
-
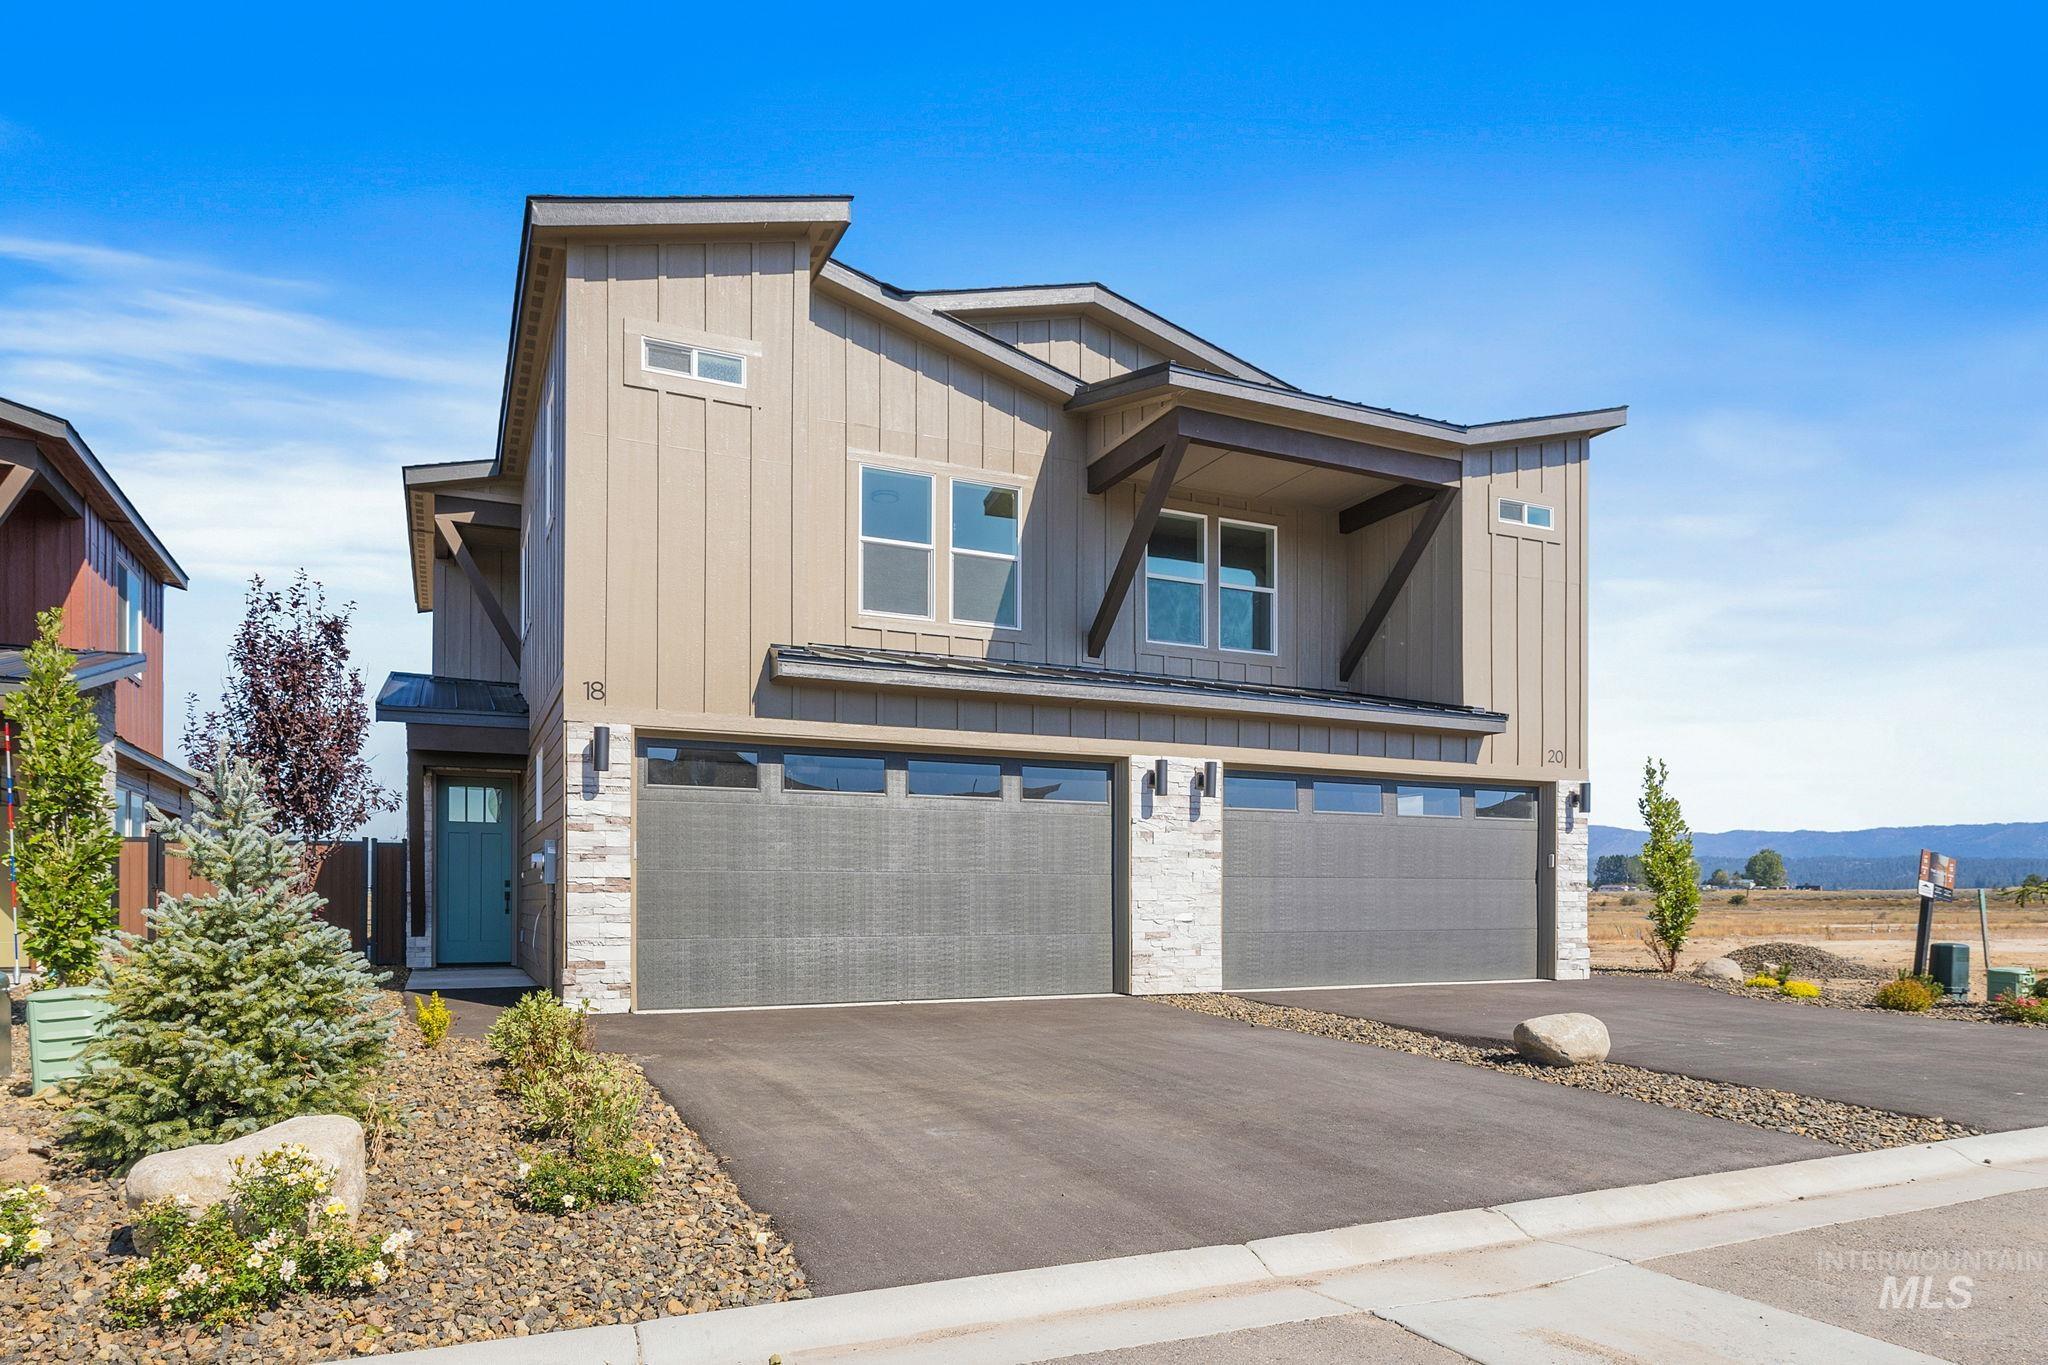
View of front of property with board and batten siding, a garage, asphalt driveway, stone siding, and a metal roof
-
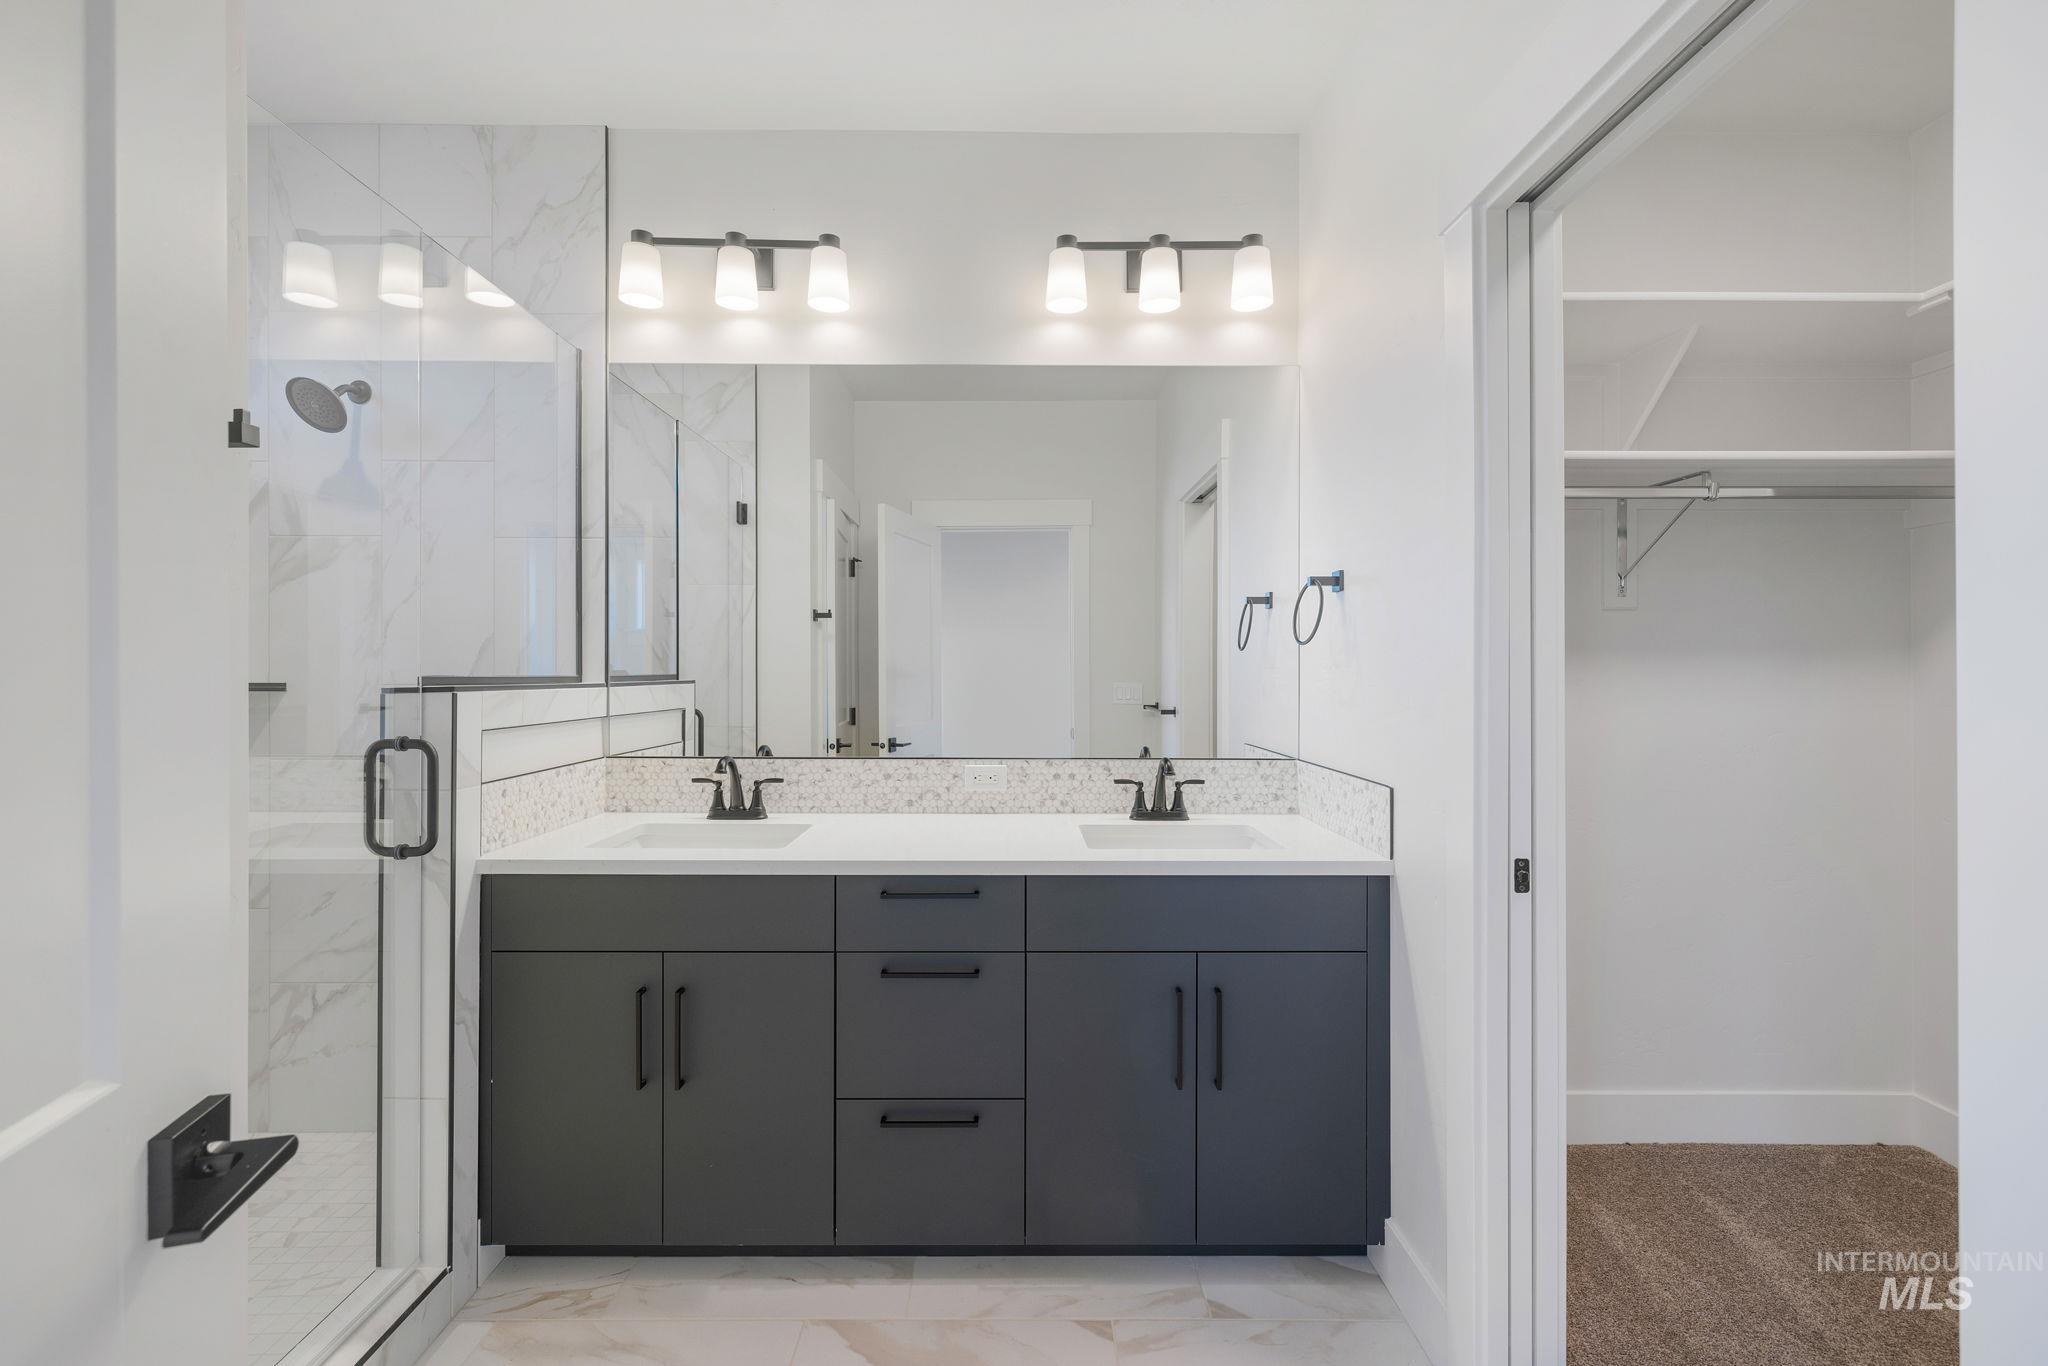
Bathroom with a marble finish shower, light marble finish flooring, double vanity, and a walk in closet
-
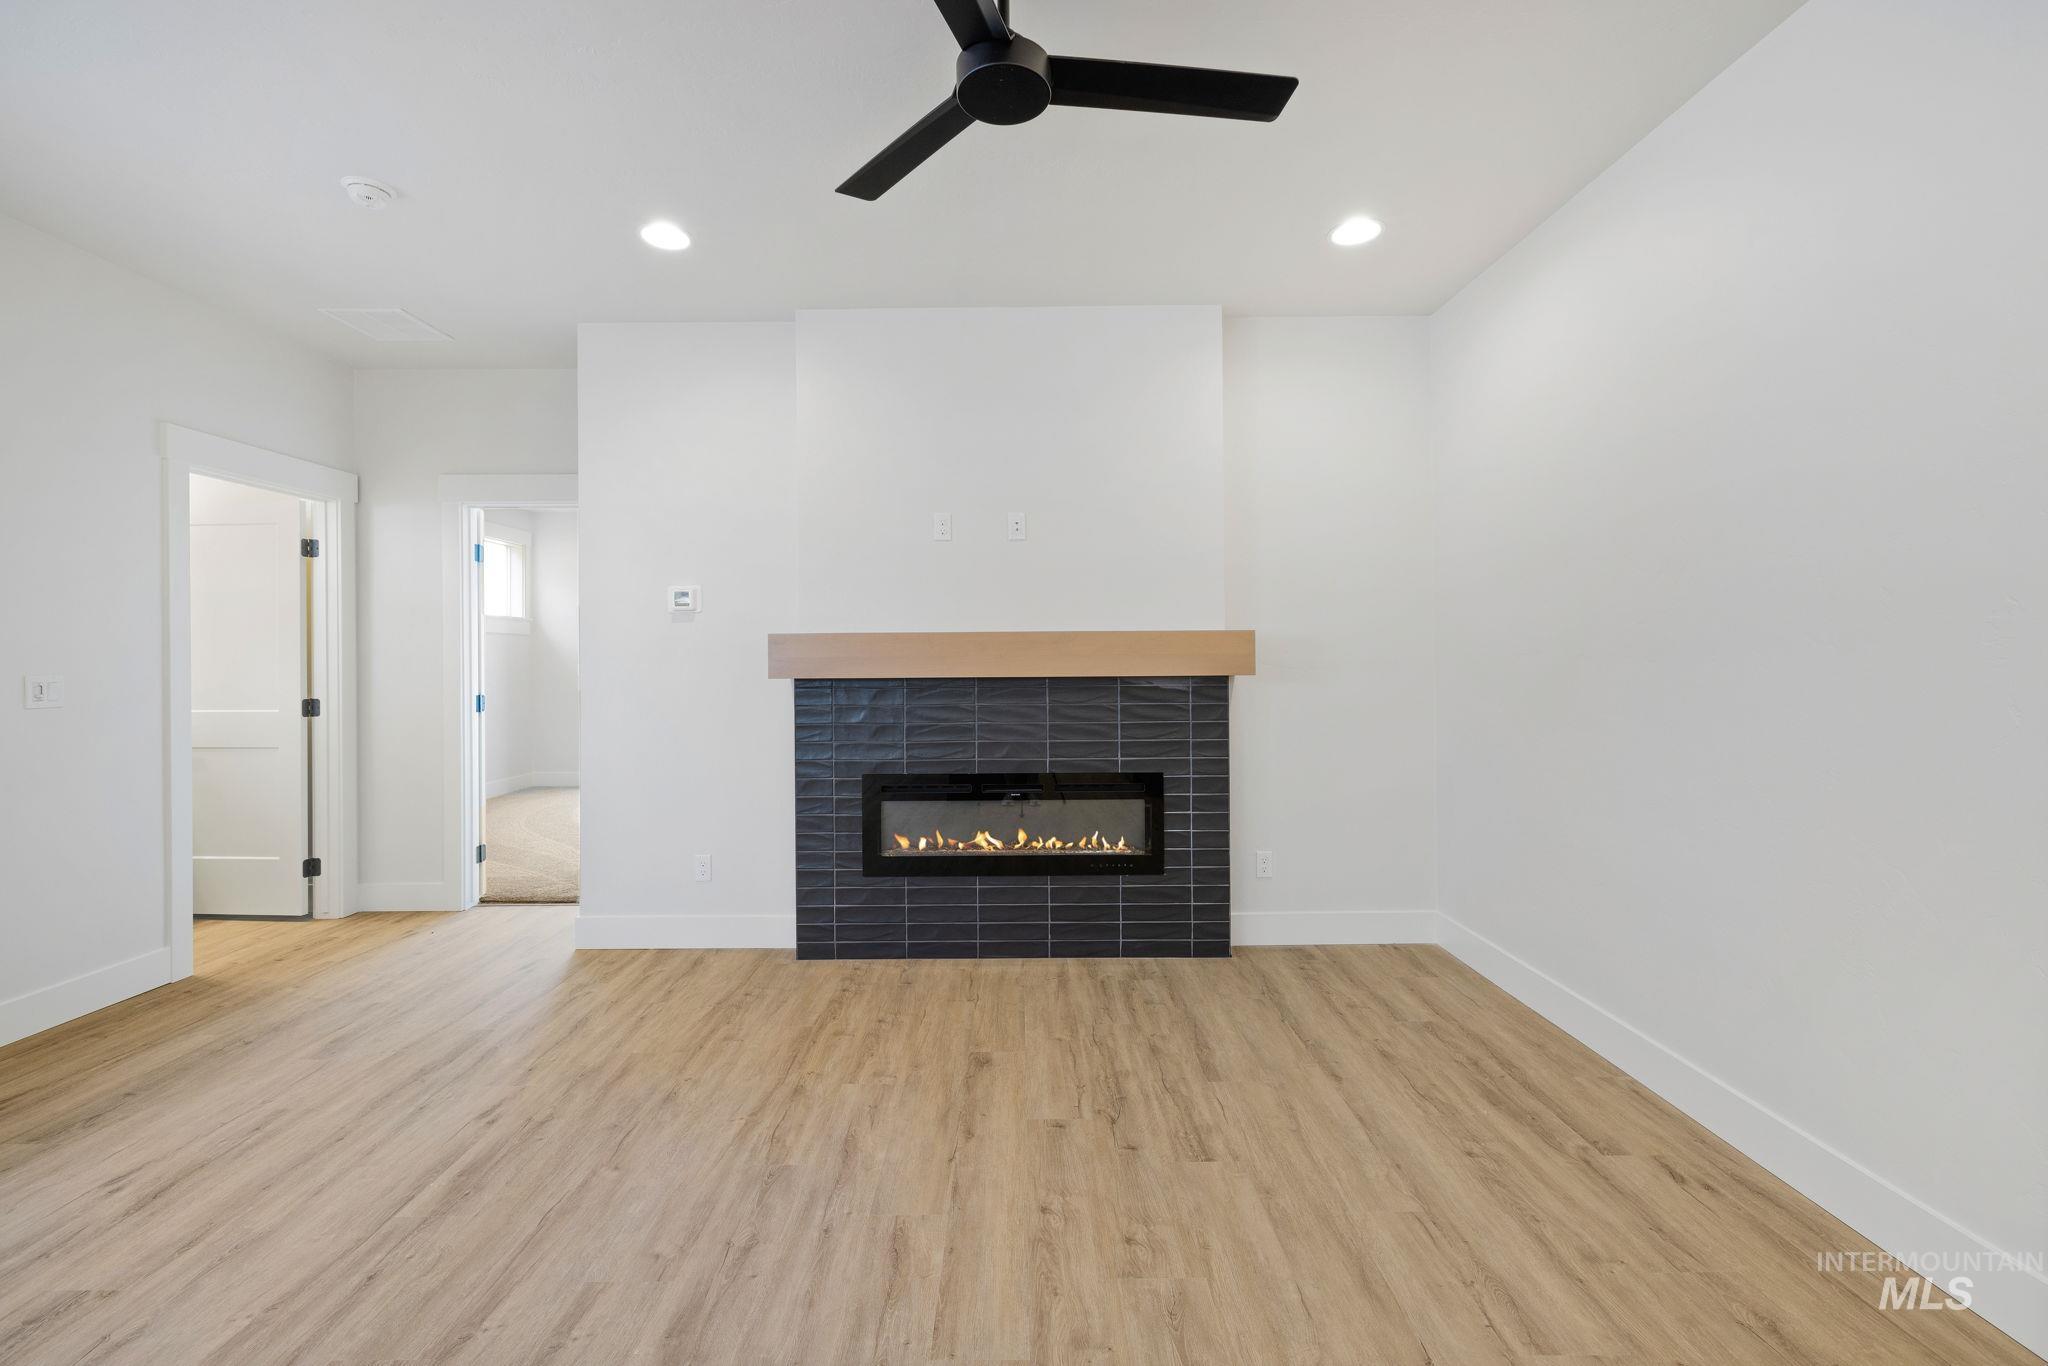
Unfurnished living room featuring light wood finished floors, recessed lighting, a tile fireplace, and ceiling fan
-
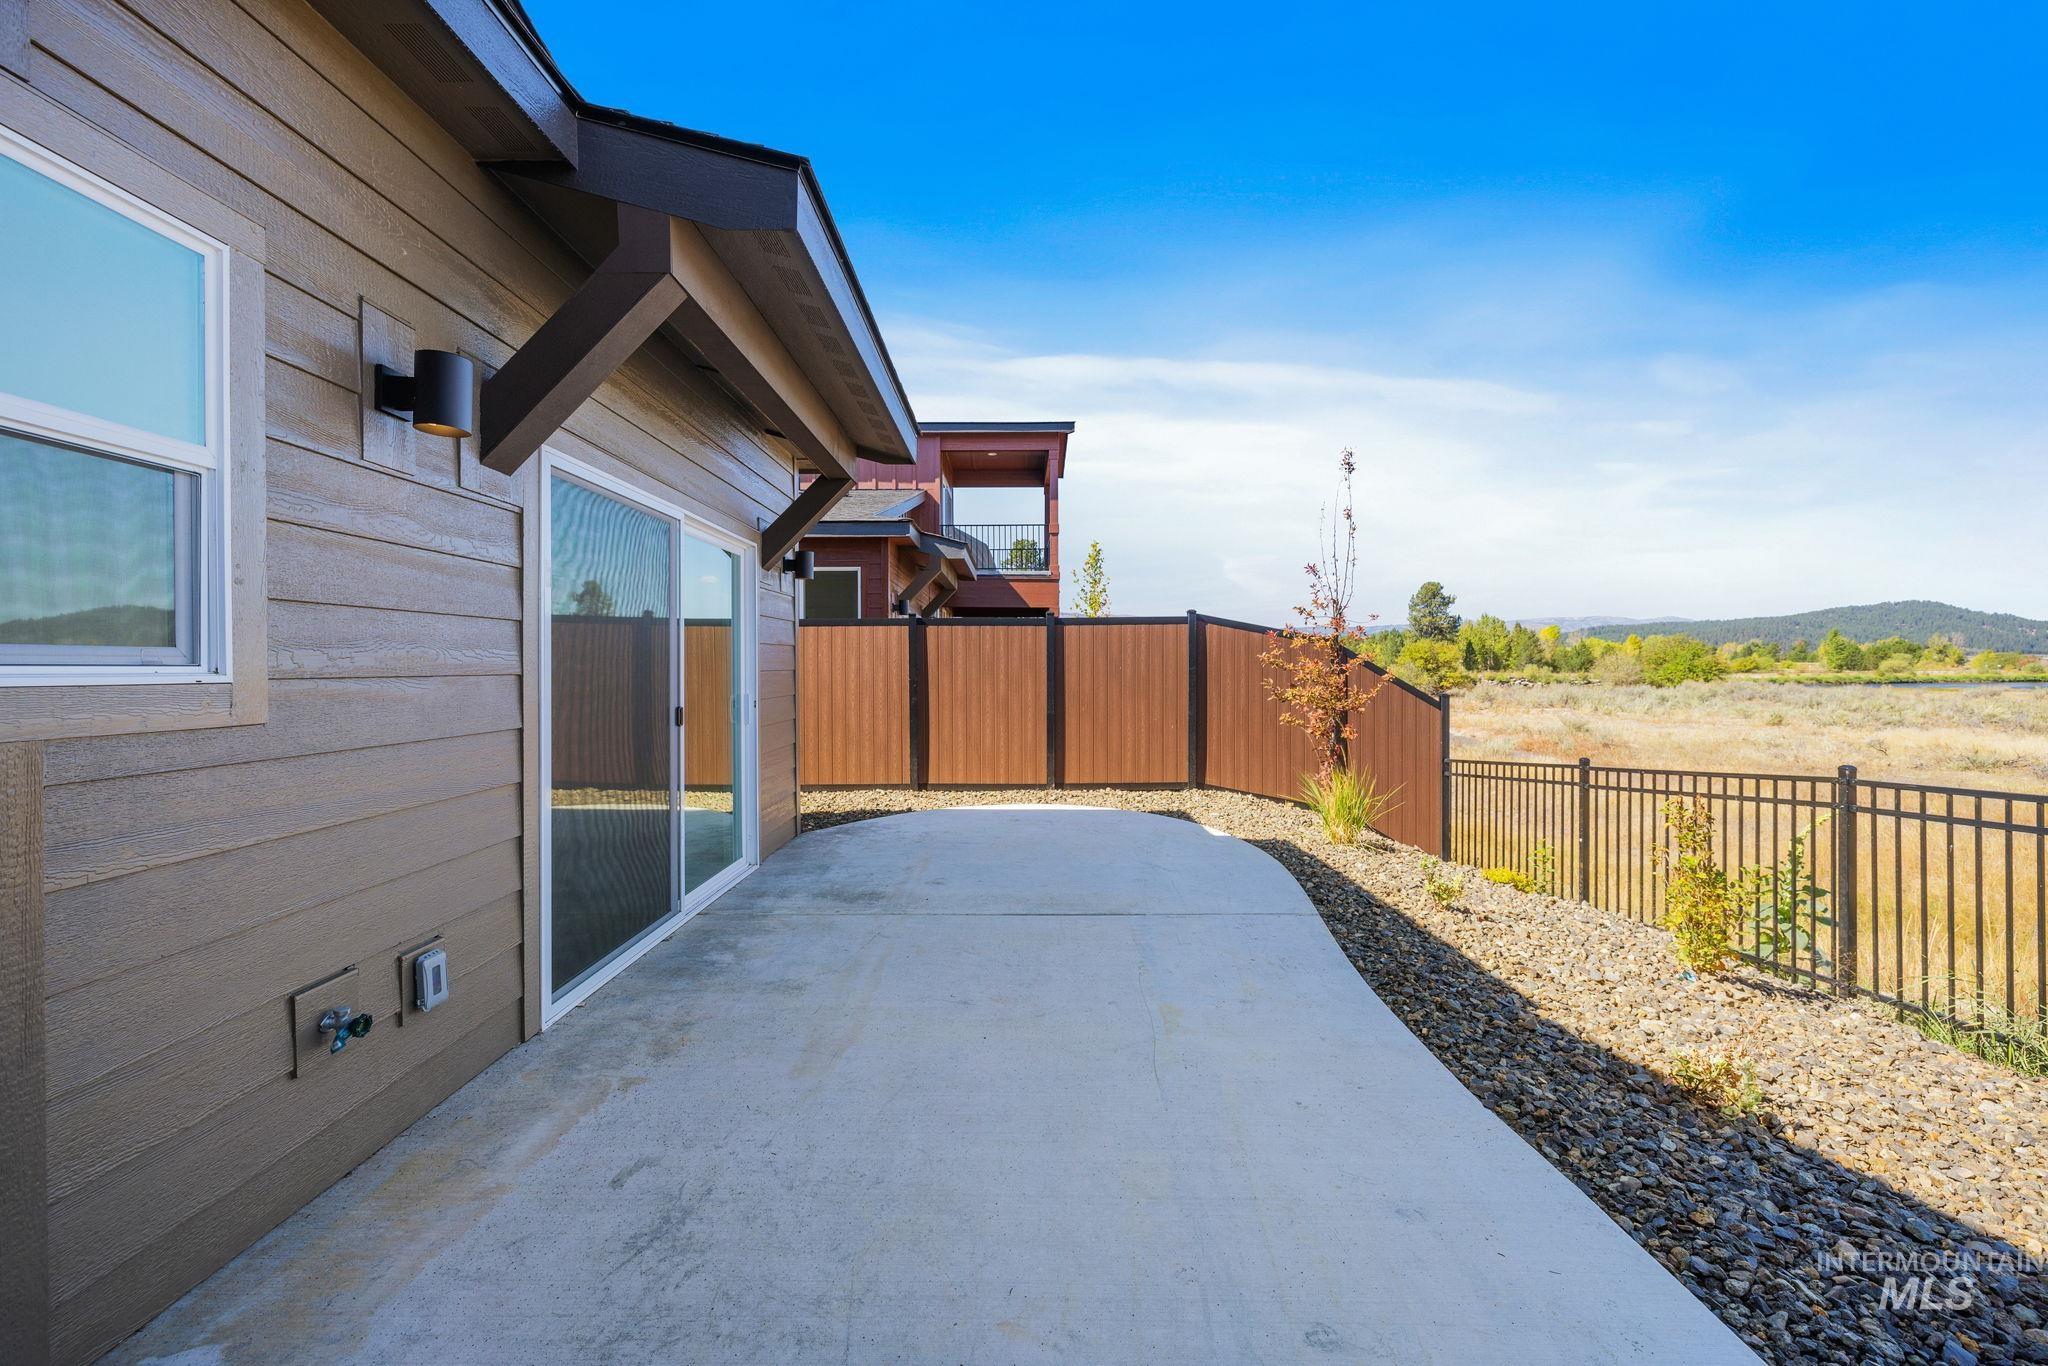
Fenced backyard with a patio
-
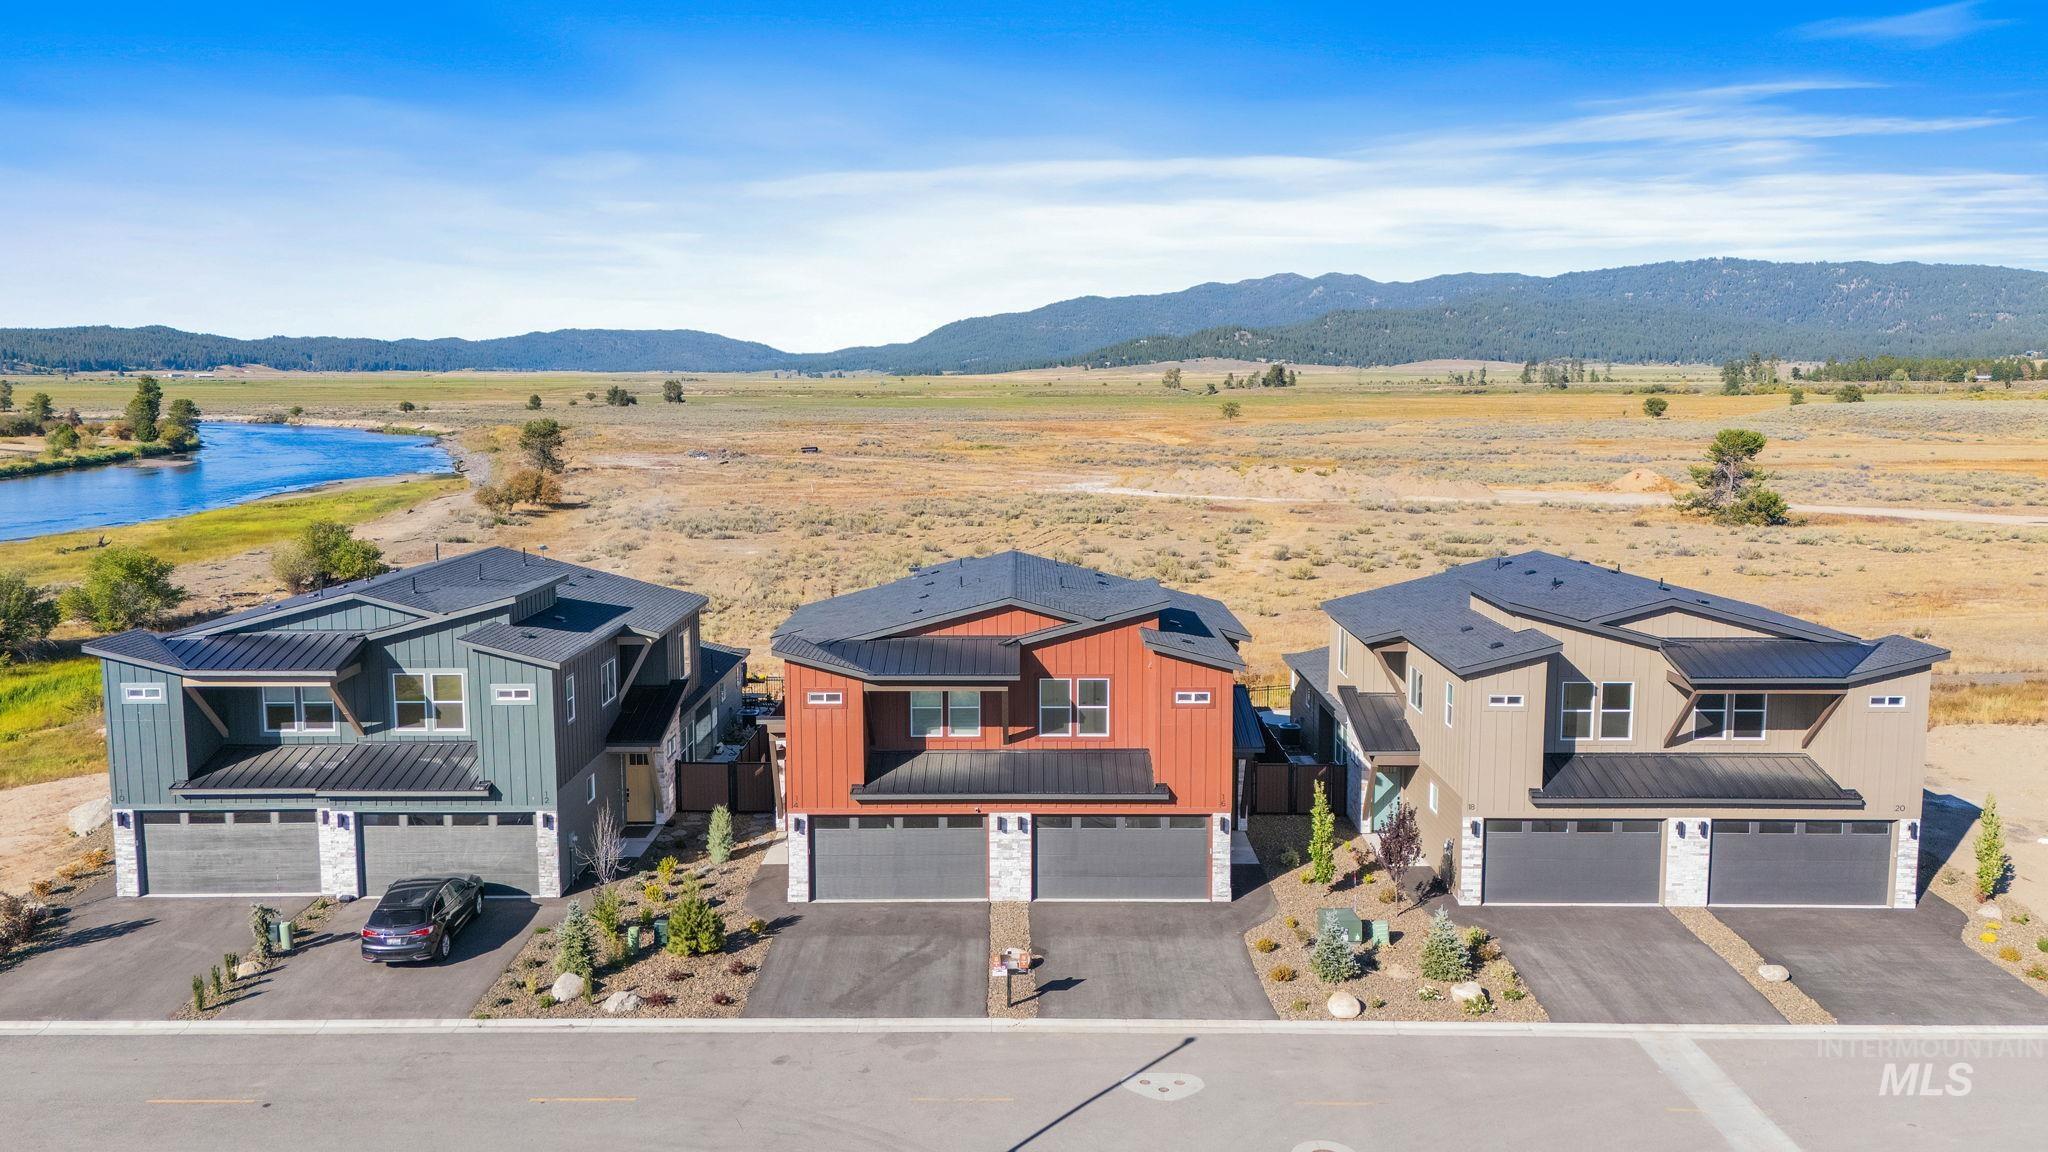
View of rural area with a water and mountain view
-
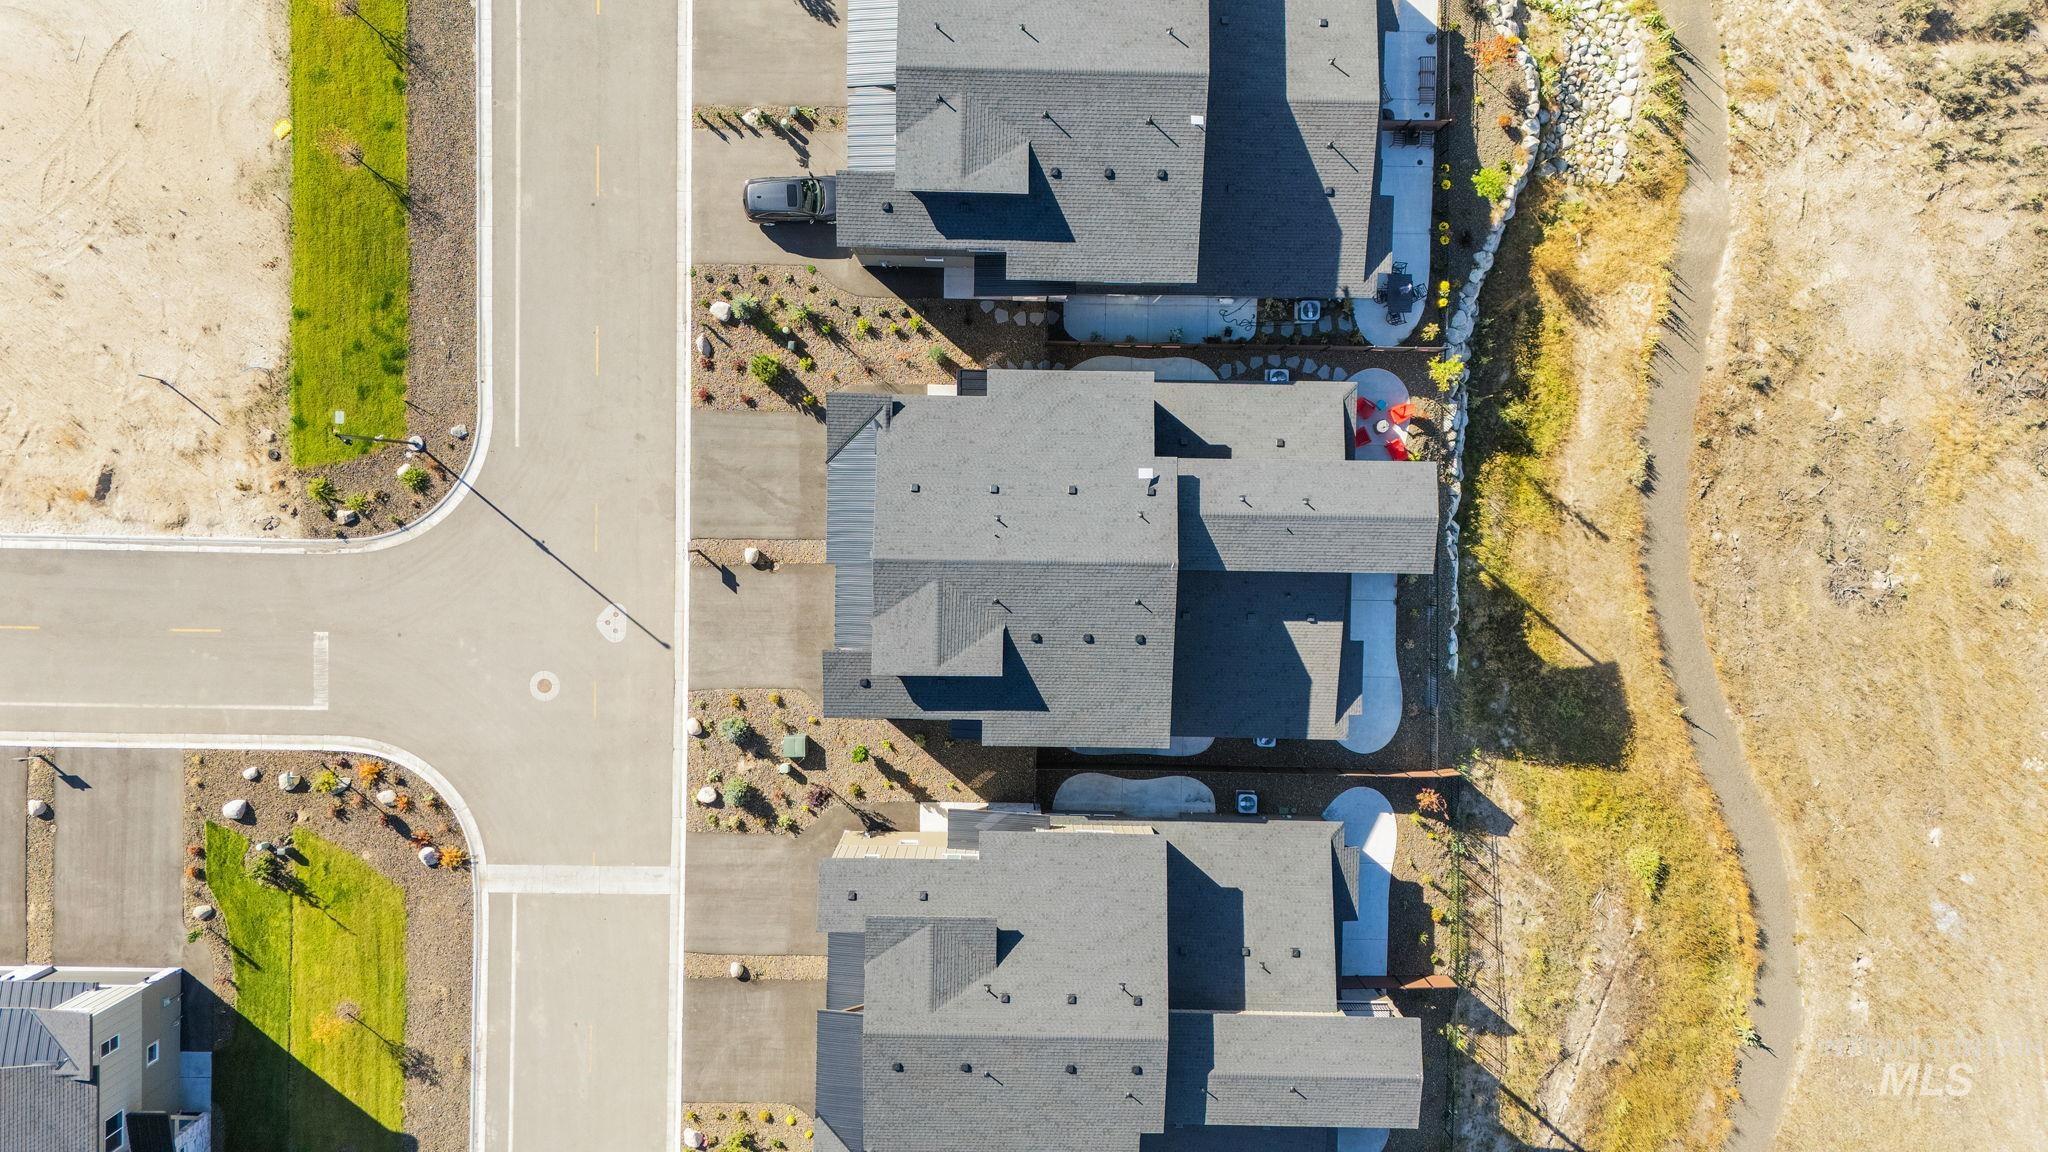
Aerial view
-
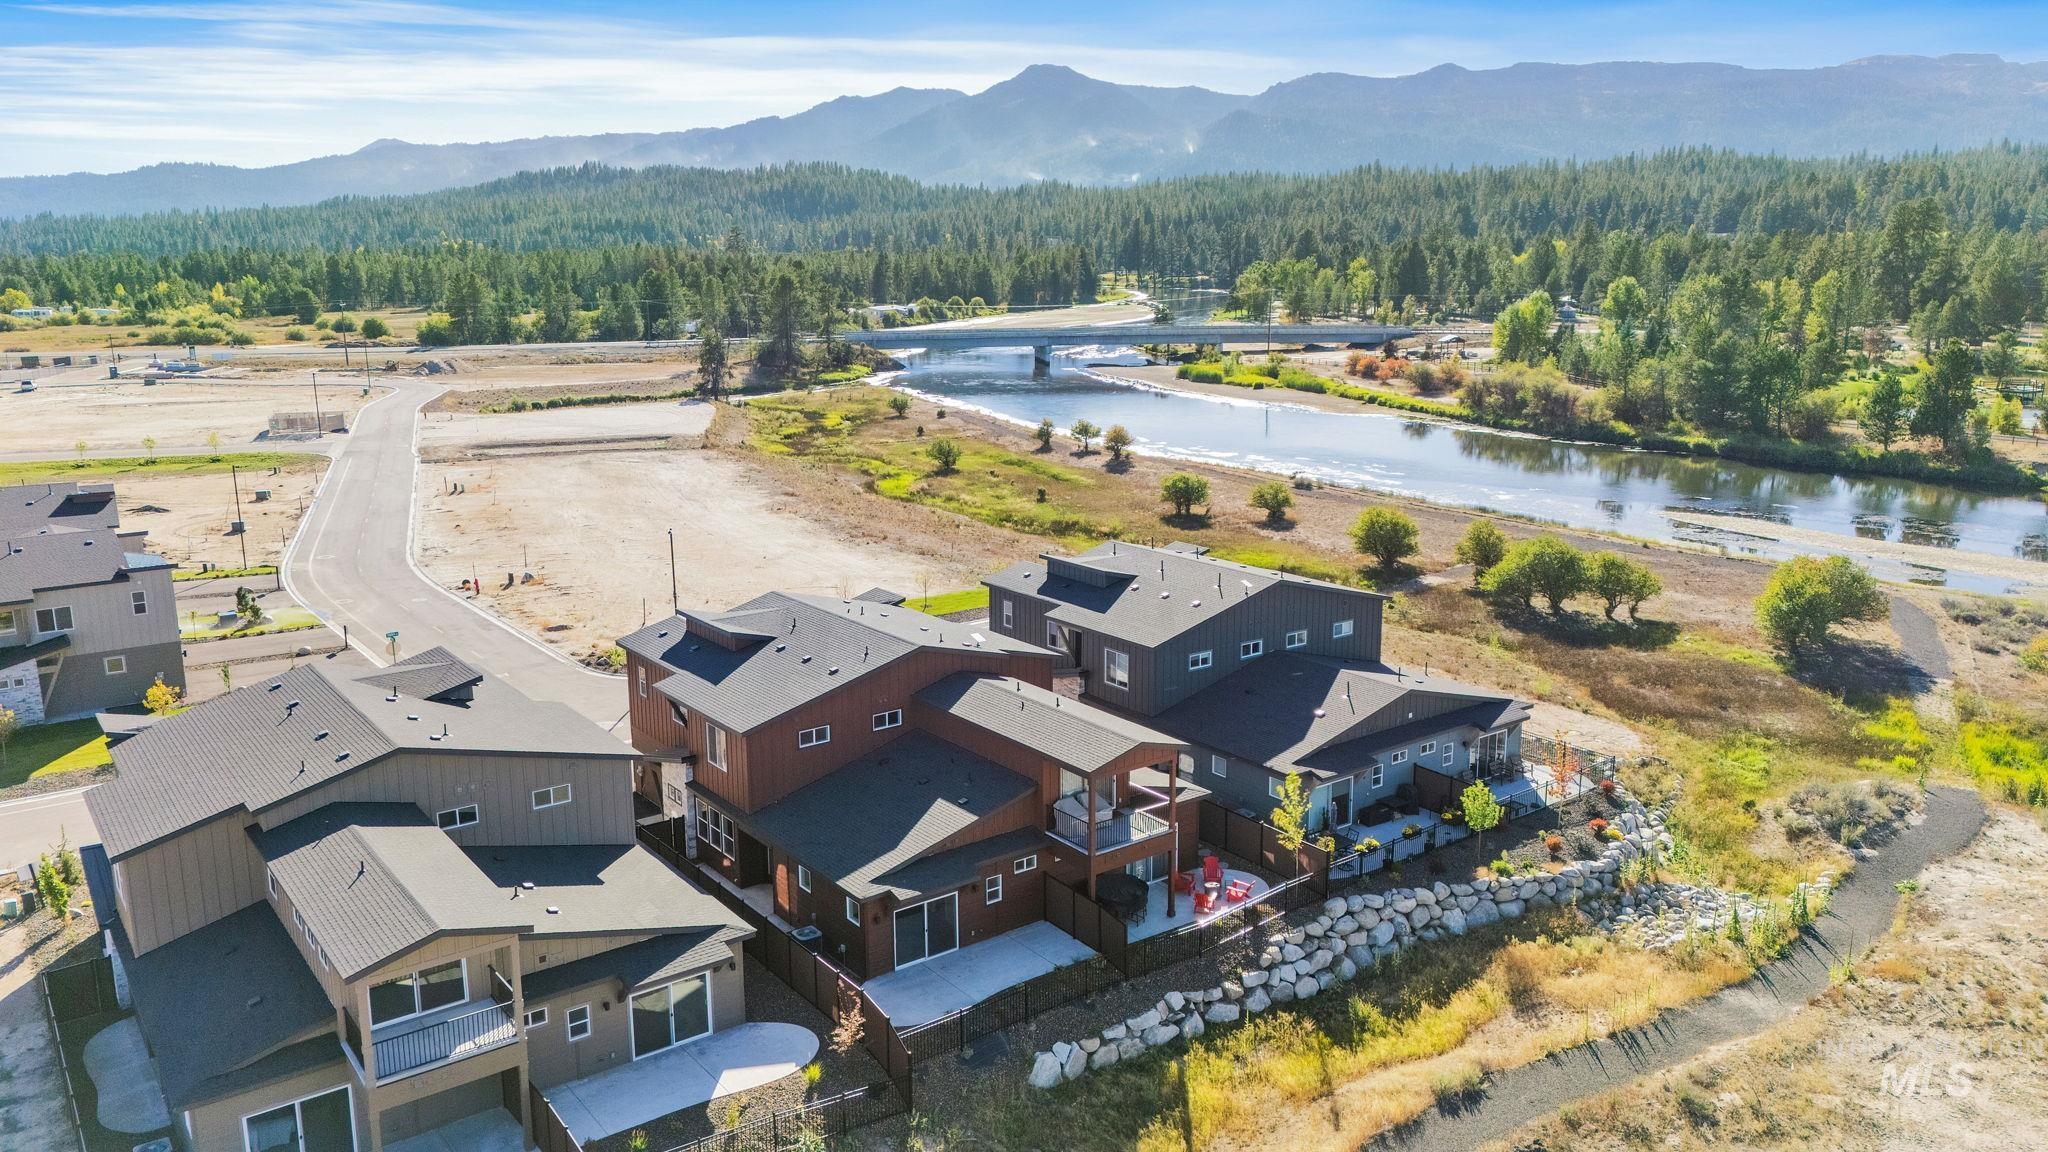
Aerial view of a forest and a water and mountain view
-
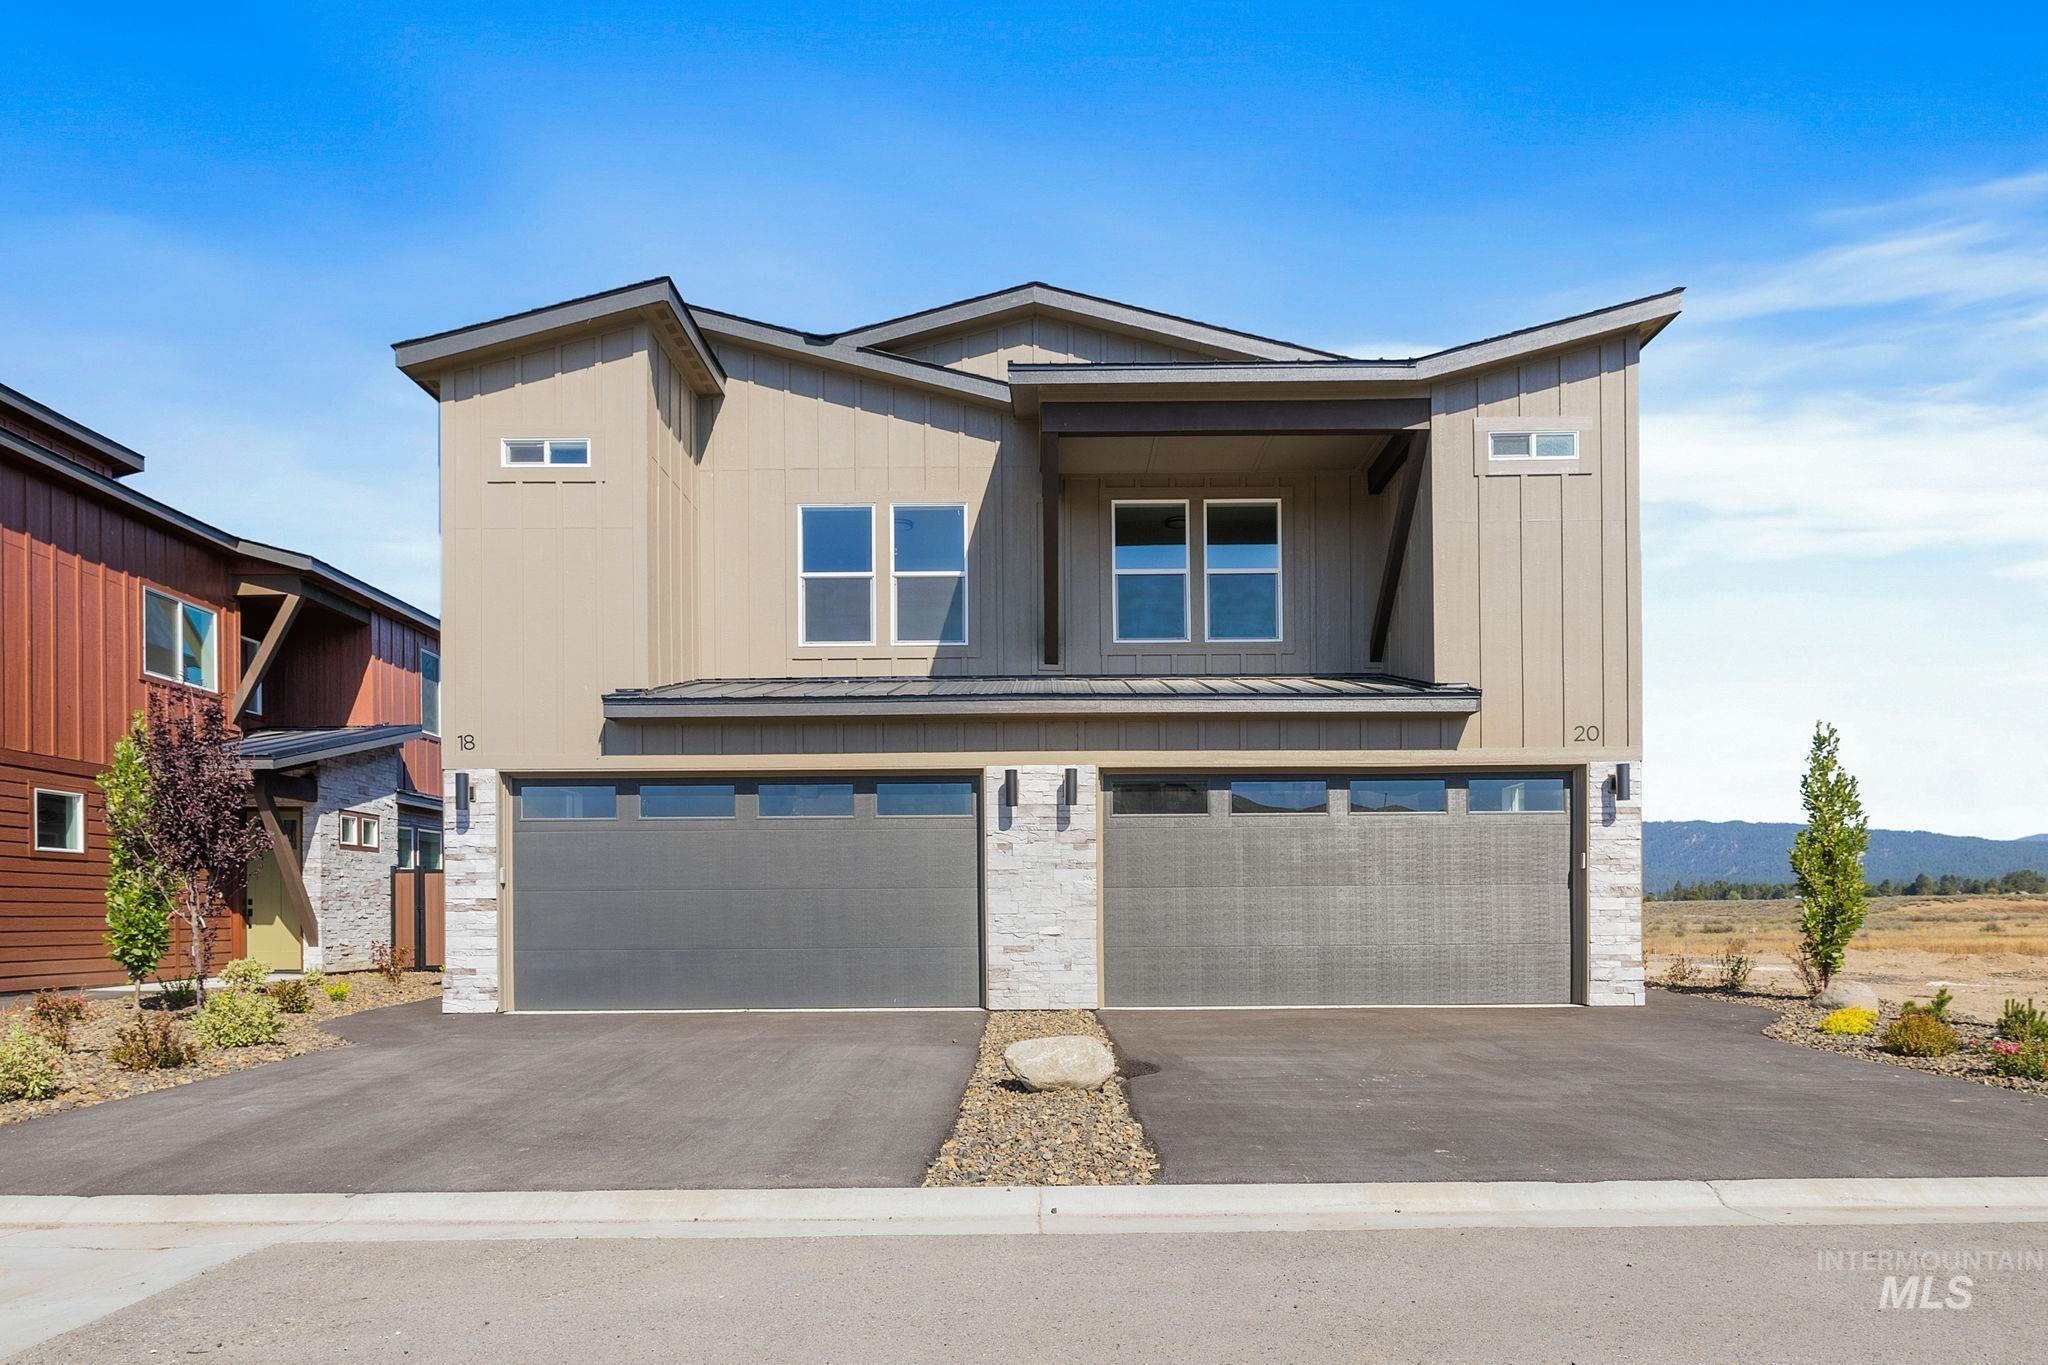
View of front of home with a garage, board and batten siding, driveway, and a metal roof
-
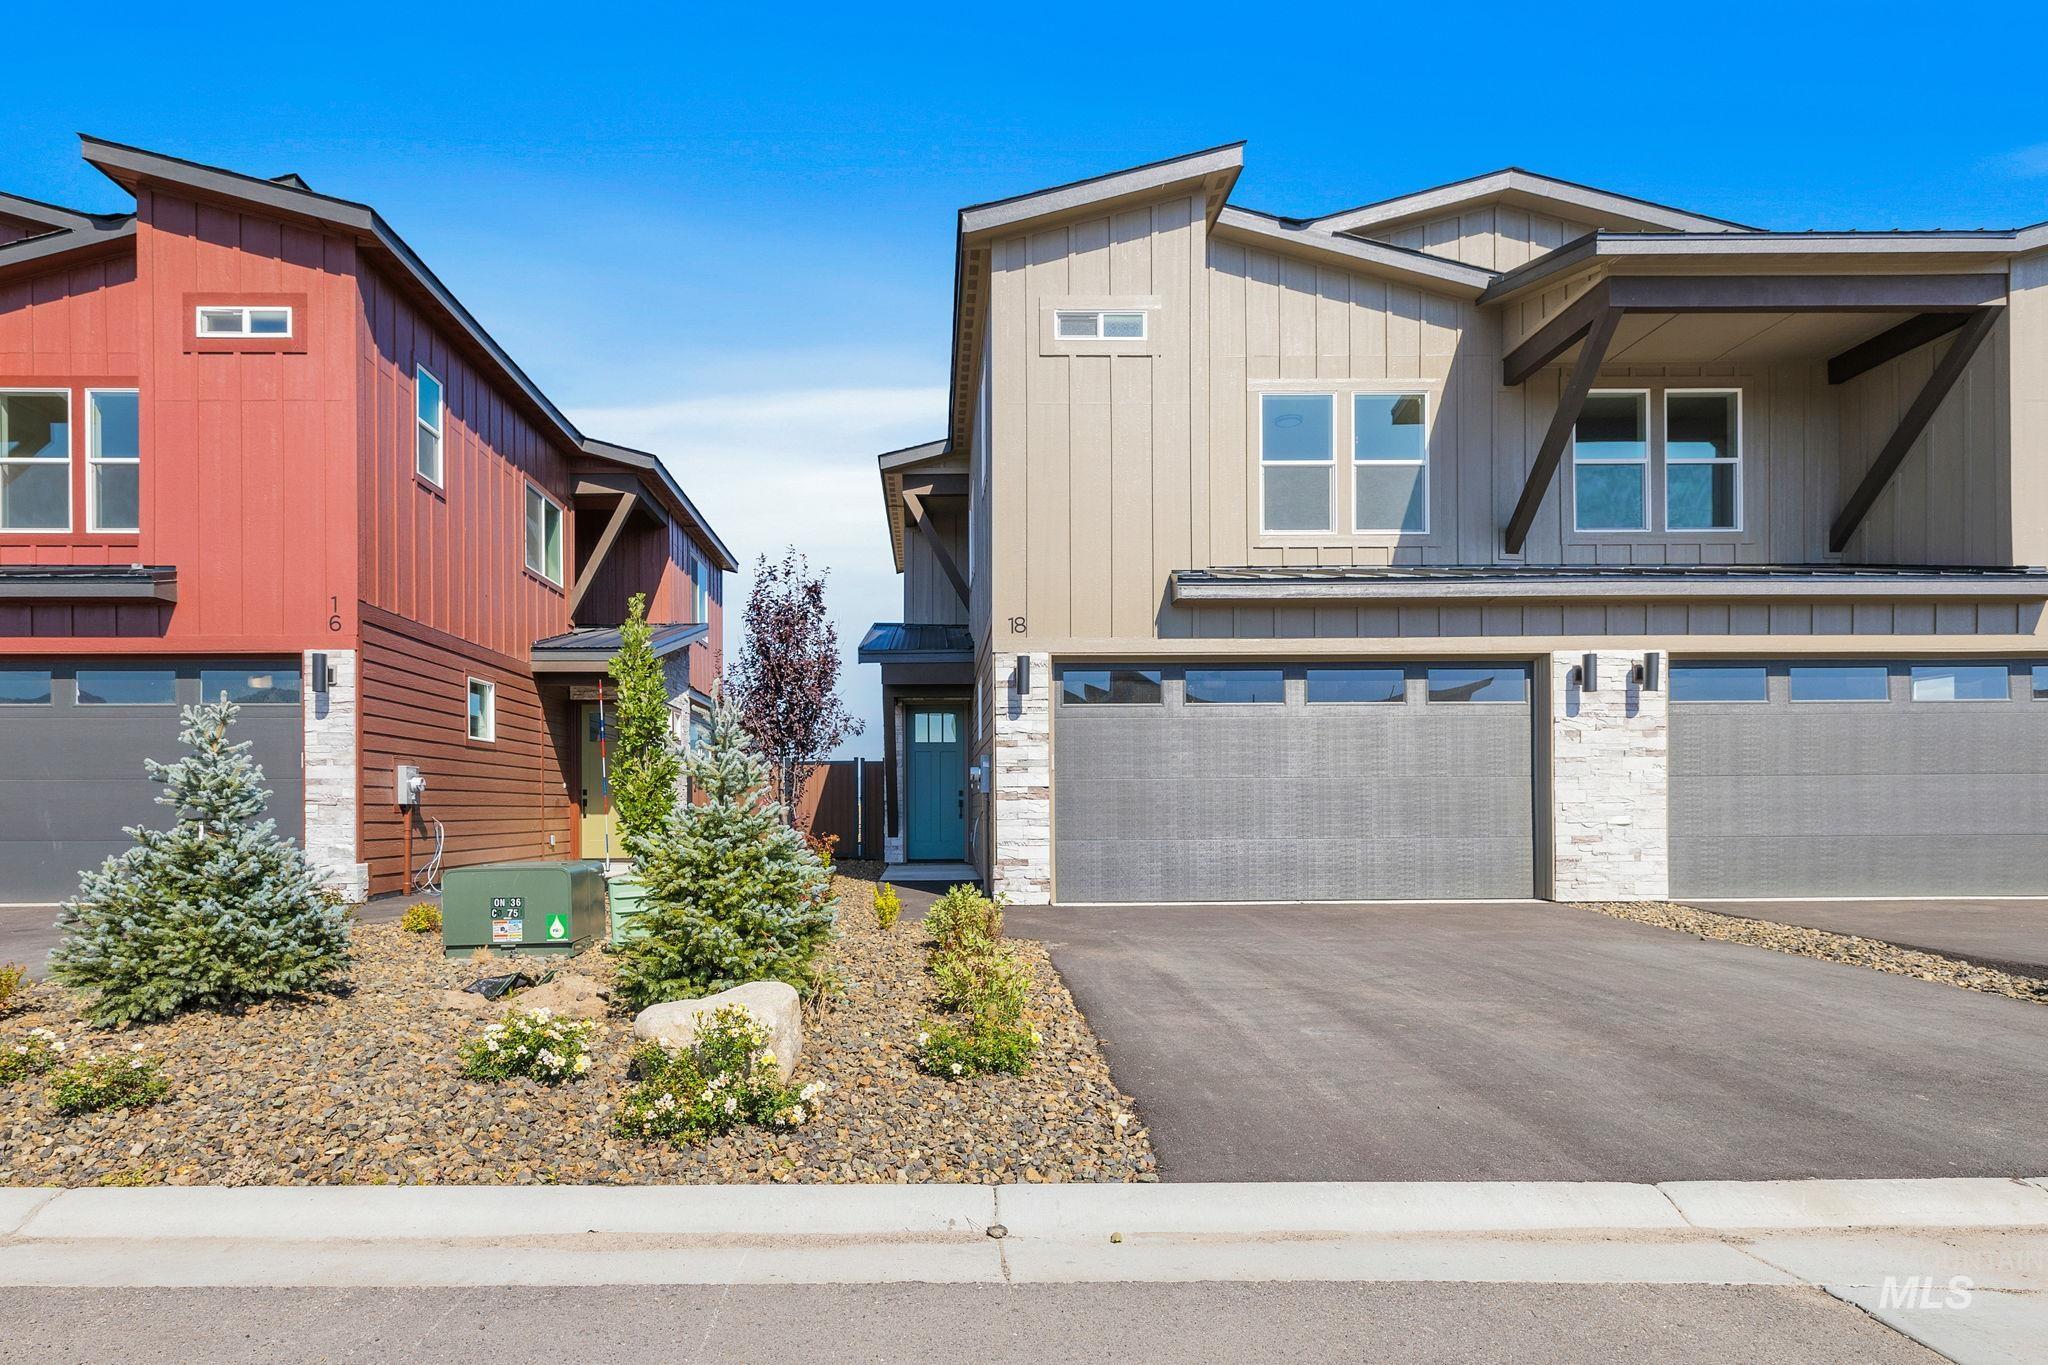
View of front of house with a garage, driveway, and board and batten siding
-
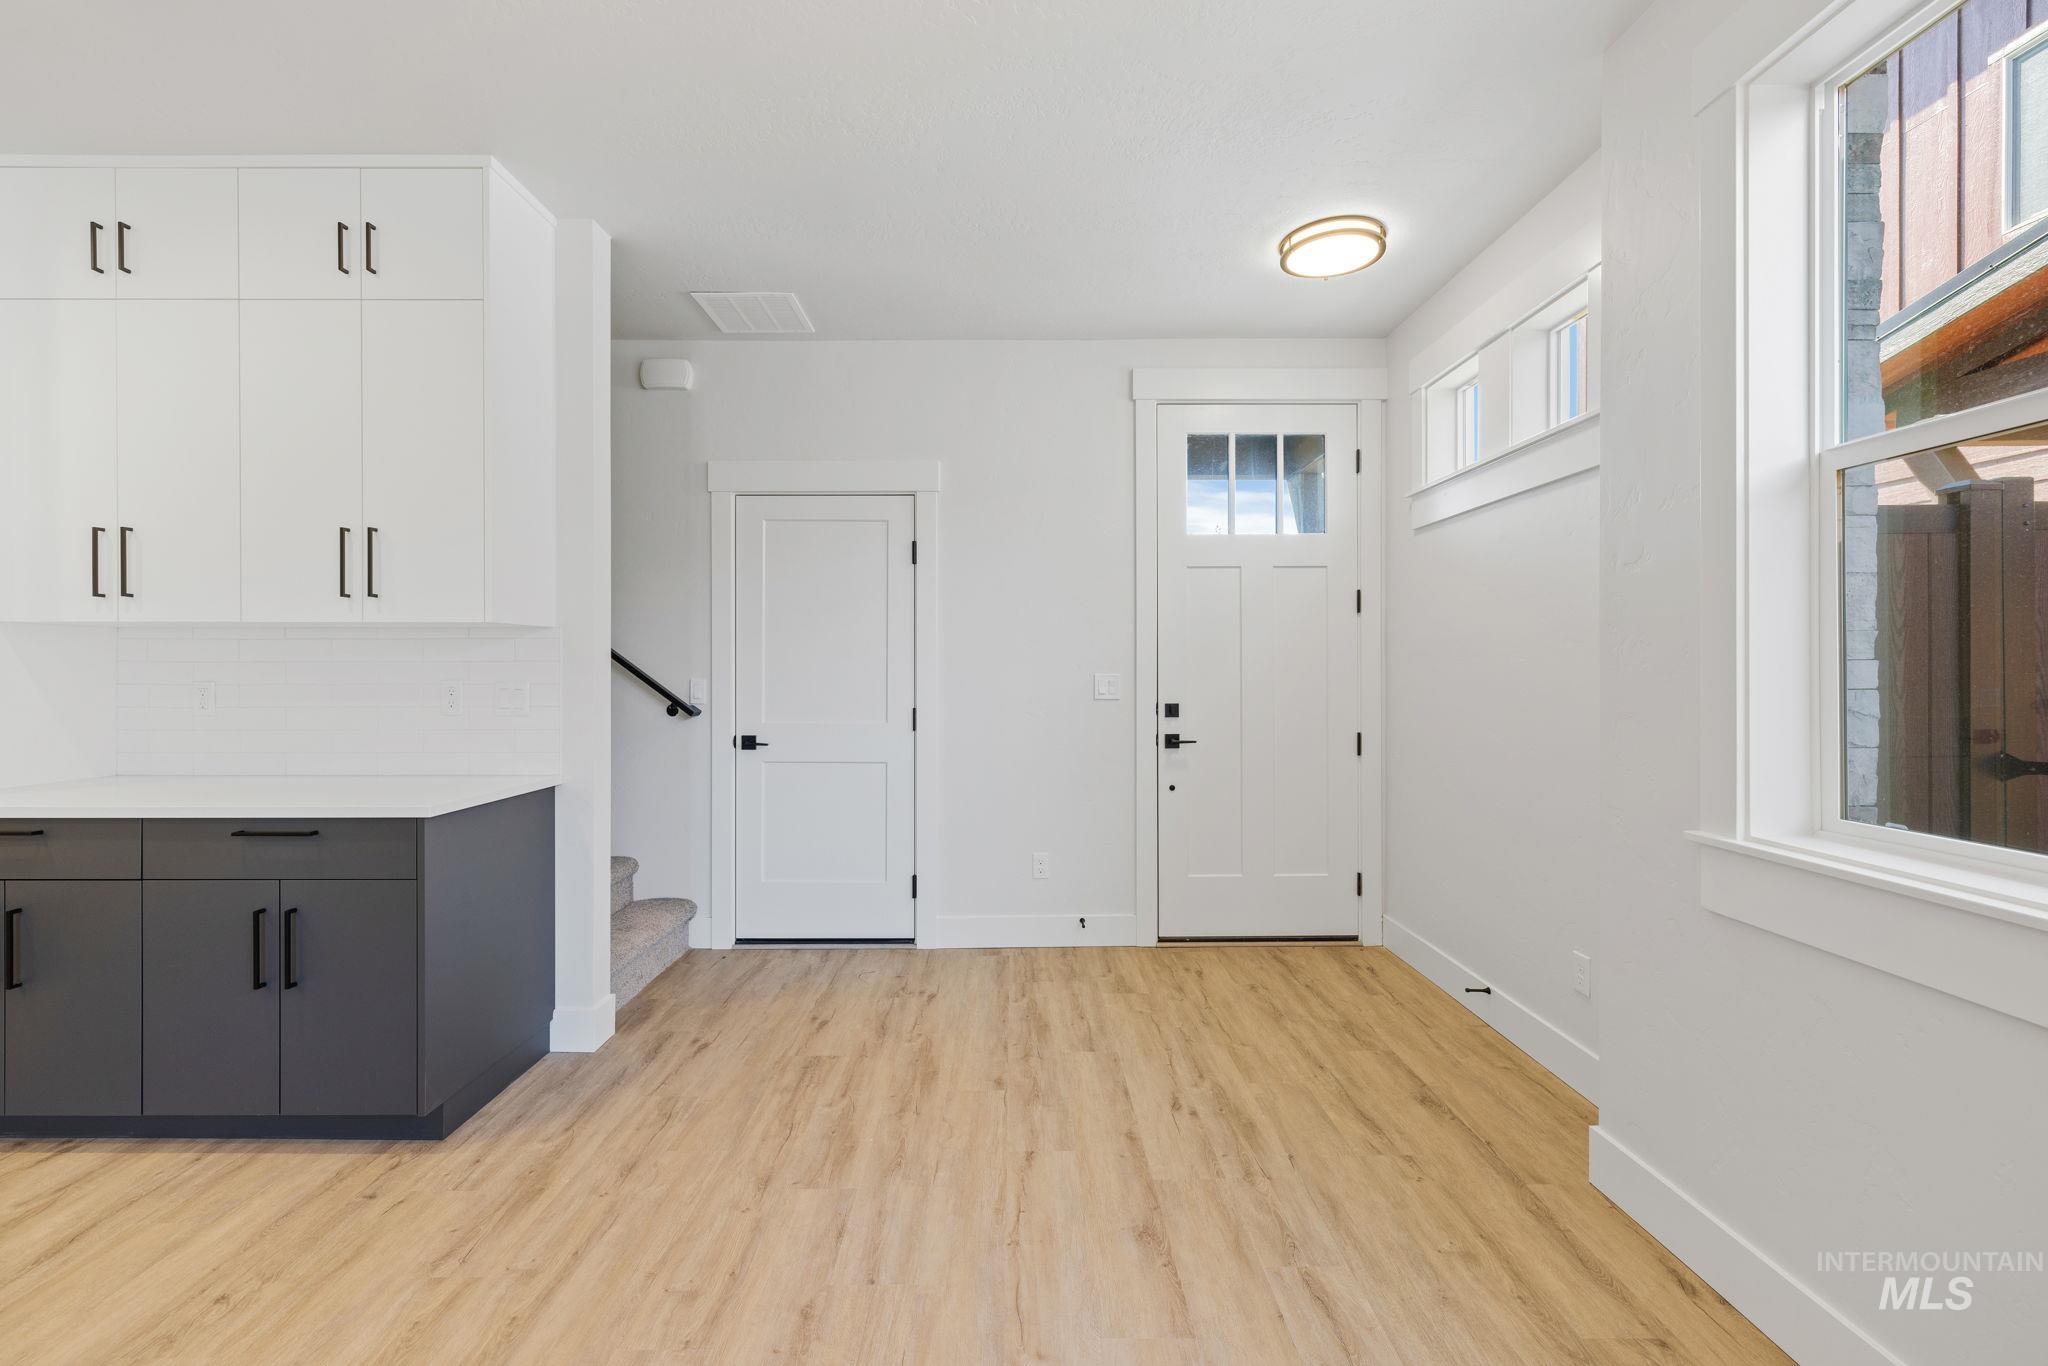
Entryway featuring light wood-style flooring and stairs
-
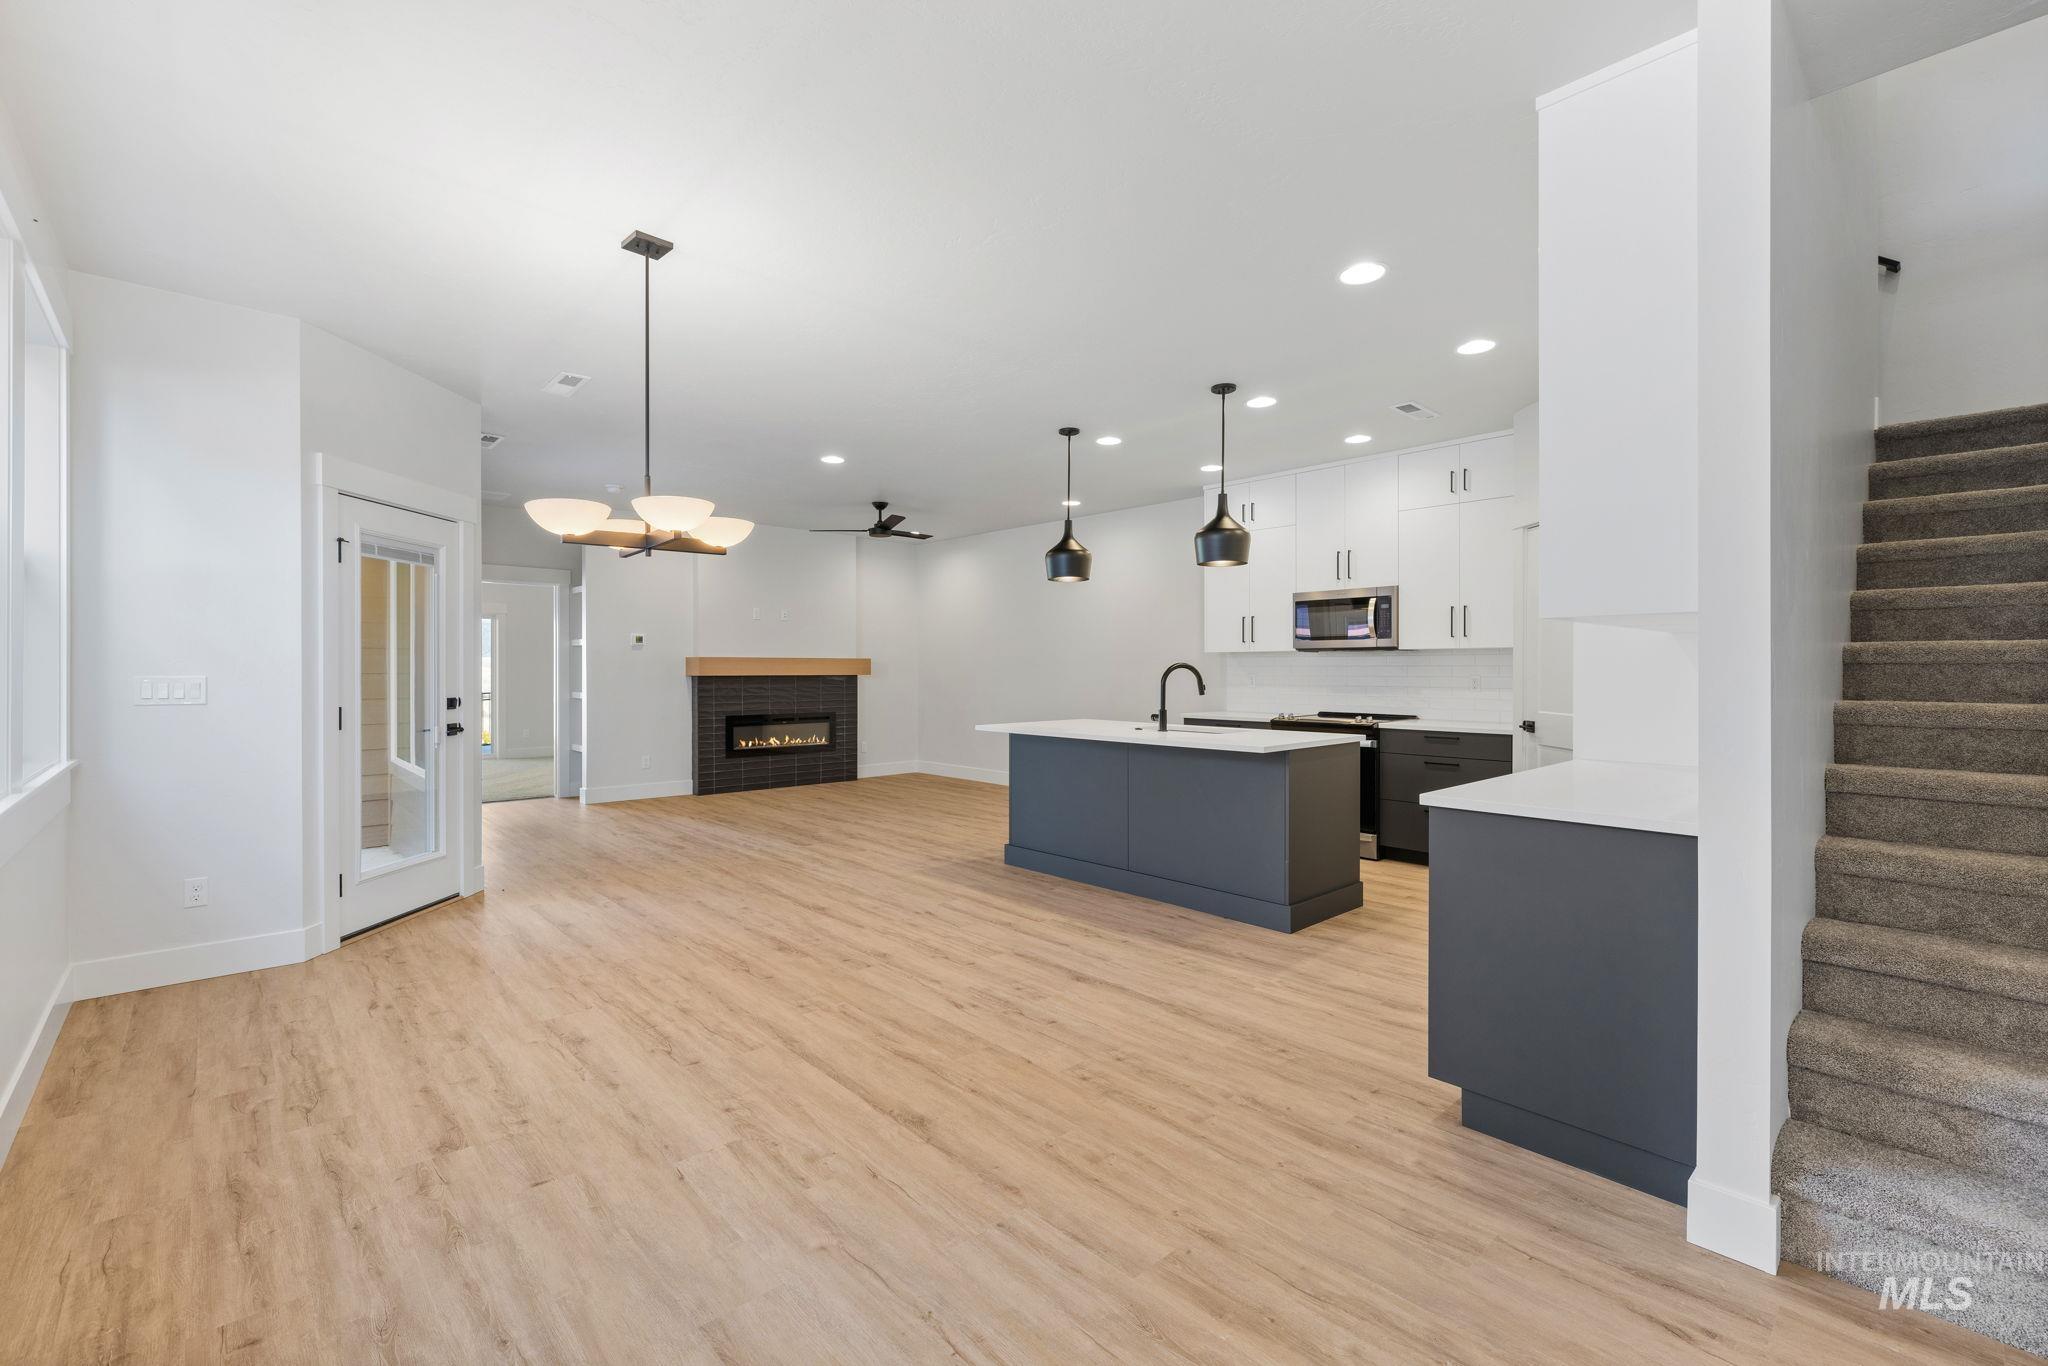
Kitchen featuring white cabinetry, hanging light fixtures, light countertops, a brick fireplace, and an island with sink
-
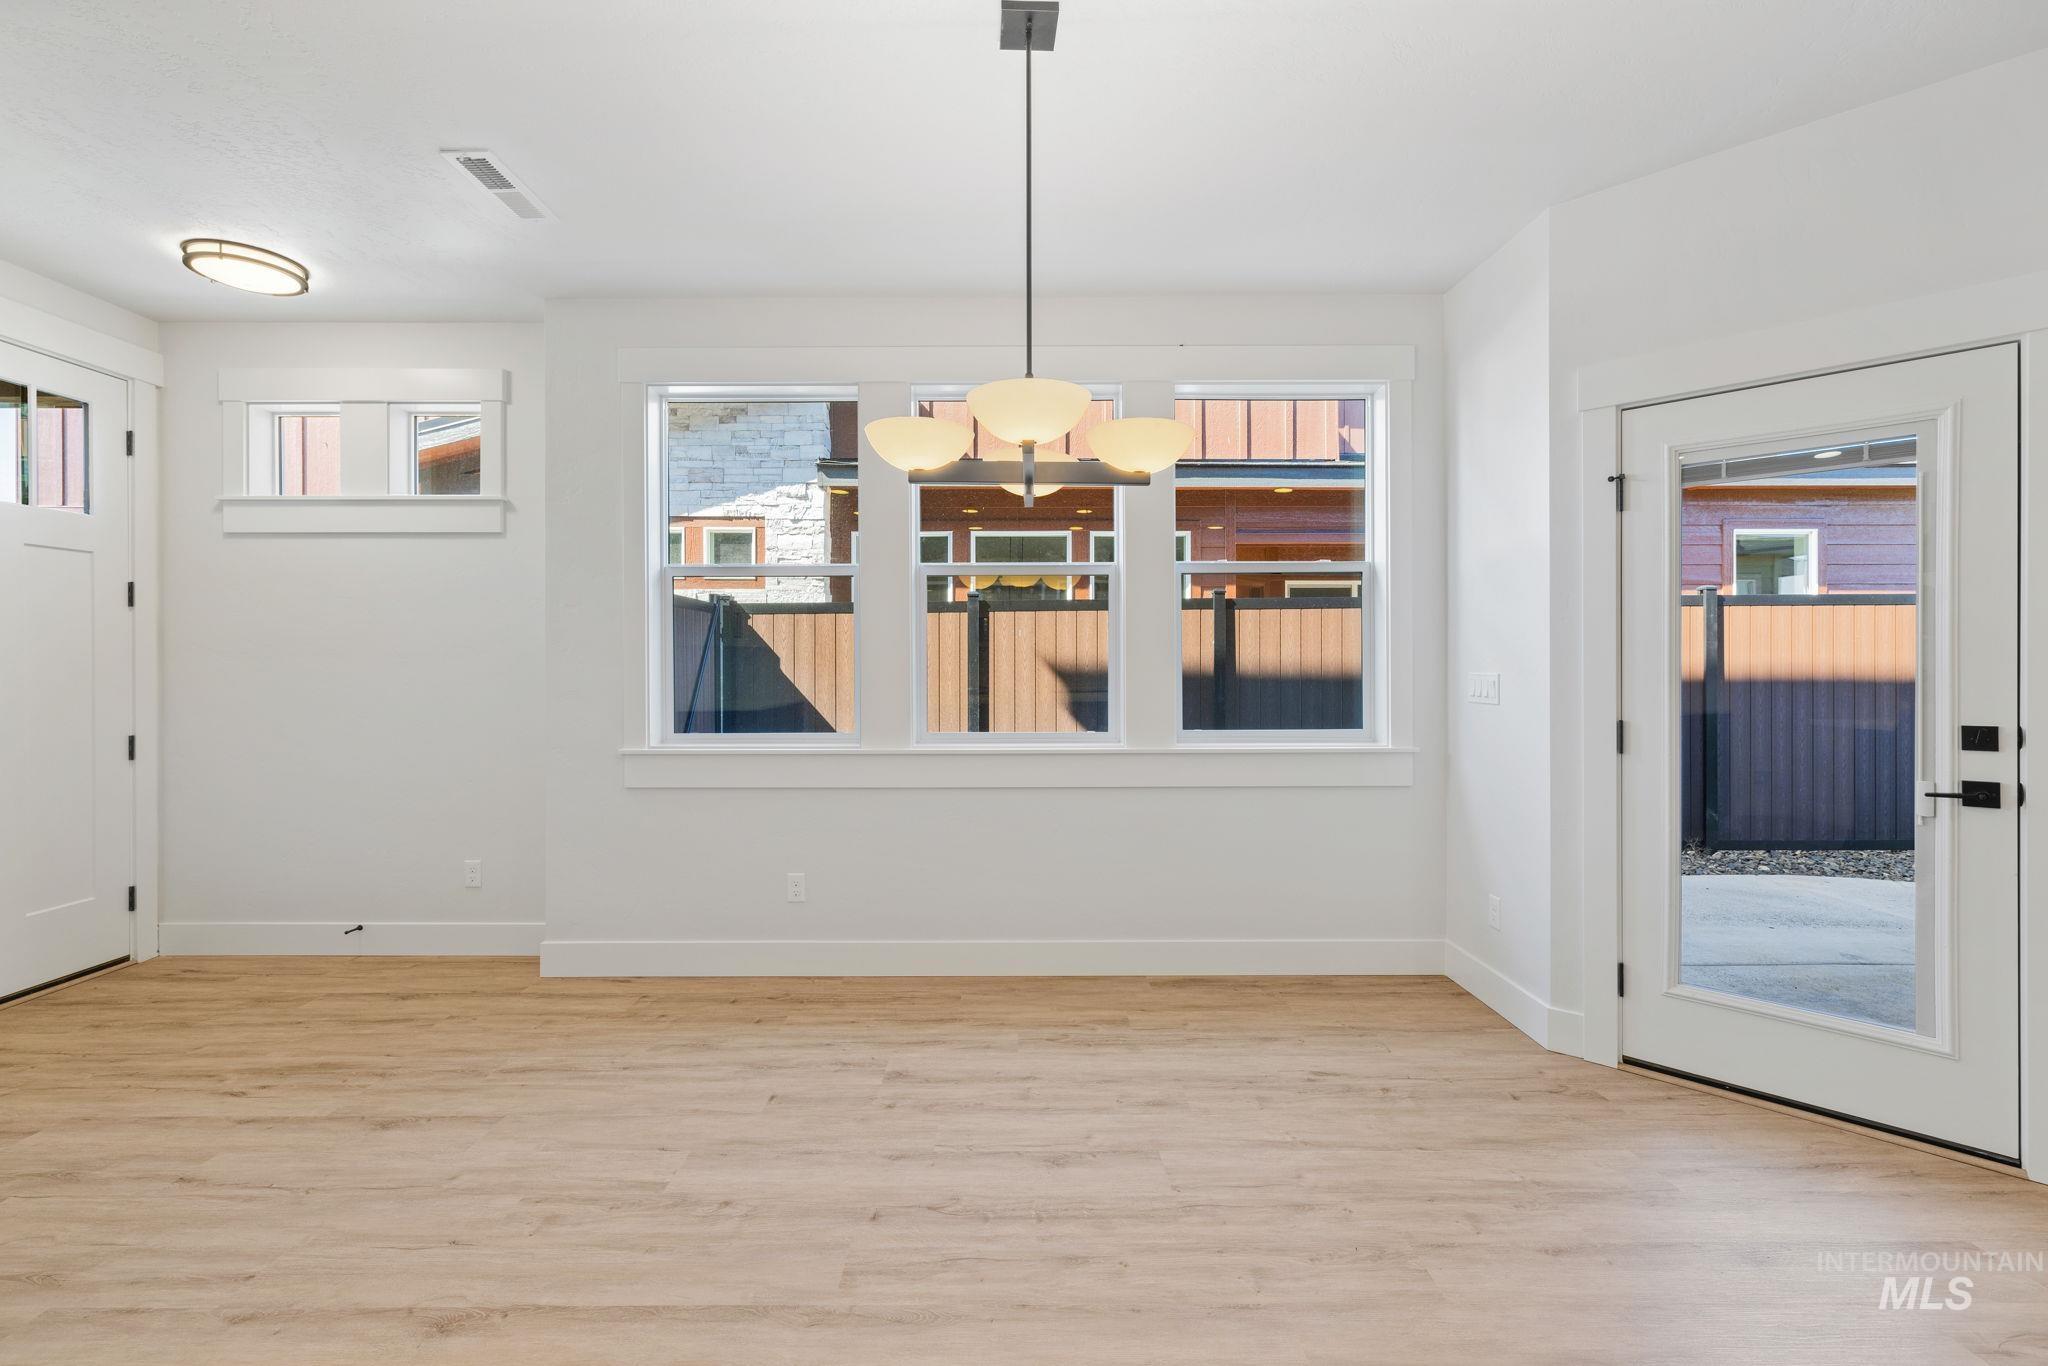
Unfurnished dining area with light wood-type flooring and a chandelier
-
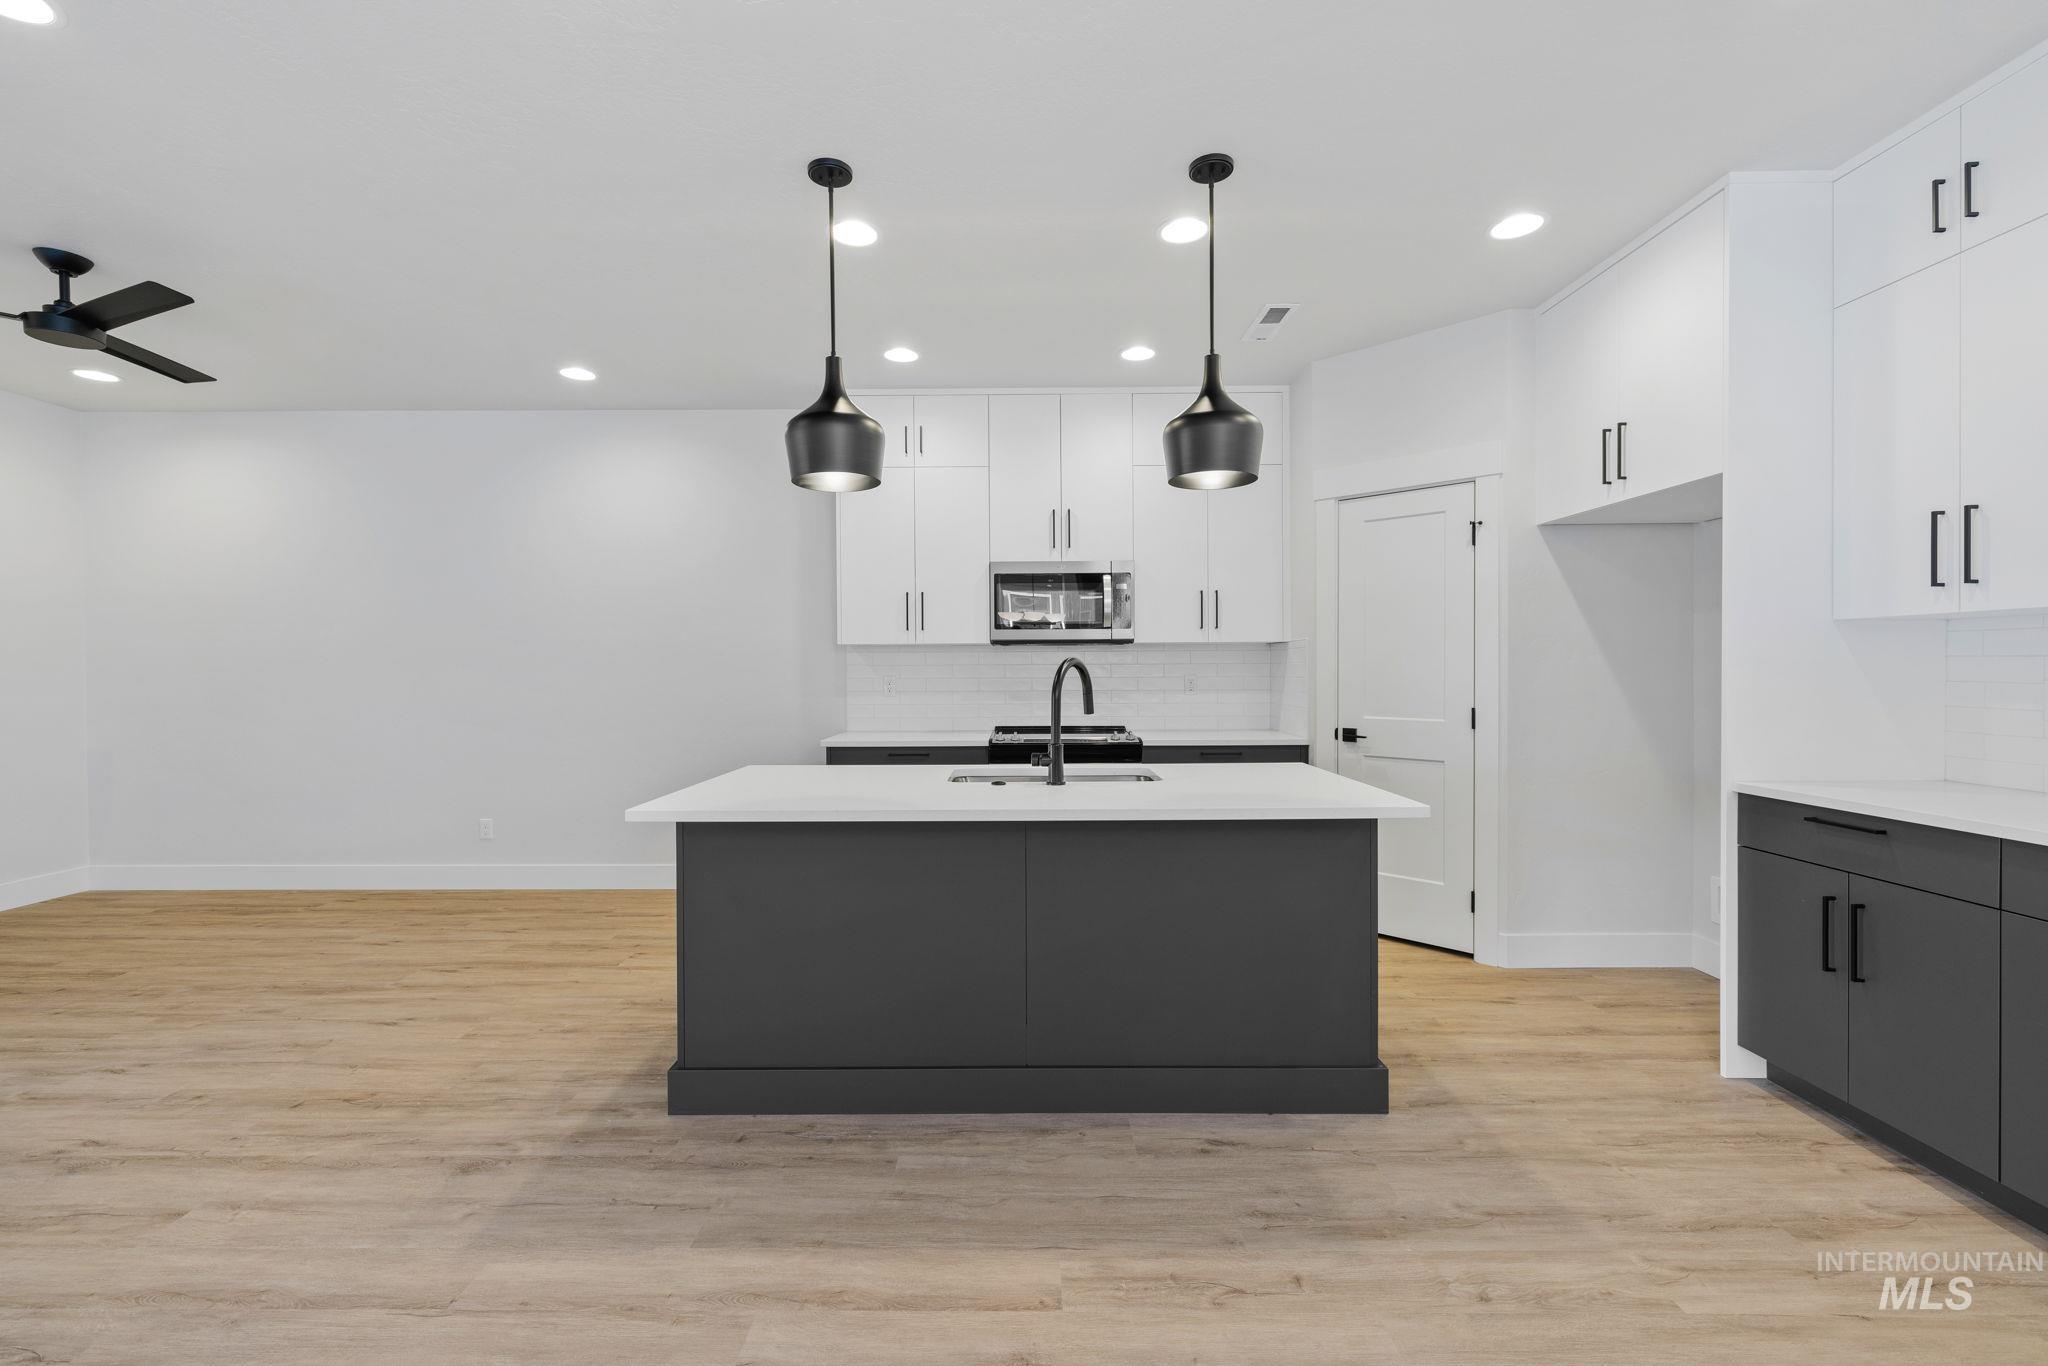
Kitchen featuring decorative backsplash, white cabinetry, light wood-style flooring, a center island with sink, and recessed lighting
-
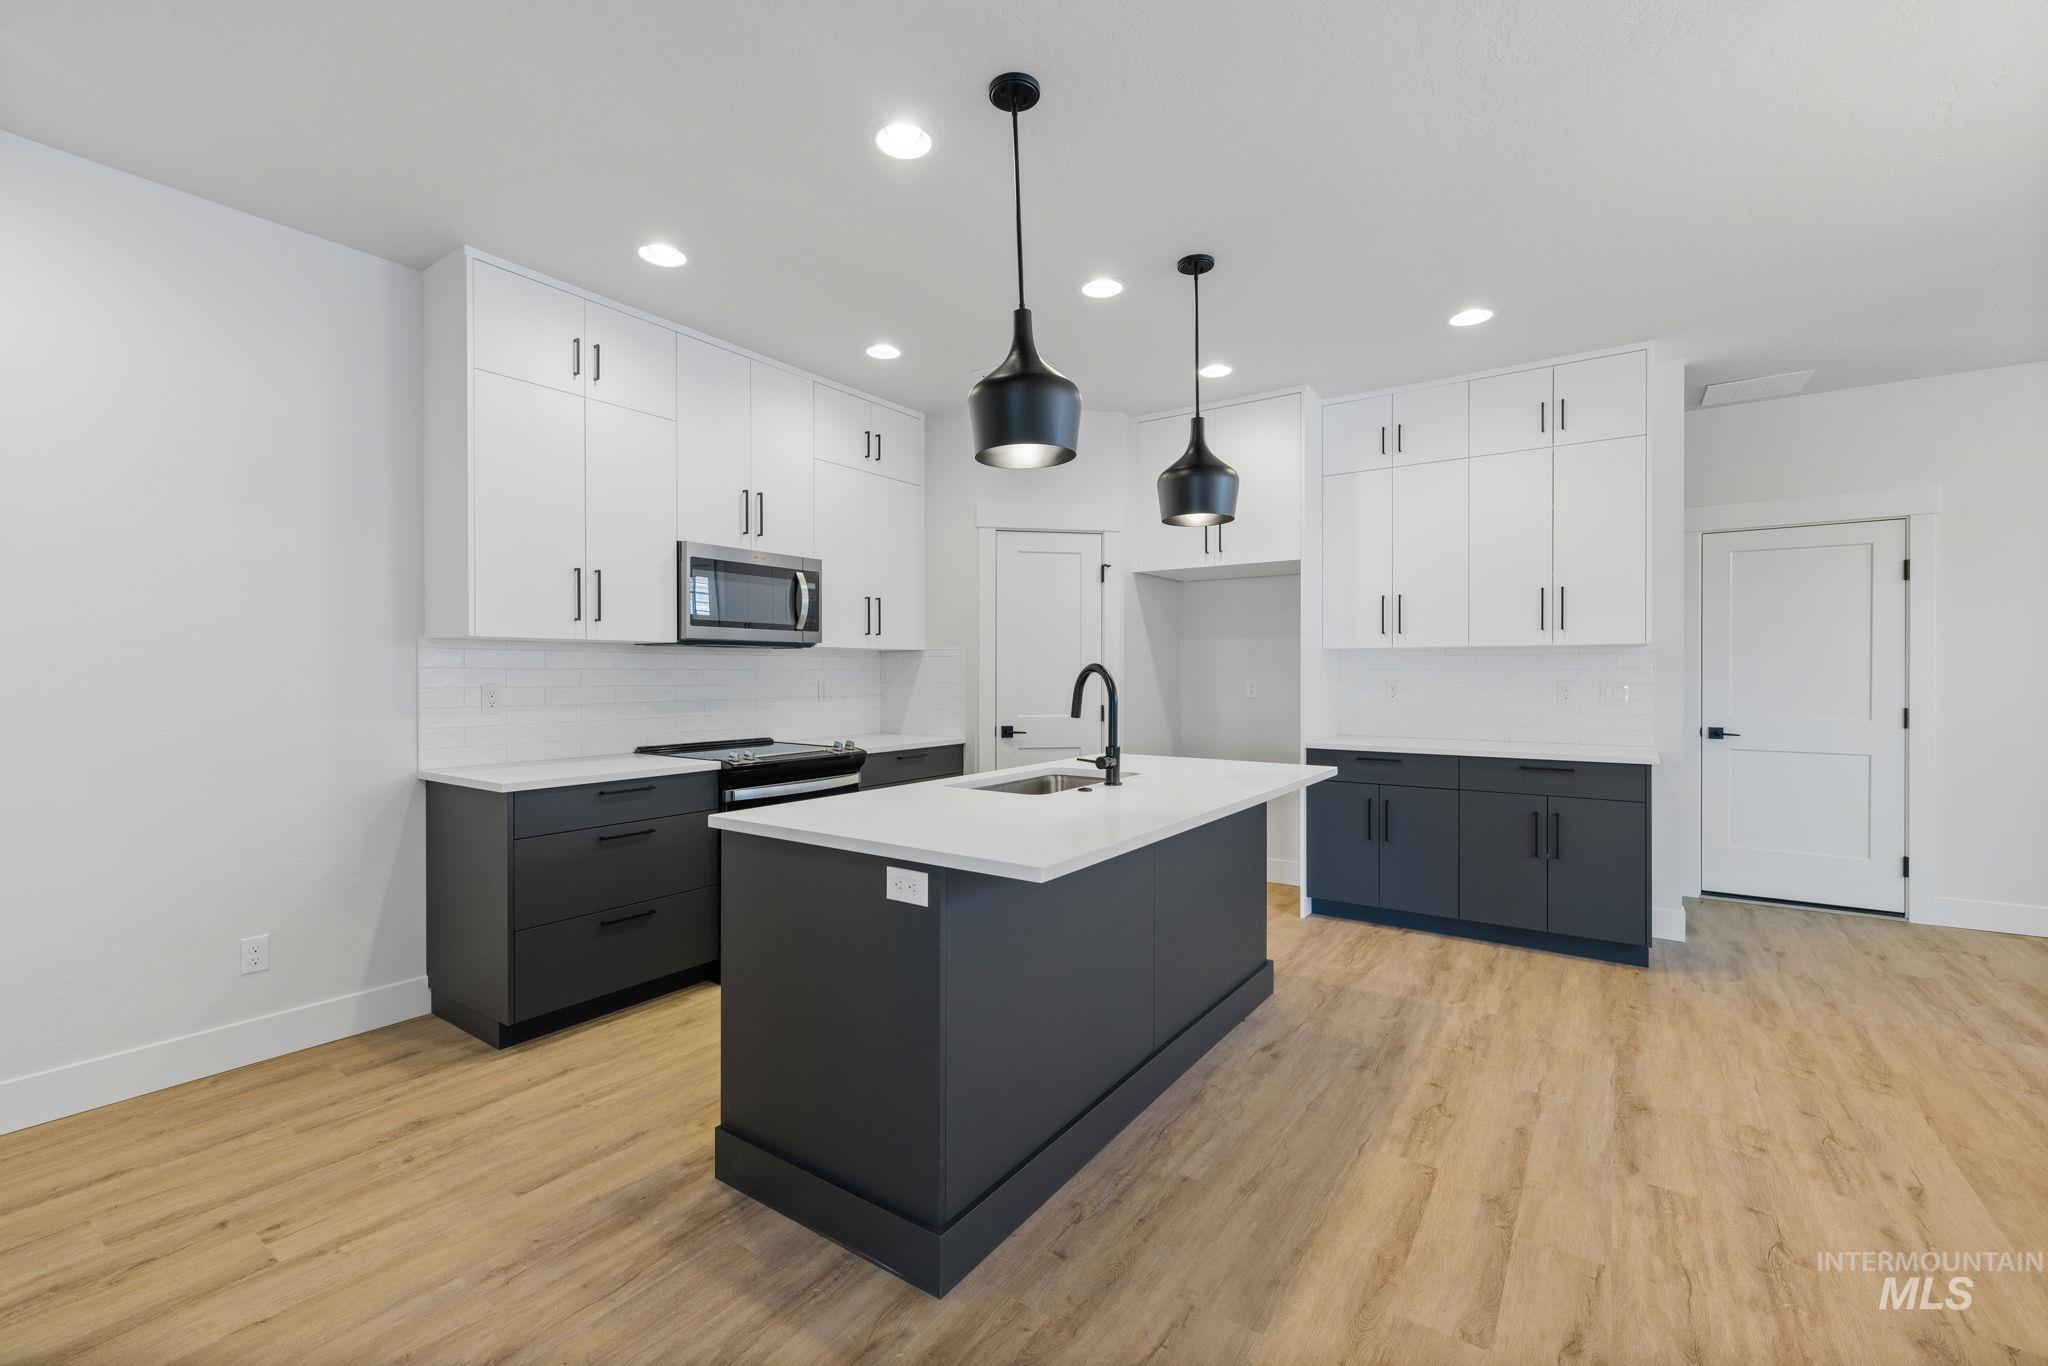
Kitchen featuring white cabinets, decorative backsplash, hanging light fixtures, an island with sink, and light wood finished floors
-
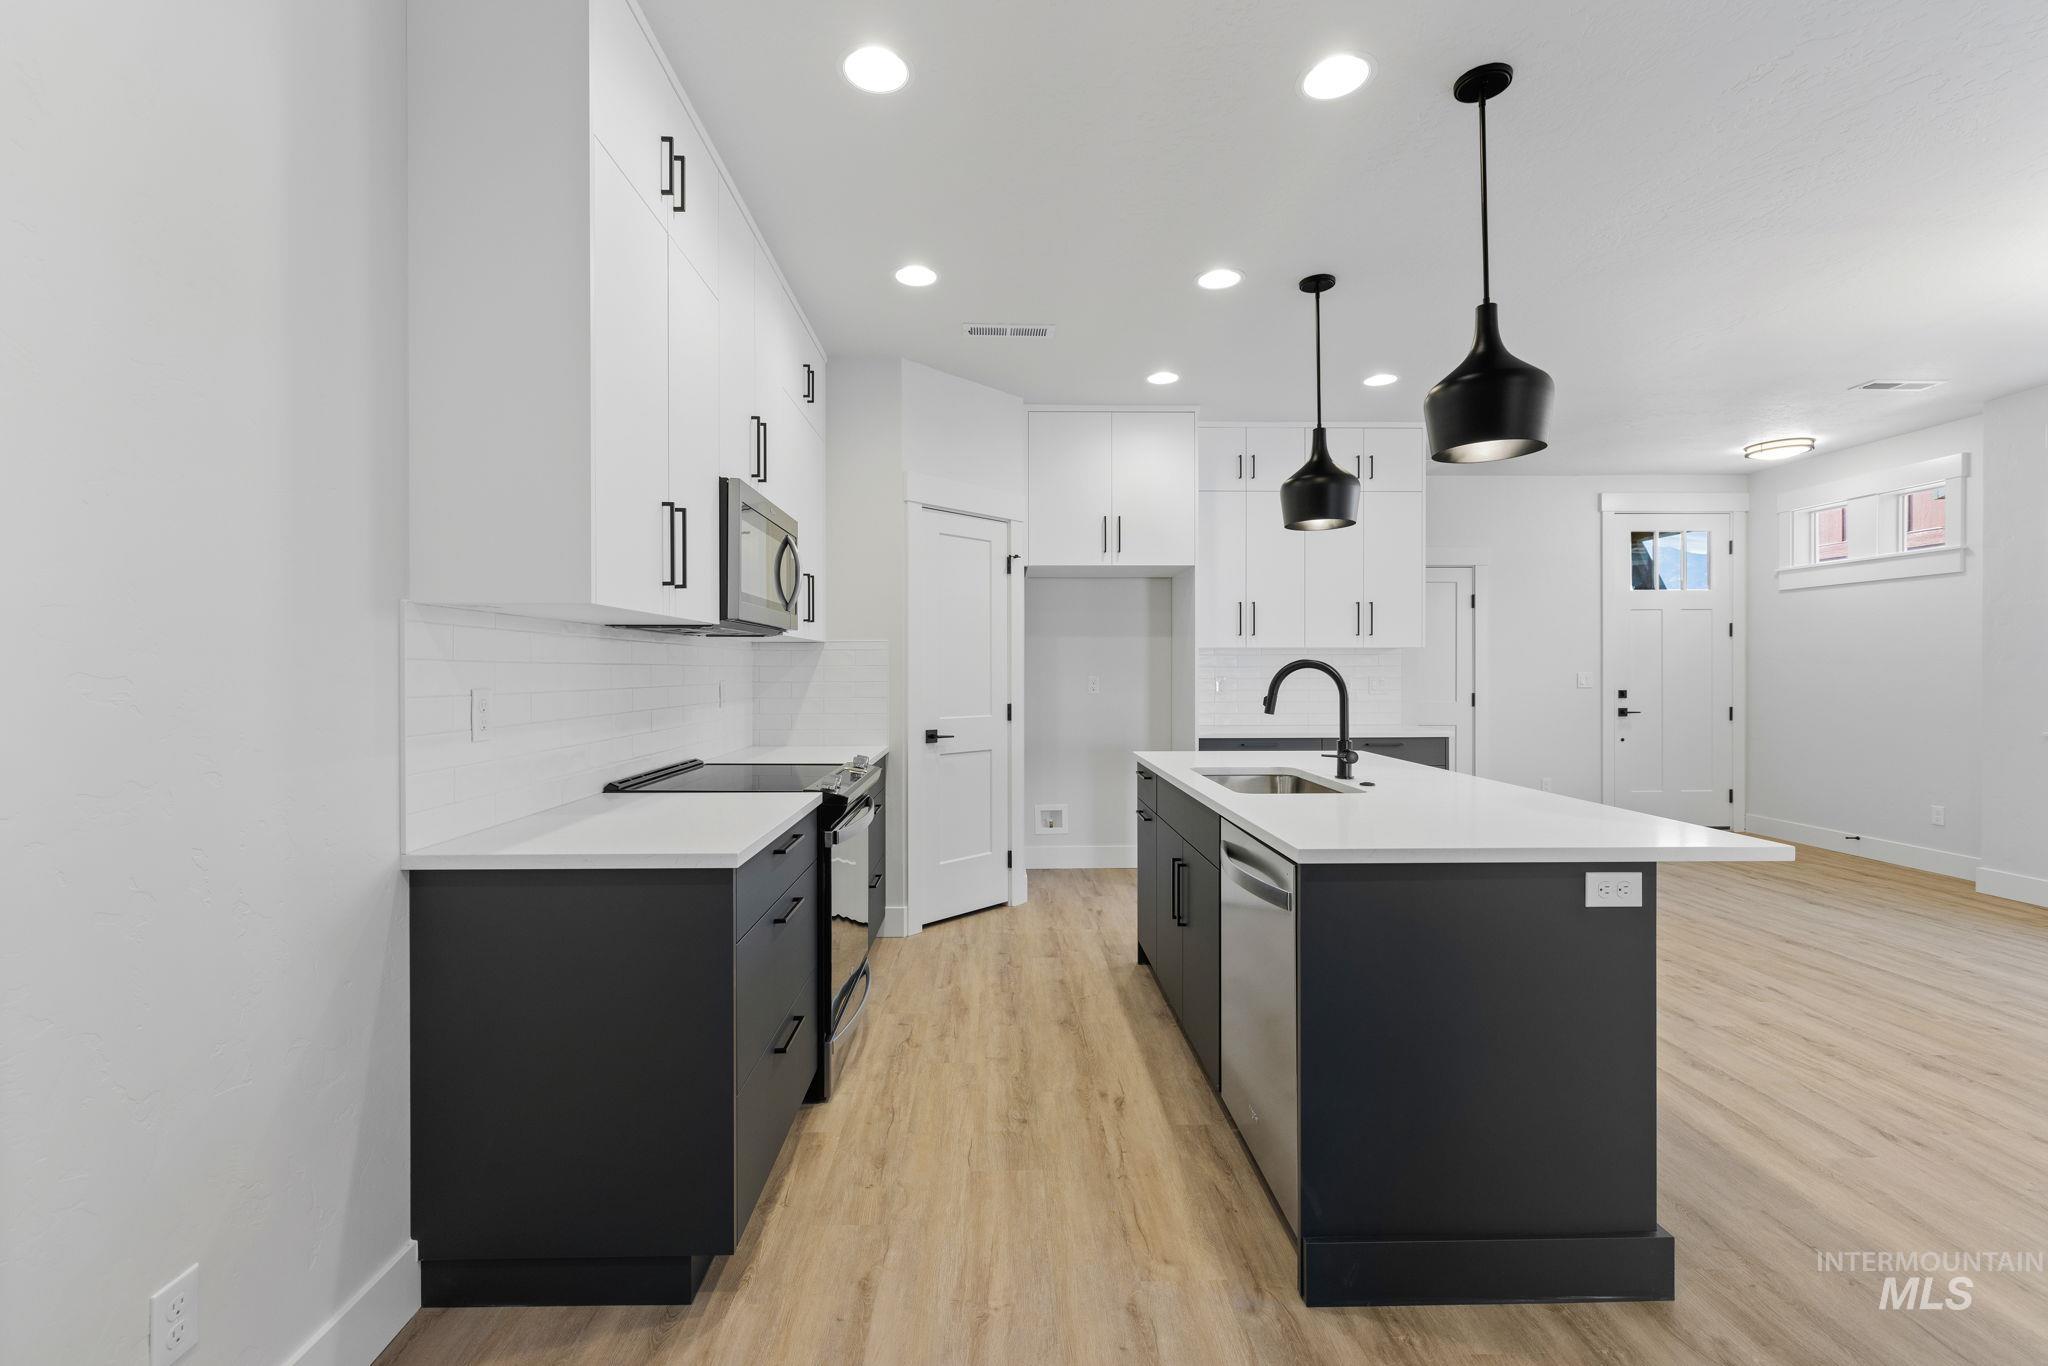
Kitchen featuring white cabinetry, appliances with stainless steel finishes, dark cabinets, backsplash, and light wood-style flooring
-
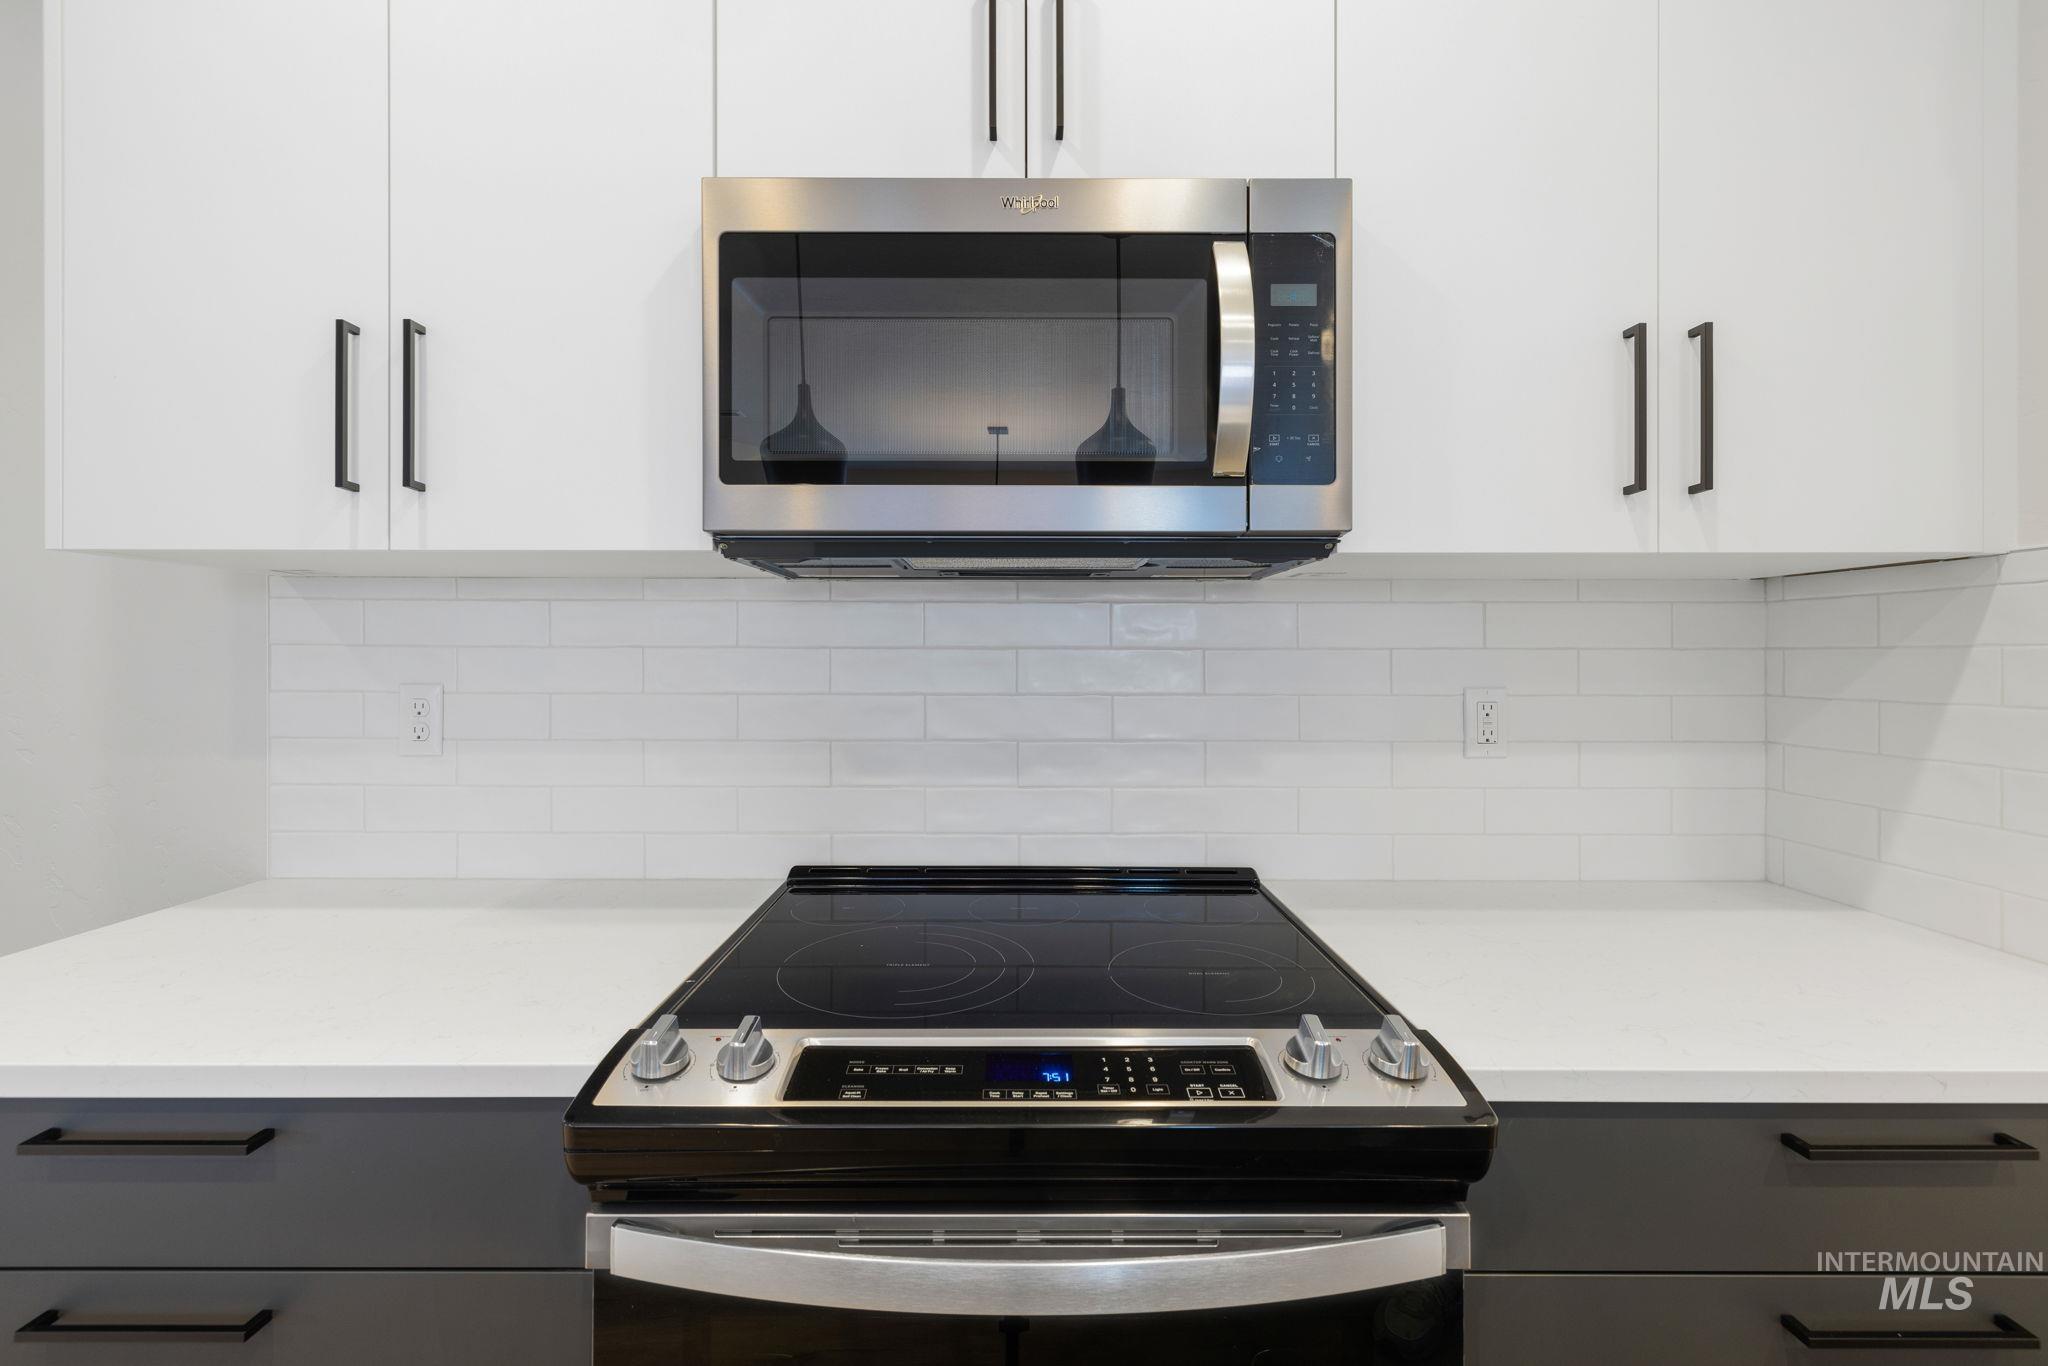
Kitchen with electric range, stainless steel microwave, white cabinetry, and tasteful backsplash
-
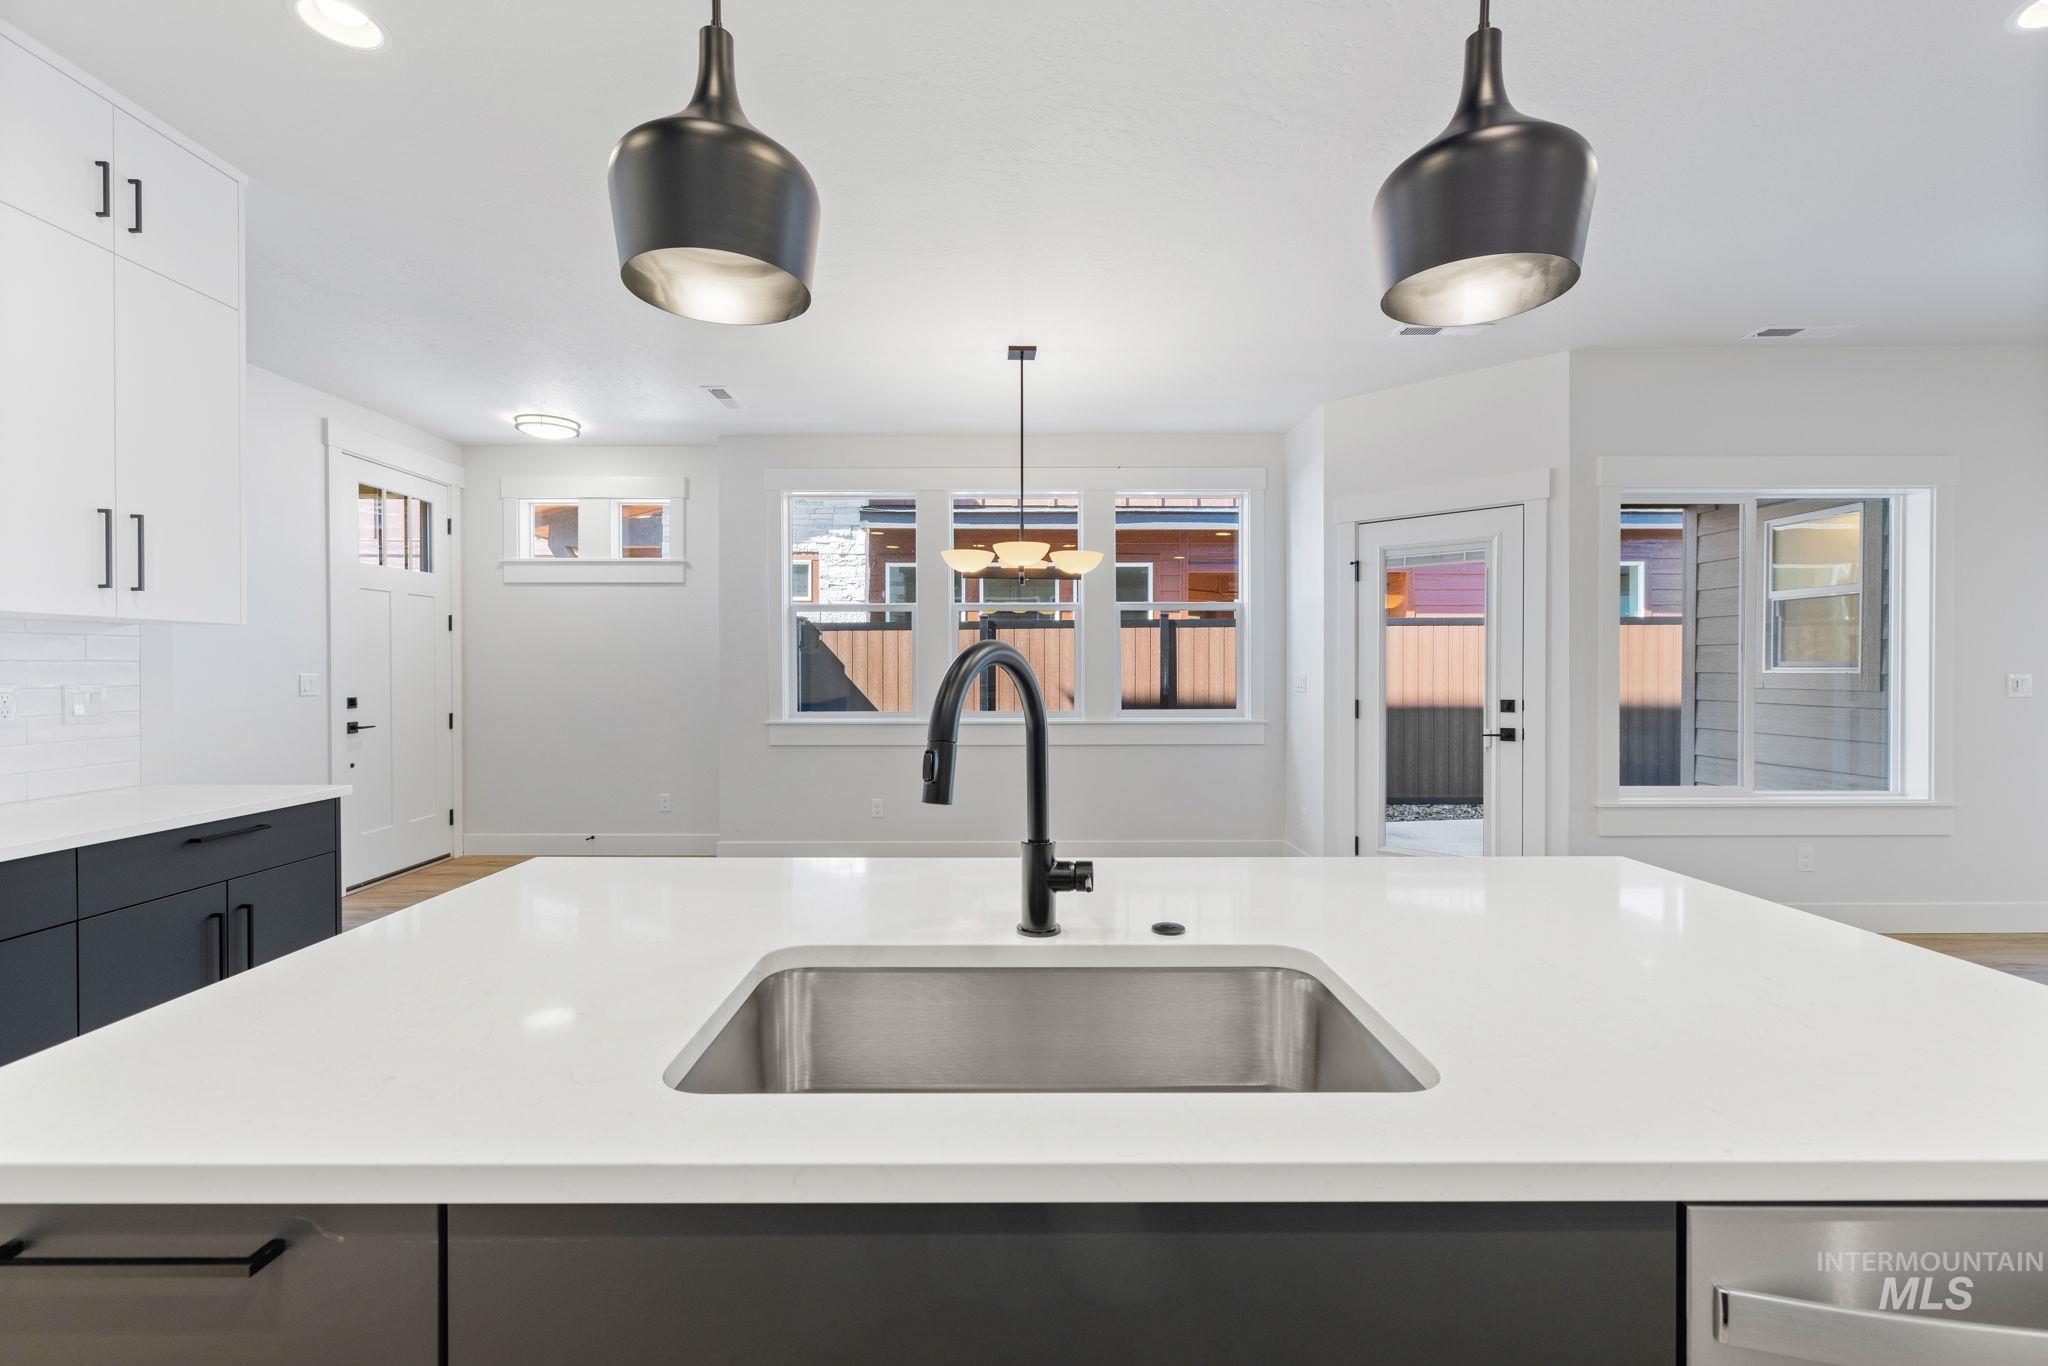
Kitchen featuring pendant lighting, recessed lighting, light stone countertops, light wood-style floors, and white cabinetry
-
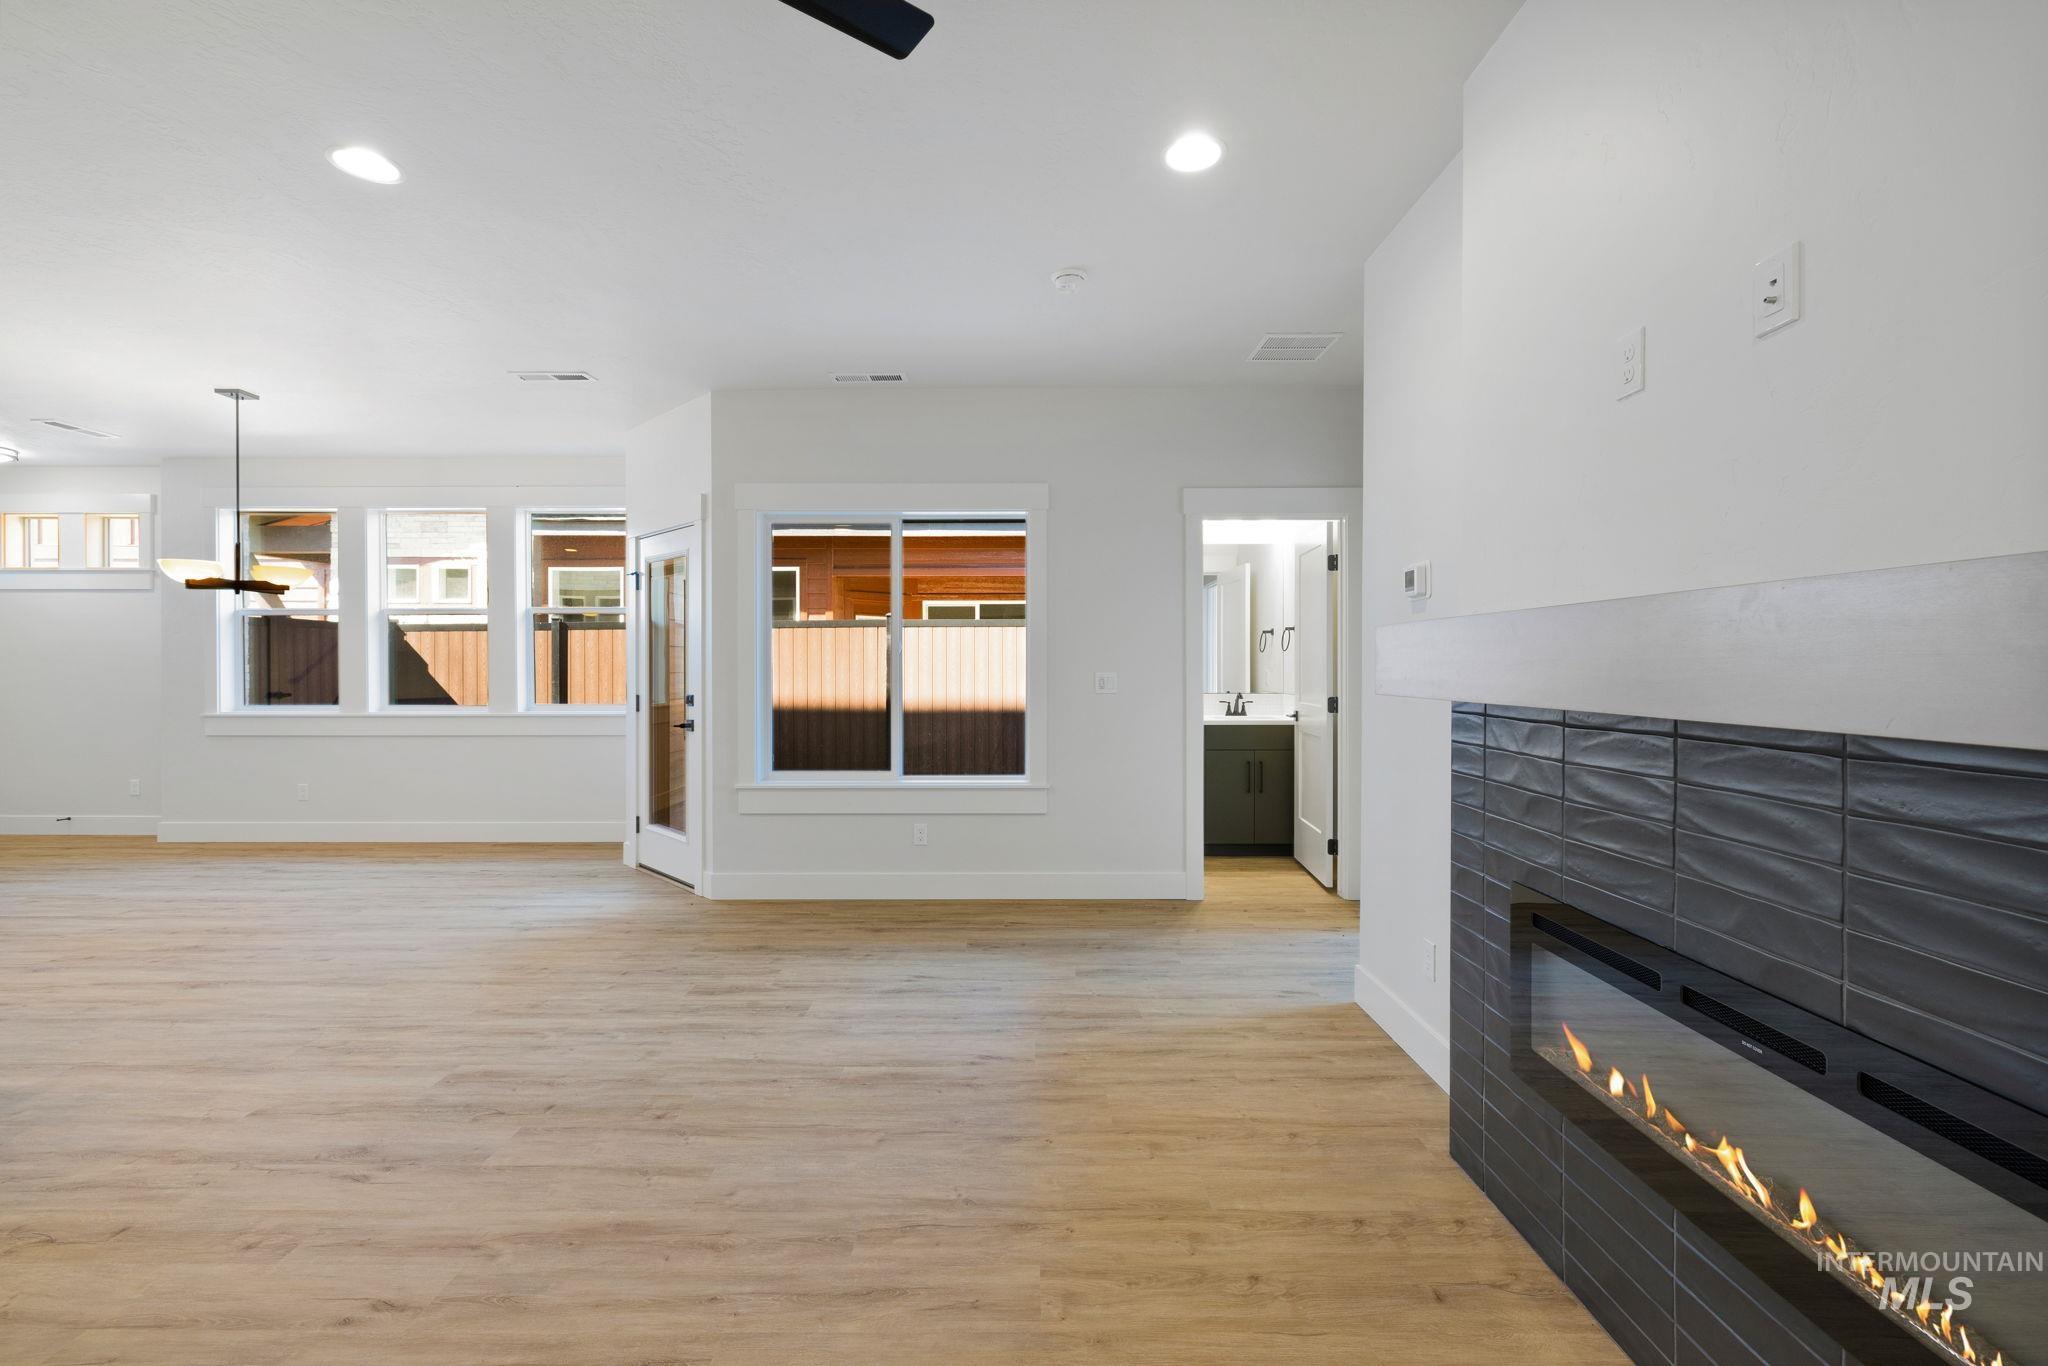
Unfurnished living room with light wood-type flooring, a tile fireplace, recessed lighting, and a chandelier
-
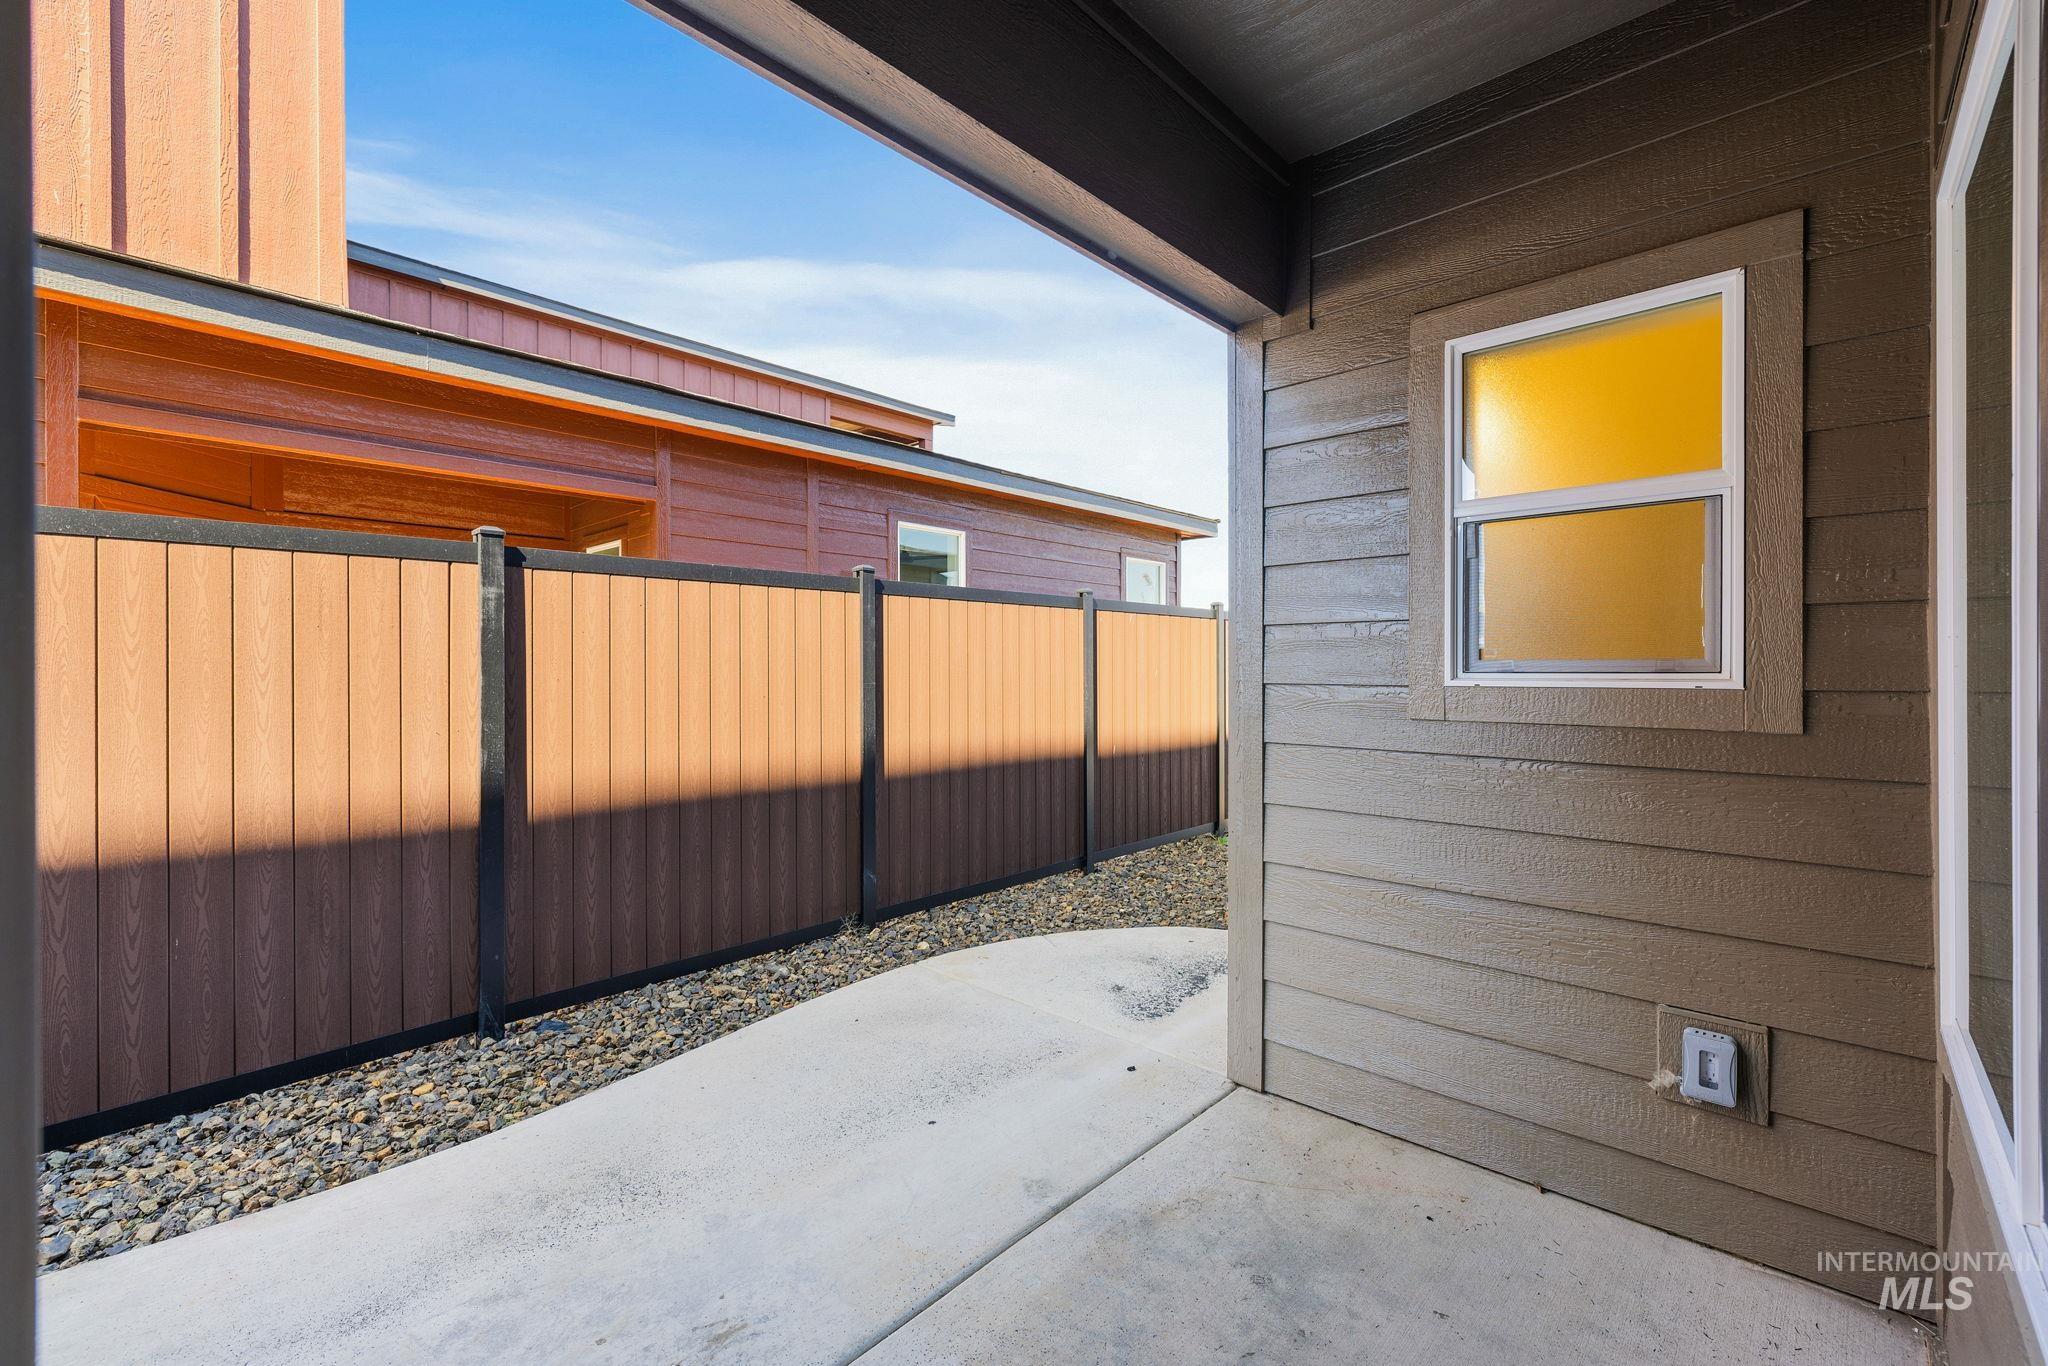
View of patio
-
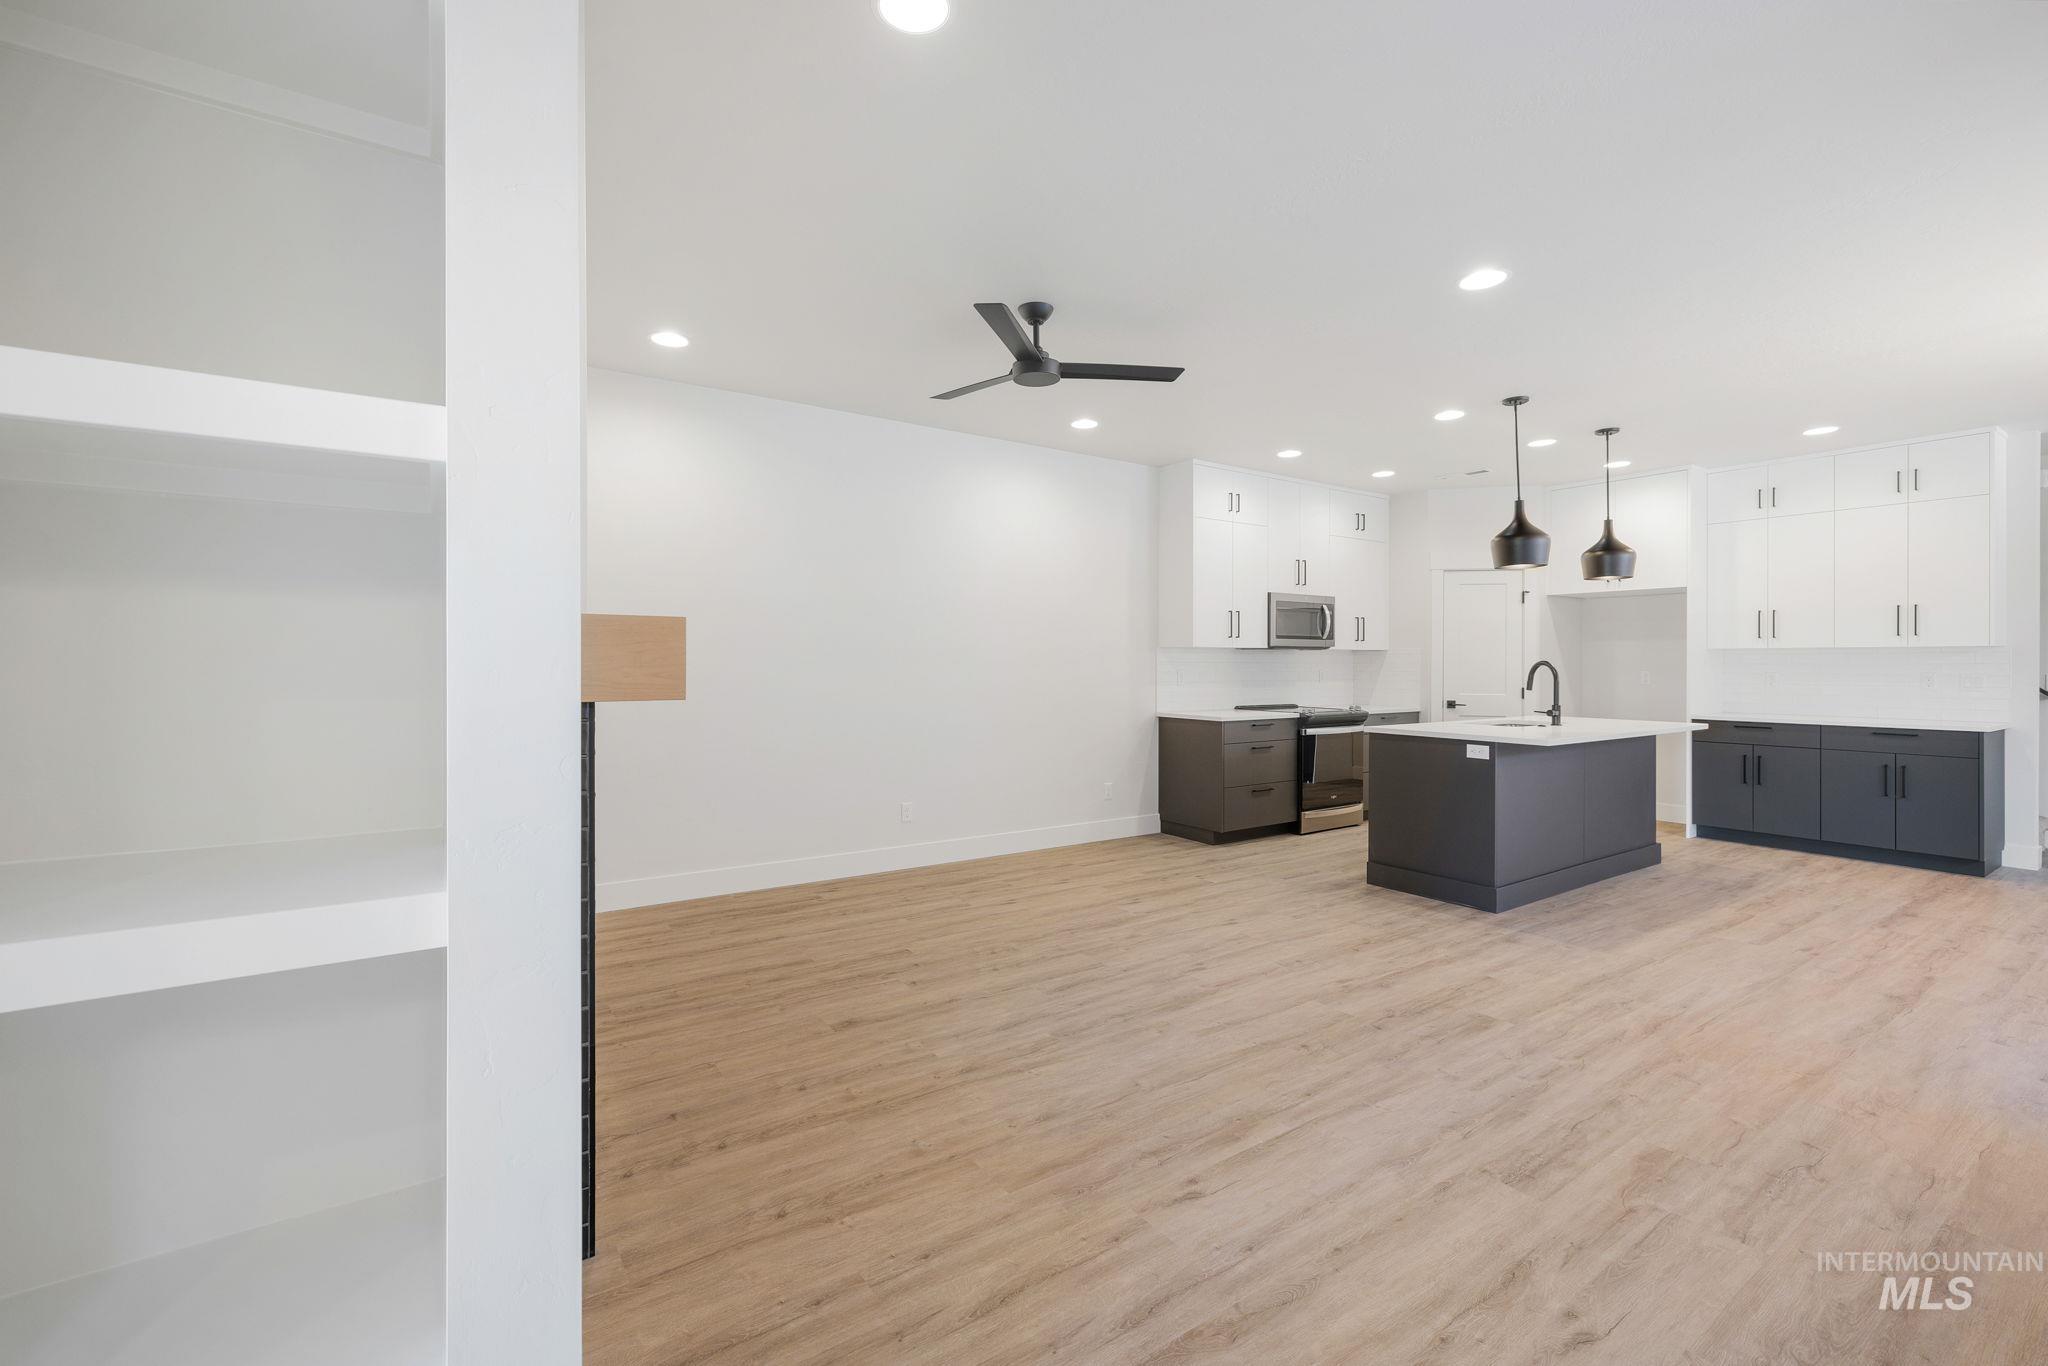
Kitchen with light wood-type flooring, white cabinetry, recessed lighting, a center island with sink, and decorative light fixtures
-
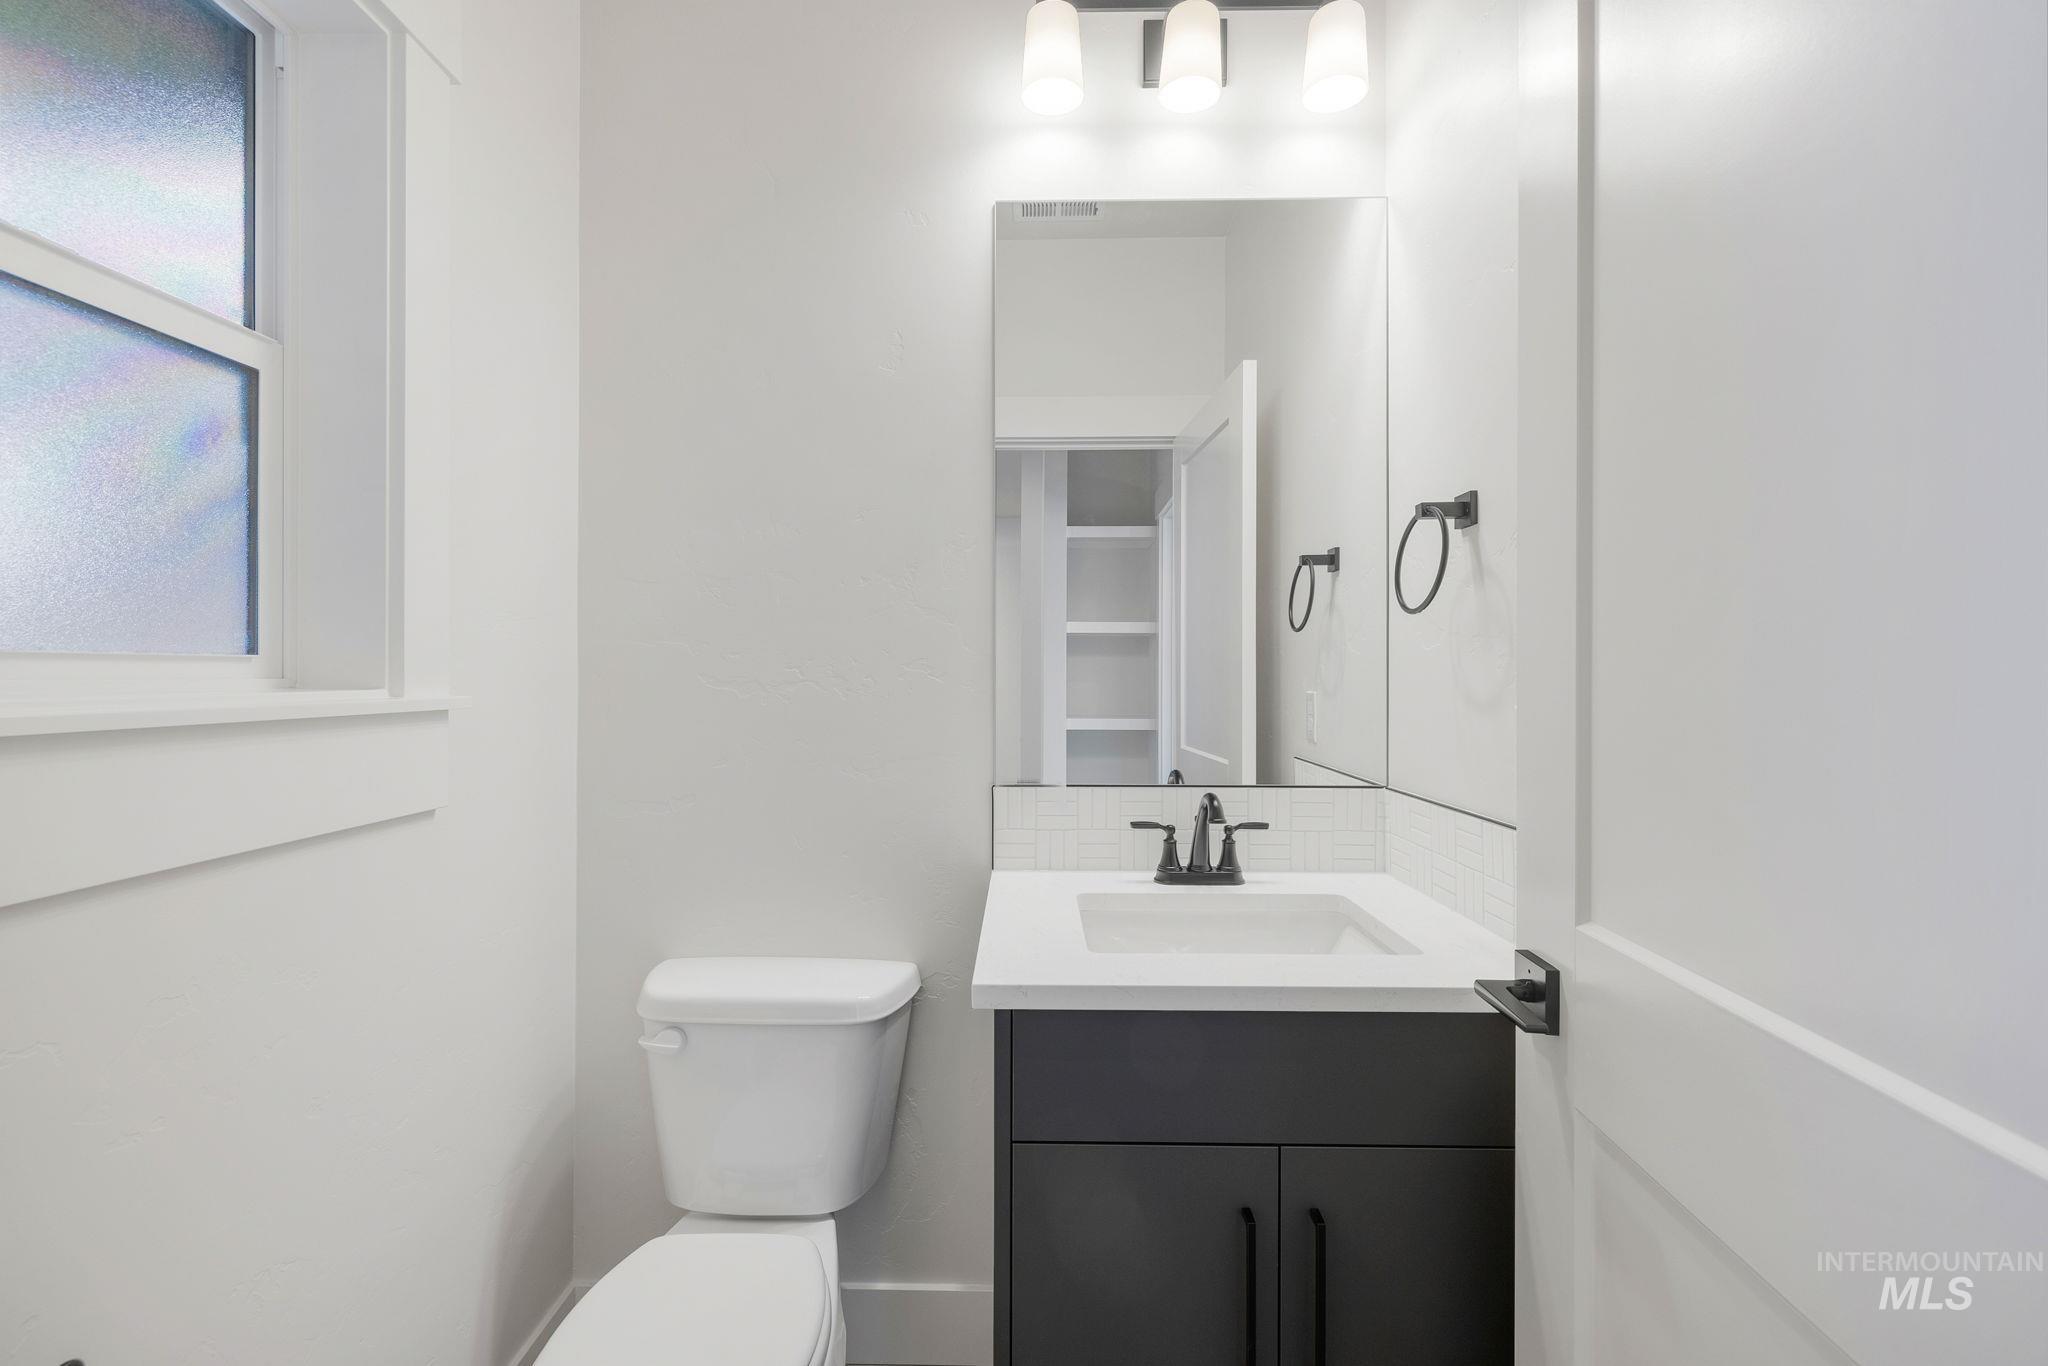
Bathroom with vanity and toilet
-
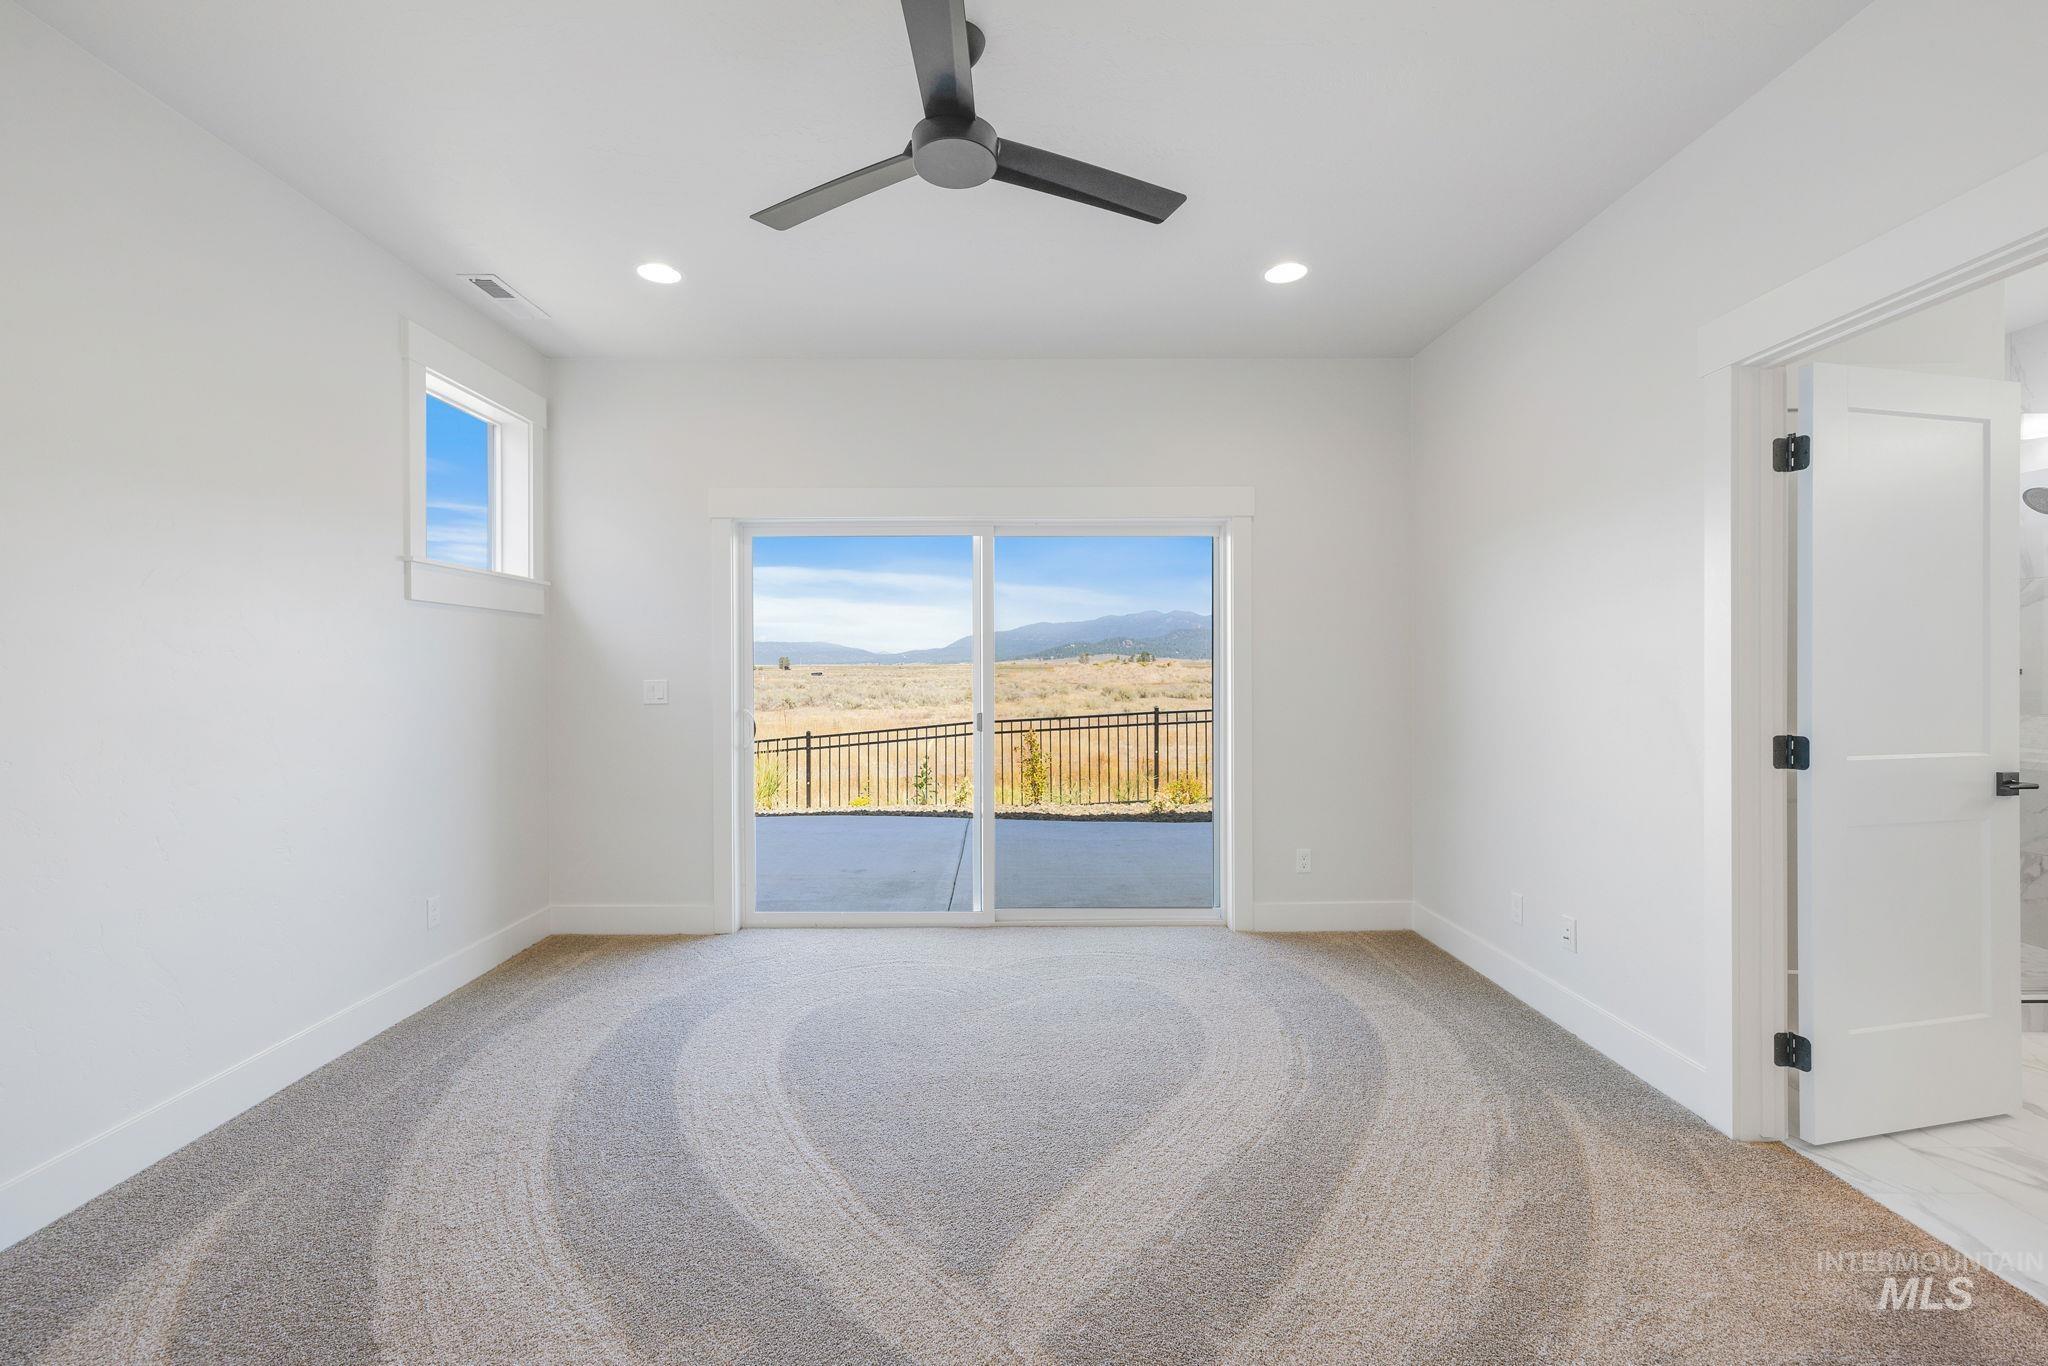
Unfurnished room featuring light carpet, recessed lighting, a mountain view, and a ceiling fan
-
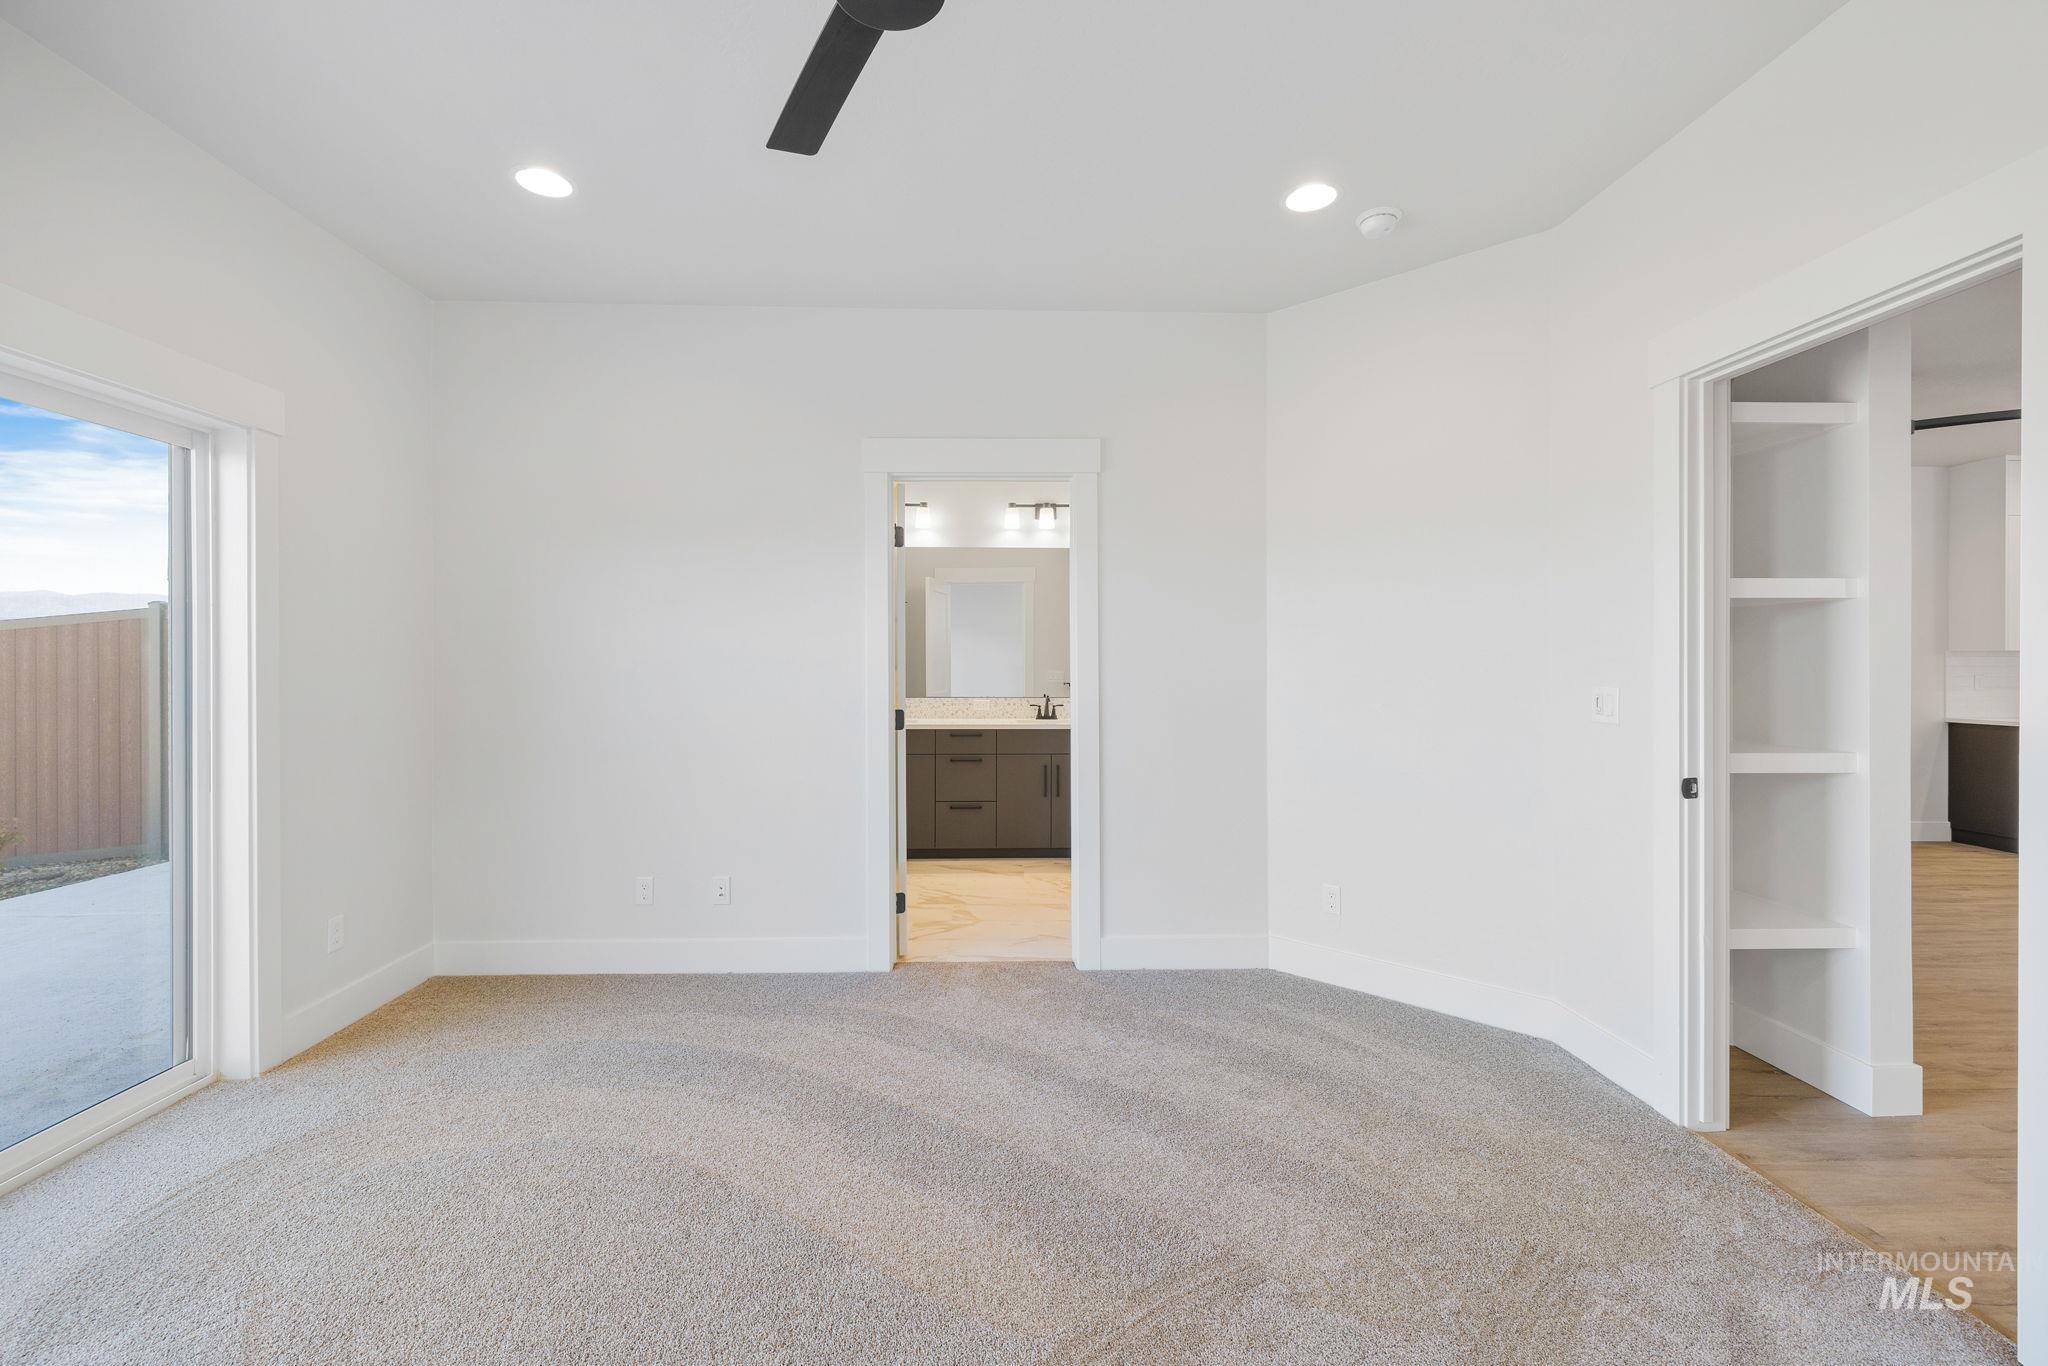
Unfurnished bedroom featuring light colored carpet, recessed lighting, access to outside, ceiling fan, and connected bathroom
-
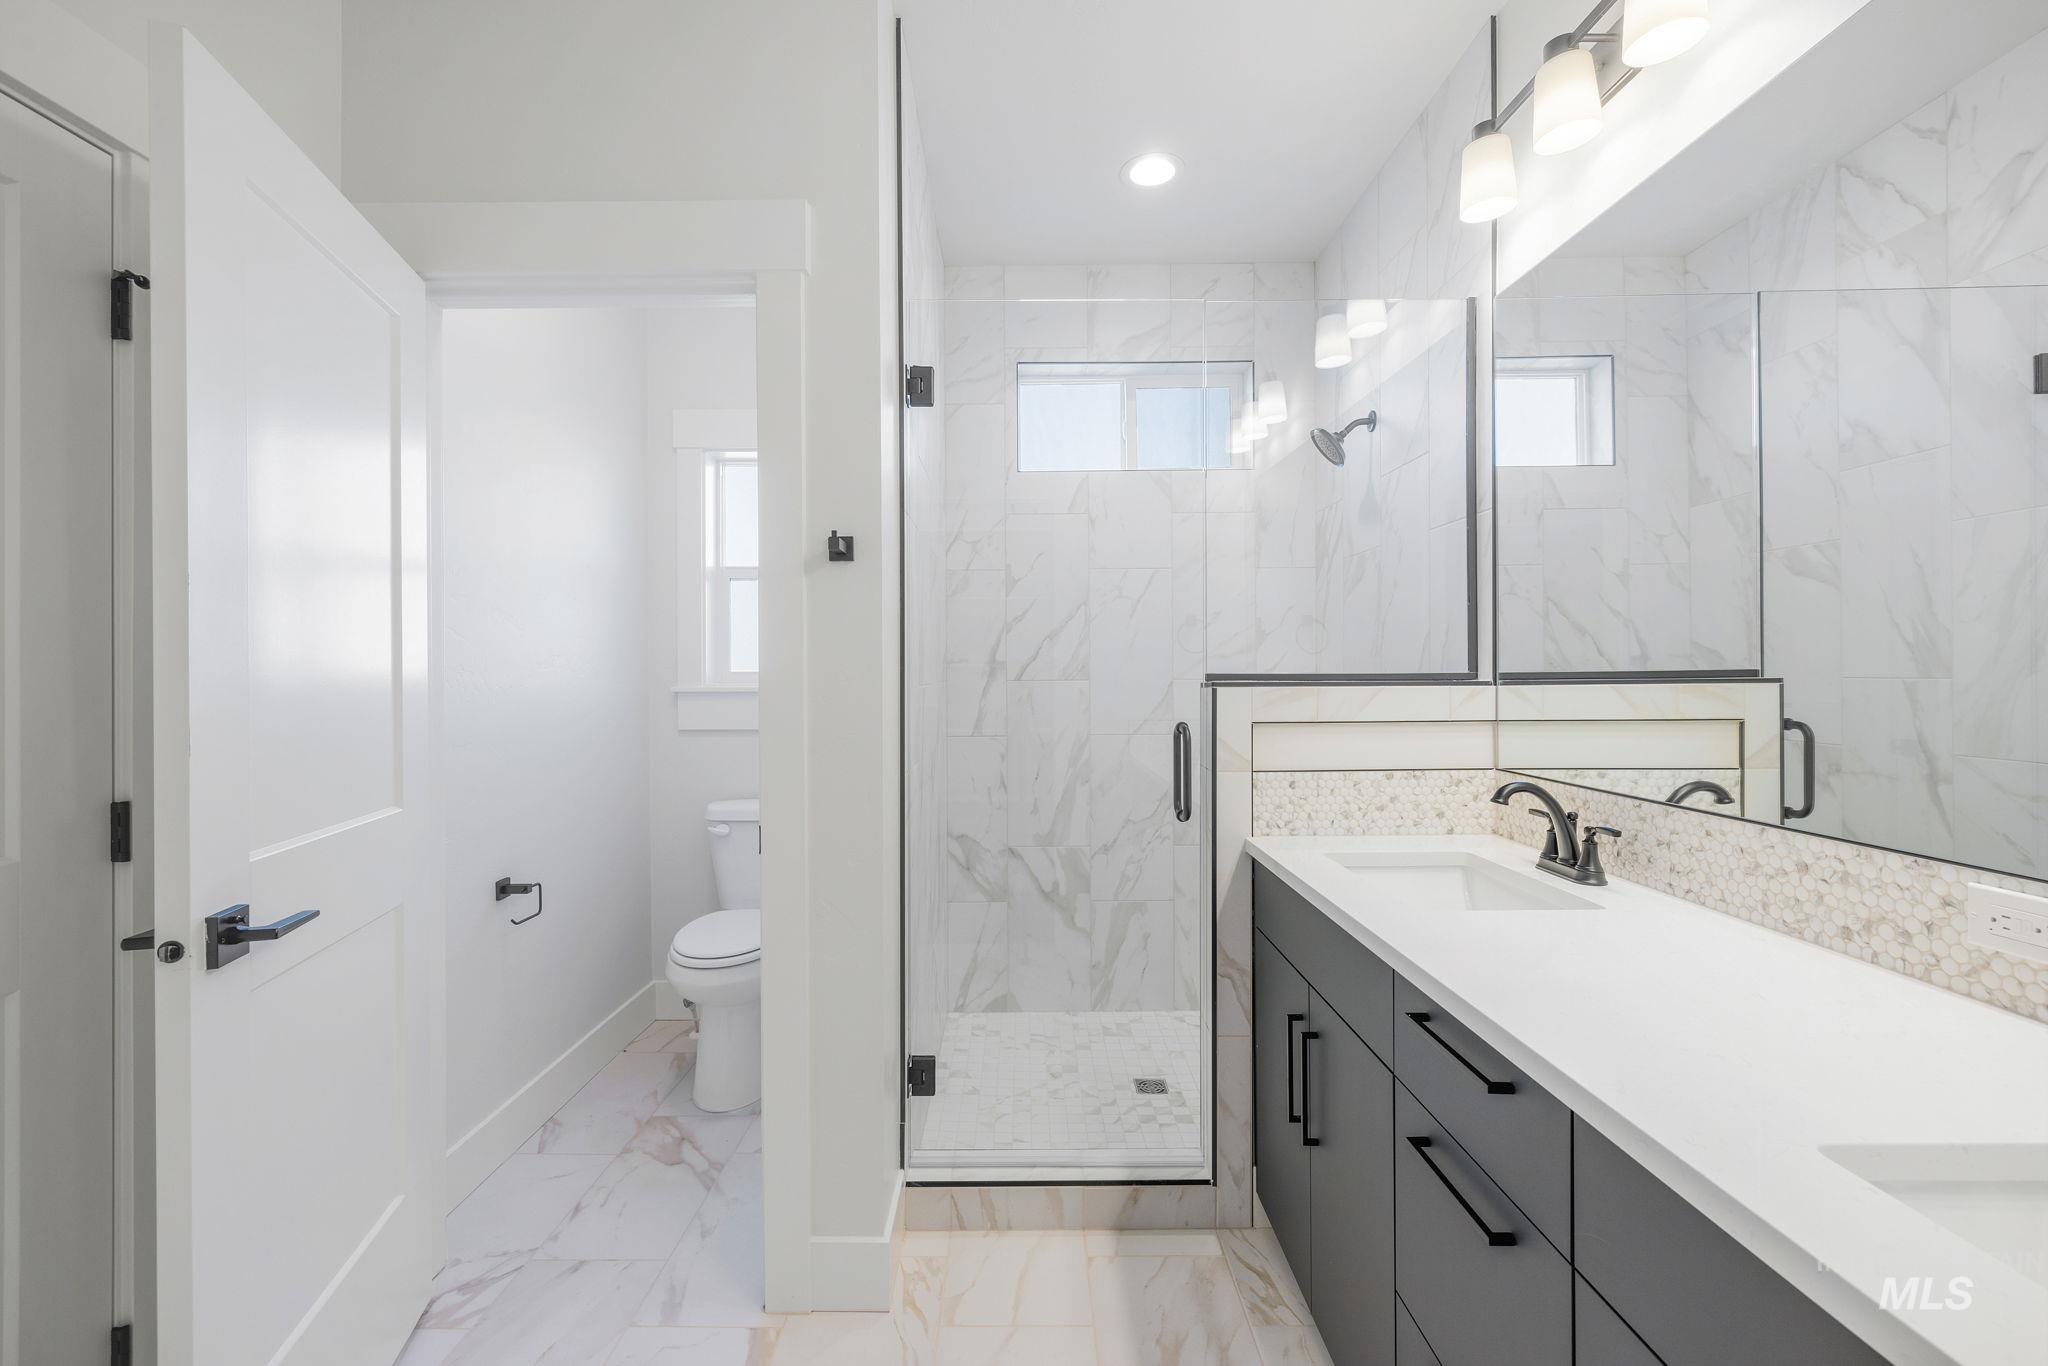
Bathroom featuring light marble finish floors, a marble finish shower, double vanity, and recessed lighting
-
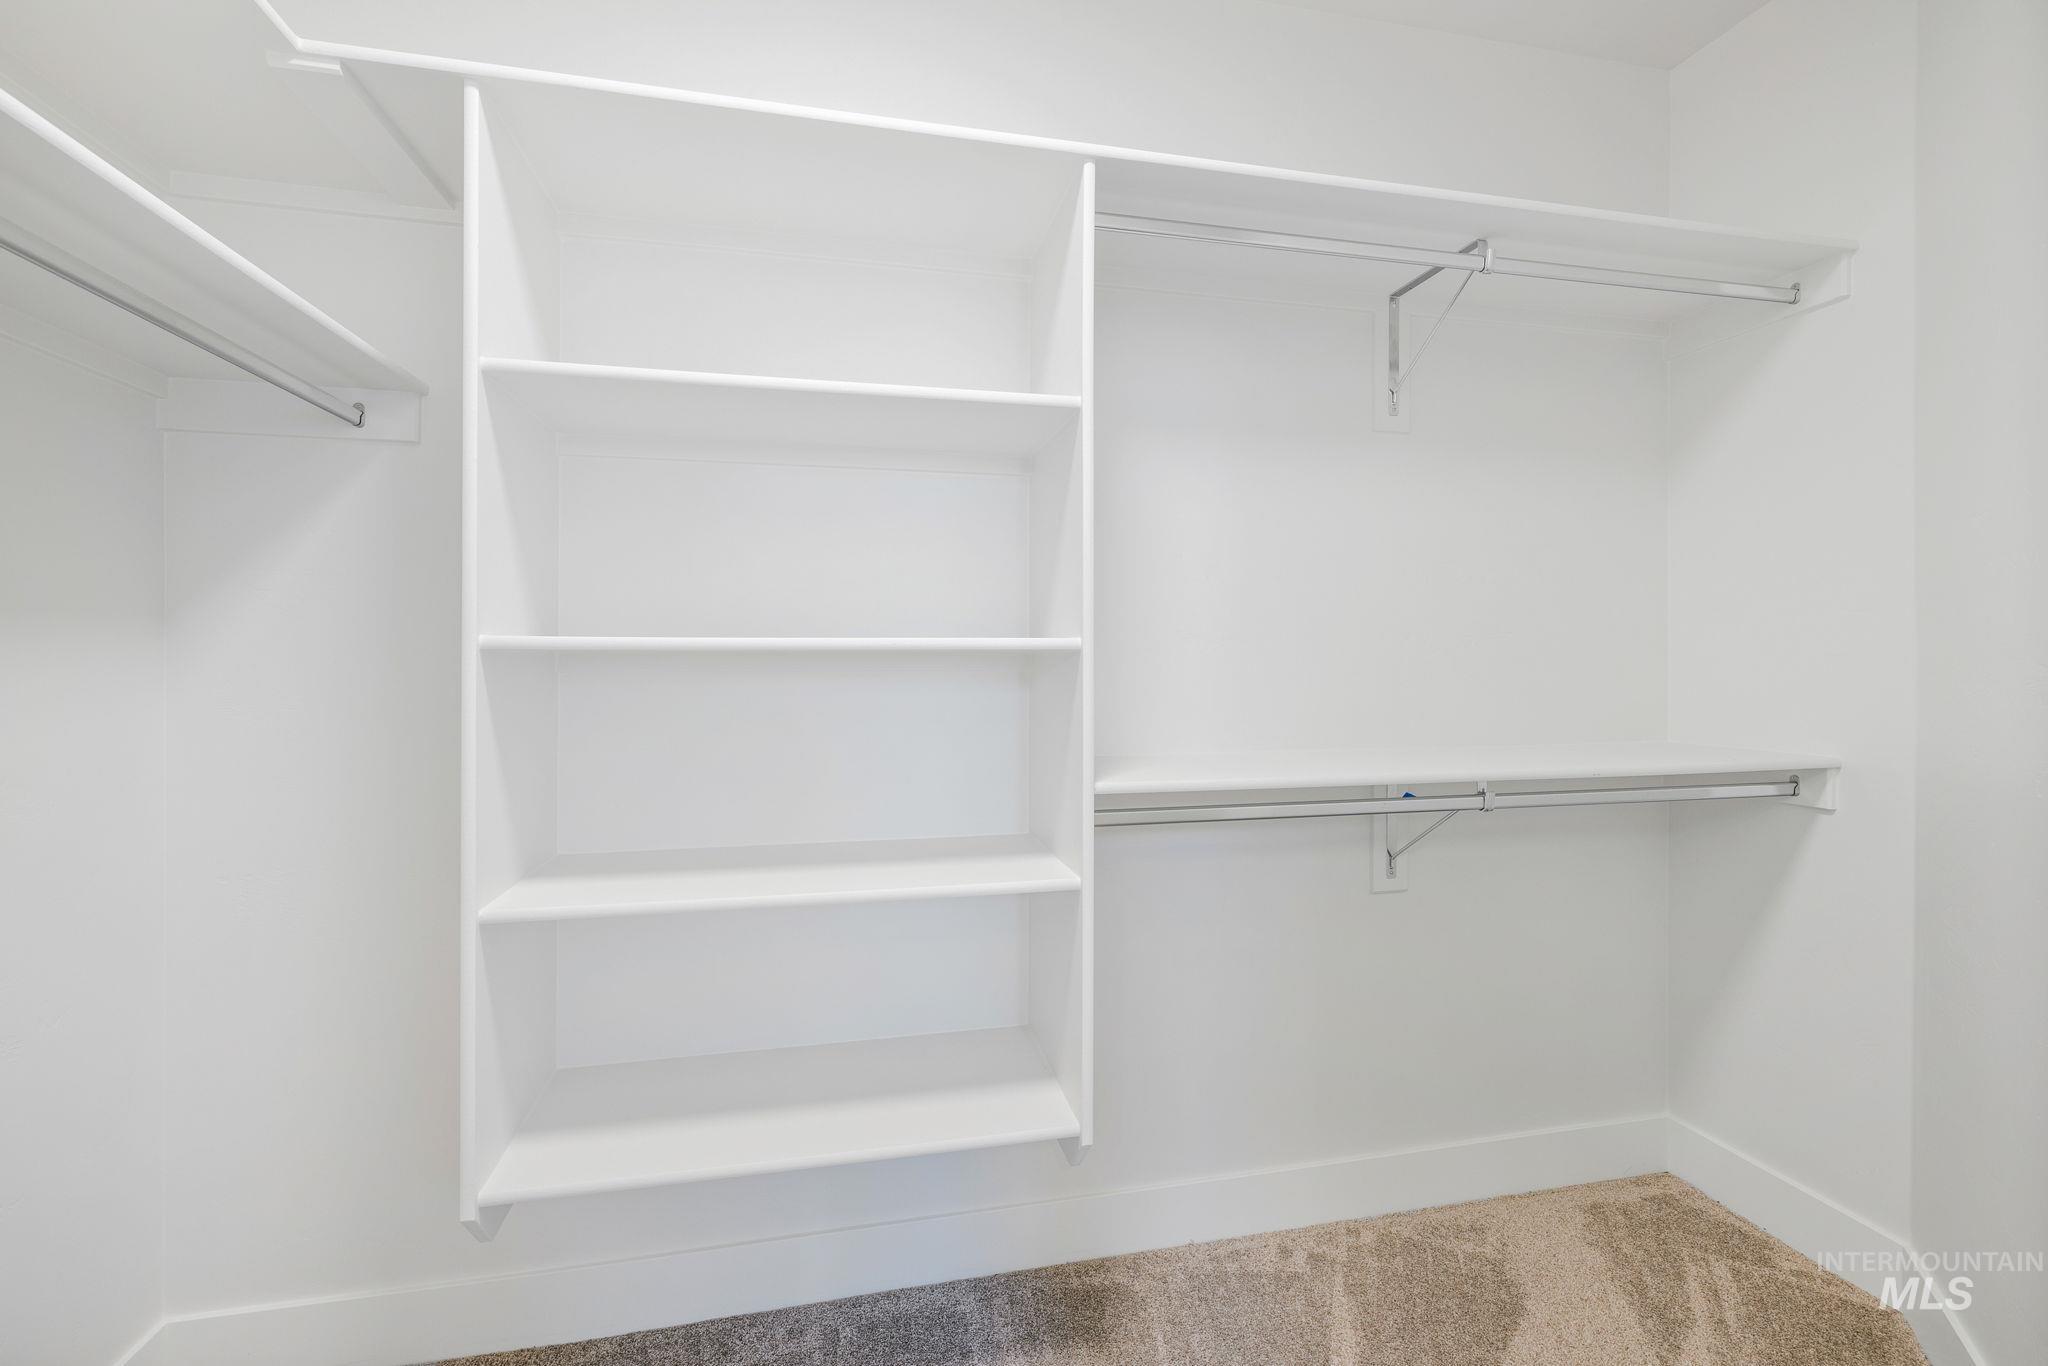
Walk in closet with carpet flooring
-
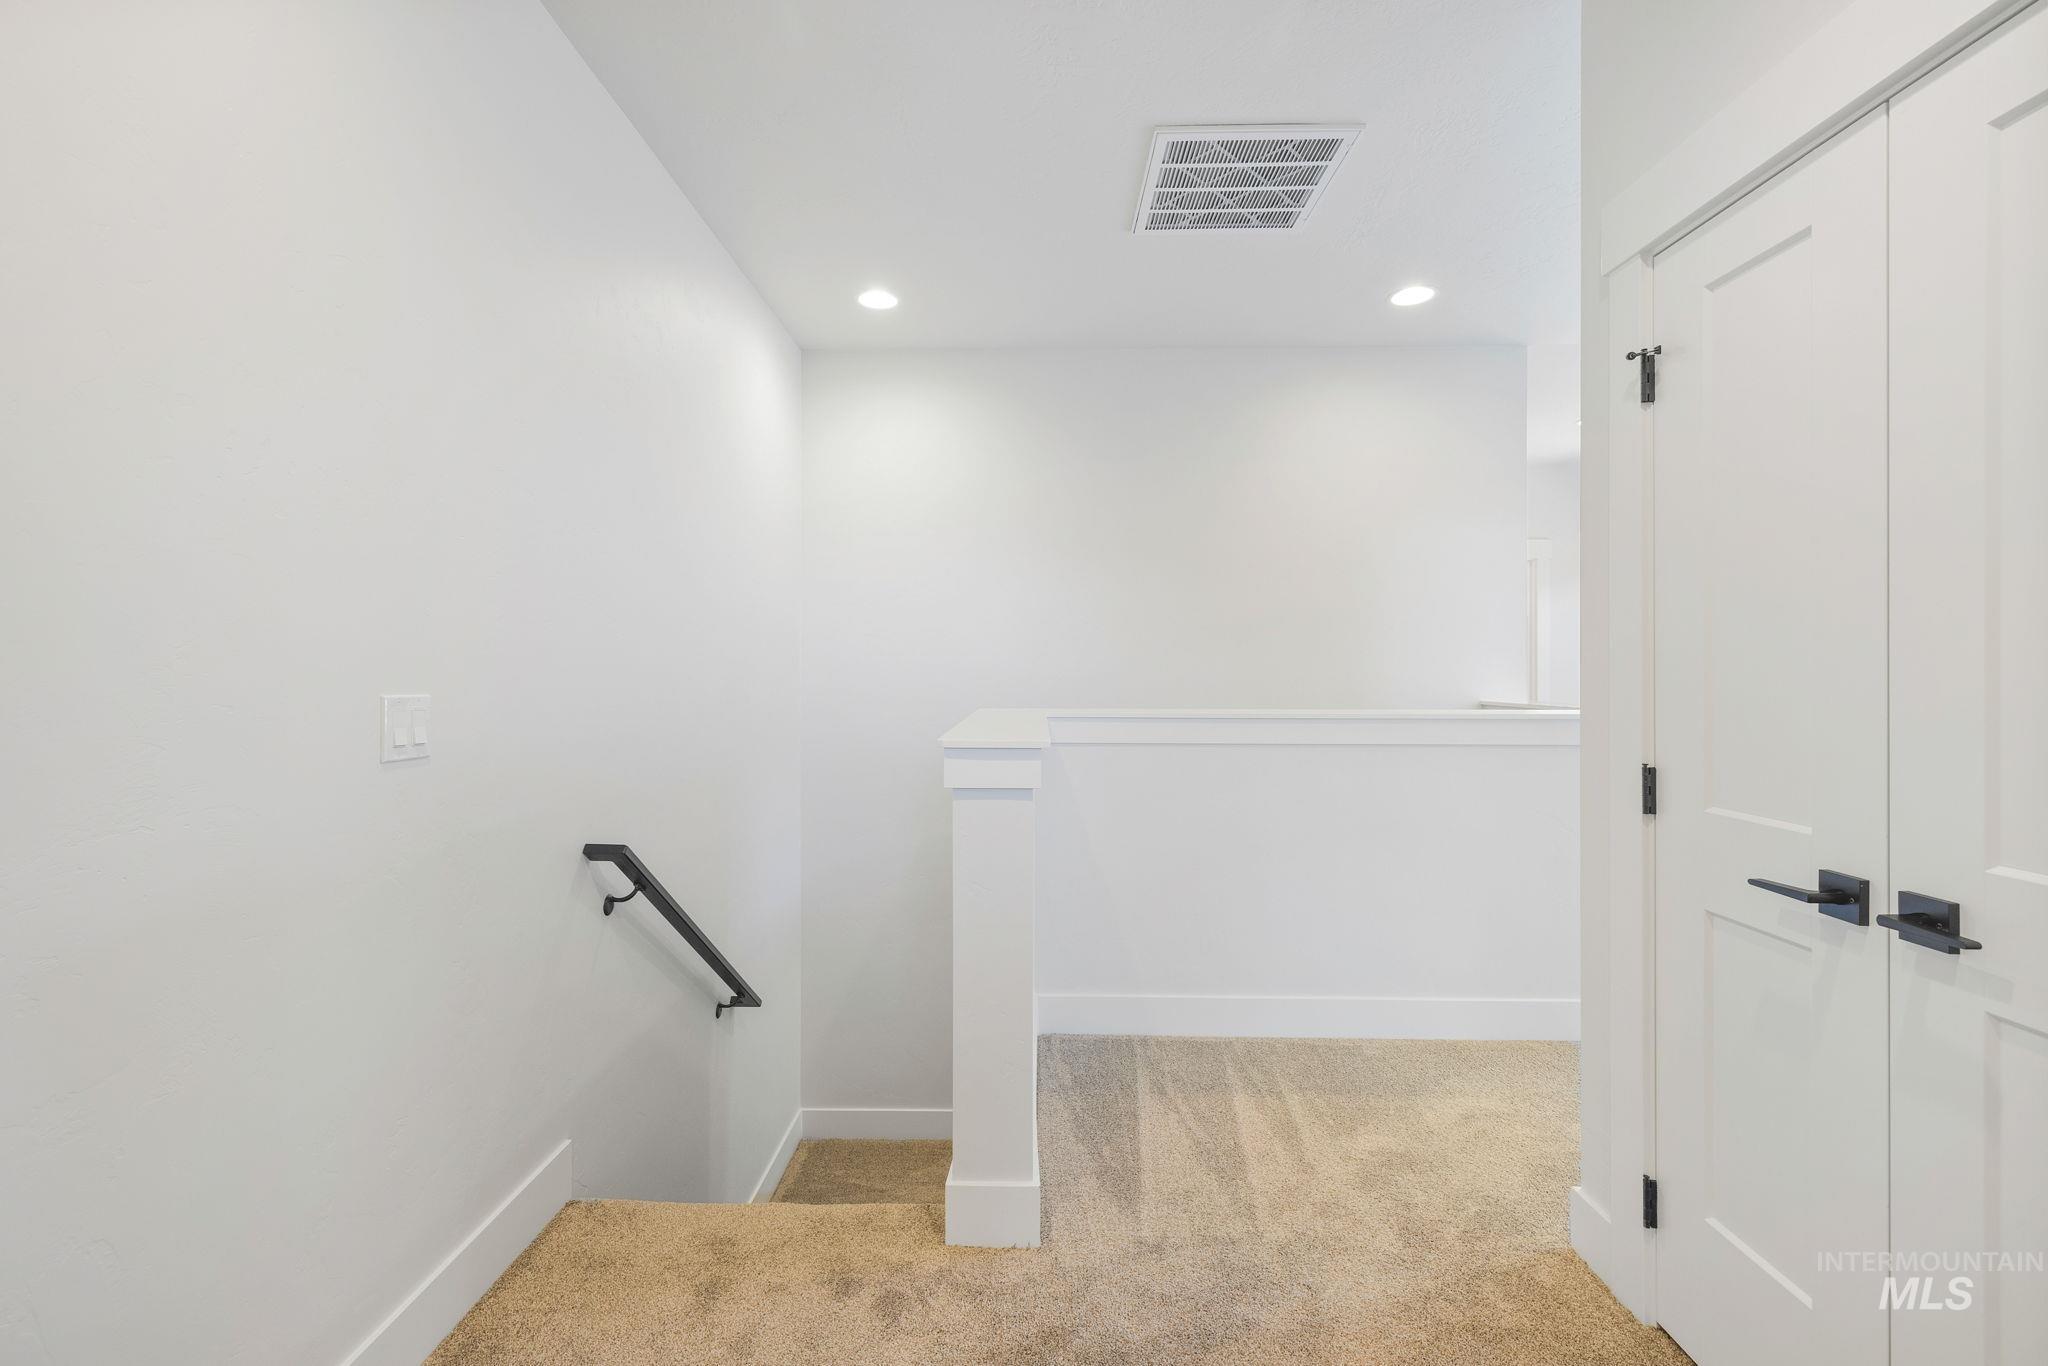
Stairway with carpet flooring and recessed lighting
-
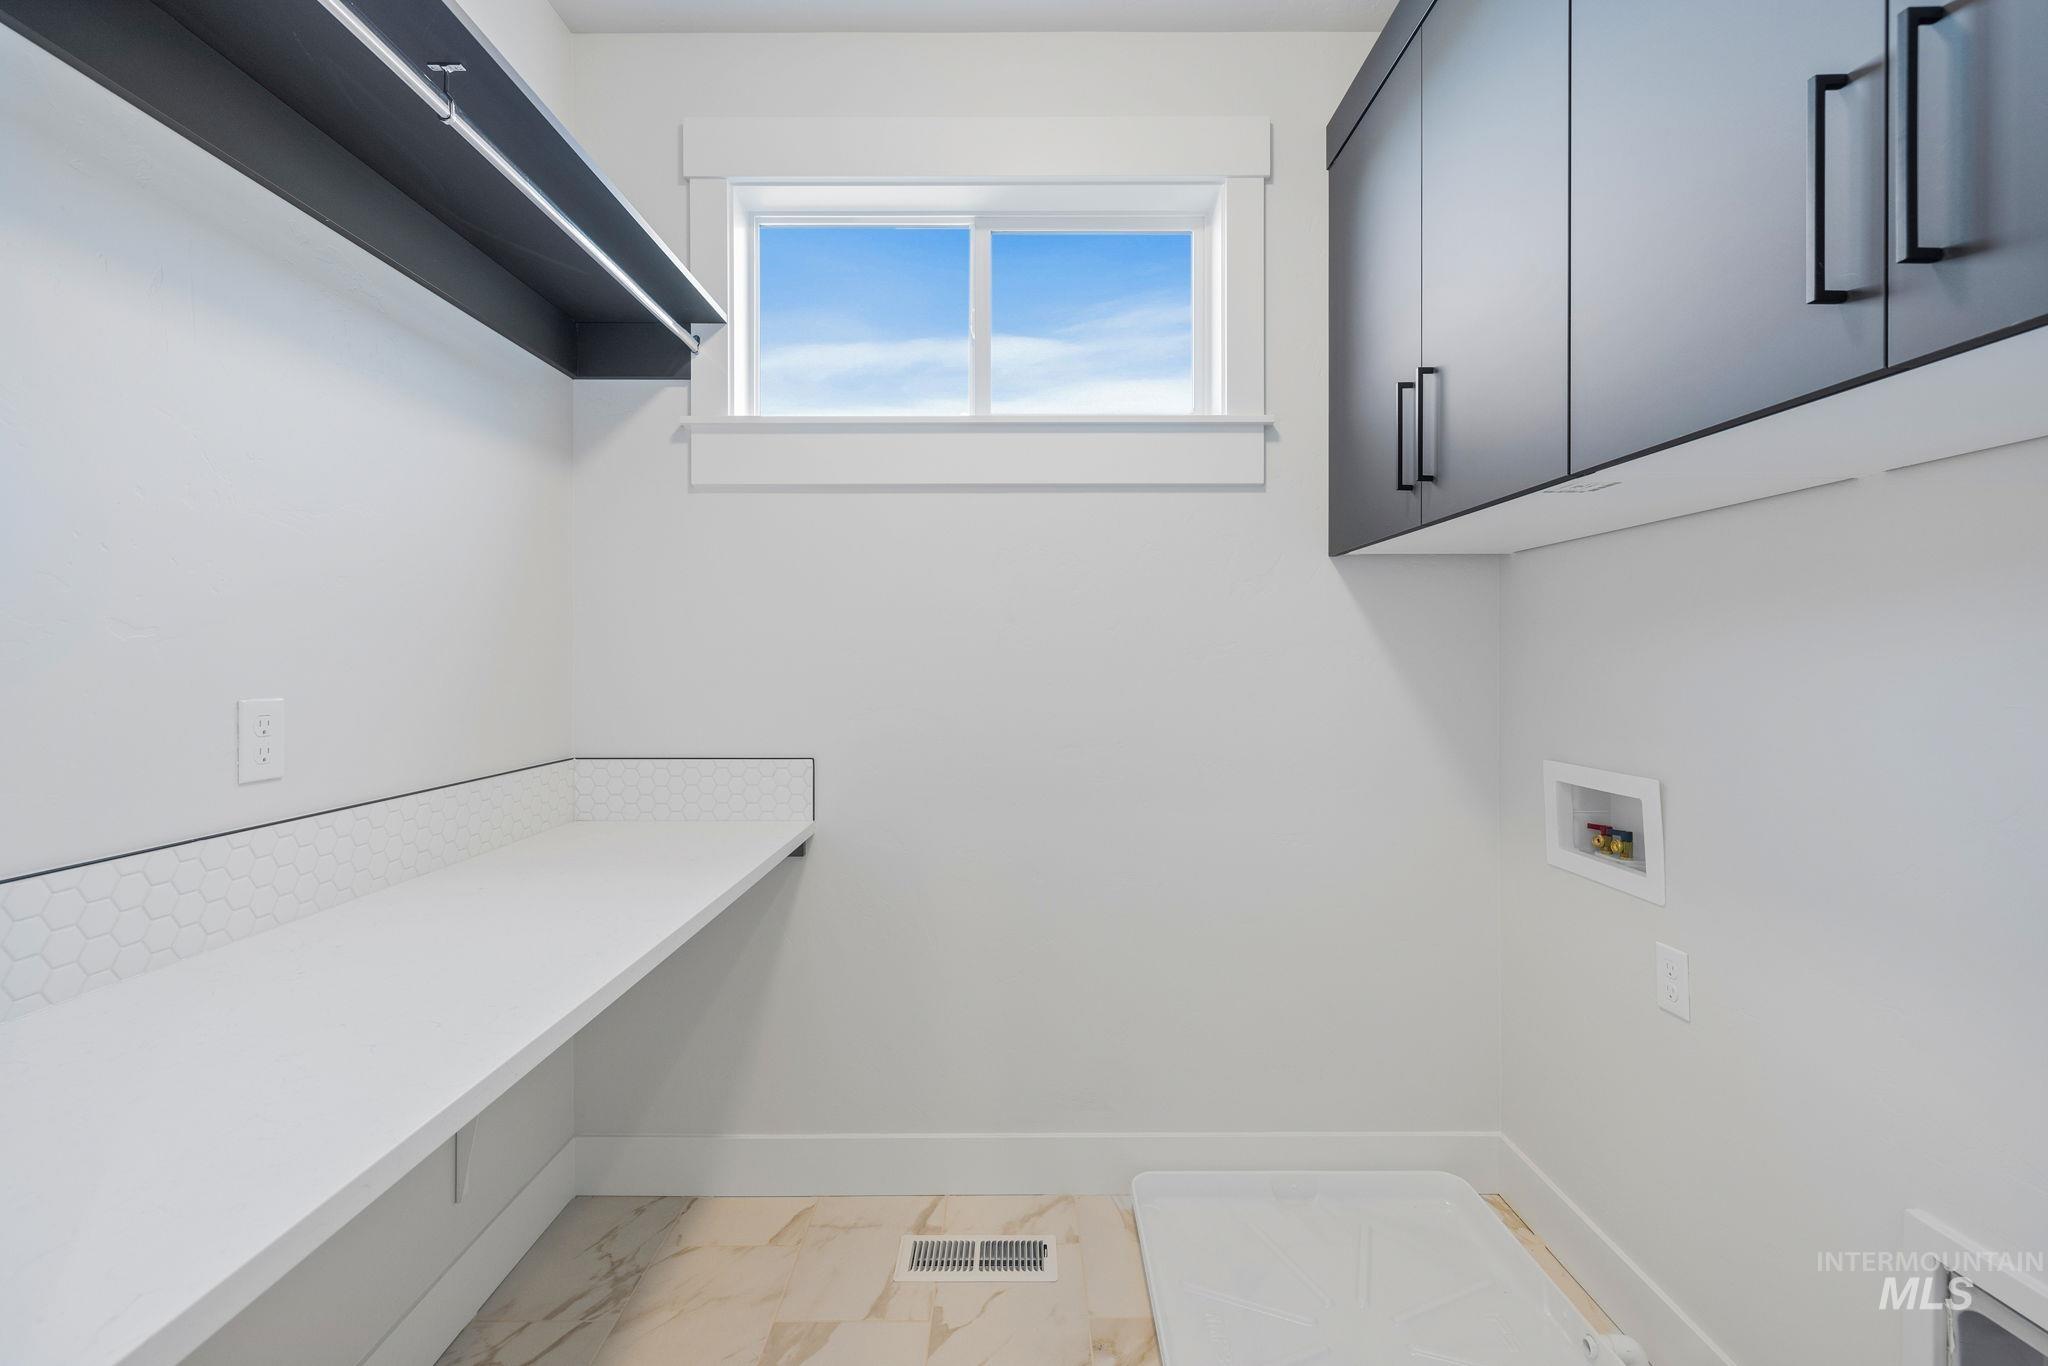
Washroom with washer hookup, light marble finish flooring, and cabinet space
-
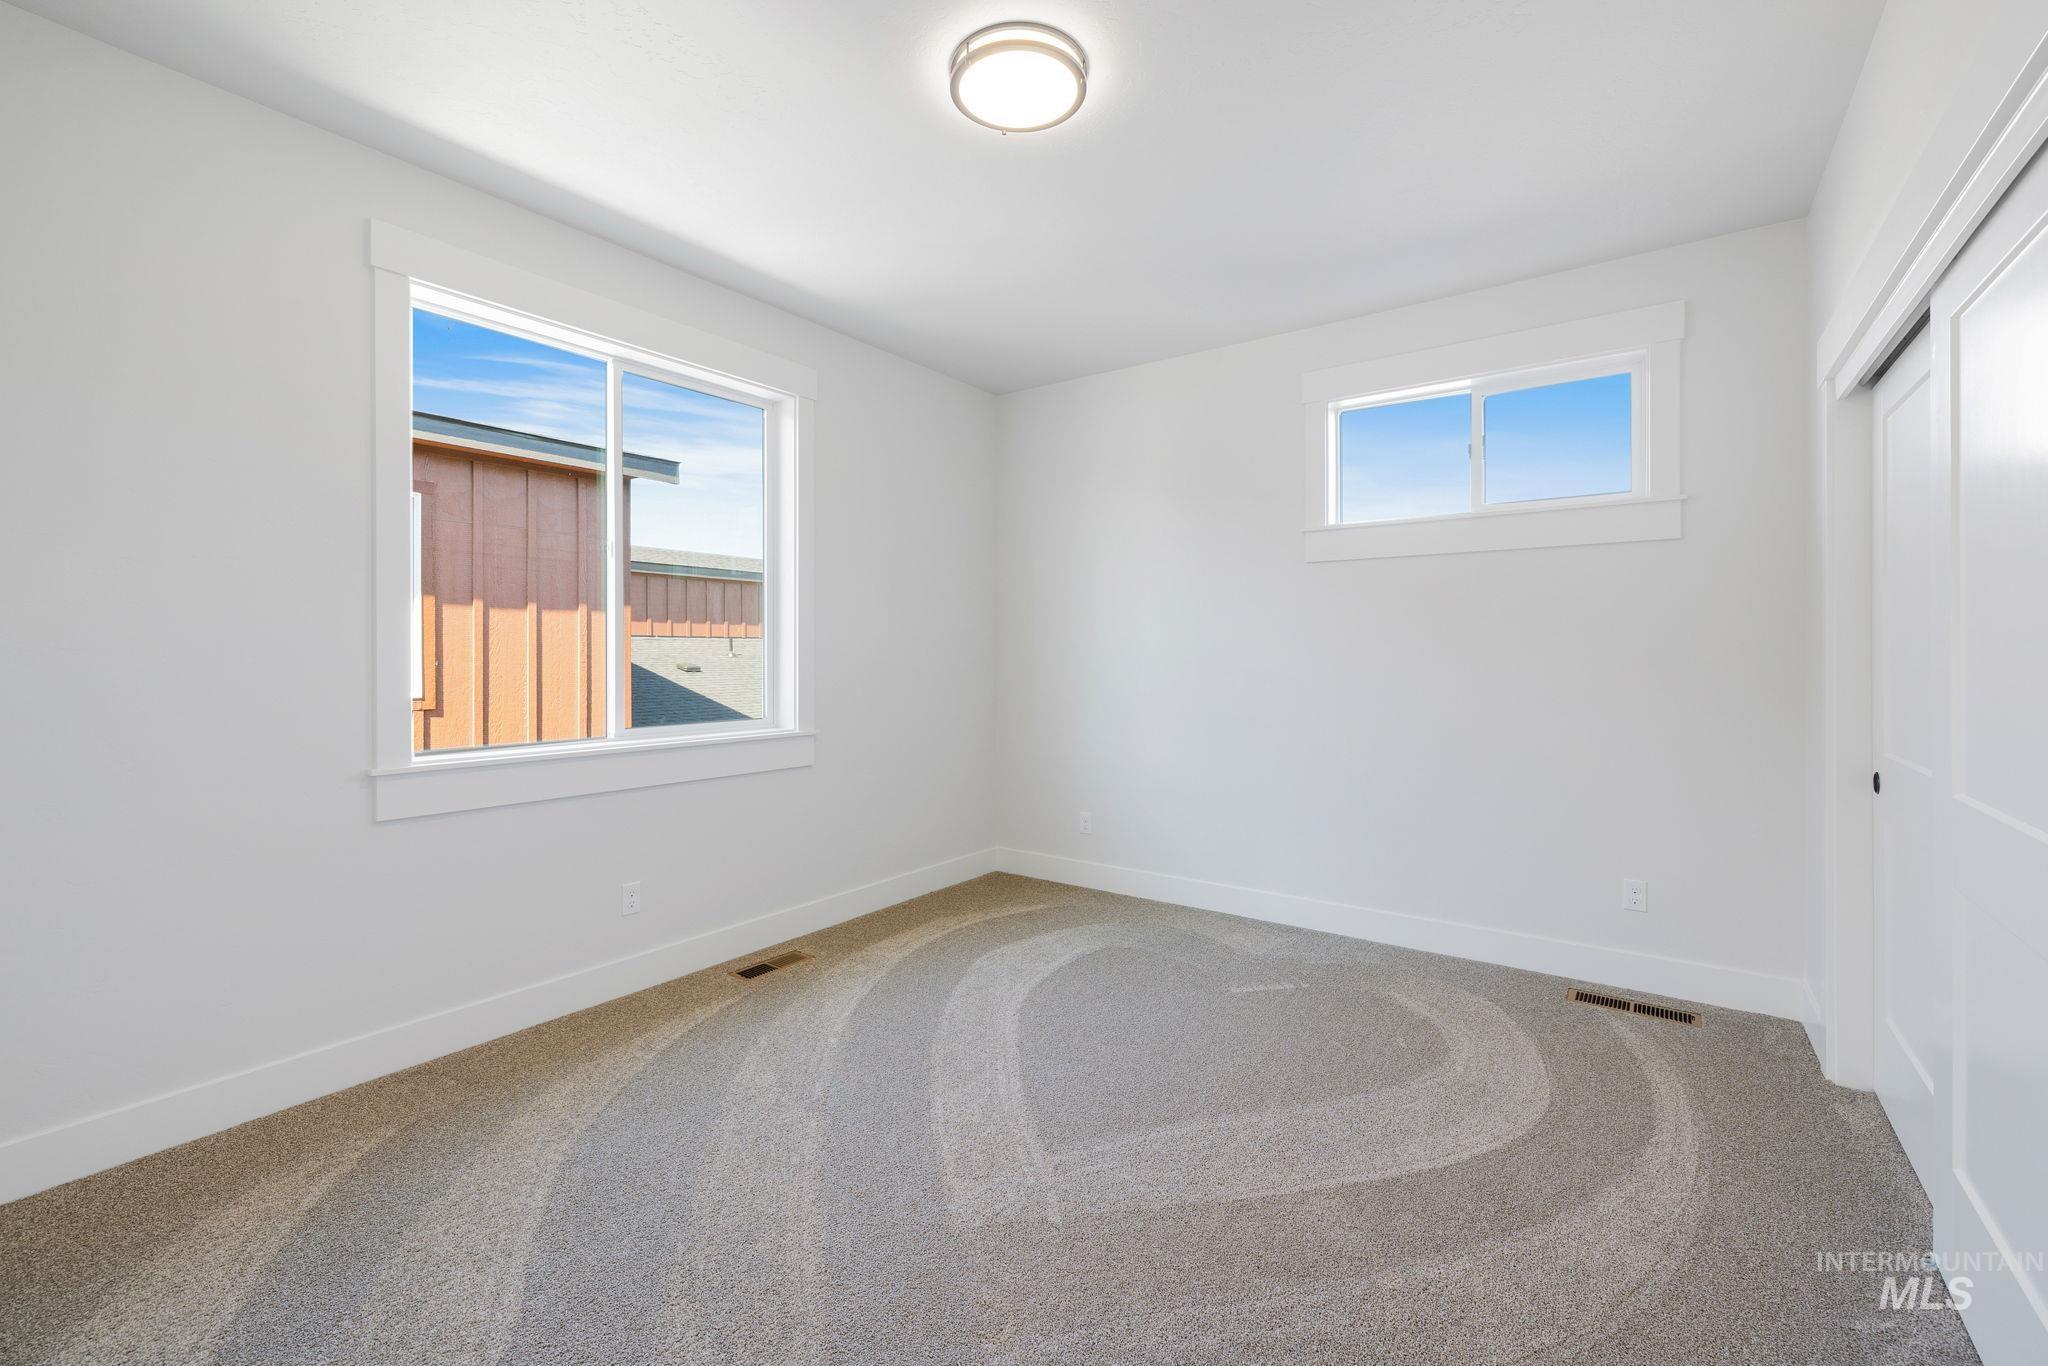
Carpeted spare room with healthy amount of natural light
-
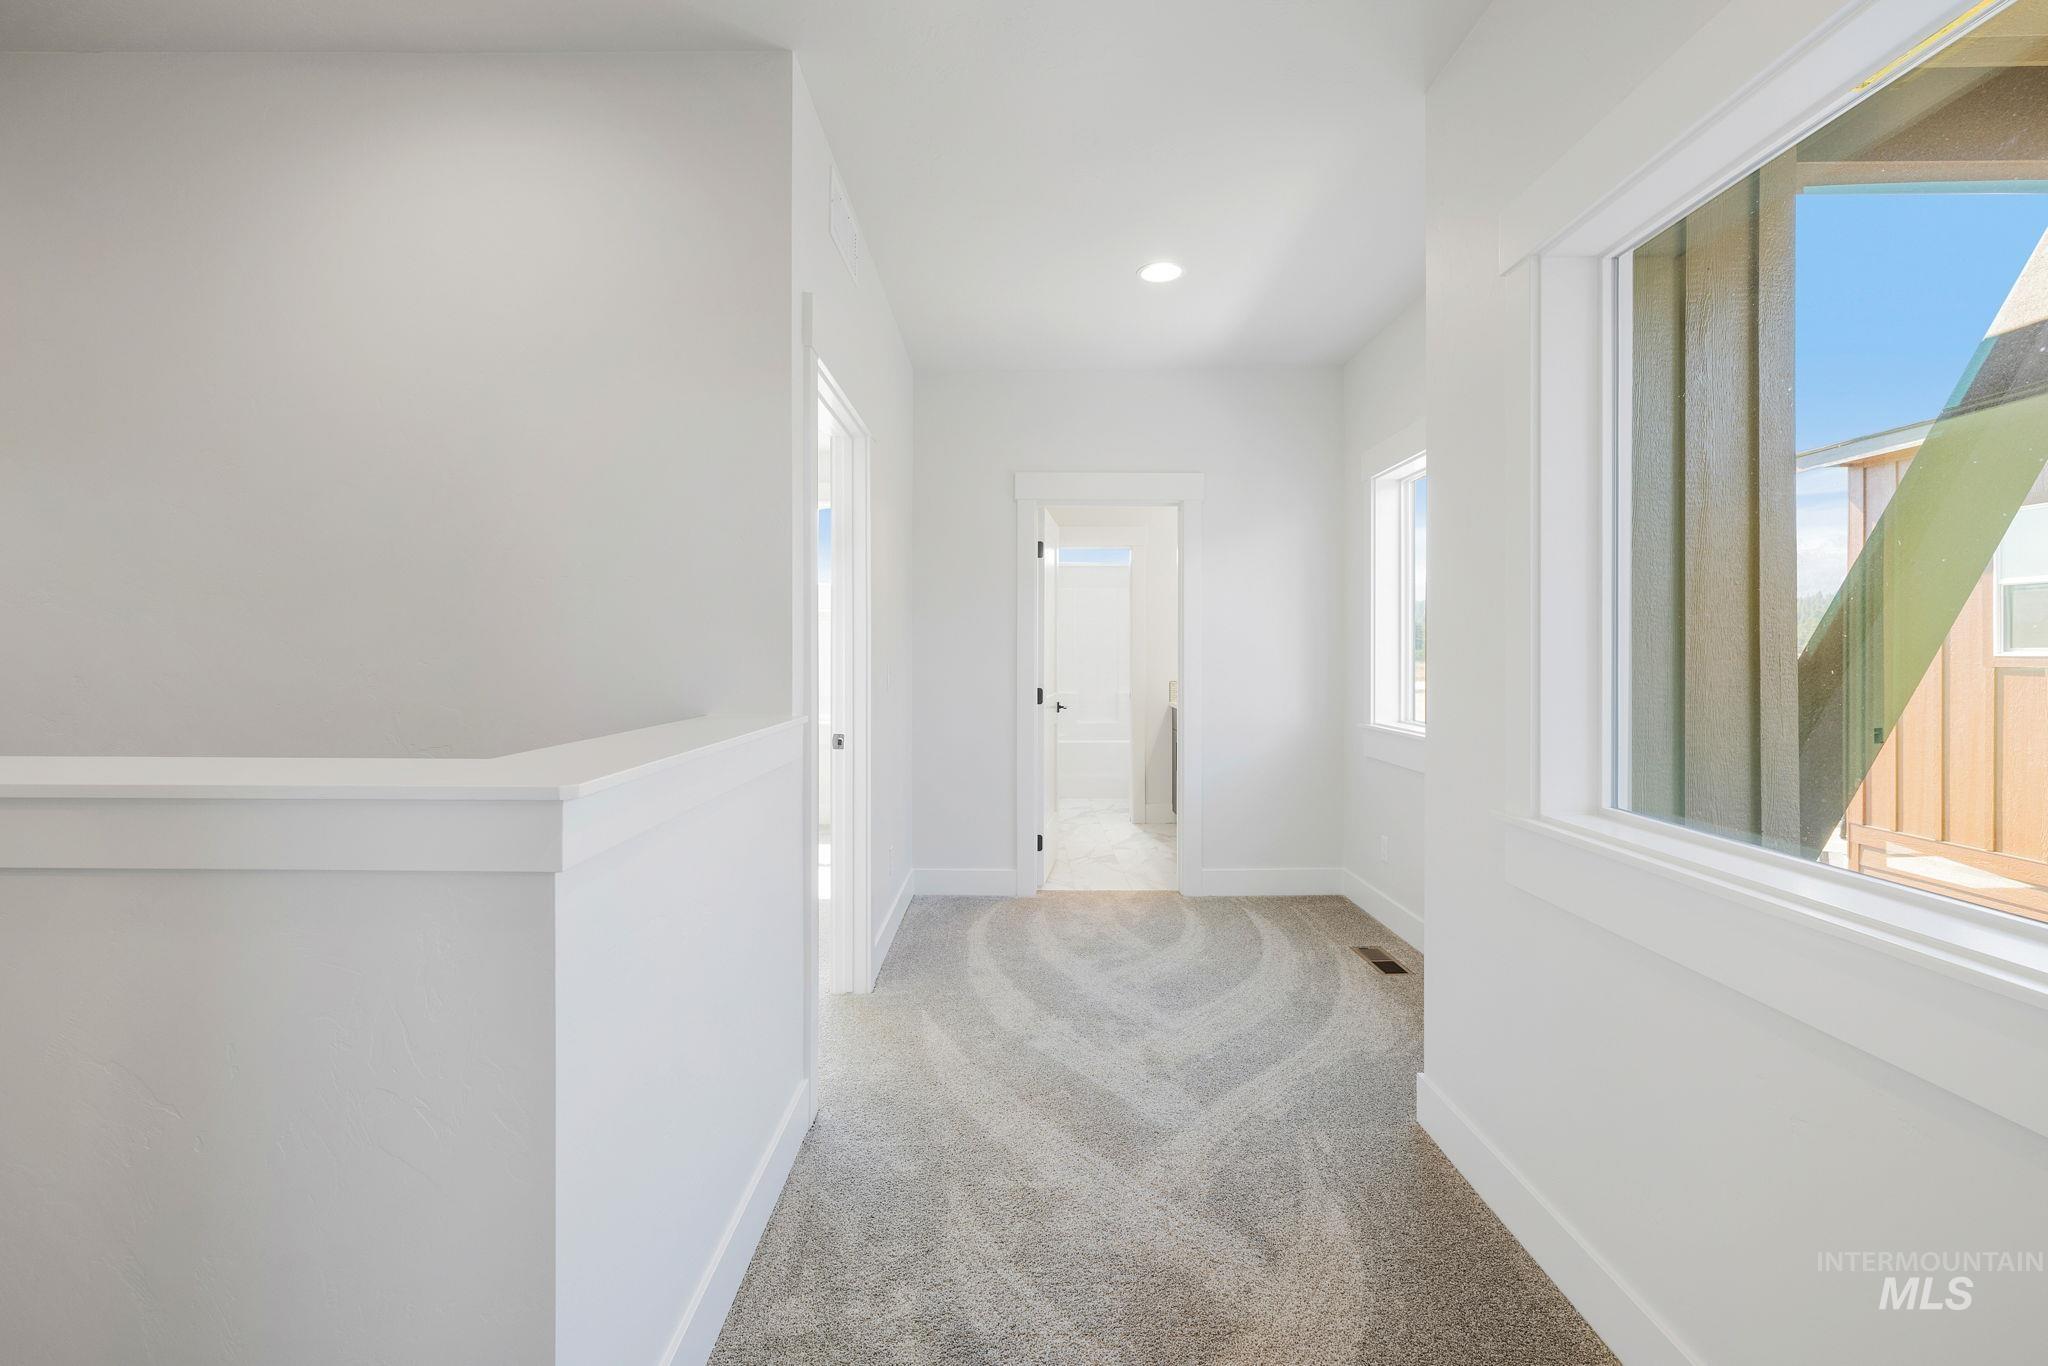
Hall with light carpet and recessed lighting
-
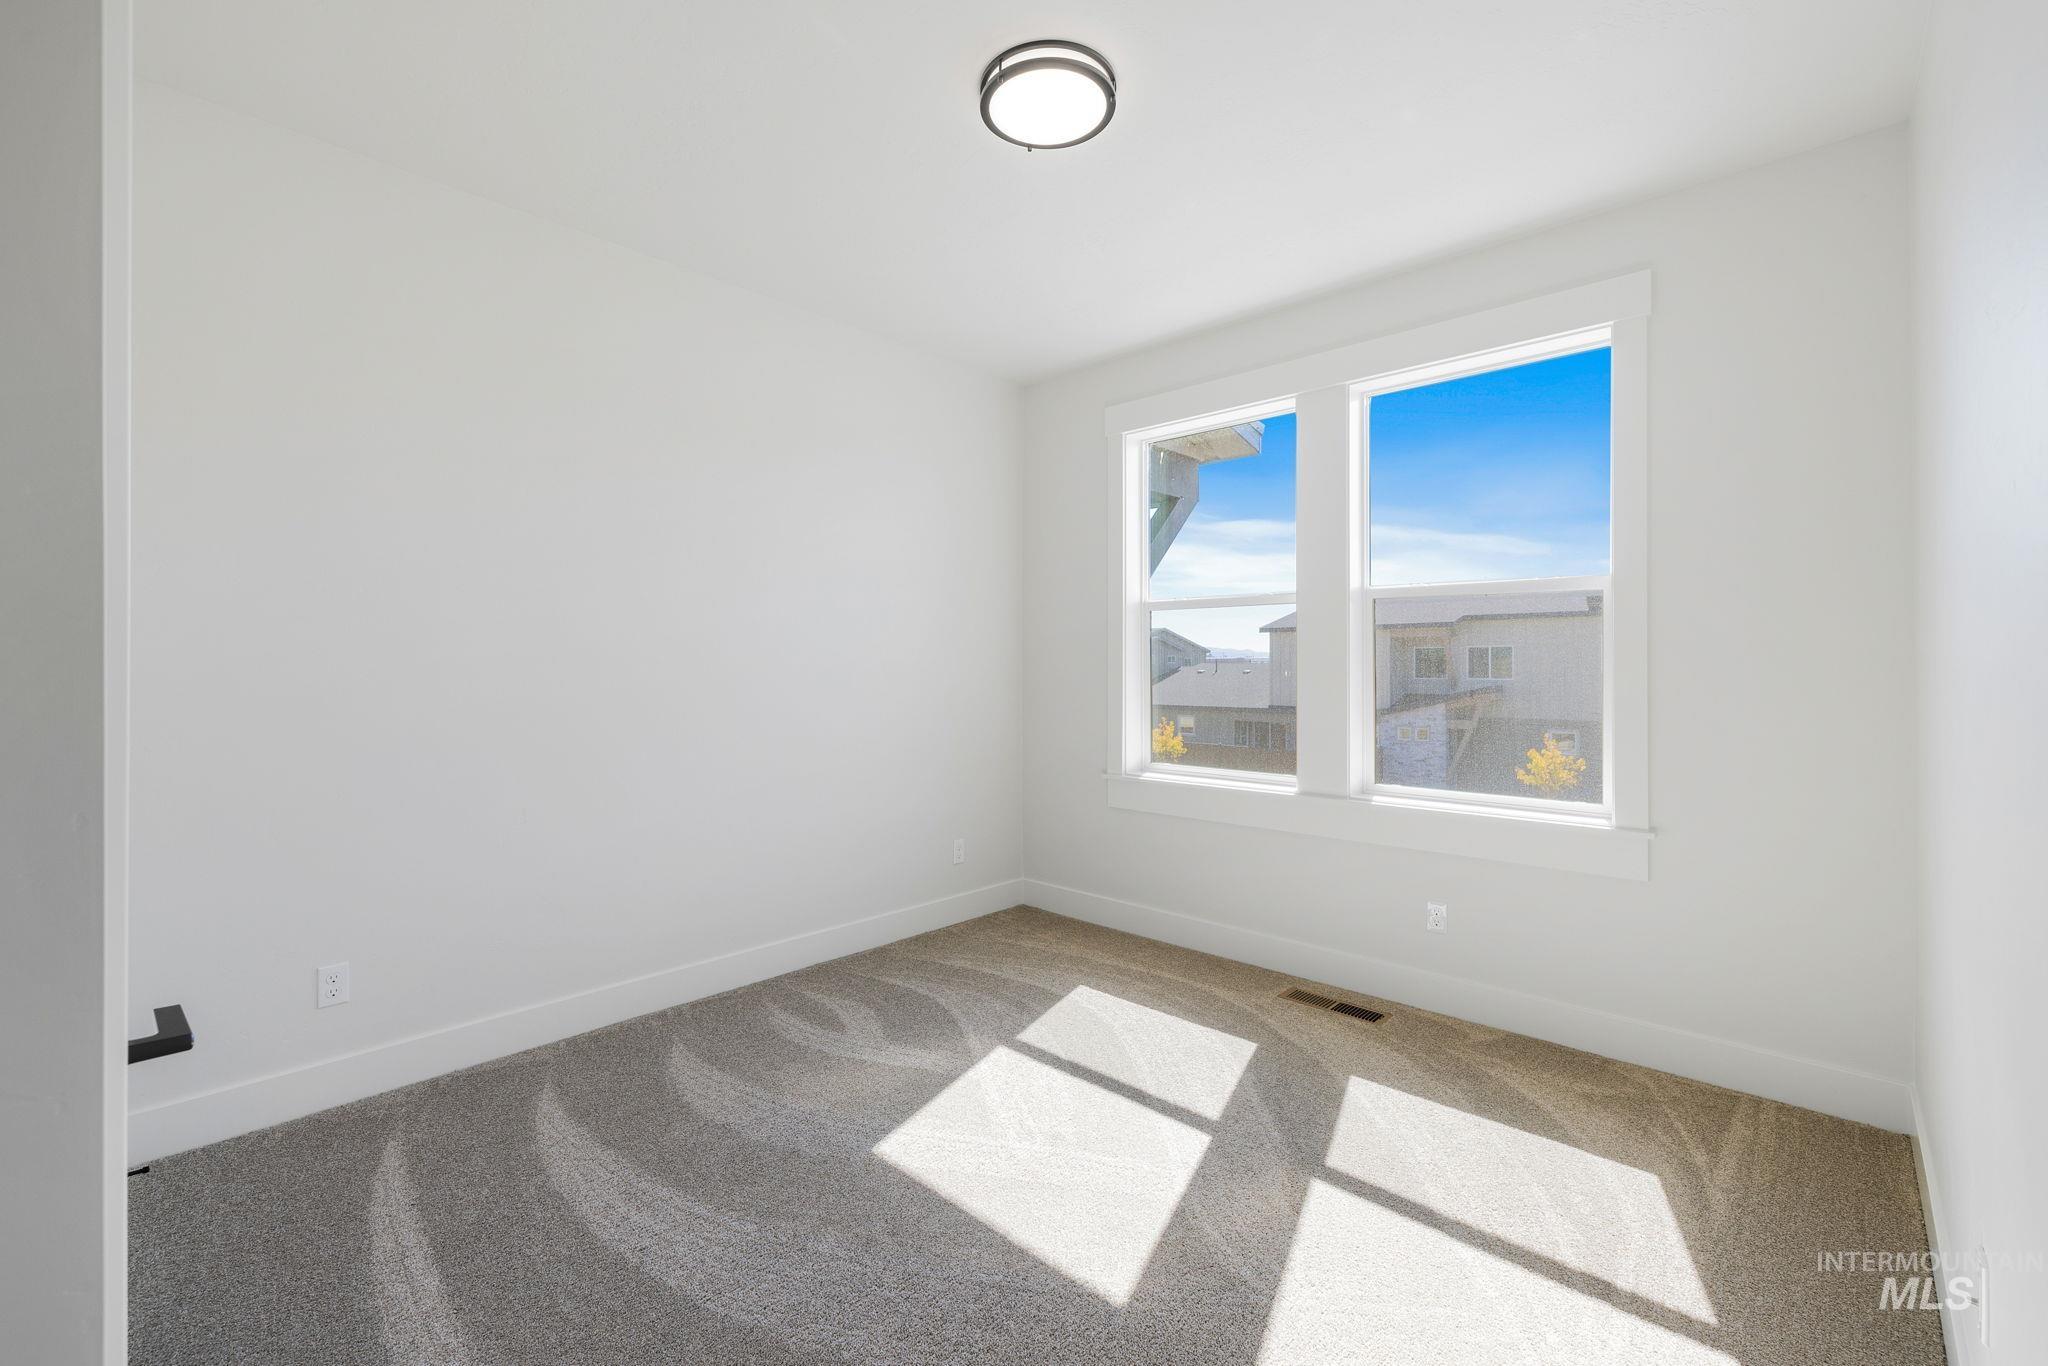
Empty room featuring carpet
-
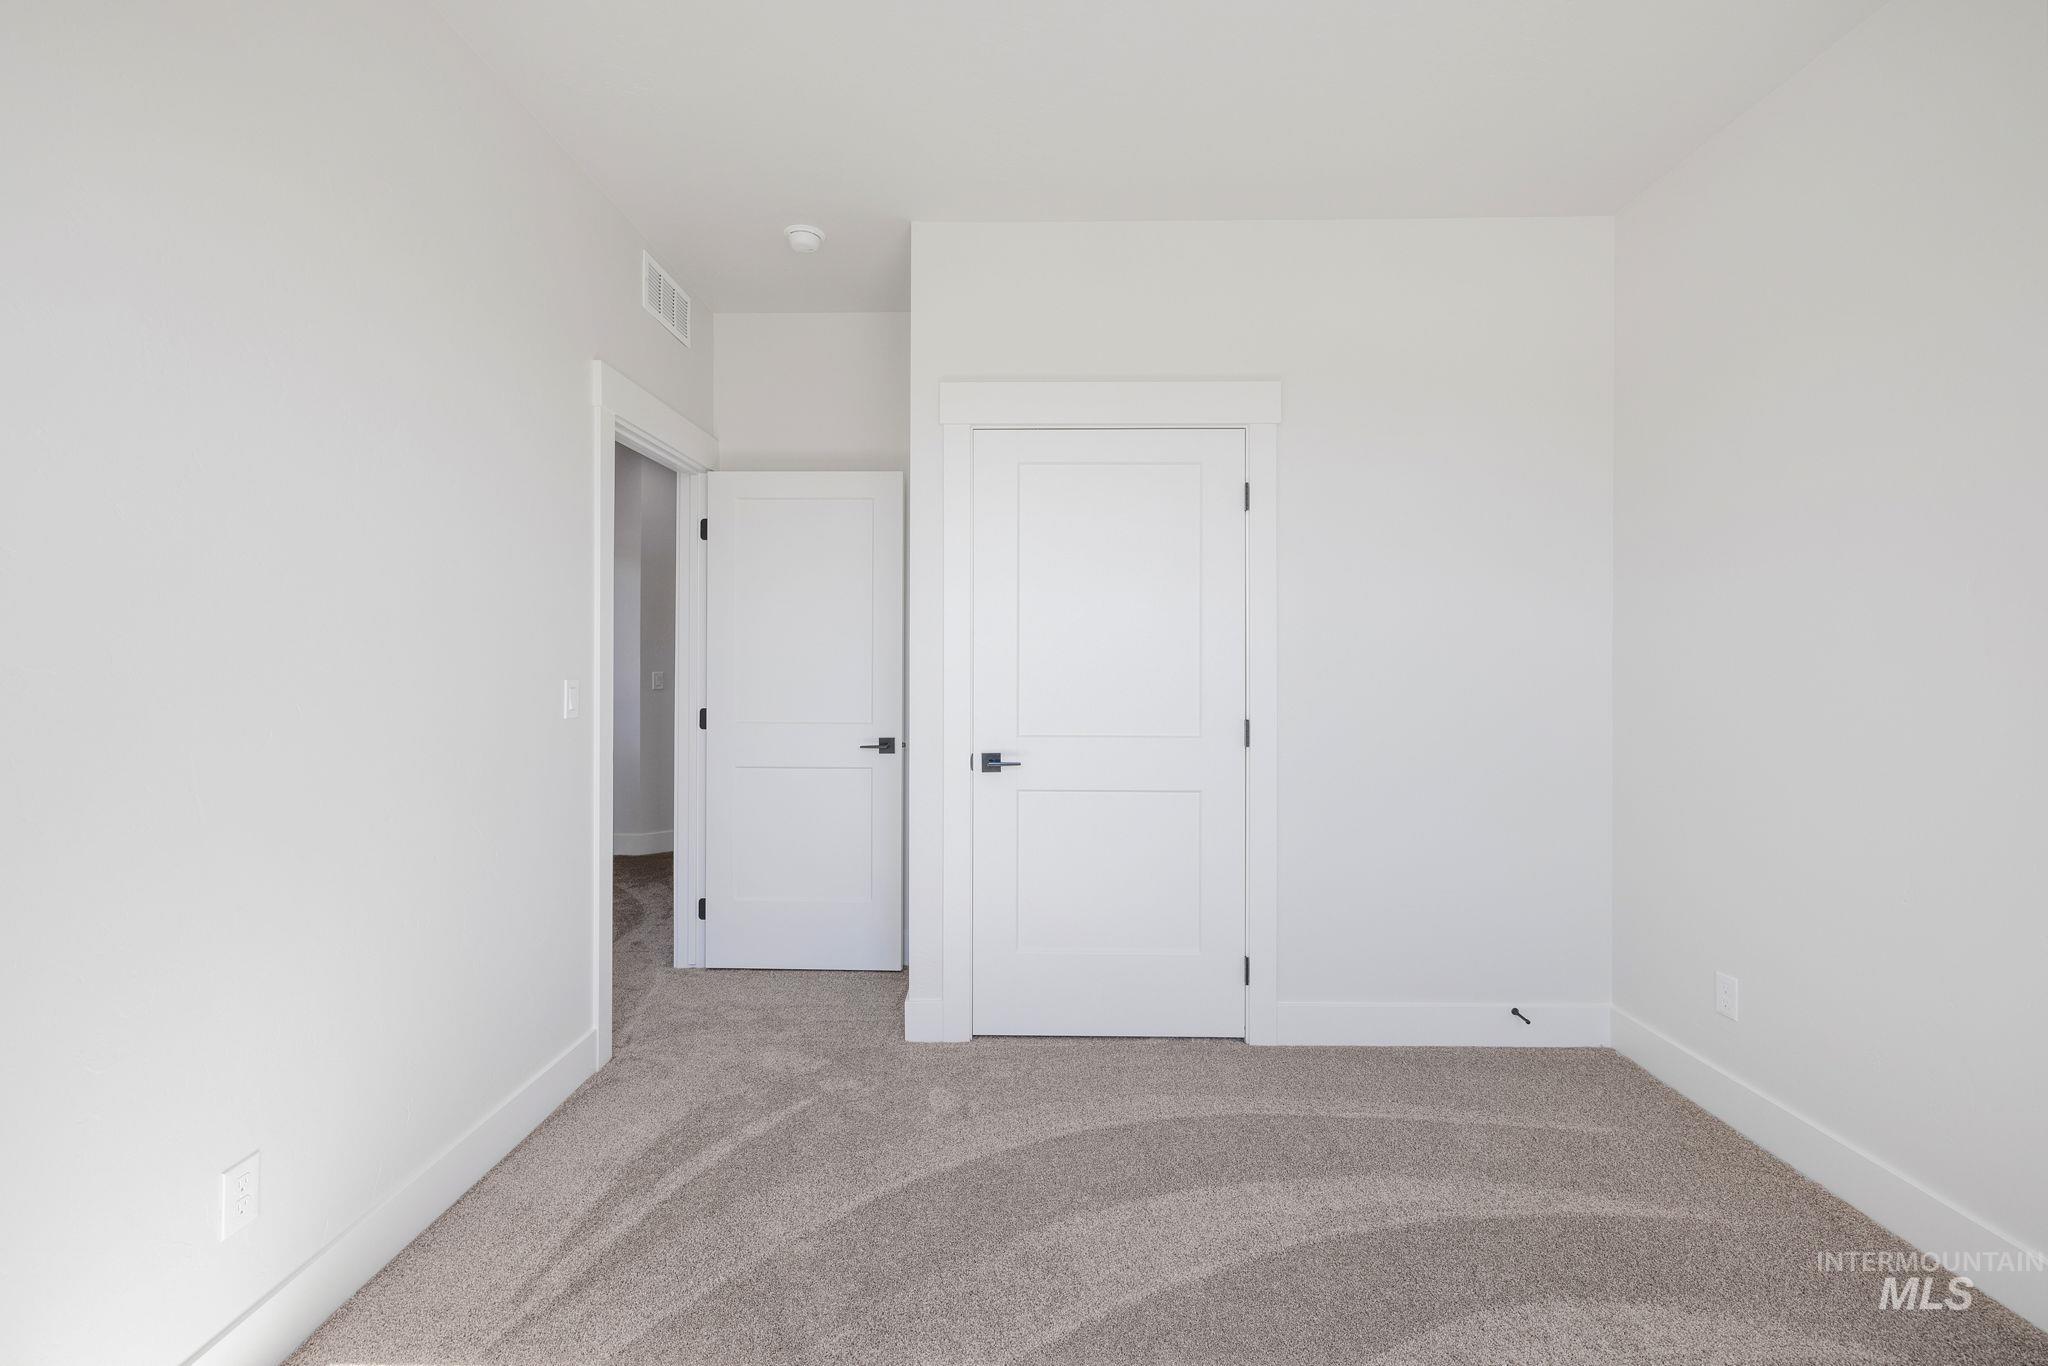
Unfurnished bedroom featuring light carpet
-
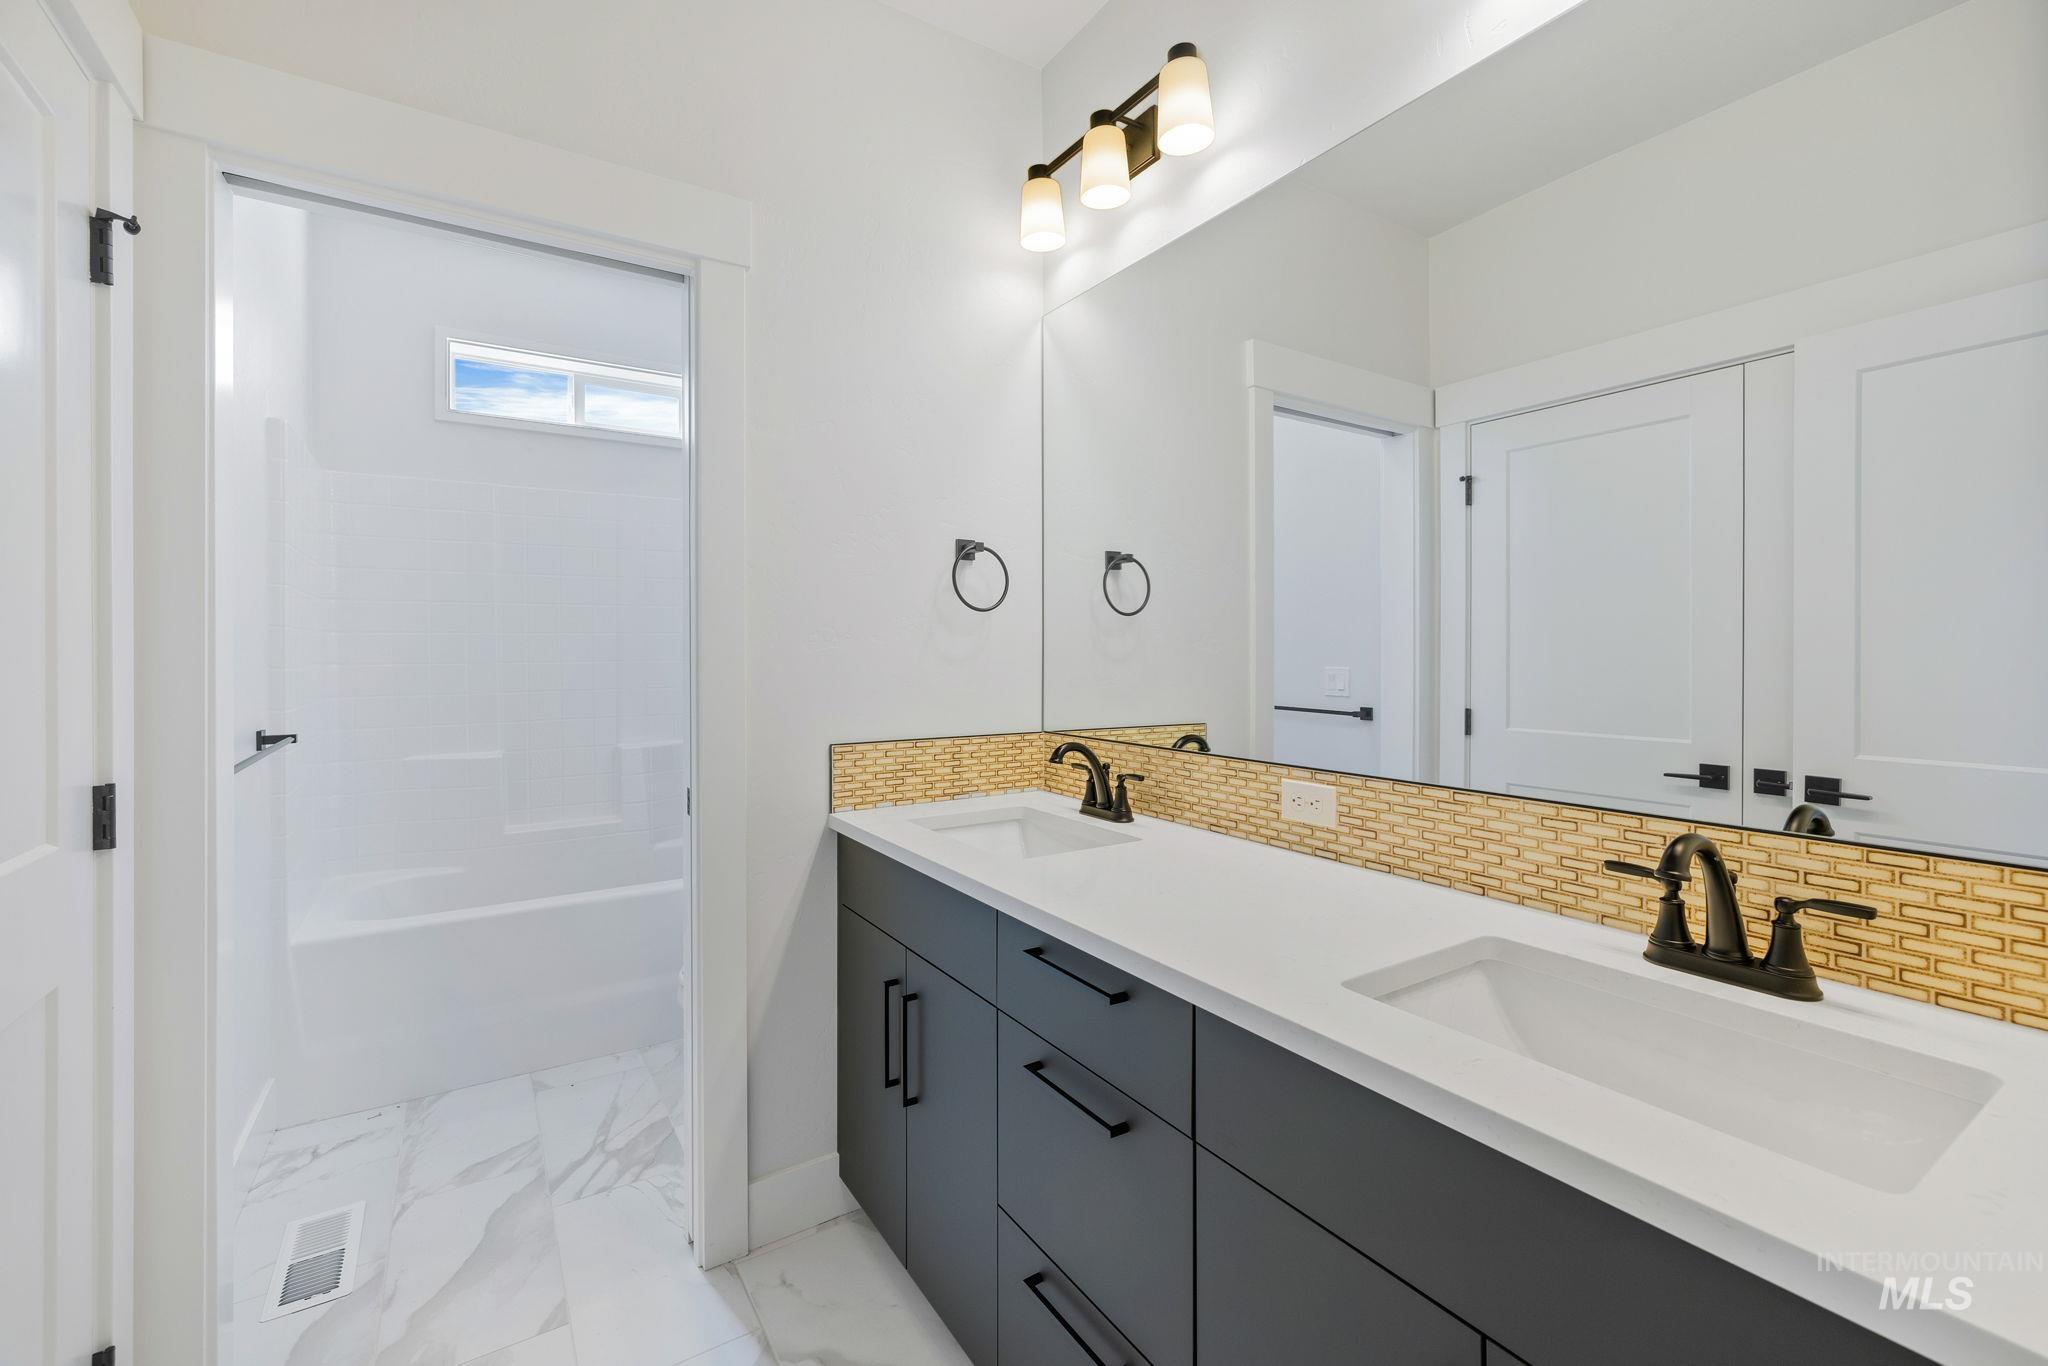
Full bathroom featuring backsplash, double vanity, light marble finish floors, and bathtub / shower combination
-
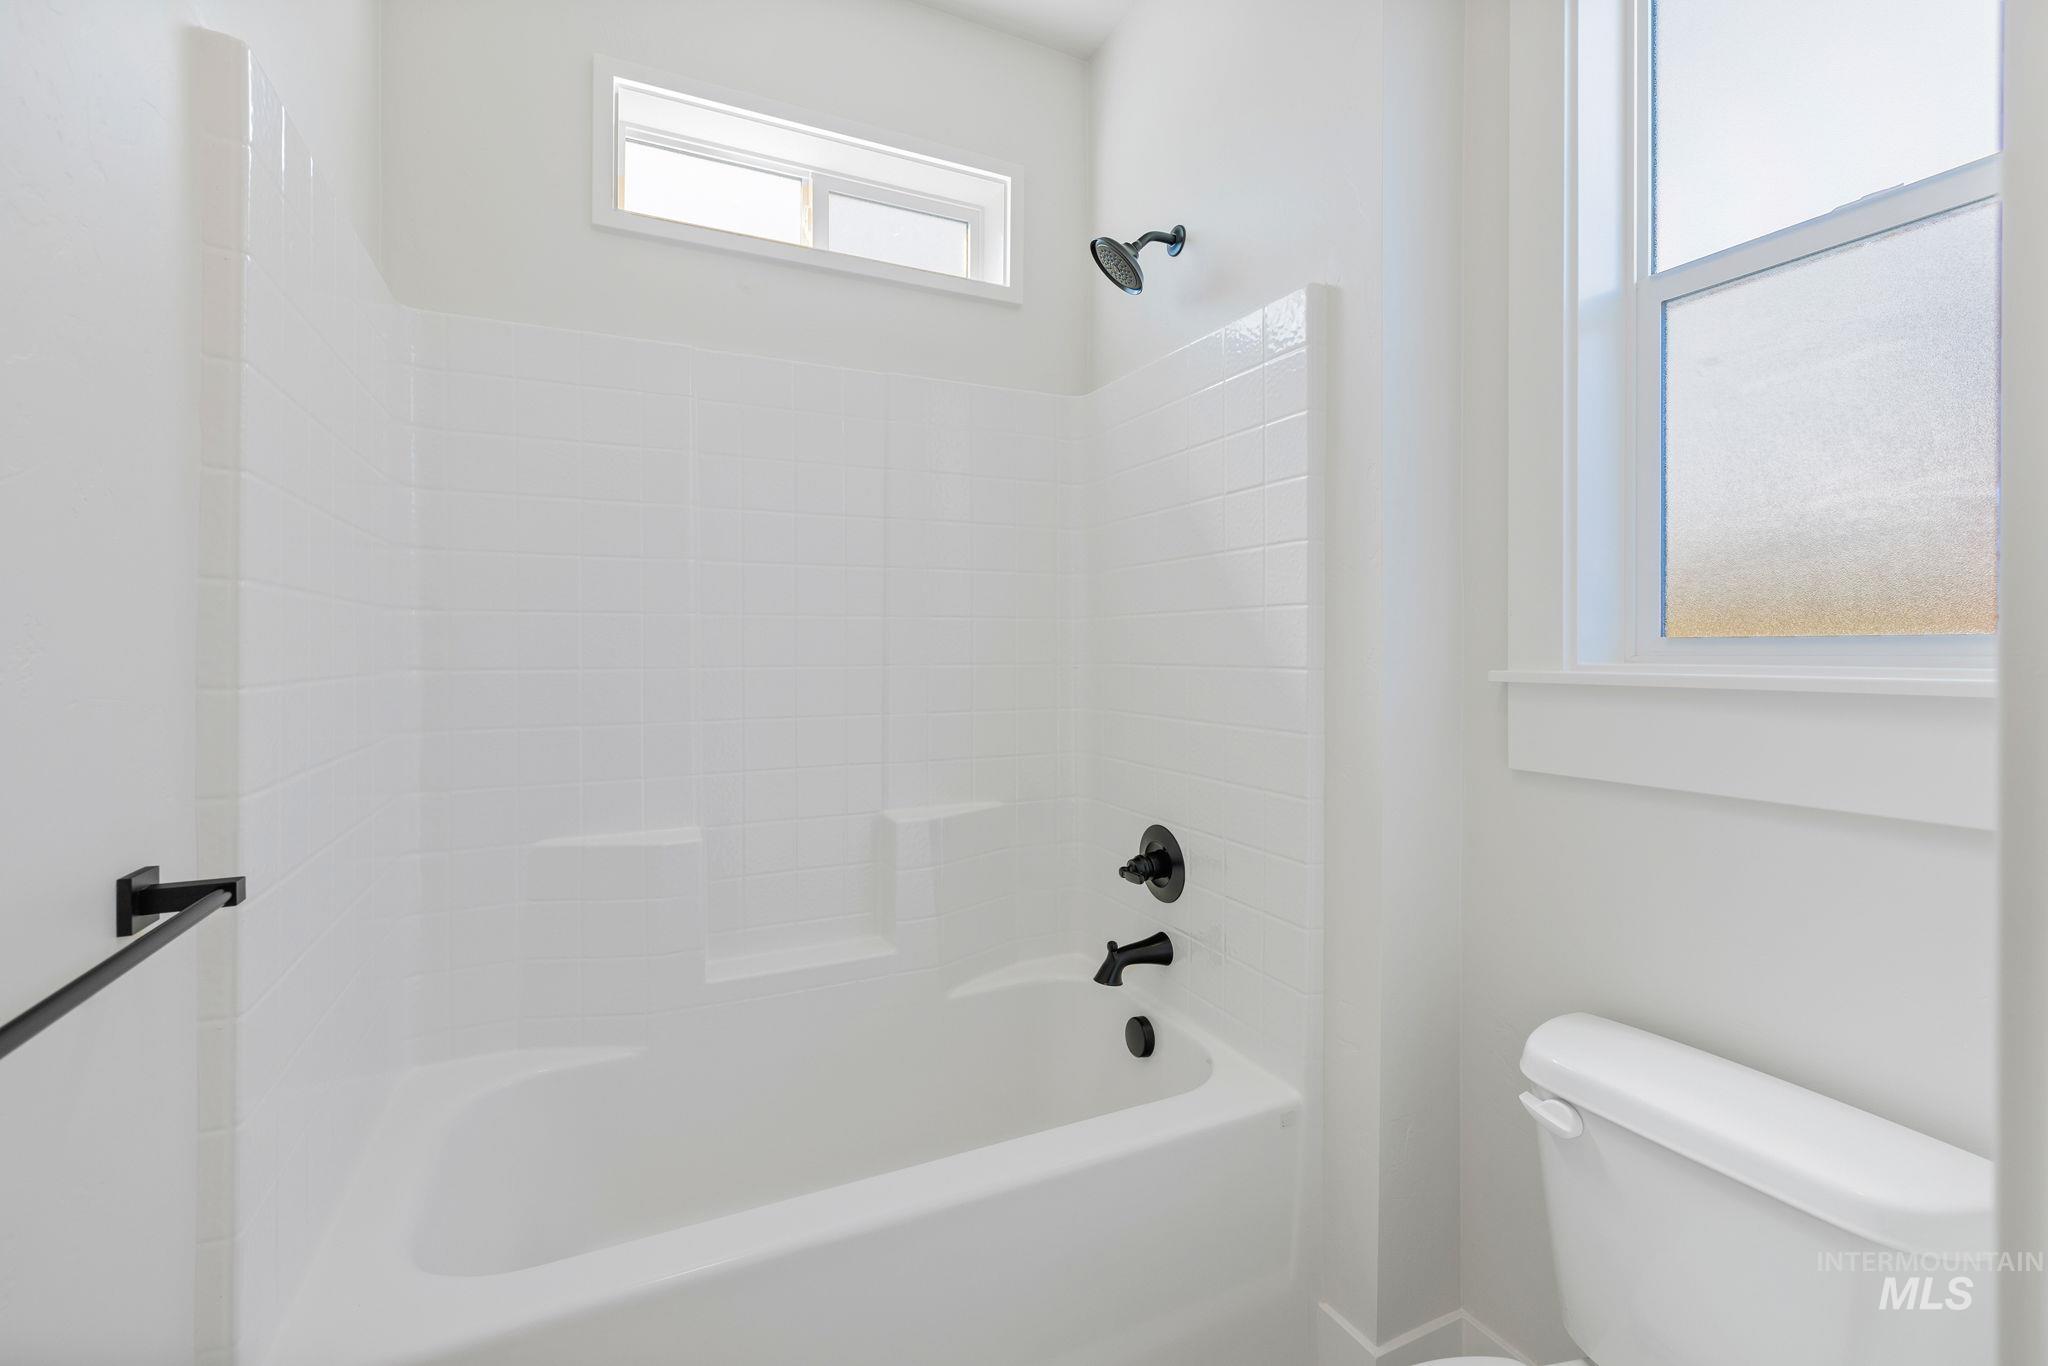
Full bathroom featuring toilet and tub / shower combination
-
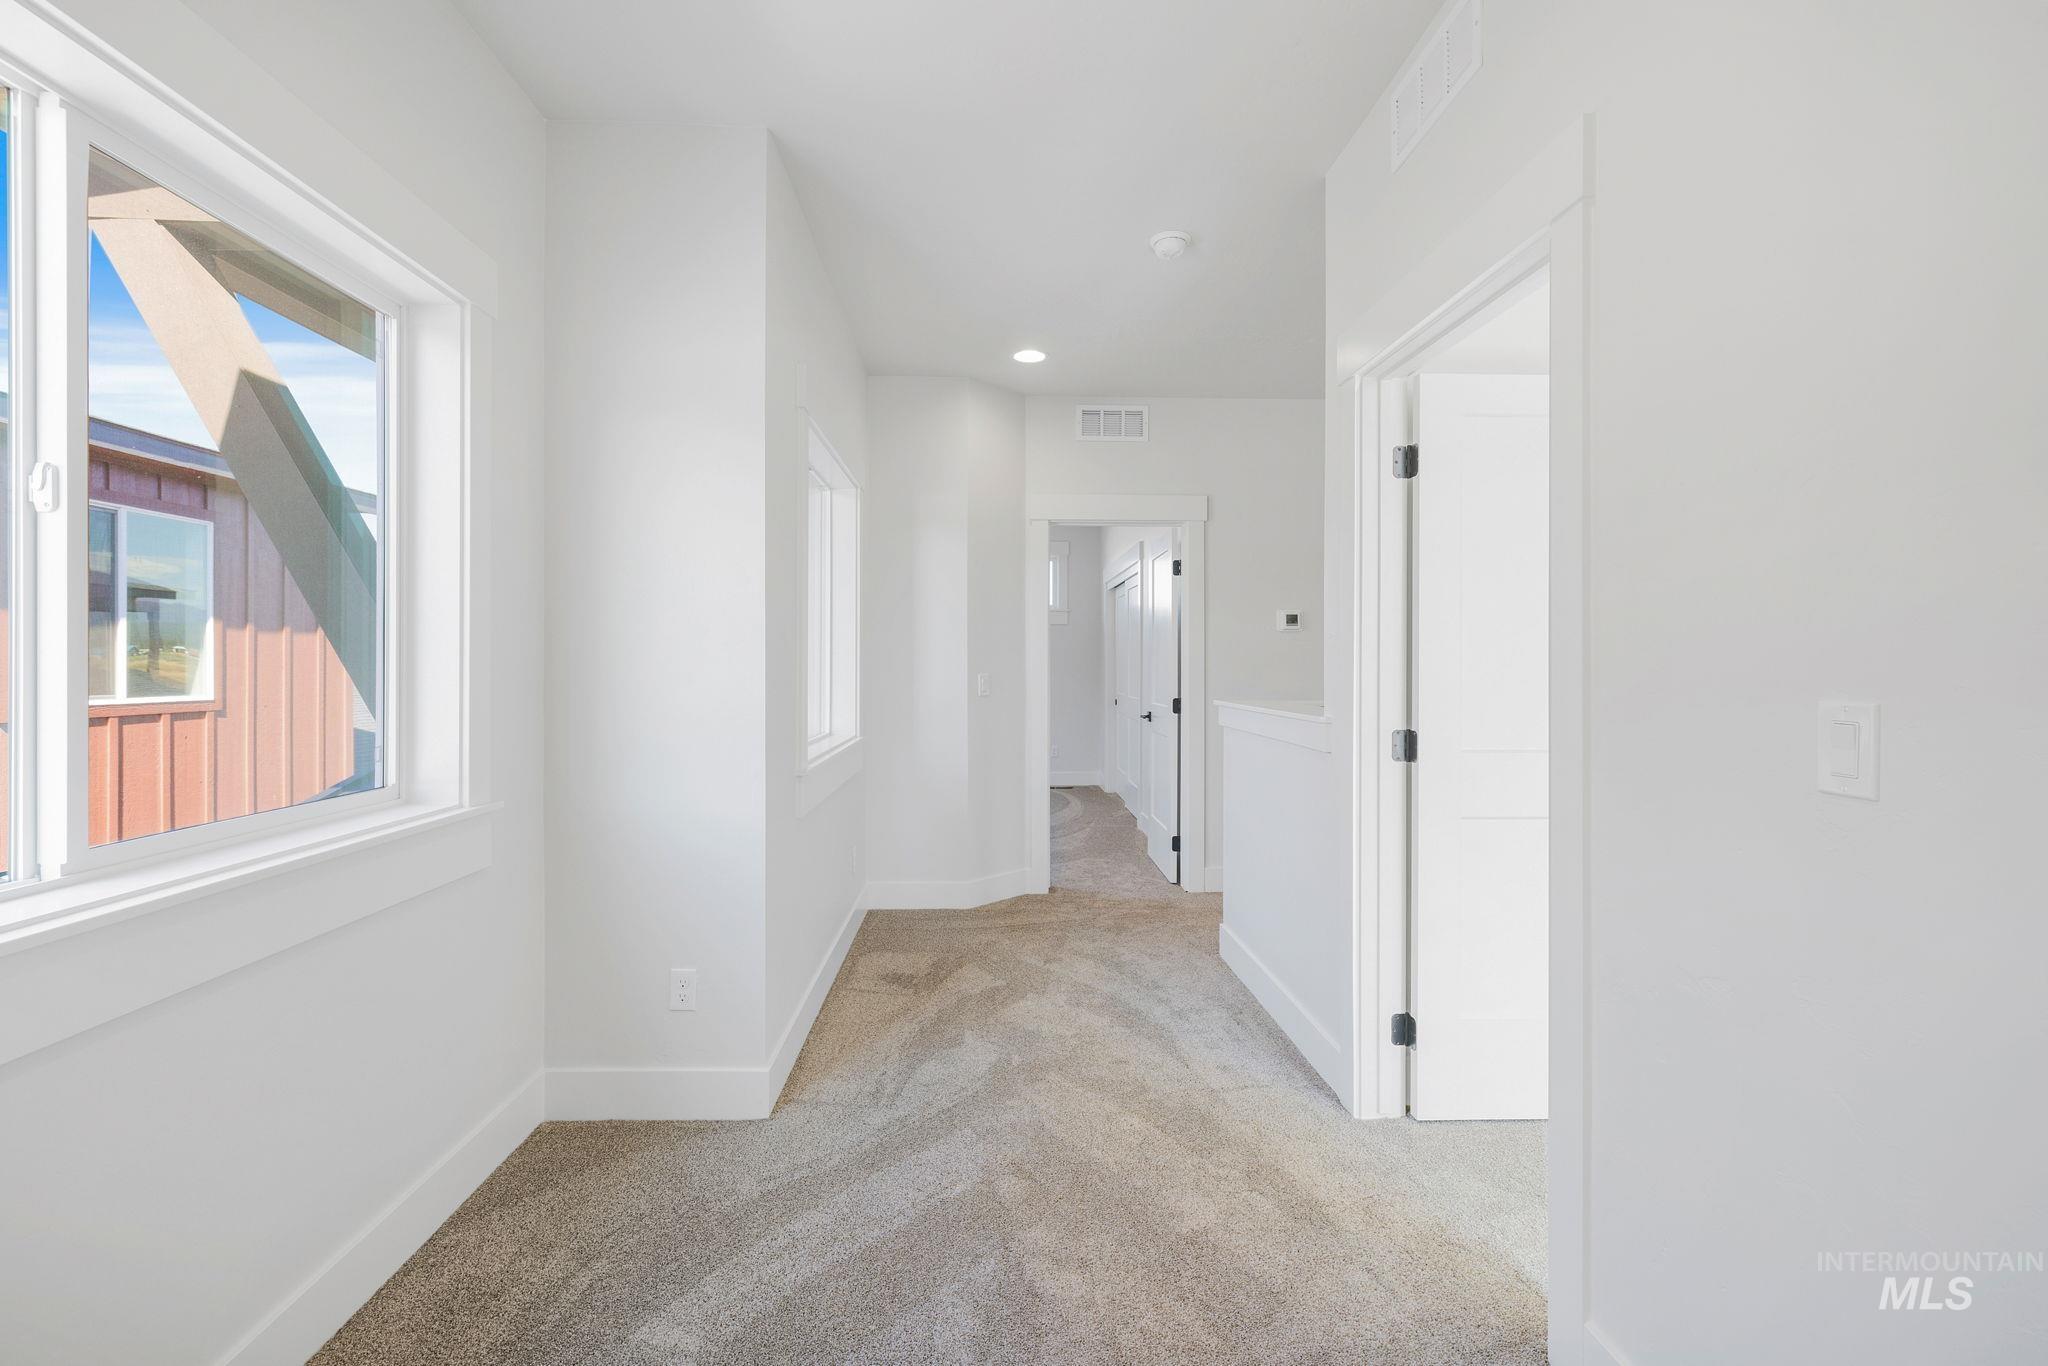
Corridor featuring light colored carpet and baseboards
-
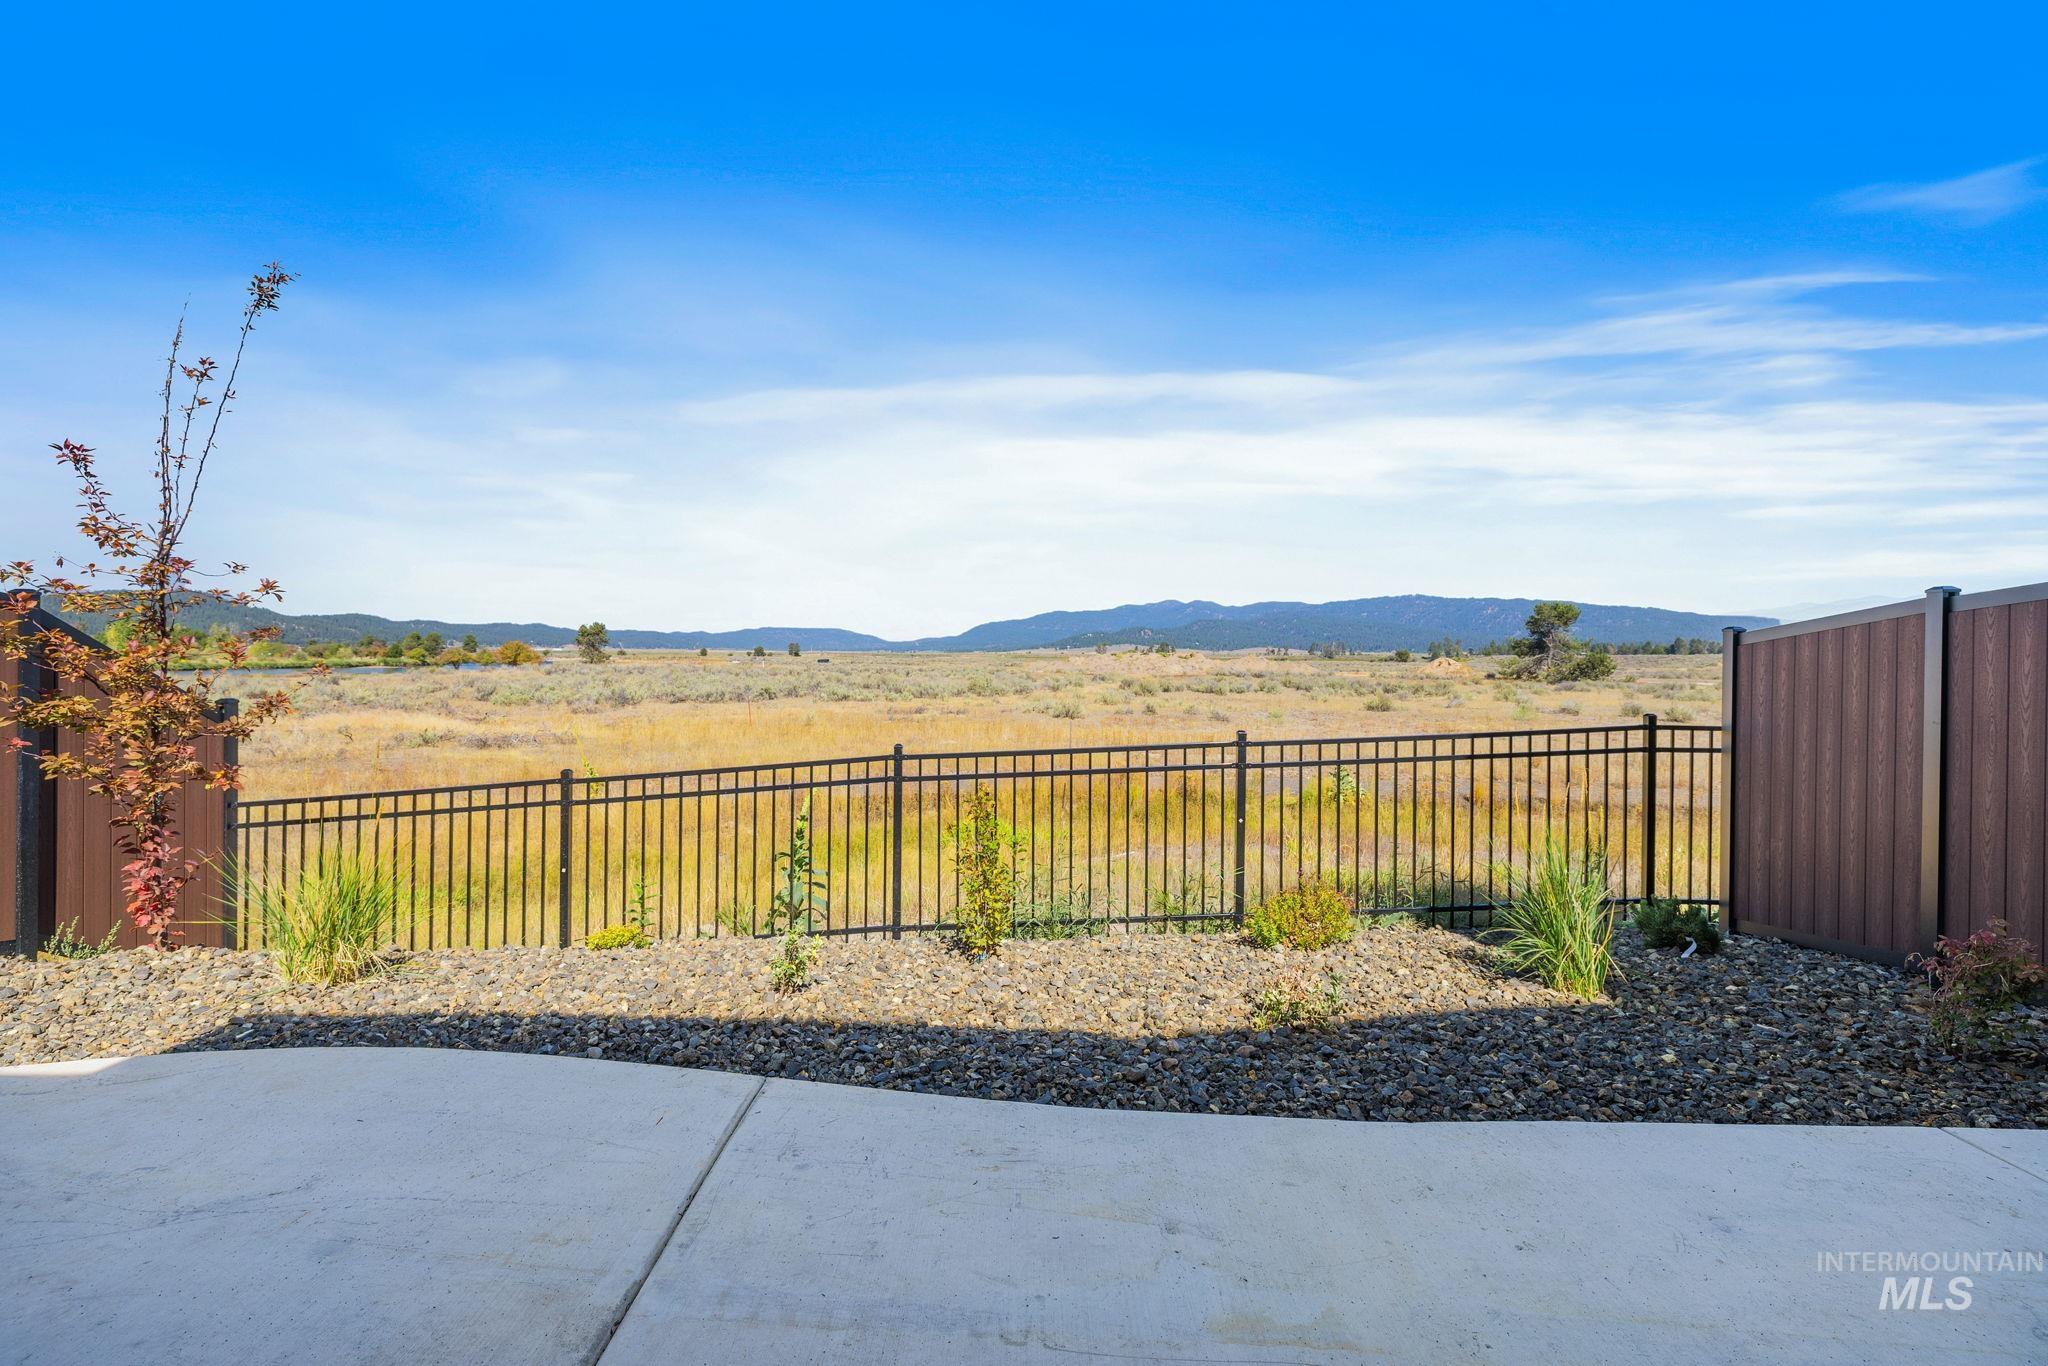
View of patio / terrace featuring a mountain view
-
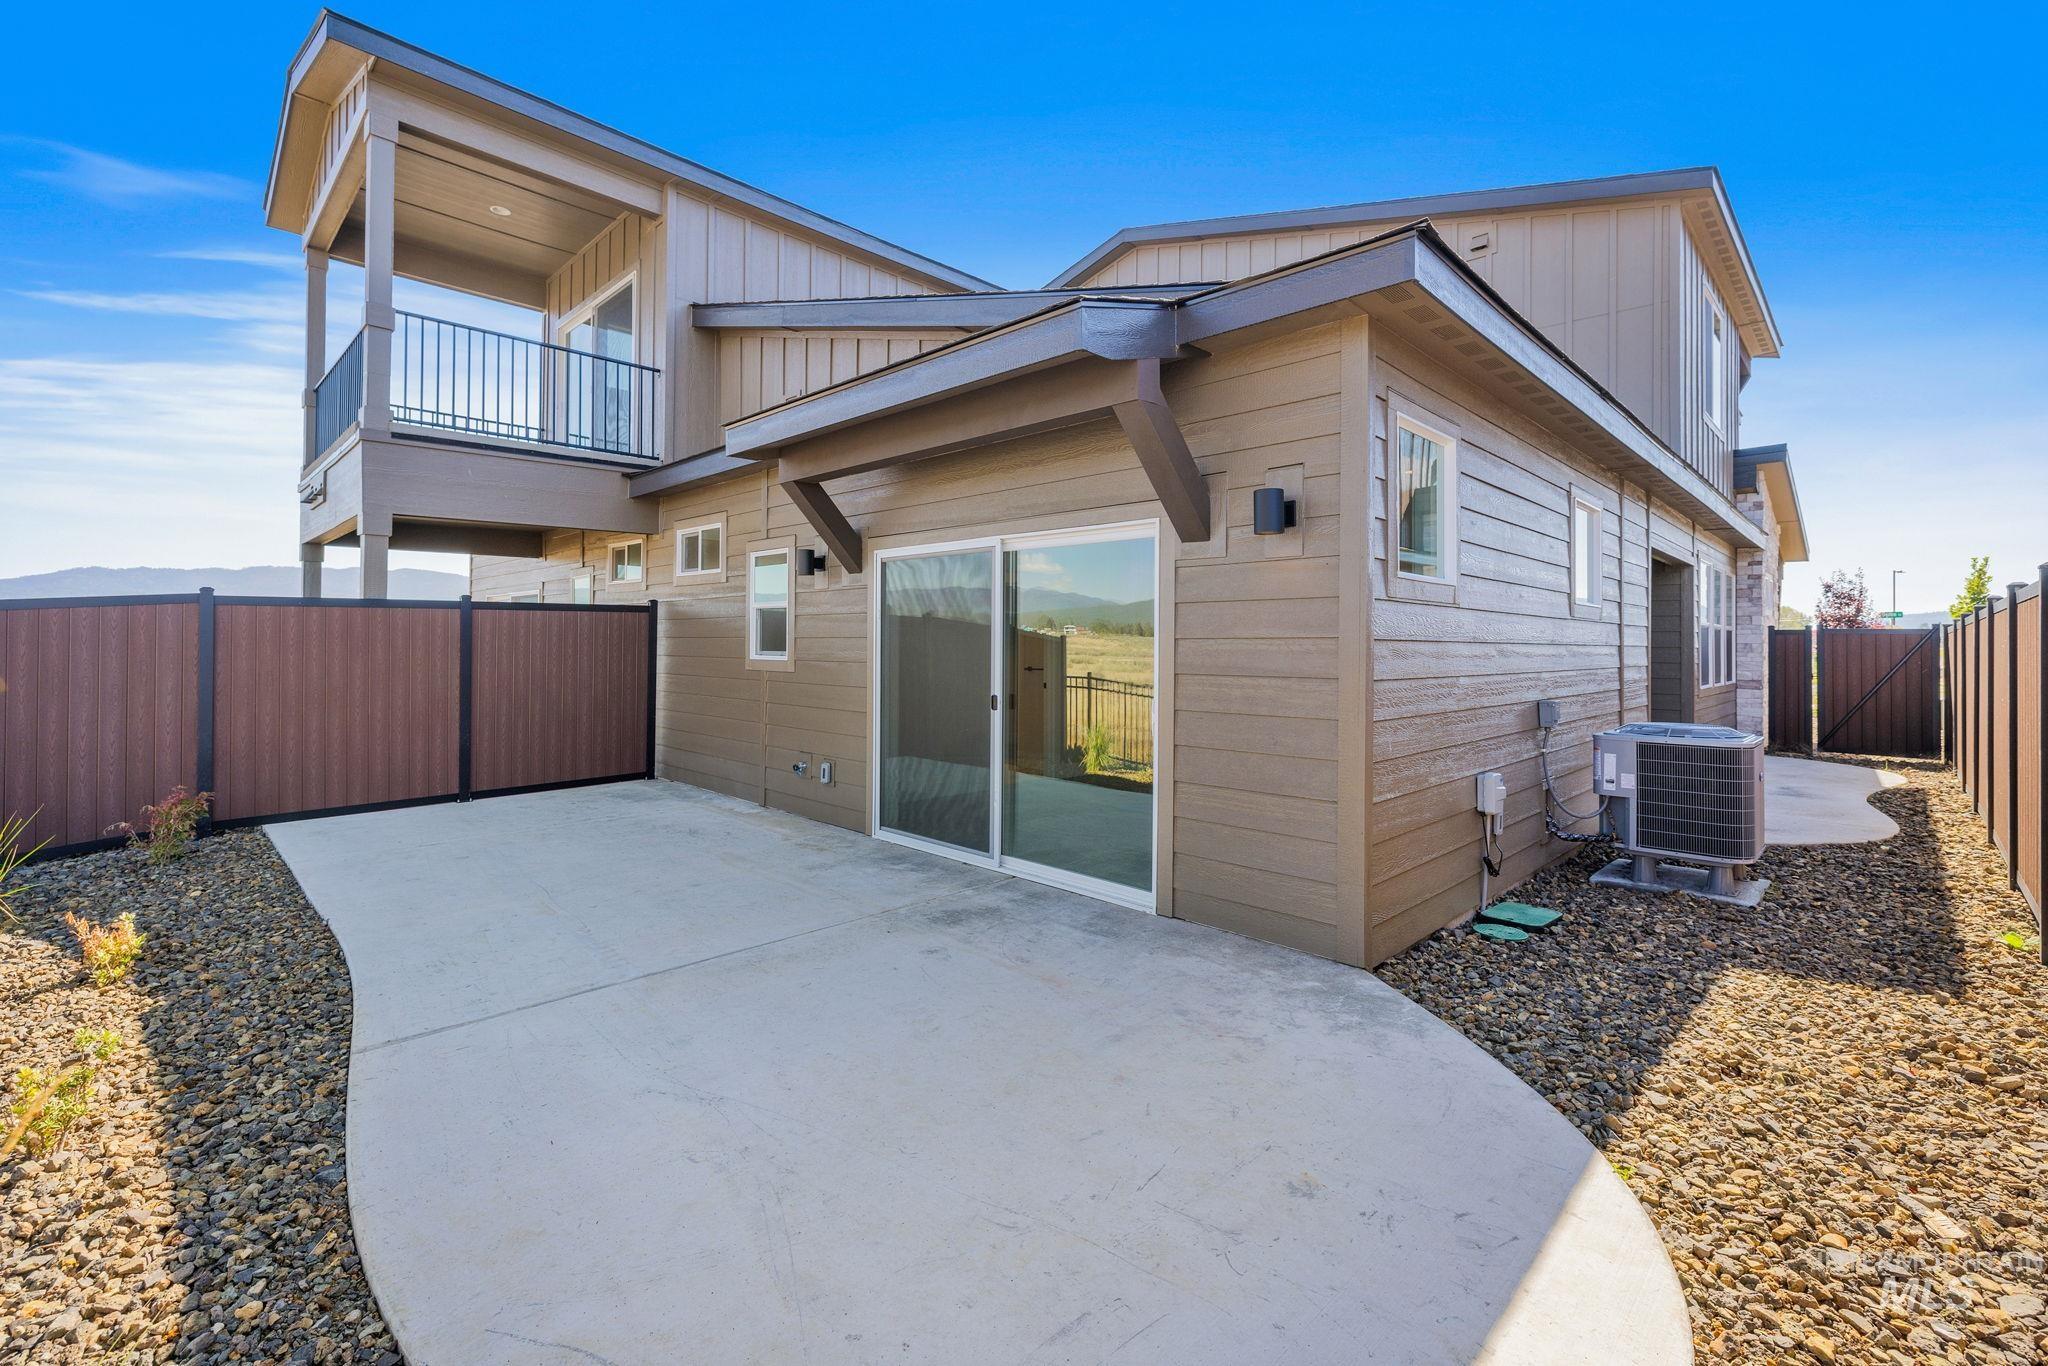
Rear view of property featuring a fenced backyard, a patio area, and a balcony
-
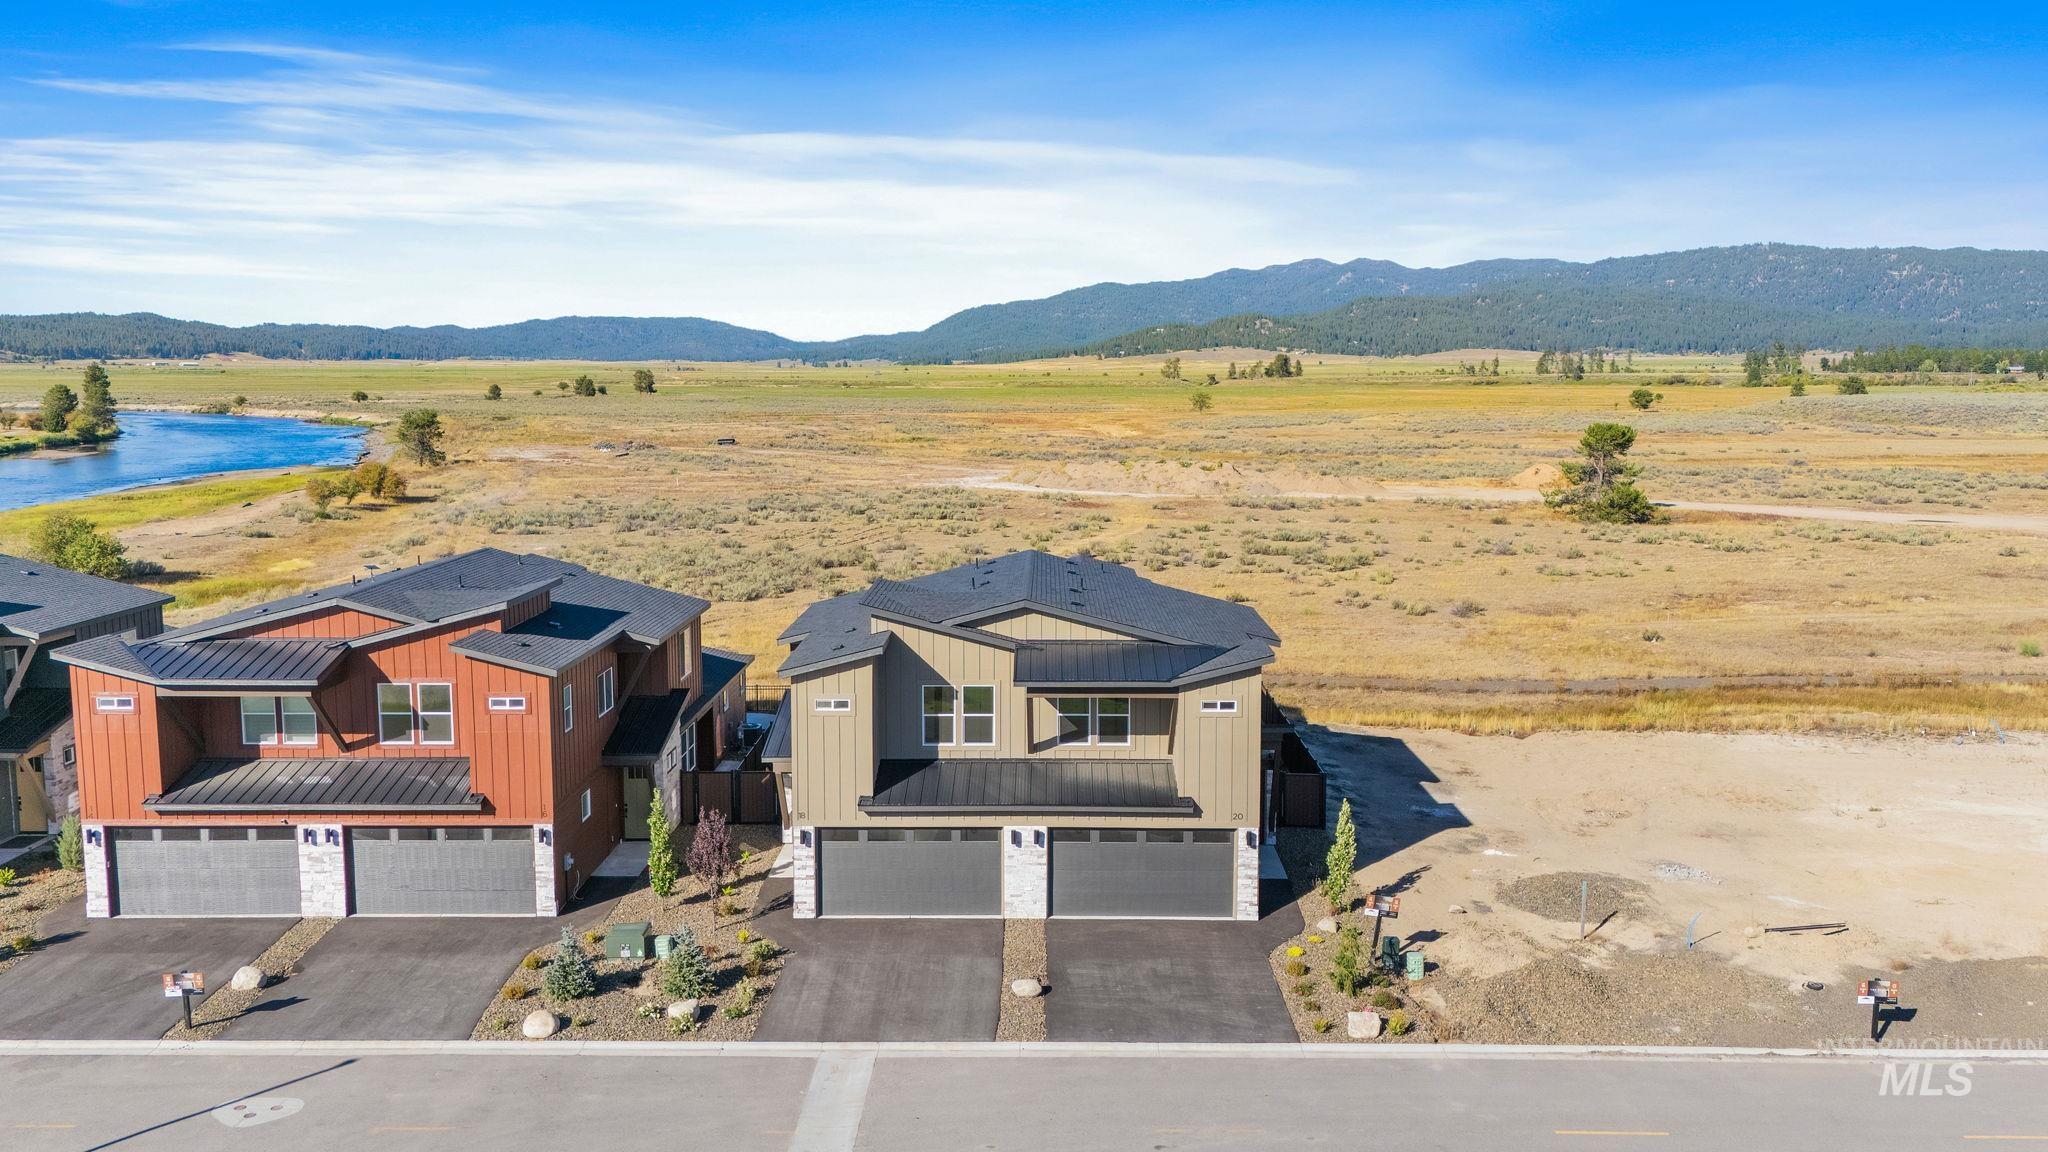
Overview of rural landscape featuring a mountain backdrop
-
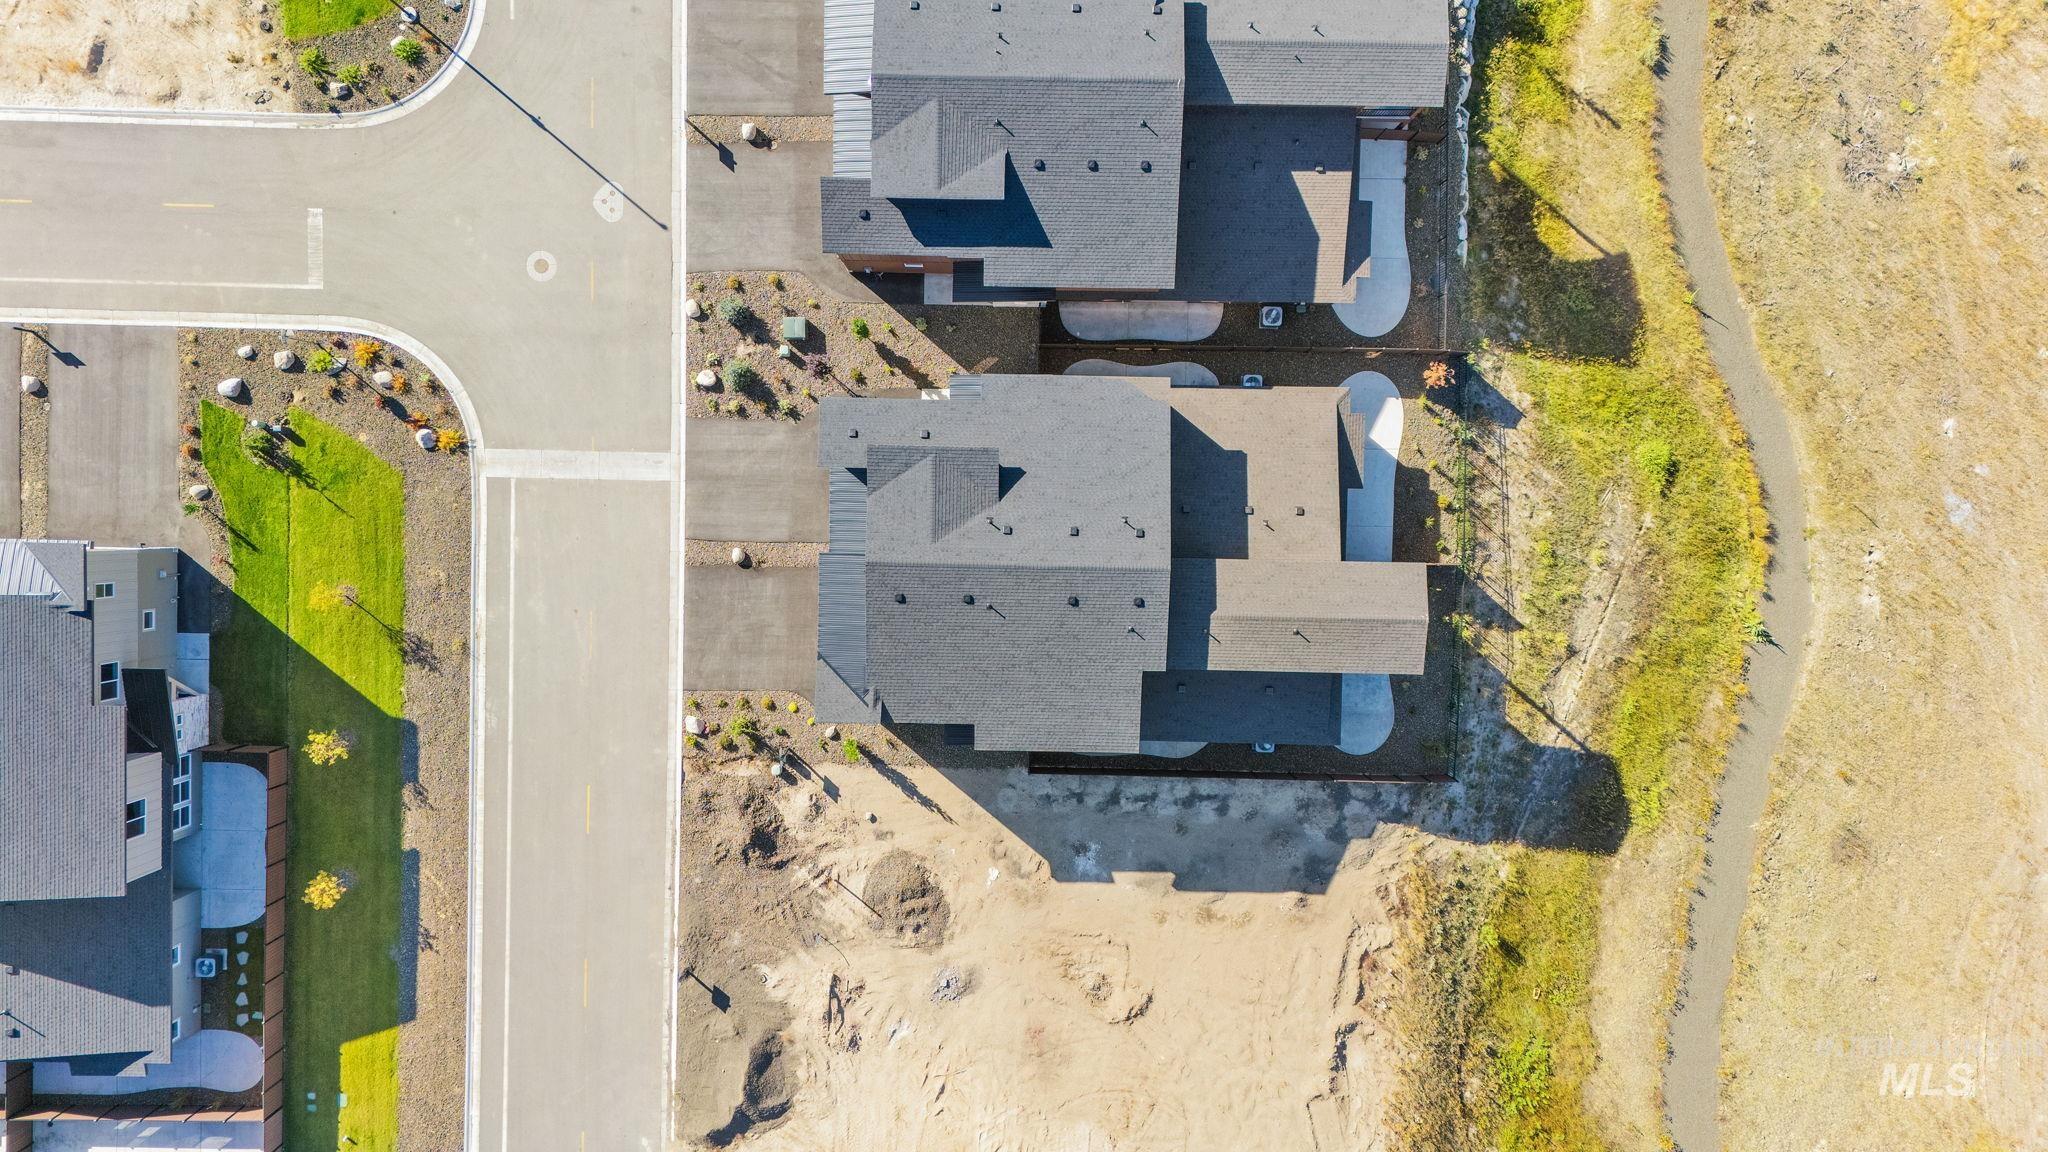
Bird's eye view
-
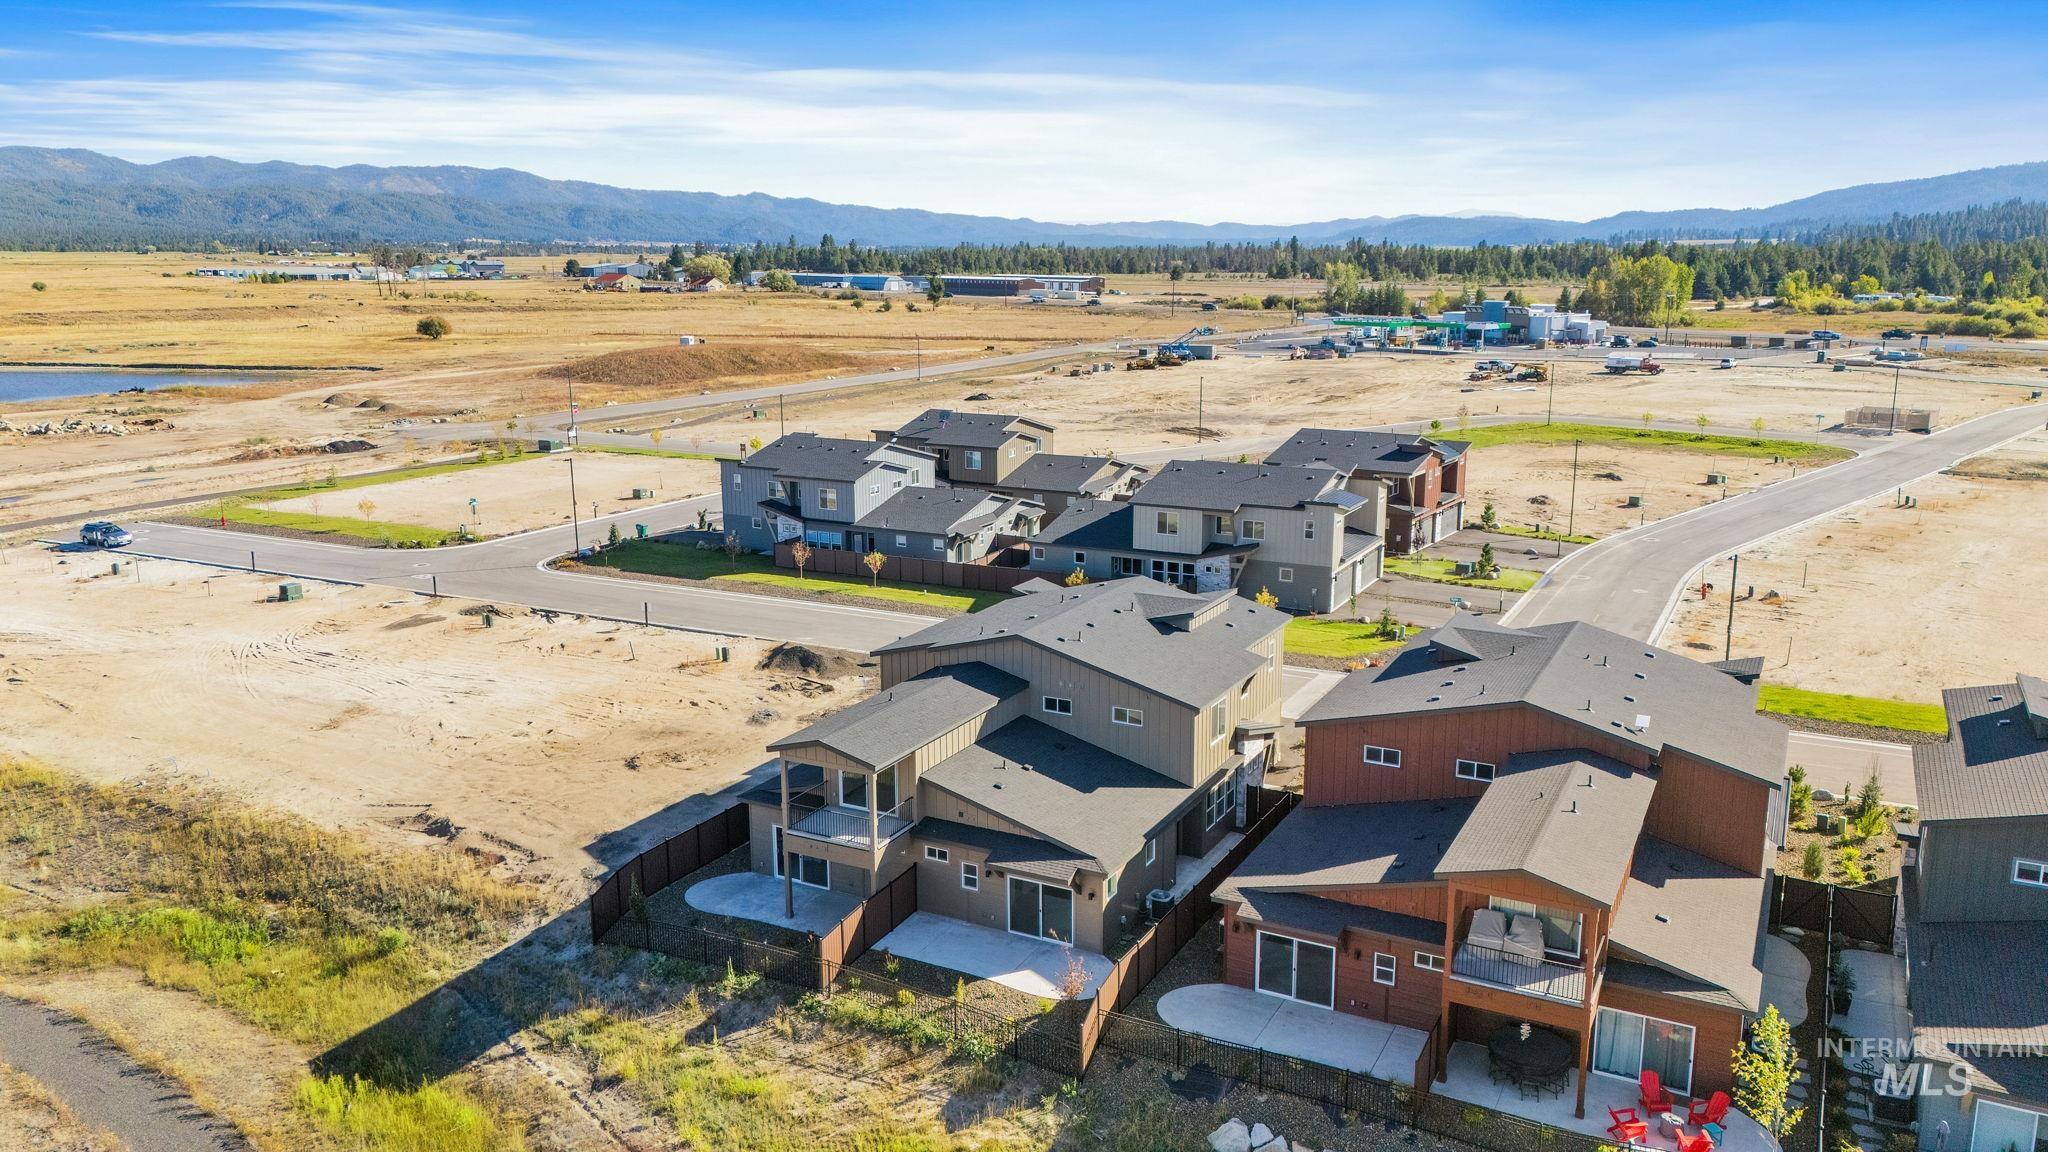
Aerial view of residential area with mountains
Trade the everyday routine for fresh mountain air, wide-open scenery, and the laid-back lifestyle of Cascade, Idaho. Just a scenic drive from the Treasure Valley, this brand-new home offers an ideal escape surrounded by pines, mountains, and some of Idaho’s best outdoor recreation. With river and water access nearby, days can be spent casting a line, kayaking, paddleboarding, or simply enjoying the peaceful surroundings. When the seasons change, hiking and biking give way to snowmobiling, skiing, and winter adventures—making Cascade a destination to enjoy all year long. Back at home, contemporary finishes and thoughtful design create a comfortable retreat that feels both fresh and inviting. Expansive windows capture the surrounding scenery and fill the interior with natural light, while the open living, dining, and kitchen areas provide plenty of room to gather after a day outdoors. A sleek kitchen, warm modern details, and comfortable living spaces make it just as enjoyable to stay in as it is to head out and explore. Enjoy slow mornings, adventure-filled afternoons, and evenings tucked away in the mountains—all while being close to the charm and conveniences of downtown Cascade. Whether it becomes your everyday home or your favorite weekend destination, this is an easy way to embrace the Idaho mountain lifestyle.
- Heating:
- Forced Air, Electric
- Cooling:
- Central air
- Fireplace:
- One
- Garage Capacity:
- 2
- Country:
- US
- State:
- ID
- County:
- Valley
- City:
- Cascade
- Zipcode:
- 83611
- Street:
- 22 Bridger St
- Longitude:
- W117° 58' 47.5''
- Latitude:
- N44° 30' 4.1''
- Master Bedroom Level:
- Main
- Master Bedroom Size:
- 14x14
- Bedroom 2 Level:
- Upper
- Bedroom2 Size:
- 15x12
- Bedroom 3 Level:
- Upper
- Bedroom3 Size:
- 14x11
- Kitchen Level:
- Main
- Kitchen Size:
- 8x12
- School District:
- Cascade District #422
- Elementary School:
- Cascade
- Middle School:
- Cascade Jr High
- High School:
- Cascade
- Status:
- Active
- Type:
- Townhouse
- Level:
- Two Story
- Tax Year:
- 2024
- Potential Short Sale:
- No
- Age:
- New-Never Occupied
- Auction:
- No
- Flood Ins Required:
- No
- HUD Owned:
- No
- In Foreclosure:
- No
- Land Size:
- Sm Lot 5999 SF
- Home Owner Exempt:
- No
- HOA Frequency:
- Annual
- HOA Fees:
- $575
- Inc Kitchen Features:
- Breakfast bar, Dishwasher, Disposal, Microwave, Oven/range freestanding, Pantry, Island, Countertop-quartz
- Water:
- City service
- Land Use:
- Condo/townhouse
Residential For Sale
22 Bridger St, Cascade, Idaho 83611
- Property Type :
- Residential
- Listing Type :
- For Sale
- Status :
- Active
- Listing ID :
- 98975735
- Price :
- $479,900
- Bedrooms :
- 3
- Bathrooms :
- 2.5
- Apx SqFt :
- 1,799 SqFt
- Year Built :
- 2024
- Lot Area :
- 0.08 Acres
- Days on Market :
- 210
- Subdivision :
- River District
- Builder Name :
- Todd Campbell Custom Home
- Update Date :
- 09/20/2026 20:40:55



