
-
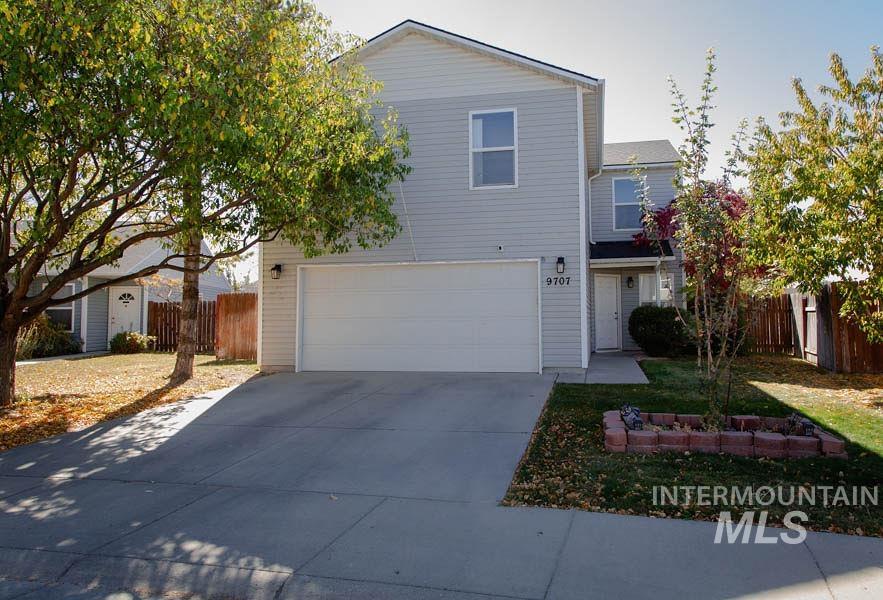
Two-story residence featuring light-toned horizontal siding, a concrete driveway, an attached two-car garage, and a brick-bordered landscaping bed
-
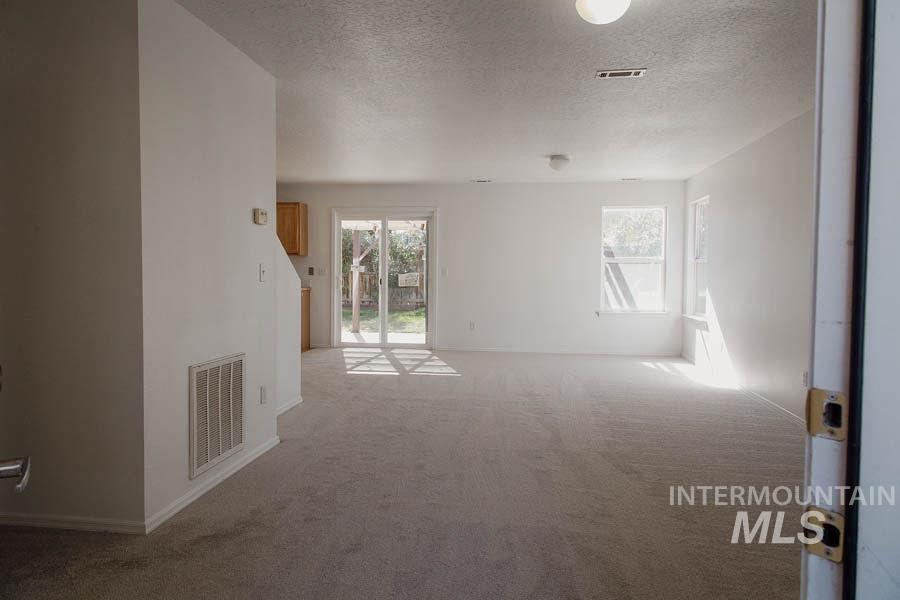
Open interior featuring neutral wall-to-wall carpeting, white walls, and a sliding glass door providing exterior access
-
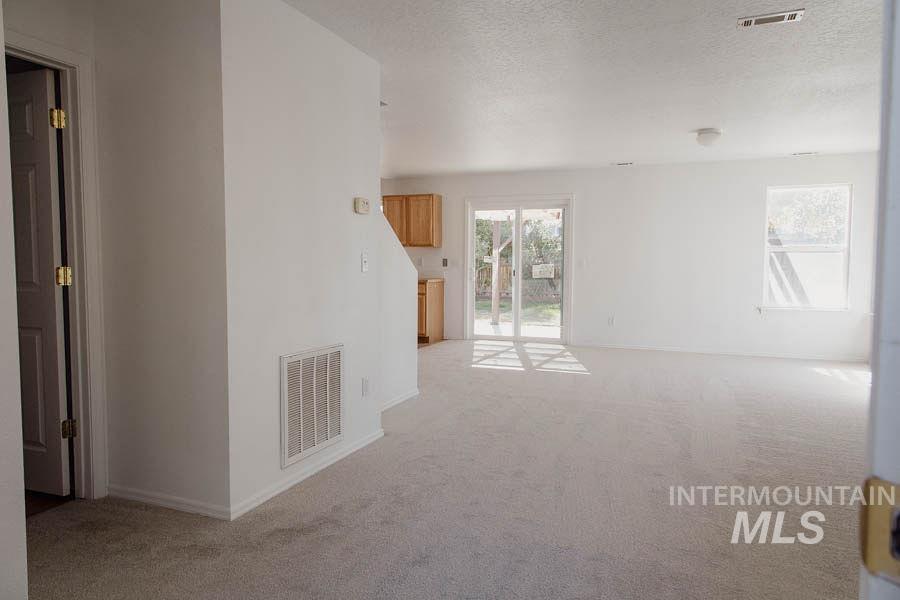
Open interior space featuring light-toned carpeting, sliding glass doors, and light wood-finish cabinetry
-
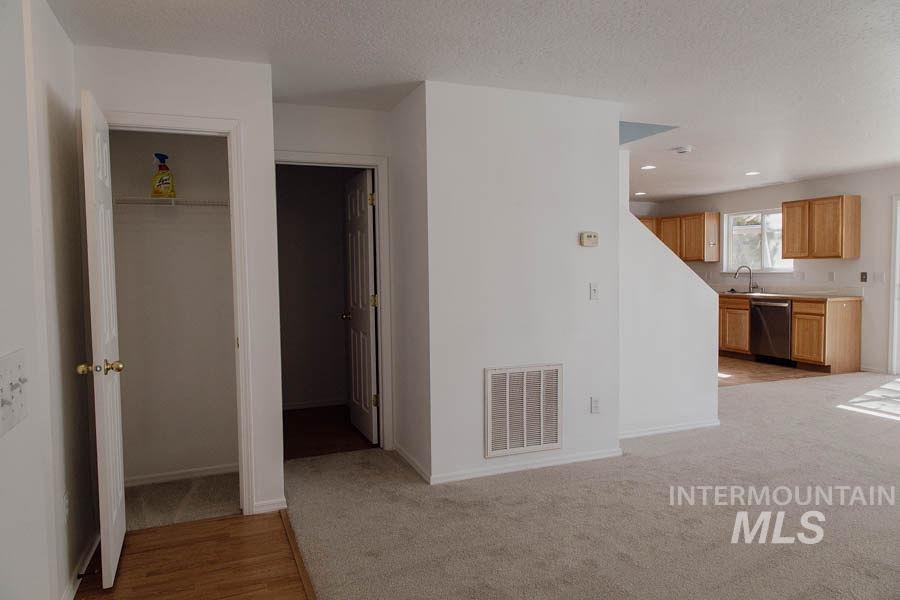
Open interior featuring neutral wall-to-wall carpeting, wood-finish flooring at the entry, recessed lighting, and kitchen cabinetry with integrated stainless steel appliances
-
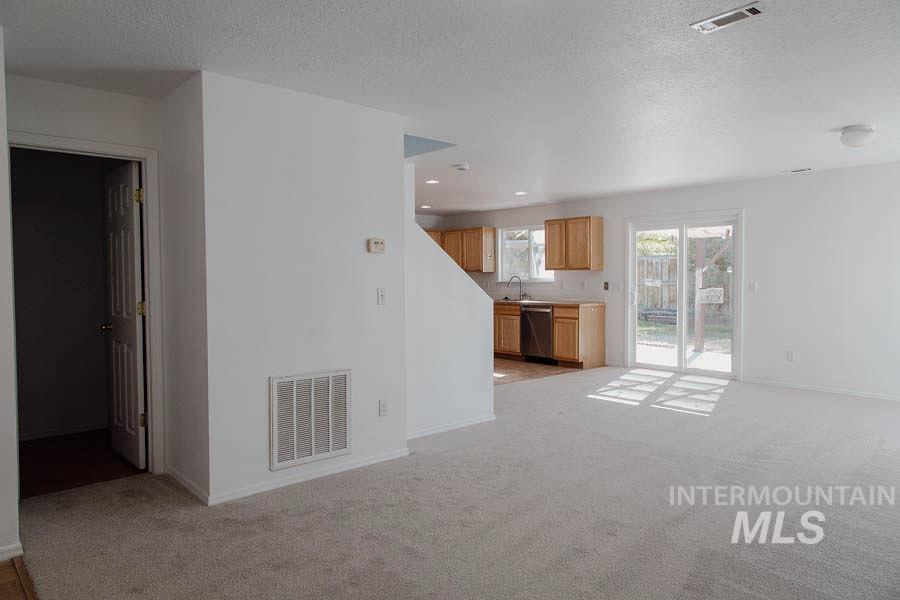
Neutral-toned carpeting, kitchen featuring light wood-finish cabinetry, stainless steel dishwasher, and sliding glass doors
-
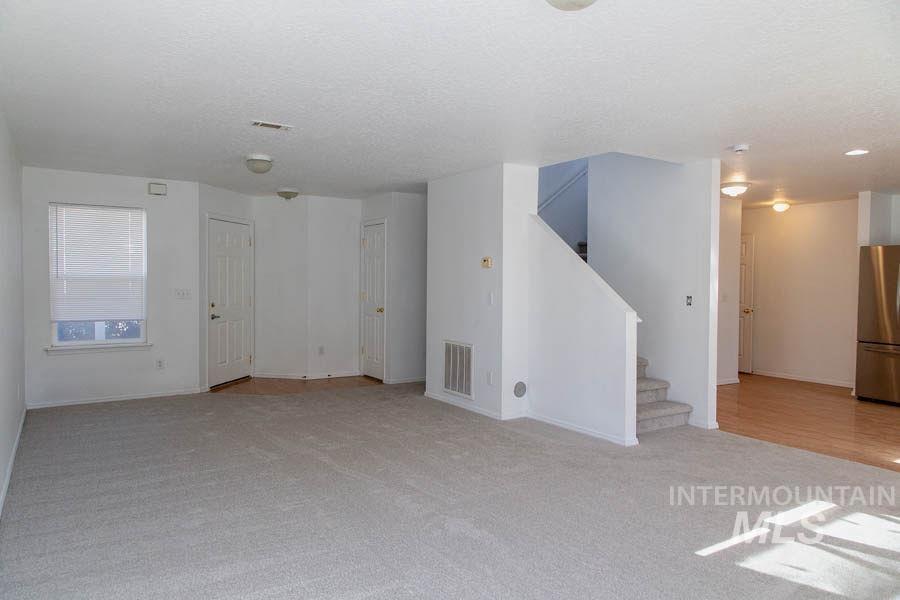
Open floor plan featuring neutral wall-to-wall carpeting, recessed lighting, wood-finish flooring, and a staircase with a paneled partition wall
-
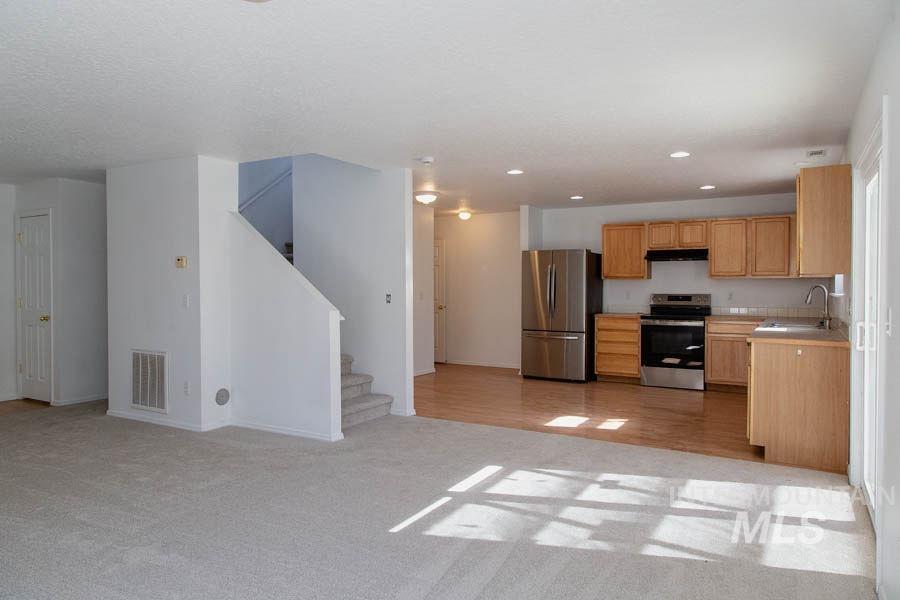
Kitchen featuring wood cabinetry, stainless steel refrigerator and range, wood-finish flooring, and recessed lighting
-
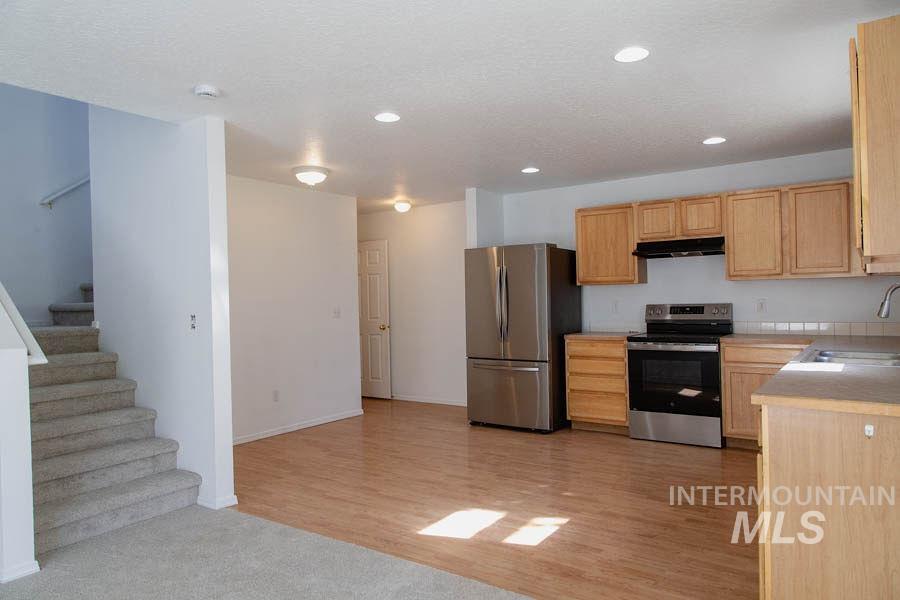
Kitchen featuring natural wood cabinetry, stainless steel appliances, recessed lighting, and wood-finish flooring
-
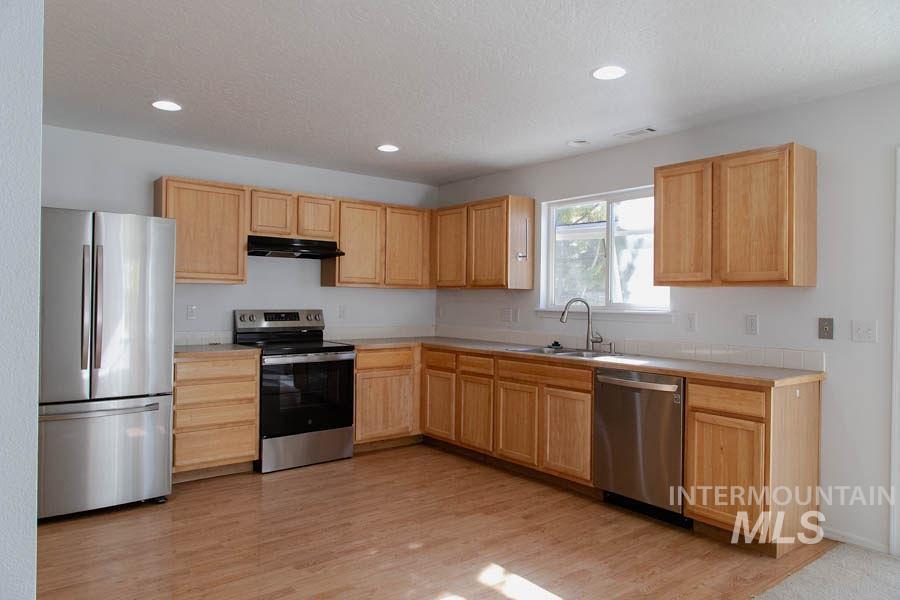
Kitchen featuring wood-finish cabinetry, stainless steel appliances, recessed lighting, and a dual-basin sink with a gooseneck faucet
-
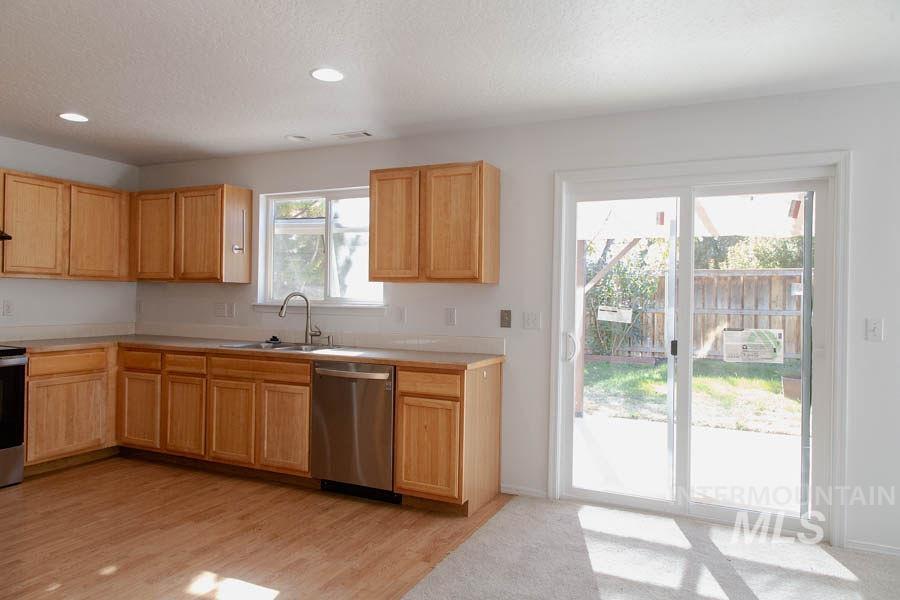
Kitchen featuring natural wood cabinetry, stainless steel dishwasher, integrated faucet, recessed ceiling lighting, and sliding glass door
-
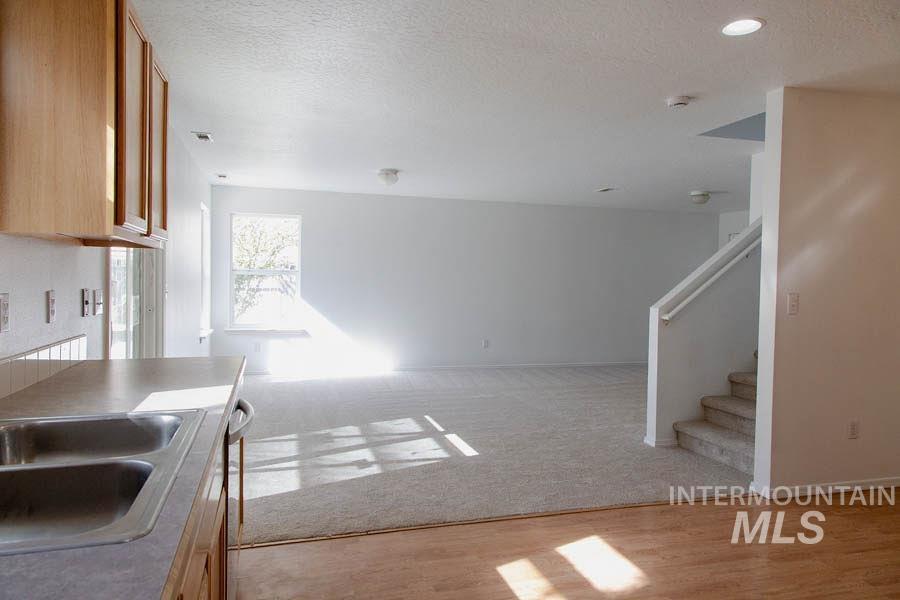
Kitchen featuring wood cabinetry, stainless steel dual-basin sink, wood-finish flooring, wall-to-wall carpeting, and staircase with a white handrail
-
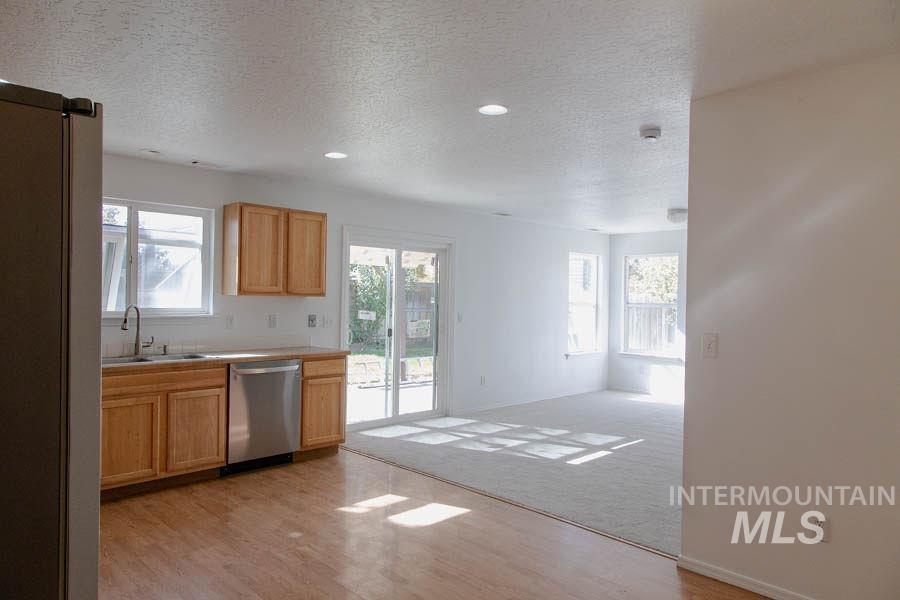
Kitchen featuring natural wood cabinetry, stainless steel dishwasher, wood-finish flooring, recessed lighting, and glass sliding doors
-
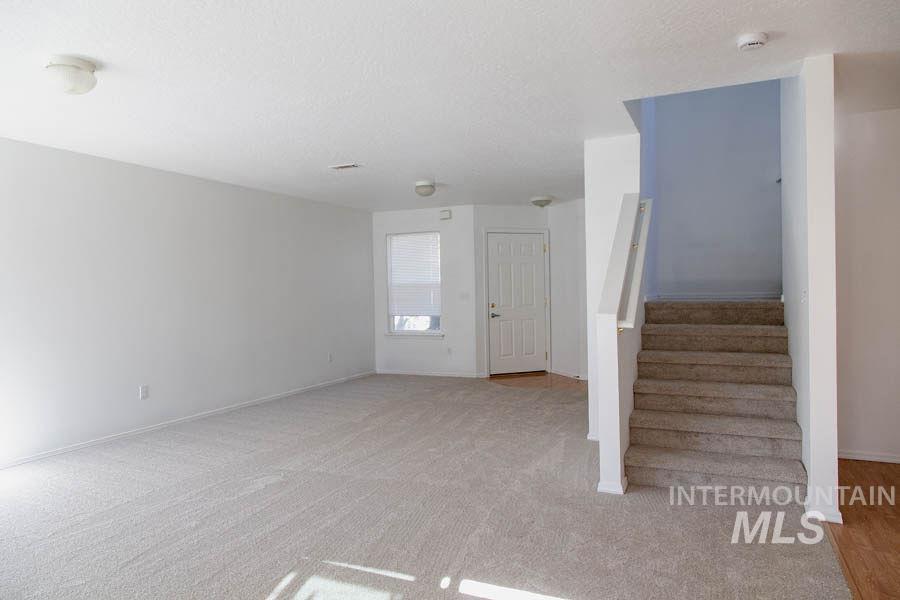
Open interior space featuring neutral wall-to-wall carpeting, white walls, a multi-paneled entry door, and carpeted stairs with a white handrail
-
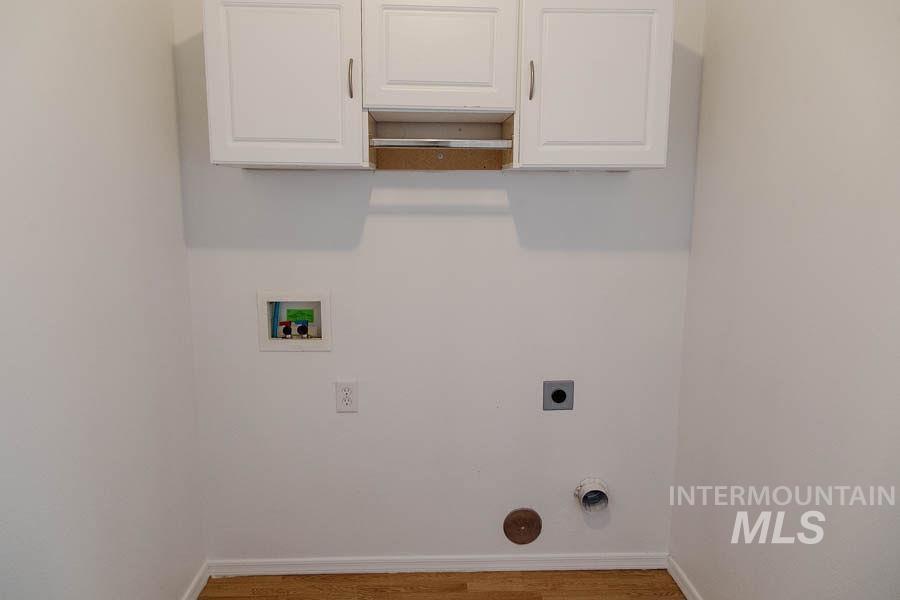
White cabinetry featuring dual doors and a built-in hanging rod, wall-mounted utility connections, and wood-finish flooring
-
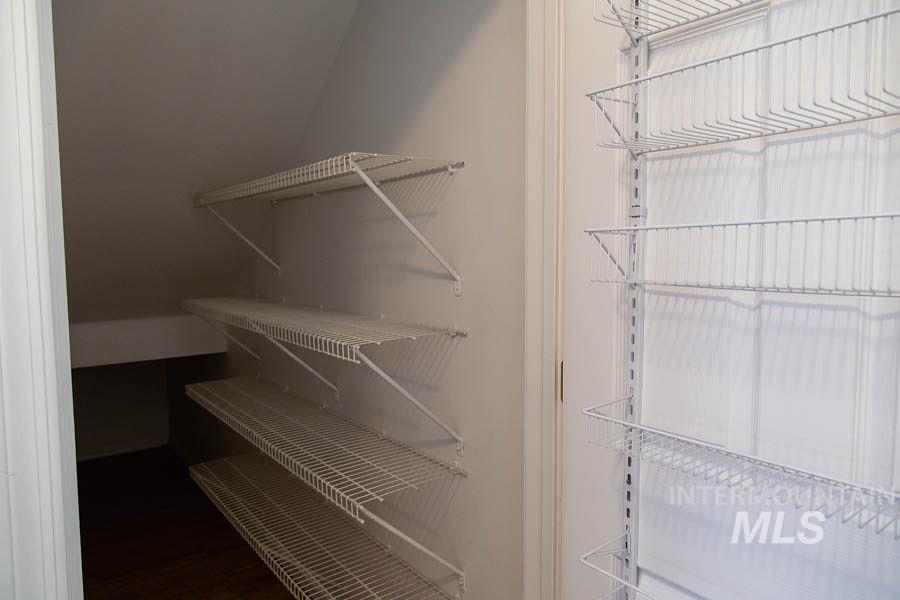
Storage space featuring white wire shelving units and adjustable vertical wall-mounted wire rack systems
-
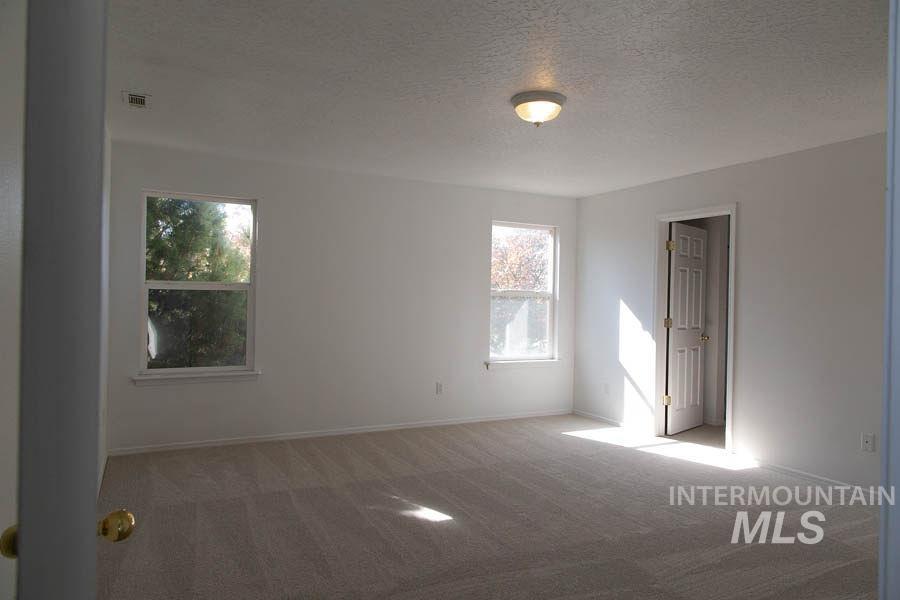
Interior room featuring neutral wall-to-wall carpeting, two double-hung windows, and a classic six-panel interior door
-
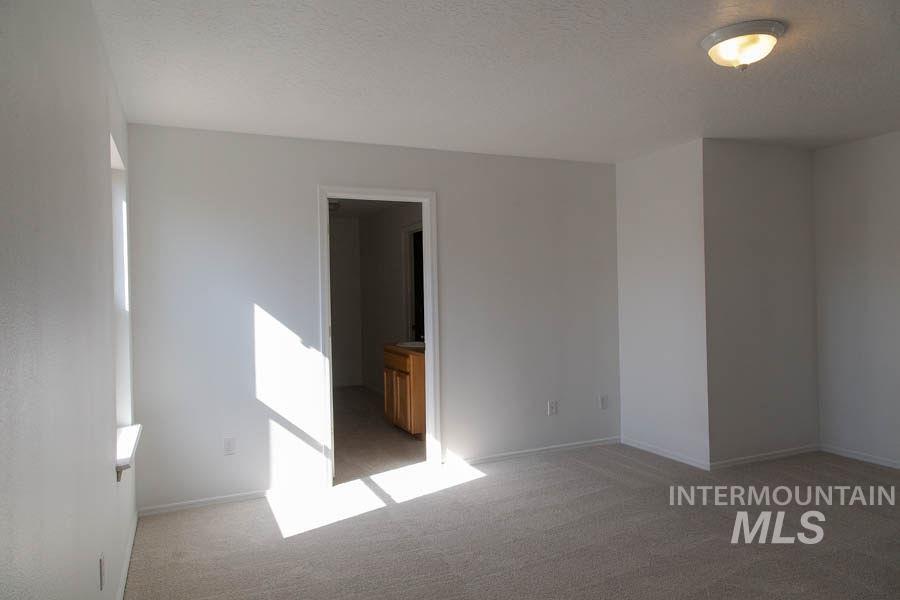
Neutral interior space featuring wall-to-wall carpeting, crisp white wall finishes, flush-mount ceiling lighting, and a window with a sill
-
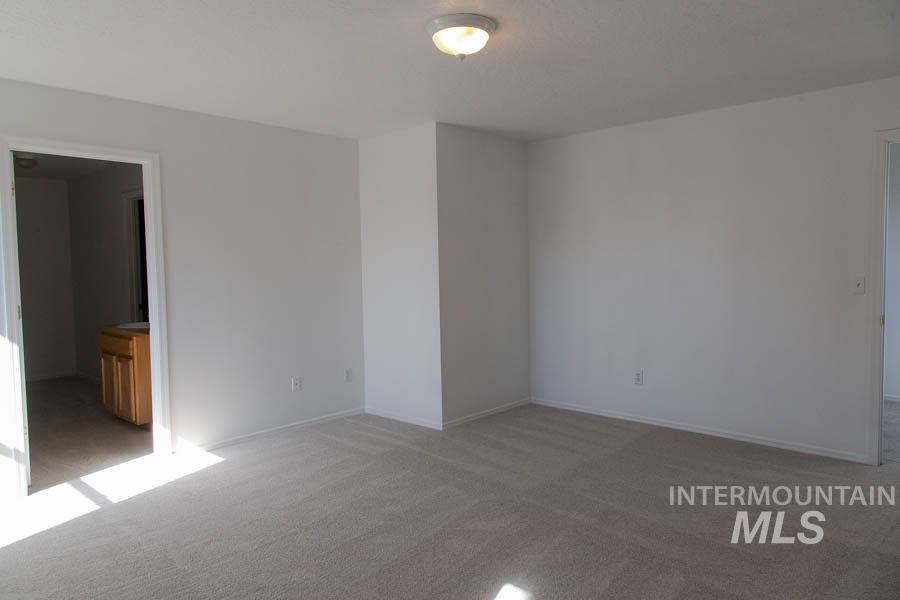
Neutral-toned carpeting, crisp wall finishes, and a flush-mount ceiling fixture
-
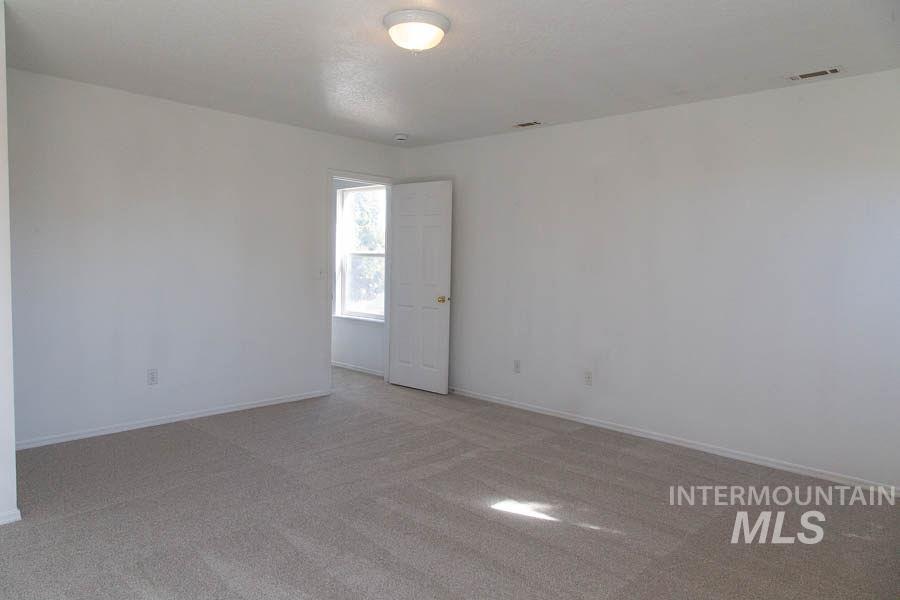
Neutral interior space featuring wall-to-wall carpeting, a flush-mount ceiling light, and a white six-panel door
-
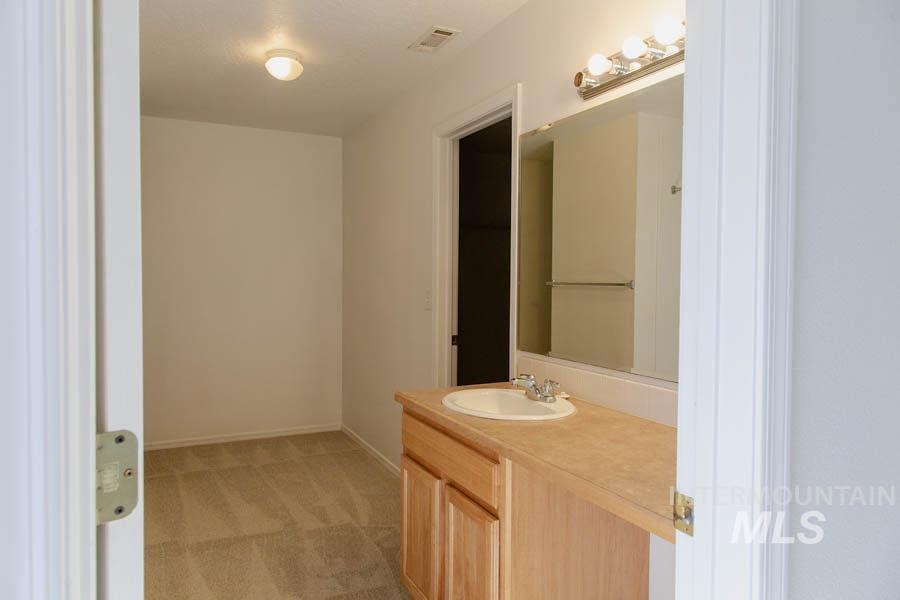
Bathroom vanity featuring a light wood cabinet, oval undermount sink, solid surface countertop, large wall-mounted mirror, and multi-bulb vanity light
-
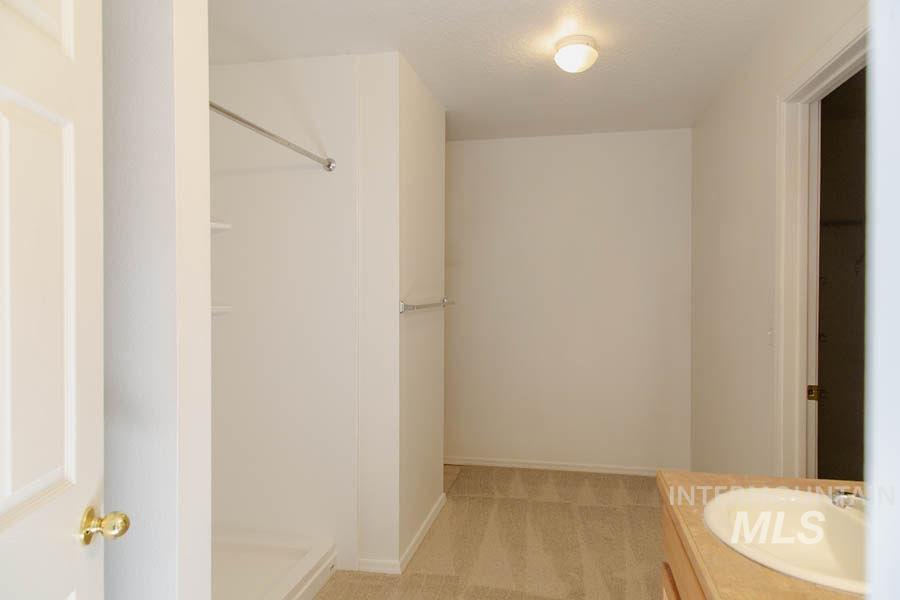
Bathroom featuring a vanity with an integrated basin, a walk-in shower enclosure with a shower rod, wall-mounted hardware, and carpeting
-
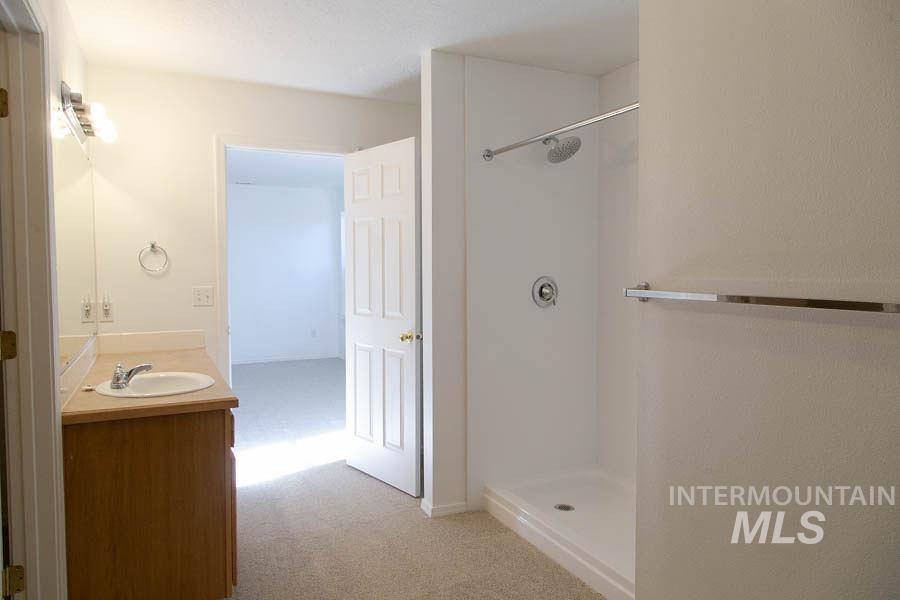
Bathroom featuring a single-sink vanity with light countertop, shower stall with wall-mounted fixture, and a full-width wall mirror
-
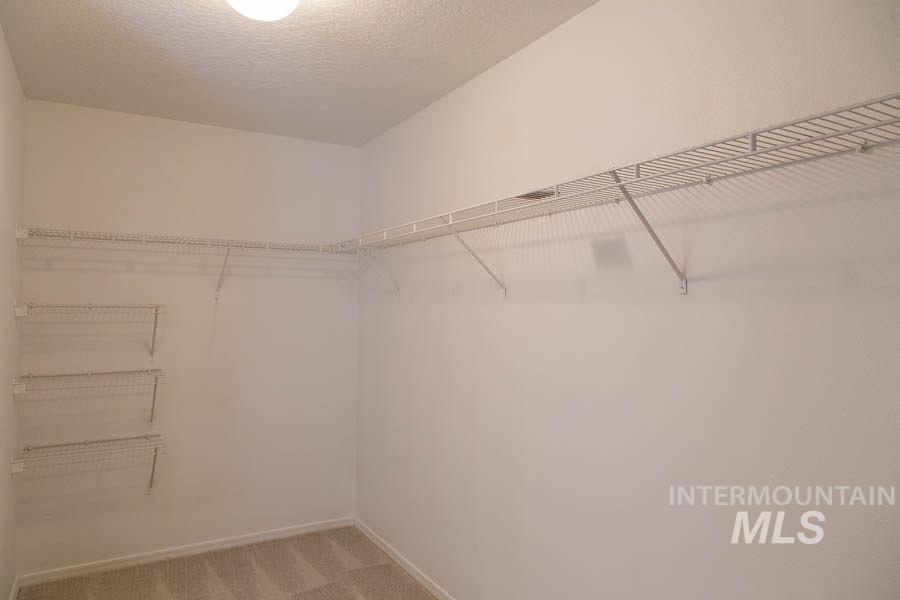
Walk-in storage space featuring full-length wire shelving and a multi-tiered side shelving unit
-
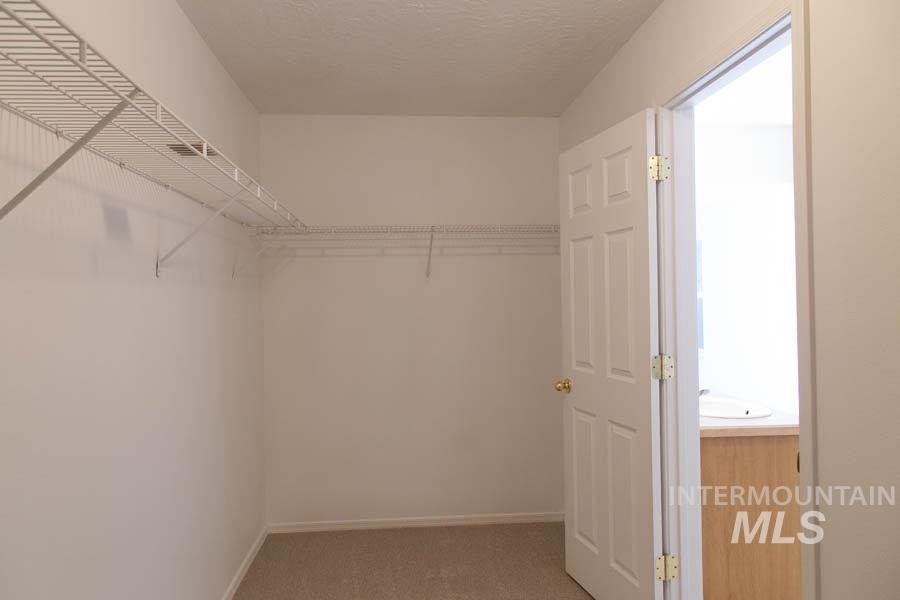
Walk-in closet featuring wire shelving, carpeted flooring, and a six-panel door
-
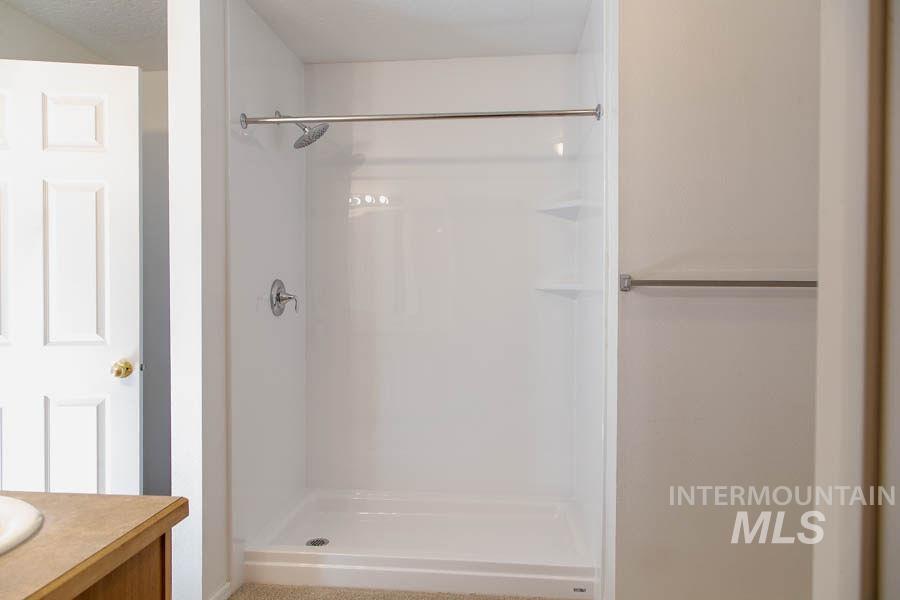
Shower stall featuring white wall surrounds with integrated shelving, metallic shower hardware, and a matching metallic towel bar
-
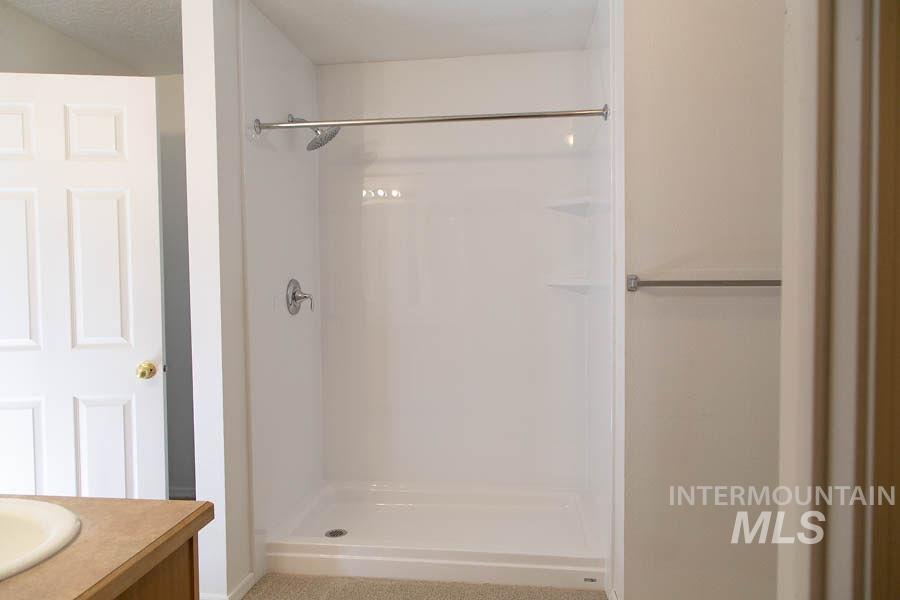
Shower stall featuring white acrylic wall panels, built-in shelving, chrome faucet hardware, and a stainless steel shower rod
-
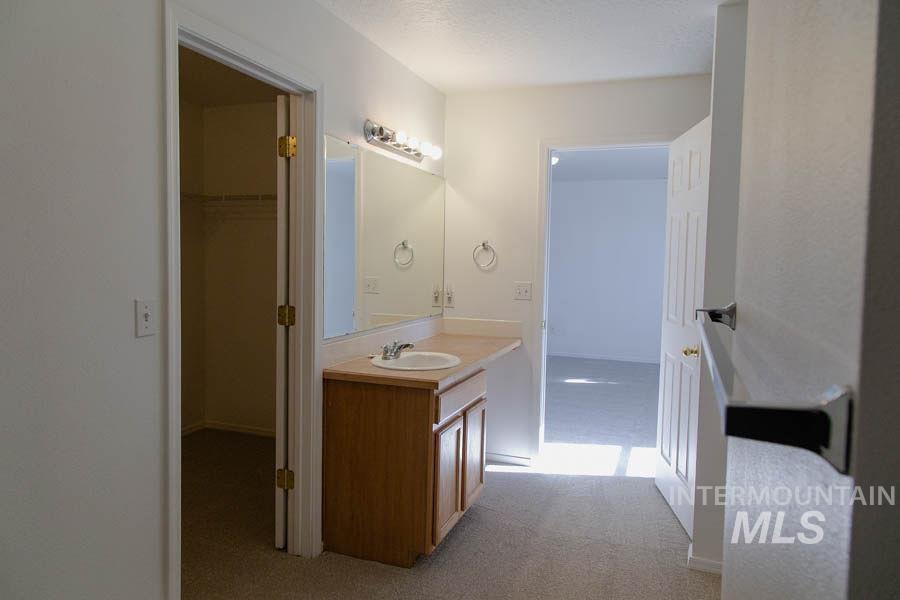
Vanity featuring a light-toned wood-finish cabinet, integrated countertop with a drop-in sink, wall-spanning mirror, and multi-bulb vanity lighting
-
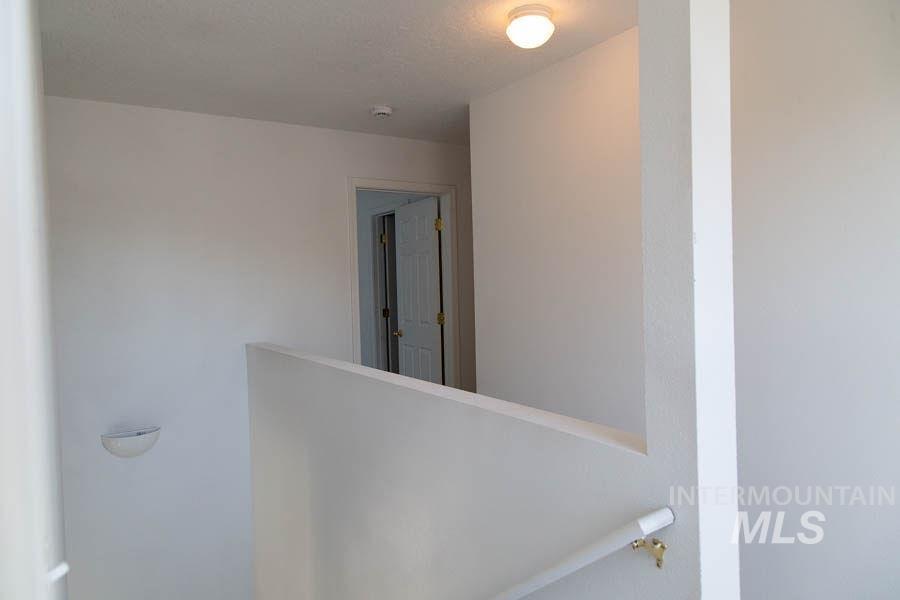
Neutral-toned interior featuring a partial wall, white panel door, flush-mount ceiling light, and wall-mounted handrail
-
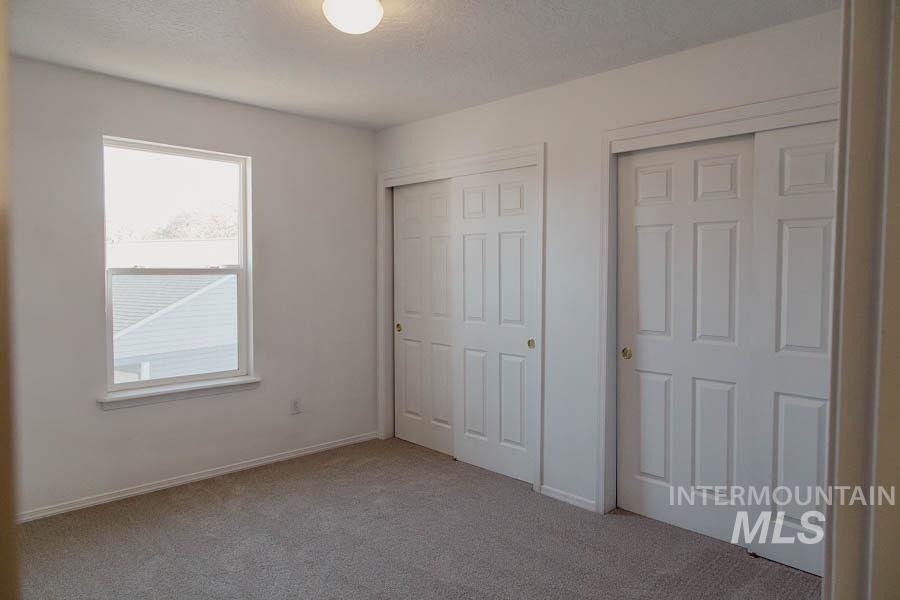
Neutral-toned carpeting, two sets of six-panel sliding closet doors, and a single-hung window with a finished sill
-
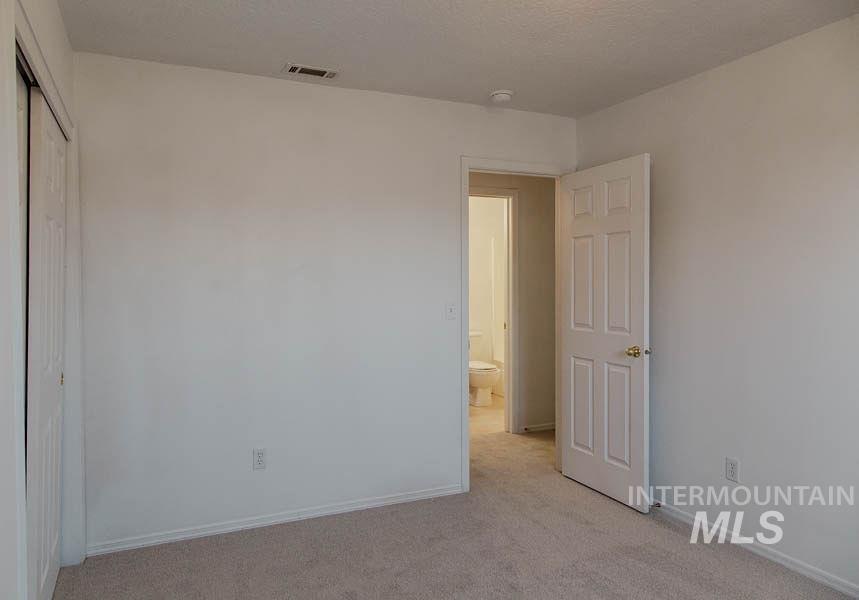
Neutral wall color, wall-to-wall carpeting, sliding-door closet, and six-panel interior door
-
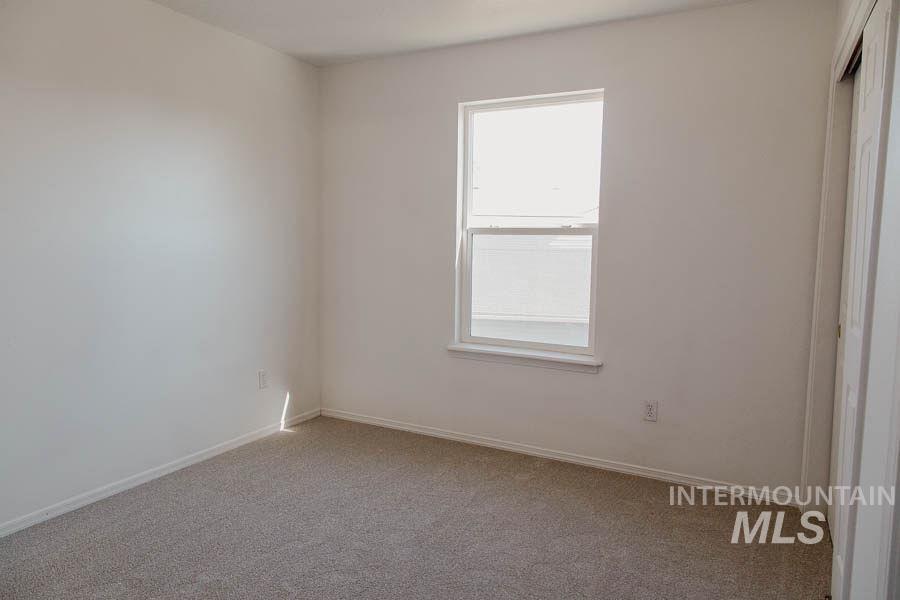
Neutral interior room featuring neutral carpeting, white walls, a single-hung window, and a sliding closet door
-
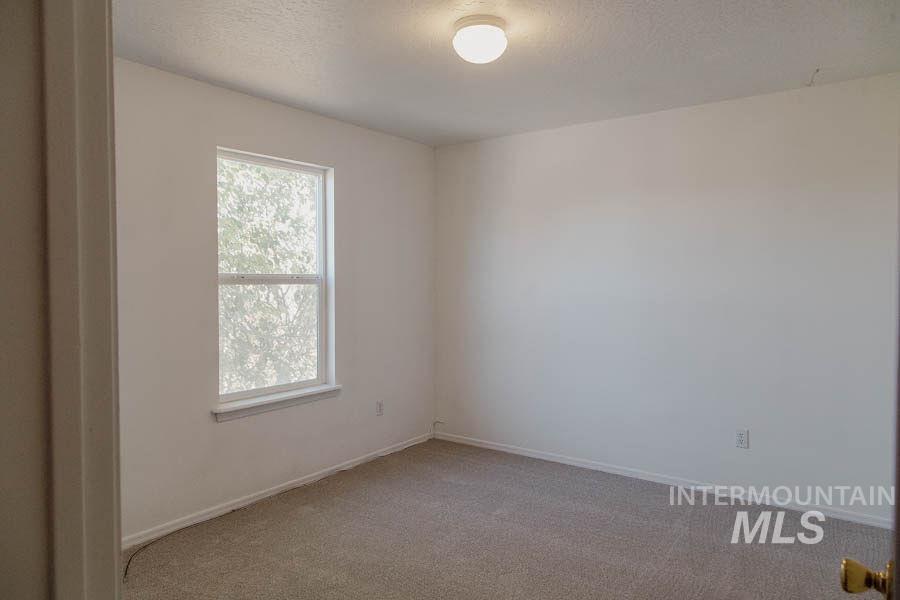
Interior space featuring neutral wall paint, wall-to-wall carpeting, a single-pane window, and a ceiling-mounted light fixture
-
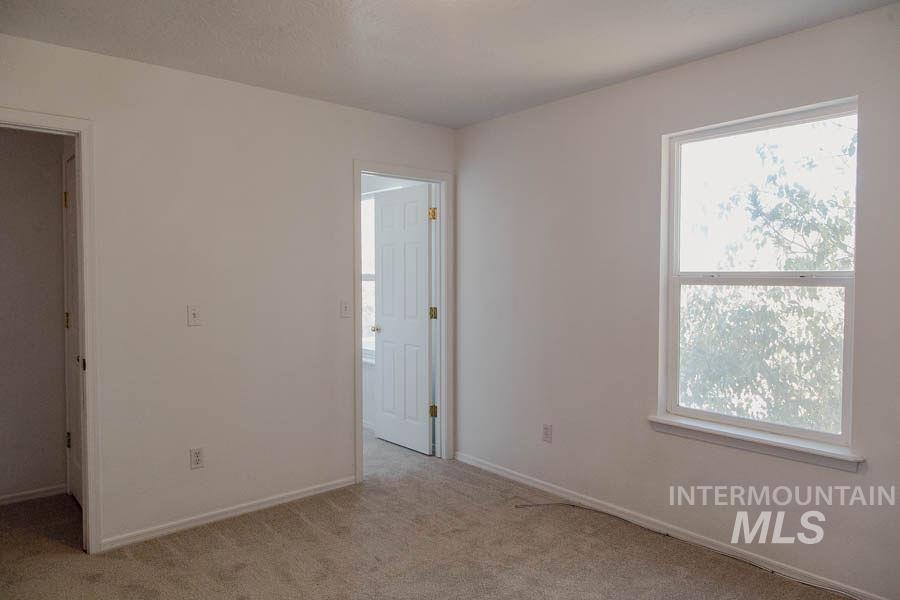
Neutral interior space featuring neutral wall tones, wall-to-wall carpeting, and a single-hung window with a deep sill
-
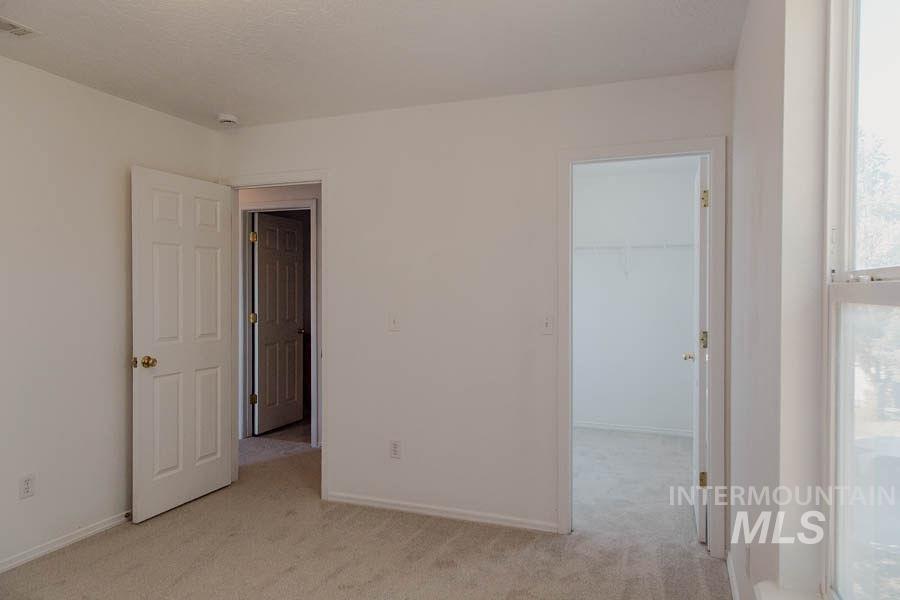
Neutral-toned wall-to-wall carpeting, paneled interior doors, and a reach-in closet with built-in shelving
-
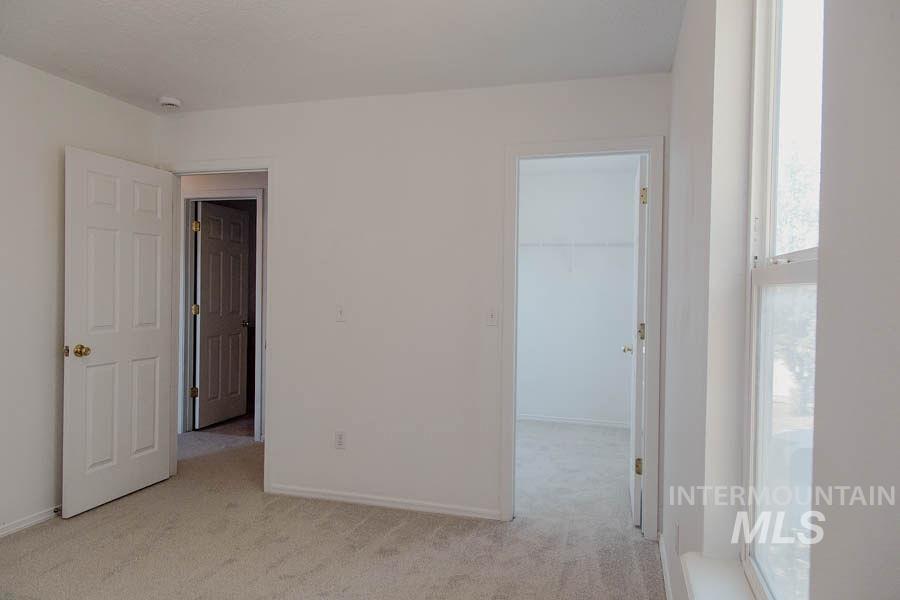
Neutral-toned wall-to-wall carpeting, white-finish paneled interior doors, and a double-hung window with a deep sill
-
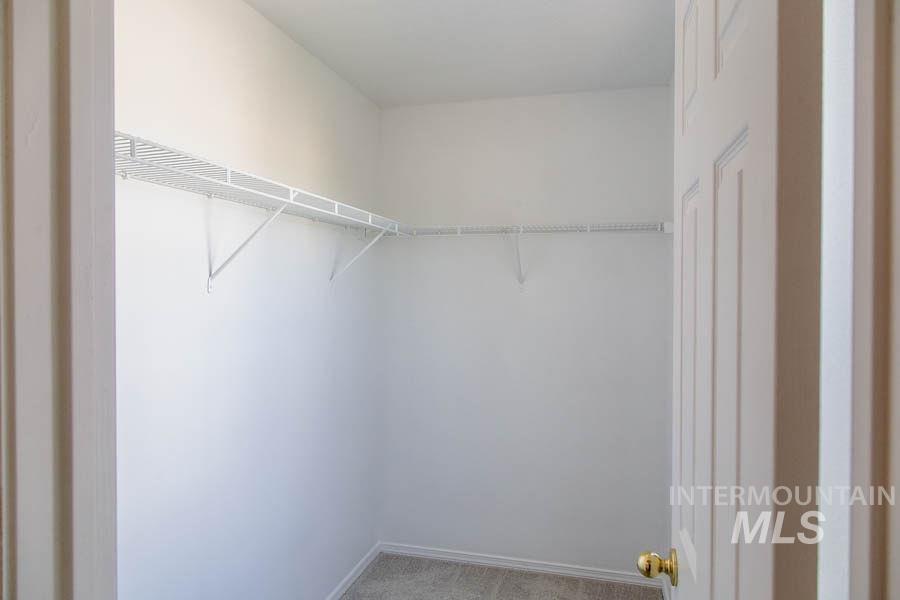
Walk-in closet featuring white wire shelving and carpeting
-
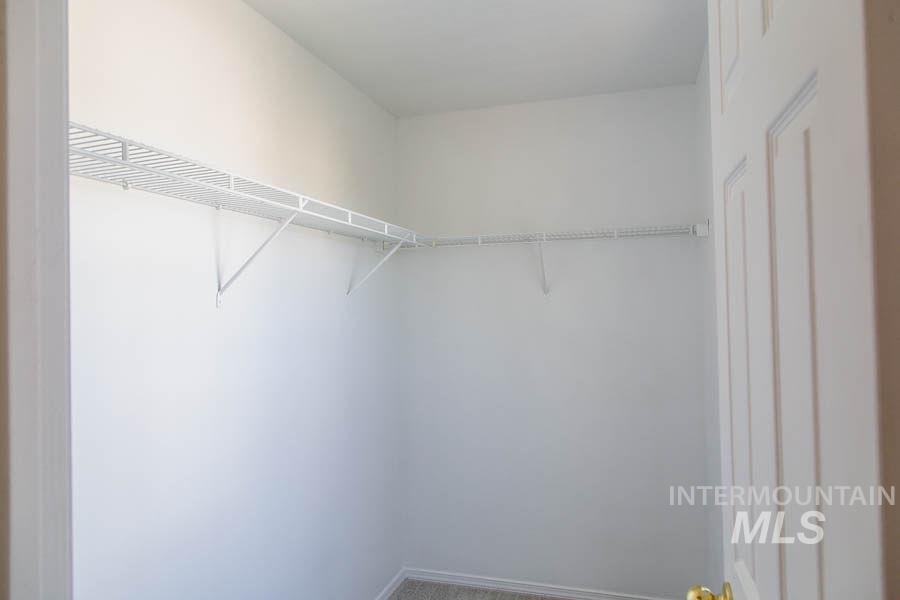
Walk-in closet featuring white wire shelving and neutral wall-to-wall carpeting
Property Description
This inviting home offers plenty of space for comfortable living, entertaining, and everyday convenience. Fresh updates make this home move-in ready, including new interior paint, brand-new carpet. The refrigerator is included for added convenience, and the roof was replaced in 2020, providing an added benefit for peace of mind. With its spacious layout, fresh finishes, and practical features, this home is ready to move in. Whether you’re looking for room to grow, space to work from home, or a comfortable place to settle in. Lovely fully fenced backyard for entertaining or just to relax on the patio. This property is worth a look.
Features
- Heating:
- Forced Air, Gas
- Cooling:
- Central air
- Garage Capacity:
- 2
Address Map
- Country:
- US
- State:
- ID
- City:
- Boise
- Zipcode:
- 83709
- Street:
- 9707 Portola Dr
- Longitude:
- W117° 41' 48.5''
- Latitude:
- N43° 32' 39.8''
Rooms
- Master Bedroom Level:
- Main
- Master Bedroom Size:
- 15x15
- Bedroom 2 Level:
- Upper
- Bedroom2 Size:
- 10x13
- Bedroom 3 Level:
- Upper
- Bedroom3 Size:
- 13x15
- Bedroom 4 Level:
- Upper
- Bedroom4 Size:
- 10x13
- Living Room Level:
- Main
- Living Room Size:
- 13x25
Schools
- School District:
- West Ada School District
- Elementary School:
- Desert Sage
- Middle School:
- Lake Hazel
- High School:
- Mountain View
Additional Details
- Status:
- New
- Type:
- Single Family
- Level:
- Two Story
- Tax Year:
- 2025
- Taxes:
- $969
- Potential Short Sale:
- No
- Age:
- 21 - 30 Years
- Auction:
- No
- Flood Ins Required:
- No
- HUD Owned:
- No
- In Foreclosure:
- No
- Land Size:
- Sm Lot 5999 SF
- Land Lease:
- No
- Home Owner Exempt:
- Yes
- HOA Frequency:
- Annual
- HOA Fees:
- $675
- Irrigation District:
- New York
- Inc Kitchen Features:
- Dishwasher, Refrigerator, Oven/range built-in
- Lot Features:
- Sidewalks
- Water:
- City service
- Land Use:
- Single
- Sprinkler System:
- Auto,Full,Pressurized Irrigation
Residential For Sale
9707 Portola Dr, Boise, Idaho 83709
4 Bedrooms
2.5 Bathrooms
2,050 SqFt
Visits : 8 in 1 days
$450,000
Listing ID #99004058
Basic Details
- Property Type :
- Residential
- Listing Type :
- For Sale
- Status :
- Active
- Listing ID :
- 99004058
- Price :
- $450,000
- Bedrooms :
- 4
- Bathrooms :
- 2.5
- Apx SqFt :
- 2,050 SqFt
- Year Built :
- 2005
- Days on Market :
- 1
- Subdivision :
- Charter Pointe
- Update Date :
- 10/18/2026 20:20:43
Agent info


Contact Agent
Mortgage Calculator

