
-
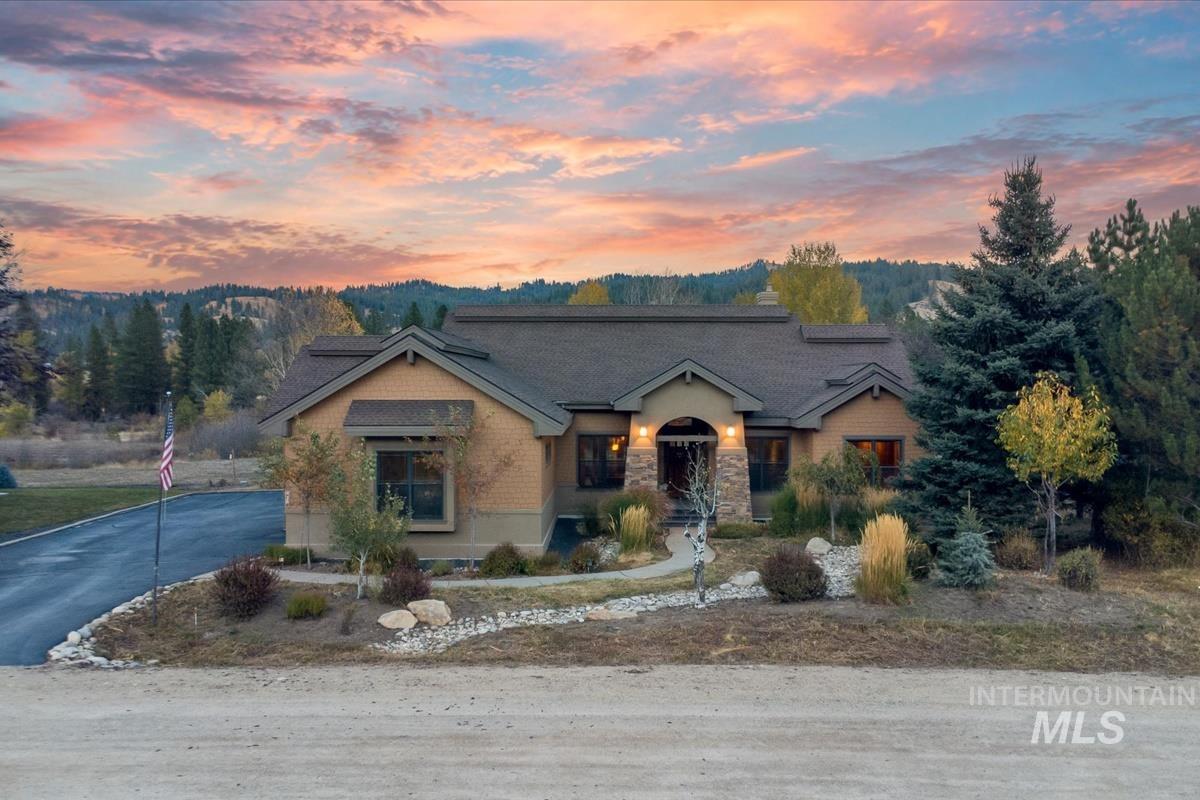
Custom craftsman-style residence featuring stone veneer masonry, a multi-gabled roofline, an arched entryway, and mature evergreen landscaping set against a mountainous backdrop
-
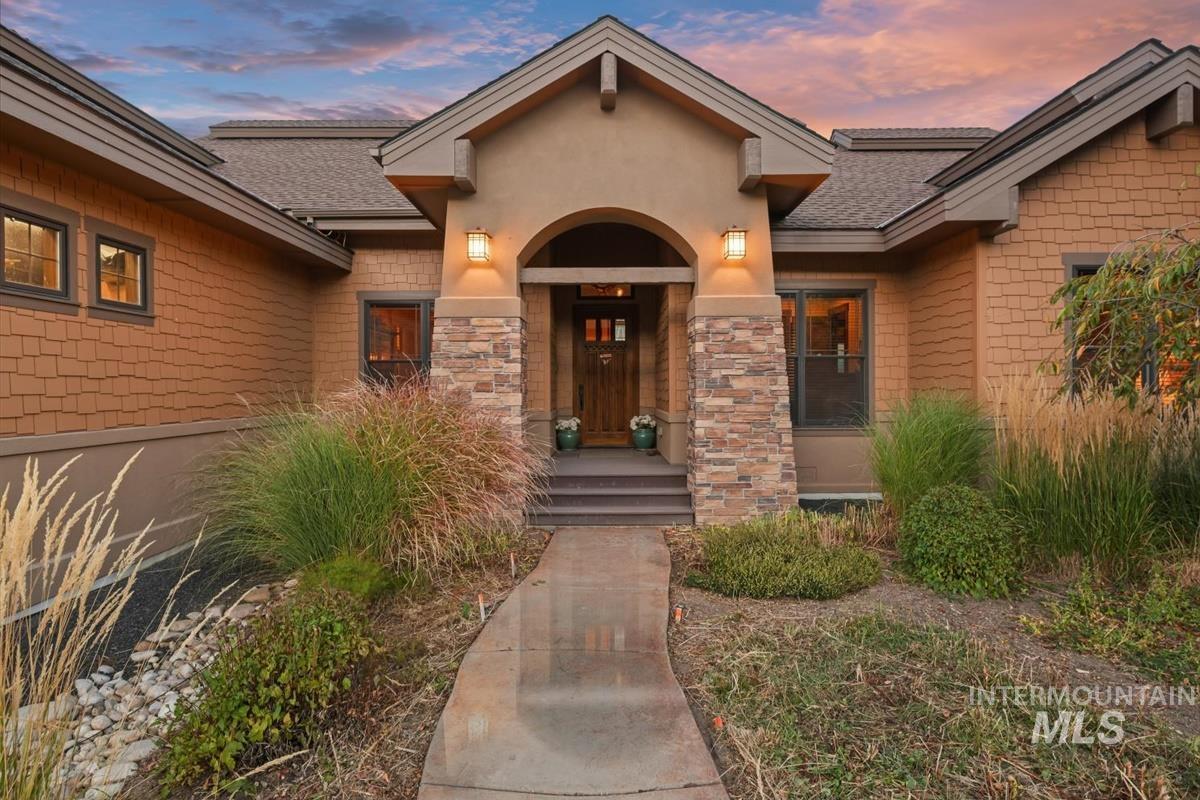
Craftsman-style exterior featuring shingle siding, a covered portico with stone masonry pillars, a wood entry door with glass paneling, and a concrete walkway
-
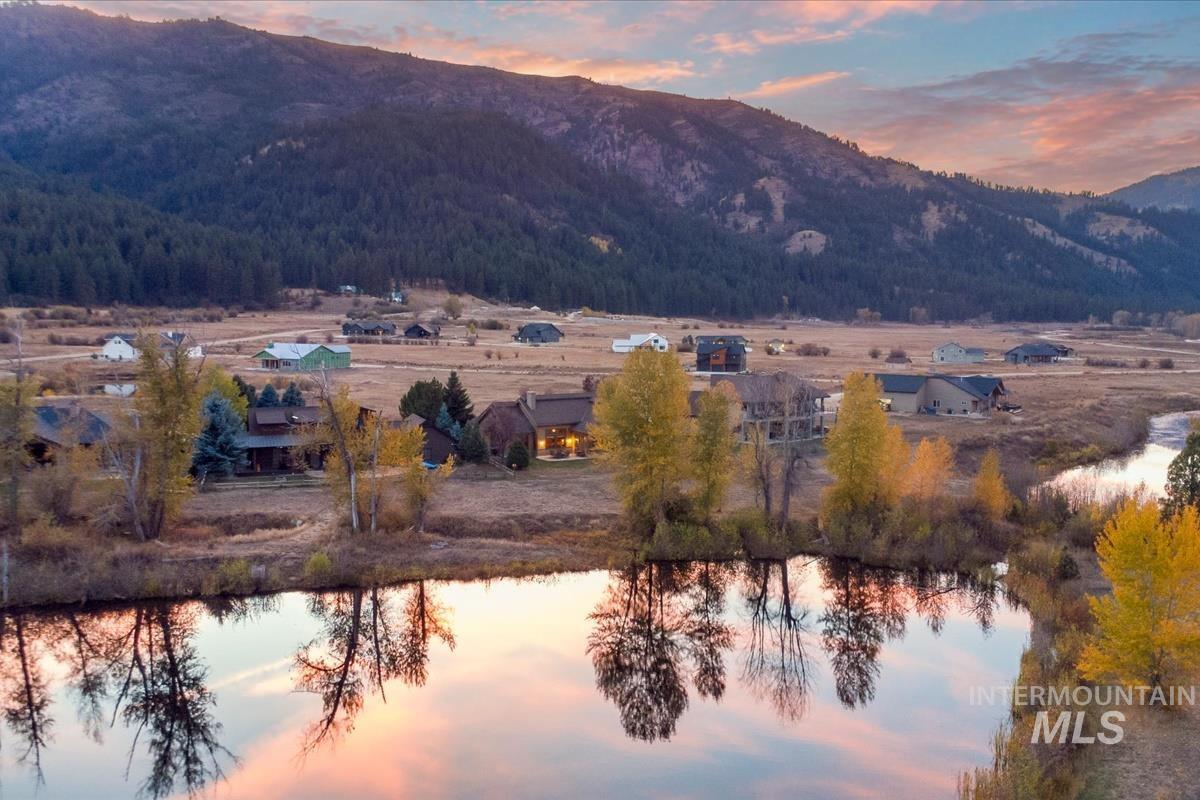
Aerial perspective featuring a natural pond, surrounding mature trees, and a mountain range backdrop
-
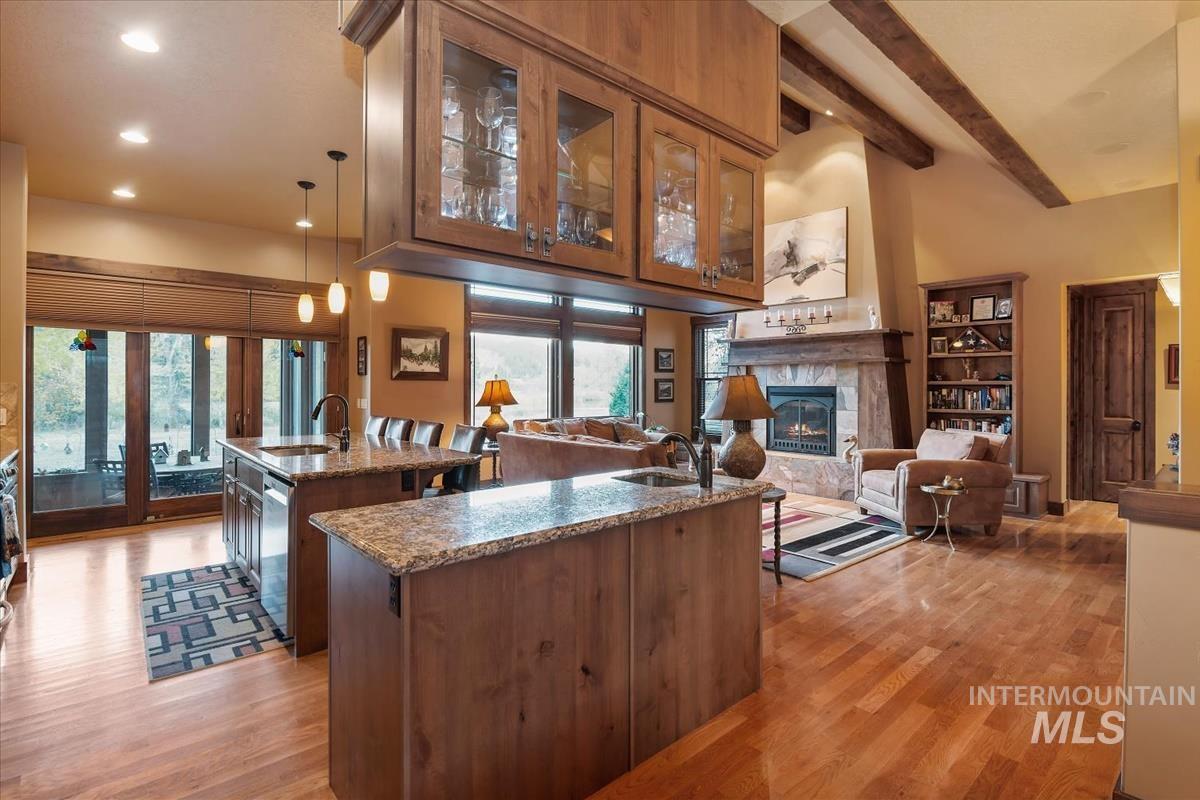
Open-concept kitchen and living area featuring wood-finish flooring, exposed ceiling beams, a stone-surround fireplace, custom cabinetry, and stone-surface countertops
-
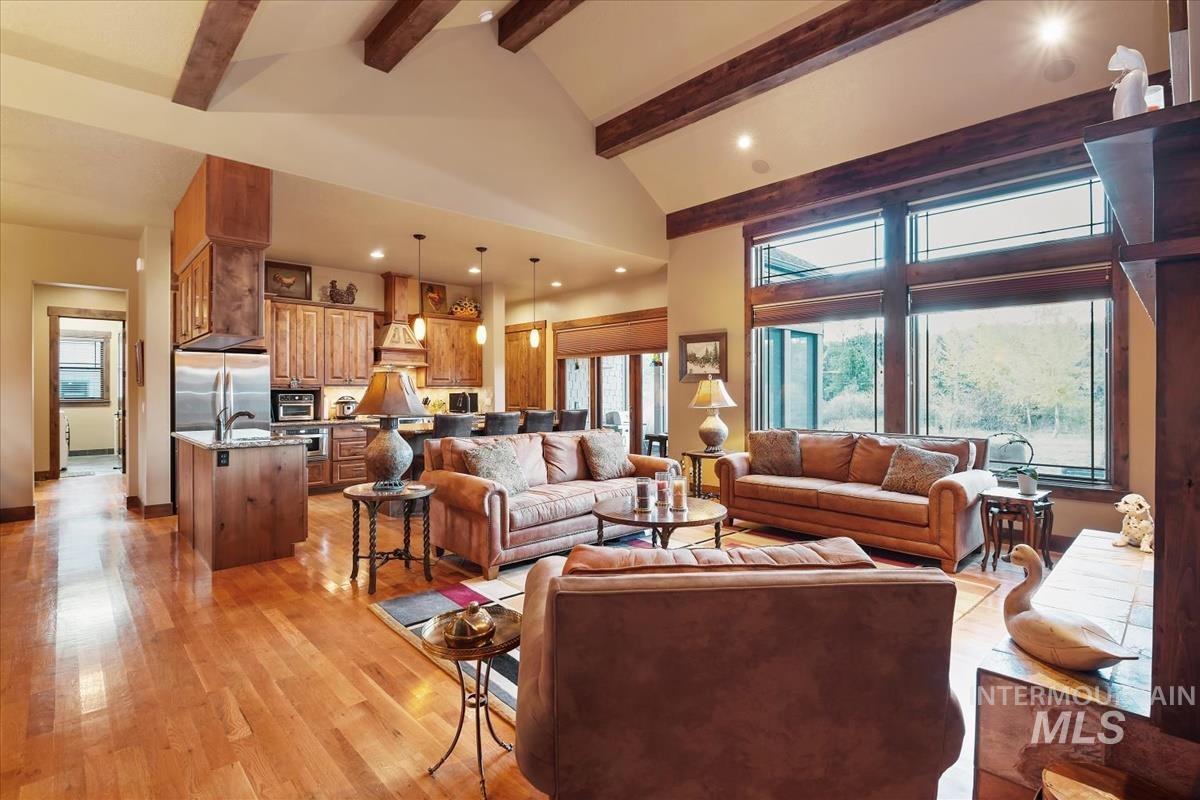
Vaulted ceiling with exposed wood beams, wood-finish flooring, floor-to-ceiling windows, and cabinetry with integrated lighting
-
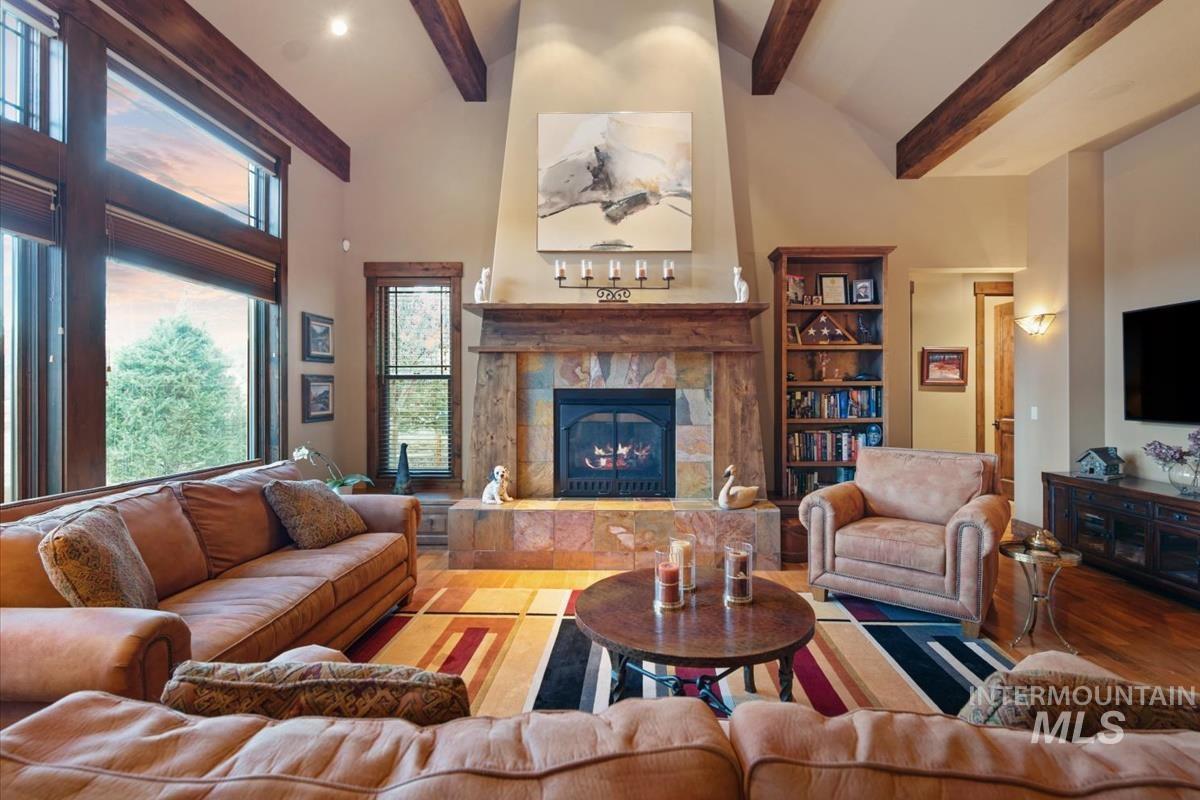
Vaulted ceilings with exposed wood beams, stone-faced fireplace with a wood mantel, floor-to-ceiling windows, and built-in wooden shelving
-
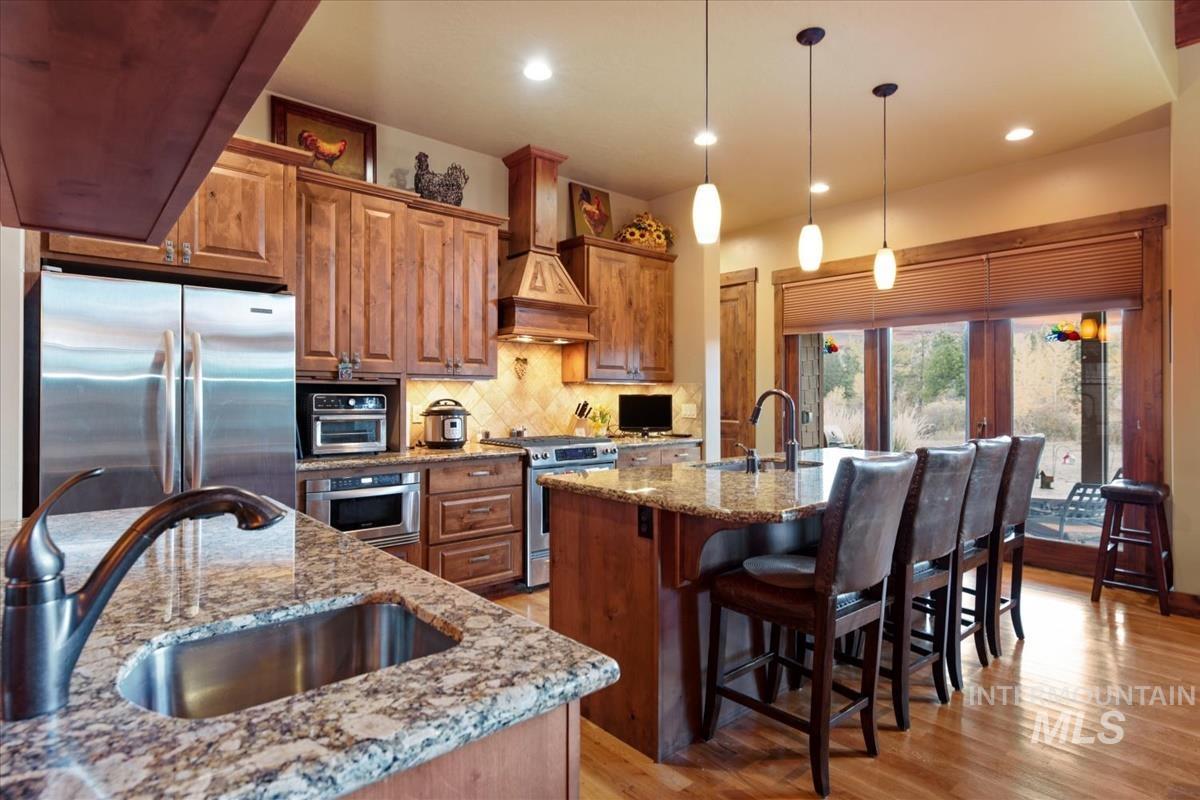
Kitchen featuring wood cabinetry, stone countertops, stainless steel appliances, a center island with integrated seating, and pendant lighting
-
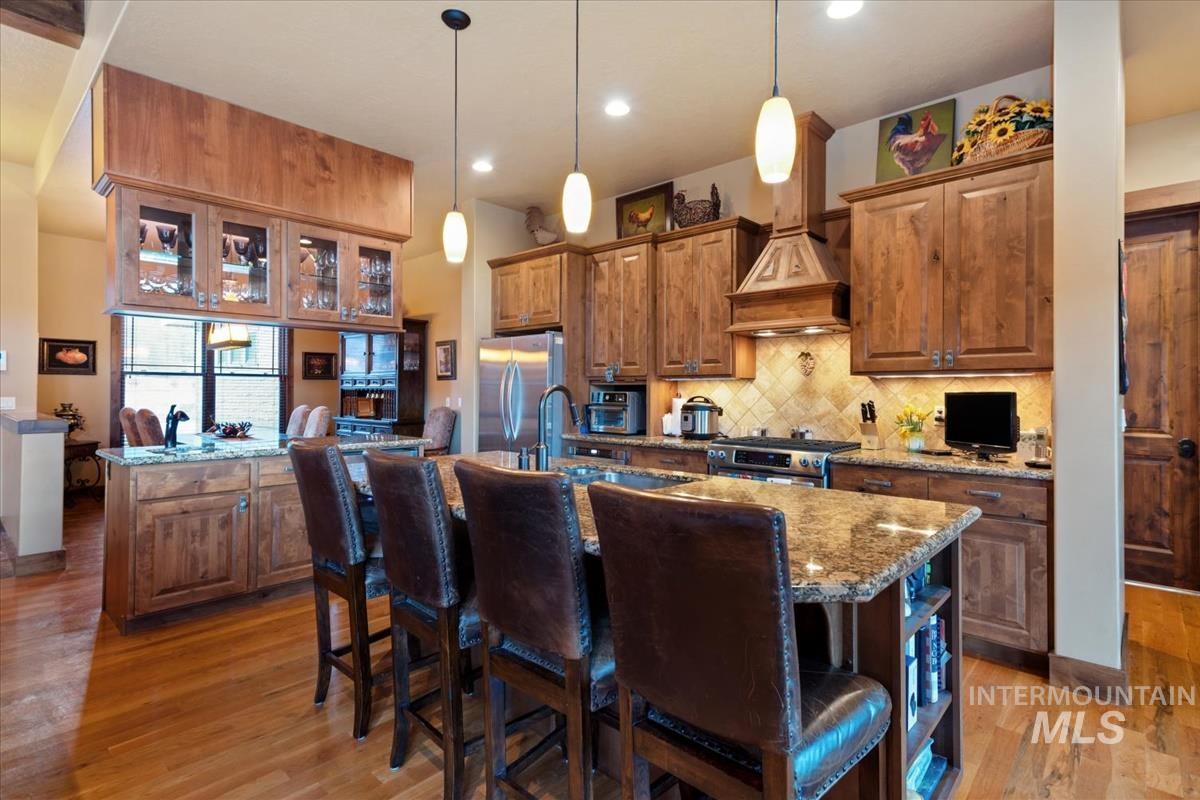
Kitchen featuring stained wood cabinetry, stone countertops, a large center island, tile backsplash, and hanging pendant lighting
-
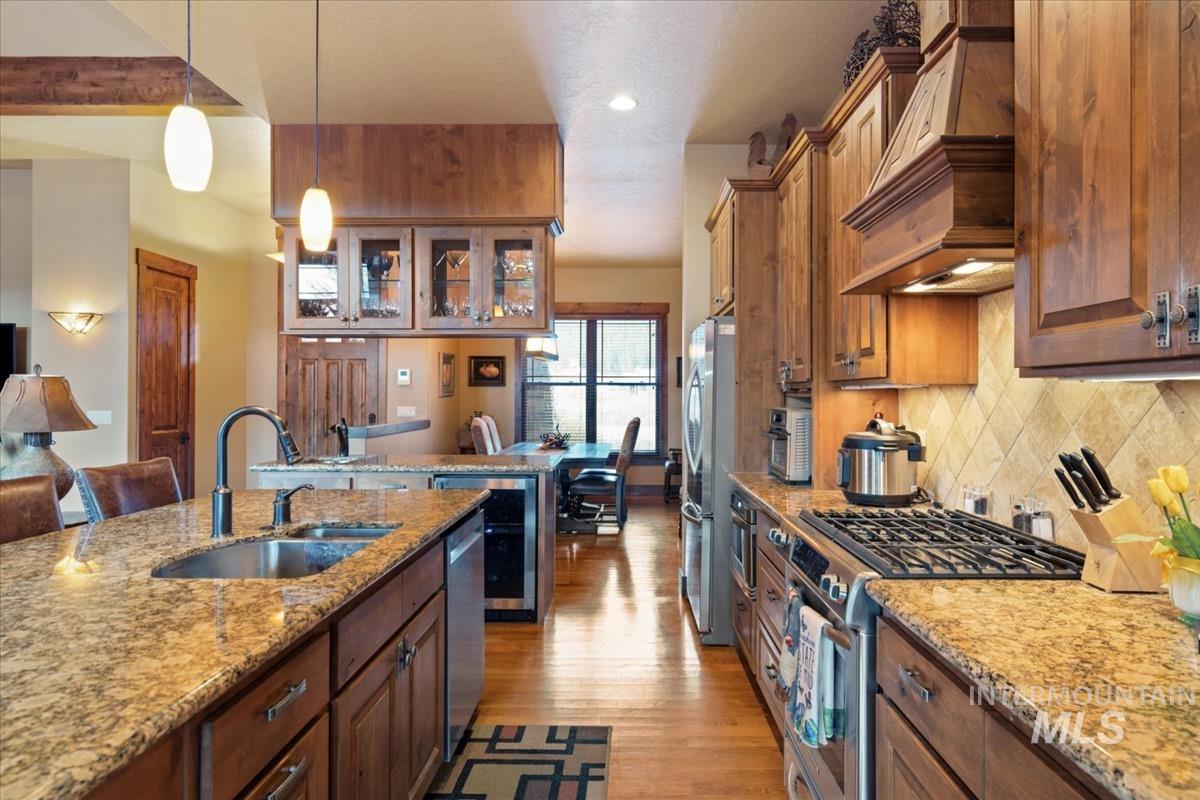
Kitchen featuring custom wood cabinetry, expansive stone countertops, stainless steel gas range, built-in wine refrigerator, and wood-finish flooring
-
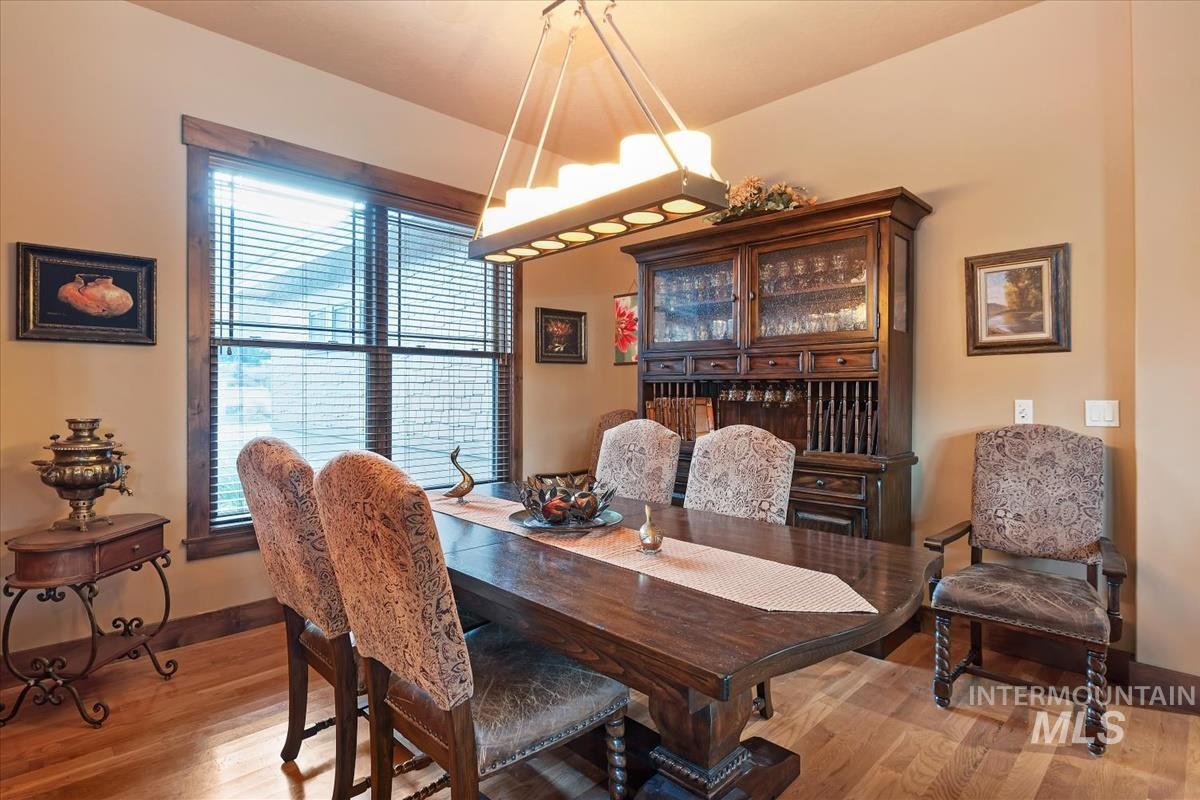
Dining space featuring wood-finish flooring, large window with natural wood casing, and a multi-light metal linear chandelier
-
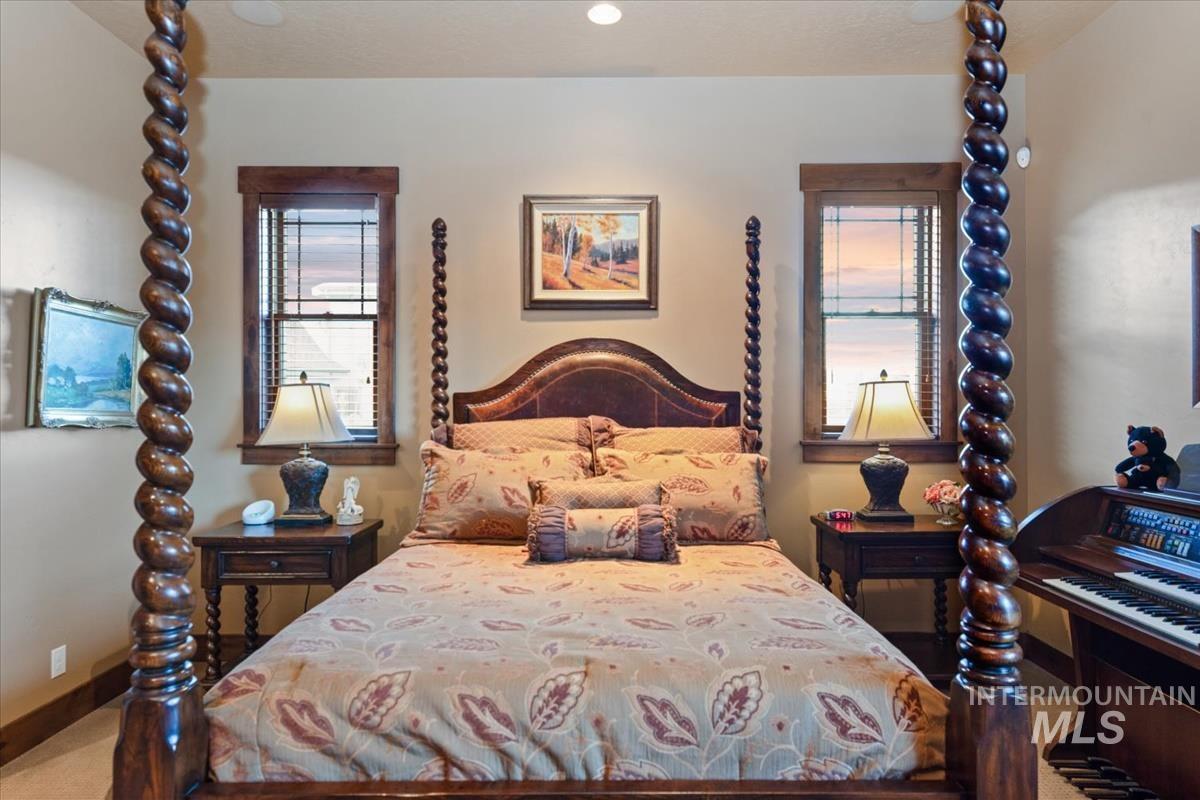
Bedroom featuring two windows framed with wood trim and recessed lighting
-
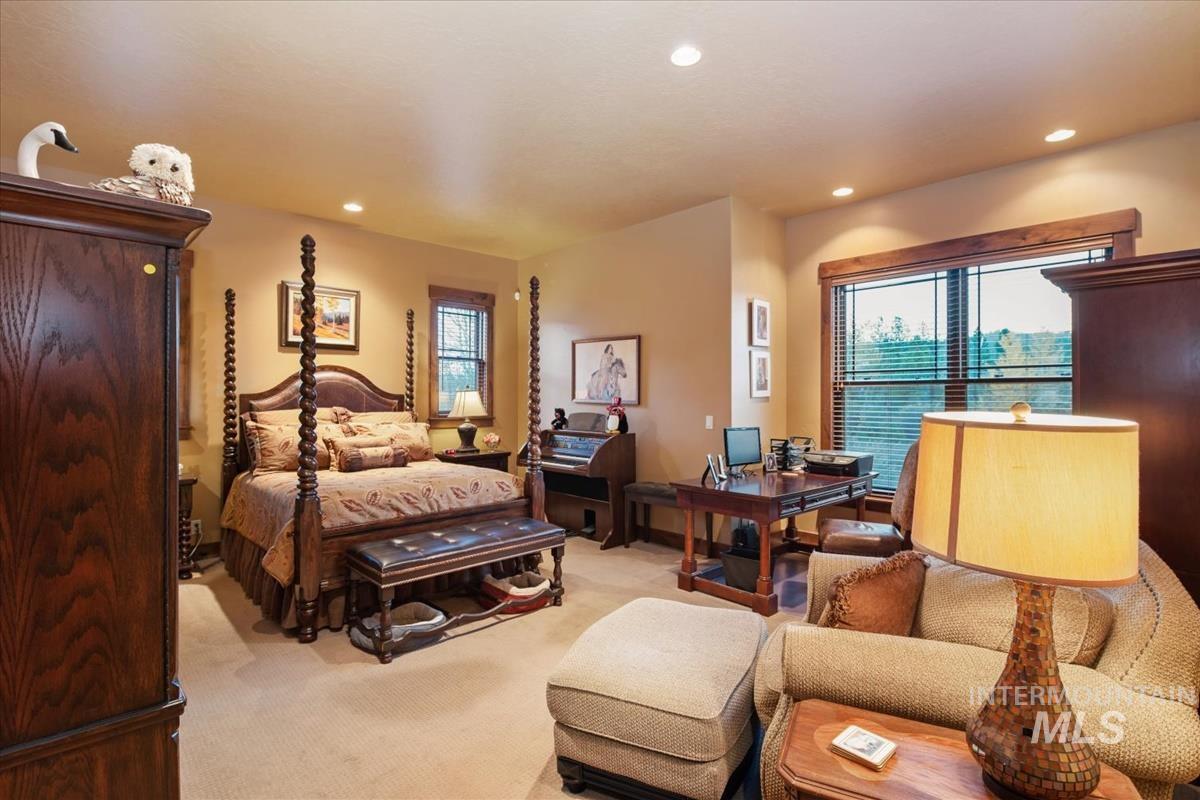
Spacious room featuring neutral carpeting, recessed ceiling lighting, and large windows with natural wood-finish trim
-
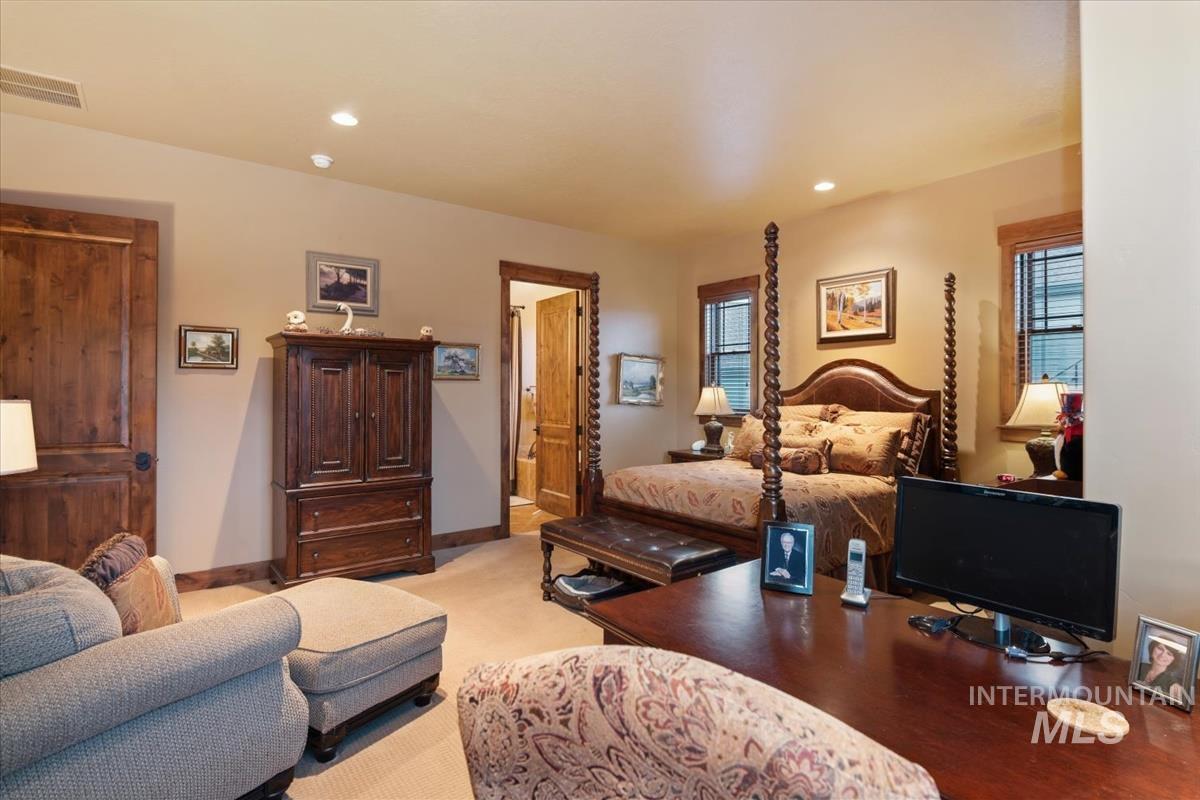
Interior space featuring wood-cased doorways, solid wood interior doors, neutral wall-to-wall carpeting, and recessed lighting
-
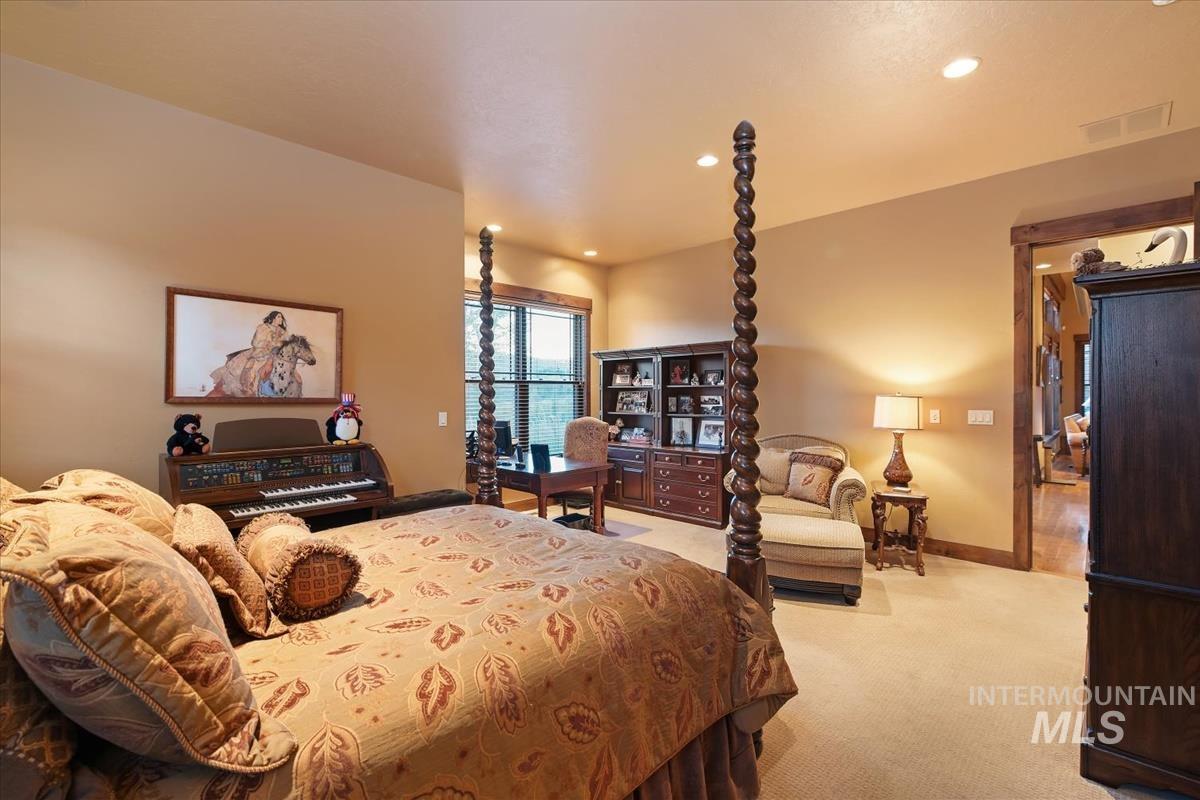
Room featuring neutral wall tones, carpeted flooring, recessed lighting, and wood-trimmed door casing
-
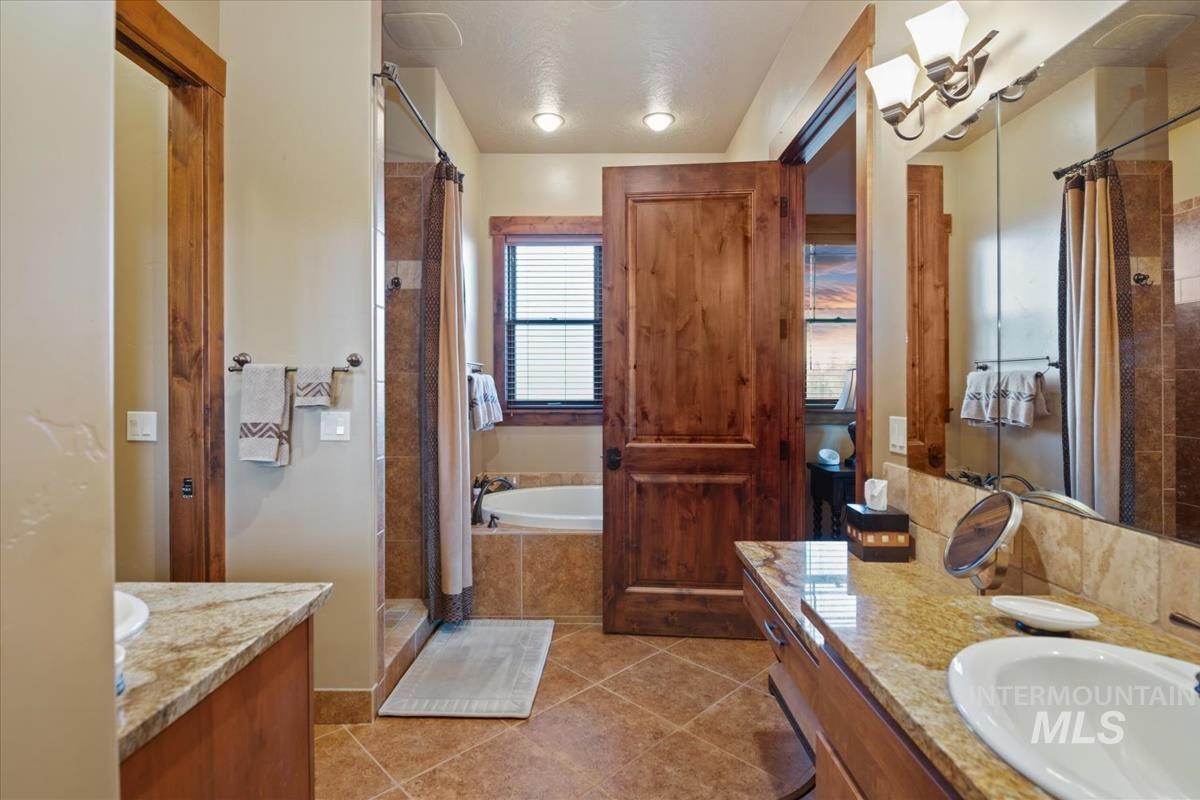
Bathroom featuring stone tile flooring, a soaking tub with tile surround, natural wood cabinetry, stone vanity countertops with integrated sinks, and wood-trimmed doors
-
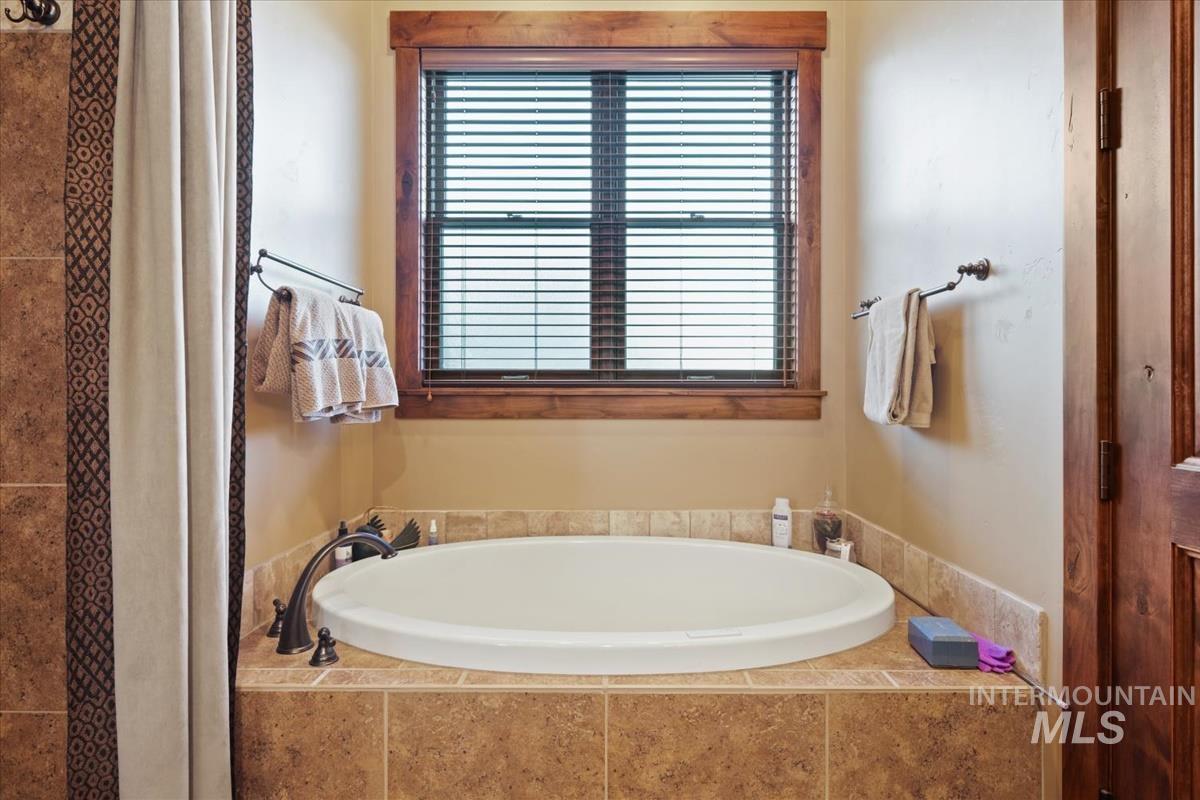
Oval soaking tub encased in earth-tone ceramic tile with matching tiled backsplash, bronze-finish faucet, and natural wood-trimmed window
-
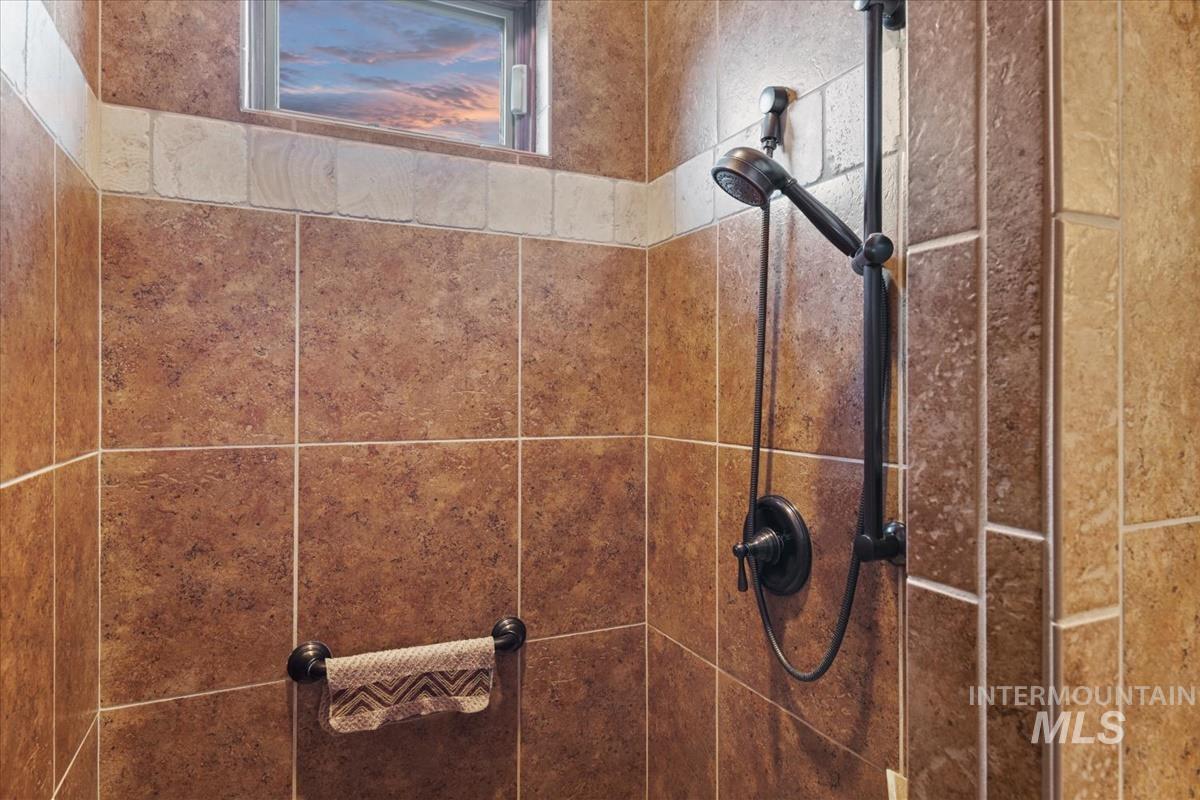
Shower enclosure featuring earth-tone ceramic wall tiles, a contrasting stone-finish border, a matte-finish handheld shower fixture, and an integrated grab bar
-
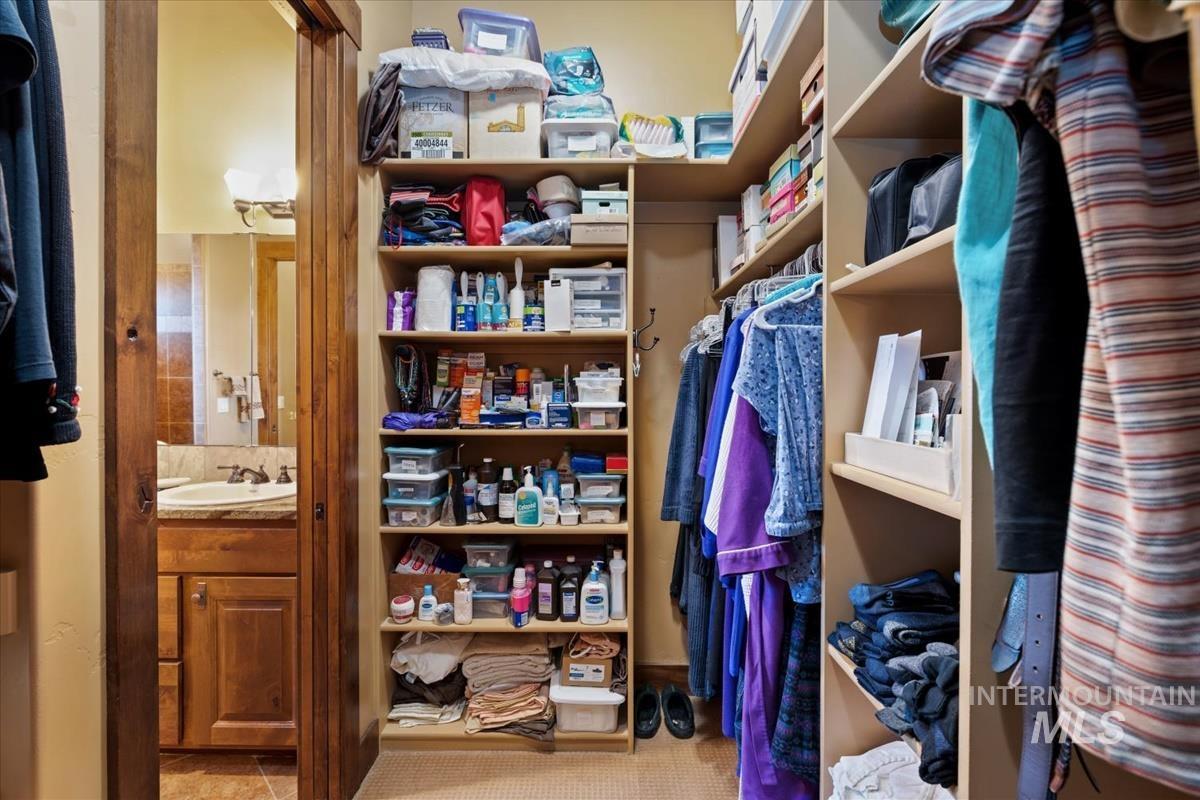
Walk-in storage area featuring floor-to-ceiling built-in wood shelving units, integrated clothing rods, and natural-finish wood door trim
-
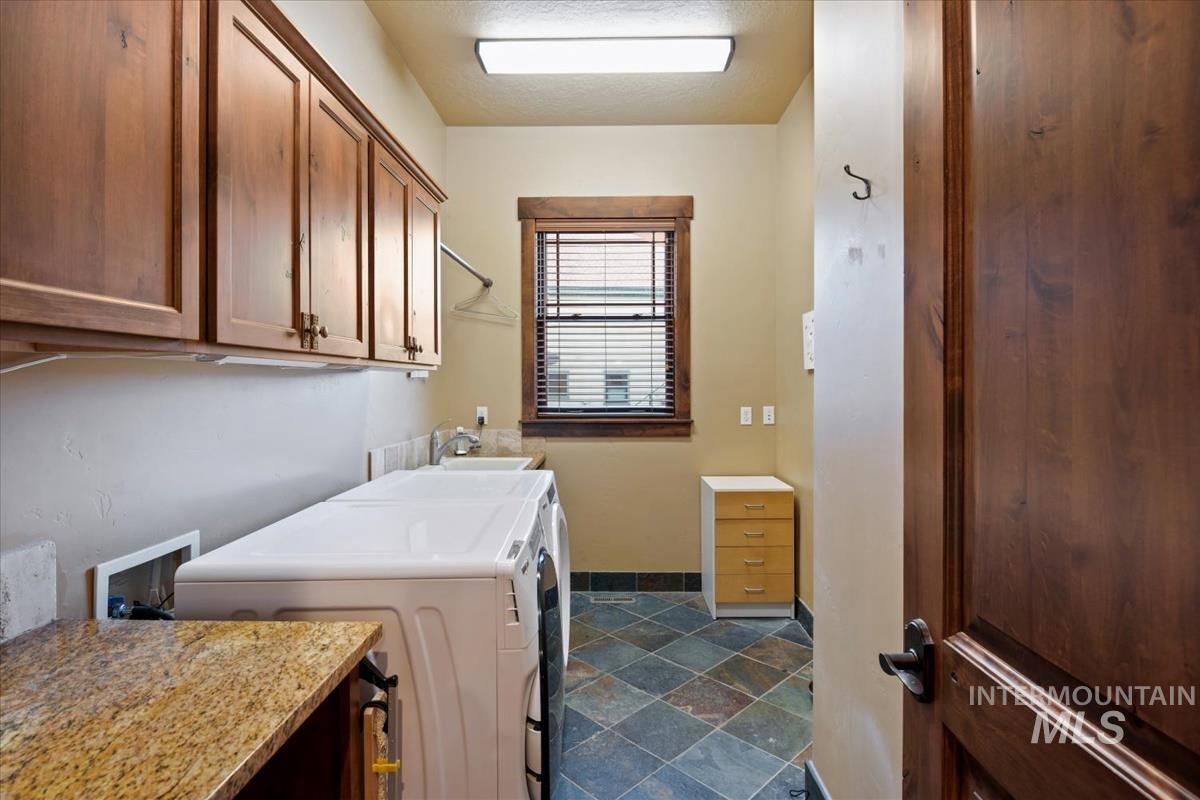
Utility space featuring wood-finish cabinetry, natural stone-tile flooring, a stone-surface countertop, a built-in sink, and a window with wood-trim detailing
-
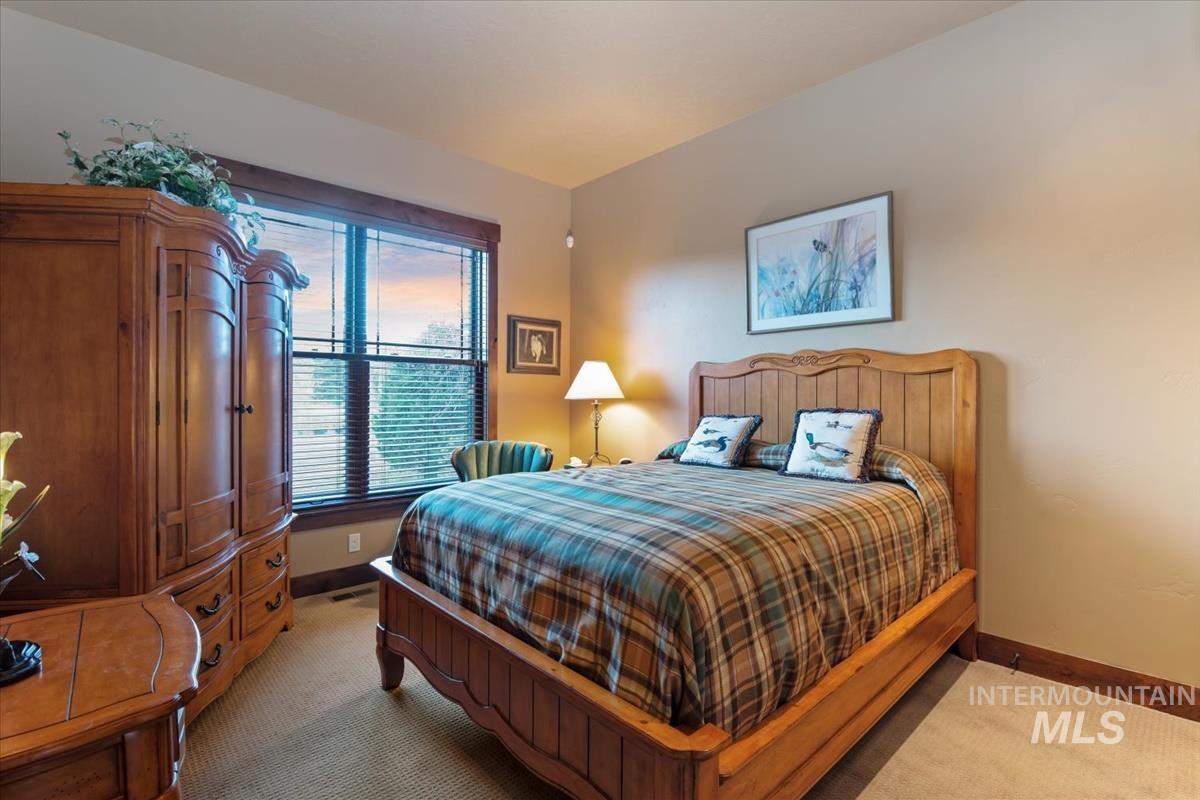
Multi-pane window with wood trim casing, neutral wall paint, and carpeted flooring
-
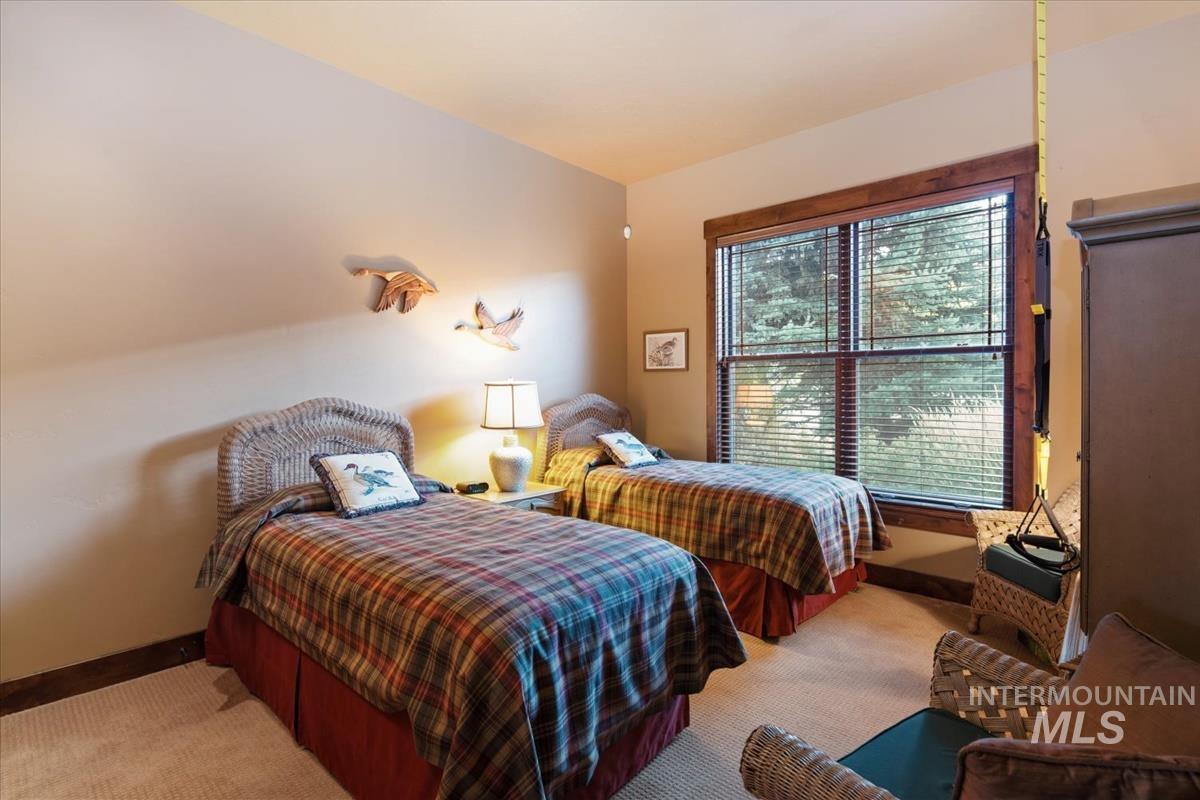
Neutral wall paint, large multi-pane window with dark-stained wood trim, and wall-to-wall carpeting
-
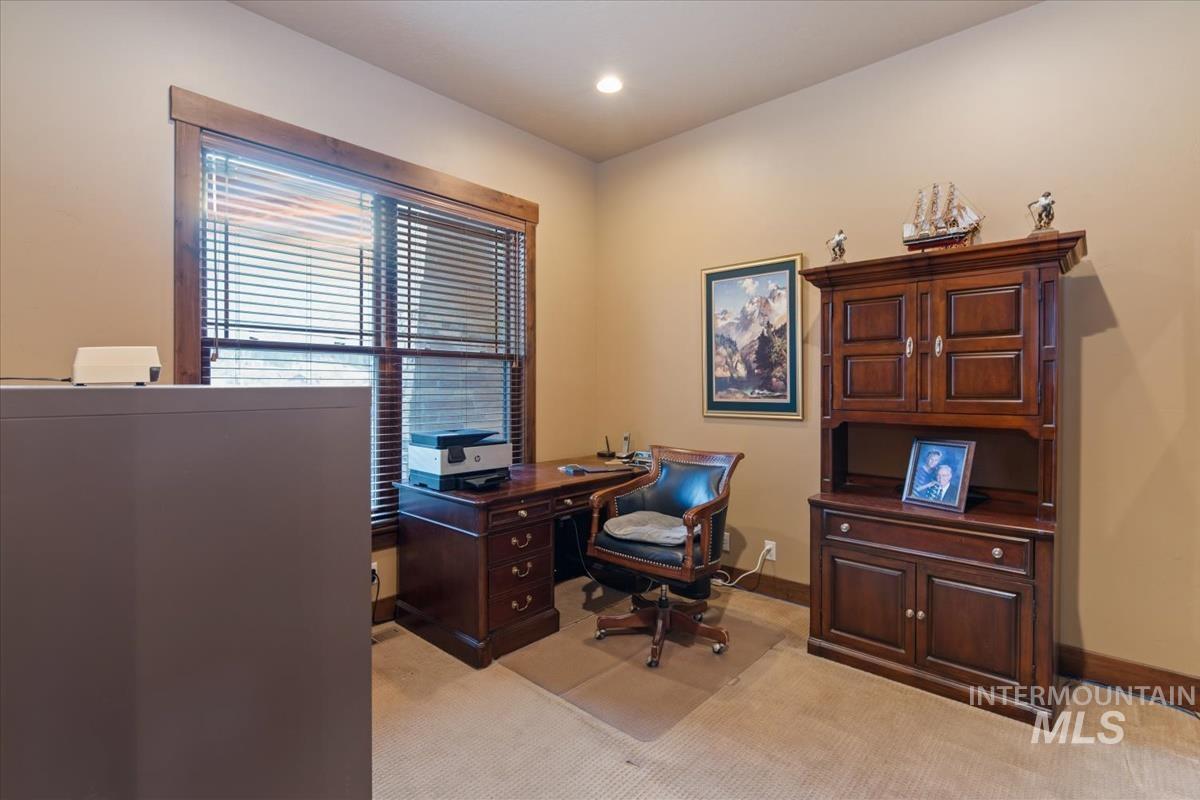
Neutral-toned interior space featuring window trim with natural wood finish, recessed ceiling lighting, and carpeted flooring
-
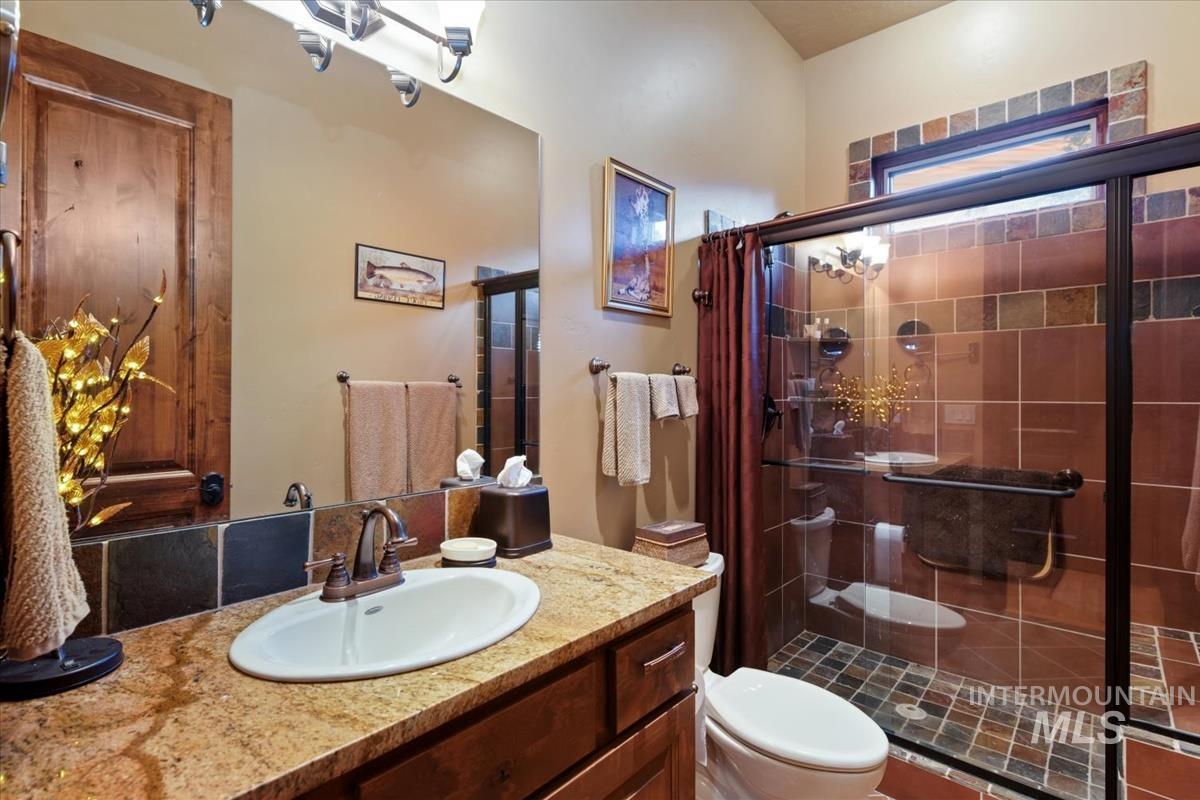
Bathroom featuring a stone-surface vanity with an integrated oval sink, wood-finish cabinetry, a walk-in shower with multi-tonal tile surround, and a framed glass door
-
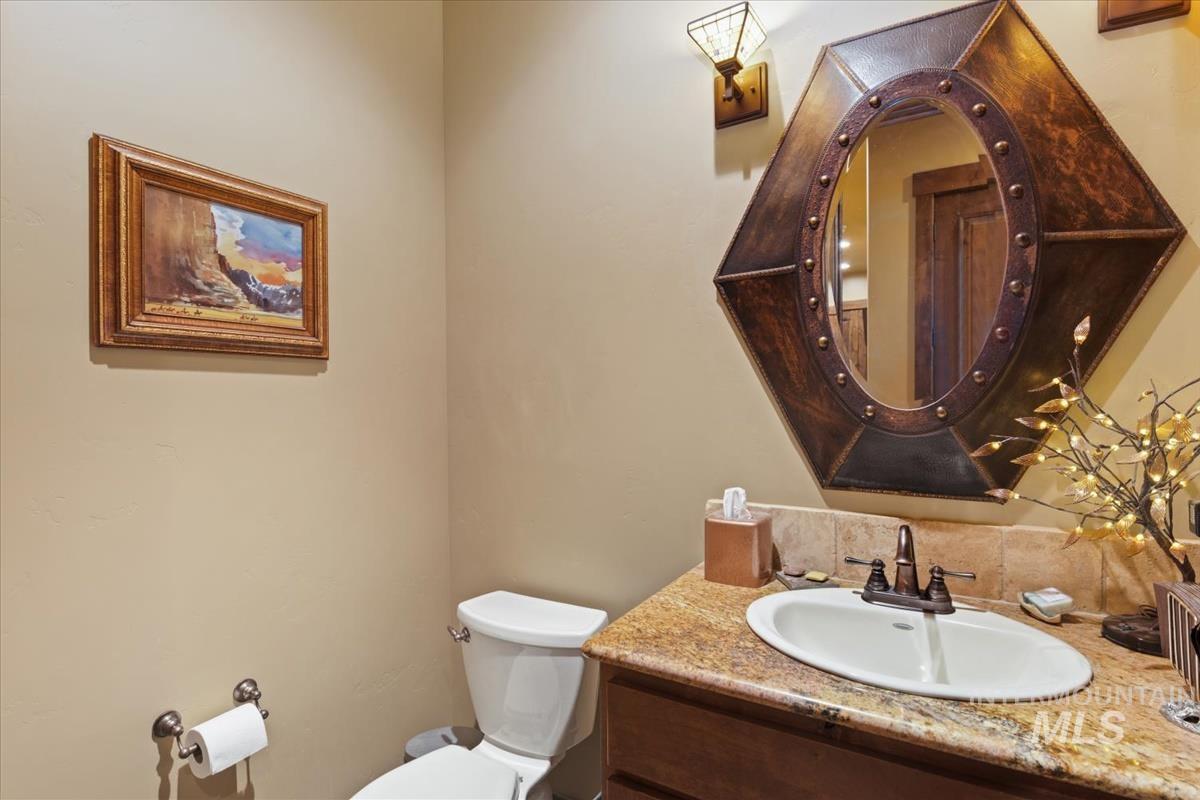
Stone-surface vanity countertop with an integrated oval sink, oil-rubbed bronze faucet, custom geometric metal-framed mirror, and wall-mounted light fixture
-
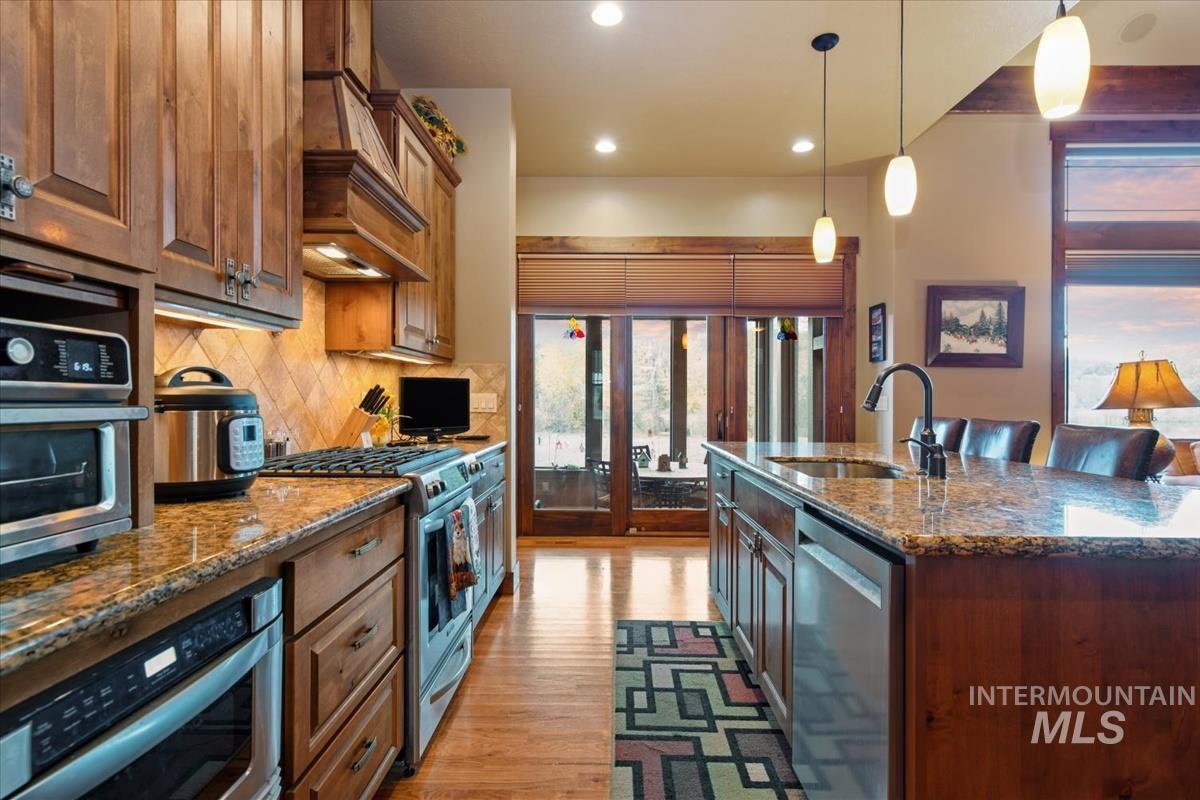
Kitchen featuring custom wood cabinetry, a large central island with an integrated sink, stone countertops, stainless steel appliances, and pendant lighting
-
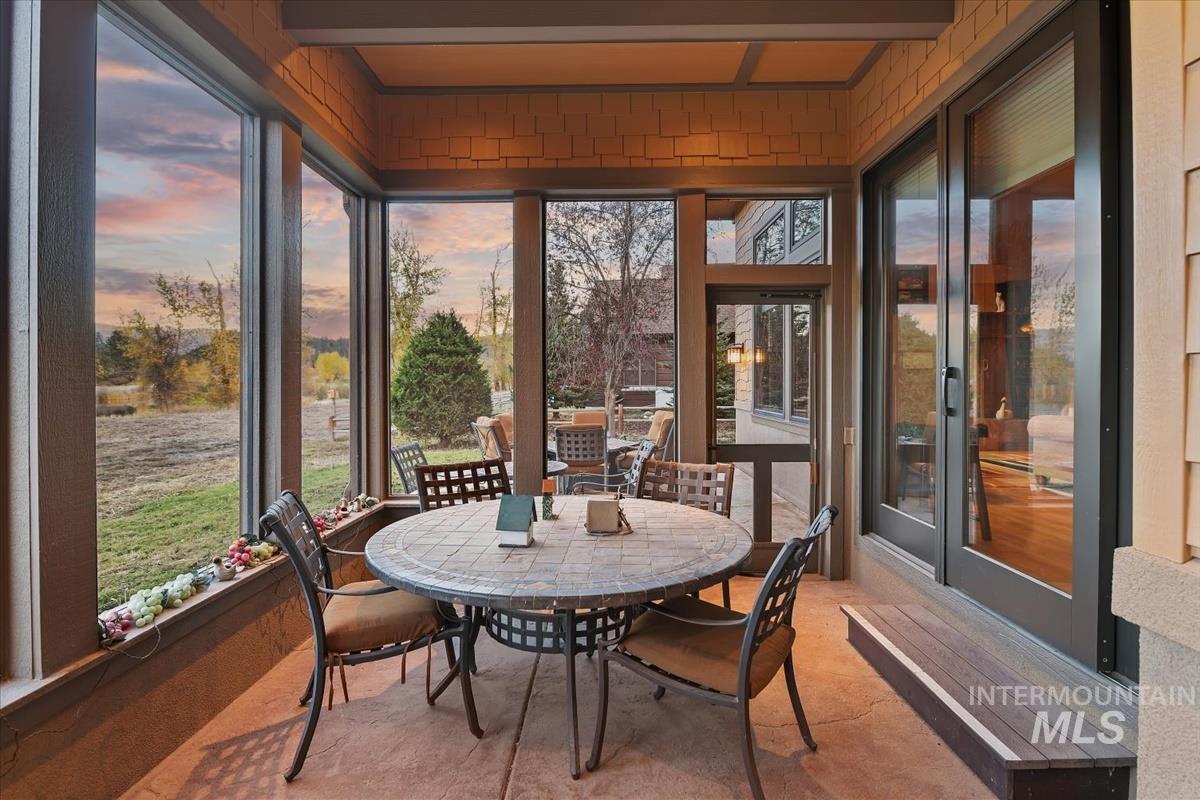
Enclosed porch featuring large picture windows, concrete flooring, shingle-style siding, and sliding glass doors
-
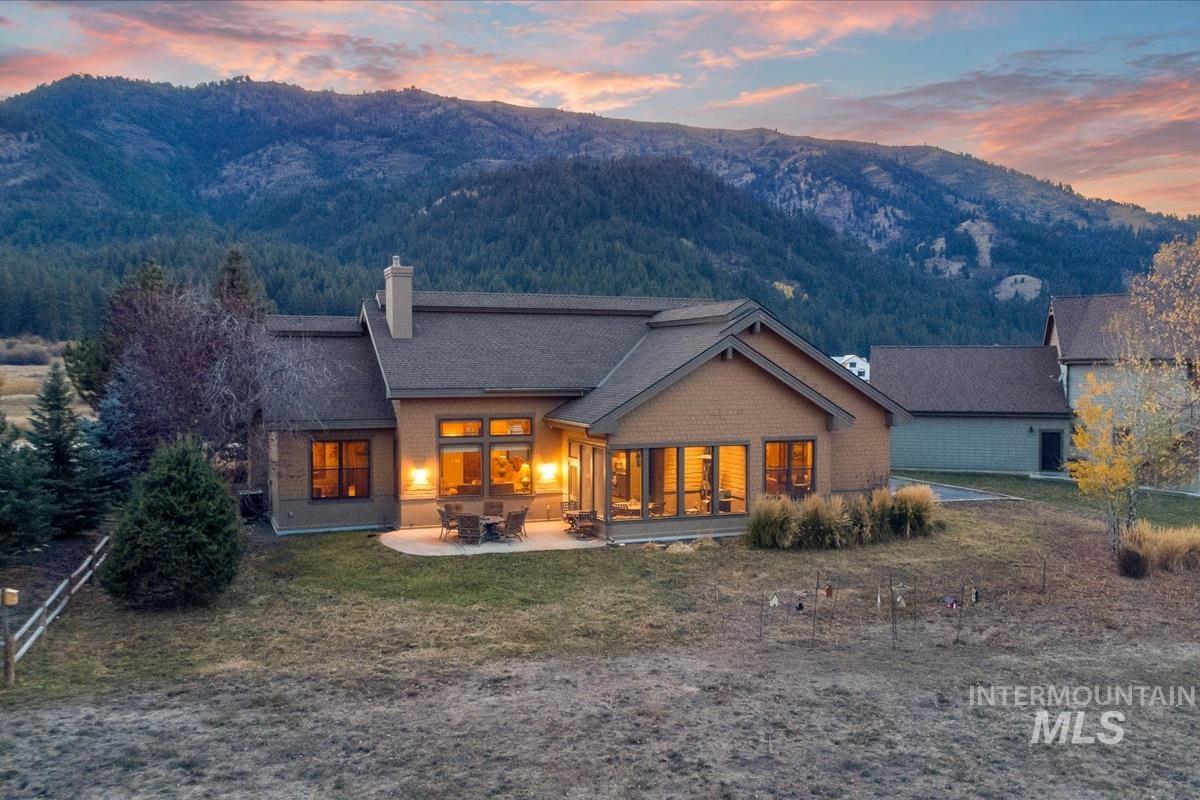
Single-story residence featuring shingle roofing, exterior siding, a rear concrete patio, and a mountain backdrop
-
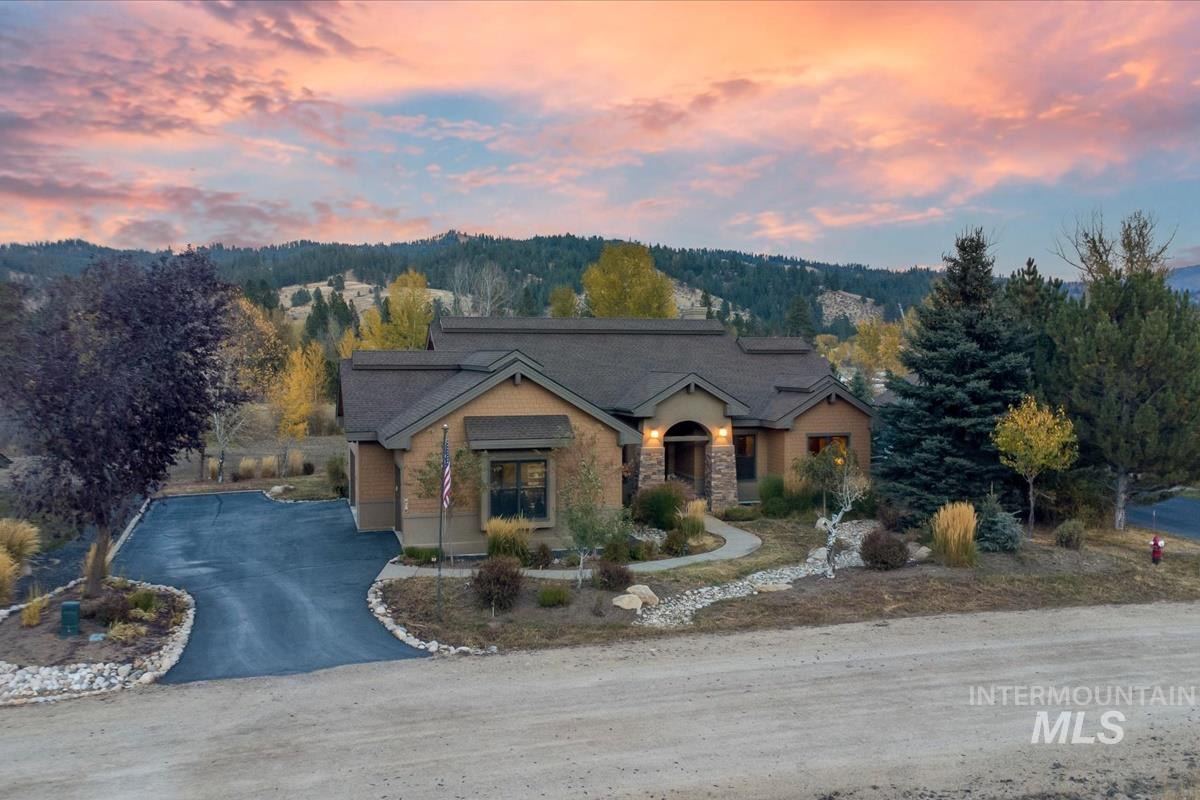
Exterior featuring a multi-gabled roofline, stone veneer accents, stucco facade, and paved driveway, set against a mountainous backdrop
-
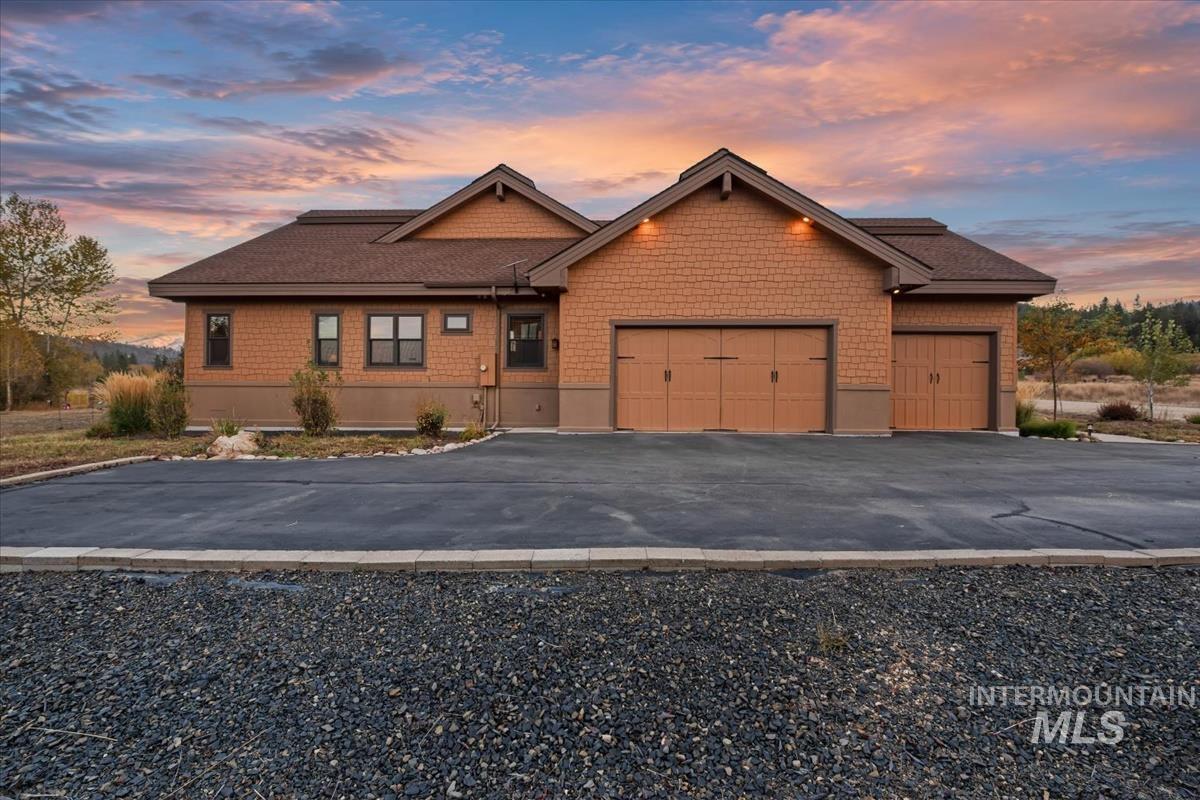
Single-level exterior featuring shake siding, a multi-gabled roofline, three garage bays, and paved driveway parking
-
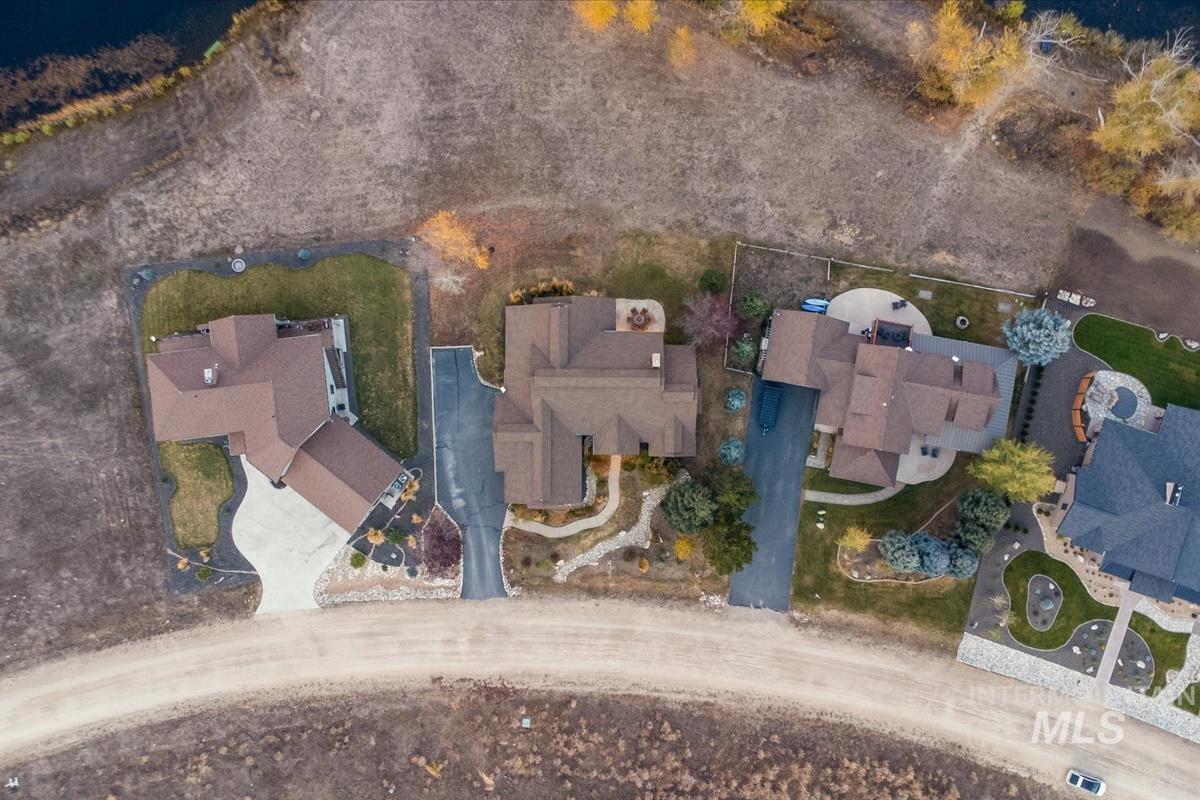
Aerial view of a residential lot featuring a concrete driveway, paved walkway, manicured lawn, established trees, and waterfront perimeter
-
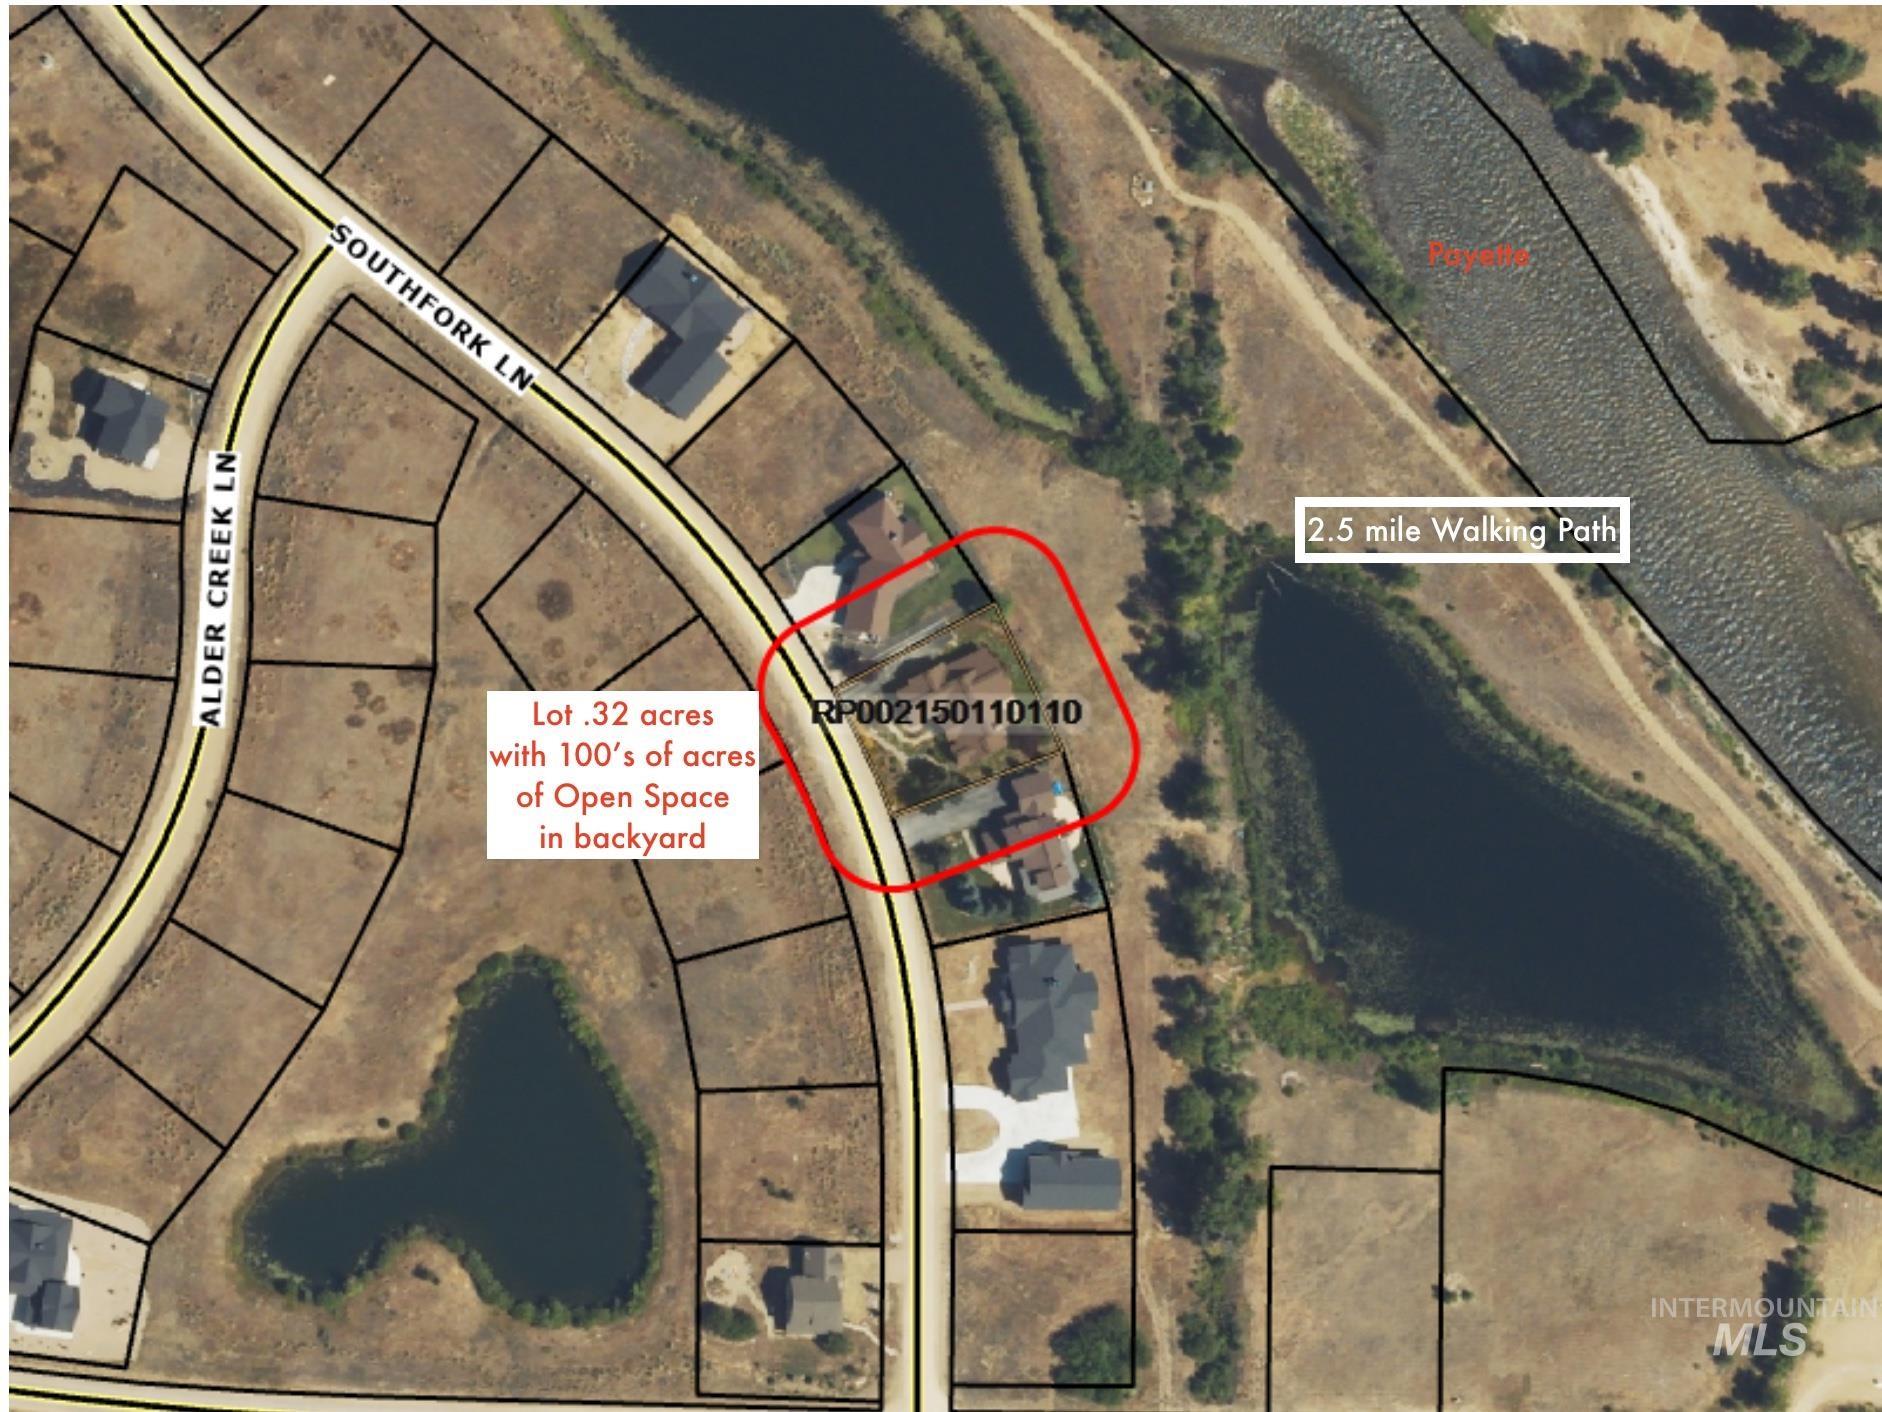
Parcel Map. Indicating the land boundaries and lot size of the property
-
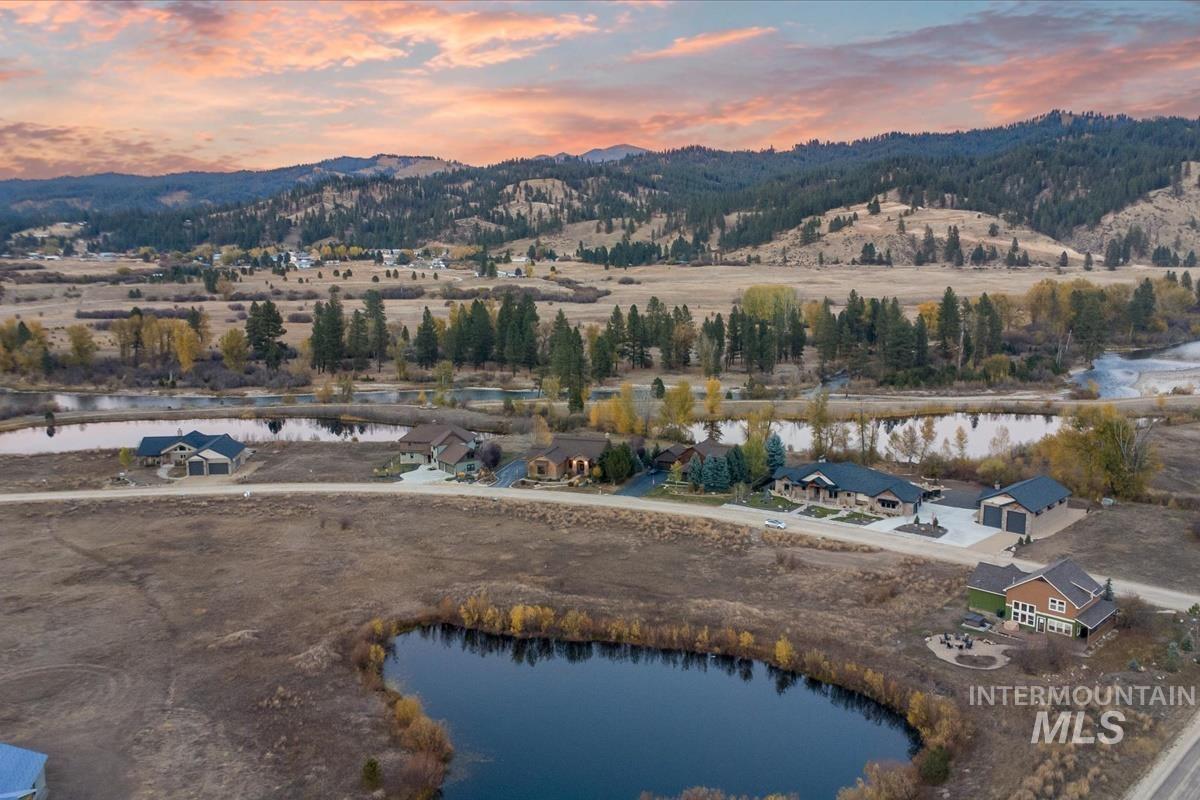
Aerial perspective featuring a private pond, expansive acreage, mountain backdrop, and multiple single-family residences
-
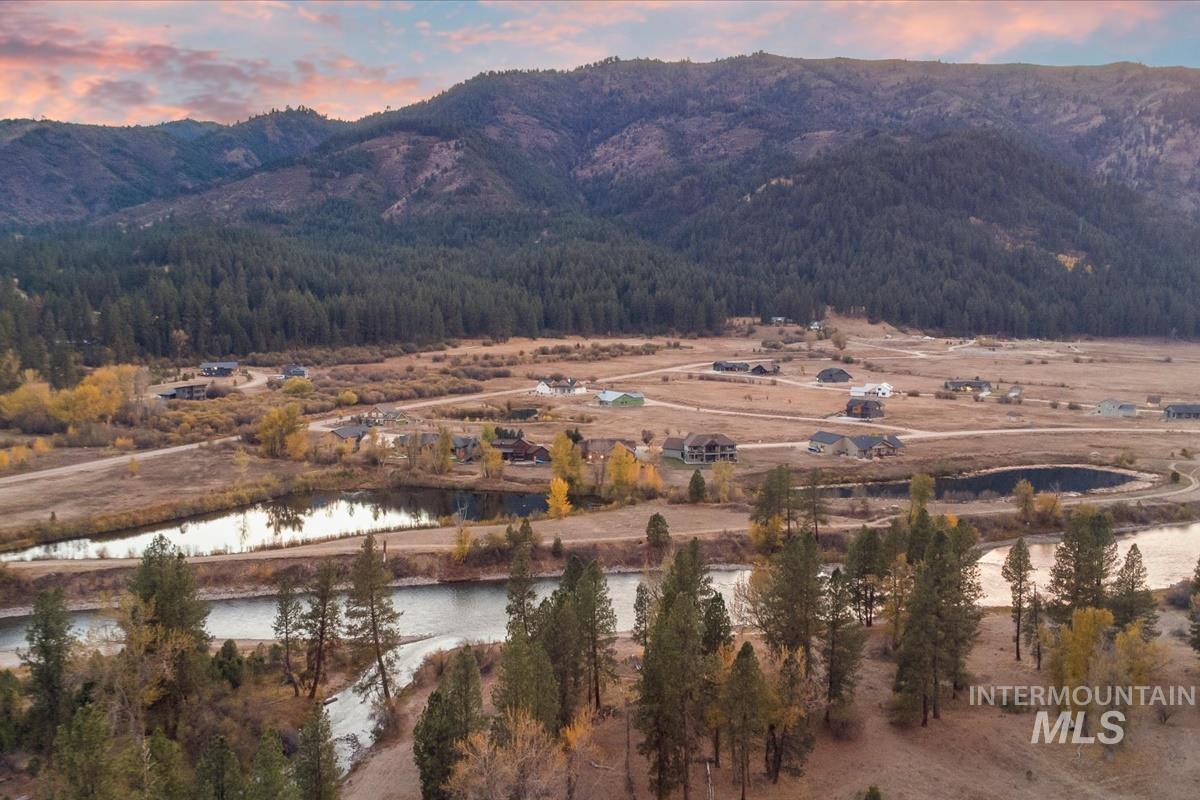
Aerial landscape featuring expansive mountain ranges, mature evergreen forests, natural riparian waterways, and open meadow terrain
-
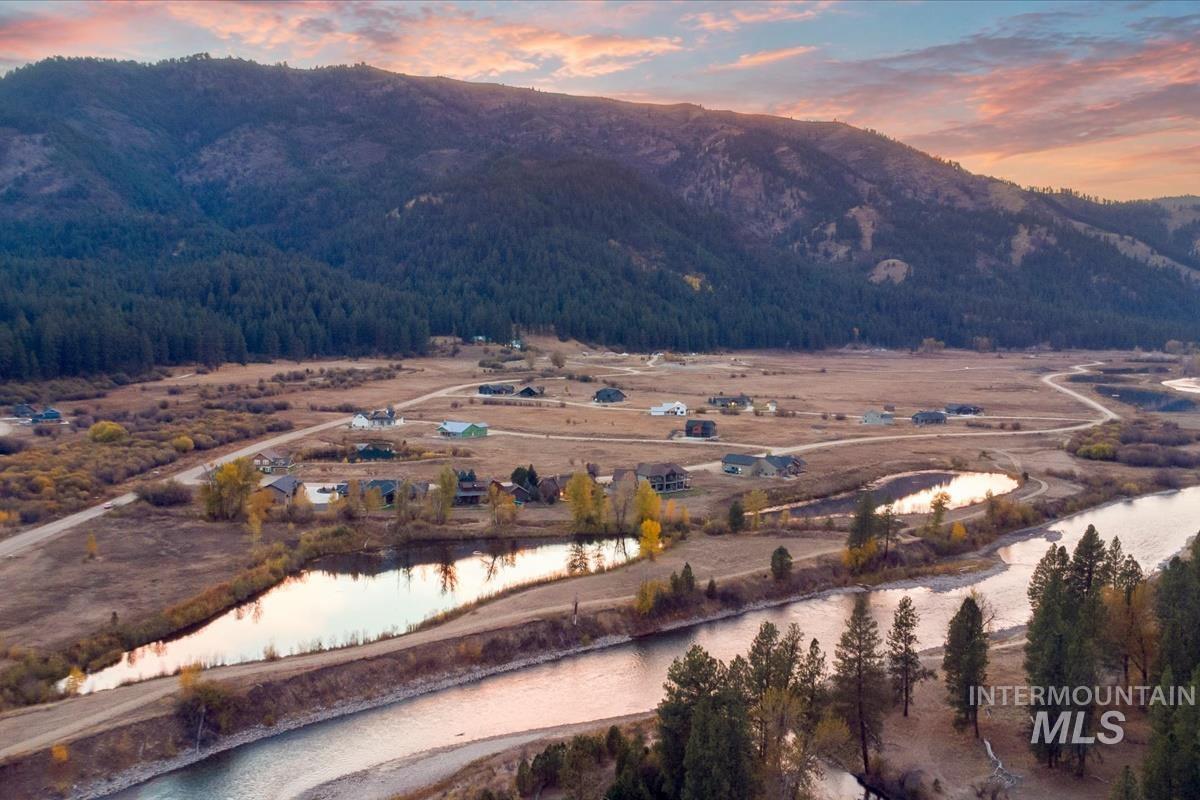
Aerial perspective featuring a river frontage, expansive natural landscape, mature evergreen trees, and mountainous topography
-
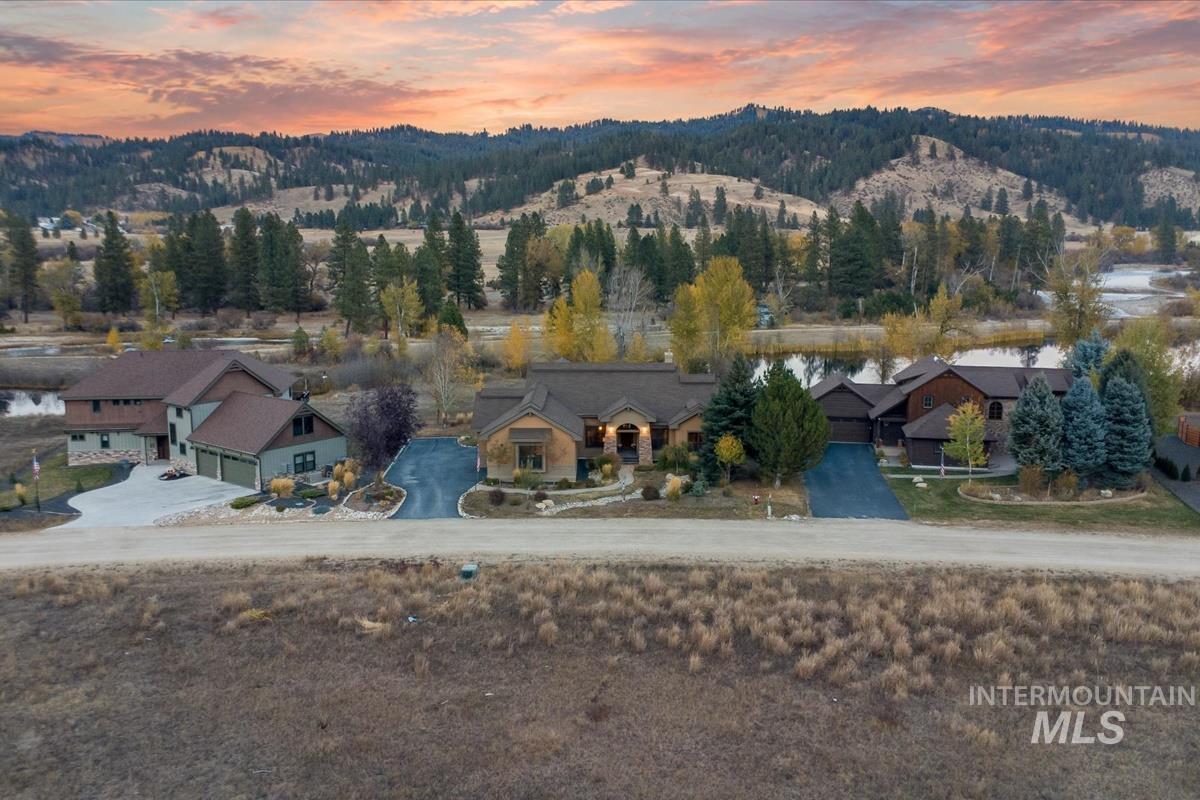
Aerial perspective featuring multi-structure residential property, asphalt driveways, established coniferous landscaping, and mountain backdrop
-
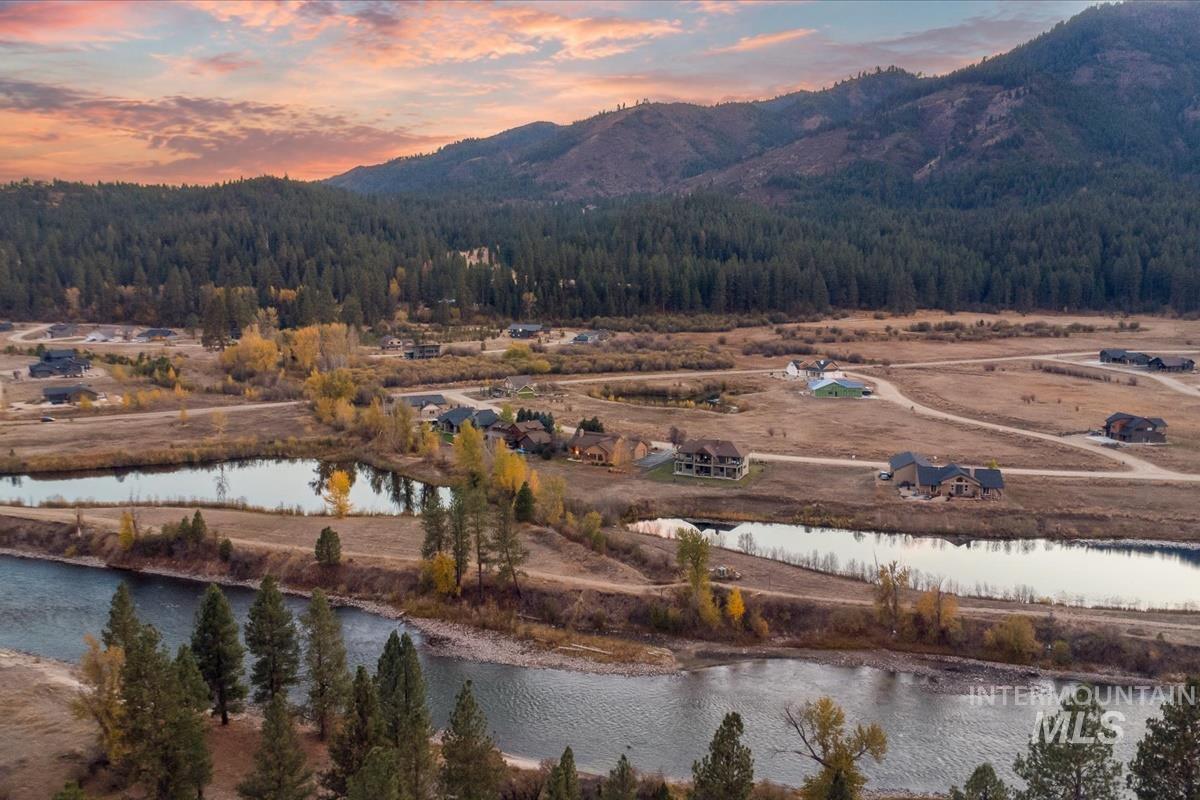
Aerial perspective featuring a river frontage, expansive natural landscape, mature timber, and mountain backdrop
-
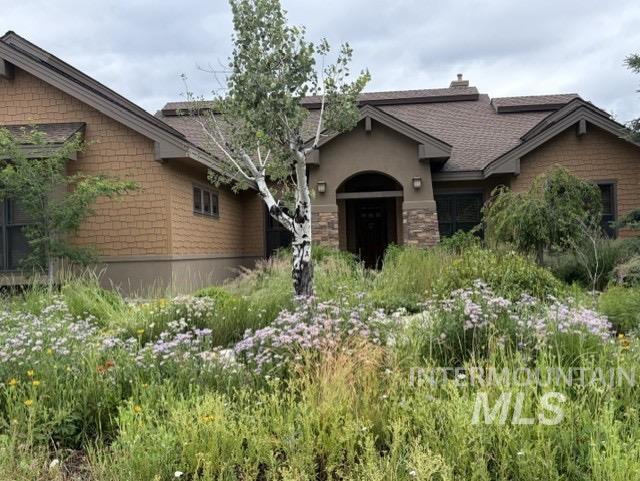
Single-story exterior featuring textured siding, stone masonry accents, an arched covered entryway, and a pitched roofline
-
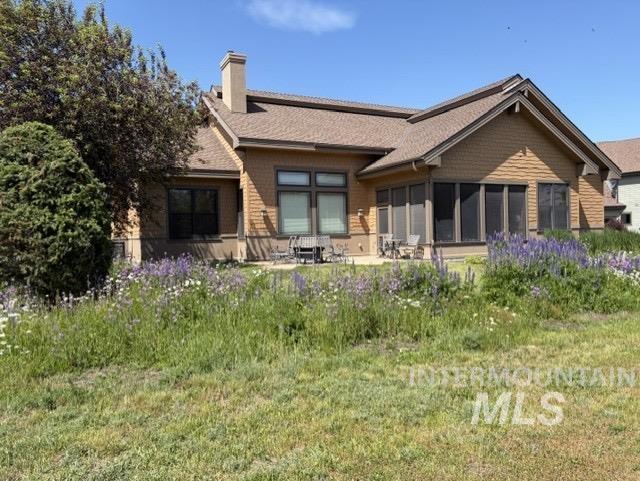
Exterior facade featuring shake-style siding, a pitched roofline, stone chimney, screened-in porch, and concrete patio
-

Riverfront acreage featuring mature pine trees, native grasses, and mountainous terrain
-

Natural river frontage featuring a rocky shoreline, large boulder formations, and surrounding evergreen forest
-
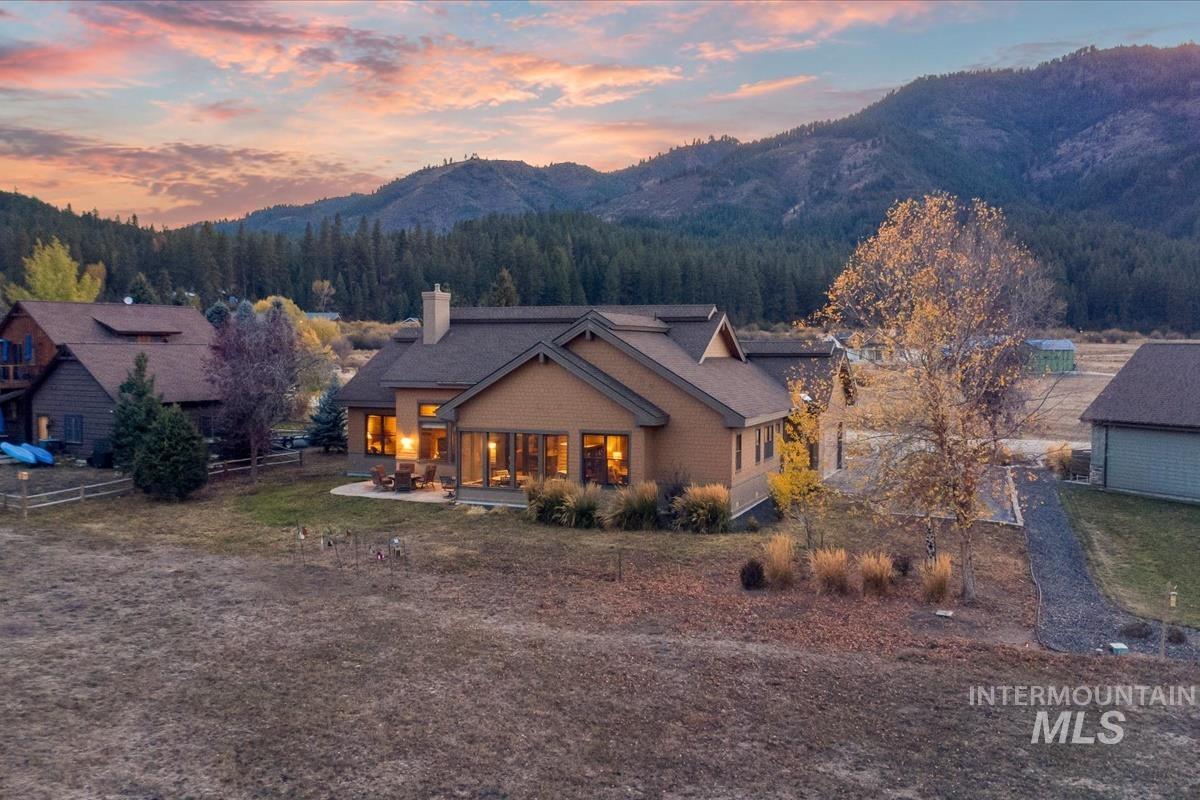
Custom residence featuring a gabled roofline, lap siding, concrete patio, and large-format window groupings, set against a backdrop of mountainous terrain
Property Description
Ready for a new chapter? Welcome the Sunrise over the Payette River and Pond out huge view windows. 10′ ceilings & 8′ doors throughout, vaulted ceiling in great room. Quality hardwood floors, tile and berber carpet. Kitchen cabinets with Ash hardwood, granite countertops and wine cooler. Xeriscaped landscaping for easy maintenance and beauty. Three car garage with E-car wiring. New electronics stay with home, including Starlink, Security and Comfort-Controlled Thermostat. 2 1/2 mile walking path out backdoor along the Payette River. Large finished storage above garage.
Features
- Heating:
- Electric, Propane
- Cooling:
- Central air
- Fireplace:
- Propane
- Garage Capacity:
- 3
Address Map
- Country:
- US
- State:
- ID
- City:
- Garden Valley
- Zipcode:
- 83622
- Street:
- 28 Southfork Ln
- Longitude:
- W116° 2' 28.6''
- Latitude:
- N44° 4' 22.5''
Rooms
- Master Bedroom Level:
- Main
- Master Bedroom Size:
- 20x16
- Bedroom 2 Level:
- Main
- Bedroom2 Size:
- 12x12
- Bedroom 3 Level:
- Main
- Bedroom3 Size:
- 12x13
- Bedroom 4 Level:
- Main
- Bedroom4 Size:
- 11x11
- Kitchen Level:
- Main
- Kitchen Size:
- 12x18
Schools
- School District:
- Garden Valley School District #7
- Elementary School:
- Garden Vly
- Middle School:
- Garden Valley
- High School:
- Garden Valley
Additional Details
- Status:
- New
- Type:
- Single Family
- Level:
- Single
- Tax Year:
- 2025
- Taxes:
- $2,944
- Potential Short Sale:
- No
- Age:
- 11 - 20 Years
- Auction:
- No
- Flood Ins Required:
- No
- HUD Owned:
- No
- In Foreclosure:
- No
- Land Size:
- 10000 SF - .49 AC
- Home Owner Exempt:
- Yes
- HOA Frequency:
- Quarterly
- HOA Fees:
- $271
- Inc Kitchen Features:
- Breakfast bar, Countertop-granite
- Lot Features:
- Sidewalks
- Water:
- Community service
- Land Use:
- Single
- Sprinkler System:
- Full
Residential For Sale
28 Southfork Ln, Garden Valley, Idaho 83622
4 Bedrooms
2.5 Bathrooms
2,319 SqFt
Visits : 5 in 1 days
$1,175,000
Listing ID #99004038
Basic Details
- Property Type :
- Residential
- Listing Type :
- For Sale
- Status :
- Active
- Listing ID :
- 99004038
- Price :
- $1,175,000
- Bedrooms :
- 4
- Bathrooms :
- 2.5
- Apx SqFt :
- 2,319 SqFt
- Year Built :
- 2008
- Lot Area :
- 0.32 Acres
- Days on Market :
- 1
- Subdivision :
- South Fork Landing
- Update Date :
- 10/18/2026 03:08:44
Agent info


Contact Agent
Mortgage Calculator

