
-
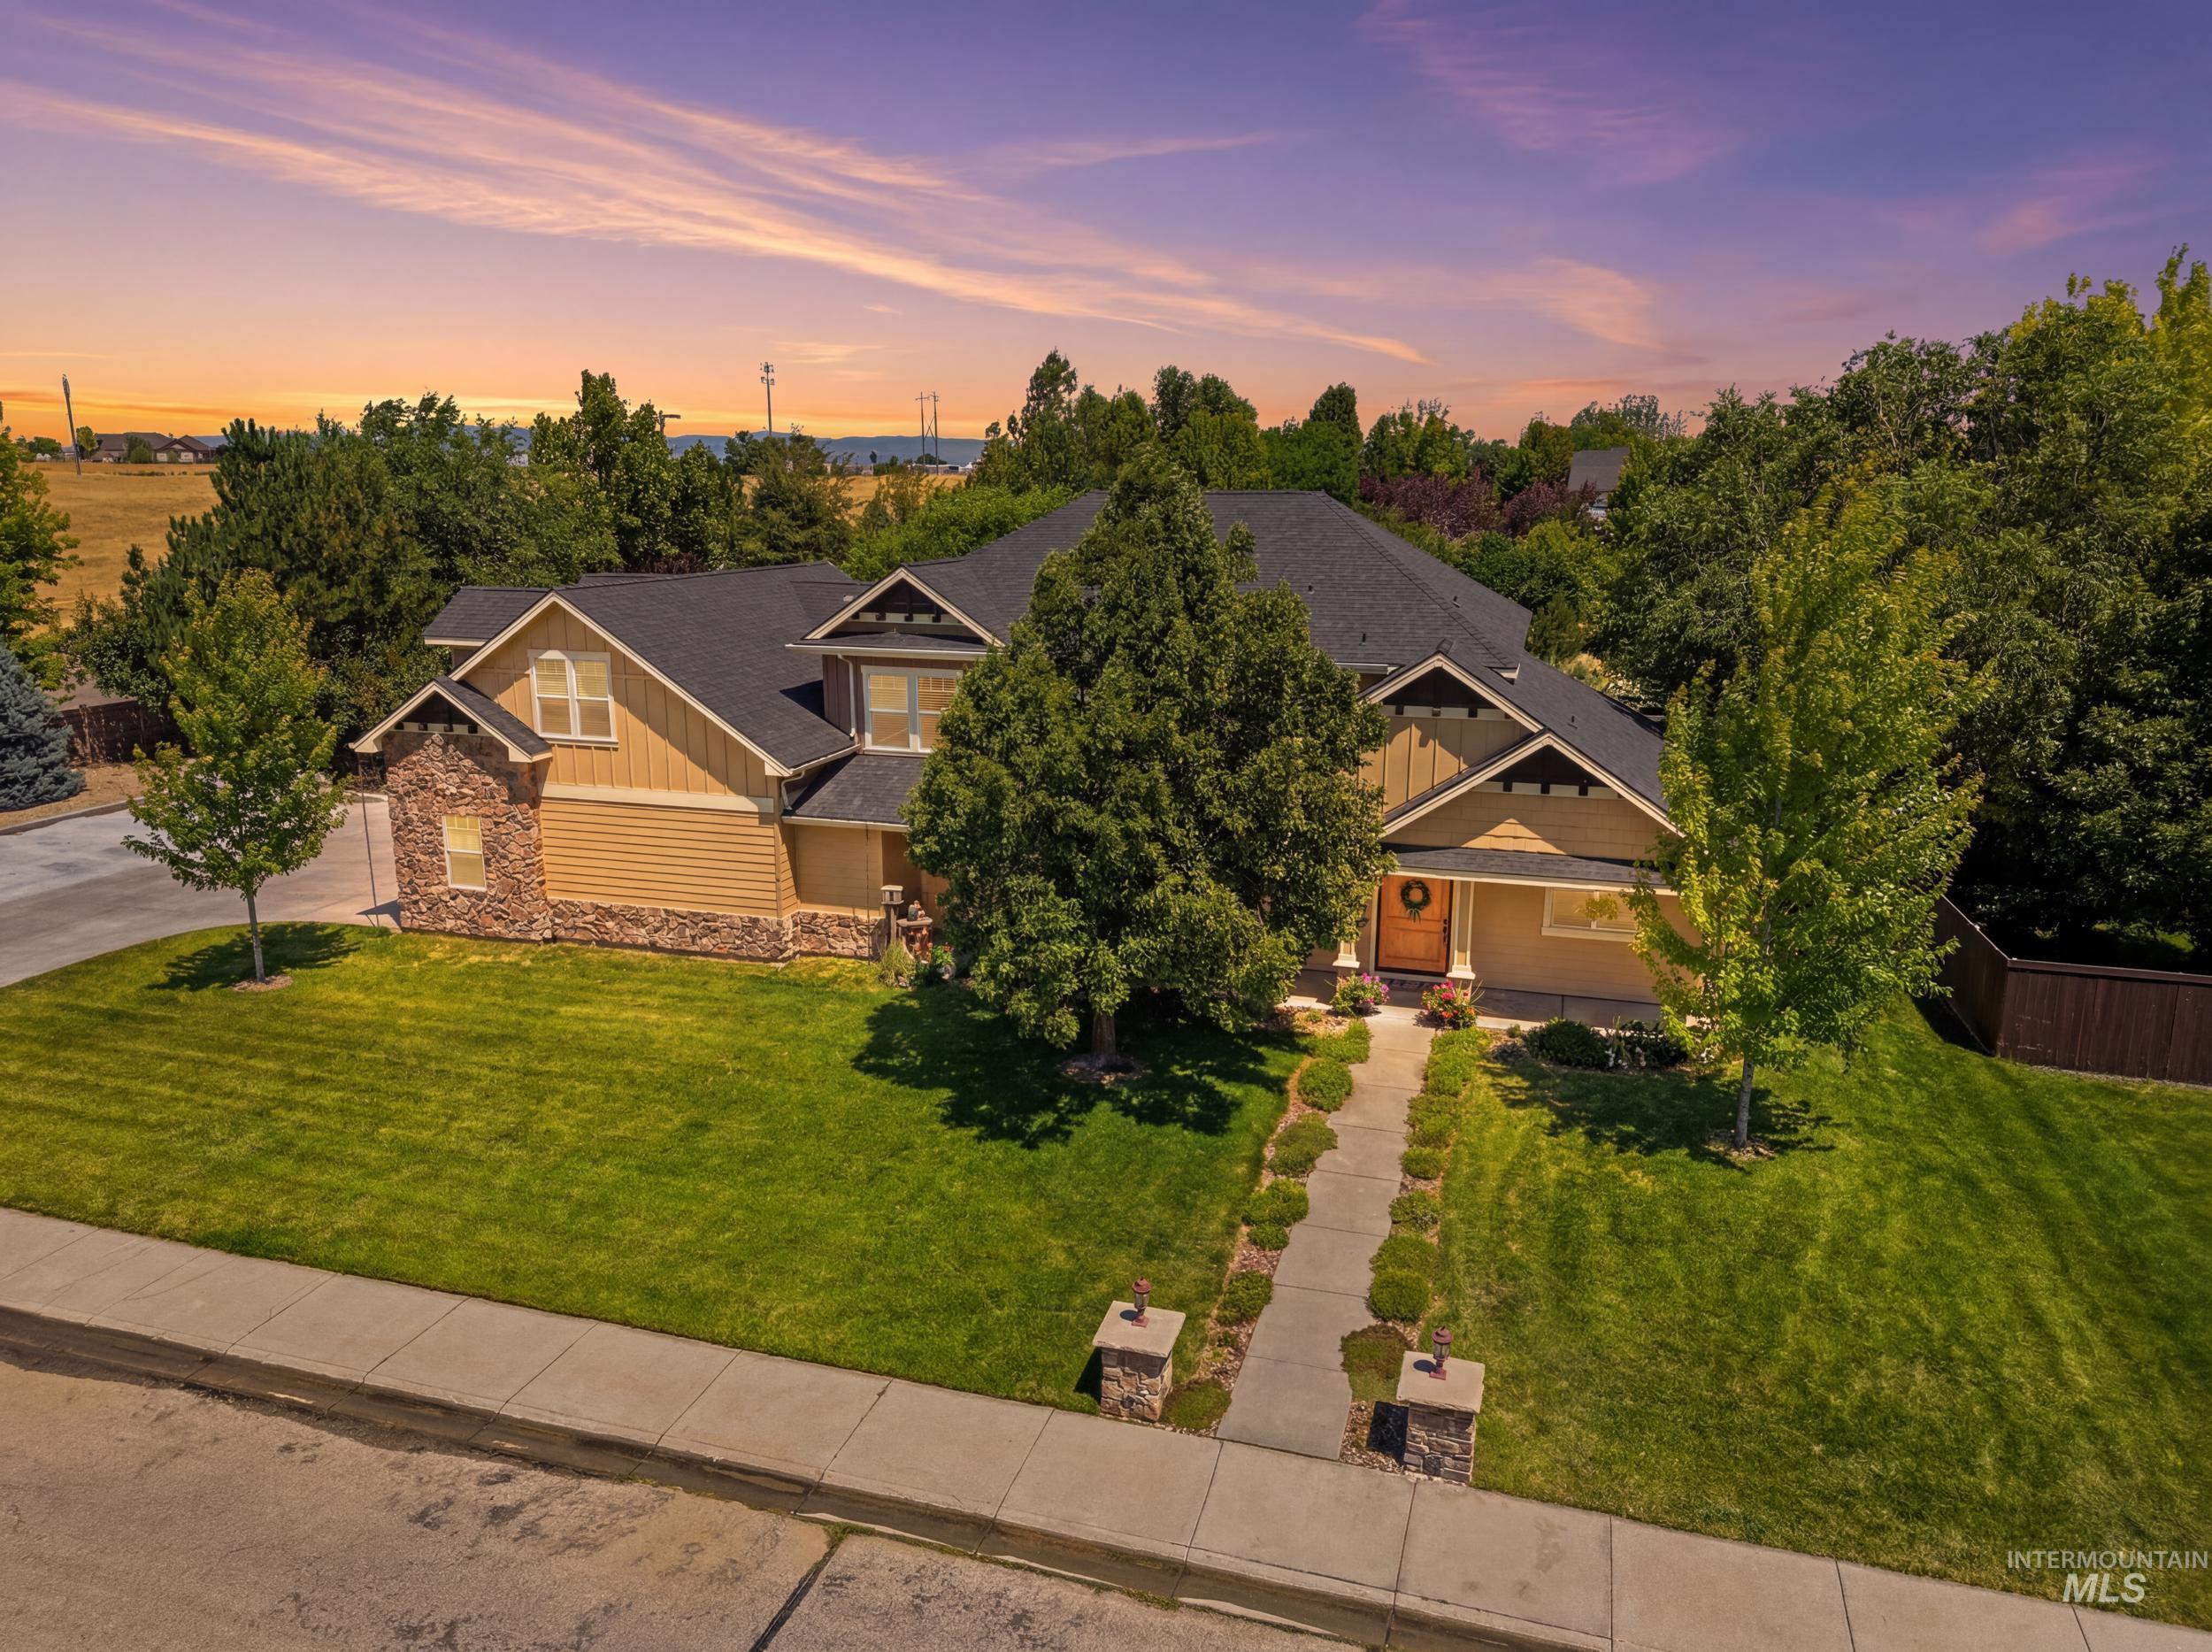
Stone and siding exterior with a dark roof, mature trees, a manicured lawn, and a paved walkway leading to the front entry
-
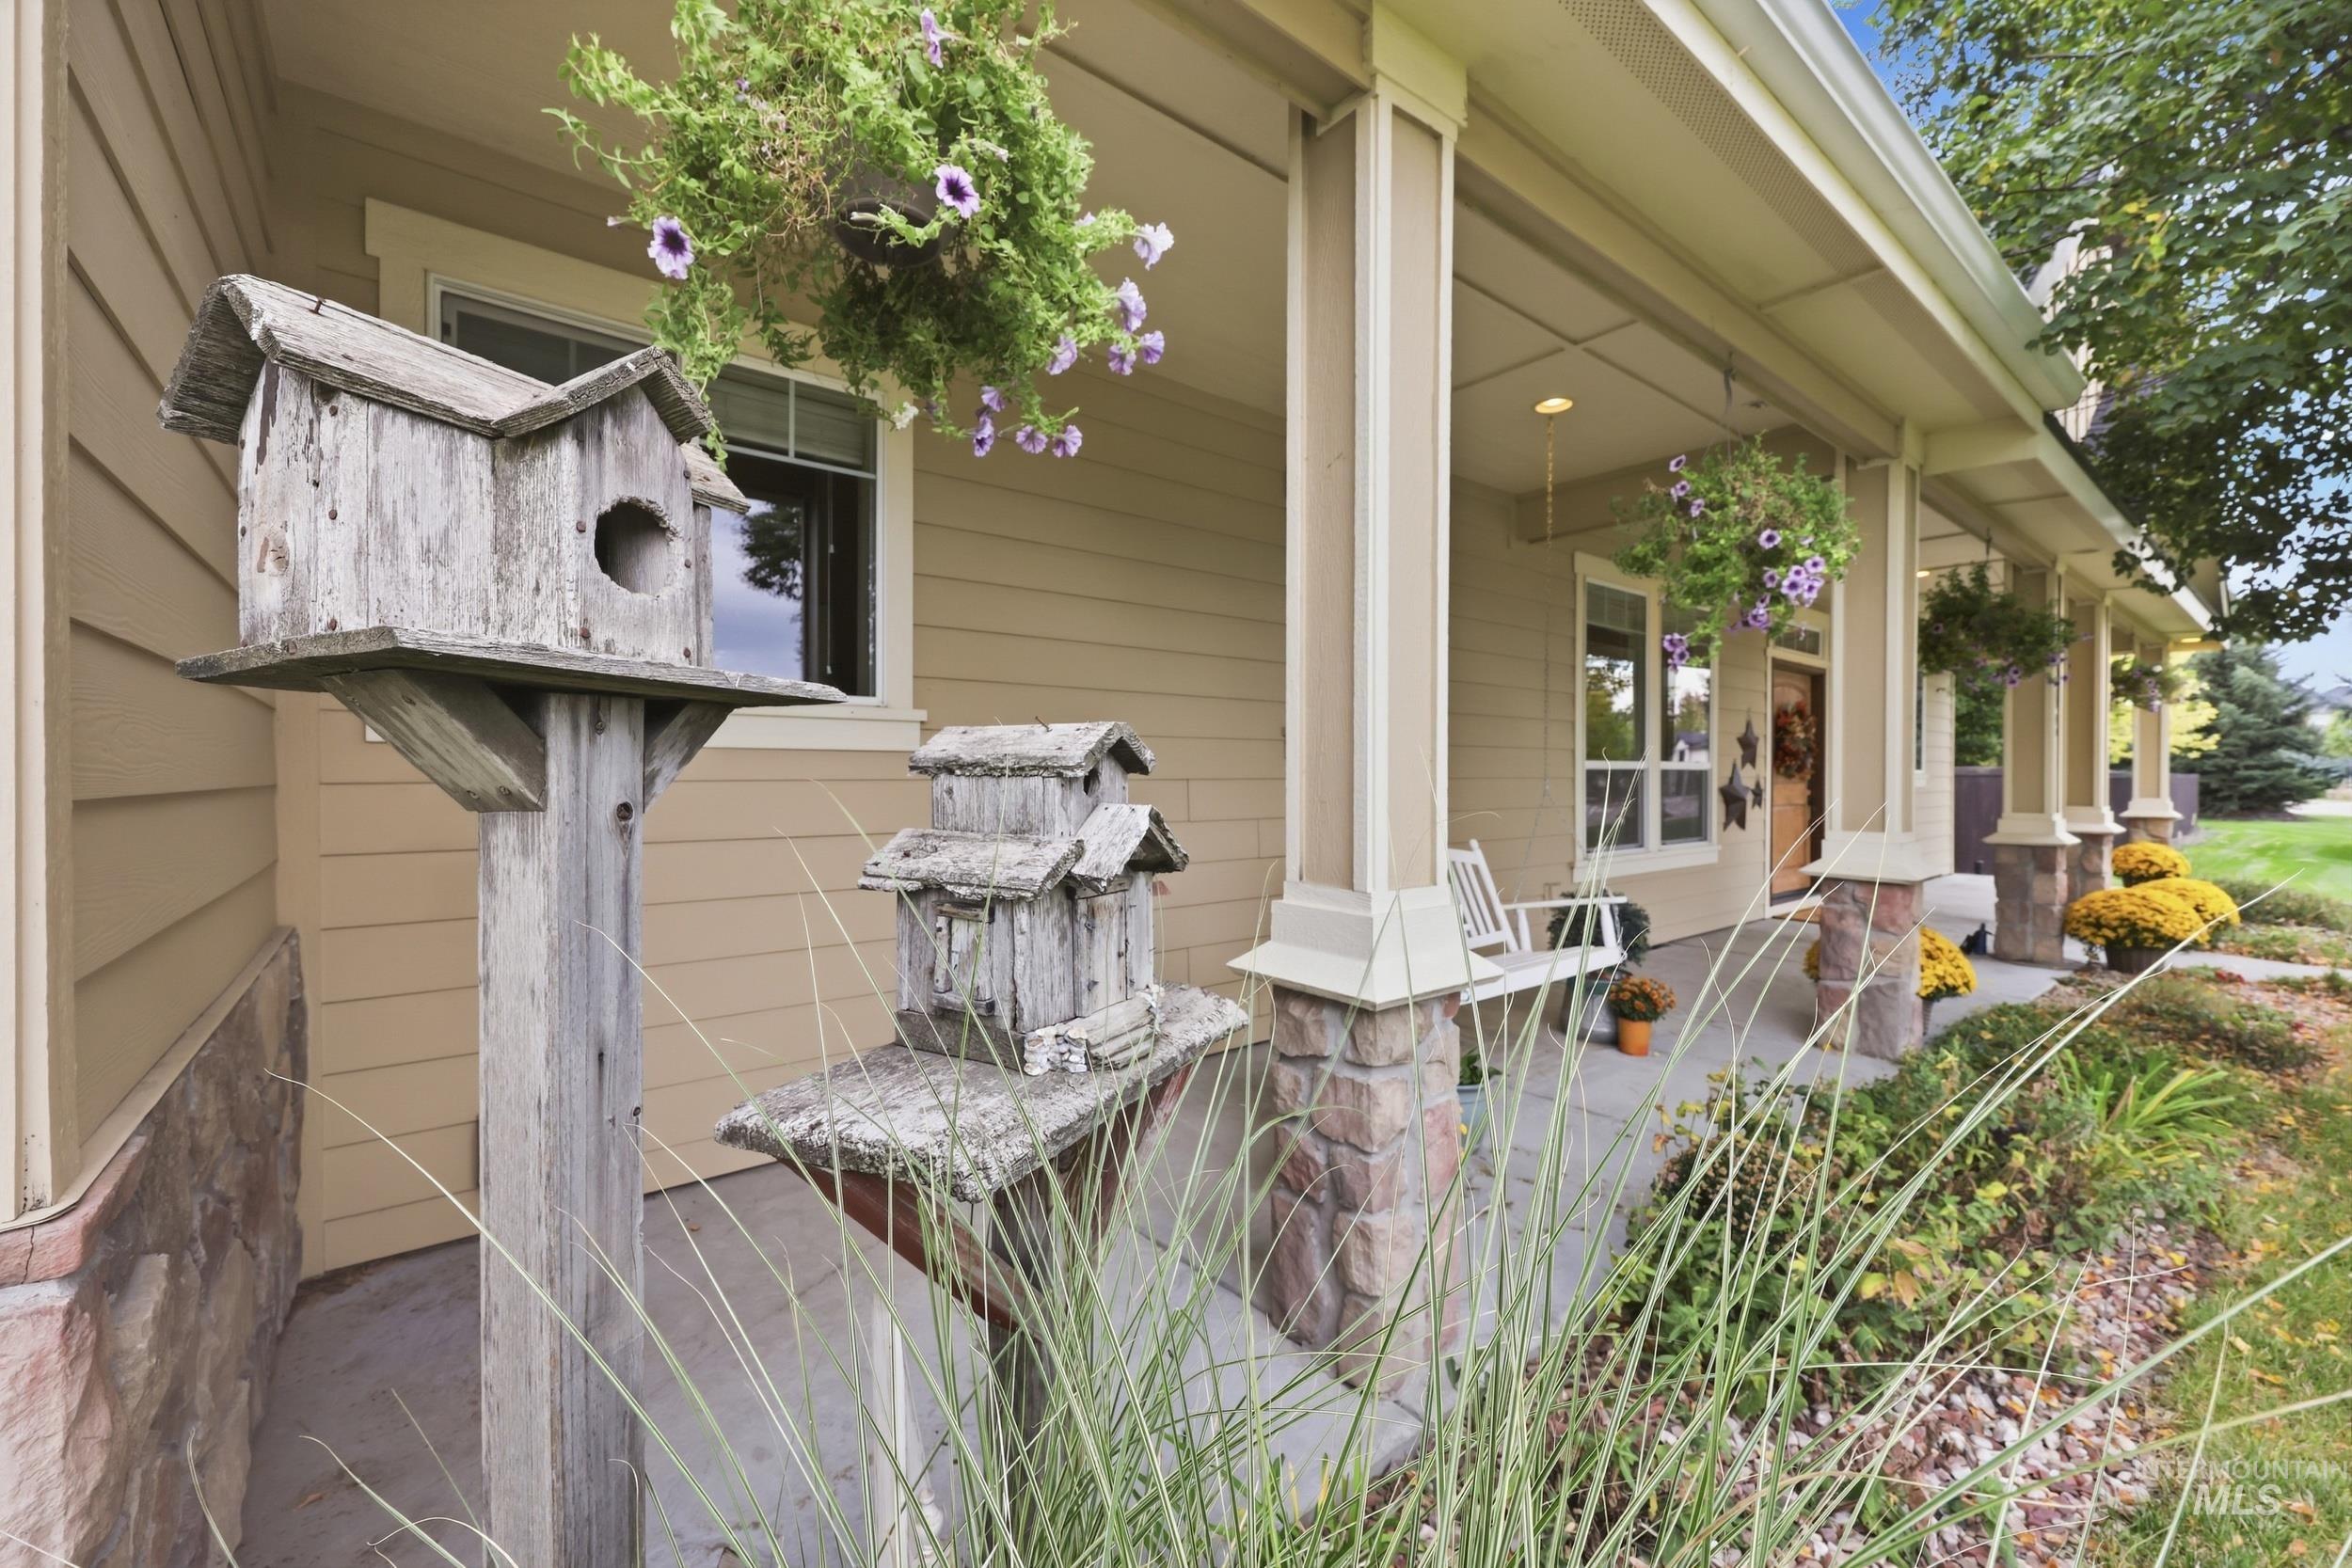
Covered porch featuring stone-clad pillars, a concrete surface, and light-colored siding
-
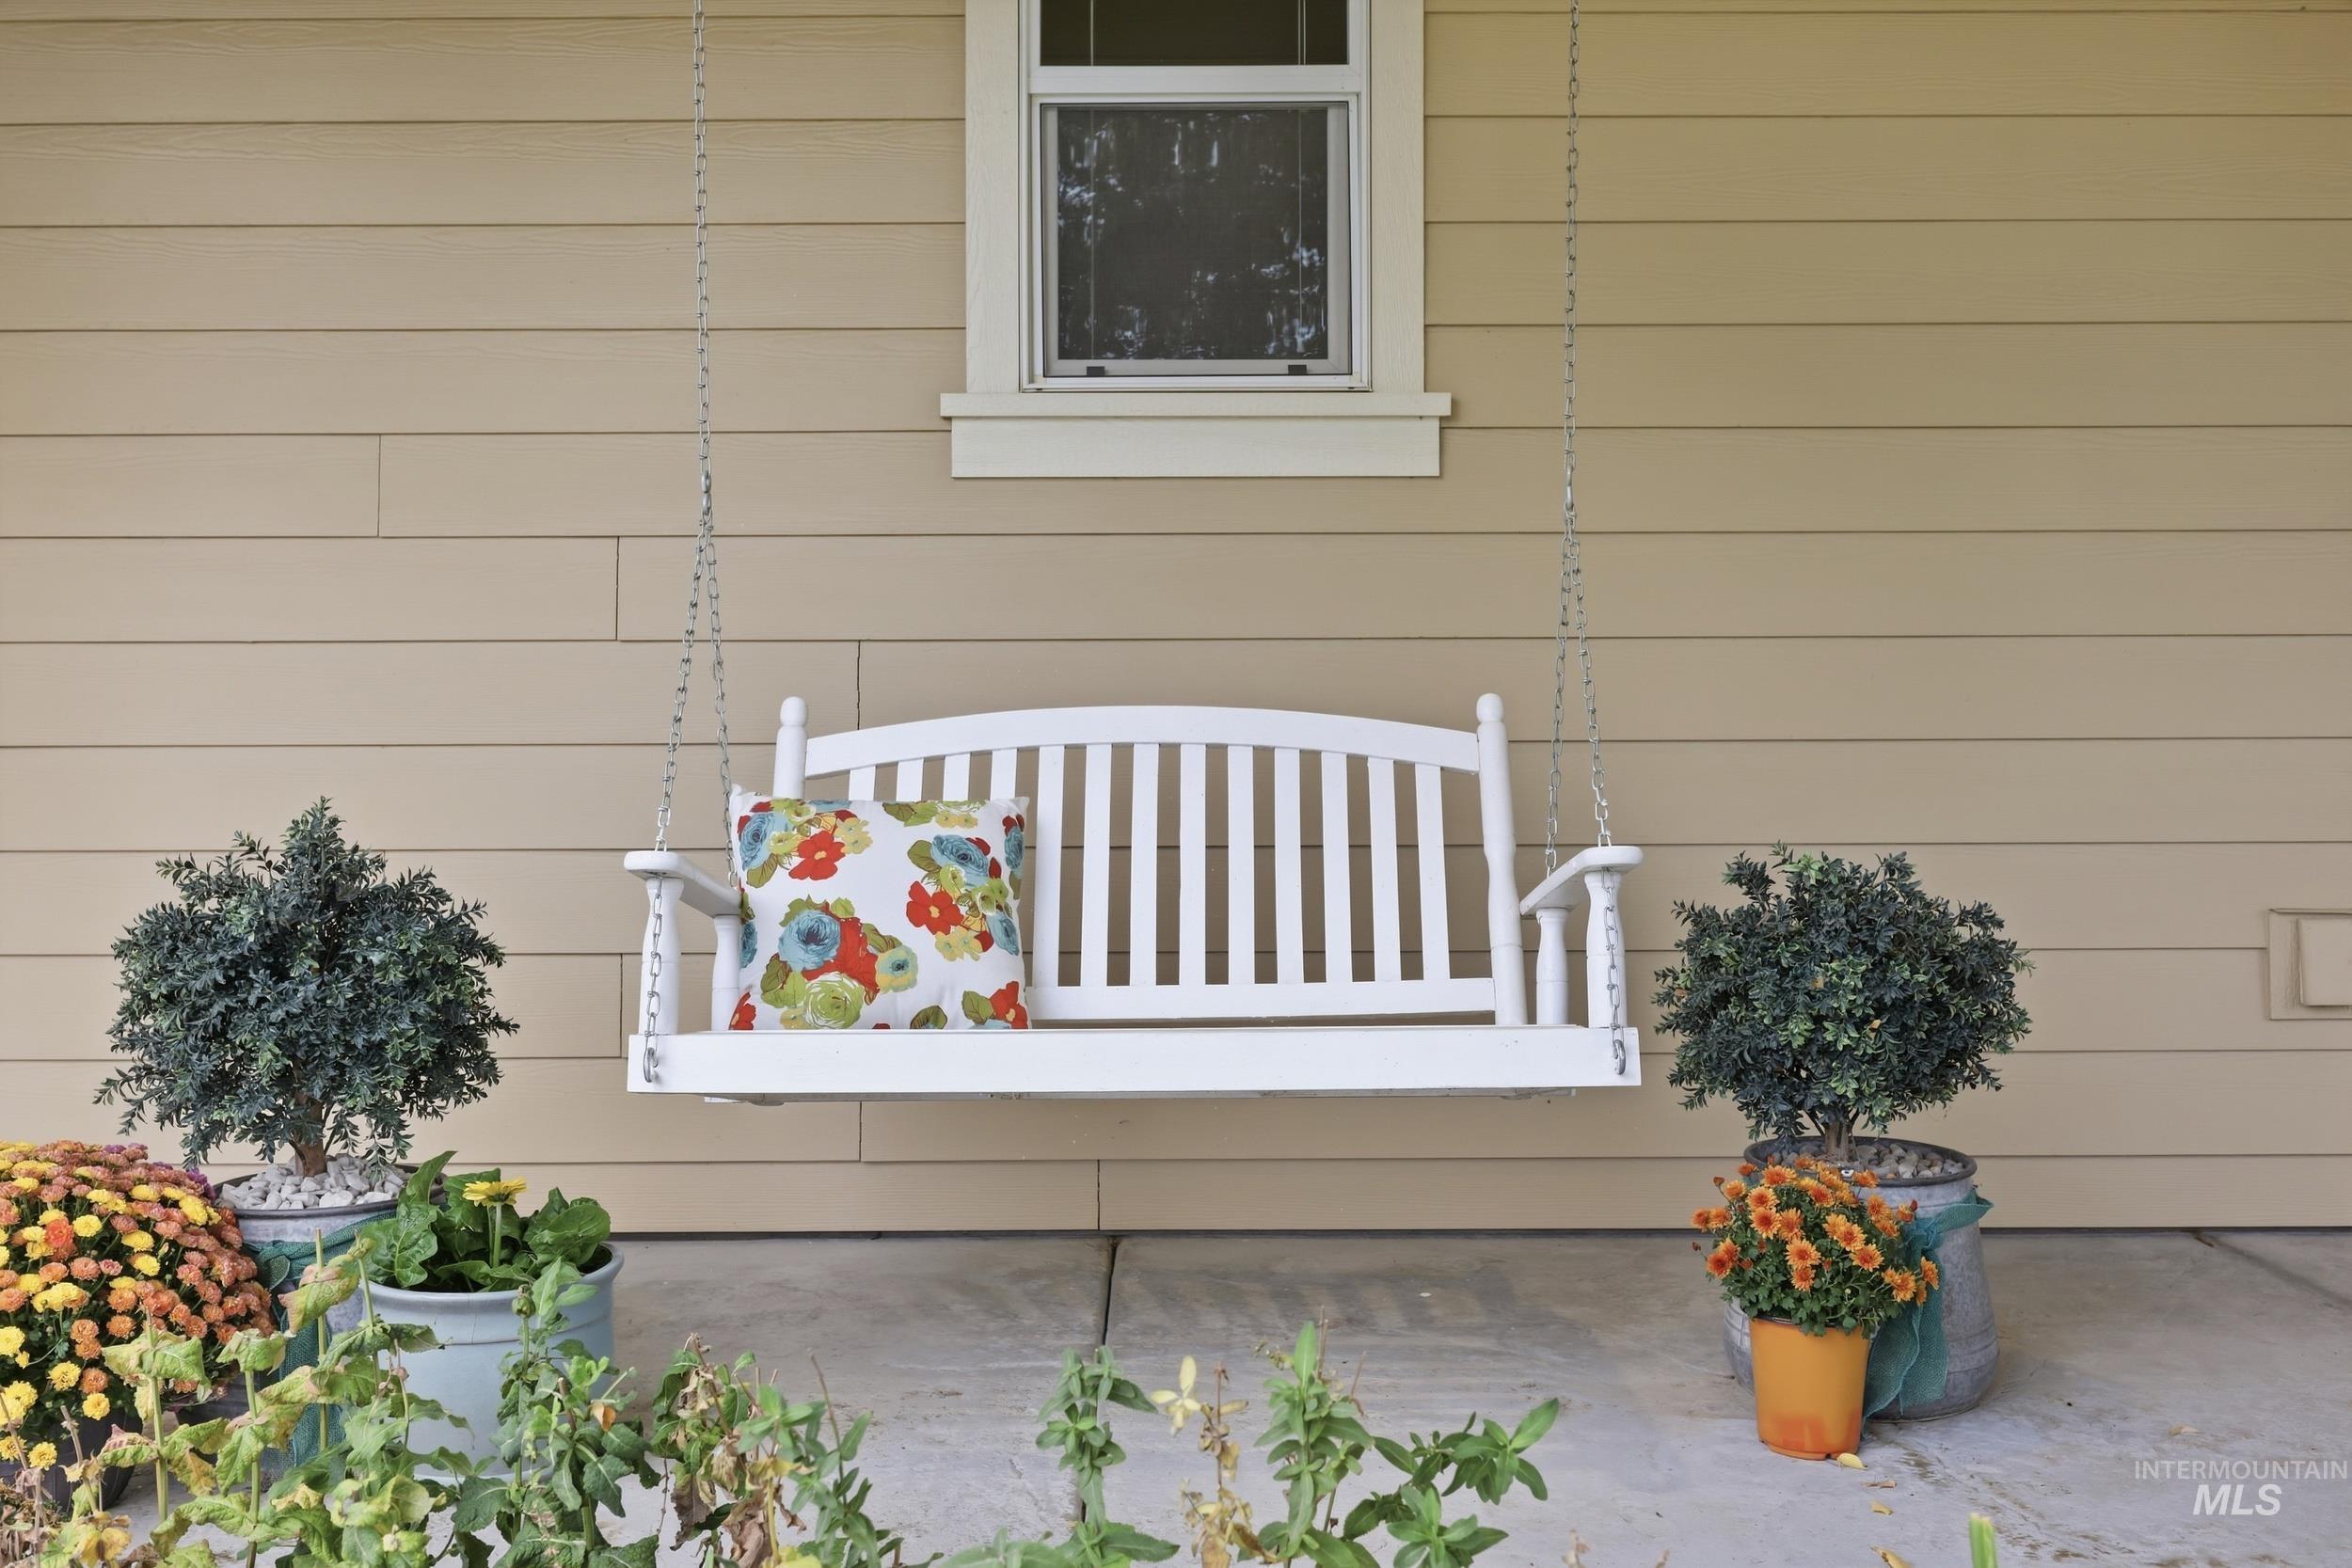
Front porch featuring a white porch swing, light-colored siding, and a single window
-
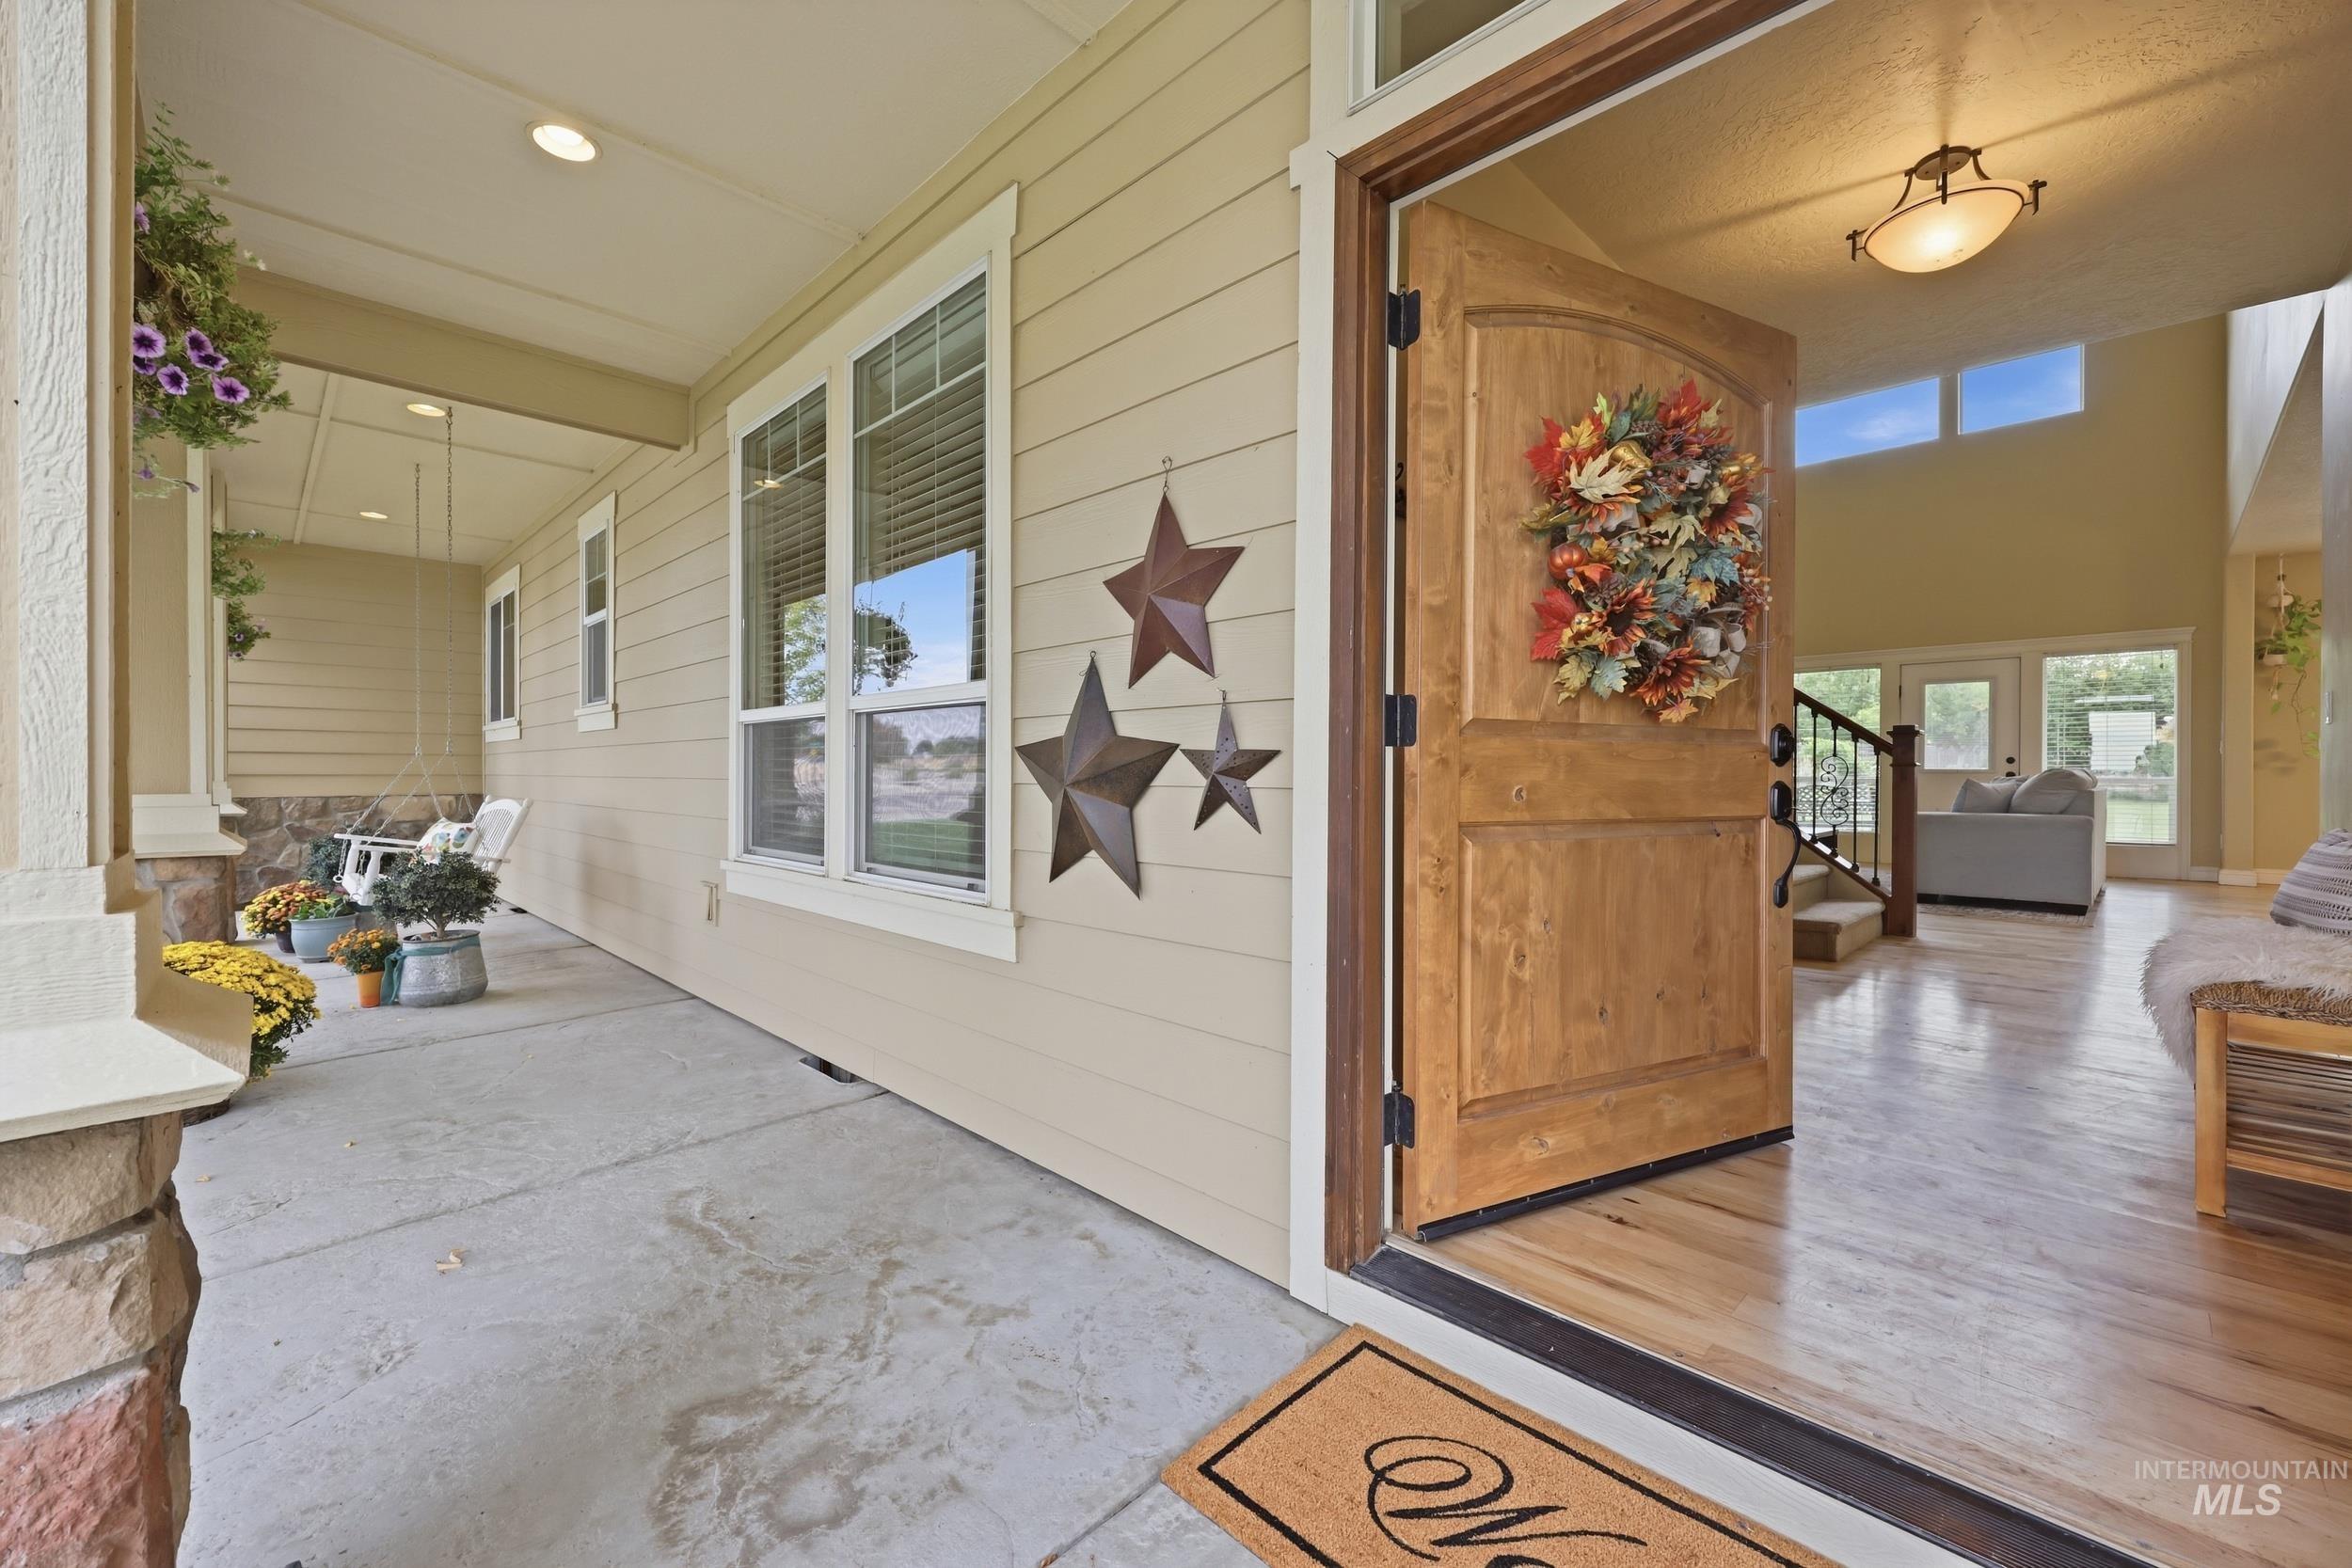
Covered front porch with stone pillar accents, wood-finish flooring, and recessed lighting
-
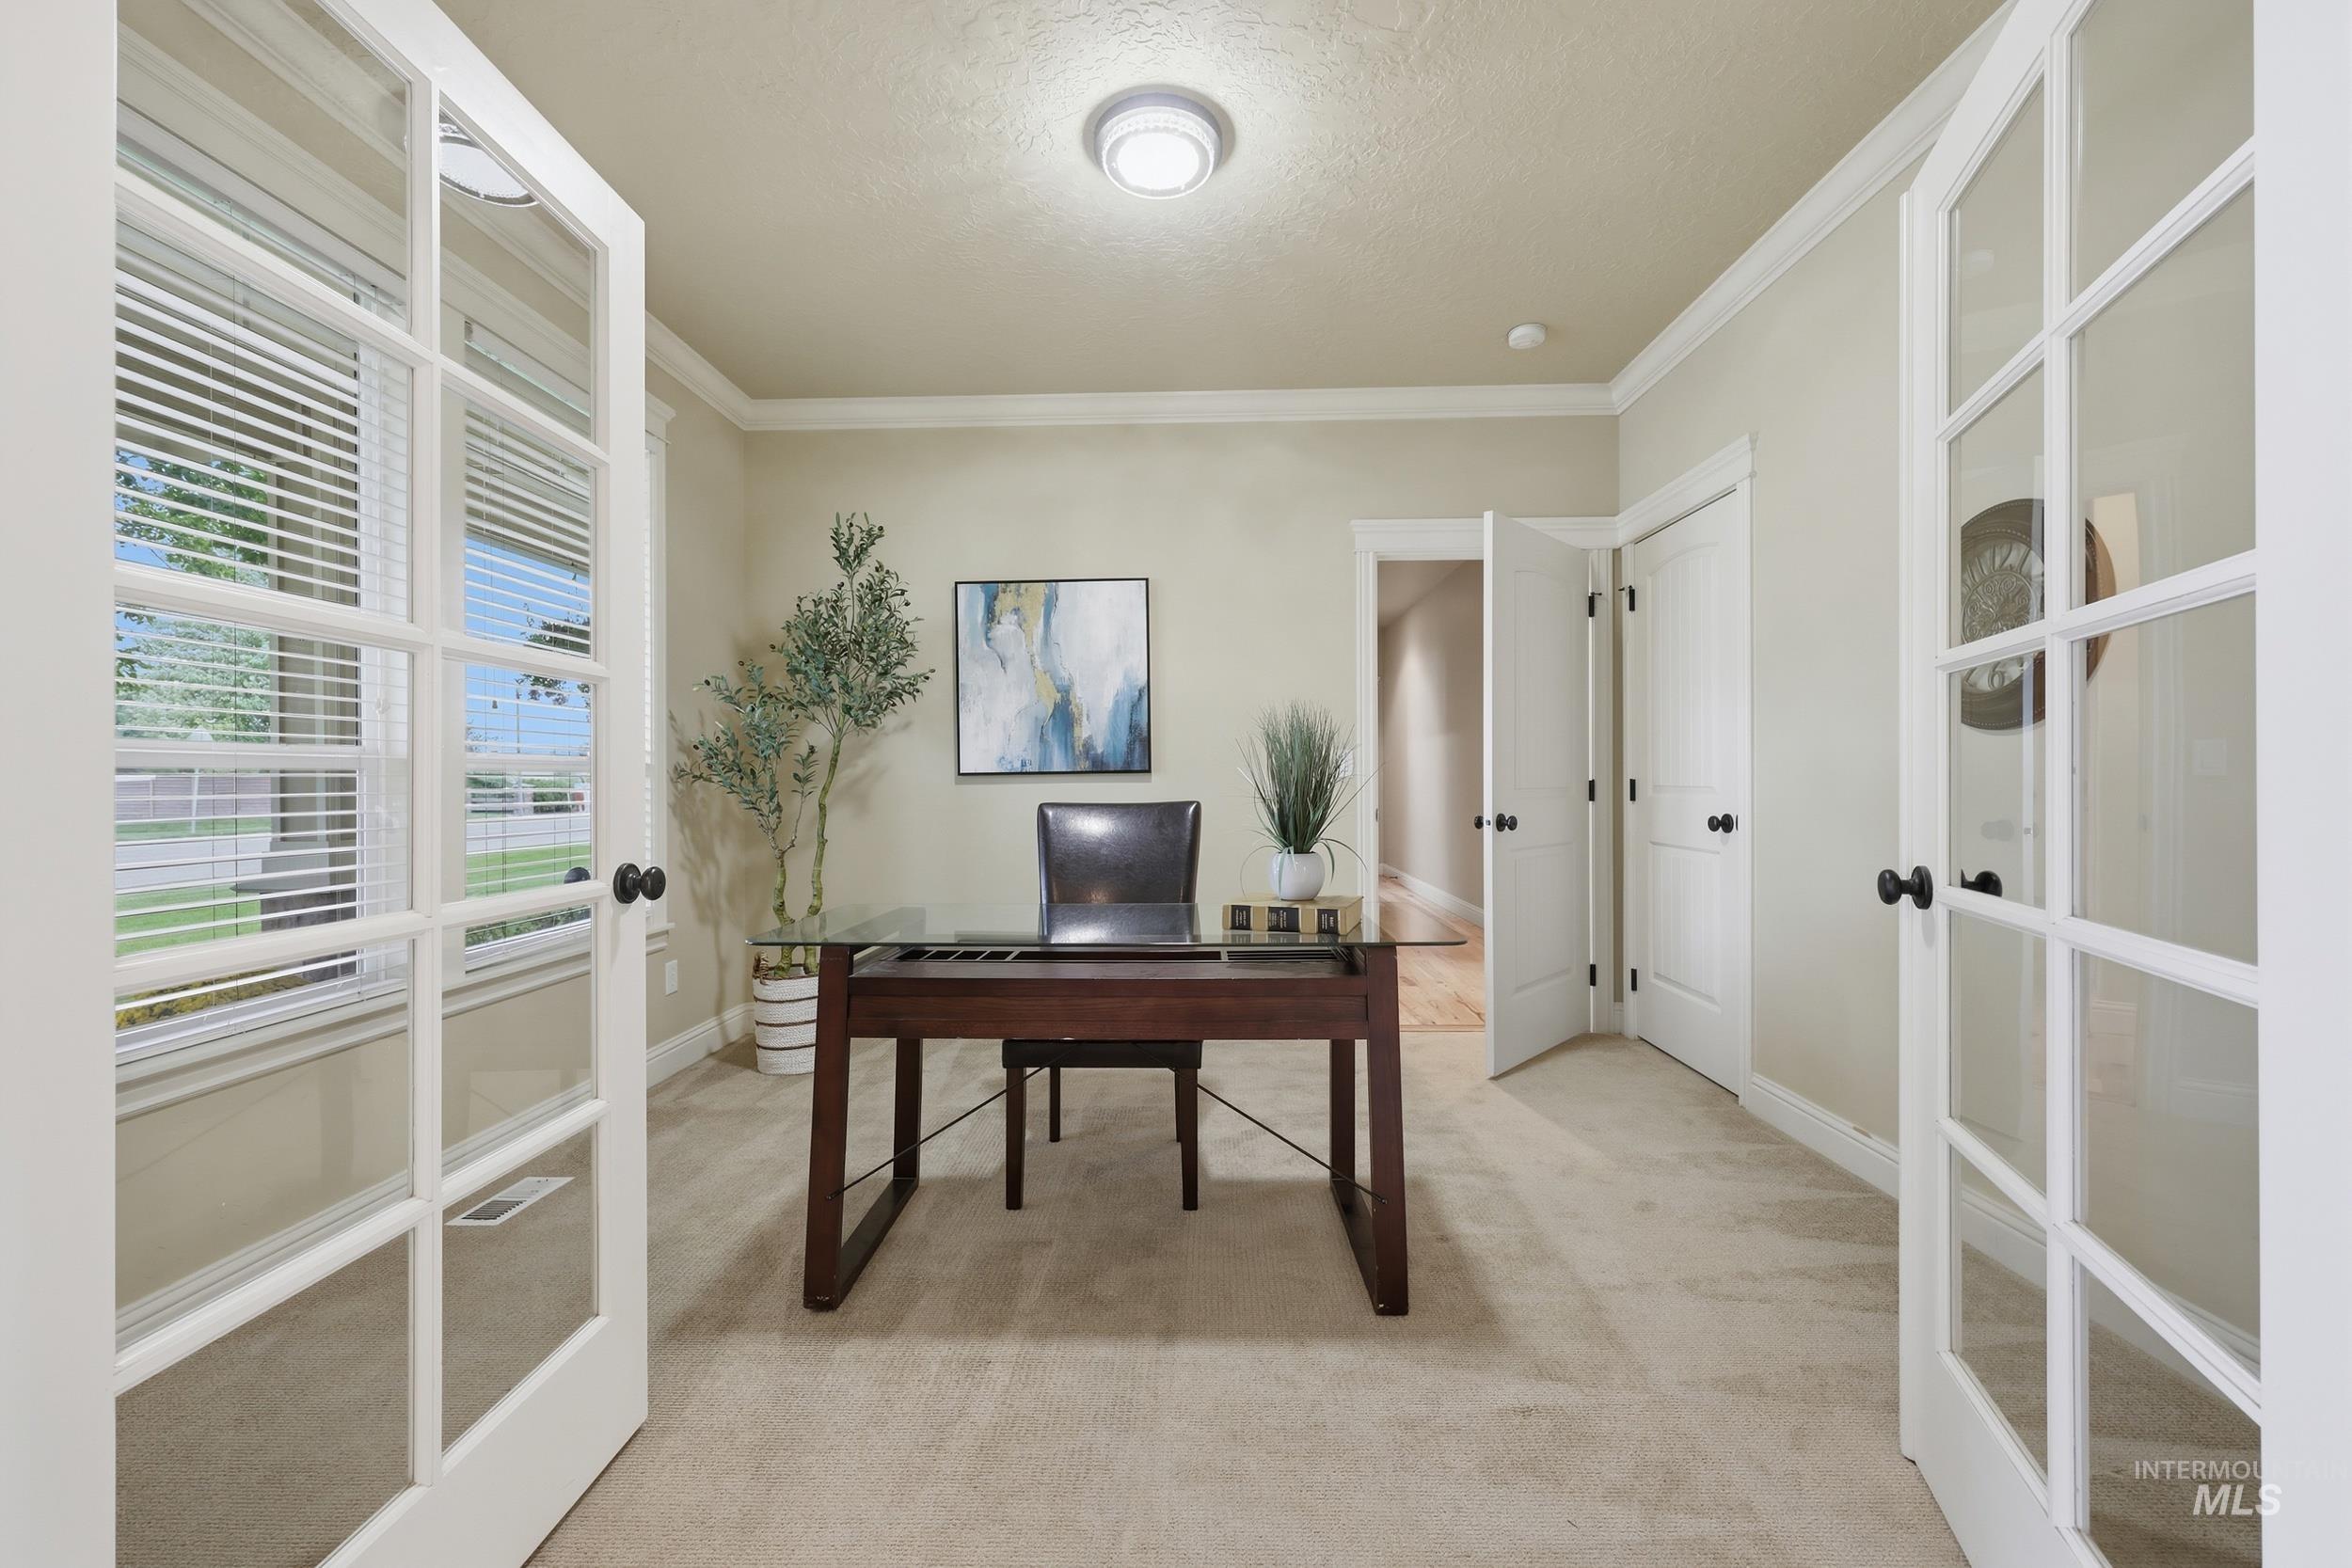
Double French doors, neutral carpet, recessed ceiling light, crown molding, and a window with blinds
-
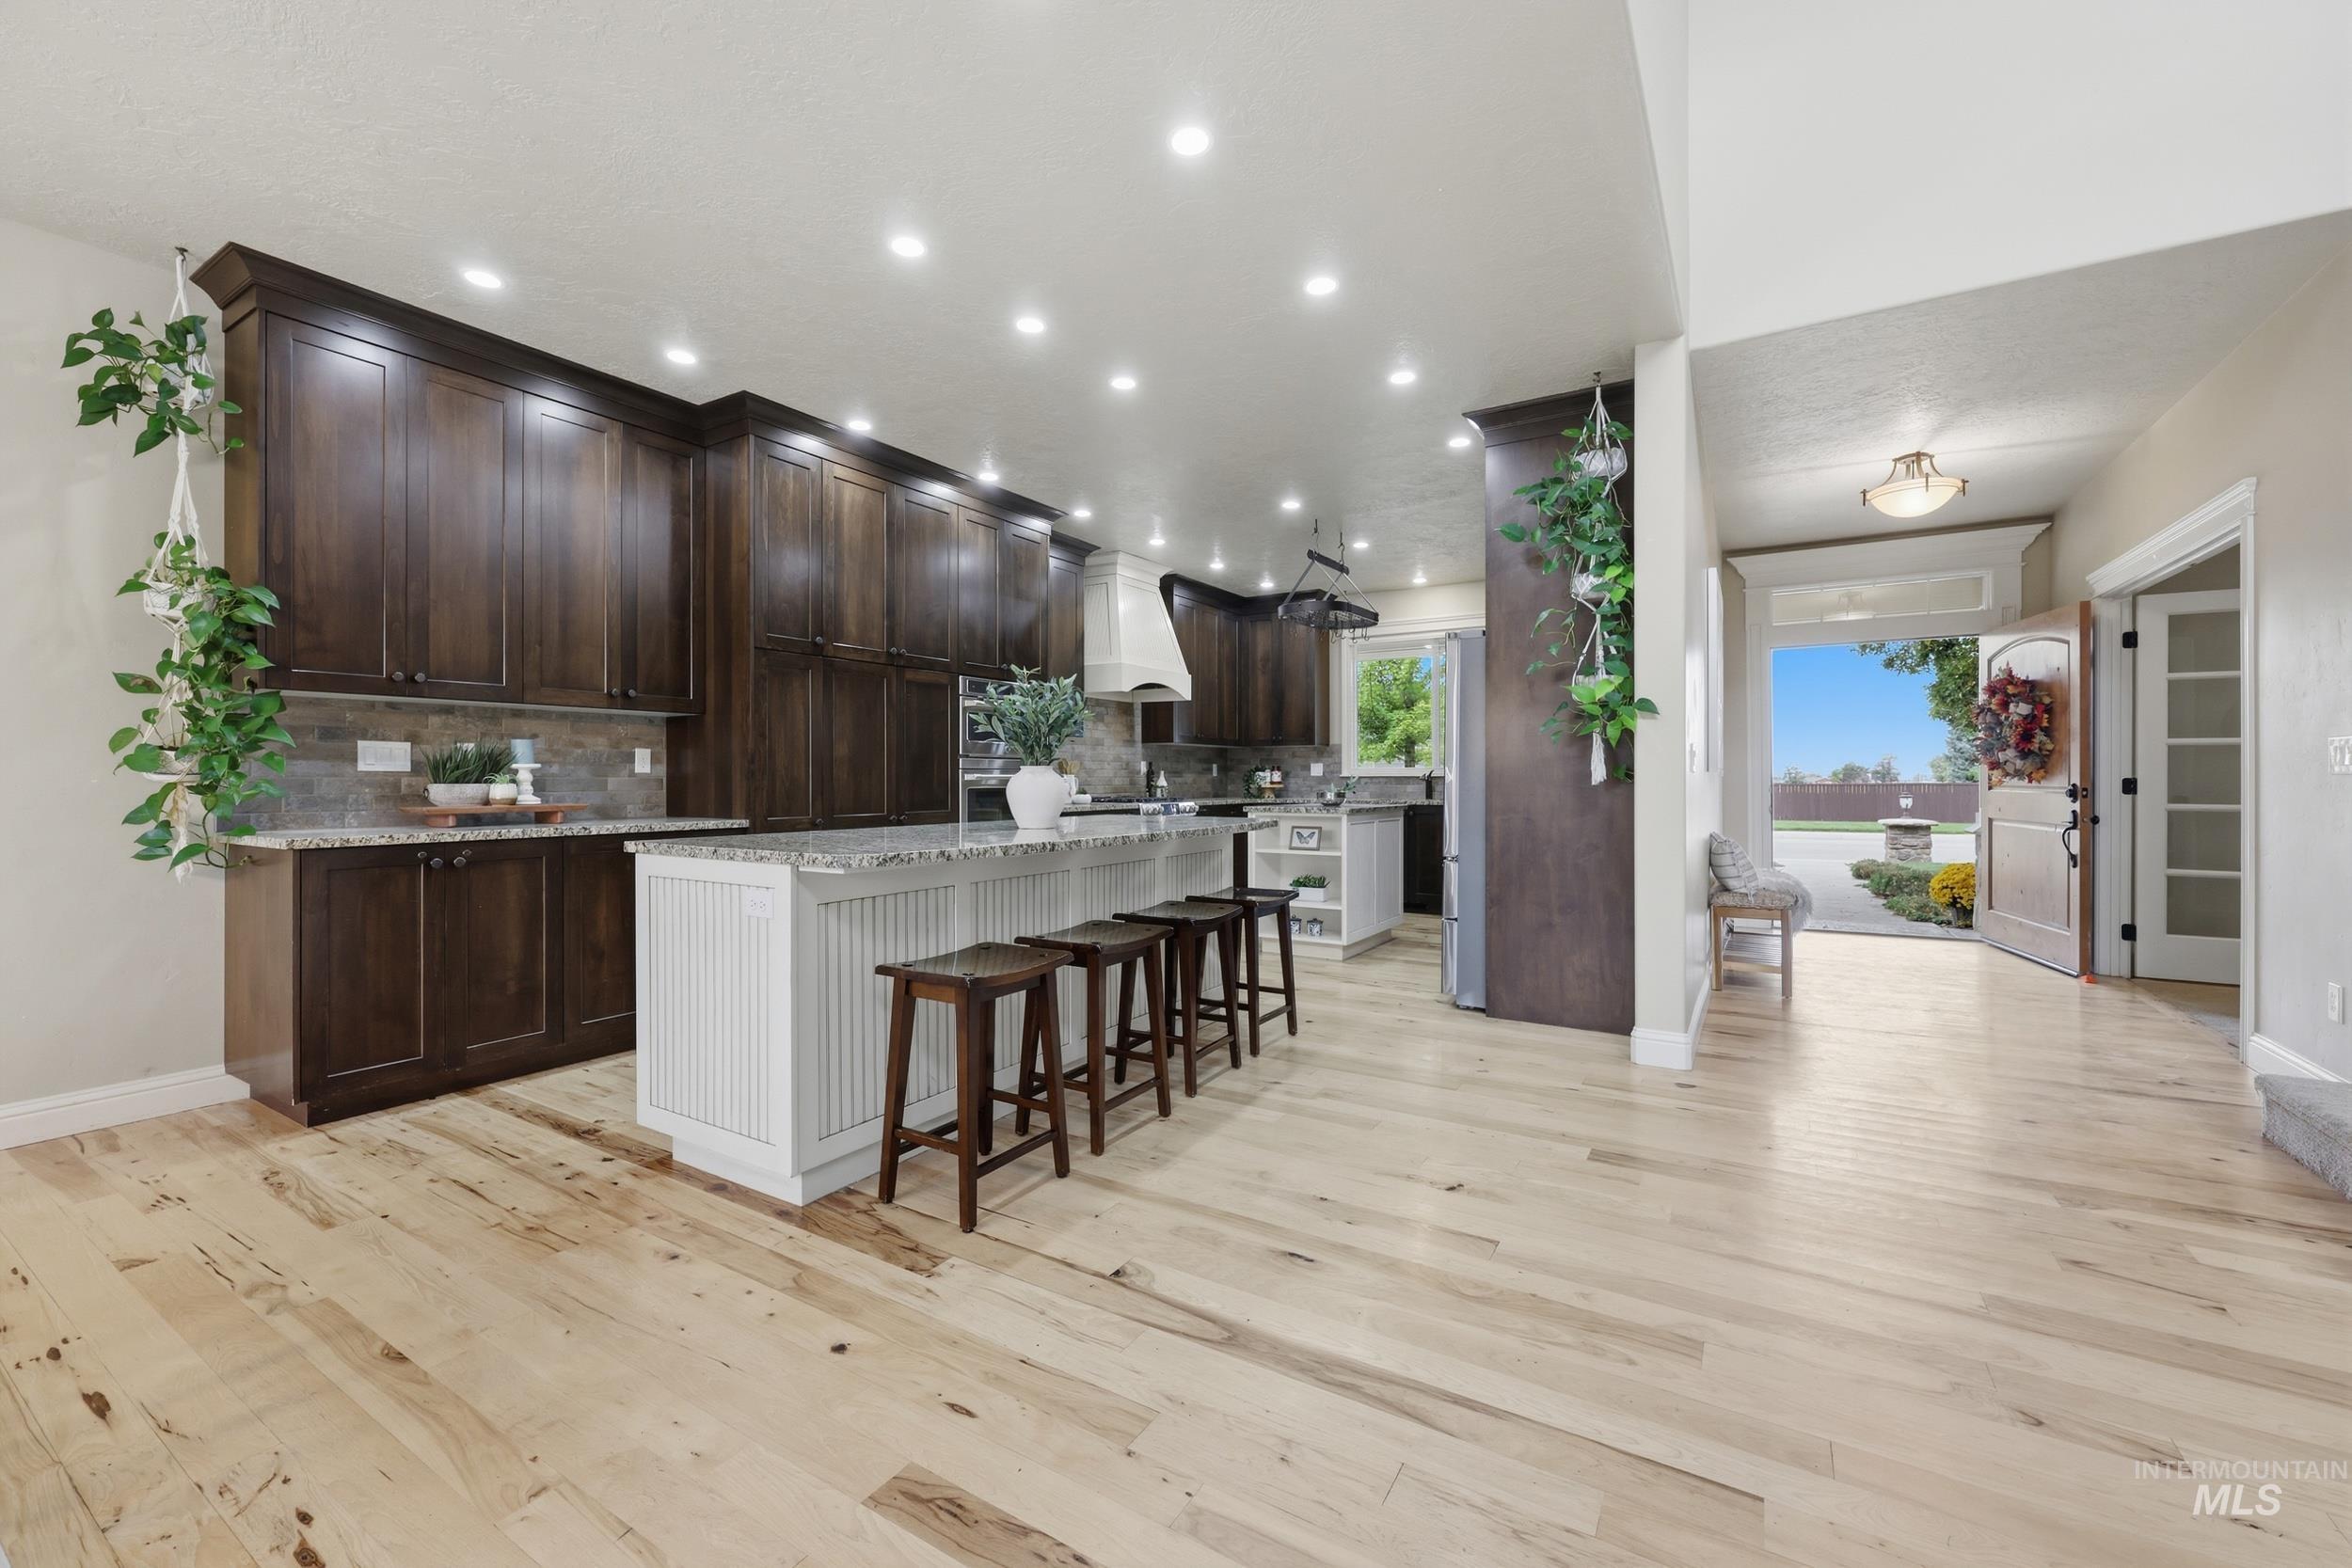
Kitchen featuring dark wood cabinetry, a center island with a white beadboard base, light-toned wood-finish flooring, recessed lighting, and stone countertops
-
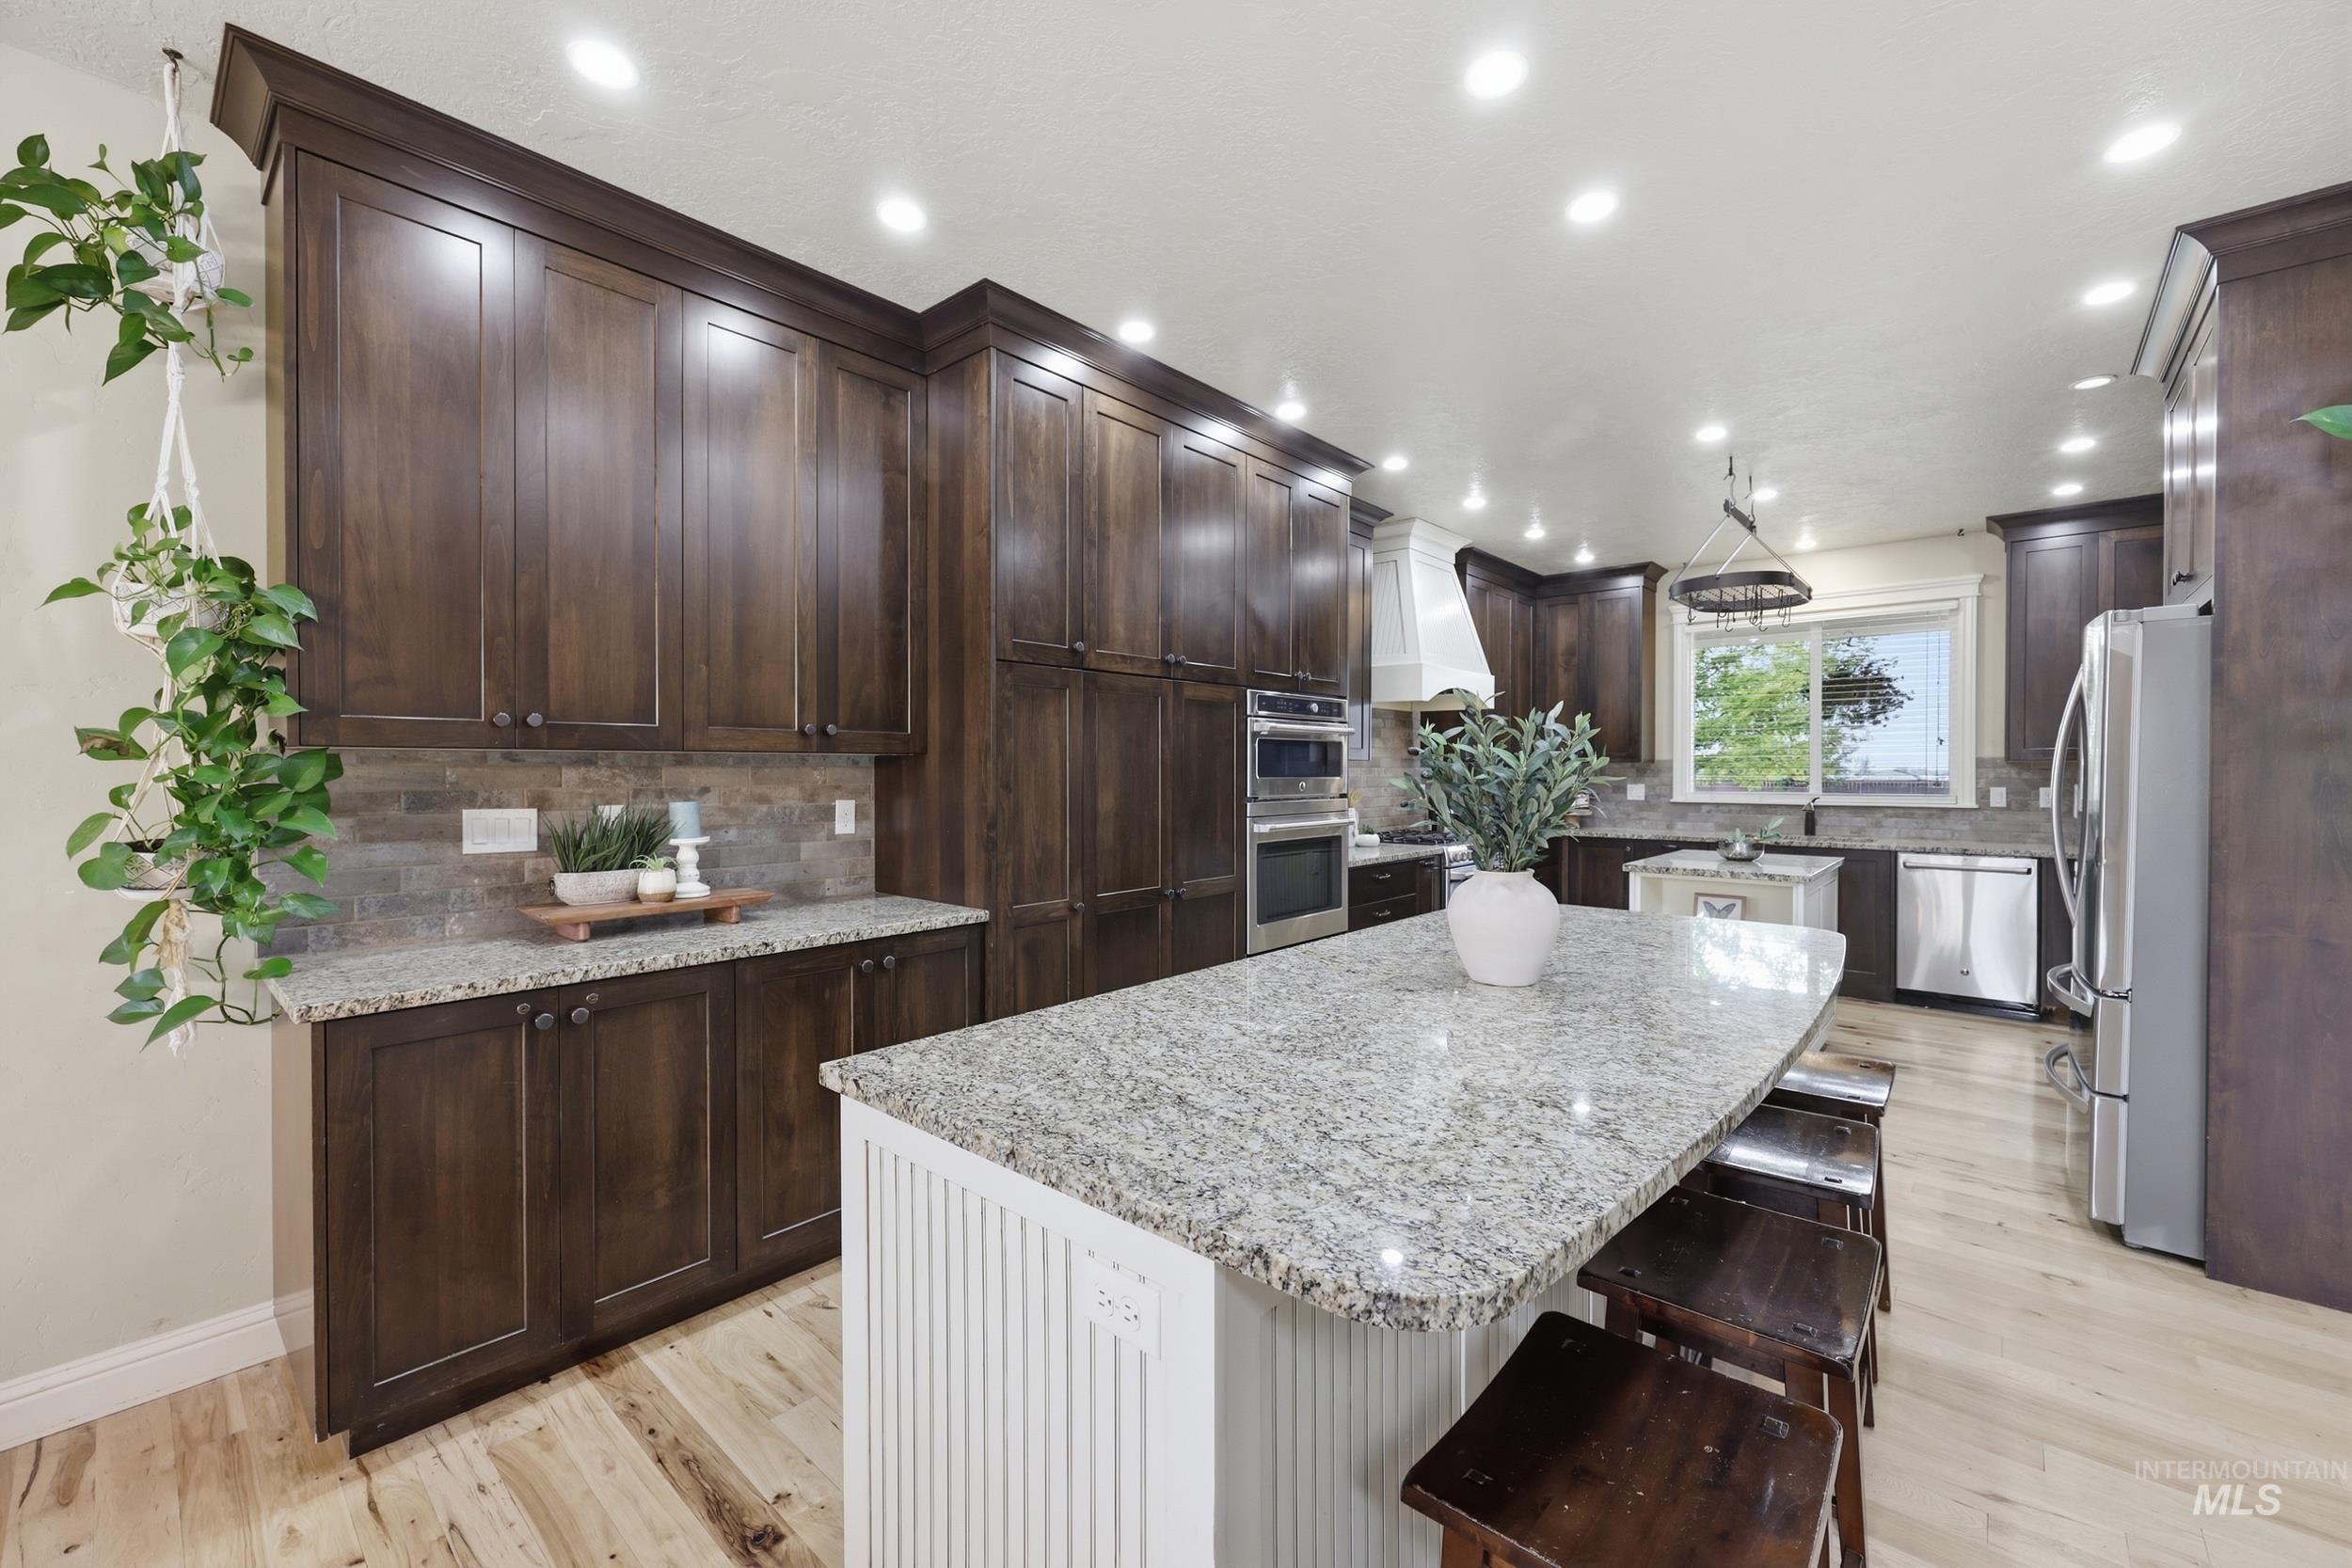
Kitchen featuring wood-finish cabinetry, granite countertops, stainless steel appliances, a center island with seating, and recessed lighting
-
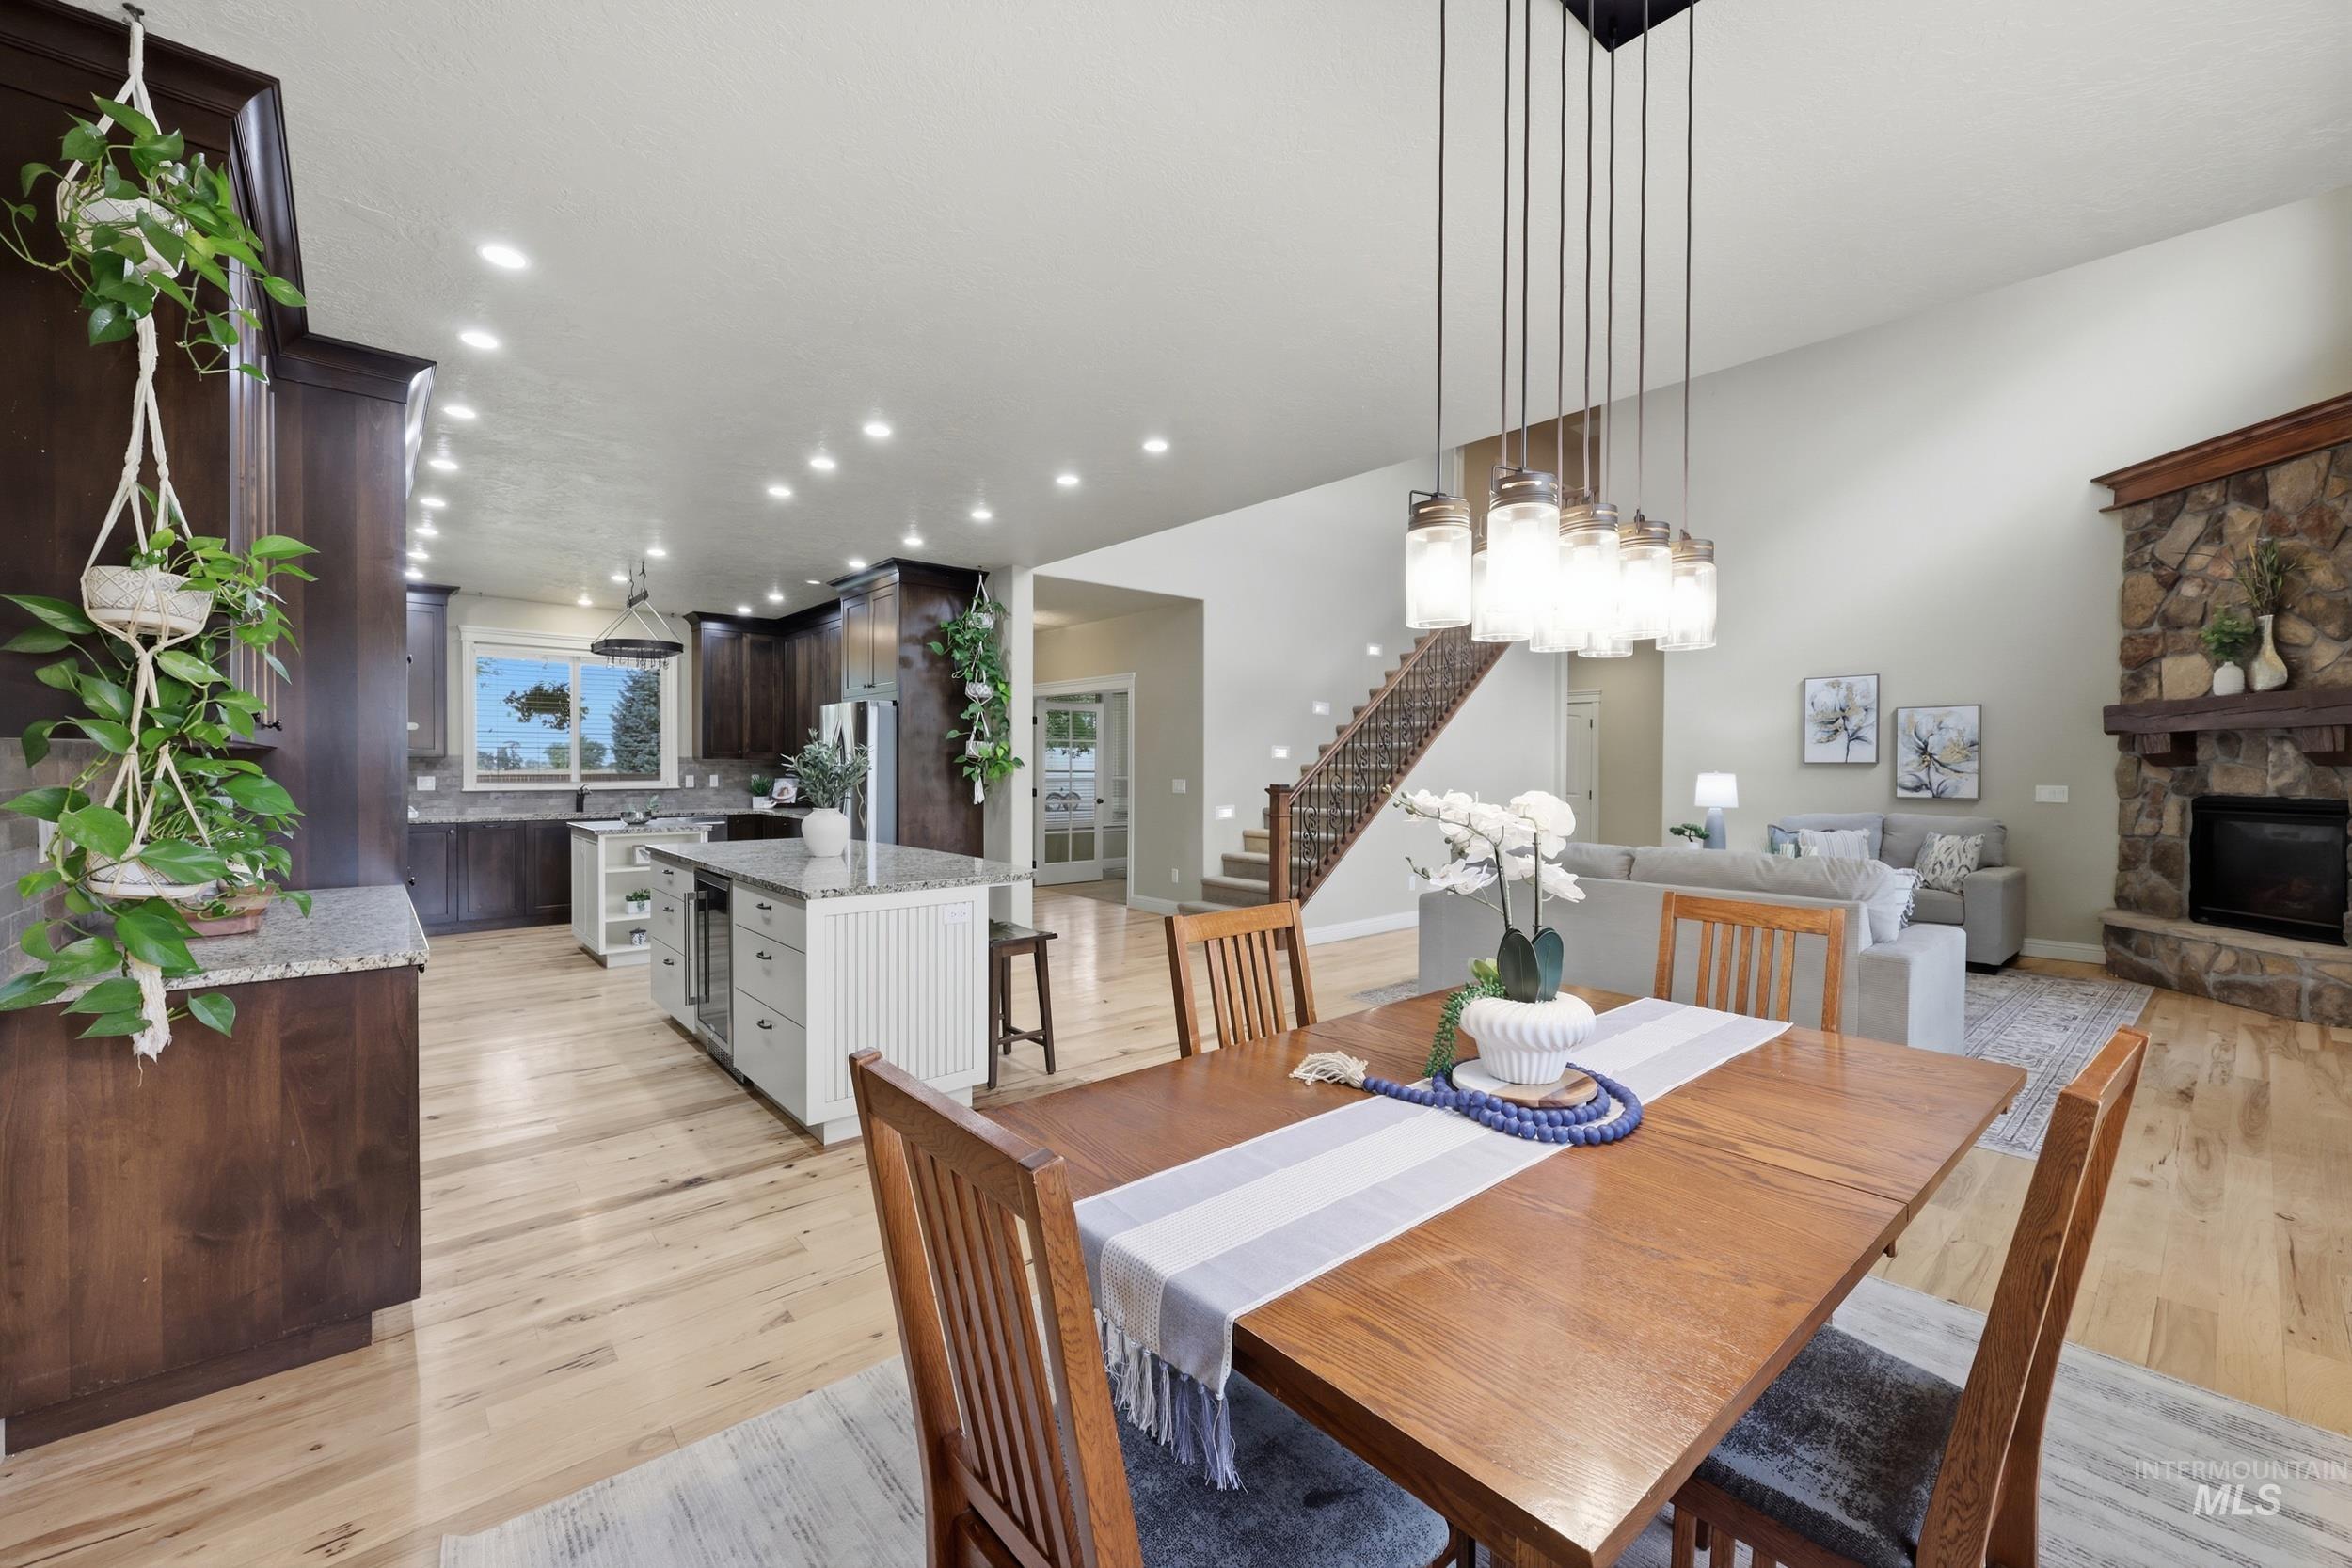
Open-concept layout featuring light wood-finish flooring
-
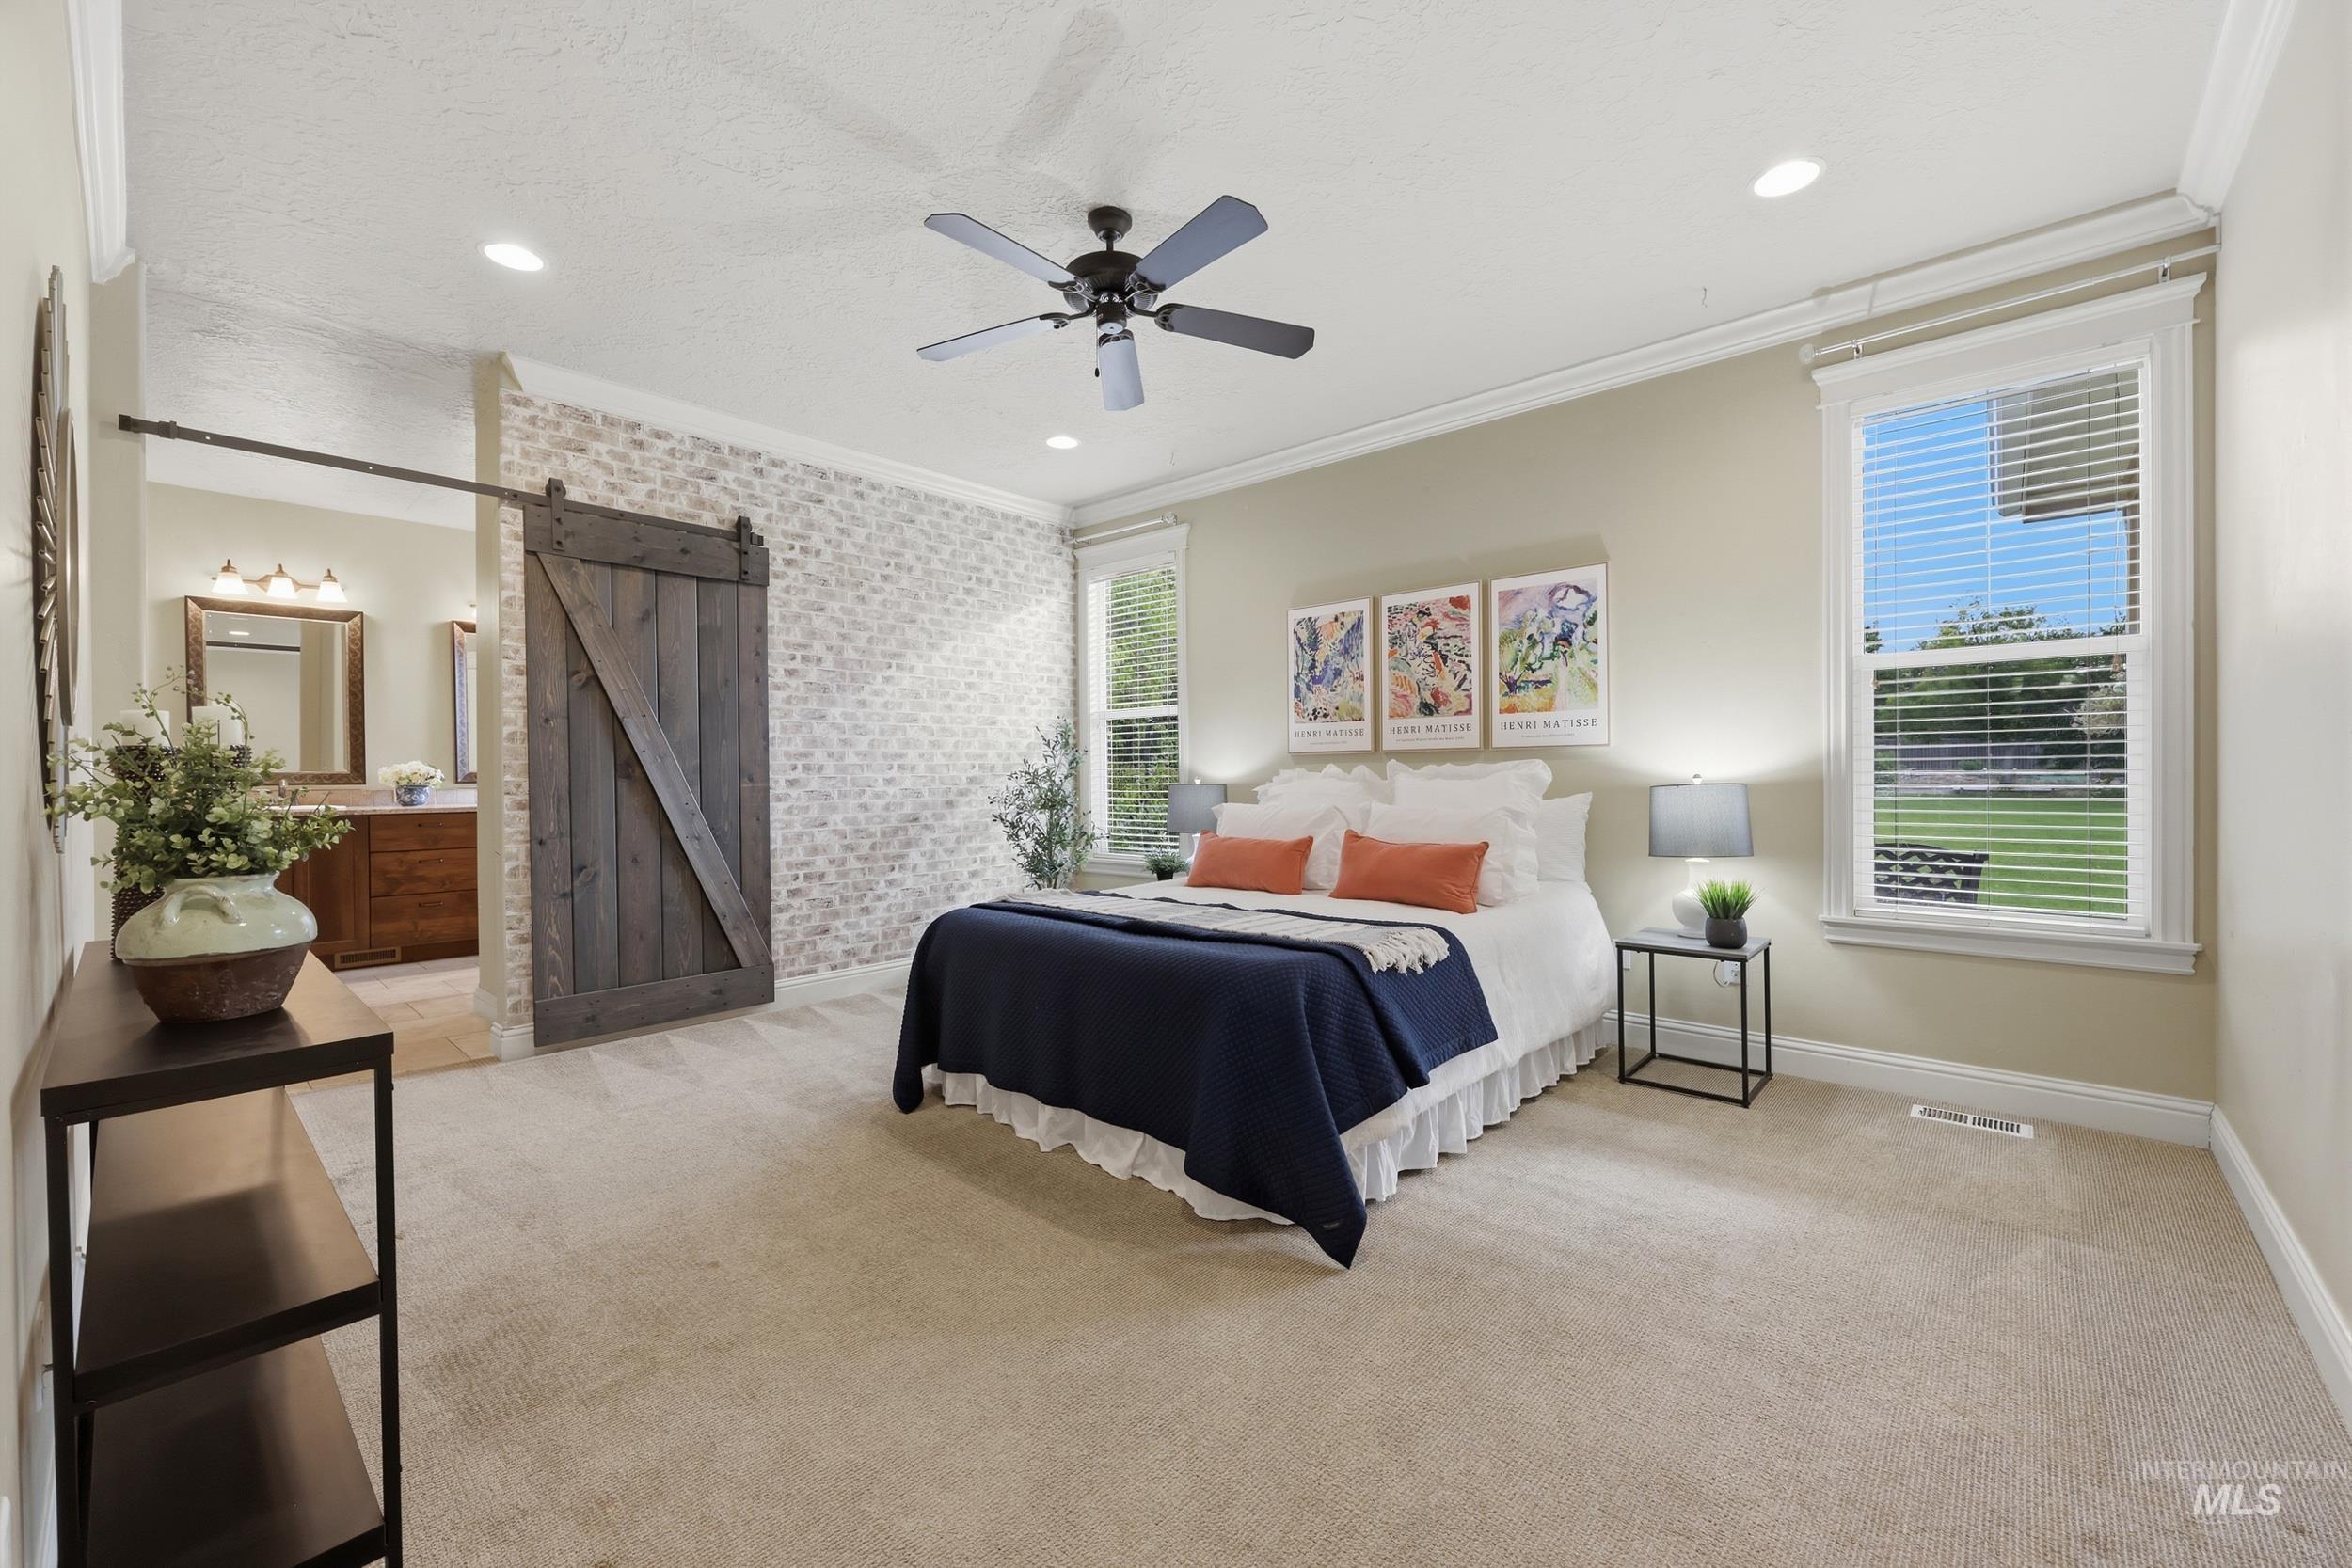
Textured accent wall, ceiling fan, recessed lighting, and dual windows
-
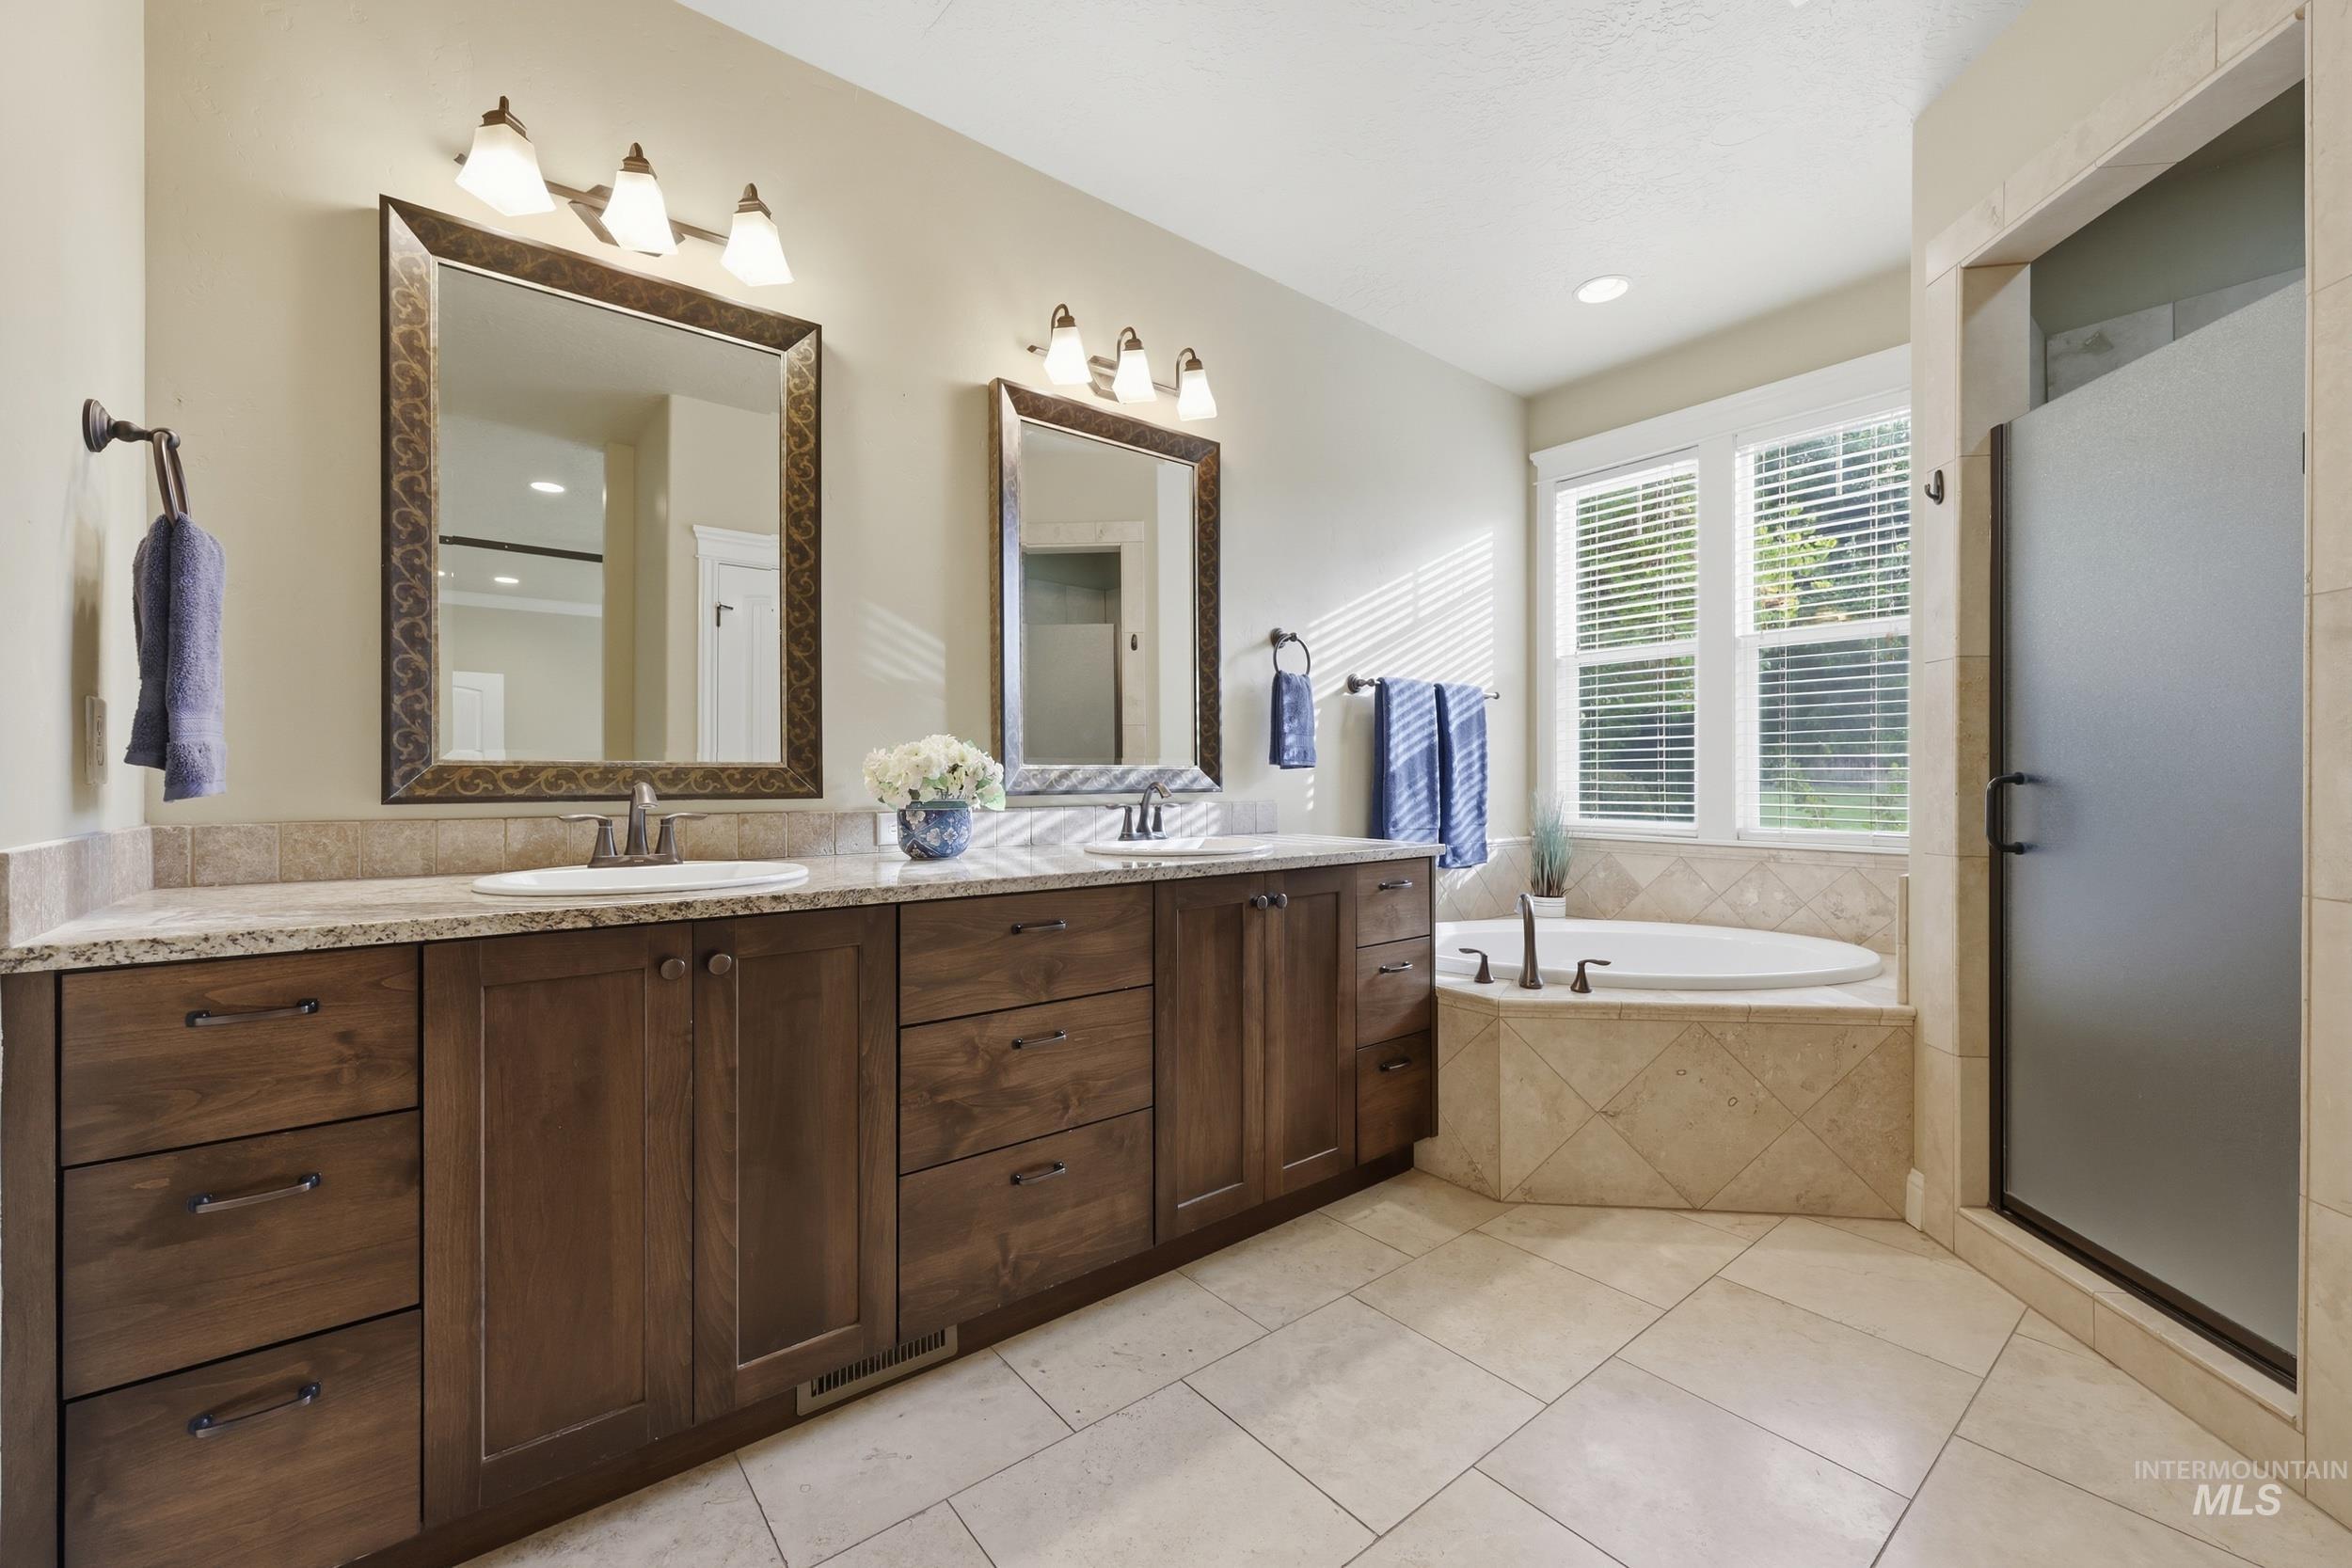
Dual vanity with undermount sinks, wood-finish cabinetry, and stone countertop
-
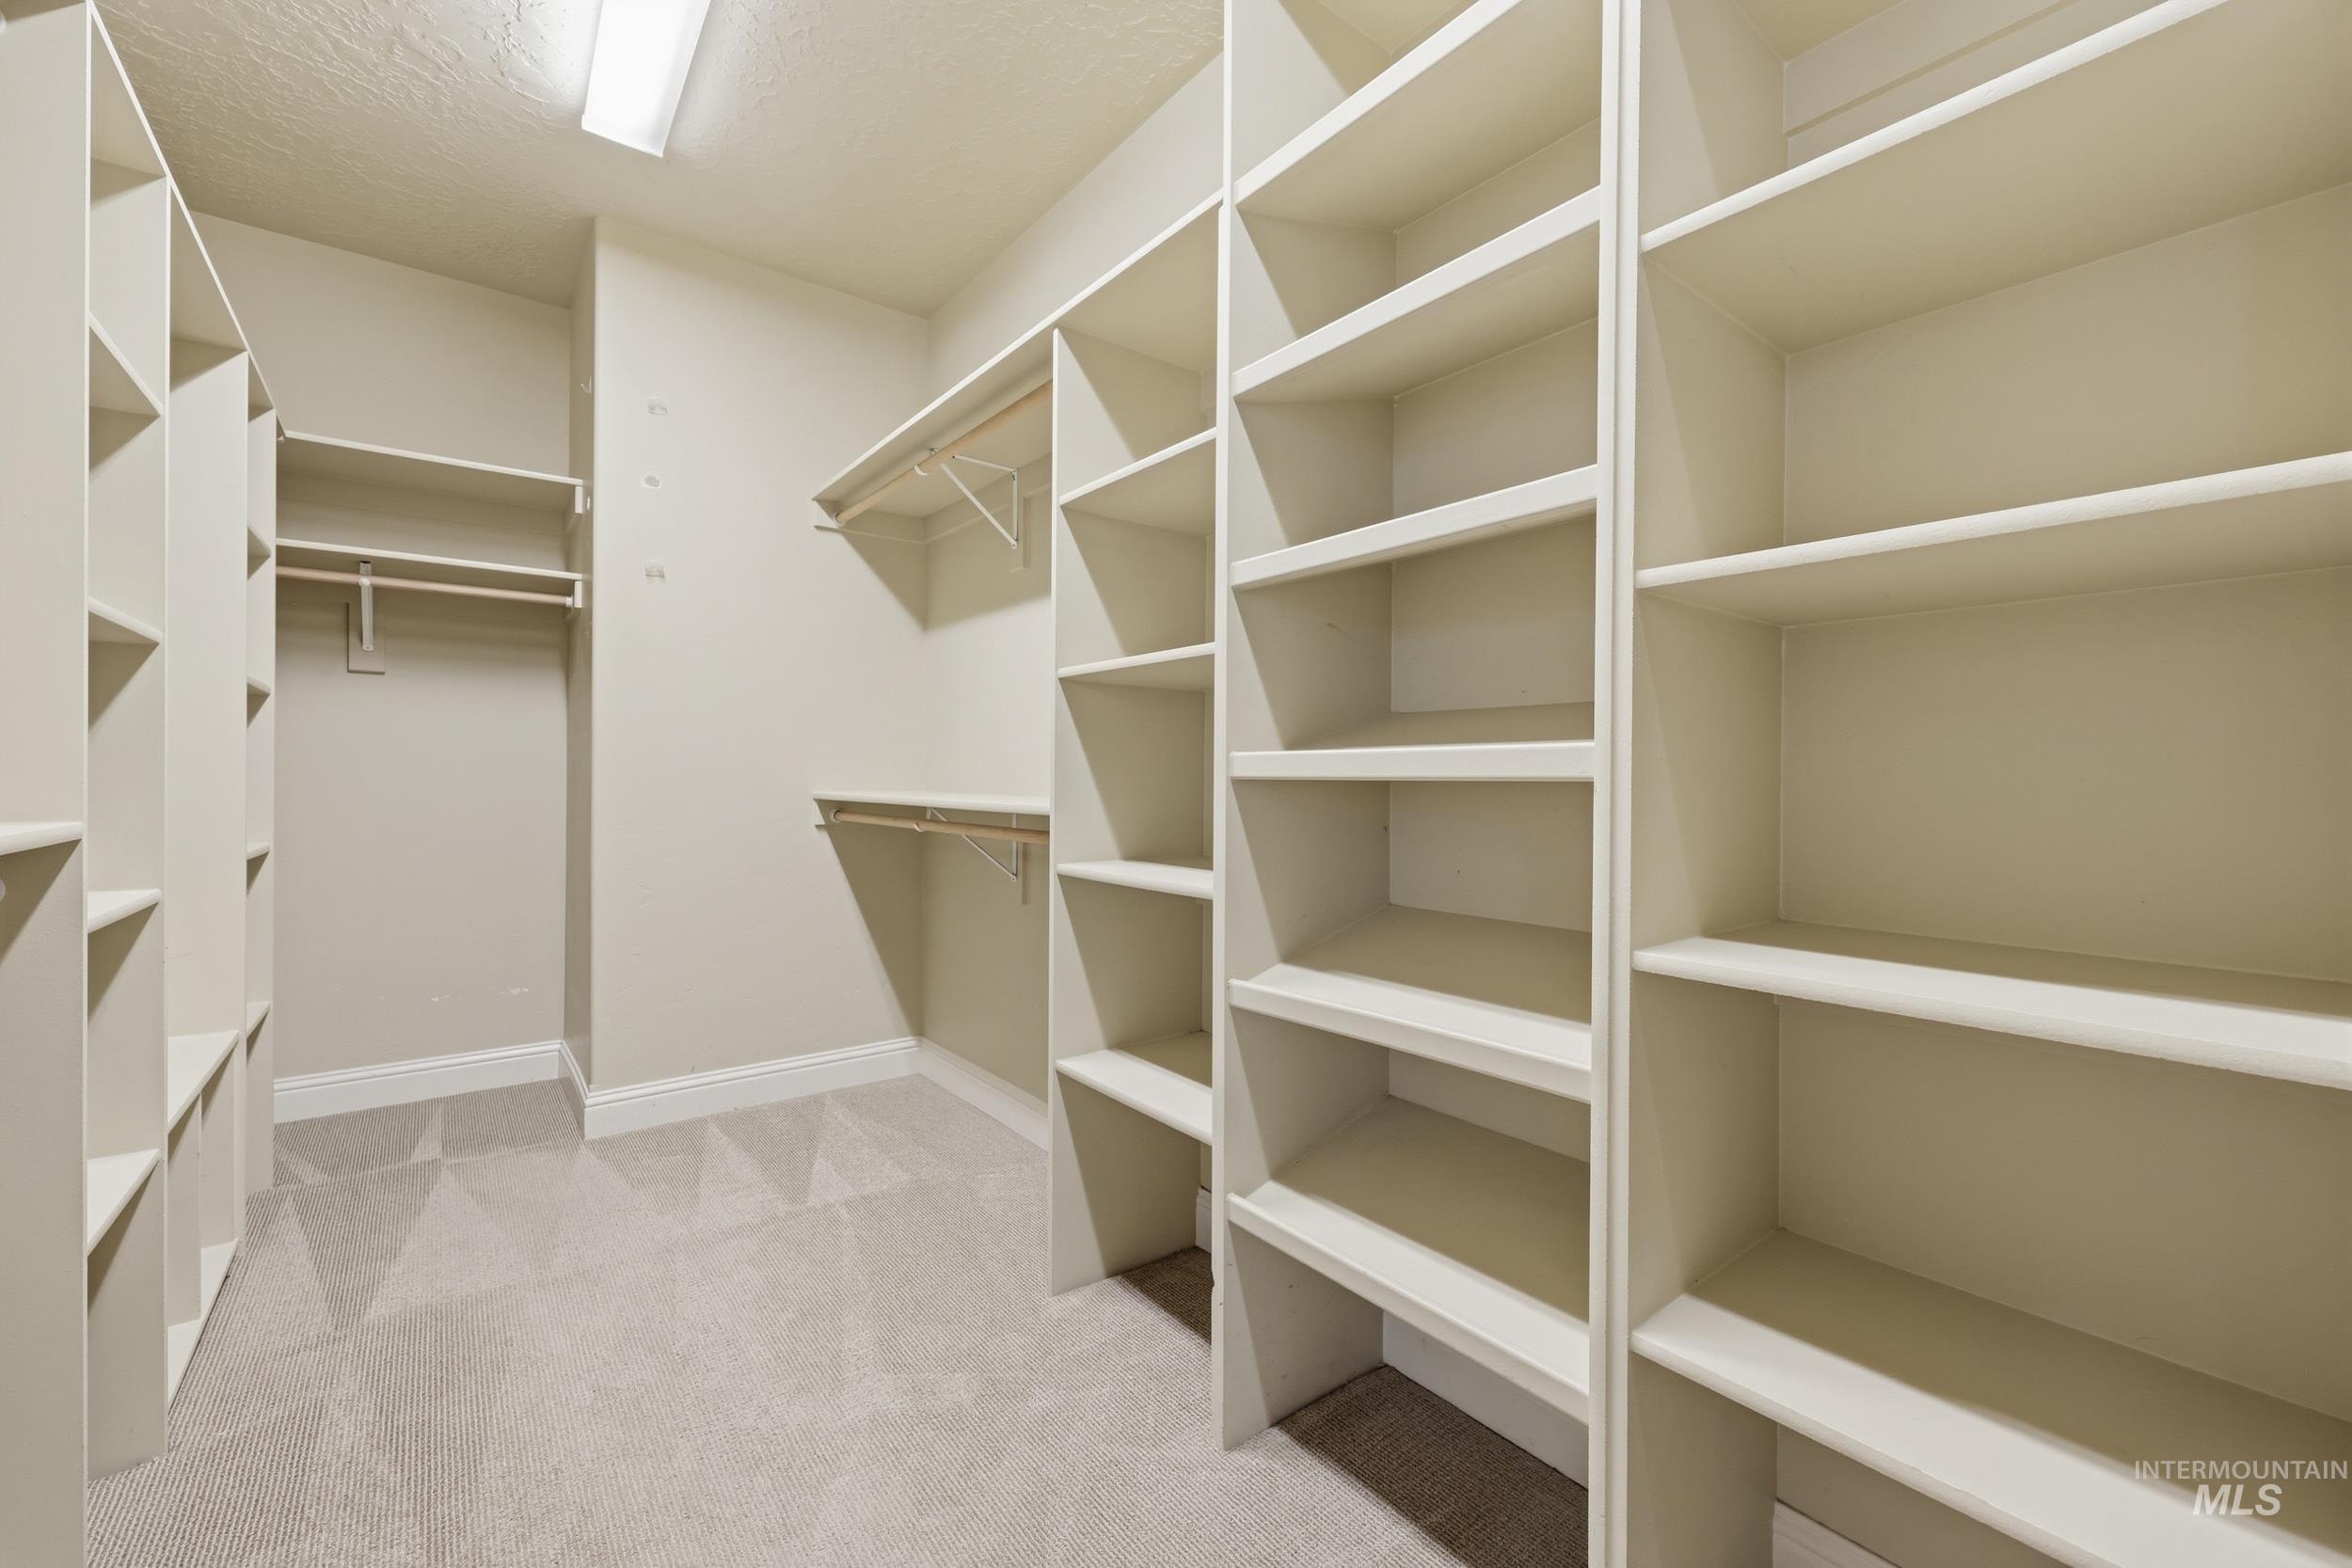
Custom built-in shelving, integrated hanging rods, recessed lighting, and neutral carpeting
-
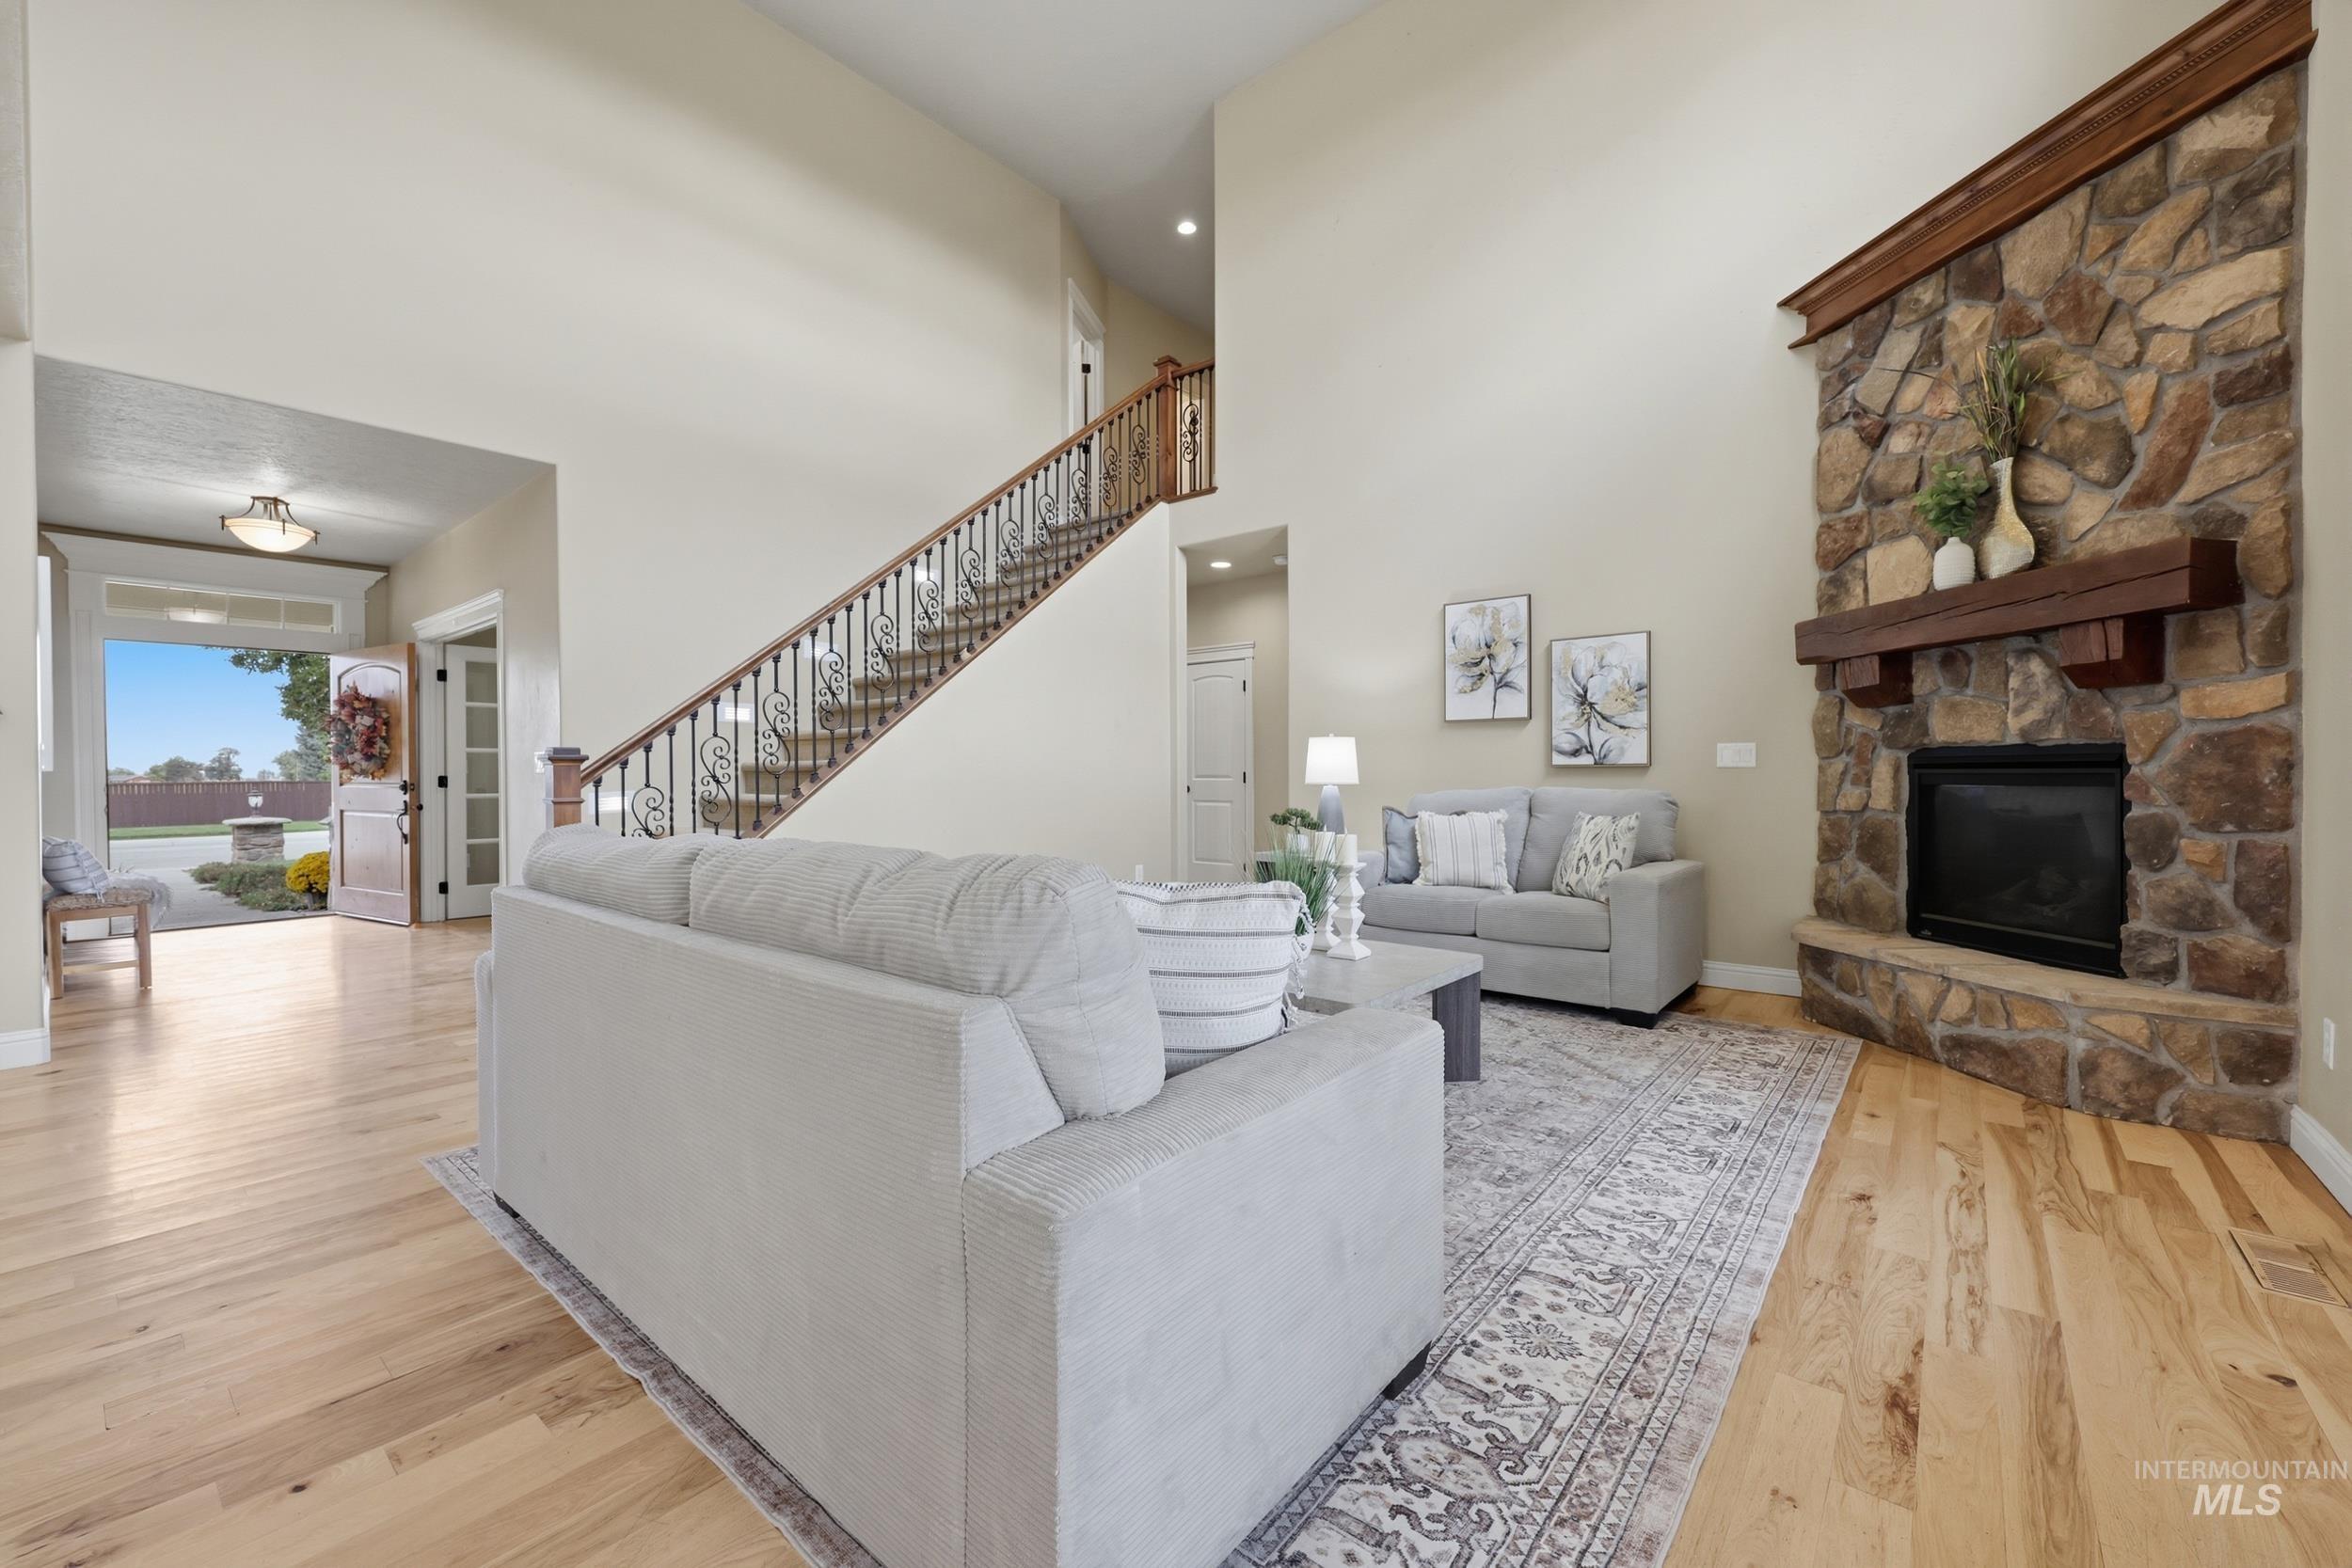
Two-story great room featuring a stone fireplace with wood mantel, hardwood flooring, and wrought iron staircase
-
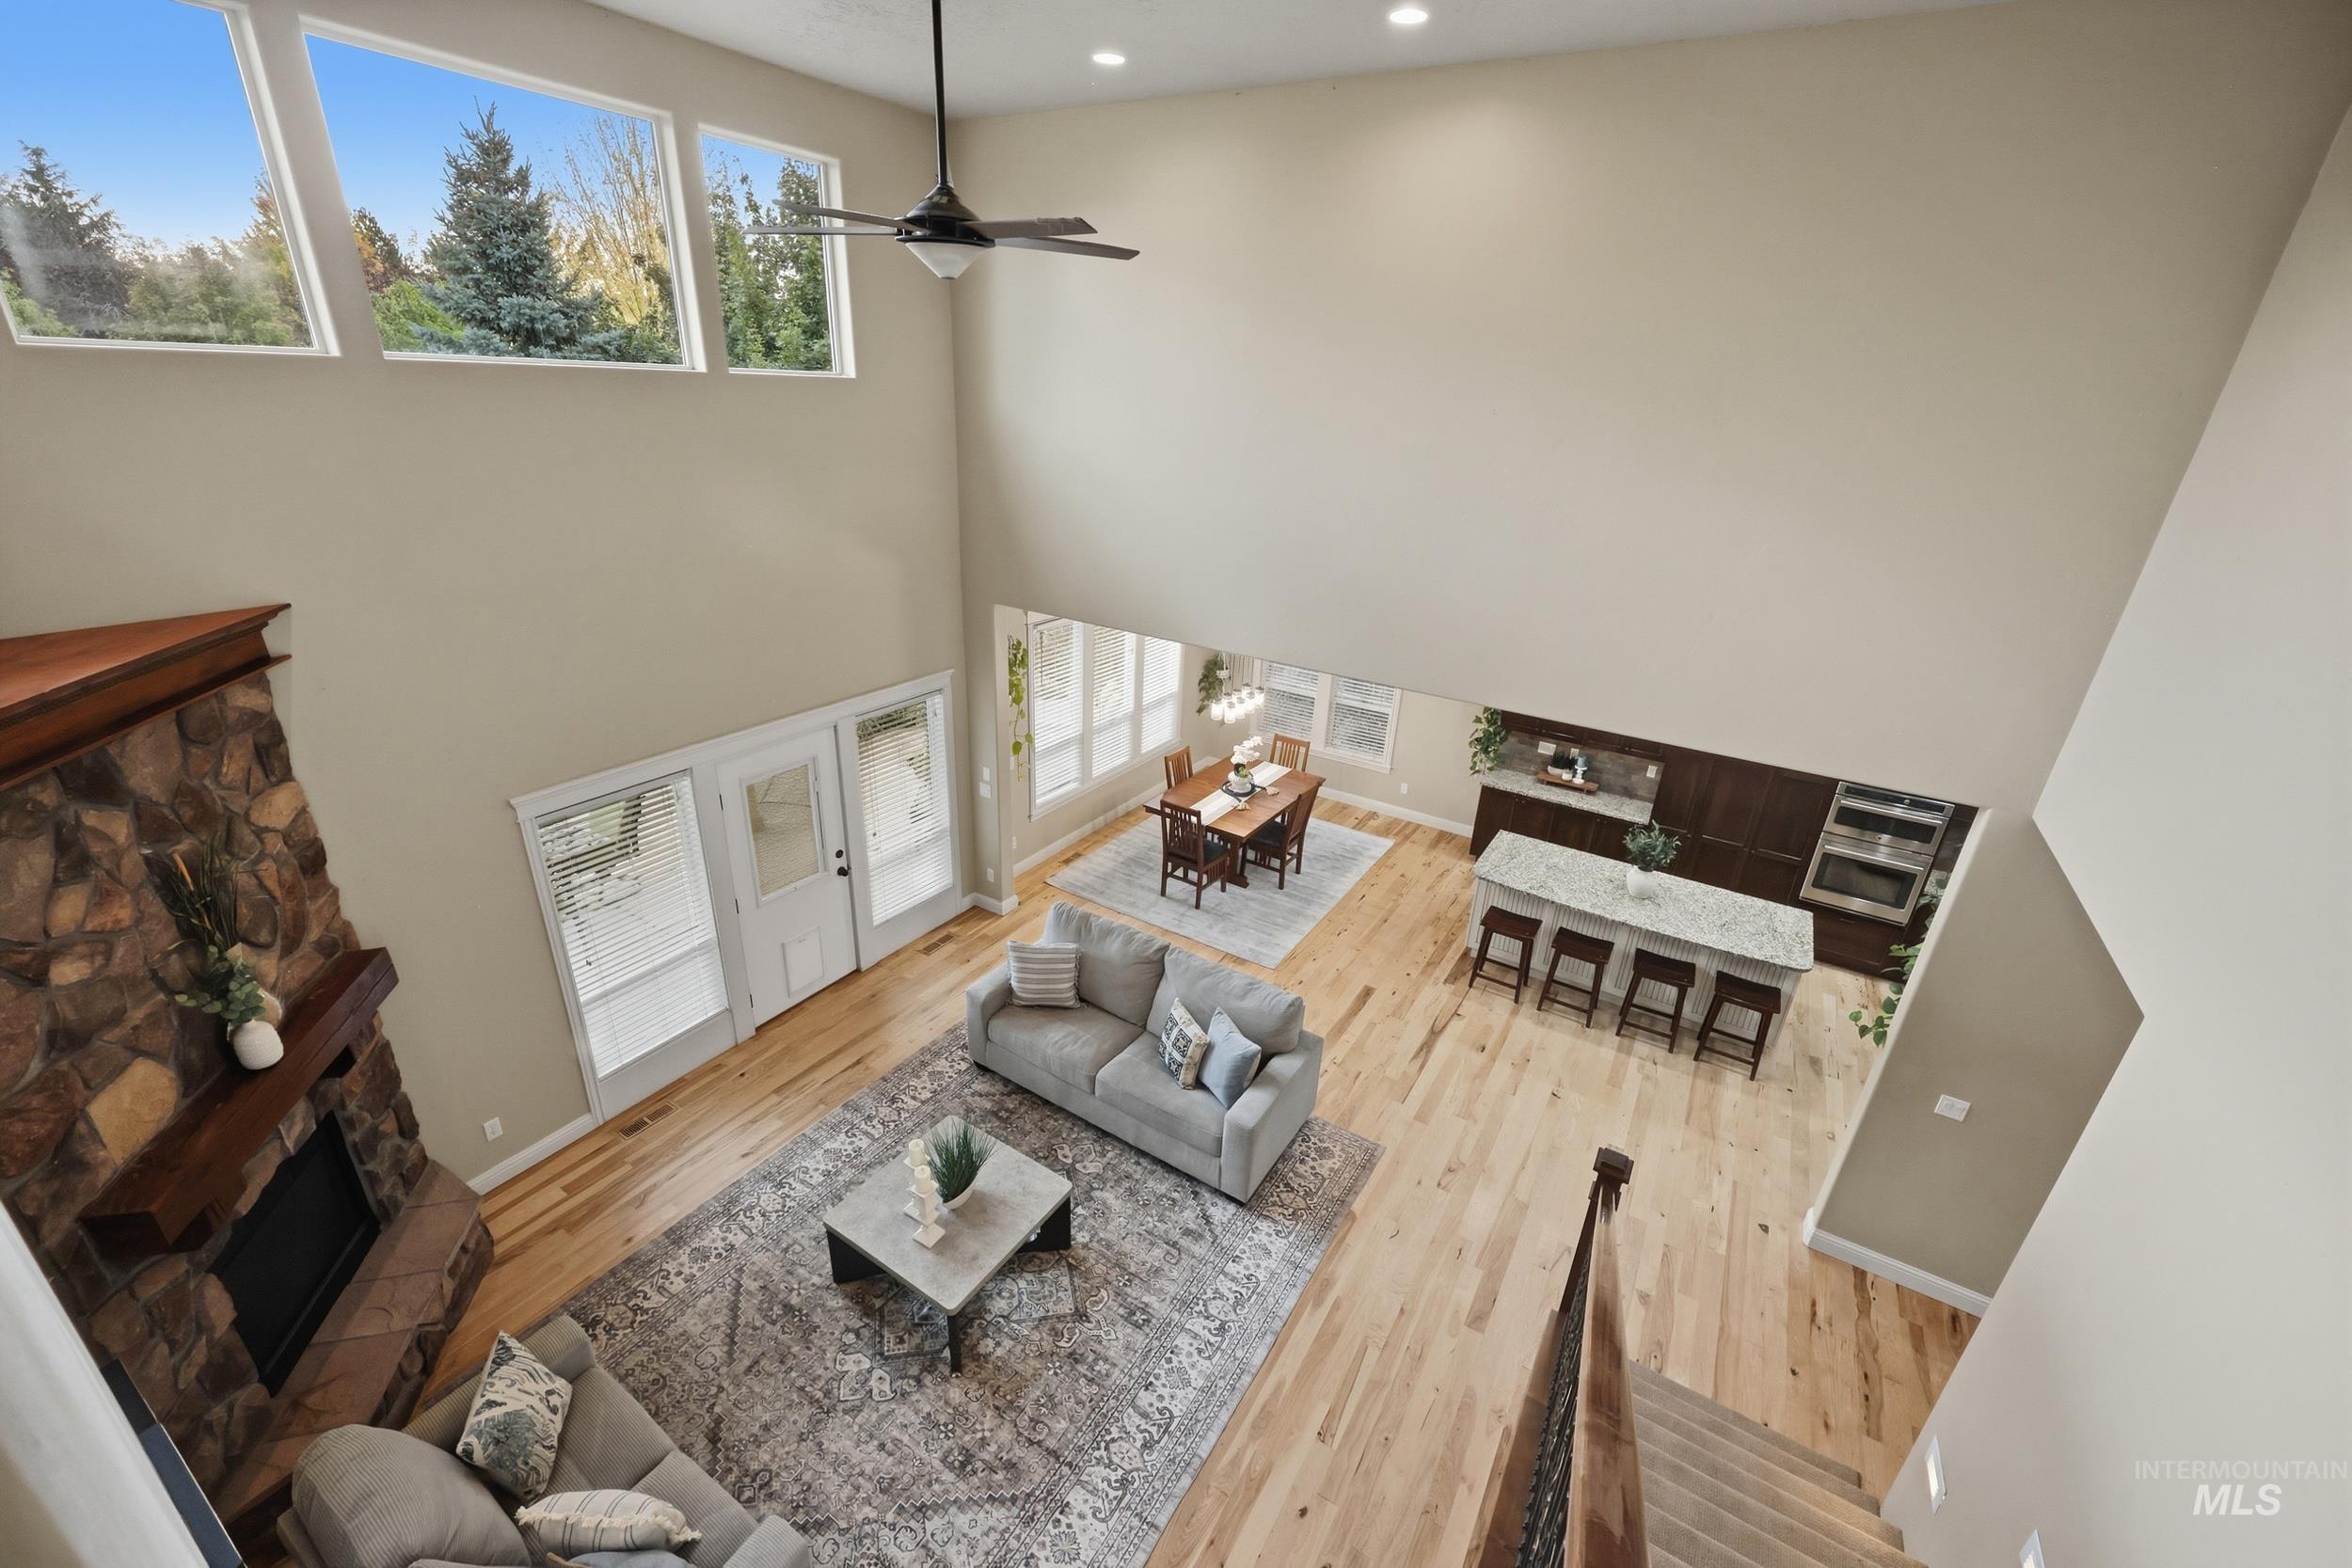
Two-story living area with hardwood flooring, a stone-front fireplace, and transom windows
-
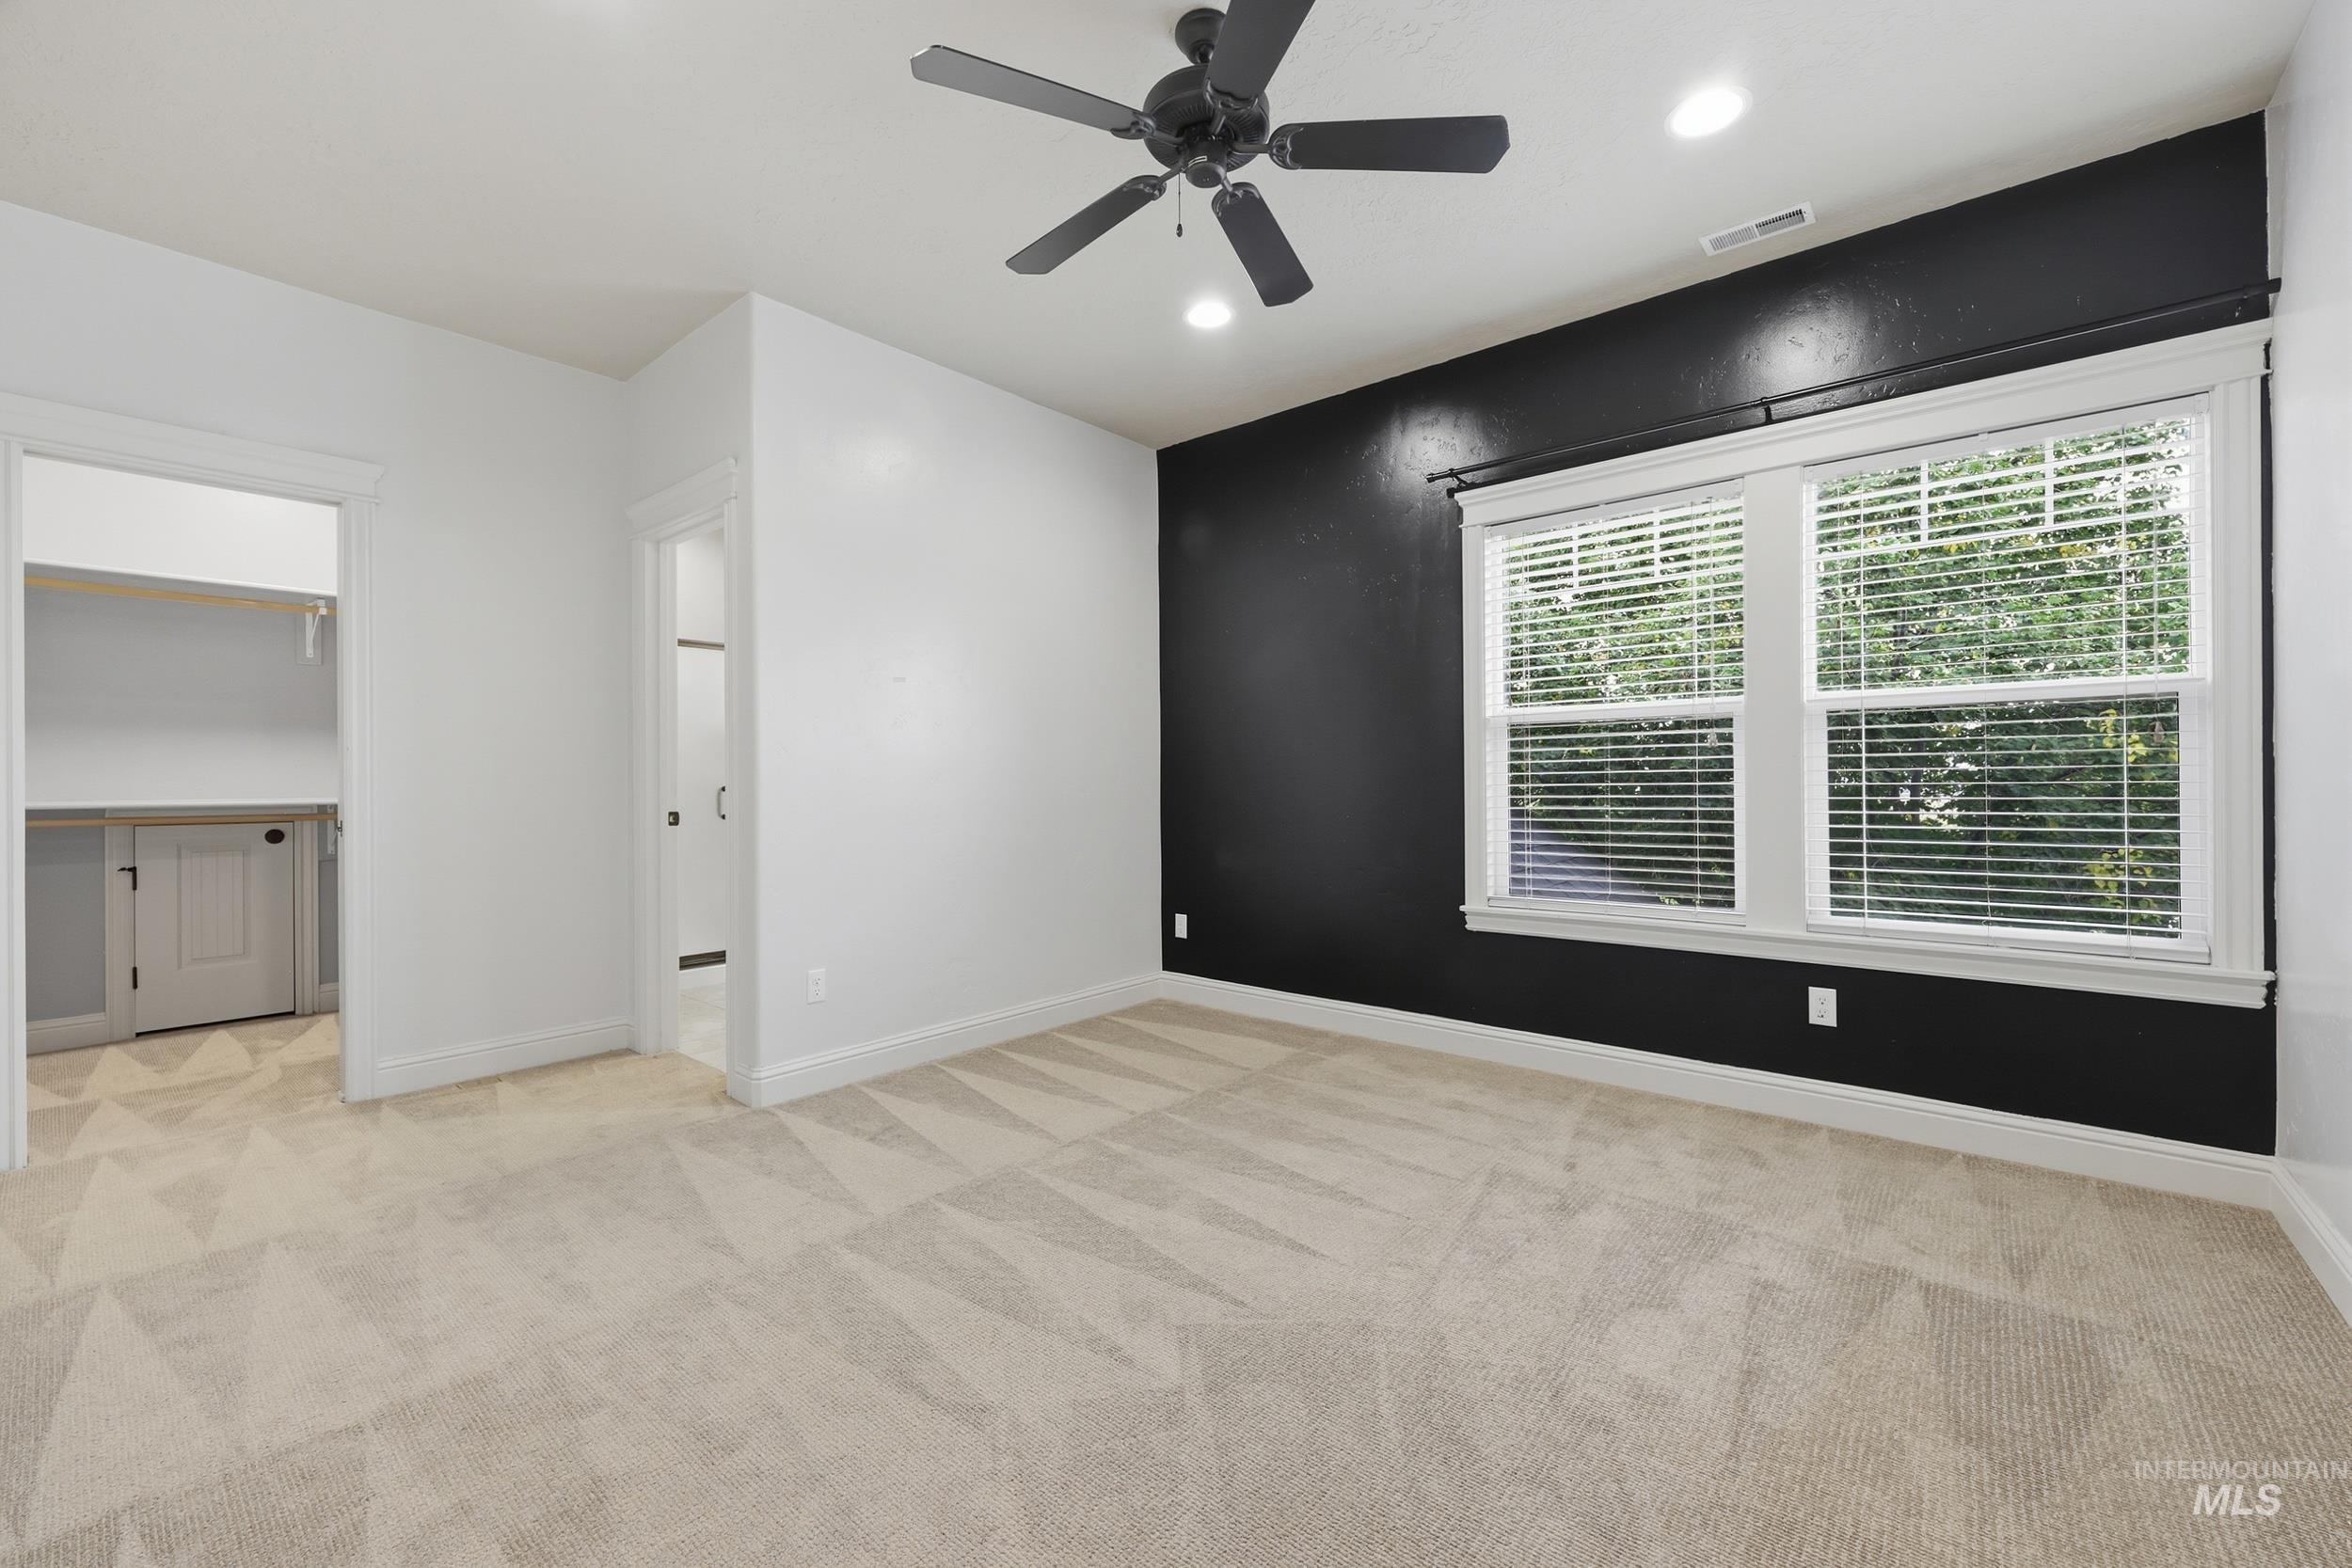
Spacious room featuring patterned carpeting, a ceiling fan, recessed lighting, and a large window with blinds
-
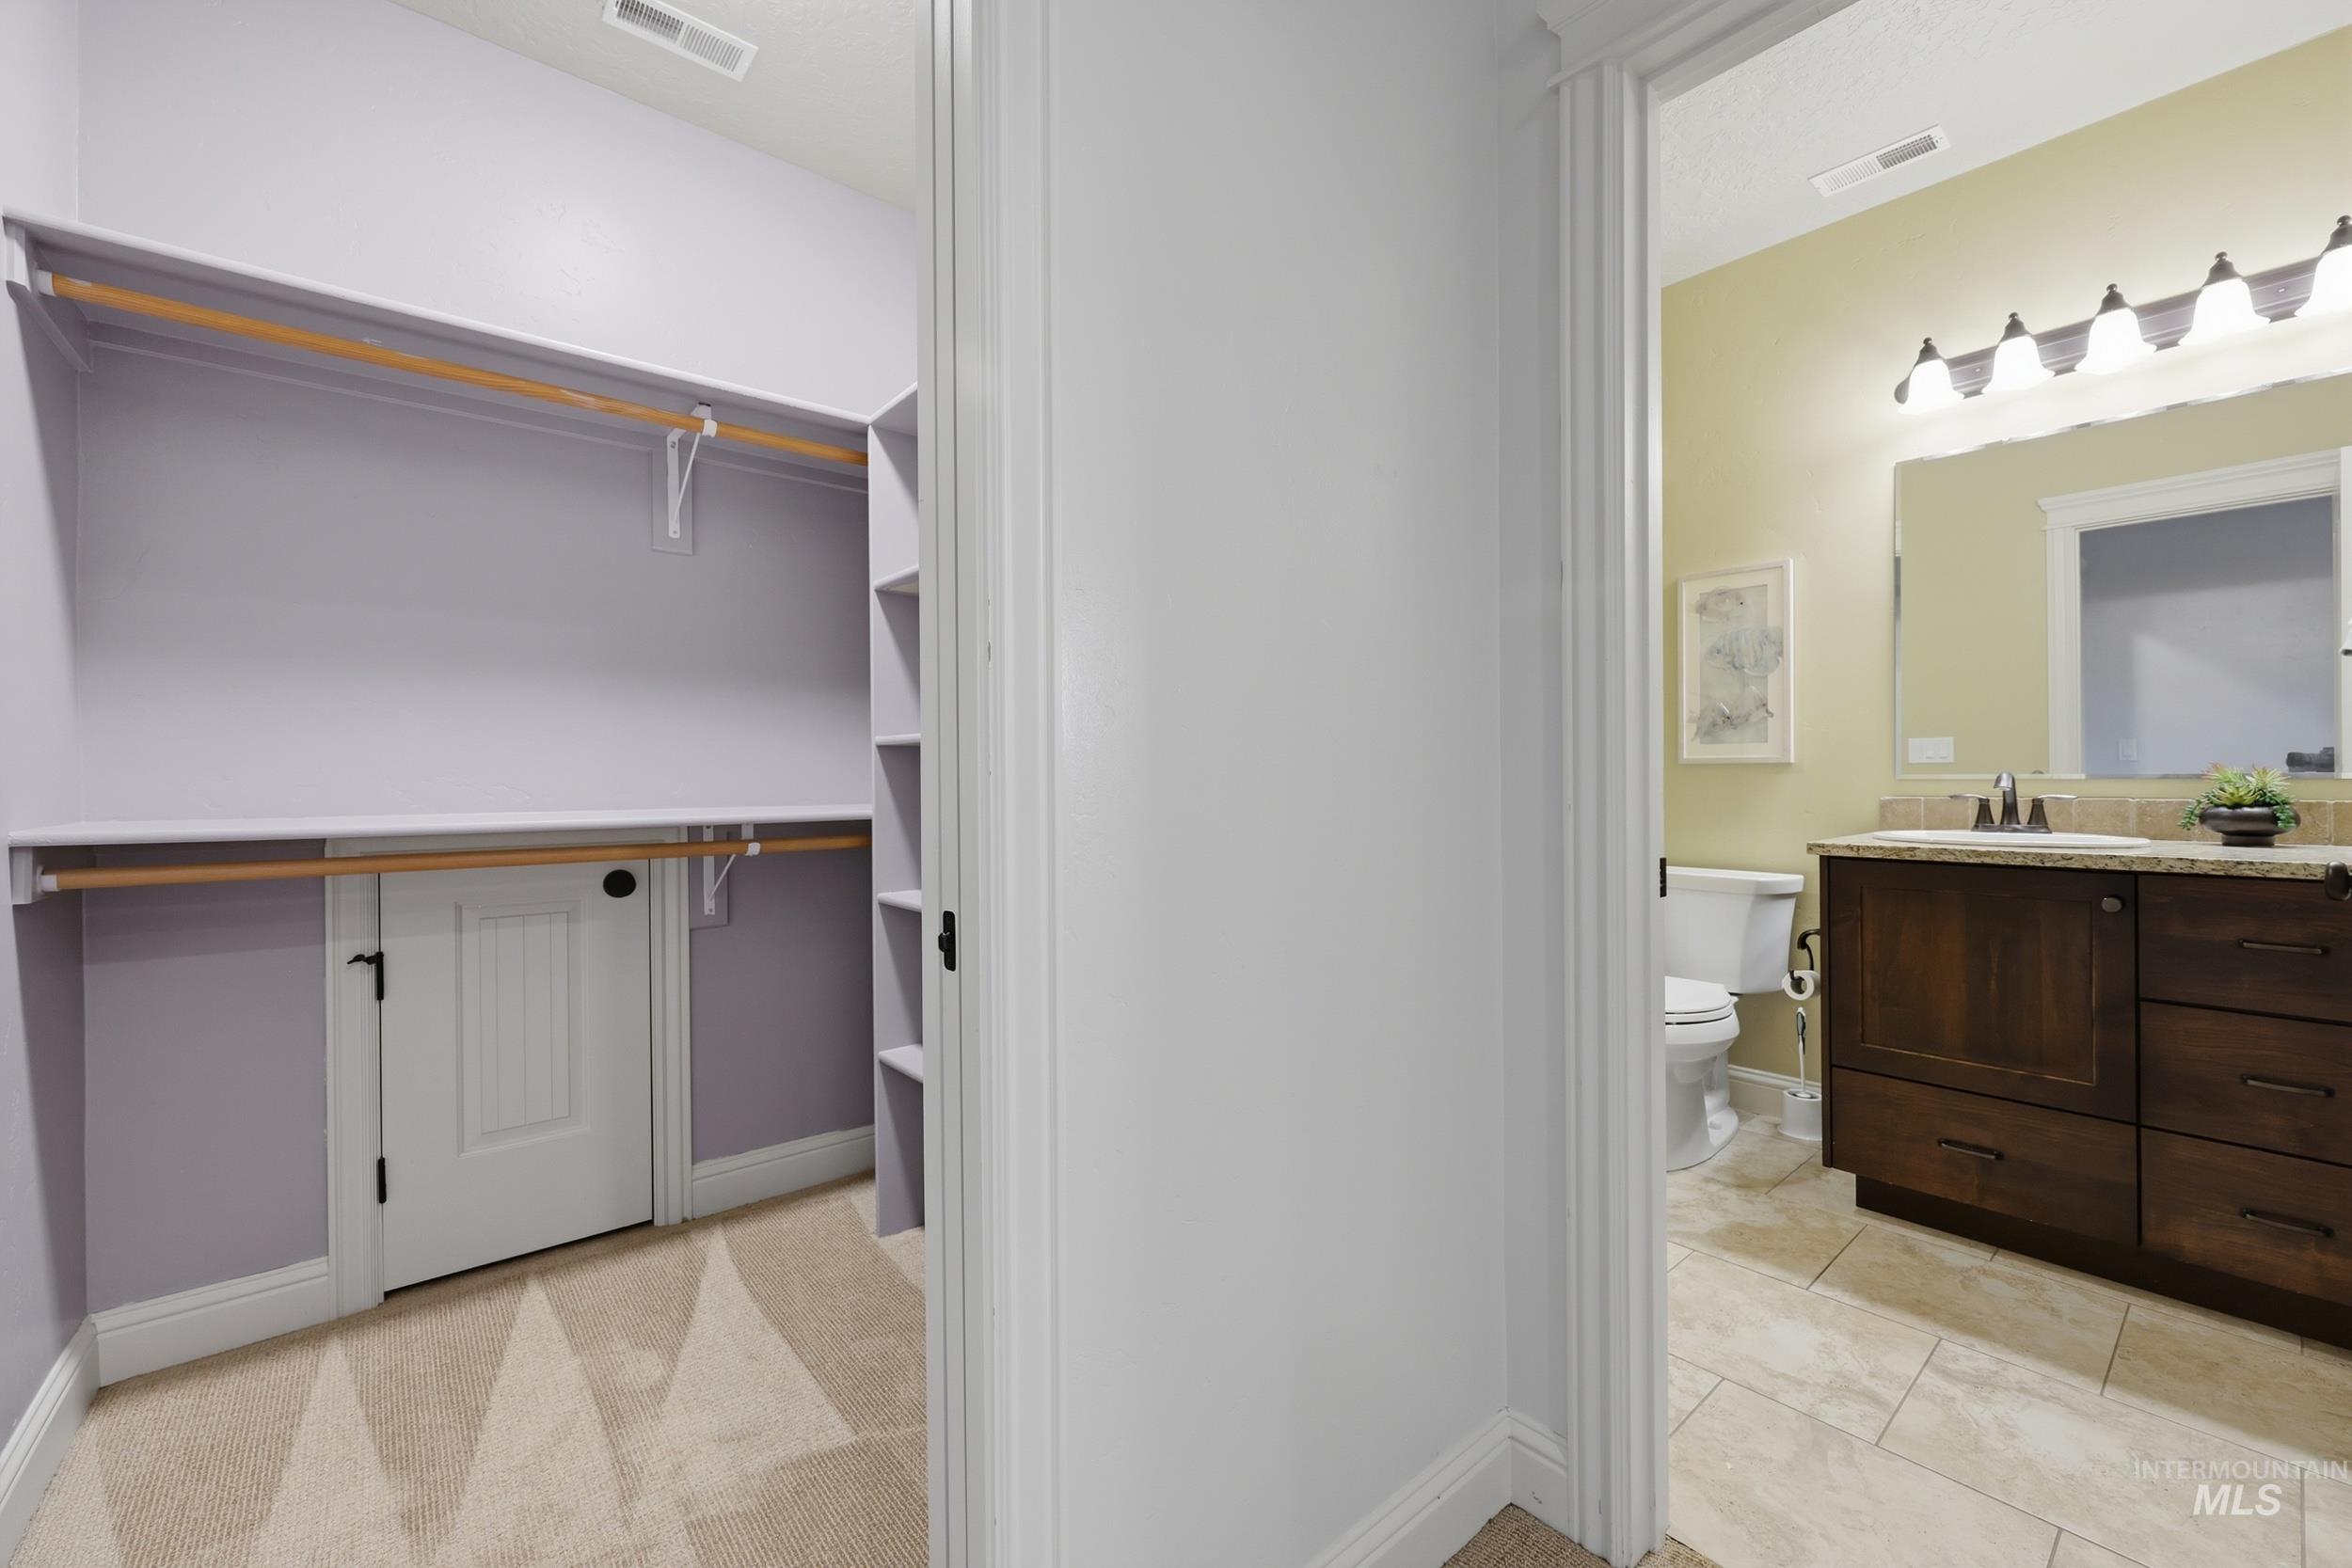
Walk-in closet with built-in shelving, hanging rods, and carpet flooring
-
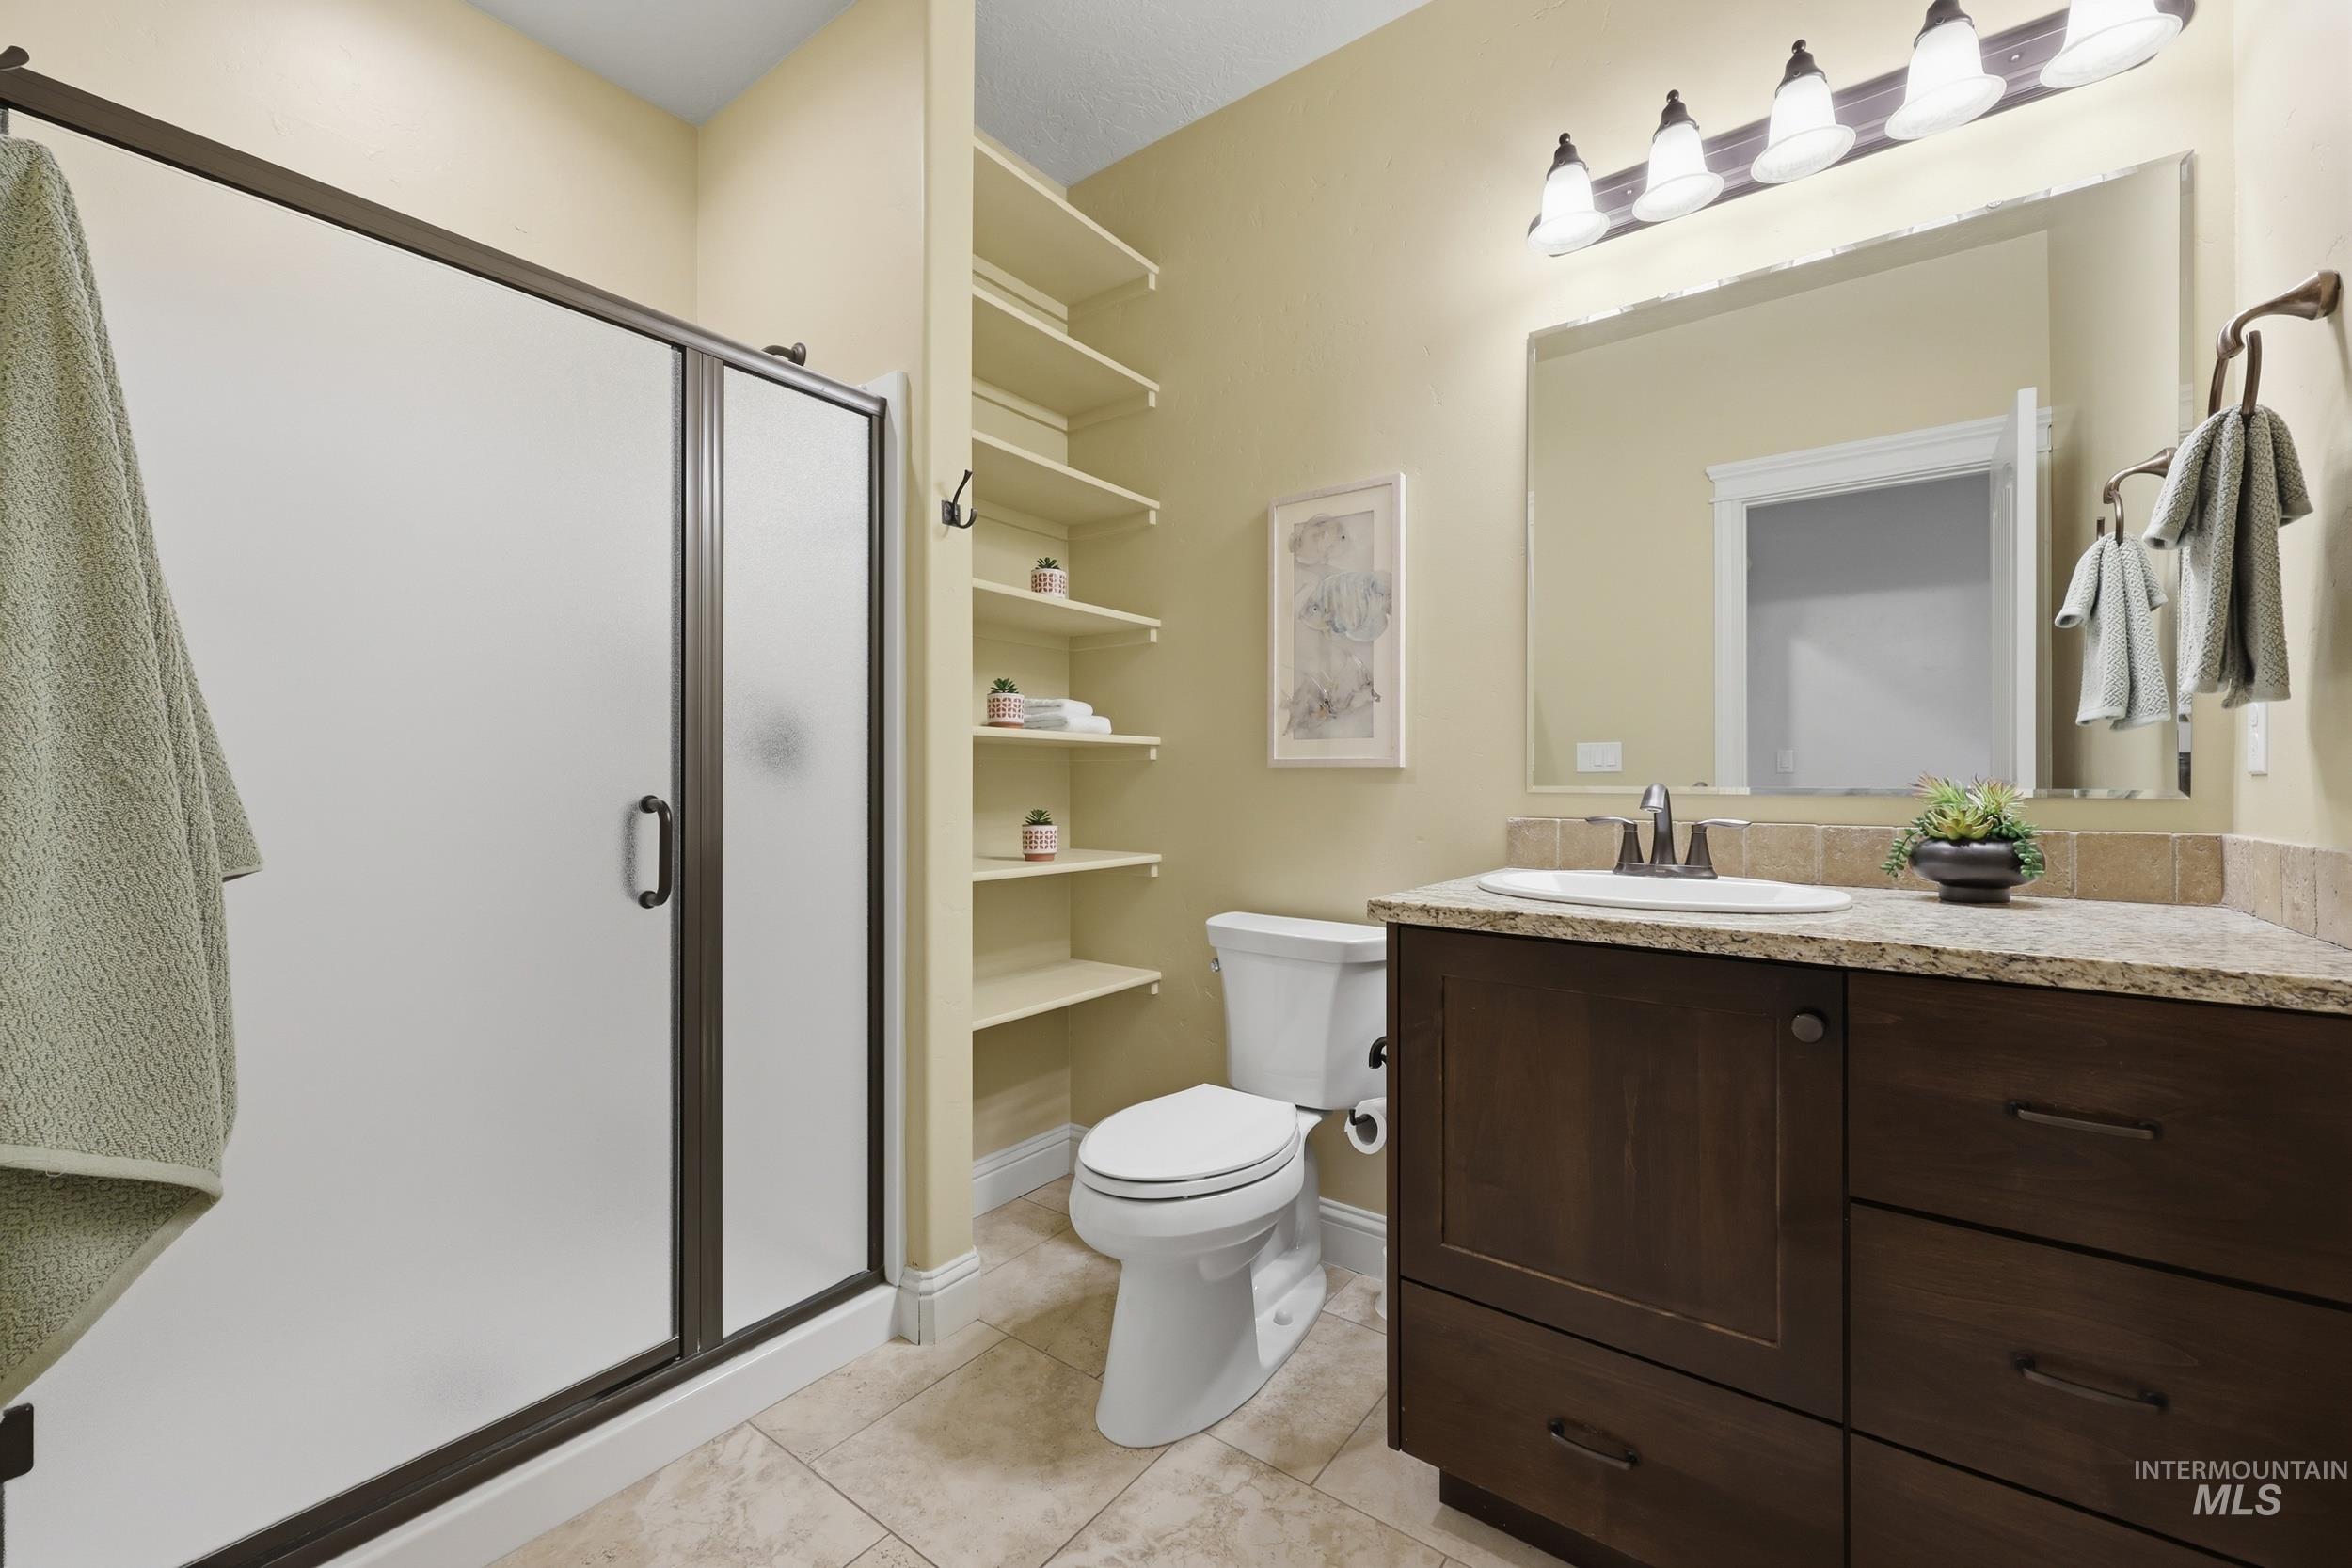
Shower with frosted glass enclosure, built-in shelving, vanity with integrated sink, stone-finish countertop, and tiled flooring
-
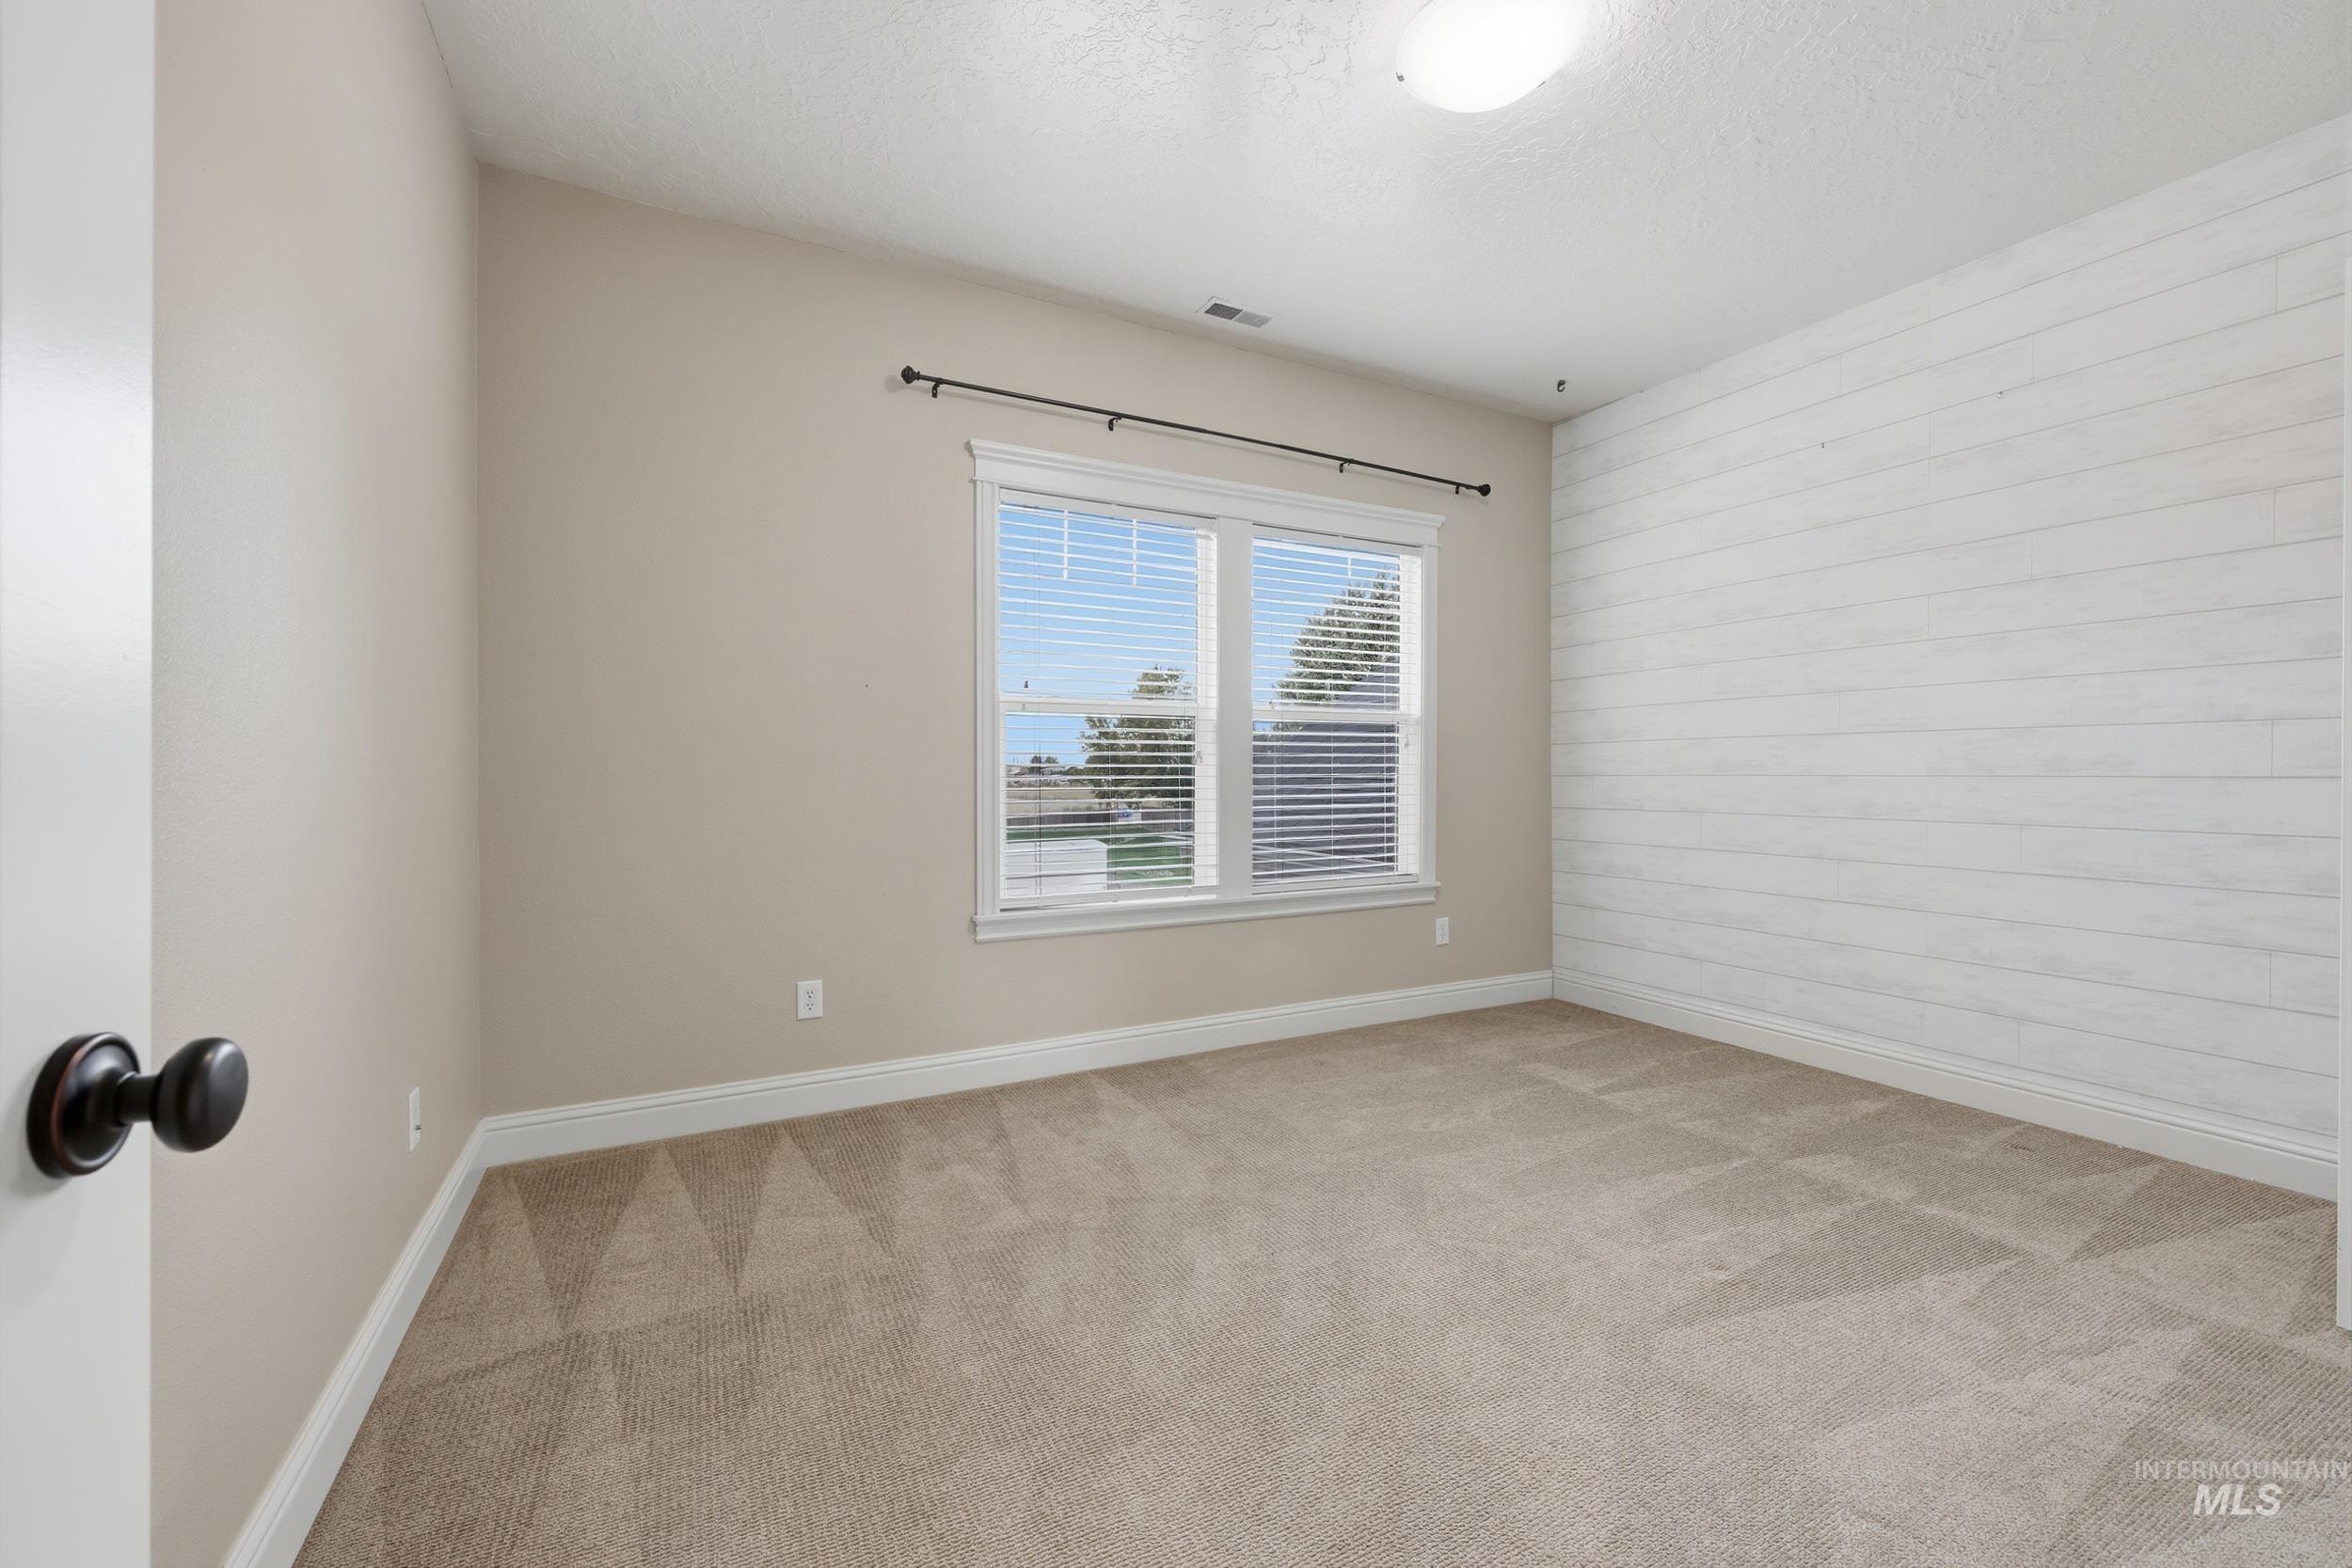
Recessed window with blinds, white shiplap accent wall, light-toned carpeting, and an overhead flush mount light fixture
-
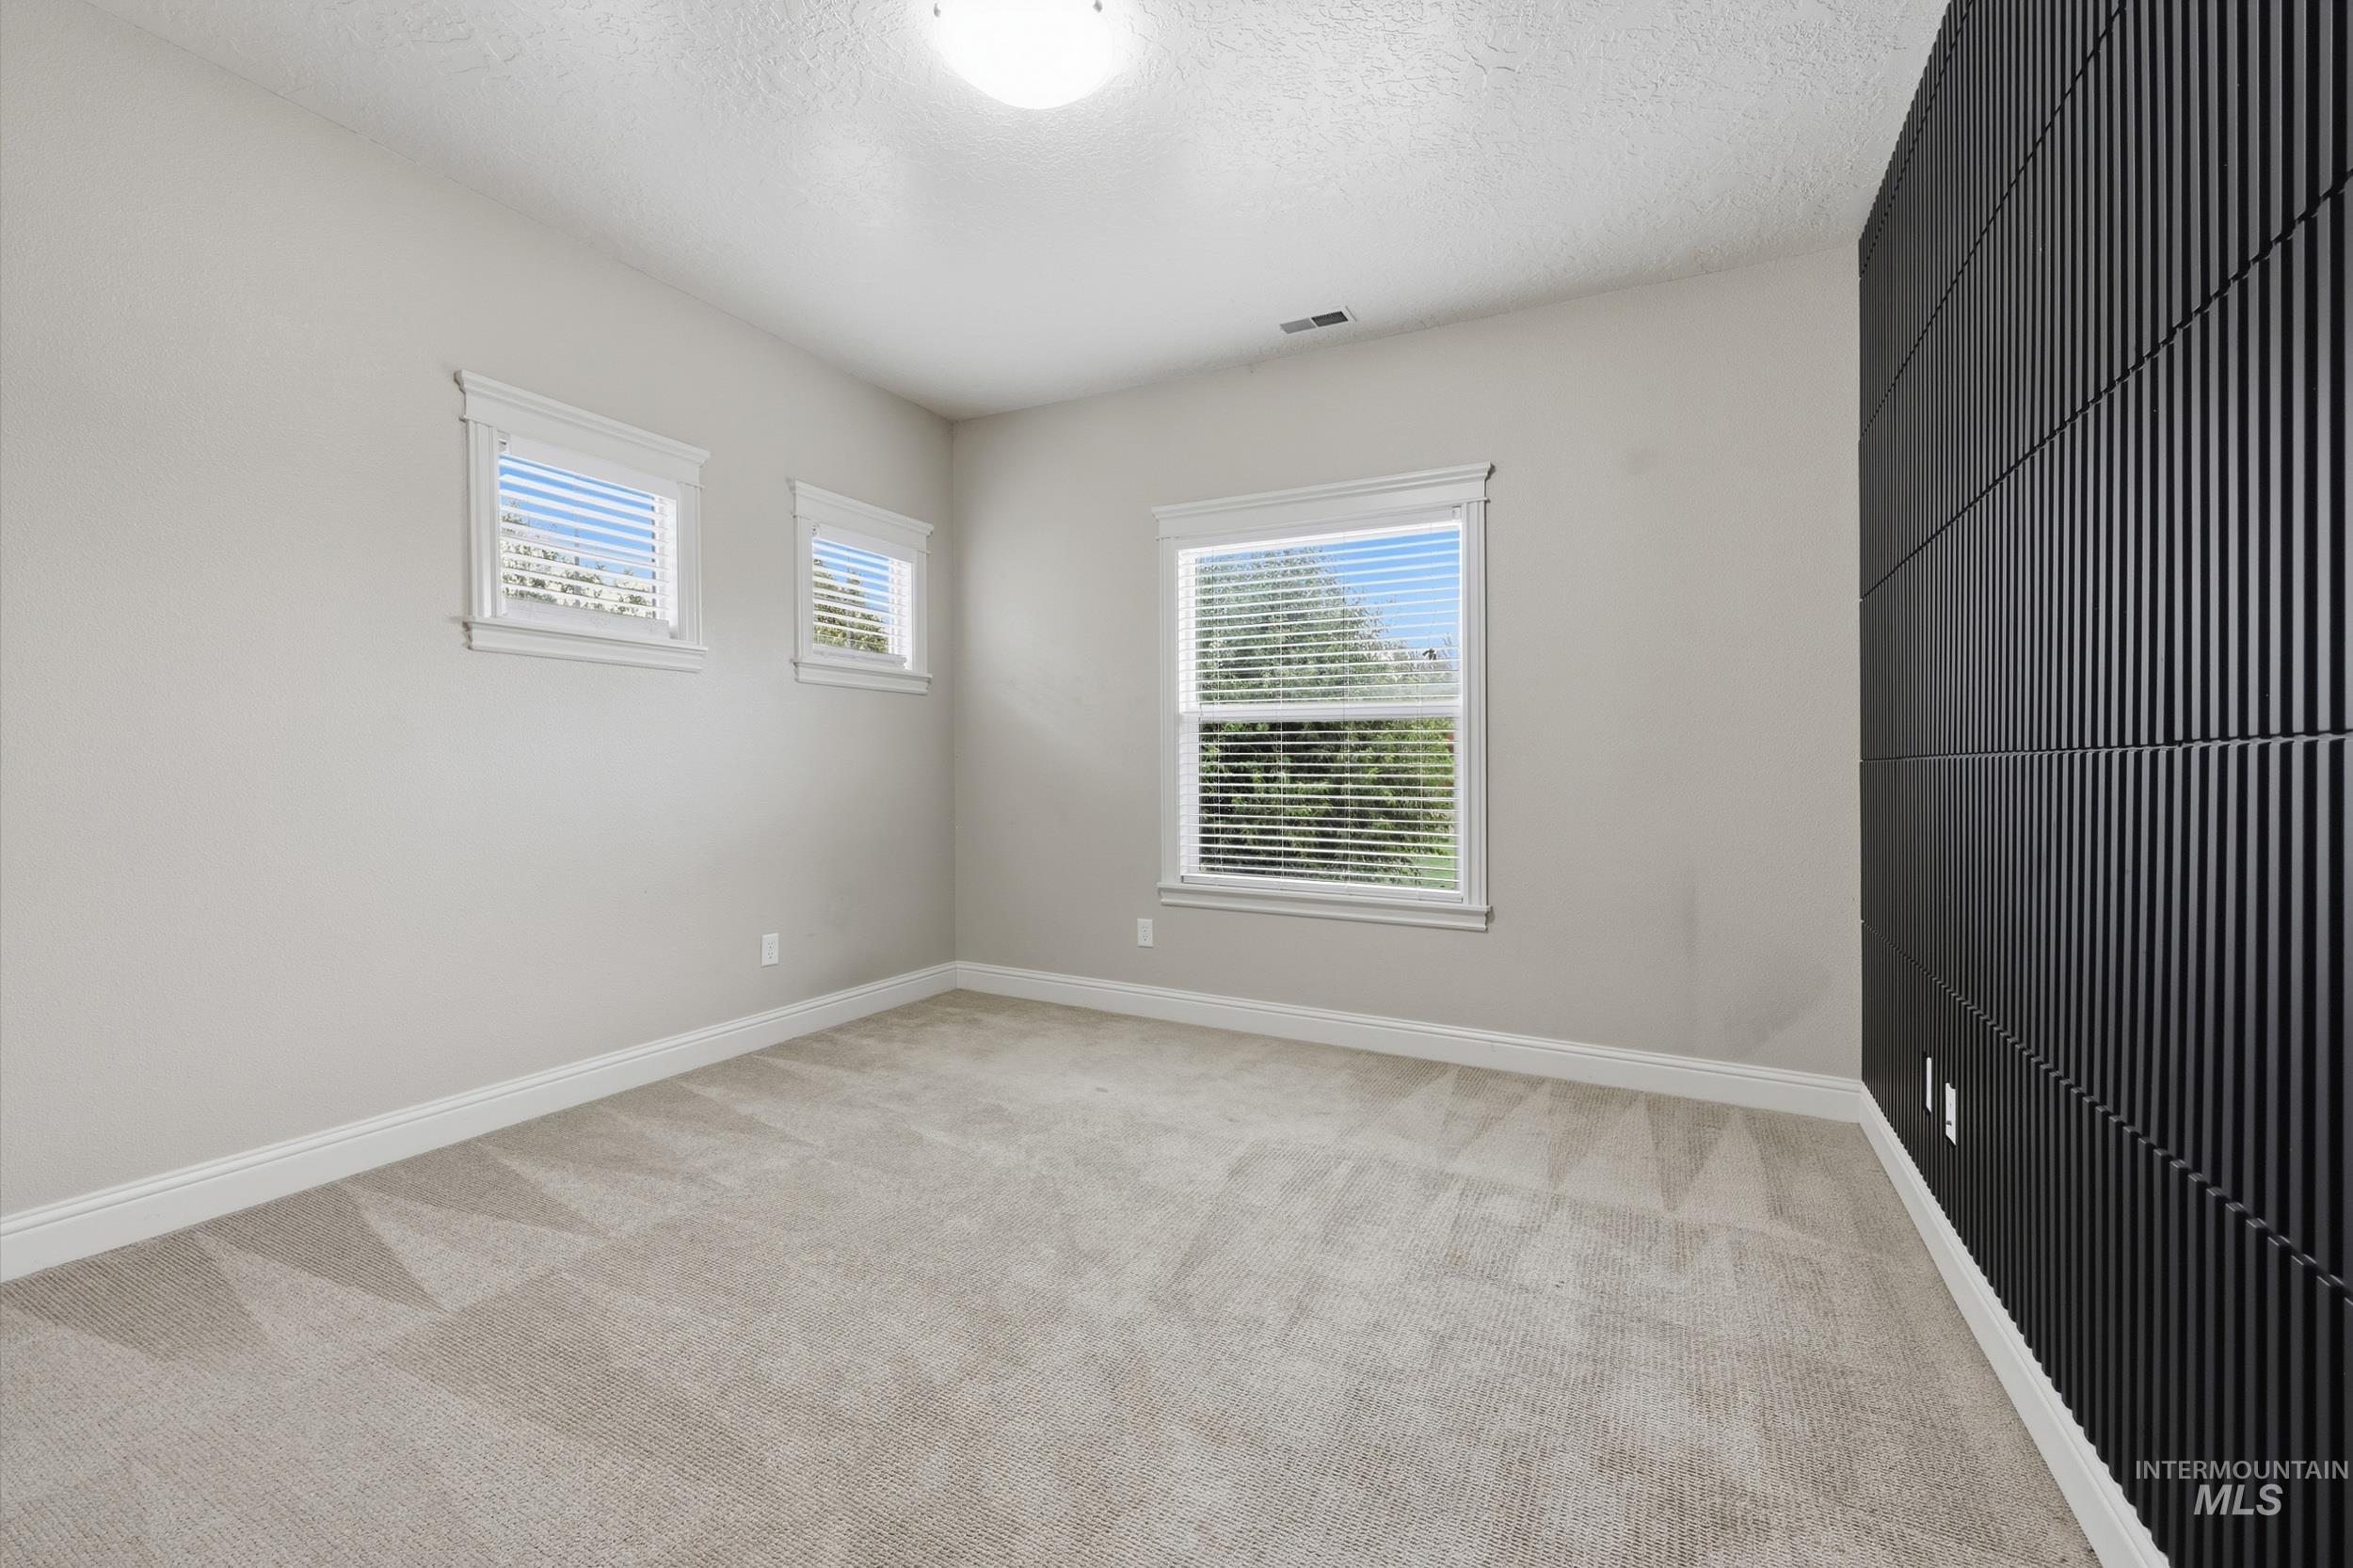
Neutral wall paint, plush carpet flooring, multiple windows with blinds, architectural wall paneling, and a flush mount ceiling light fixture
-
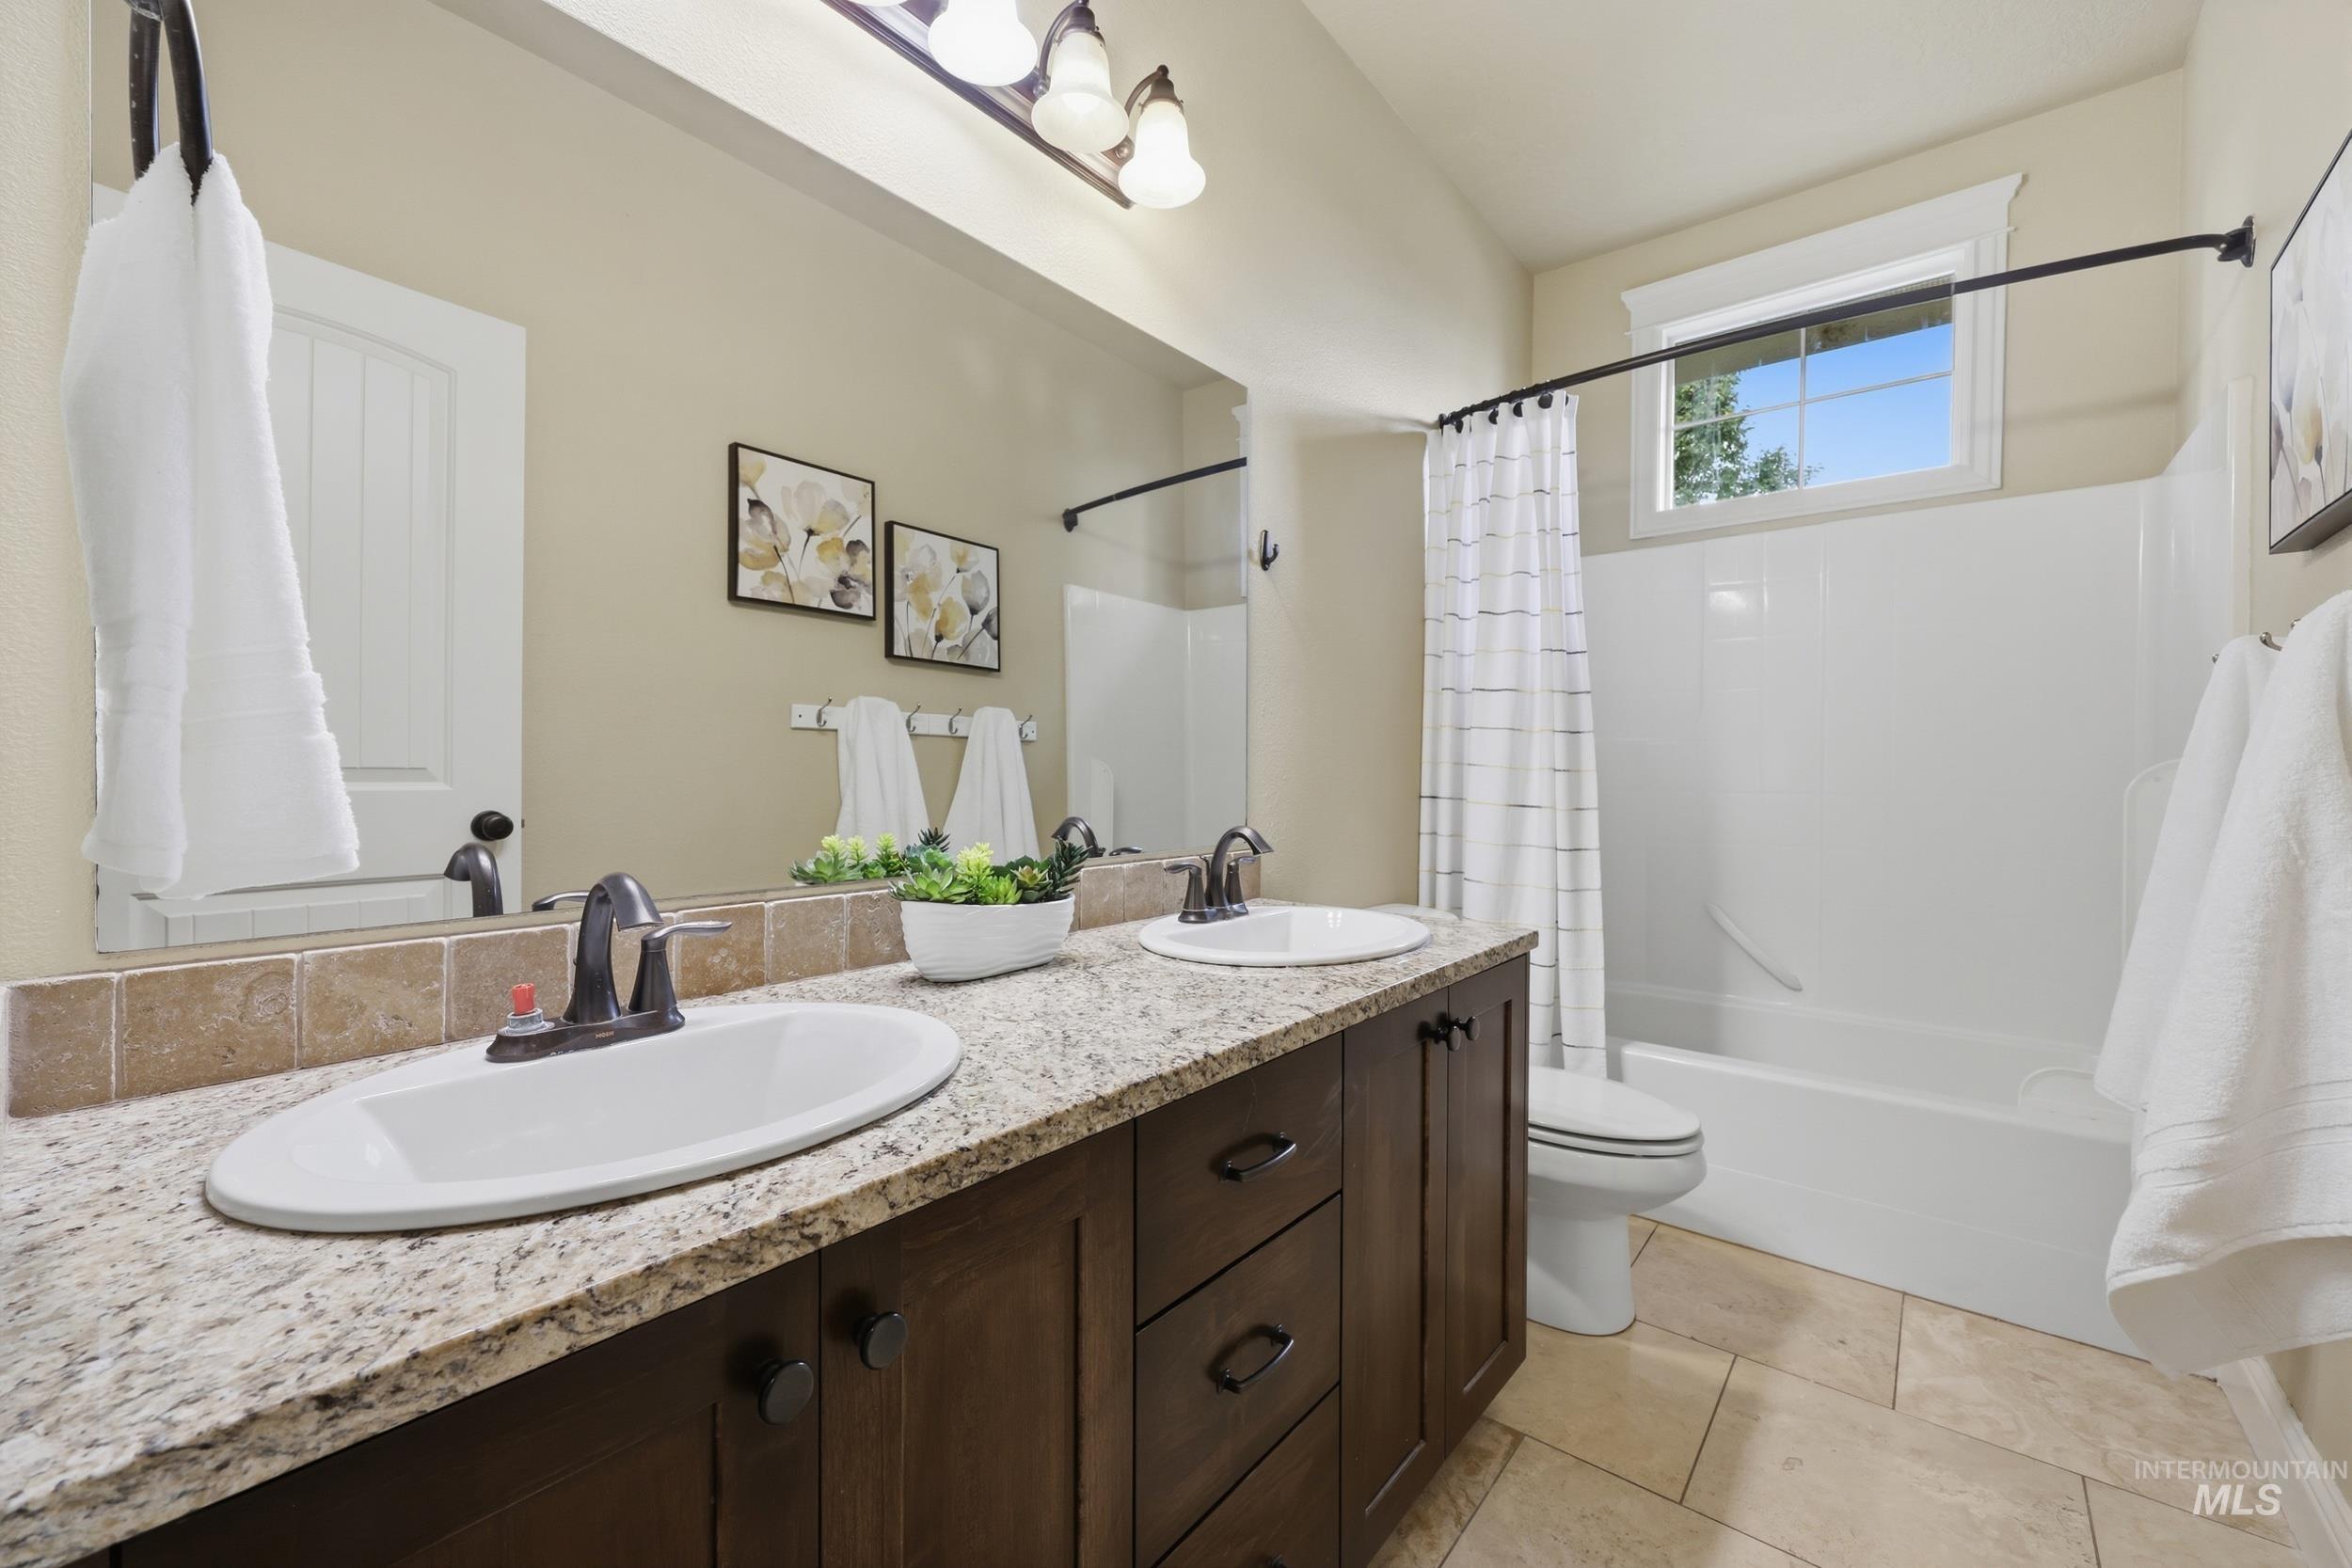
Dual vanity with granite-style countertop and integrated sinks
-
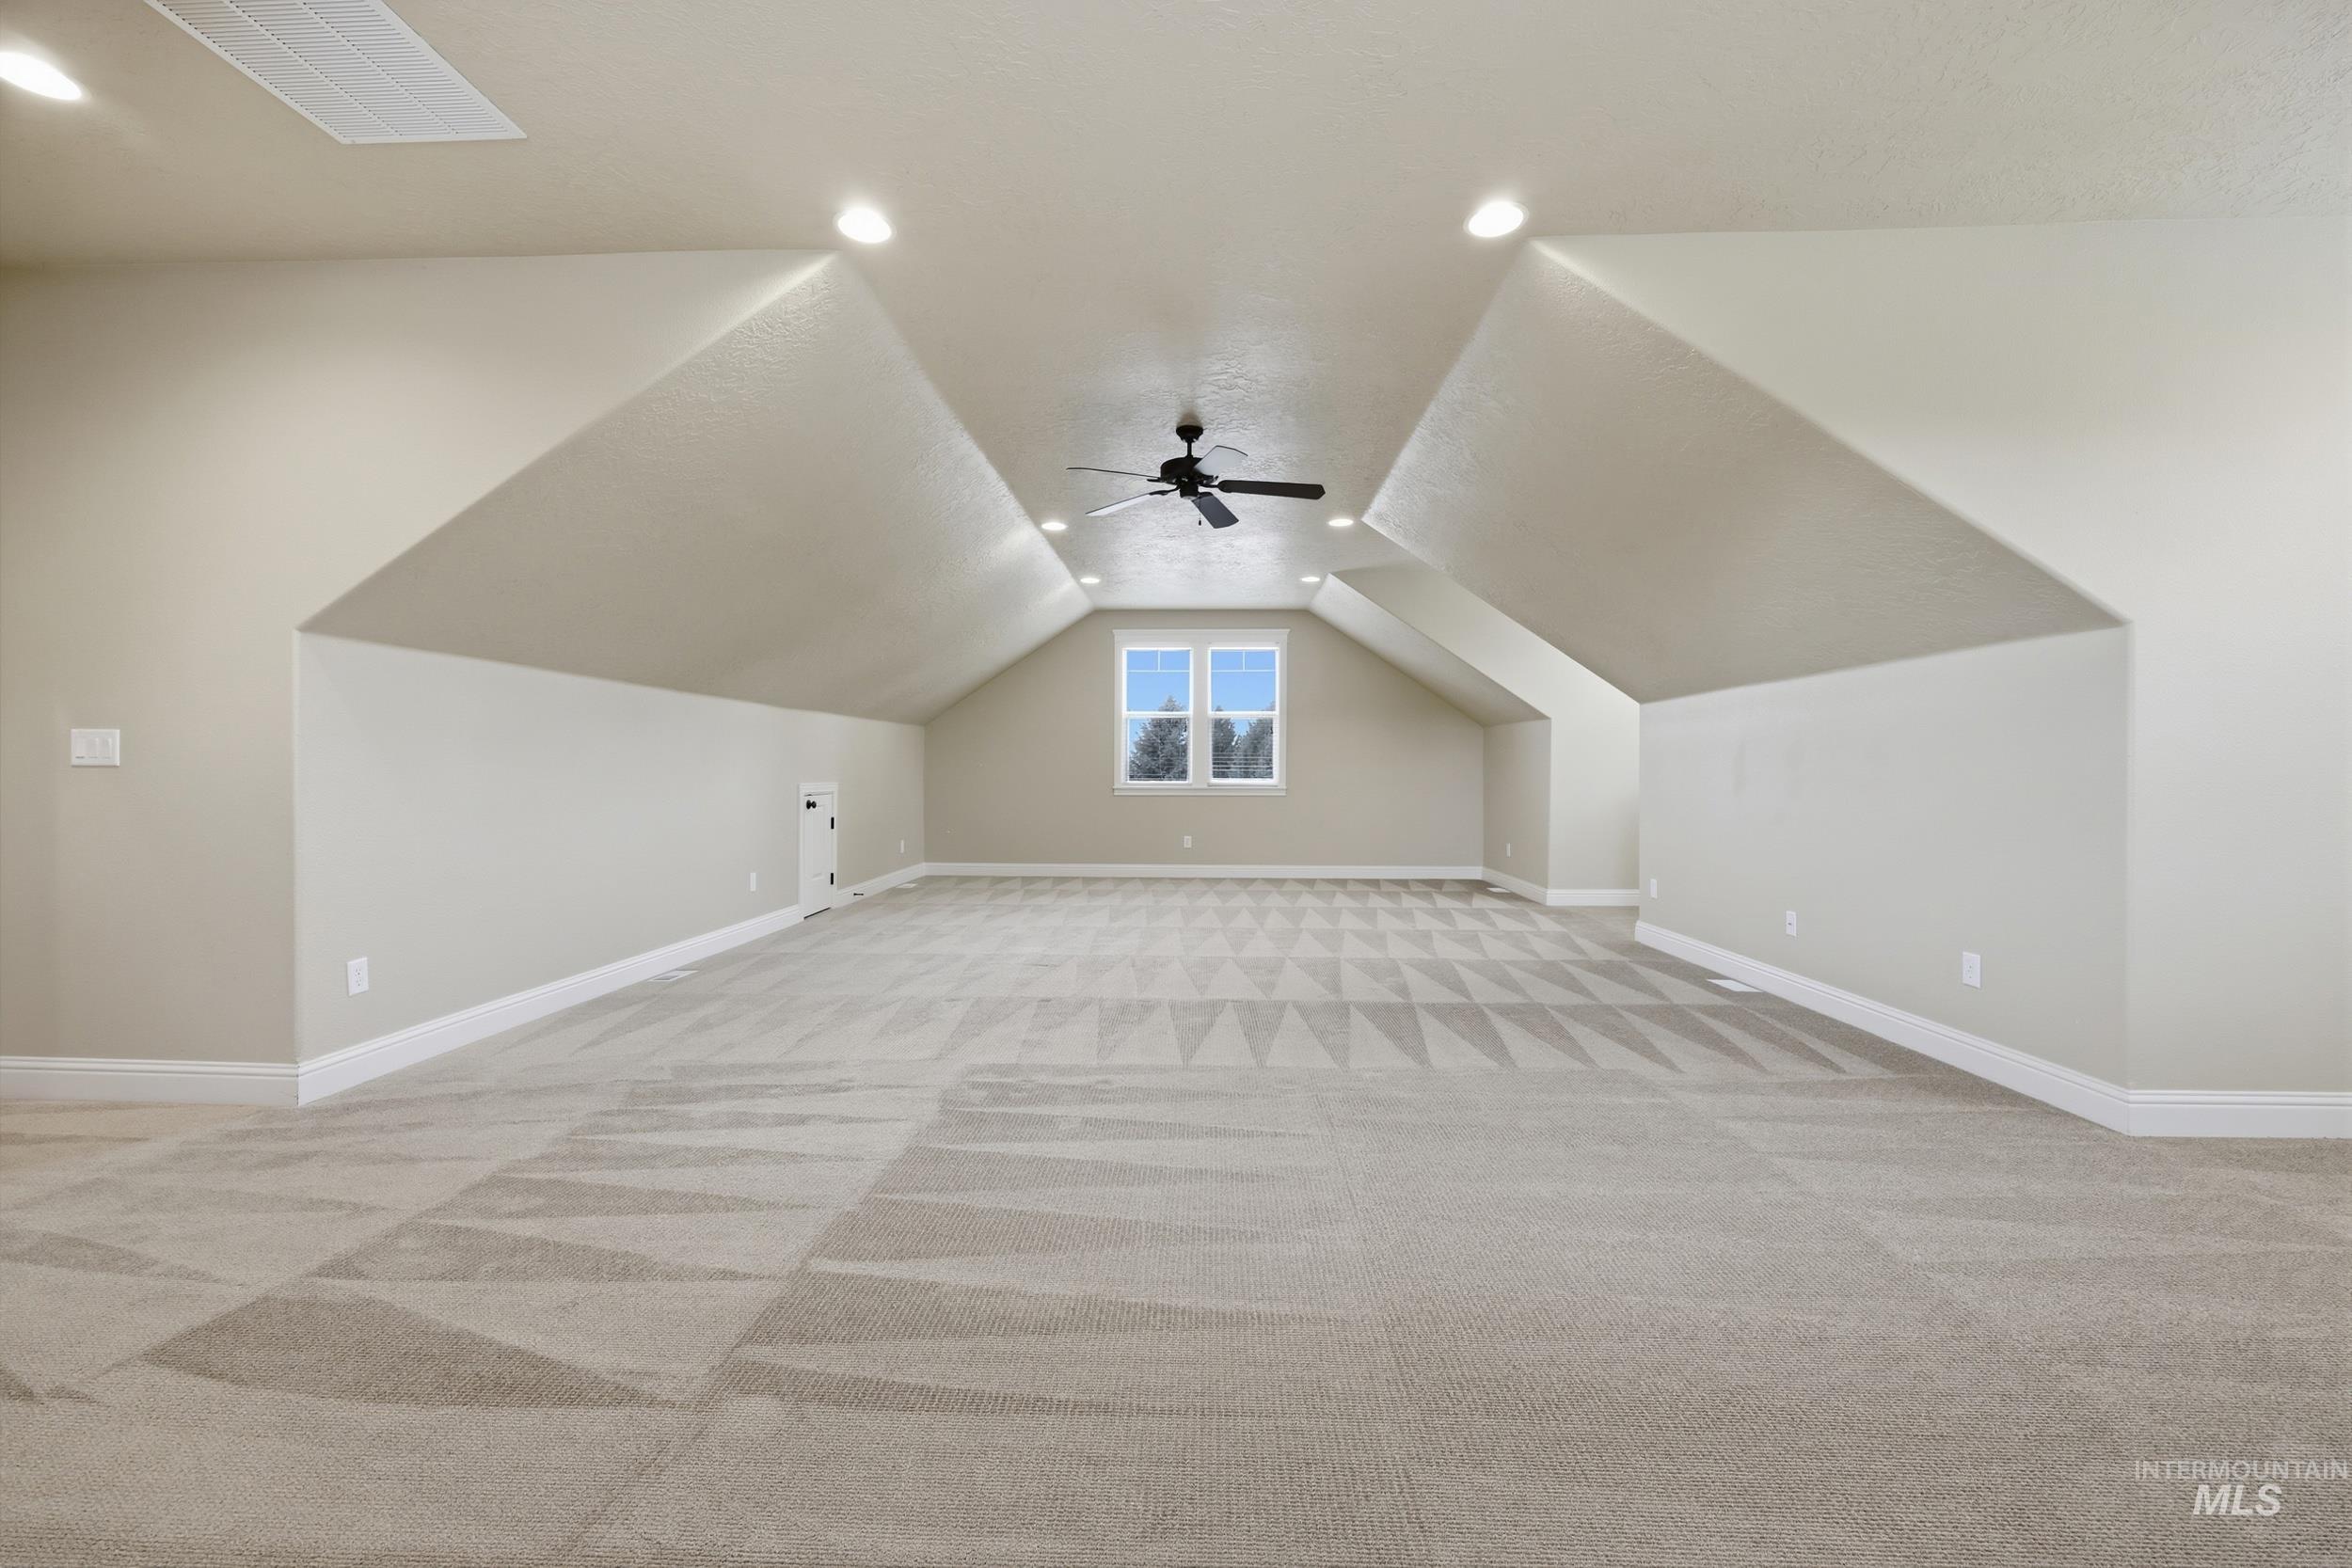
Expansive room featuring sloped ceilings, recessed lighting, a ceiling fan, patterned carpet flooring, and multiple windows
-
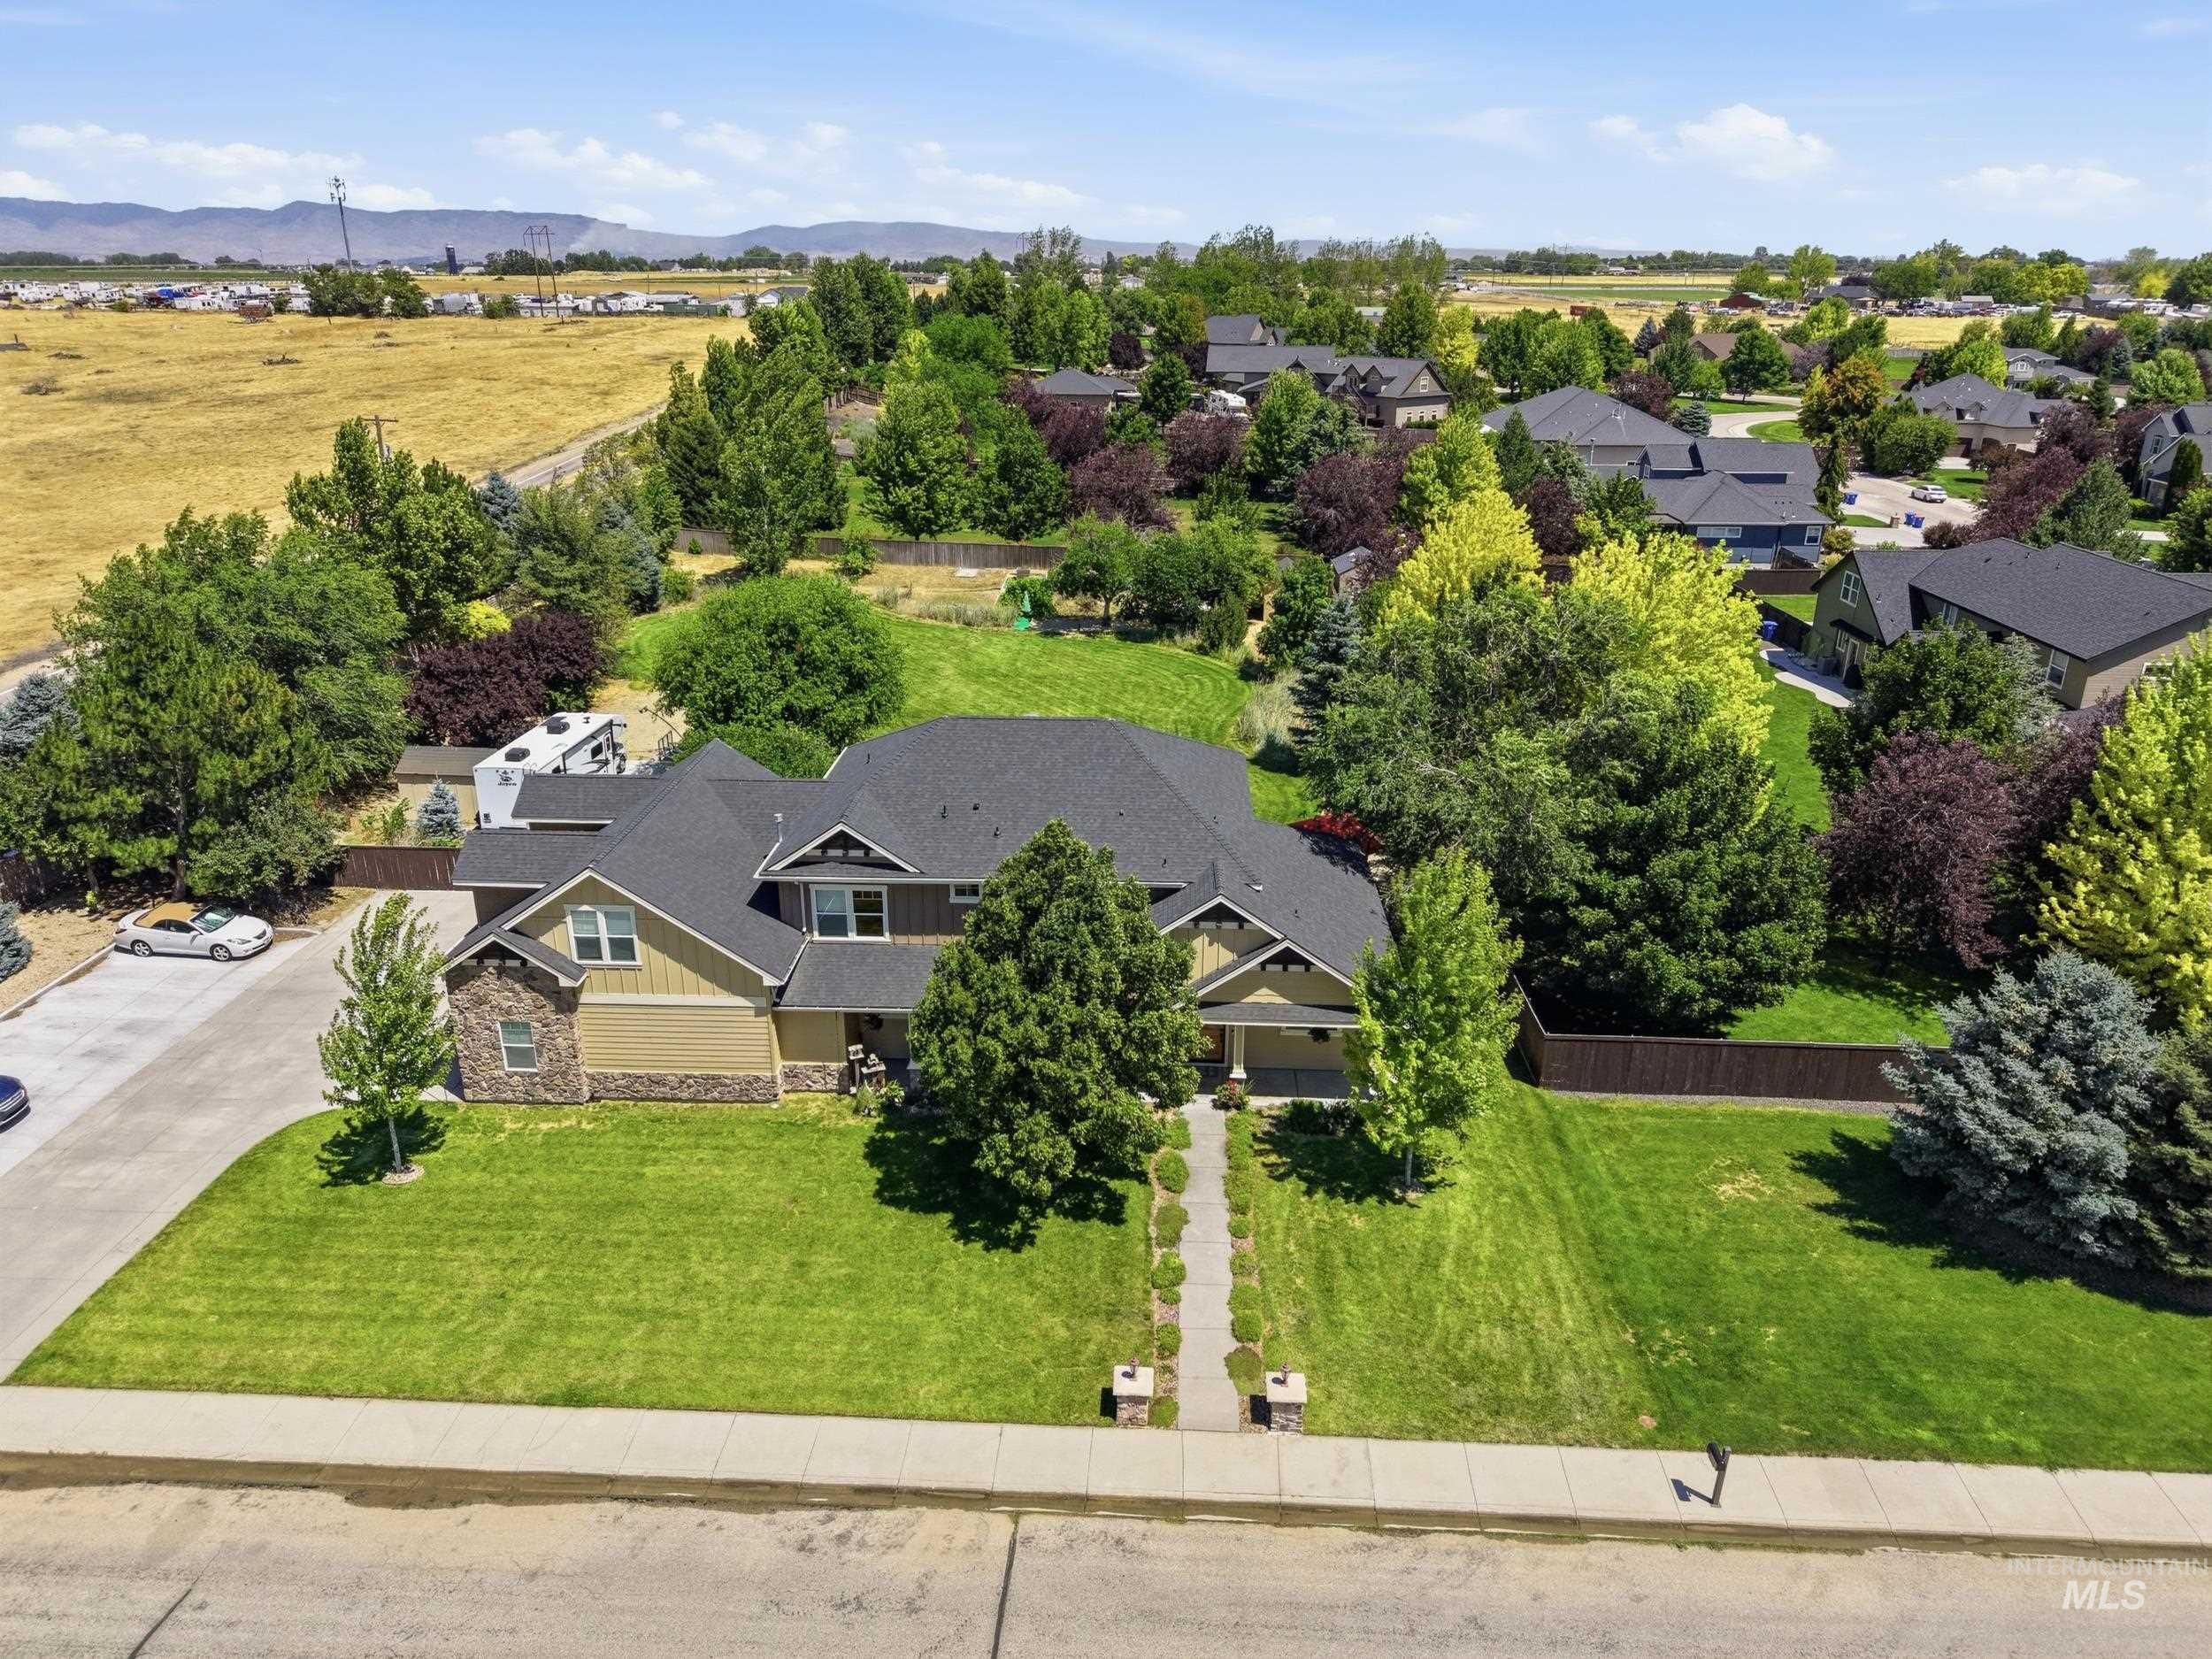
Exterior featuring stone accents, a dark shingle roof, and a mature landscaped front yard with a concrete pathway
-
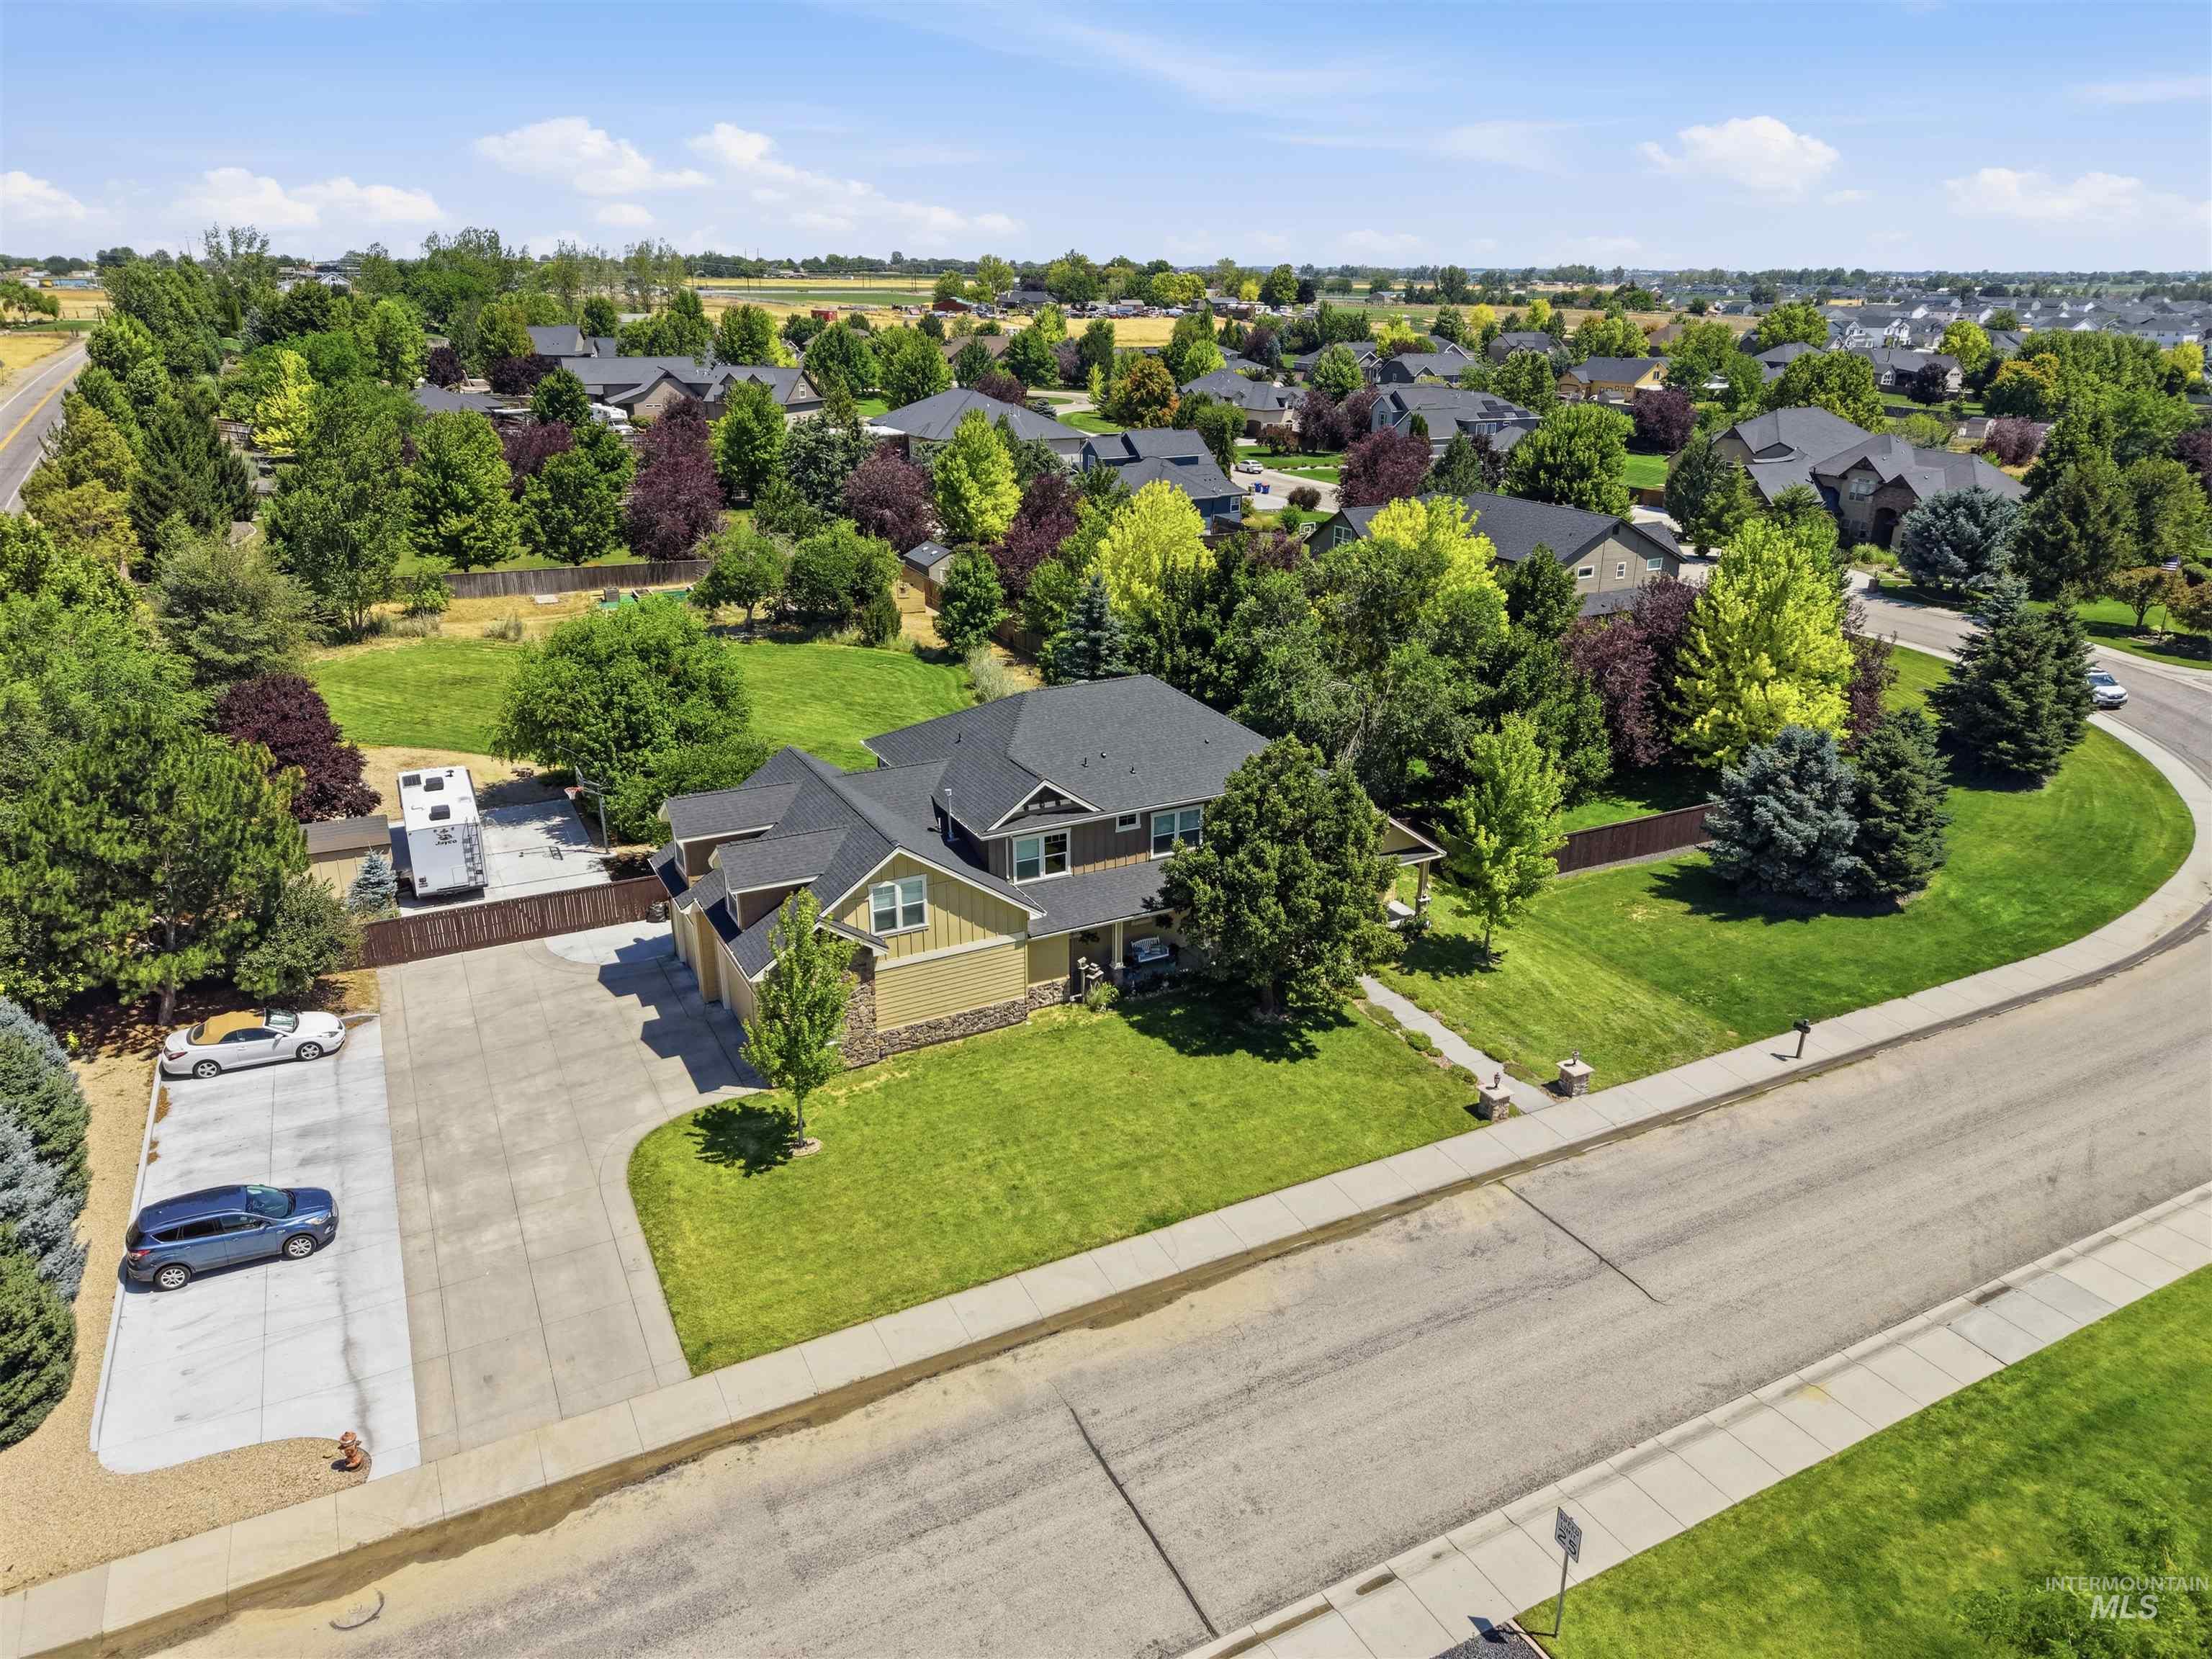
Expansive paved driveway on a little over an acre
-
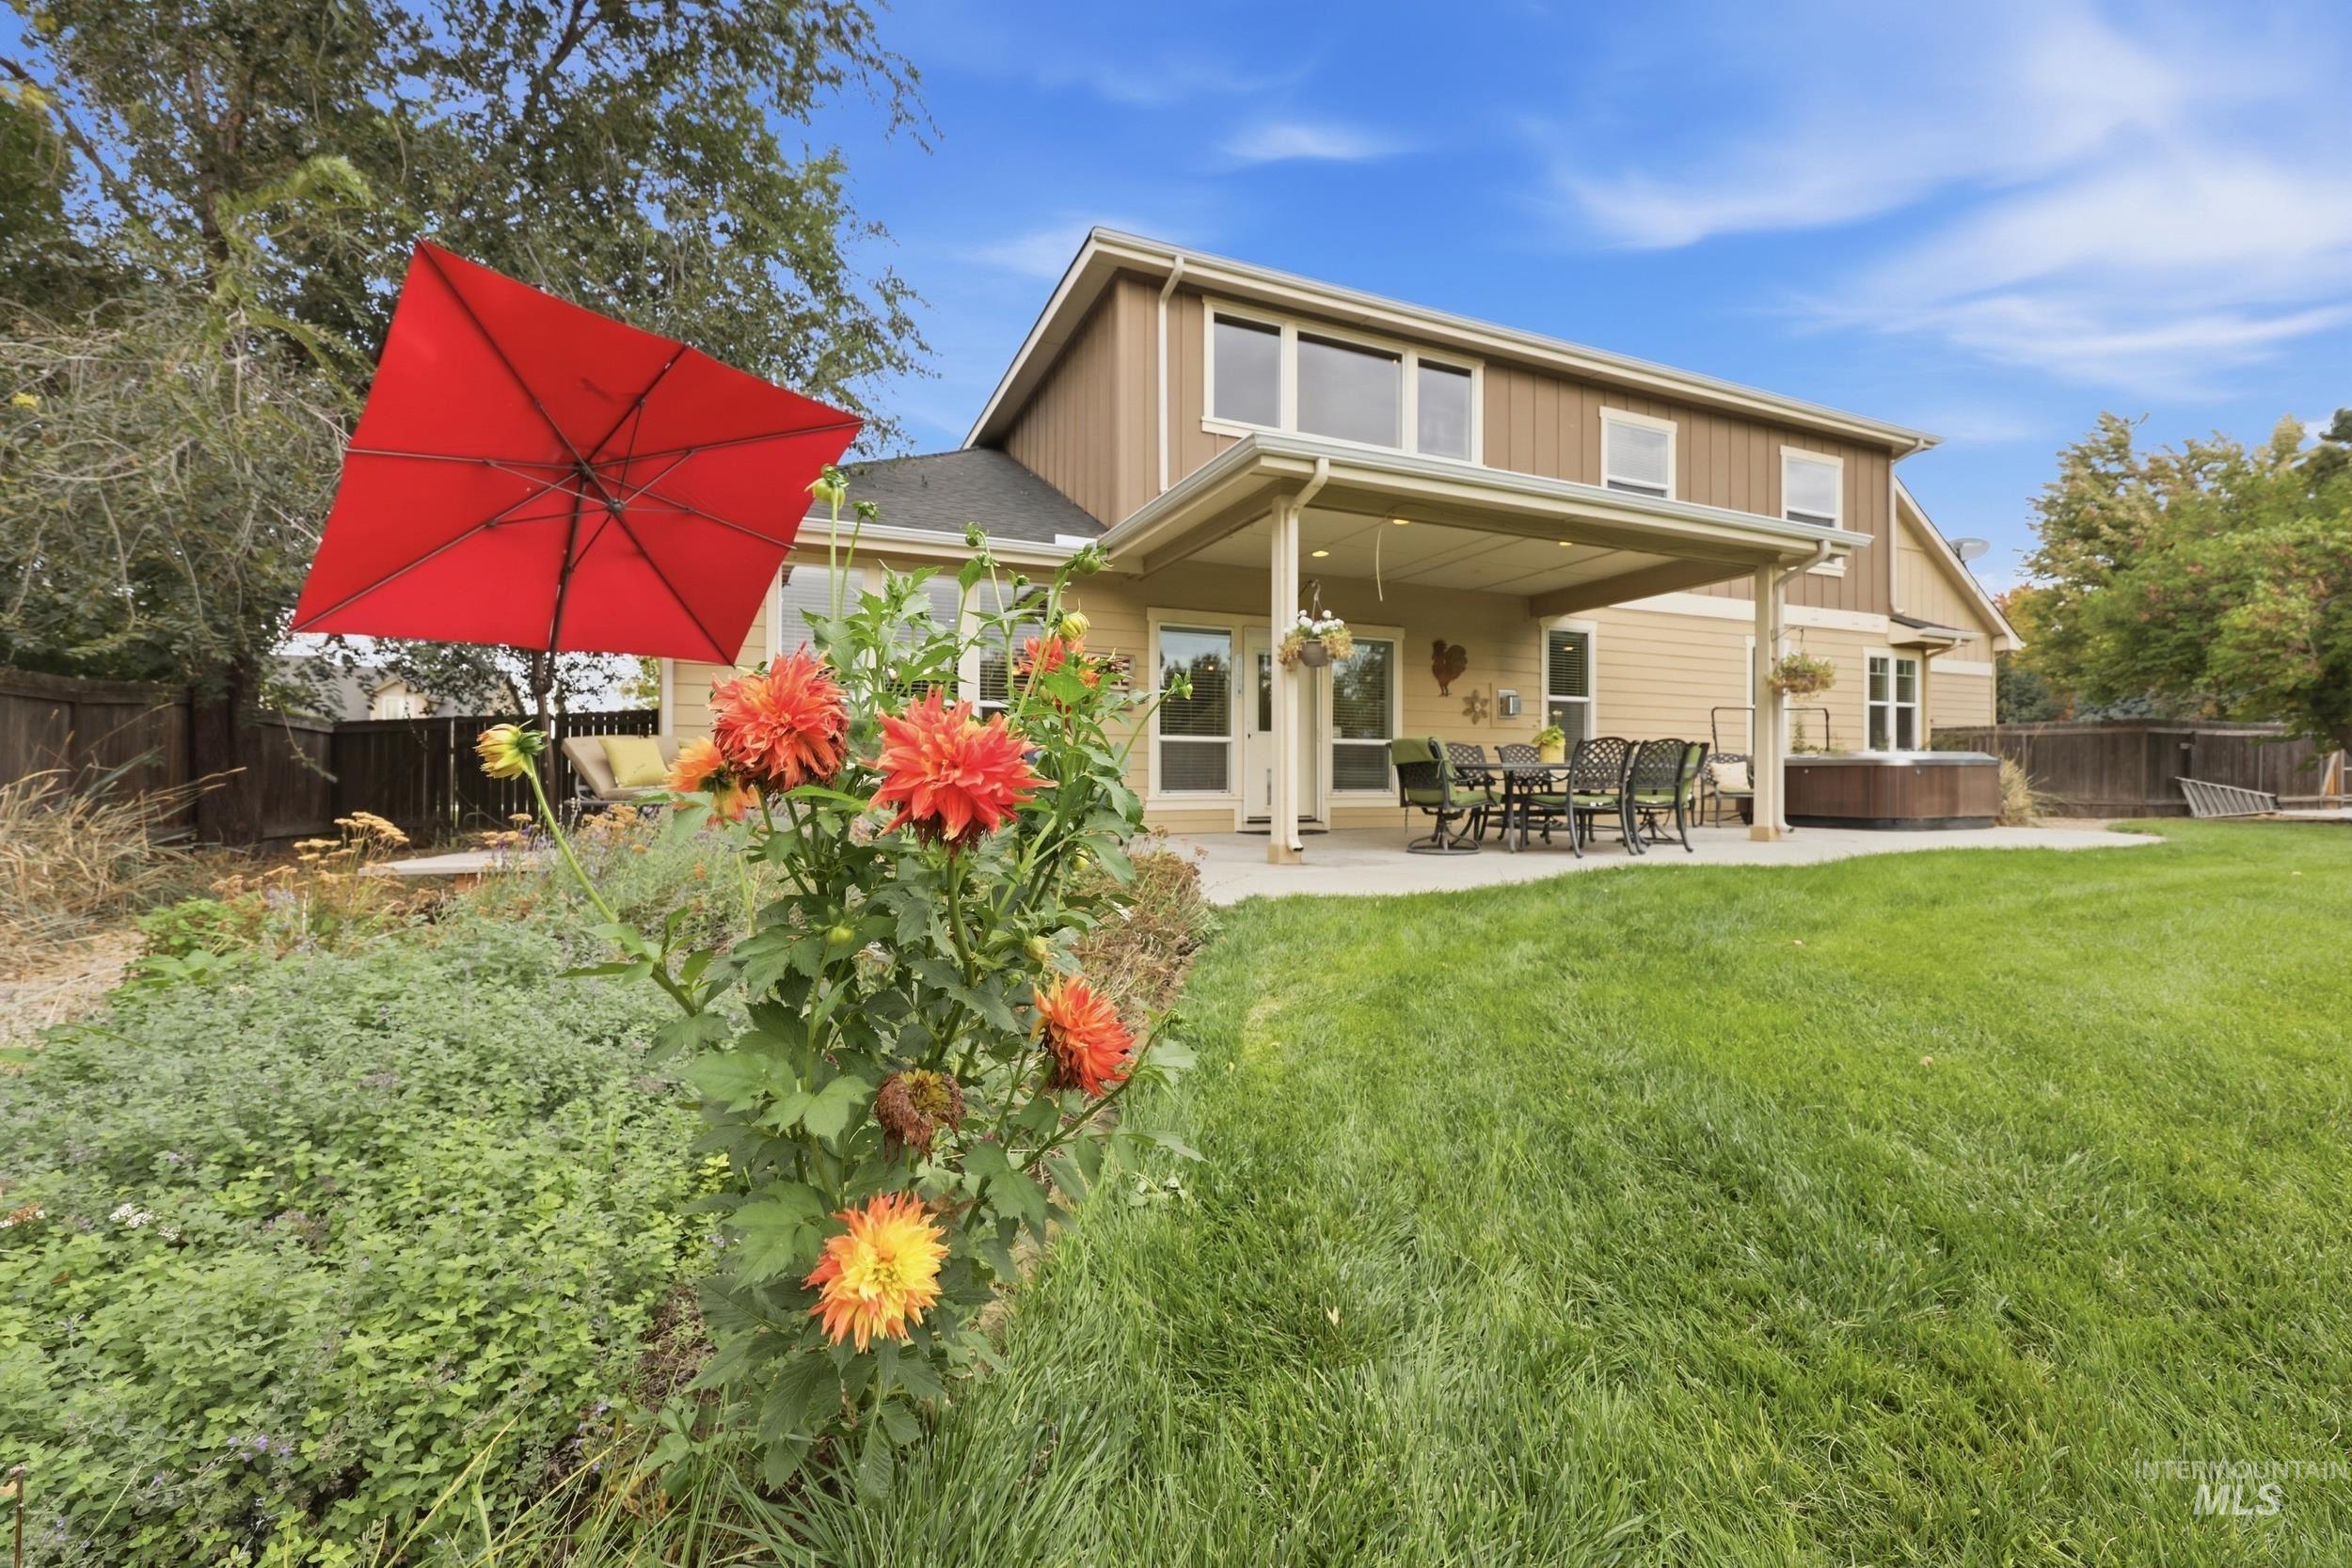
Expansive backyard featuring a covered patio, manicured lawn, and hardscaped patio area
-
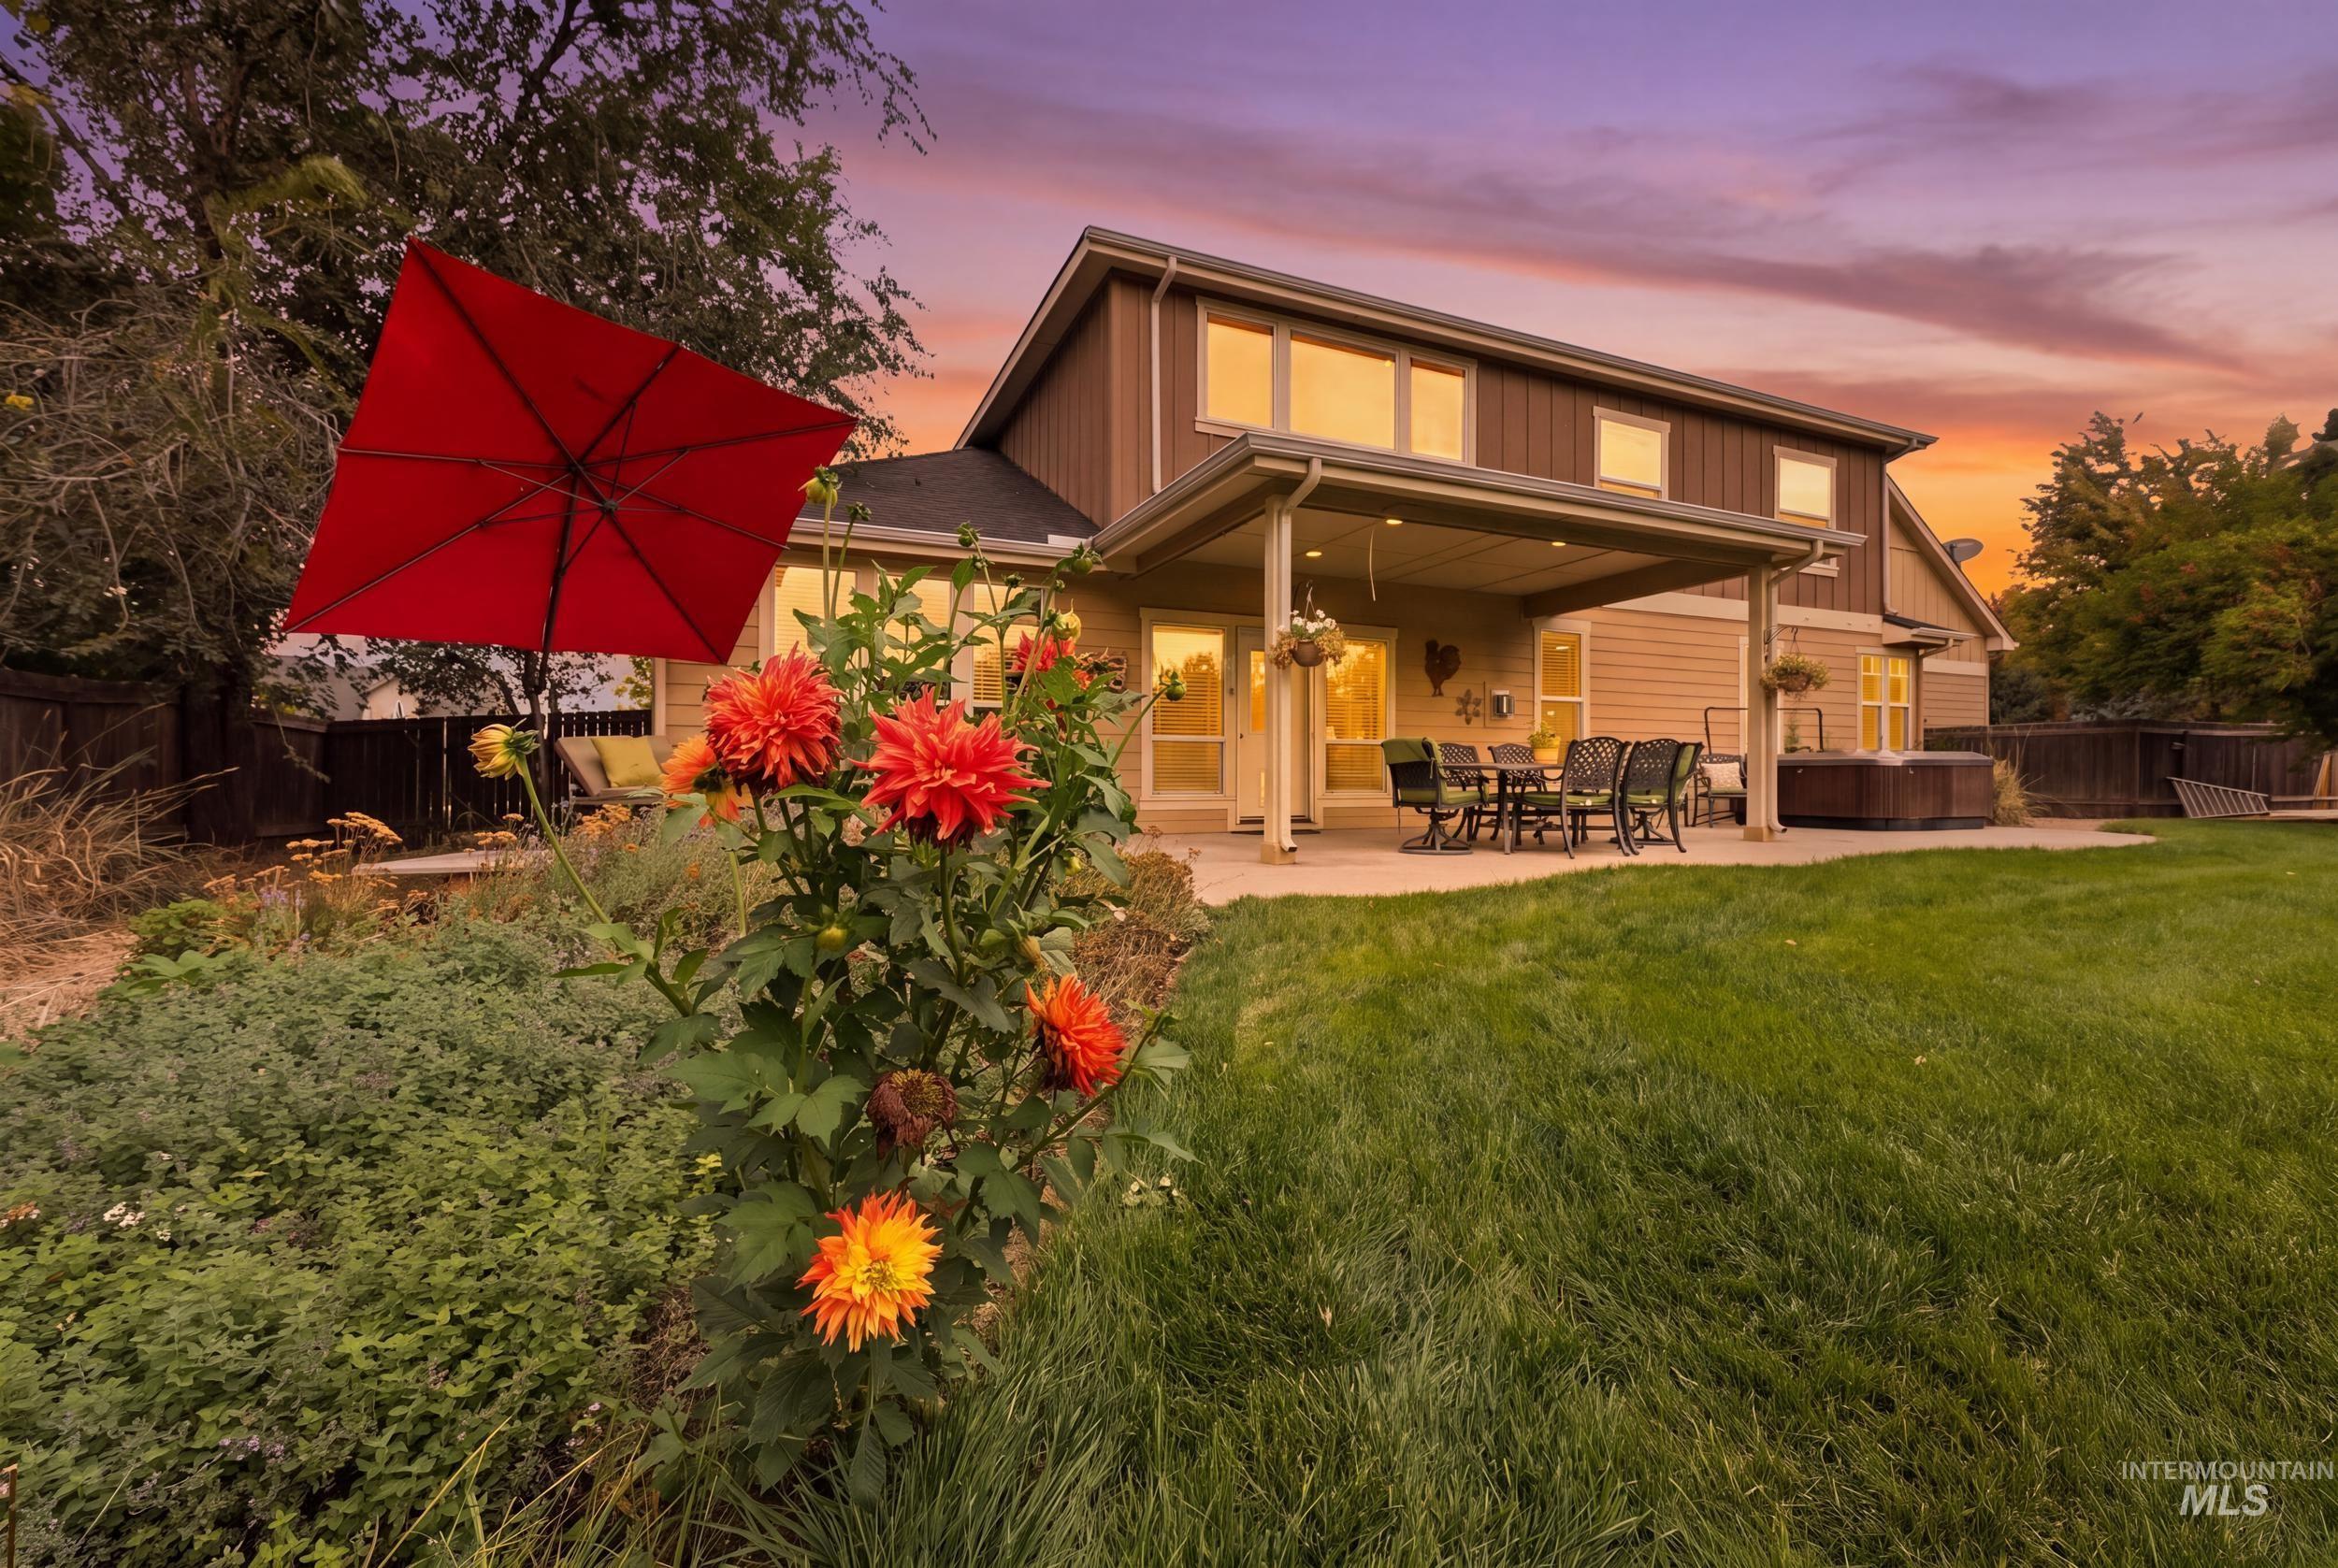
Expansive lawn with mature landscaping, covered patio, outdoor dining area, and built-in spa
-
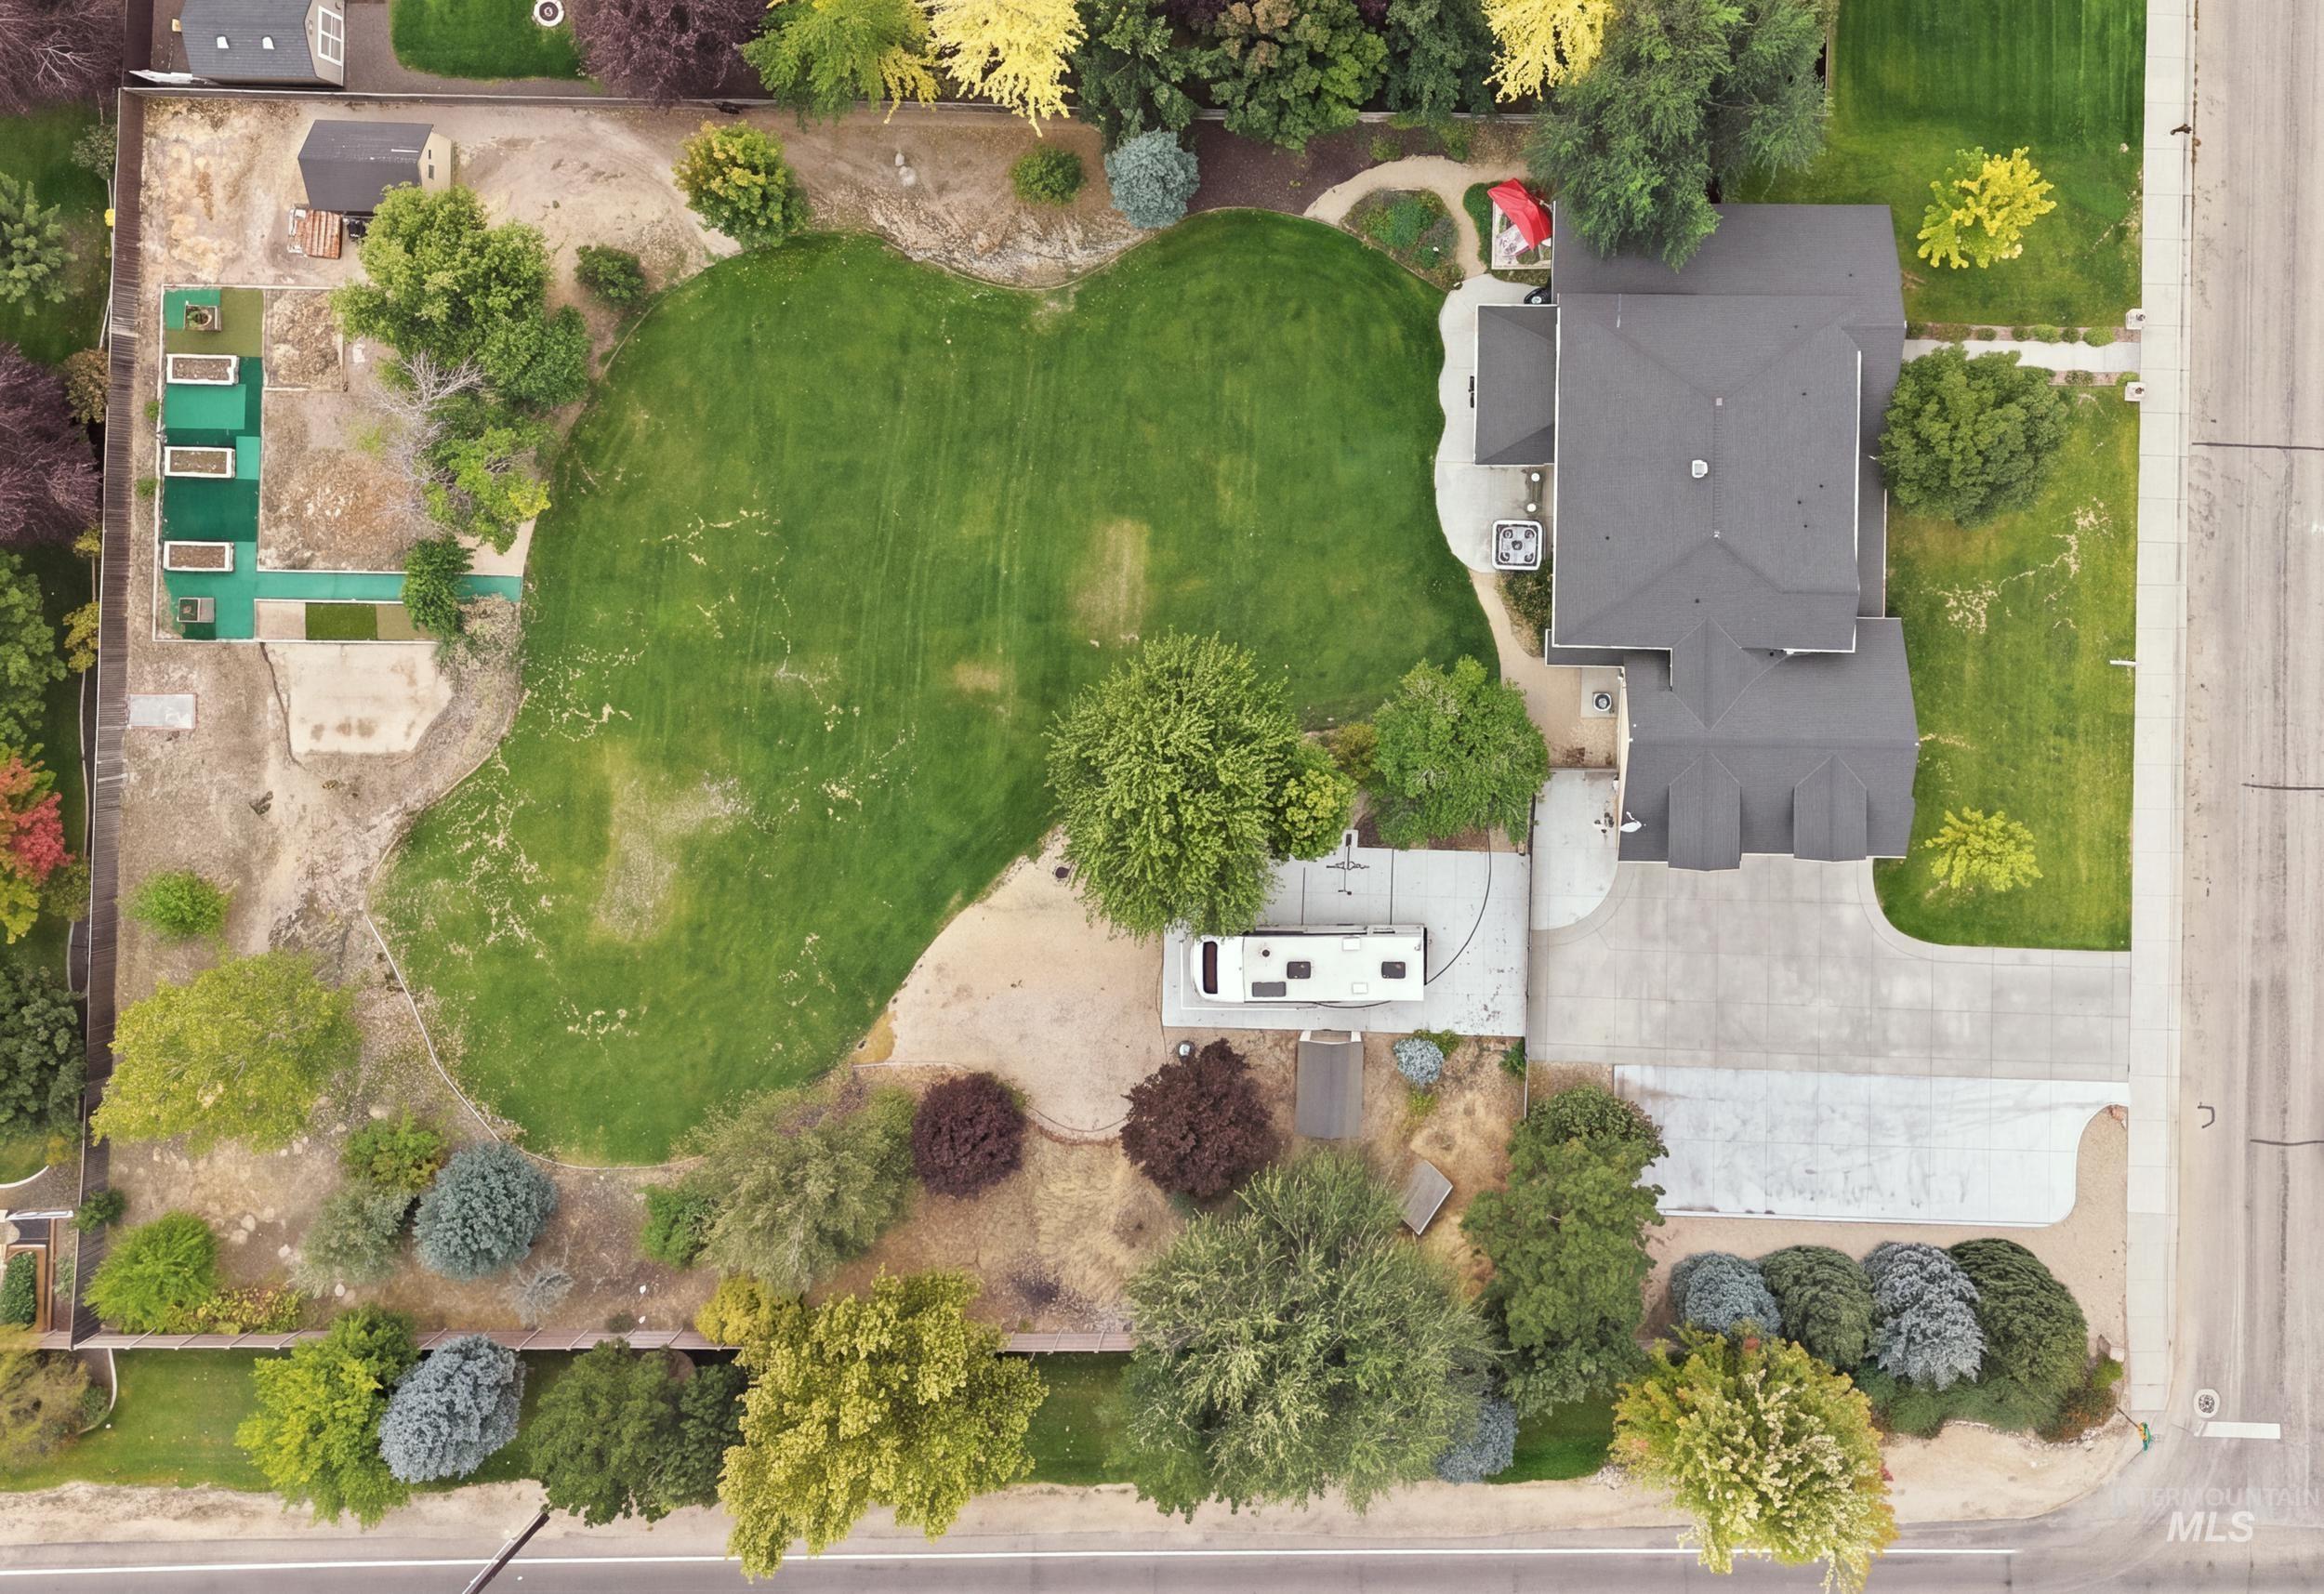
Expansive property featuring a large manicured lawn, established trees, concrete driveway, and a detached shed structure
Rare opportunity for acreage living in the heart of Meridian! This beautiful estate is nestled on just over an acre and positioned on a corner lot with only one neighboring property beside it, offering added privacy—all just off Amity Road and minutes from freeway access. Inside, you’ll find 5 bedrooms, 4 bathrooms, and a versatile flex room ideal for a home office or additional sleeping space. The main-level primary suite features a private en-suite bathroom, with another full bathroom on the main level and two additional bathrooms upstairs. The chef’s kitchen features stainless steel appliances, double ovens, granite countertops, a gas cooktop, a large island with breakfast-bar seating, and gorgeous cabinetry extending to the tall ceiling. An oversized bonus room and gas fireplace provide even more space and comfort for relaxing and entertaining. Additional features include a newer roof (2019), dual-zone HVAC, and a central vacuum system. Outside, enjoy pressurized irrigation, a backyard basketball court, an expansive driveway, a 3-car garage, and gated RV parking. Annual HOA dues are $2,000 and include domestic water supplied by the association-owned community well system. A hard-to-find combination of acreage, privacy, versatility, and convenient access to everything the Treasure Valley has to offer!
- Heating:
- Forced Air, Gas
- Cooling:
- Central air
- Fireplace:
- One, Gas
- Garage Capacity:
- 3
- Country:
- US
- State:
- ID
- City:
- Meridian
- Zipcode:
- 83642
- Street:
- 4832 S Nickel Creek Ave
- Longitude:
- W117° 33' 27''
- Latitude:
- N43° 33' 38.4''
- Master Bedroom Level:
- Main
- Master Bedroom Size:
- 16x13
- Bedroom 2 Level:
- Upper
- Bedroom2 Size:
- 14x11
- Bedroom 3 Level:
- Upper
- Bedroom3 Size:
- 12x12
- Bedroom 4 Level:
- Upper
- Bedroom4 Size:
- 11x12
- Bedroom 5 Level:
- Upper
- Bedroom5 Size:
- 11x13
- Kitchen Level:
- Main
- Kitchen Size:
- 23x12
- Living Room Level:
- Main
- Living Room Size:
- 17x18
- School District:
- West Ada School District
- Elementary School:
- Mary McPherson
- Middle School:
- Victory
- High School:
- Meridian
- Status:
- Active
- Type:
- Single Family w/ Acreage
- Level:
- Two Story
- Tax Year:
- 2025
- Taxes:
- $2,752
- Potential Short Sale:
- No
- Age:
- 11 - 20 Years
- Auction:
- No
- Flood Ins Required:
- No
- HUD Owned:
- No
- In Foreclosure:
- No
- Land Size:
- 1 - 4.99 AC
- Land Lease:
- No
- Home Owner Exempt:
- Yes
- HOA Frequency:
- Annual
- HOA Fees:
- $2,000
- Irrigation District:
- New York Irrigation
- Inc Kitchen Features:
- Breakfast bar, Dishwasher, Disposal, Microwave, Oven/range freestanding, Pantry, Refrigerator, Island, Double oven, Countertop-granite, Gas Oven, Gas Range
- Lot Features:
- Sidewalks, Cul-De-Sac, Irrigation Available, Corner Lot, Finished Driveway, RV Parking
- Water:
- Community service
- Land Use:
- Single
- Sprinkler System:
- Auto,Full,Pressurized Irrigation
Residential For Sale
4832 S Nickel Creek Ave, Meridian, Idaho 83642
- Property Type :
- Residential
- Listing Type :
- For Sale
- Status :
- Active
- Listing ID :
- 99001746
- Price :
- $995,000
- Bedrooms :
- 6
- Bathrooms :
- 4
- Apx SqFt :
- 3,656 SqFt
- Year Built :
- 2008
- Lot Area :
- 1.02 Acres
- Days on Market :
- 15
- Subdivision :
- Bittercreek Meadows
- Builder Name :
- Morgan Creek Homes
- Update Date :
- 10/20/2026 22:59:44



