
-
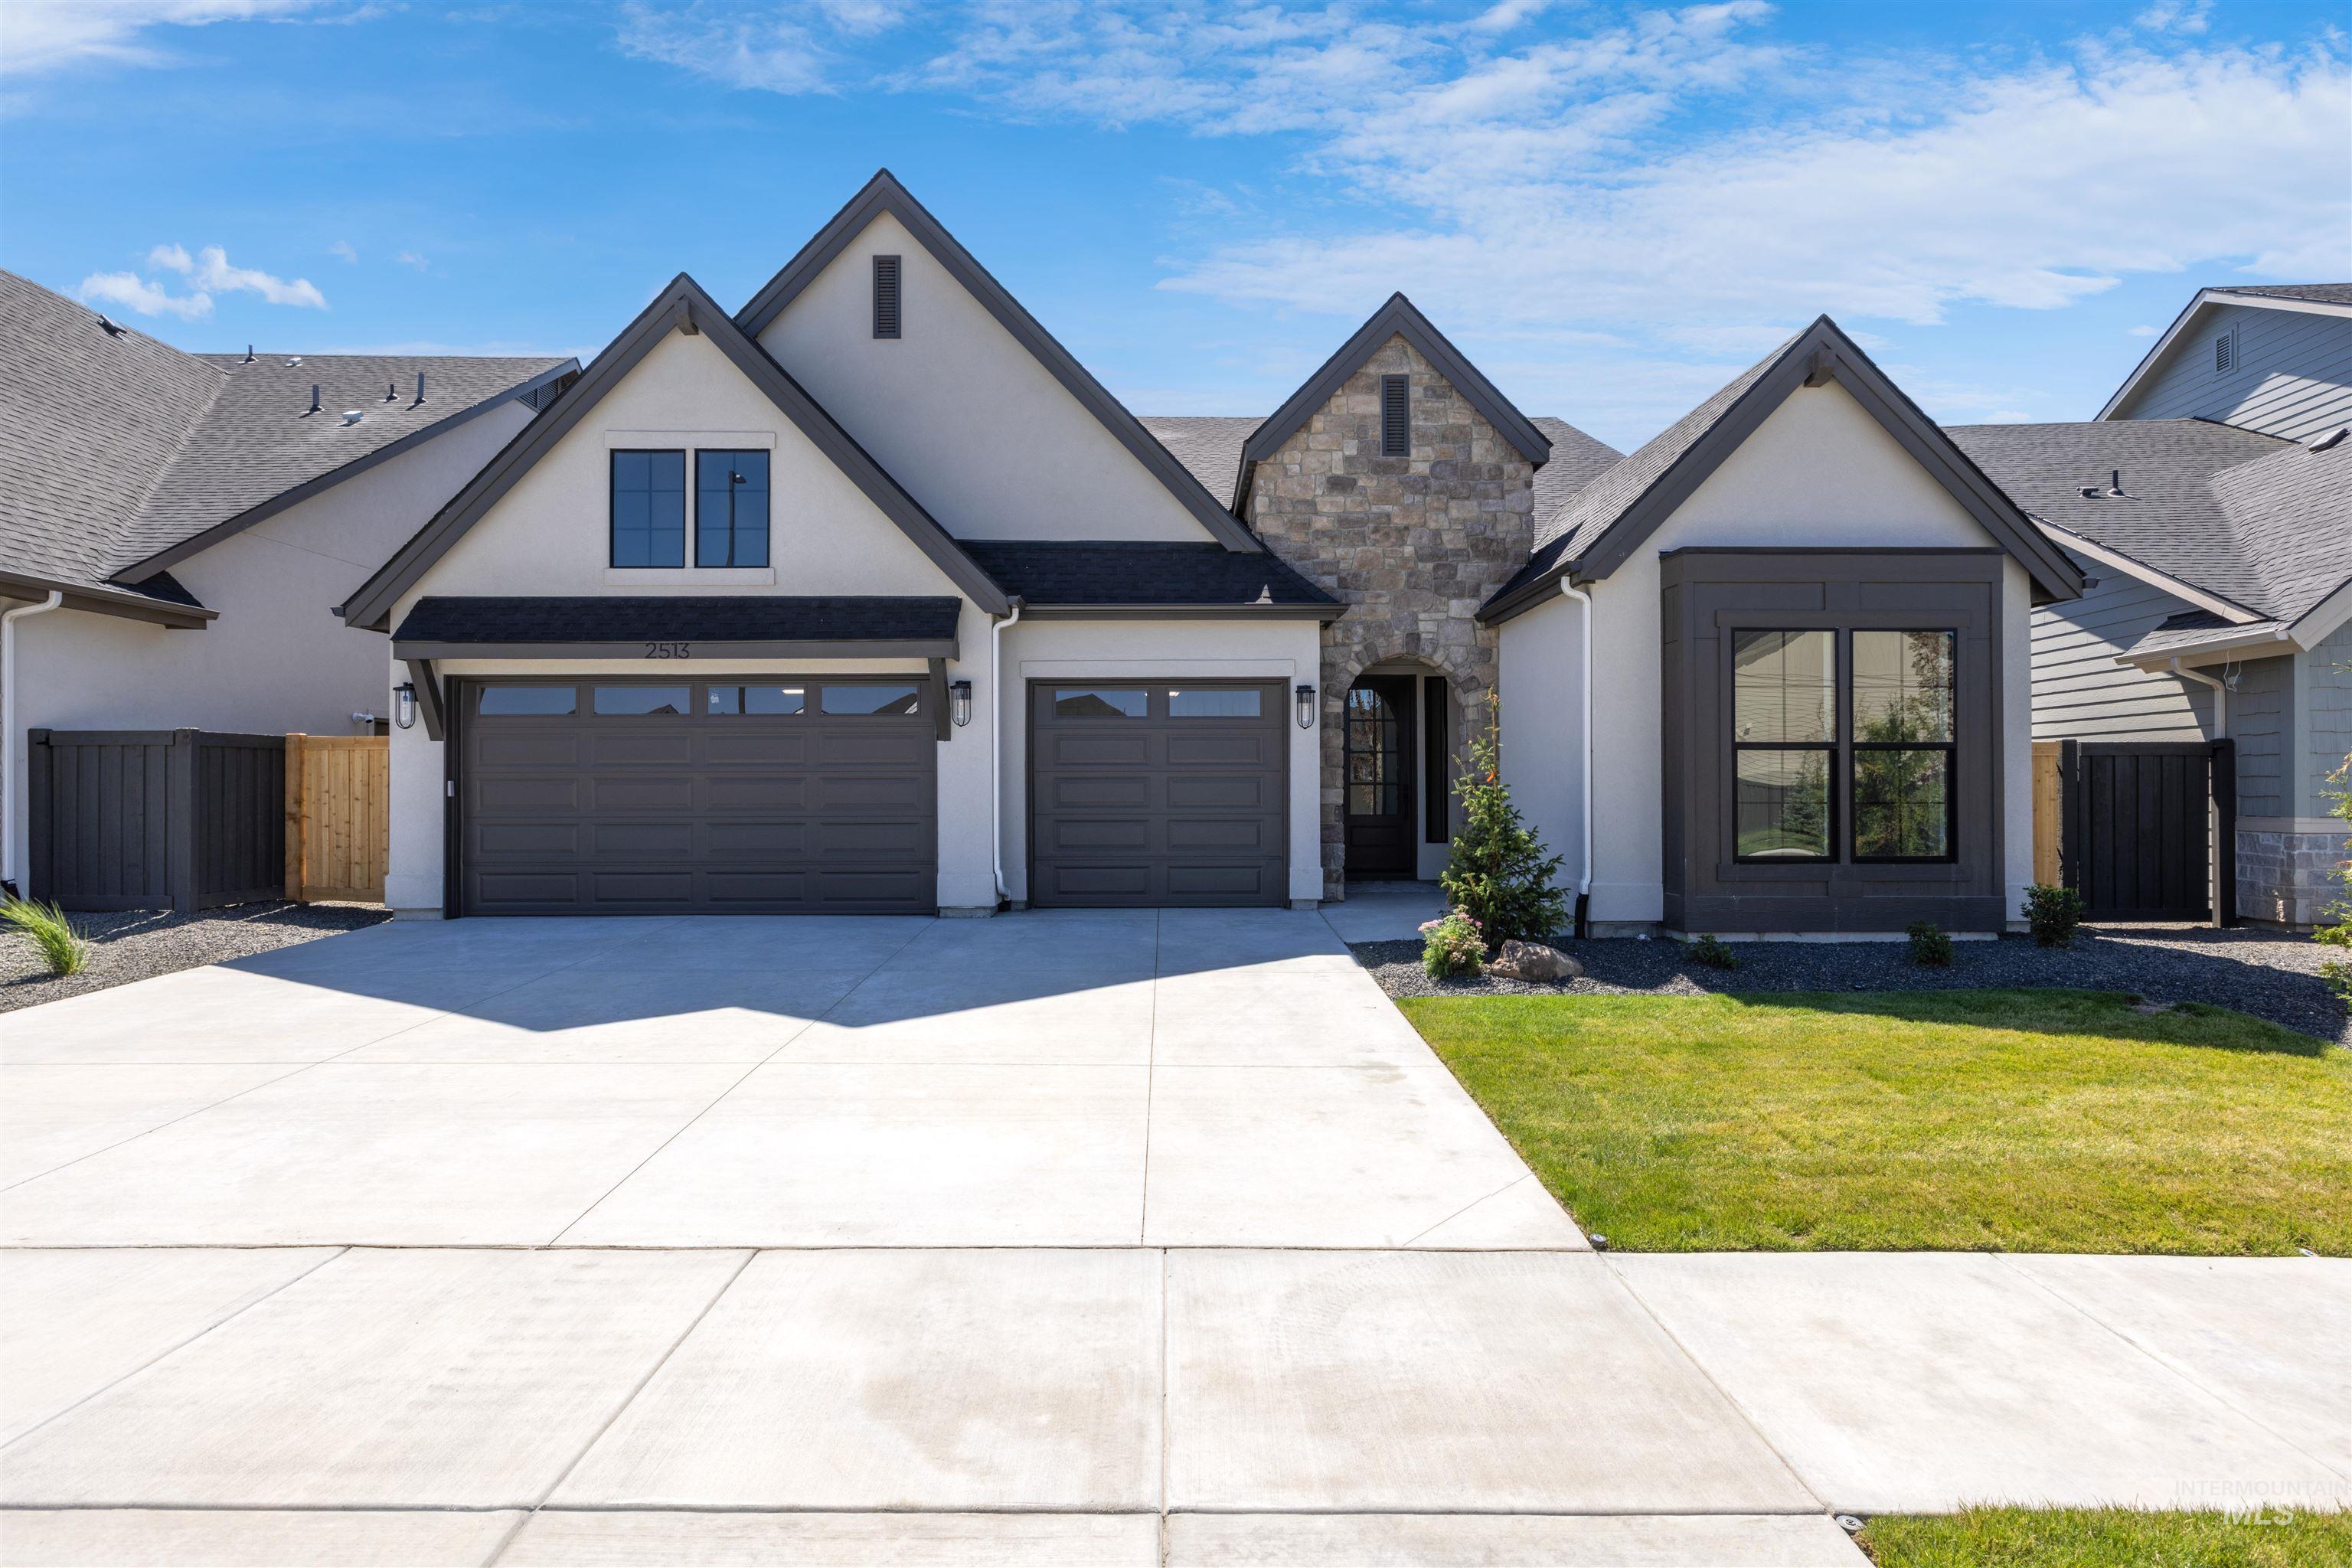
Exterior facade featuring smooth-finish stucco, multi-gabled roofline, stone masonry accents, a three-car garage, and concrete driveway
-
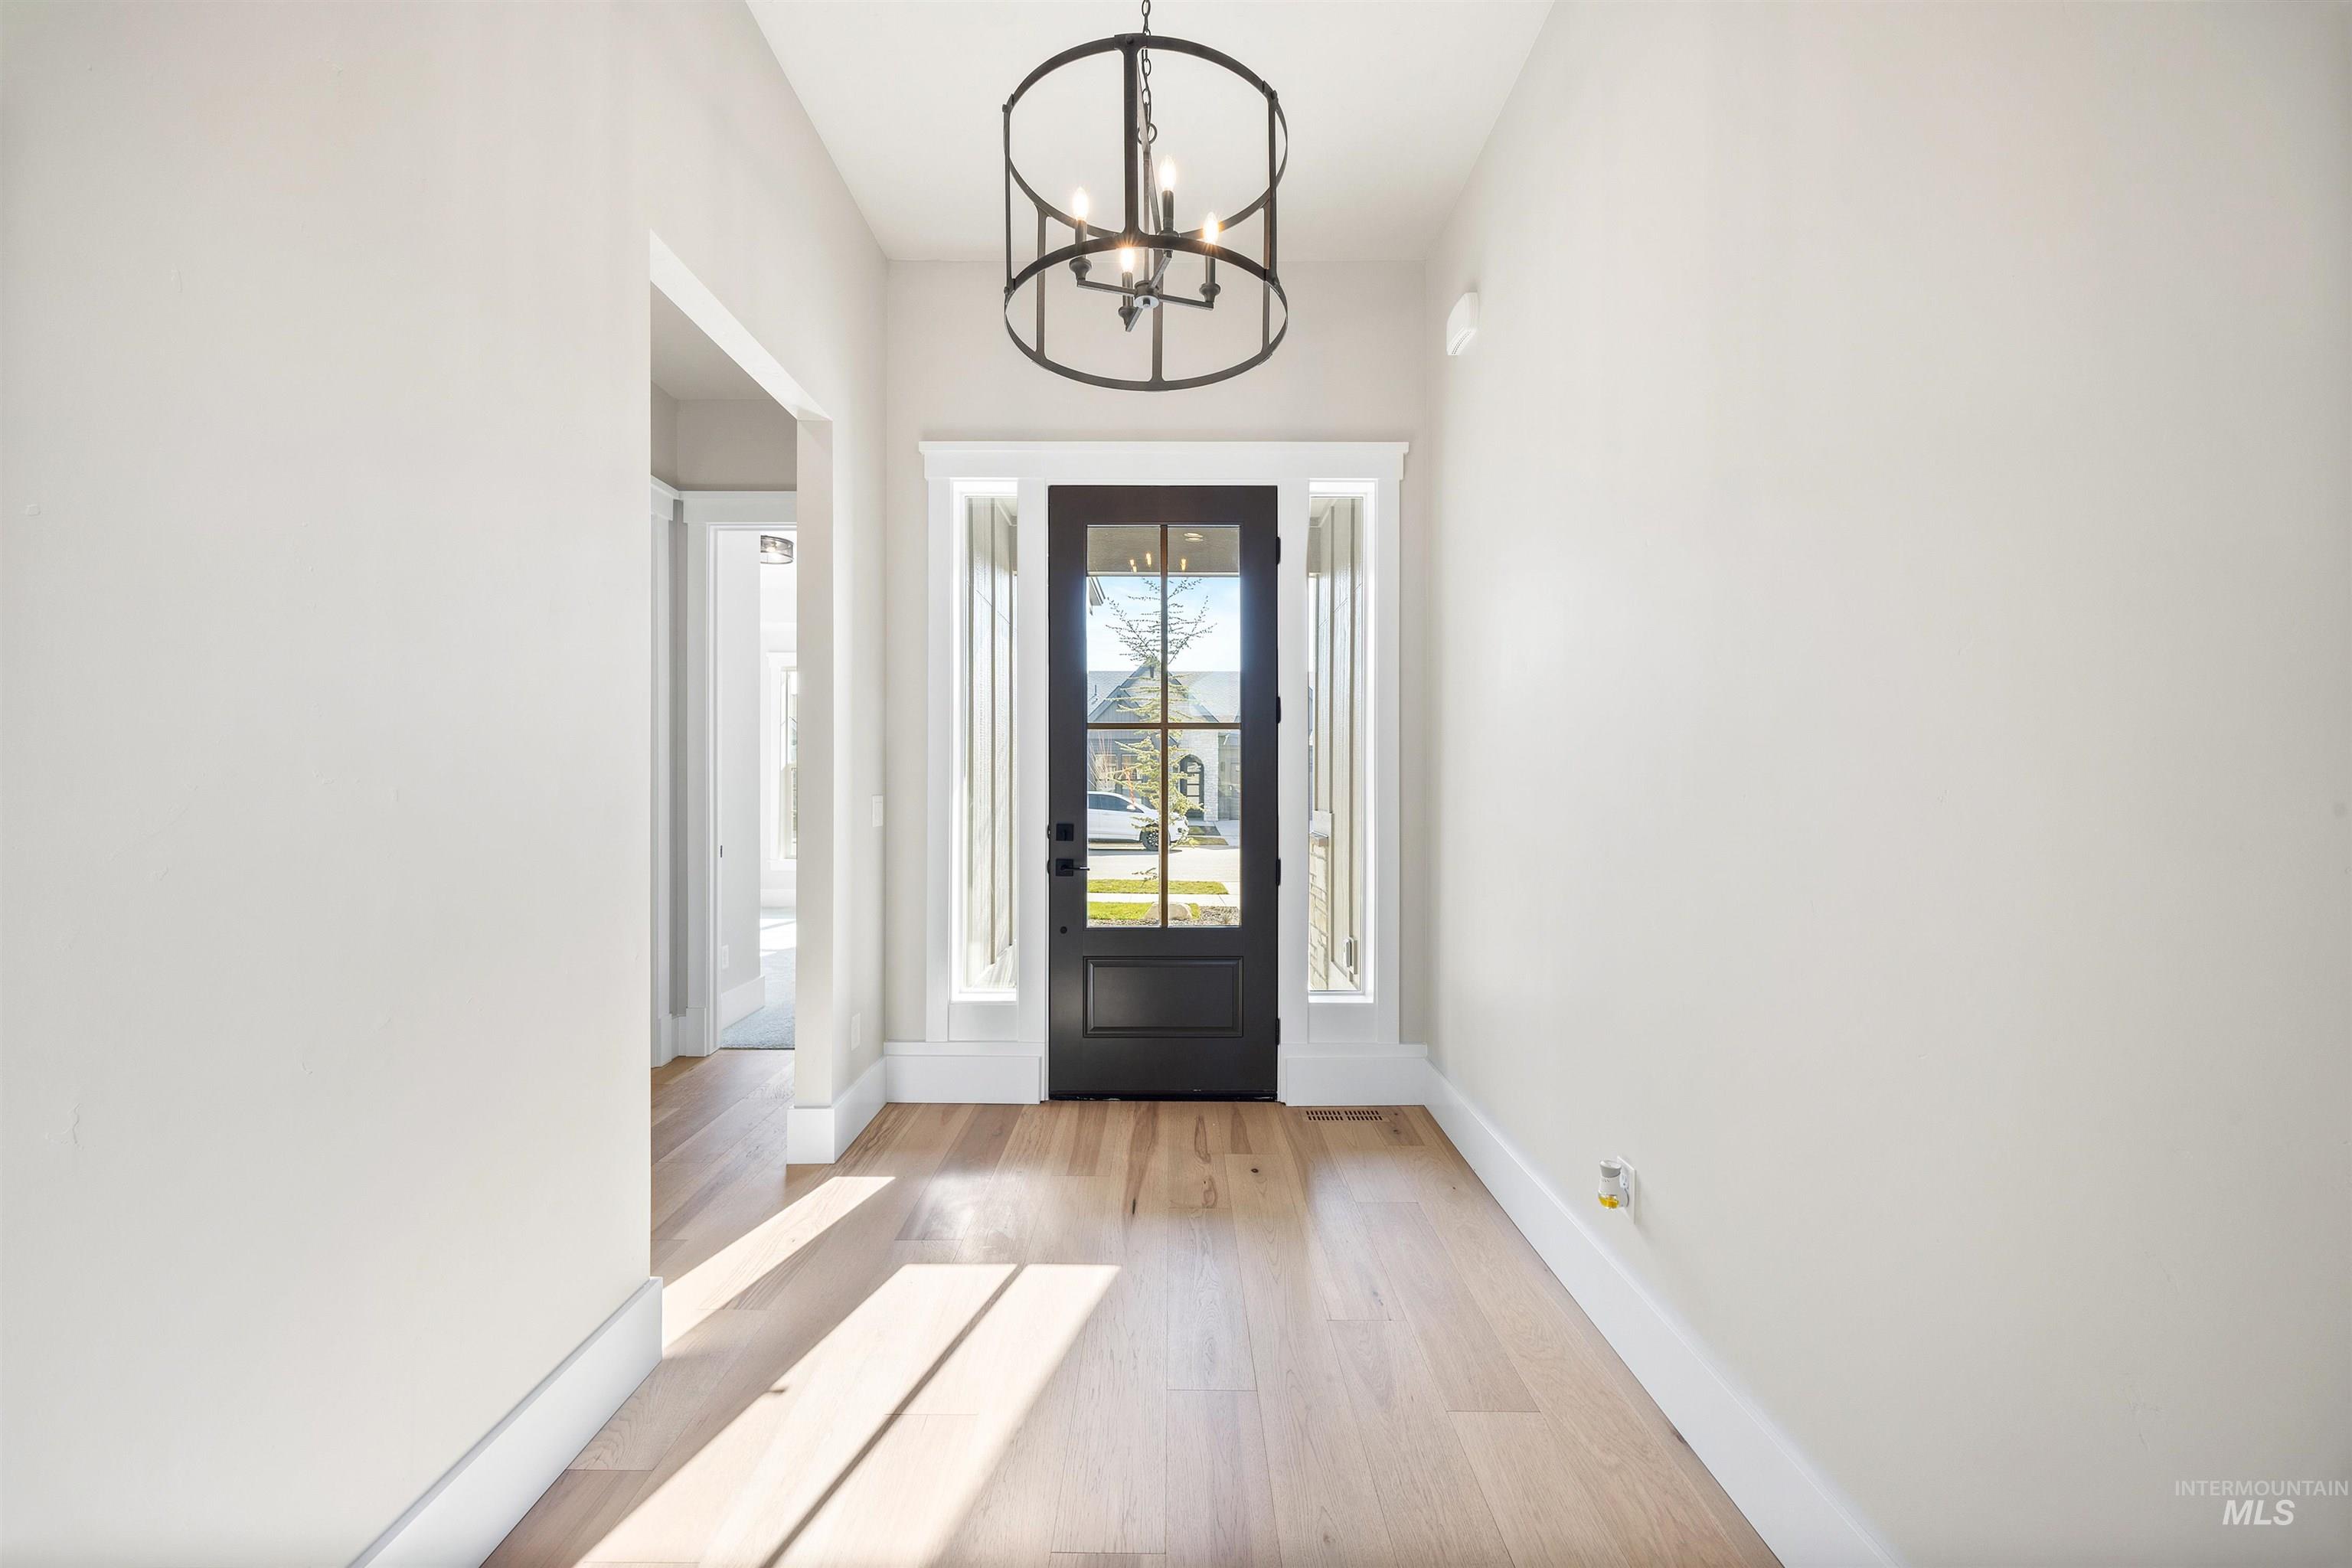
Entryway featuring a black paneled door with glass inserts, wood-finish flooring, and a black metal chandelier
-
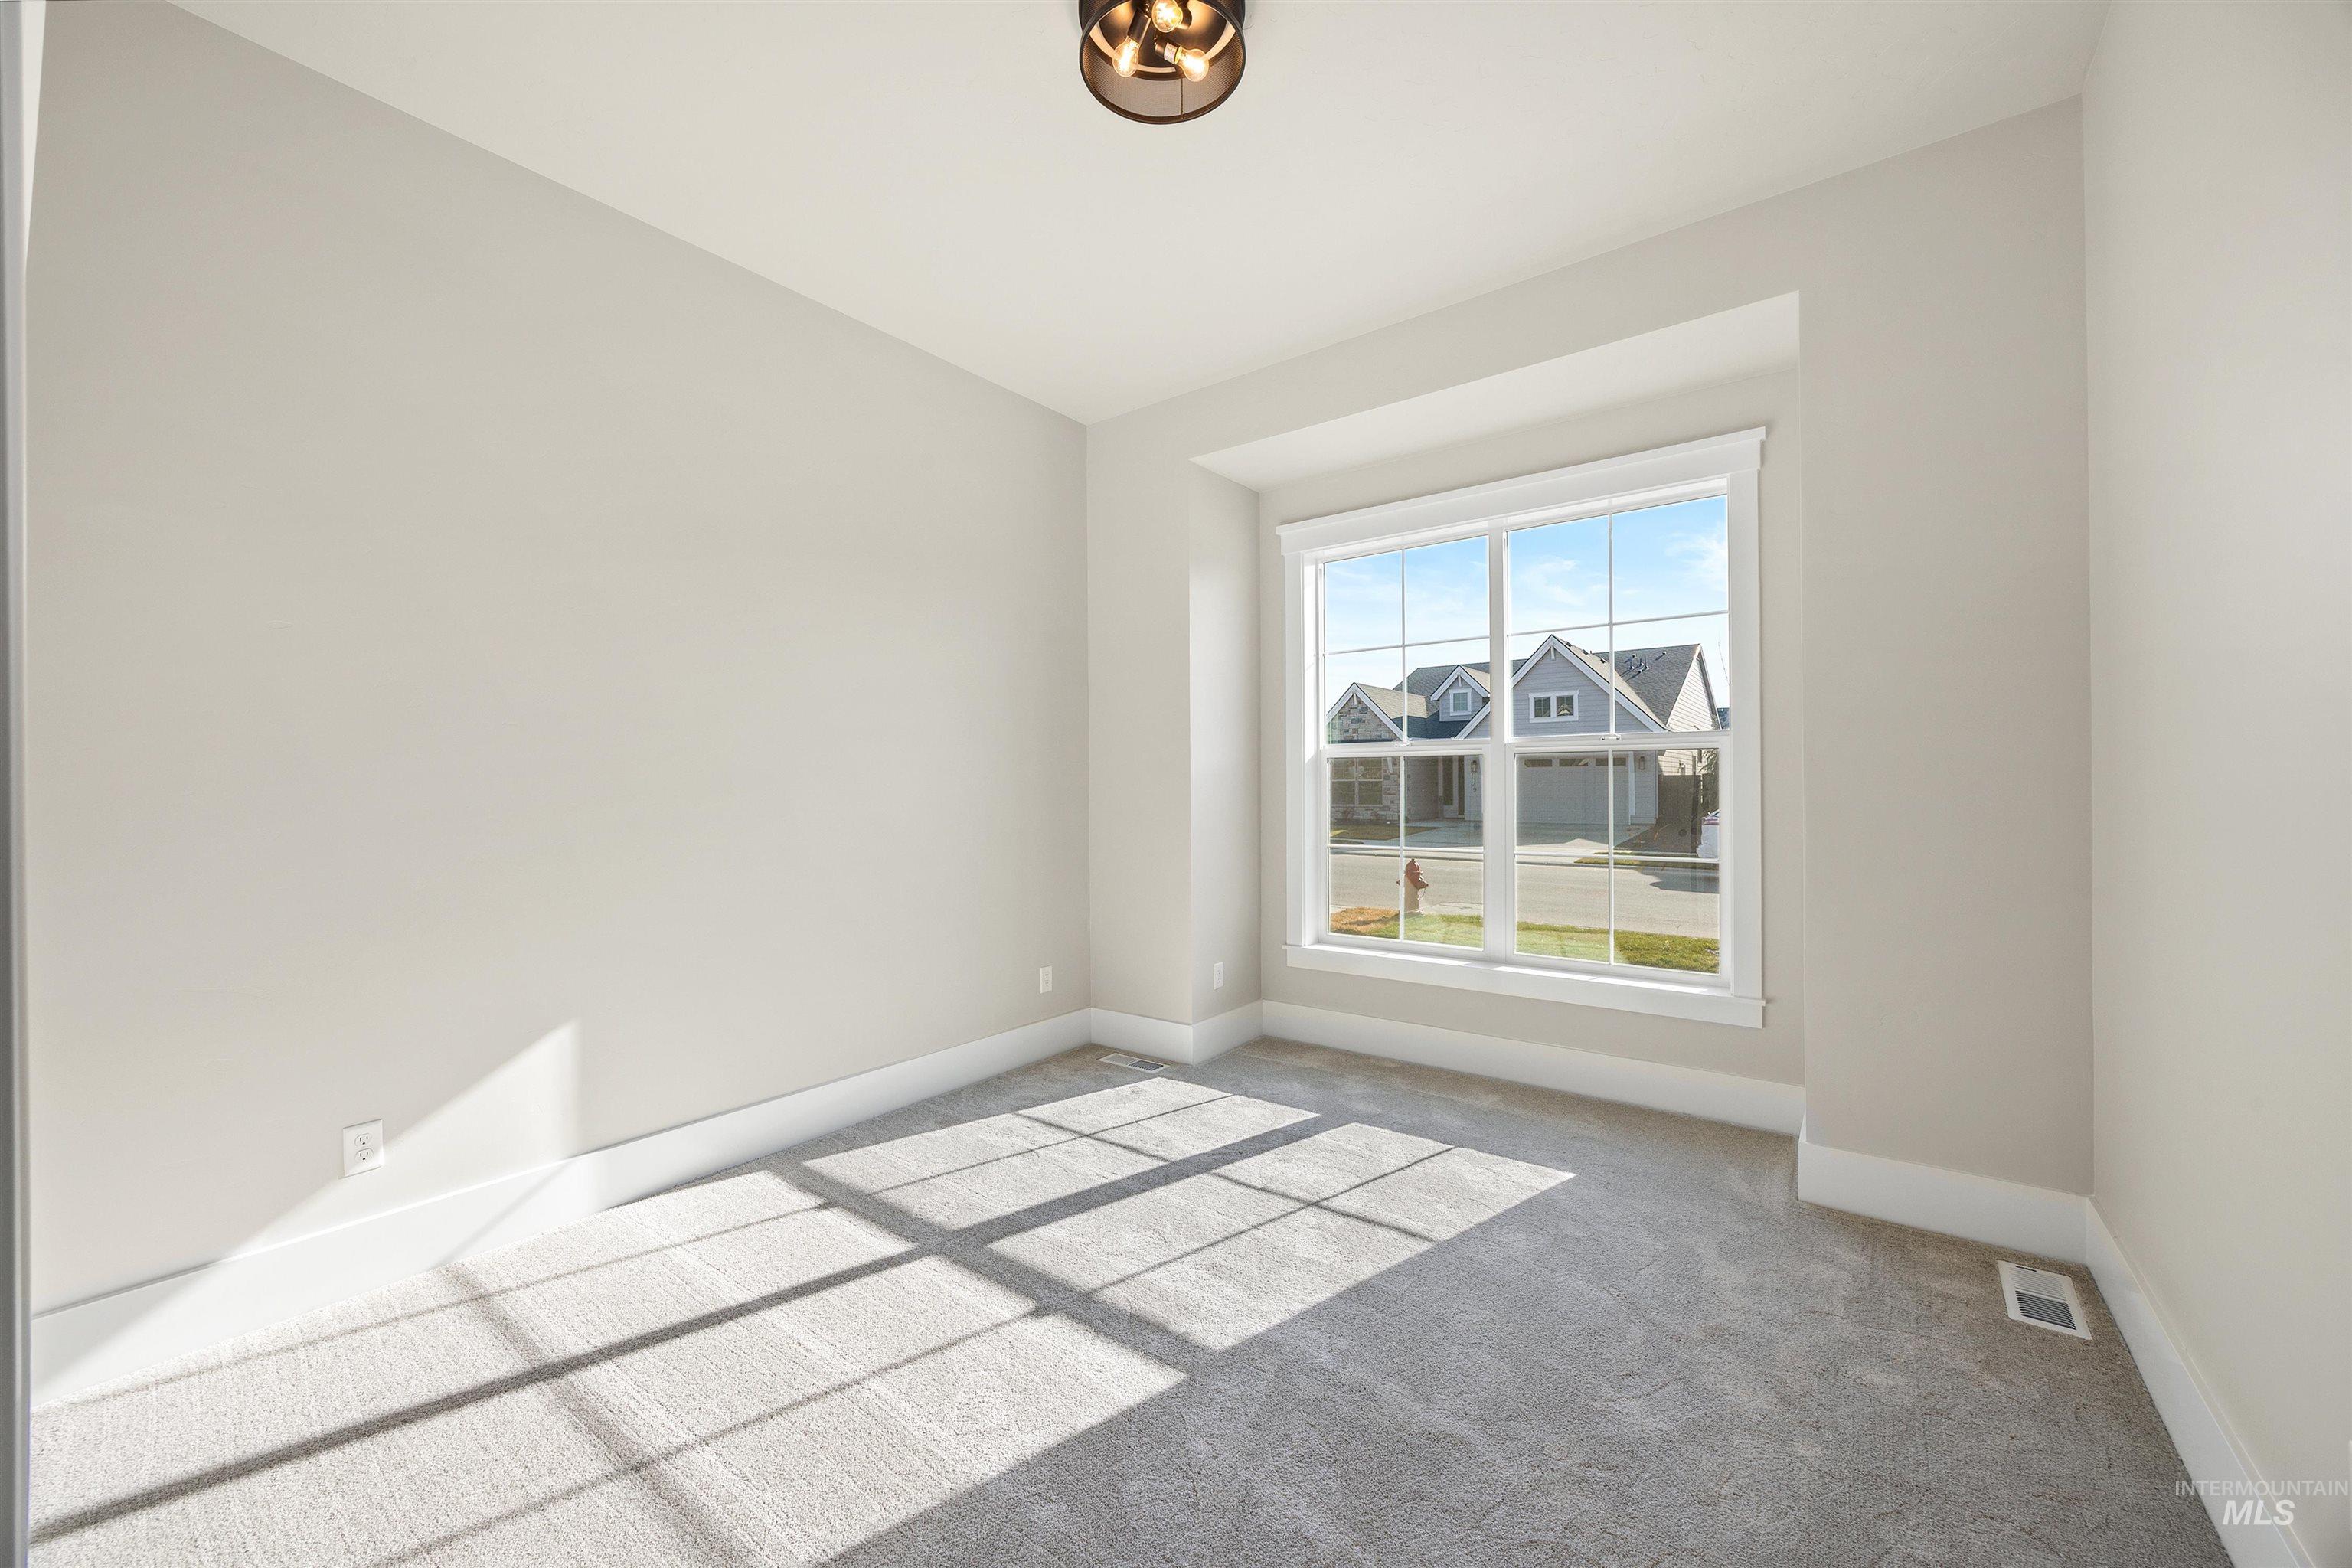
Neutral wall color, broad window with white trim, recessed carpet, and a flush mount ceiling light fixture
-
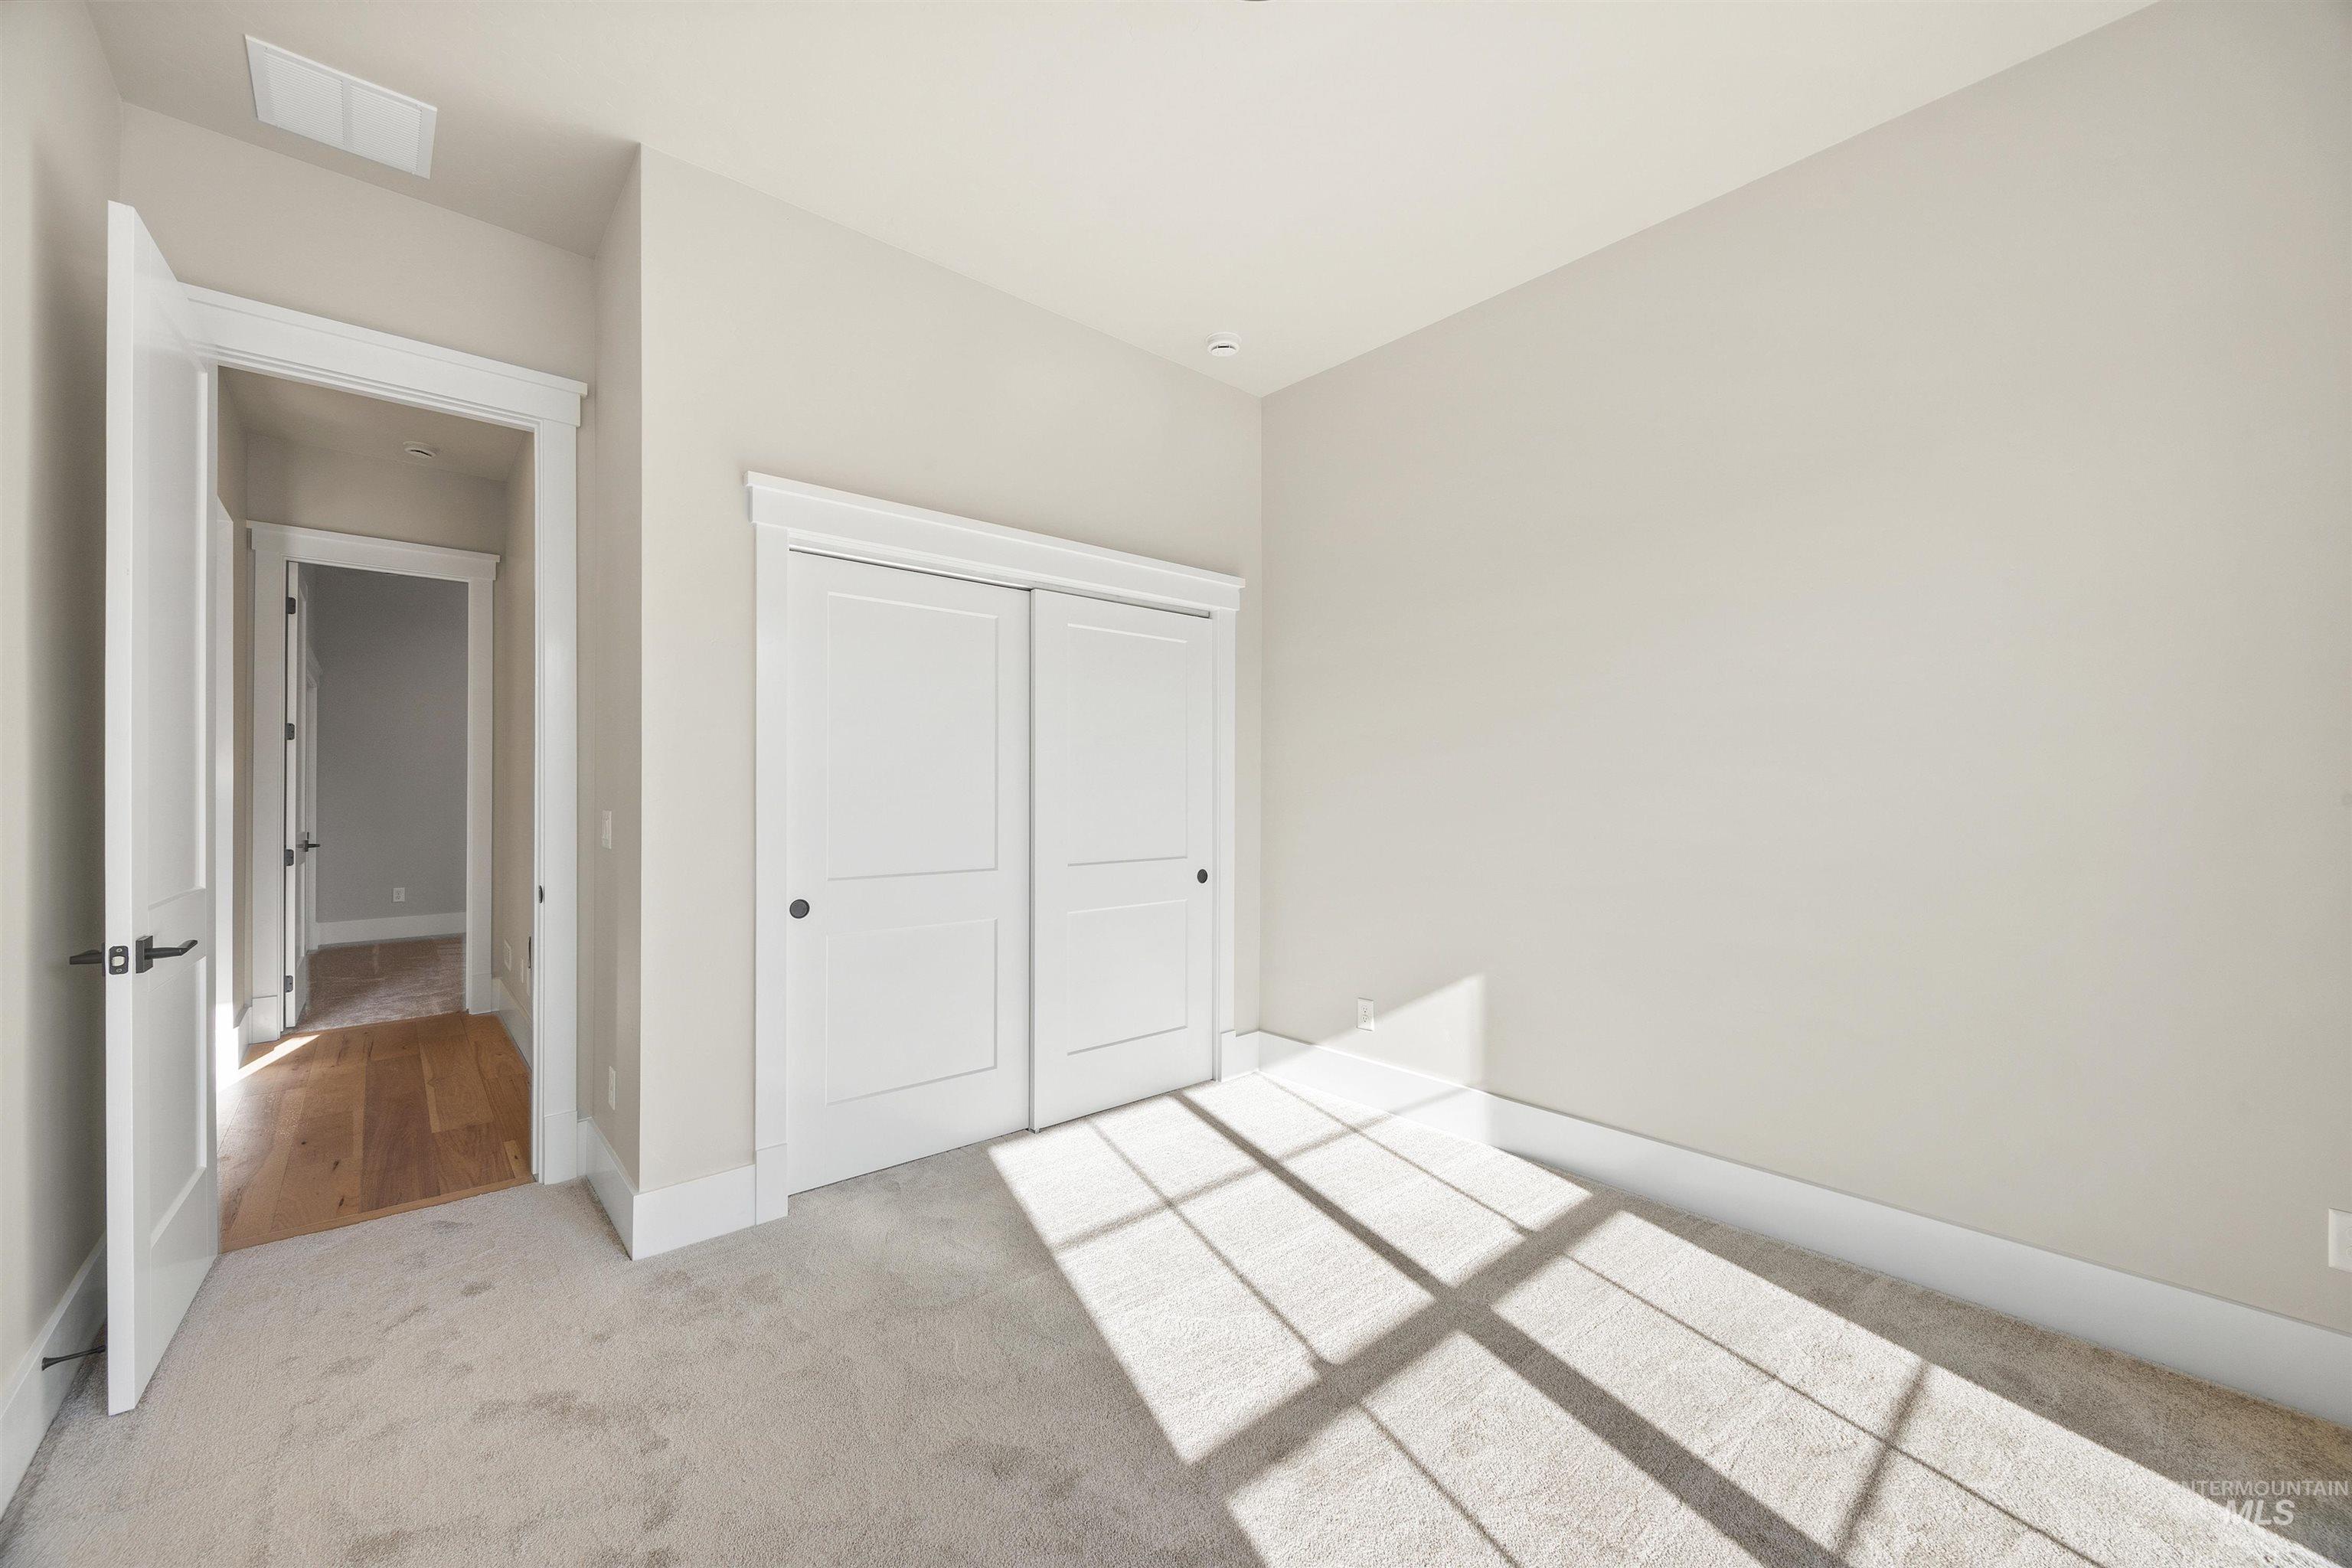
Light-toned walls, neutral carpet, and white trim
-
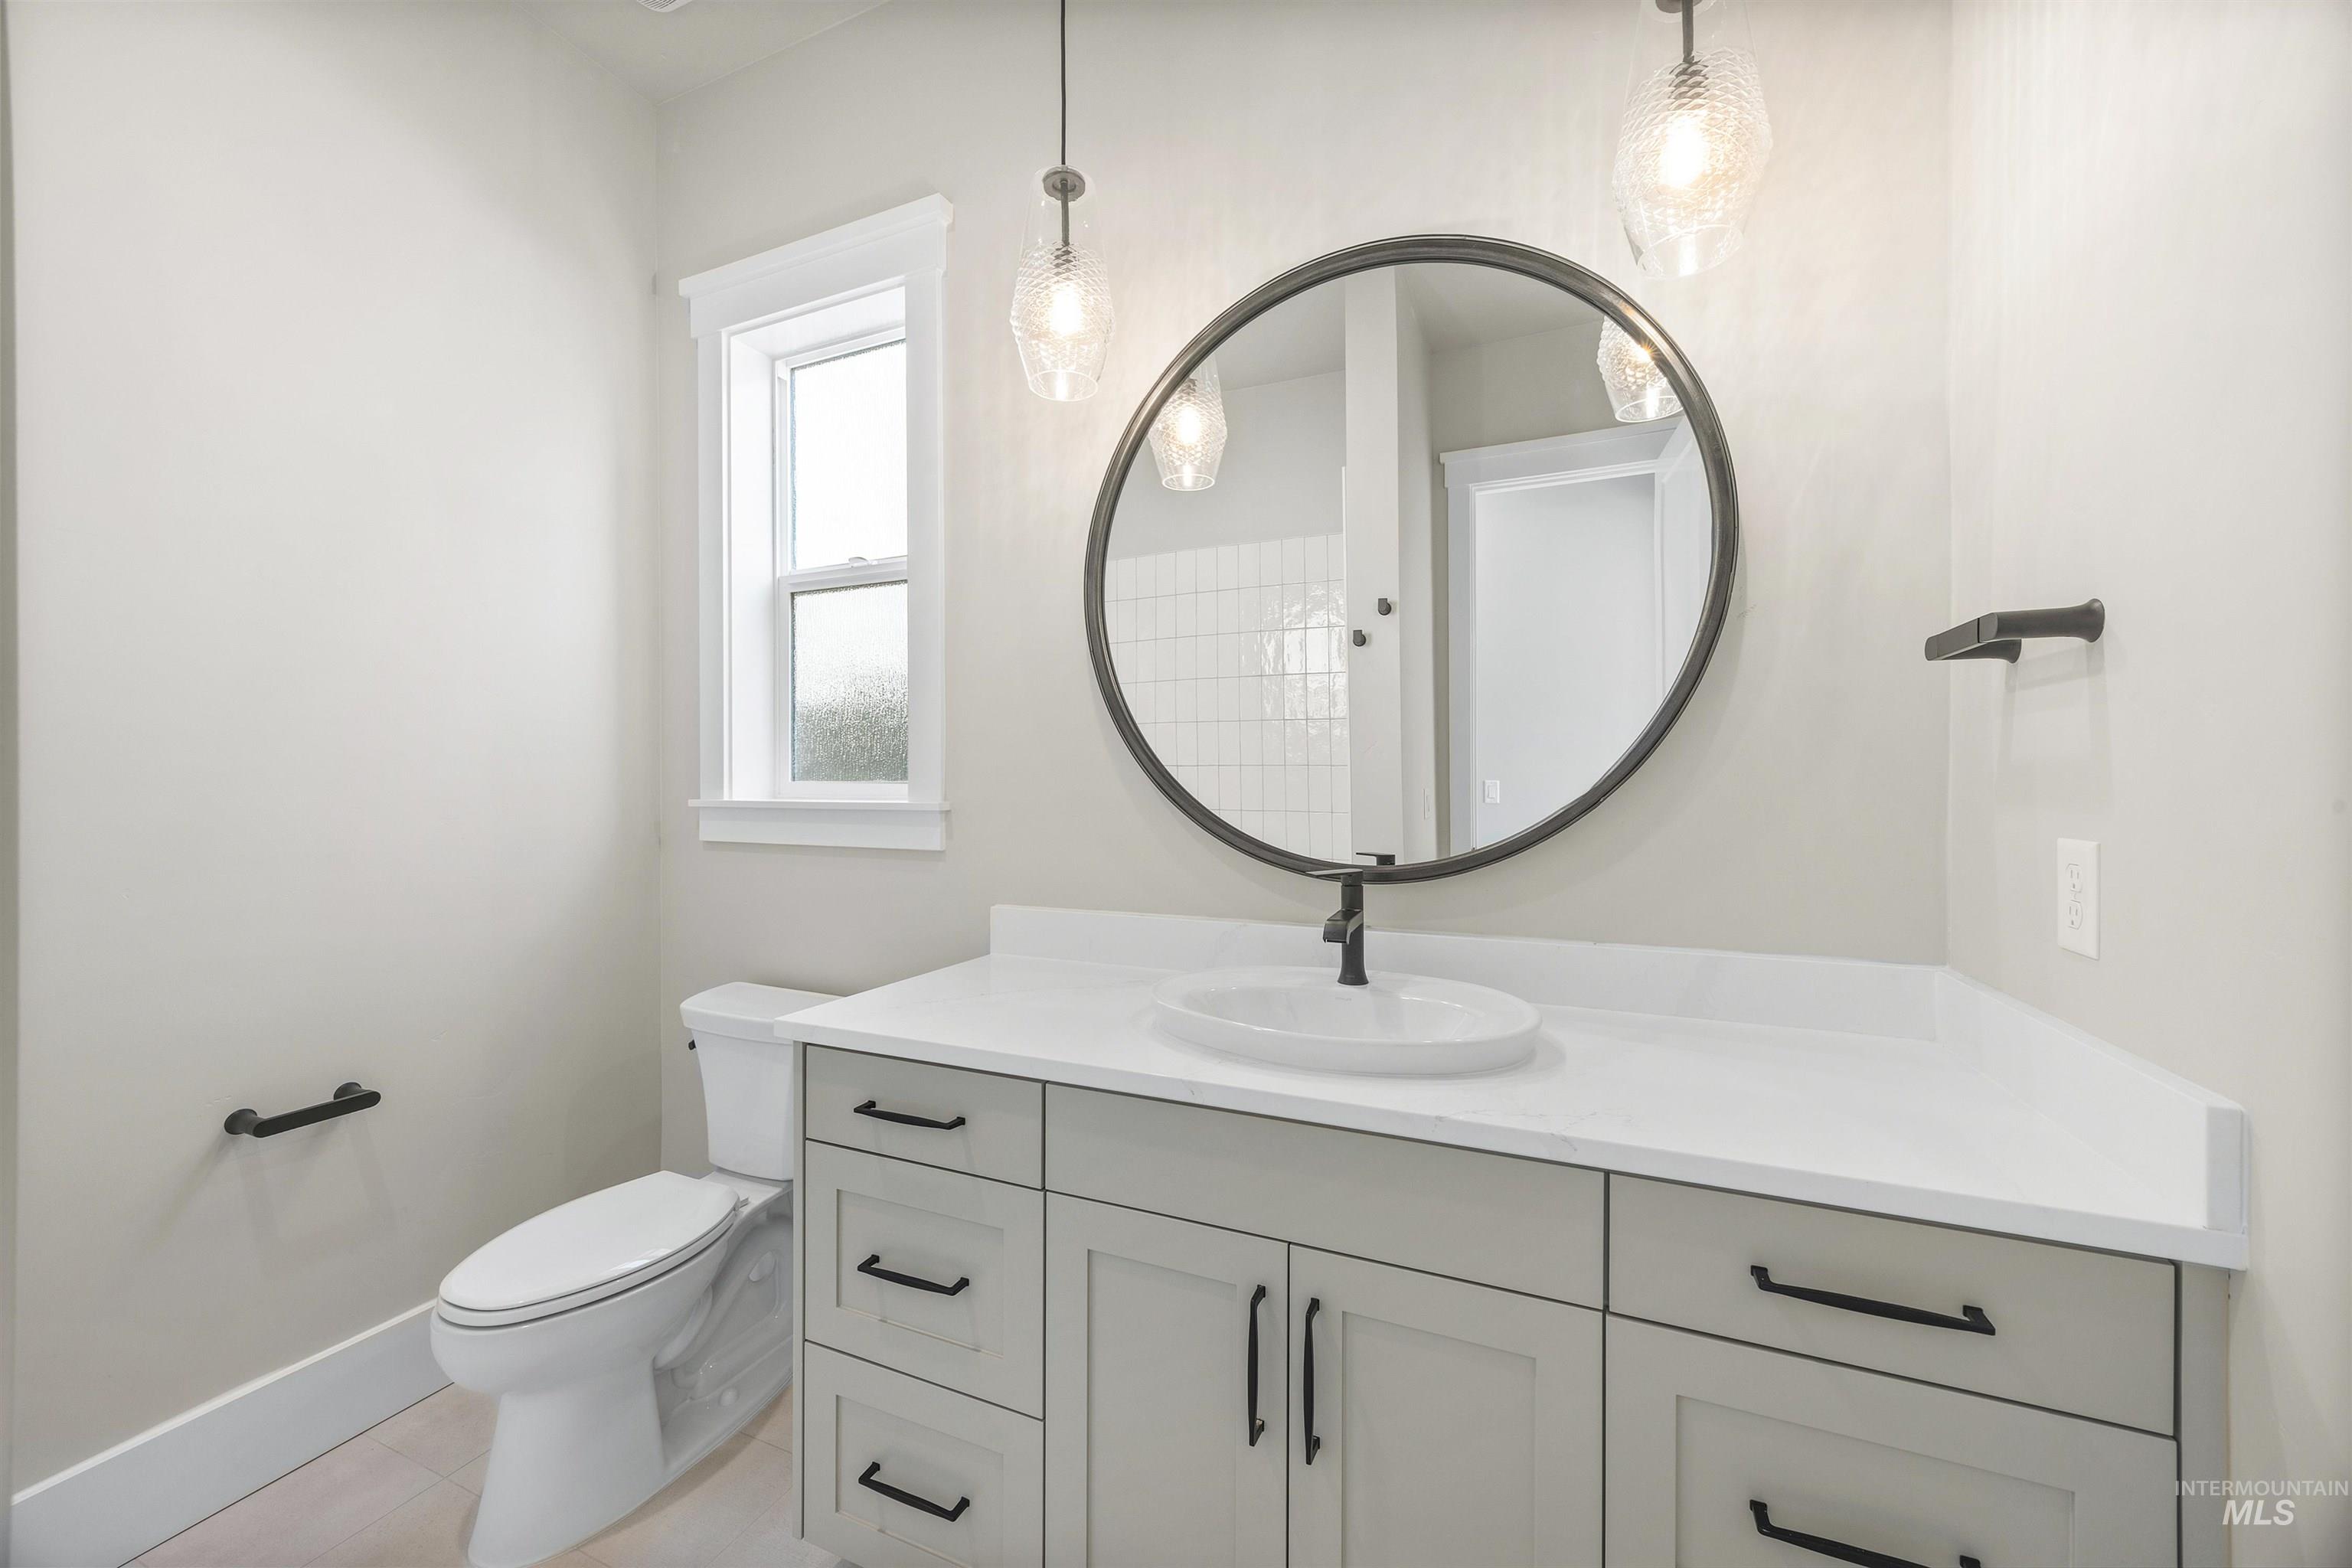
Bathroom featuring a large vanity with white countertop, undermount sink, matte black faucet, and round mirror
-
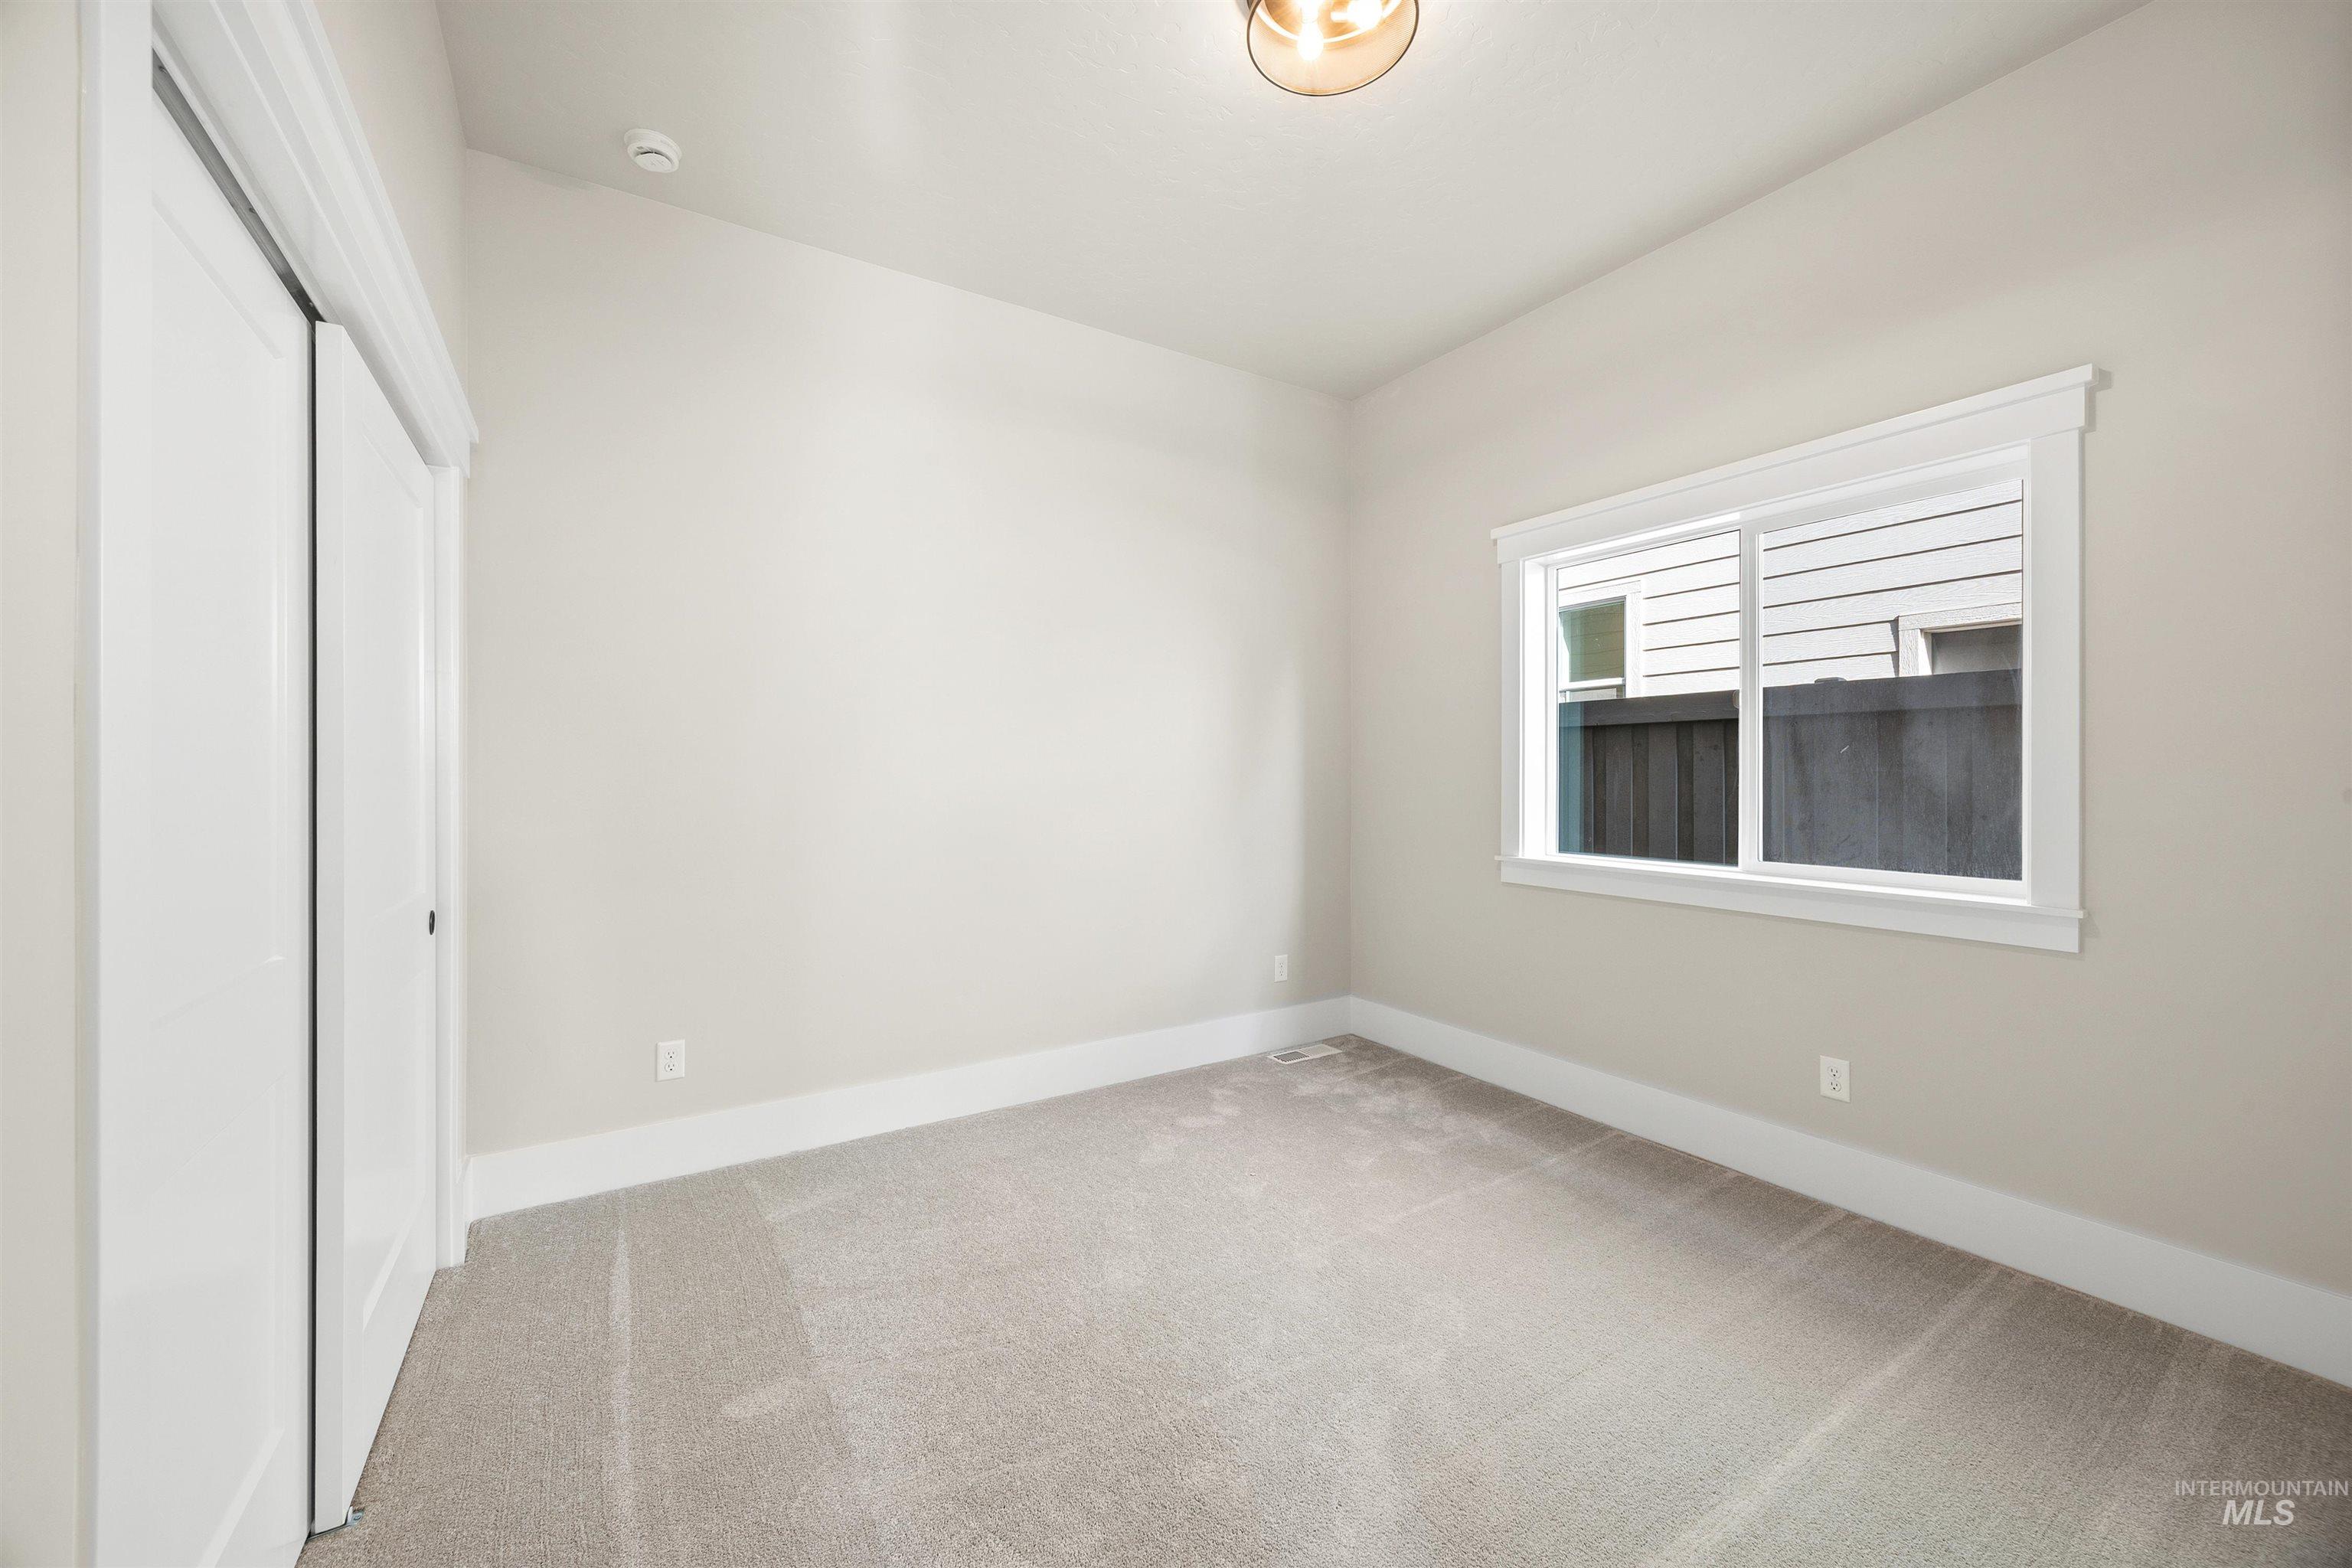
Neutral-toned carpet flooring, white walls, and a sliding door closet
-
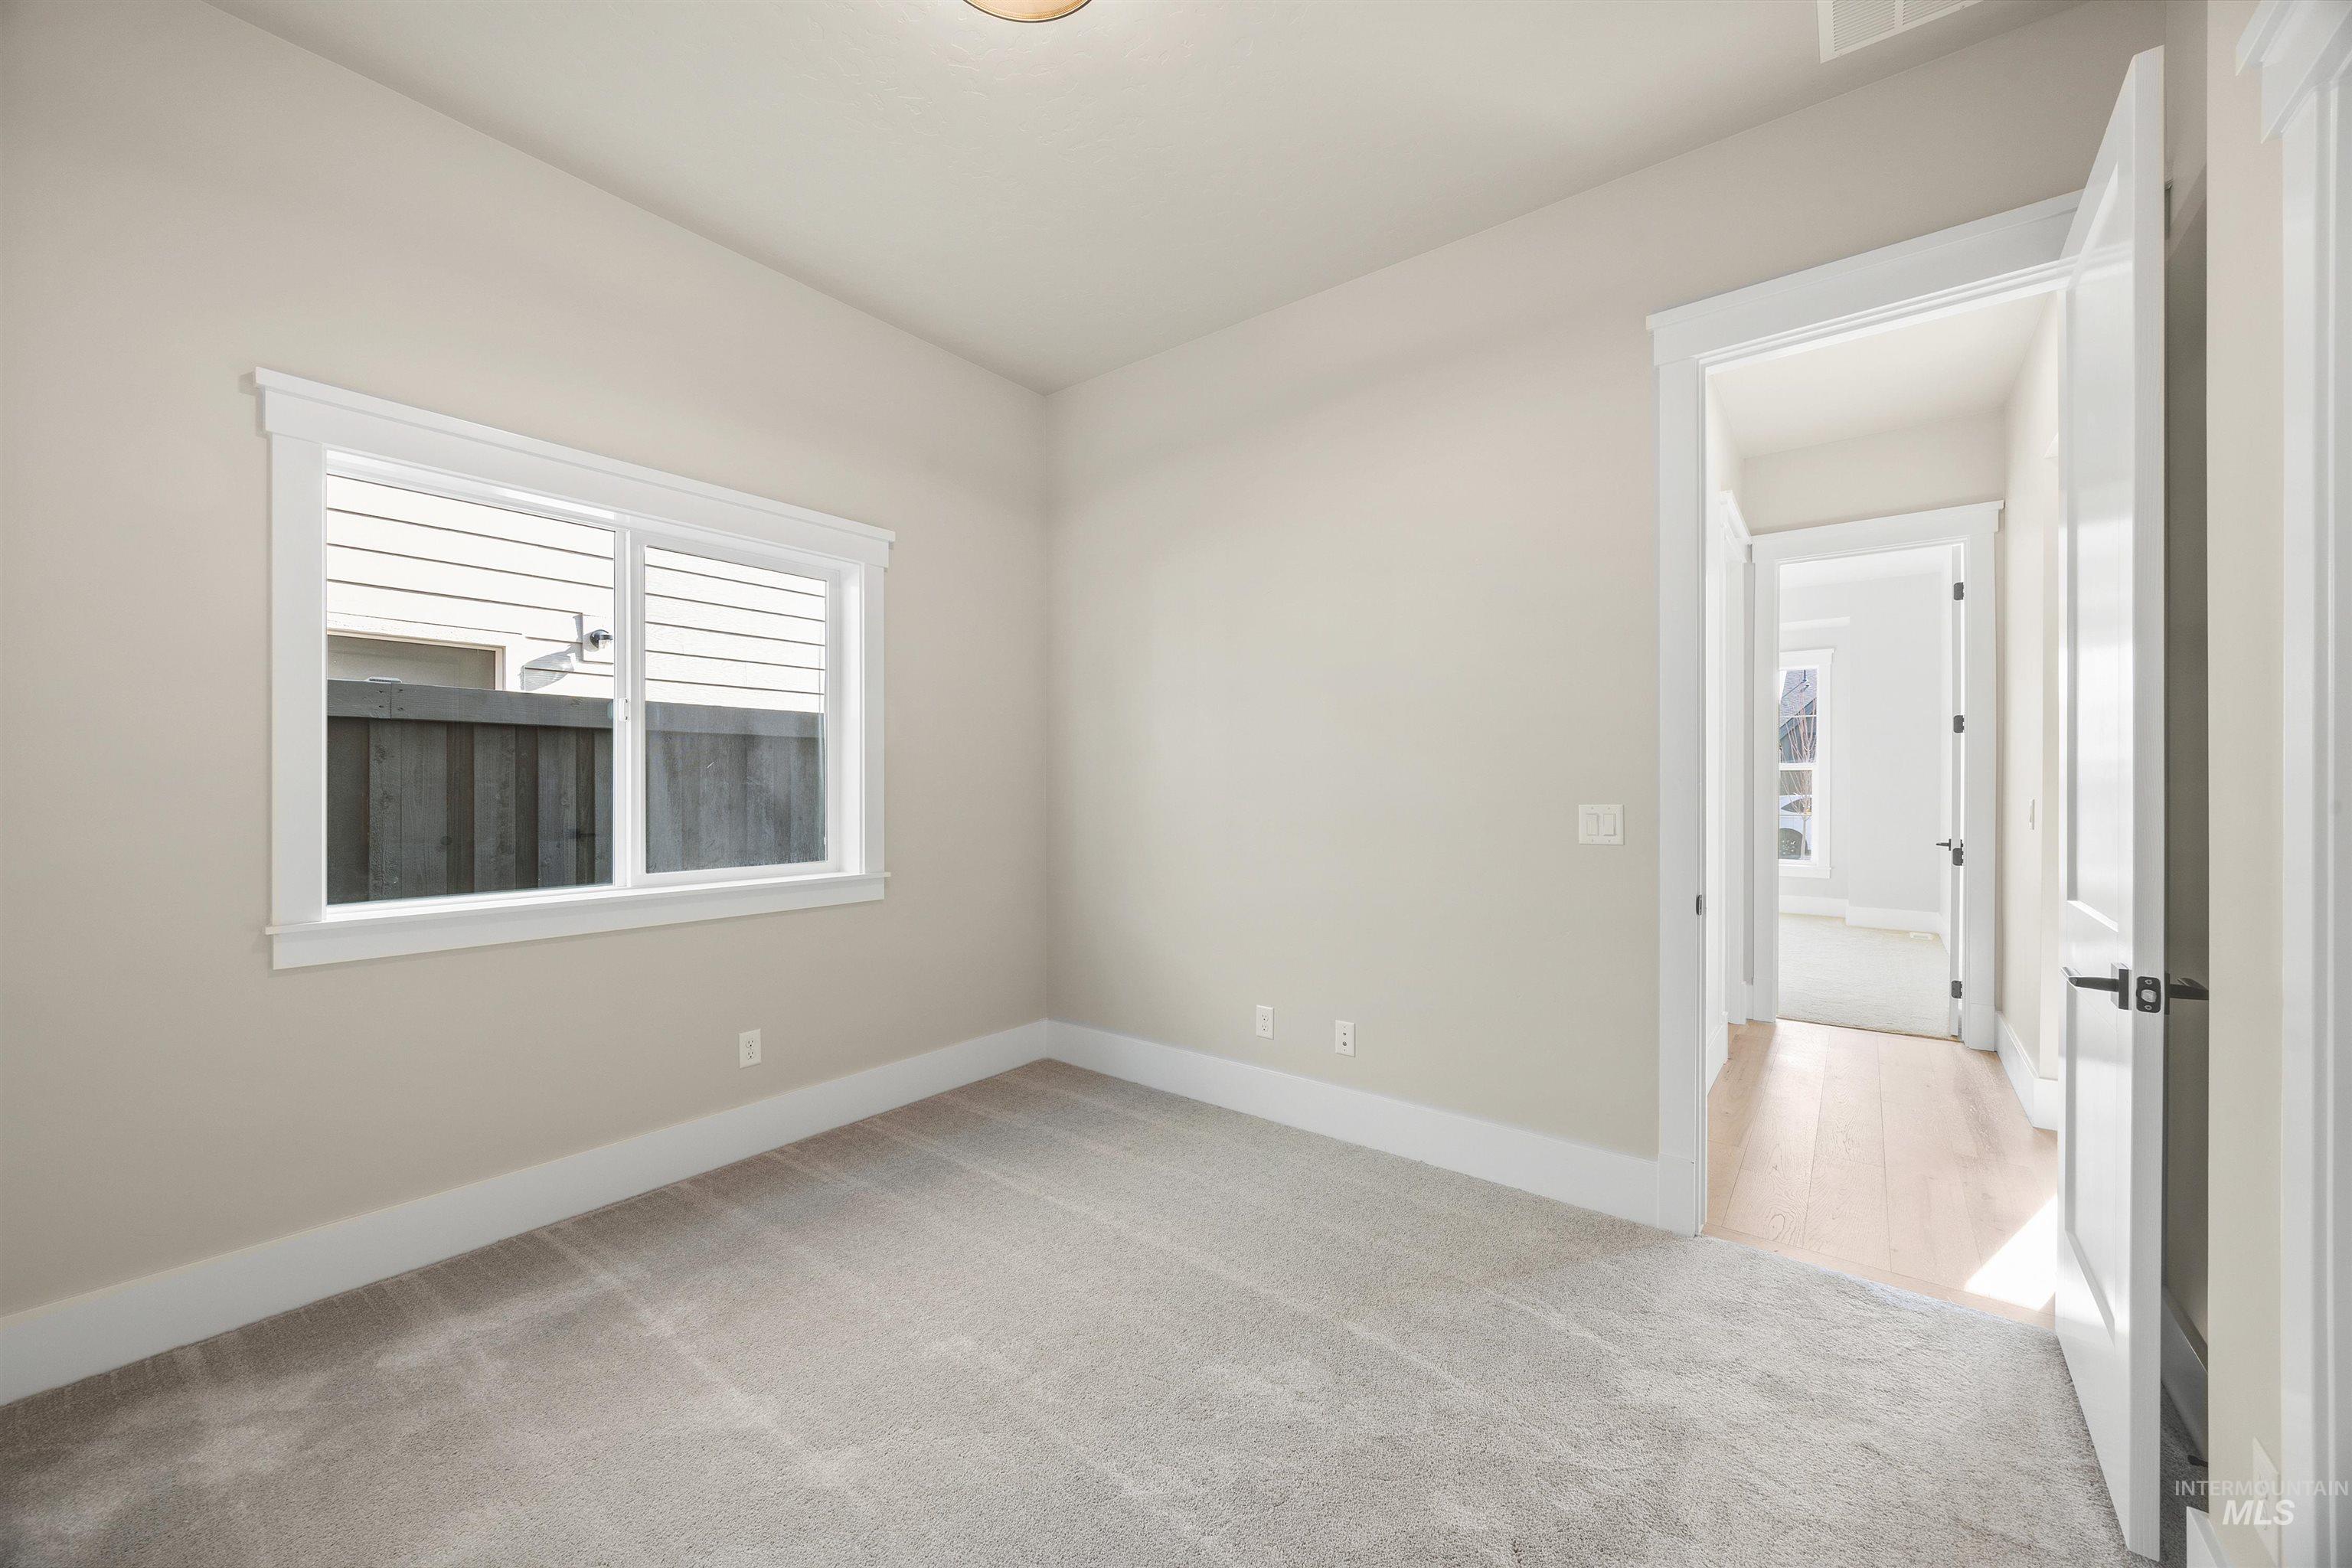
Neutral tone wall paint, light gray carpet, white trim, recessed lighting, and a white interior door with black hardware
-
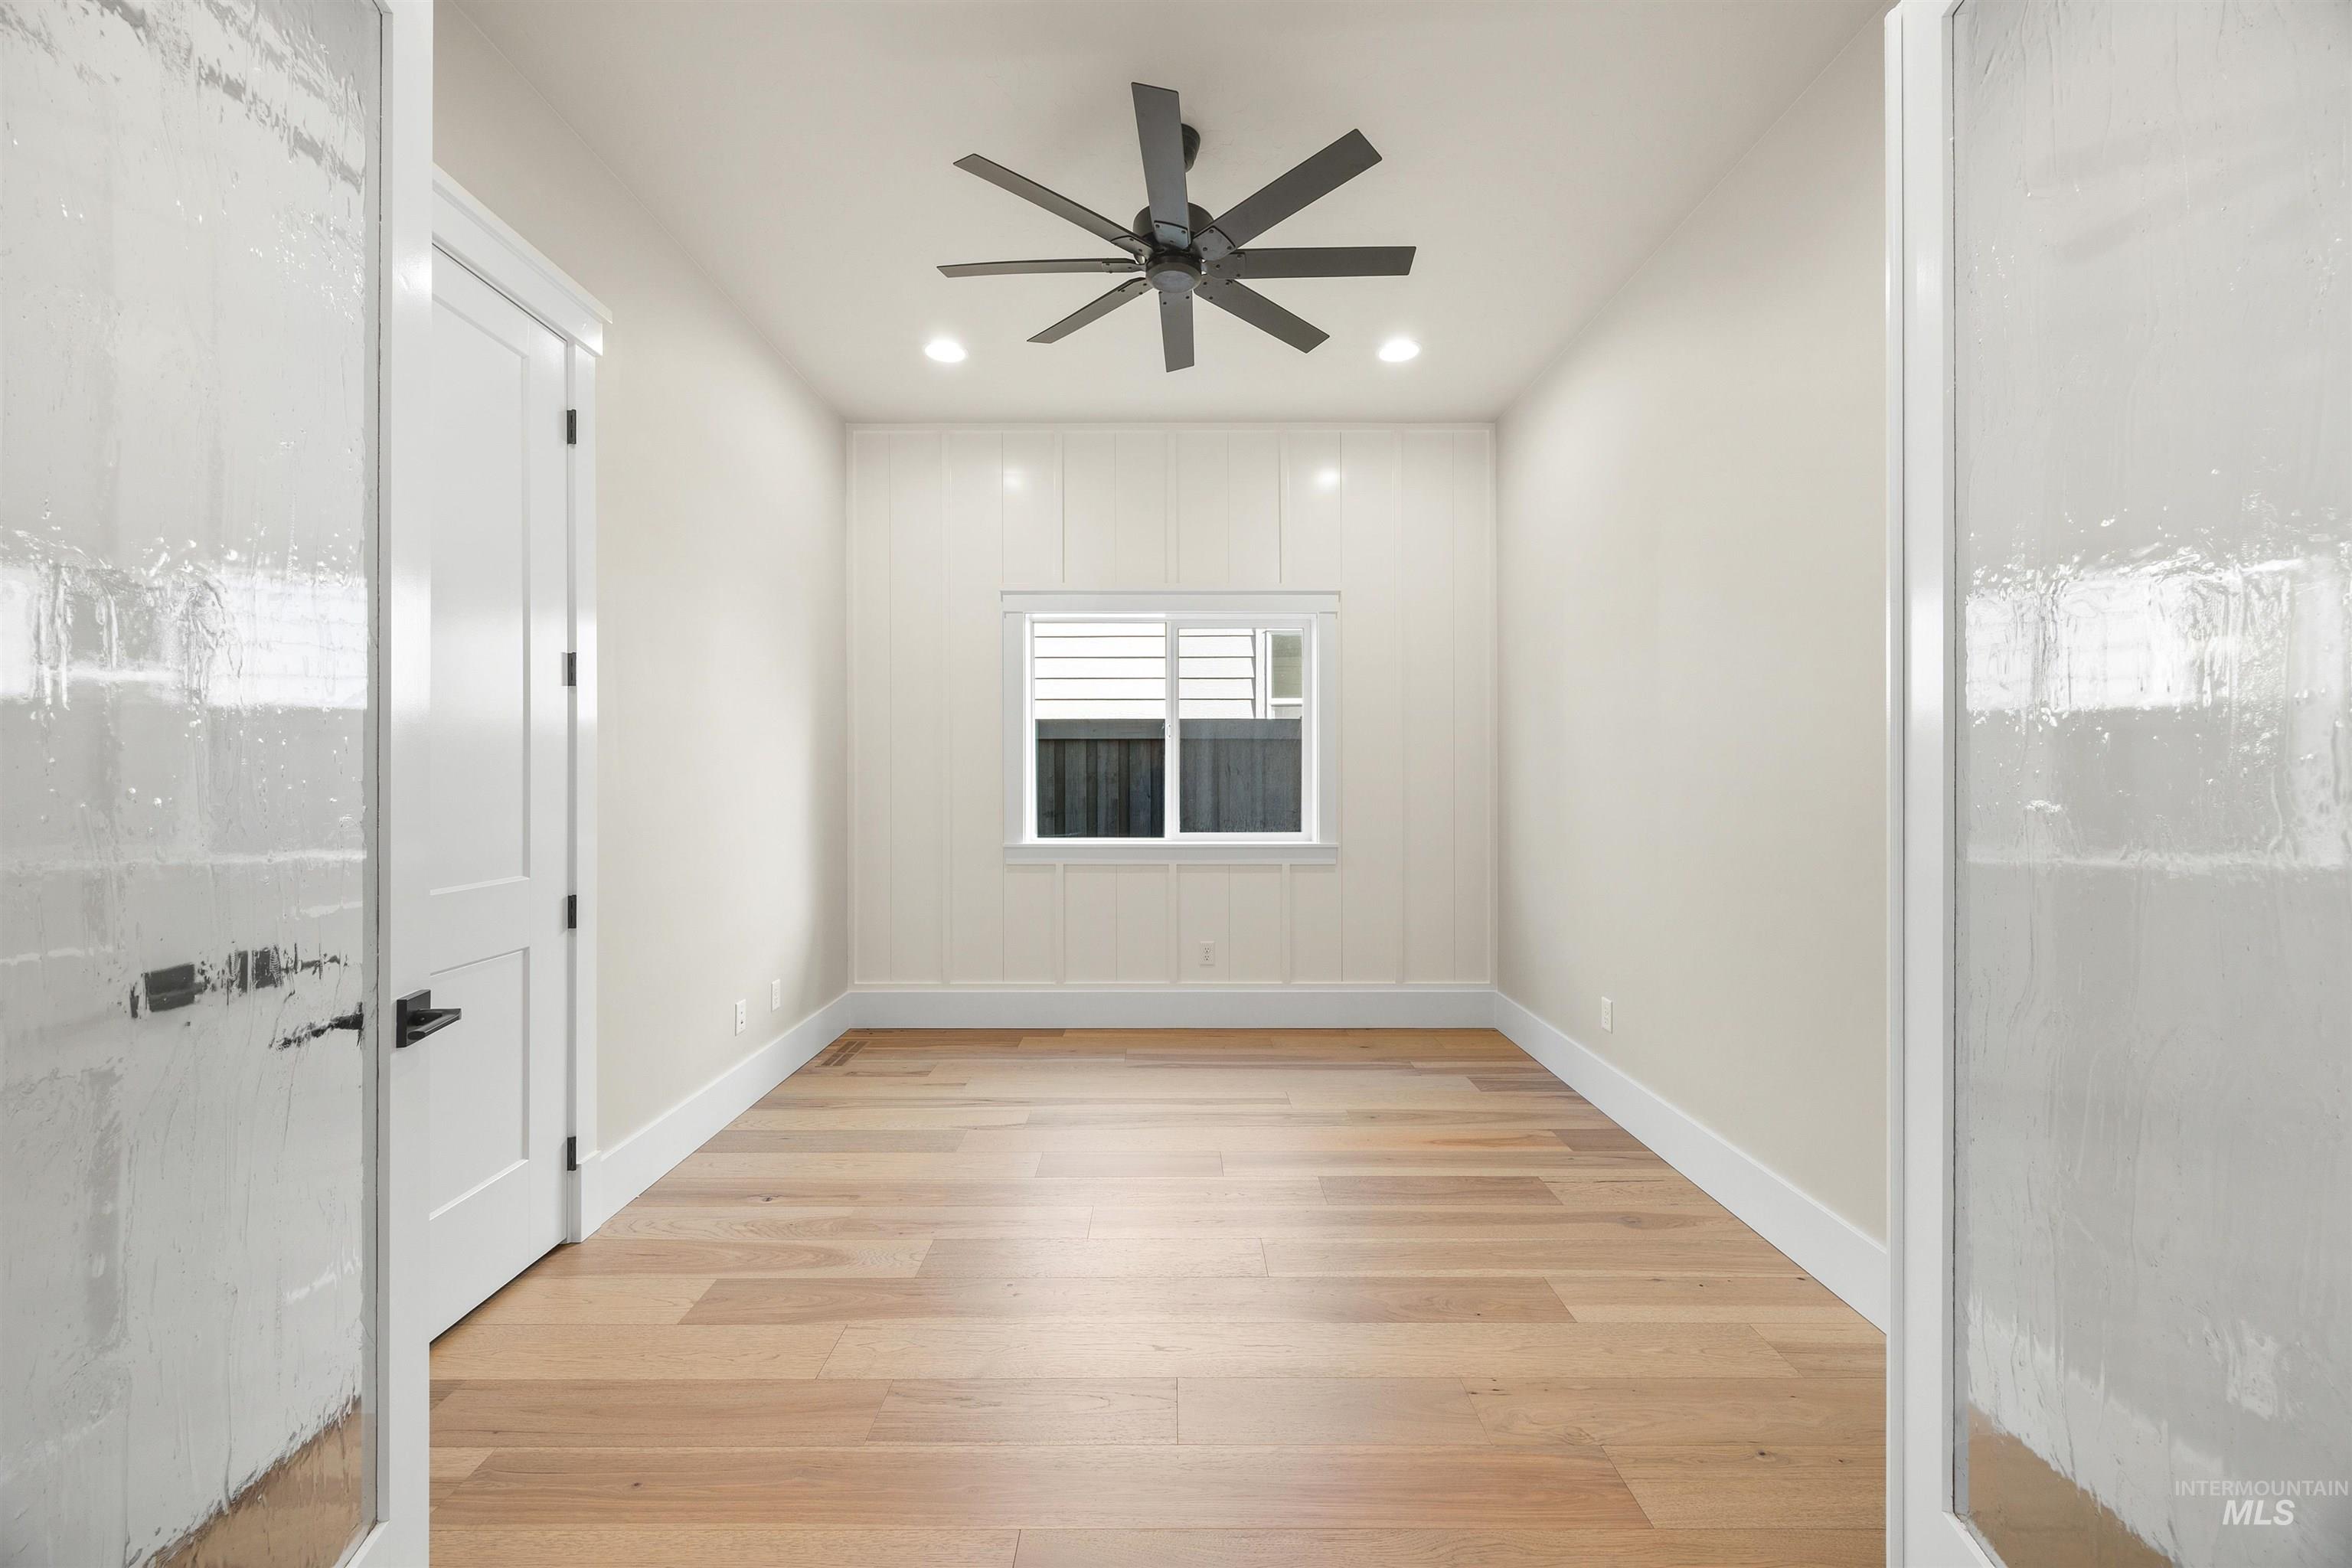
Wood-finish flooring with white trim and a ceiling fan
-
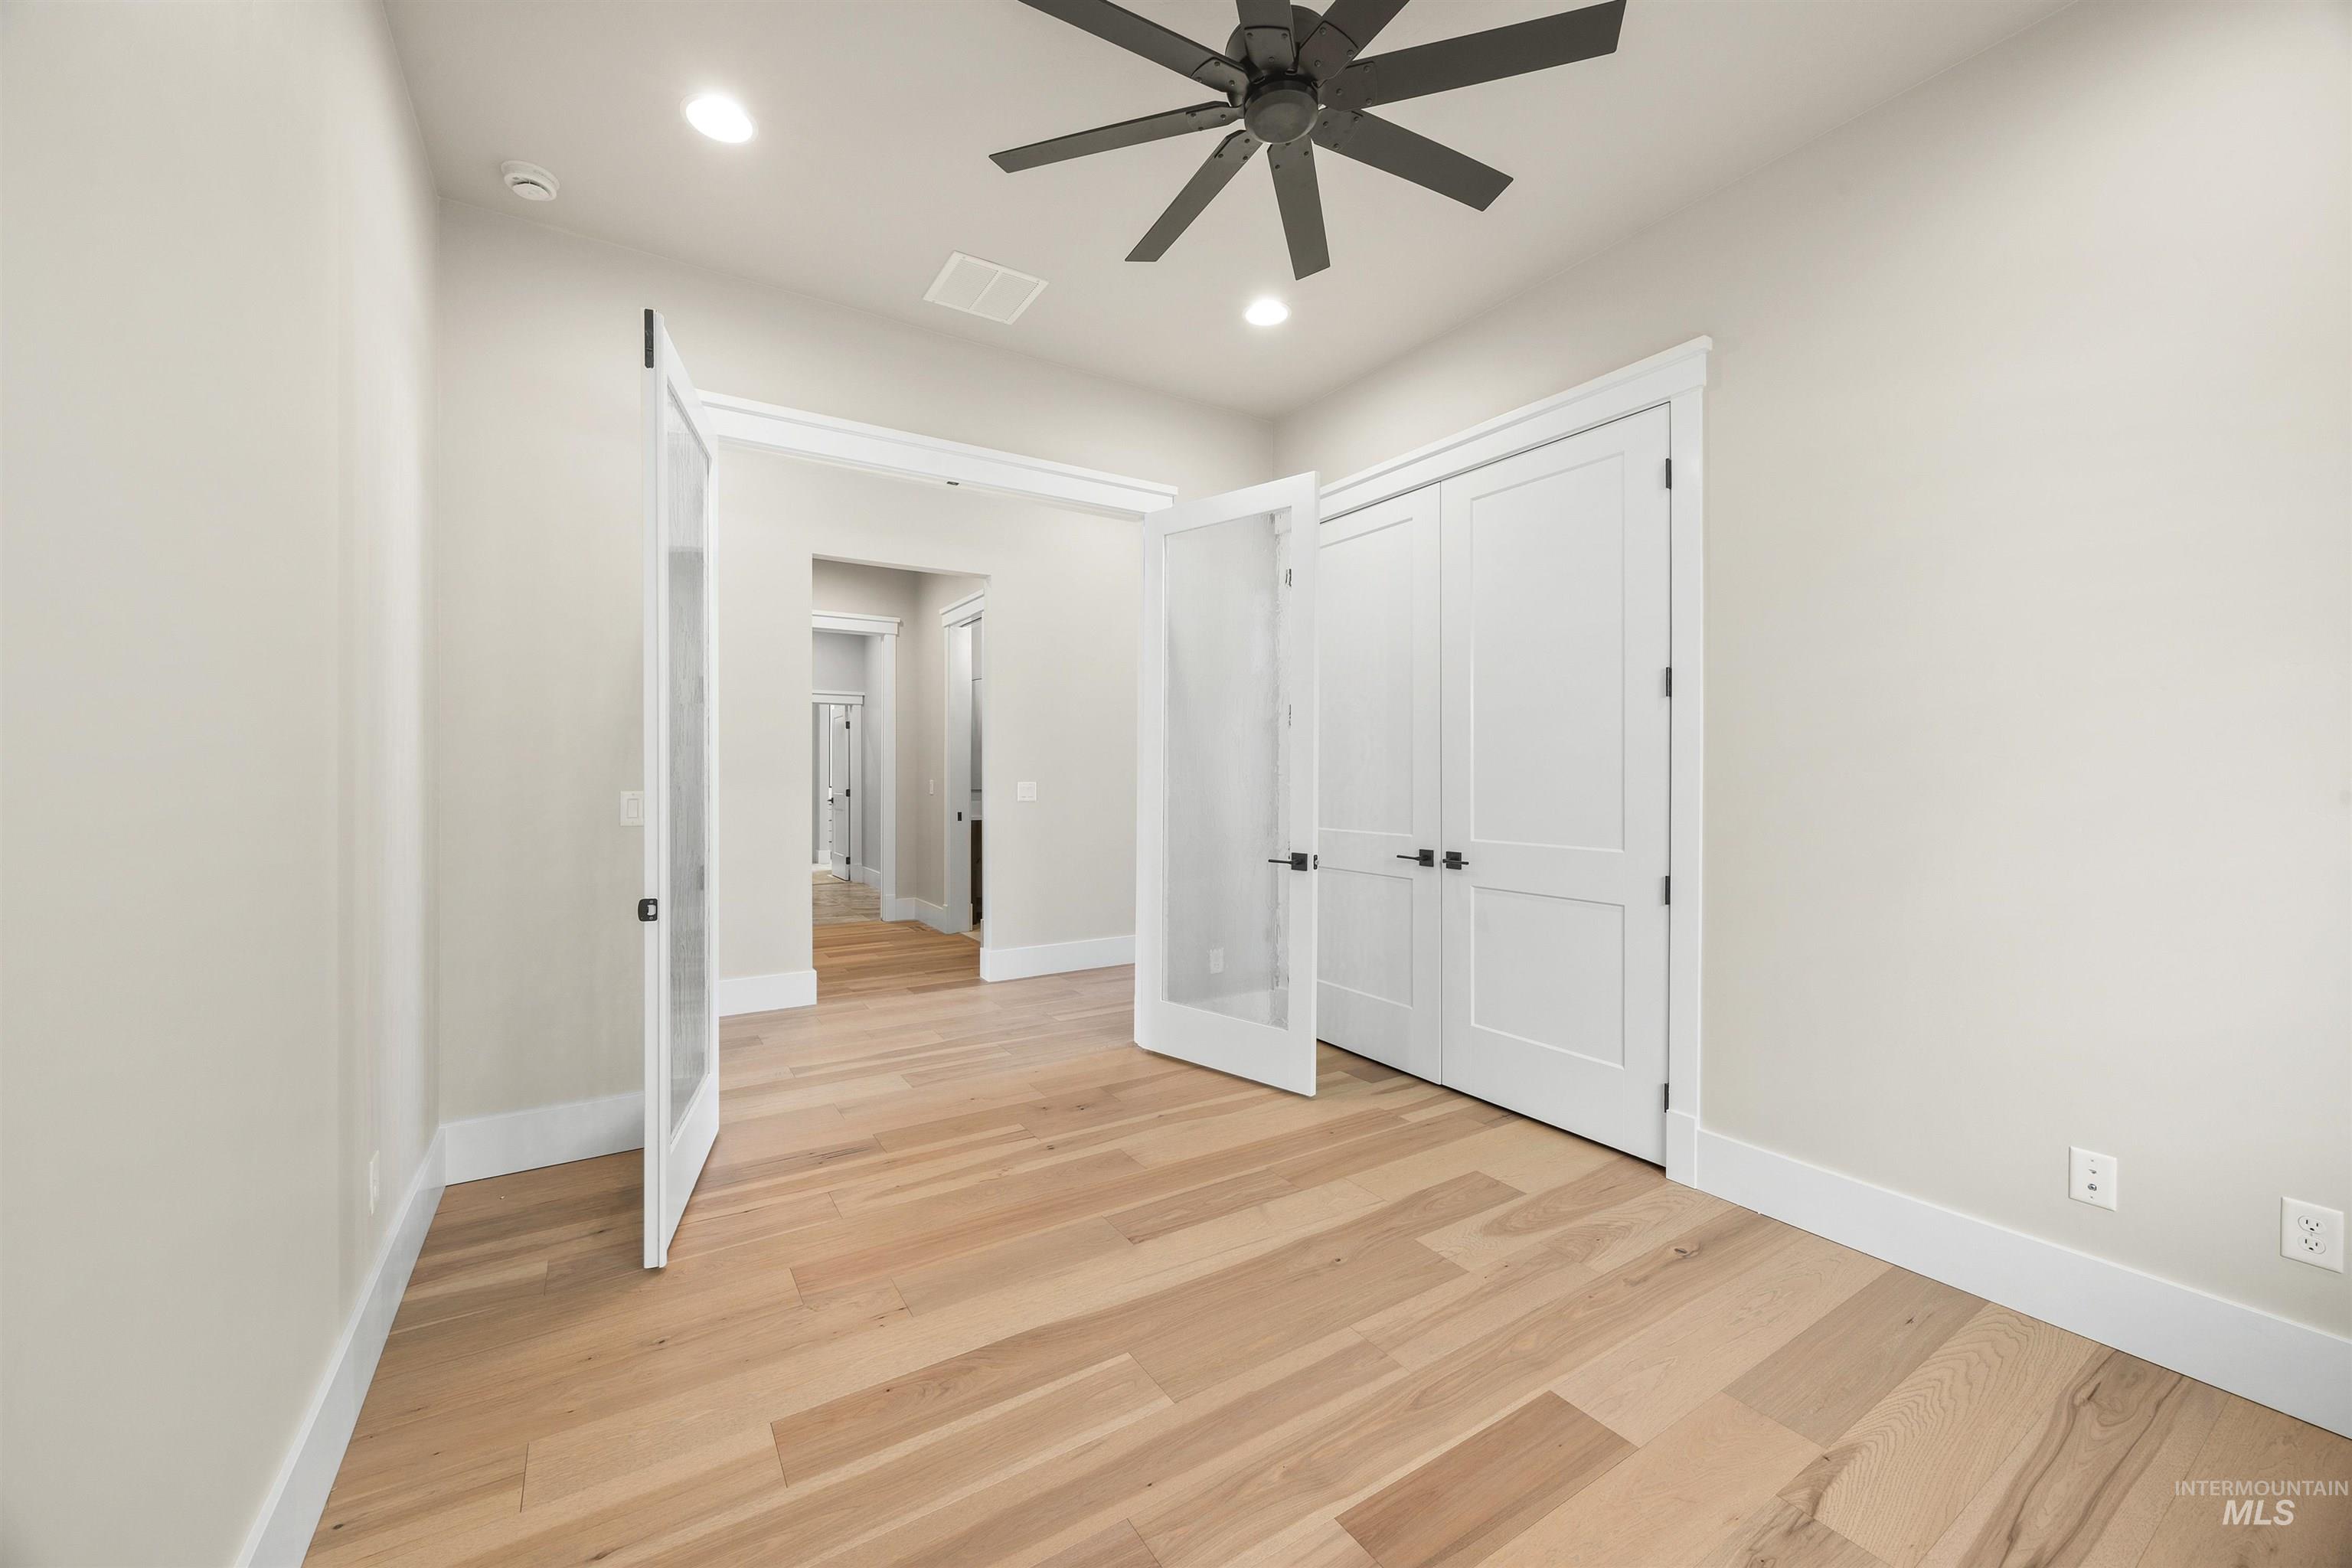
Light wood-finish flooring, recessed lighting, and a dark-toned ceiling fan
-
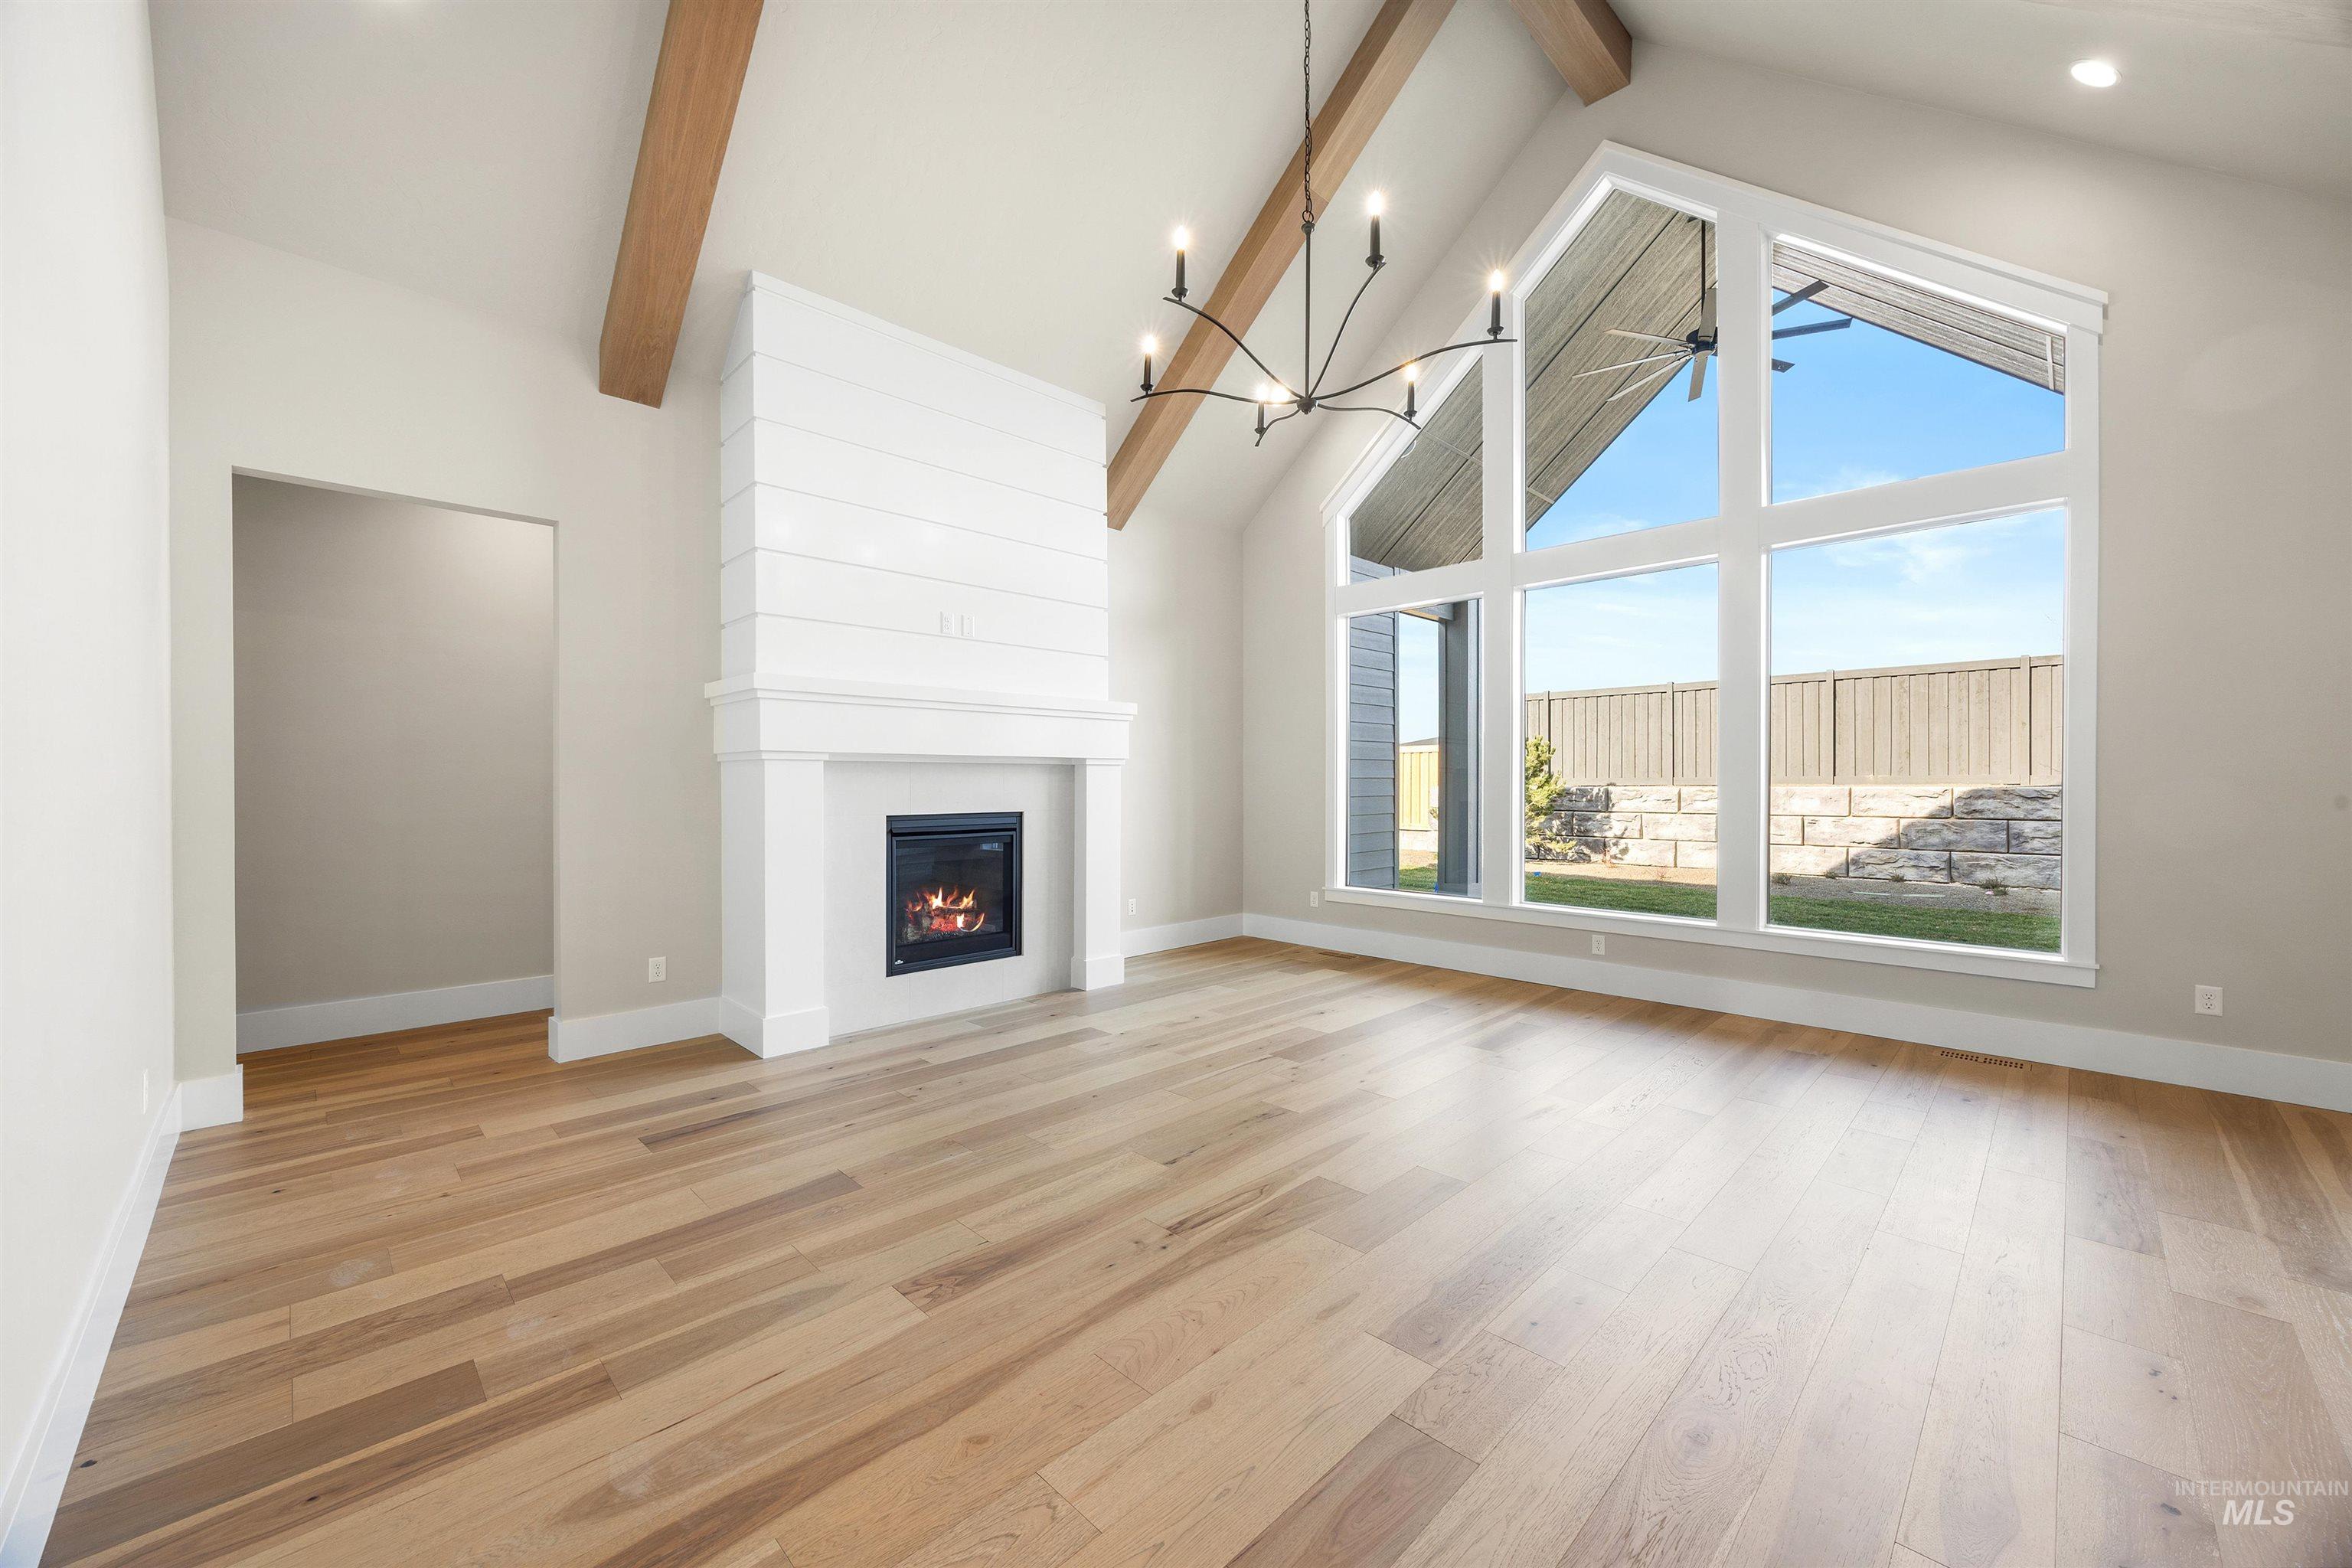
Vaulted ceilings with exposed beams, expansive floor-to-ceiling windows, wood-finish flooring, a shiplap-accented fireplace, and a contemporary chandelier
-
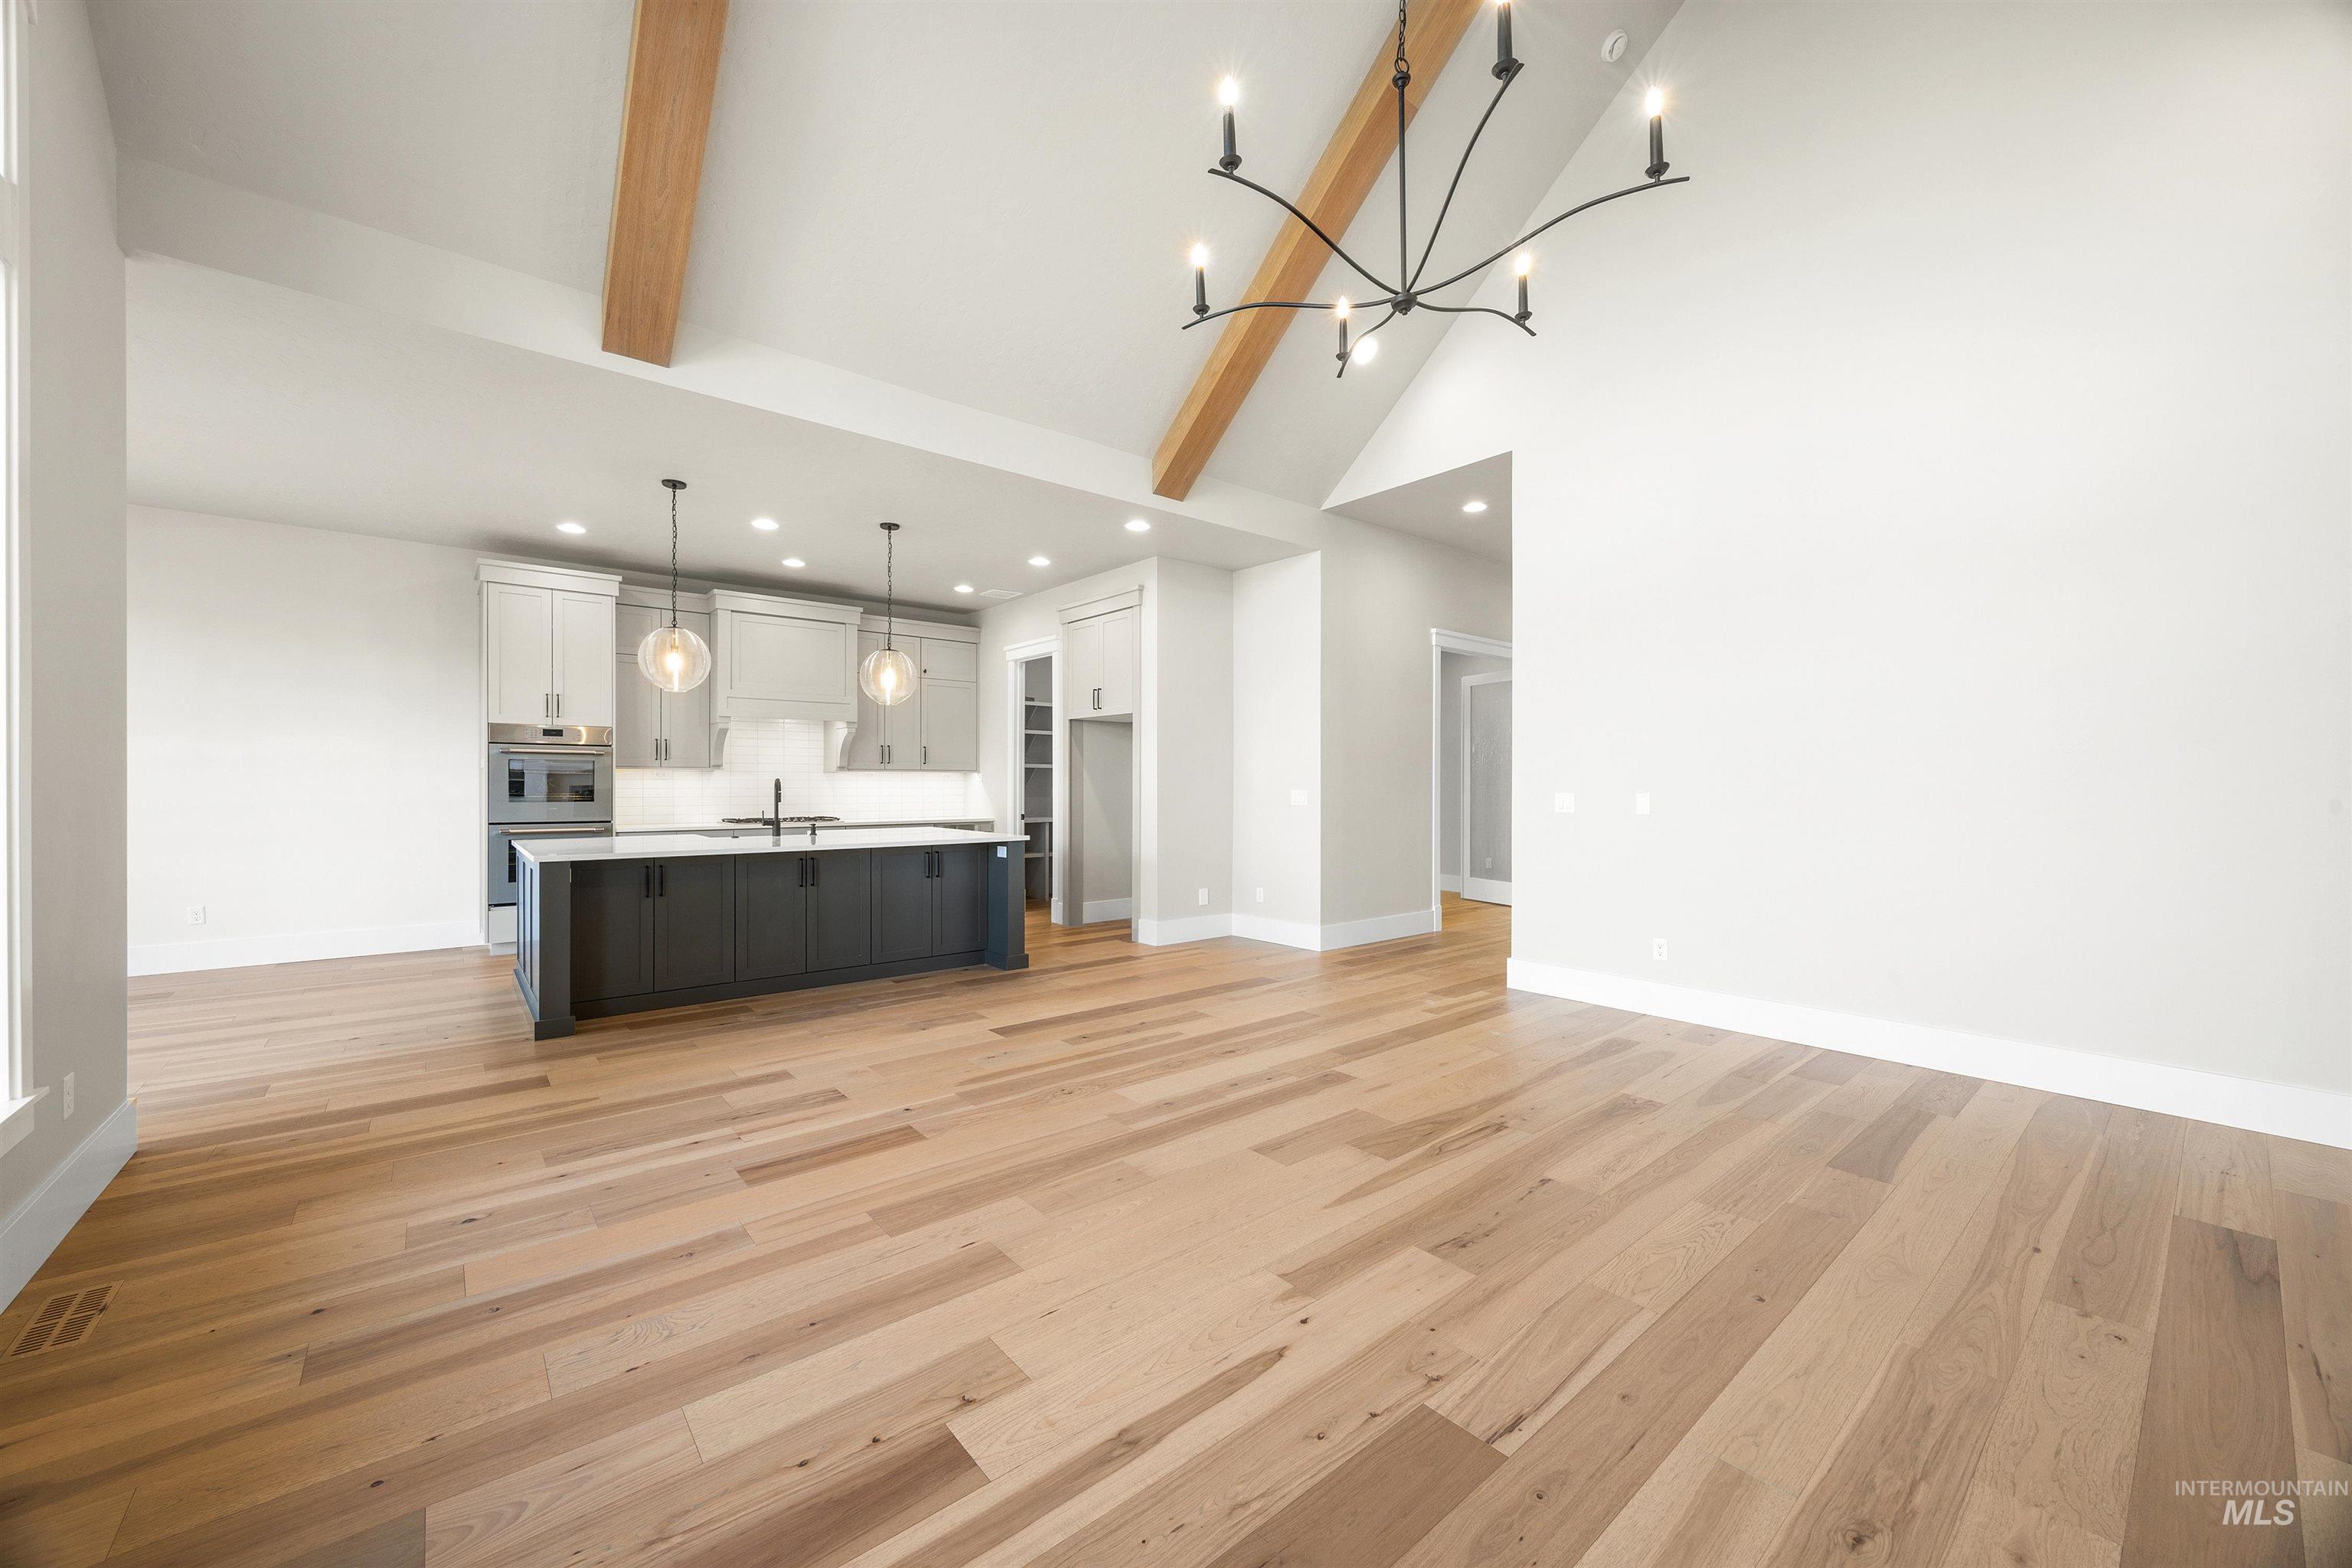
Vaulted ceiling with exposed wood beams, wide plank wood-finish flooring, central kitchen island with dark cabinetry, stainless steel appliances, and pendant lighting
-
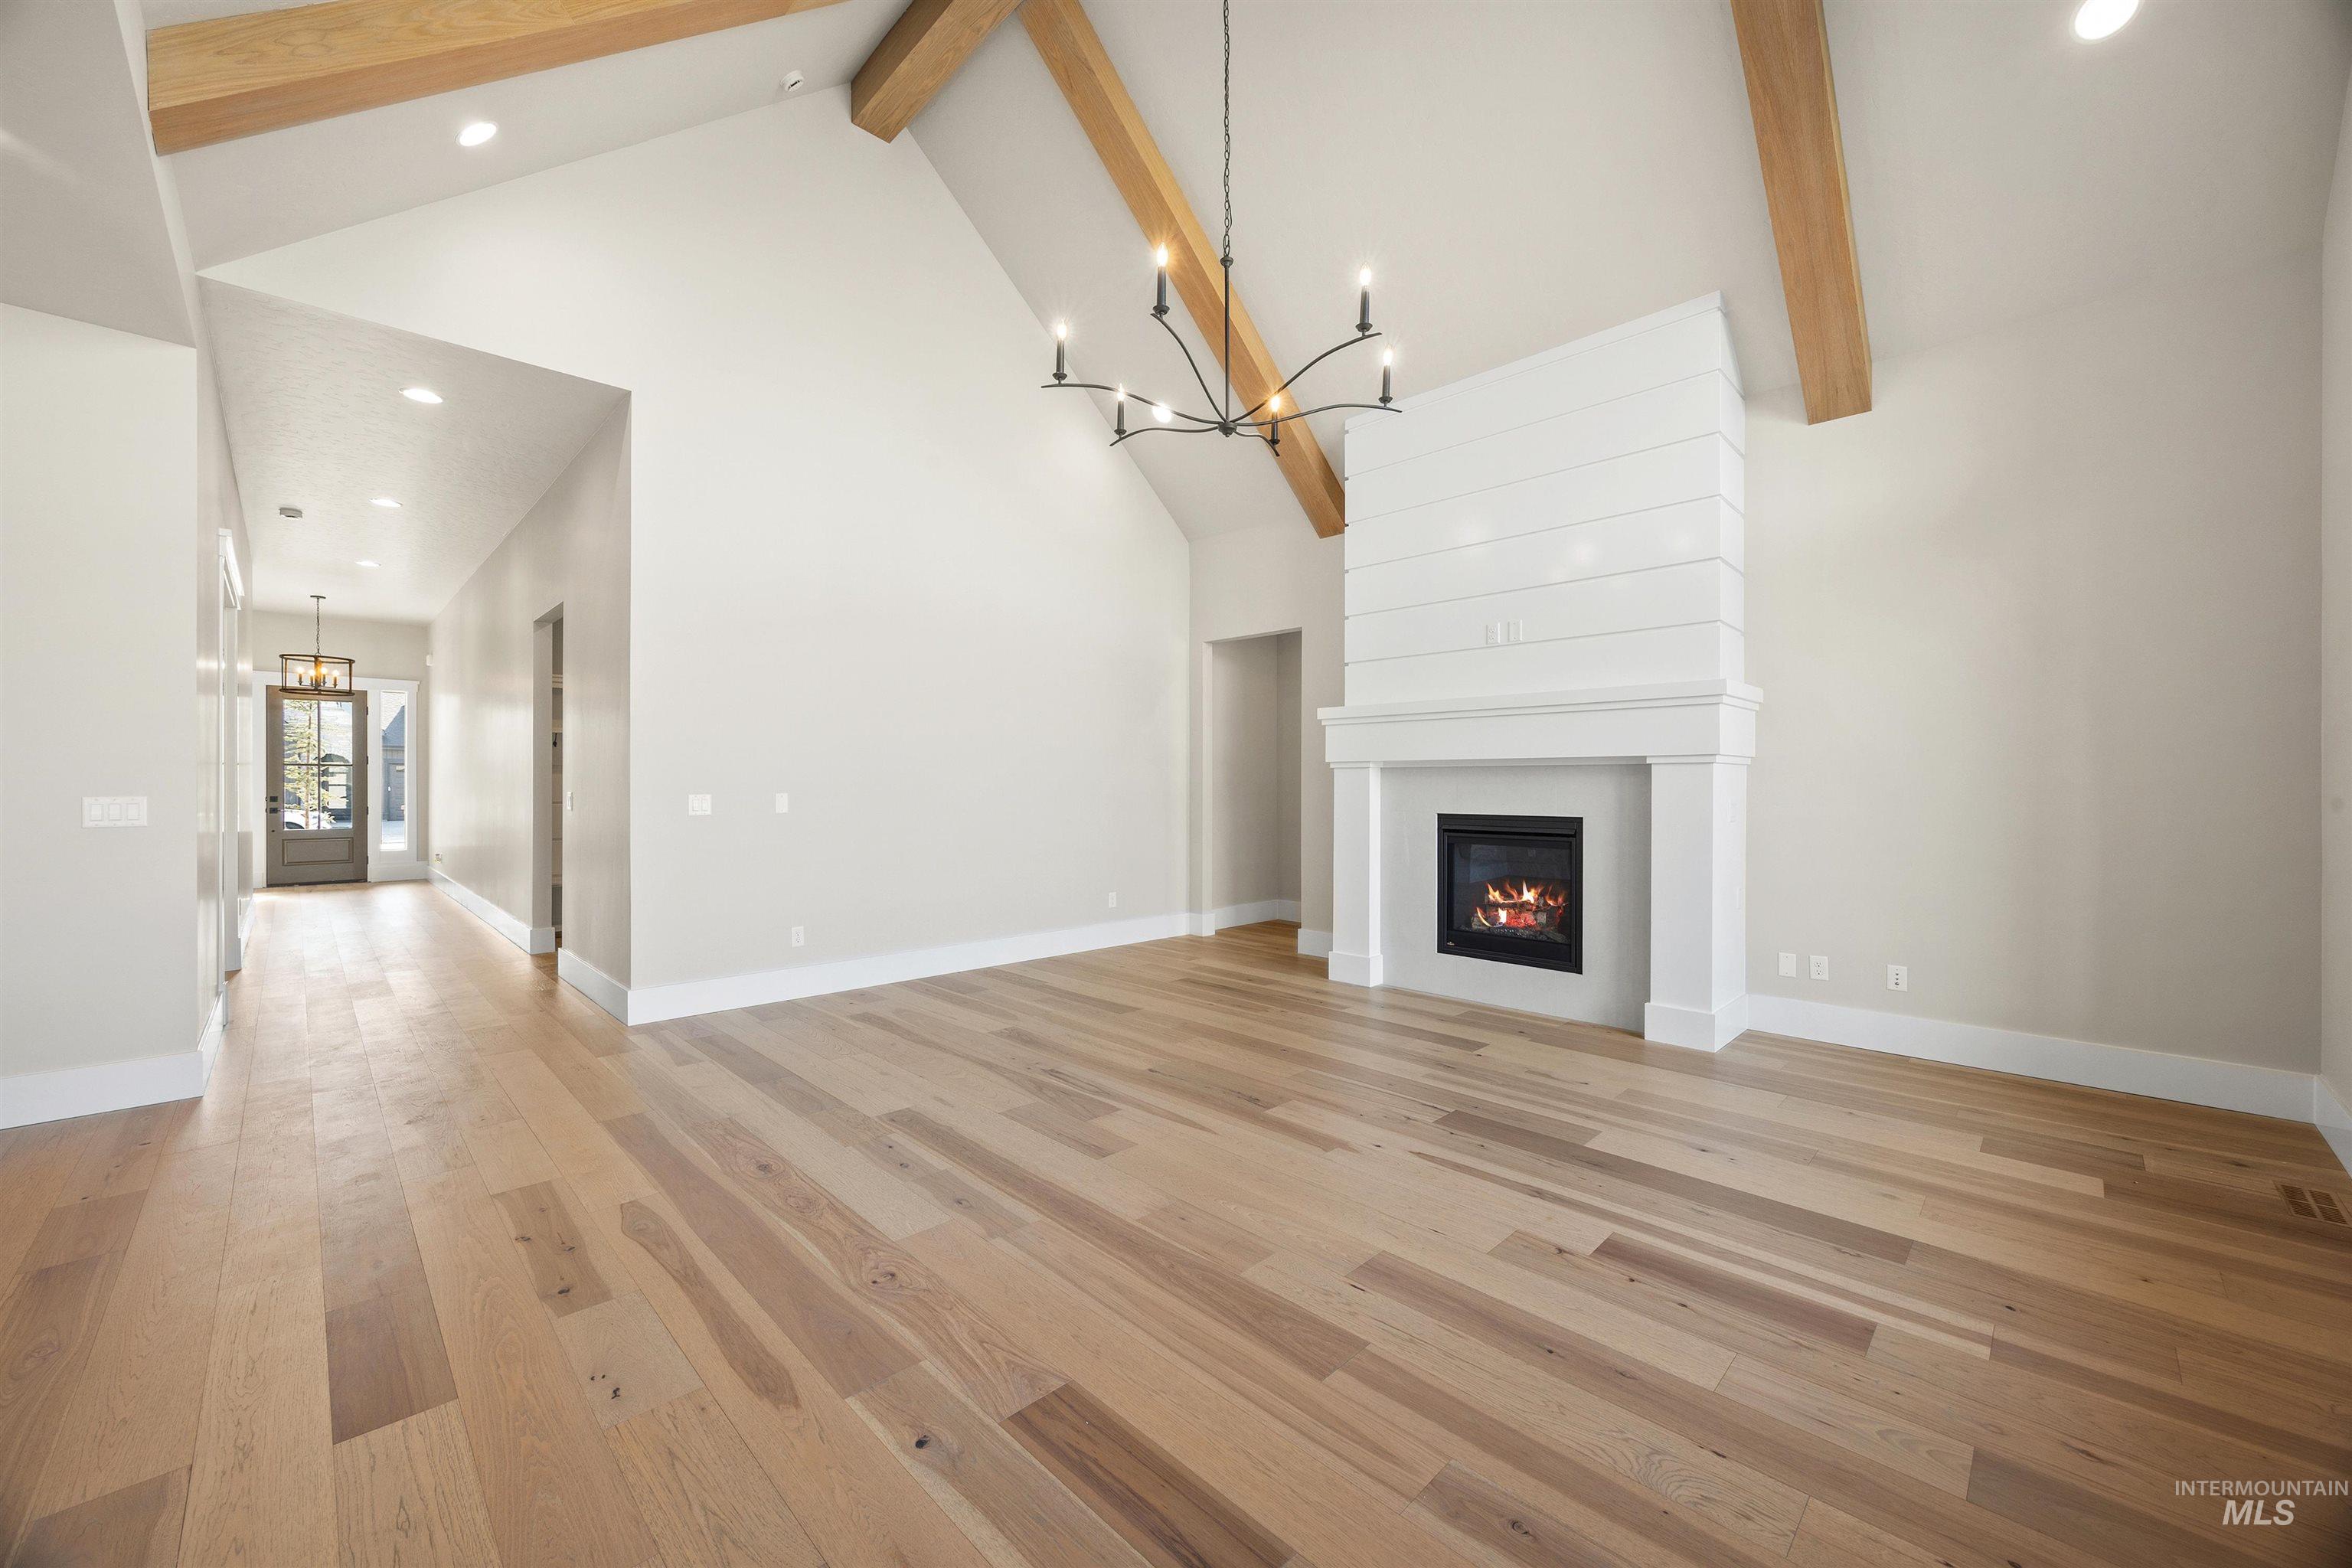
Vaulted ceilings with exposed beams, wood-finish flooring, recessed lighting, fireplace with a shiplap accent wall, and a decorative chandelier
-
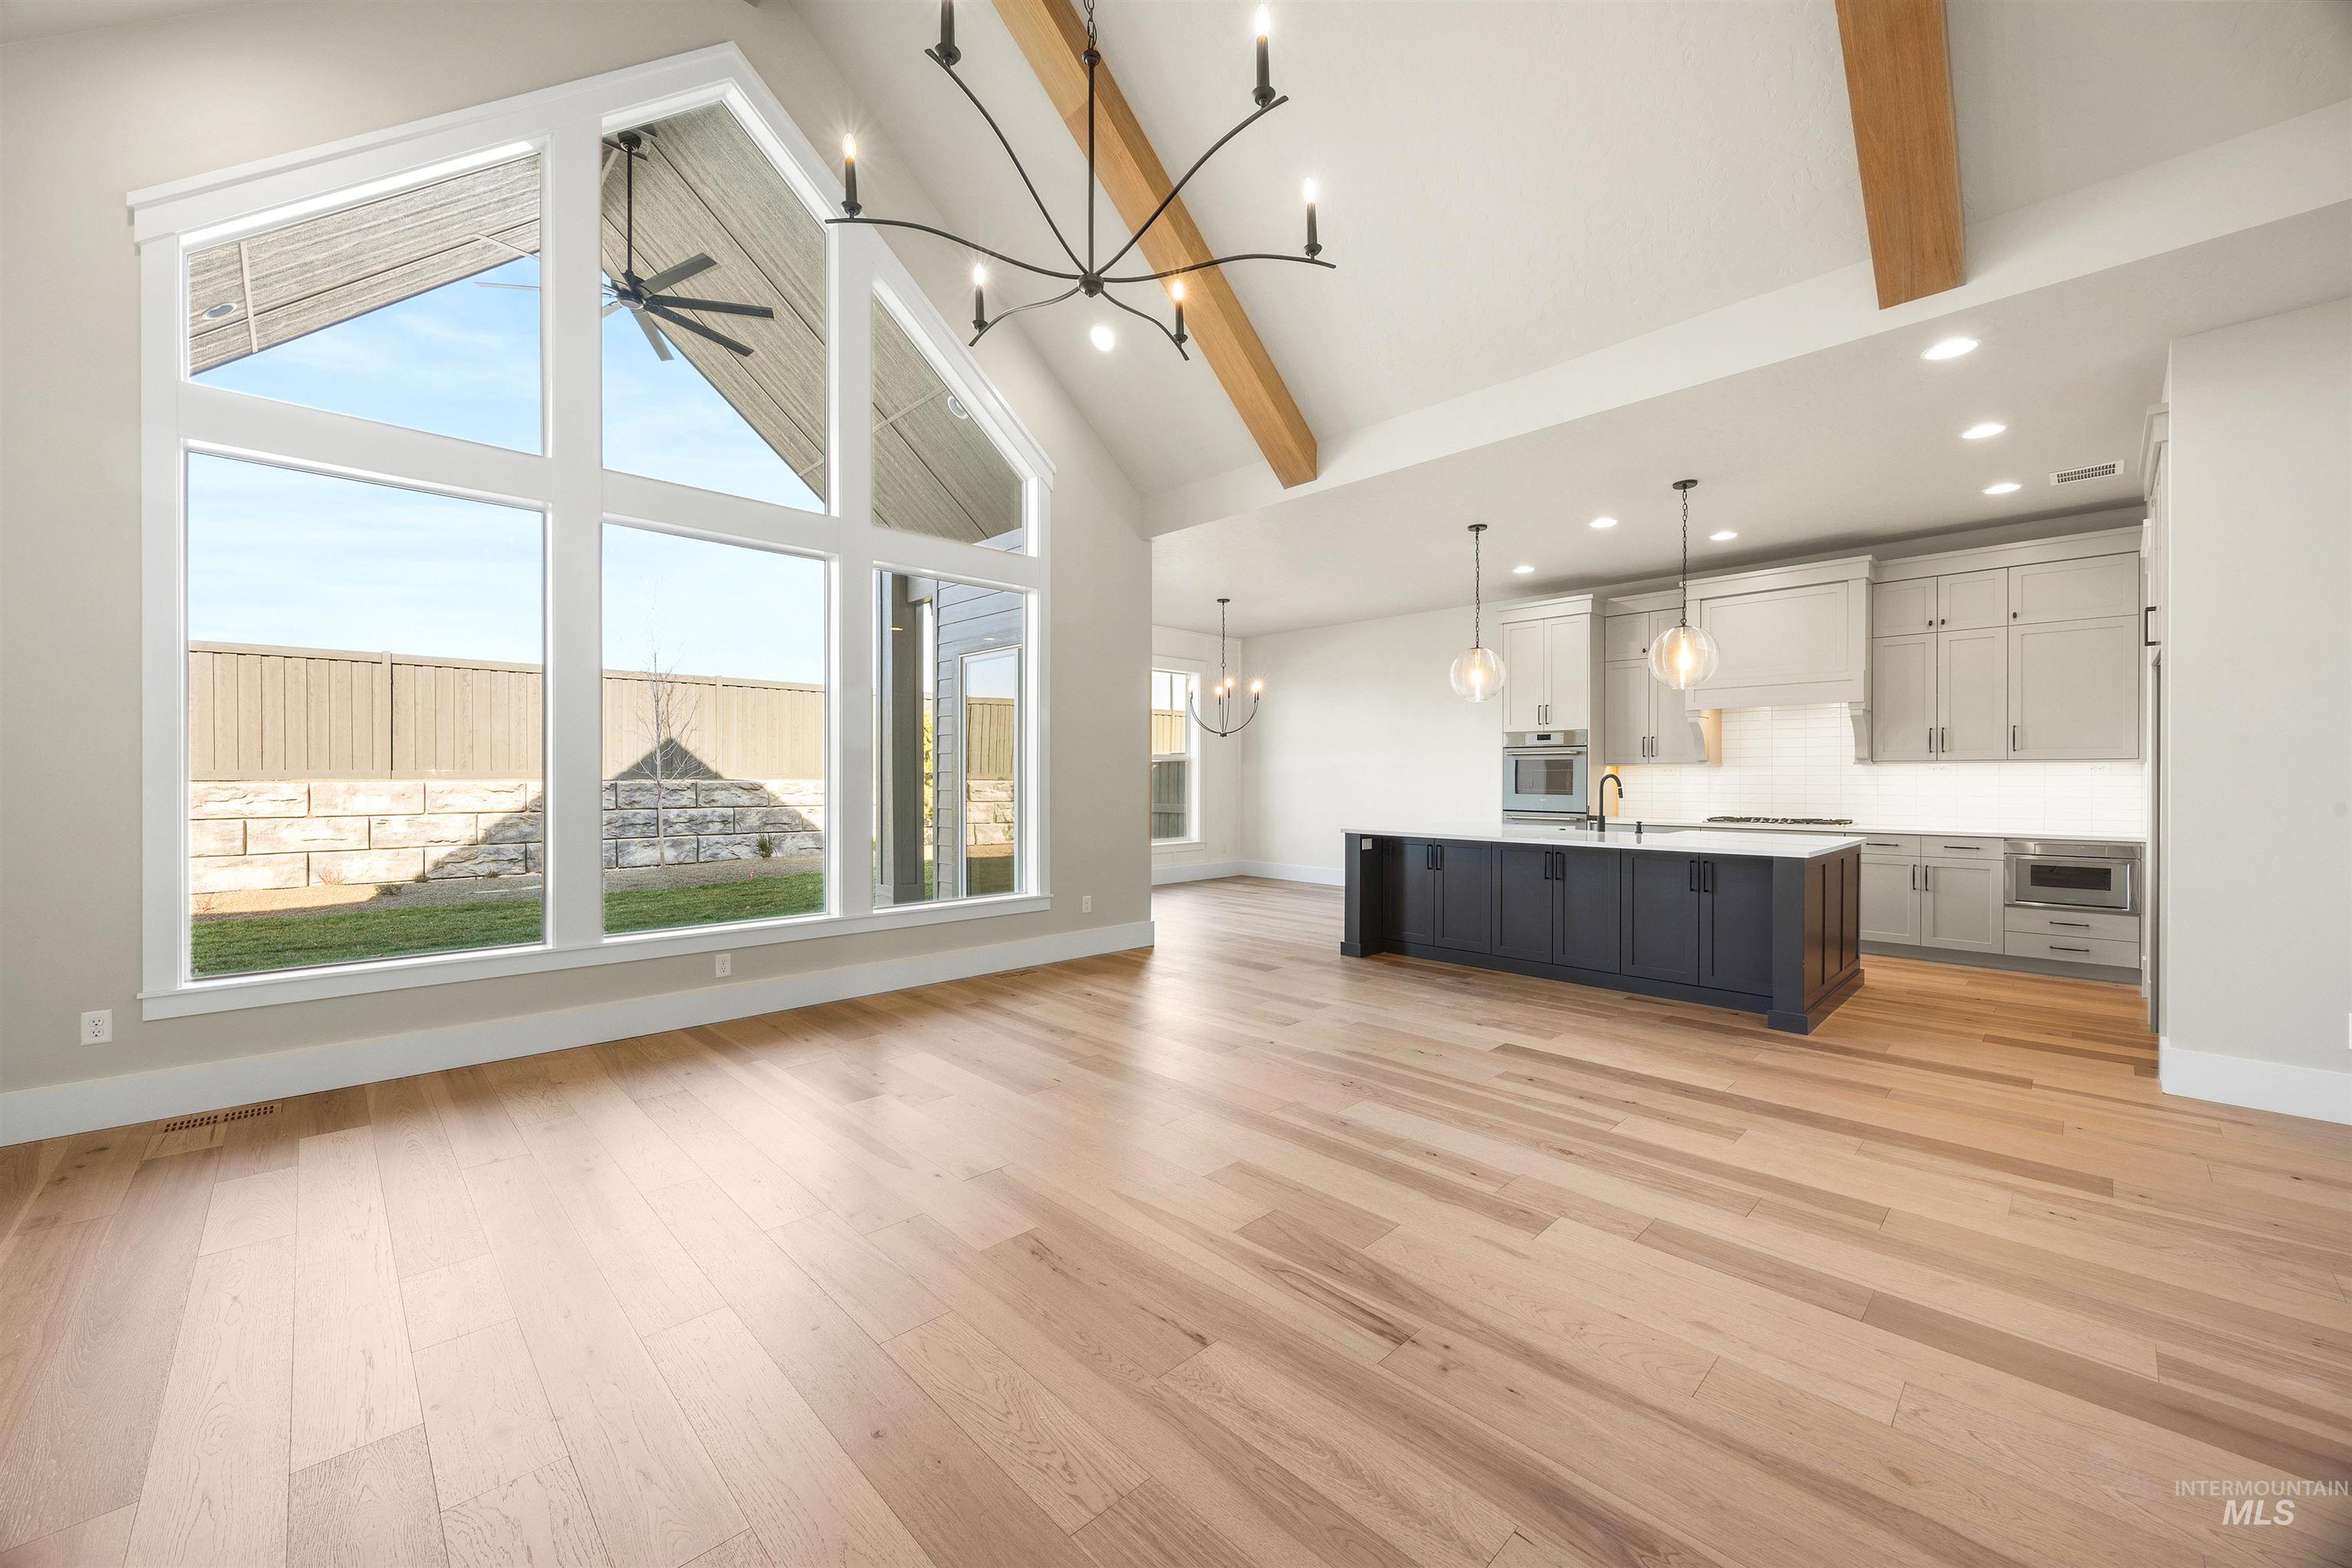
Vaulted ceilings with exposed wood beams, expansive window wall, light wood-finish flooring, two-tone kitchen cabinetry, and large kitchen island
-
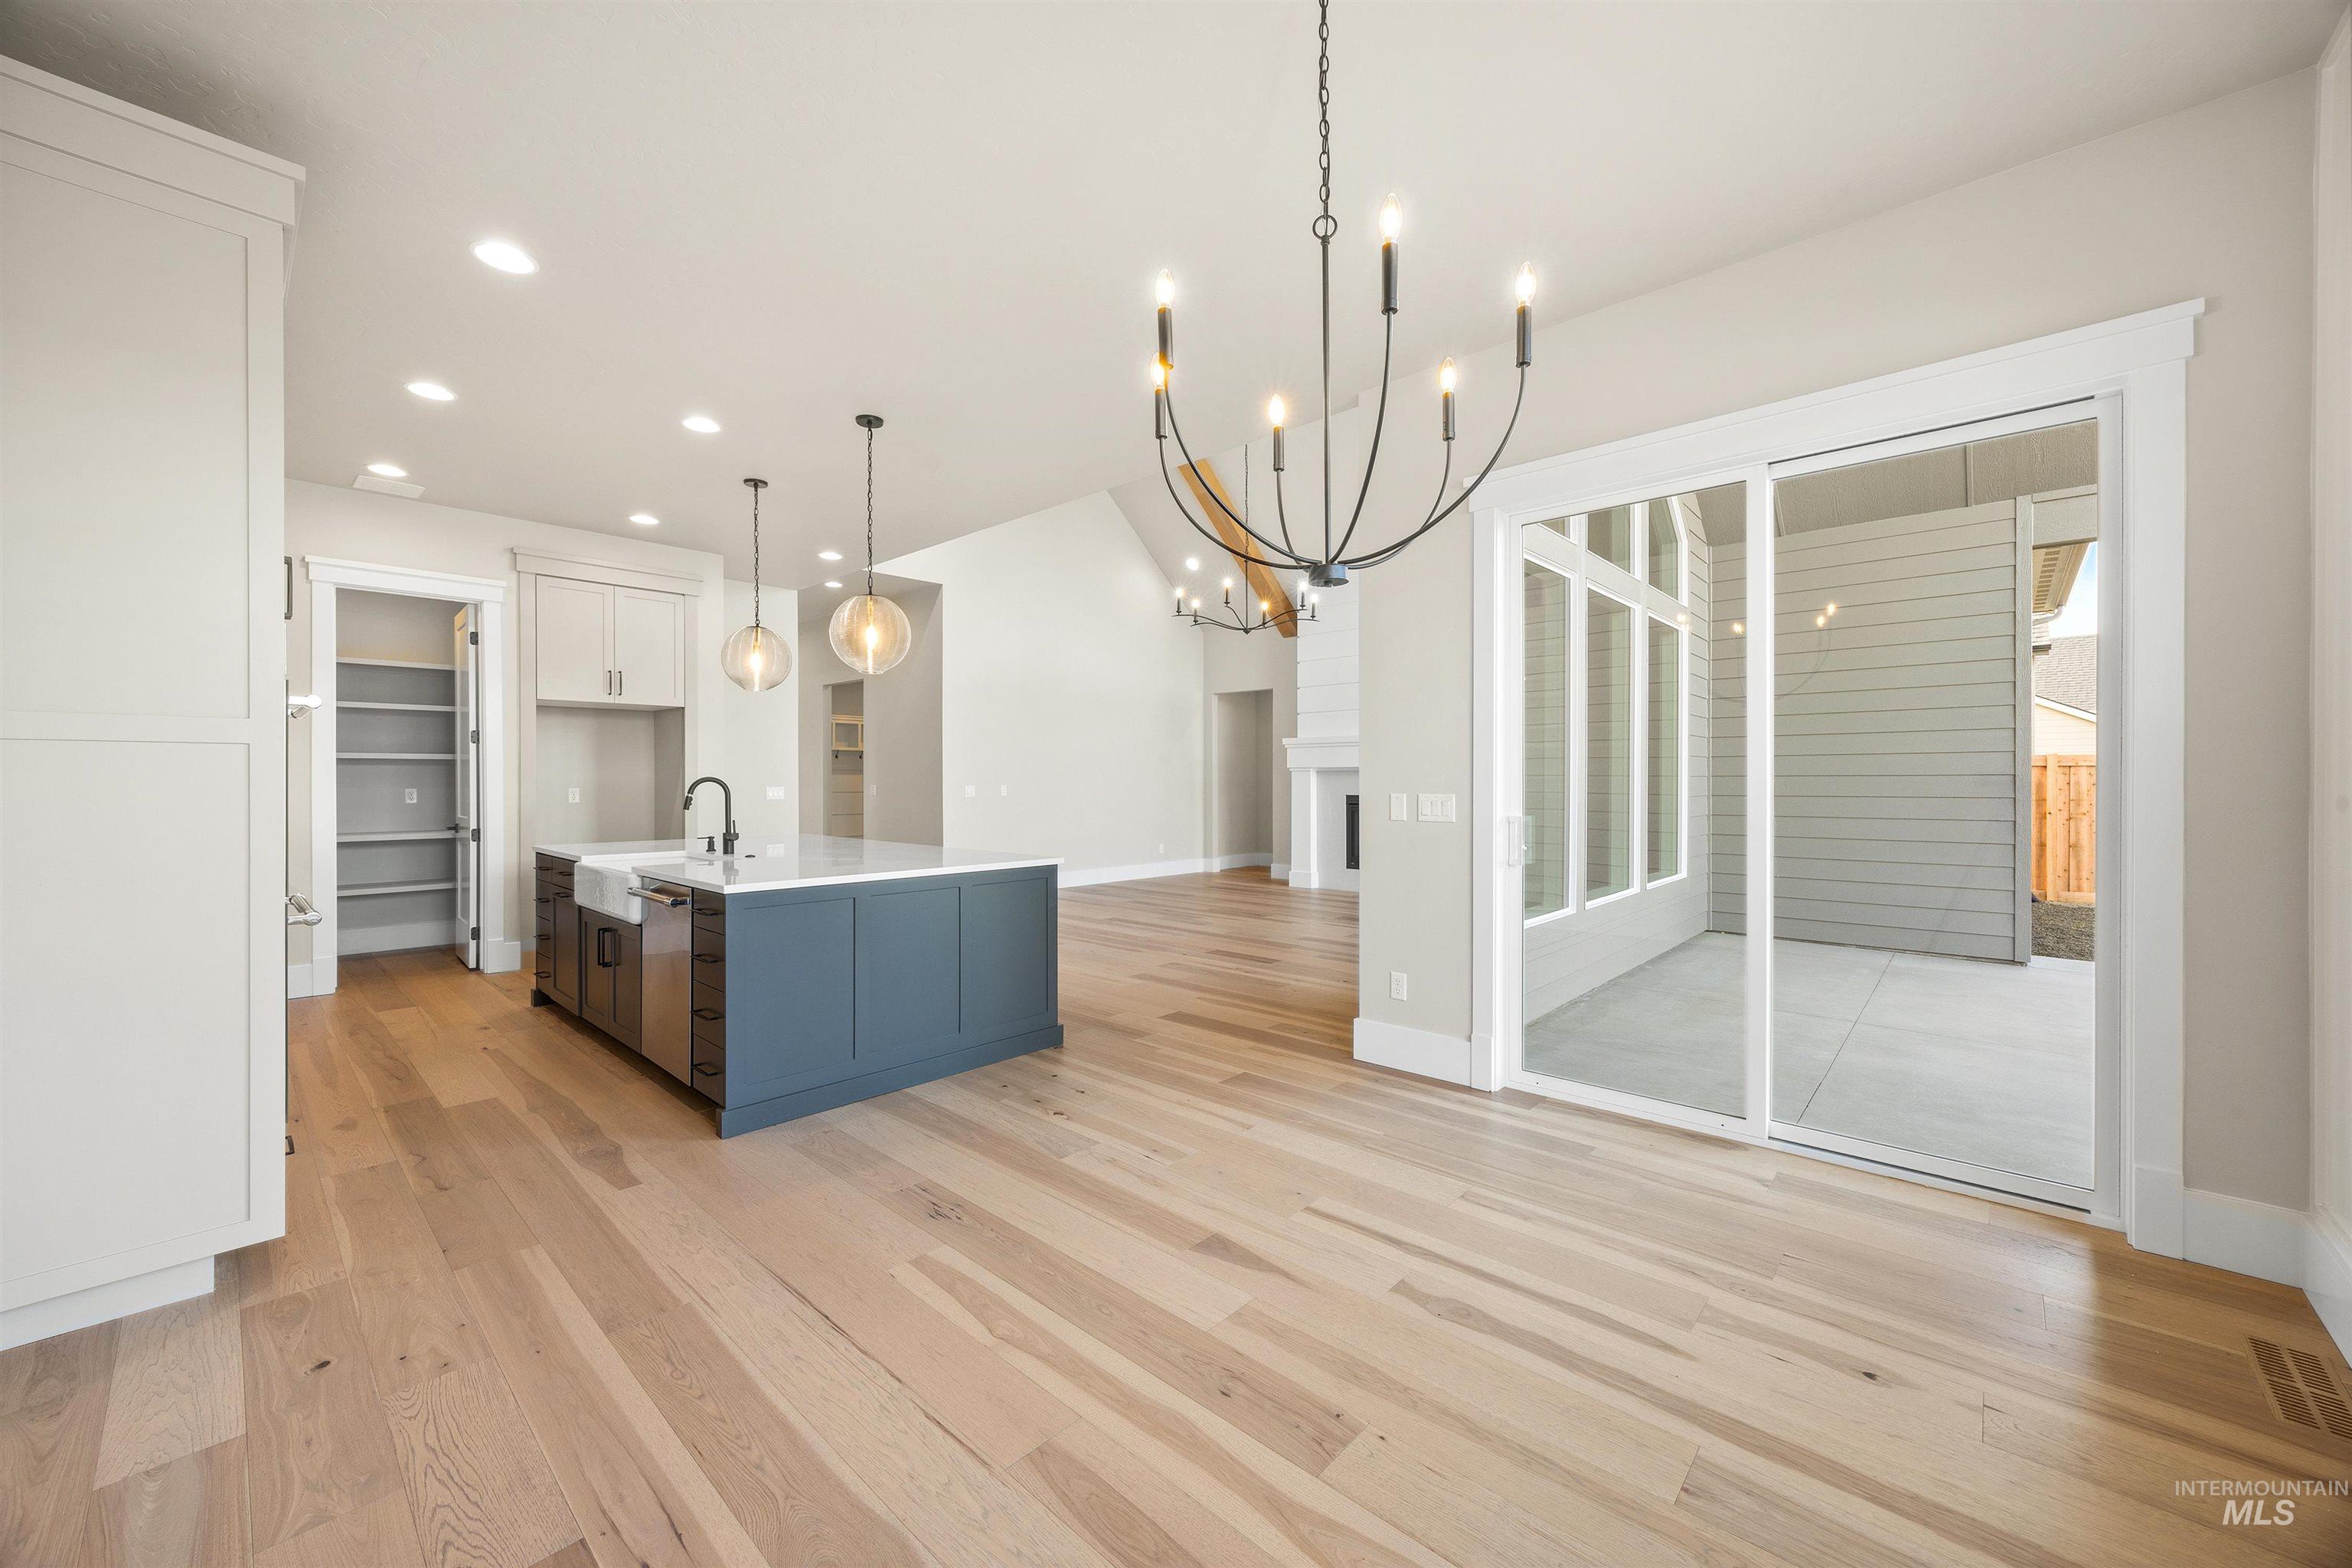
Open-concept living space with light wood-finish flooring, a kitchen island featuring a farmhouse sink, a built-in pantry, and sliding glass doors leading to an outdoor patio
-
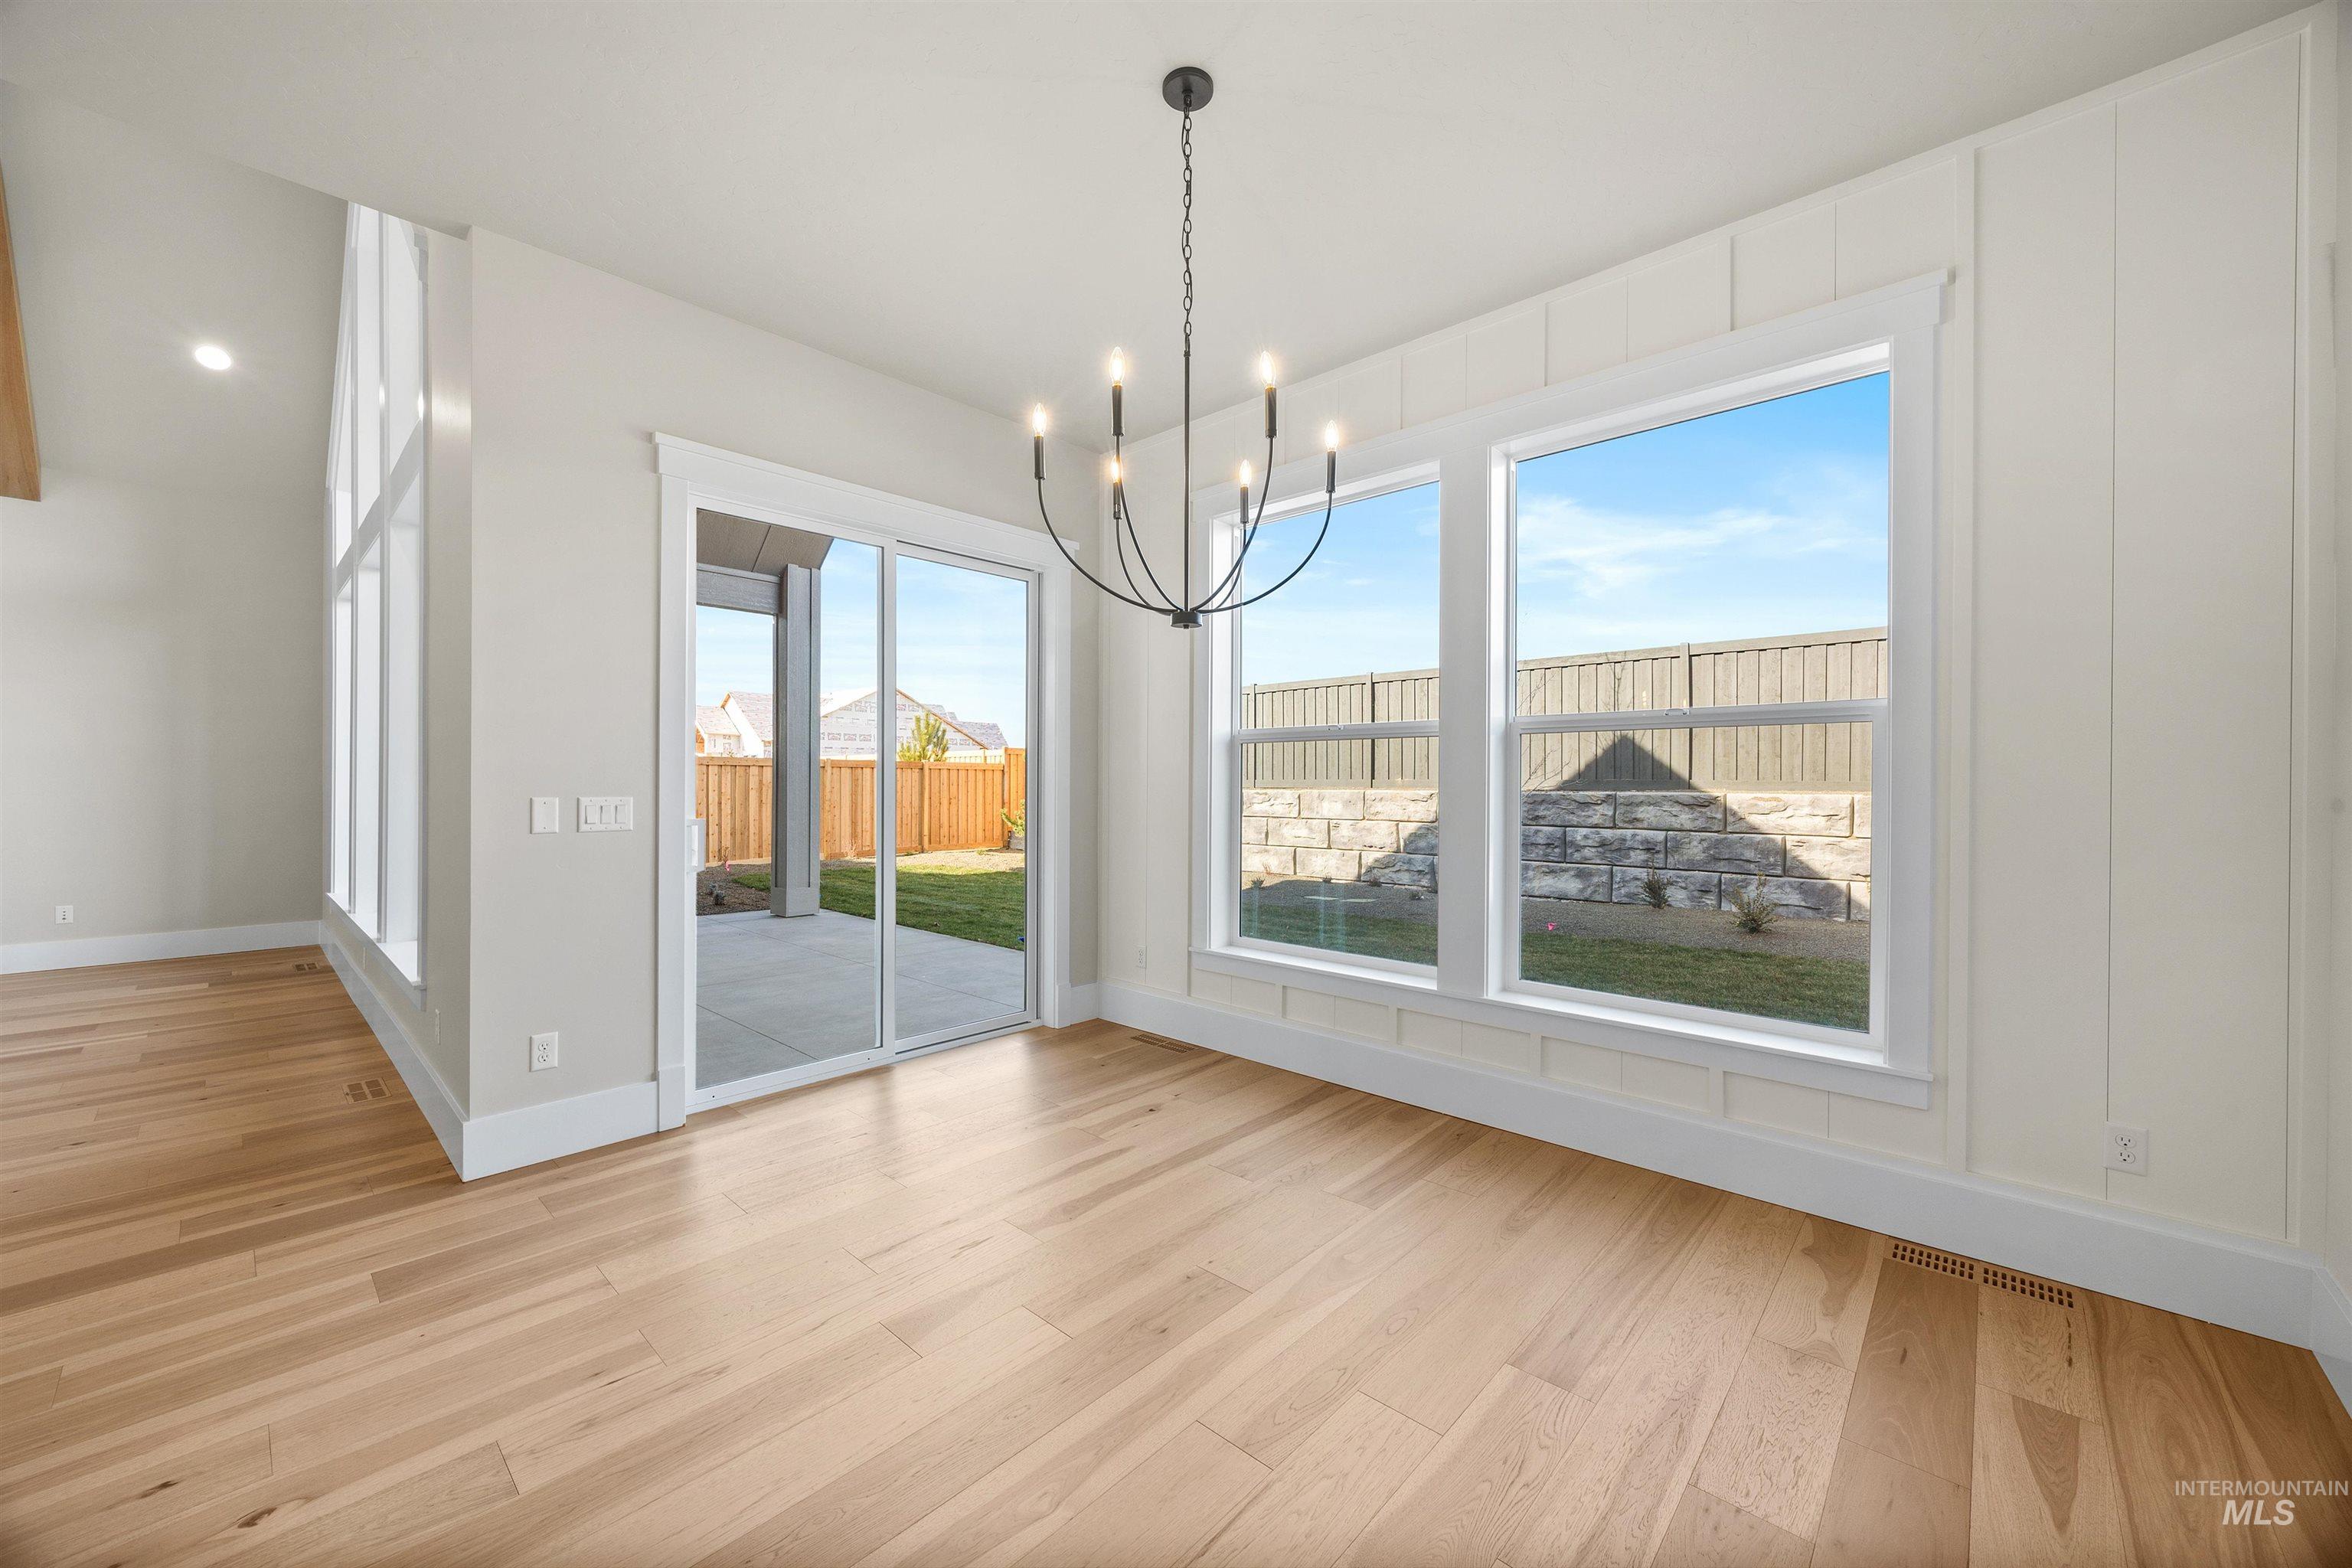
Wood-finish flooring throughout, board and batten wall accent, contemporary chandelier, sliding glass door, and multiple windows
-
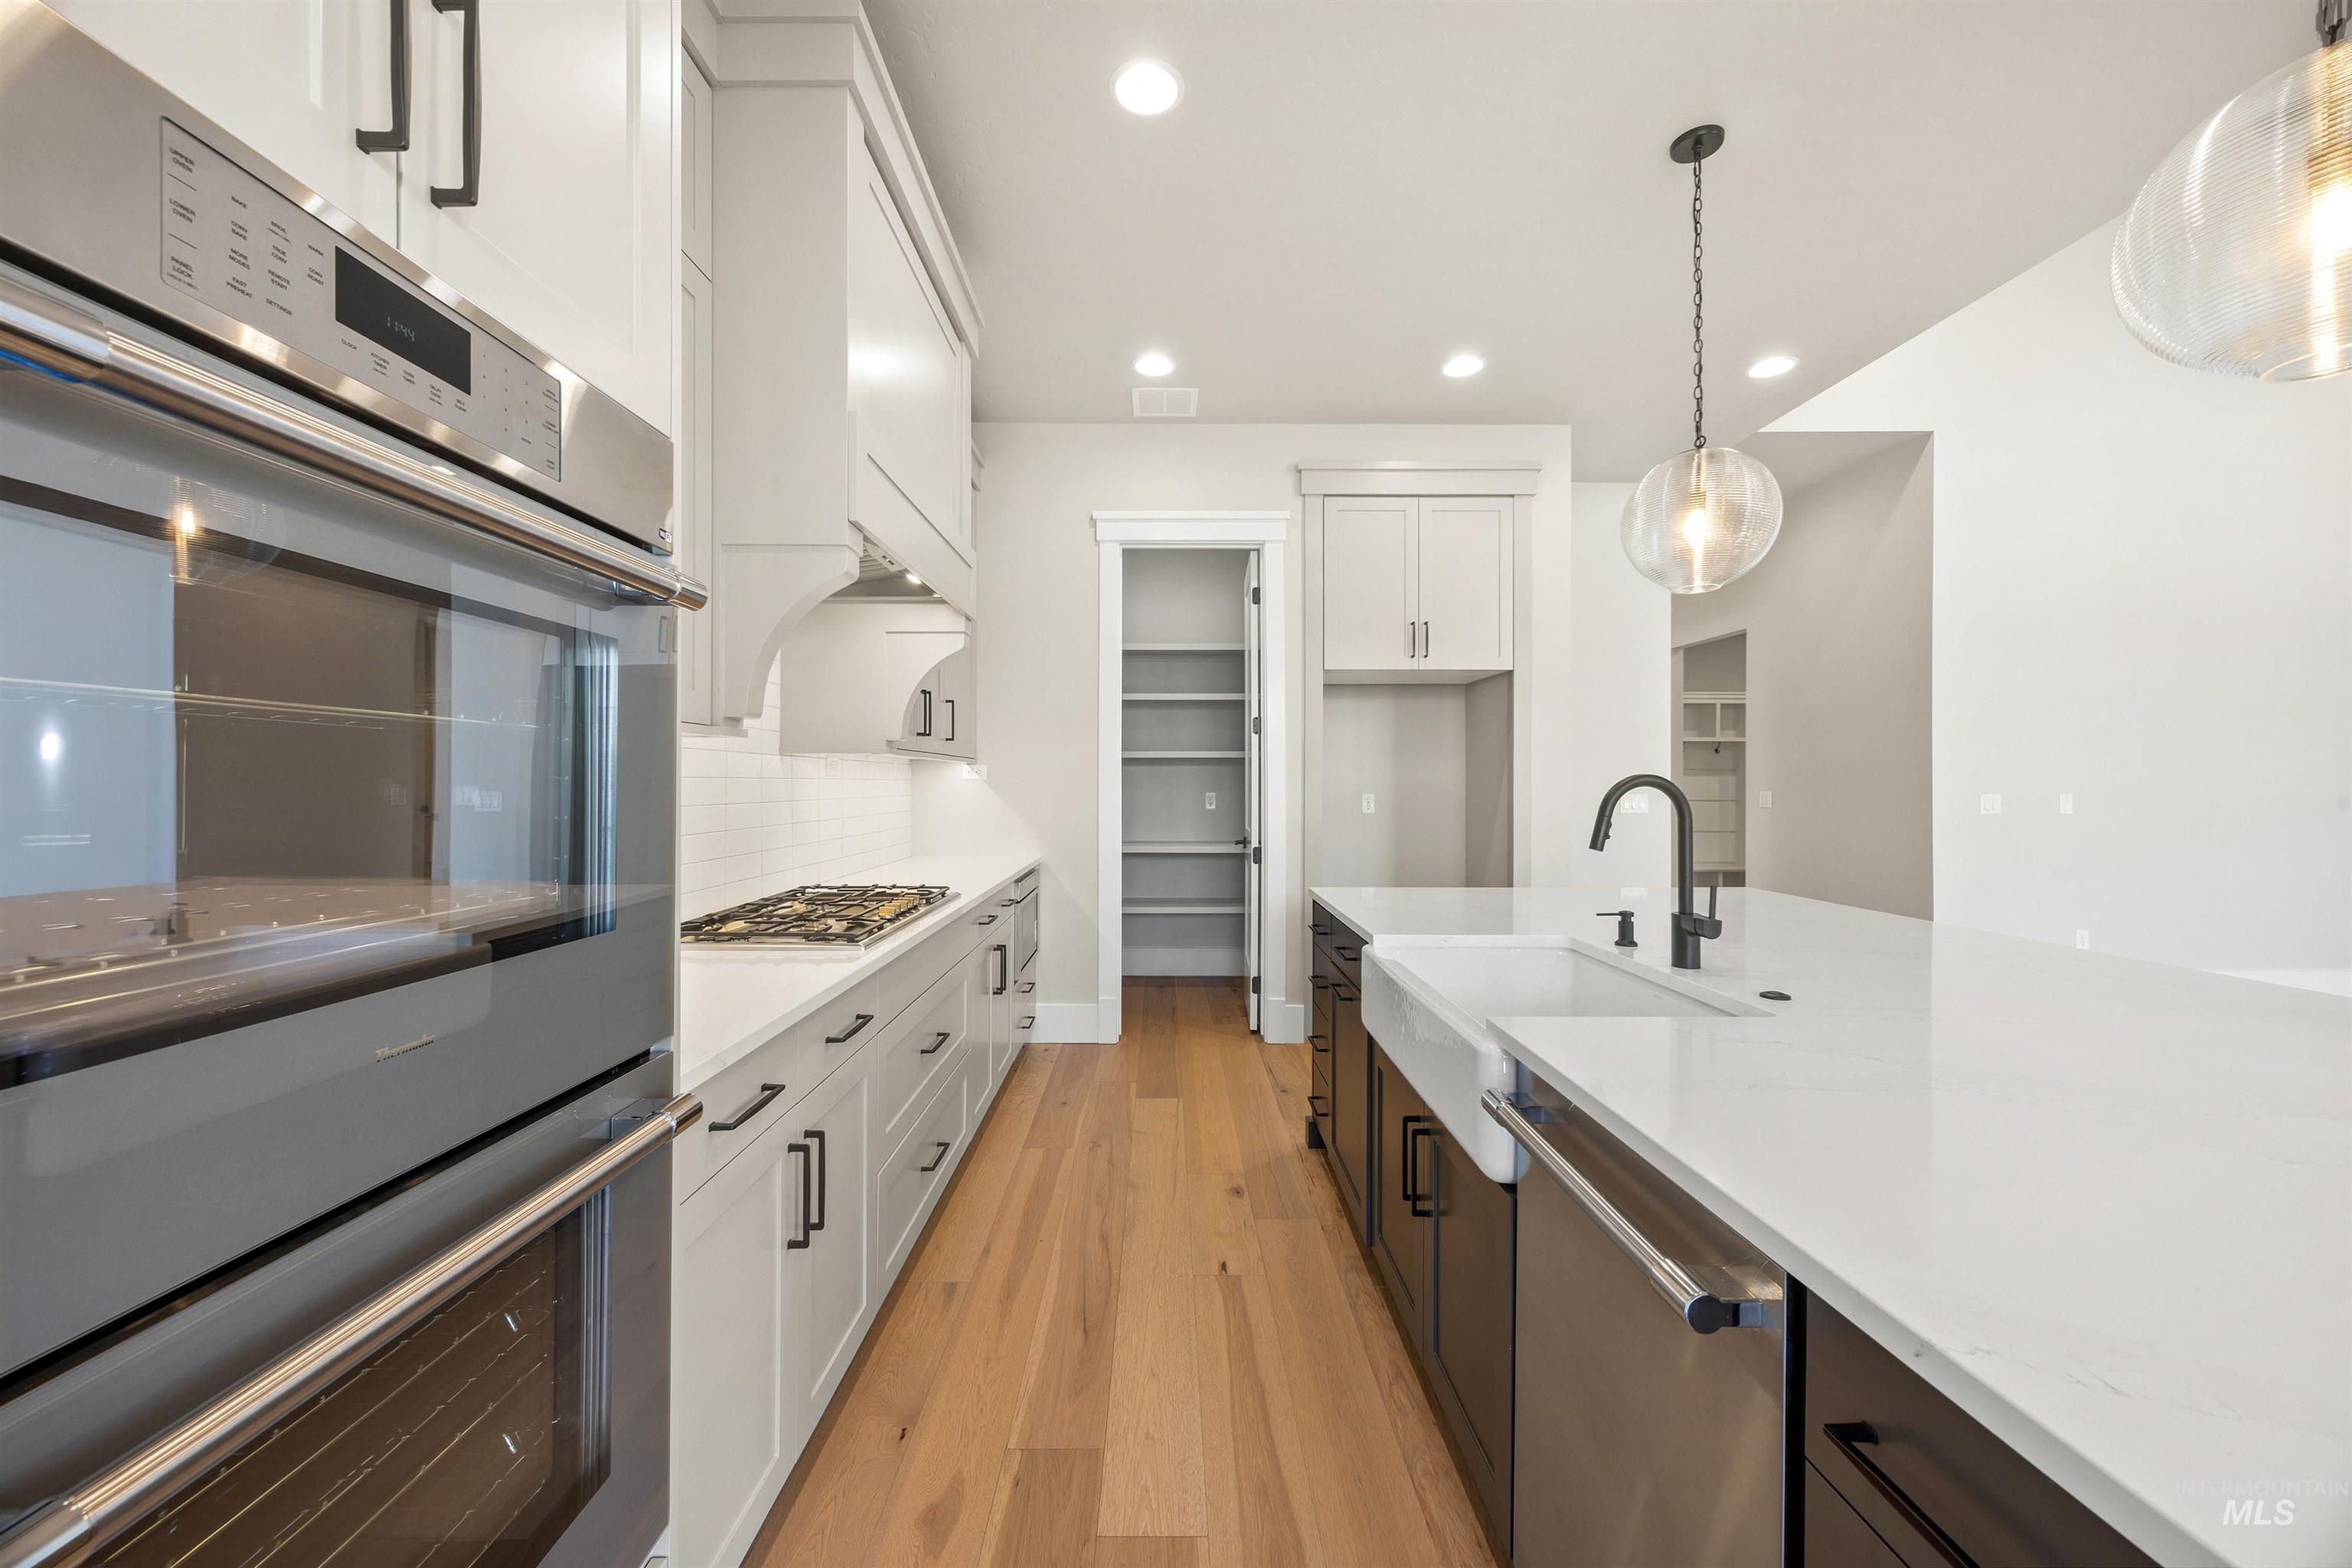
Kitchen featuring white cabinetry, light wood-finish flooring, stainless steel double ovens, a white farmhouse sink, and a walk-in pantry with shelving
-
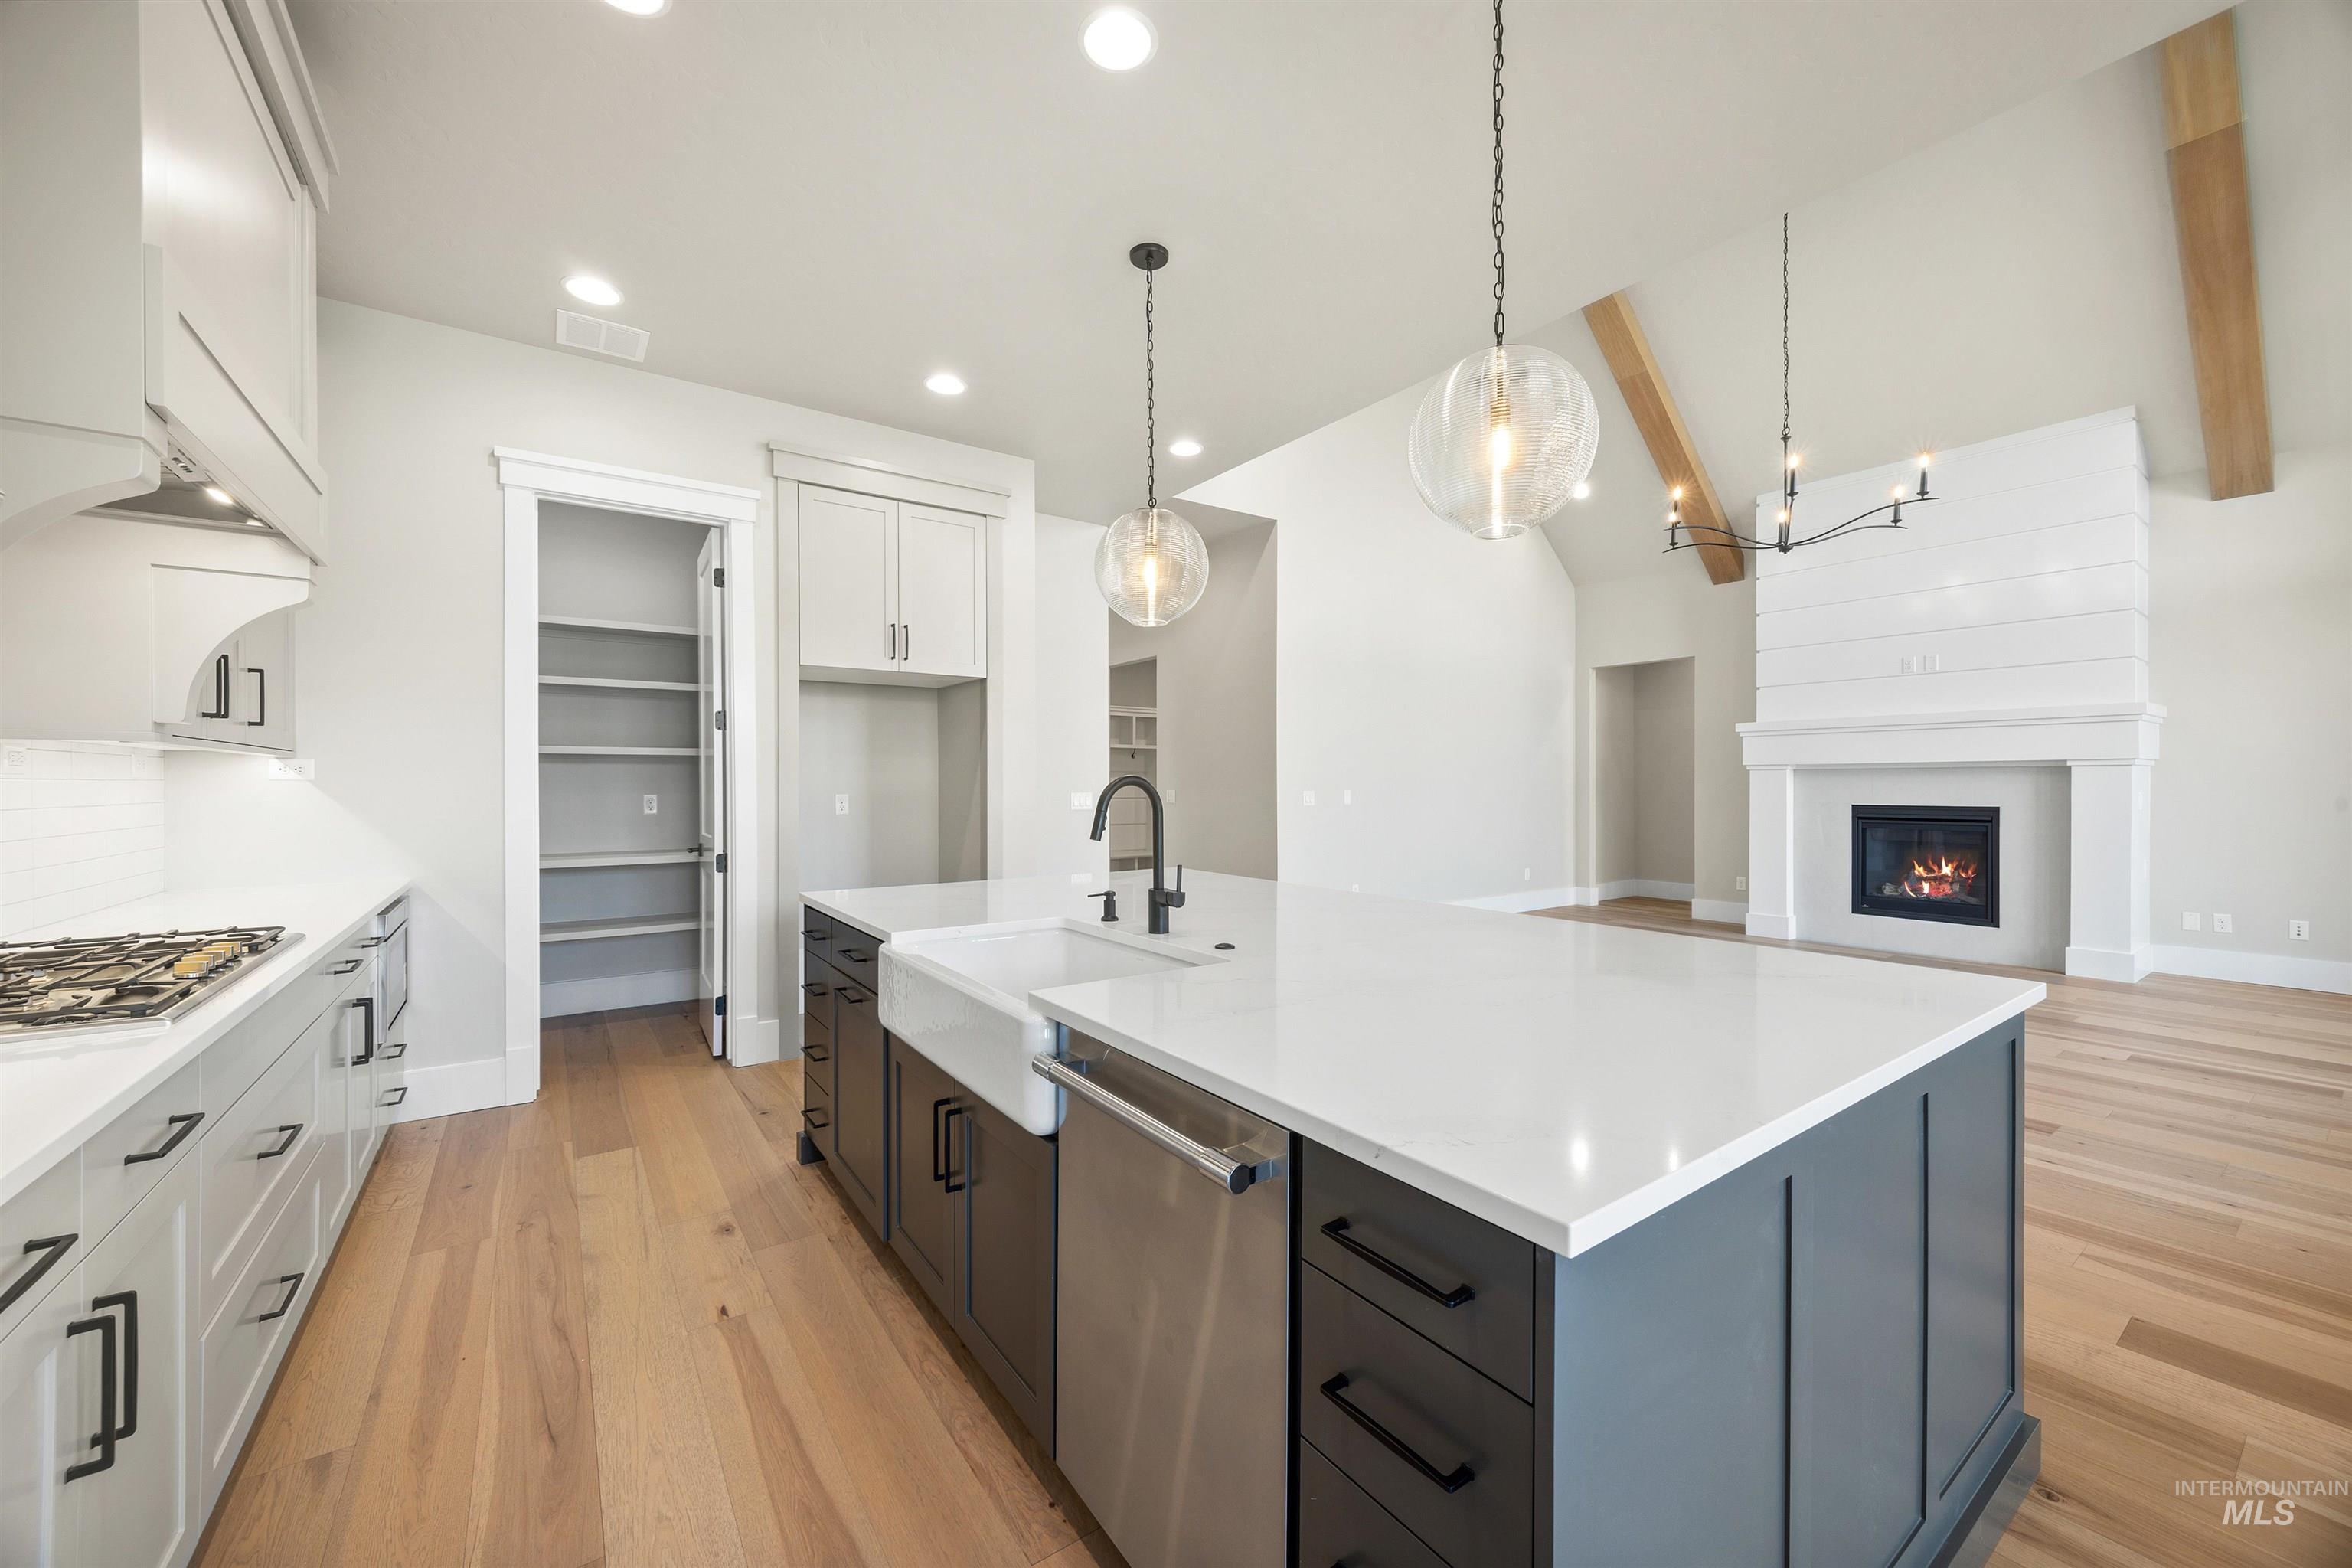
Gourmet kitchen with a center island, farmhouse sink, and stainless steel appliances
-
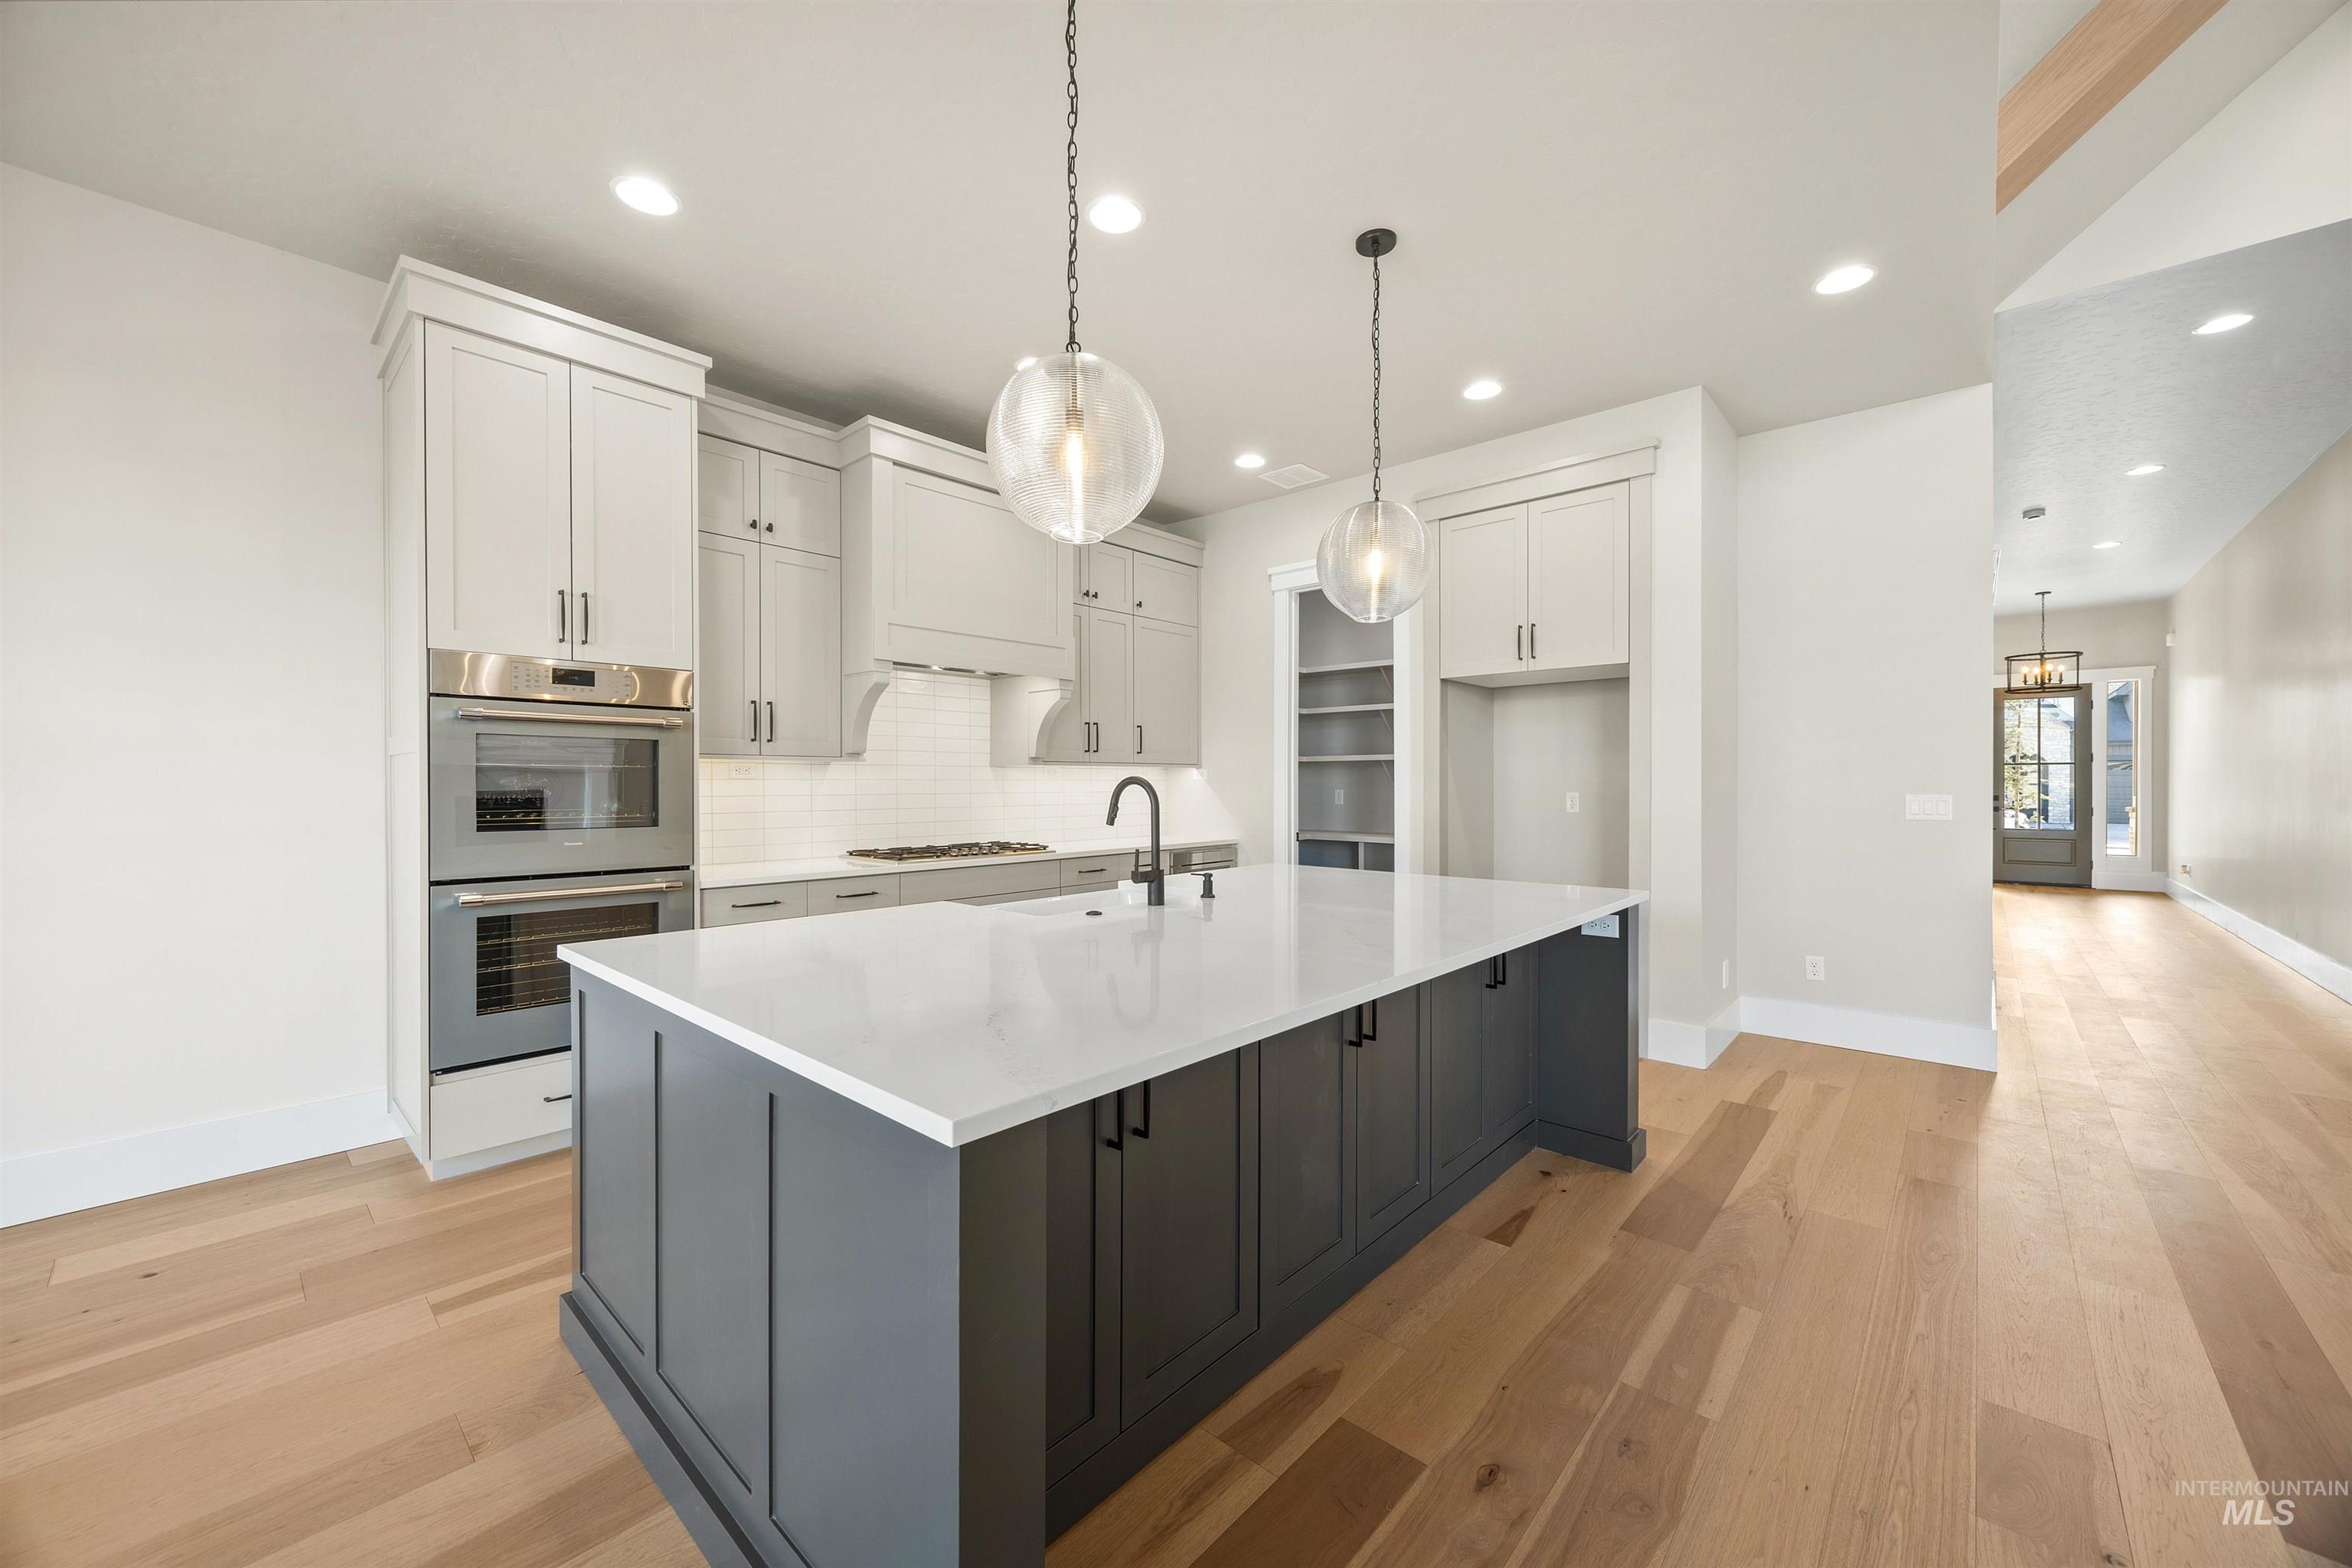
Modern kitchen with a large center island, built-in double ovens, and light wood-finish flooring
-
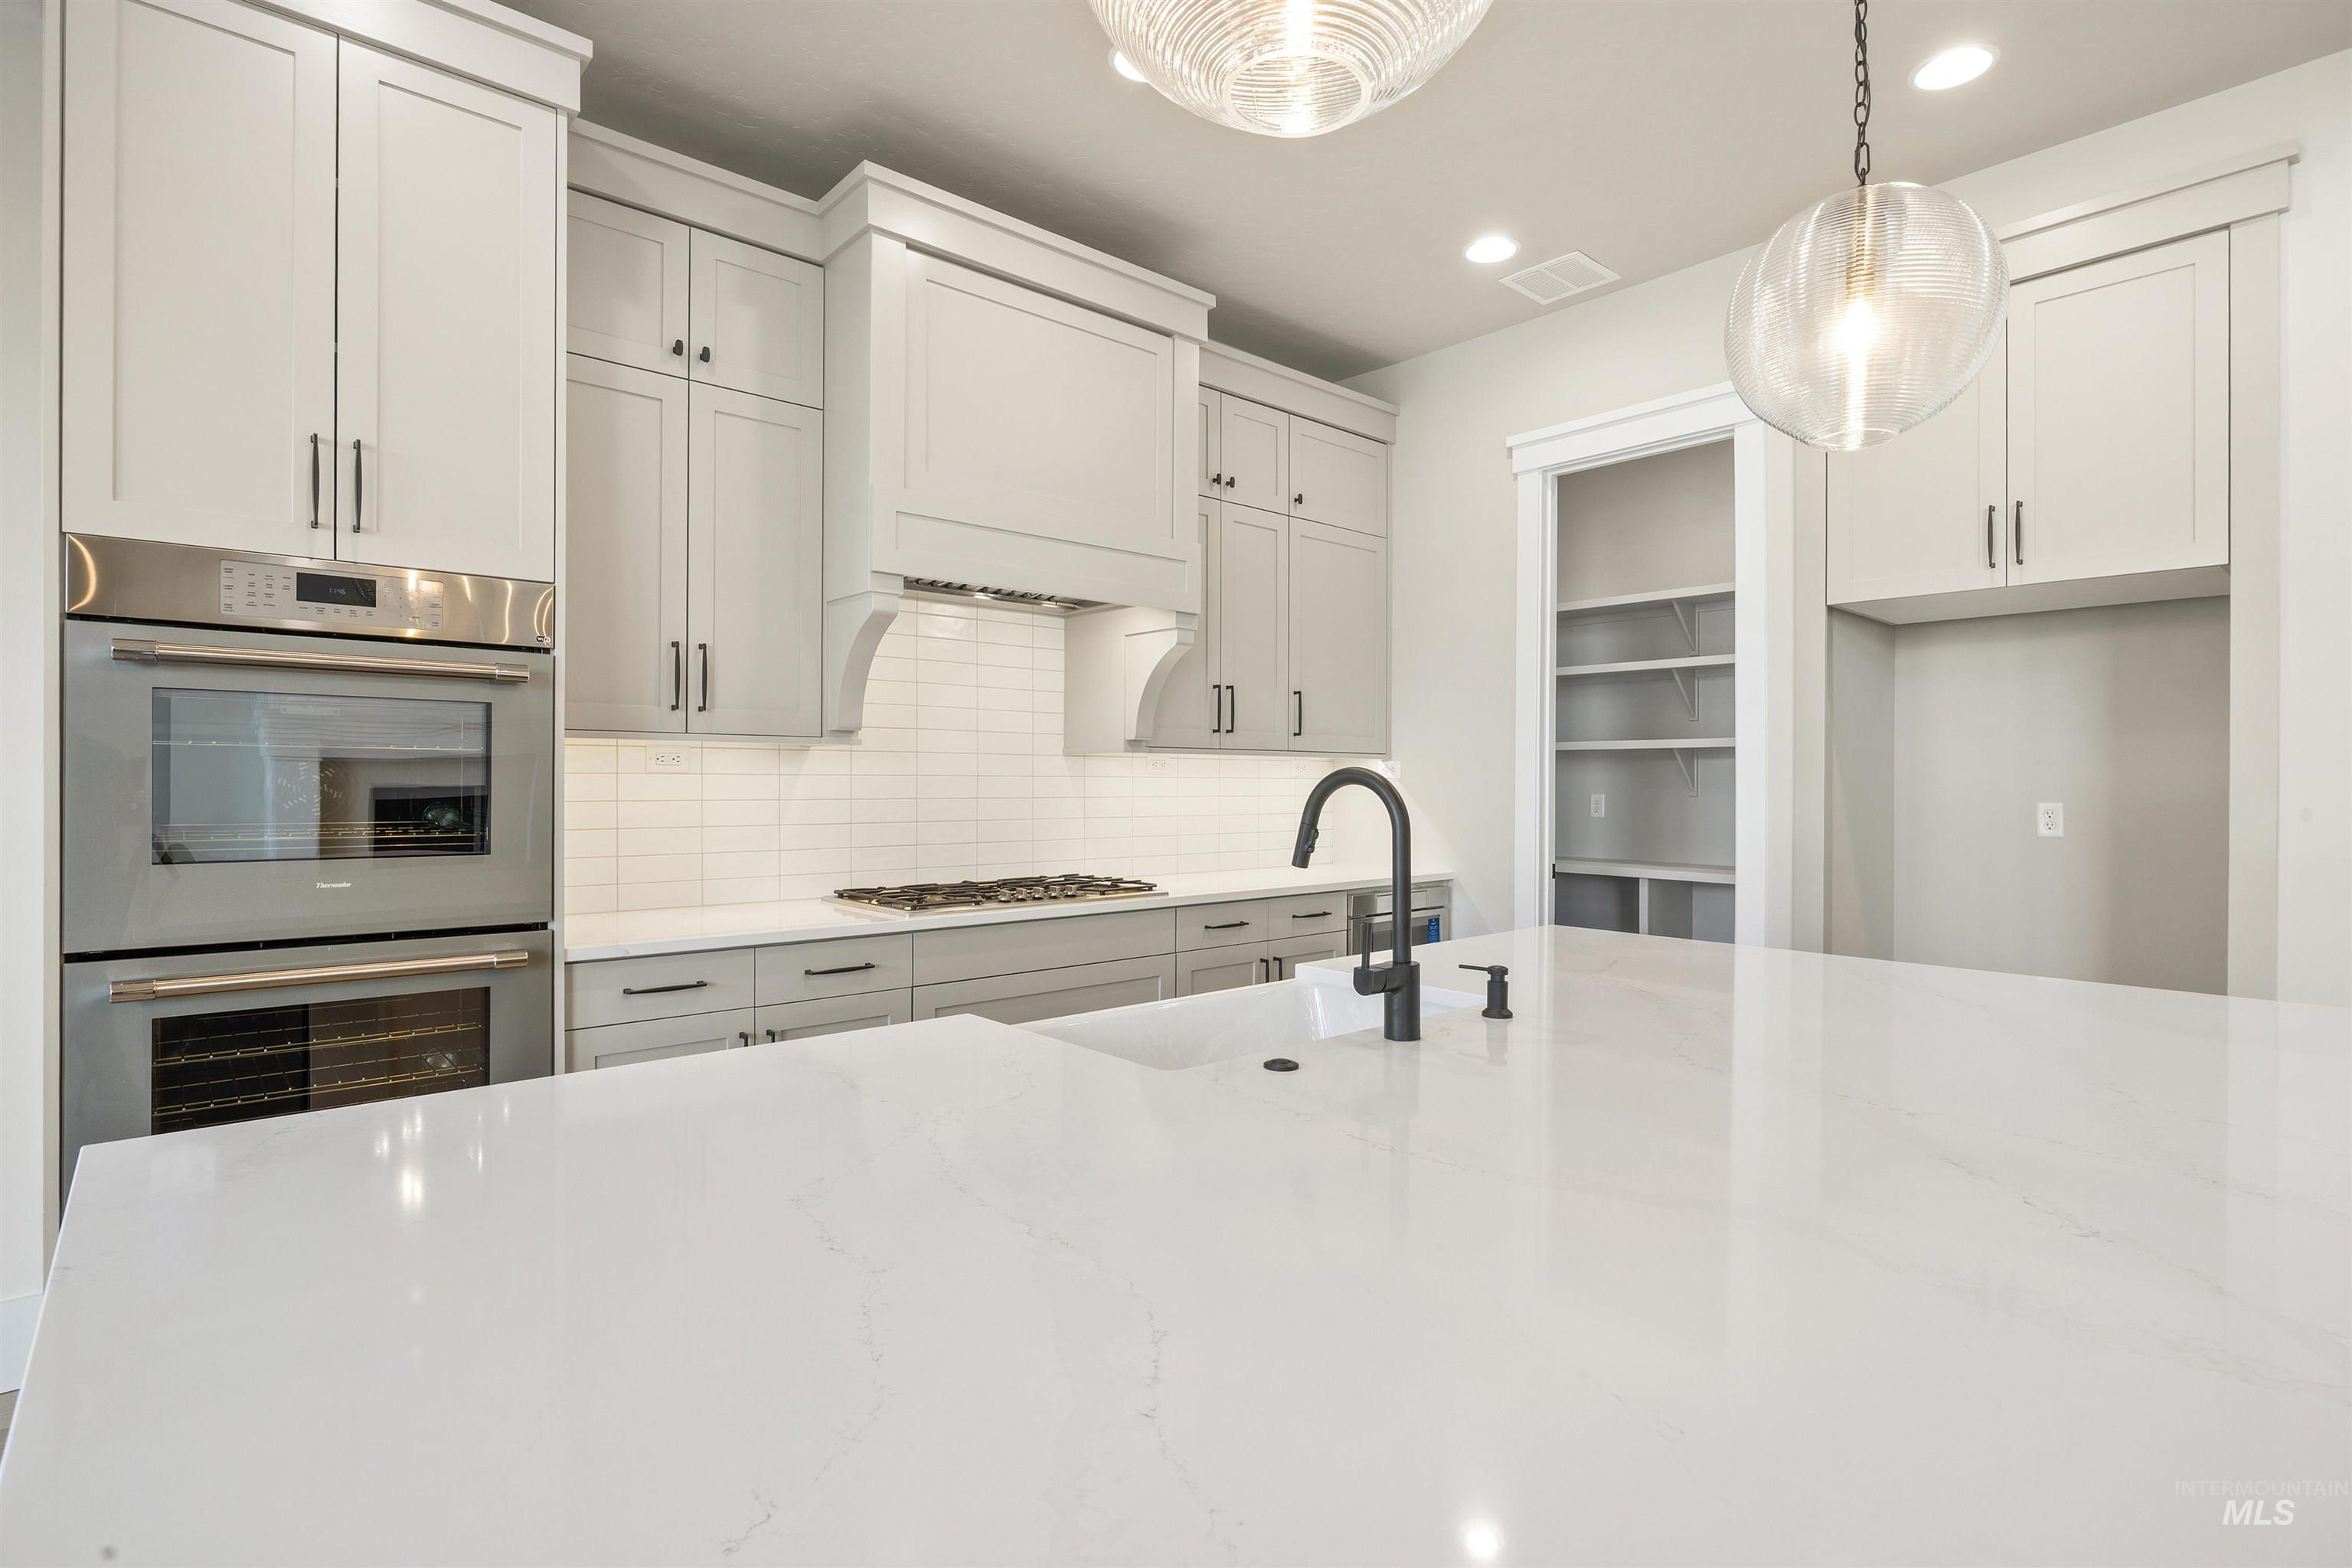
Kitchen featuring a large island with white stone countertop, sleek built-in appliances, extensive cabinet storage, subway tile backsplash, and a walk-in pantry with shelving
-
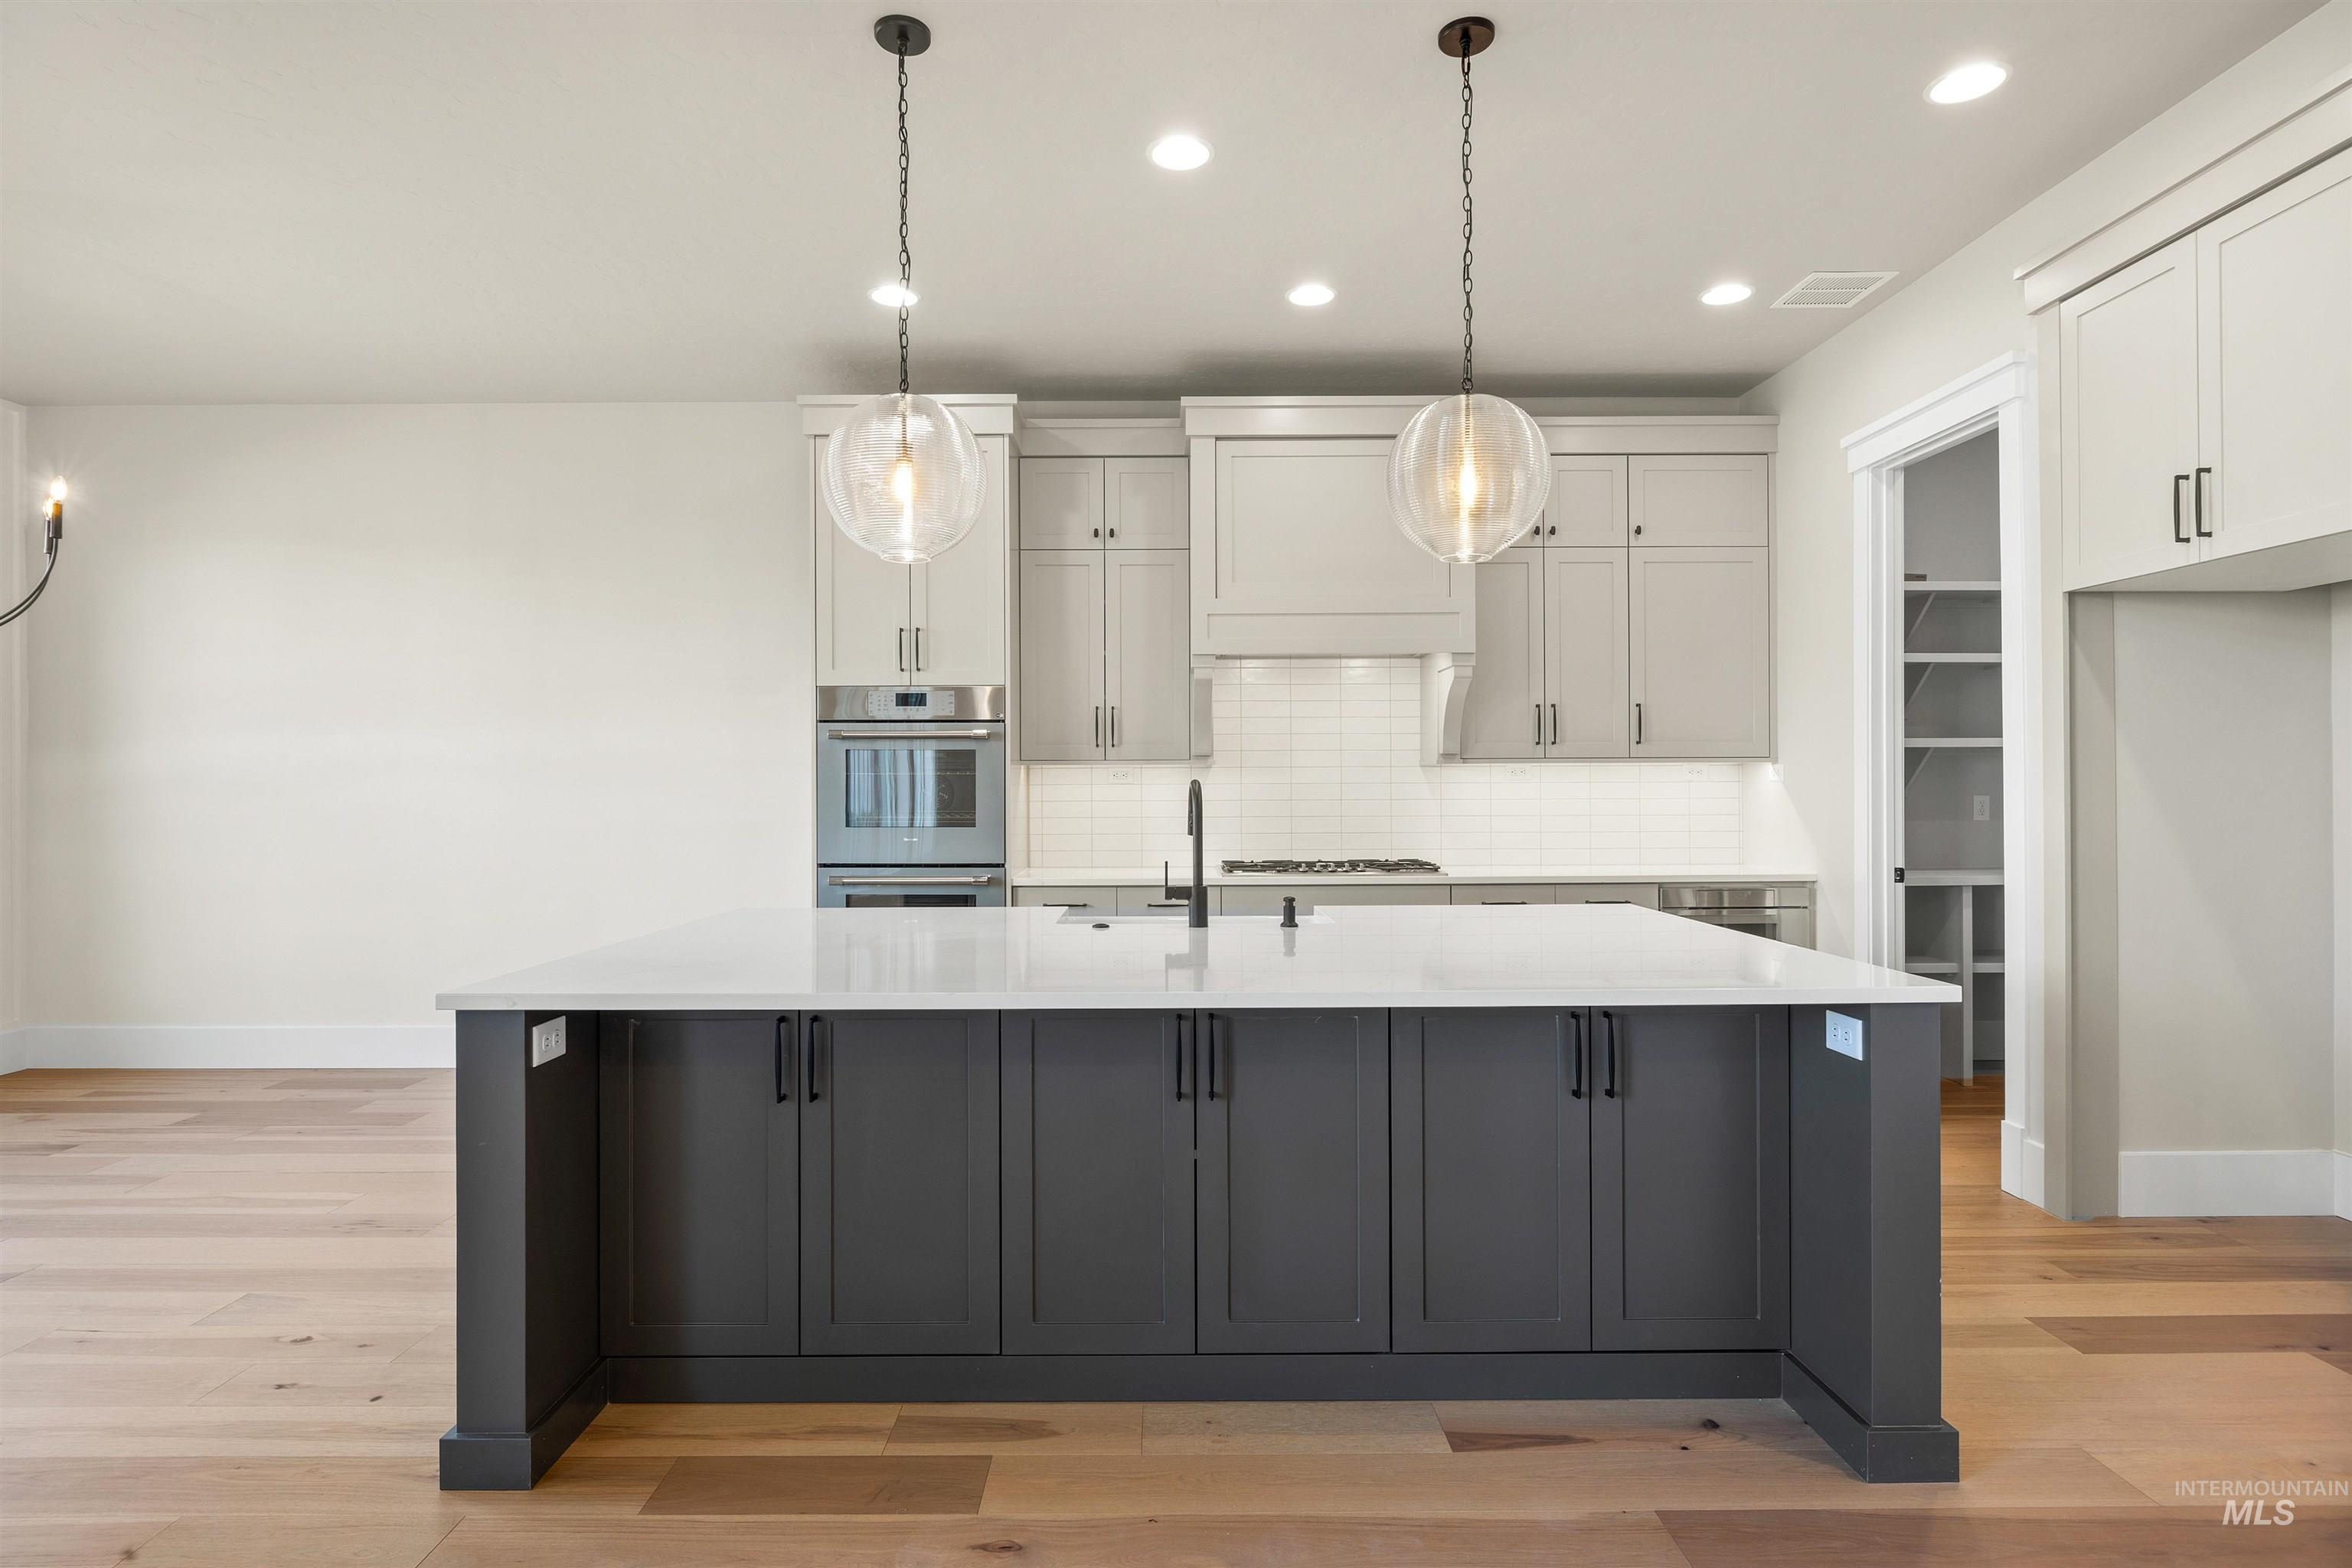
Kitchen featuring a two-tone island with a light-toned countertop, glass pendant lighting, light gray cabinetry, and wood-finish flooring
-
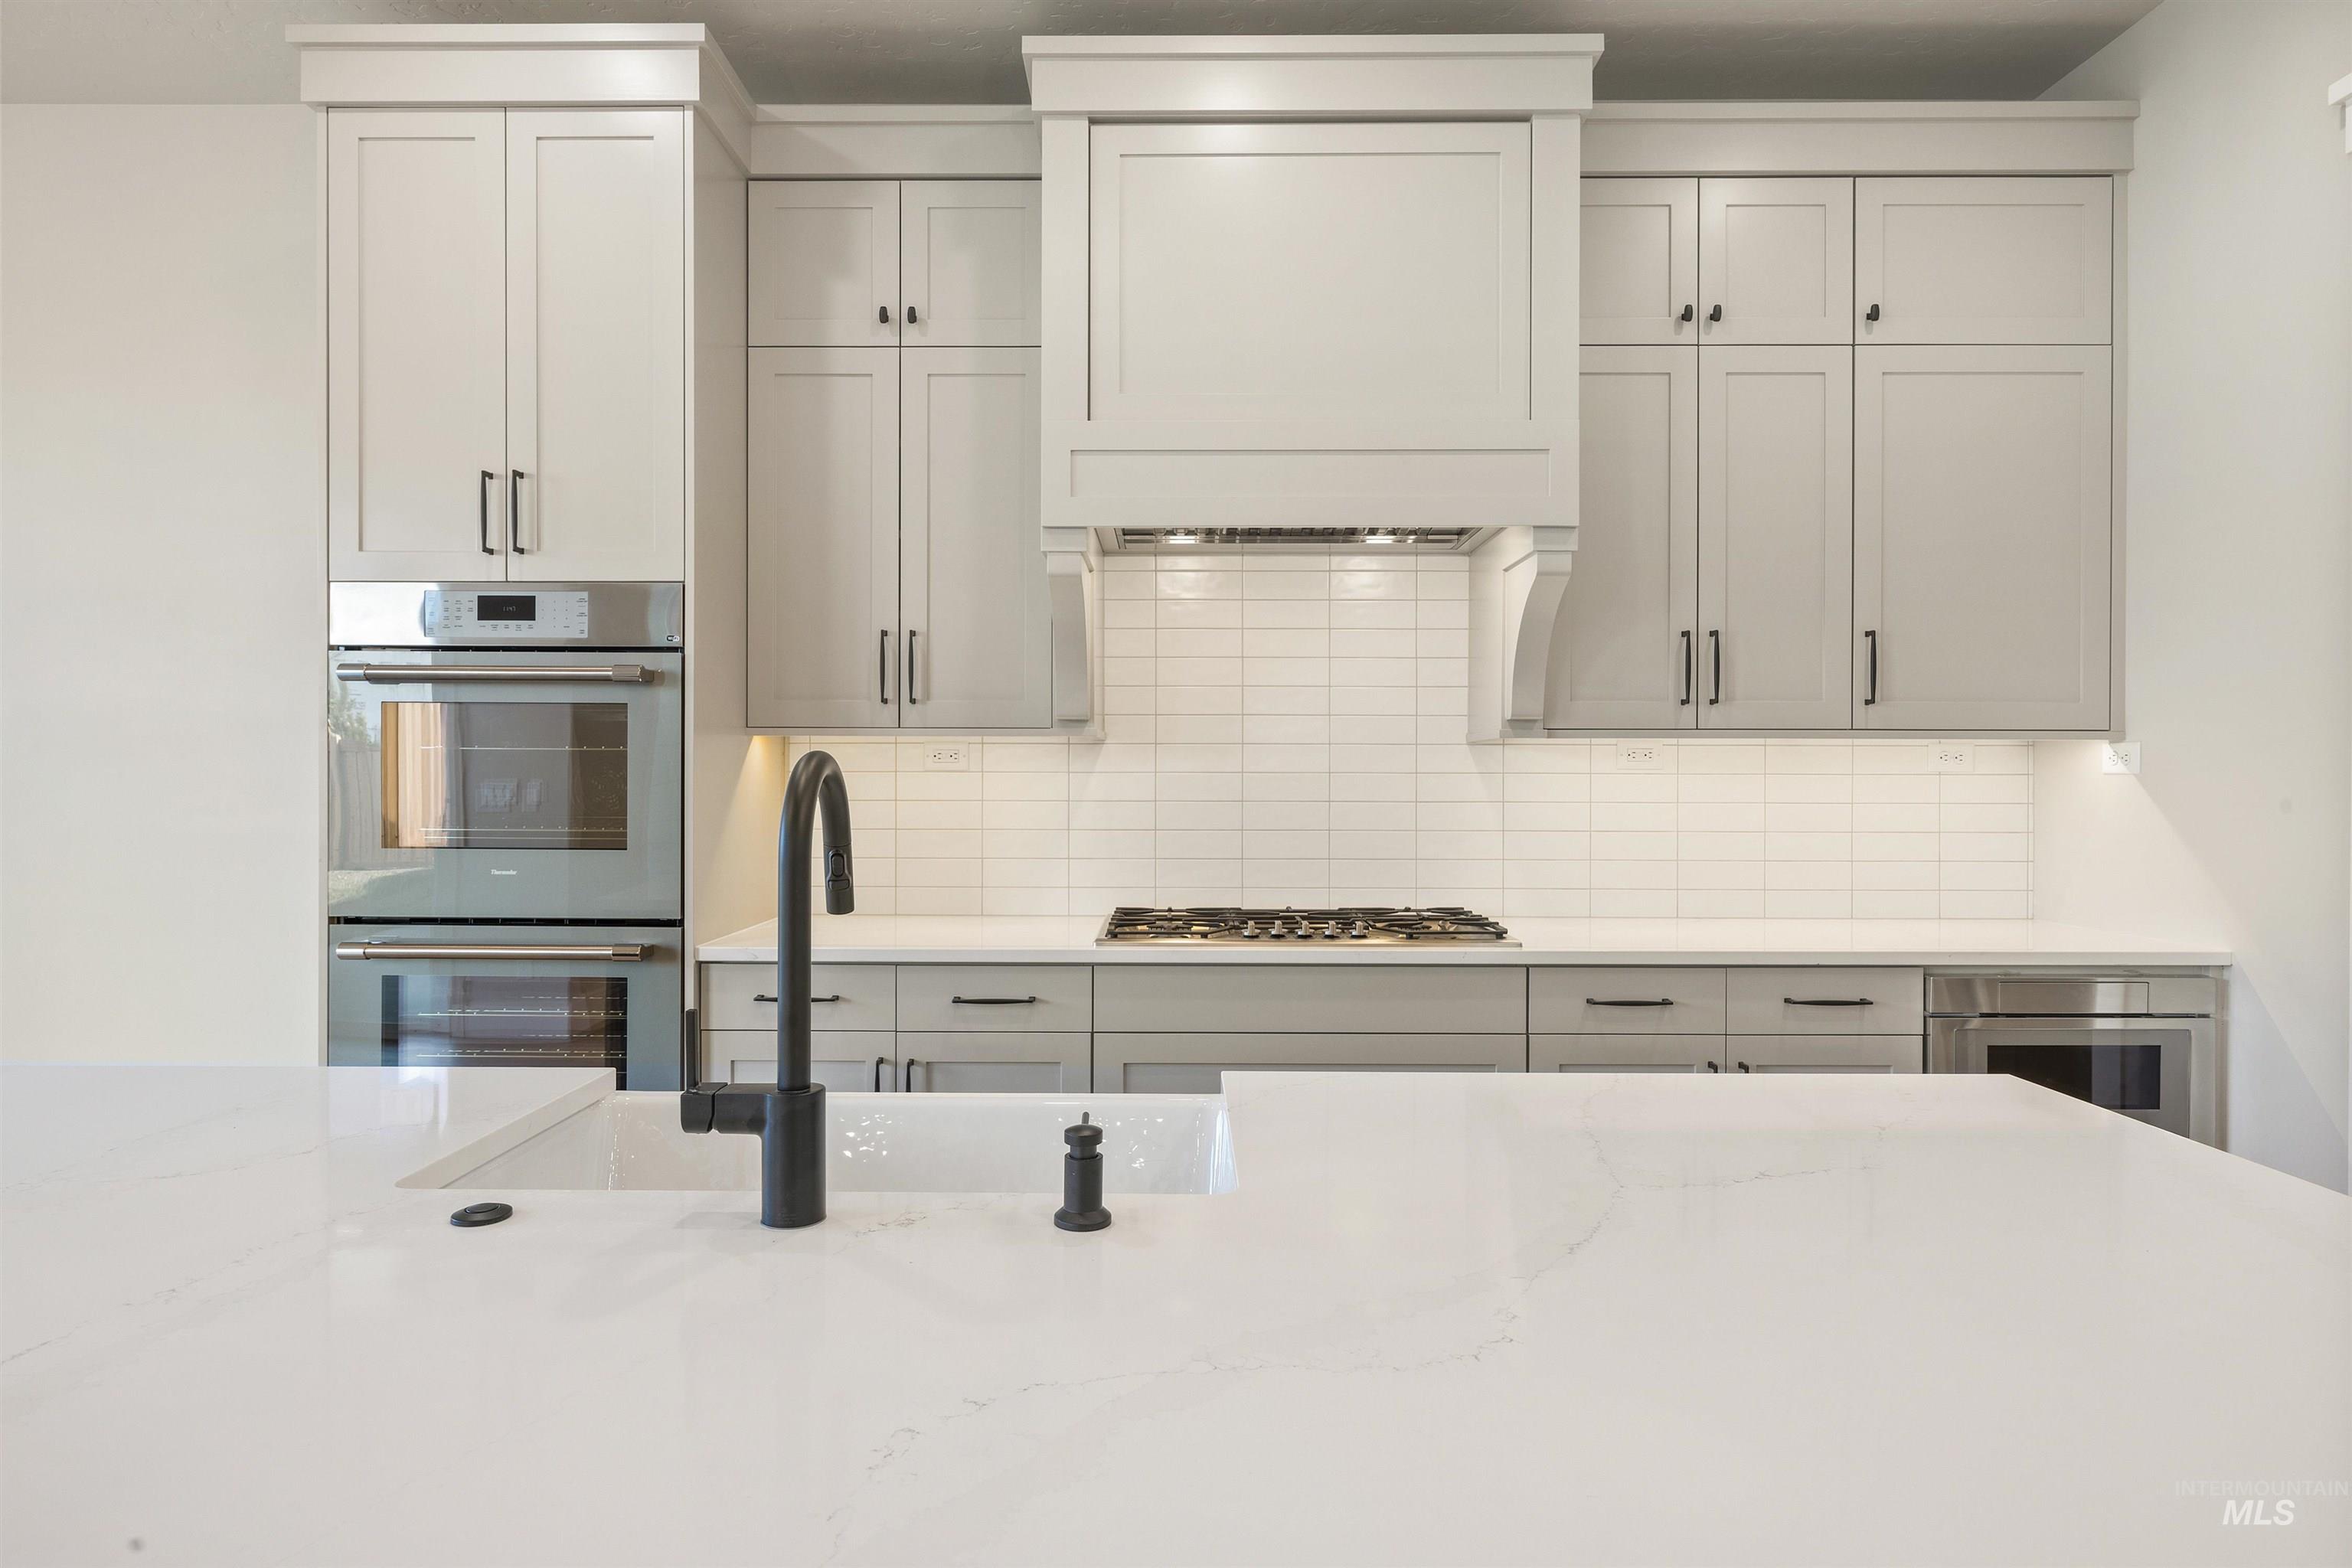
Chef's kitchen featuring white shaker-style cabinetry, white subway tile backsplash, stainless steel dual wall ovens, gas cooktop with integrated range hood, and a large waterfall-edge quartz island with seating for multiple guests
-
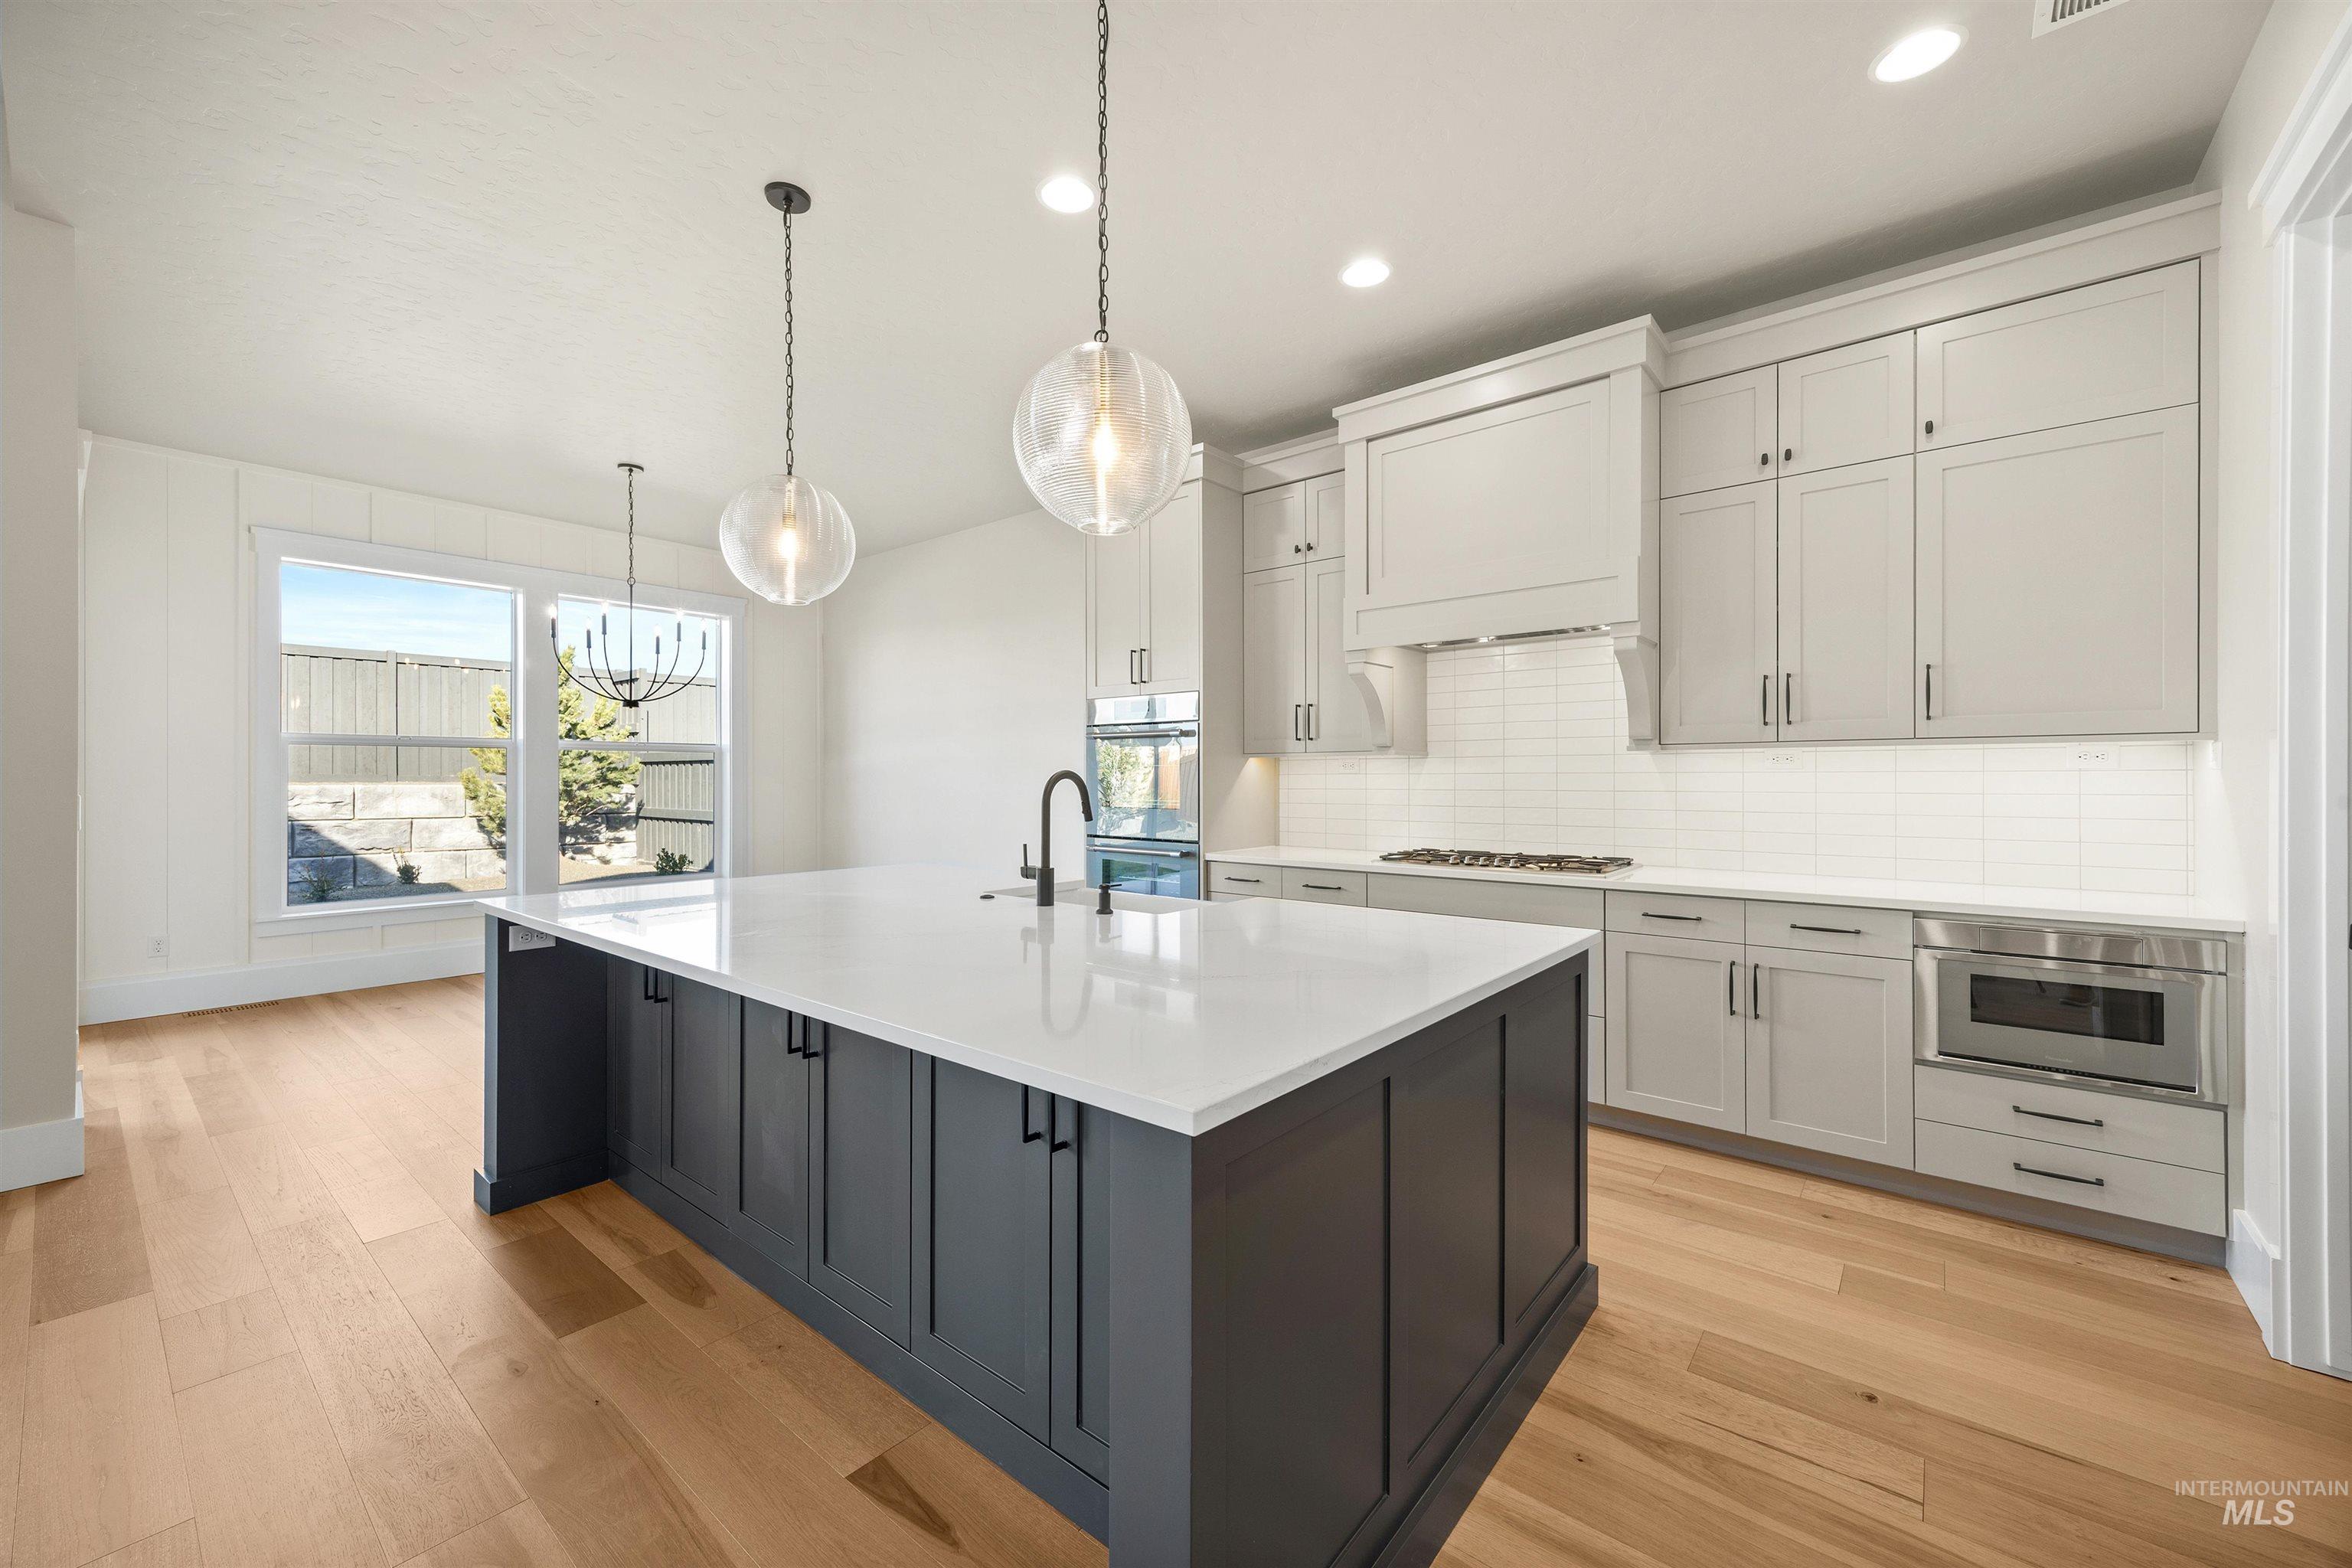
Expansive kitchen island with a white countertop and dark cabinetry, wood-finish flooring, white subway tile backsplash, and light gray upper and lower cabinetry with a built-in microwave
-
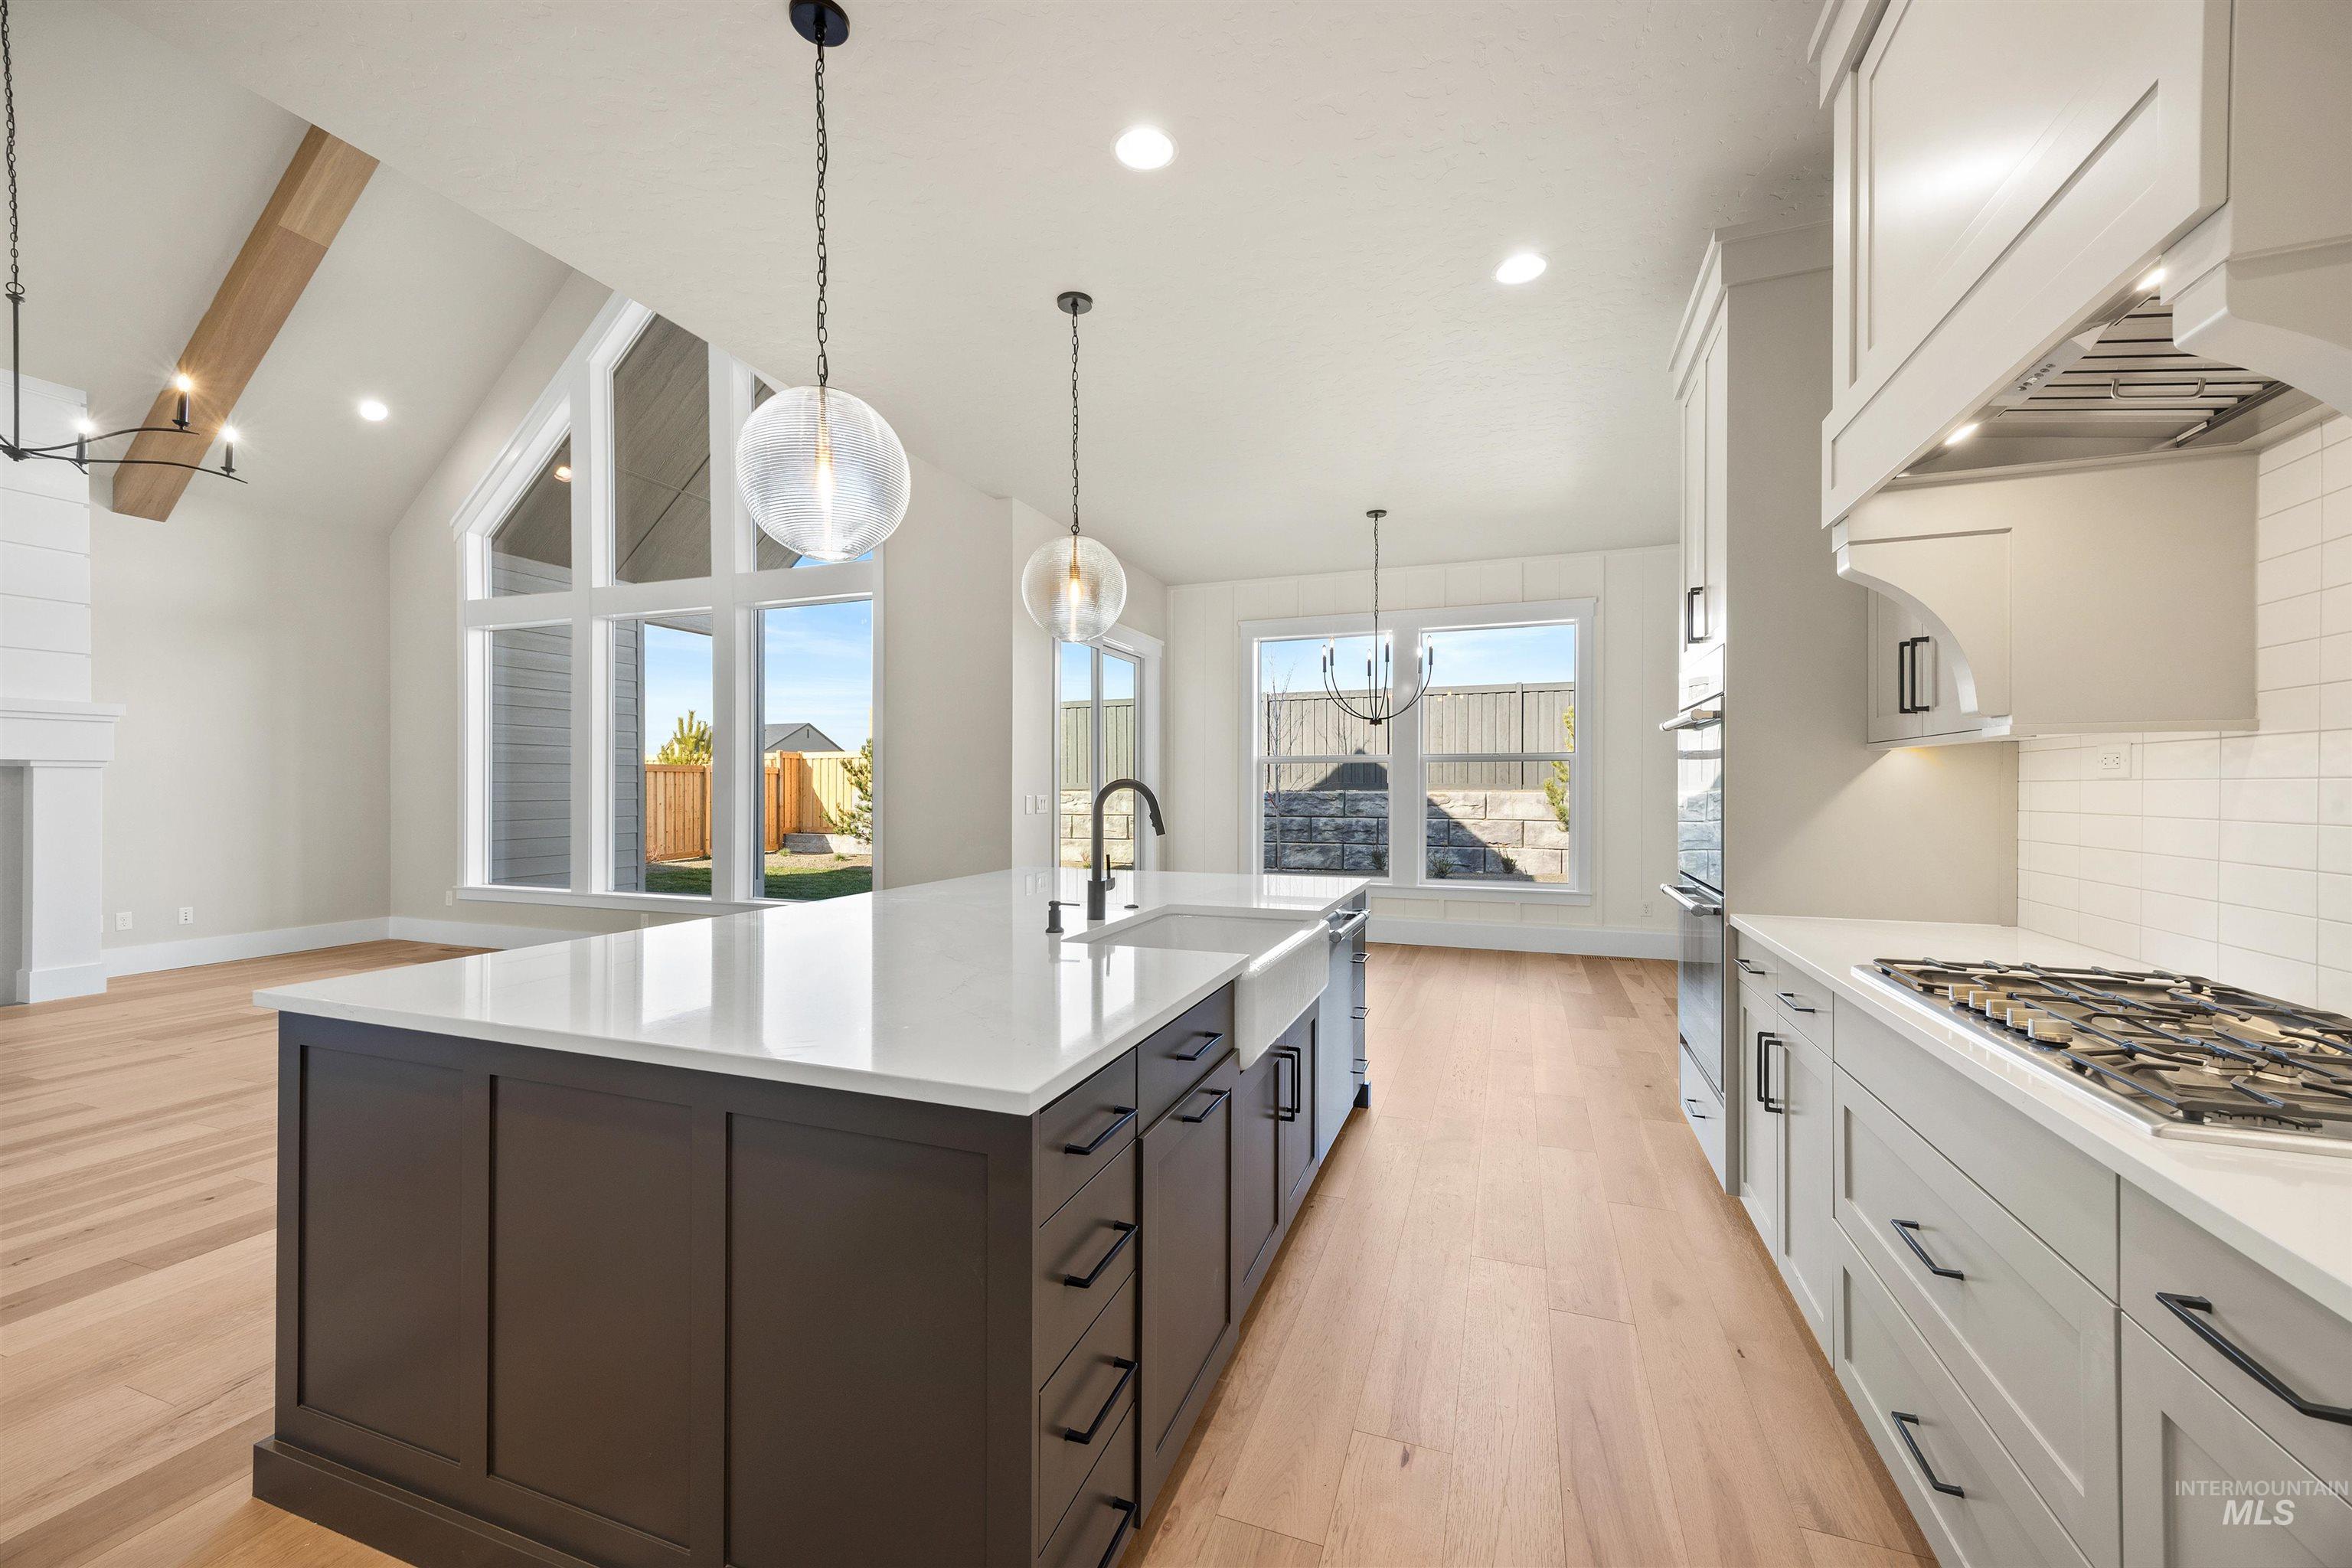
Kitchen island with integrated farmhouse sink, gas range, double wall ovens, wood-finish flooring, and vaulted ceiling with exposed beam
-
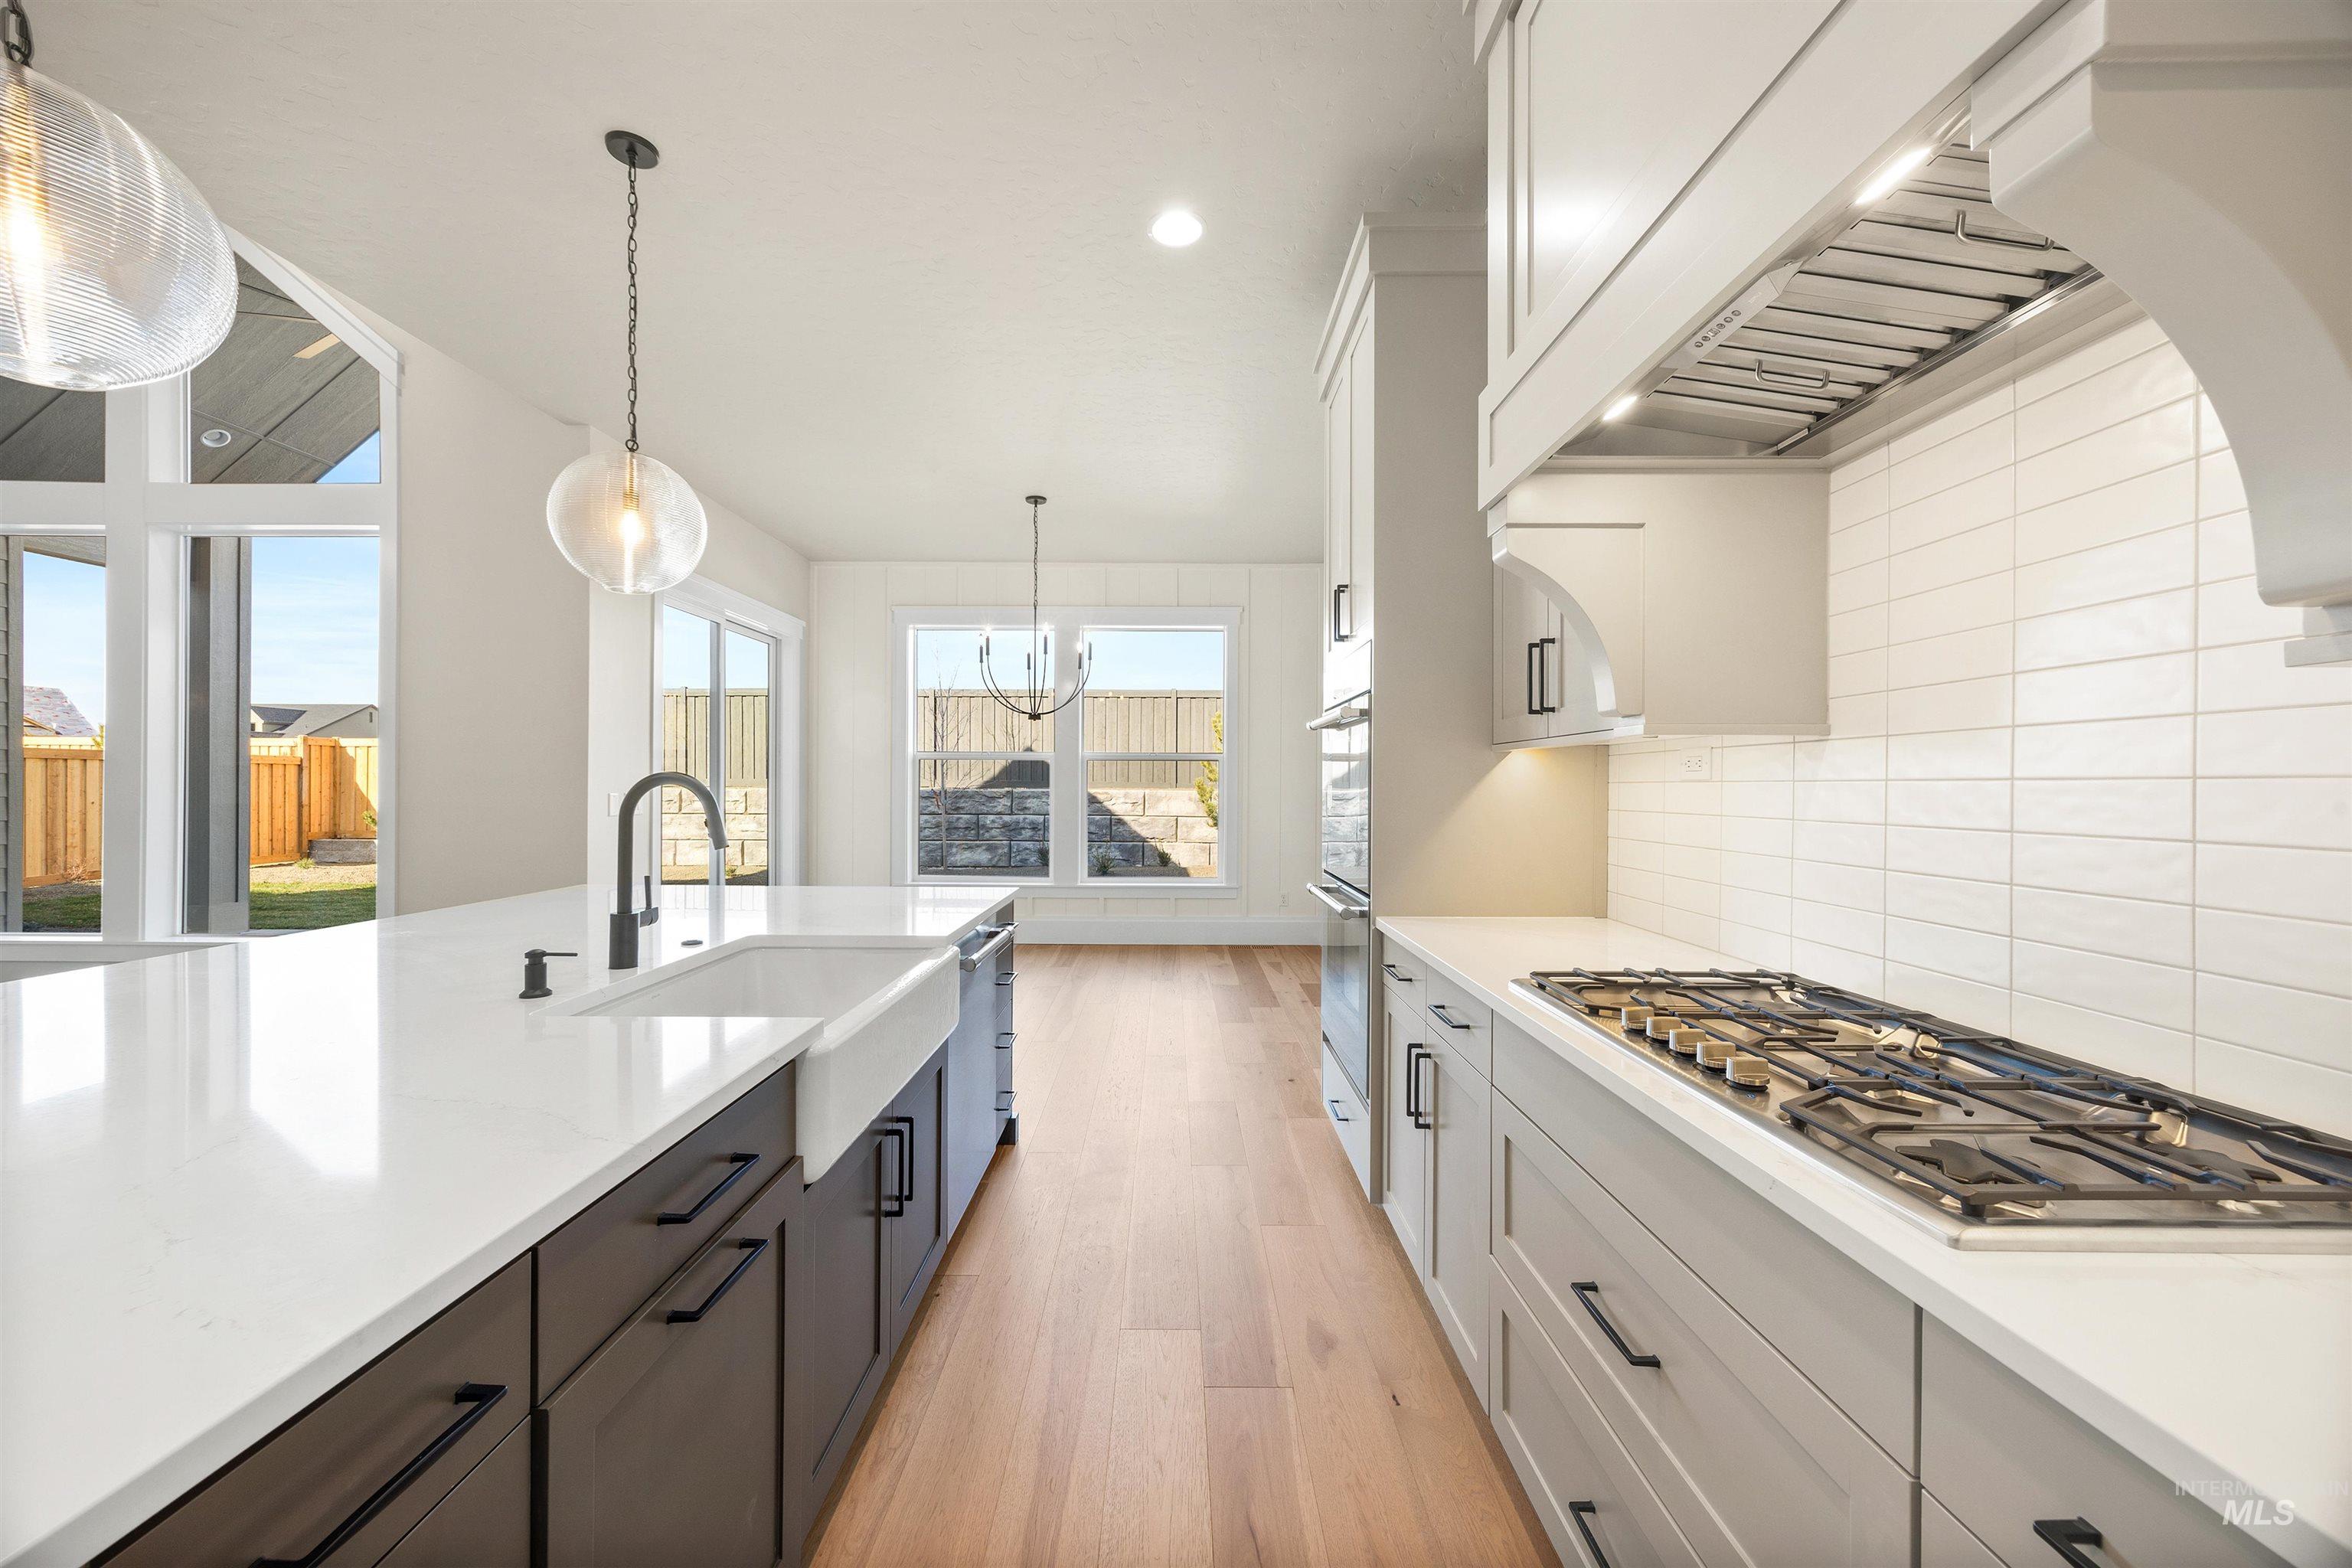
Expansive kitchen island with a farmhouse sink and matte black faucet, gas range, wood-finish flooring, and white subway tile backsplash
-
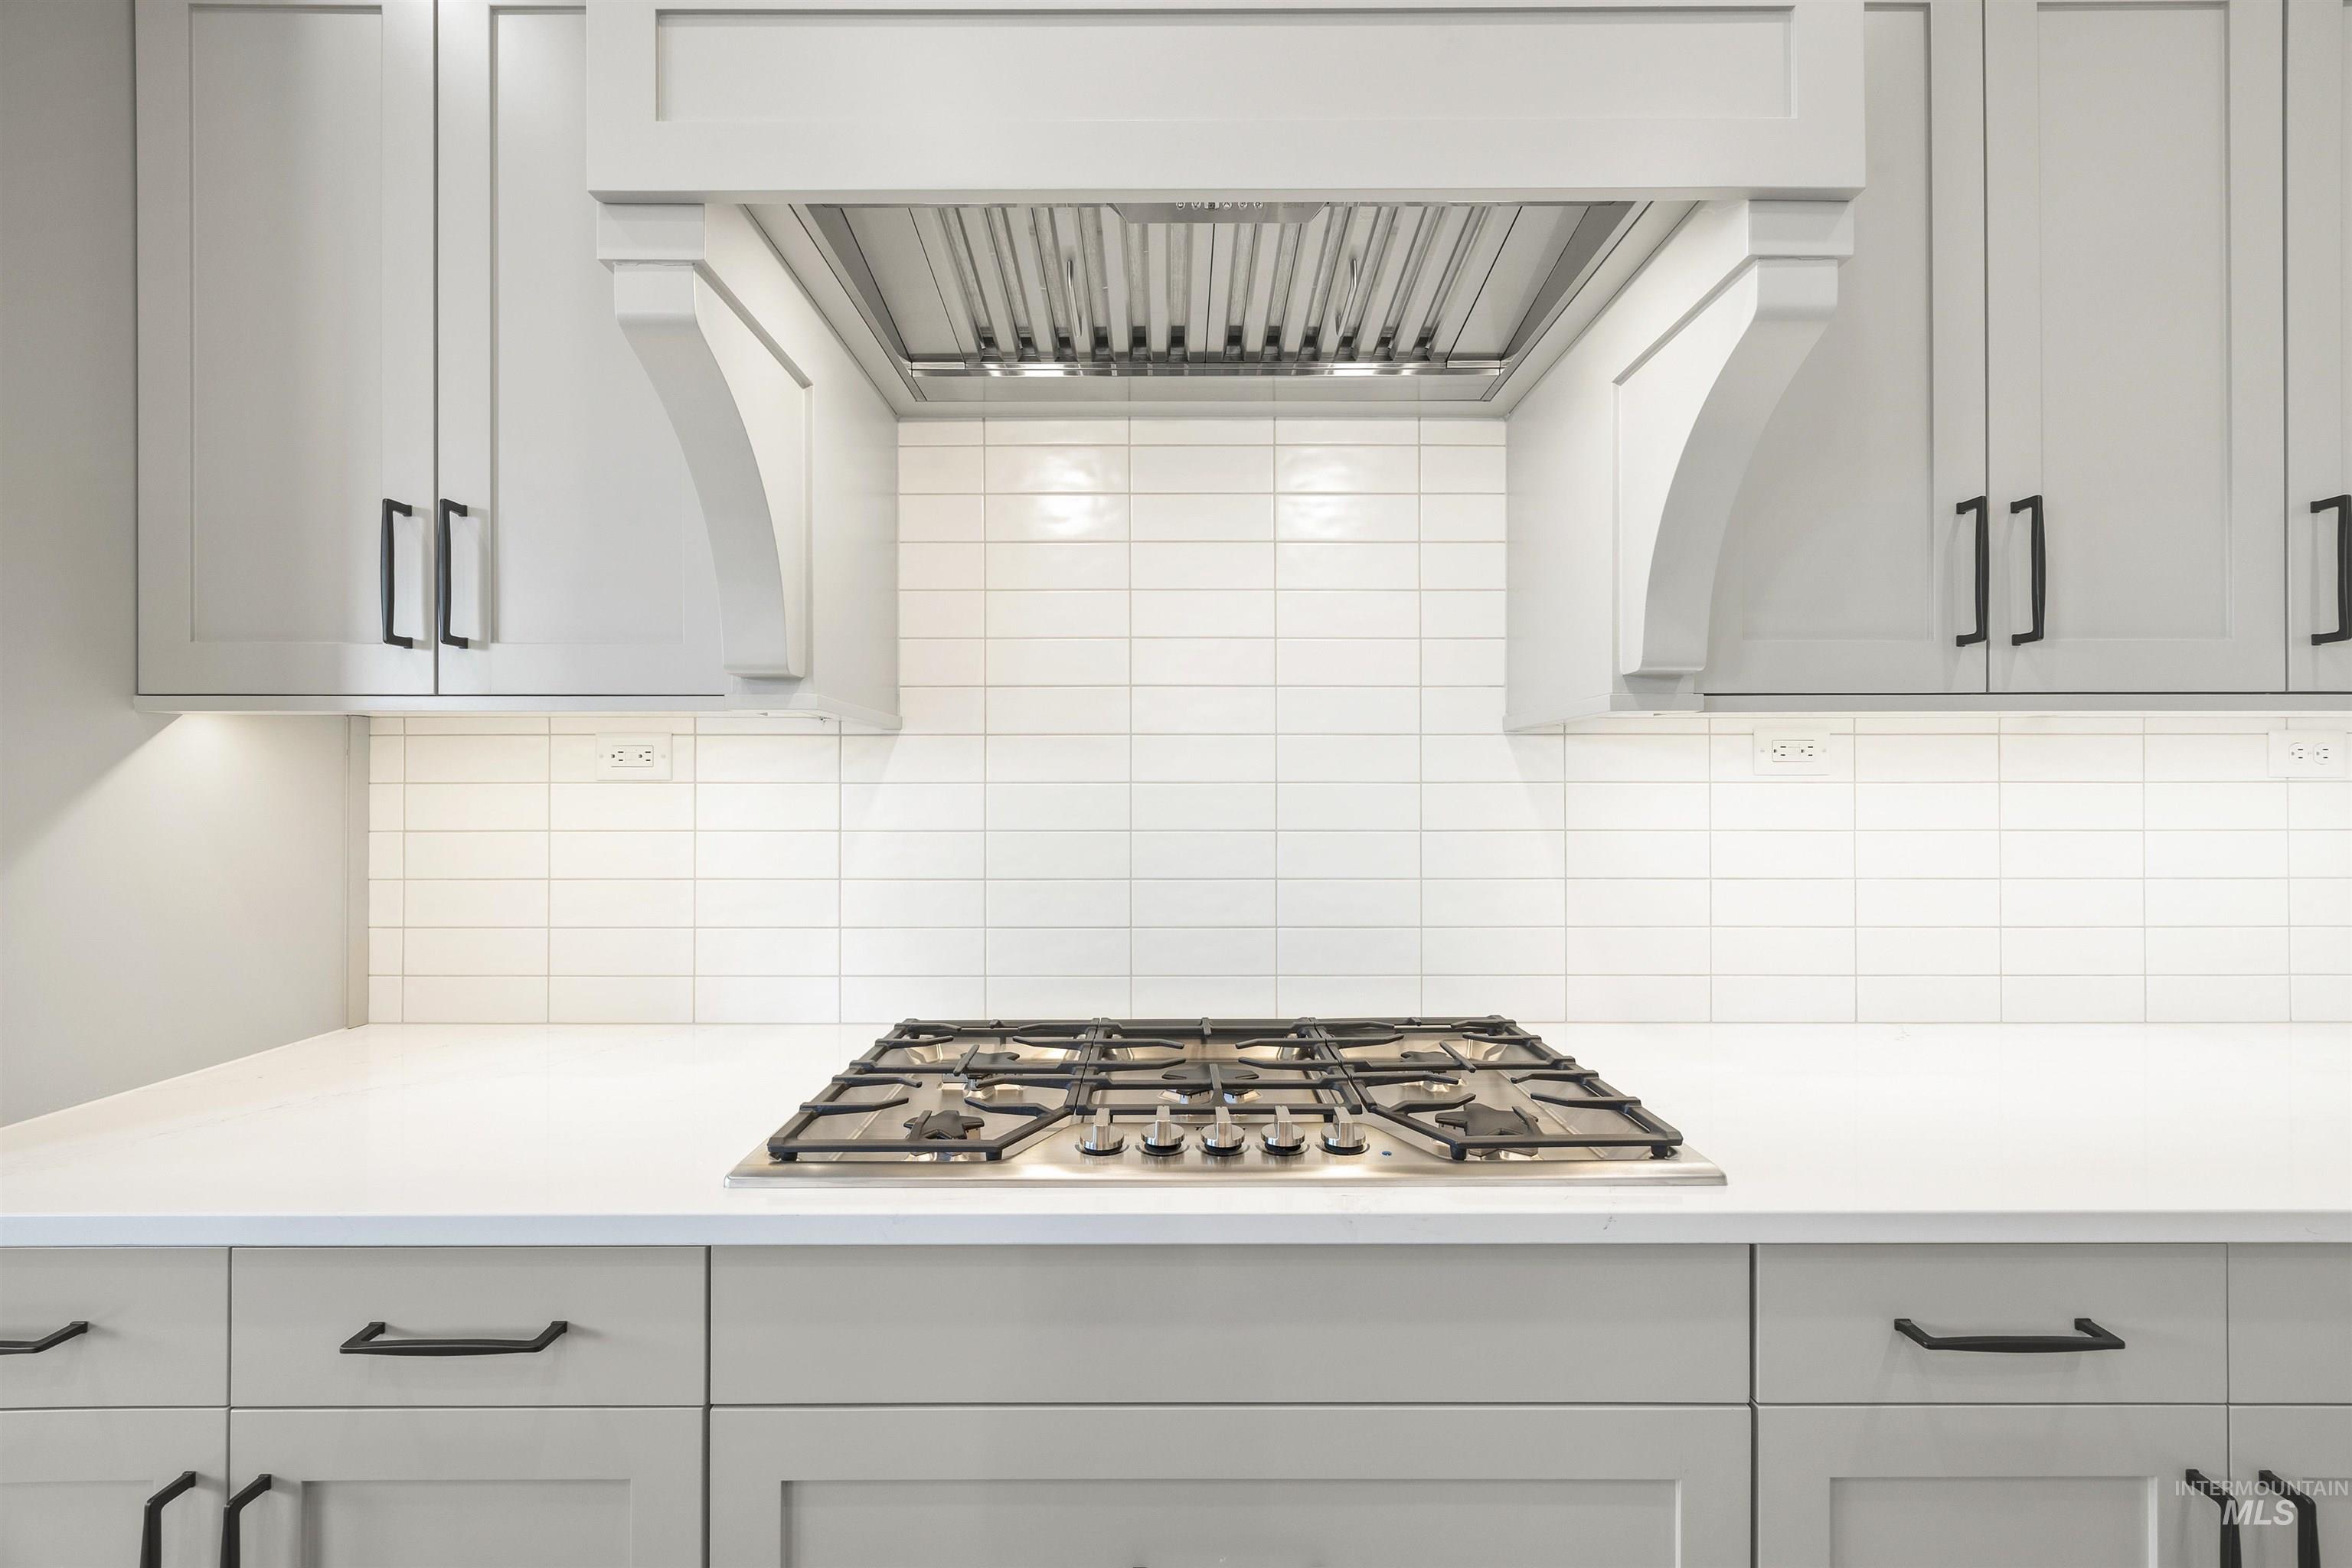
White subway tile backsplash, light-toned cabinetry with dark hardware, integrated gas cooktop, and a matching range hood
-
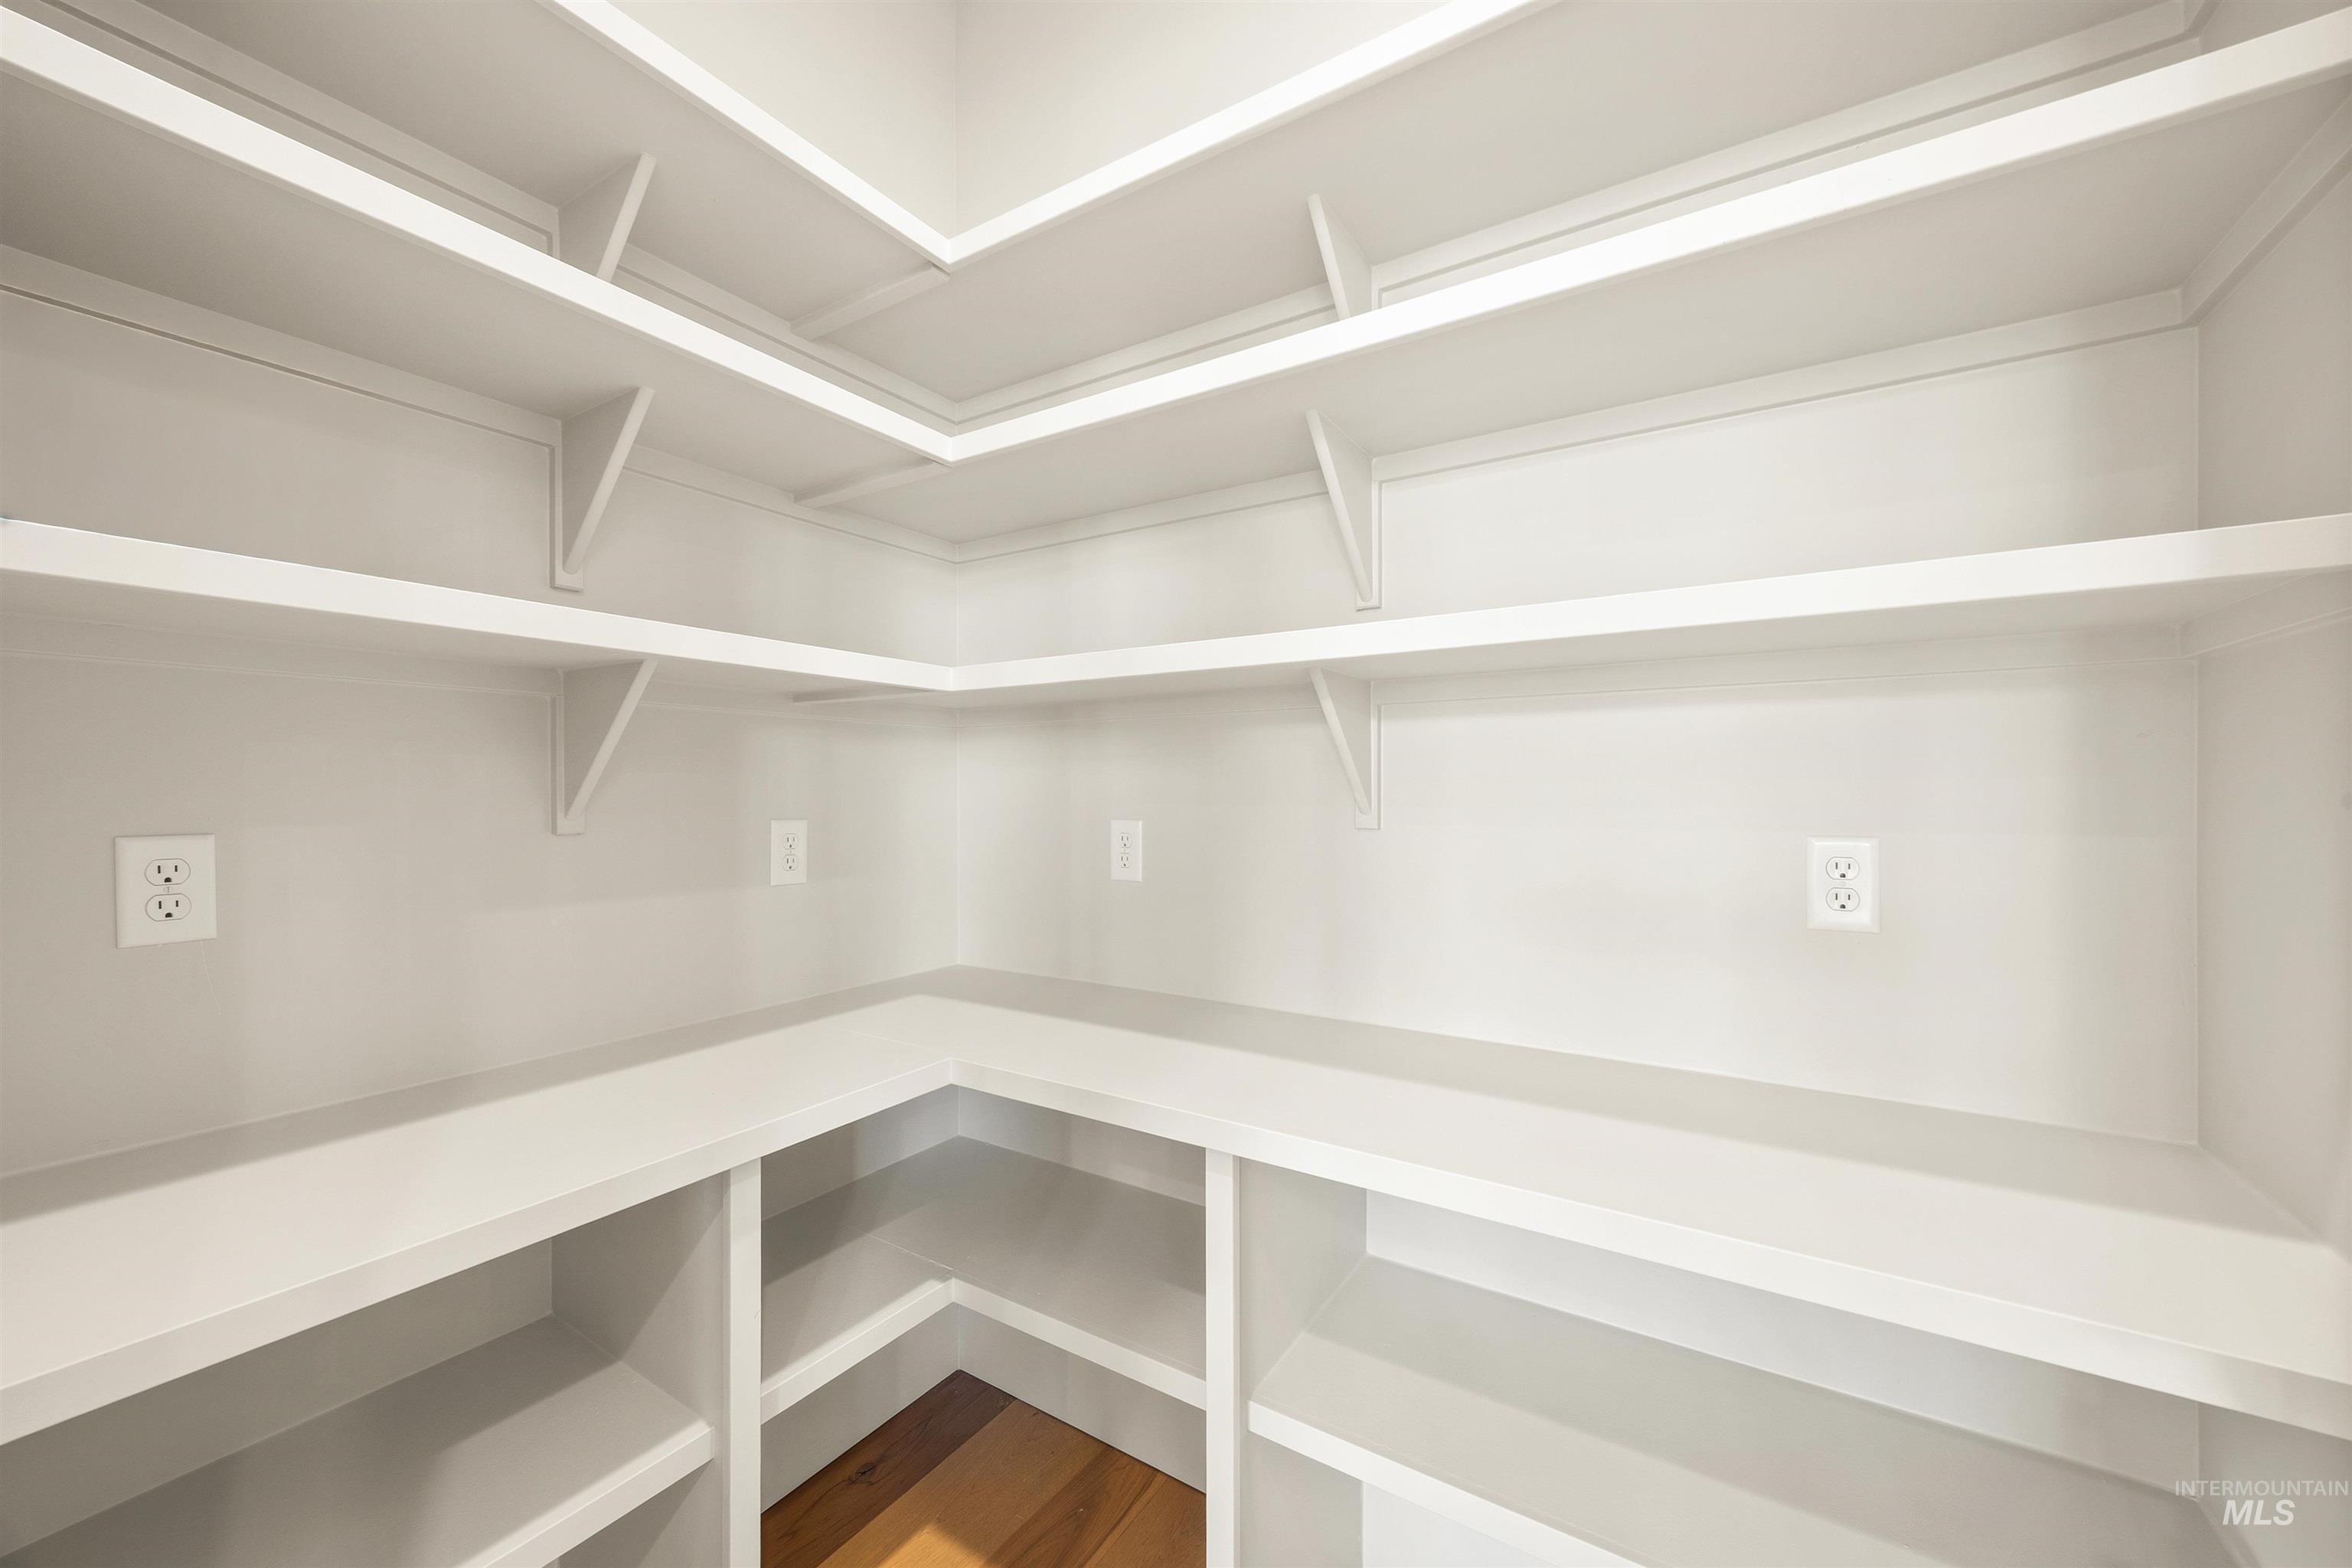
Built-in shelving with multiple levels, integrated electrical outlets, and a wood-finish floor
-
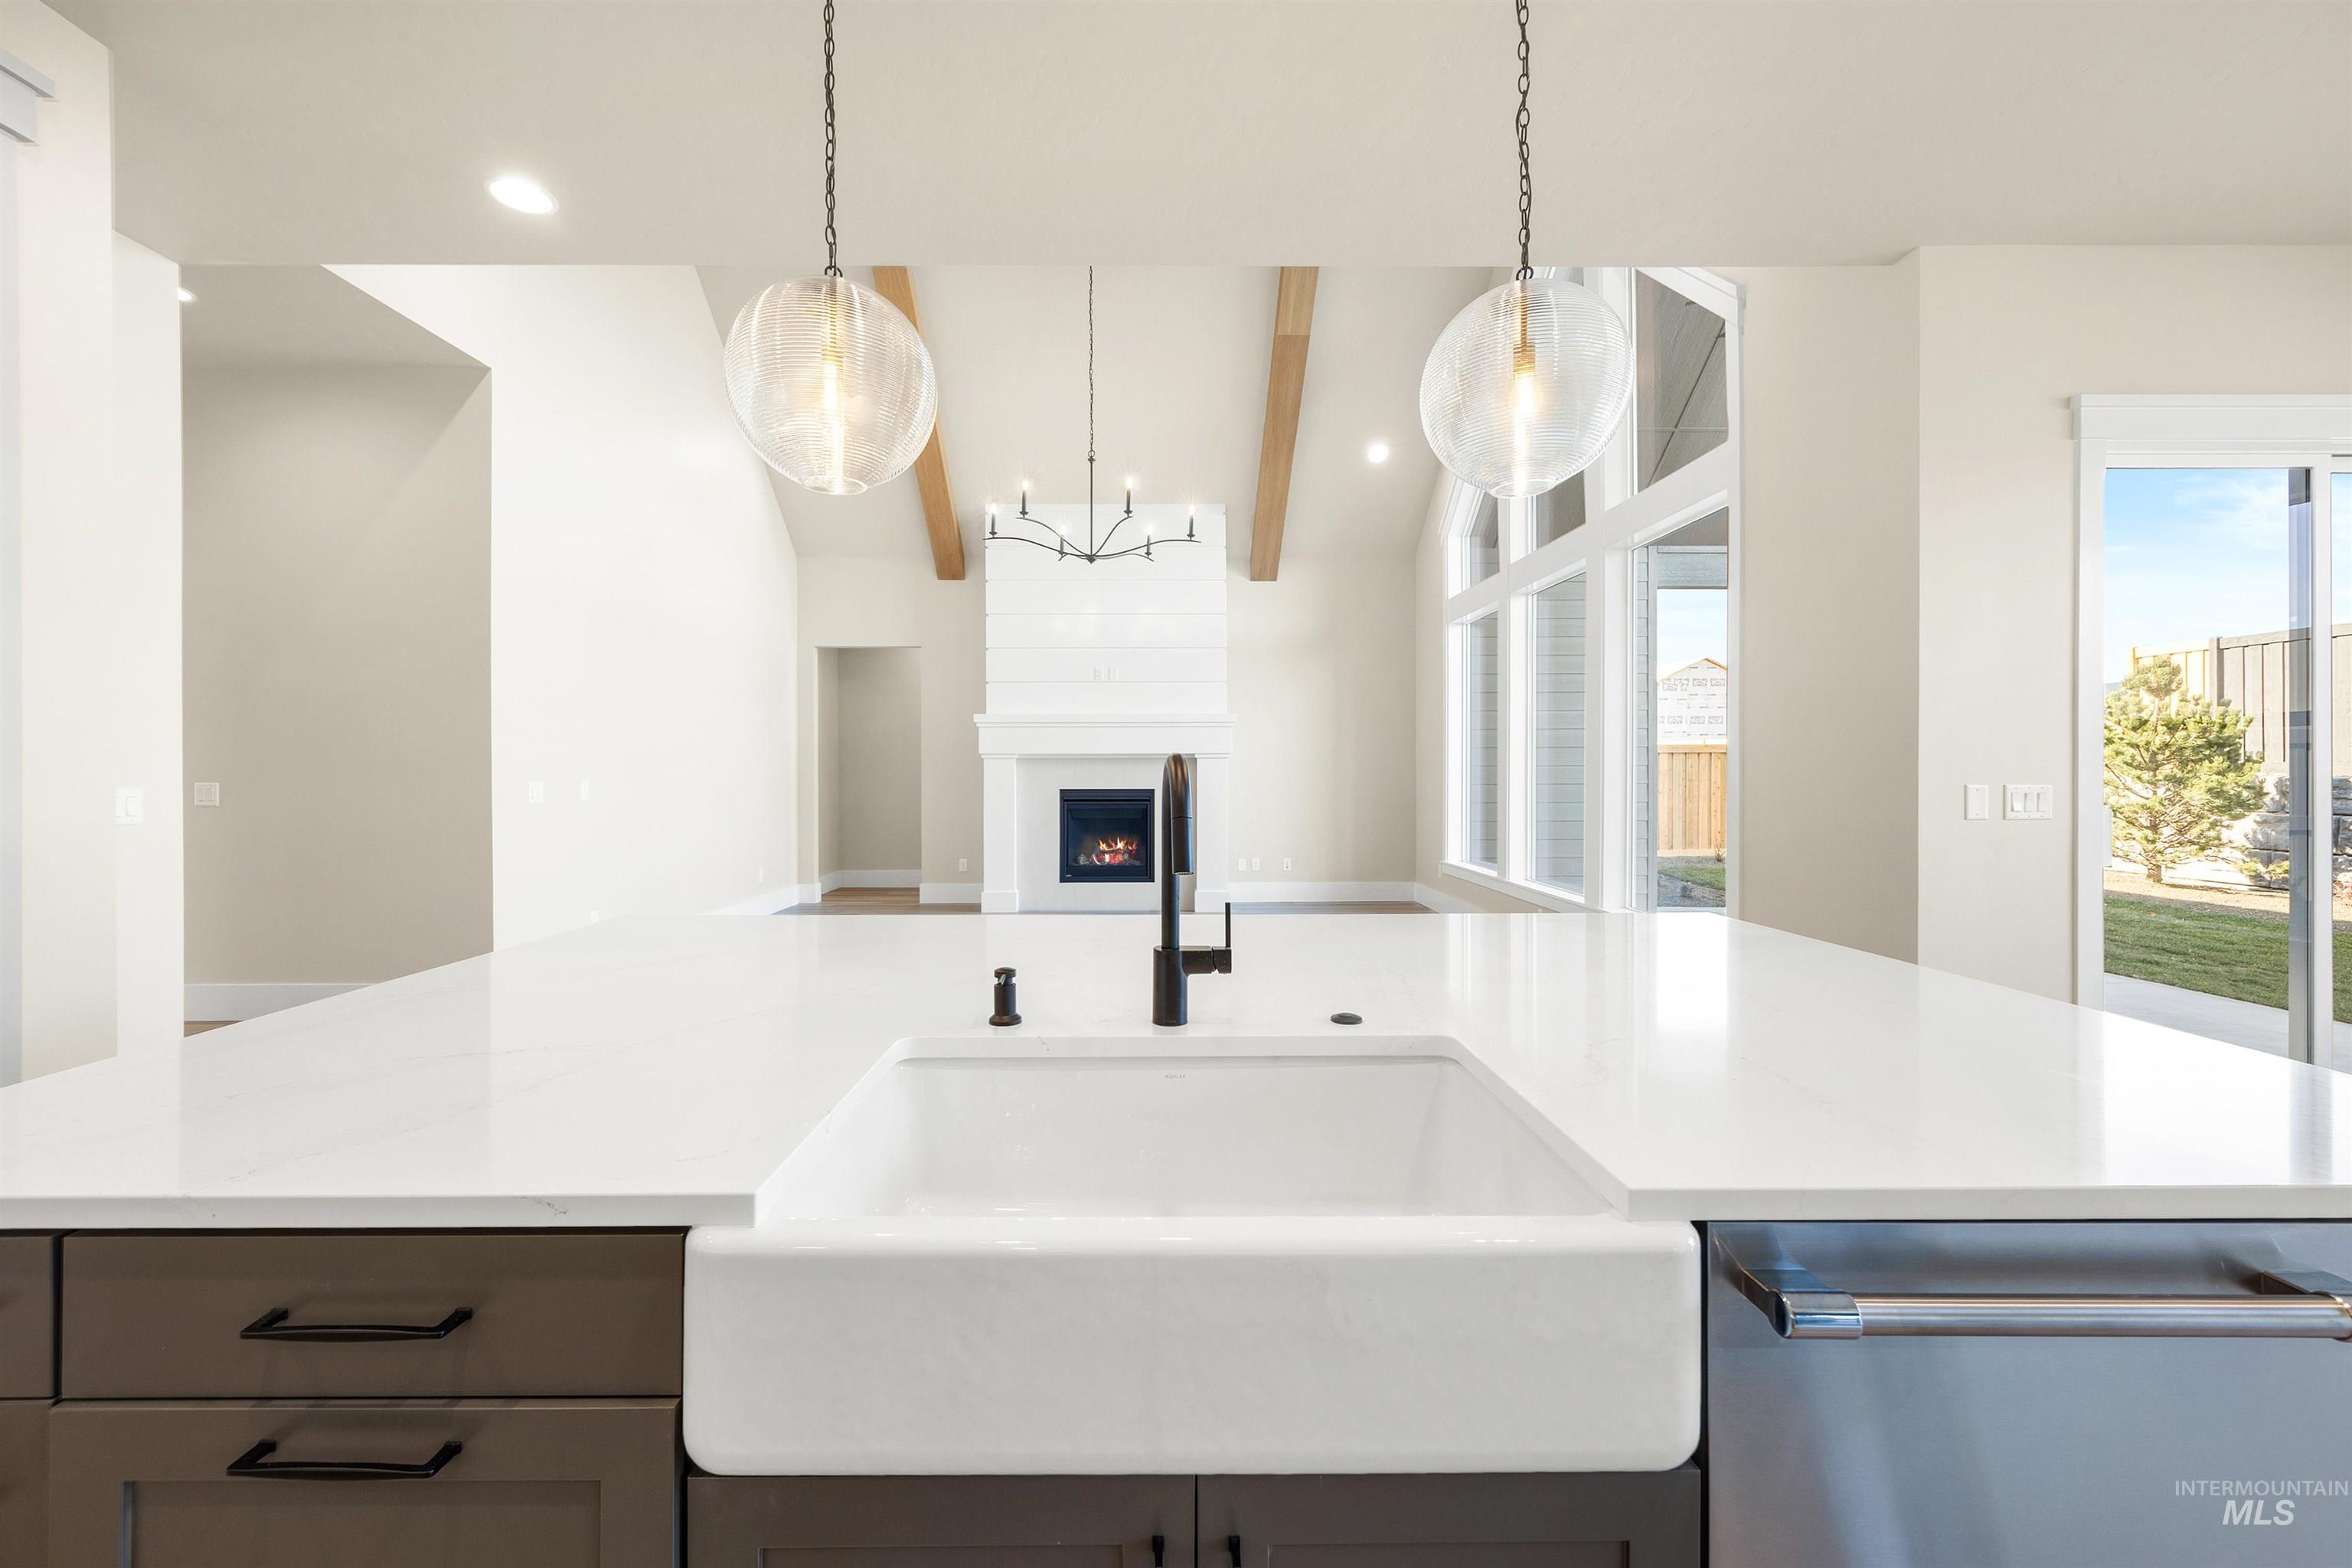
Spacious kitchen island with a white farmhouse sink and black faucet
-
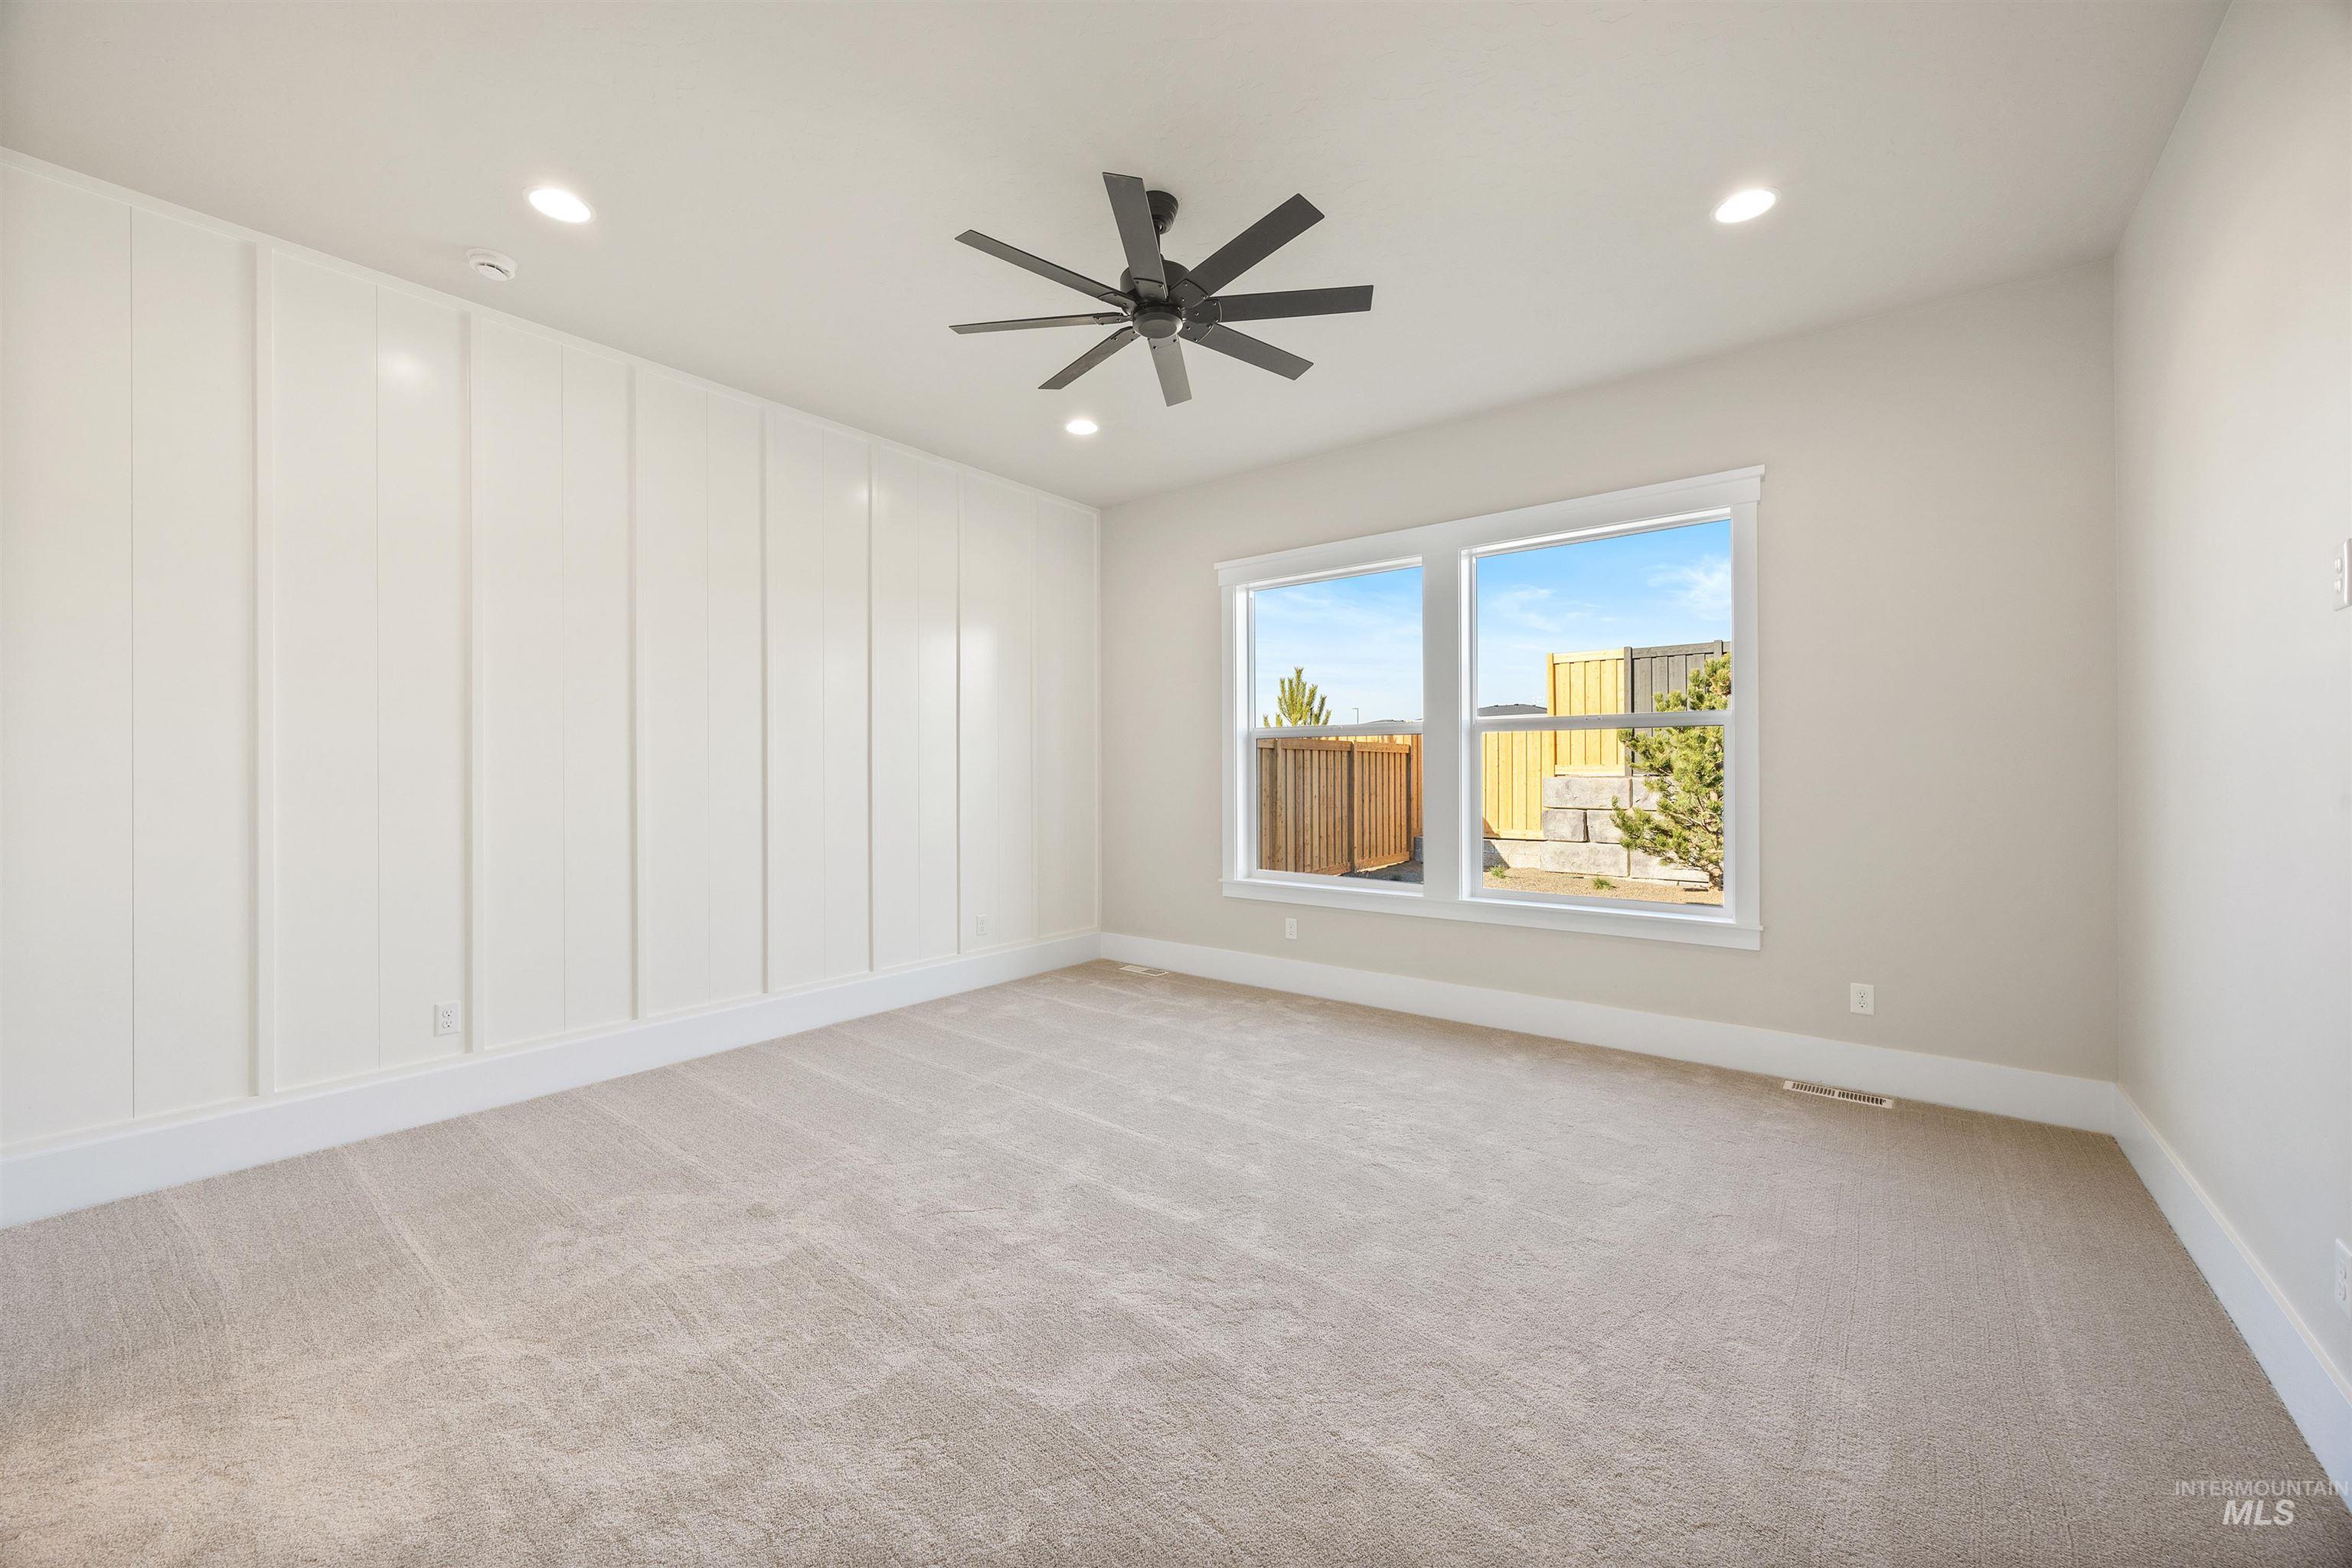
Accent wall with vertical paneling, plush carpeting, ceiling fan, recessed lighting, and dual windows
-
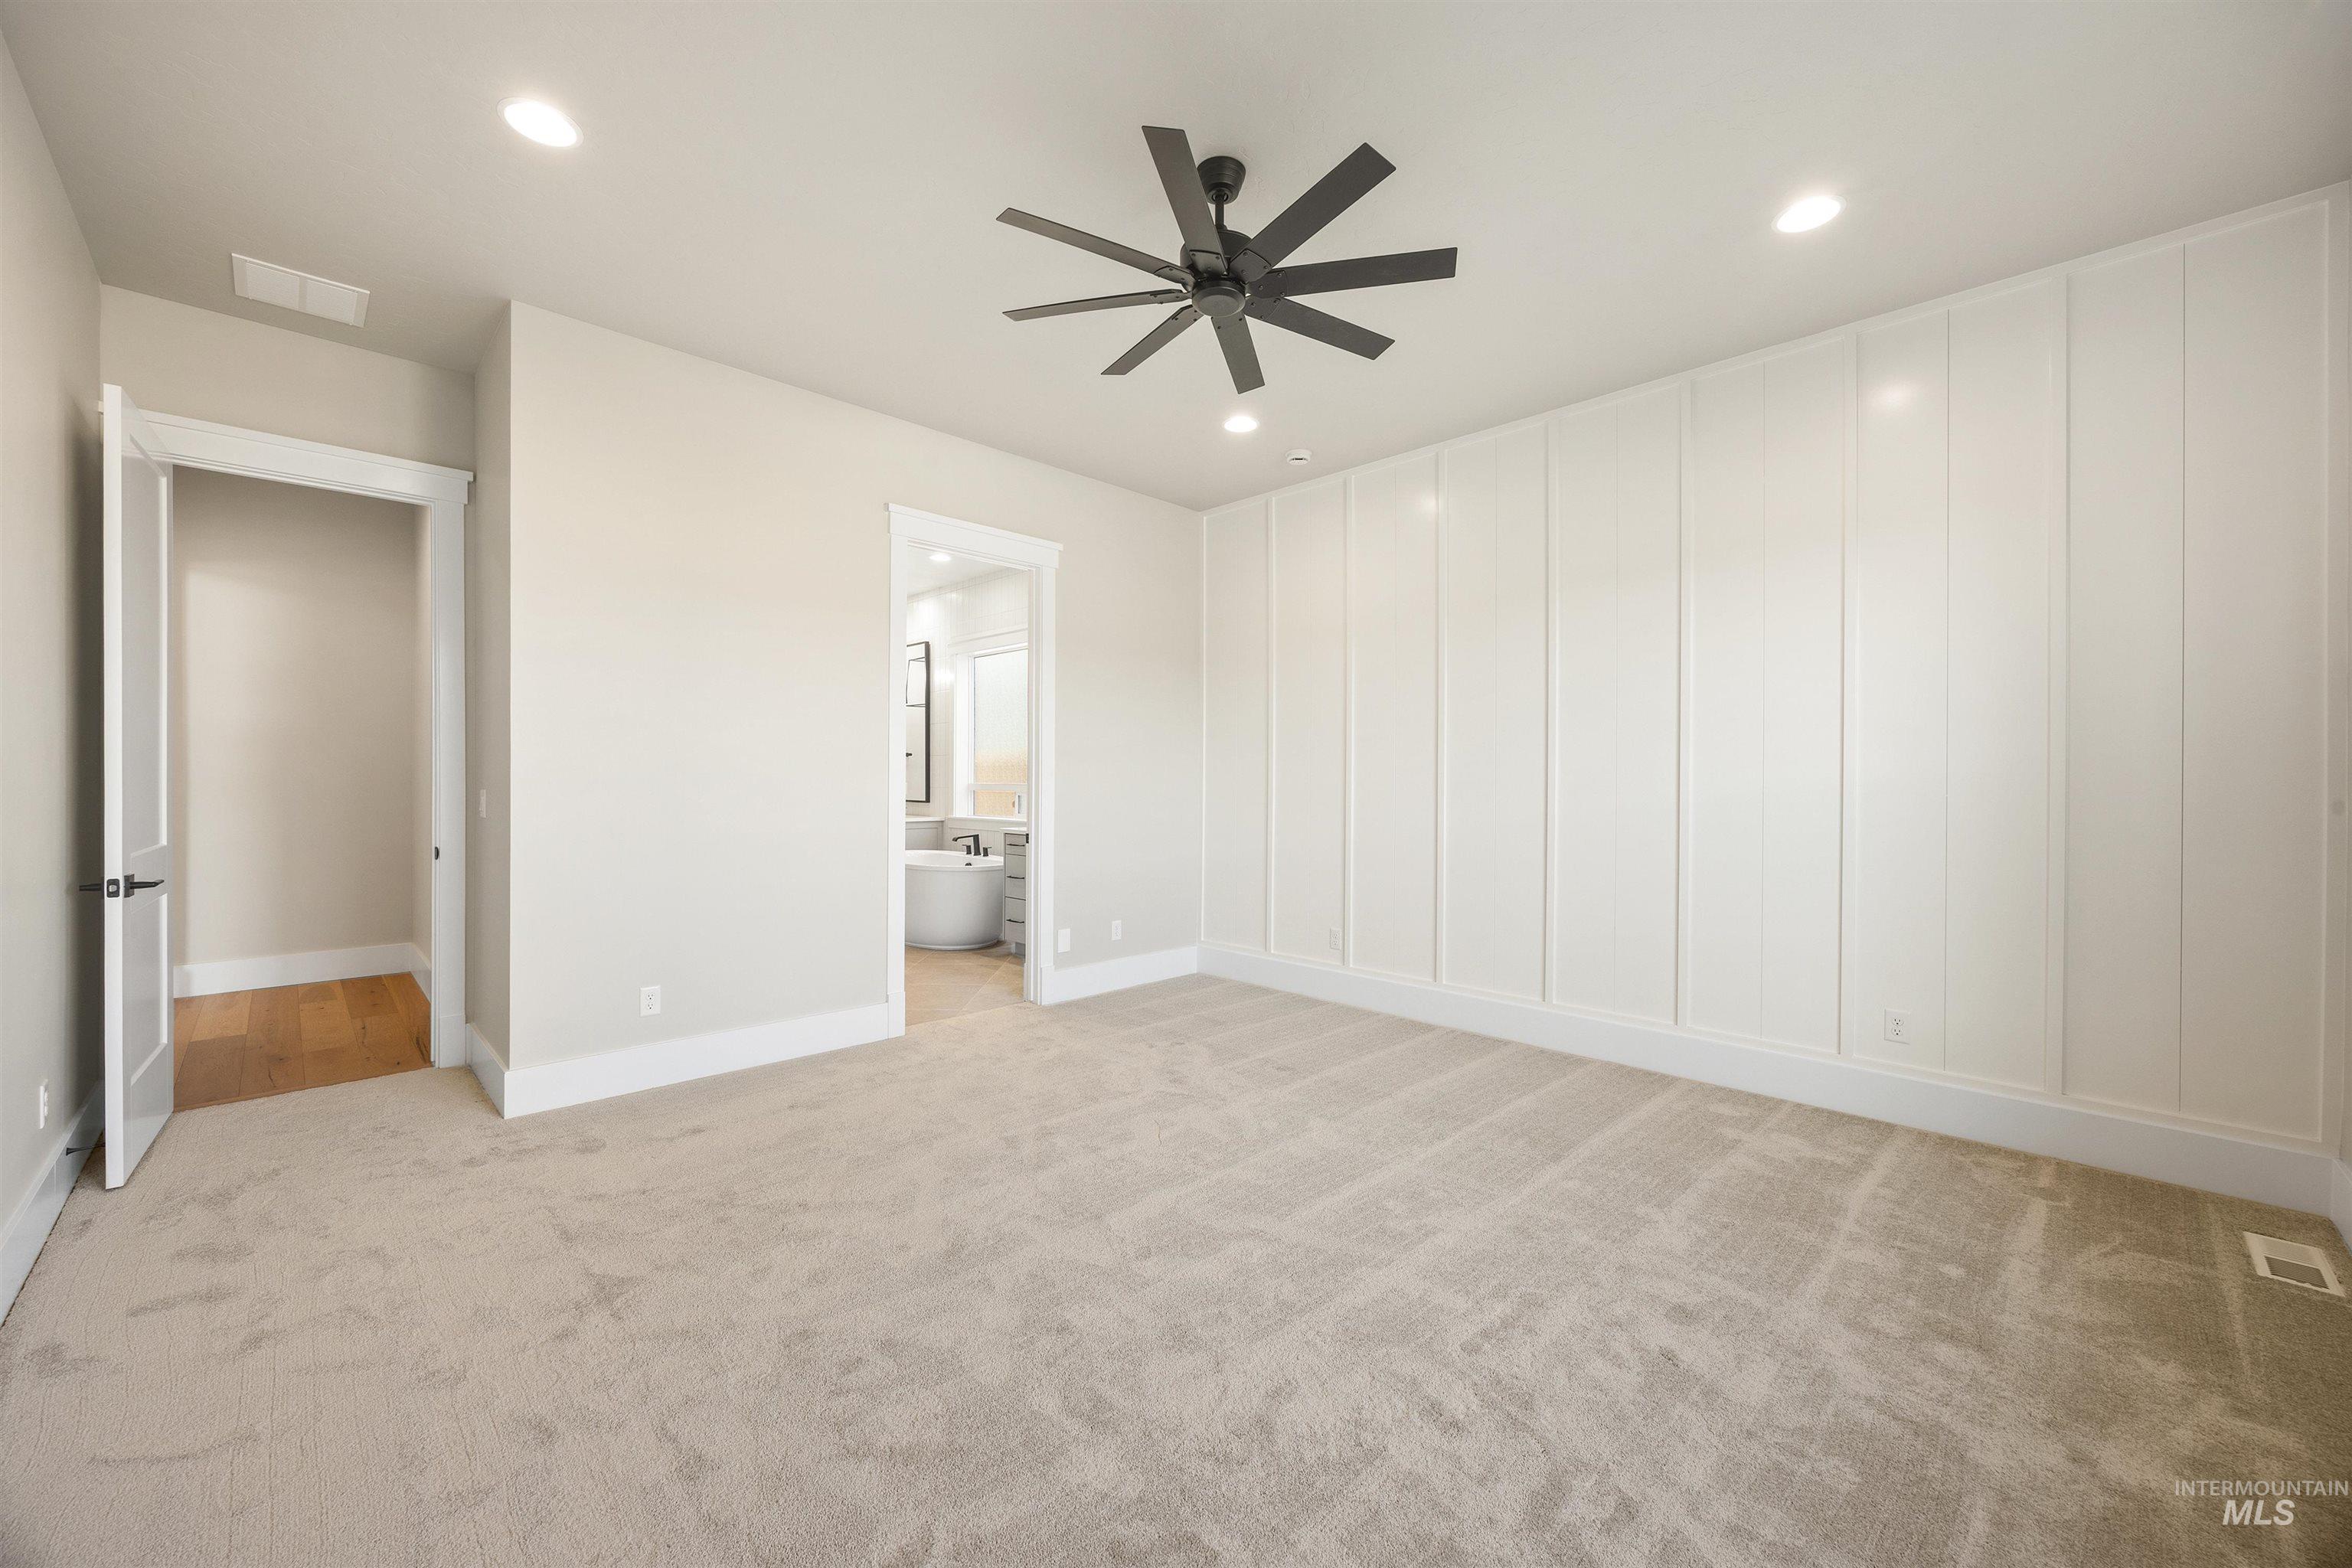
Spacious room featuring neutral carpeting, recessed lighting, a ceiling fan, and a paneled accent wall
-
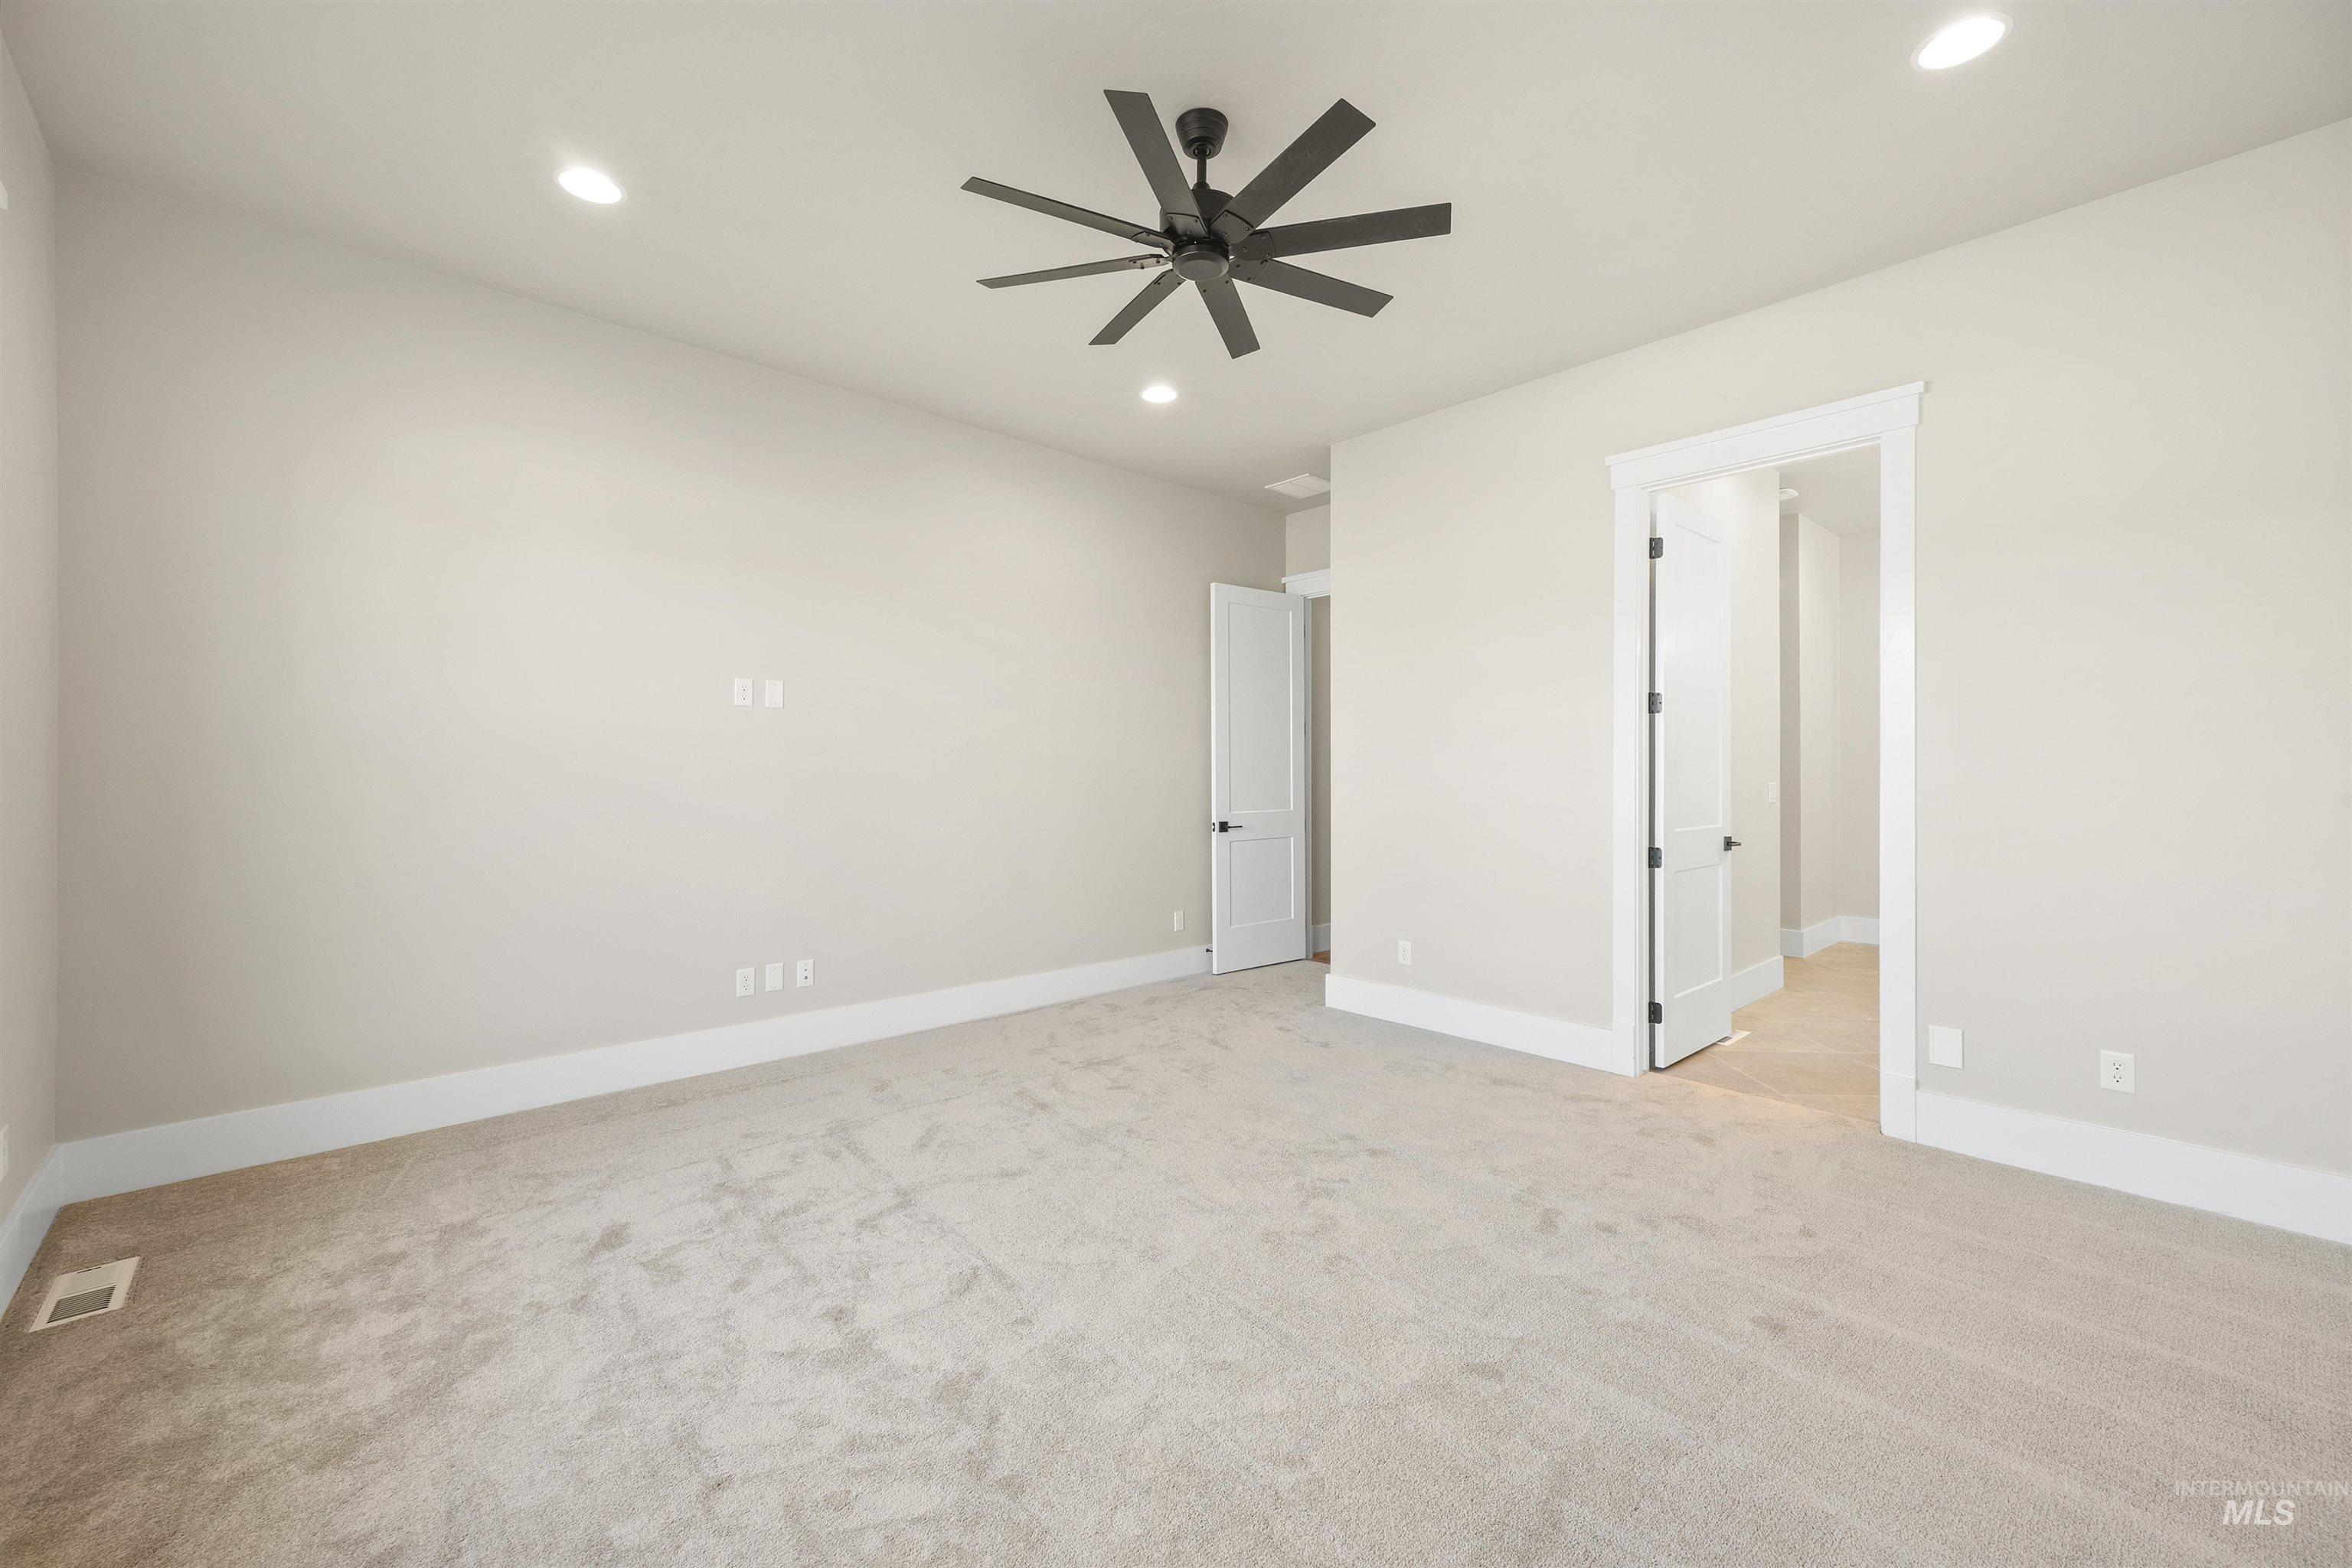
Neutral-toned carpeting, recessed ceiling lighting, and a contemporary ceiling fan with dark blades
-
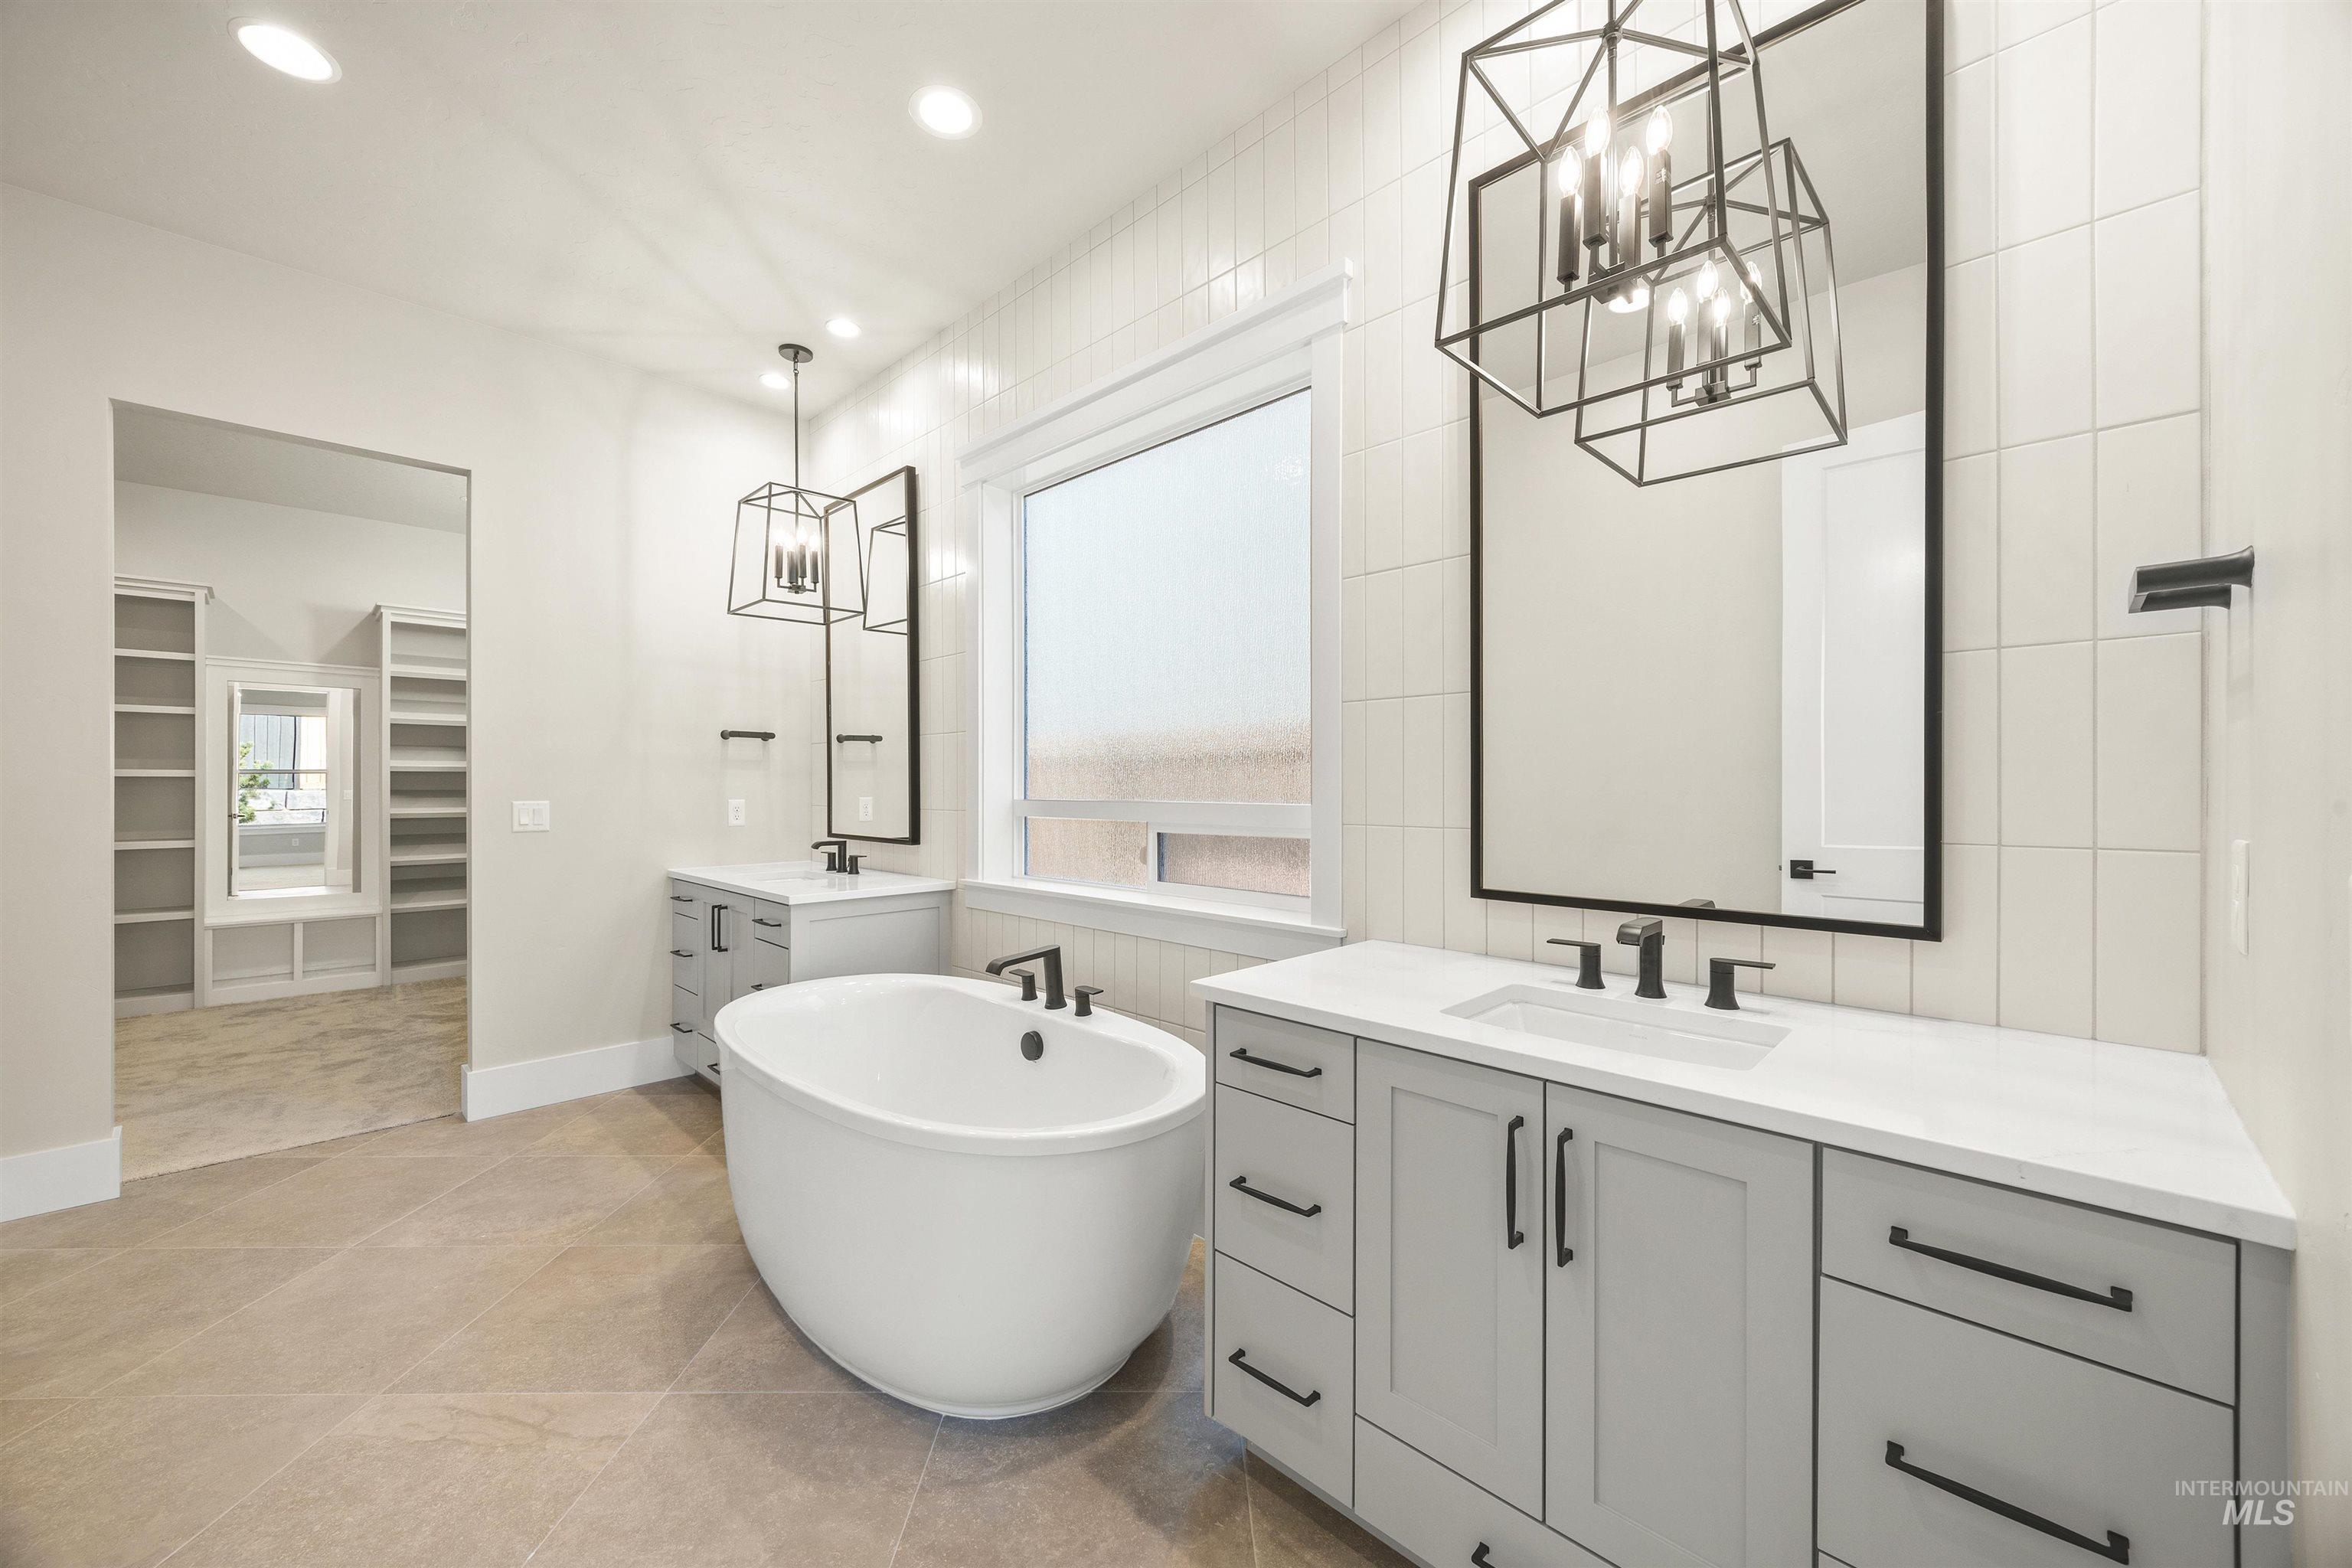
Freestanding soaking tub, dual vanities with white countertops, matte black plumbing fixtures, large rectangular mirrors, and geometric pendant lighting
-
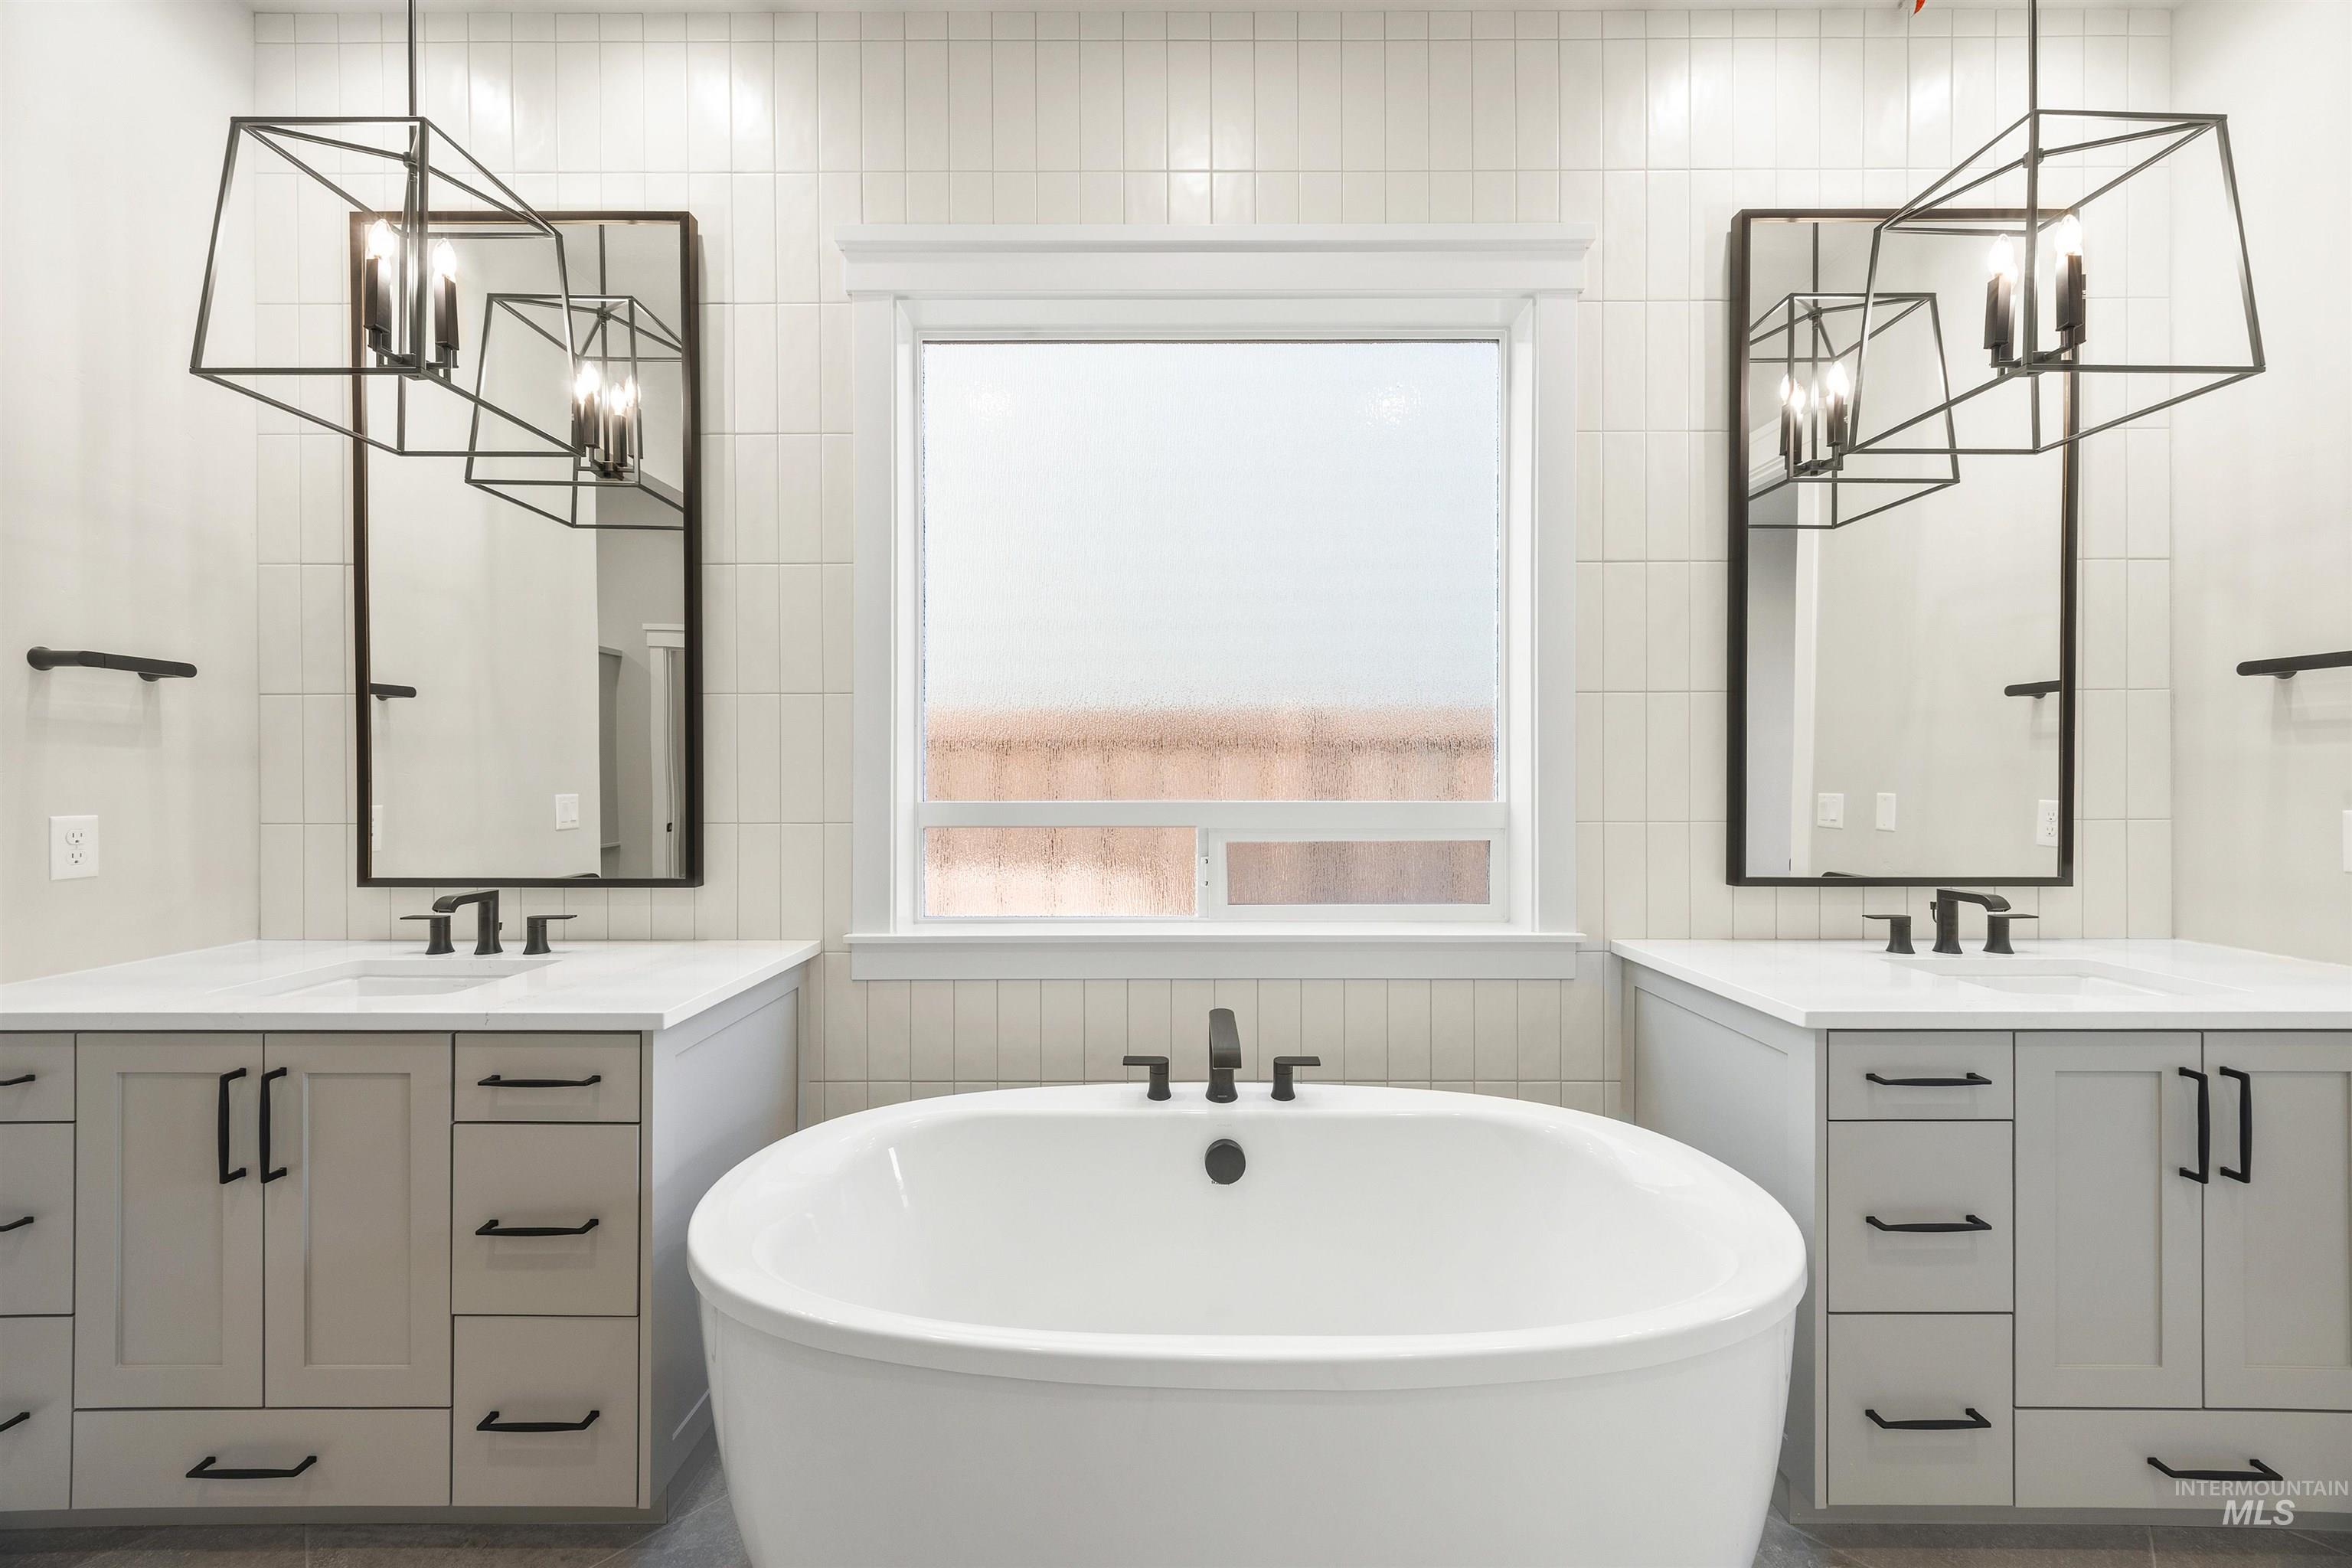
Freestanding oval soaking tub, dual vanity with light gray cabinetry and integrated sinks, matte black fixtures, and vertical tile wainscoting
-
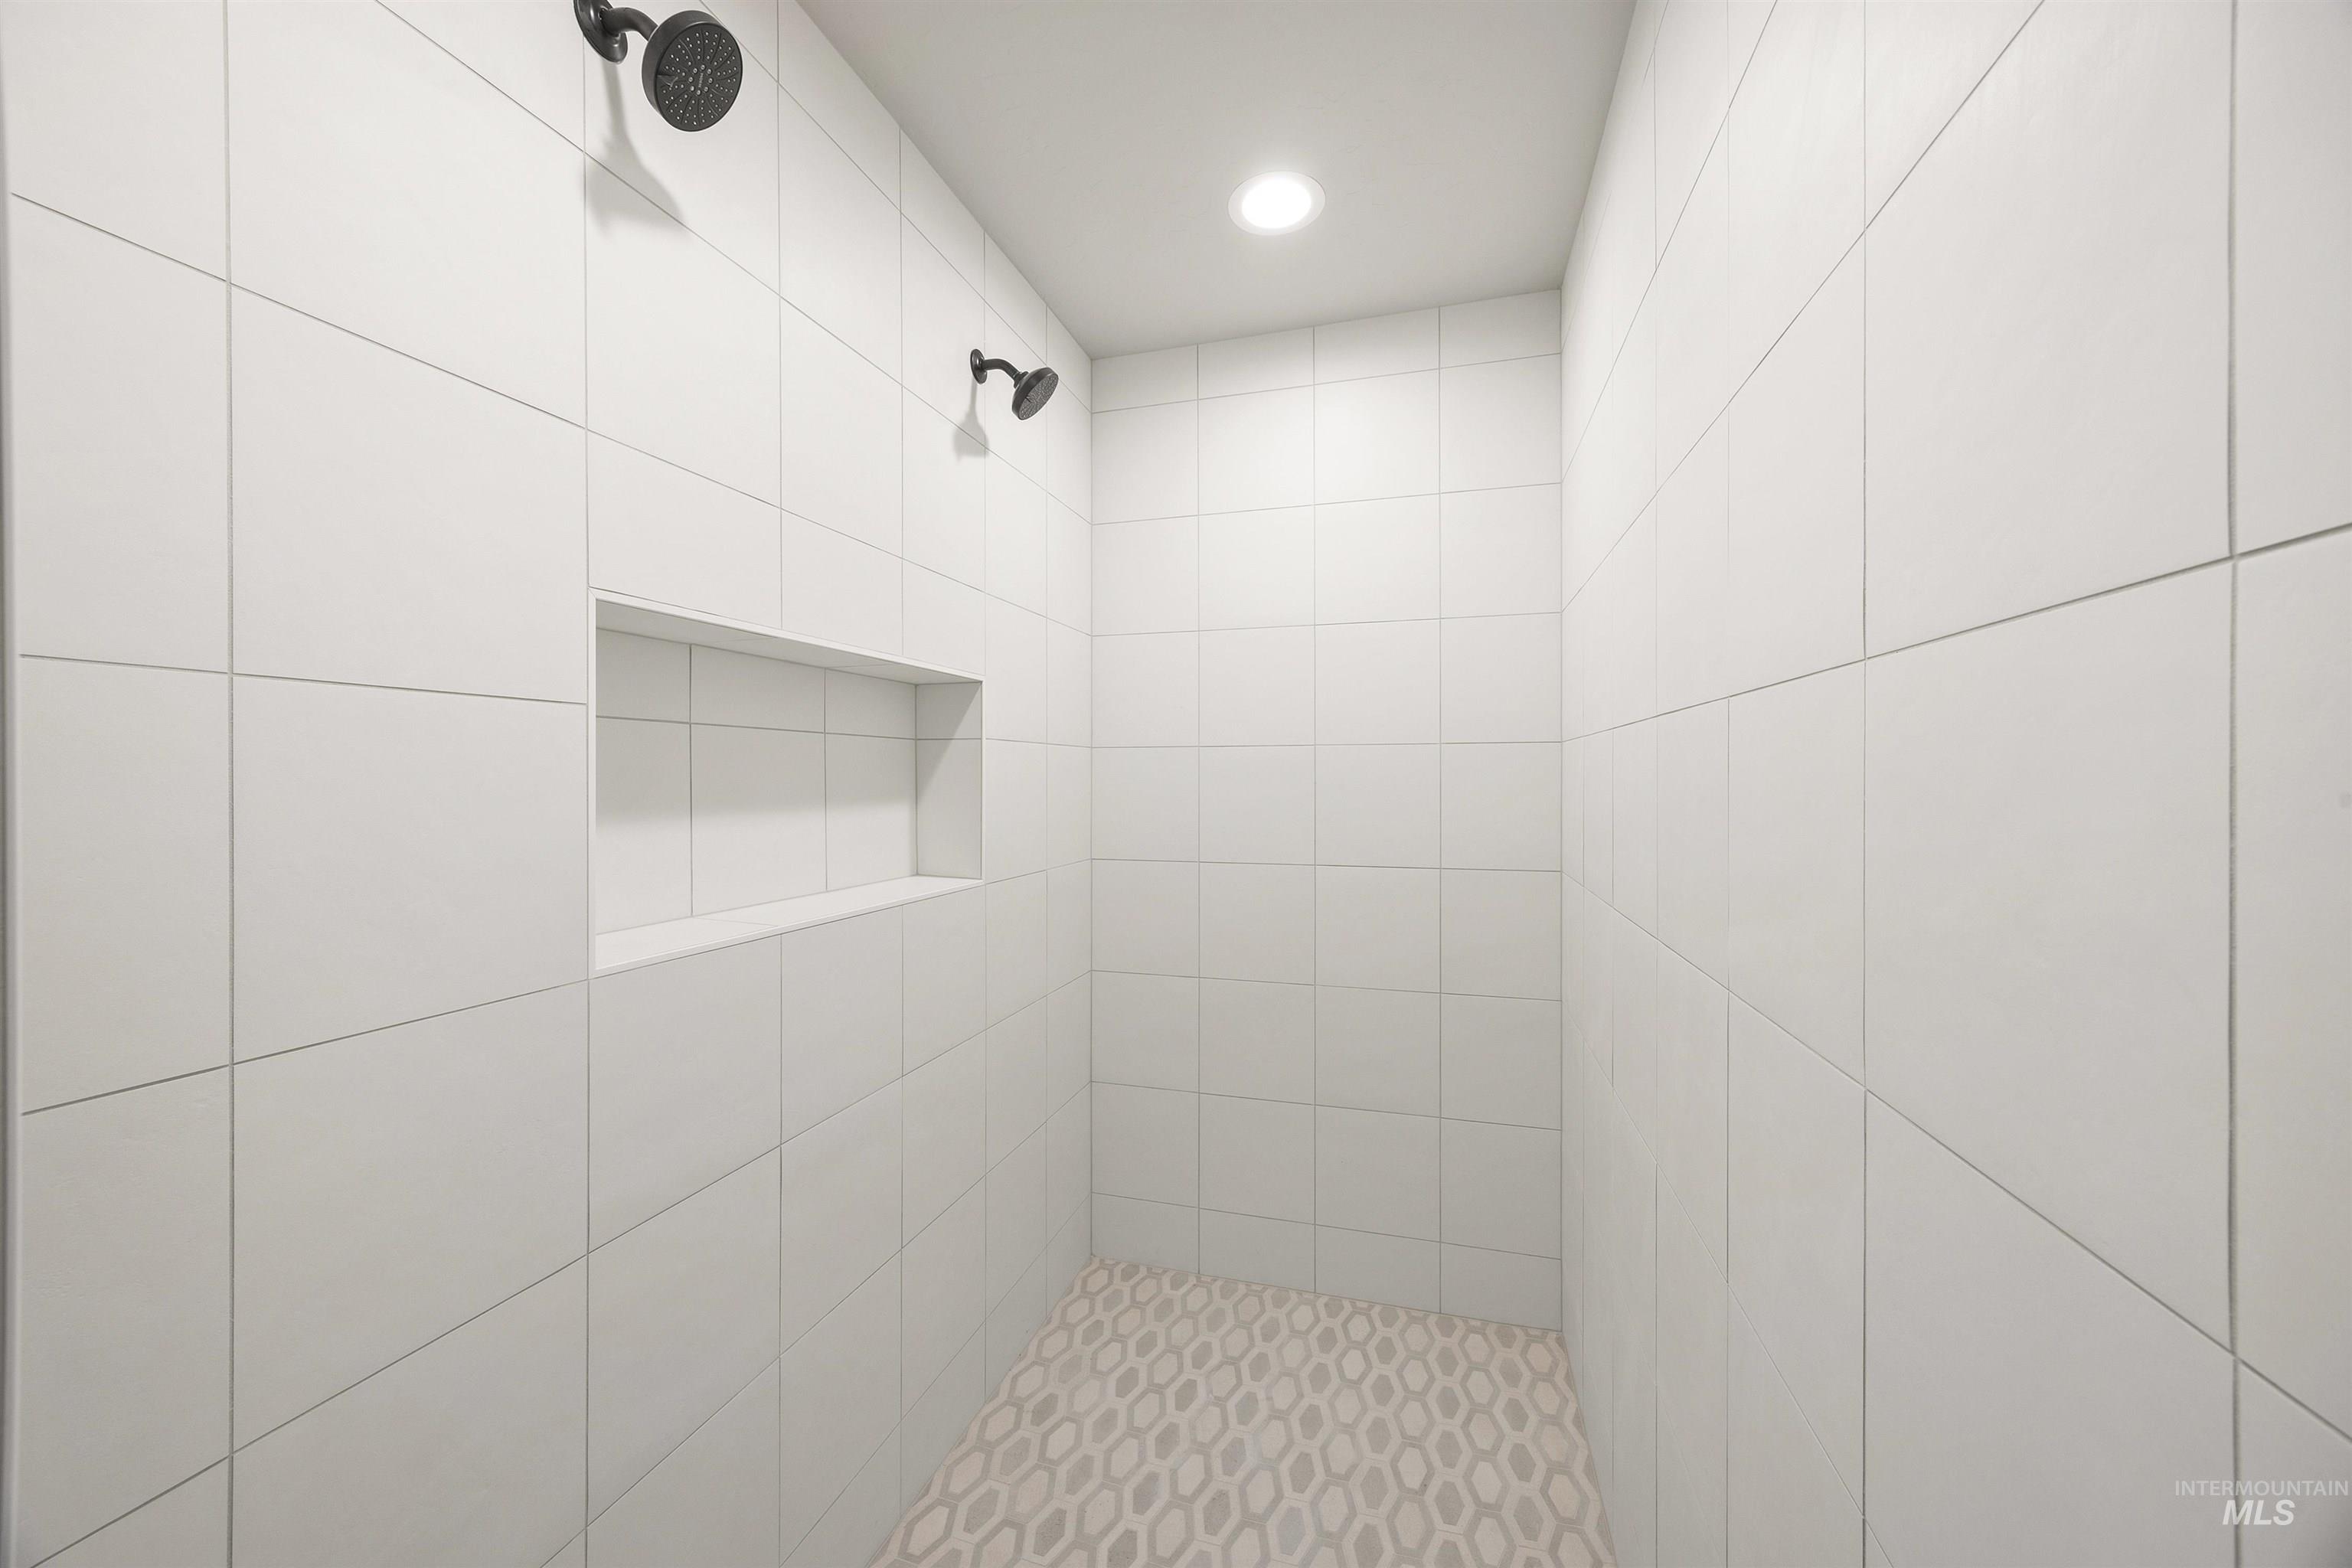
White subway tile walls with an integrated recessed niche, dual dark-finish shower heads, and an illuminated ceiling fixture
-
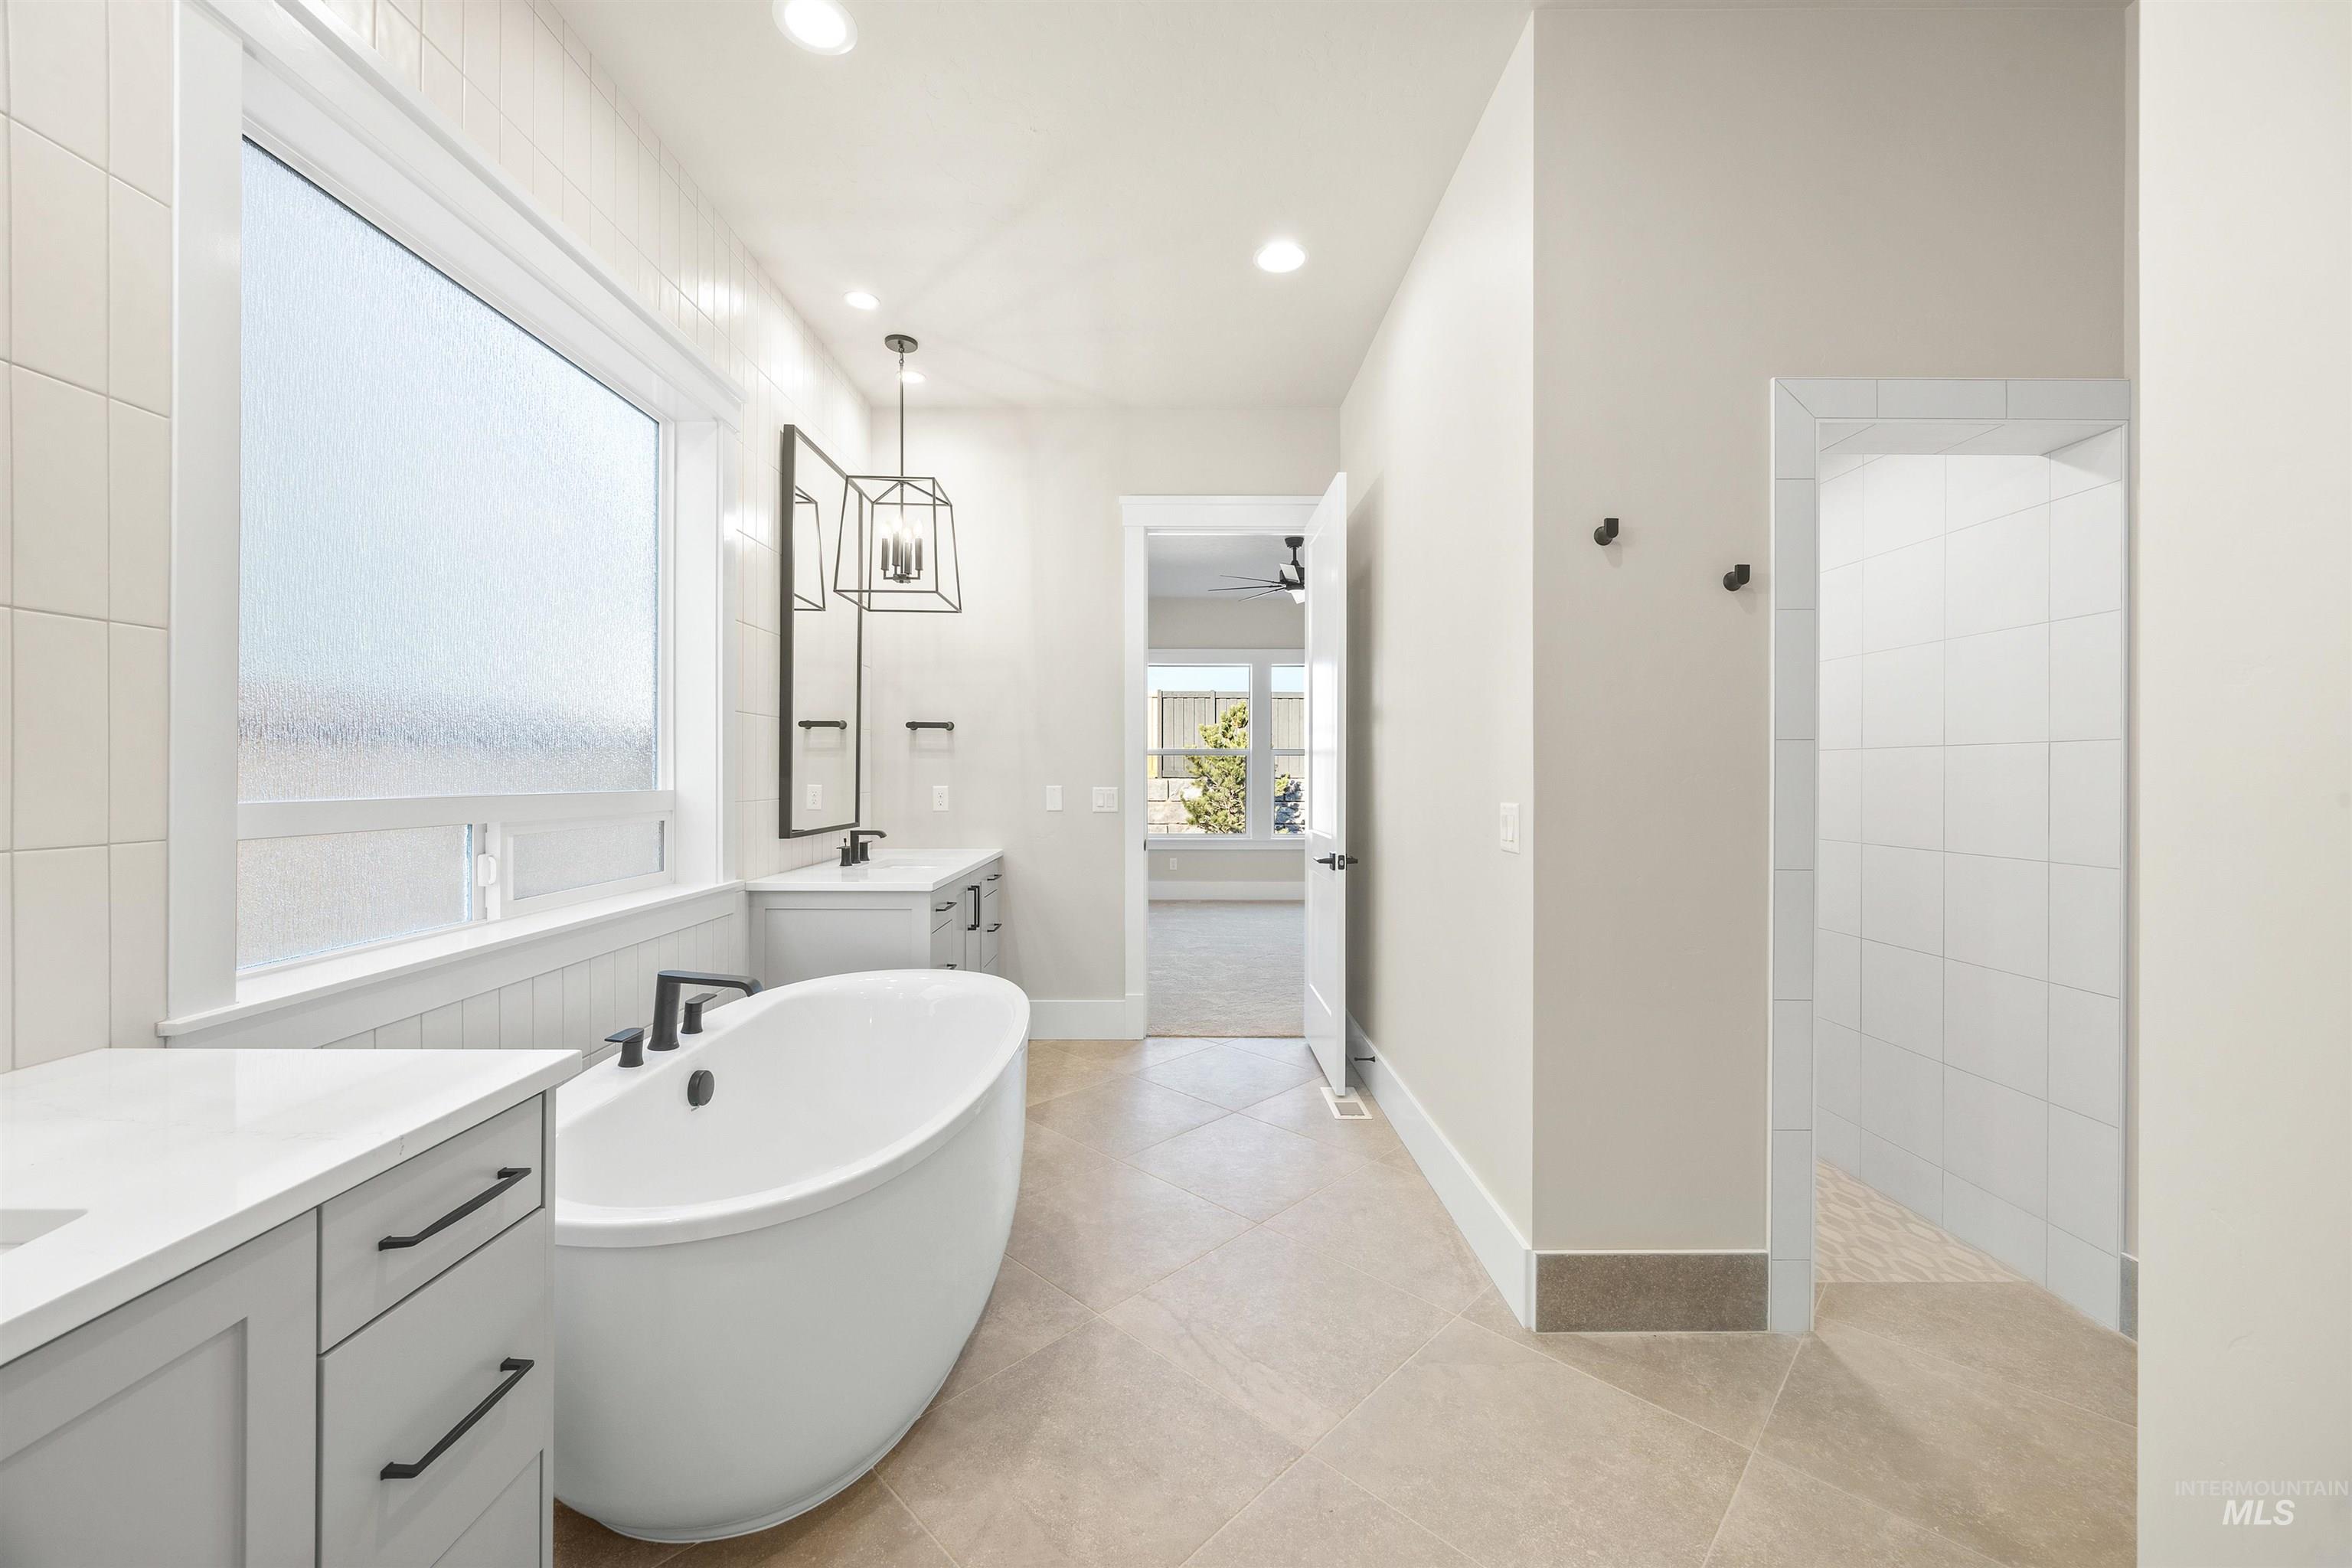
Freestanding soaking tub, dual vanities with white countertops, expansive frosted window, geometric pendant lighting, and neutral tile flooring
-
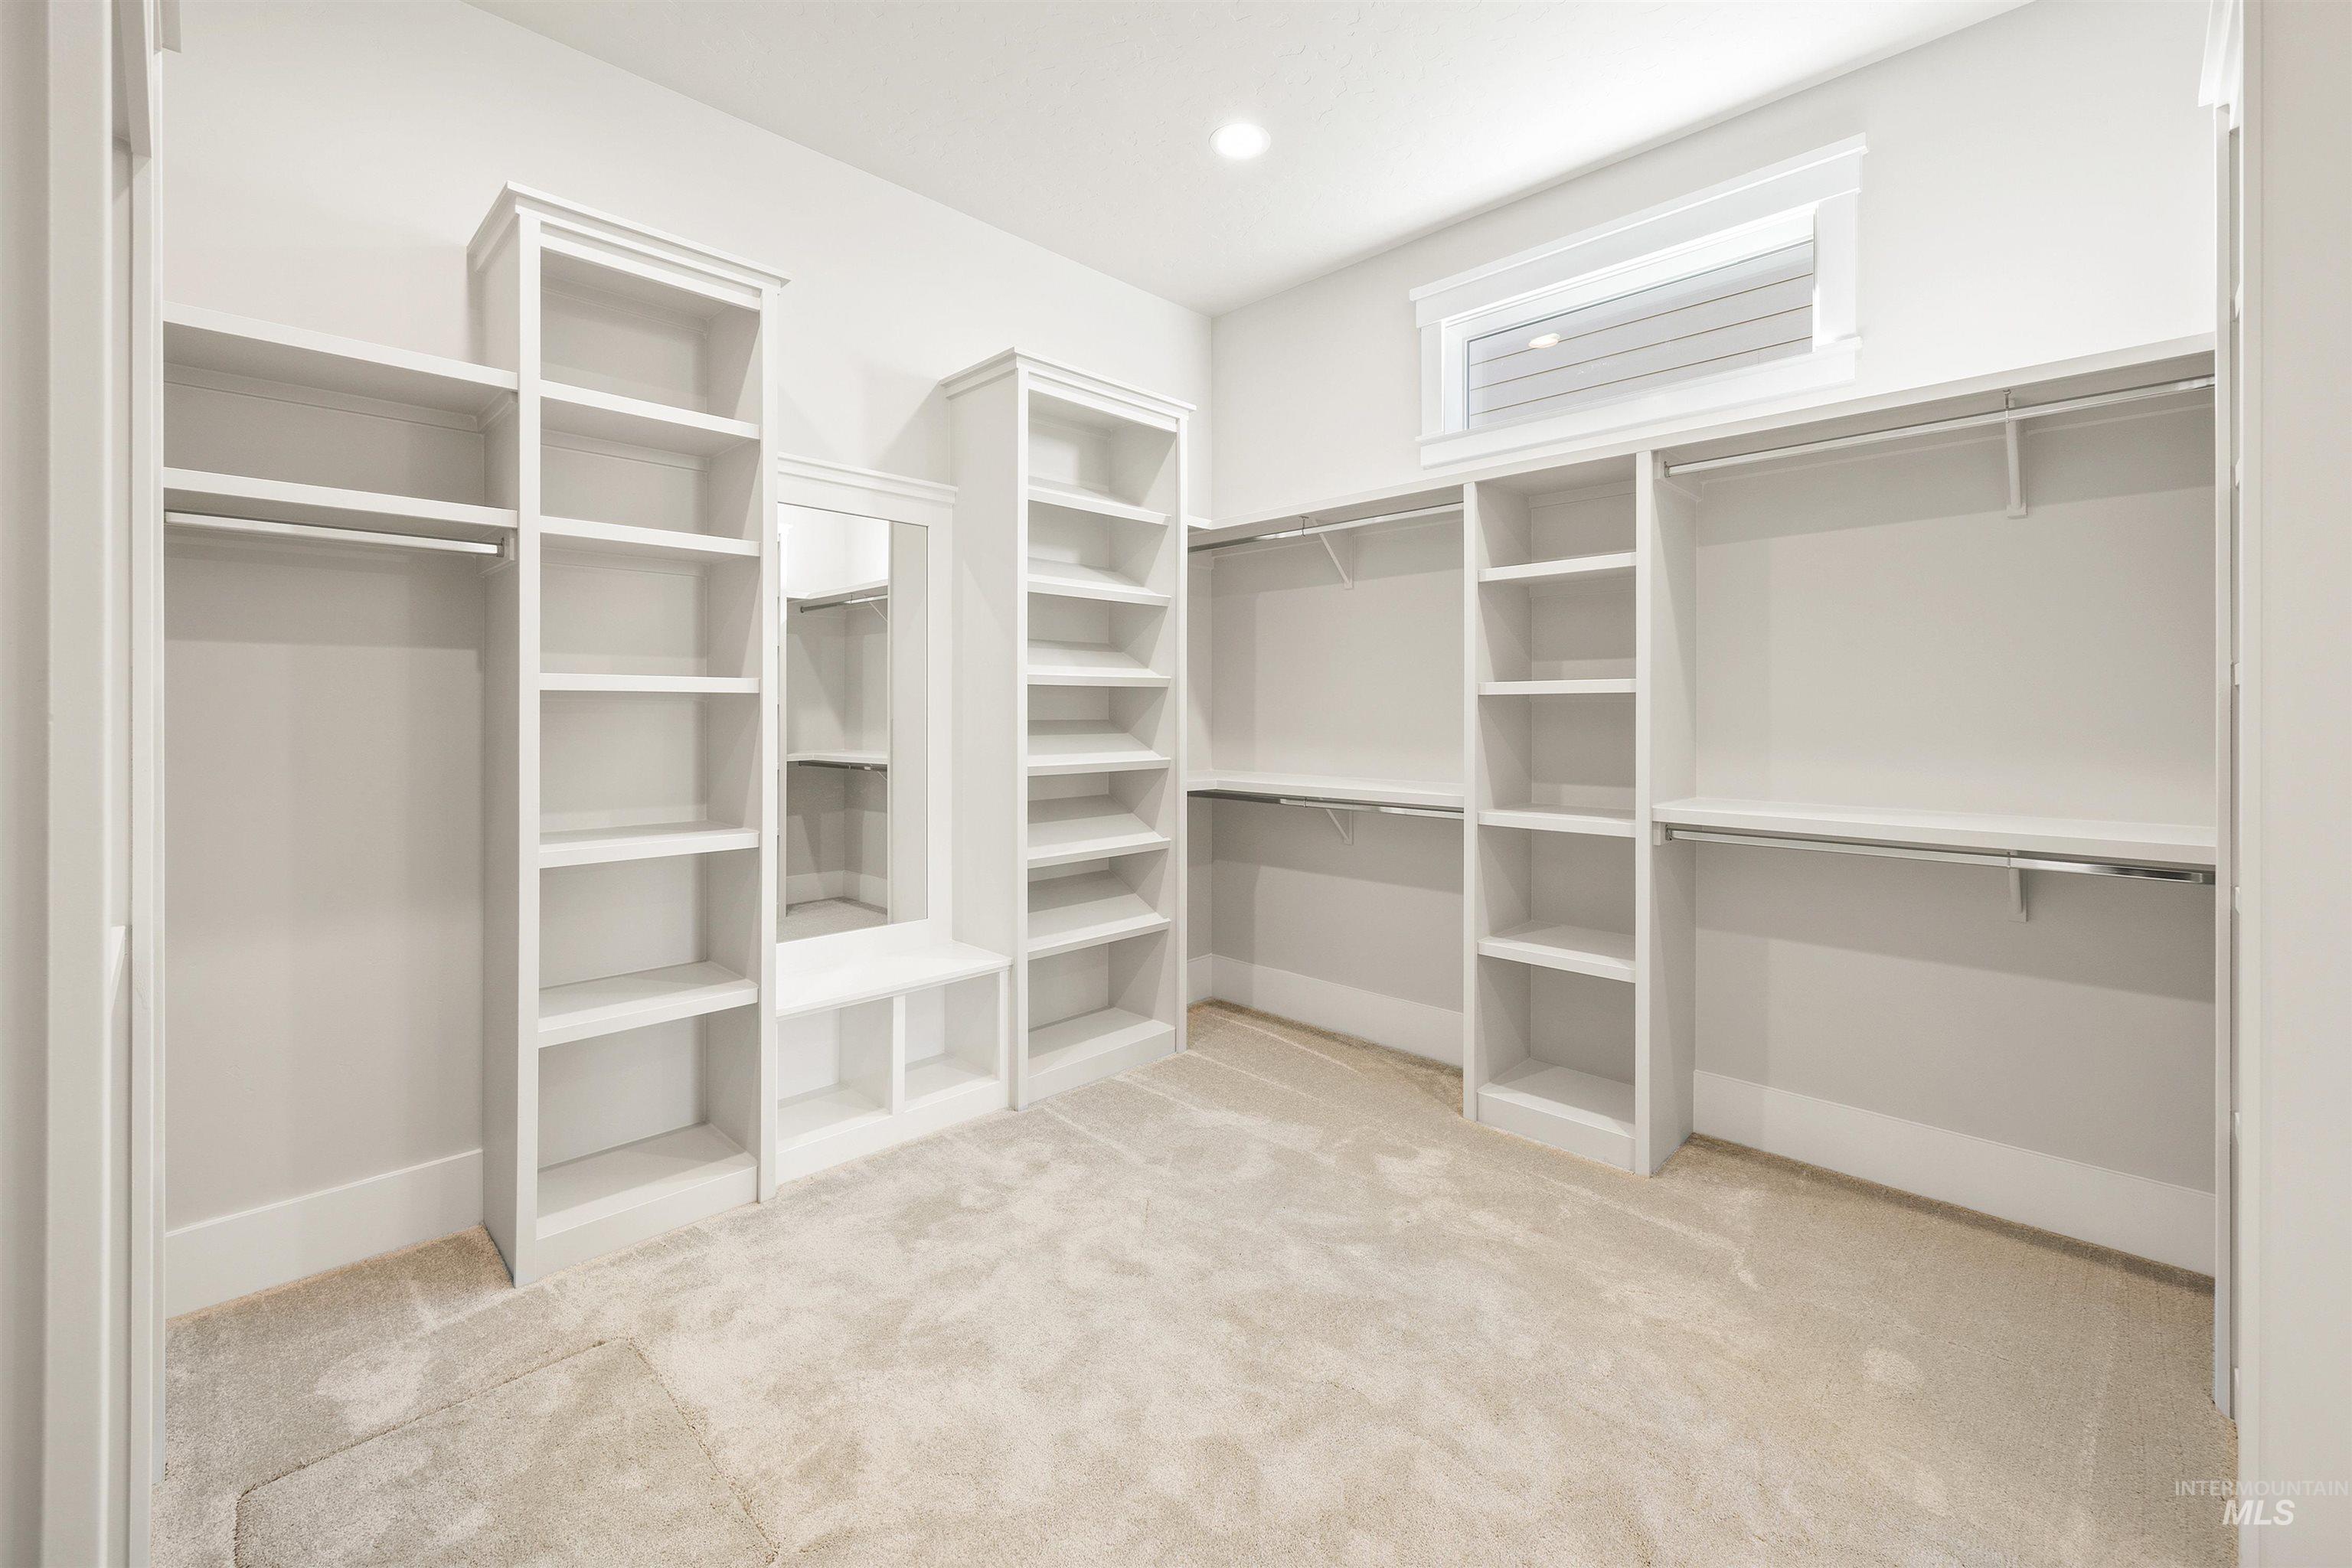
Spacious custom closet featuring extensive built-in shelving, multiple hanging rods, a dedicated built-in bench, and soft carpet flooring
-
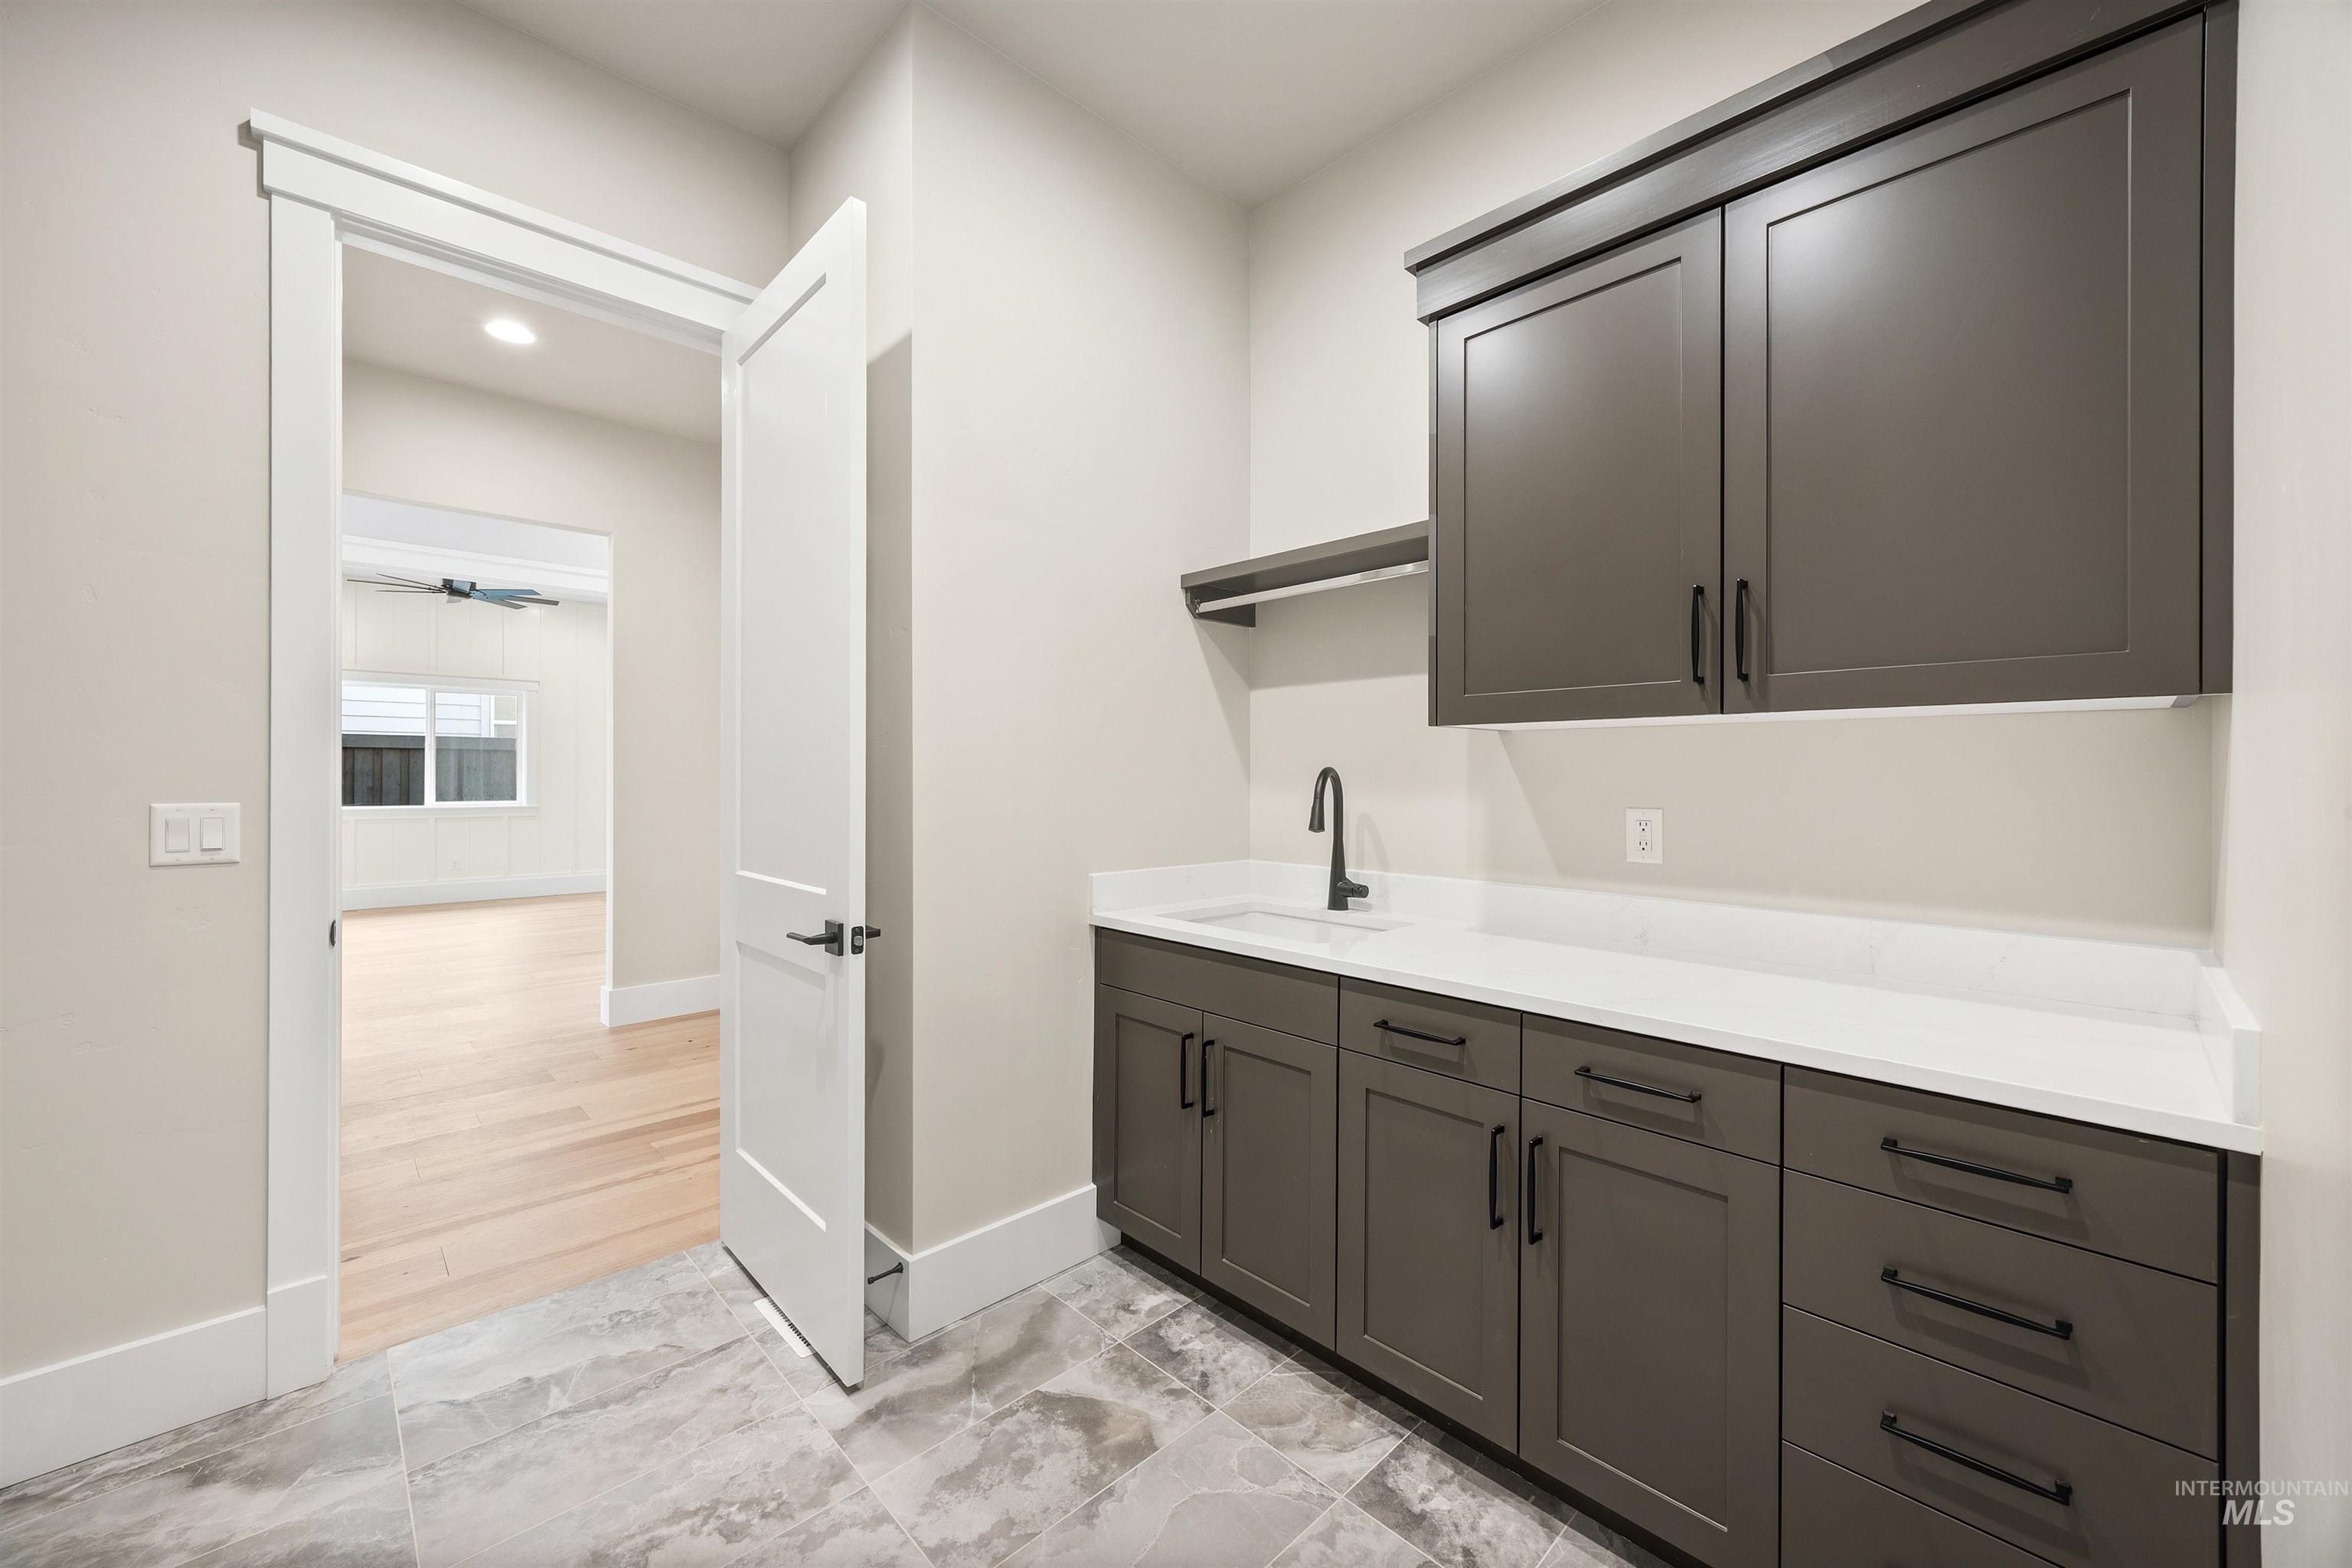
Custom cabinetry with integrated sink, white countertop, and dark hardware
-
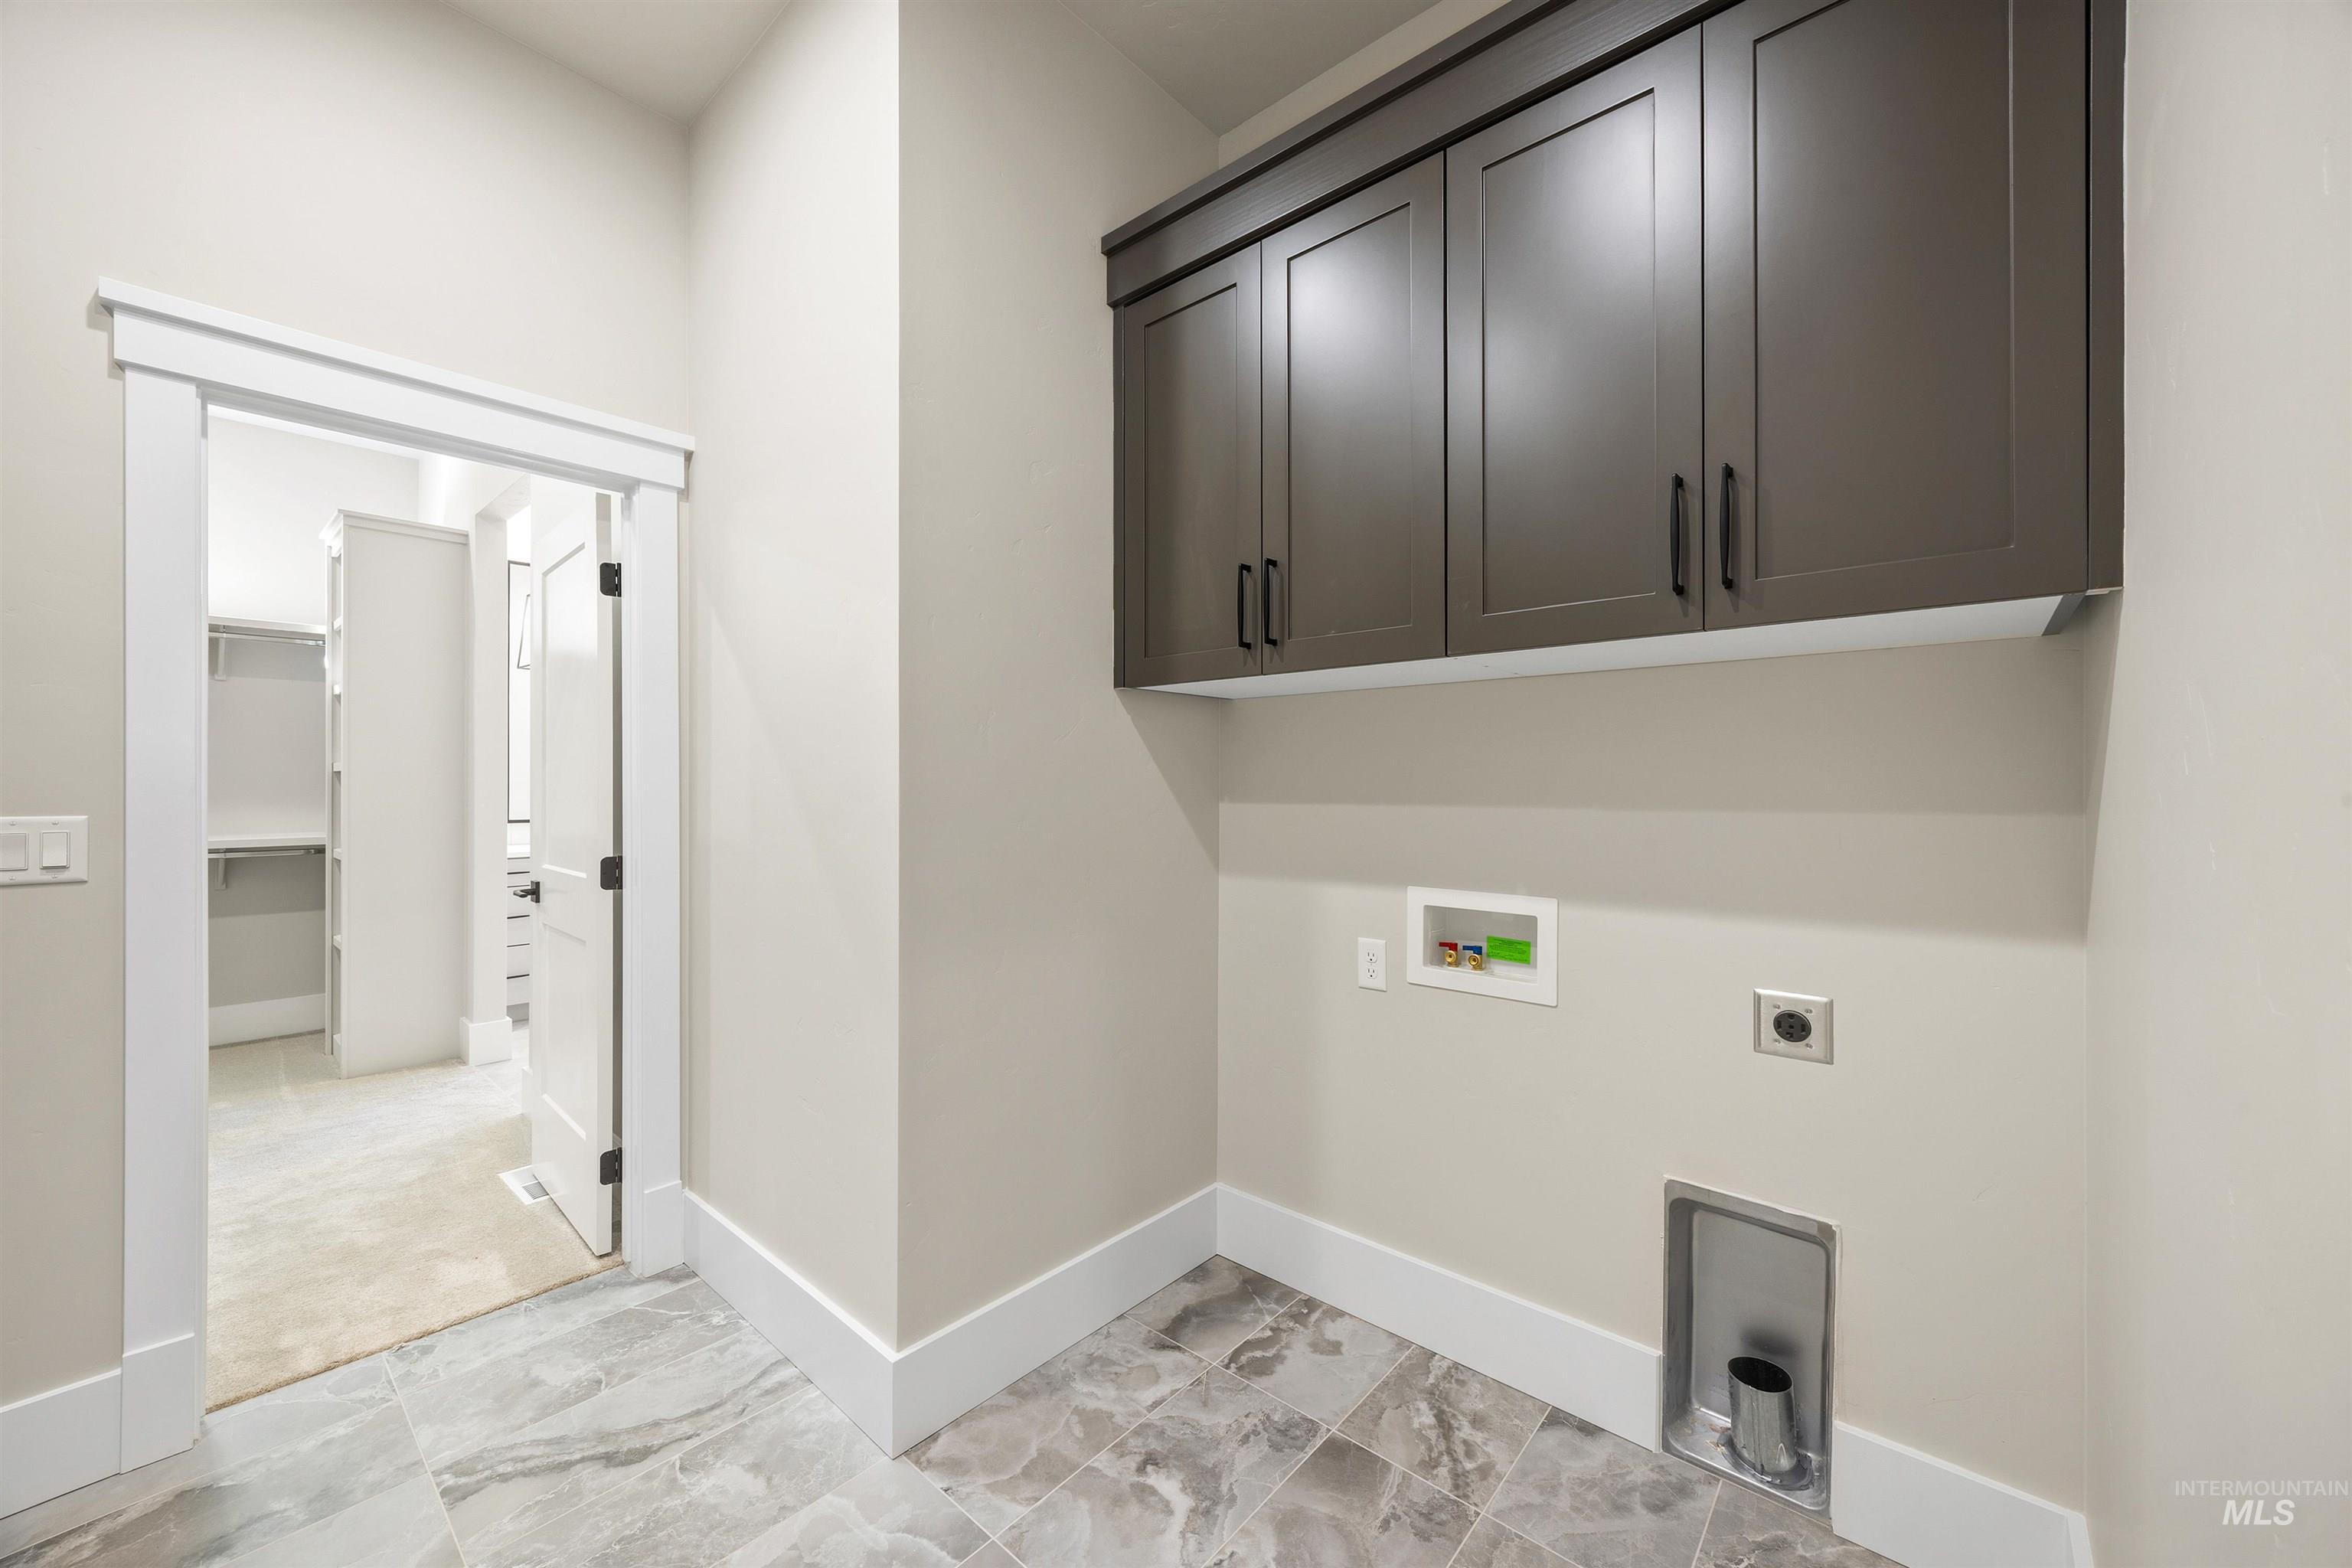
Built-in cabinetry with matte black hardware, tile flooring, and white trim
-
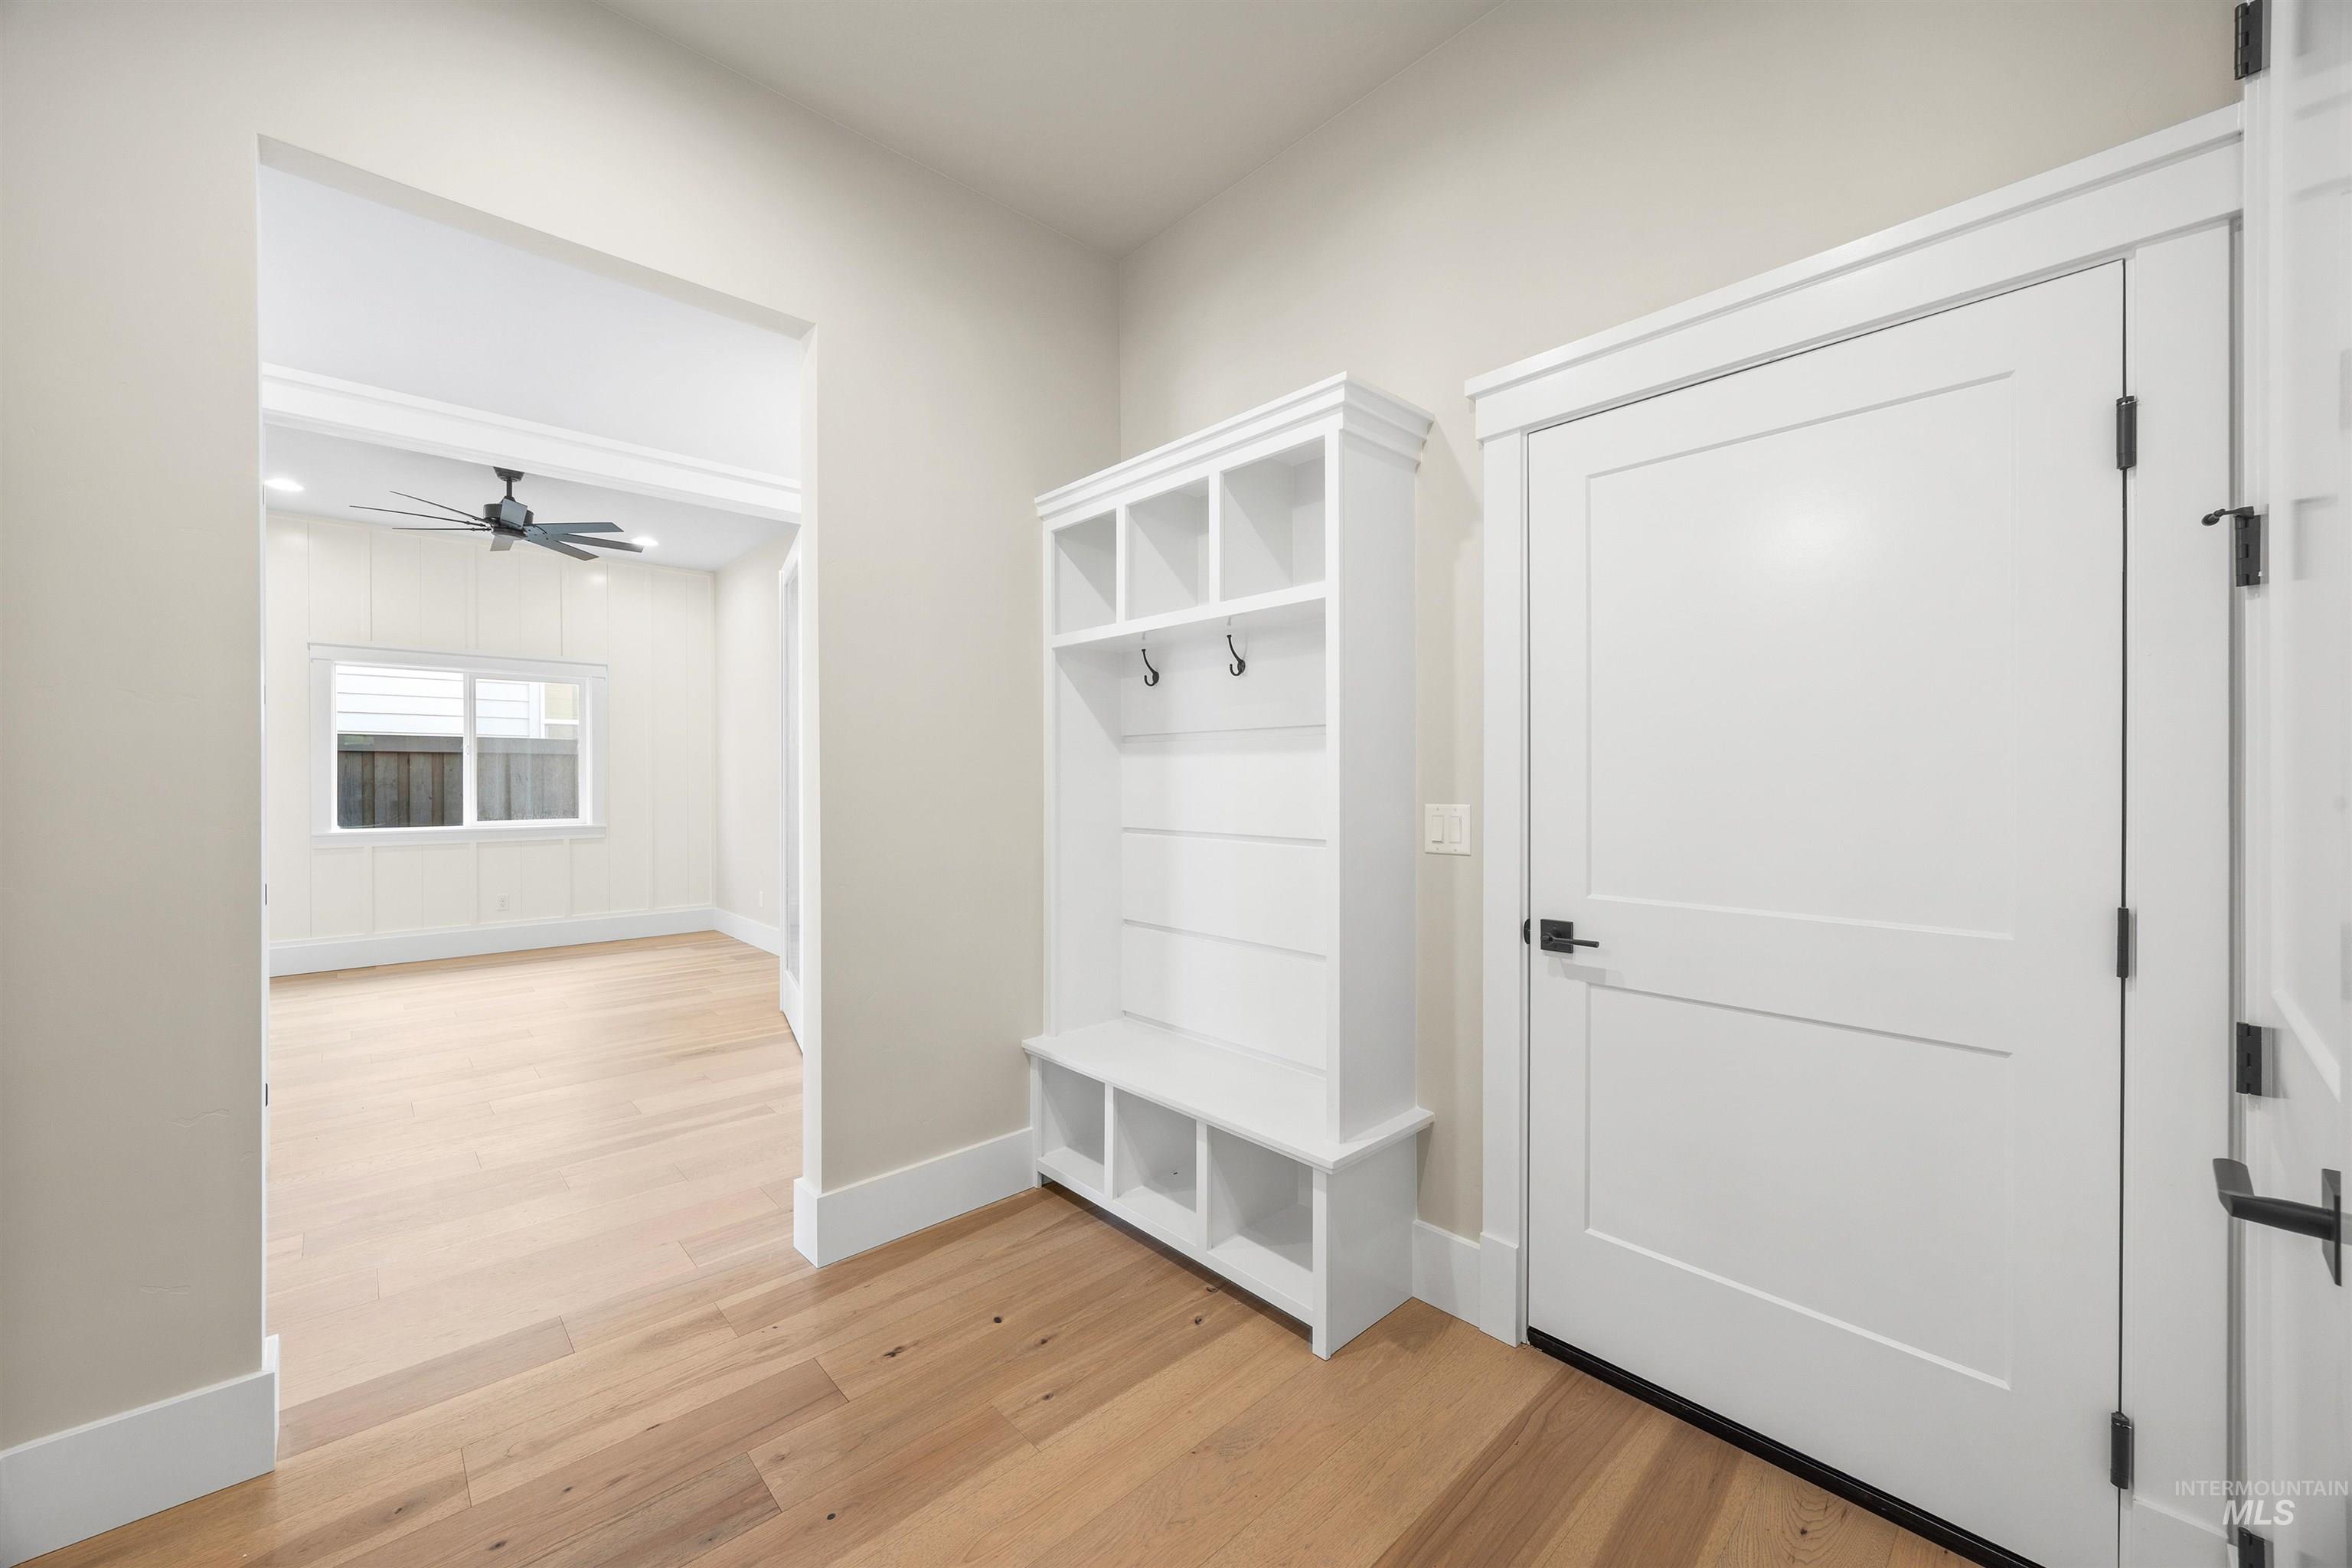
Built-in white storage bench with cubbies, warm wood-finish flooring, white paneled doors, and matte black hardware
-
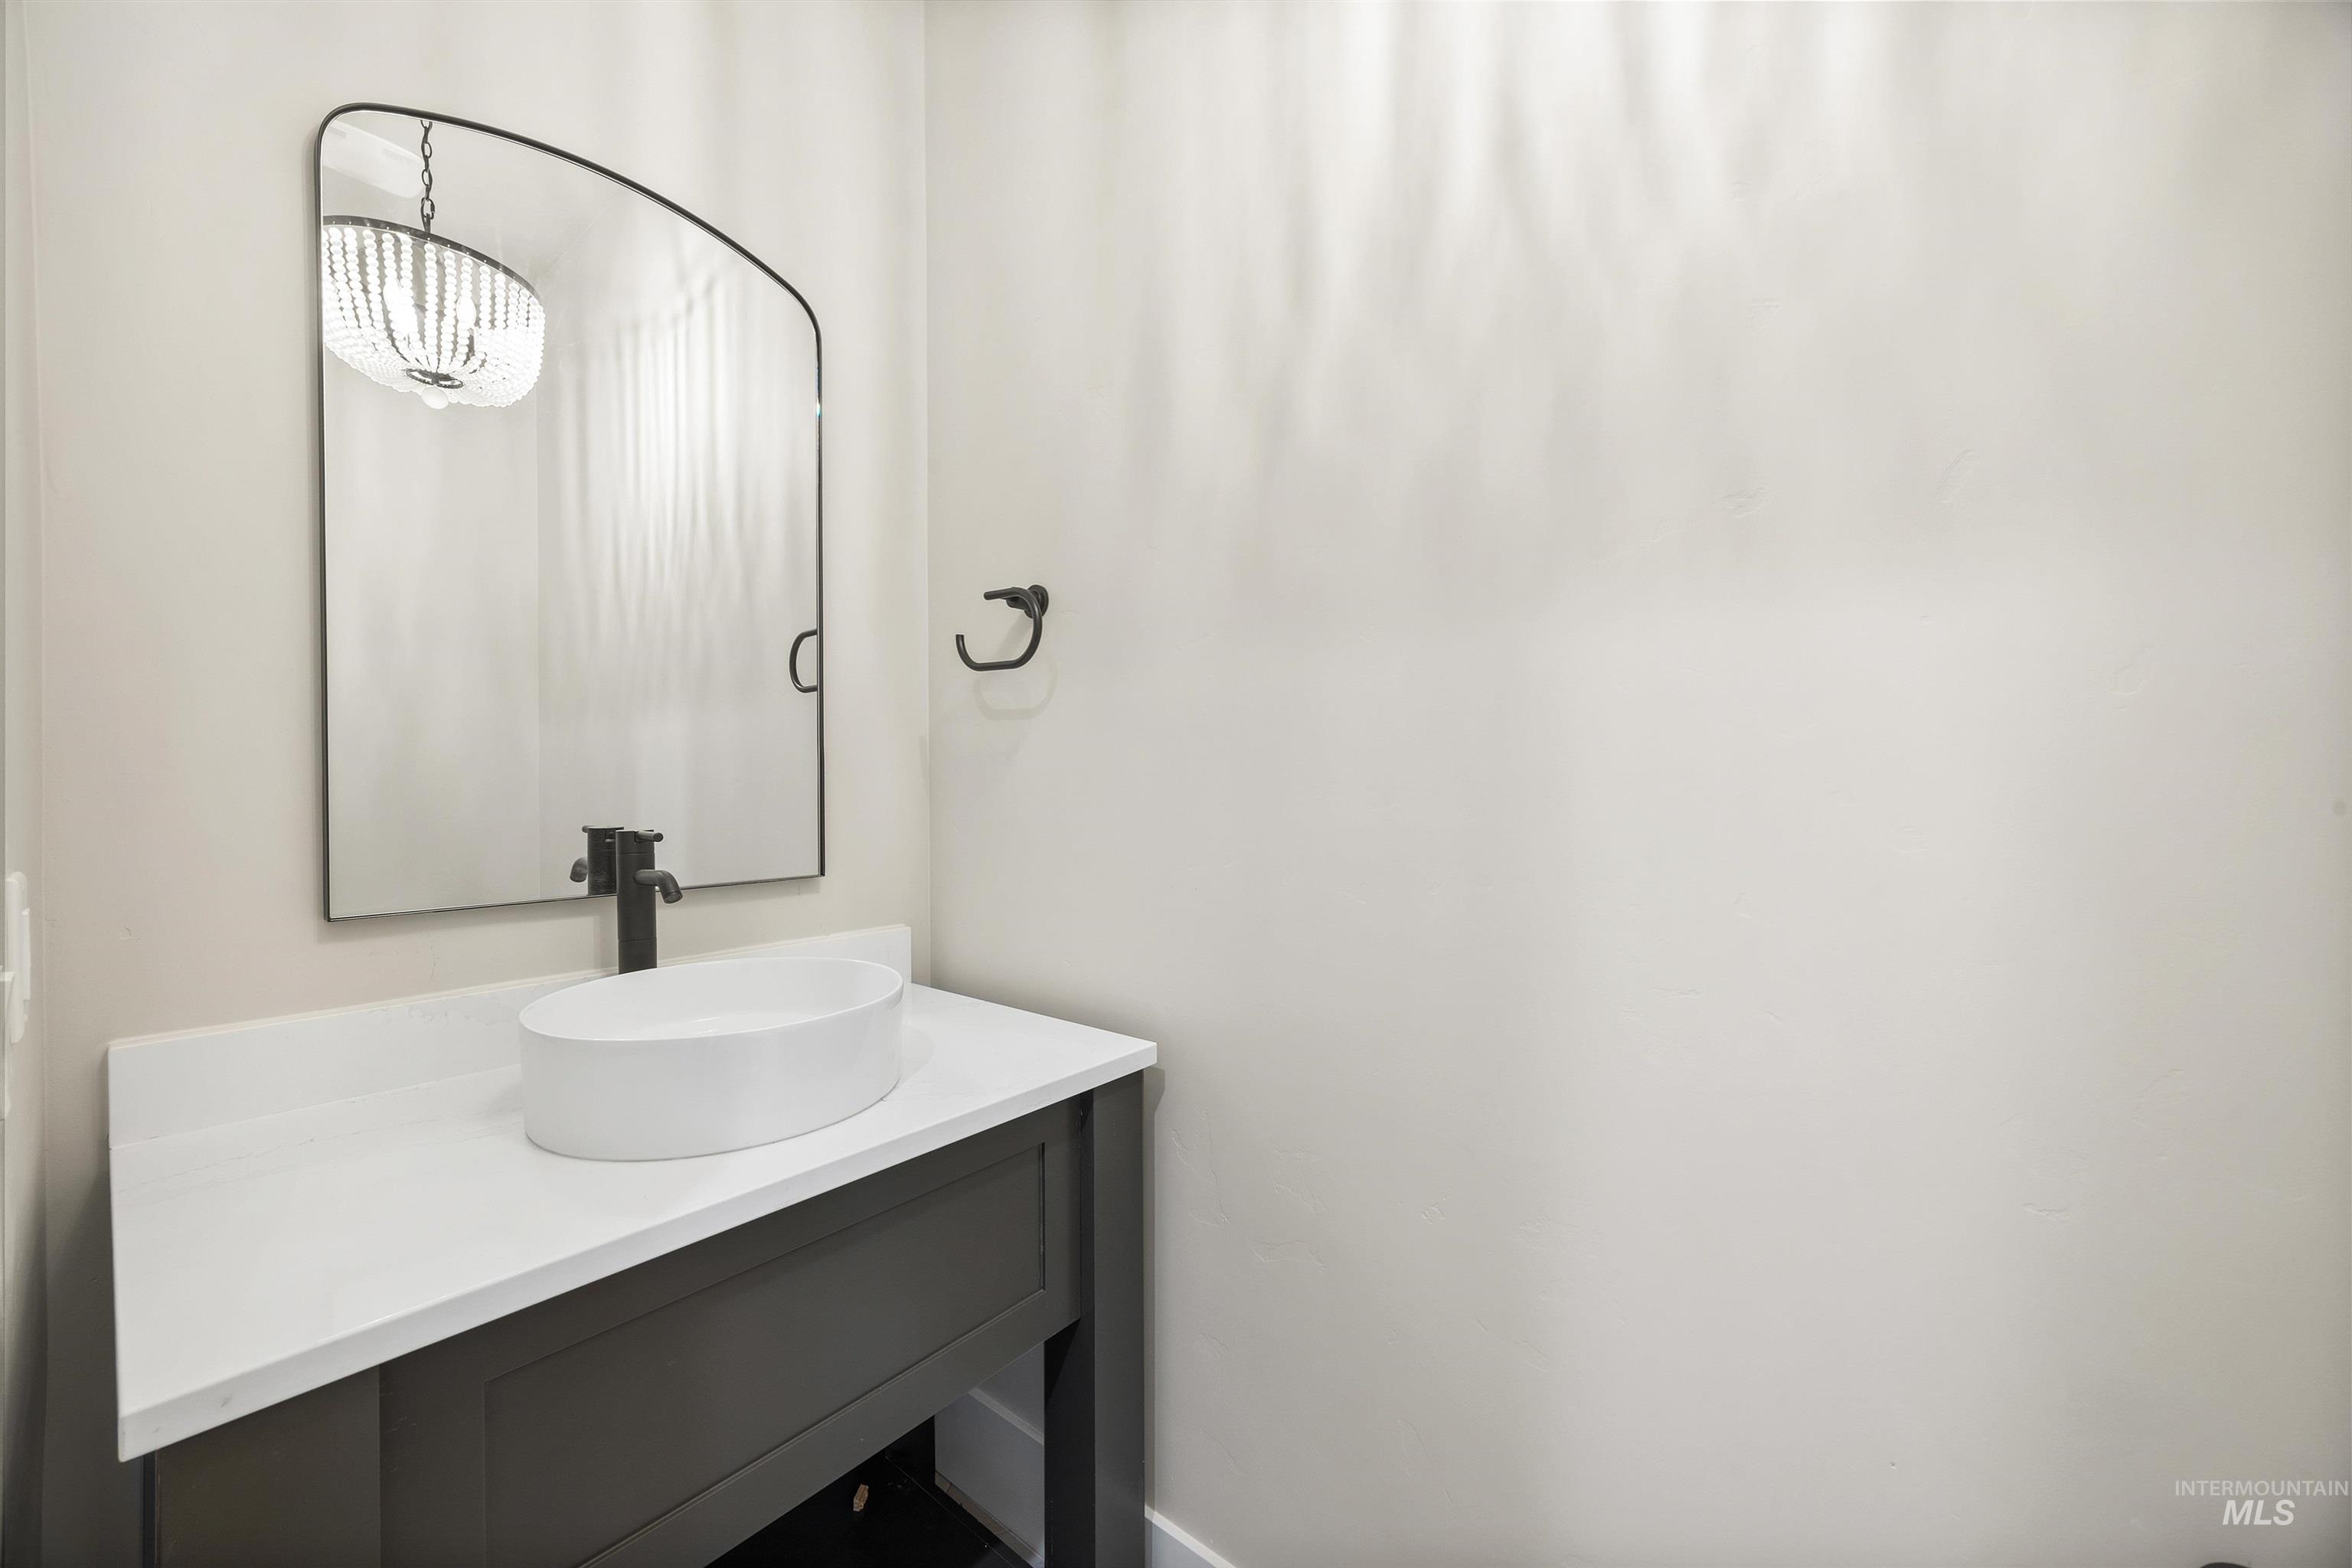
Custom vanity with a white countertop and oval vessel sink
-
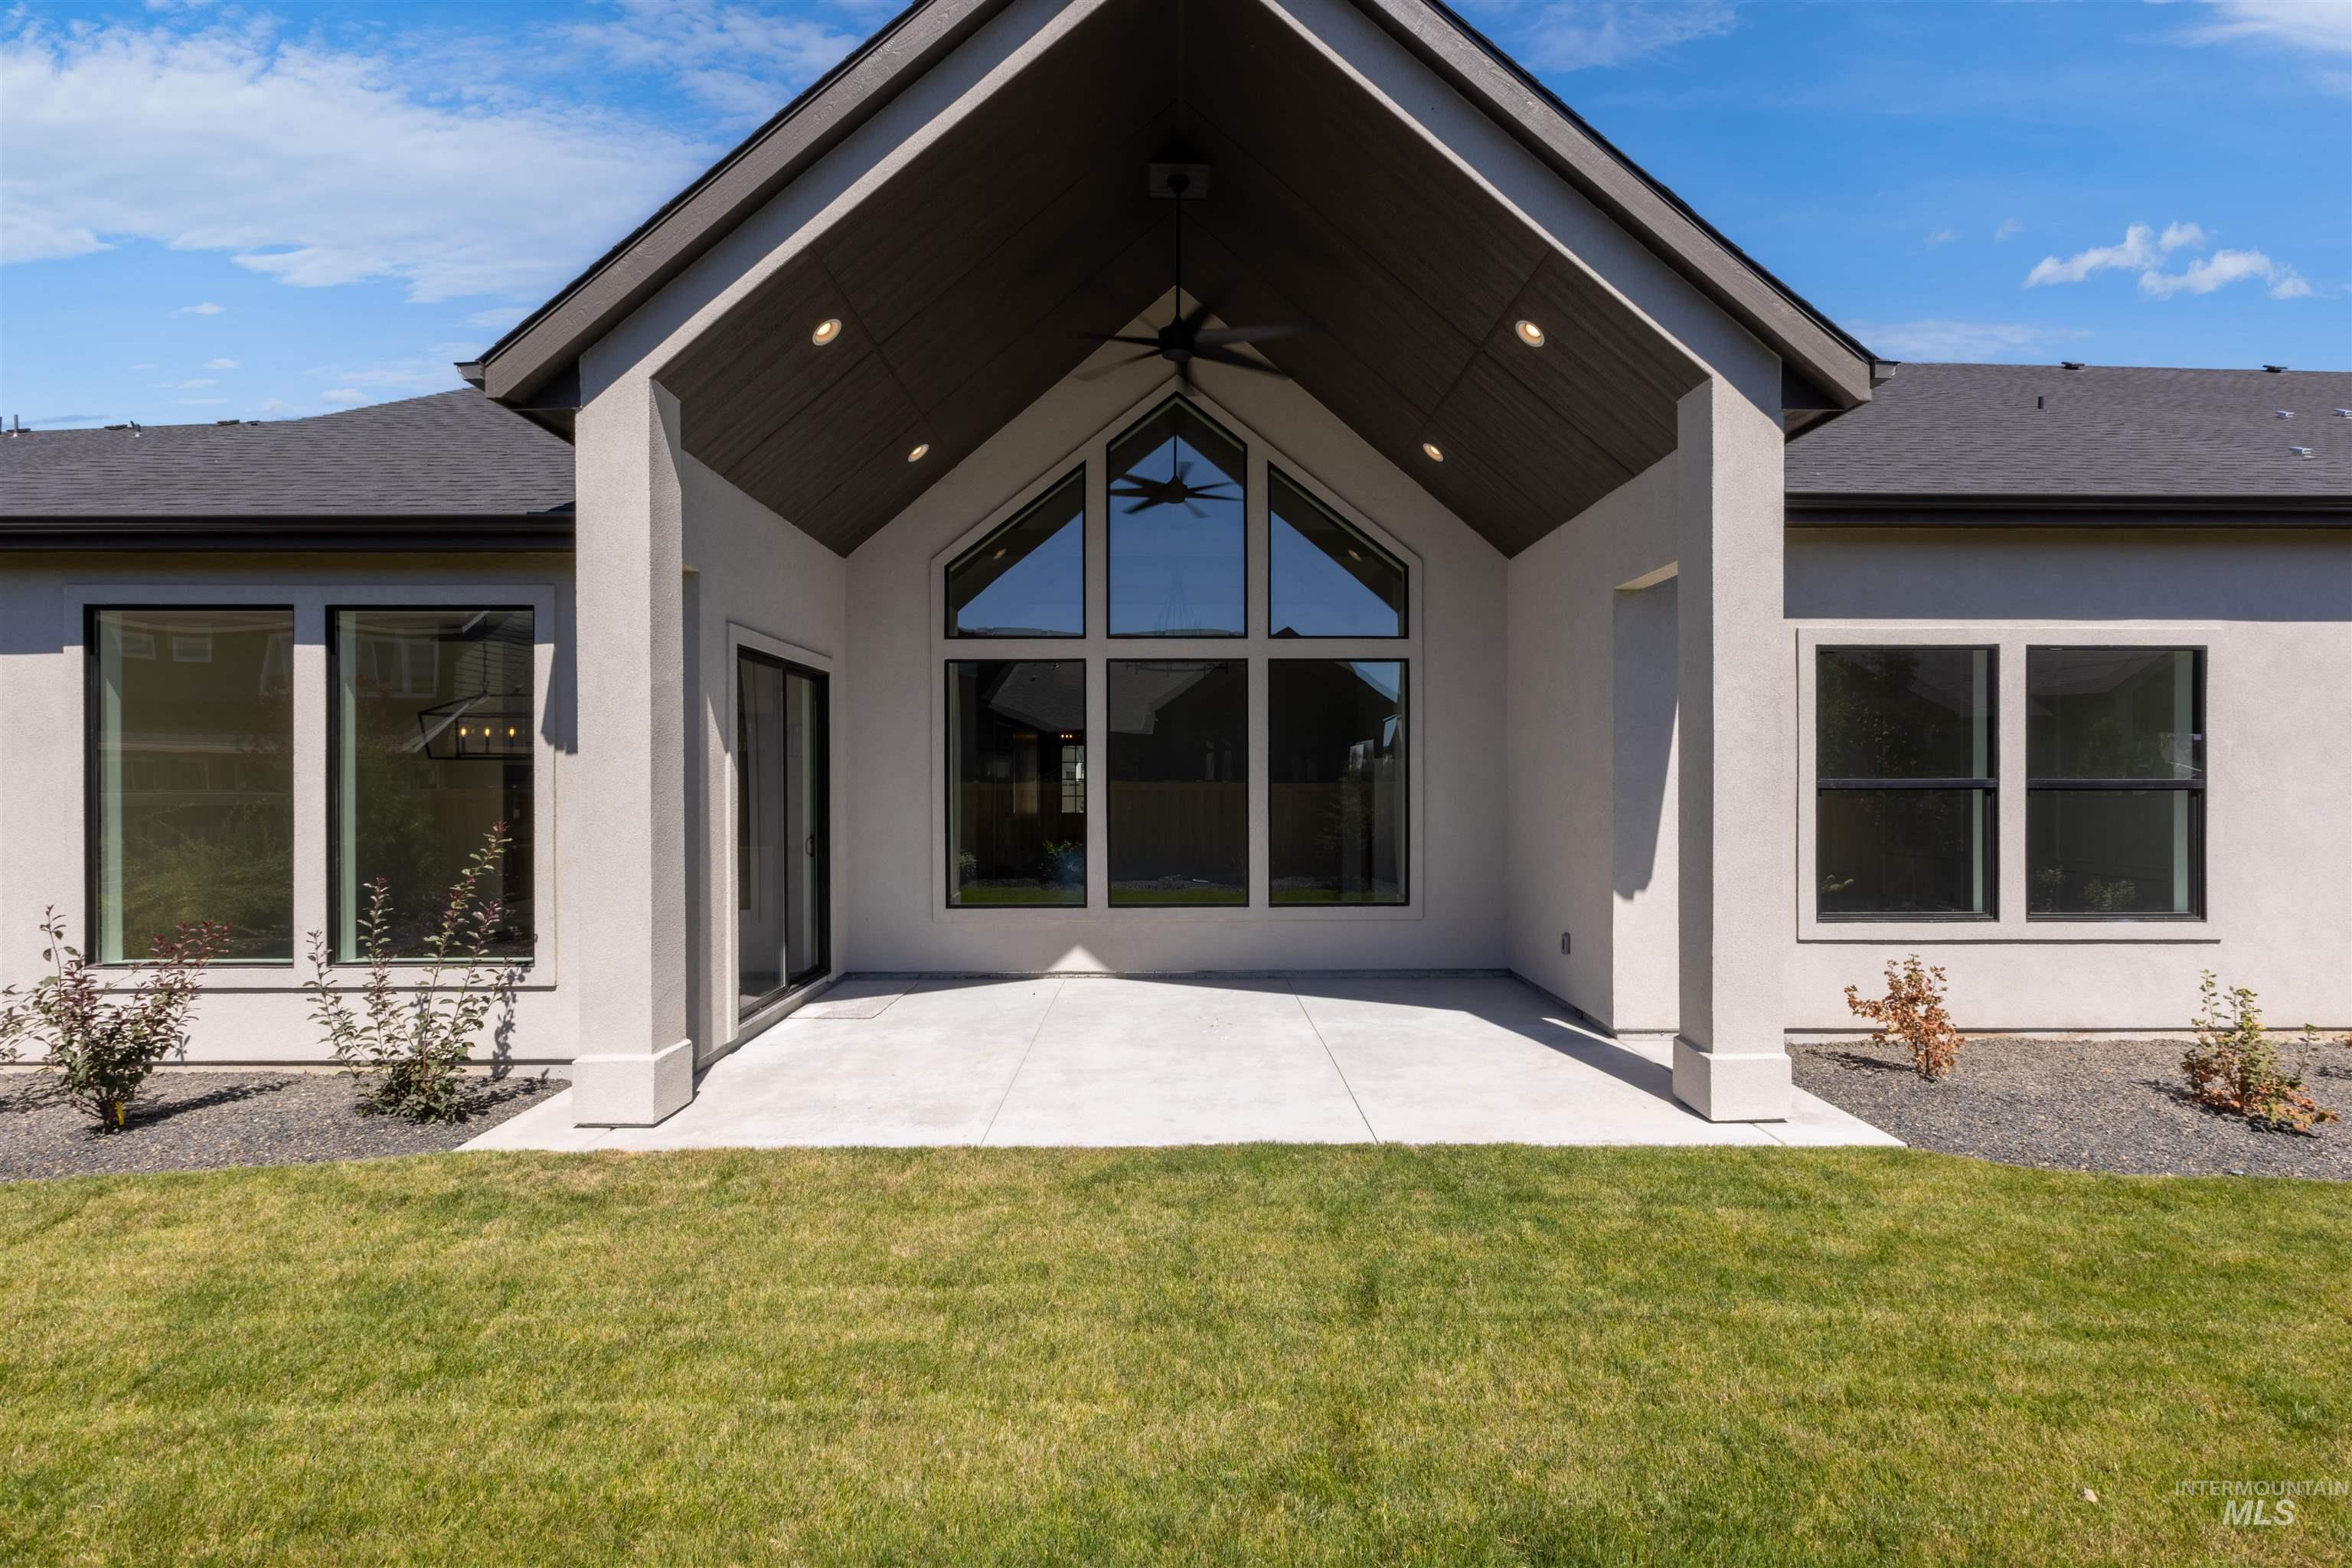
Covered rear patio featuring a vaulted tongue-and-groove ceiling, recessed lighting, a ceiling fan, and expansive floor-to-ceiling windows
-
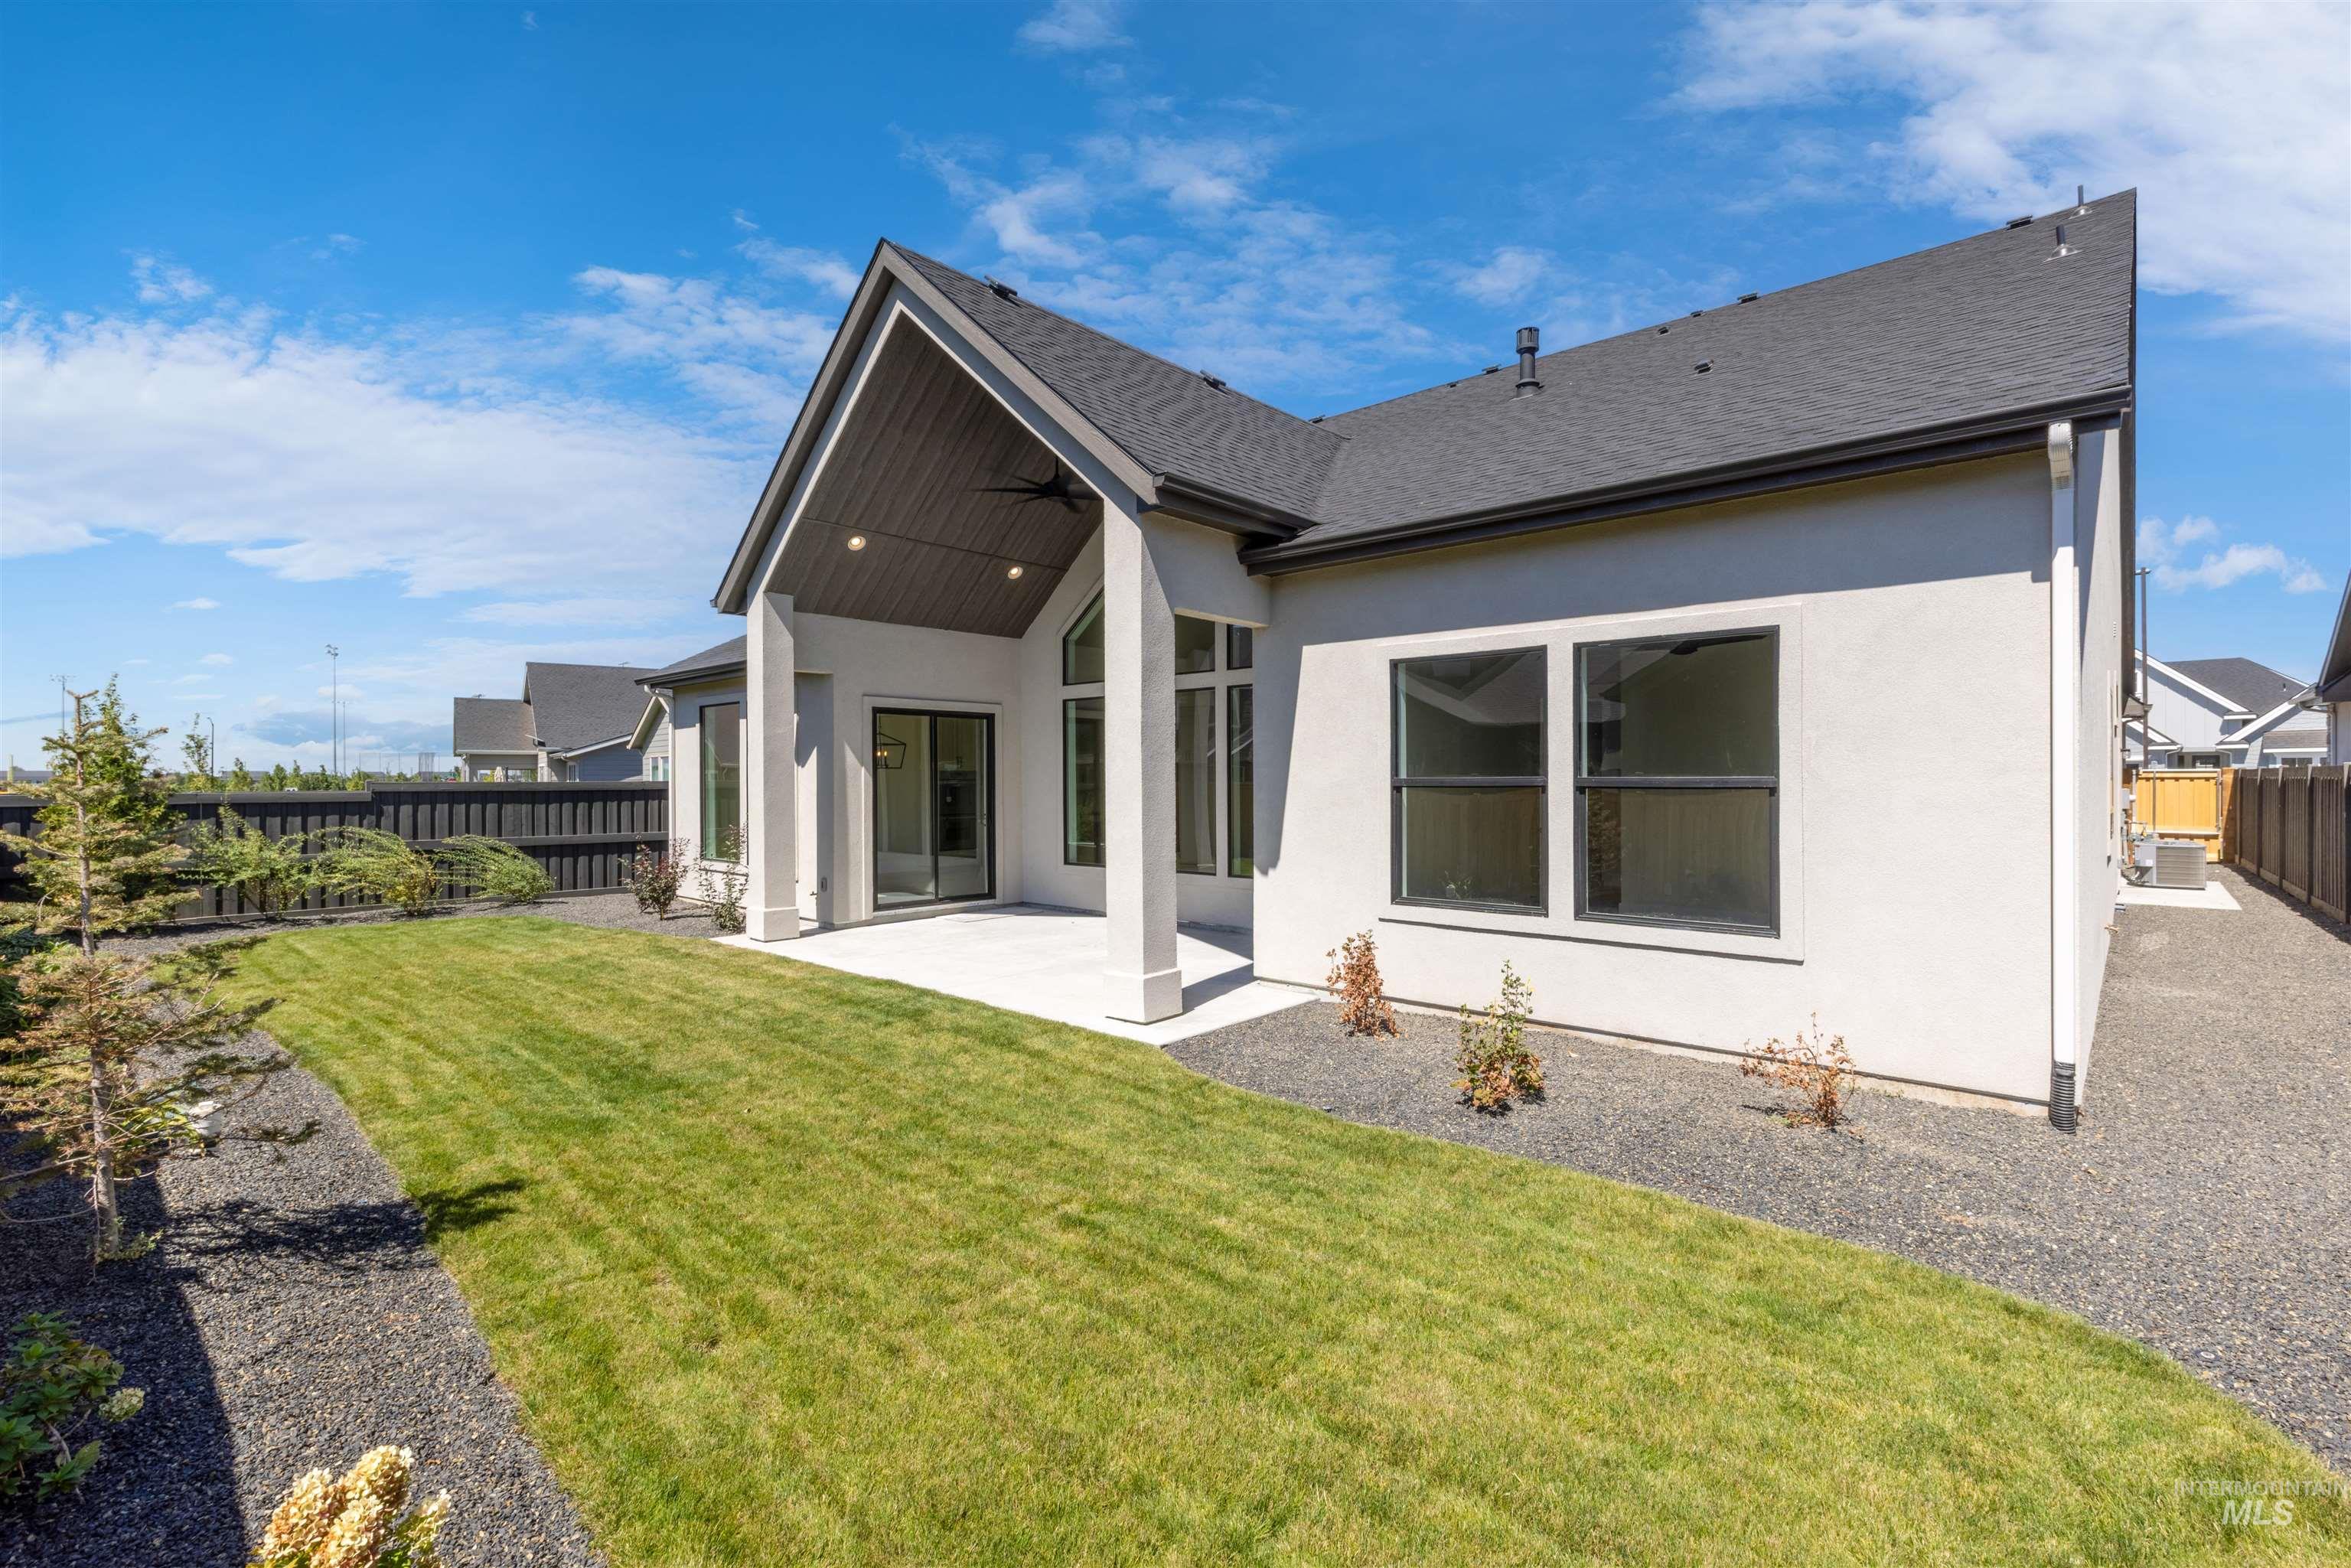
Exterior elevation featuring a covered patio with vaulted ceiling, dark-tone shingle roof, expansive windows, and a landscaped yard with crushed stone accents
-
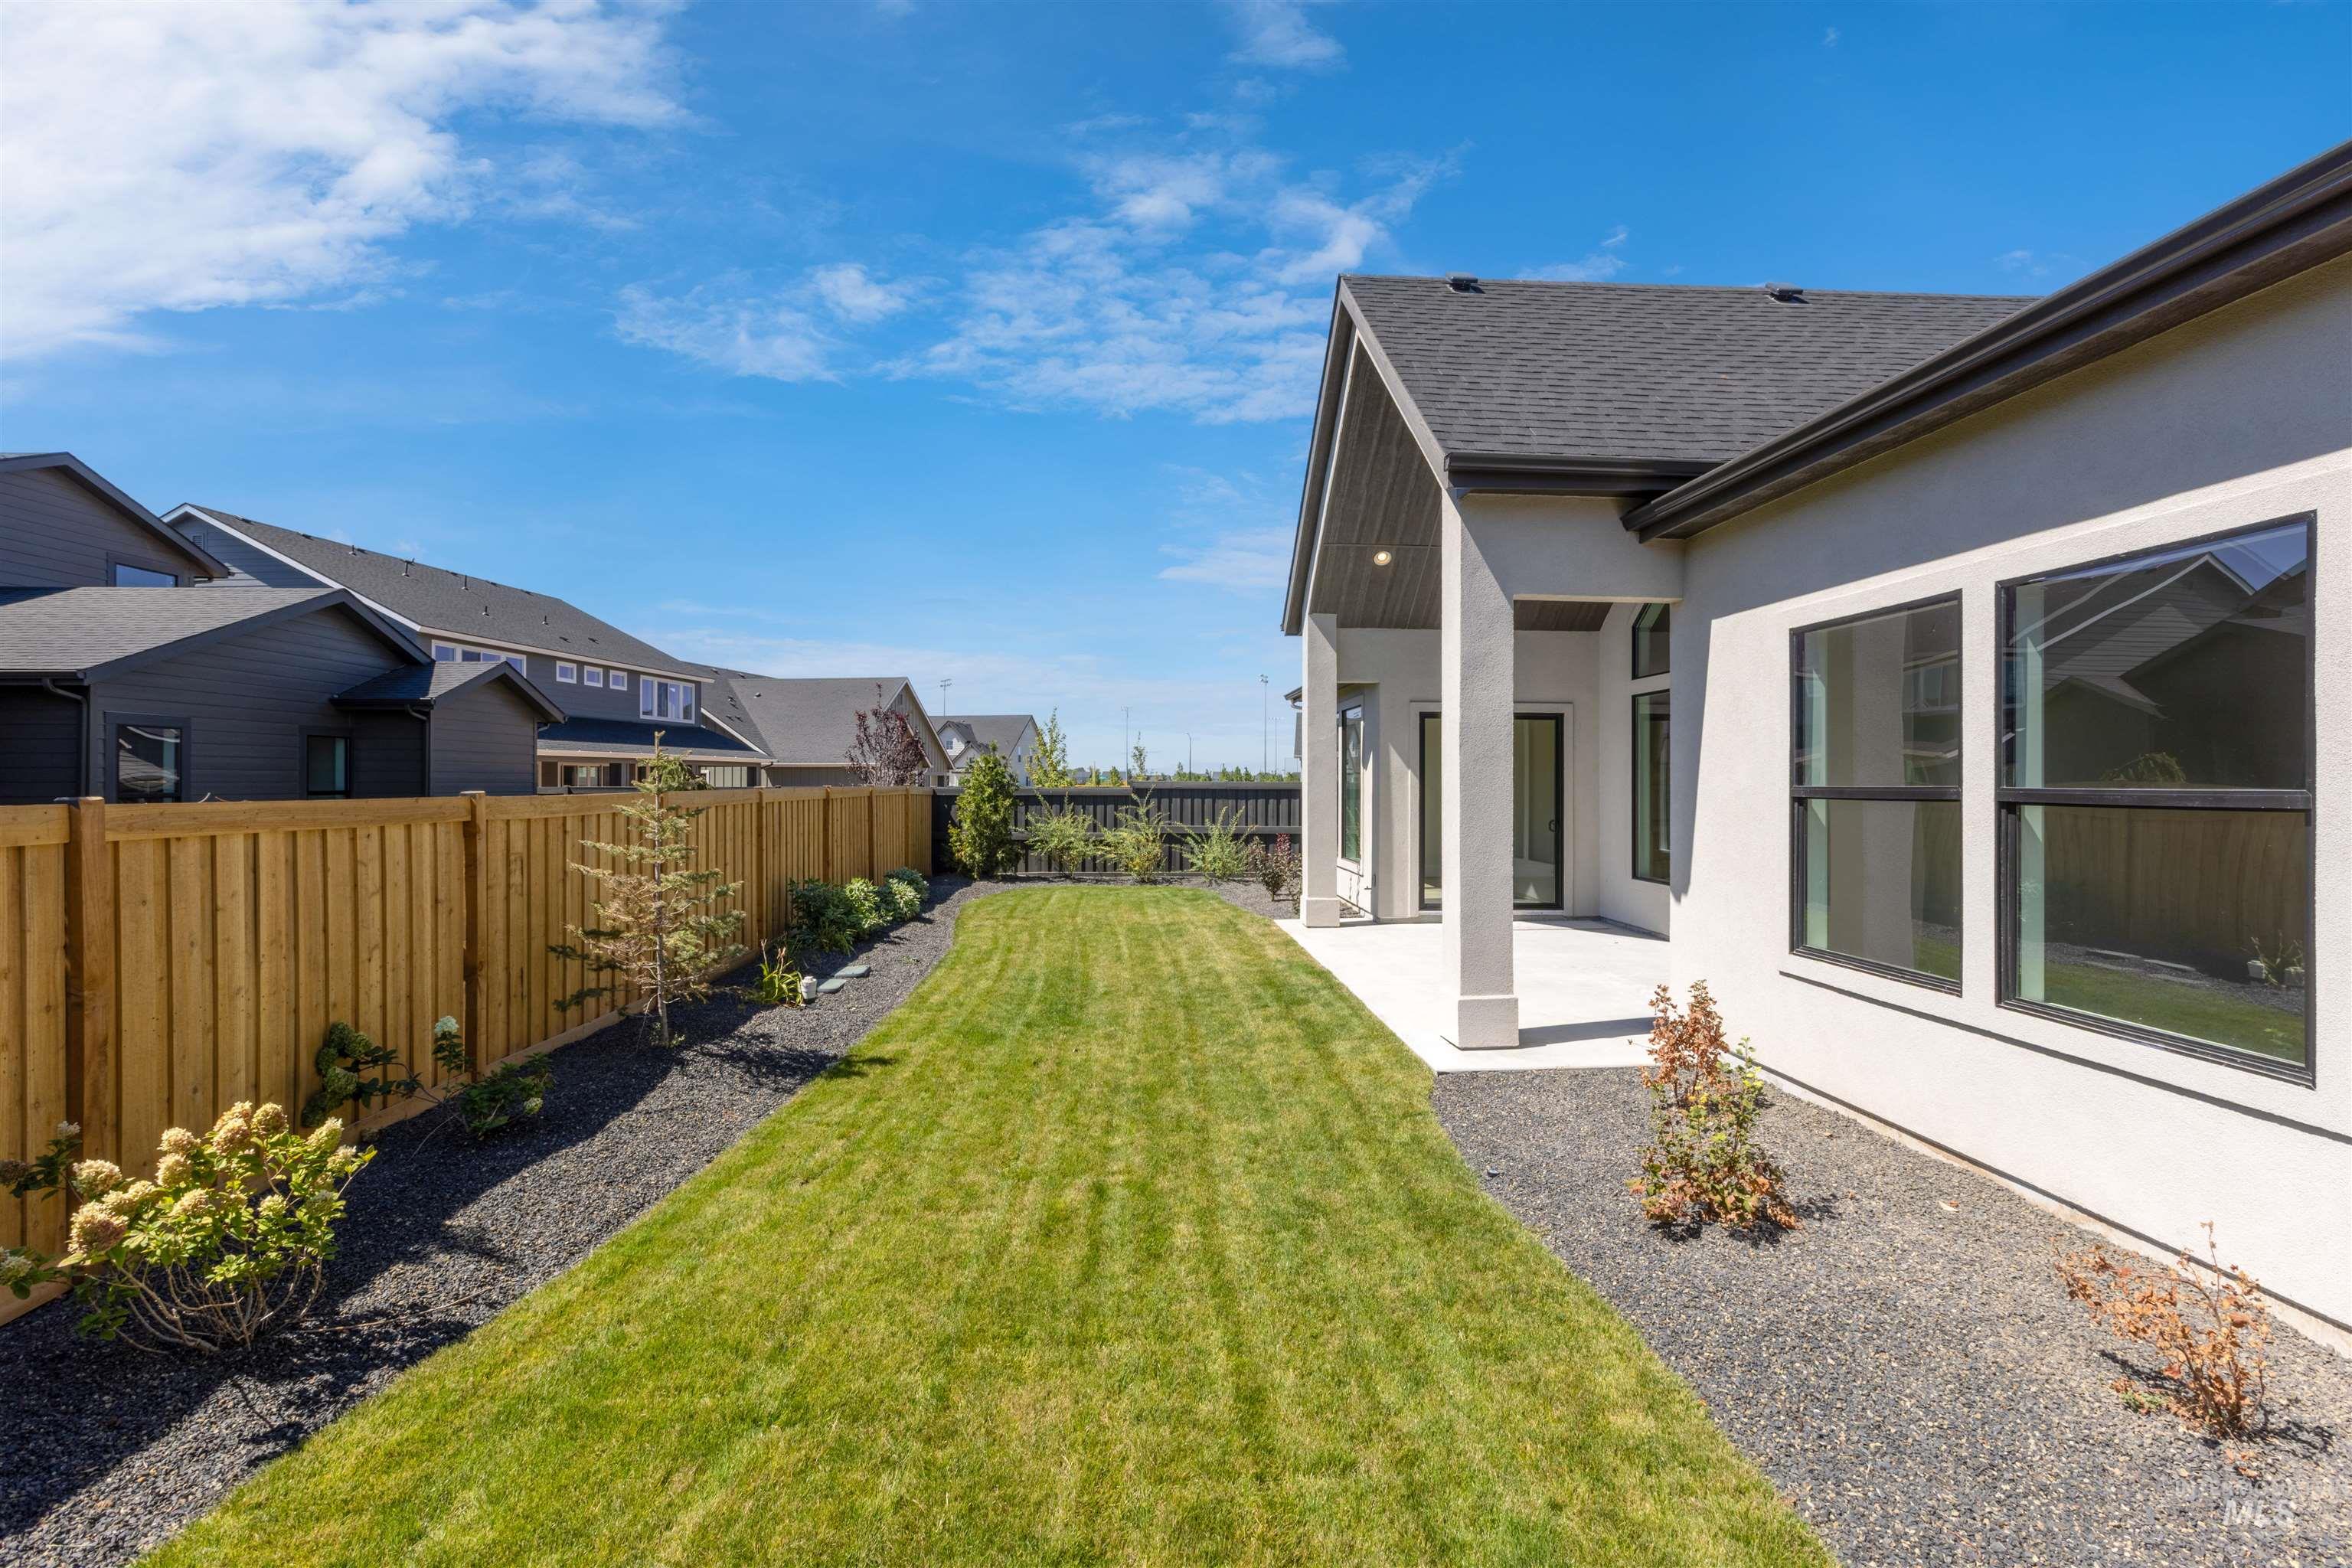
Covered concrete patio with a gabled roofline, manicured lawn, wood-tone privacy fencing, and dark gravel landscaping
-
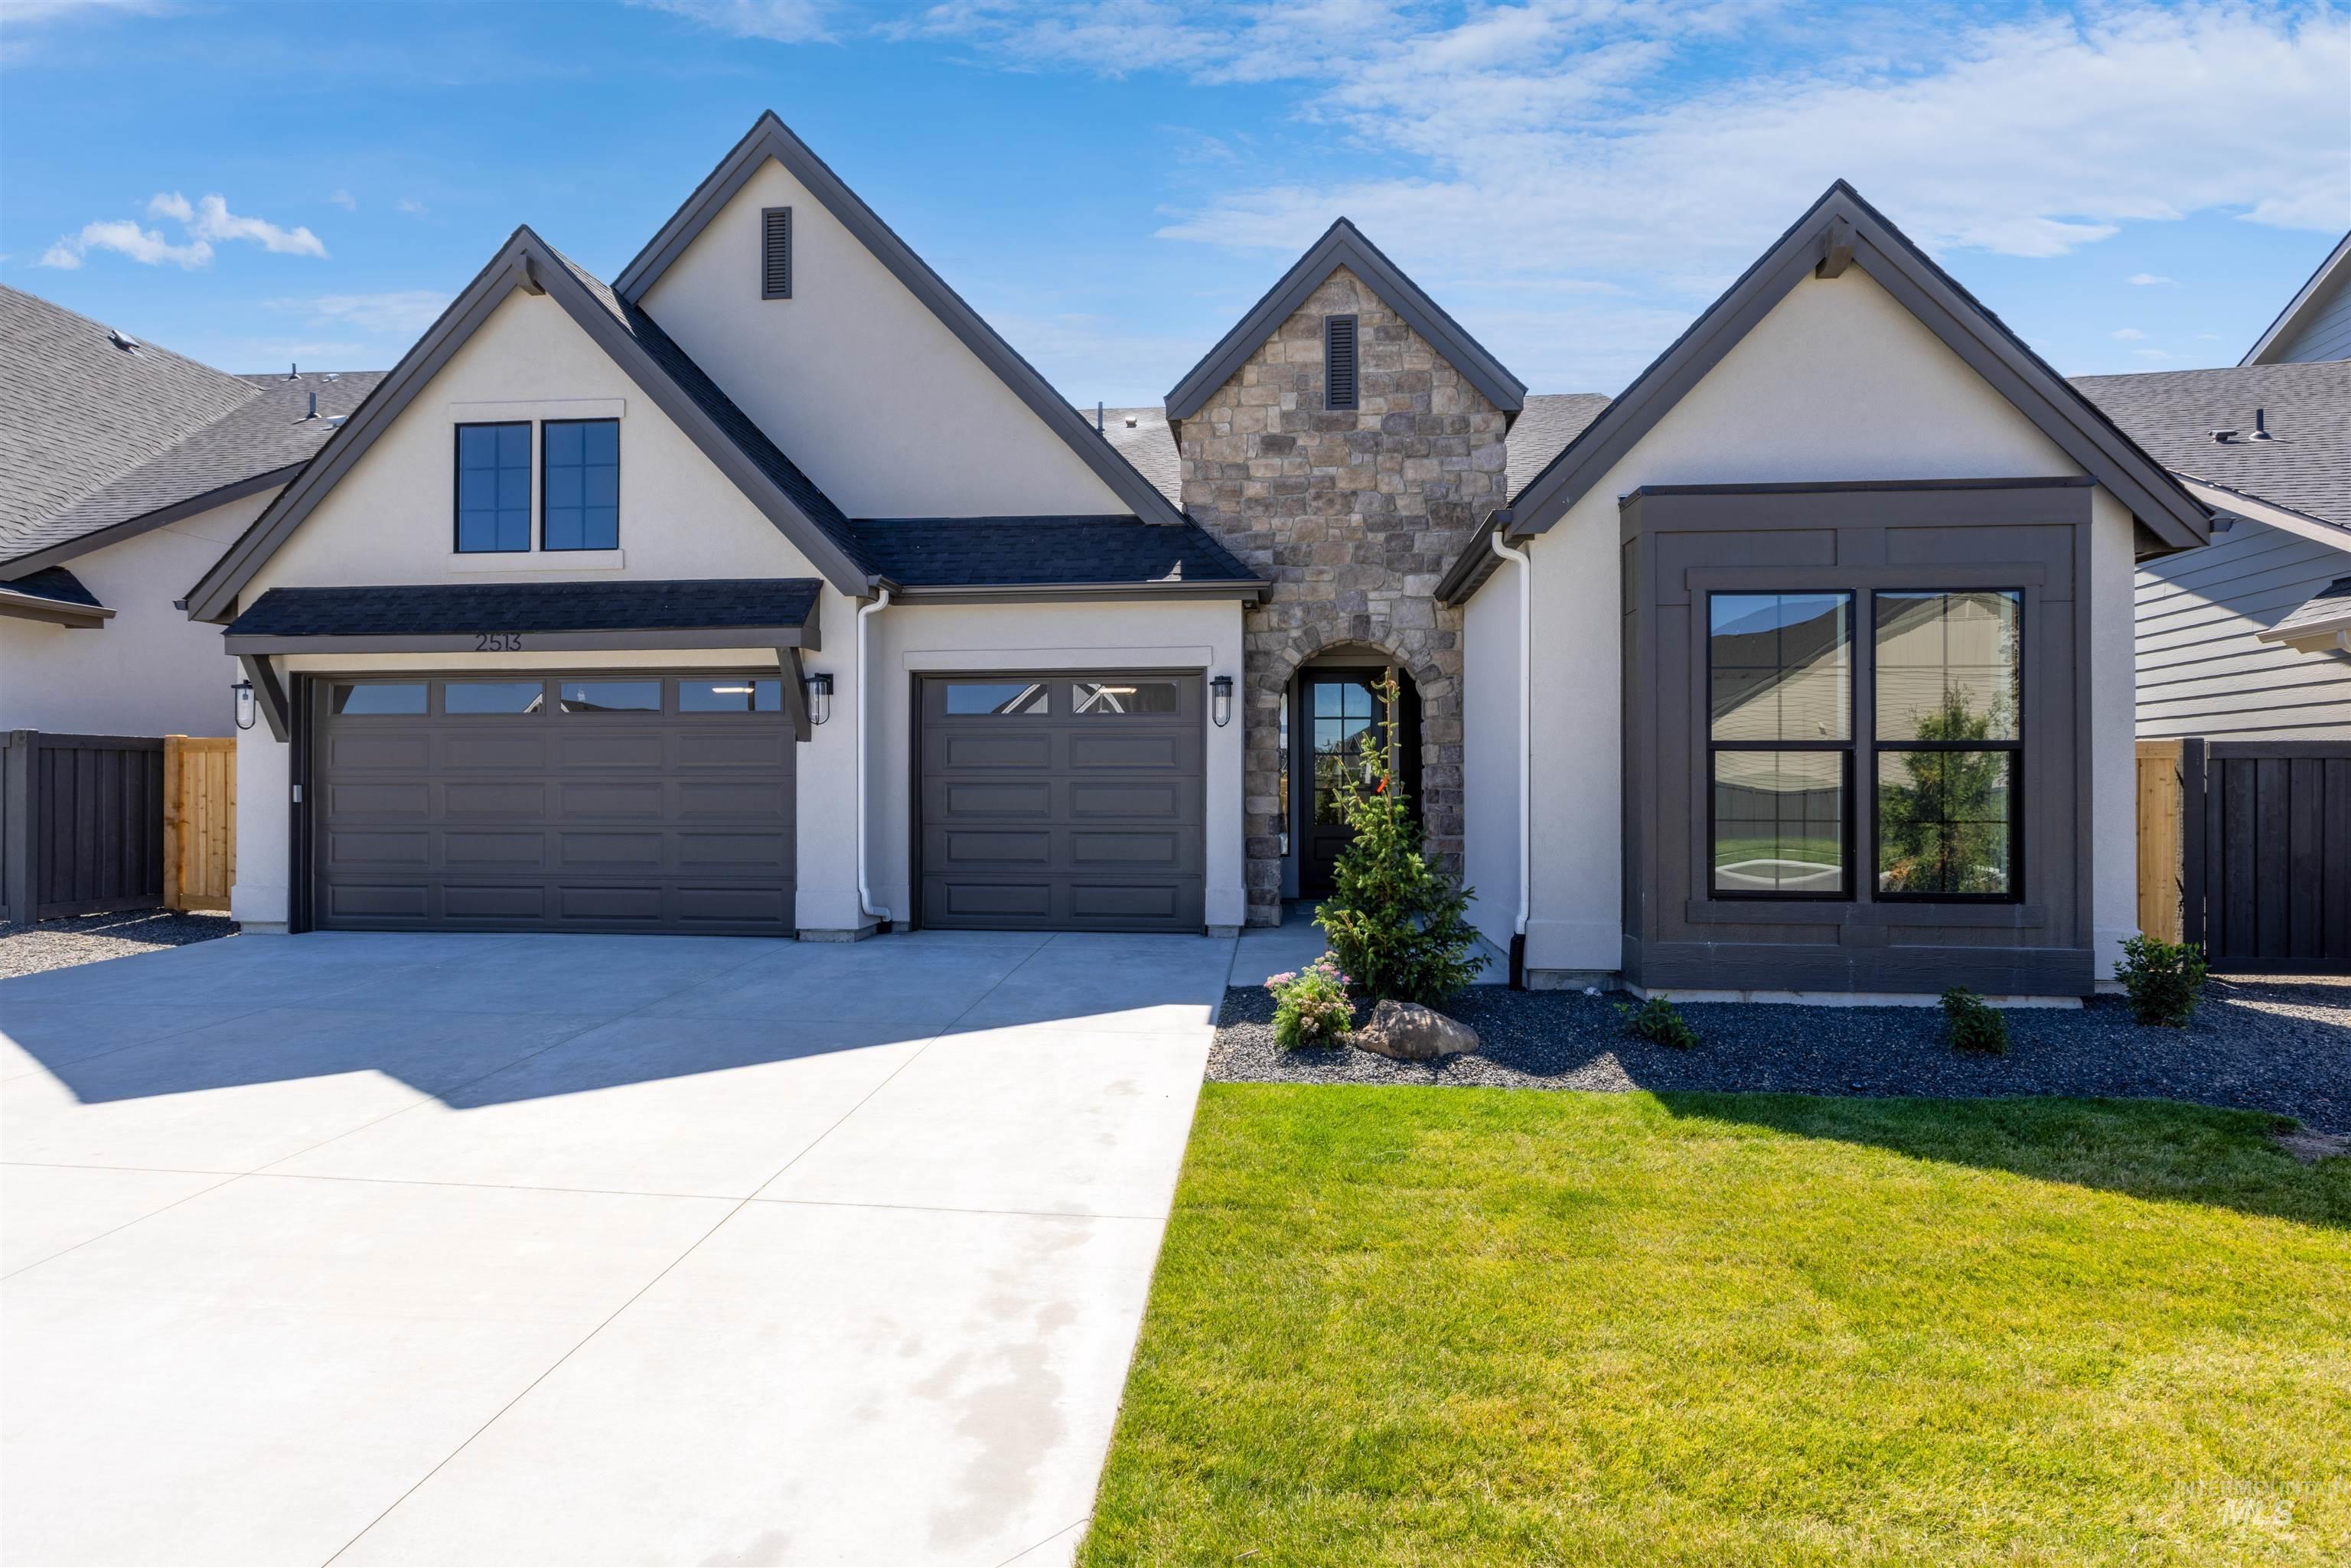
Stucco and stone exterior featuring a multi-gabled roofline, three-car garage, and concrete driveway
-
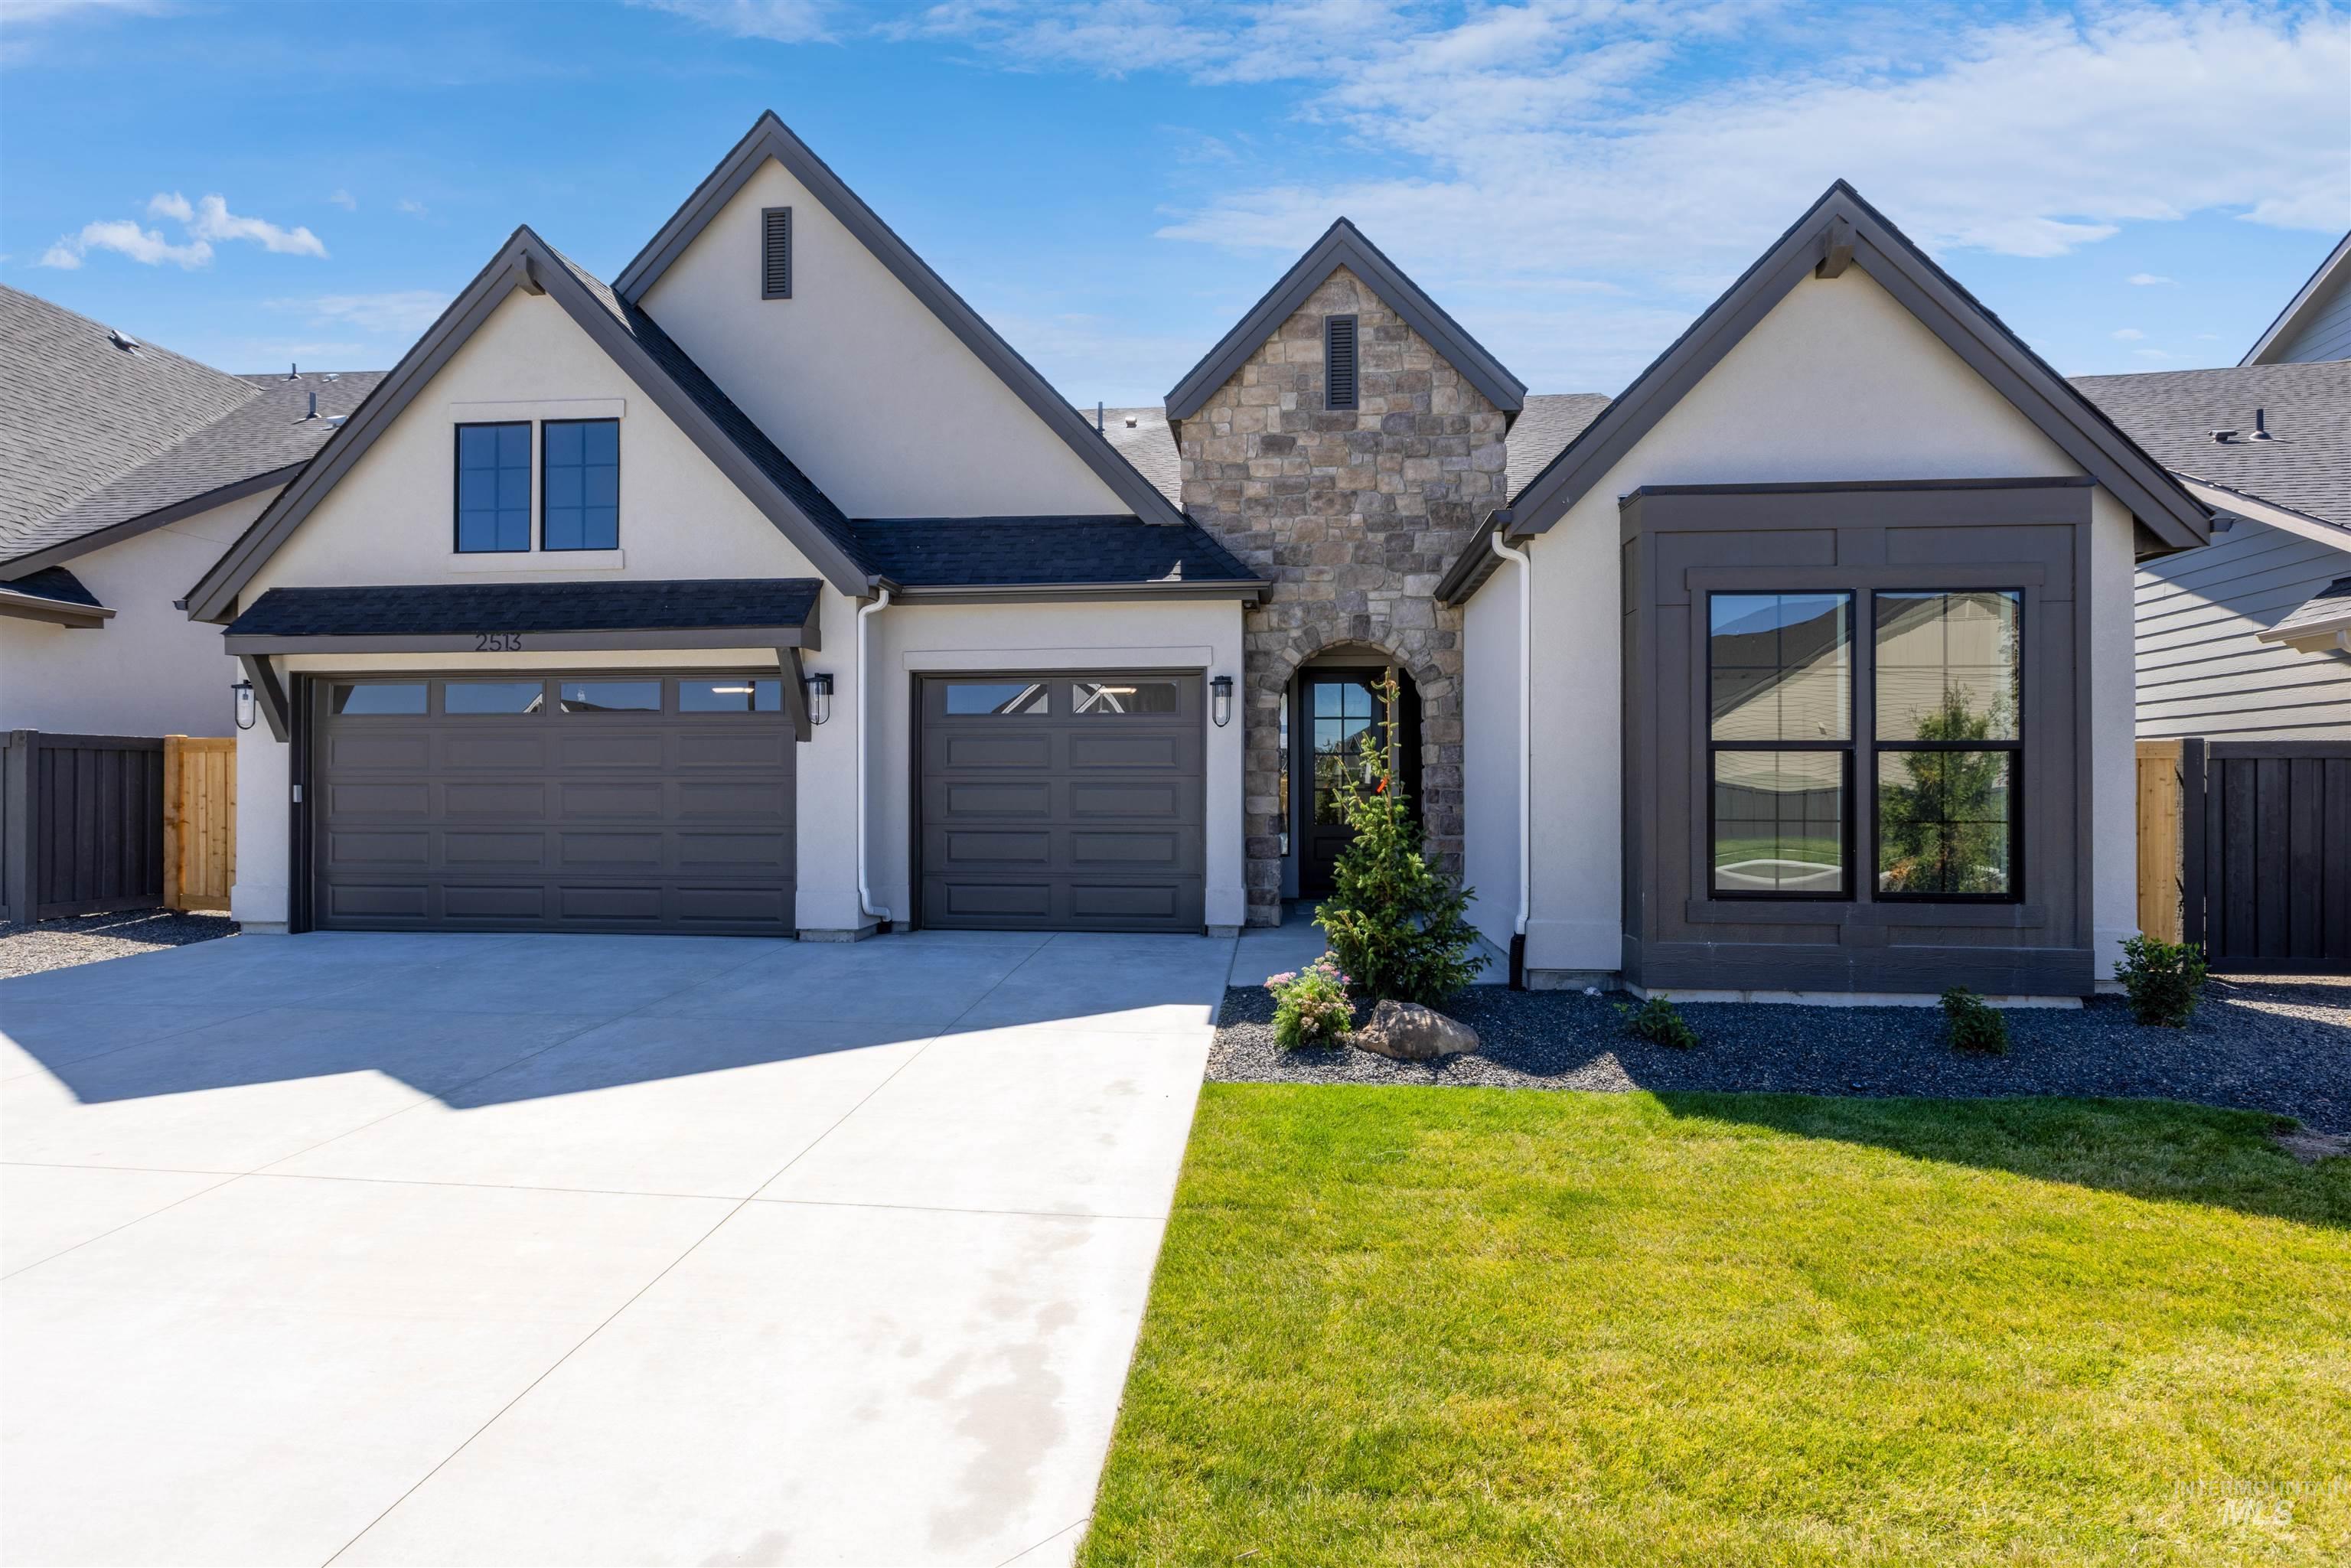
Stucco and stone exterior featuring a multi-gabled roofline, three-car garage, and concrete driveway
WELCOME HOME TO THE Ian Clayton BY JAMES CLYDE HOMES! Quality, sophistication, and craftsmanship come together beautifully in the Carl James floor plan. From the moment you enter, you’ll appreciate the extensive engineering white oak hardwood flooring, striking Thermador stainless steel appliances, custom cabinetry, and exquisite trim work that showcase the attention to detail synonymous with James Clyde Homes. The Great Room serves as the heart of the home, featuring a soaring vaulted ceiling and an inviting design perfect for gathering with family and friends. Outside, enjoy a great lot complemented by full landscaping in both the front and backyard, along with full fencing. Located in the desirable Pinnacle Subdivision, this community is nestled off the beaten path in the charming town of Meridian, offering a peaceful setting without sacrificing modern conveniences. A home is more than where you live… It’s who you are. Define Yourself! James Clyde Homes | BVTAI! Estimated Completion 12-15-2026 *Photo Similar*
- Heating:
- Forced Air, Gas
- Cooling:
- Central air
- Fireplace:
- One, Gas
- Garage Capacity:
- 3
- Country:
- US
- State:
- ID
- City:
- Meridian
- Zipcode:
- 83642
- Street:
- 7111 S Cadence Ave.
- Longitude:
- W117° 37' 47''
- Latitude:
- N43° 32' 24.3''
- Master Bedroom Level:
- Main
- Master Bedroom Size:
- 17x14
- Bedroom 2 Level:
- Main
- Bedroom2 Size:
- 15x14
- Bedroom 3 Level:
- Main
- Bedroom3 Size:
- 16x15
- School District:
- West Ada School District
- Elementary School:
- Mary McPherson
- Middle School:
- Victory
- High School:
- Mountain View
- Status:
- New
- Type:
- Single Family
- Level:
- Single
- Tax Year:
- 2025
- Potential Short Sale:
- No
- Age:
- Under Construction
- Auction:
- No
- Flood Ins Required:
- No
- HUD Owned:
- No
- In Foreclosure:
- No
- Land Size:
- Standard Lot 6000-9999 SF
- Home Owner Exempt:
- No
- HOA Frequency:
- Quarterly
- HOA Fees:
- $250
- Irrigation District:
- Settlers
- Inc Kitchen Features:
- Breakfast bar, Dishwasher, Disposal, Microwave, Pantry, Island, Double oven, Oven/range built-in, Countertop-quartz, Gas Range
- Lot Features:
- Sidewalks, Public Road, Irrigation Available, View, Finished Driveway
- Water:
- City service
- Land Use:
- Single
- Sprinkler System:
- Auto,Drip,Full,Pressurized Irrigation
Residential For Sale
7111 S Cadence Ave., Meridian, Idaho 83642
- Property Type :
- Residential
- Listing Type :
- For Sale
- Status :
- Active
- Listing ID :
- 99004205
- Price :
- $879,777
- Bedrooms :
- 3
- Bathrooms :
- 2.5
- Apx SqFt :
- 2,567 SqFt
- Year Built :
- 2026
- Lot Area :
- 0.17 Acres
- Days on Market :
- 1
- Subdivision :
- Pinnacle
- Builder Name :
- James Clyde Homes
- Update Date :
- 10/20/2026 21:44:31



