
-
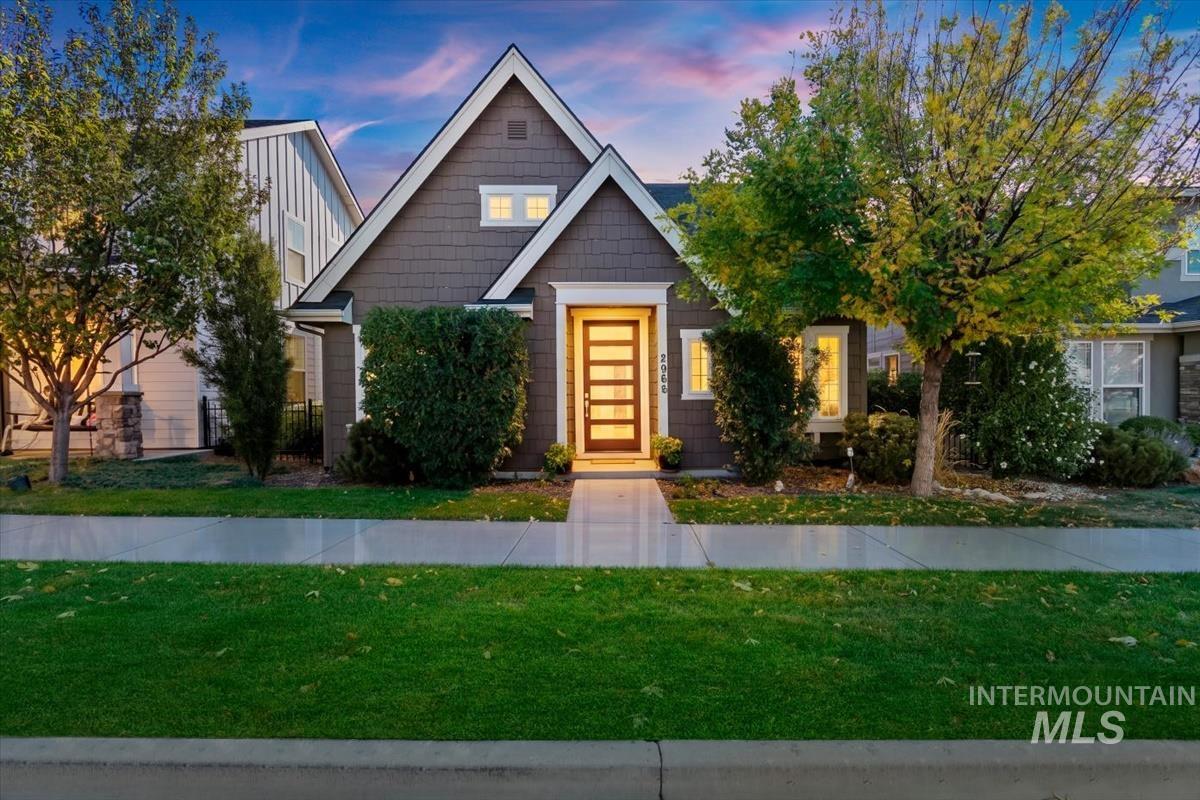
Exterior facade featuring dark shingle siding, a steep-pitched roofline, a multi-pane glass entry door, and concrete walkways
-
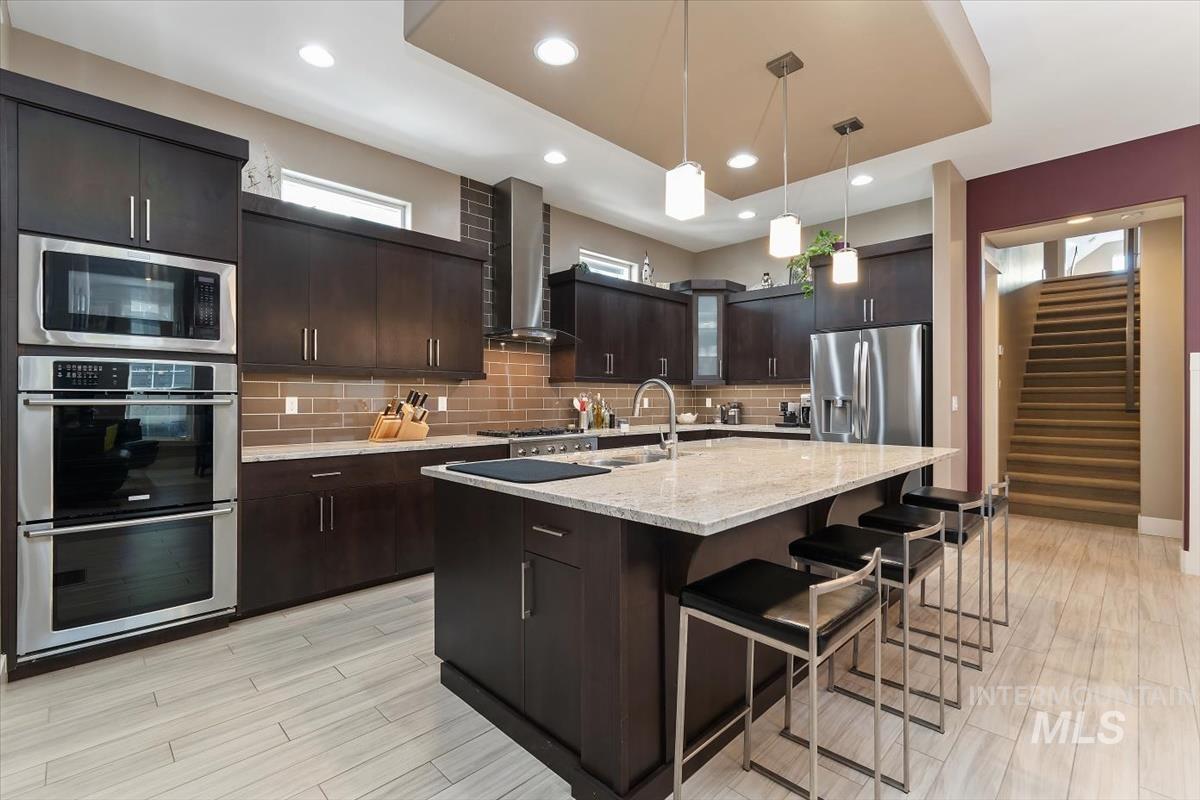
Kitchen featuring dark wood cabinetry, an expansive central island with stone countertop, stainless steel double wall ovens, a tiled backsplash, and recessed lighting
-
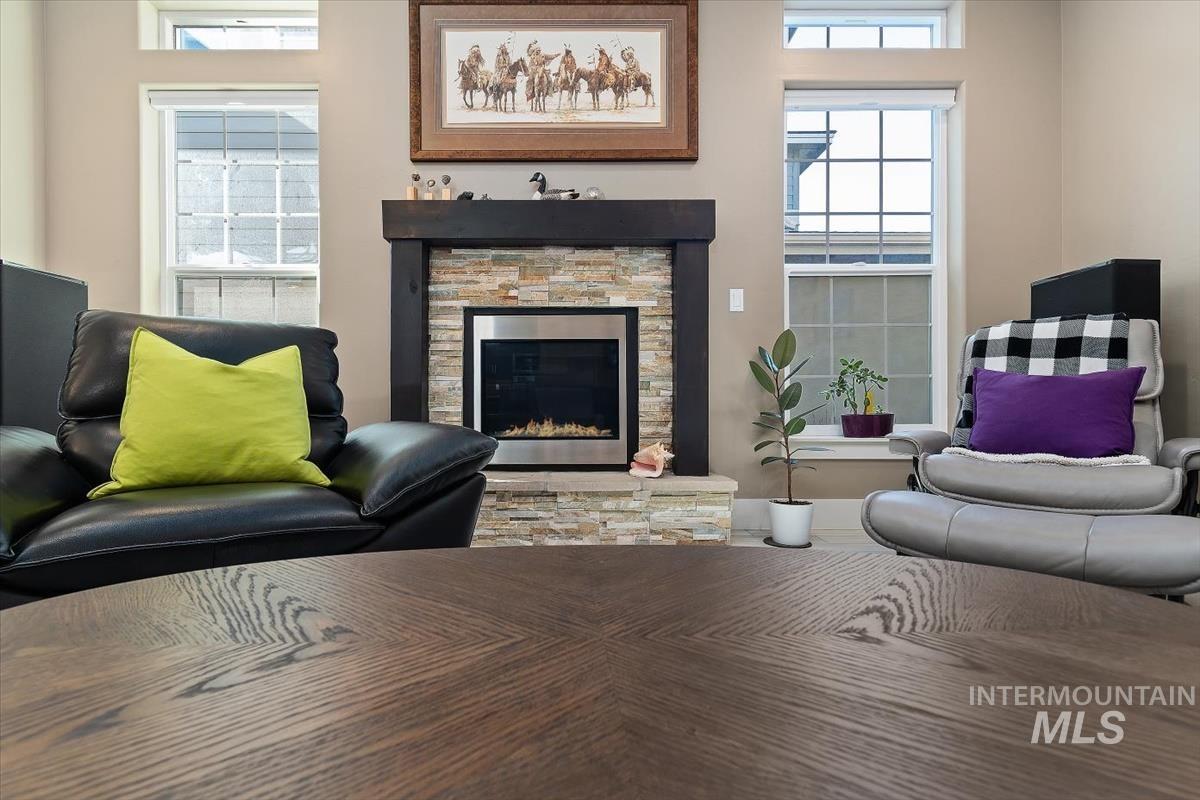
Fireplace featuring a stacked stone surround, dark wood mantel, multi-pane windows, and high transom windows
-
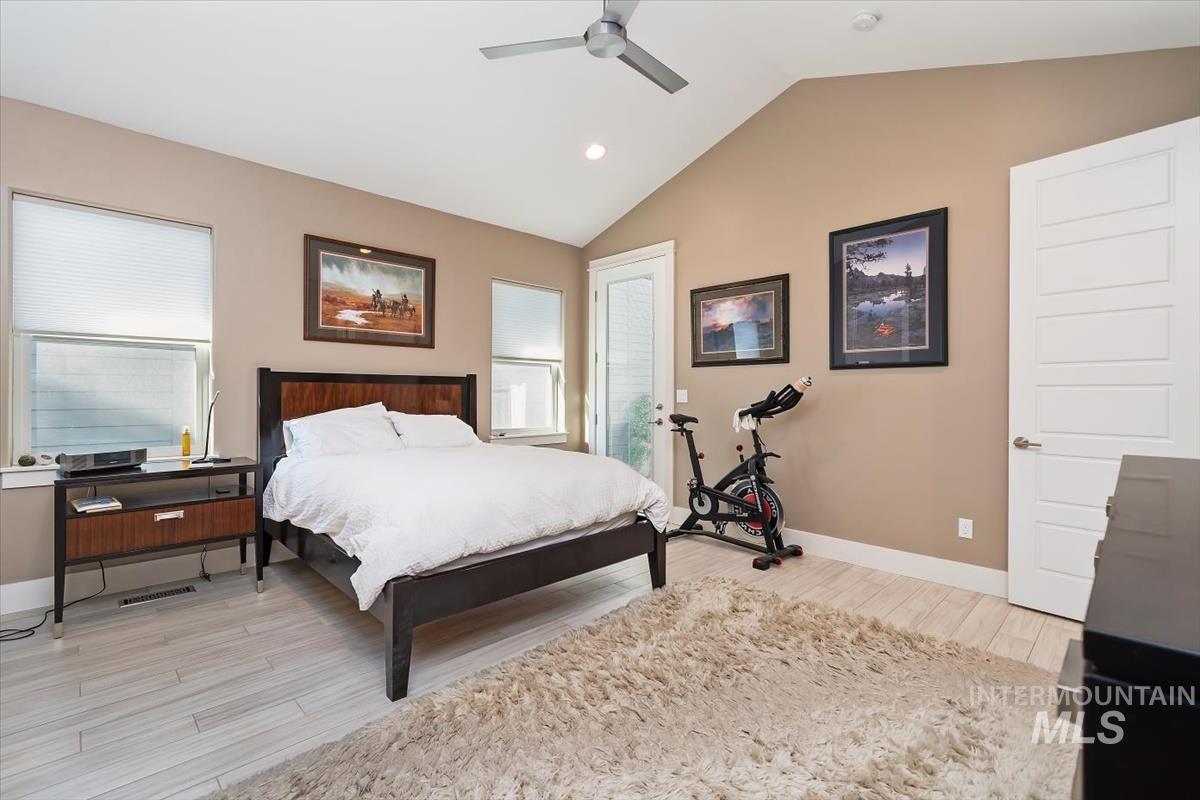
Vaulted ceilings featuring a modern brushed-metal ceiling fan, light-toned wood-finish flooring, and a glass-panel exterior door
-
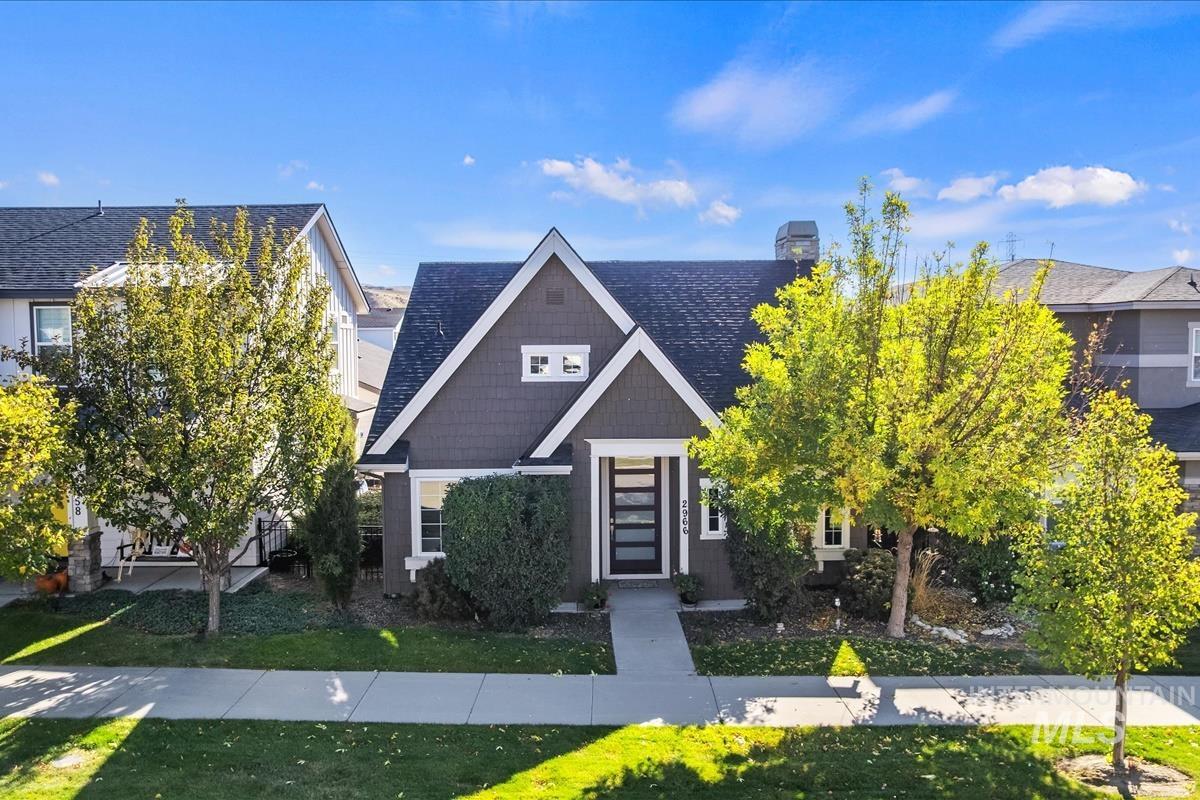
Multi-gabled exterior featuring dark-toned shake siding, contrasting white trim, horizontal-pane front door, and a concrete walkway
-
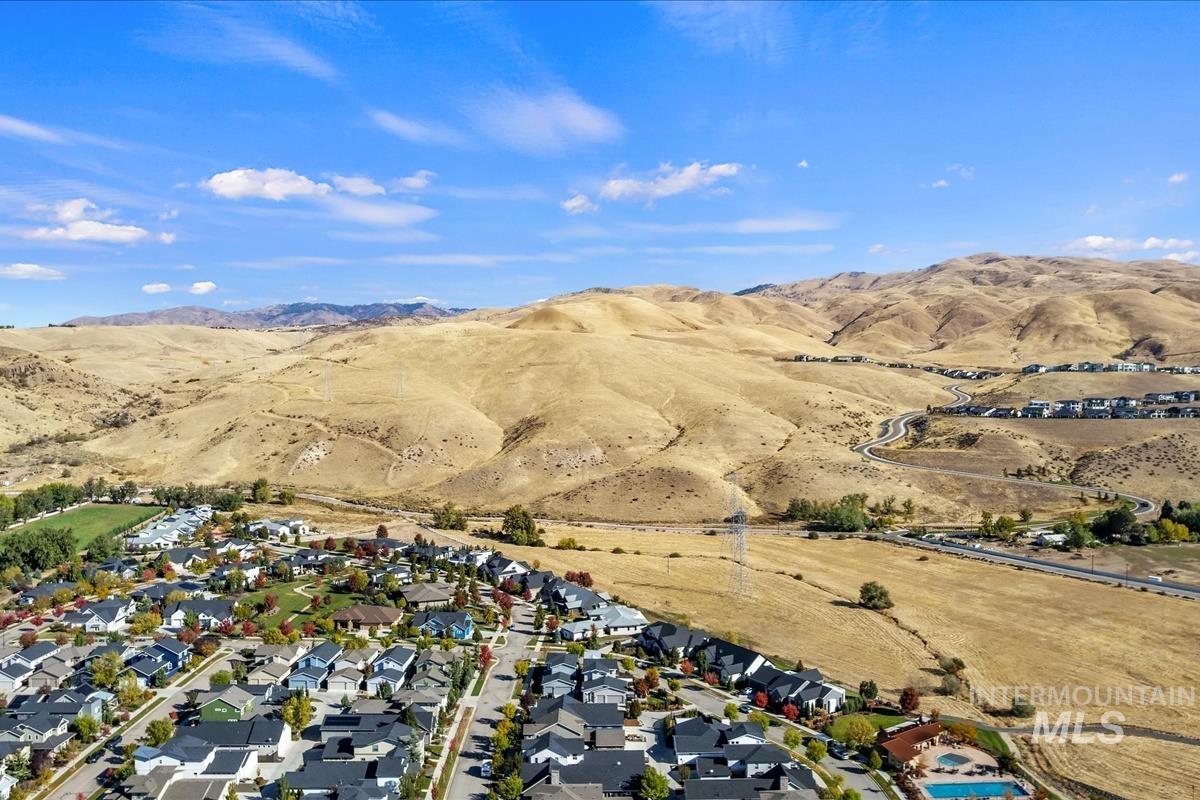
Aerial perspective featuring residential lots and proximity to expansive mountain terrain
-
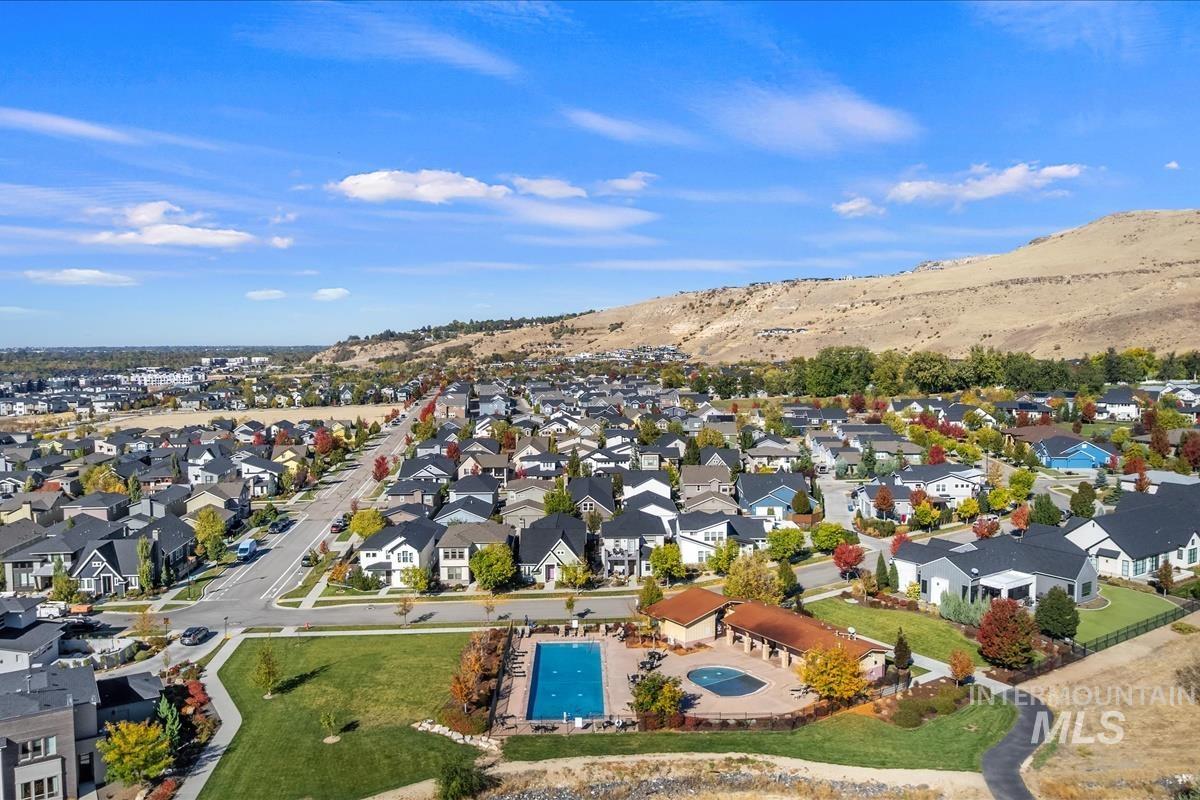
Aerial perspective of a community featuring a rectangular swimming pool, a secondary circular pool, paved pool deck, and an open-air pavilion, all set against a mountainous backdrop
-
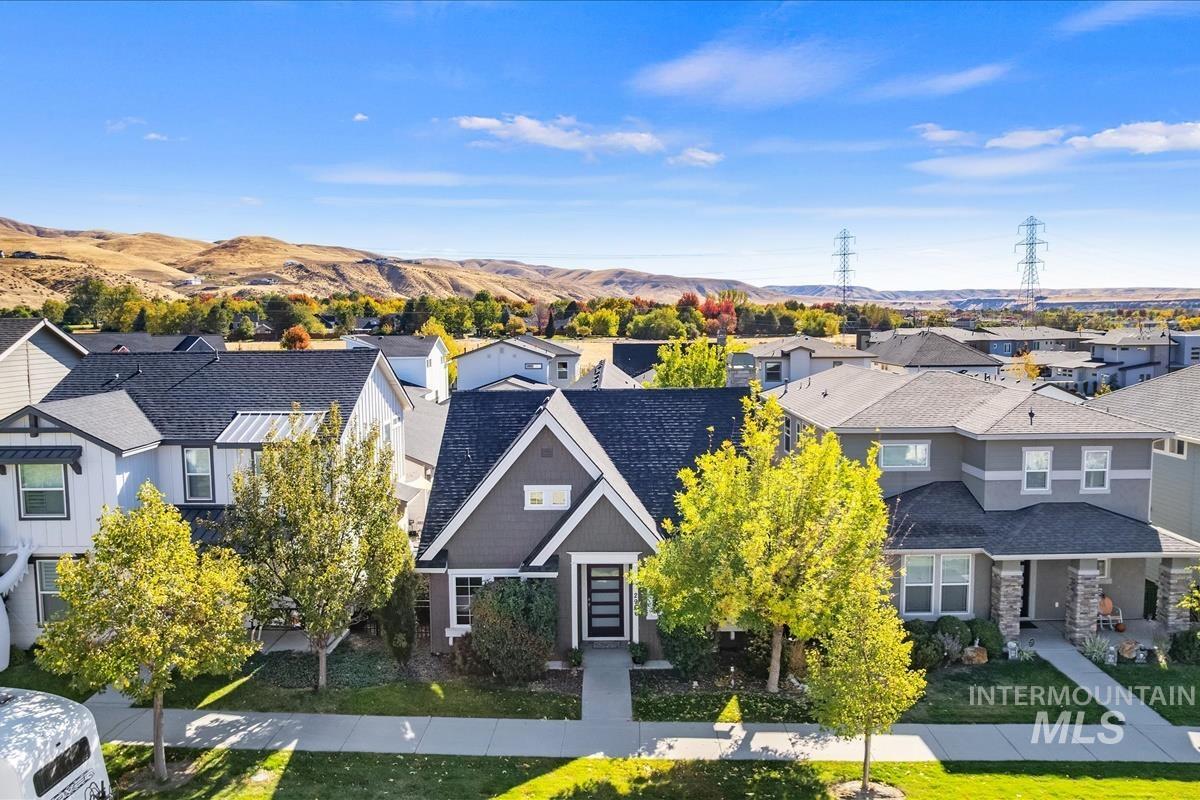
Two-story residence featuring a dark-toned gable roof, horizontal and shingle siding, a covered entryway, and a multi-pane glass-panel front door
-
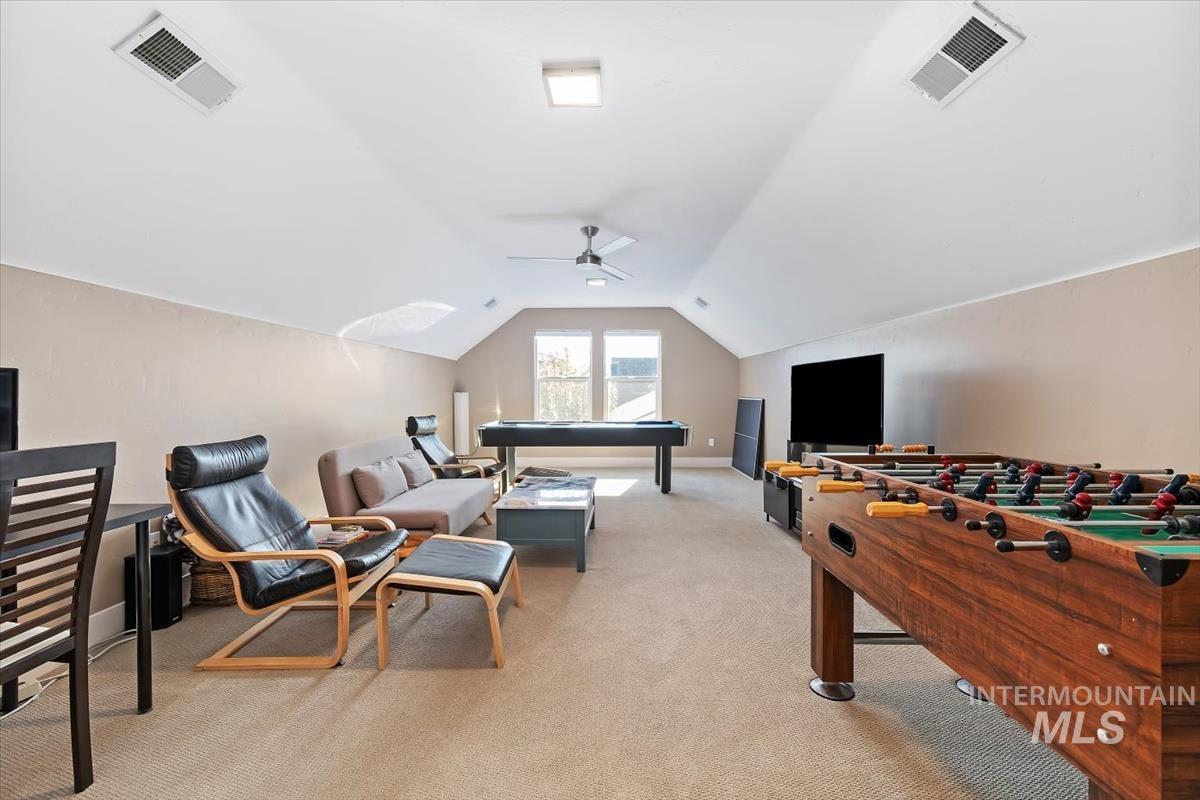
Expansive room featuring vaulted ceilings, neutral wall tones, carpeted flooring, a central ceiling fan, and natural light from dual windows
-
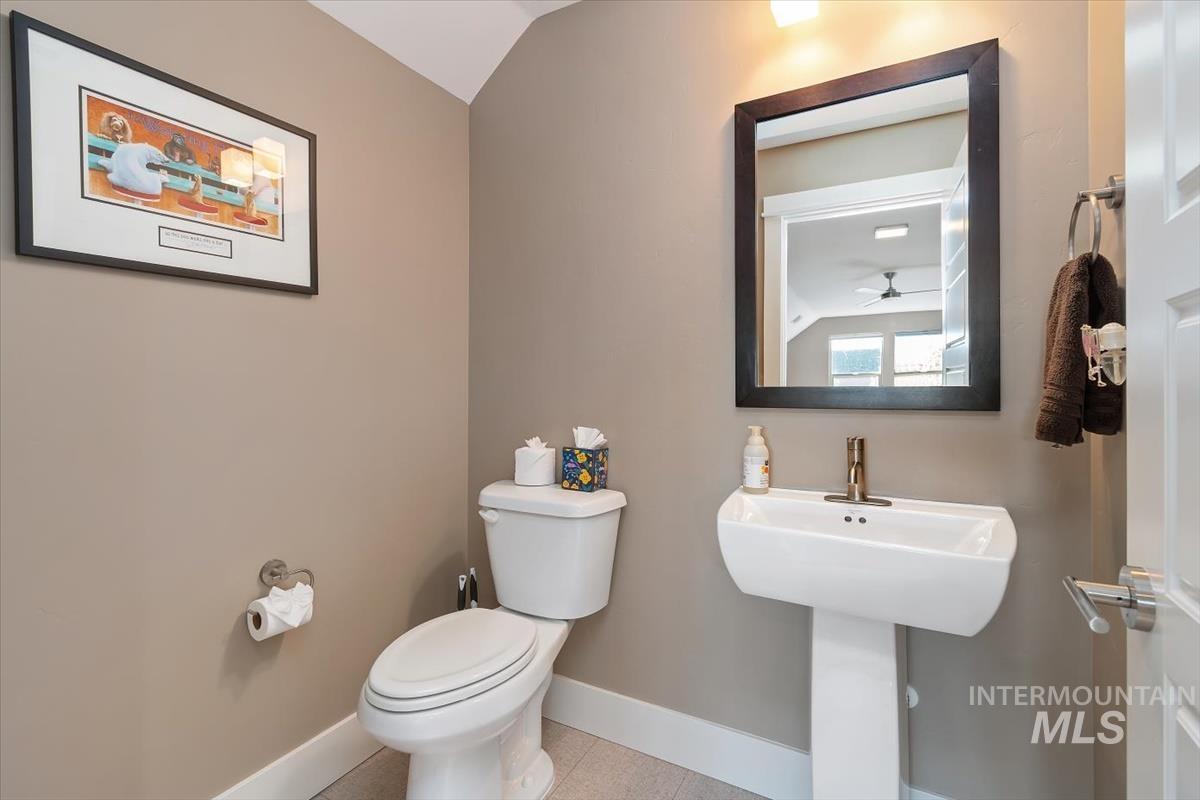
White pedestal sink with a metallic faucet, framed wall-mounted mirror, and tile flooring
-
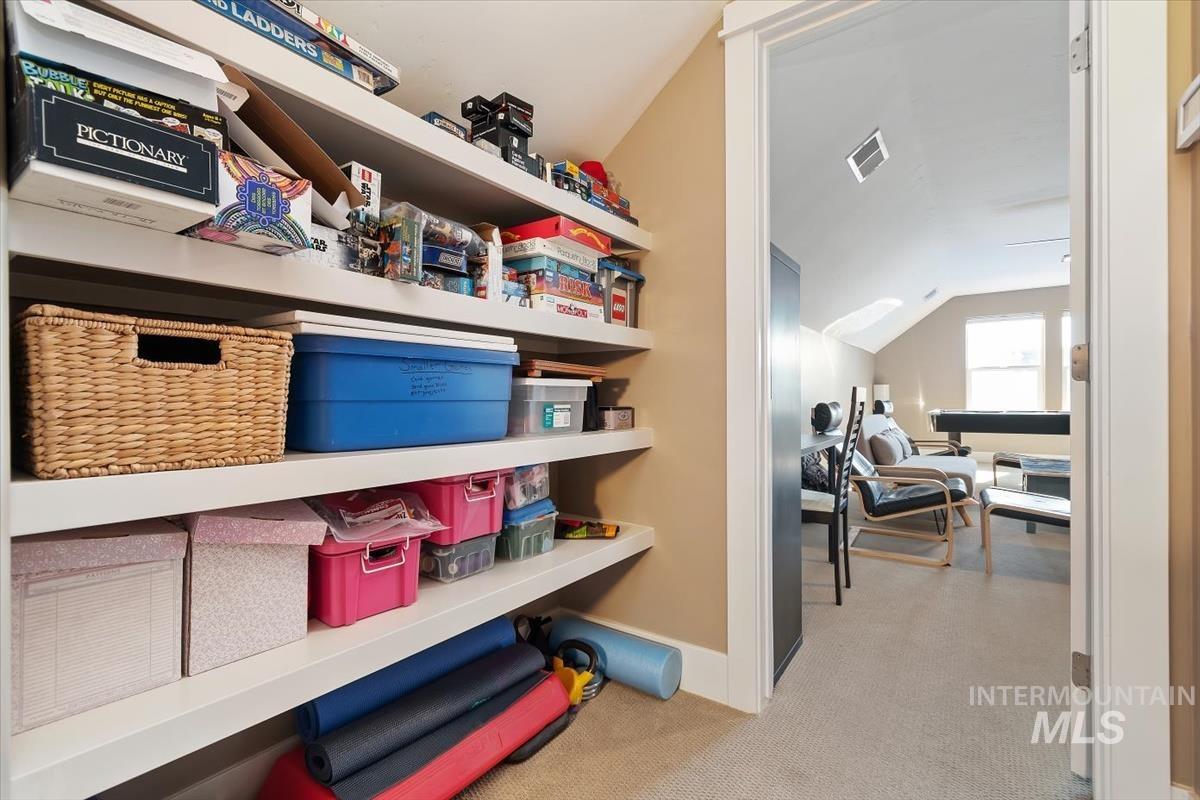
Built-in shelving, neutral wall color, carpeted flooring, and a skylight
-
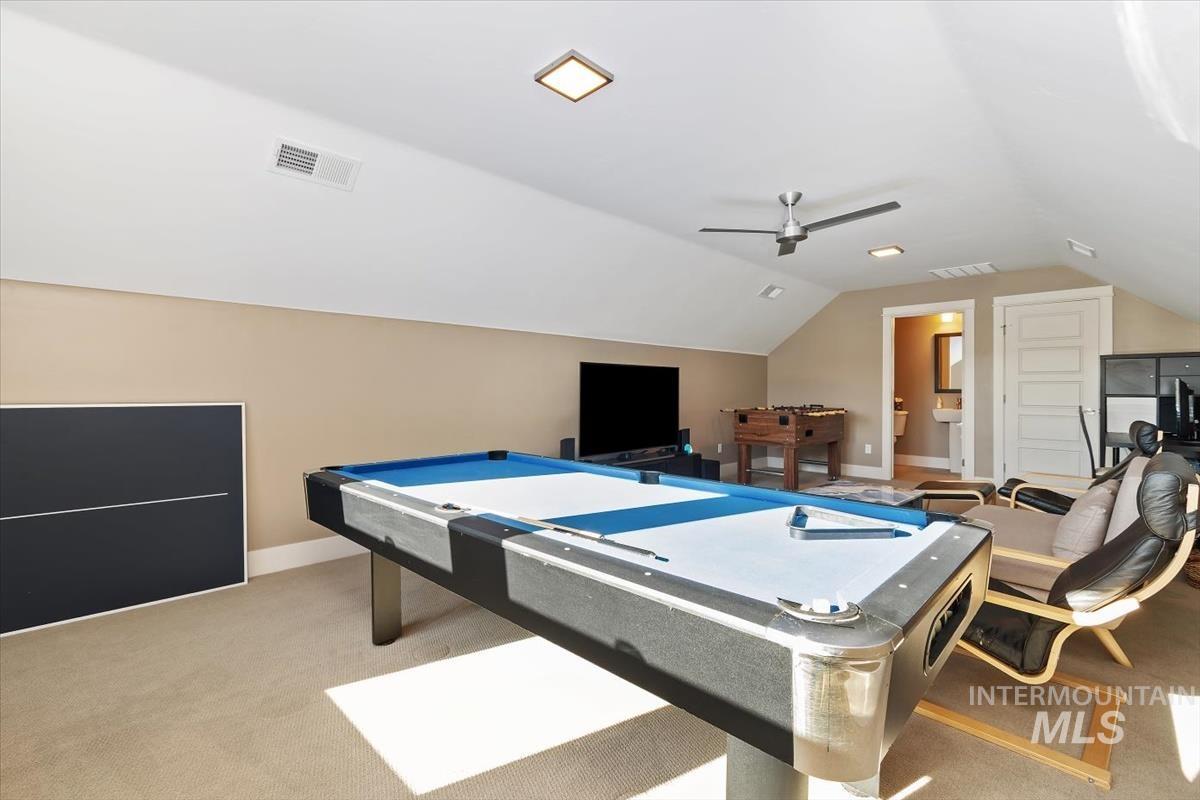
Finished room featuring angled ceilings, neutral carpeting, a ceiling fan, and recessed lighting
-
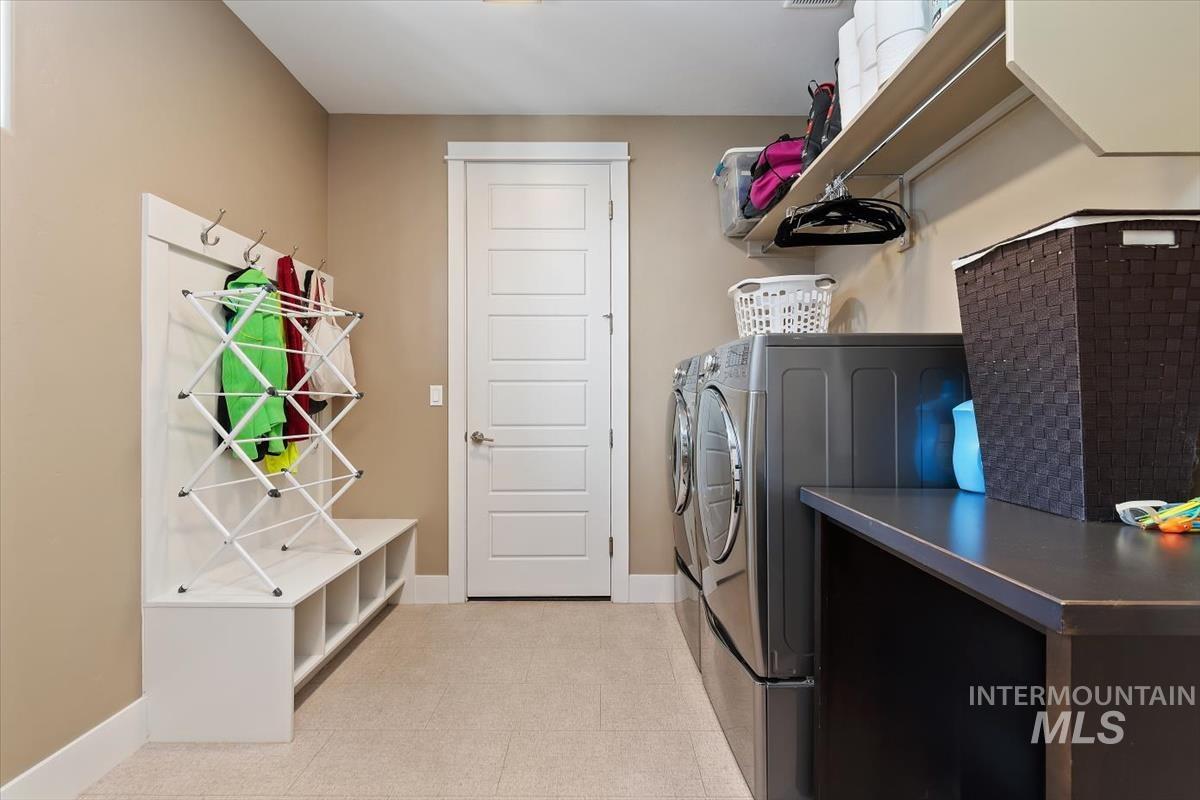
Utility room featuring built-in white cabinetry with integrated storage cubbies and wall-mounted hooks, a dark-finish folding surface, open upper shelving, and a five-panel interior door
-
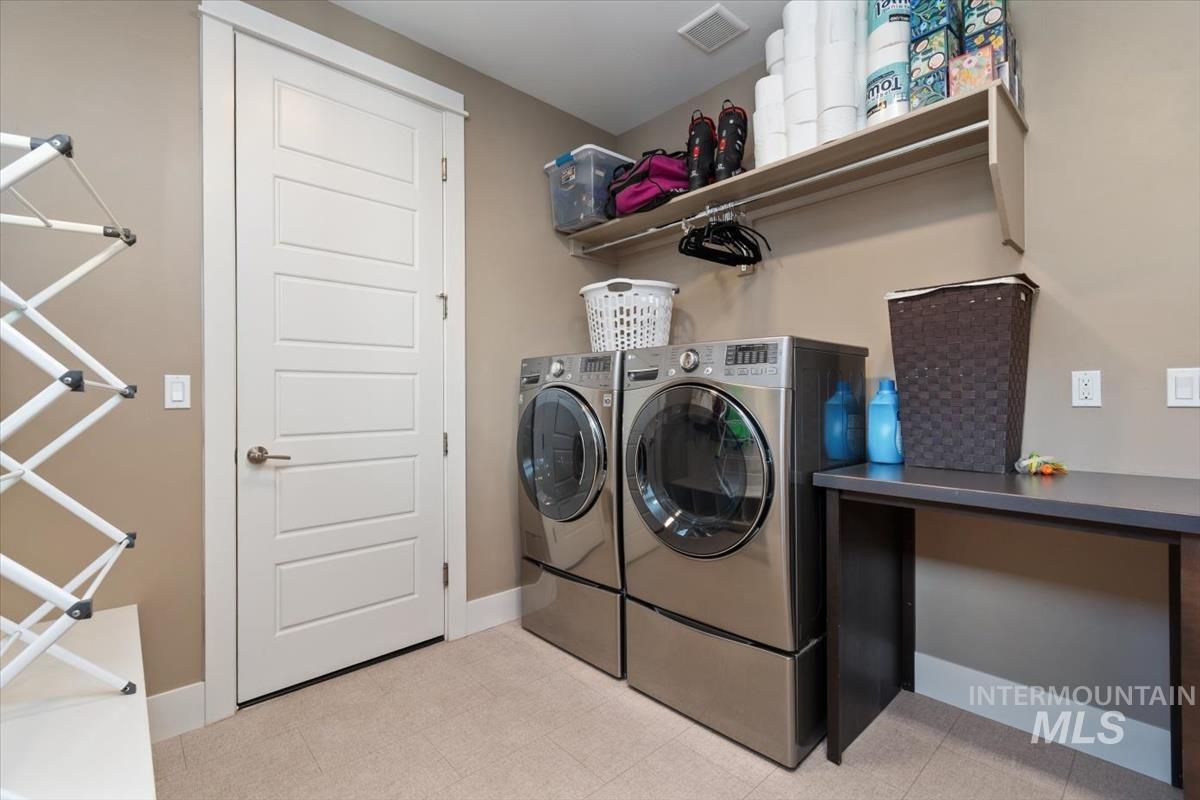
Laundry area featuring stainless steel appliances, built-in shelving, a solid-surface countertop, and a four-panel interior door
-
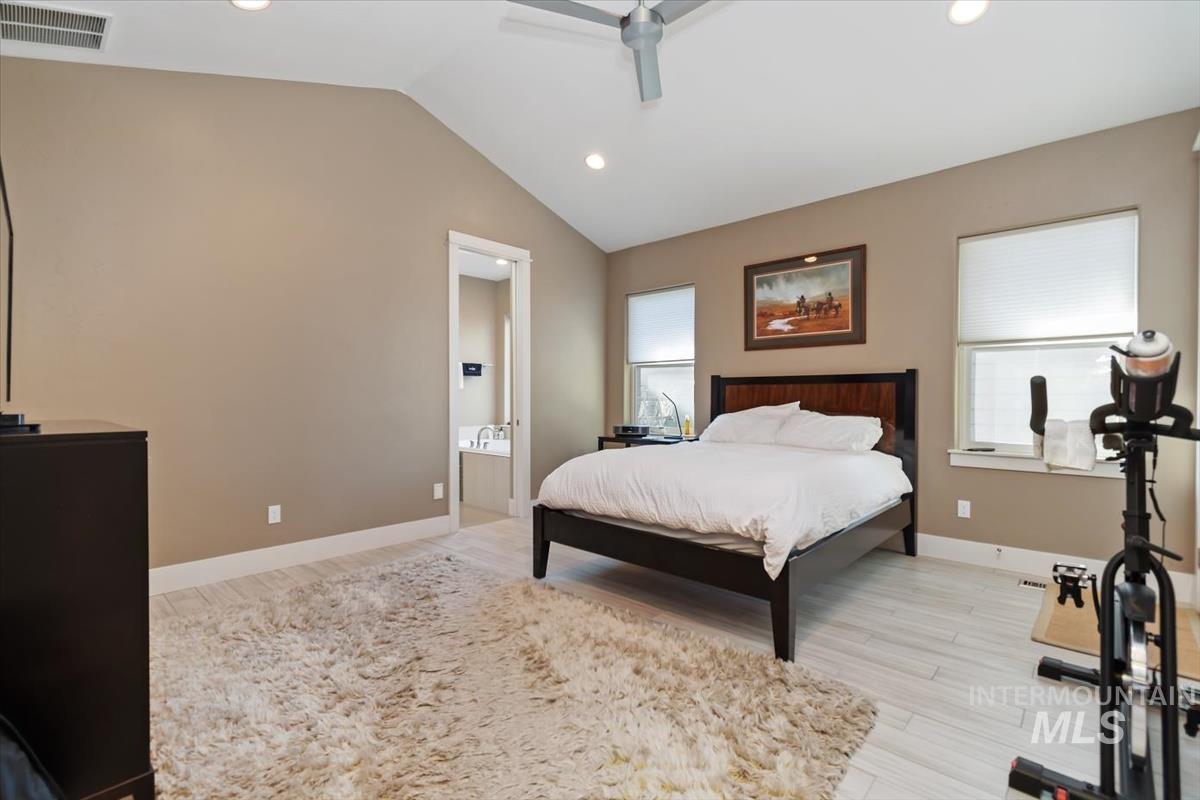
Vaulted ceilings featuring a central ceiling fan, neutral wall tones, light-toned wood-finish flooring, and recessed lighting
-
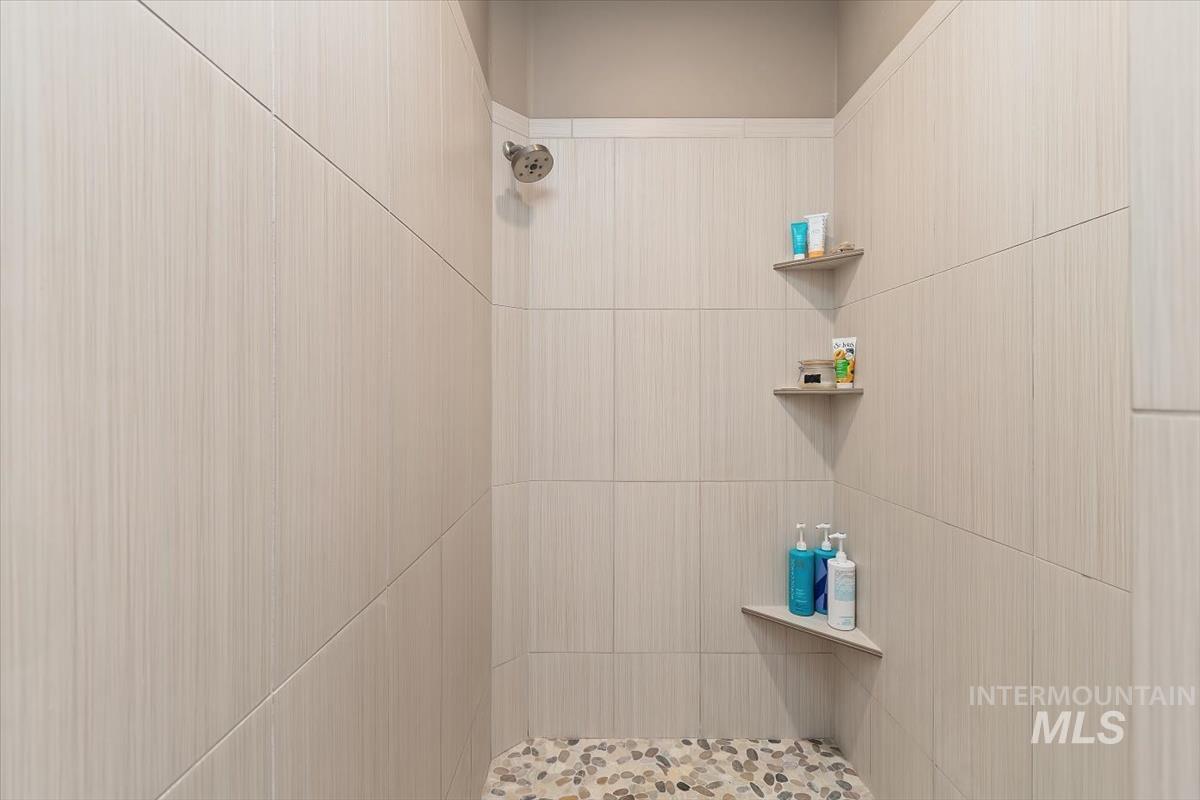
Walk-in shower featuring large-format vertical tile wall surround, polished metal rainfall showerhead, three integrated corner shelves, and a stone pebble floor
-
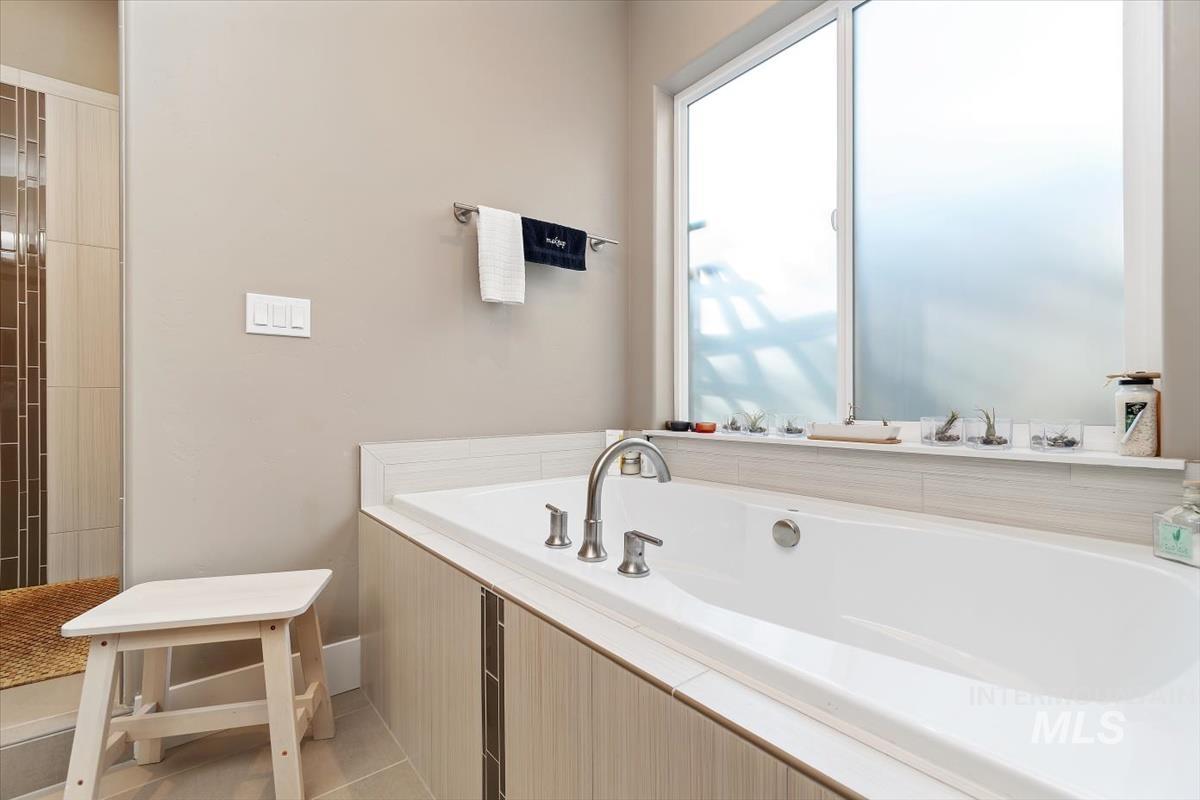
Built-in soaking tub with brushed nickel faucet, light-toned horizontal tile surround, frosted sliding window, and walk-in shower with vertical accent tiling
-
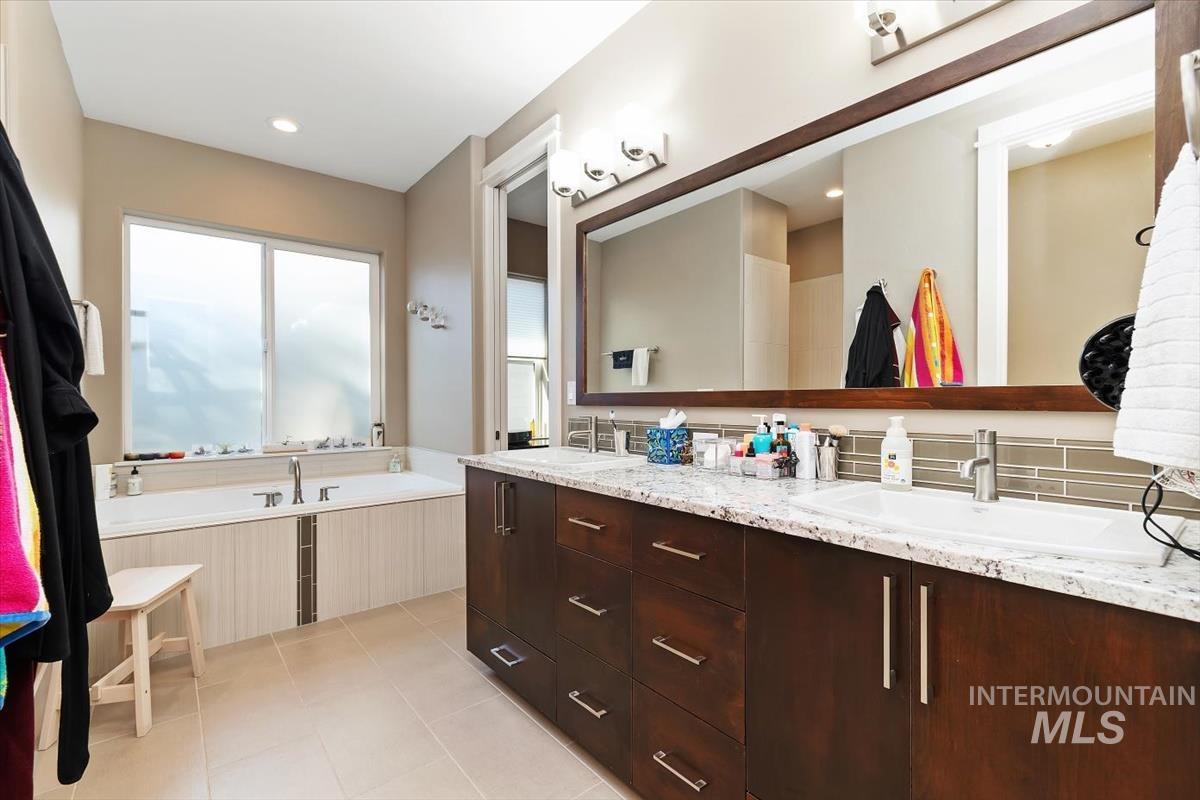
Dual-sink vanity with dark wood cabinetry, stone countertop, tiled backsplash, large framed wall mirror, and a deep soaking tub featuring a tiled surround
-
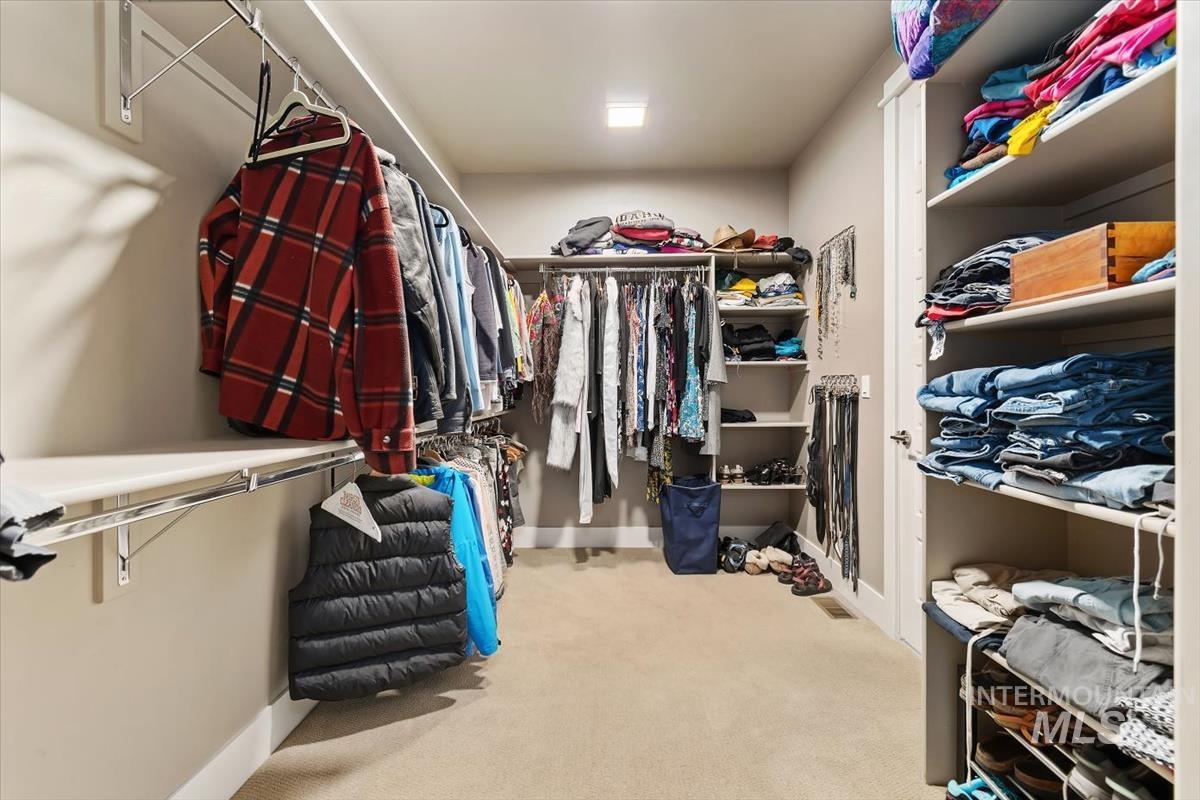
Walk-in closet featuring floor-to-ceiling custom shelving, wall-mounted hanging rods, and neutral carpeting
-
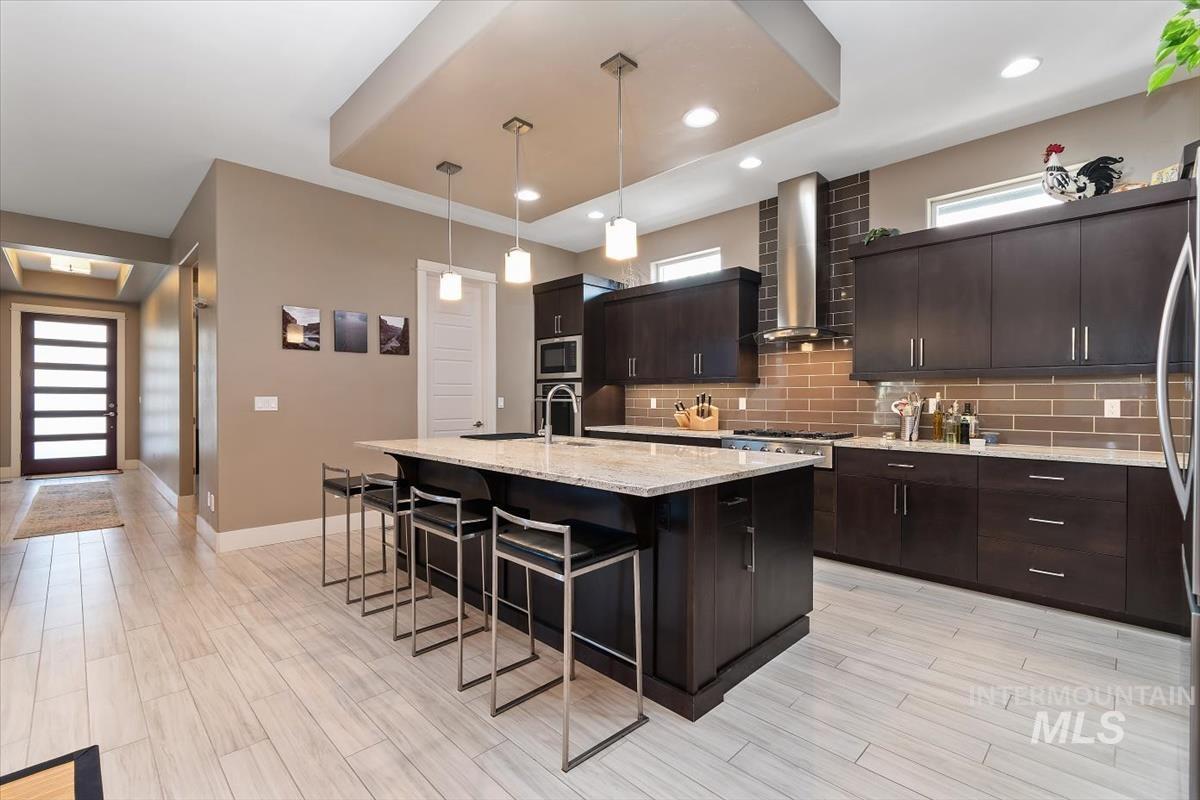
Kitchen featuring a large central island with light-toned stone countertops, dark wood cabinetry, a tiled backsplash, built-in stainless steel appliances, and recessed lighting
-
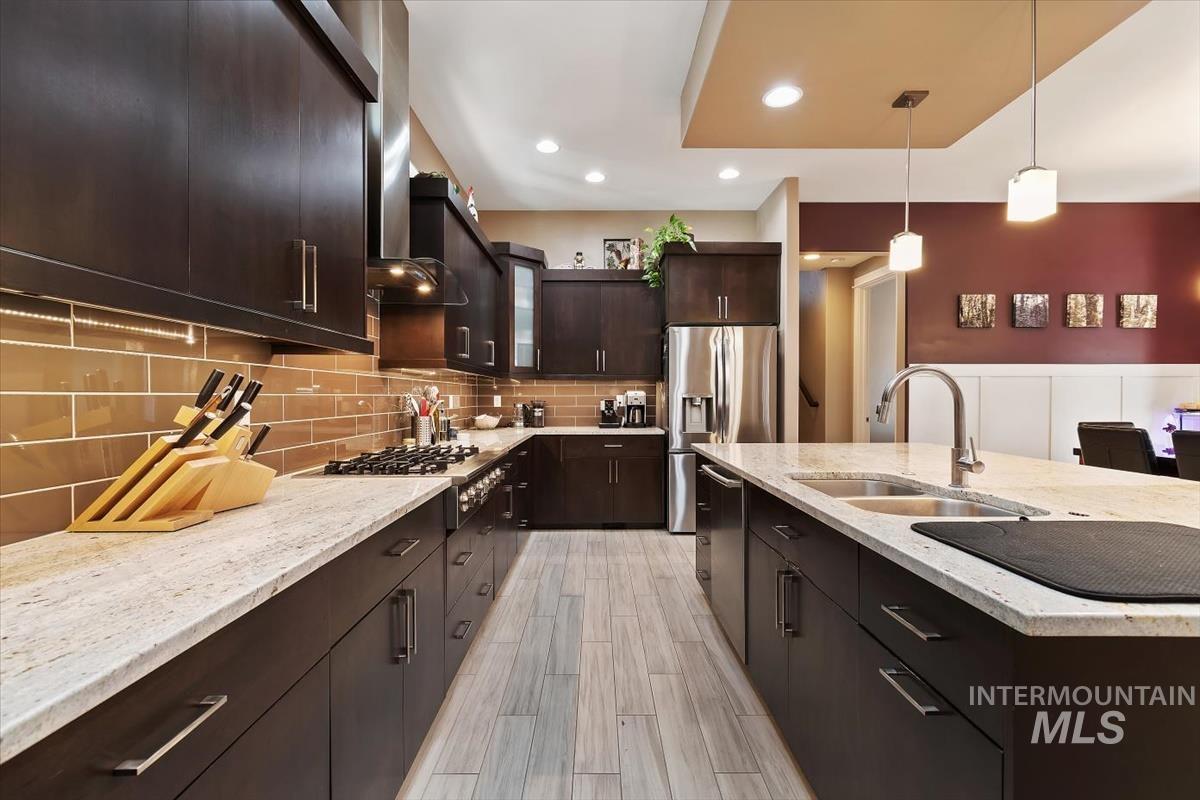
Kitchen featuring dark wood cabinetry, light stone countertops, linear tile backsplash, stainless steel appliances, and wood-finish flooring
-
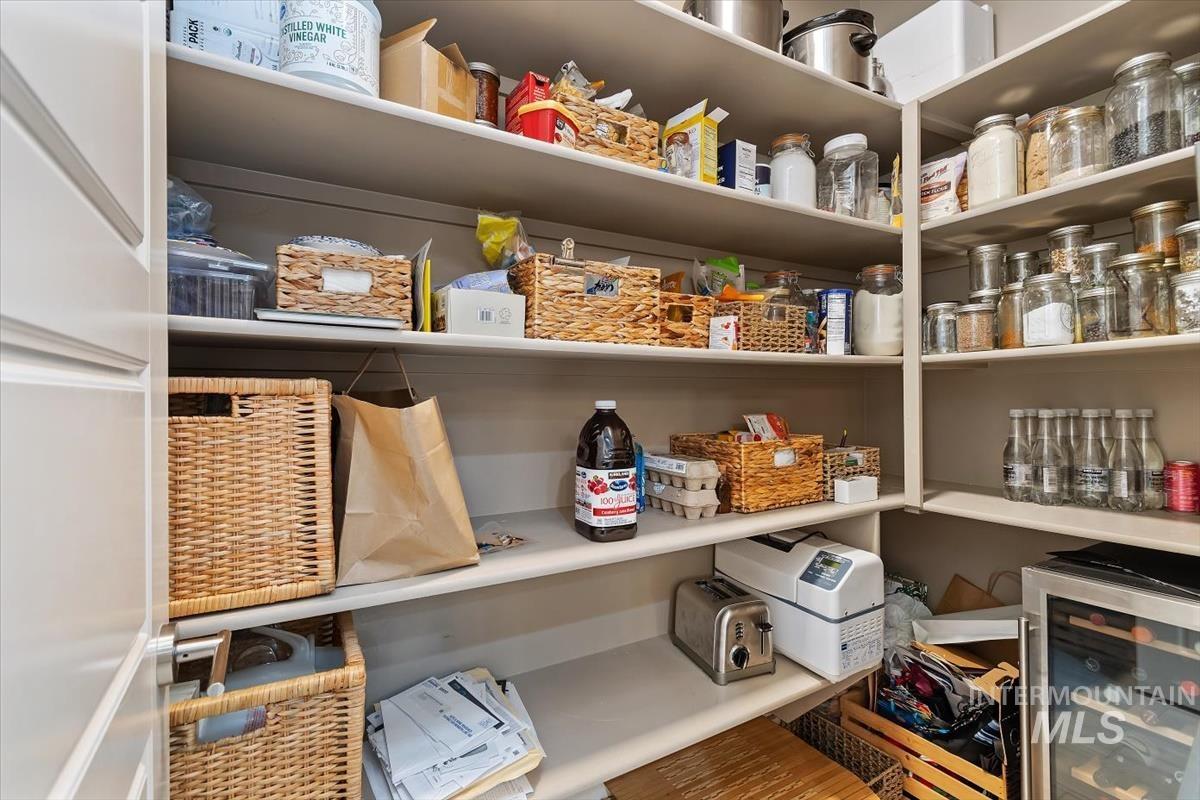
Walk-in pantry featuring custom-built shelving and an integrated under-counter beverage refrigerator
-
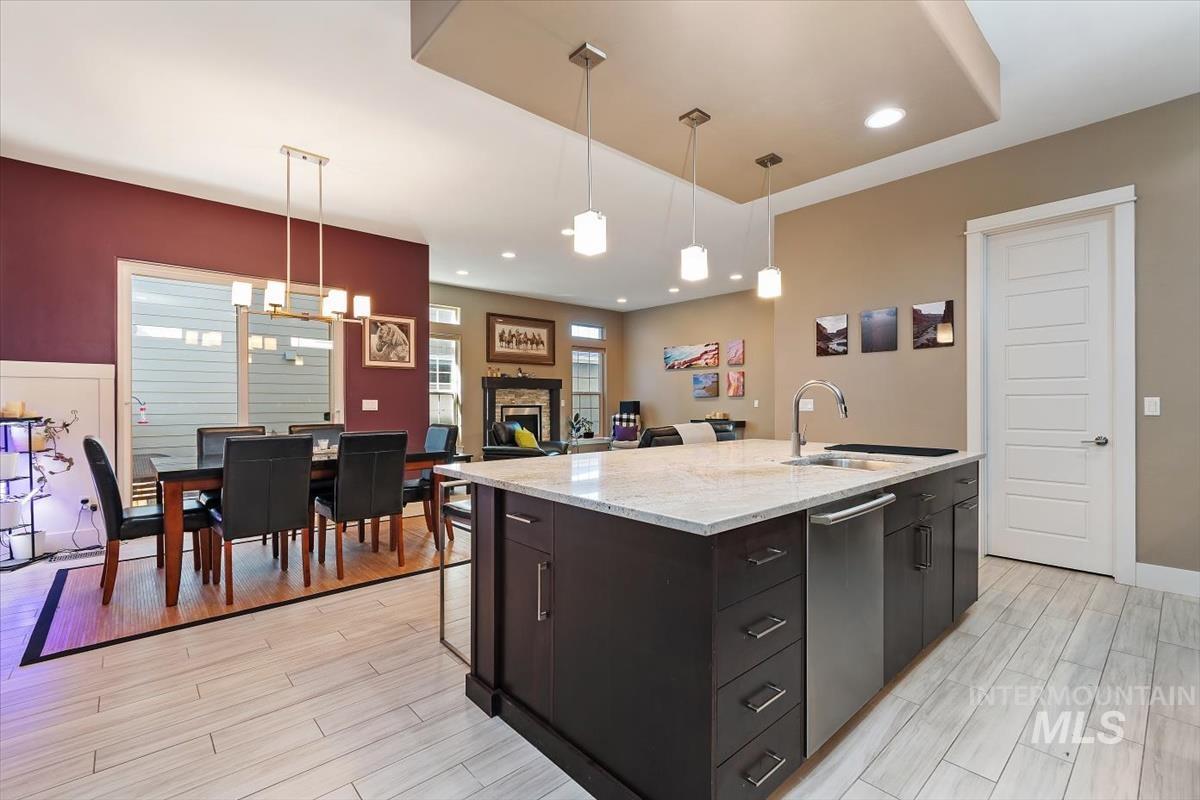
Kitchen island featuring a stone countertop, under-mount sink, and dark cabinetry
-
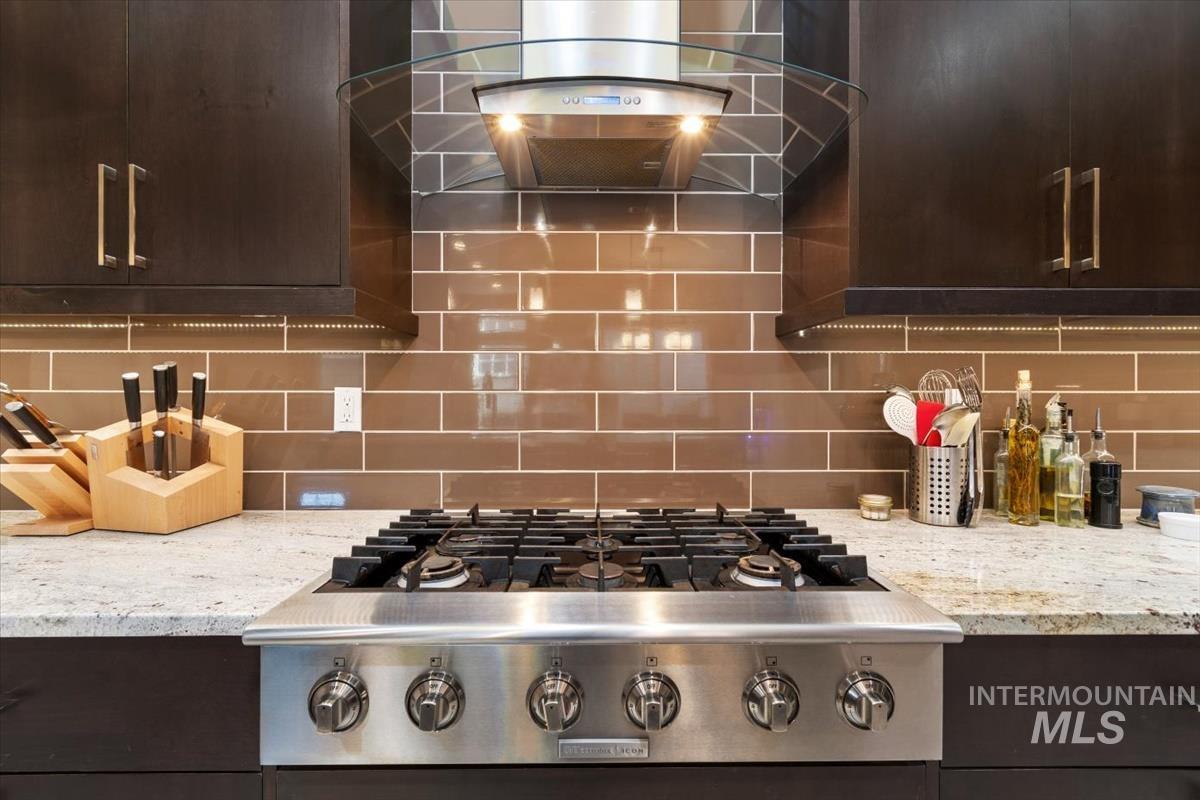
Stainless steel gas range with heavy-duty grates, sleek glass-fronted range hood, stone countertop, gloss-finish subway tile backsplash, and dark wood-finish cabinetry
-
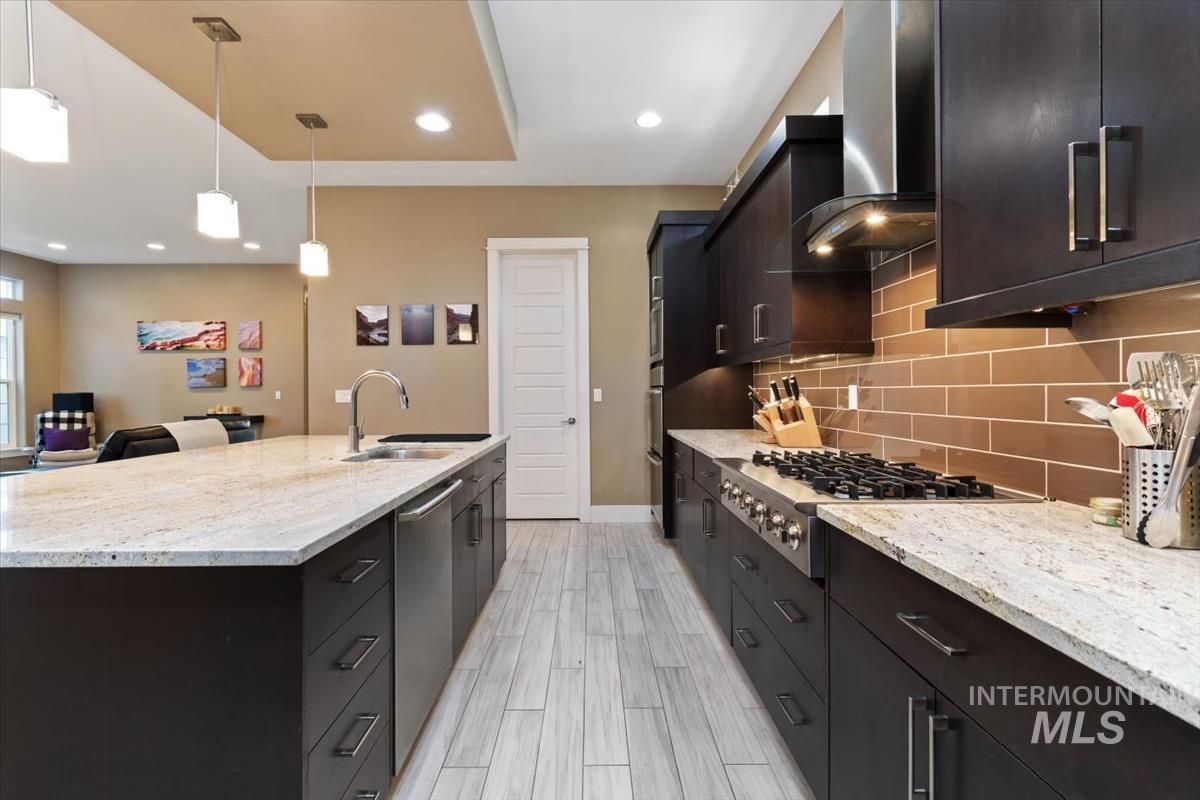
Kitchen featuring dark wood cabinetry, stone countertops, stainless steel gas range, subway tile backsplash, and wood-finish flooring
-
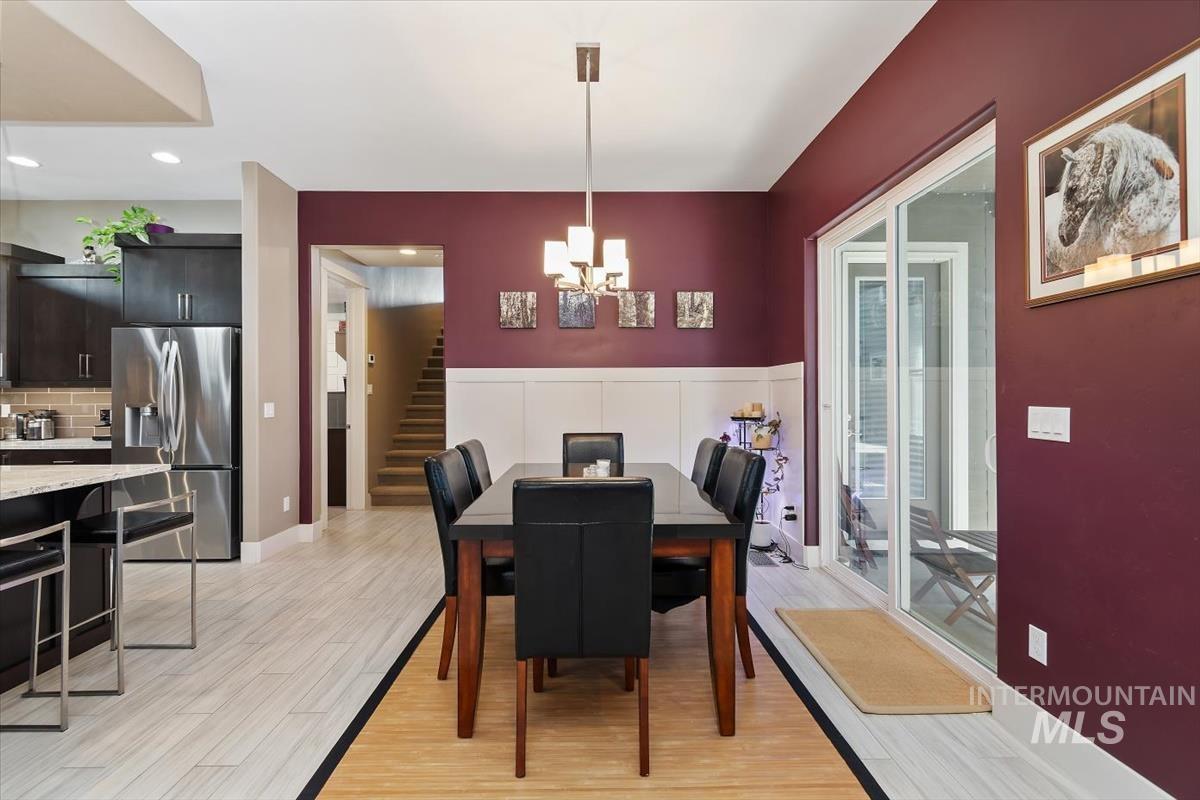
Dining area featuring wood-finish flooring, white board-and-batten wainscoting, sliding glass door, and multi-light pendant fixture
-
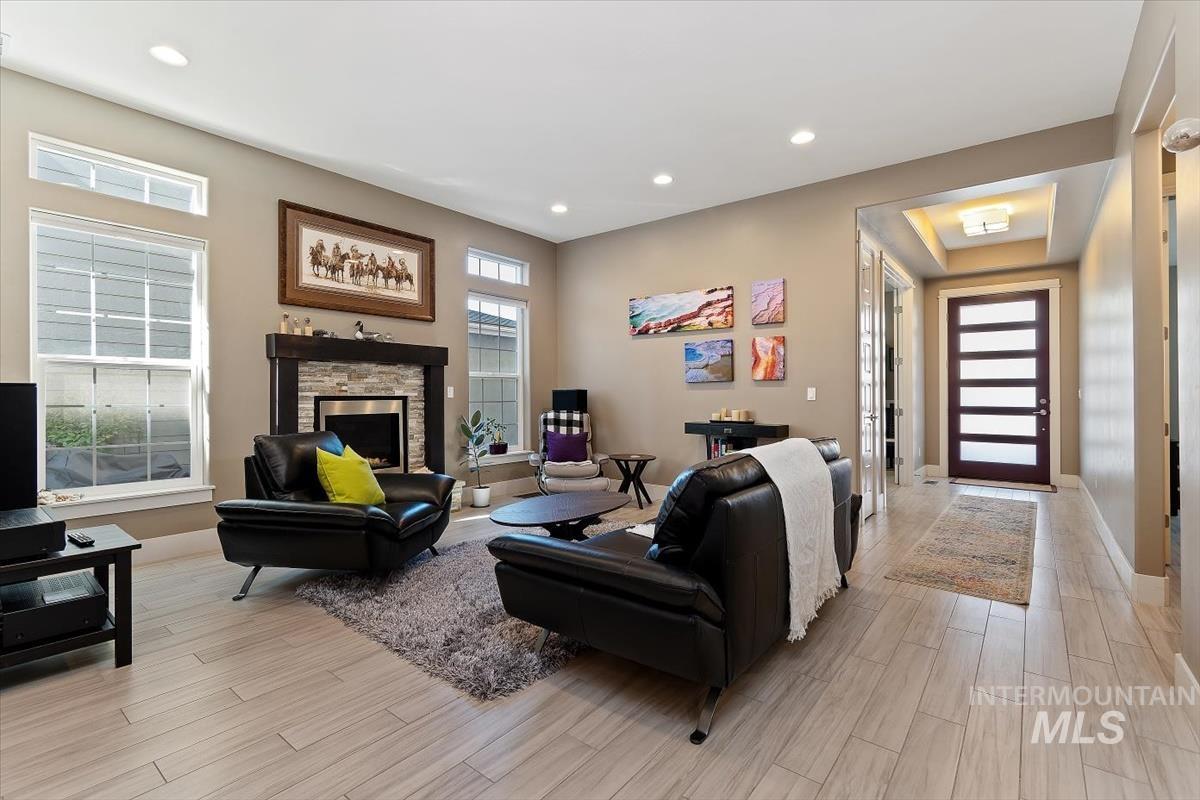
Living area featuring wood-finish tile flooring, recessed lighting, and a fireplace with a stone-finish surround and dark mantel
-
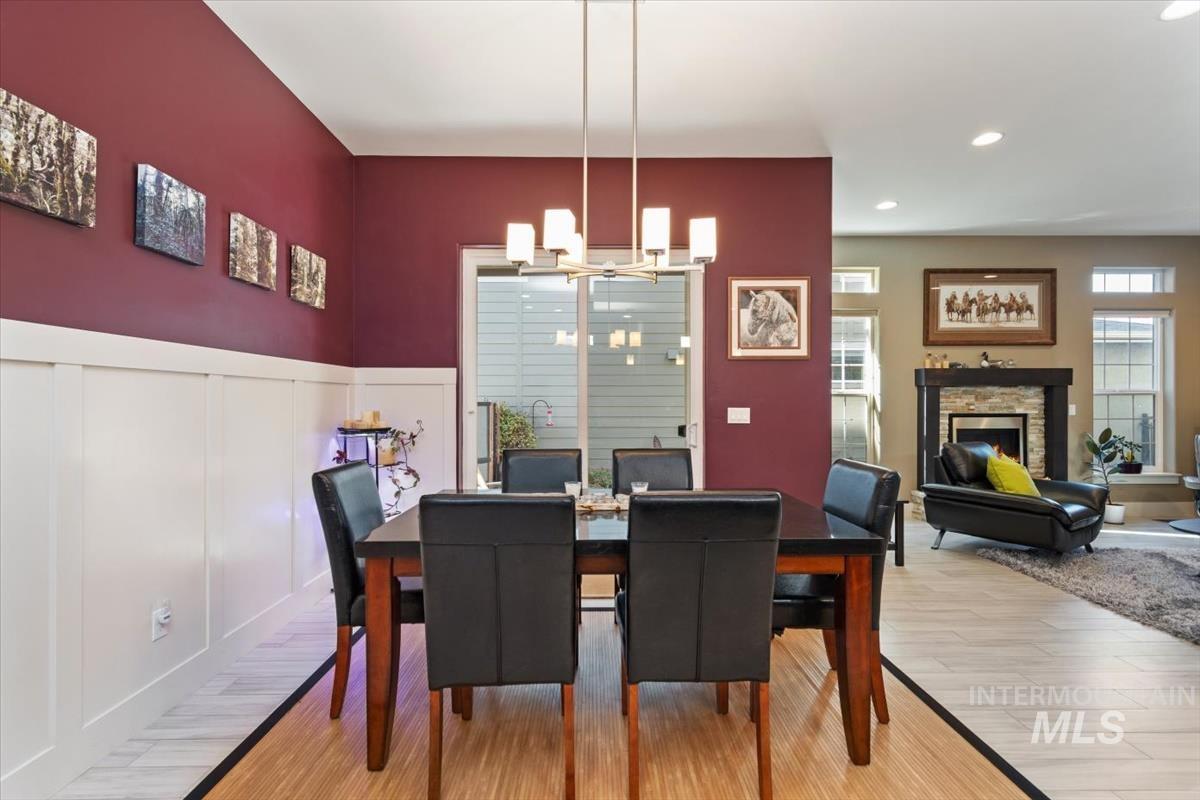
Dining area featuring wainscoting, sliding glass door, linear multi-bulb pendant lighting, and wood-finish flooring with tile perimeter
-
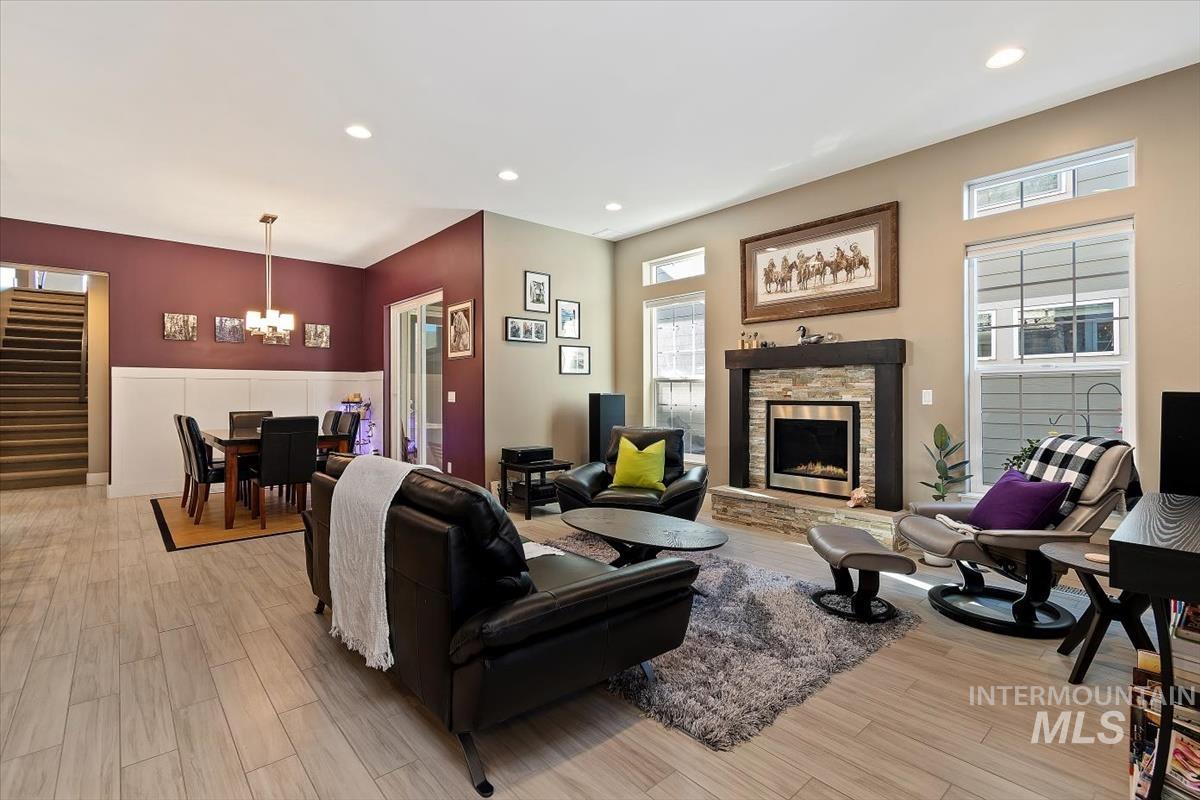
Open-concept area featuring wood-finish tile flooring, recessed lighting, a stone-surround fireplace with a dark wood mantel, and wainscoting detail
-
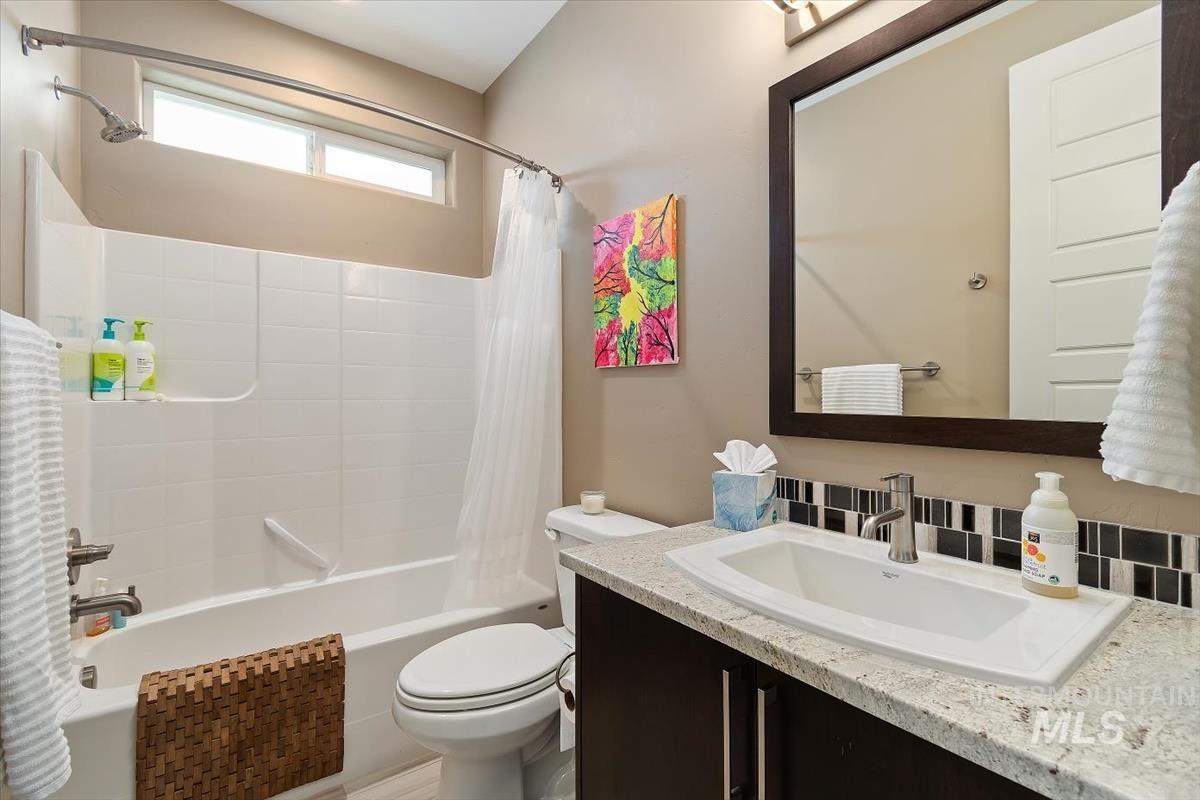
Dark-toned vanity with a stone-finish countertop, undermount sink, mosaic tile backsplash, and framed wall mirror
-
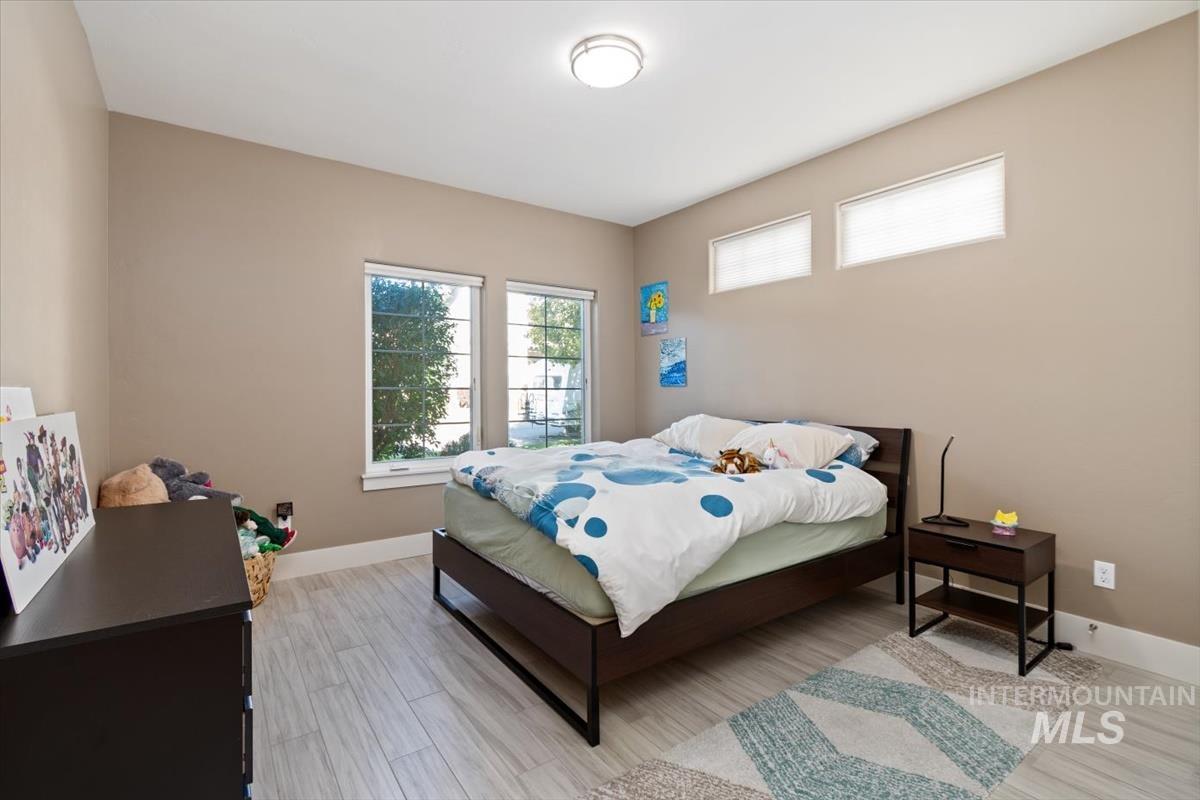
Neutral-toned interior featuring wood-finish tile flooring, two vertical windows, dual transom windows, and a flush-mount ceiling light fixture
-
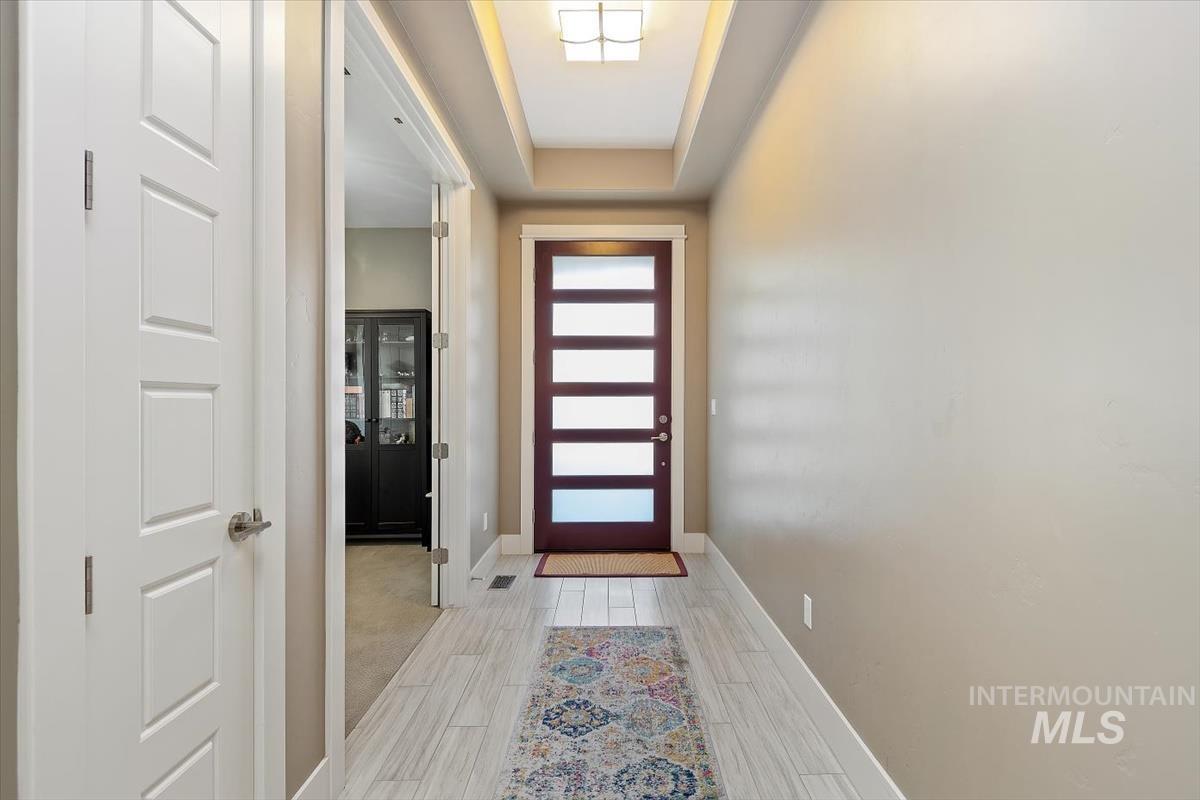
Entryway featuring wood-finish tile flooring, a tray ceiling, recessed ceiling lighting, and a front door with horizontal glass panels
-
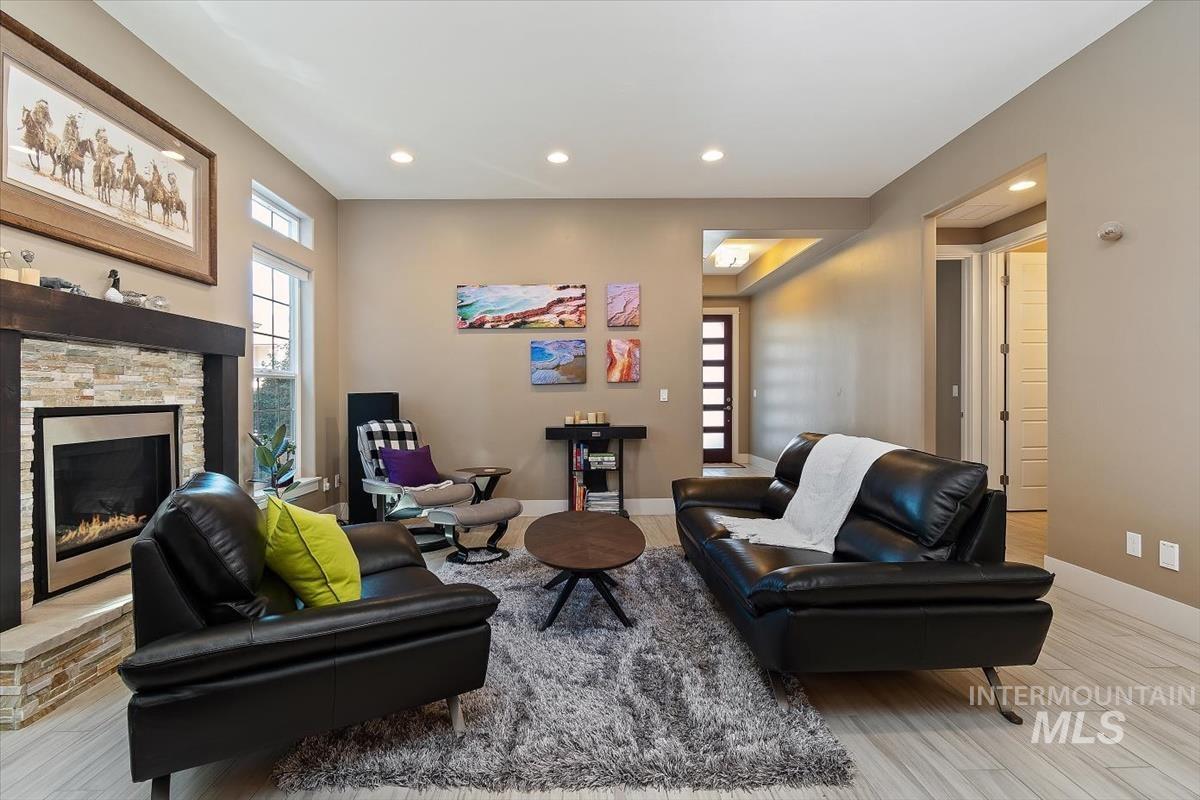
Fireplace featuring a stacked stone surround, dark wood mantel, and recessed lighting, finished with light-toned wood-finish flooring
-
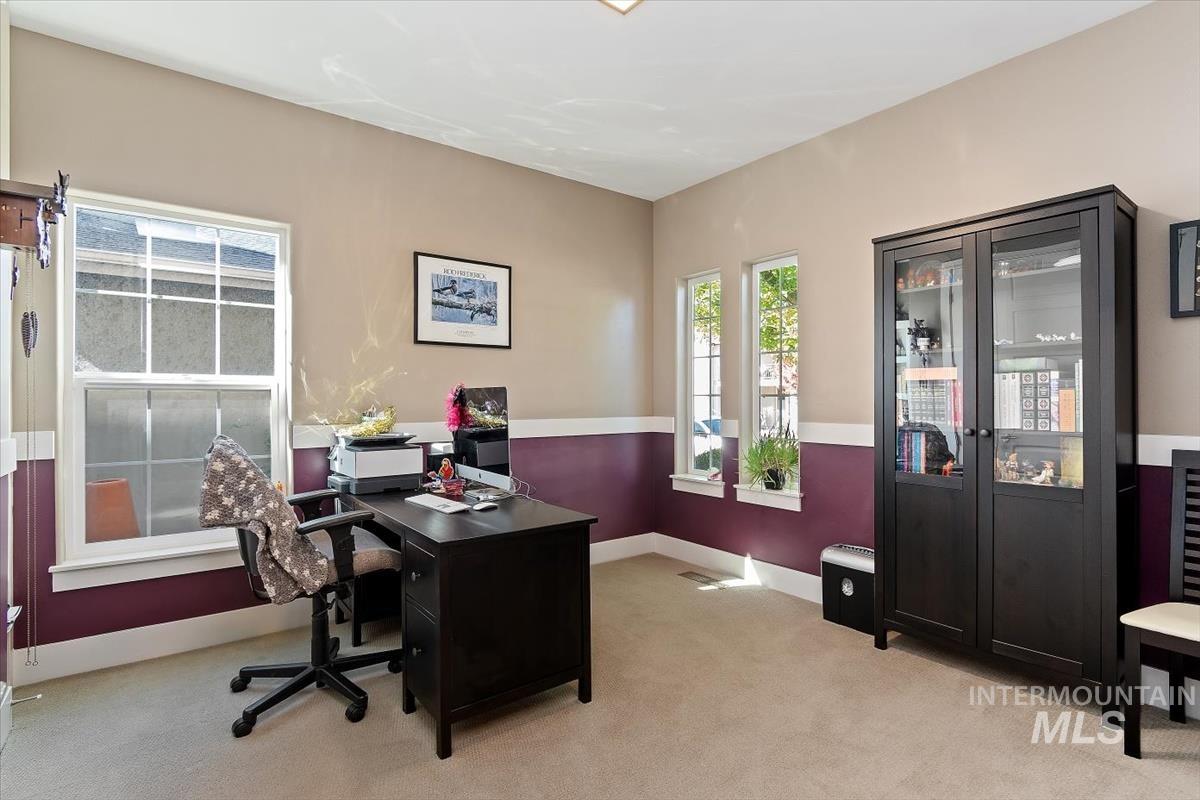
Neutral-toned room featuring two-tone wall paint, three grid-patterned windows, and plush carpeting
-
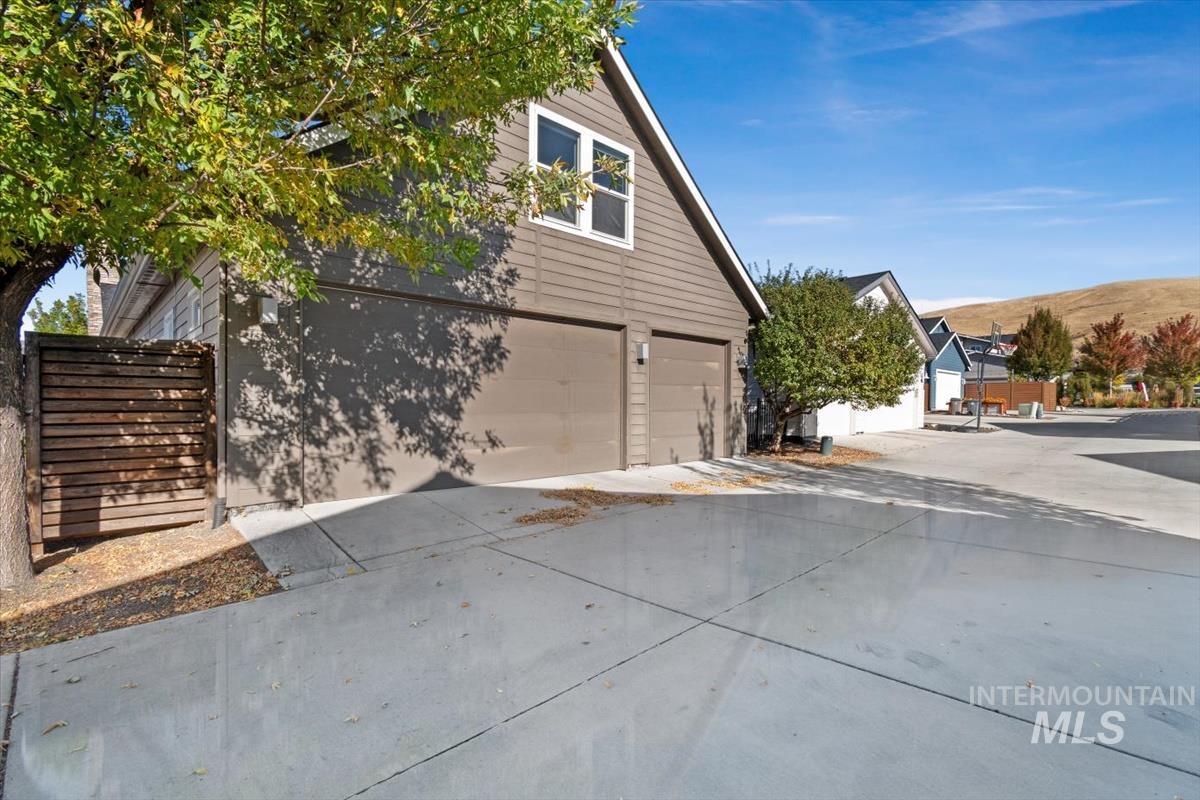
Horizontal lap siding exterior with a two-car garage, concrete driveway, and custom wood-slat privacy fencing
-
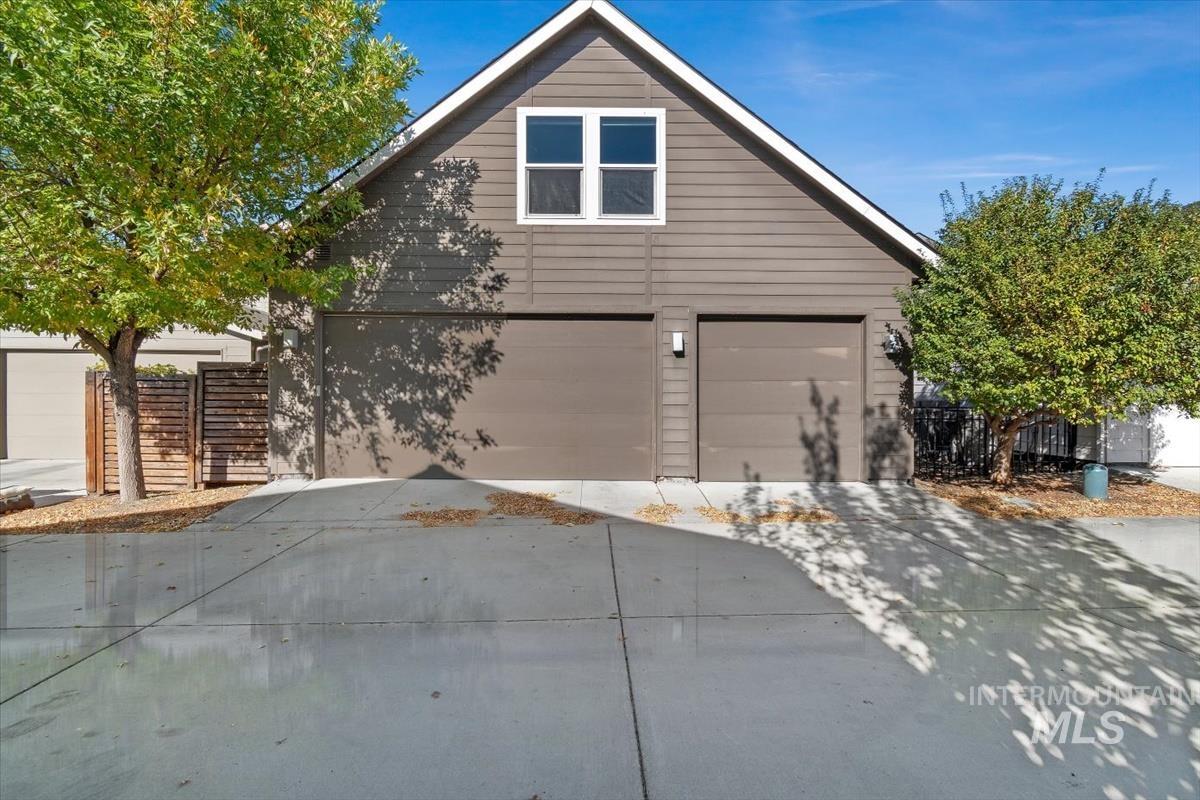
Two-car garage with horizontal lap siding, dual pane windows, and concrete driveway
-
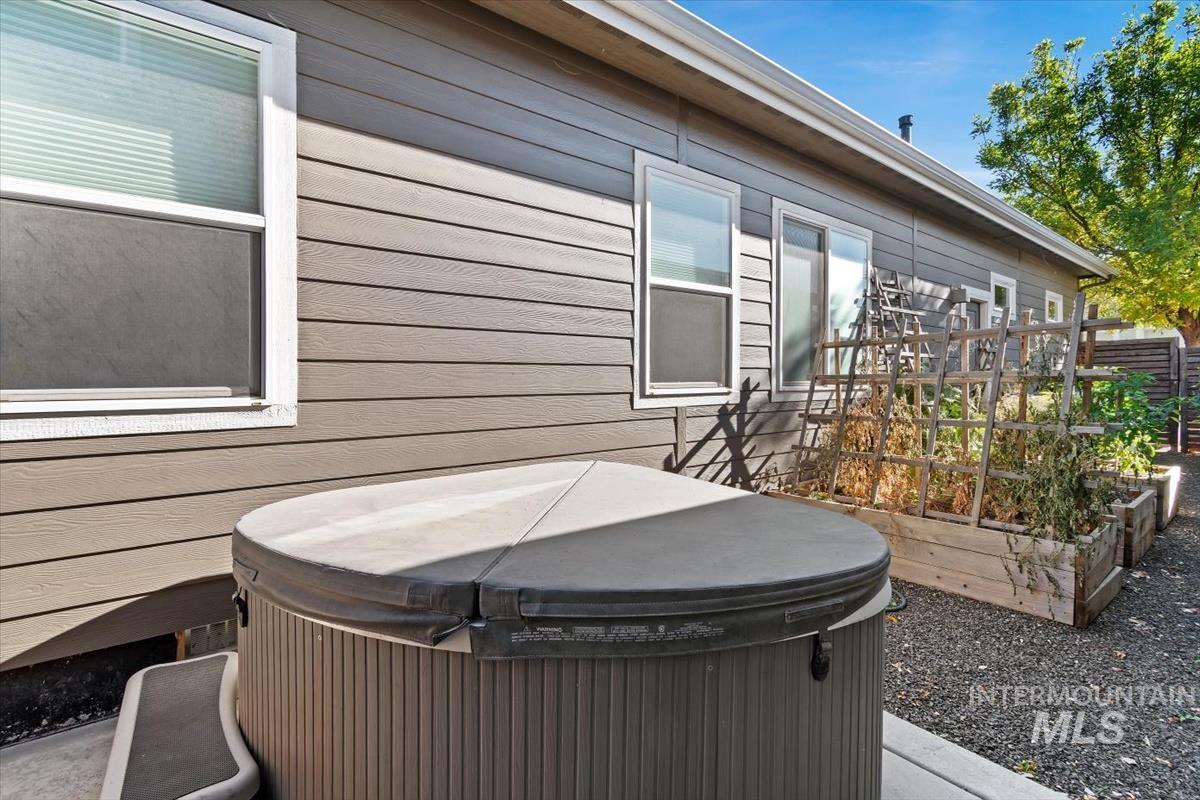
Exterior siding with dual-pane windows, ground-level concrete patio, built-in hot tub, and raised wooden garden beds
-
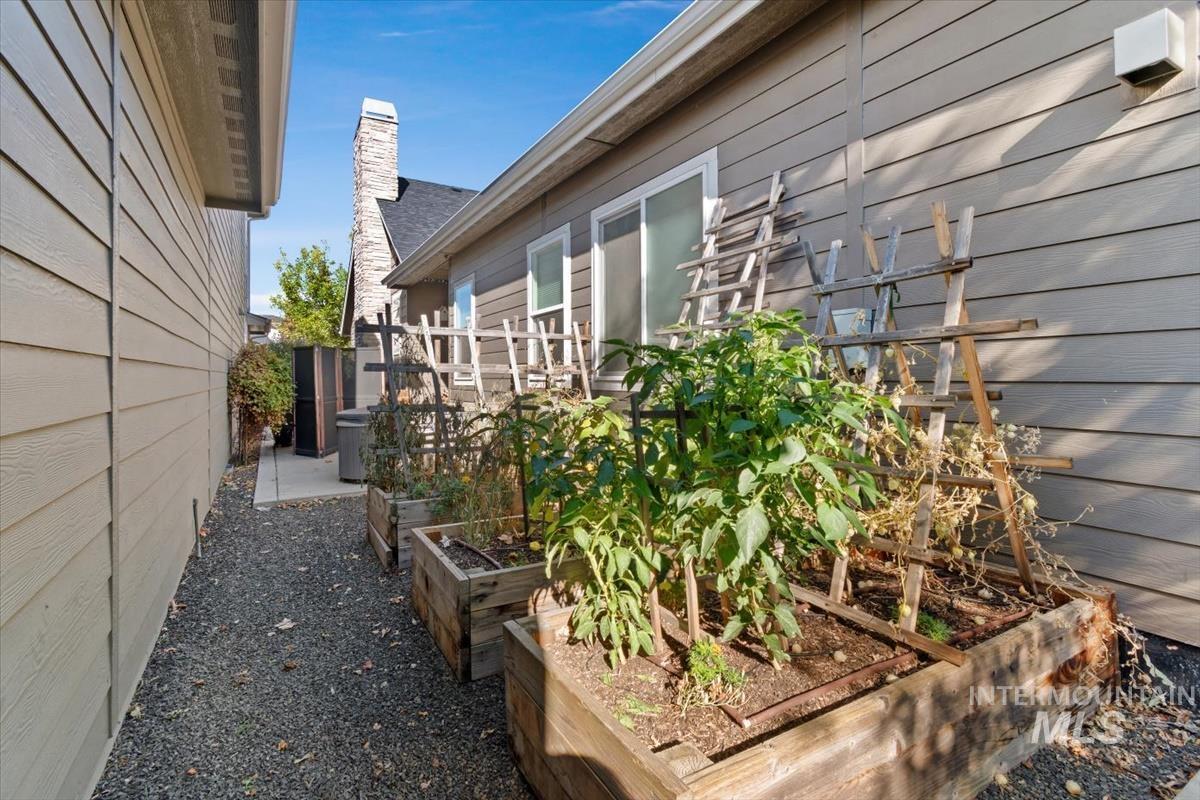
Side yard featuring horizontal lap siding, multiple tiered wood garden beds with wood trellis structures, and stone-finish chimney exterior
-
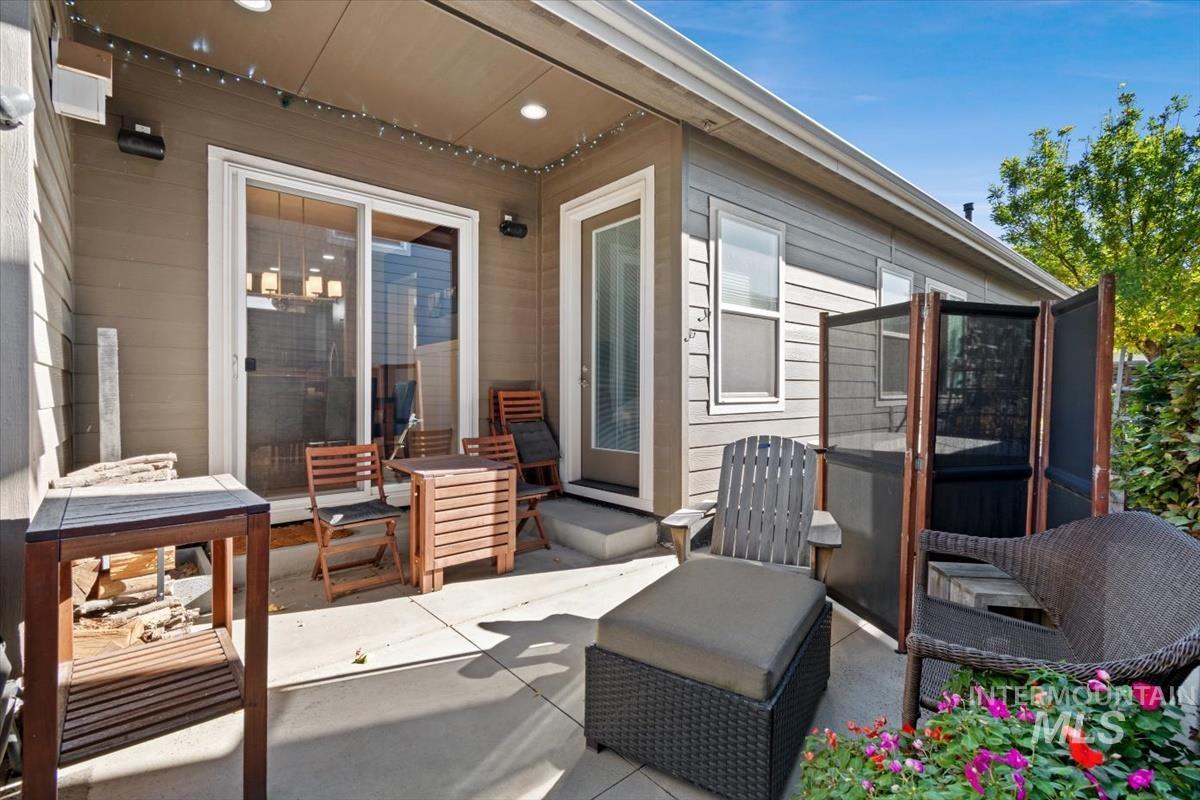
Covered concrete patio featuring recessed ceiling lighting, horizontal lap siding, sliding glass door, and a dedicated entry door
-
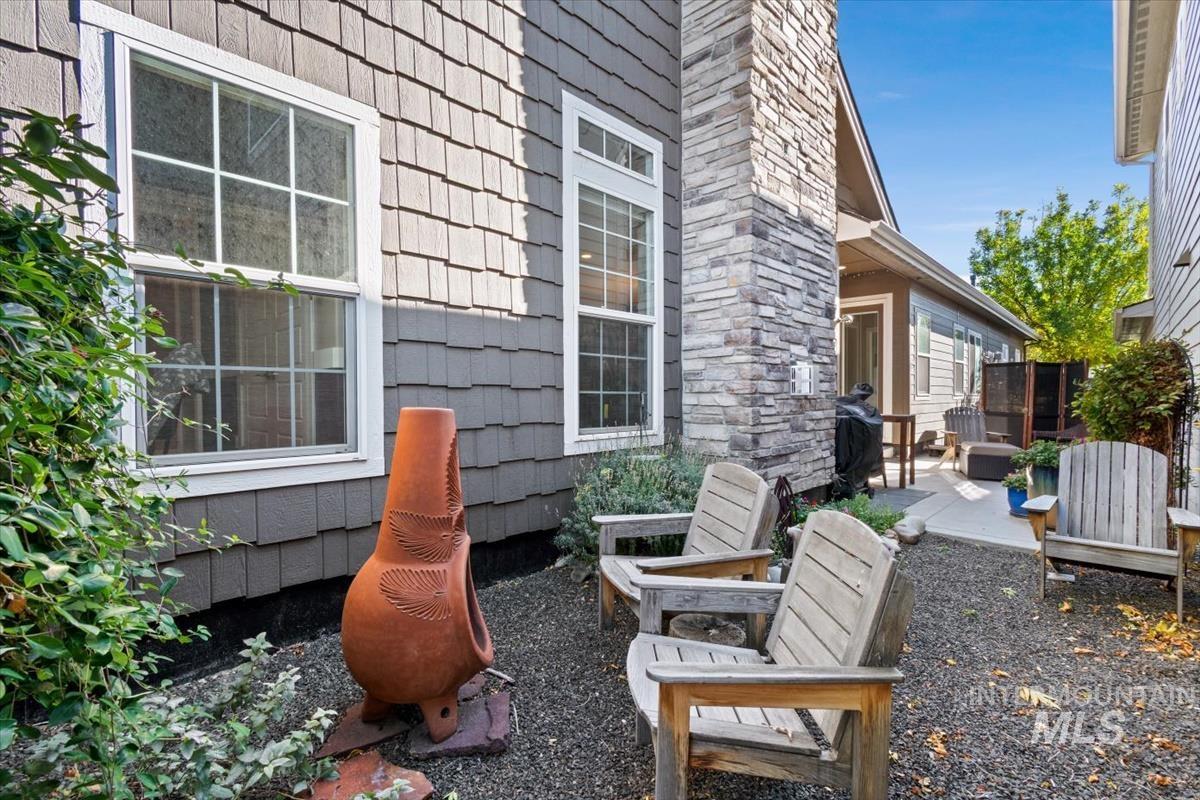
Exterior side yard featuring dark shake siding, a full-height stone chimney, multi-pane windows, and a paved concrete patio
-
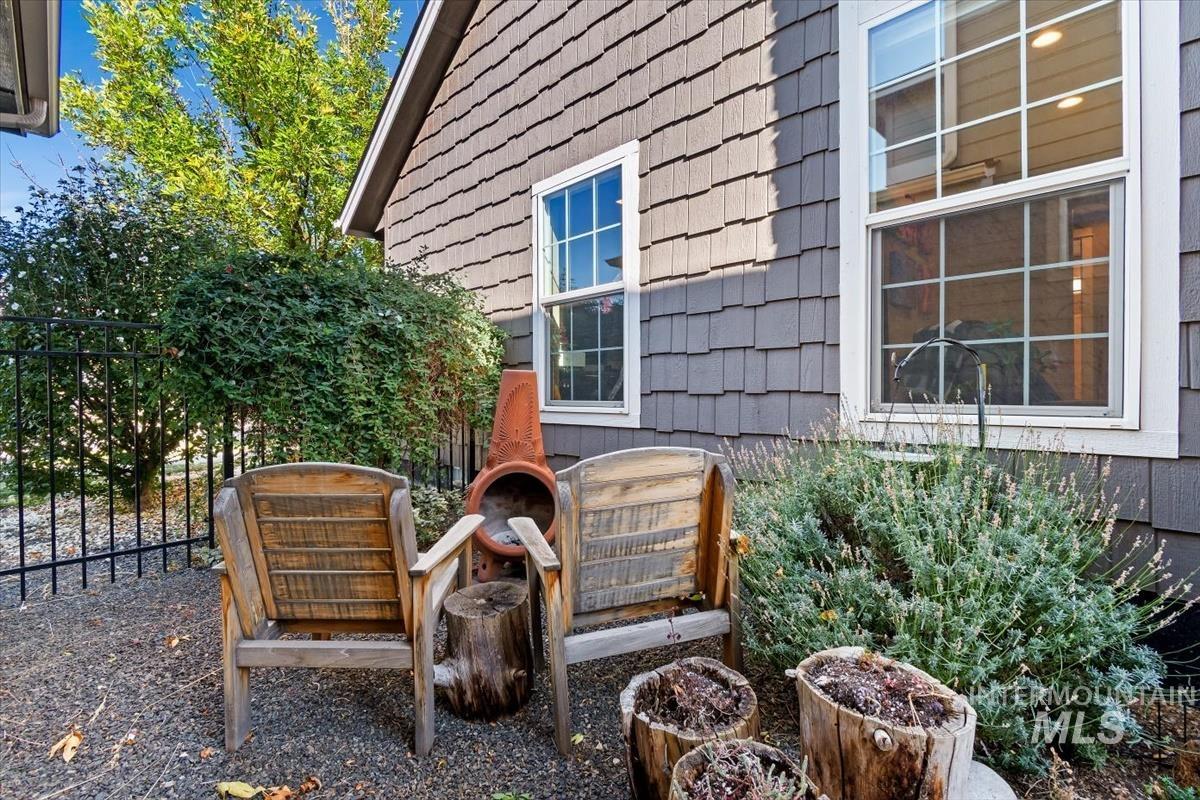
Exterior elevation featuring dark-toned shake siding, multi-pane windows with white trim, and a black metal perimeter fence
-
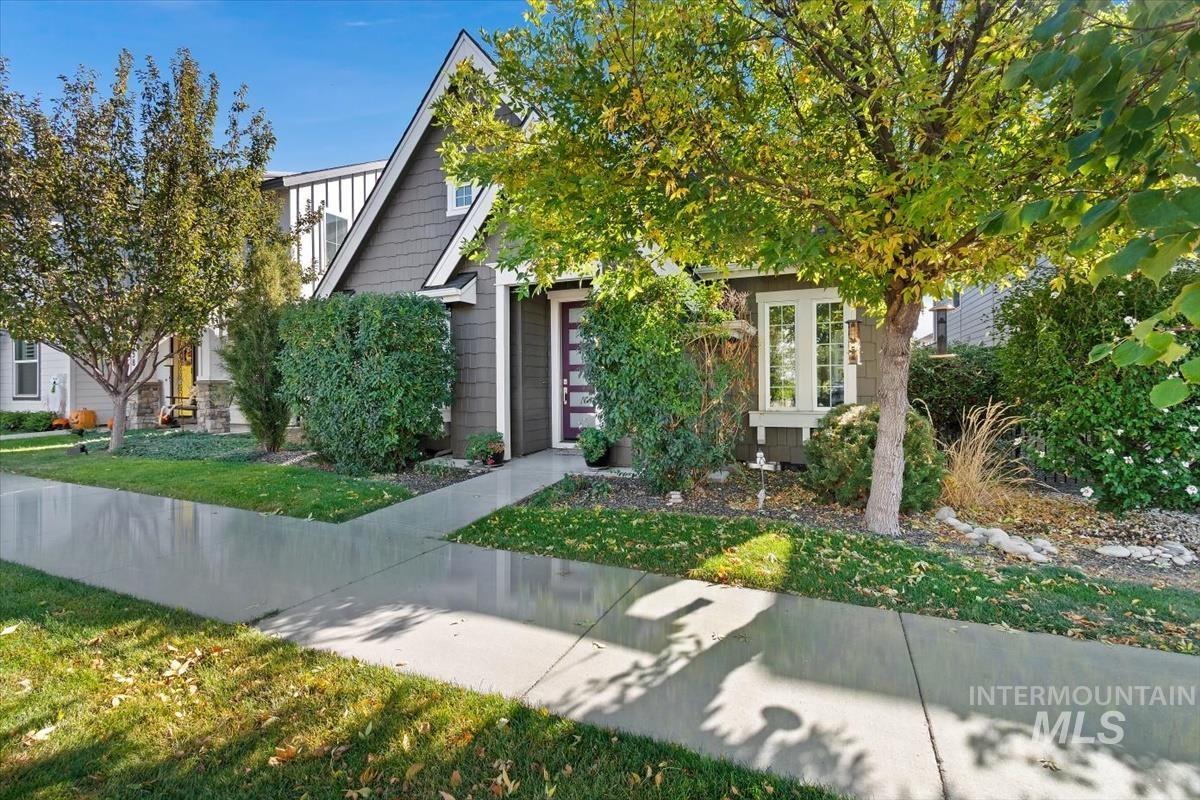
Exterior facade featuring dark-toned shake siding, a steep-pitched gable roofline, white trim accents, and a concrete walkway
-
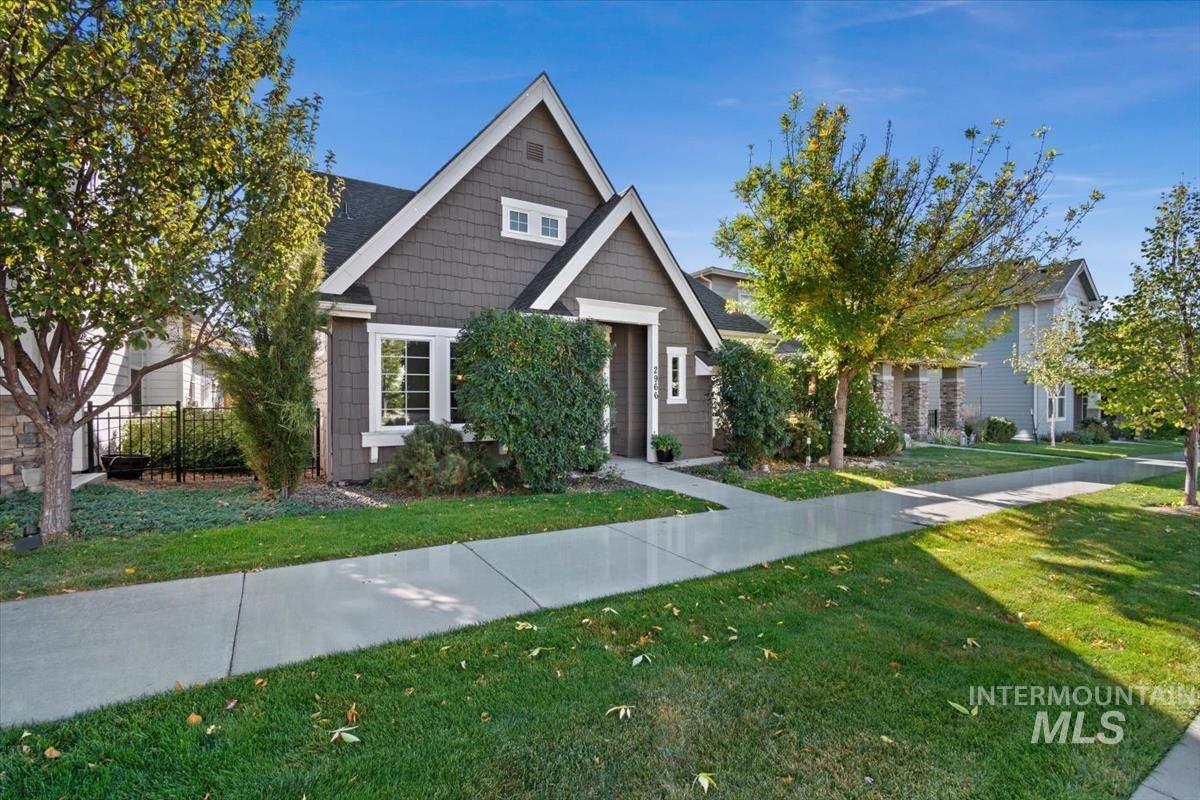
Craftsman-style residence featuring shake siding, multi-gabled rooflines, white trim detailing, and a concrete front walkway
-
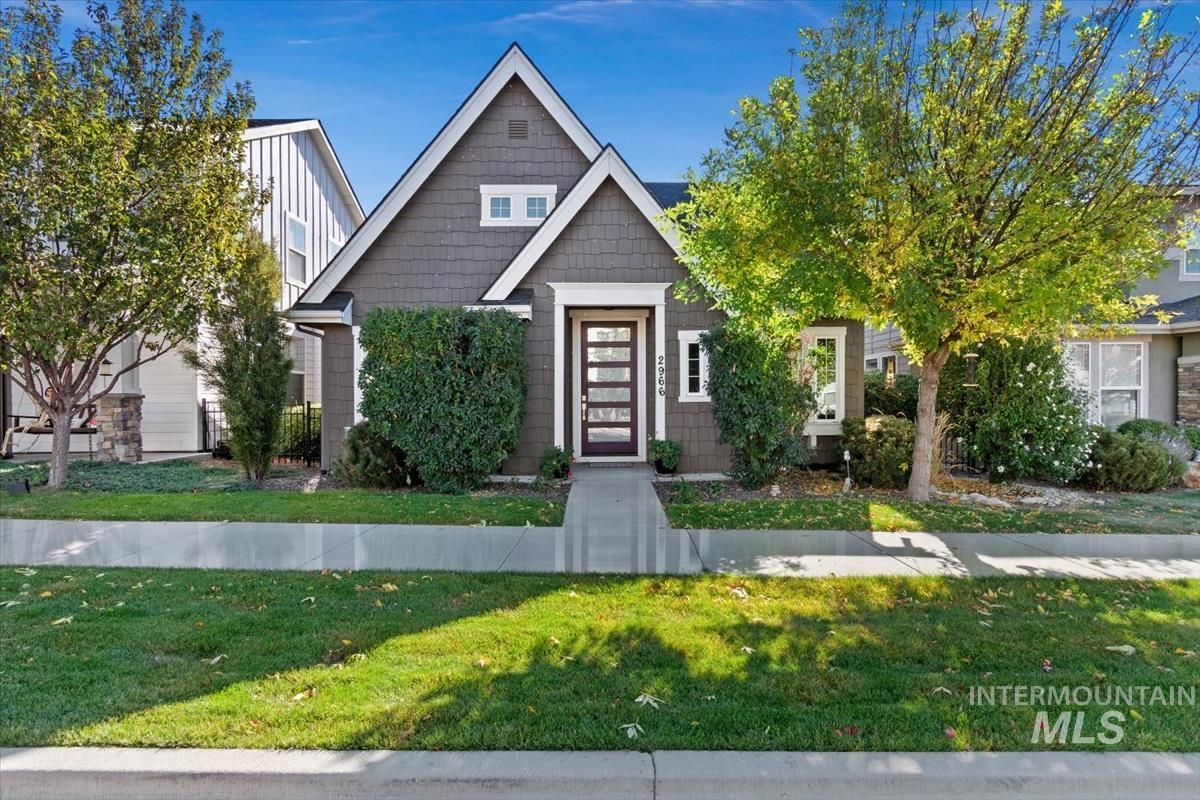
Craftsman-style exterior featuring dark shingle siding, white trim accents, a steep gabled roofline, and a multi-pane glass entry door
-
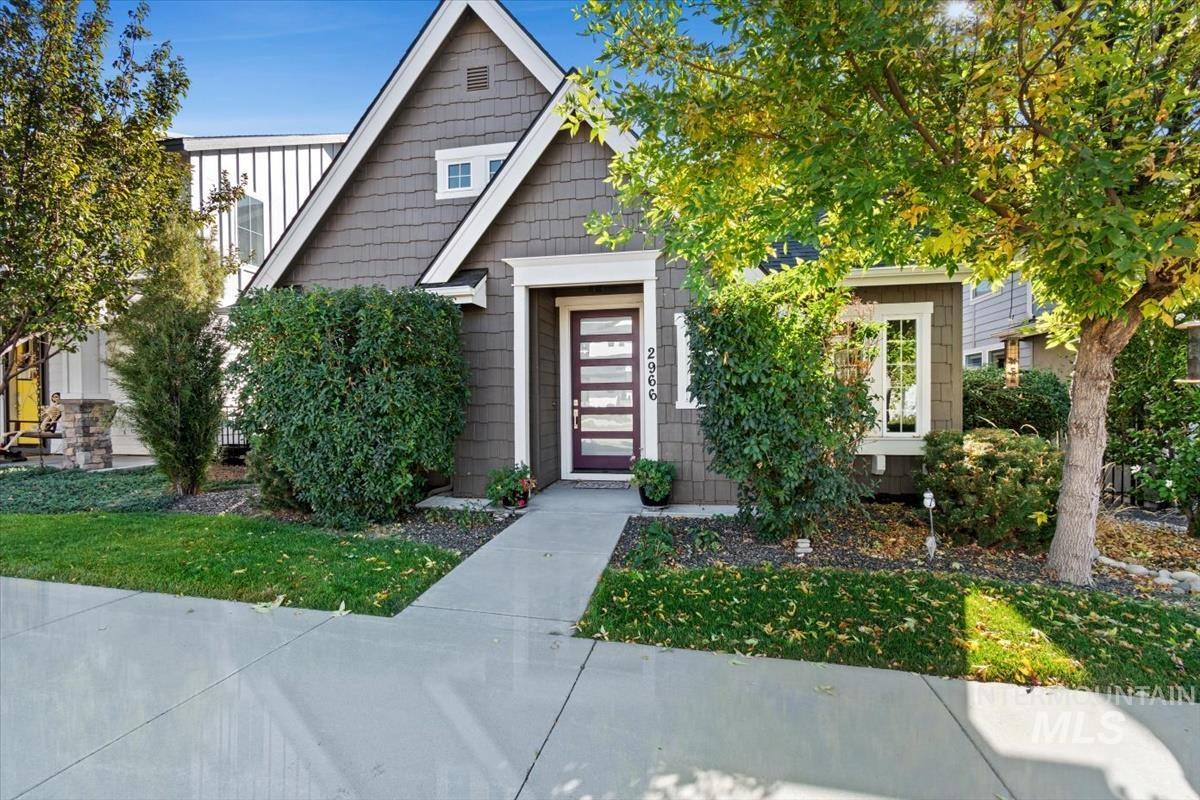
Exterior facade featuring shake siding, a steep-pitched roofline, a multi-pane front entry door, and a concrete walkway
-
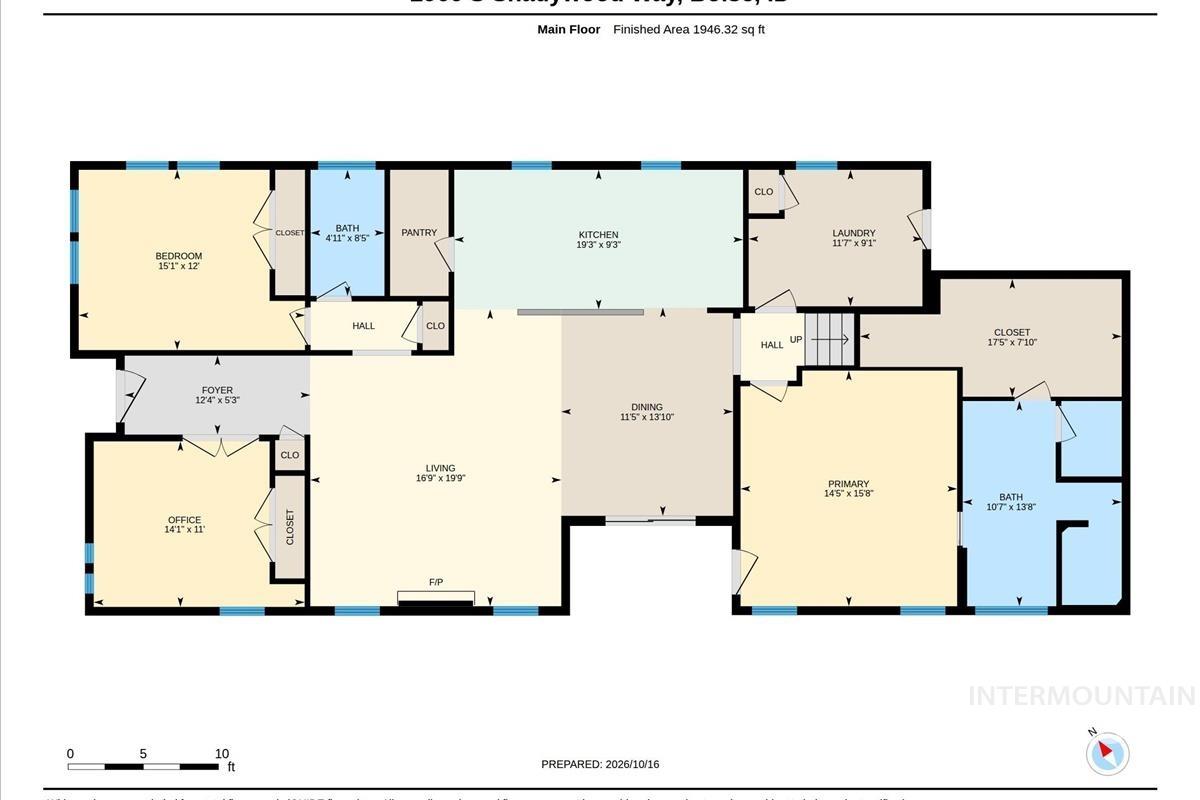
Floor plan
-
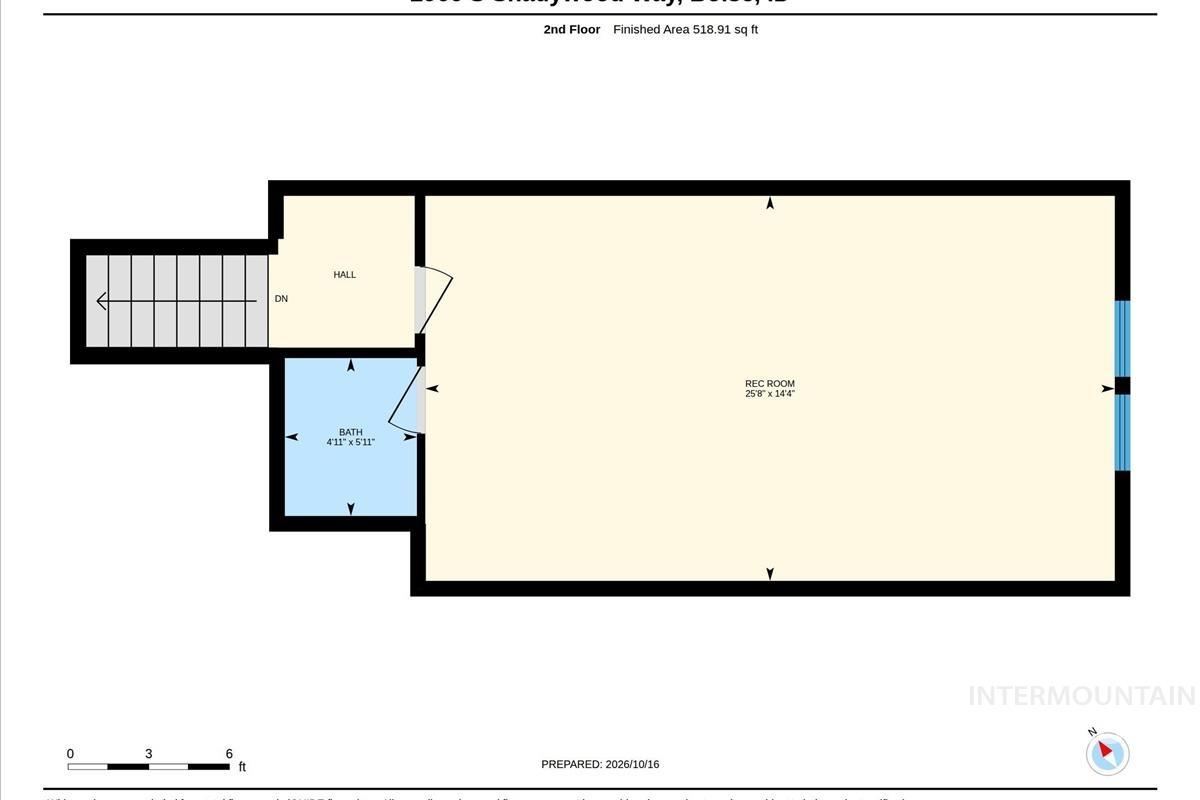
Floor plan
Welcome to a home that blends thoughtful design, flexible living, and an exceptional Harris Ranch location. Built by Boise Hunter Homes in 2017, this residence offers approximately 2,410 sf with 3 bedrooms, 2.5 baths, a dedicated office, and an attached 3-car garage. The light-filled great room is anchored by a gas fireplace and opens naturally to the dining area and well-appointed kitchen, complete with a generous island, breakfast bar, pantry, double ovens, built-in range, microwave, dishwasher, and disposal. The main level includes the private primary suite and secondary bedrooms, while the upstairs bonus room with a half bath provides valuable extra space for movie nights, guests, hobbies, a playroom, or a second home office. Step outside to the covered patio—an ideal setting for morning coffee, outdoor dining, and relaxed Boise evenings. Enjoy being just minutes from the Boise River, neighborhood parks, shopping, paved walking and biking paths, the Boise Greenbelt, foothills recreation, and convenient freeway access. With the new Harris Ranch Town Center and Village Green on the way, you’ll be within walking distance of the community’s future focal point for dining, shopping, gathering, and recreation. This home is ready to welcome its next chapter—come experience why Harris Ranch remains one of southeast Boise’s most sought-after places to call home.
- Heating:
- Forced Air, Gas
- Cooling:
- Central air
- Fireplace:
- One, Gas
- Garage Capacity:
- 3
- Country:
- US
- State:
- ID
- City:
- Boise
- Zipcode:
- 83716
- Street:
- 2966 S S Shadywood Way
- Longitude:
- W117° 52' 19.7''
- Latitude:
- N43° 34' 29''
- Master Bedroom Level:
- Main
- Bedroom 2 Level:
- Main
- Bedroom 3 Level:
- Main
- Kitchen Level:
- Main
- School District:
- Boise School District #1
- Elementary School:
- Adams
- Middle School:
- East Jr
- High School:
- Timberline (Boise)
- Status:
- Coming Soon
- Type:
- Single Family
- Level:
- Single w/ upstairs bonus room
- Tax Year:
- 2025
- Taxes:
- $7,538
- Potential Short Sale:
- No
- Age:
- 6 - 10 Years
- Auction:
- No
- Flood Ins Required:
- No
- HUD Owned:
- No
- In Foreclosure:
- No
- Land Size:
- Sm Lot 5999 SF
- Home Owner Exempt:
- No
- HOA Frequency:
- Quarterly
- HOA Fees:
- $345
- Inc Kitchen Features:
- Breakfast bar, Dishwasher, Disposal, Microwave, Pantry, Island, Double oven, Oven/range built-in, Countertop-granite
- Lot Features:
- Sidewalks, Garden Space, Easement, Irrigation Available, Finished Driveway
- Water:
- City service
- Land Use:
- Single
- Sprinkler System:
- Auto,Full
Residential For Sale
2966 S S Shadywood Way, Boise, Idaho 83716
- Property Type :
- Residential
- Listing Type :
- For Sale
- Status :
- Active
- Listing ID :
- 99004165
- Price :
- $910,800
- Bedrooms :
- 3
- Bathrooms :
- 2.5
- Apx SqFt :
- 2,410 SqFt
- Year Built :
- 2017
- Lot Area :
- 0.11 Acres
- Subdivision :
- Harris Ranch
- Builder Name :
- Boise Hunter Homes
- Update Date :
- 10/20/2026 16:32:27



