
-
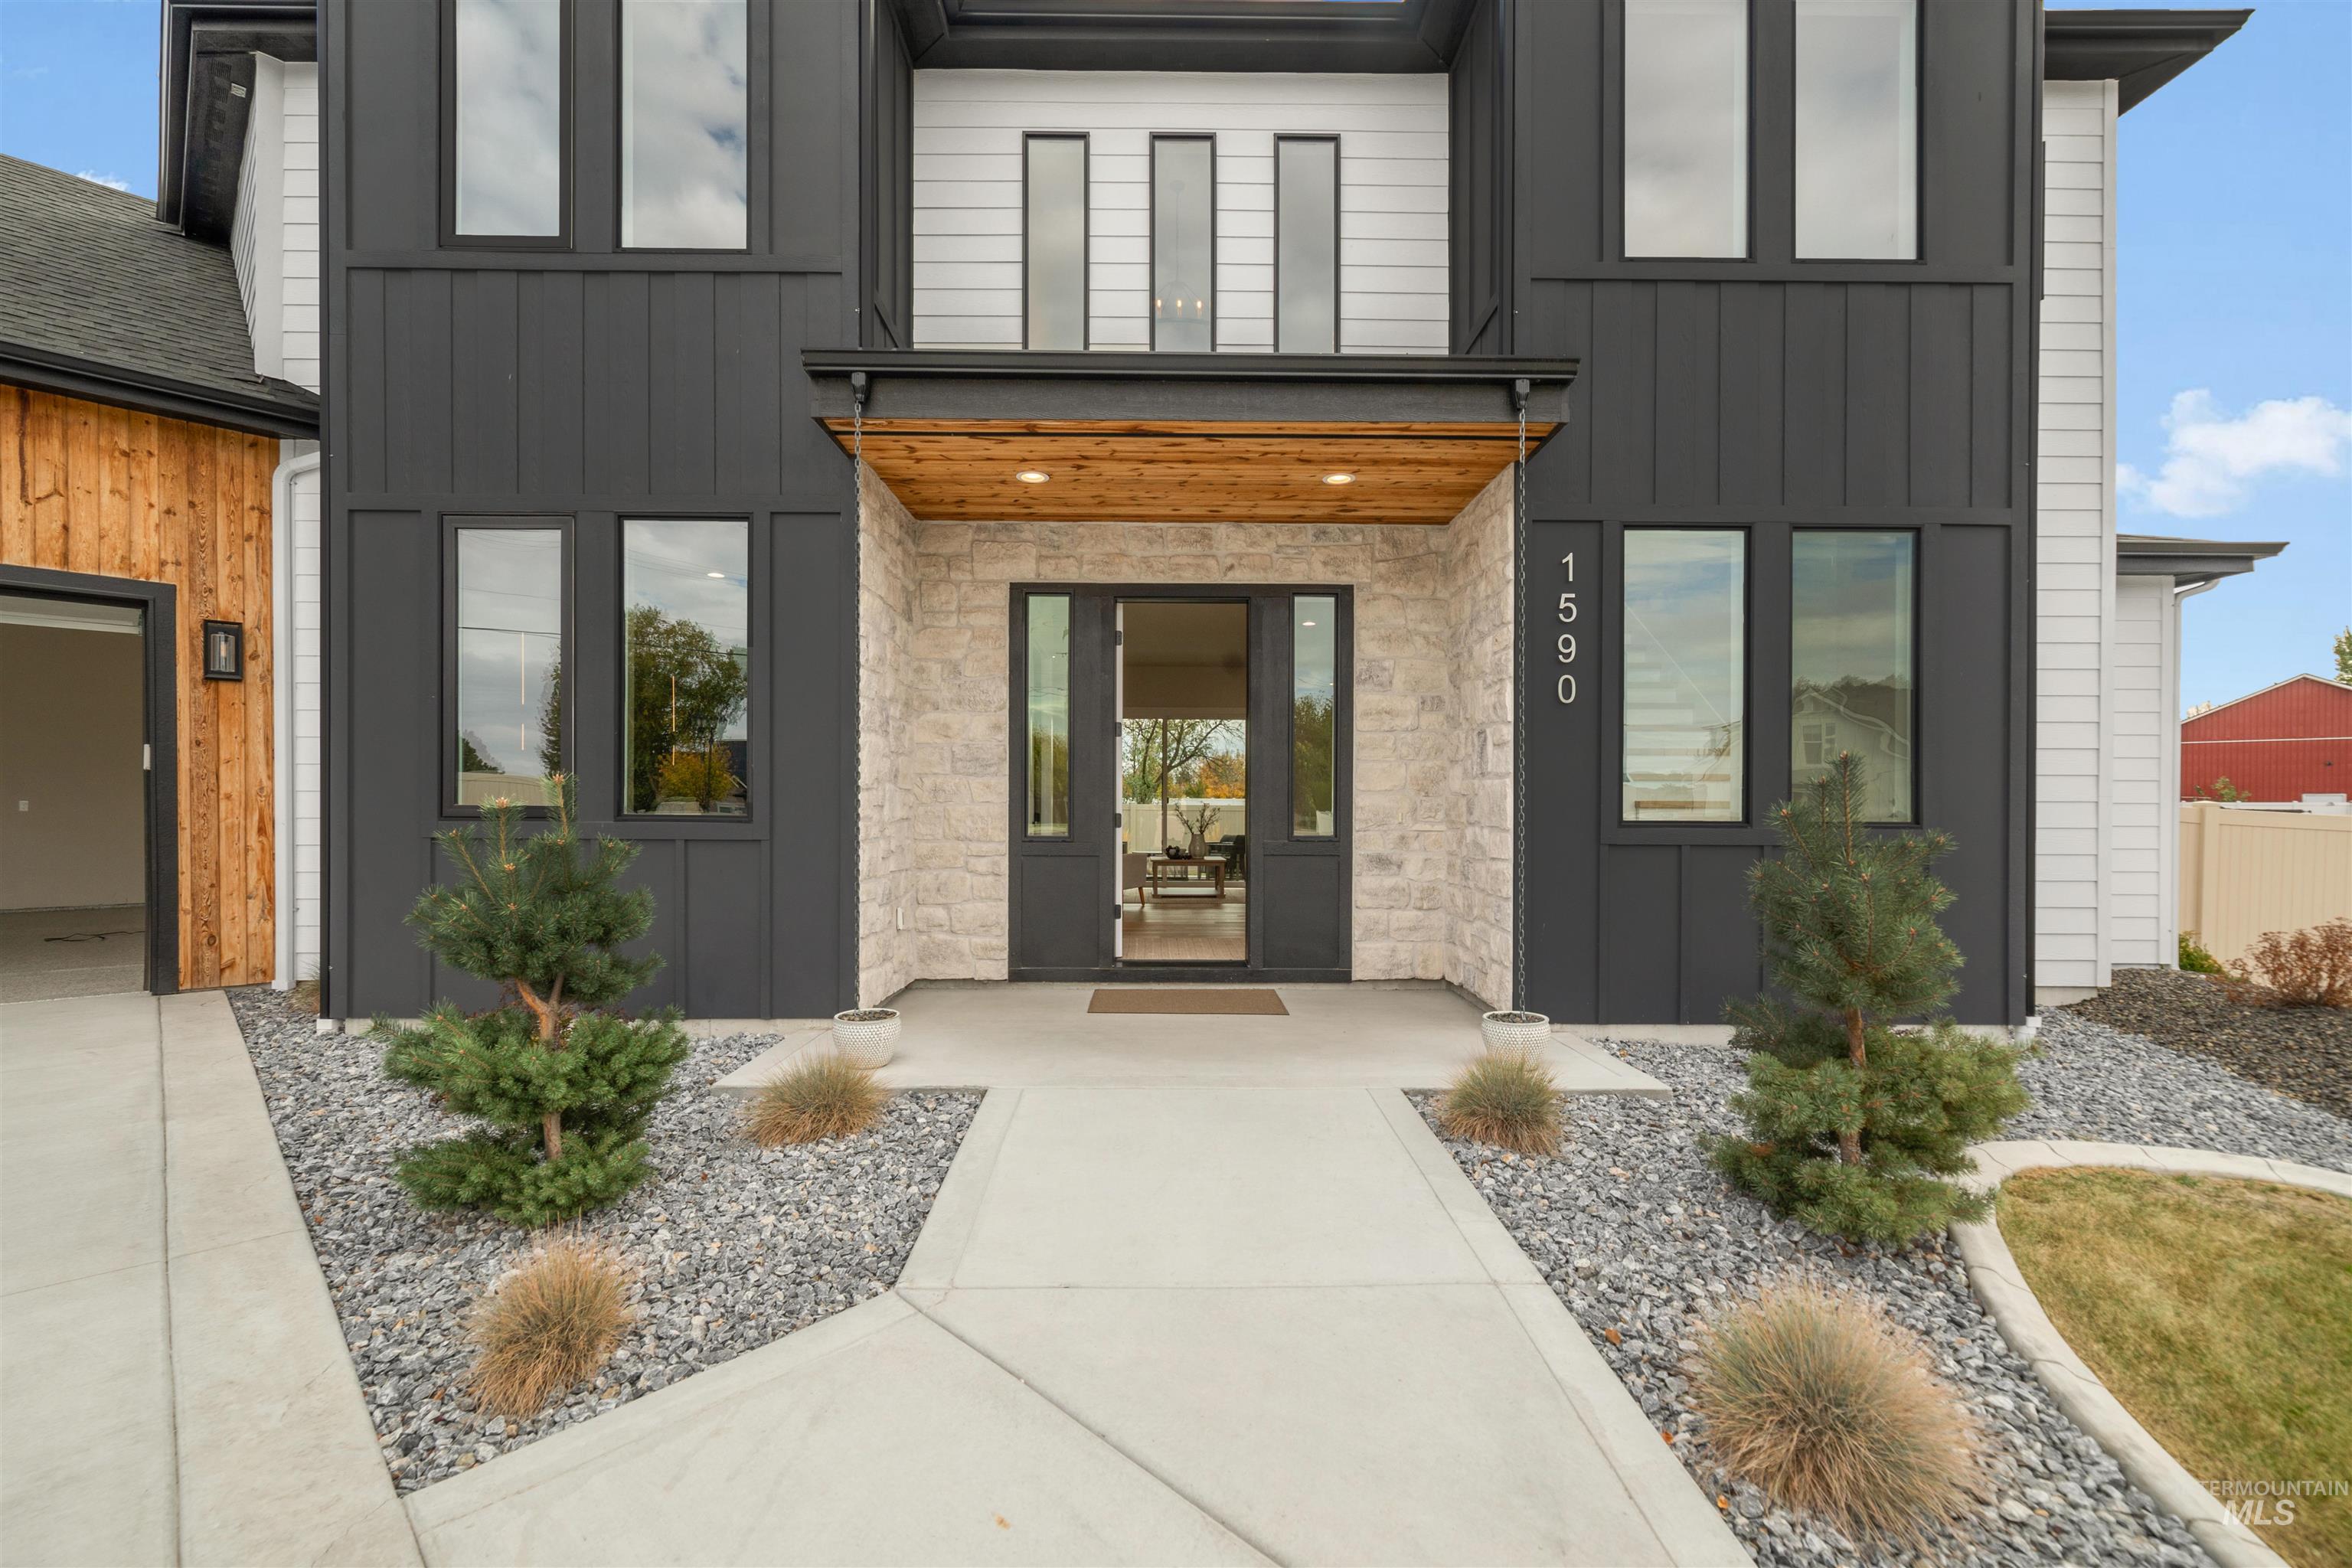
Modern exterior featuring high-contrast vertical siding, stone masonry accents, wood-paneled porch ceiling, and a concrete walkway
-
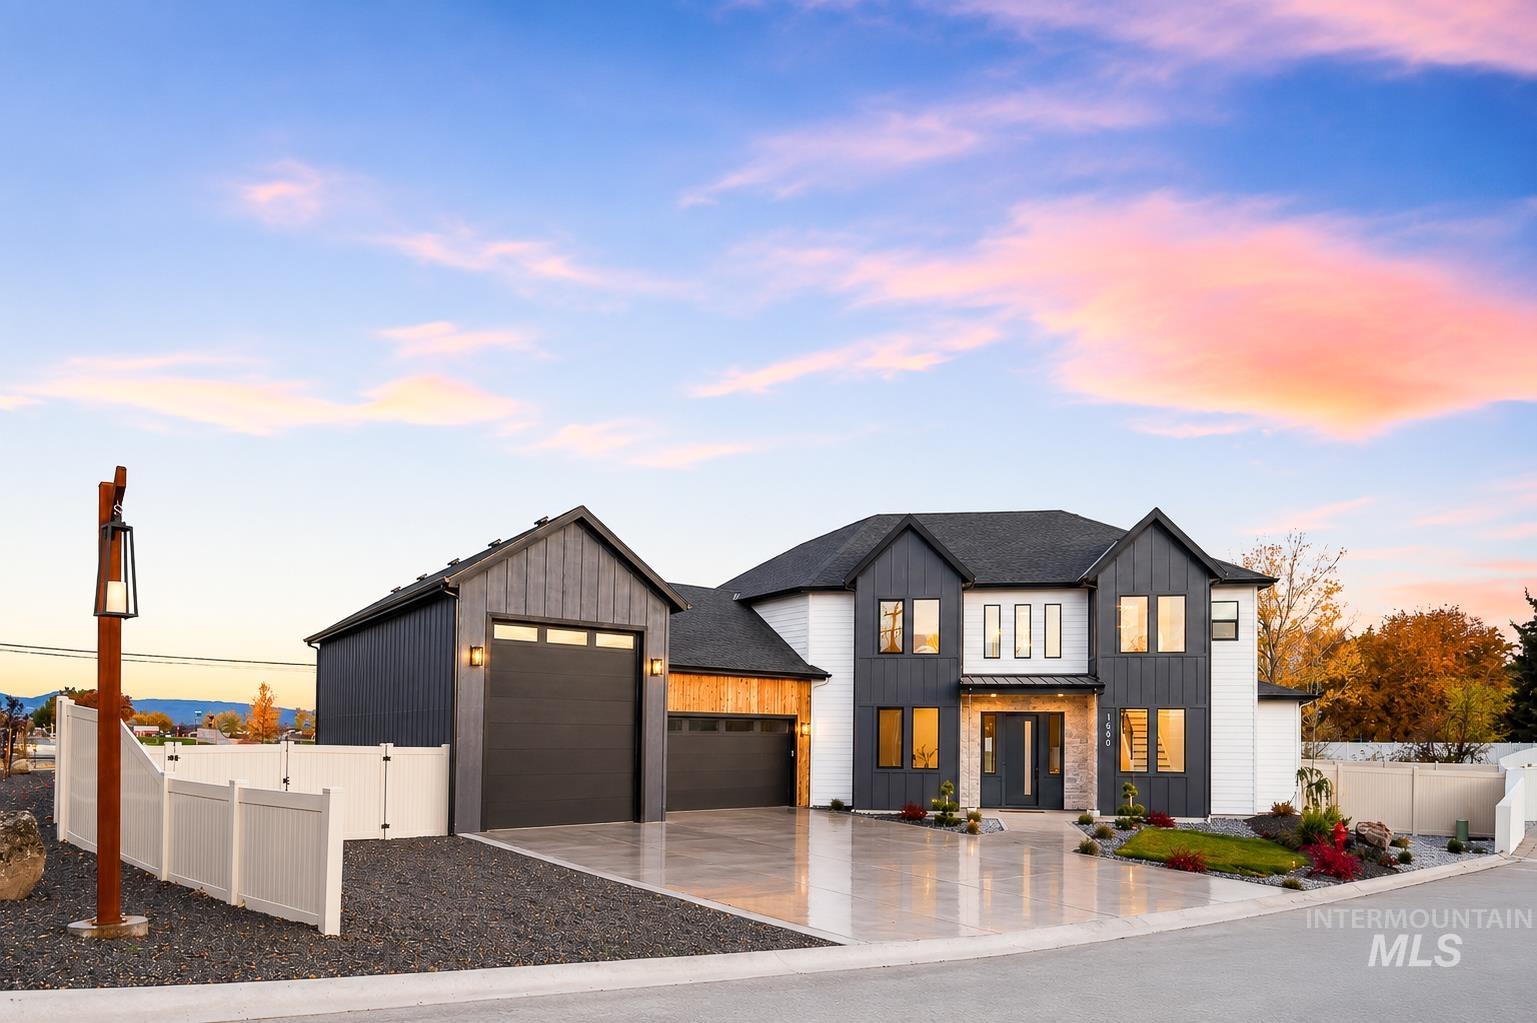
Modern two-story residence featuring a striking dark gray and white exterior with board and batten siding
-
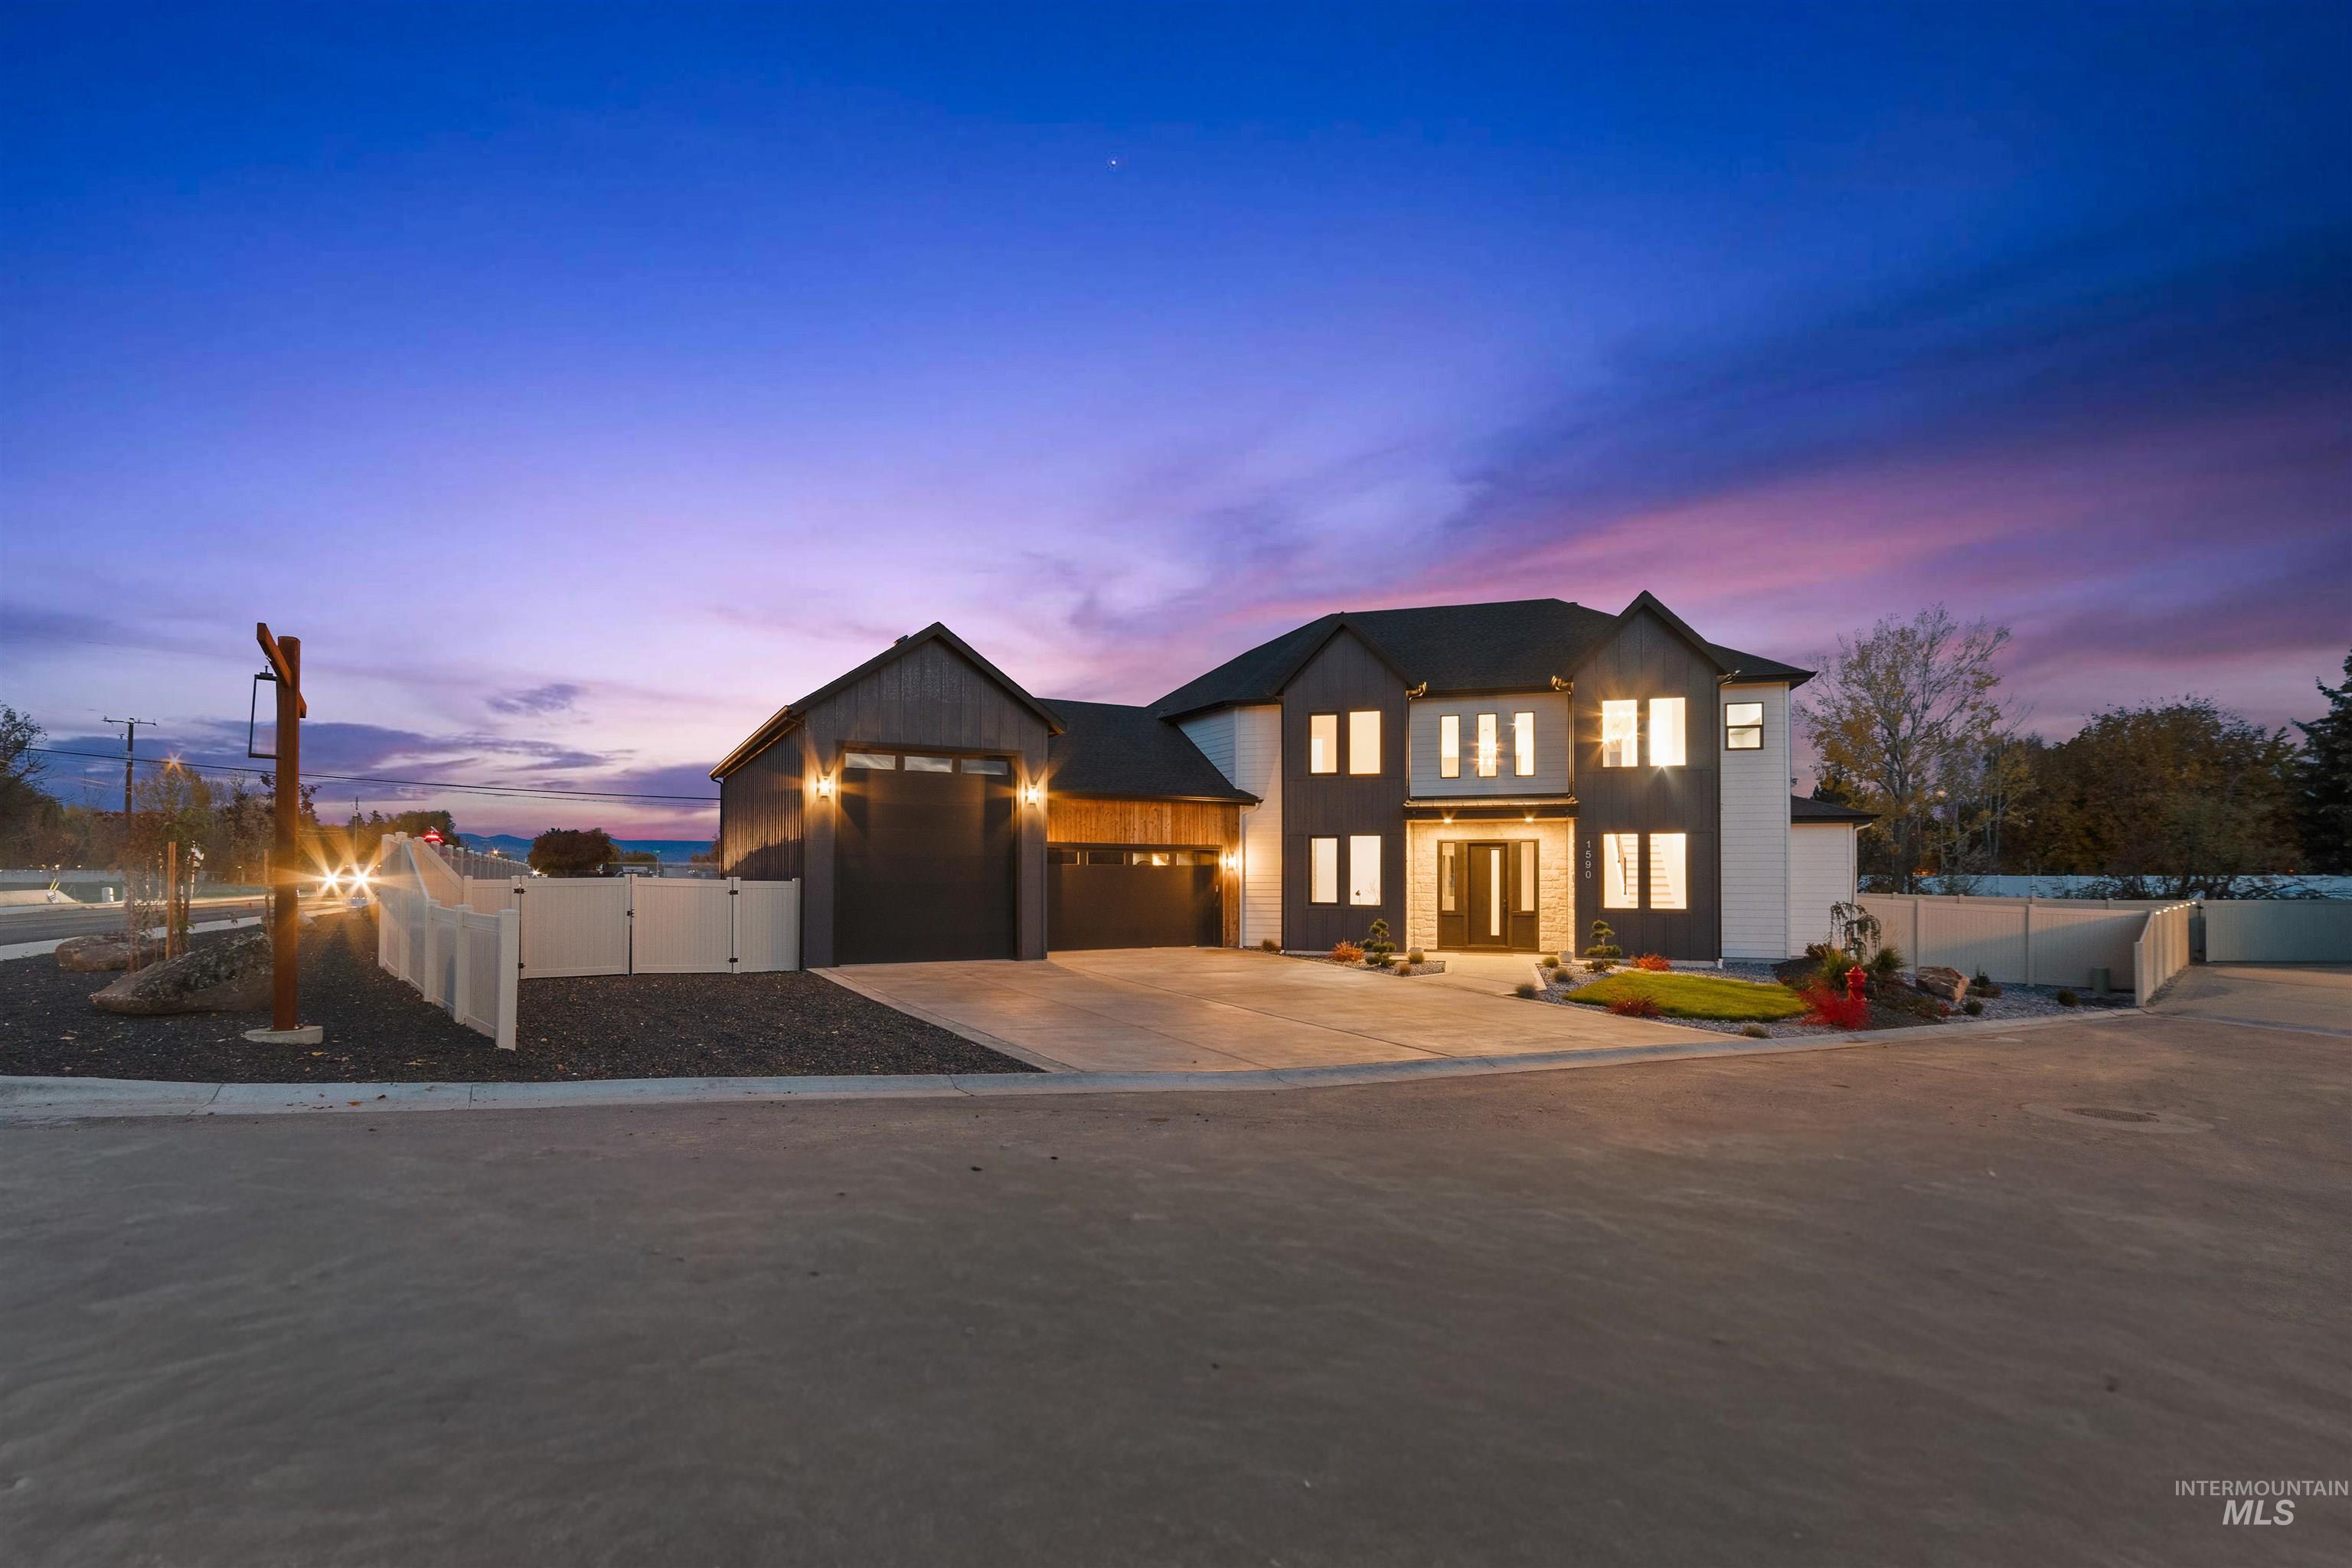
Modern two-story residence featuring a striking facade with contrasting light and dark siding, a two-car garage, and a concrete driveway
-
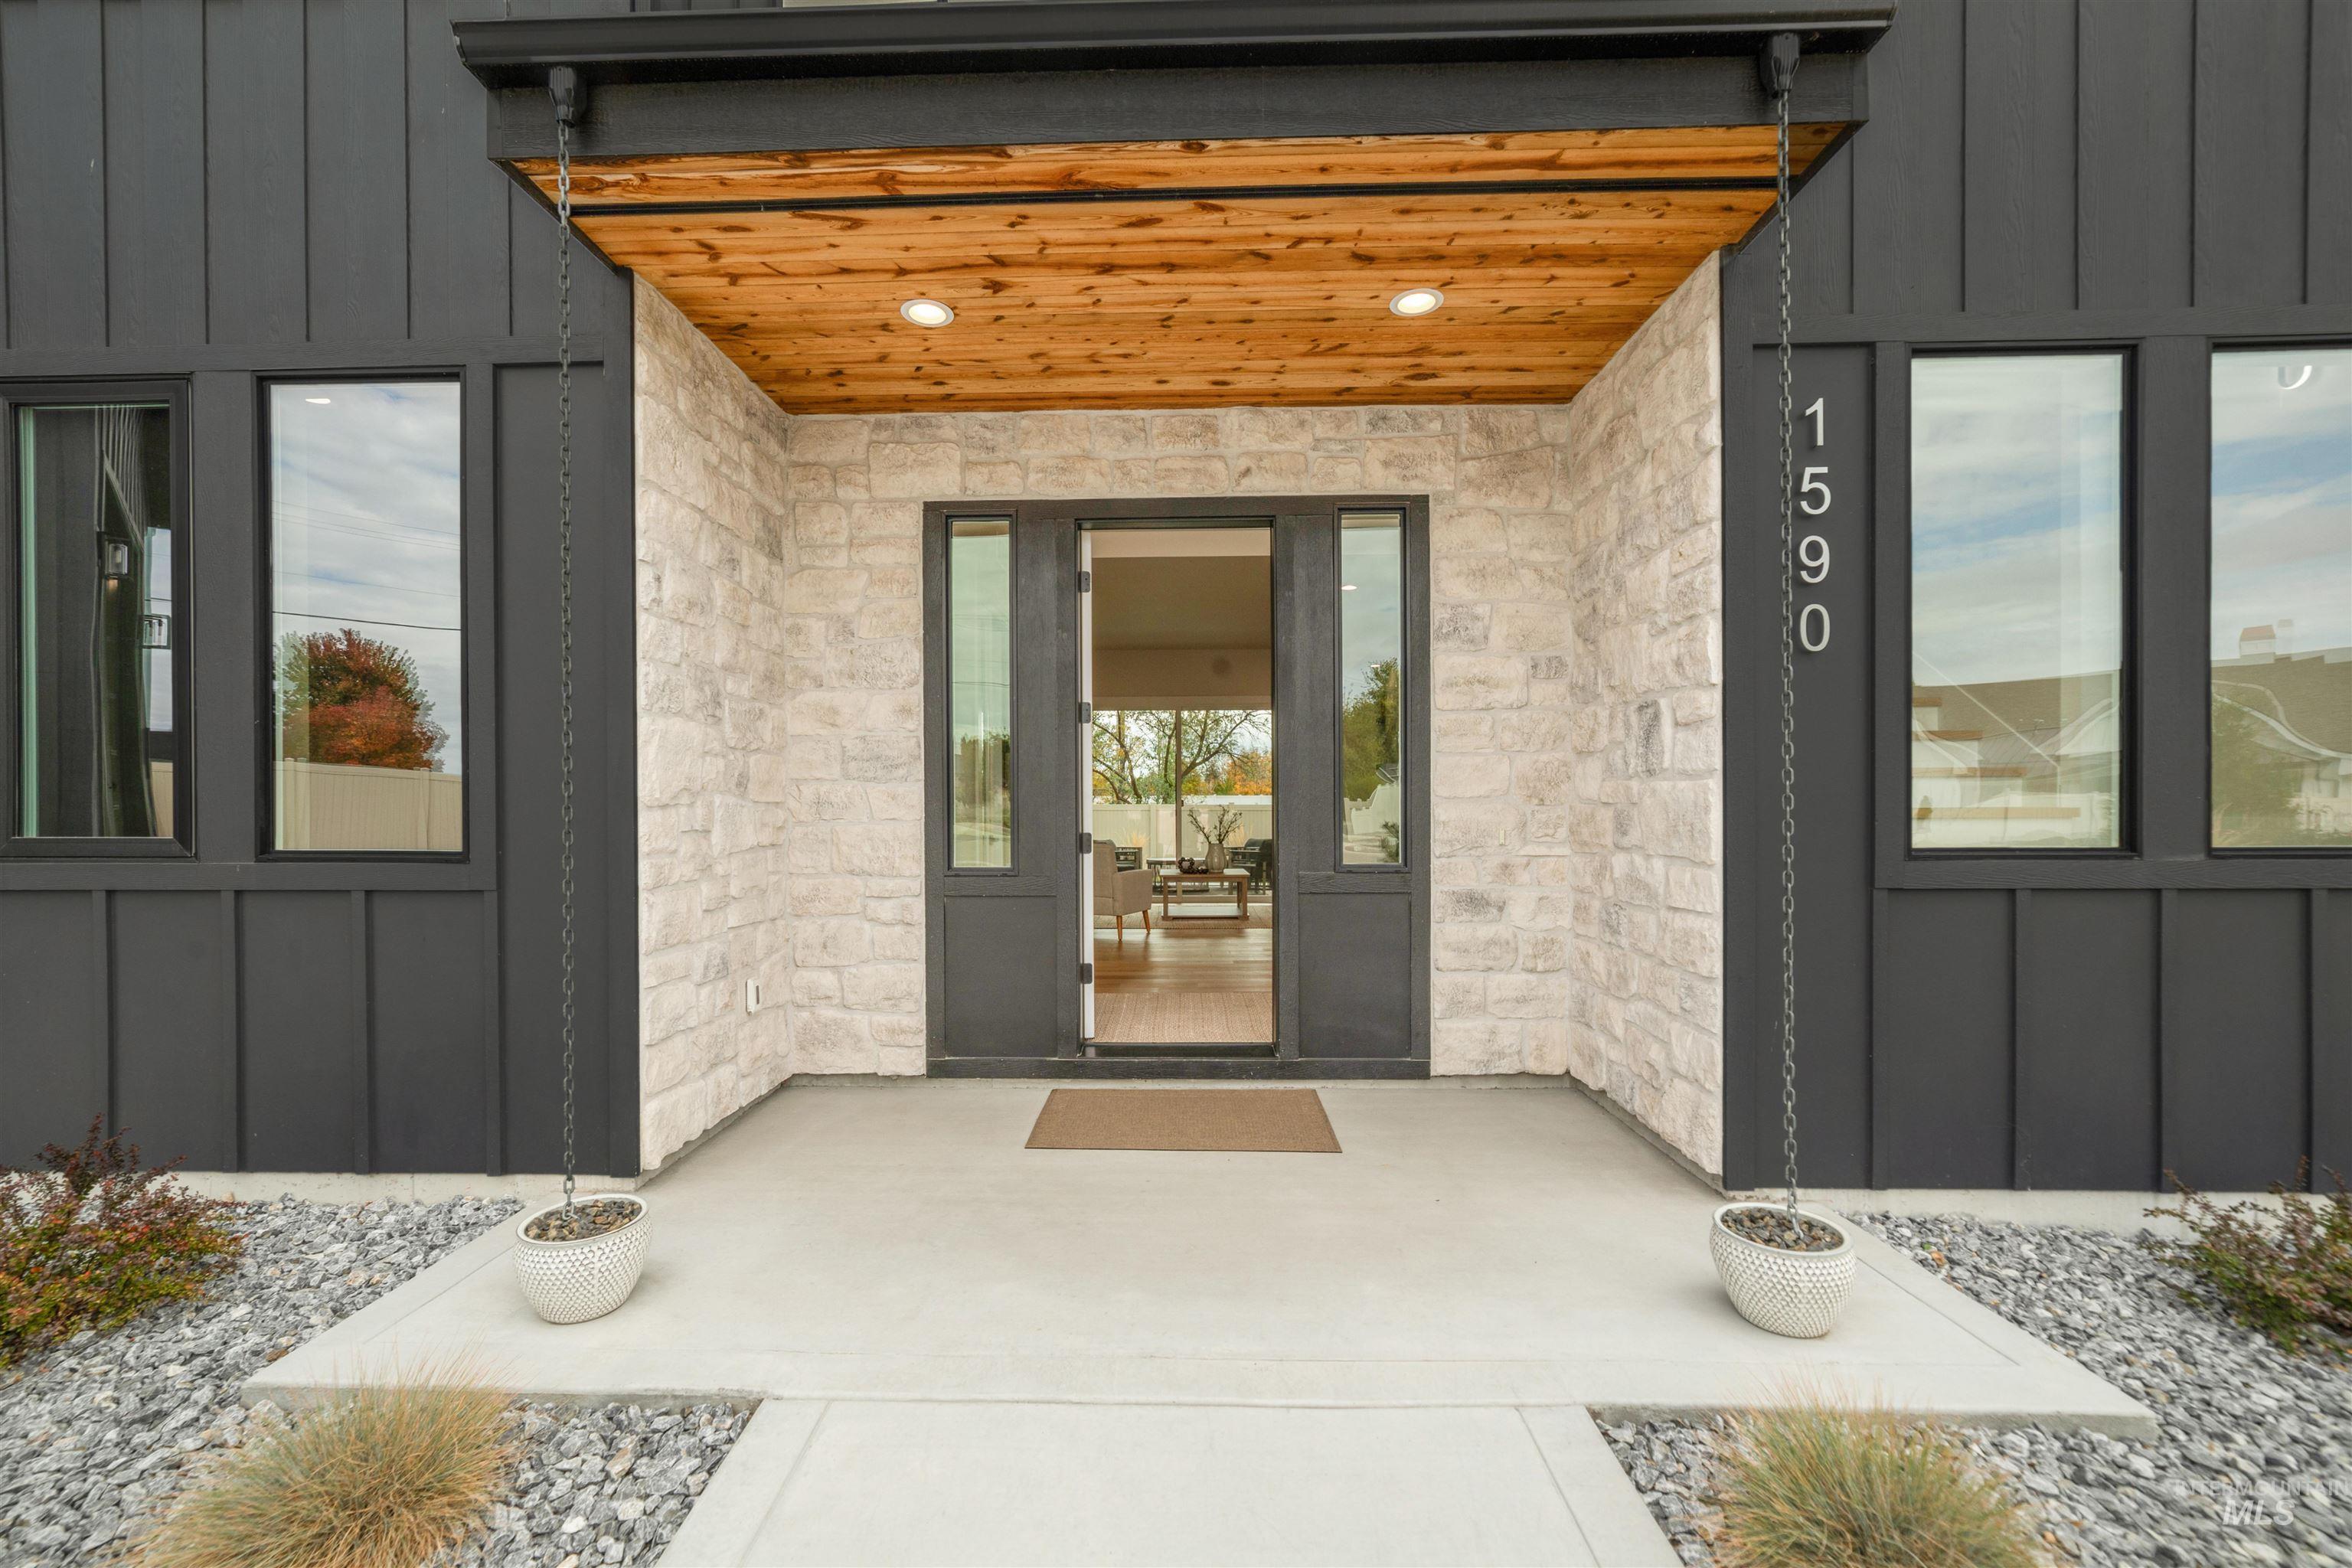
Modern exterior facade featuring vertical siding, light-toned stone masonry, a natural wood-finish porch ceiling with recessed lighting, and a front entry door with dual sidelights
-
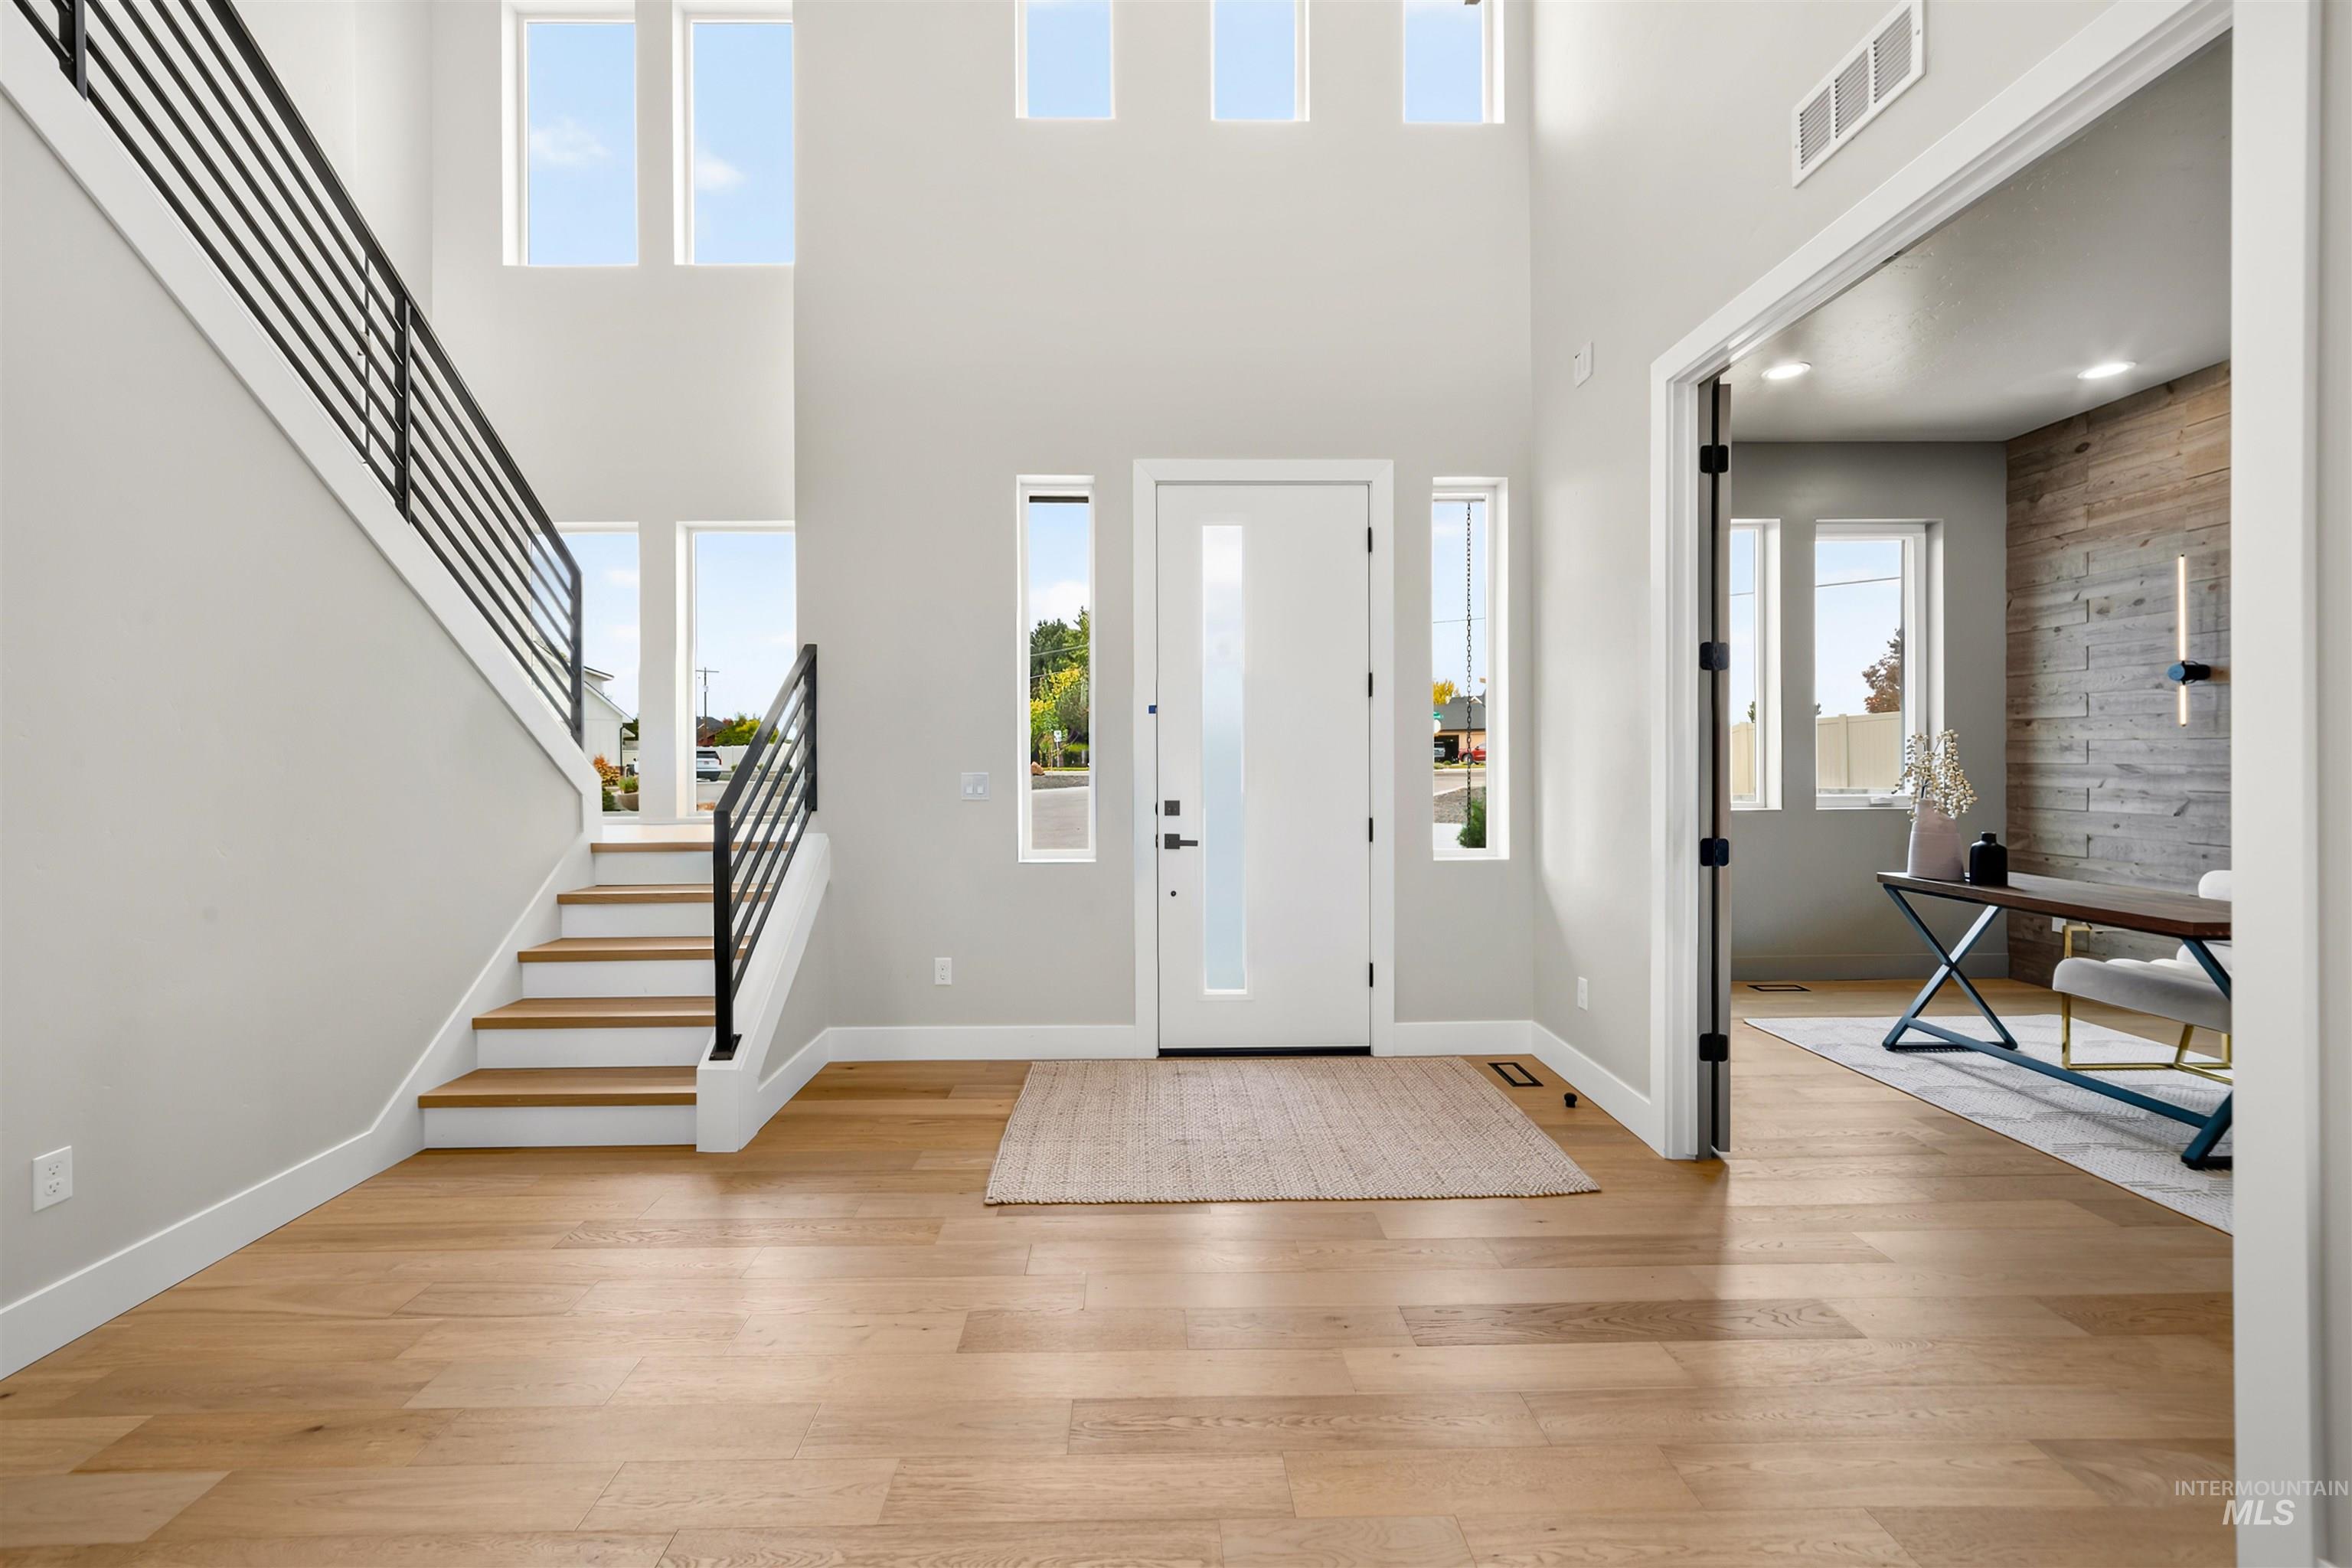
Entryway featuring high ceilings, wood-finish flooring, a staircase with matte black metal railings, a central door with a frosted glass panel, and a wood-paneled accent wall
-
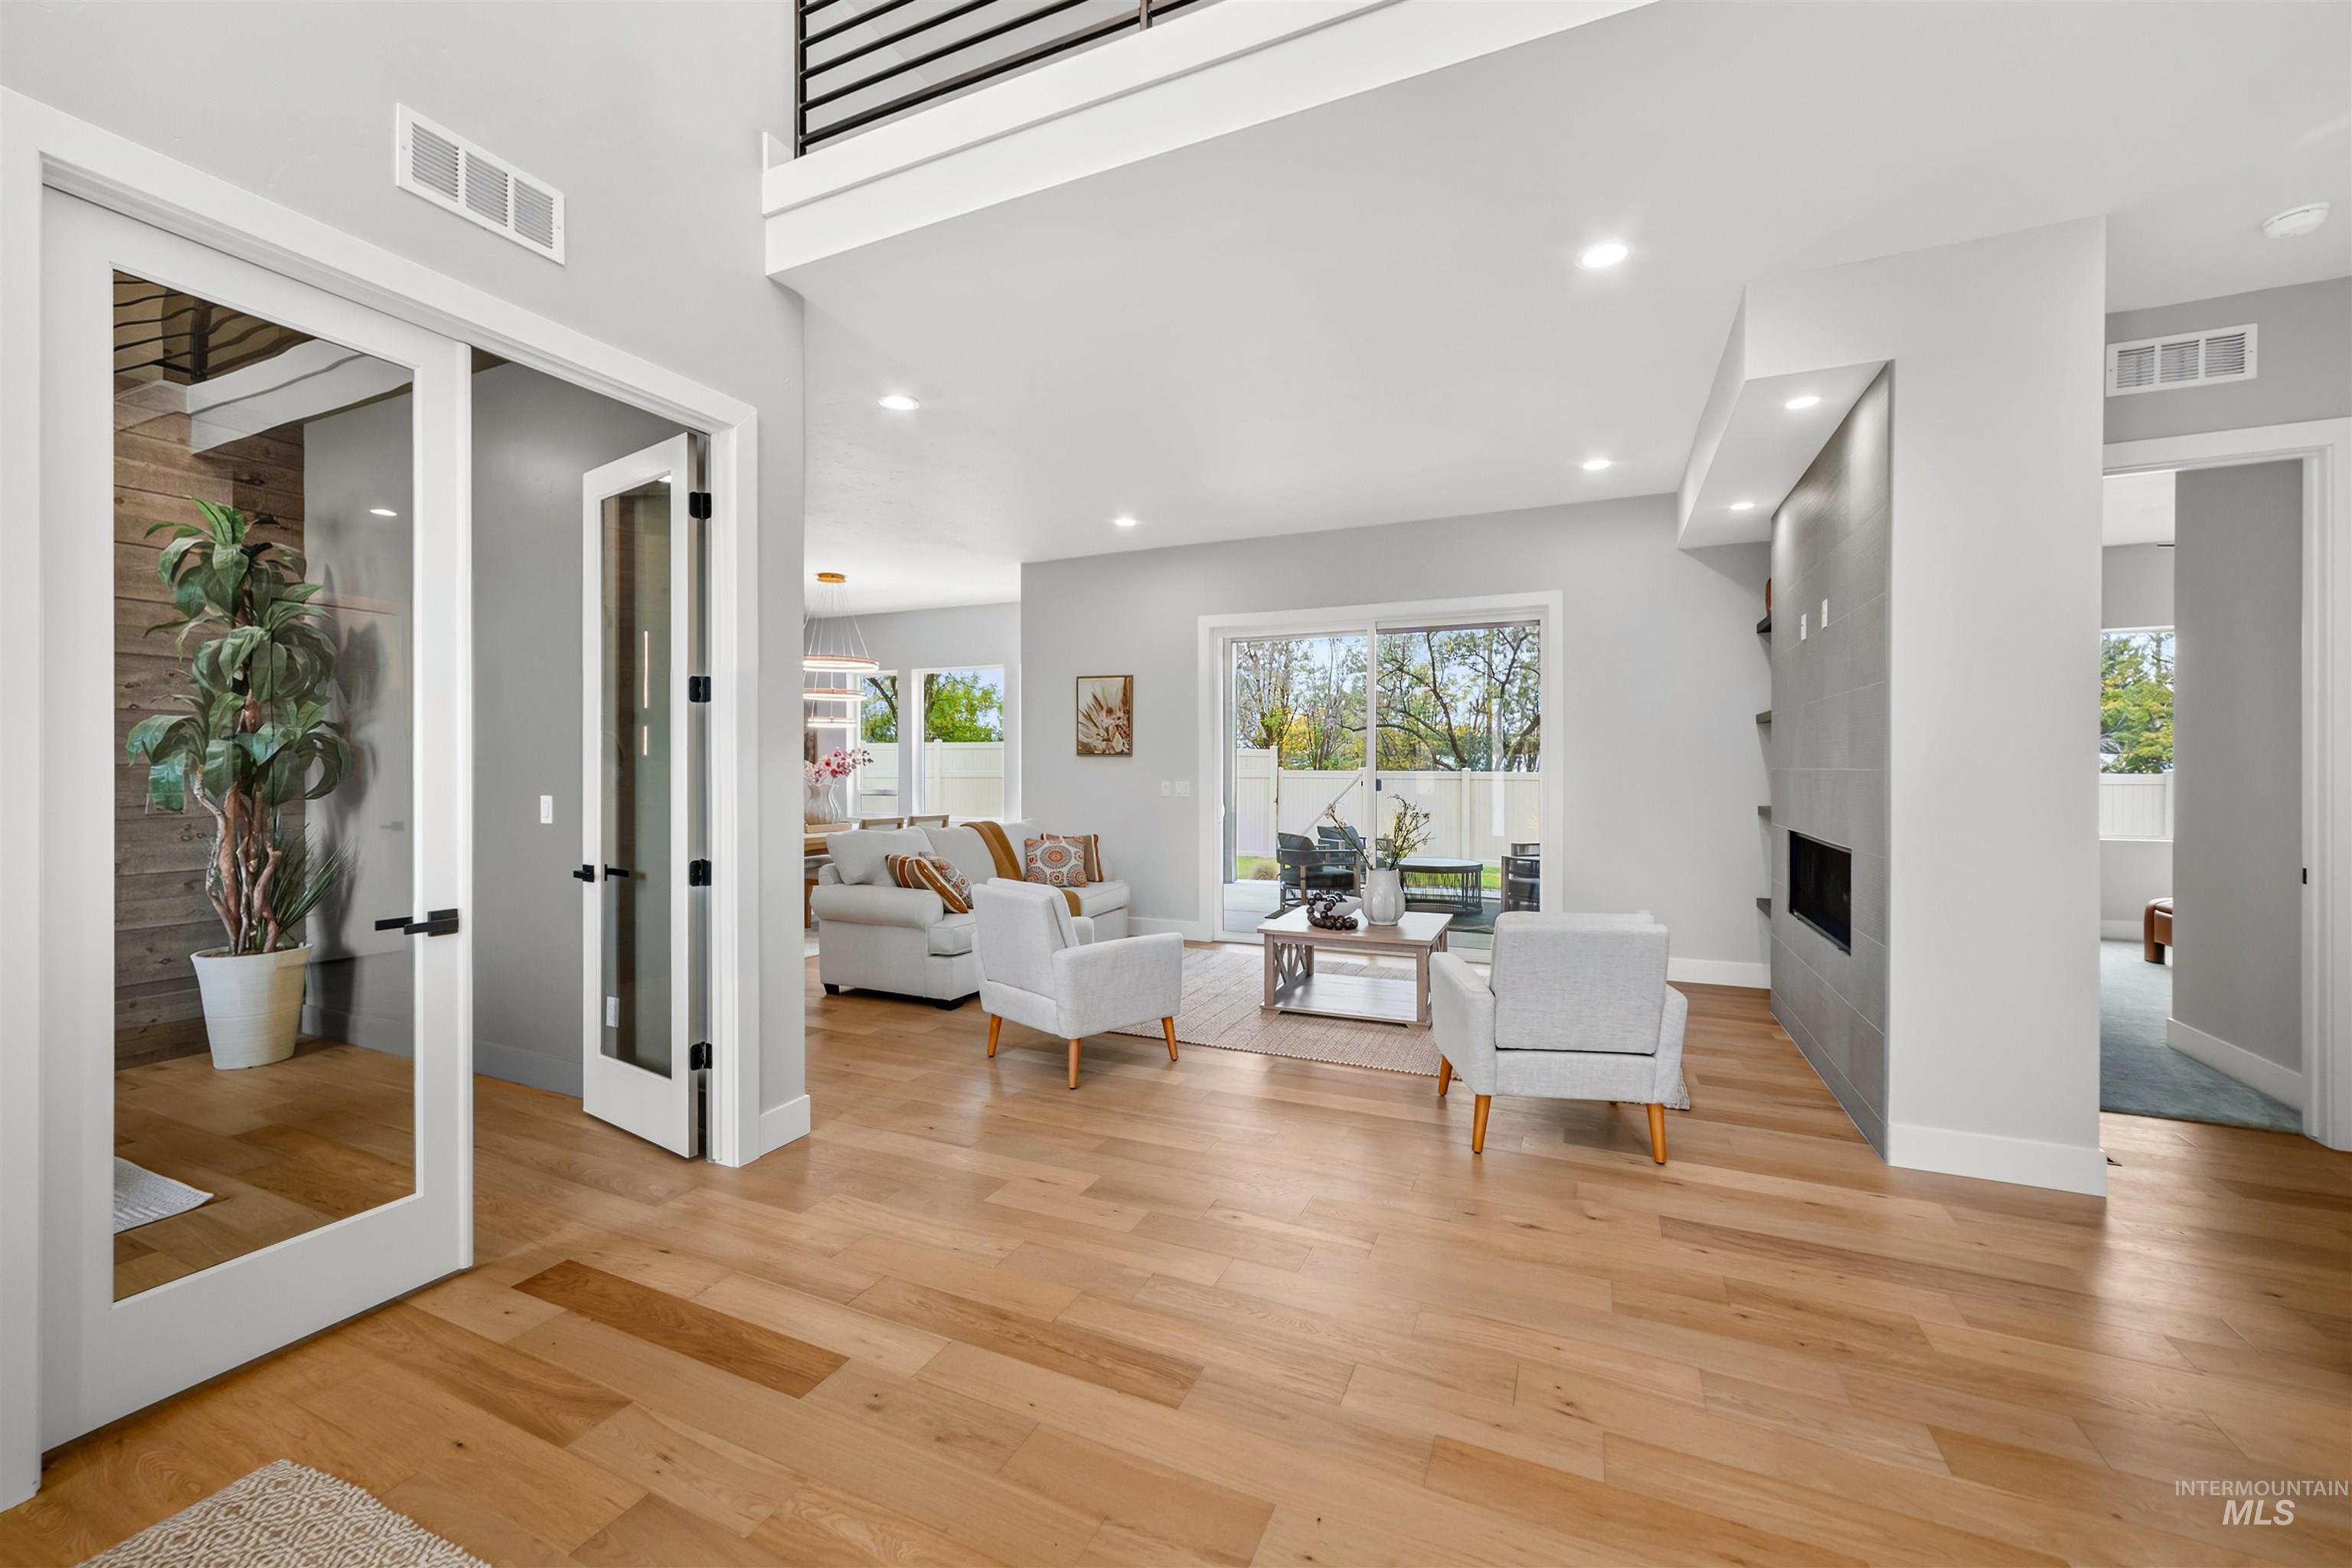
High-ceiling living area featuring wood-finish flooring, glass-paneled double doors, a built-in tile fireplace surround, and recessed lighting
-
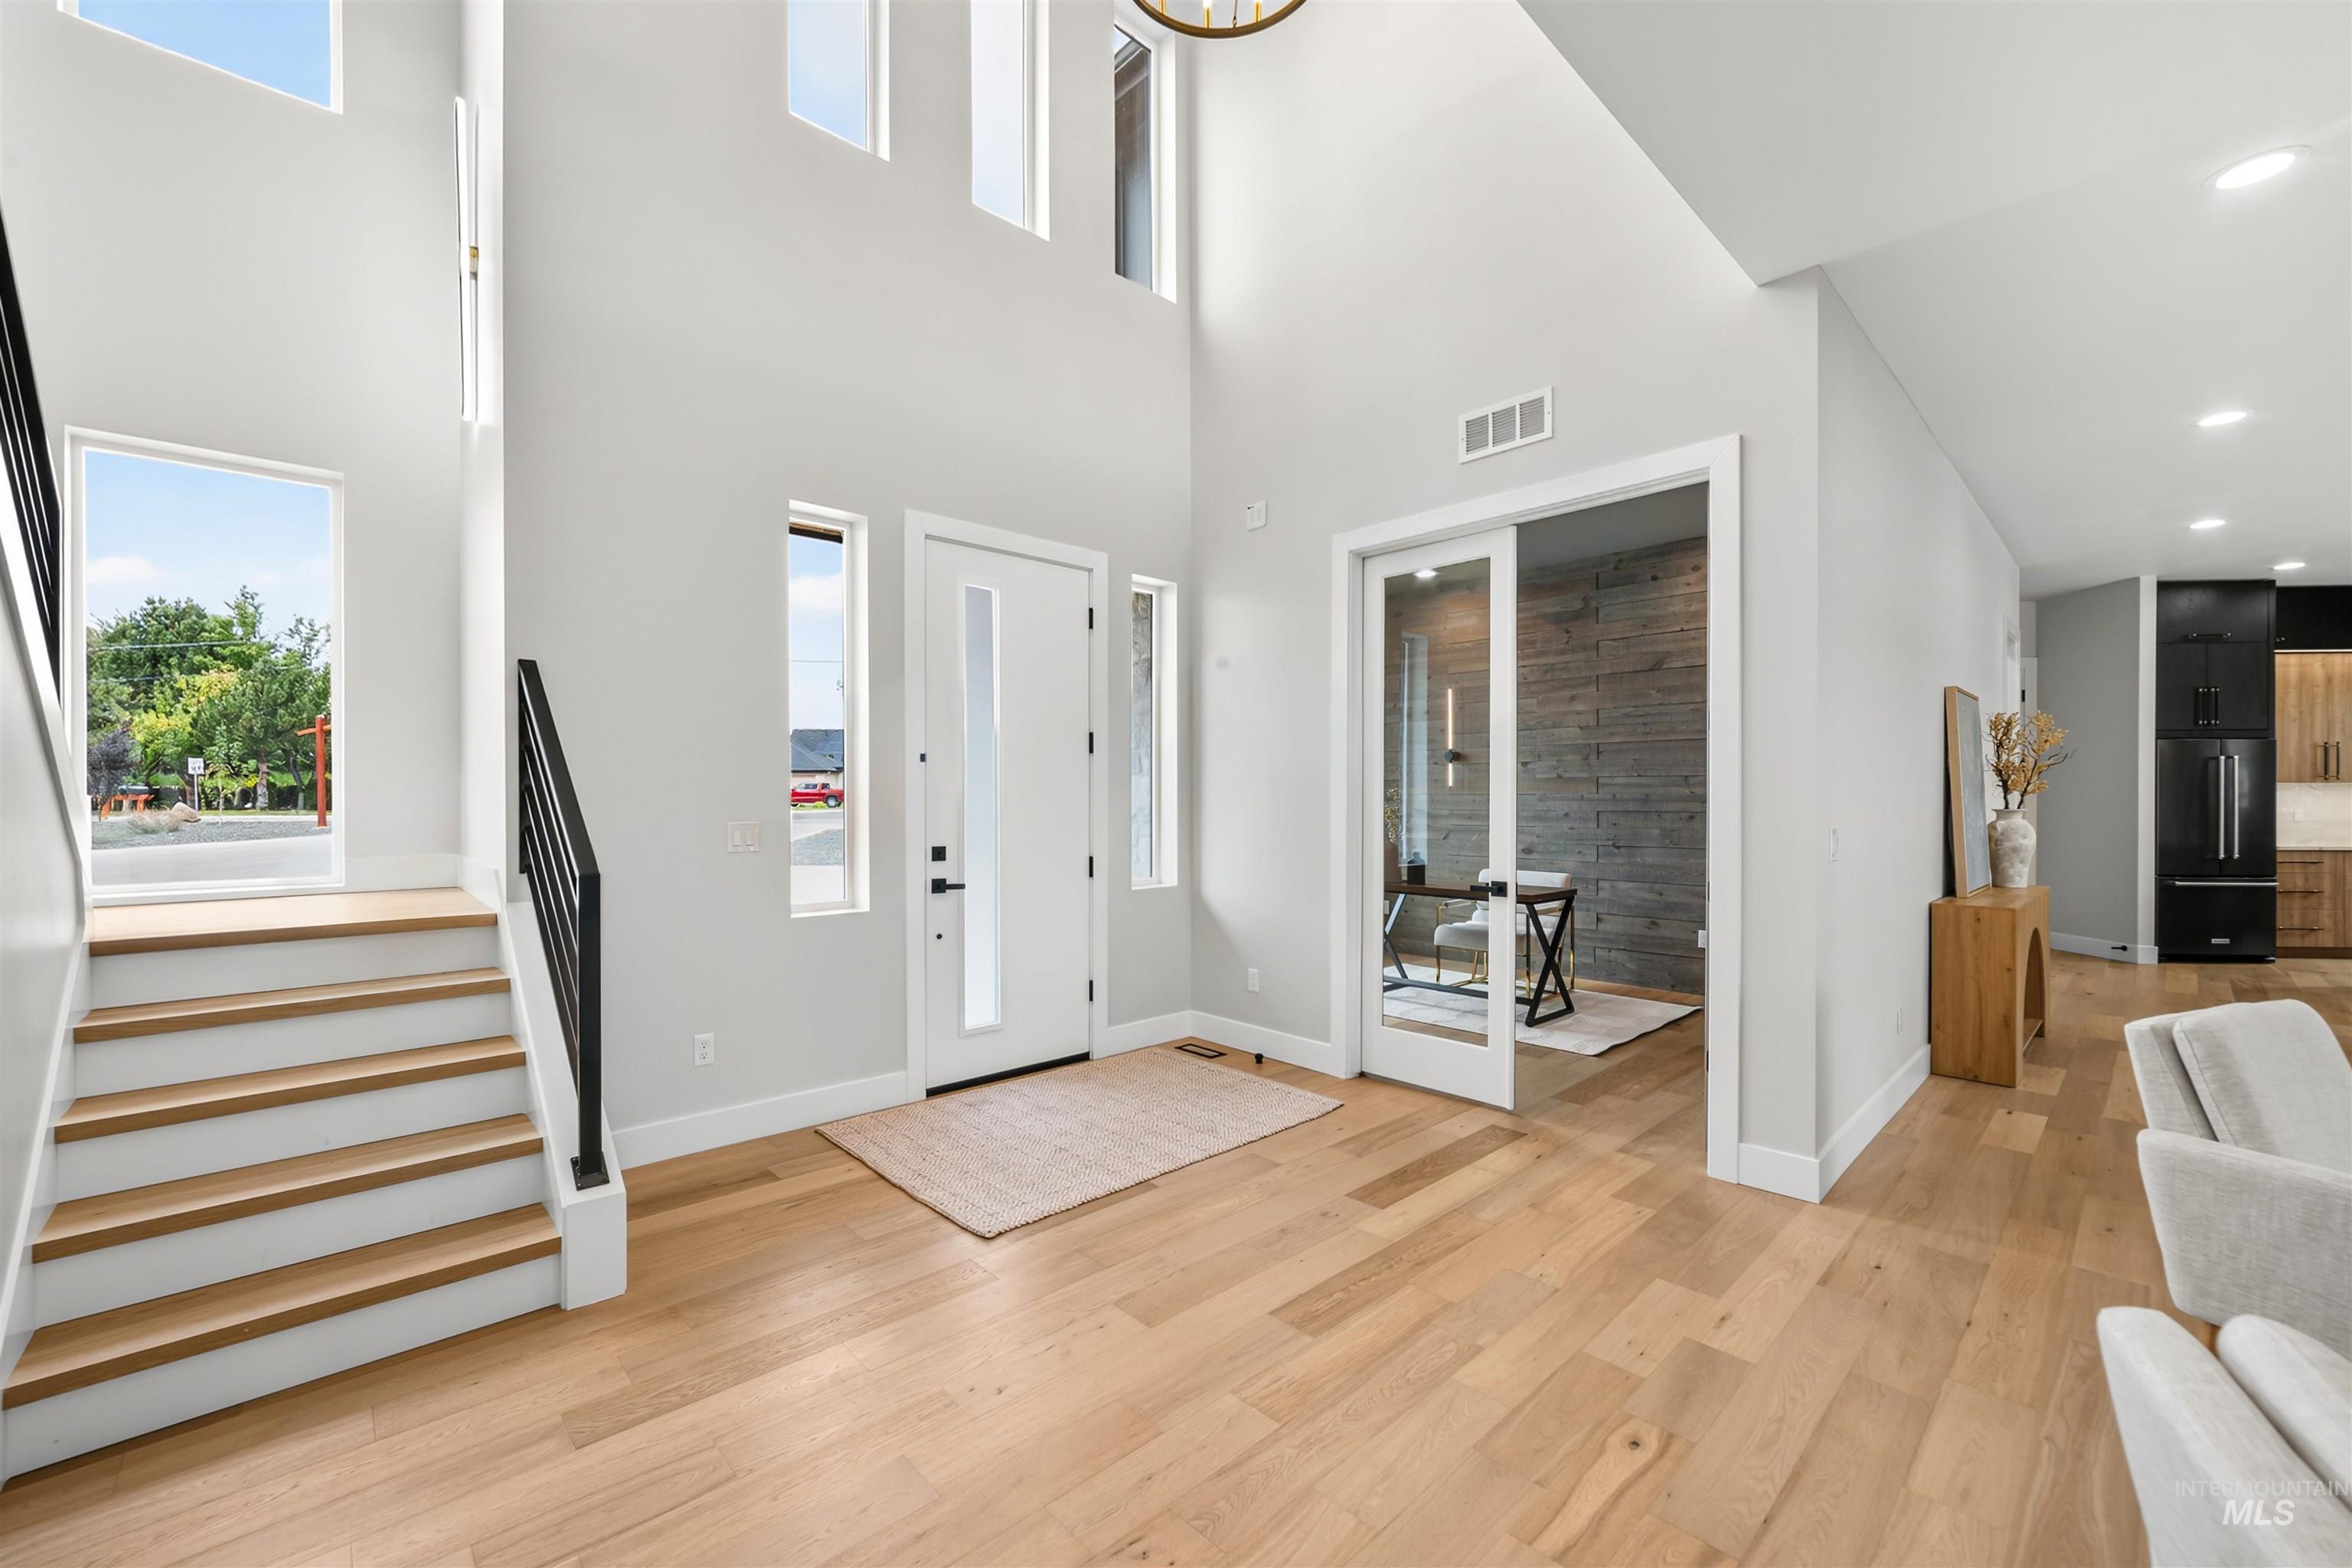
Double-height foyer featuring wood-finish flooring, a contemporary staircase with matte black metal railings, clerestory windows, and a dedicated room with a textured wood-plank accent wall enclosed by glass-paned doors
-
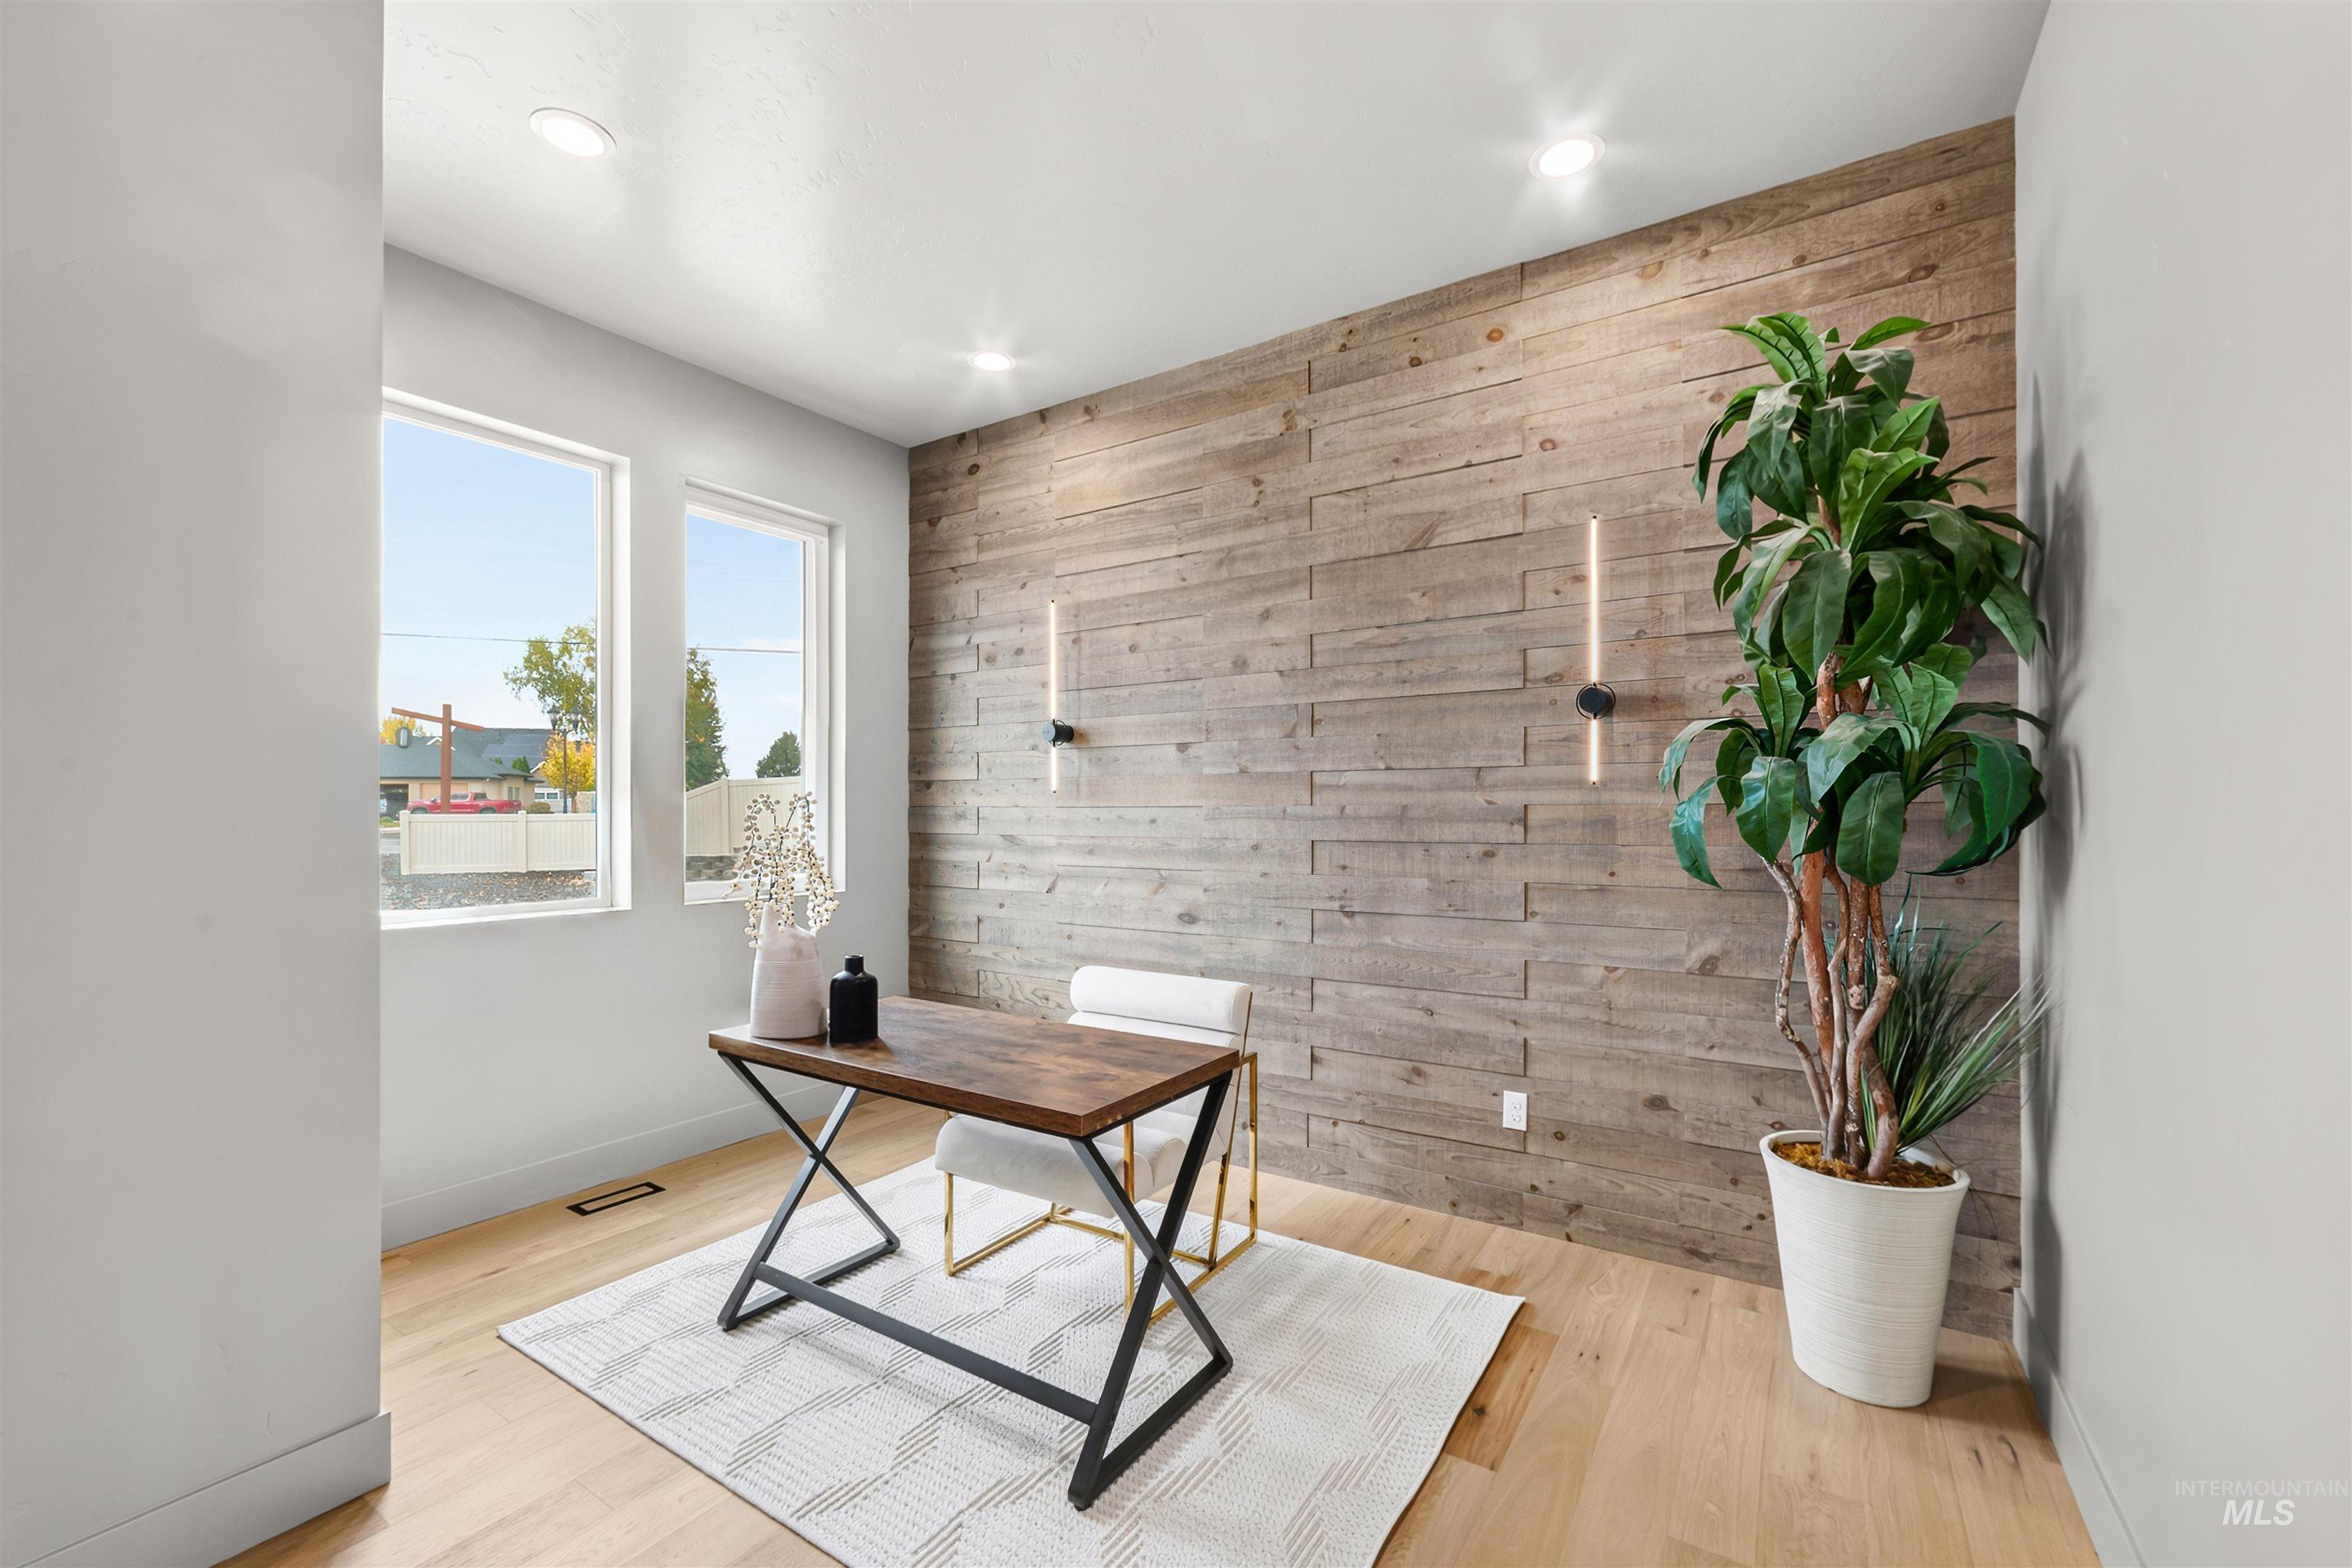
Room featuring wood-plank accent wall, recessed lighting, double windows, and wood-finish flooring
-
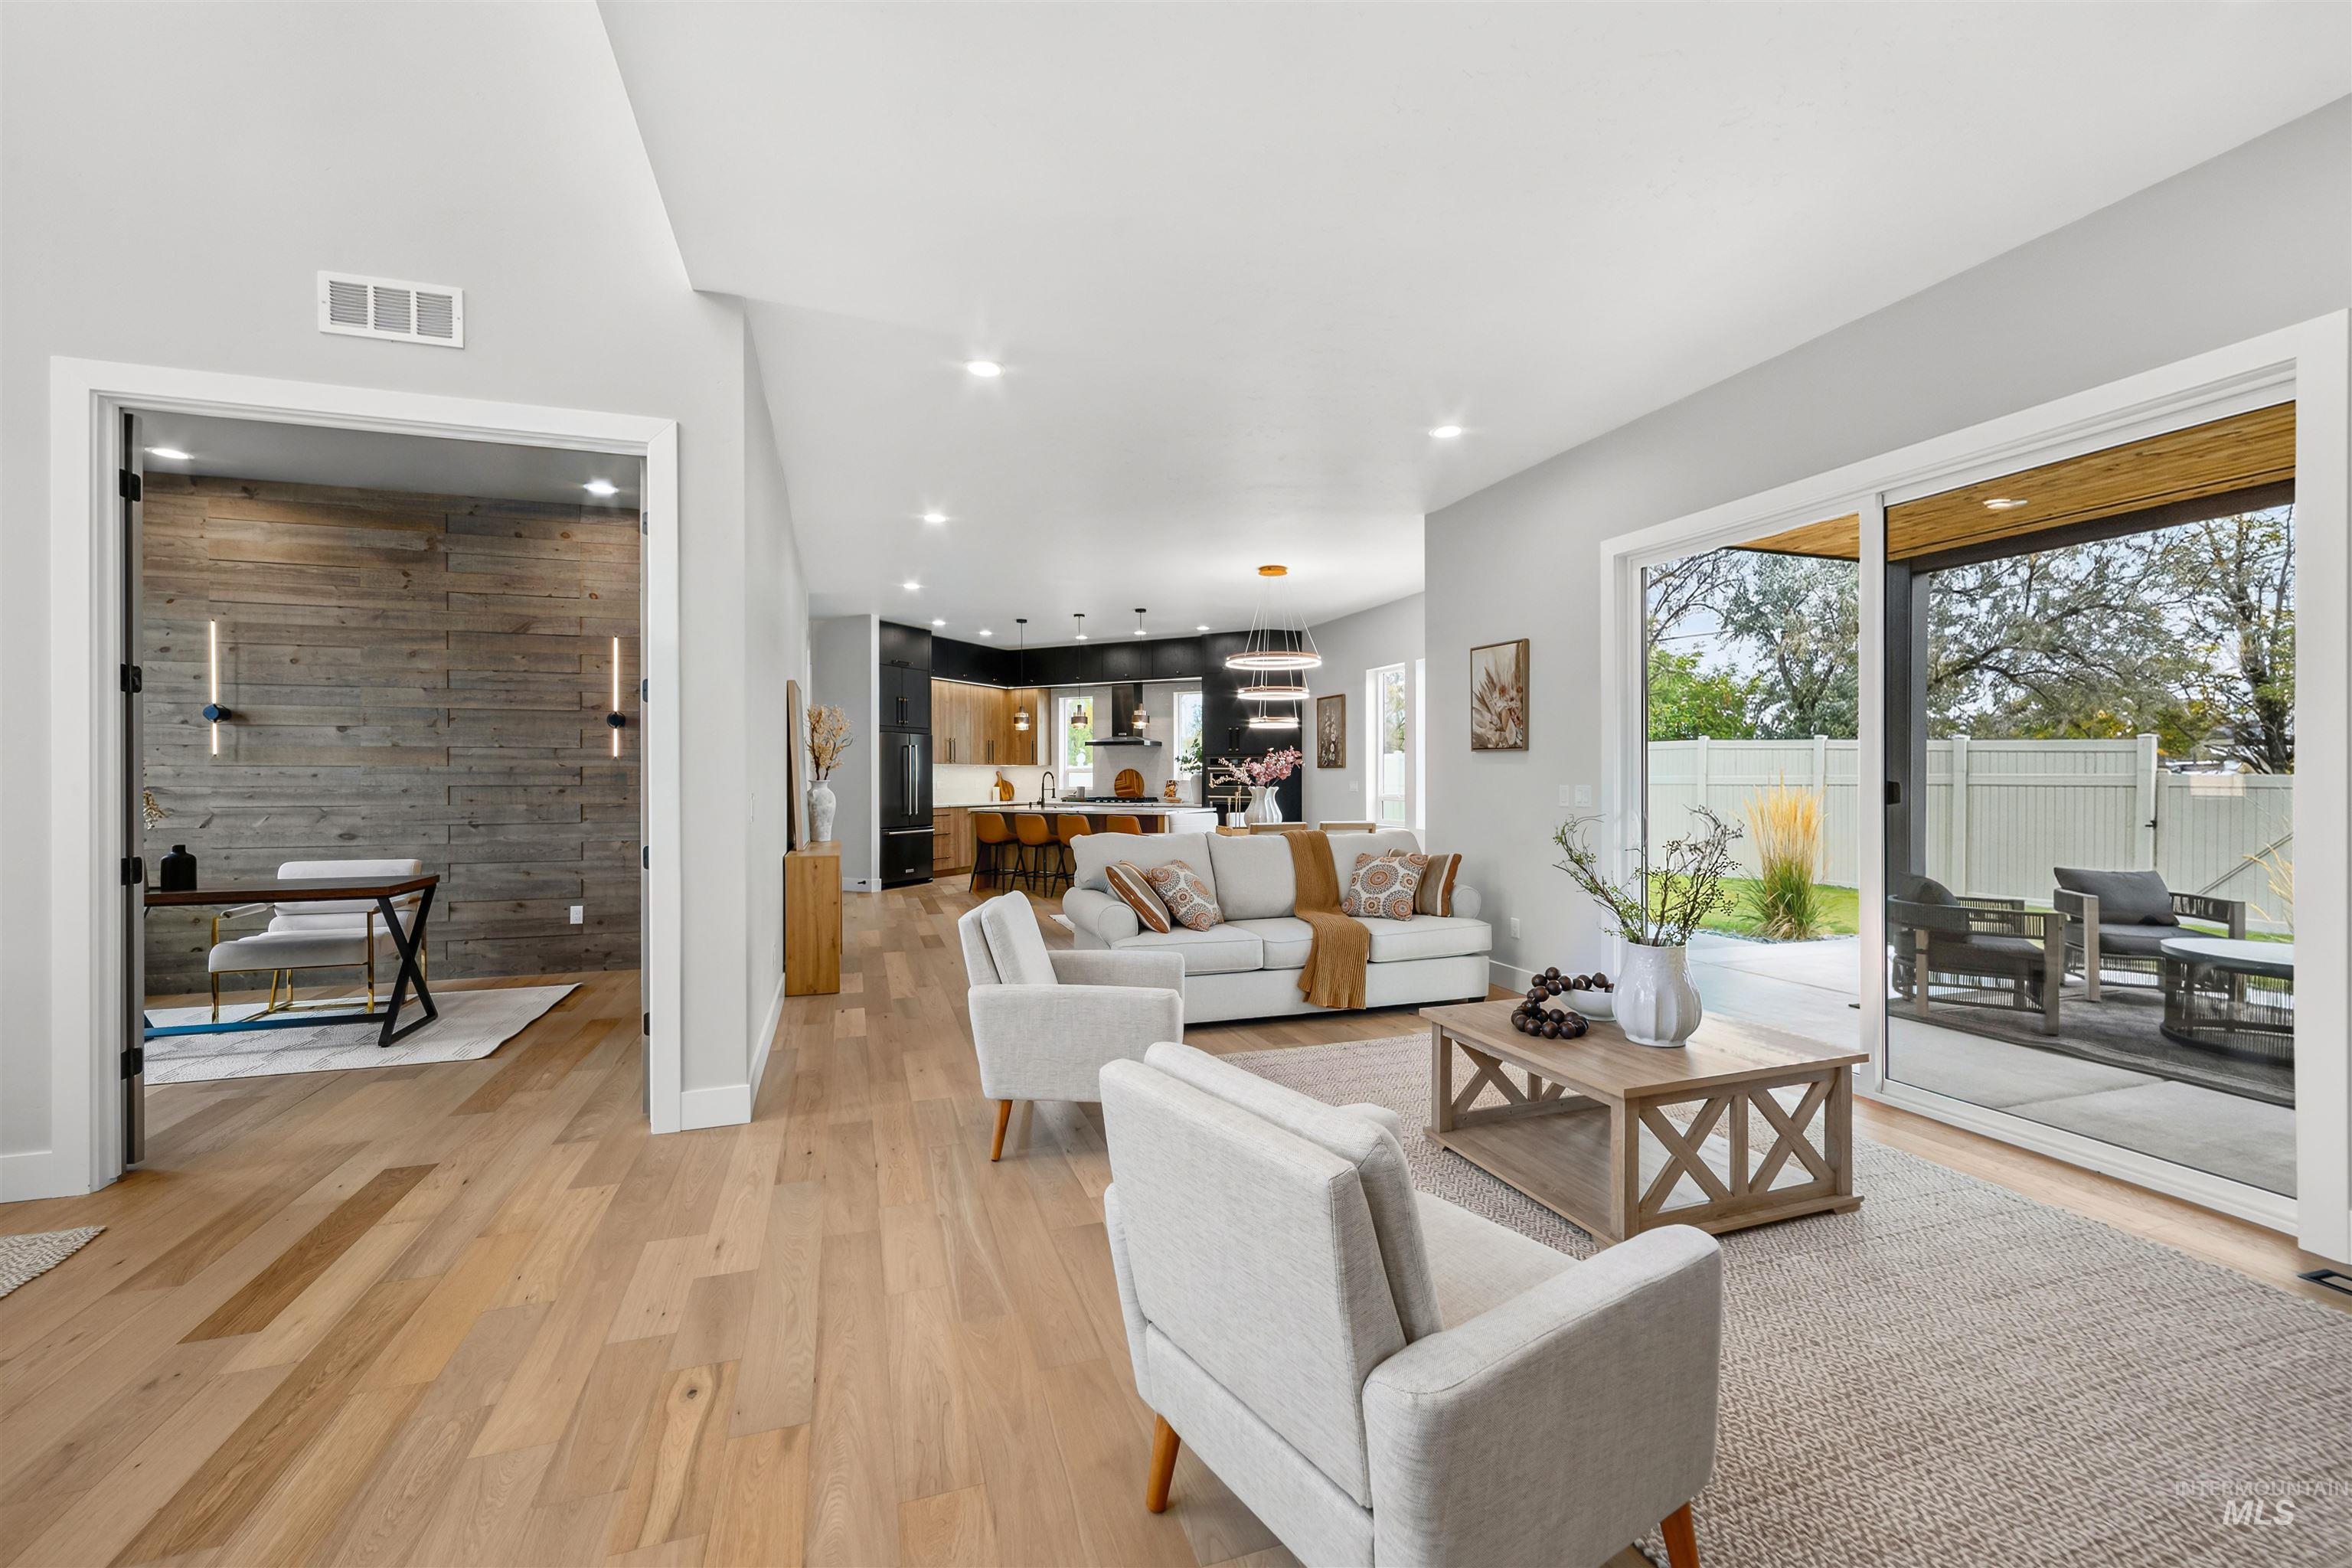
Open-concept living space featuring wood-finish flooring, recessed lighting, a reclaimed wood accent wall, and a multi-panel sliding glass door providing access to the patio
-
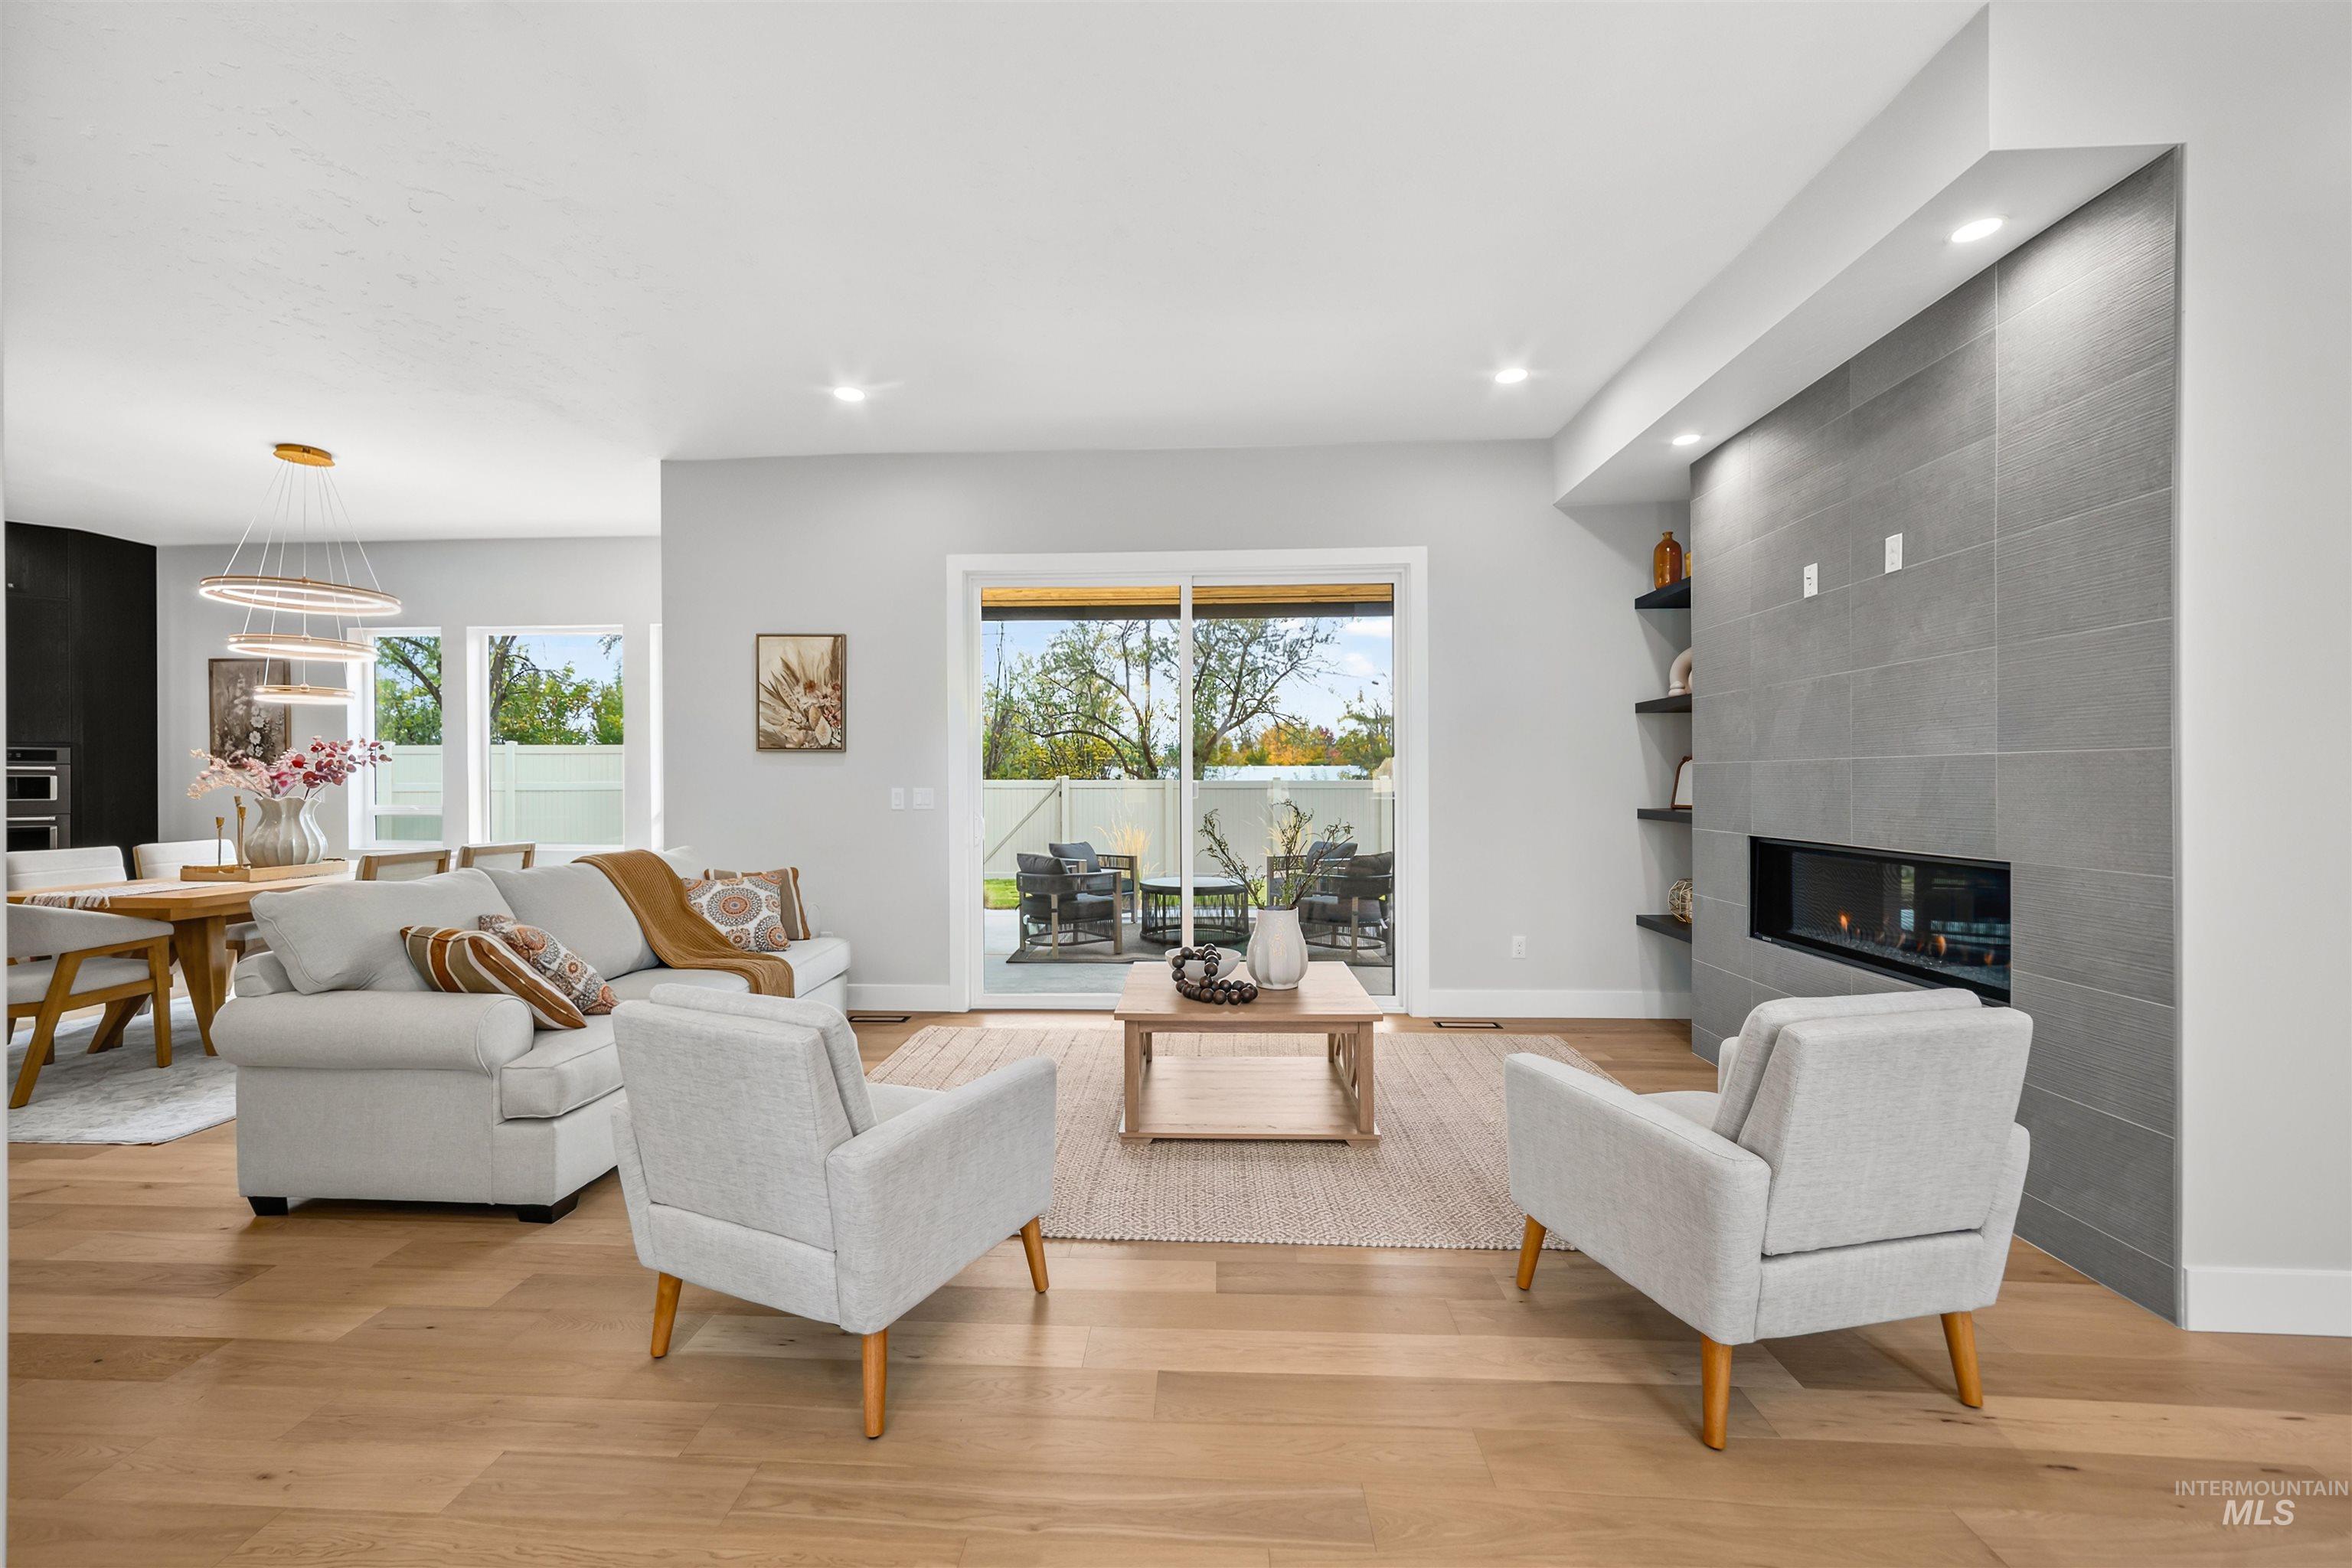
Open-concept interior featuring light wood-finish flooring, recessed lighting, and a linear fireplace with gray stone-tile surround accented by built-in shelving
-
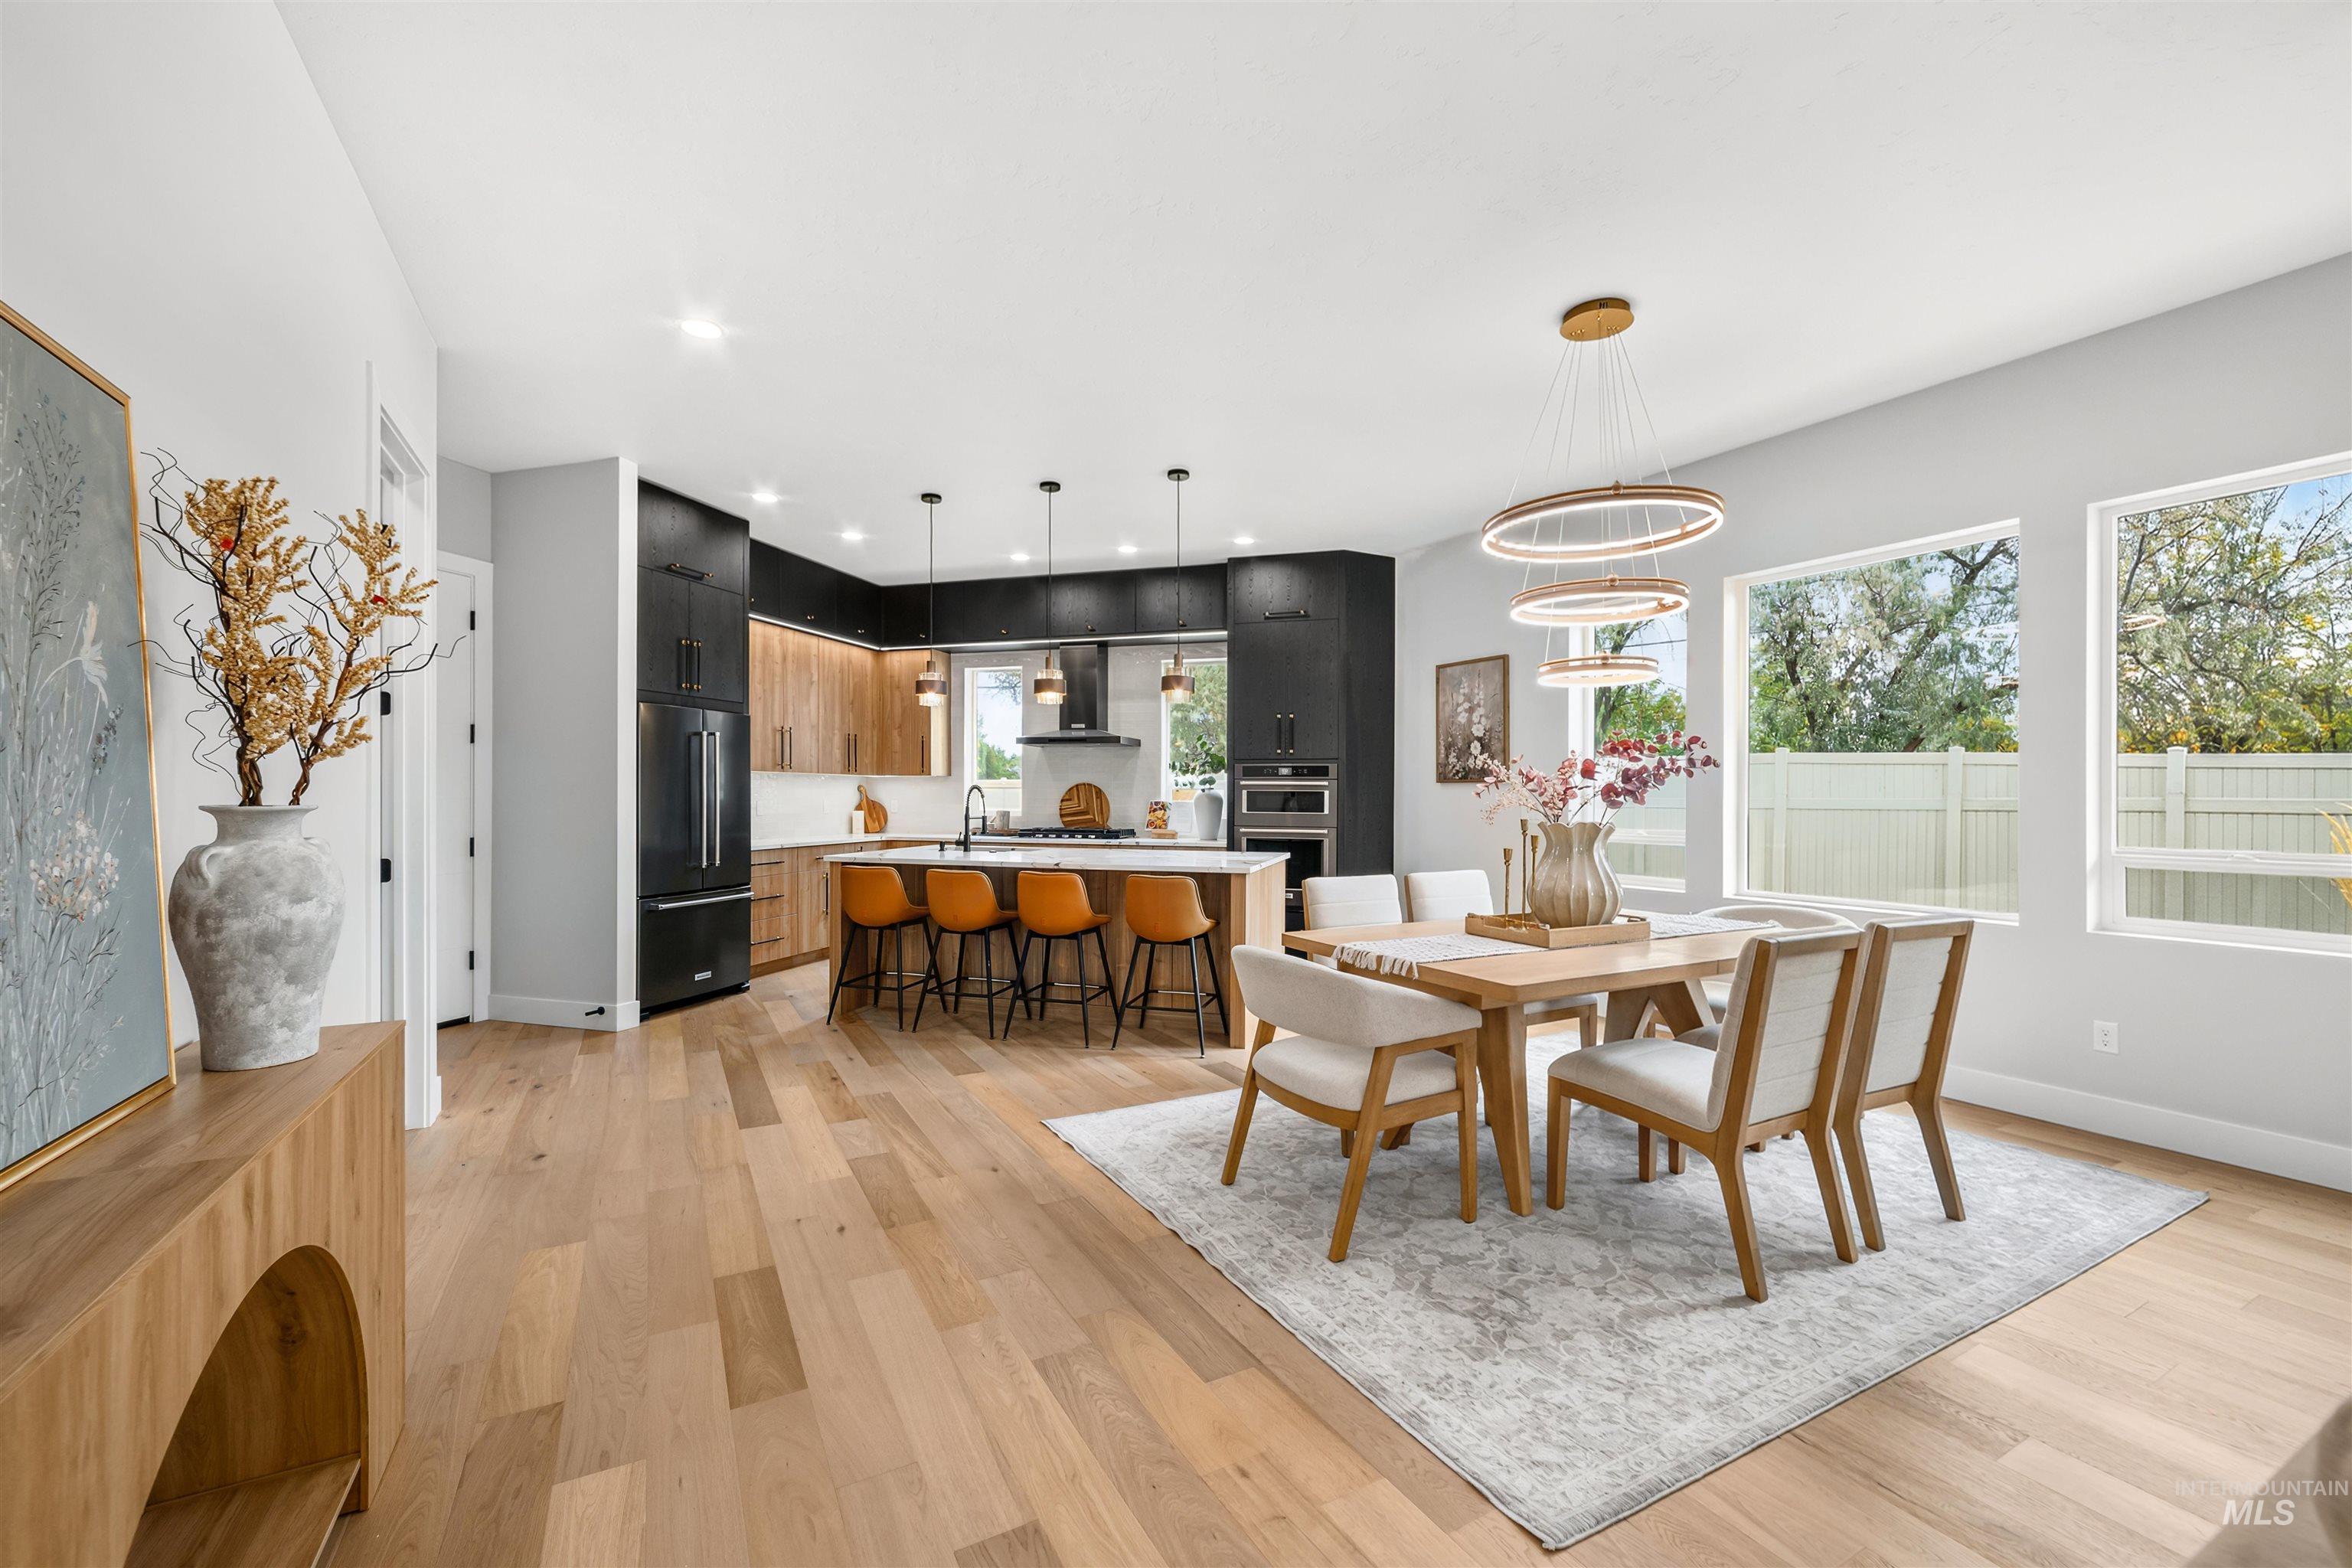
Kitchen featuring black and wood-finish cabinetry, a central island with integrated seating, recessed lighting, wood-finish flooring, and multi-tier circular pendant lighting
-
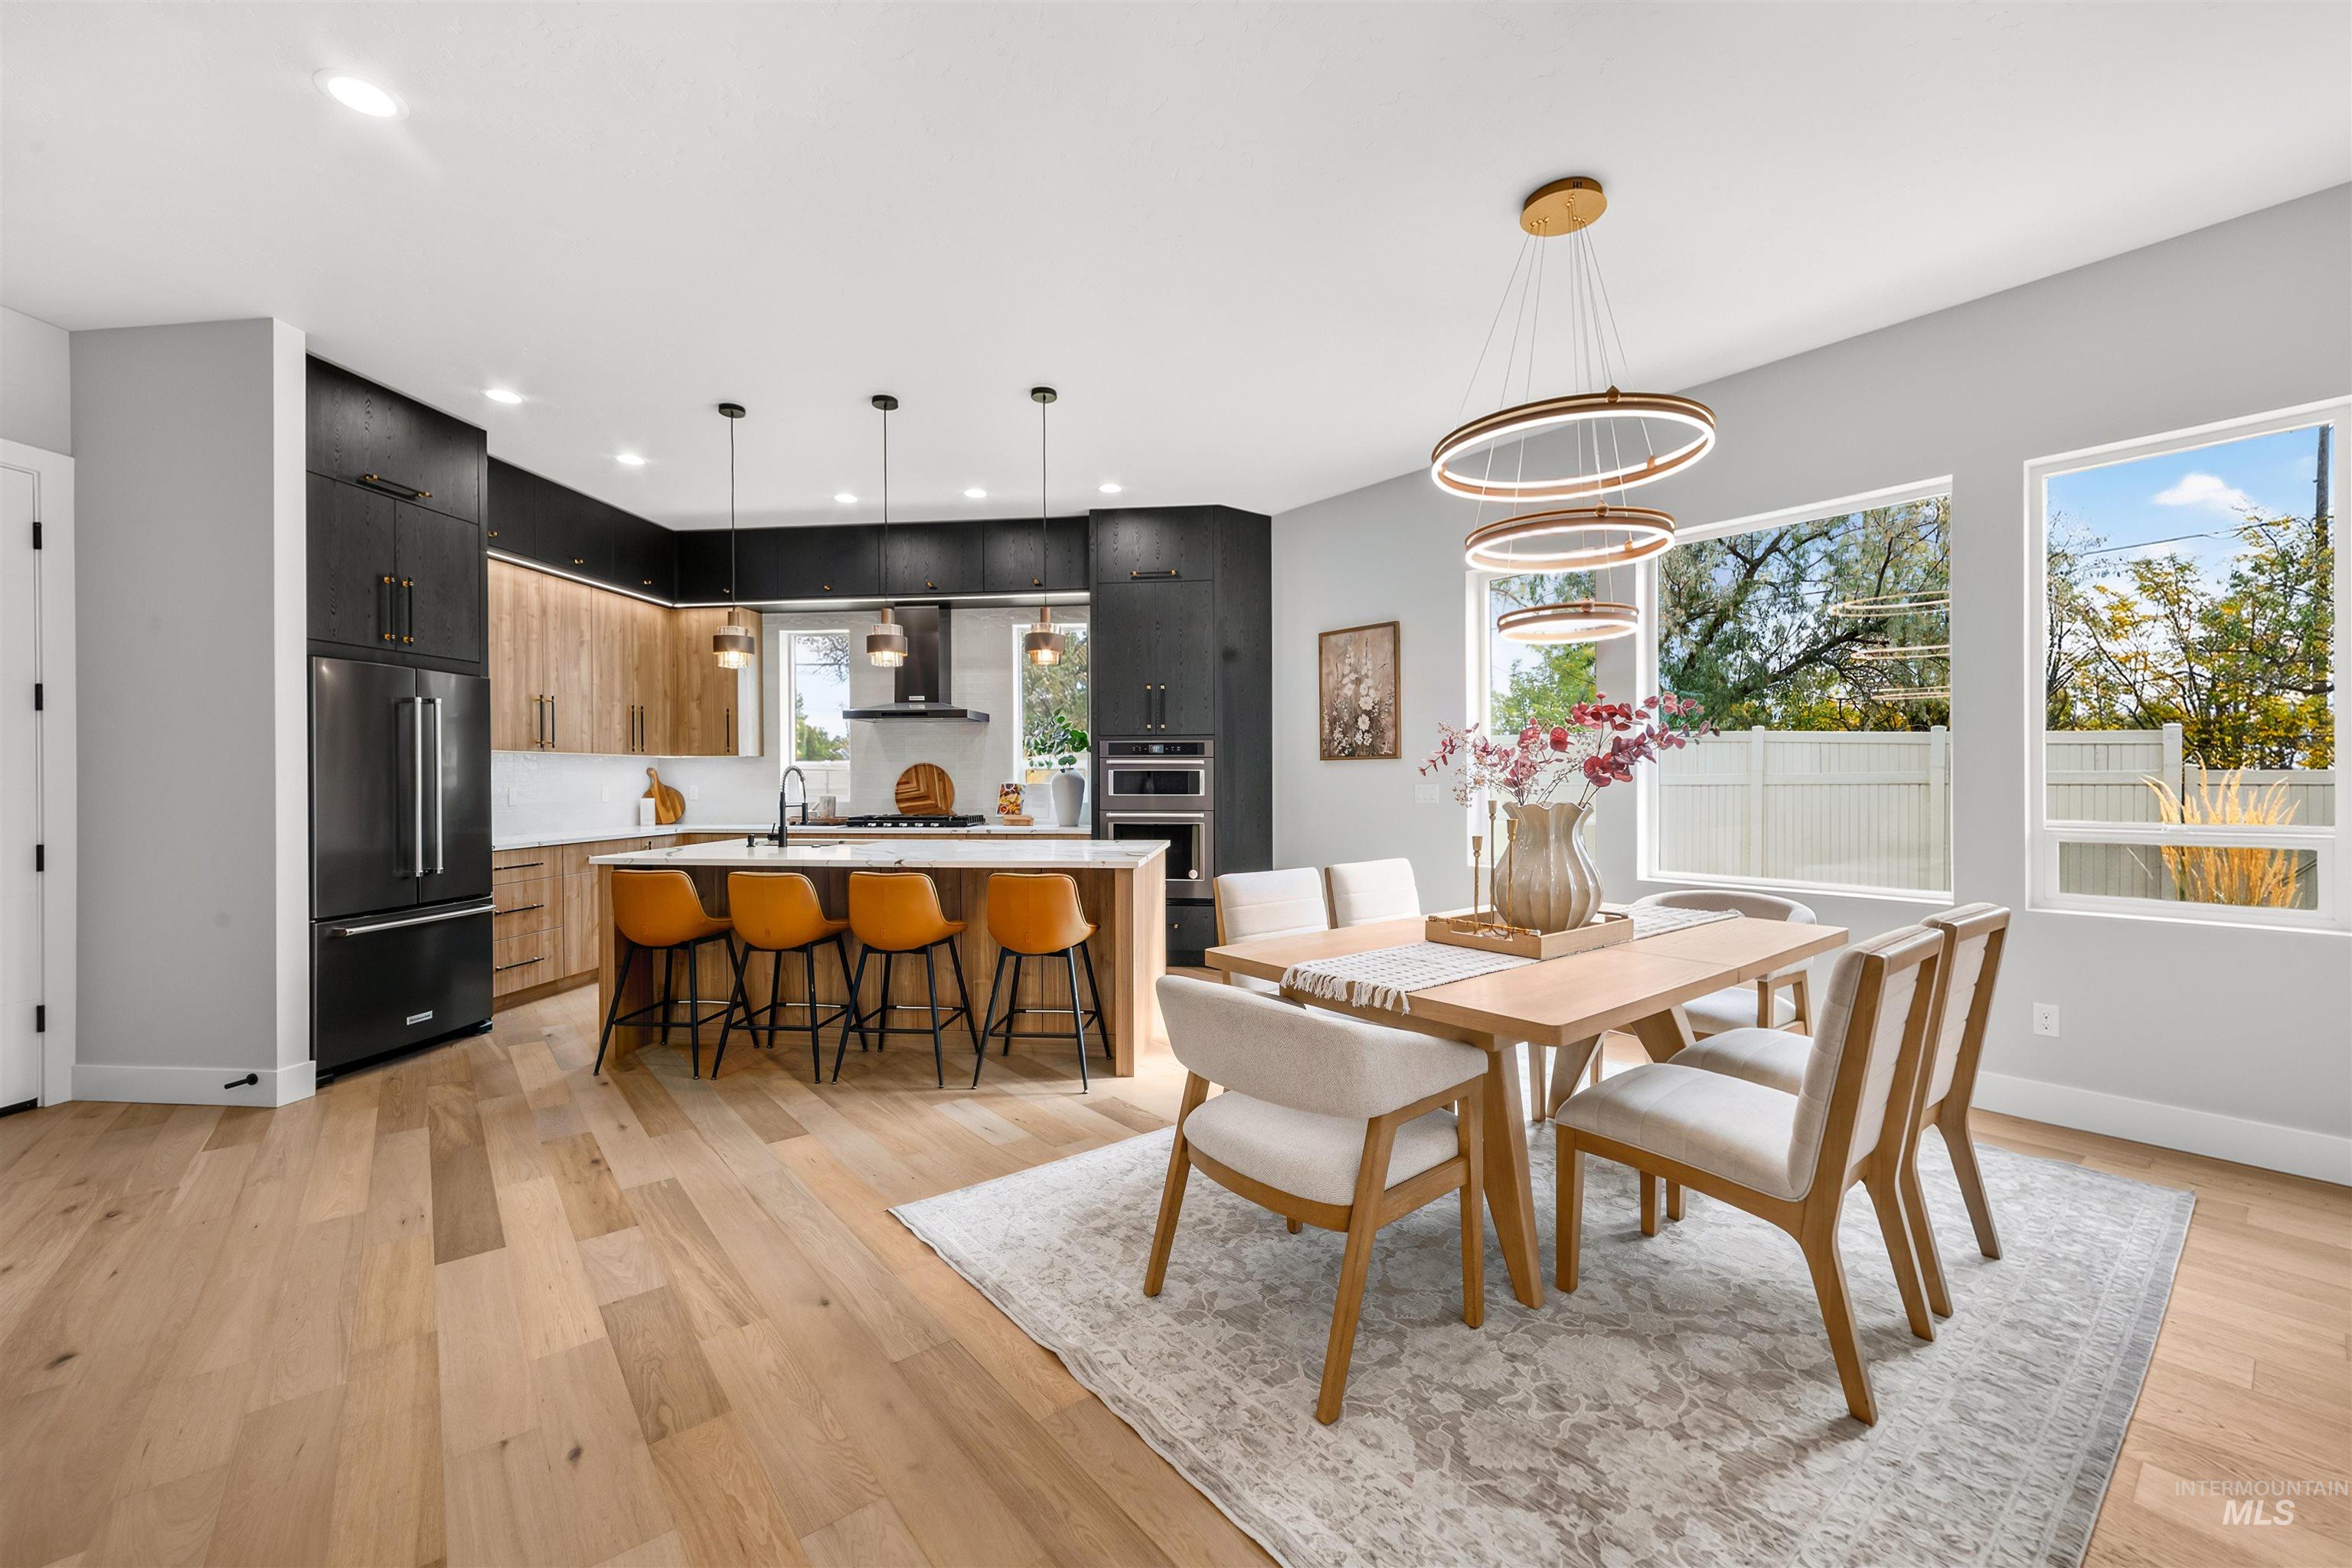
Kitchen featuring two-tone cabinetry, central island with quartz countertop, wood-finish flooring, built-in double wall oven, and tiered circular pendant lighting
-
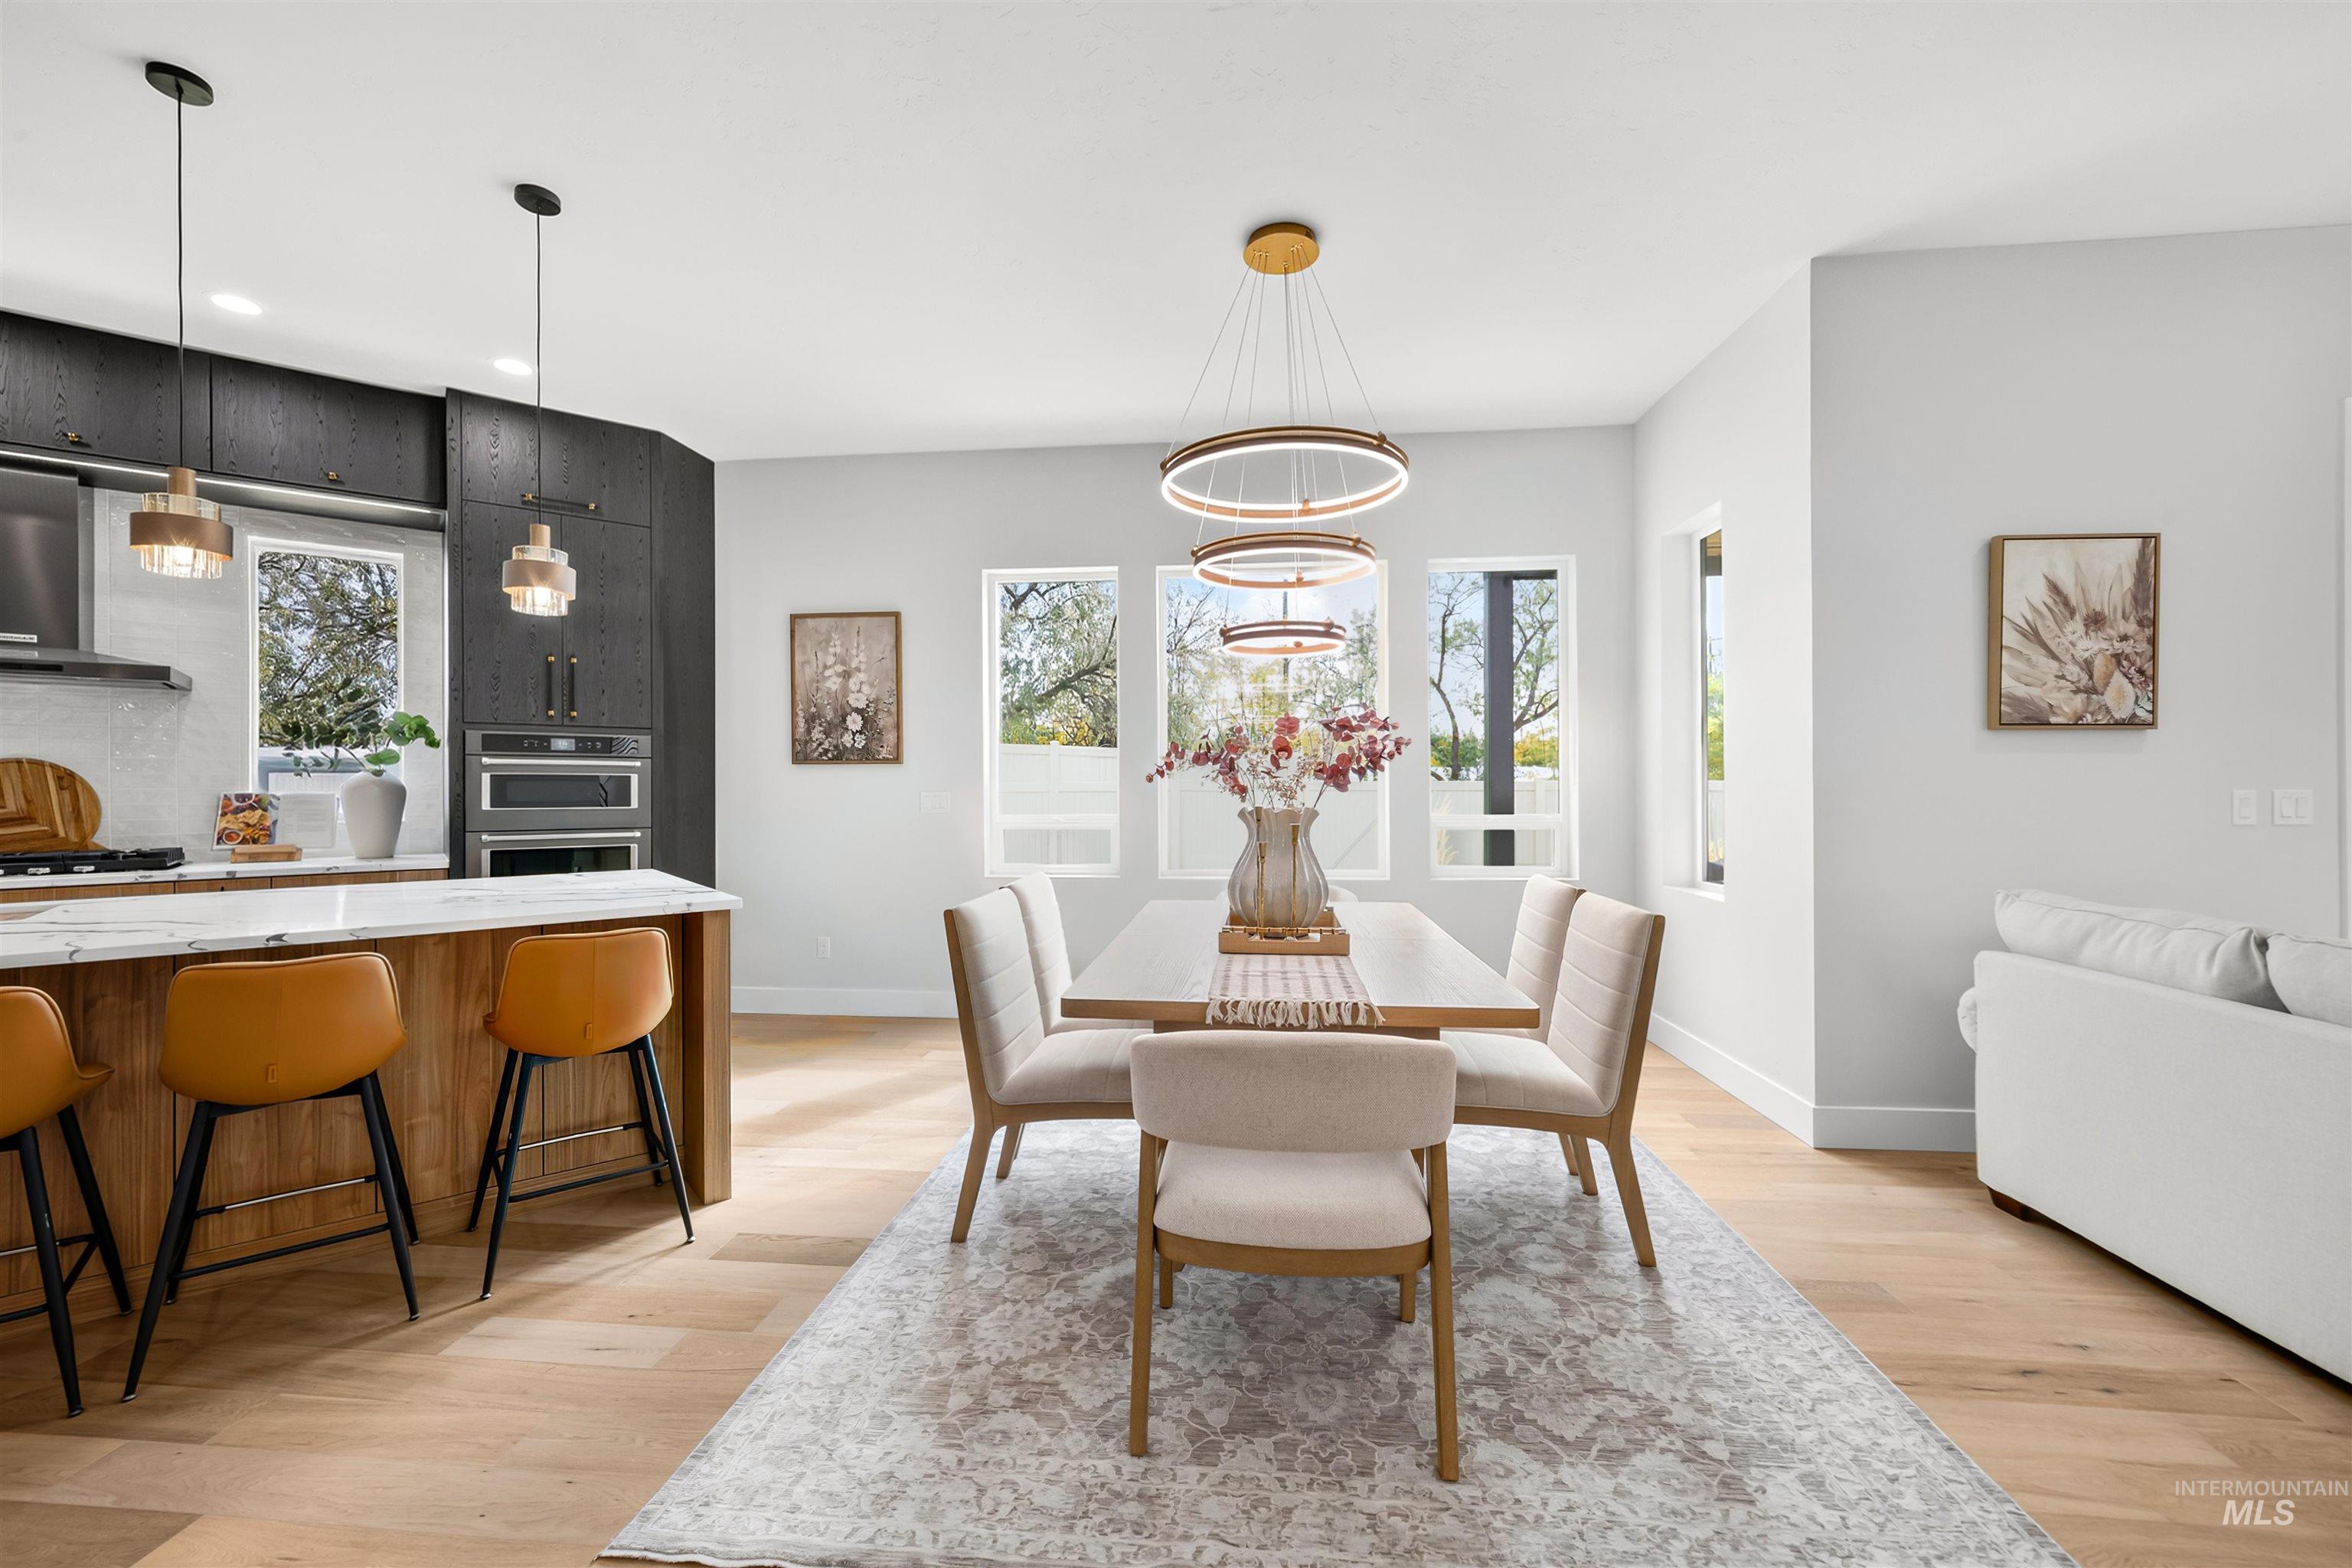
Kitchen featuring dark cabinetry, stone-look island countertop, wood-finish flooring, multi-tier circular chandelier, and dual wall ovens
-
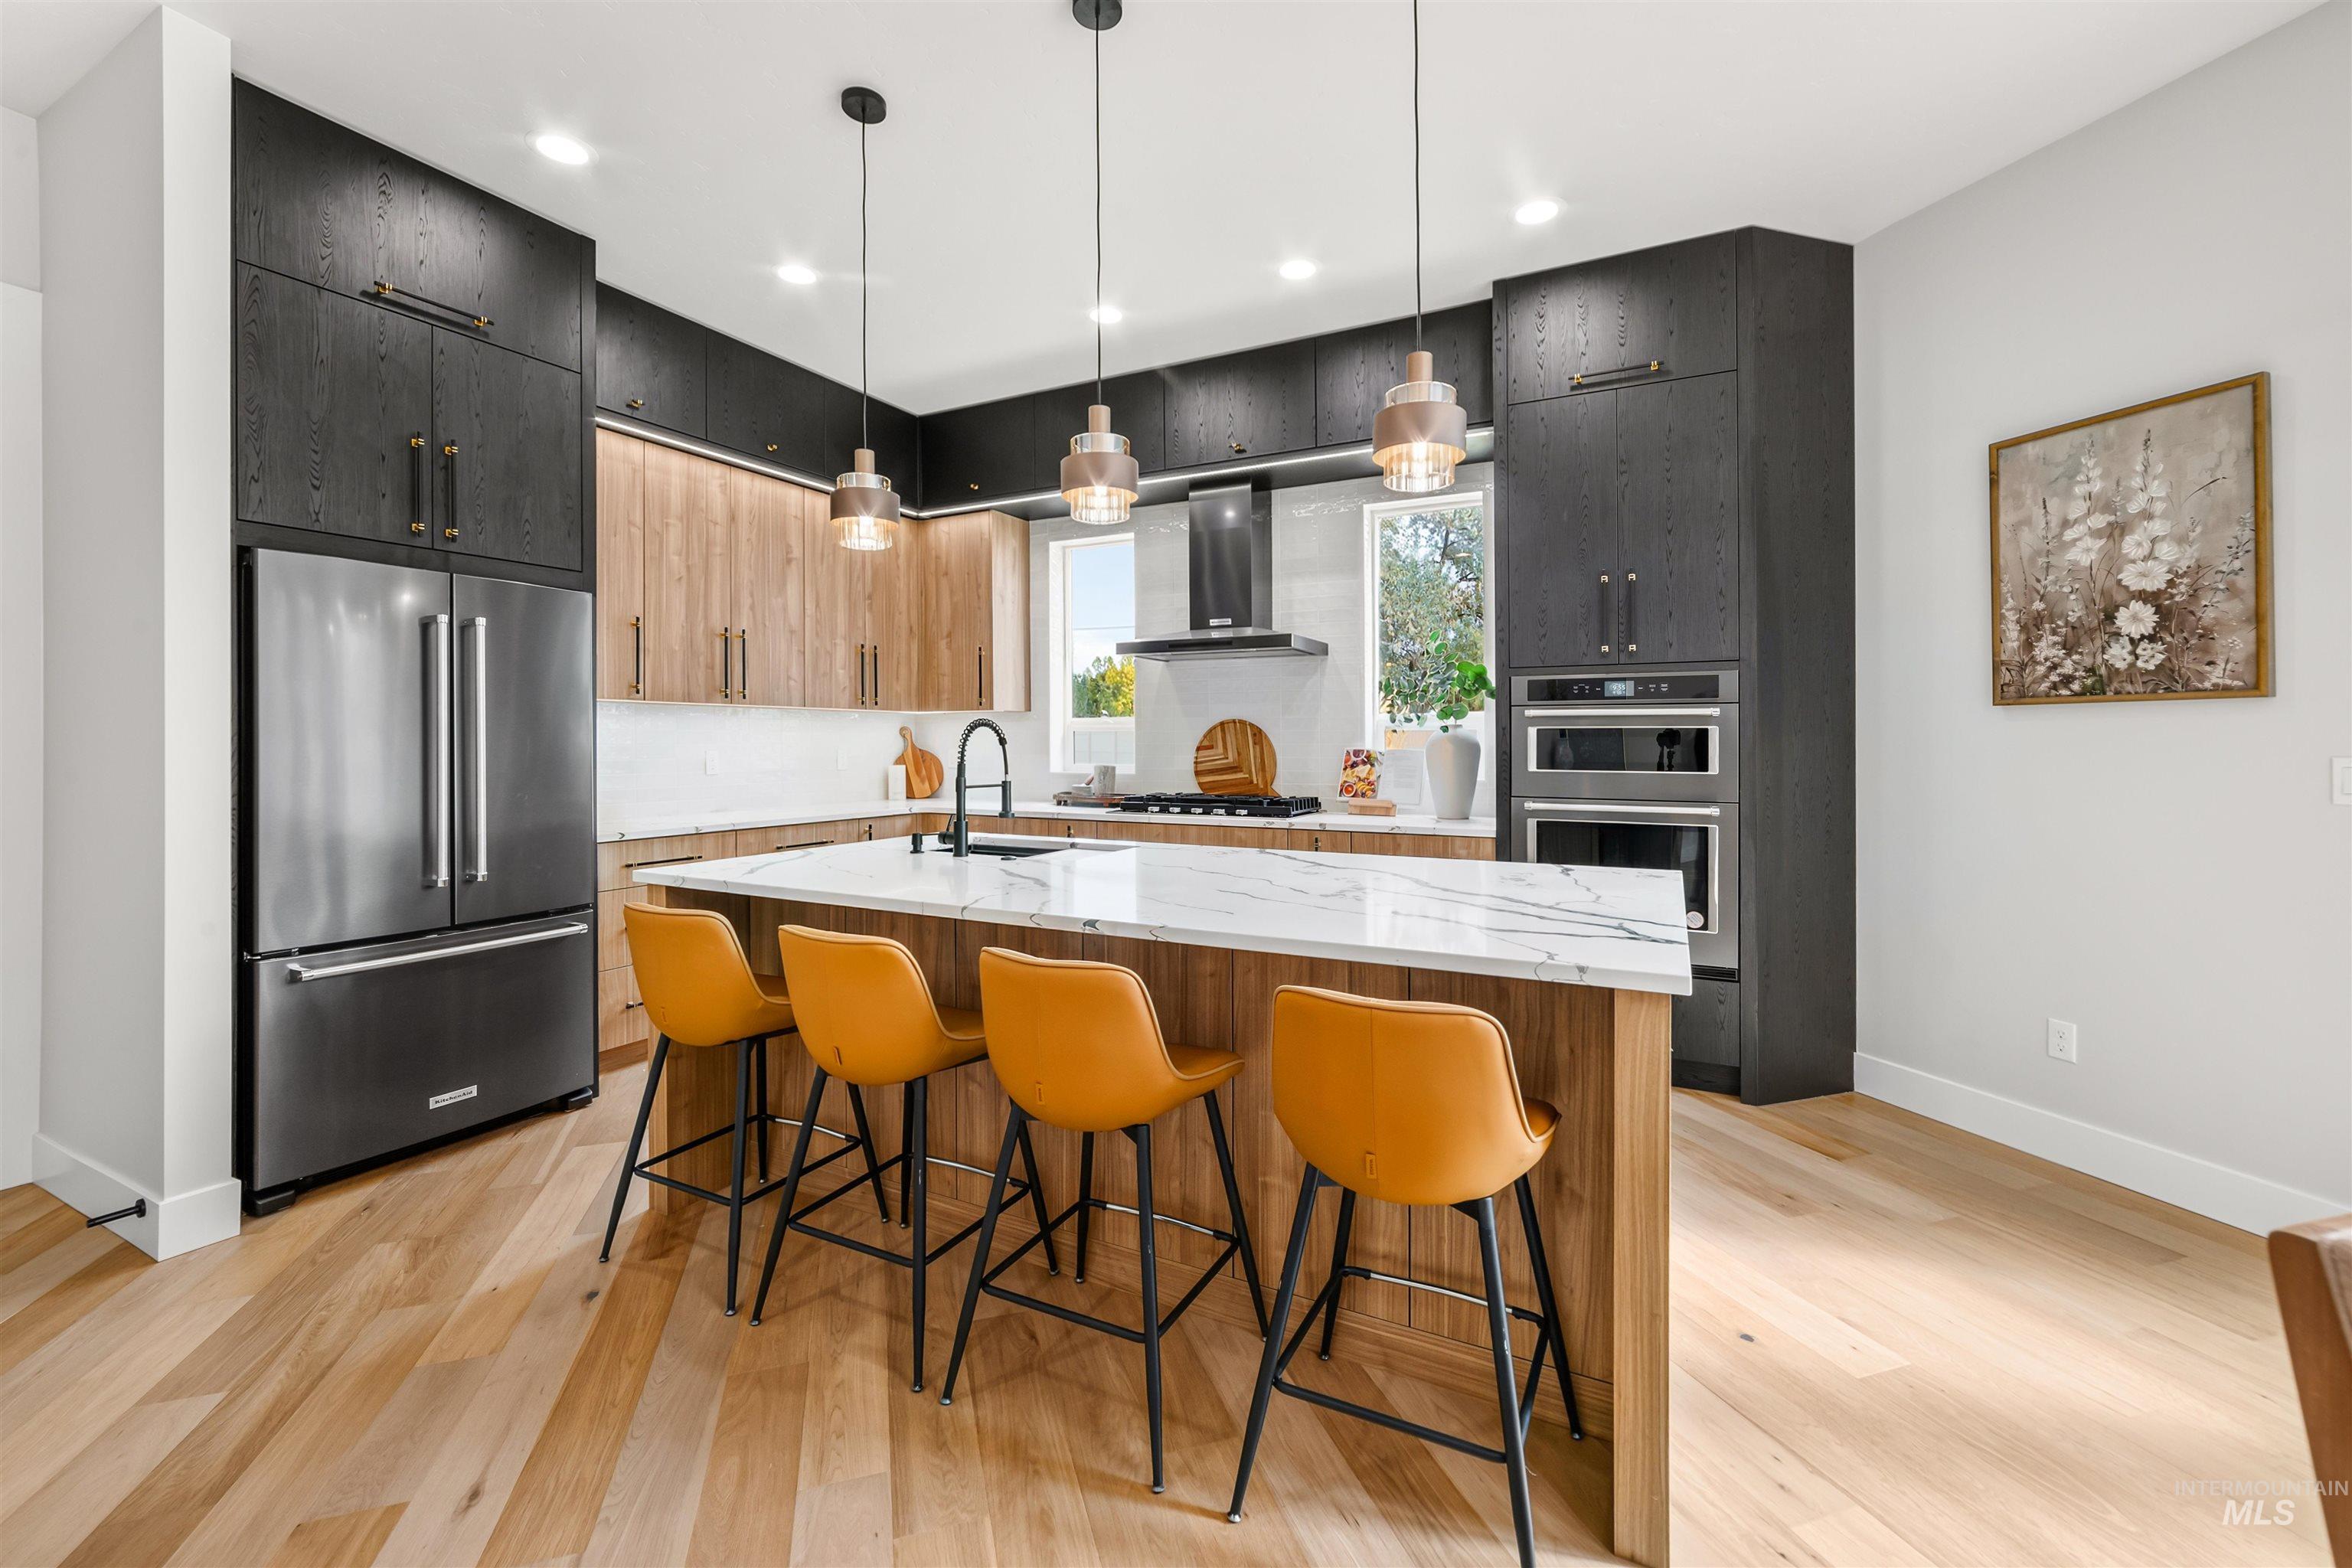
Kitchen featuring dual-tone cabinetry, wood-finish flooring, a quartz-surfaced island, and integrated stainless steel appliances
-
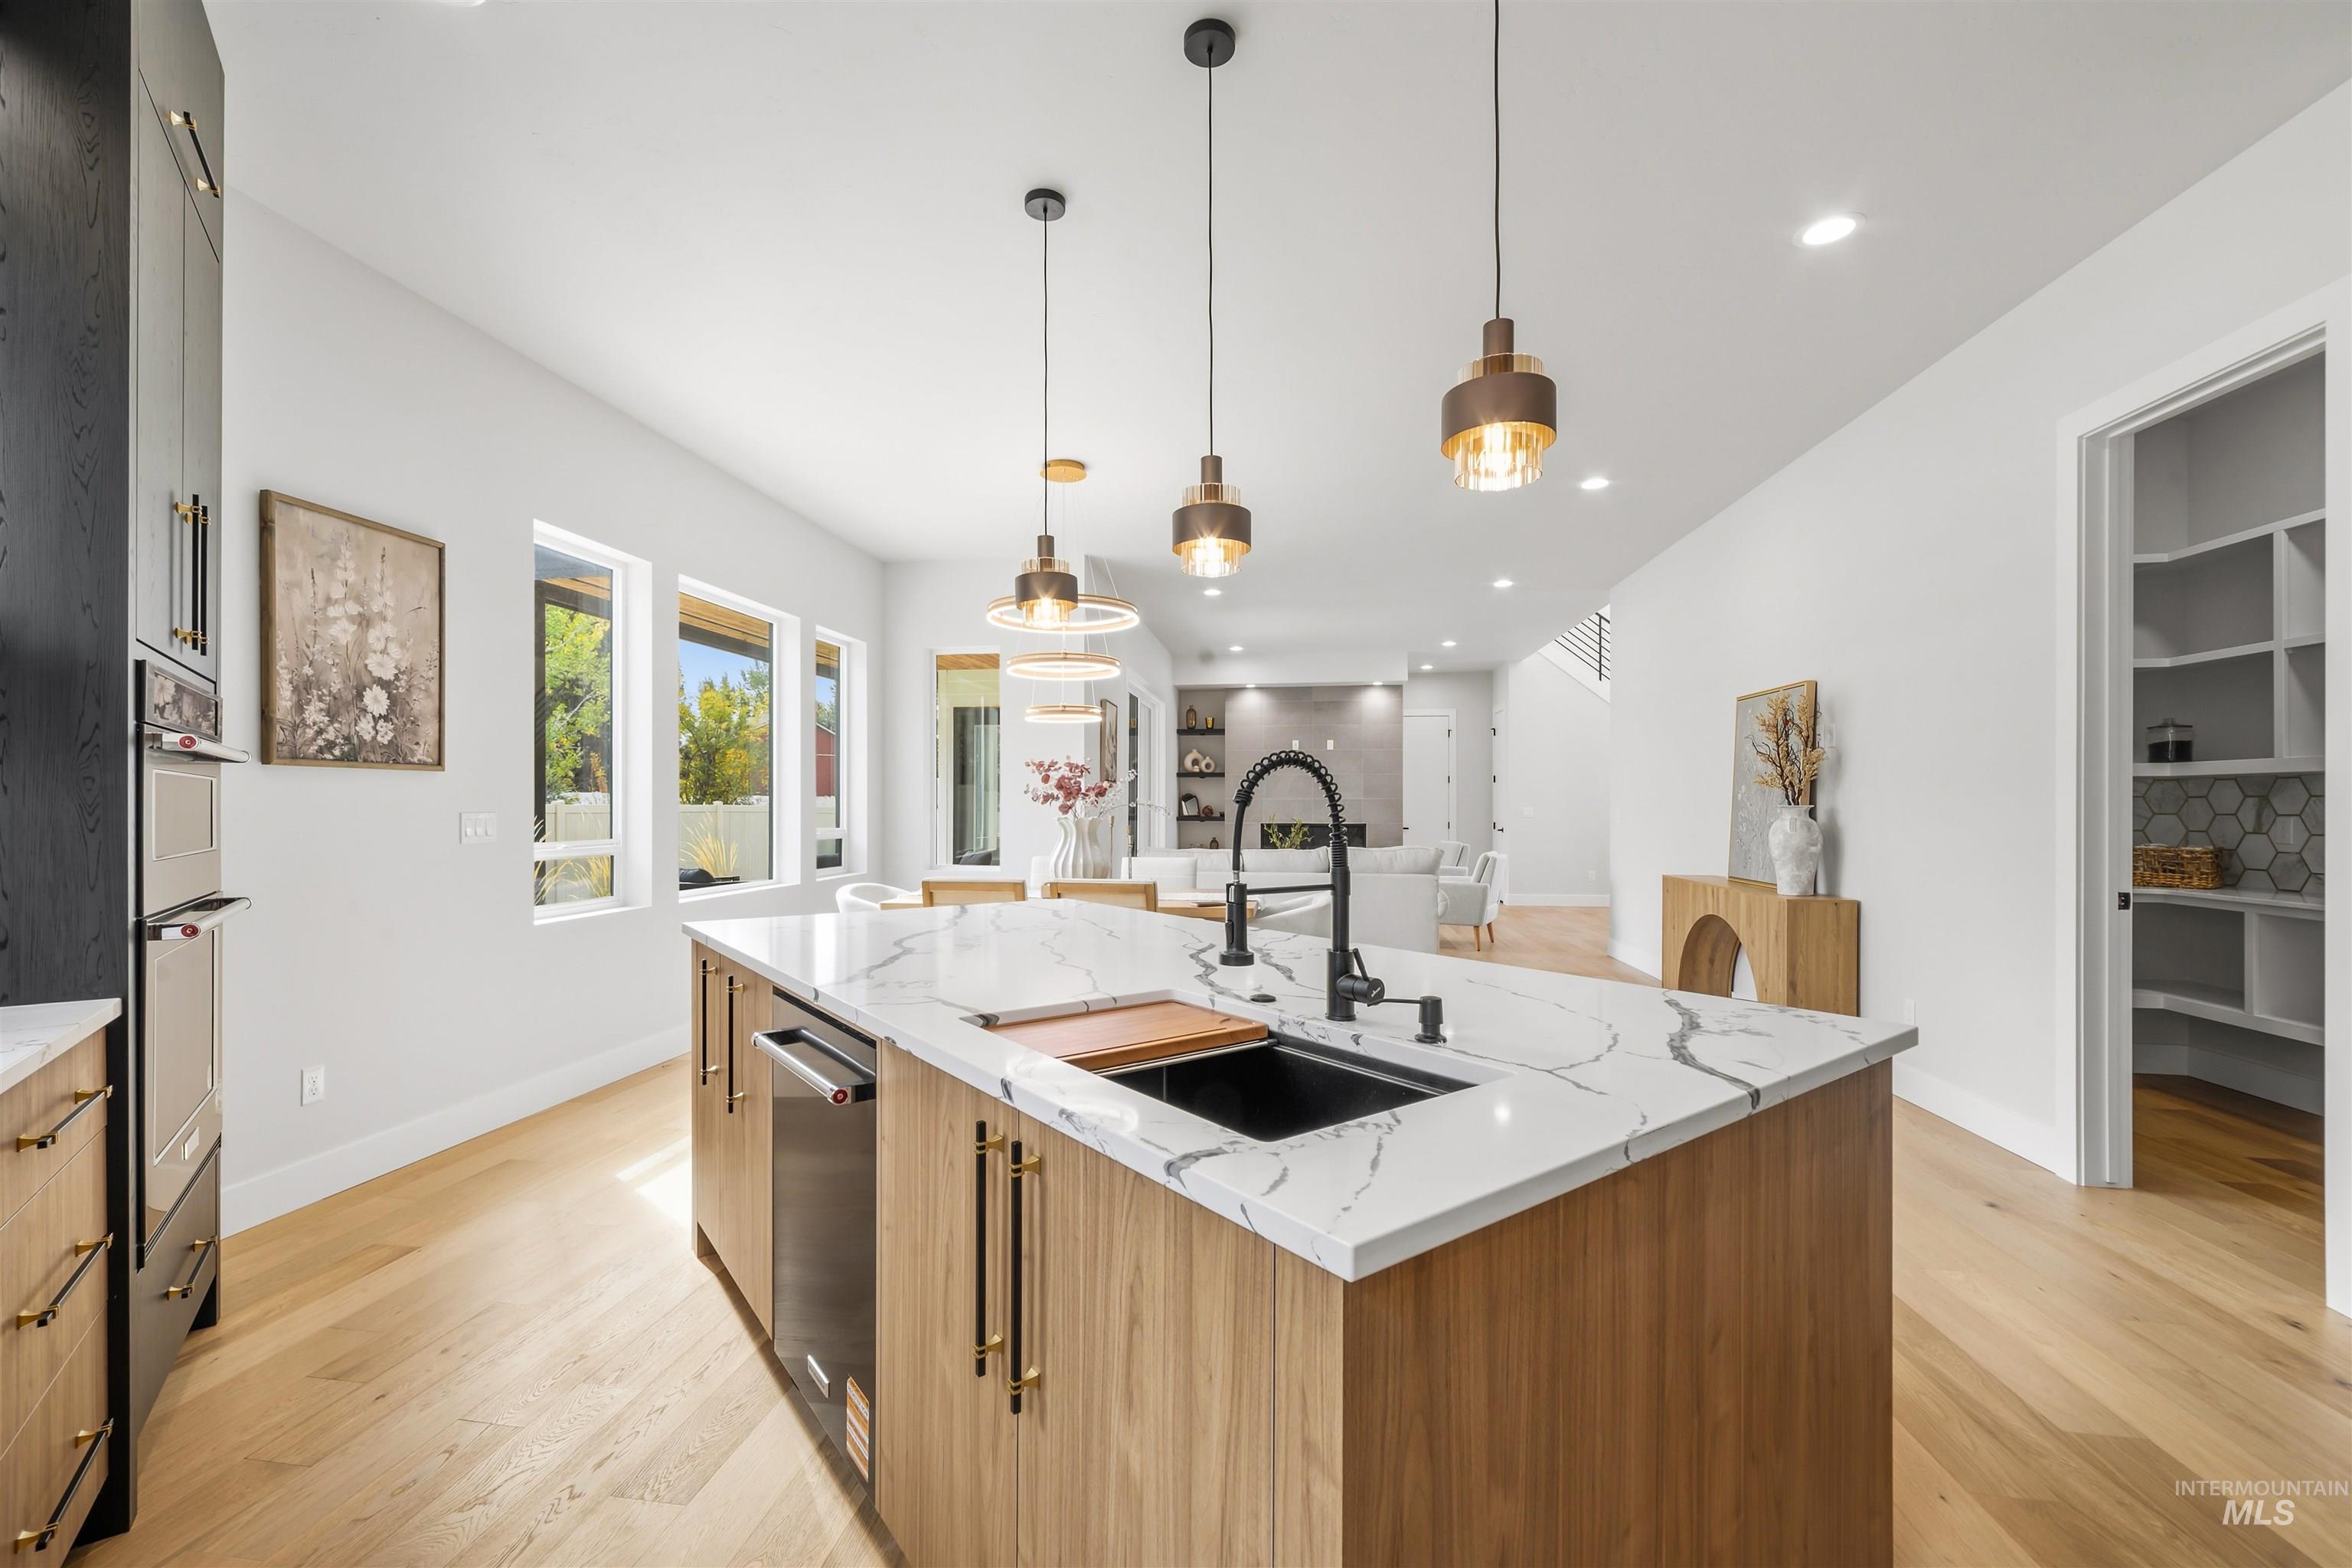
Kitchen island with waterfall-edge stone countertop, undermount sink with matte black fixture, light wood-finish cabinetry, wood-finish flooring, and pendant lighting
-
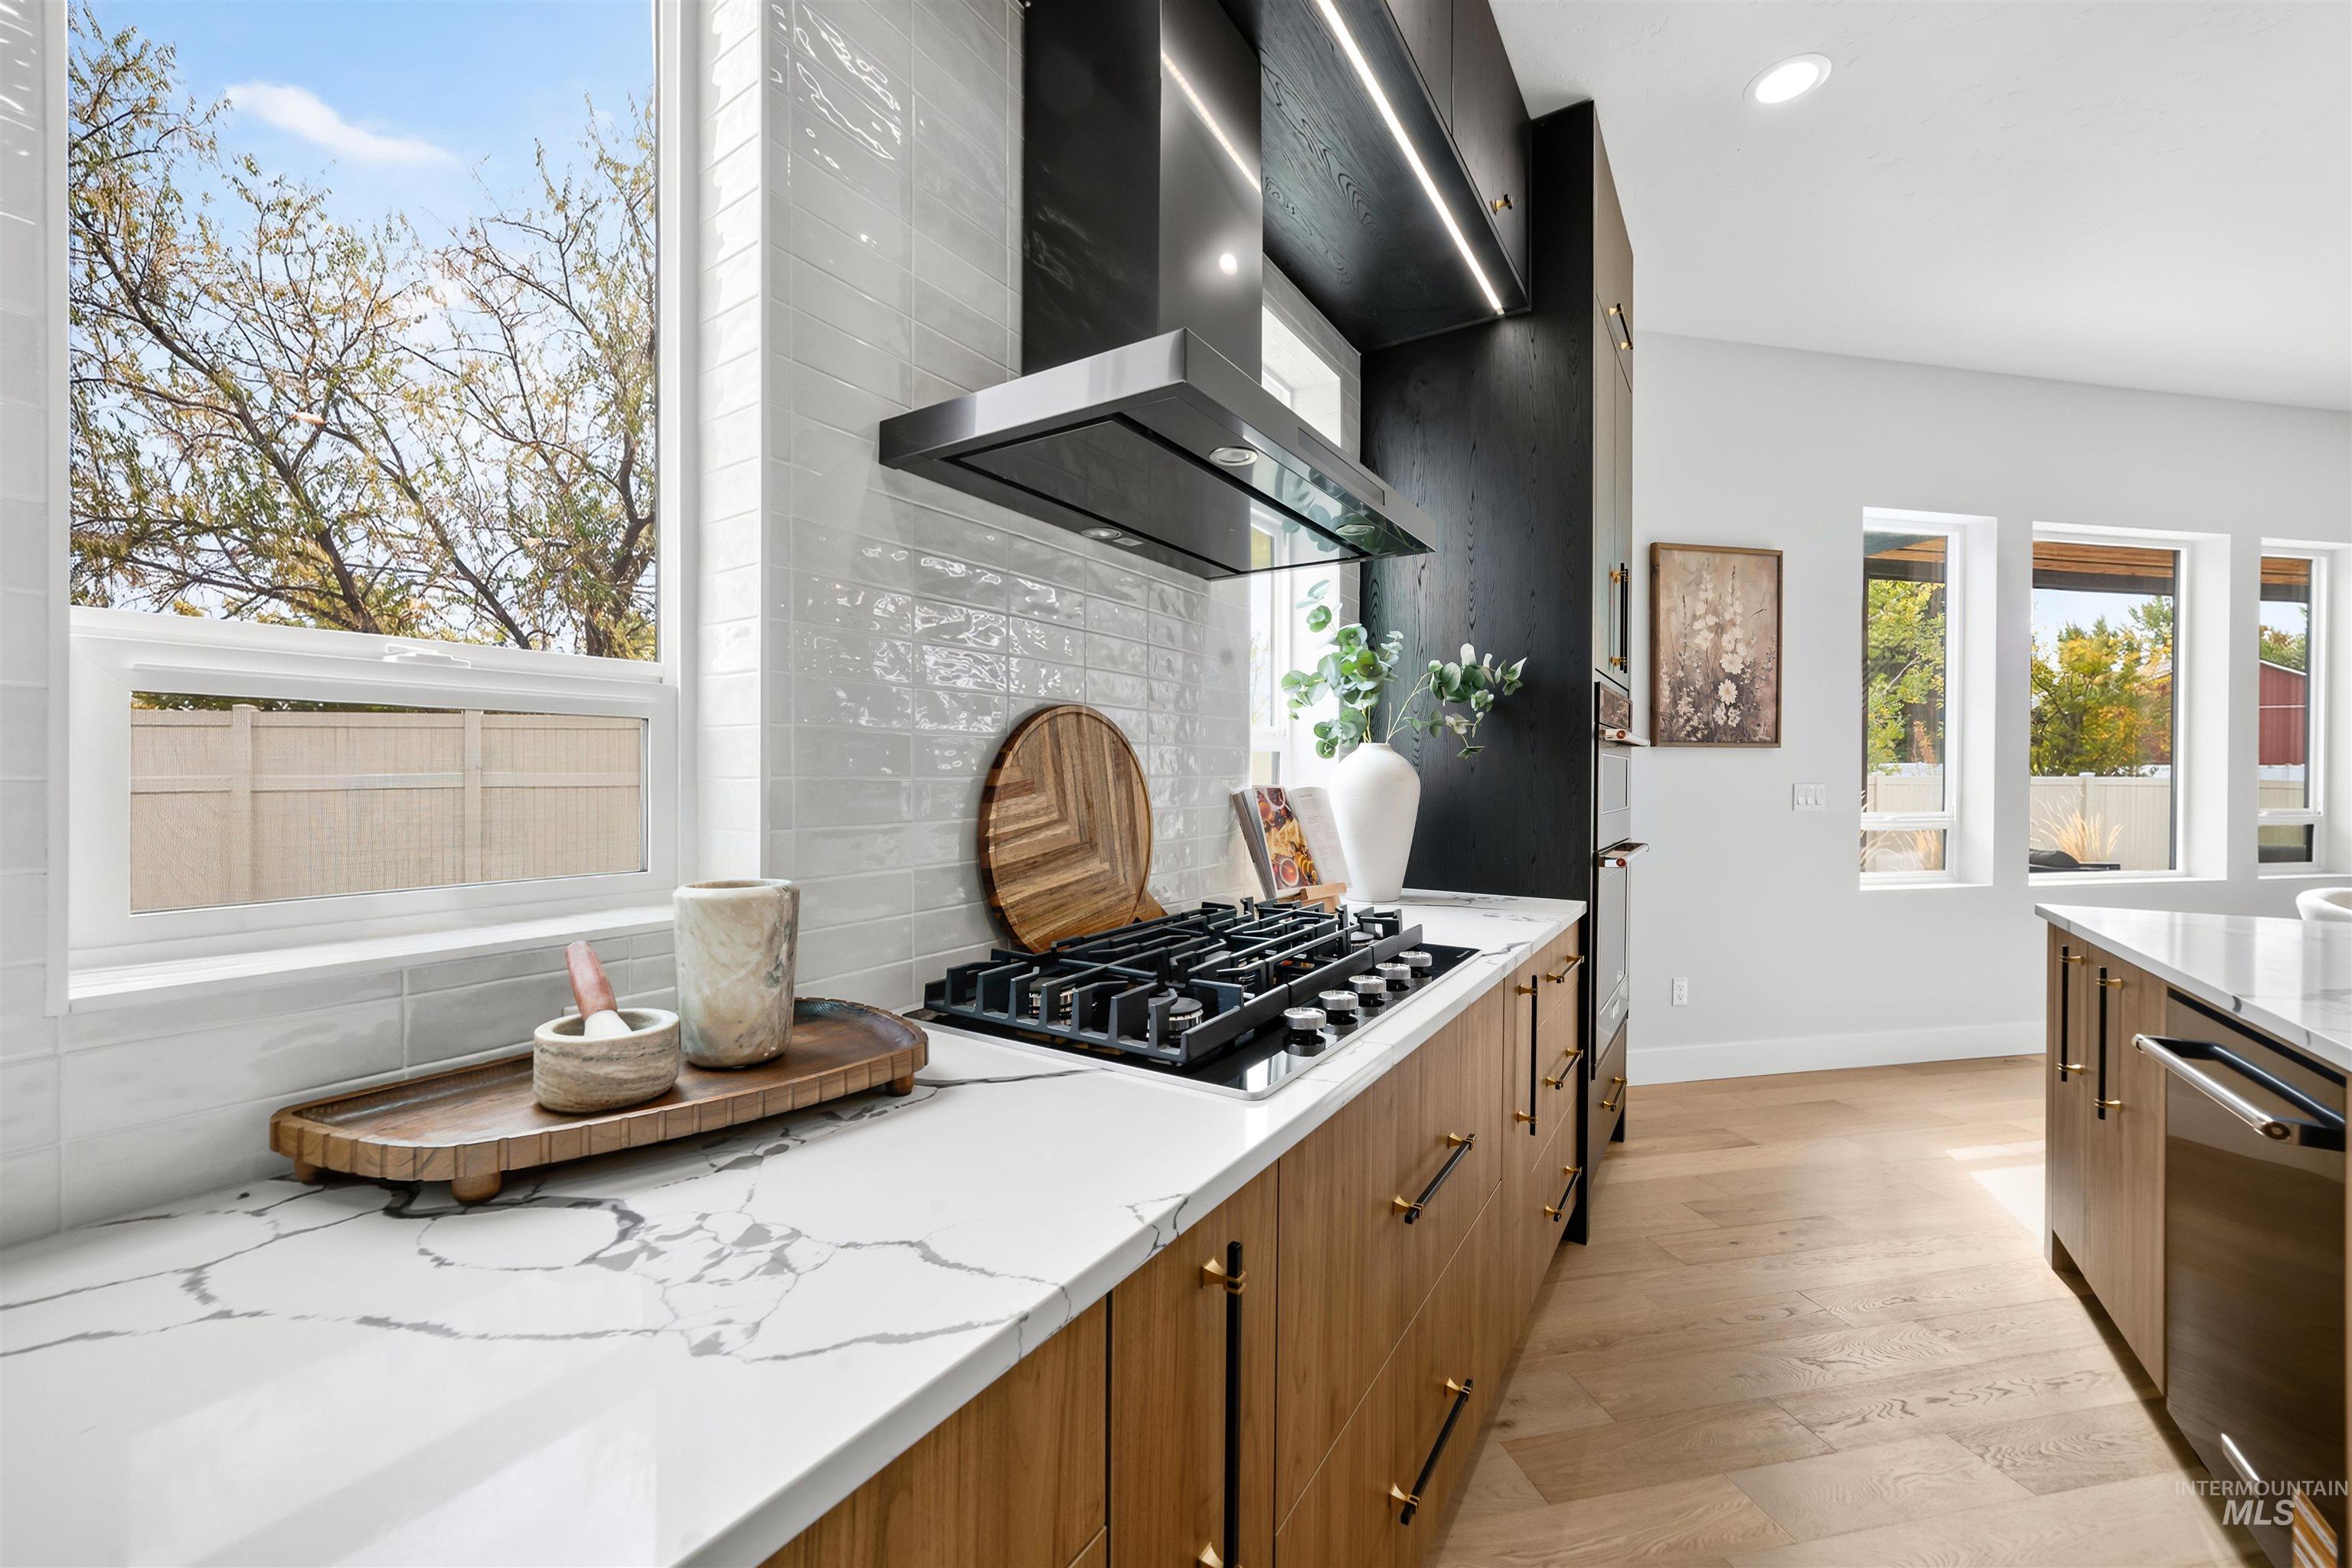
Kitchen featuring wood-finish cabinetry, stone-style countertops, white tile backsplash, built-in stainless steel gas cooktop, and a stainless steel range hood
-
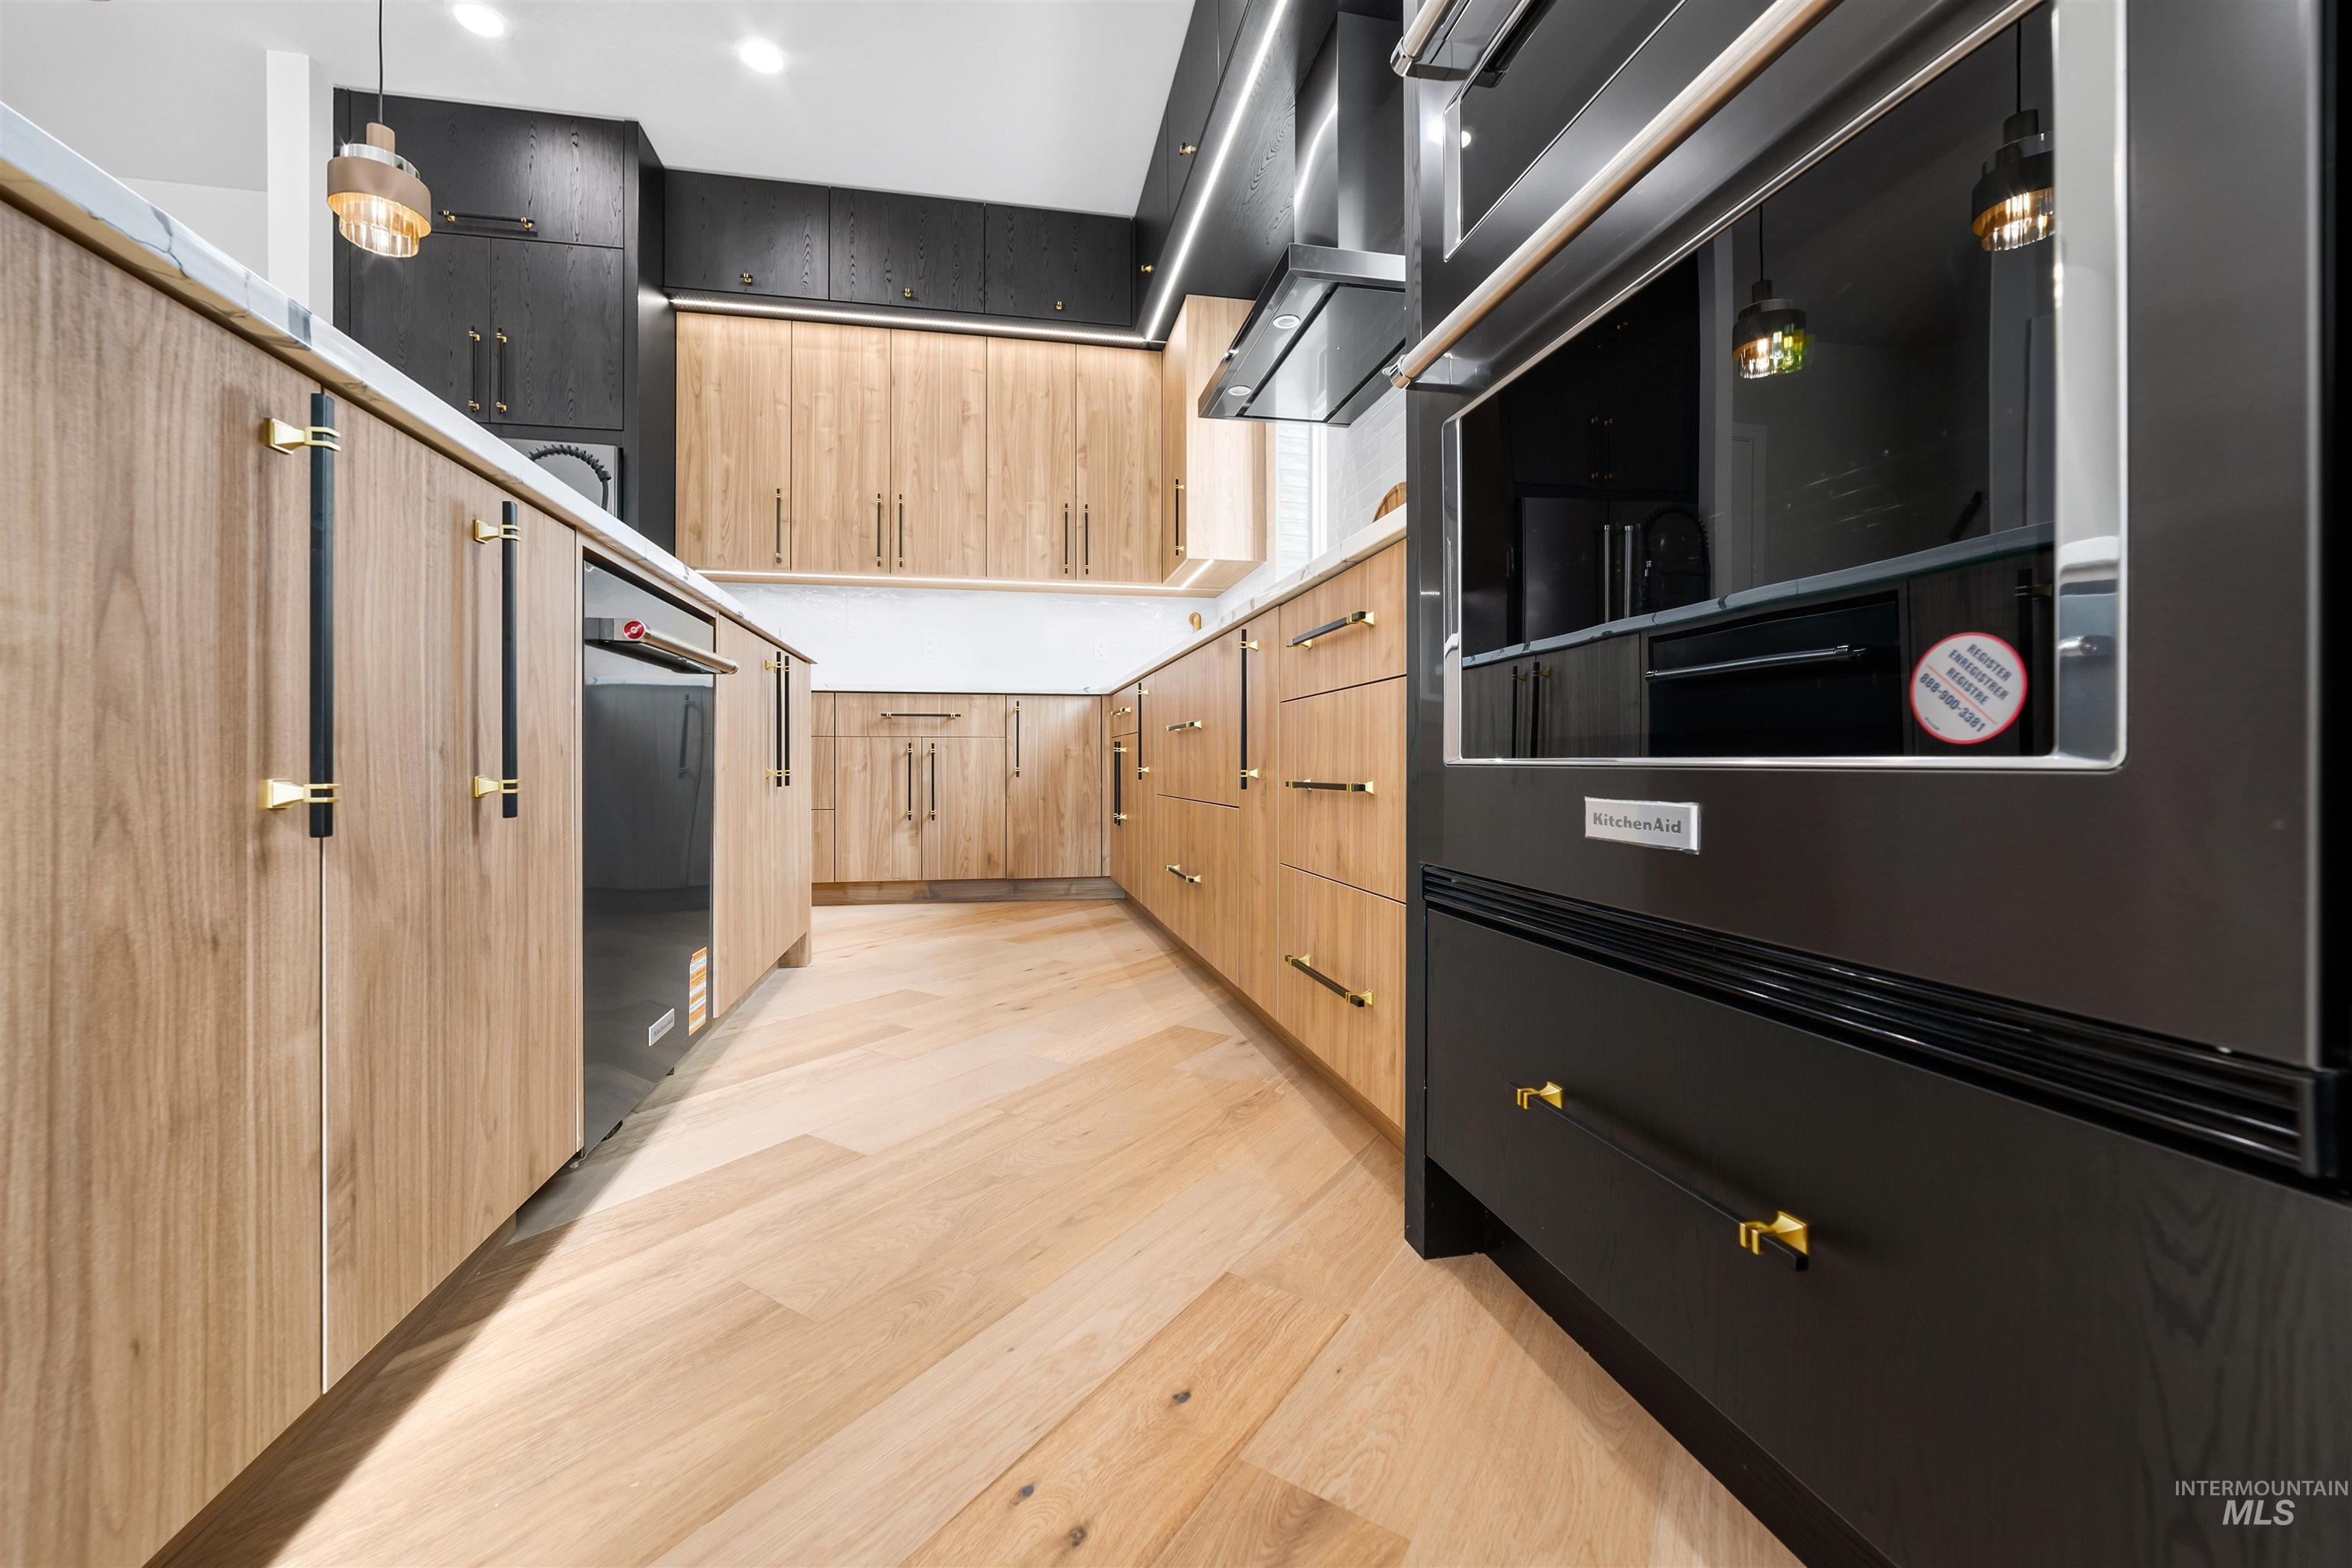
Custom kitchen featuring two-tone cabinetry with wood-finish lower cabinets, black upper cabinets, integrated stainless steel appliances, light-toned wood-finish flooring, and brass-finish hardware
-
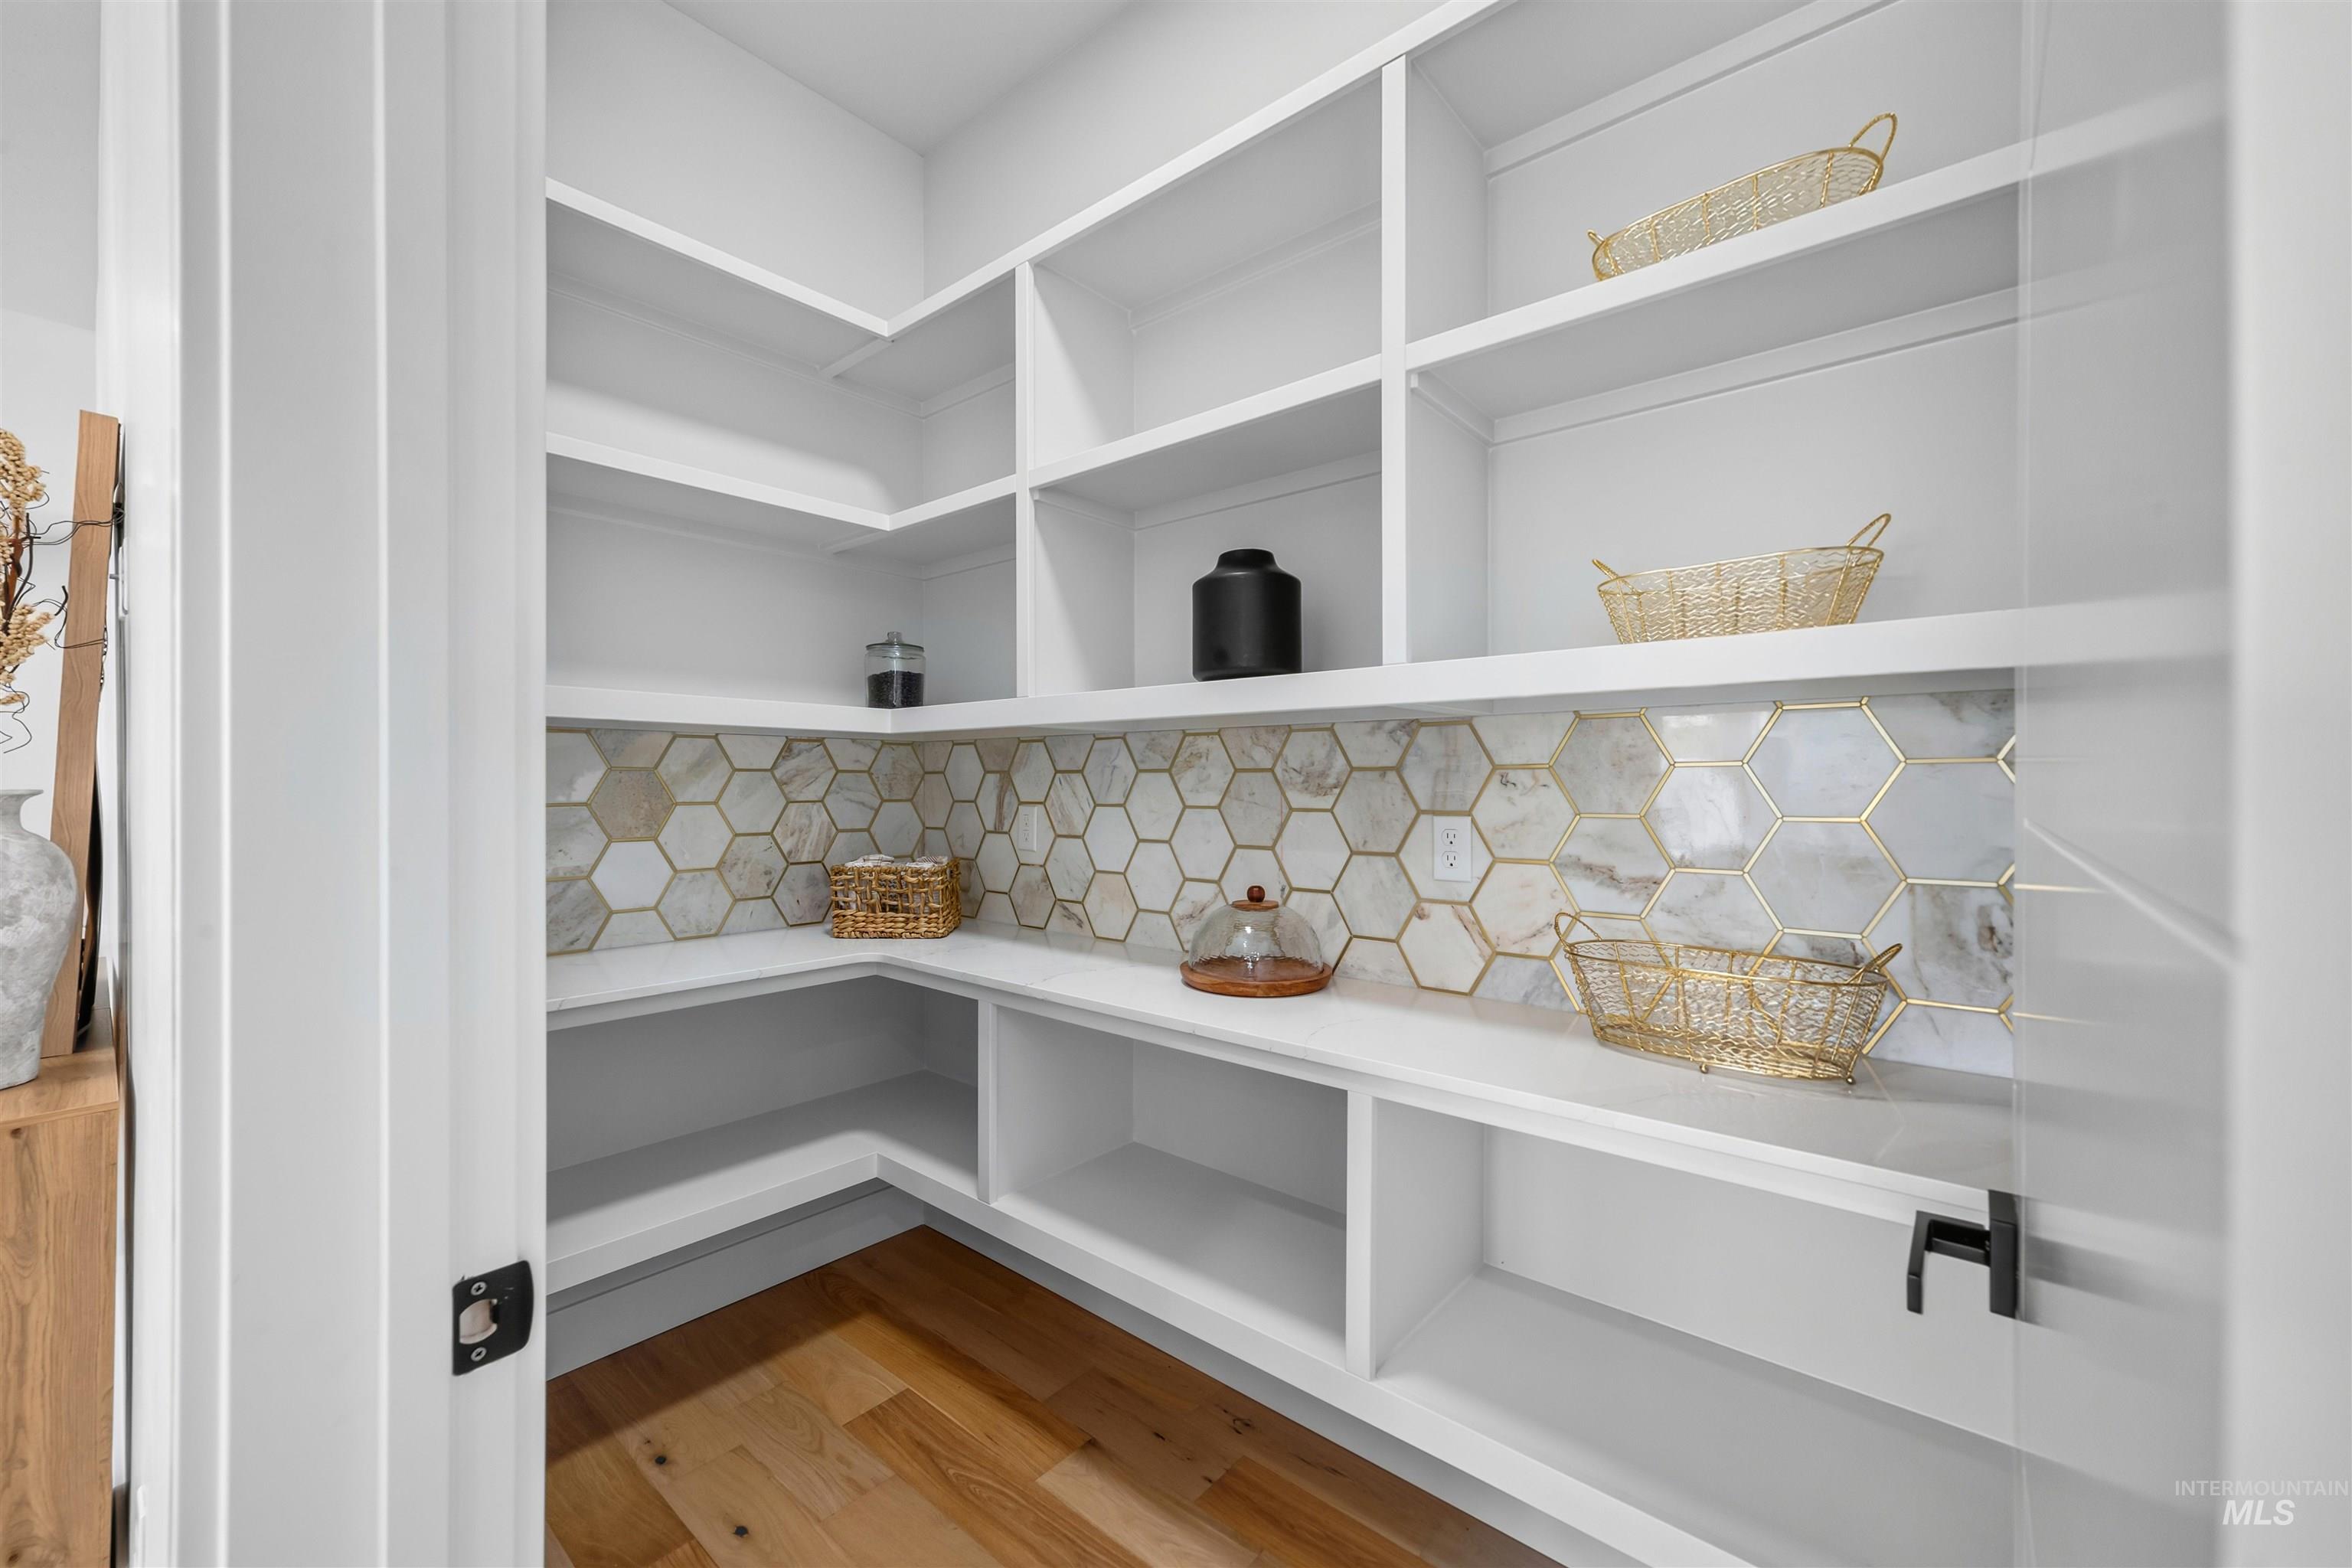
Walk-in storage area featuring custom white built-in shelving, hexagon-patterned decorative wall tile, and wood-finish flooring
-
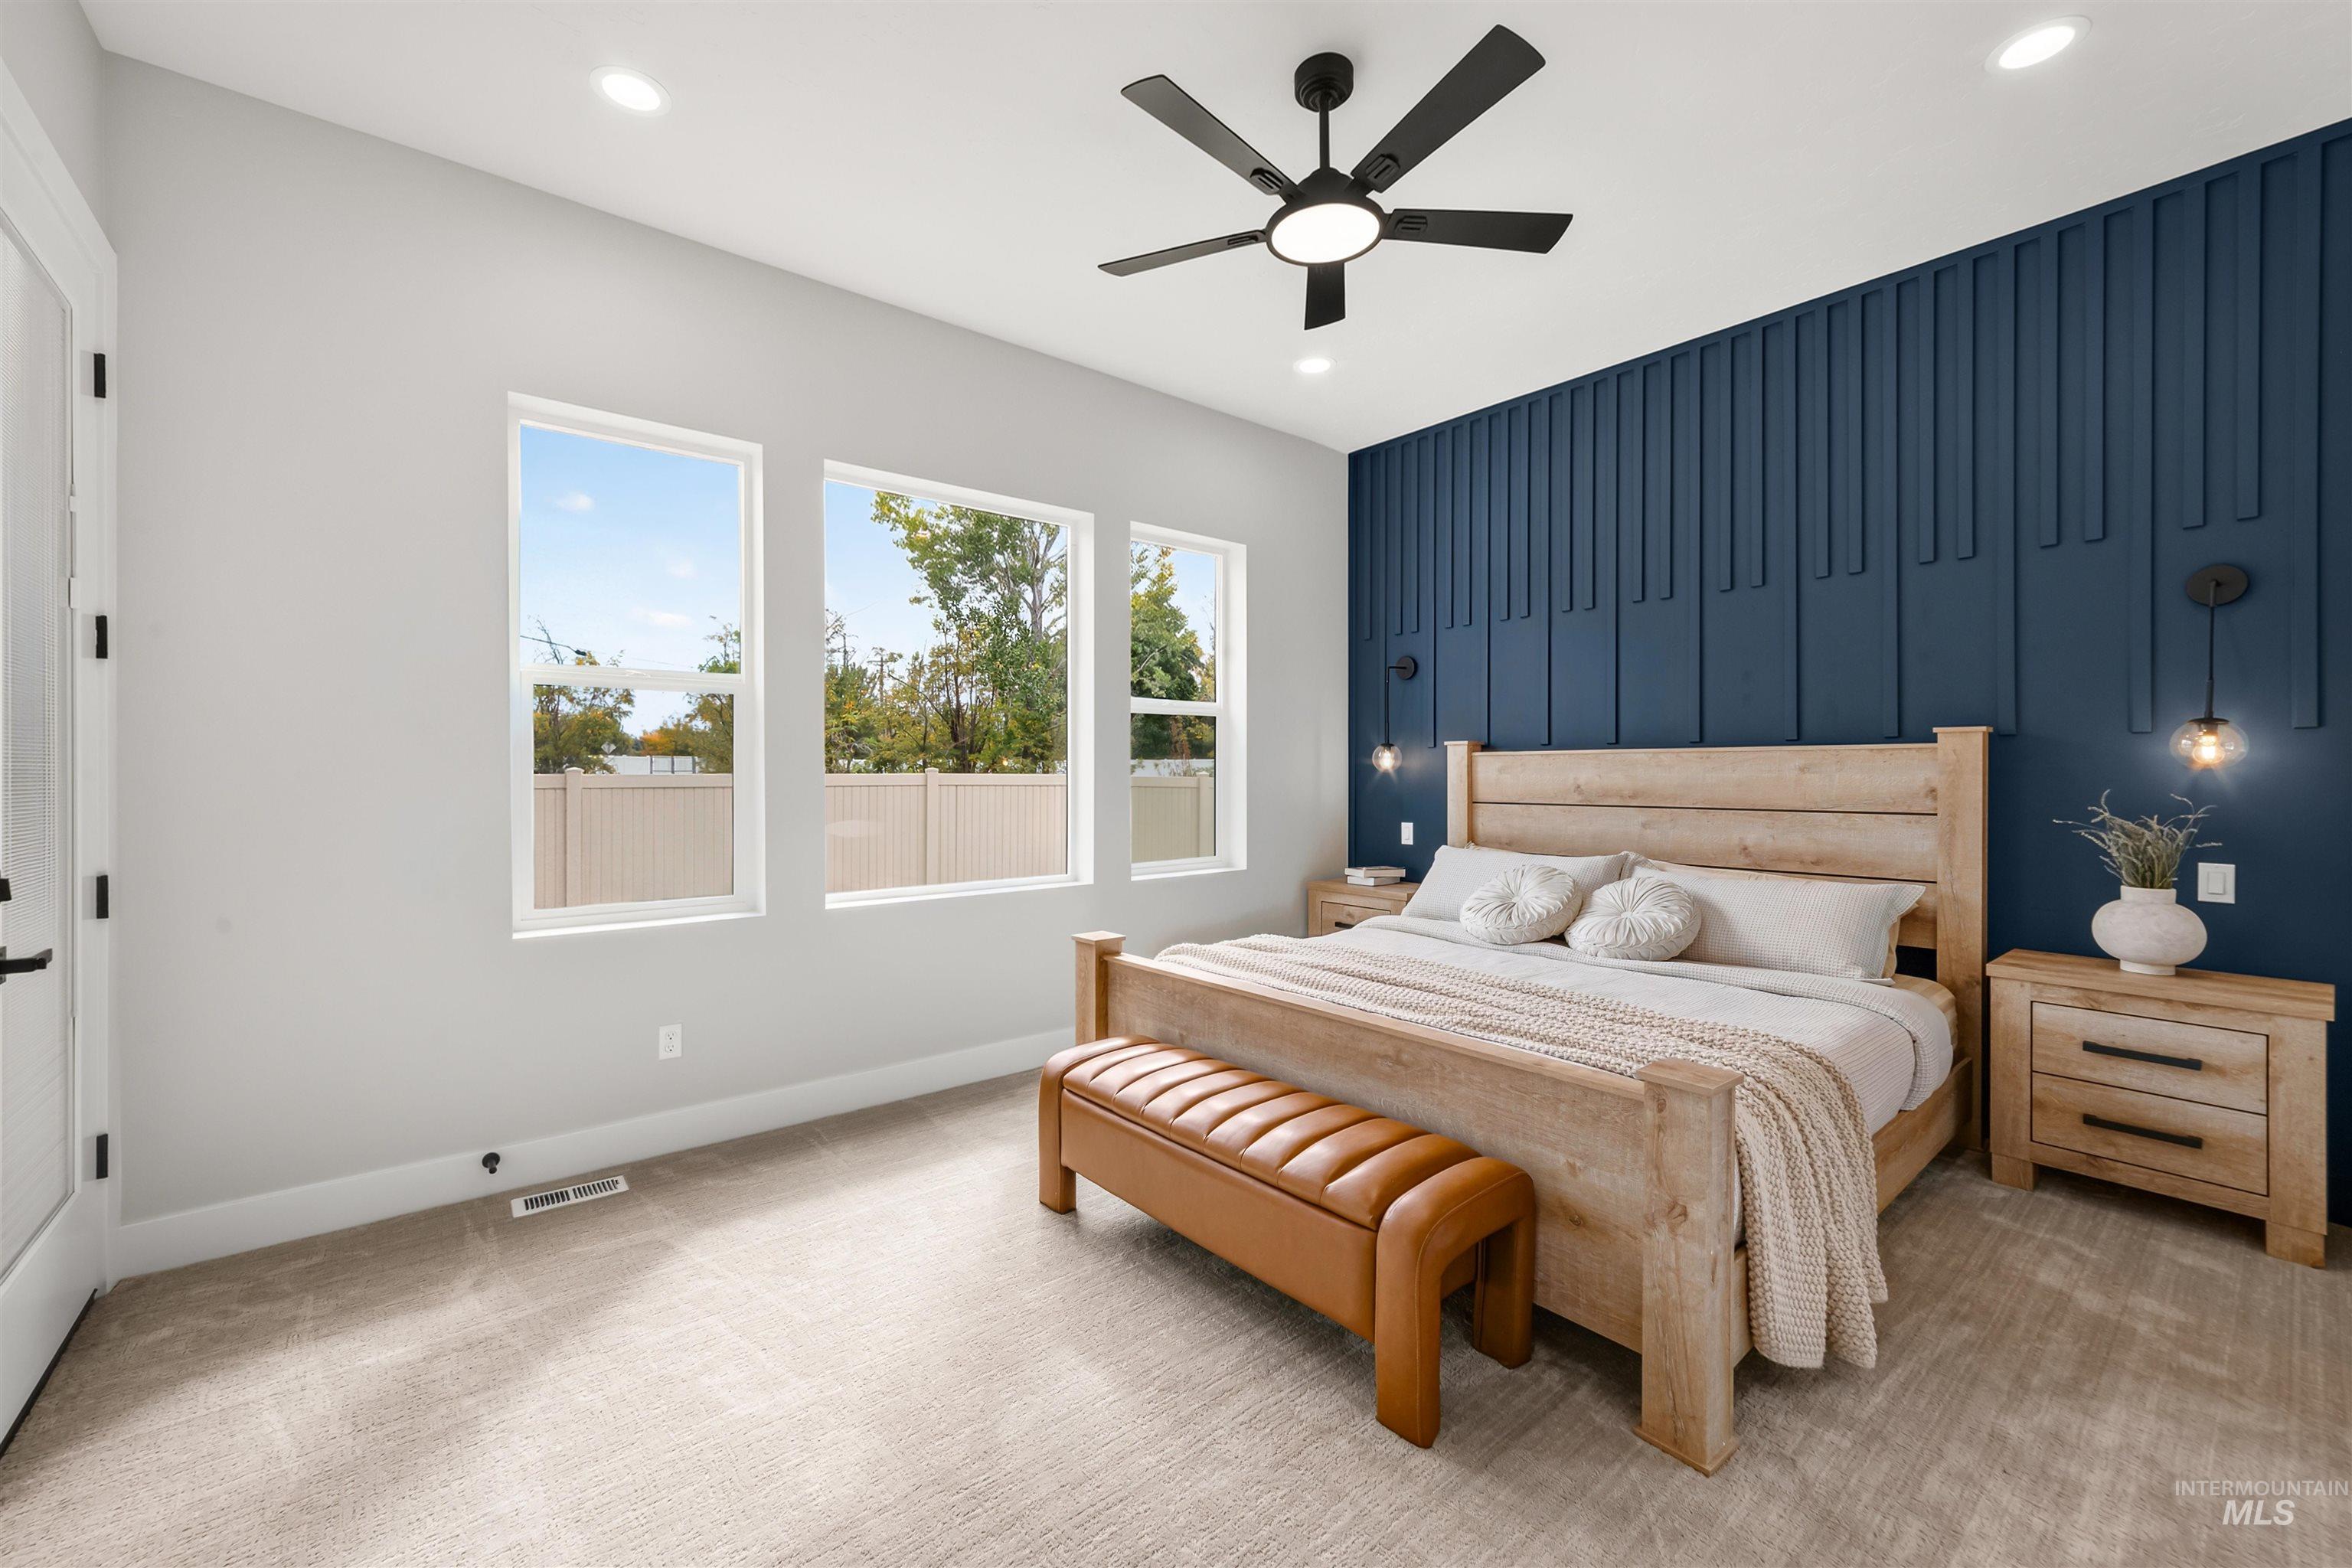
Bedroom featuring vertical wall paneling in a deep blue finish, recessed ceiling lighting, three large windows, neutral carpeting, and matte black wall-mounted light fixtures
-
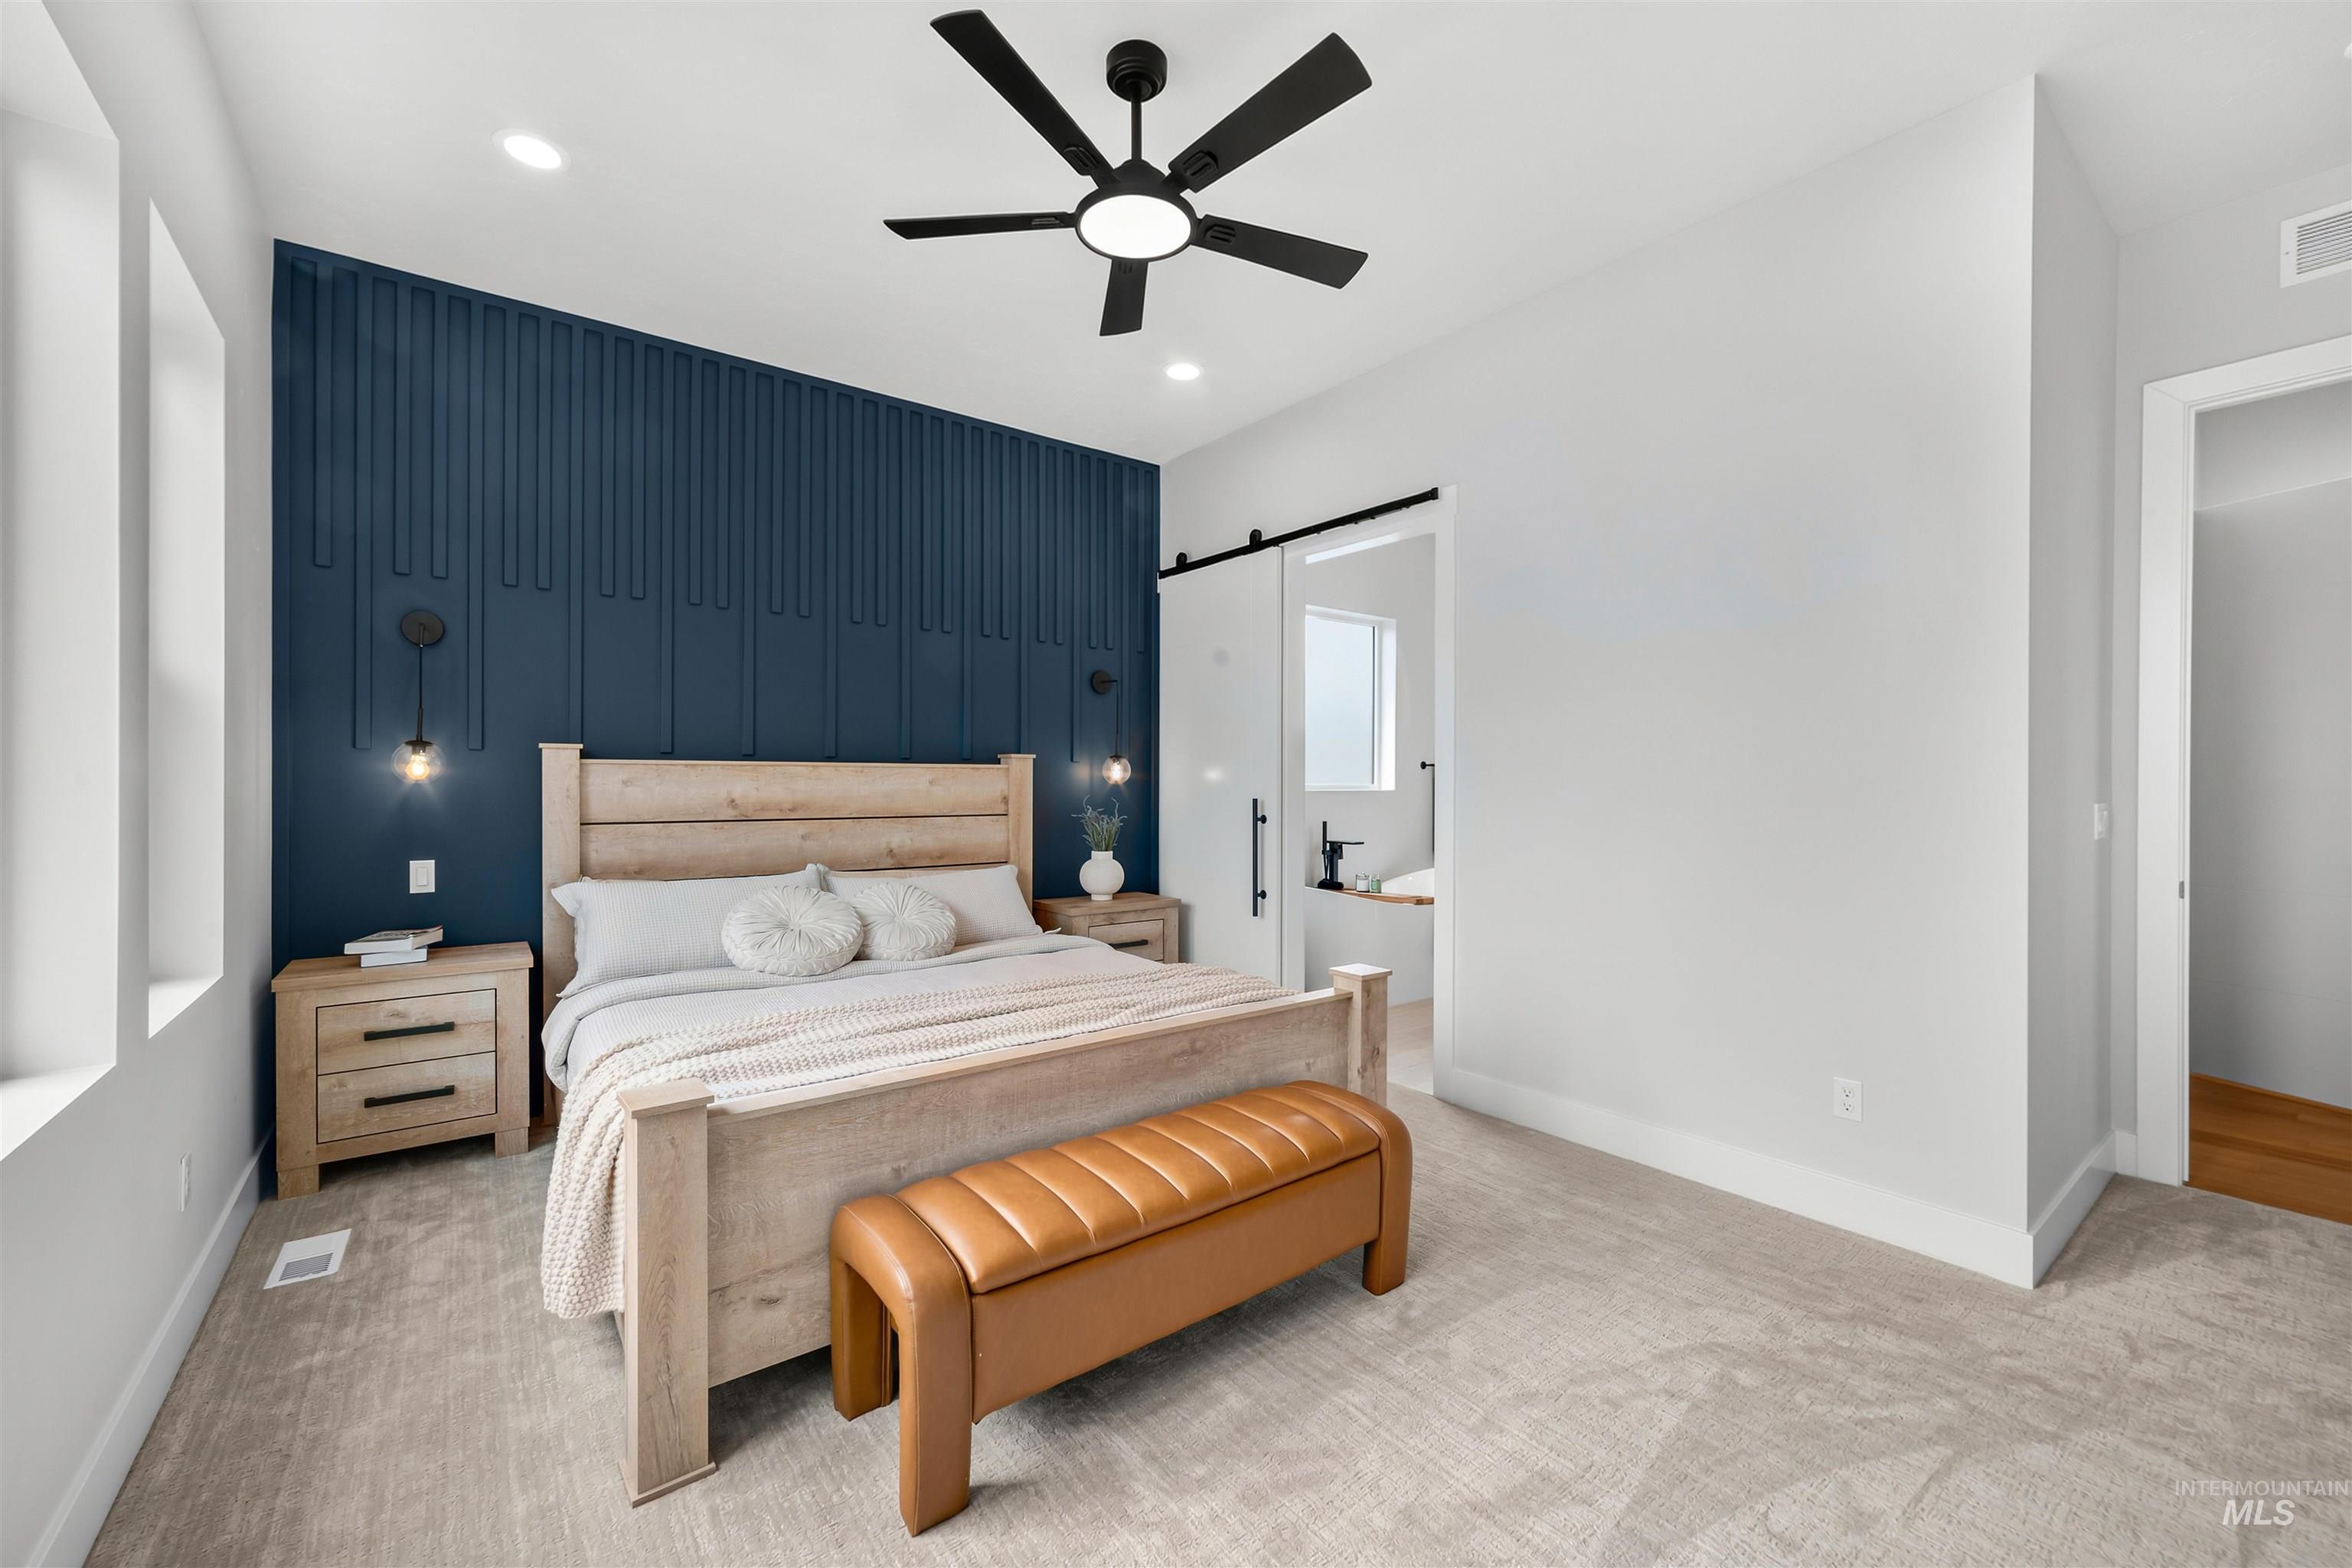
Accent wall with vertical paneling, matte black ceiling fan with integrated lighting, dual wall-mounted pendant fixtures, sliding barn-style door, and neutral wall-to-wall carpeting
-
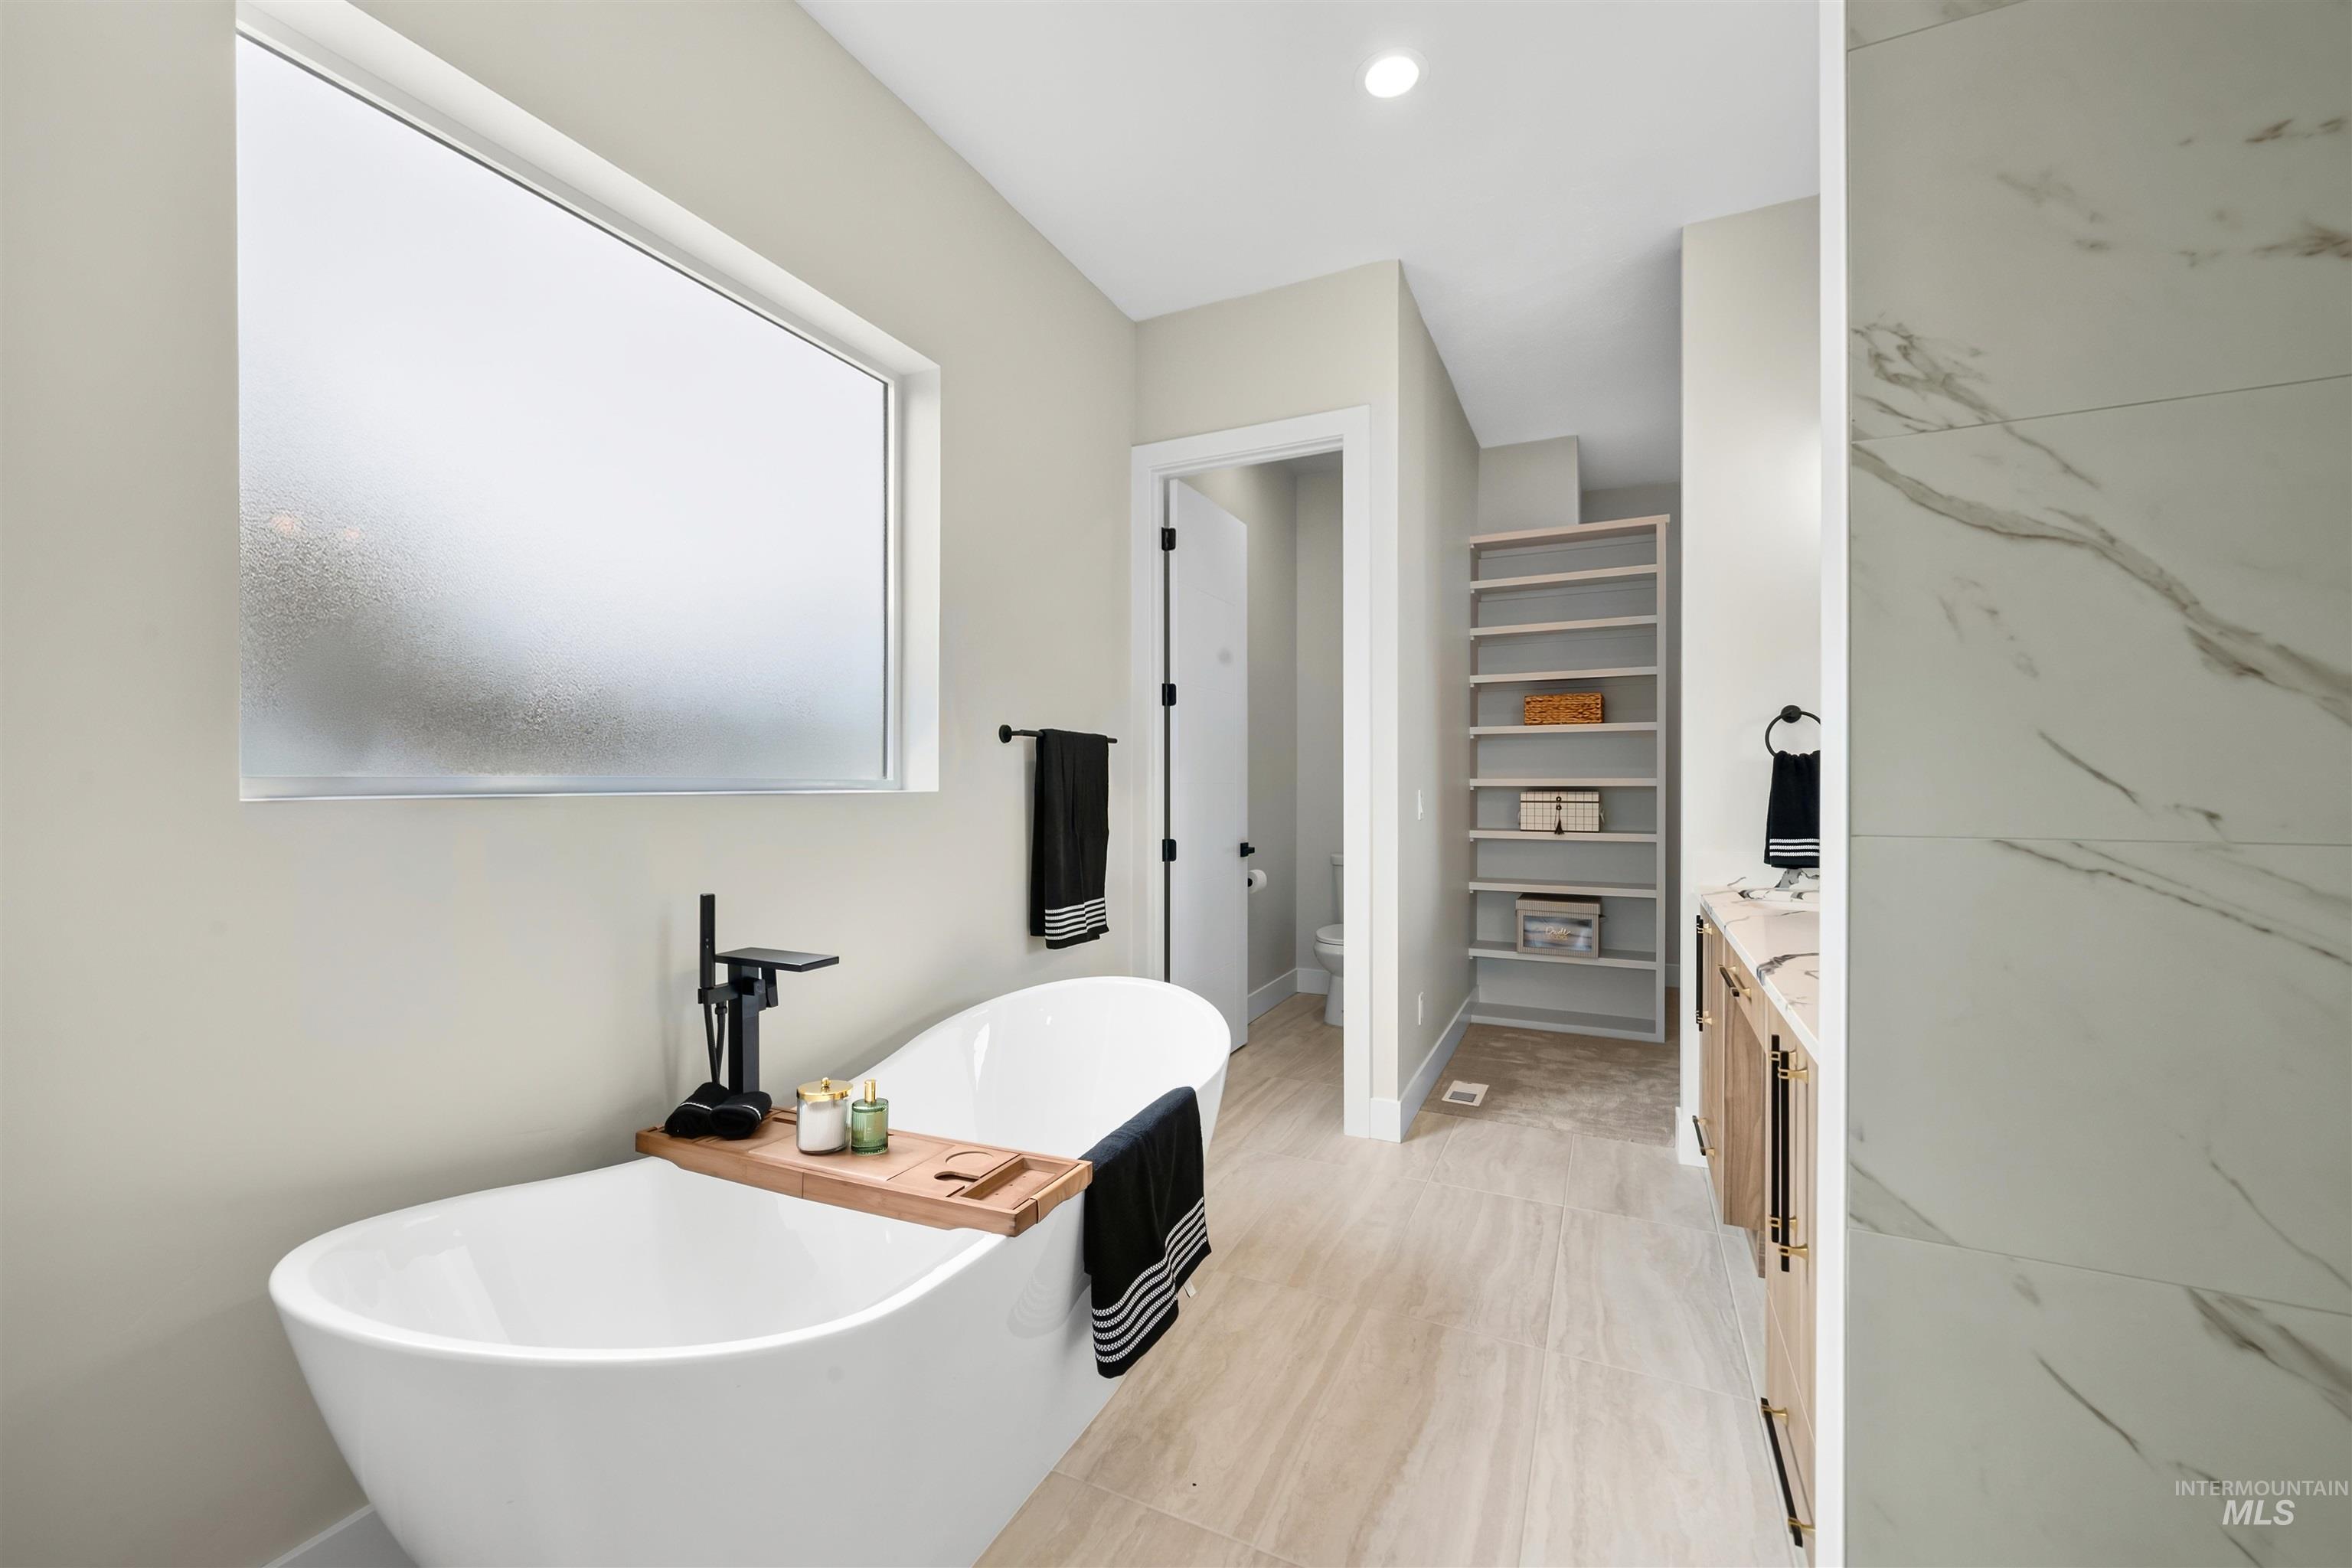
Freestanding soaking tub with matte black fixtures, wood-finish flooring, built-in shelving, vanity with stone-surfaced countertop, and large-format tile shower surround
-
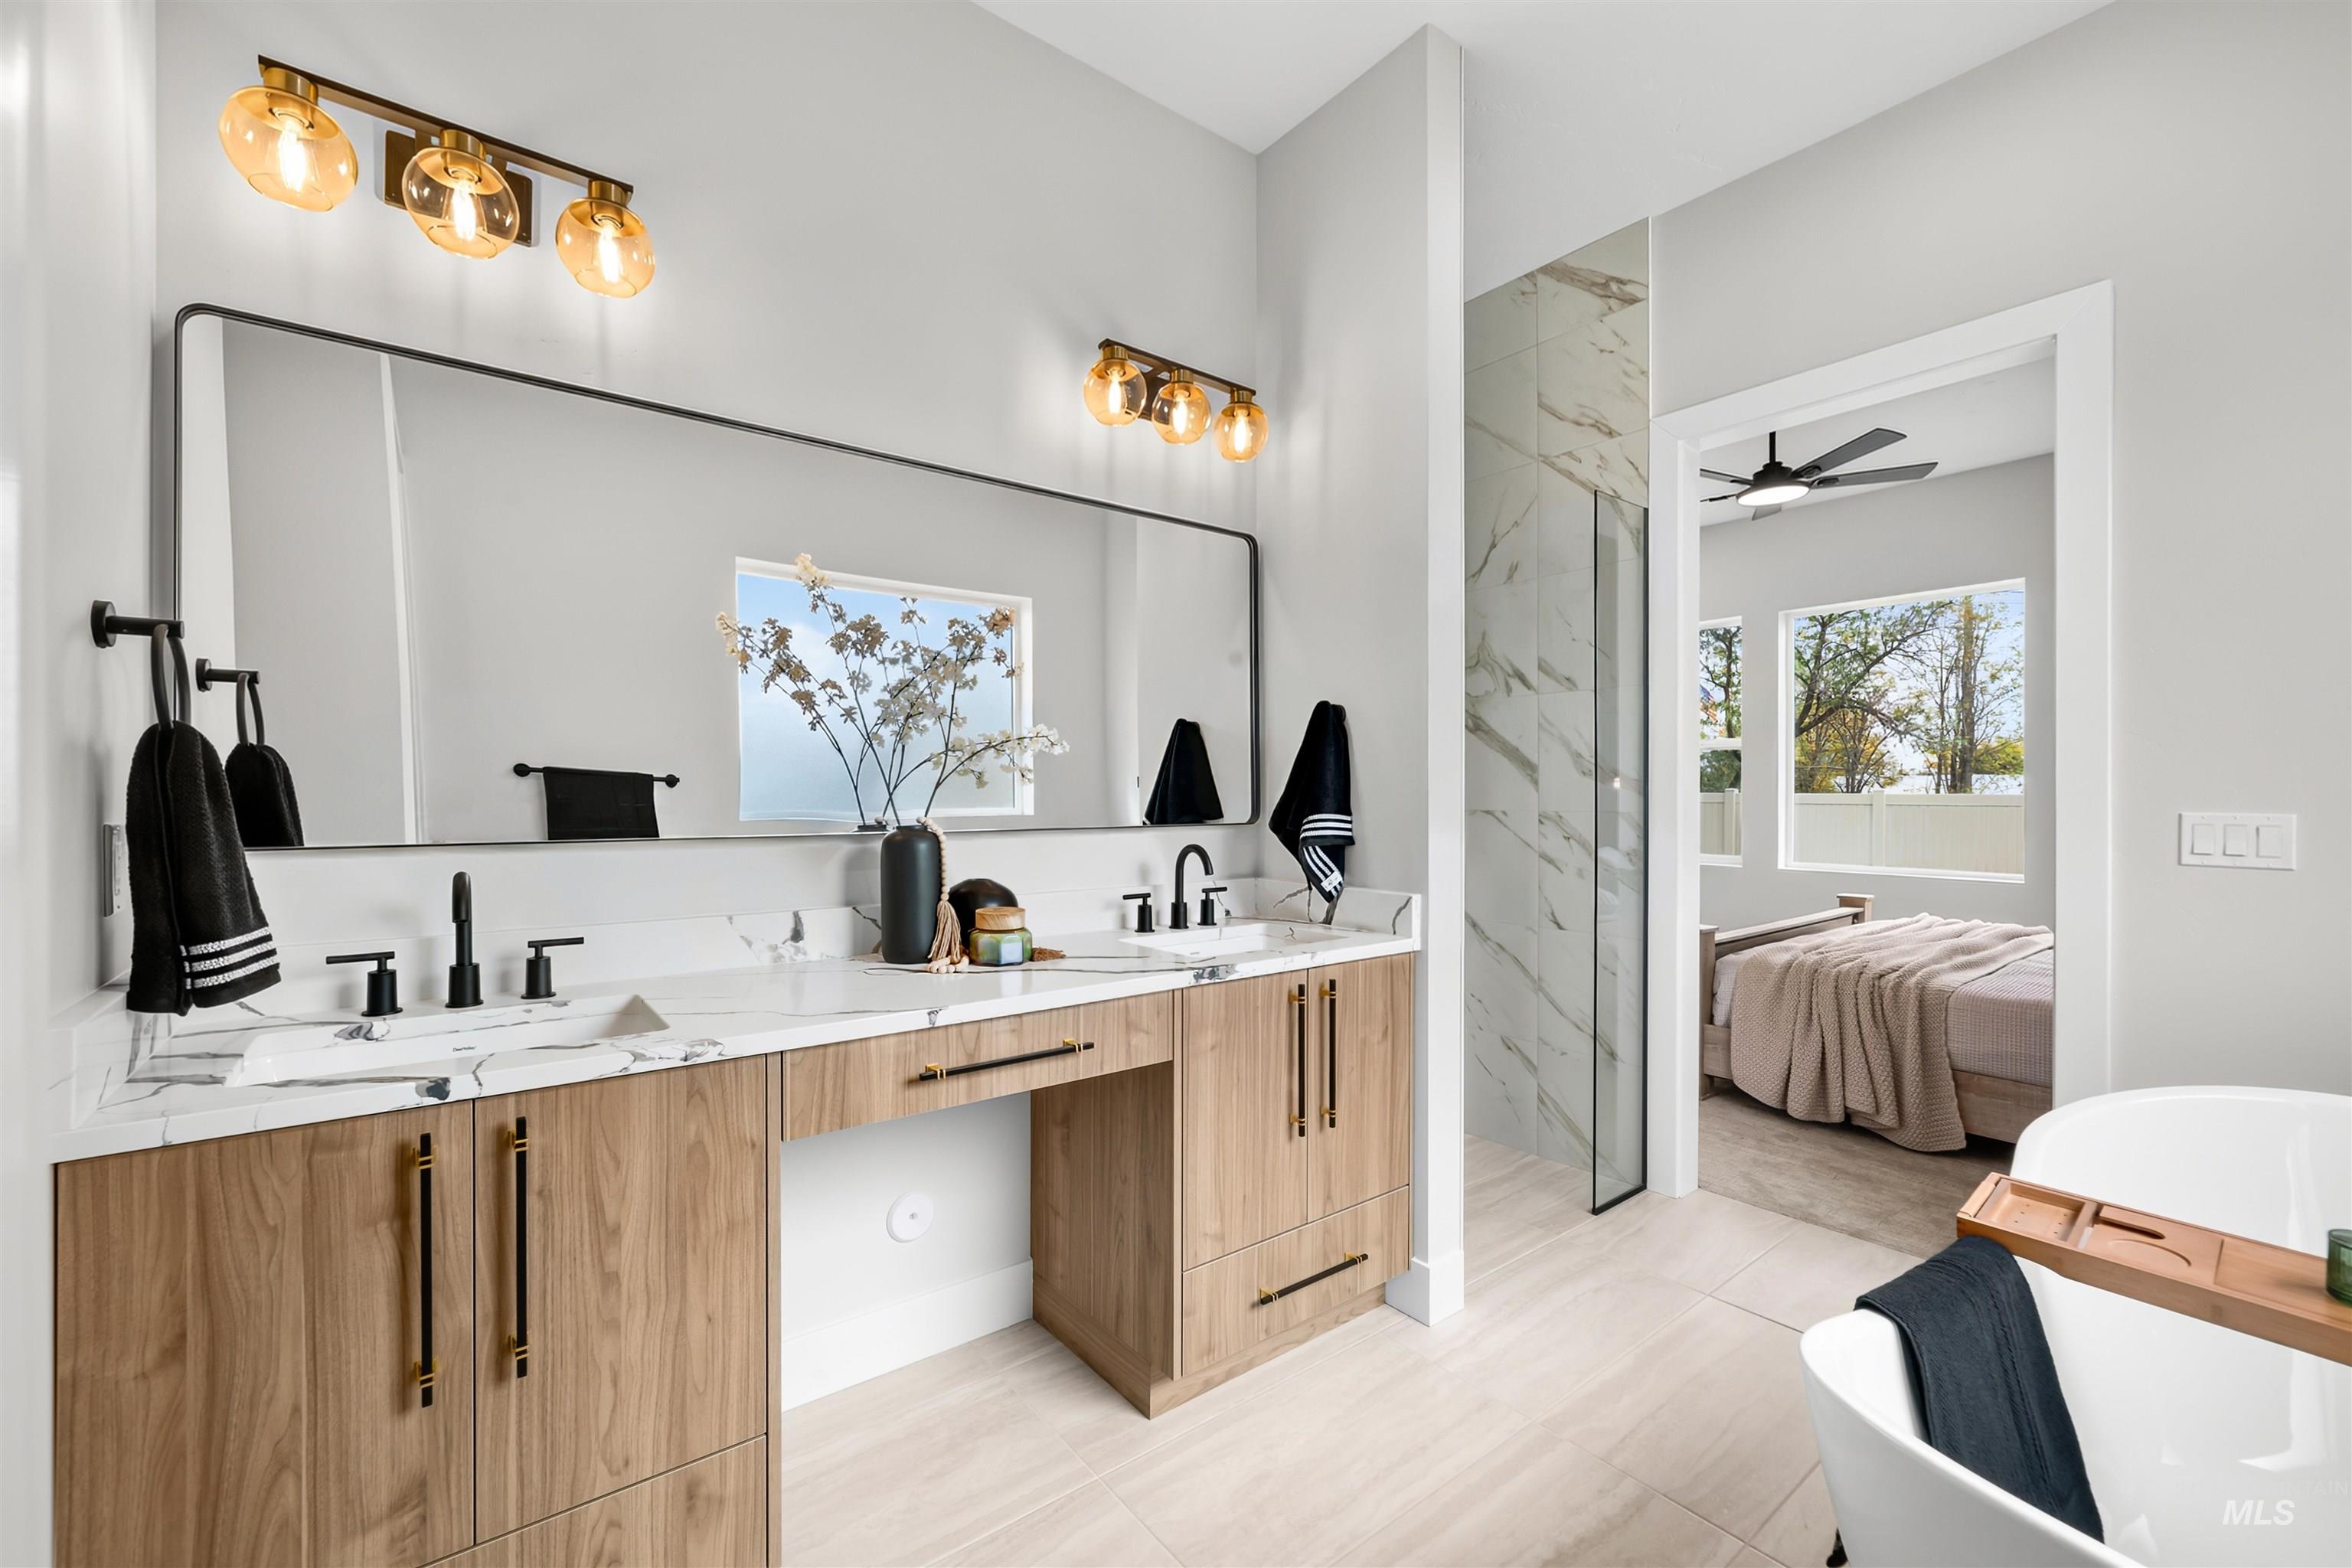
Dual-sink vanity with wood-finish cabinetry, quartz countertops, matte black fixtures, oversized vanity mirror, and glass-enclosed walk-in shower
-
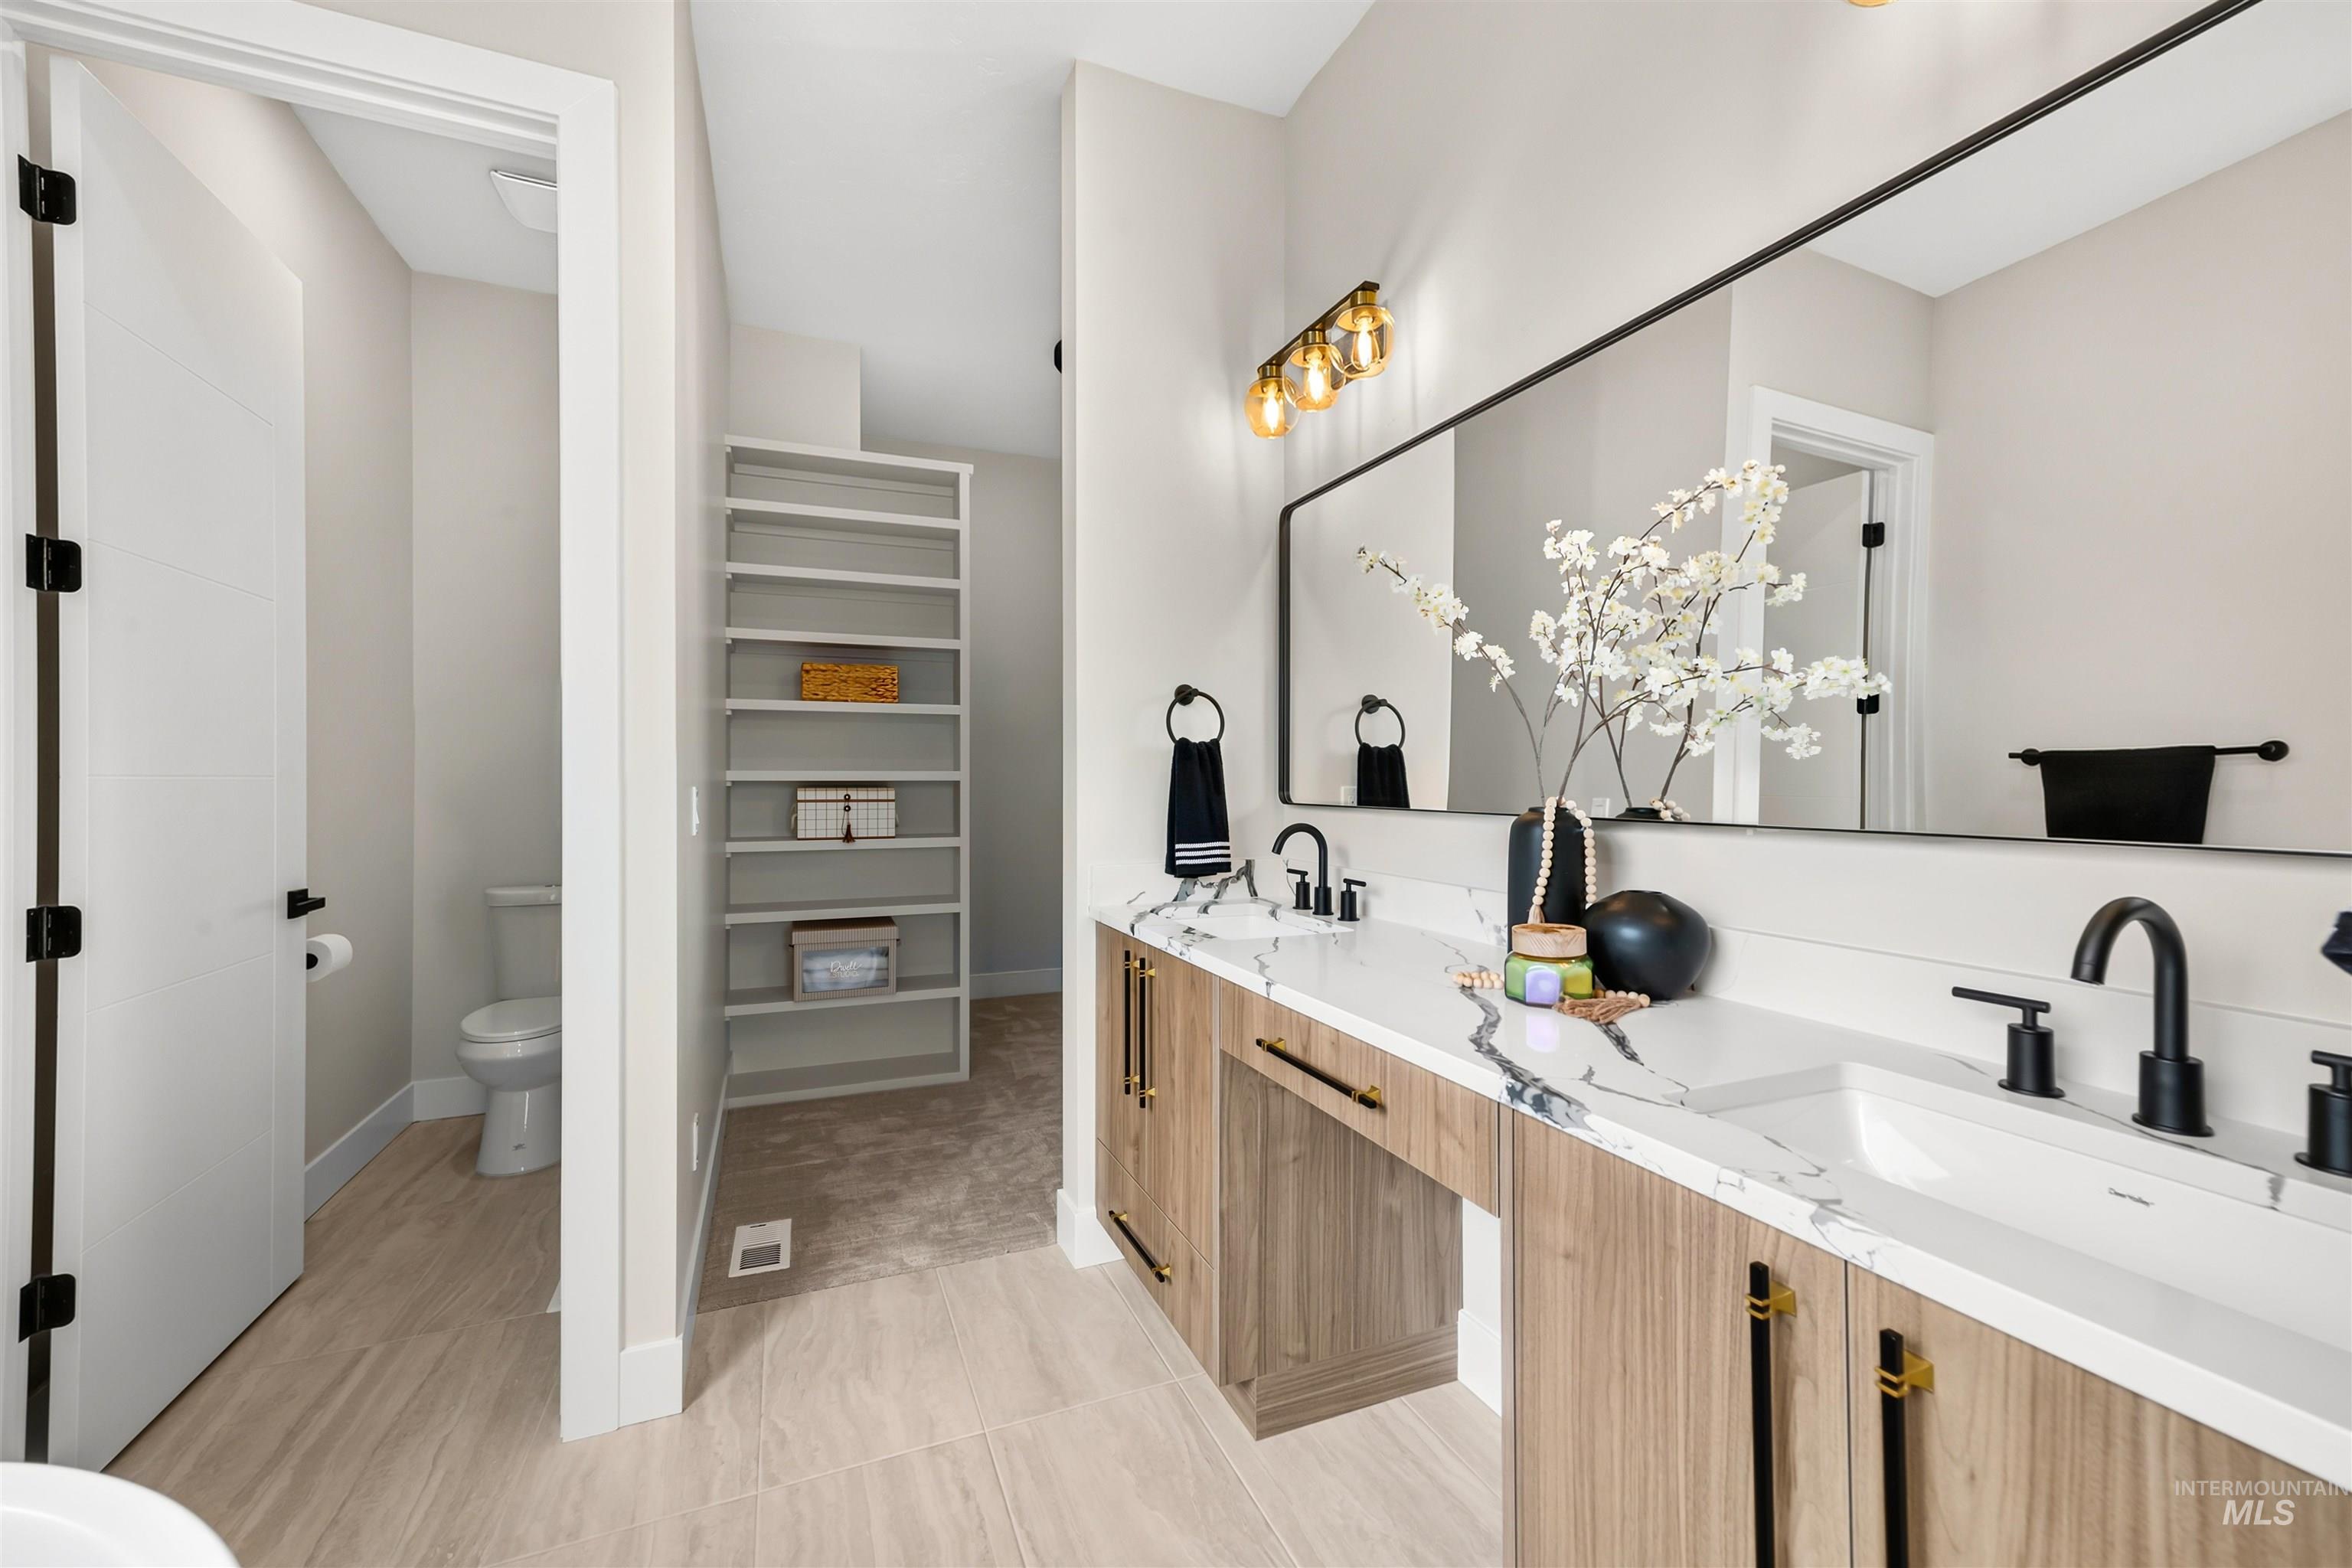
Double vanity featuring wood-finish cabinetry, white stone countertops, matte black fixtures, and a wall-to-wall mirror with integrated lighting
-
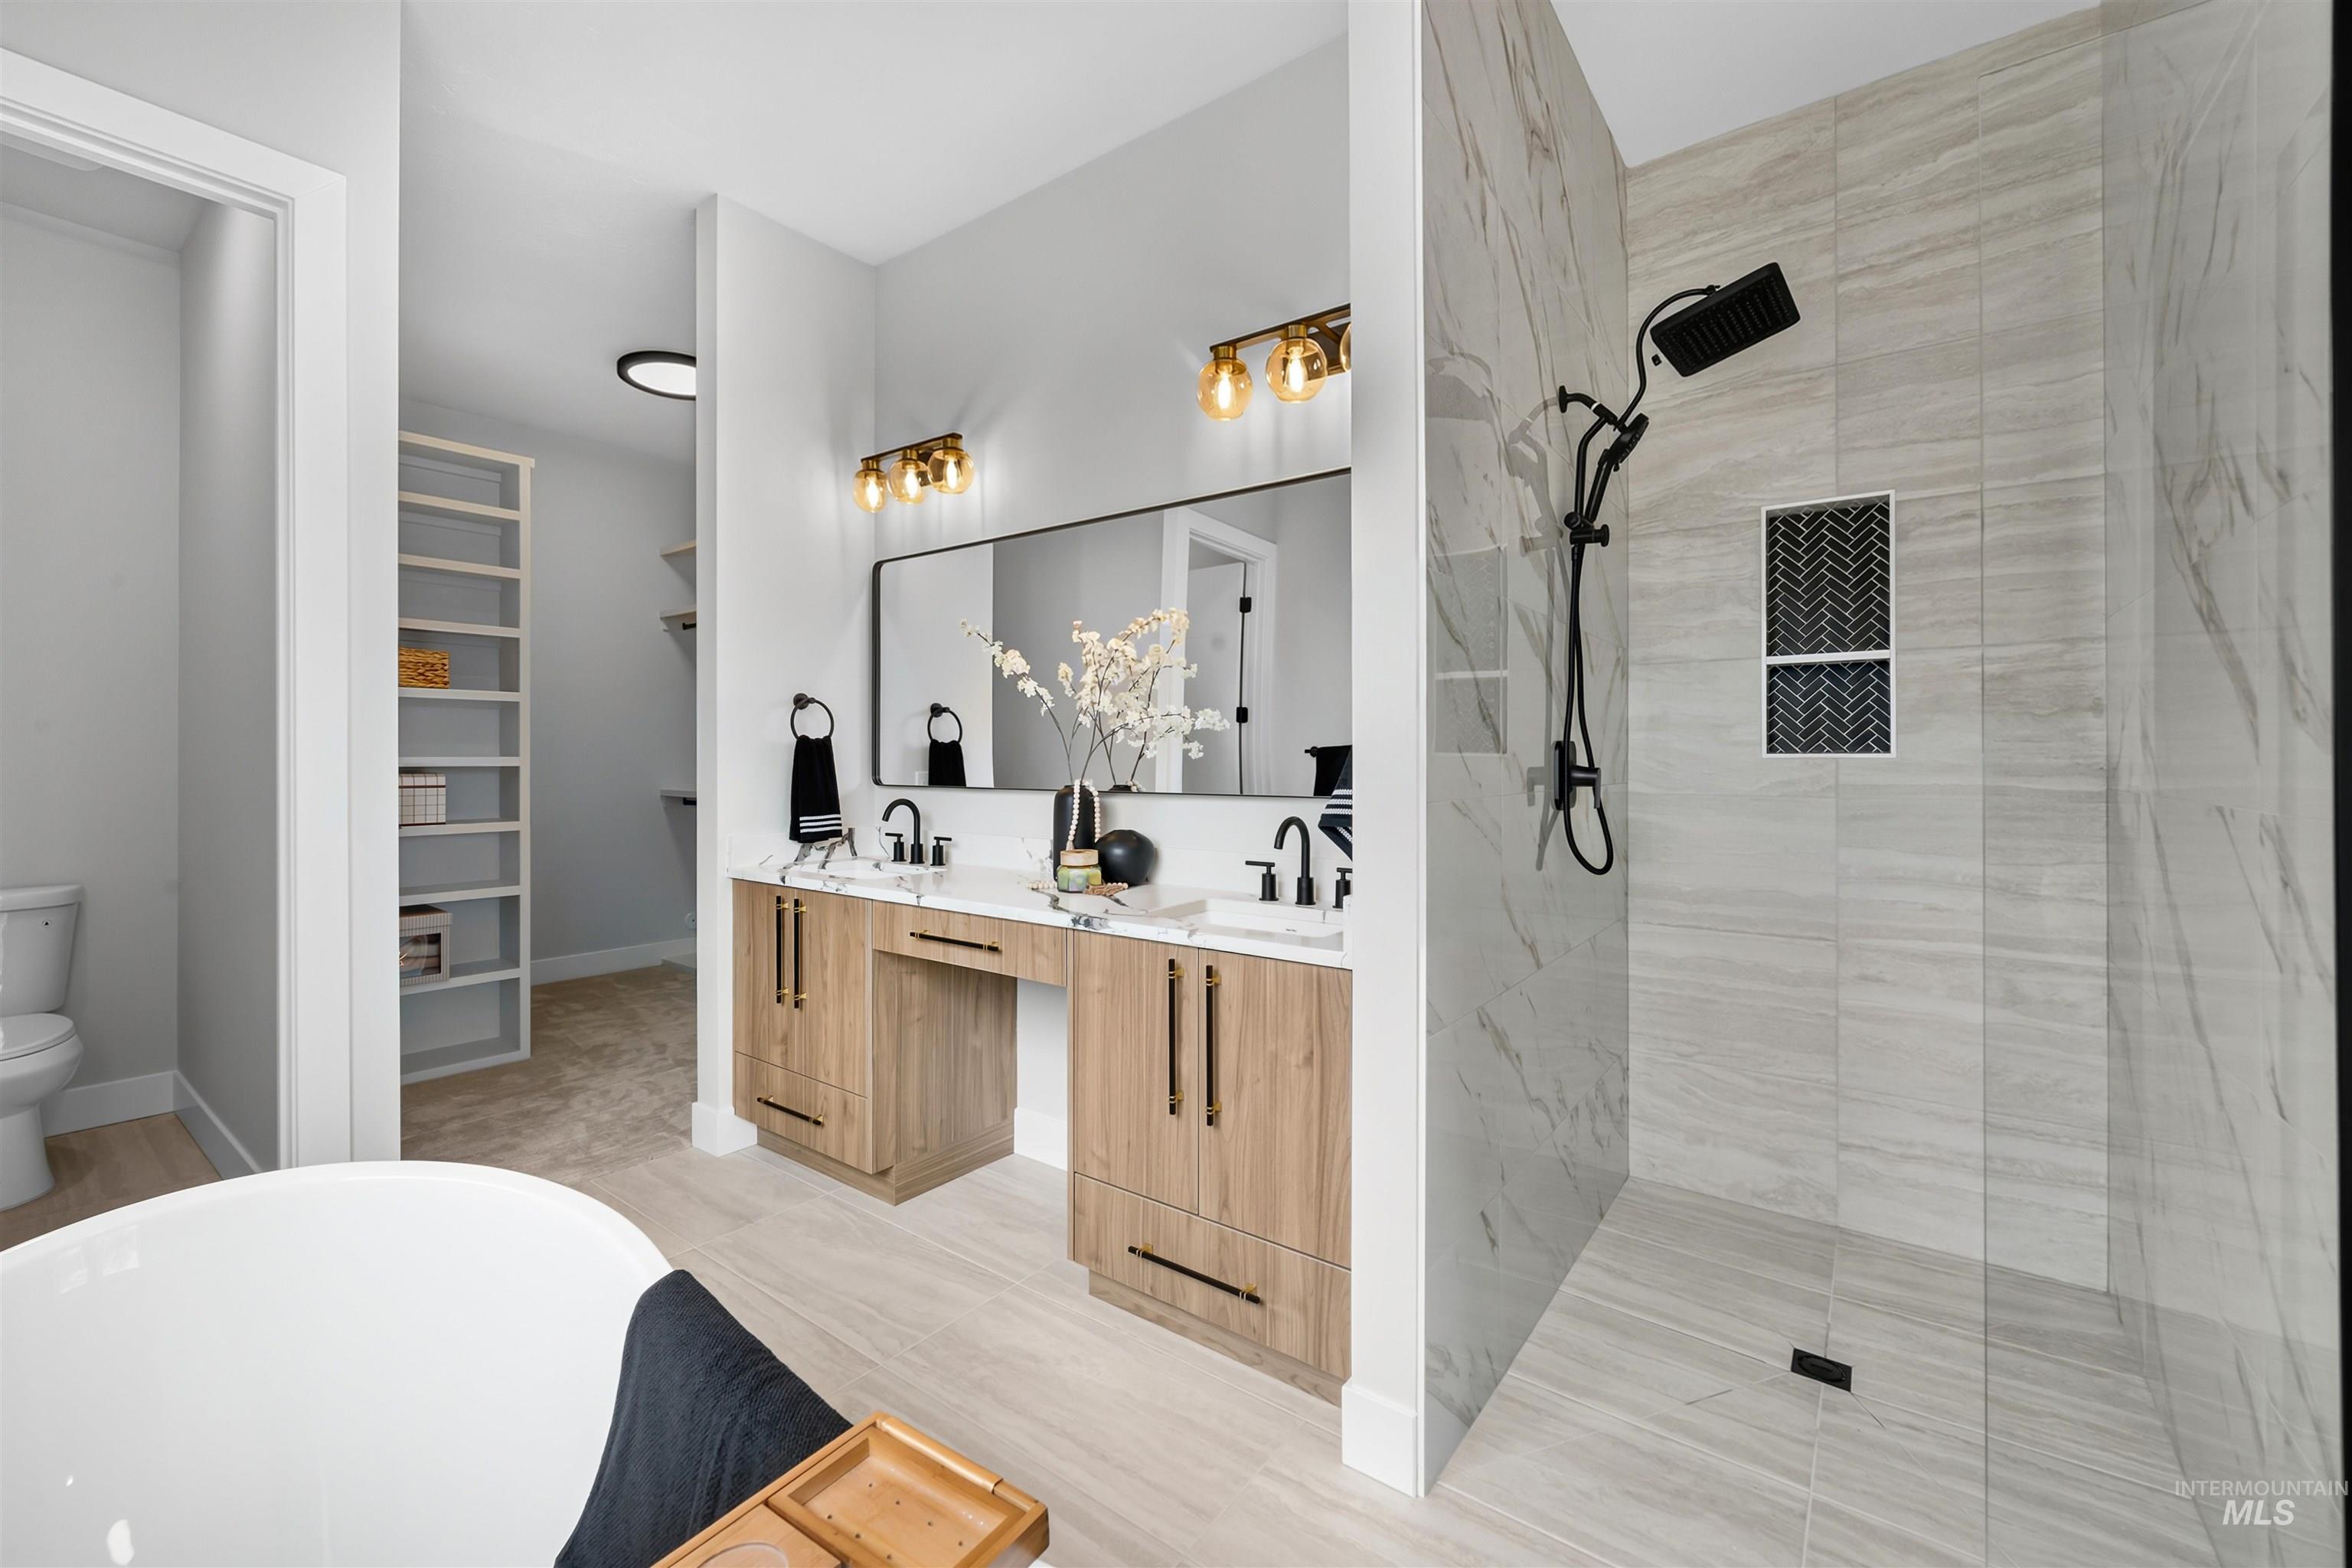
Dual-vanity cabinetry with wood-finish doors and light-toned countertops, expansive wall-mounted mirror, walk-in shower with floor-to-ceiling tile, matte black rainfall showerhead, and a freestanding soaking tub
-
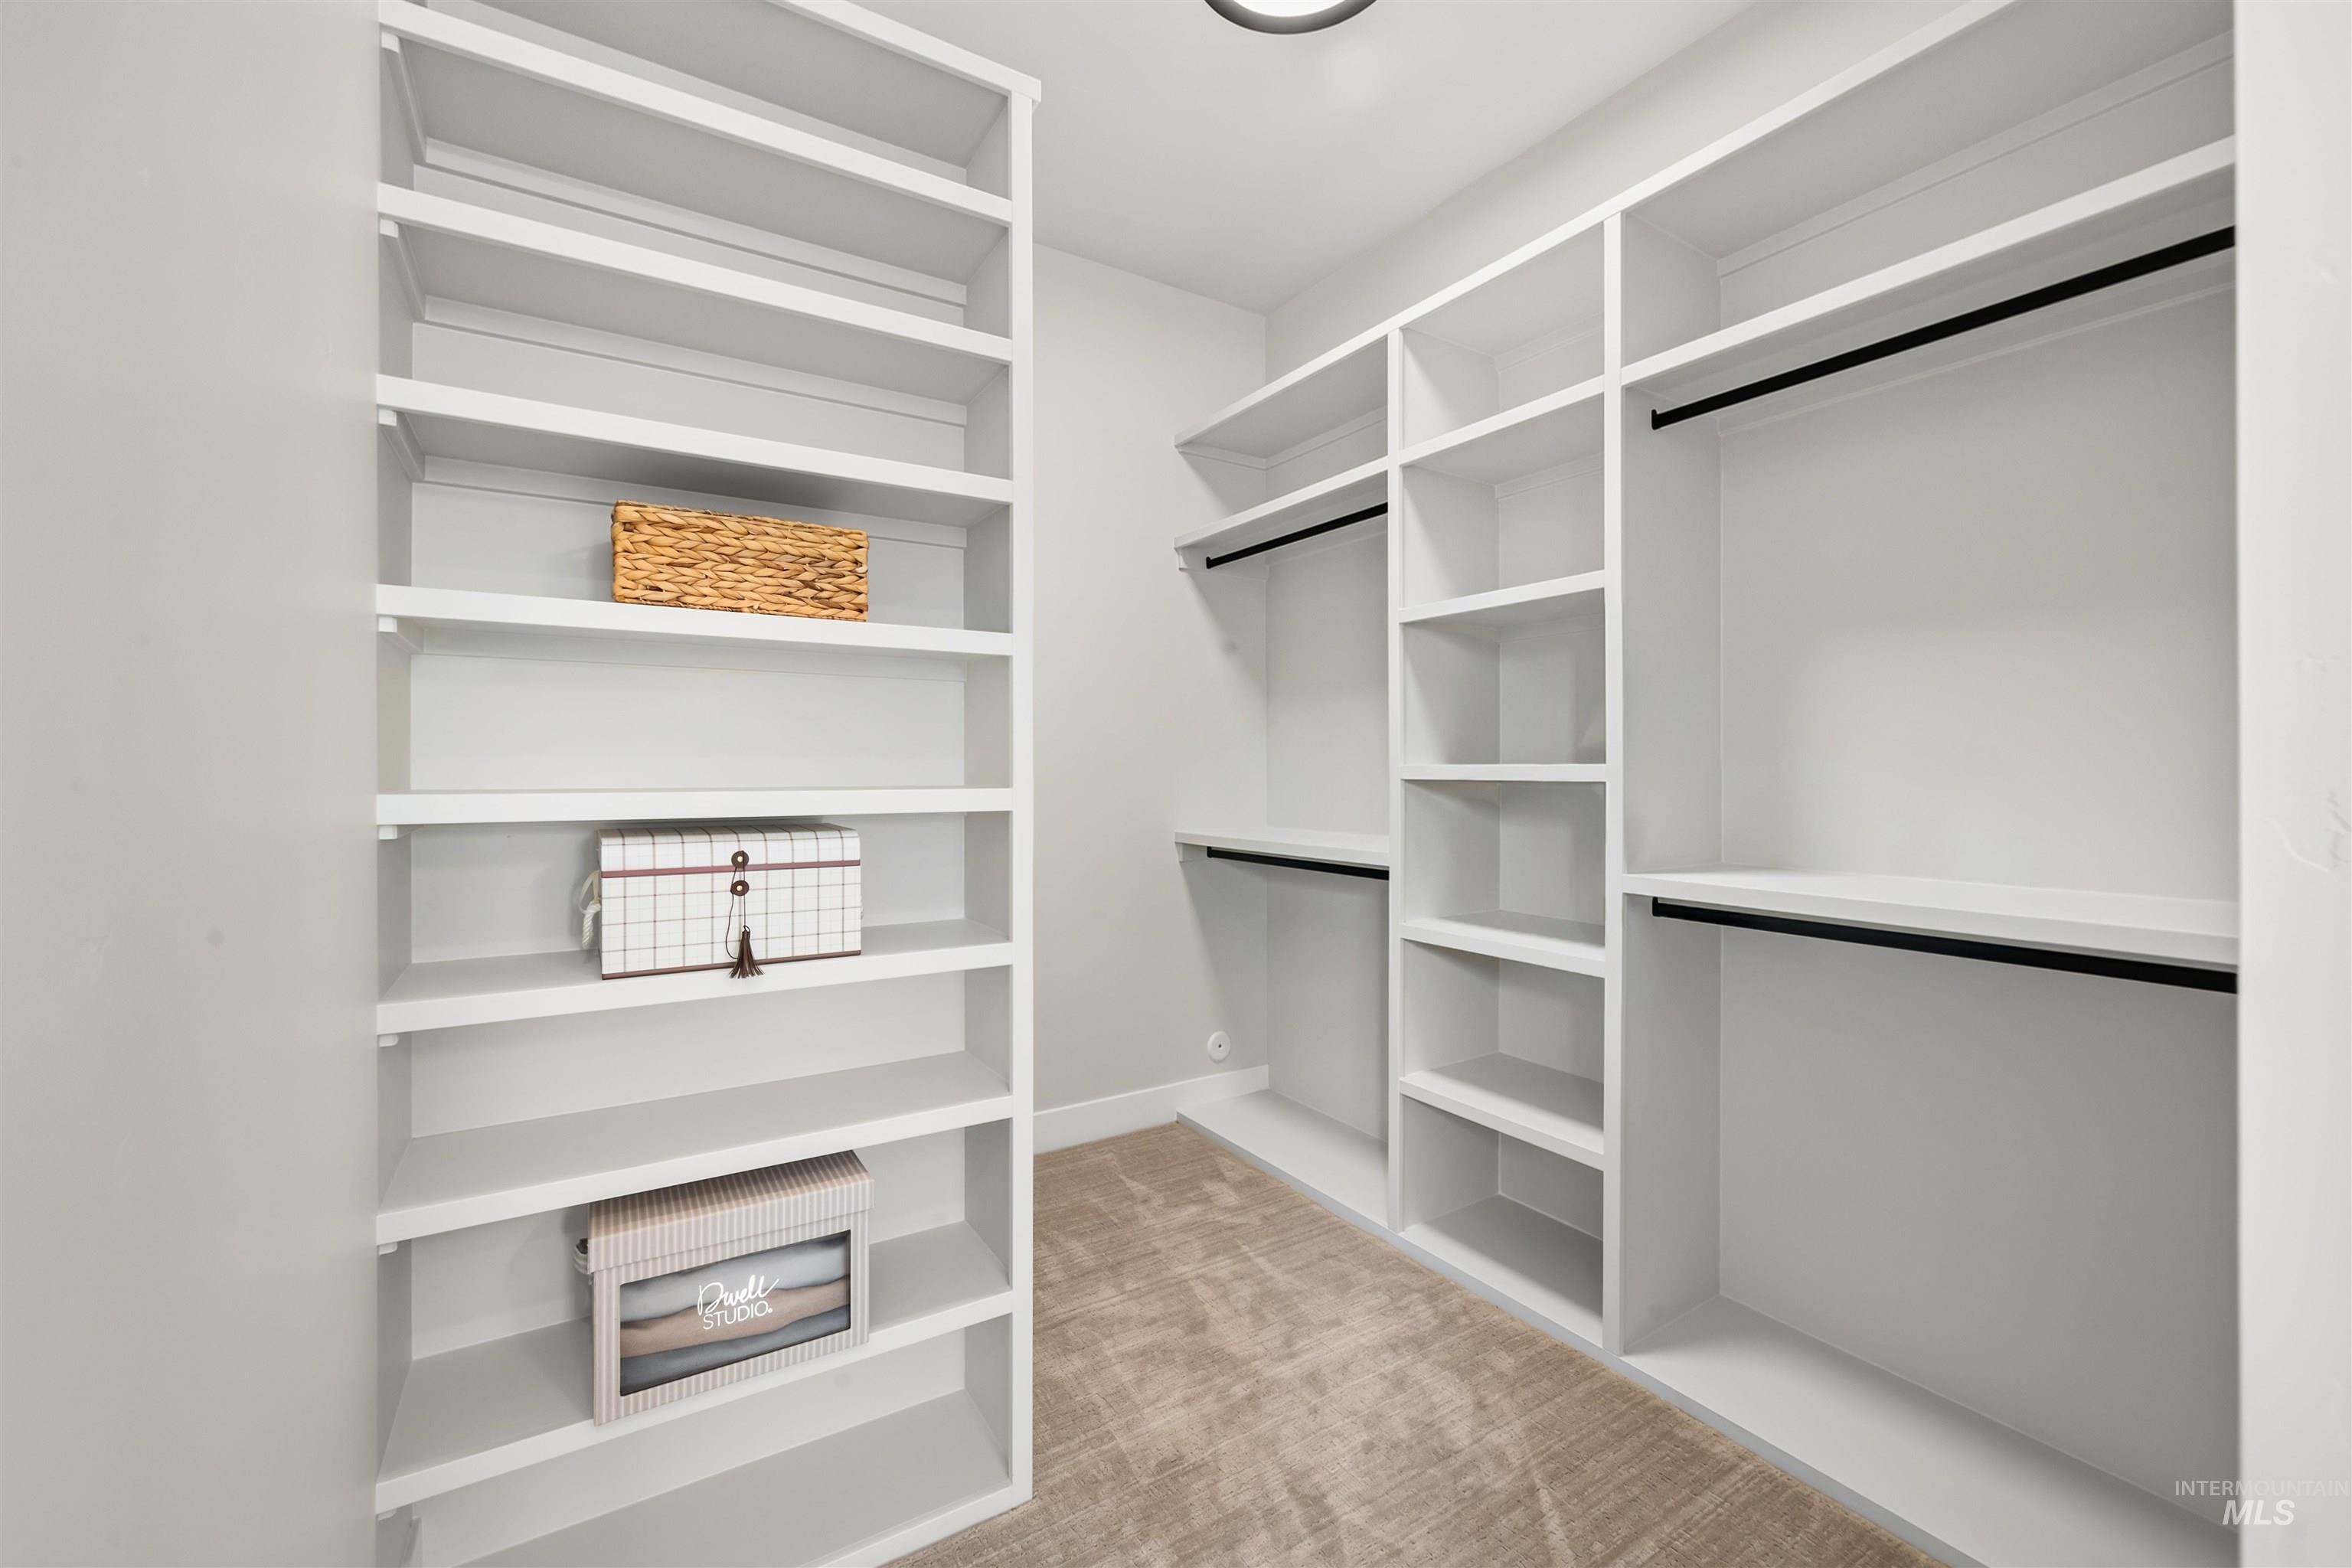
Walk-in closet featuring extensive built-in white shelving, integrated hanging rods with matte black hardware, and wall-to-wall carpeting
-
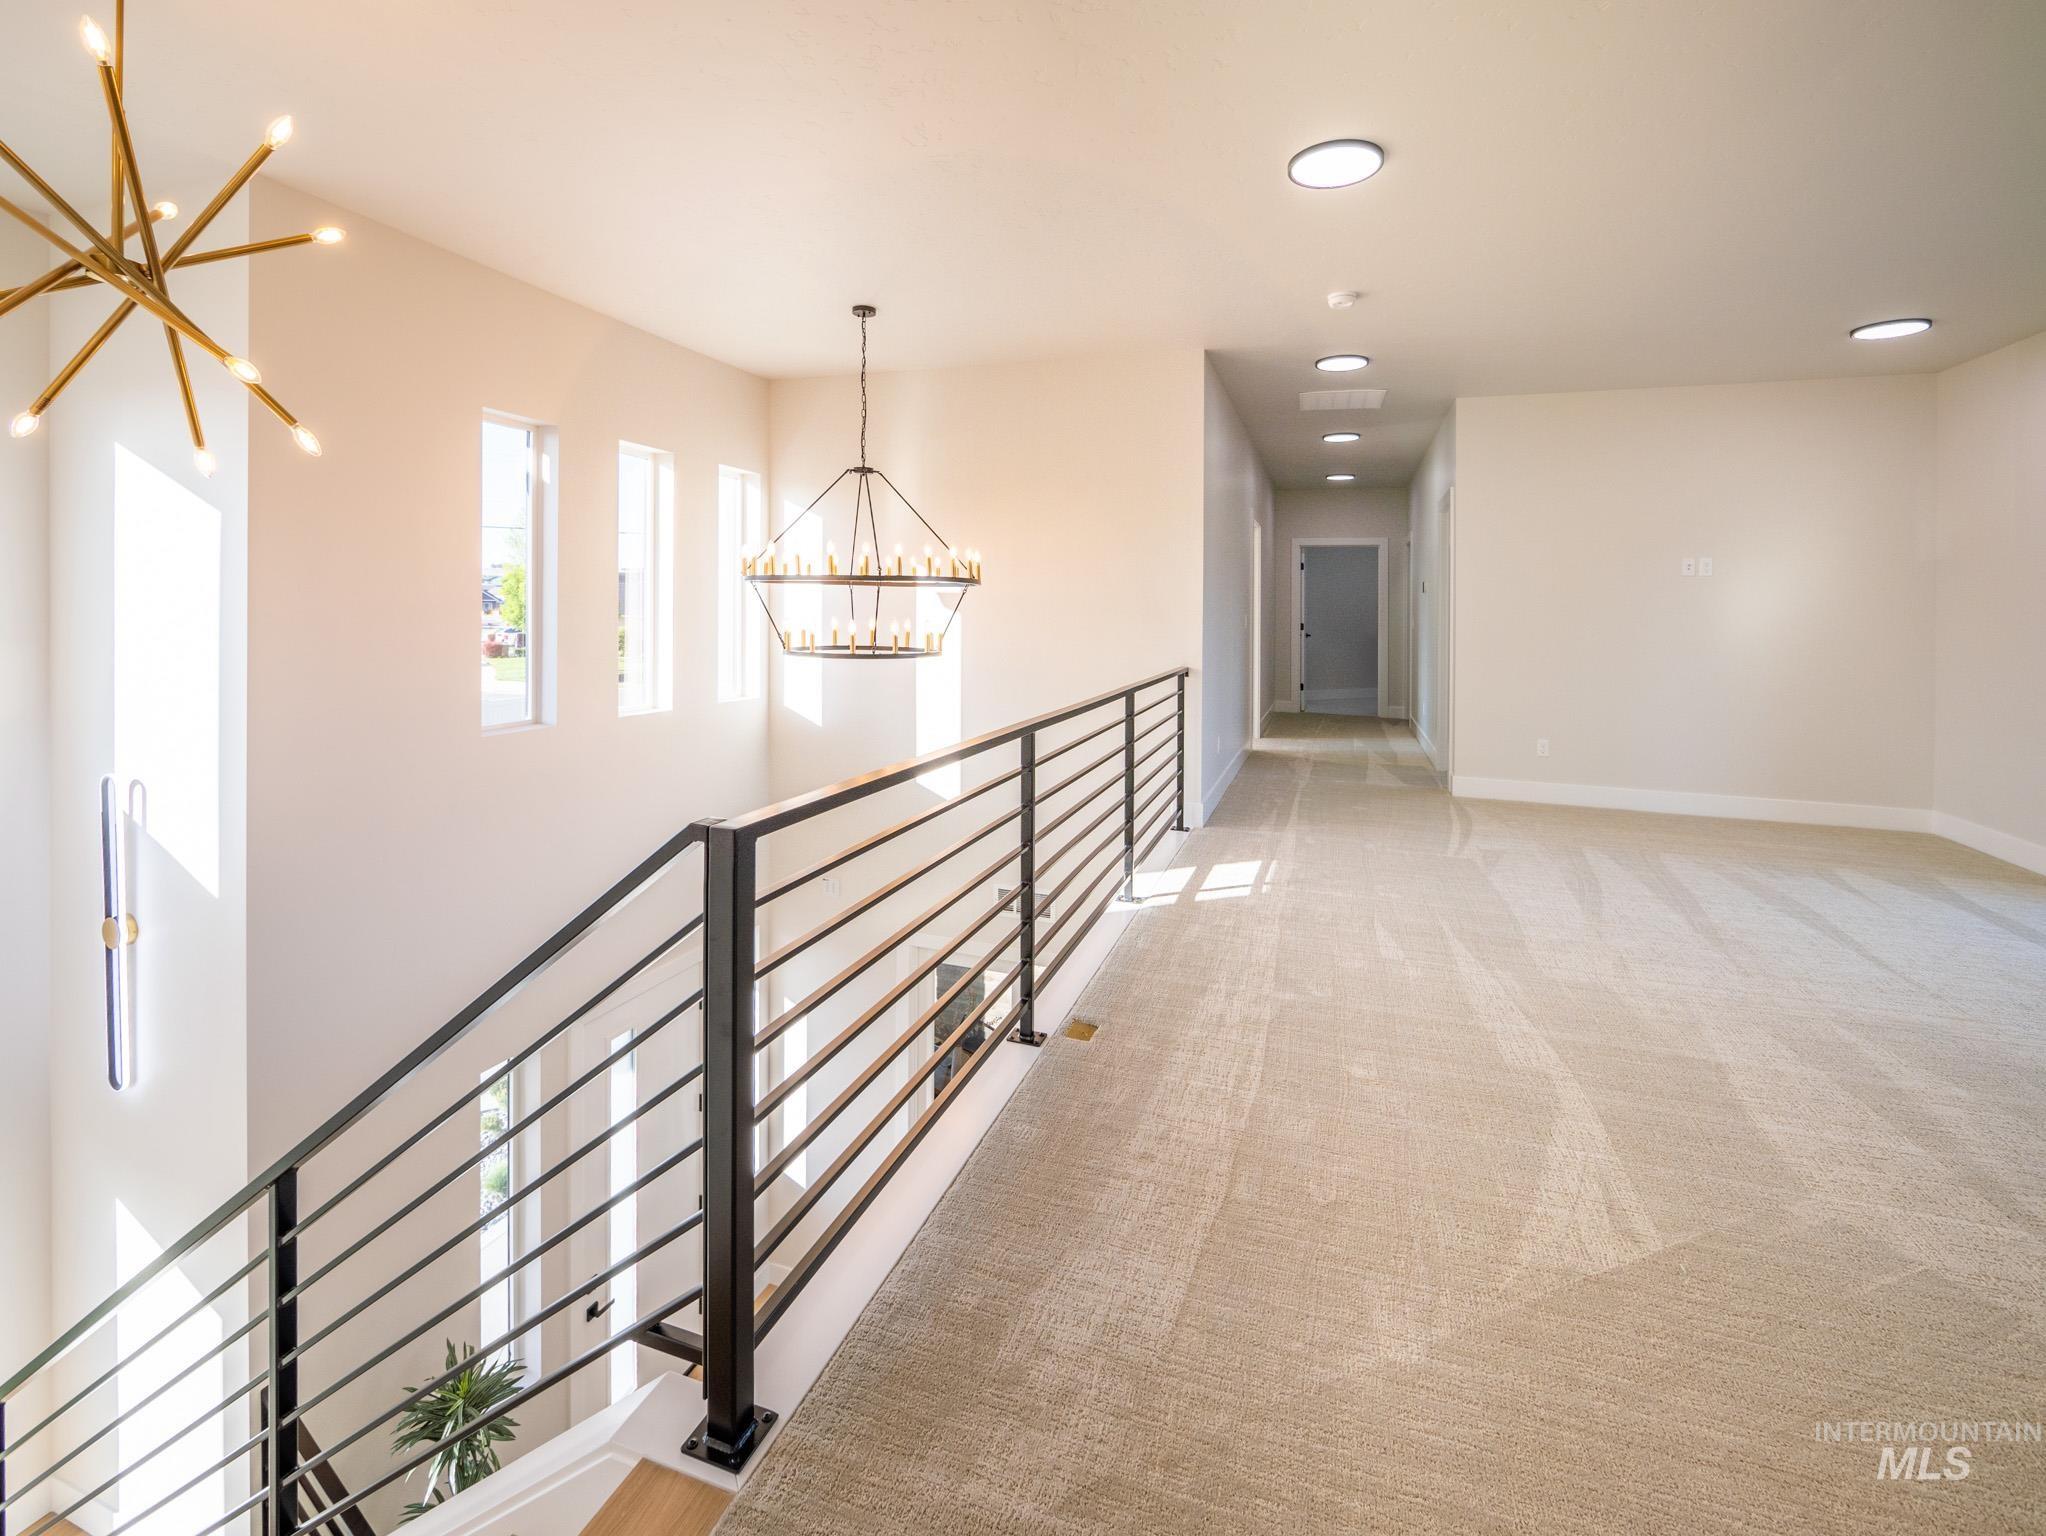
Corridor
-
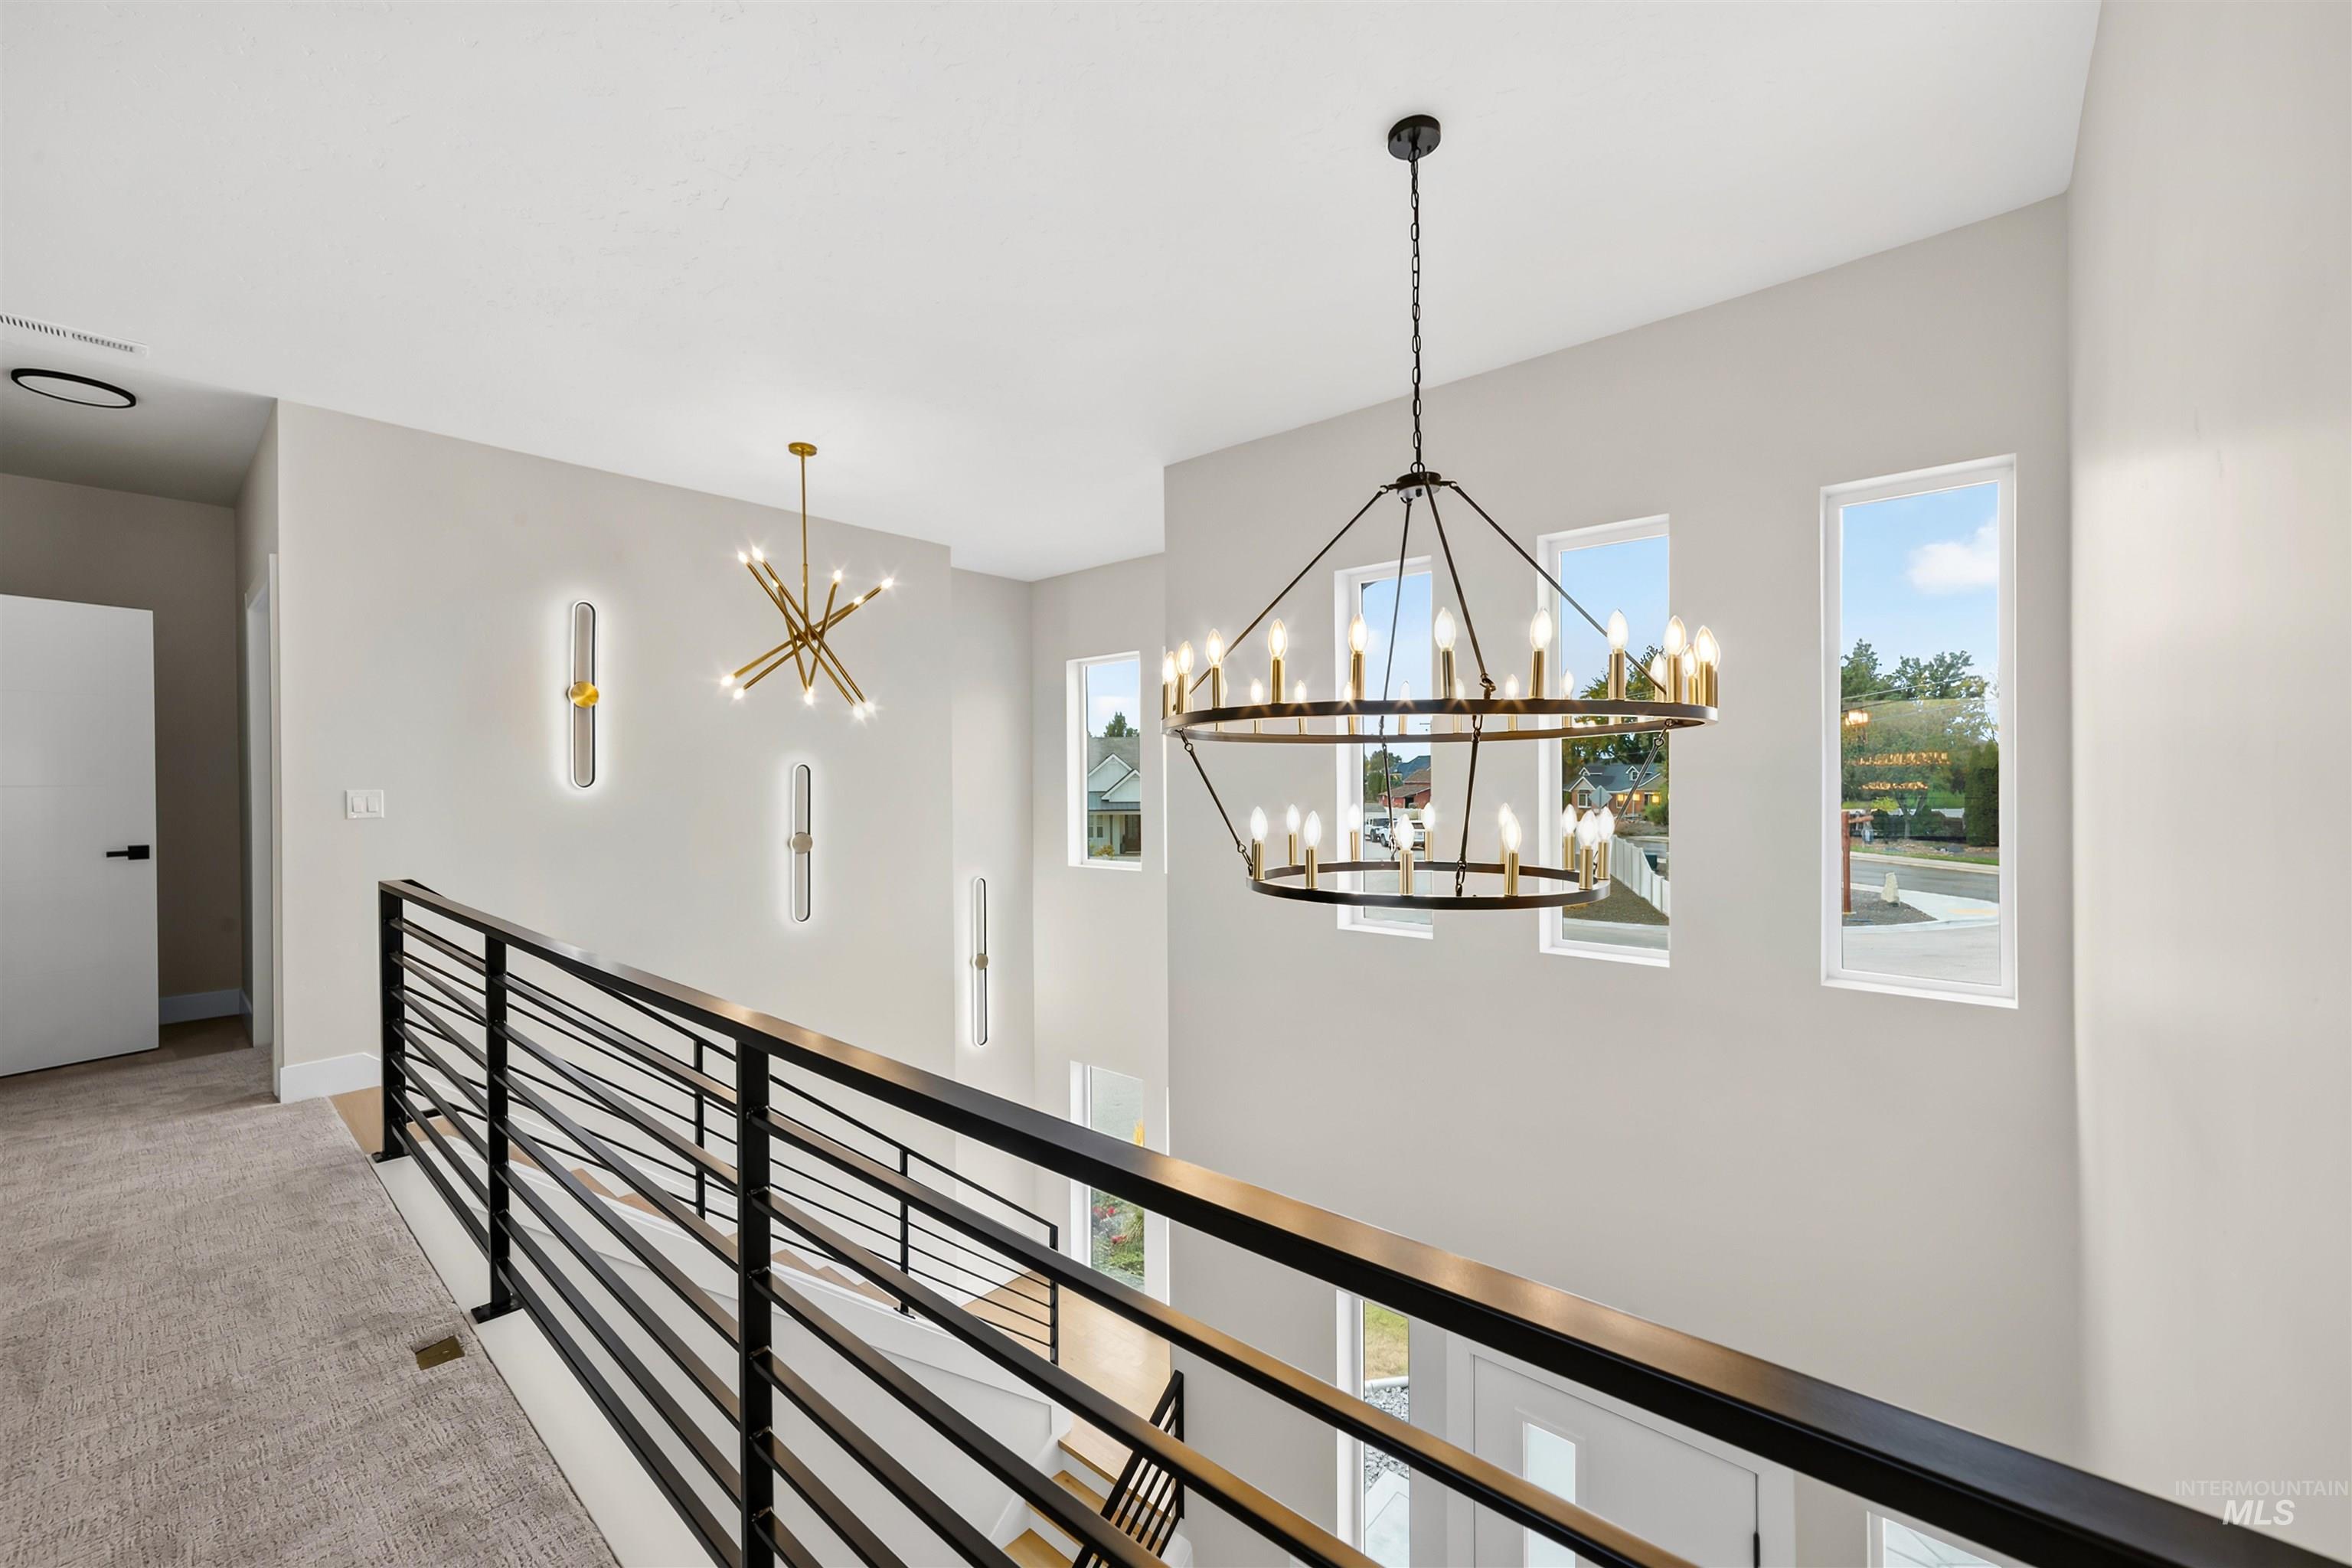
Multi-level landing featuring a metal horizontal-bar railing, multi-tier circular chandelier, sculptural starburst light fixture, and vertical wall-mounted lighting
-
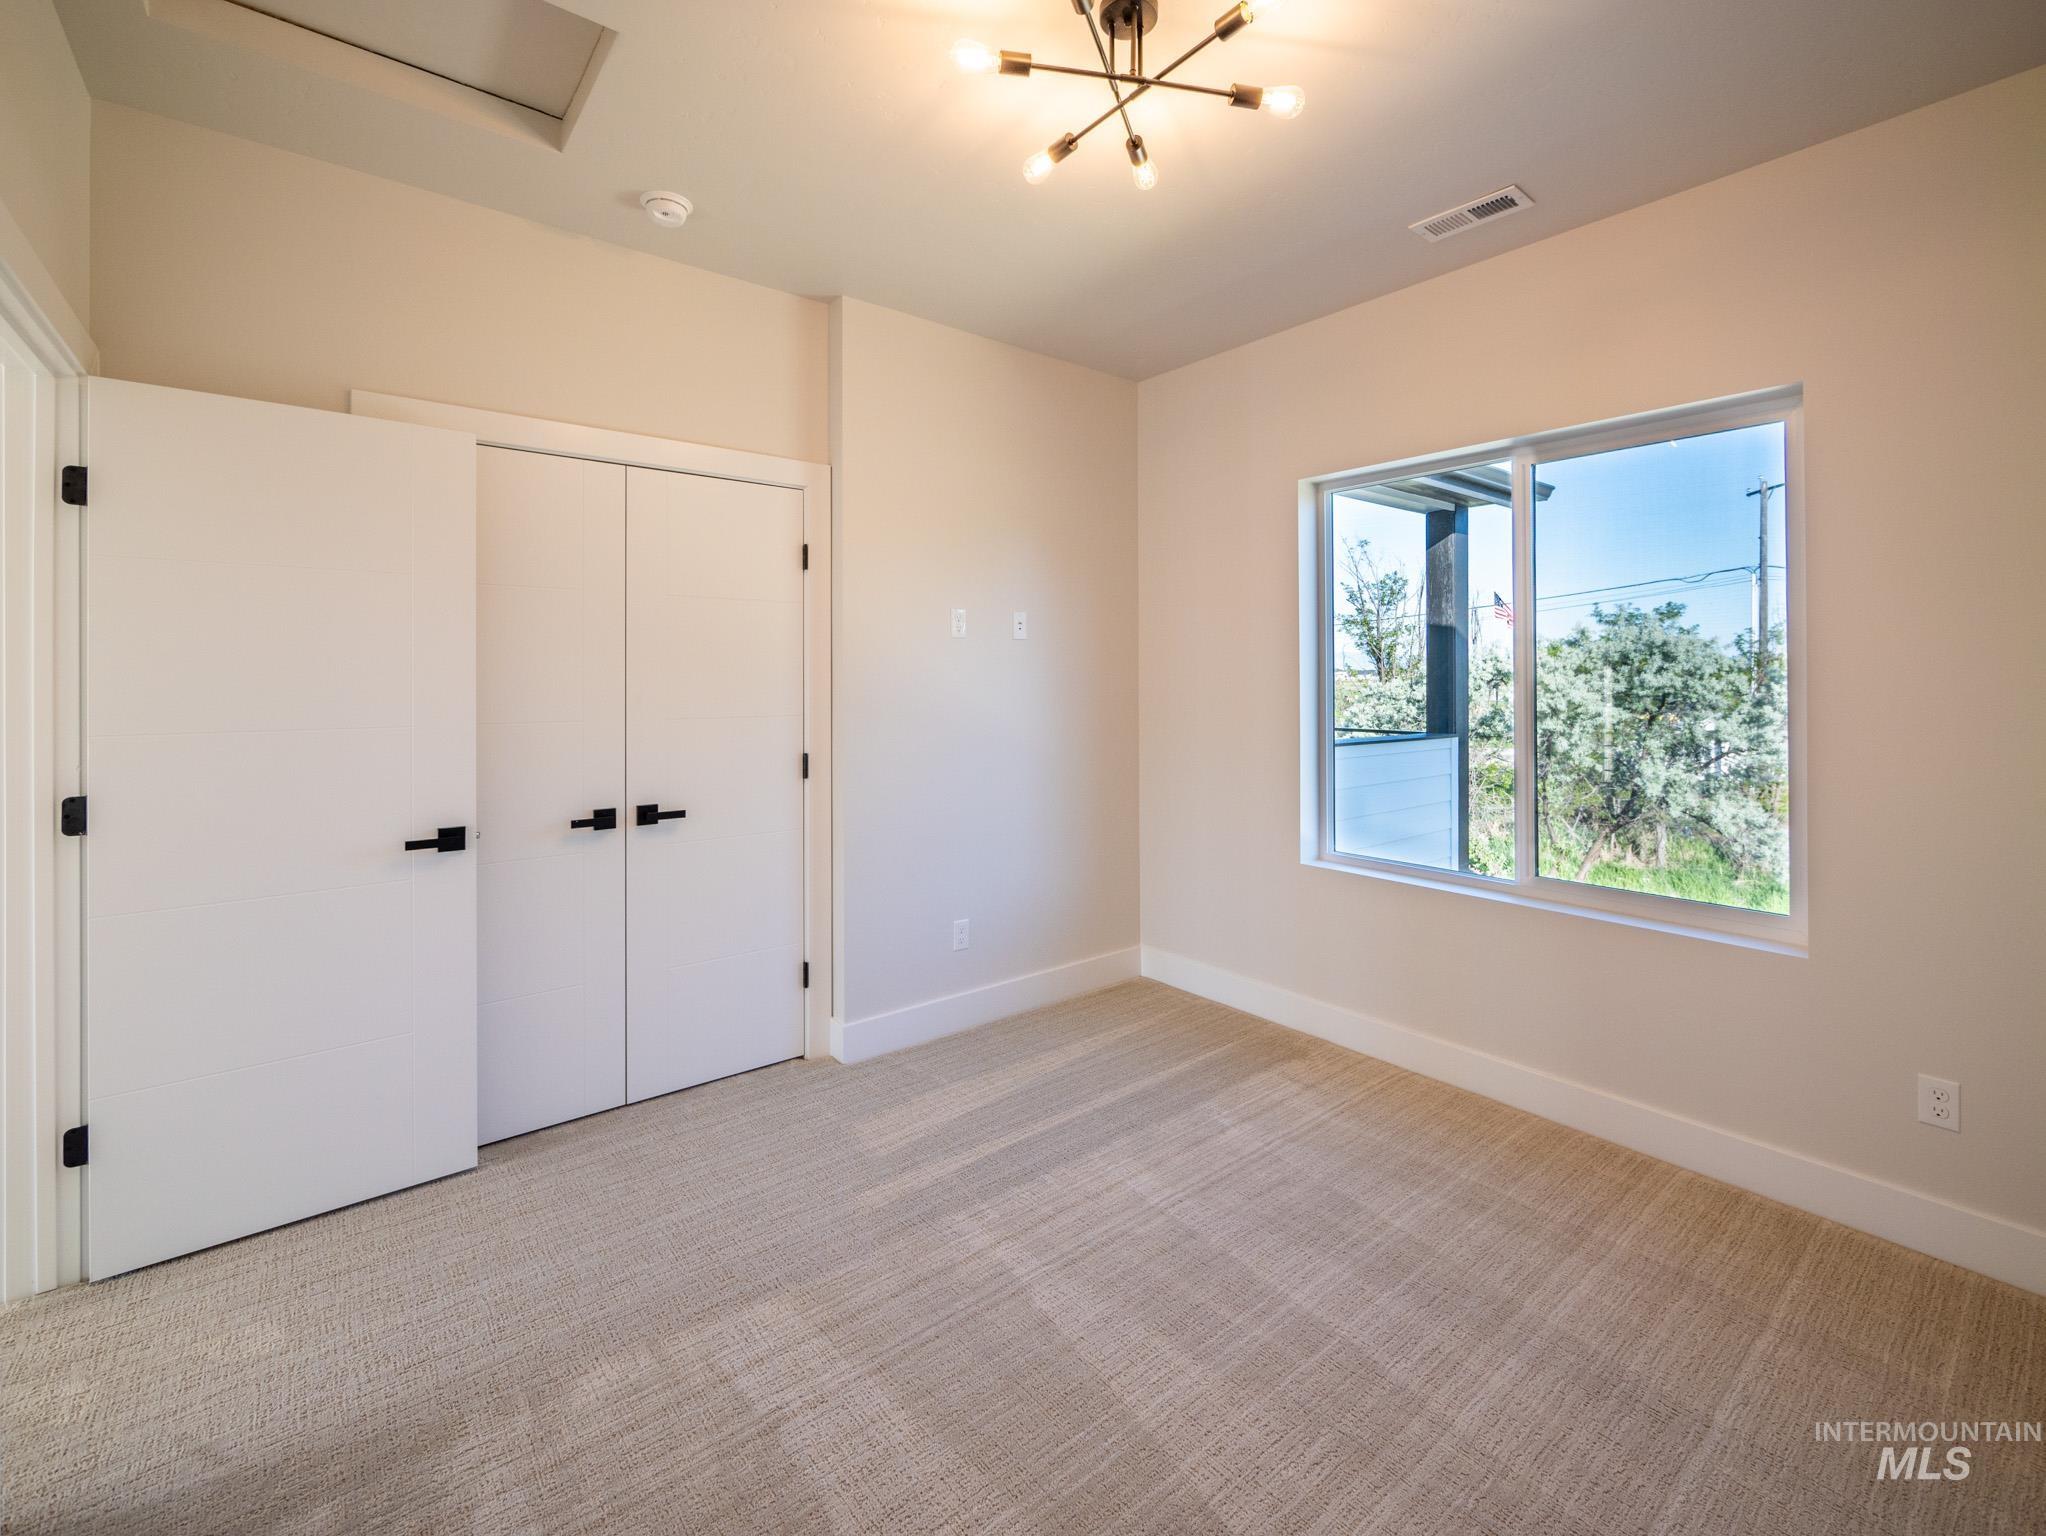
Room featuring neutral-toned carpet flooring, a contemporary sputnik-style ceiling light fixture, and a large window with white trim
-
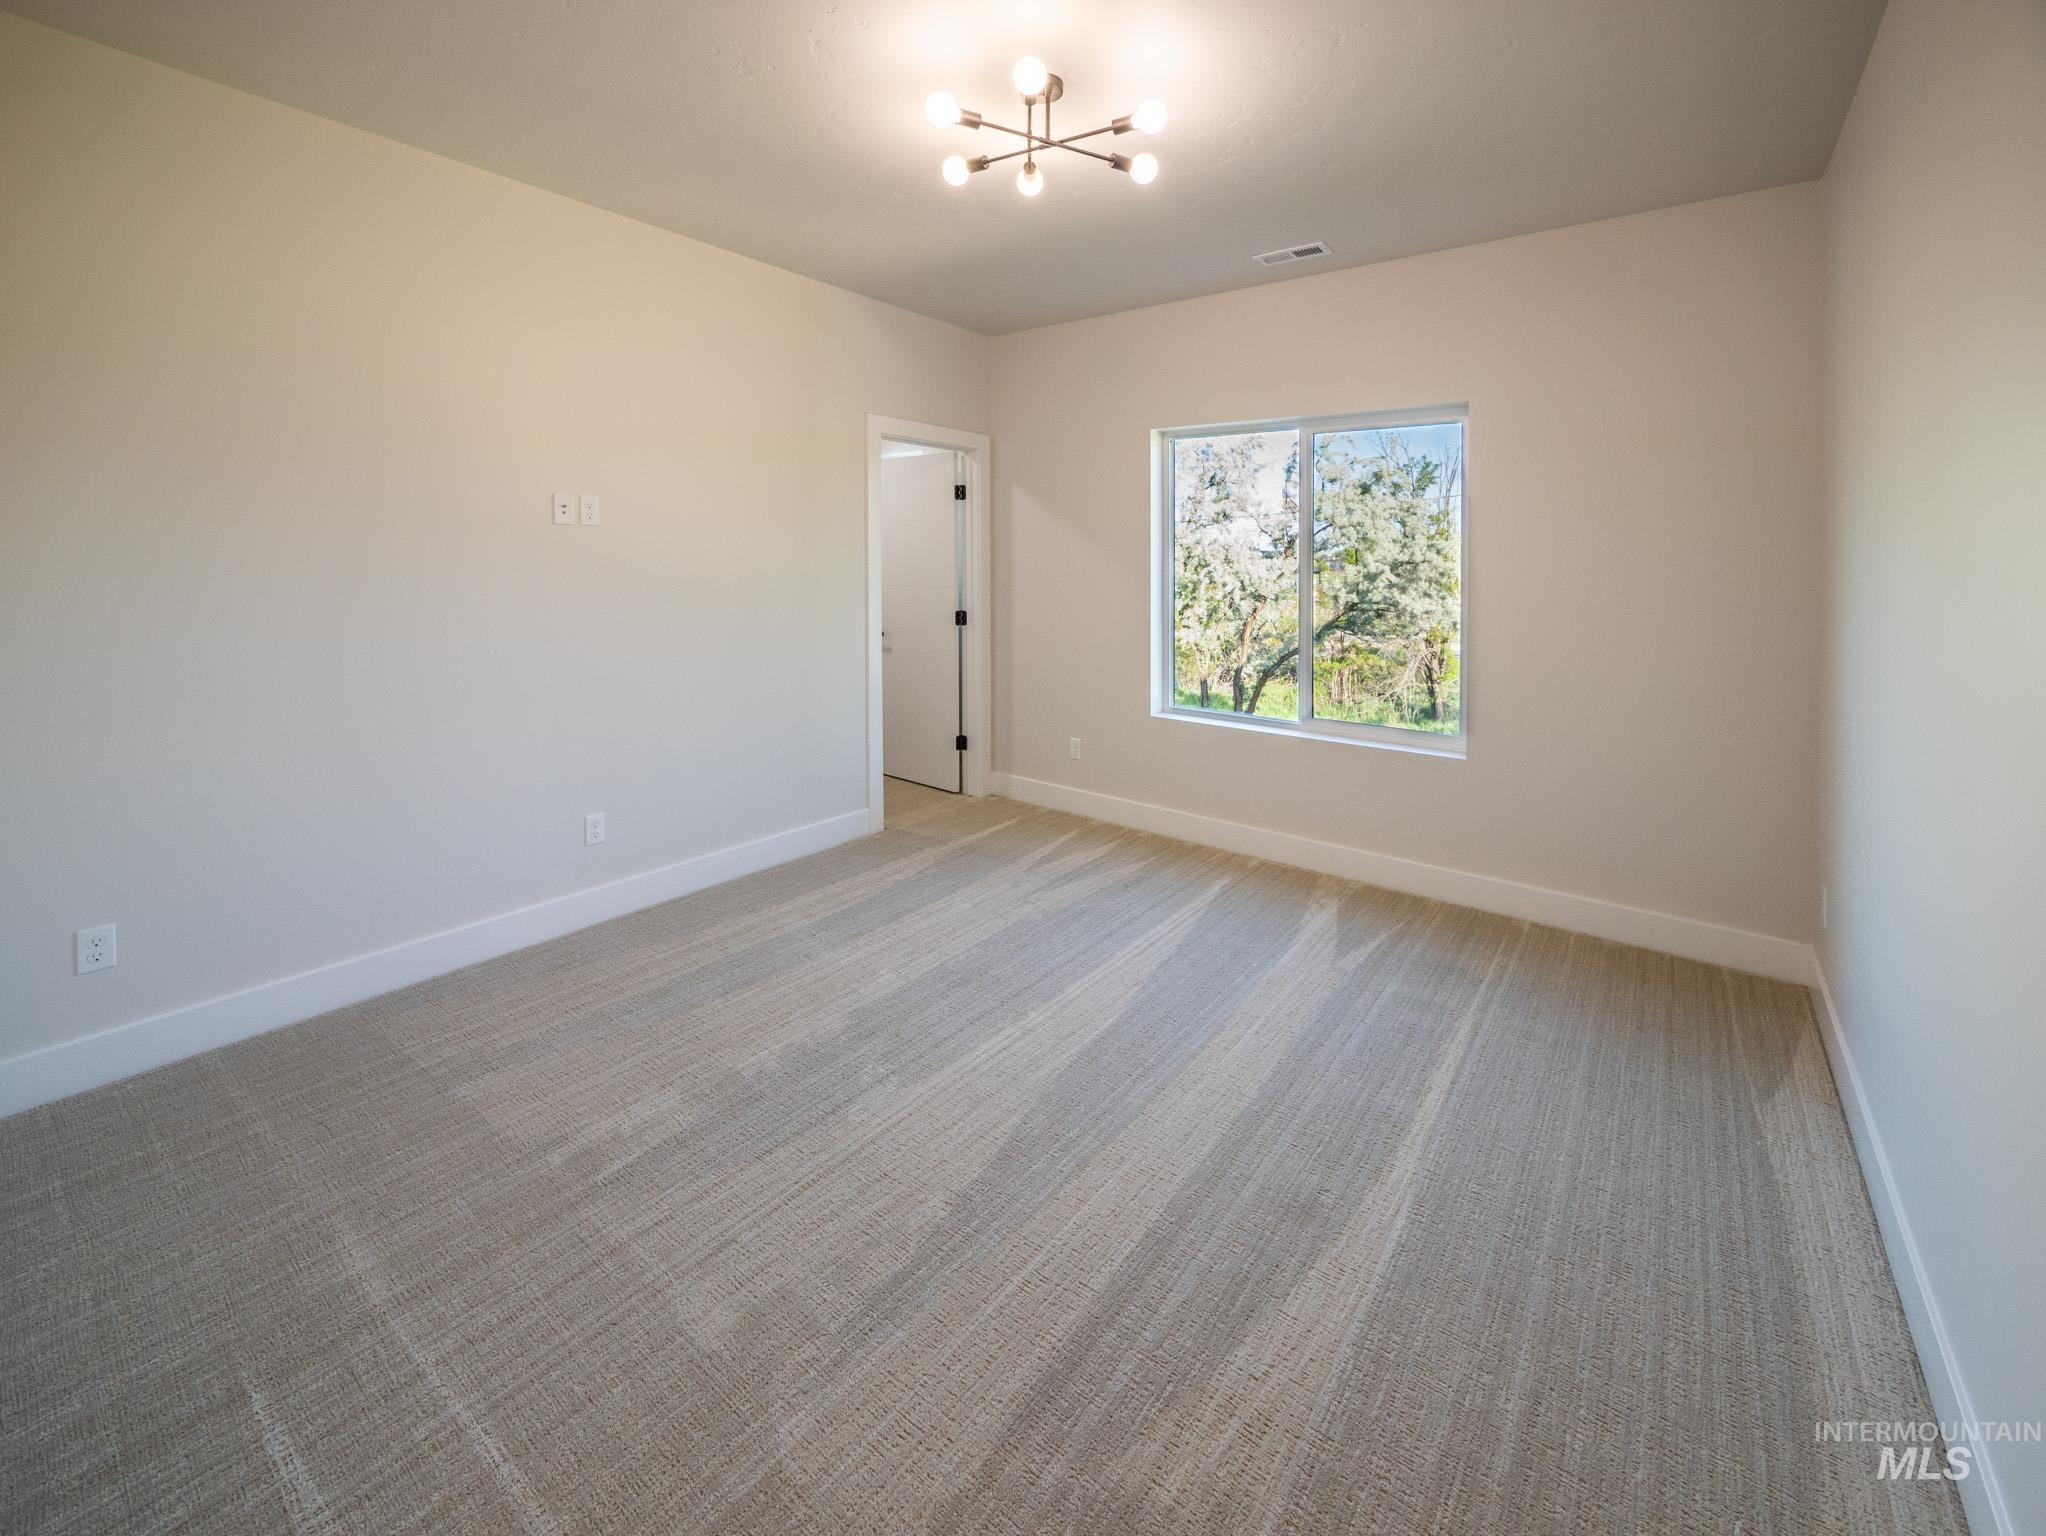
Neutral tone walls complemented by a contemporary flush mount light fixture
-
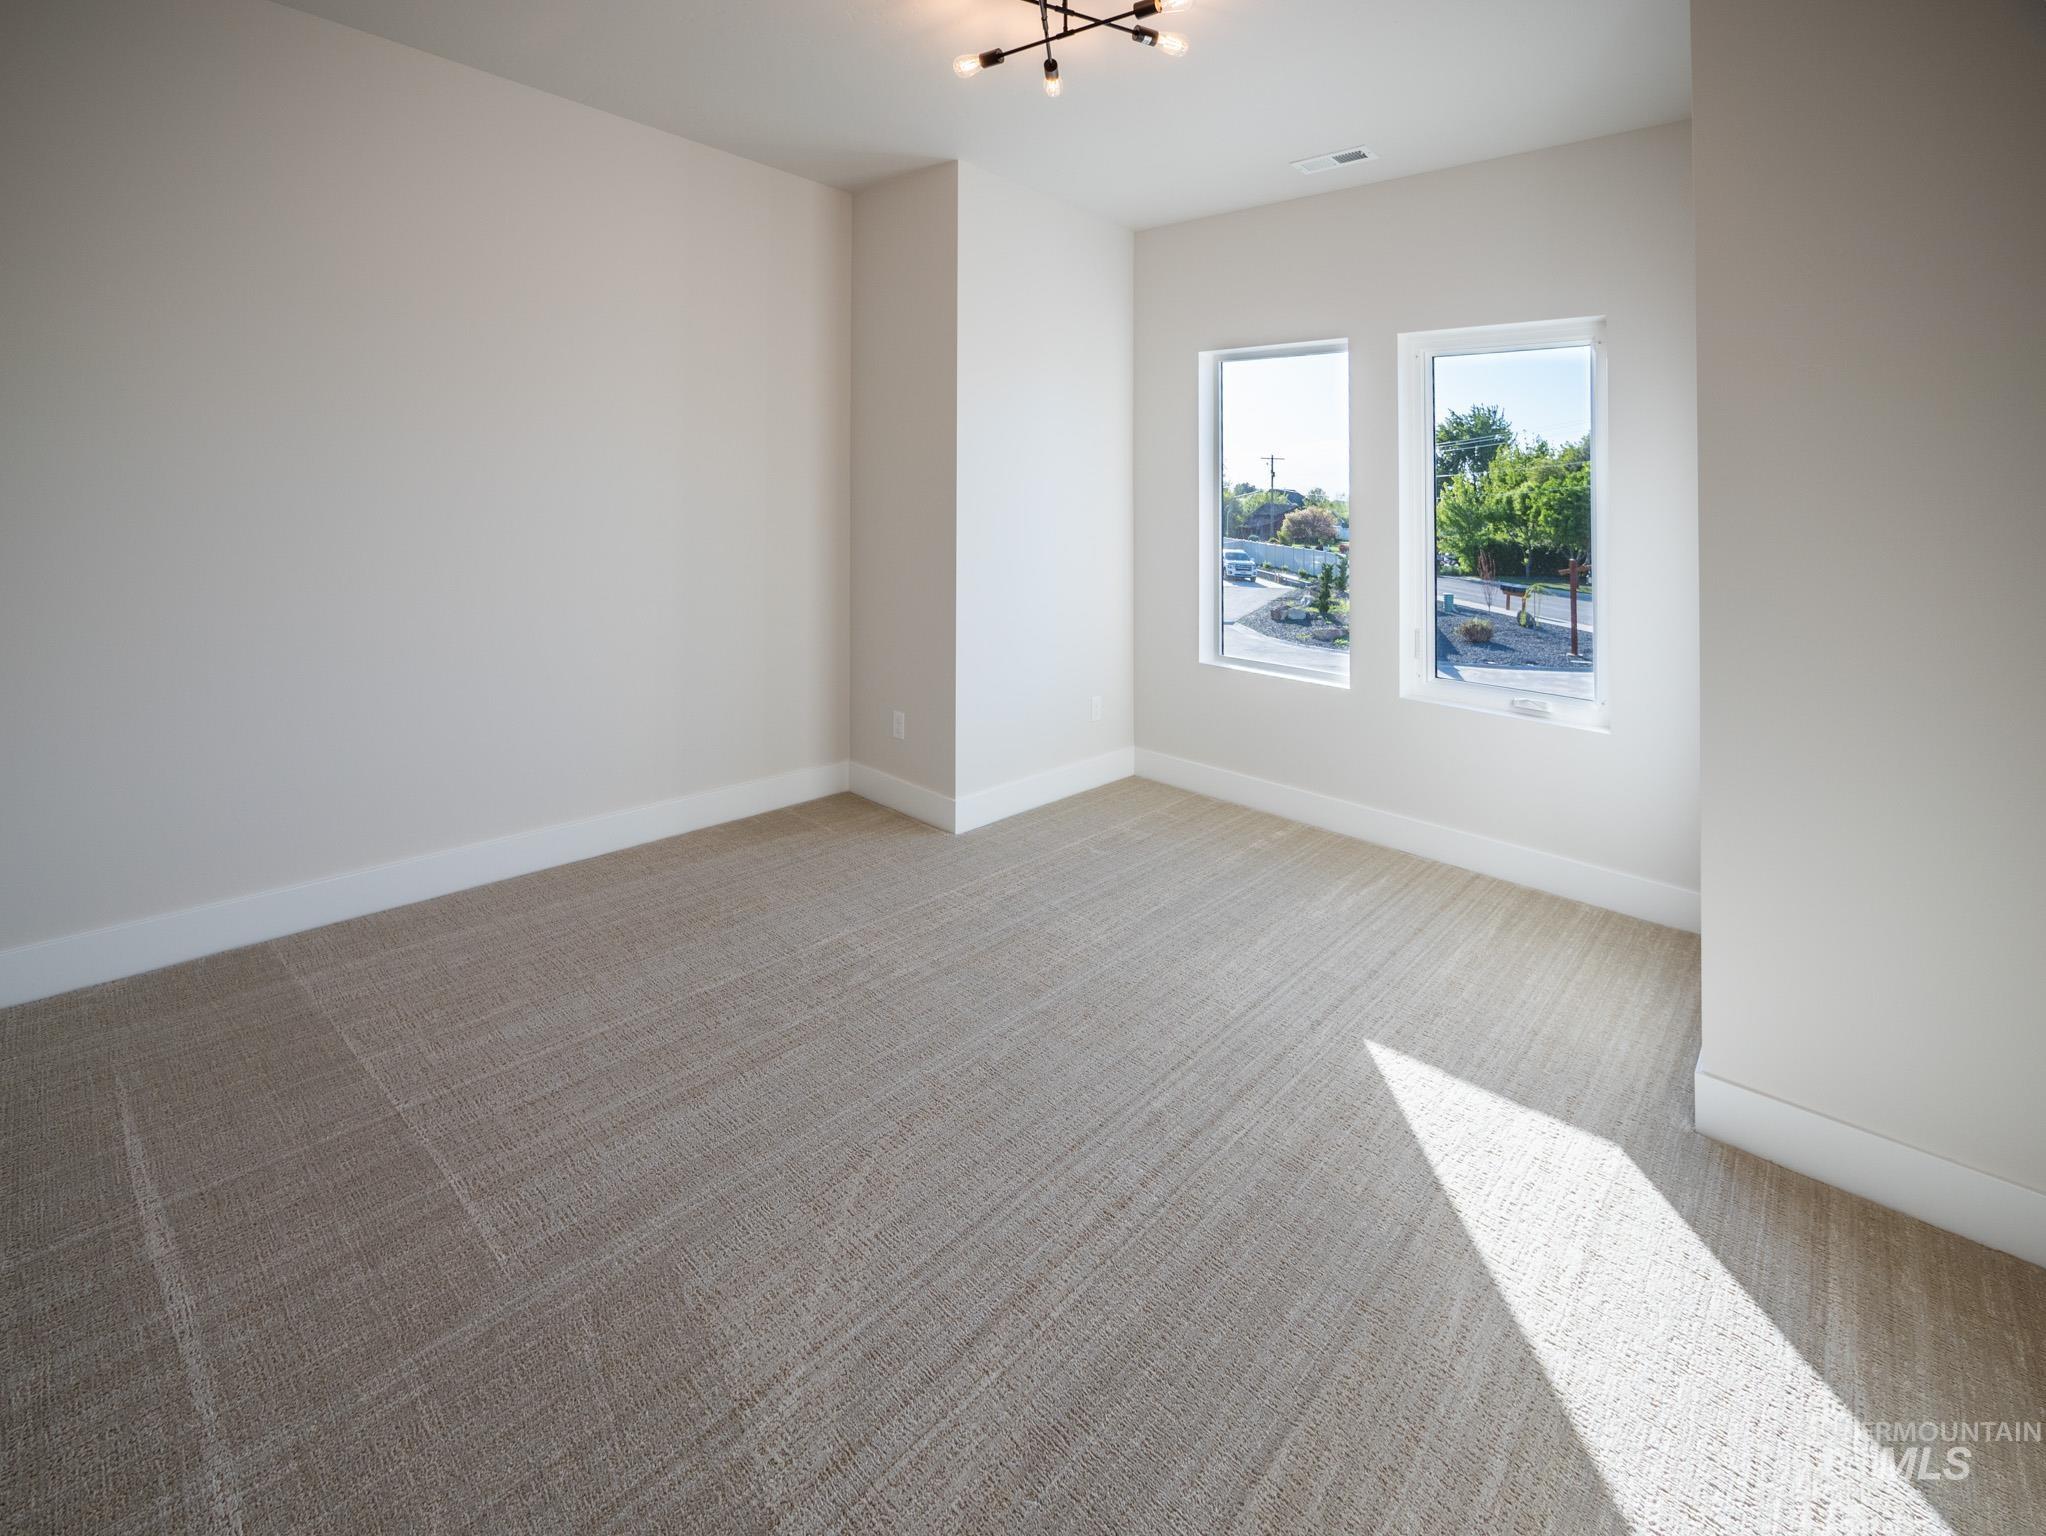
Neutral-toned carpeting defining an interior space with a modern ceiling light fixture
-
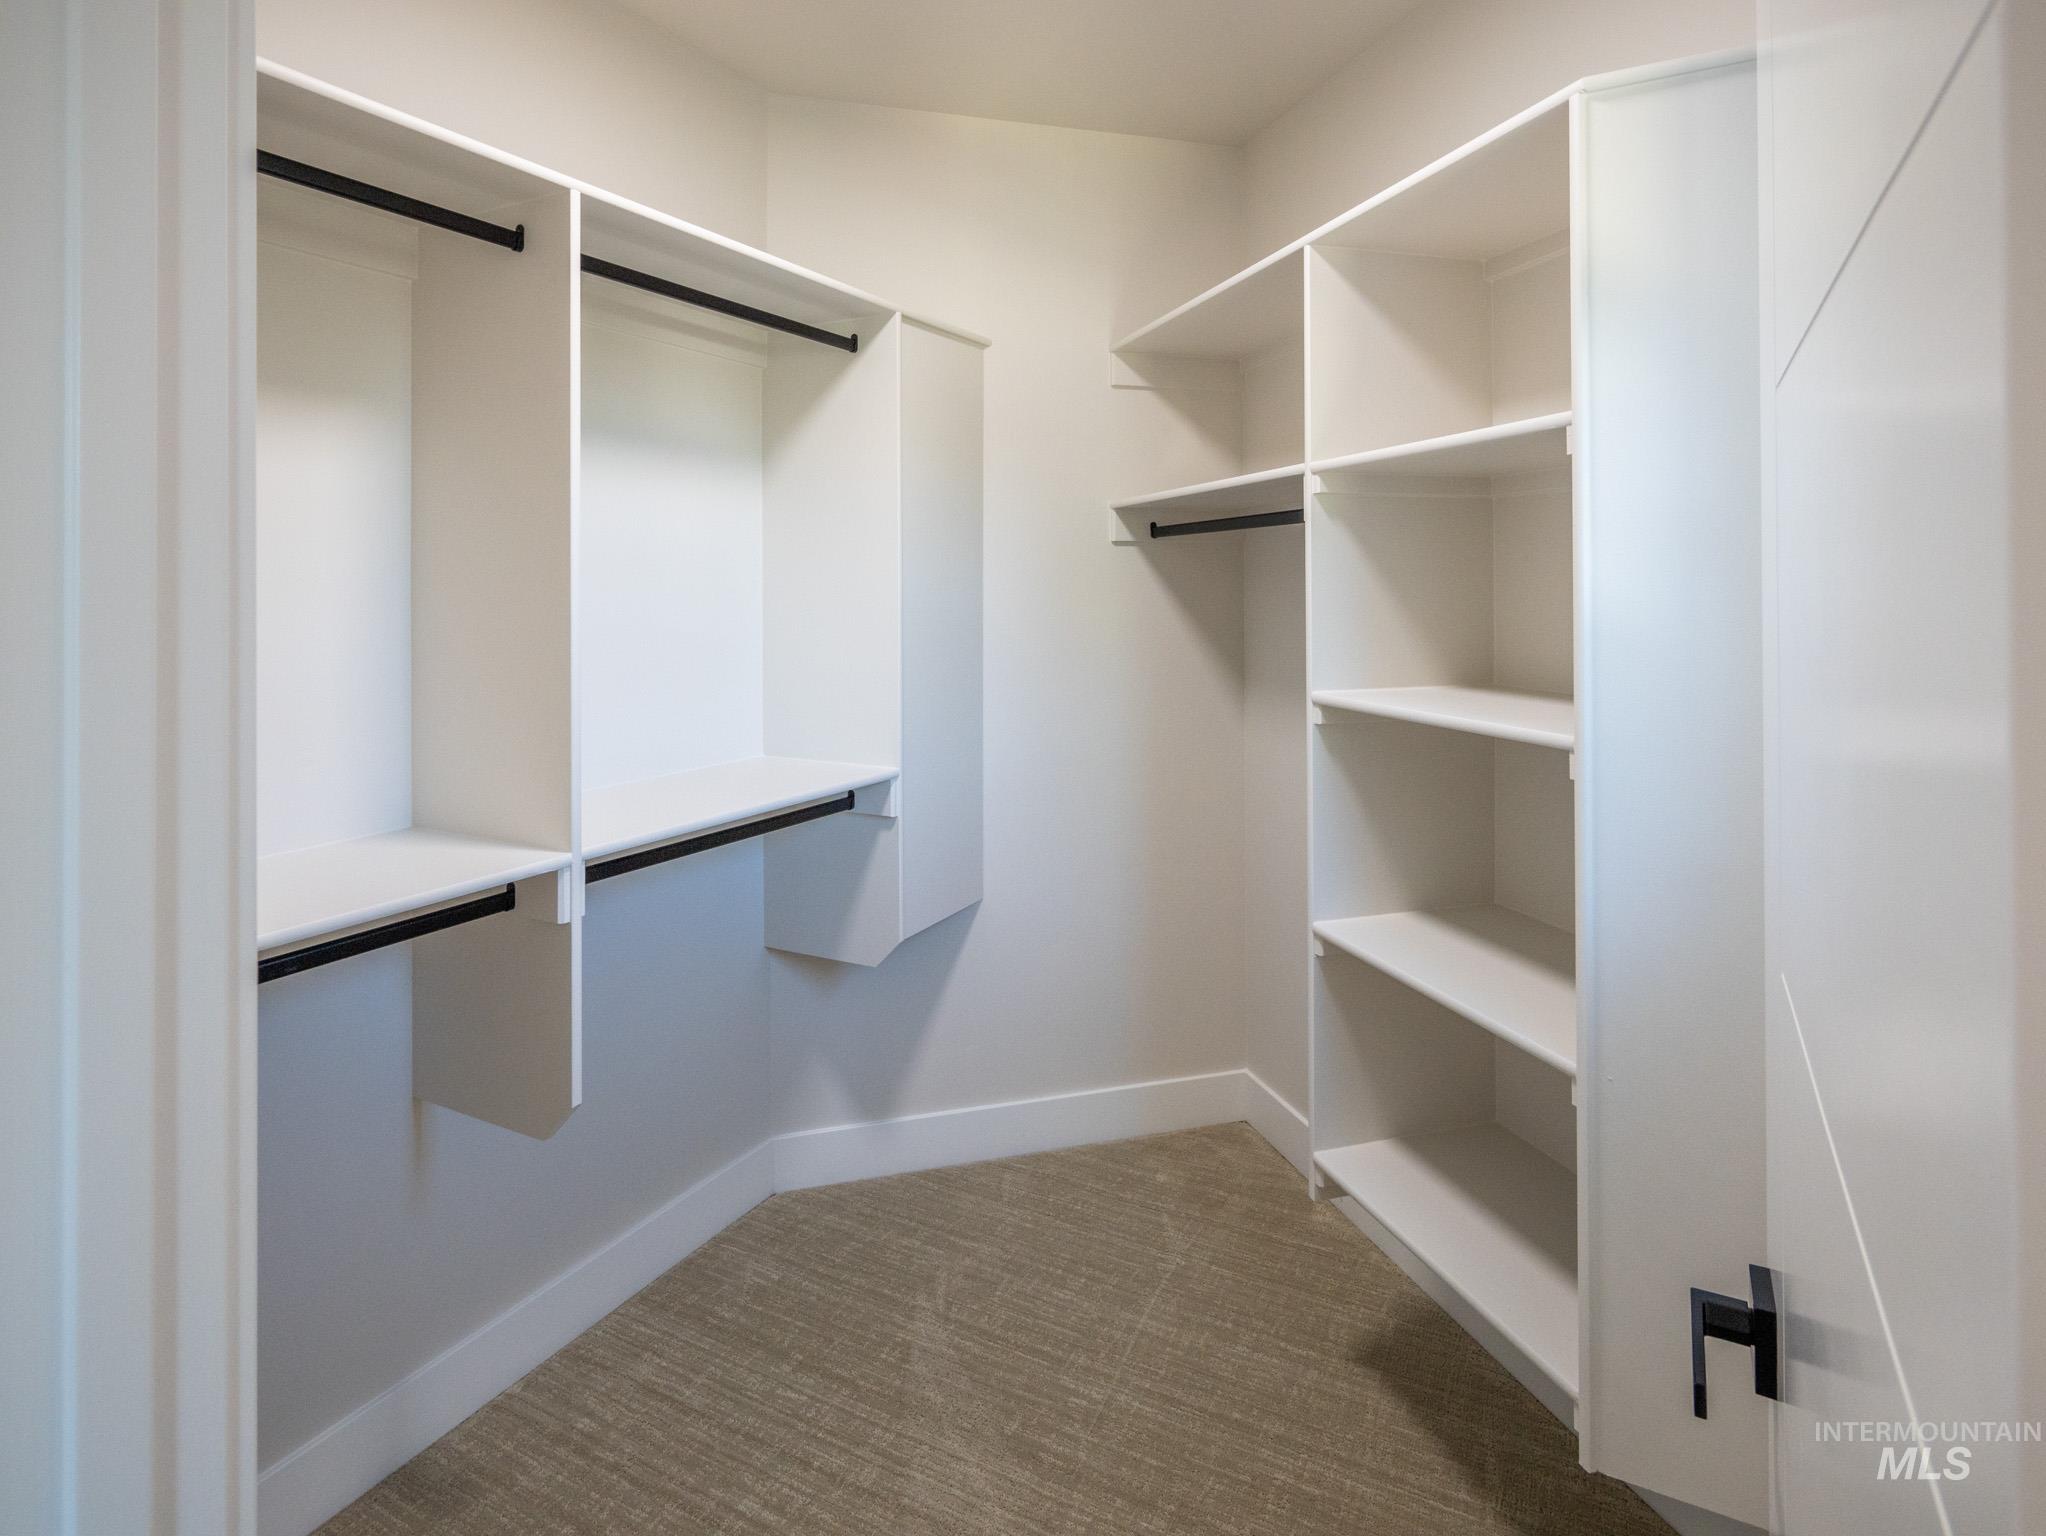
Custom walk-in closet featuring built-in white shelving, multiple hanging rods, and a textured carpeted floor
-
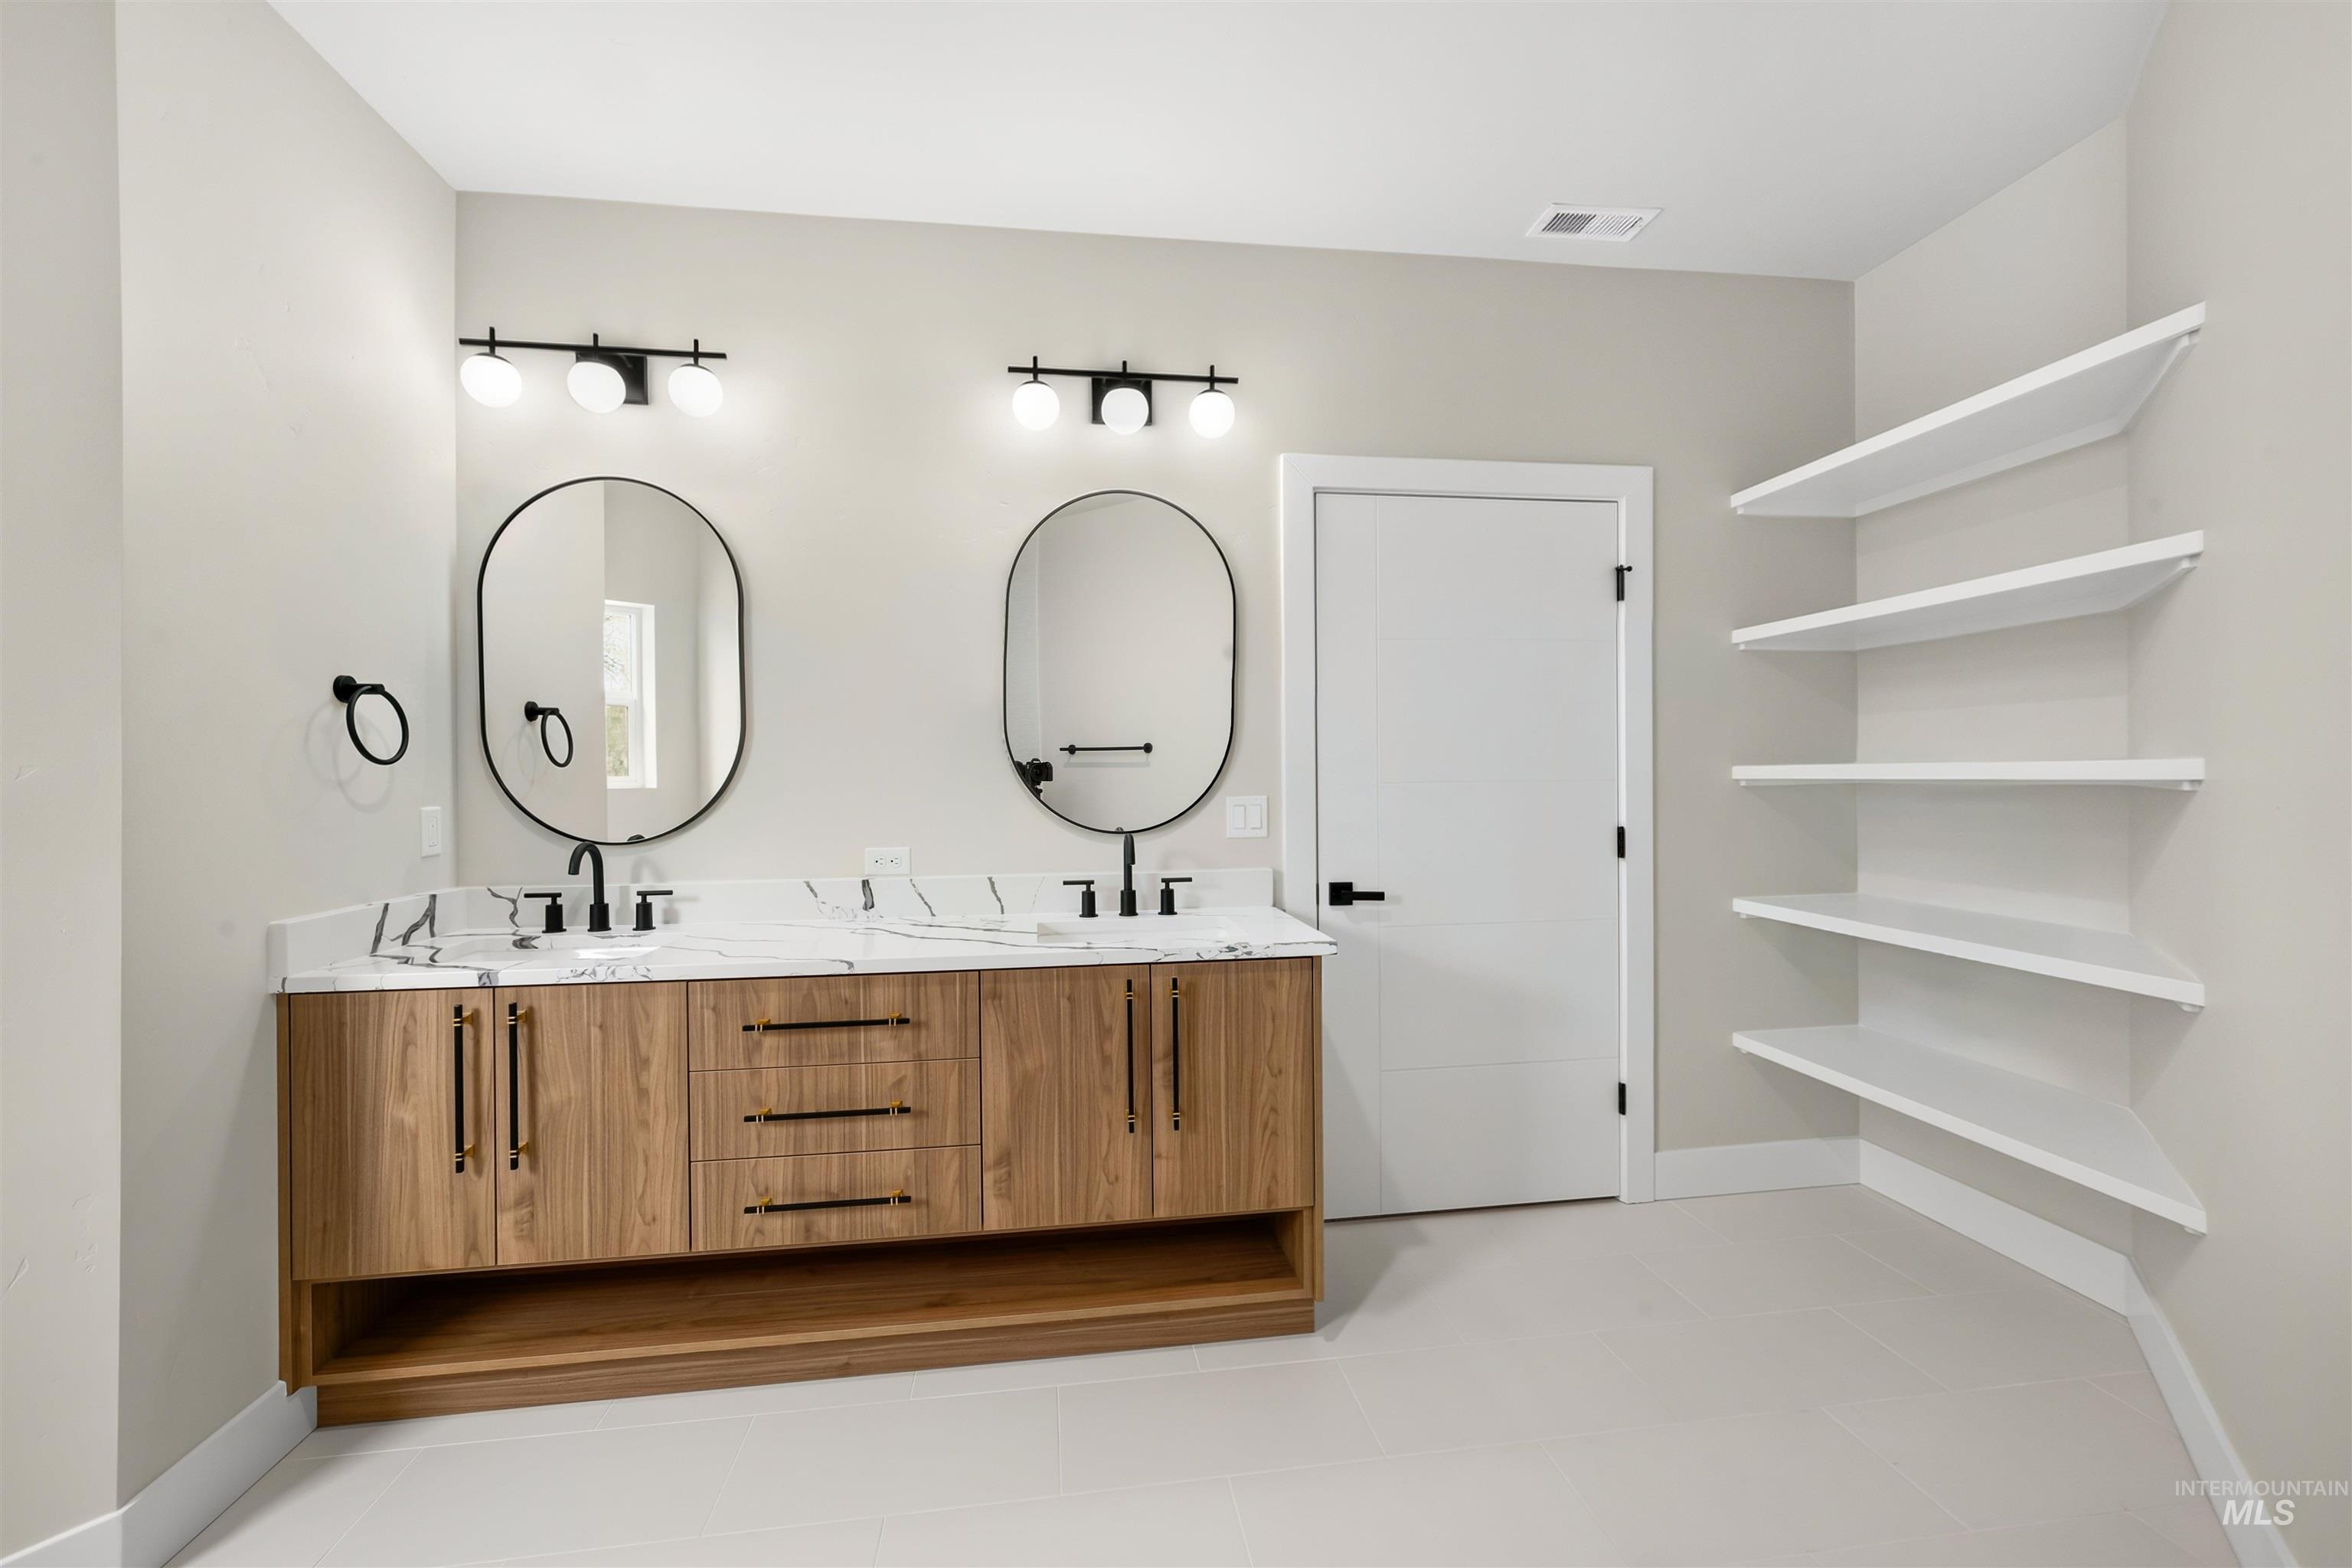
Dual-vanity cabinet with wood-finish cabinetry, stone-surface countertop, dual oval mirrors, matte black fixtures, and built-in wall shelving
-
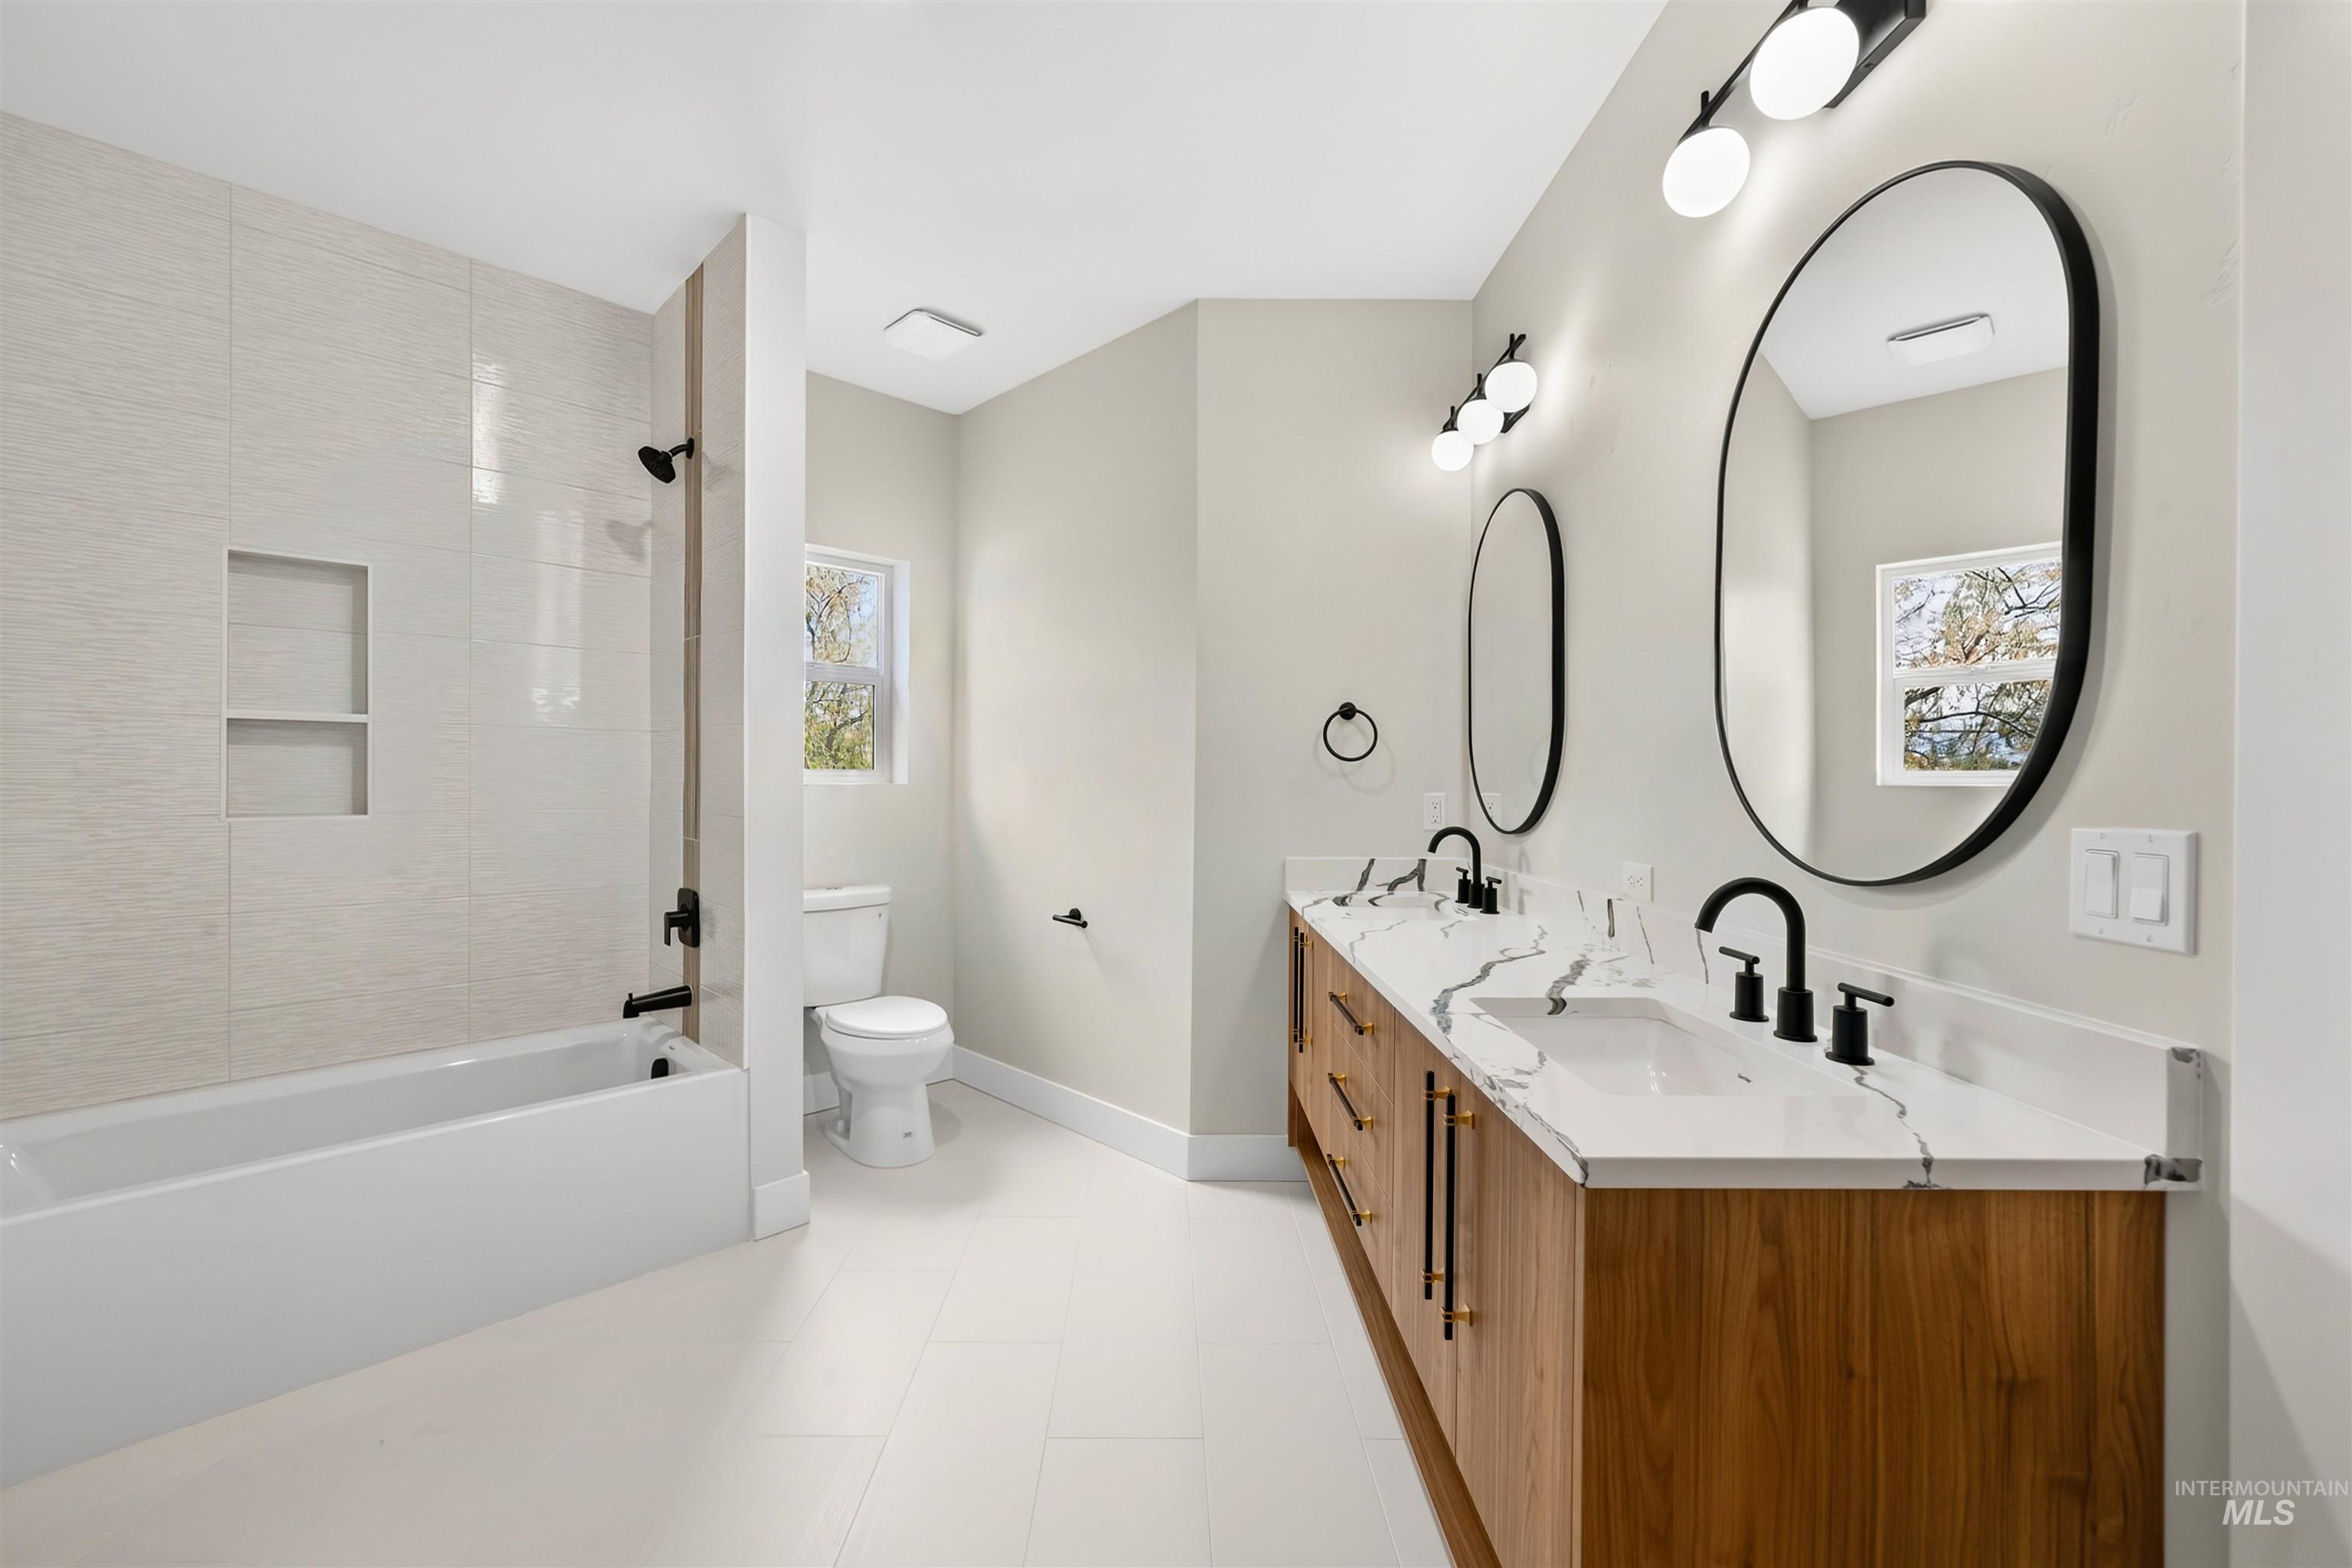
Double vanity with stone-patterned countertop, wood-finish cabinetry, matte black hardware, oval mirrors, and a tiled shower-tub combination
-
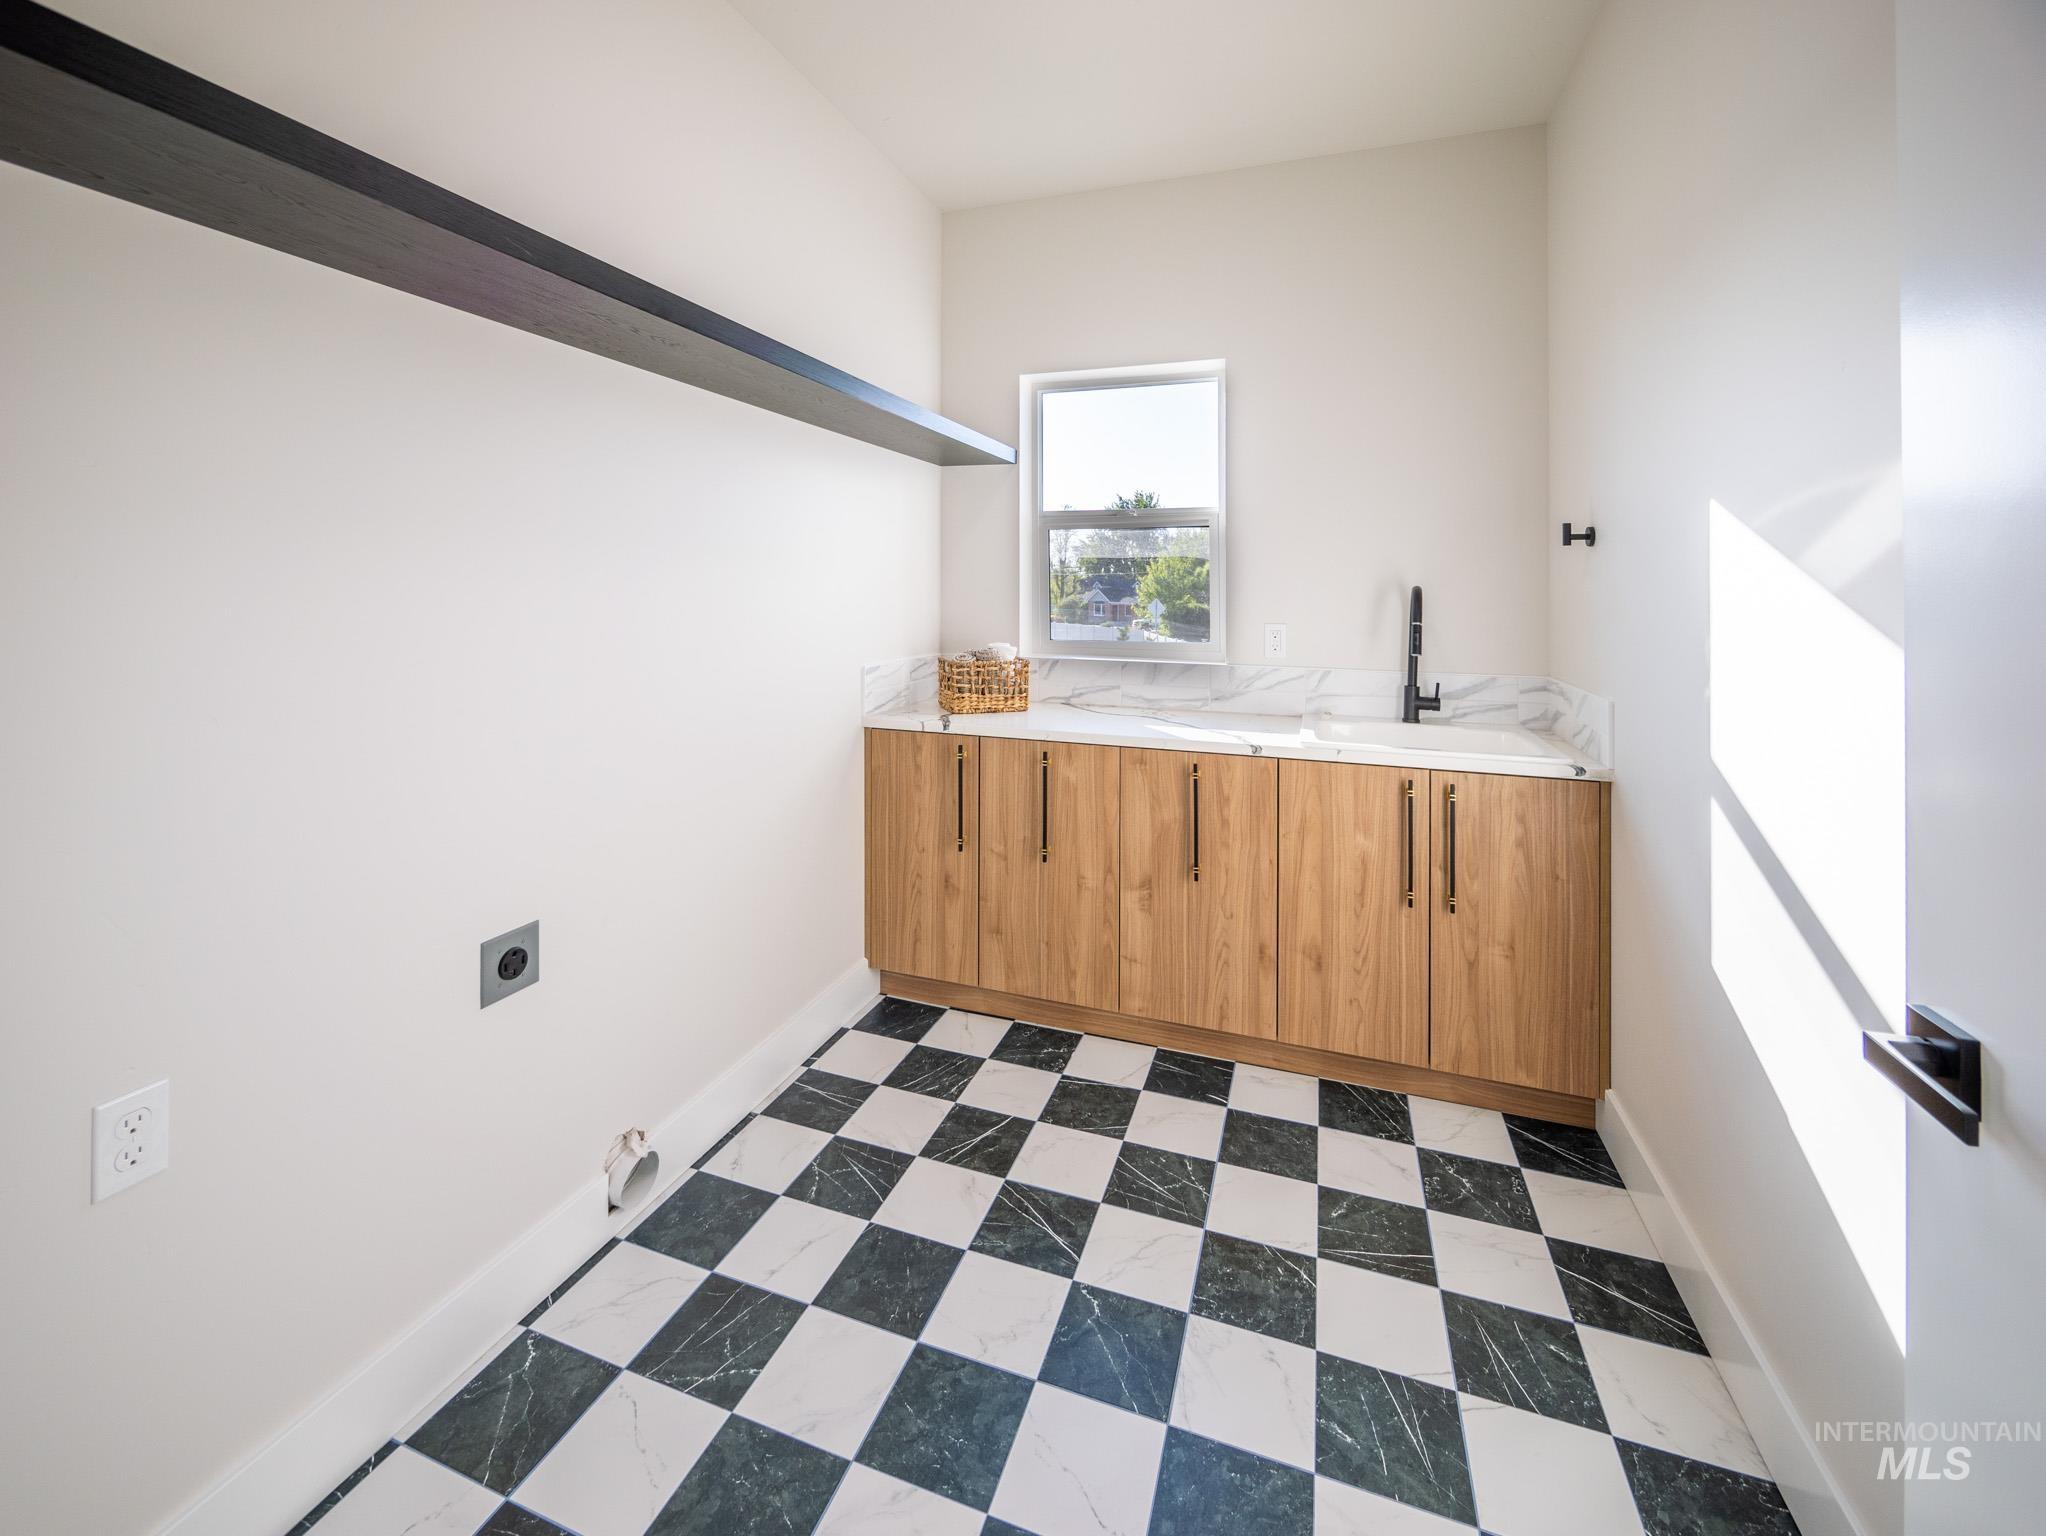
Laundry room
-
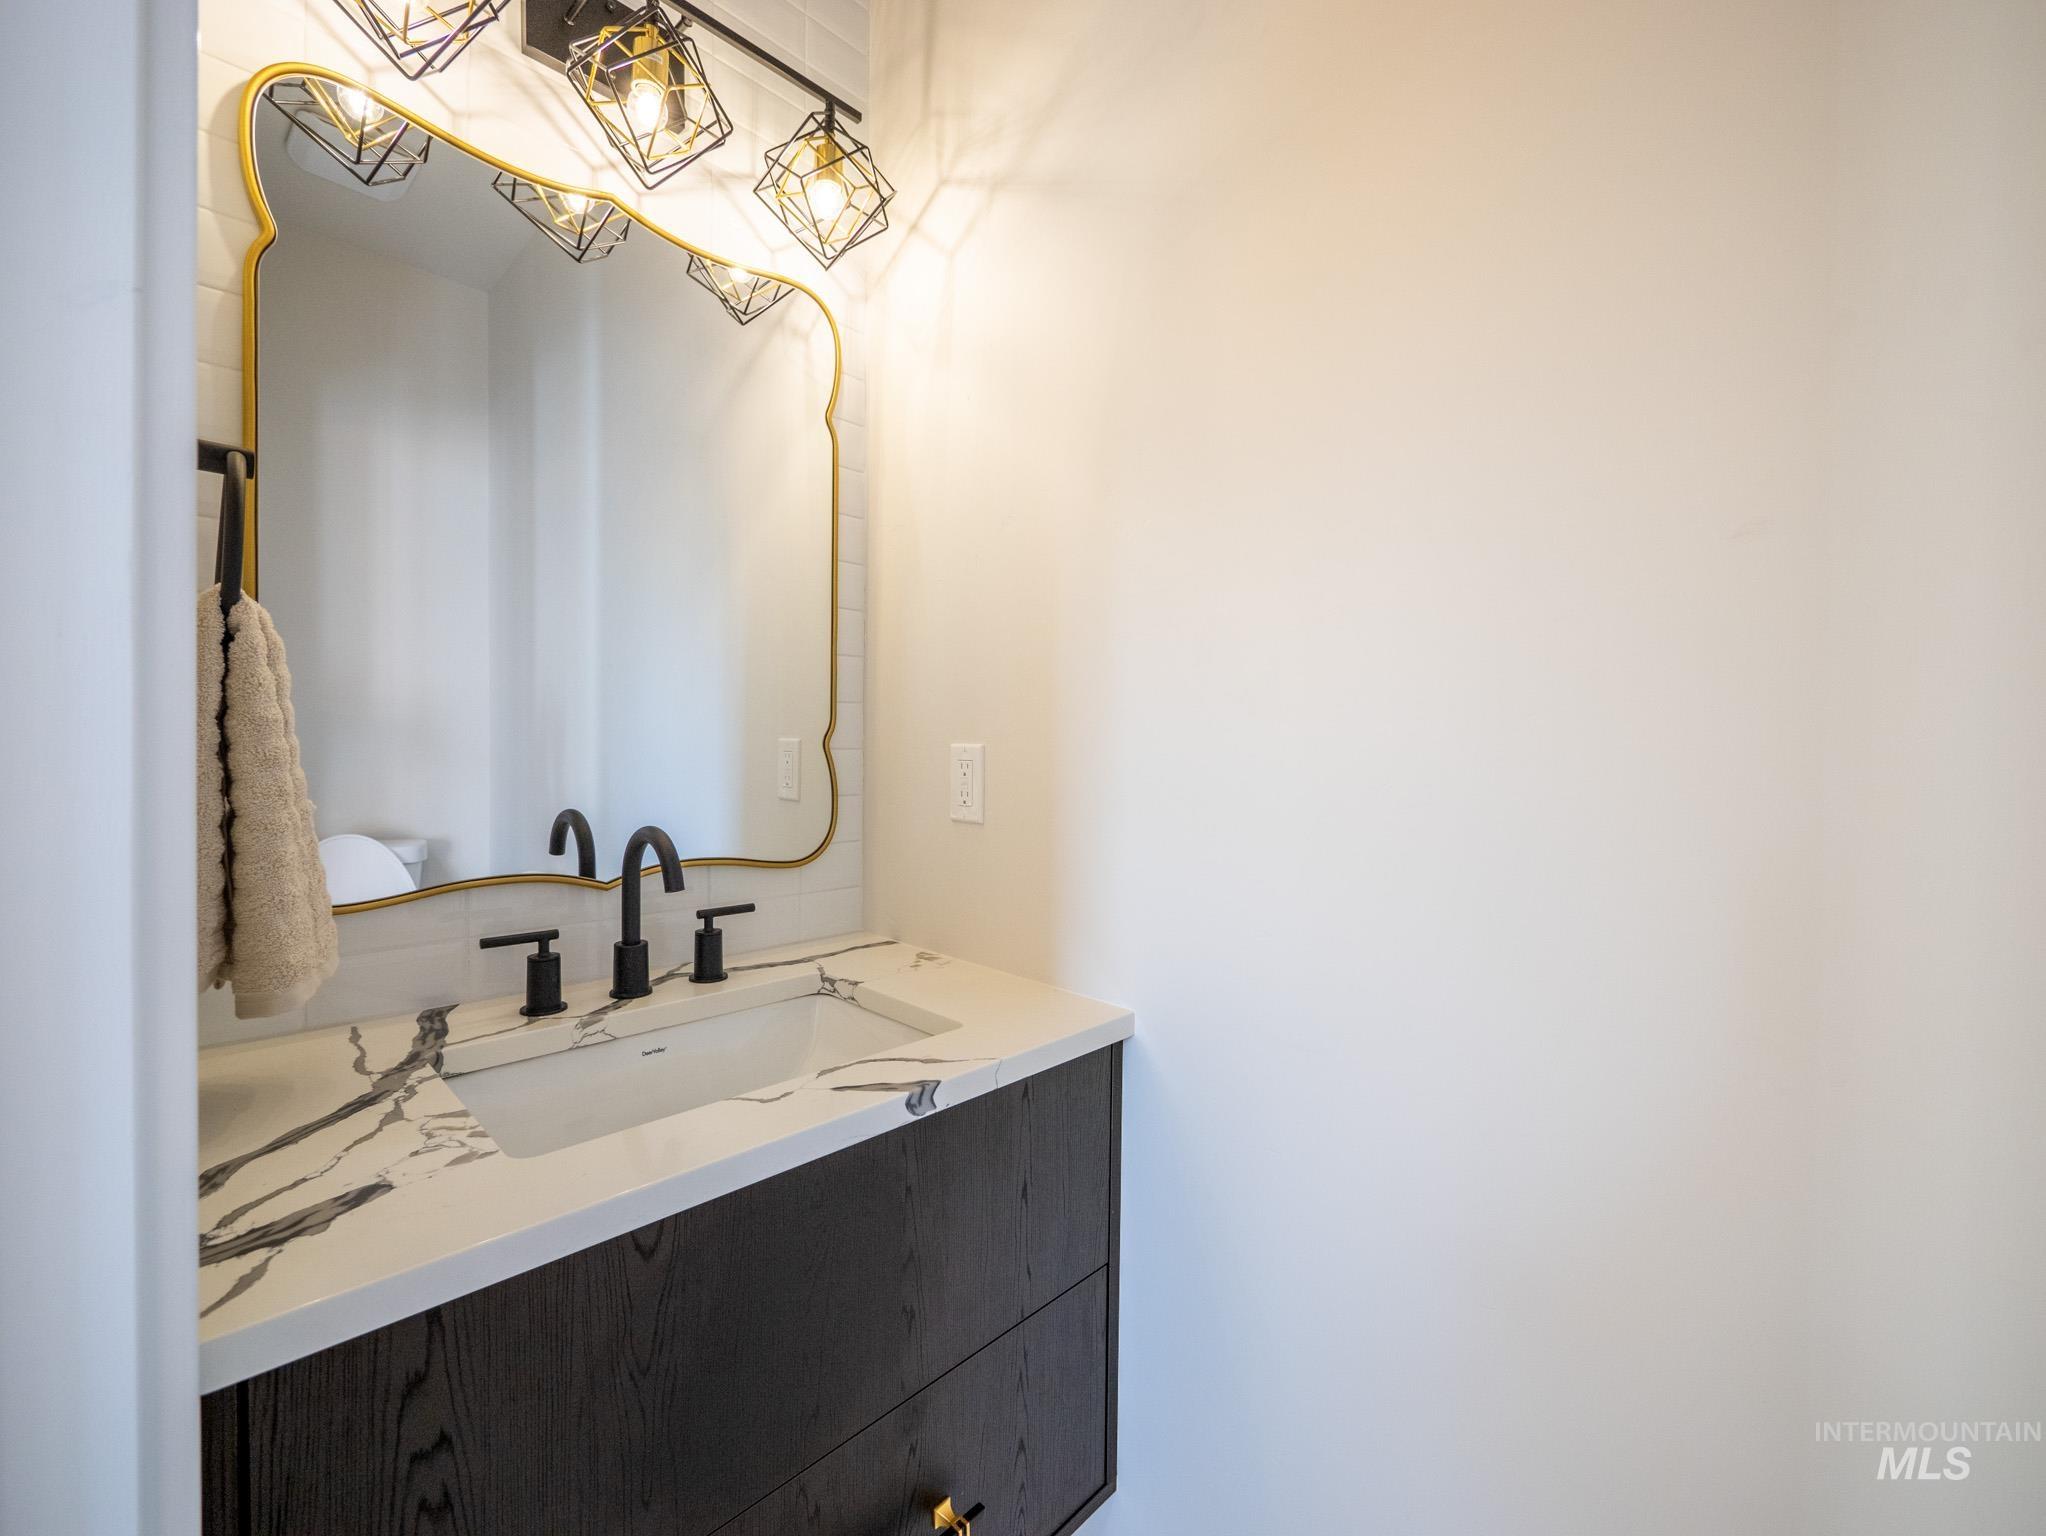
Floating vanity with wood-grain finish, white countertop with dark veining, and integrated rectangular sink
-
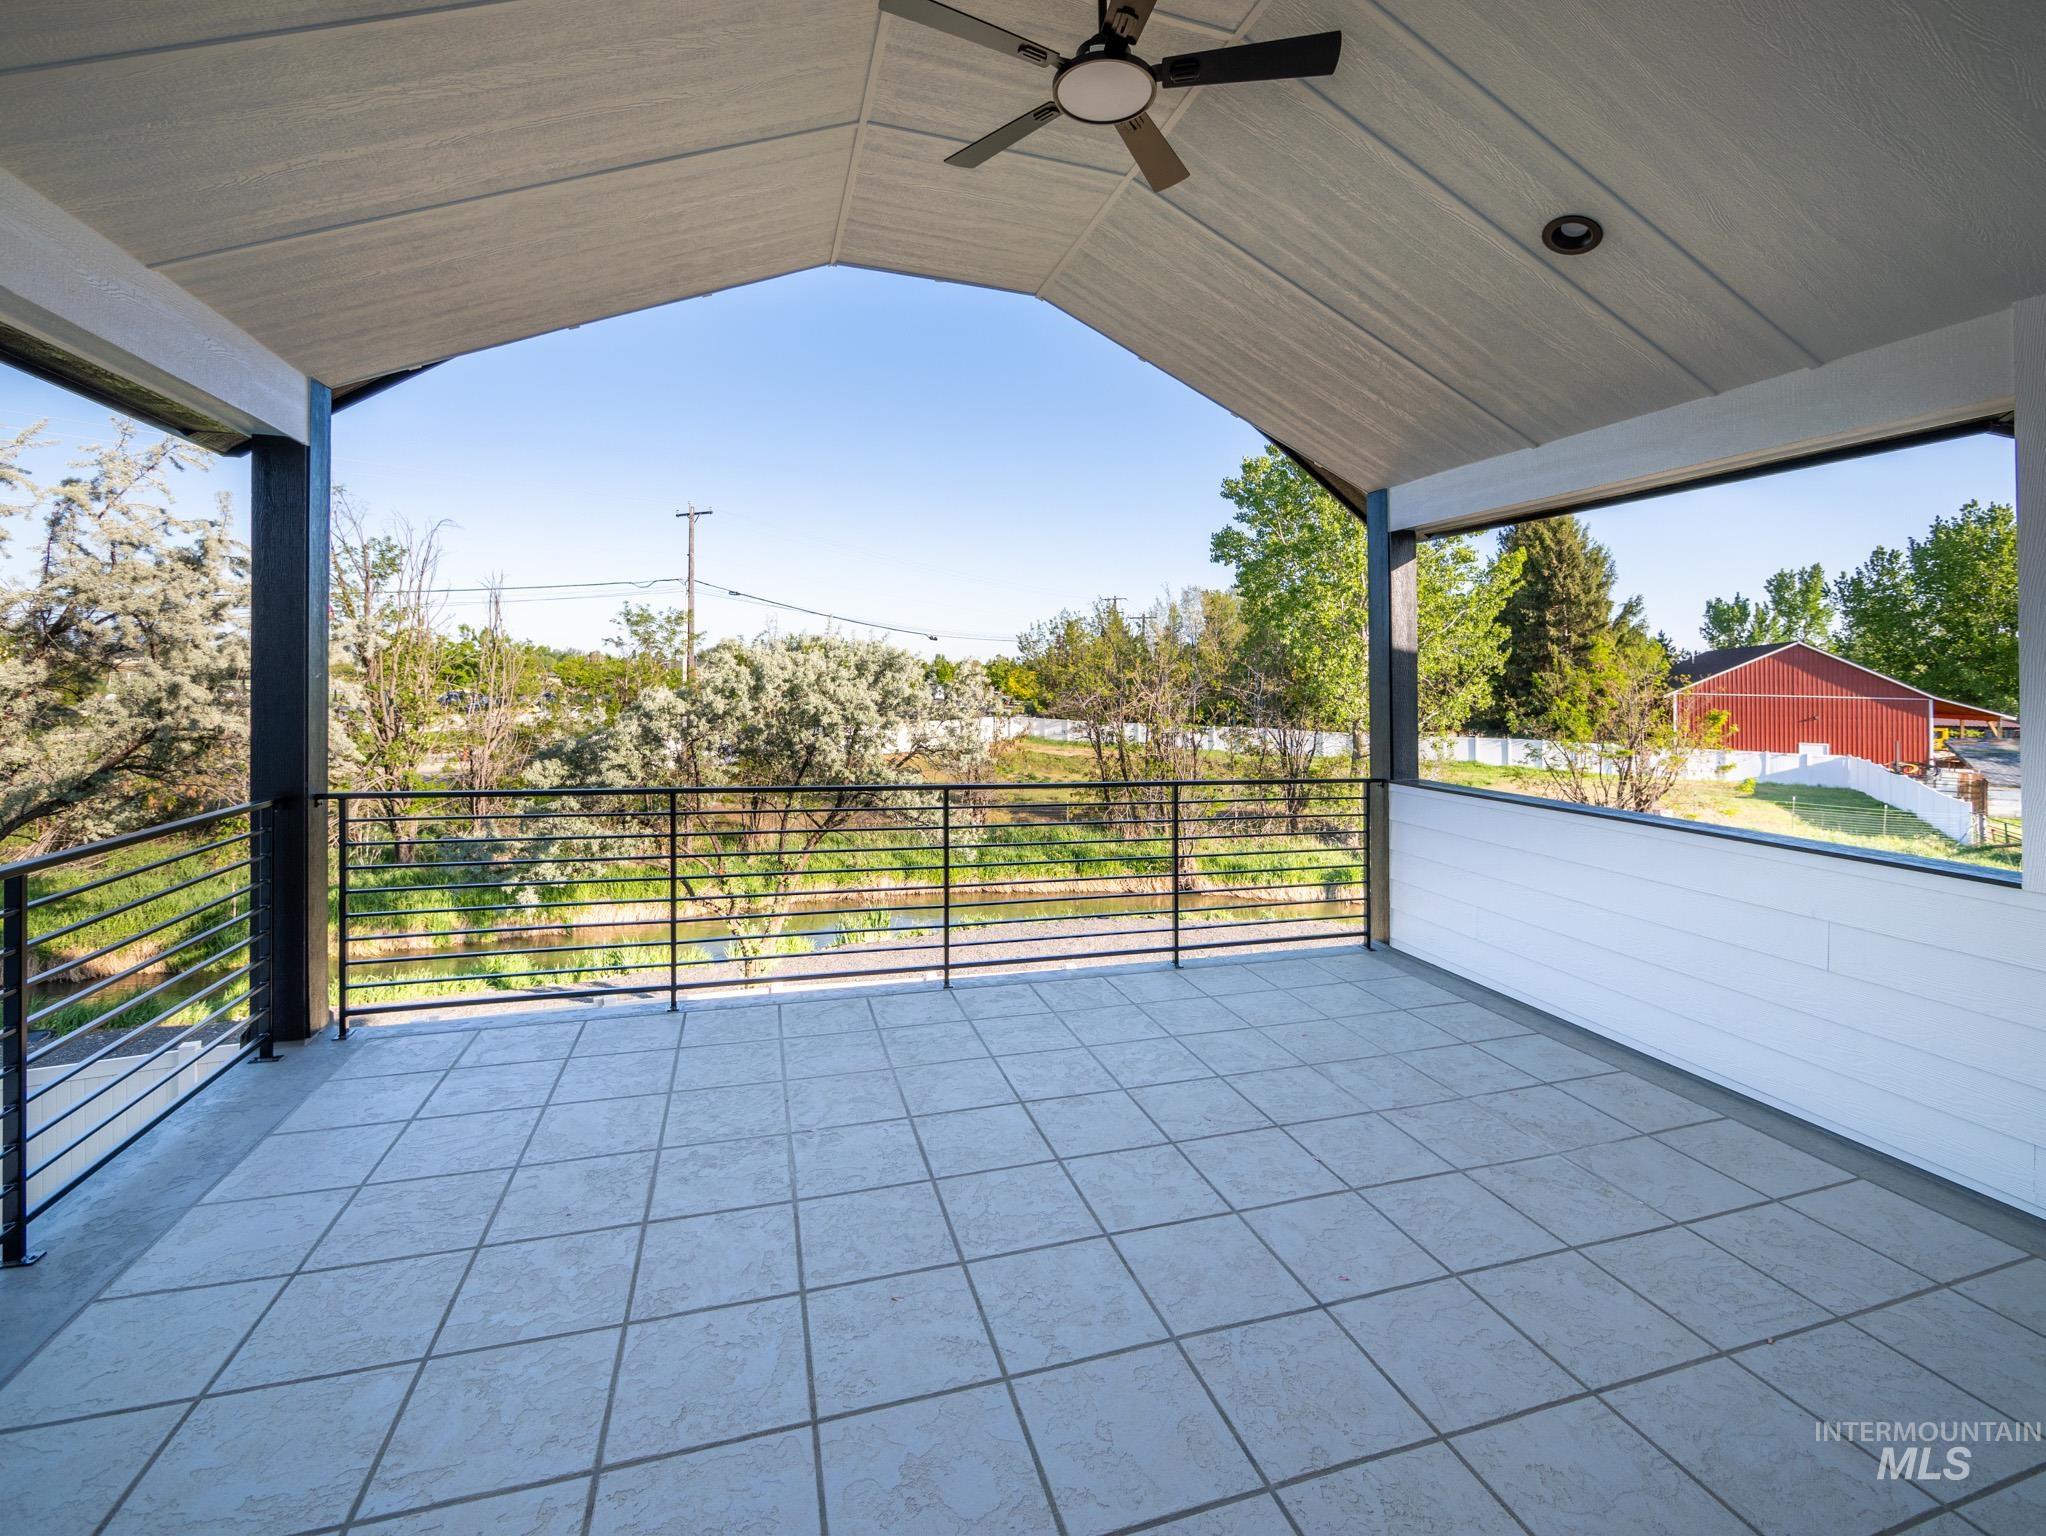
Spacious covered patio featuring a vaulted ceiling, recessed lighting, and a ceiling fan
-
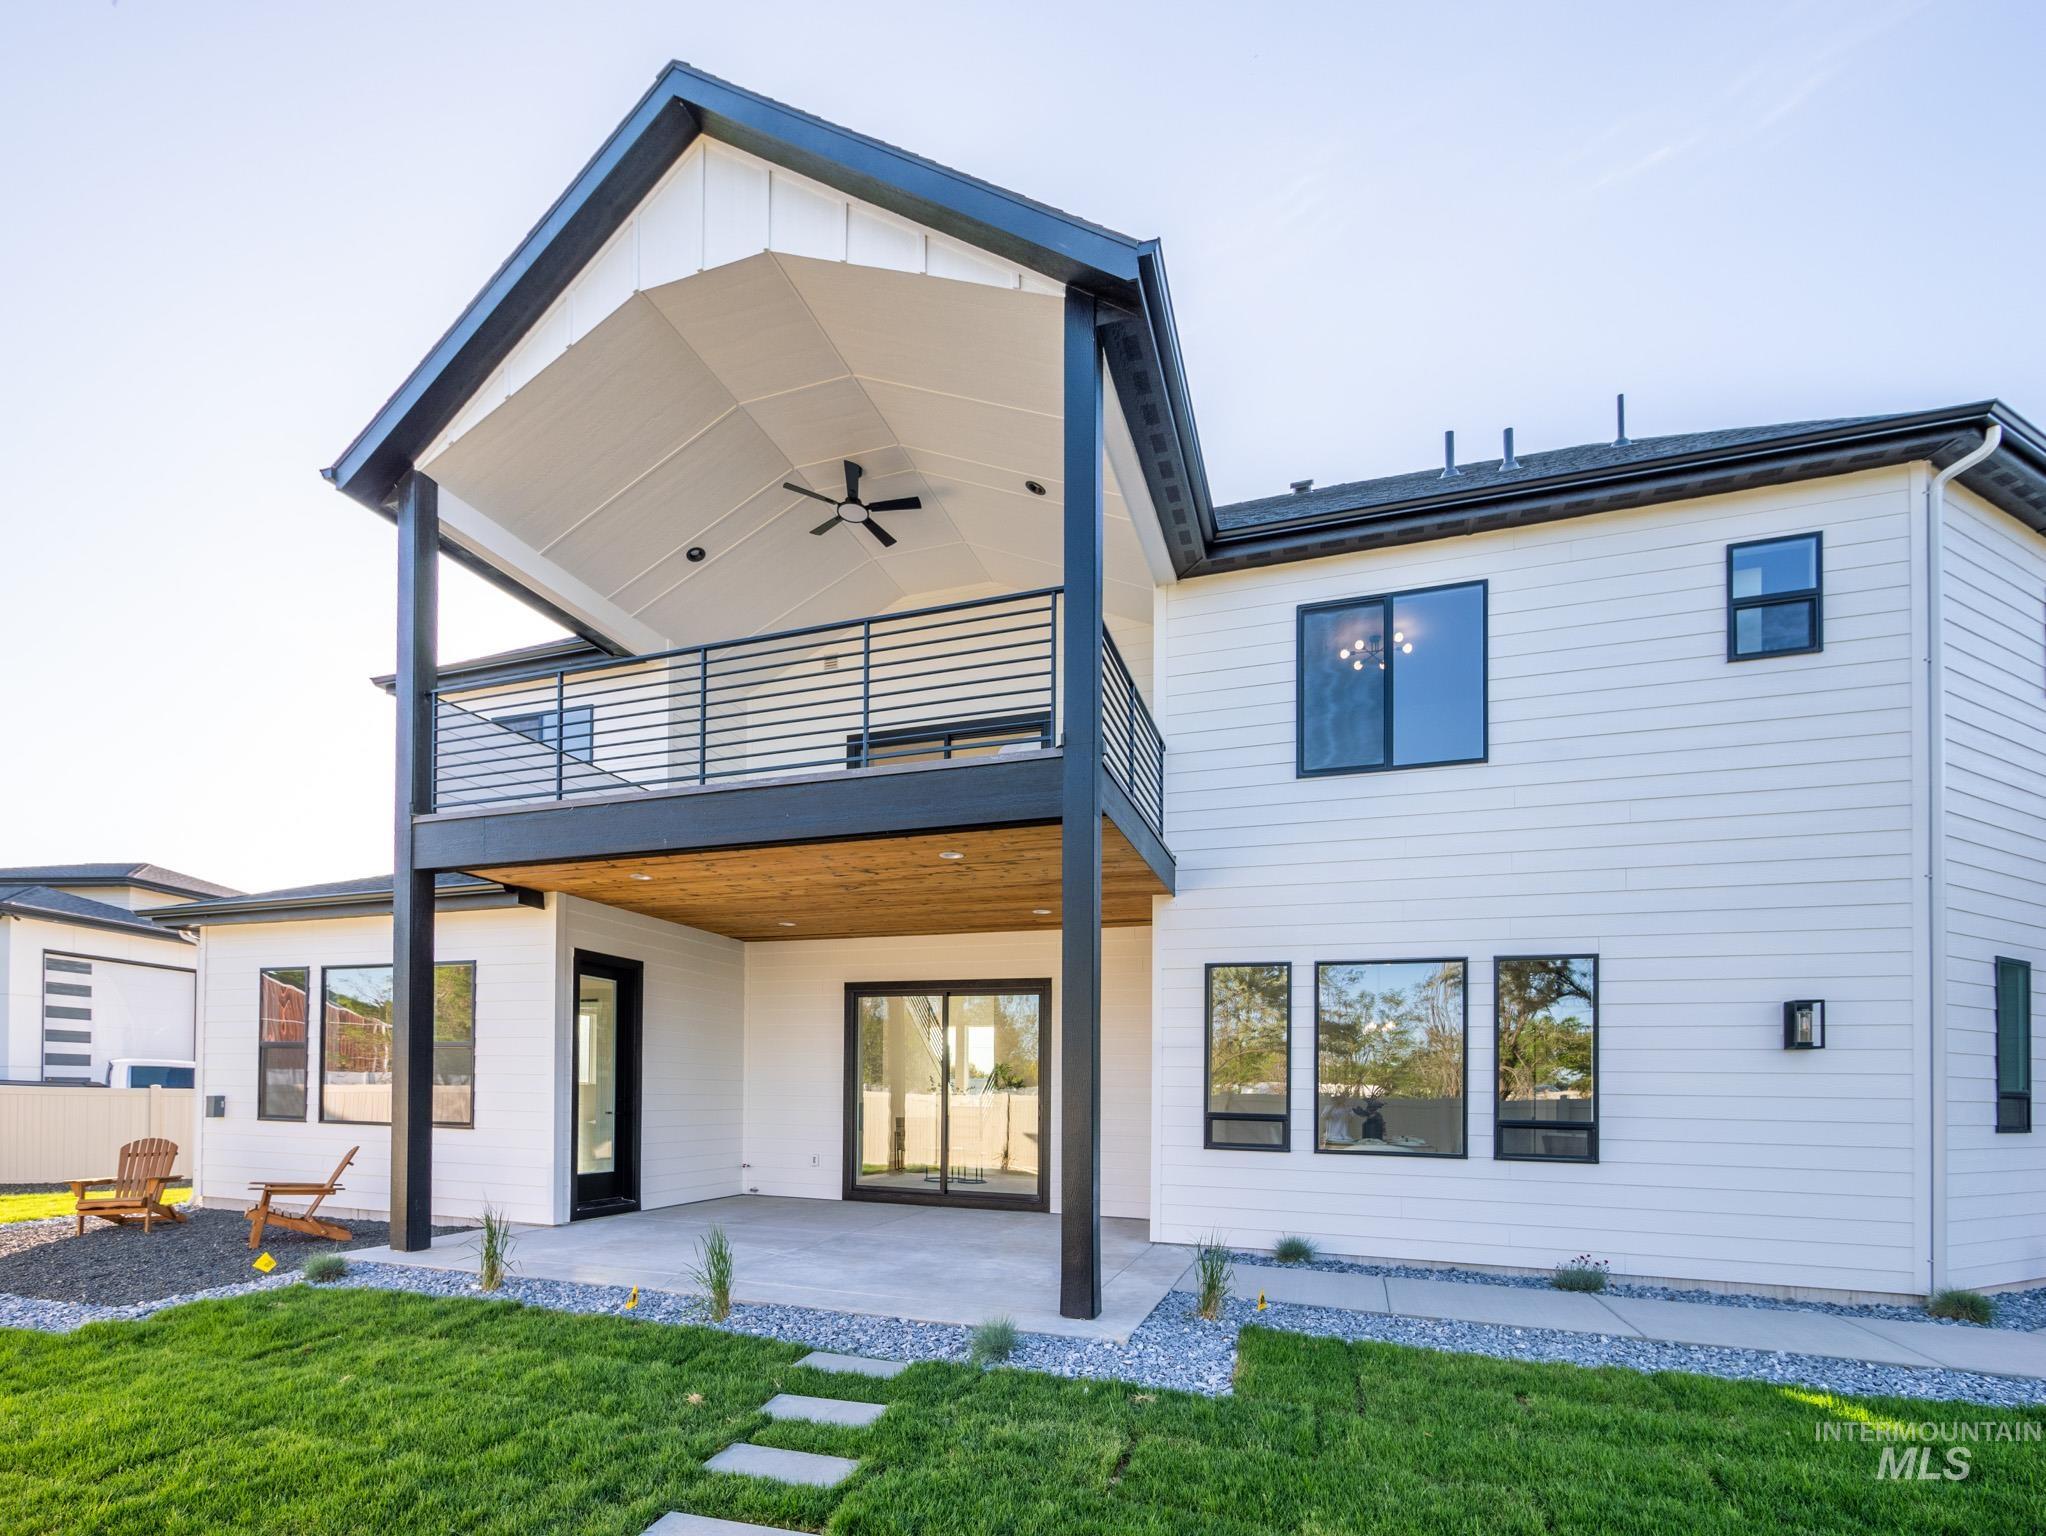
Modern two-story exterior featuring white siding and black trim
-
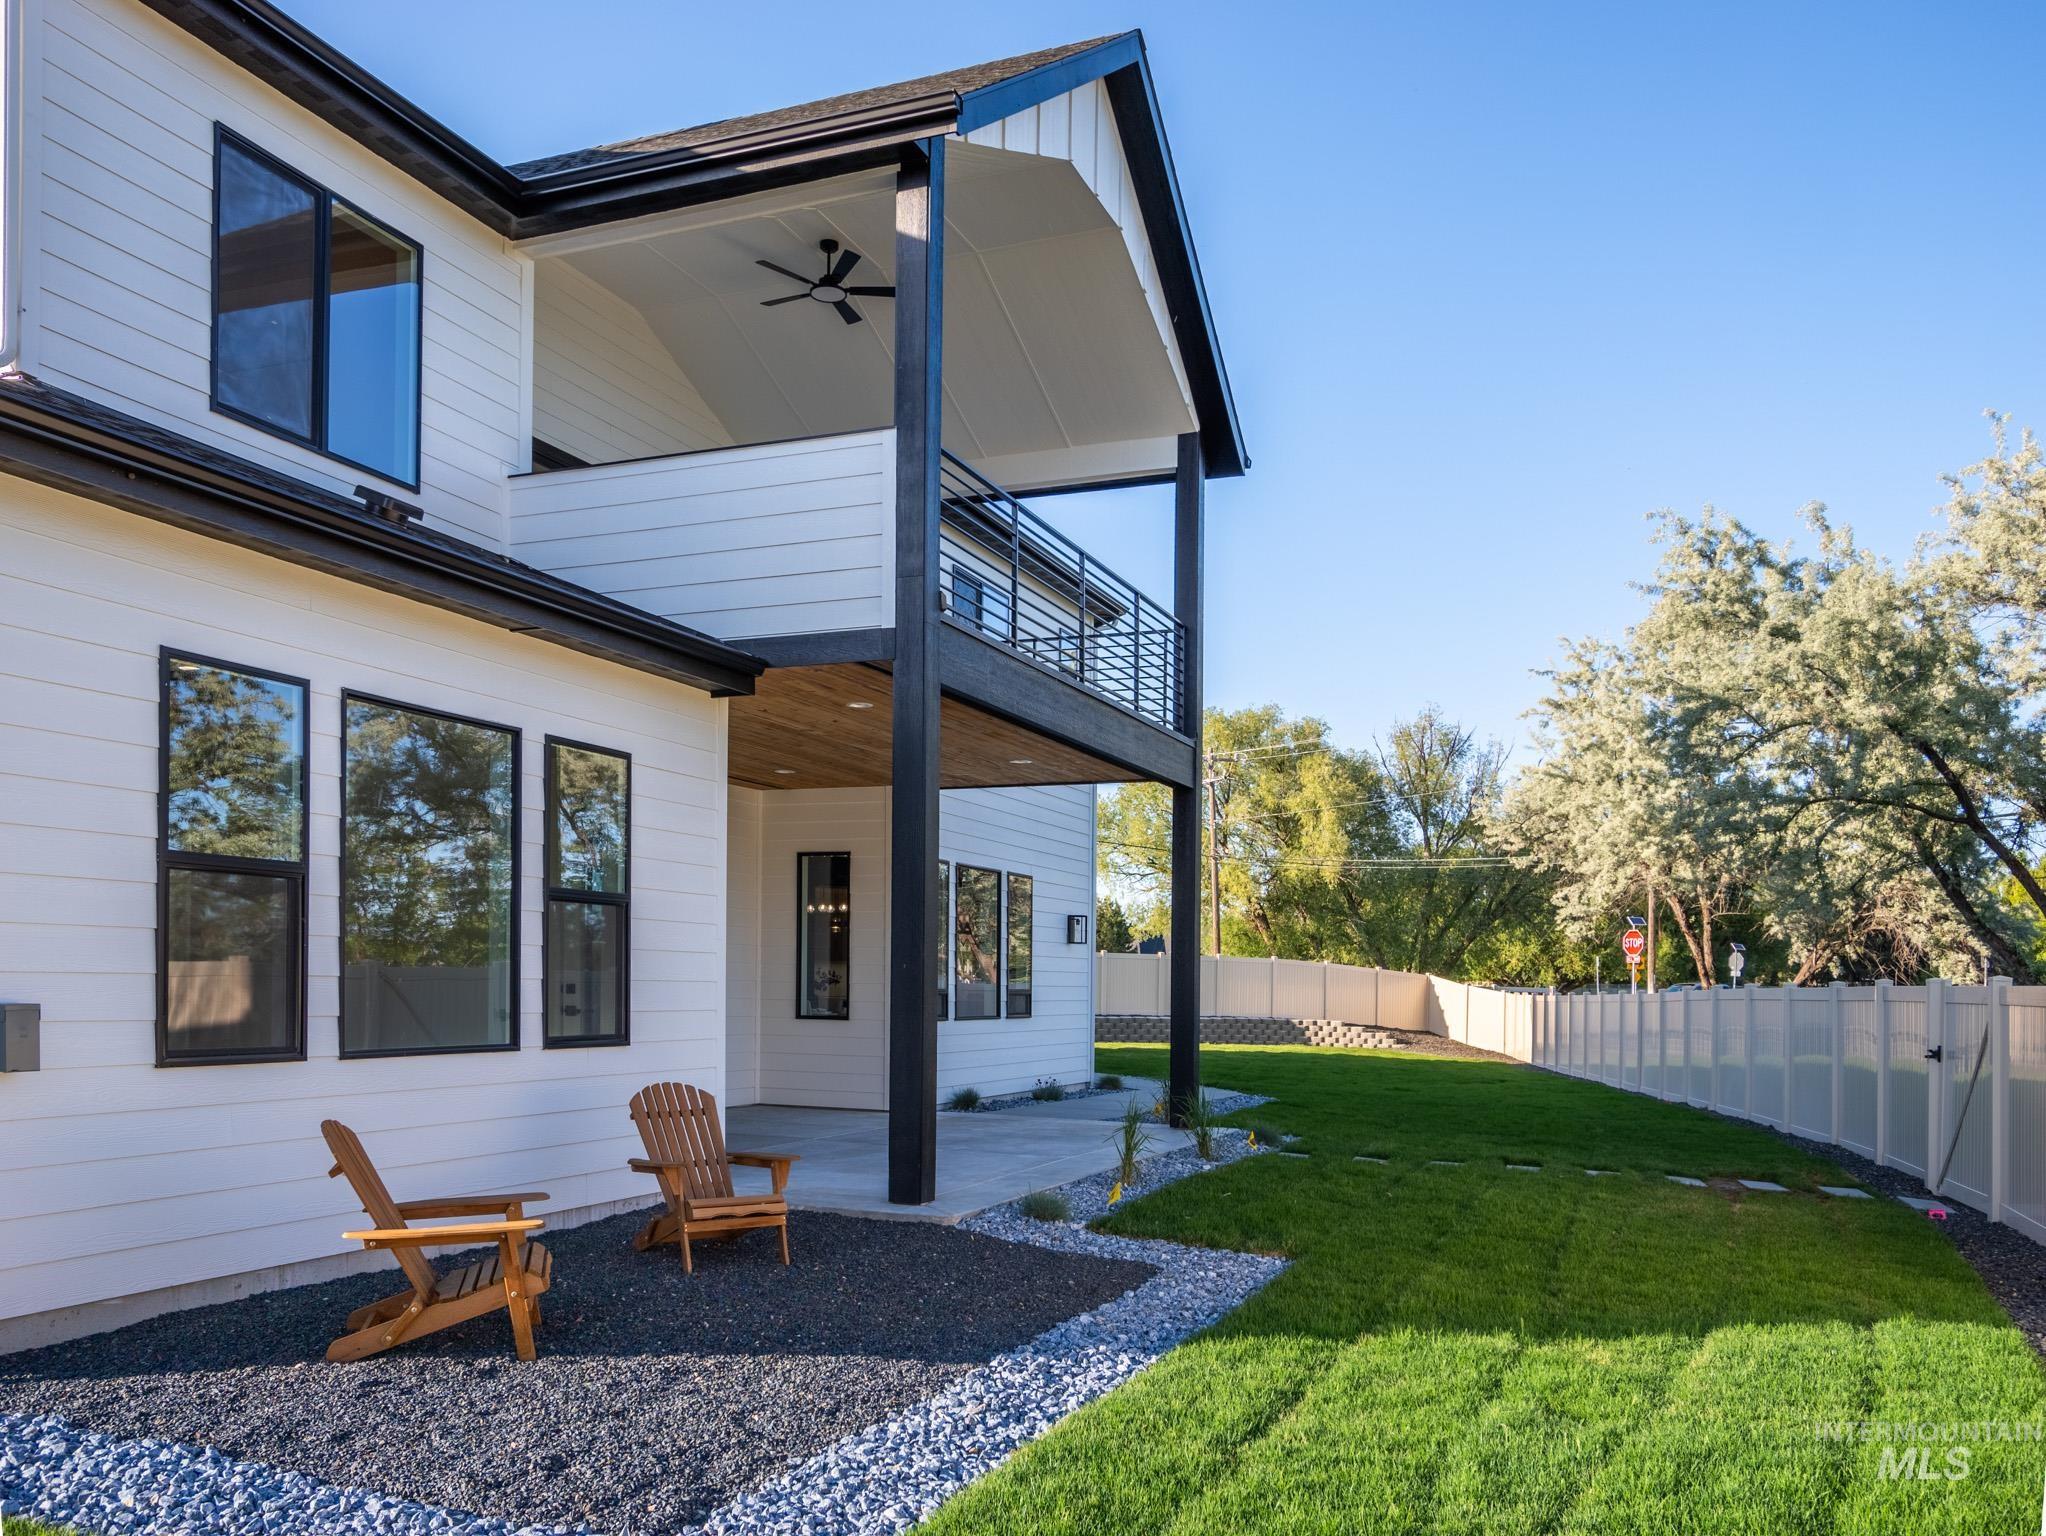
Contemporary white siding exterior with dark trim and multiple large windows
-
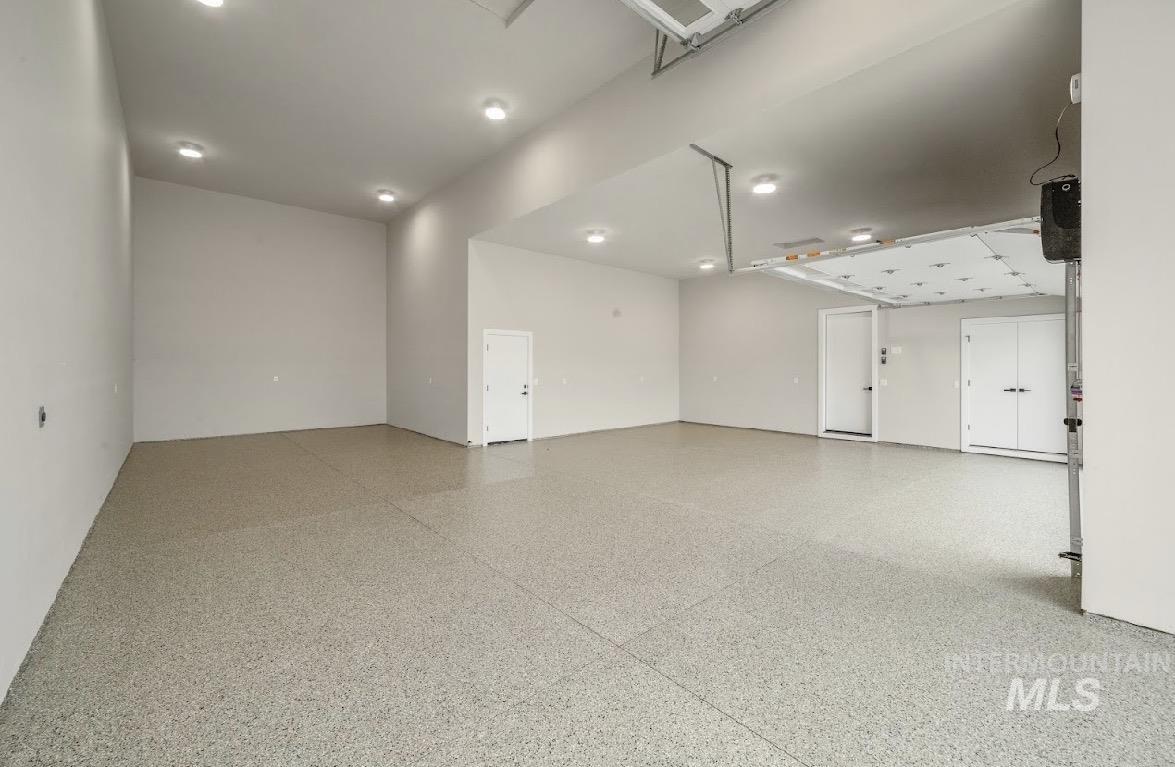
Spacious garage featuring high ceilings, epoxy-finished flooring, recessed lighting, and dual entry points
-
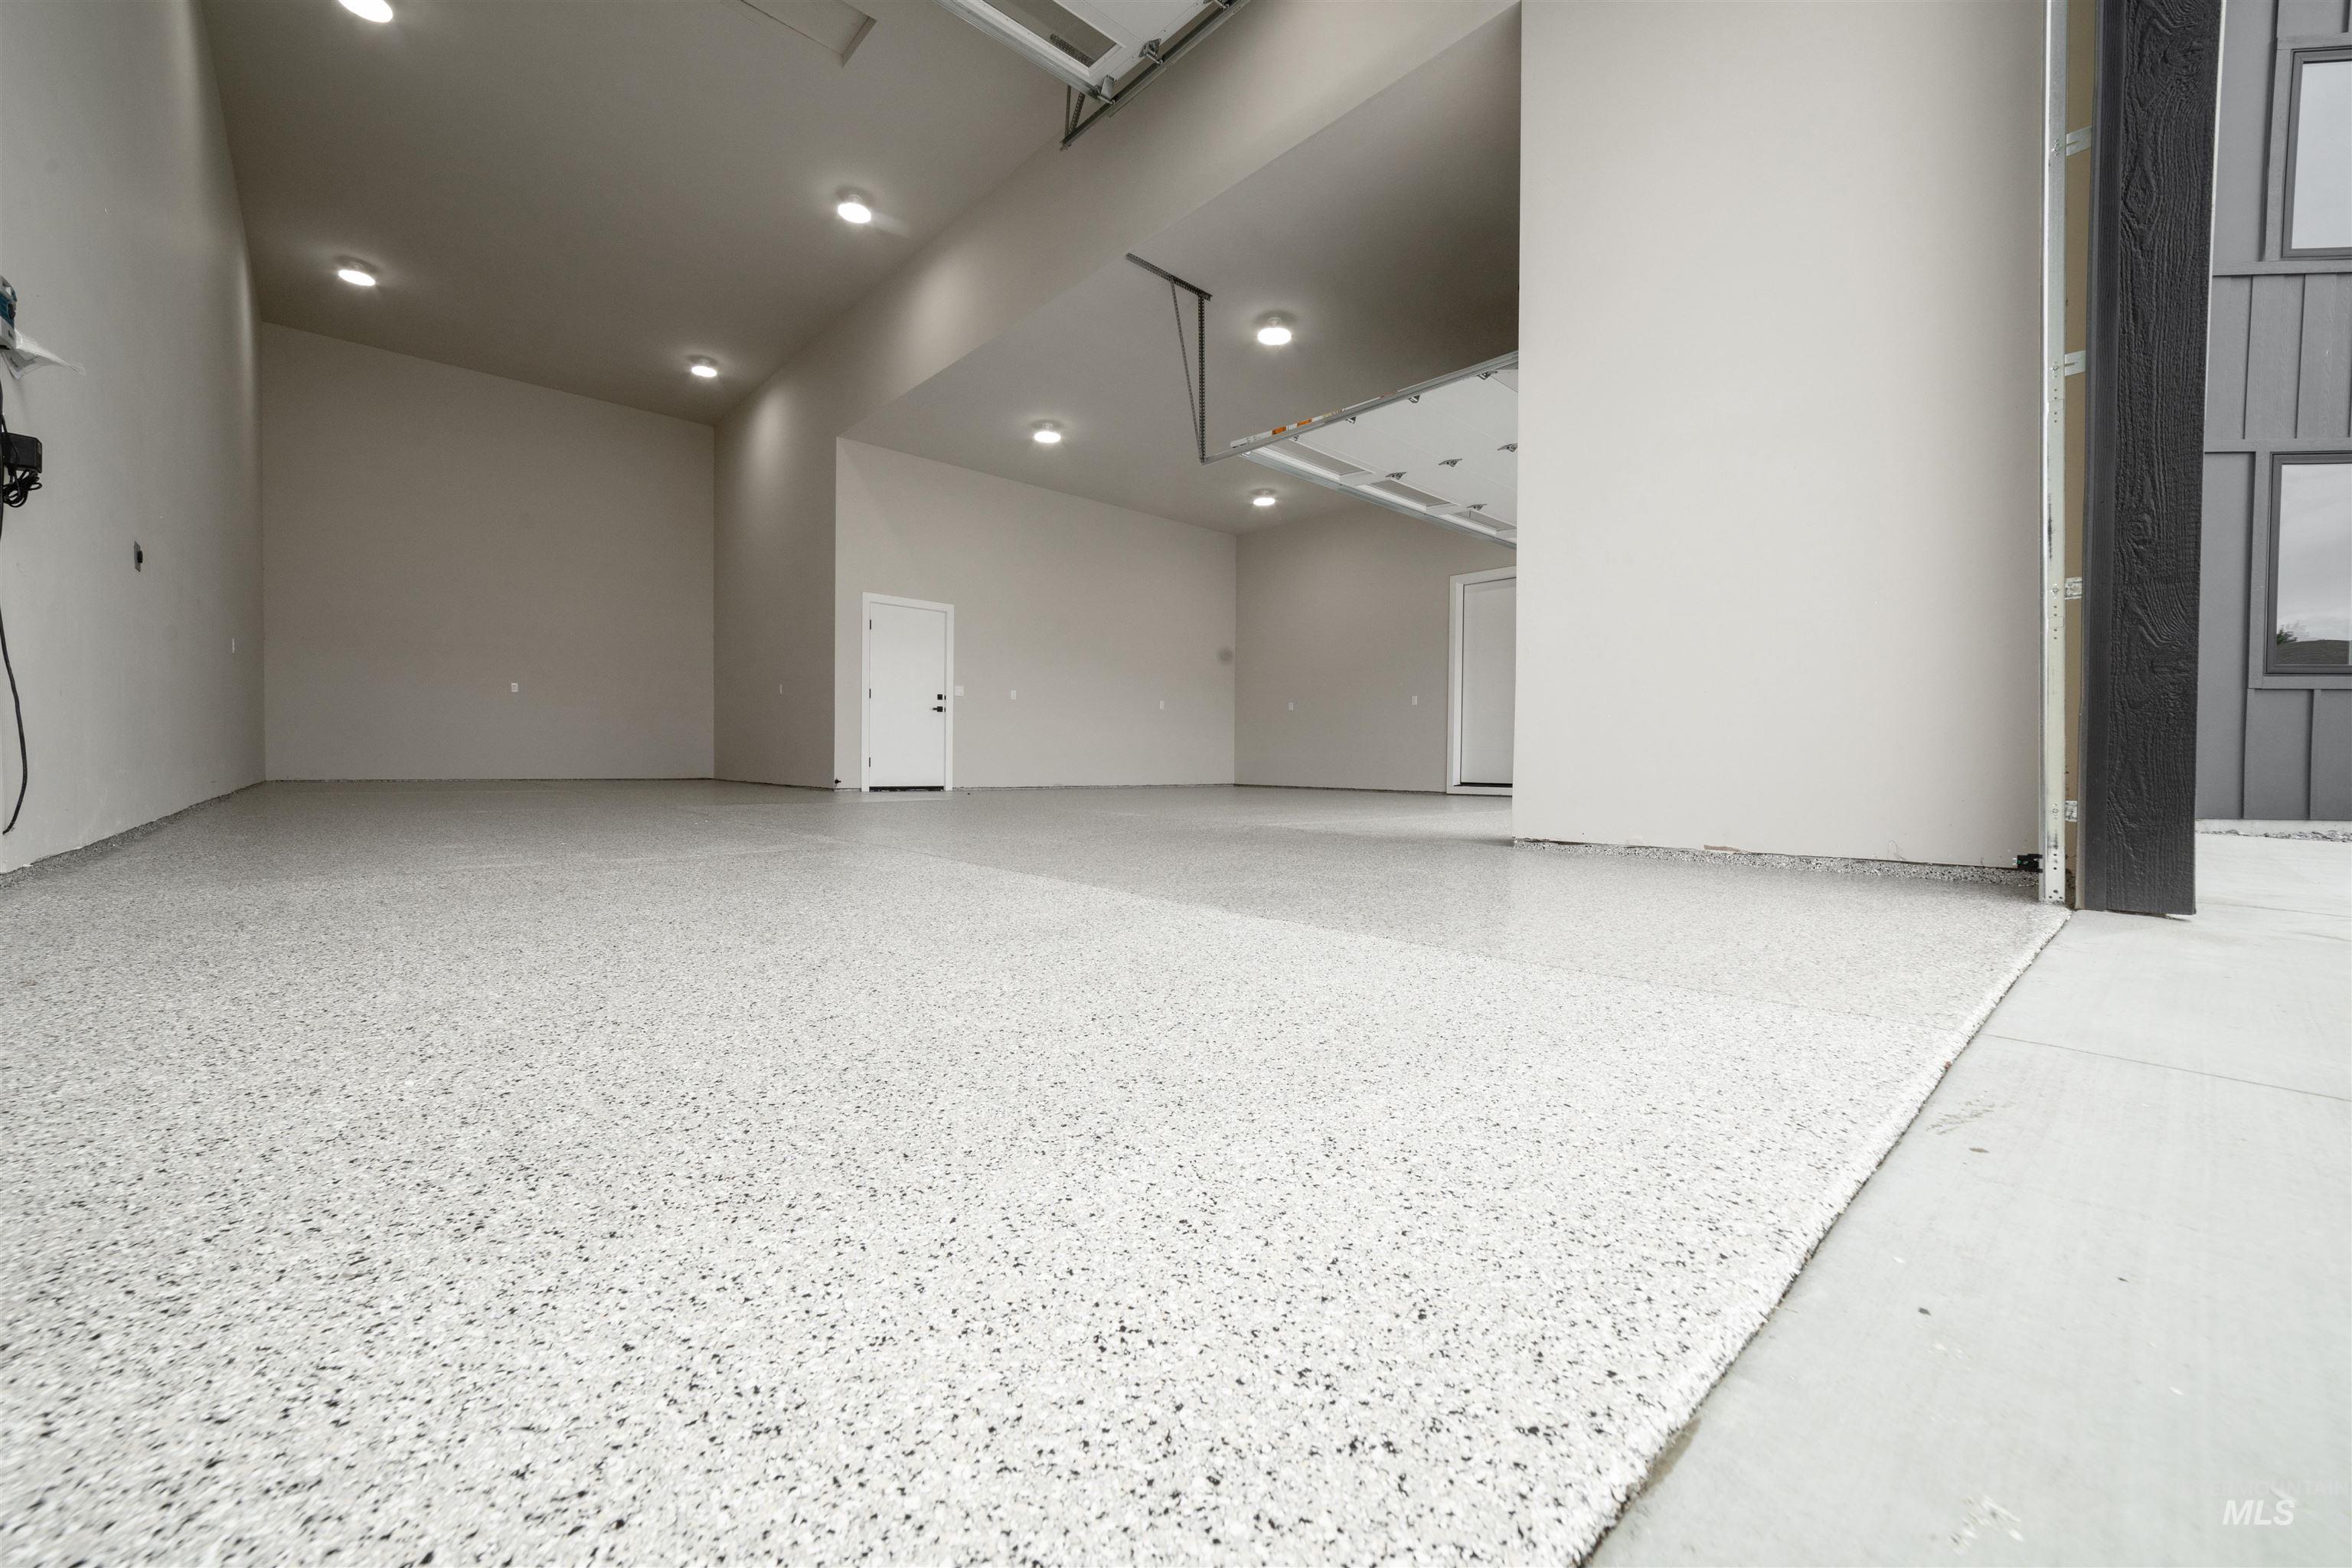
Spacious garage featuring an epoxy-coated floor, recessed lighting, and smooth-finish walls
-
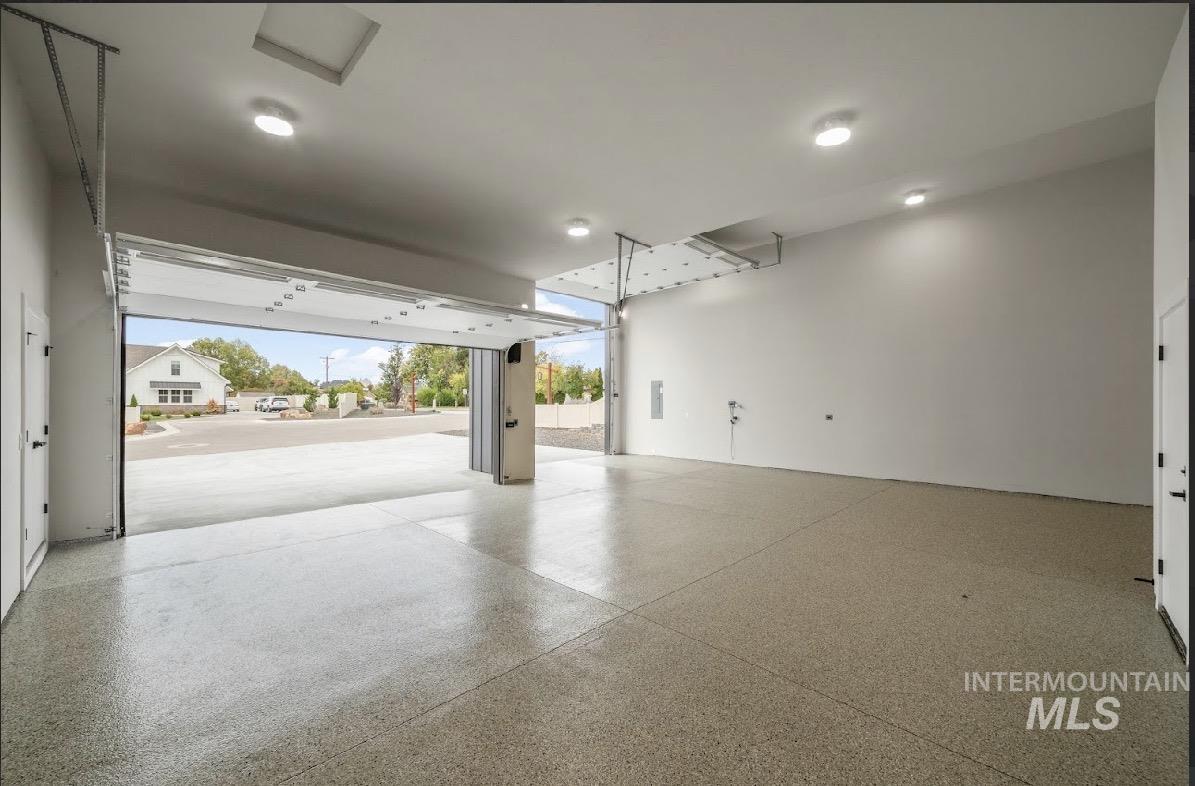
Multi-bay garage featuring expansive floor space, high ceilings, finished epoxy flooring, and recessed overhead lighting
-
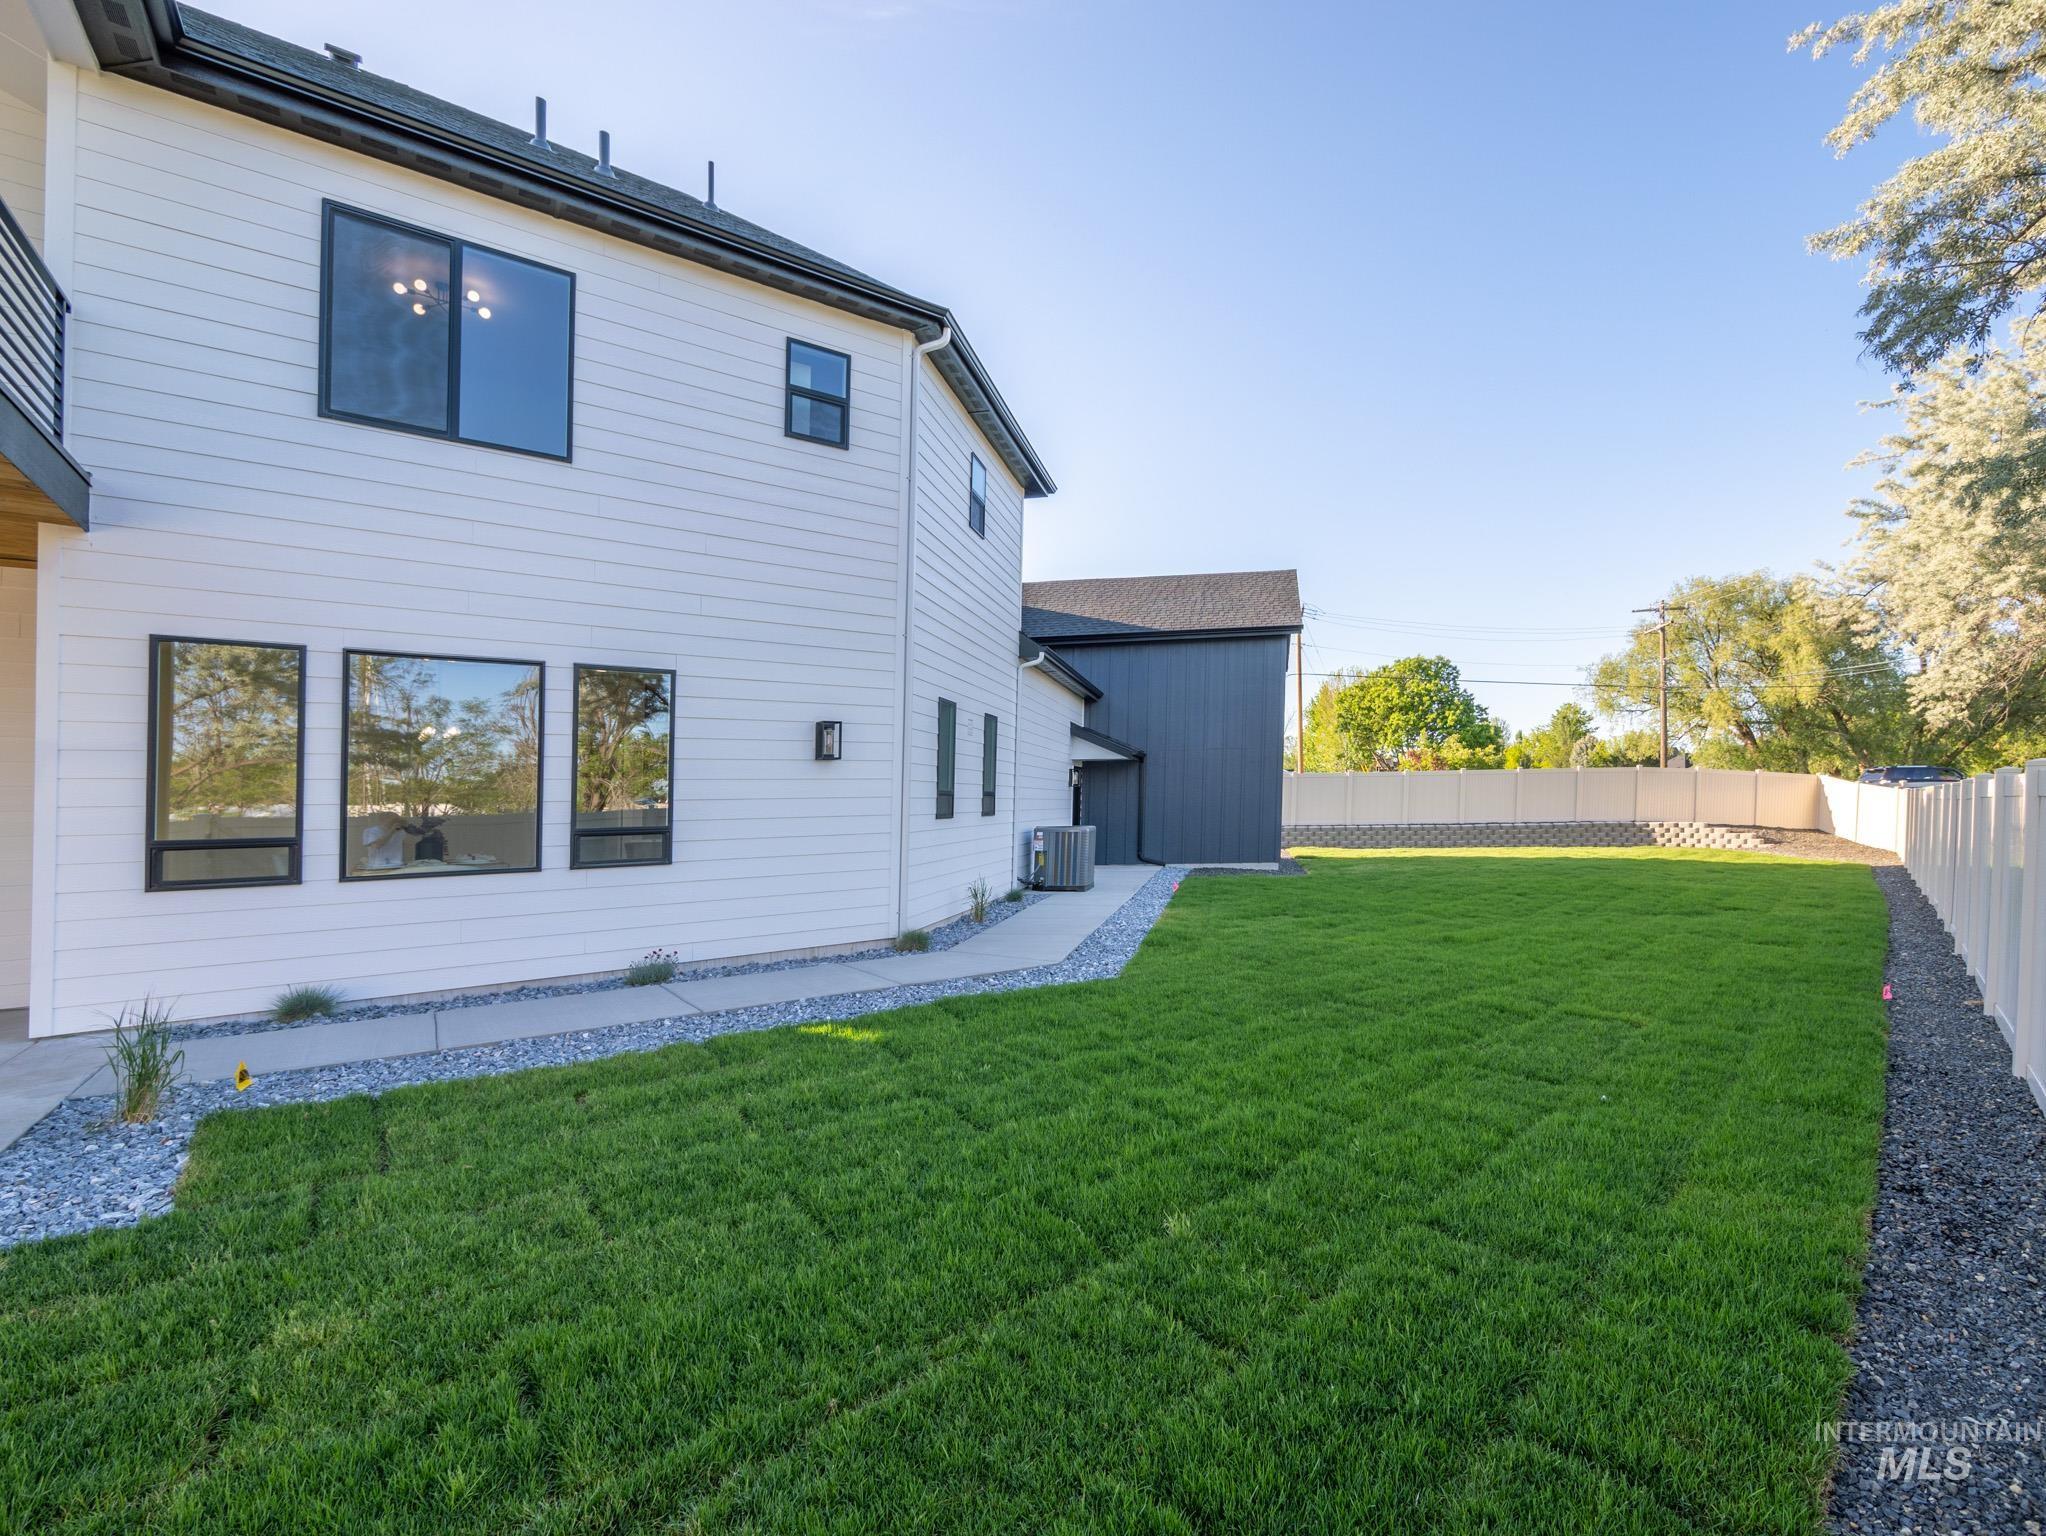
Expansive green lawn bordering a concrete walkway
-
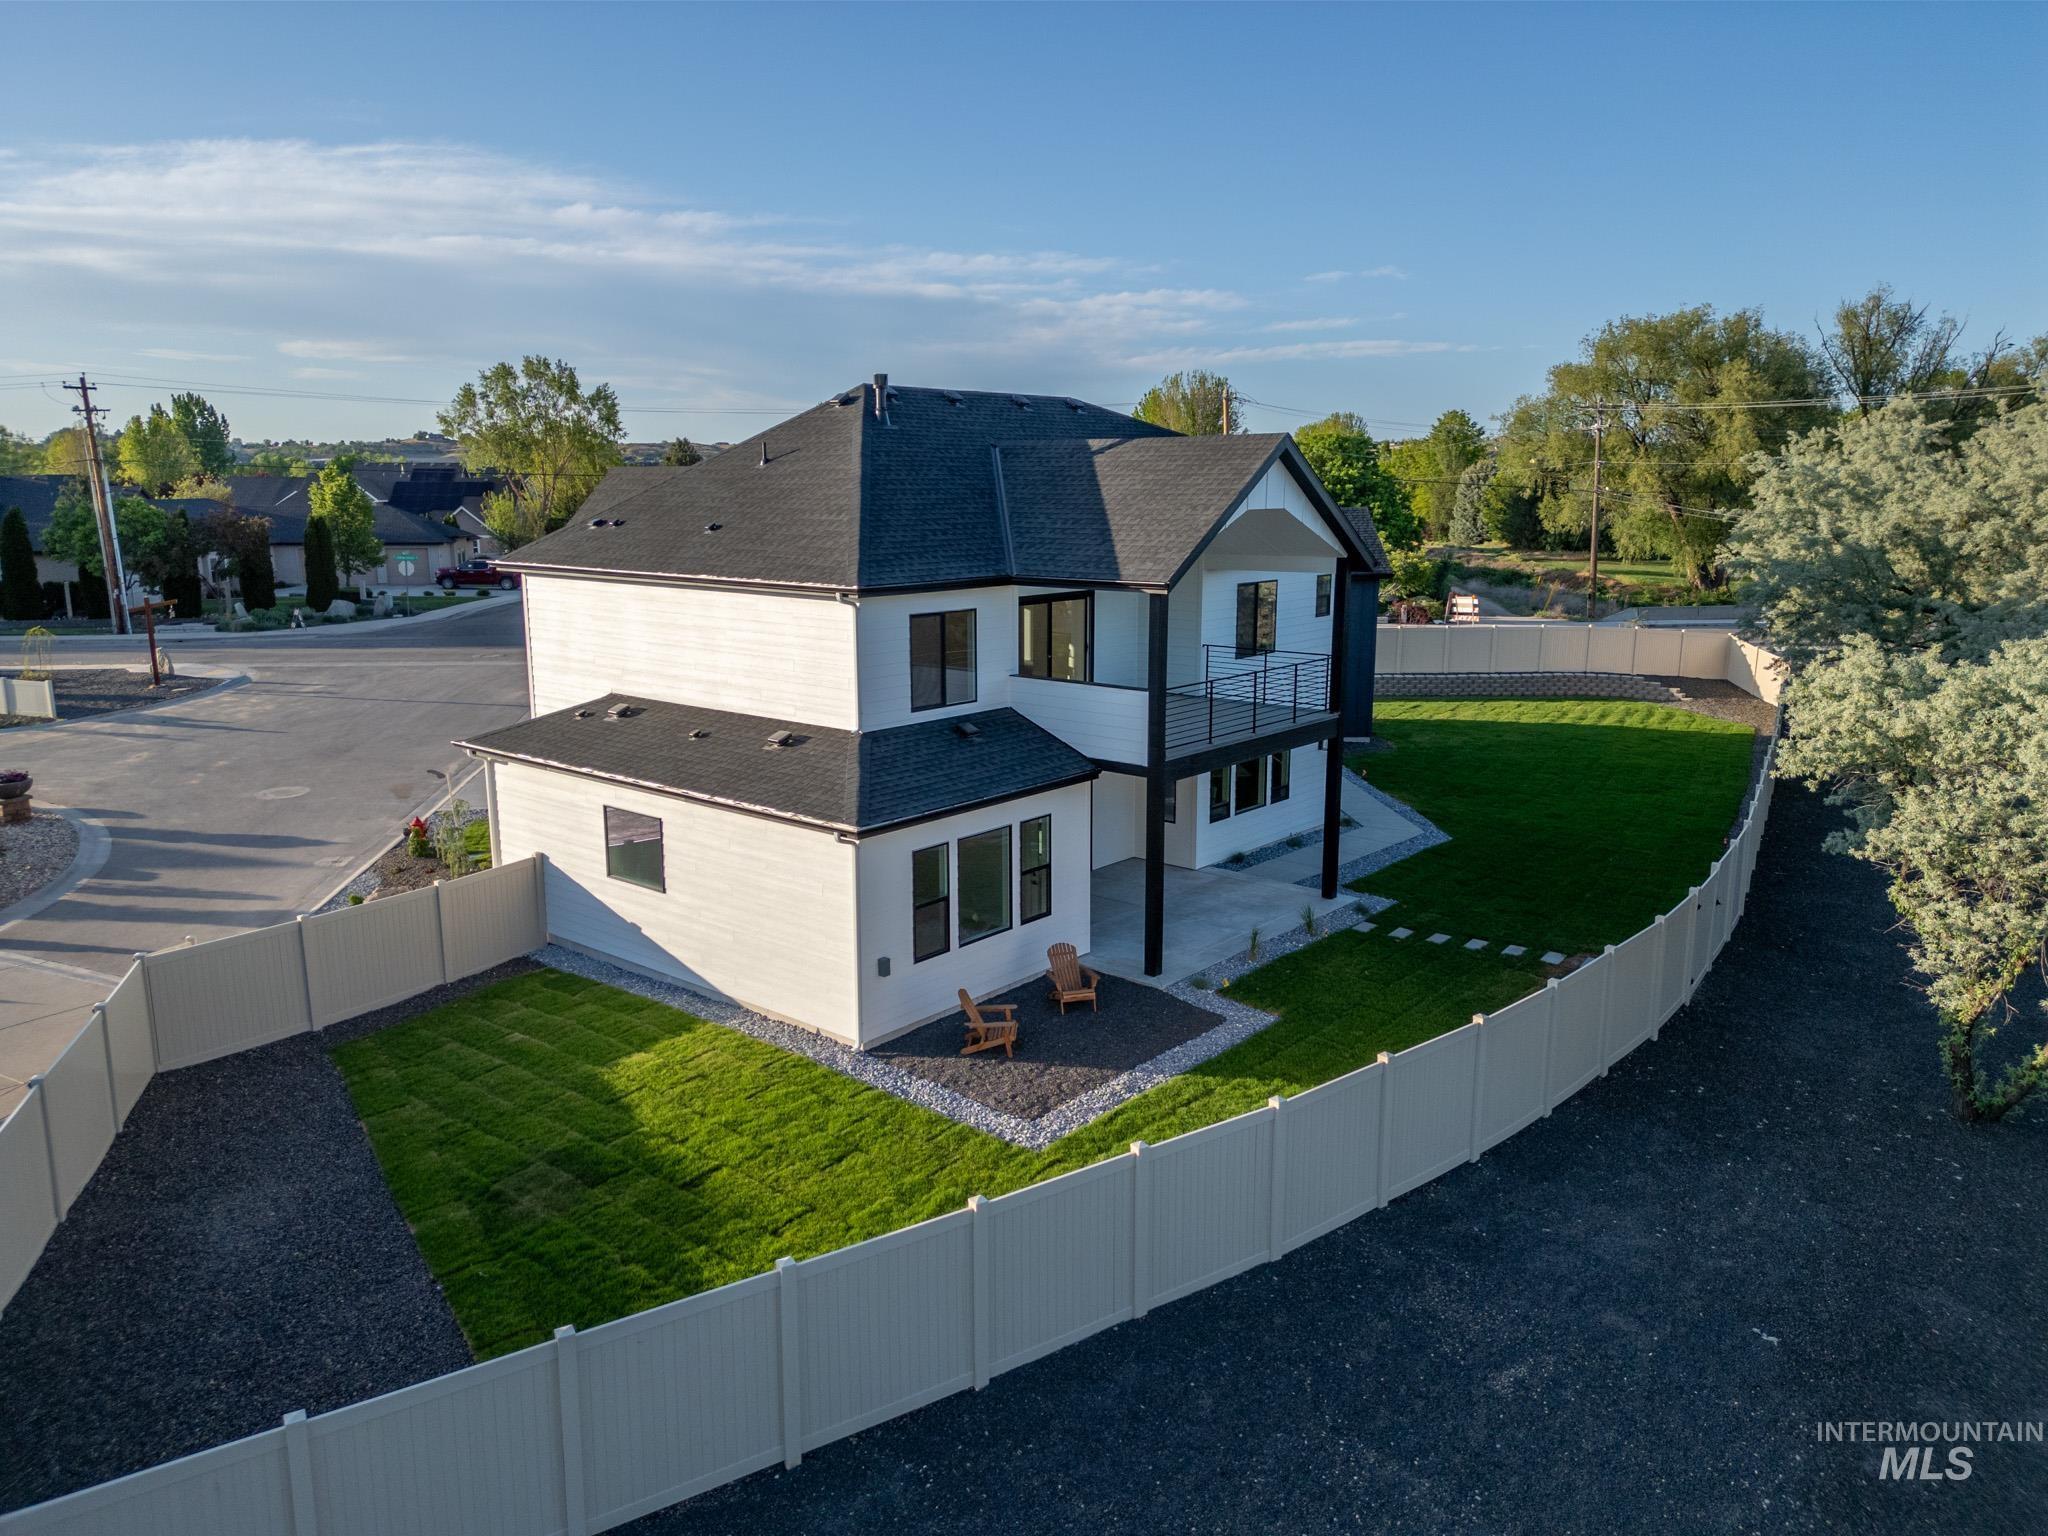
Contemporary two-story residence featuring a white and black exterior, dark shingle roof, and a second-story balcony with dark railings
-
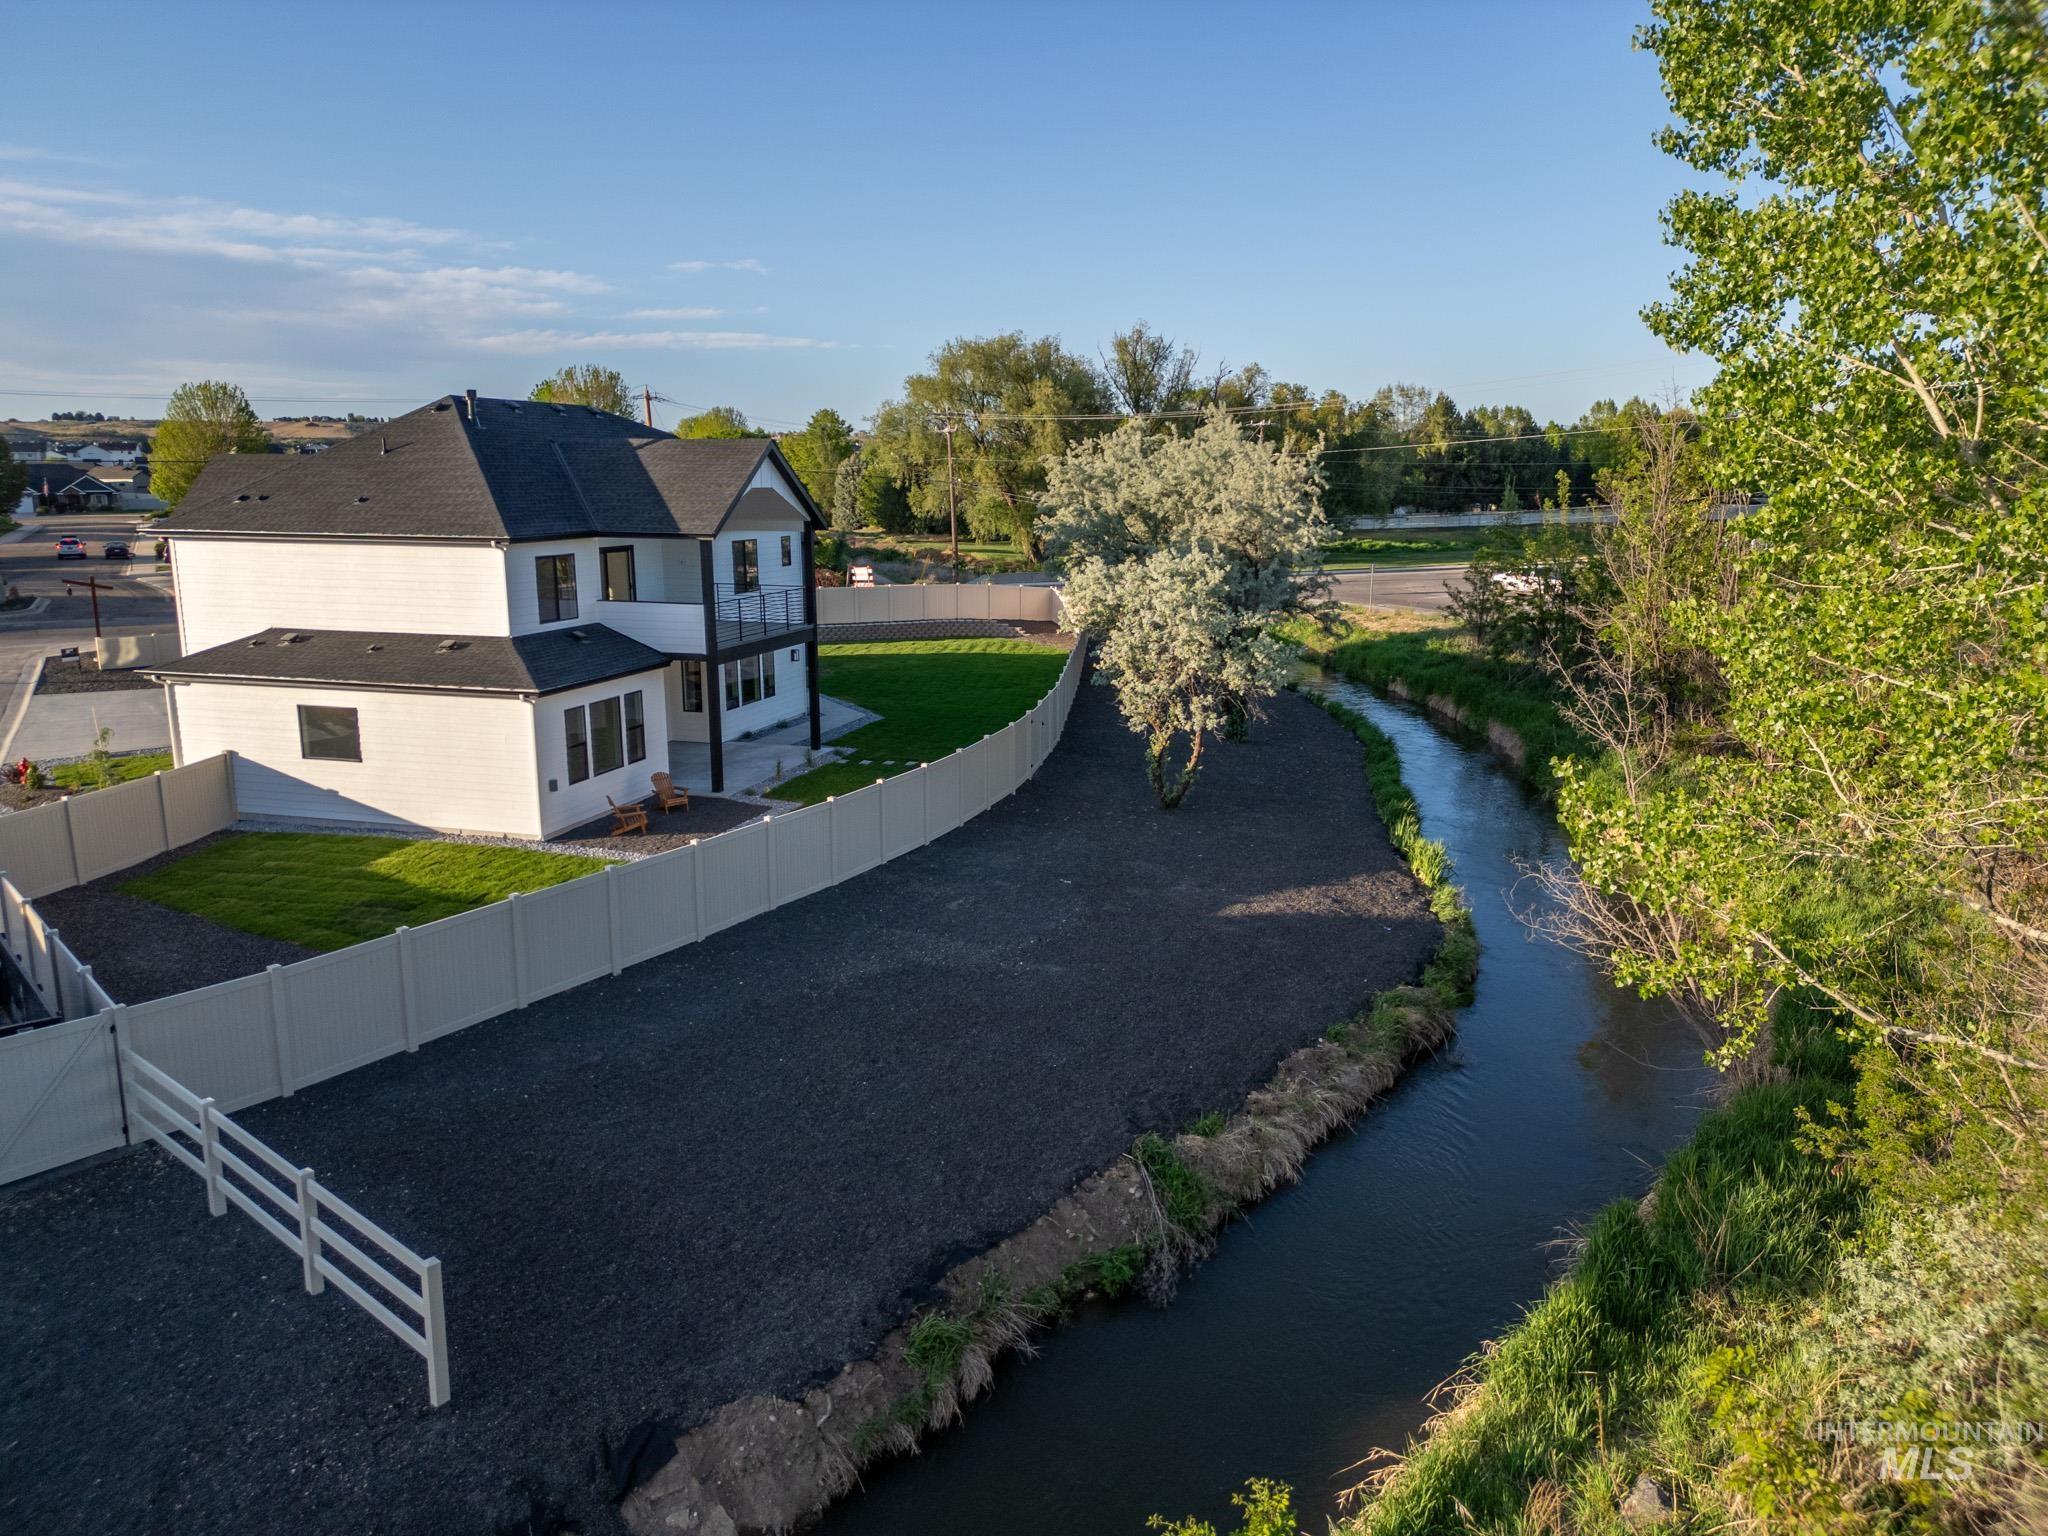
Aerial view
-
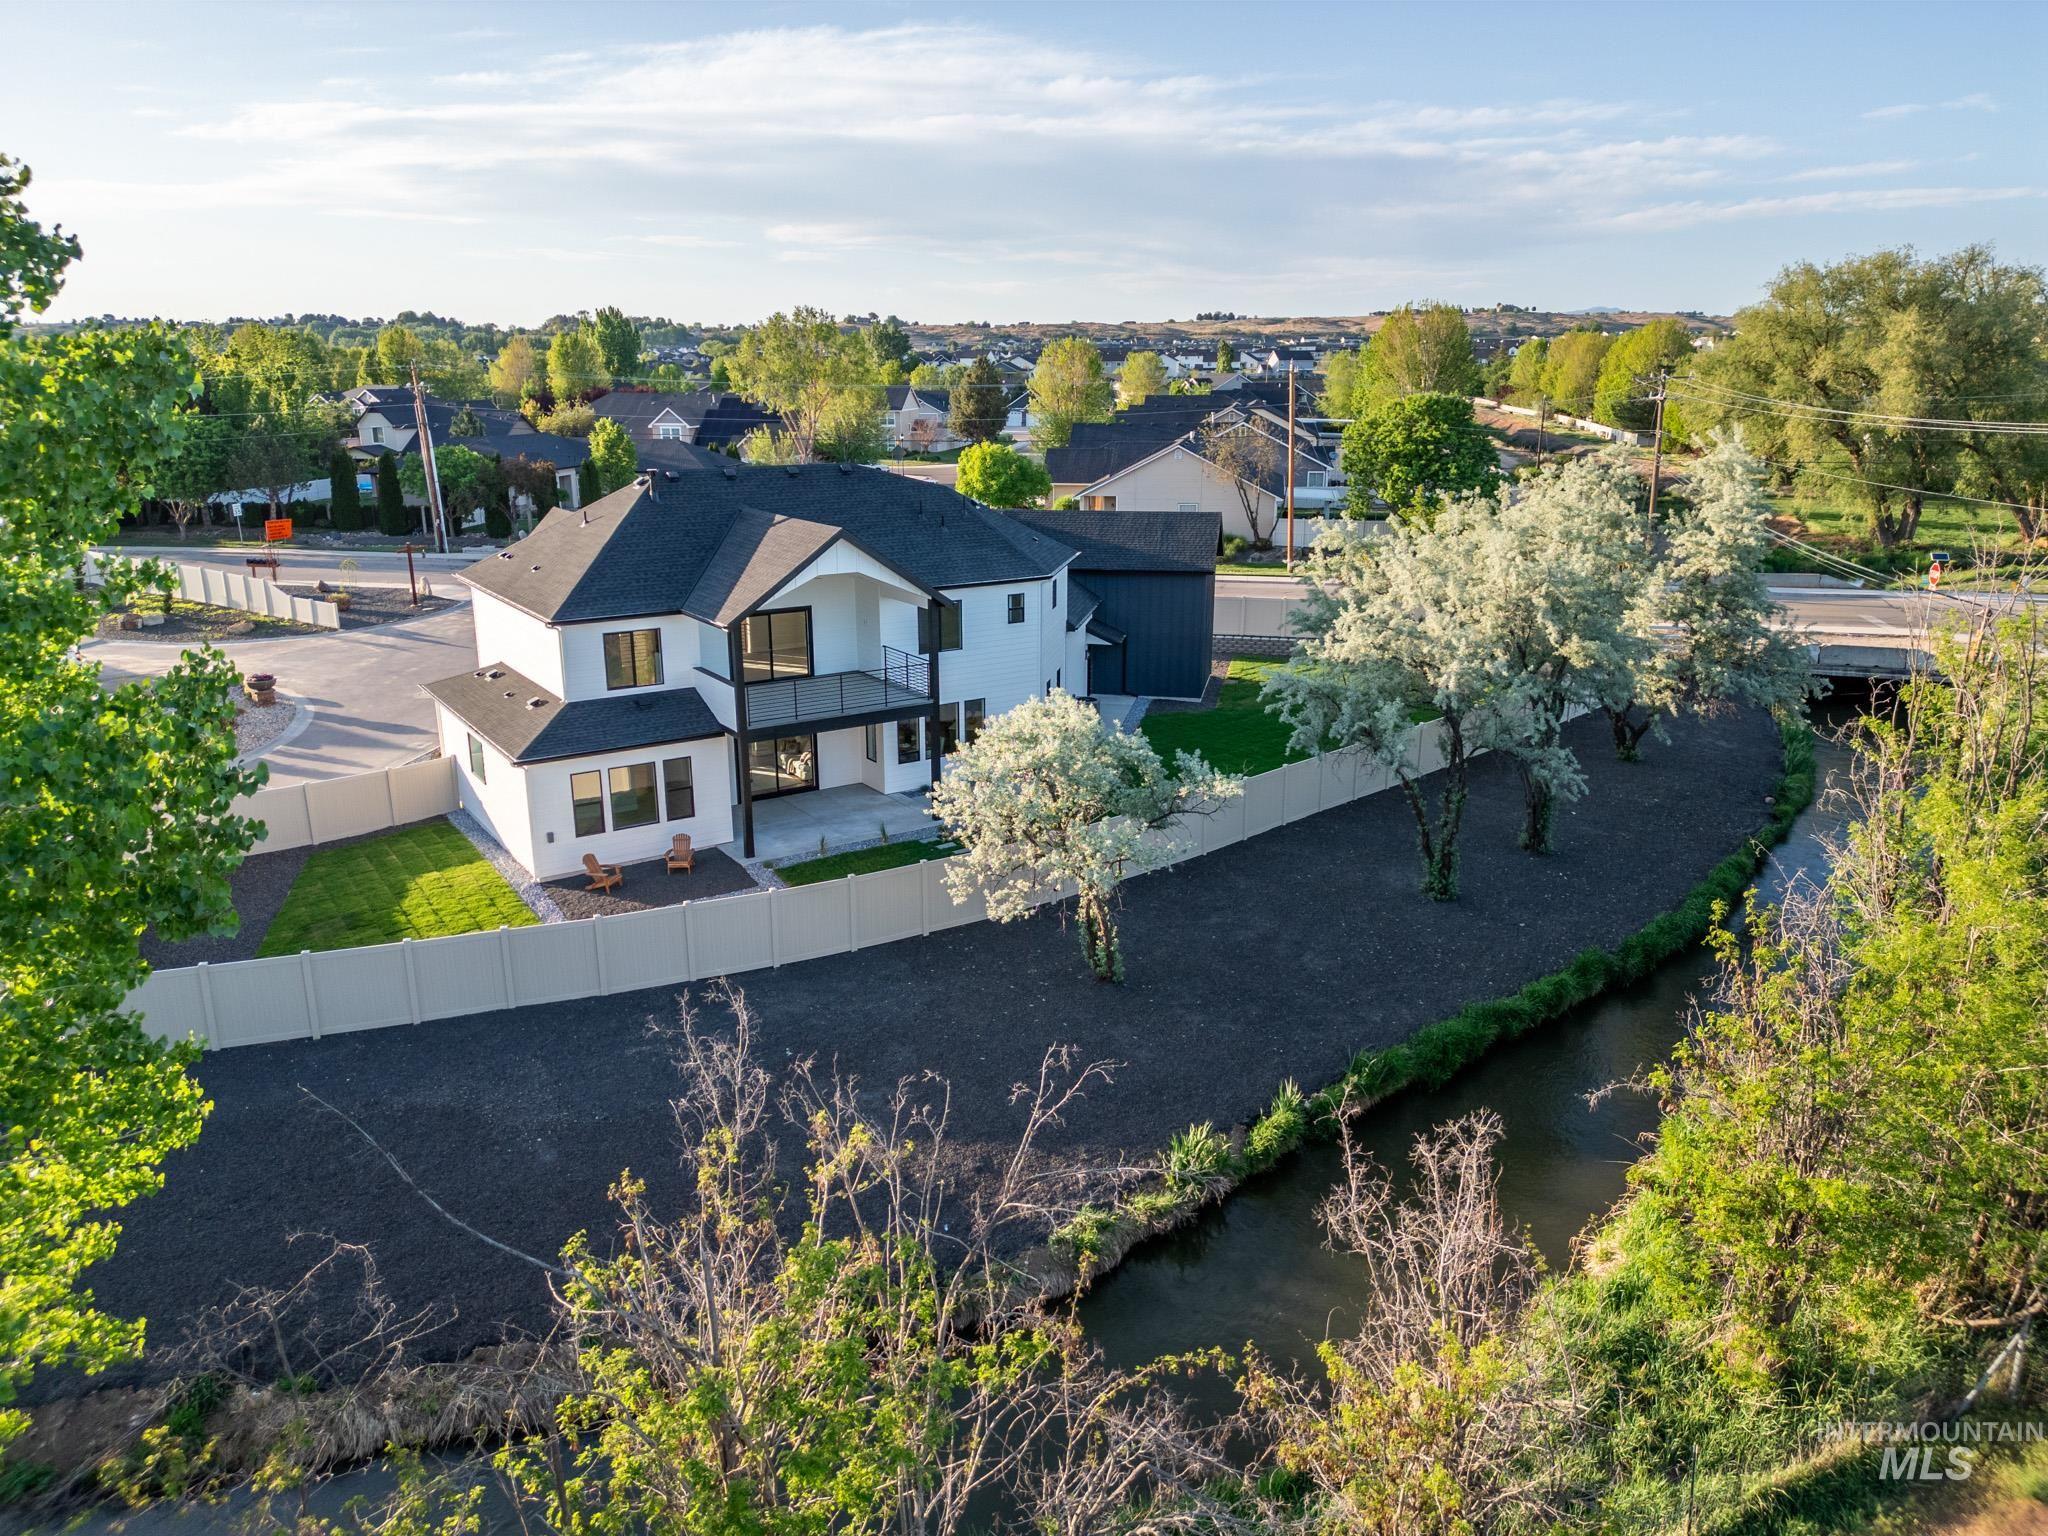
Modern two-story residence featuring a white exterior with black accents and a dark shingled roof
-
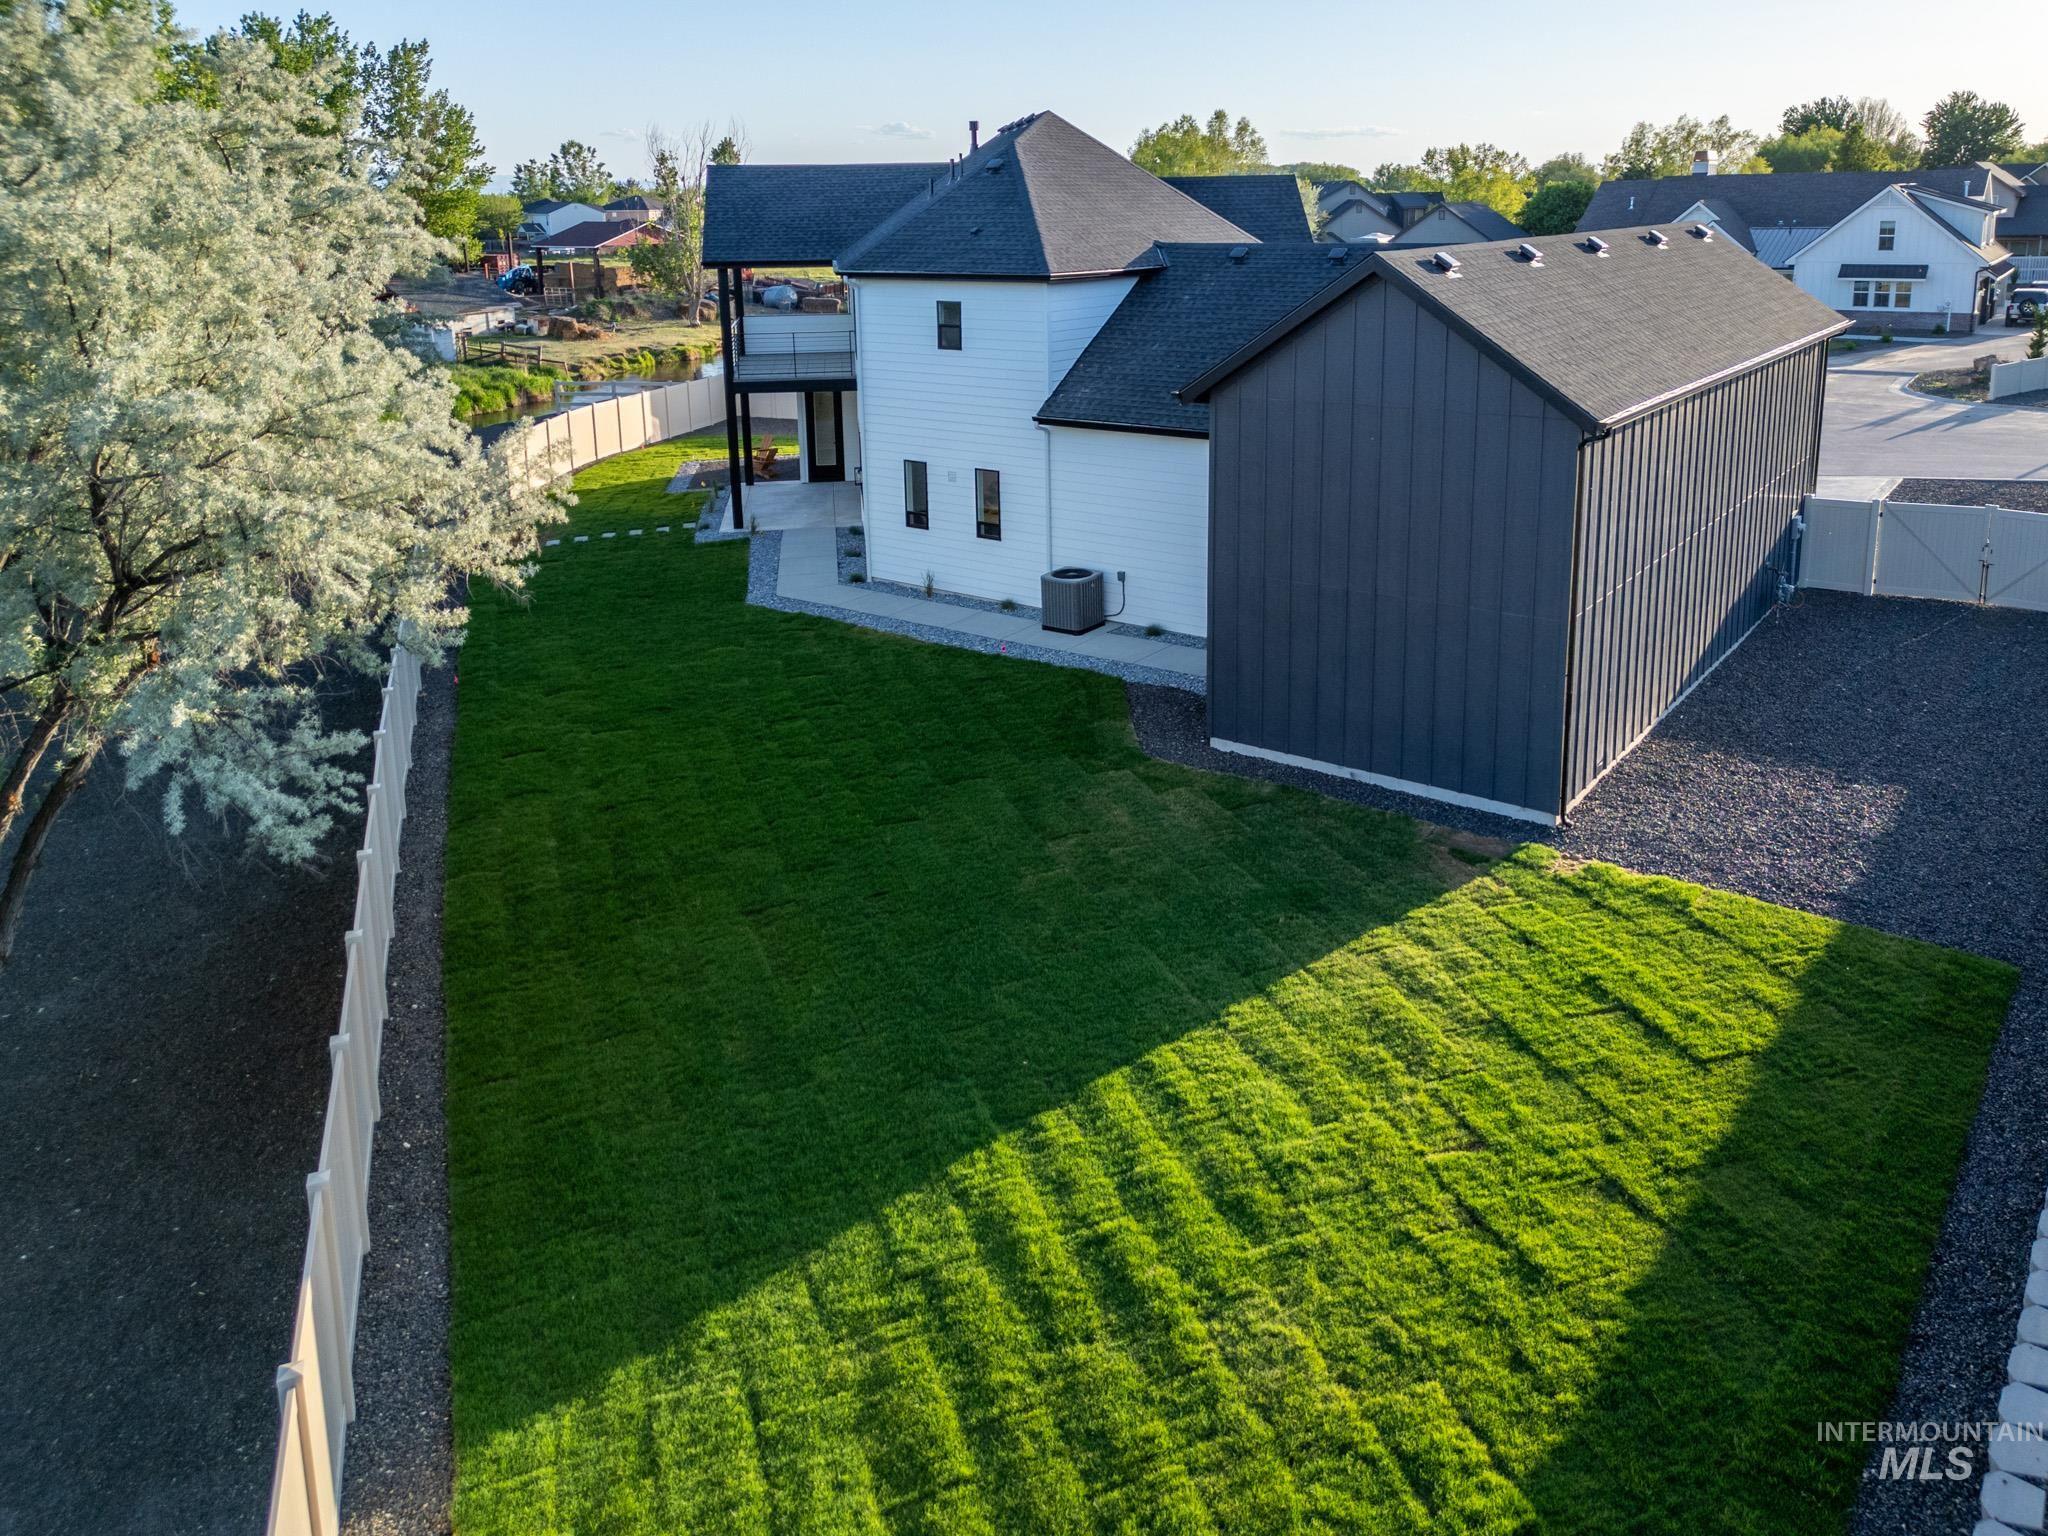
Expansive green lawn with a white privacy fence
-
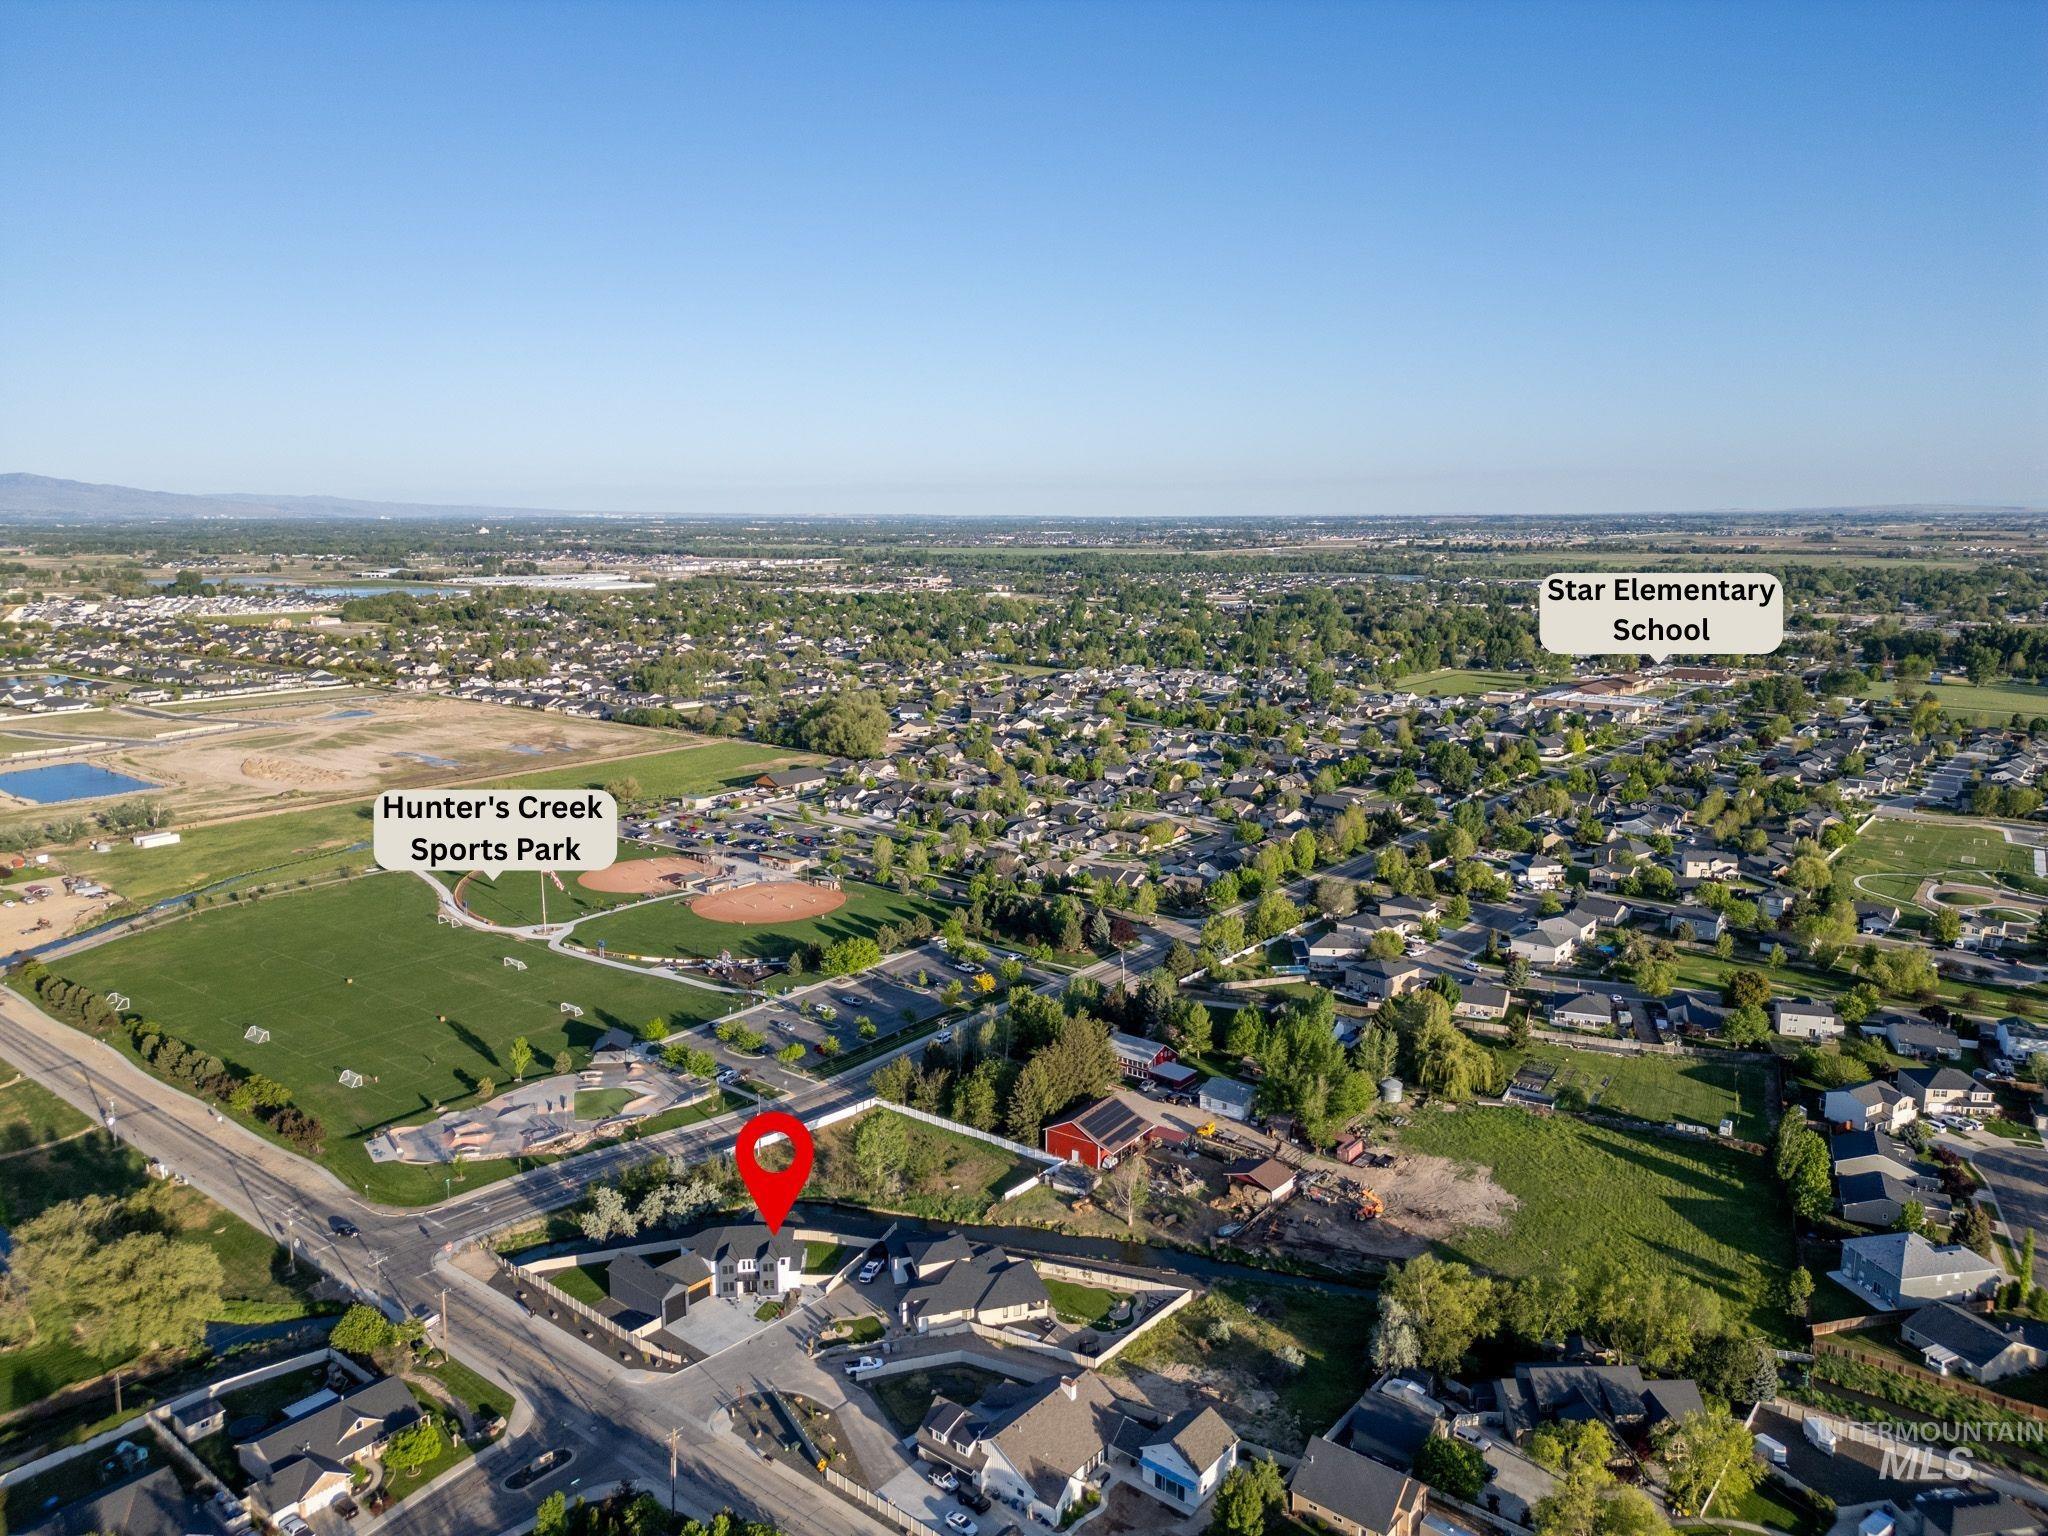
Aerial view highlighting a residential area with a prominent sports park and elementary school
Welcome to this exceptional new construction home in the heart of Star, offering modern elegance, high-end finishes, and spacious living on nearly half an acre. Enter through the grand foyer with soaring 20-foot ceilings. The kitchen features an 8-foot island, built-in appliances, and a spacious pantry. Engineered hardwood flooring and high-end finishes throughout. The main level offers an office, living and dining rooms, and a primary bedroom with direct access to a covered patio. Upstairs, you’ll find 3 bedrooms, walk-in closets, 1.5 baths, and a large loft leading to an 18’ x 15’ balcony overlooking Hunter’s Creek Sports Park—an ideal setting for morning coffee or evening gatherings. The 45-foot RV bay features 220V/50-amp outlets. Epoxy-coated garage floors. Fully landscaped backyard offers ample space for play, gardening, or even a future pool. Electrical pre-wiring for a hot tub and plenty of room for additional side parking. Conveniently located just minutes from playgrounds, walking paths, schools, shopping, and highway access.
- Heating:
- Forced Air, Gas
- Cooling:
- Central air
- Fireplace:
- Gas
- Garage Capacity:
- 4
- Country:
- US
- State:
- ID
- City:
- Star
- Zipcode:
- 83669
- Street:
- 1590 N Watershed Ln
- Longitude:
- W117° 30' 22.7''
- Latitude:
- N43° 42' 22.6''
- Master Bedroom Level:
- Main
- Master Bedroom Size:
- 15x12
- Bedroom 2 Level:
- Upper
- Bedroom2 Size:
- 11x10
- Bedroom 3 Level:
- Upper
- Bedroom3 Size:
- 12x13
- Bedroom 4 Level:
- Upper
- Bedroom4 Size:
- 12x10
- Kitchen Level:
- Main
- School District:
- West Ada School District
- Elementary School:
- Star
- Middle School:
- Star
- High School:
- Owyhee
- Status:
- New
- Type:
- Single Family
- Level:
- Two Story
- Tax Year:
- 2024
- Taxes:
- $885
- Potential Short Sale:
- No
- Age:
- New-Never Occupied
- Auction:
- No
- Flood Ins Required:
- No
- HUD Owned:
- No
- In Foreclosure:
- No
- Land Size:
- 10000 SF - .49 AC
- Home Owner Exempt:
- No
- HOA Frequency:
- Annual
- HOA Fees:
- $500
- Irrigation District:
- Middleton Mill Ditch
- Inc Kitchen Features:
- Dishwasher, Disposal, Microwave, Pantry, Refrigerator, Island, Oven/range built-in, Countertop-quartz, Gas Oven, Gas Range
- Lot Features:
- View, Corner Lot, Finished Driveway, Irrigation Canal/ditch, RV Parking
- Water:
- City service
- Land Use:
- Single
- Sprinkler System:
- Auto,Full,Pressurized Irrigation
Residential For Sale
1590 N Watershed Ln, Star, Idaho 83669
- Property Type :
- Residential
- Listing Type :
- For Sale
- Status :
- Active
- Listing ID :
- 99004182
- Price :
- $975,000
- Bedrooms :
- 4
- Bathrooms :
- 3
- Apx SqFt :
- 2,979 SqFt
- Year Built :
- 2025
- Lot Area :
- 0.48 Acres
- Days on Market :
- 1
- Subdivision :
- Paint Point
- Builder Name :
- IRB Custom Homes, LLC
- Update Date :
- 10/20/2026 18:52:51



