
-
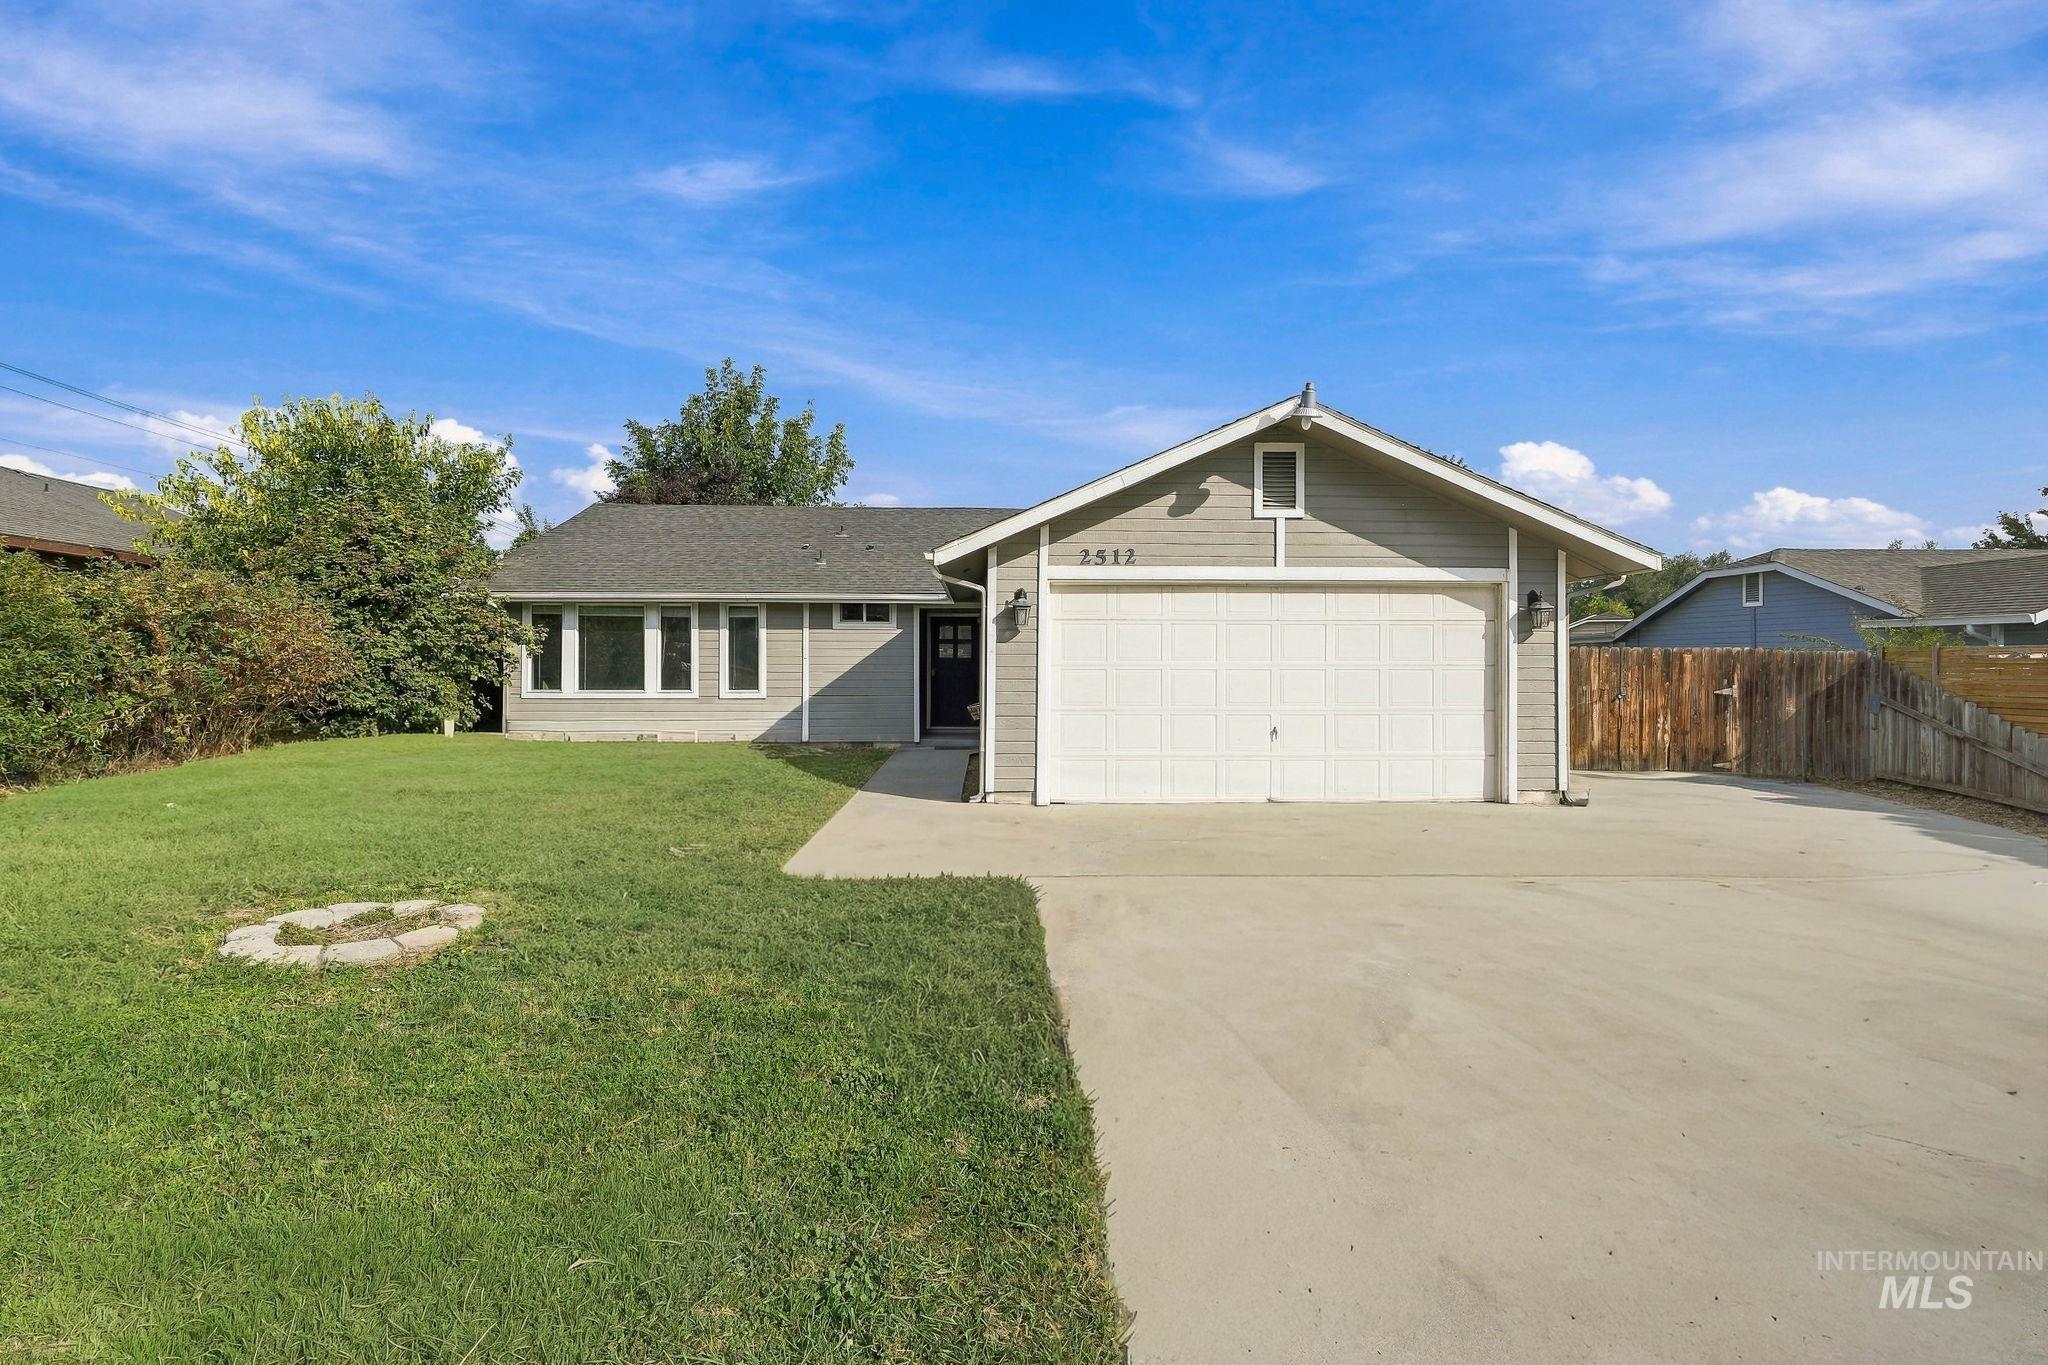
Single-story residence featuring a two-car garage, concrete driveway, and a front lawn
-

Gray exterior with white trim, a dark shingle roof, attached garage, and a concrete driveway
-

Entryway featuring wood-finish flooring, a dark wood paneled door with windowpanes, and a pendant light fixture
-
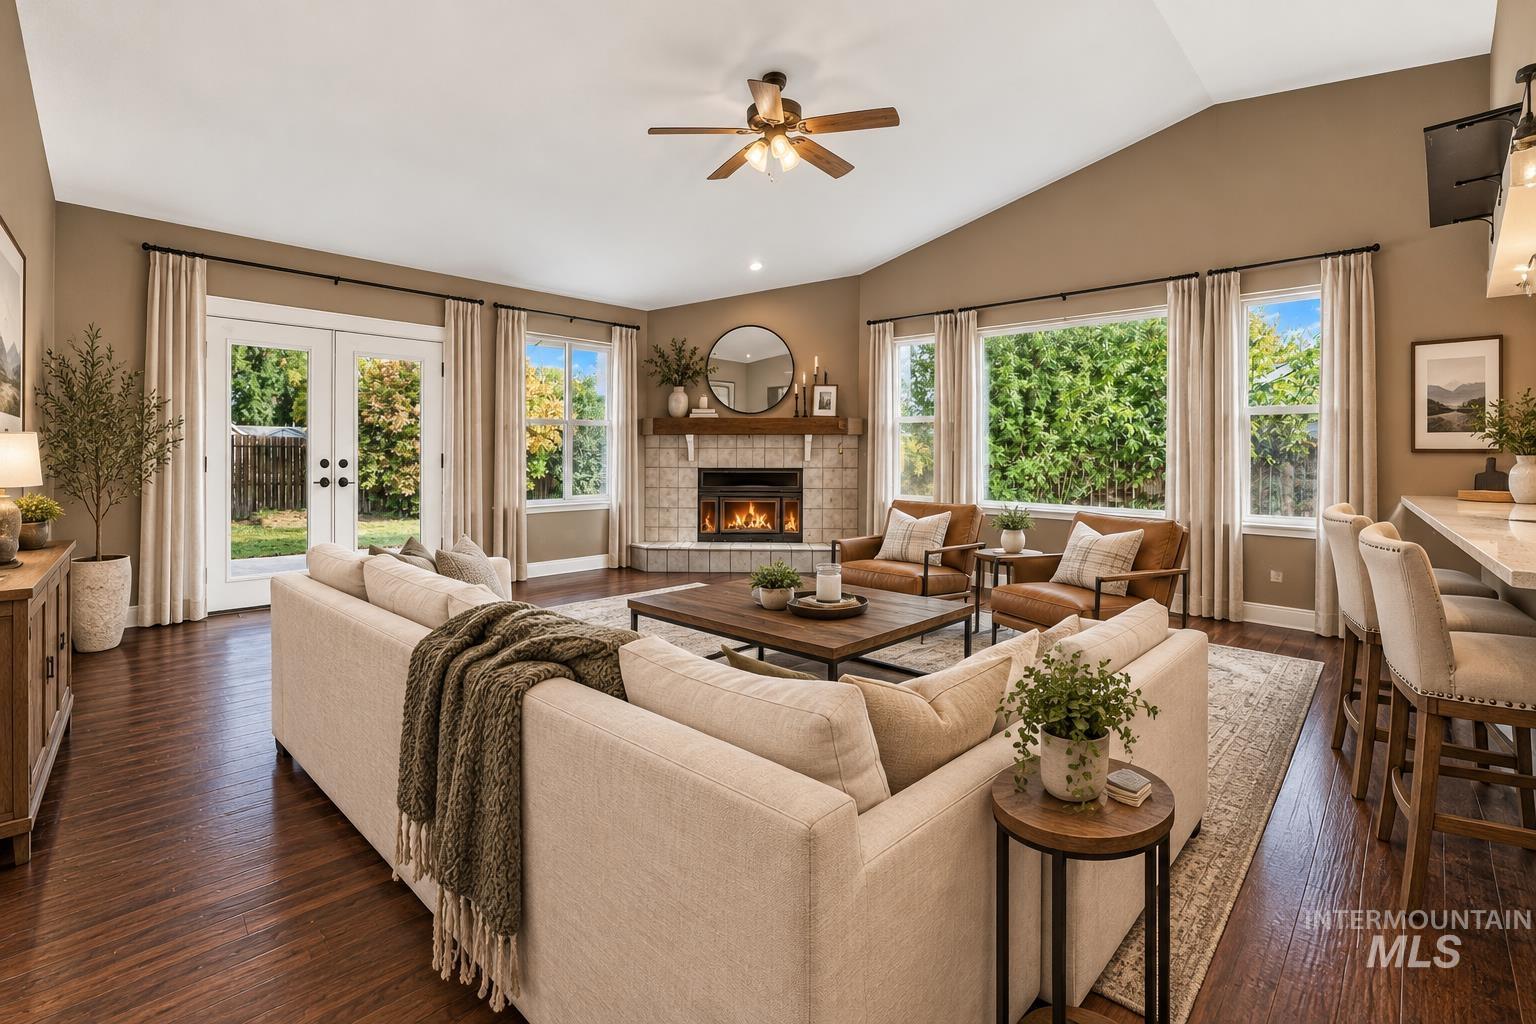
Vaulted ceiling, wood-finish flooring, corner fireplace with a mantel, French doors, and a ceiling fan
-

Vaulted ceiling, ceiling fan, wood-finish flooring, tiled fireplace, French doors
-
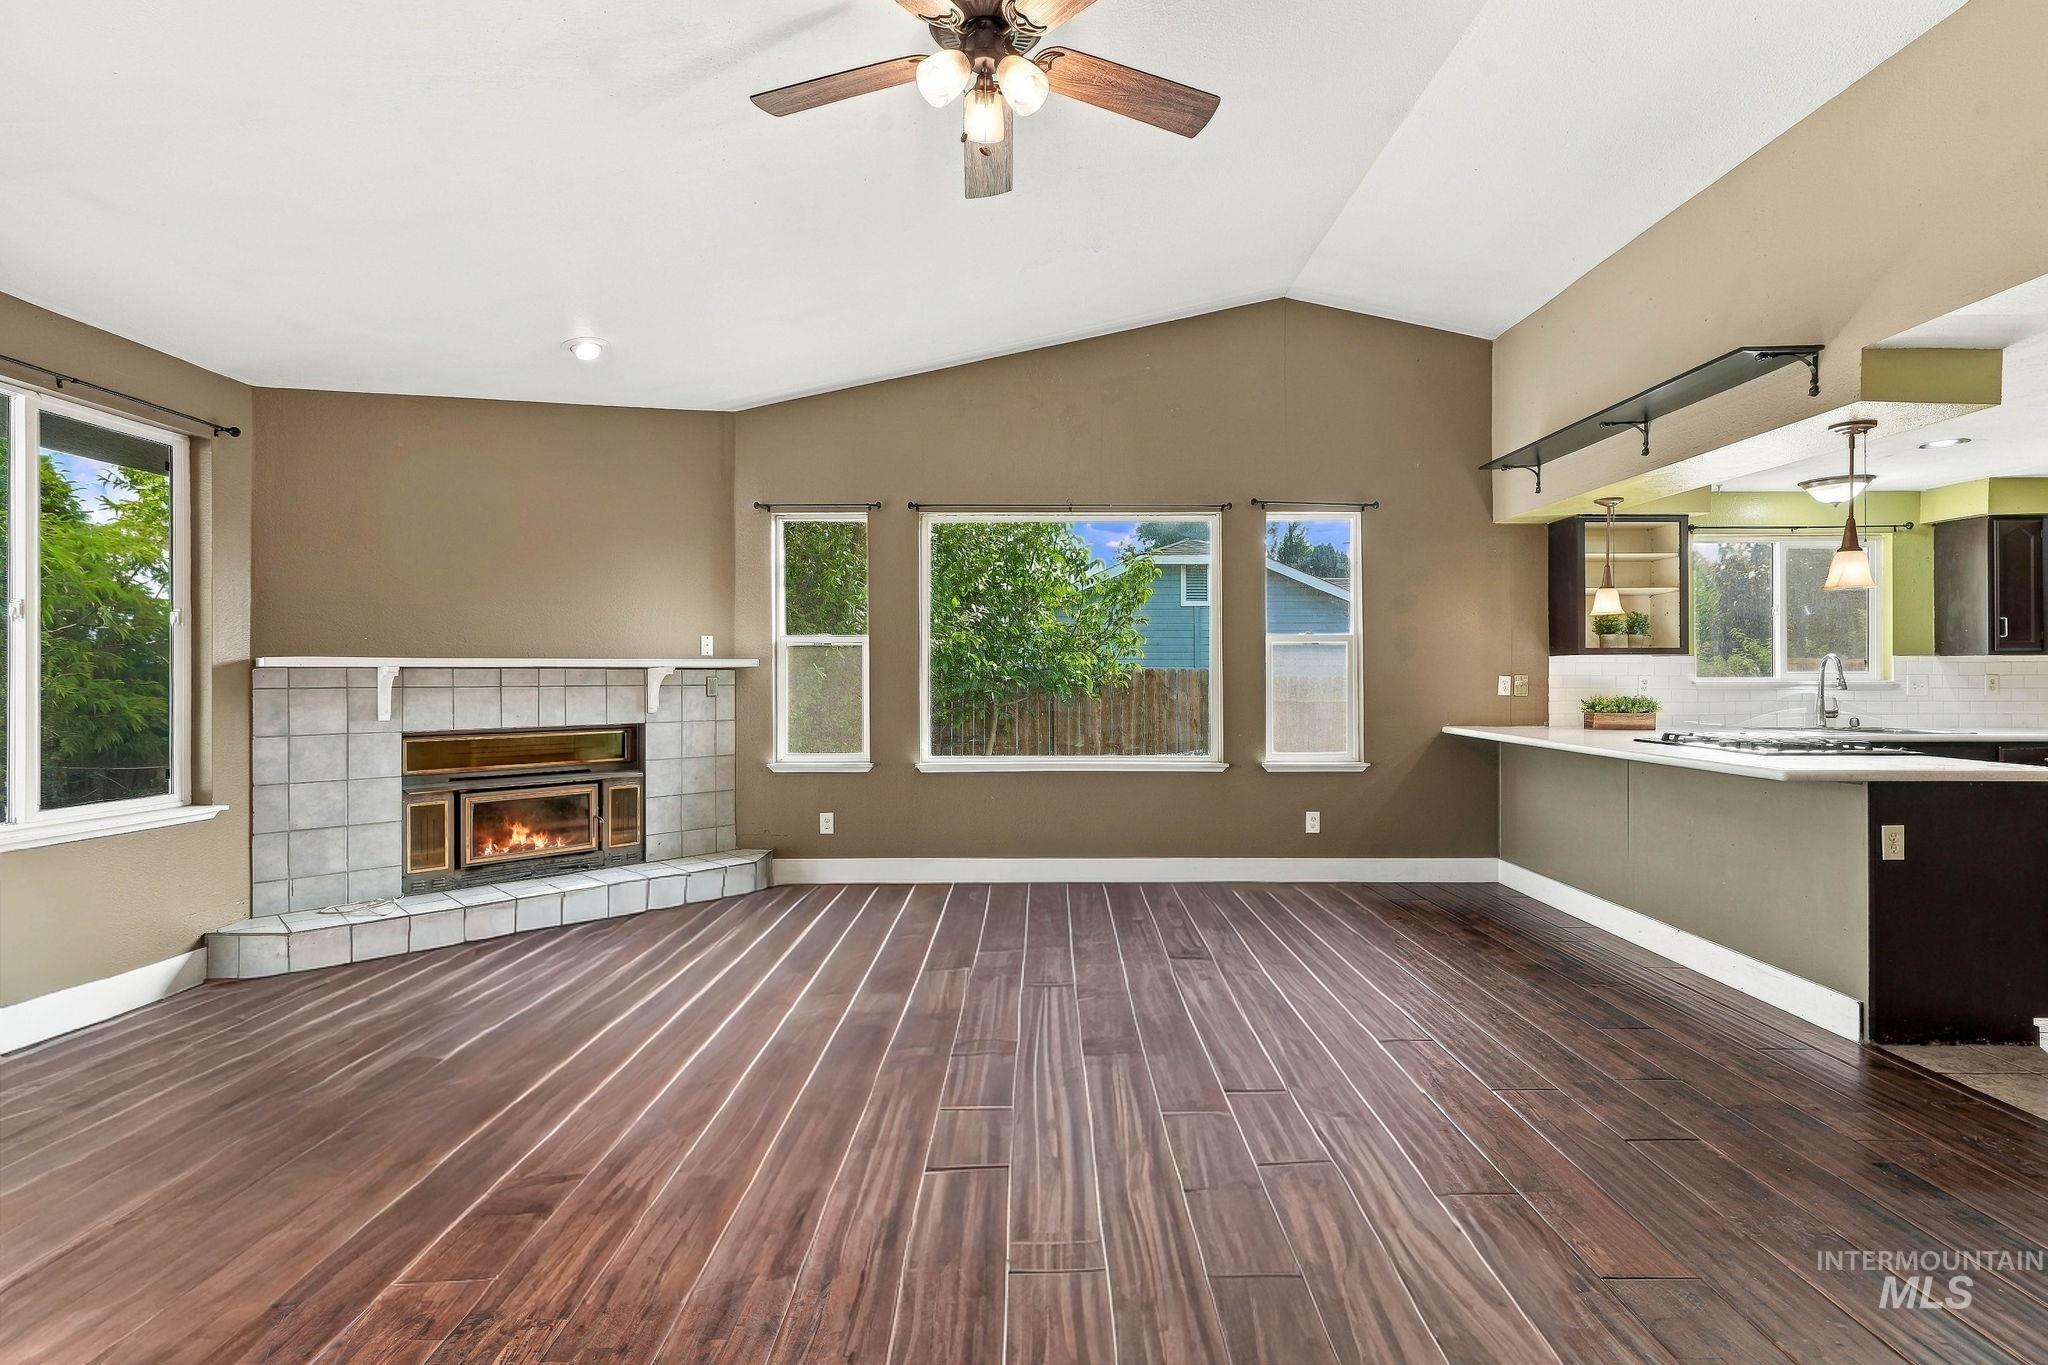
Vaulted ceiling with a ceiling fan, wood-finish flooring, tile-surround fireplace, multiple windows, and a built-in kitchen peninsula
-
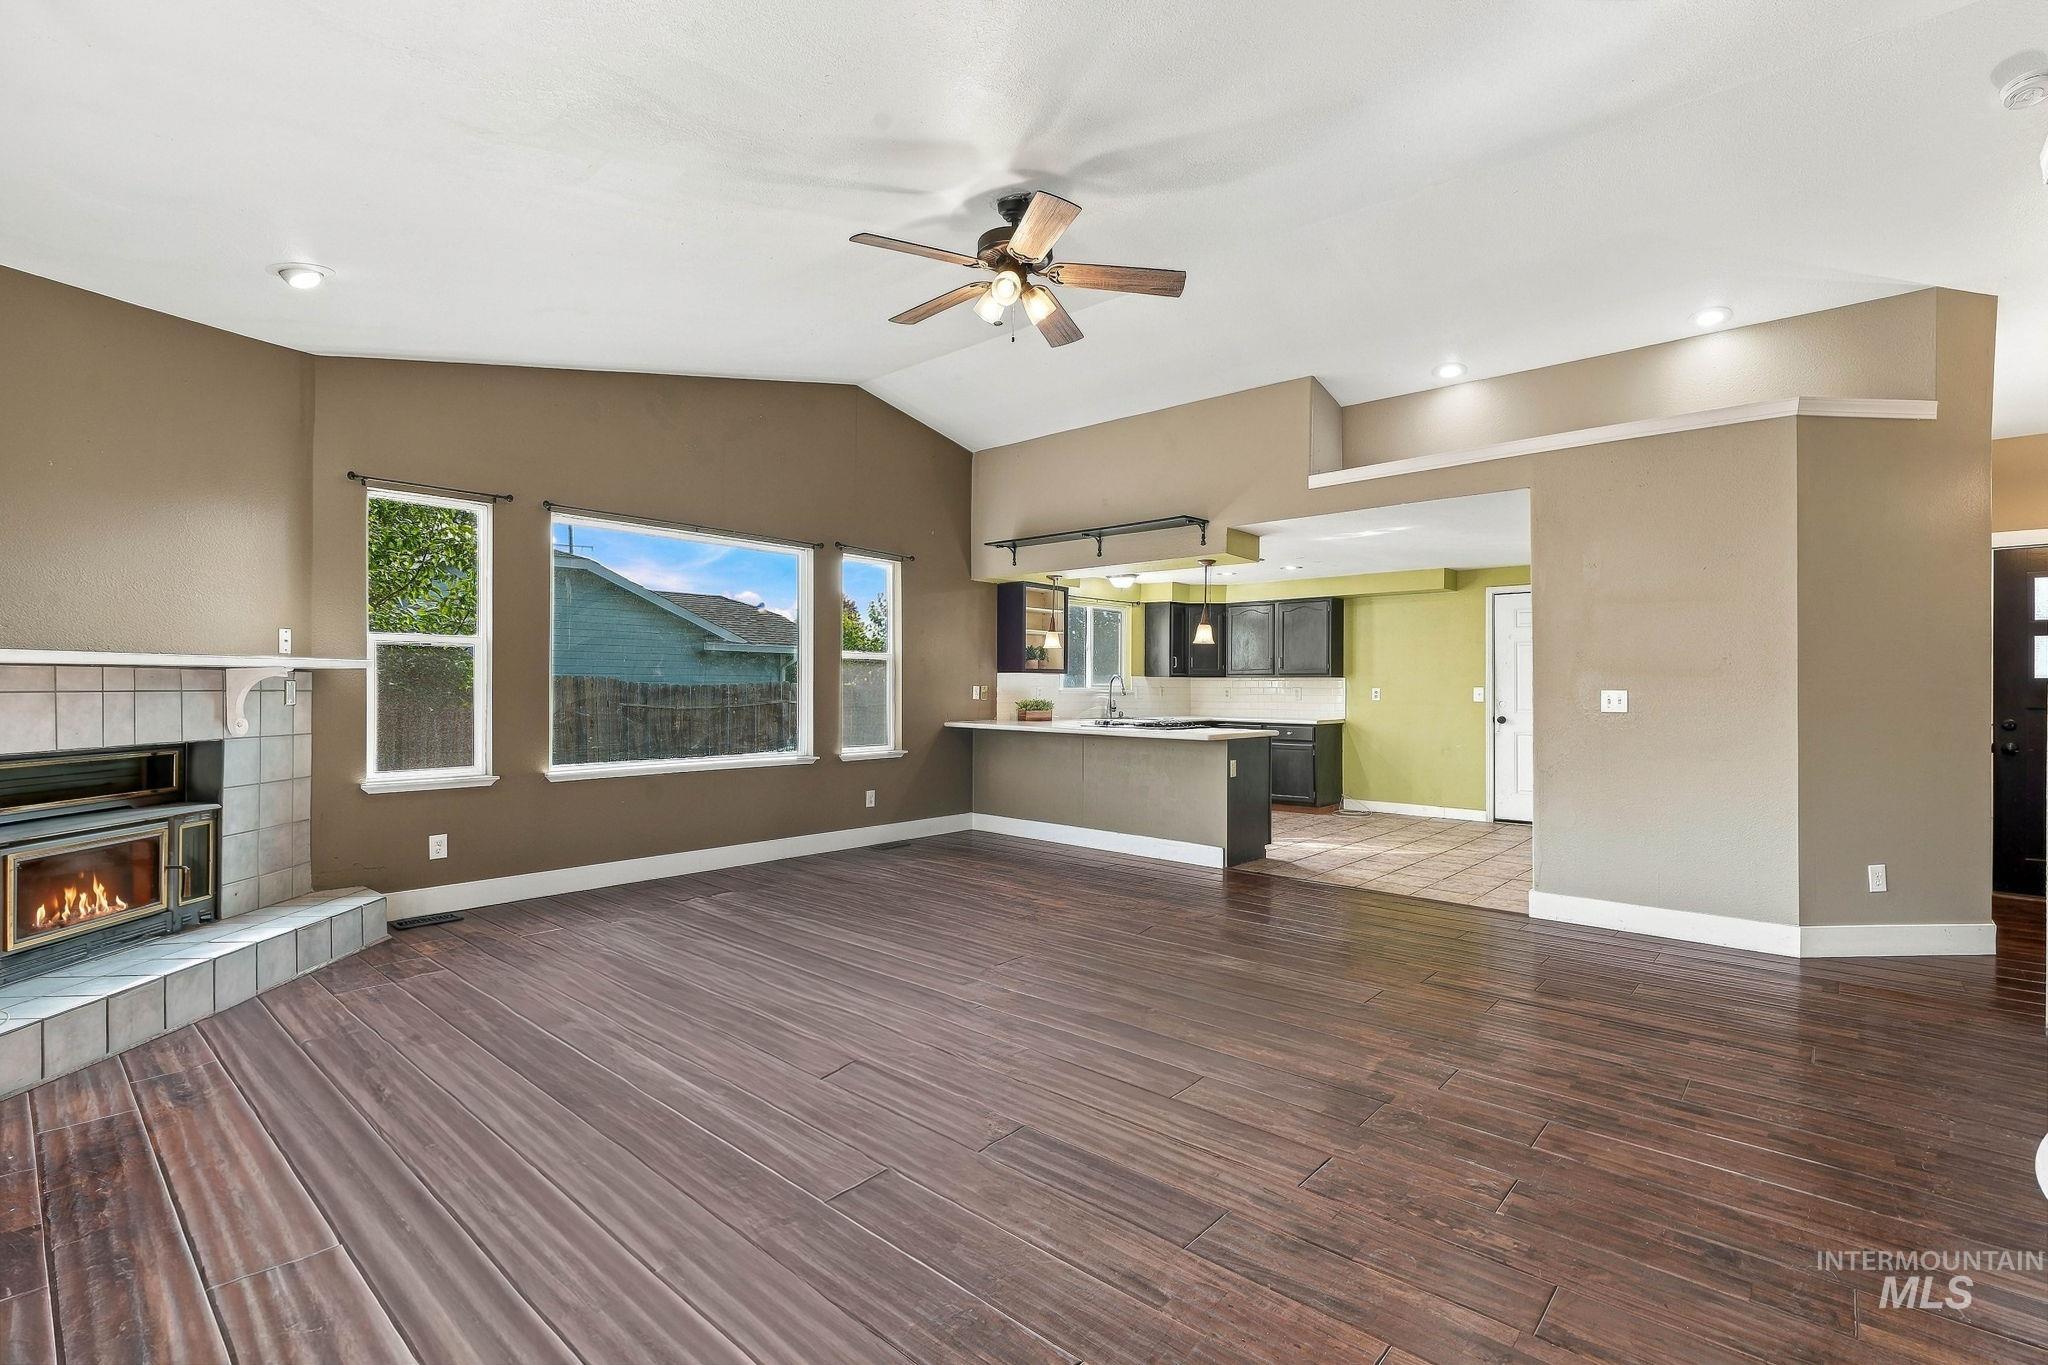
Vaulted ceiling with a ceiling fan, recessed lighting, wood-finish flooring, and a tiled fireplace
-
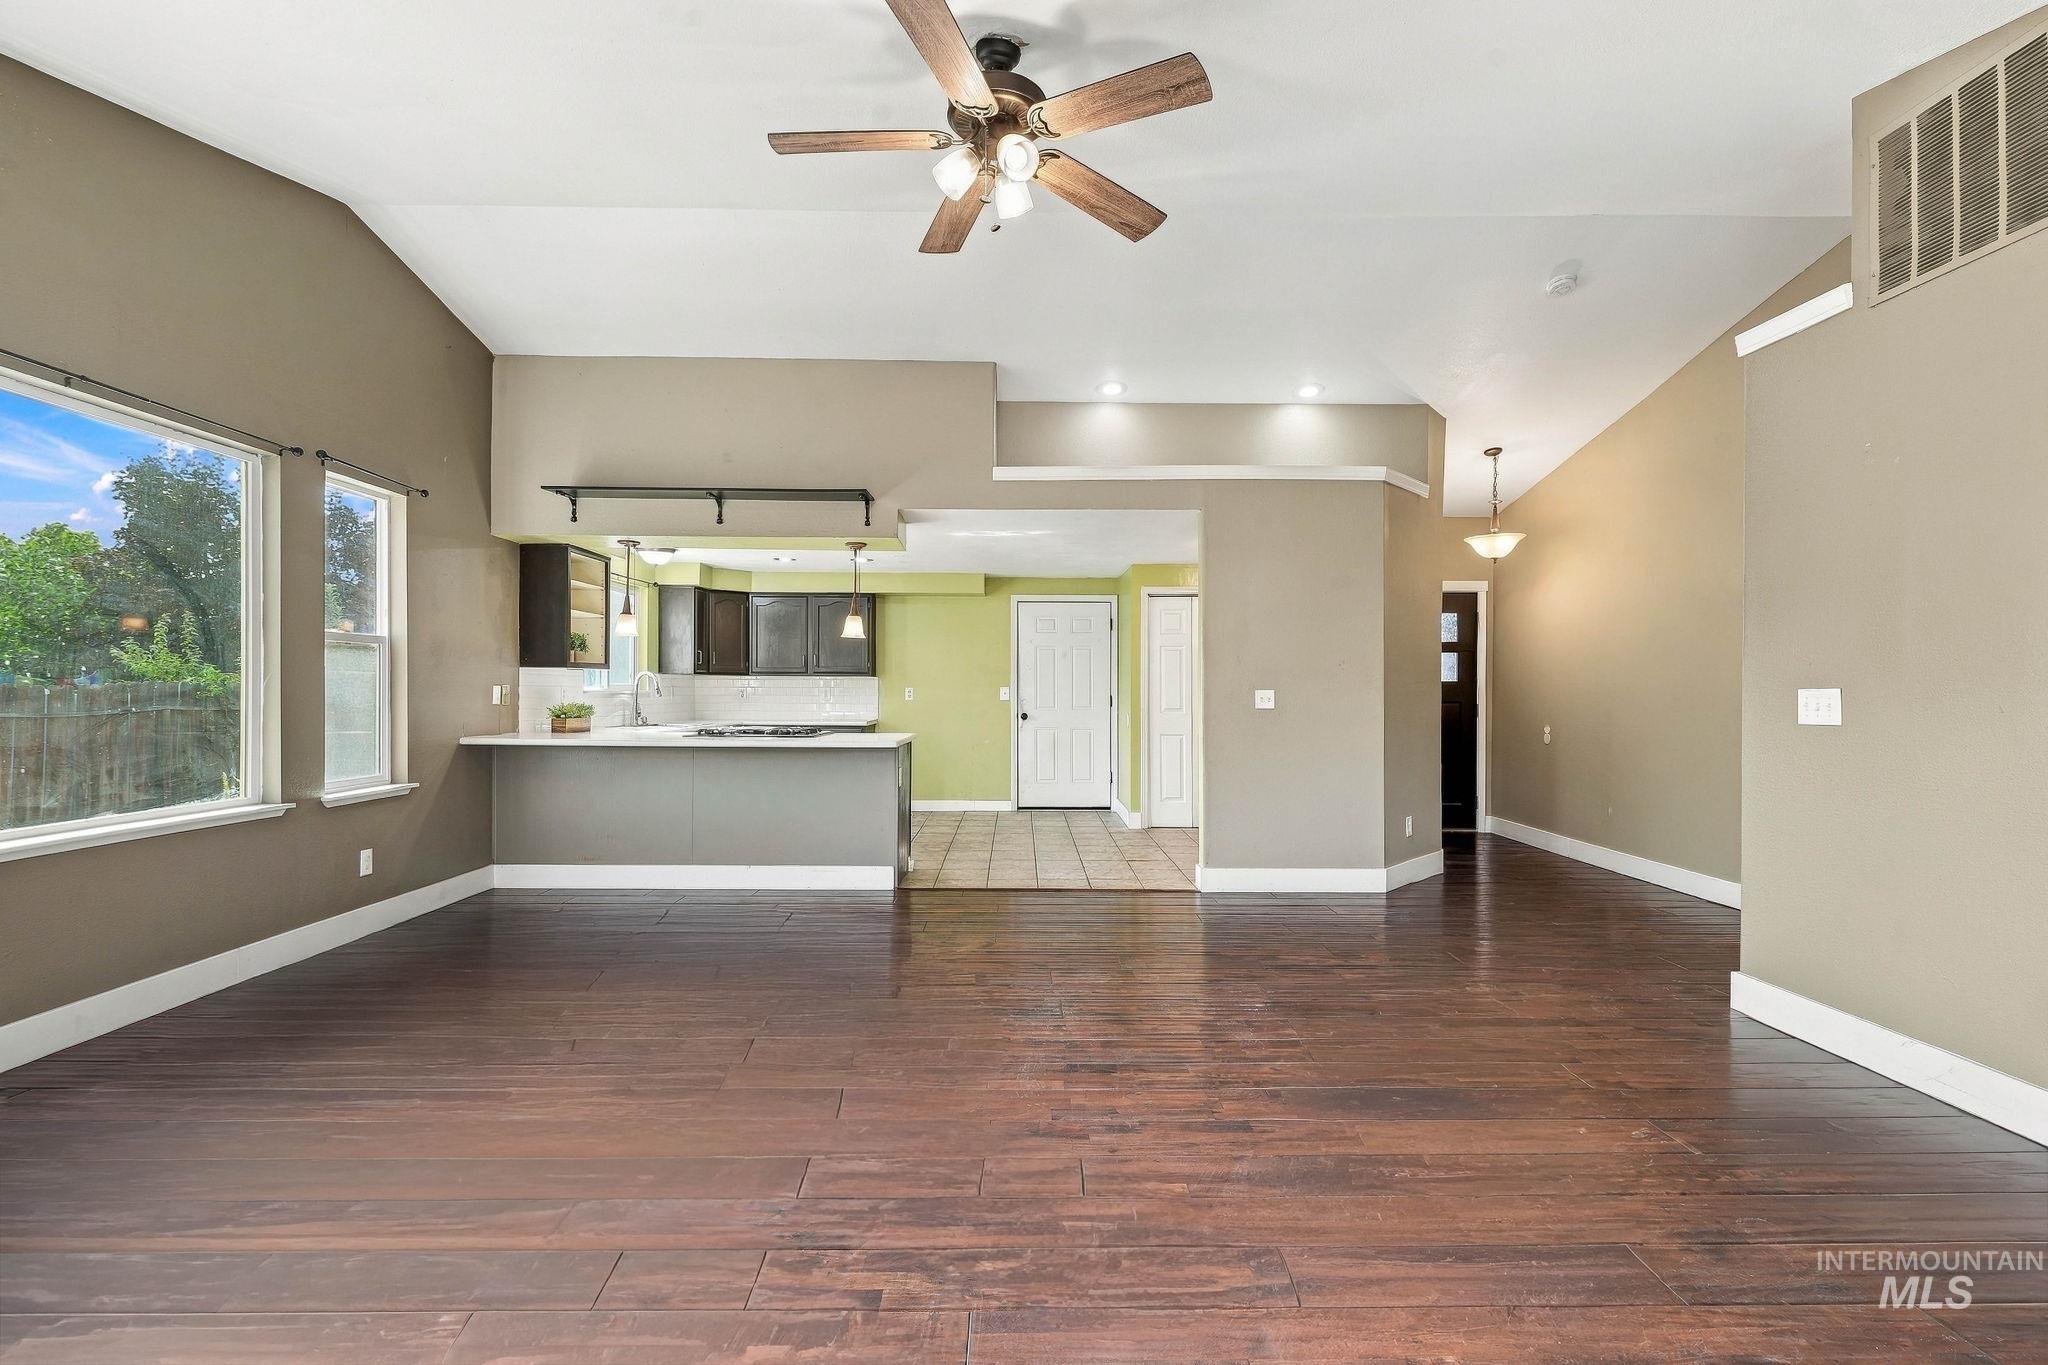
Wood-finish flooring throughout, vaulted ceiling with a ceiling fan, recessed lighting, and a breakfast bar with pendant lighting
-
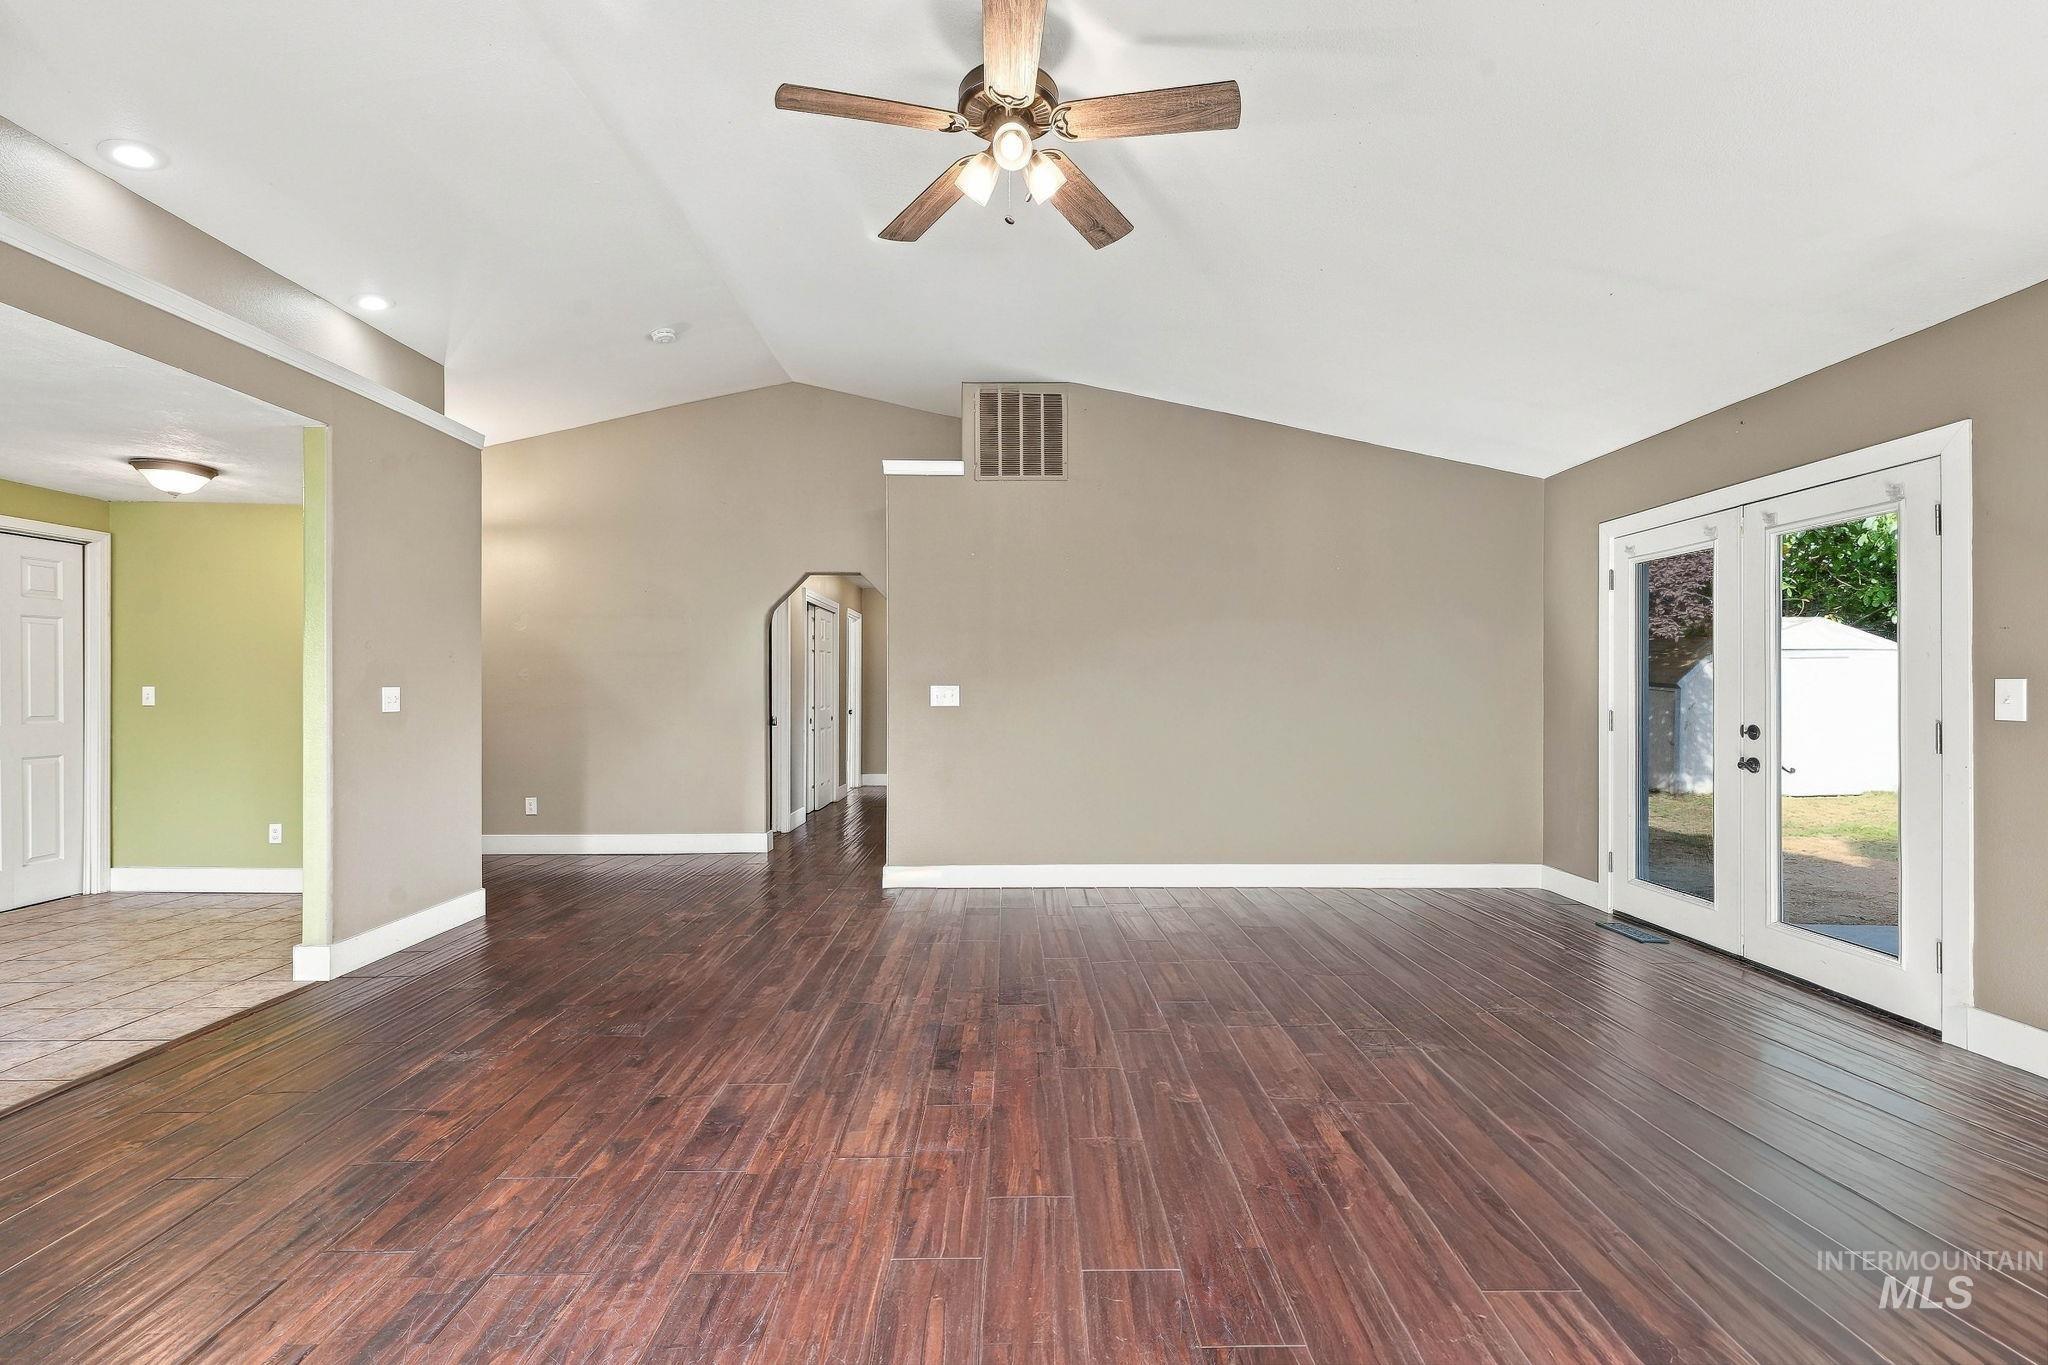
Vaulted ceiling with recessed lighting and ceiling fan, wood-finish flooring, and French doors
-
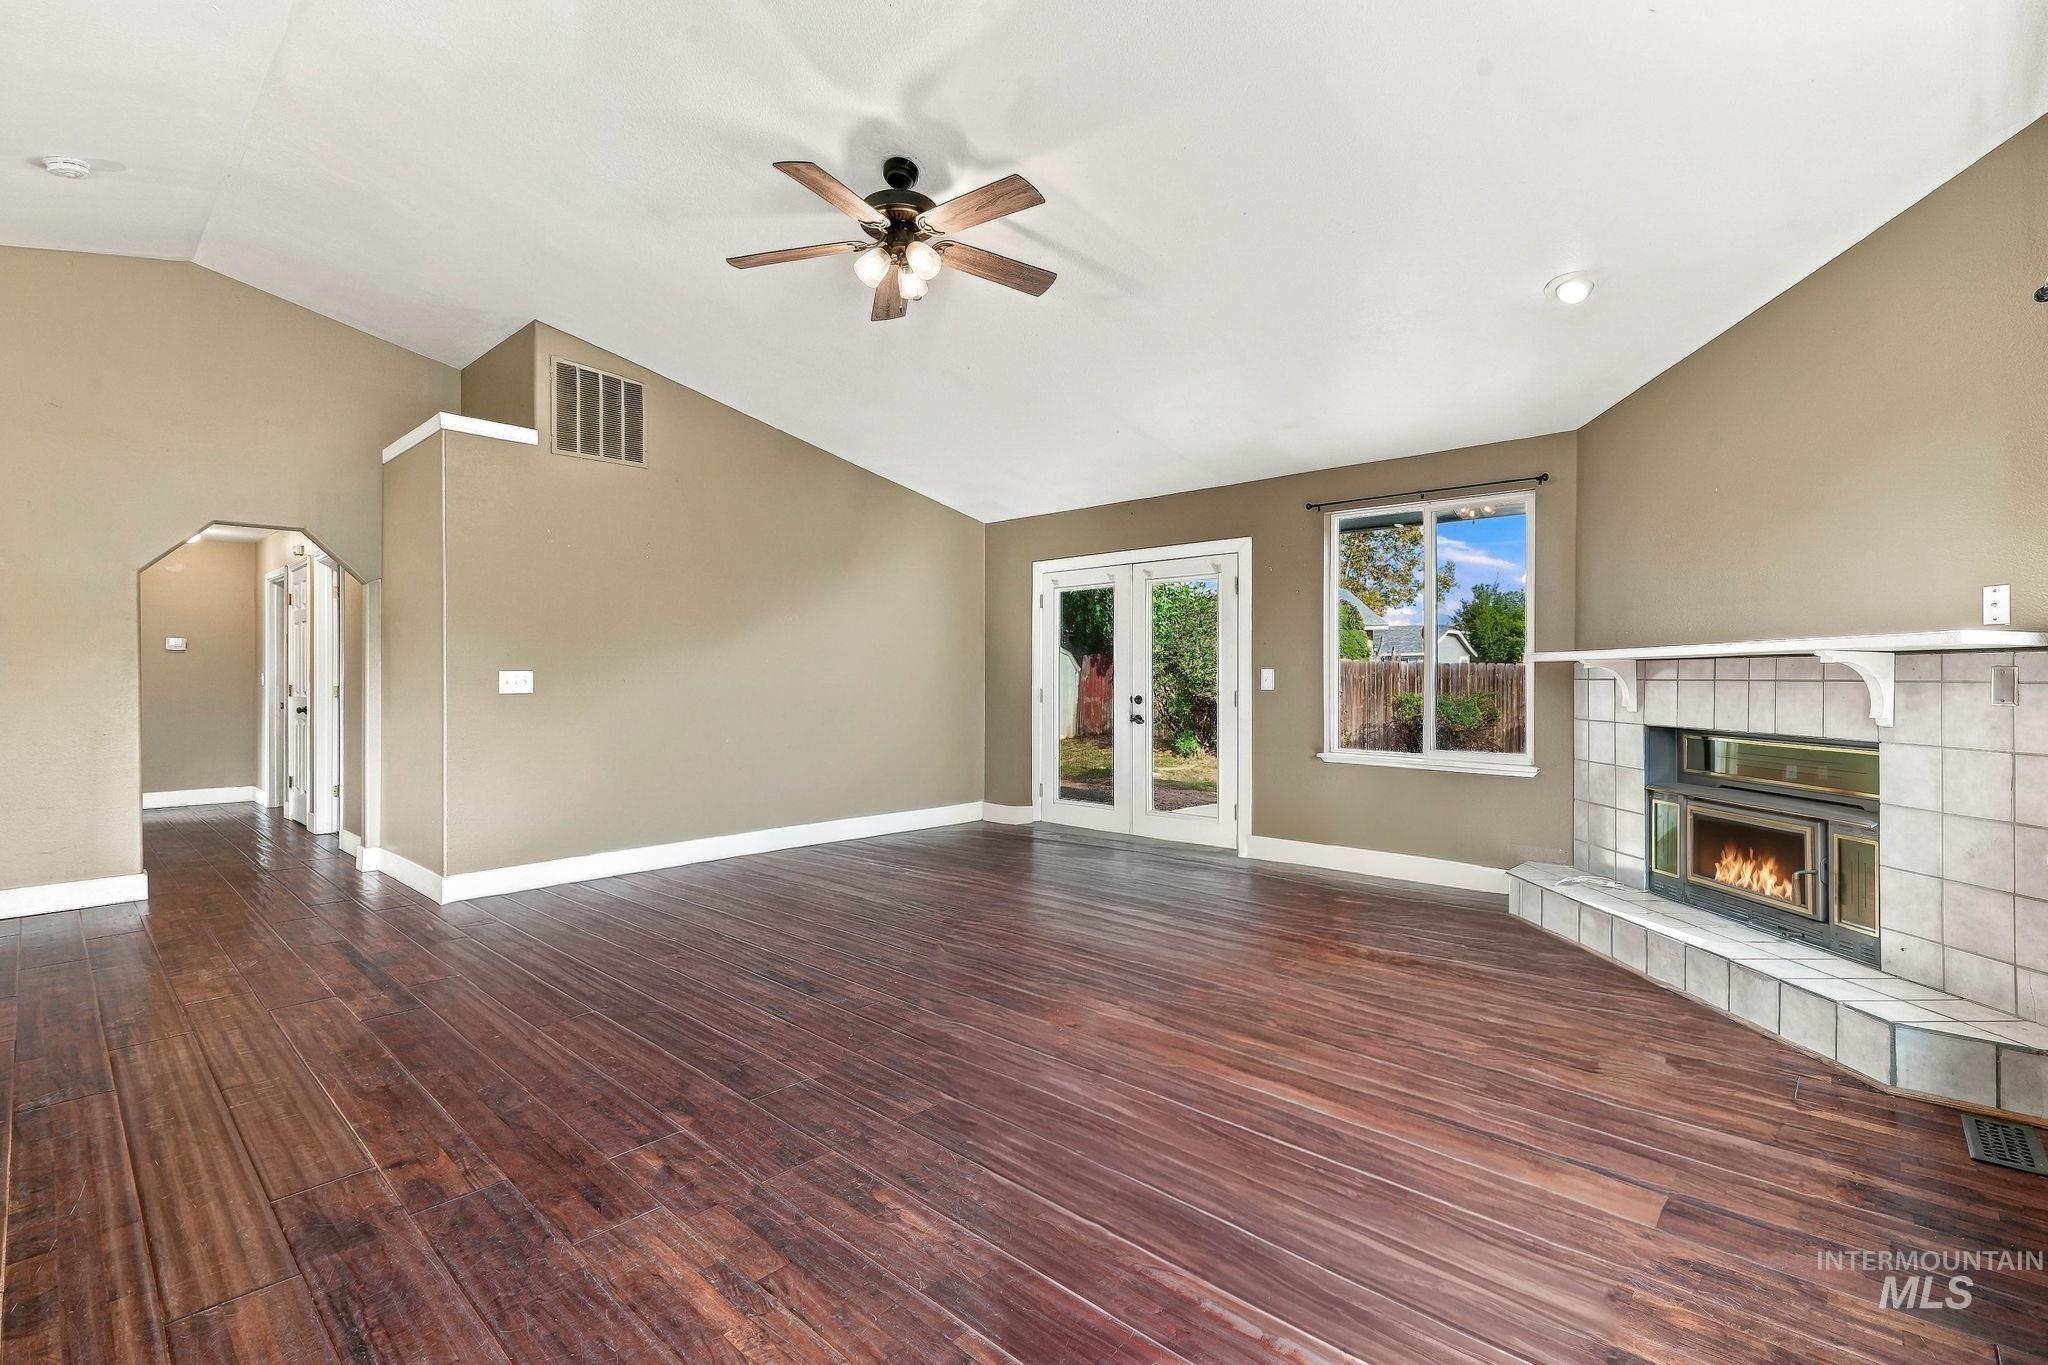
Vaulted ceiling with a ceiling fan, wood-finish flooring, tile-surround fireplace, double glass doors, and a window with white trim
-
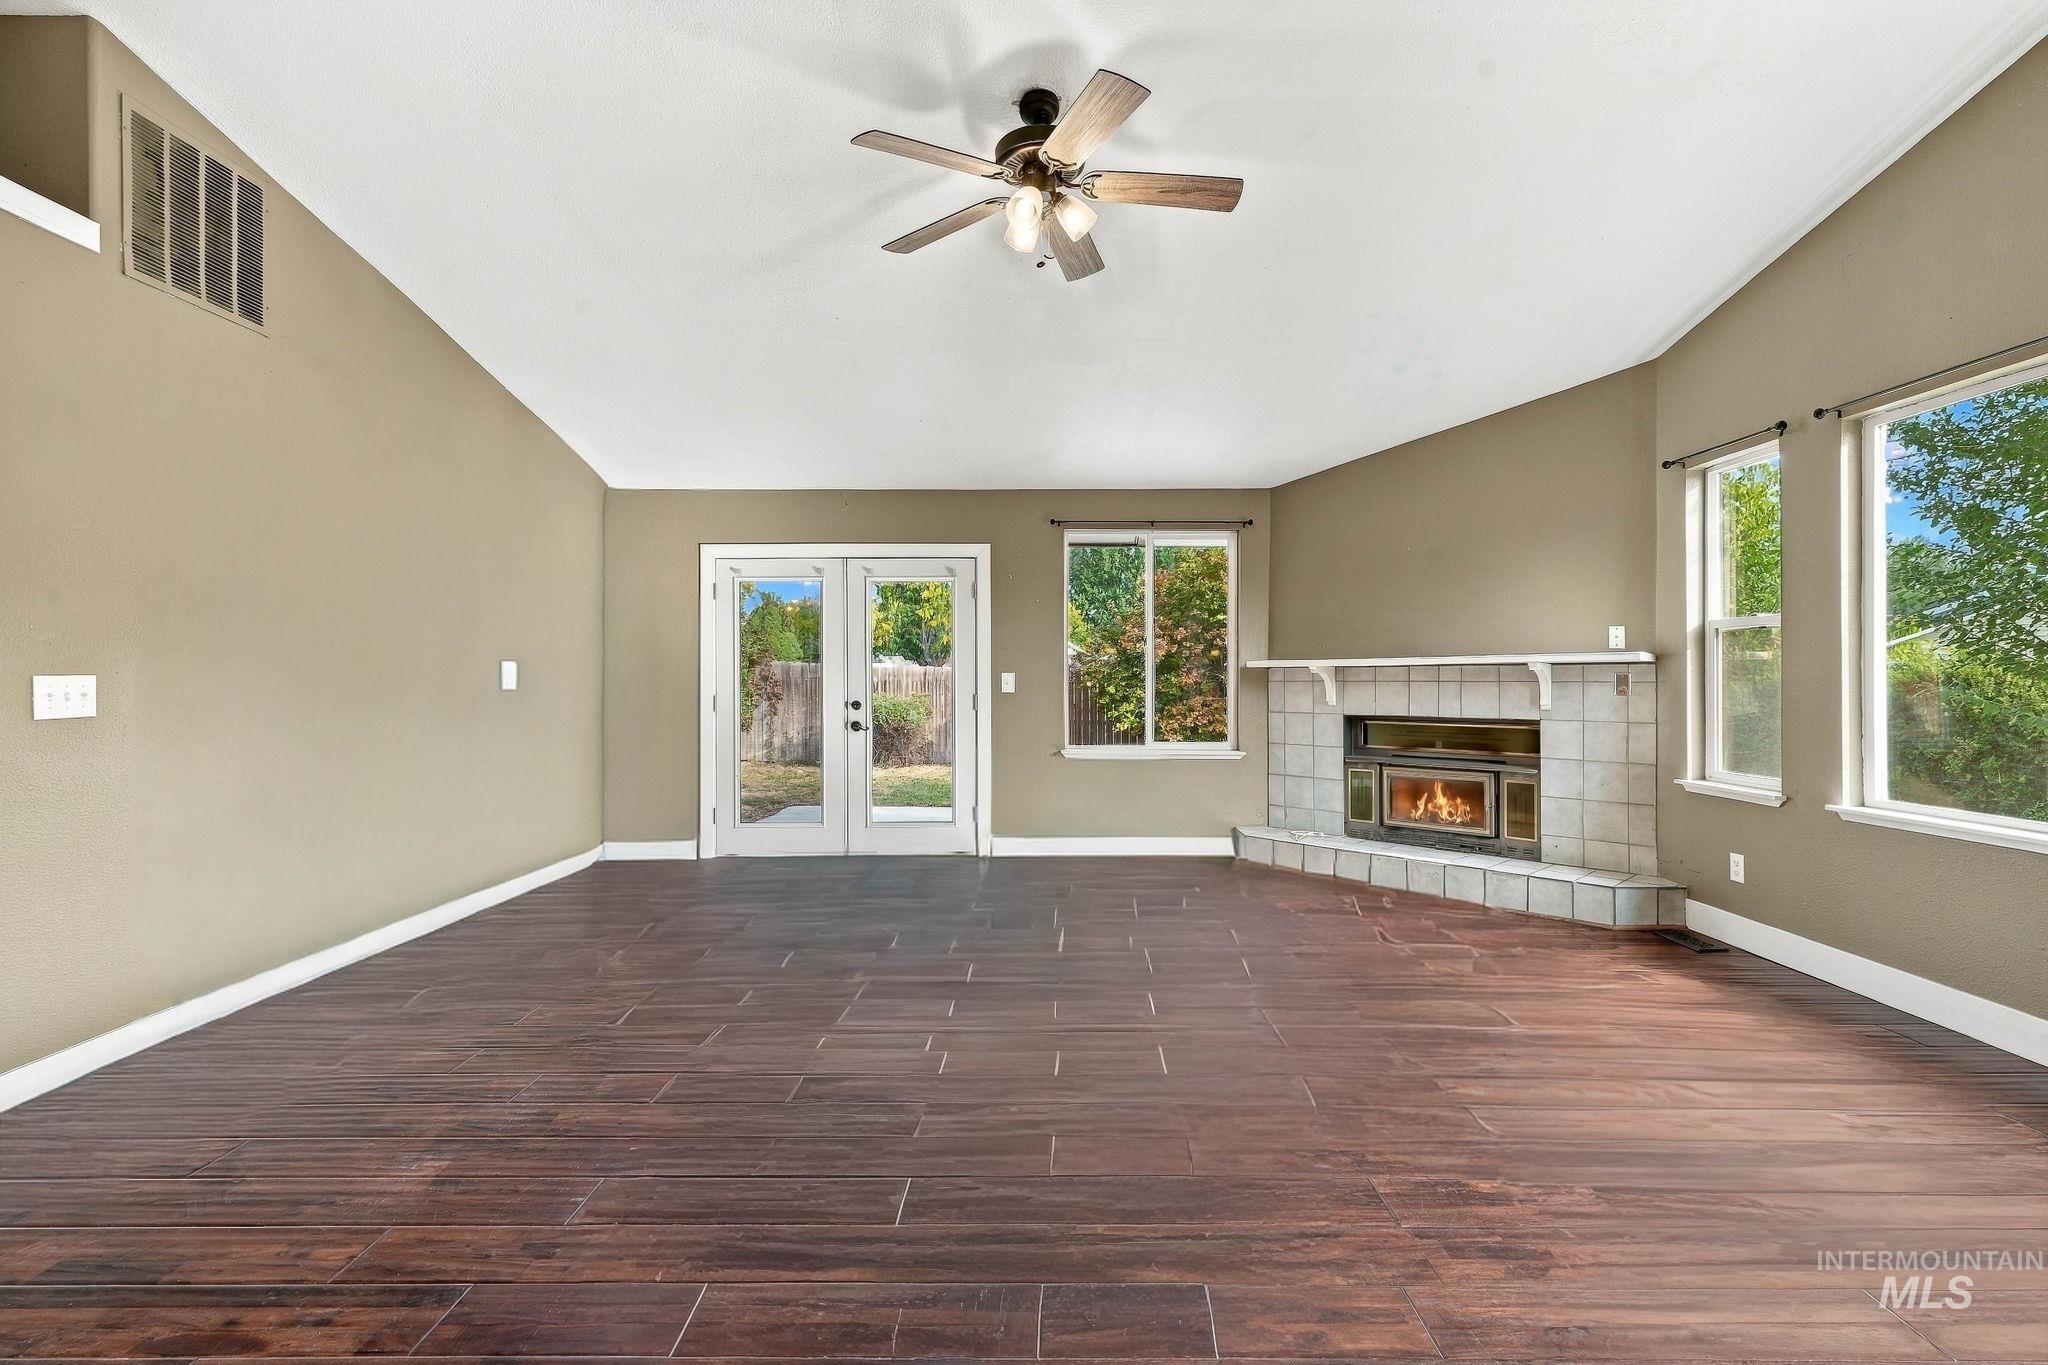
Angled tile fireplace with a mantel, wood-finish flooring, vaulted ceiling, and ceiling fan
-
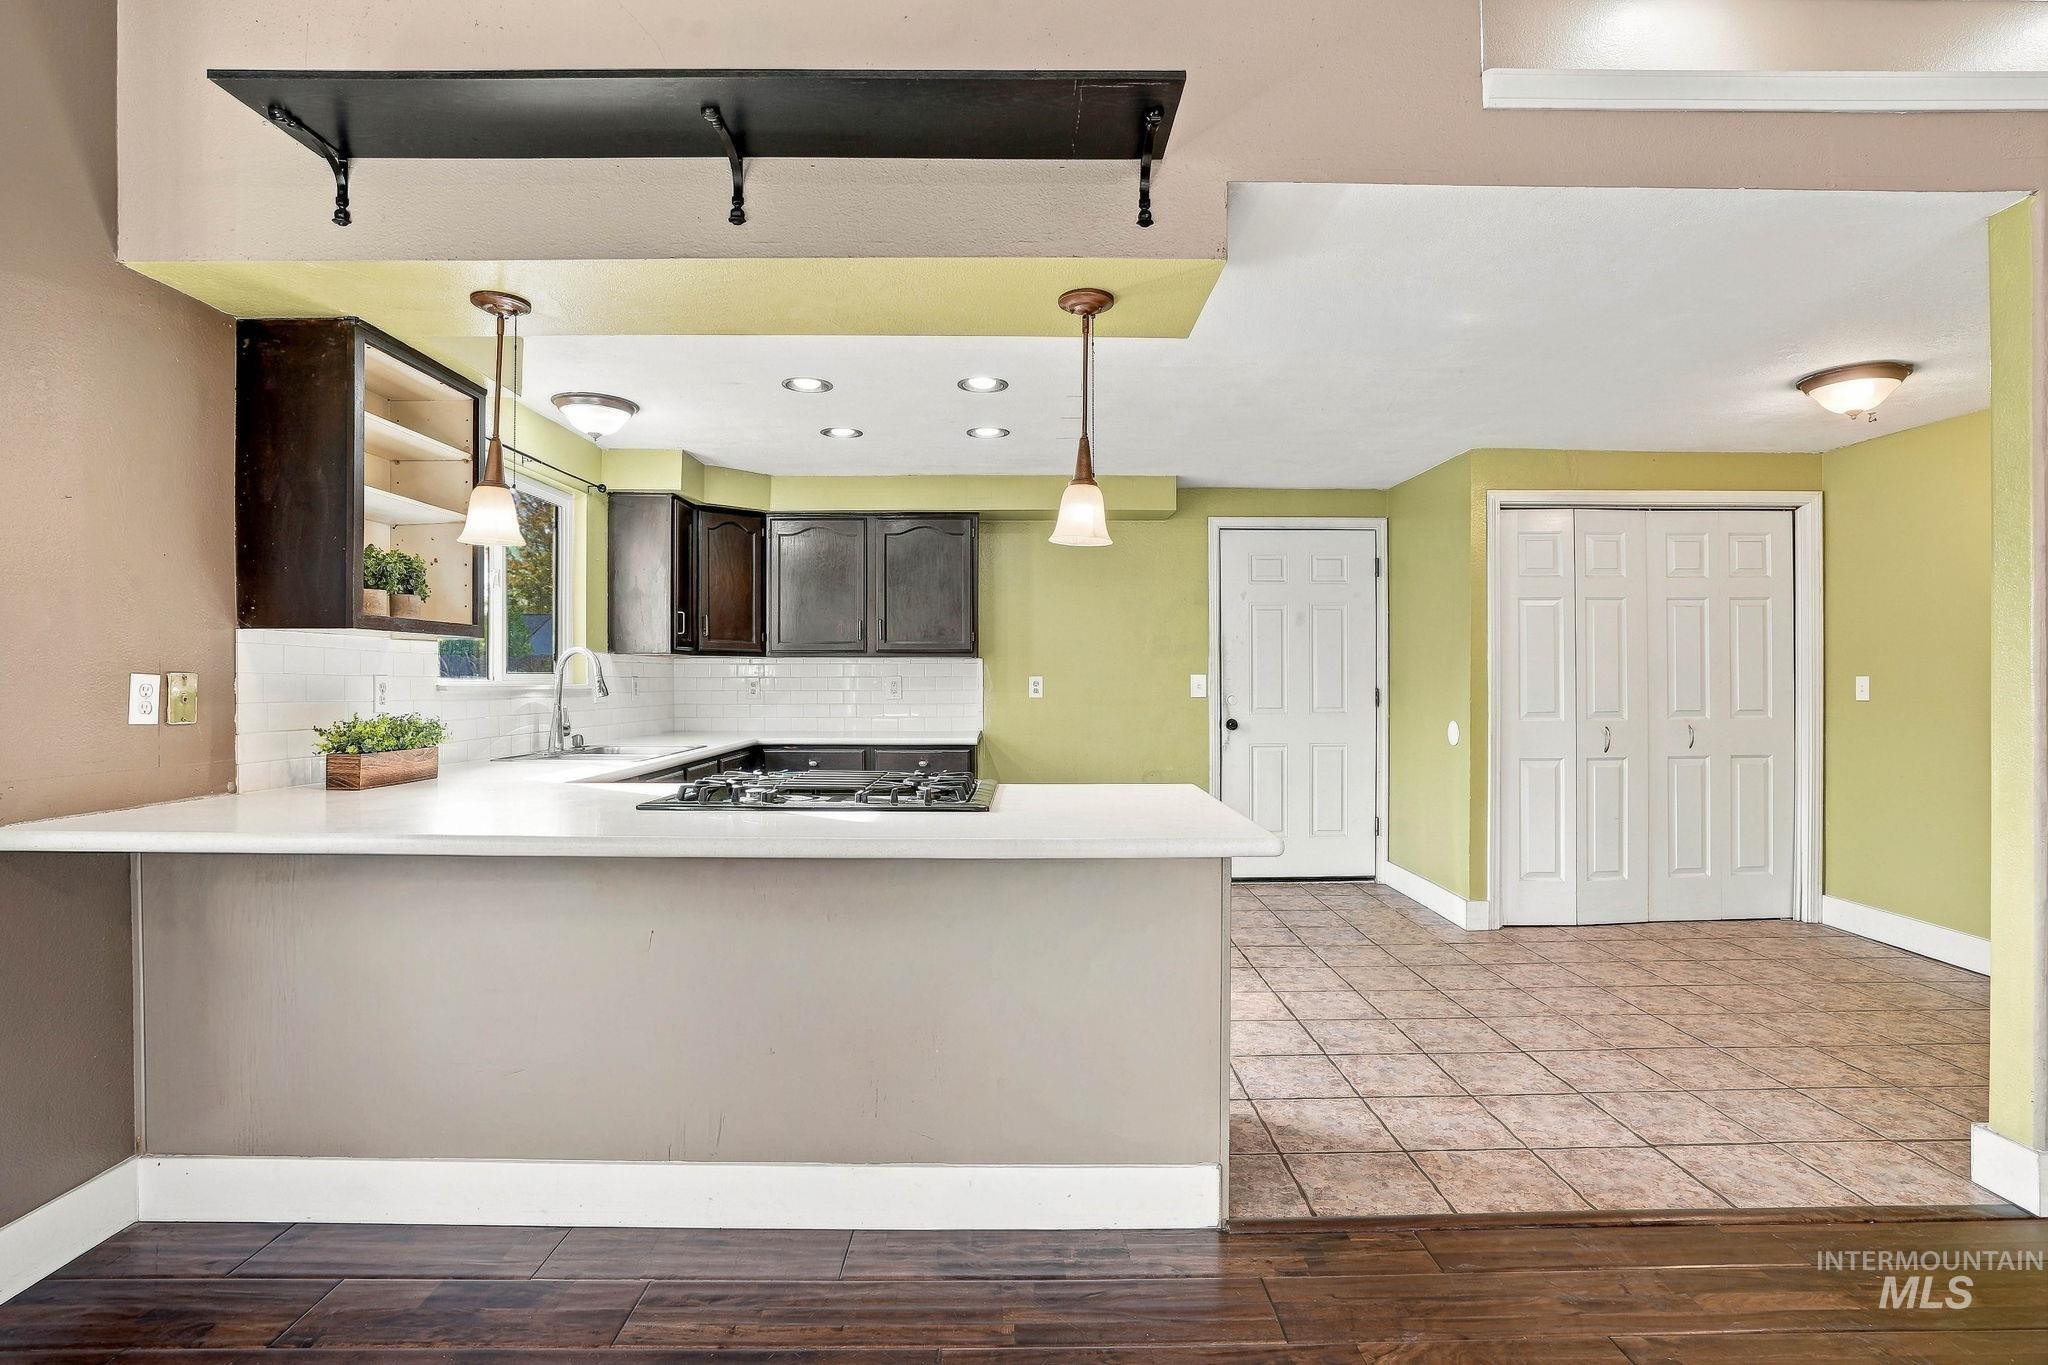
Kitchen featuring white countertops, subway tile backsplash, dark cabinetry, and pendant lighting
-

Kitchen featuring a gas cooktop, pendant lighting, dark wood-finish cabinetry, tile flooring, and white countertops
-
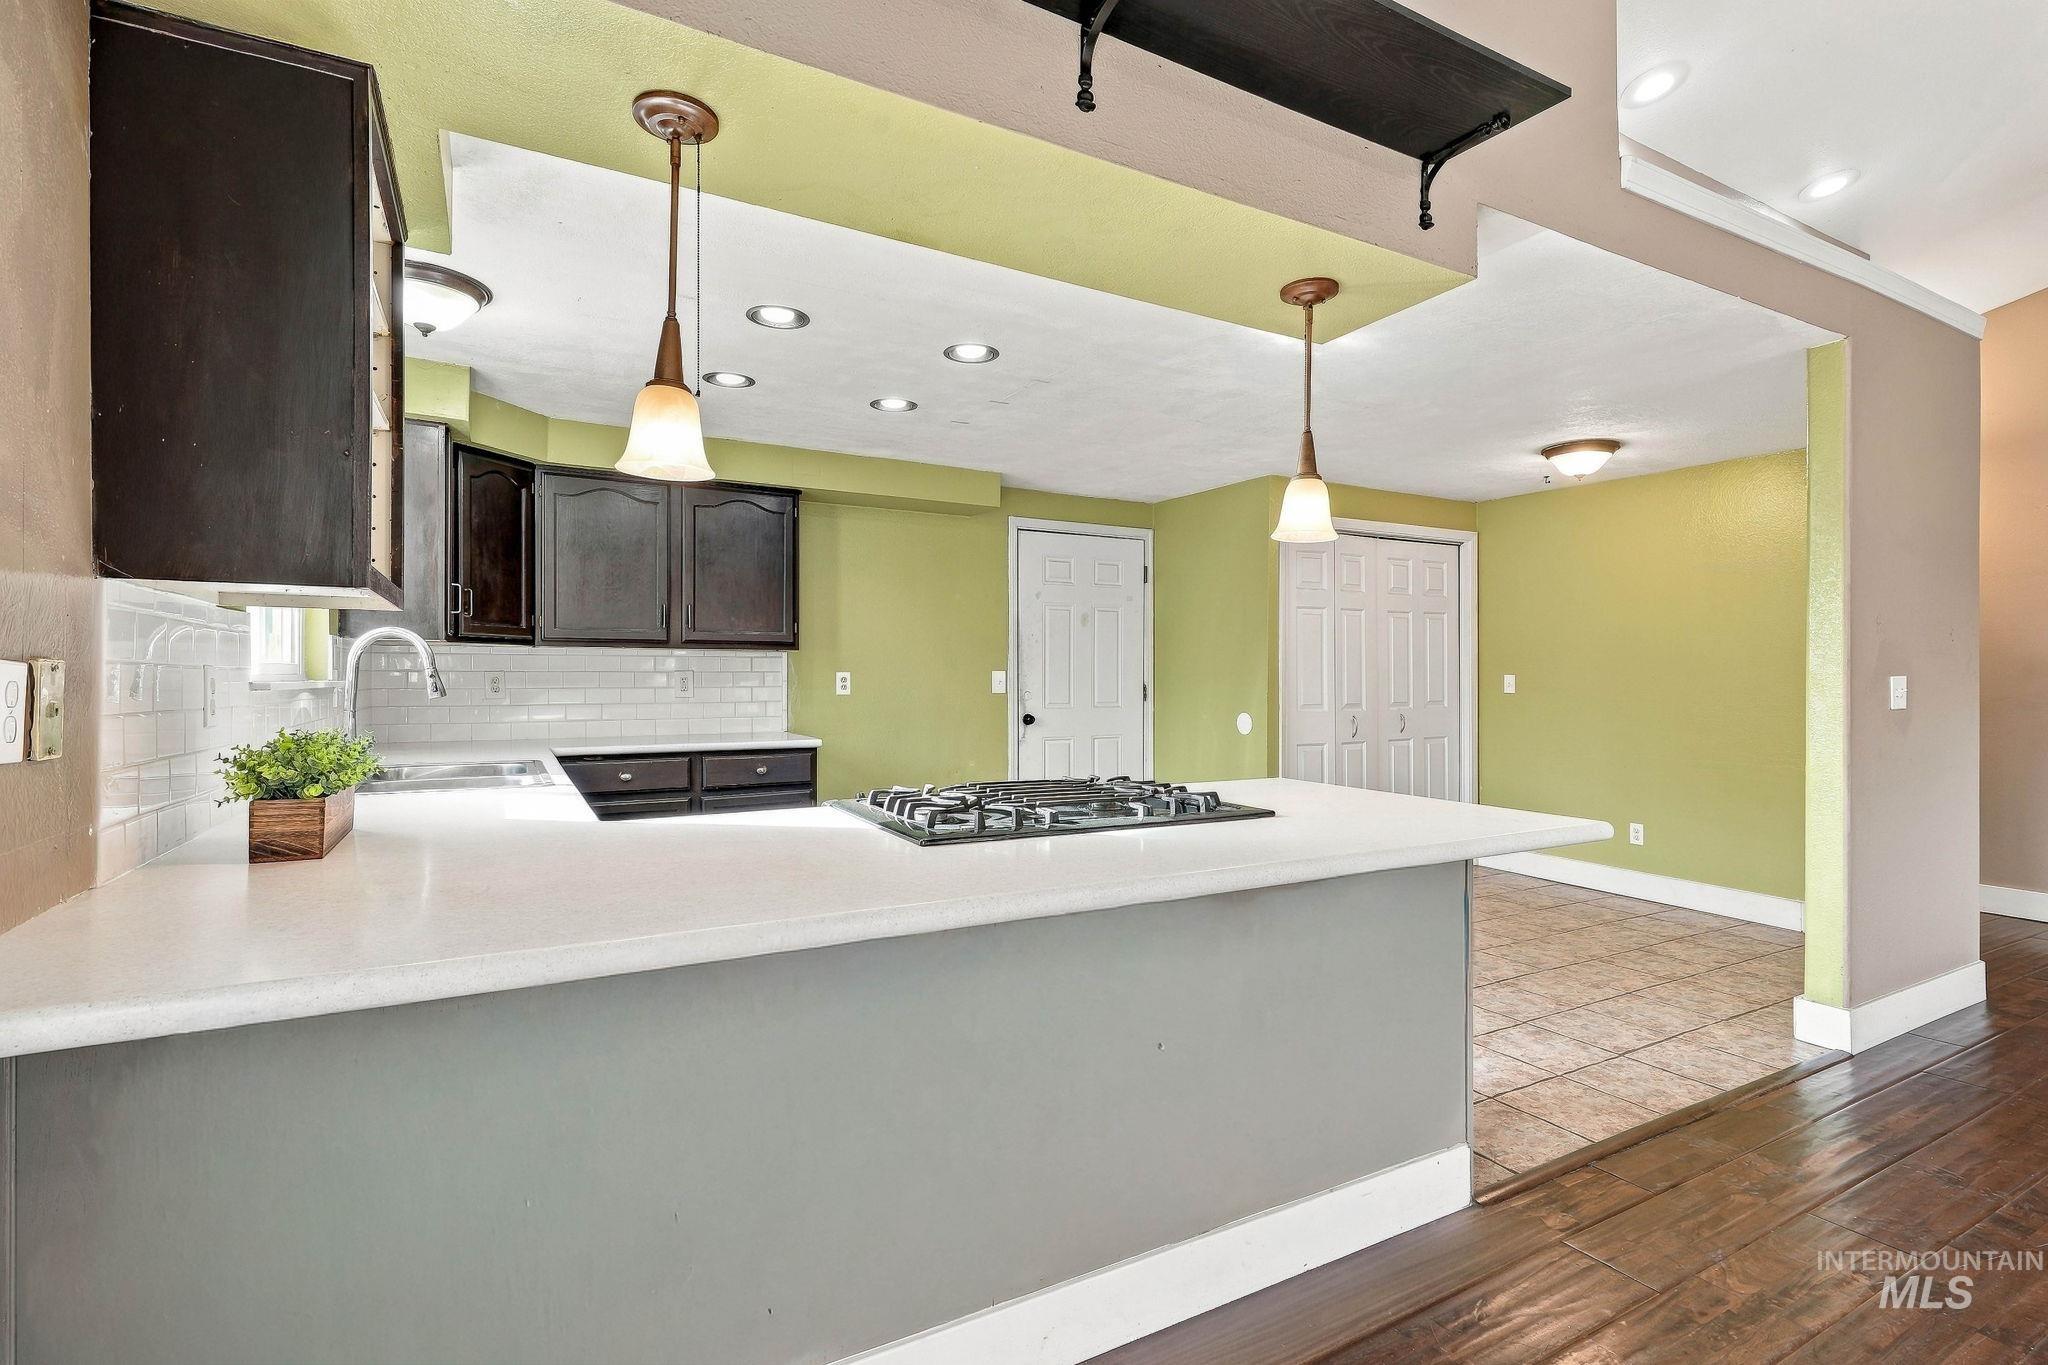
Kitchen featuring a gas cooktop, white countertops, dark wood-finish cabinetry, subway tile backsplash, and recessed lighting
-

Recessed lighting, tile flooring, subway tile backsplash, built-in display shelving, and a gas range
-
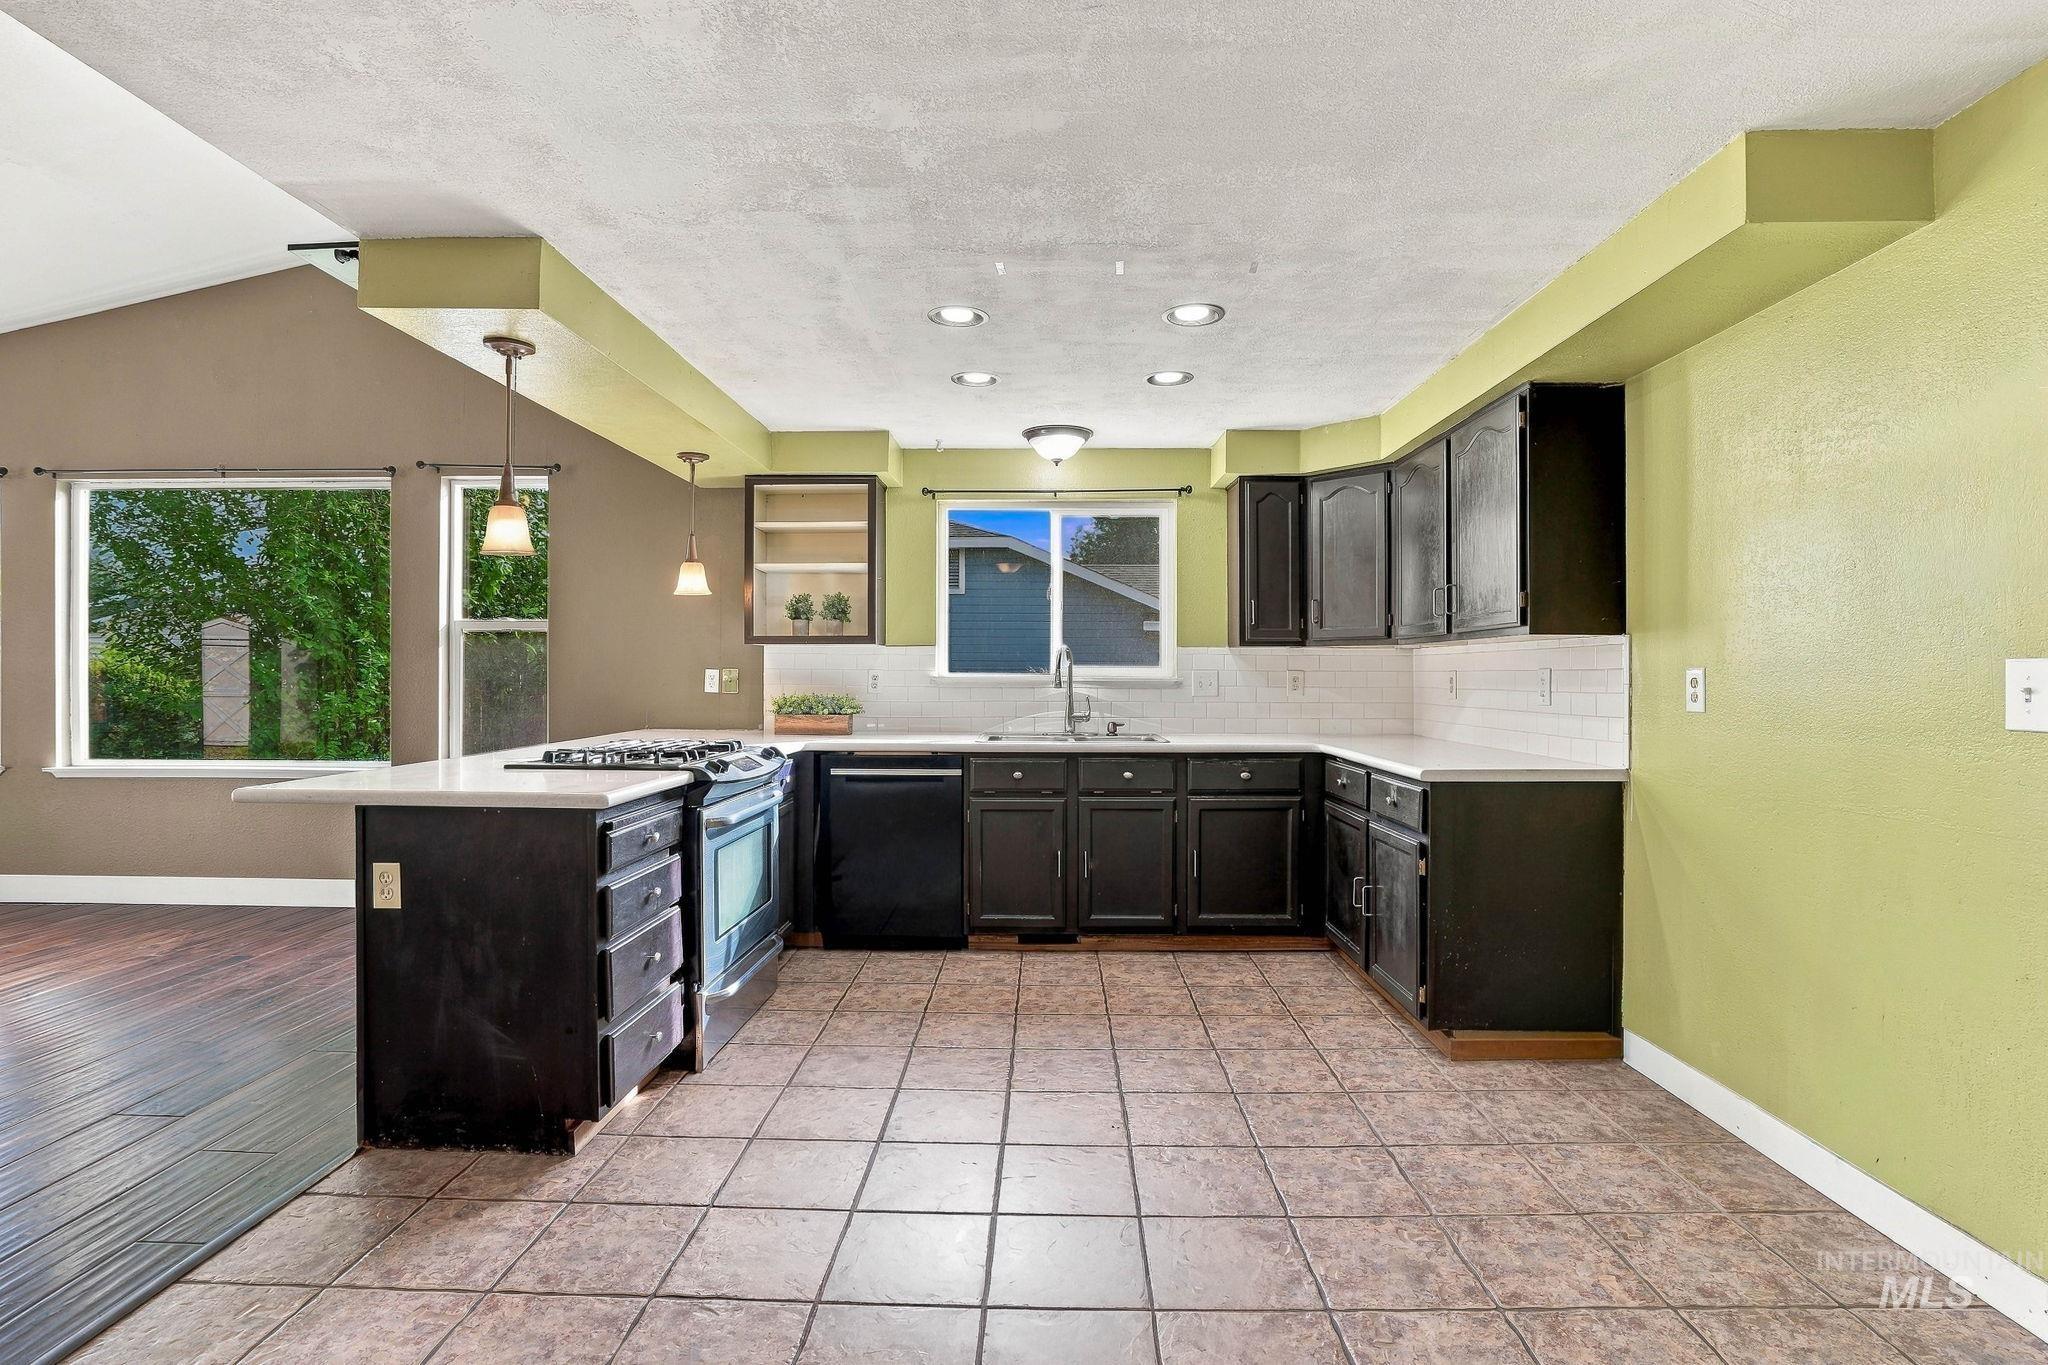
U-shaped kitchen layout featuring dark wood cabinetry, white countertops, and a white subway tile backsplash
-
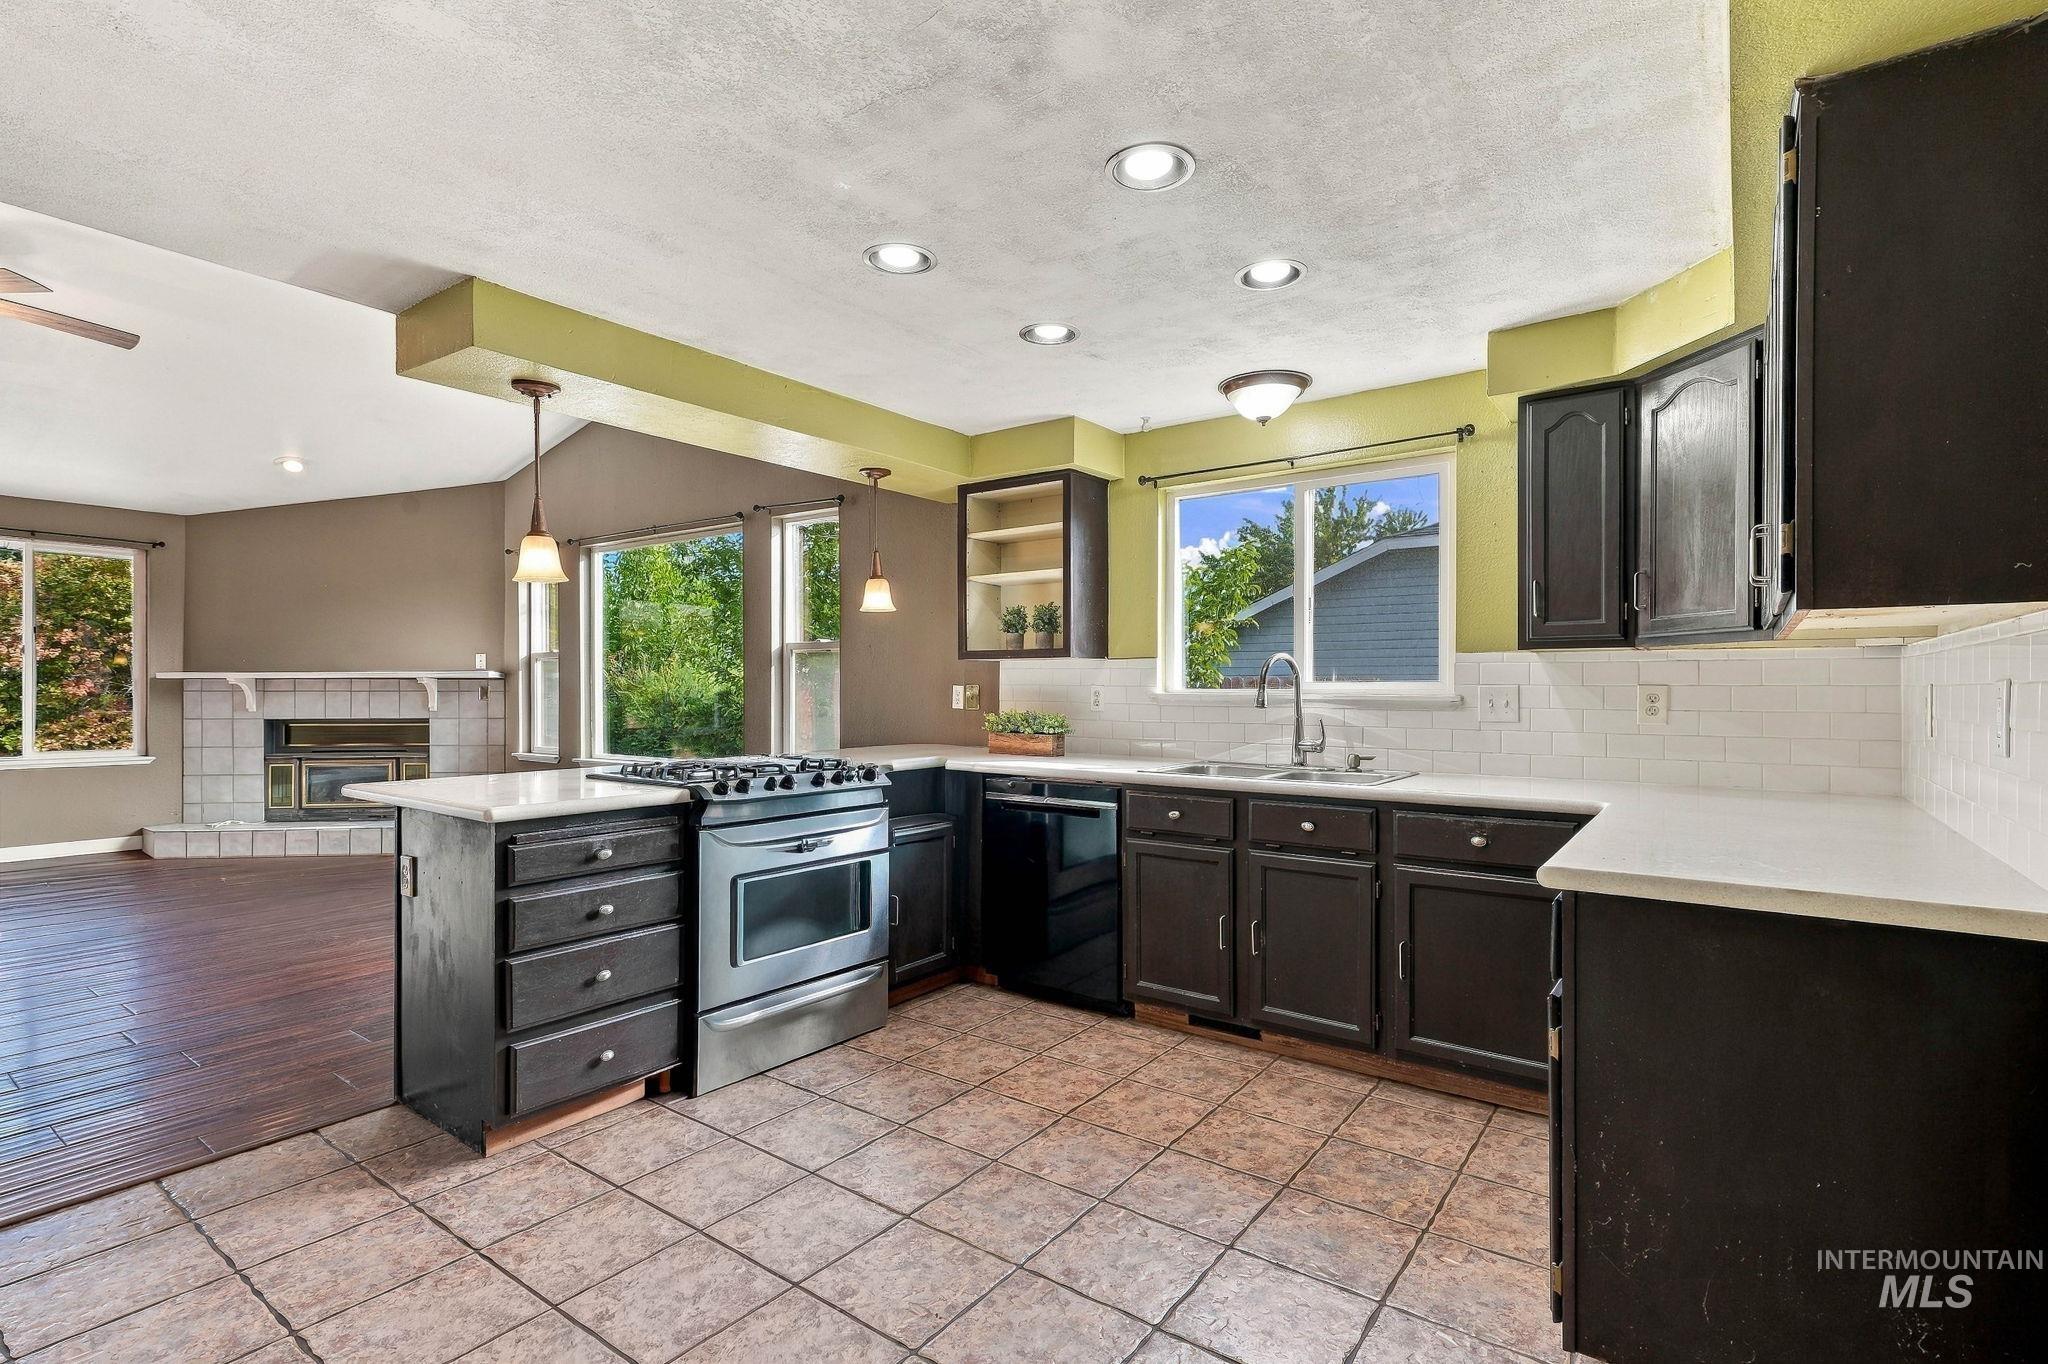
Kitchen featuring dark cabinetry, white countertops, stainless steel appliances, and a tiled backsplash
-
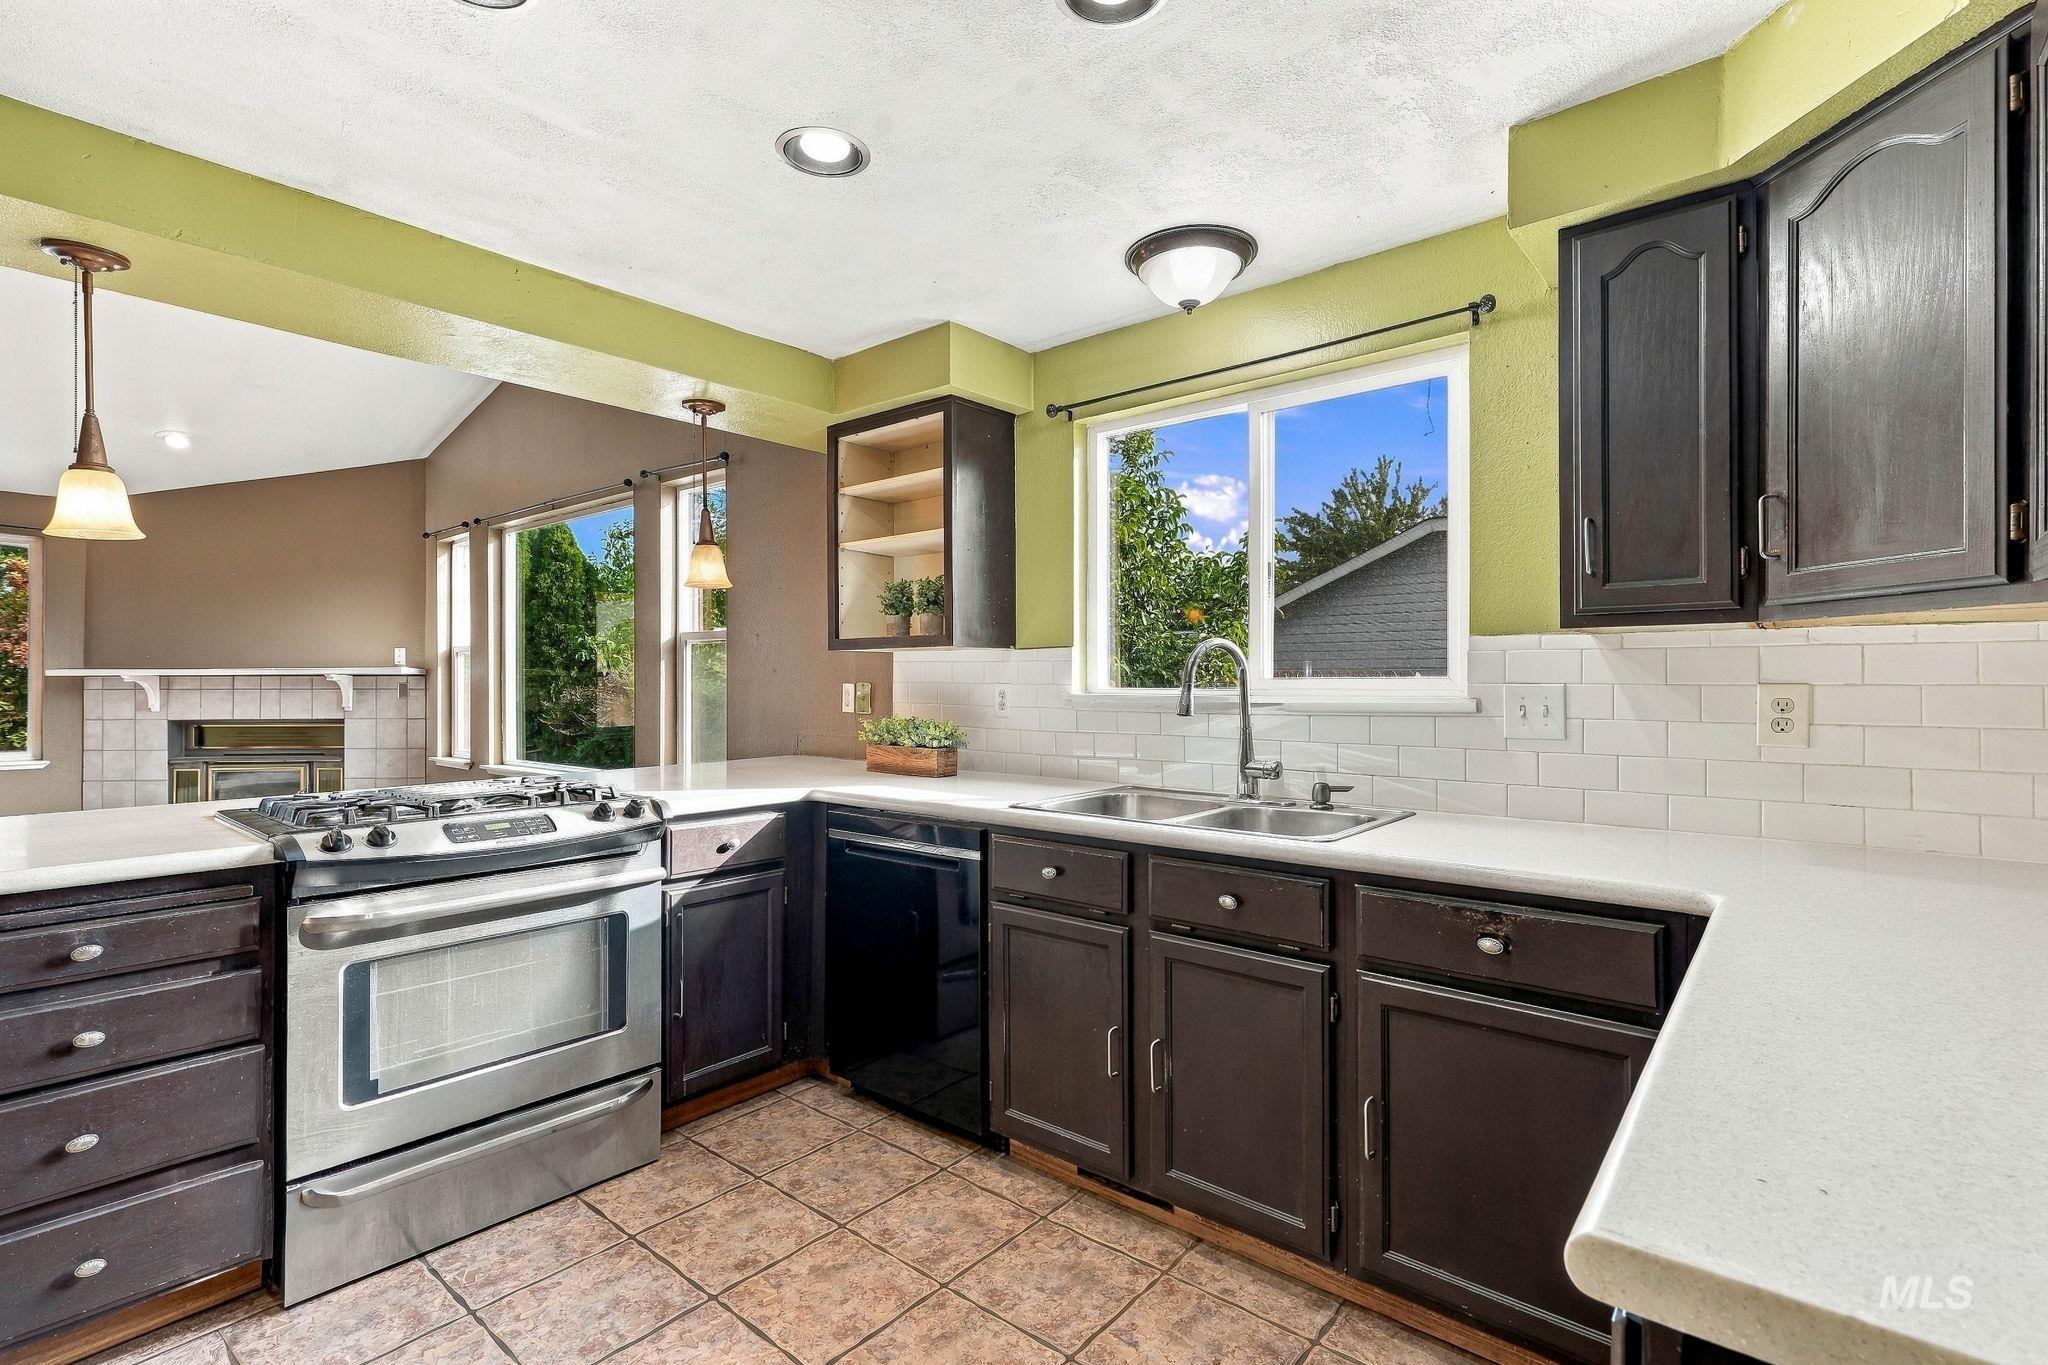
Kitchen featuring a gas range, dual basin sink, white subway tile backsplash, and dark wood cabinetry
-

Ceramic tile flooring, white baseboards, and overhead lighting
-

Earthen-toned tile flooring, recessed lighting, and a white panel door
-
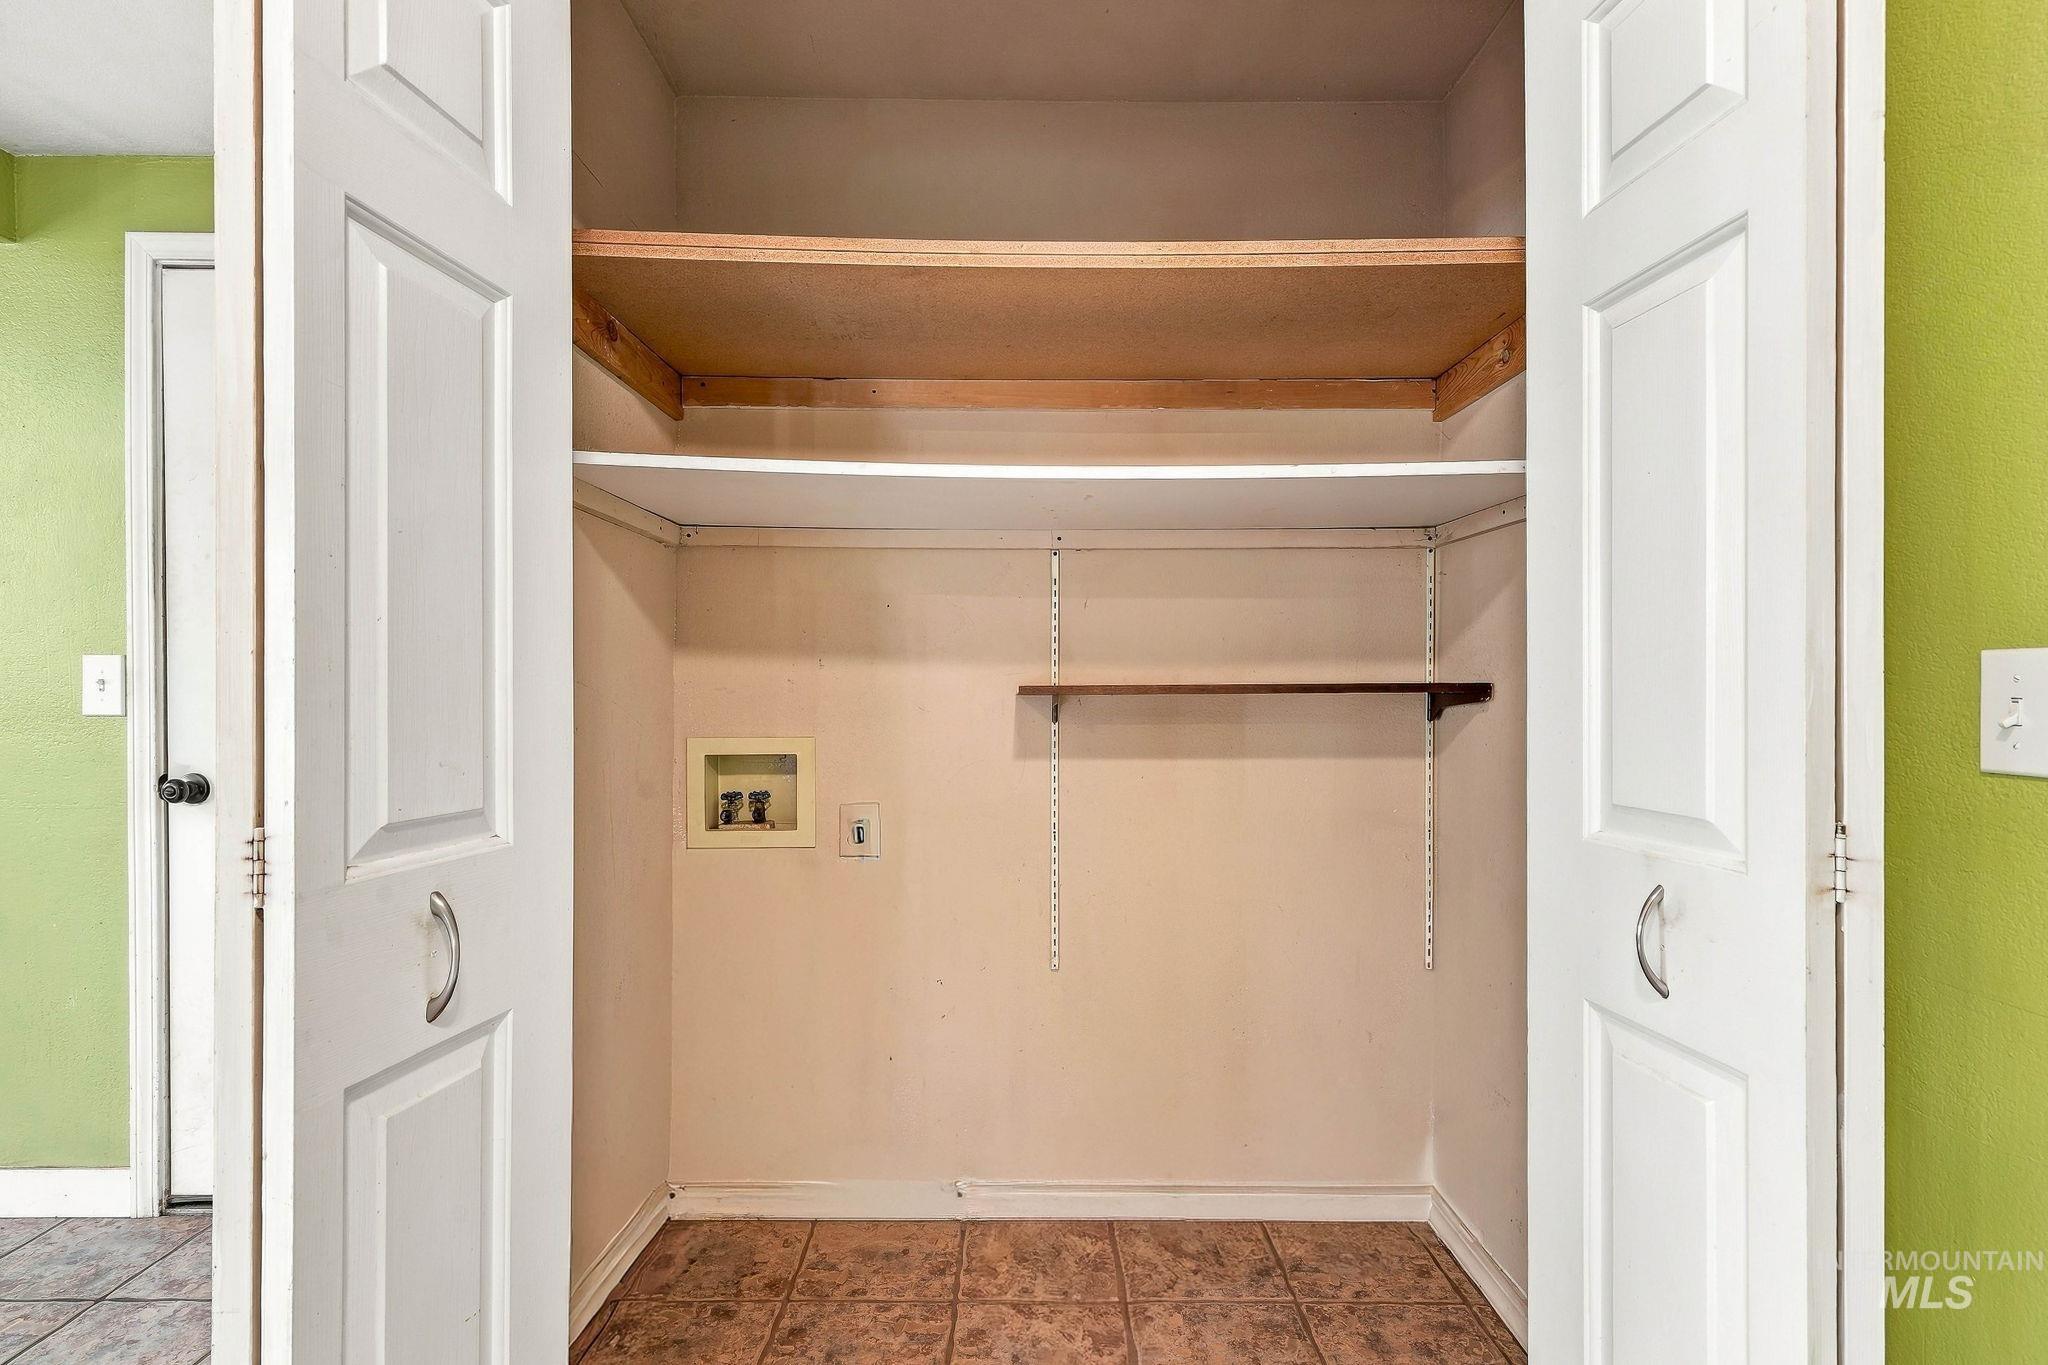
Bi-fold panel doors opening to a utility closet with adjustable shelving, a hanging rod, and a tiled floor
-
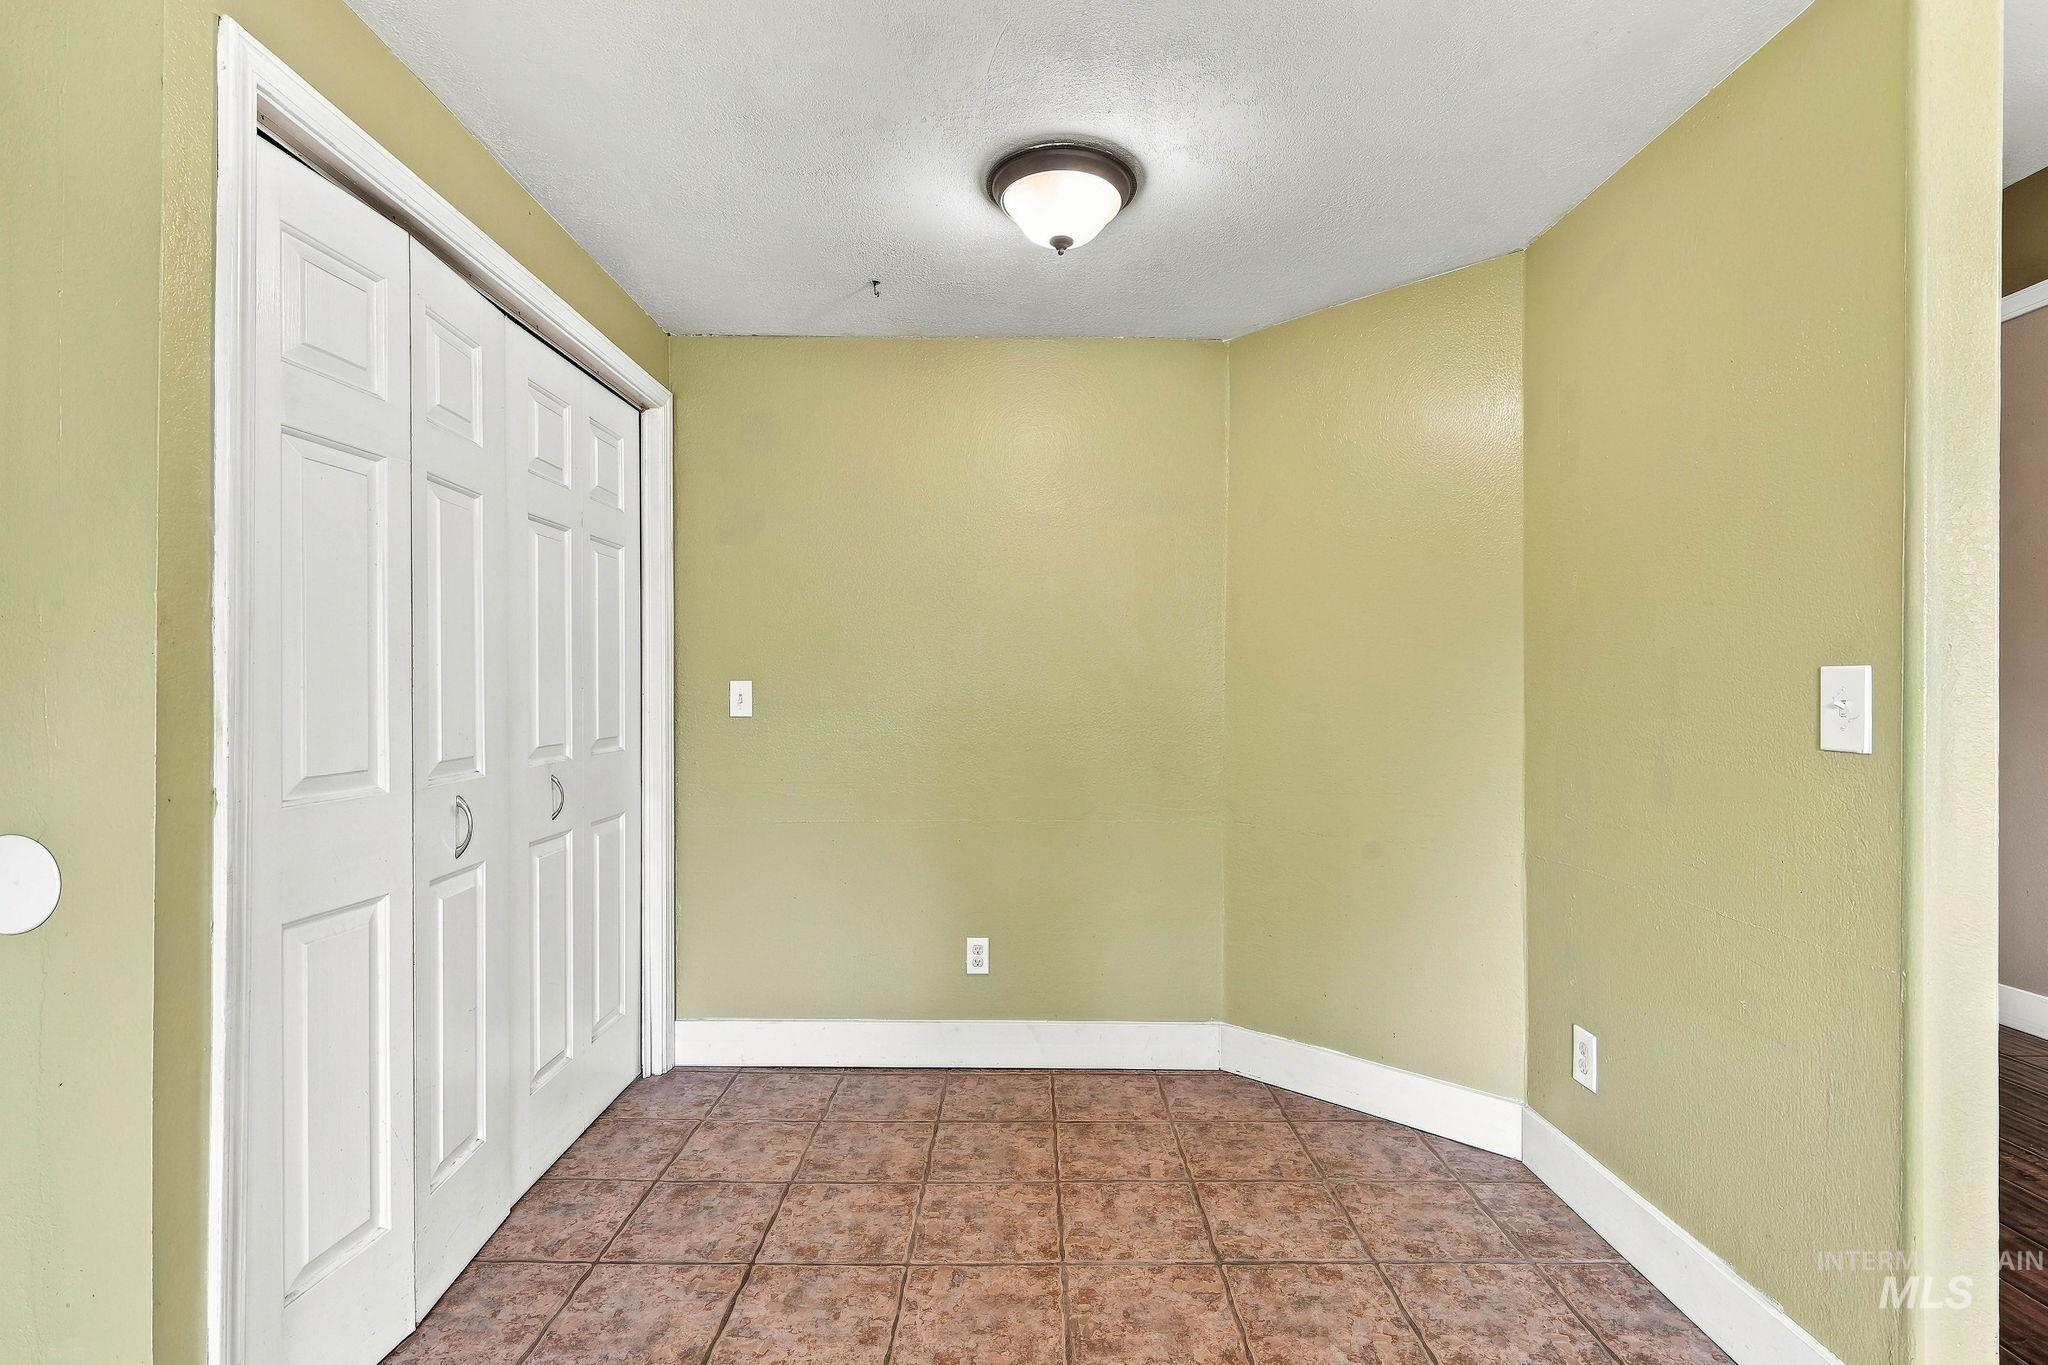
Tile flooring with a neutral finish, white bi-fold closet doors, and recessed lighting
-

Wood-finish flooring with a ceiling fan light fixture
-
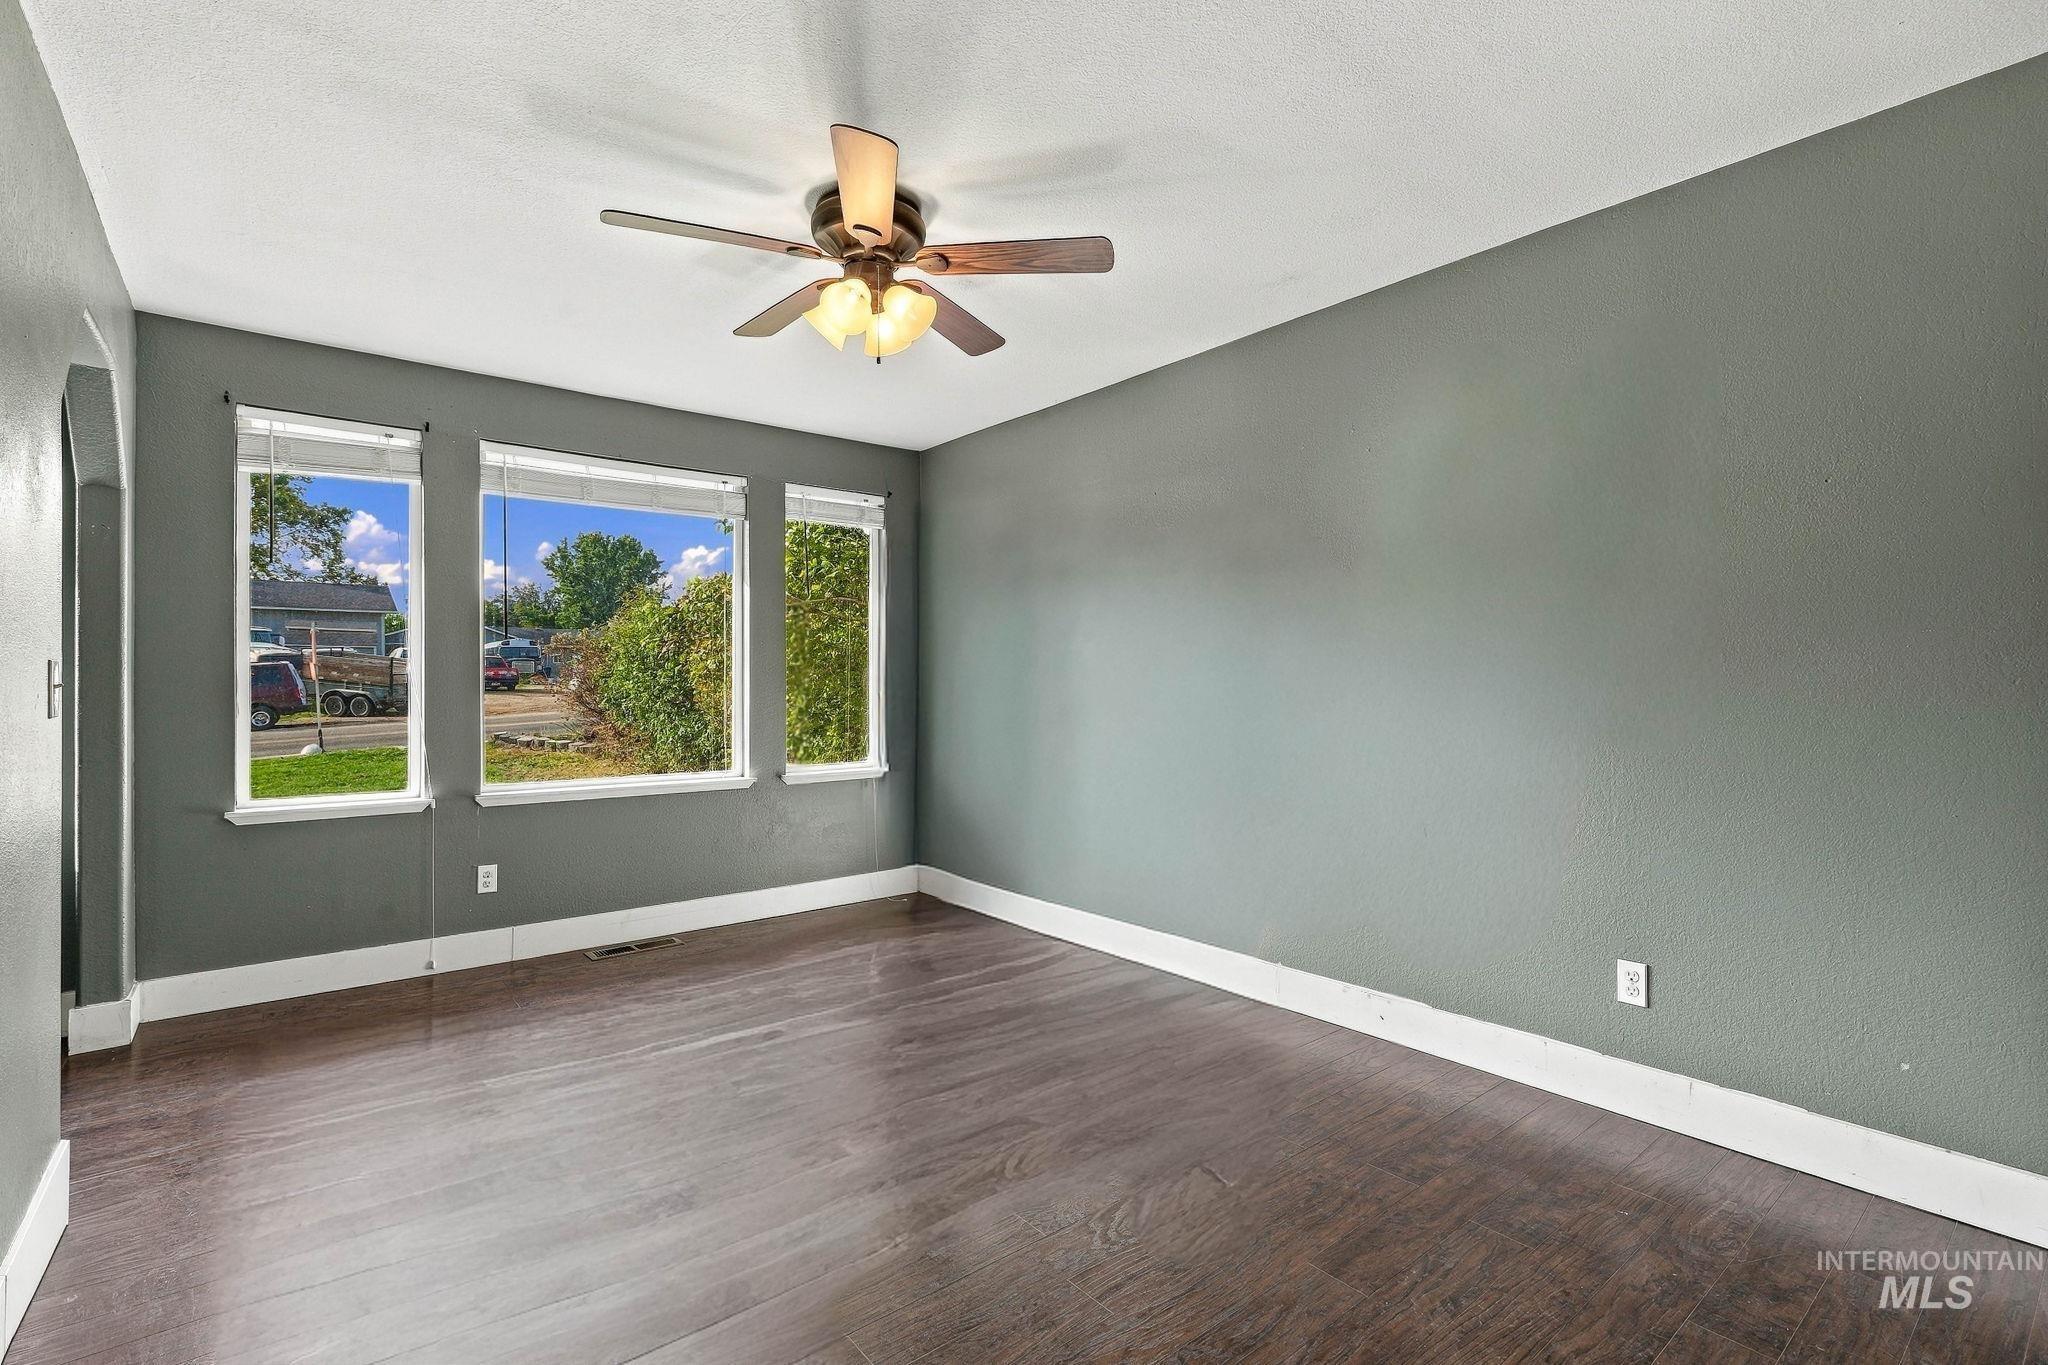
Wood-finish flooring, three windows with white trim, a ceiling fan with light fixture, and painted walls
-
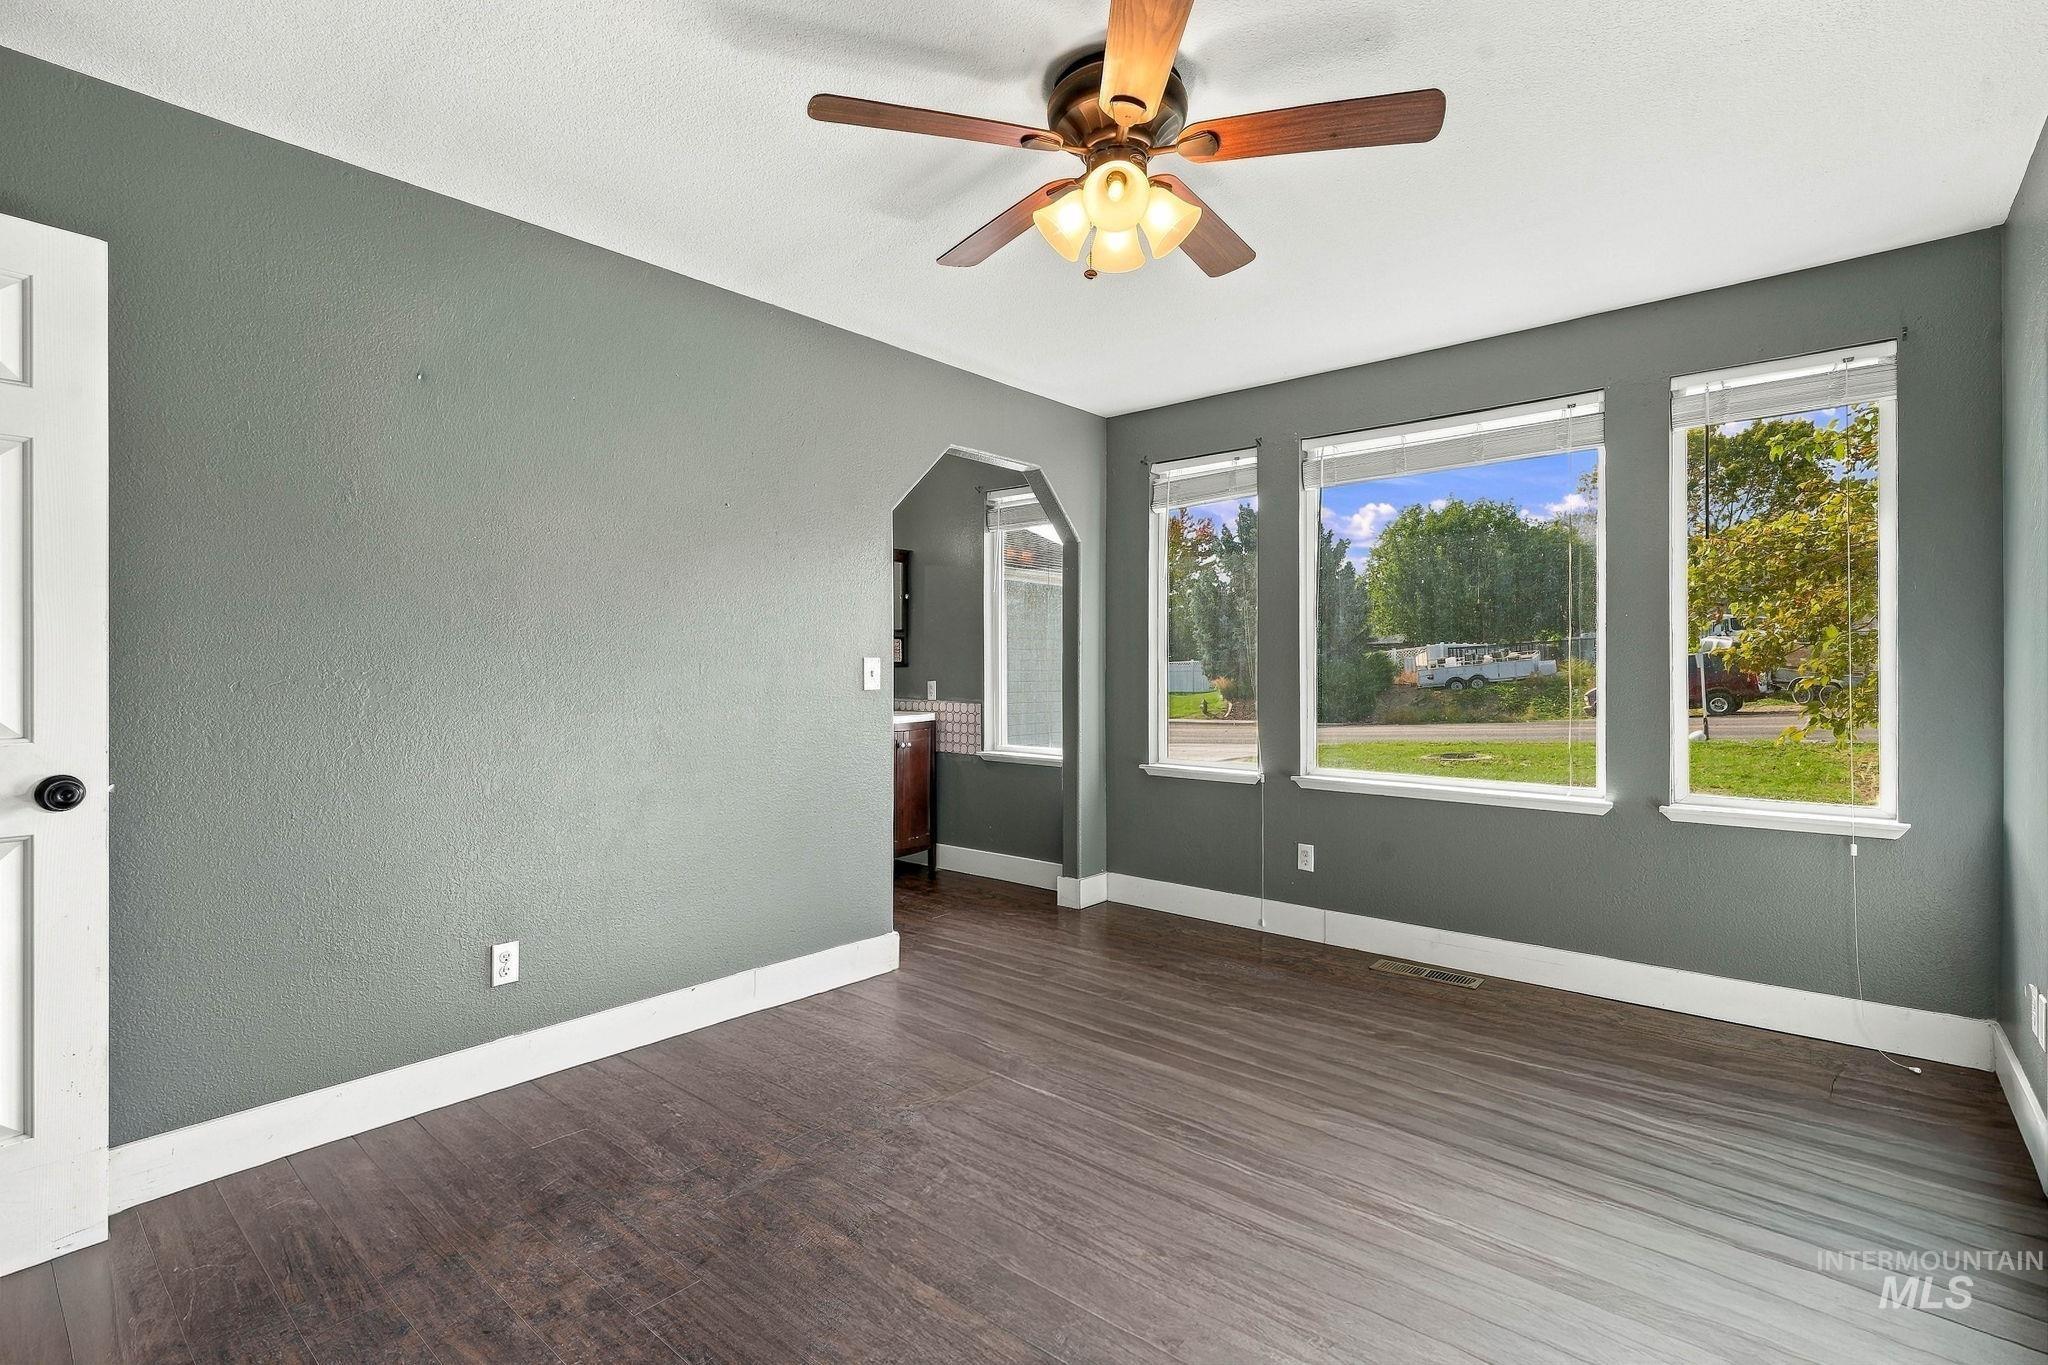
Wood-finish flooring with white trim
-
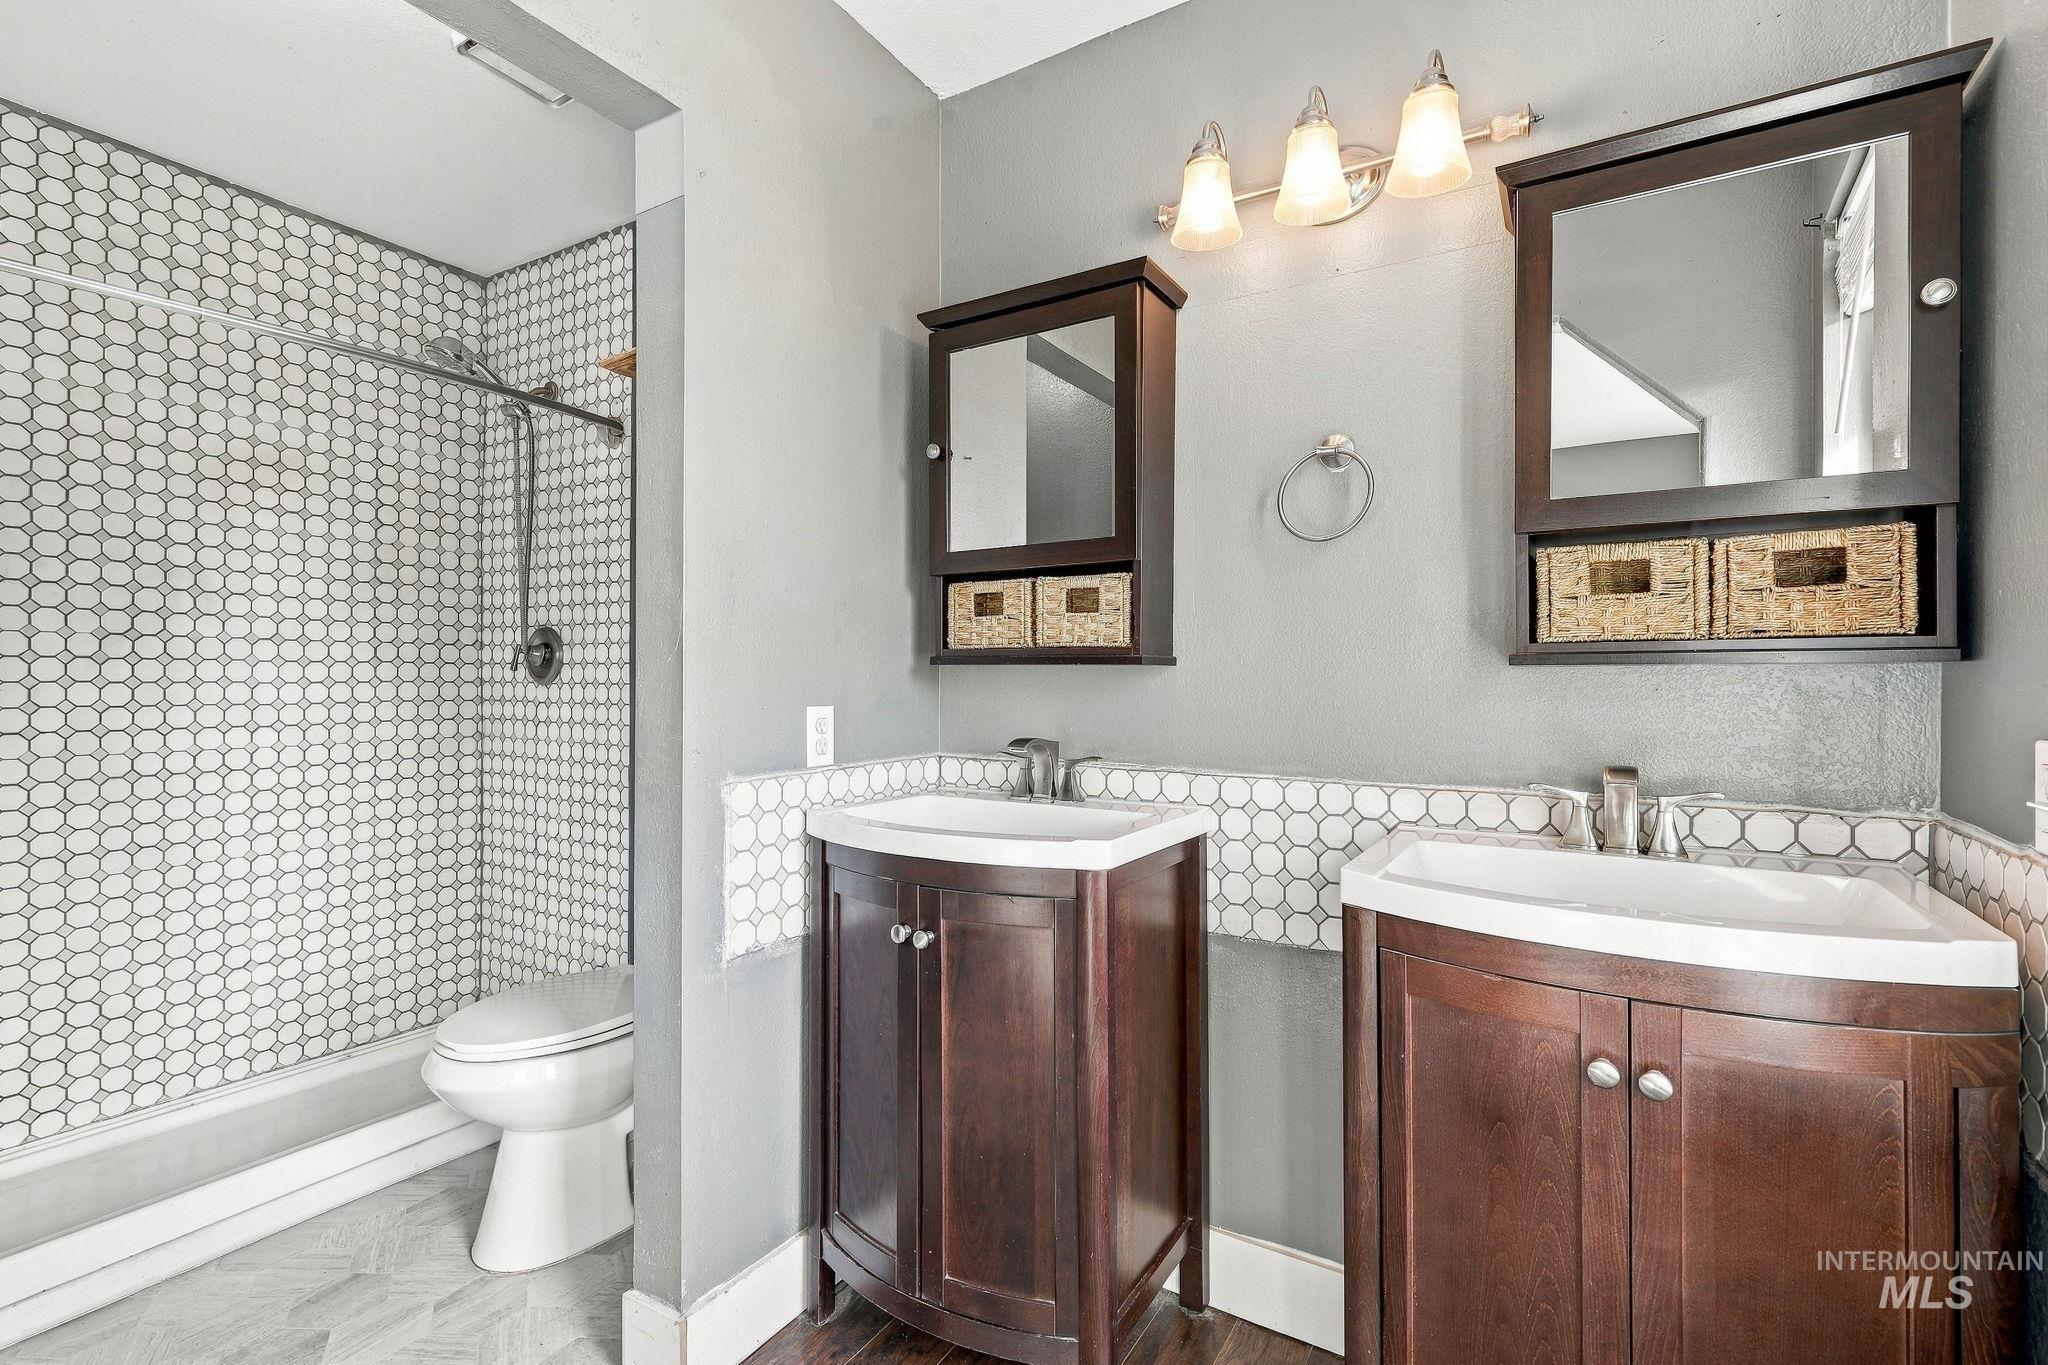
Dual vanity sinks with dark wood-finish cabinetry, a tiled shower enclosure, and coordinating wall-mounted medicine cabinets
-
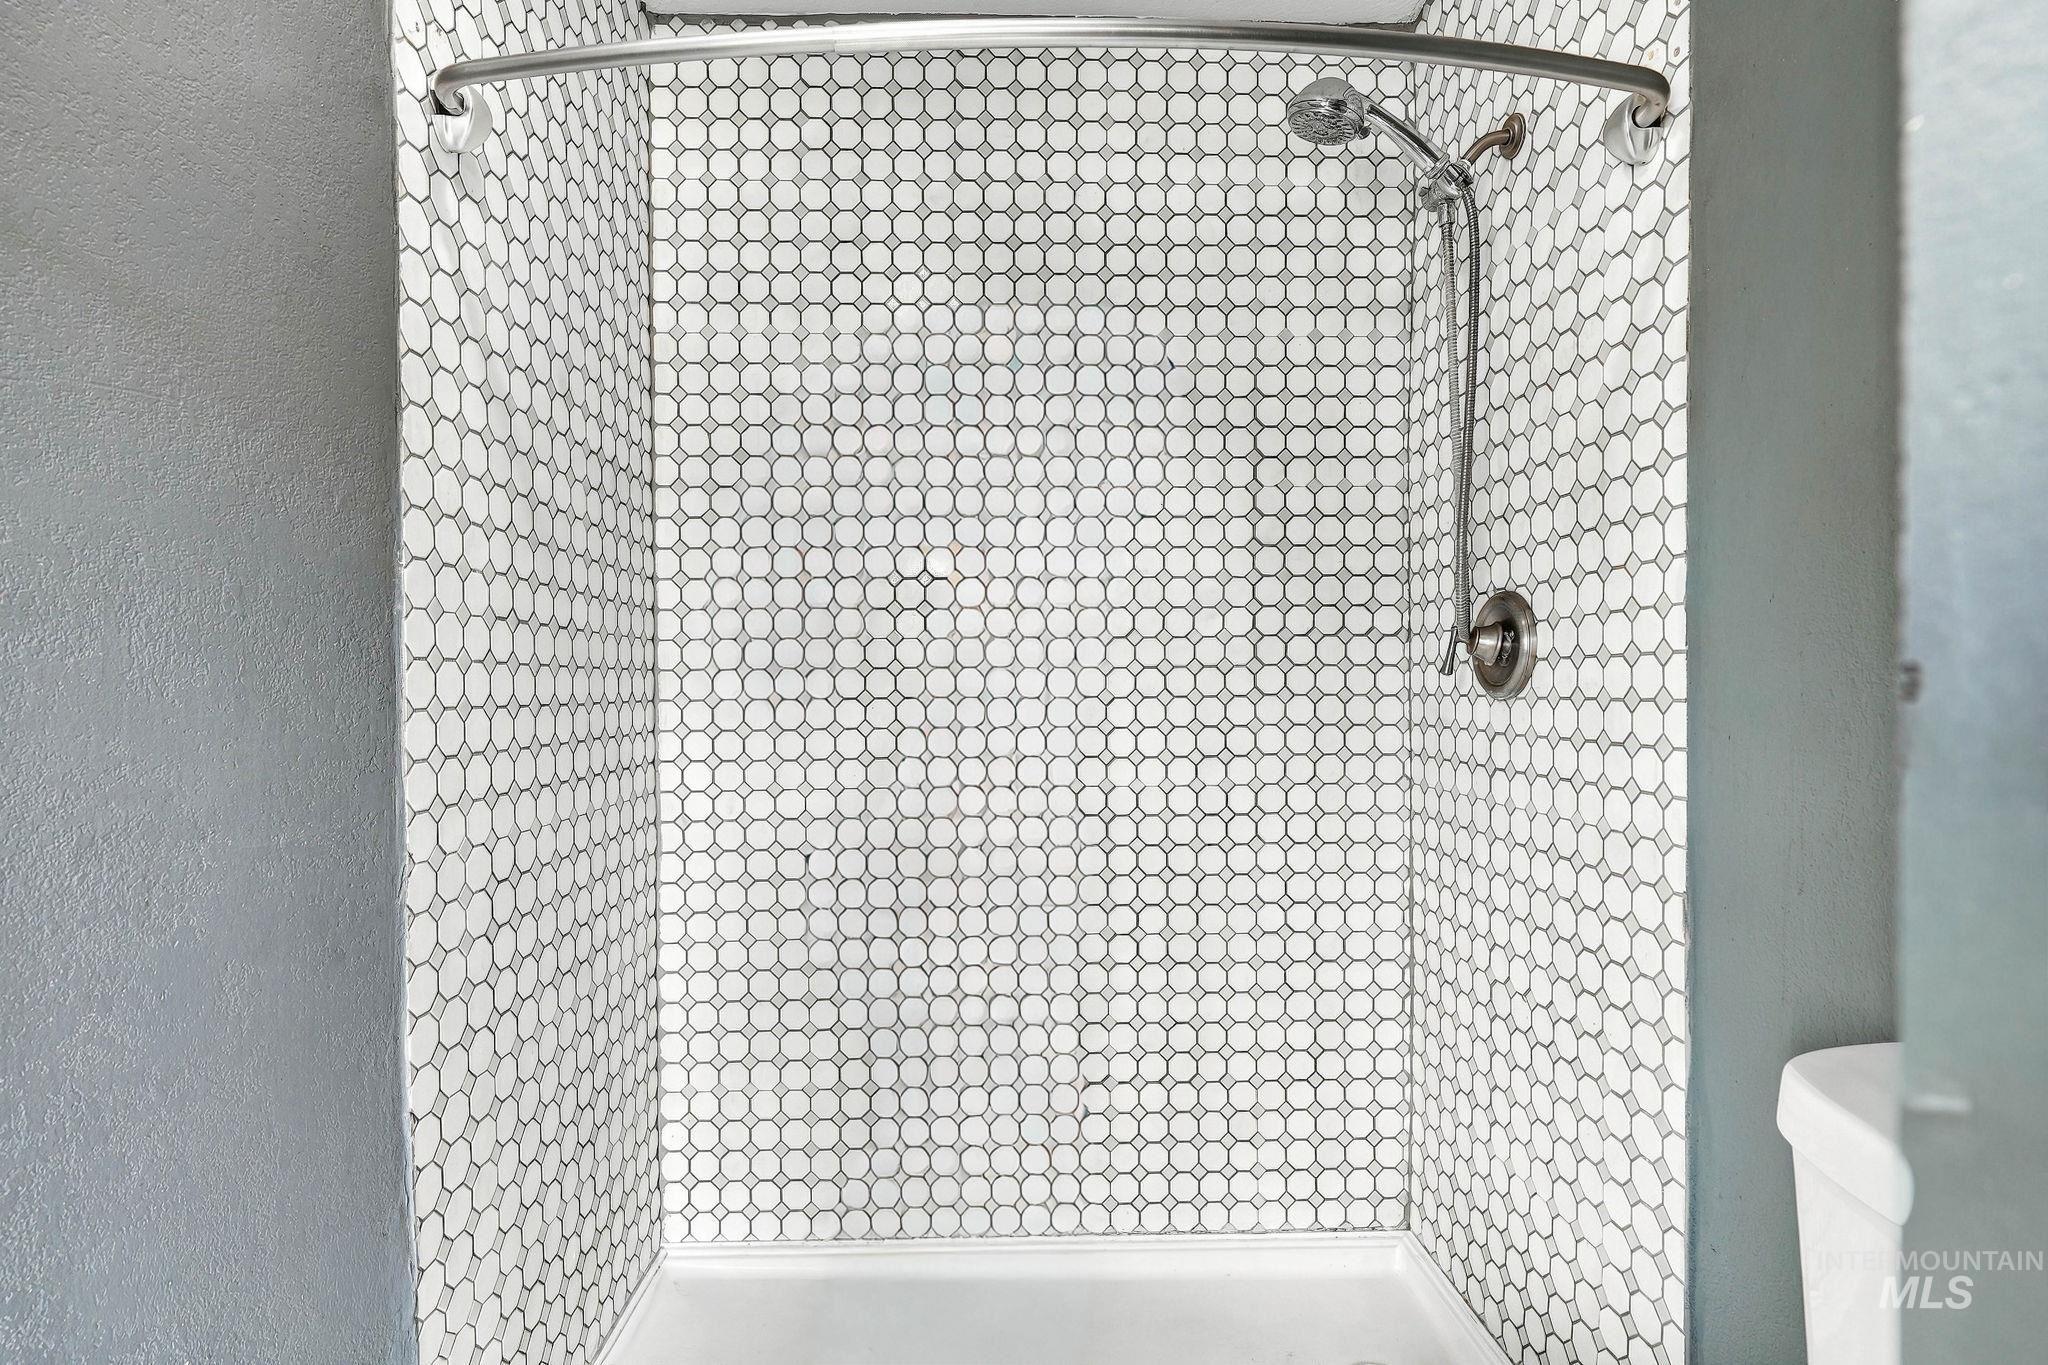
Shower stall featuring white penny tile surround, curved shower rod, and brushed nickel fixtures
-

Wood-finish flooring, ceiling fan with integrated lighting, built-in vanity with sink, medicine cabinet with shelving, and wall-mounted light fixture
-
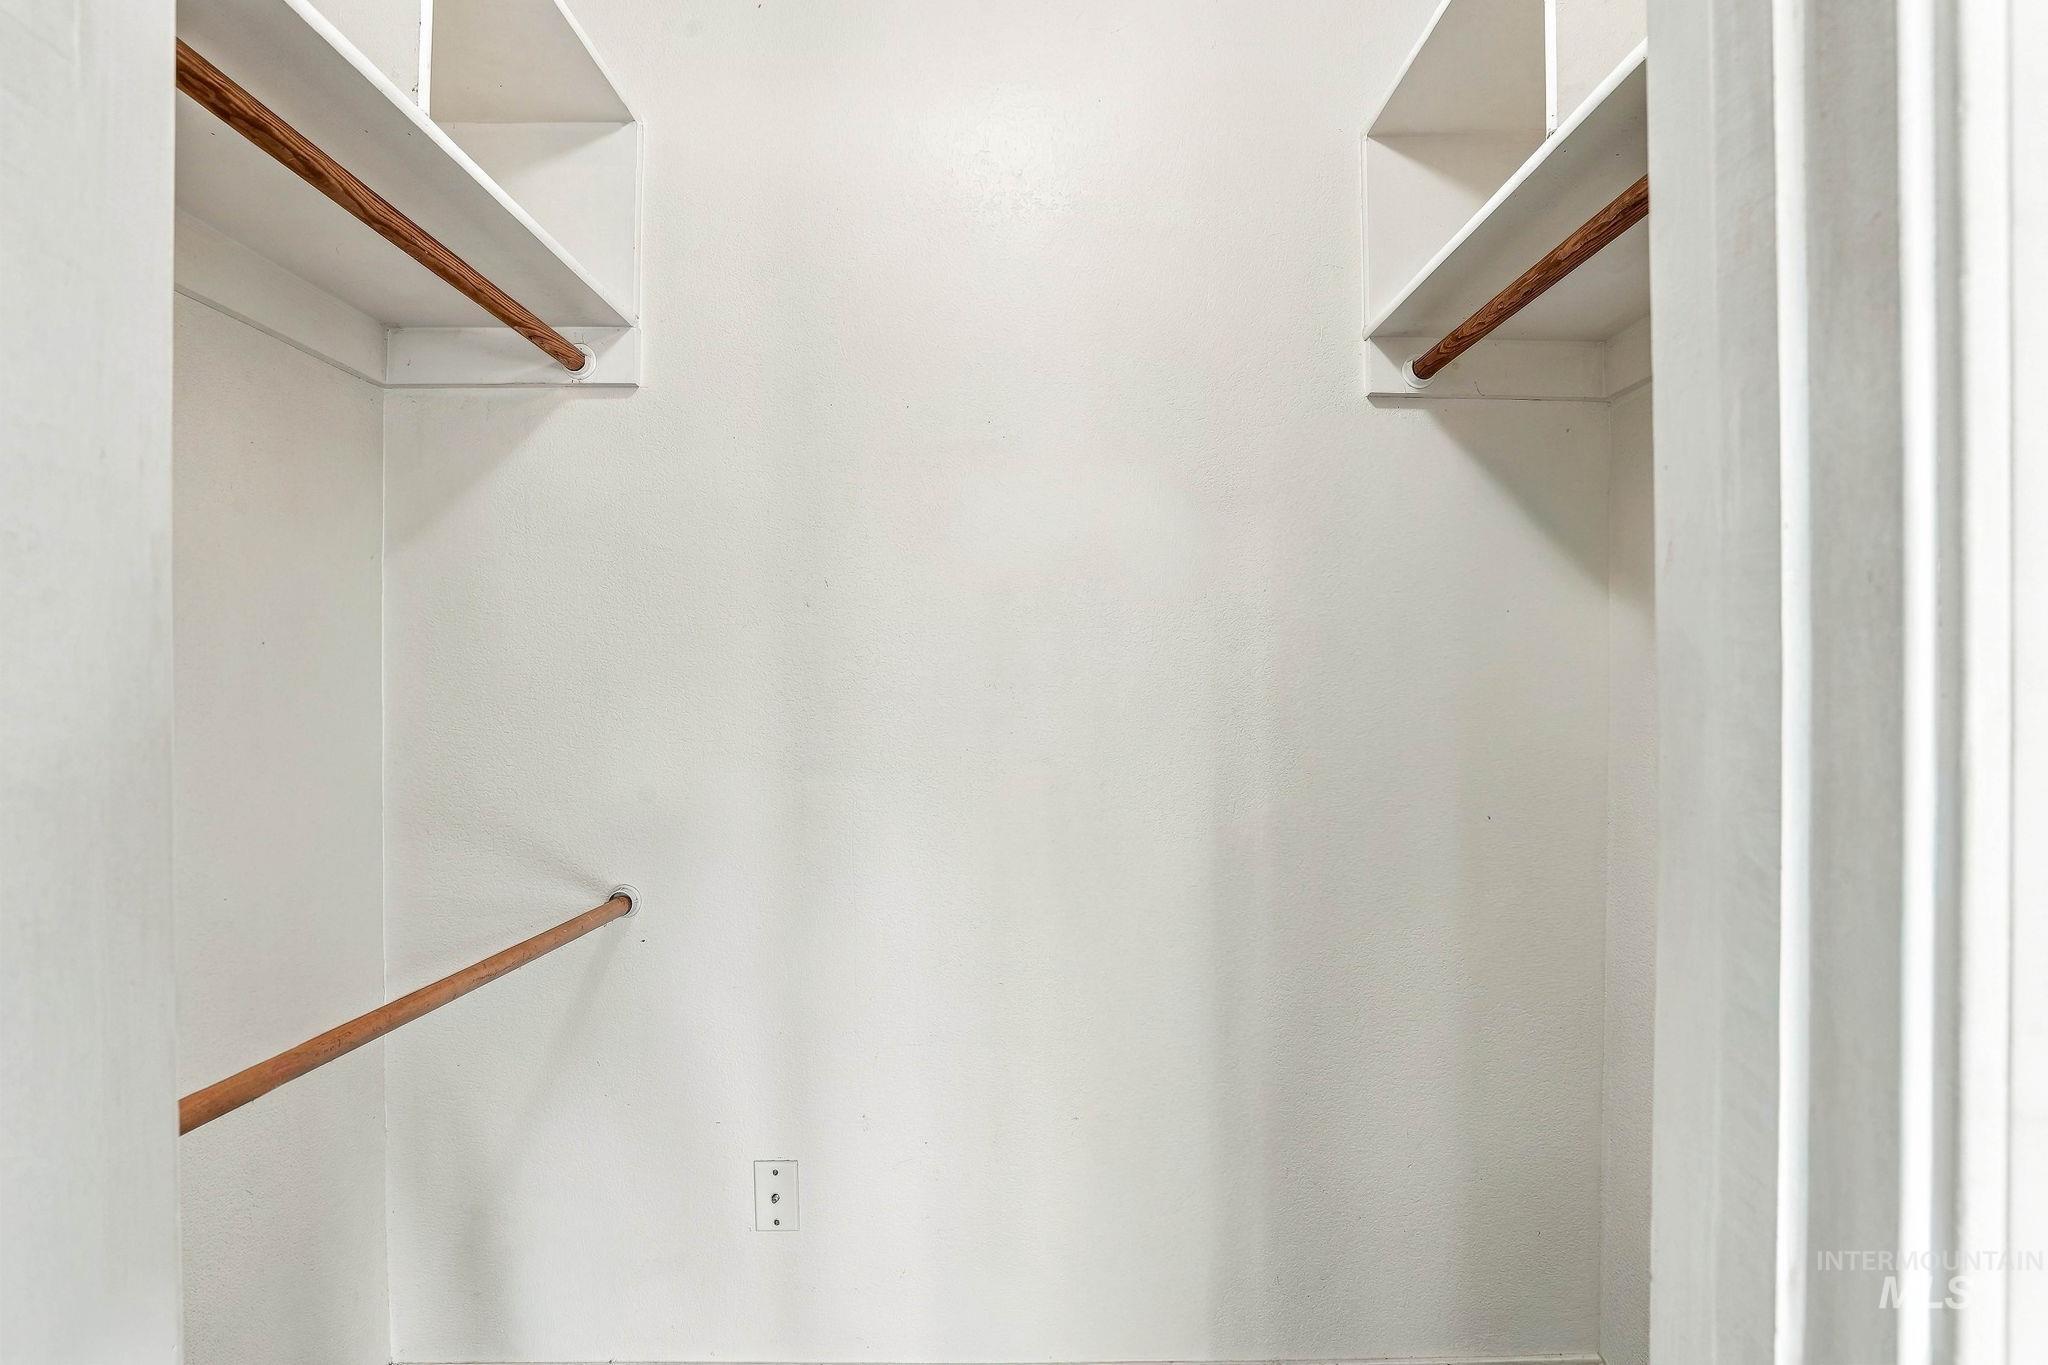
Additional content
-

Wood-finish flooring, light-toned walls, and a ceiling fan with integrated lighting
-
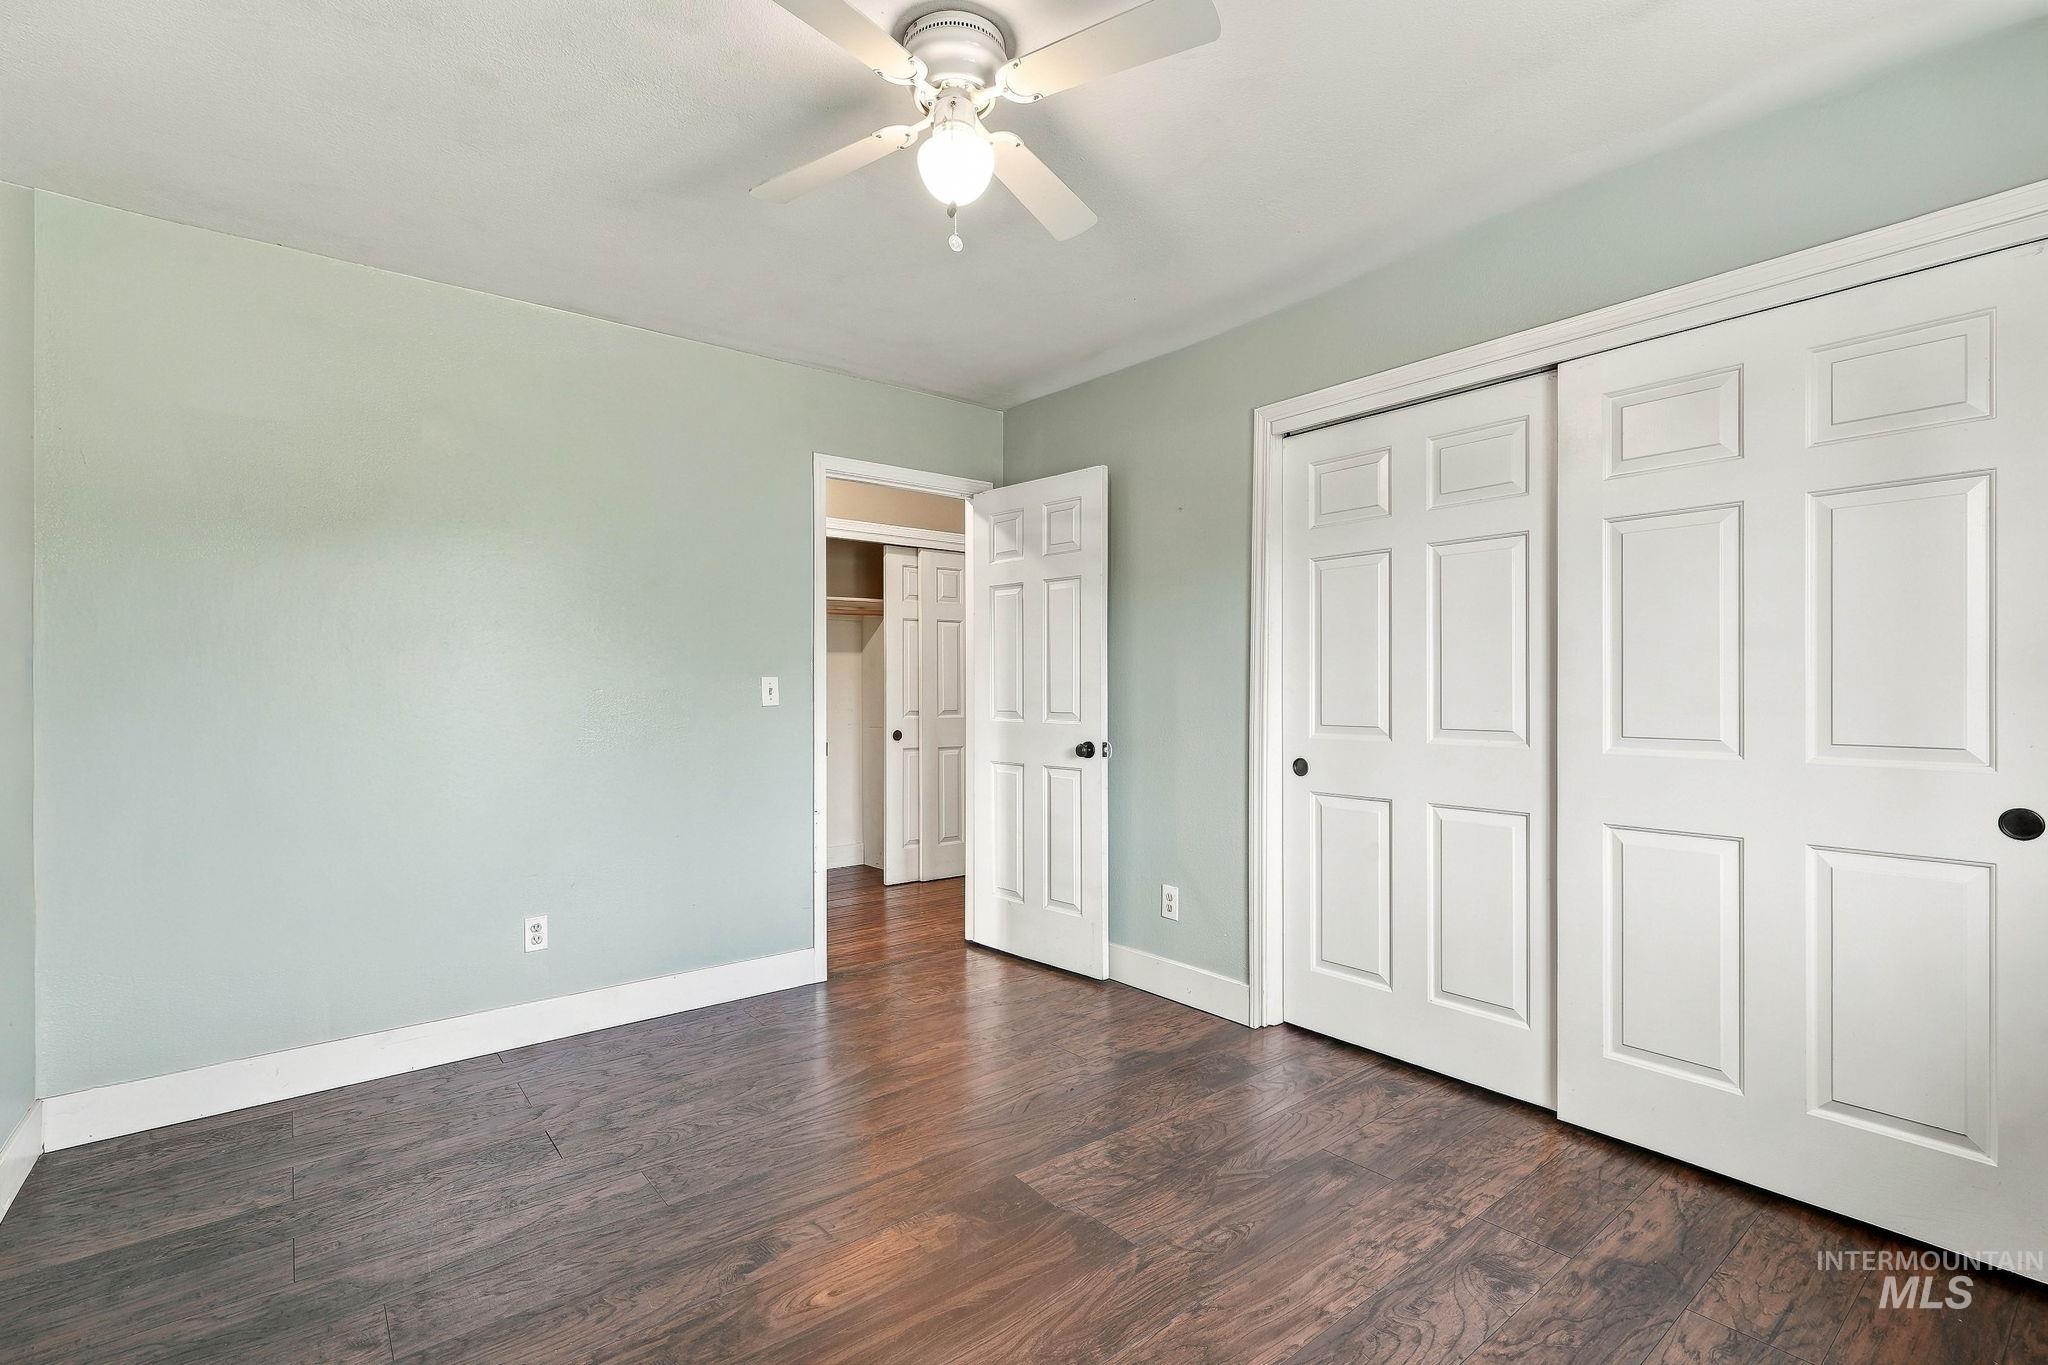
Wood-finish flooring, ceiling fan with integrated lighting, and multiple white paneled closet doors
-
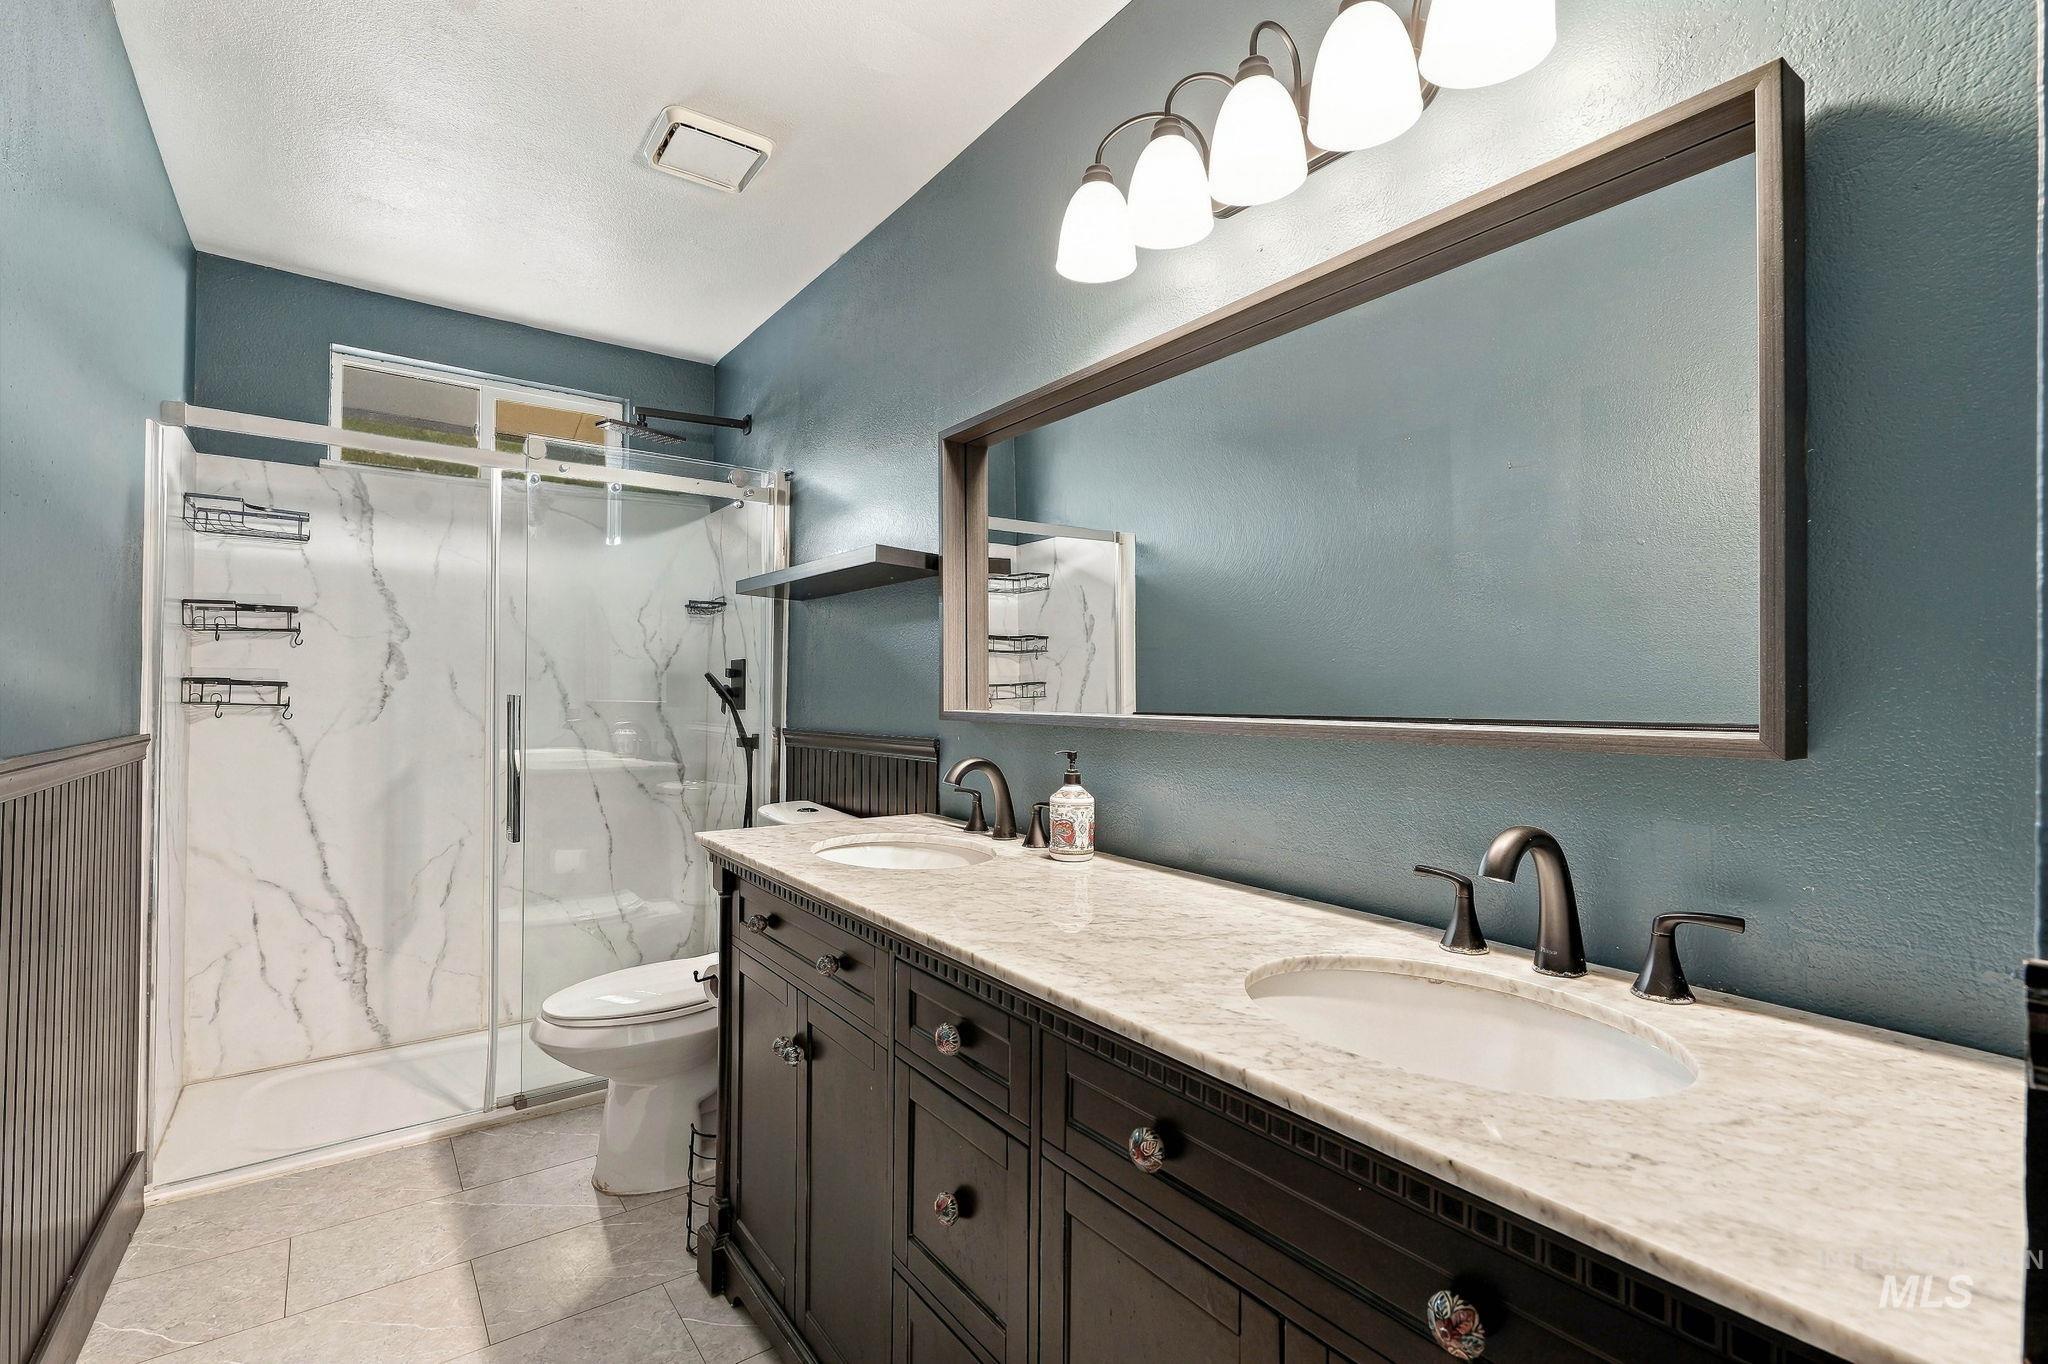
Dual vanity with undermount sinks, bronze finish fixtures, and a framed mirror
-

Walk-in shower with clear glass enclosure, marble-patterned paneling, and a dark-toned shower fixture
-
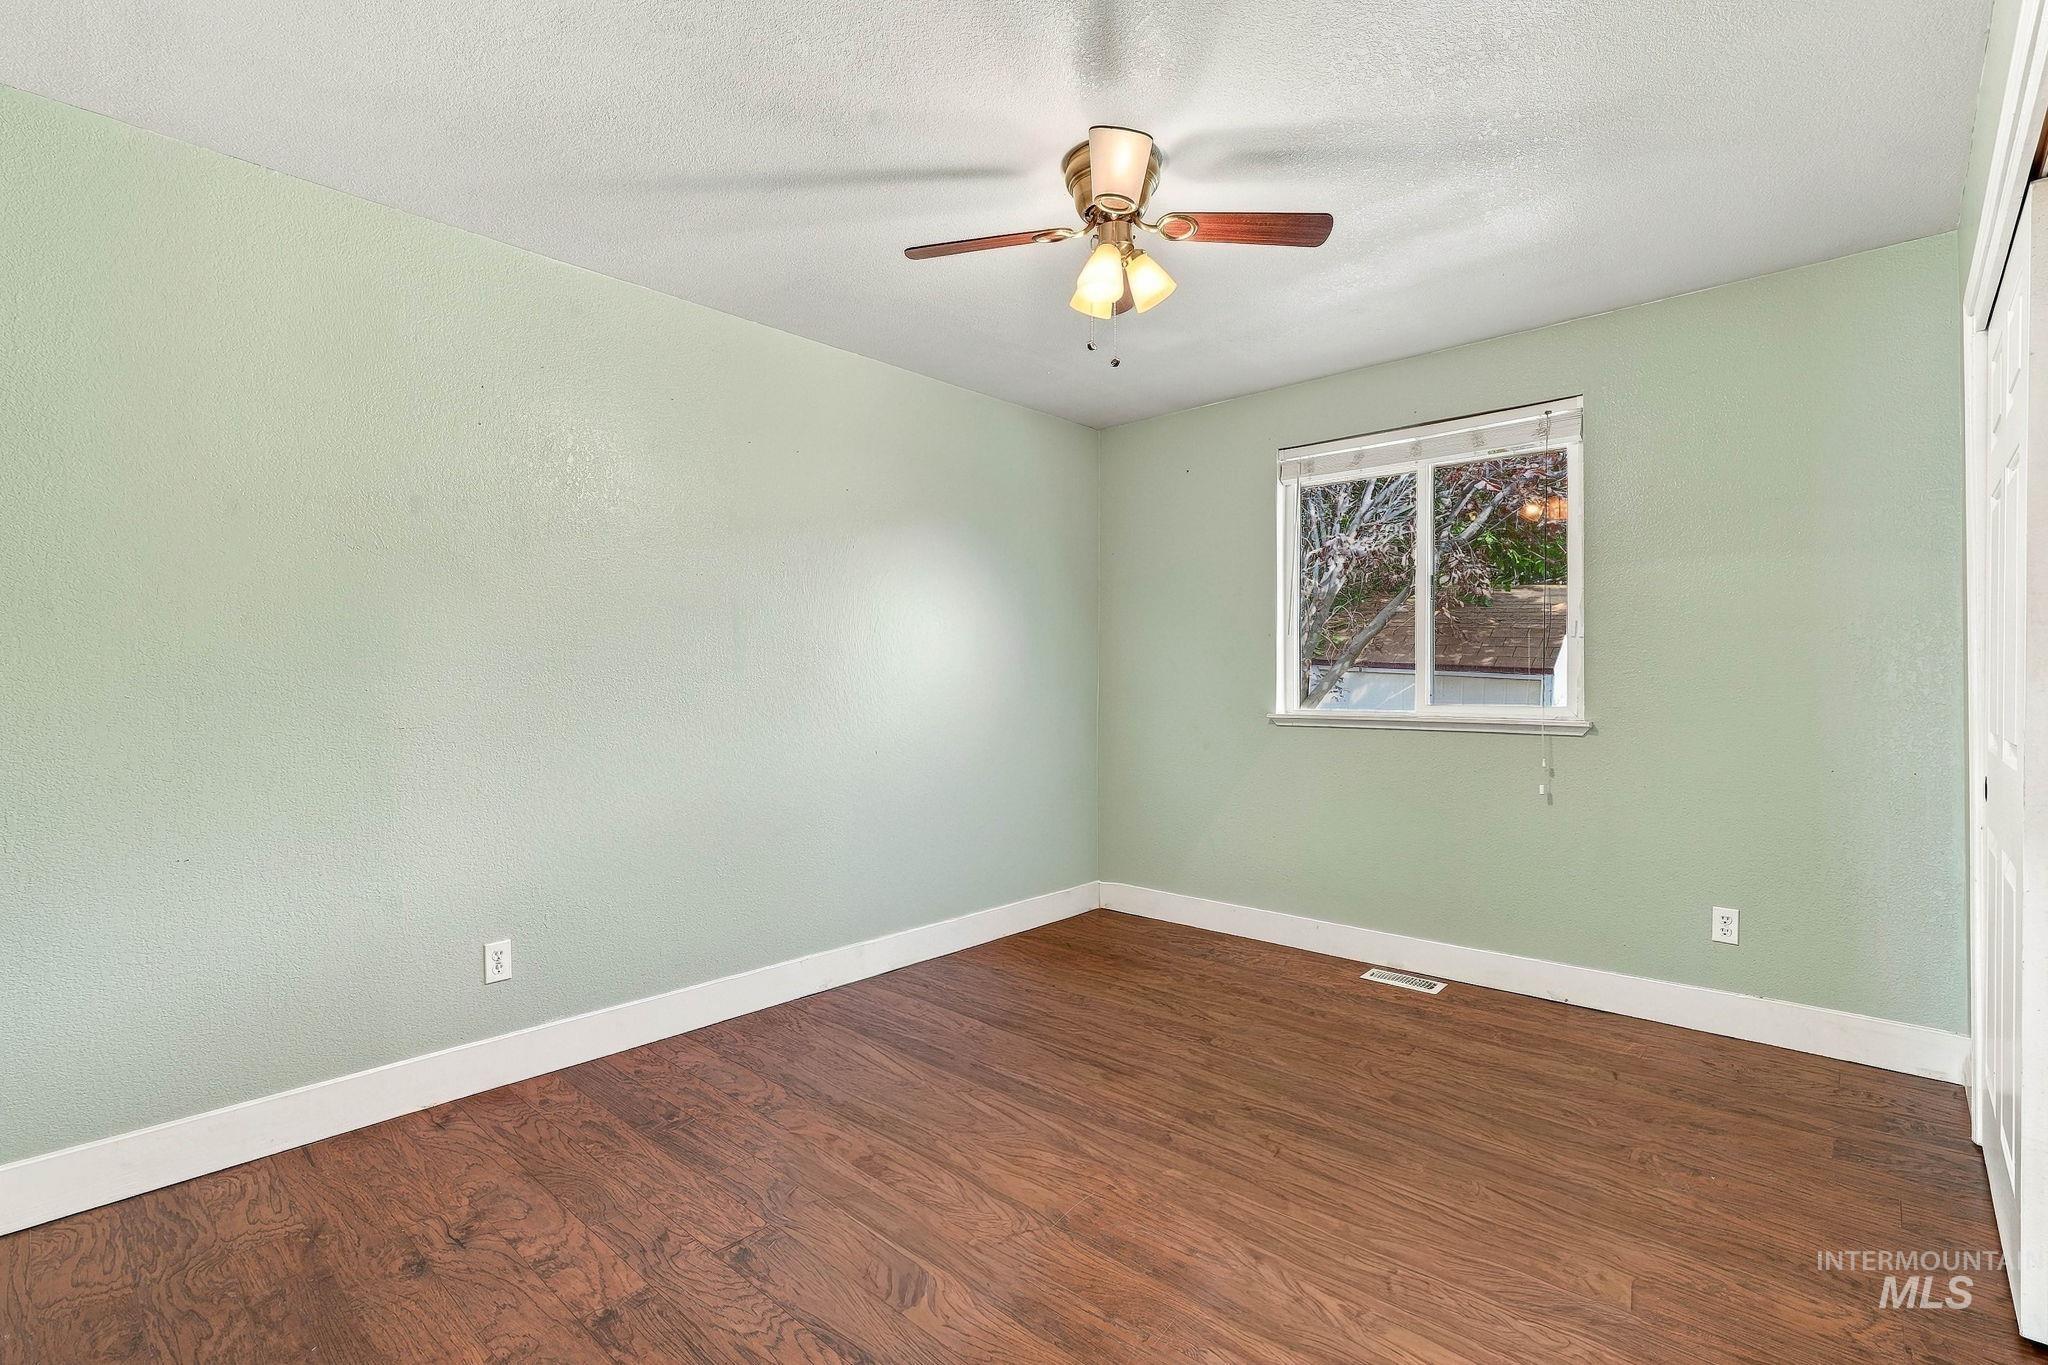
Wood-finish flooring, ceiling fan with integrated lighting, single window, and painted walls
-

Wood-finish flooring, white trim, sliding closet doors, ceiling fan with integrated lighting, and a single window with blinds
-

Wood-finish flooring throughout, white paneled bi-fold closet doors, and overhead ceiling fan
-

Floor plan
-
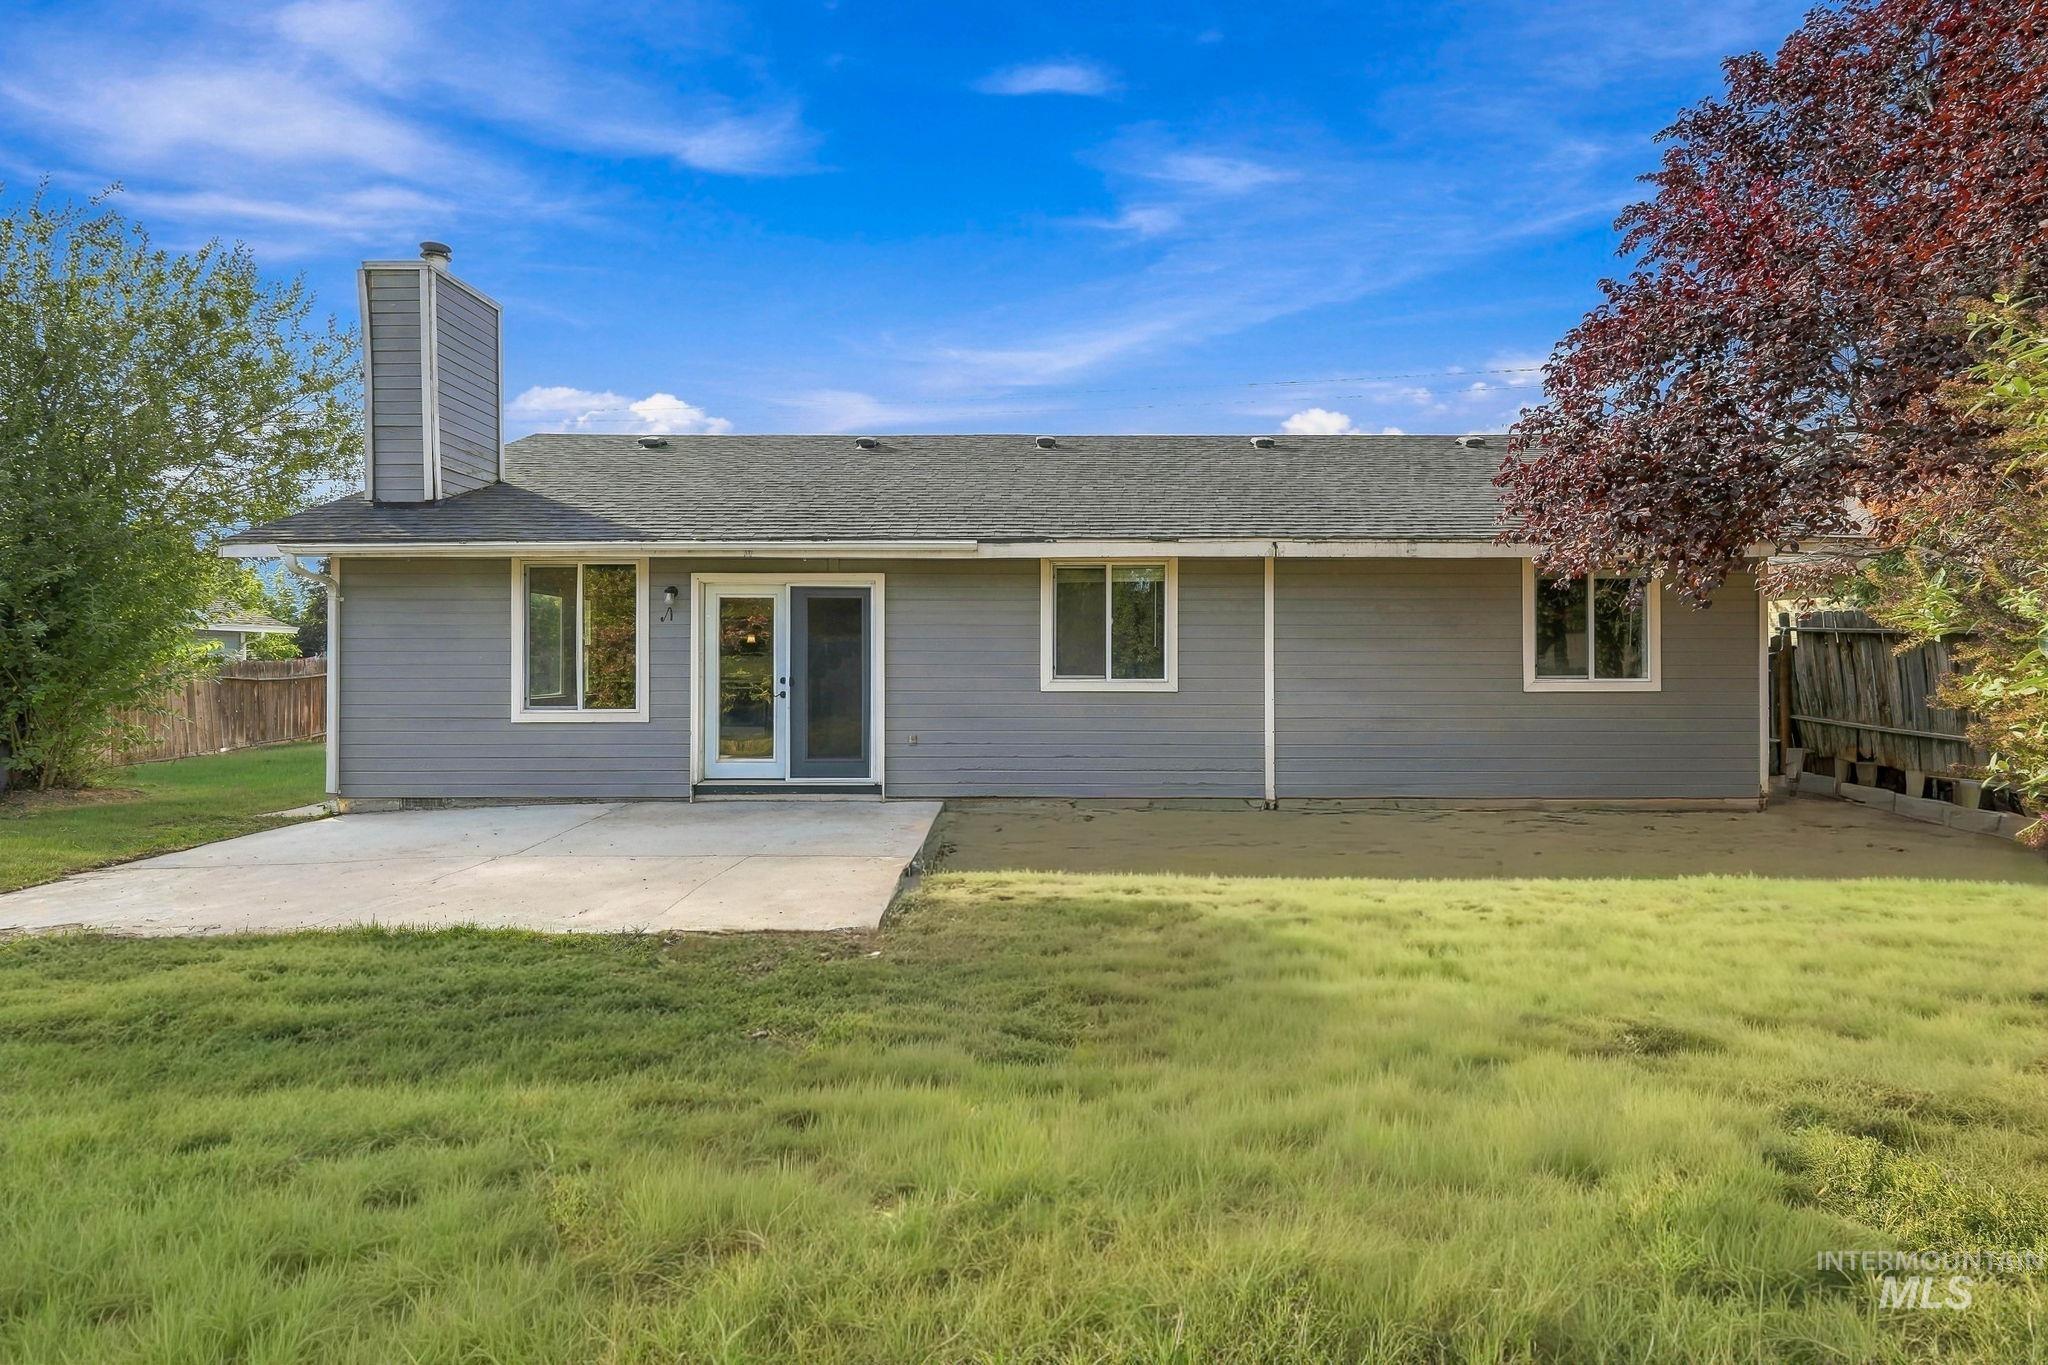
Expansive backyard with a manicured lawn, concrete patio, and a sliding glass door
-
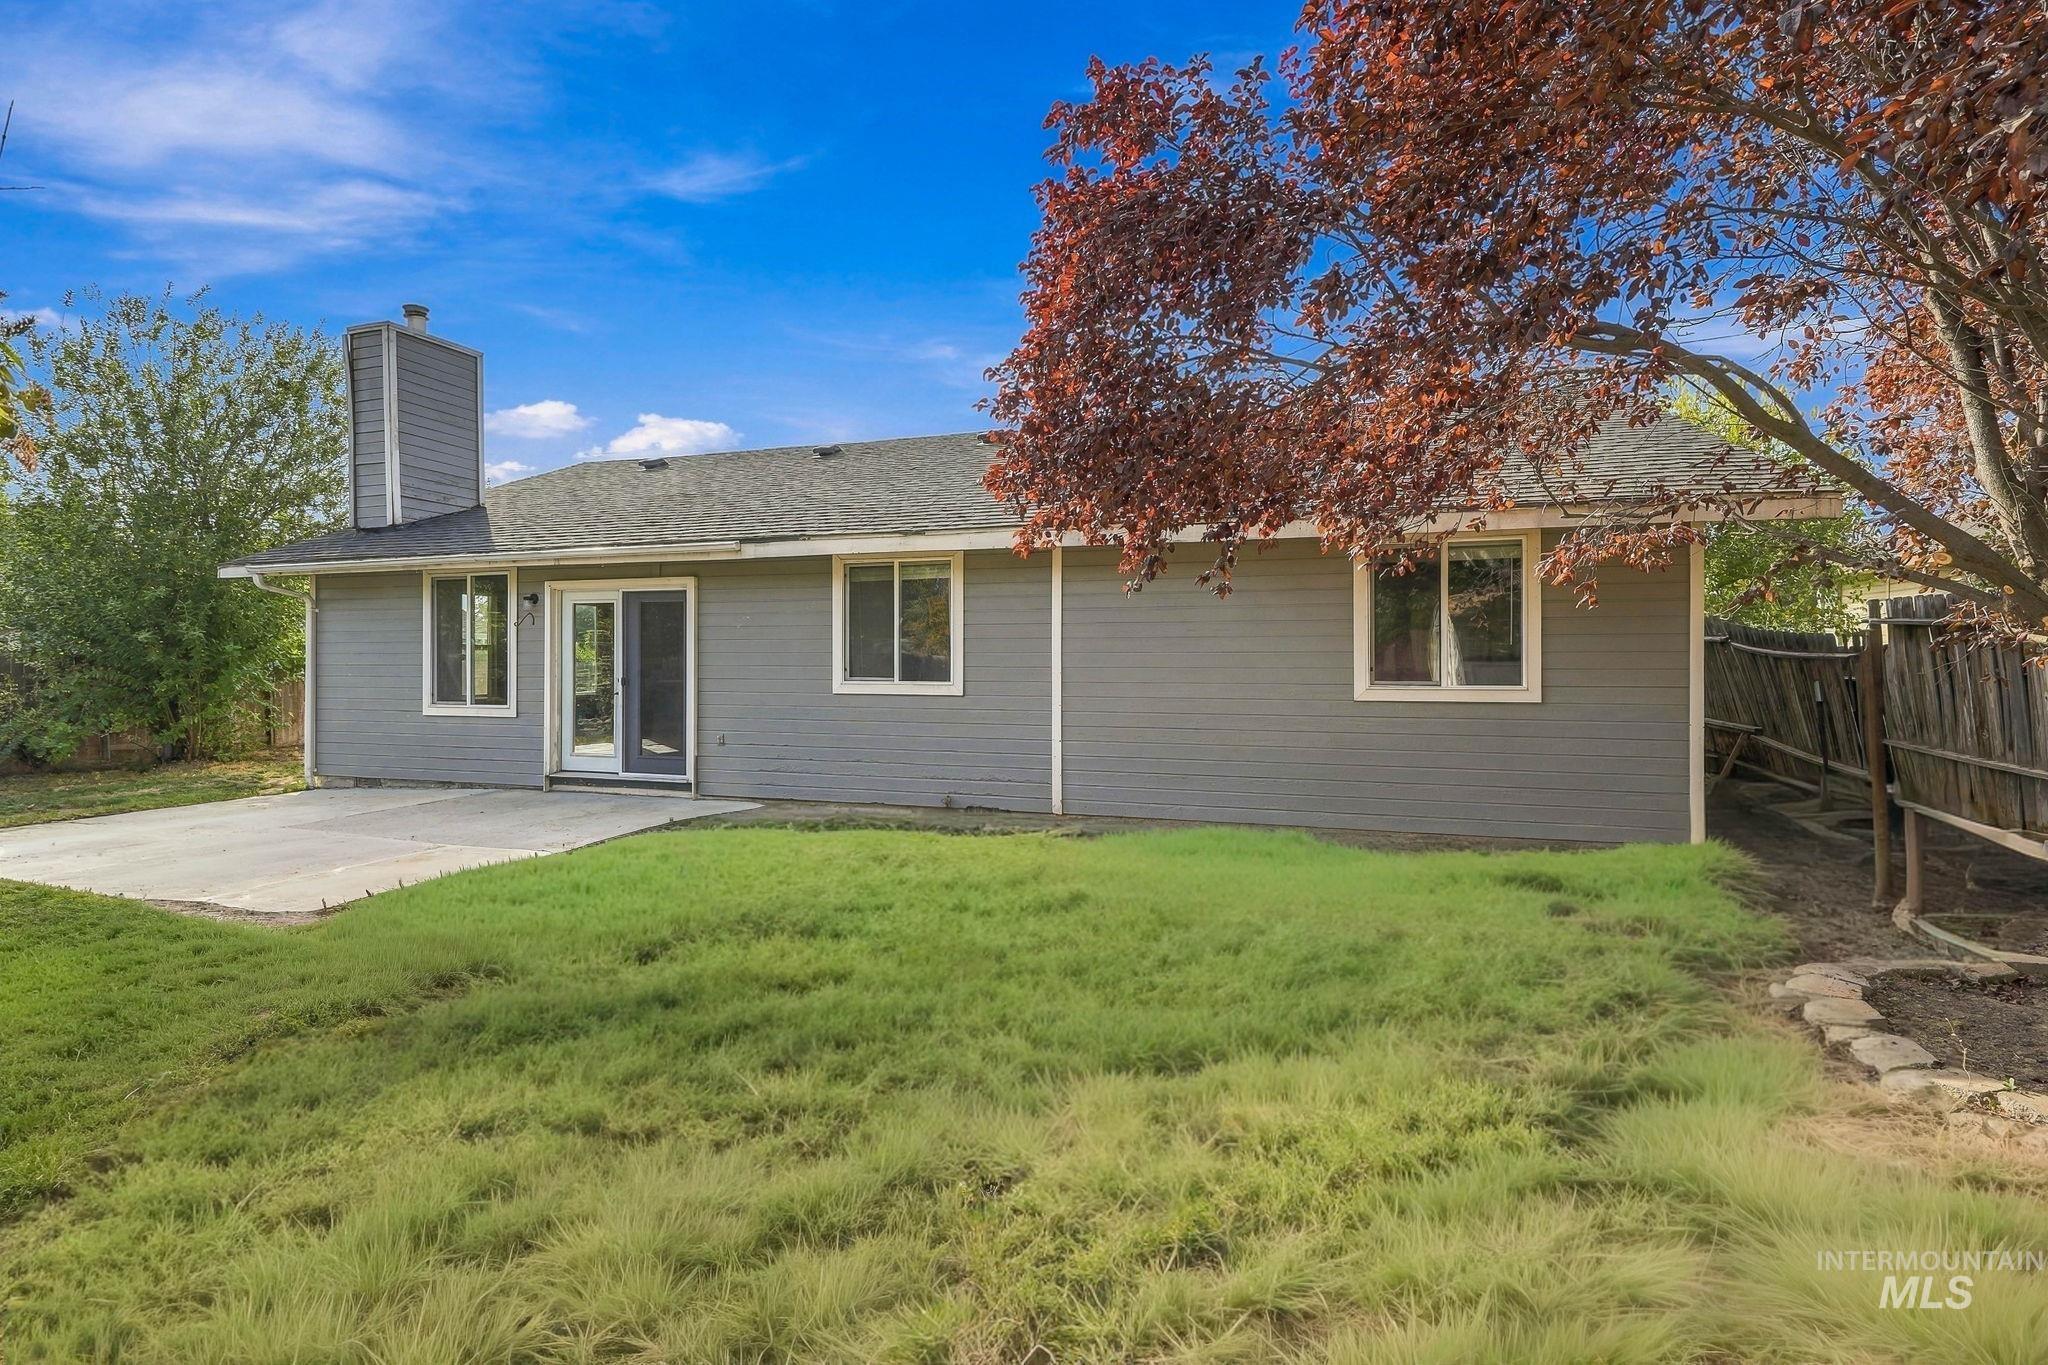
Exterior with gray siding, a prominent chimney, and a sliding glass door opening to a concrete patio
-
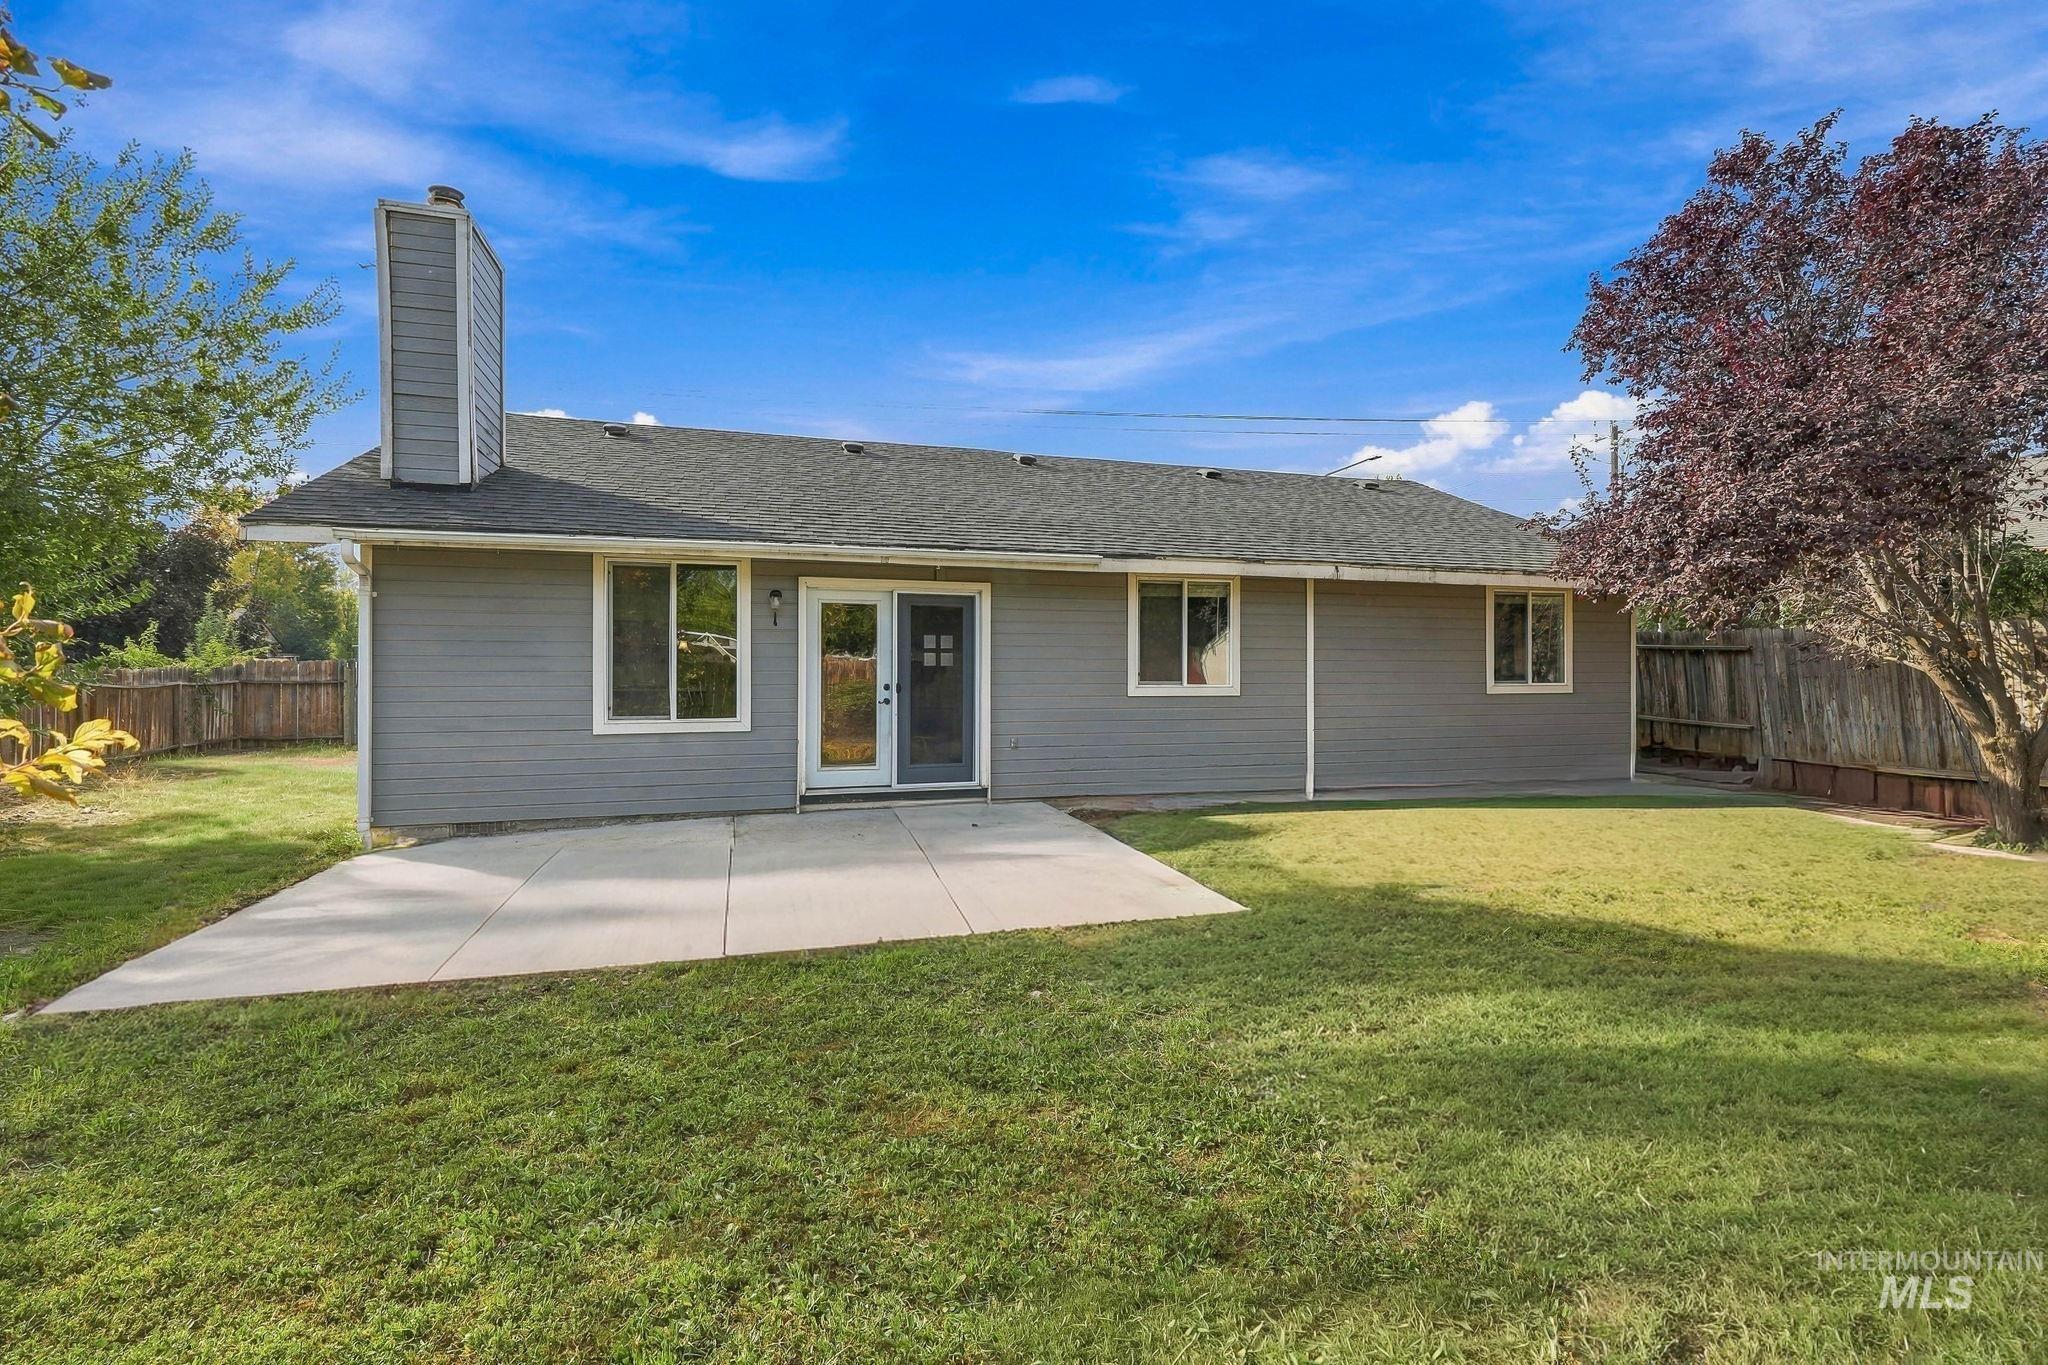
Gray siding exterior with a dark shingle roof, featuring a concrete patio and a grassy yard
-
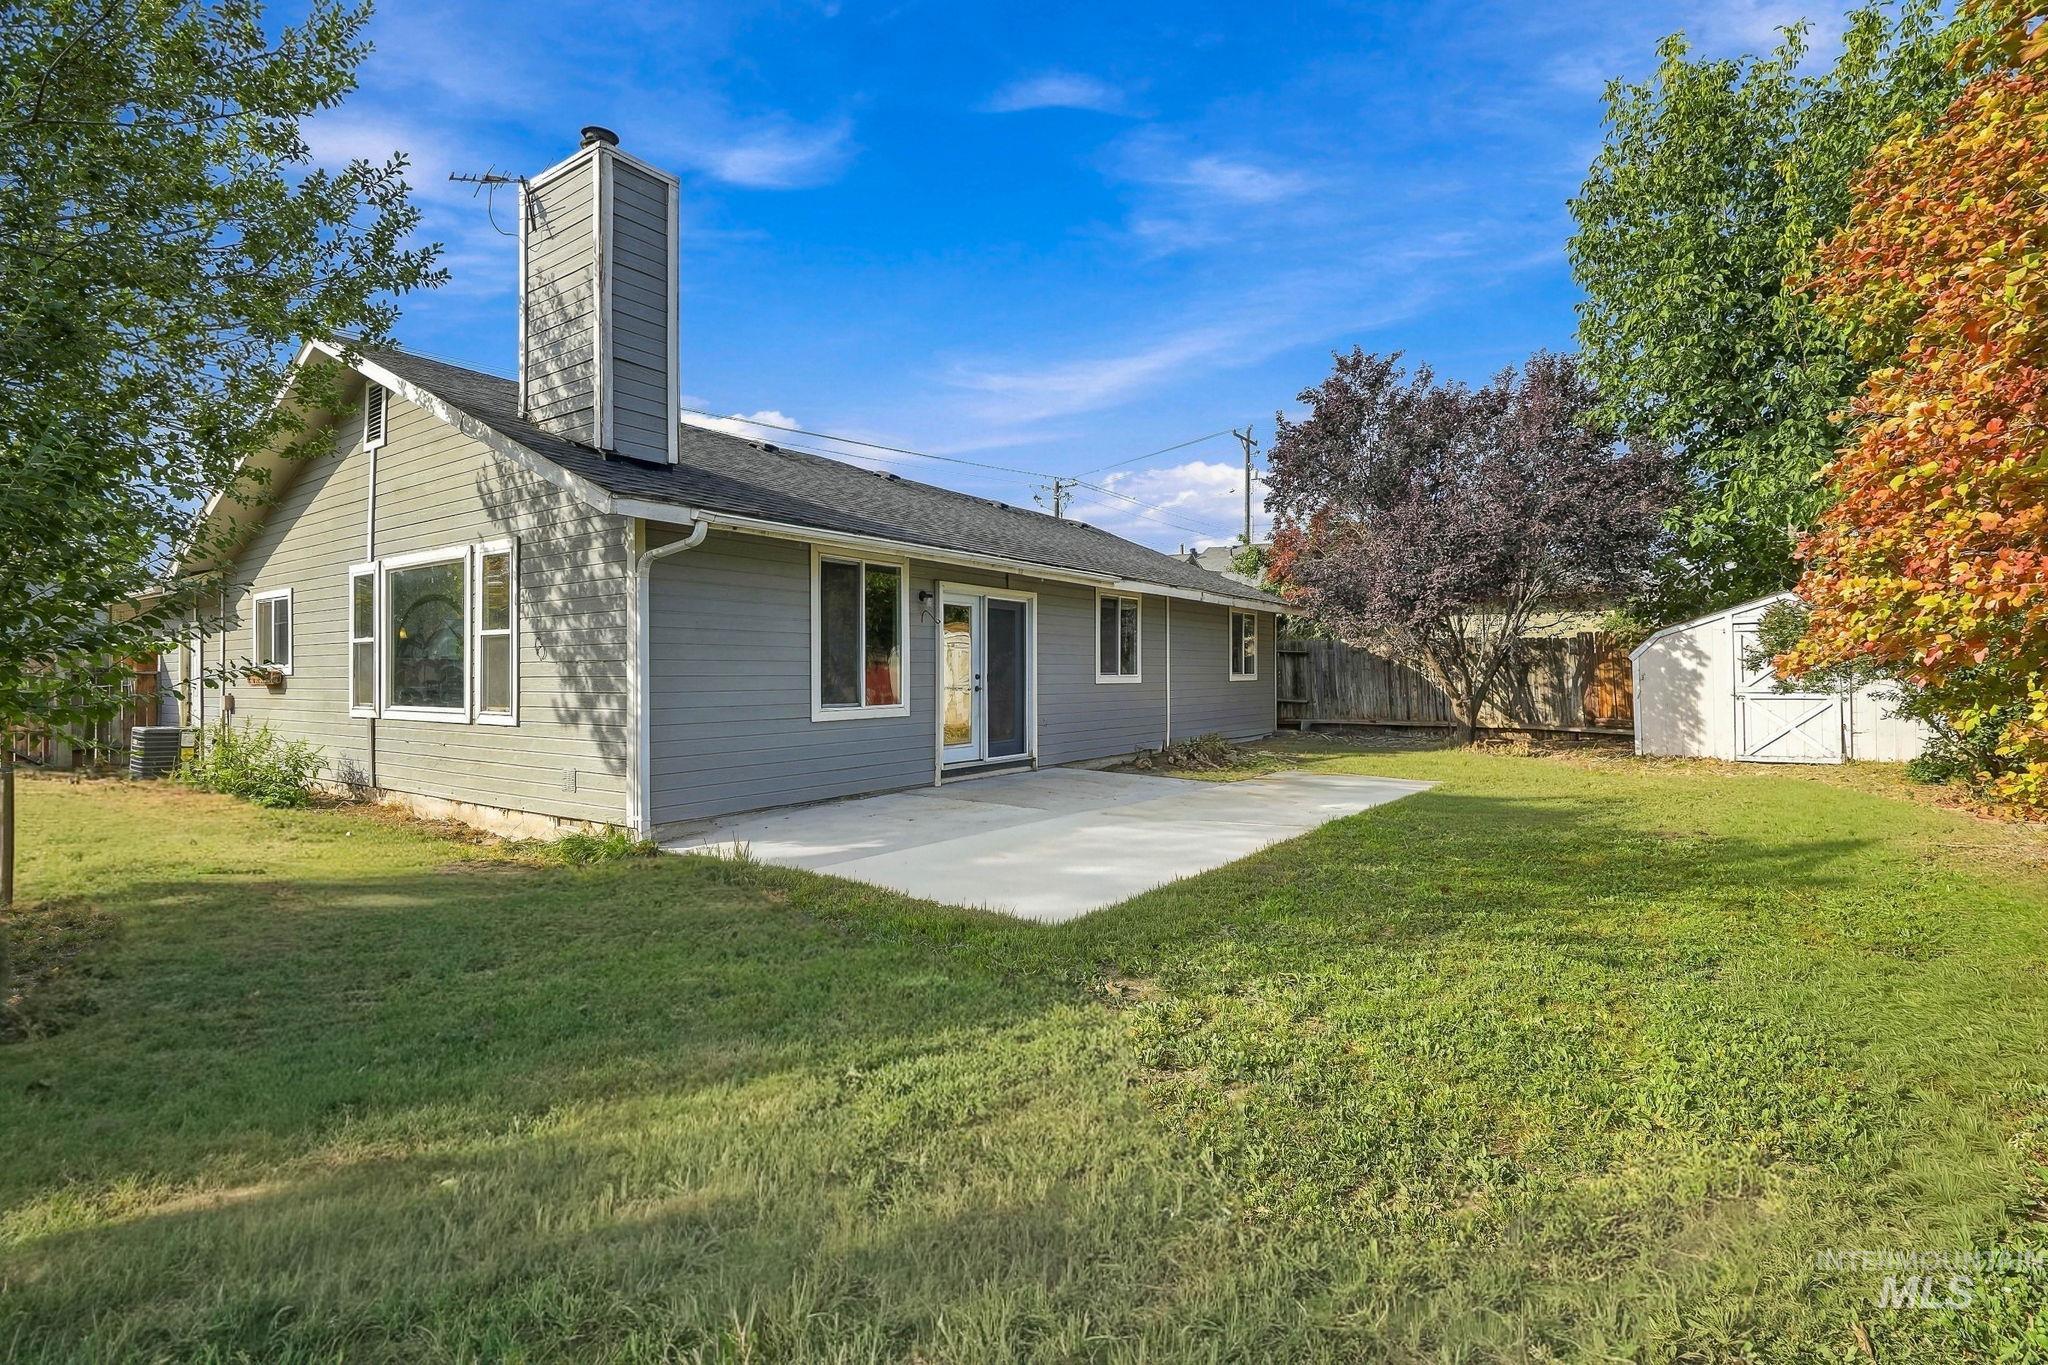
Expansive rear yard featuring a concrete patio, mature trees, and a storage shed
-
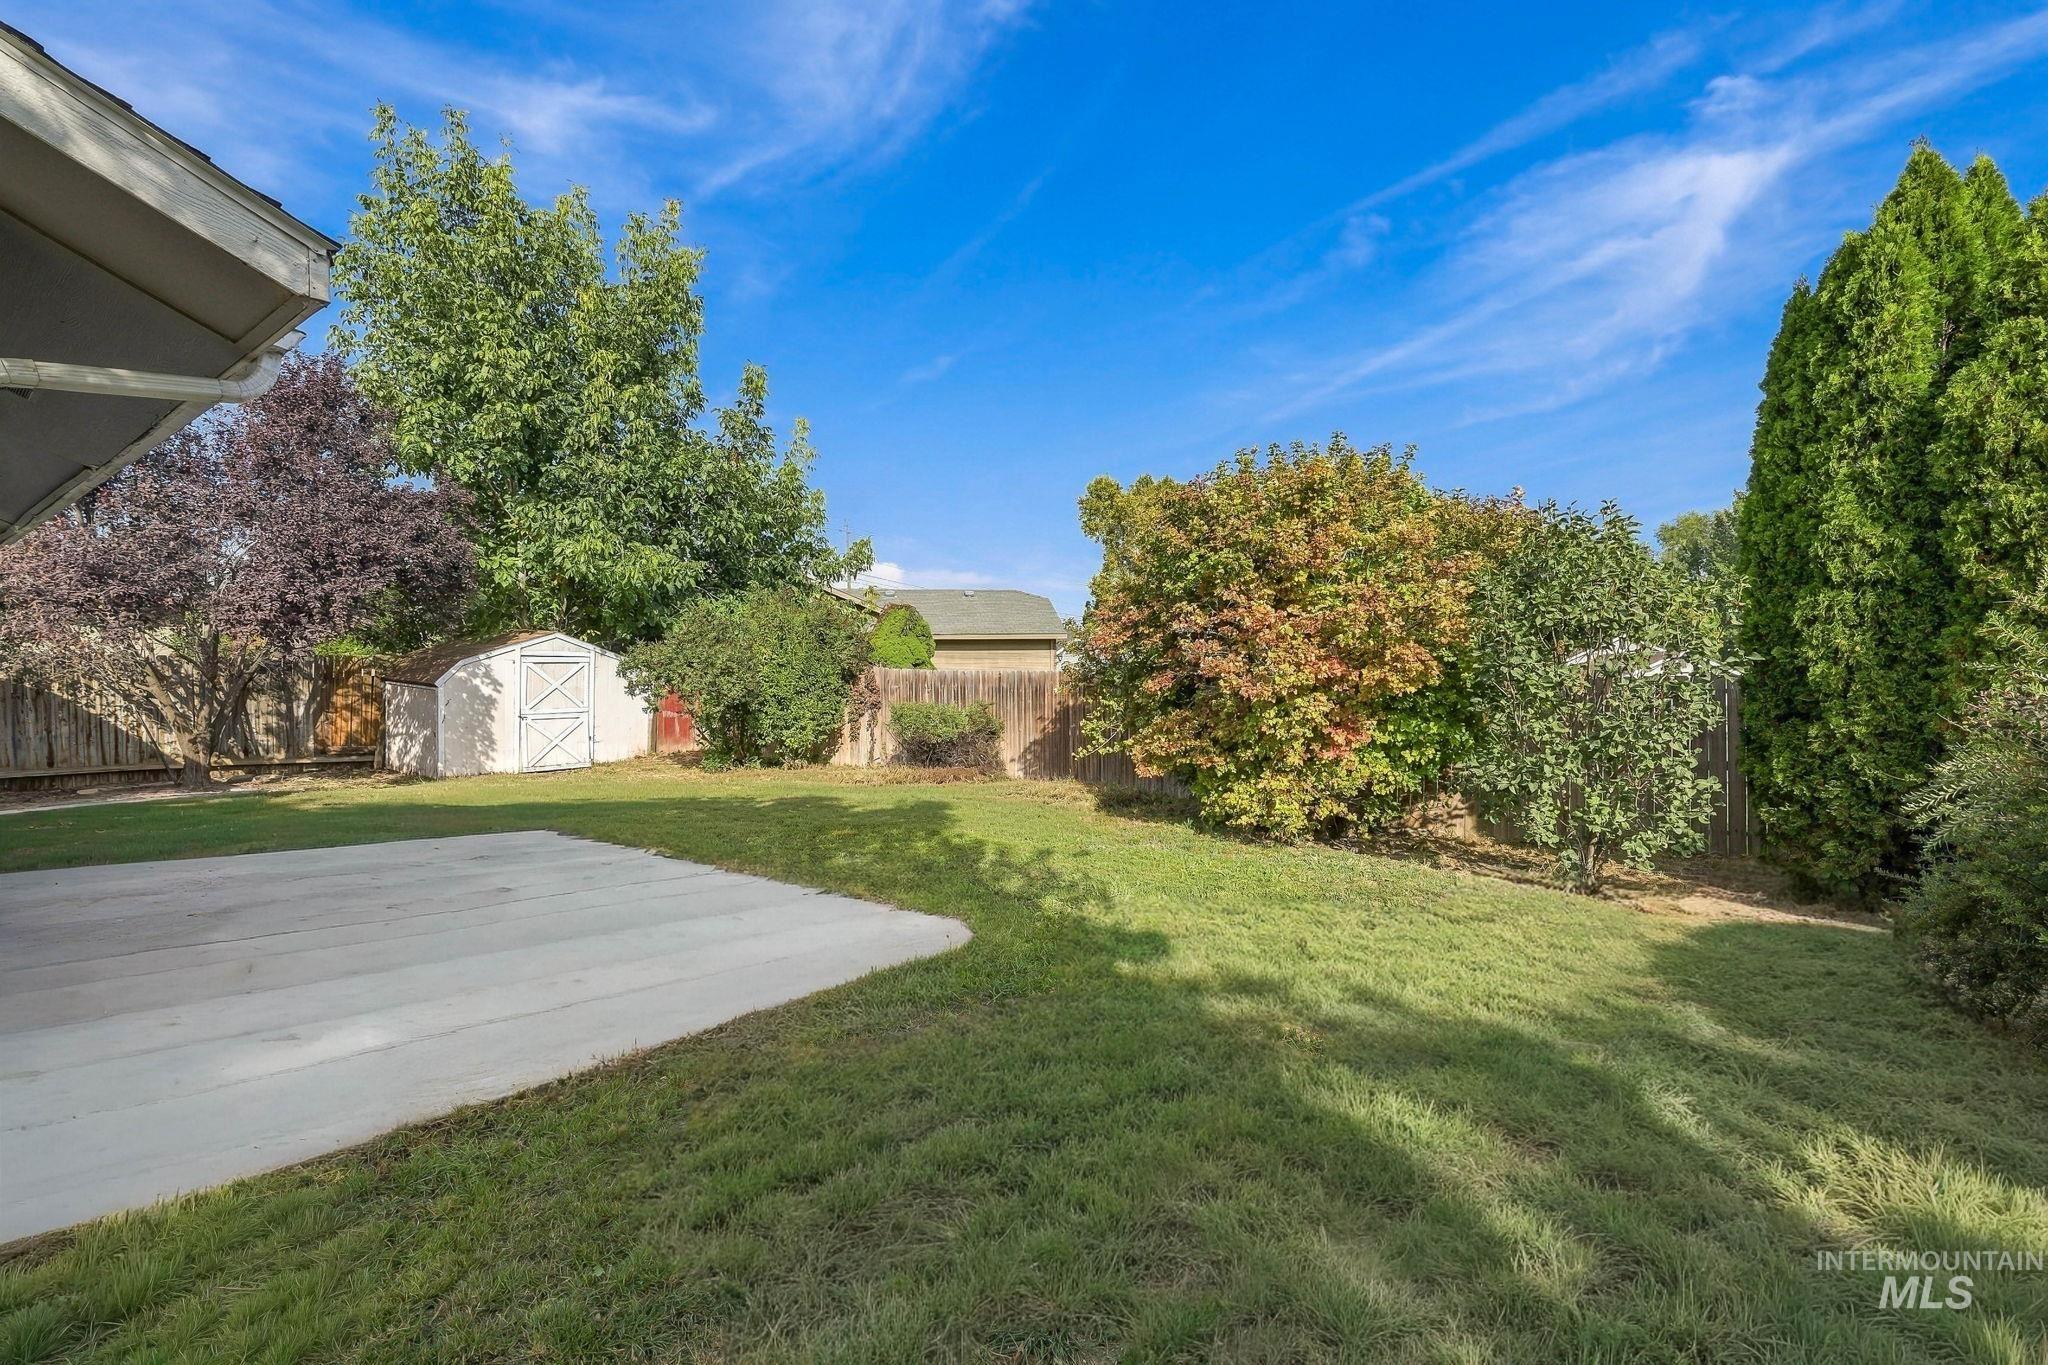
Expansive lawn with mature trees and a concrete patio
-
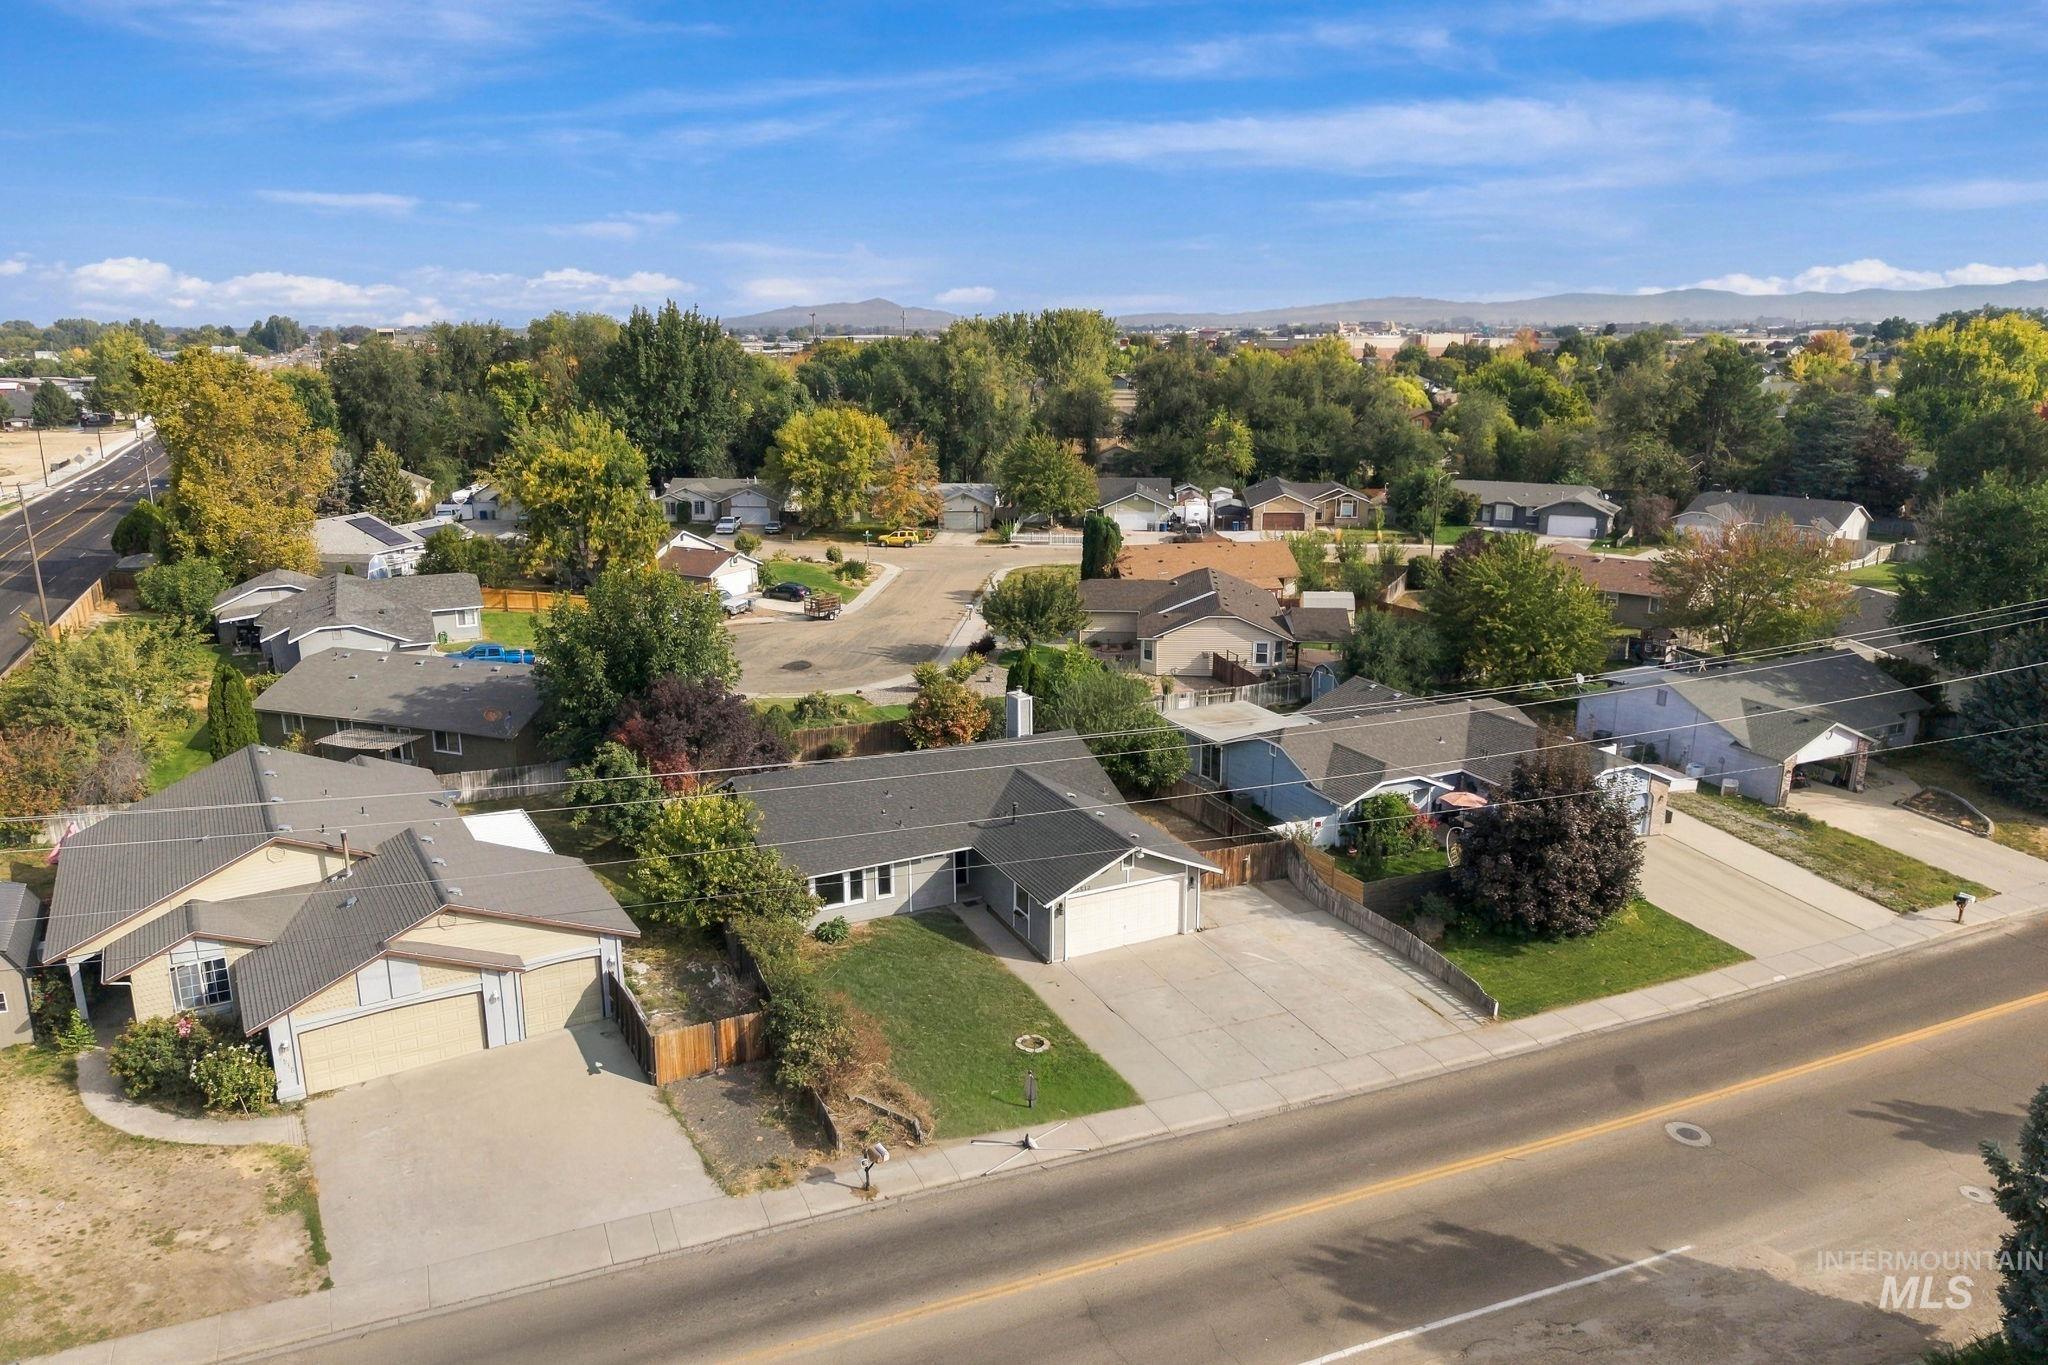
Single-story residence with an attached garage, paved driveway, and established landscaping
-

Additional content
-
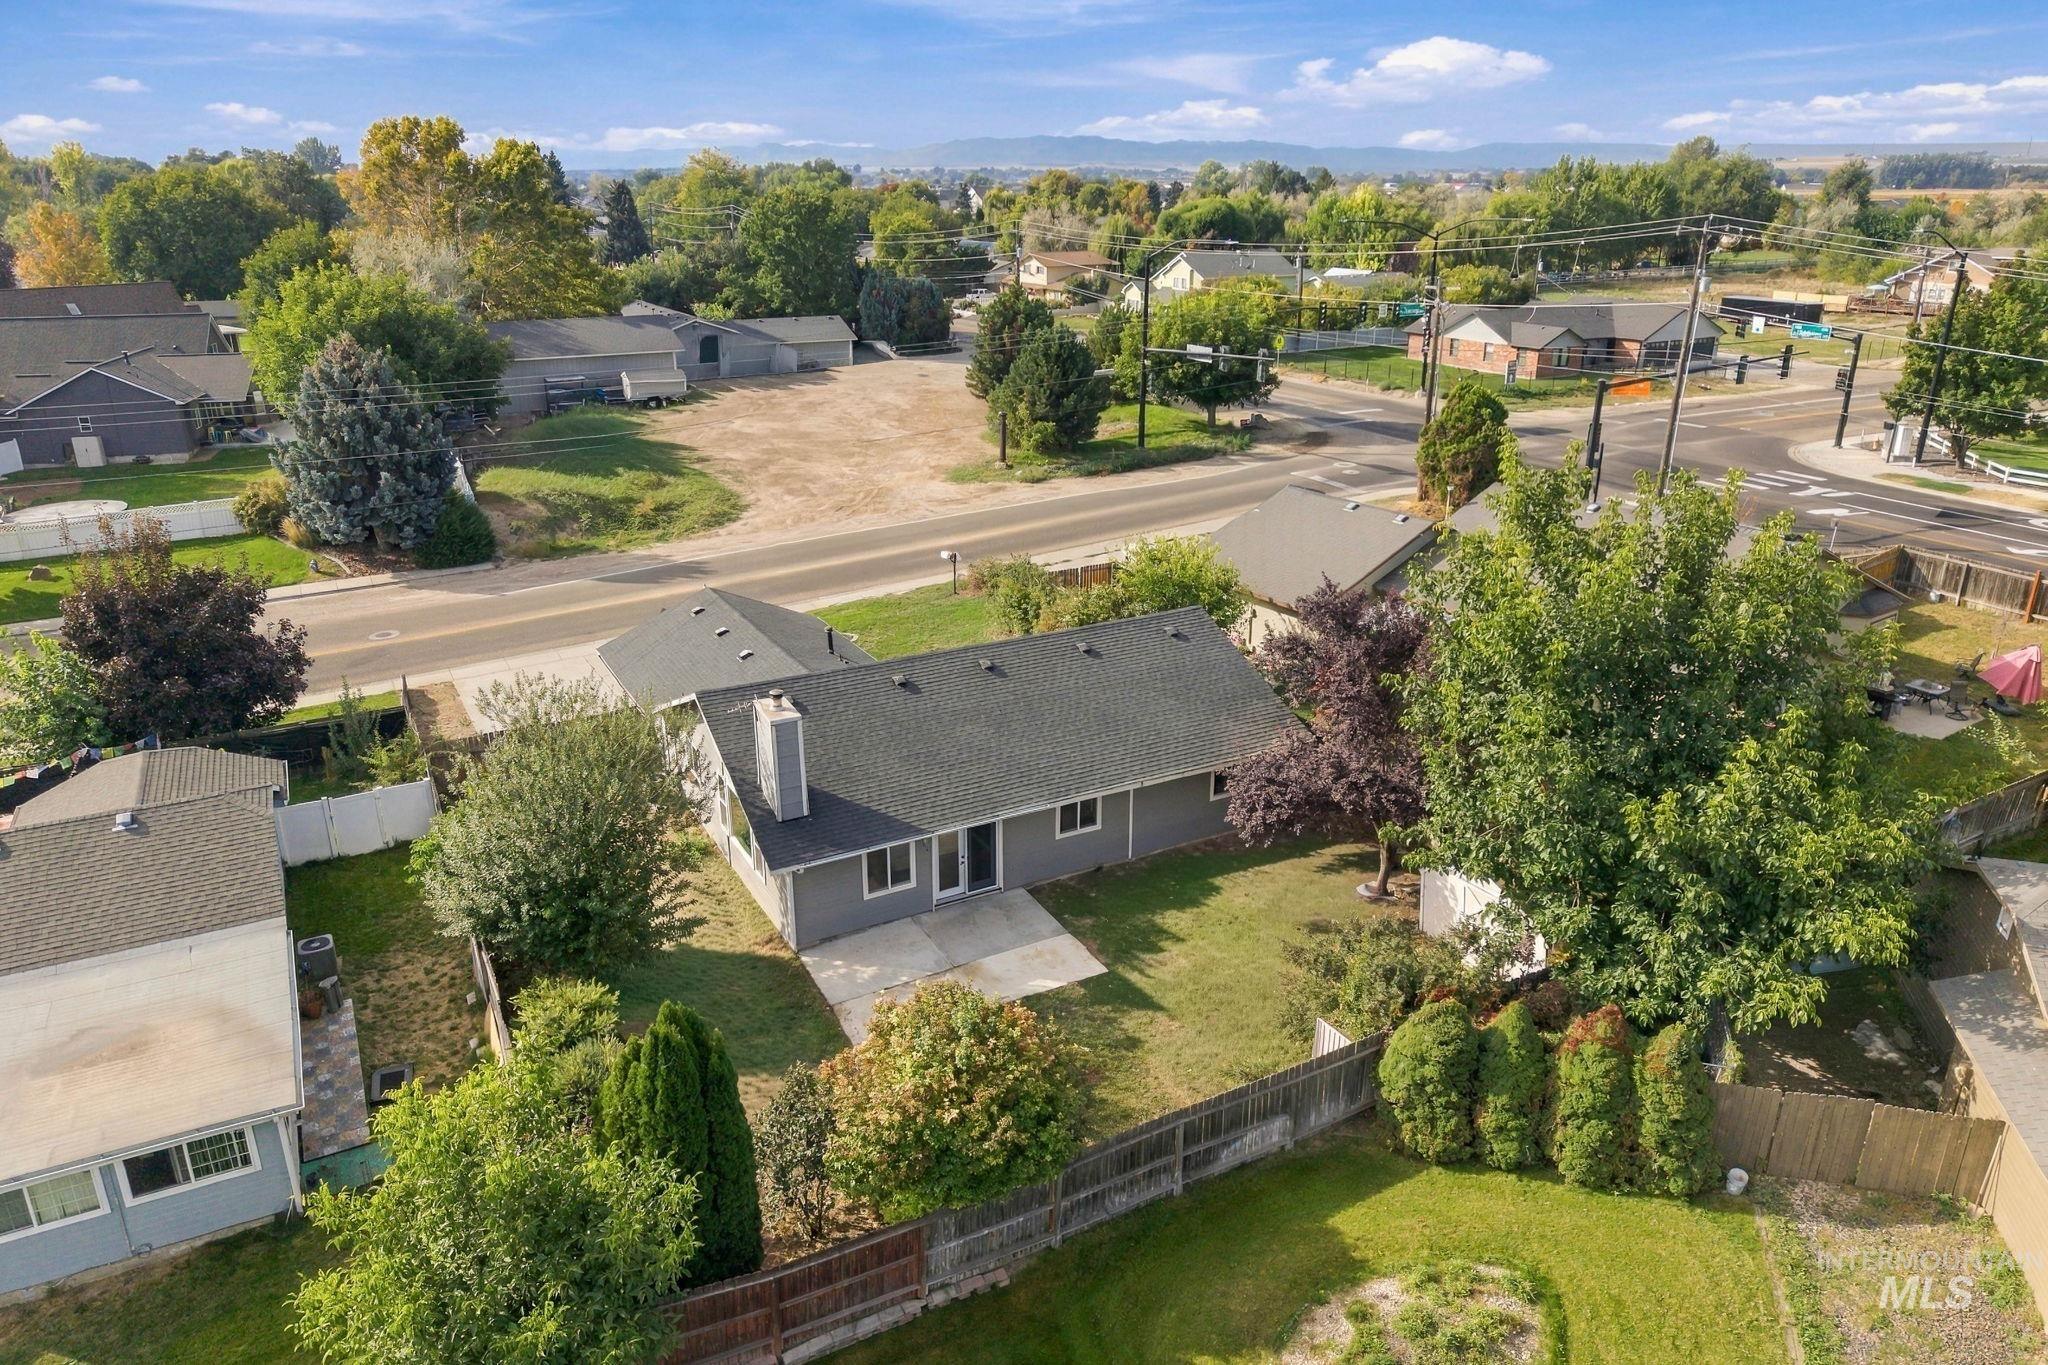
Single-story residence with a dark shingle roof and a central chimney
-
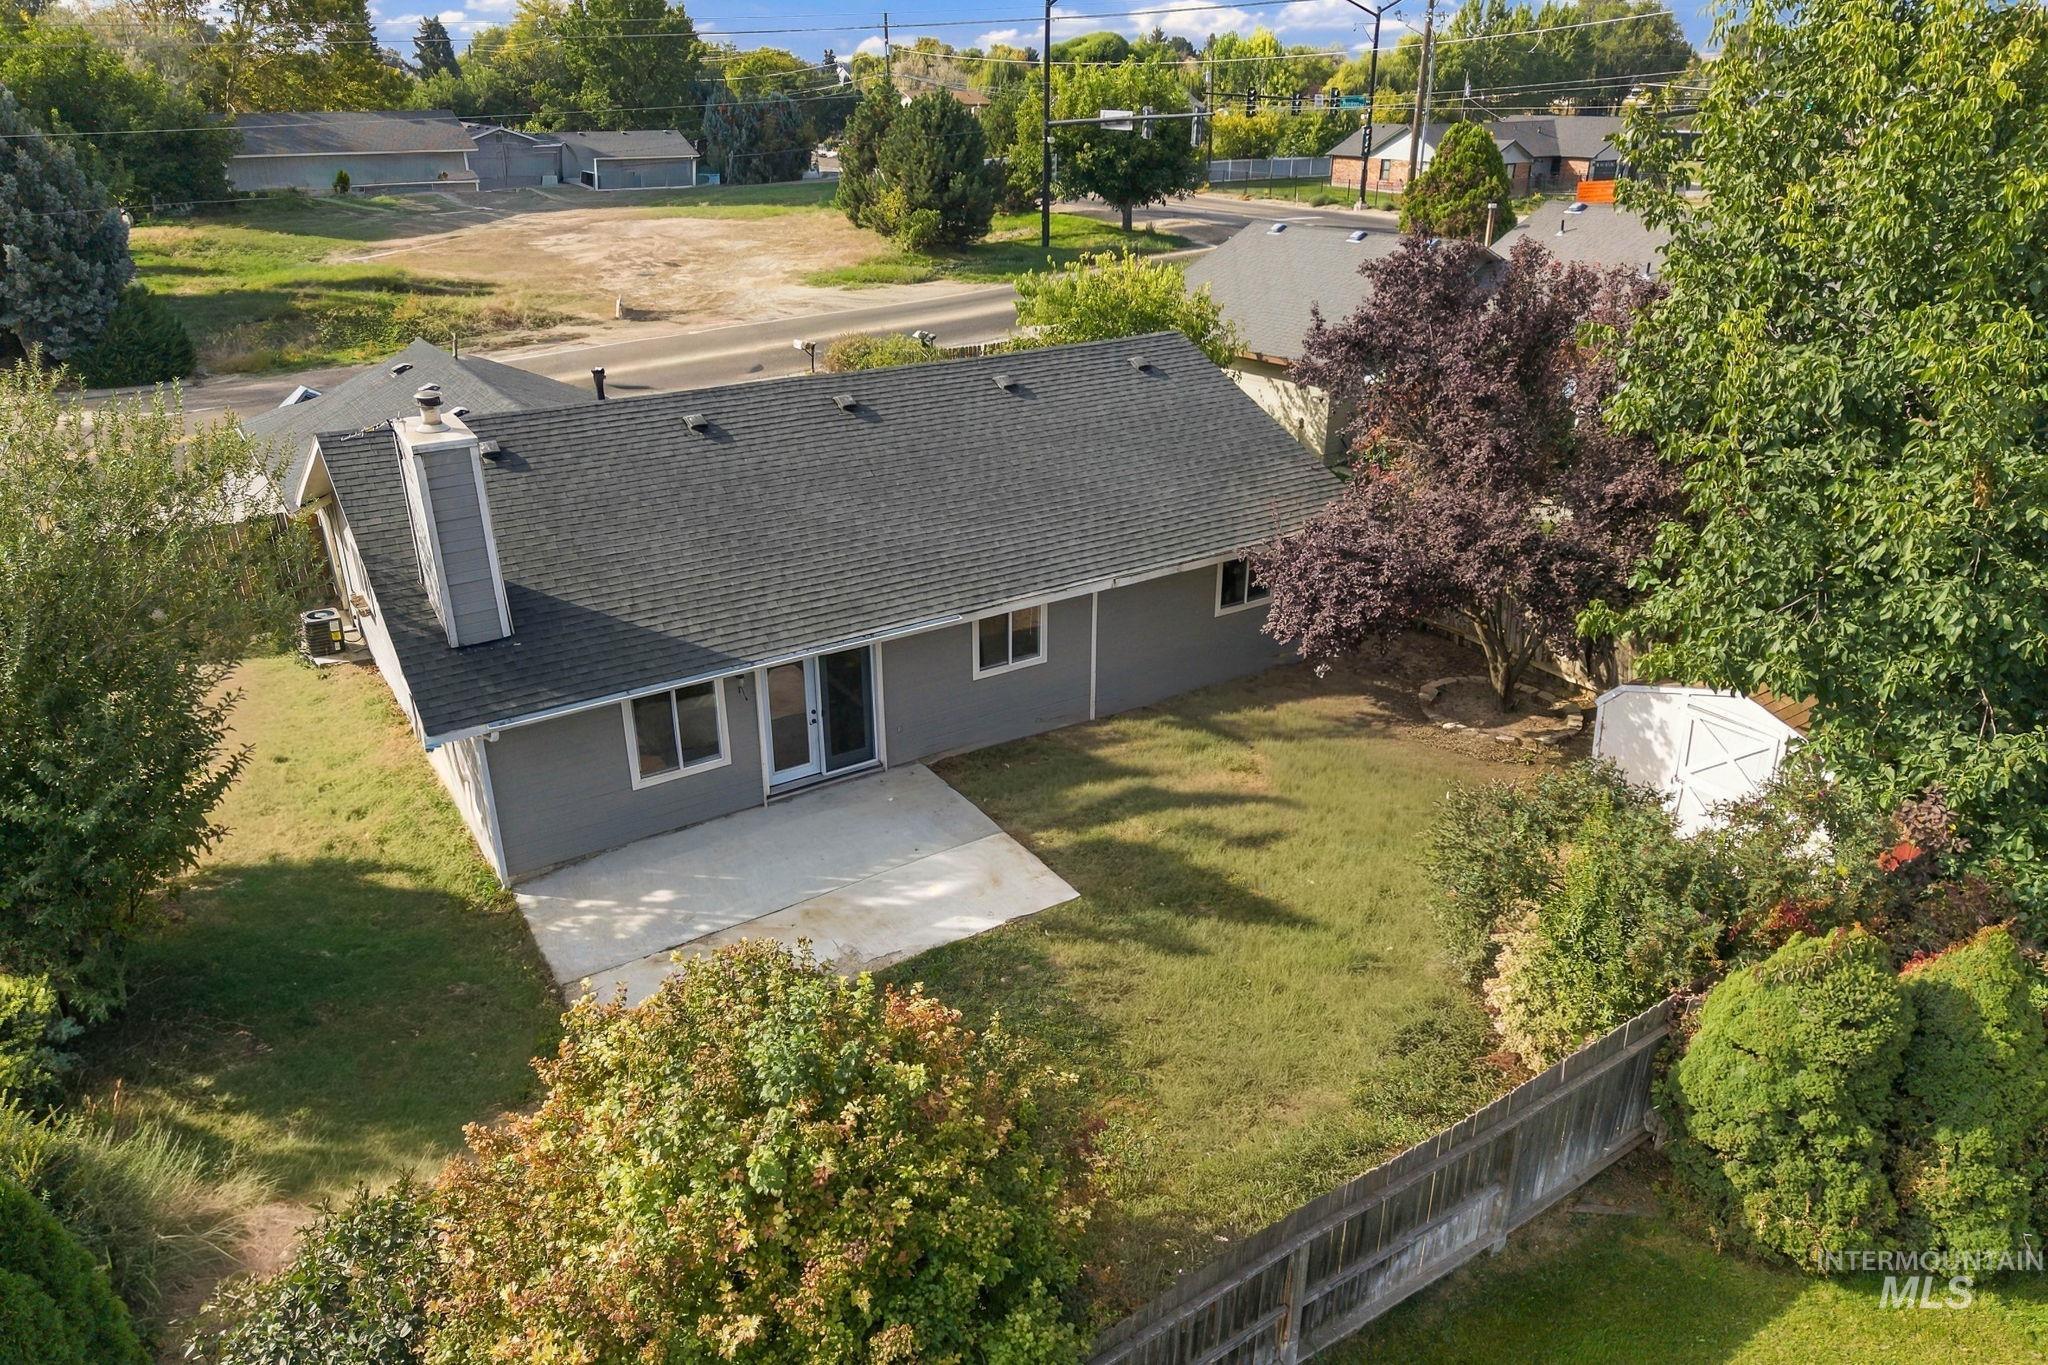
Gray siding exterior with dark asphalt shingle roofing
-
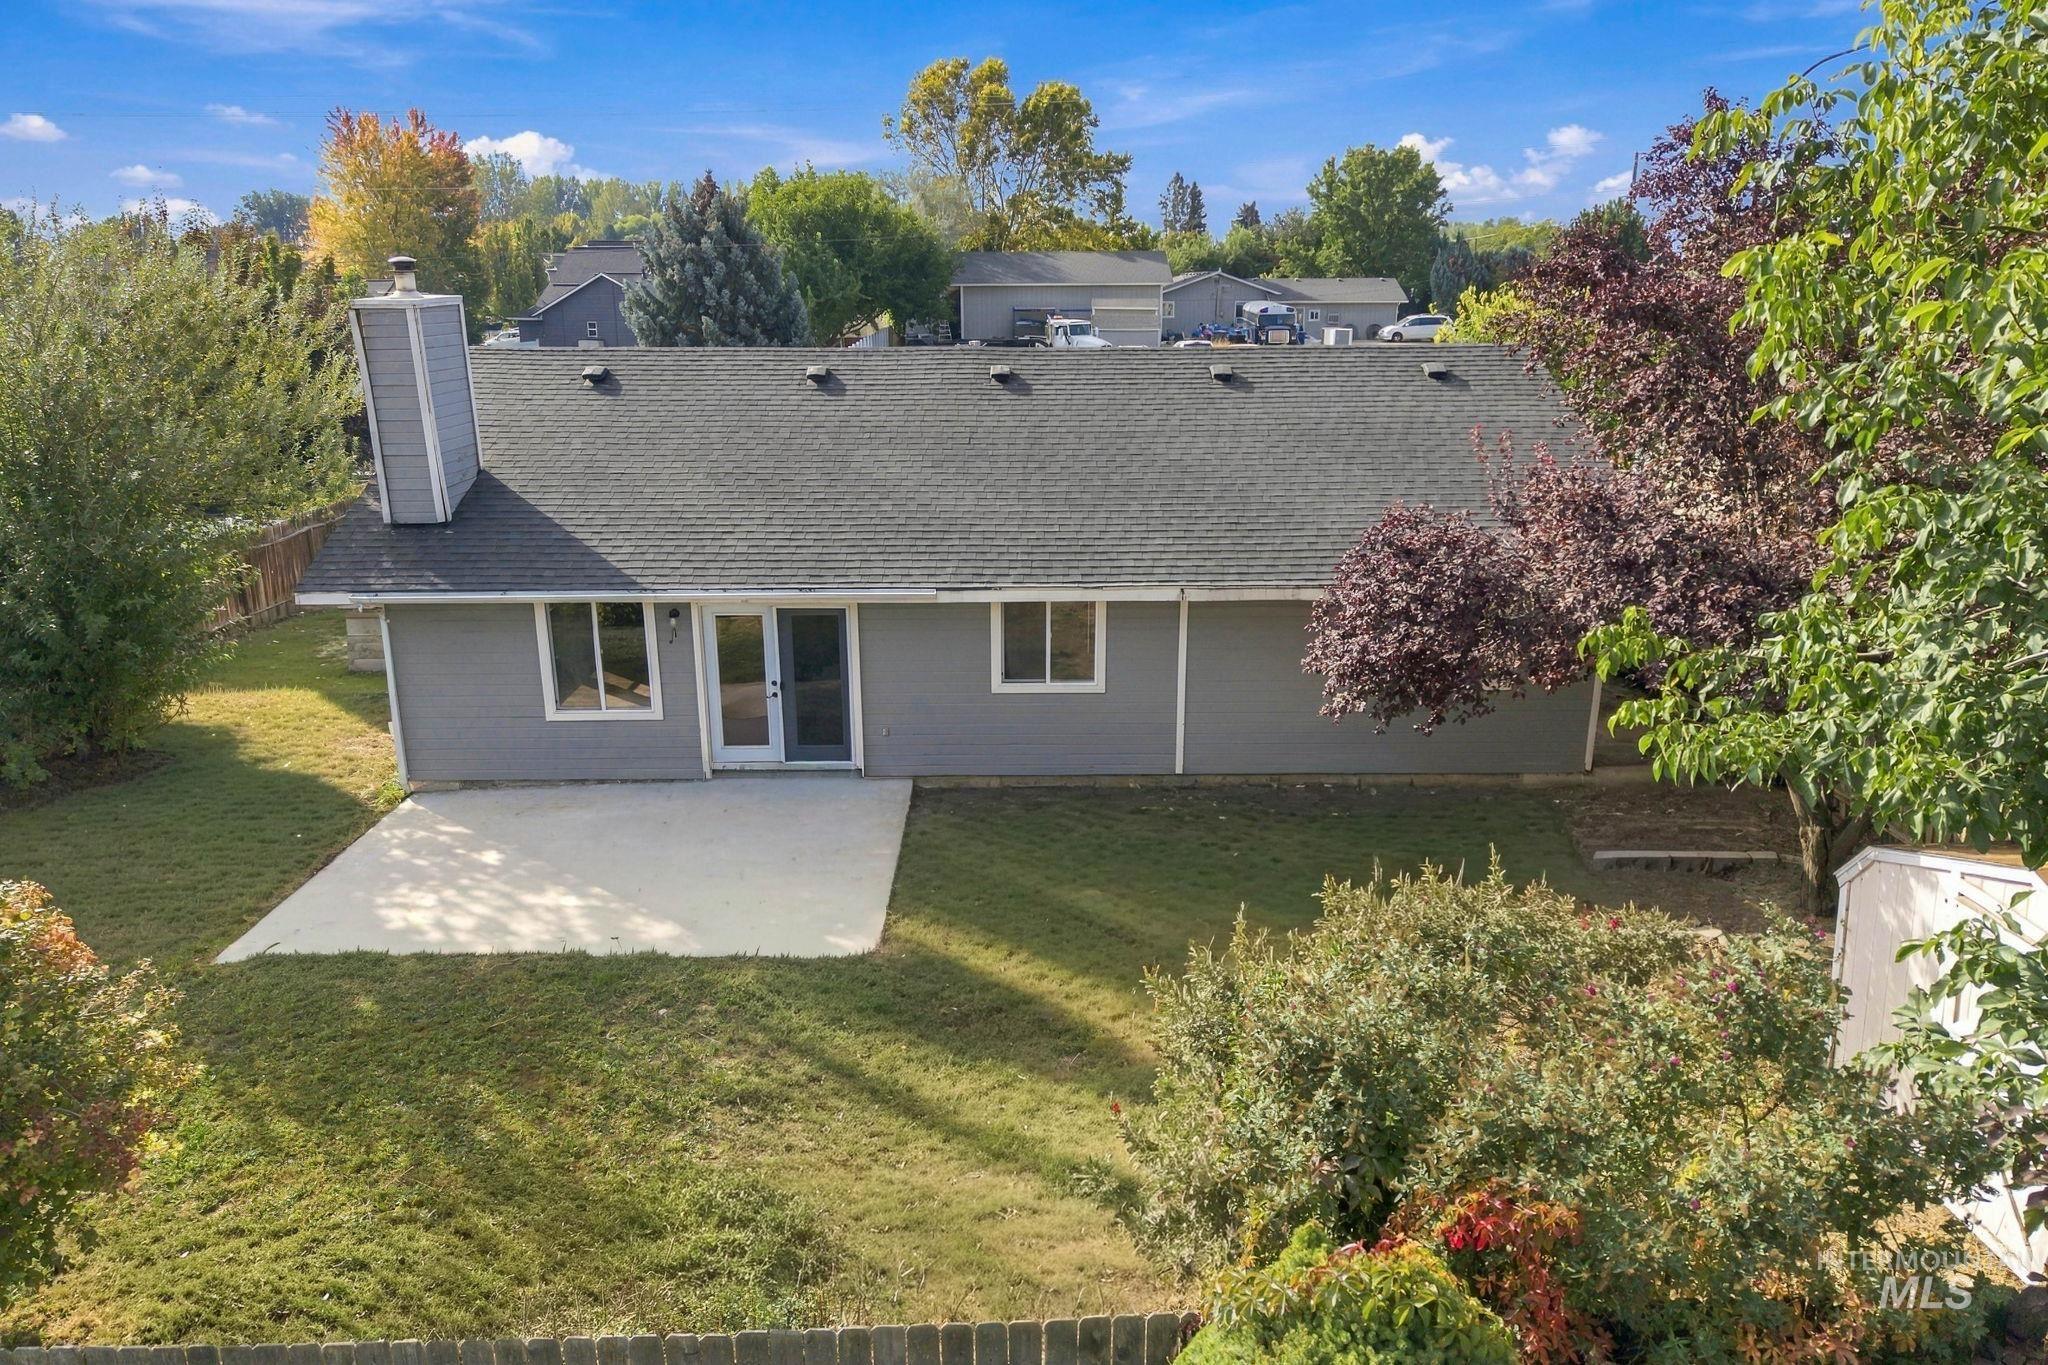
Gray siding exterior with a dark shingle roof, featuring a substantial concrete patio
-
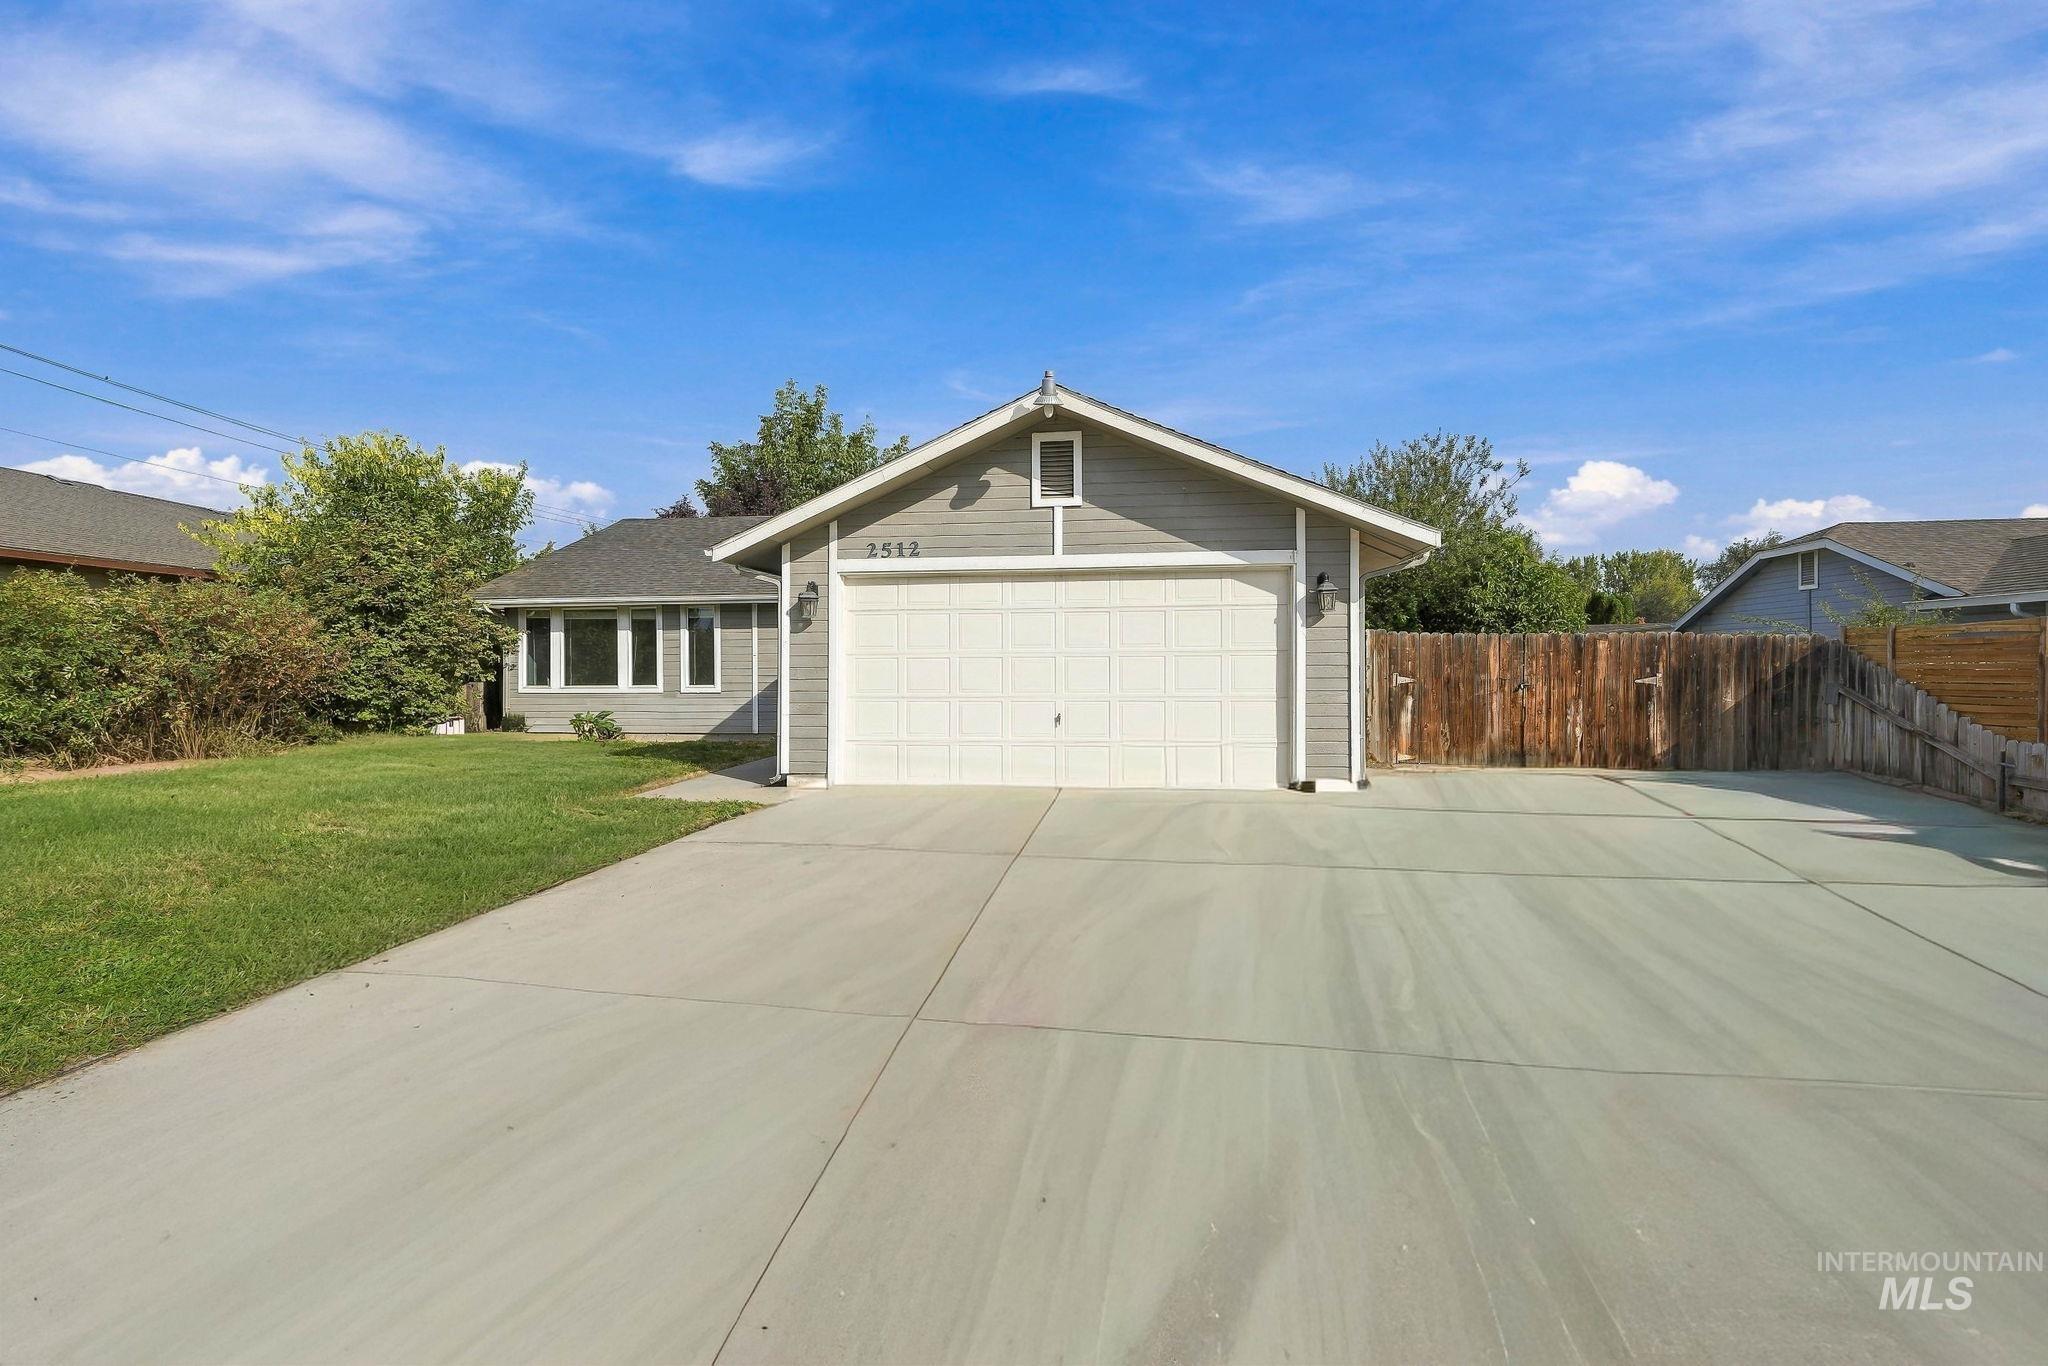
Single-story residence with a two-car garage, gray siding, and a gabled roof
Welcome to this inviting single-level Nampa home offering comfort, functionality, and a location that makes everyday living easy. With 3 bedrooms, 2, bathrooms, 1,456 square feet and a 2-car garage, this home offers a practical layout with plenty of space to settle in and make your own. Inside, natural light fills the spacious living area, highlighted by beautiful hardwood floors and a cozy wood-burning fireplace that creates a warm and welcoming gathering space. The kitchen provides generous workspace with upgraded stone countertops and connects easily to the main living areas. All three bedrooms are comfortably sized, while the bathrooms offer thoughtful updates and a clean, modern feel. Step outside to a private backyard with room for gardening, relaxing, entertaining, or enjoying Idaho’s outdoor lifestyle. RV parking provides added convenience and flexibility. Located in Karcher Estates with no HOA, this home offers the freedom to make the property your own while remaining close to shopping, freeway access, schools, and everyday amenities. Whether you’re a first-time buyer, downsizing, or looking for an affordable Nampa home with great functionality, this one is ready to welcome you home.
- Heating:
- Forced Air, Gas
- Cooling:
- Central air
- Fireplace:
- One, Wood Stove
- Garage Capacity:
- 2
- Country:
- US
- State:
- ID
- City:
- Nampa
- Zipcode:
- 83651
- Street:
- 2512 W Flamingo Ave
- Longitude:
- W117° 23' 14.7''
- Latitude:
- N43° 35' 52.6''
- Master Bedroom Level:
- Main
- Master Bedroom Size:
- 14x10
- Bedroom 2 Level:
- Main
- Bedroom2 Size:
- 12x10
- Bedroom 3 Level:
- Main
- Bedroom3 Size:
- 12x12
- Kitchen Size:
- 19x11
- School District:
- Vallivue School District #139
- Elementary School:
- East Canyon
- Middle School:
- Sage Valley
- High School:
- Ridgevue
- Status:
- New
- Type:
- Single Family
- Level:
- Single
- Tax Year:
- 2025
- Taxes:
- $1,791
- Potential Short Sale:
- No
- Age:
- 31 - 50 Years
- Auction:
- No
- Flood Ins Required:
- No
- HUD Owned:
- No
- In Foreclosure:
- No
- Land Size:
- Standard Lot 6000-9999 SF
- Home Owner Exempt:
- Yes
- HOA Frequency:
- Not Applicable
- Irrigation District:
- Pioneer Irrigation Distri
- Virtual Tour:
- https://www.zillow.com/view-imx/33be46ad-6aa7-47bc-a361-2d718866354b?initialViewType=pano
- Video Tour:
- https://www.zillow.com/view-imx/33be46ad-6aa7-47bc-a361-2d718866354b?wl=true&setAttribution=mls&
- Inc Kitchen Features:
- Breakfast bar, Dishwasher, Disposal, Oven/range freestanding, Countertop-quartz, Countertop-granite, Gas Range
- Lot Features:
- Sidewalks, Public Road, Storage Shed, Finished Driveway, RV Parking
- Water:
- City service
- Land Use:
- Single
- Sprinkler System:
- Partial,Pressurized Irrigation
Residential For Sale
2512 W Flamingo Ave, Nampa, Idaho 83651
- Property Type :
- Residential
- Listing Type :
- For Sale
- Status :
- Active
- Listing ID :
- 99003057
- Price :
- $384,900
- Bedrooms :
- 3
- Bathrooms :
- 2
- Apx SqFt :
- 1,456 SqFt
- Year Built :
- 1991
- Lot Area :
- 0.18 Acres
- Days on Market :
- 1
- Subdivision :
- Karcher Estates
- Update Date :
- 10/07/2026 18:41:53



