
-
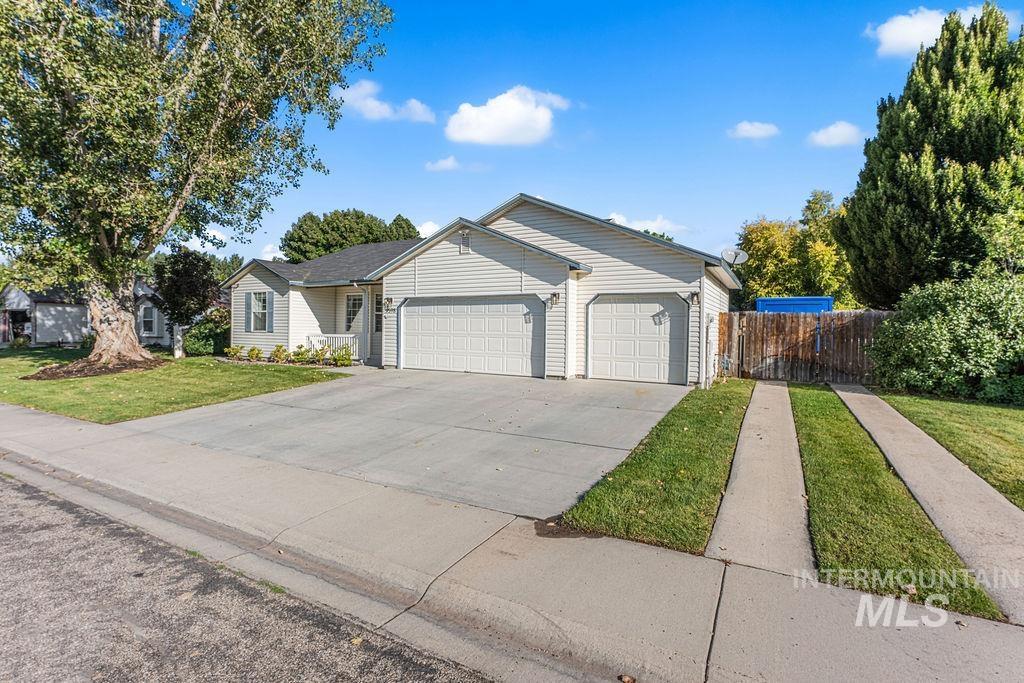
Siding exterior with attached two-car garage, concrete driveway, and mature landscaping
-
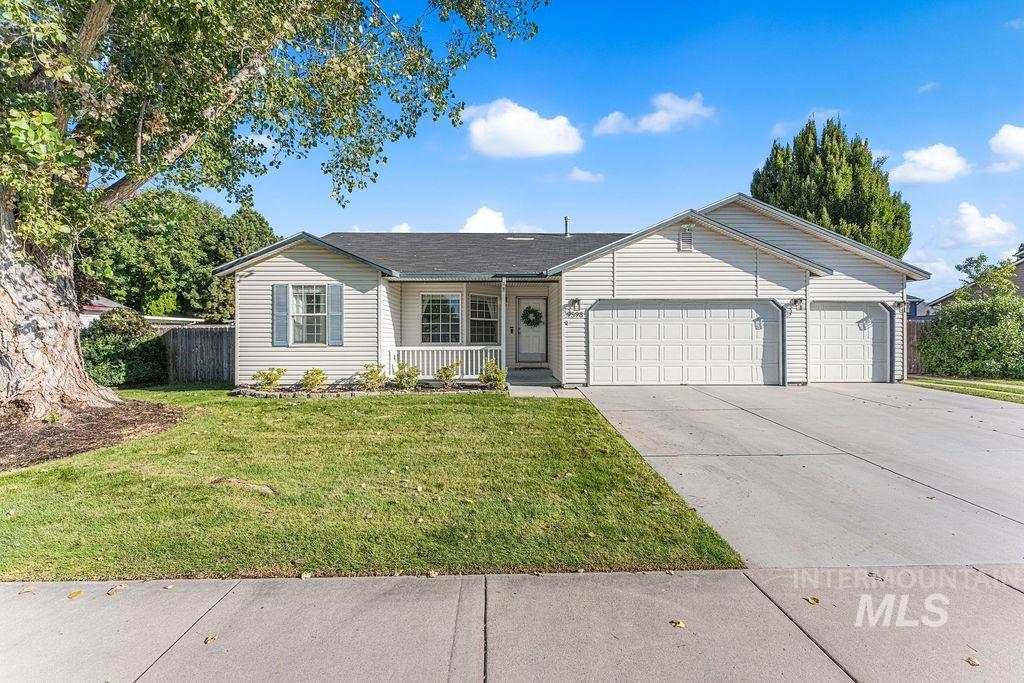
Single-story residence featuring light-colored siding, a covered front porch with white railing, and a two-car garage
-
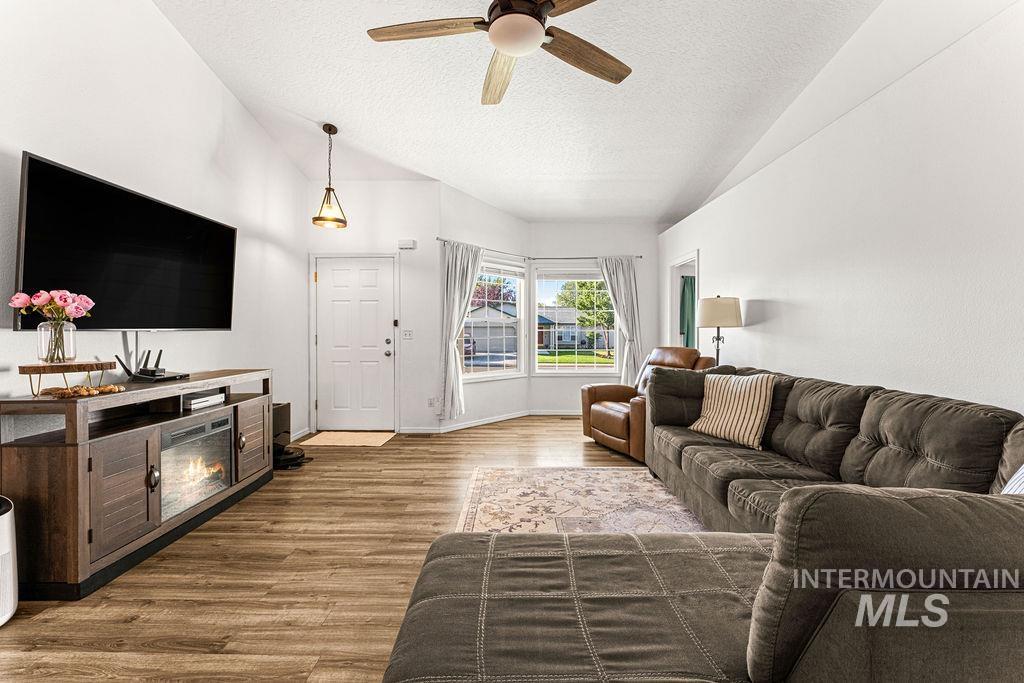
Vaulted ceilings, wood-finish flooring, bay windows, ceiling fan, and a built-in media console with an electric fireplace
-
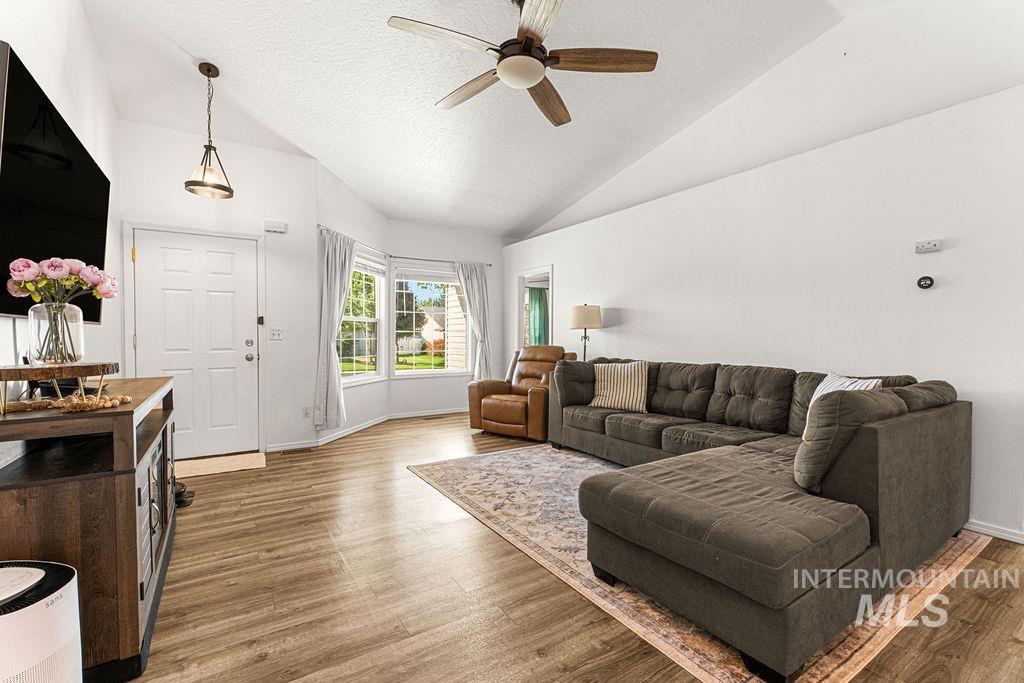
Vaulted ceiling with a ceiling fan, wood-finish flooring, bay windows, and a panel door with a pendant light fixture
-
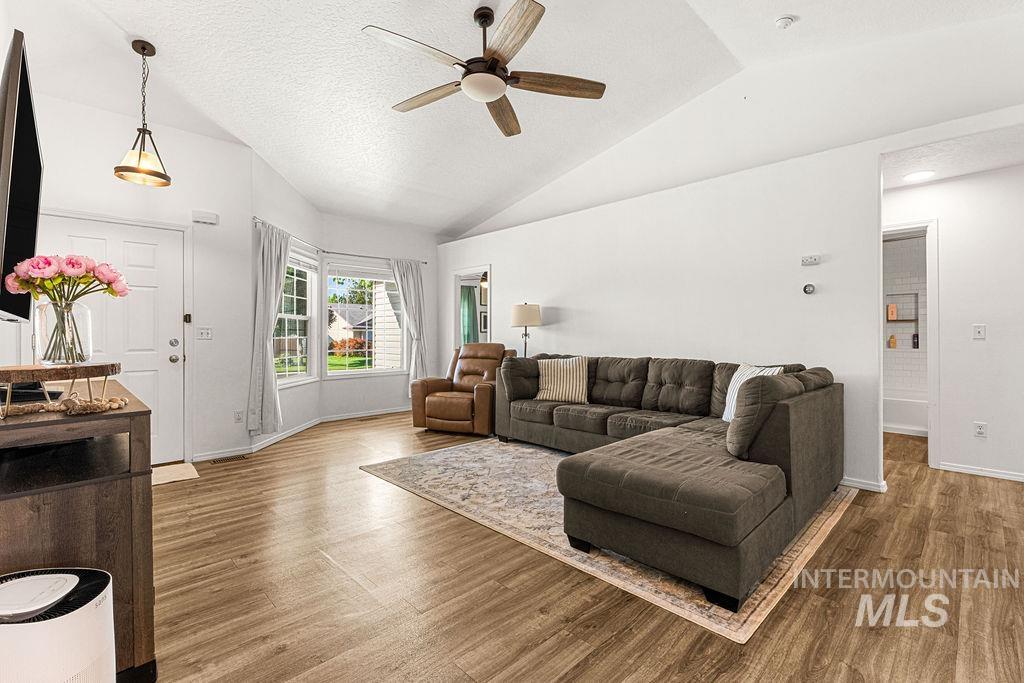
Vaulted ceiling with a ceiling fan, wood-finish flooring, white walls, and a bay window
-
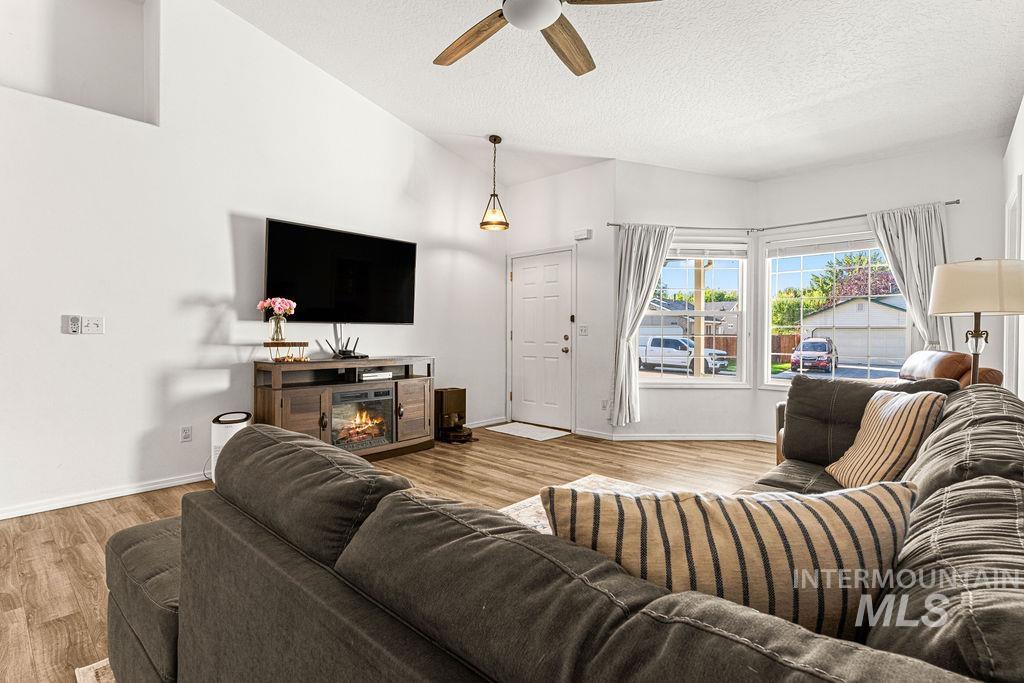
Vaulted ceiling, wood-finish flooring, bay windows, ceiling fan, and built-in electric fireplace
-
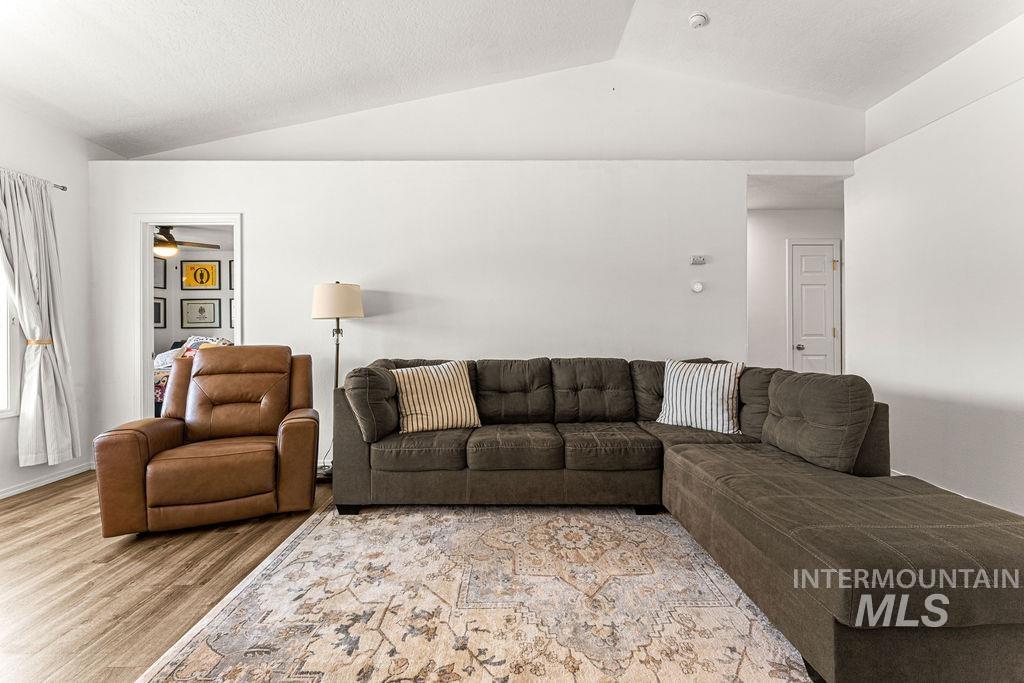
Vaulted ceiling, wood-finish flooring, white painted walls, window with curtain rods, doorway
-
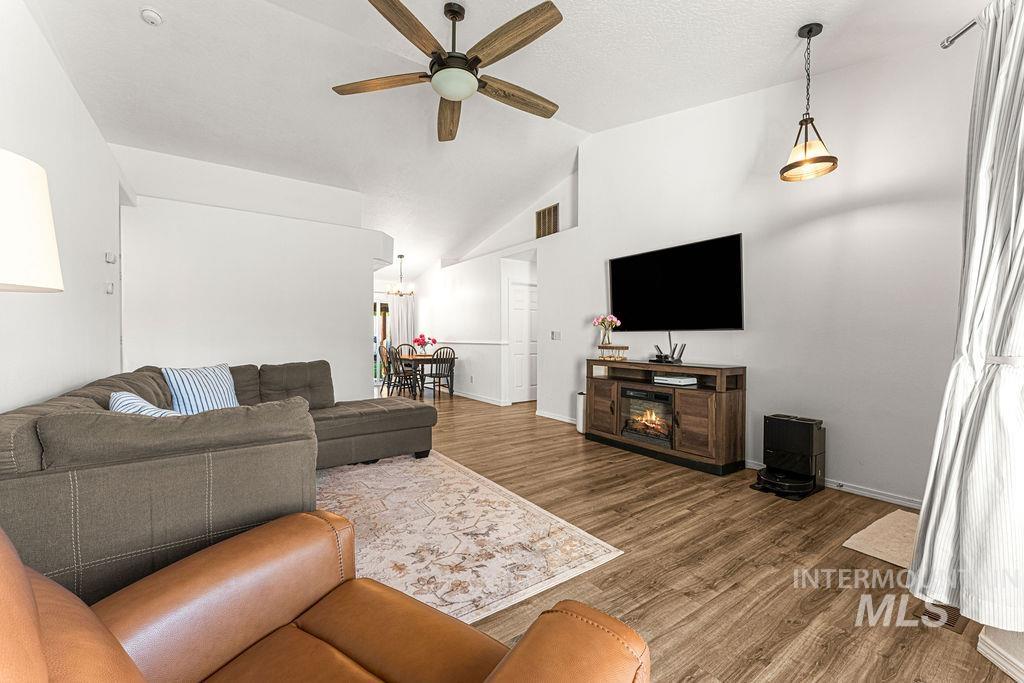
Vaulted ceilings, wood-finish flooring, and a ceiling fan with integrated lighting
-
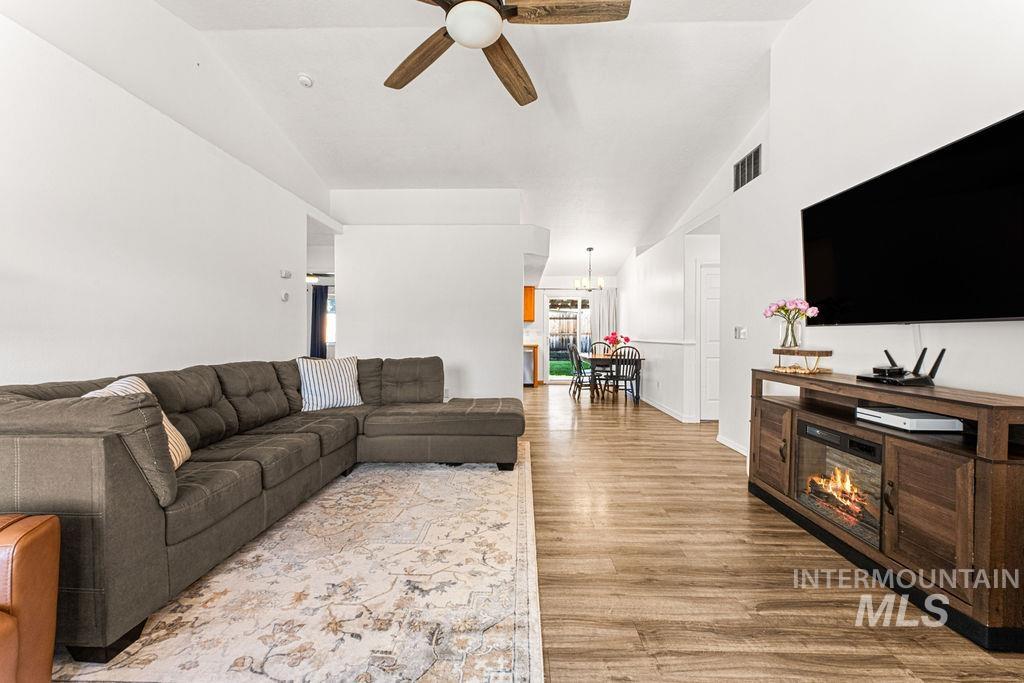
Vaulted ceiling with a wood-blade ceiling fan, wood-finish flooring, and white walls
-
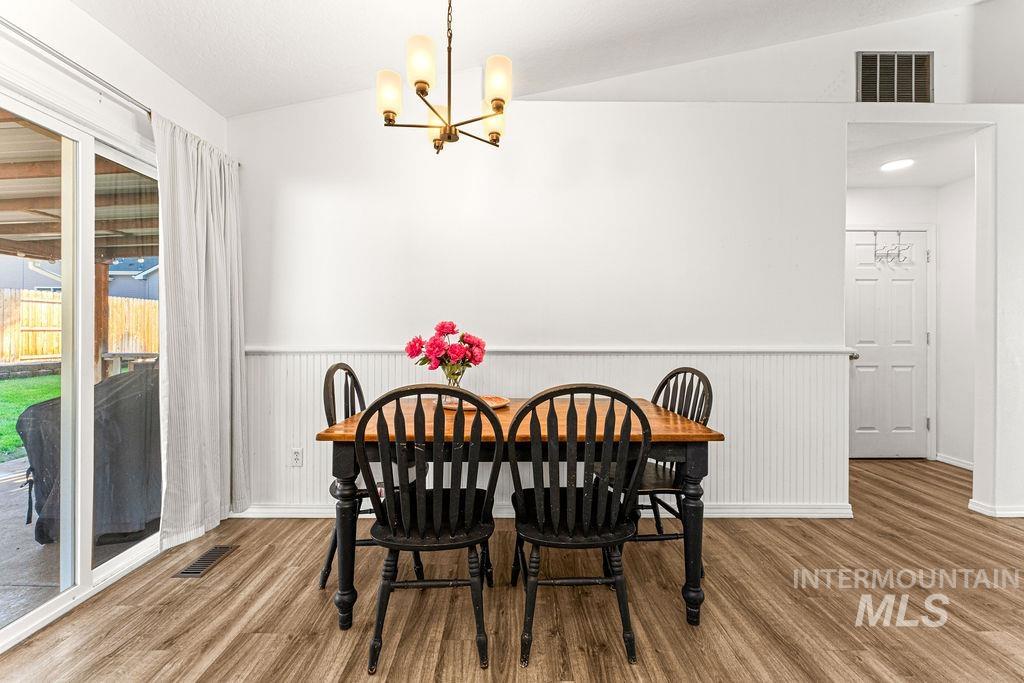
Wood-finish flooring with white wainscoting and a vaulted ceiling
-
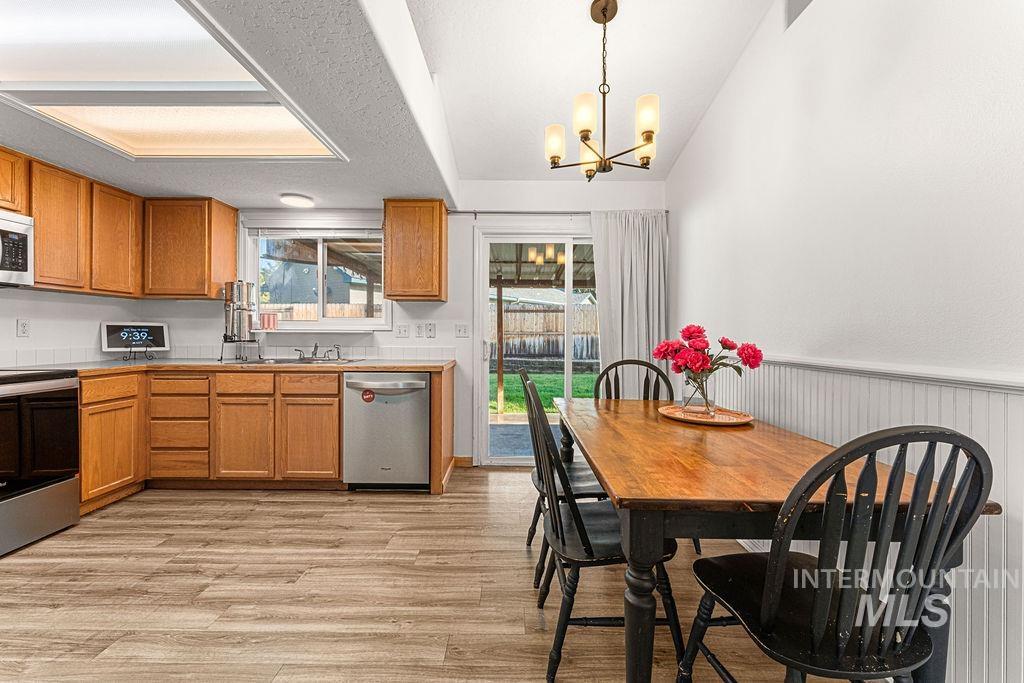
Kitchen featuring wood-finish flooring, light wood cabinetry, white subway tile backsplash, and a skylight
-
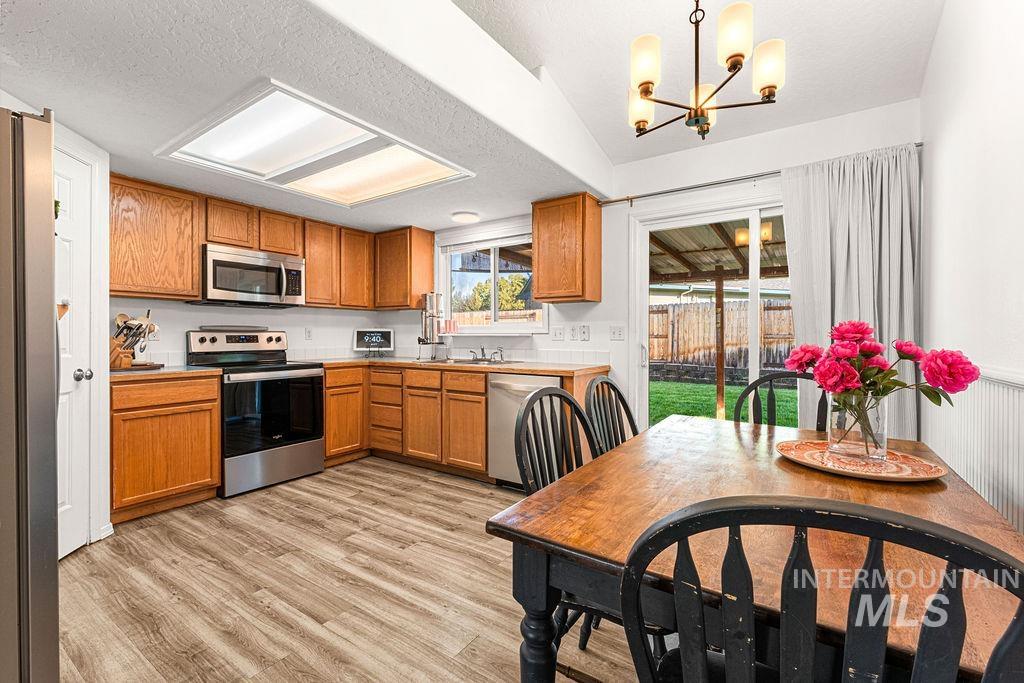
Kitchen featuring wood-finish flooring, oak cabinetry, stainless steel appliances, and a sliding glass door to the exterior
-
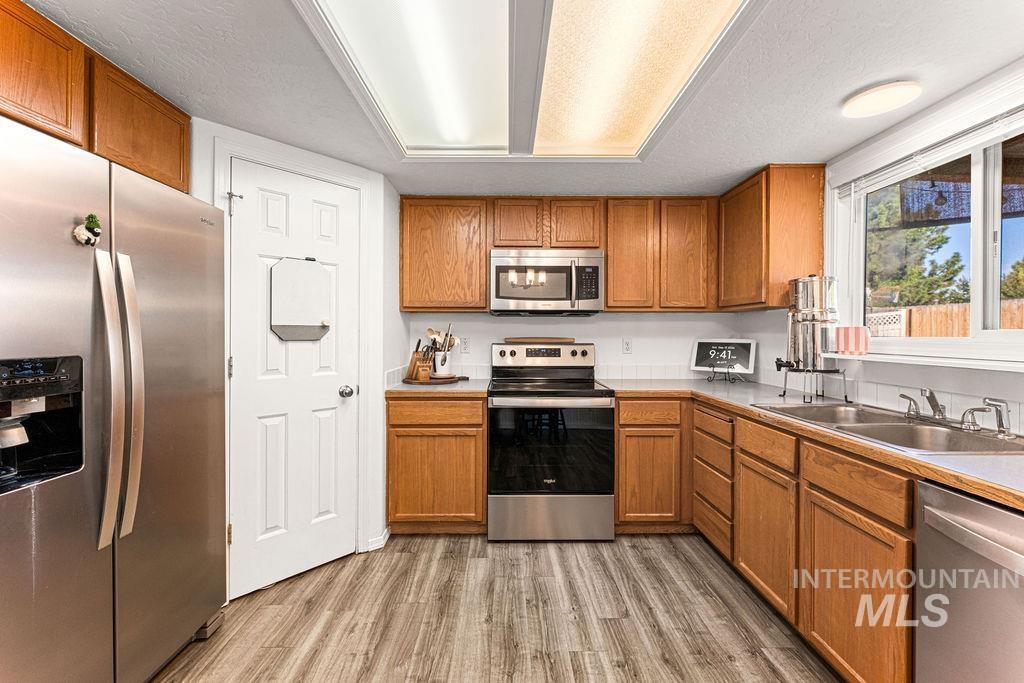
Kitchen featuring wood-finish flooring, wood cabinetry, stainless steel appliances, and a double basin sink
-
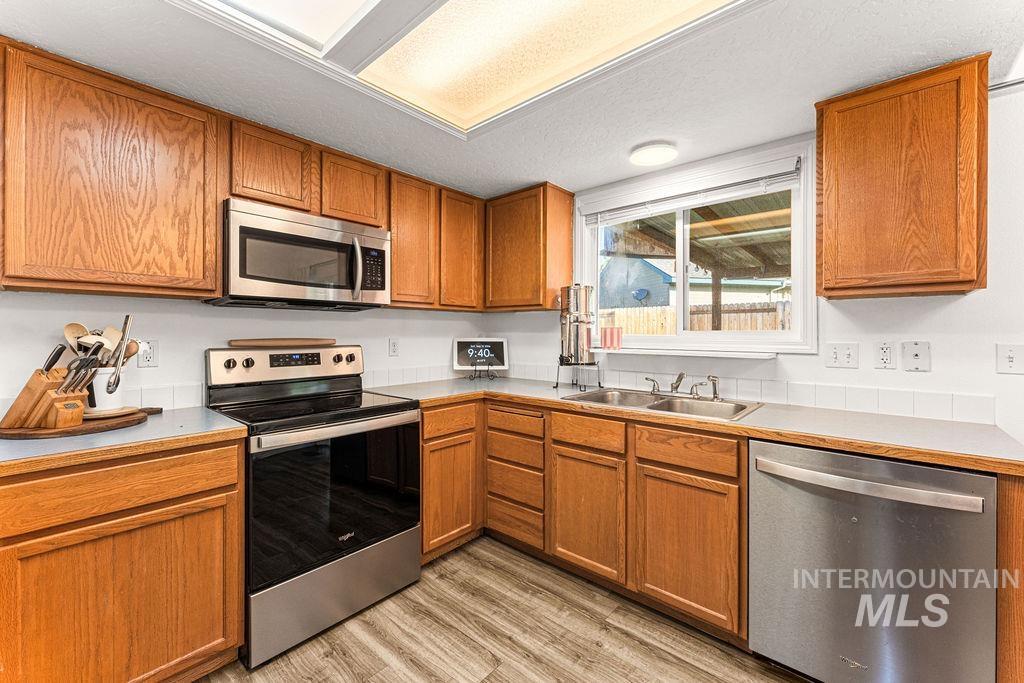
Kitchen featuring wood cabinetry, stainless steel appliances, a double basin sink, light-toned countertops, and wood-finish flooring
-
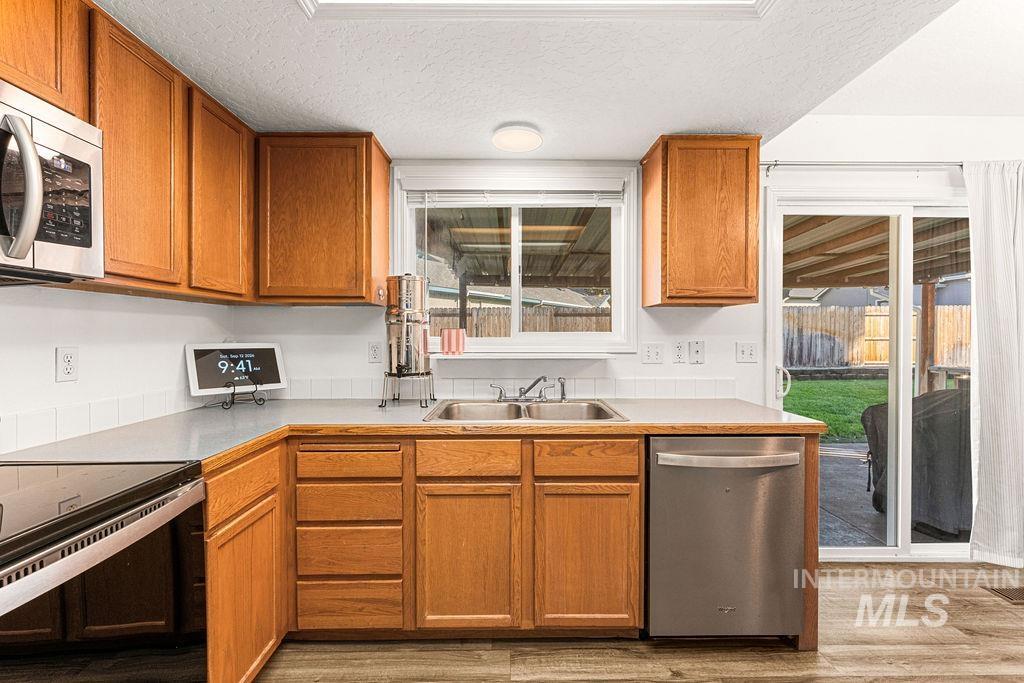
Wood-finish cabinetry, stainless steel appliances, dual basin sink, white subway tile backsplash, and wood-finish flooring
-
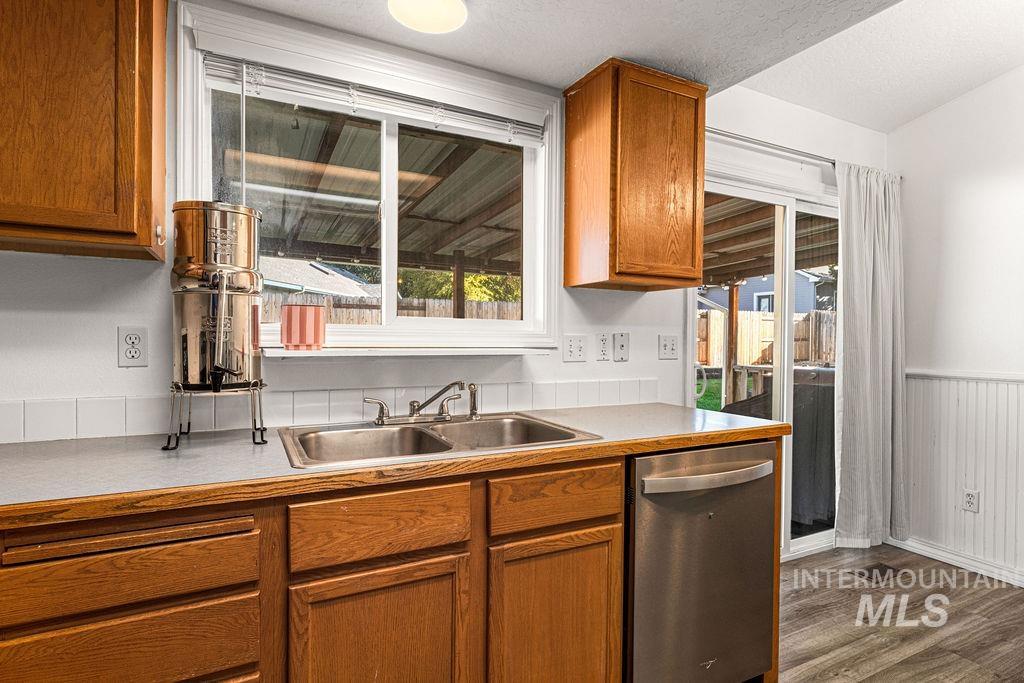
Wood-finish cabinetry, stainless steel double-basin sink, stainless steel dishwasher, sliding glass door, and wood-finish flooring
-
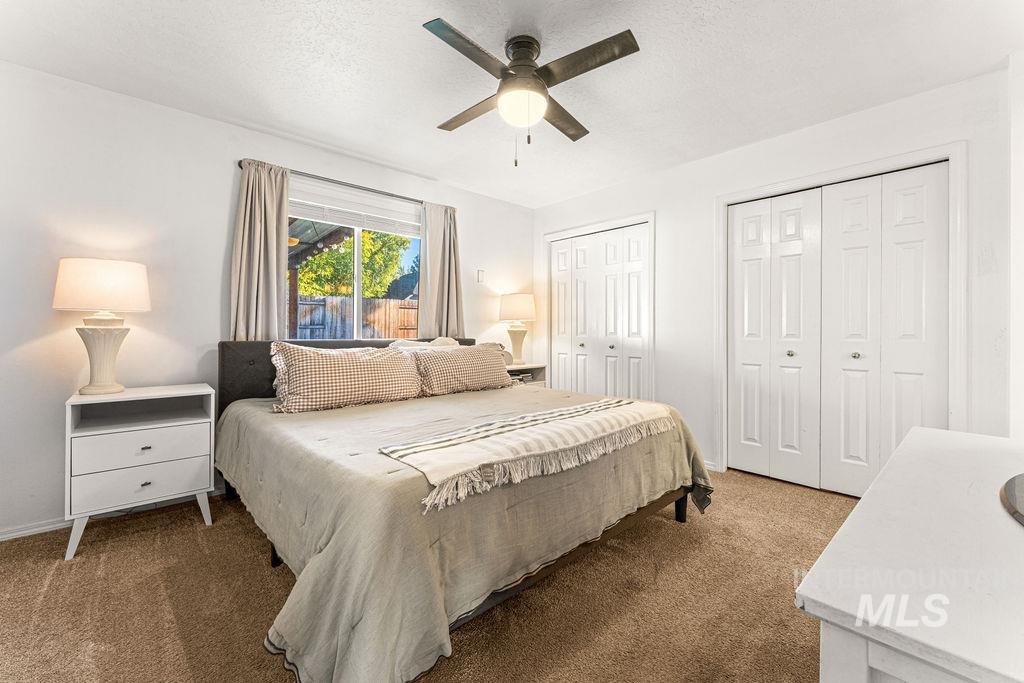
Ceiling fan with integrated lighting, window with outdoor scenery, two sets of bi-fold closet doors, and carpeted flooring
-
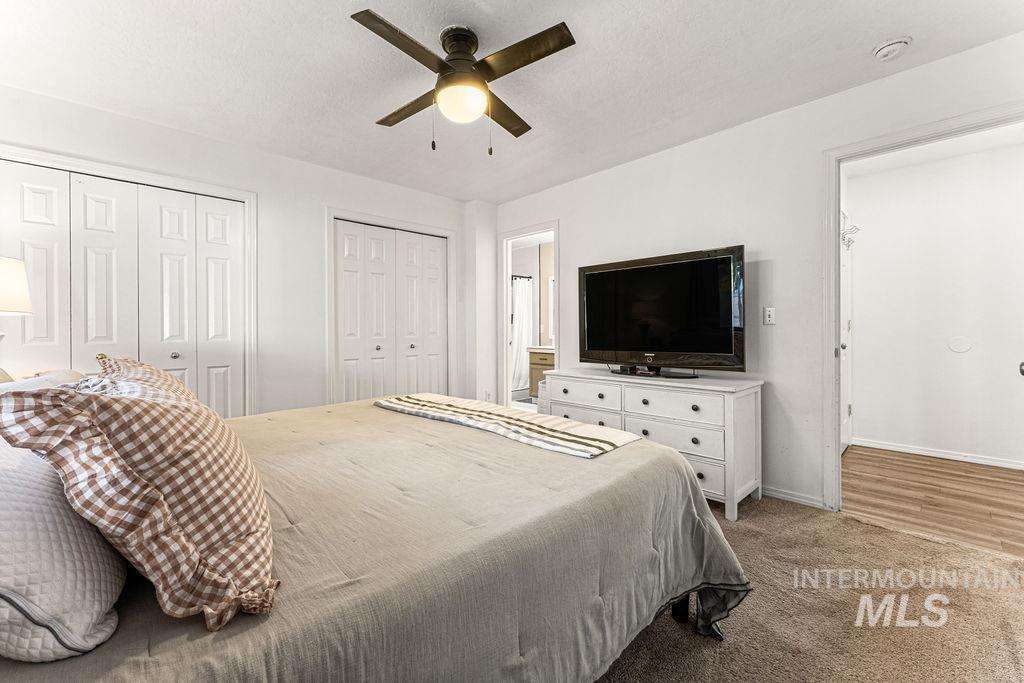
Ceiling fan with integrated lighting, two sets of bi-fold closet doors, wall-to-wall carpeting, and a neutral color palette
-
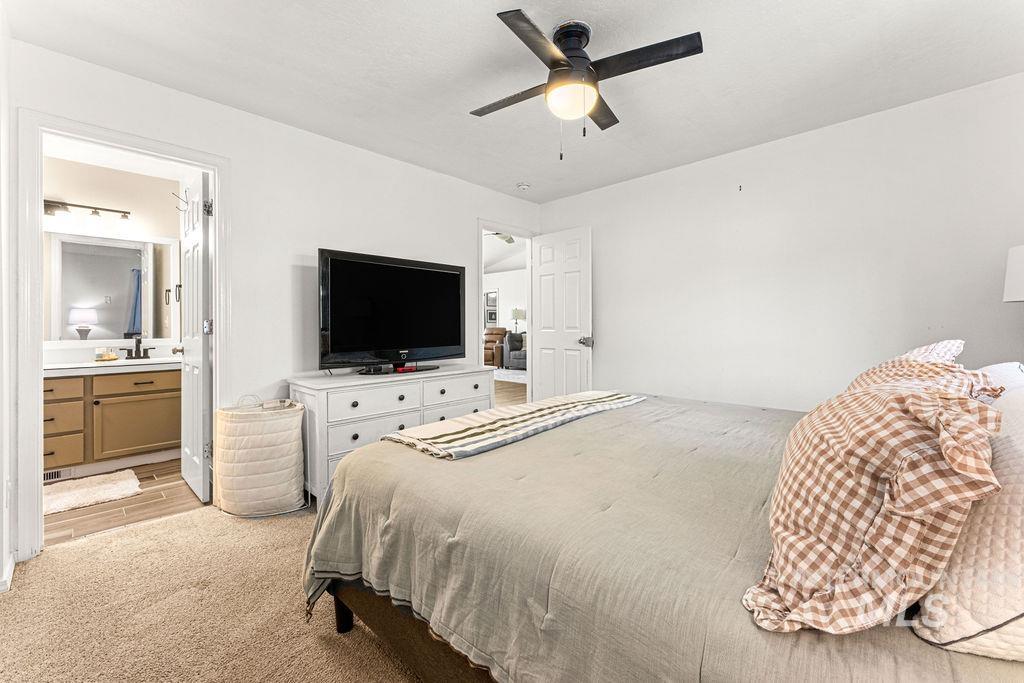
Ceiling fan with integrated lighting
-
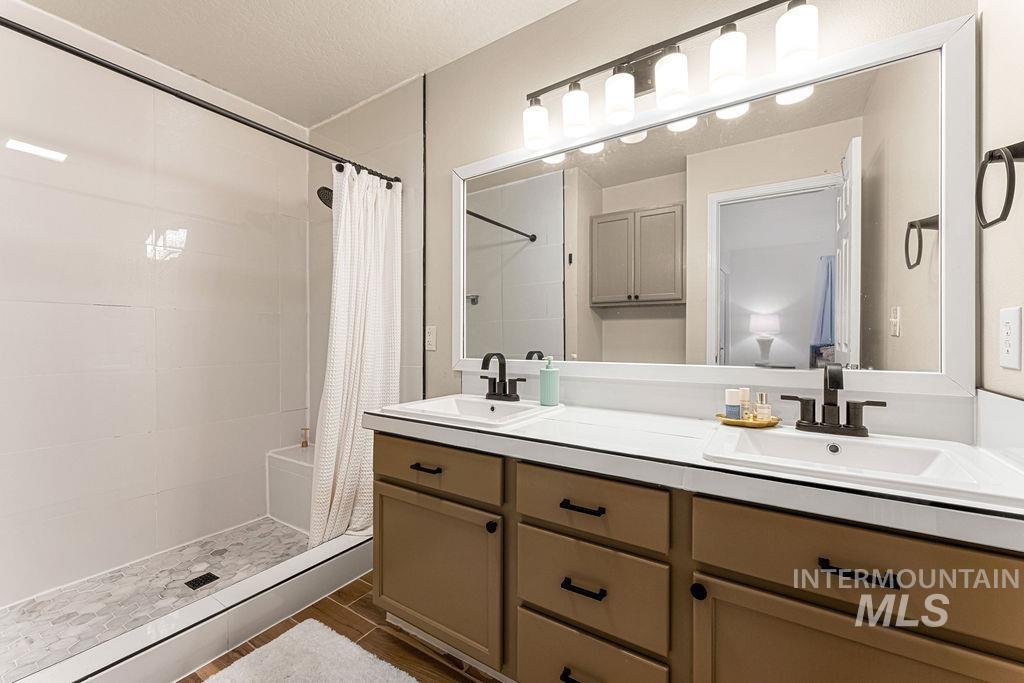
Dual vanity with integrated sinks, wood-finish cabinetry, and matte black hardware
-
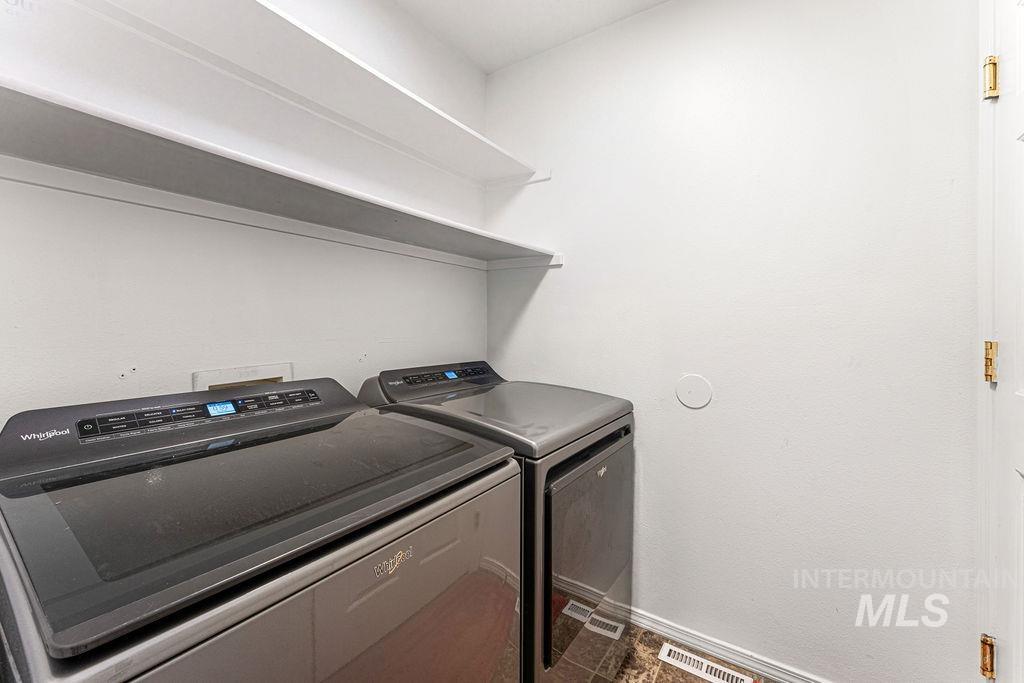
Laundry area with built-in shelving and tile flooring
-
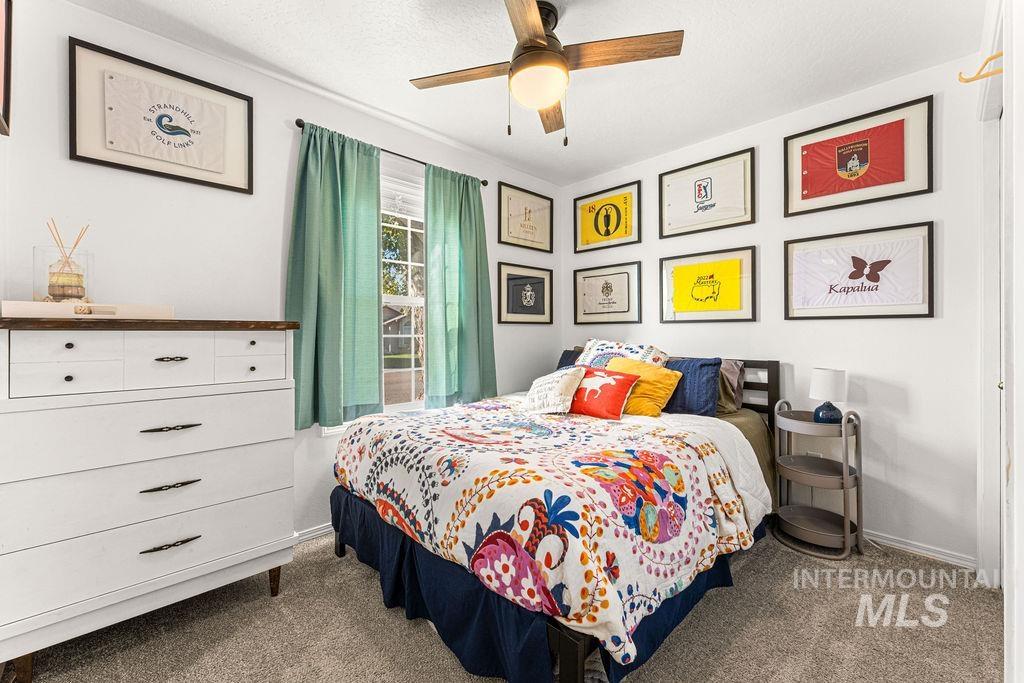
Additional content
-
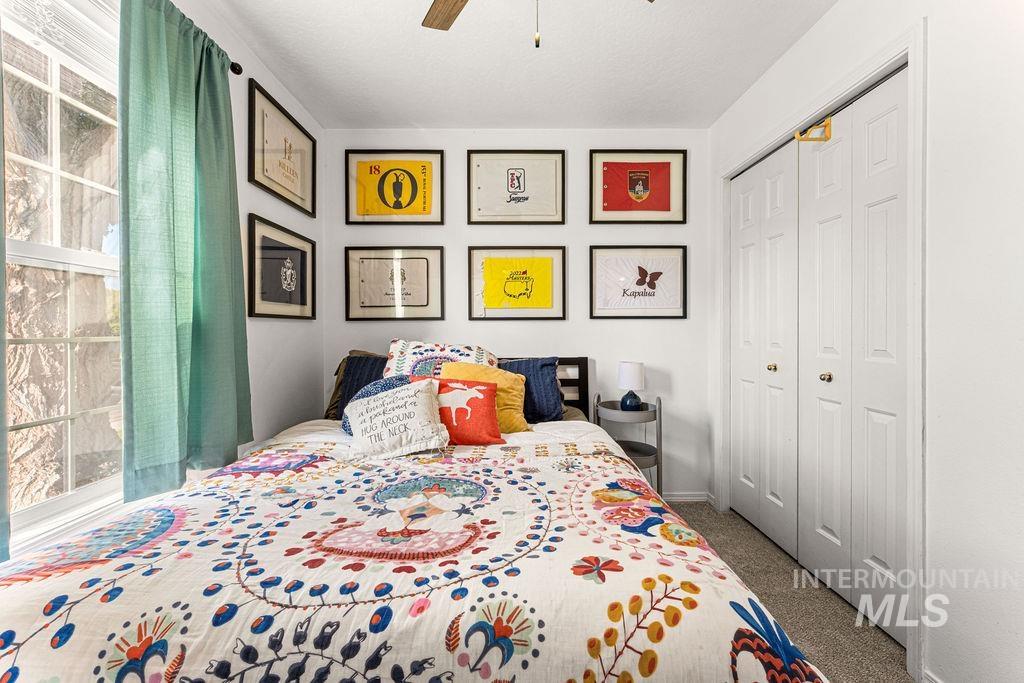
White paneled bi-fold closet doors, textured wall-to-wall carpeting, and a window with white sashes
-
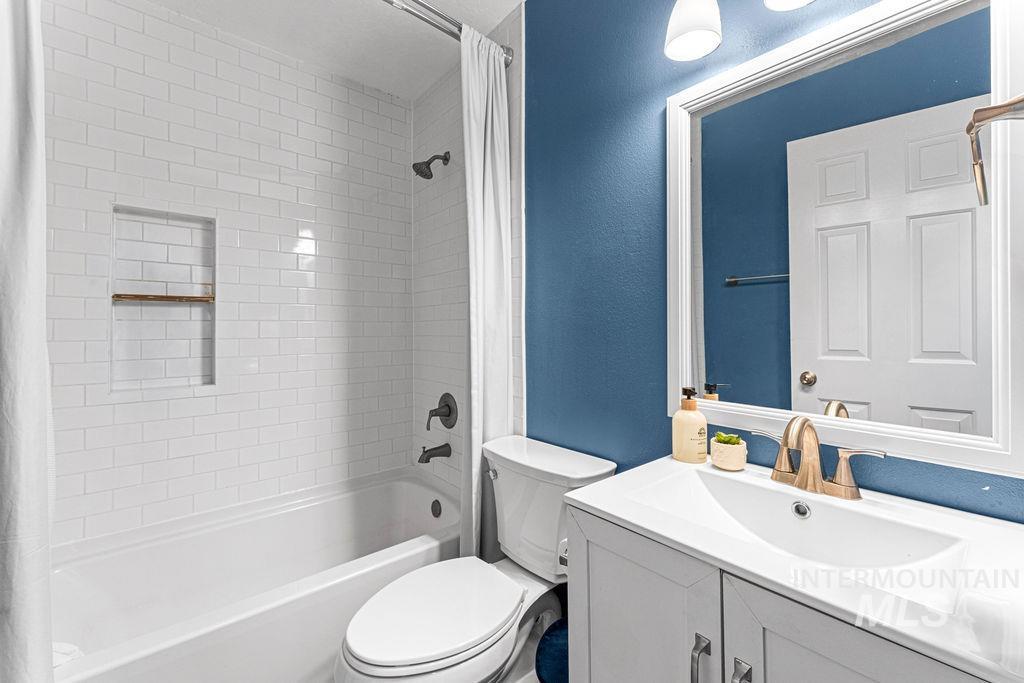
White subway tile surround with integrated niche shelf
-
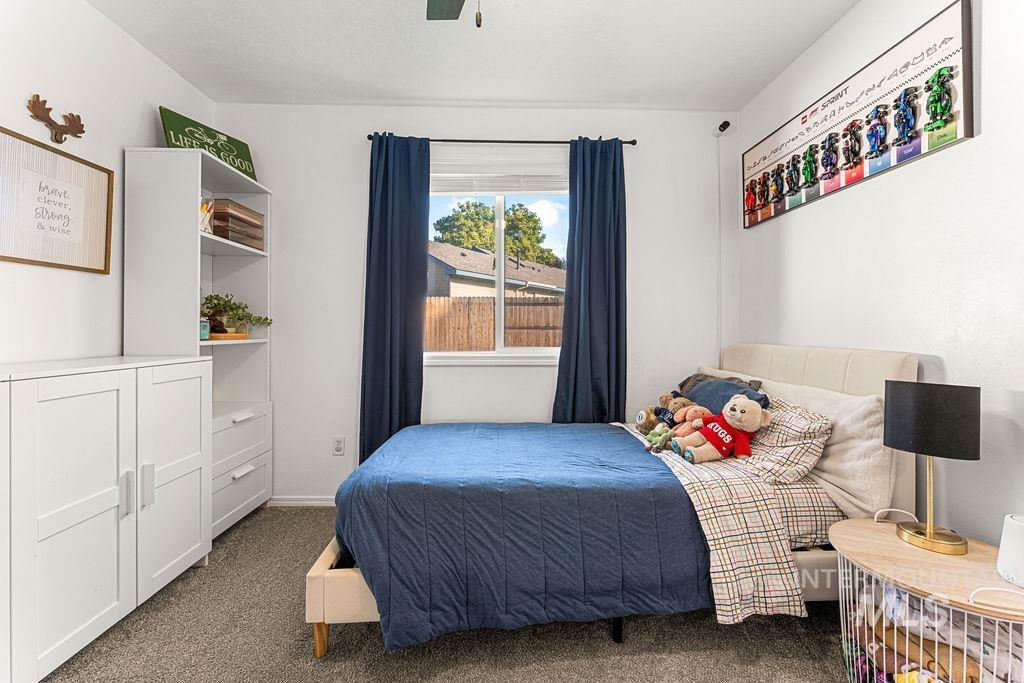
White walls, single window with curtains, ceiling fan, and carpeted flooring
-
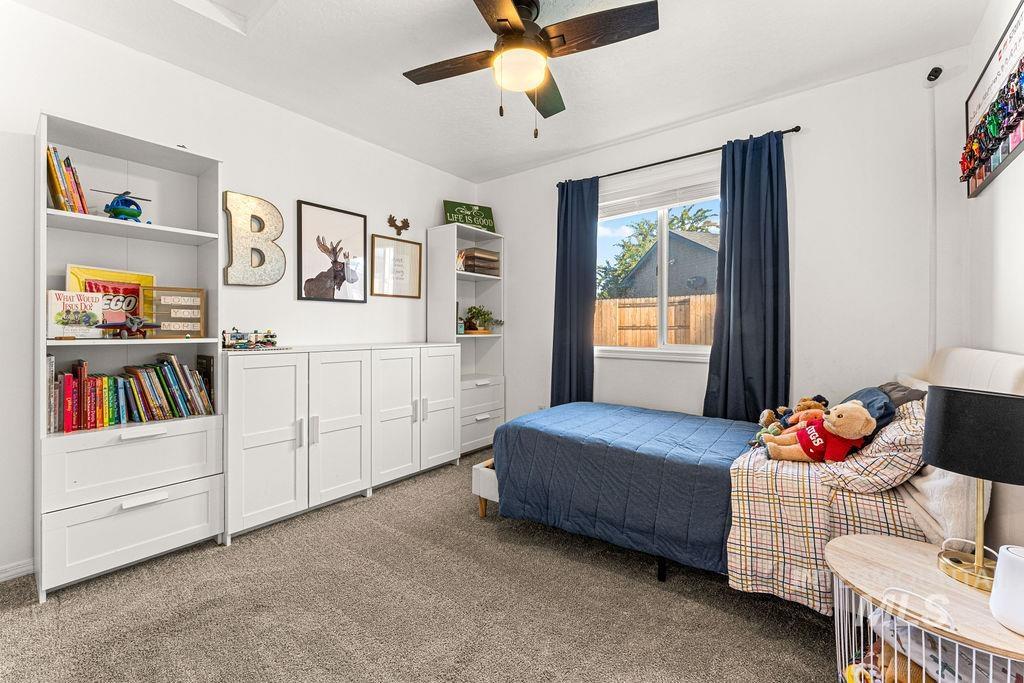
Recessed window with dark panel curtains, ceiling fan with integrated lighting, and carpeted flooring
-
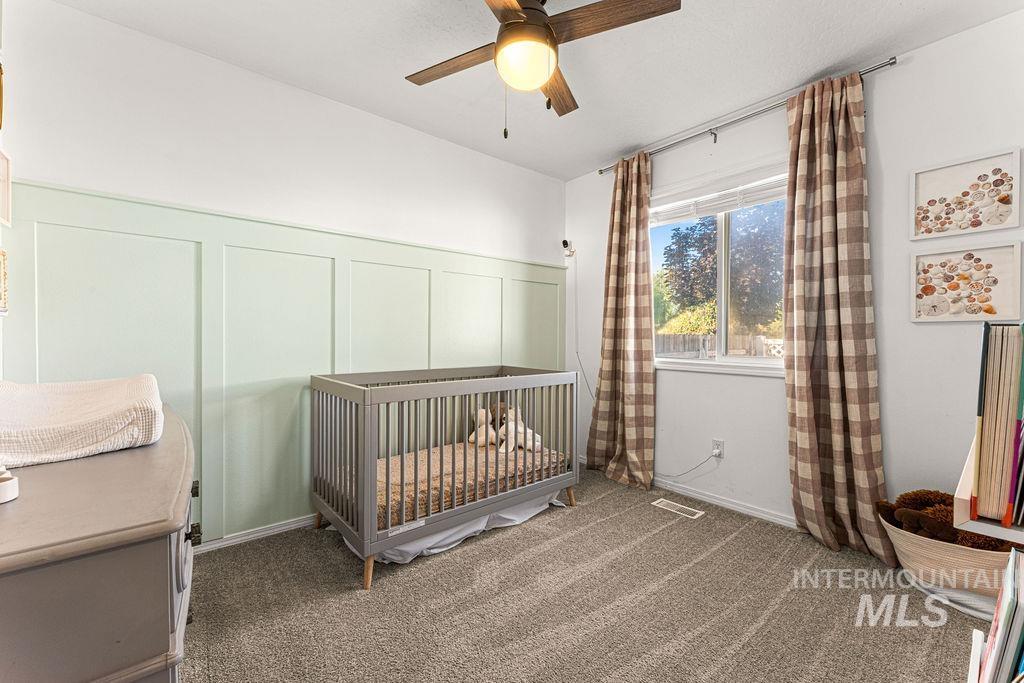
Wood-finish ceiling fan, wall paneling, carpeted flooring, and a window with natural light
-
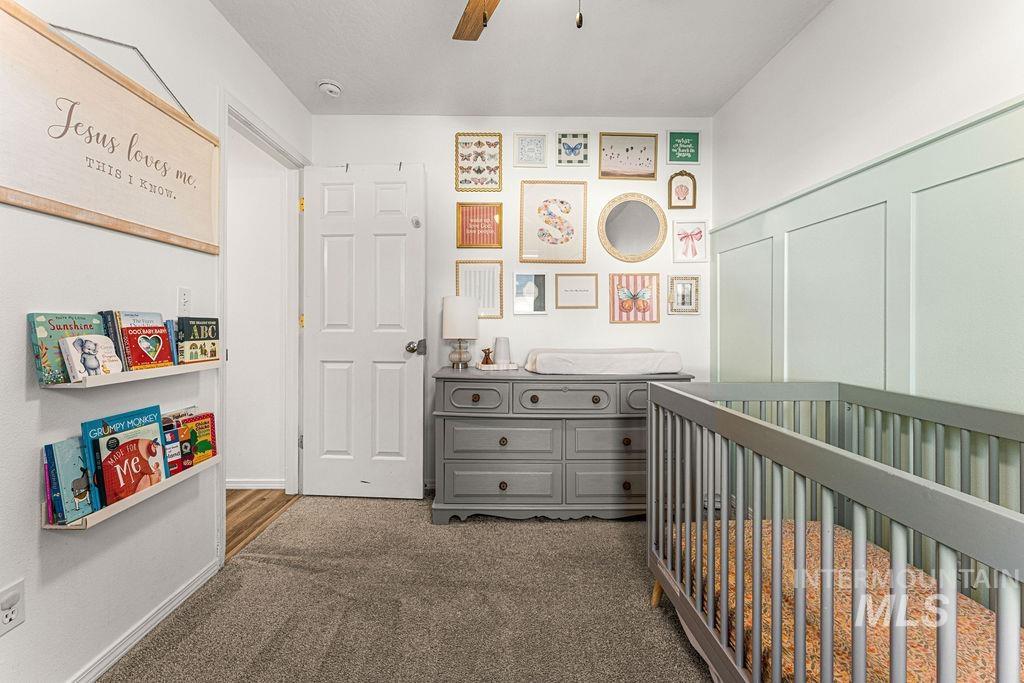
Plush carpeting, wood-finish flooring, and light green accent wall with paneling
-
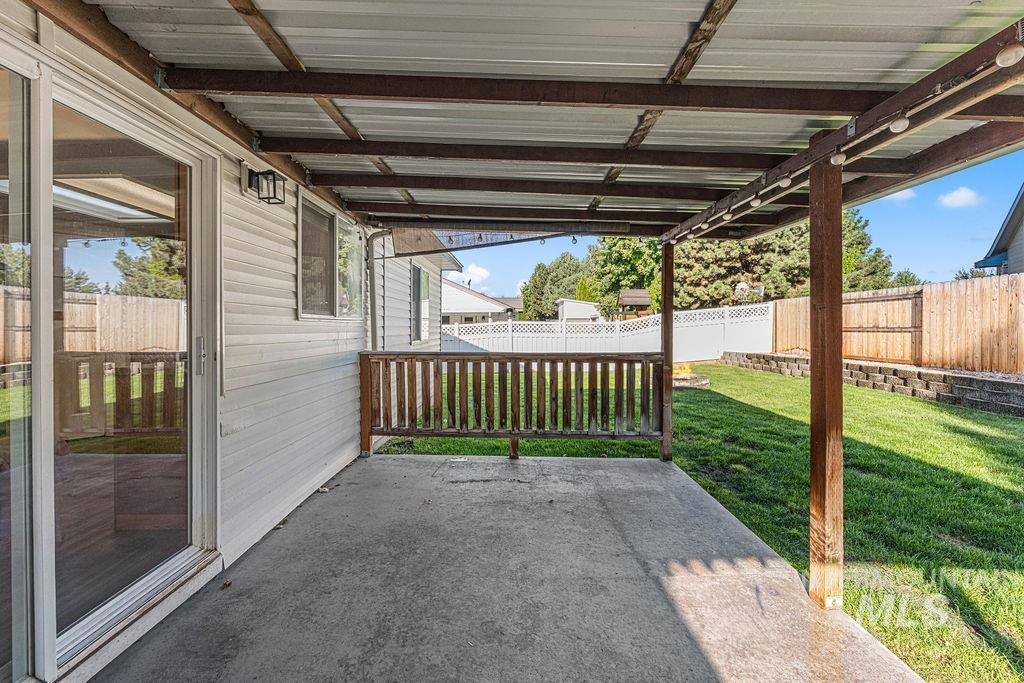
Covered patio with a concrete surface, wood railing, and a sliding glass door entry
-
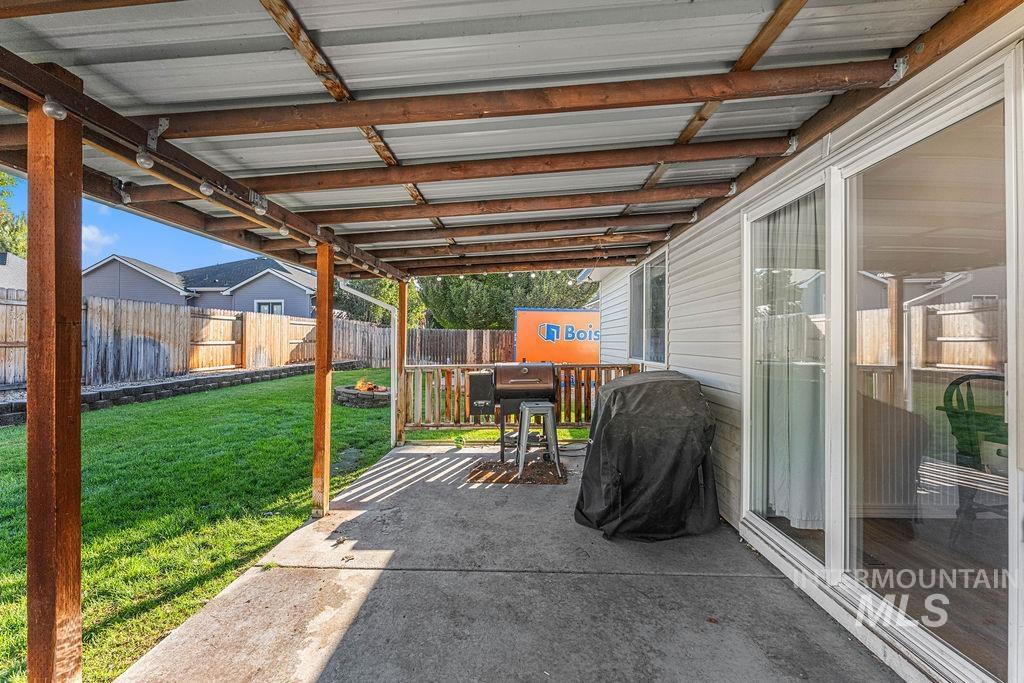
Covered patio with concrete flooring, sliding glass door, and backyard featuring a wooden privacy fence and green lawn
-
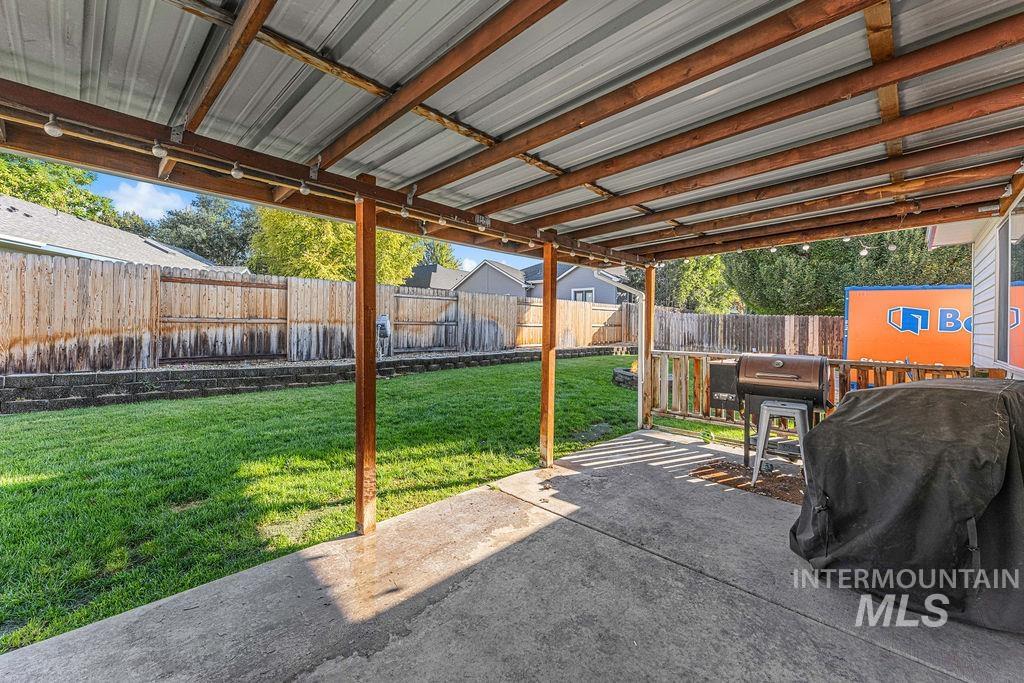
Covered patio with concrete flooring, wood beam structure, and corrugated metal roofing
-
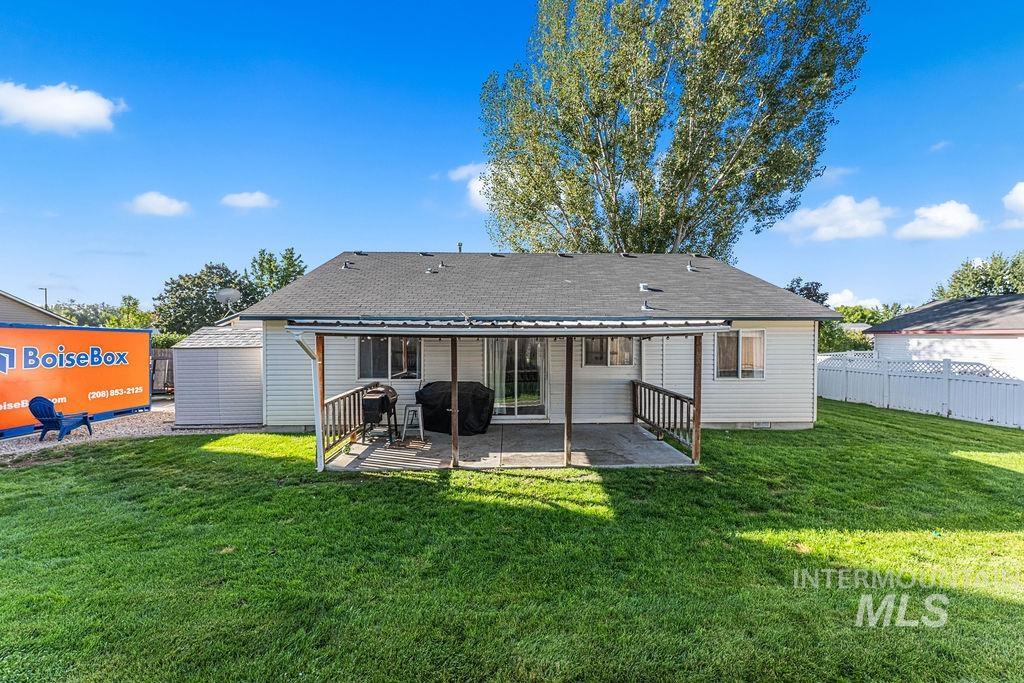
Expansive grass lawn with a covered patio, featuring a sliding glass door, white vinyl siding, and a separate storage shed
-
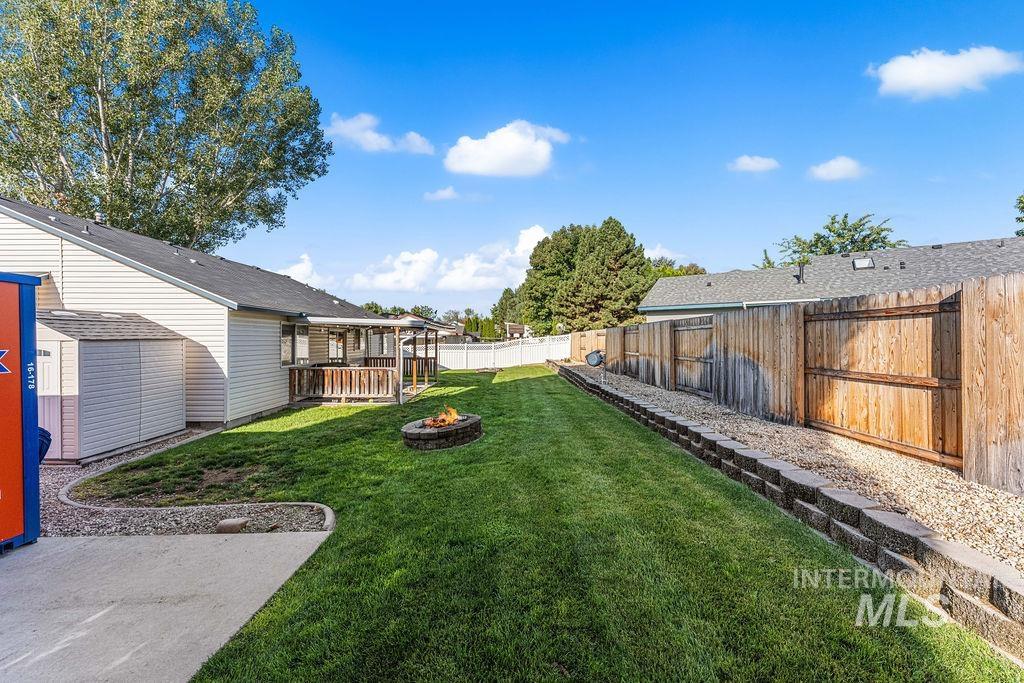
Expansive backyard featuring a covered patio, manicured lawn, and a built-in fire pit
-
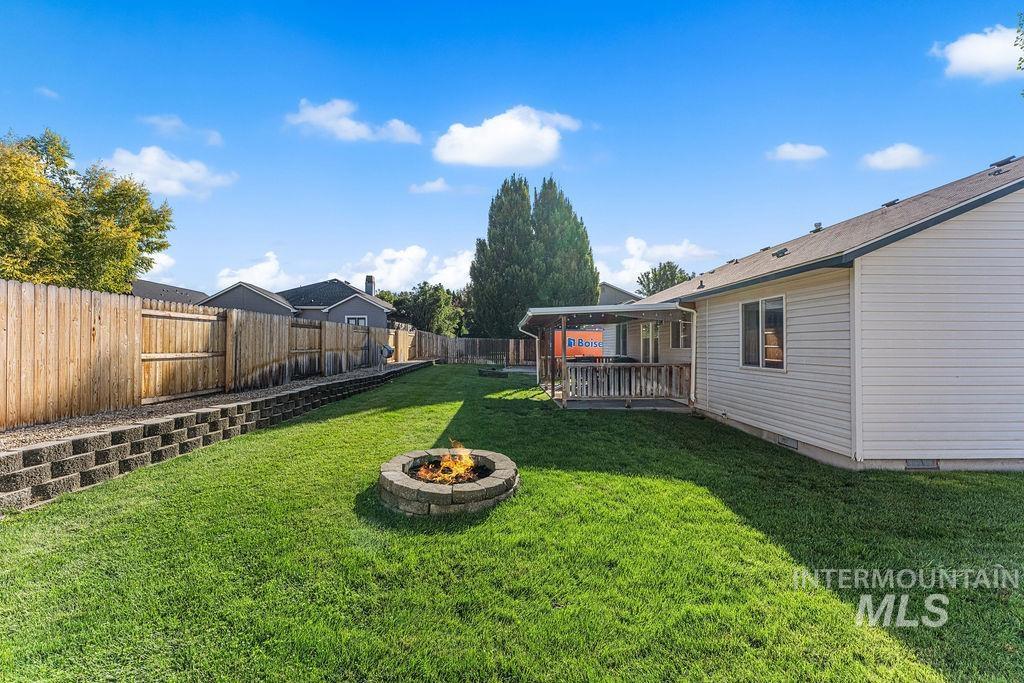
Expansive backyard featuring a stone fire pit, wood privacy fencing, and a retaining wall
-
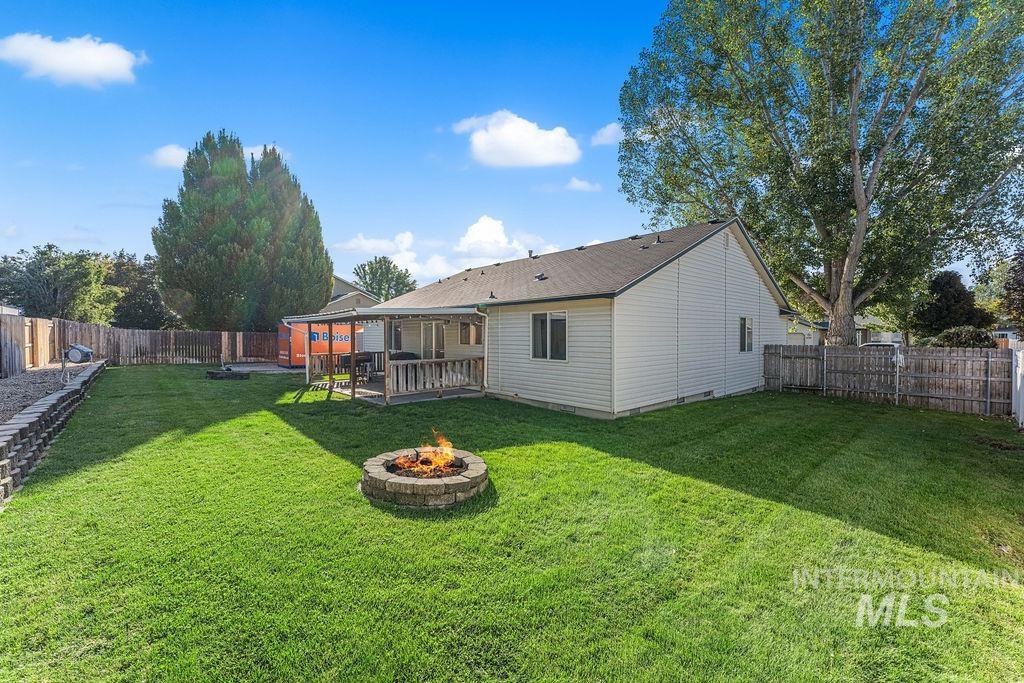
Expansive grass lawn with a stone fire pit, wood privacy fencing, a covered back patio, and a retaining wall
-
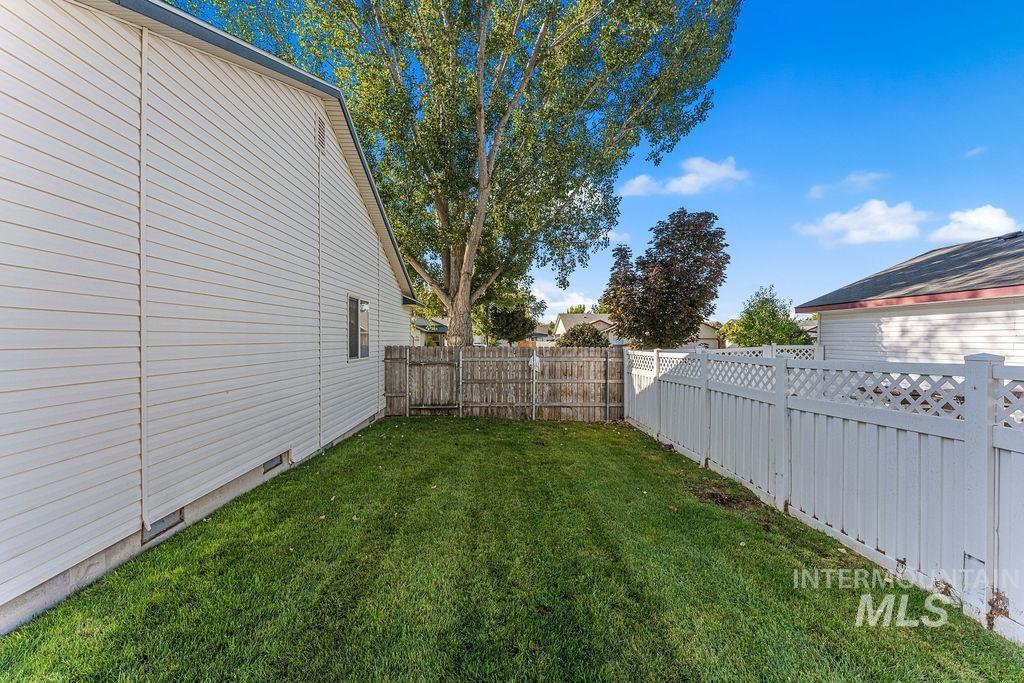
Expansive grassy area with wood panel fencing and white lattice fencing
-
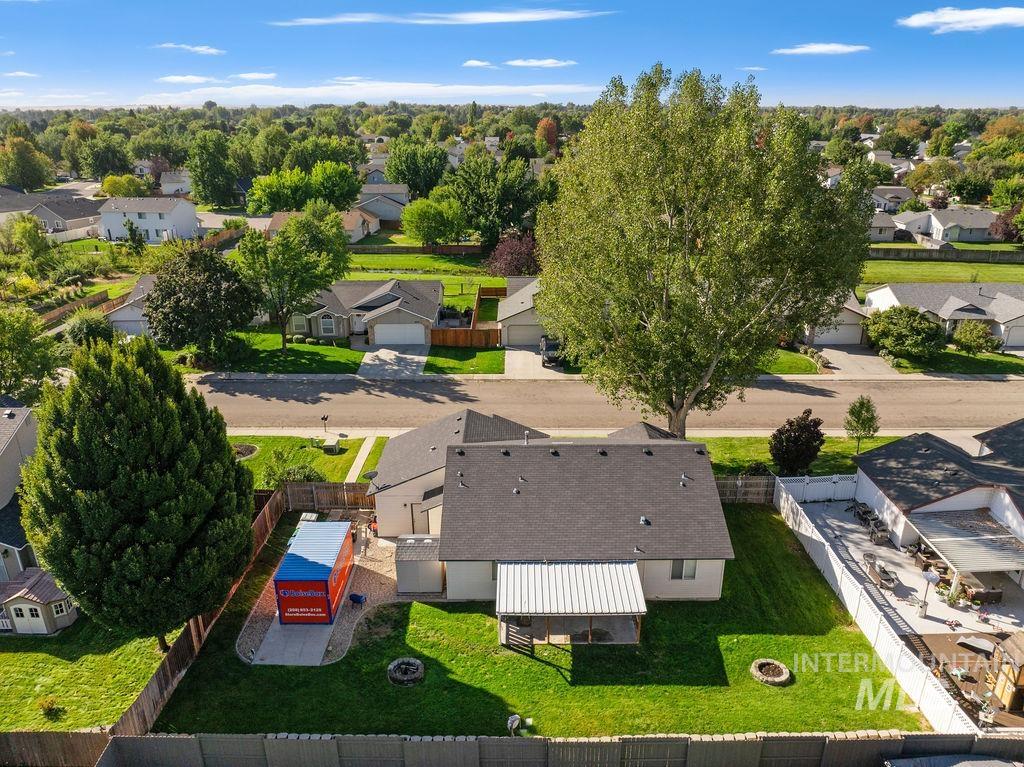
Manicured backyard with a covered patio, fire pit, and fenced perimeter
-
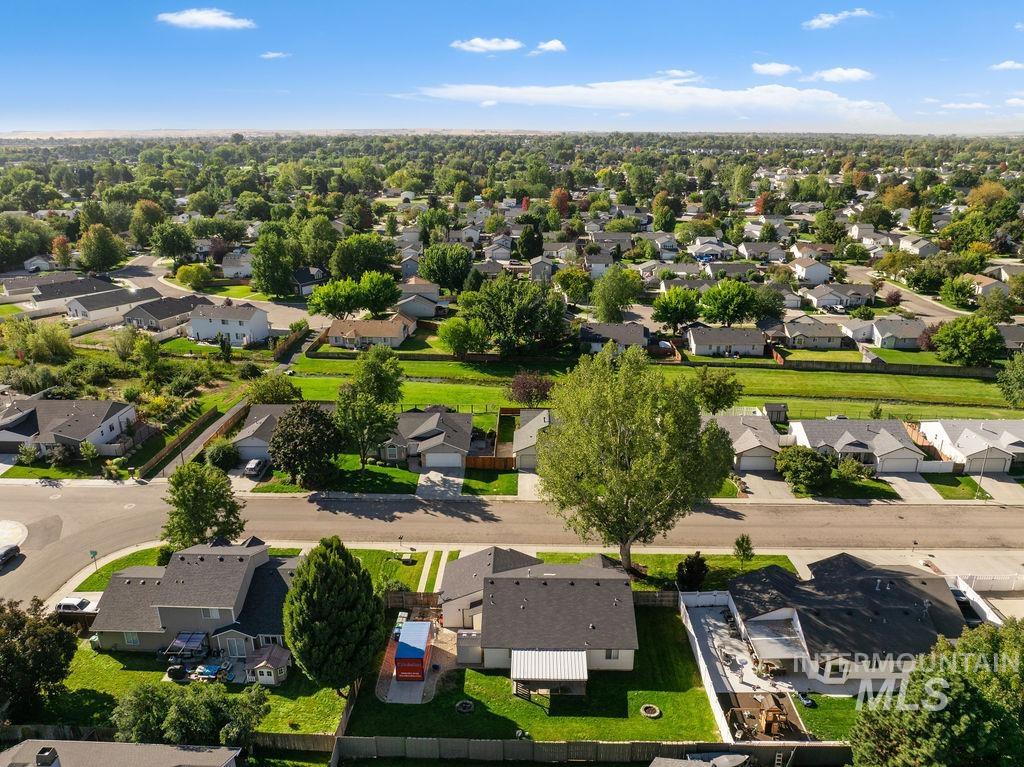
Additional content
-

Additional content
-
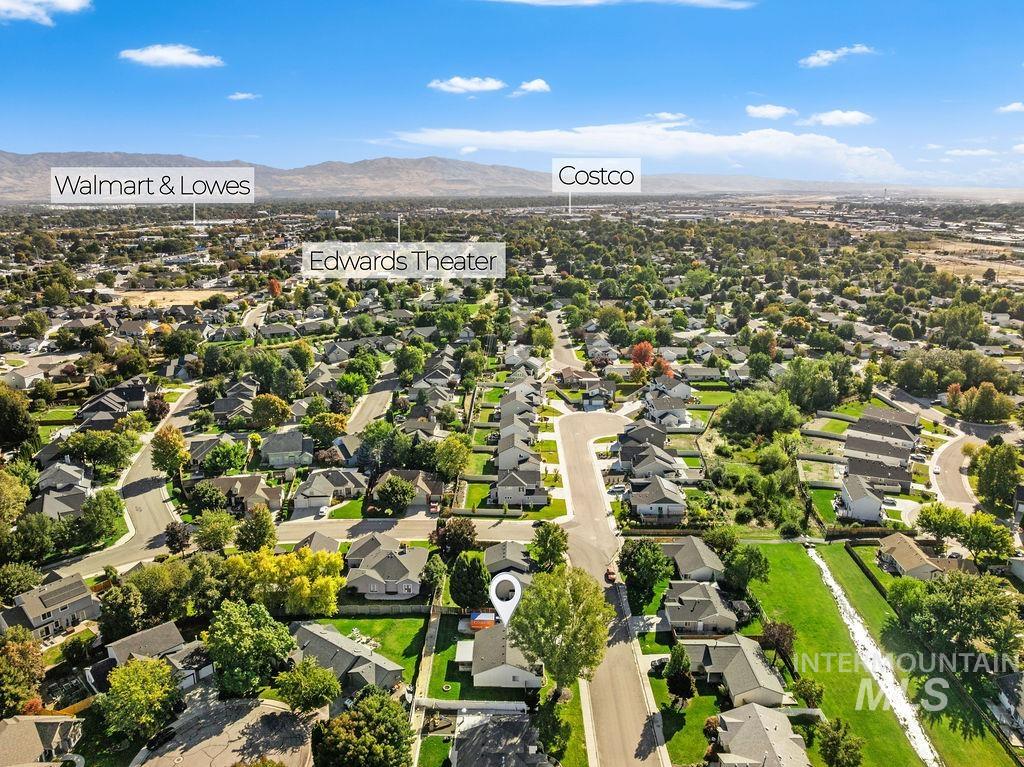
Aerial perspective showcasing a residential neighborhood with established homes, mature trees, and mountainous topography in the distance
-
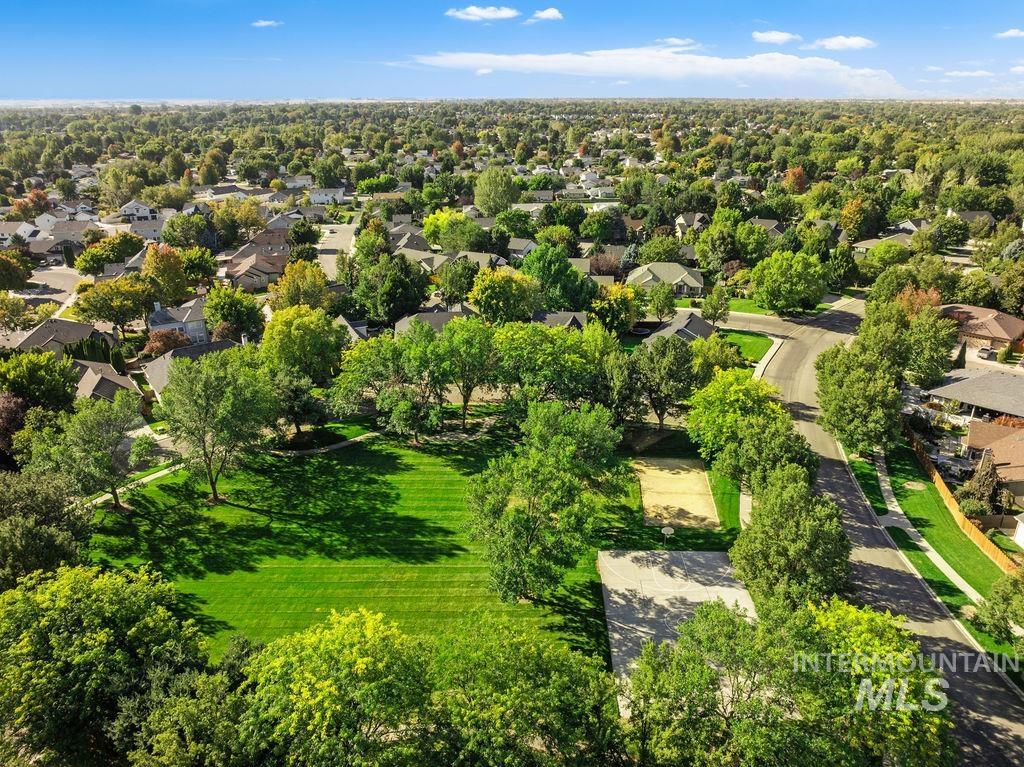
Expansive neighborhood featuring mature trees, residential streets, and a large grassy park area
-
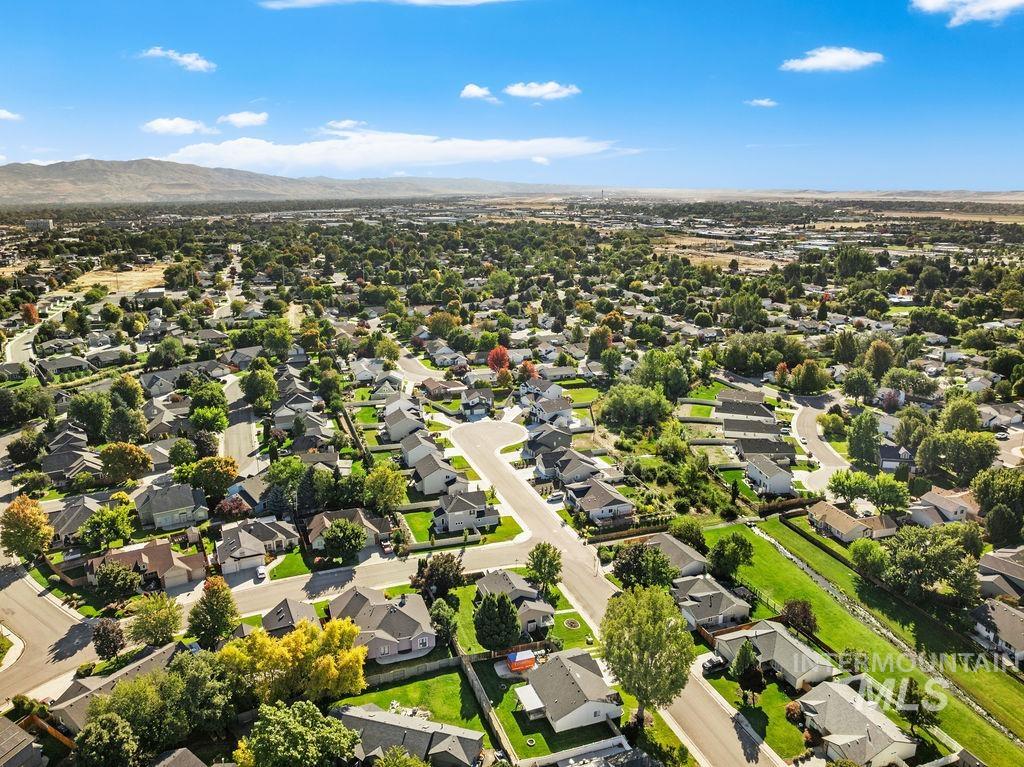
Established residential neighborhood with a variety of single-story and two-story homes, mature landscaping, and paved streets
-
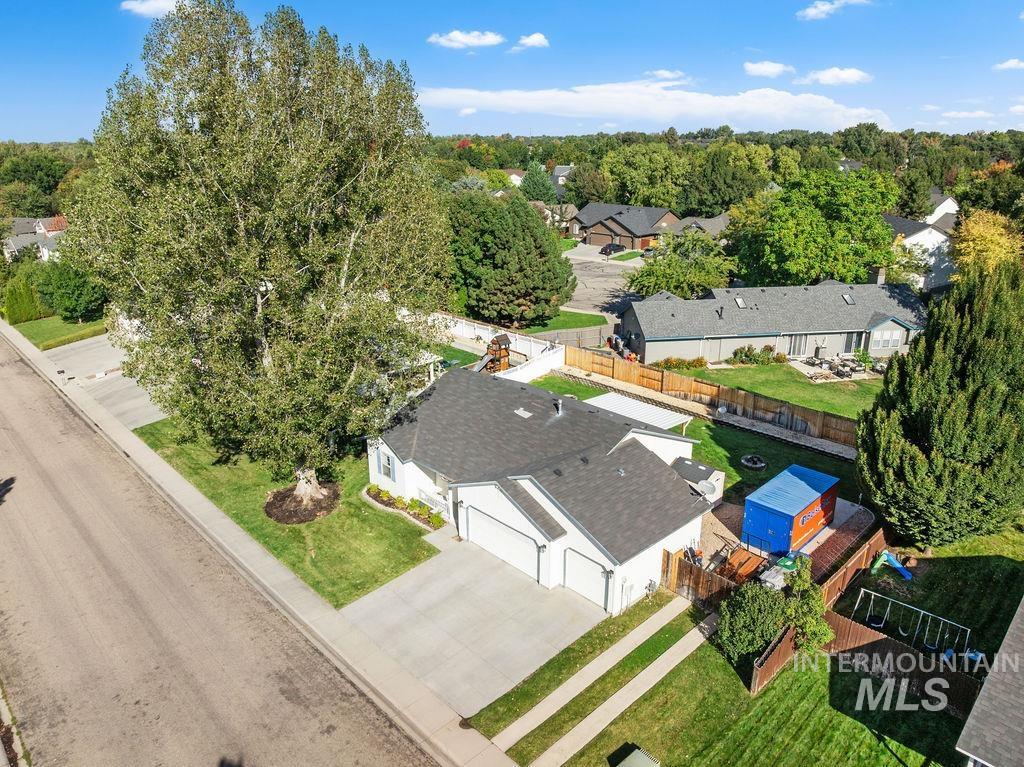
Aerial view of a residential property featuring a large mature tree, a two-car garage, and a fenced backyard with green lawn
Property Description
Room for the RV, space for your hobbies, and a home that makes everyday living easy. A heated 3-car garage, dedicated RV parking with hookups, and a separate storage shed offer standout versatility at this single-level Boise home. Inside, 4 bedrooms and 2 bathrooms are arranged in a functional split-bedroom layout, with options for guests, a home office, or hobbies. The kitchen features pantry storage, and the primary suite includes two closets and a dual-sink vanity. Outside, an extended 20’ x 10’ covered patio creates a welcoming spot for morning coffee and evening barbecues. Mature landscaping, automatic sprinklers, and a fully fenced backyard complete the approximately .21-acre property in Rosecreek subdivision.
Features
- Heating:
- Forced Air, Gas
- Cooling:
- Central air
- Garage Capacity:
- 3
Address Map
- Country:
- US
- State:
- ID
- City:
- Boise
- Zipcode:
- 83709
- Street:
- 9598 W Wichita St
- Longitude:
- W117° 41' 54.4''
- Latitude:
- N43° 35' 11.2''
Rooms
- Master Bedroom Level:
- Main
- Master Bedroom Size:
- 13x12
- Bedroom 2 Level:
- Main
- Bedroom2 Size:
- 10x10
- Bedroom 3 Level:
- Main
- Bedroom3 Size:
- 10x8
- Bedroom 4 Level:
- Main
- Bedroom4 Size:
- 10x10
- Kitchen Level:
- Main
- Kitchen Size:
- 12x9
- Living Room Level:
- Main
- Living Room Size:
- 20x14
Schools
- School District:
- Boise School District #1
- Elementary School:
- Maple Grove
- Middle School:
- South (Boise)
- High School:
- Borah
Additional Details
- Status:
- New
- Type:
- Single Family
- Level:
- Single
- Tax Year:
- 2025
- Taxes:
- $2,639
- Potential Short Sale:
- No
- Age:
- 21 - 30 Years
- Auction:
- No
- Flood Ins Required:
- No
- HUD Owned:
- No
- In Foreclosure:
- No
- Land Size:
- Standard Lot 6000-9999 SF
- Home Owner Exempt:
- Yes
- HOA Frequency:
- Annual
- HOA Fees:
- $400
- Inc Kitchen Features:
- Dishwasher, Disposal, Microwave, Oven/range freestanding, Pantry, Refrigerator
- Lot Features:
- Sidewalks, Public Road, Irrigation Available, RV Parking
- Water:
- City service
- Land Use:
- Single
- Sprinkler System:
- Auto,Full,Pressurized Irrigation
Residential For Sale
9598 W Wichita St, Boise, Idaho 83709
4 Bedrooms
2 Bathrooms
1,271 SqFt
Visits : 3 in 1 days
$440,000
Listing ID #99003068
Basic Details
- Property Type :
- Residential
- Listing Type :
- For Sale
- Status :
- Active
- Listing ID :
- 99003068
- Price :
- $440,000
- Bedrooms :
- 4
- Bathrooms :
- 2
- Apx SqFt :
- 1,271 SqFt
- Year Built :
- 2000
- Lot Area :
- 0.21 Acres
- Days on Market :
- 1
- Subdivision :
- Rosecreek Sub
- Update Date :
- 10/07/2026 22:23:05
Agent info


Contact Agent
Mortgage Calculator

