
-
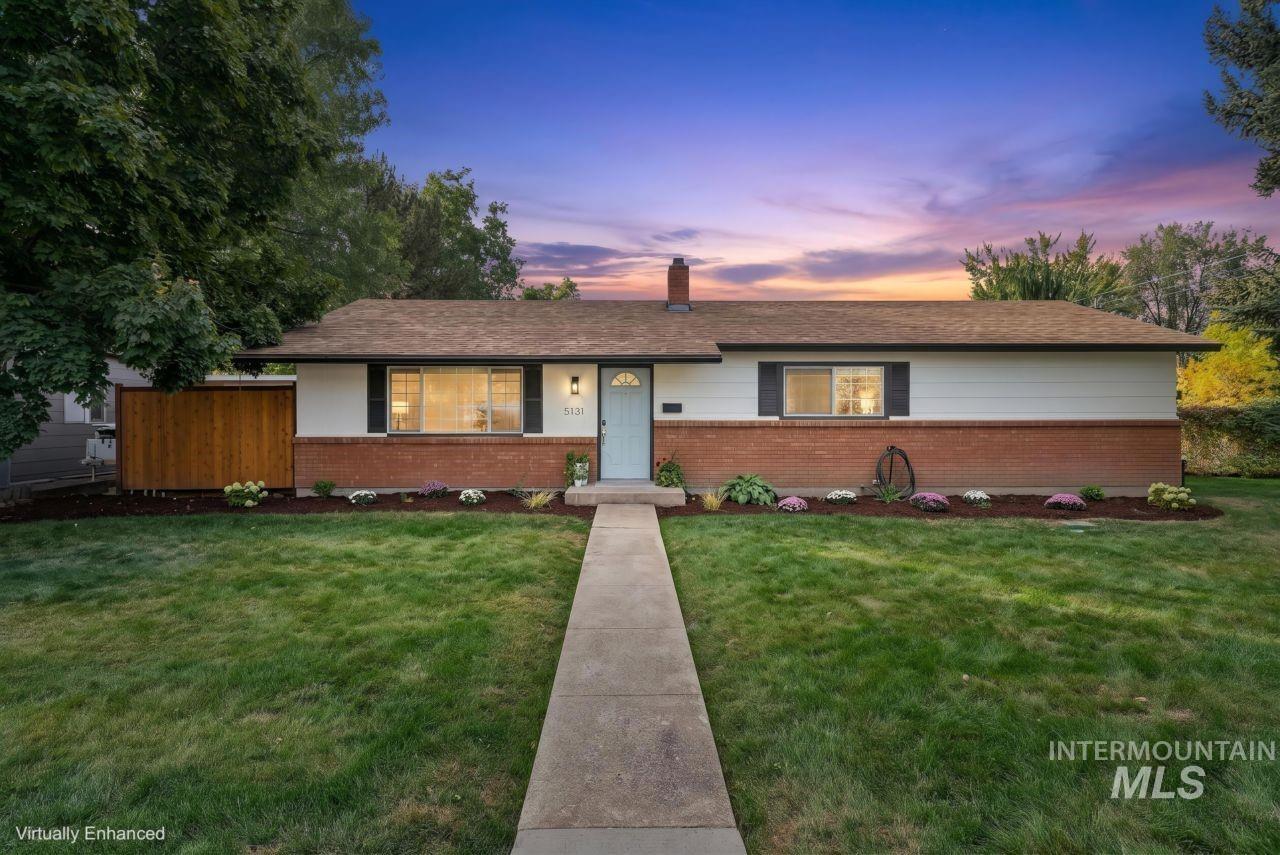
Brick and siding exterior with a light blue entry door
-
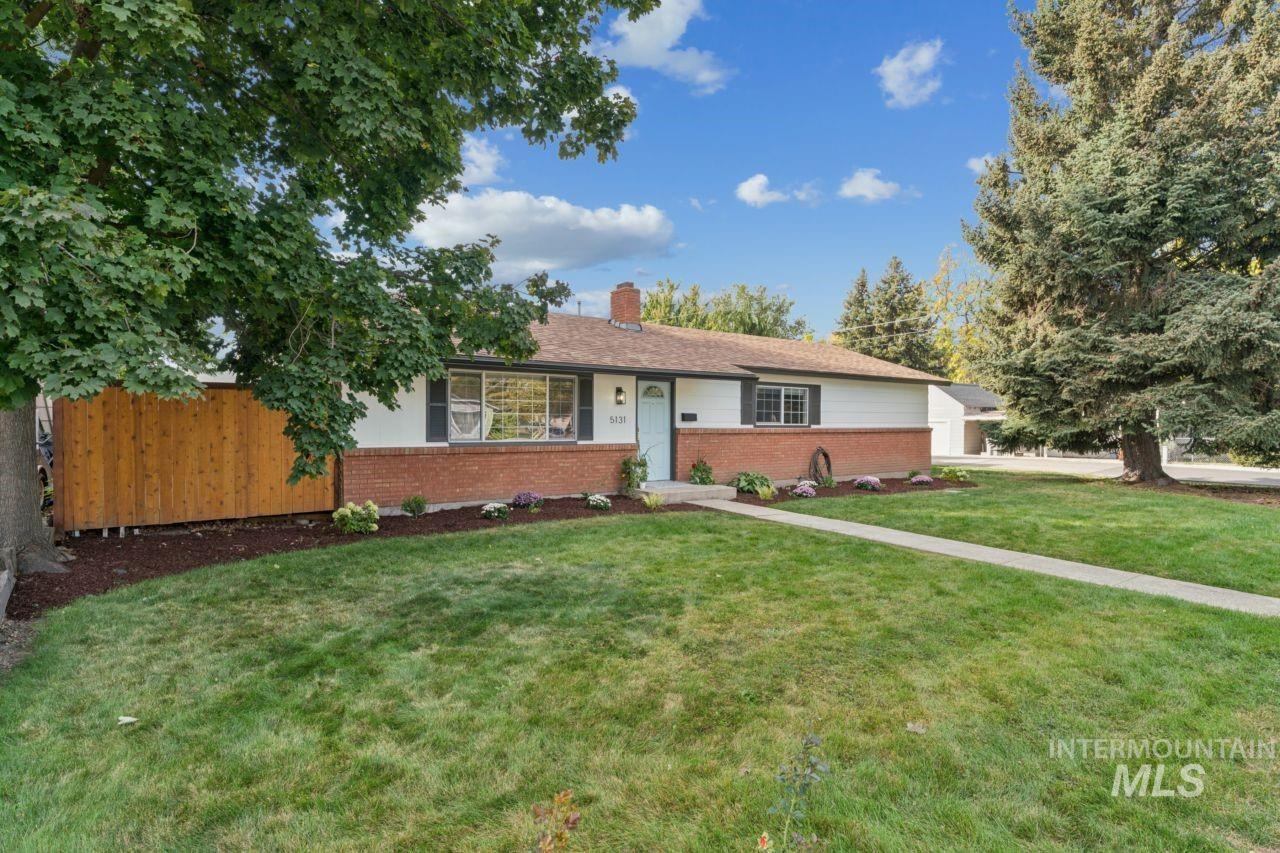
White siding exterior with brick detailing, light blue front door, black window shutters, and a wood privacy fence
-
Additional content
-
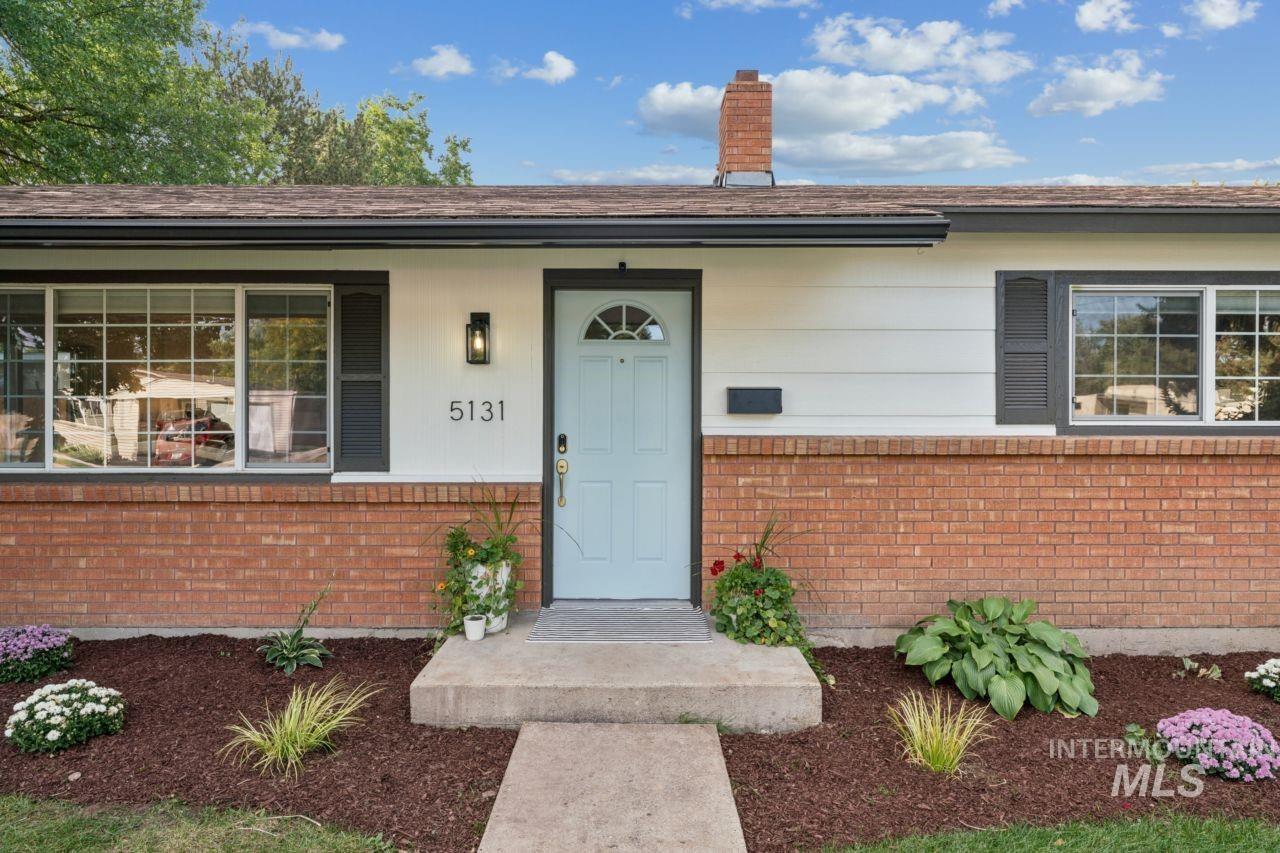
Brick exterior with white siding, light blue entry door, dark shutters, and a well-maintained front walkway
-
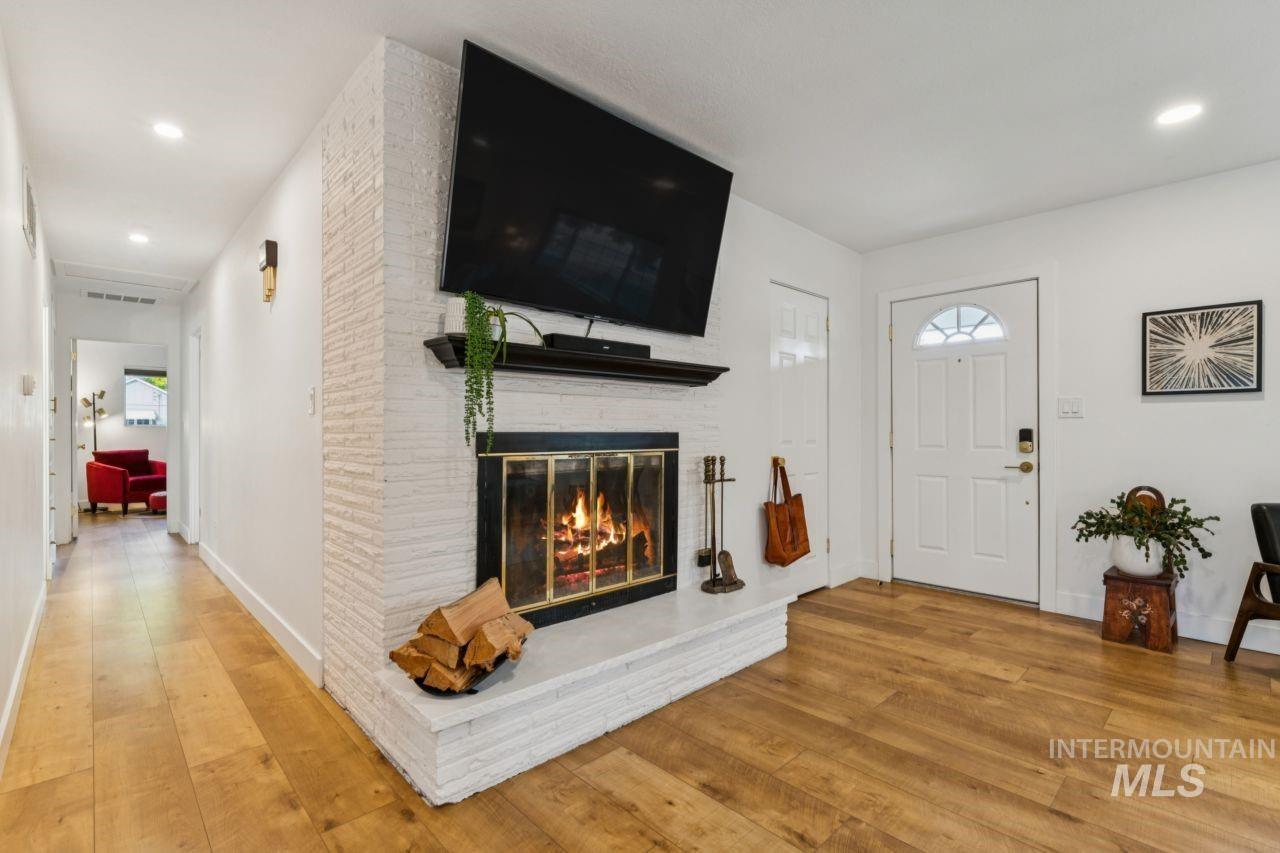
Hardwood-style flooring throughout, white painted brick fireplace with hearth, recessed lighting, and a front entry door with an arched window
-
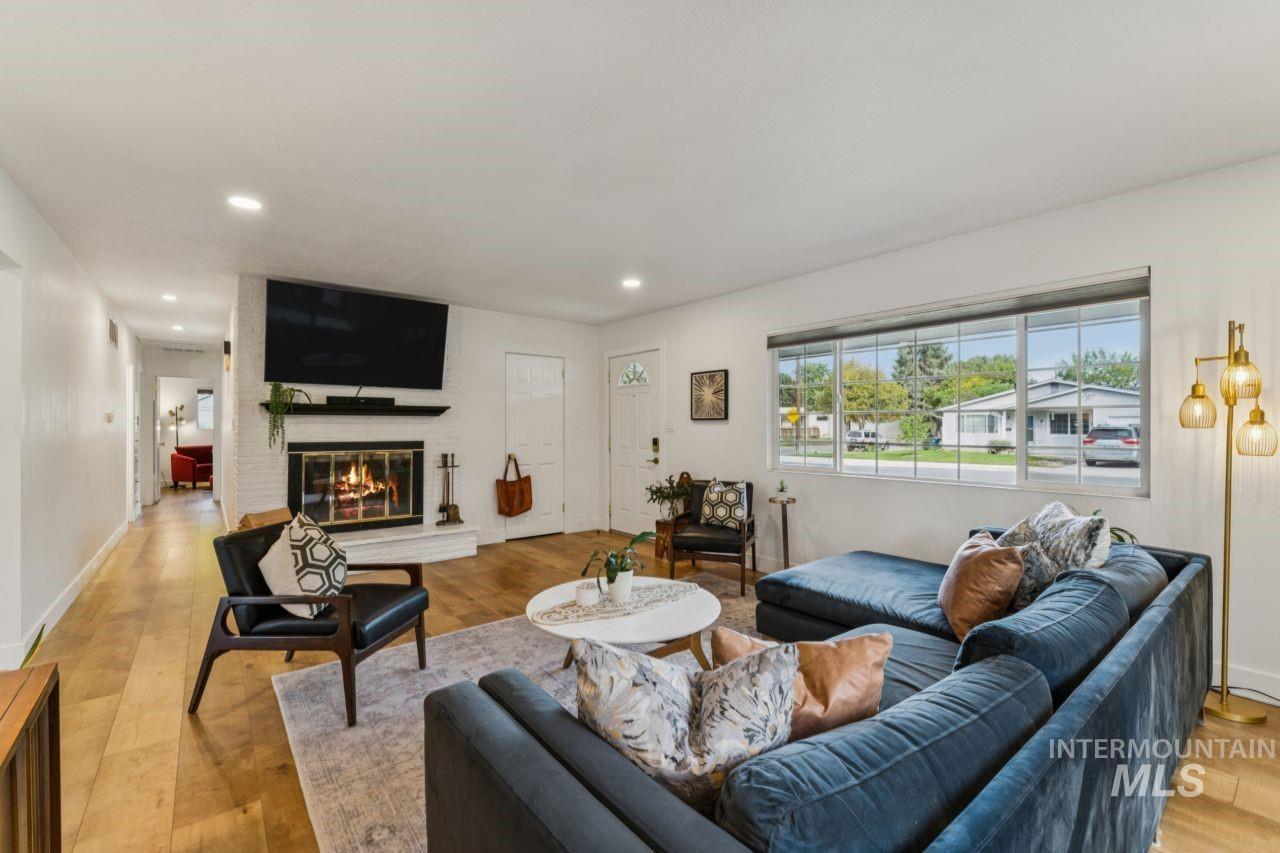
Living area featuring a brick fireplace with a mantel, wood-finish flooring, recessed lighting, and a large multi-pane window
-
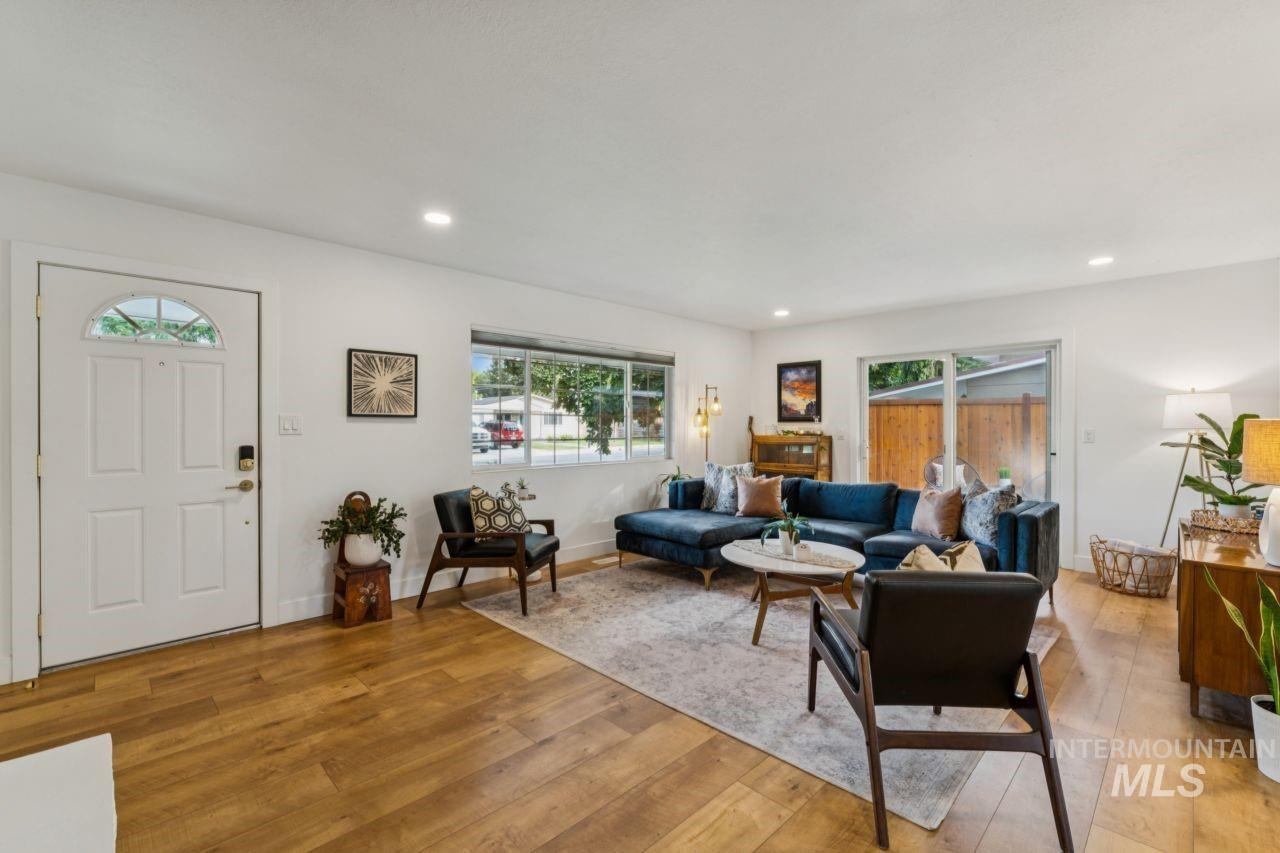
Wood-finish flooring, recessed lighting, white panel door with arched transom, large window, and sliding glass door
-
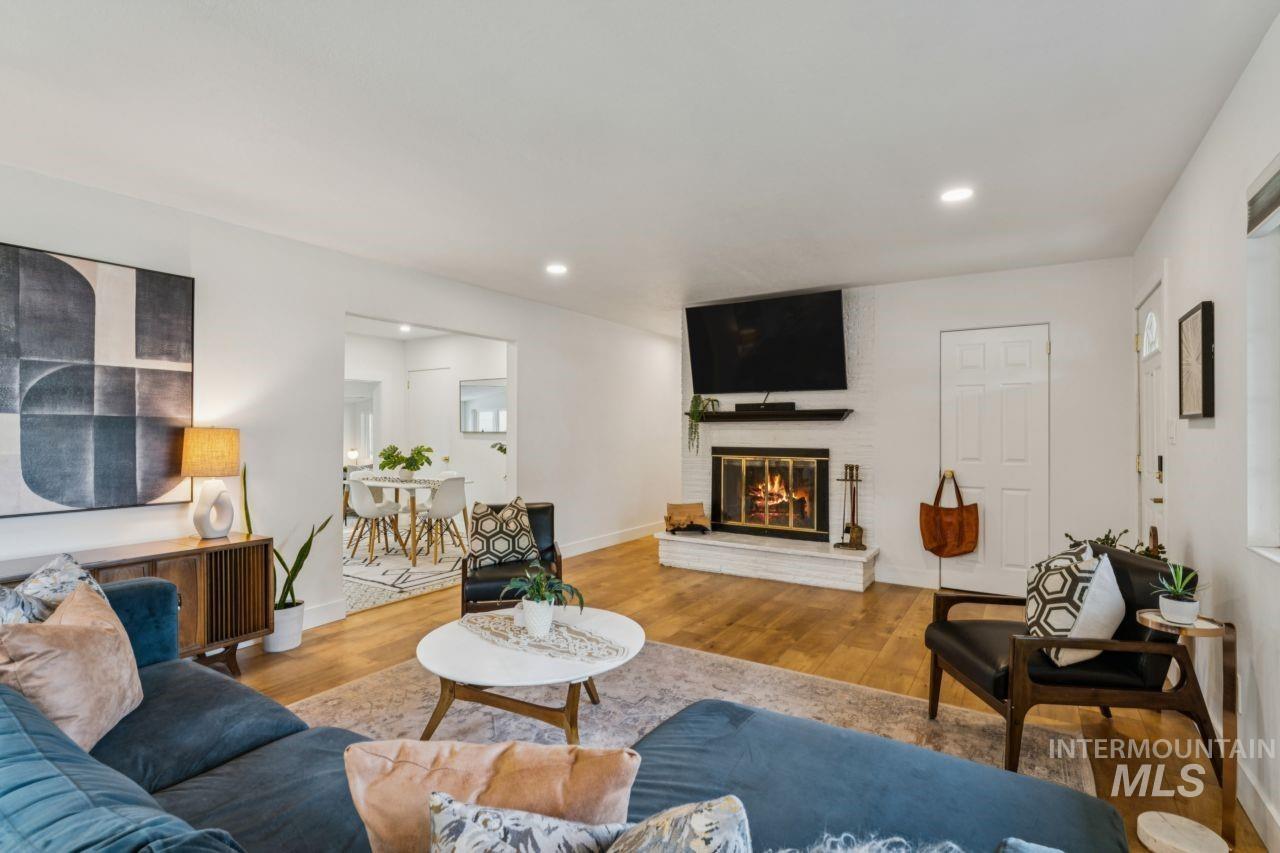
Recessed lighting, wood-finish flooring, and a white brick fireplace with a wood mantle
-
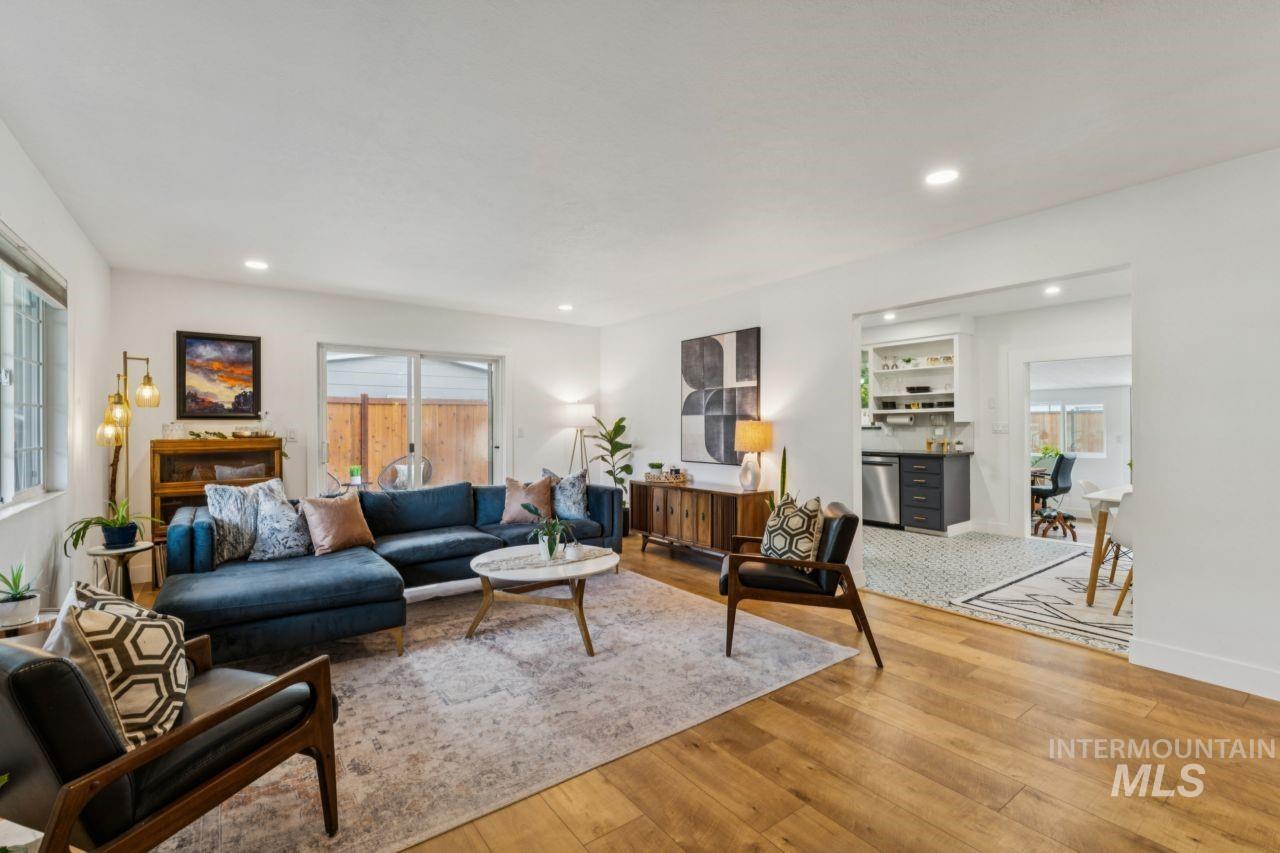
Hardwood-style flooring throughout the primary living area
-
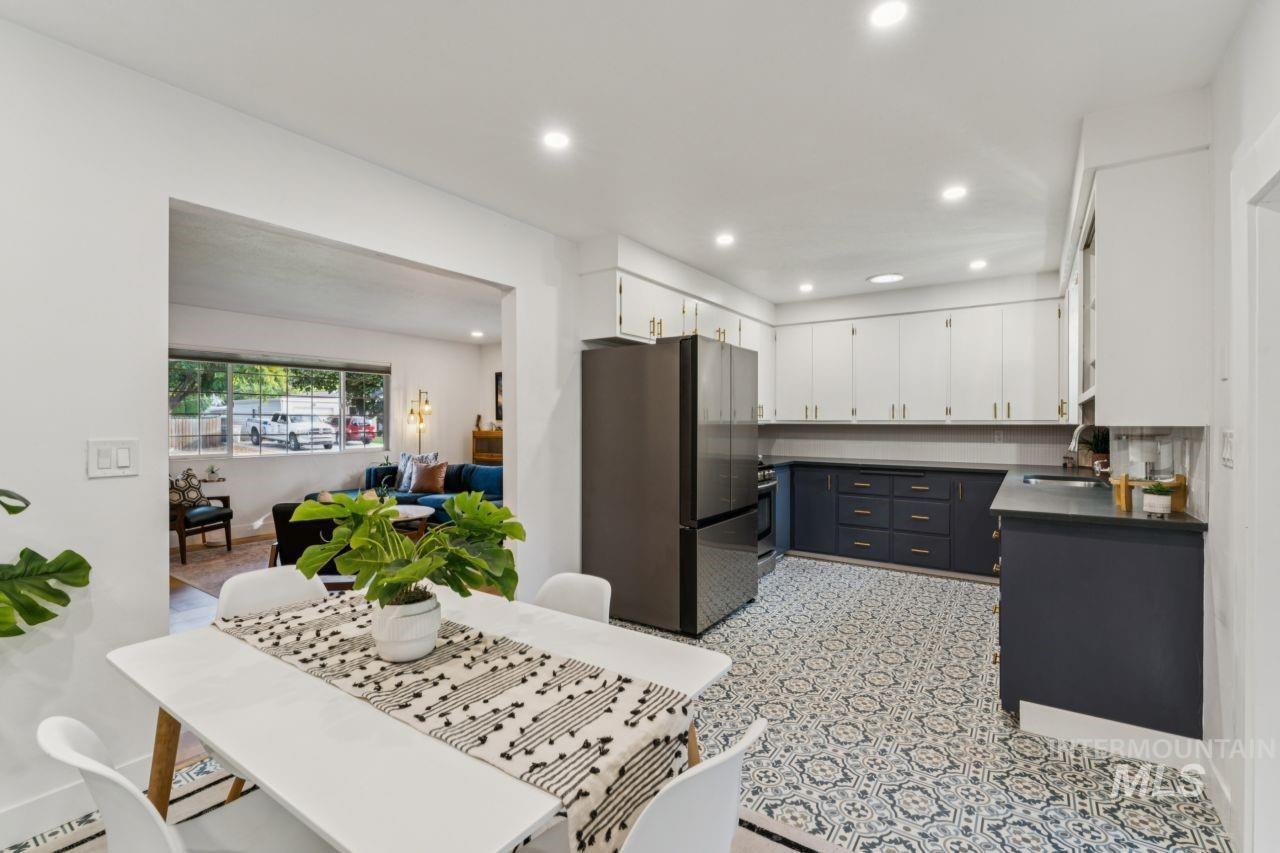
Recessed lighting, patterned floor tile, white upper cabinetry, dark lower cabinetry, and dark countertops
-
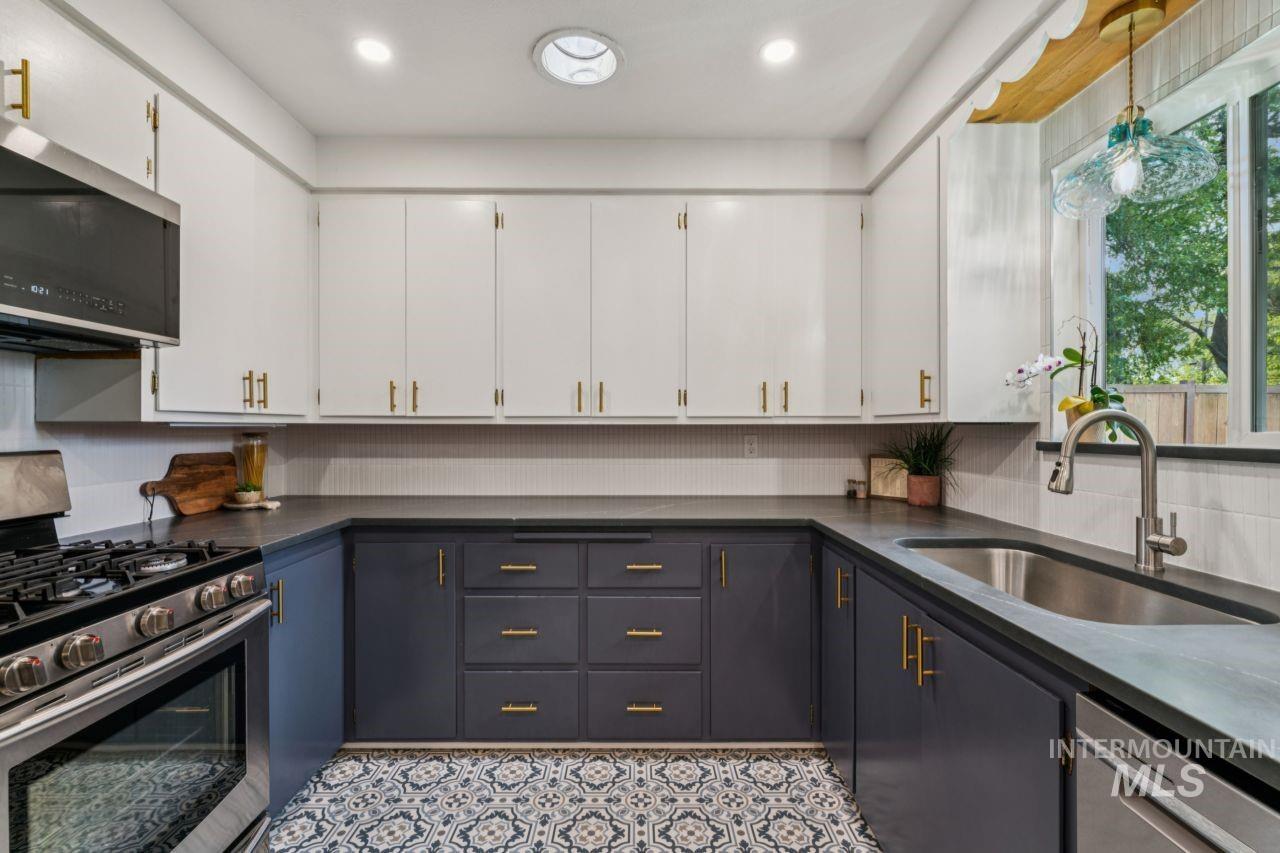
U-shaped kitchen featuring white upper cabinetry and navy lower cabinetry with brass hardware, dark countertops, a stainless steel gas range, and a single basin stainless steel sink with a gooseneck faucet
-
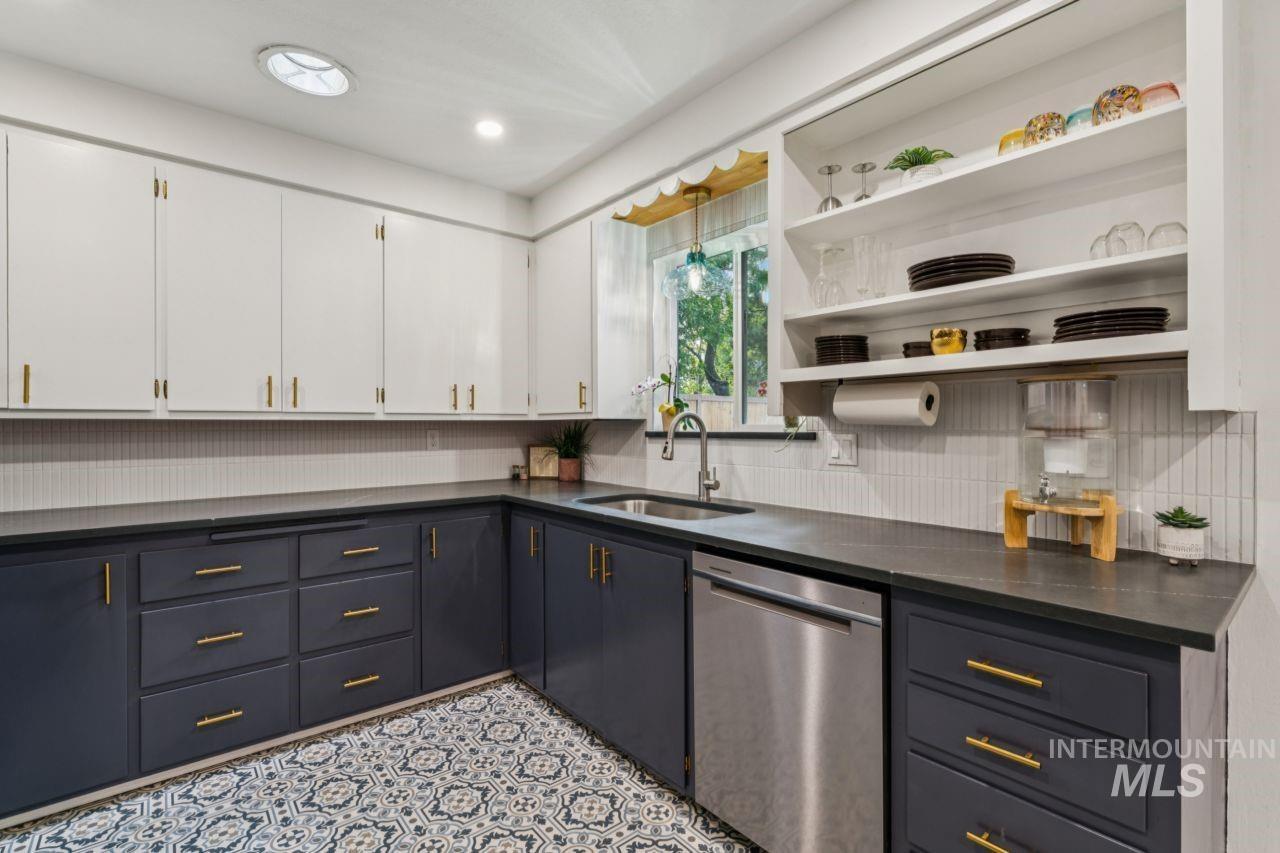
Kitchen featuring two-tone cabinetry with gold-finish hardware, stainless steel dishwasher, undermount sink, and open shelving
-
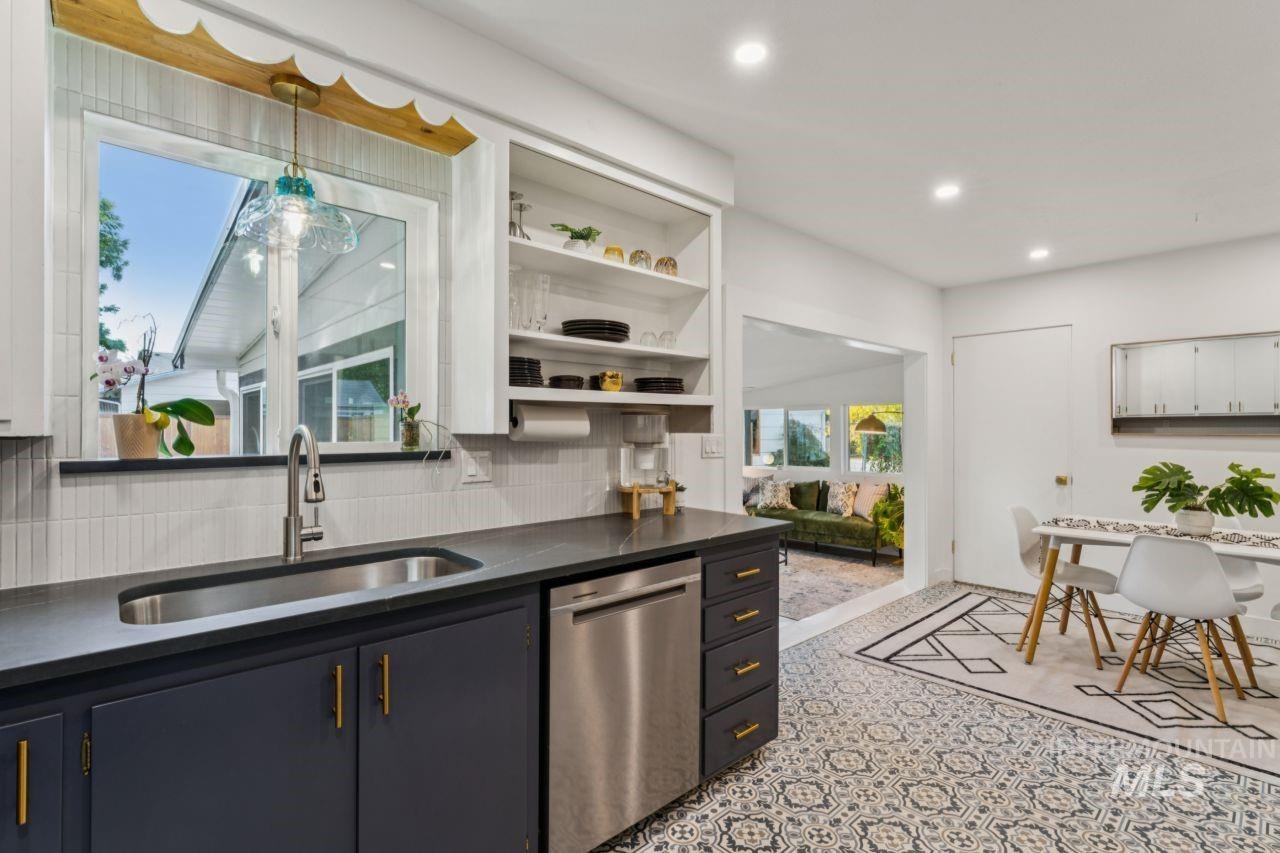
Kitchen featuring custom dark cabinetry, stainless steel dishwasher, undermount sink, patterned floor tile, and open shelving
-
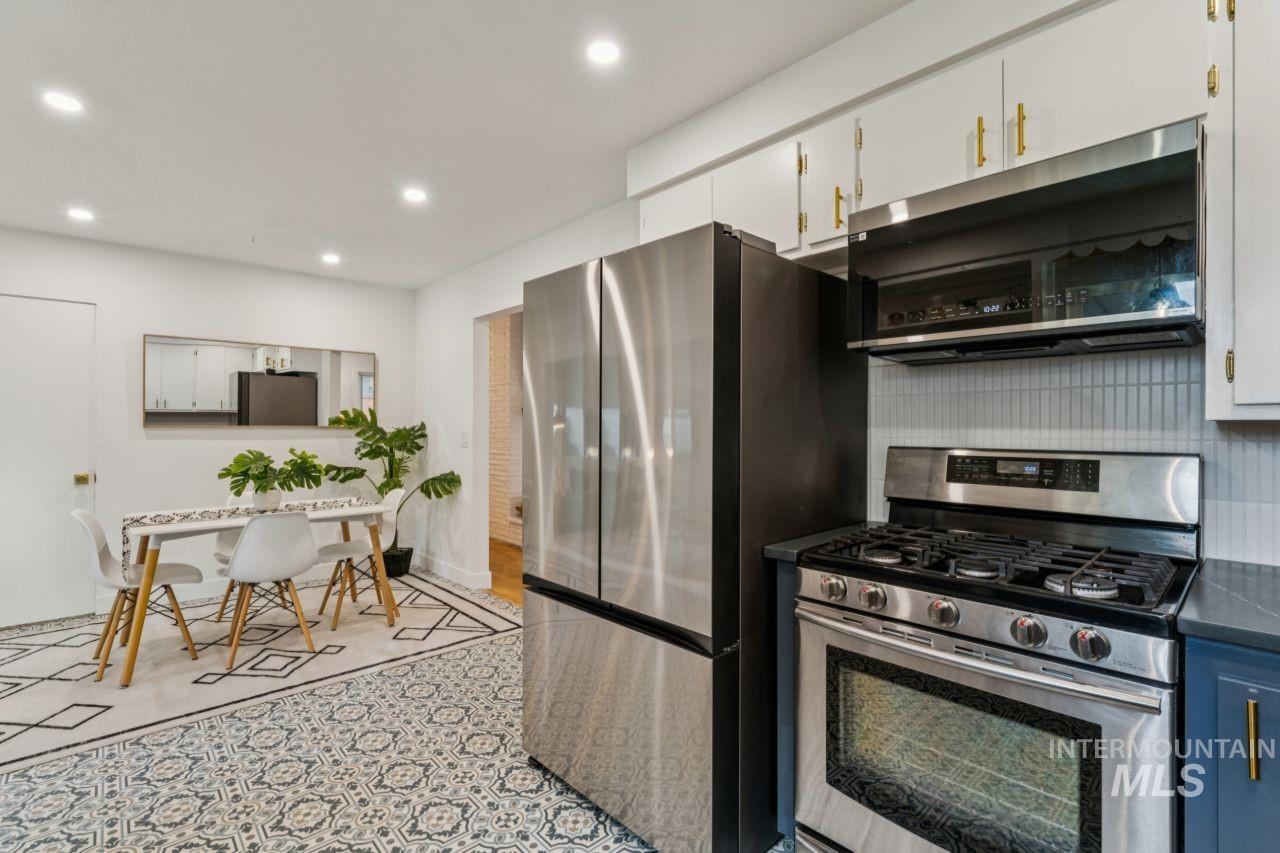
Stainless steel appliances, recessed lighting, white upper cabinetry, blue lower cabinetry, and decorative floor tiling
-
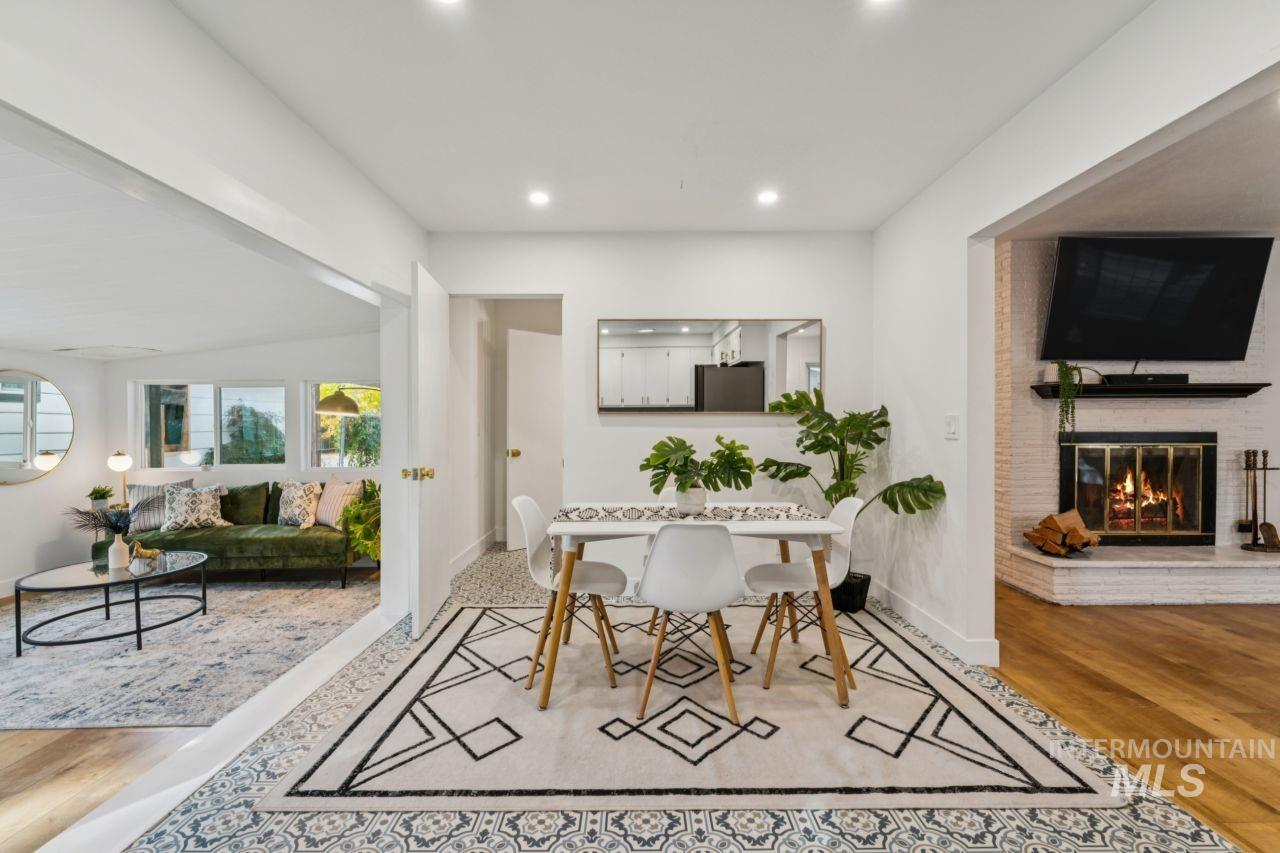
Bright dining area featuring recessed lighting, a built-in mirror, and contrasting flooring
-
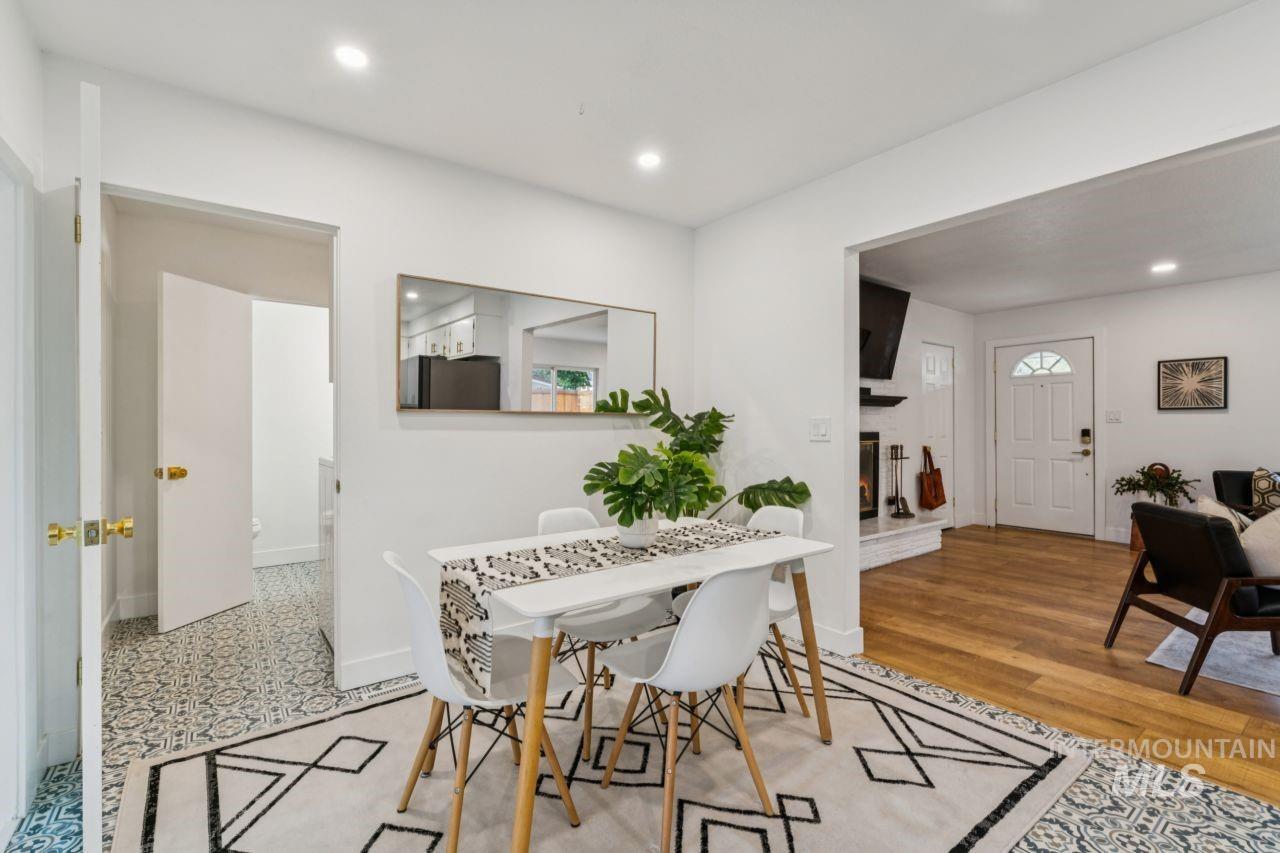
Recessed lighting illuminates the dining area with wood-finish flooring
-
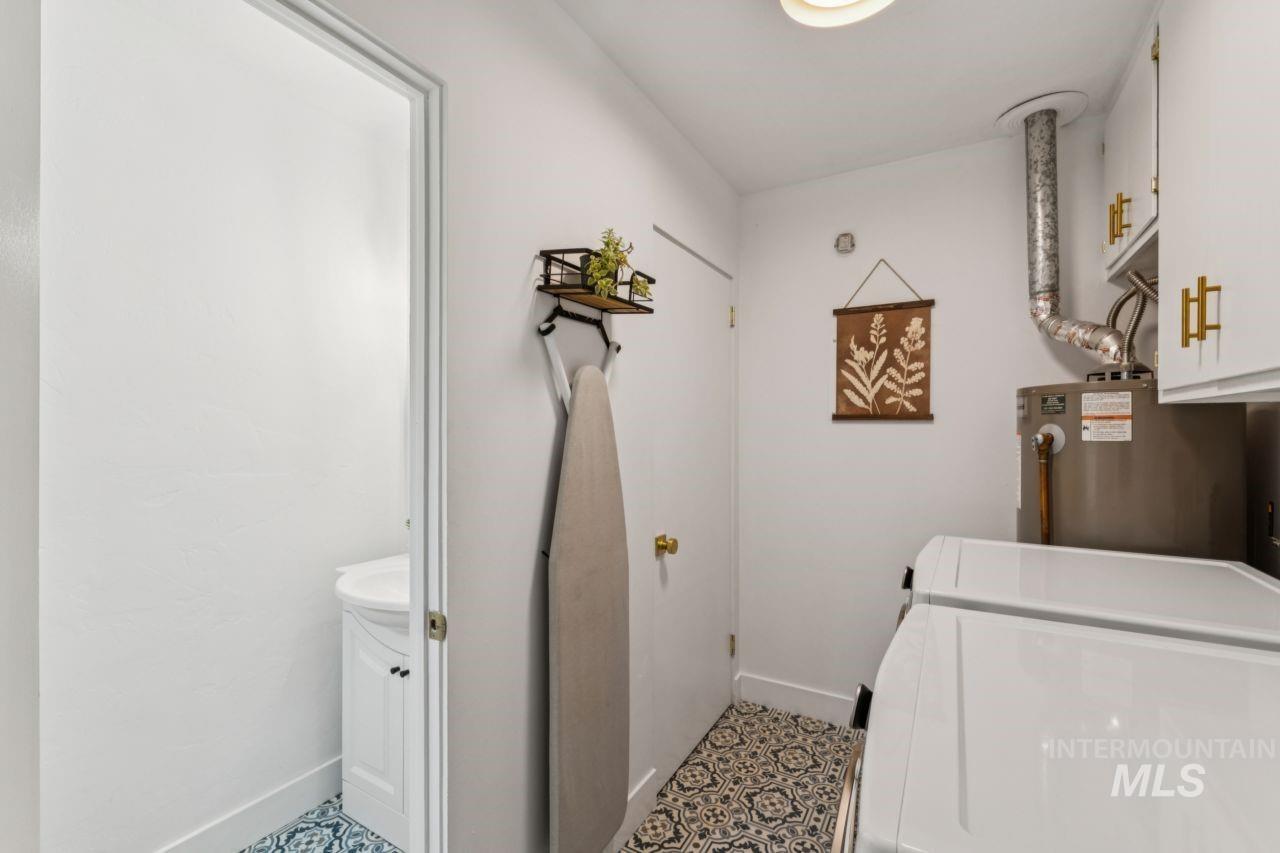
Laundry area featuring white cabinetry with brass hardware, patterned floor tiling, and a recessed light fixture
-
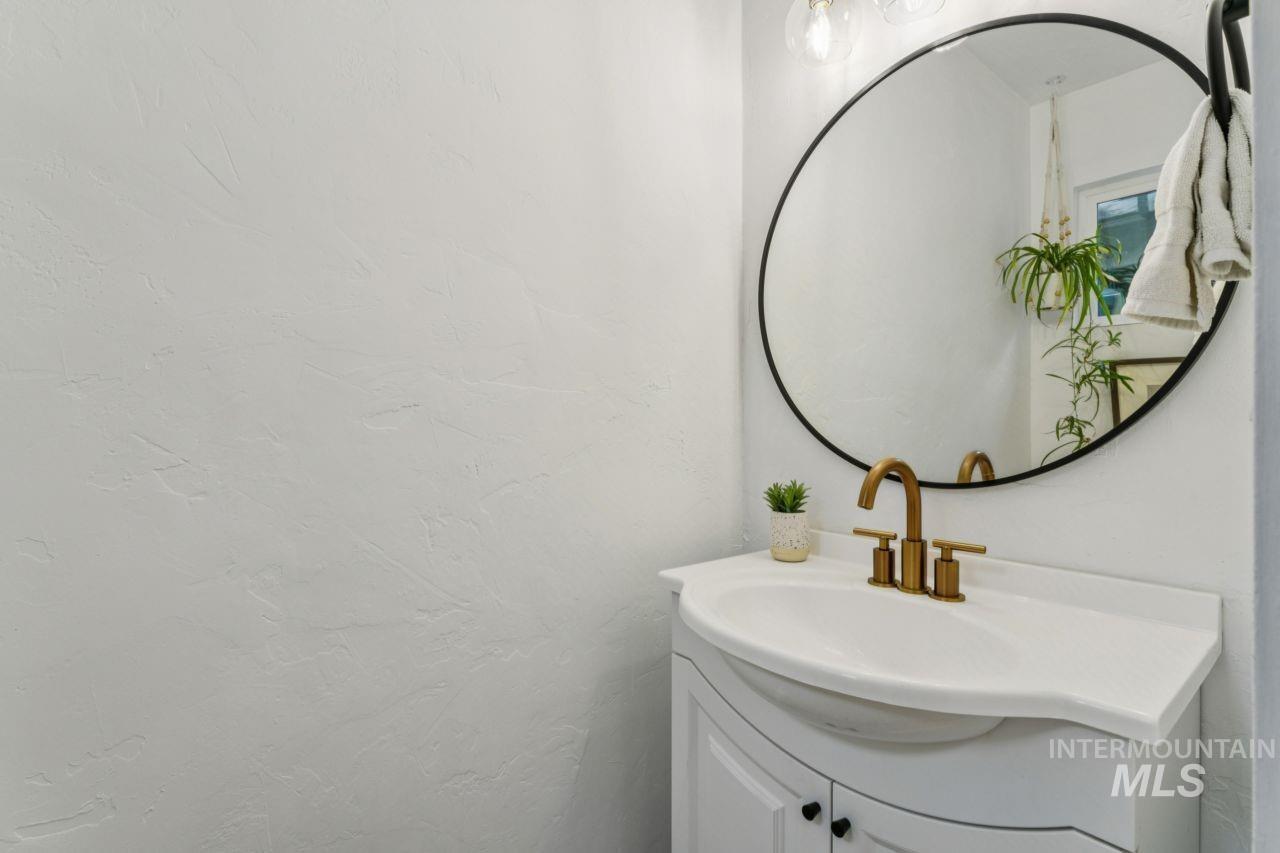
White vanity with a single basin sink, brass-finish faucet, and coordinating black hardware
-
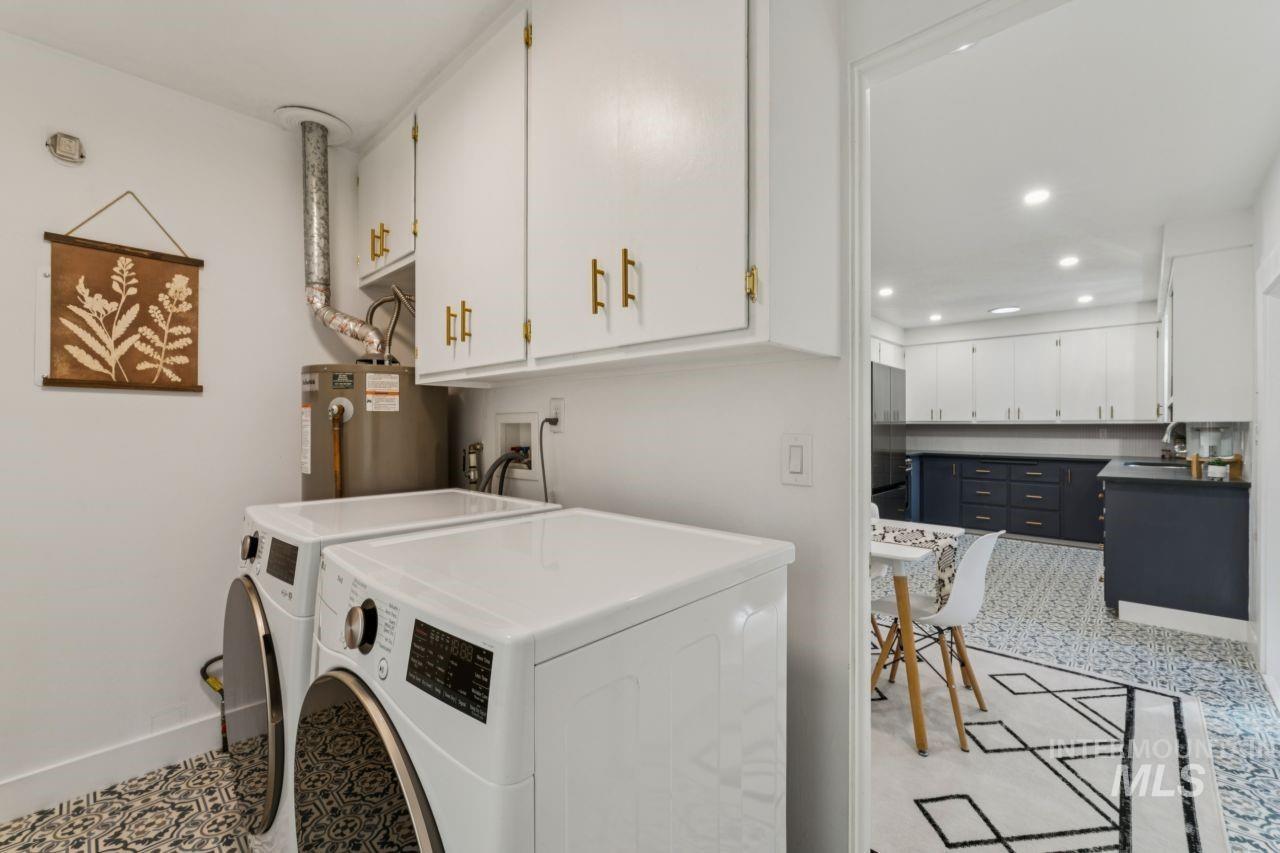
Utility area featuring upper cabinetry with brass hardware, patterned floor tile, and a water heater installation
-
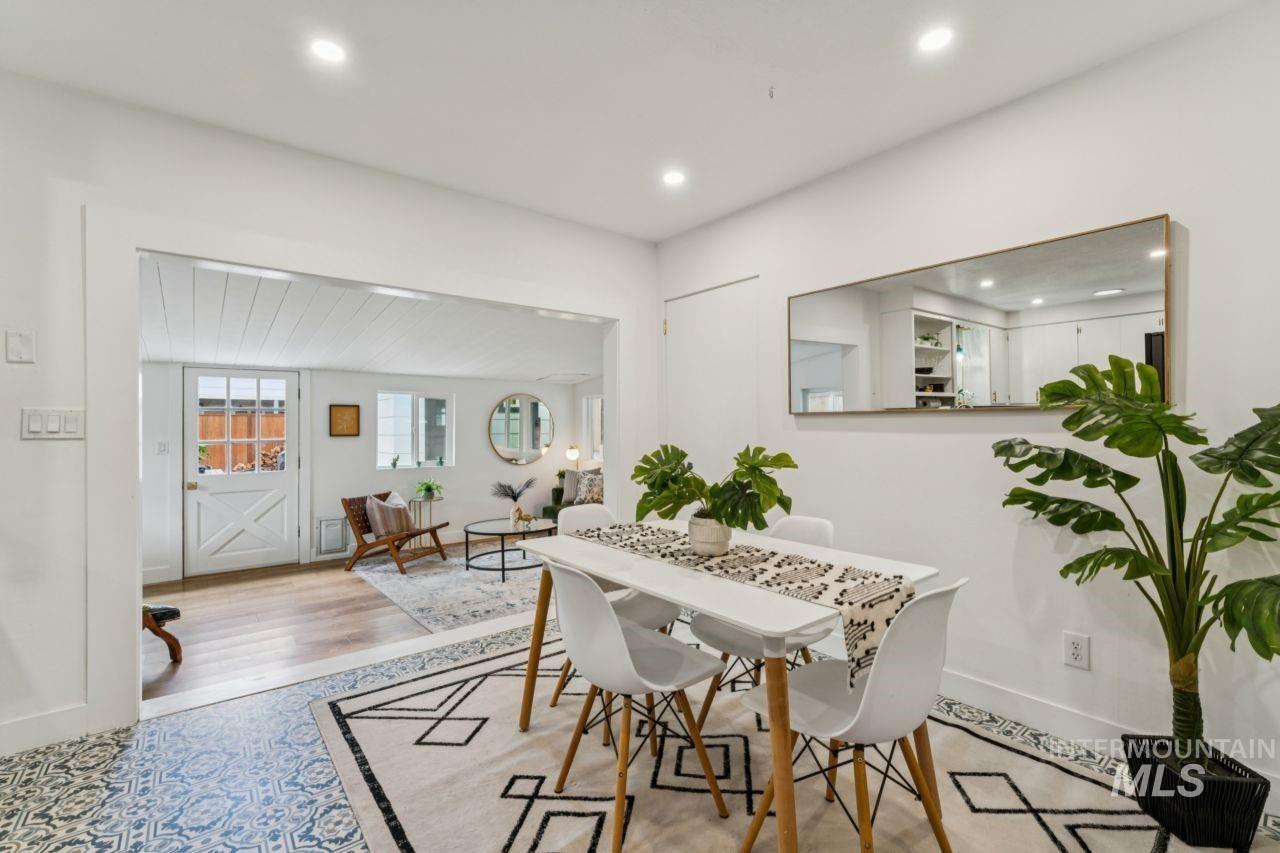
Recessed ceiling lighting, patterned tile flooring, an expansive entryway, and a paneled ceiling with wood-finish flooring
-
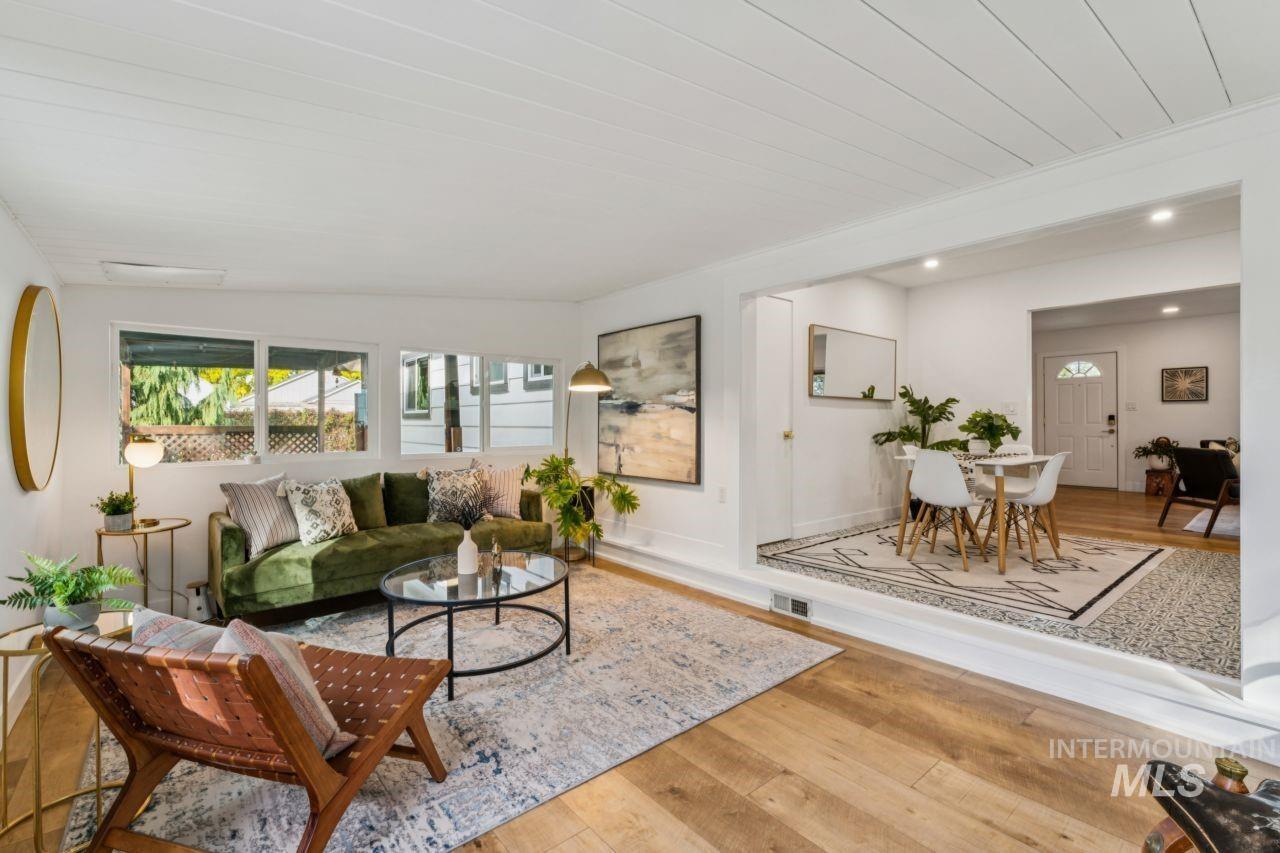
Wood-finish flooring throughout, a shiplap ceiling, and multiple windows
-
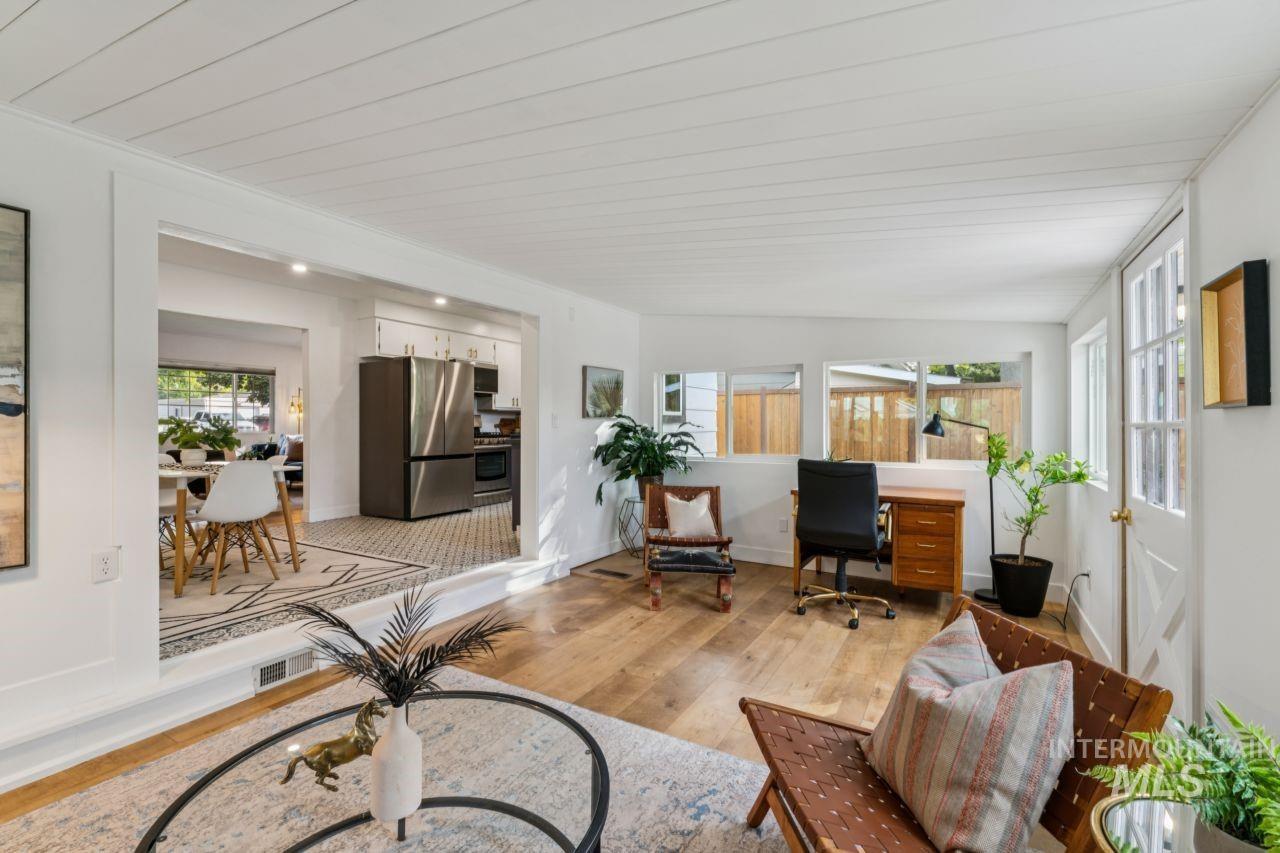
Hardwood flooring, recessed lighting, white shiplap ceiling, white interior walls, and an interior door with glass panels
-
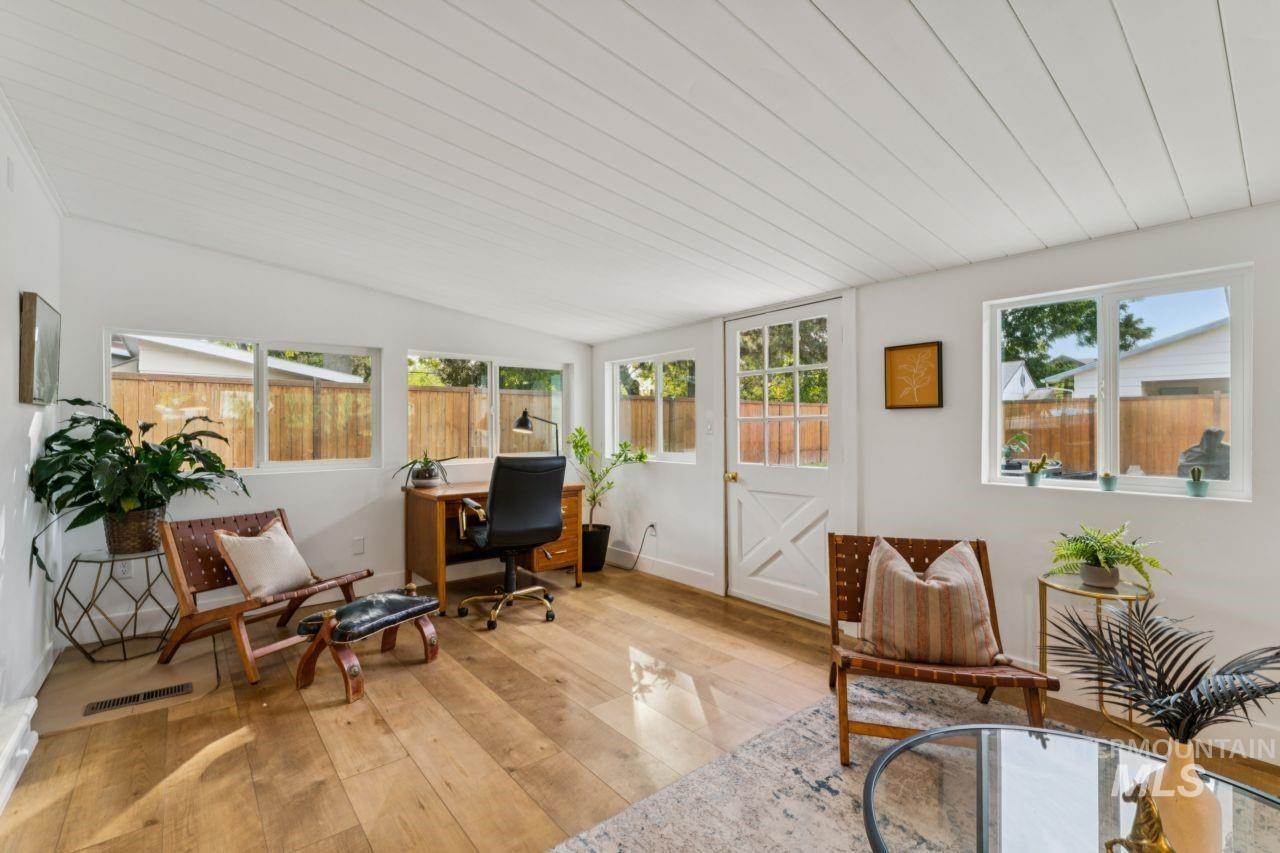
Wood-finish flooring, white paneled ceilings, multiple windows with white frames, and a white Dutch door with glass panes
-
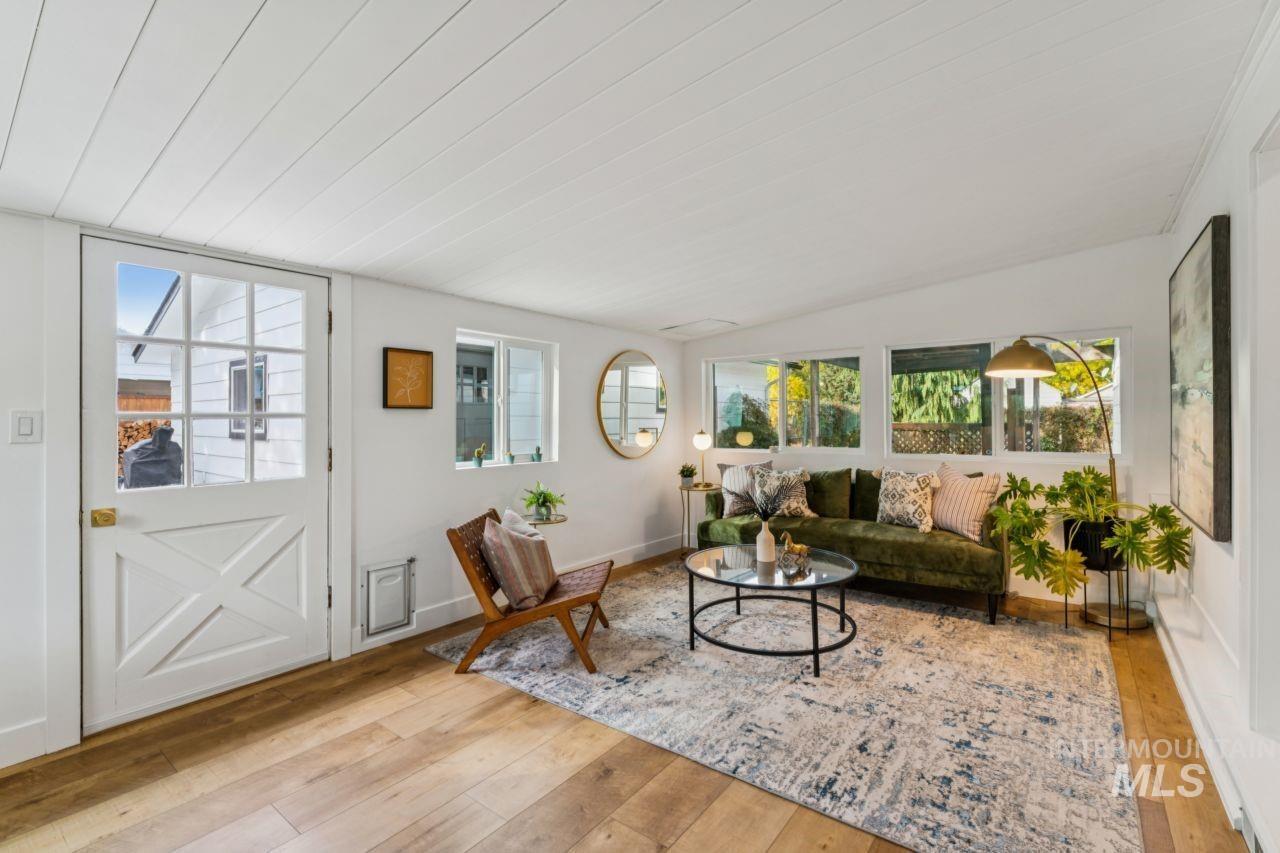
Wood-finish flooring, white shiplap ceiling, multiple windows, and a glass-paneled door
-
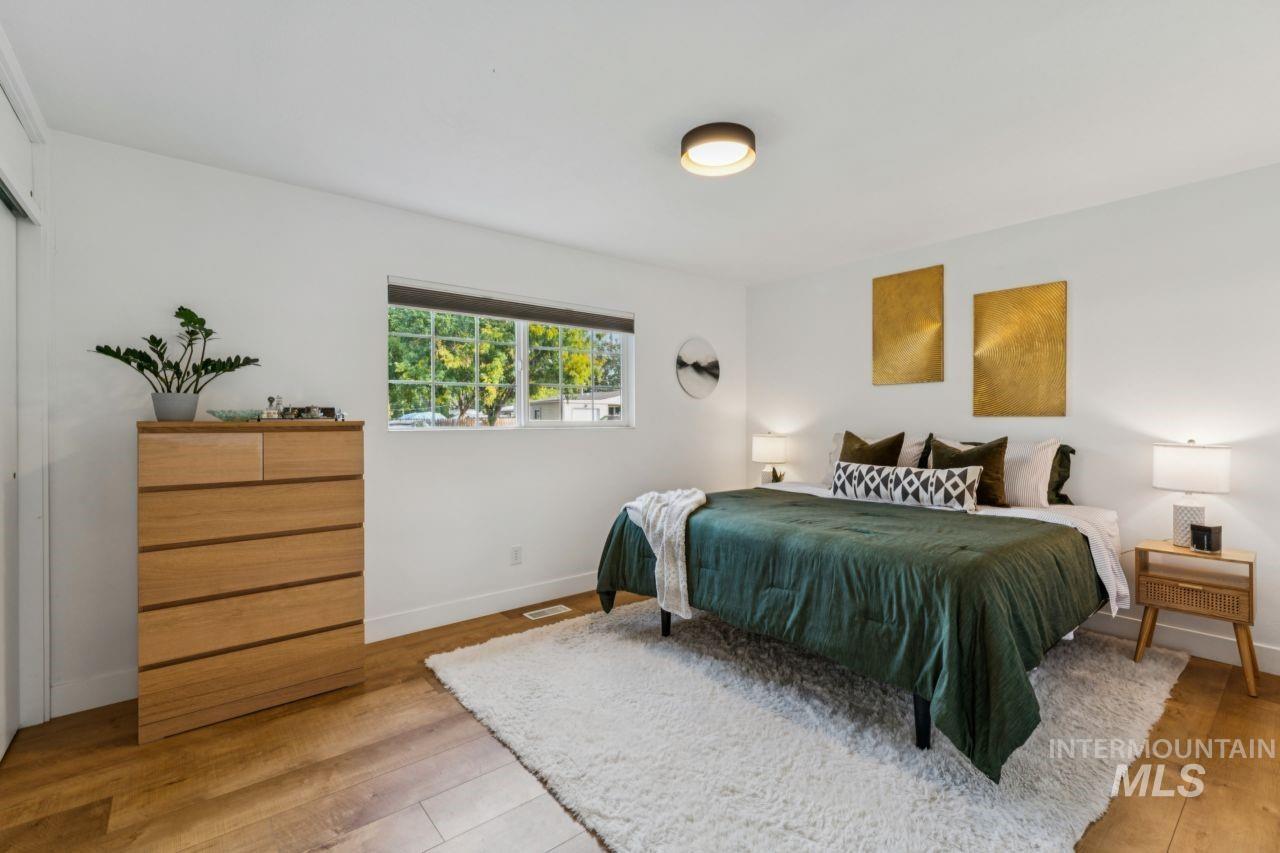
Light wood-finish flooring, white walls, and a built-in window
-
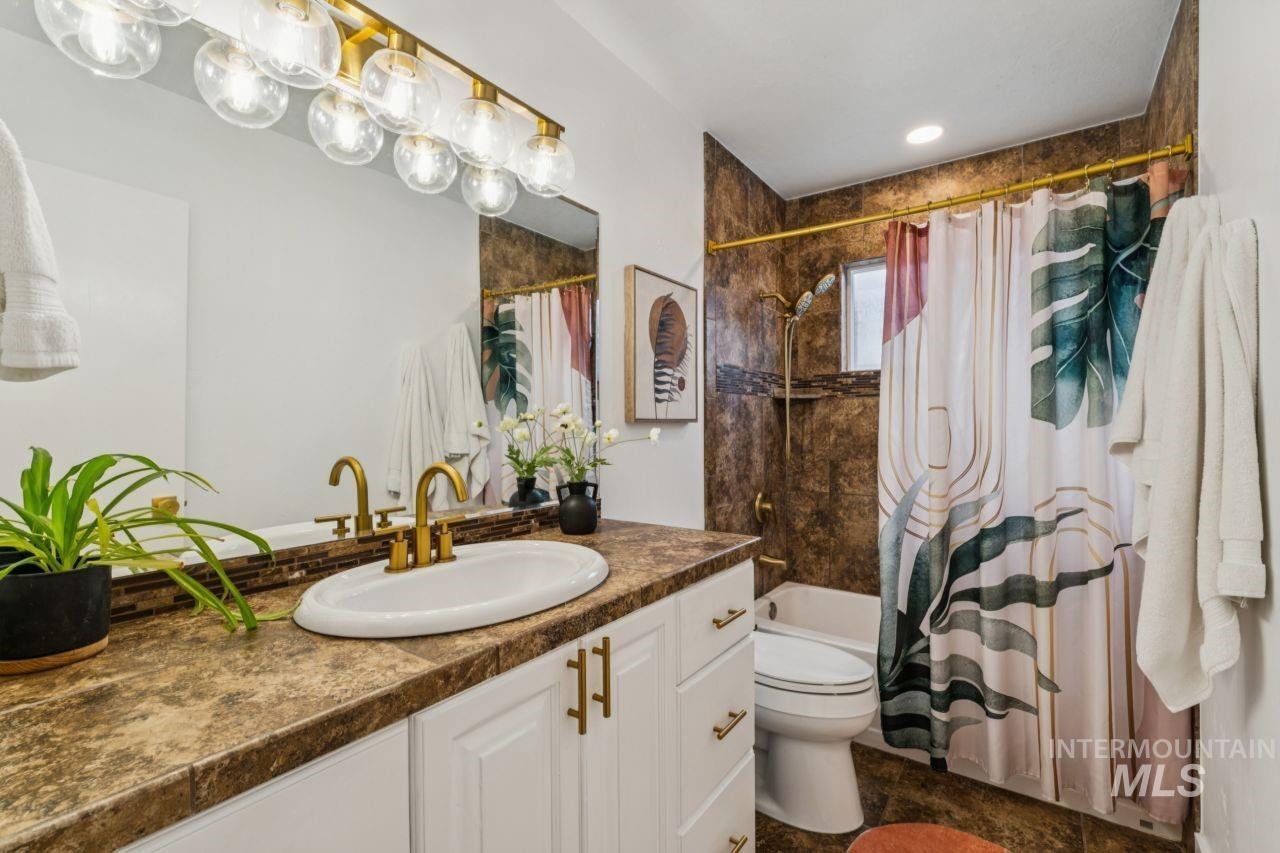
Vanity with an oval undermount sink, brass finish faucet, and brown patterned countertop
-
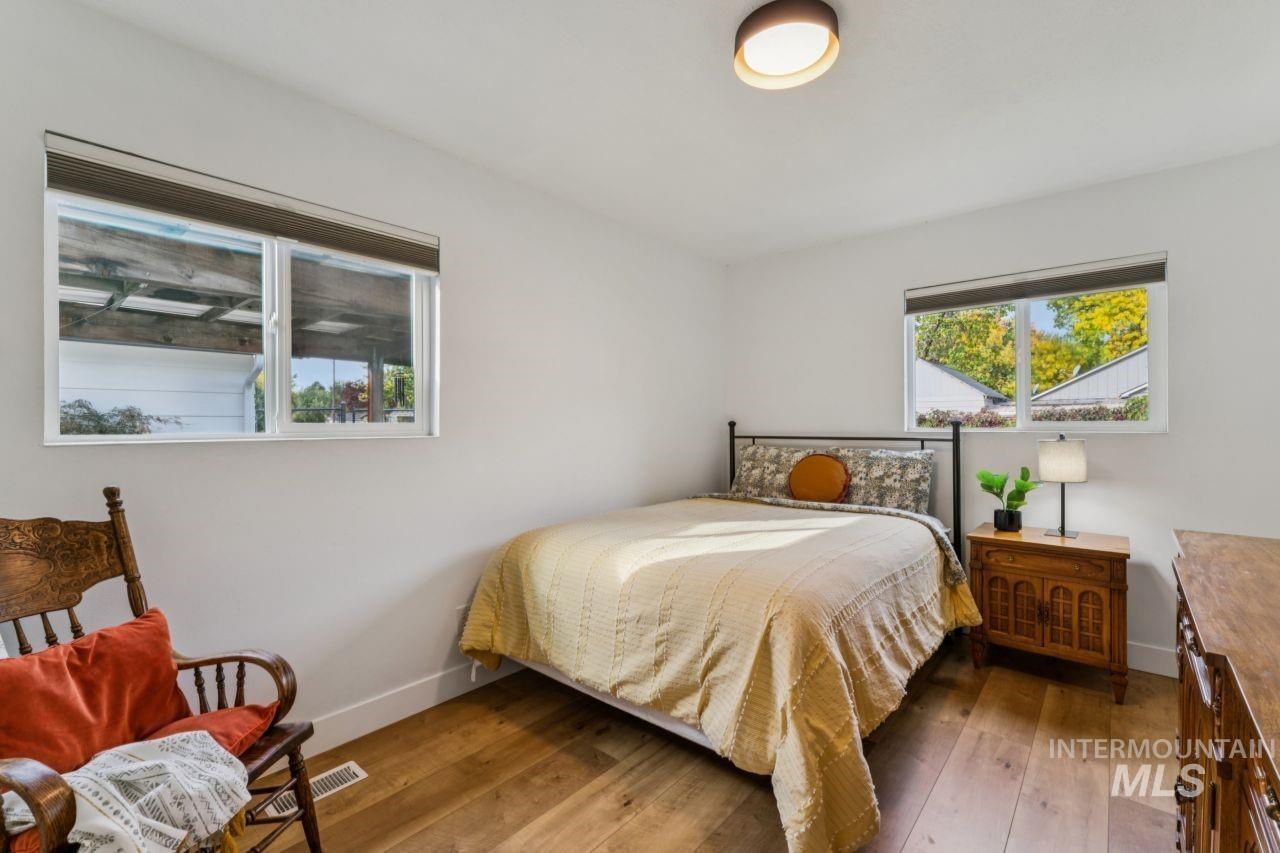
Wood-finish flooring, white walls, and a contemporary ceiling light fixture
-
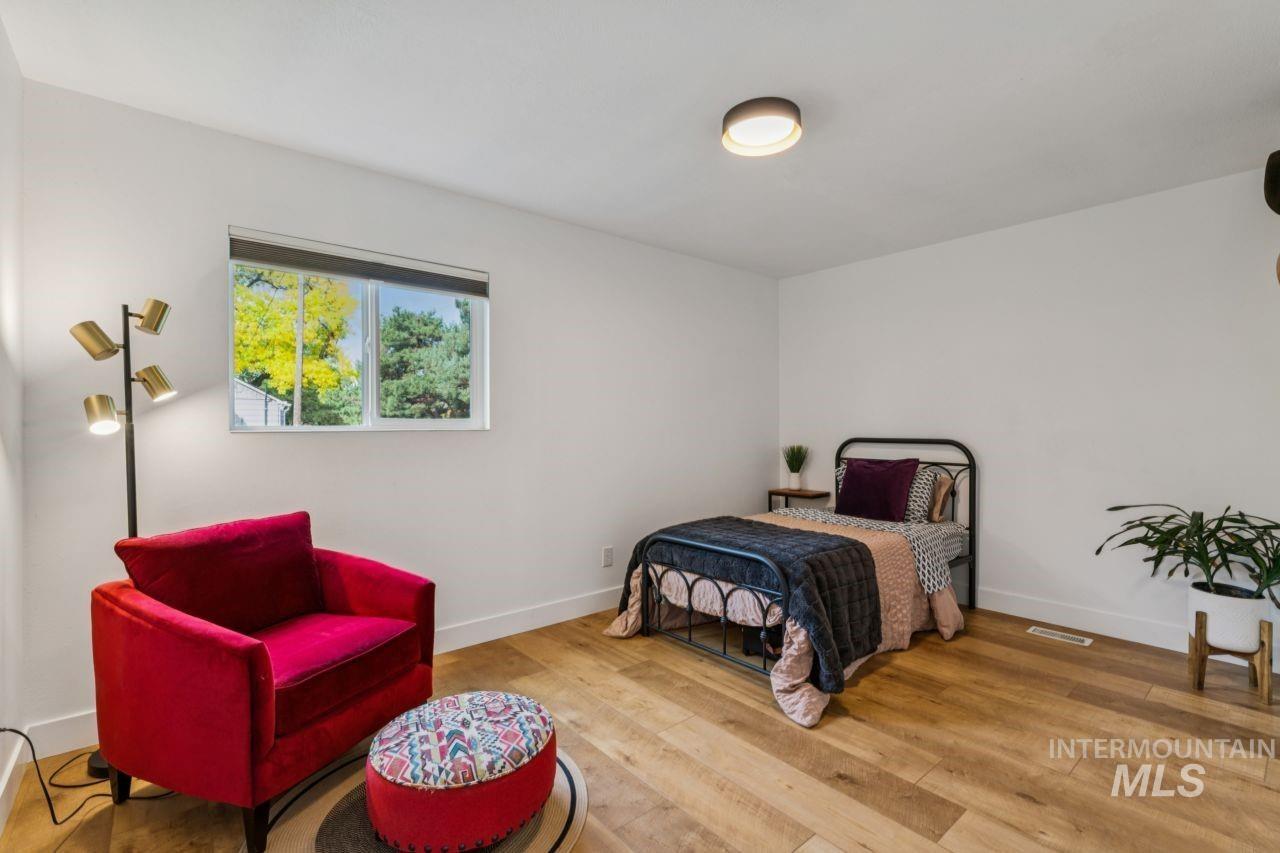
Wood-finish flooring, white walls, and a contemporary ceiling fixture
-
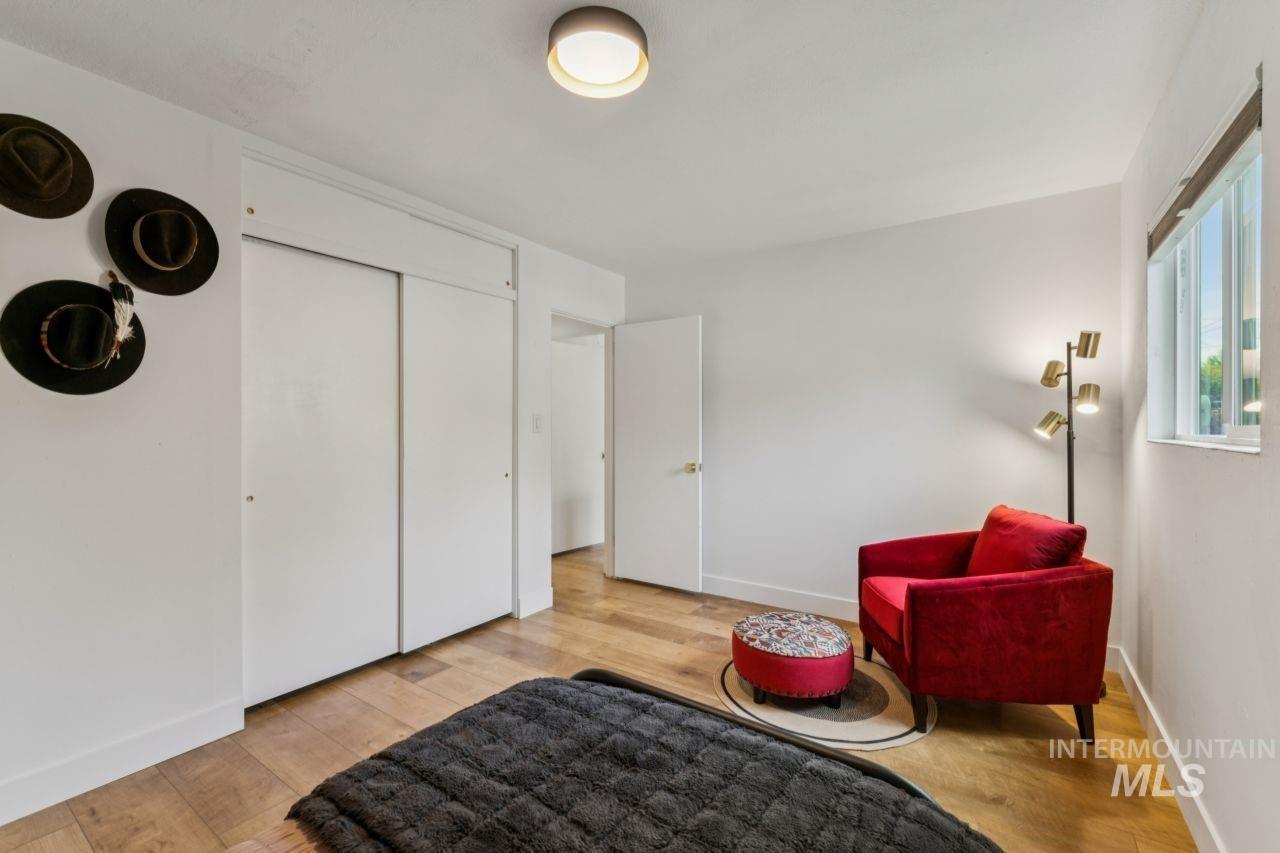
Light wood-finish flooring, white sliding closet doors, white walls, flush-mount ceiling light, and a window with a white frame
-
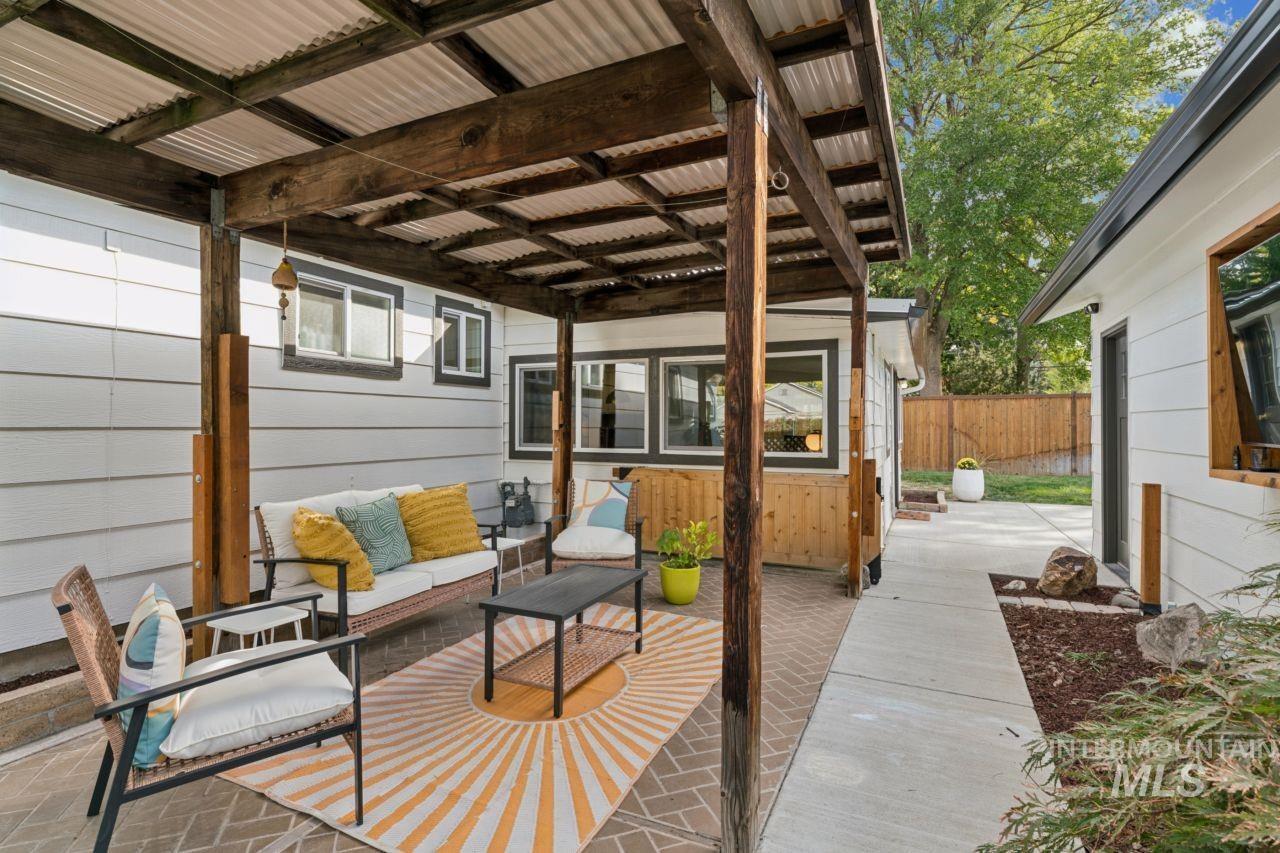
Covered patio with a corrugated roof, exposed wood beams, and a brick-finish floor
-
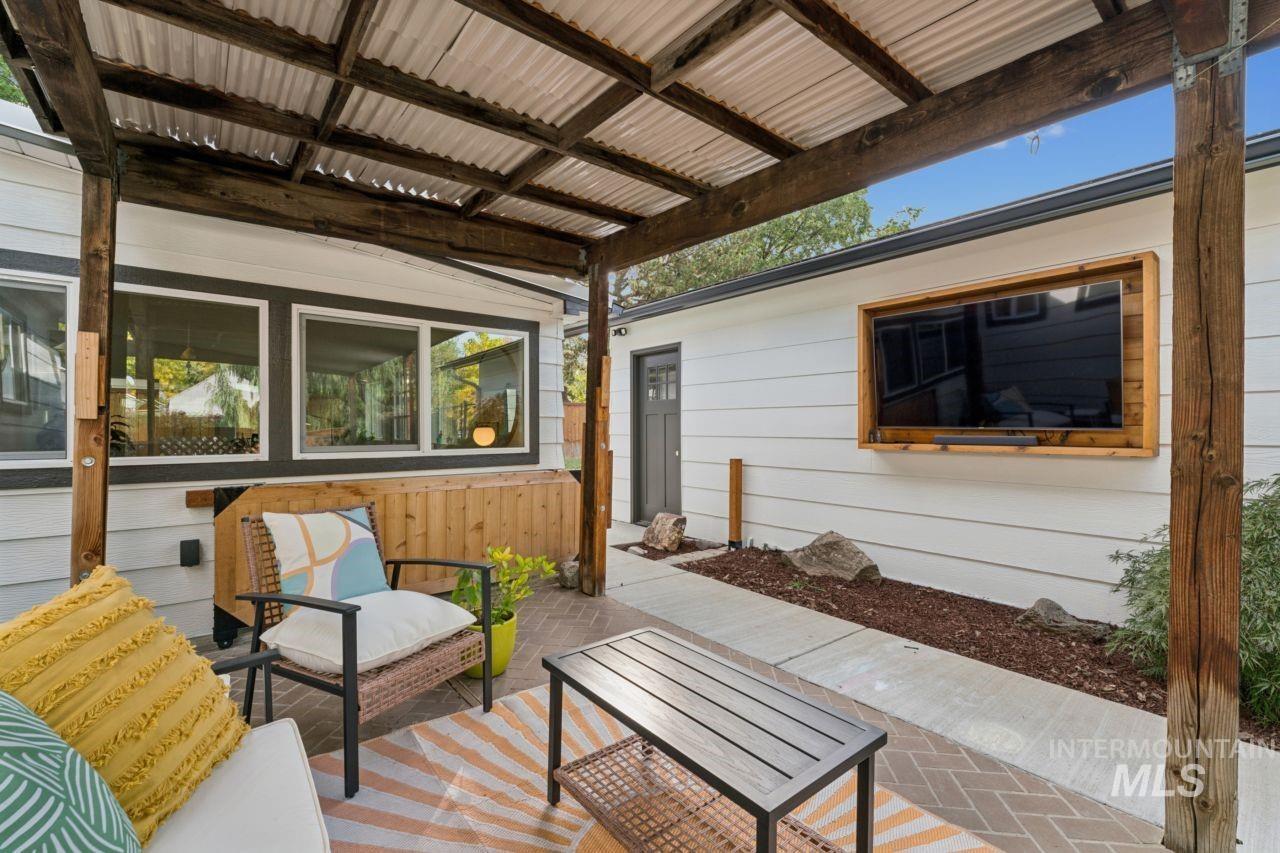
Covered patio with a corrugated metal roof, wood support beams, and herringbone-patterned brick pavers
-
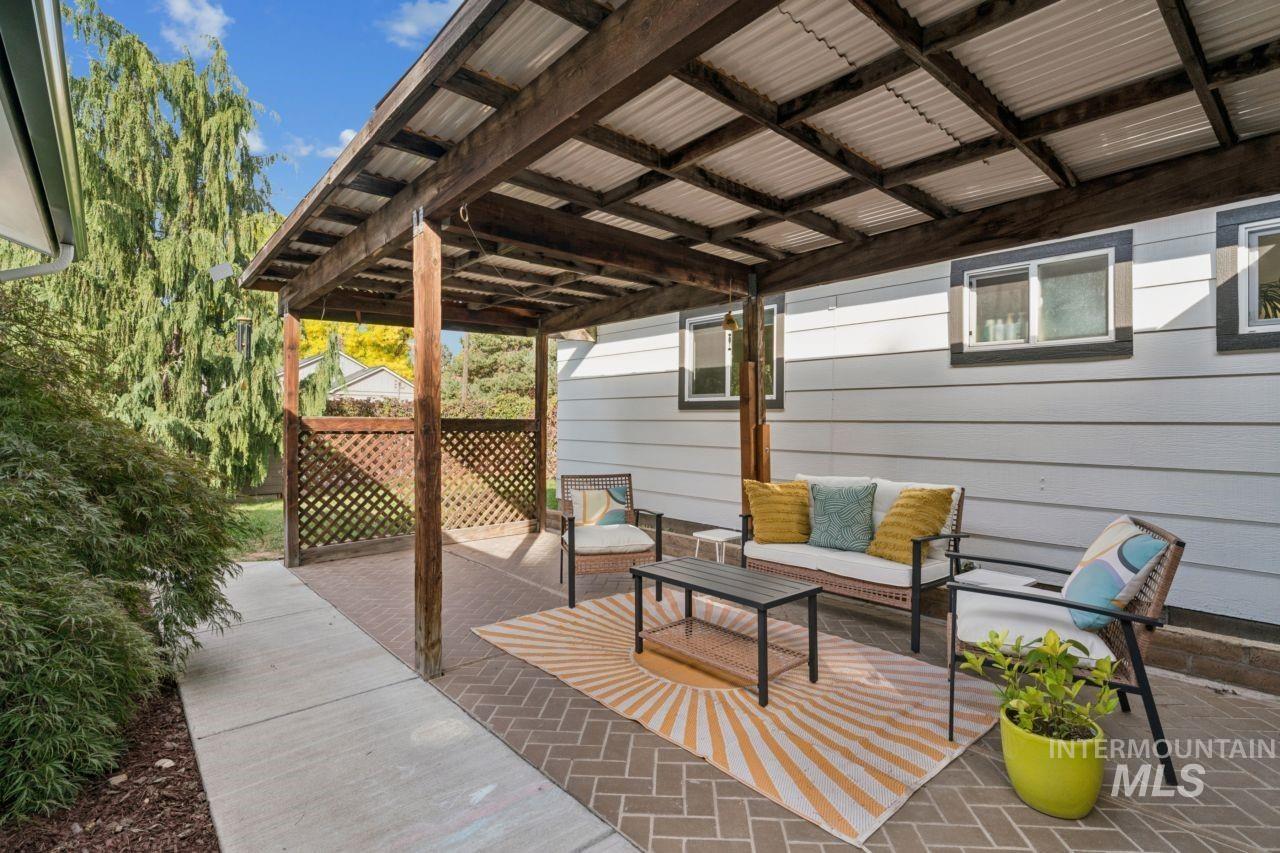
Covered patio with a corrugated metal roof, wood beam supports, and lattice privacy screen
-
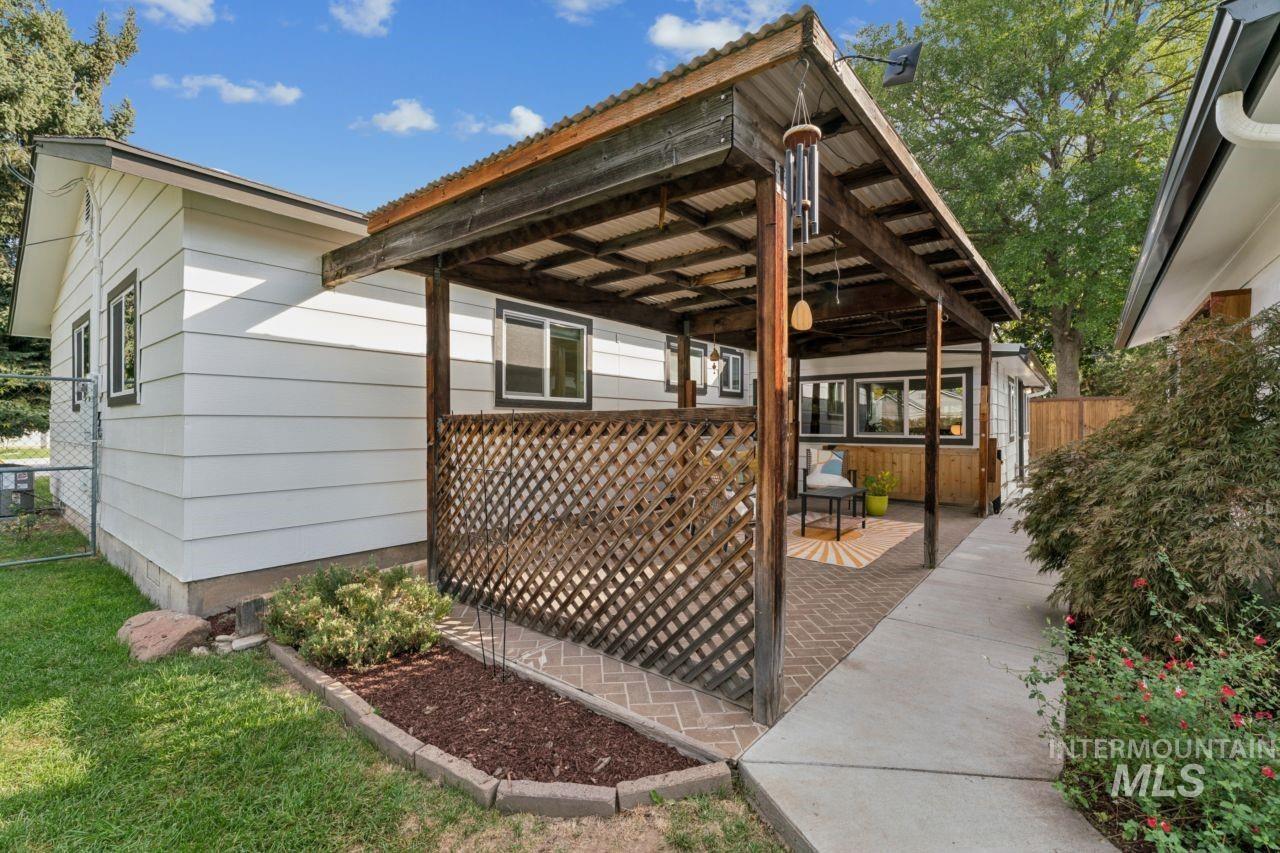
Covered outdoor patio with wood lattice screen, brick paver flooring, and corrugated metal roof
-
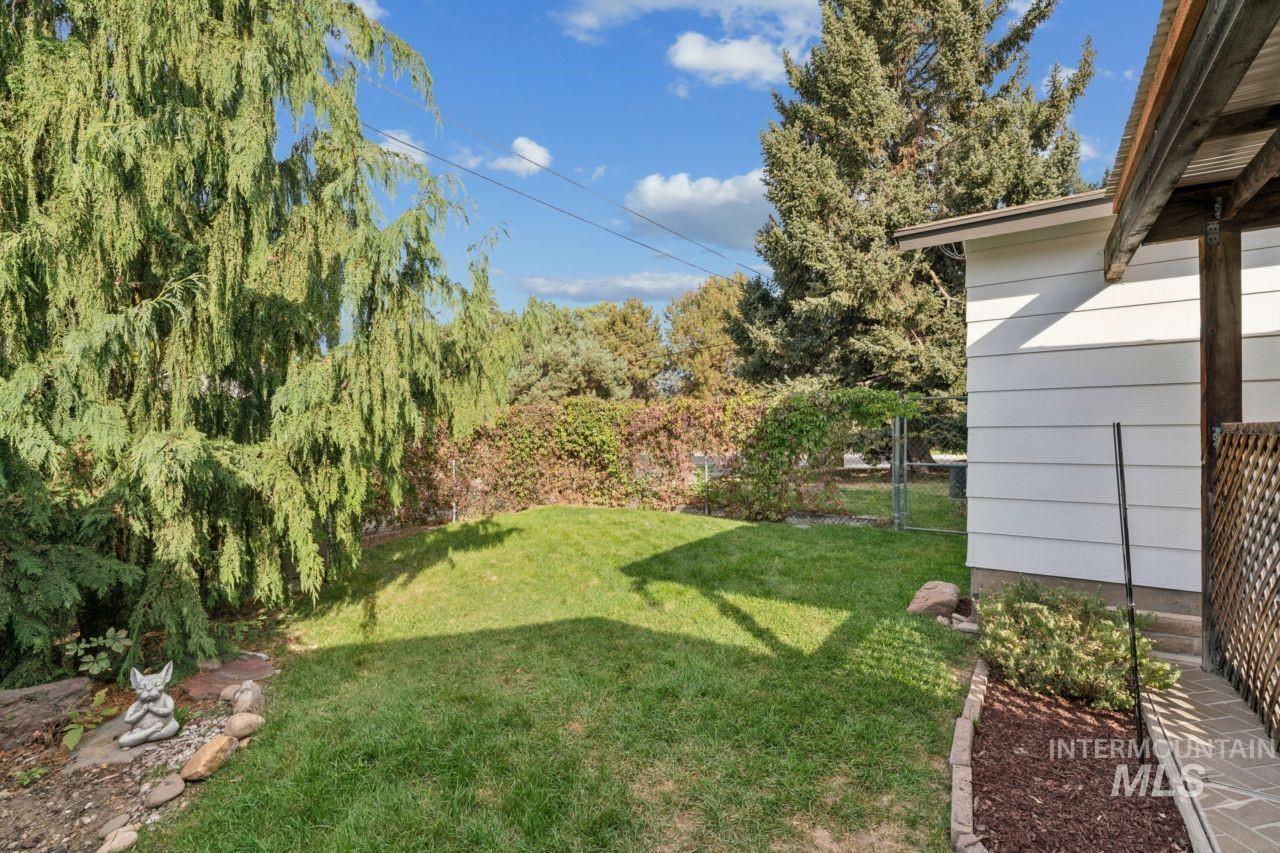
Expansive lawn area with mature trees and established landscaping
-
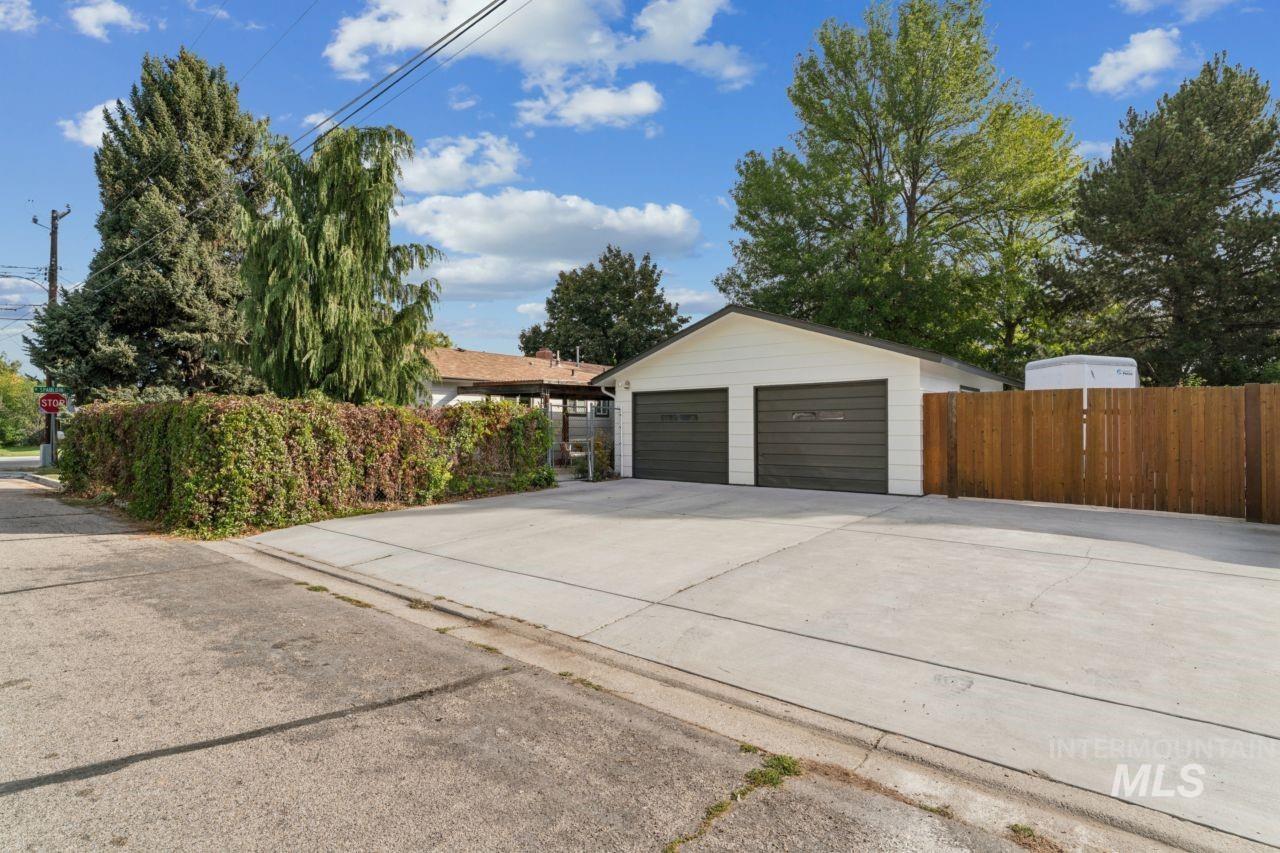
Two-car garage with dark-toned doors, expansive concrete driveway, and a wood privacy fence
-
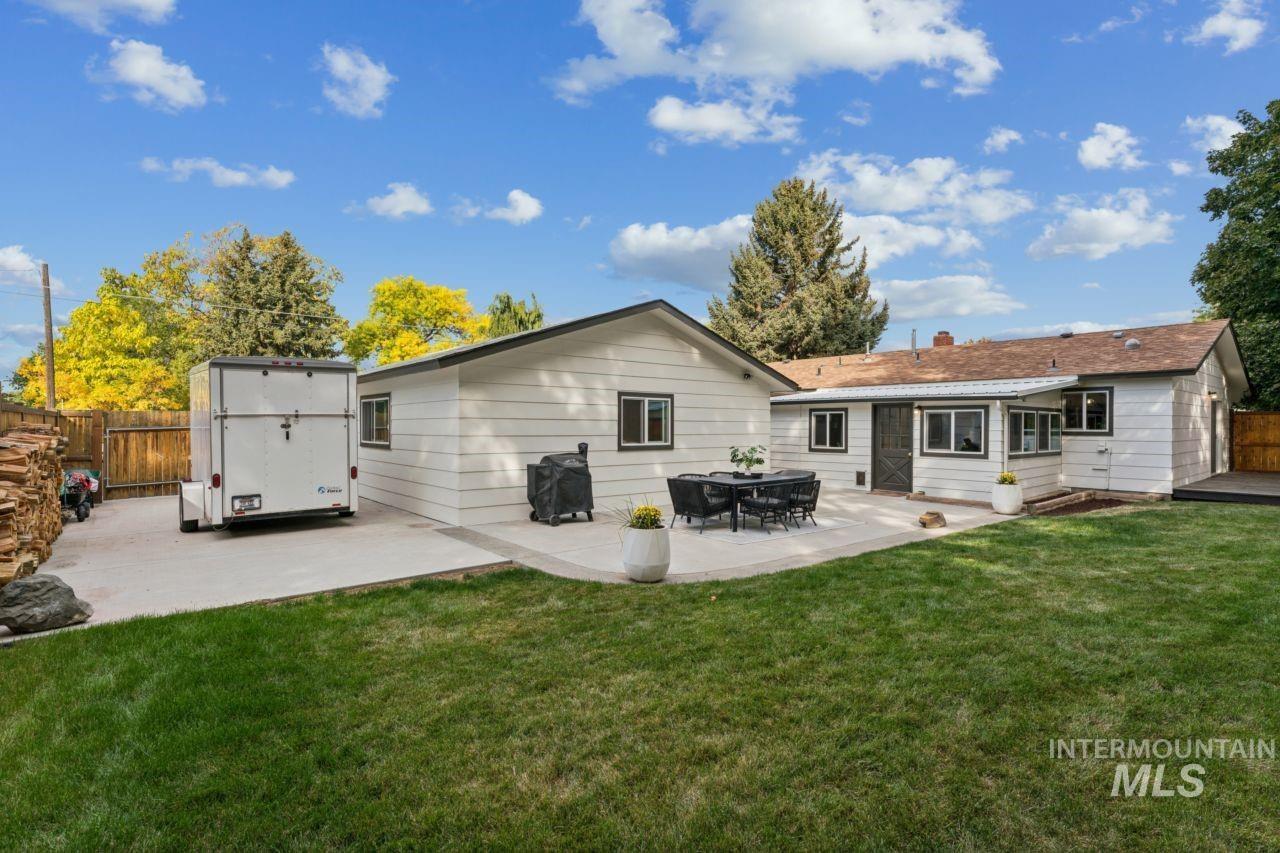
Expansive lawn area, concrete patio, a concrete drive, wood fencing, and mature trees
-
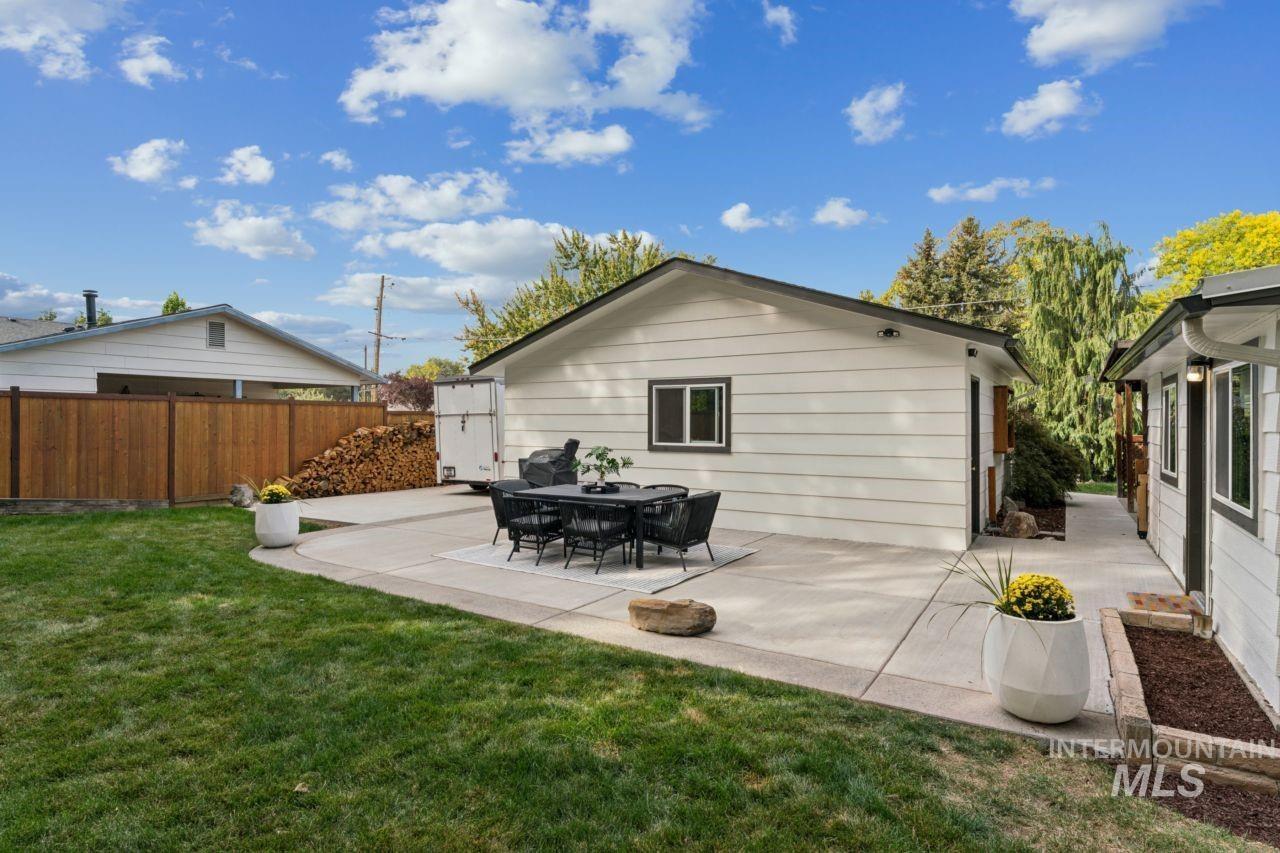
Expansive backyard featuring a lush lawn, concrete patio, and a privacy fence
-
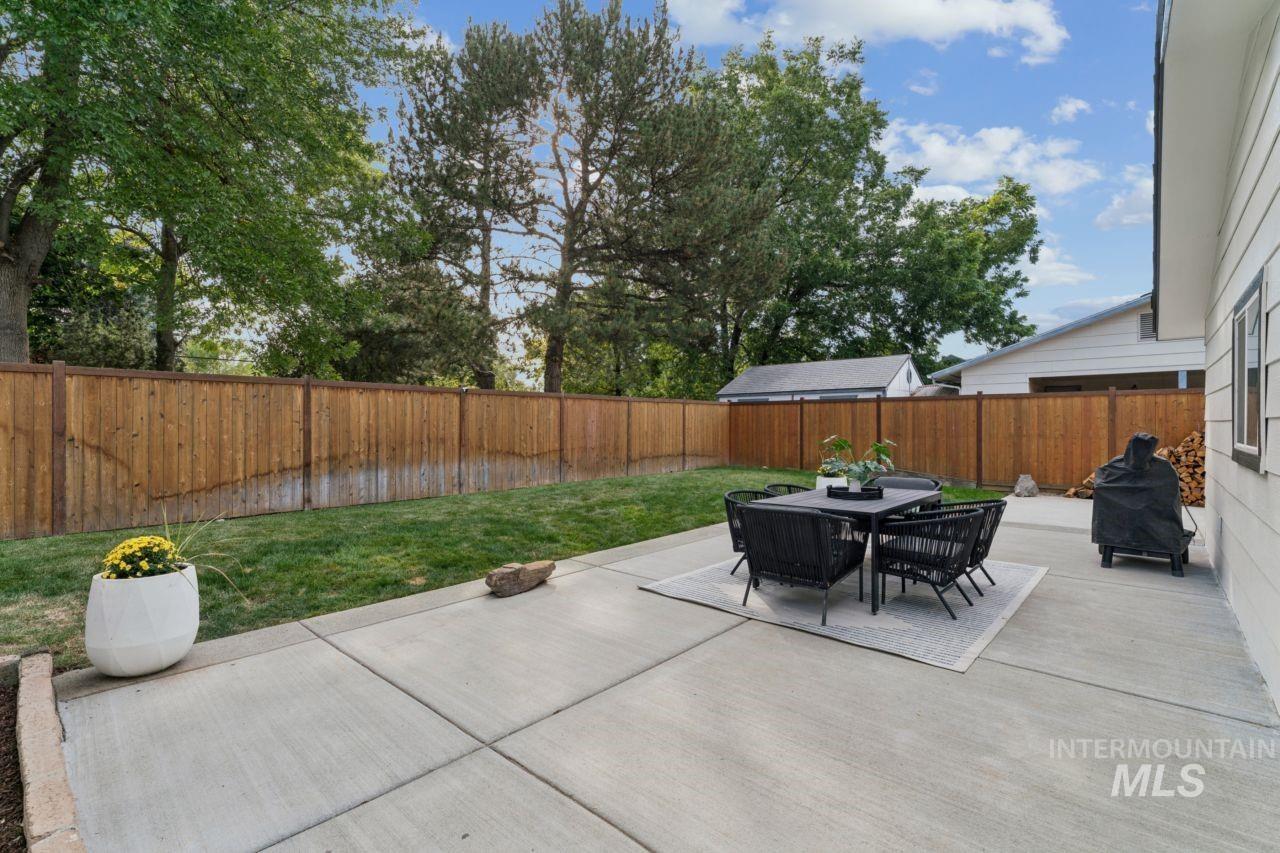
Expansive concrete patio with a full privacy fence and a manicured lawn
-
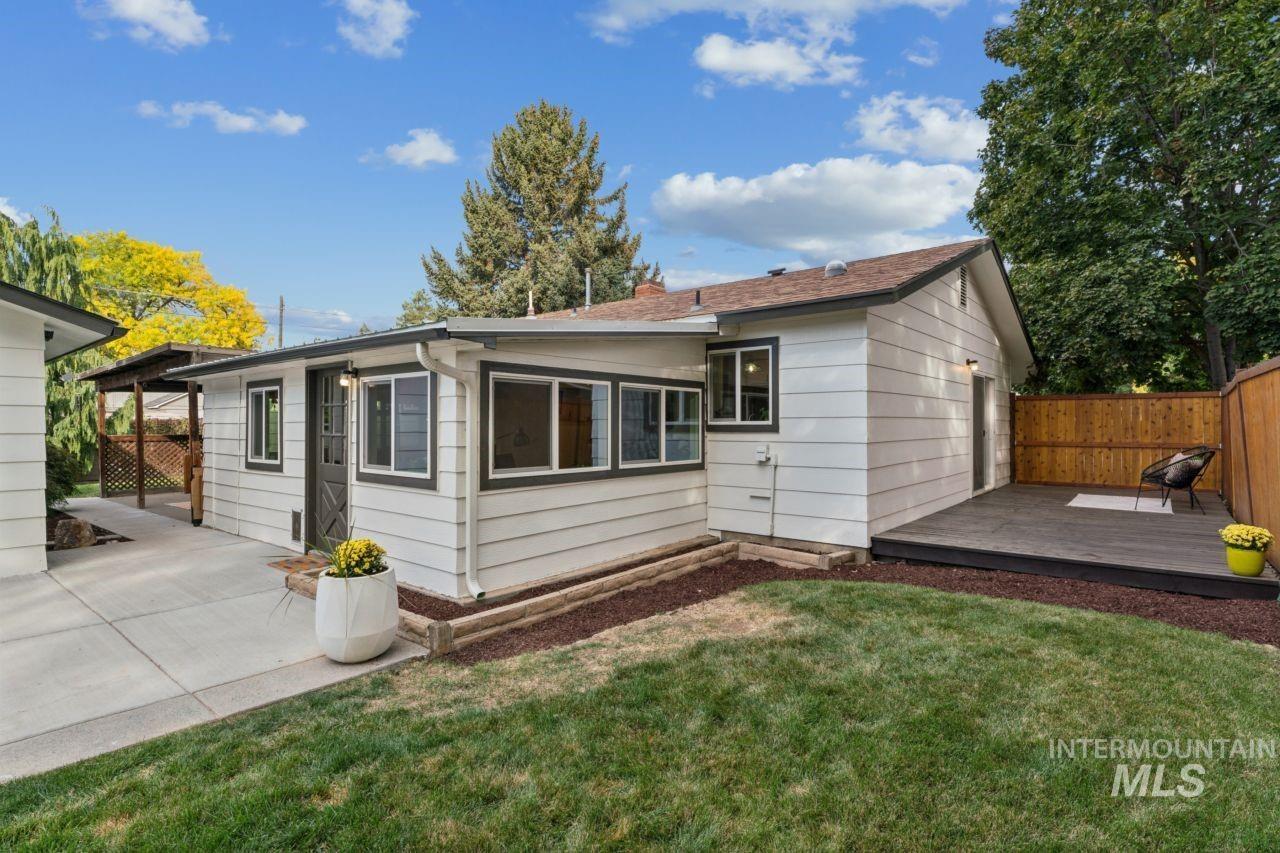
White horizontal siding exterior with dark trim, featuring multiple windows
-
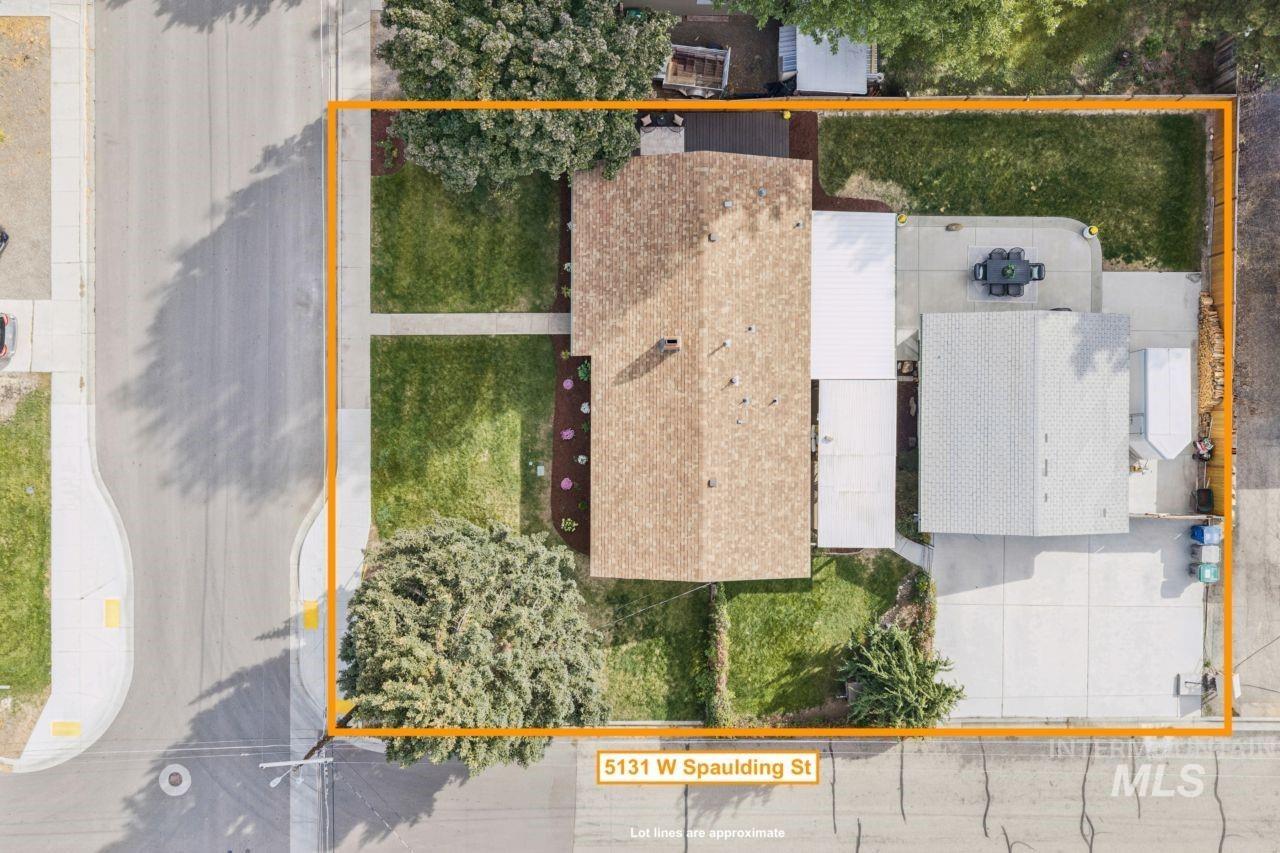
Spacious lot with a primary structure, detached garage, concrete driveway, and expansive lawn areas
-
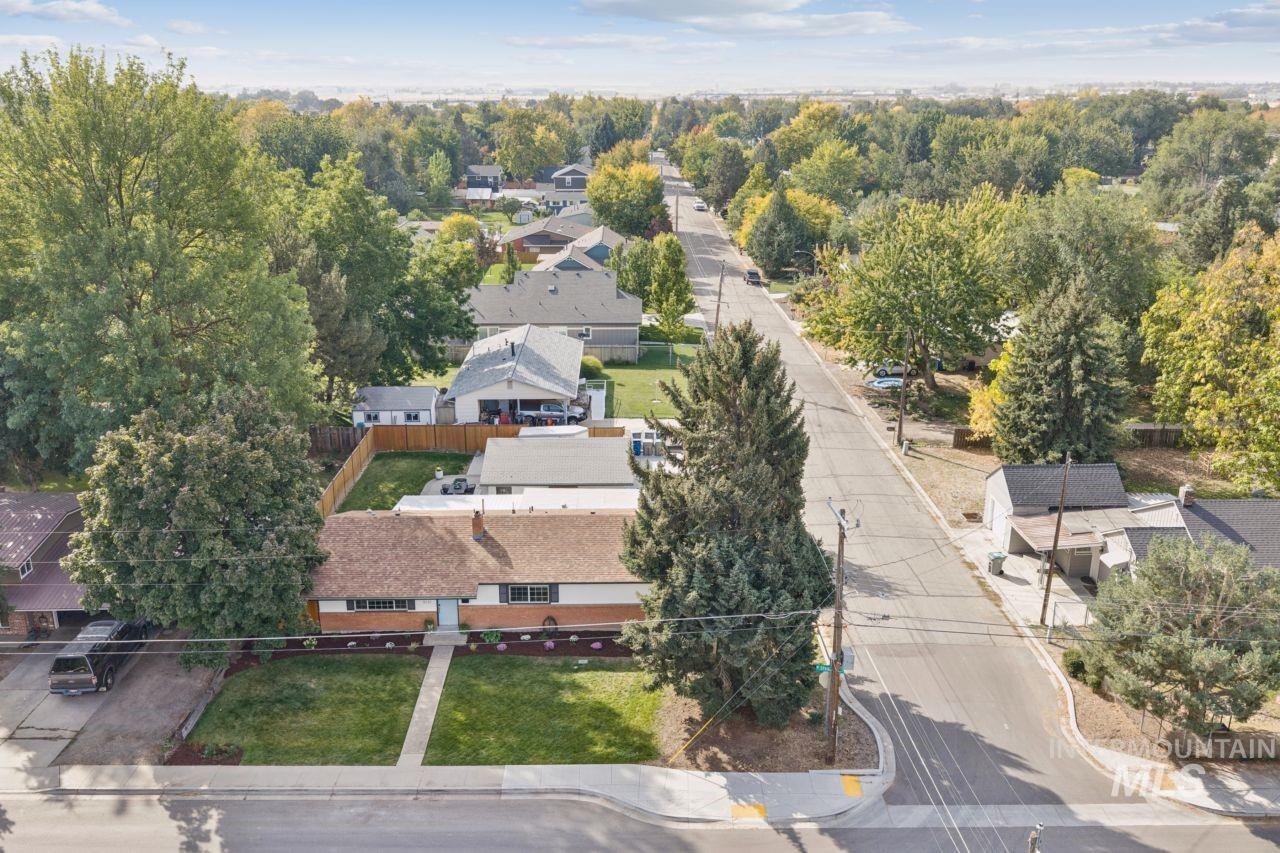
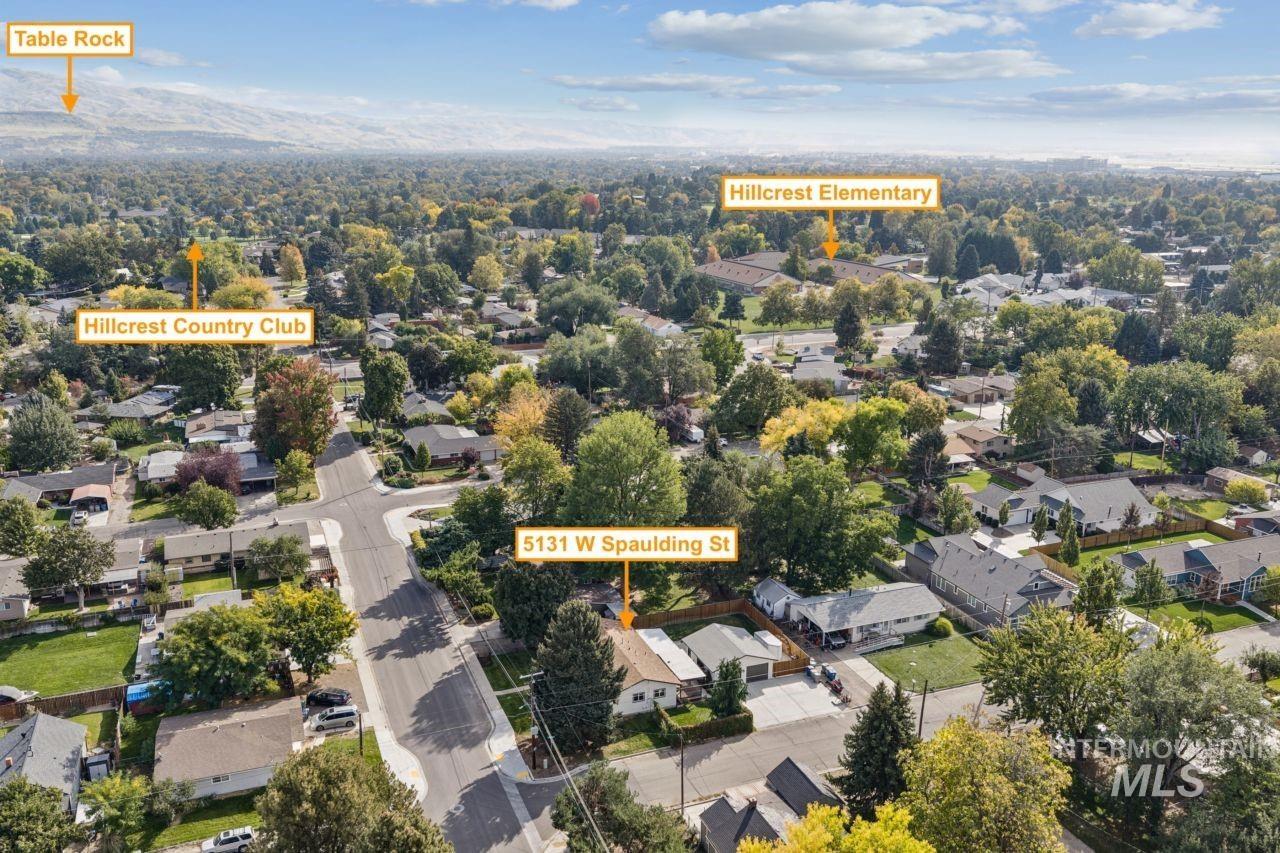
Aerial perspective showcasing a residential neighborhood with mature trees
-
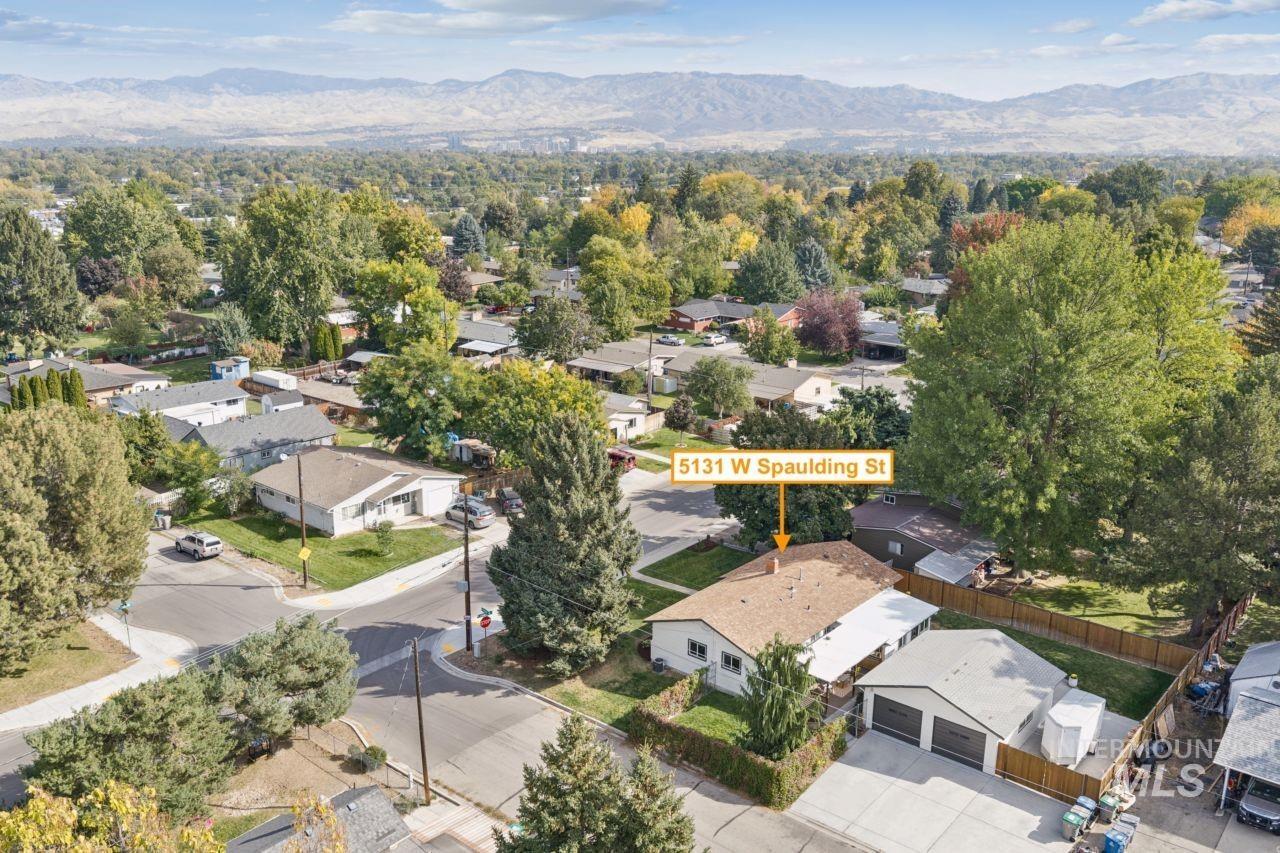
Single-story property featuring a prominent pitched roof and a detached garage with two overhead doors
-
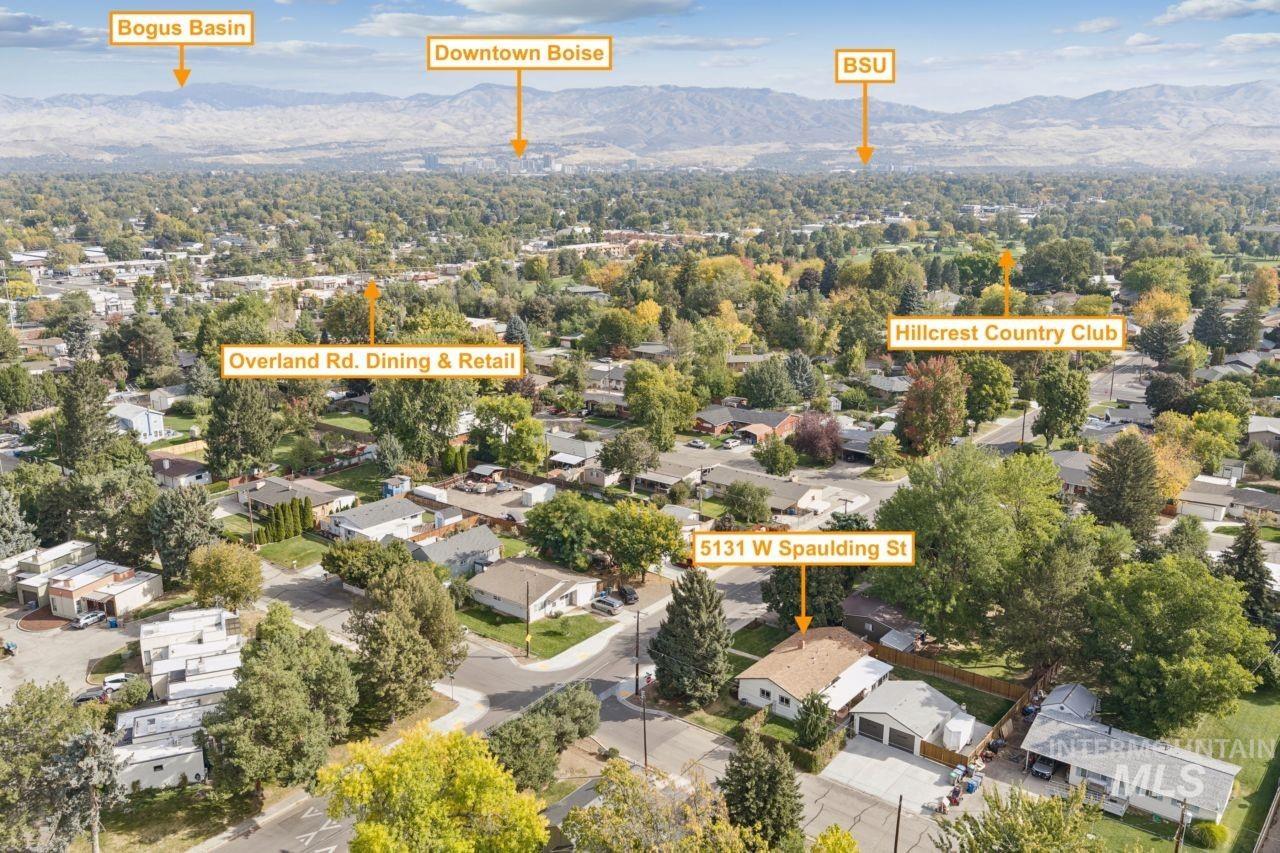
Additional content
-
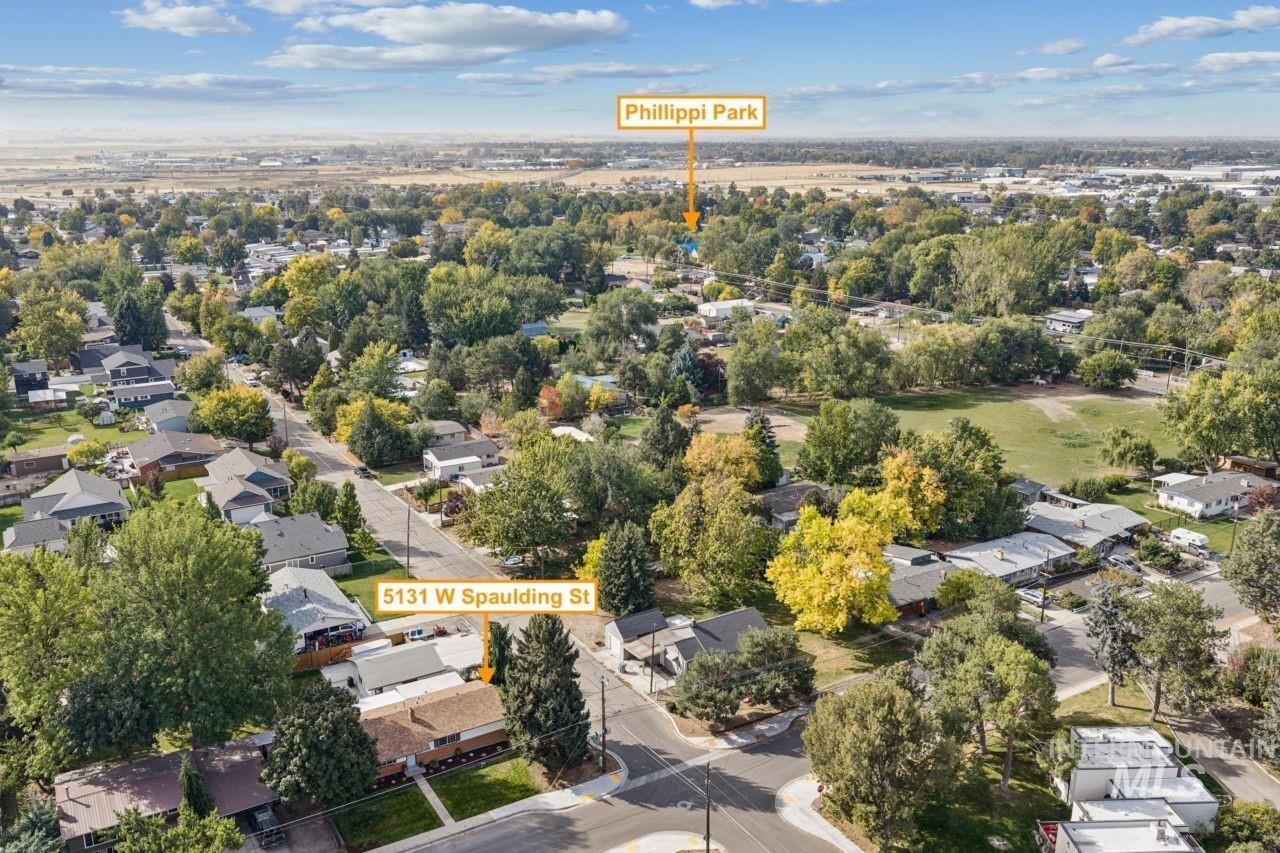
Additional content
-
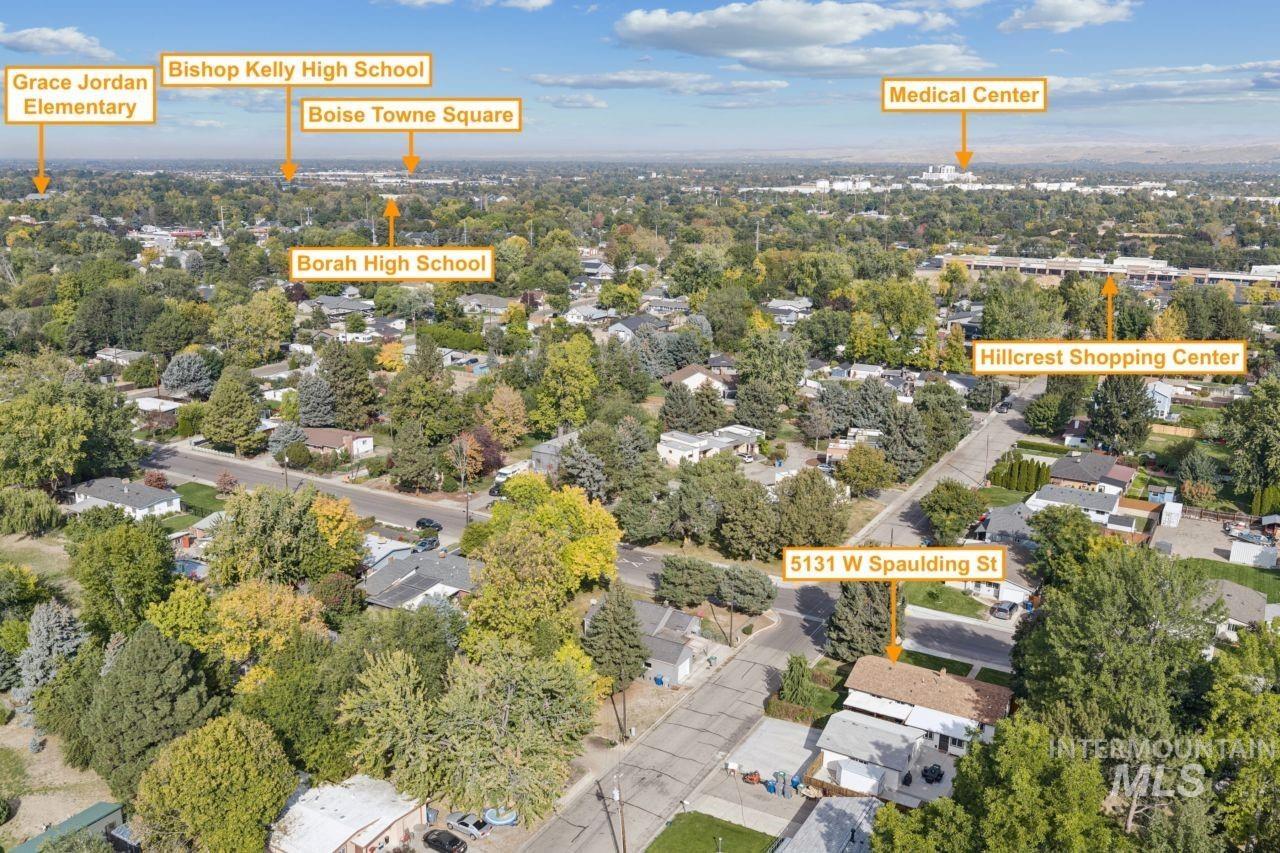
Additional content
-
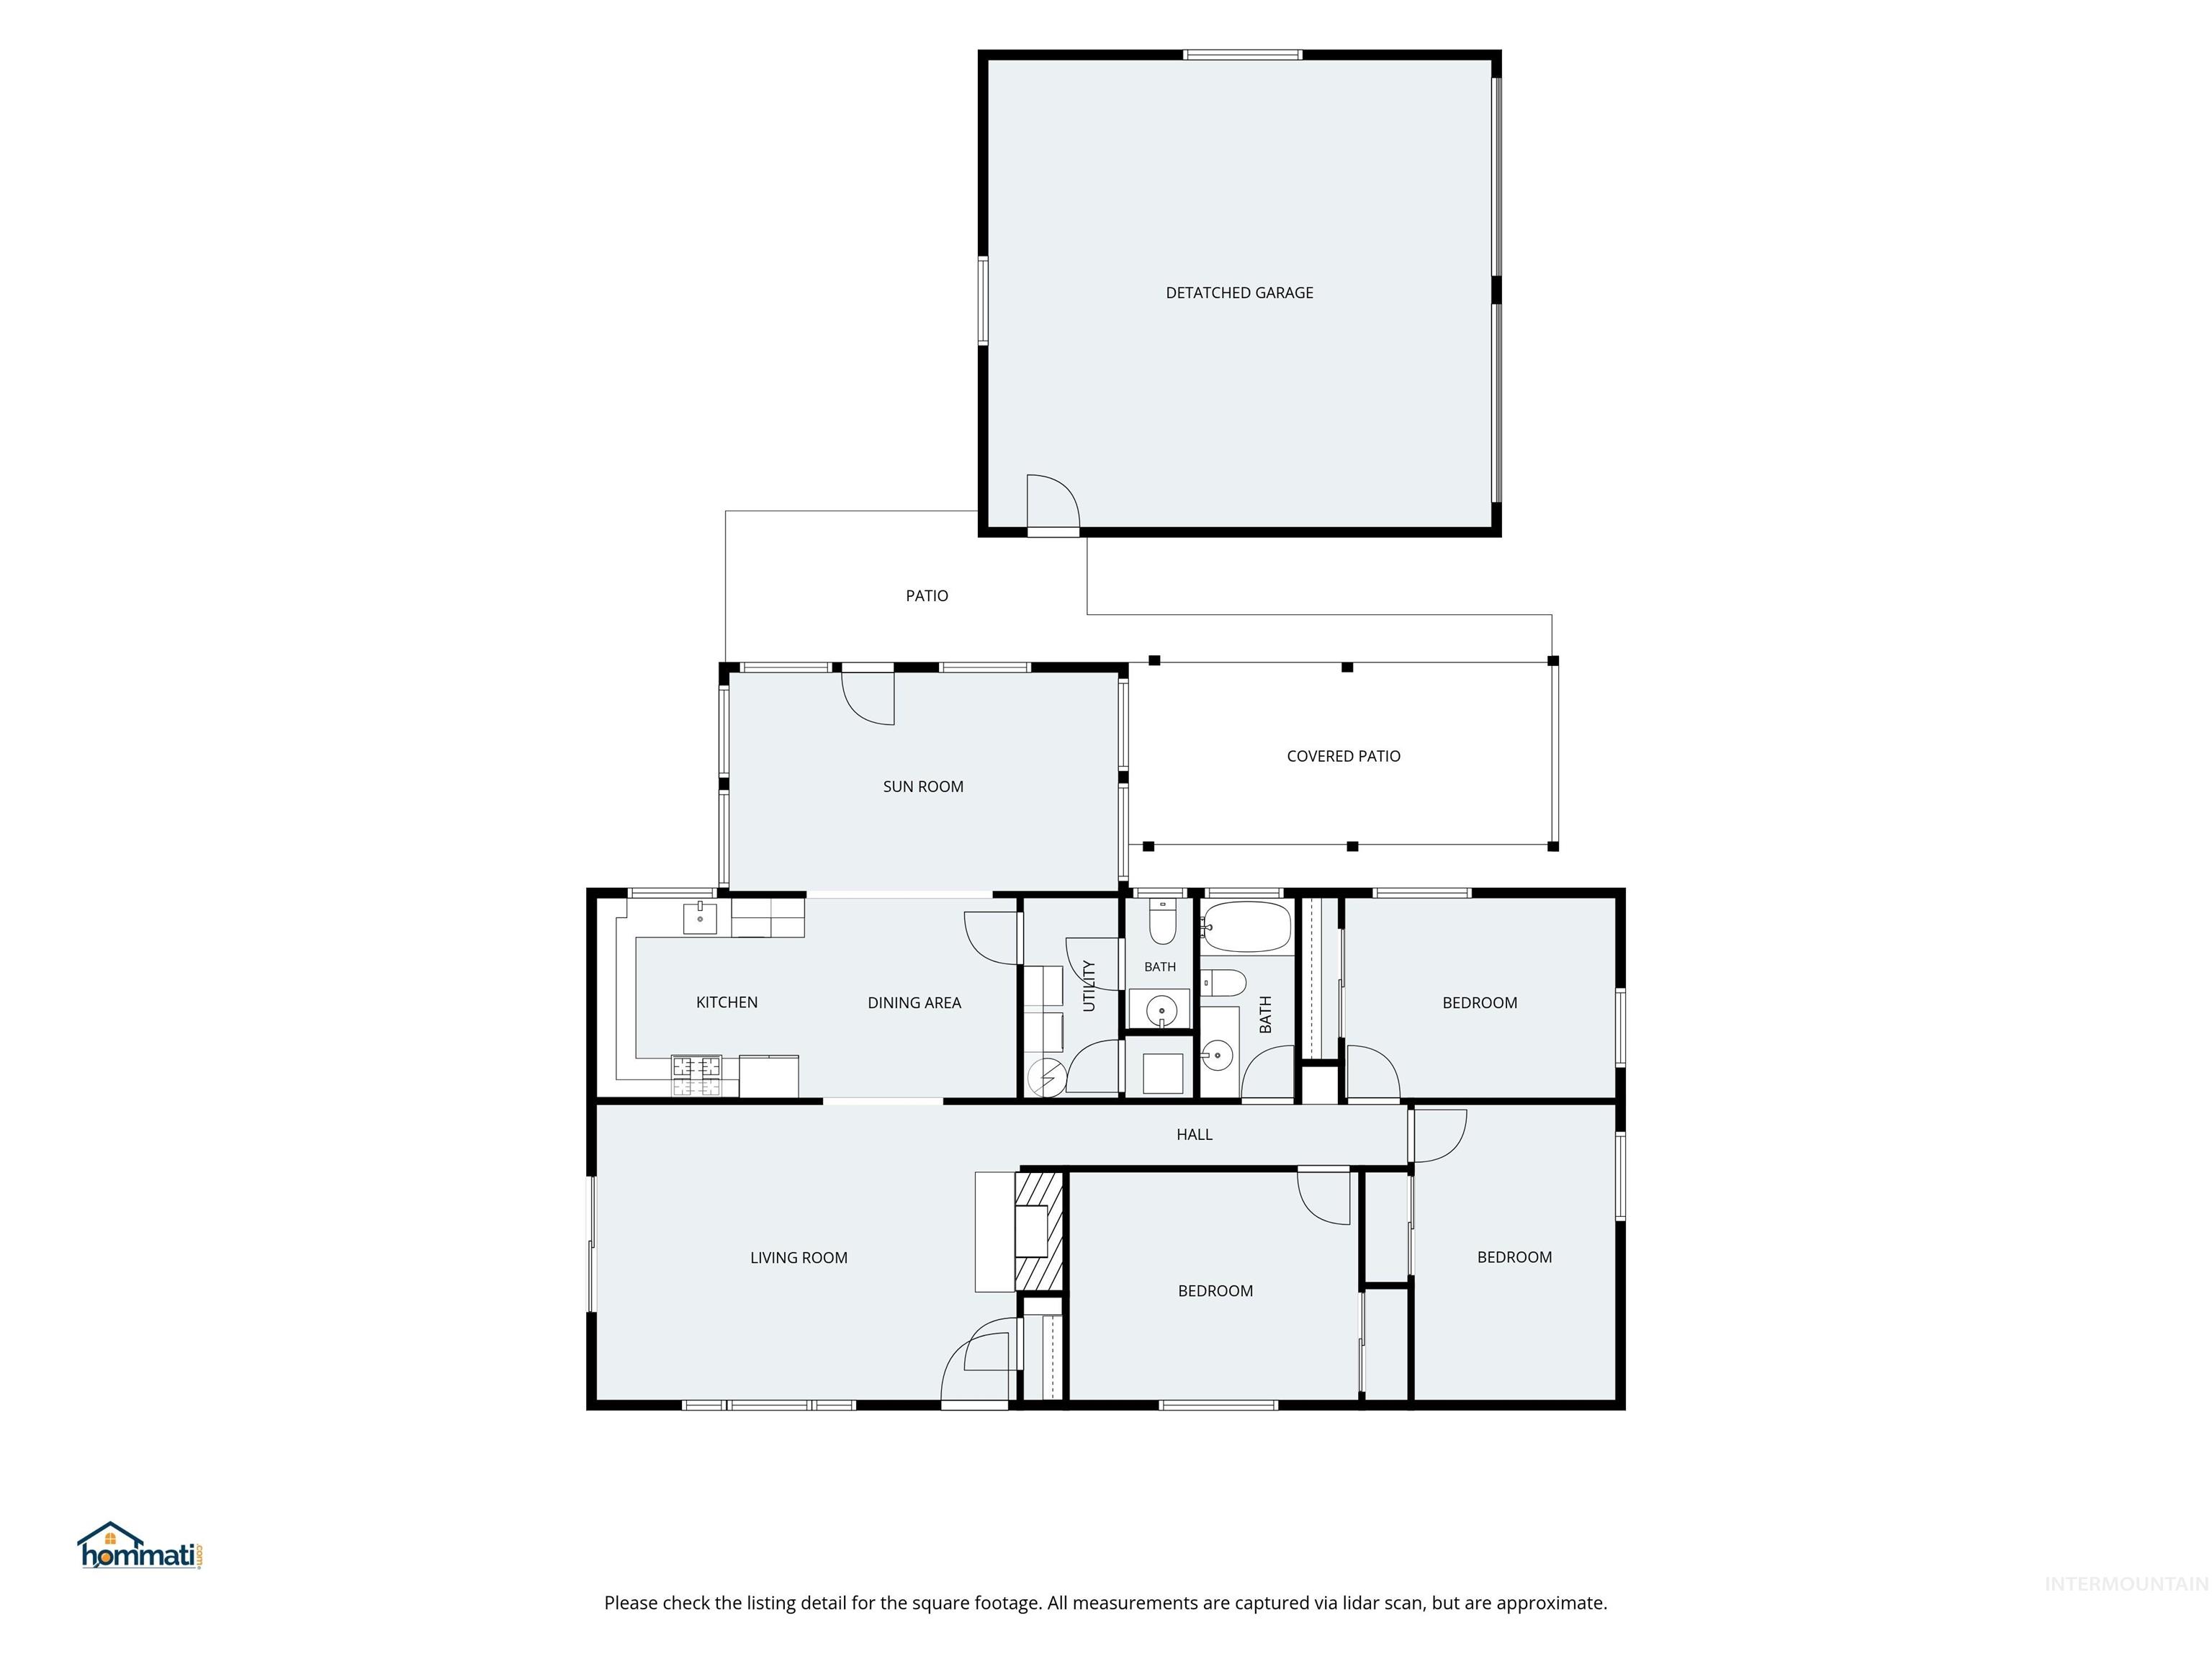
Floor plan
-
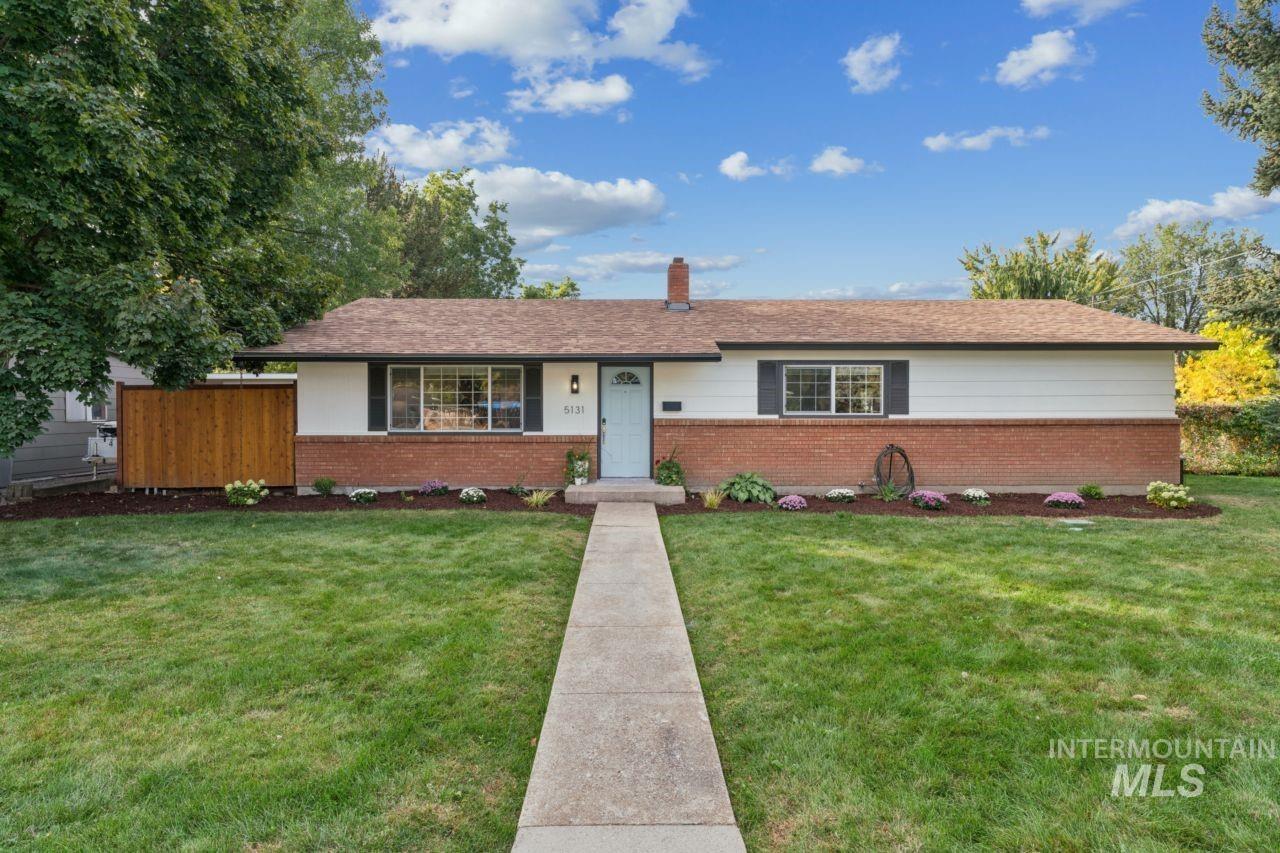
Brick and siding exterior with a light blue entry door
Don’t miss your shot to take a swing at landing this beautifully updated single-level residence on a generous corner lot just moments from Hillcrest Country Club, Hillcrest Elementary, and Phillippi Park. Thoughtfully remodeled throughout, the home features refined finishes including fresh interior and exterior paint, LVP flooring, upgraded baseboards and interior doors, and stylish lighting and plumbing fixtures. The kitchen is a standout, showcasing upgraded quartz countertops, a designer tile backsplash, stainless steel appliances, and charming retro-inspired flooring. Outdoor living is exceptional, with three distinct entertaining spaces, two fenced yard areas, mature landscaping, and dedicated RV parking with a cement pad, plus an oversized two-car garage. Inside, everyday living feels special with the option to spend serene mornings basking on the sunporch or cozy evenings by the glow of the wood-burning fireplace. The half bath positioned beside the laundry room offers a potential opportunity for future owners to reconfigure the space into a second full bathroom if desired. This is a polished, turnkey home in a premier location—perfect for those seeking style, comfort, and effortless living with a central Boise Bench location. BTVAI.
- Heating:
- Forced Air, Gas
- Cooling:
- Central air
- Fireplace:
- One
- Garage Capacity:
- 2
- Country:
- US
- State:
- ID
- City:
- Boise
- Zipcode:
- 83705
- Street:
- 5131 W Spaulding Street
- Longitude:
- W117° 45' 14.6''
- Latitude:
- N43° 35' 9.4''
- Master Bedroom Level:
- Main
- Bedroom 2 Level:
- Main
- Bedroom 3 Level:
- Main
- Kitchen Level:
- Main
- Living Room Level:
- Main
- School District:
- Boise School District #1
- Elementary School:
- Hillcrest
- Middle School:
- South (Boise)
- High School:
- Borah
- Status:
- New
- Type:
- Single Family
- Level:
- Single
- Tax Year:
- 2025
- Taxes:
- $2,863
- Potential Short Sale:
- No
- Age:
- 51 - 80 Years
- Auction:
- No
- Flood Ins Required:
- No
- HUD Owned:
- No
- In Foreclosure:
- No
- Land Size:
- Standard Lot 6000-9999 SF
- Land Lease:
- No
- Home Owner Exempt:
- Yes
- HOA Frequency:
- Not Applicable
- Irrigation District:
- New York
- Virtual Tour:
- https://www.hommati.com/3DTour-AerialVideo/5131-W-Spaulding-St-Boise-Id-83705--HPI79909418
- Video Tour:
- https://www.hommati.com/3DTour-AerialVideo/unbranded/5131-W-Spaulding-St-Boise-Id-83705--HPI79909418
- Inc Kitchen Features:
- Dishwasher, Disposal, Microwave, Oven/range freestanding, Gas Range, Countertop-soapstone
- Lot Features:
- Sidewalks, Bus on city route, Garden Space, Public Road, Irrigation Available, Corner Lot, Chickens, Finished Driveway, RV Parking
- Water:
- City service
- Land Use:
- Single
- Sprinkler System:
- Auto,Irrigation,Partial
Residential For Sale
5131 W Spaulding Street, Boise, Idaho 83705
- Property Type :
- Residential
- Listing Type :
- For Sale
- Status :
- Active
- Listing ID :
- 99003080
- Price :
- $499,900
- Bedrooms :
- 3
- Bathrooms :
- 1.5
- Apx SqFt :
- 1,592 SqFt
- Year Built :
- 1970
- Lot Area :
- 0.21 Acres
- Days on Market :
- 1
- Subdivision :
- Country Club Boise
- Update Date :
- 10/07/2026 23:10:09



