
-
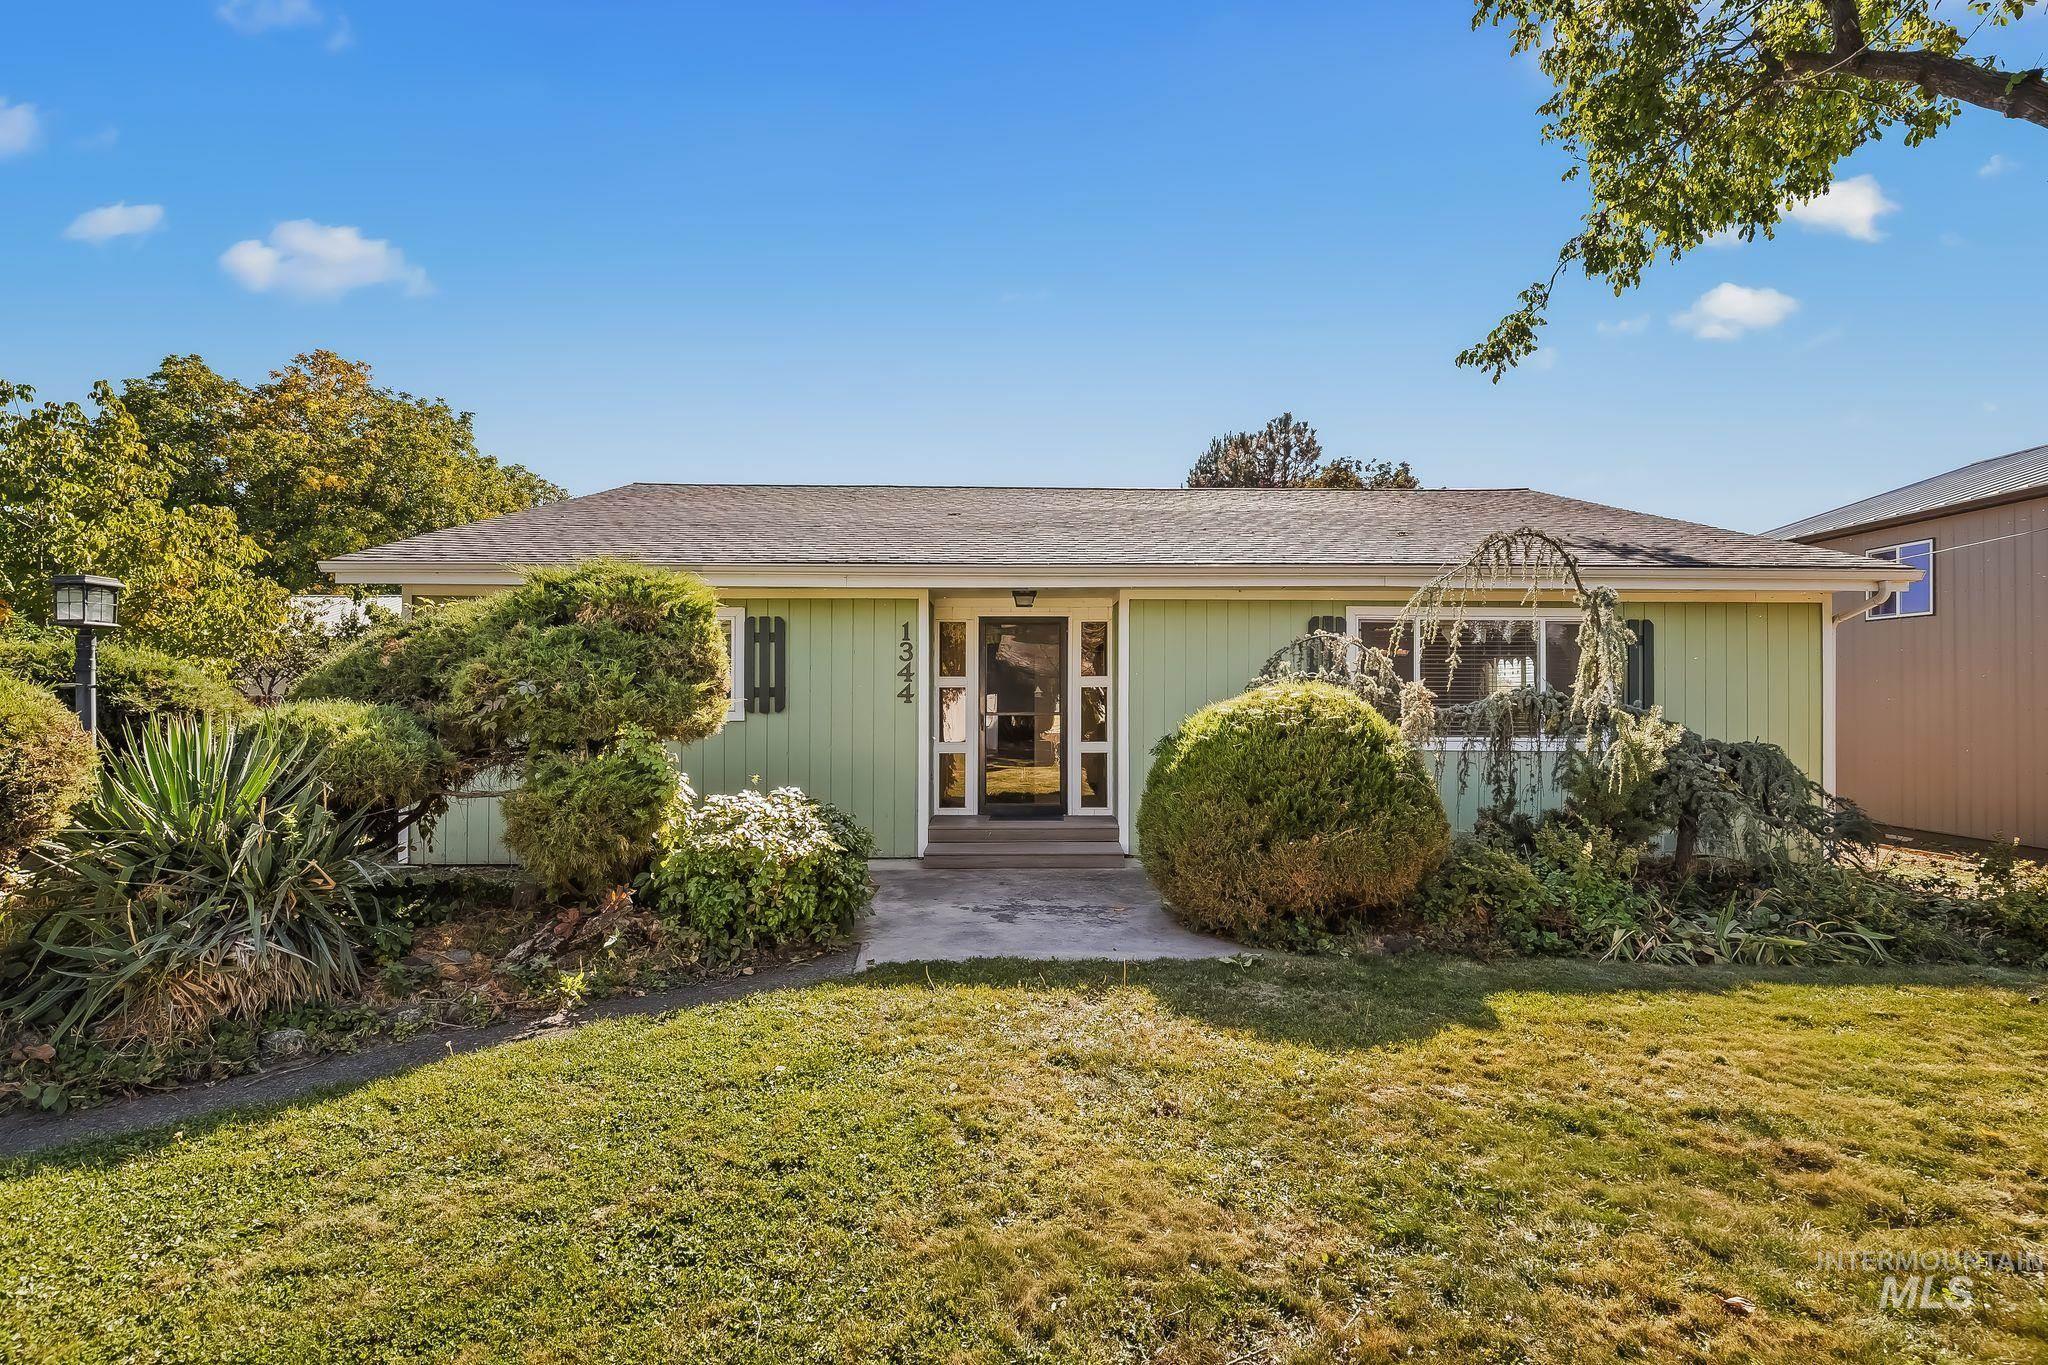
Single-story residence featuring light green siding and a dark roof
-
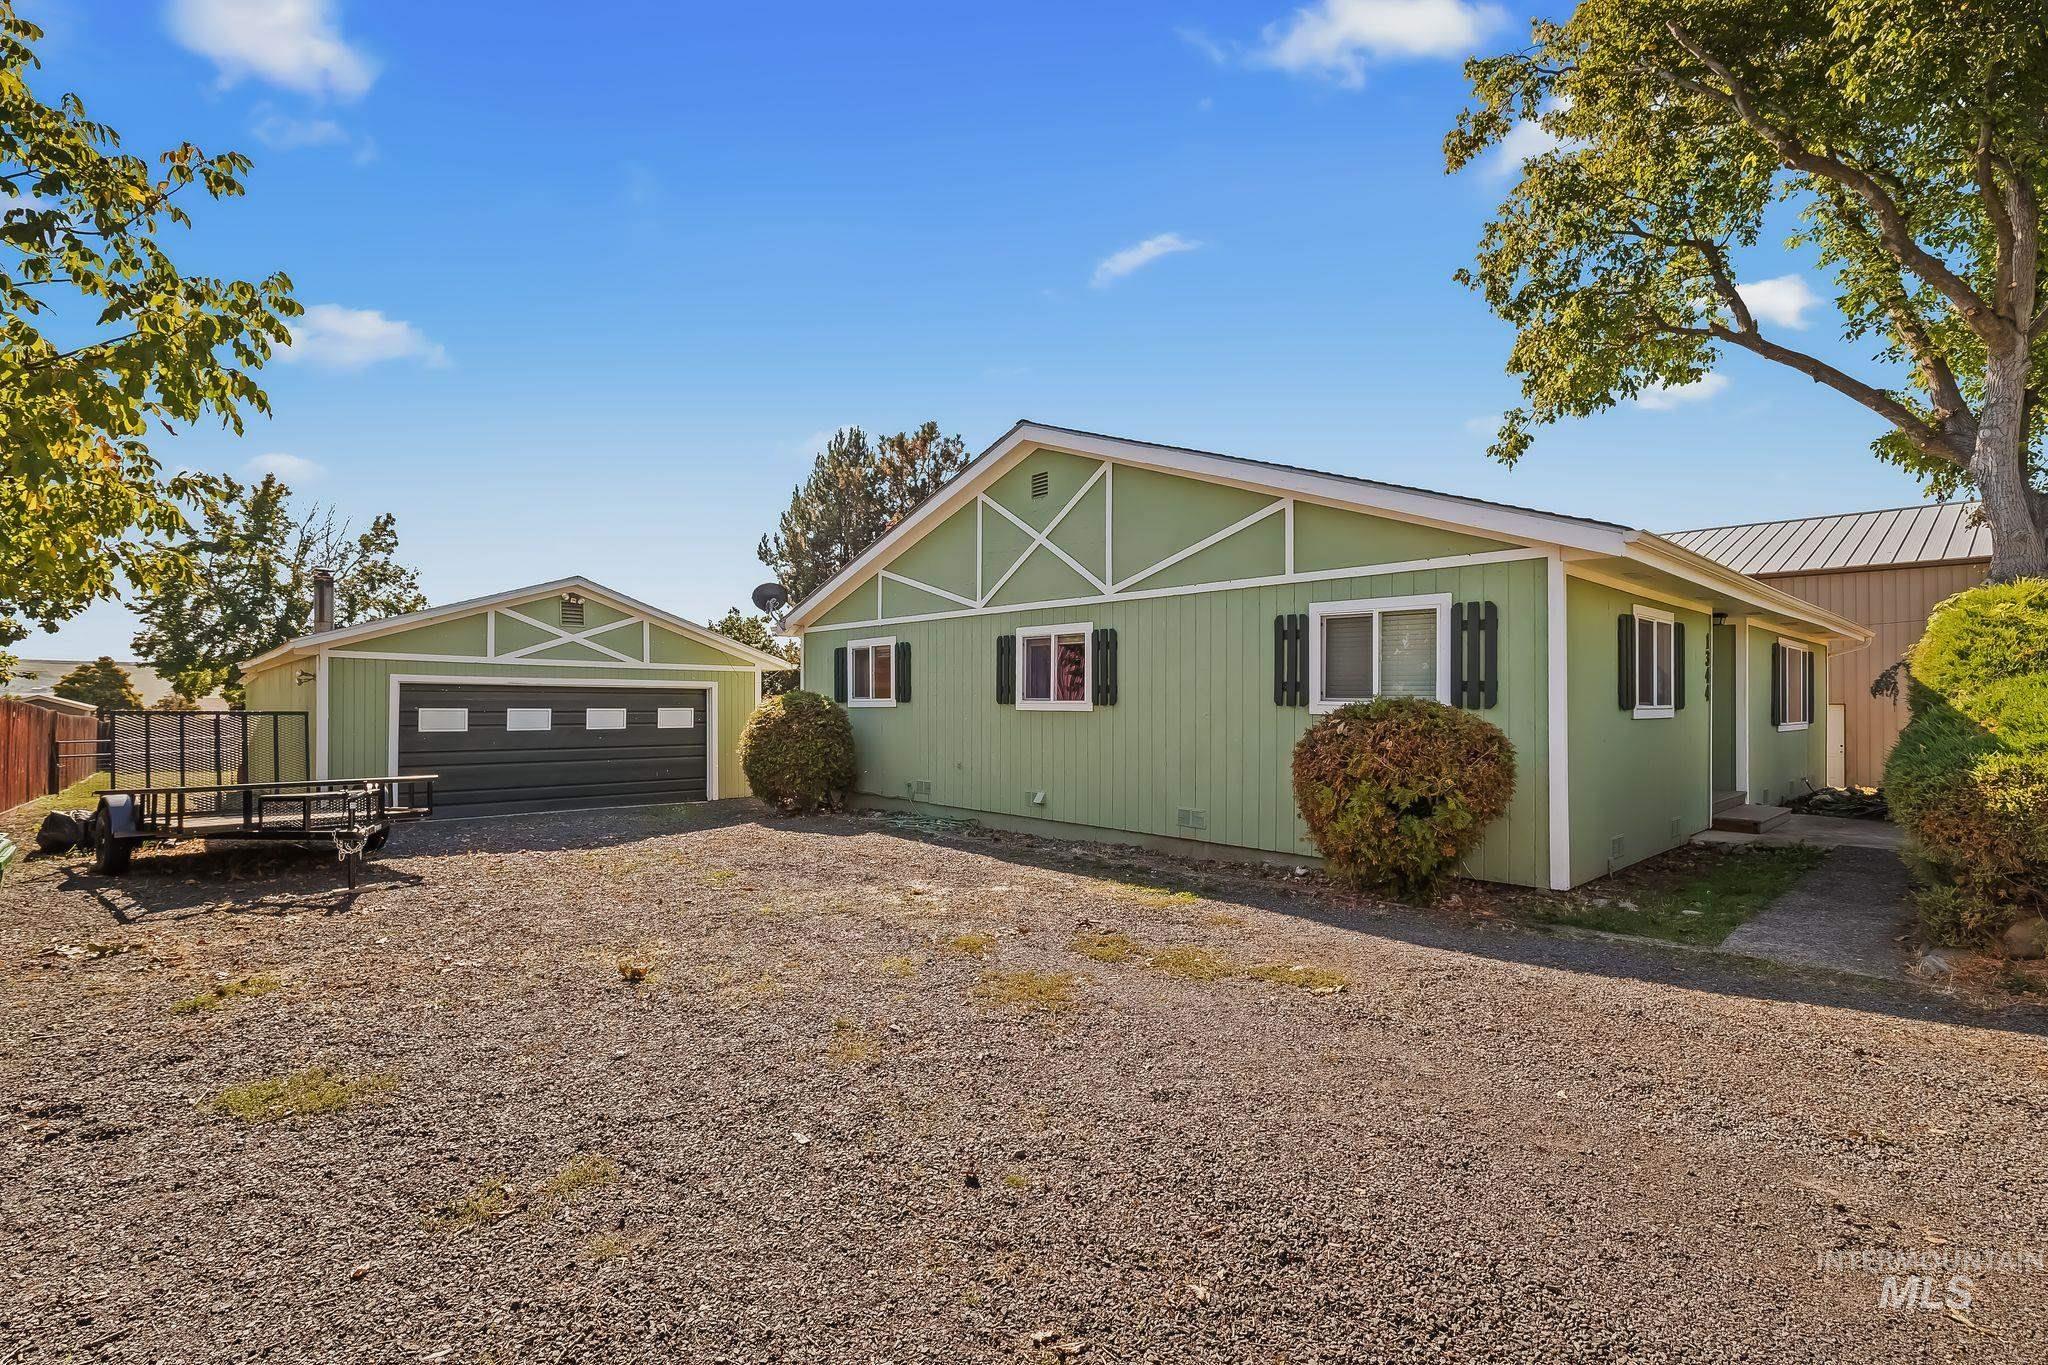
Detached garage with a paneled door, gravel driveway, and a light green exterior with white trim
-
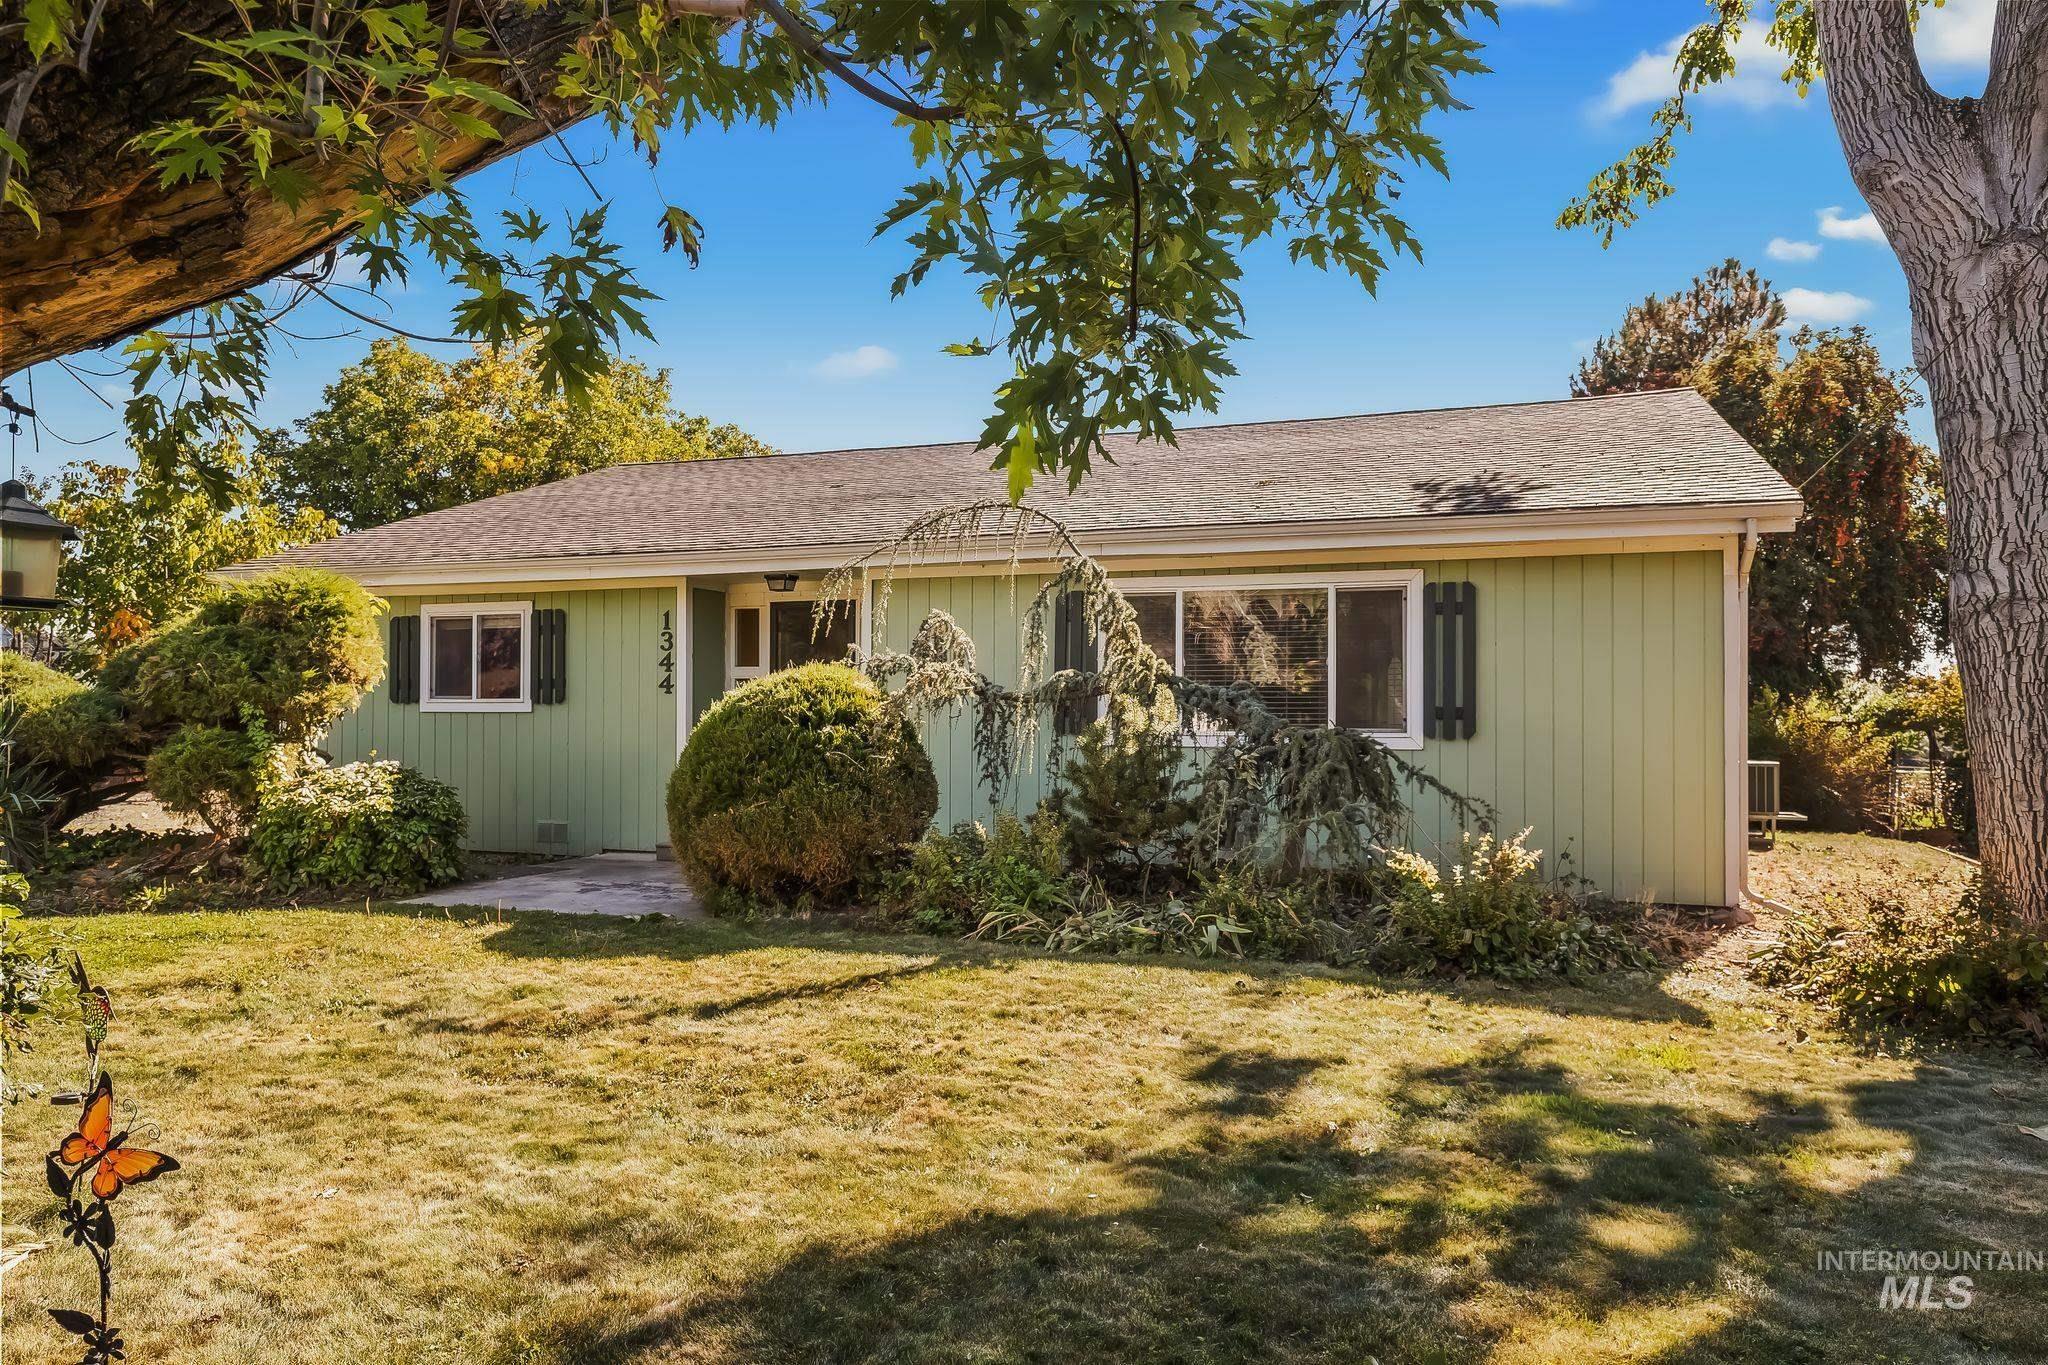
Single-story residence featuring light green siding and dark window shutters
-
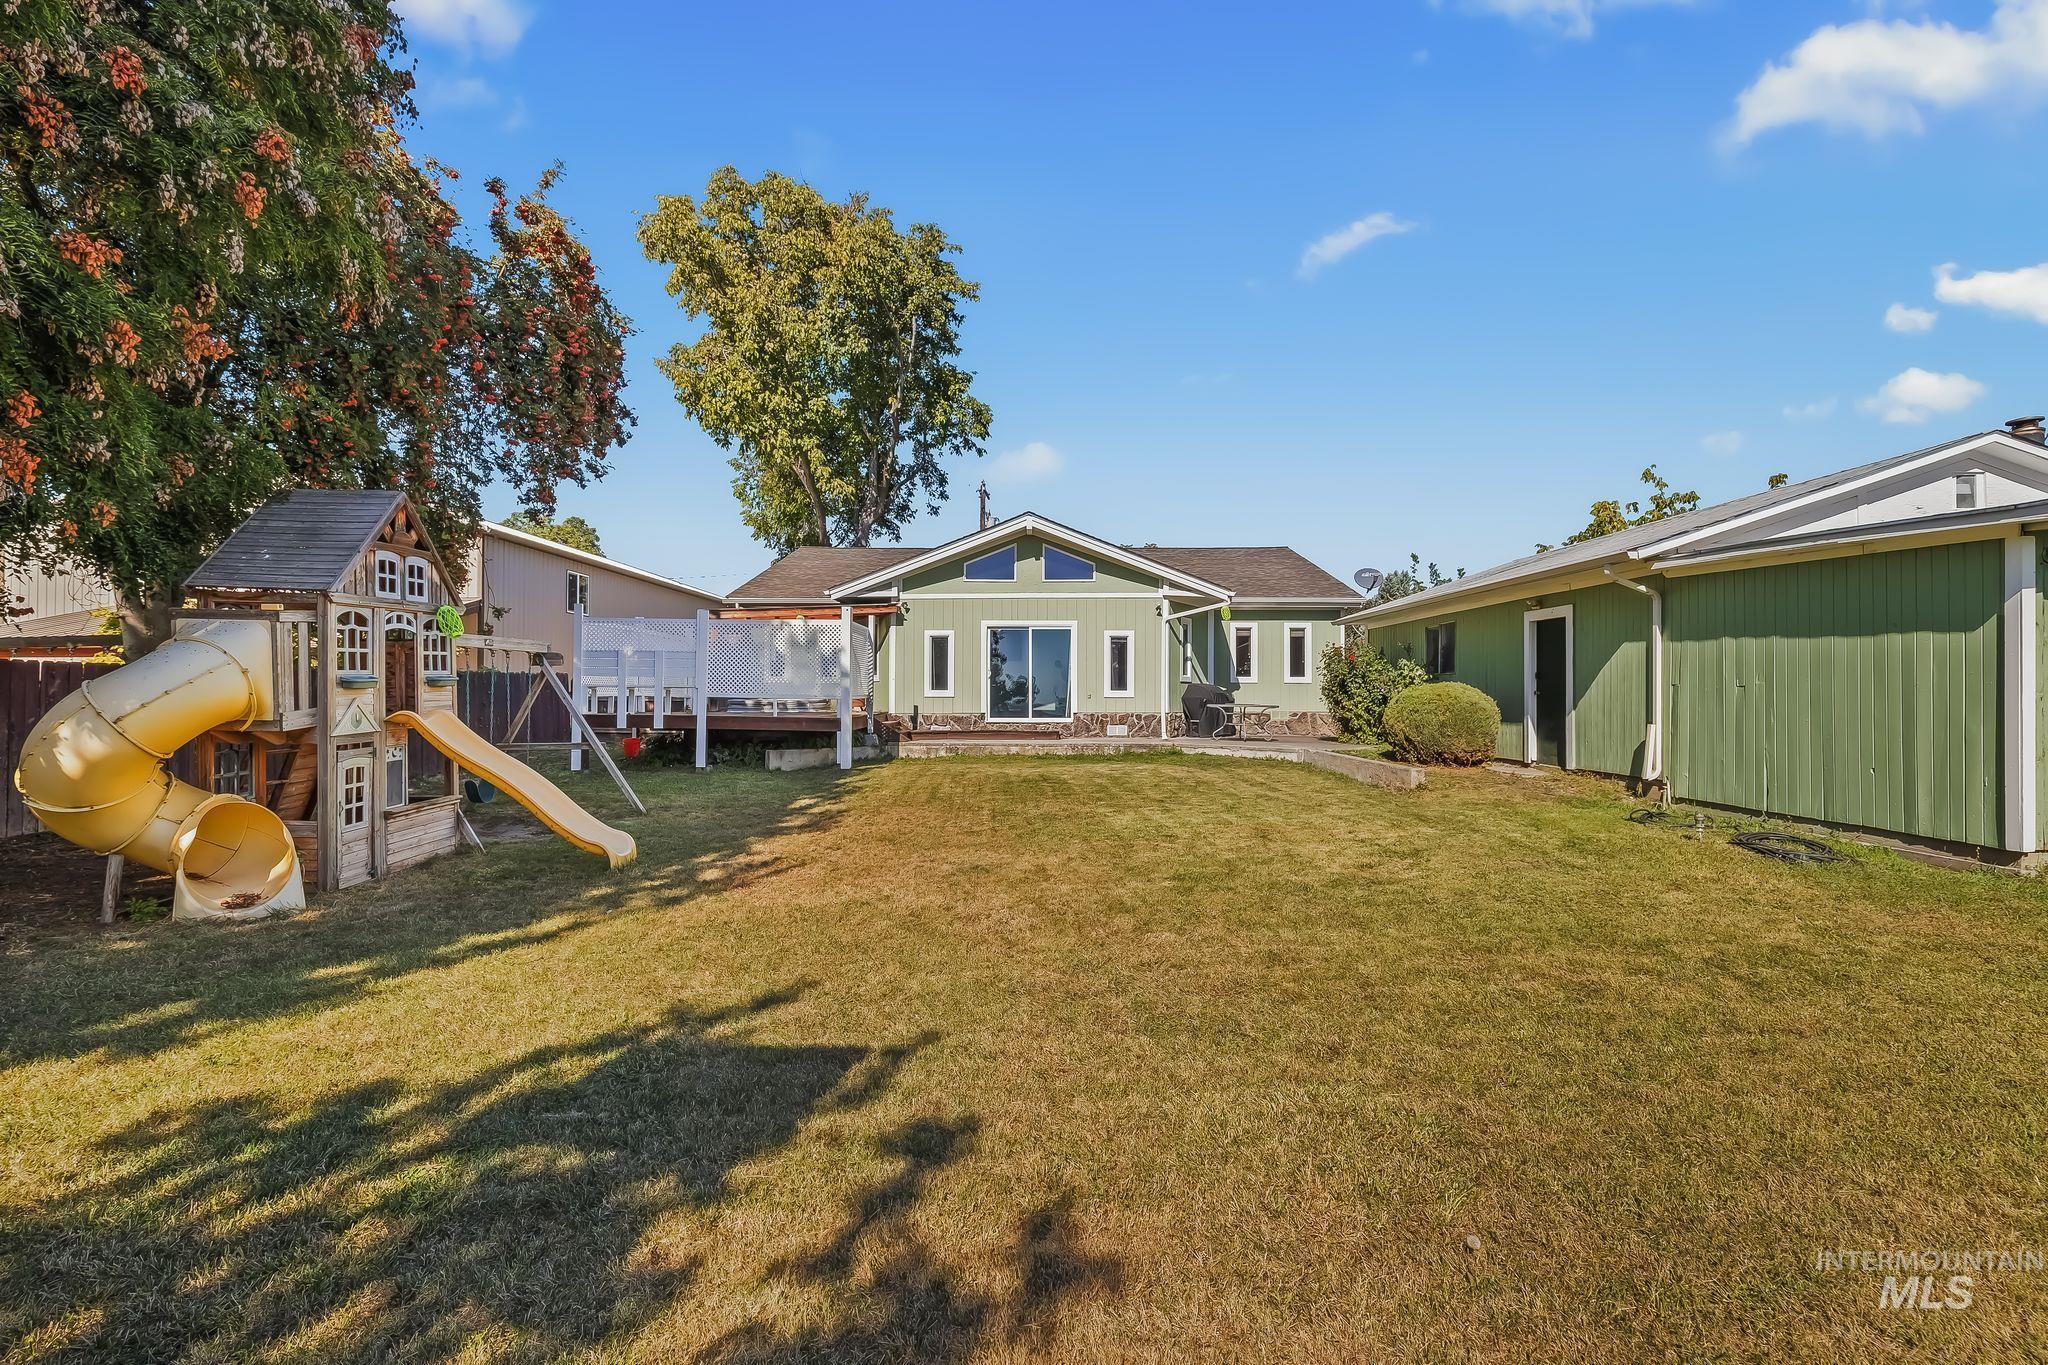
Expansive grassy yard with a multi-level deck featuring white railings
-
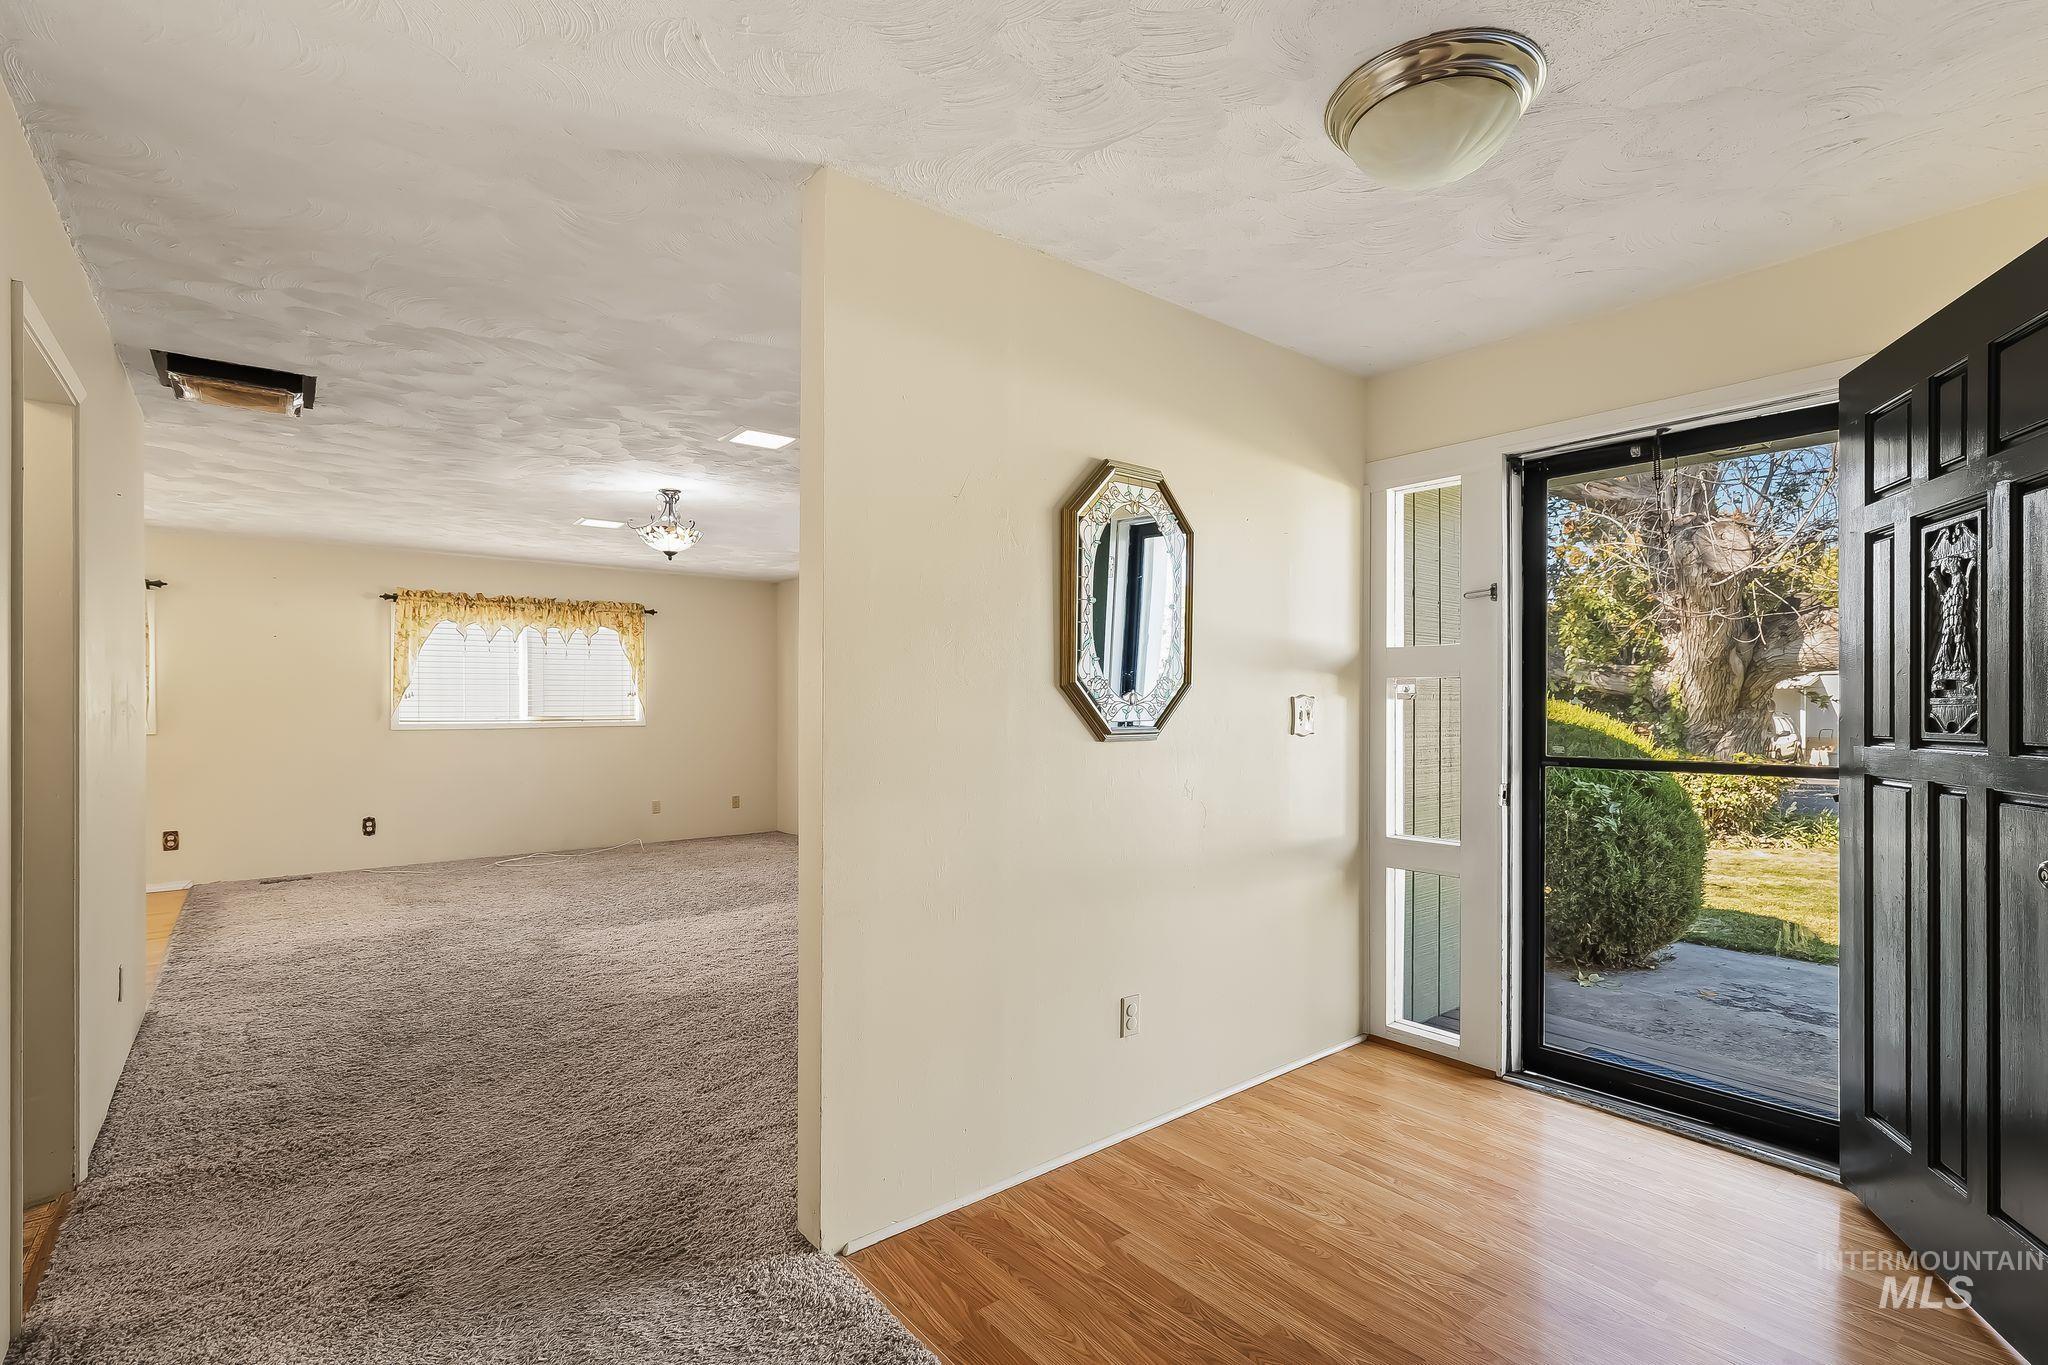
Wood-finish flooring at entry
-
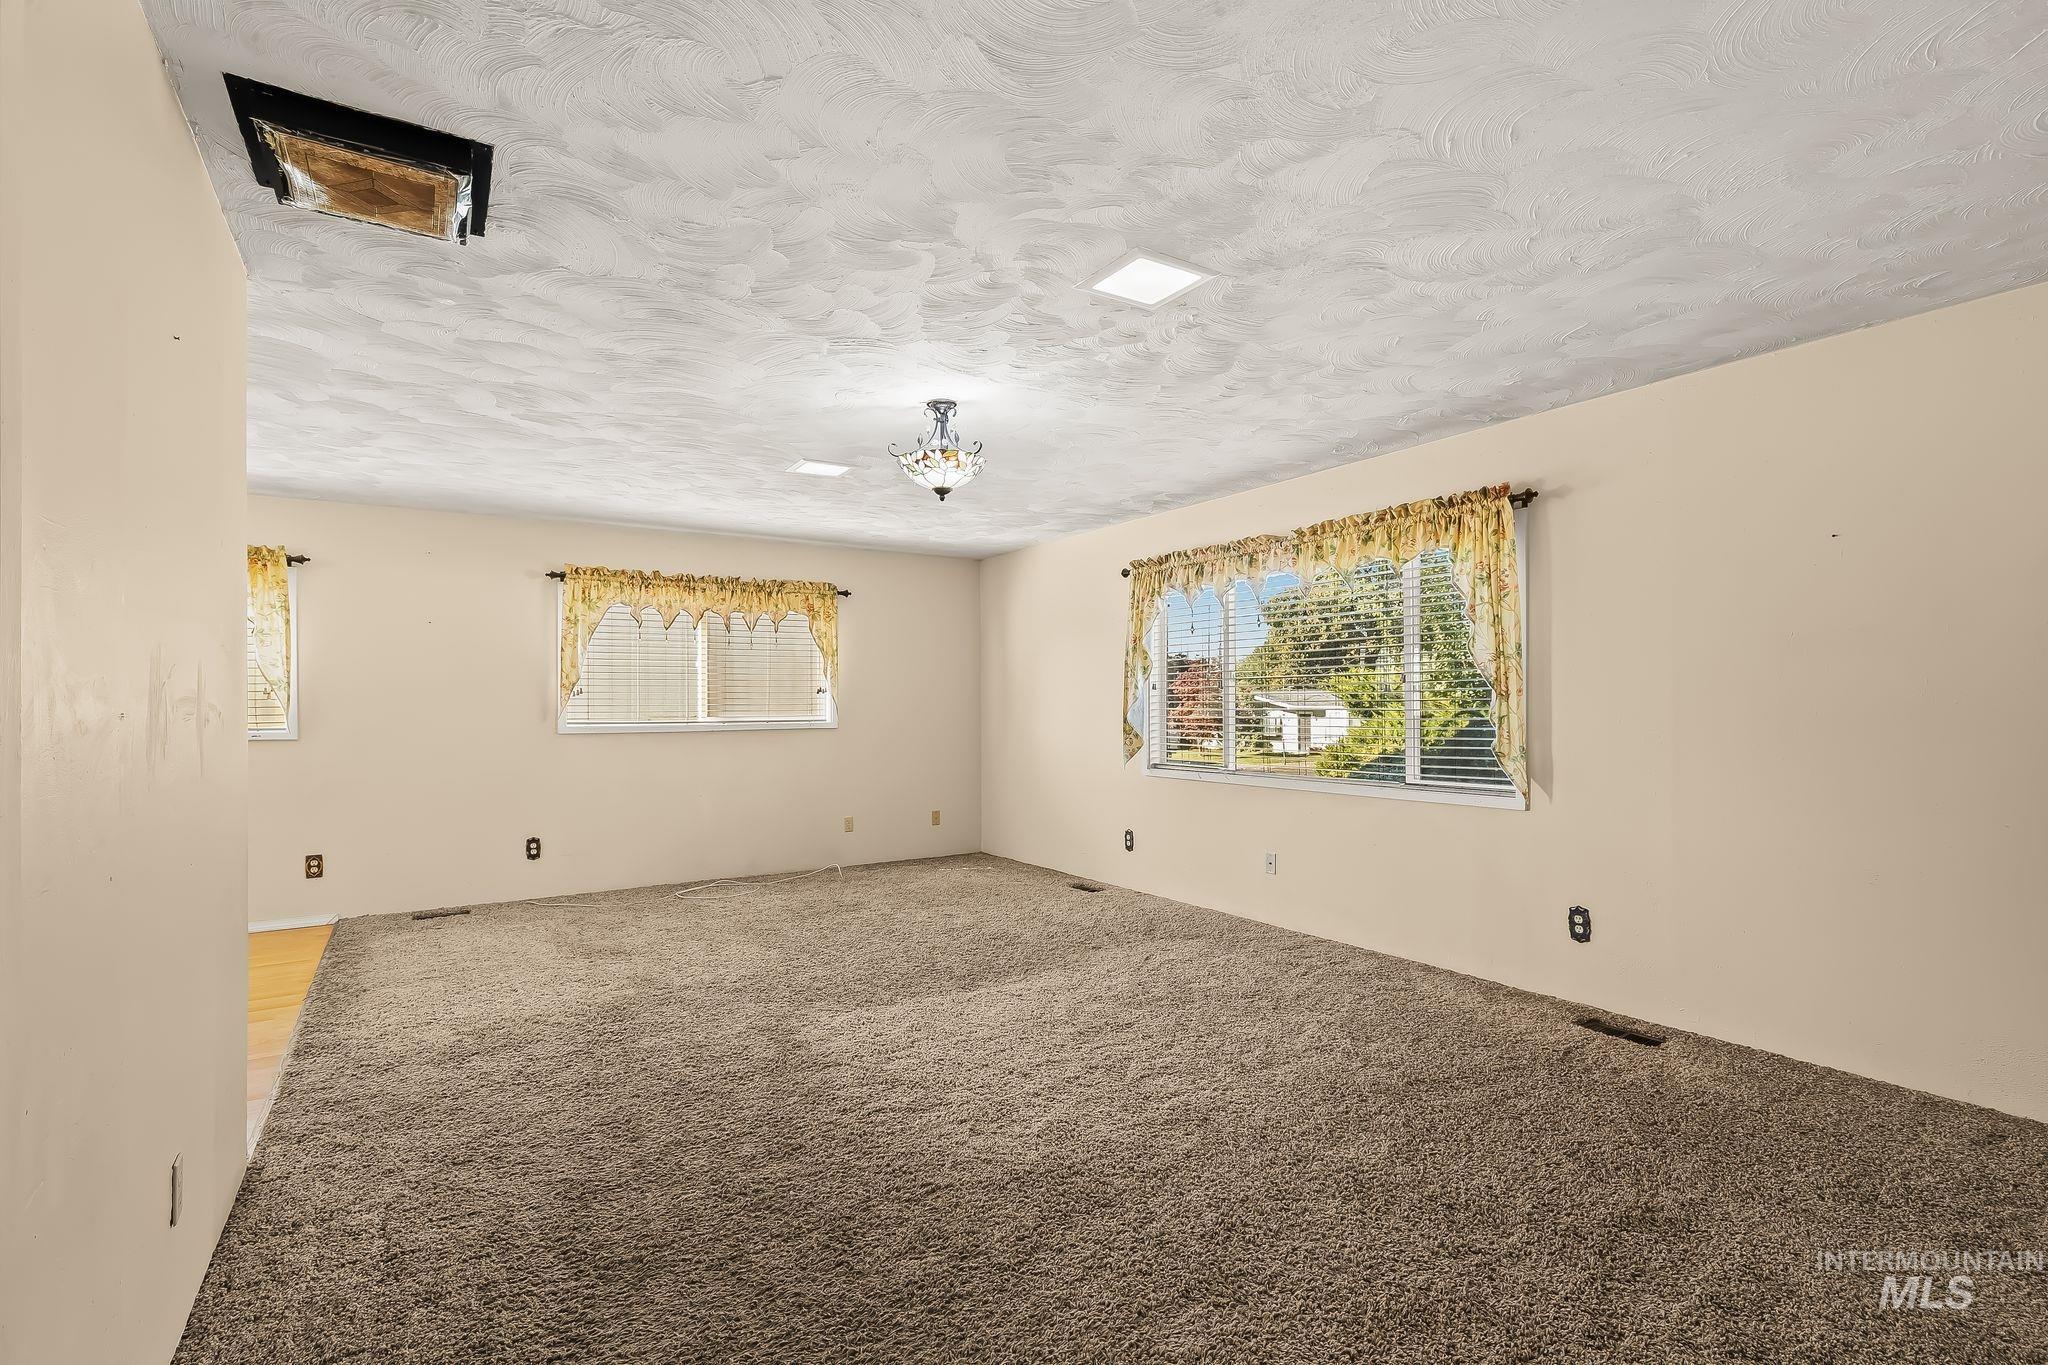
Textured ceiling, wall-to-wall carpeting, and multiple windows
-
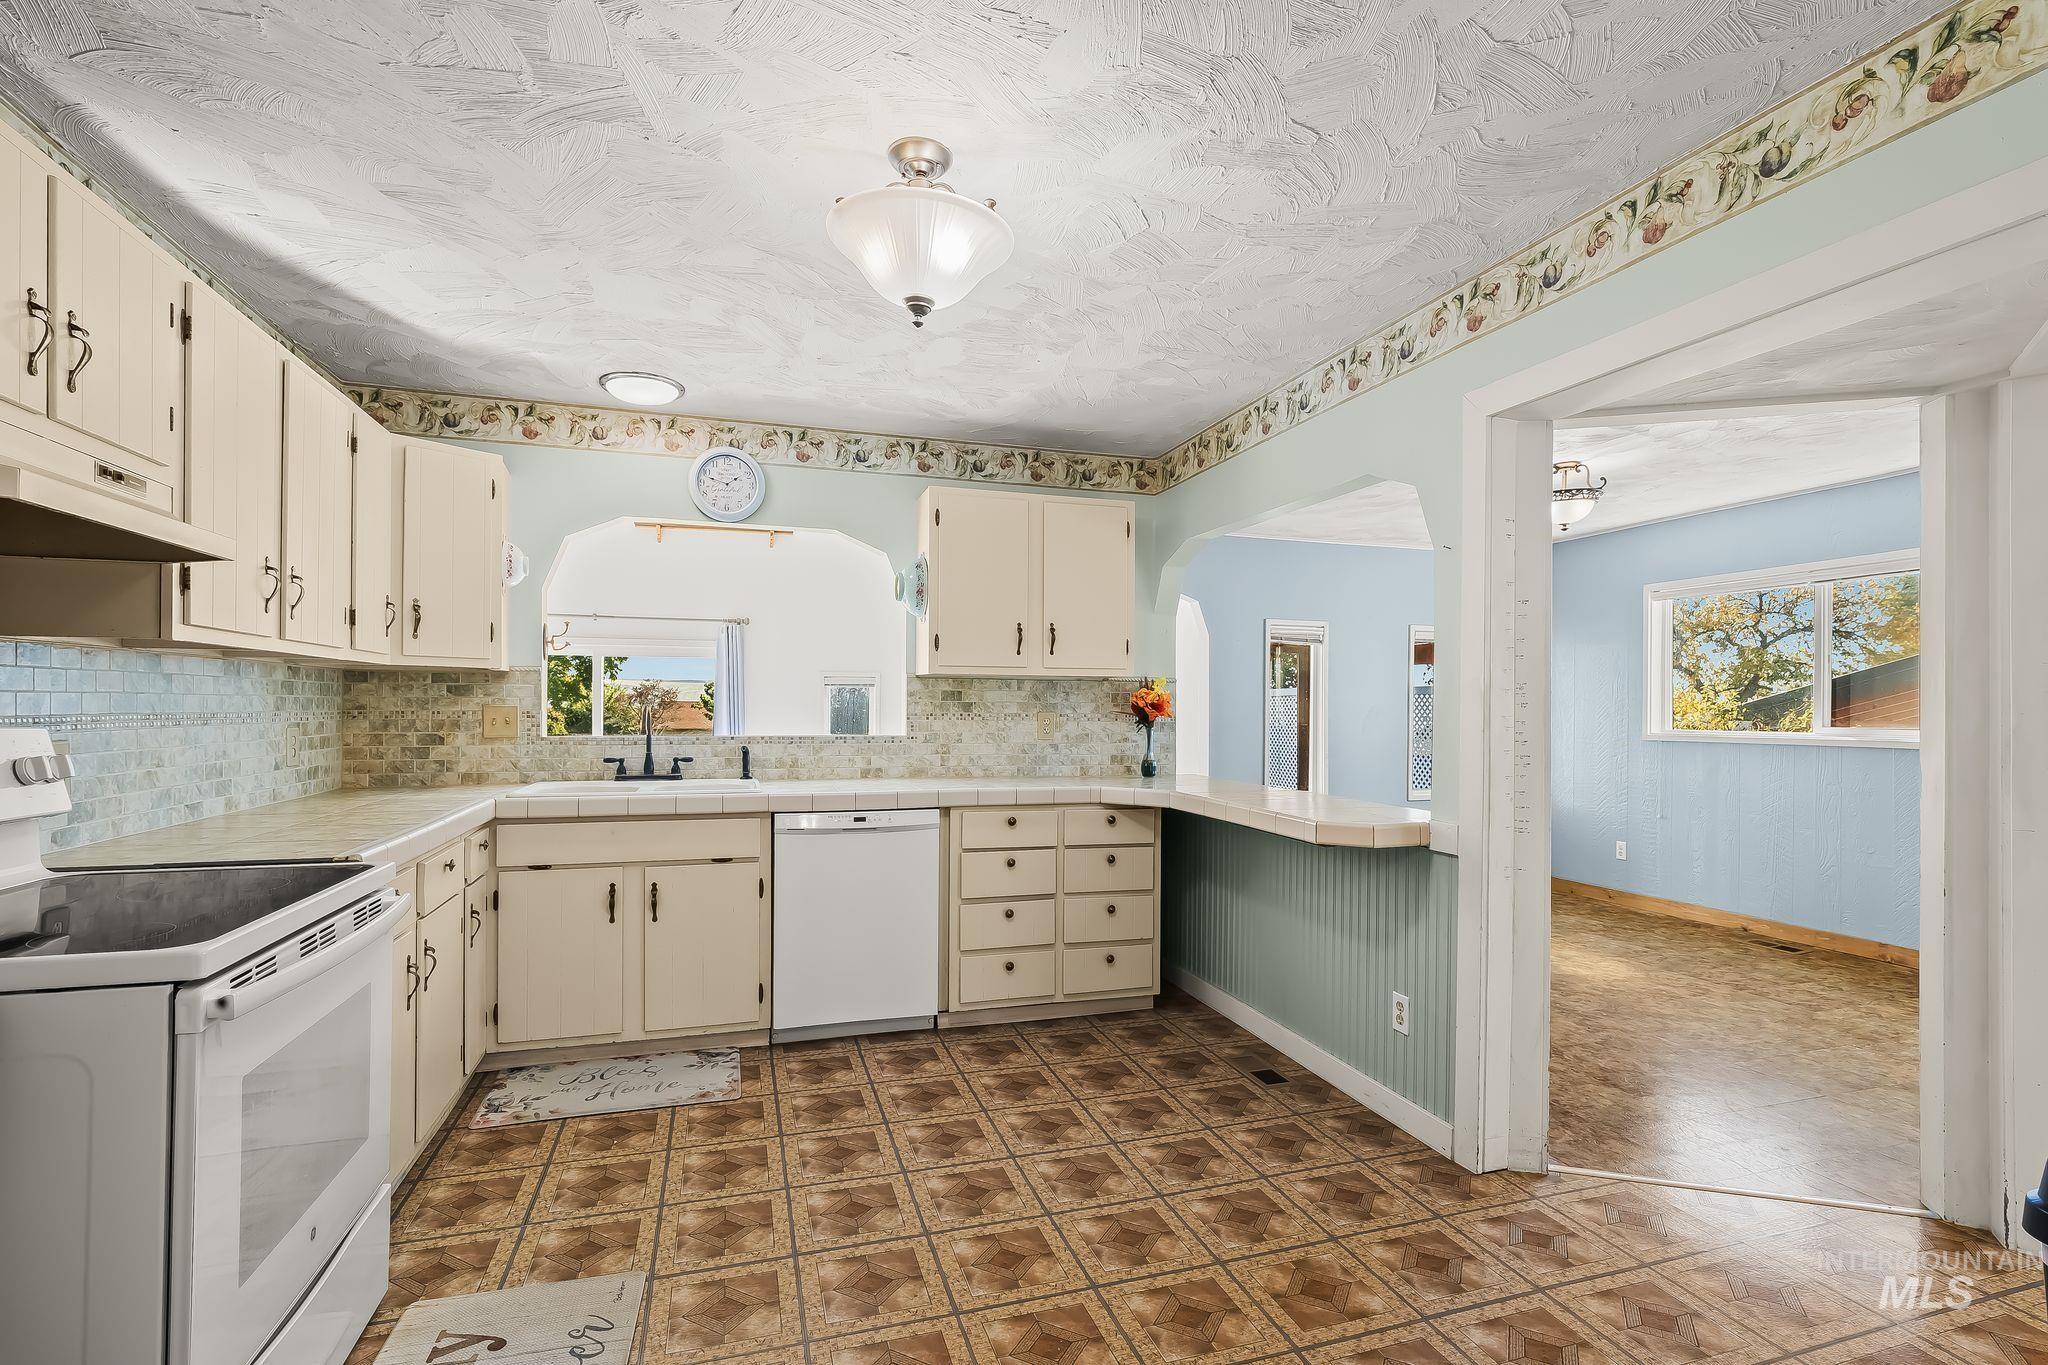
Kitchen featuring light-toned cabinetry, tile backsplash, white appliances, patterned floor tile, and a breakfast bar
-
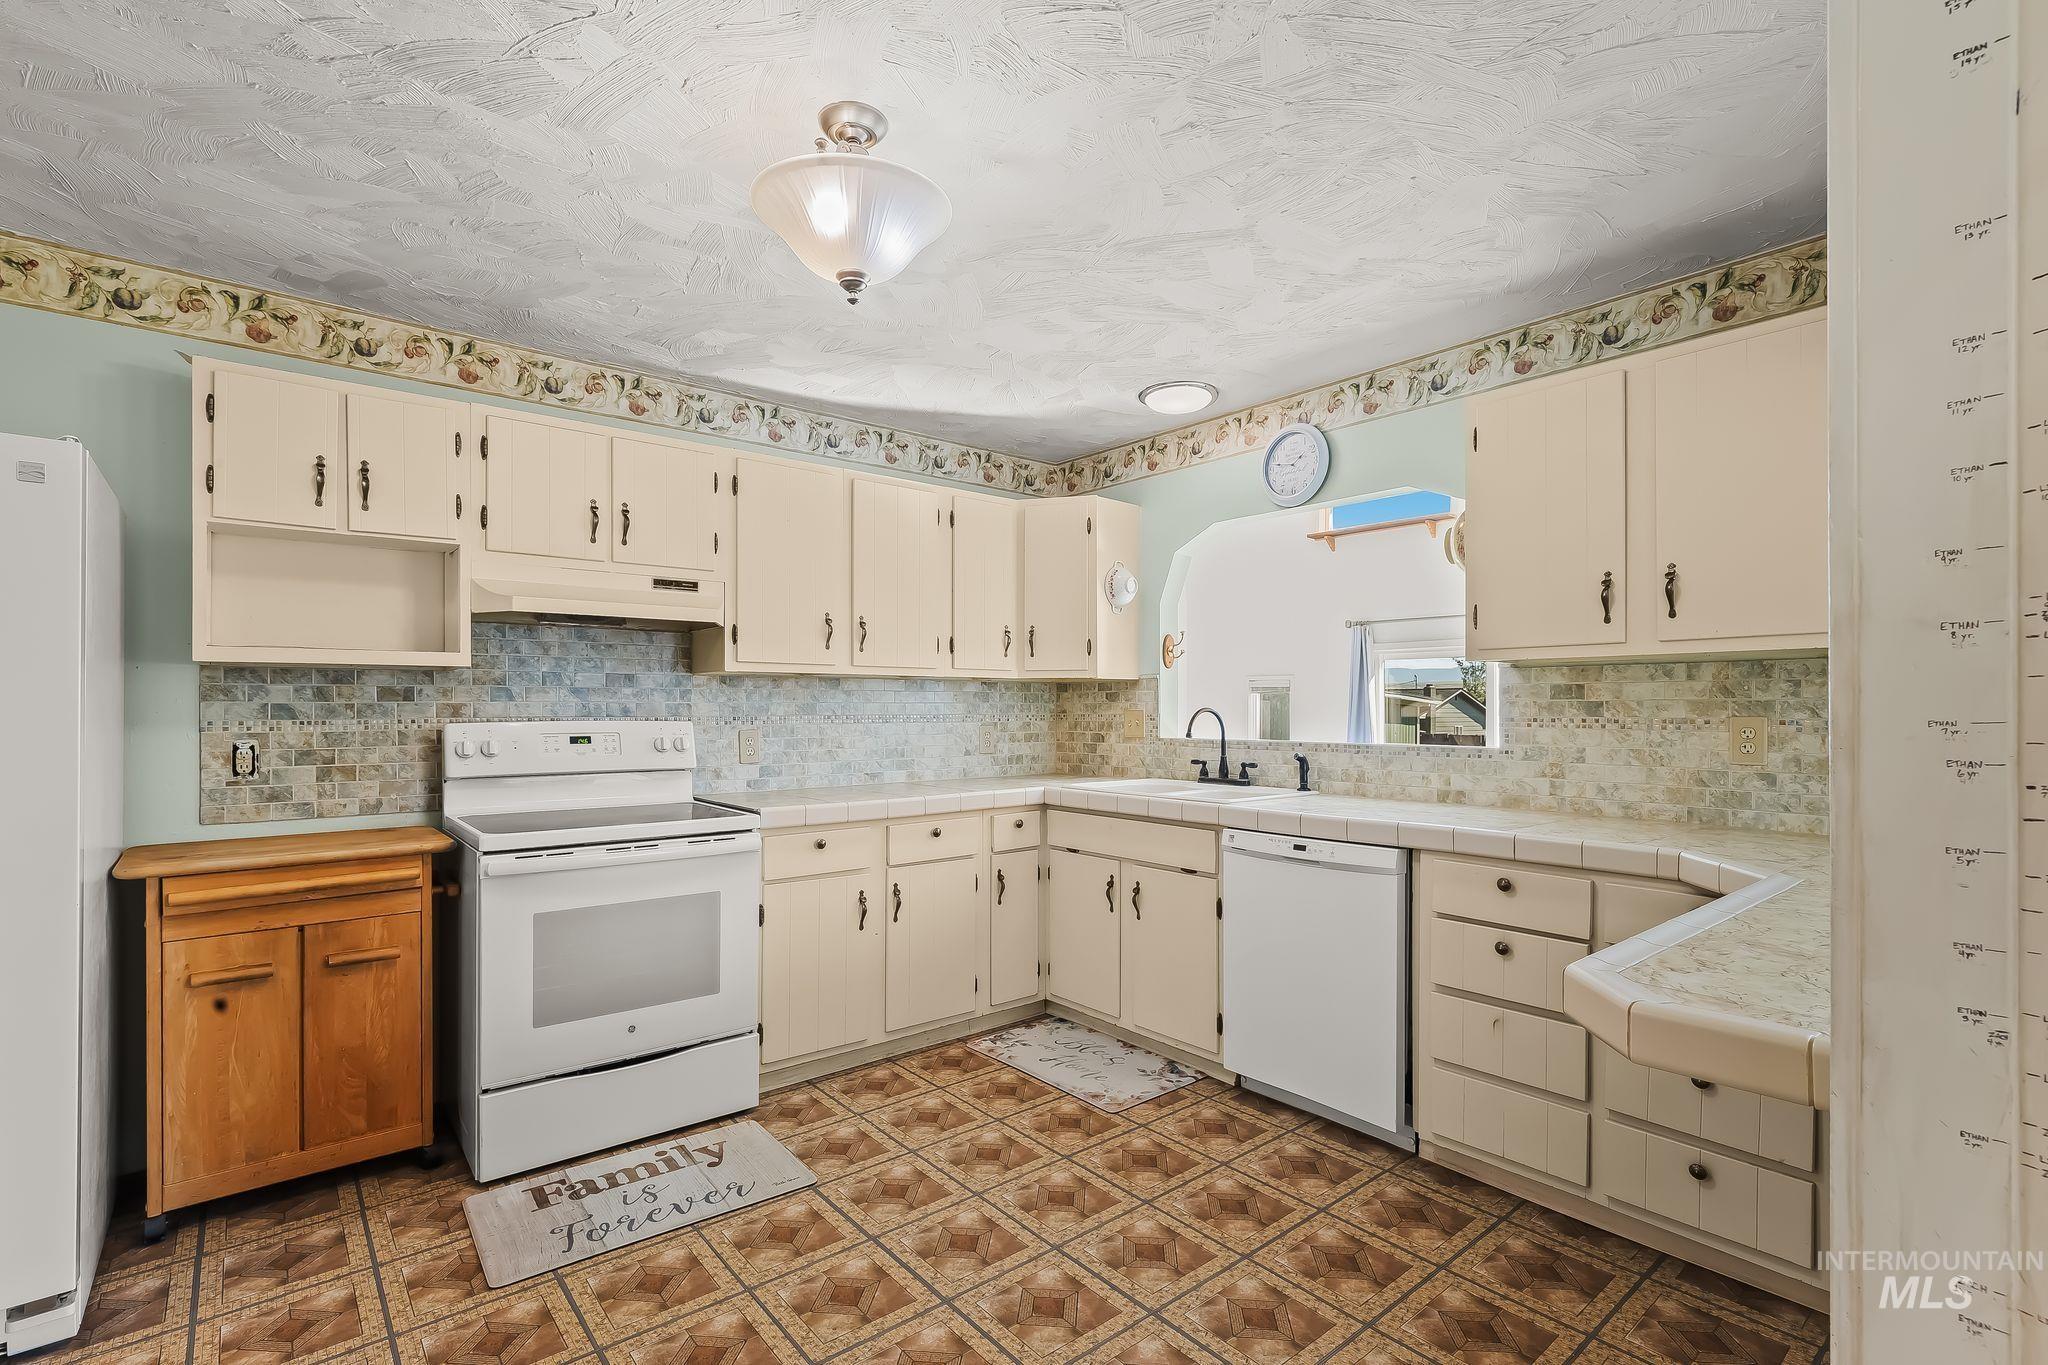
Kitchen featuring cream cabinetry, tile backsplash, tile countertops, and a full suite of white appliances
-
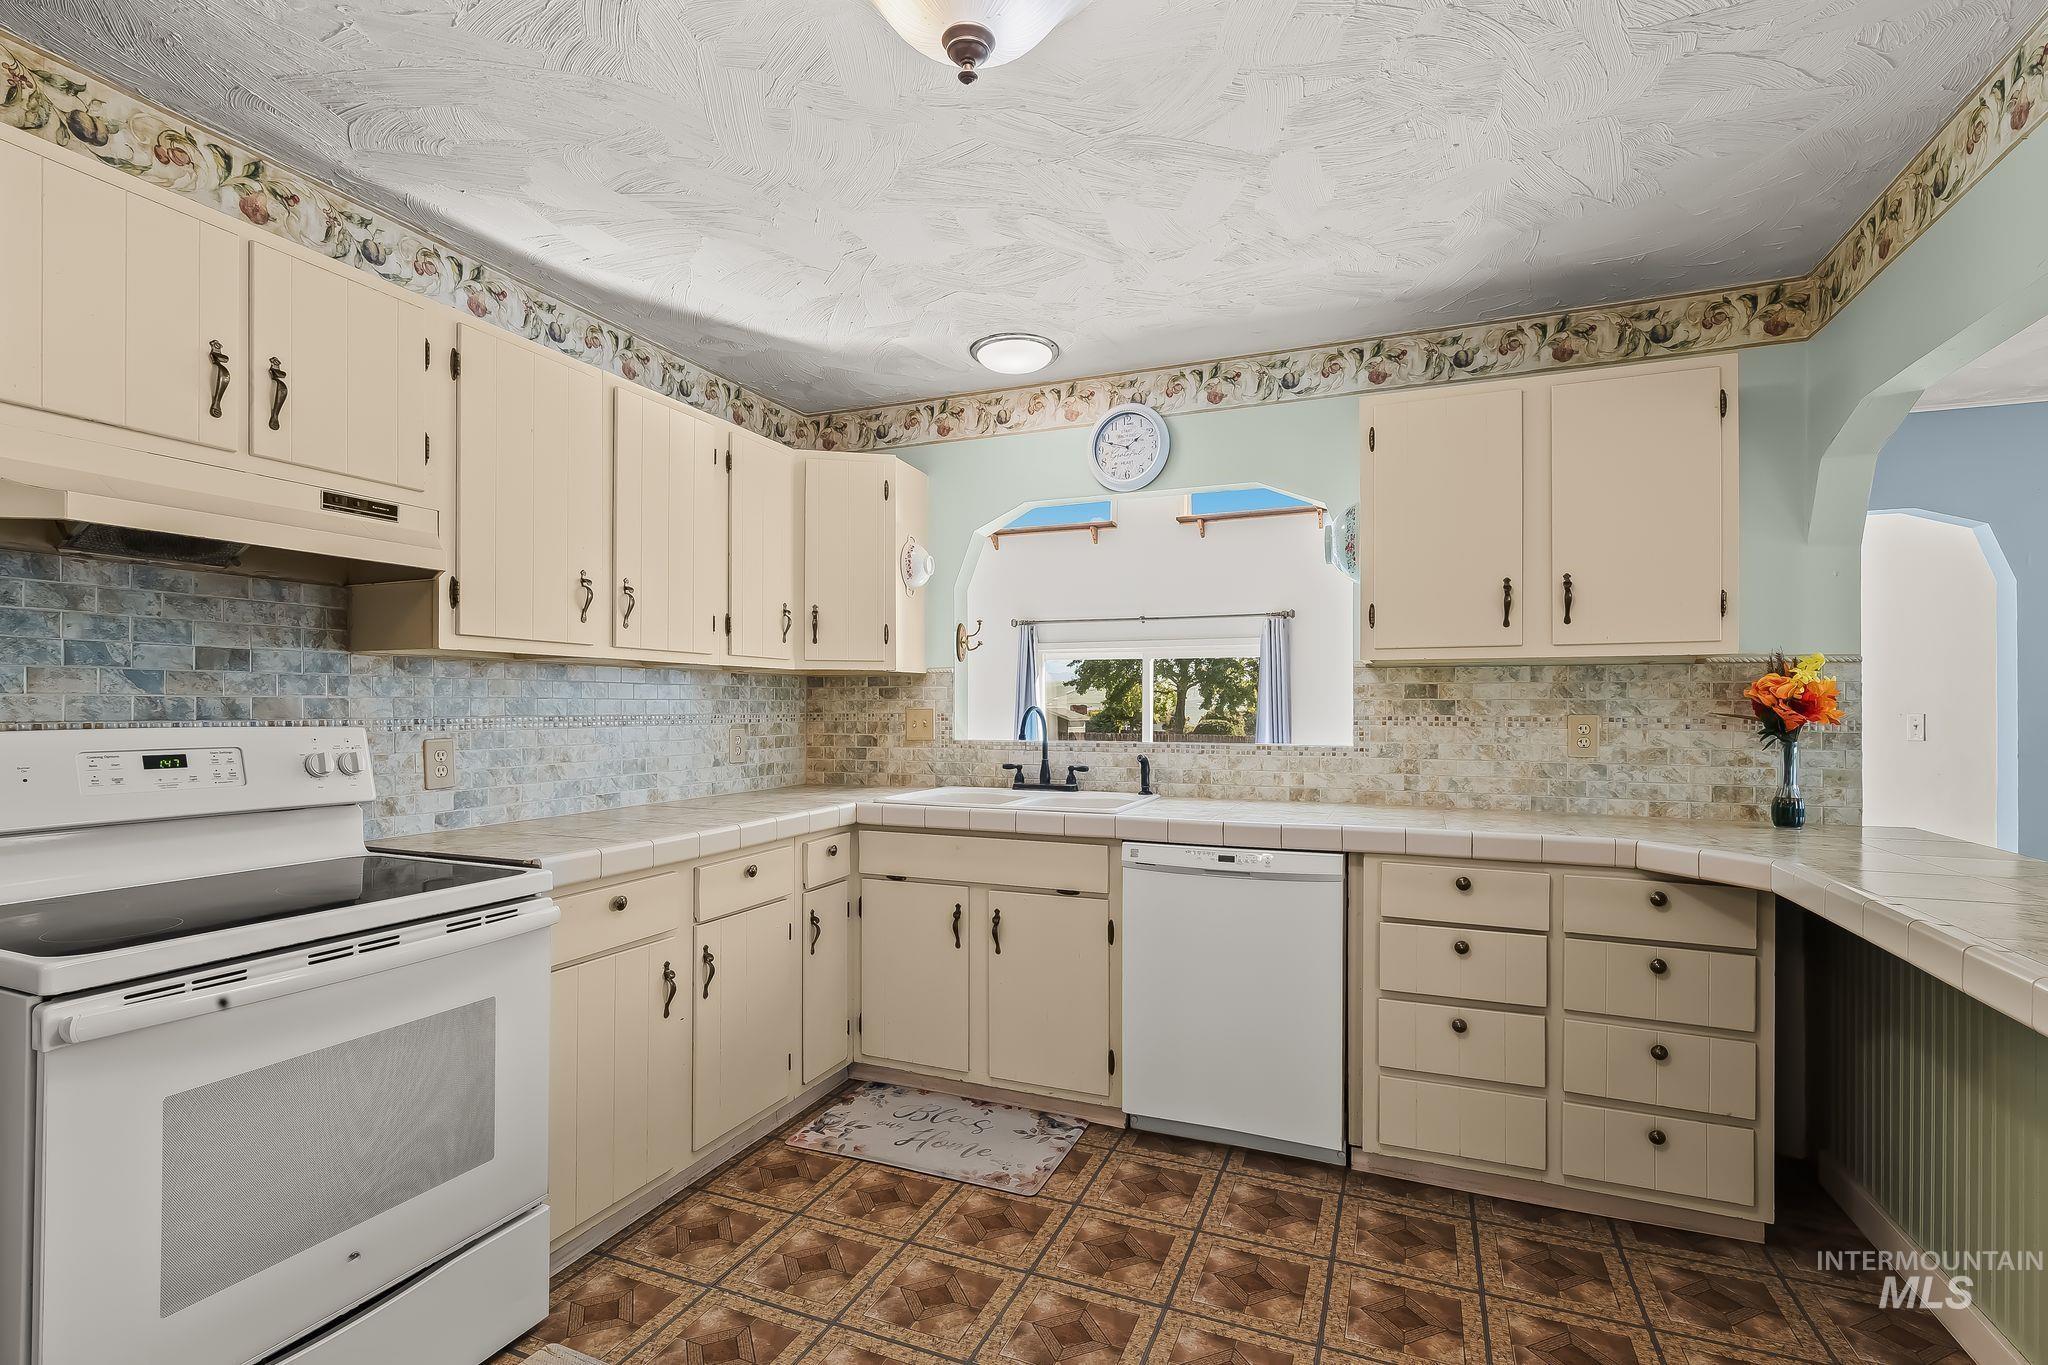
Cream cabinetry with decorative hardware, white appliances, and a tiled backsplash
-
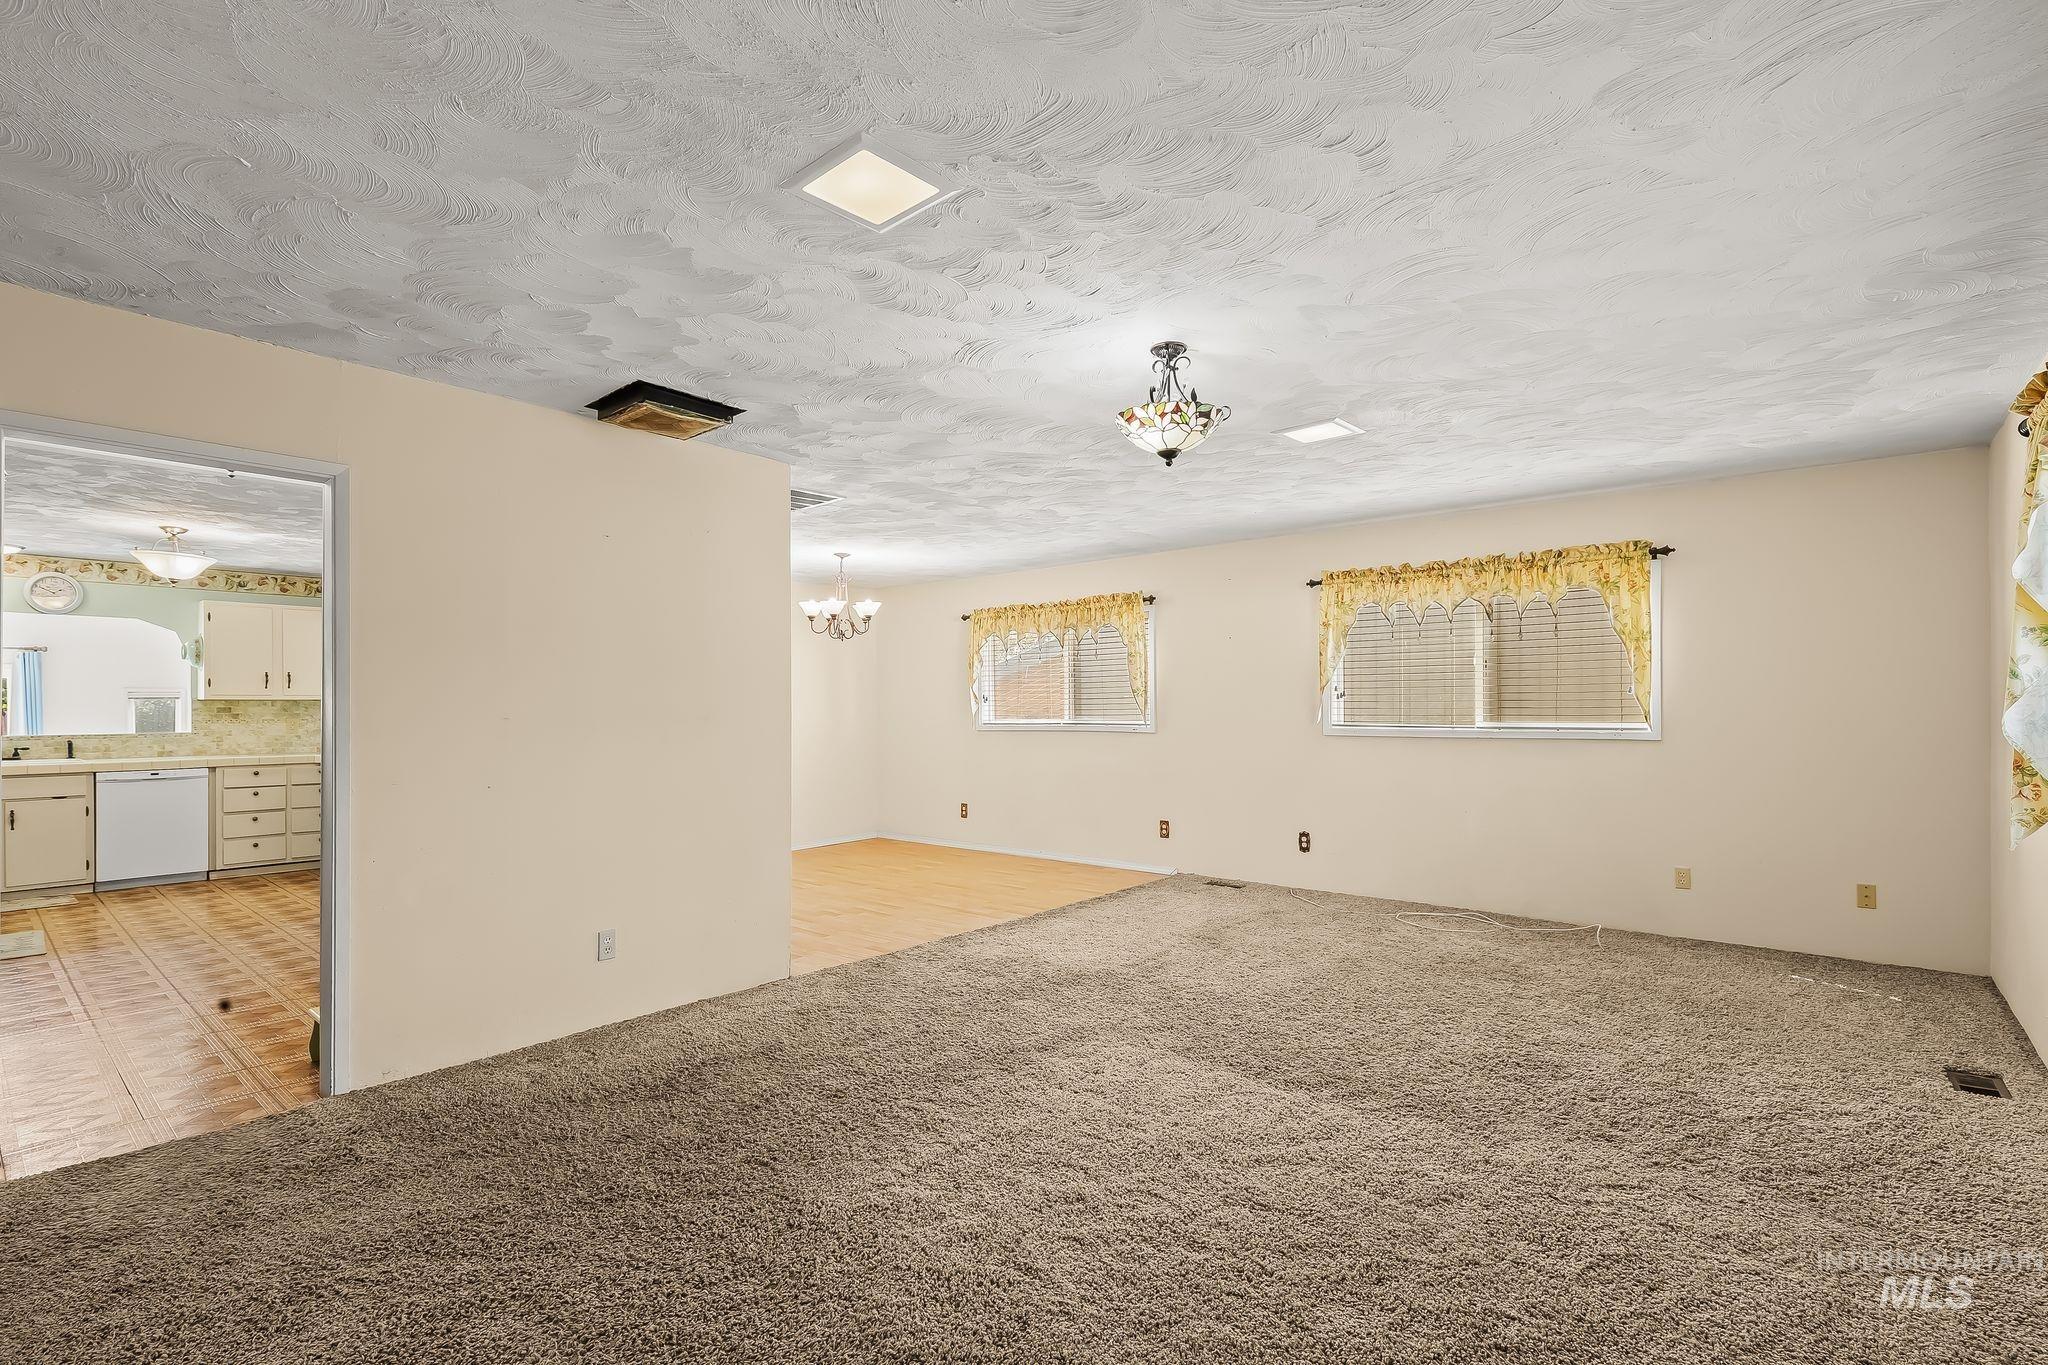
Carpeted living area with two windows, a decorative chandelier, and a recessed ceiling light
-
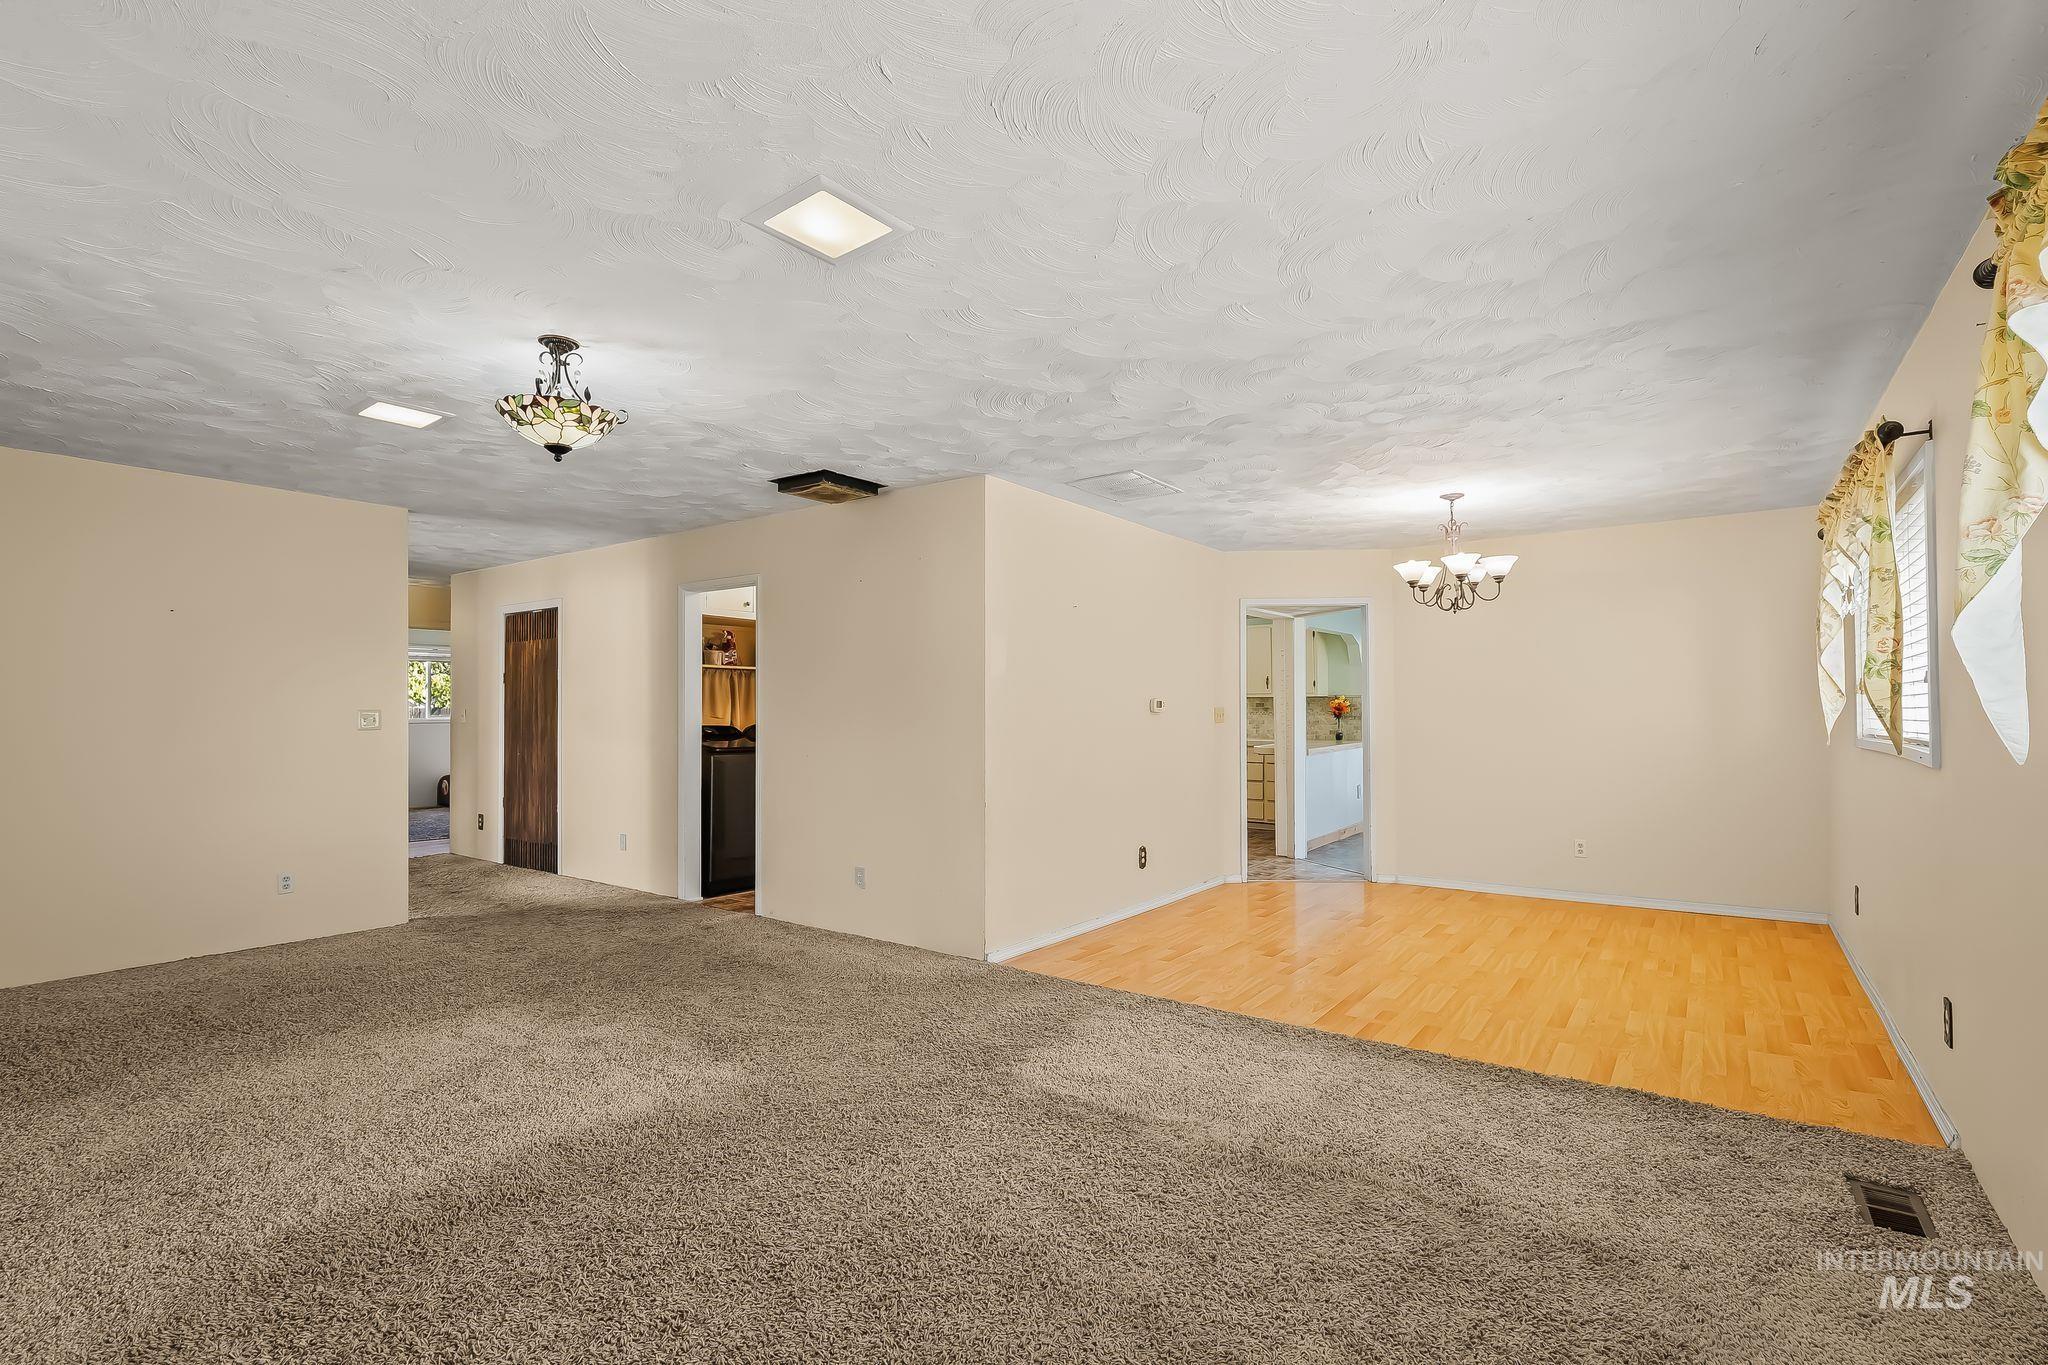
Carpeted and wood-finish flooring, recessed lighting, and chandelier fixtures
-
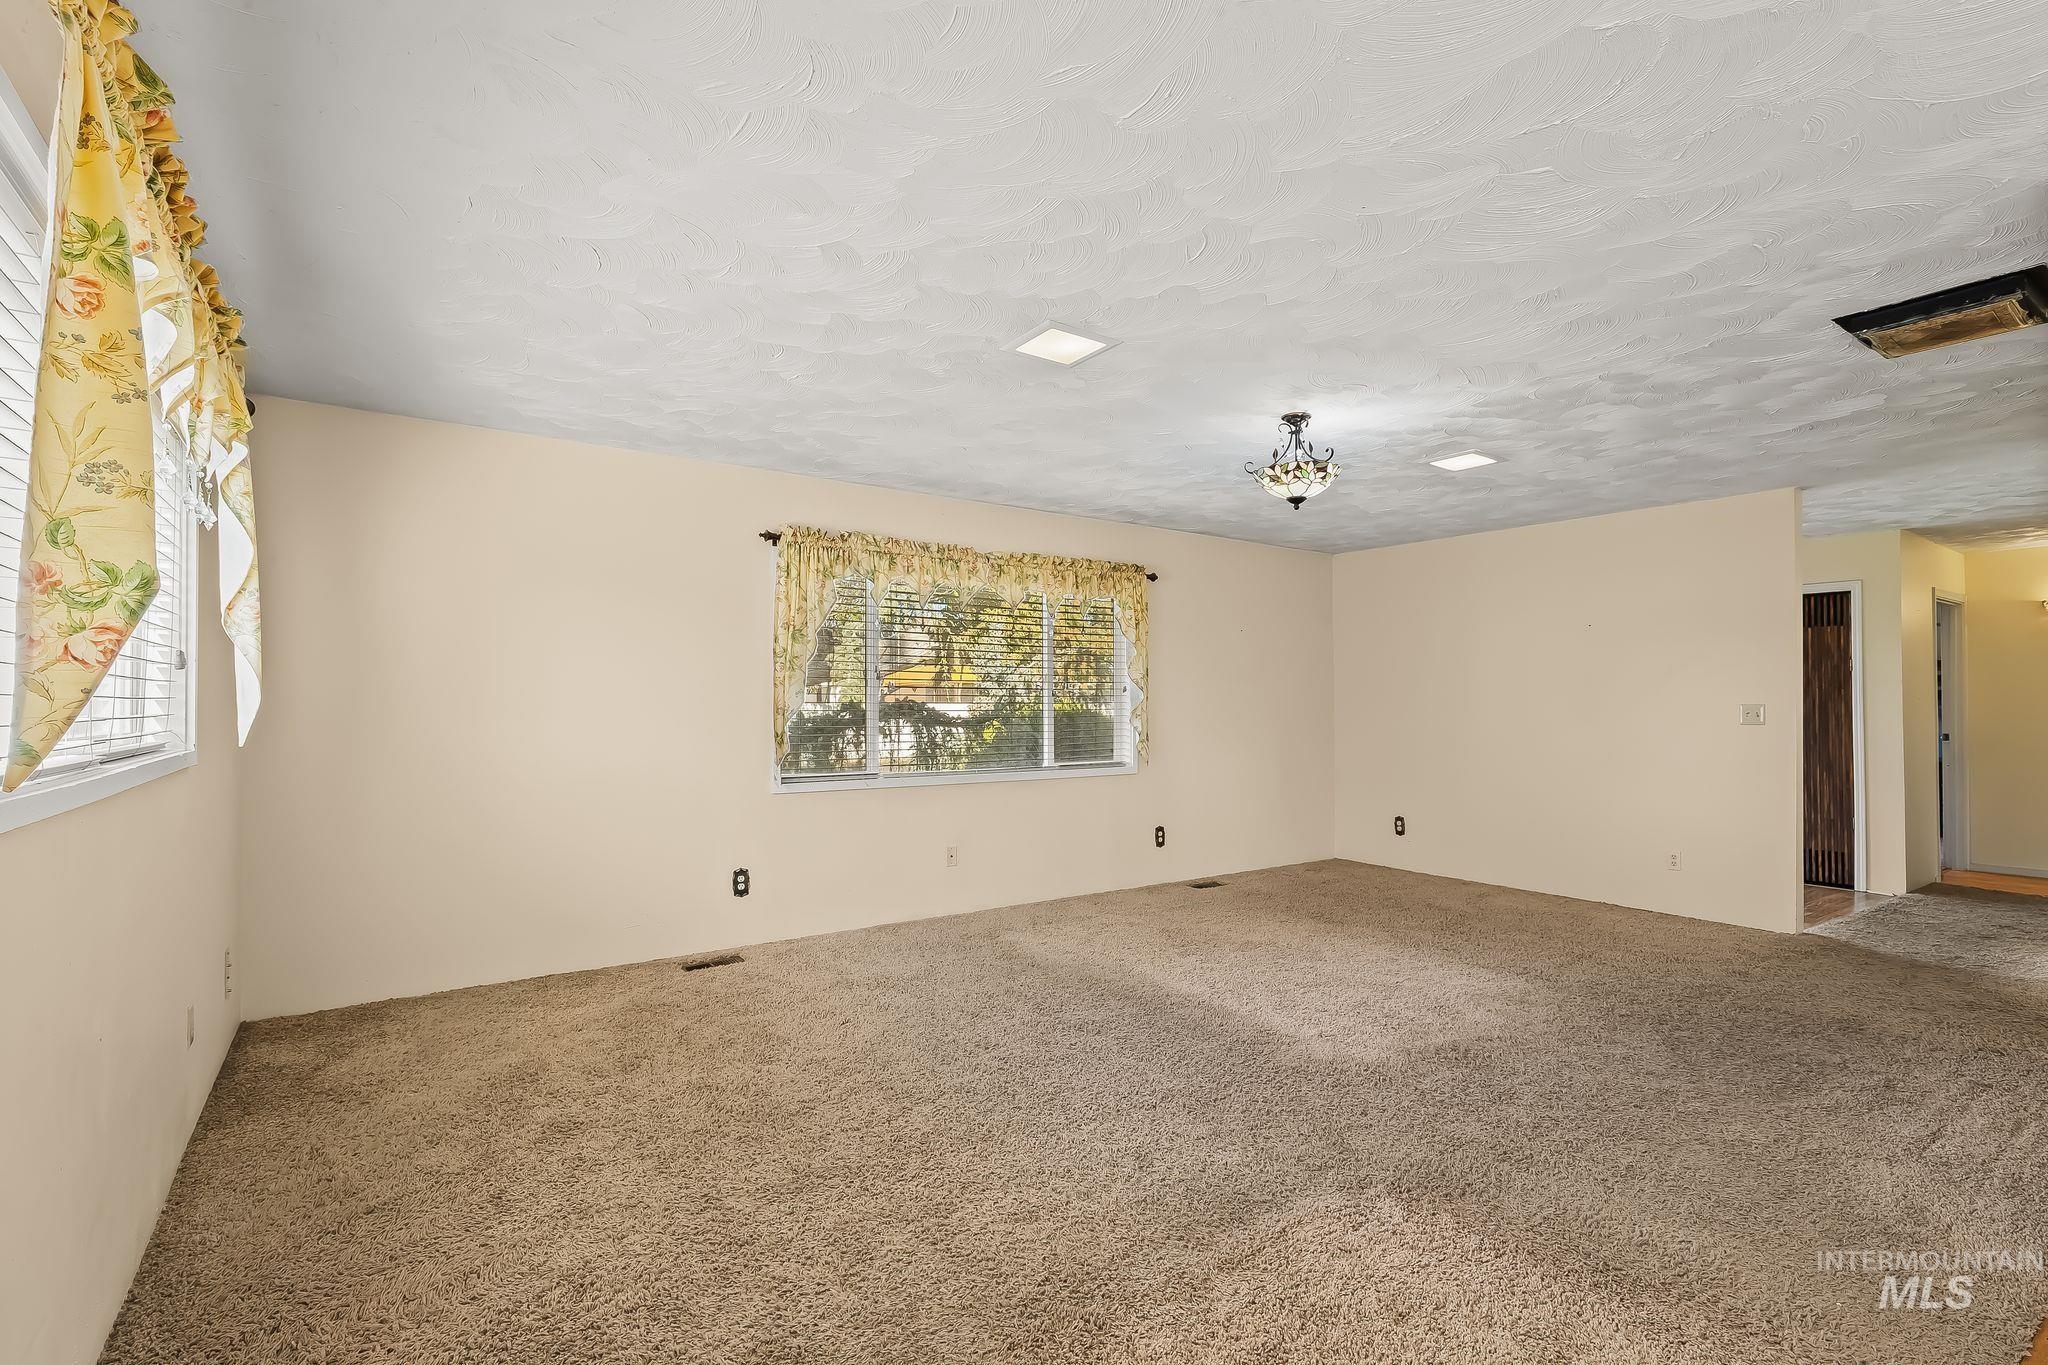
Neutral wall paint, textured ceiling, two recessed light fixtures, and a decorative chandelier
-
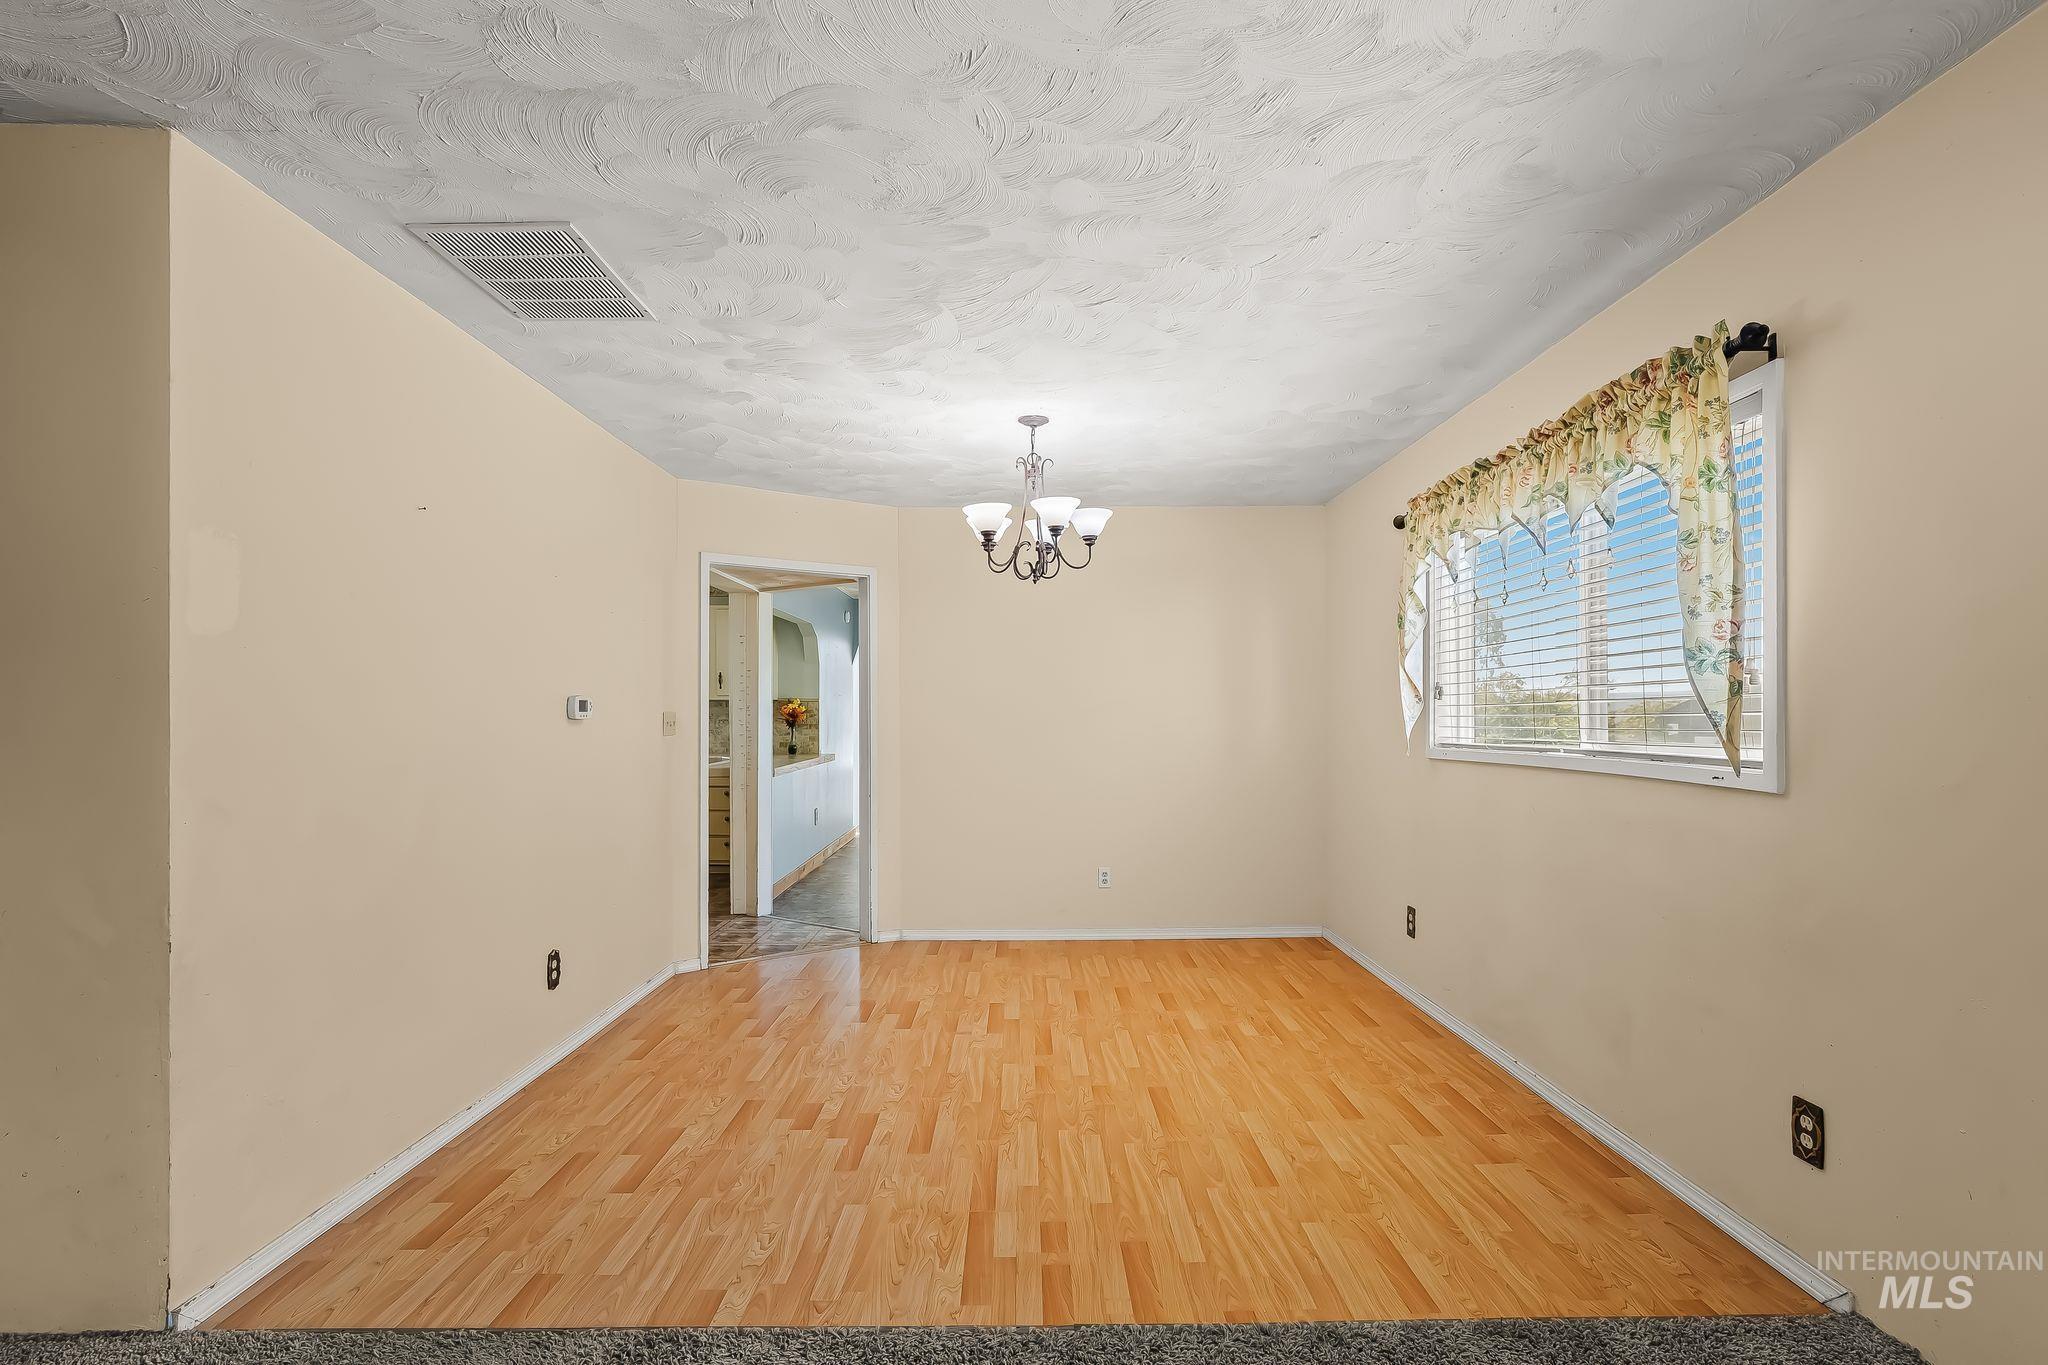
Wood-finish flooring, overhead lighting fixture, and a window with blinds
-
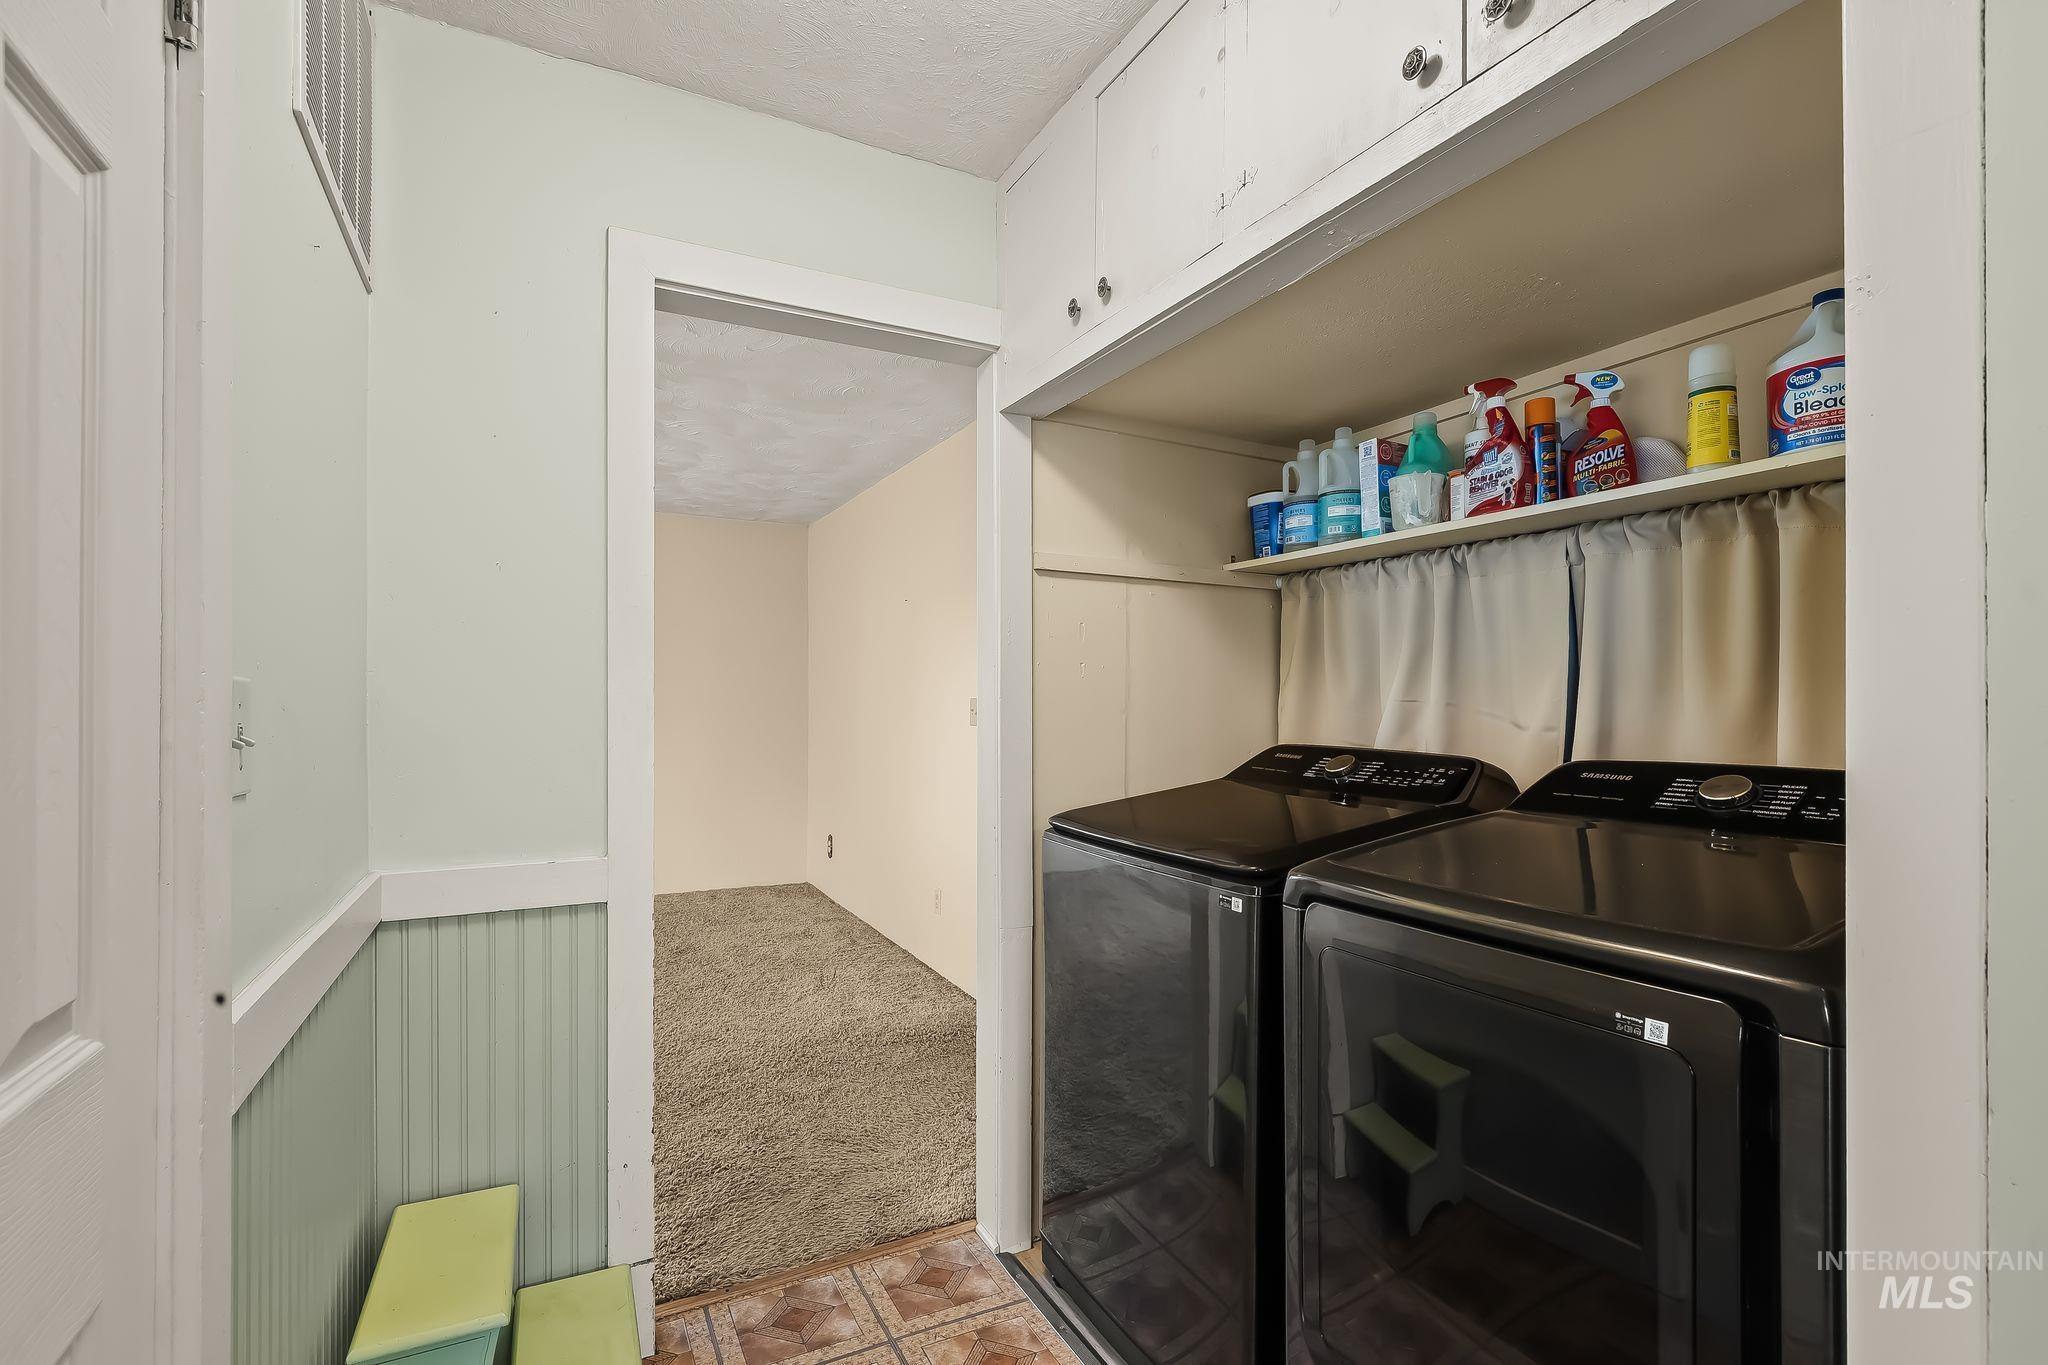
Dedicated laundry area with upper cabinetry and shelving
-
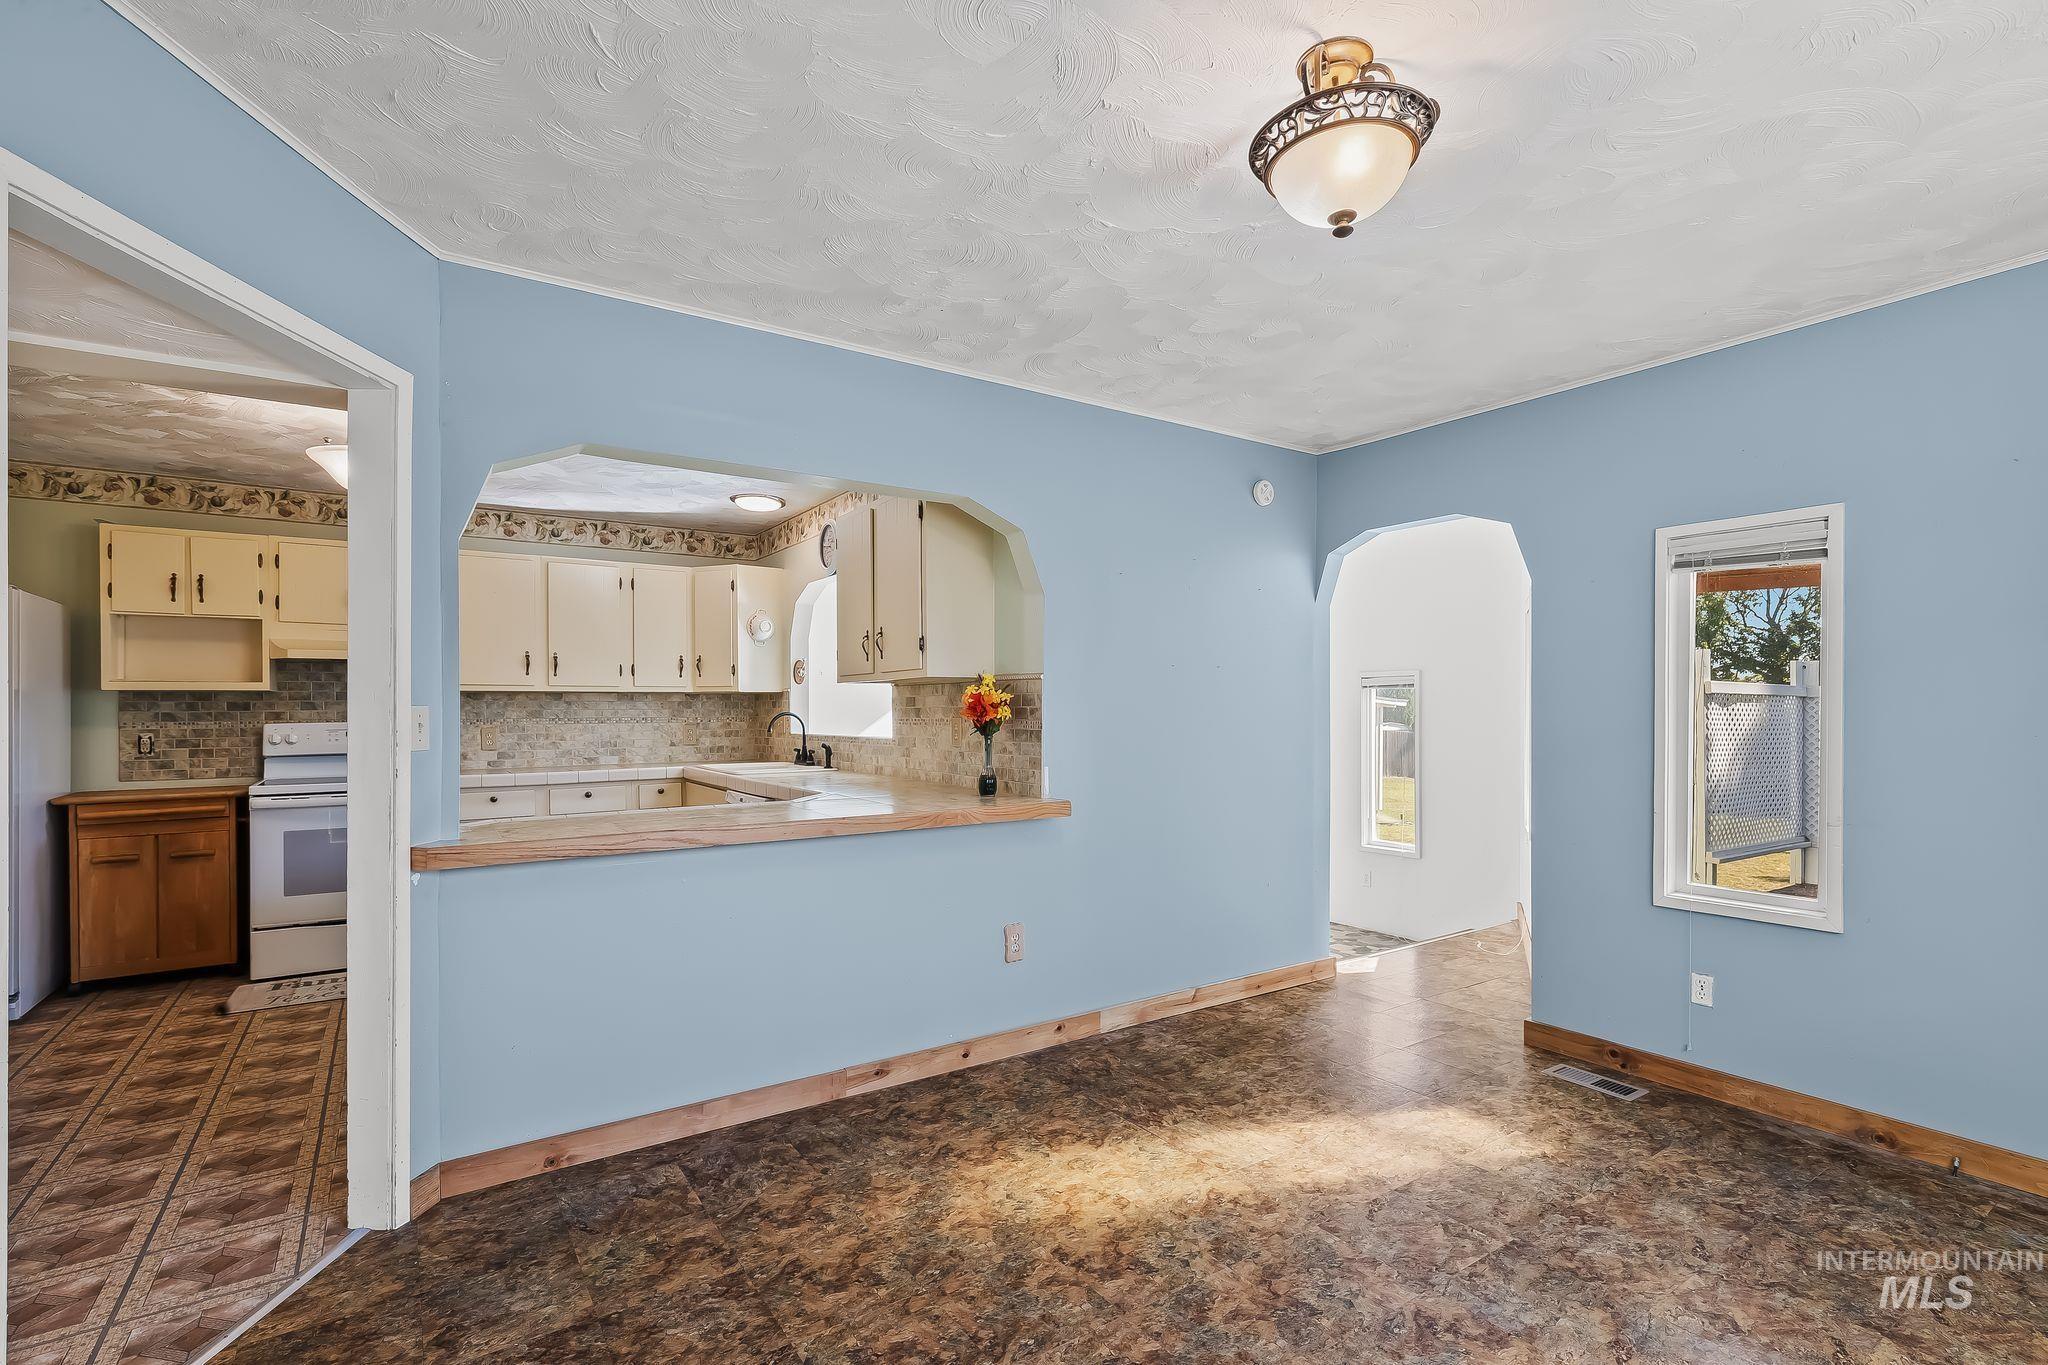
Open concept pass-through window to kitchen, neutral wall color, overhead lighting fixture, window with natural light, and wood-finish flooring
-
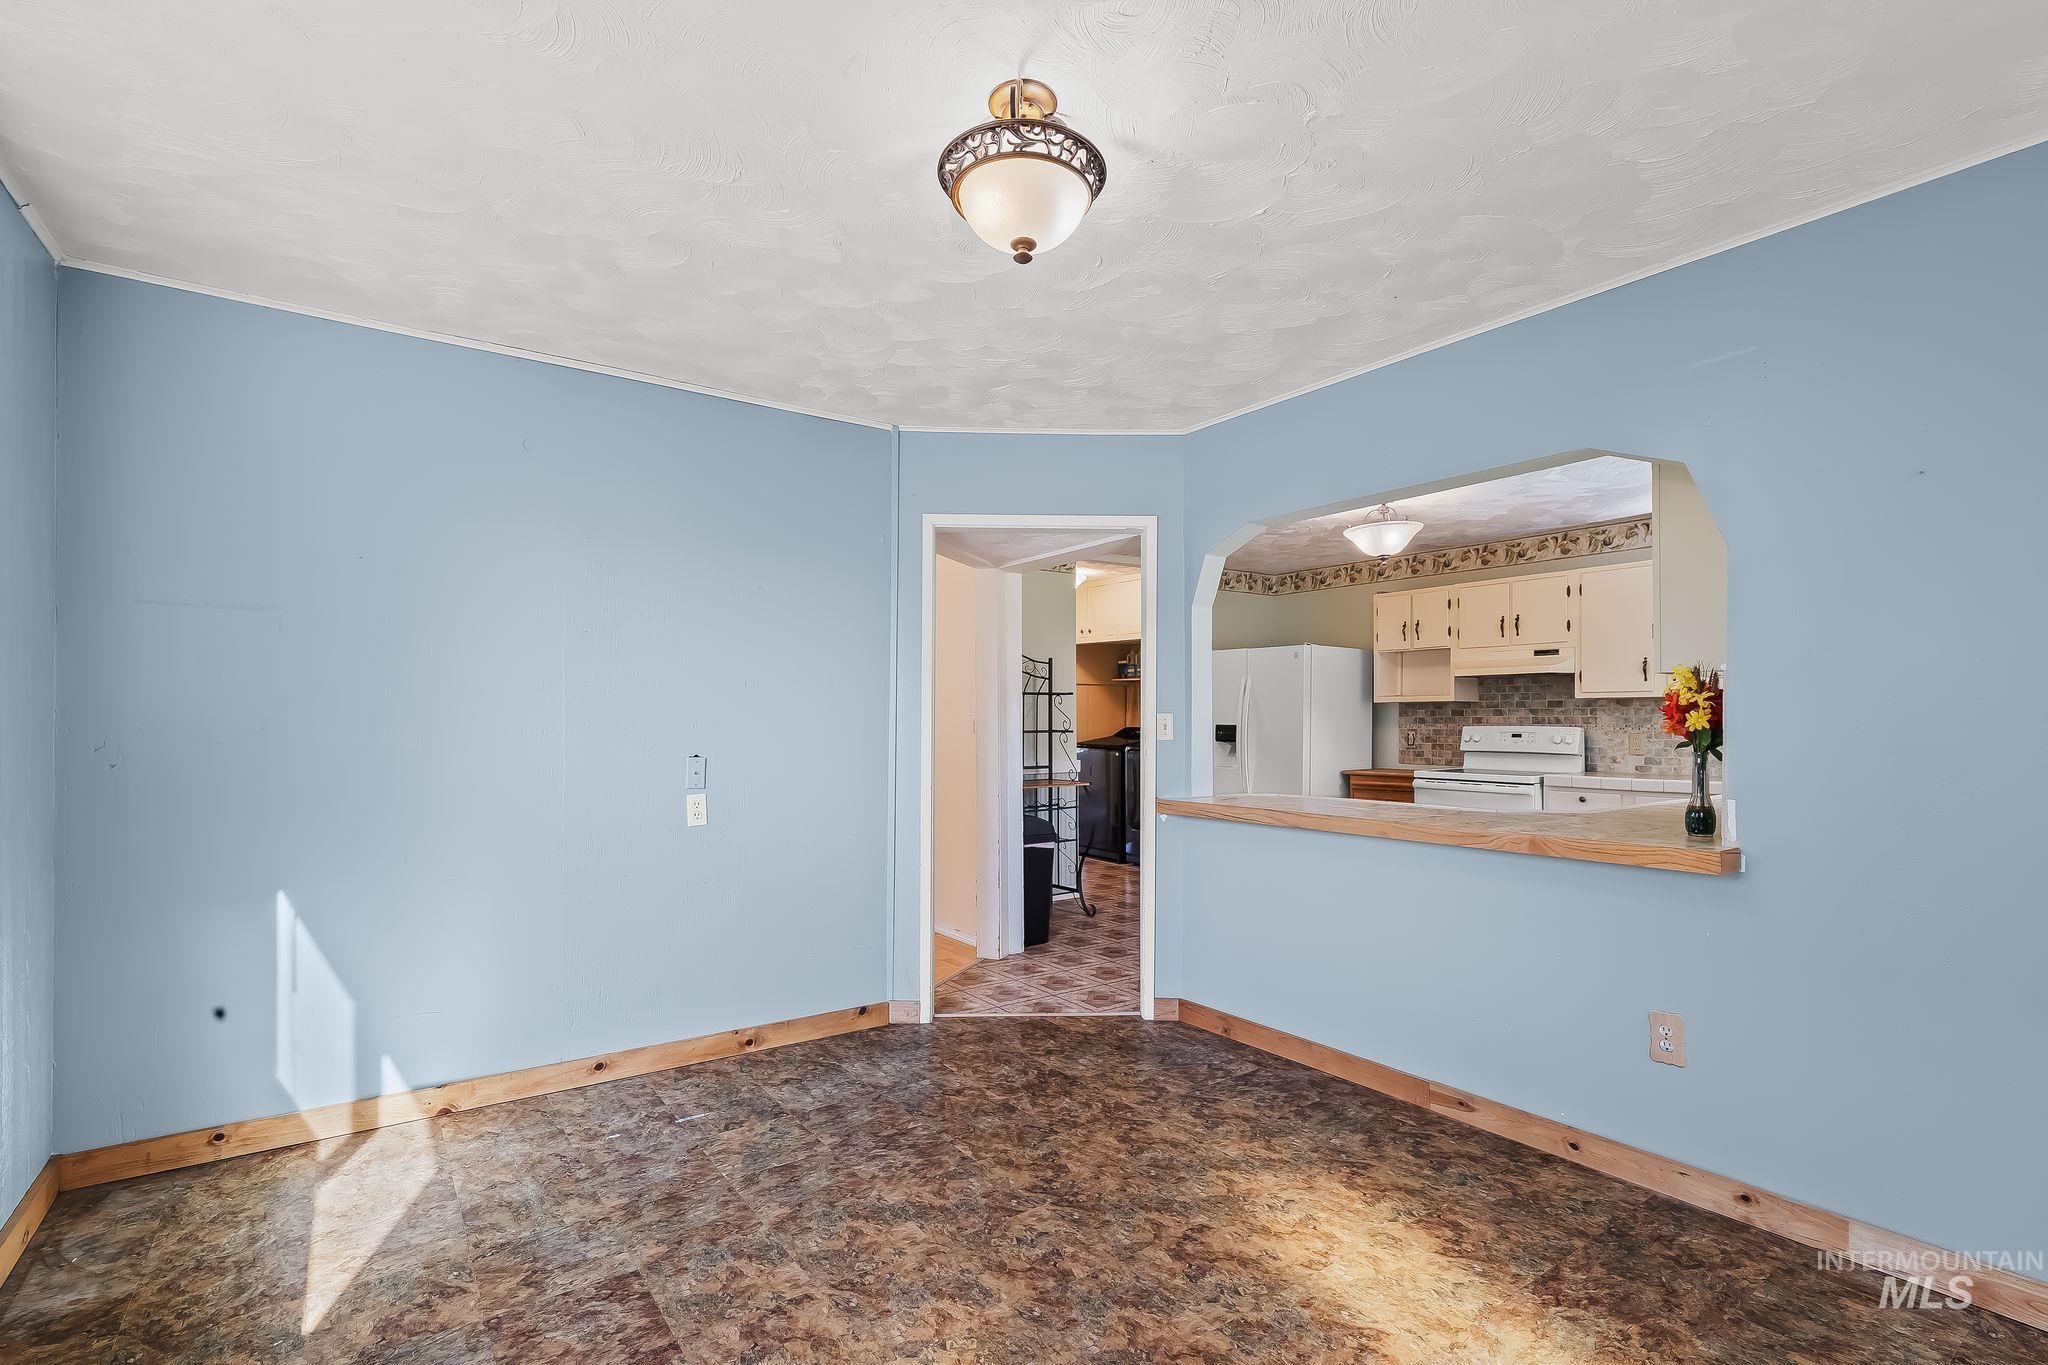
Vinyl plank flooring with natural wood trim, a pass-through window to the kitchen, and a decorative ceiling light fixture
-
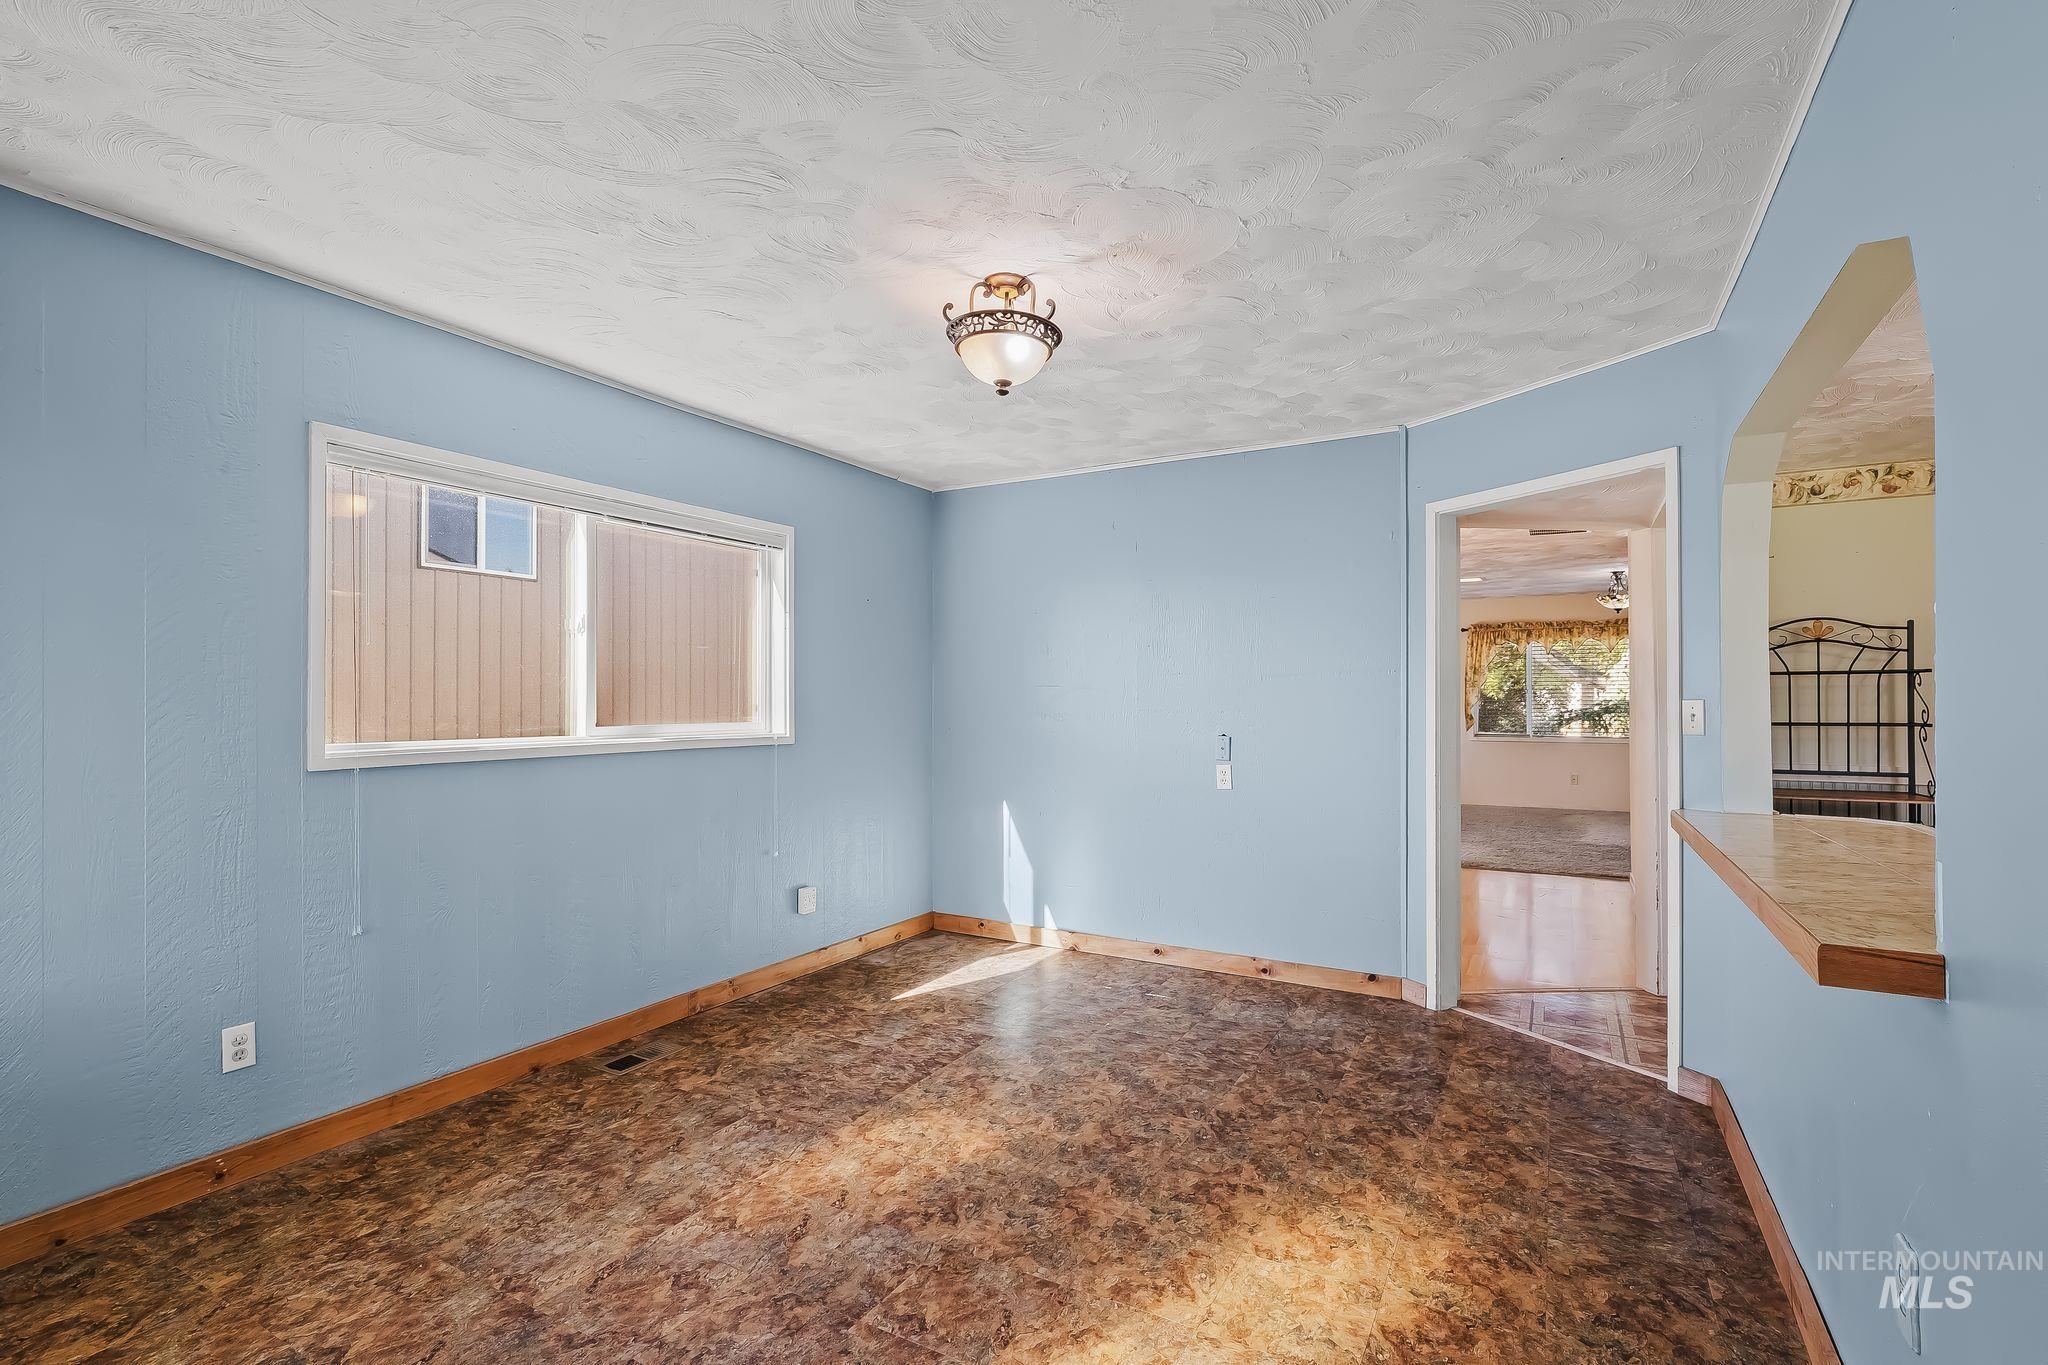
Recessed window with blinds, wood-finish flooring, decorative ceiling light fixture, and pass-through opening
-
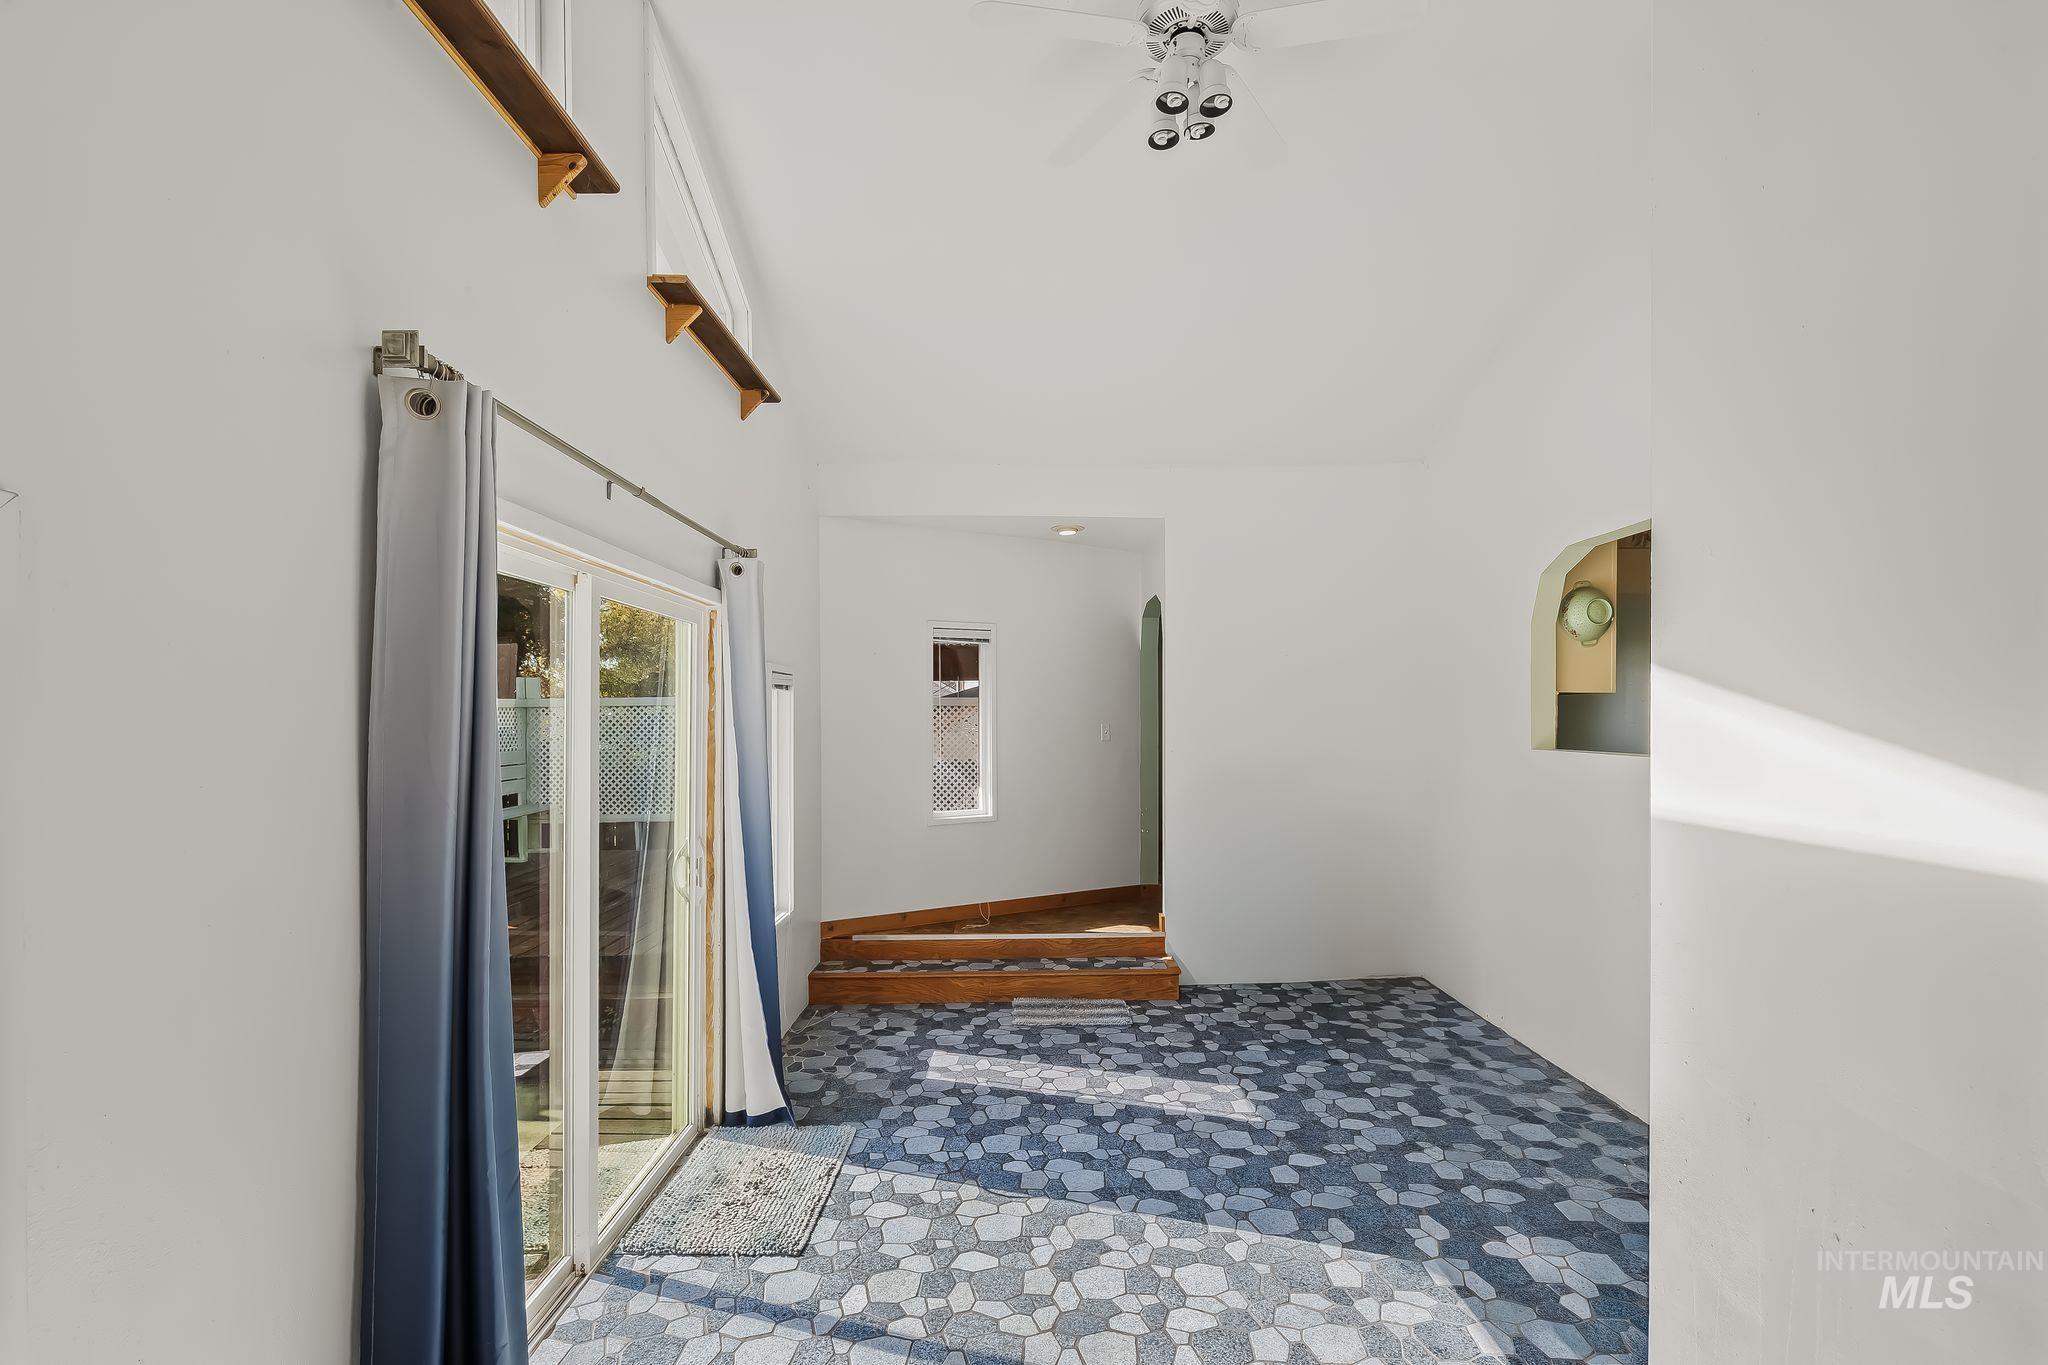
Vaulted ceilings, a ceiling fan, and built-in shelving complement the sliding glass door and arched wall niche
-
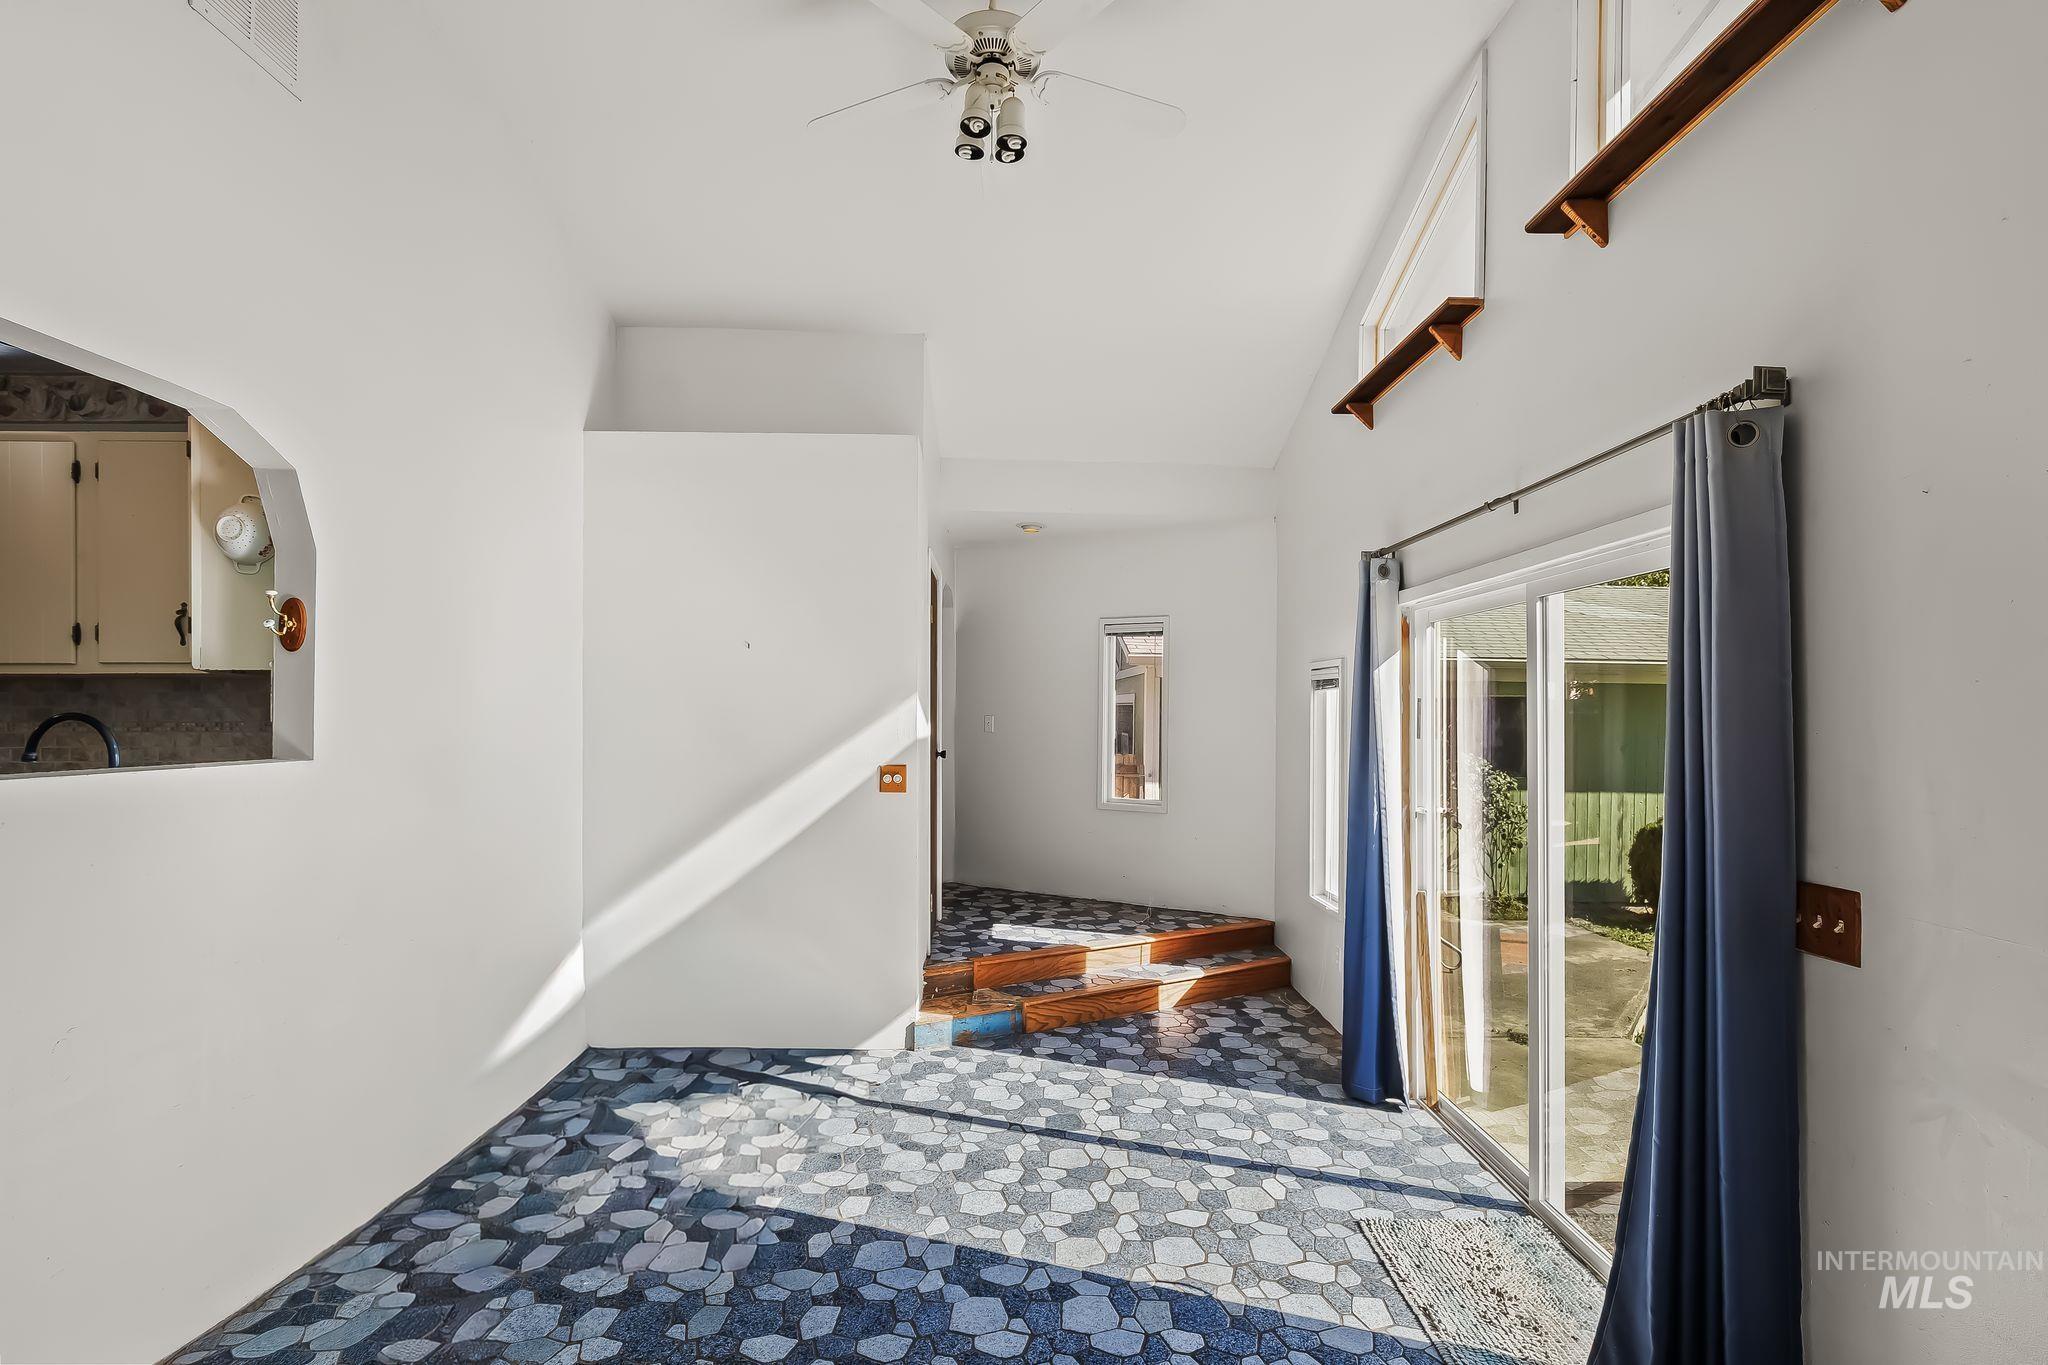
Patterned floor tiles, arched pass-through window, sliding glass door, wooden shelving, and a ceiling fan
-
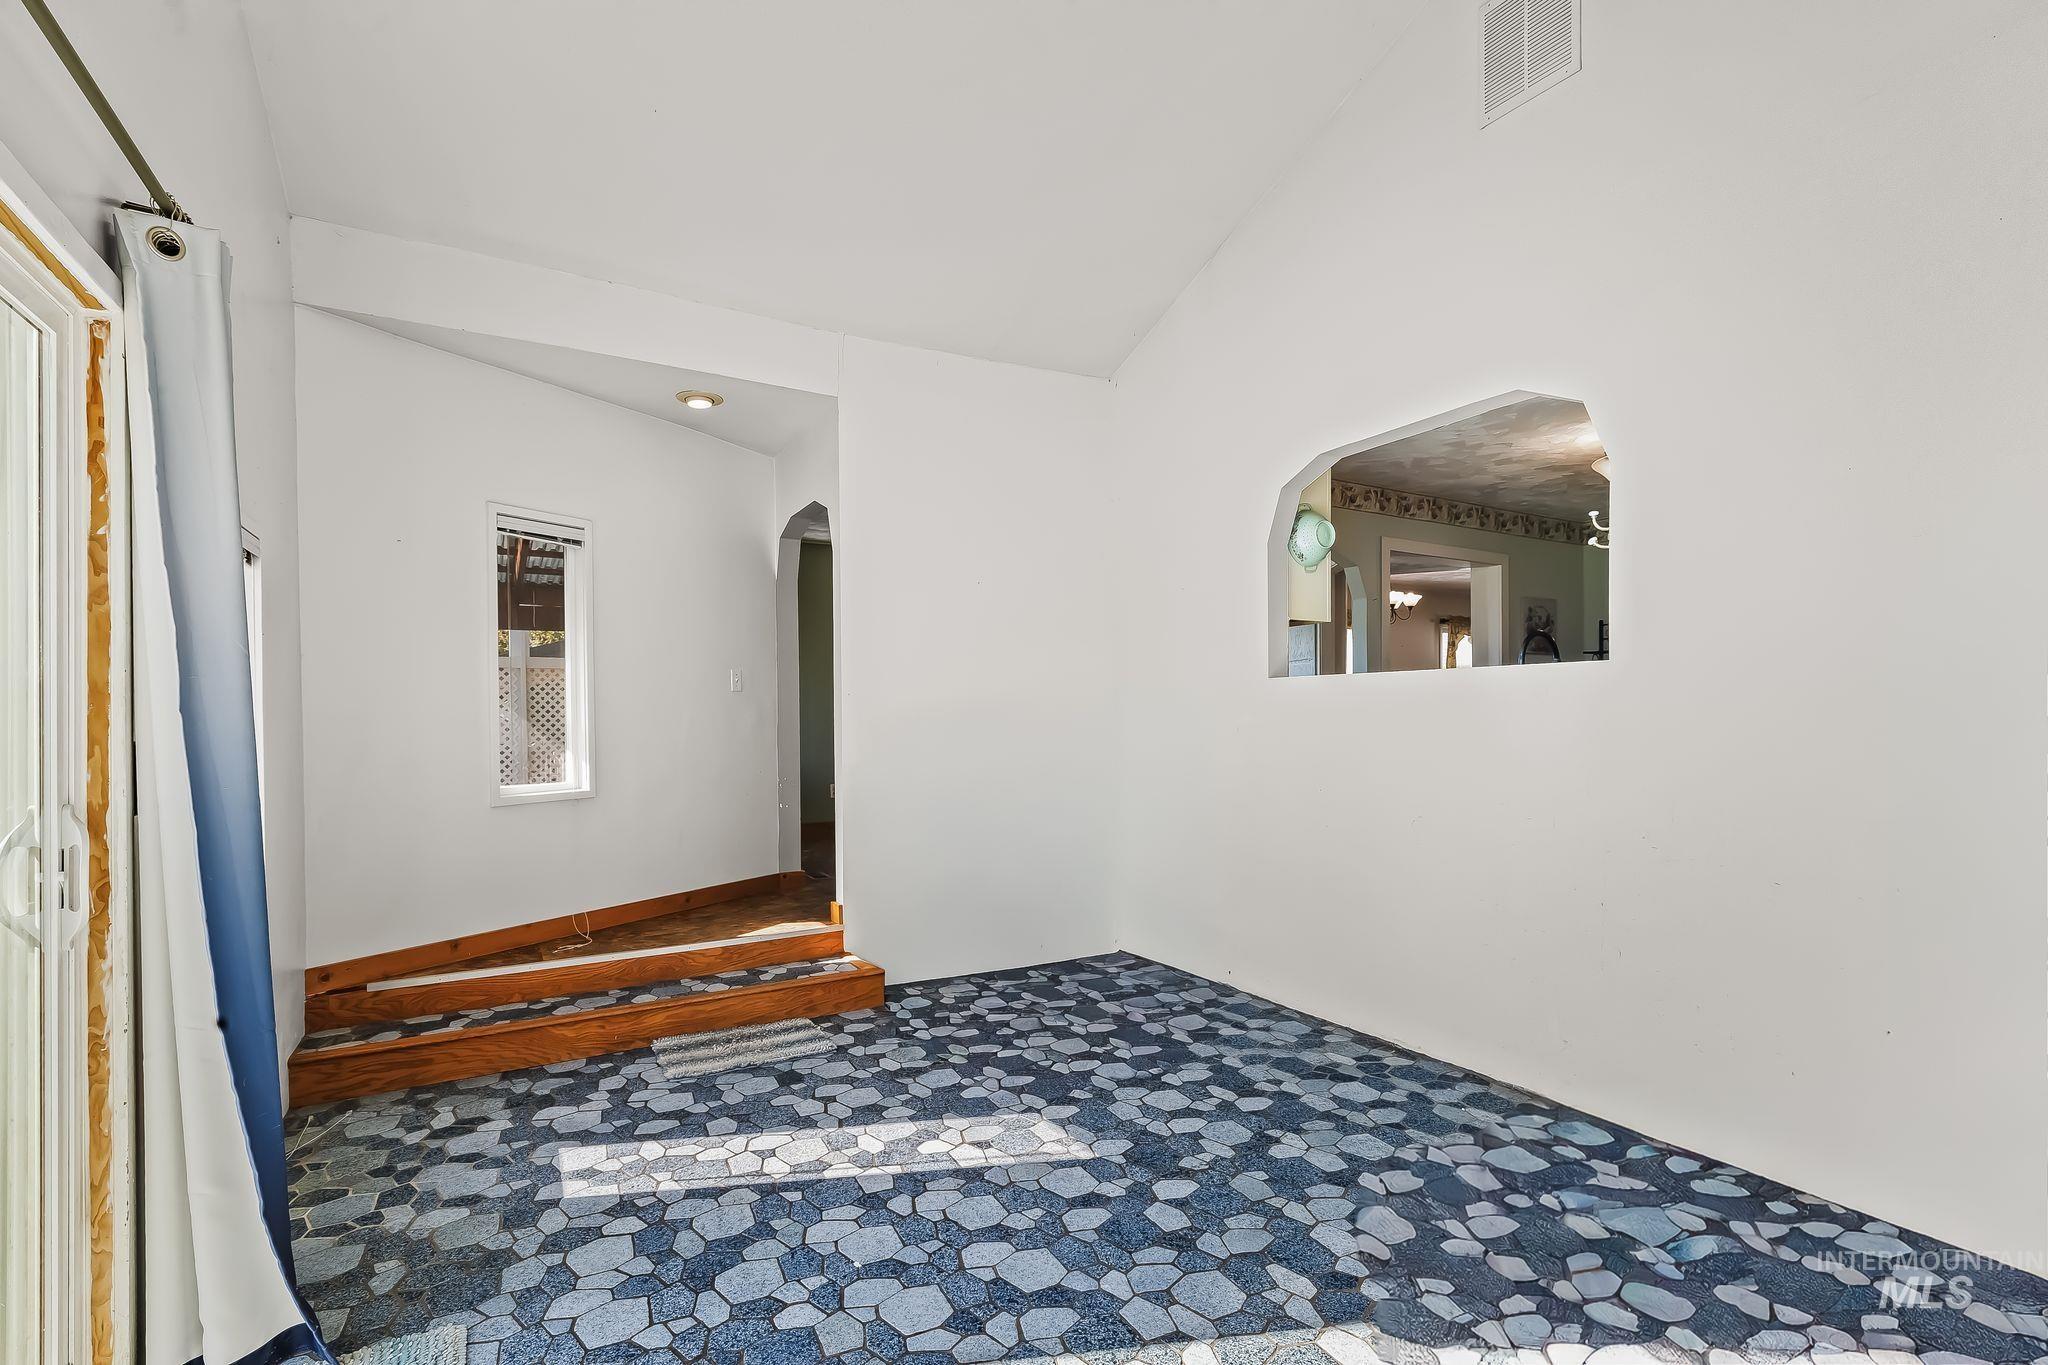
Vaulted ceiling with recessed lighting
-
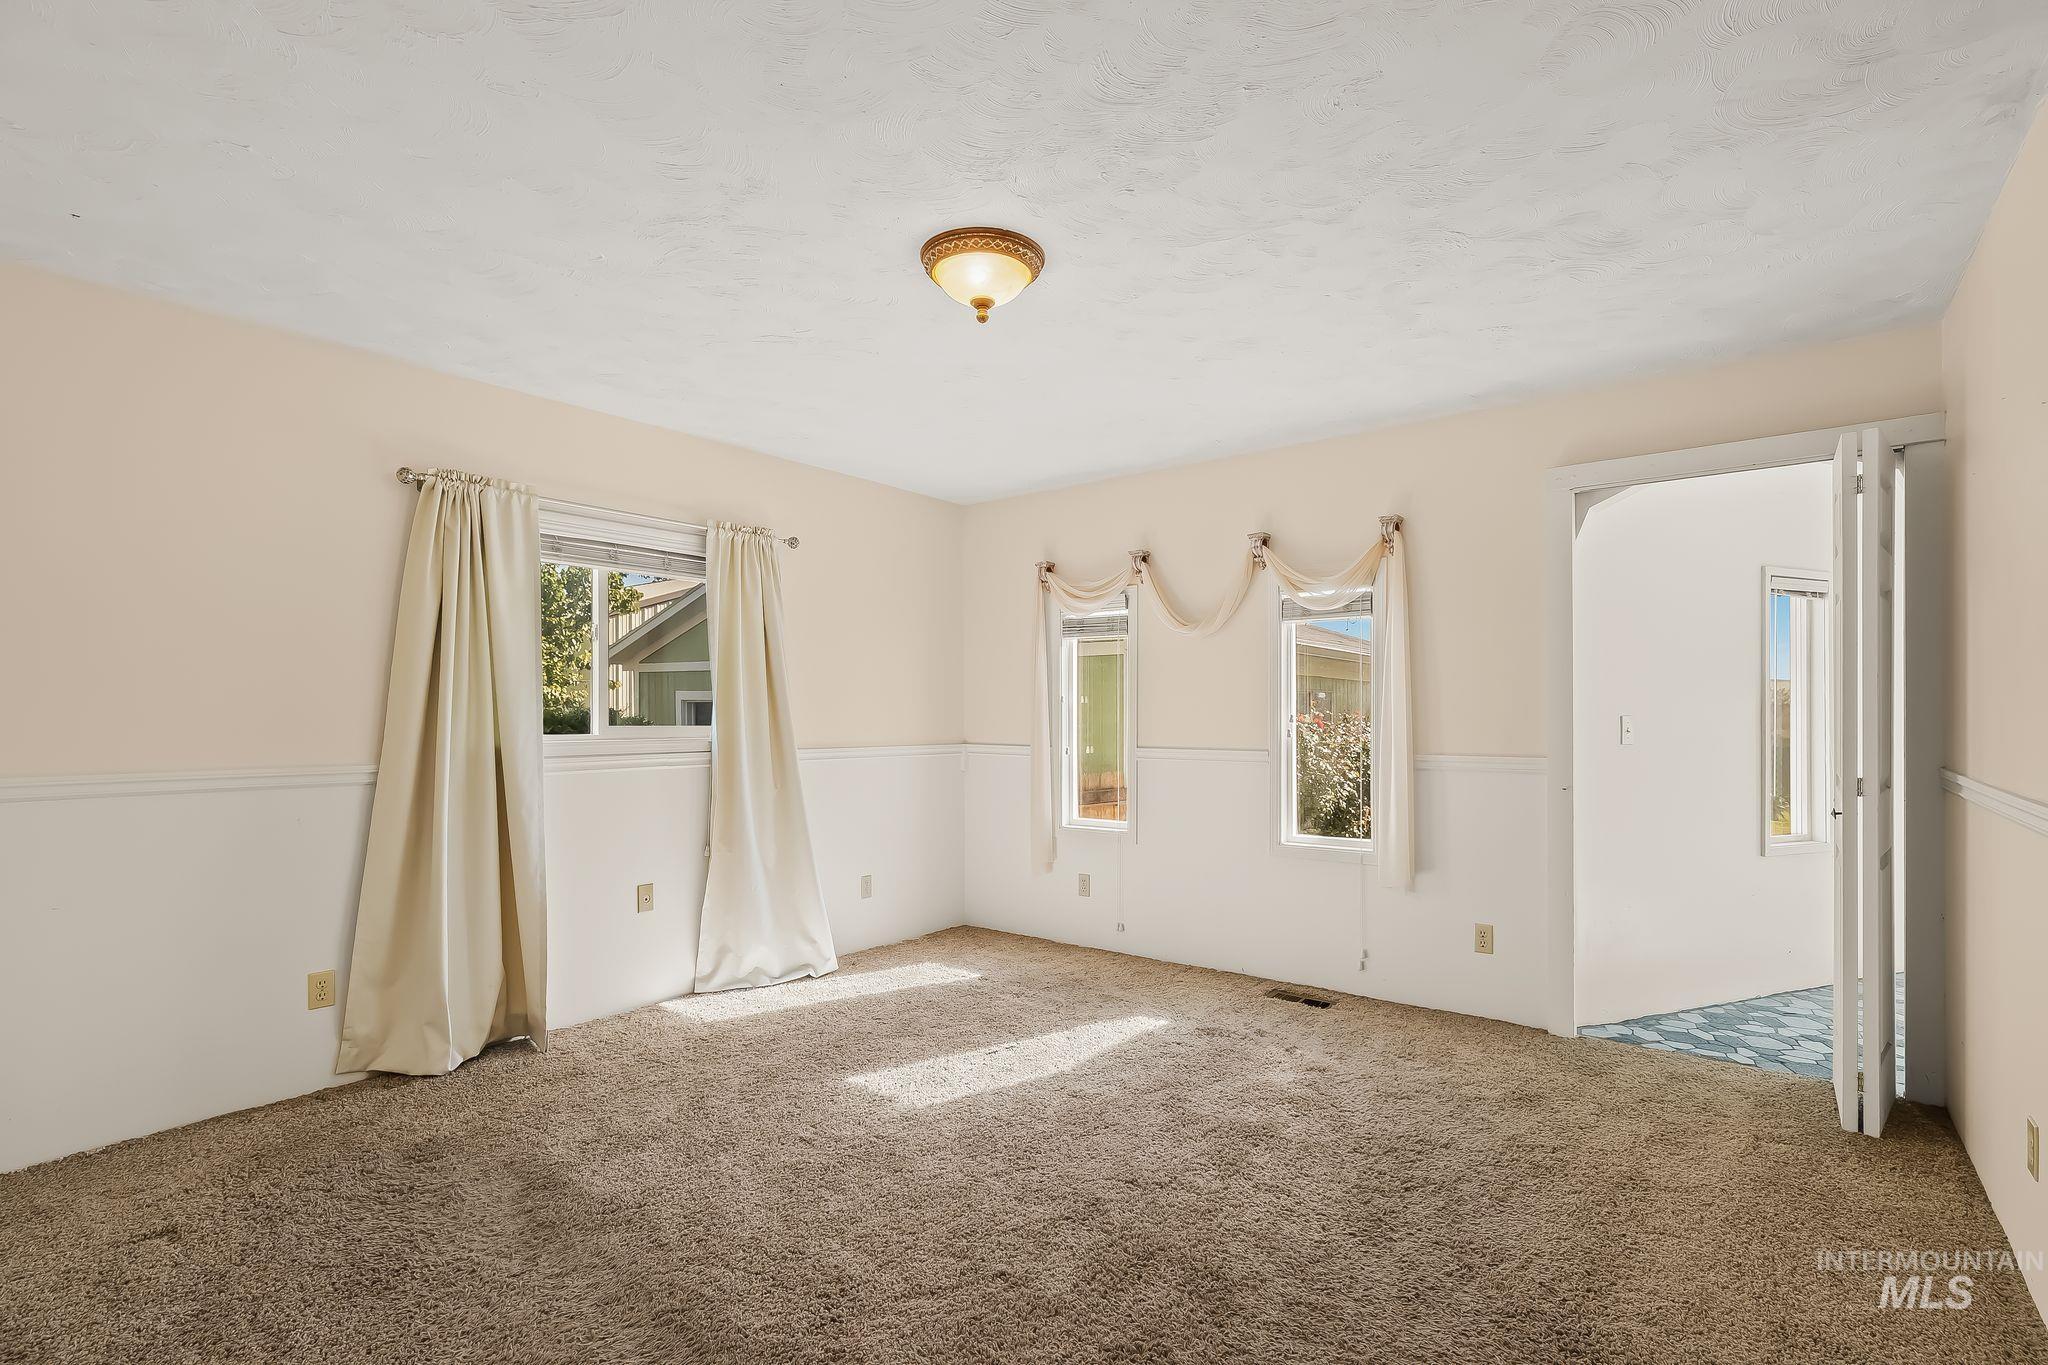
Carpeted room featuring a ceiling-mounted light fixture, multiple windows, and partial wainscoting
-
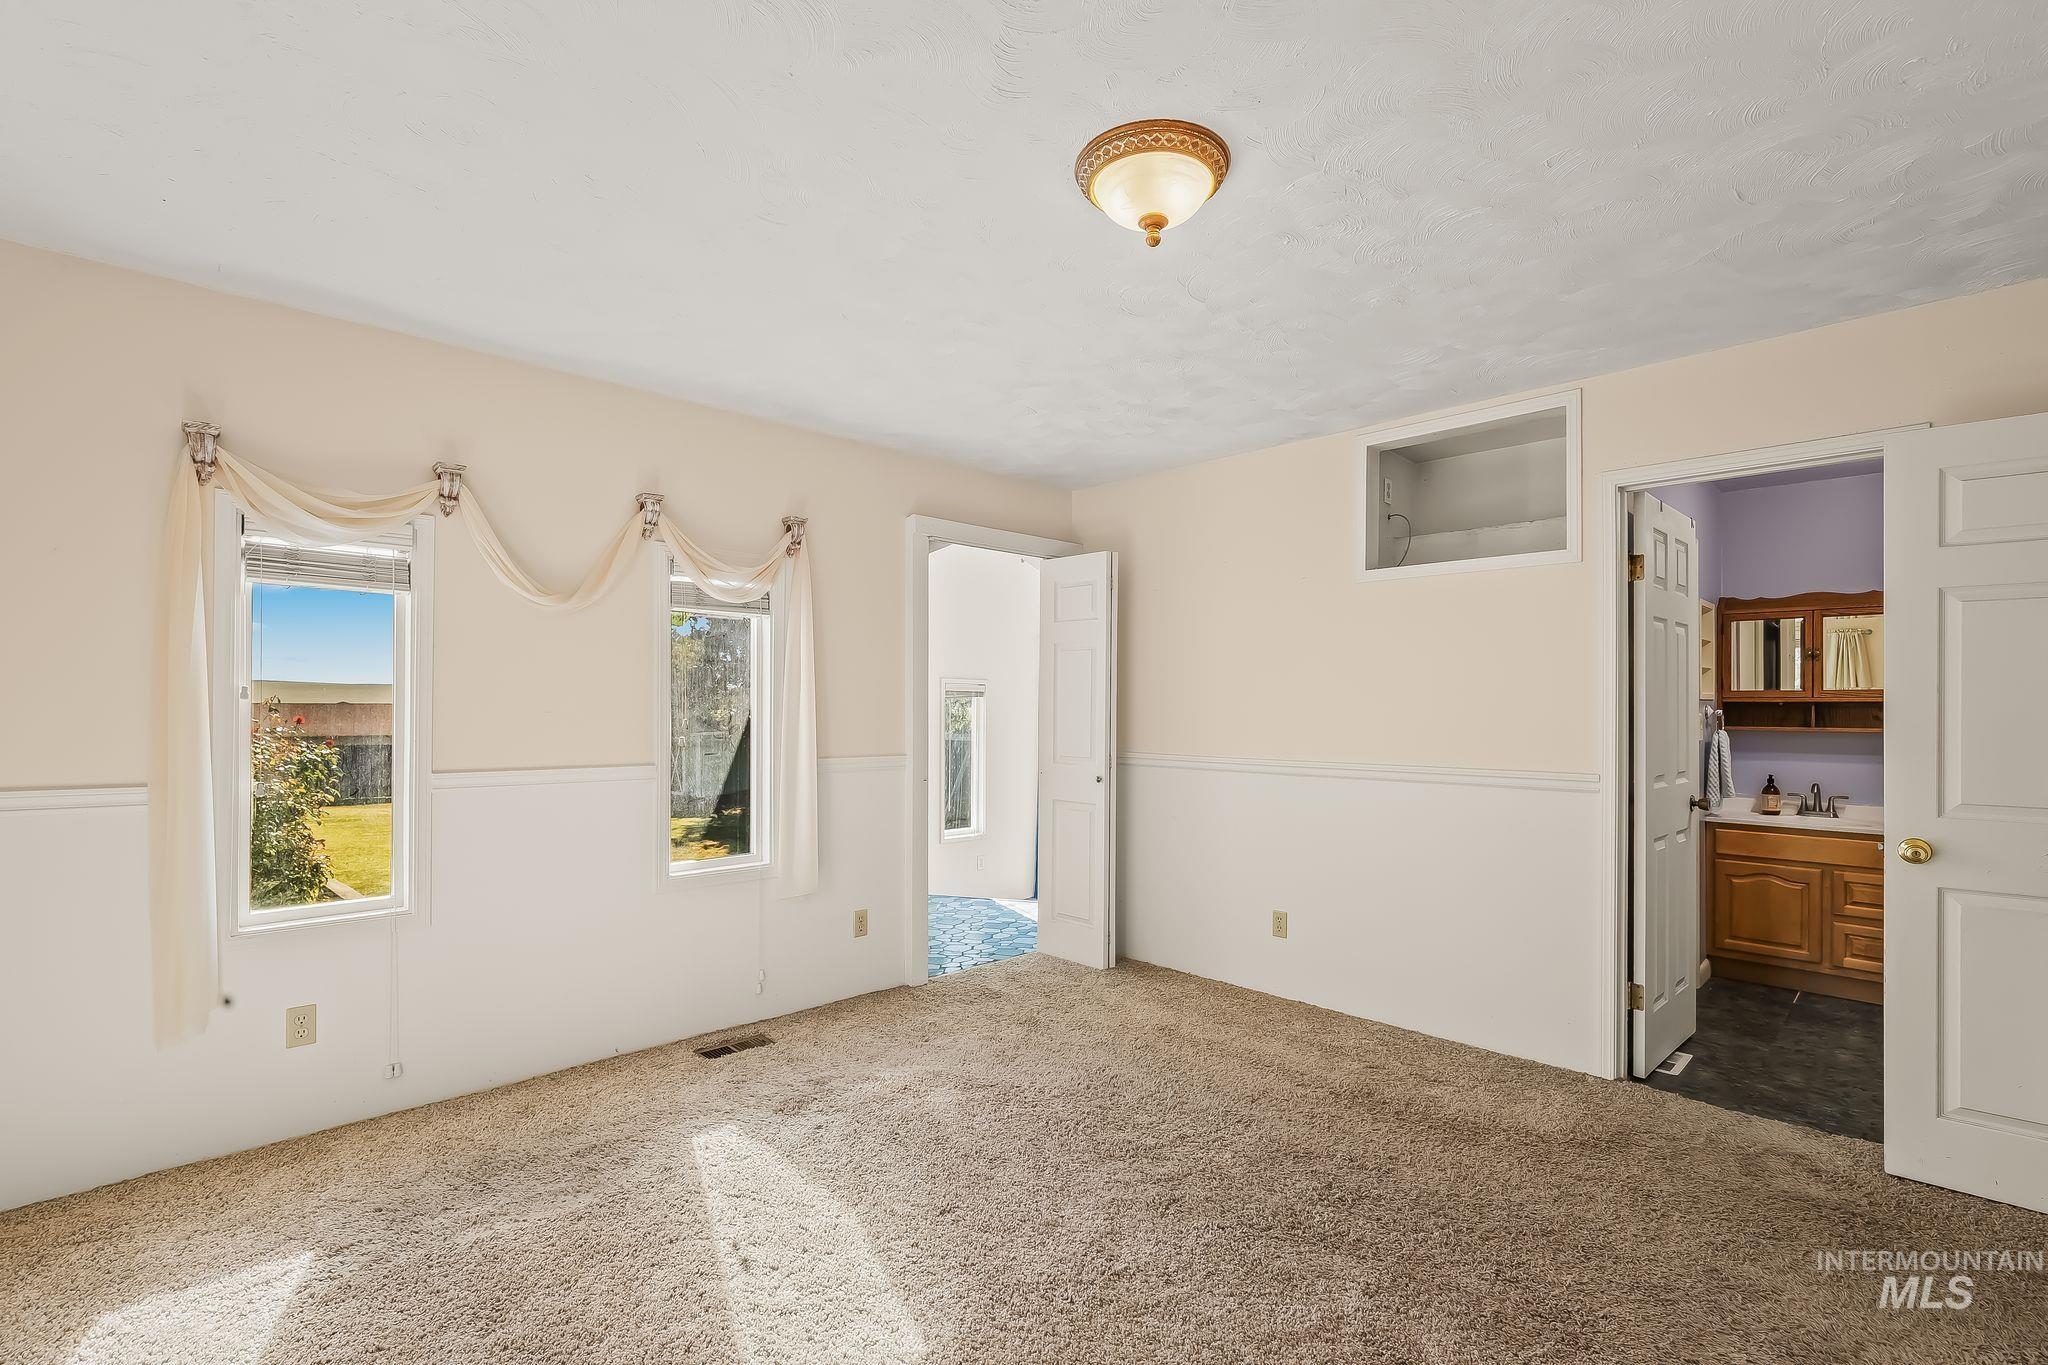
Carpeted flooring in a room with two windows, a ceiling-mounted light fixture, and a half-wall wainscoting
-
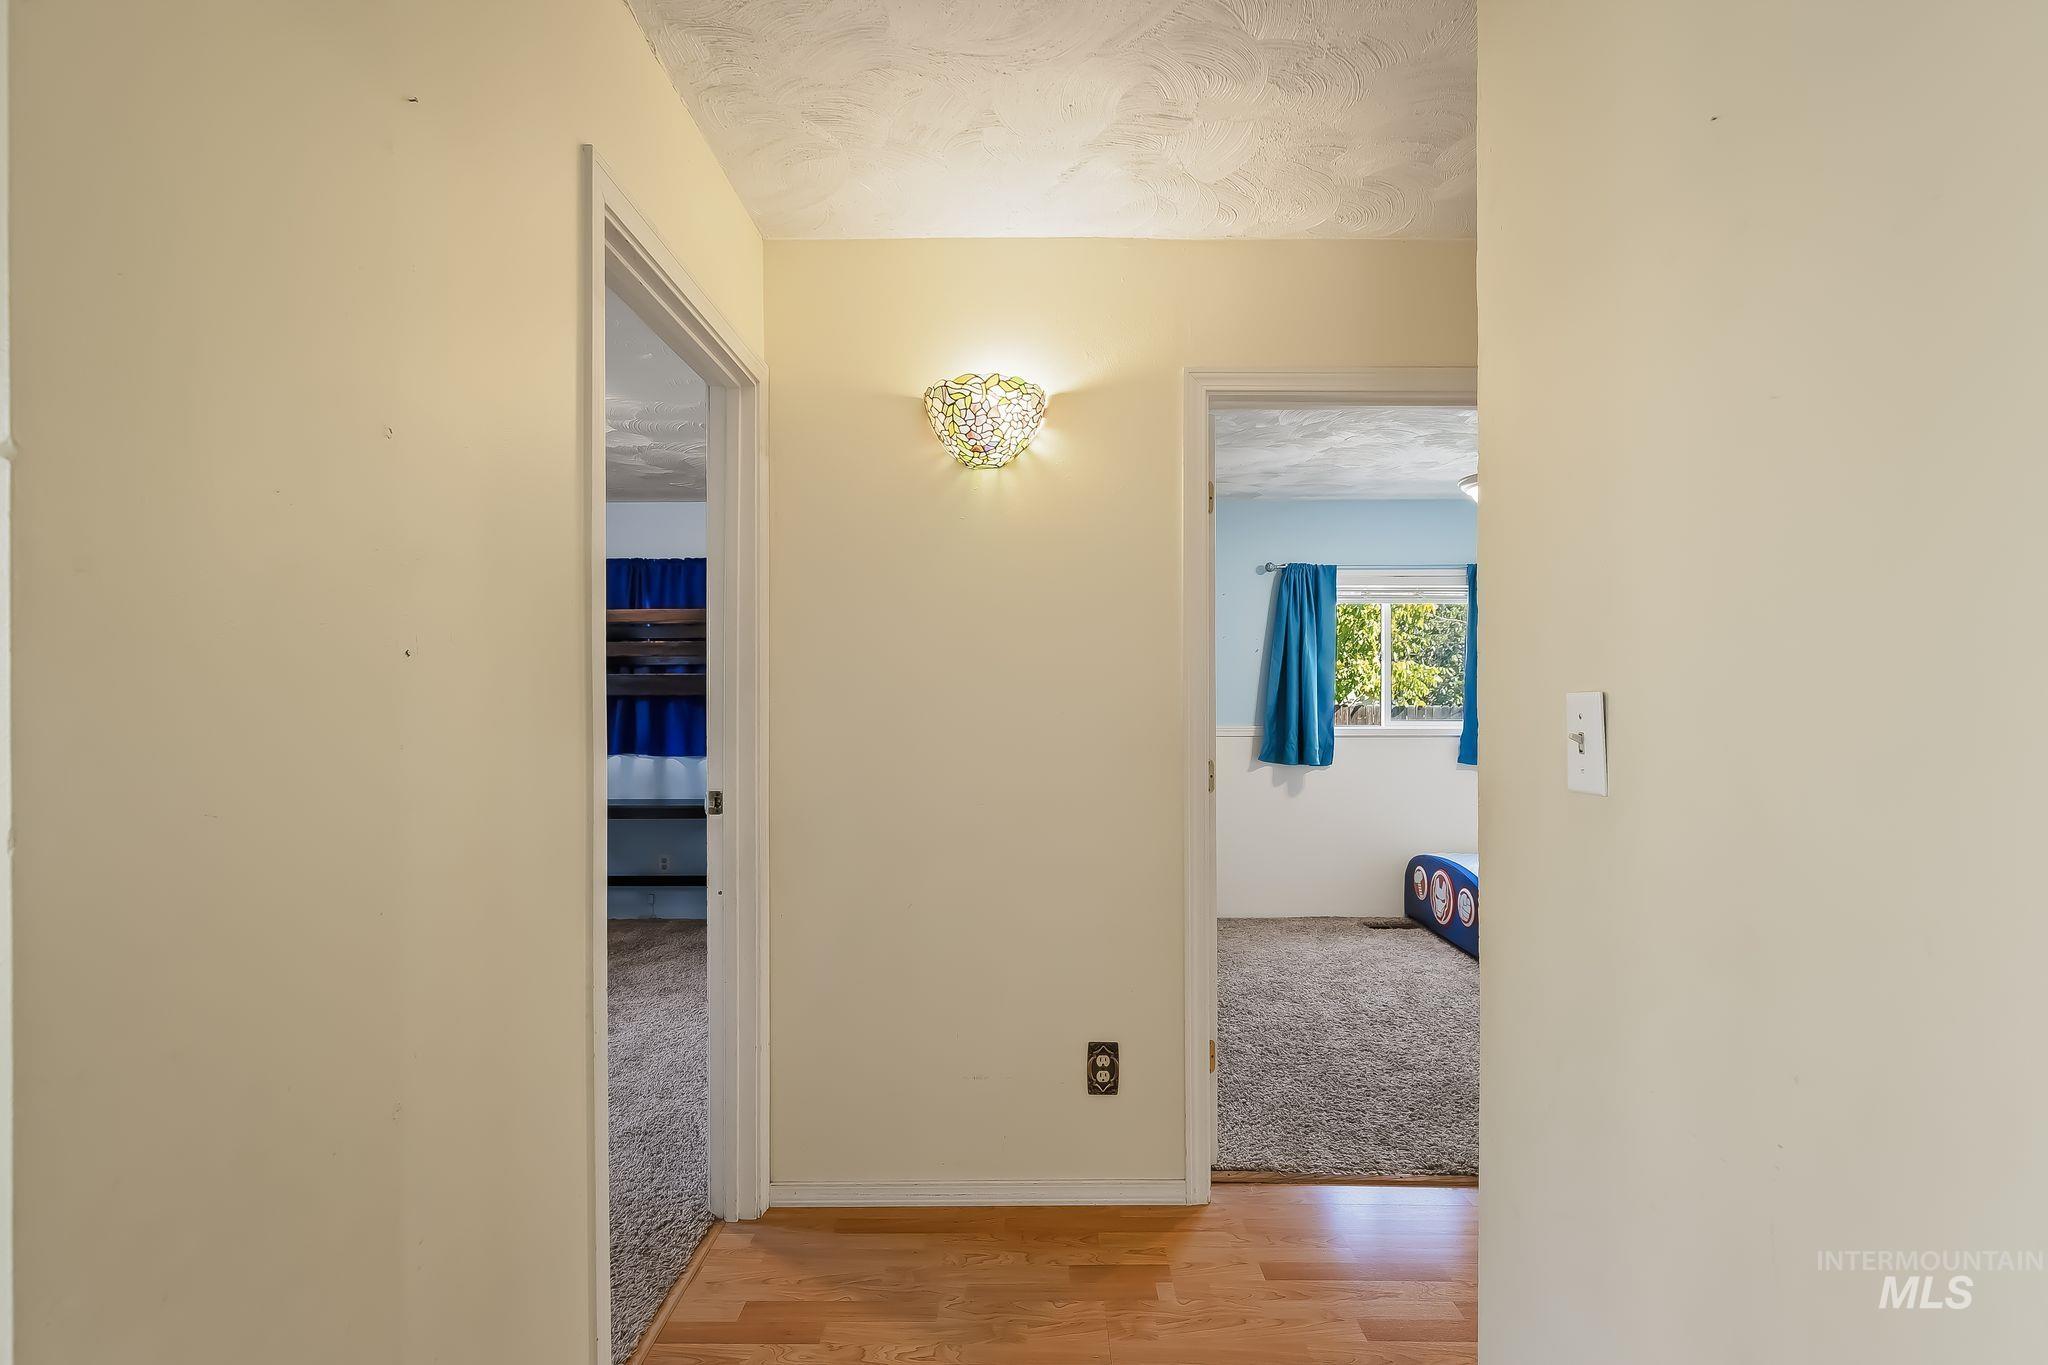
Hallway featuring wood-finish flooring, a decorative wall sconce, and neutral wall paint
-
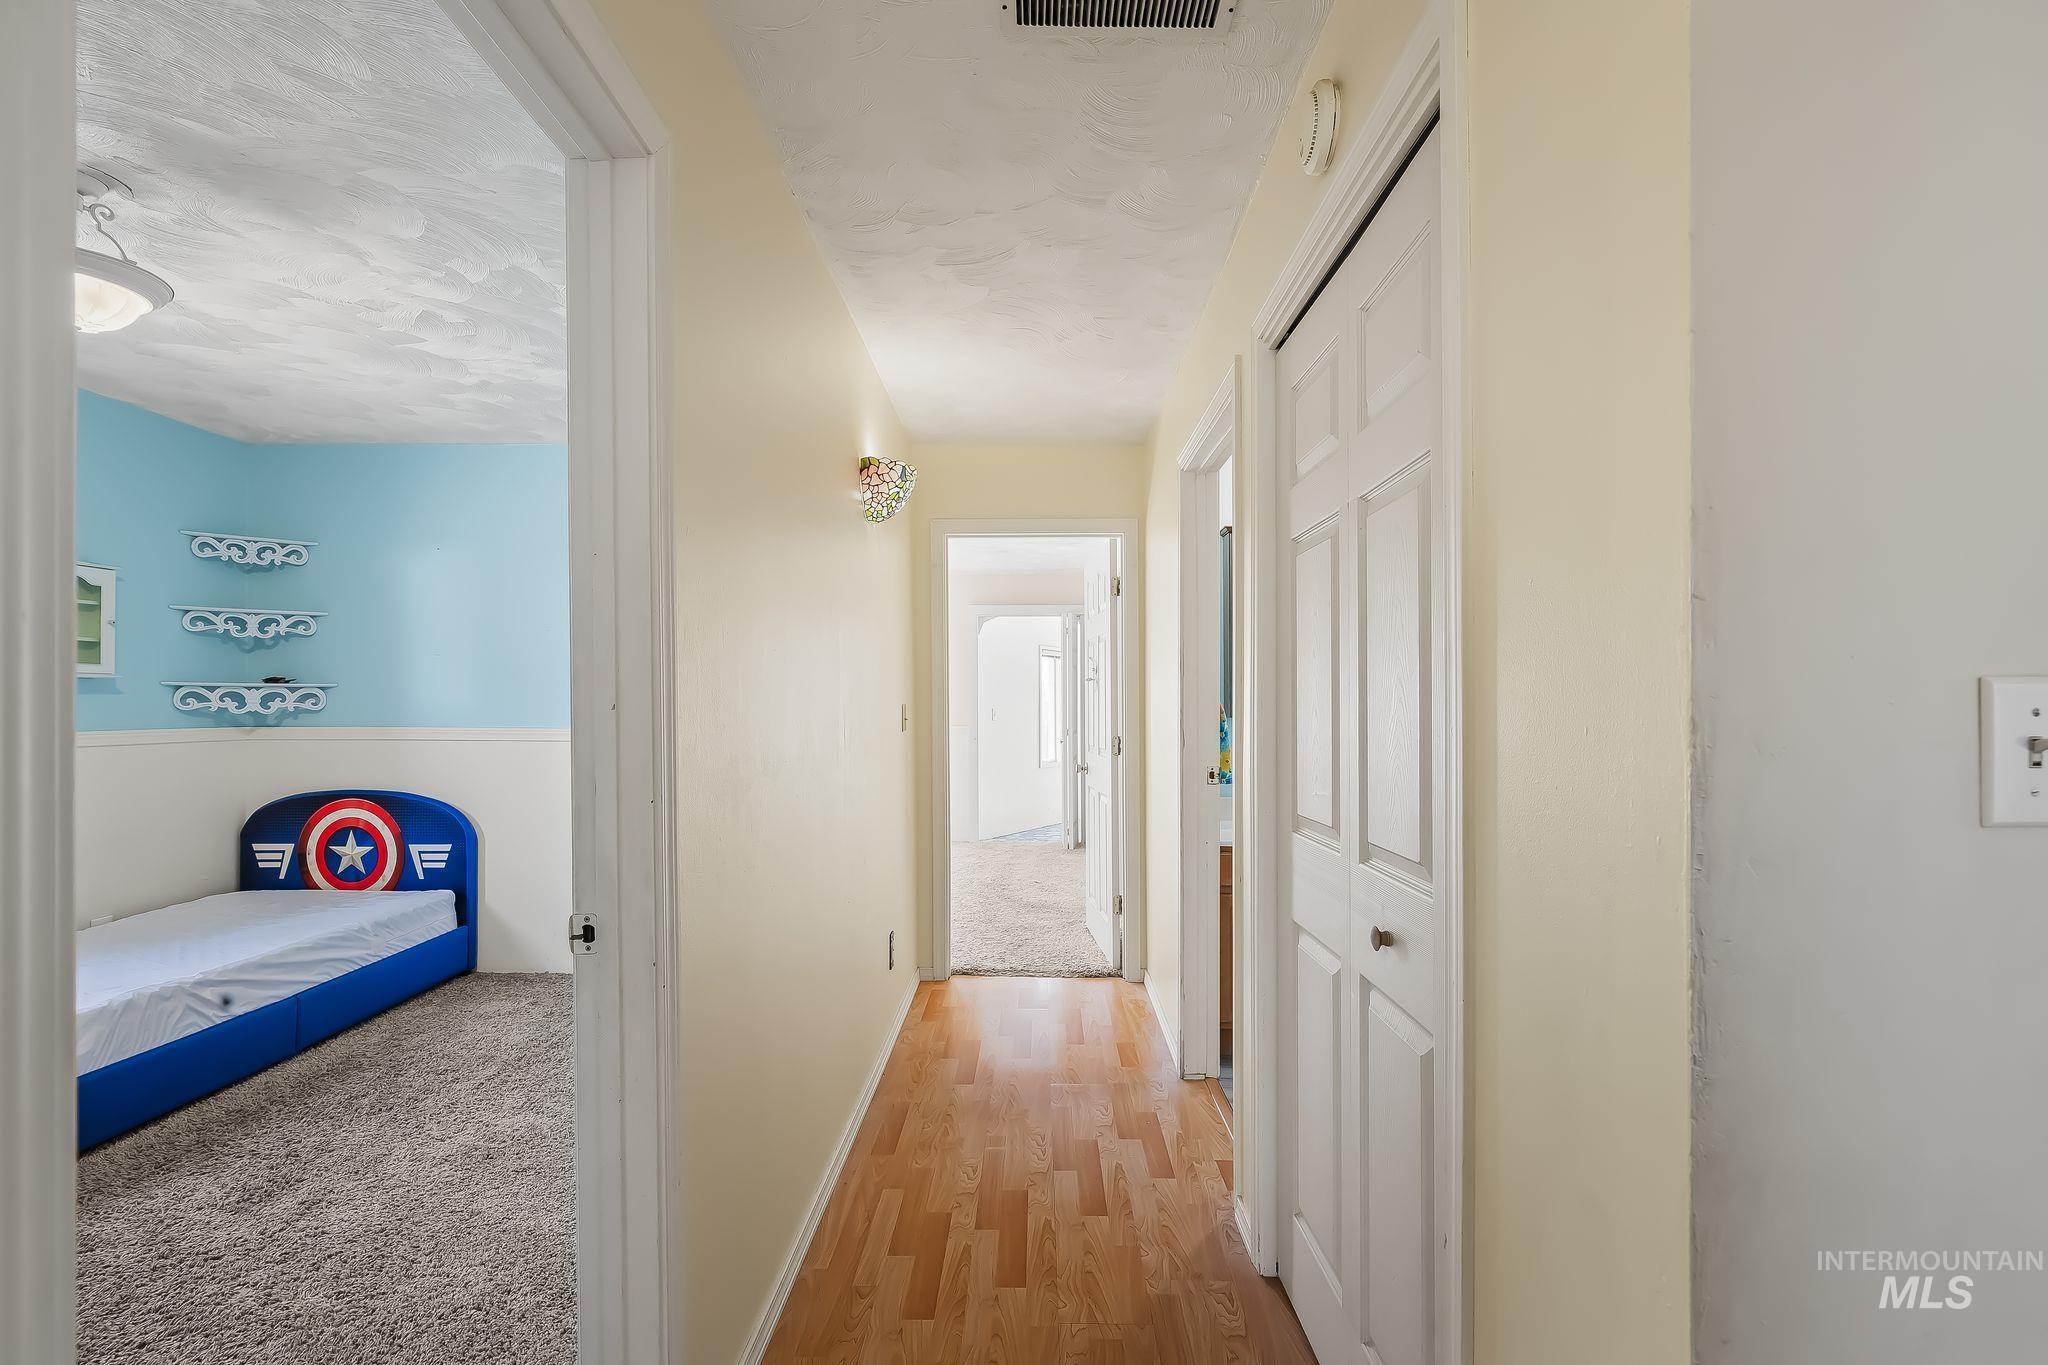
Hallway with wood-finish flooring, light-toned walls, and a bi-fold closet door
-
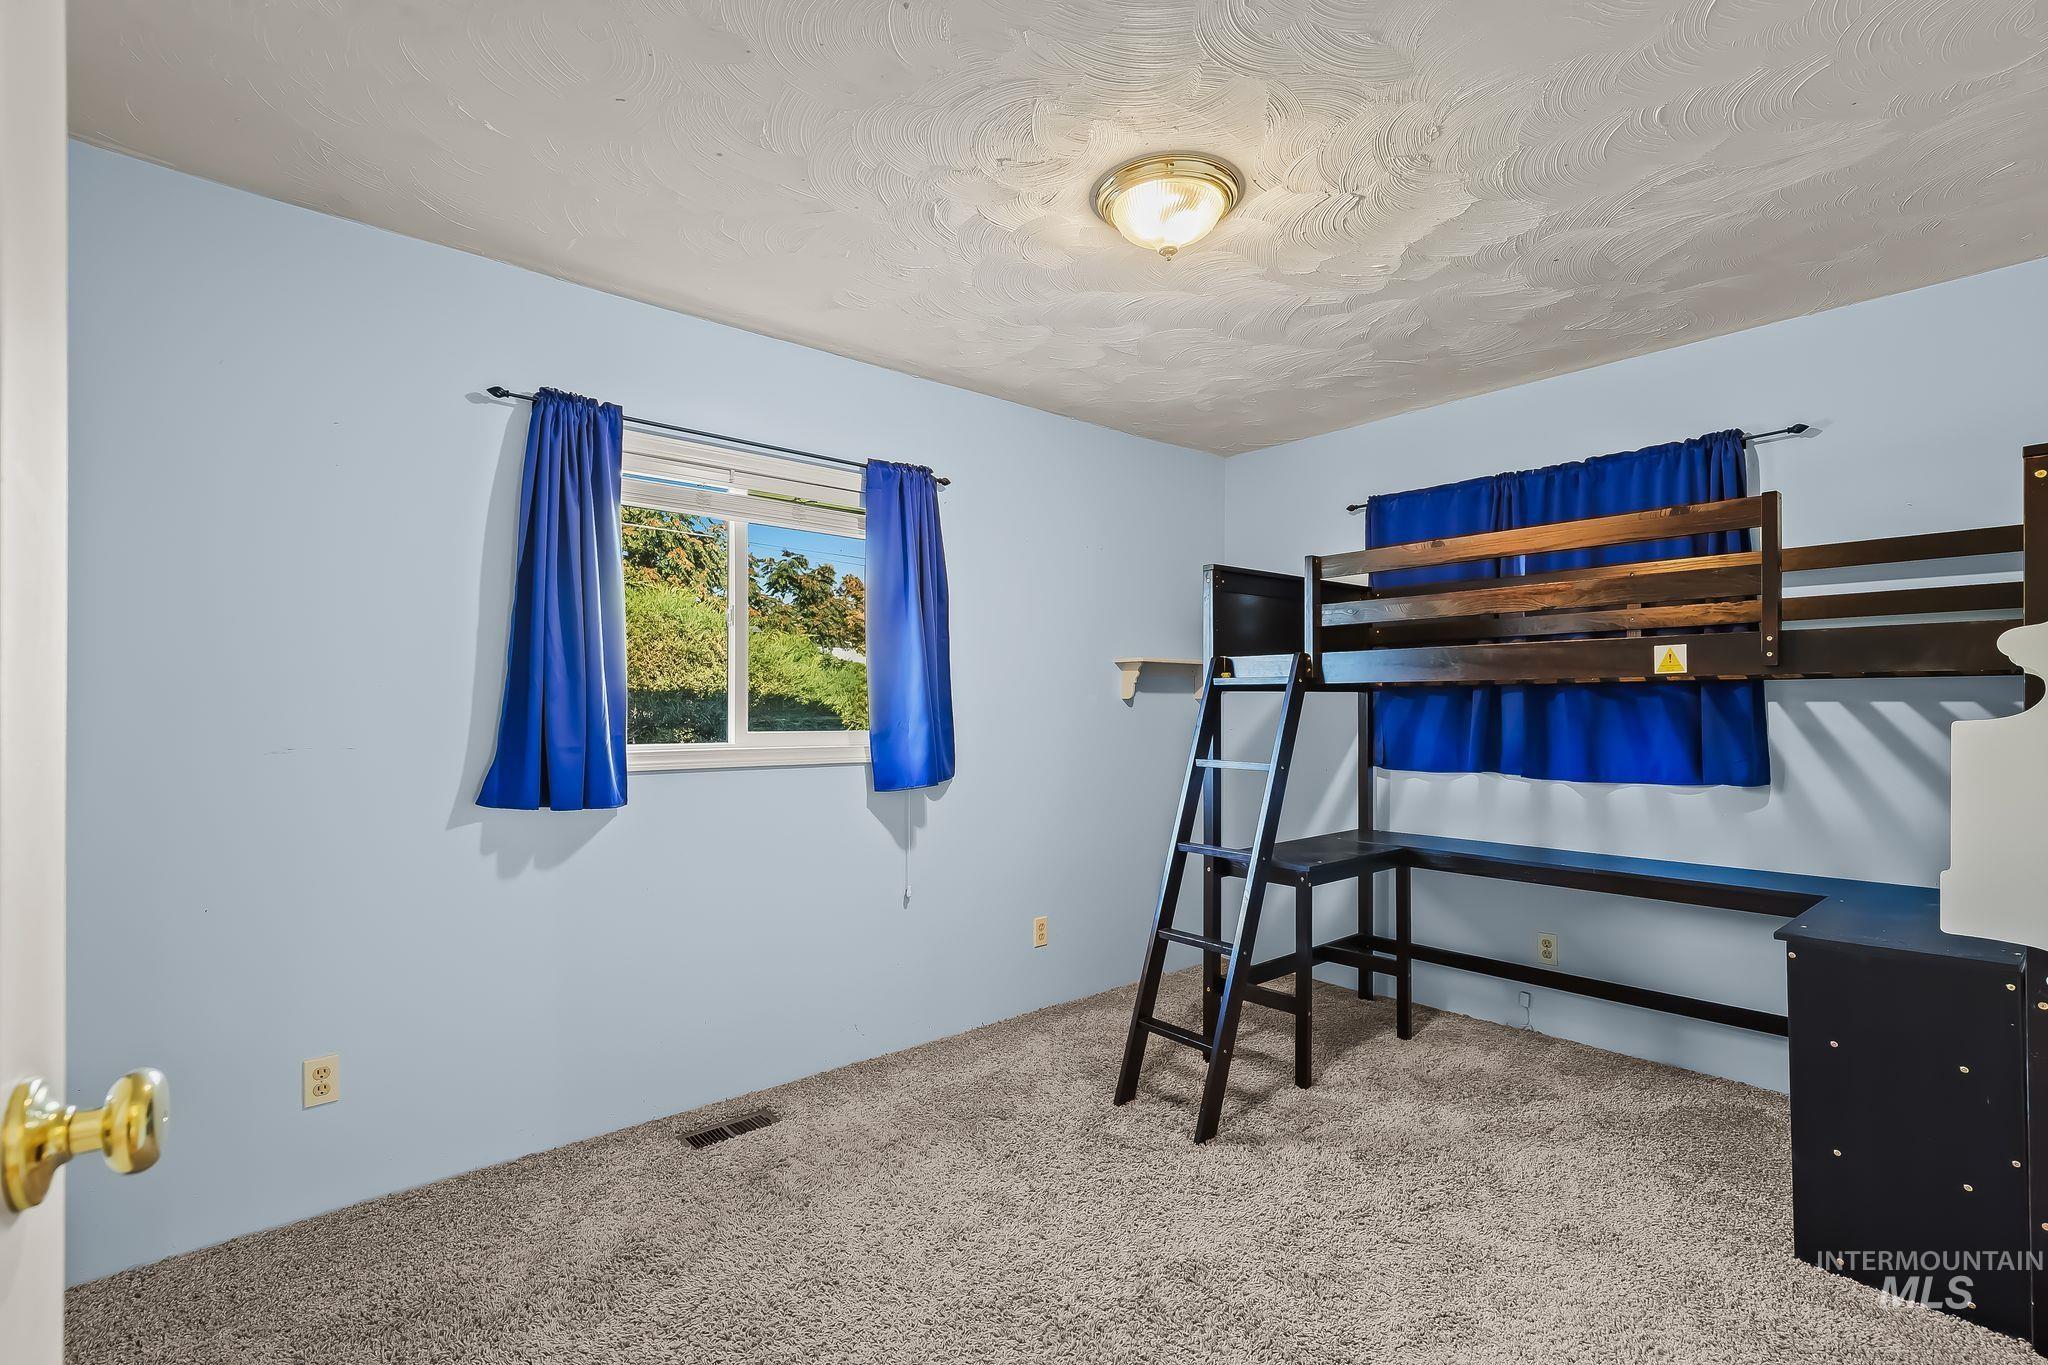
Carpeted room featuring a built-in loft bed with integrated desk space and a ladder
-
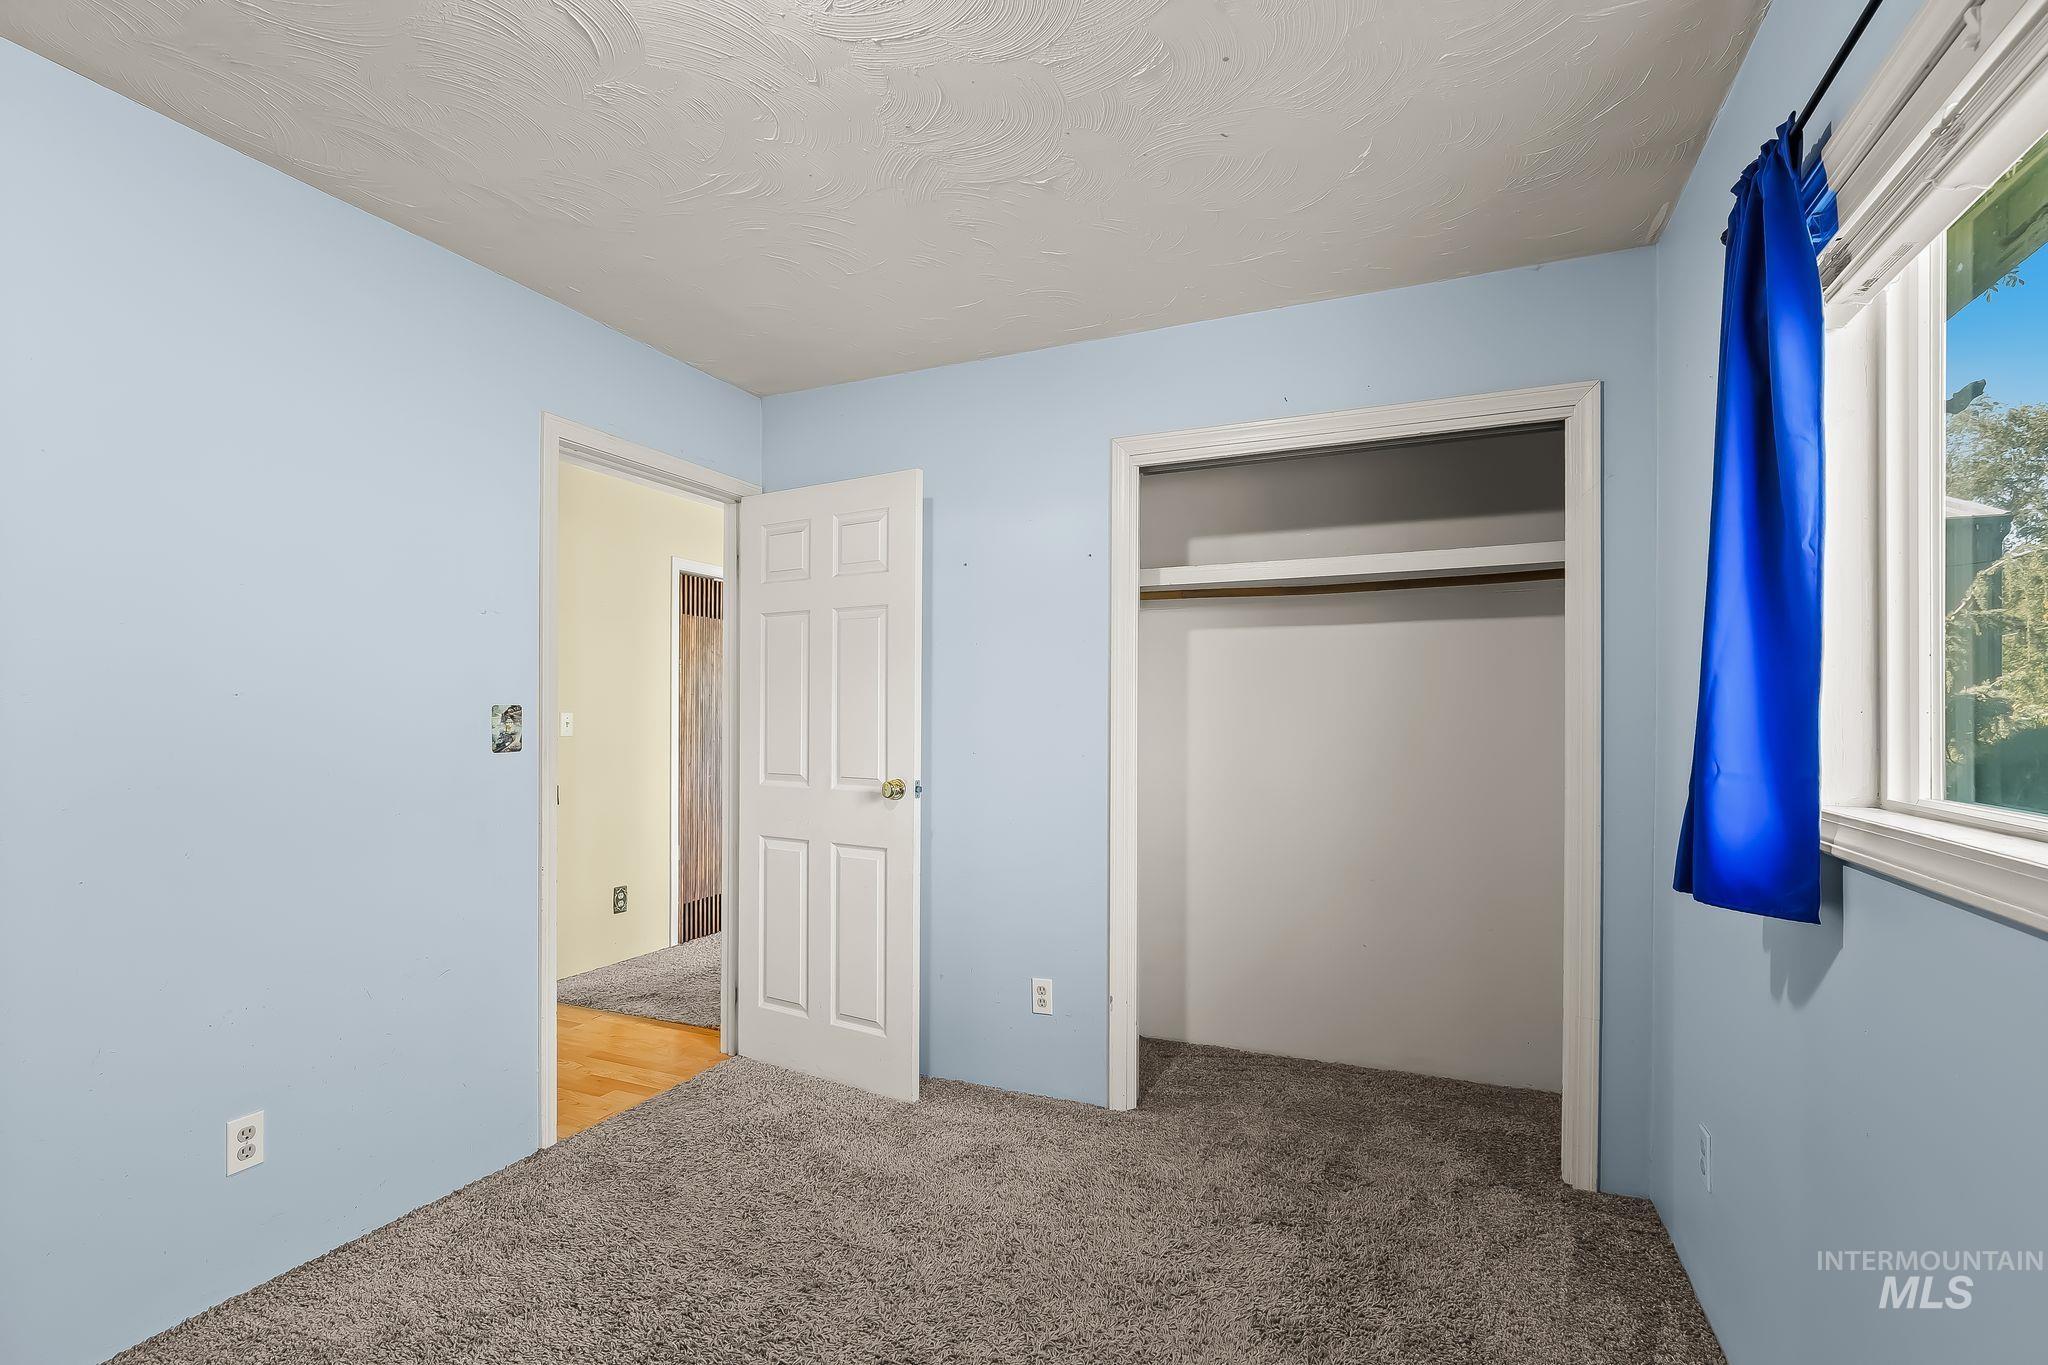
Neutral-toned carpeting paired with light blue walls
-
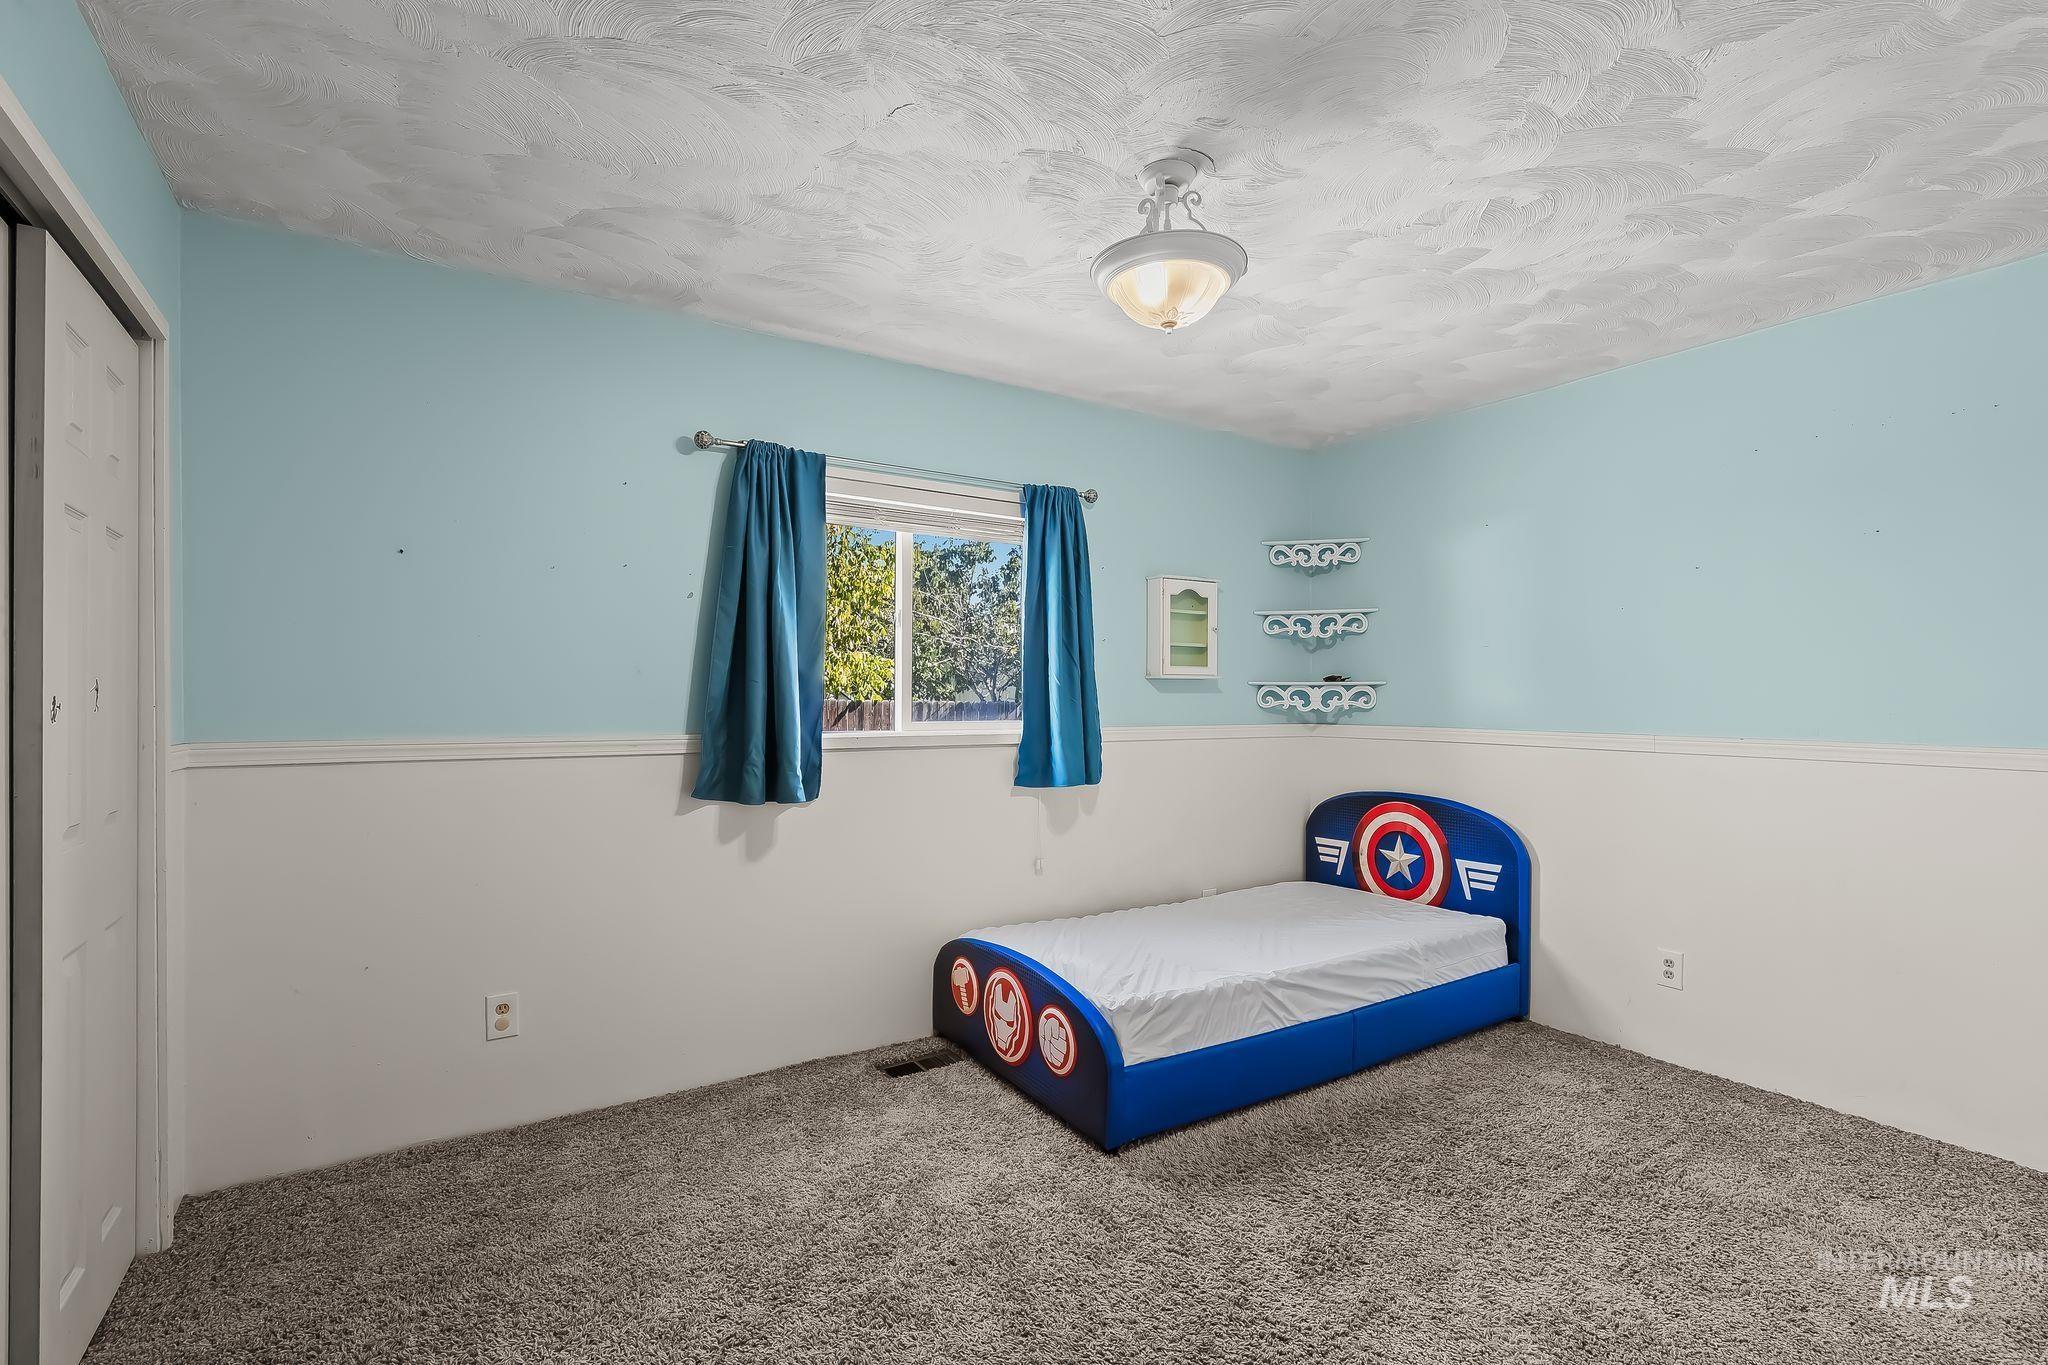
Carpeted flooring, window with natural light, wall-mounted shelving, built-in closet with bifold doors, and a ceiling-mounted light fixture
-
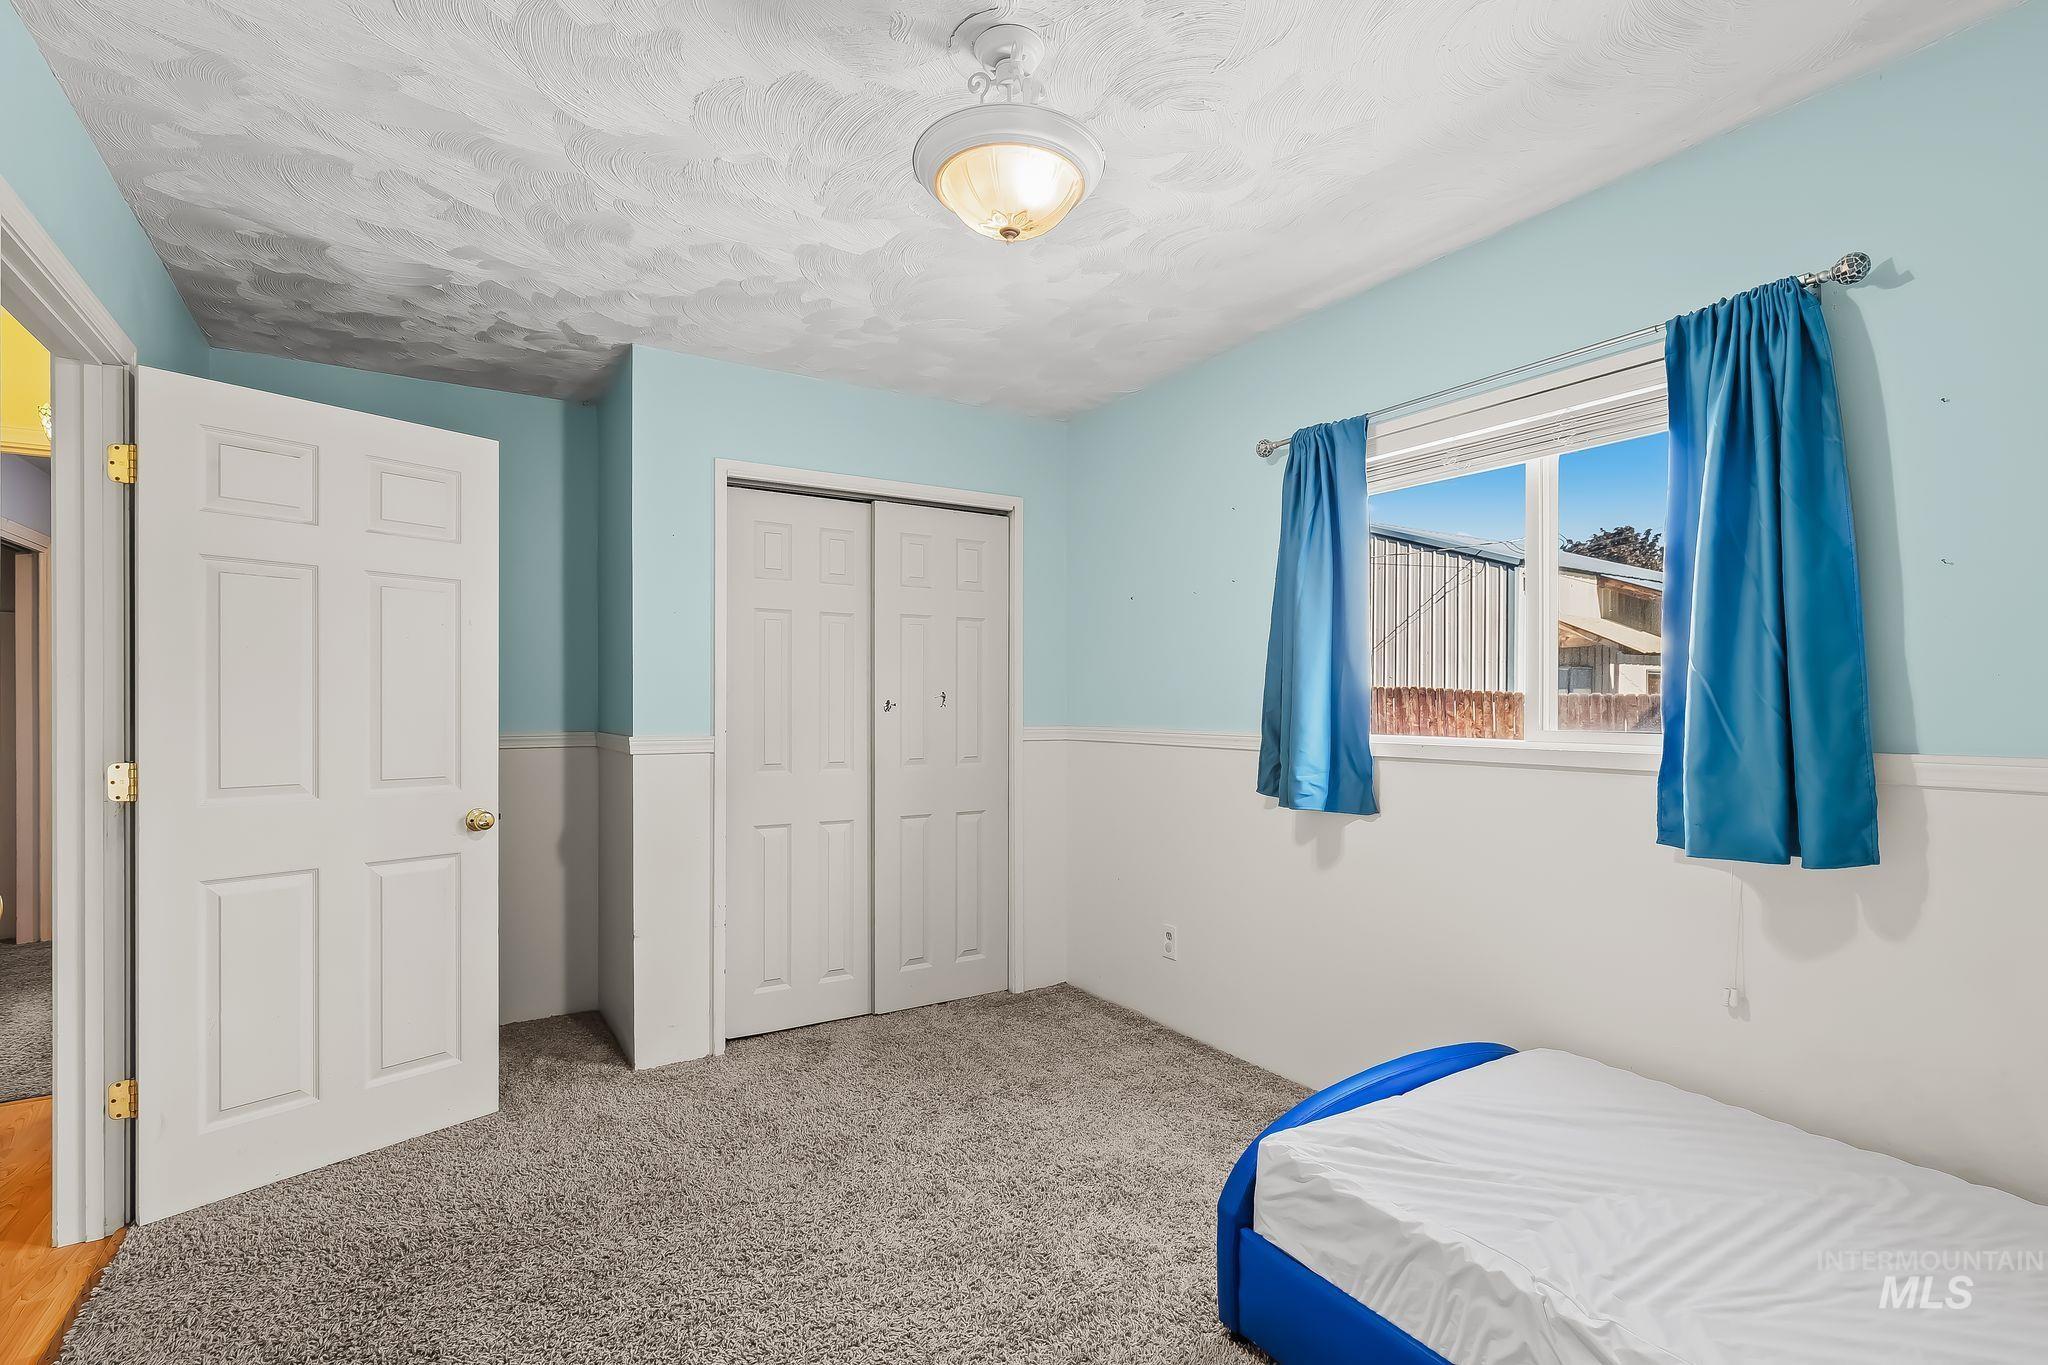
Light blue wall paint with white wainscoting
-
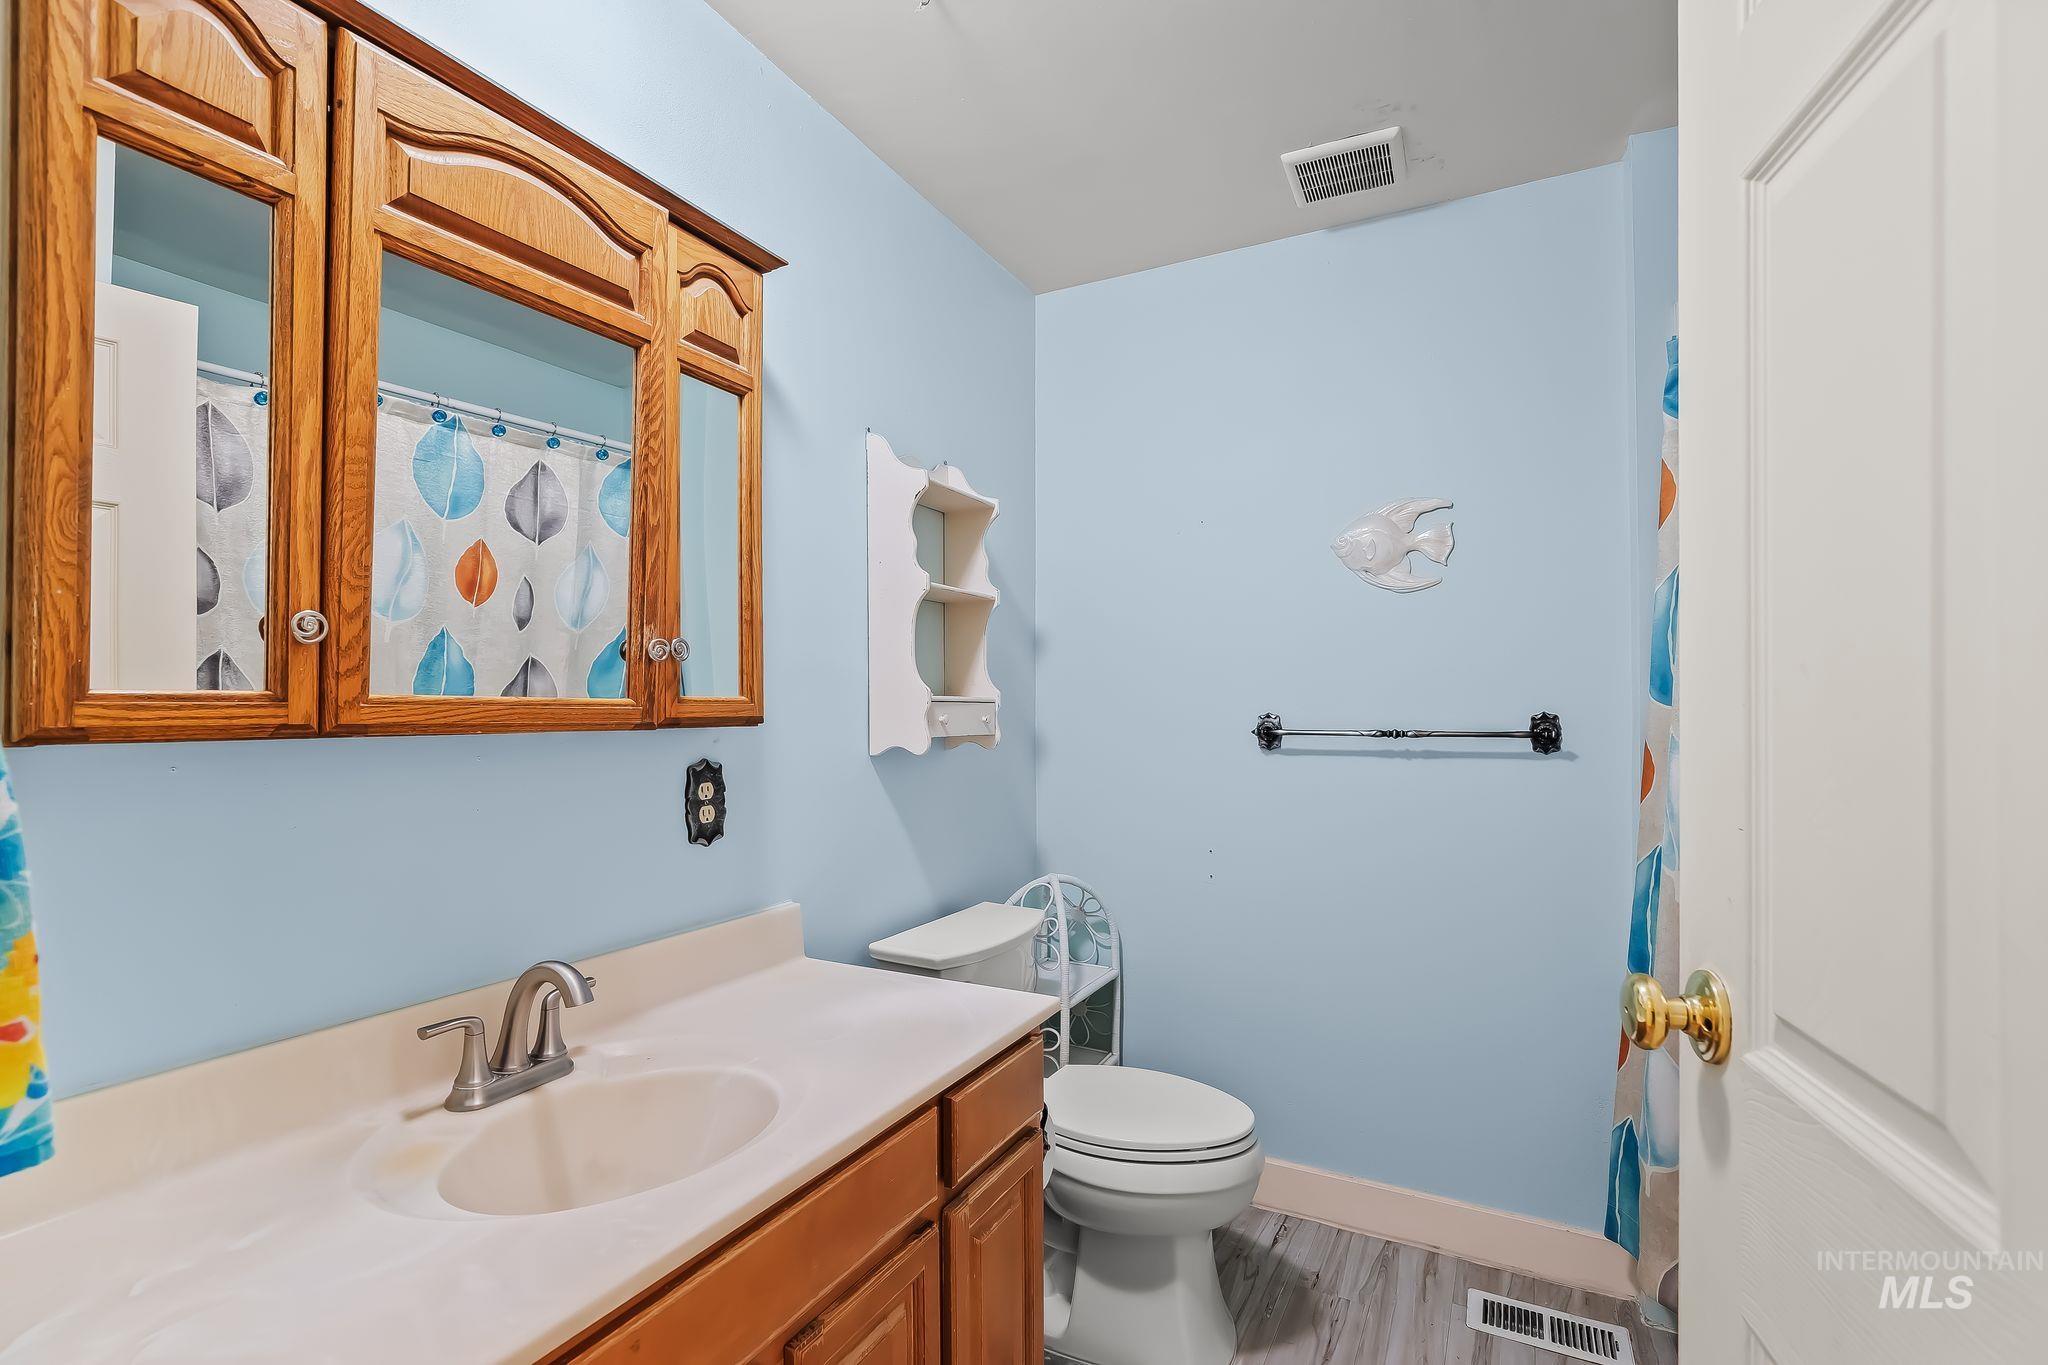
Vanity with an integrated sink and chrome faucet, wood-finish cabinetry, and a mirrored medicine cabinet
-
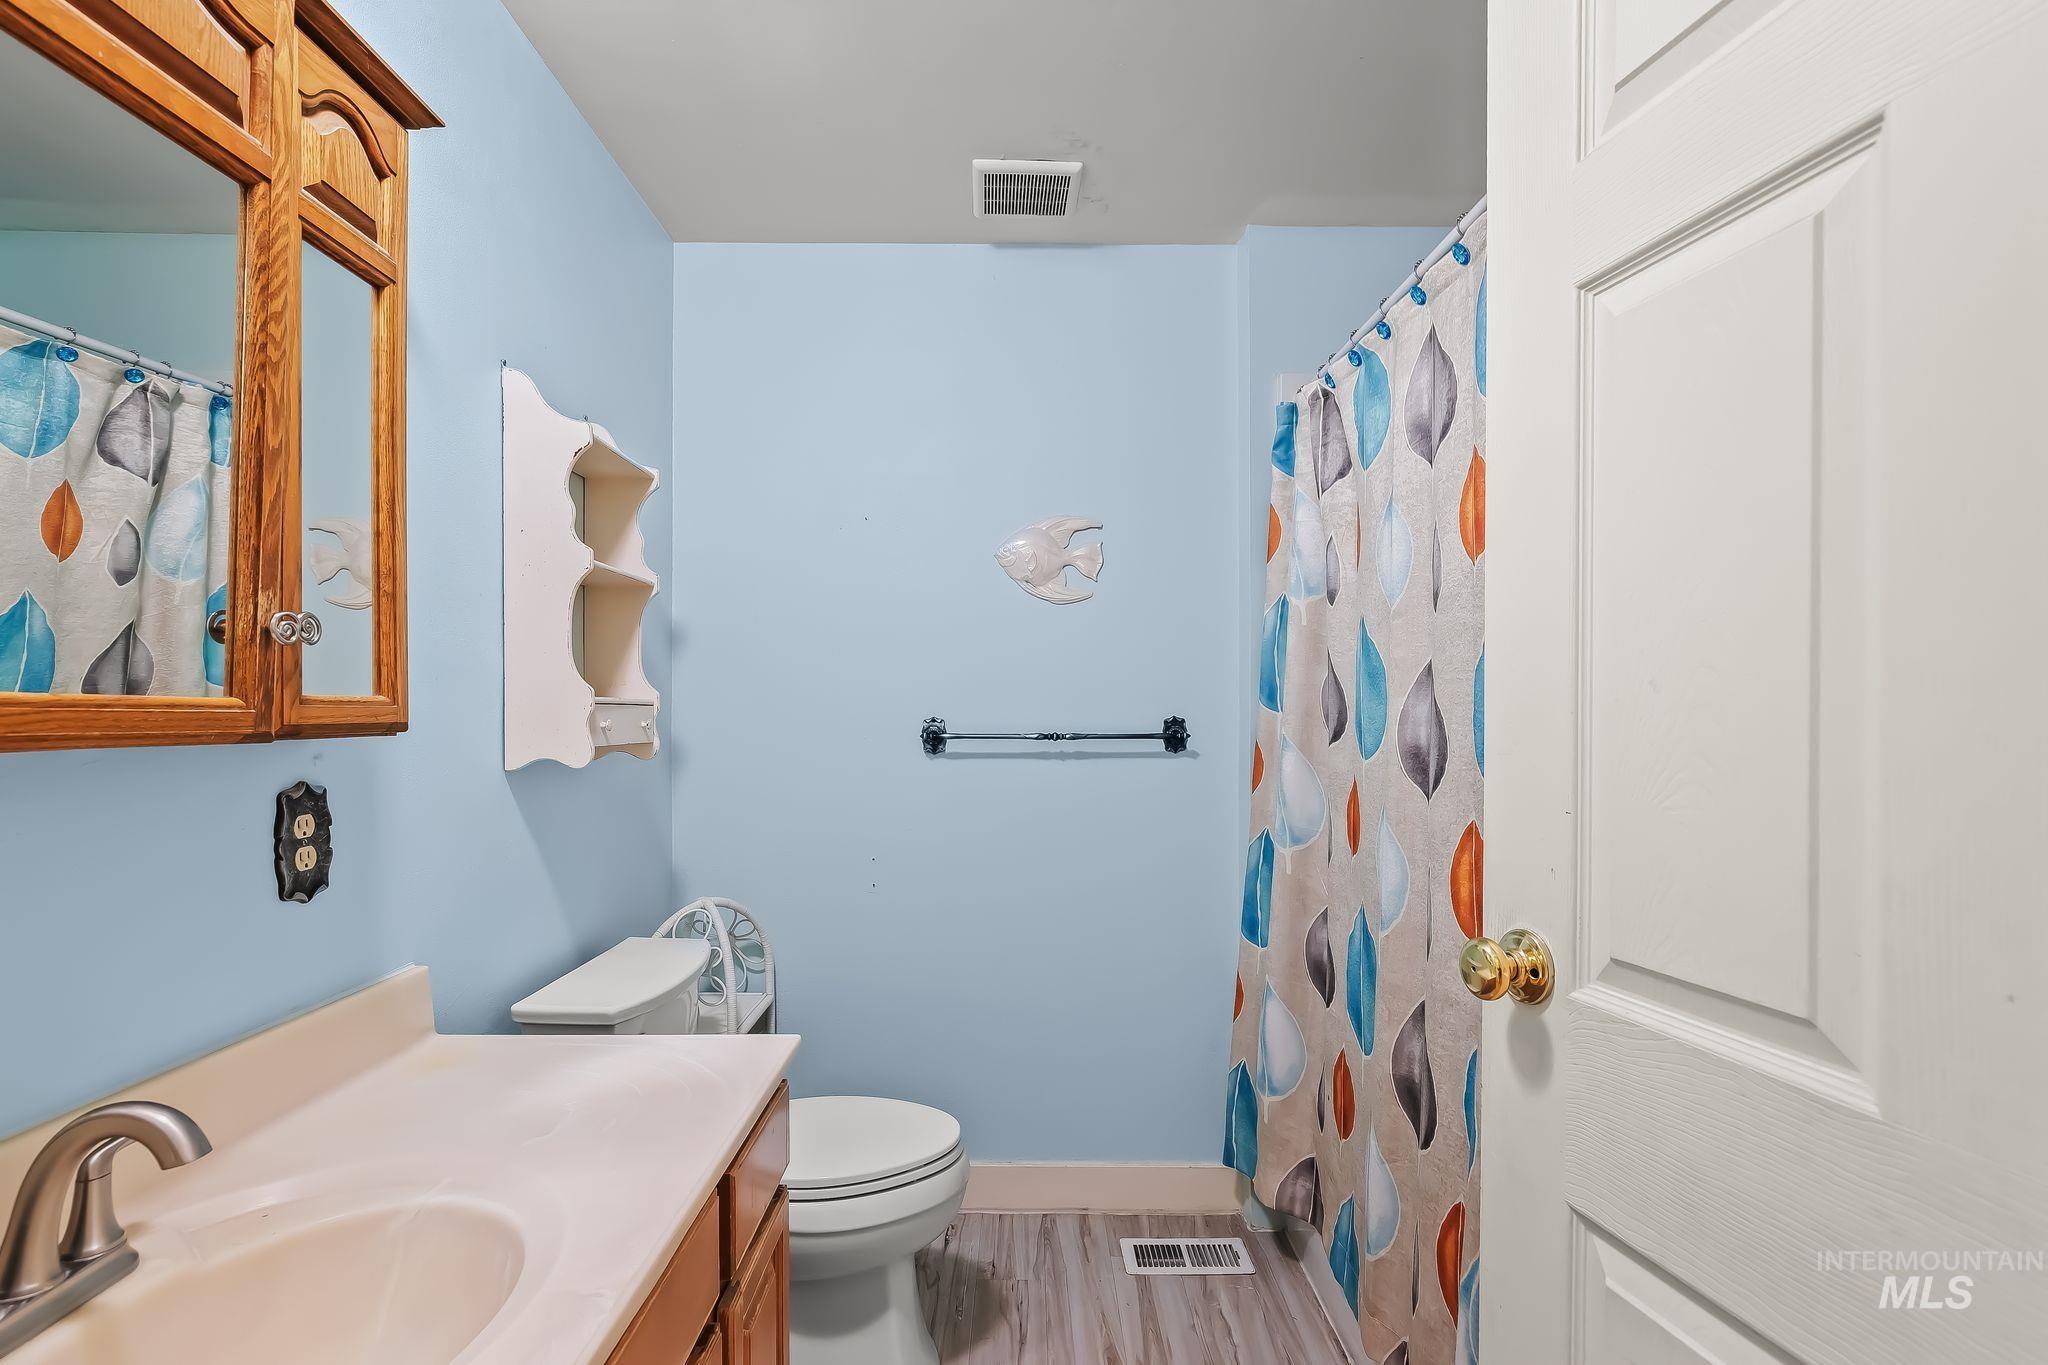
Bathroom featuring wood-finish flooring and a vanity with an integrated sink
-
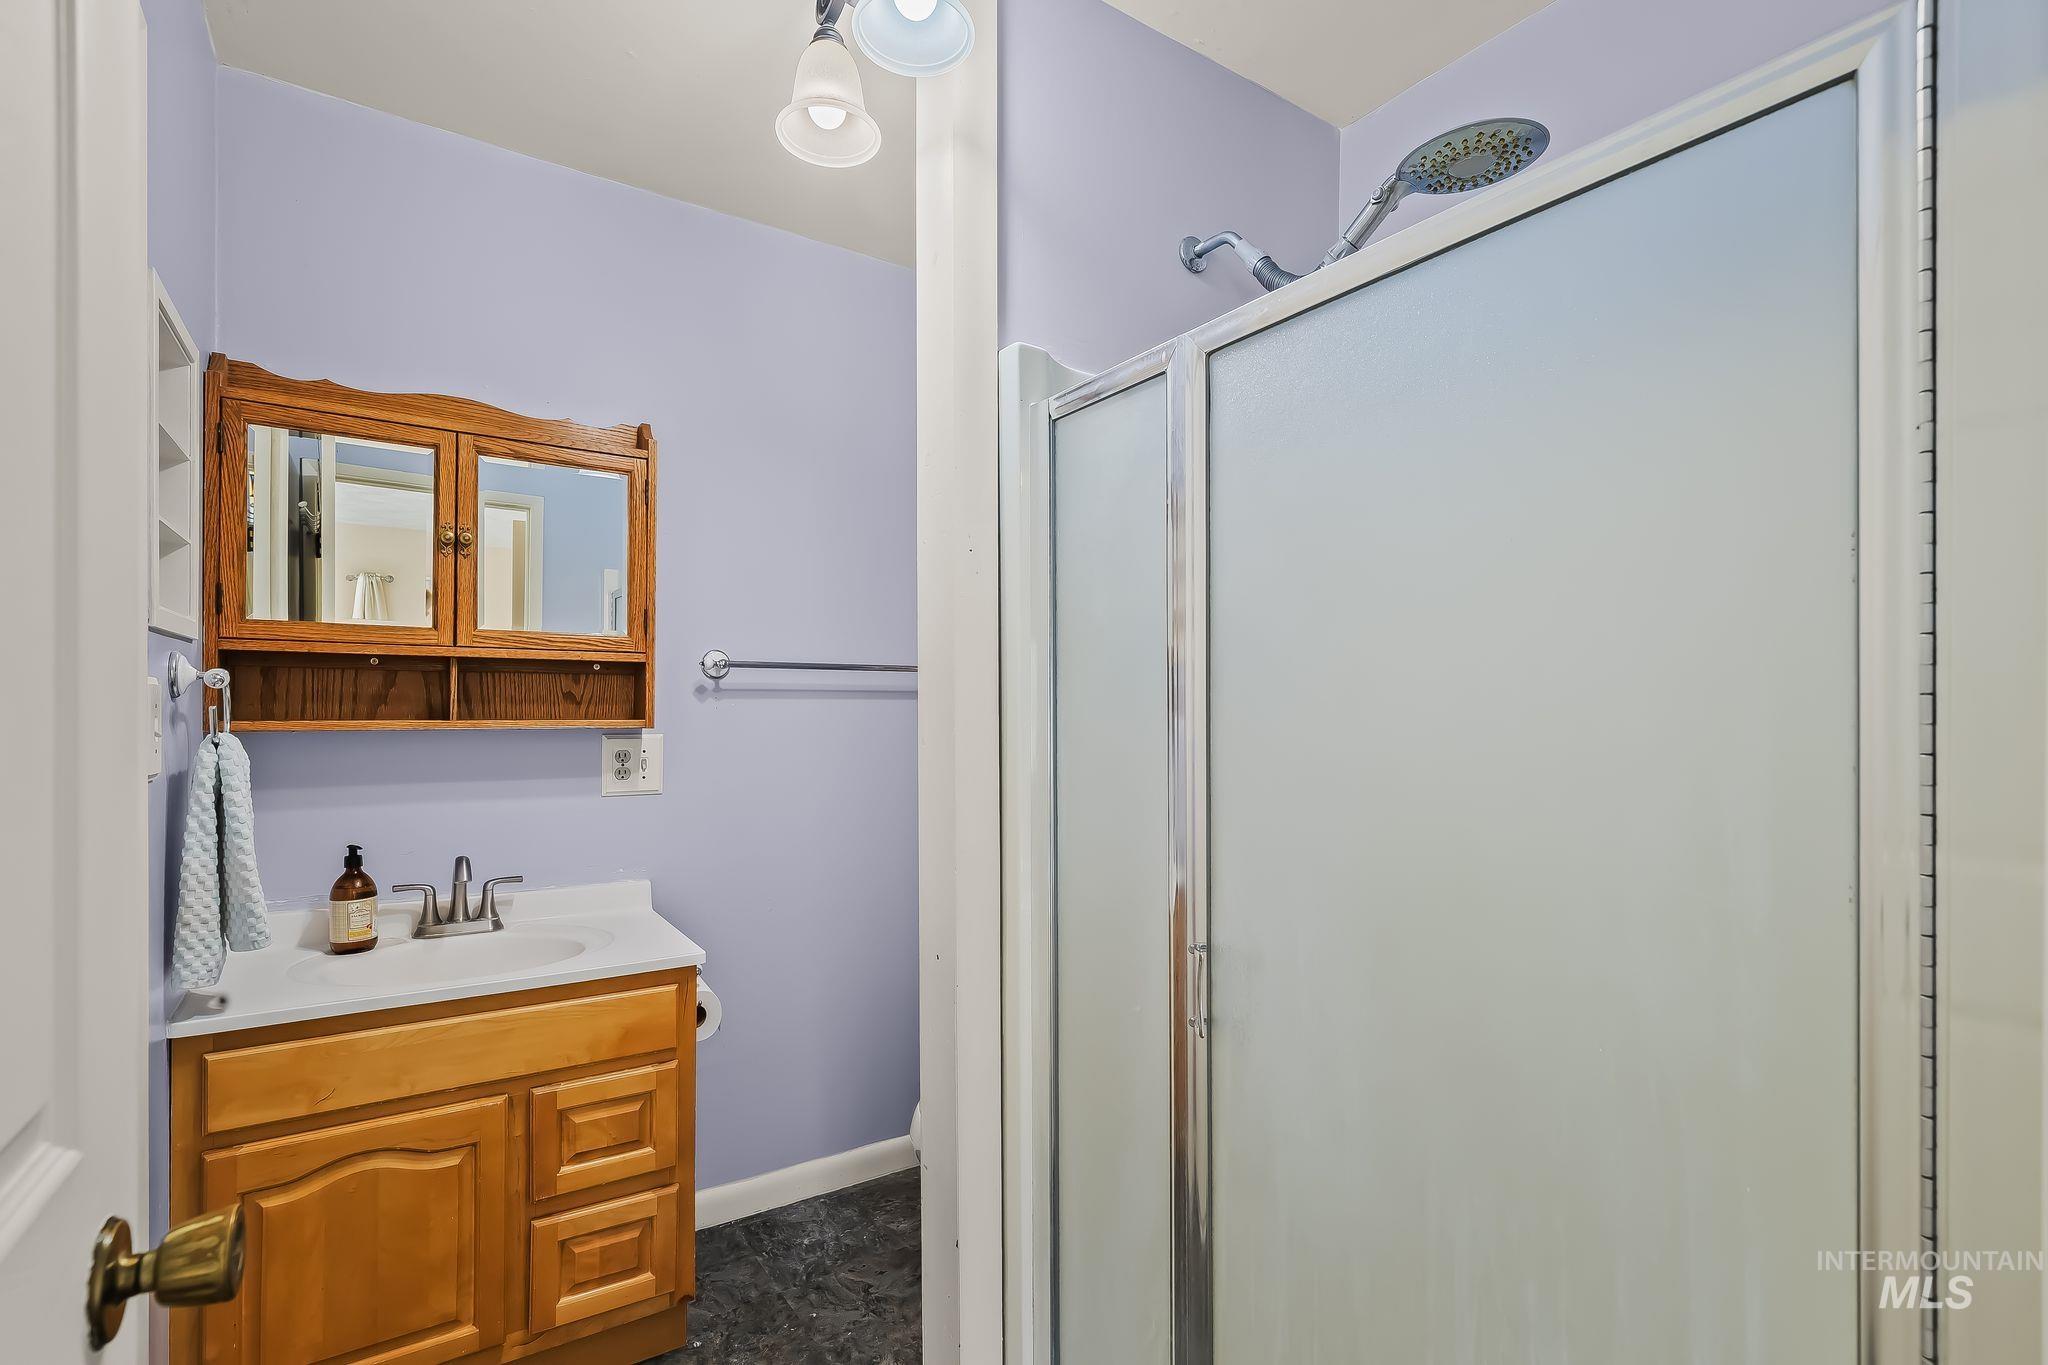
Wood-finish vanity with an integrated sink, polished chrome faucet, and coordinating wood-finish medicine cabinet
-
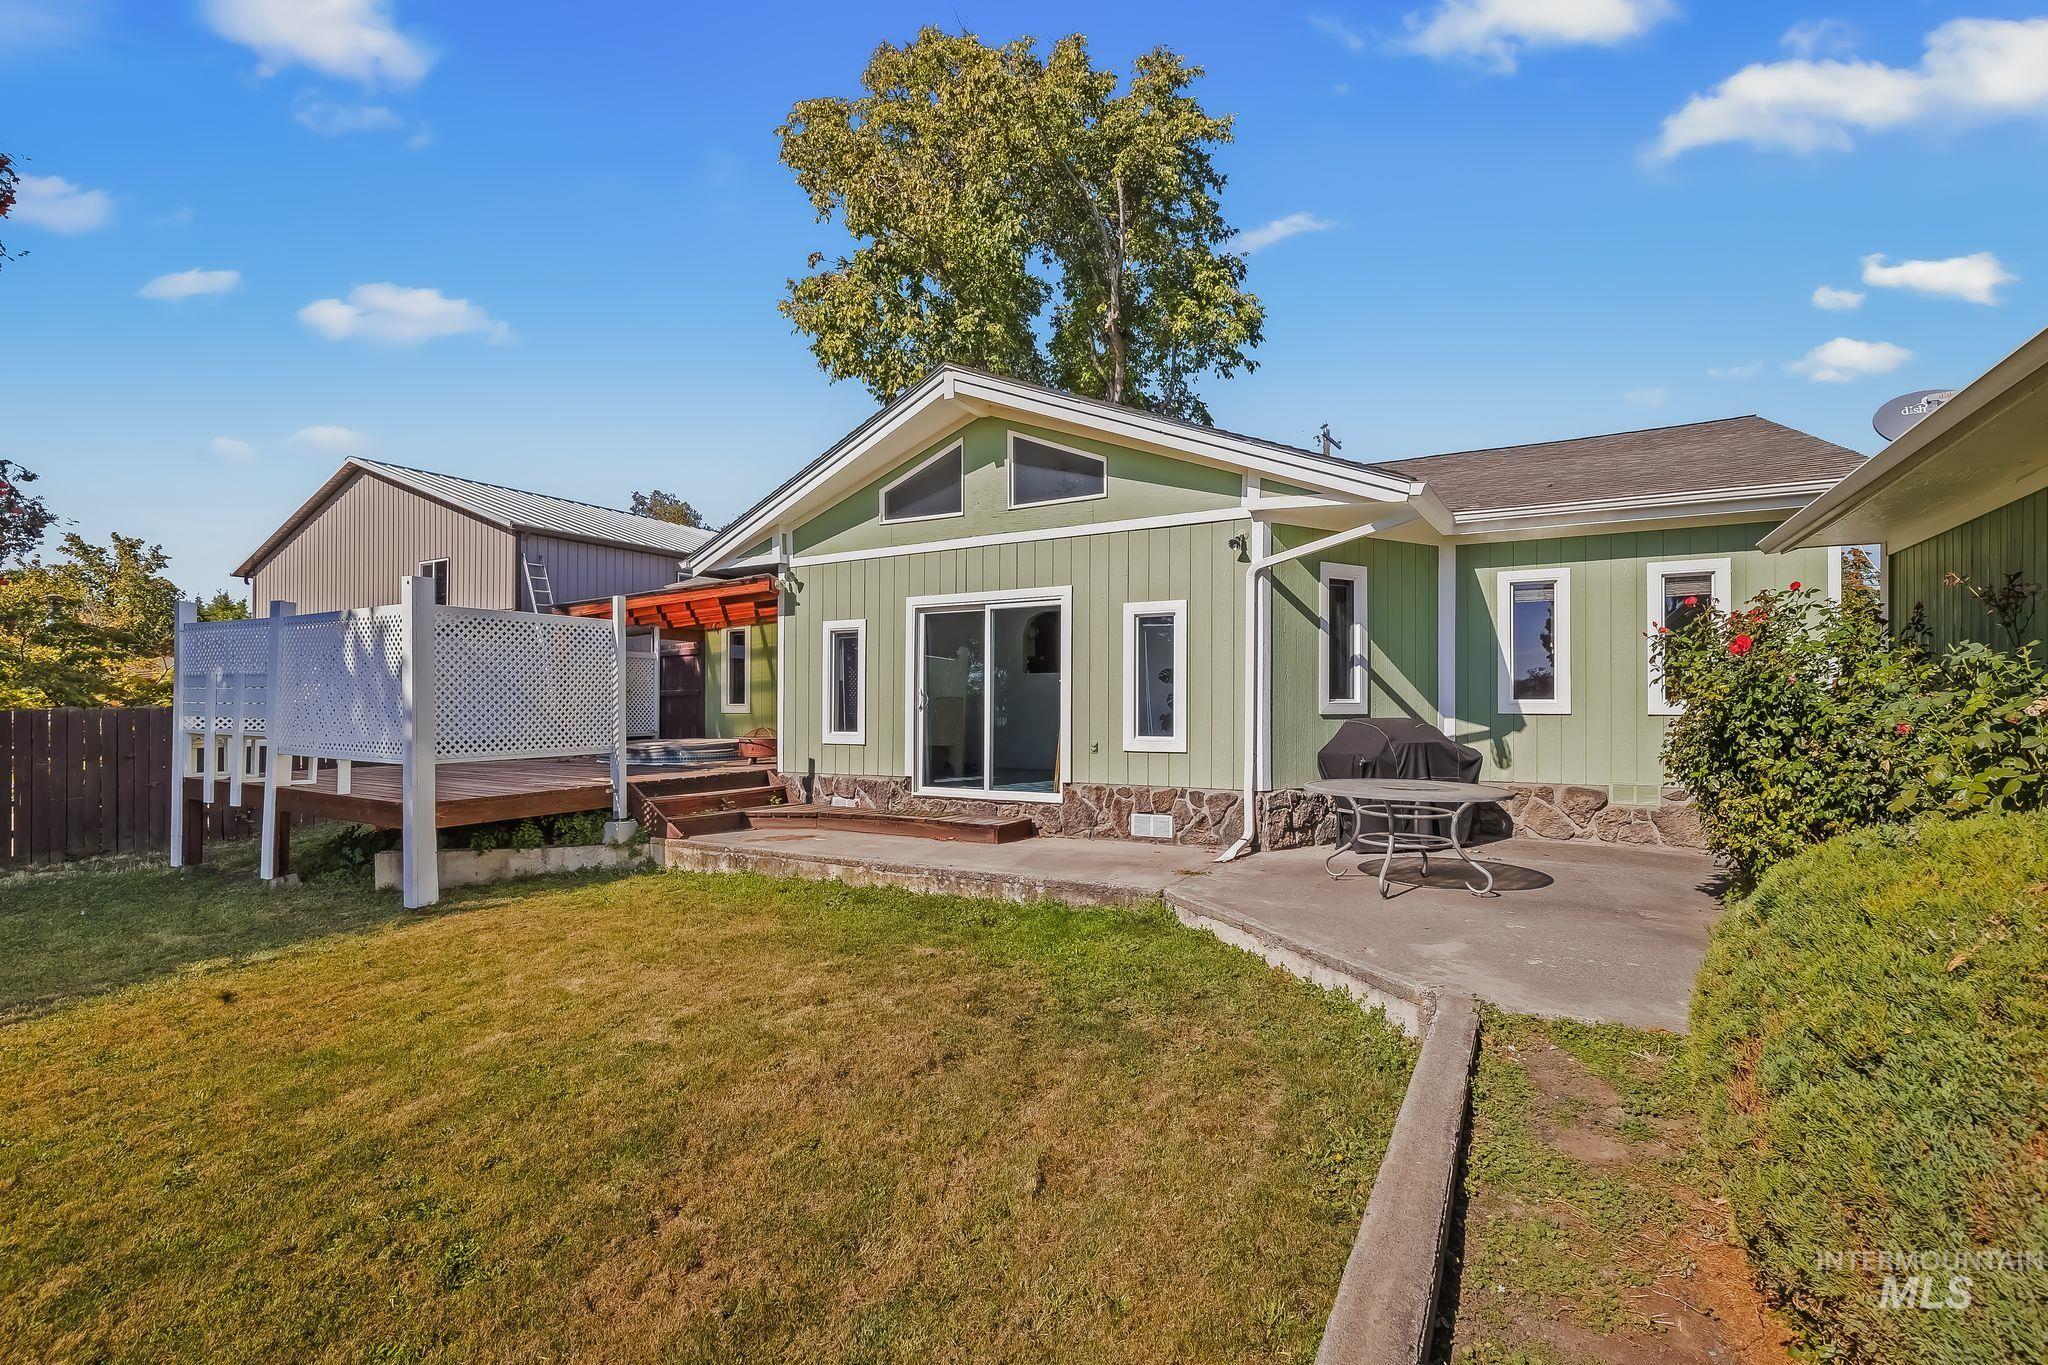
Exterior featuring board and batten siding, stone veneer accents, multiple windows, a sliding glass door, and a concrete patio
-
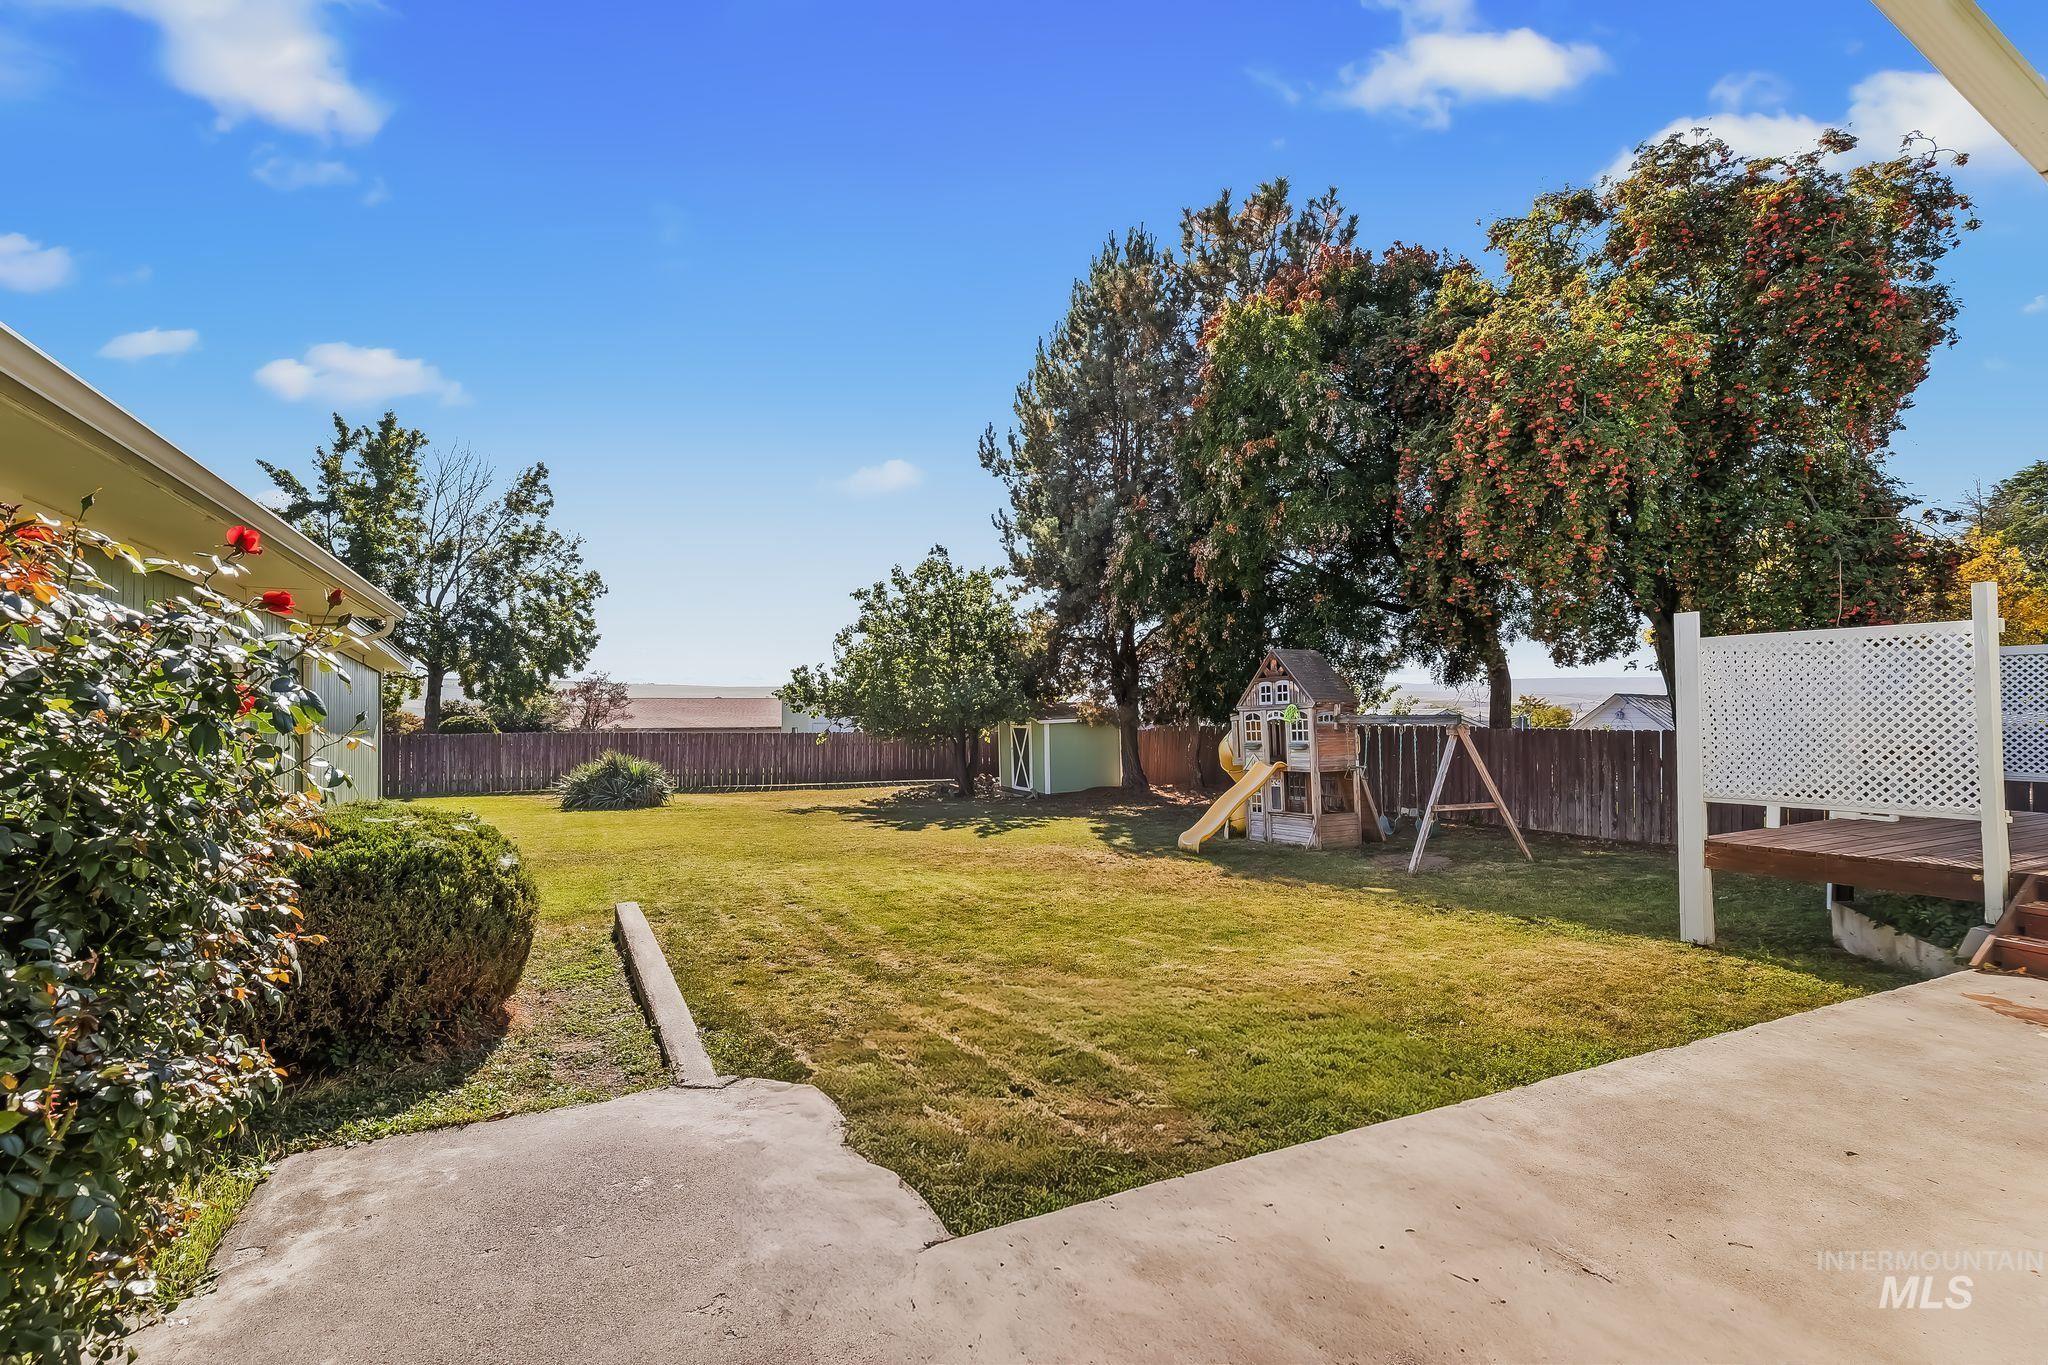
Spacious rear yard with a concrete patio, wood deck, and mature trees
-
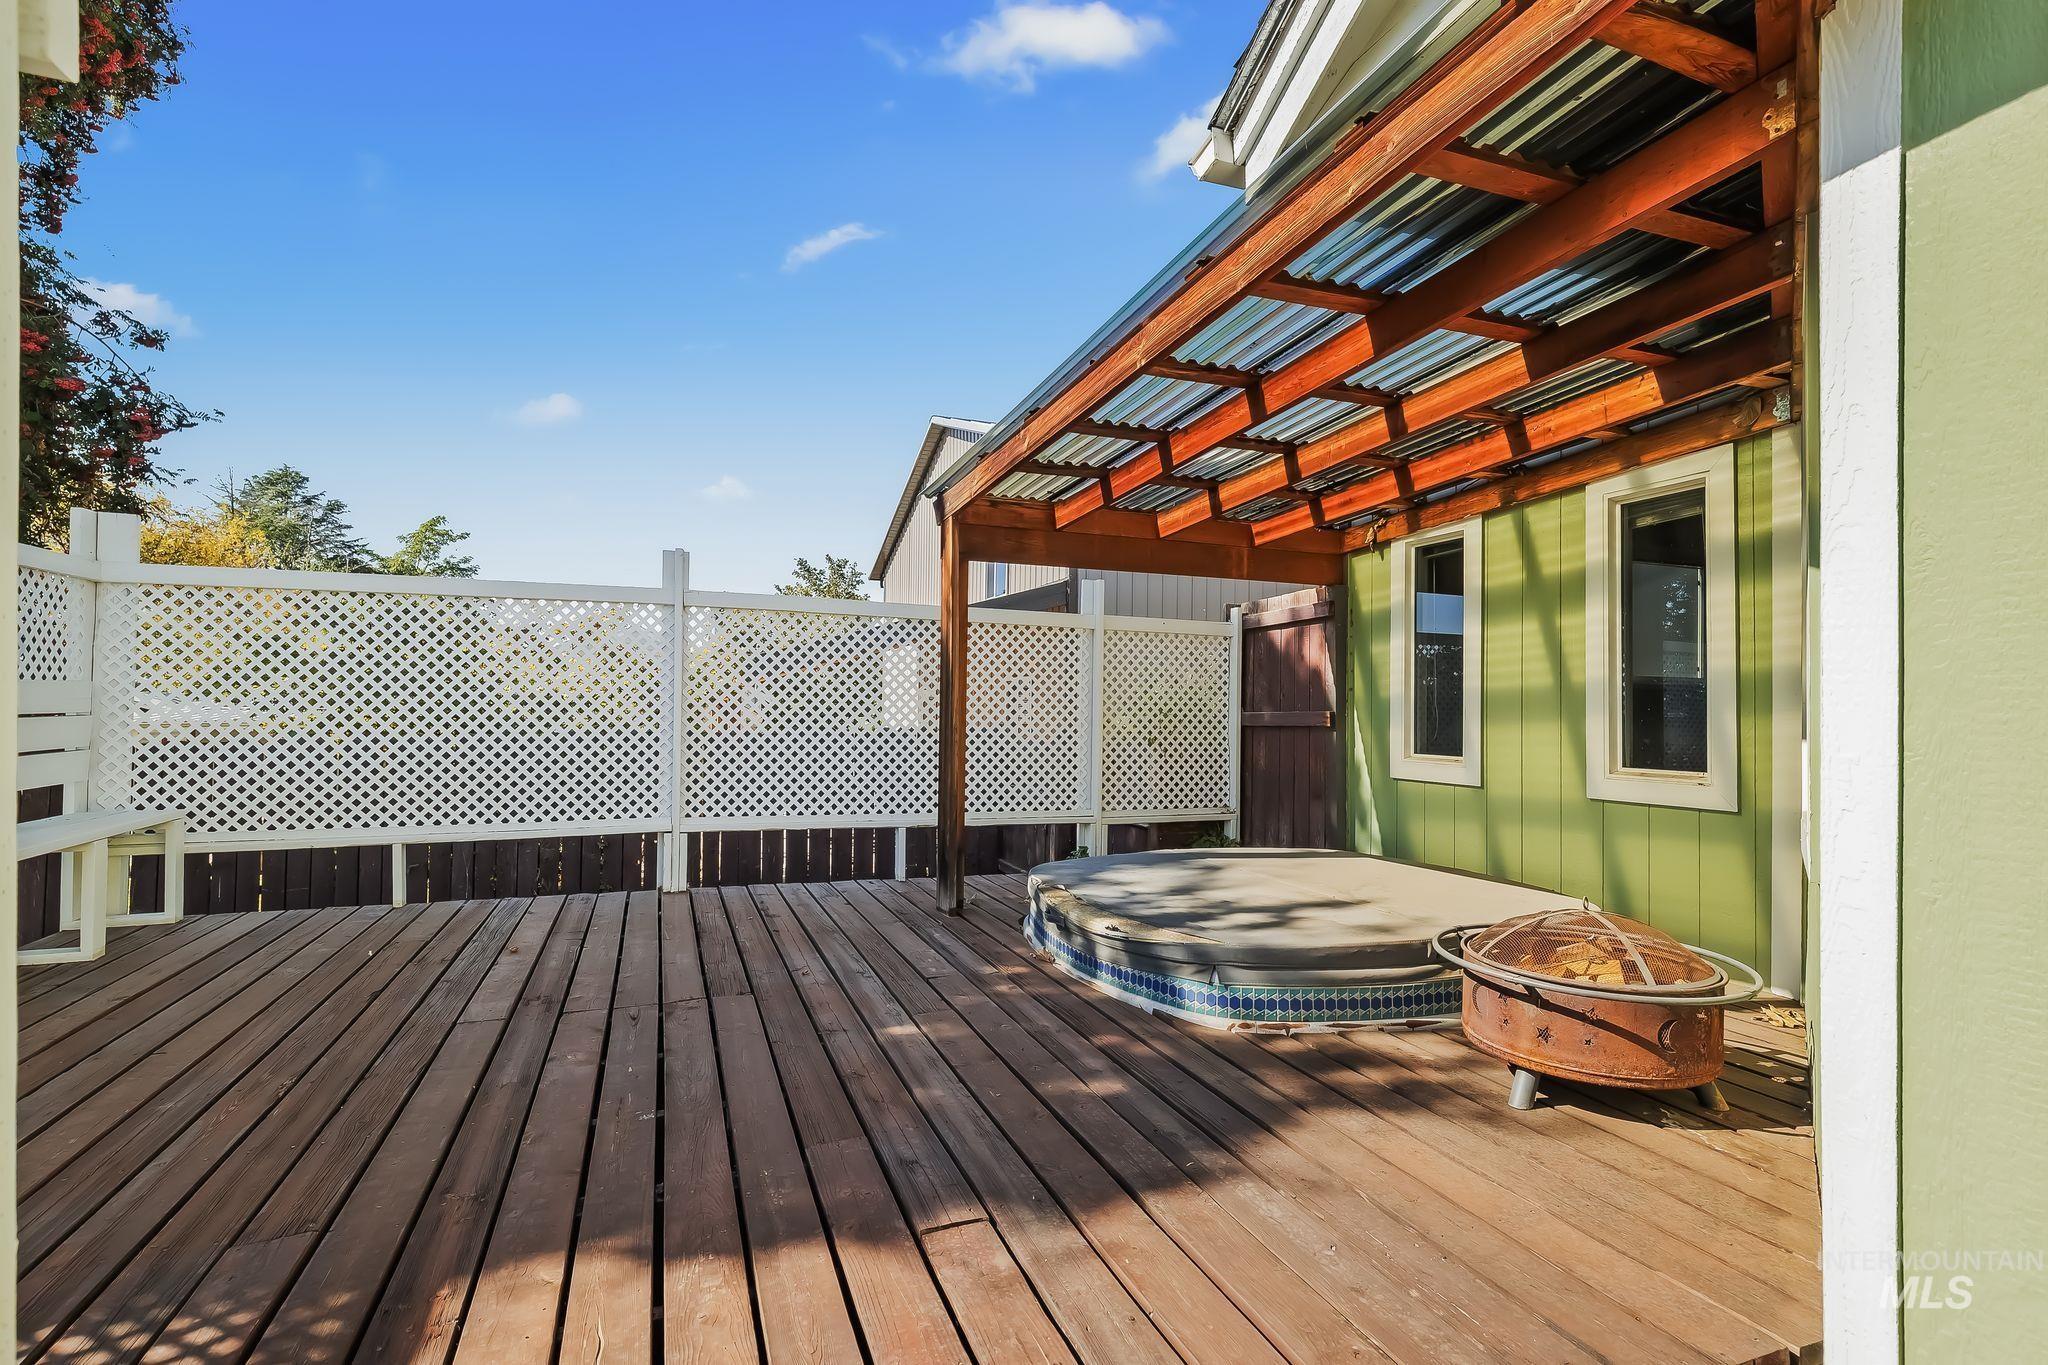
Expansive wood deck with a built-in spa, white lattice privacy fencing, and a clear panel patio cover
-
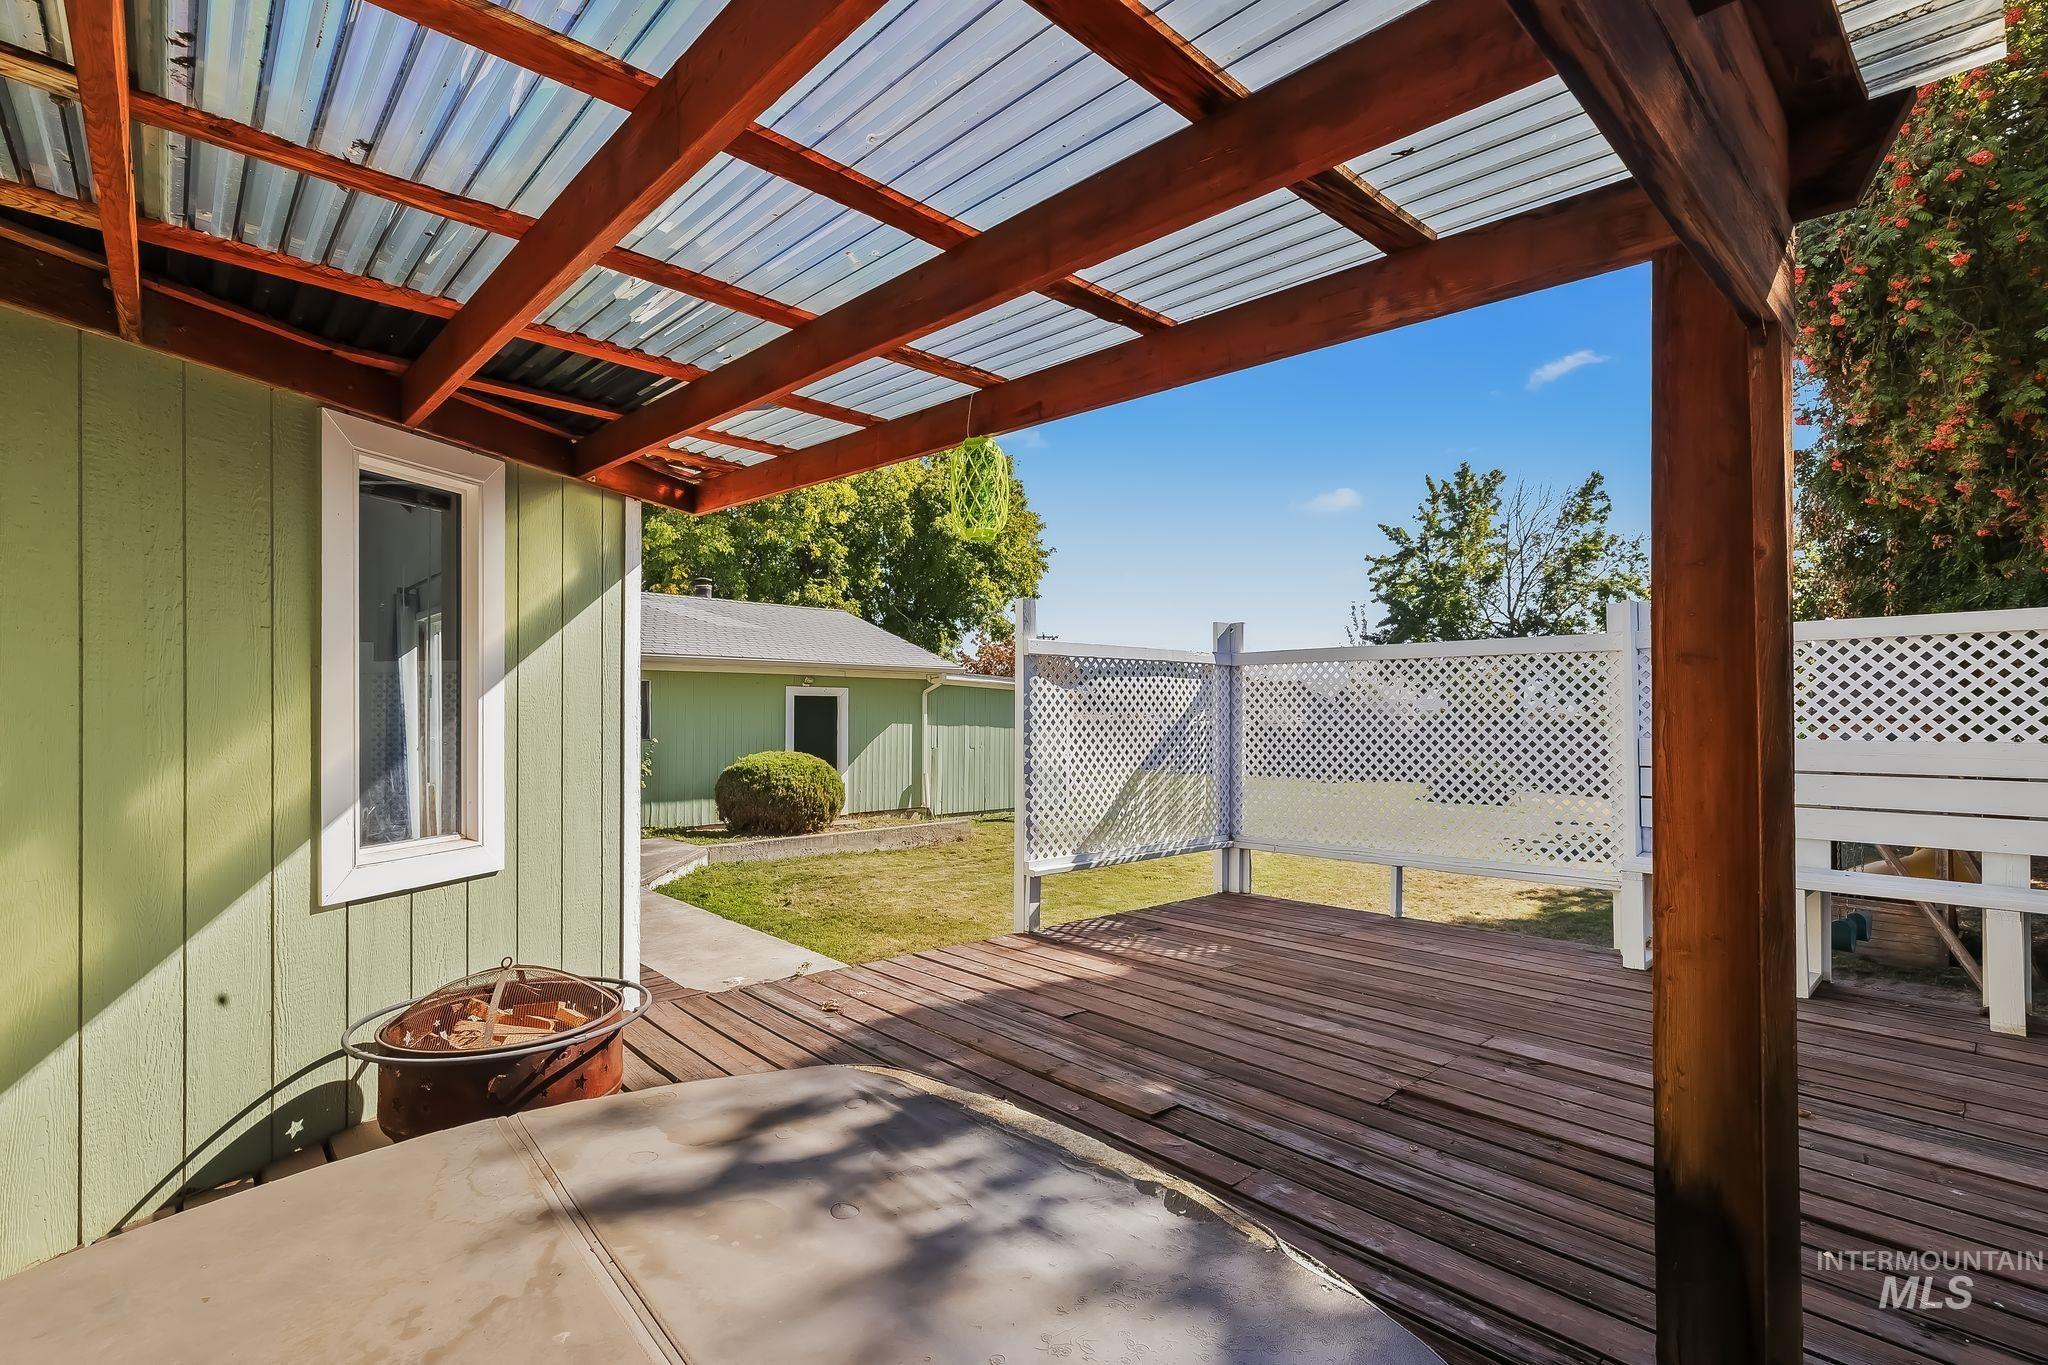
Covered deck with wood-finish flooring, featuring a translucent corrugated roof and lattice railing
-
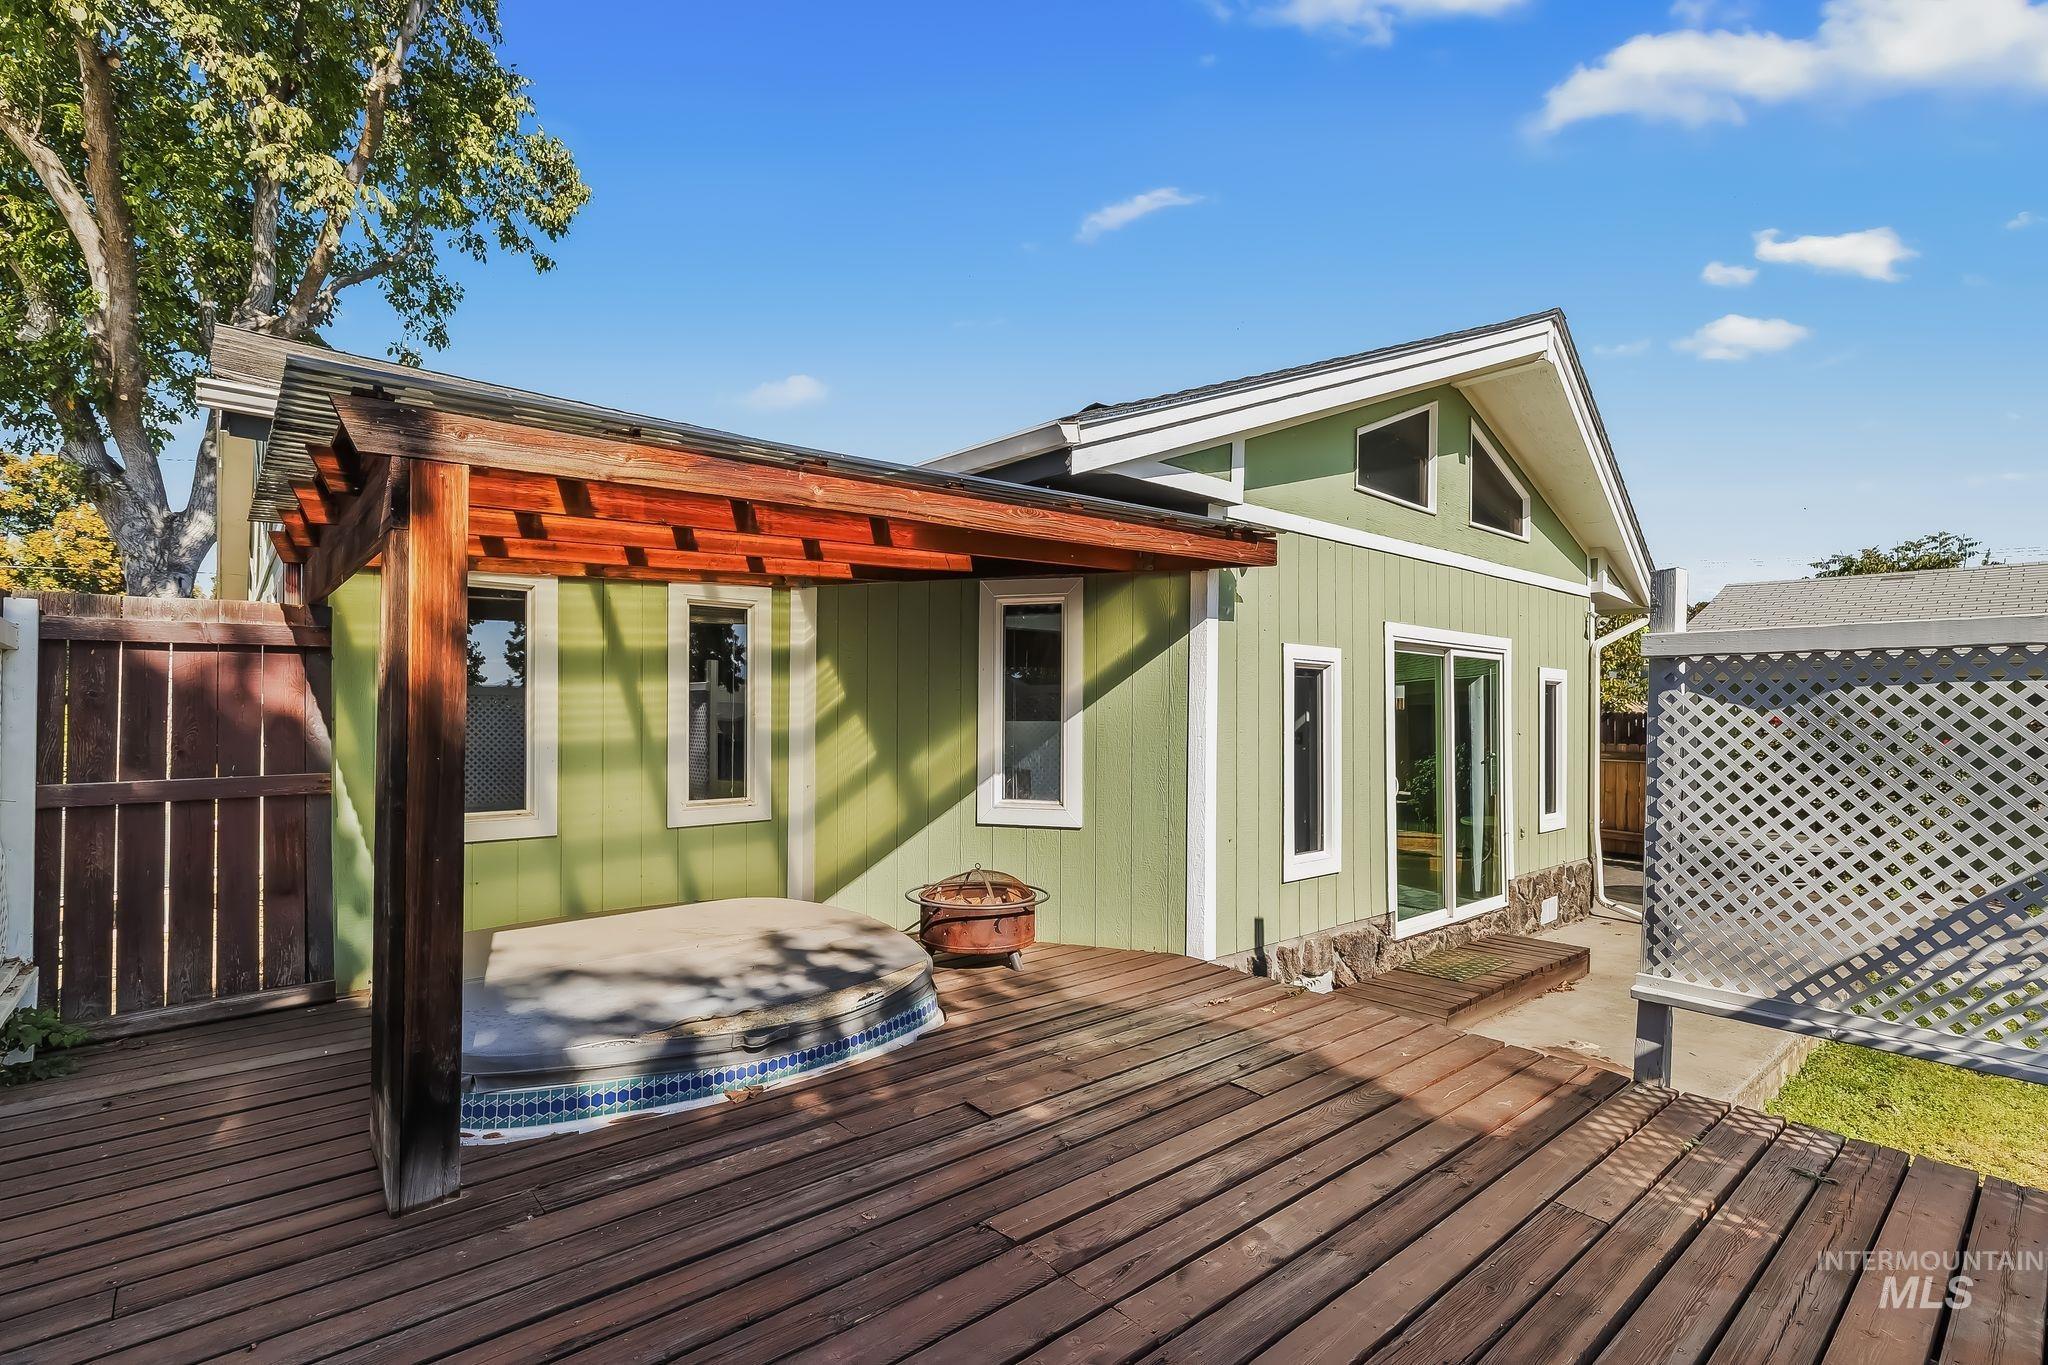
Expansive wooden deck with a built-in spa, pergola, and exterior siding
-
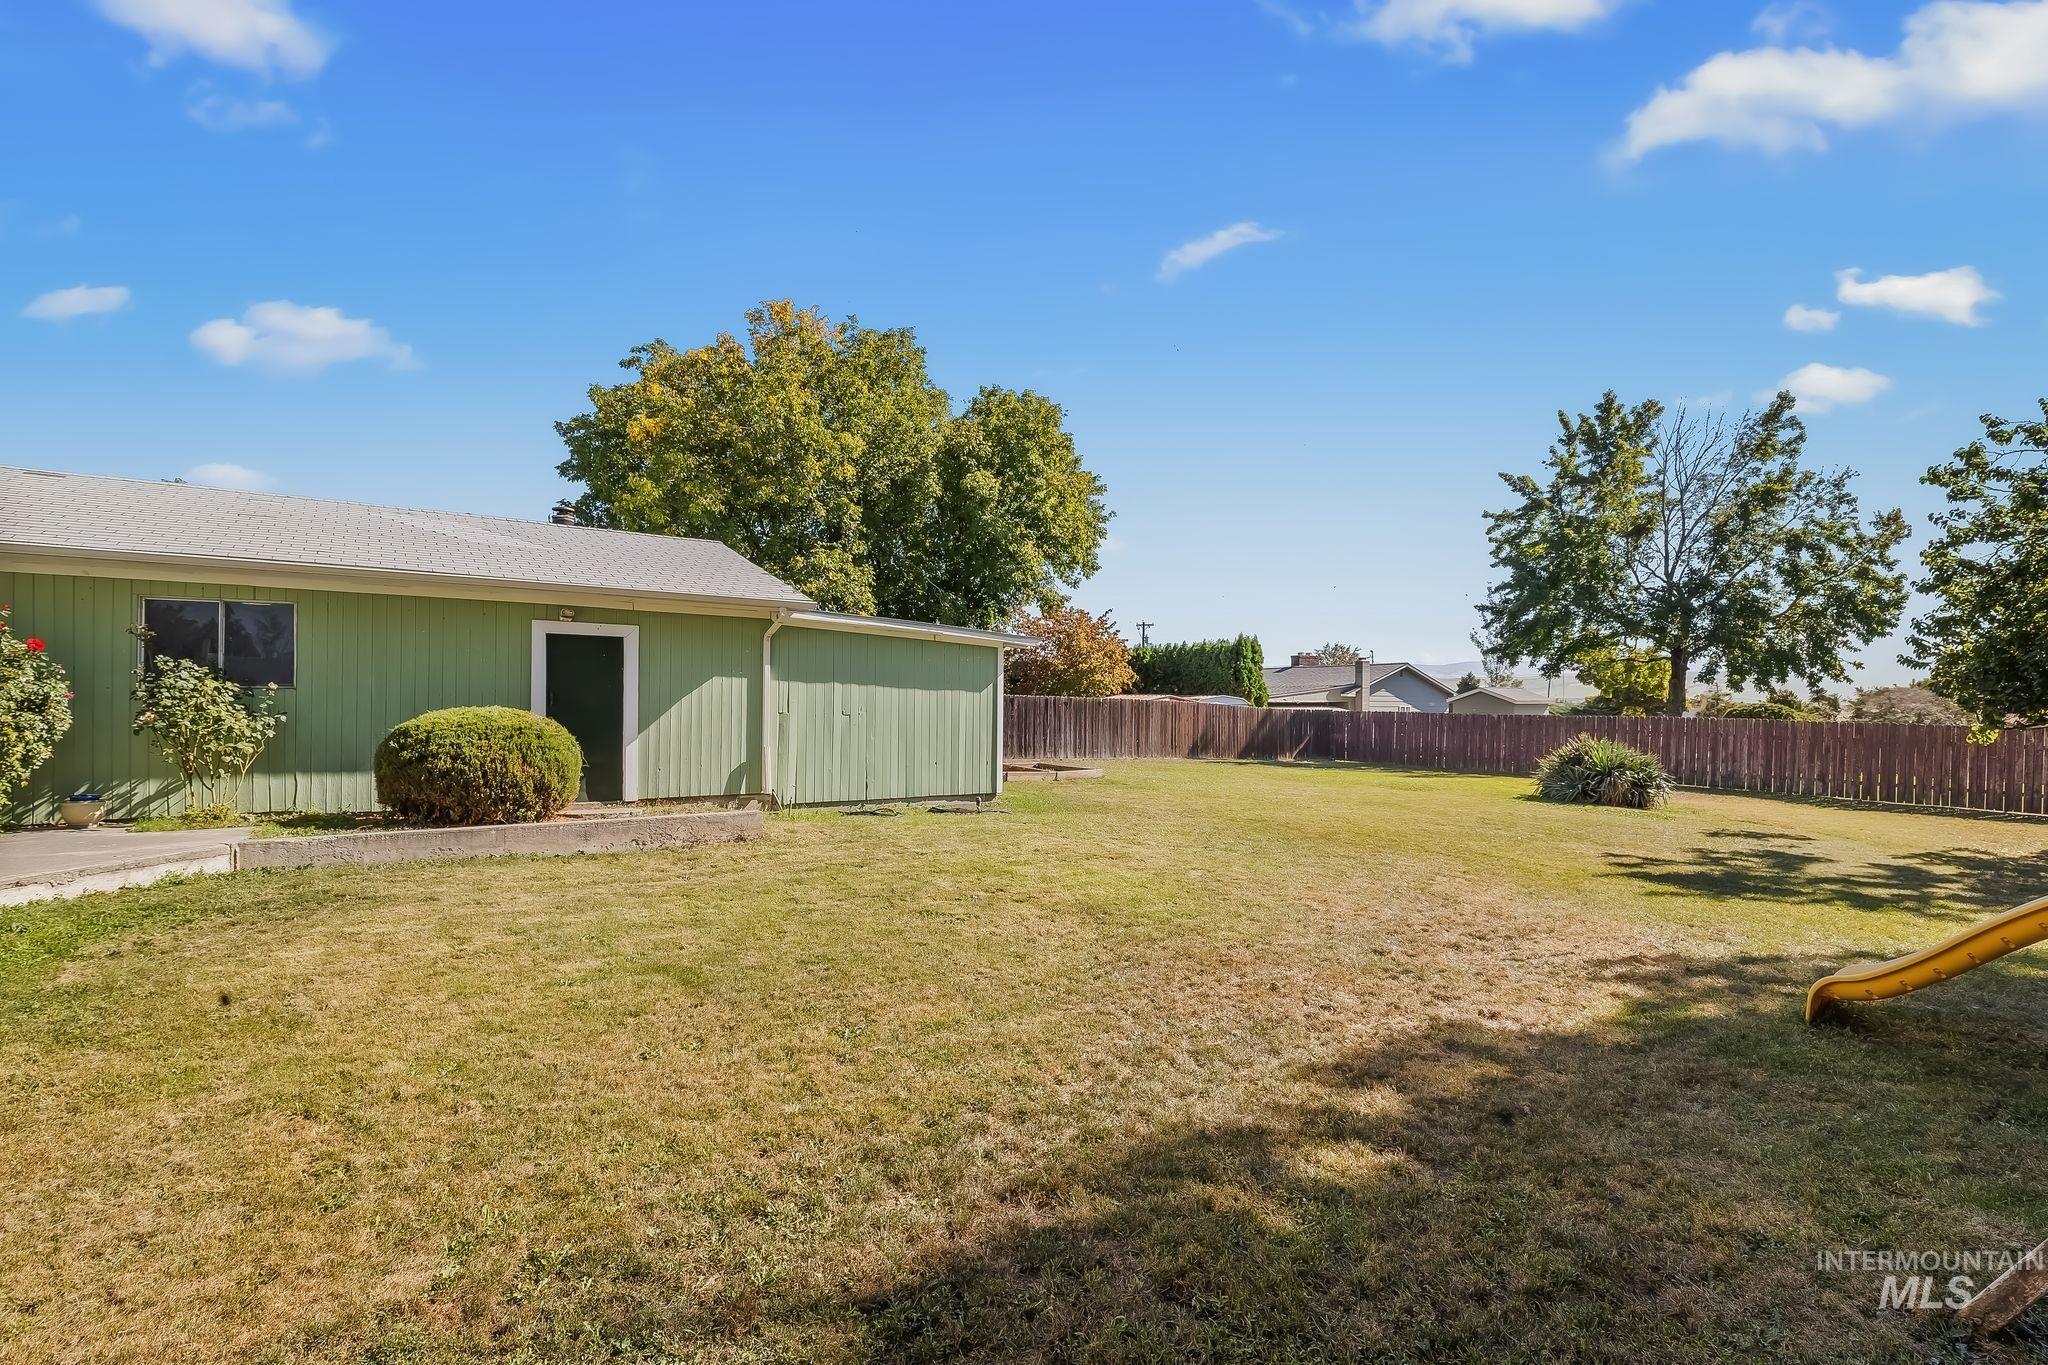
Expansive backyard featuring a privacy fence, mature trees, and a detached storage shed
-
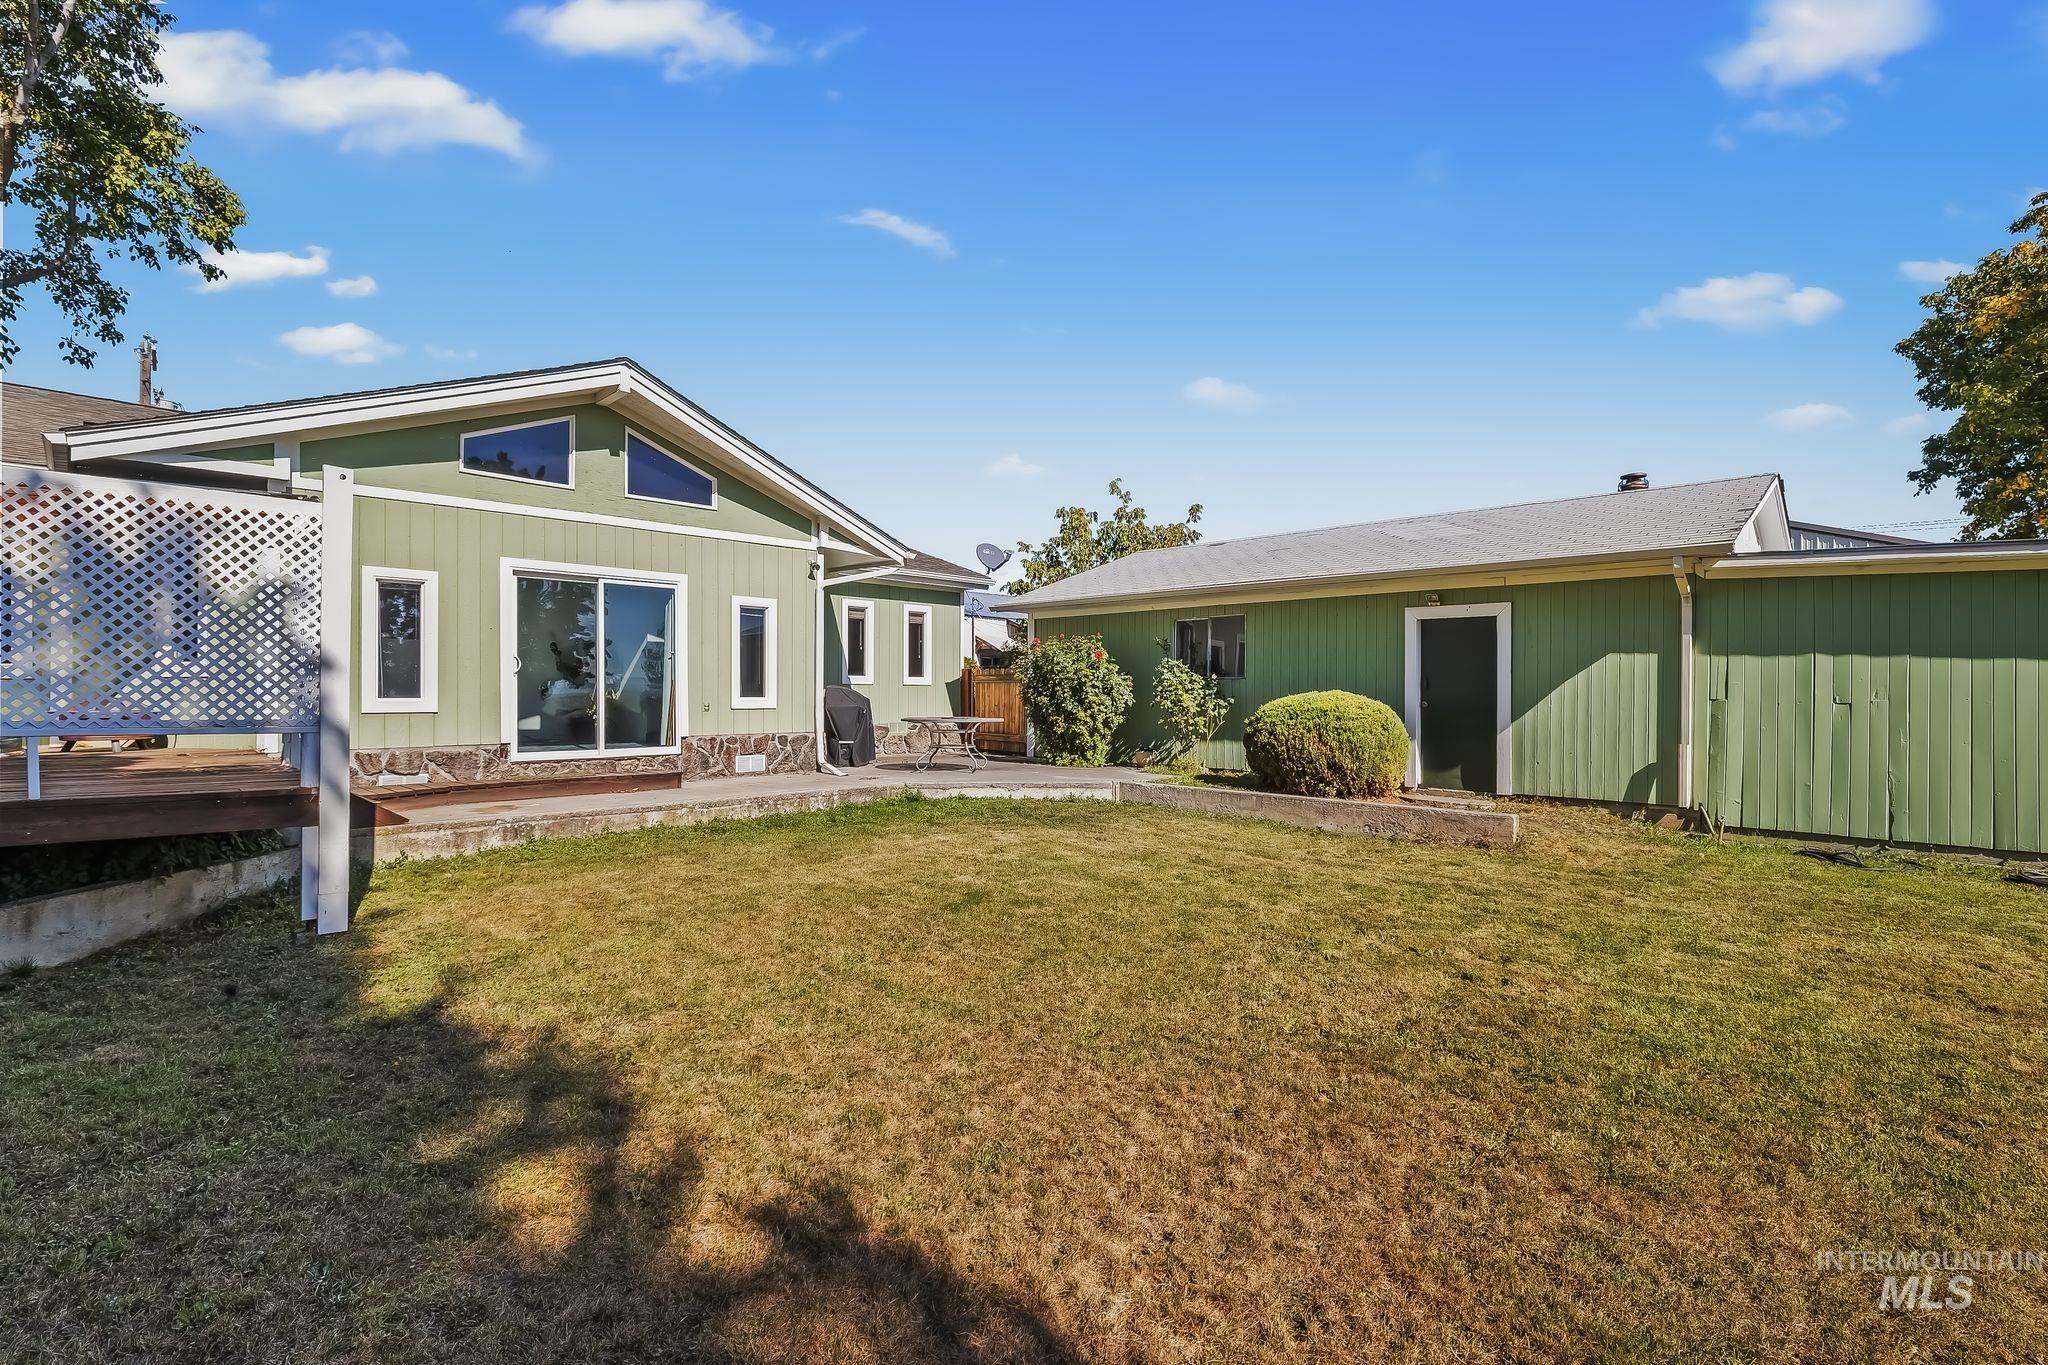
Expansive lawn area with a wood deck, stone-skirted siding, and a detached green-sided structure
-
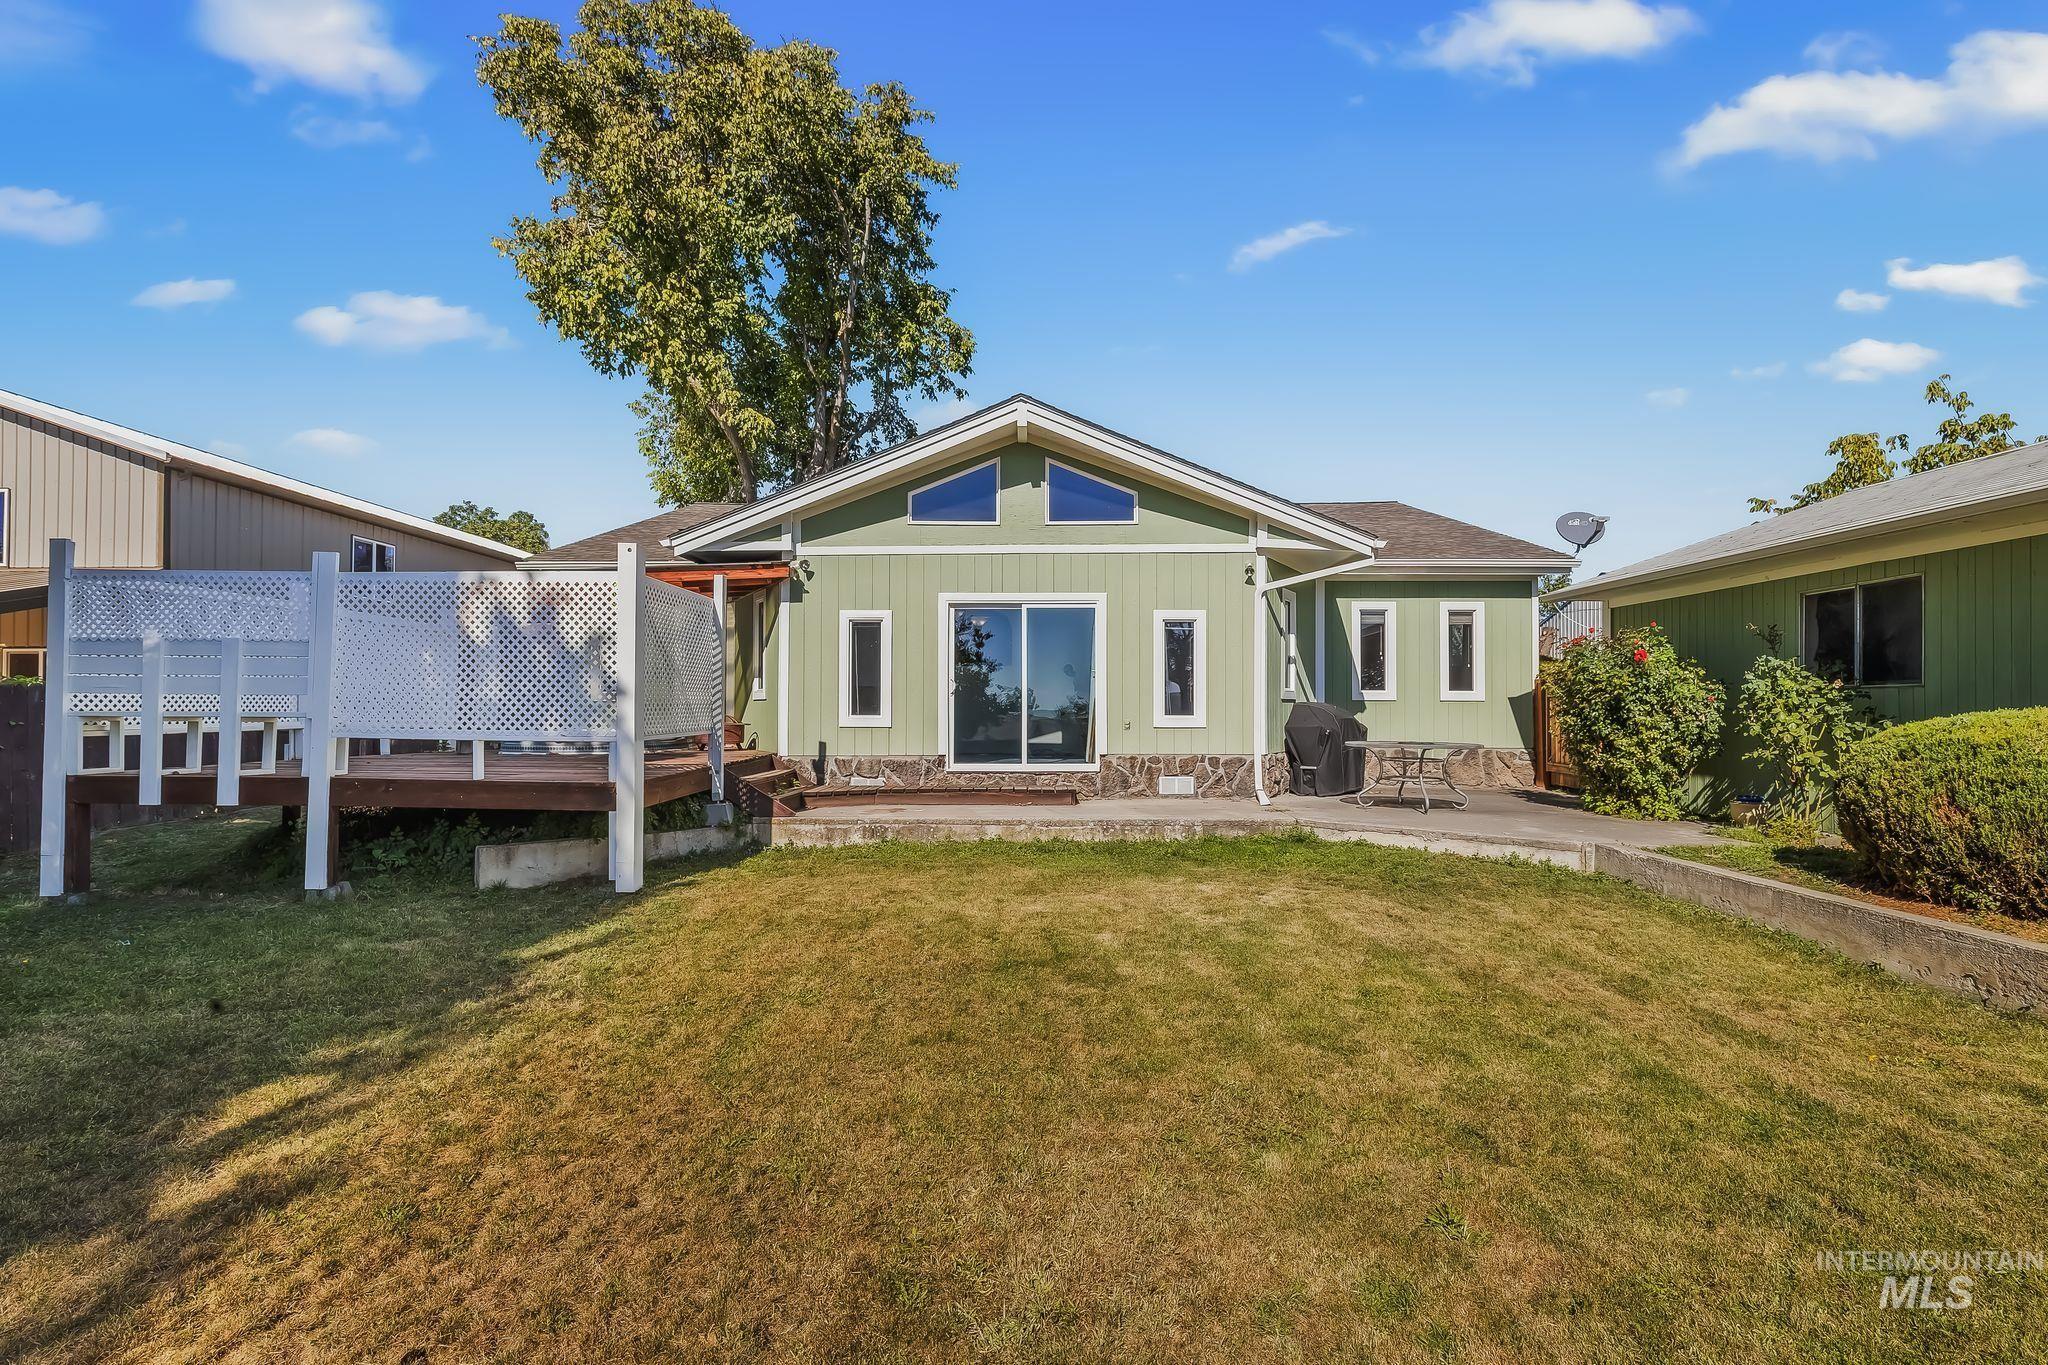
Rear exterior featuring a sliding glass door, multiple windows, a wood deck with white lattice railing, and a concrete patio
-
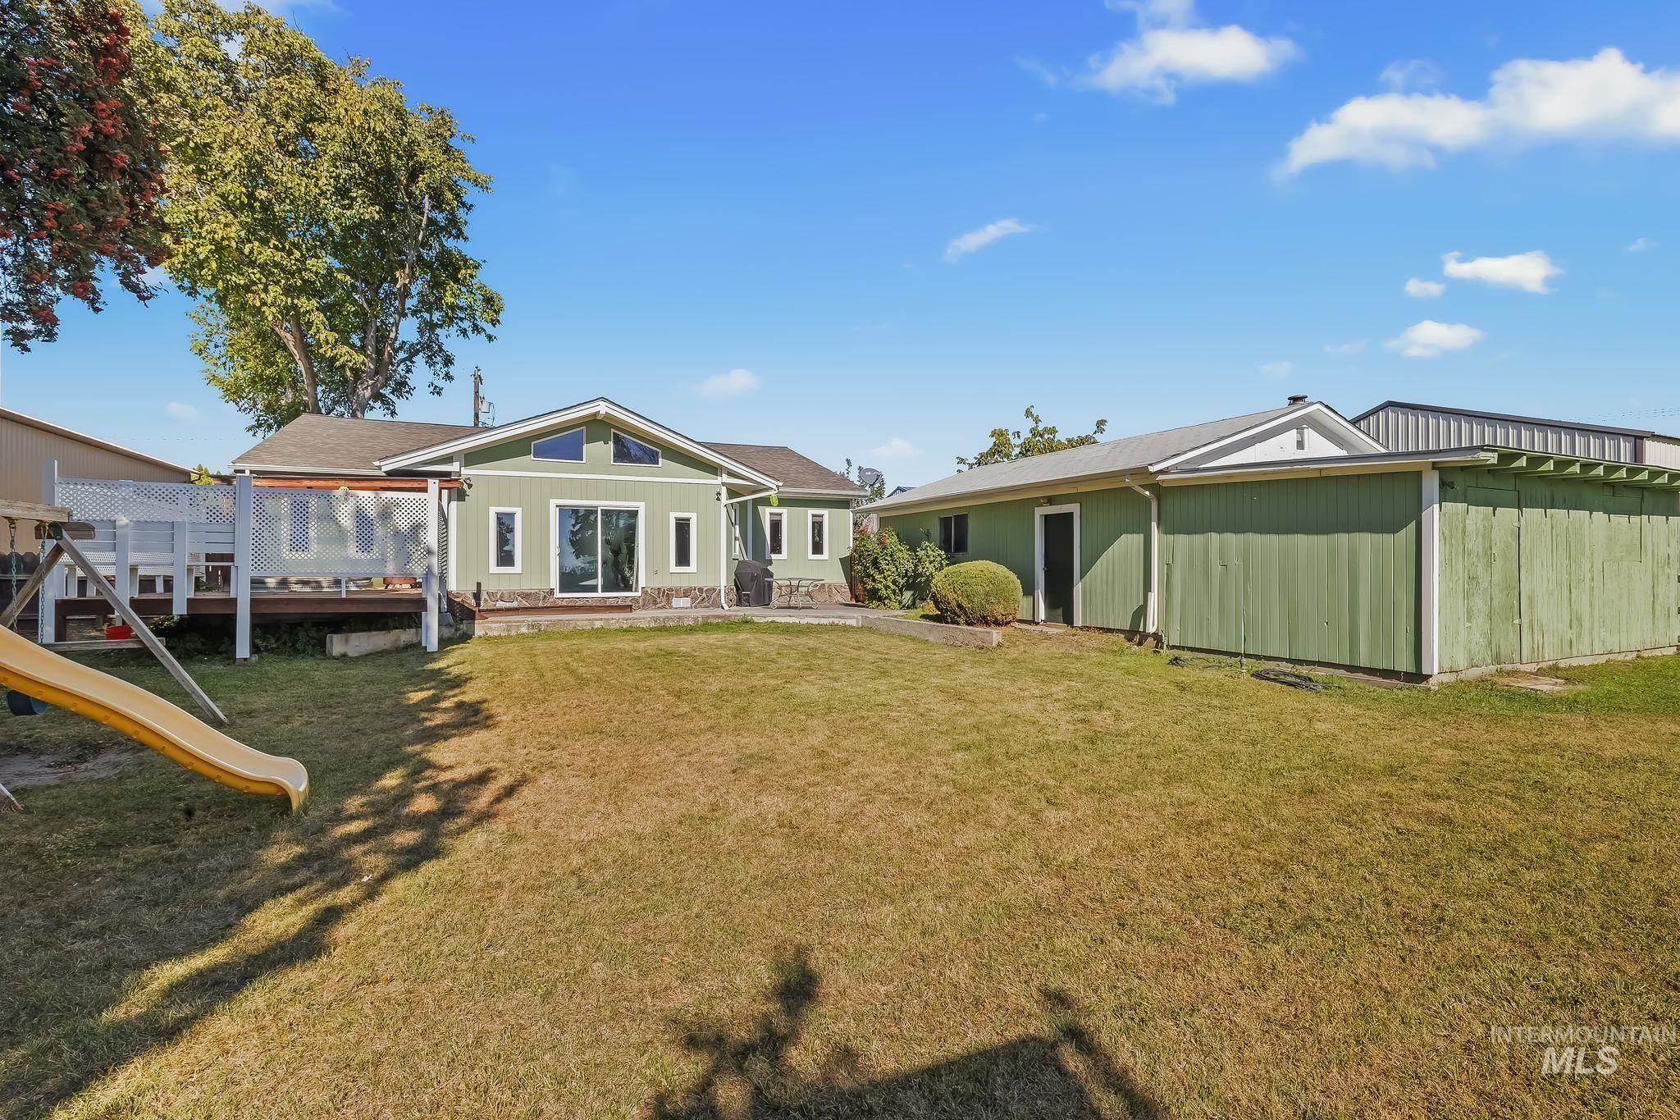
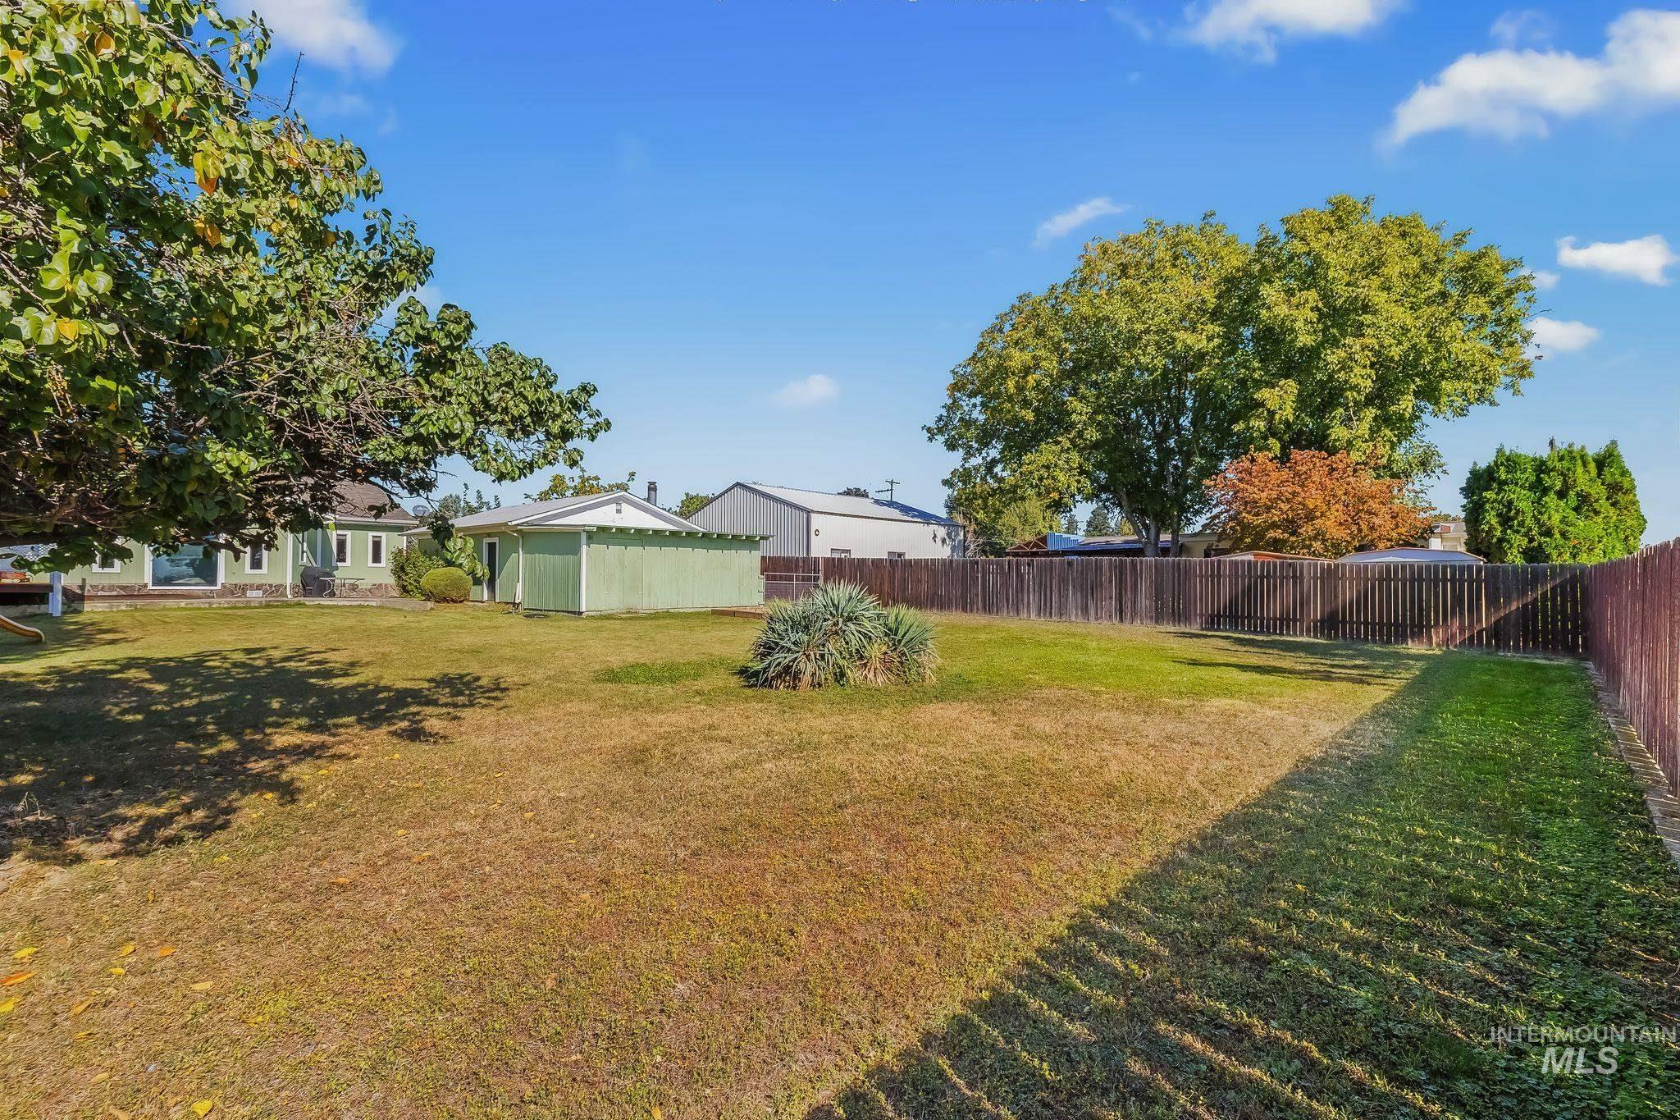
Expansive lawn area with a full exterior, attached deck, and a detached outbuilding
-
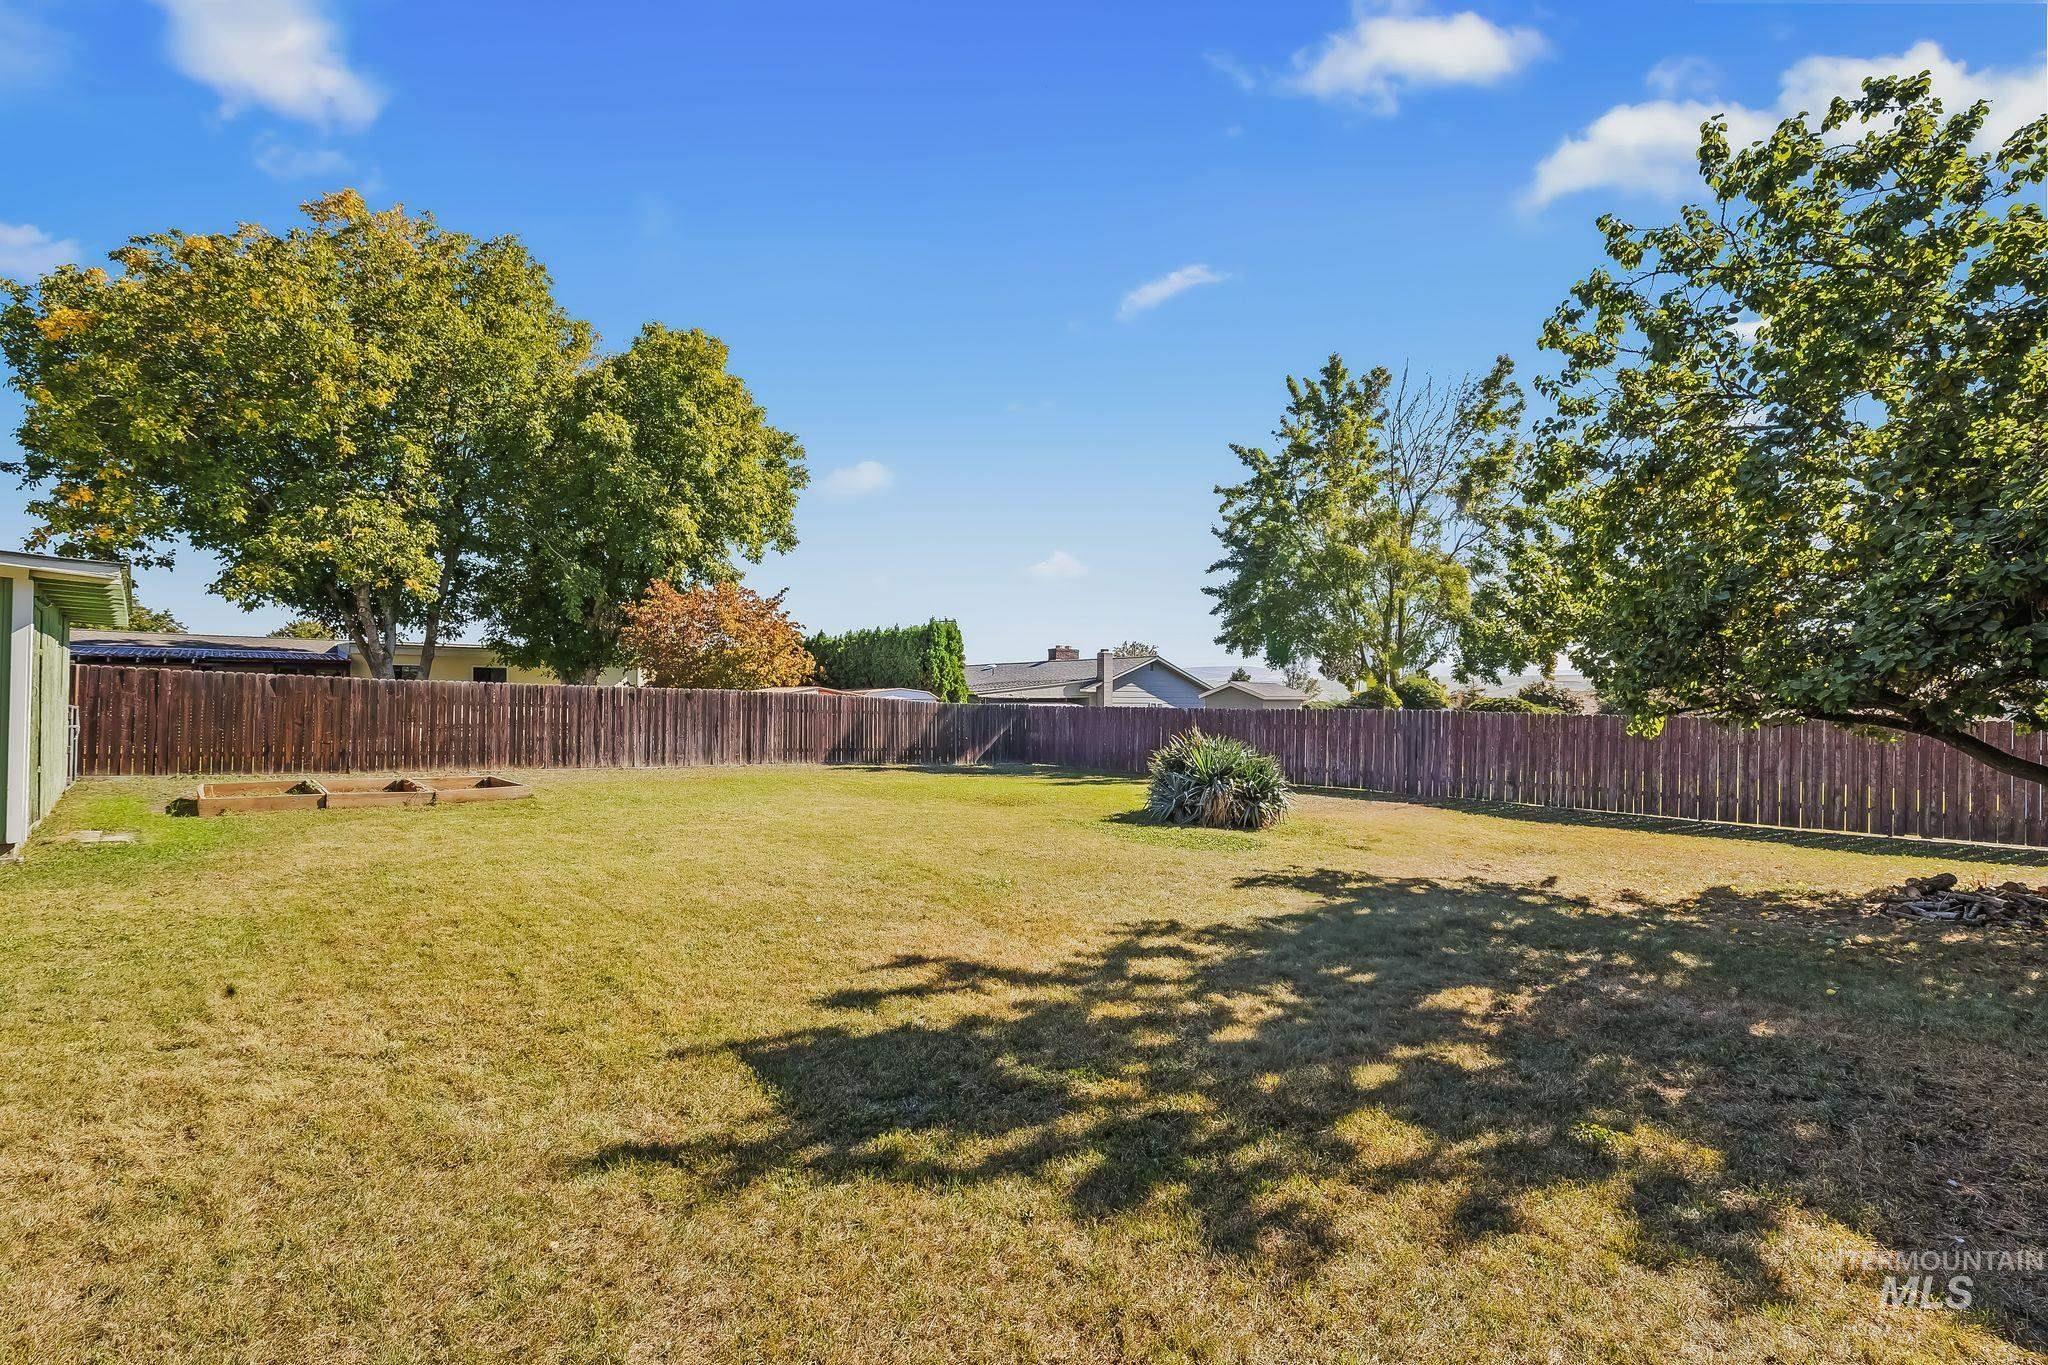
Expansive backyard featuring a wood fence, mature trees, and a ground-level planter box
-
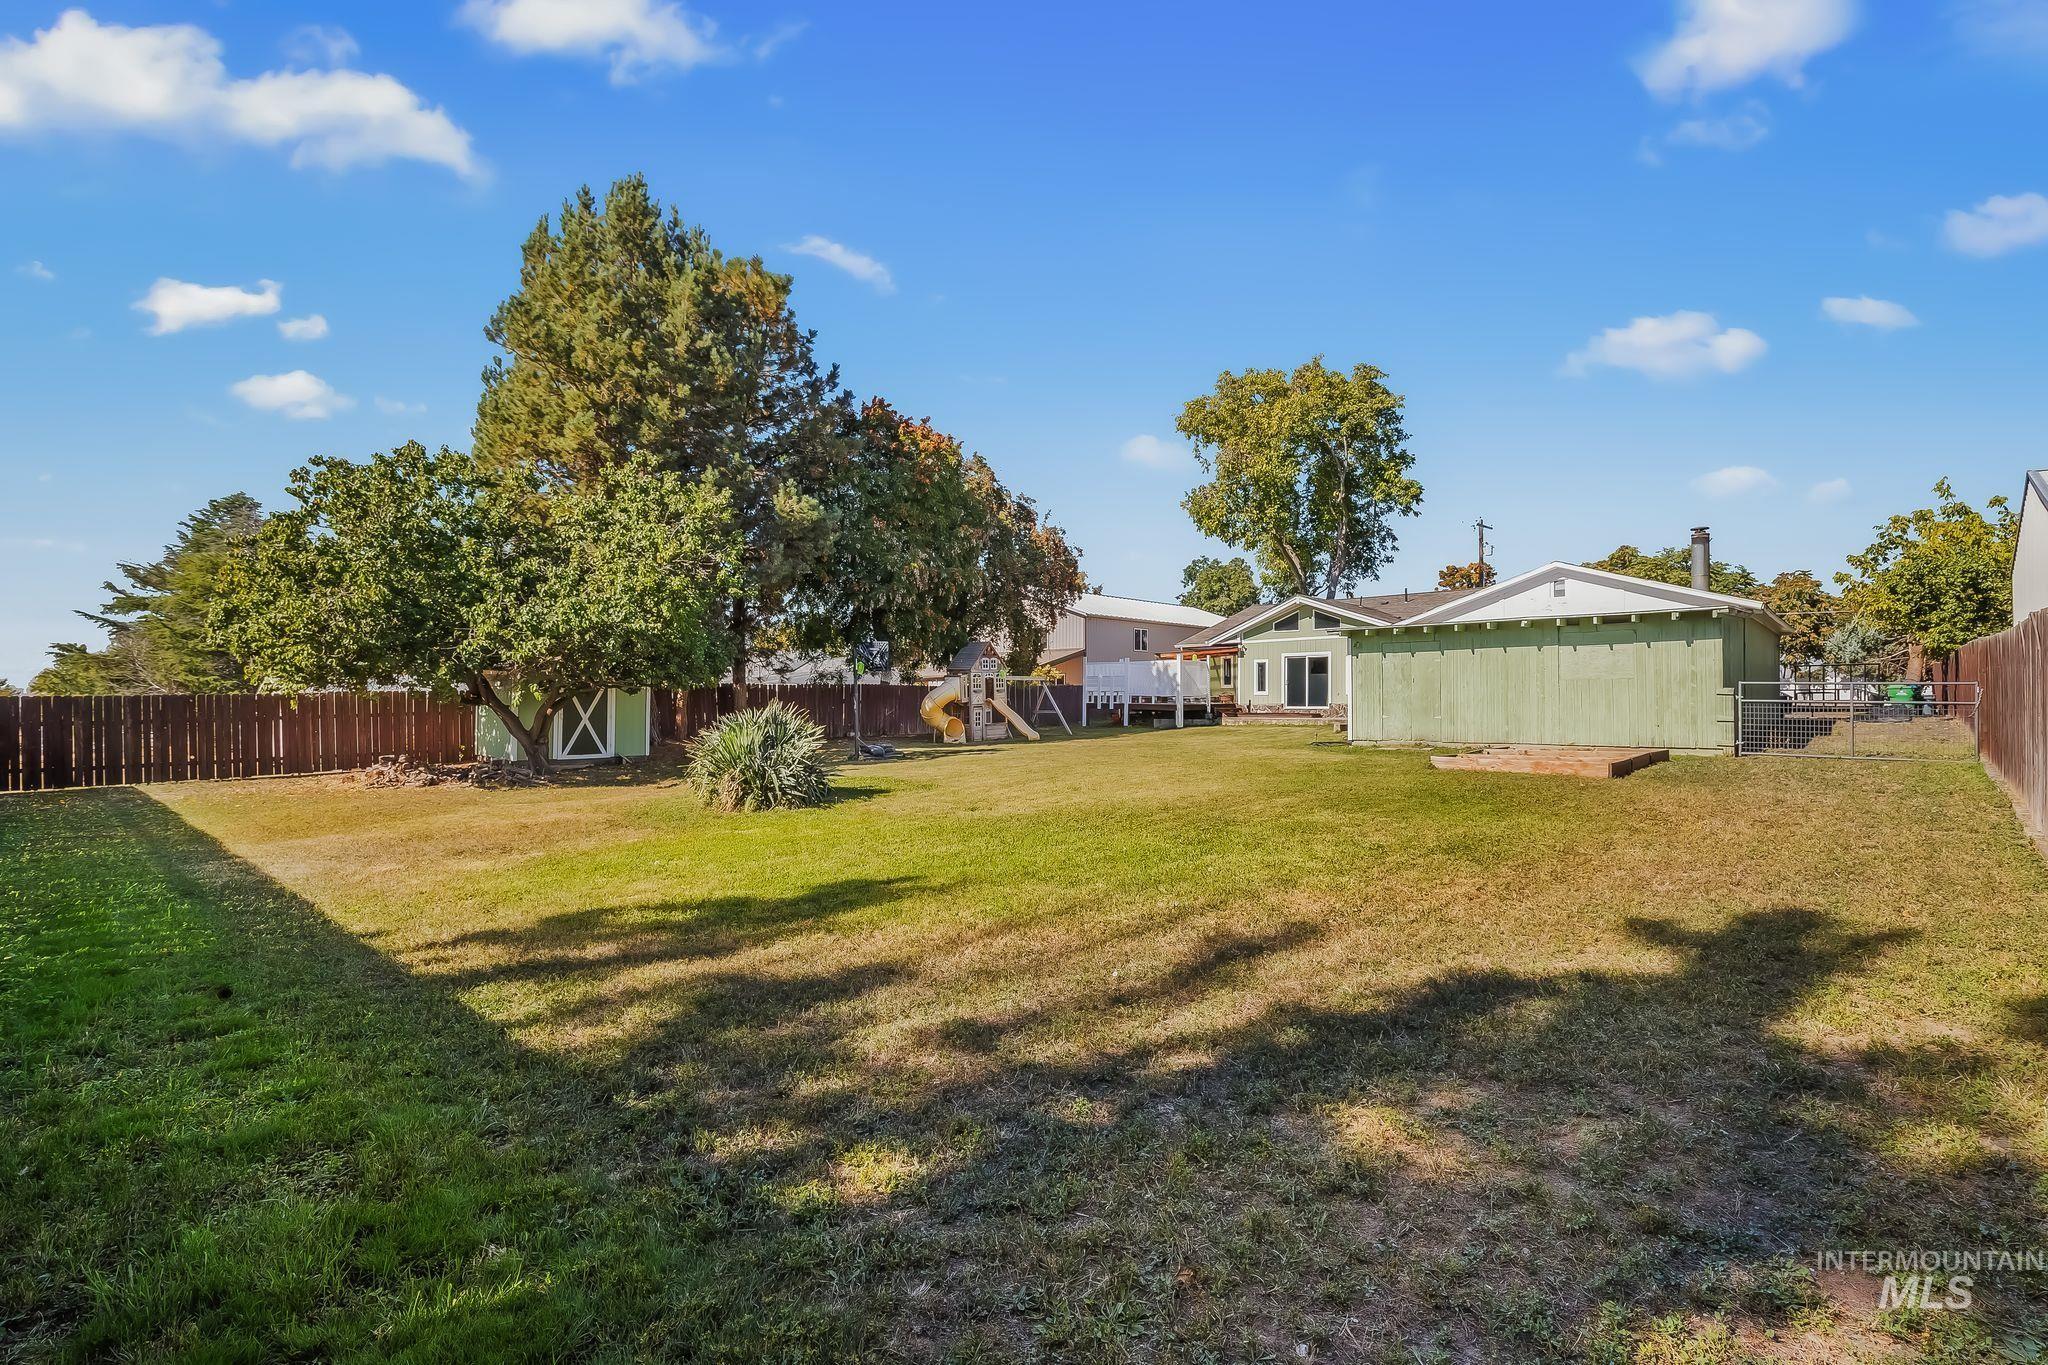
Expansive grassy yard with a wood fence, mature trees, and an accessory structure
-
Expansive yard featuring a detached shed, mature trees, and a wood fence enclosure
-
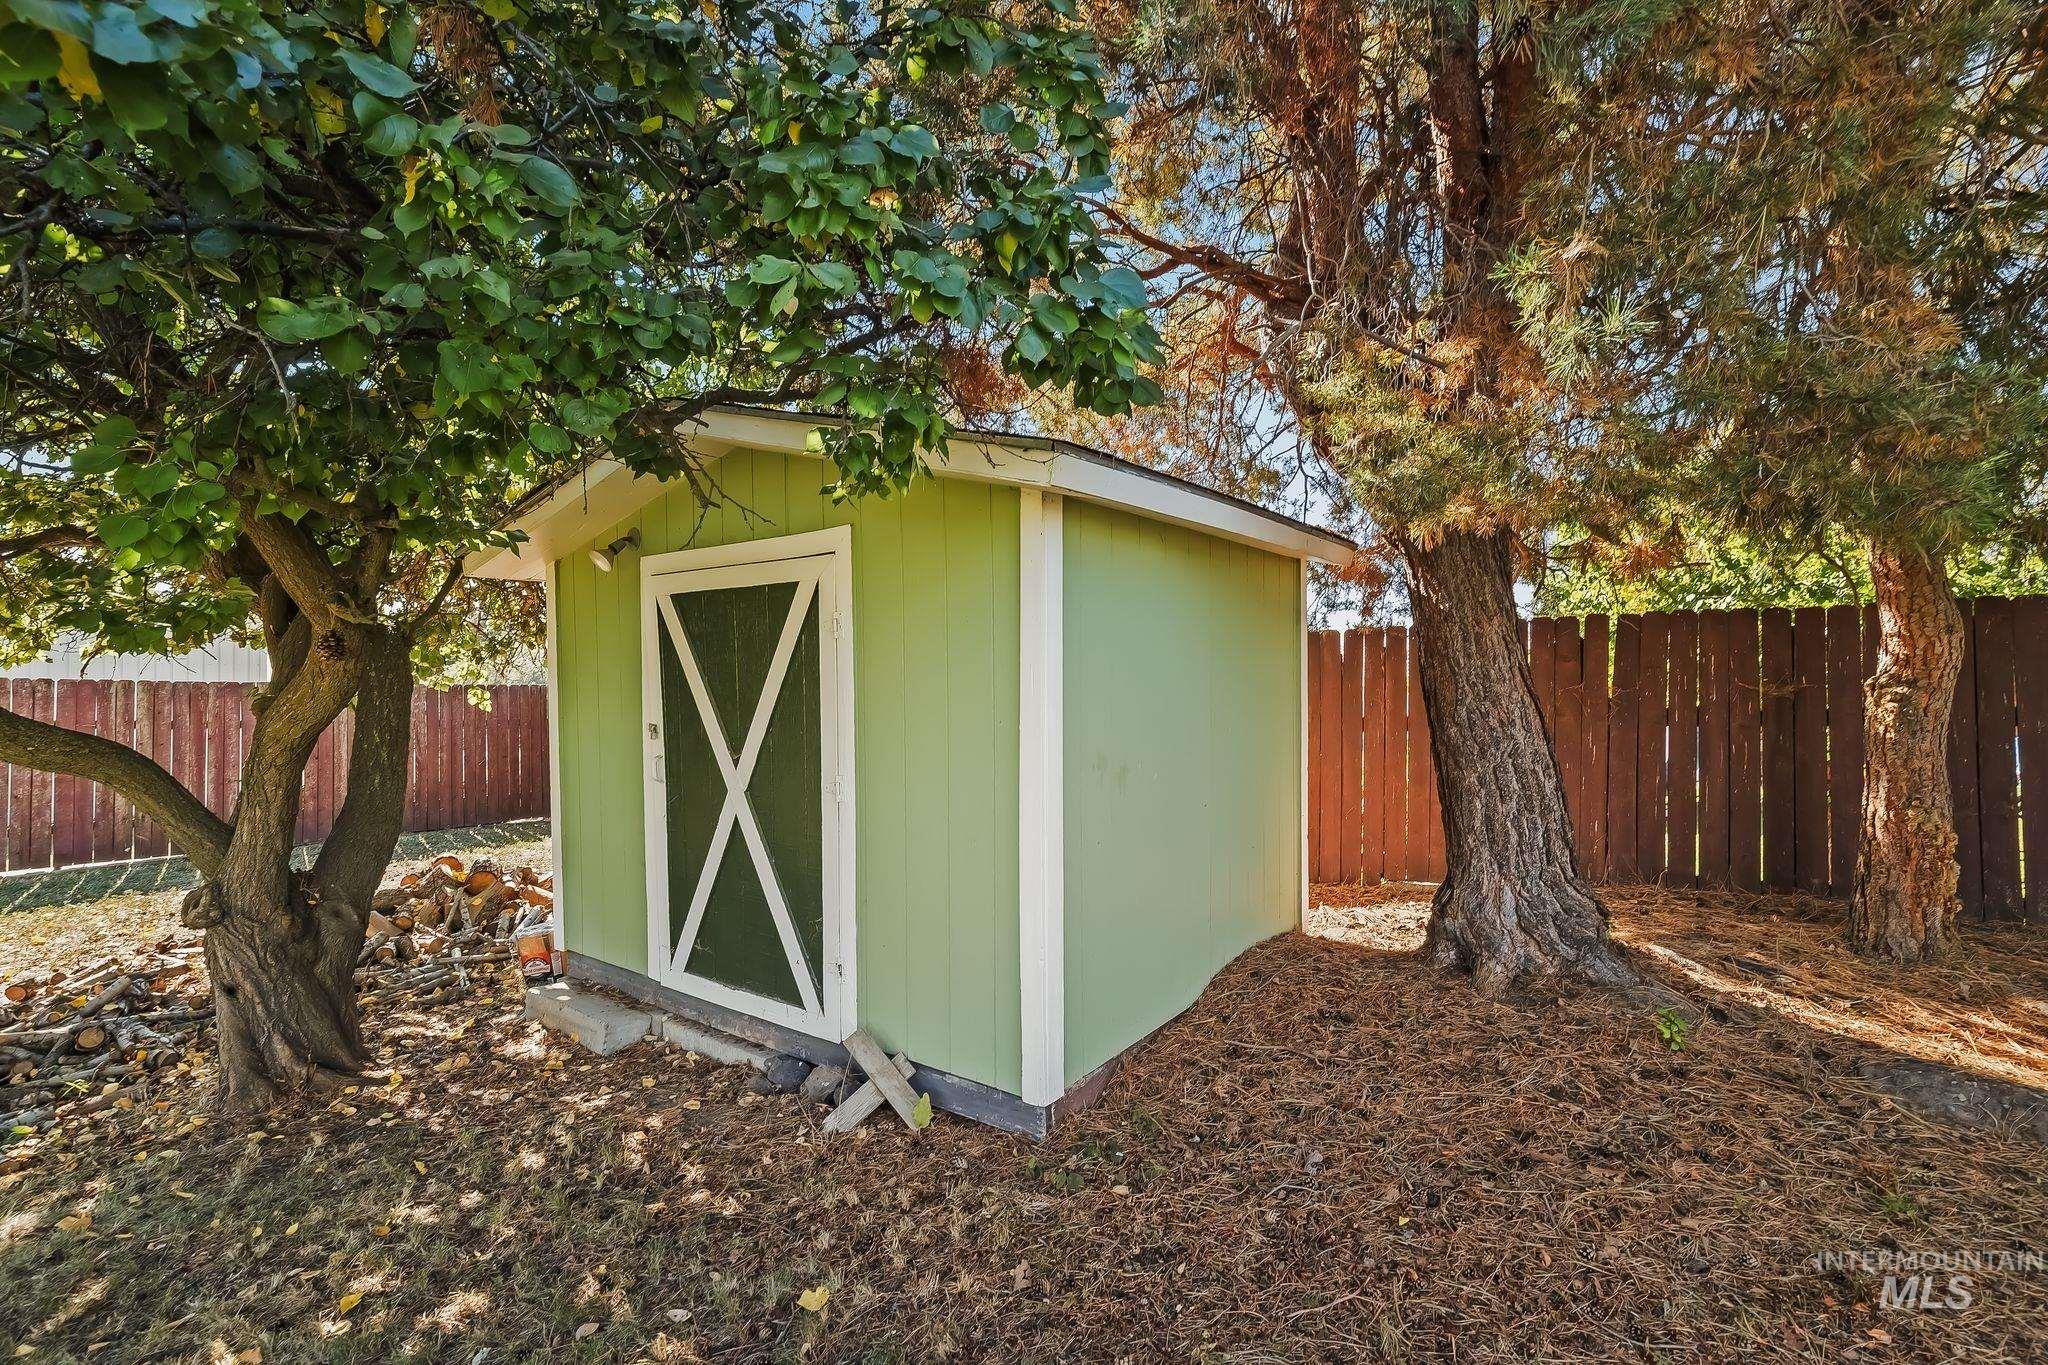
Outbuilding with a light green exterior and white trim, featuring a cross-brace door design
-
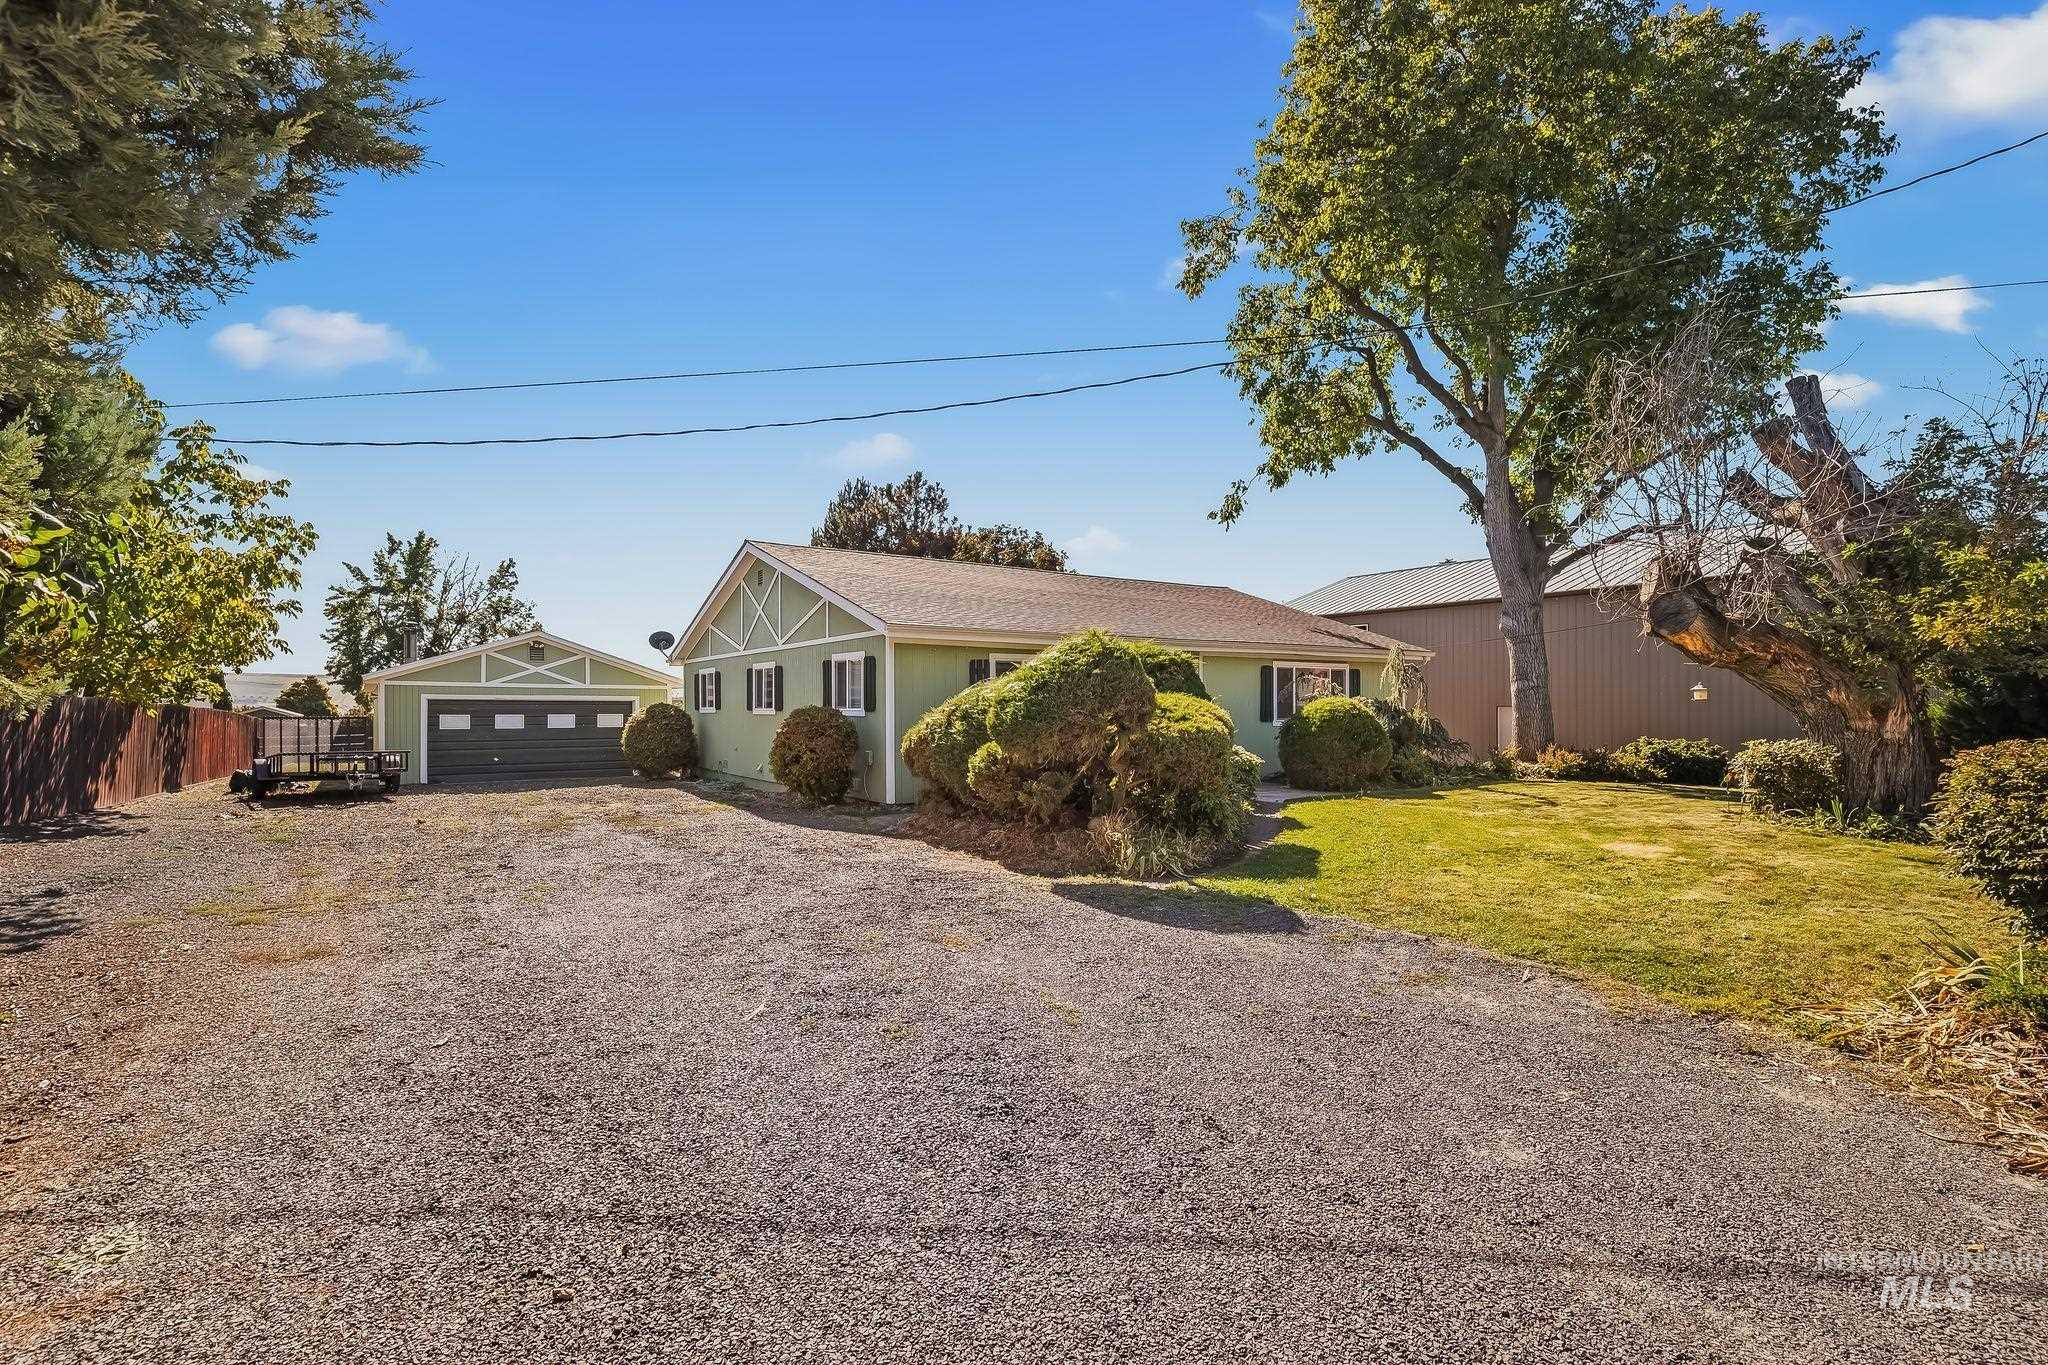
Ranch-style residence with an attached covered entry, a detached garage, a gravel driveway, and mature landscaping
-
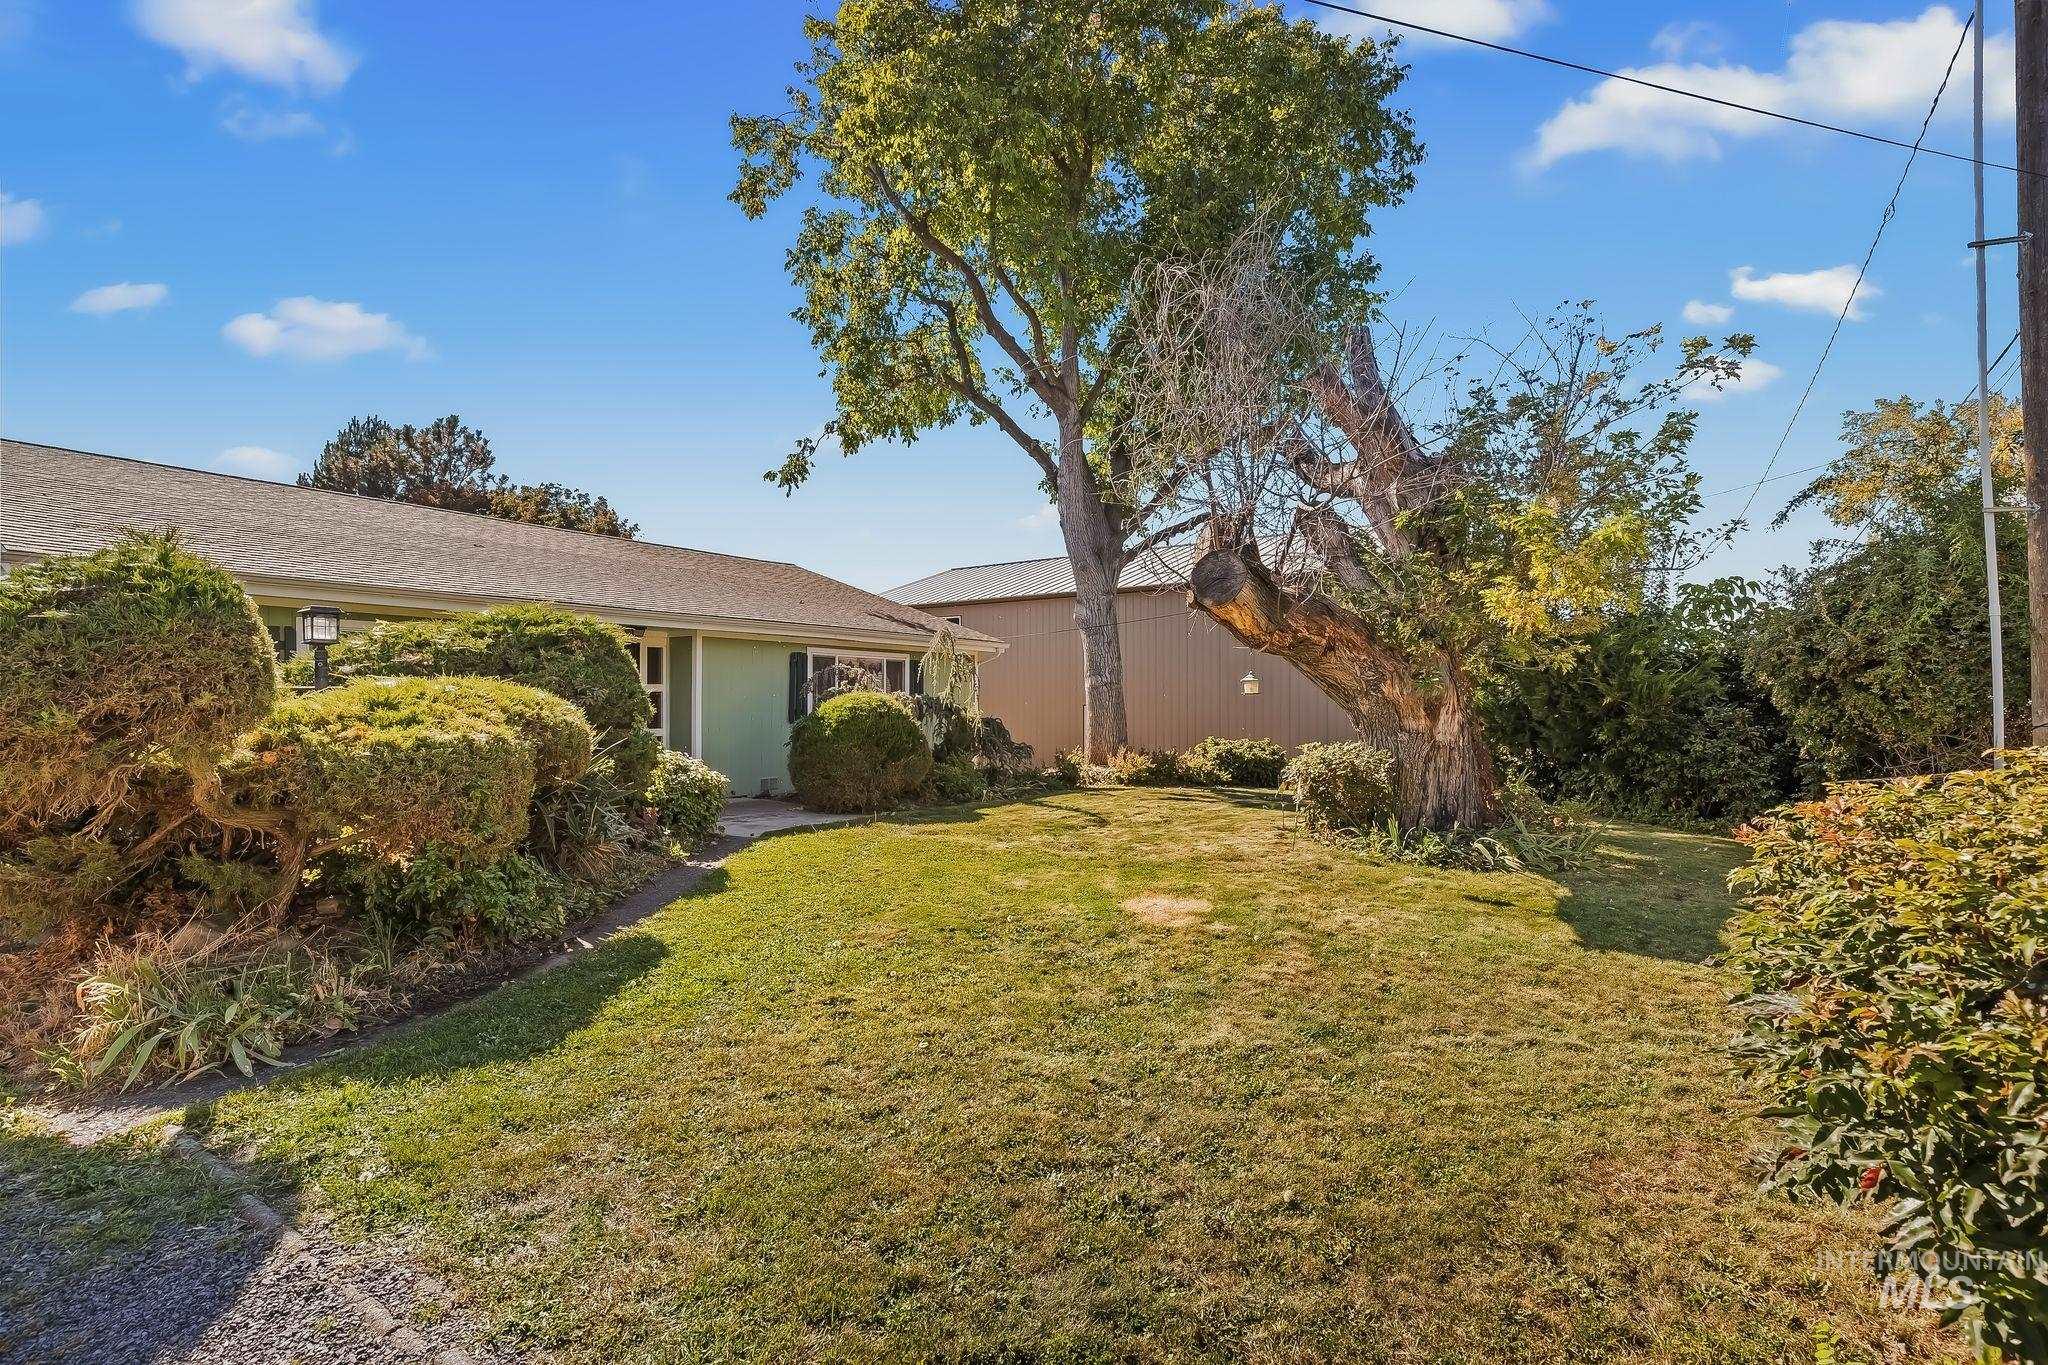
Expansive front yard featuring a manicured lawn, established shrubs, and mature trees
-
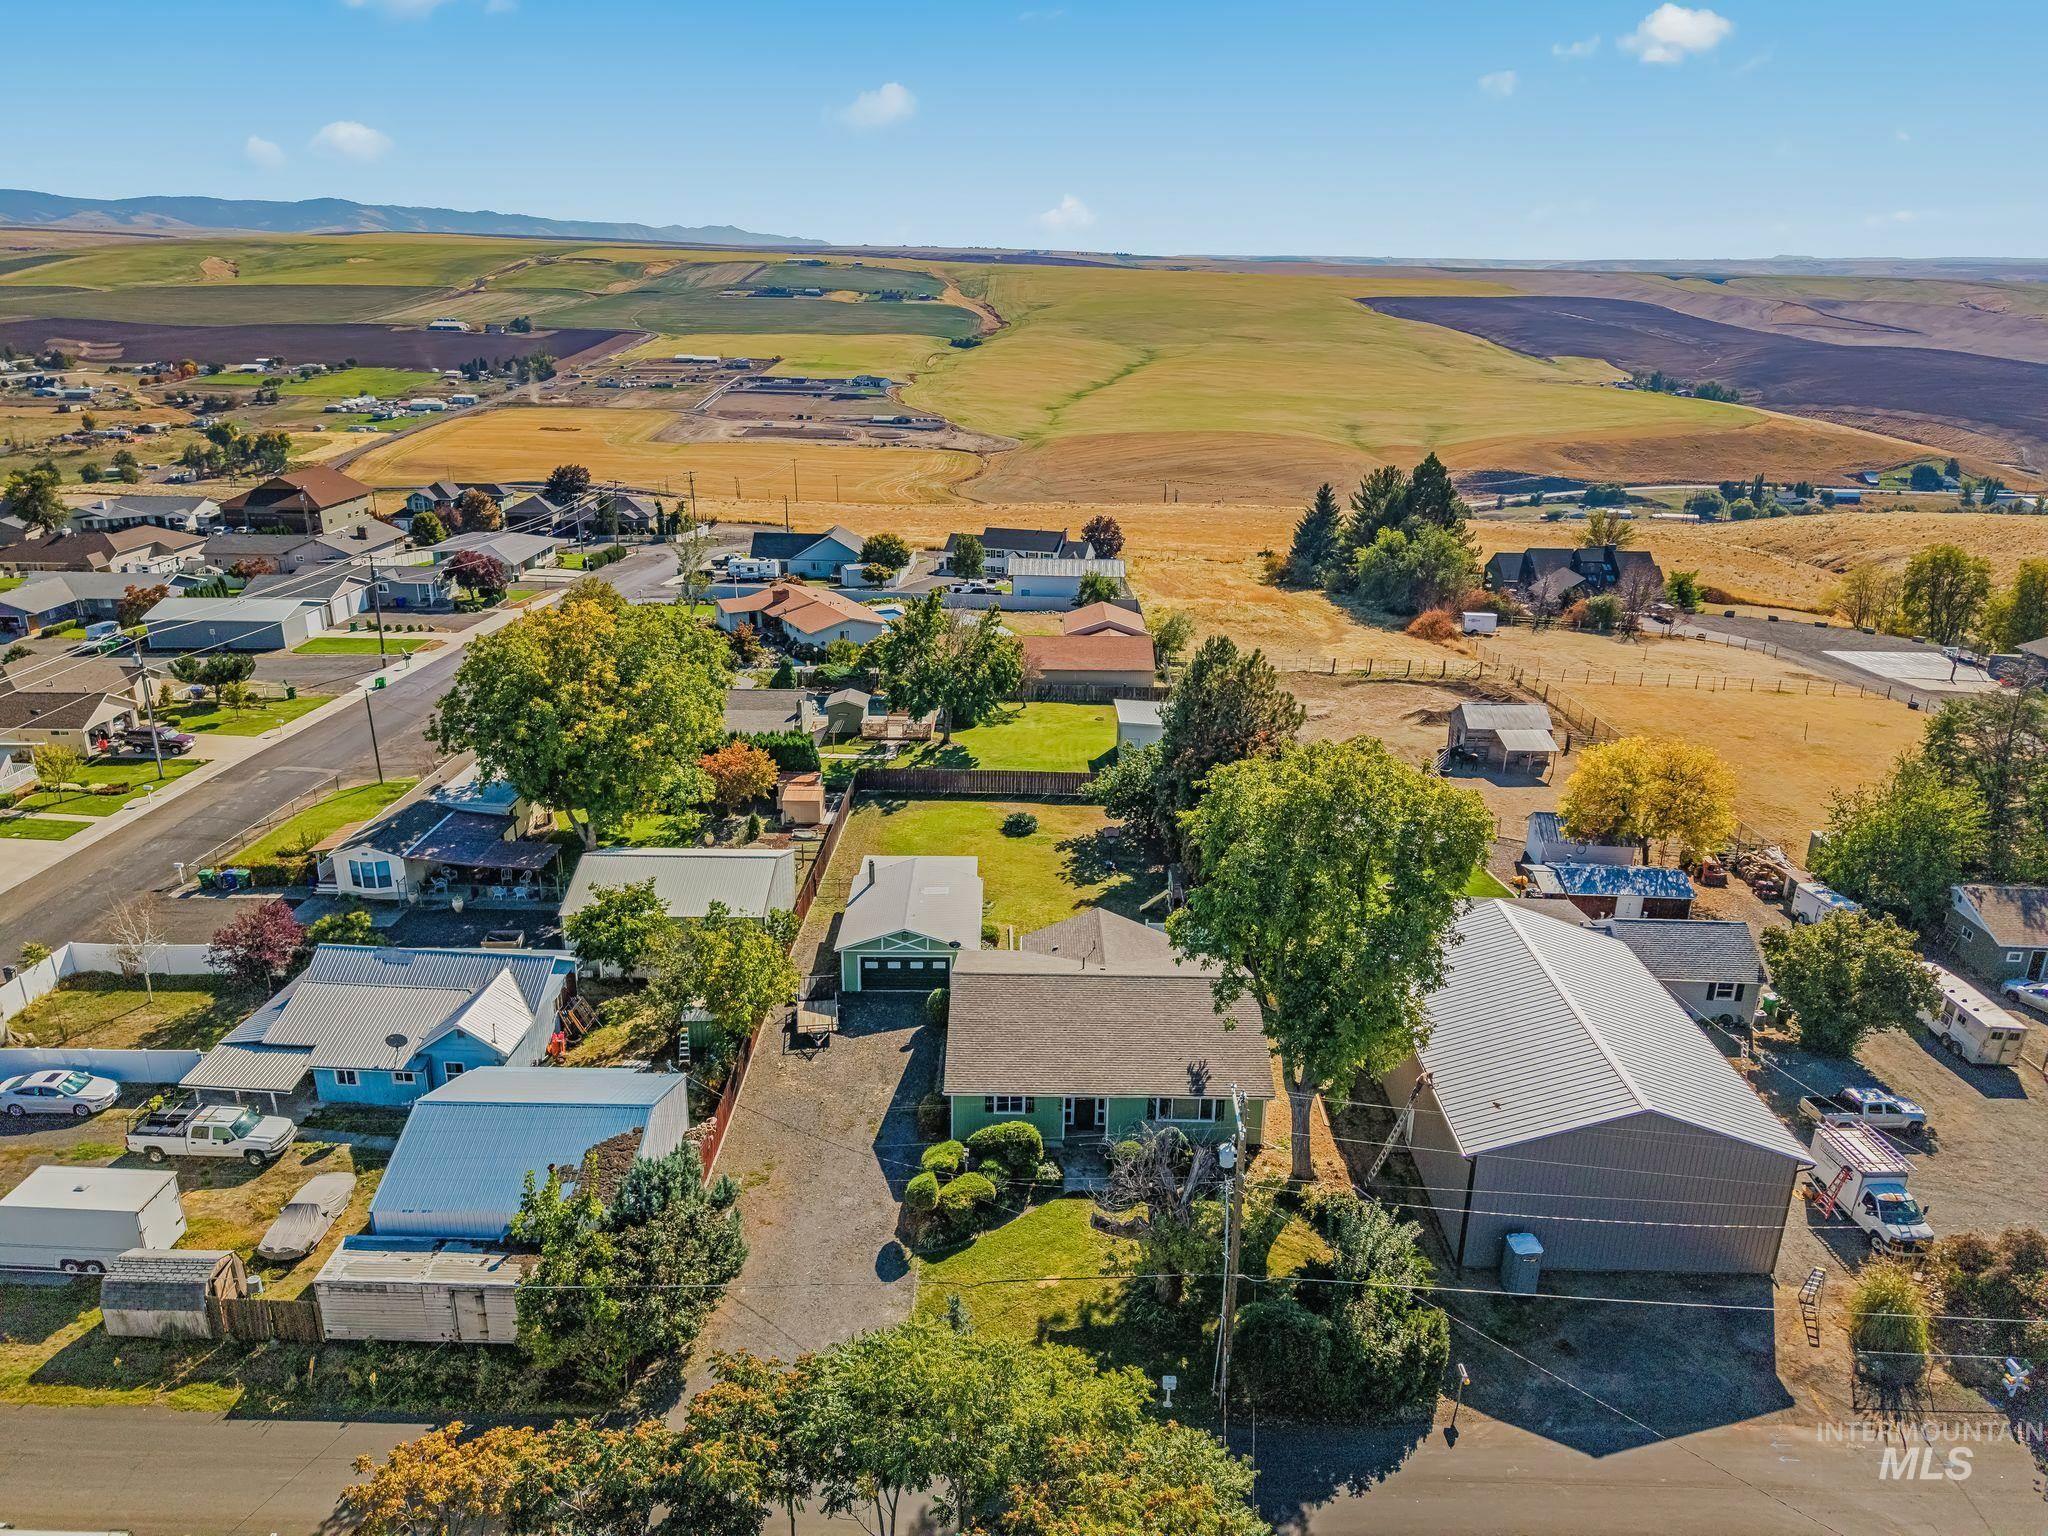
Expansive property featuring a residence, a large metal outbuilding with a gray exterior, and established trees
-
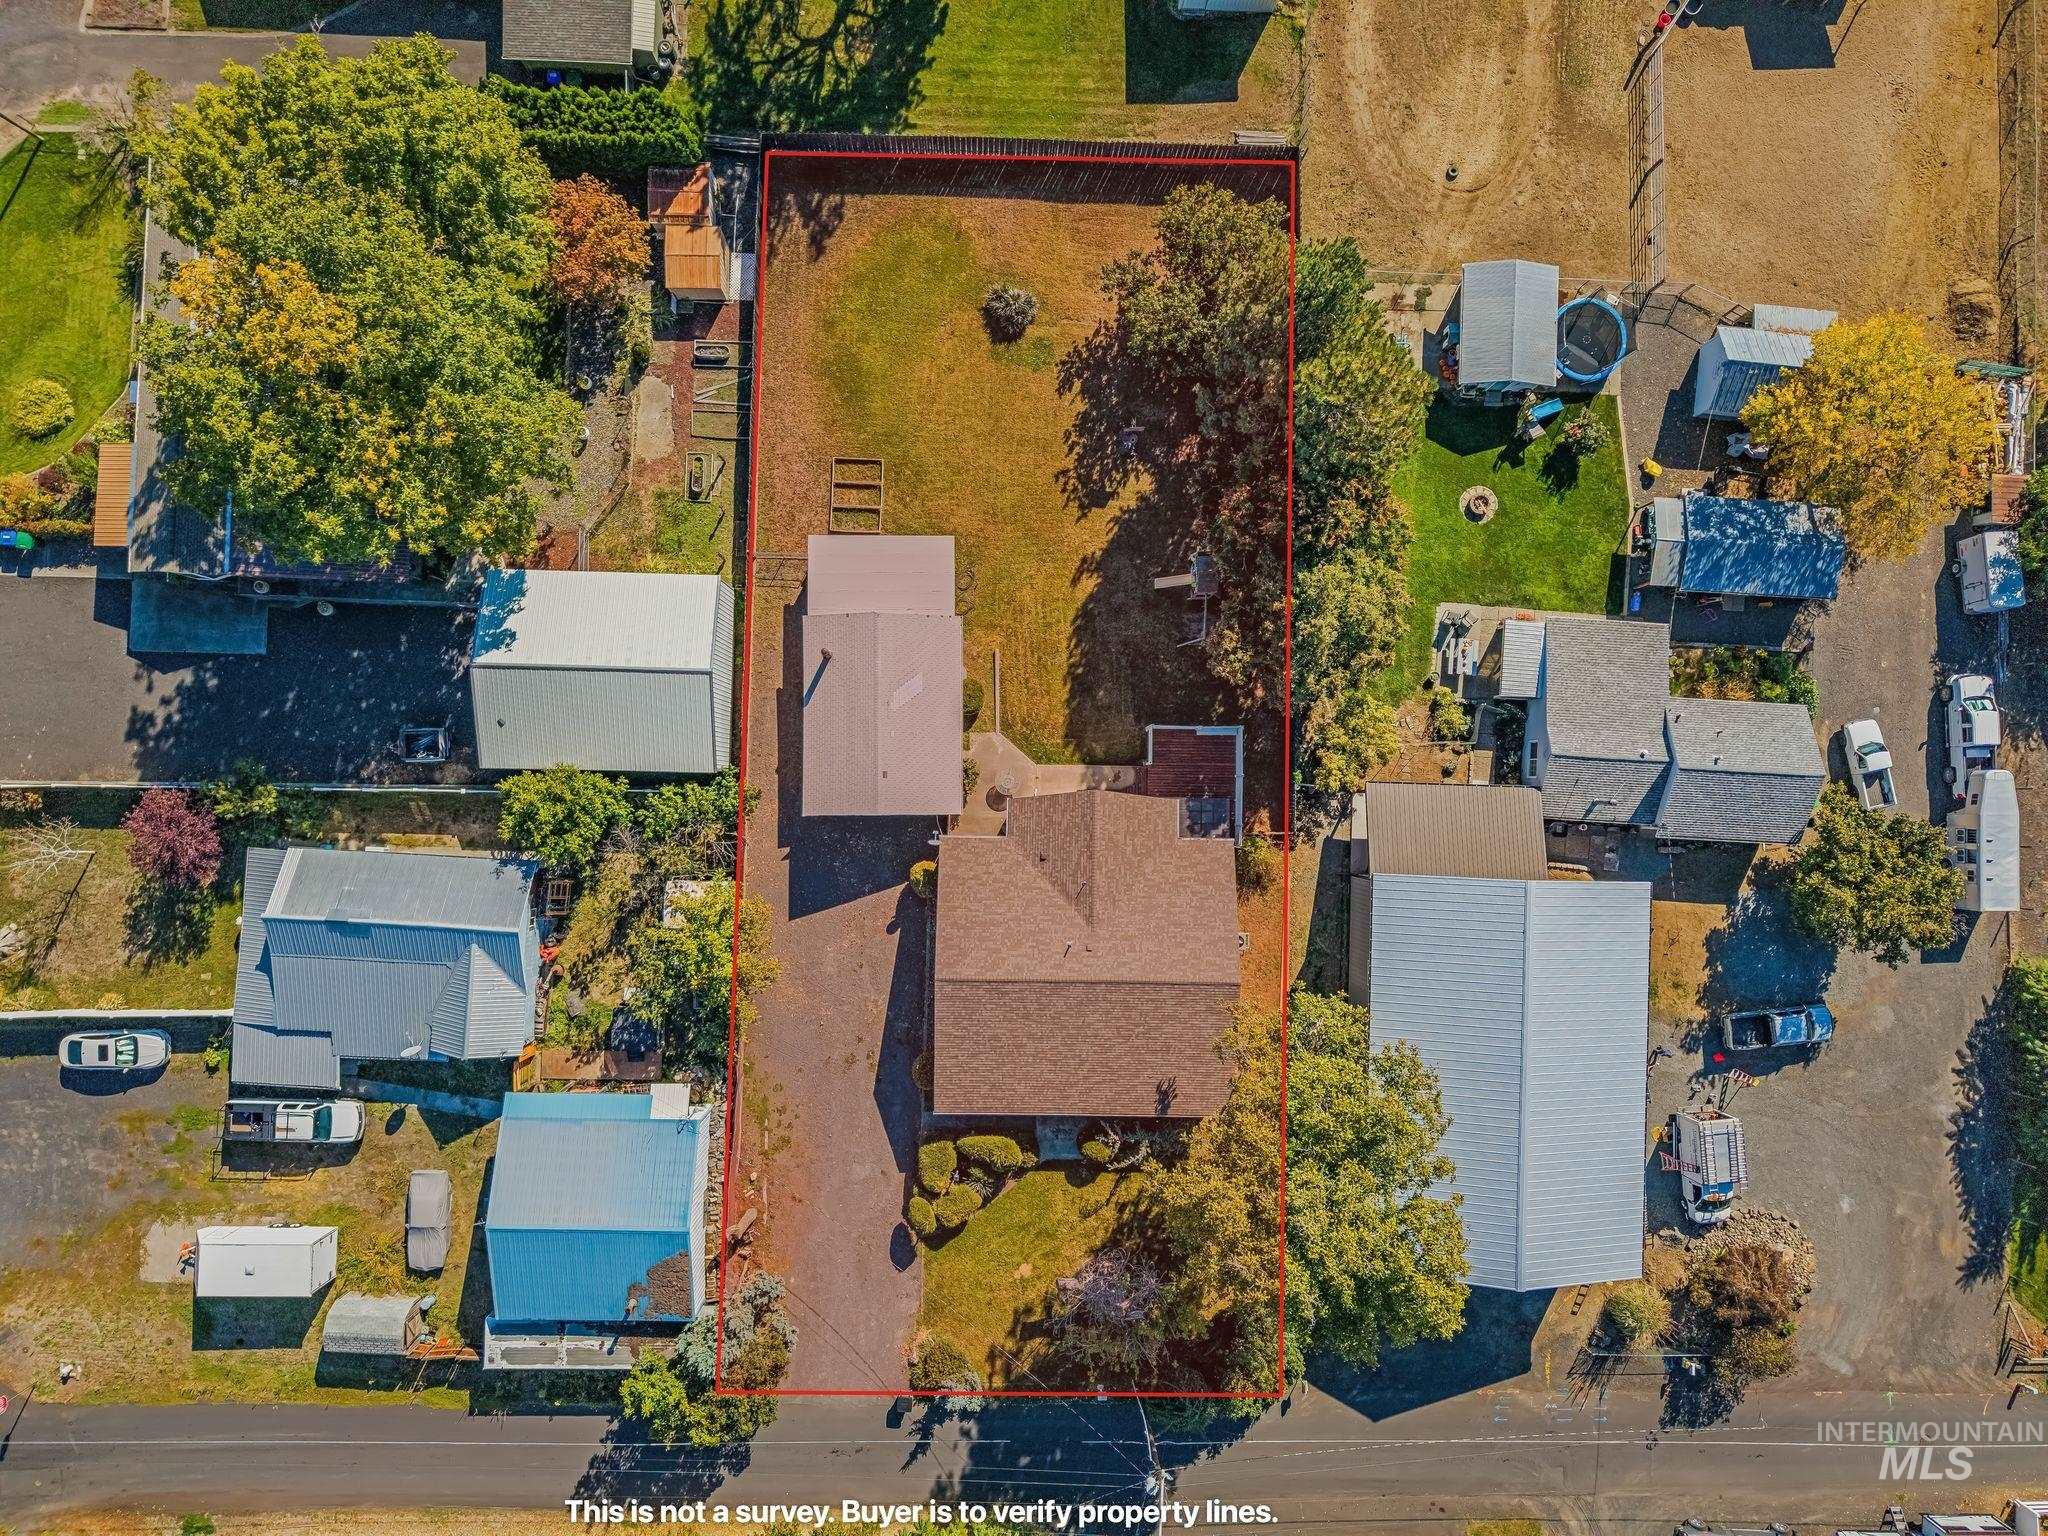
Additional content
-
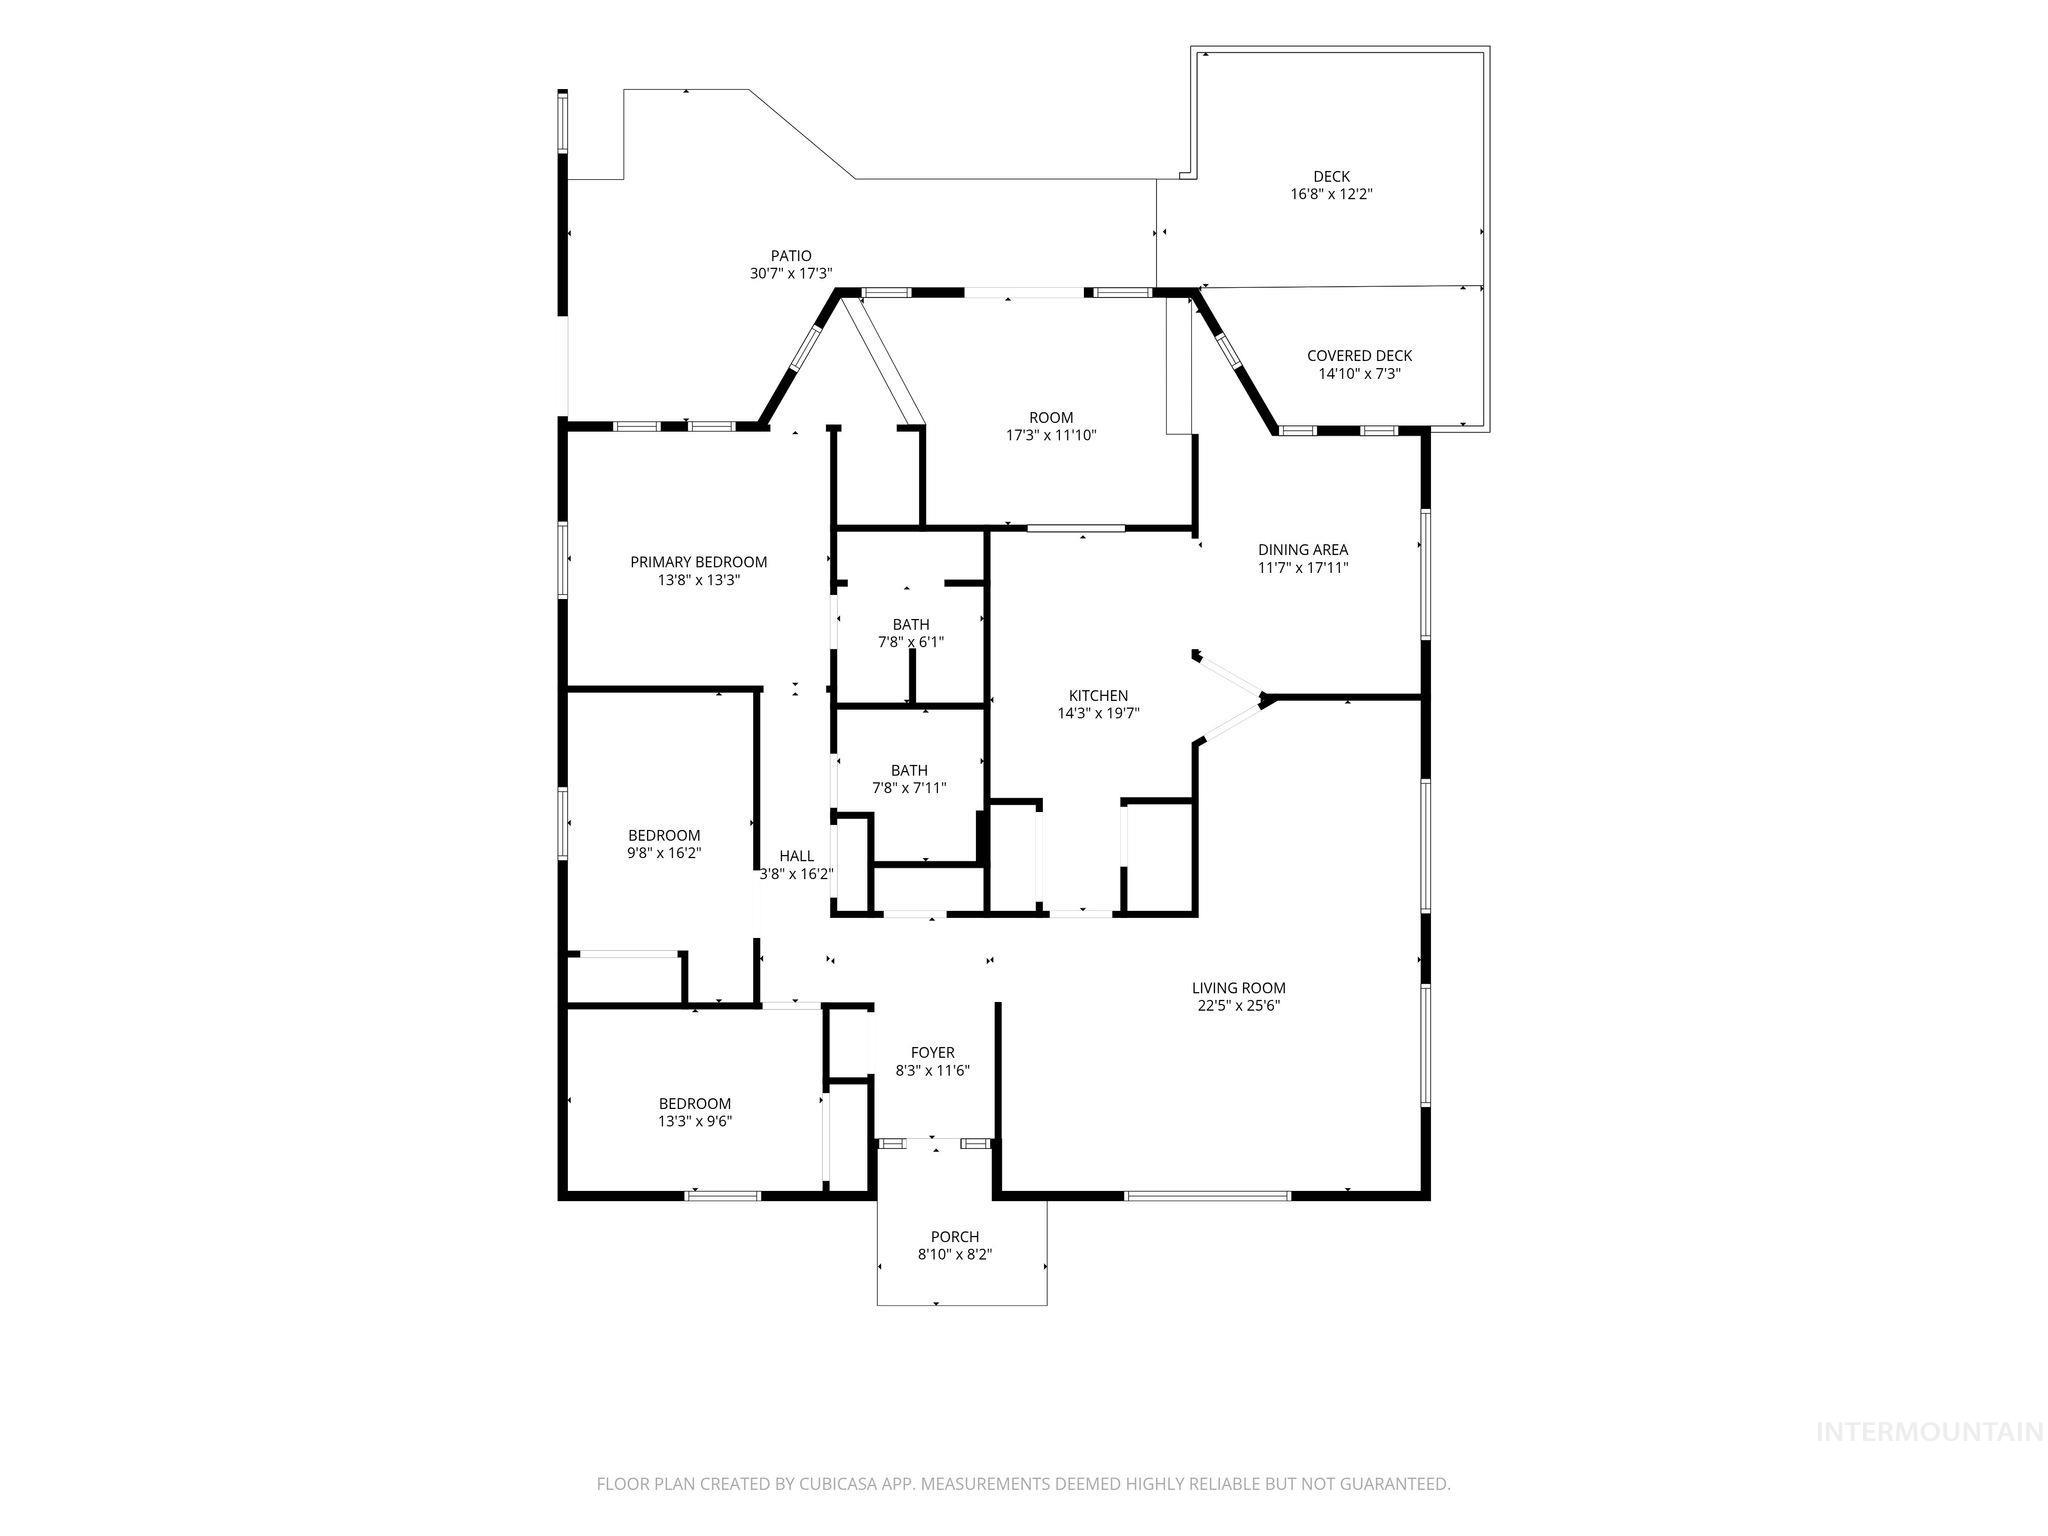
Floor plan
Property Description
Rare opportunity in a very desirable Orchards area! This 3 bedroom, 2 bathroom single level home sits on a large, hard to find lot with room to spread out. Enjoy a private primary suite, abundant parking, and a detached garage/shop perfect for parking, storage, hobbies, or extra workspace. With its fully fenced spacious lot, functional layout, and sought after location, this property checks all the boxes. Opportunities like this are hard to find, so schedule your private showing today and see everything this home has to offer!
Features
- Heating:
- Forced Air, Electric
- Cooling:
- Central air
- Garage Capacity:
- 2
Address Map
- Country:
- US
- State:
- ID
- City:
- Lewiston
- Zipcode:
- 83501
- Street:
- 1344 Hemlock Ave
- Longitude:
- W117° 2' 21.5''
- Latitude:
- N46° 21' 49.6''
Rooms
- Master Bedroom Level:
- Main
- Bedroom 2 Level:
- Main
- Bedroom 3 Level:
- Main
Schools
- School District:
- Lewiston Independent School Dist
- Elementary School:
- Centennial
- Middle School:
- Sacajawea
- High School:
- Lewiston
Additional Details
- Status:
- New
- Type:
- Single Family
- Level:
- Single
- Tax Year:
- 2025
- Taxes:
- $3,111
- Potential Short Sale:
- No
- Age:
- 31 - 50 Years
- Auction:
- No
- Flood Ins Required:
- Yes
- HUD Owned:
- No
- In Foreclosure:
- No
- Land Size:
- 10000 SF - .49 AC
- Home Owner Exempt:
- Yes
- HOA Frequency:
- Not Applicable
- Irrigation District:
- LOID
- Inc Kitchen Features:
- Dishwasher, Oven/range freestanding, Refrigerator, Washer, Dryer, Countertop-tile
- Lot Features:
- Garden Space, Storage Shed, Irrigation Available, RV Parking
- Water:
- City service
- Land Use:
- Single
Residential For Sale
1344 Hemlock Ave, Lewiston, Idaho 83501
3 Bedrooms
2 Bathrooms
1,966 SqFt
Visits : 3 in 1 days
$404,000
Listing ID #99003082
Basic Details
- Property Type :
- Residential
- Listing Type :
- For Sale
- Status :
- Active
- Listing ID :
- 99003082
- Price :
- $404,000
- Bedrooms :
- 3
- Bathrooms :
- 2
- Apx SqFt :
- 1,966 SqFt
- Year Built :
- 1978
- Lot Area :
- 0.42 Acres
- Days on Market :
- 1
- Subdivision :
- 0 Not Applicable
- Update Date :
- 10/07/2026 22:46:31
Agent info


Contact Agent
Mortgage Calculator

