
-
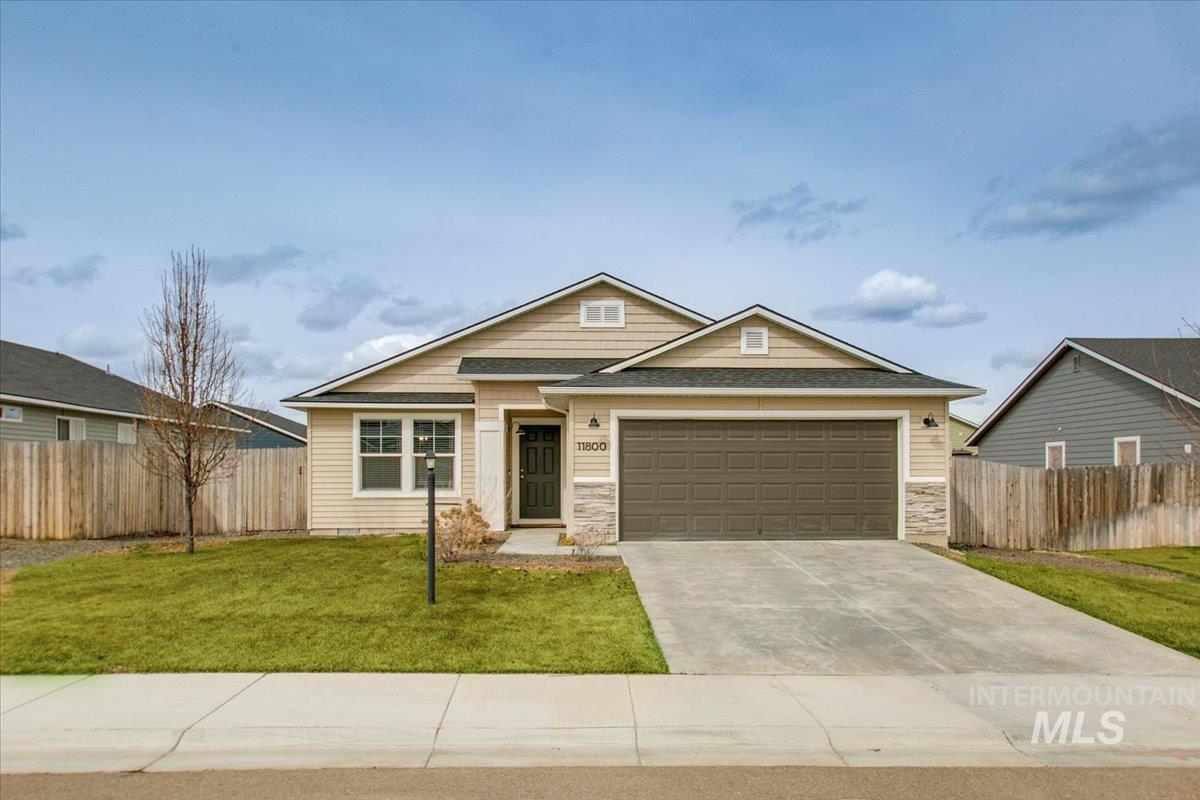
Single-story residence featuring light-colored siding, a dark front door, an attached two-car garage, stone accents, and a concrete driveway
-
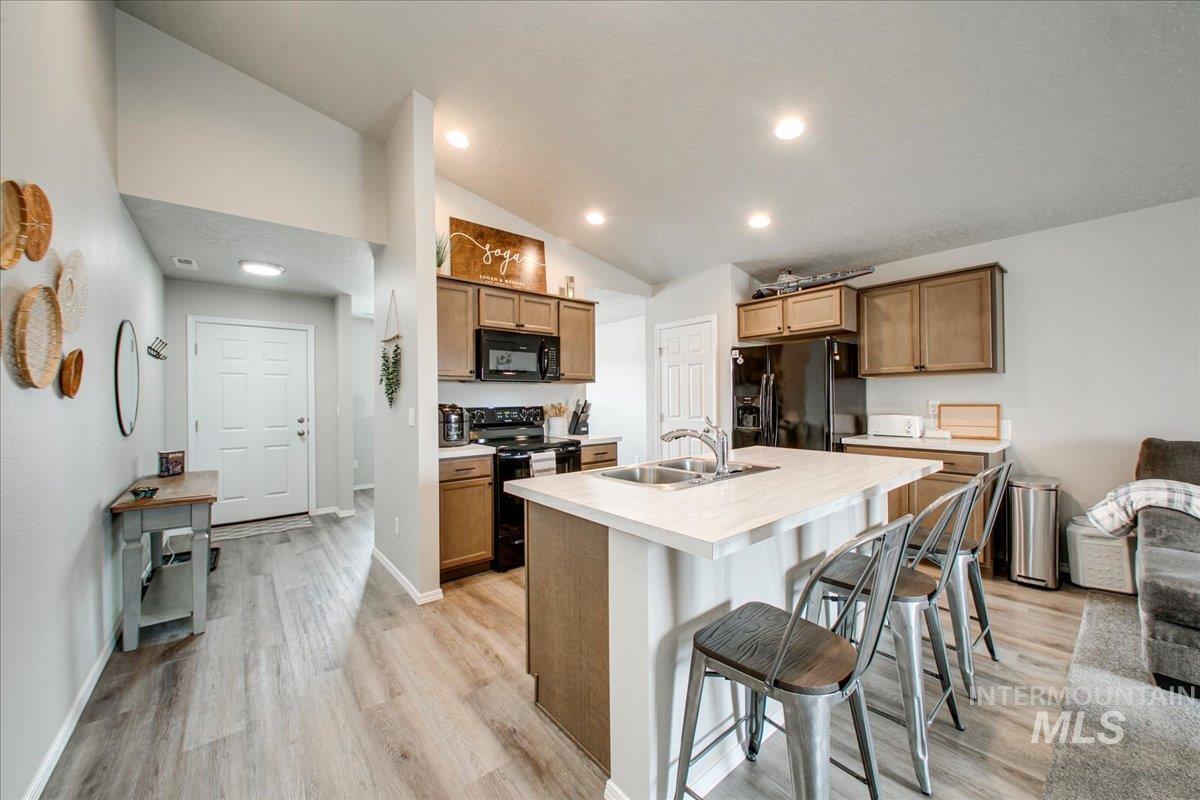
Kitchen with wood-finish cabinetry, stainless steel sink, black appliances, and a central island with countertop seating
-
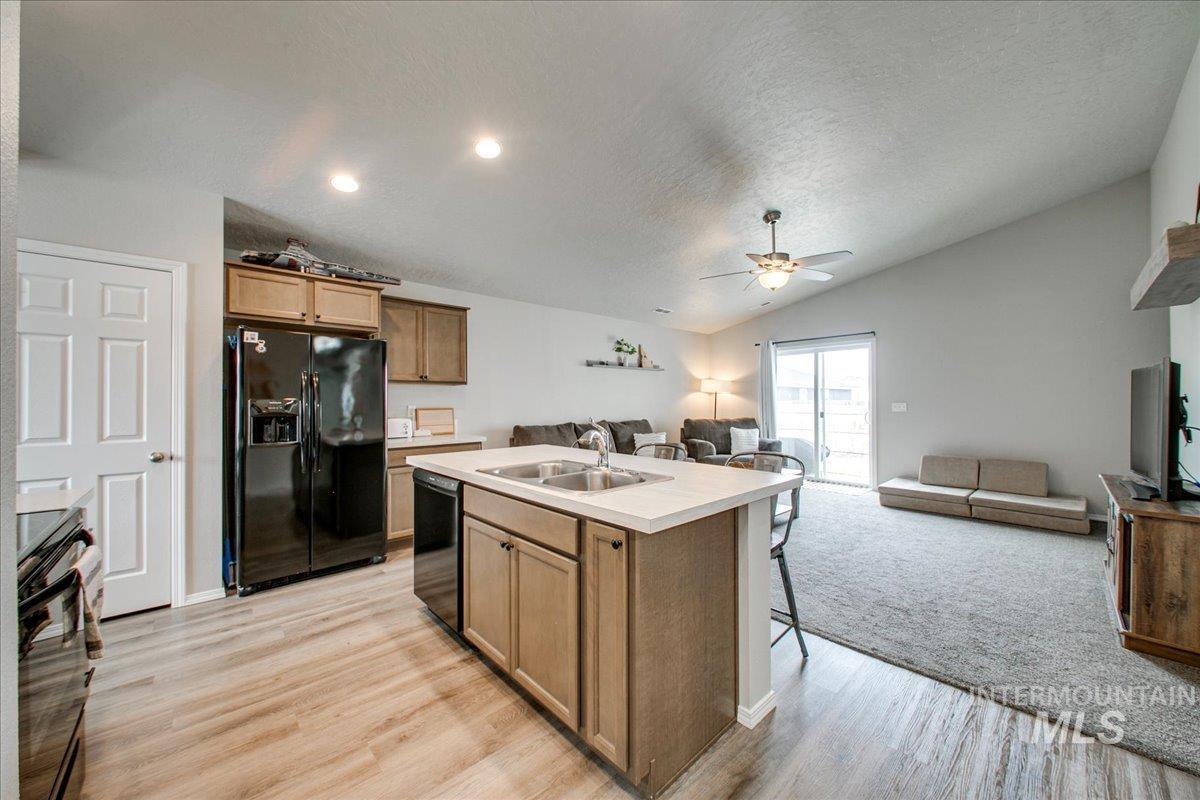
Kitchen island with a double basin sink and a light-toned countertop, wood-finish flooring, black appliances, light wood cabinetry, vaulted ceiling, and sliding glass door
-
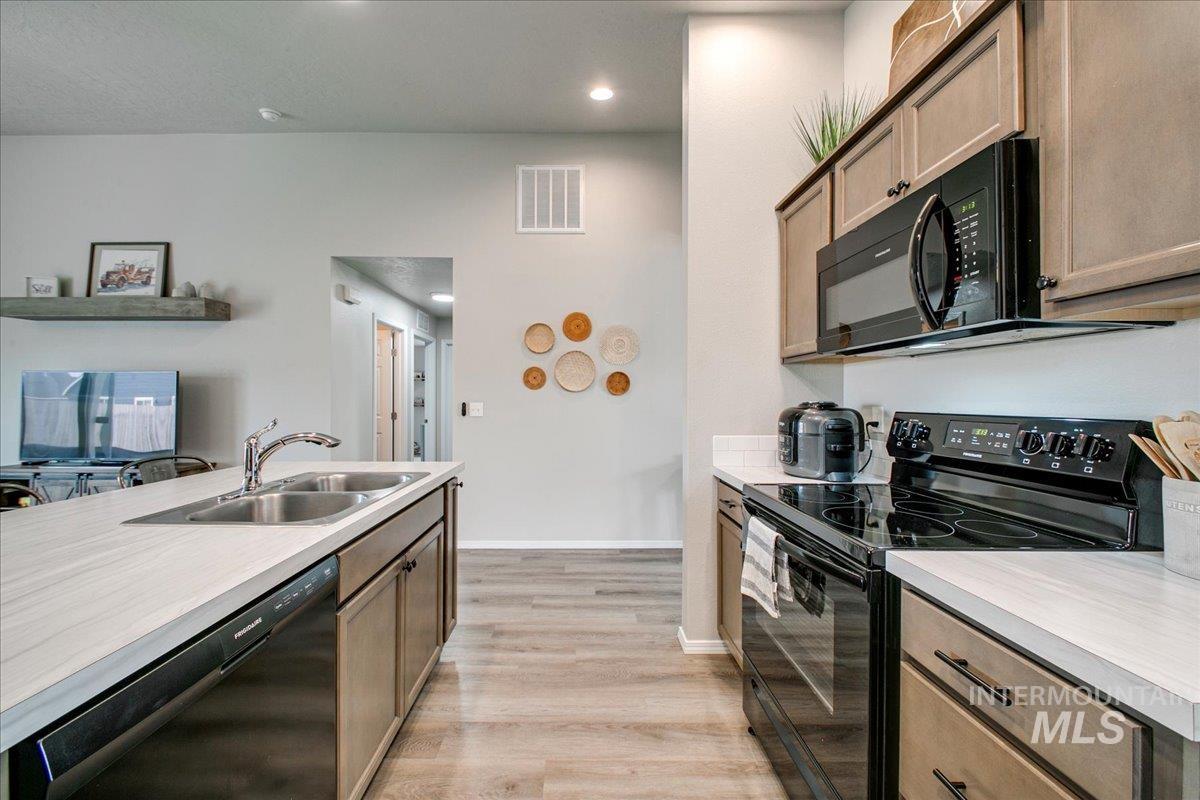
Kitchen featuring wood-finish flooring, light-toned cabinetry, stainless steel sink, black appliances, and white countertops
-
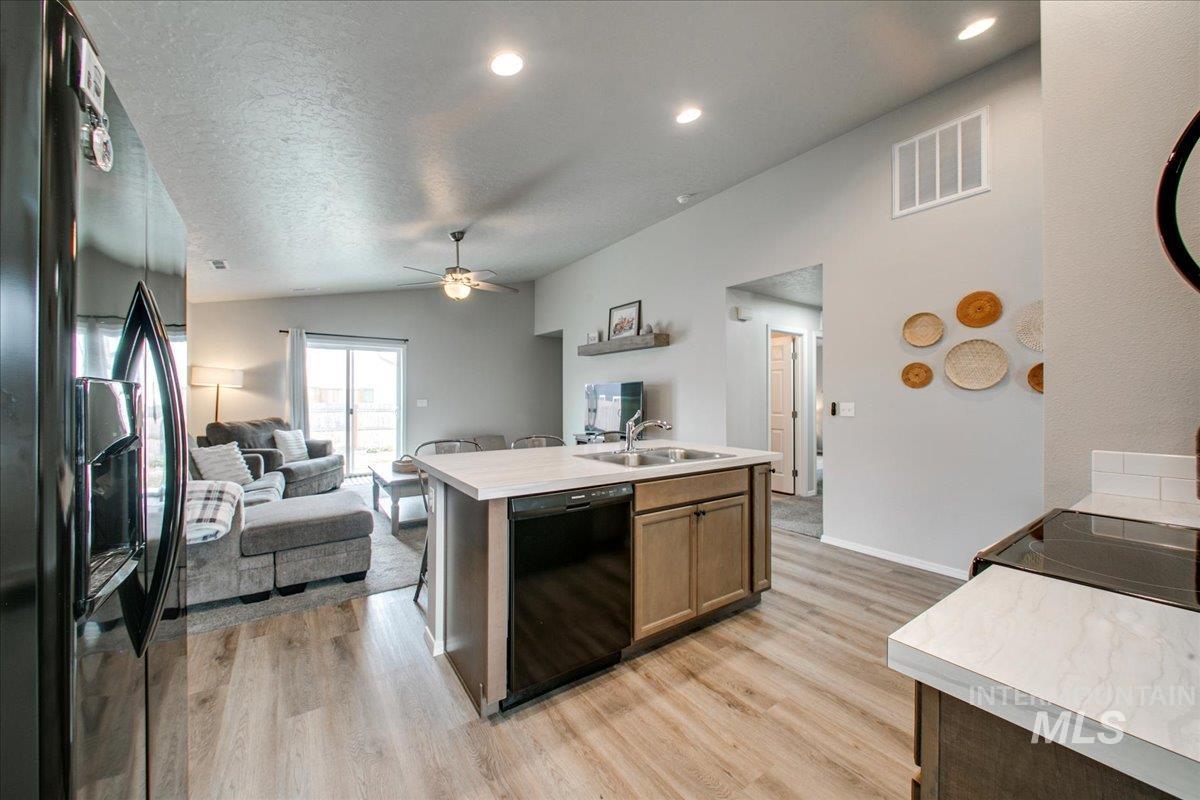
Open-concept living space featuring wood-finish flooring, recessed lighting, a ceiling fan, and a kitchen island with an integrated sink and dishwasher
-
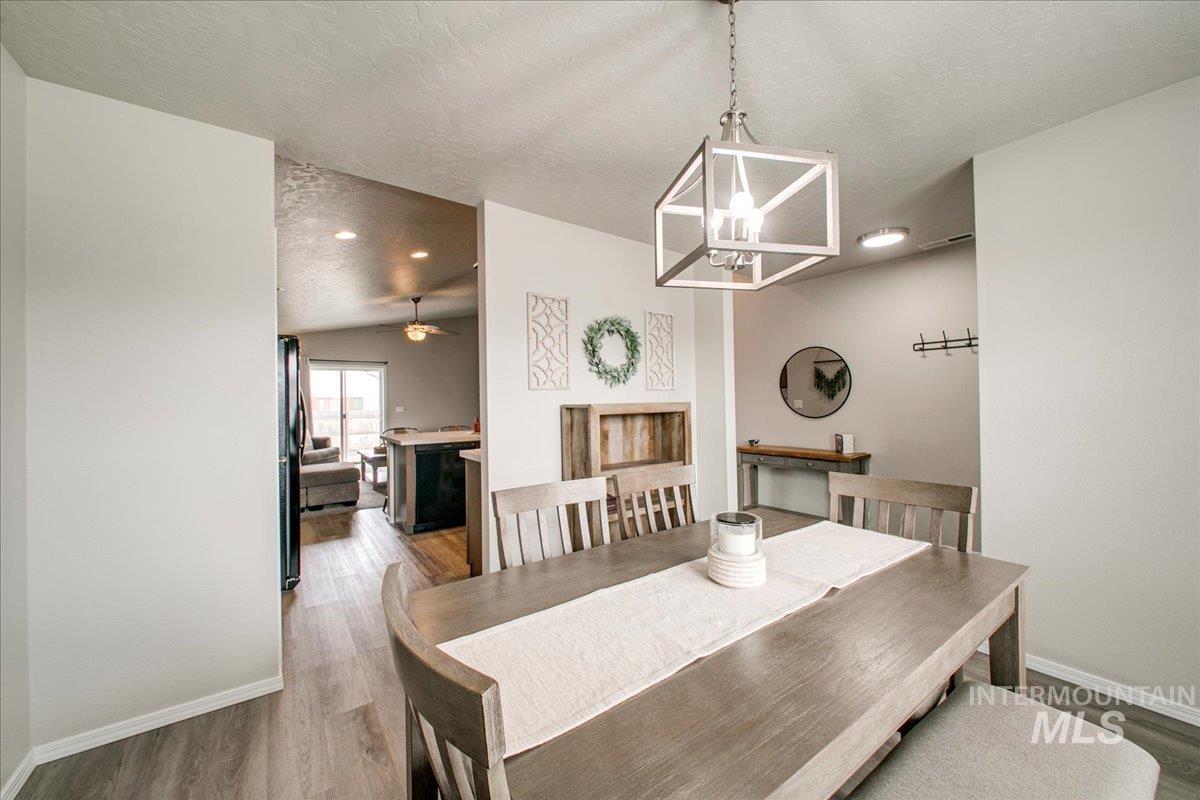
Dedicated dining area with wood-finish flooring, a contemporary chandelier, and recessed lighting
-
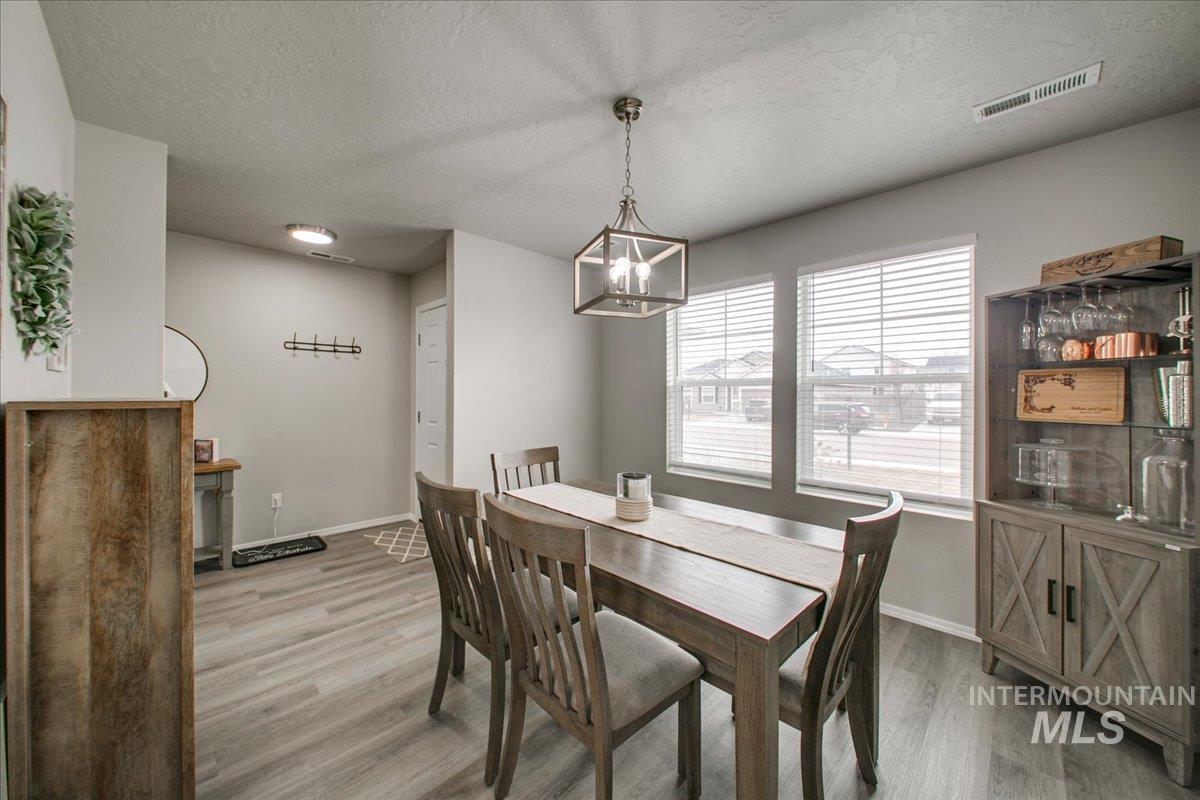
Dining area featuring wood-finish flooring, multiple windows with blinds, and a contemporary chandelier
-
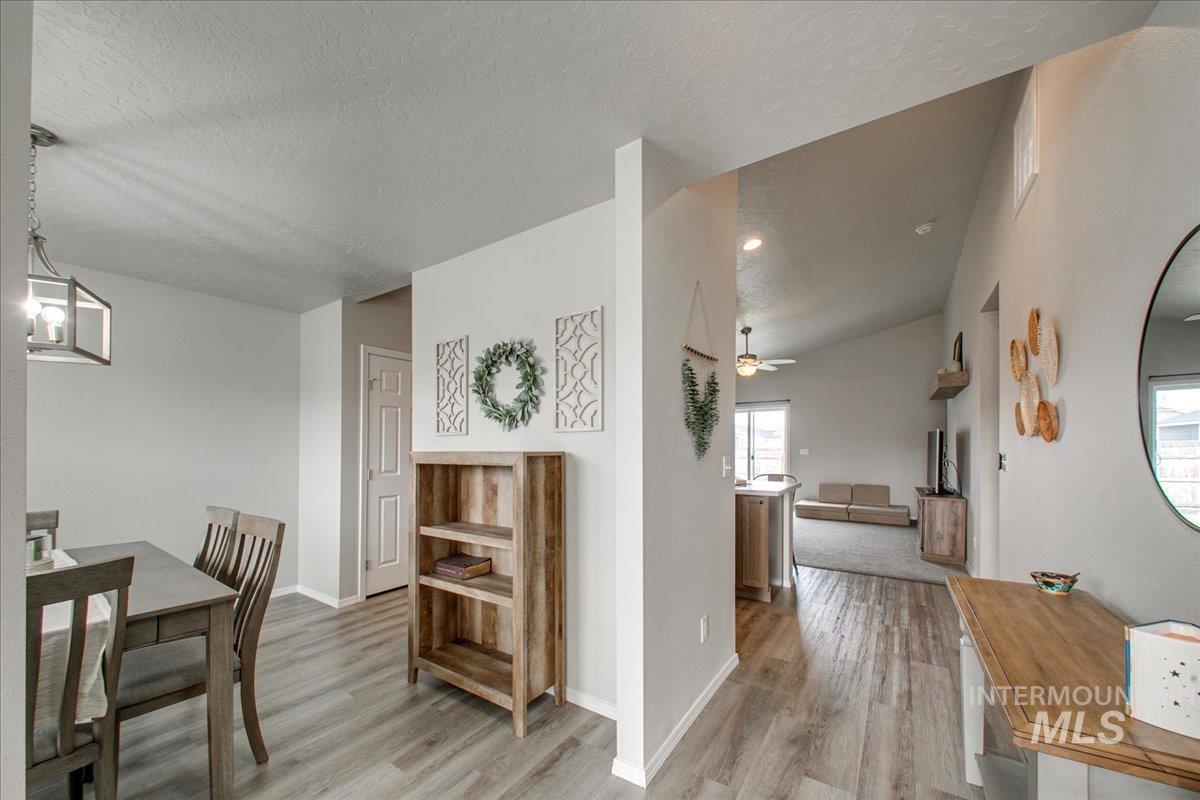
Hardwood-style flooring throughout, vaulted ceiling, recessed lighting, and a modern ceiling fan
-
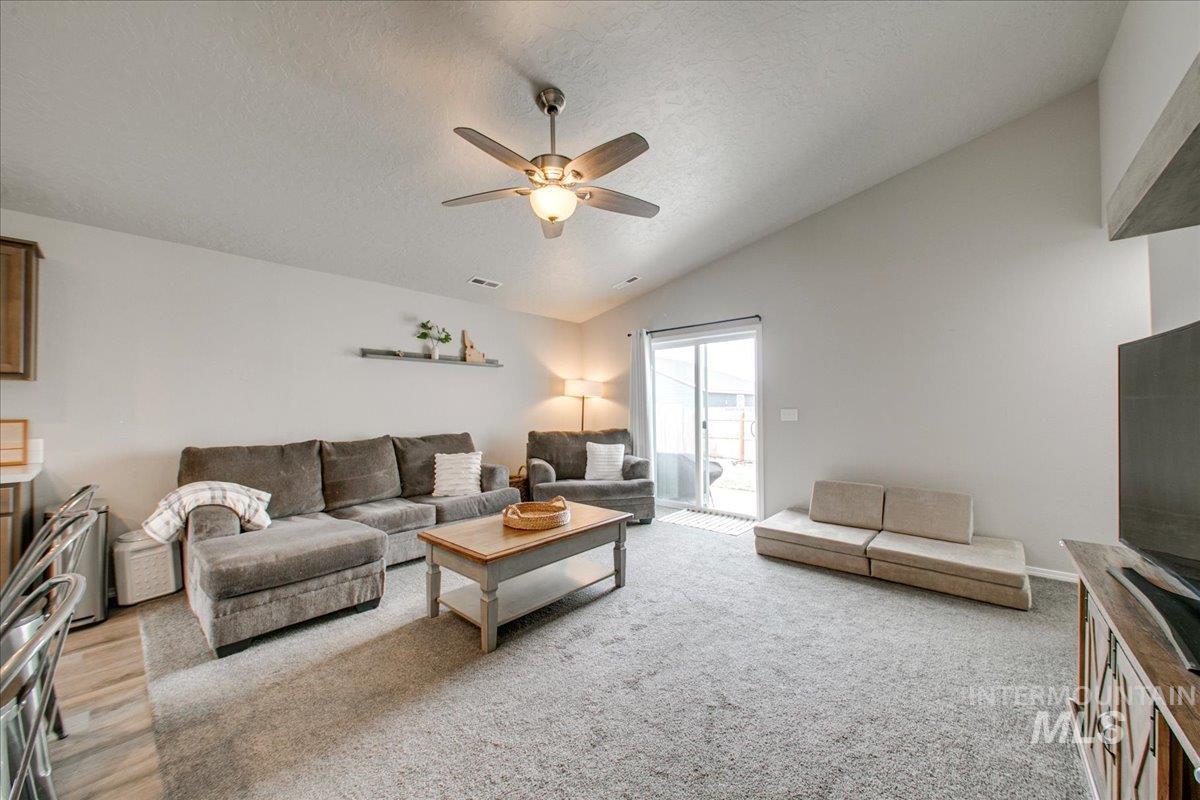
Vaulted ceiling with a ceiling fan, sliding glass door, and carpet flooring
-
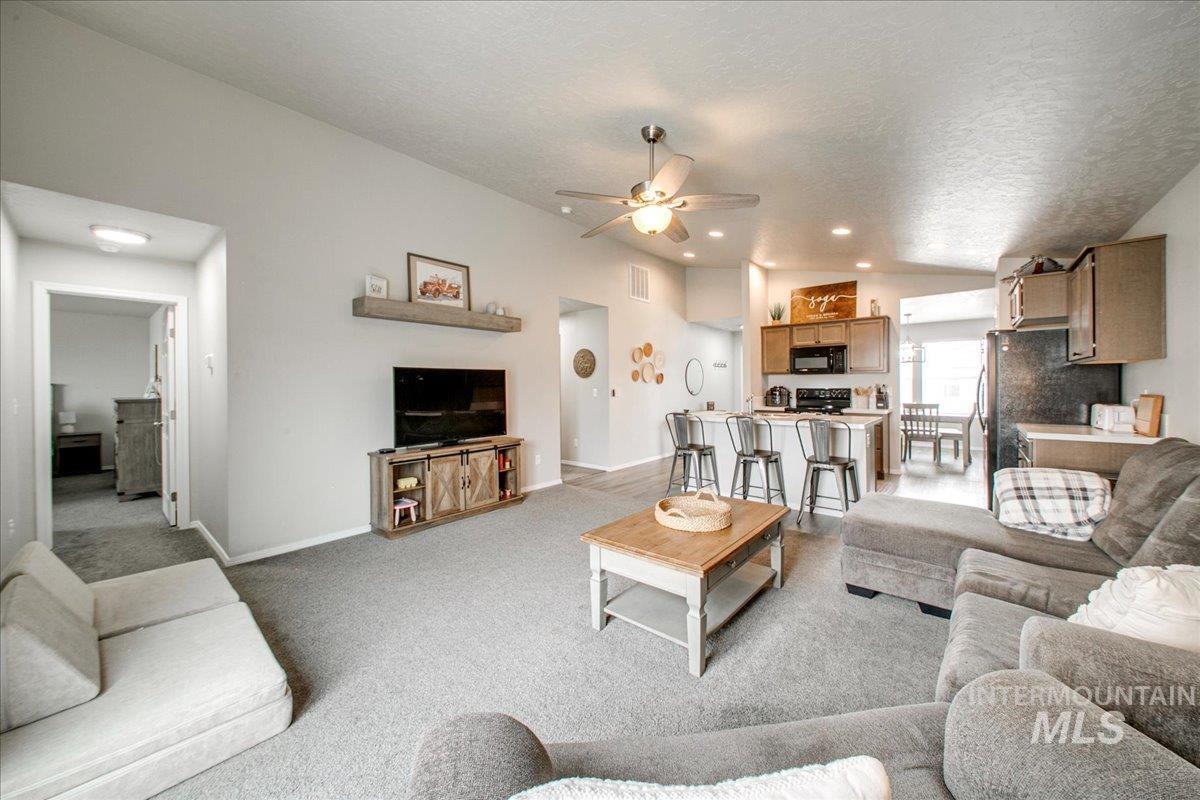
Vaulted ceilings with a ceiling fan, recessed lighting, wood-finish flooring, and a kitchen island with built-in seating
-
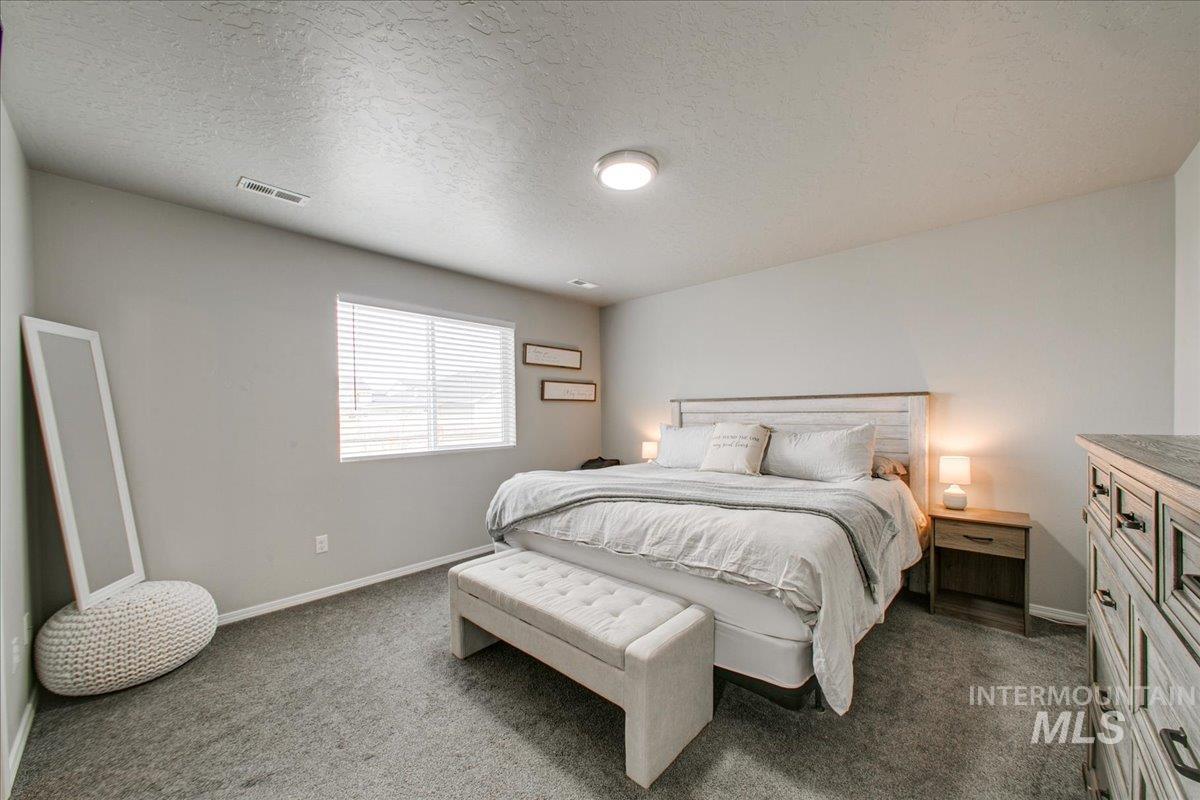
Carpeted flooring, recessed lighting, and a wall-mounted television
-
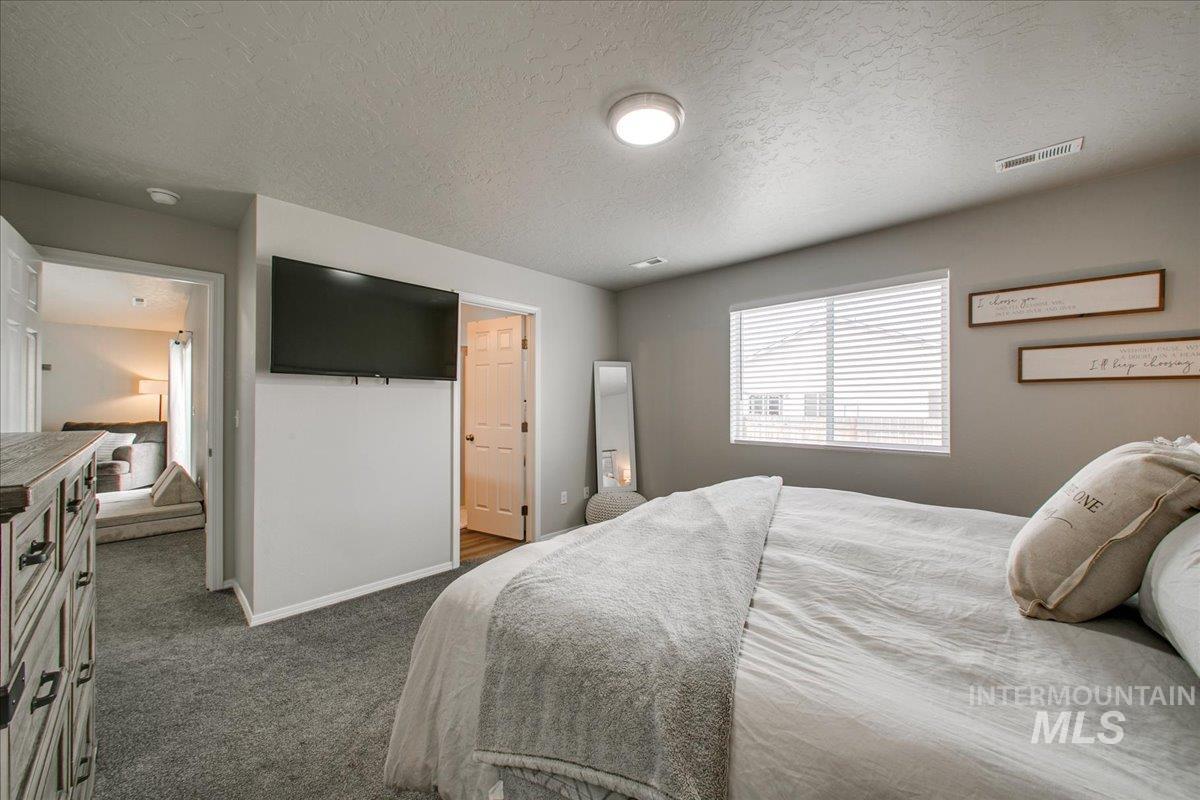
Carpeted flooring, recessed lighting, and a wall-mounted television
-
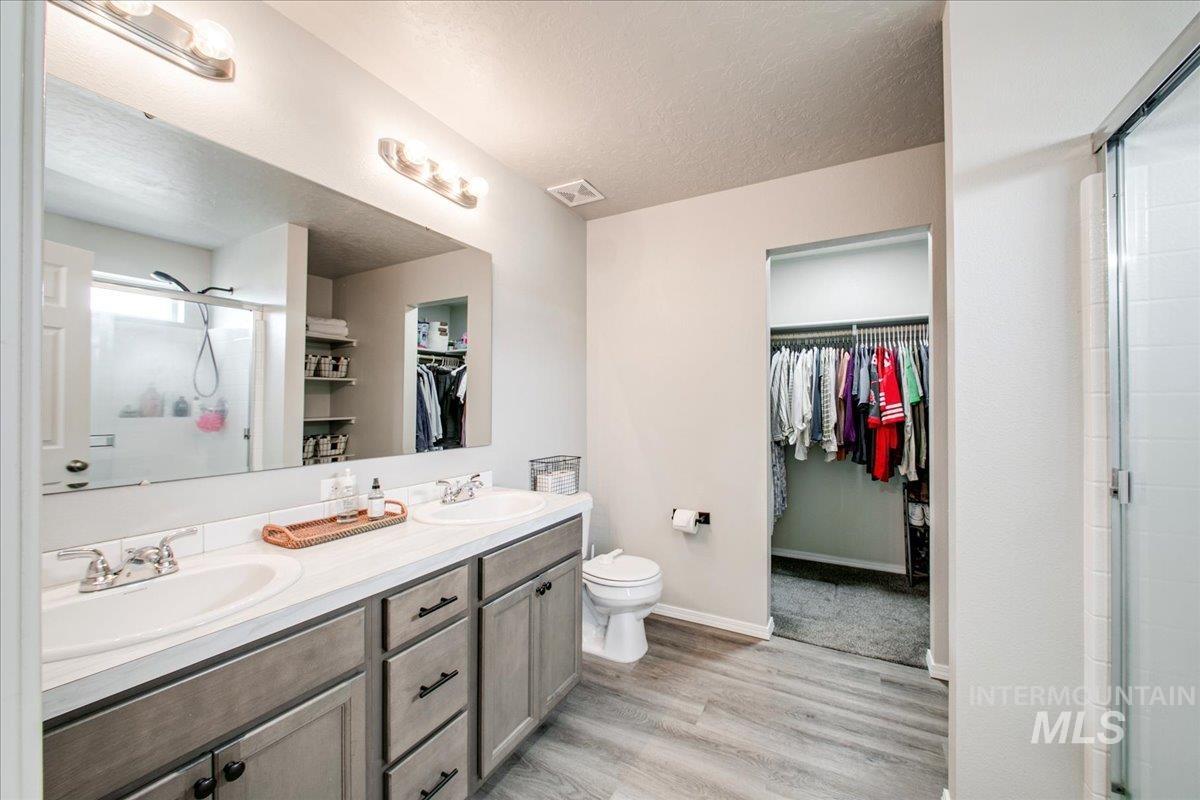
Double vanity with integrated sinks, wood-finish flooring, built-in shelving, glass-enclosed shower, and a walk-in closet with hanging rods
-
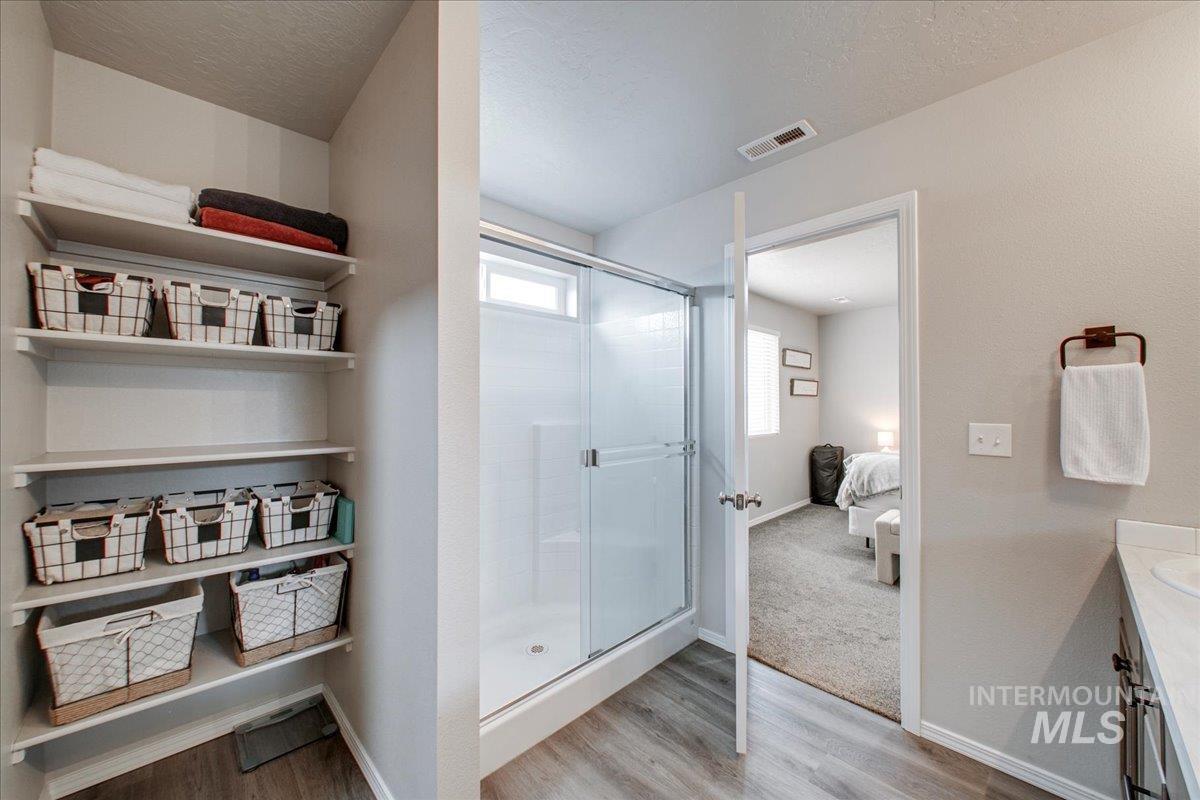
Walk-in shower with clear glass door, built-in shelving, wood-finish flooring, and light-toned walls
-
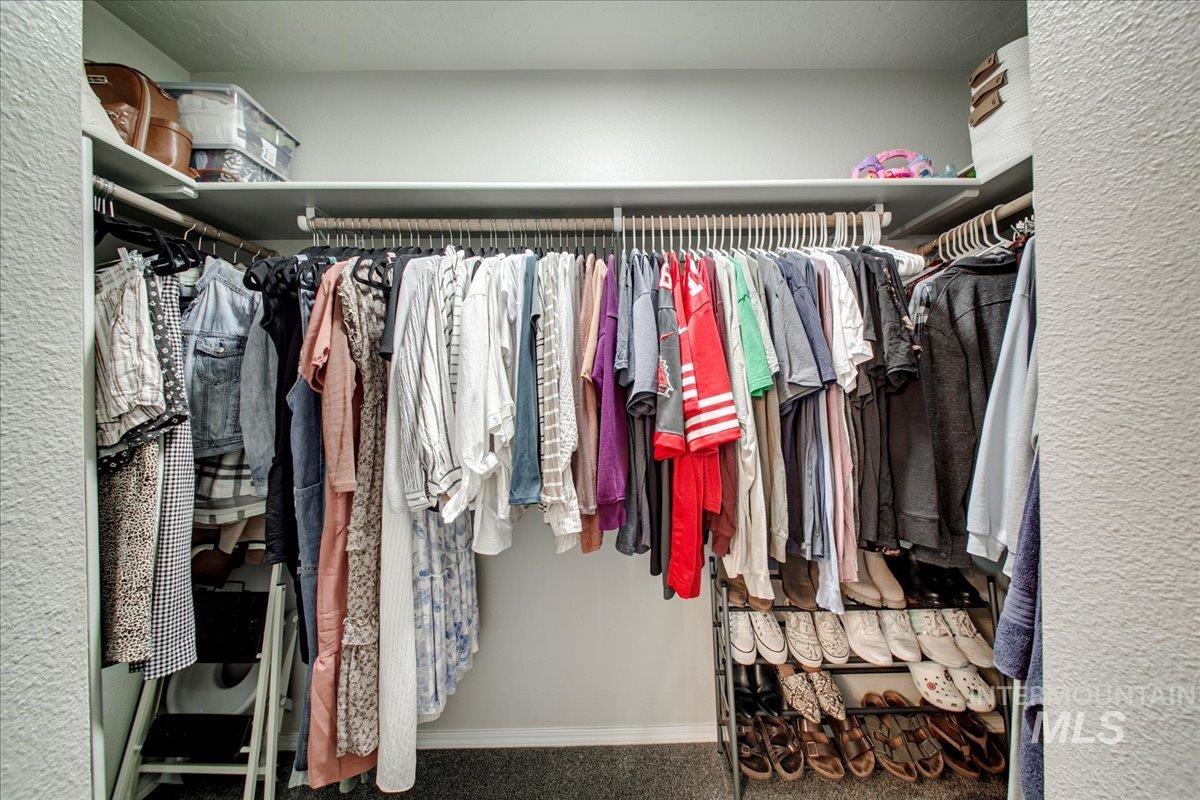
Walk-in closet with built-in shelving, multiple hanging rods, and carpet flooring
-
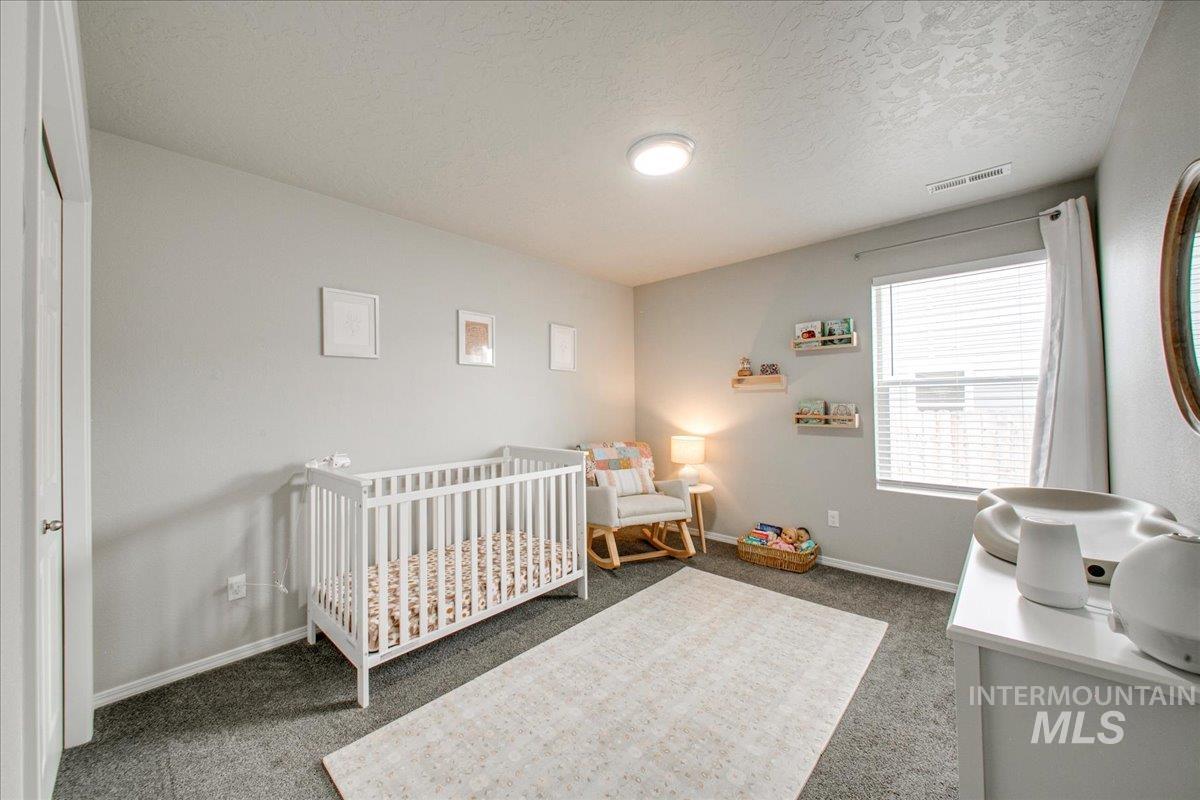
Textured ceiling, wall-to-wall carpeting, and a window with blinds
-
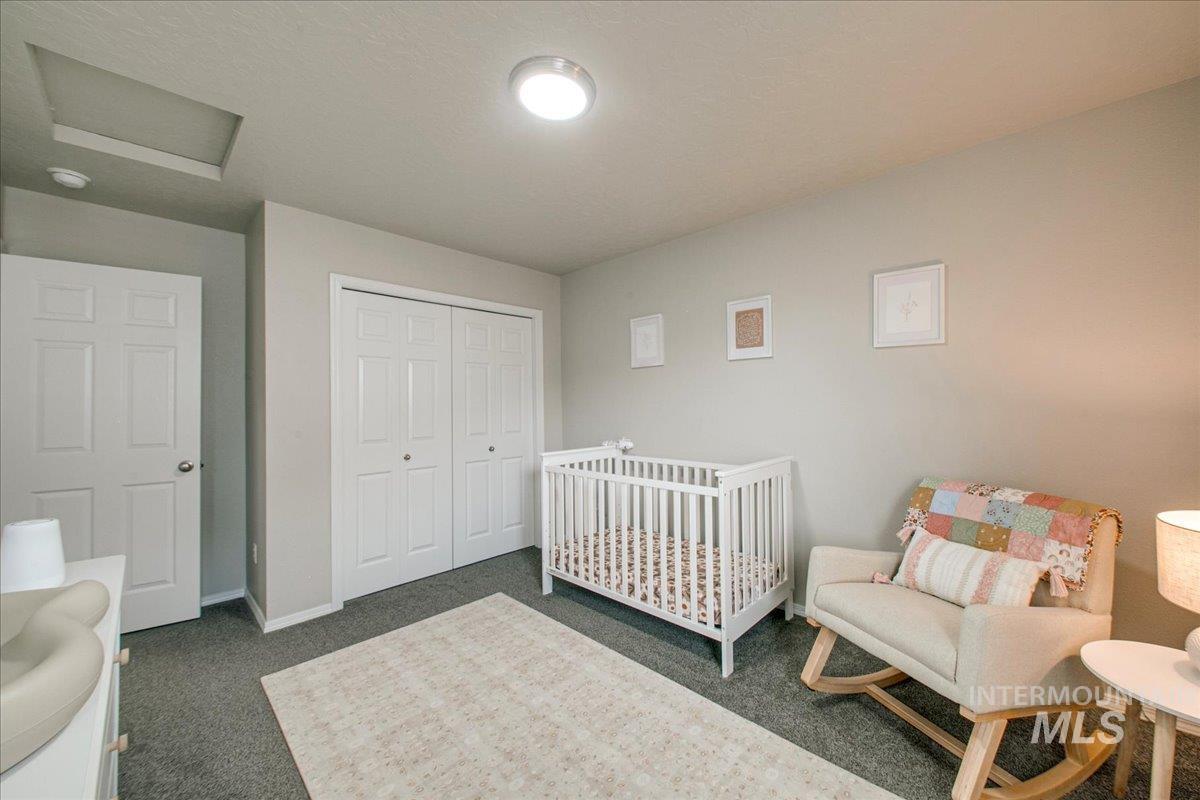
Neutral wall color, carpeted flooring, bi-fold closet doors, recessed ceiling light, and a white interior door
-
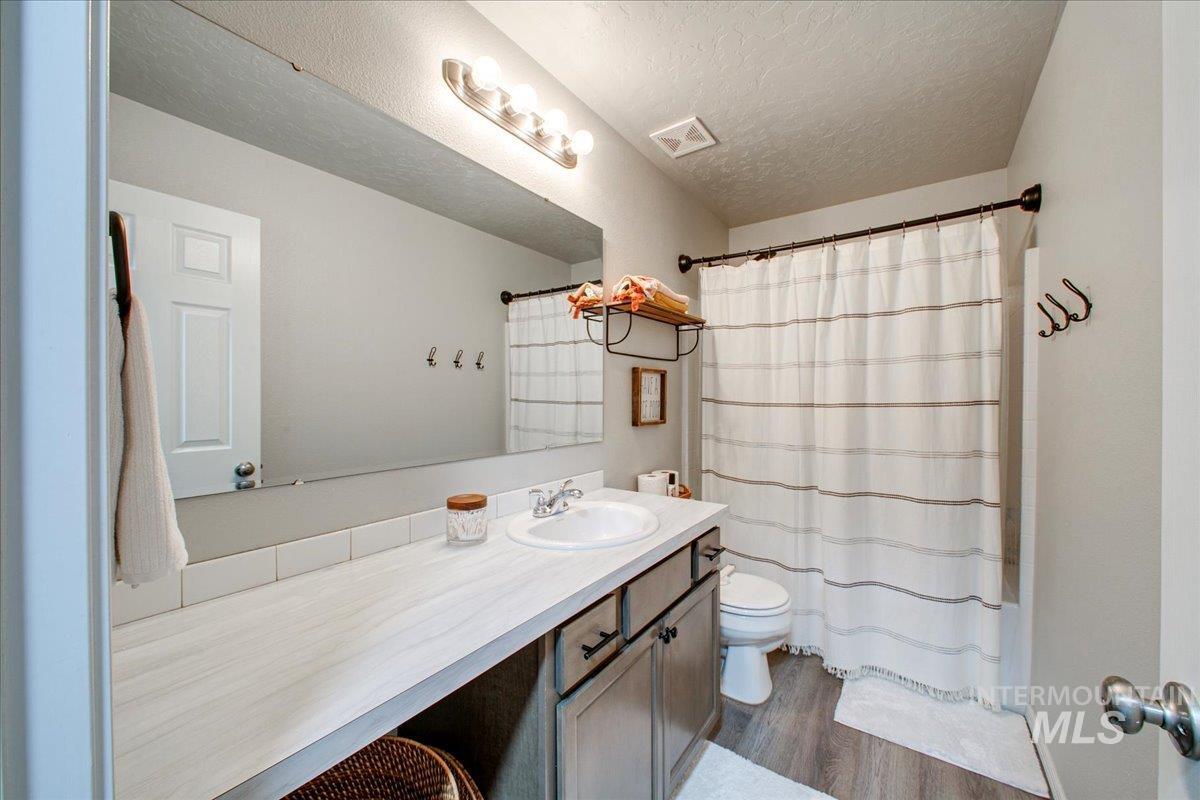
Vanity with integrated sink, wood-finish flooring, and a full-width mirror
-
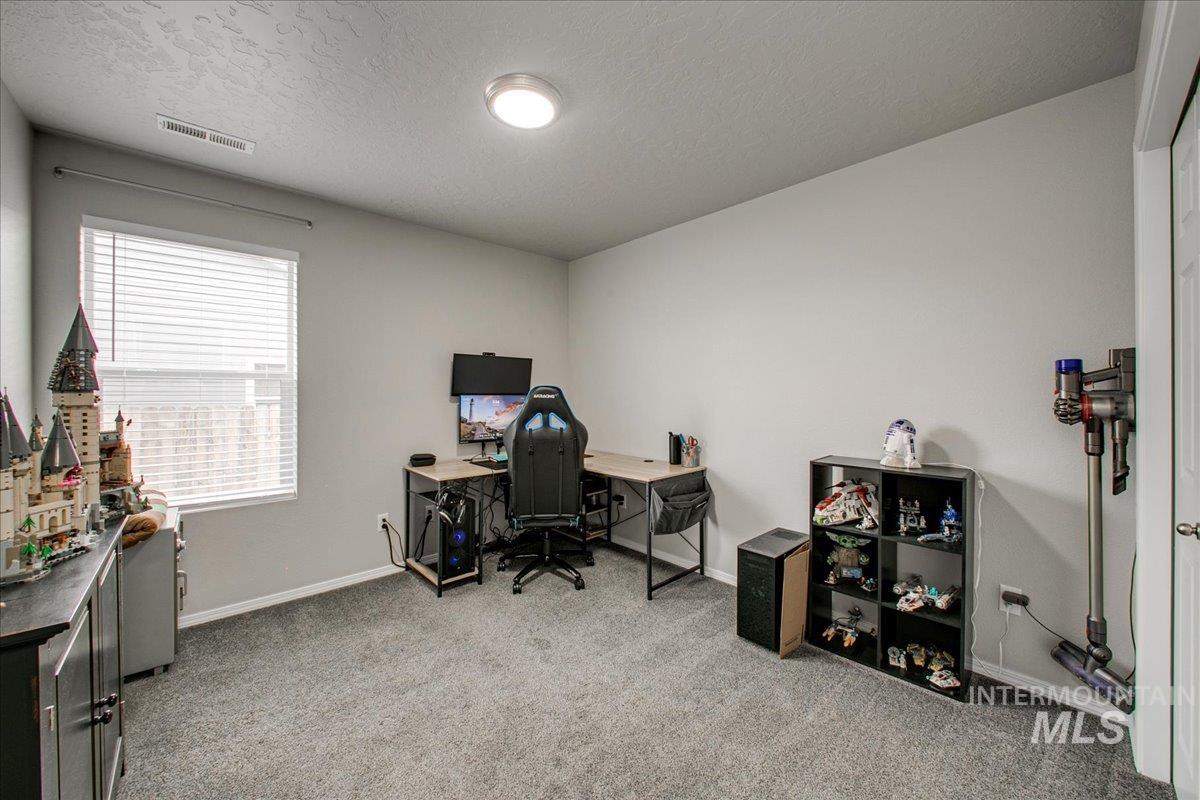
Neutral wall color, recessed lighting, window with blinds, carpeted flooring, and white trim
-
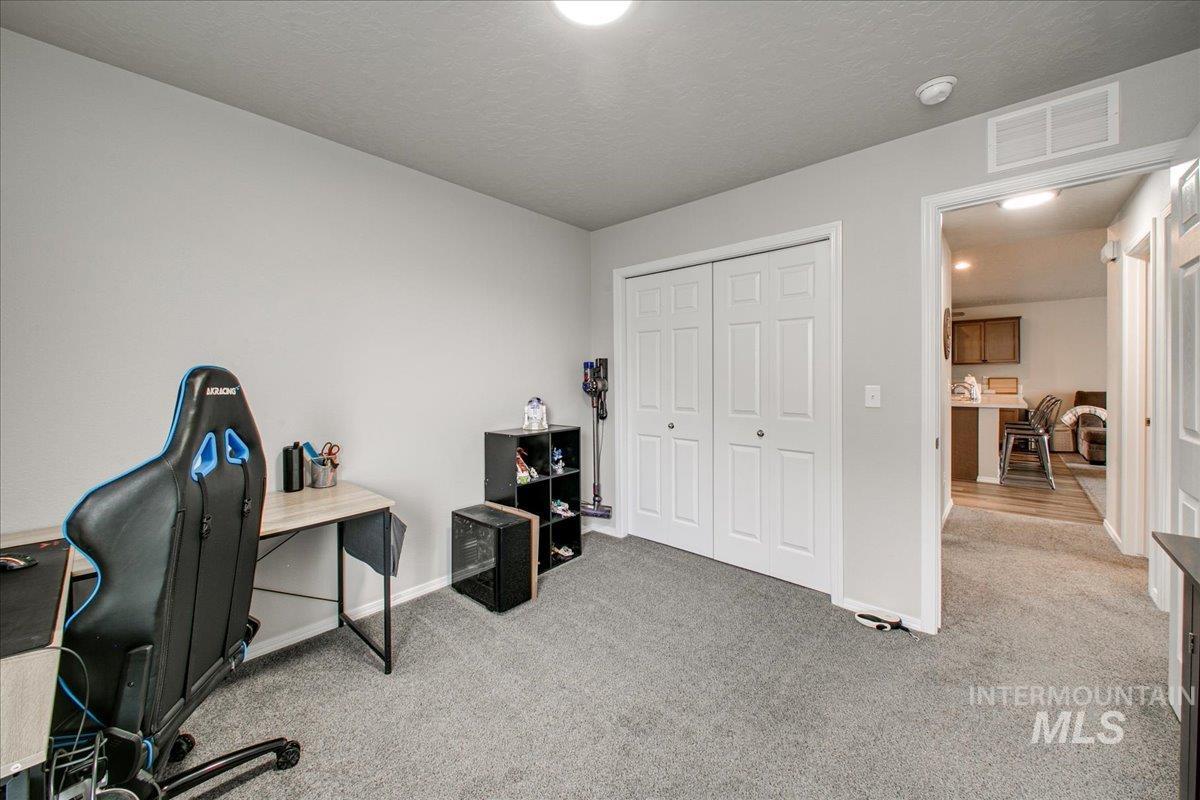
Neutral-toned walls, recessed lighting, and carpeted flooring
-
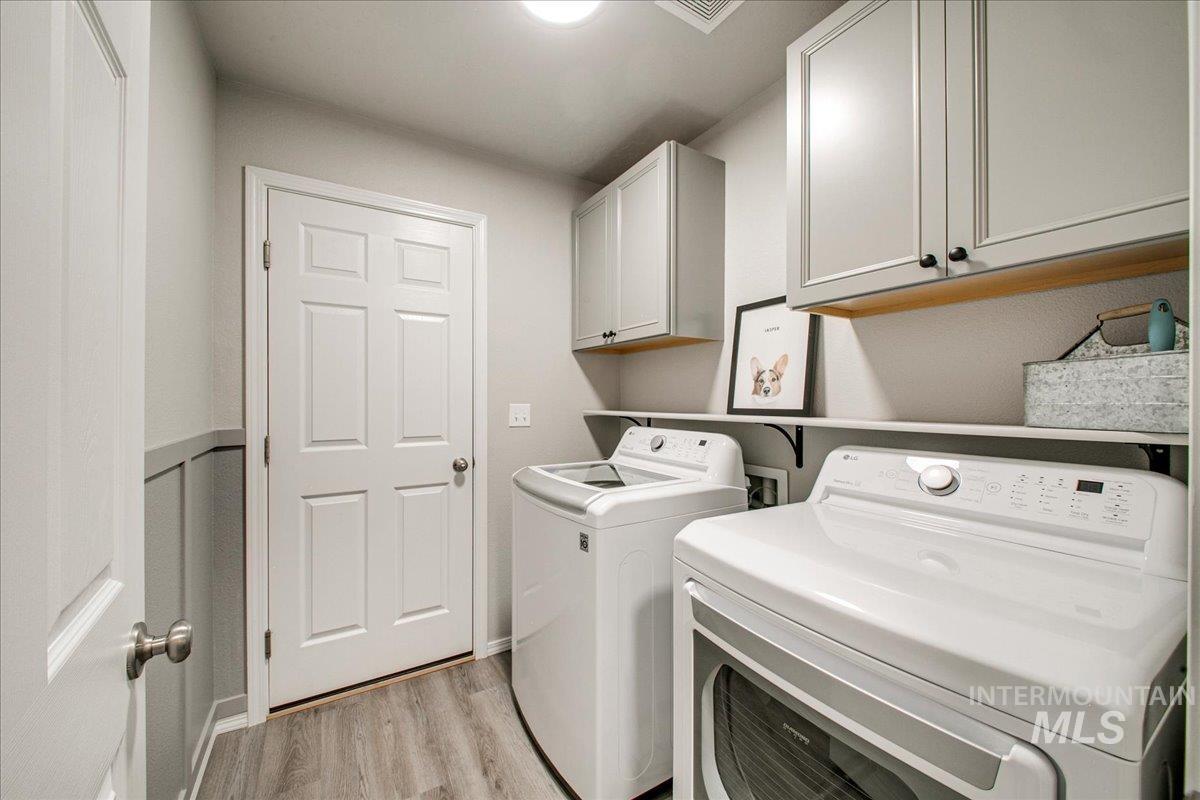
Laundry area with wood-finish flooring, two-tone walls, upper cabinetry with black hardware, and integrated shelving
-
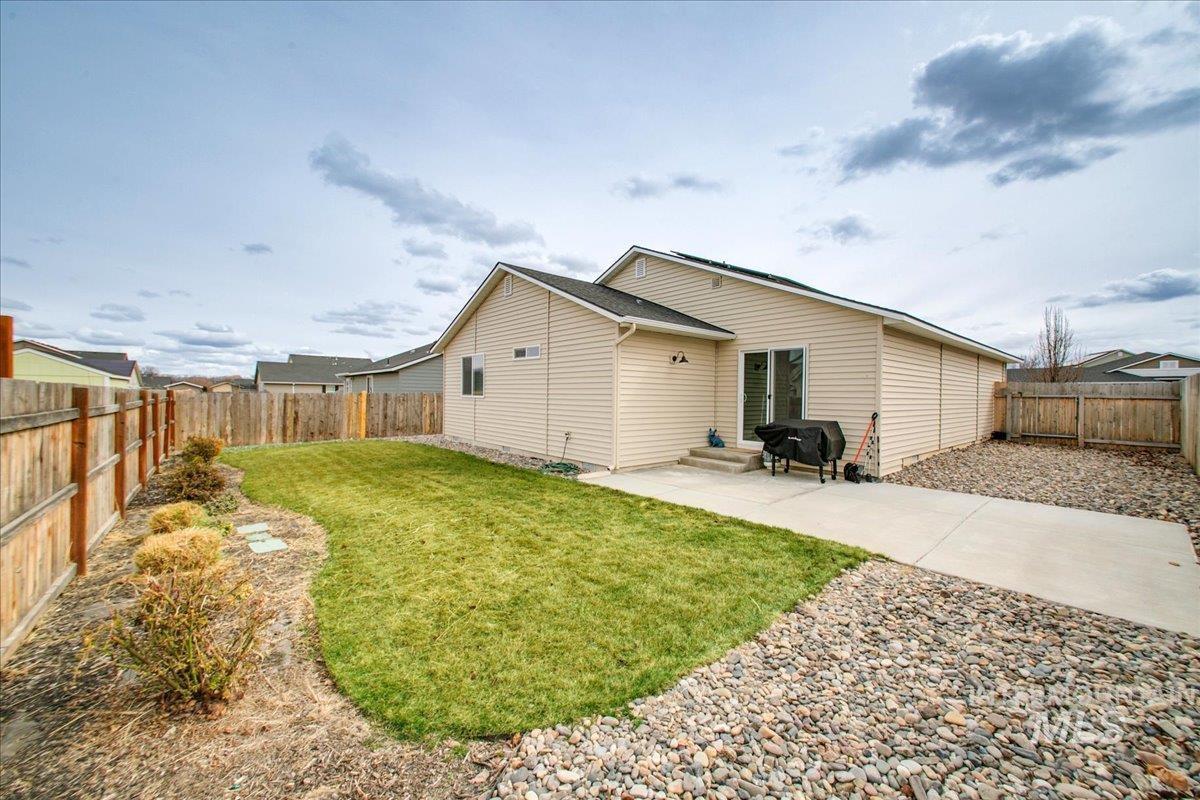
Manicured lawn with a concrete patio and sliding glass door access
-
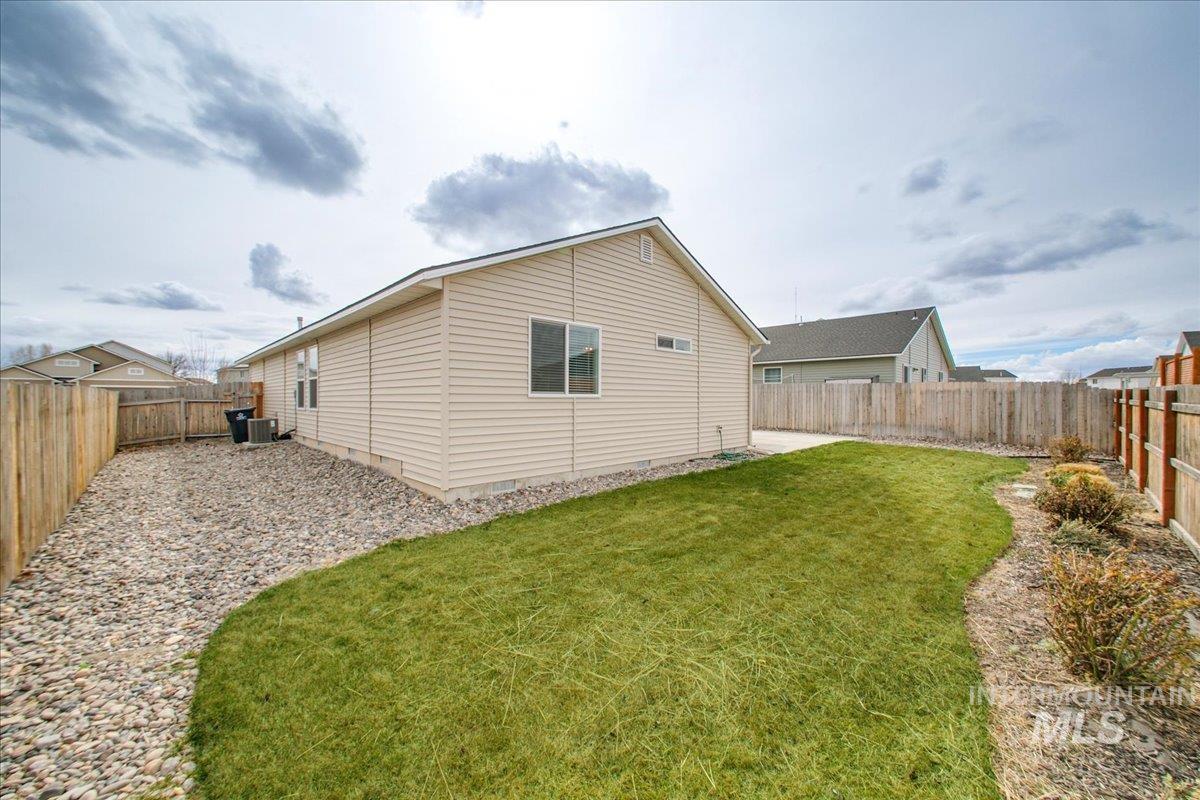
Rear exterior featuring light-toned horizontal siding and a gabled roofline
-
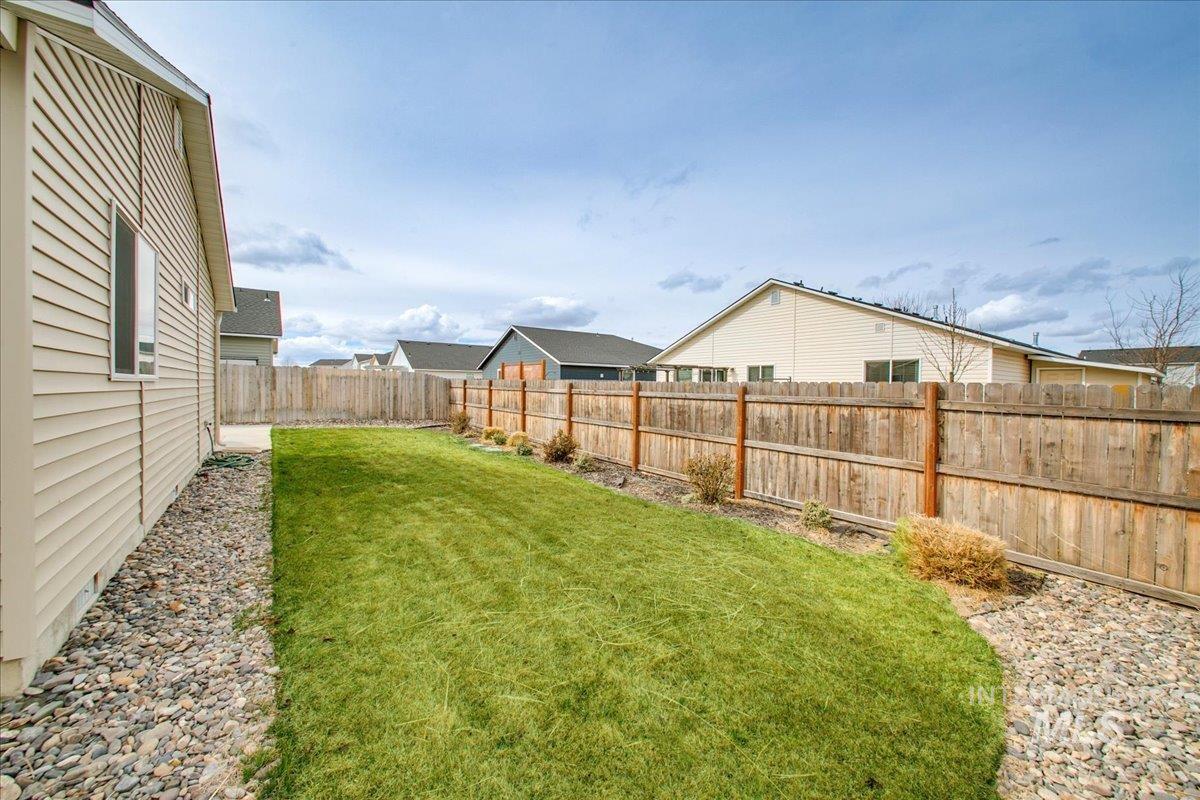
Expansive lawn bordered by a wood fence, featuring natural stone landscaping and mature shrubs
-
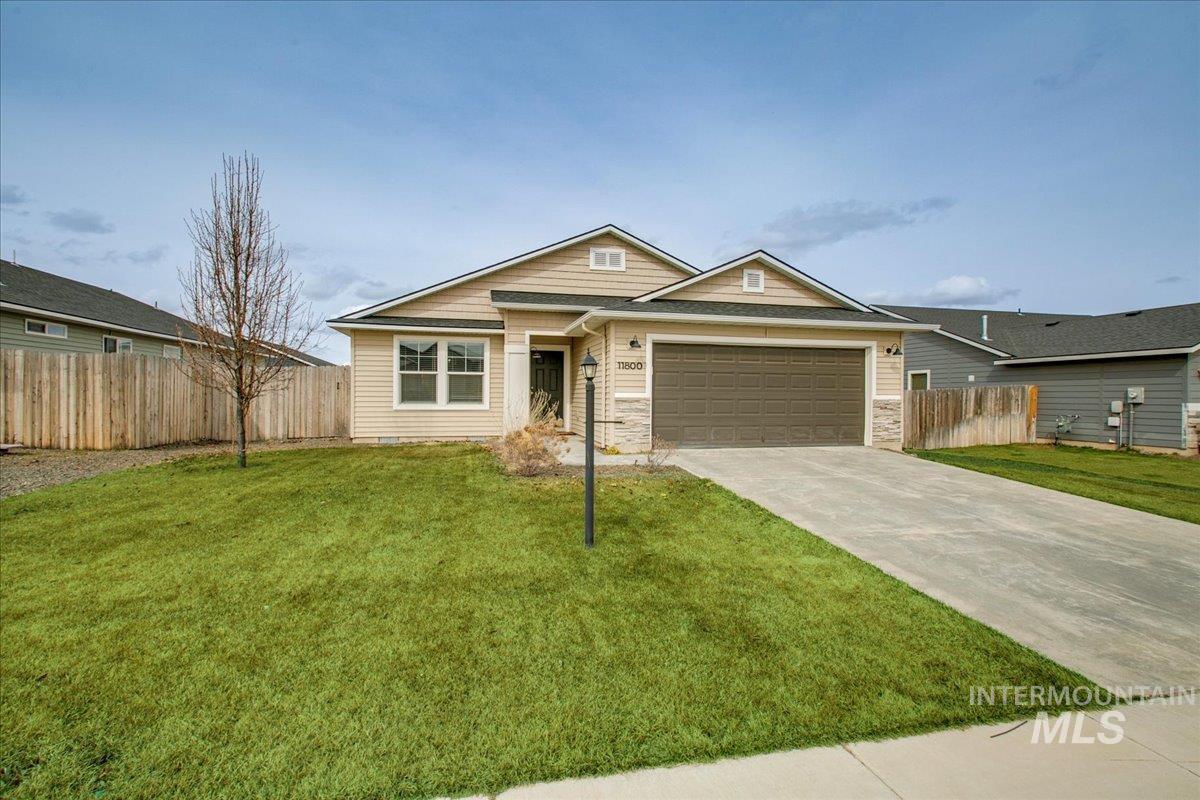
Single-story residence featuring siding and stone veneer accents
BETTER THAN NEW AND PRICED TO IMPRESS! SOLAR PANELS FOR LOW UTILITIES! RV PARKING POTENTIAL! This single-level 3-bedroom, 2-bath home has the upgrades new construction often leaves behind, including blinds, landscaping, fencing, and more. While vaulted ceilings in the kitchen and living room create an open, inviting feel. The private primary suite offers a walk-in closet and attached bath, and a flexible front room works well as a dining area, office, or sitting space. Enjoy soft-close cabinetry, updated hardware, added laundry storage, epoxy garage floors, and a new water heater in 2025. Outside, the fully landscaped and fenced yard includes automatic sprinklers, dual gates, and an extended concrete patio. Conveniently located near shopping and freeway access. Come see it today as it might be gone tomorrow!
- Heating:
- Gas
- Cooling:
- Central air
- Garage Capacity:
- 2
- Country:
- US
- State:
- ID
- City:
- Caldwell
- Zipcode:
- 83605
- Street:
- 11800 Richmond St
- Longitude:
- W117° 22' 15.1''
- Latitude:
- N43° 40' 2.4''
- Master Bedroom Level:
- Main
- Master Bedroom Size:
- 13x13
- Bedroom 2 Level:
- Main
- Bedroom2 Size:
- 12x10
- Bedroom 3 Level:
- Main
- Bedroom3 Size:
- 11x10
- Kitchen Level:
- Main
- Kitchen Size:
- 11x9
- Living Room Level:
- Main
- Living Room Size:
- 16x14
- School District:
- Vallivue School District #139
- Elementary School:
- Skyway
- Middle School:
- Summitvue
- High School:
- Ridgevue
- Status:
- New
- Type:
- Single Family
- Level:
- Single
- Tax Year:
- 2025
- Taxes:
- $1,782
- Potential Short Sale:
- No
- Age:
- 1 -5 Years
- Auction:
- No
- Flood Ins Required:
- No
- HUD Owned:
- No
- In Foreclosure:
- No
- Land Size:
- Standard Lot 6000-9999 SF
- Home Owner Exempt:
- No
- HOA Frequency:
- Annual
- HOA Fees:
- $110
- Irrigation District:
- Pioneer Irr
- Inc Kitchen Features:
- Breakfast bar, Dishwasher, Disposal, Microwave, Oven/range freestanding, Pantry, Refrigerator, Island, Countertop-laminate
- Lot Features:
- Sidewalks, Public Road, Finished Driveway
- Water:
- Community service
- Land Use:
- Single
- Sprinkler System:
- Full,Pressurized Irrigation
Residential For Sale
11800 Richmond St, Caldwell, Idaho 83605
- Property Type :
- Residential
- Listing Type :
- For Sale
- Status :
- Active
- Listing ID :
- 99003055
- Price :
- $379,000
- Bedrooms :
- 3
- Bathrooms :
- 2
- Apx SqFt :
- 1,444 SqFt
- Year Built :
- 2021
- Lot Area :
- 0.14 Acres
- Subdivision :
- Virginia Park
- Update Date :
- 10/07/2026 18:10:07



