
-
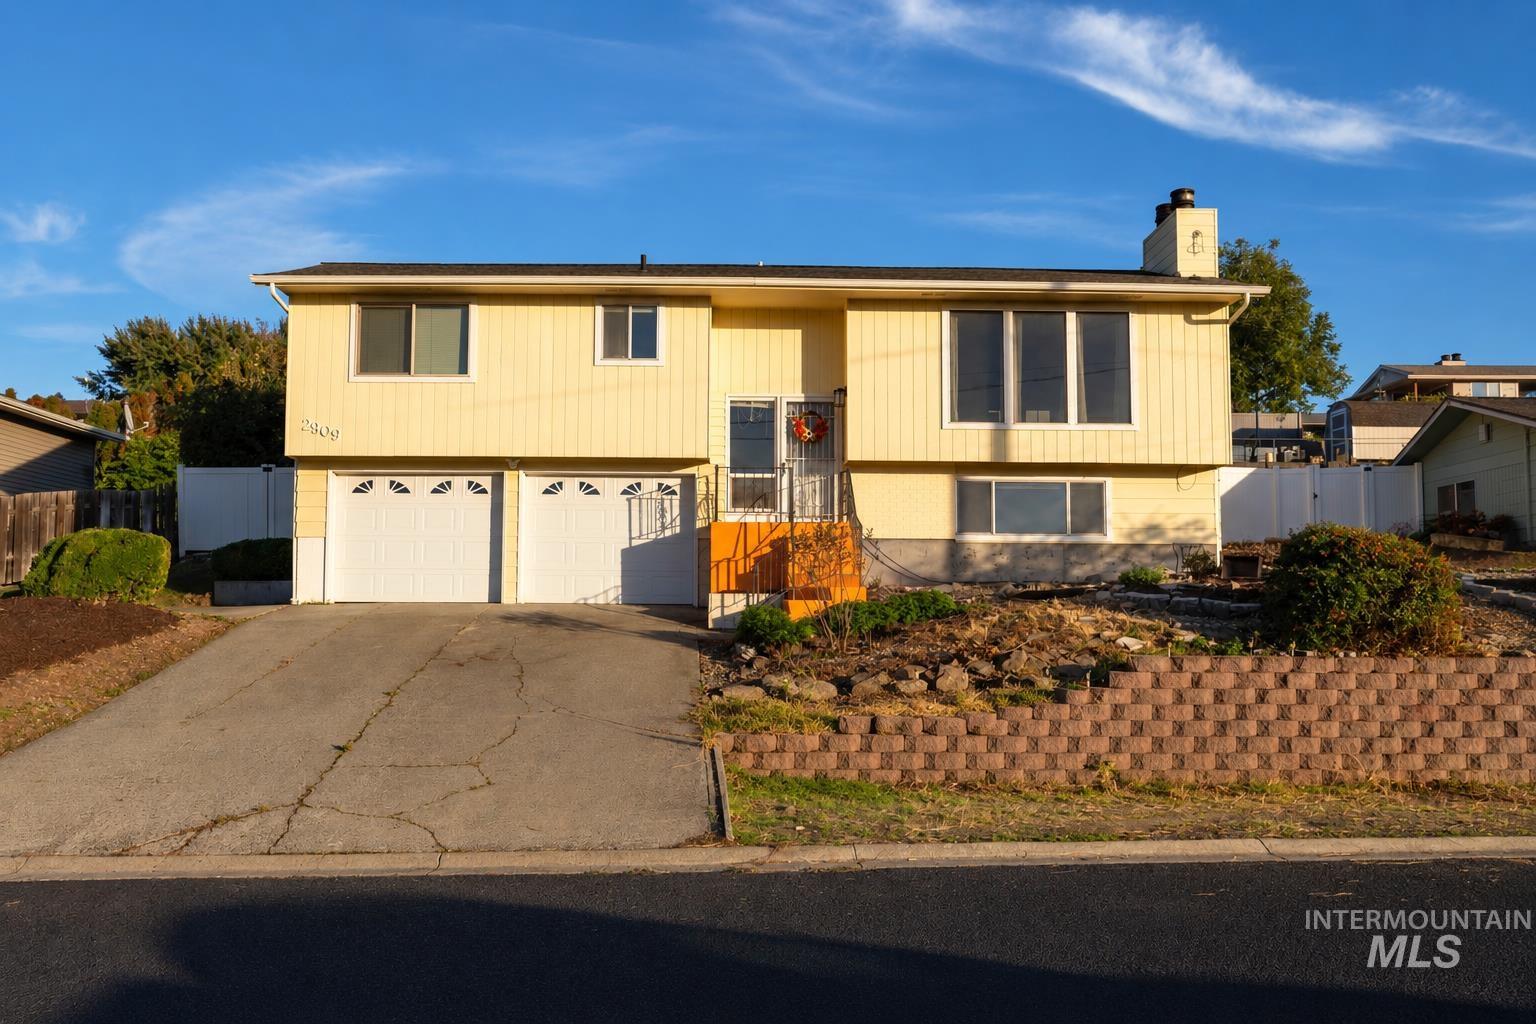
Yellow exterior siding with white trim
-
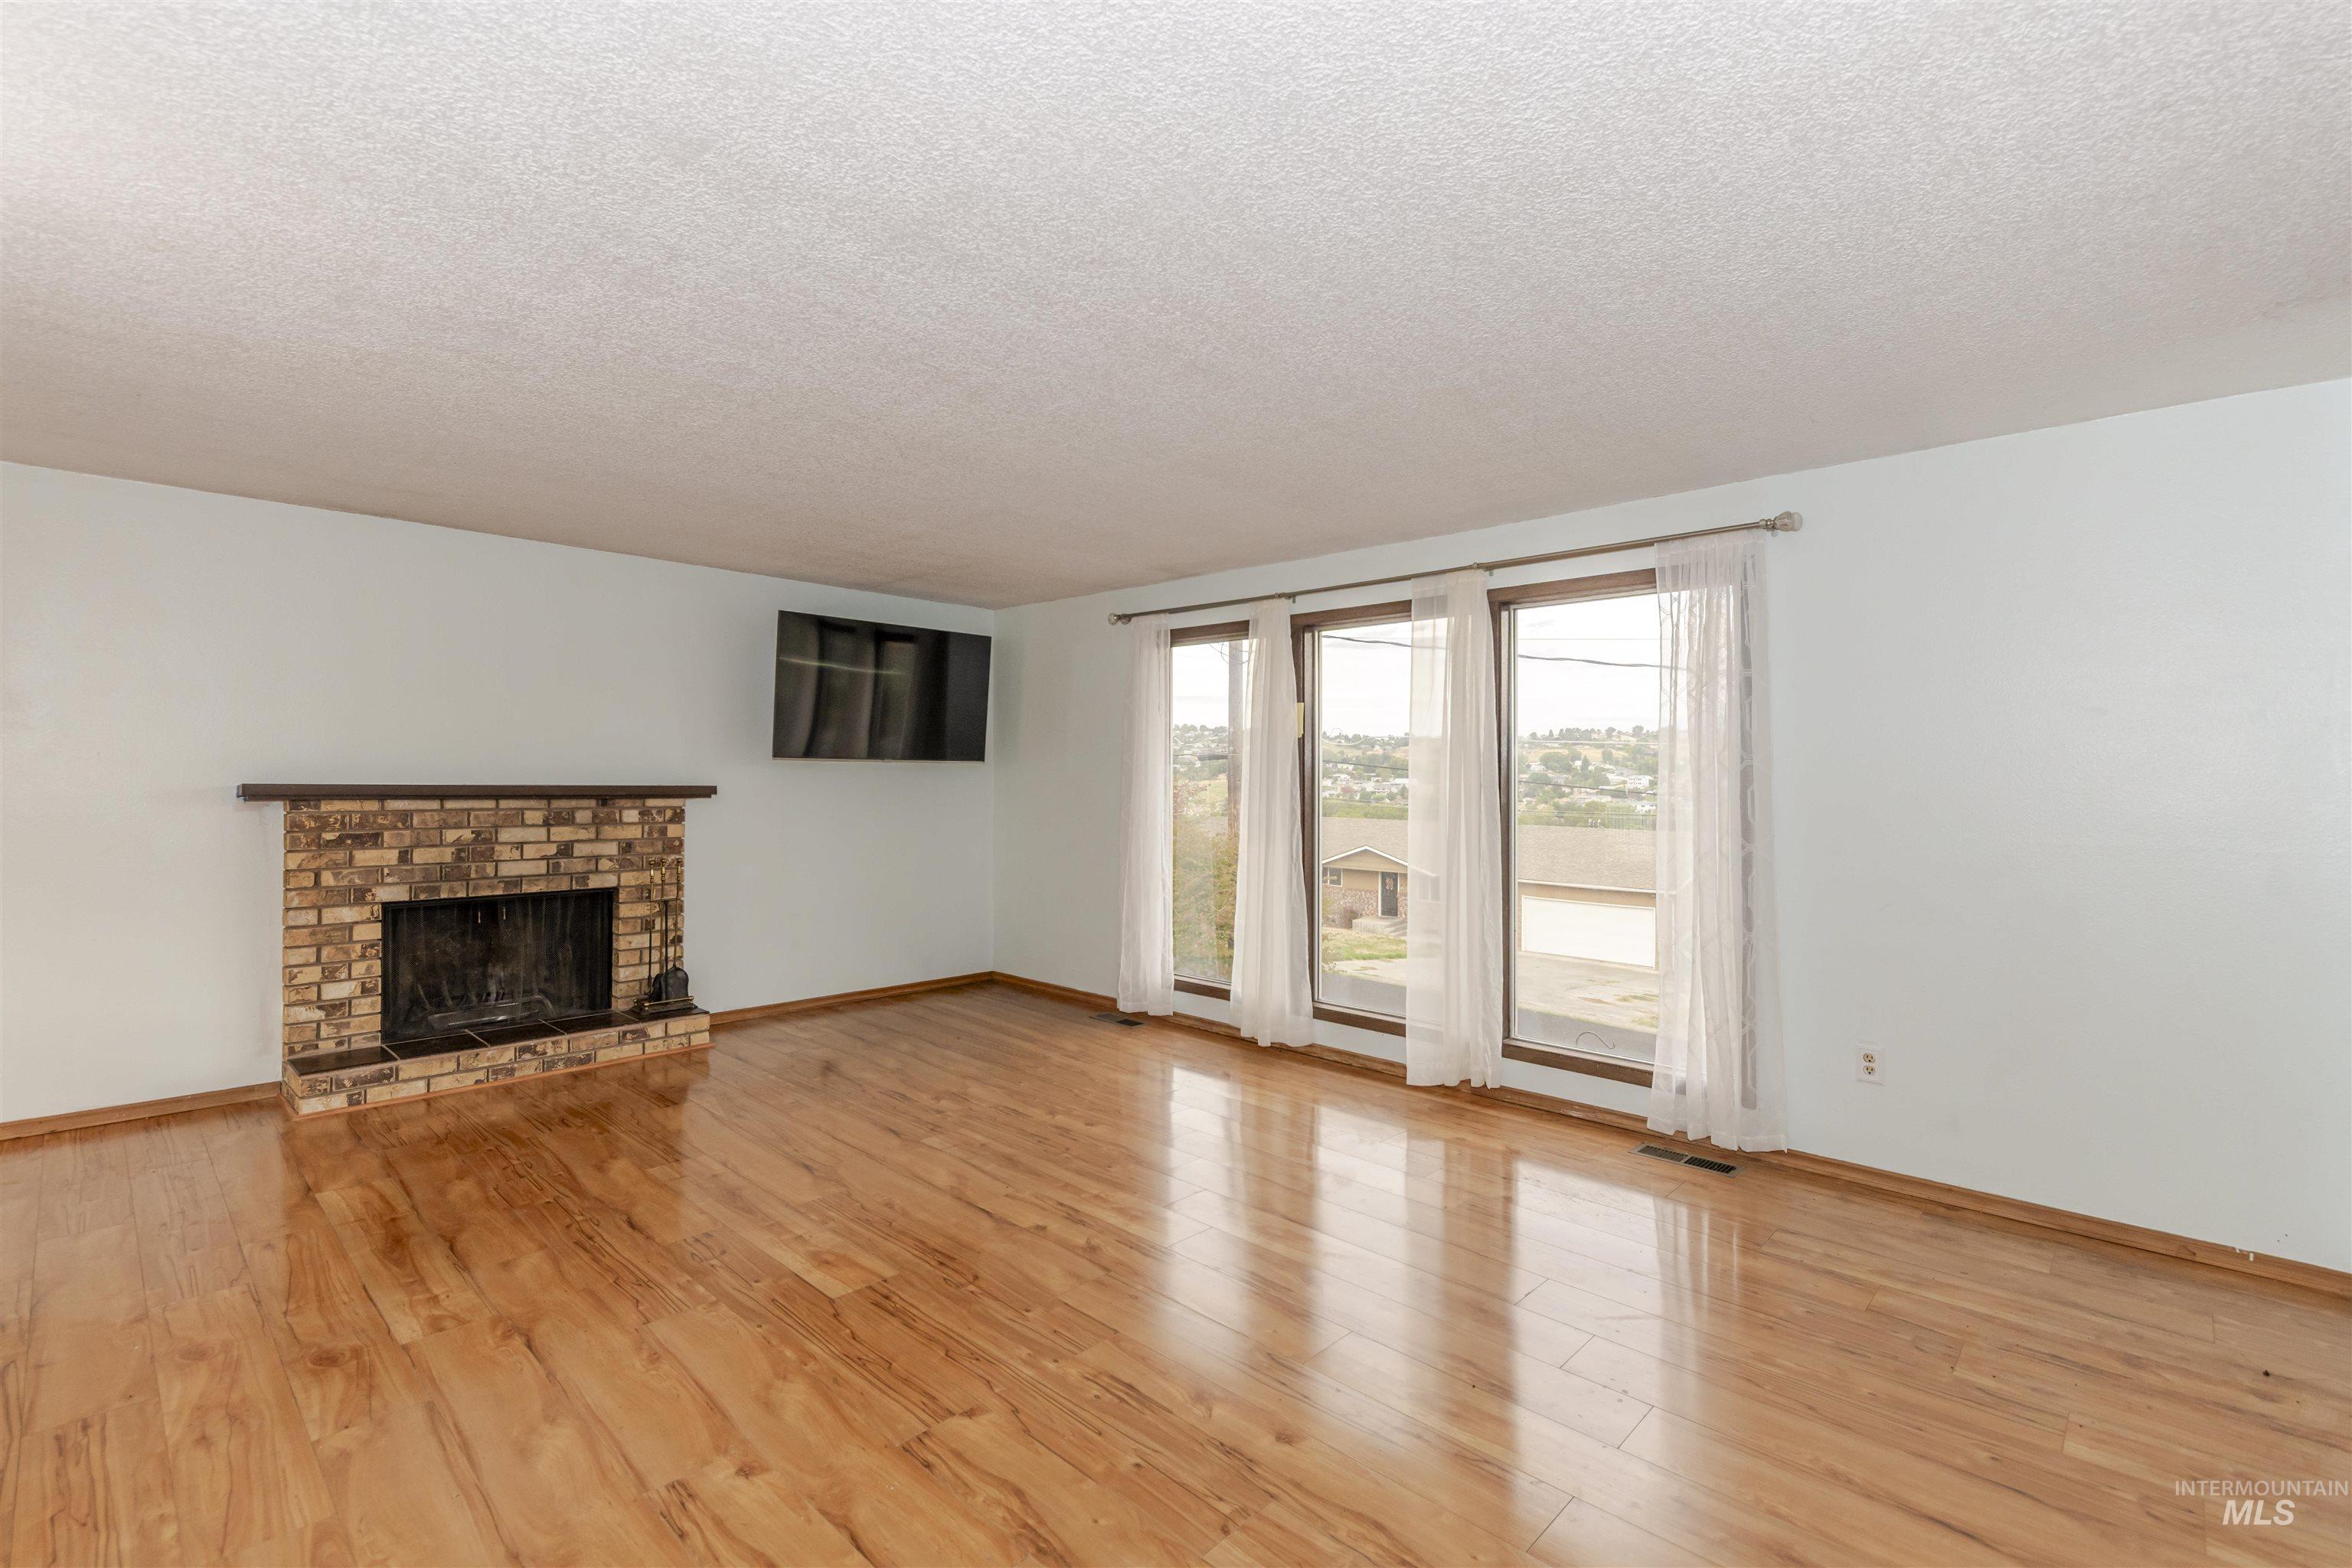
Wood-finish flooring throughout
-
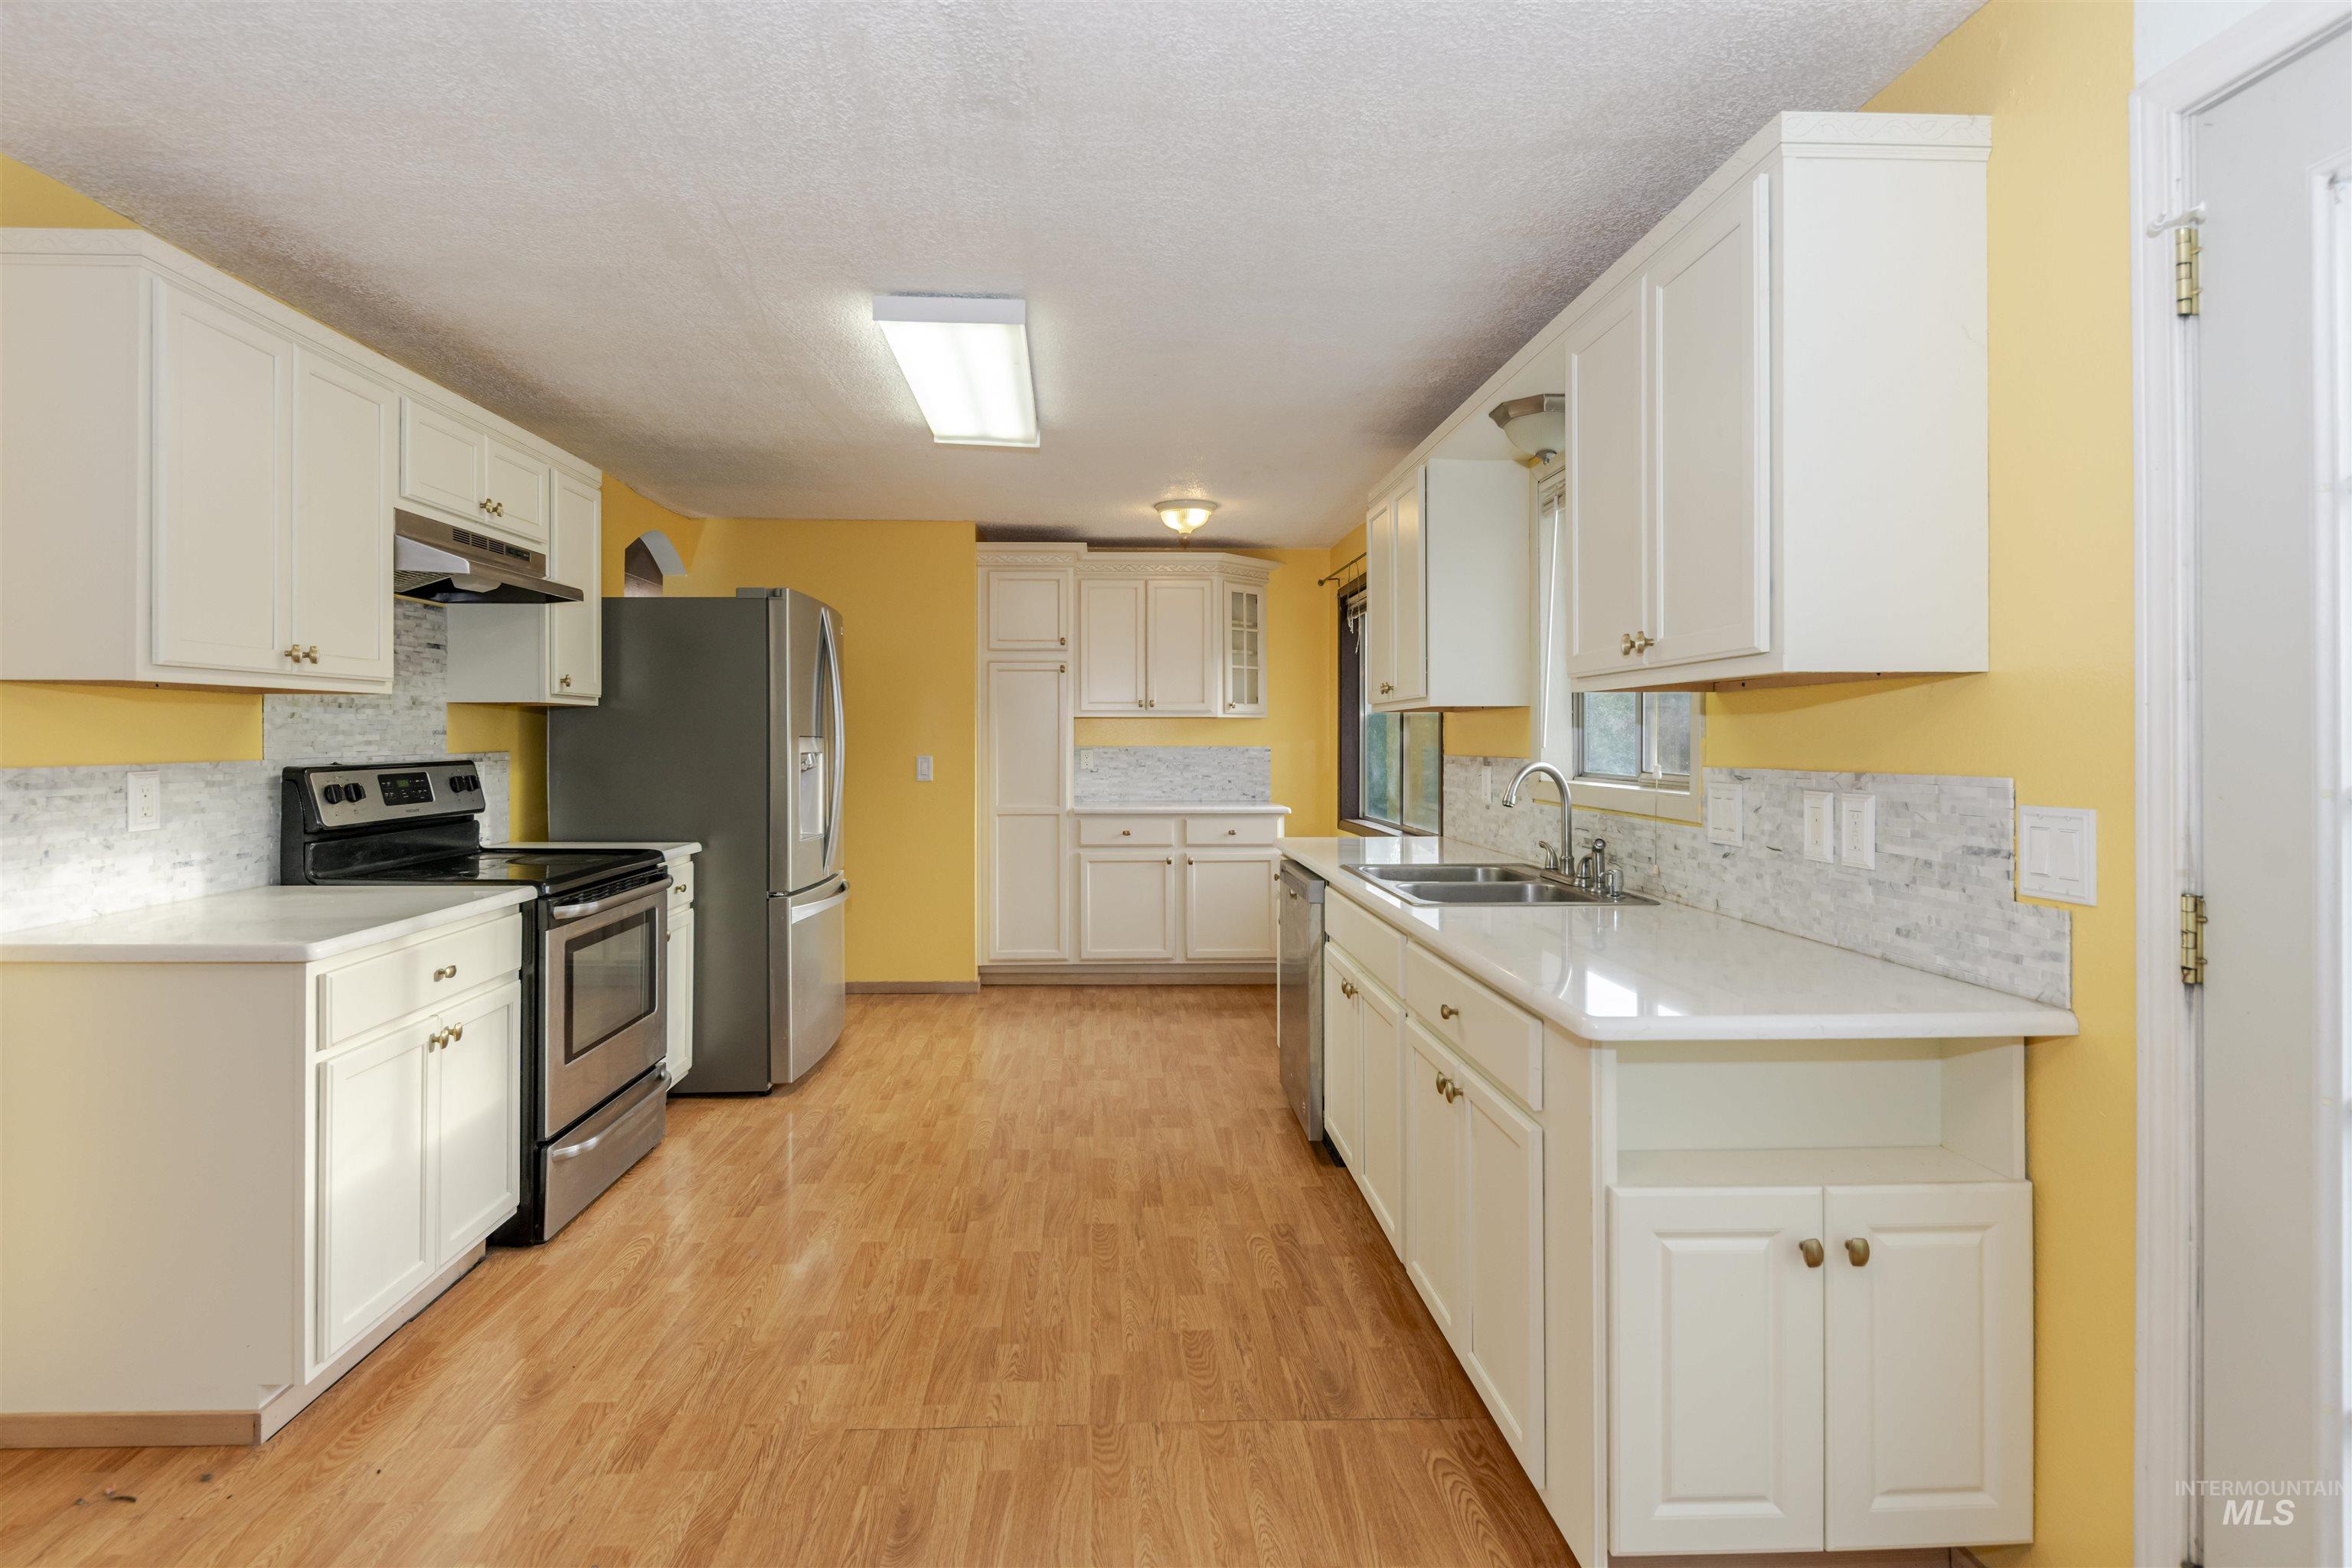
White cabinetry with gold-tone hardware, wood-finish flooring, stainless steel appliances, light-toned countertops, and a full tile backsplash
-
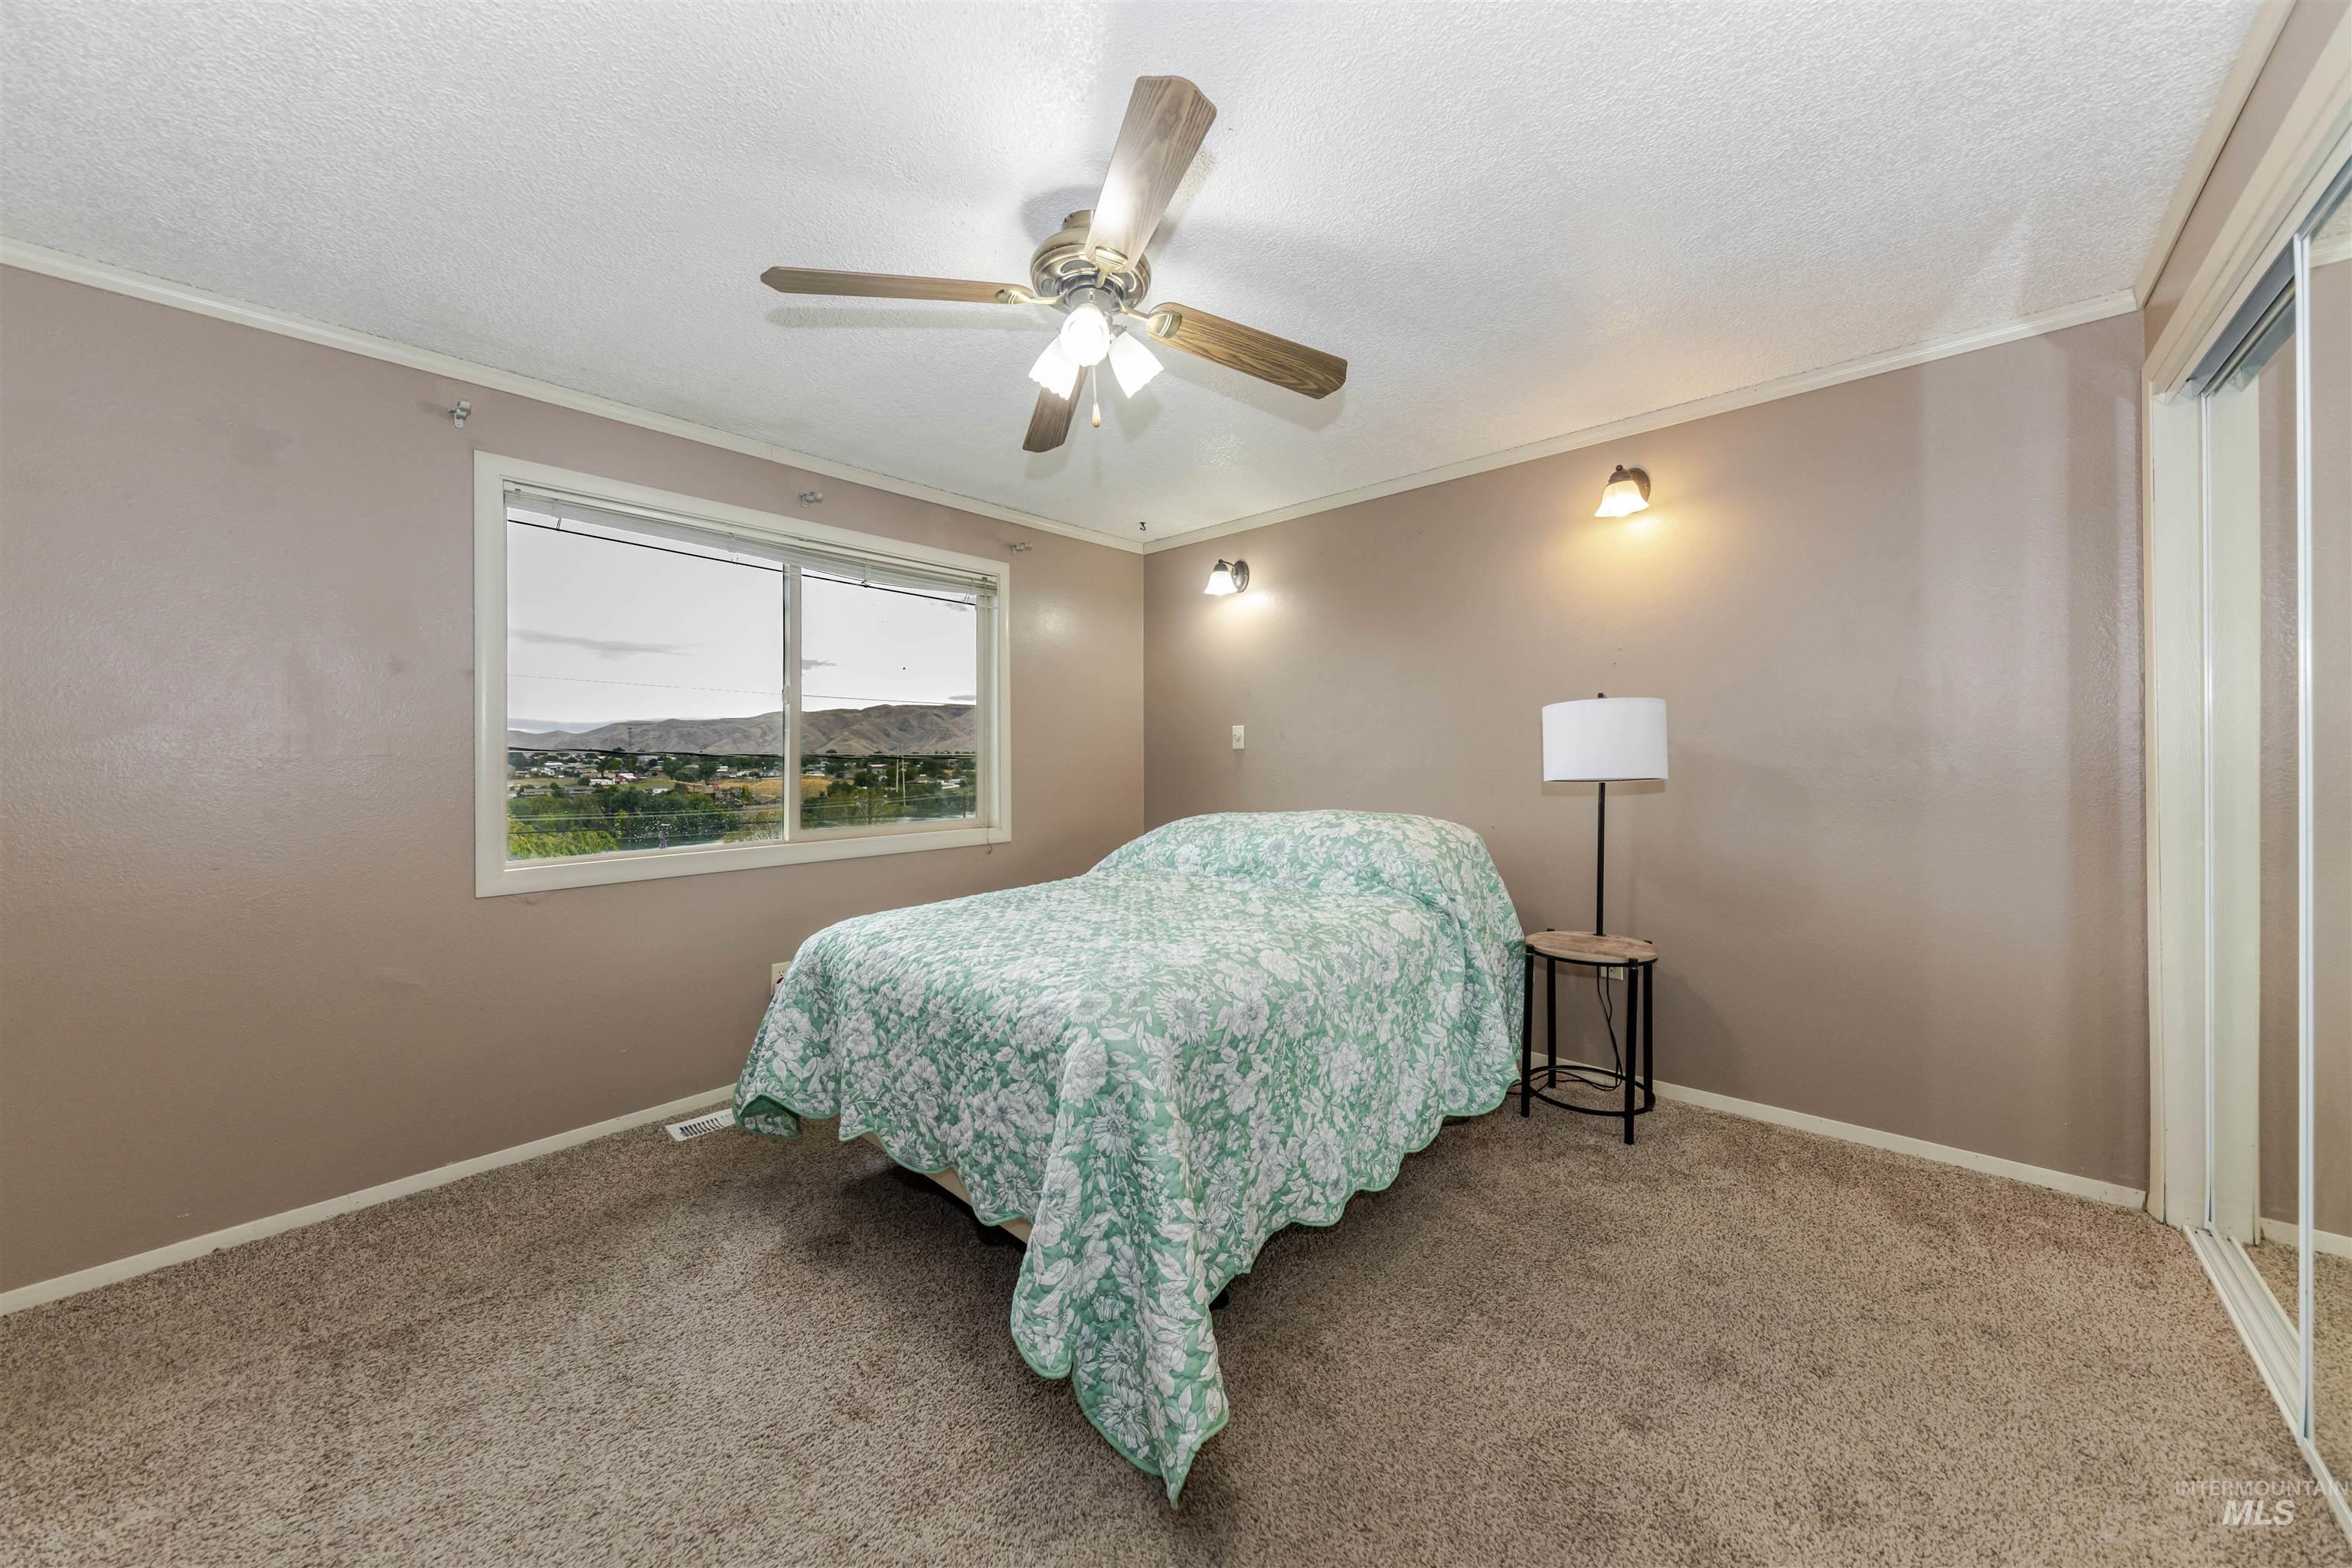
Wall-to-wall carpeting, a window providing a mountain backdrop, a ceiling fan with integrated lighting, and wall-mounted sconces
-
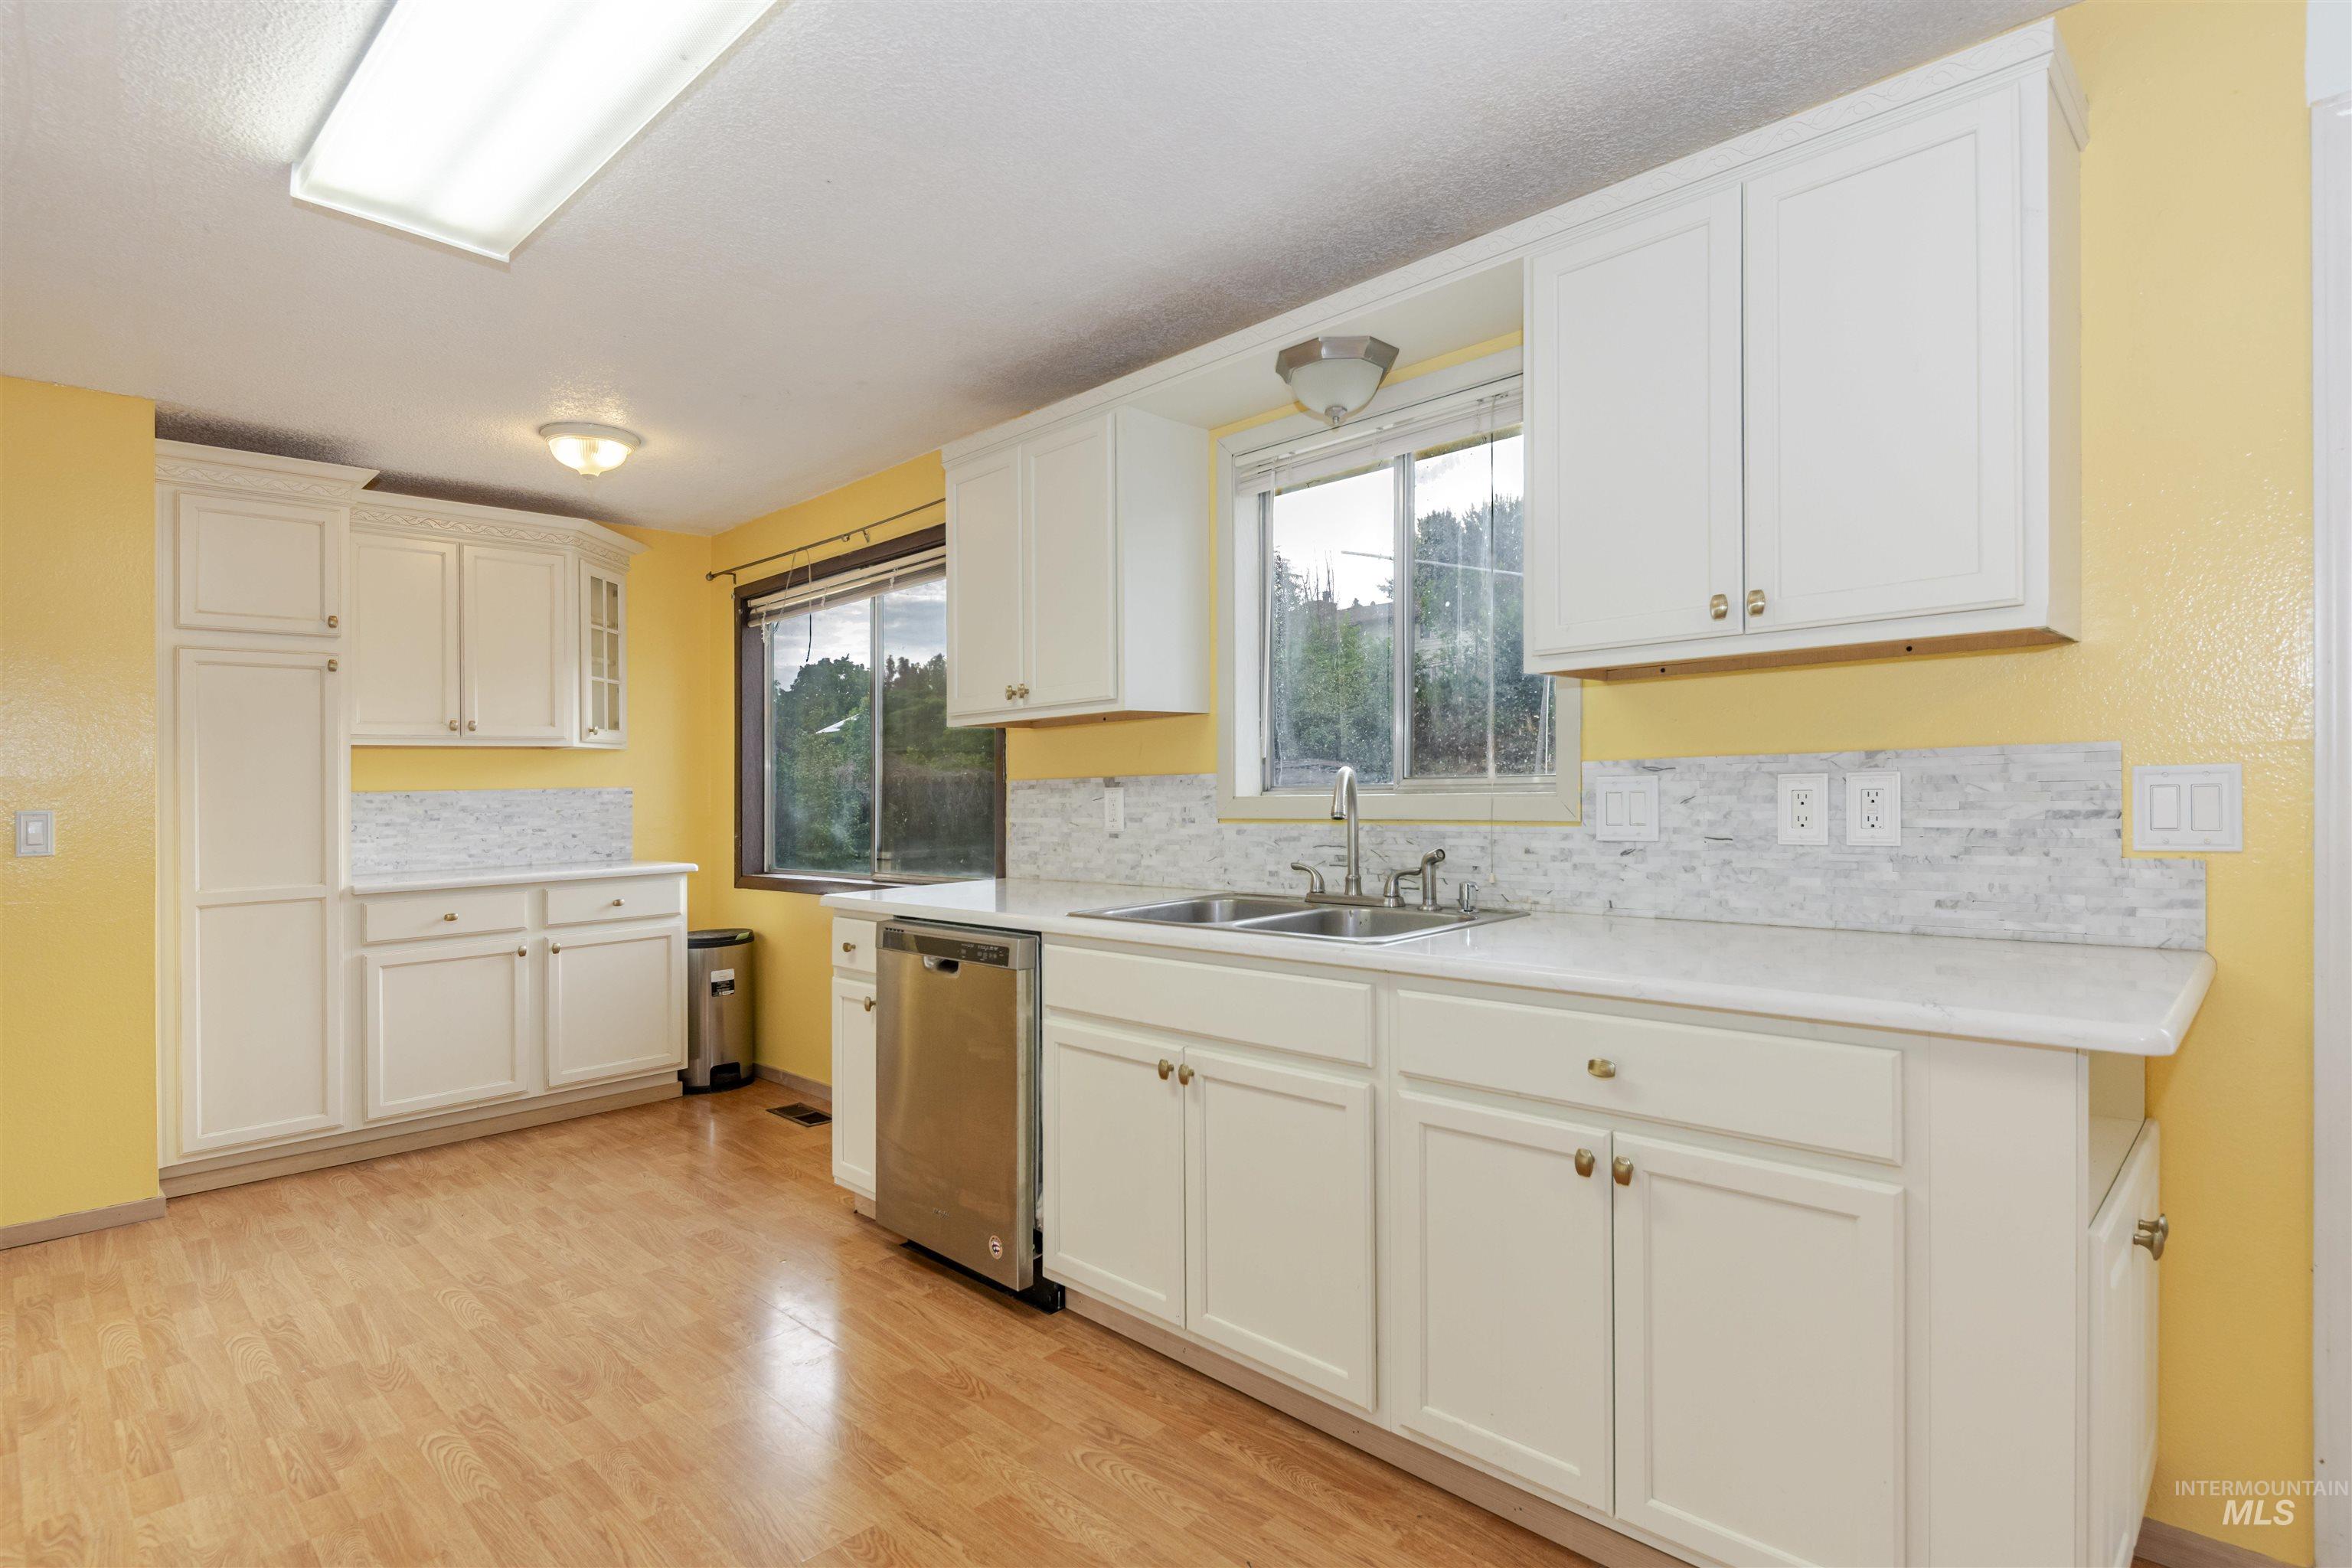
Kitchen featuring white cabinetry, light-toned countertops, a stainless steel dishwasher, and wood-finish flooring
-
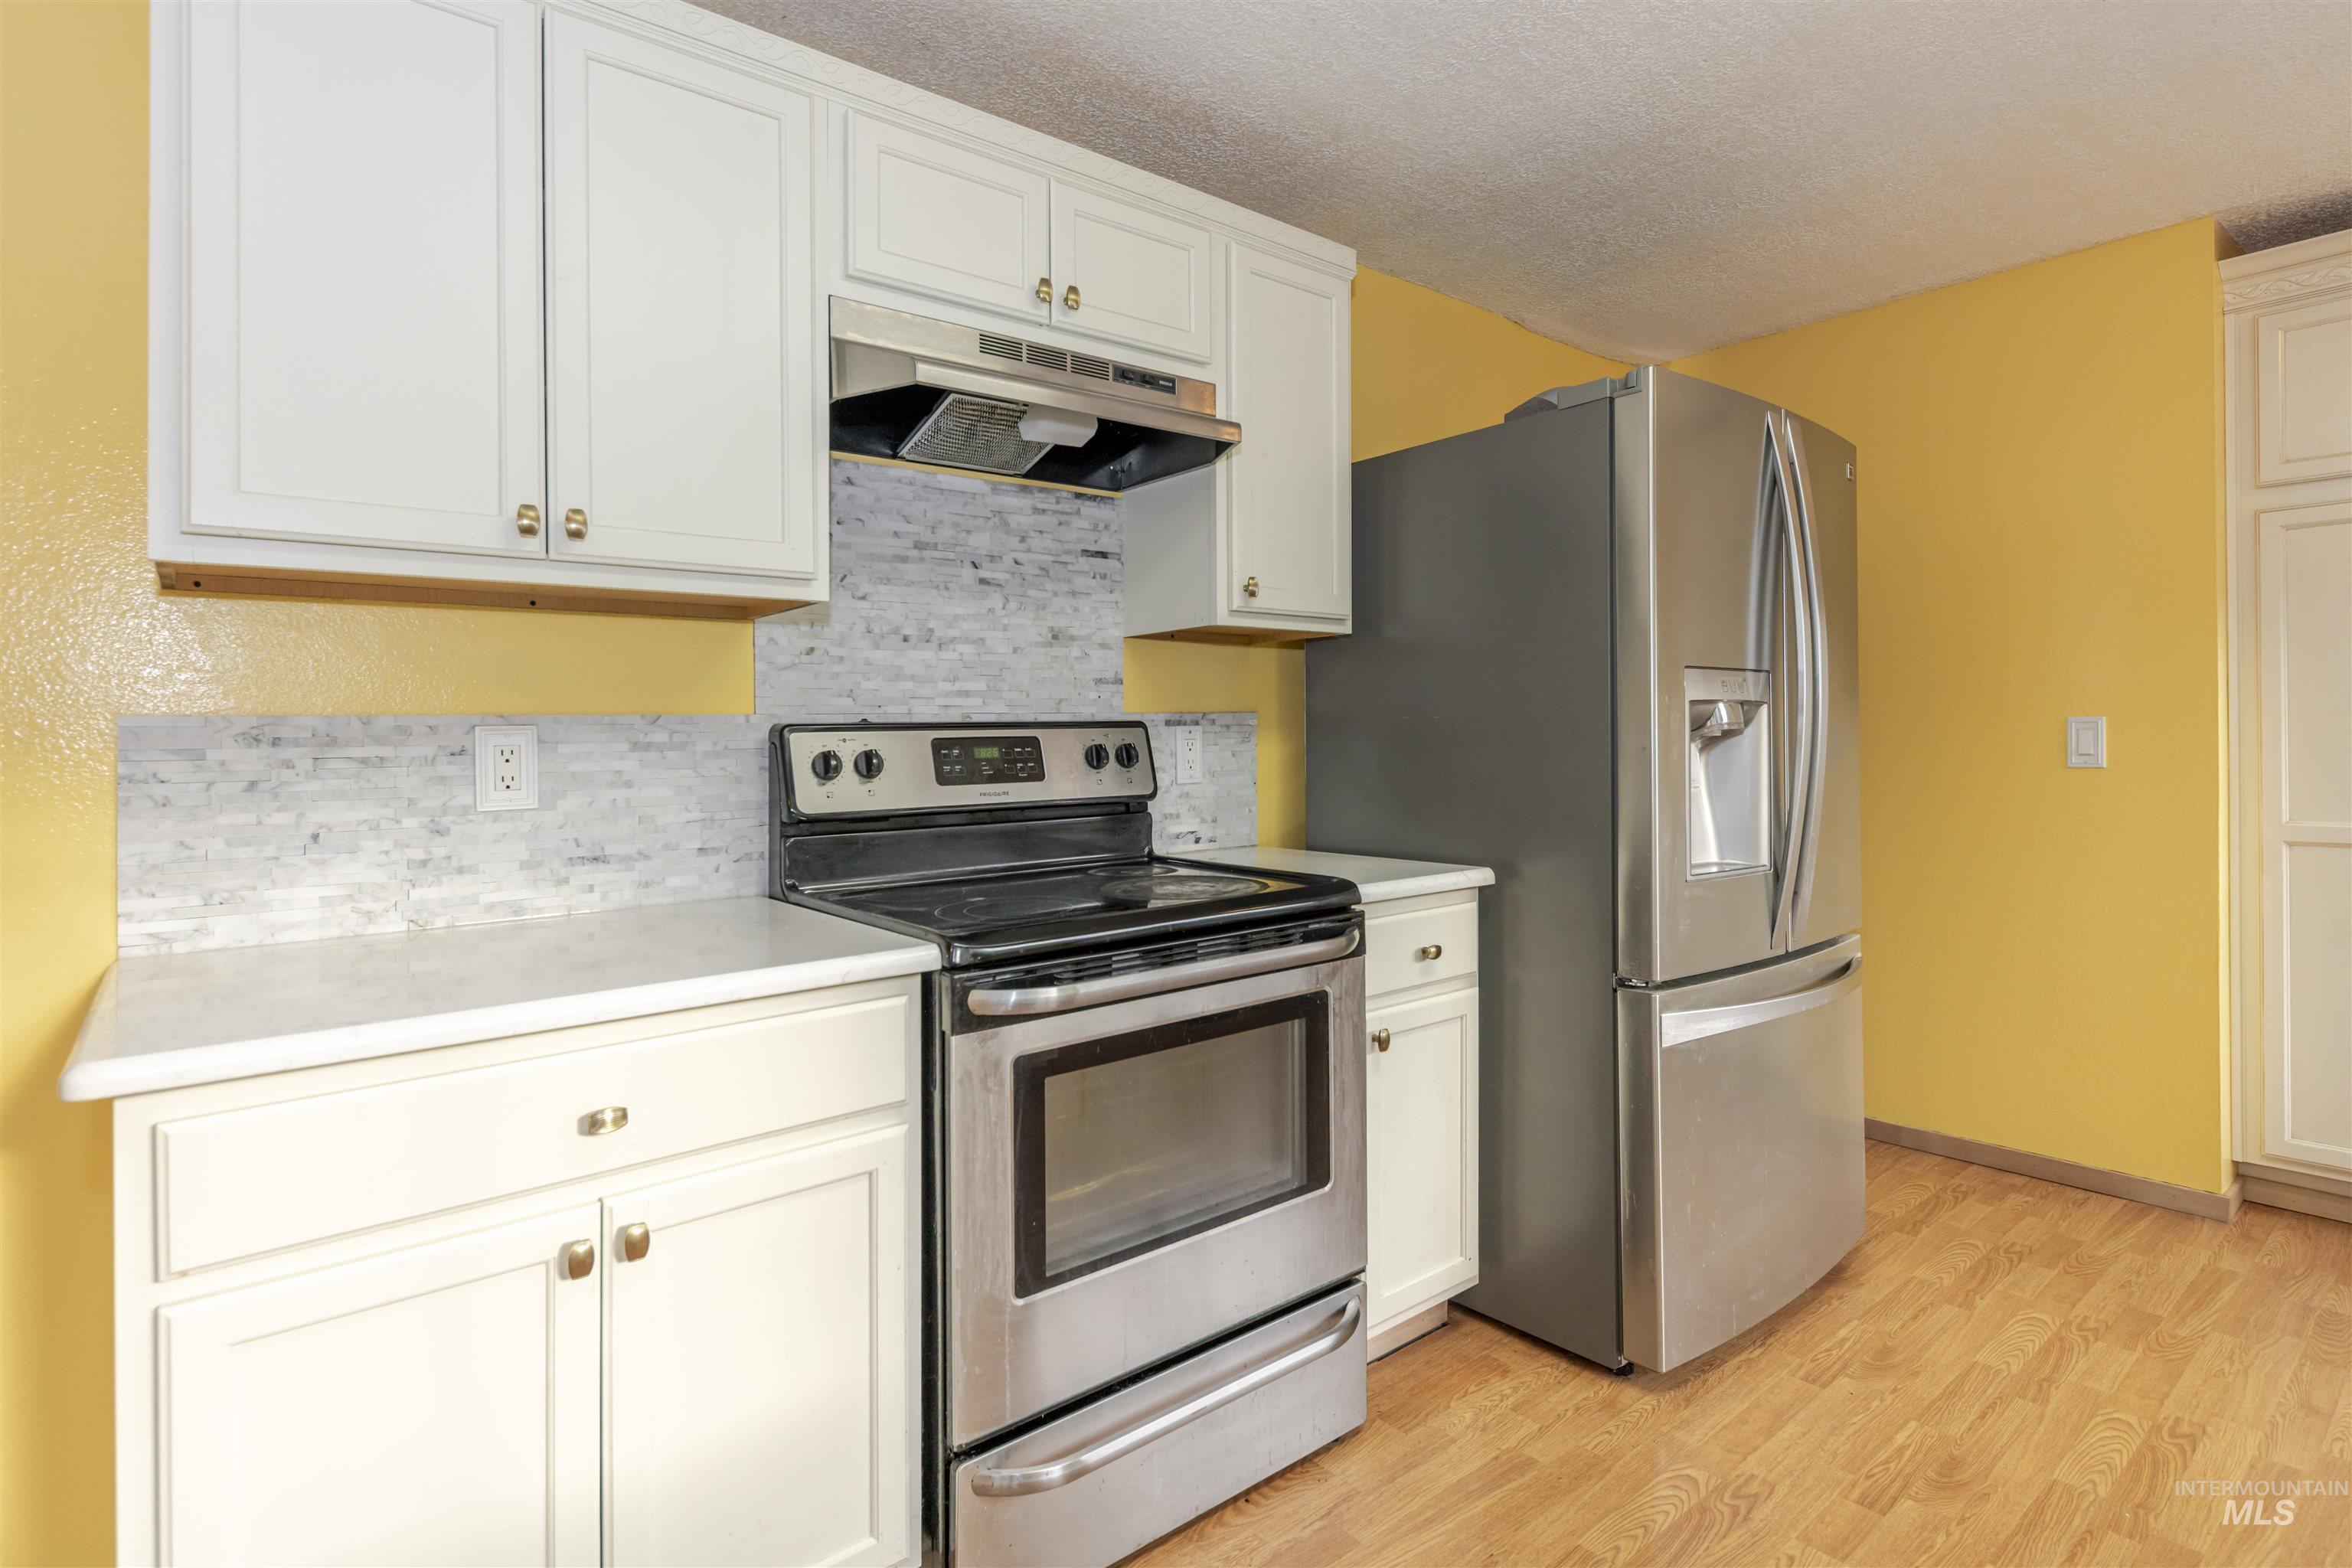
White shaker-style cabinetry with gold-tone hardware, stainless steel appliances, light-toned countertops, and a subway tile backsplash
-
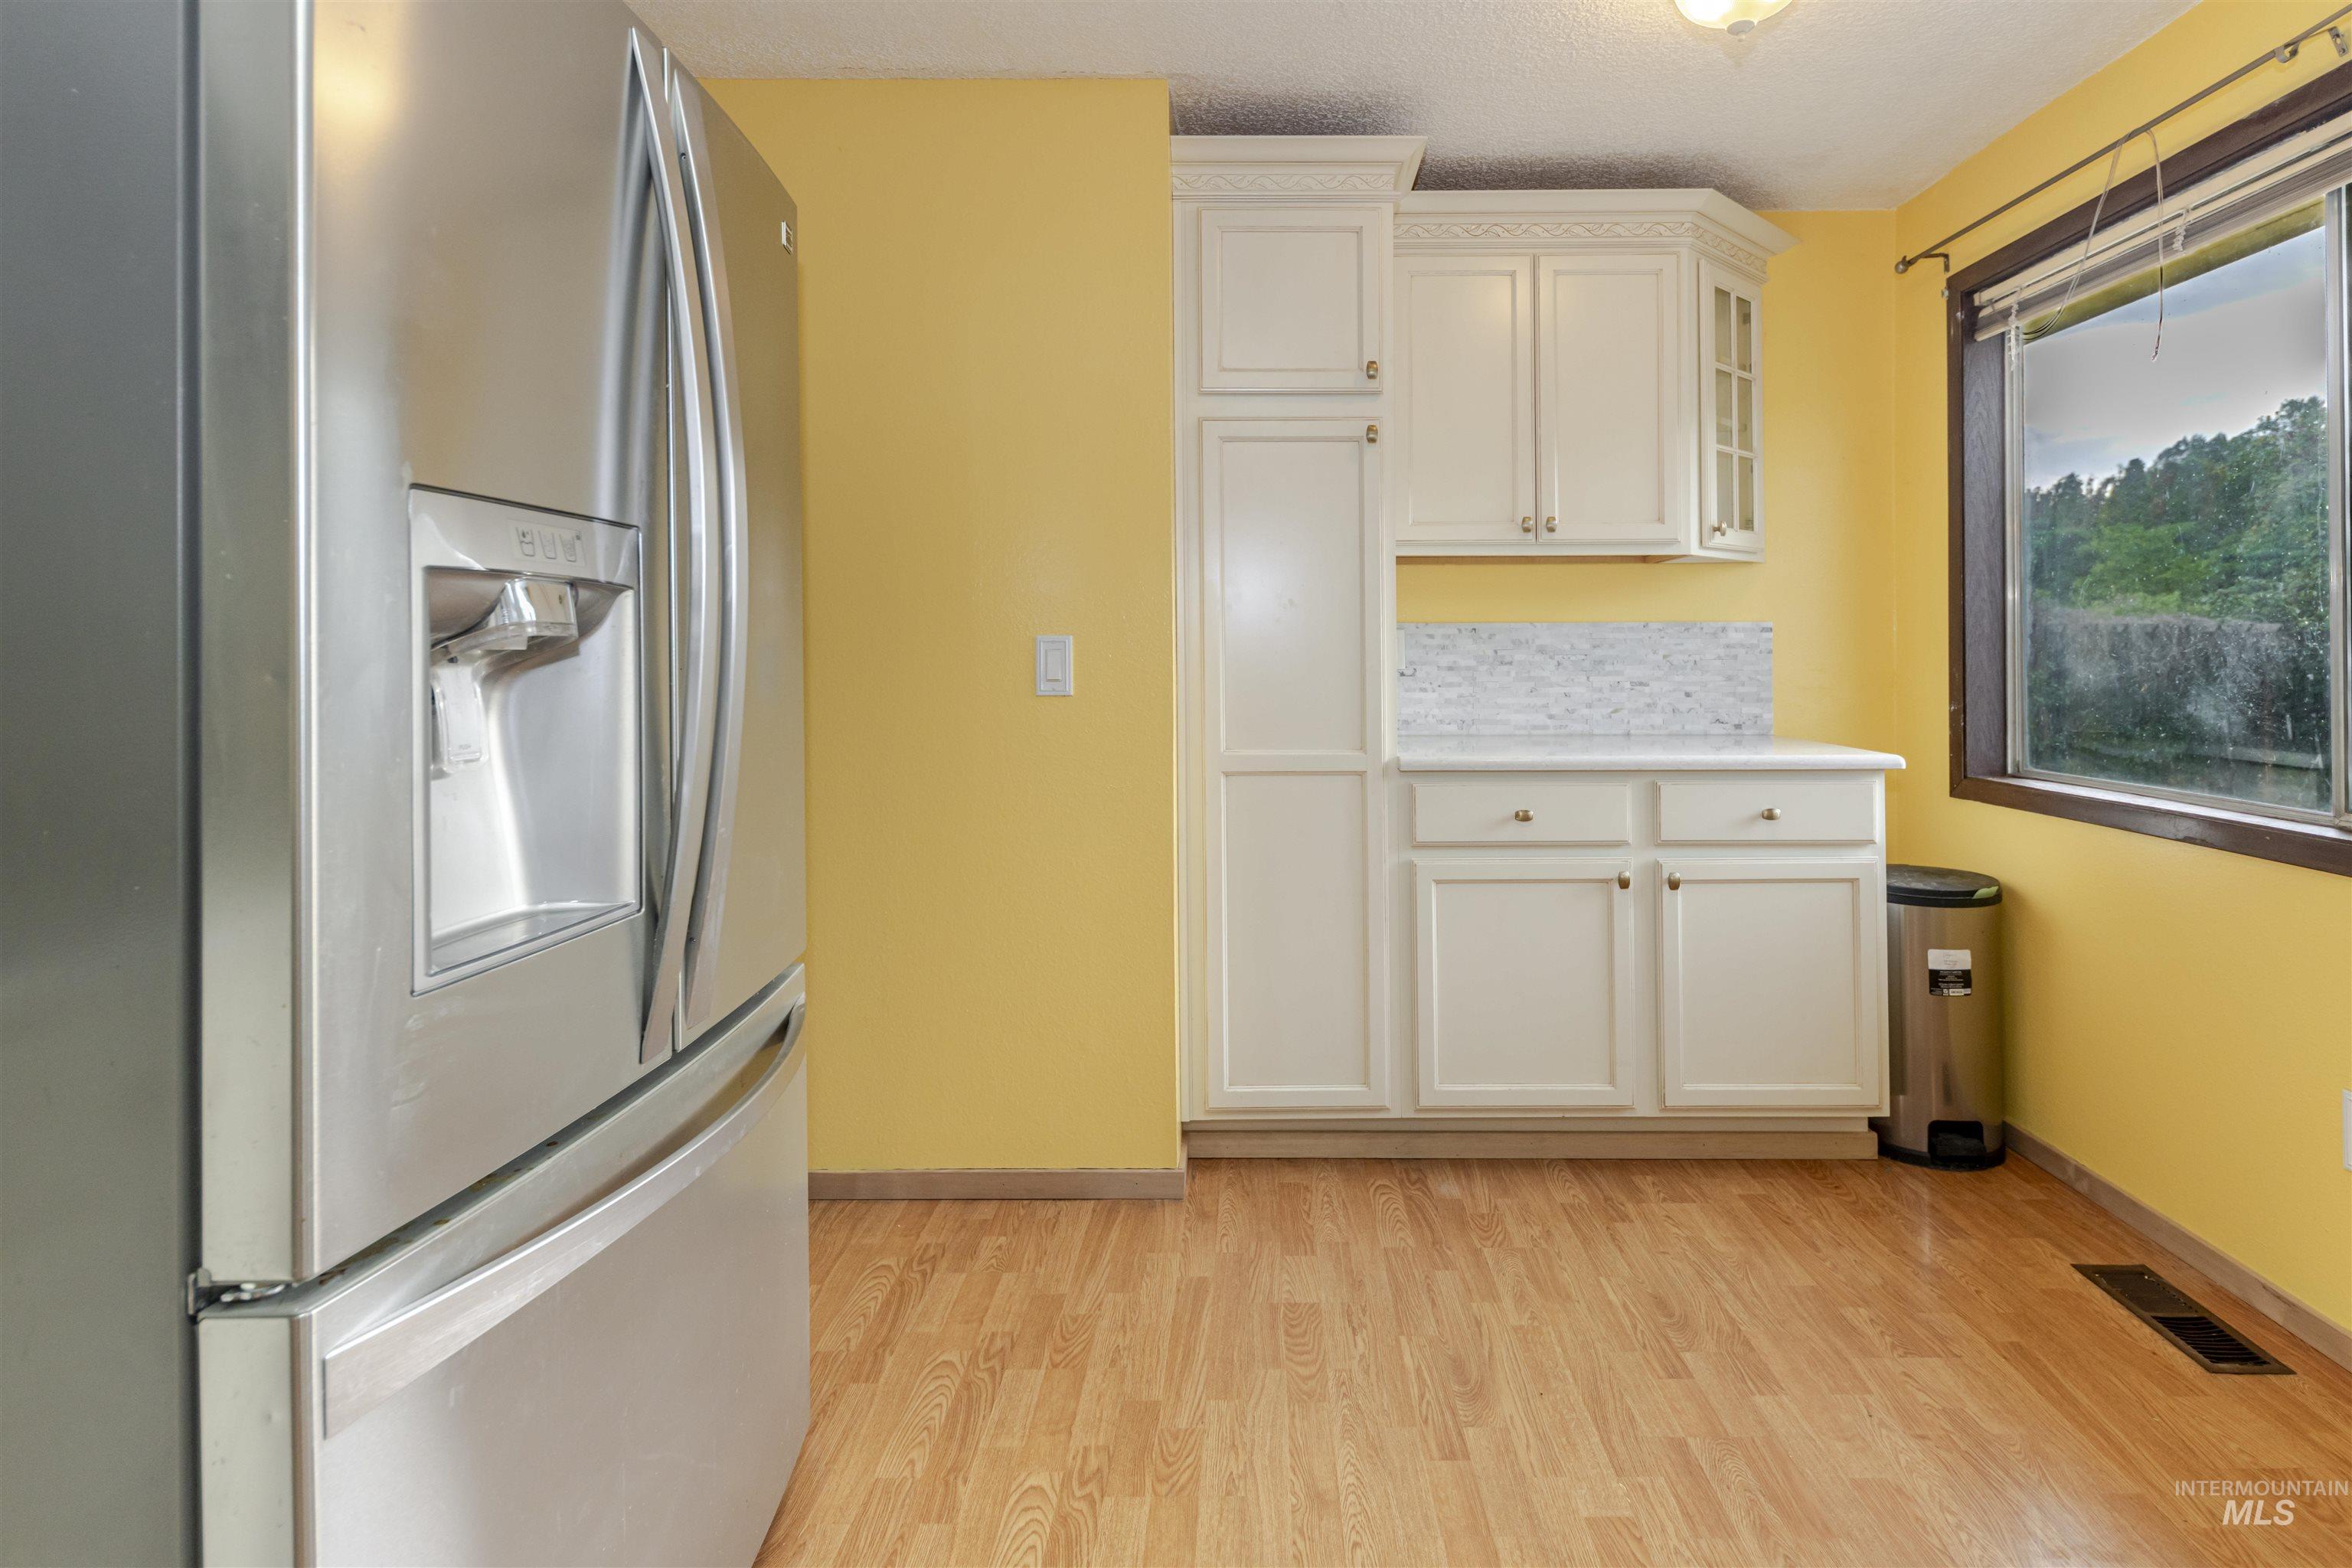
Stainless steel French door refrigerator, white cabinetry with glass-front accents, light-colored backsplash, light wood-finish flooring, and a large window
-
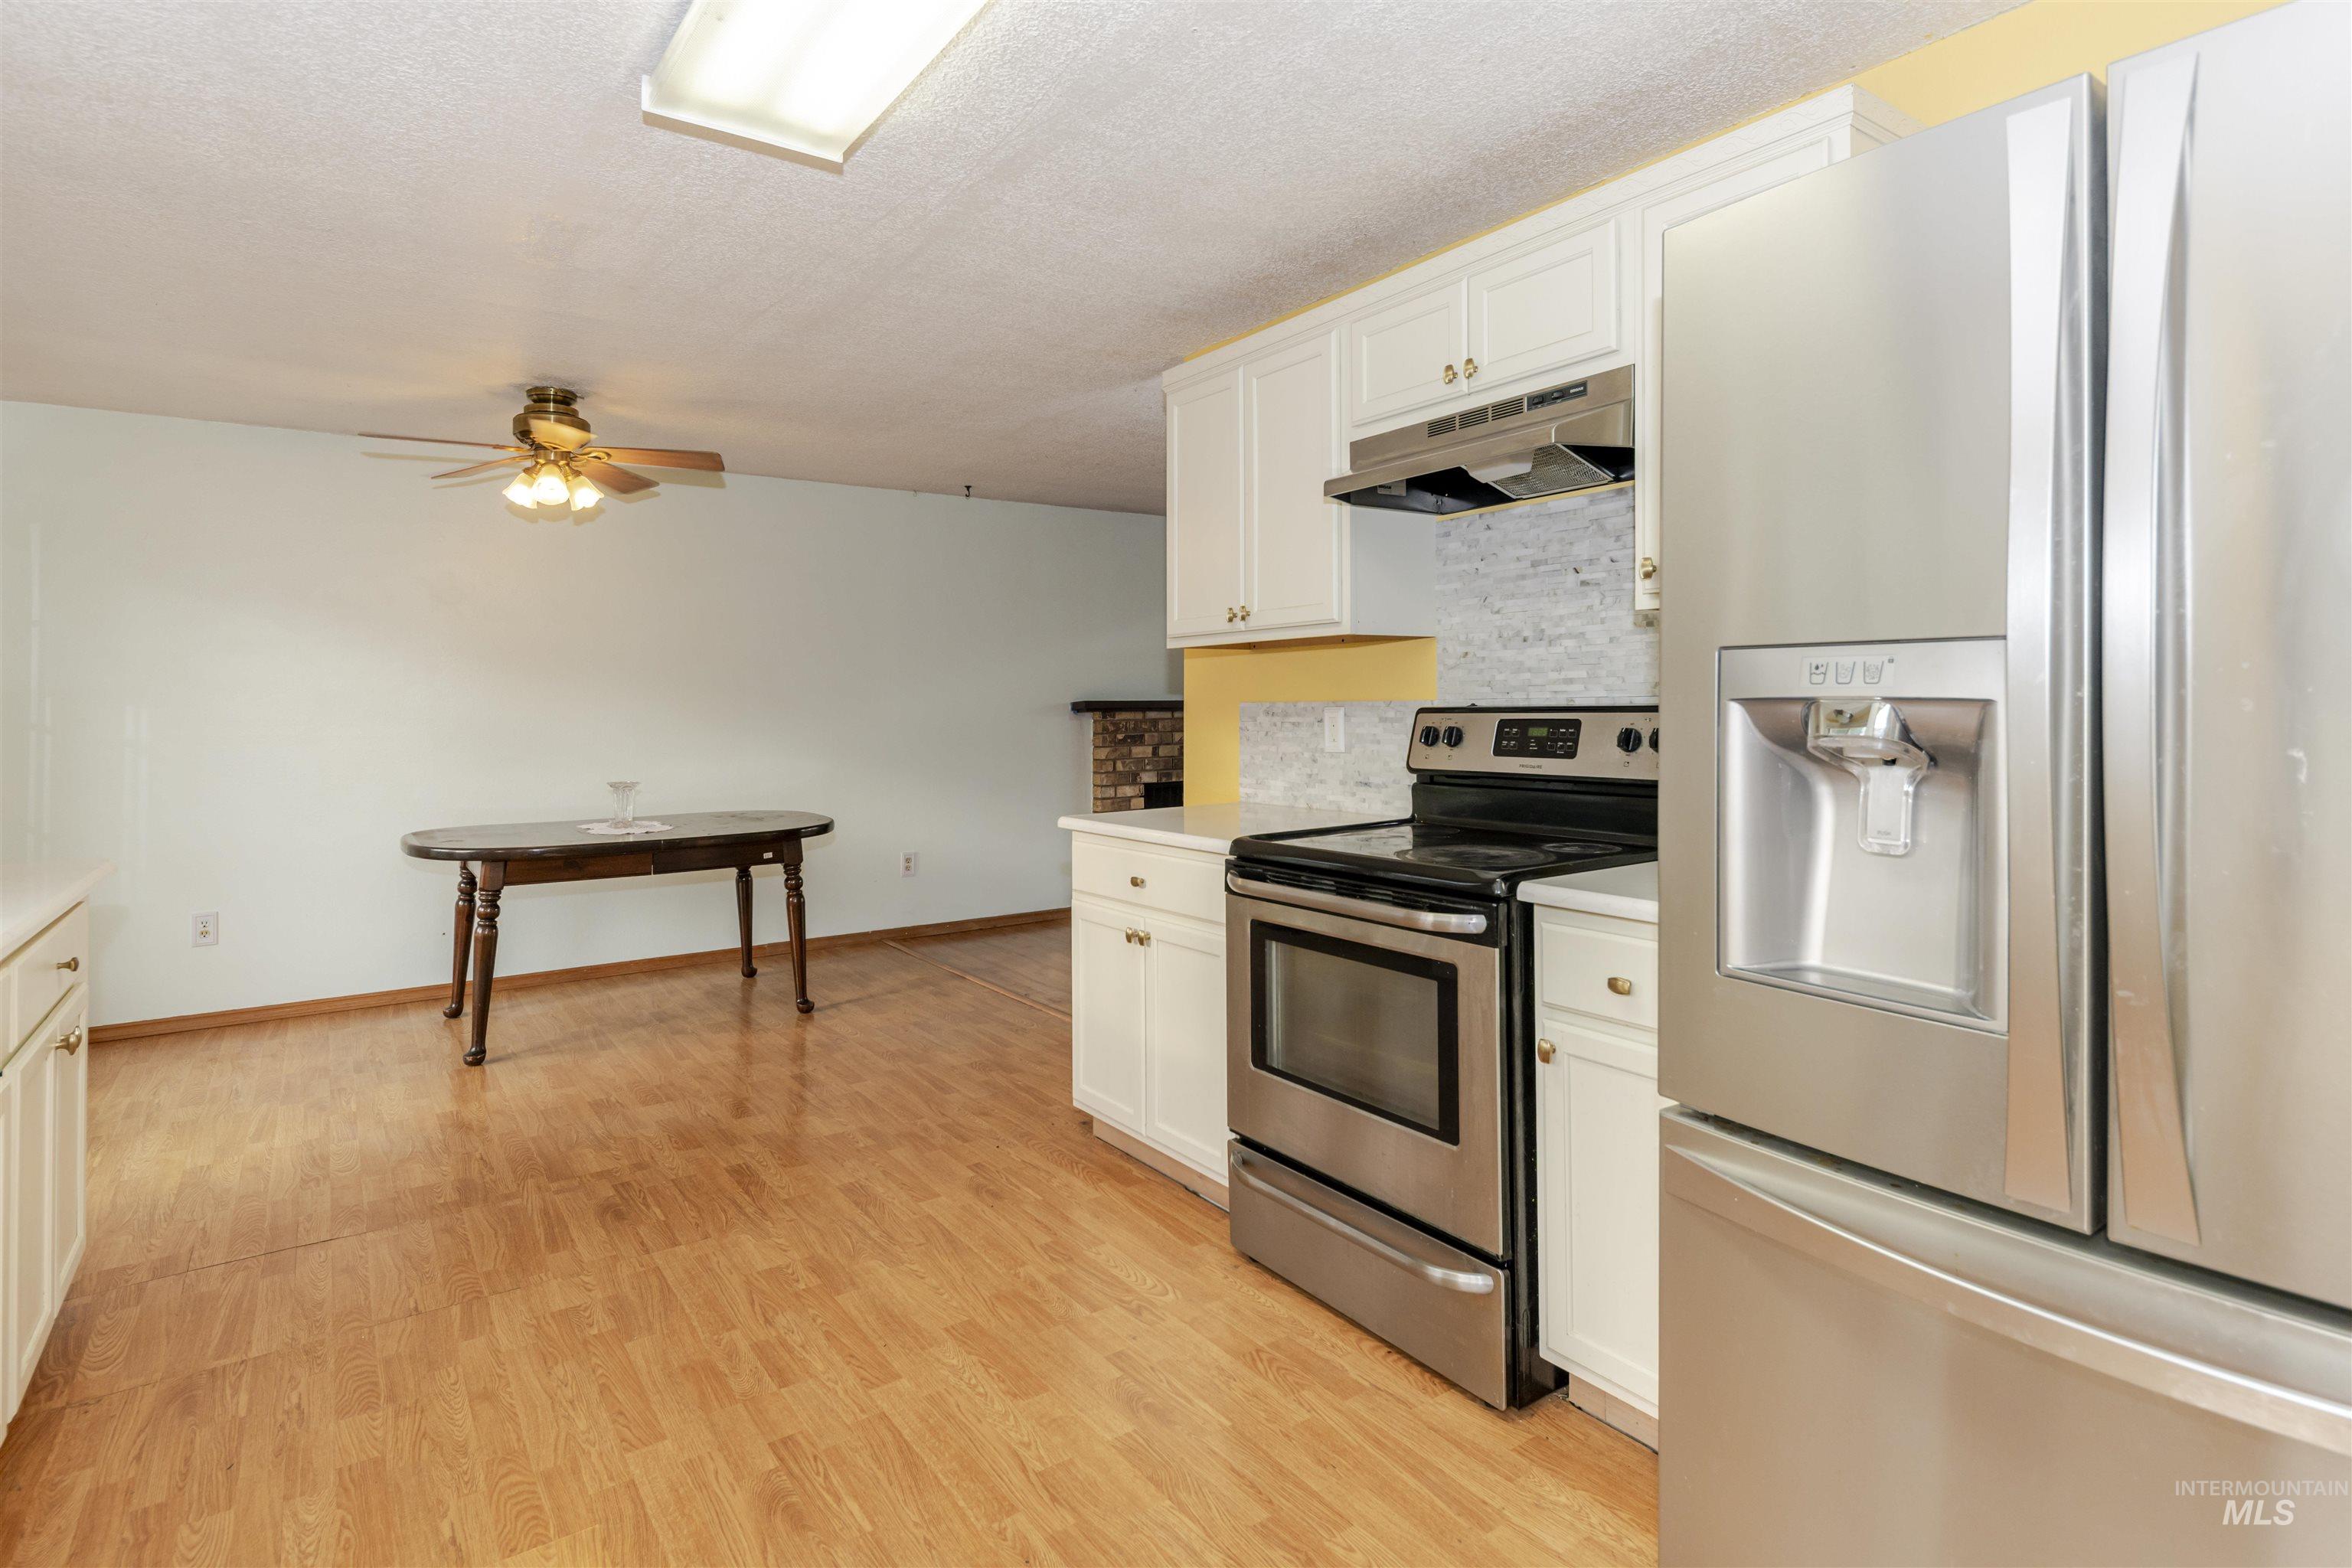
White cabinetry, stainless steel appliances, wood-finish flooring, and ceiling fan
-
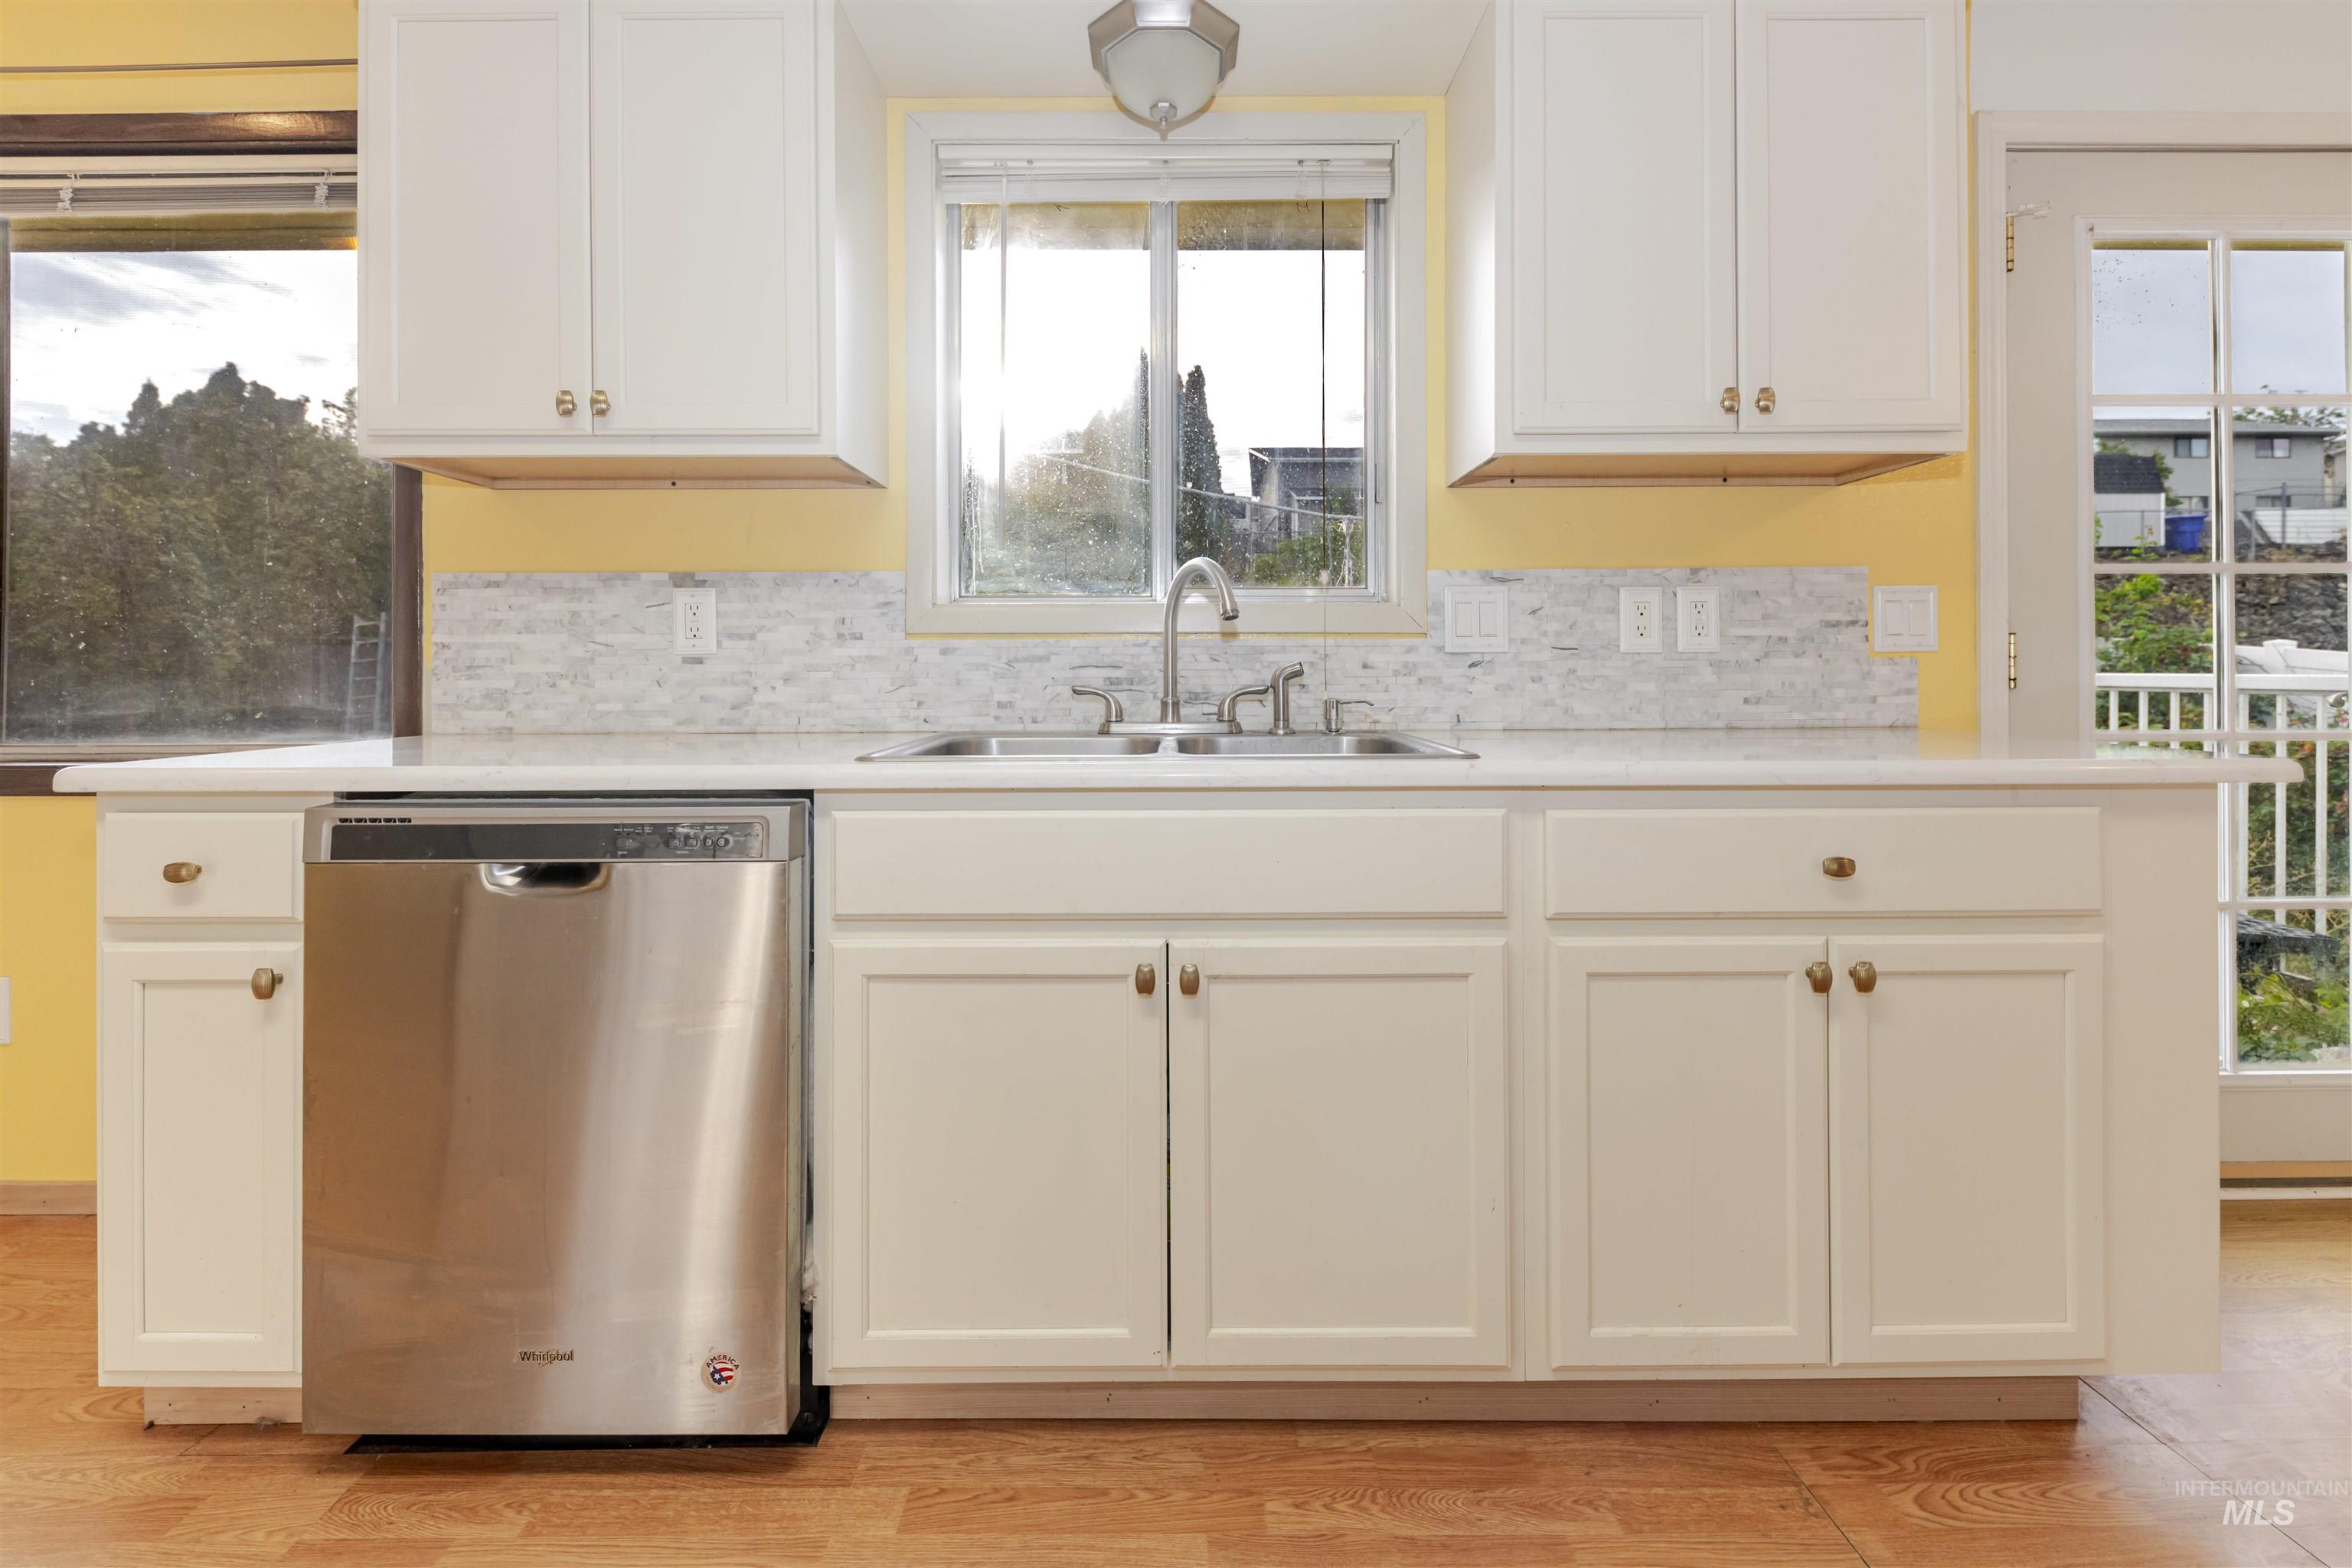
White cabinetry with gold-toned hardware, stainless steel dishwasher, undermount sink with a chrome faucet, white countertop, and mosaic tile backsplash
-
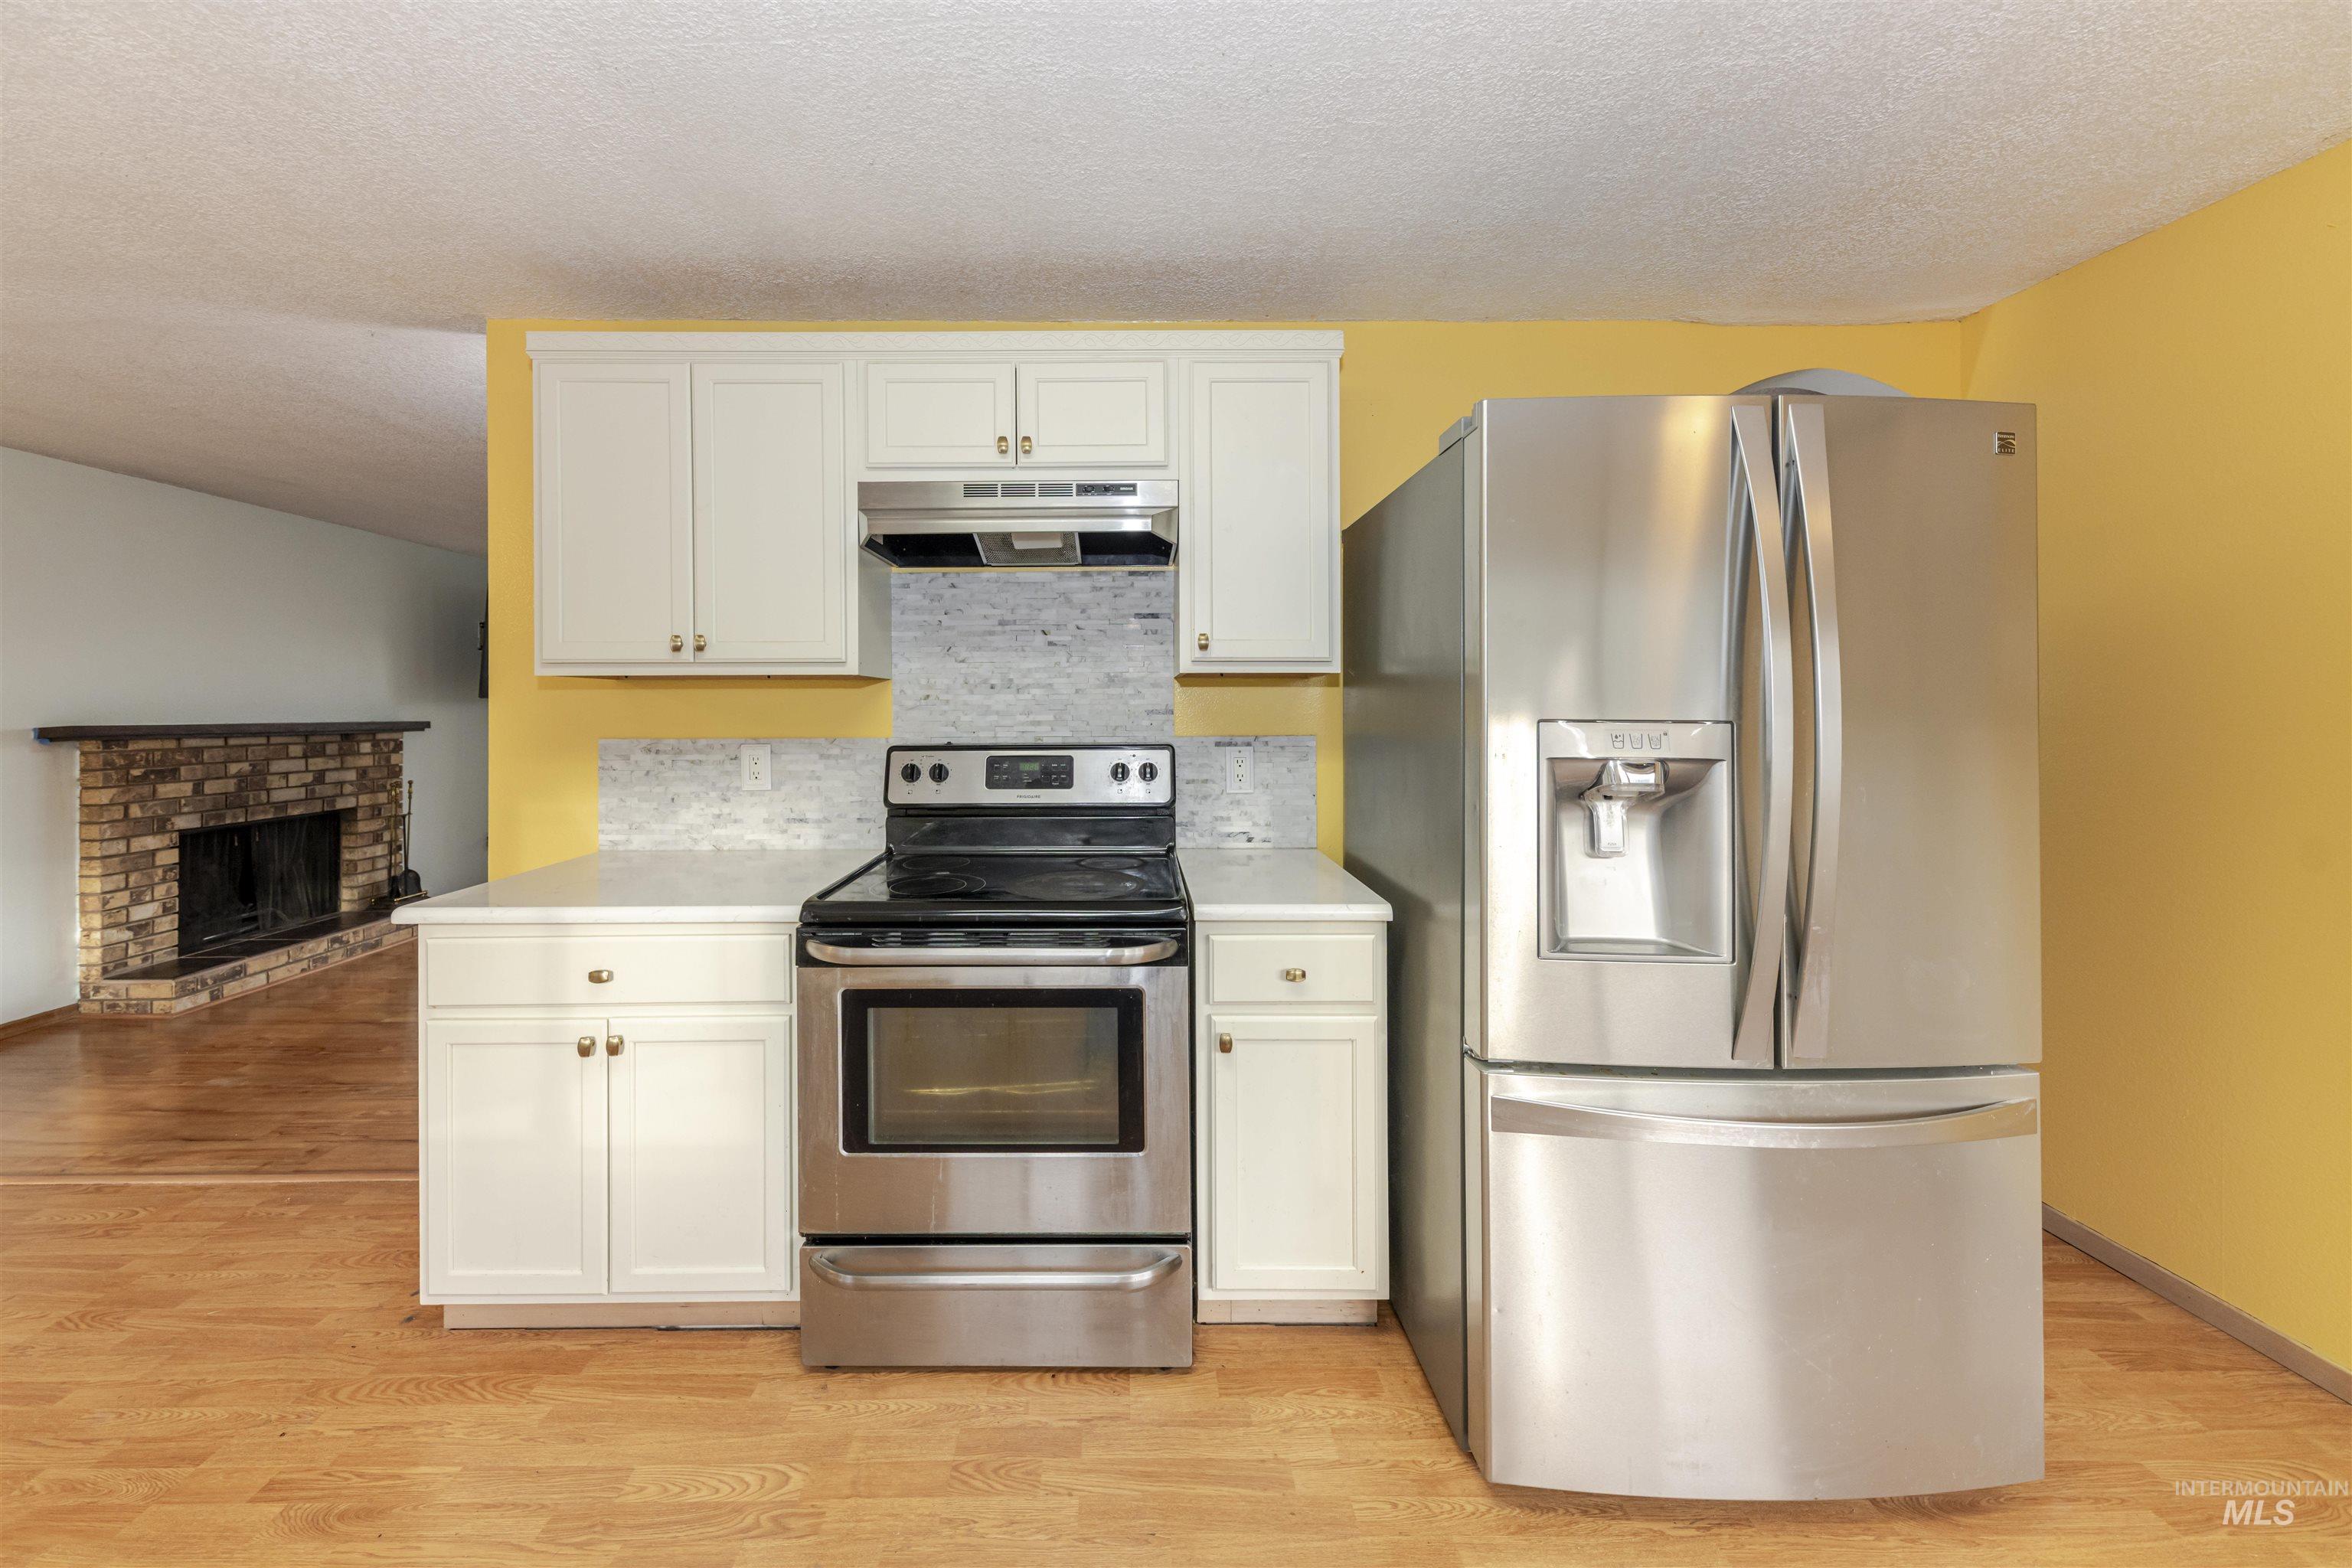
White cabinetry with stainless steel appliances, stone-look backsplash, and wood-finish flooring
-
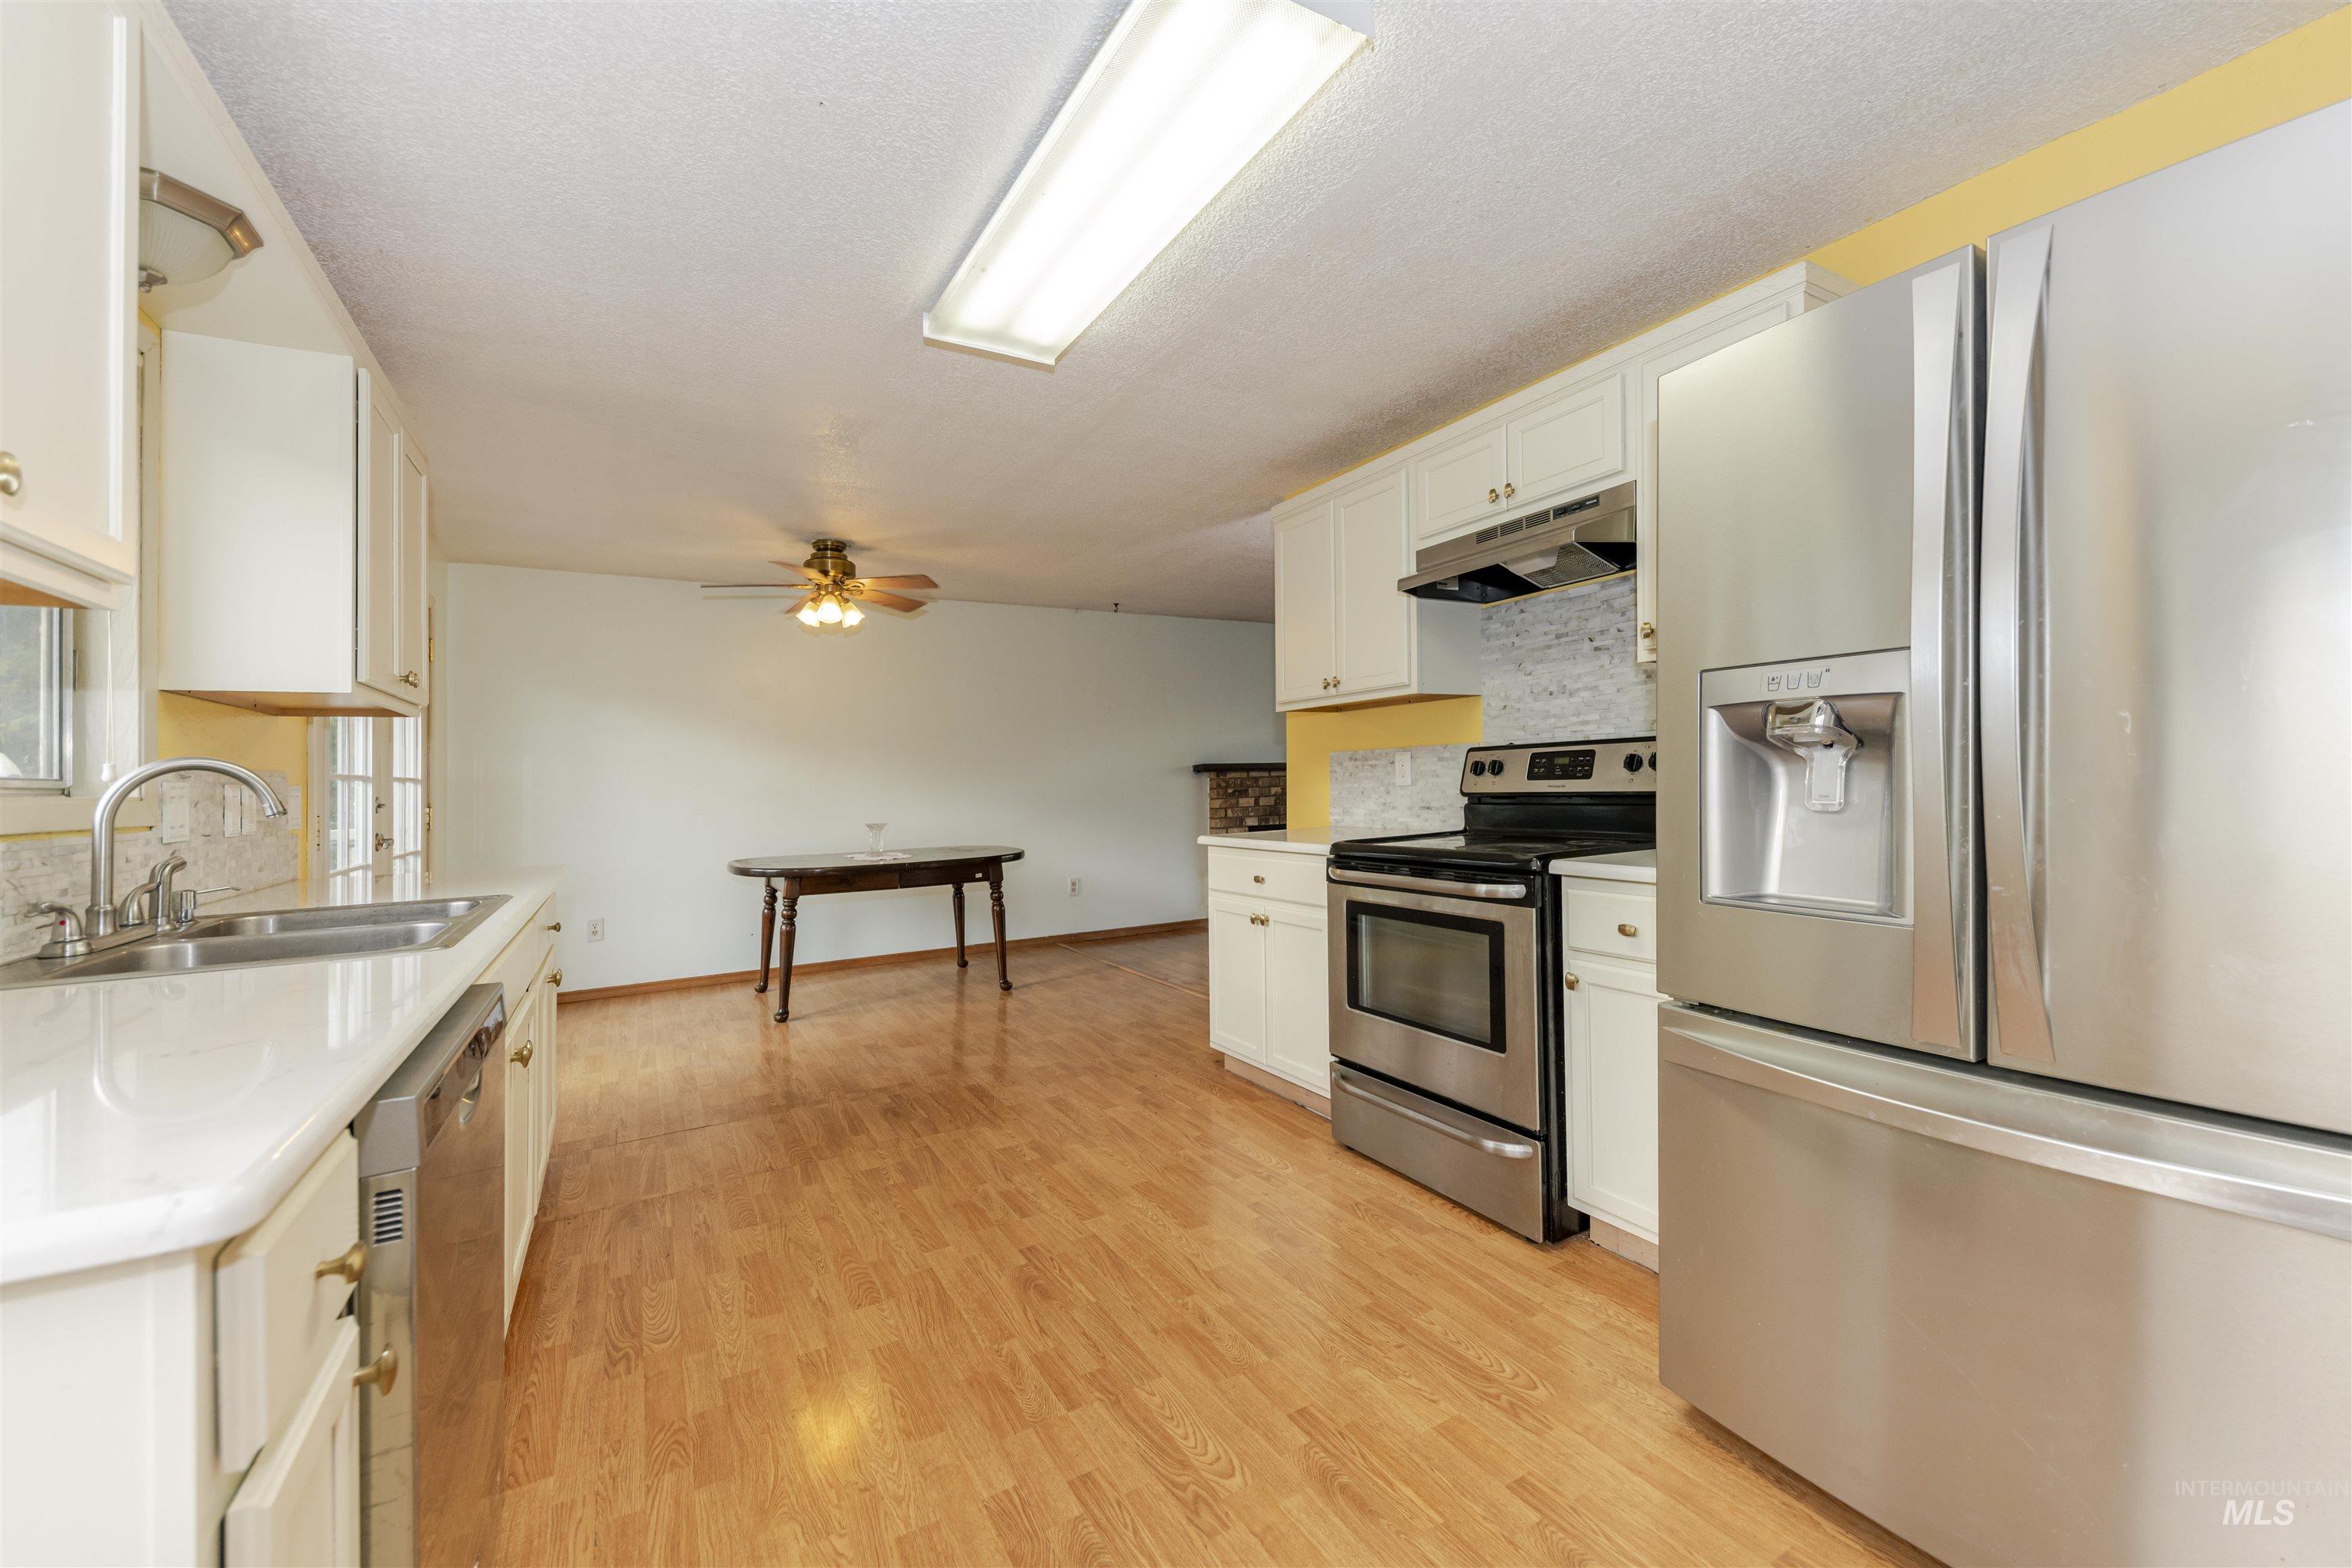
Kitchen featuring stainless steel appliances, white cabinetry, light countertops, and wood-finish flooring
-
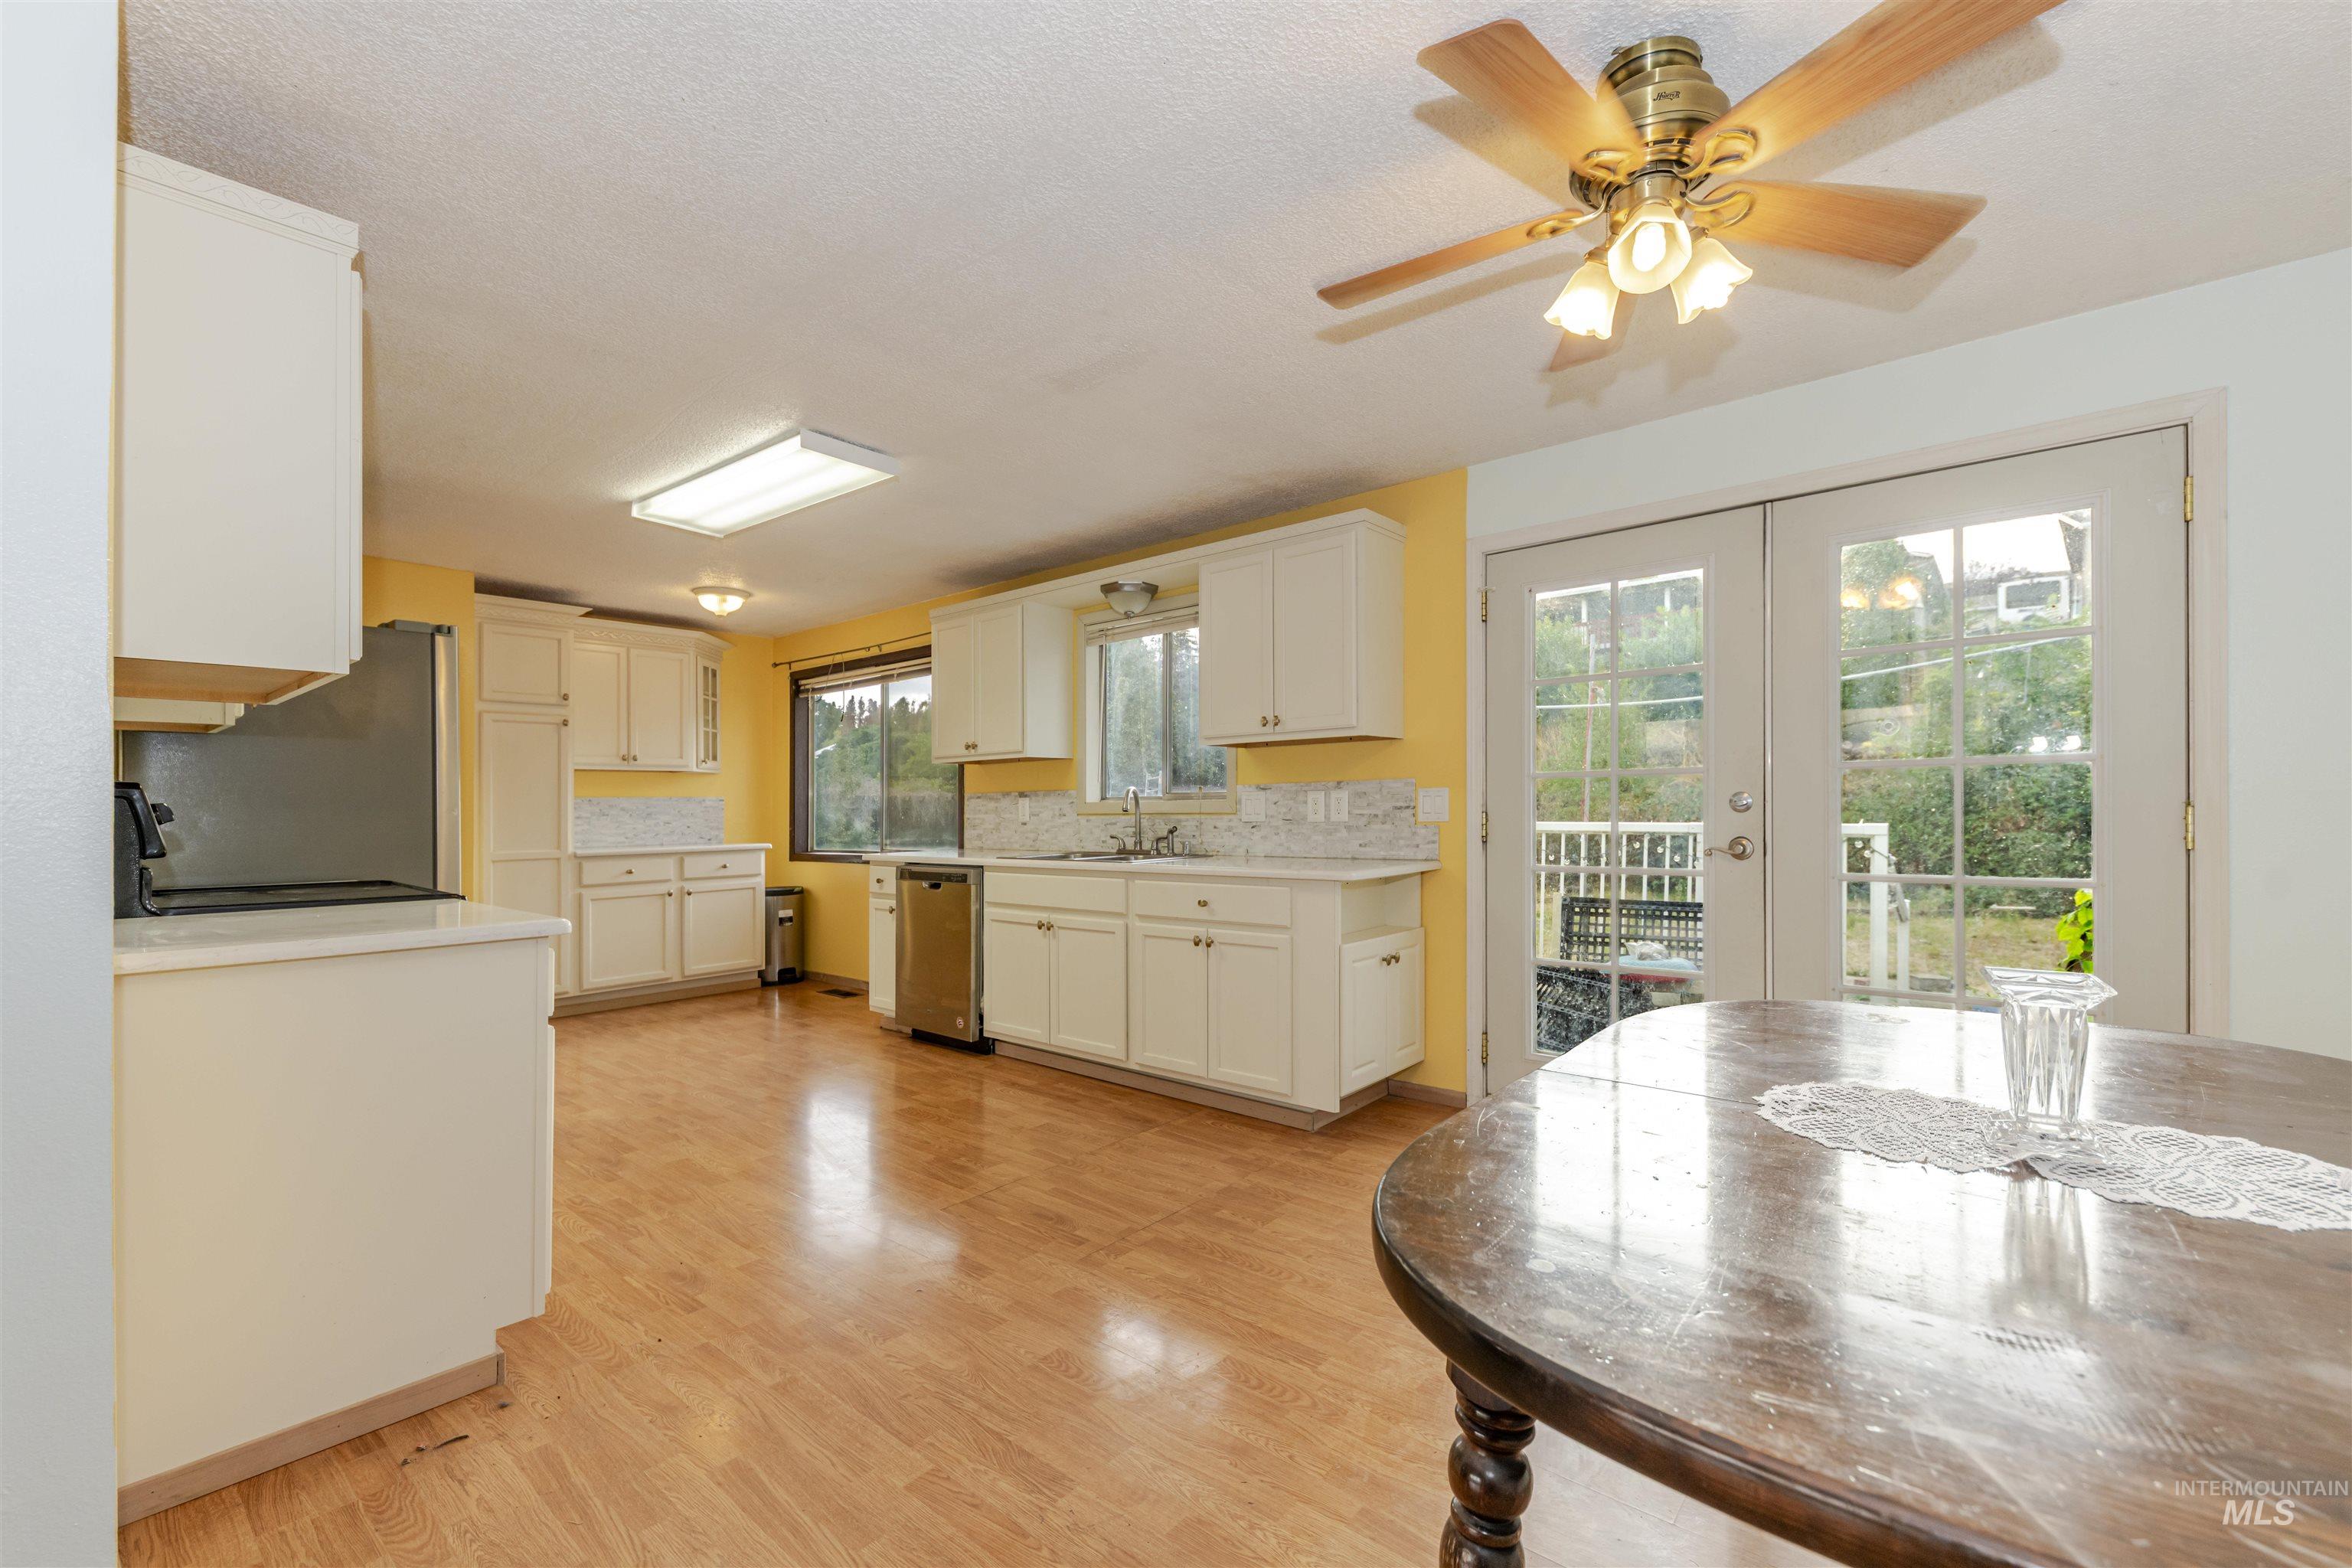
Kitchen featuring wood-finish flooring, white cabinetry, light-toned countertops, a stainless steel dishwasher, and glass-paned double doors
-
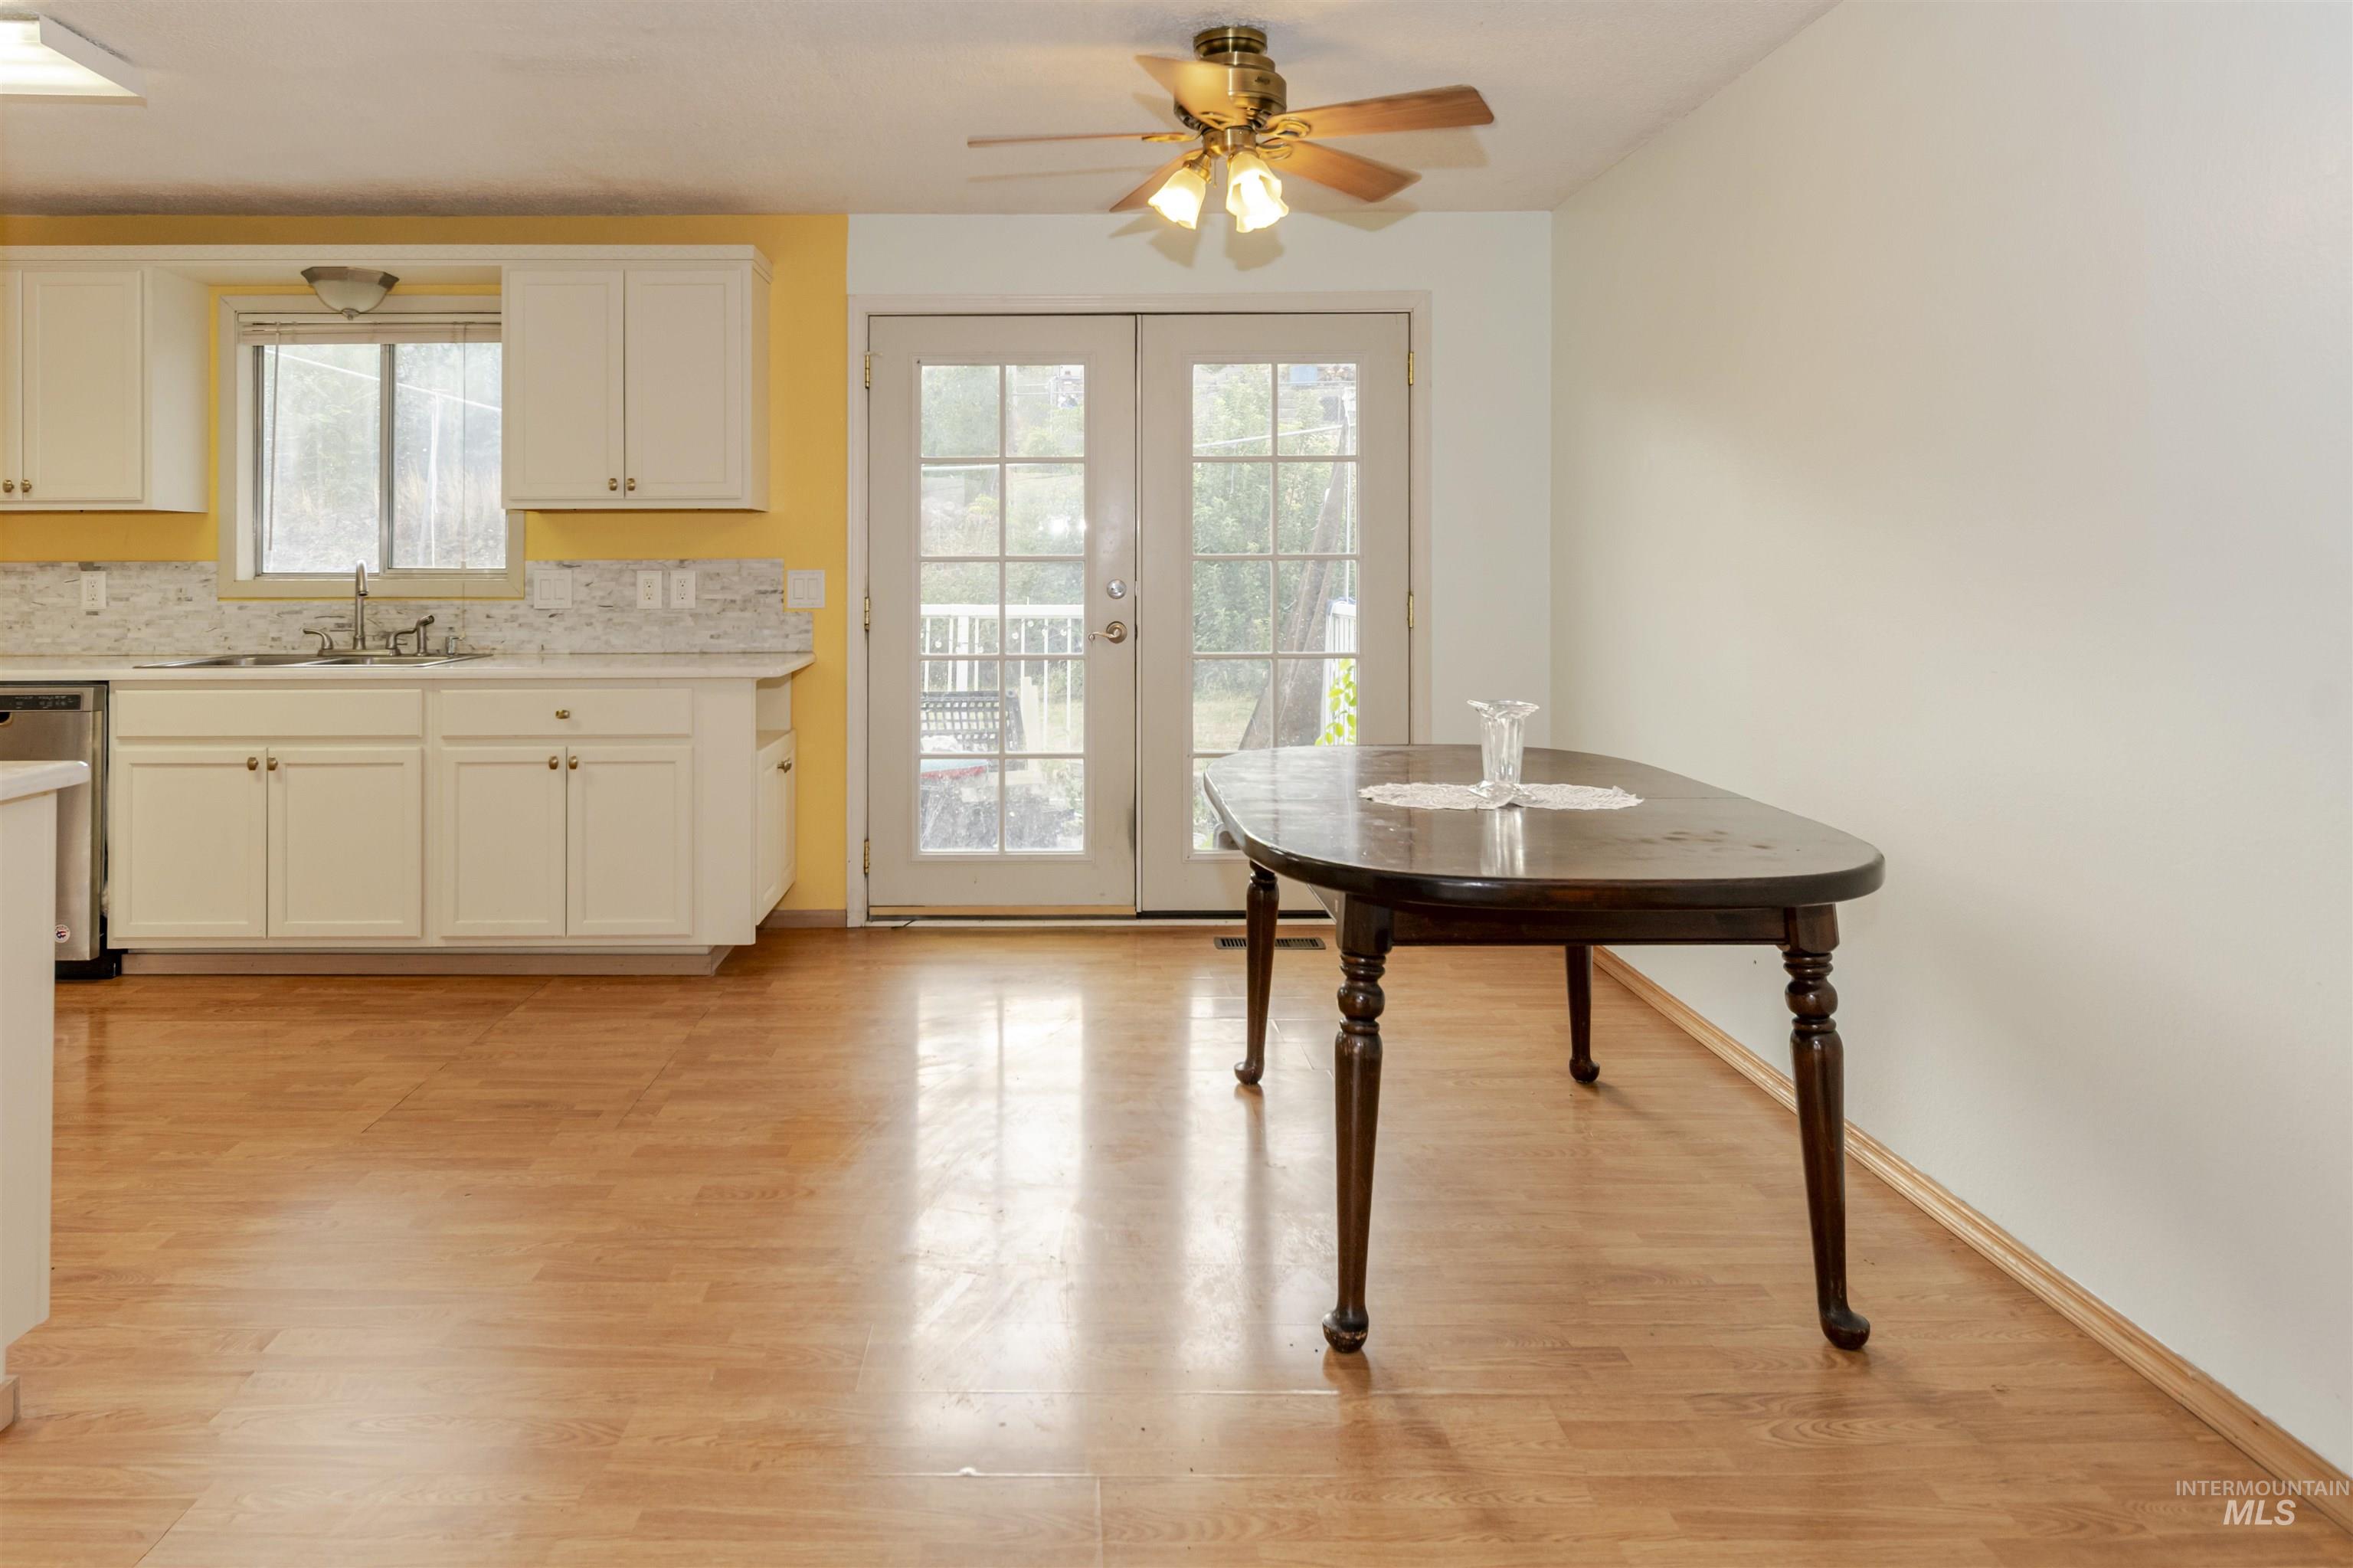
Open-concept kitchen and dining area featuring cream cabinetry with stainless steel appliances, wood-finish flooring throughout, French doors with multiple panes opening to outdoor space, and a ceiling fan with brass fixtures
-
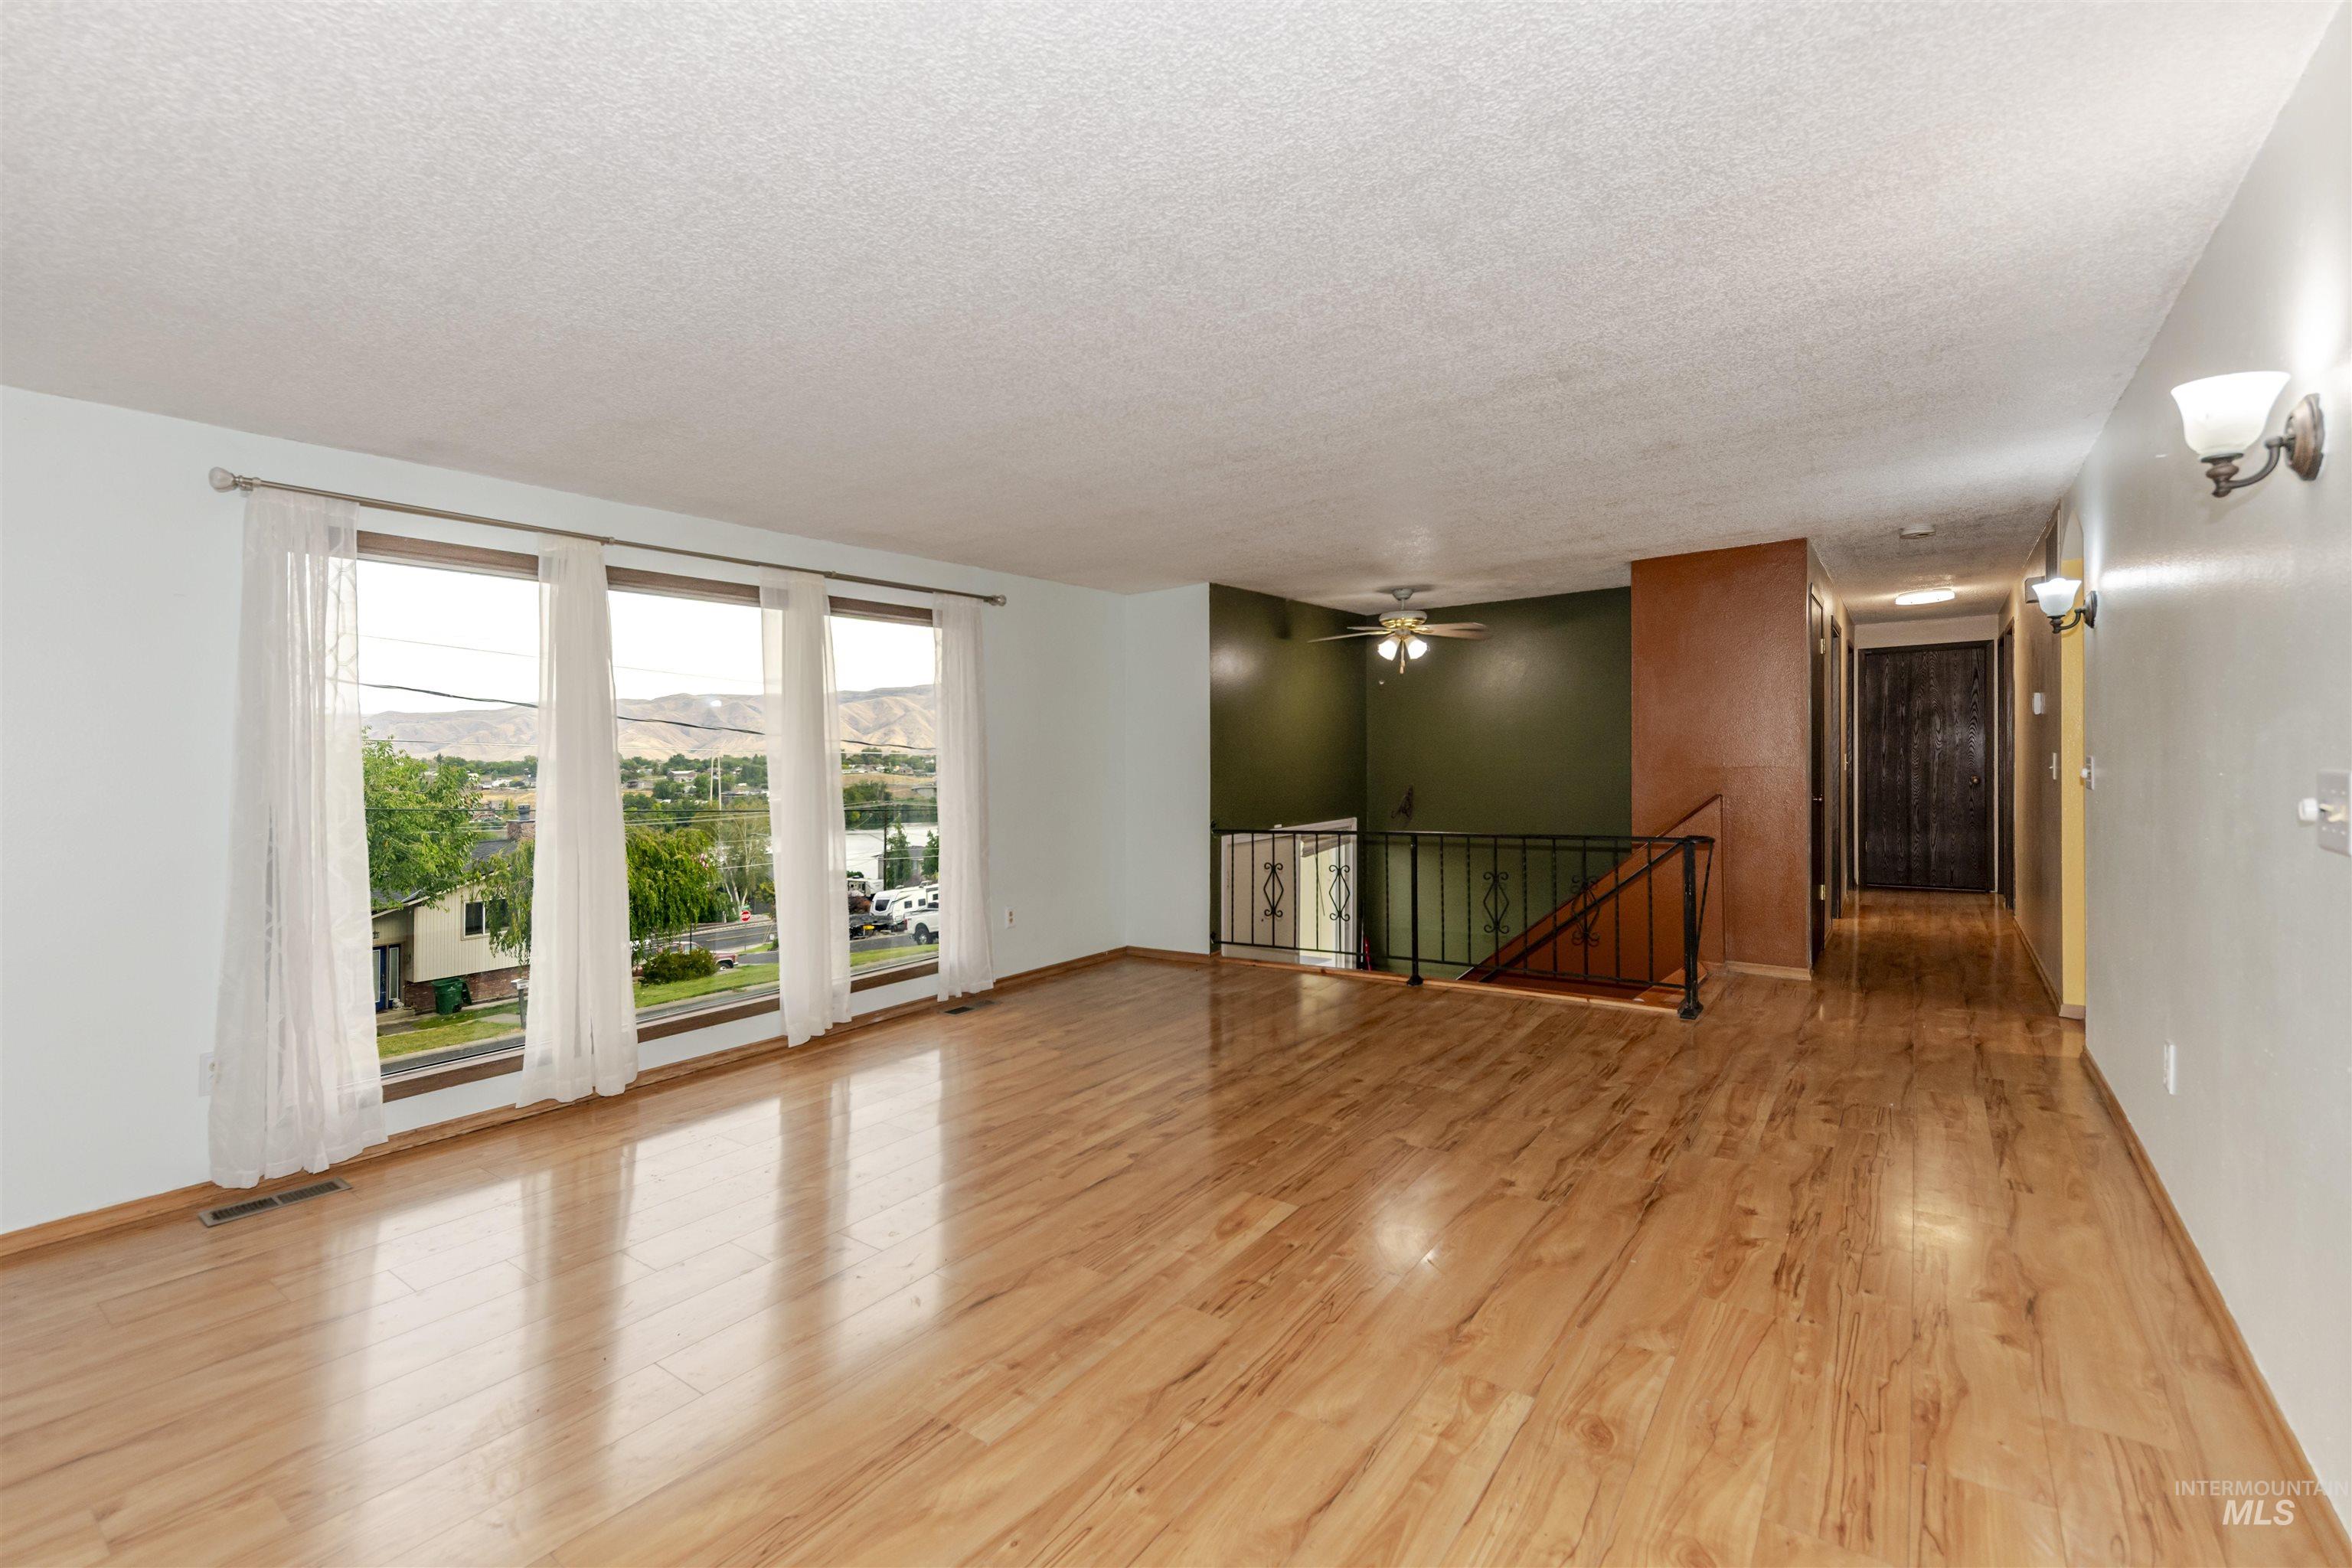
Expansive living area featuring wood-finish flooring, a multi-pane window, and a ceiling fan
-
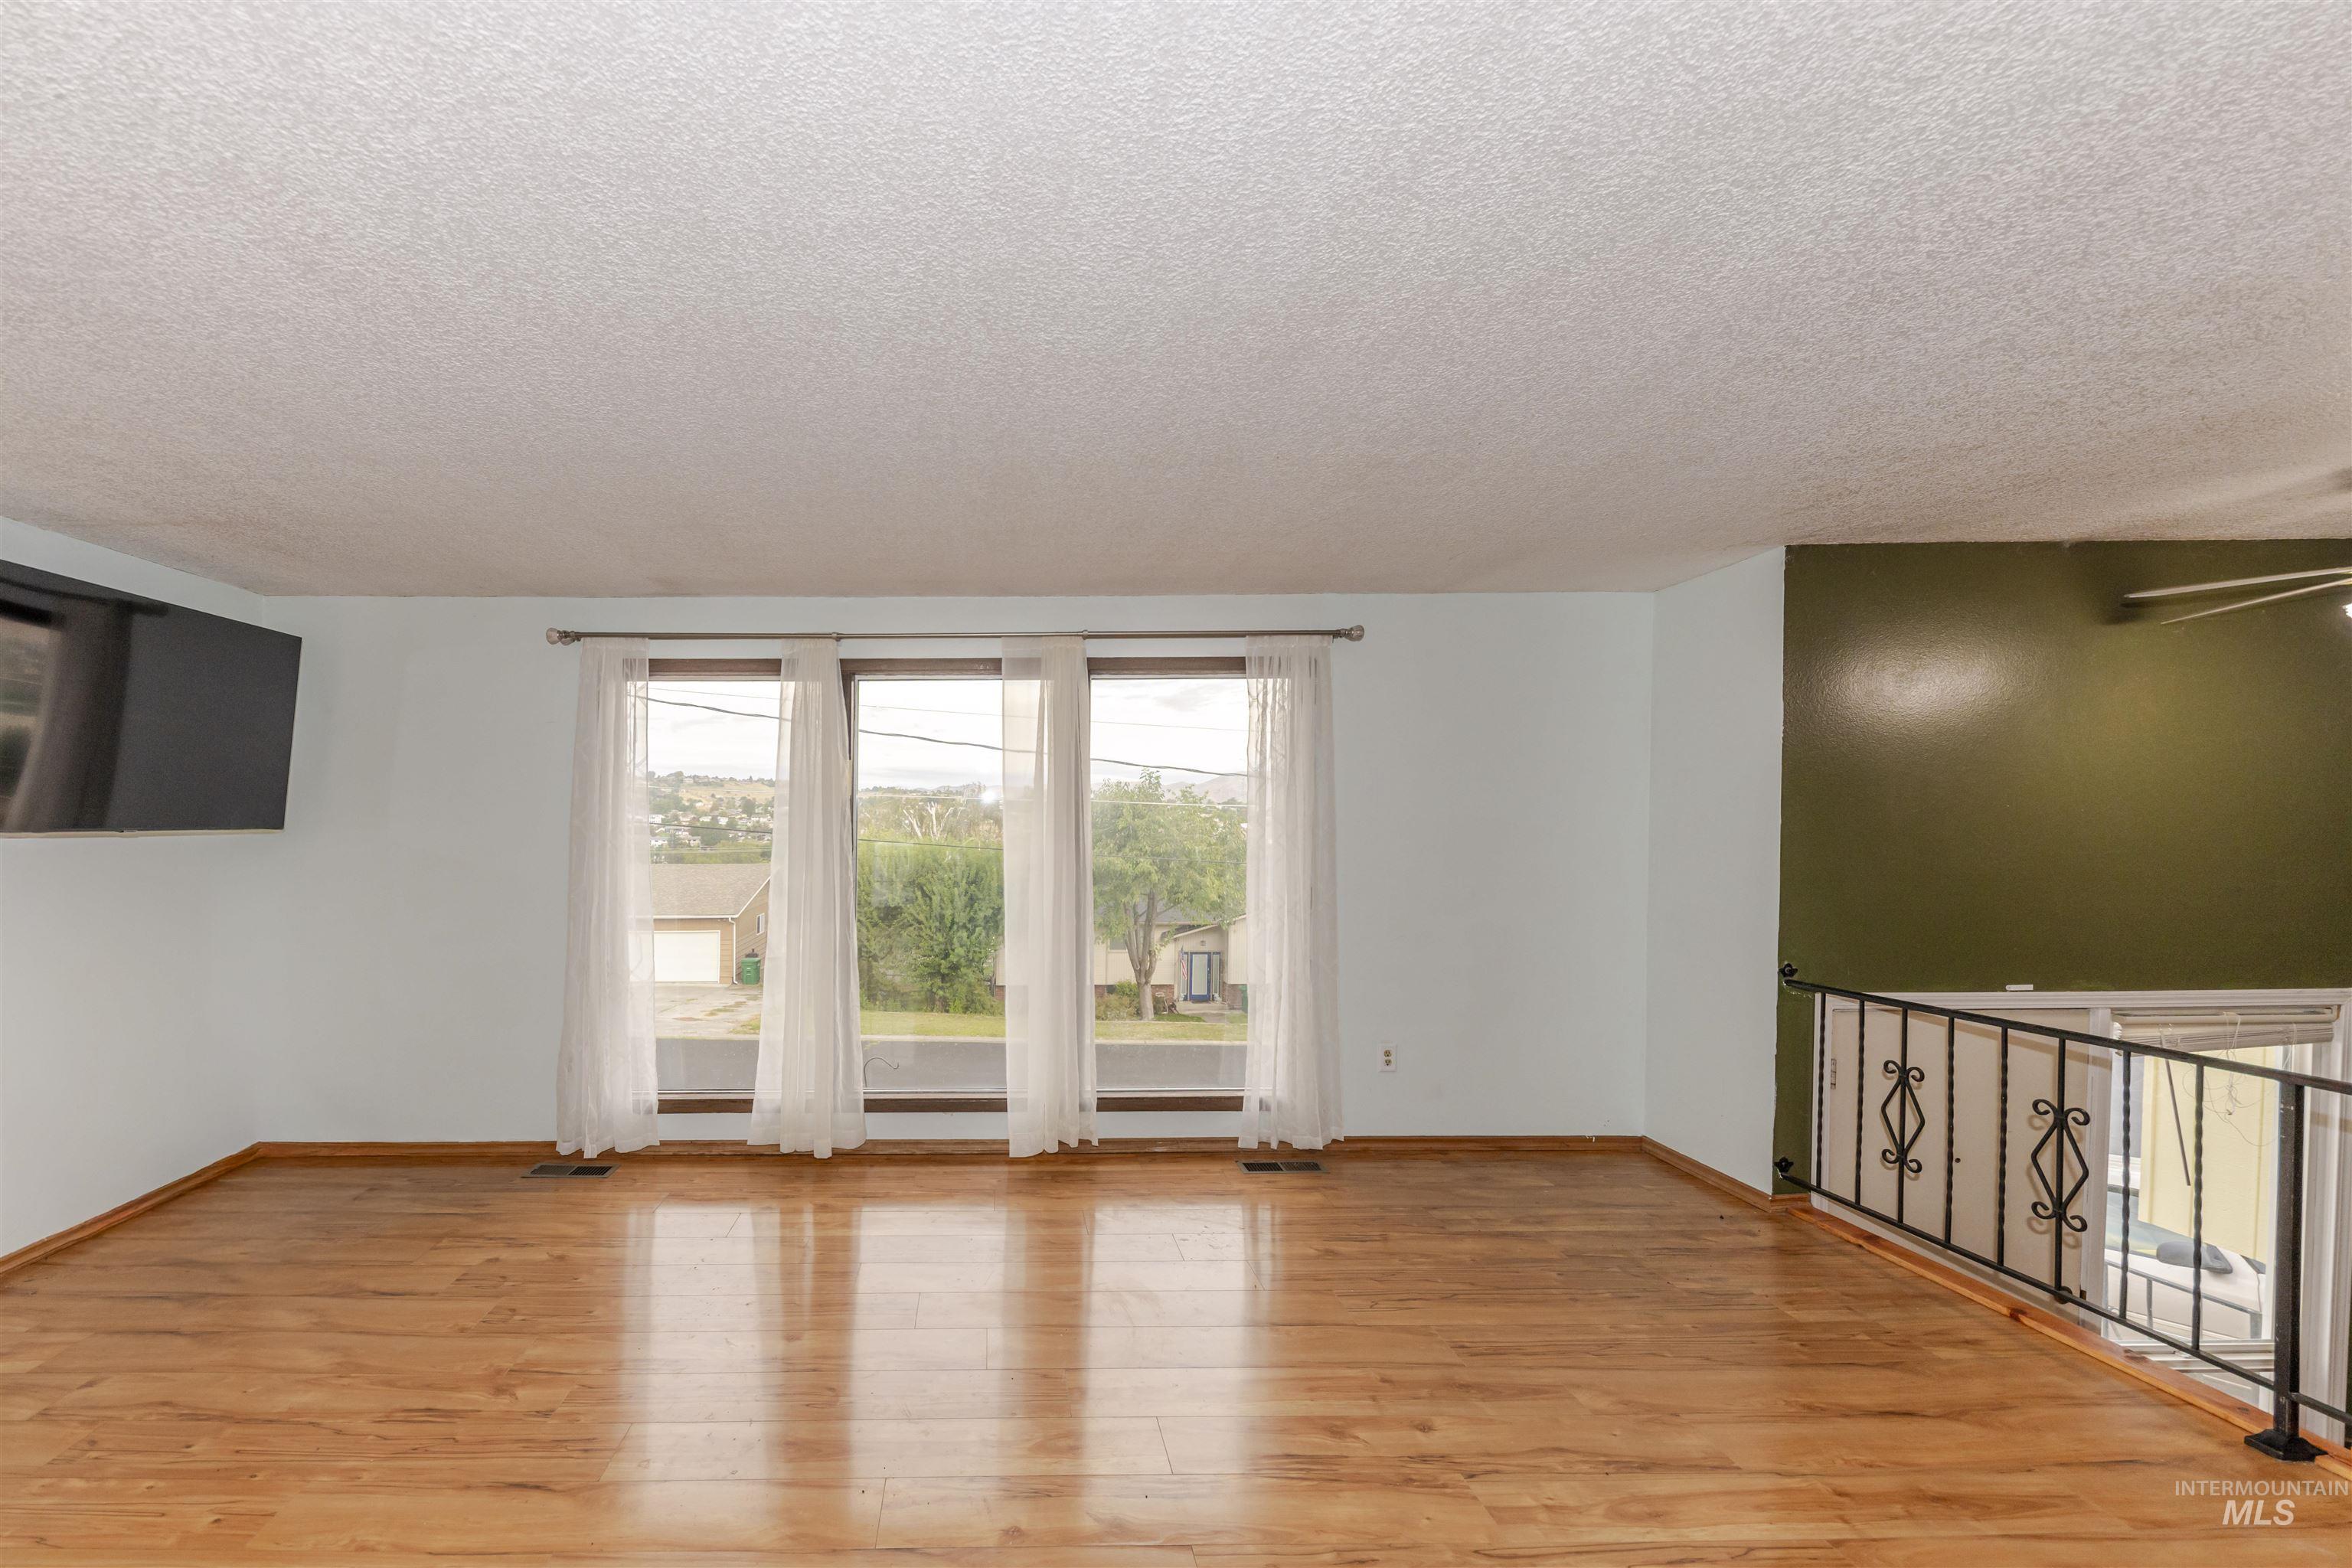
Wood-finish flooring with light-toned walls, three windows with sheer curtains, and a dark decorative railing
-
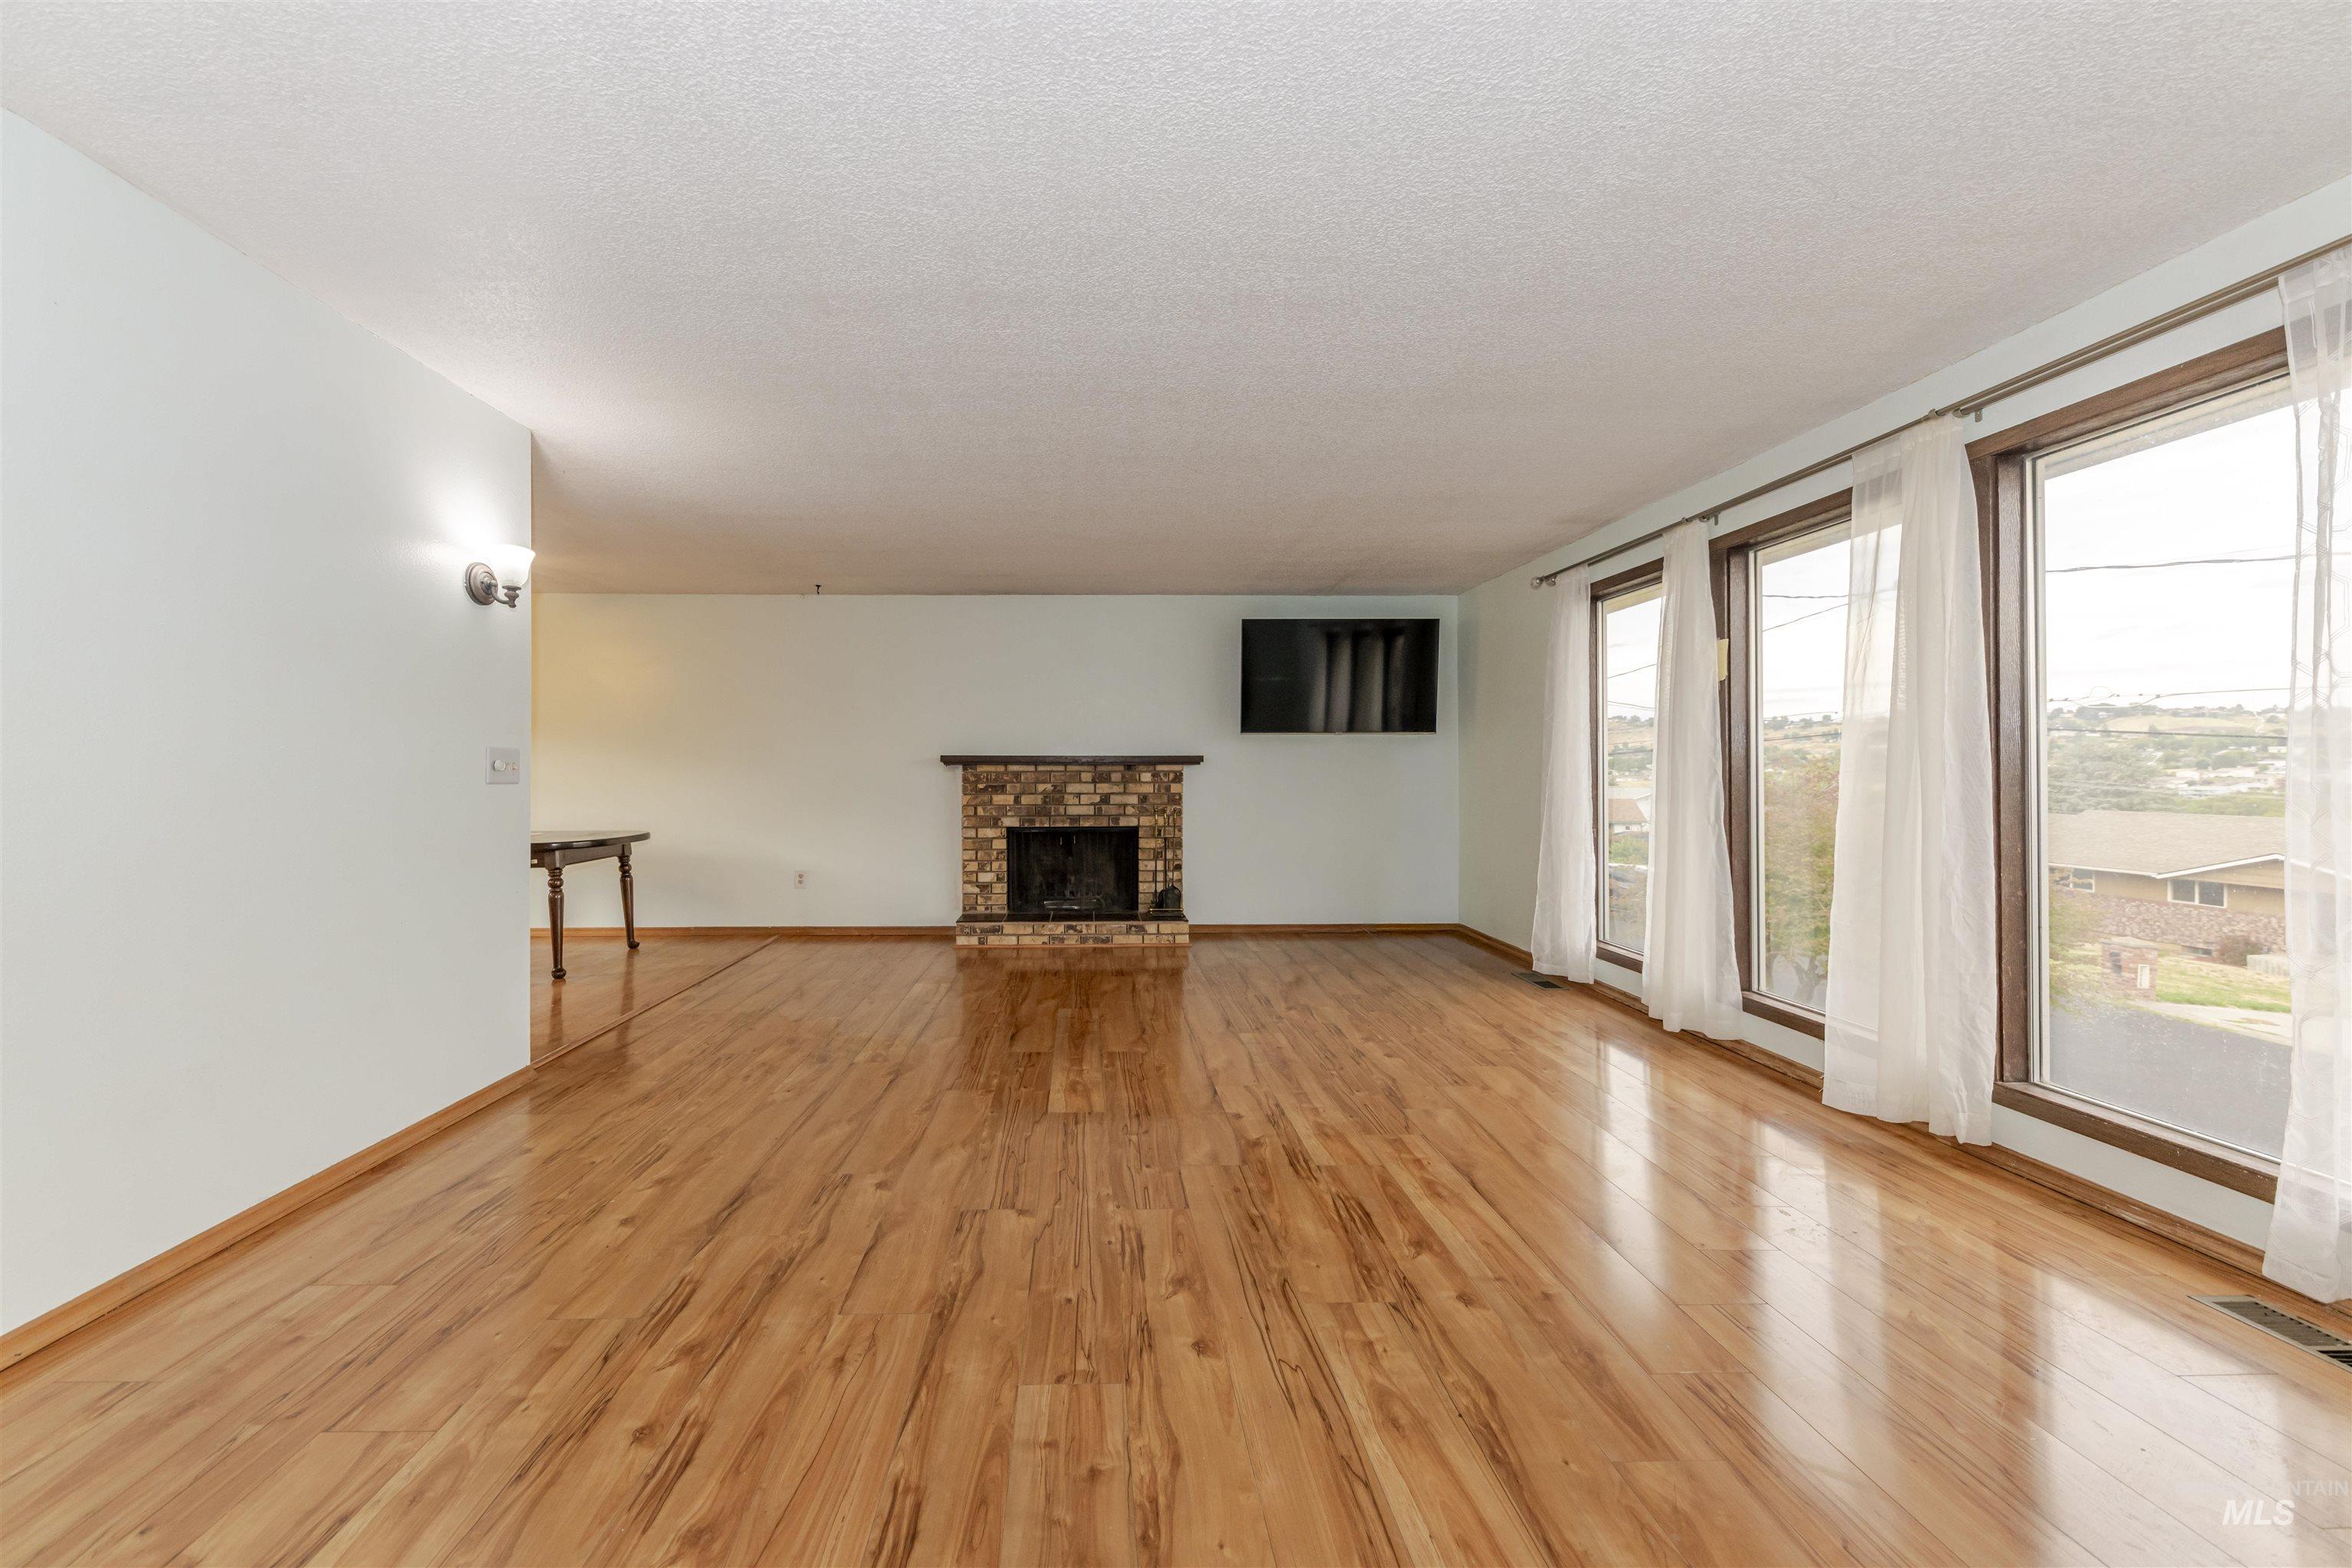
Wood-finish flooring throughout, multiple large windows, and a stone-clad fireplace
-
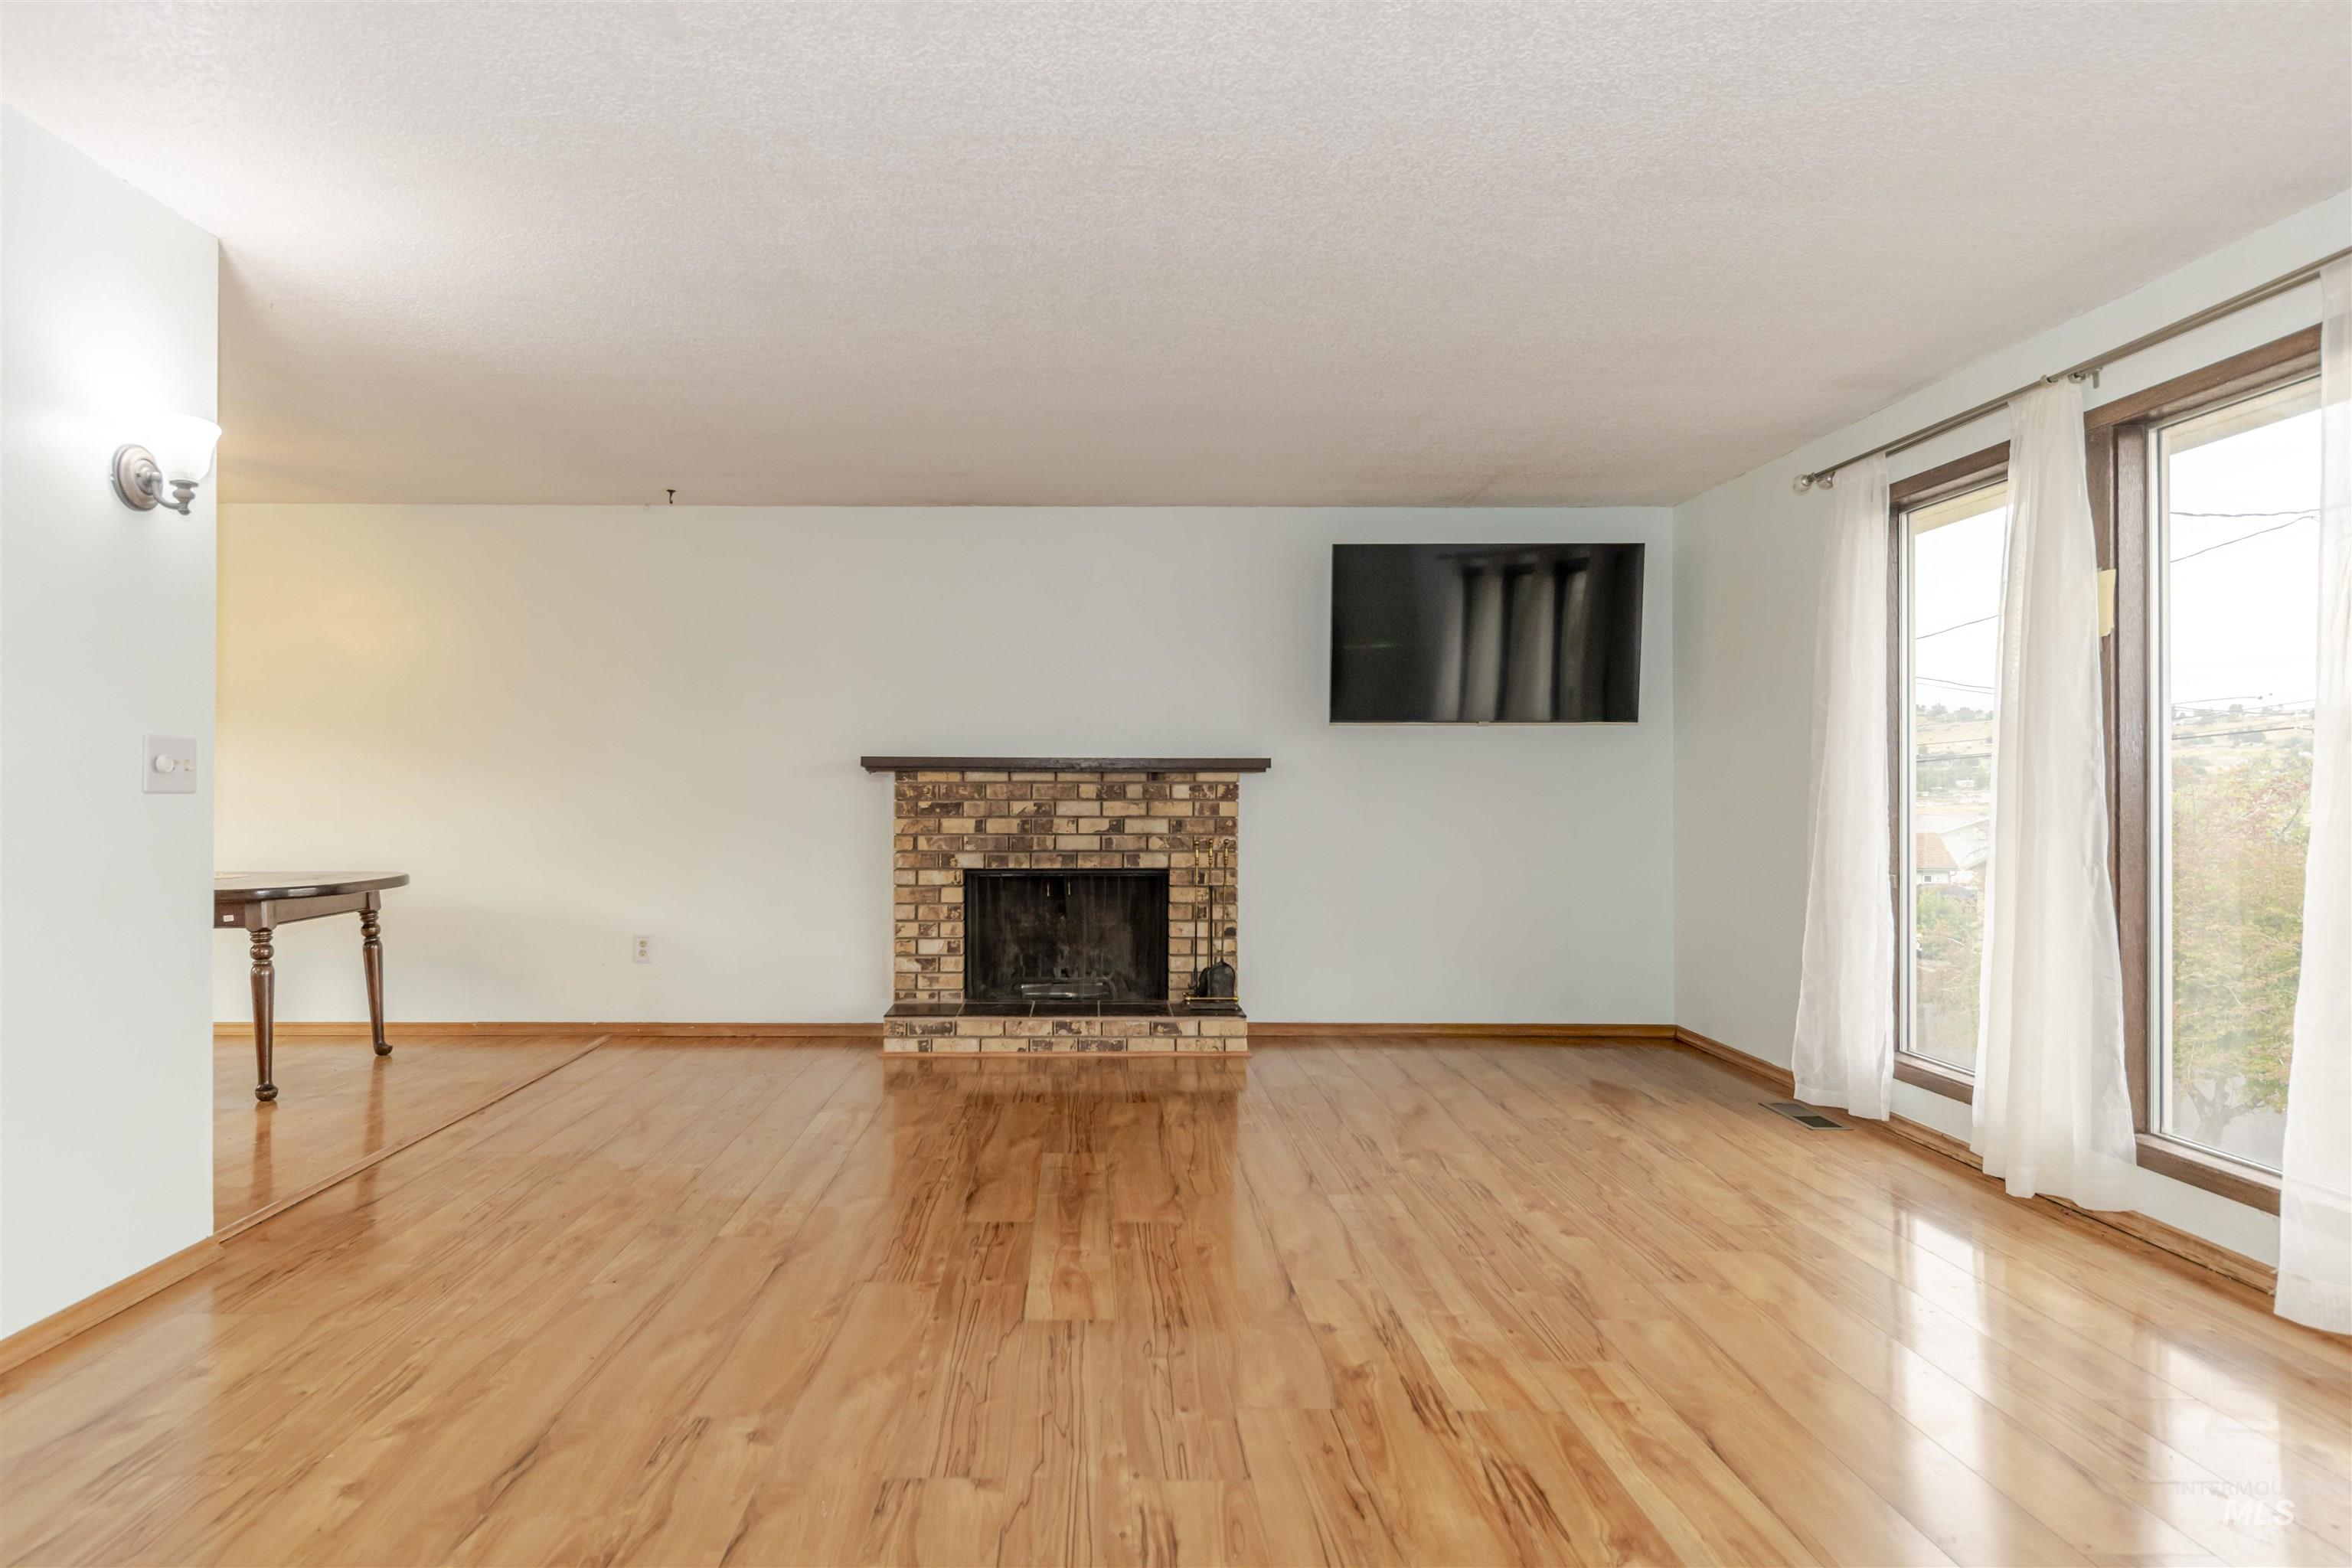
Wood-finish flooring throughout, featuring a brick fireplace with a stone mantel
-
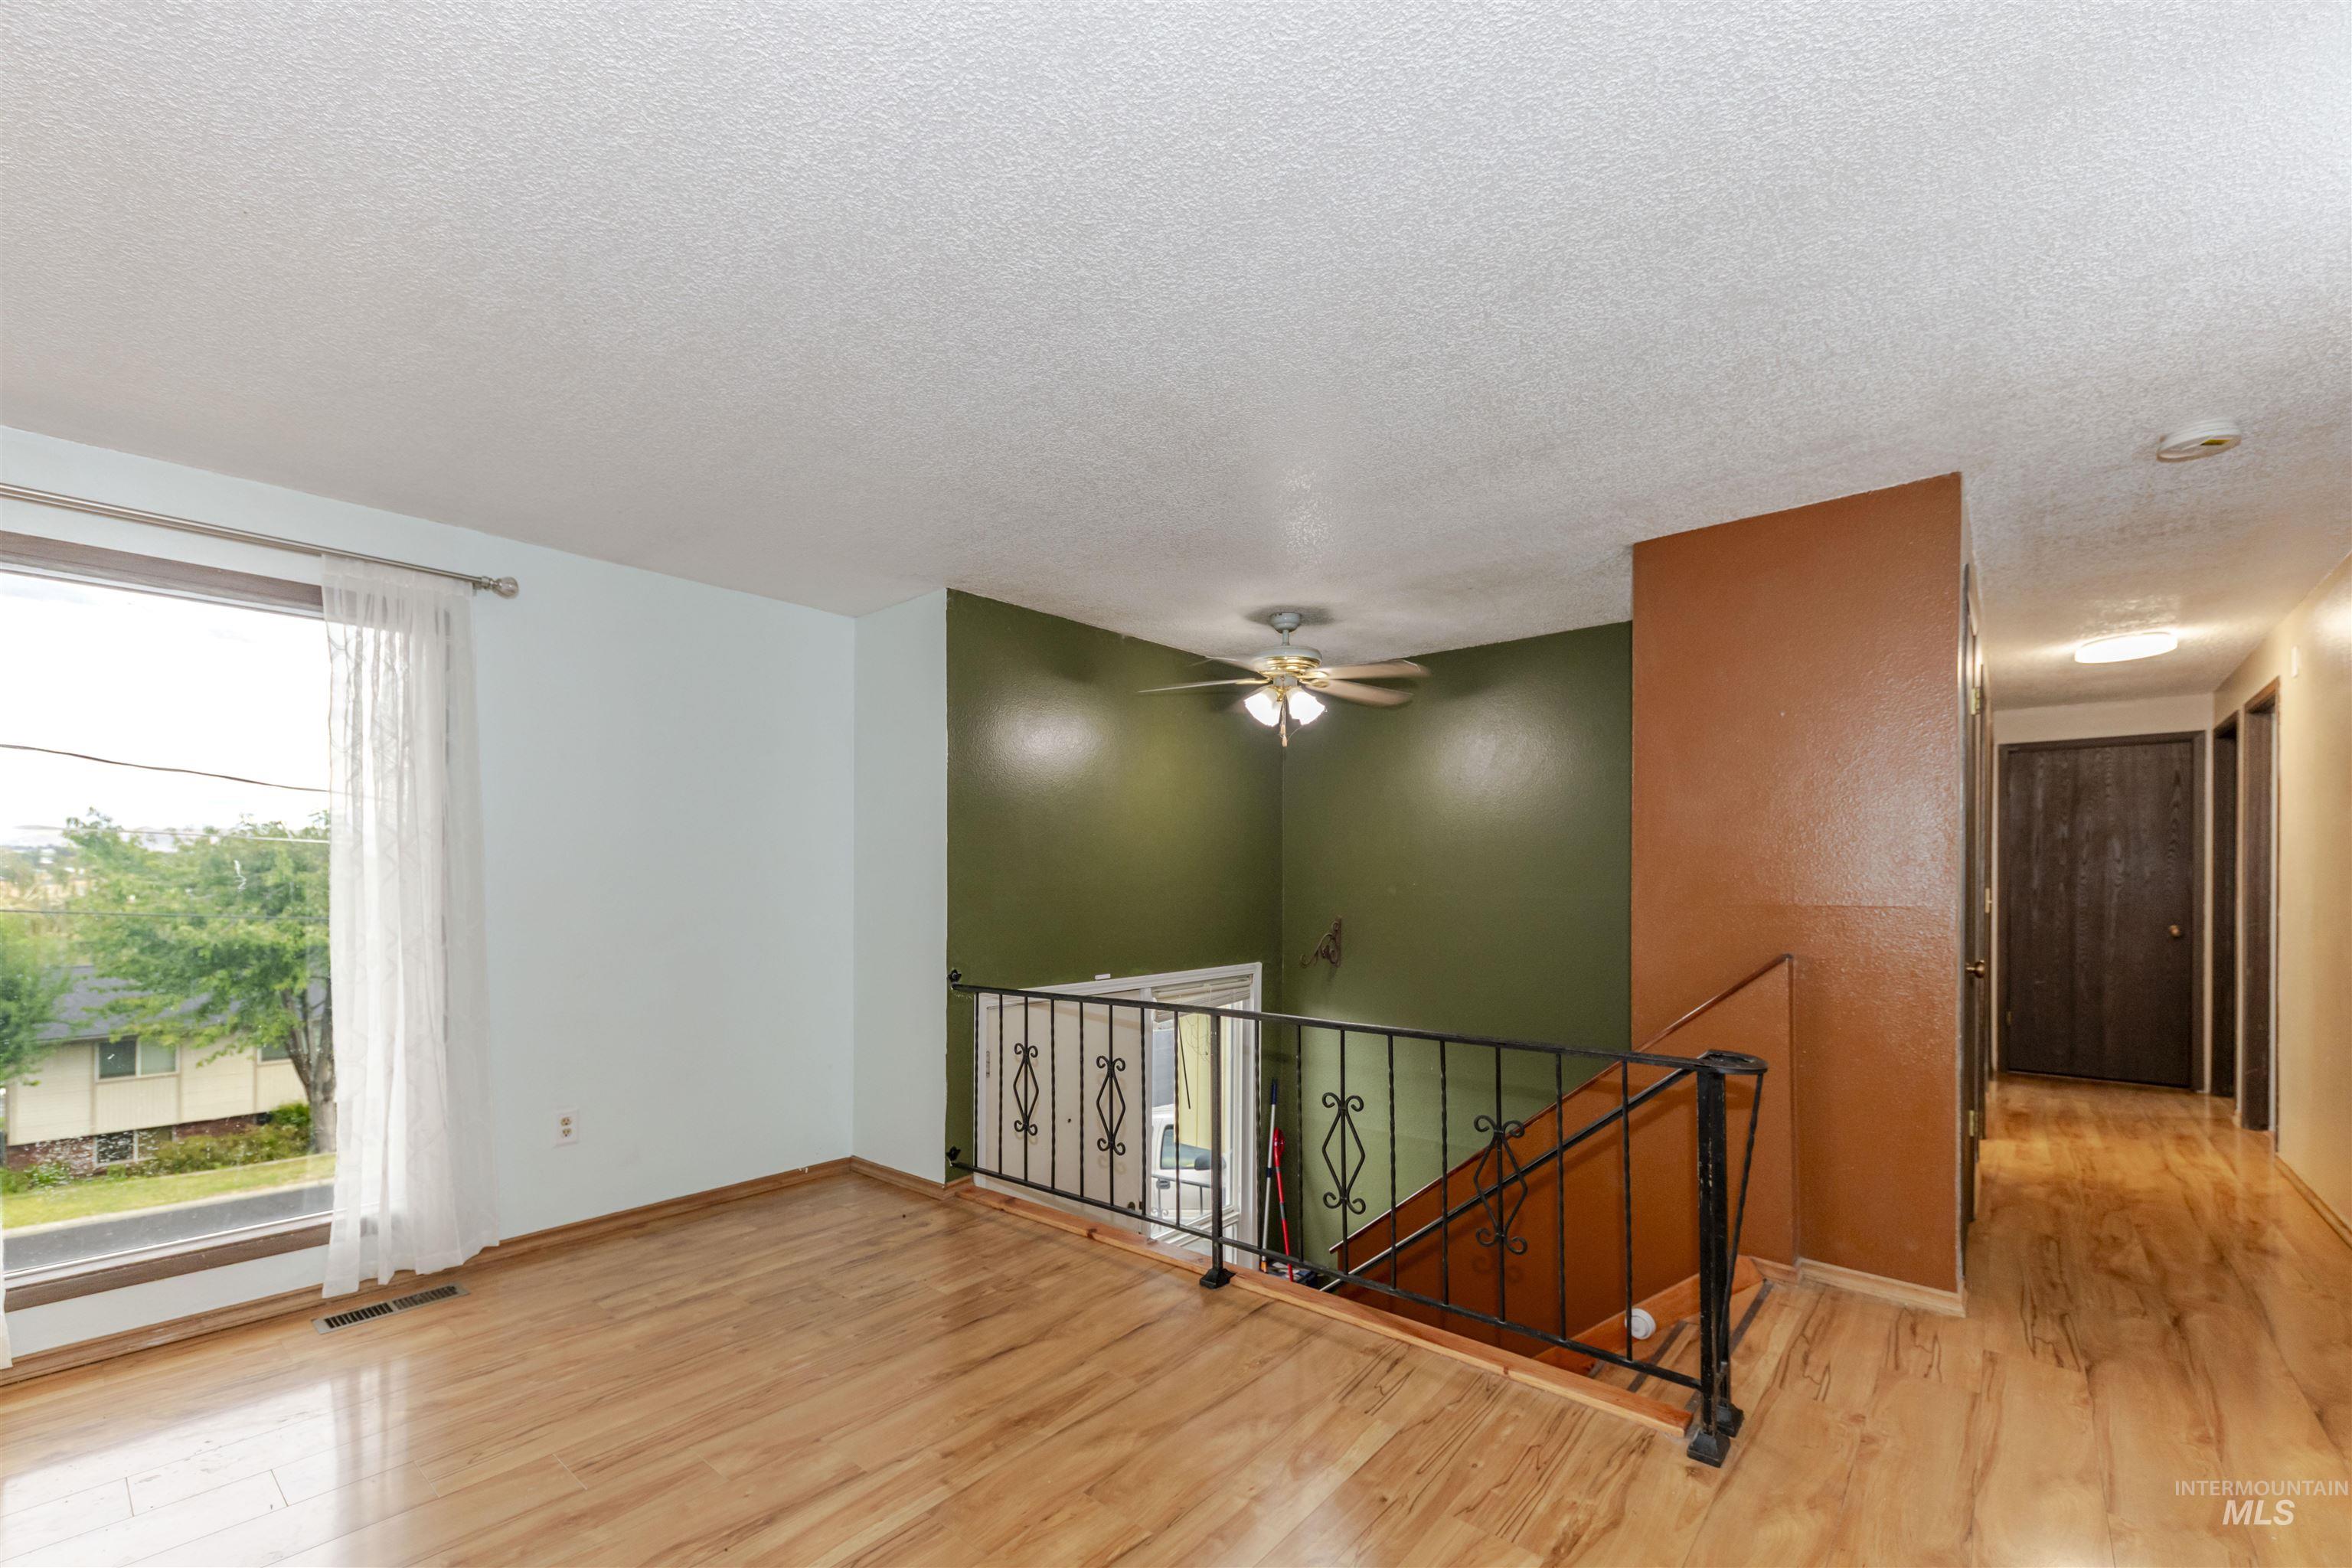
Expansive window, wood-finish flooring, staircase with wrought iron railing, ceiling fan, and hallway with flush-mount lighting
-
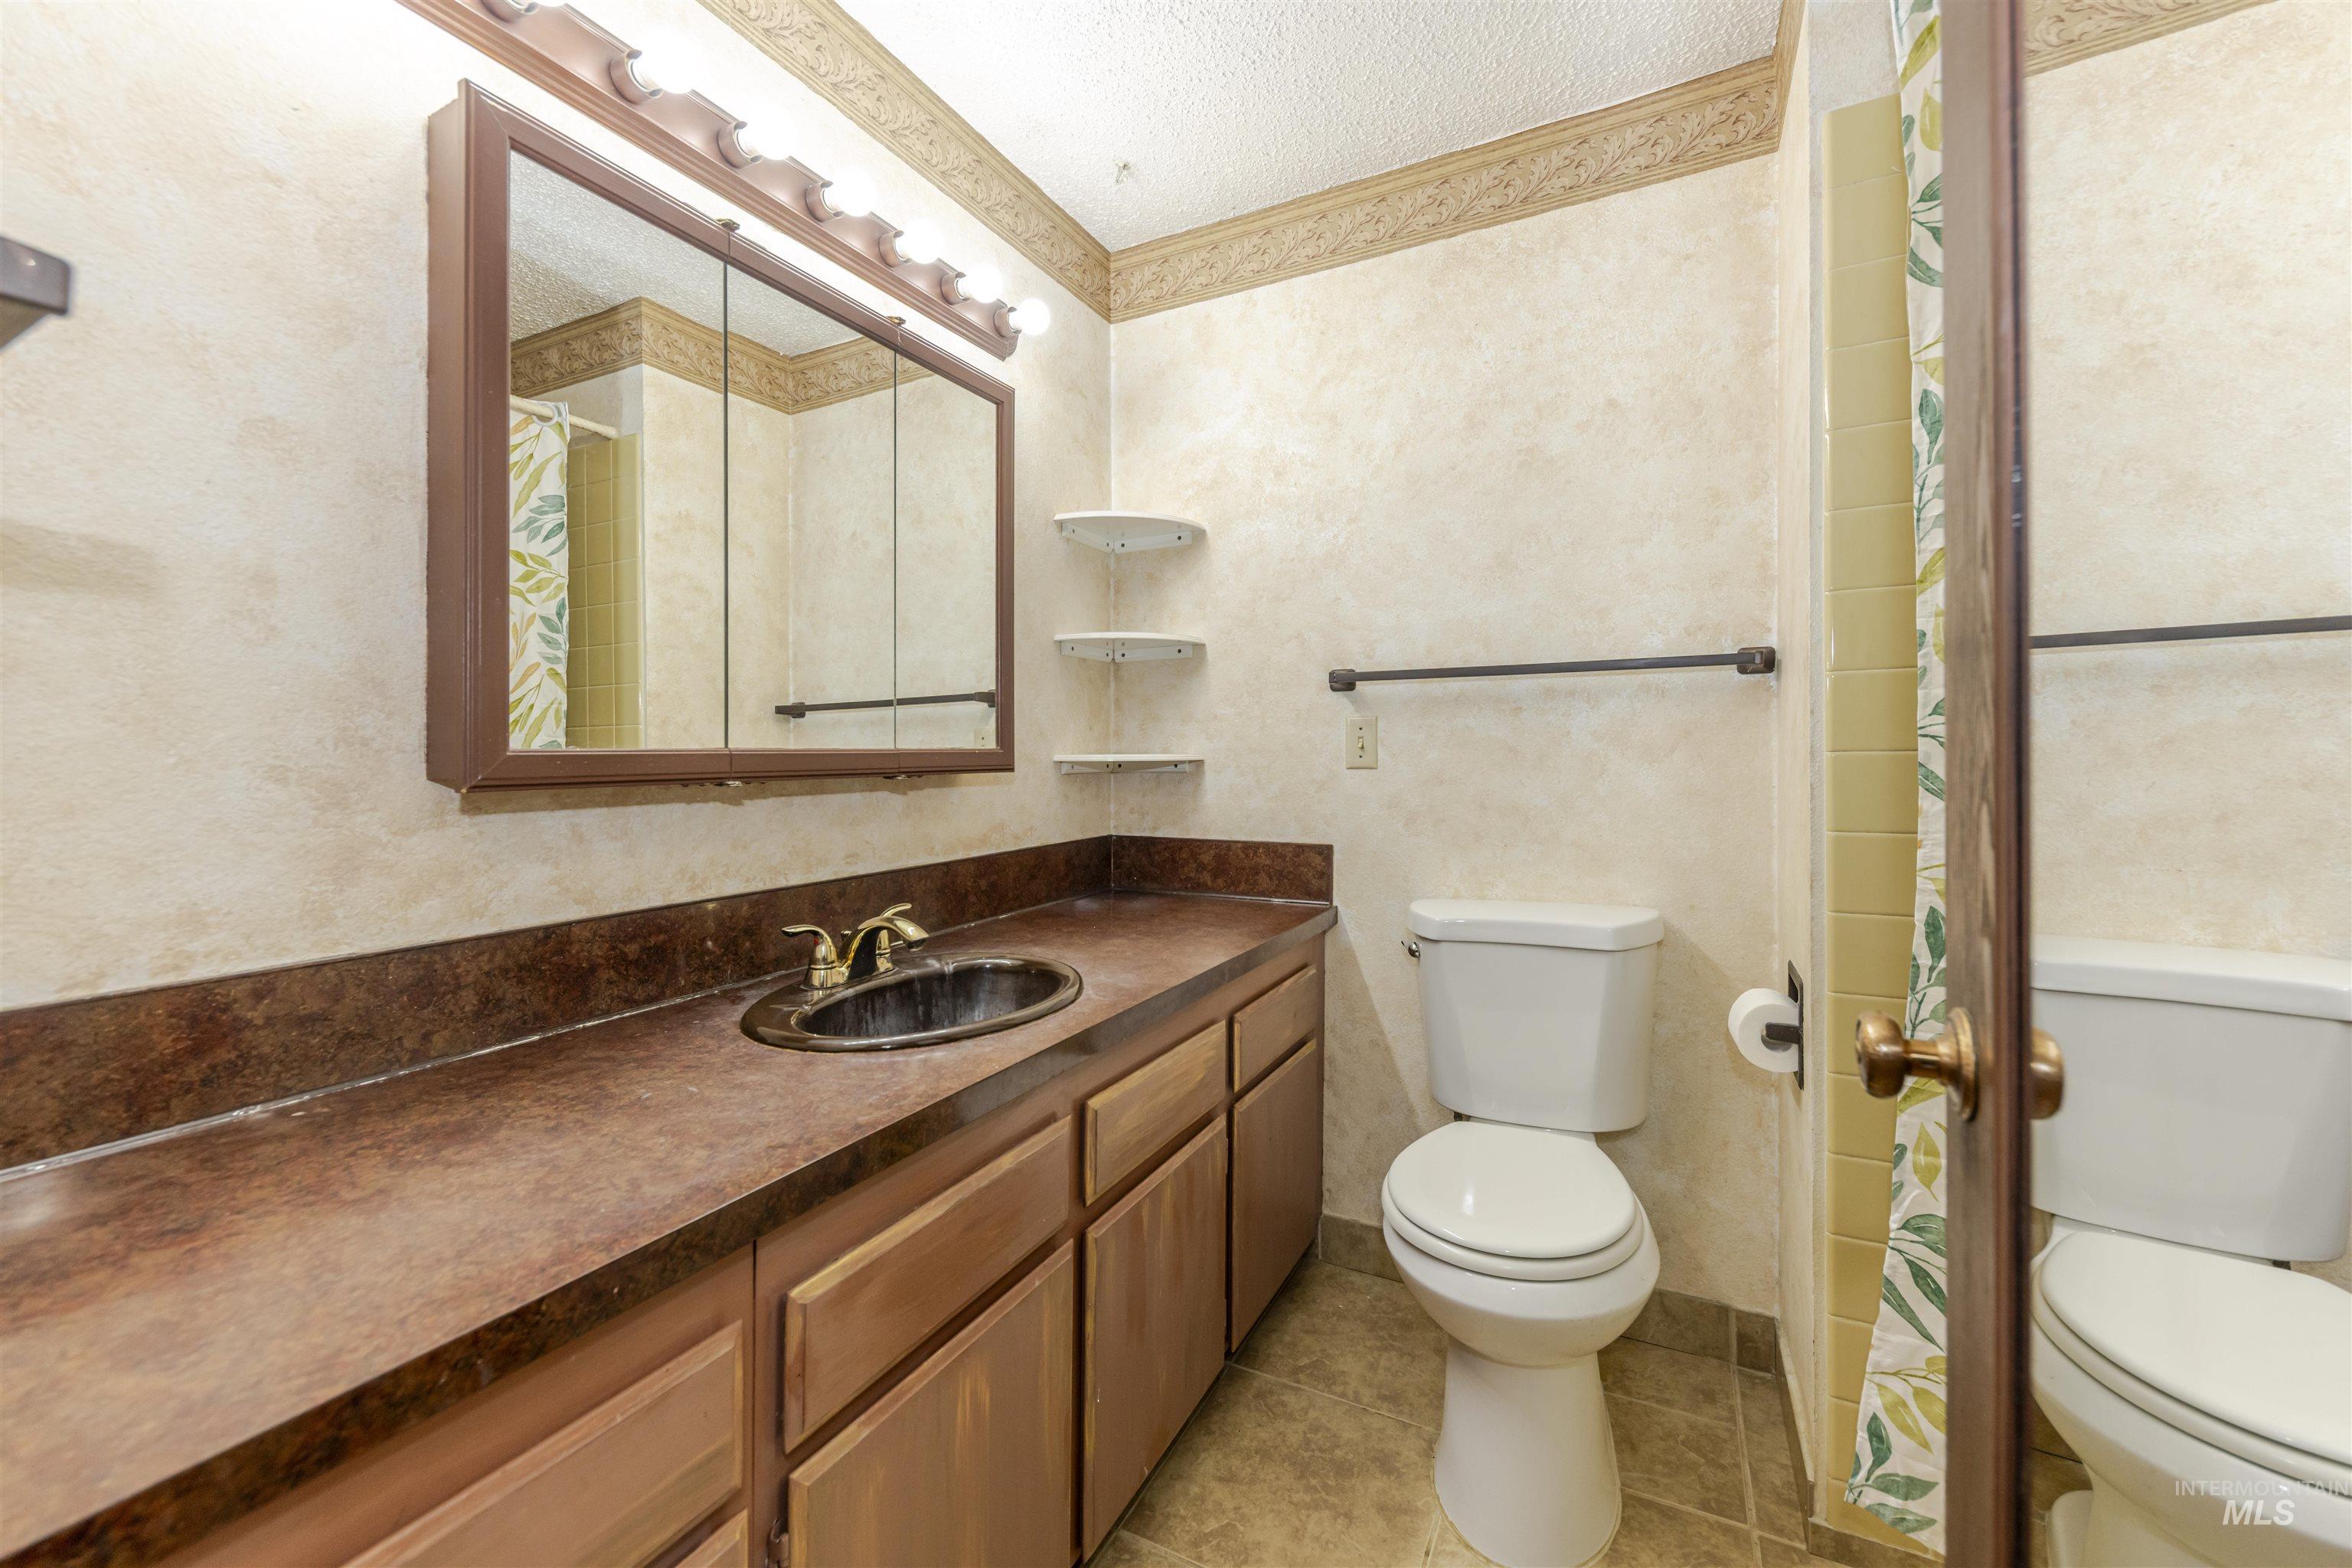
Spacious master bathroom featuring a wood-finish vanity with ample storage, dark stone countertop, and dual-sink configuration
-
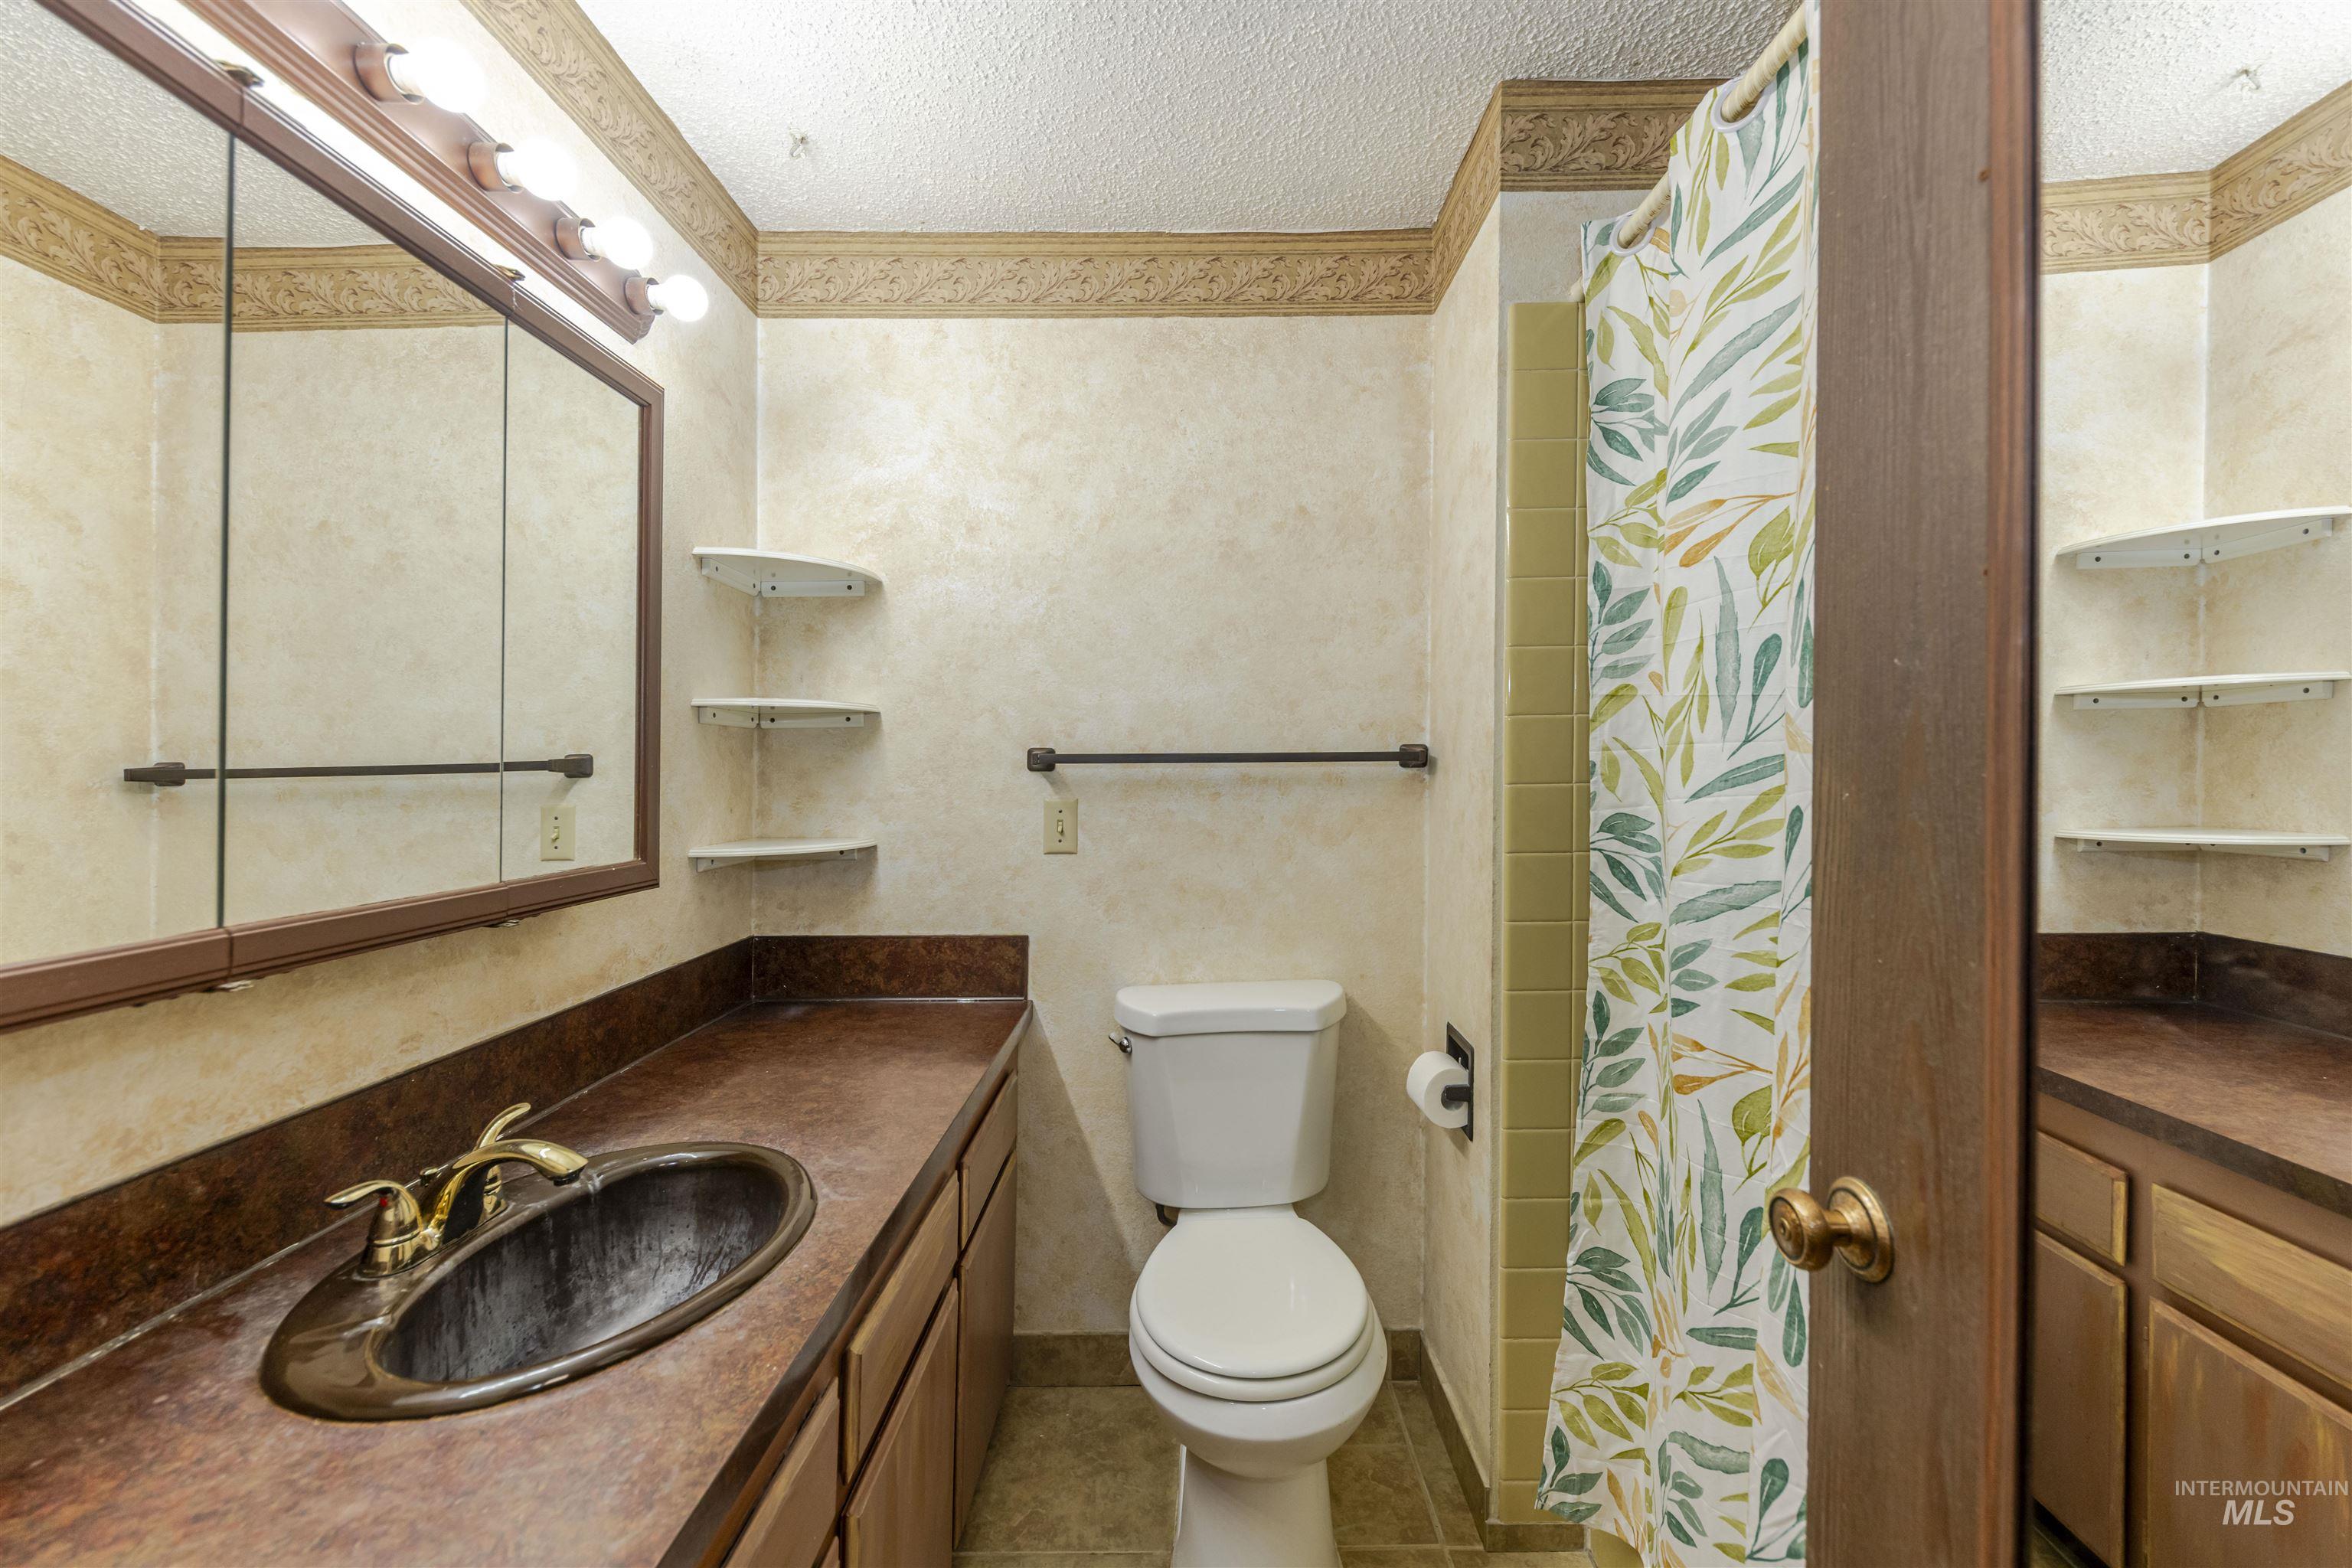
Vanity with an integrated sink, wall-mounted medicine cabinet with mirror, and brass-tone hardware
-
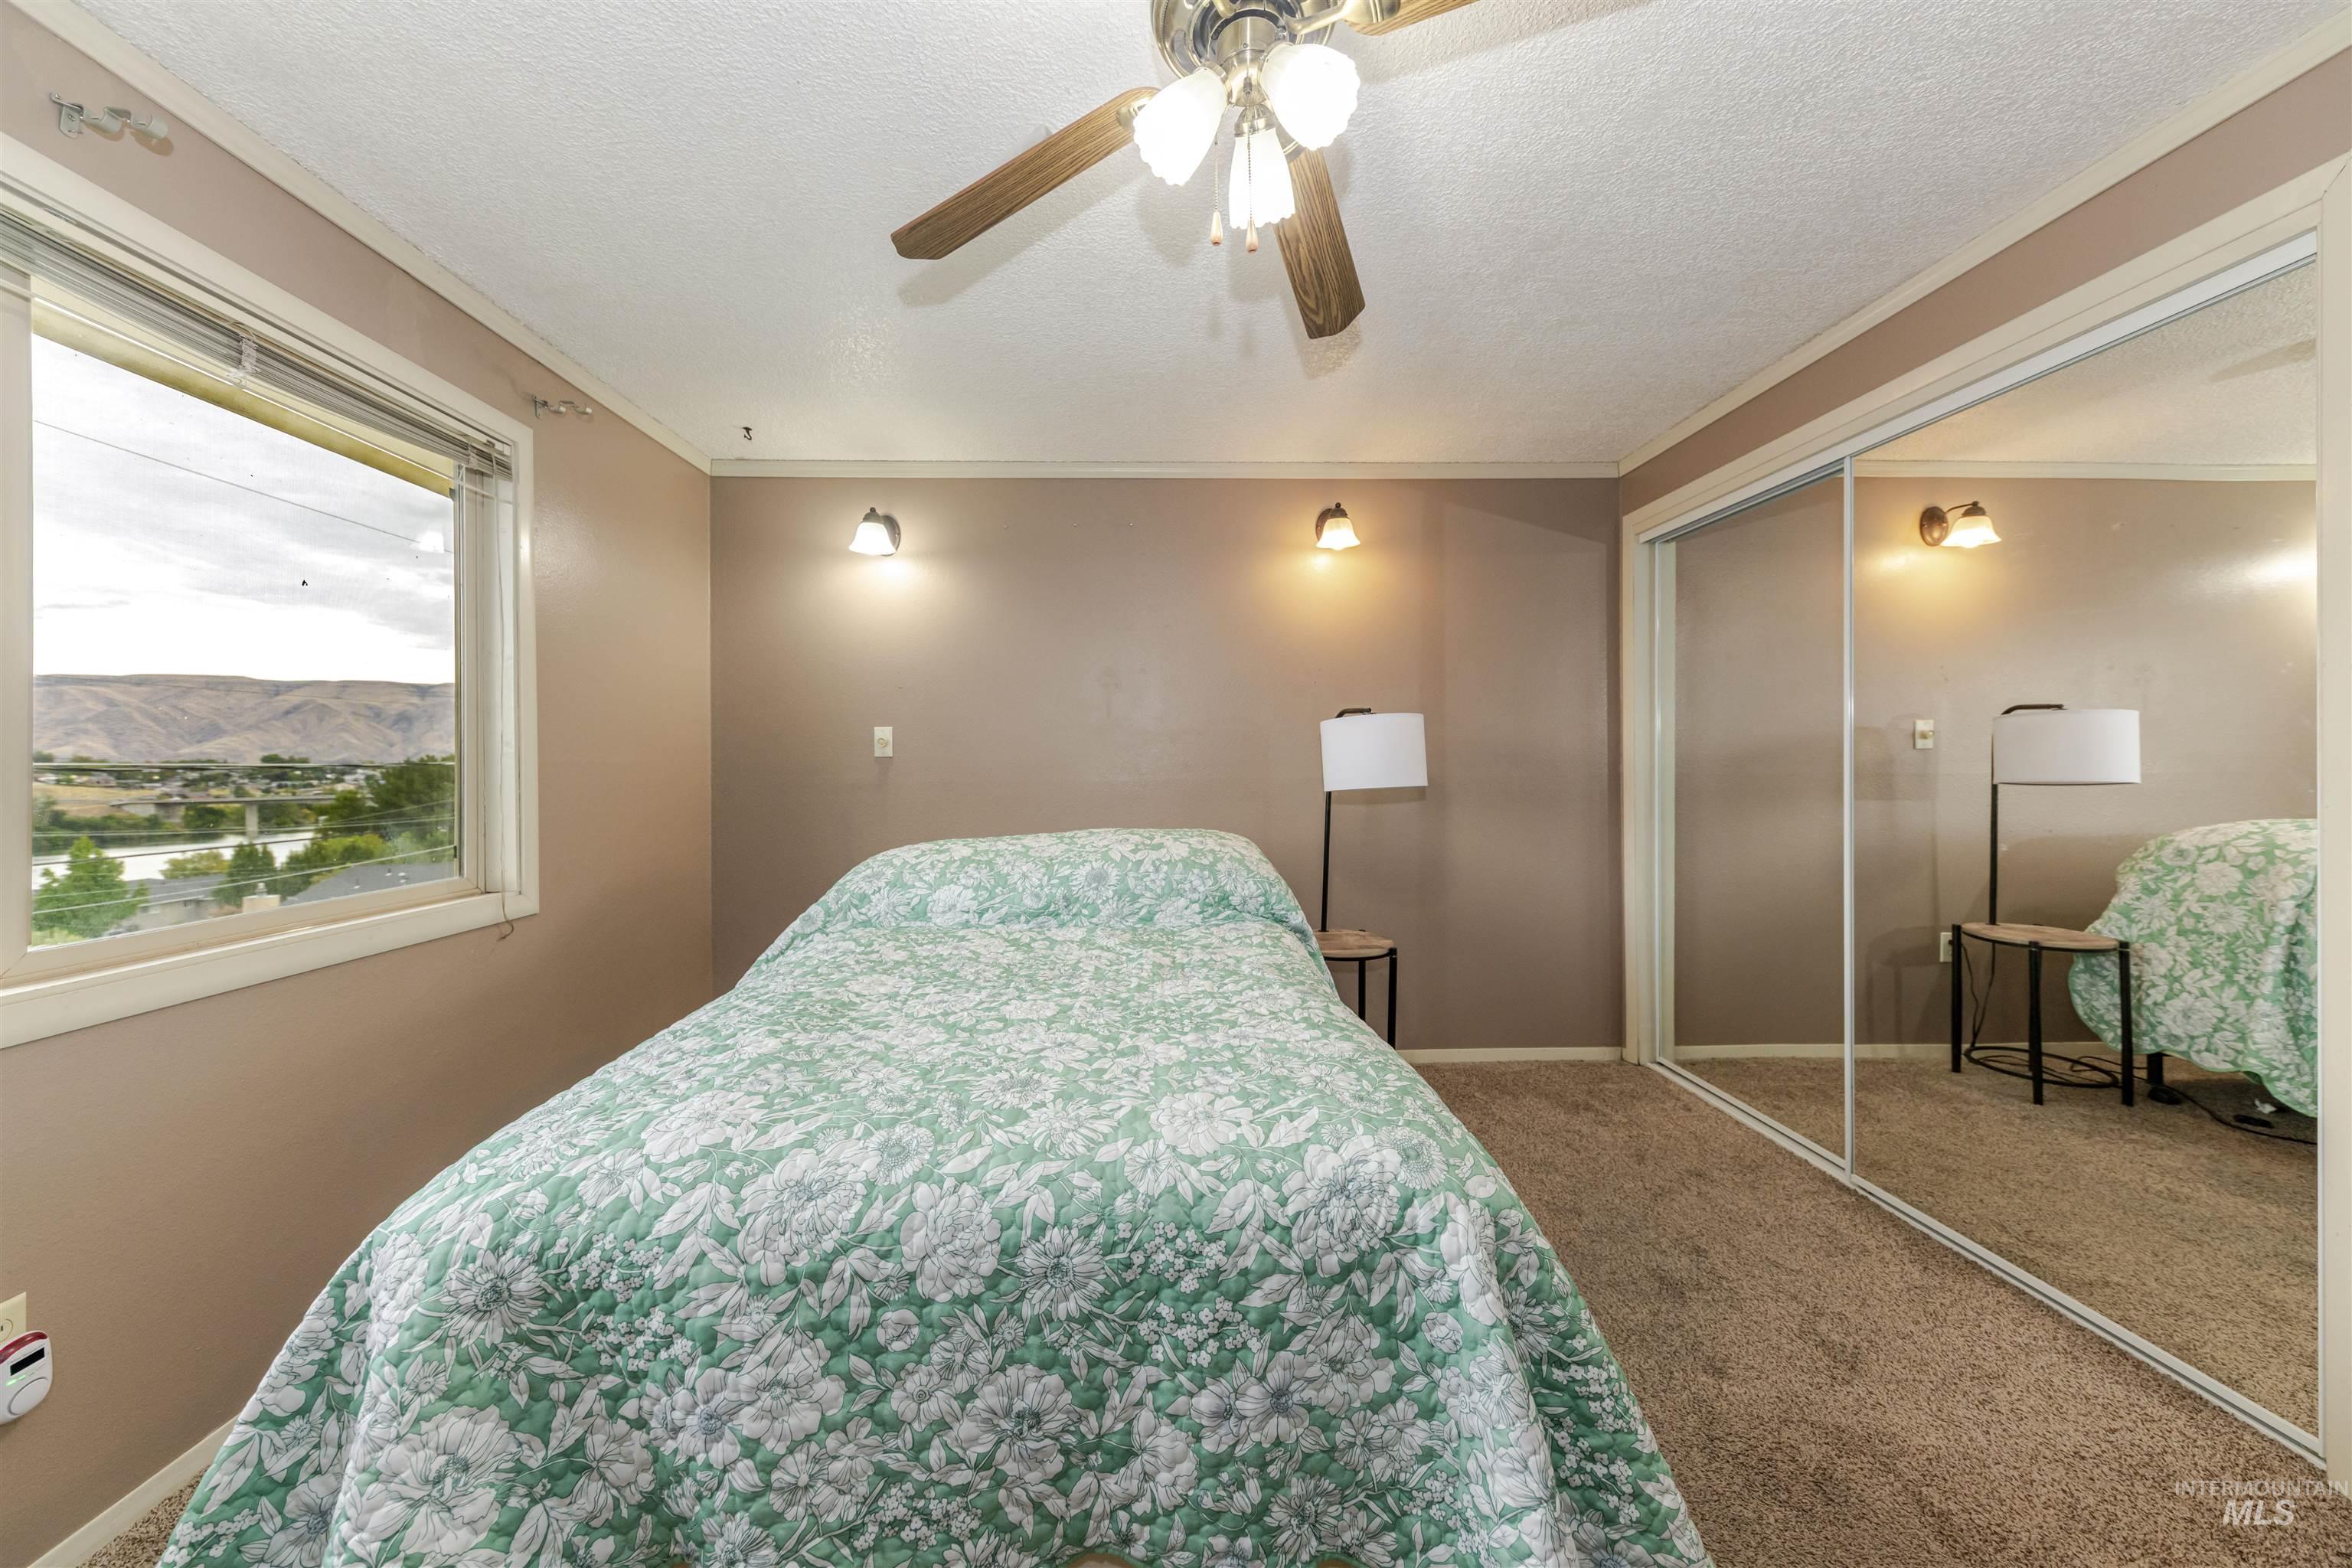
Sliding mirrored closet doors, ceiling fan with light fixture, wall-mounted sconces, and a window with distant landscape
-
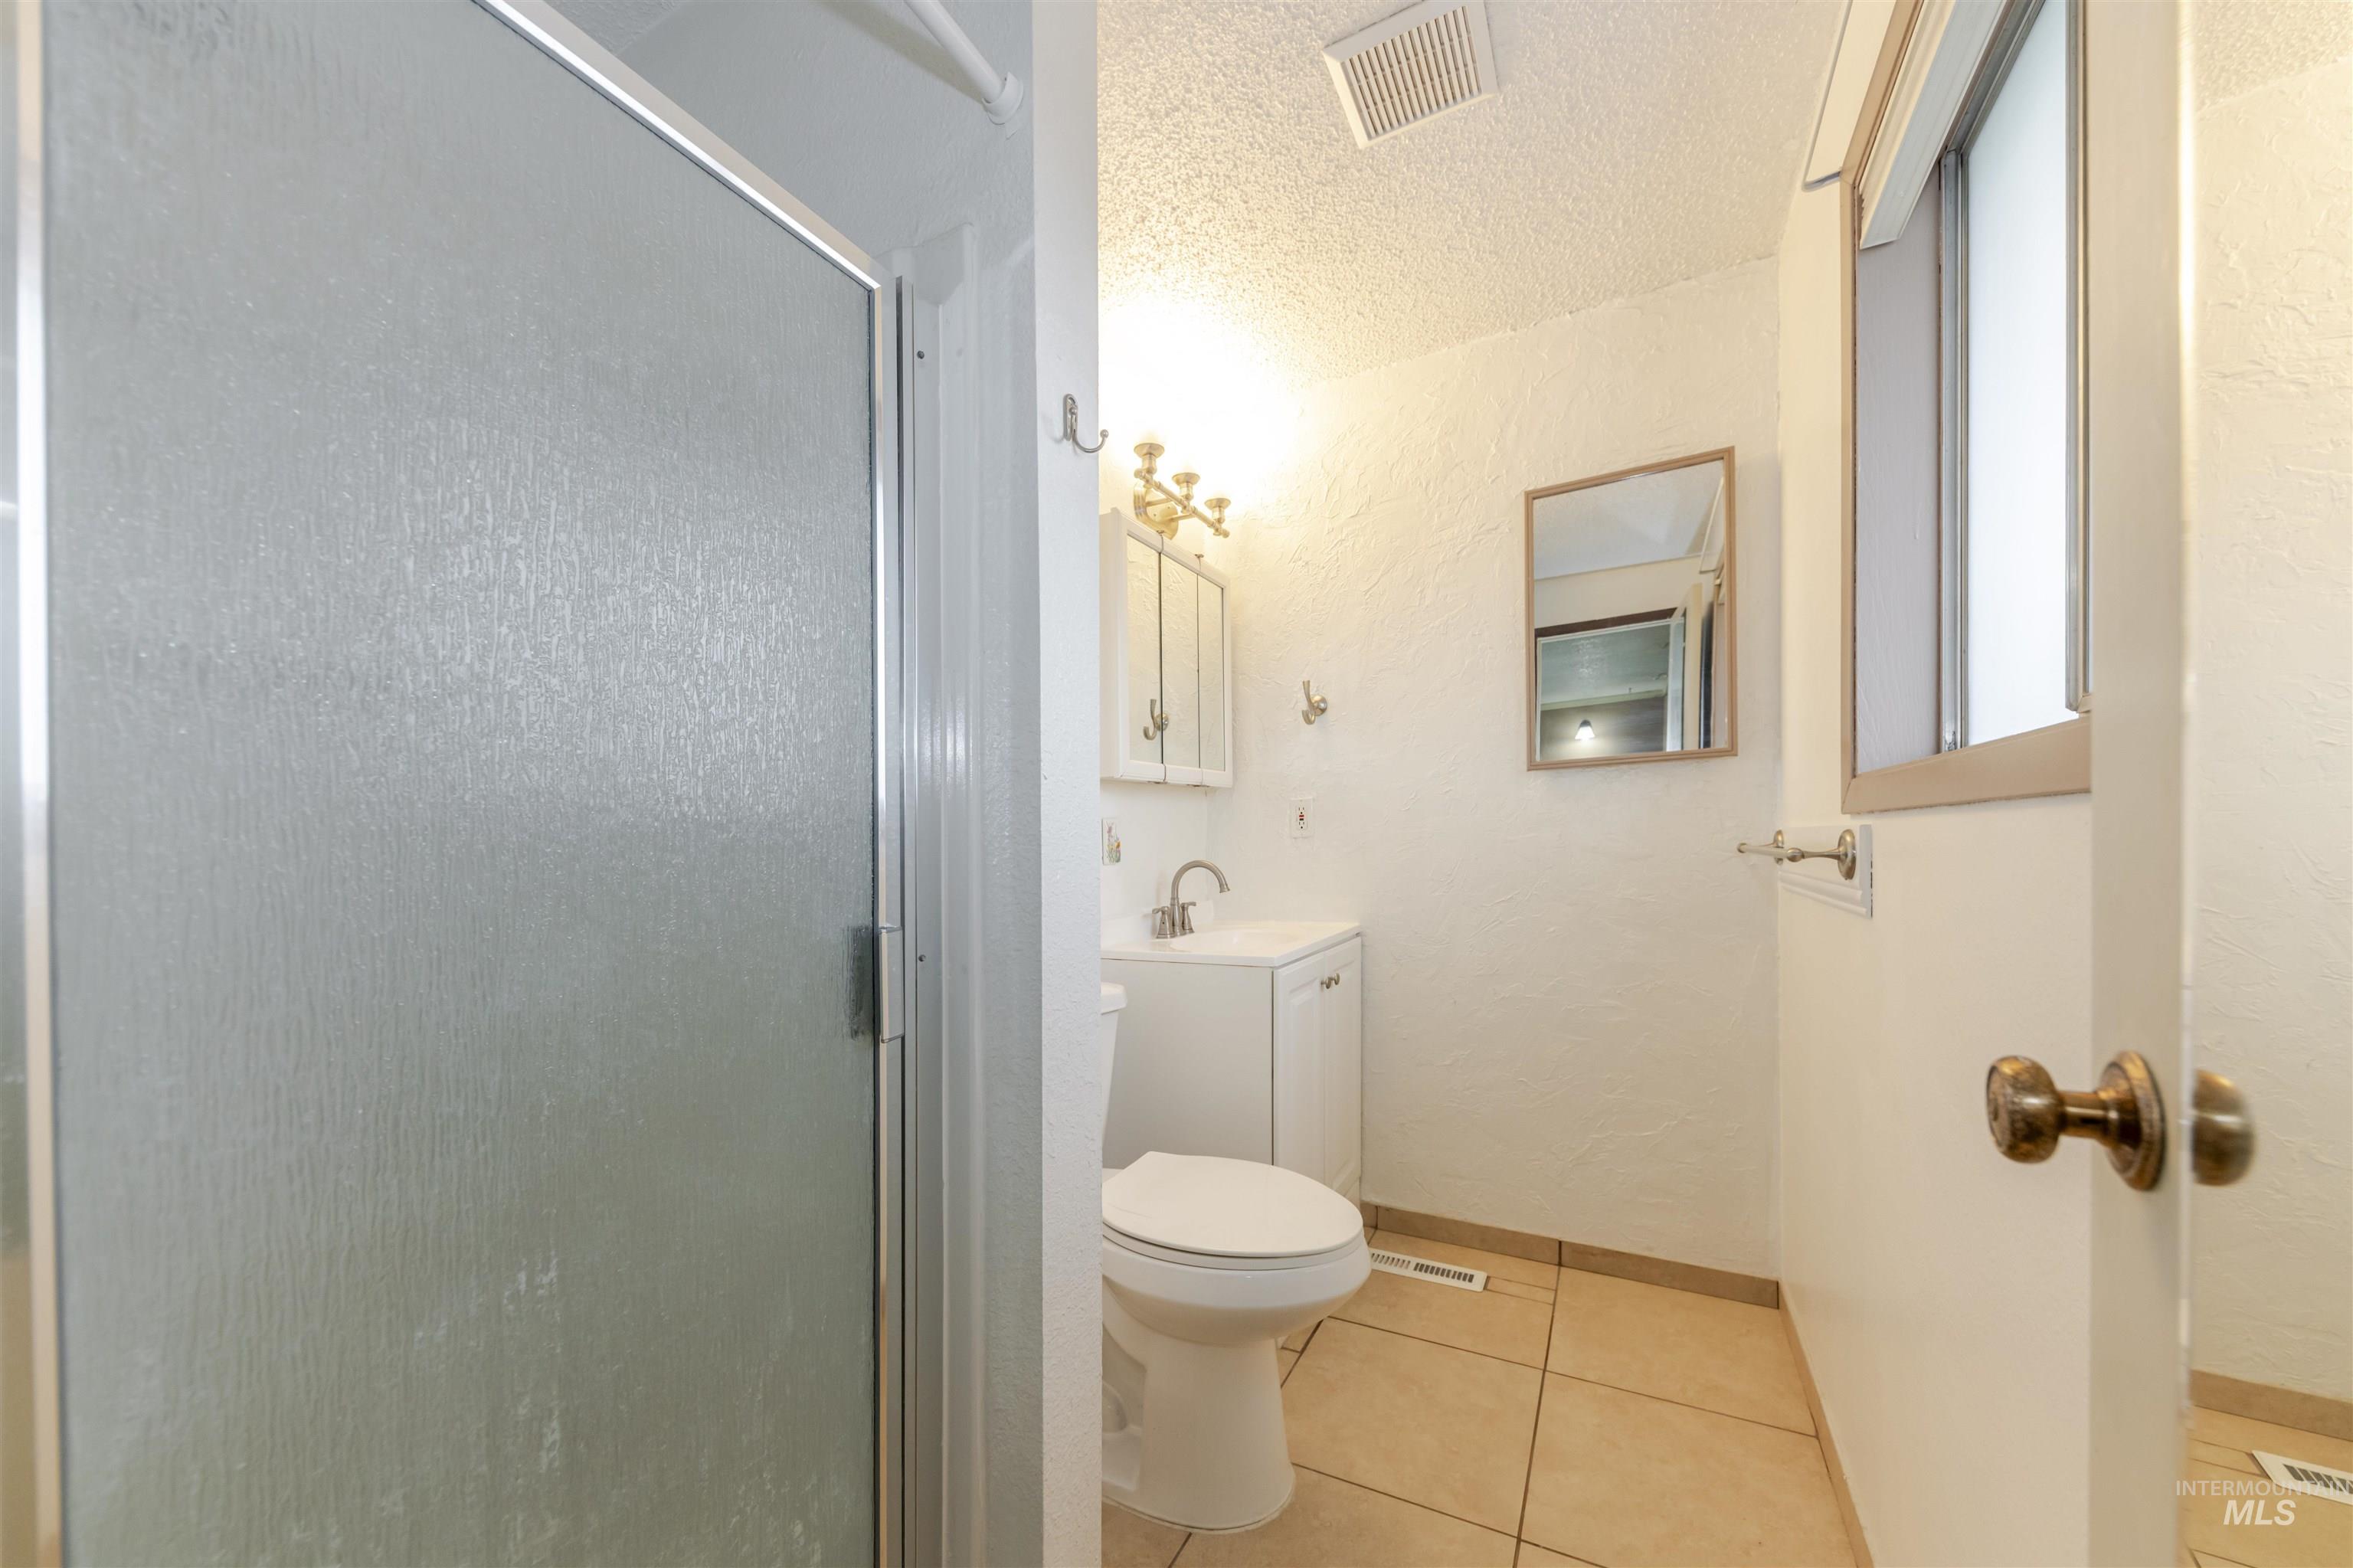
Sliding frosted glass shower door, single vanity with integrated sink, wall-mounted mirror, and tile flooring
-
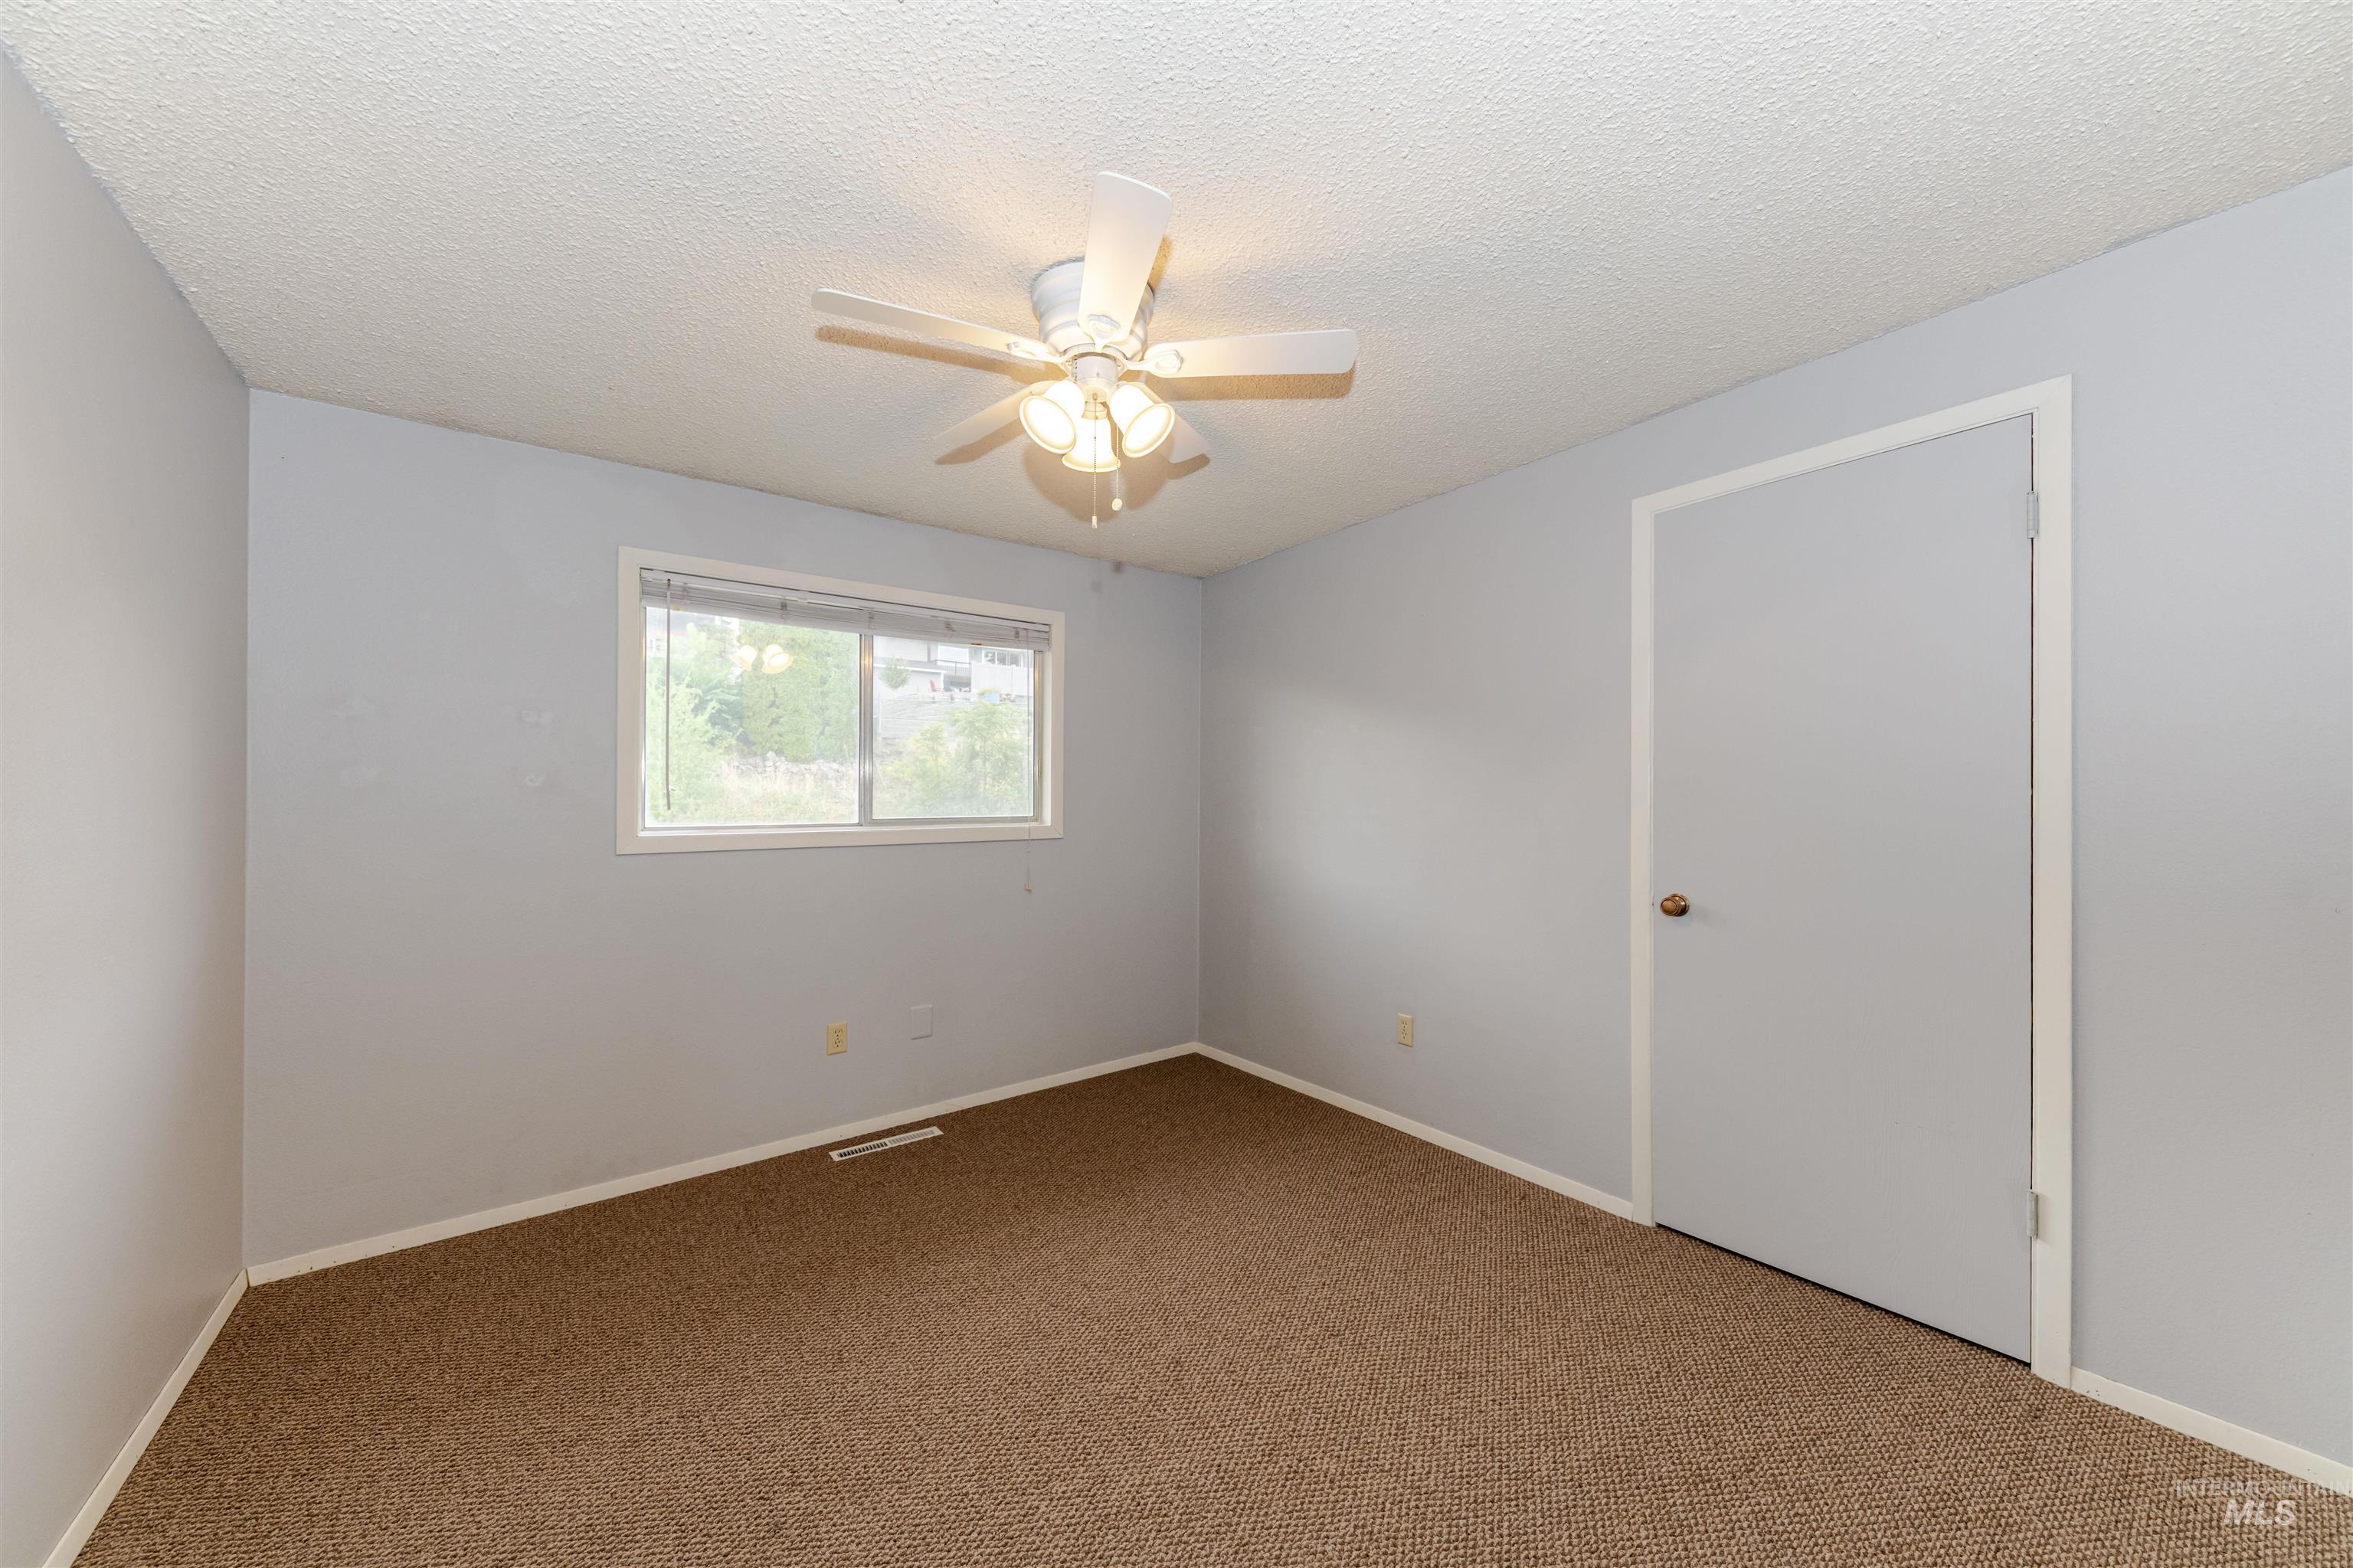
Bright bedroom with neutral wall finish, carpet flooring, and ceiling fan with integrated lighting
-
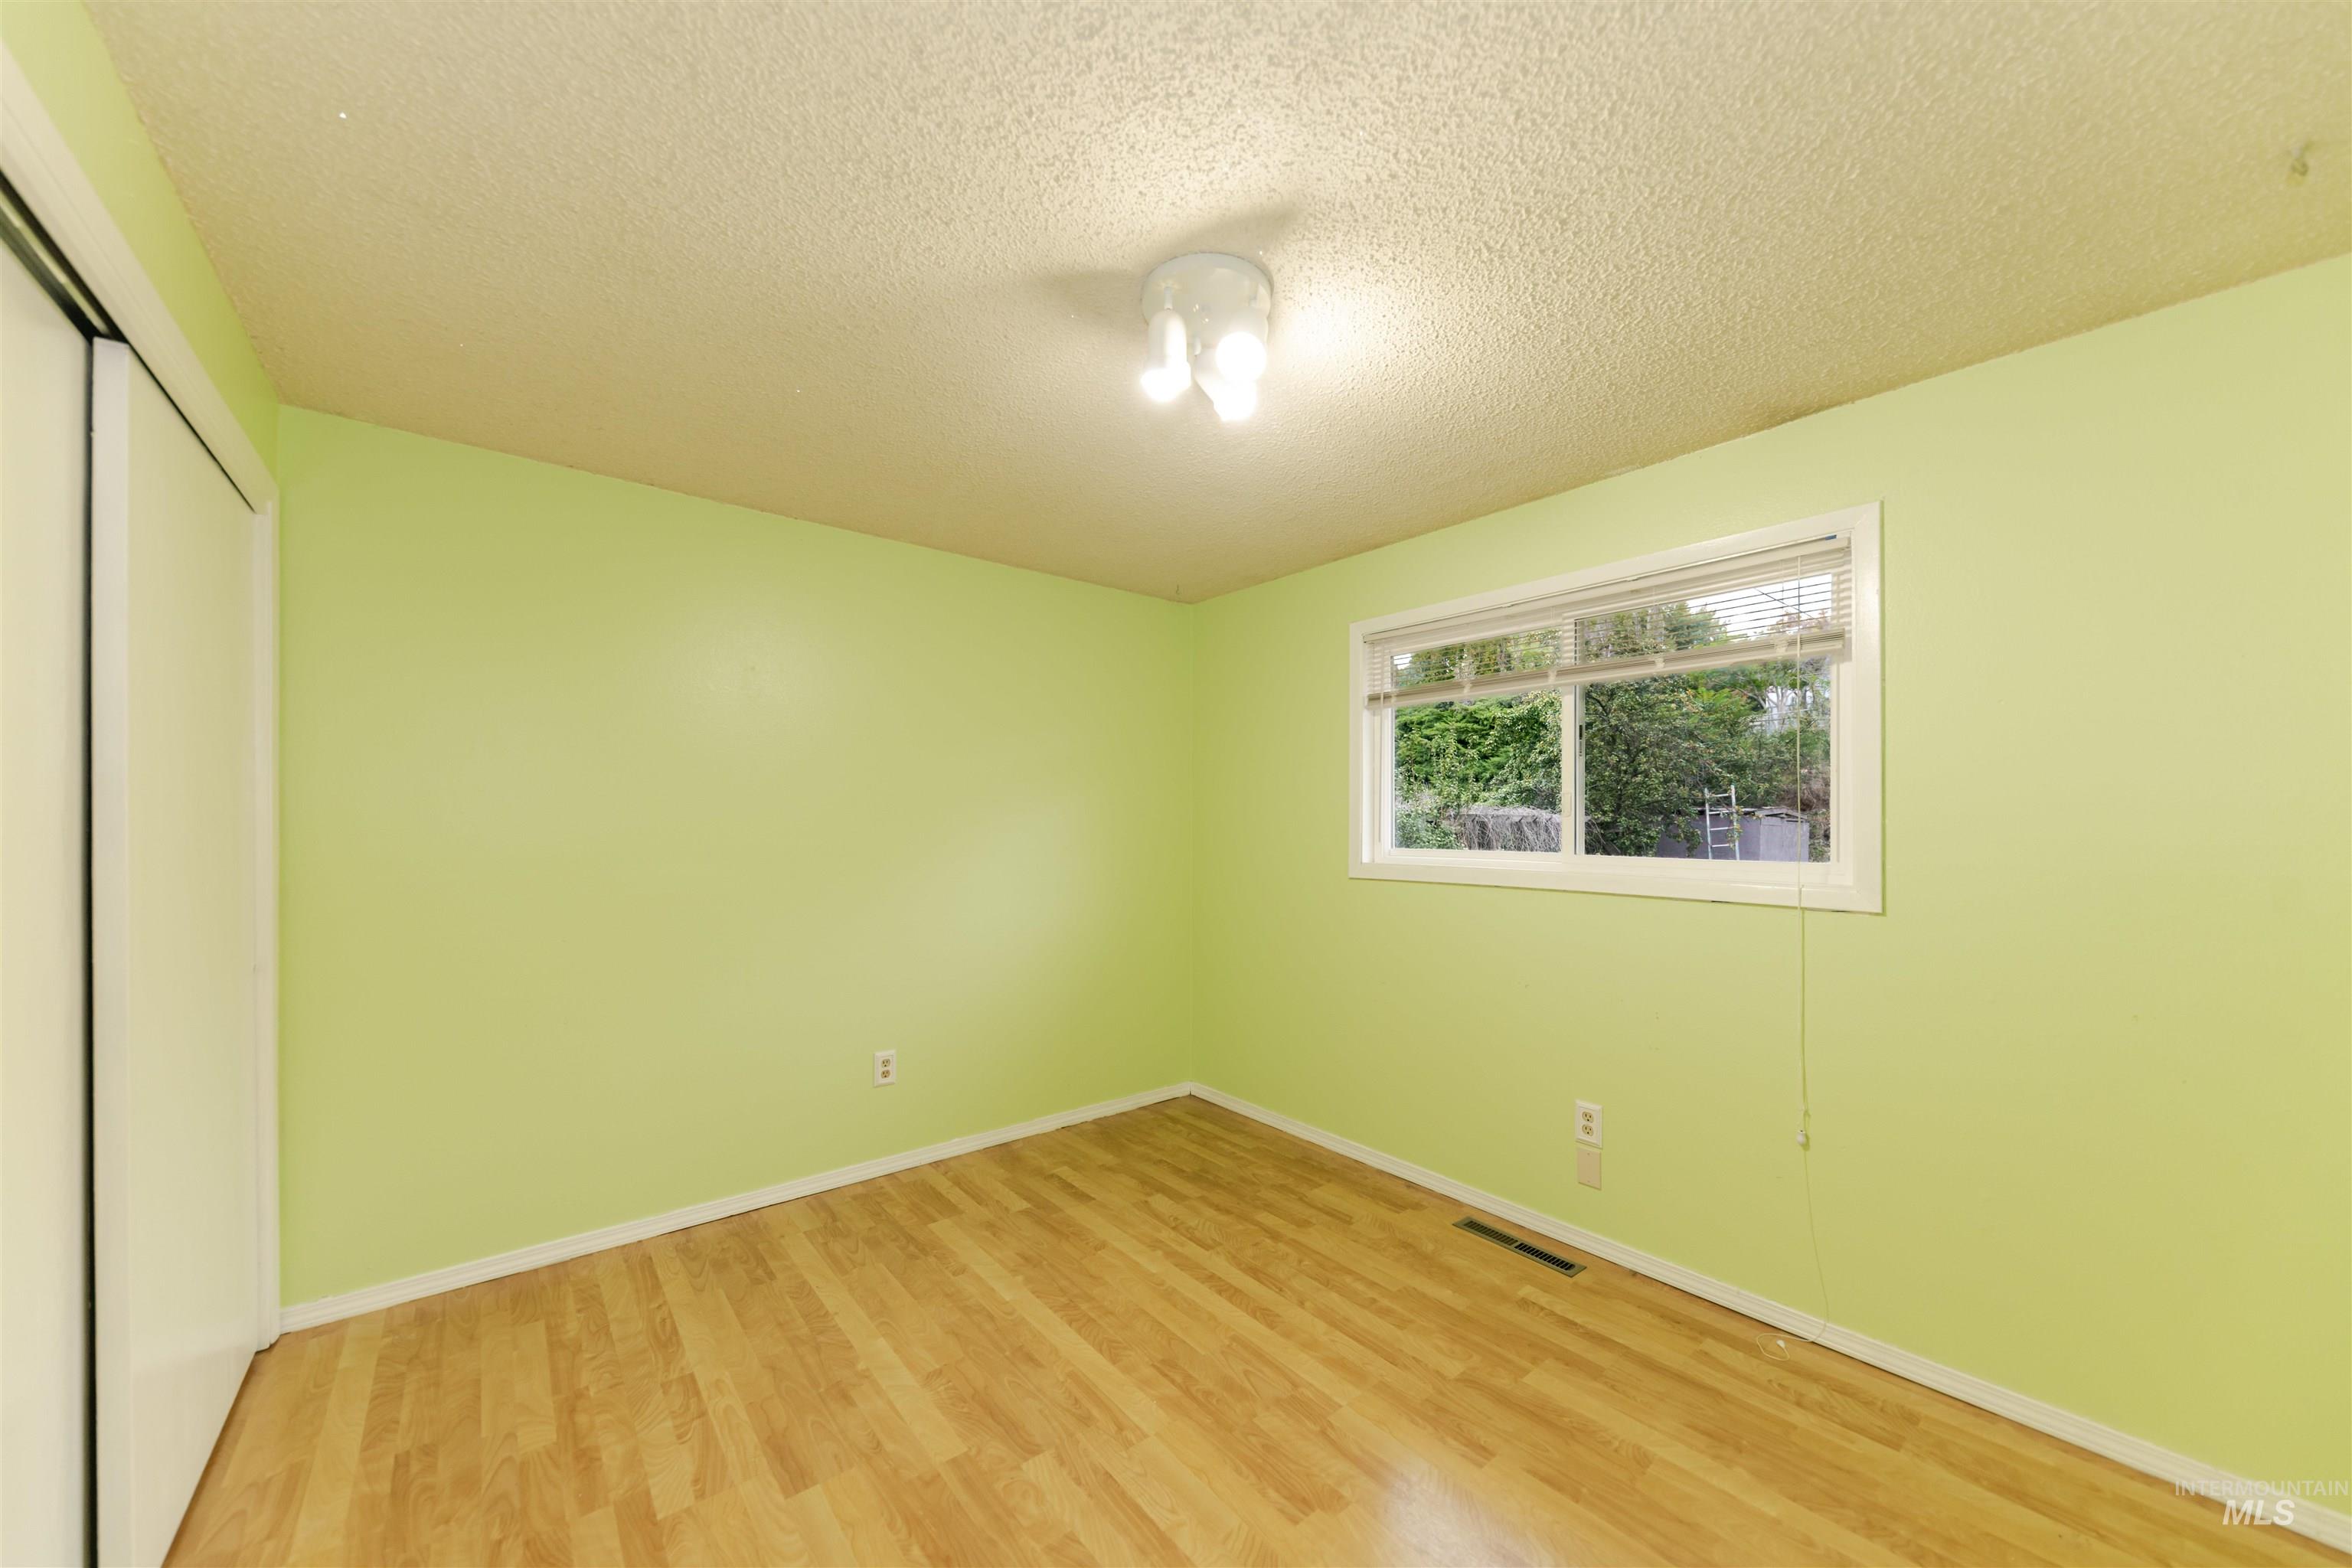
Wood-finish flooring, white trim, and a window with blinds
-
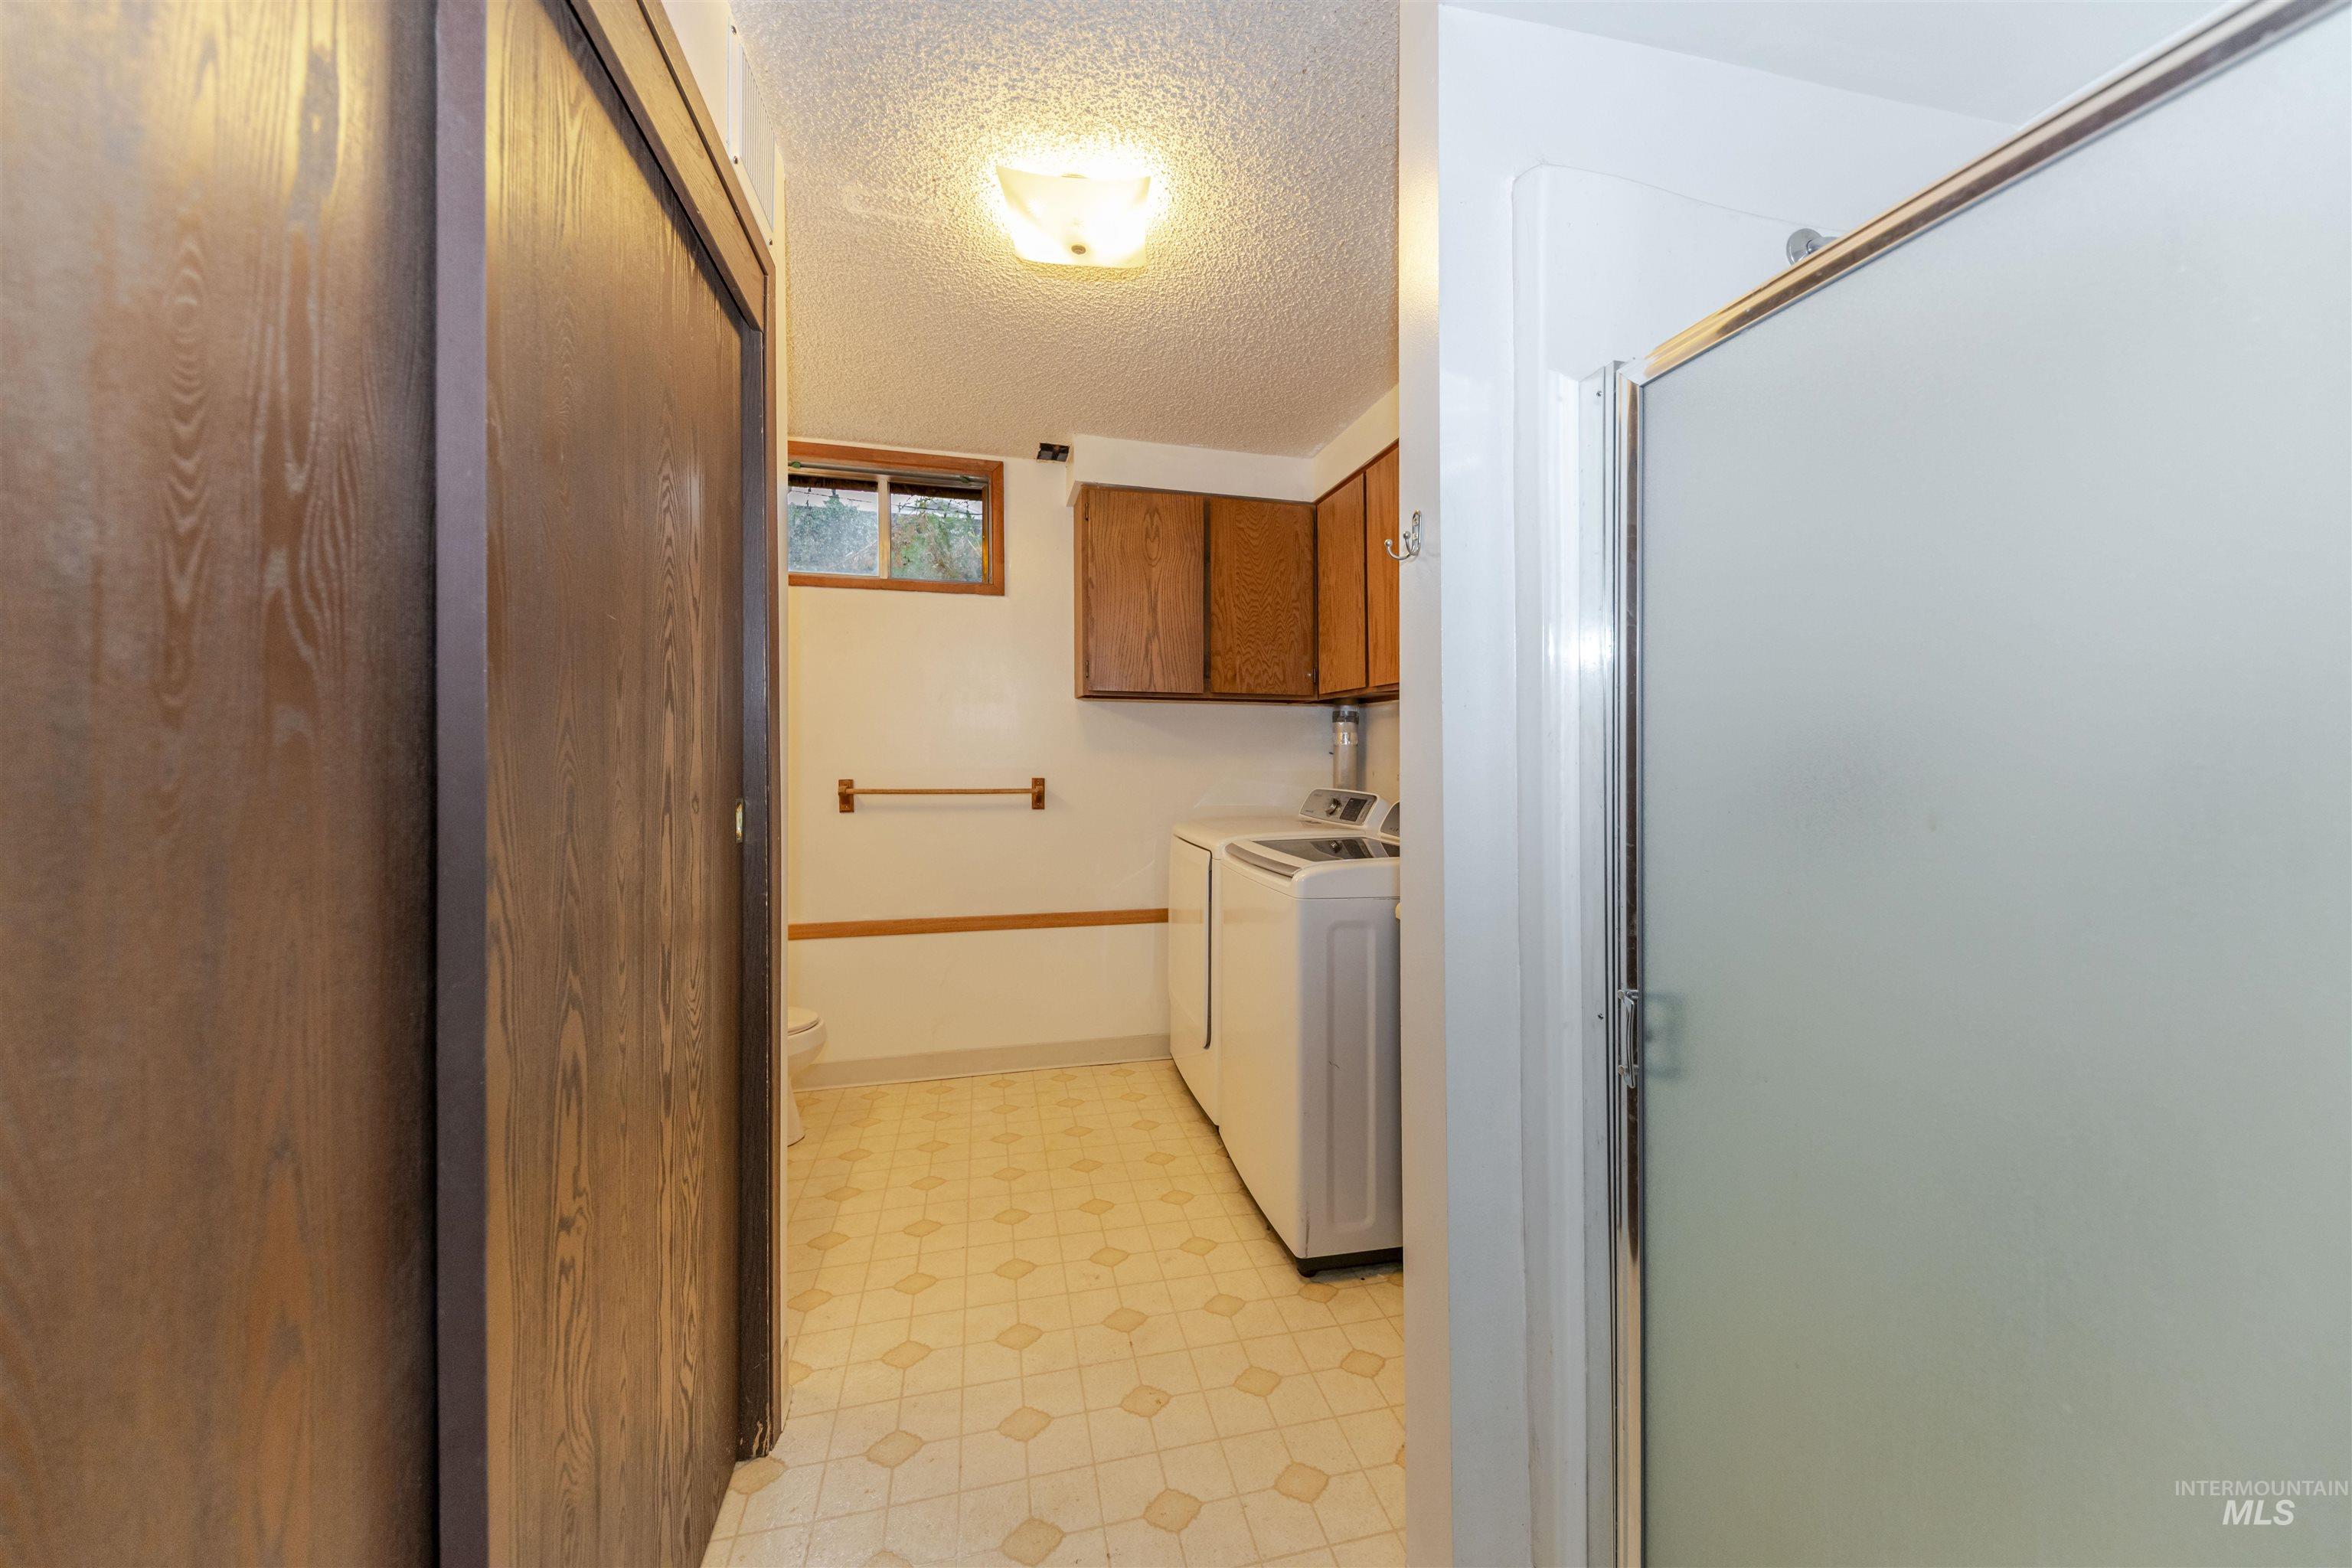
Frosted glass shower enclosure, wood-finish sliding doors, recessed window, upper wood-finish cabinetry, and patterned flooring
-
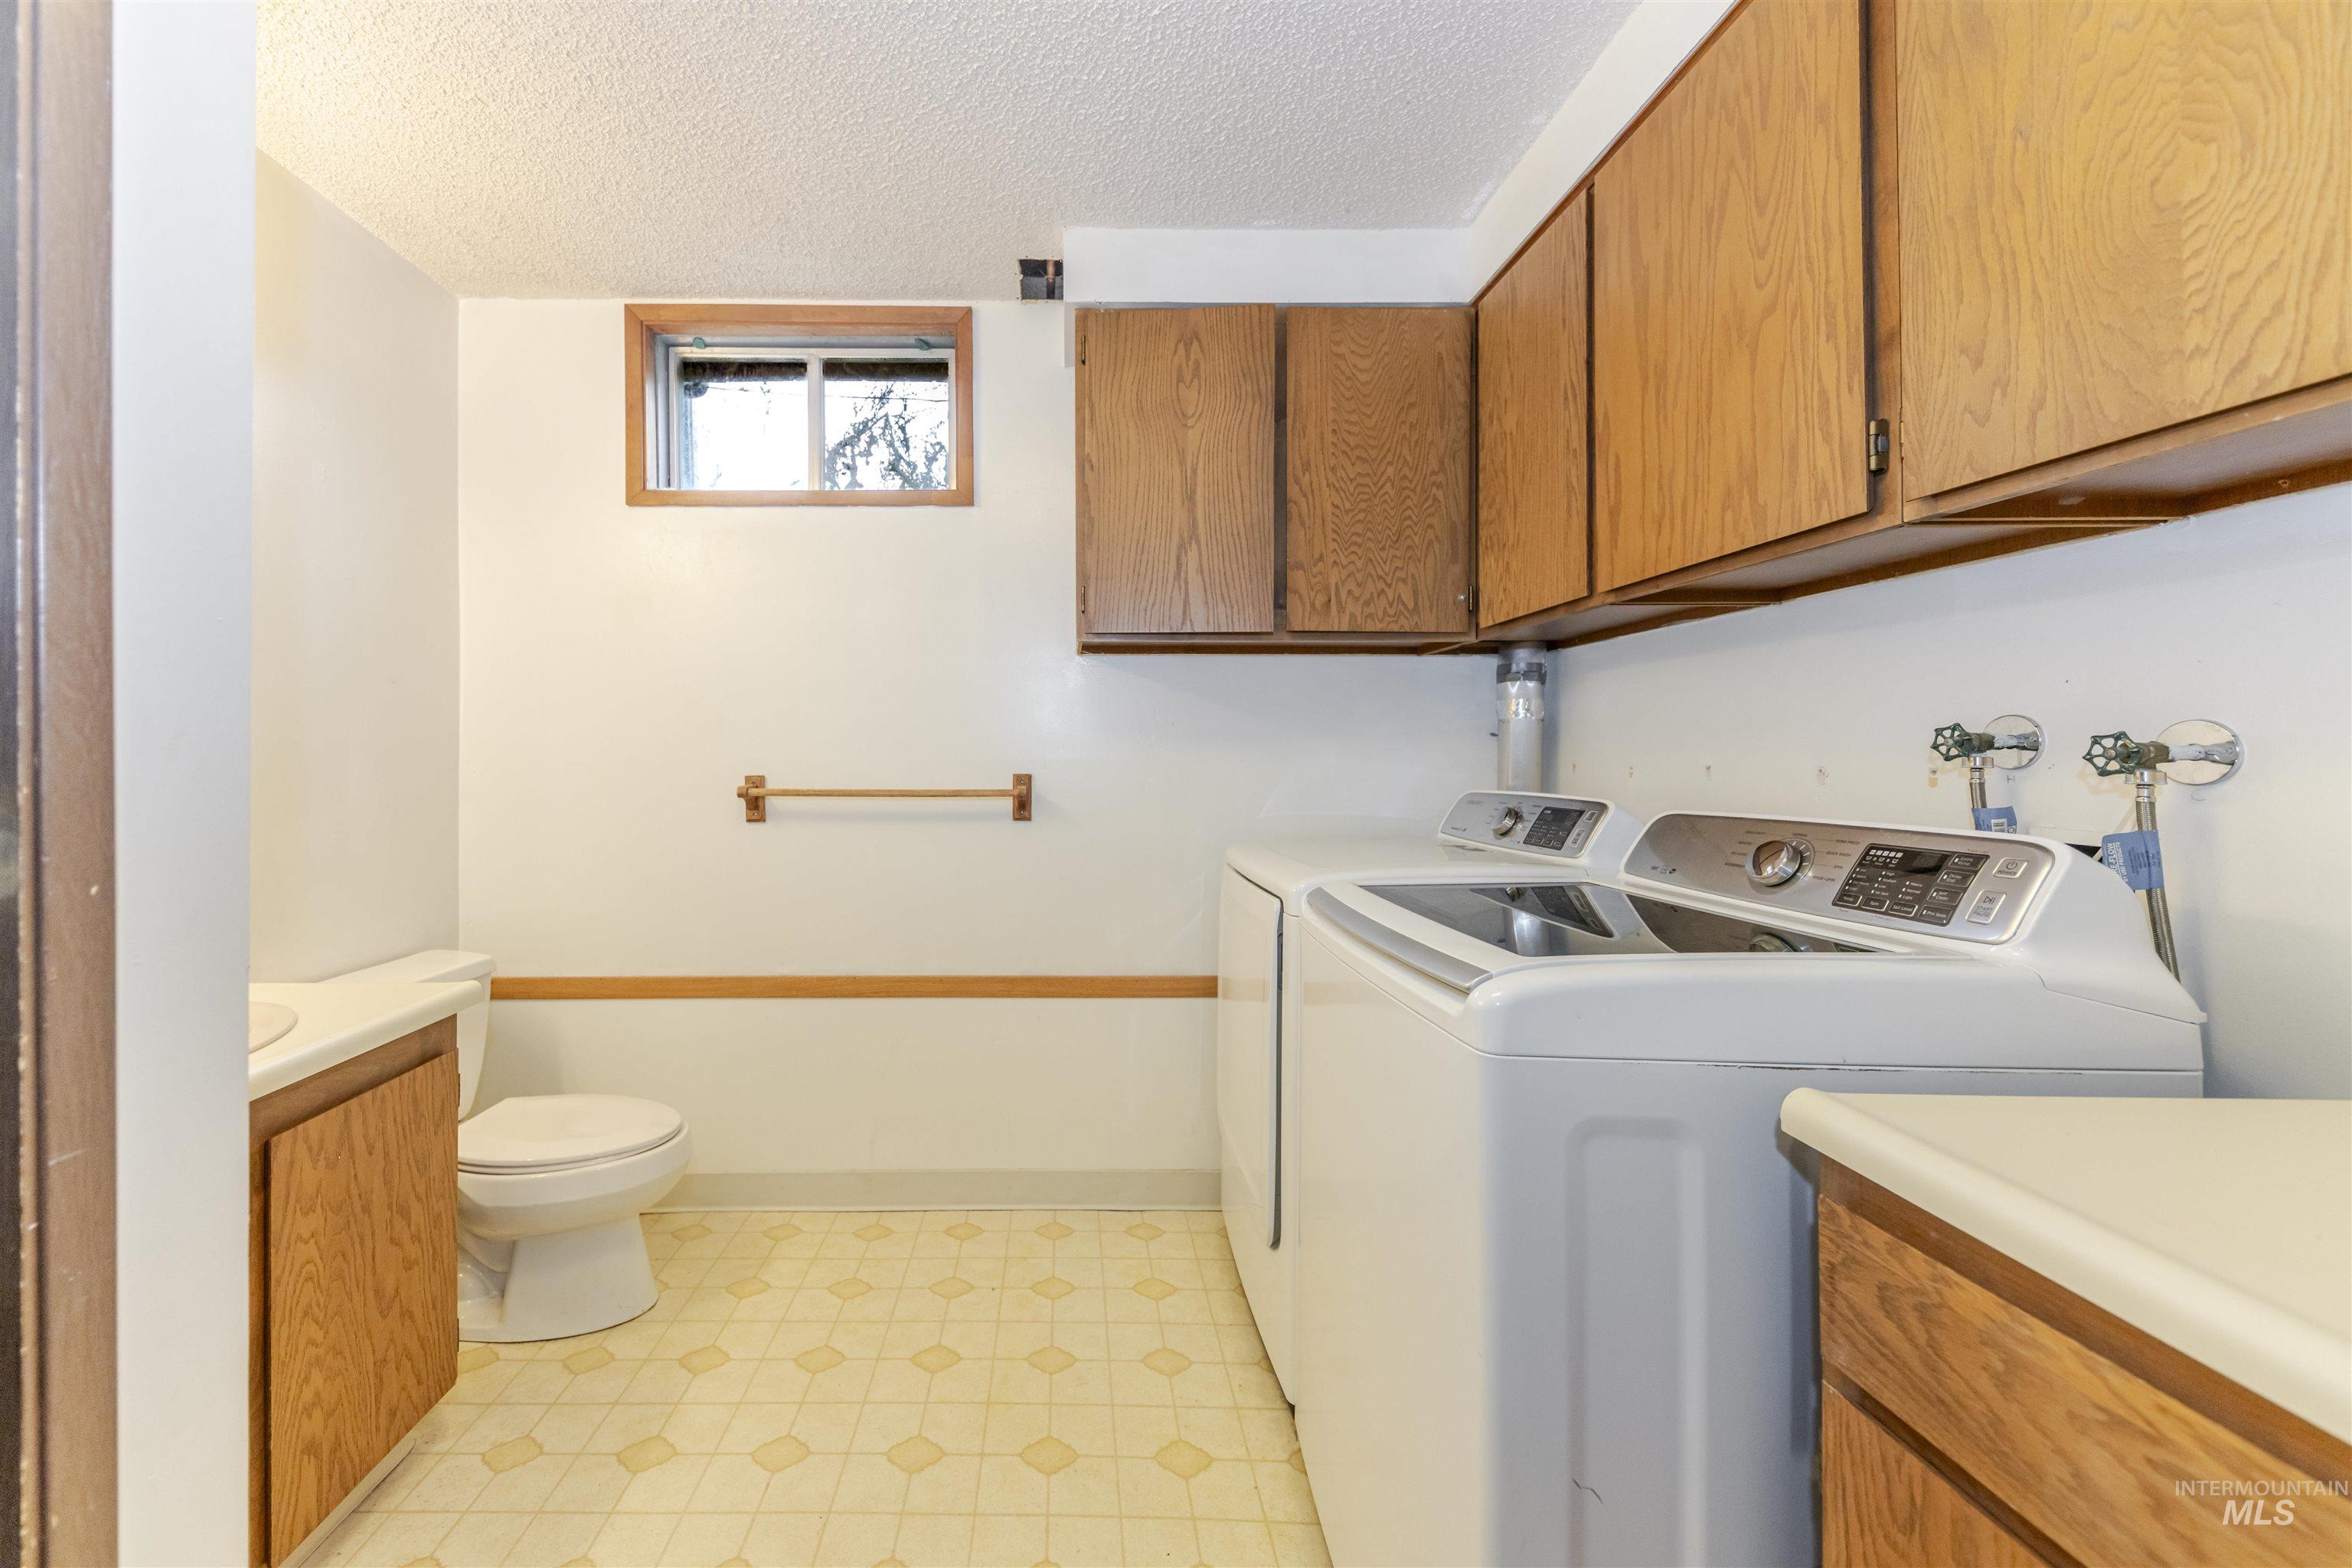
Upper cabinetry, patterned flooring, wood-finish lower cabinetry with countertop, and a window with wood-finish trim
-
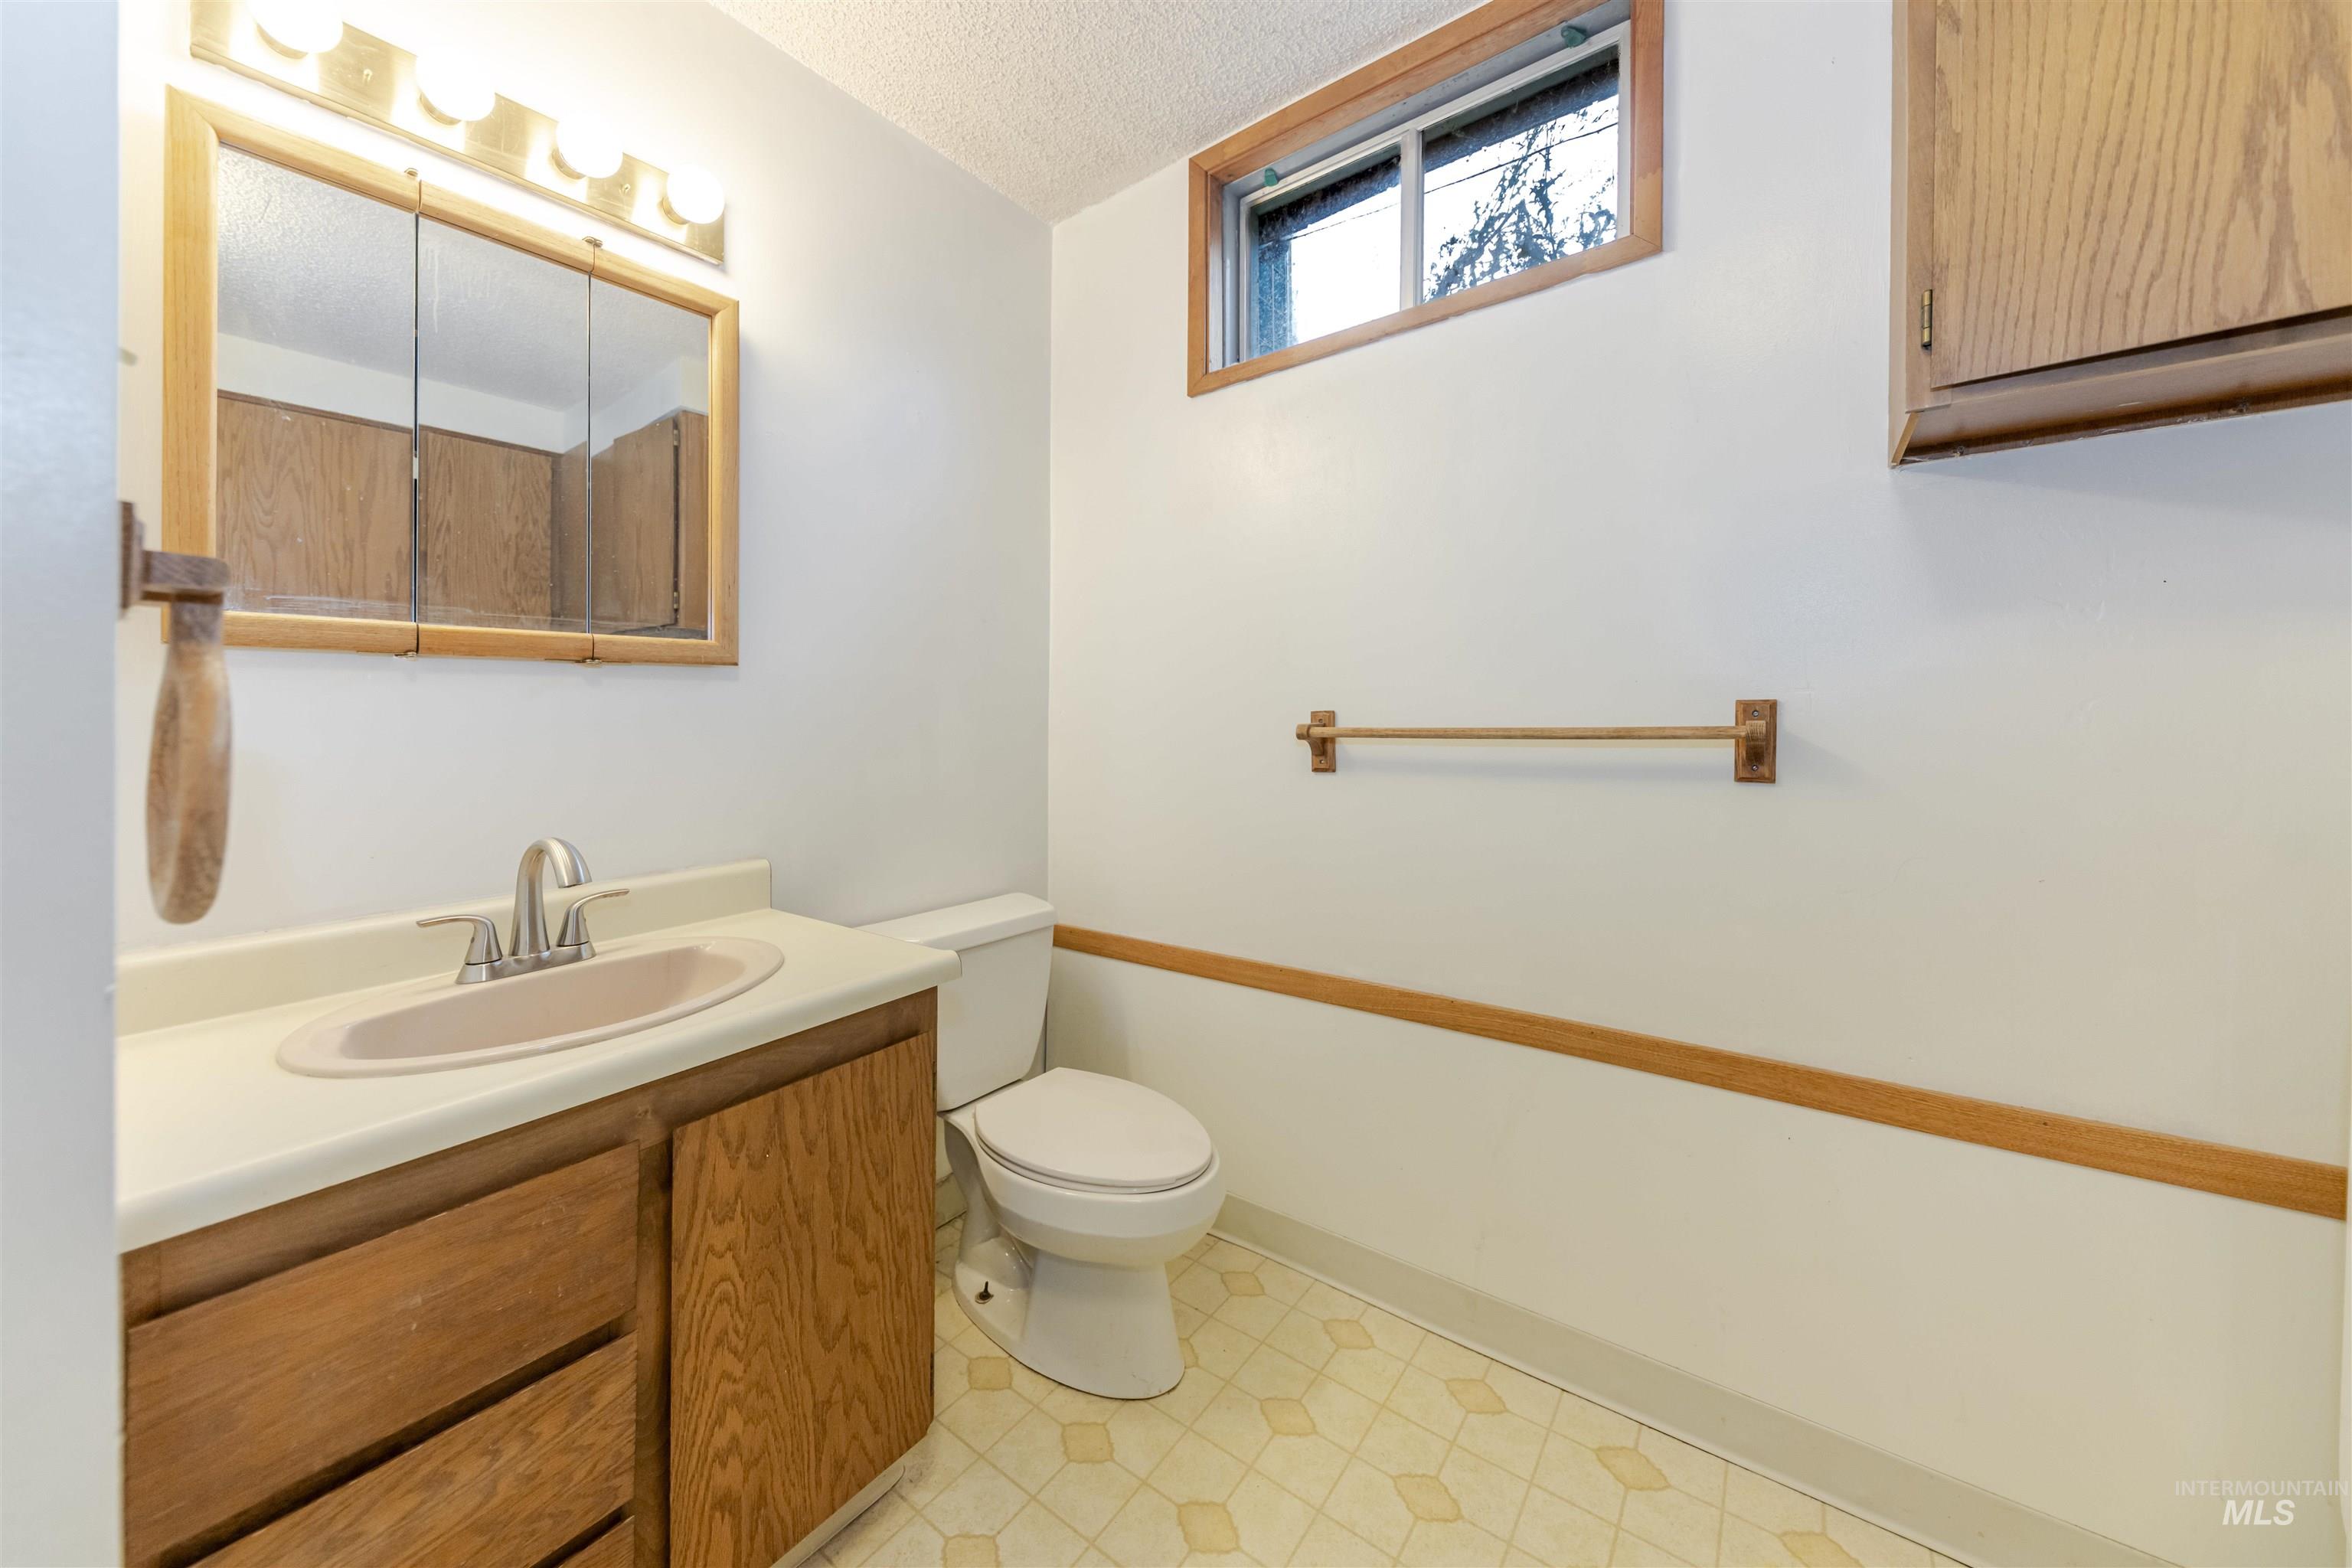
Vanity with wood-finish cabinetry, integrated sink, and brushed nickel faucet
-
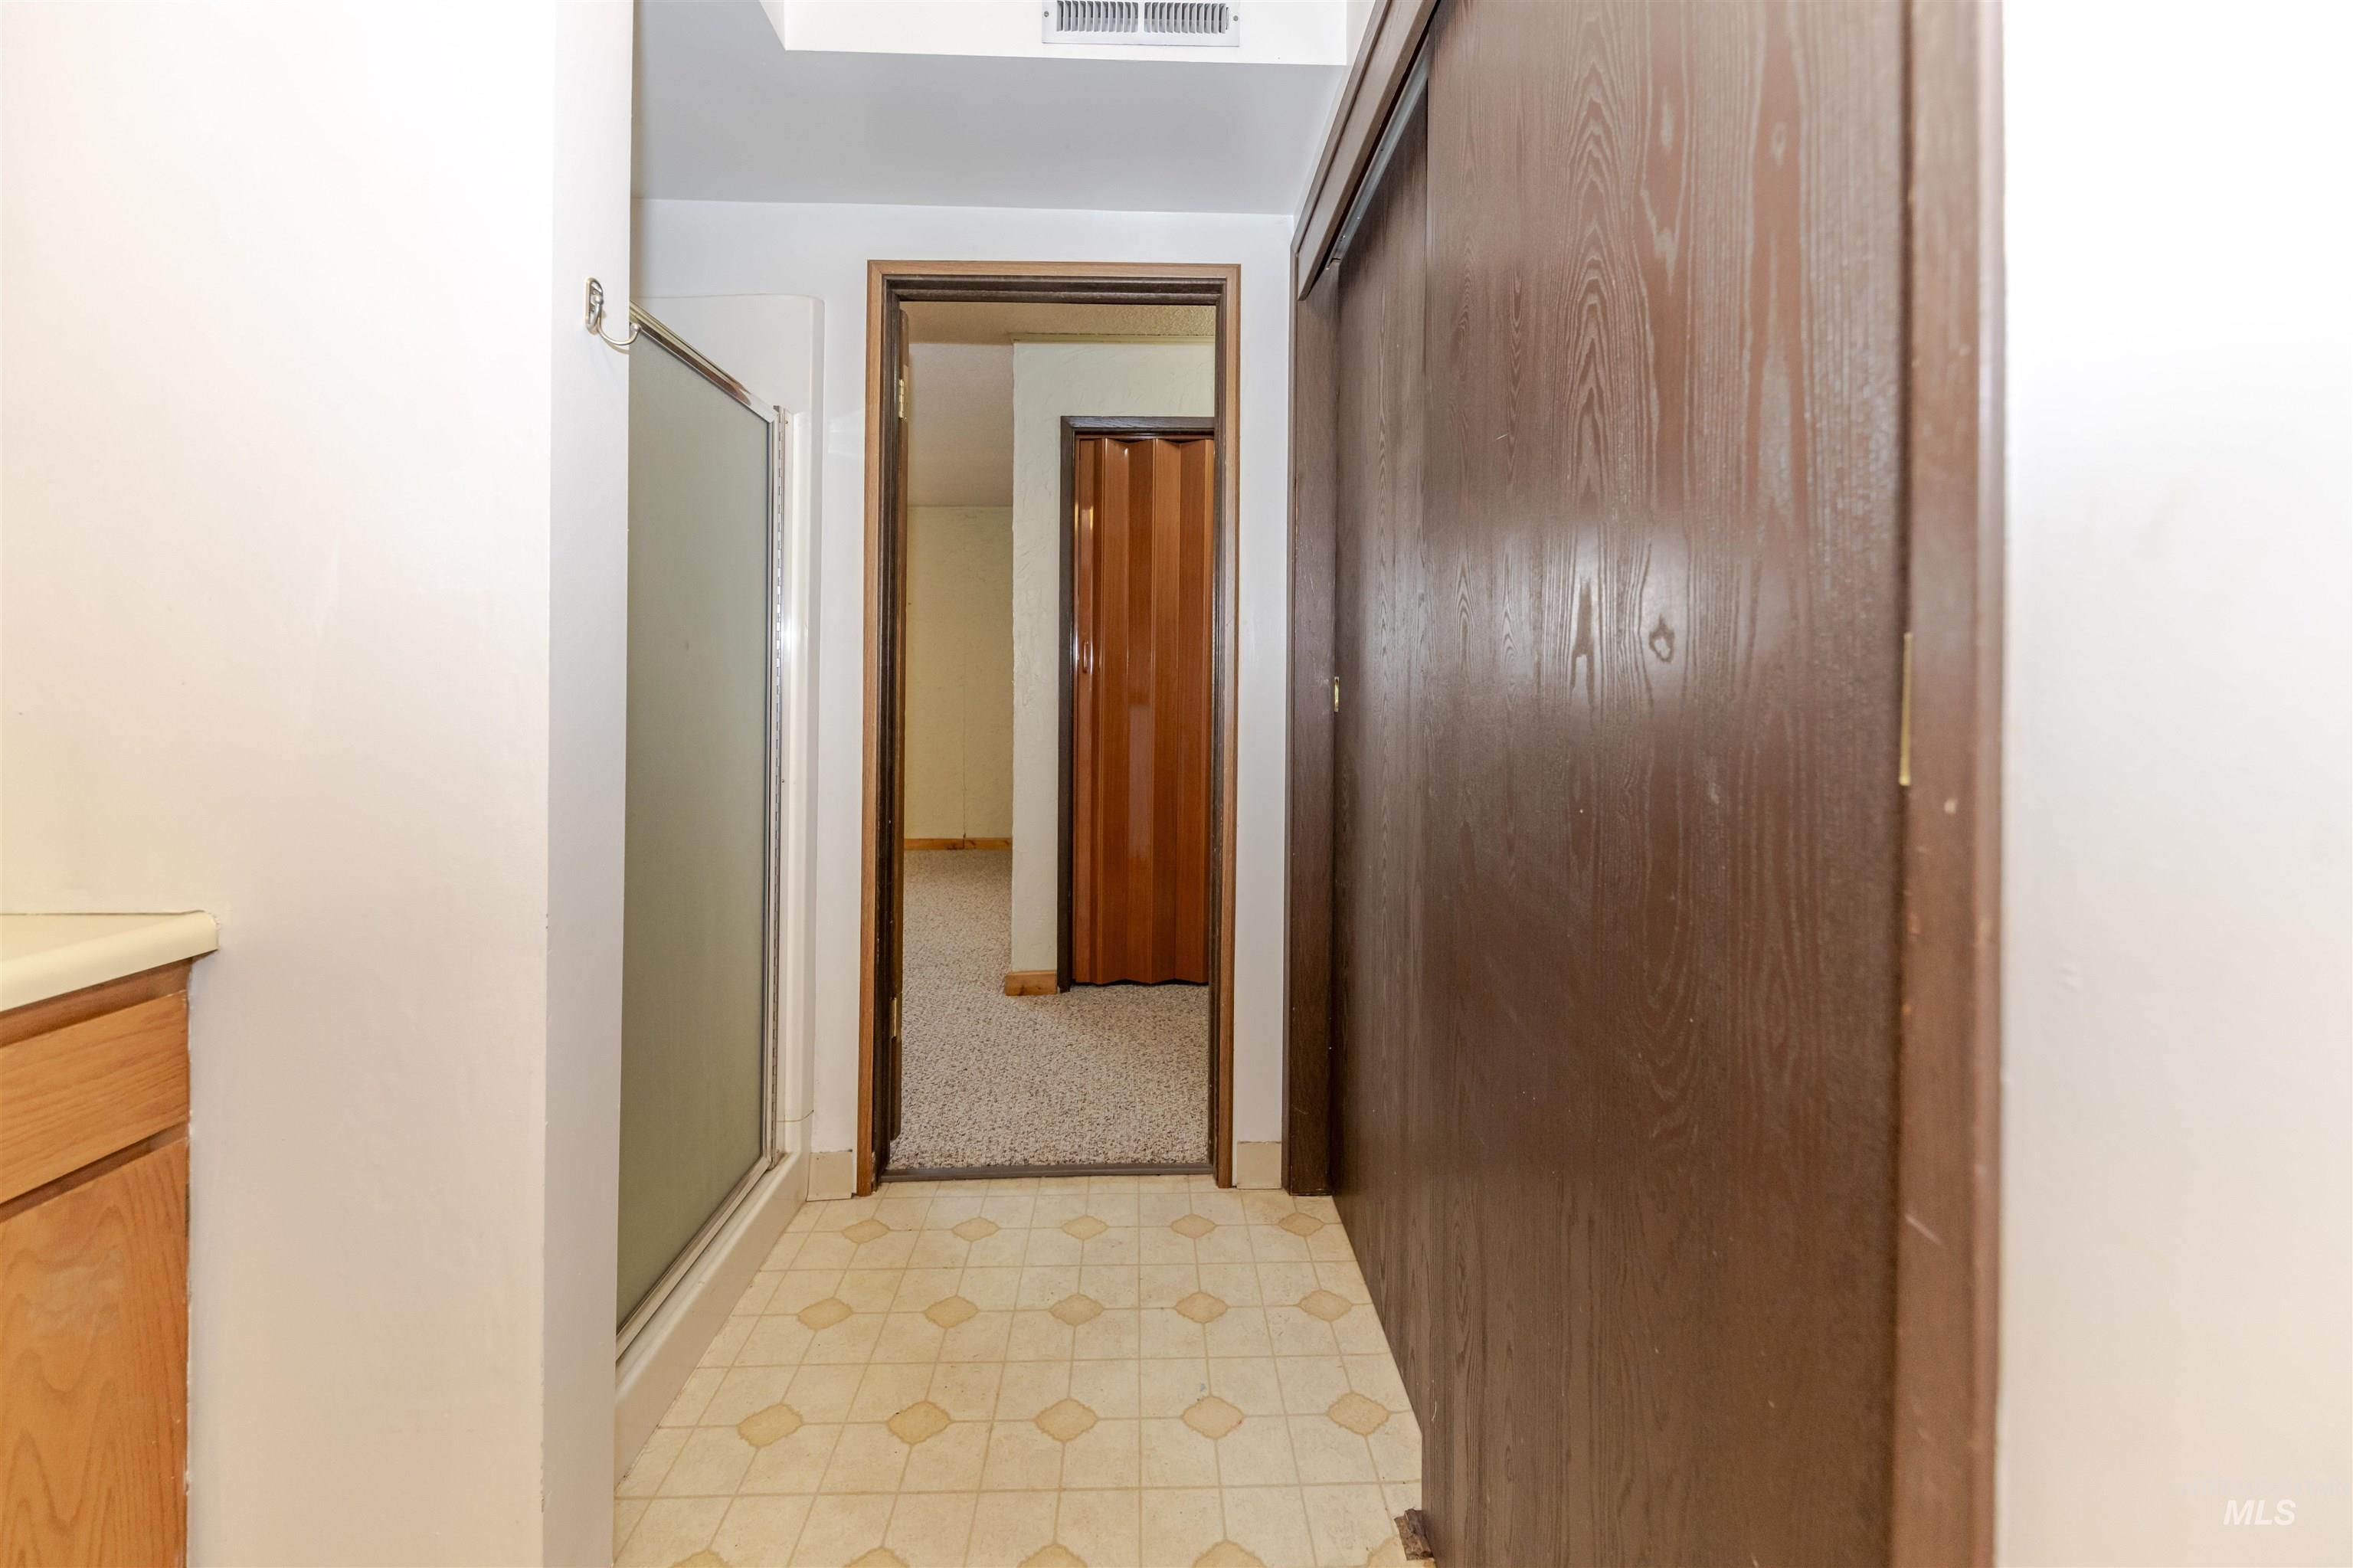
Additional content
-
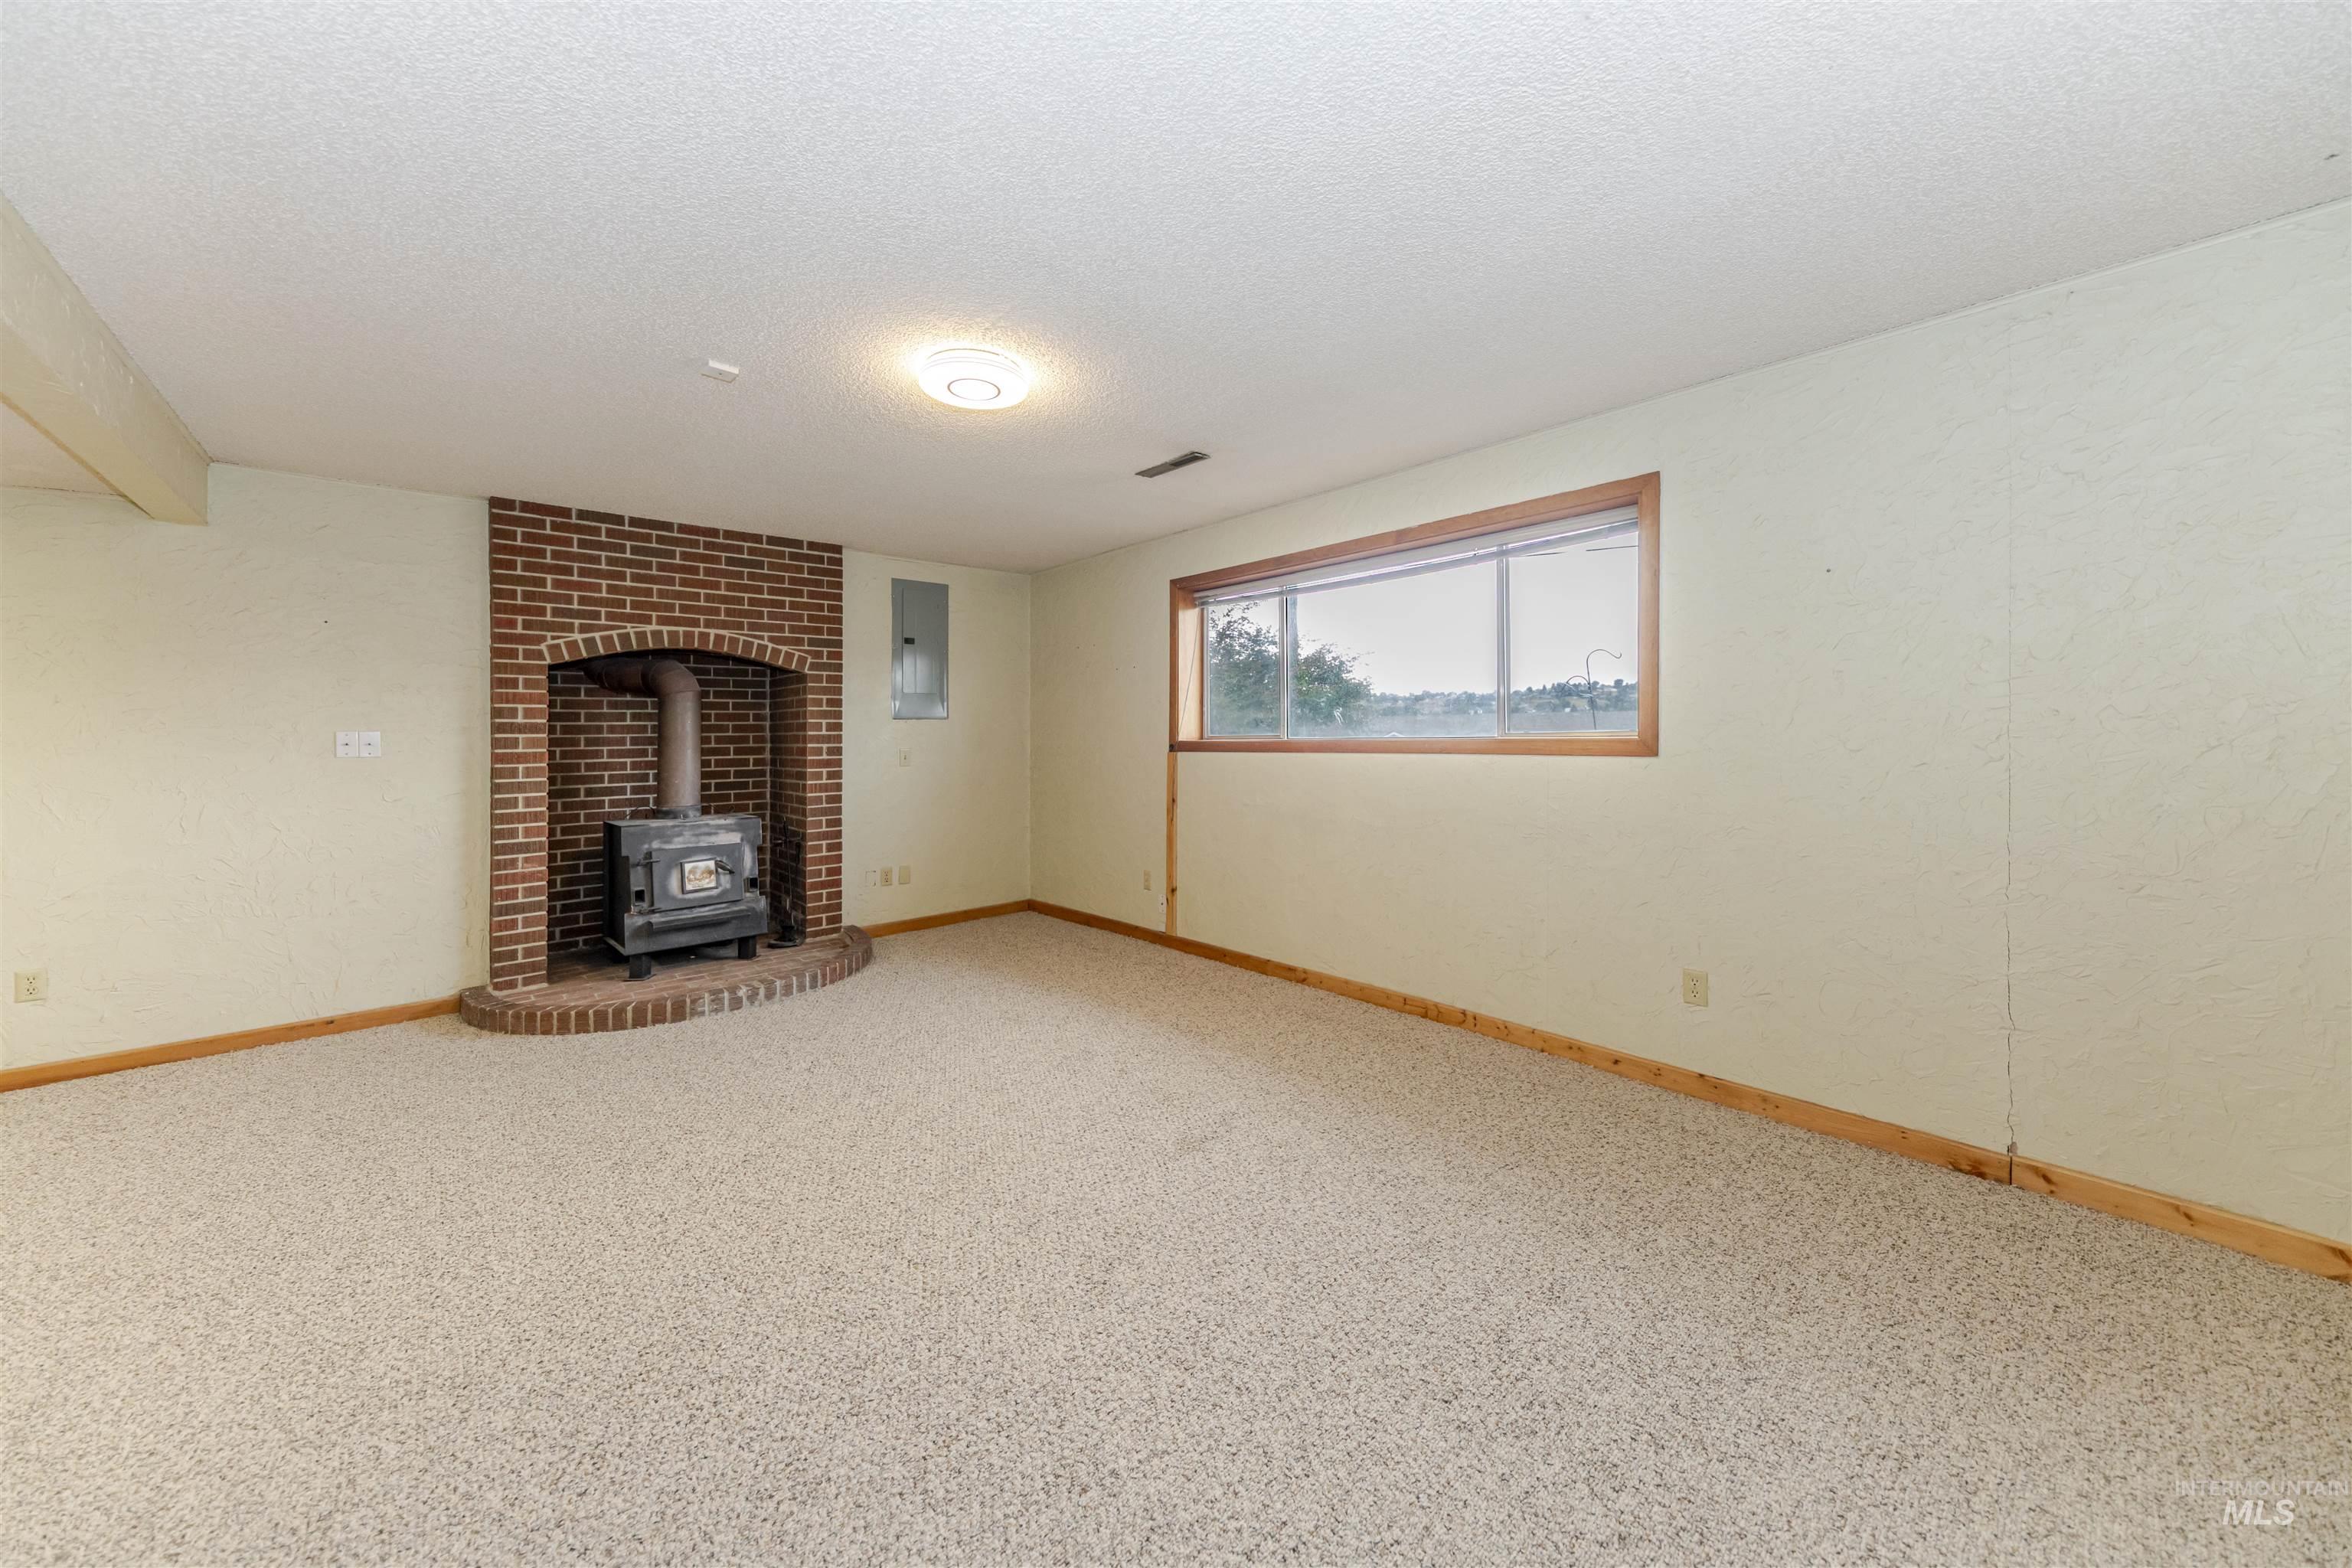
Brick fireplace with a wood-burning stove, wall-to-wall carpeting, and a window with wood trim
-
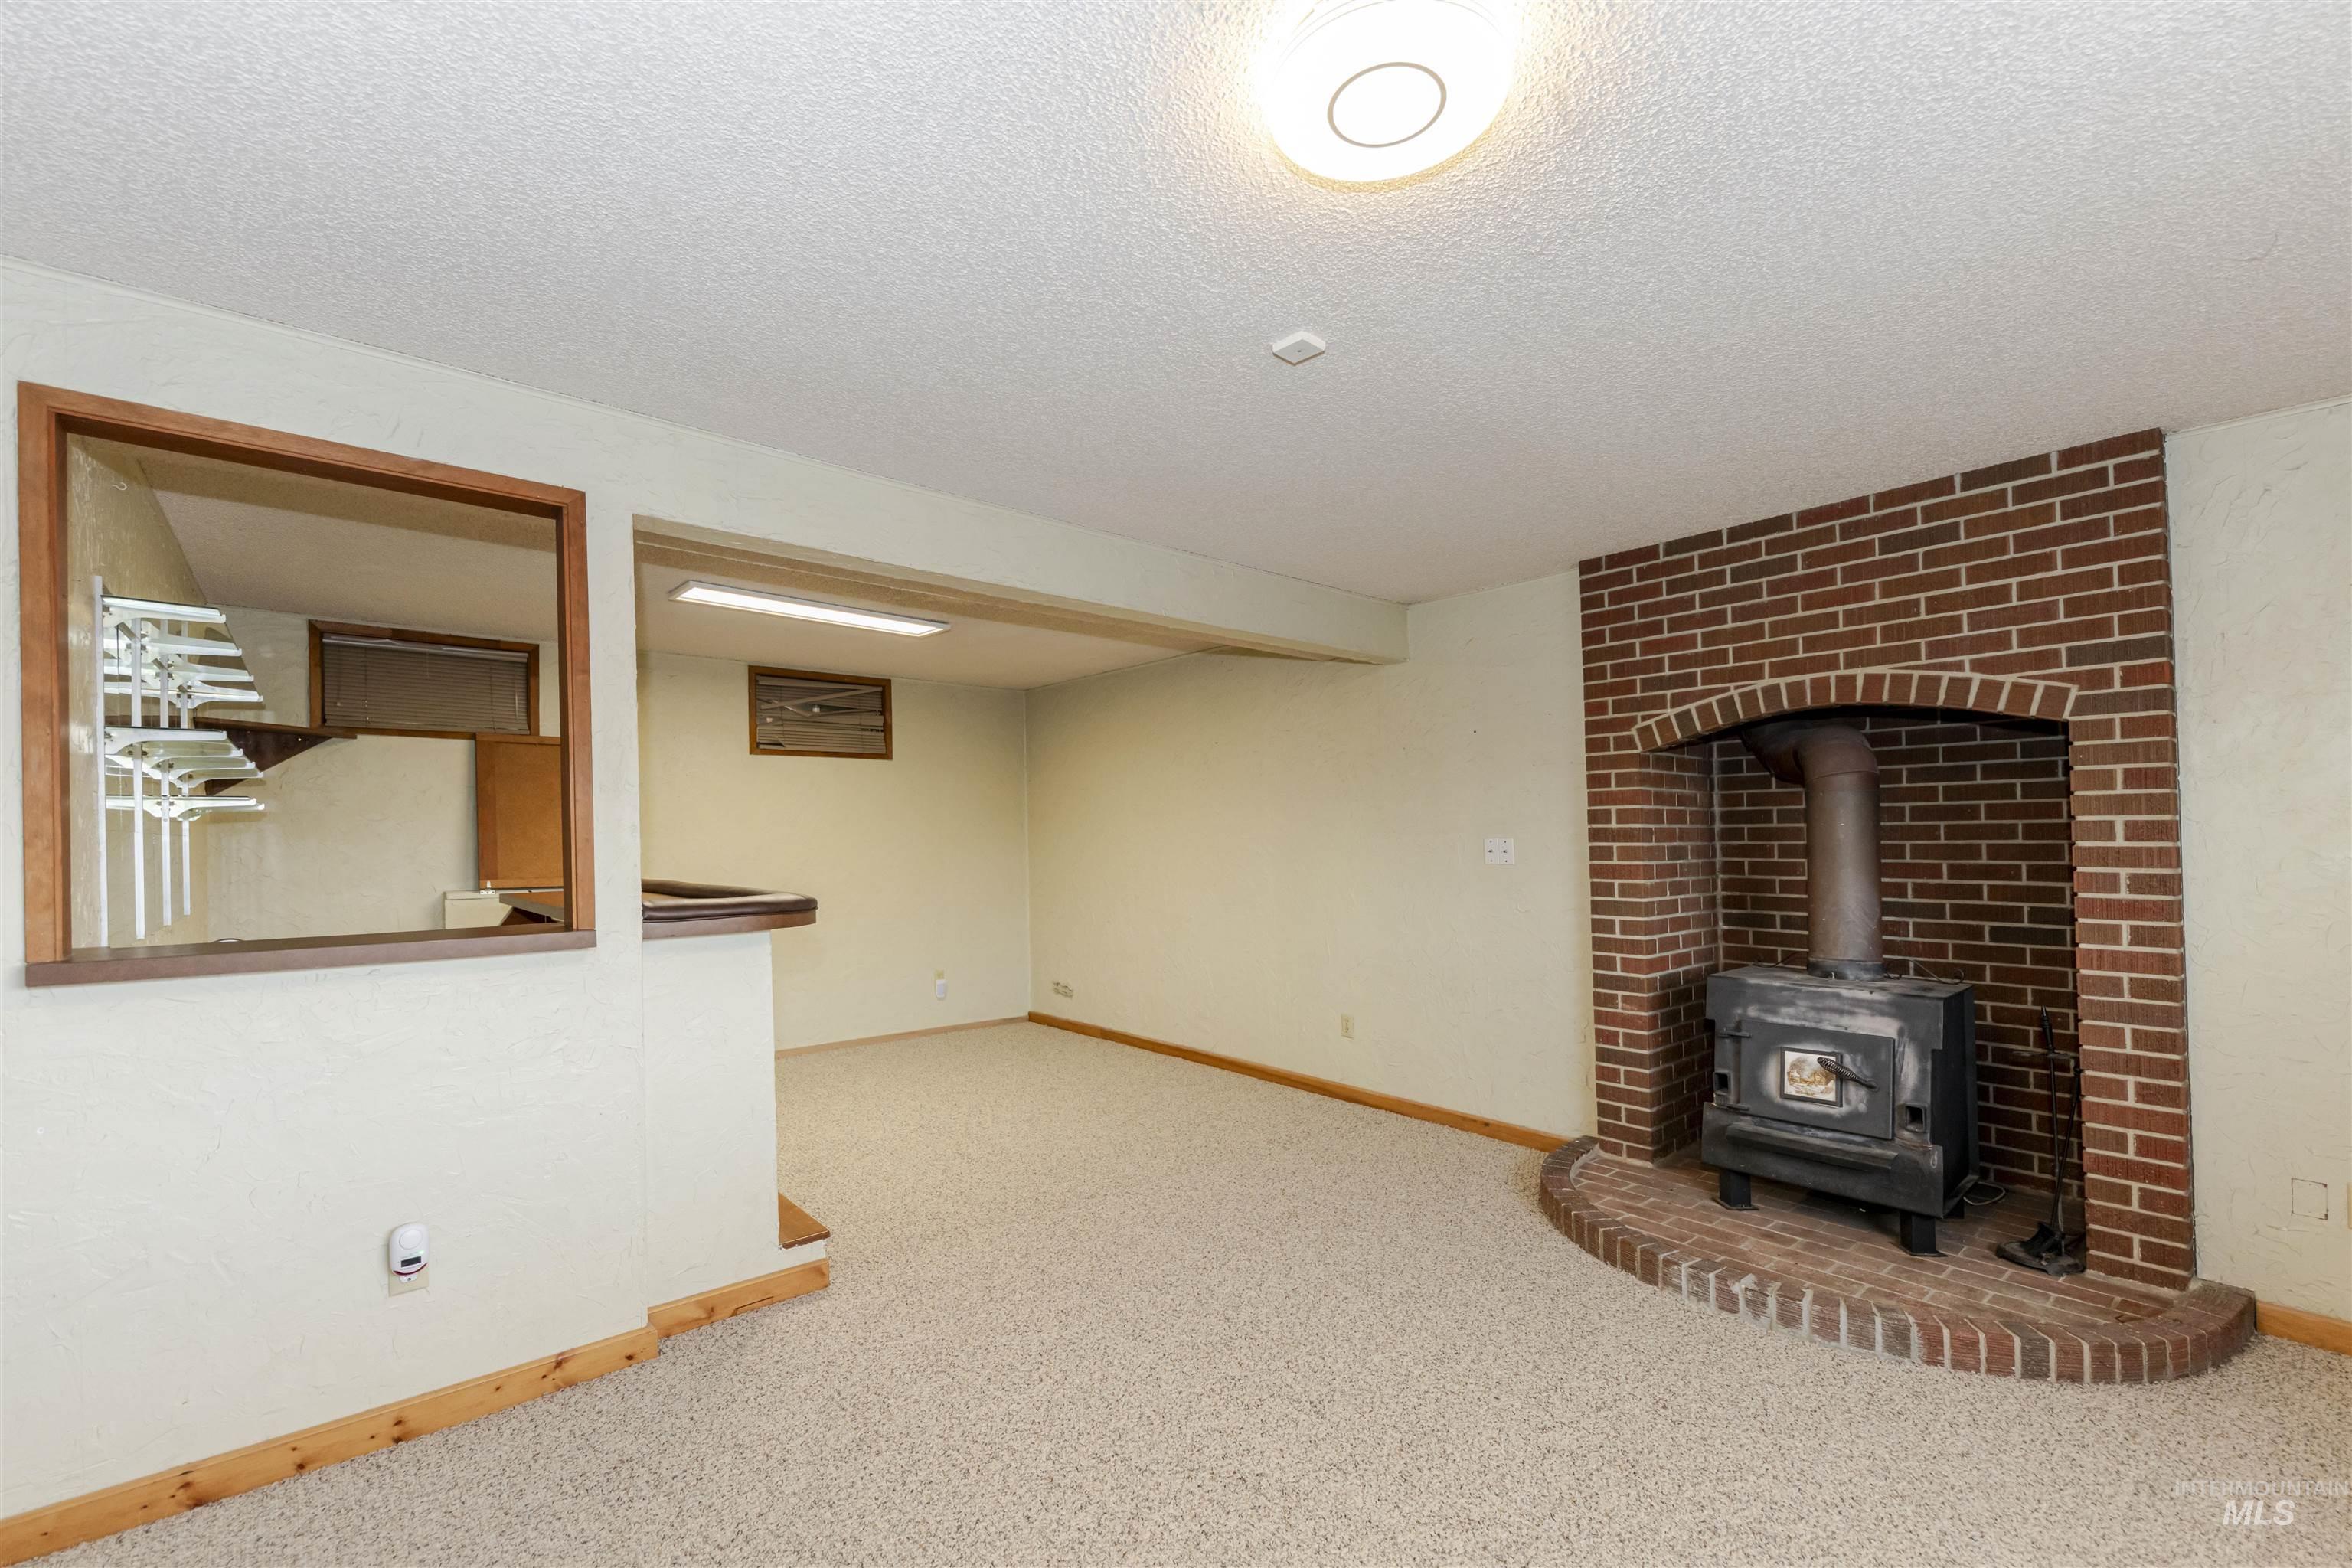
Brick fireplace with hearth, wood-burning stove, and overhead lighting
-
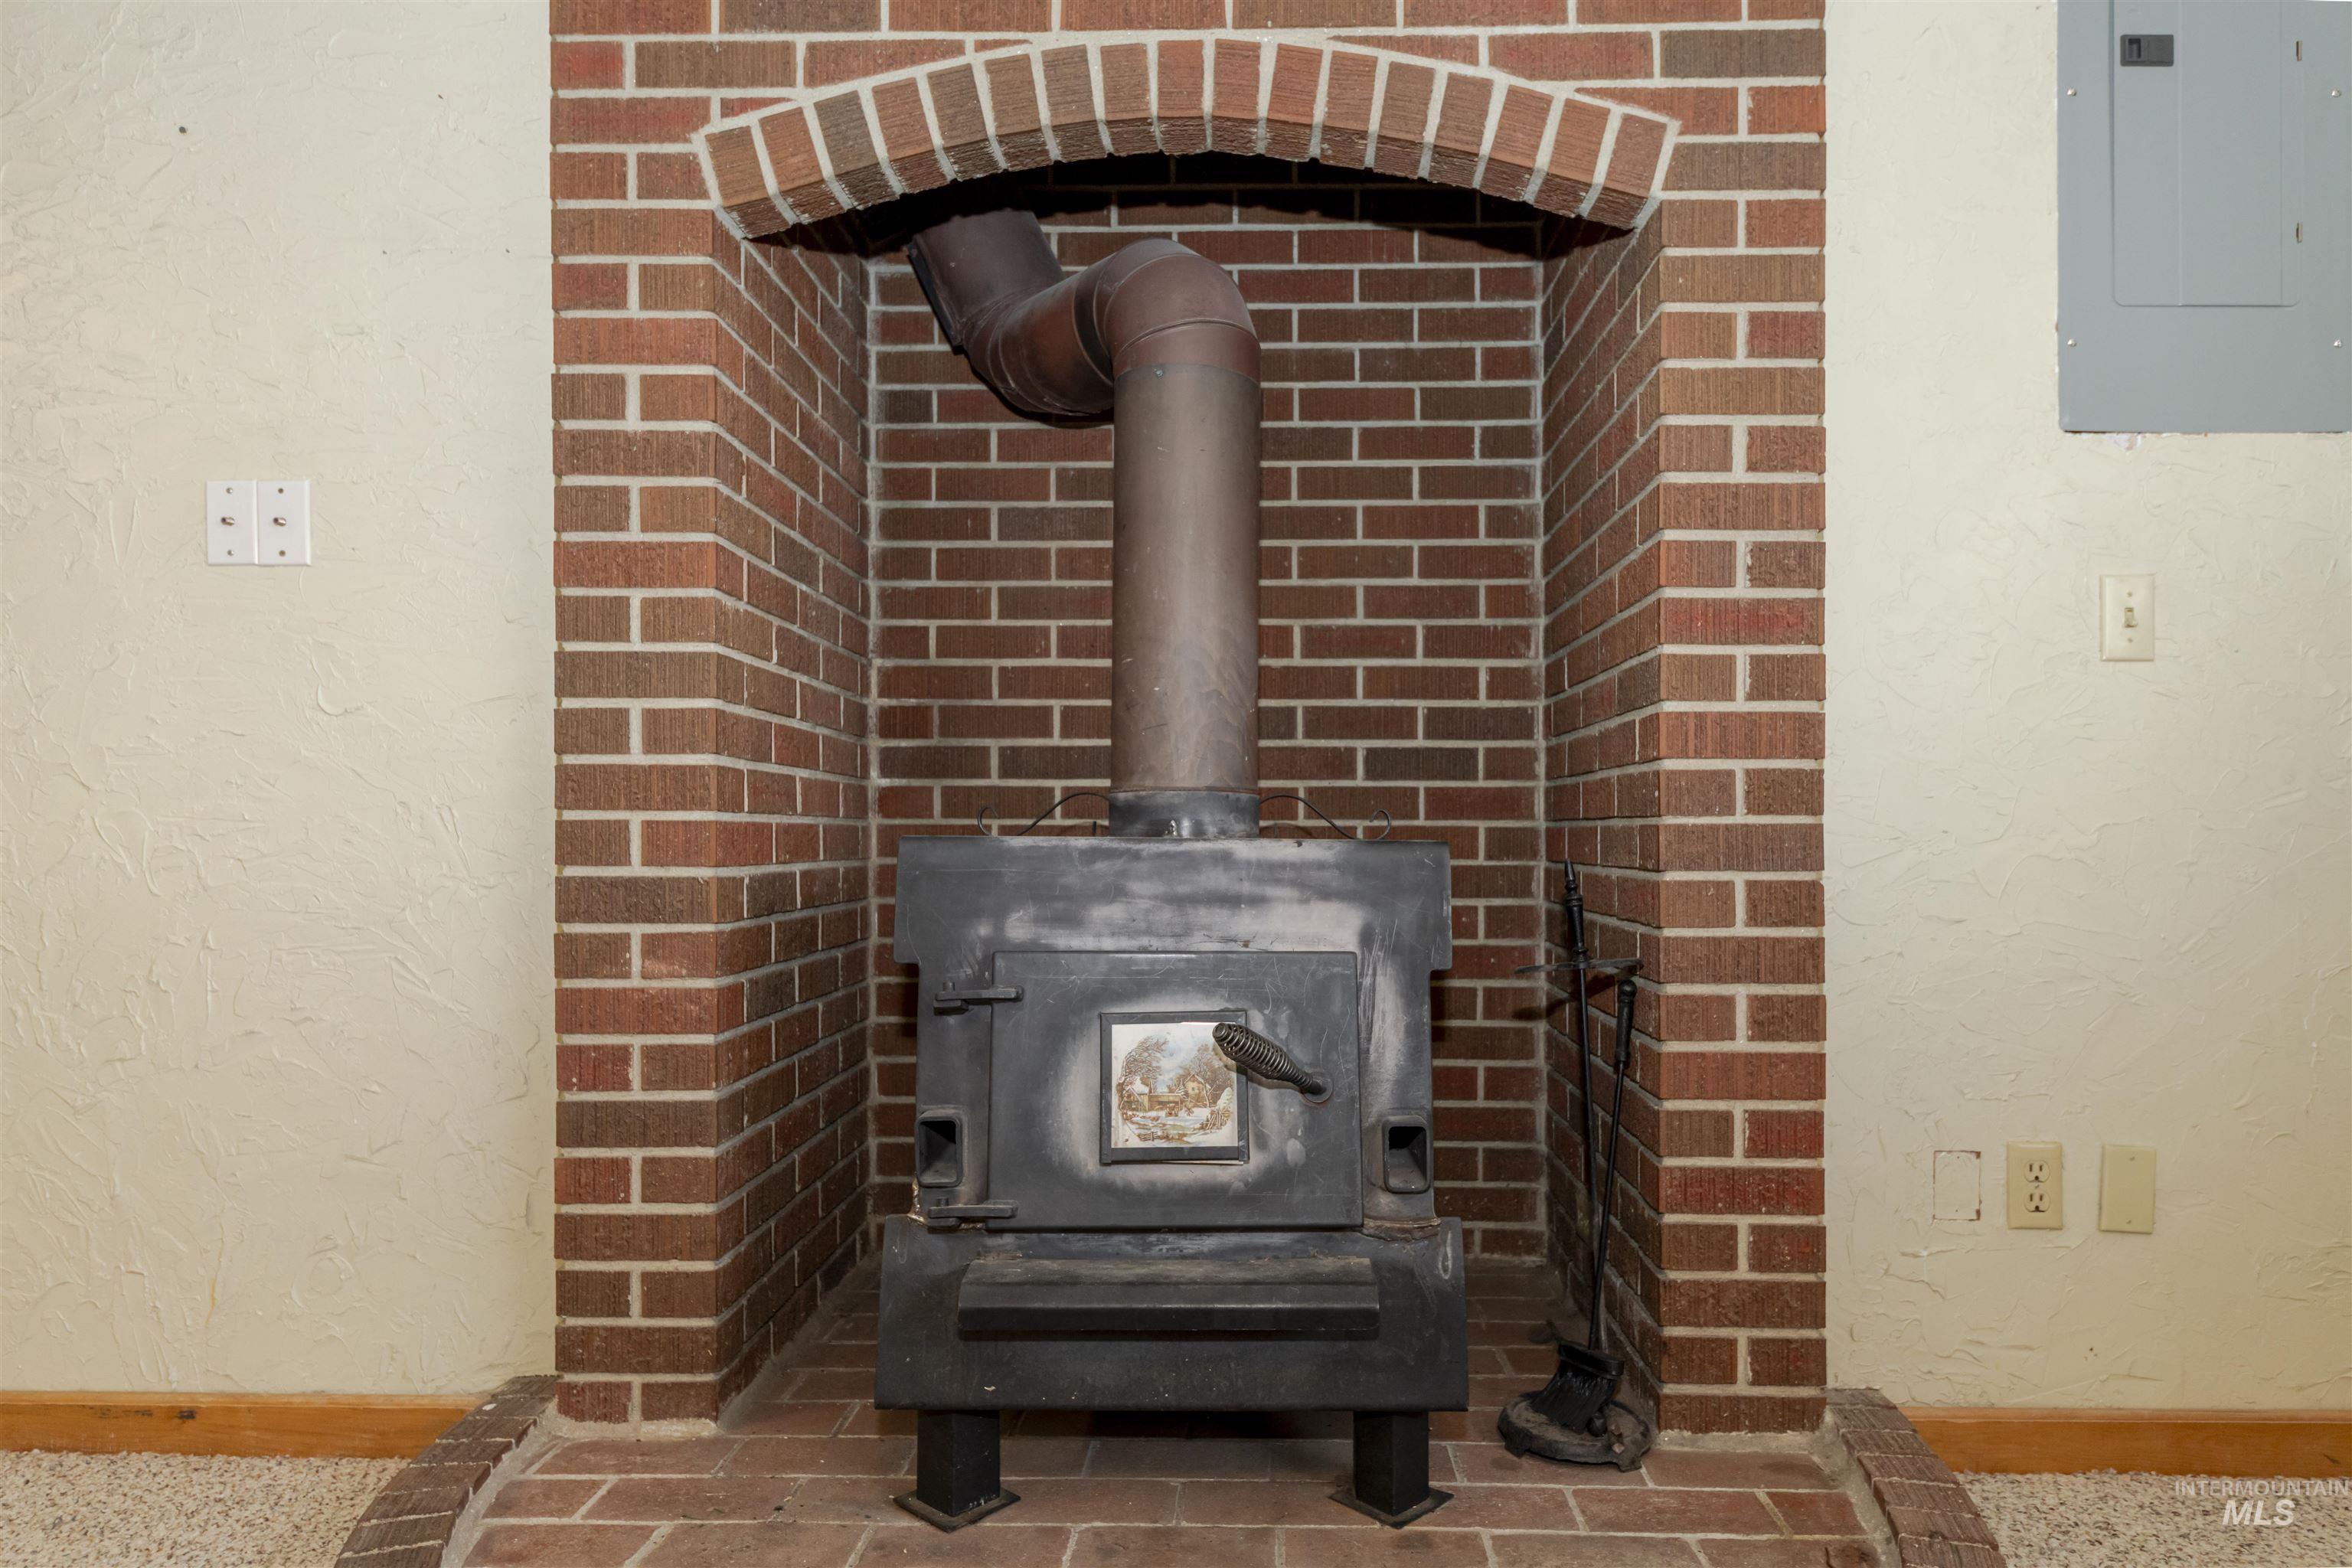
Brick-framed wood-burning stove with a metal flue, set on a brick hearth
-
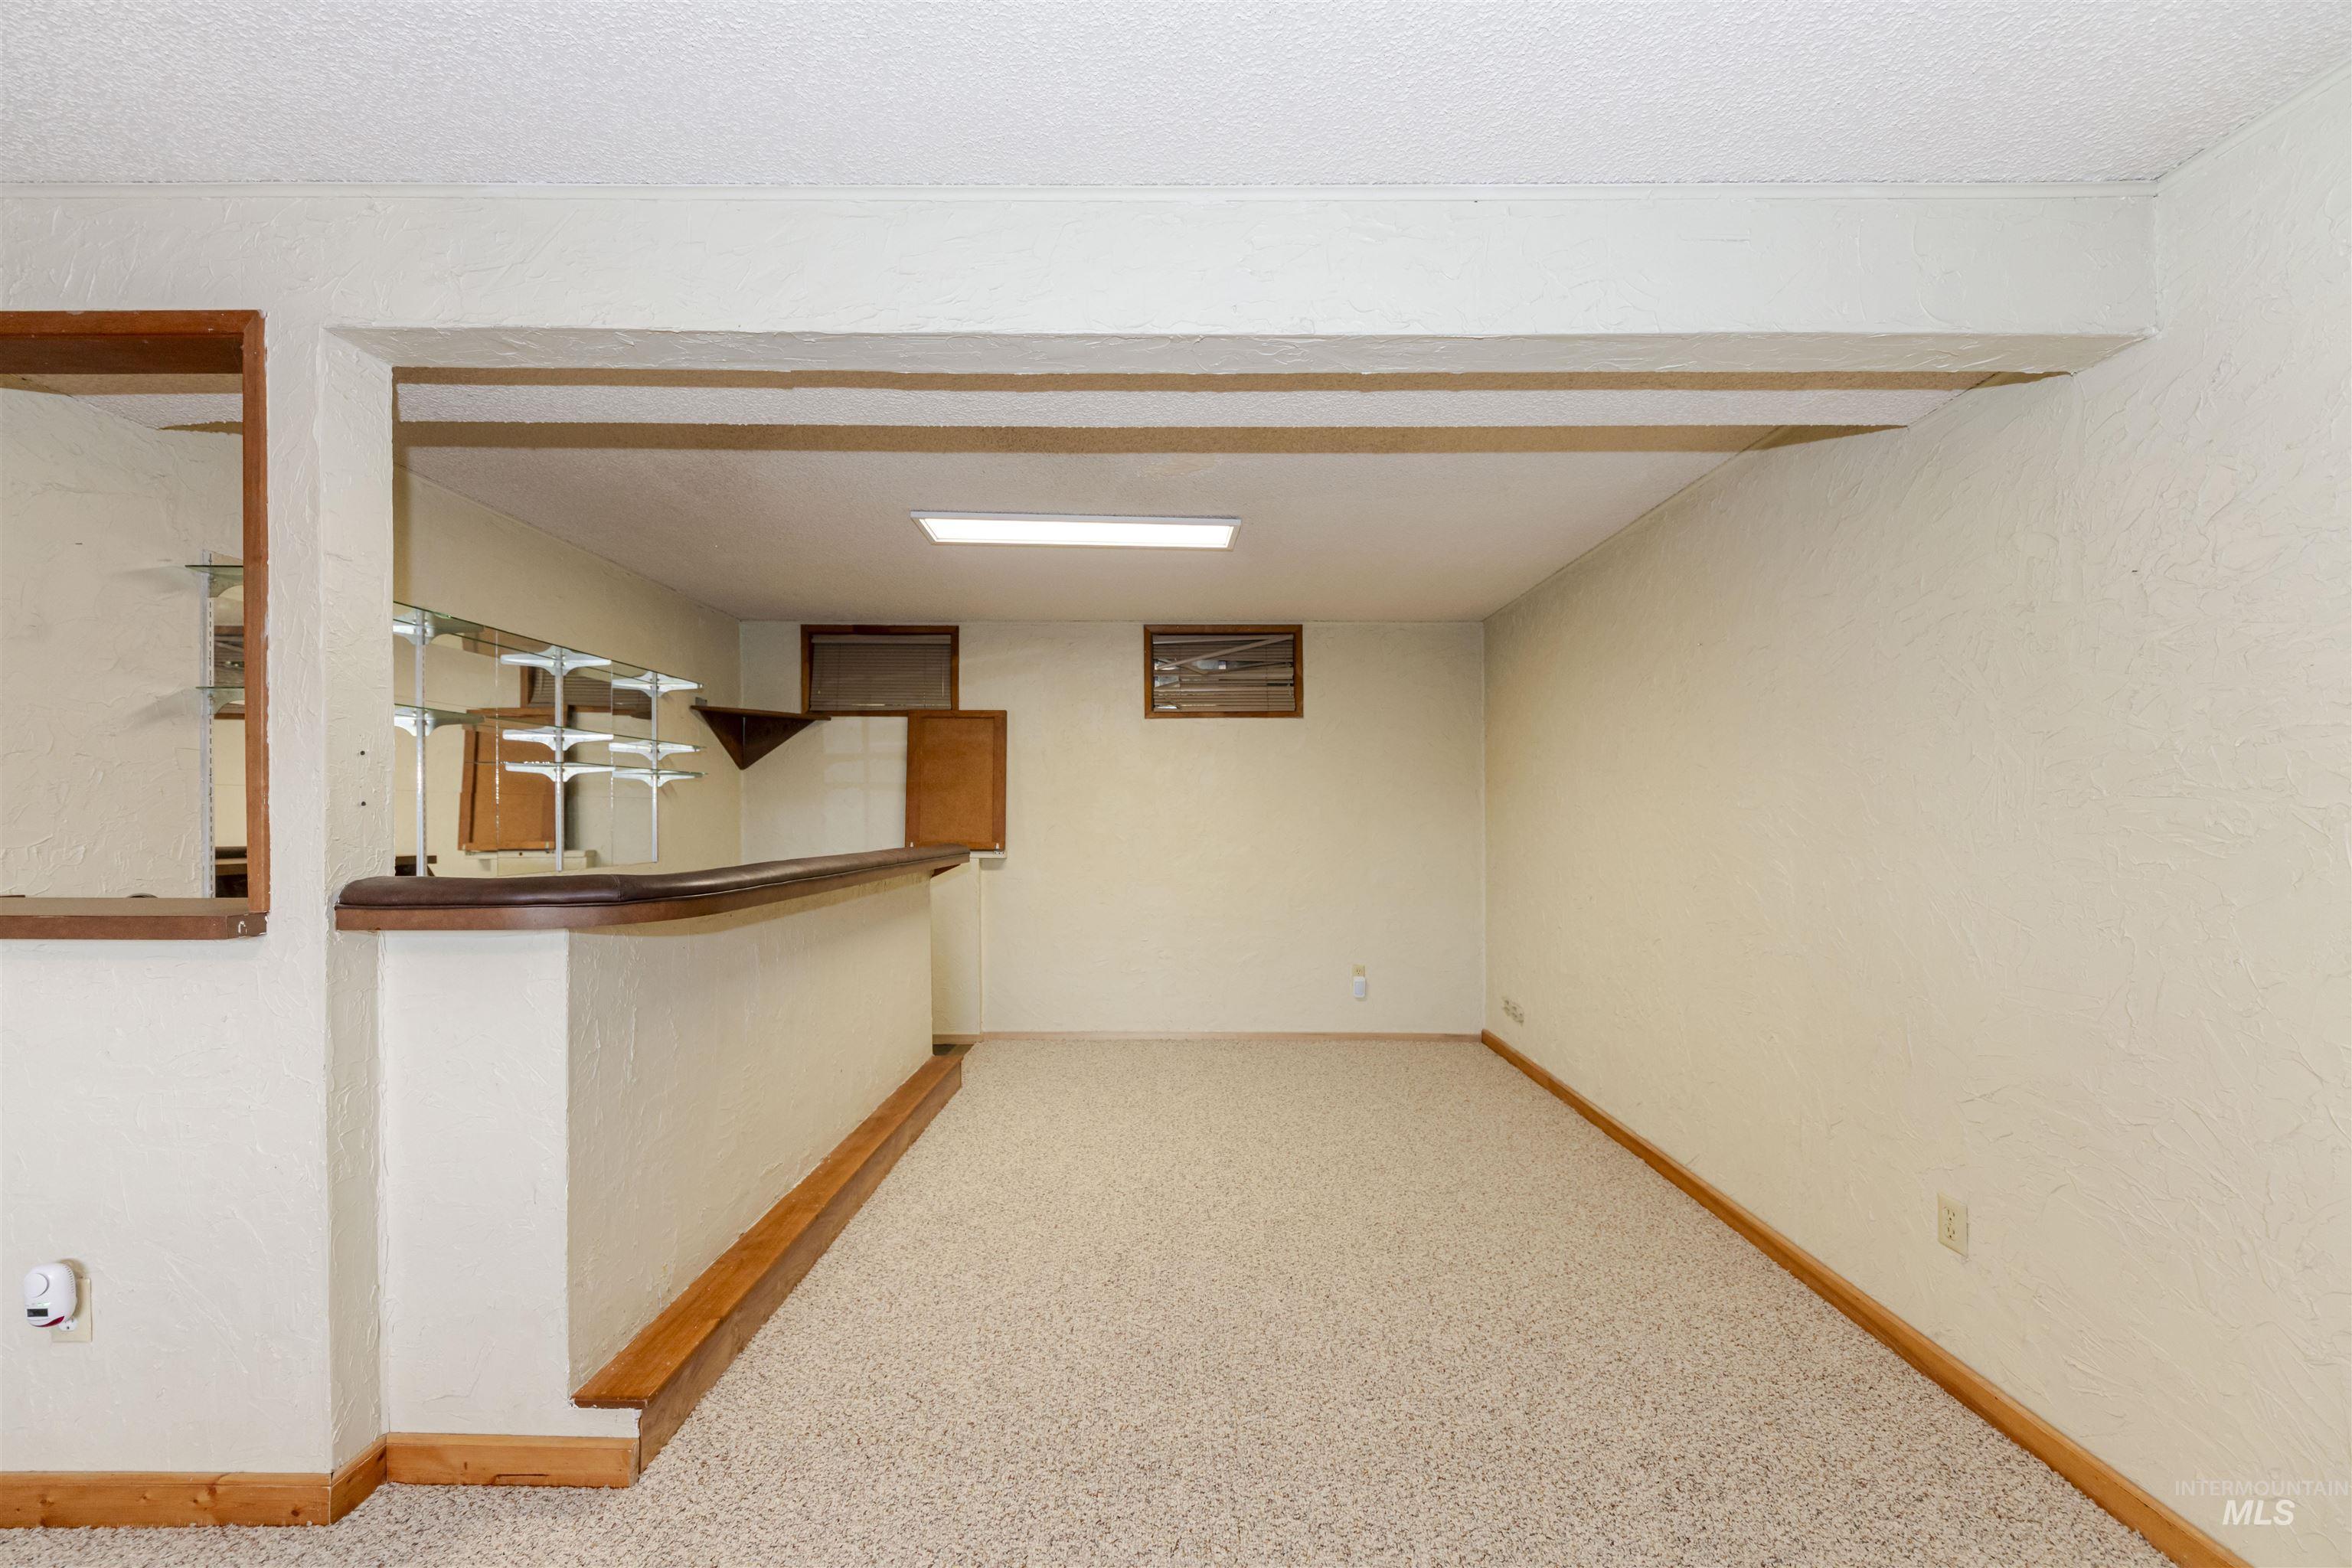
Carpeted room with a built-in bar featuring a wood-finish countertop, mirrored shelves, and upper cabinetry
-
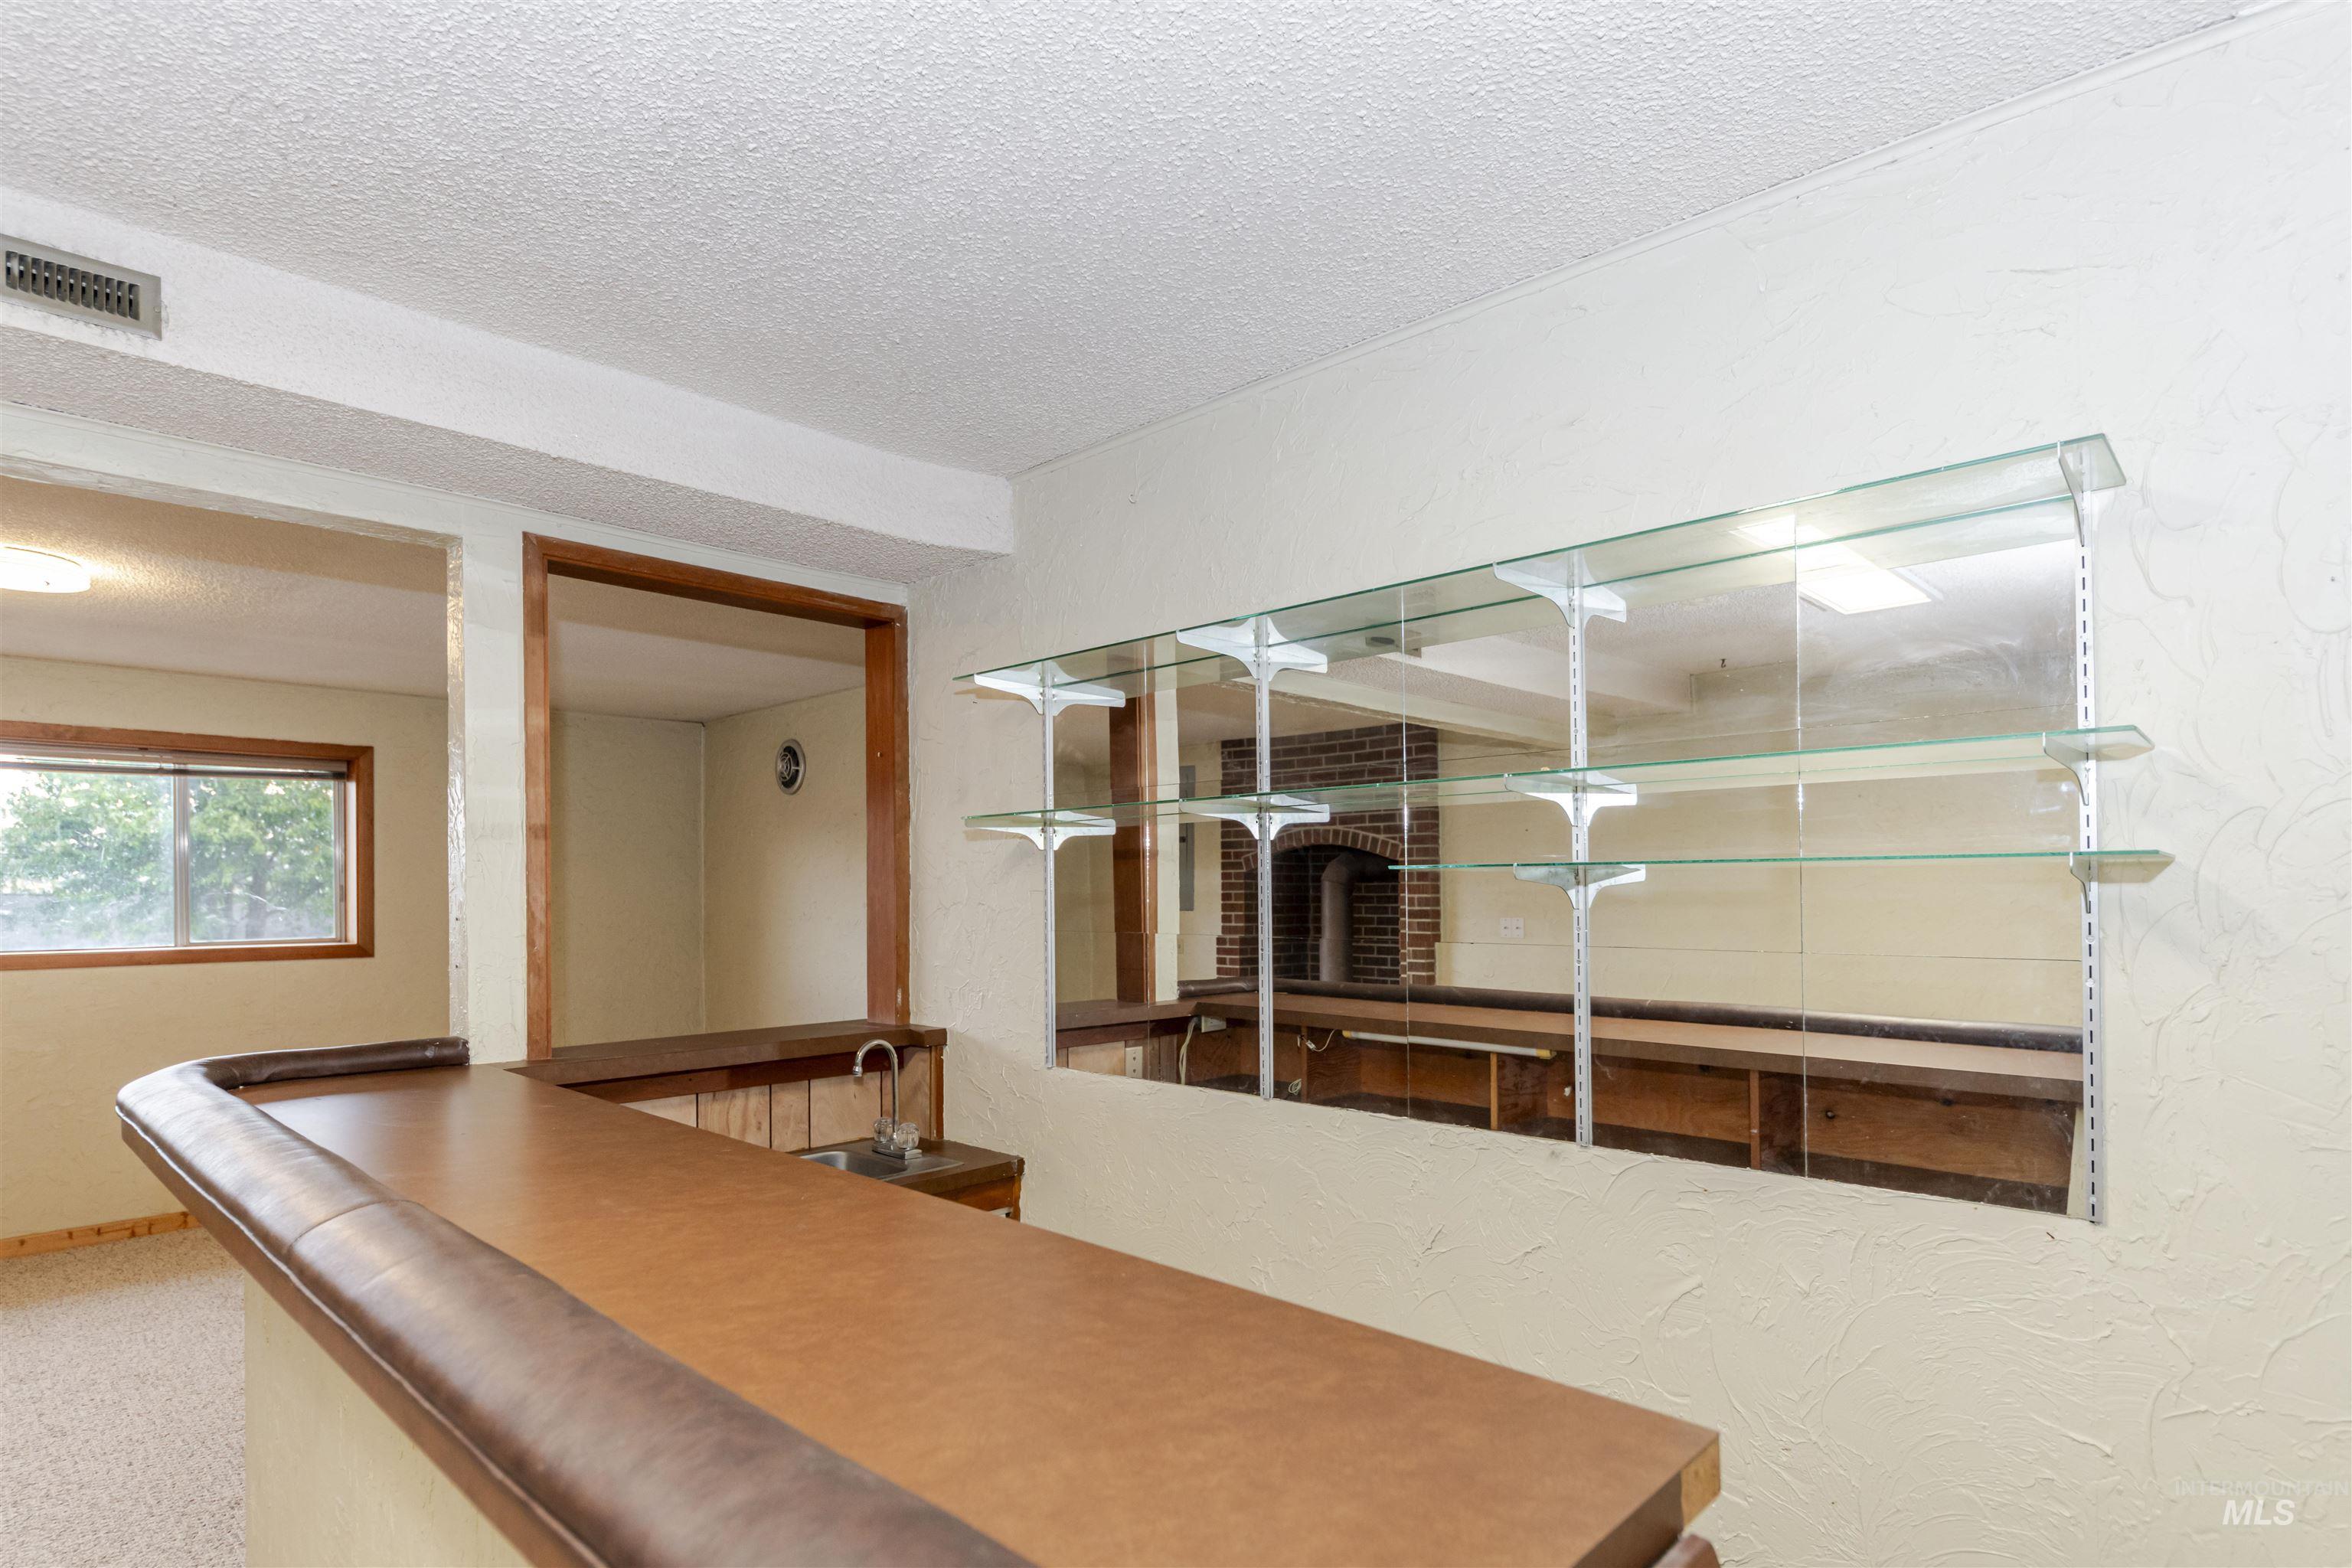
Built-in wet bar with a curved brown top, integrated sink, and mirrored wall with glass shelving
-
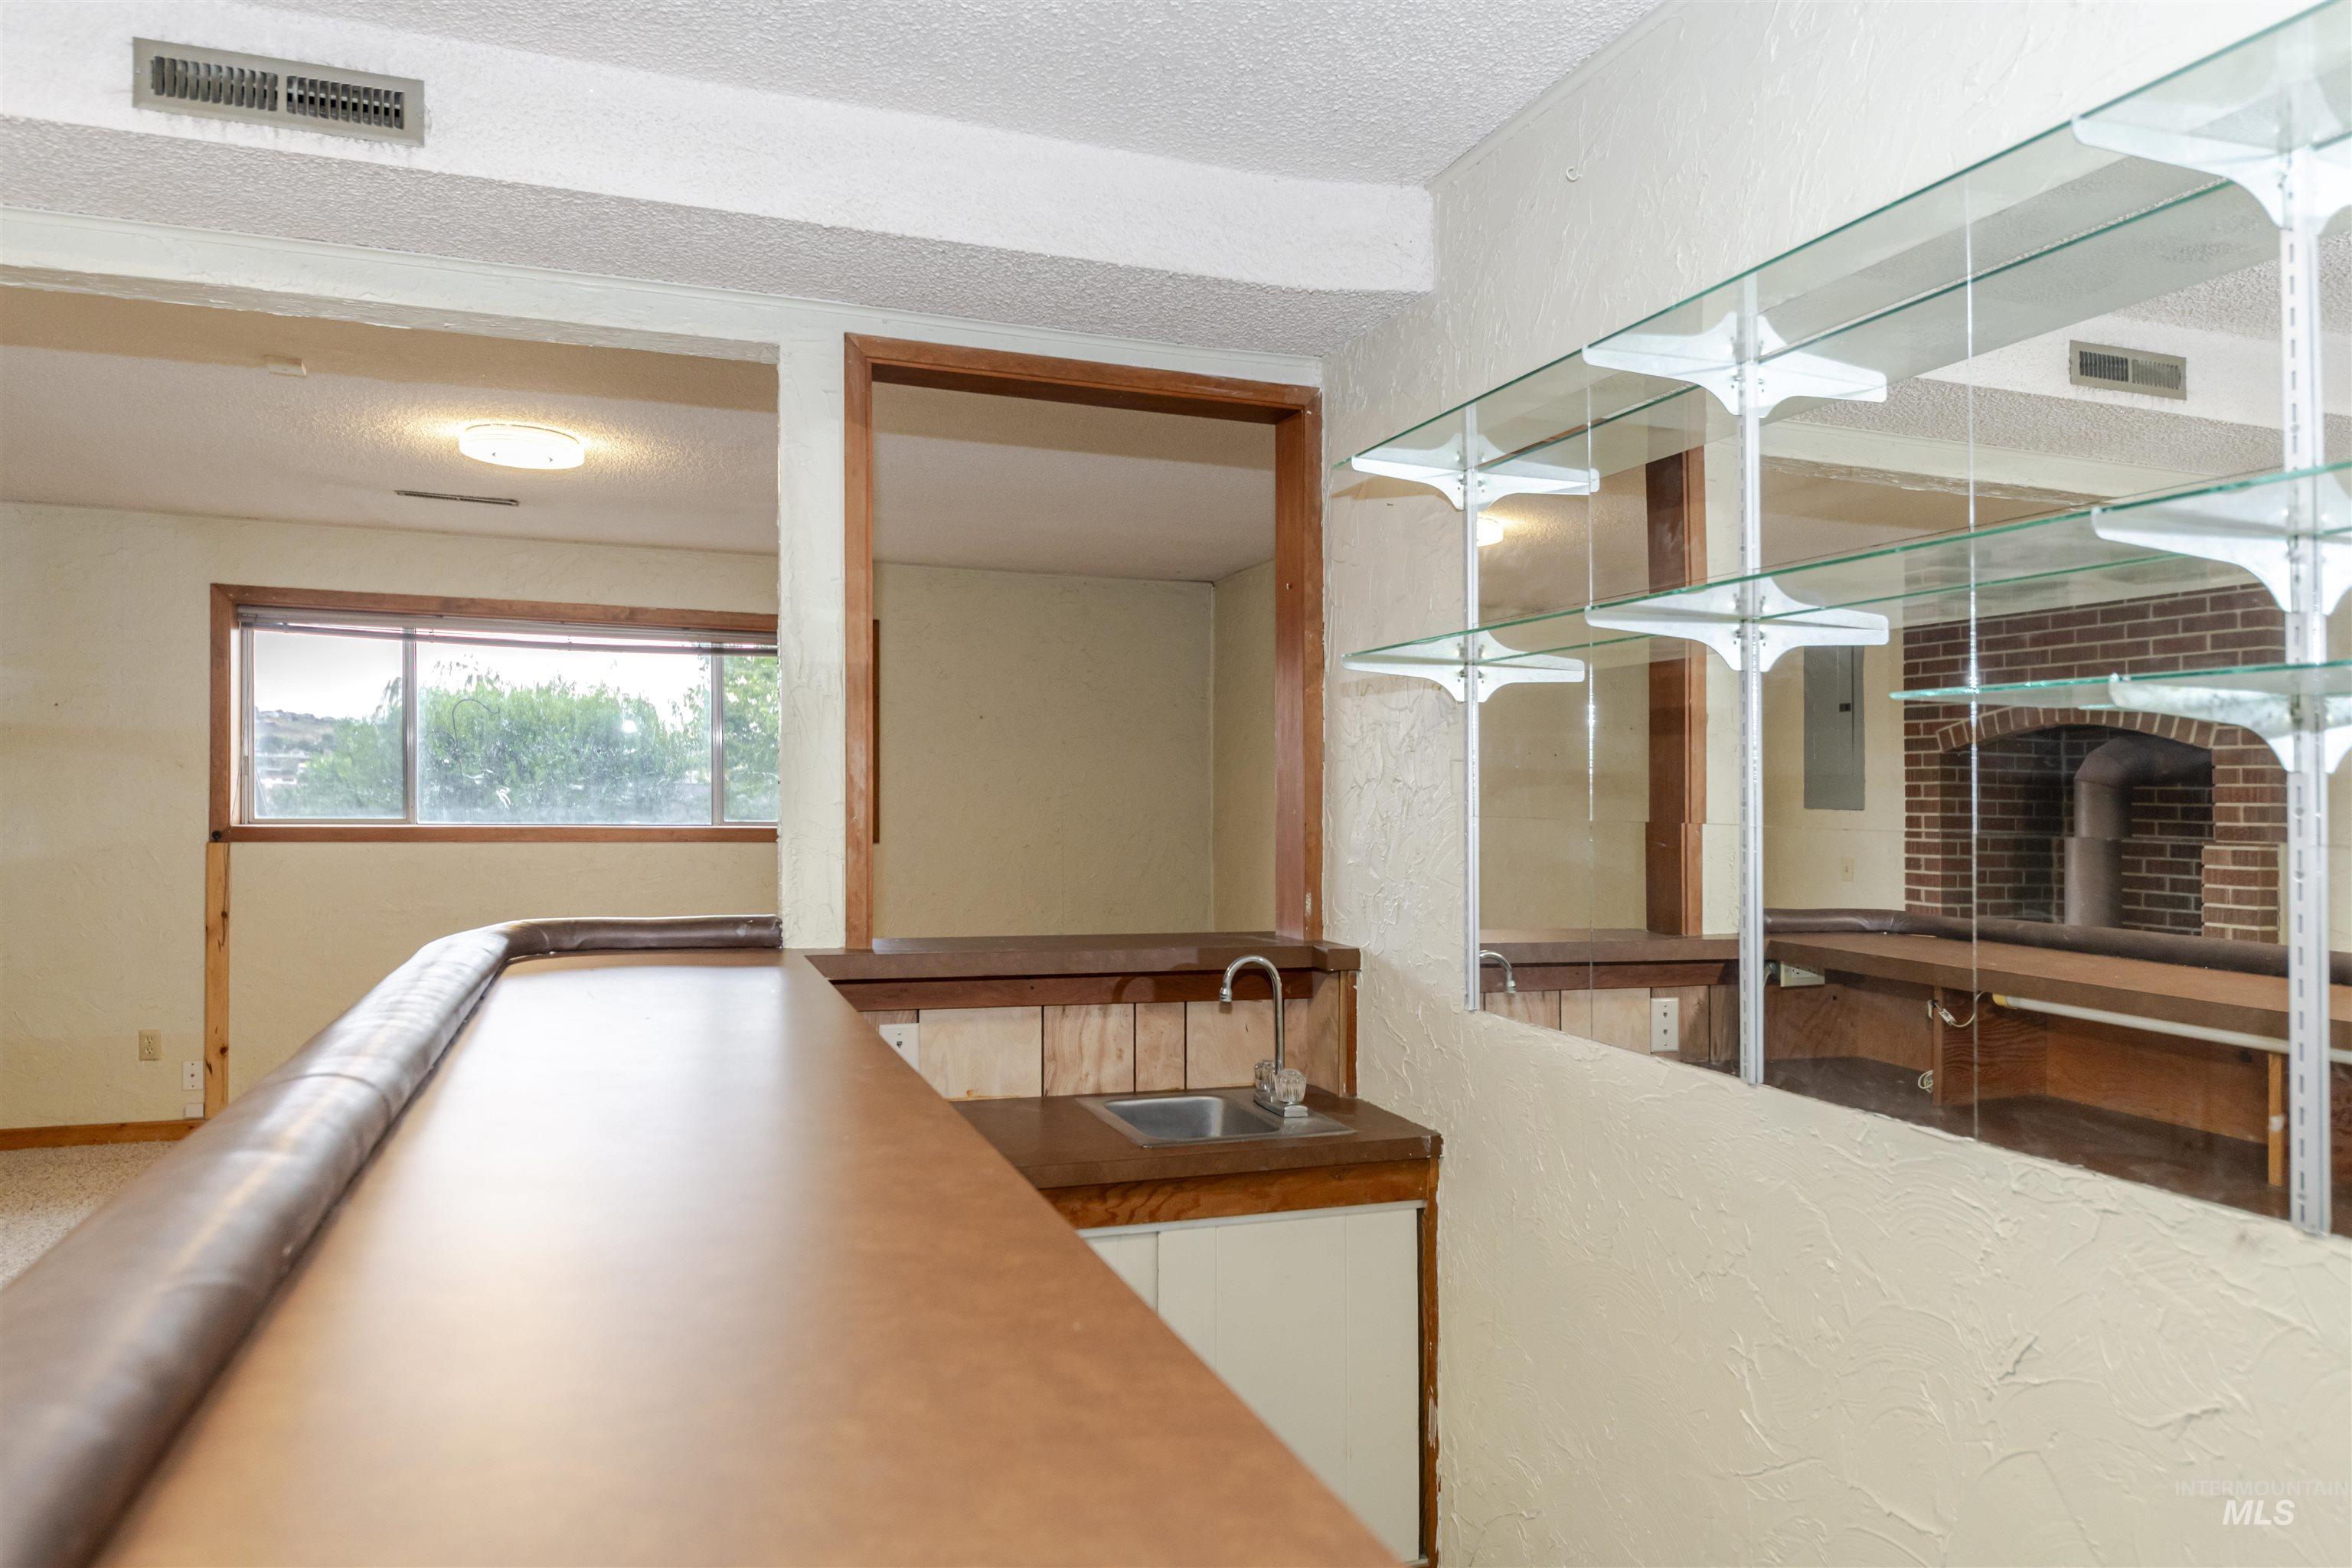
Built-in bar with a sink, overhead glass shelving, and a wood-finish countertop
-
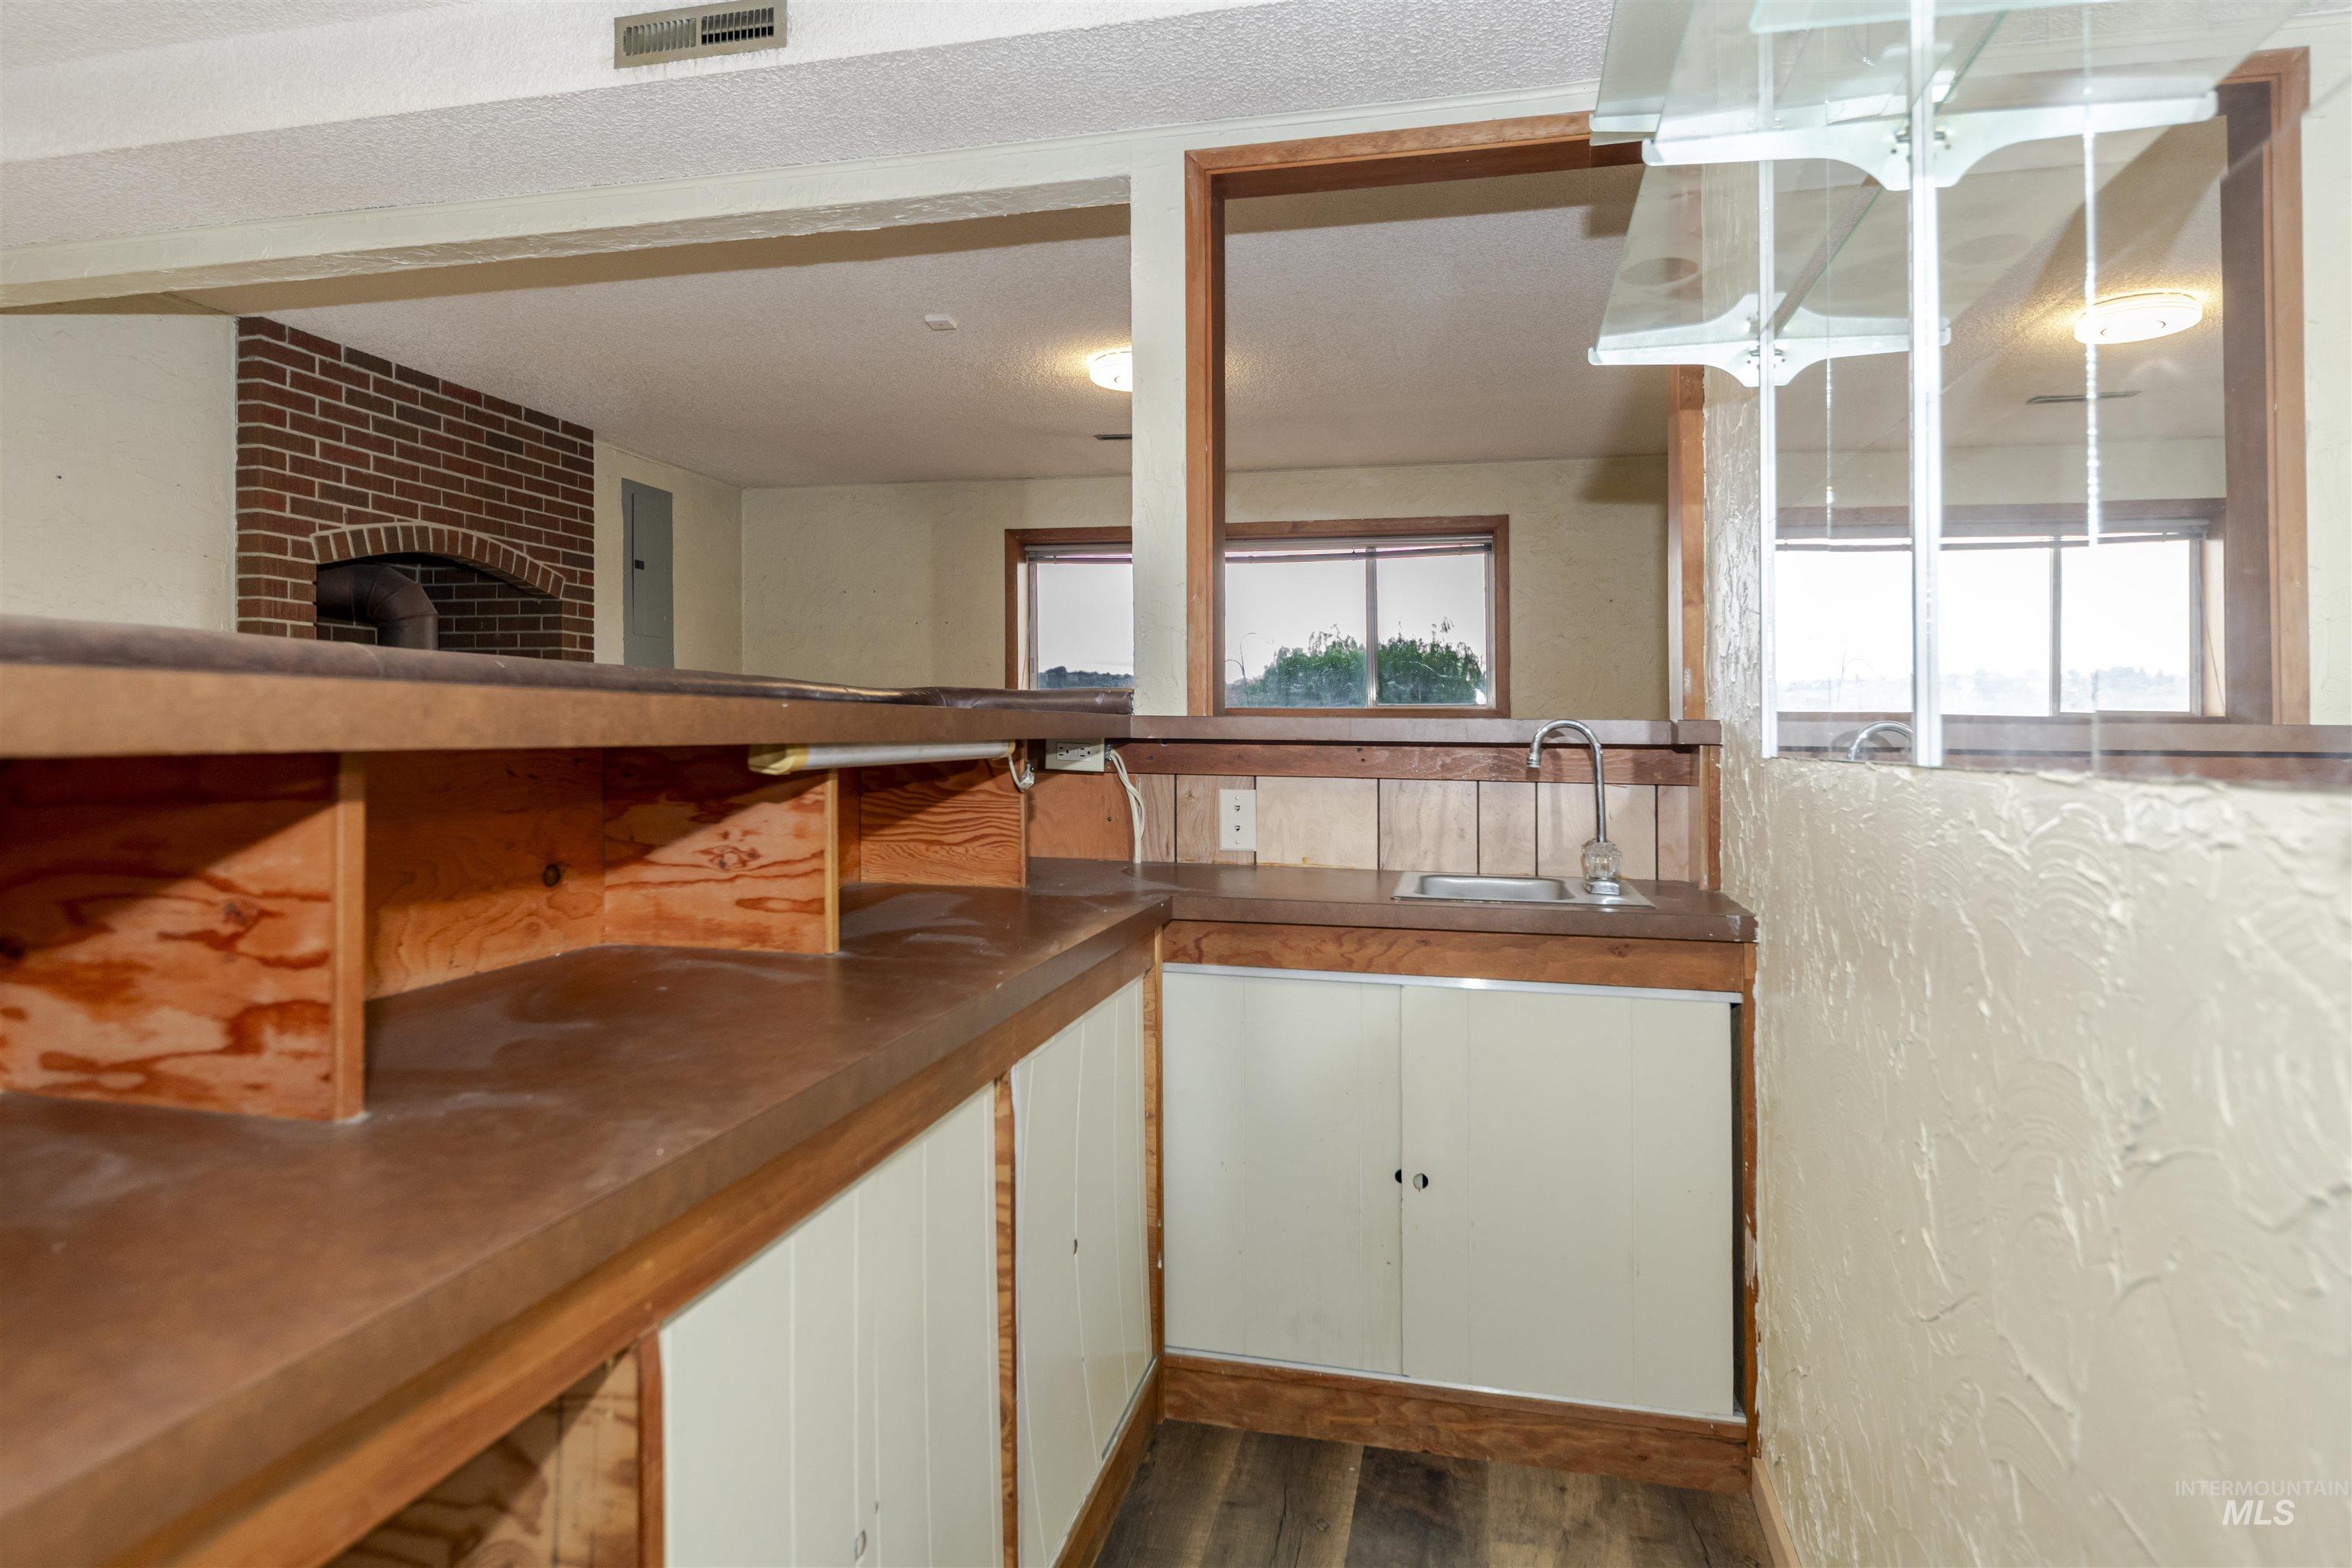
Built-in wet bar with a stainless steel sink, wood-finish countertops, panel-front cabinetry, and wood-finish flooring
-
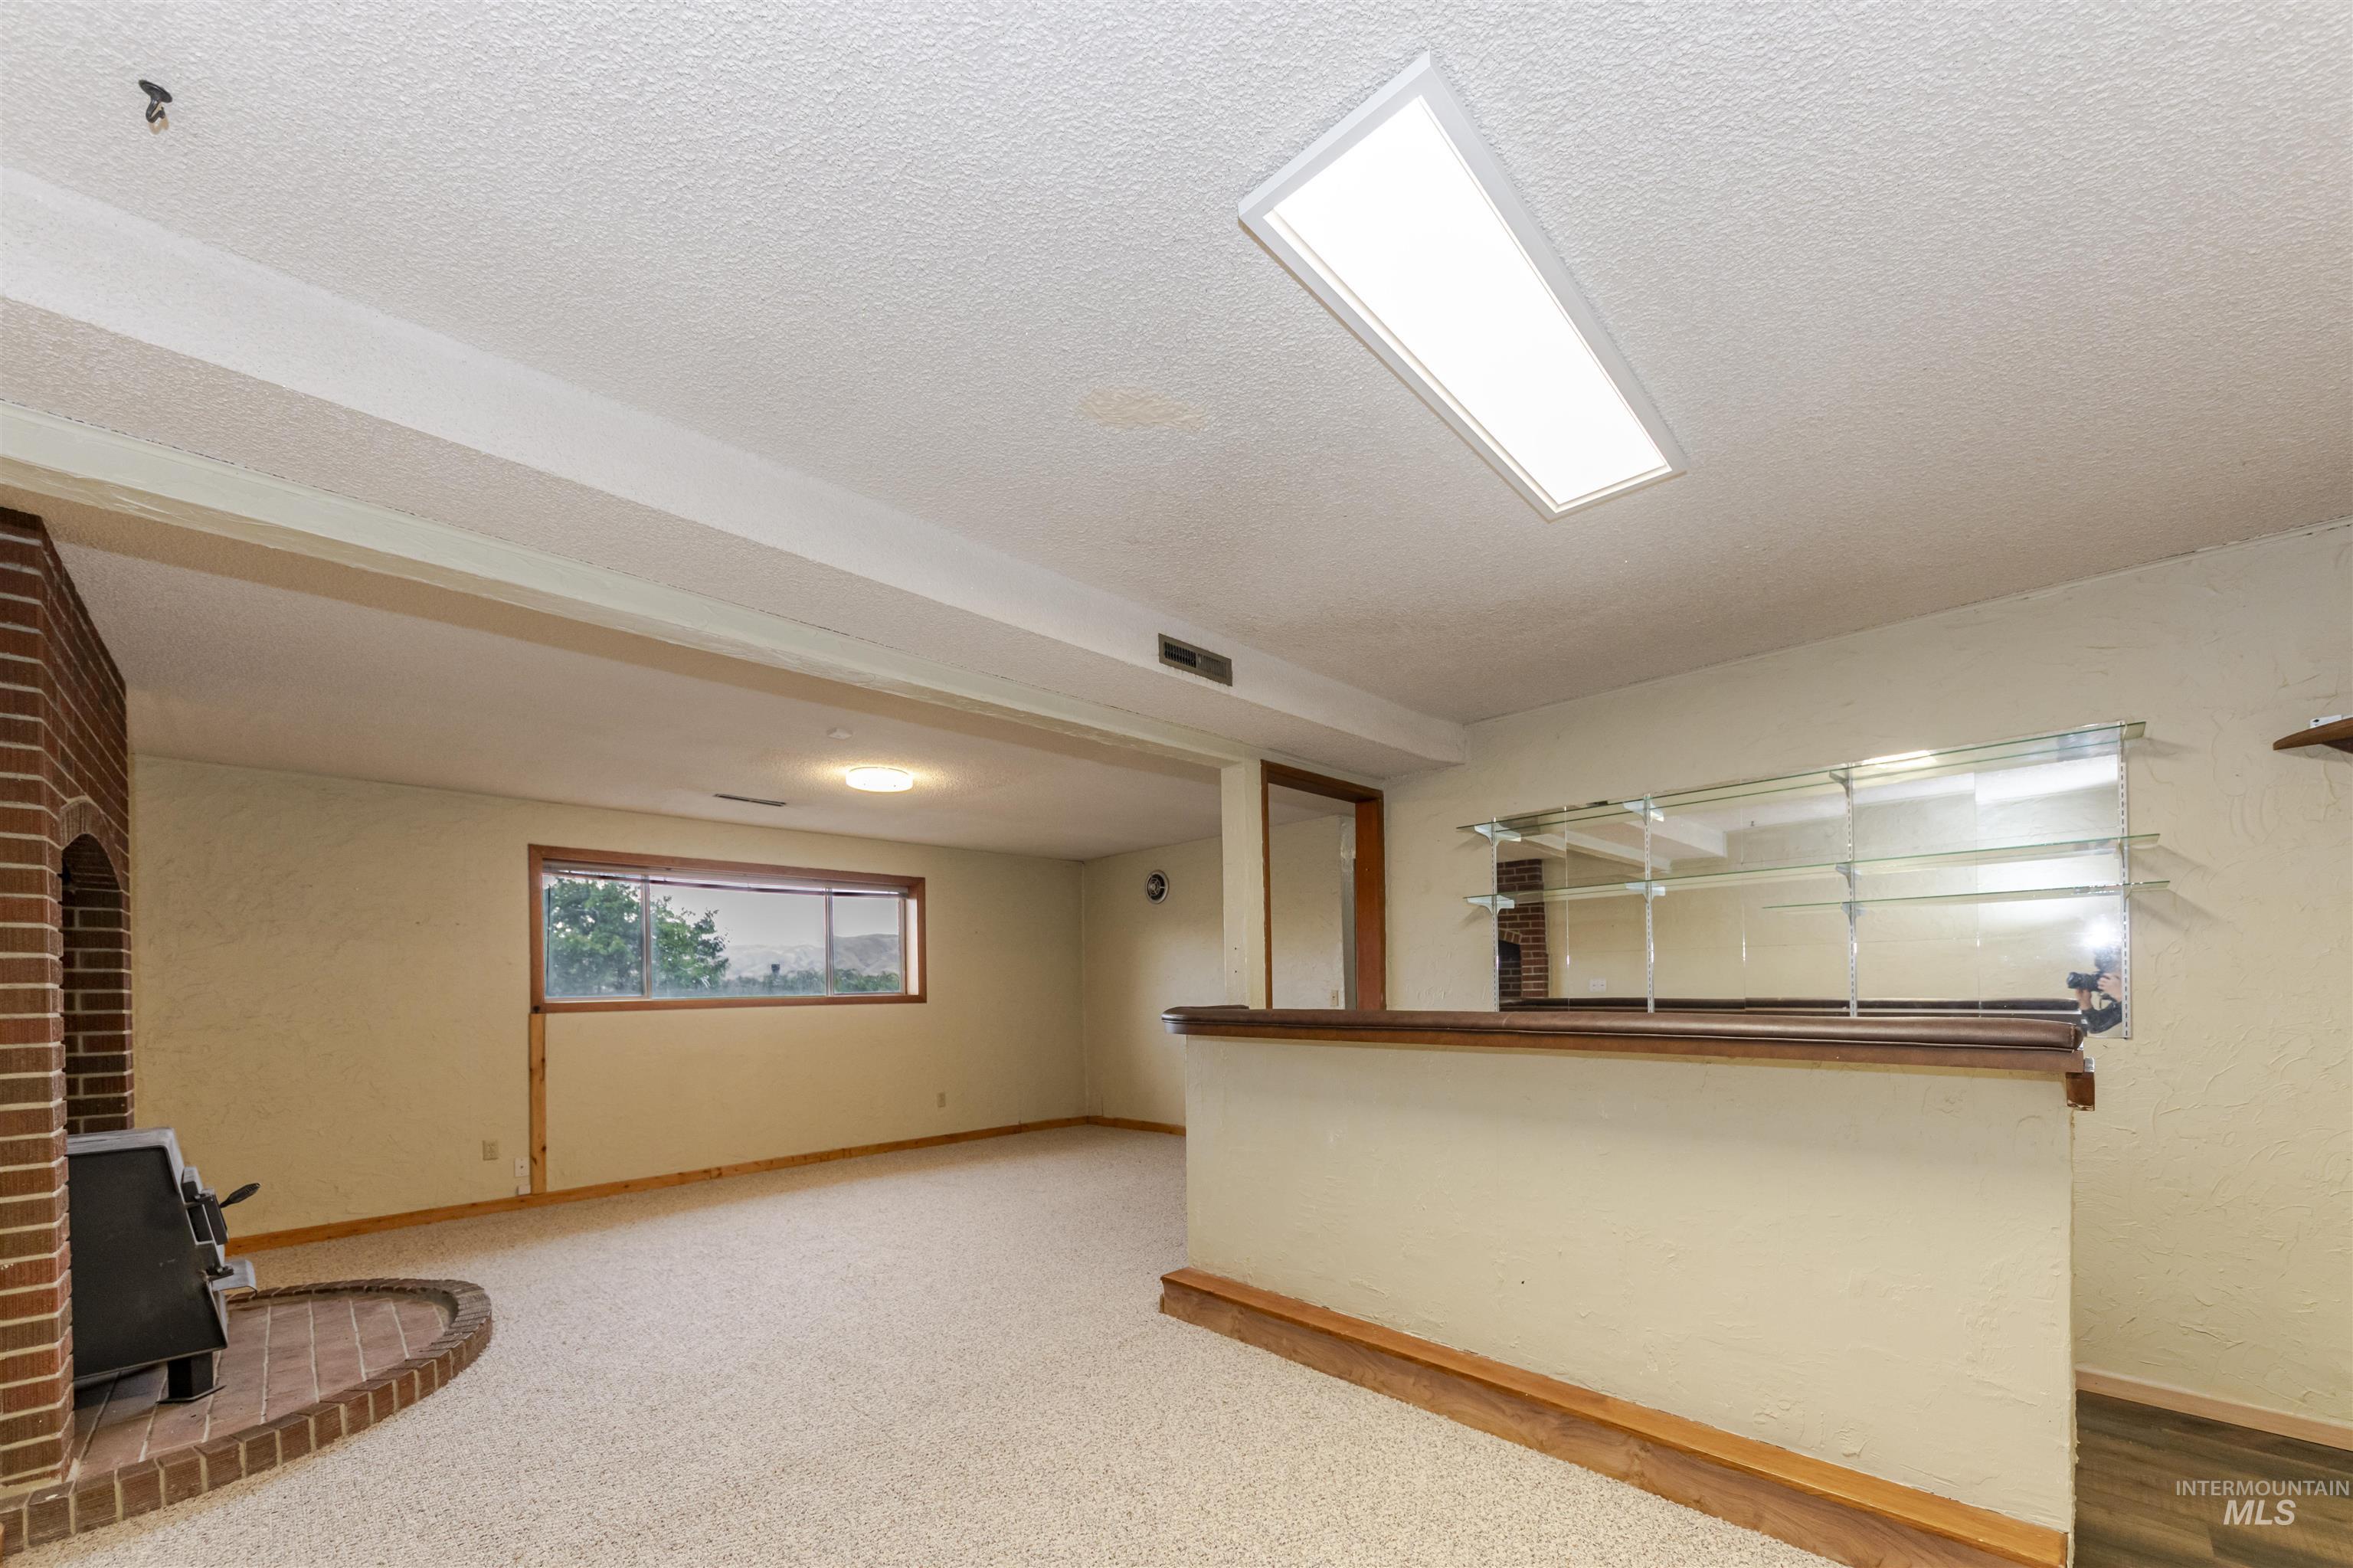
Brick fireplace with hearth, wood-burning stove, built-in shelving, and a bar area with mirrored back
-
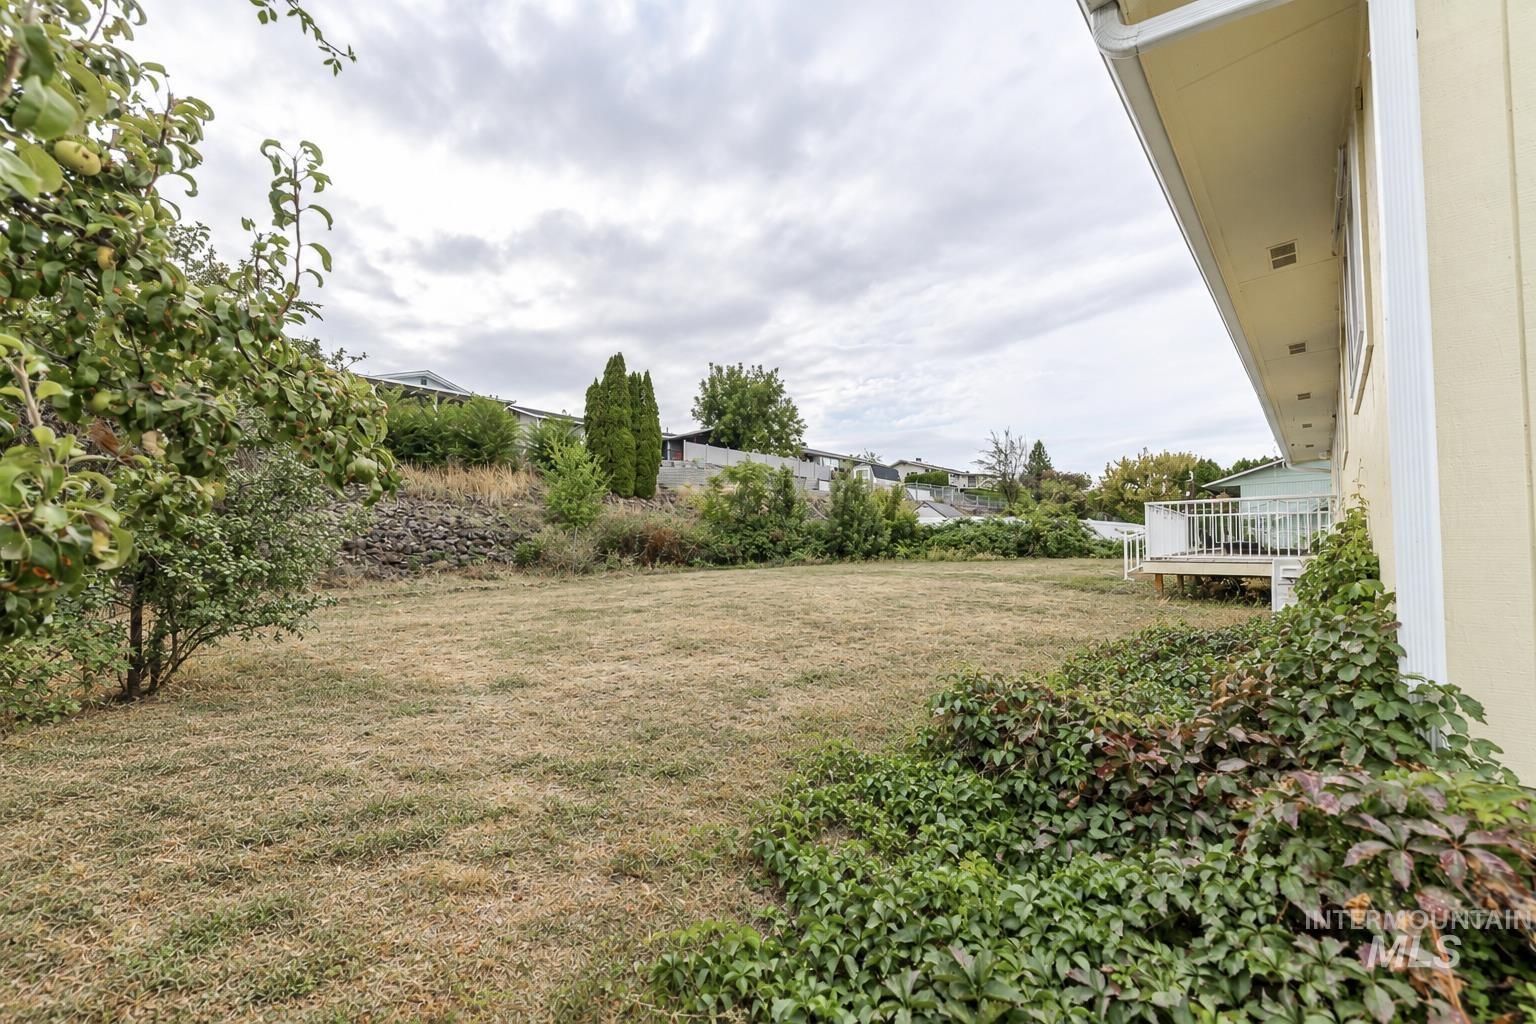
Expansive exterior space featuring a large lawn, mature trees, and a raised exterior deck with white railings
-
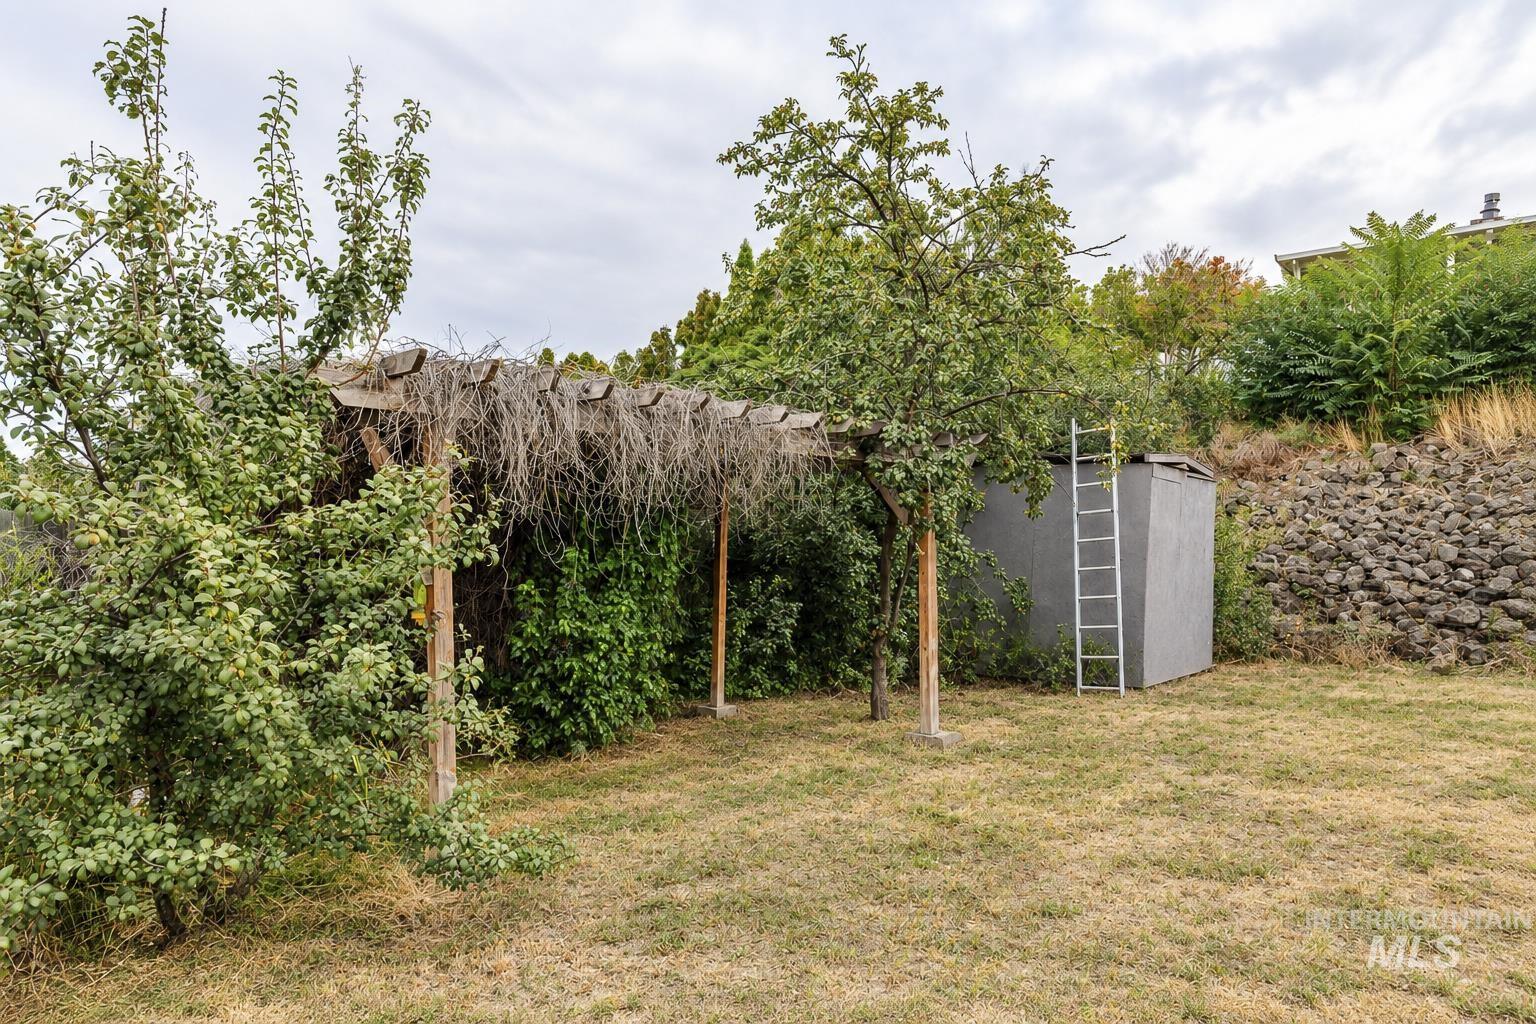
Pergola with wood support posts, wood-sided shed, mature trees, and rock retaining wall
-
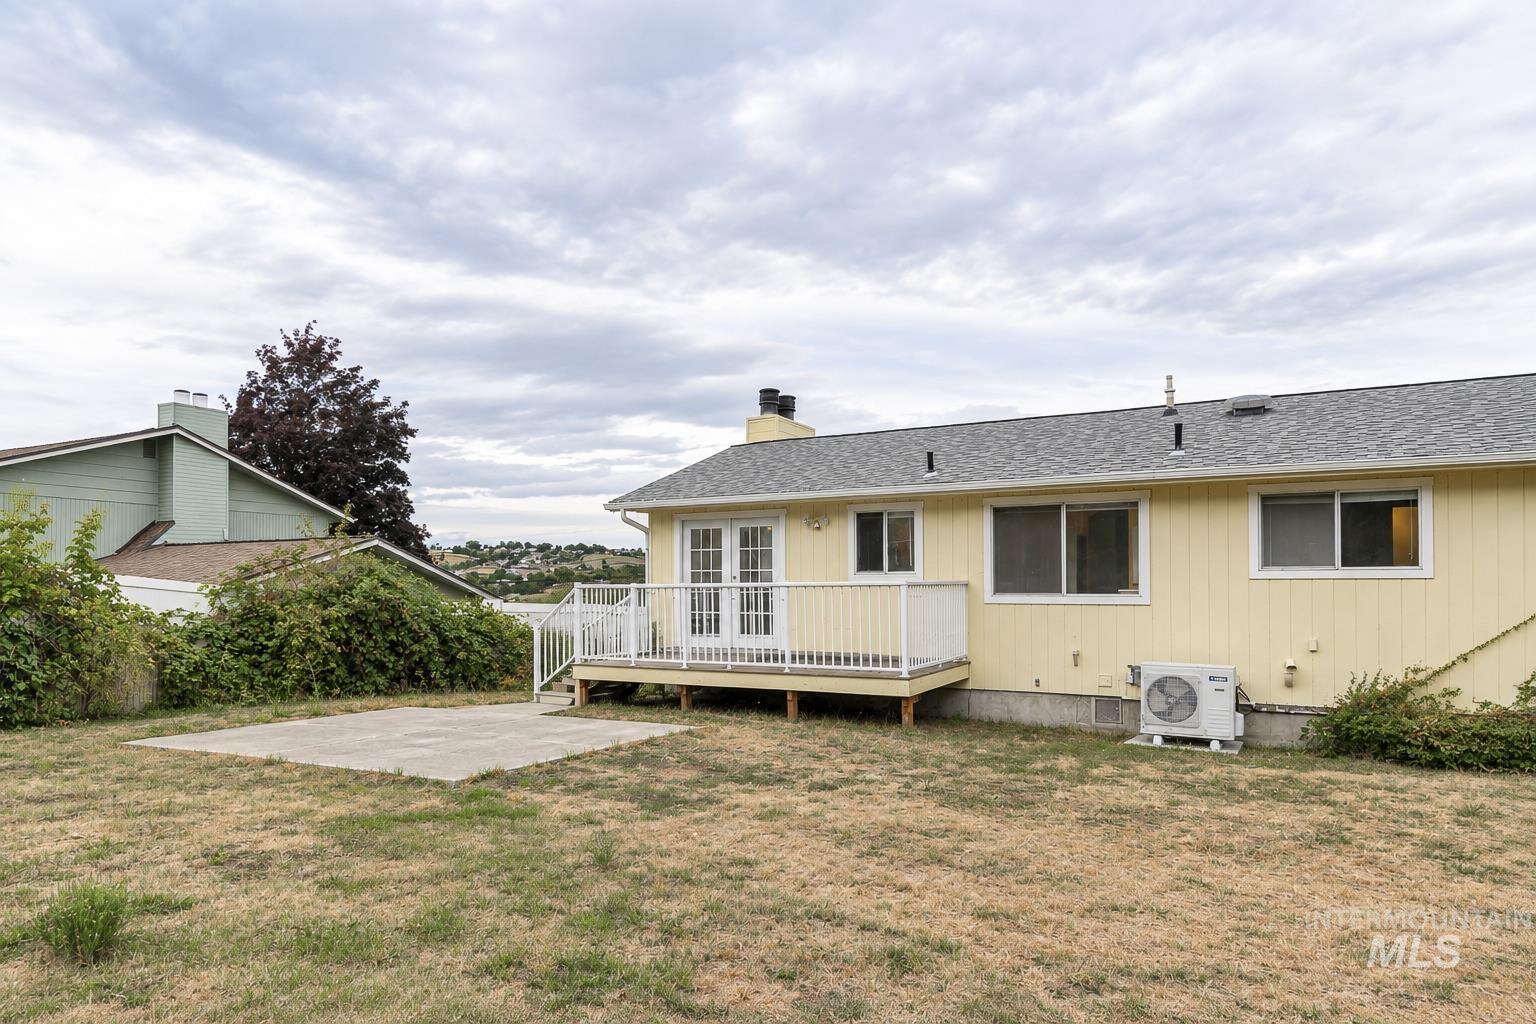
Rear exterior with a wood deck, white railing, double-pane glass doors, and multiple windows
-
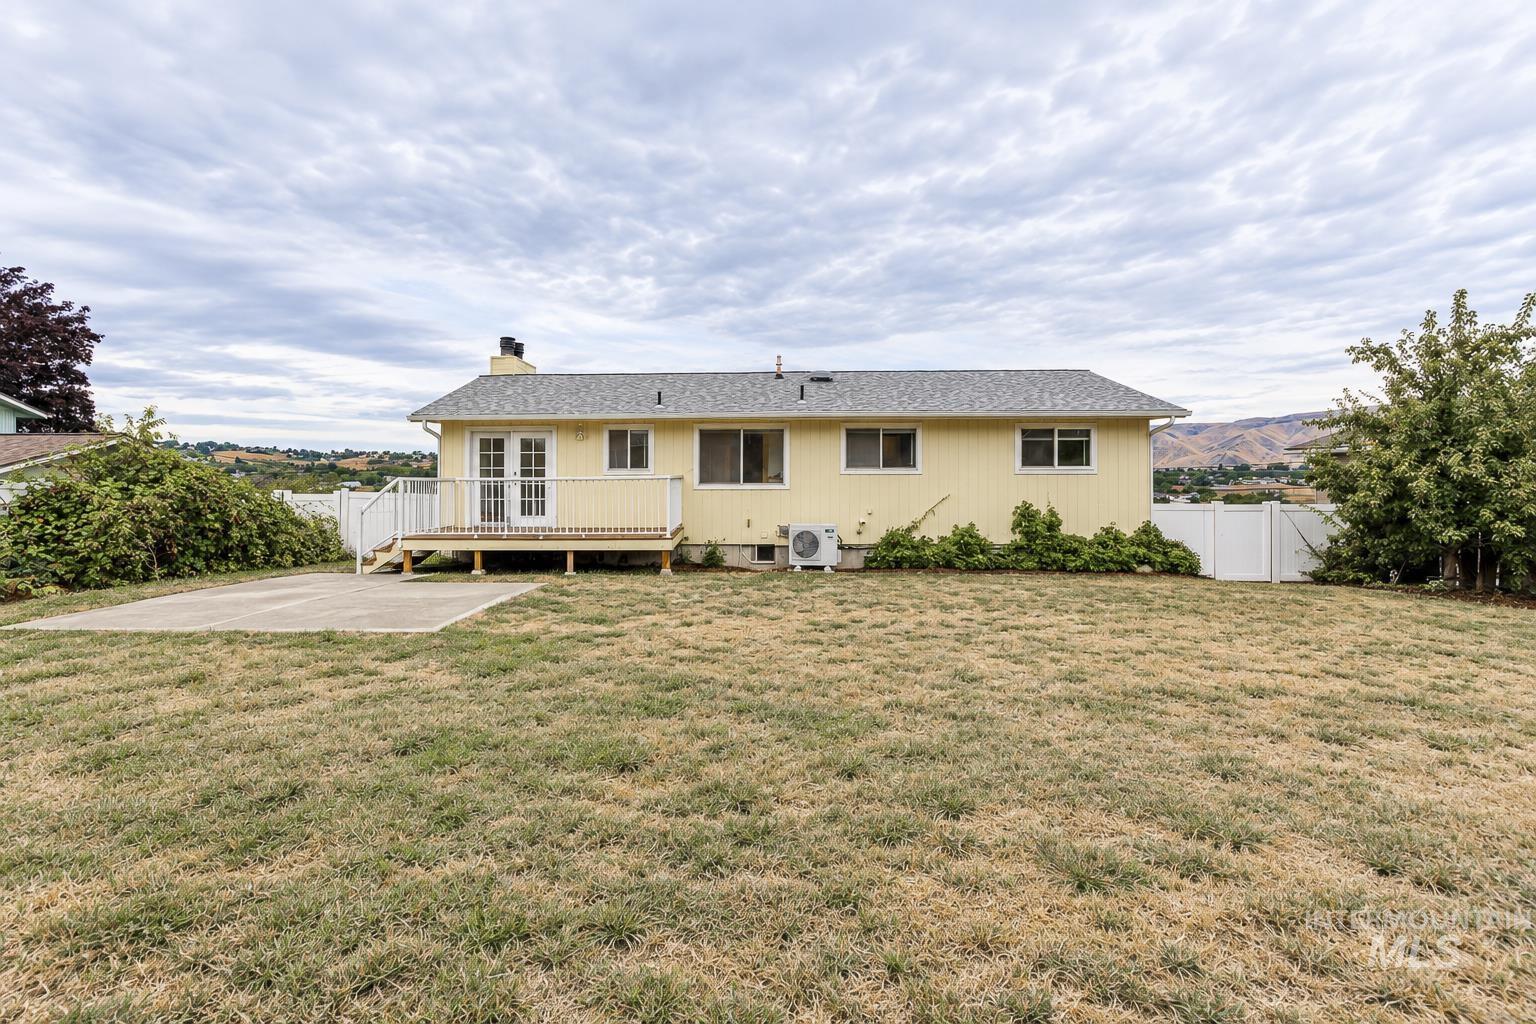
Expansive backyard with a concrete patio and elevated wood deck
-
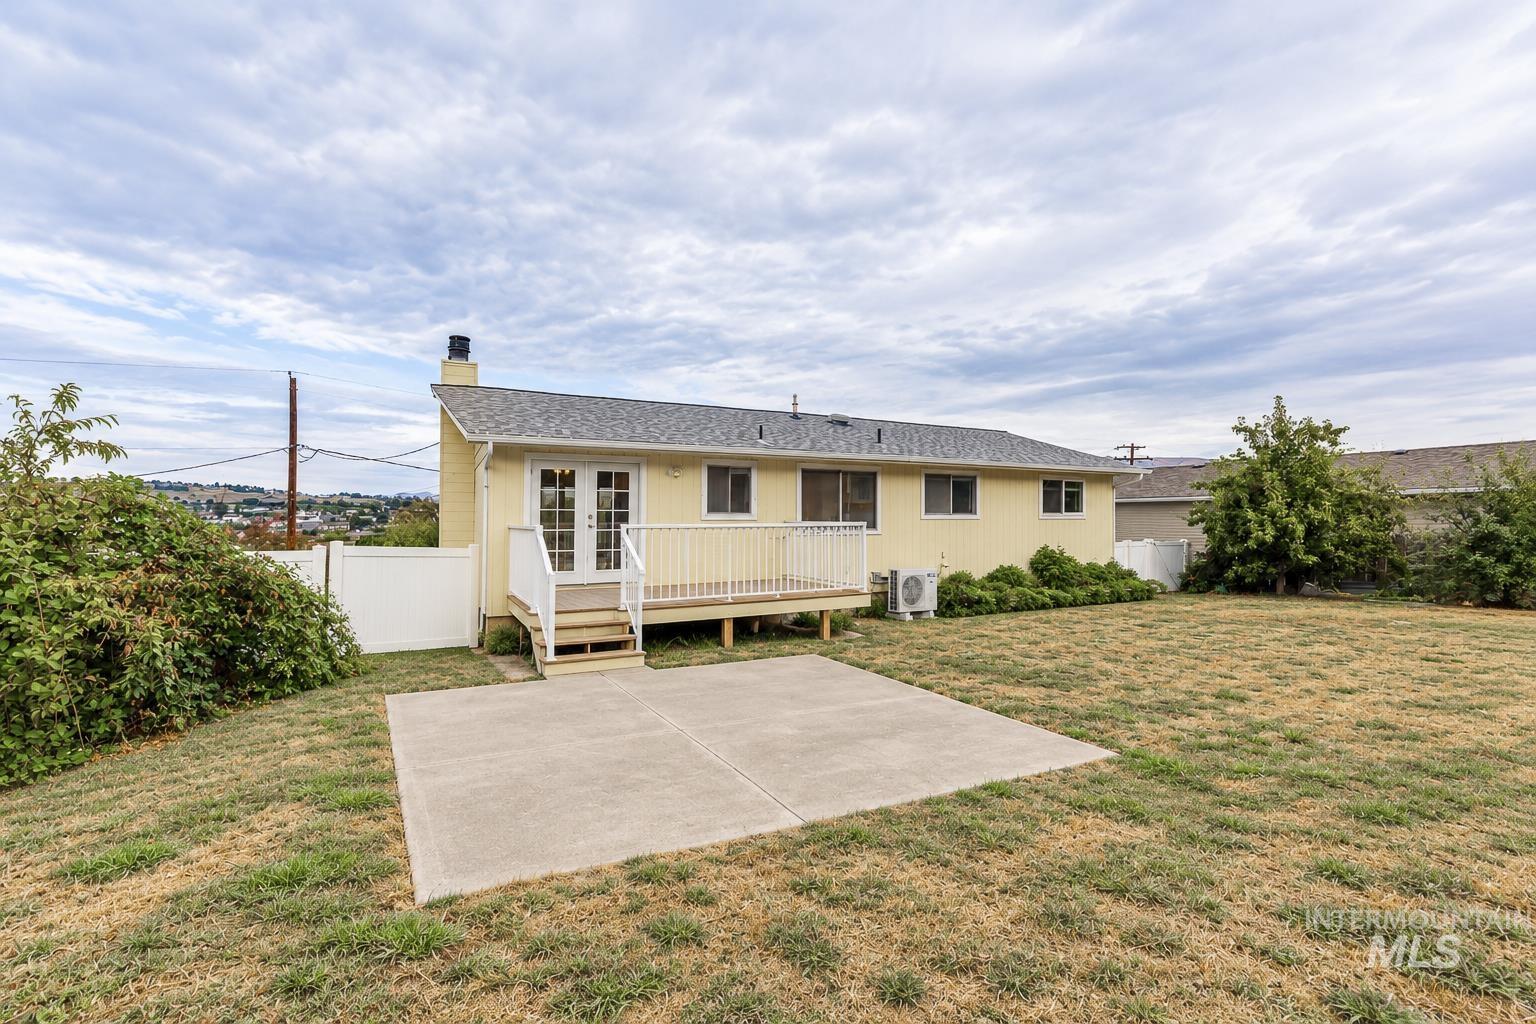
Rear exterior with a concrete patio, wood deck, and French doors
-
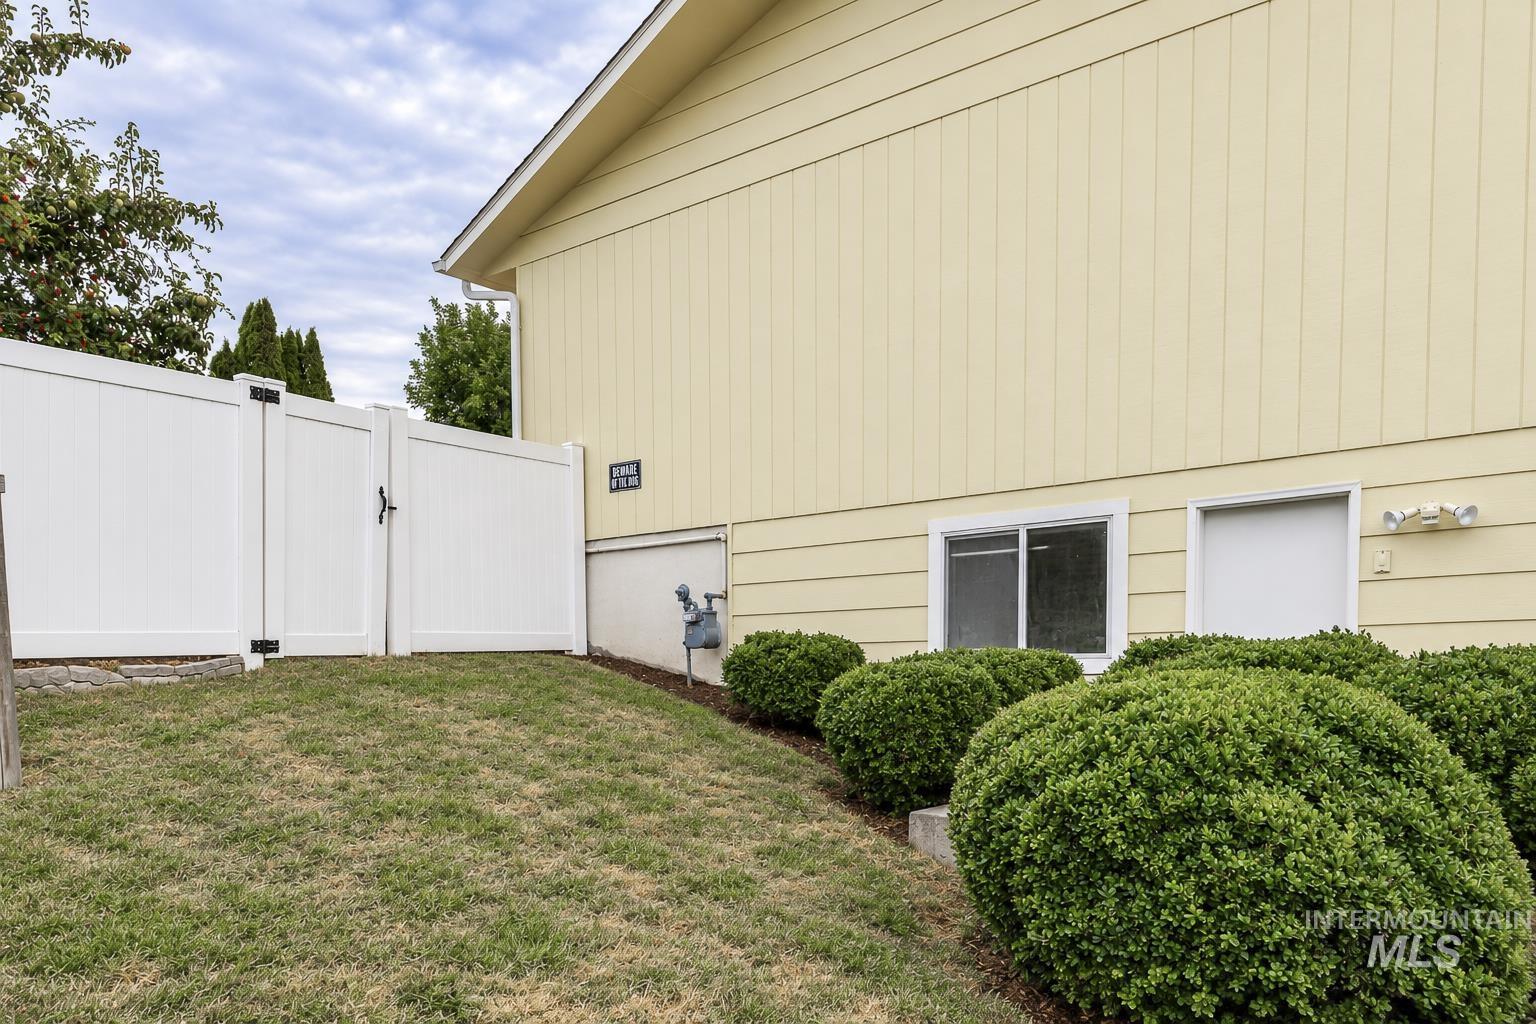
Yellow horizontal siding with white trim, white window, and white door
-
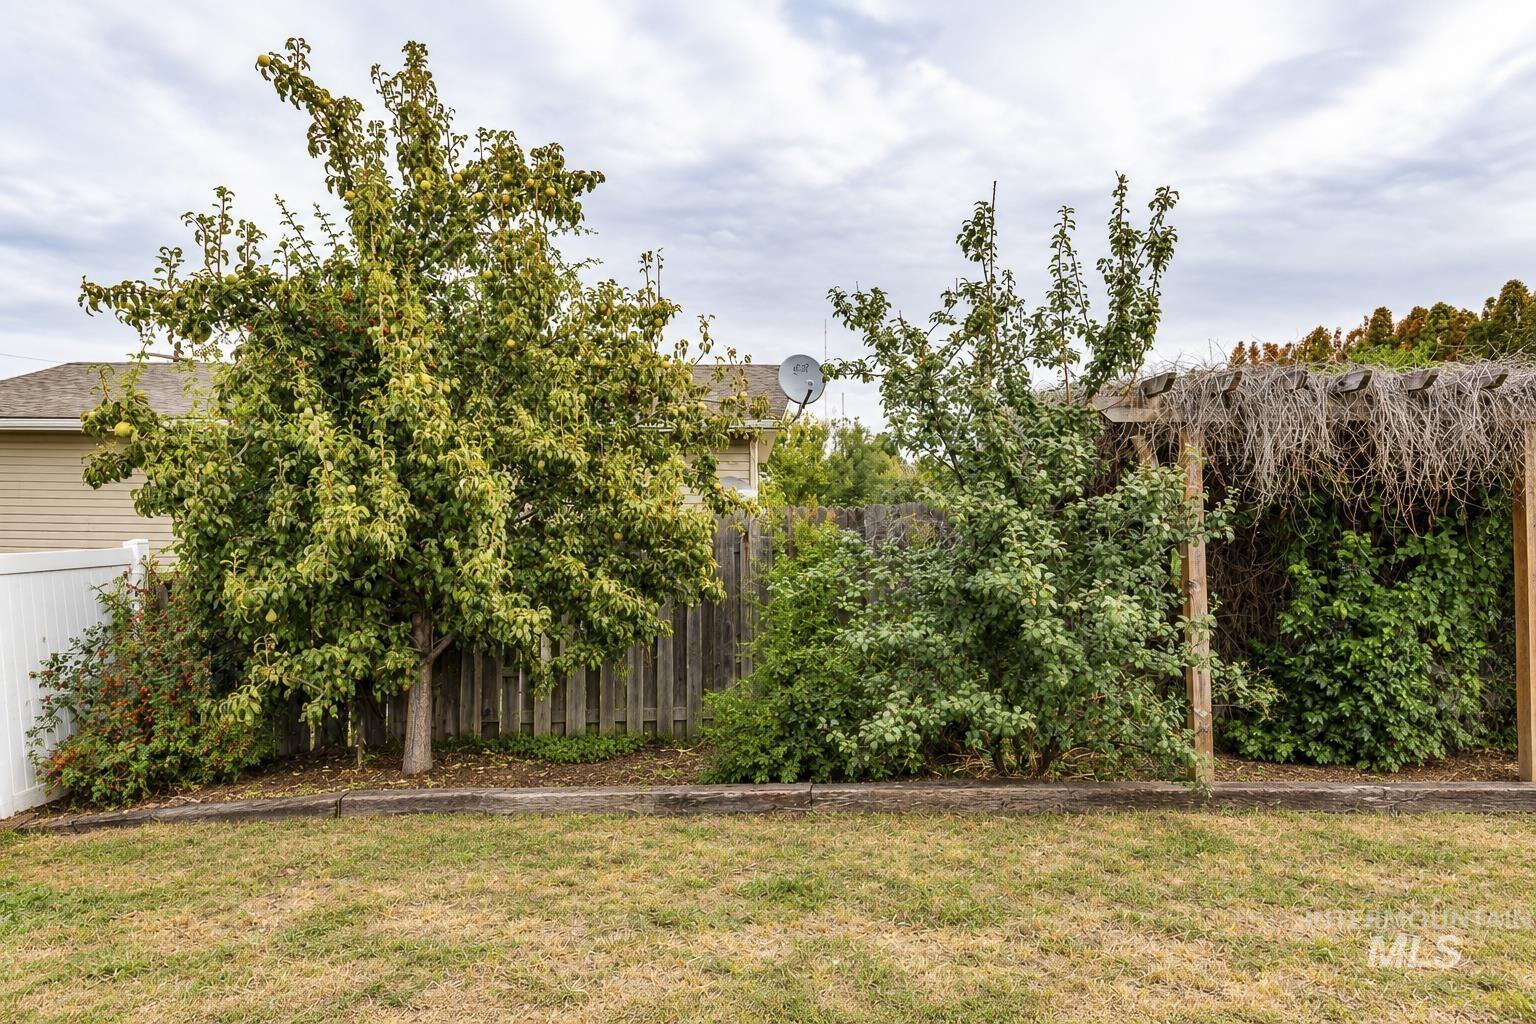
Expansive yard featuring a privacy fence, mature trees, and a wooden pergola structure
-
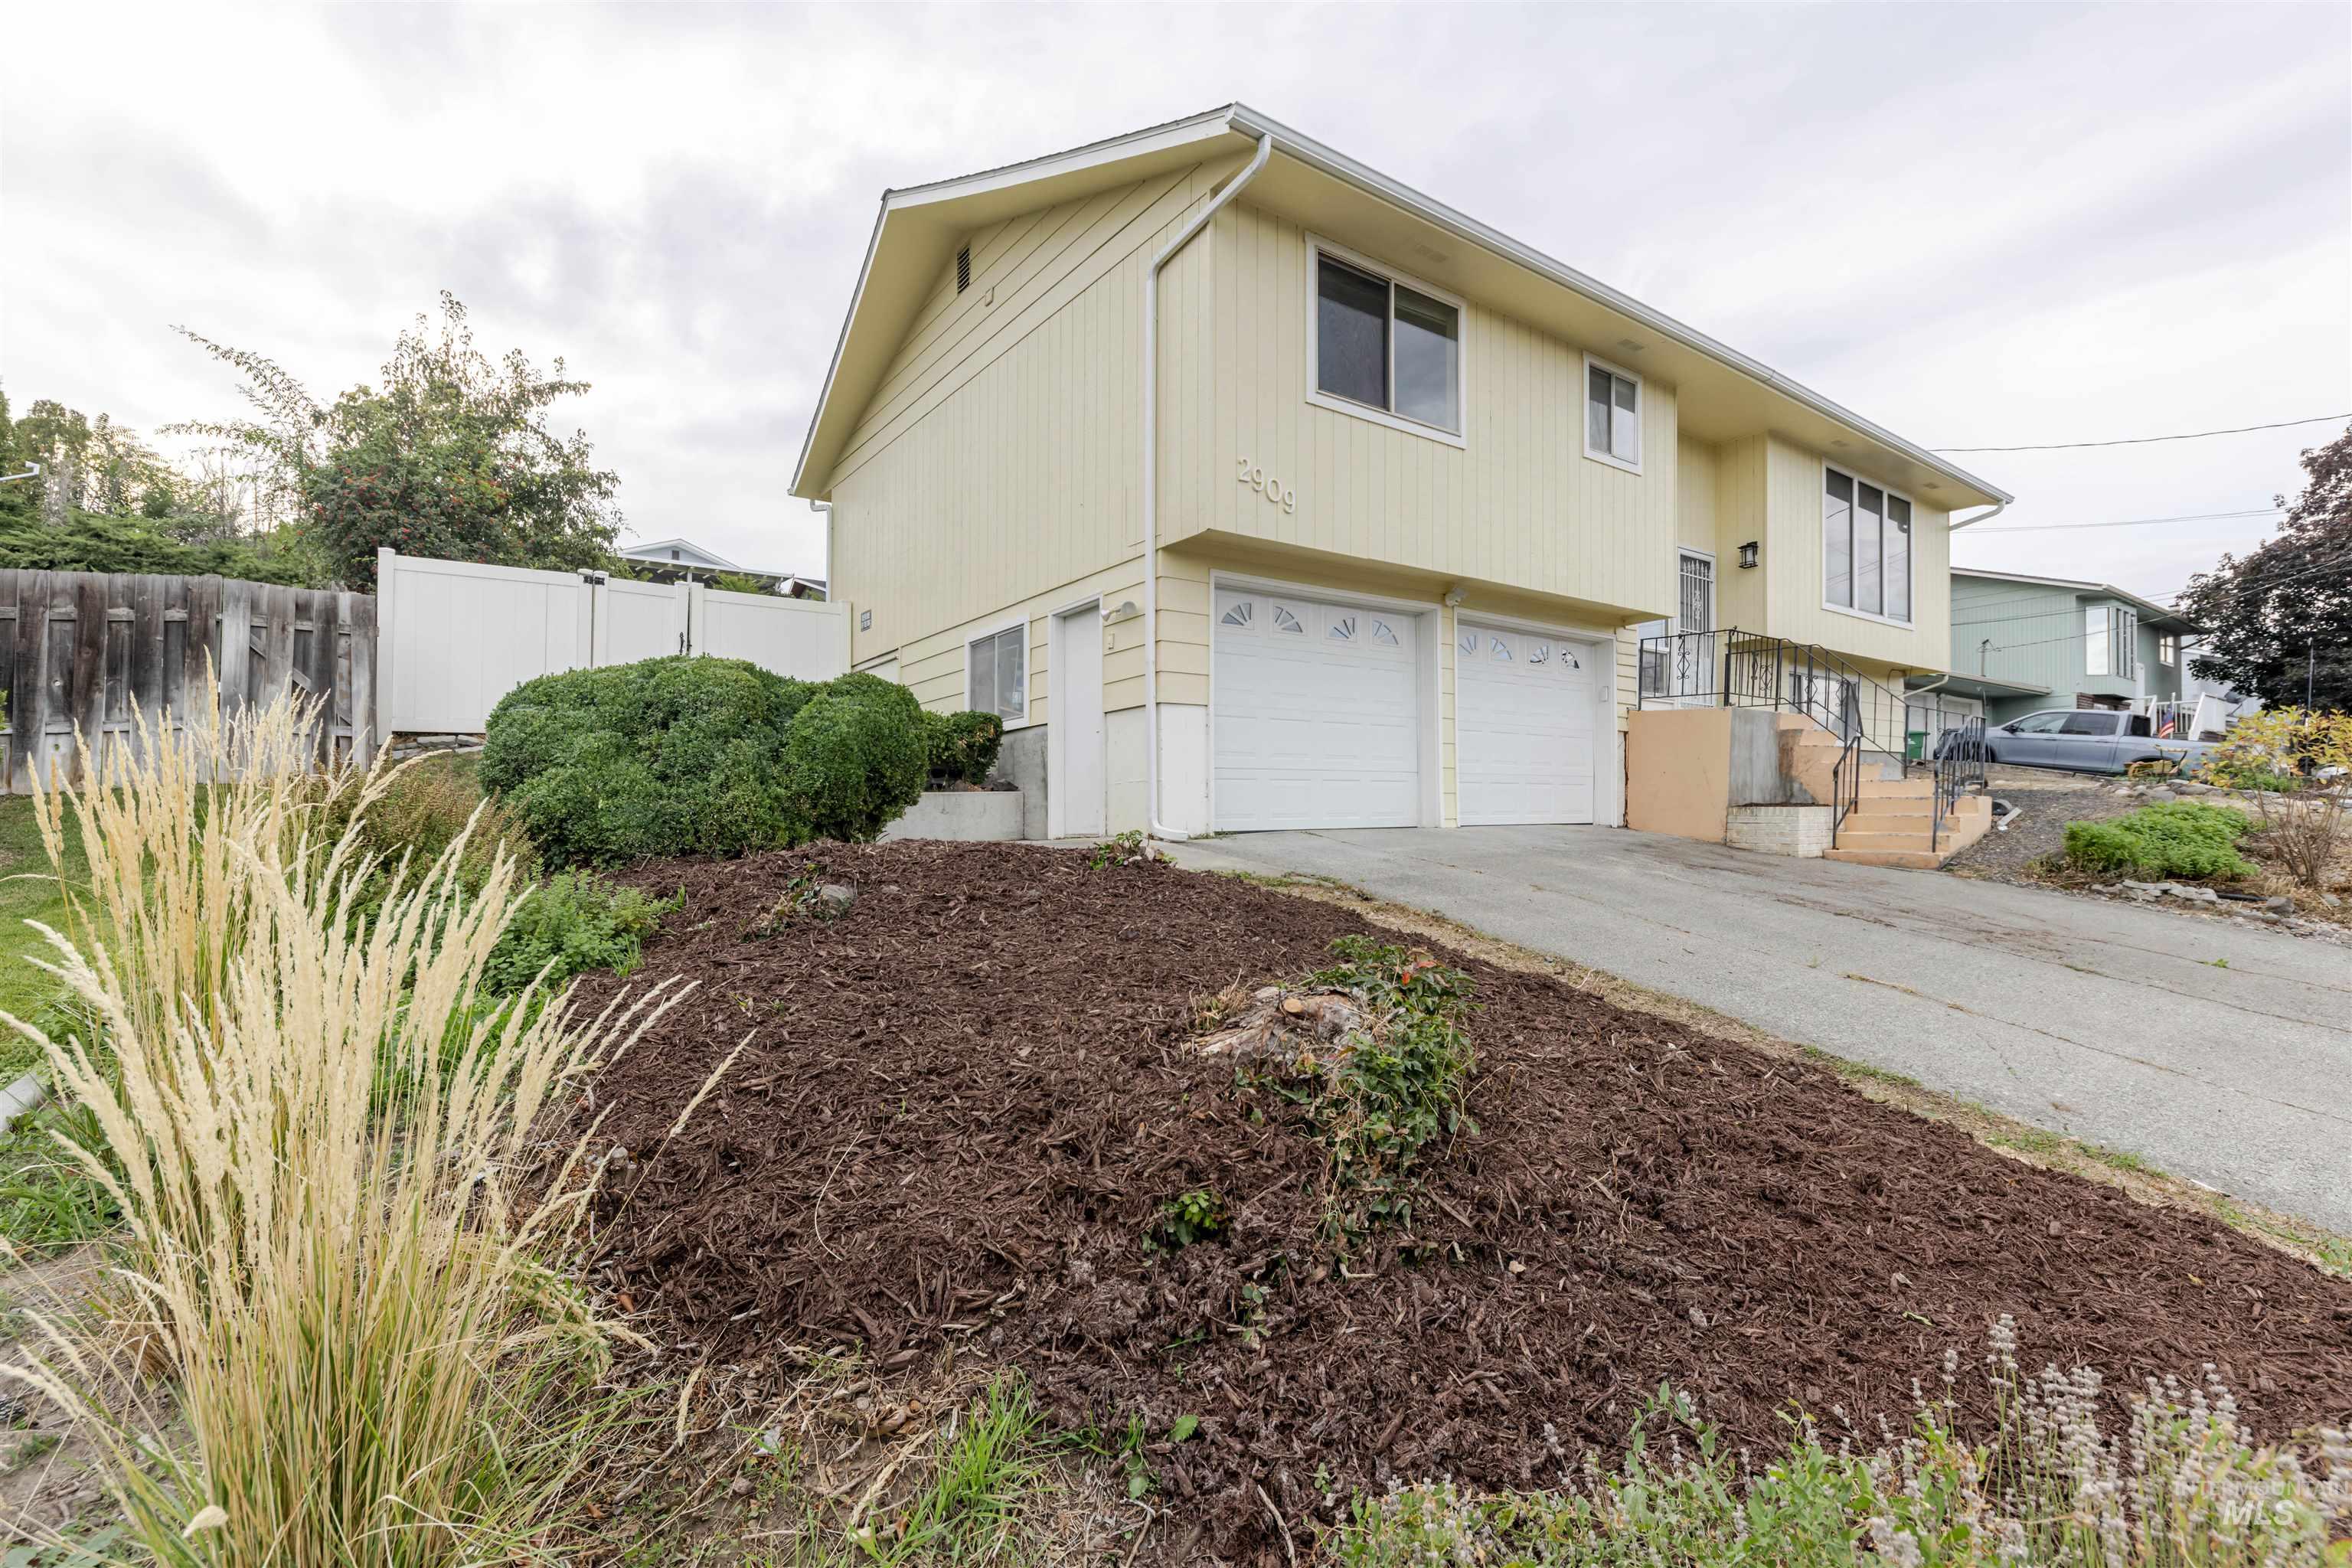
Yellow siding exterior with white trim, a two-car garage, and a sloped driveway
-
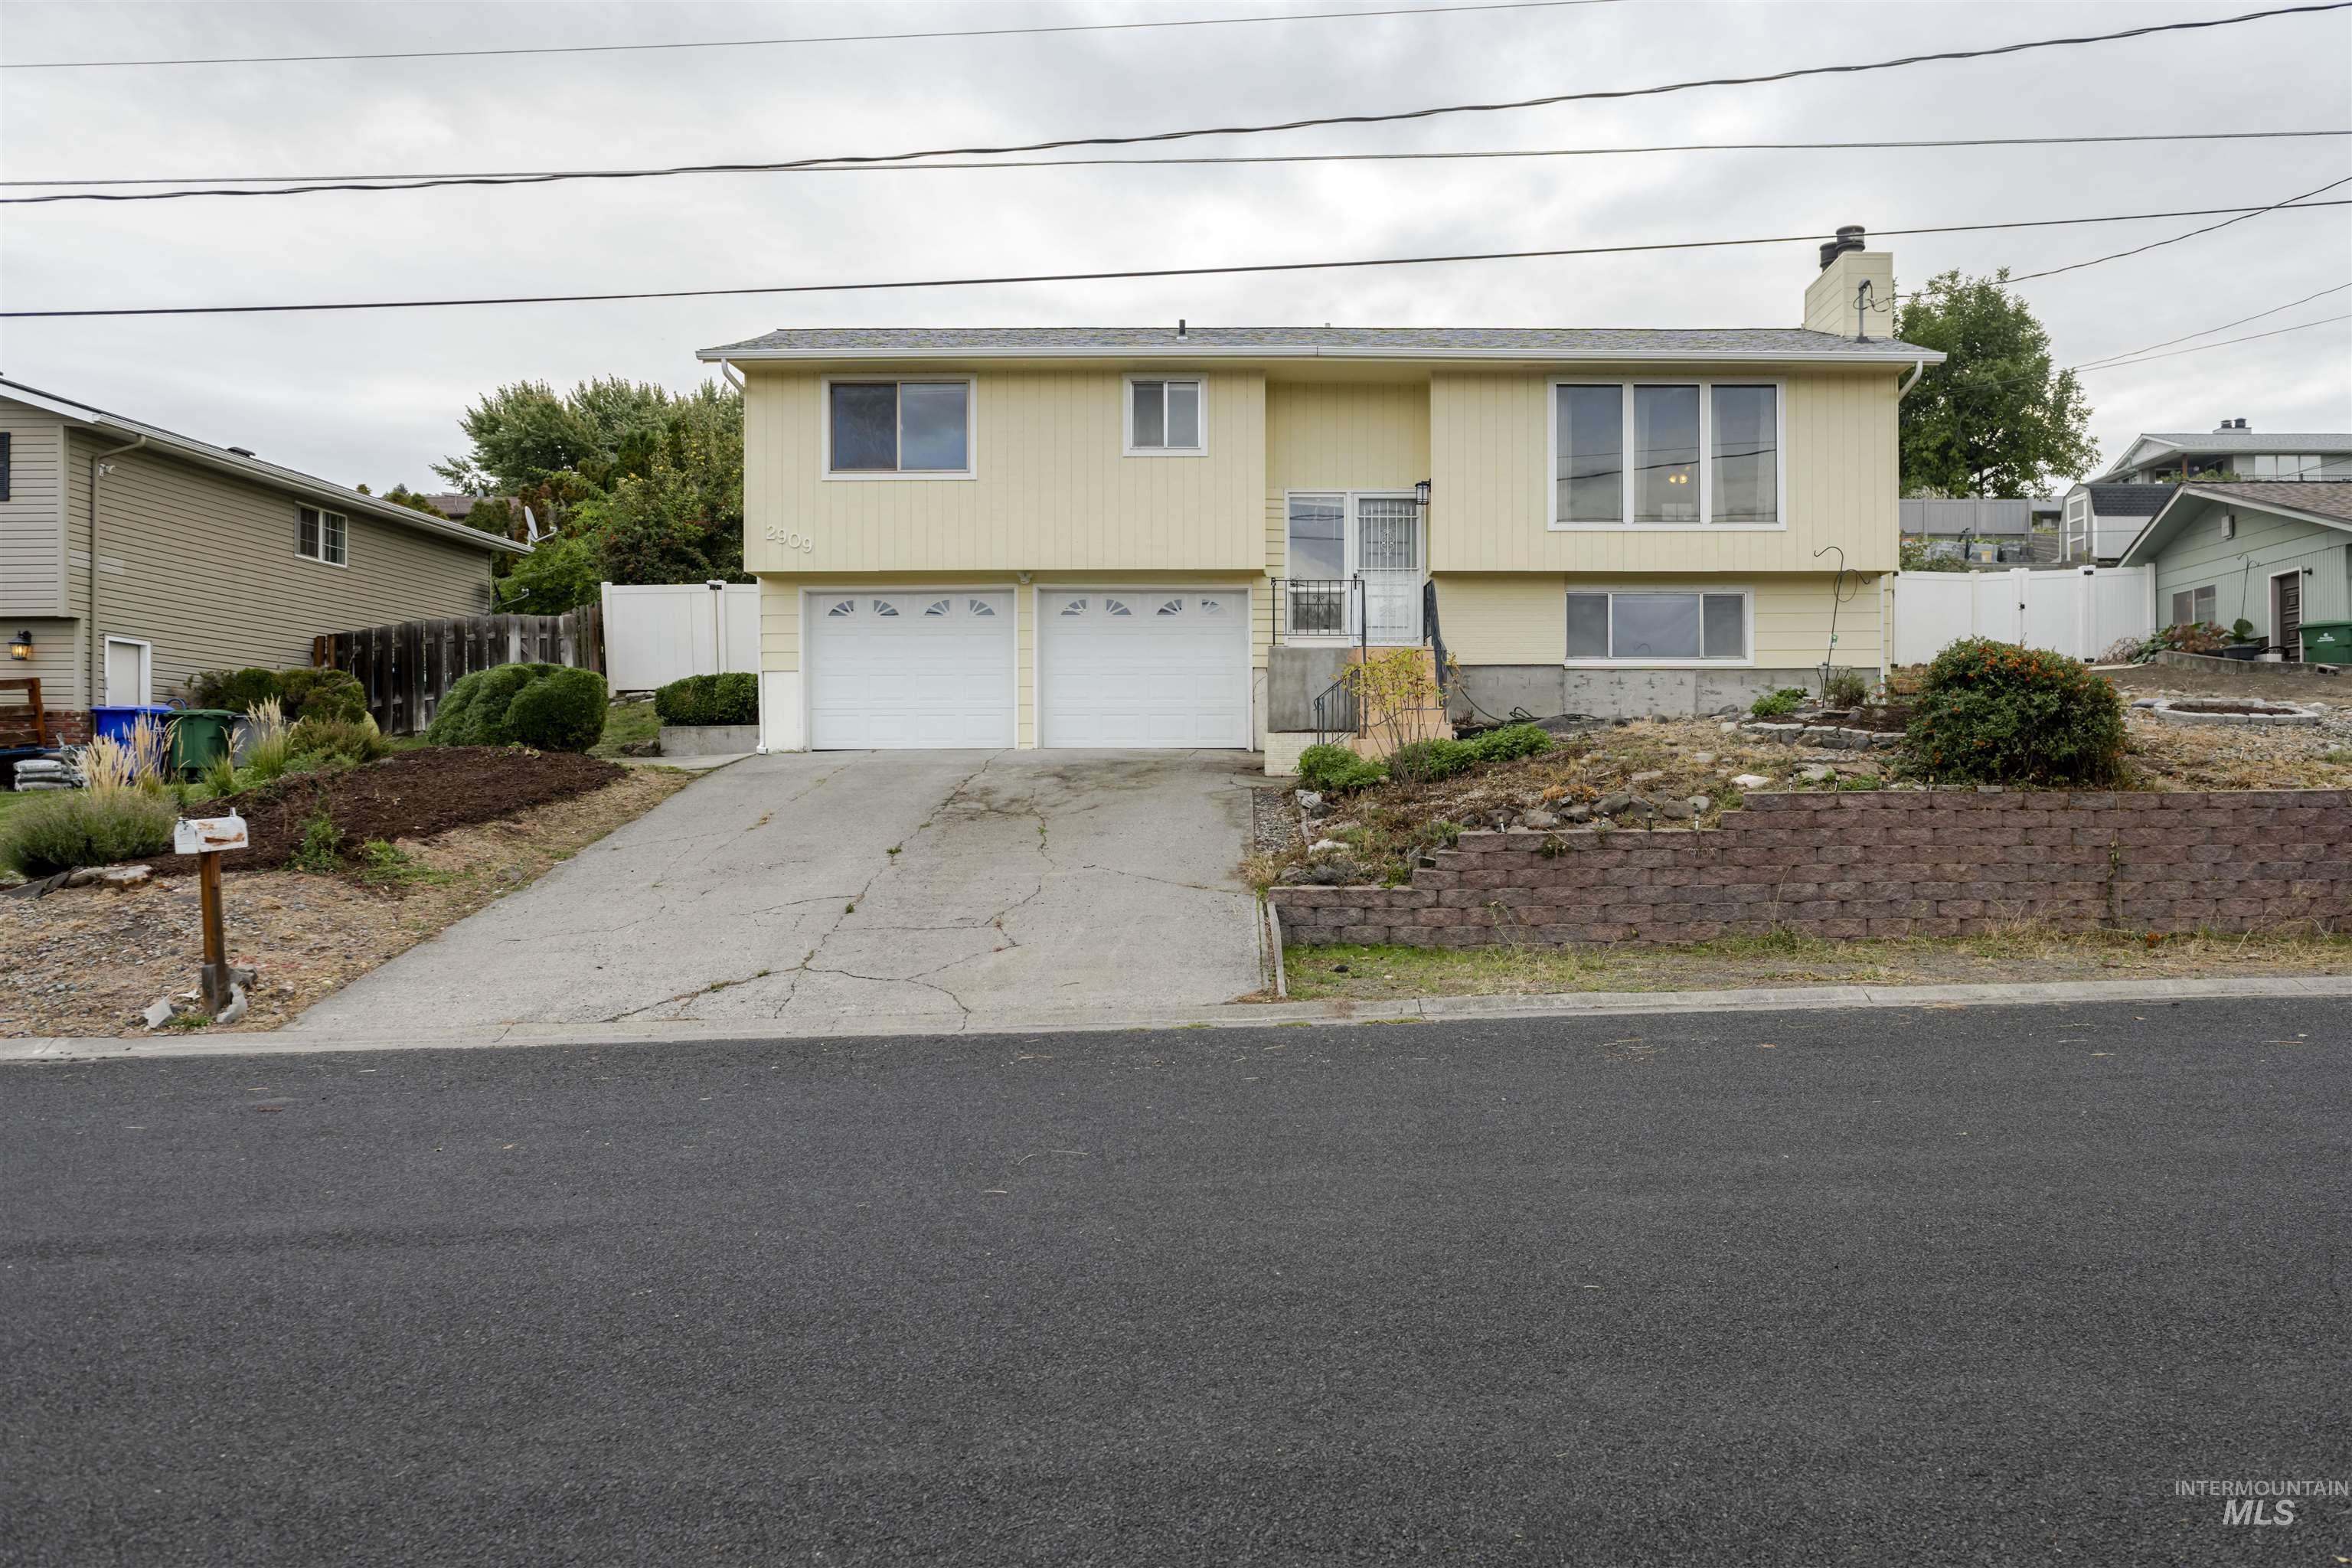
Split-level residence featuring a two-car garage, front entry staircase, and a brick-finish retaining wall
-
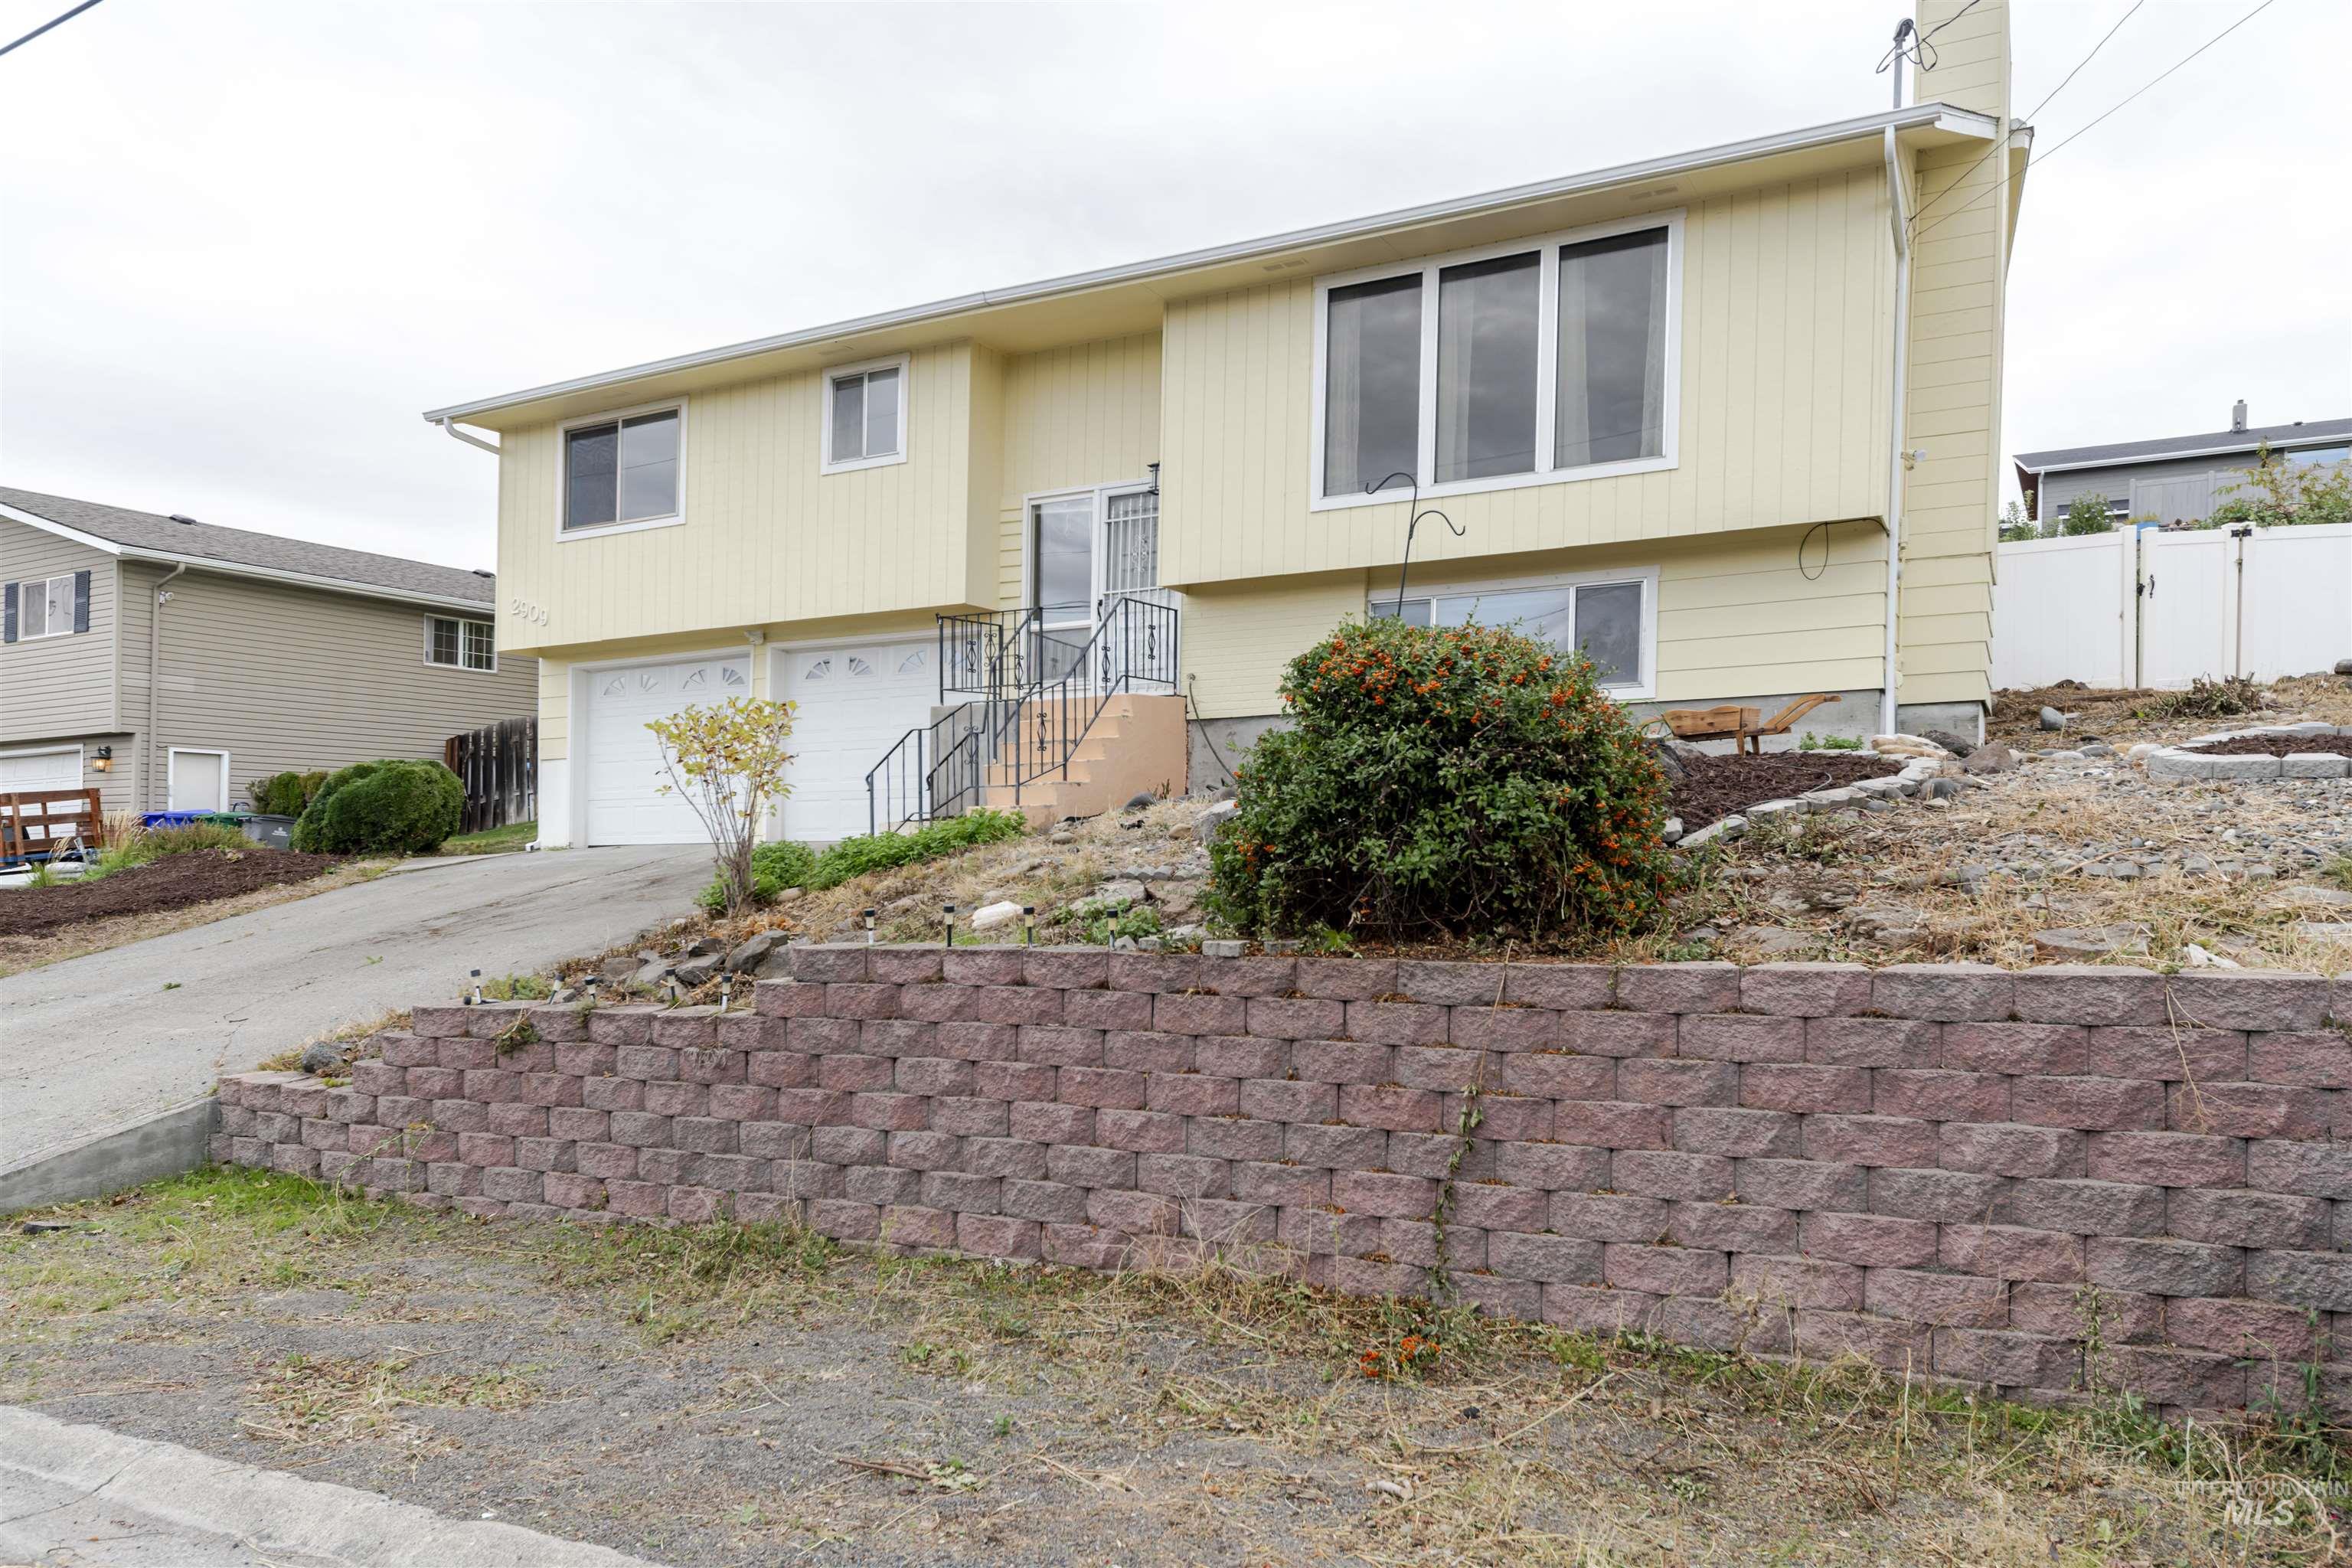
Split-level architecture featuring light yellow siding
-
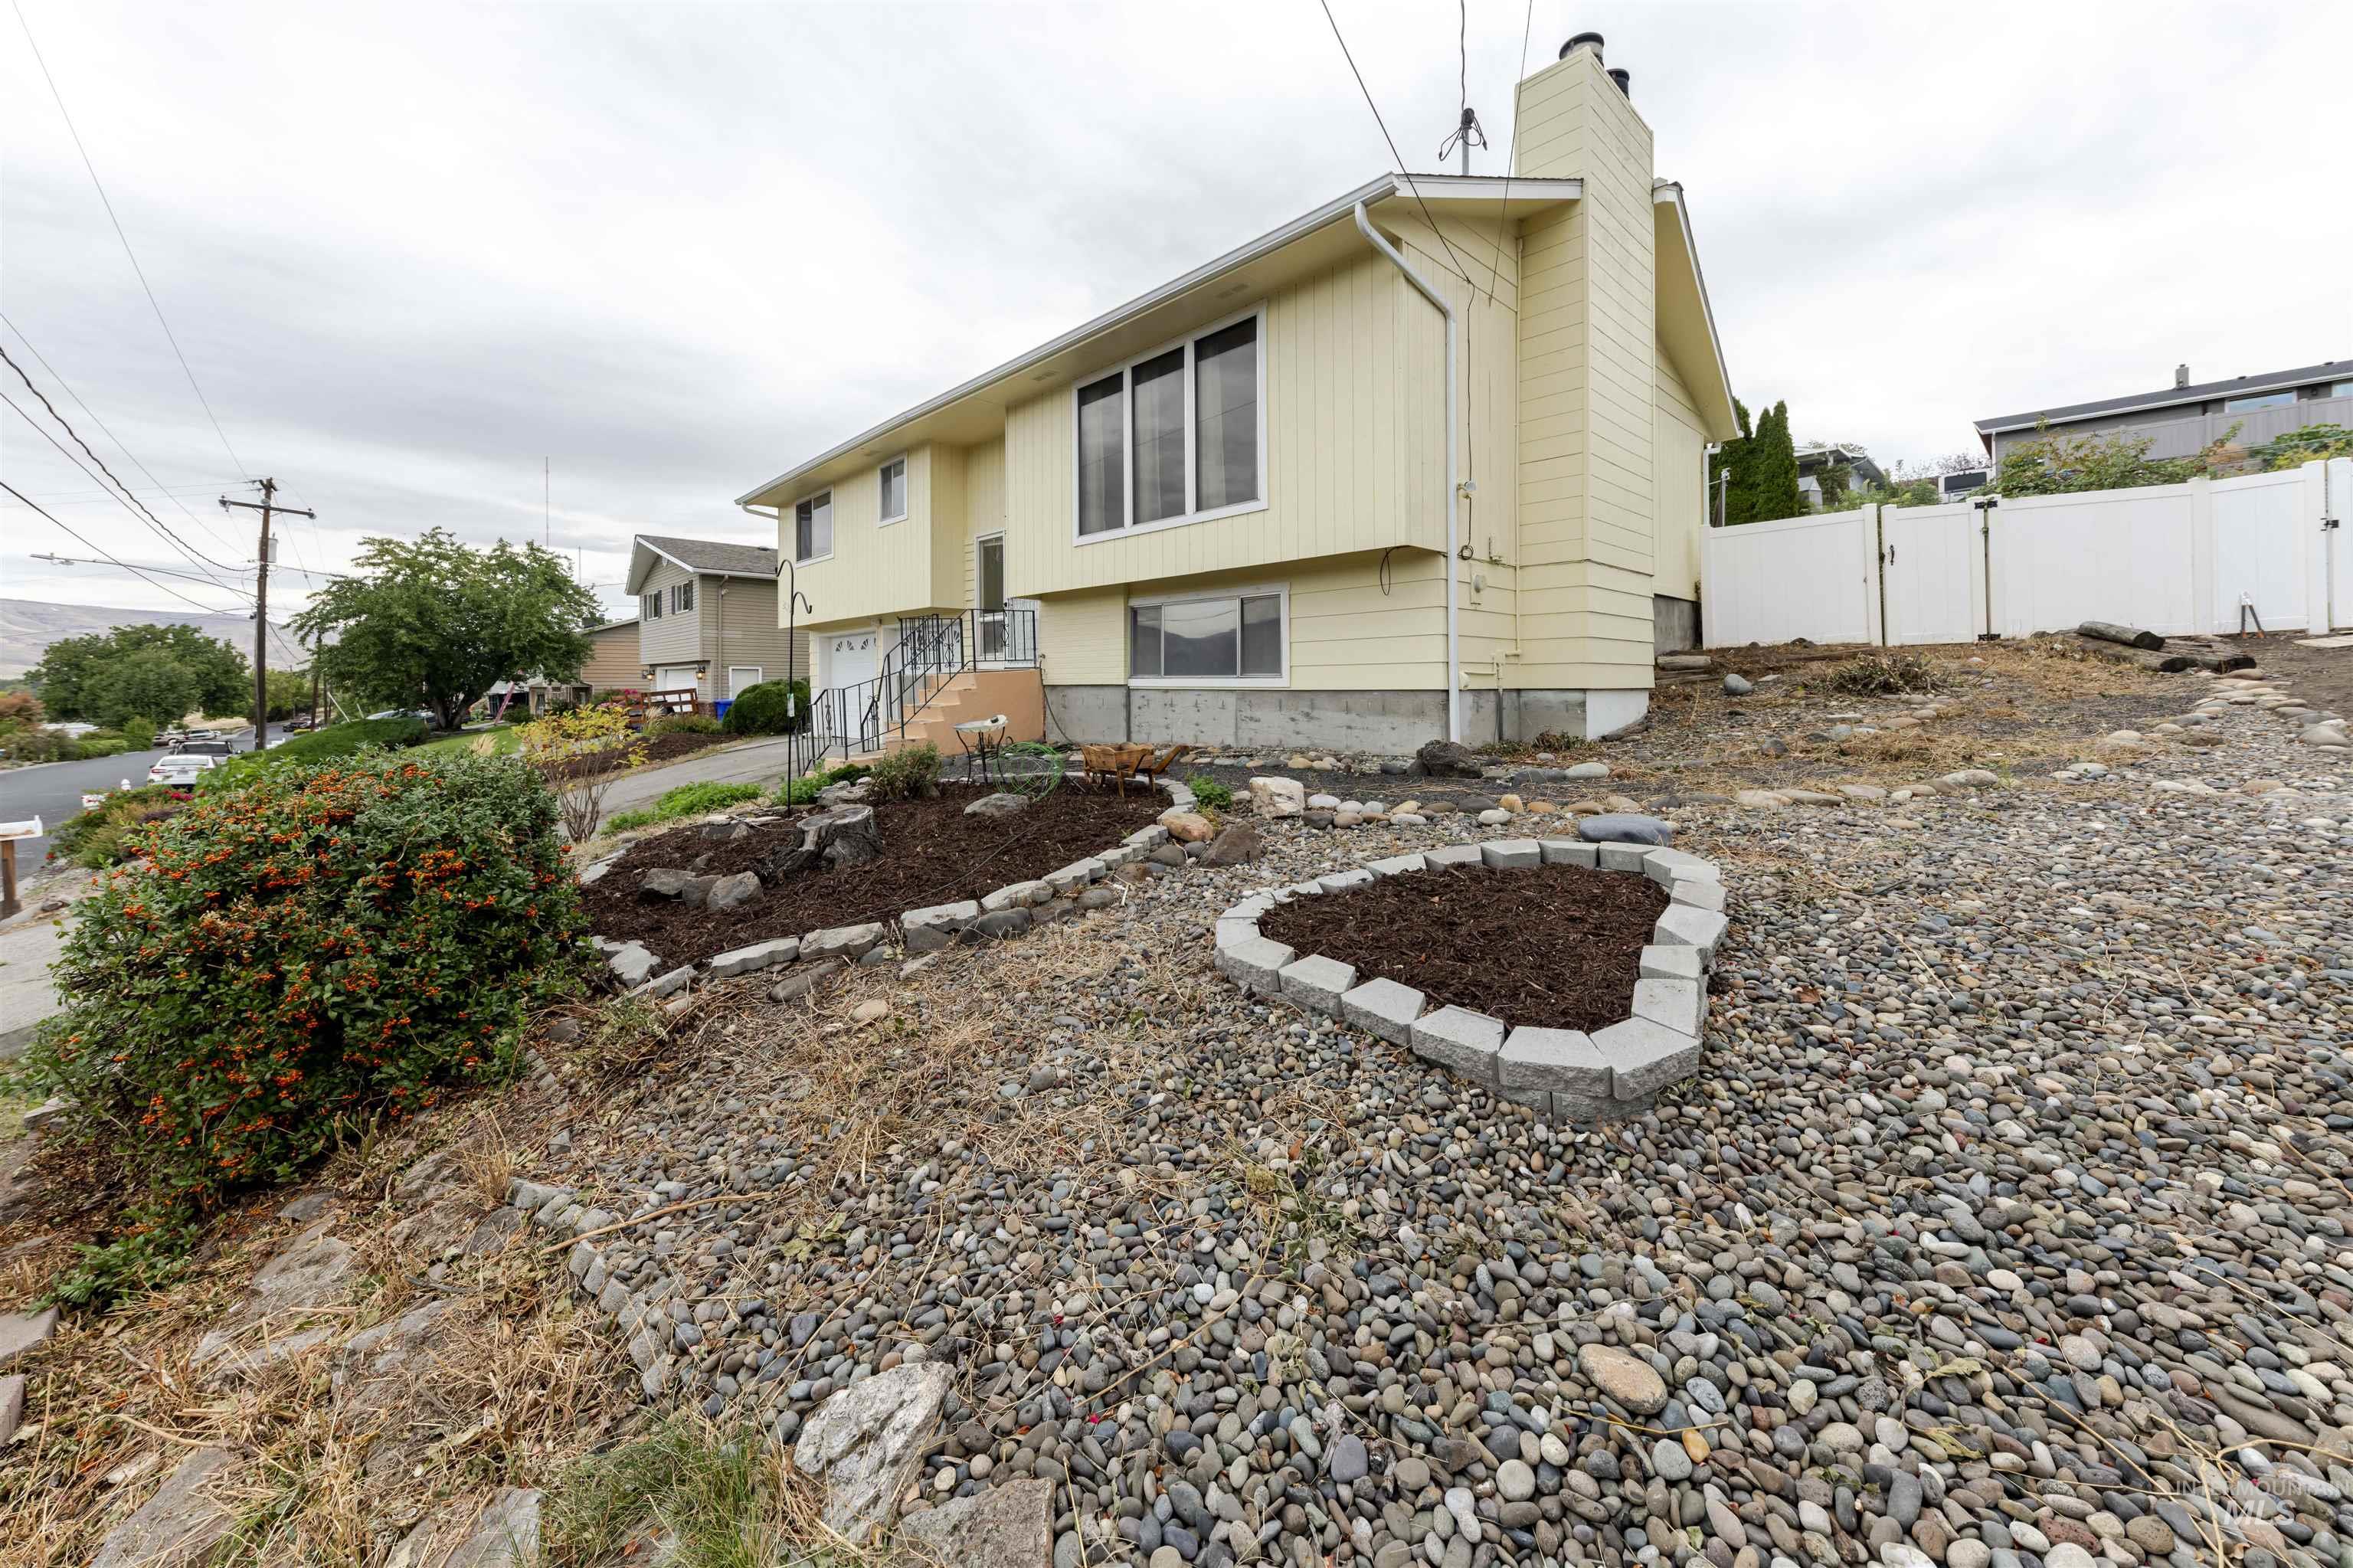
Two-story residence with light-colored siding, a prominent chimney, and a white privacy fence
-
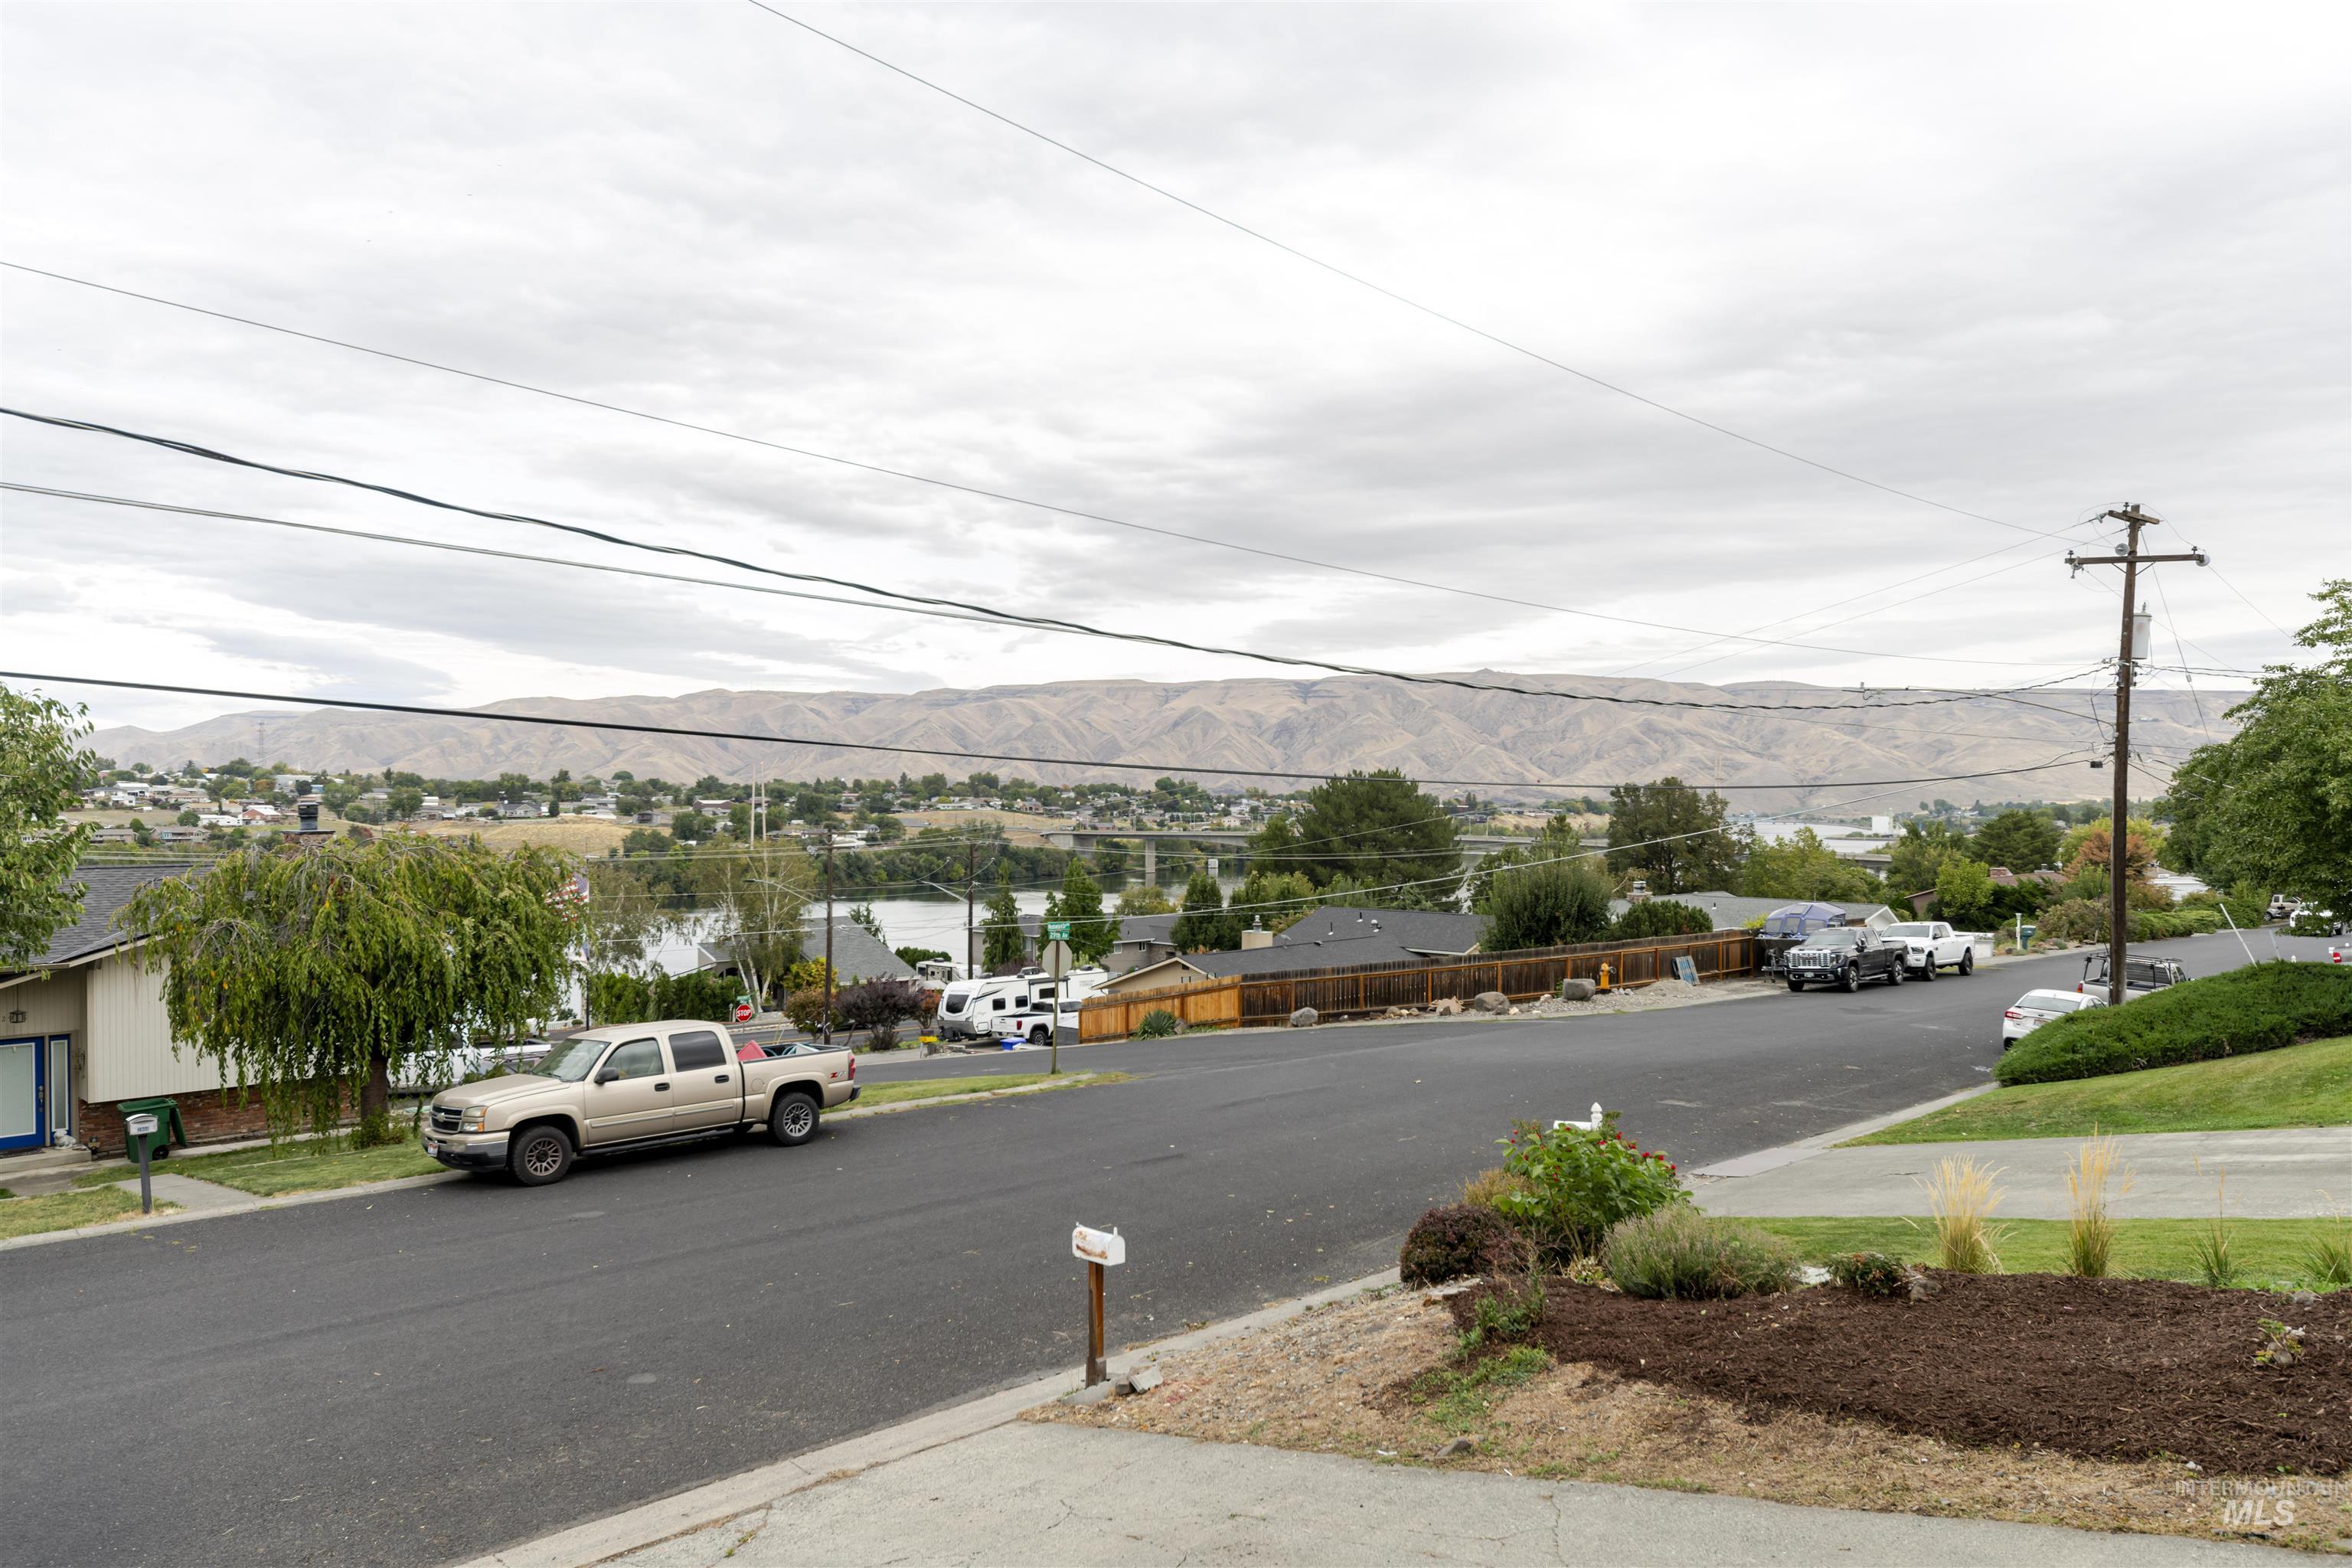
Expansive mountain range backdrop and distant water body
-
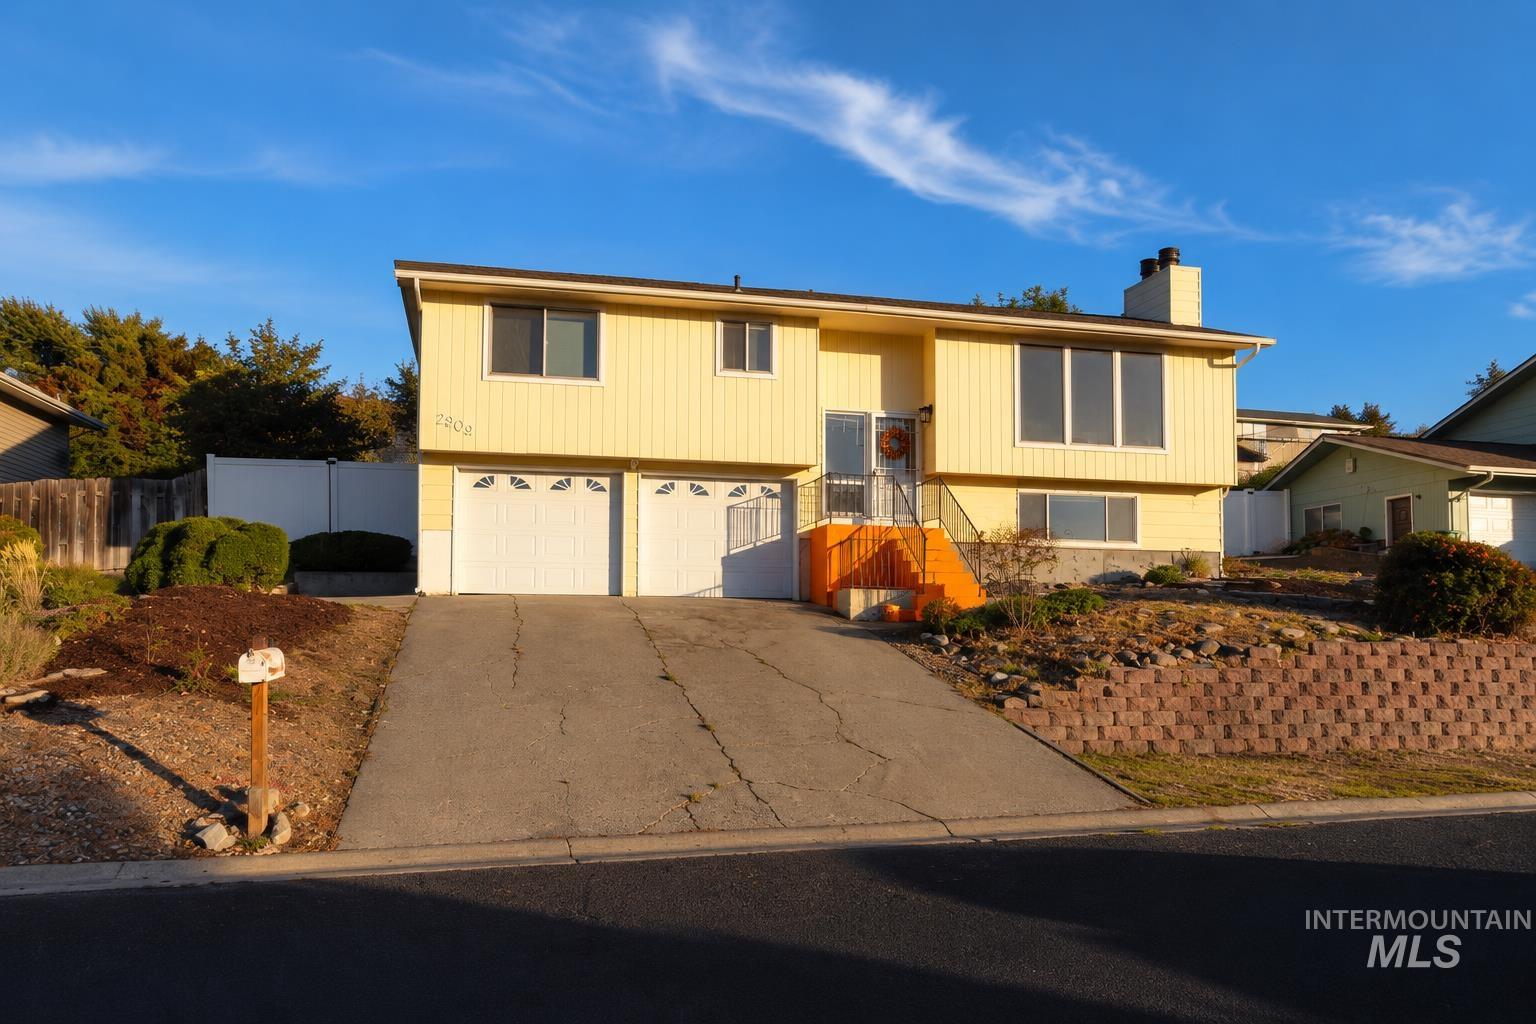
Split-level exterior with light-yellow siding, two-car garage, and a sloped front yard featuring a retaining wall
-
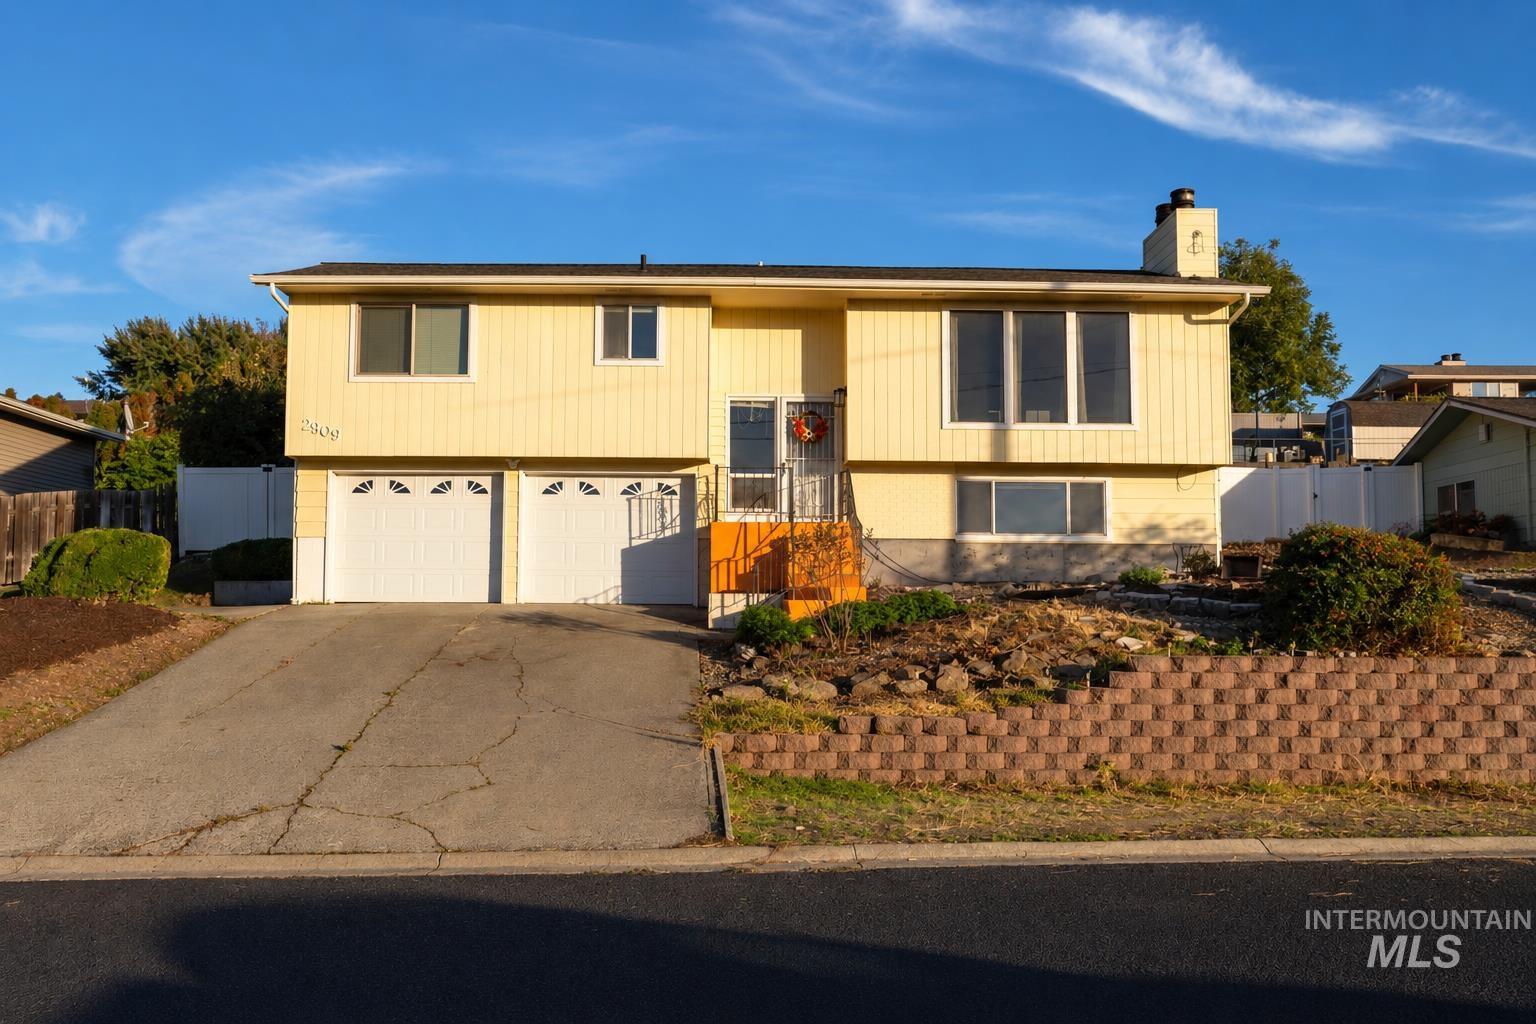
Yellow exterior siding with white trim
Property Description
Massive discount for a quick sale! This lovely, spacious 3 bed 3 bath home in the Elks area just a few blocks from the river and has partial river views. Lots of recent upgrades including new carpet in the basement. Fully fenced back yard with several fruit trees and a nice large deck. Great starter home allowing the new owners to build lots of sweat equity or plenty of room for an investor to continue the upgrades and rent/flip it. Many possibilities.
Features
- Heating:
- Heat Pump, Forced Air, Gas
- Cooling:
- Central air
- Fireplace:
- One, Wood Stove, Two
- Garage Capacity:
- 2
Address Map
- Country:
- US
- State:
- ID
- City:
- Lewiston
- Zipcode:
- 83501
- Street:
- 2909 Meadowlark Drive
- Longitude:
- W118° 57' 39.9''
- Latitude:
- N46° 23' 18.8''
Rooms
- Master Bedroom Level:
- Upper
- Bedroom 2 Level:
- Upper
- Bedroom 3 Level:
- Upper
Schools
- School District:
- Lewiston Independent School Dist
- Elementary School:
- McSorley
- Middle School:
- Jenifer
- High School:
- Lewiston
Additional Details
- Status:
- New
- Type:
- Single Family
- Level:
- Split entry
- Tax Year:
- 2025
- Taxes:
- $3,097
- Potential Short Sale:
- No
- Age:
- 31 - 50 Years
- Auction:
- No
- Flood Ins Required:
- No
- HUD Owned:
- No
- In Foreclosure:
- No
- Land Size:
- 10000 SF - .49 AC
- Home Owner Exempt:
- Yes
- HOA Frequency:
- Not Applicable
- Inc Kitchen Features:
- Dishwasher, Disposal, Oven/range freestanding, Pantry, Refrigerator, Countertop-quartz
- Lot Features:
- Garden Space, View, Finished Driveway, RV Parking
- Water:
- City service
- Land Use:
- Single
Residential For Sale
2909 Meadowlark Drive, Lewiston, Idaho 83501
3 Bedrooms
2.5 Bathrooms
2,482 SqFt
Visits : 4 in 1 days
$348,000
Listing ID #99003028
Basic Details
- Property Type :
- Residential
- Listing Type :
- For Sale
- Status :
- Active
- Listing ID :
- 99003028
- Price :
- $348,000
- Bedrooms :
- 3
- Bathrooms :
- 2.5
- Apx SqFt :
- 2,482 SqFt
- Year Built :
- 1976
- Lot Area :
- 0.25 Acres
- Subdivision :
- 0 Not Applicable
- Update Date :
- 10/07/2026 14:01:07
Agent info


Contact Agent
Mortgage Calculator

