
-
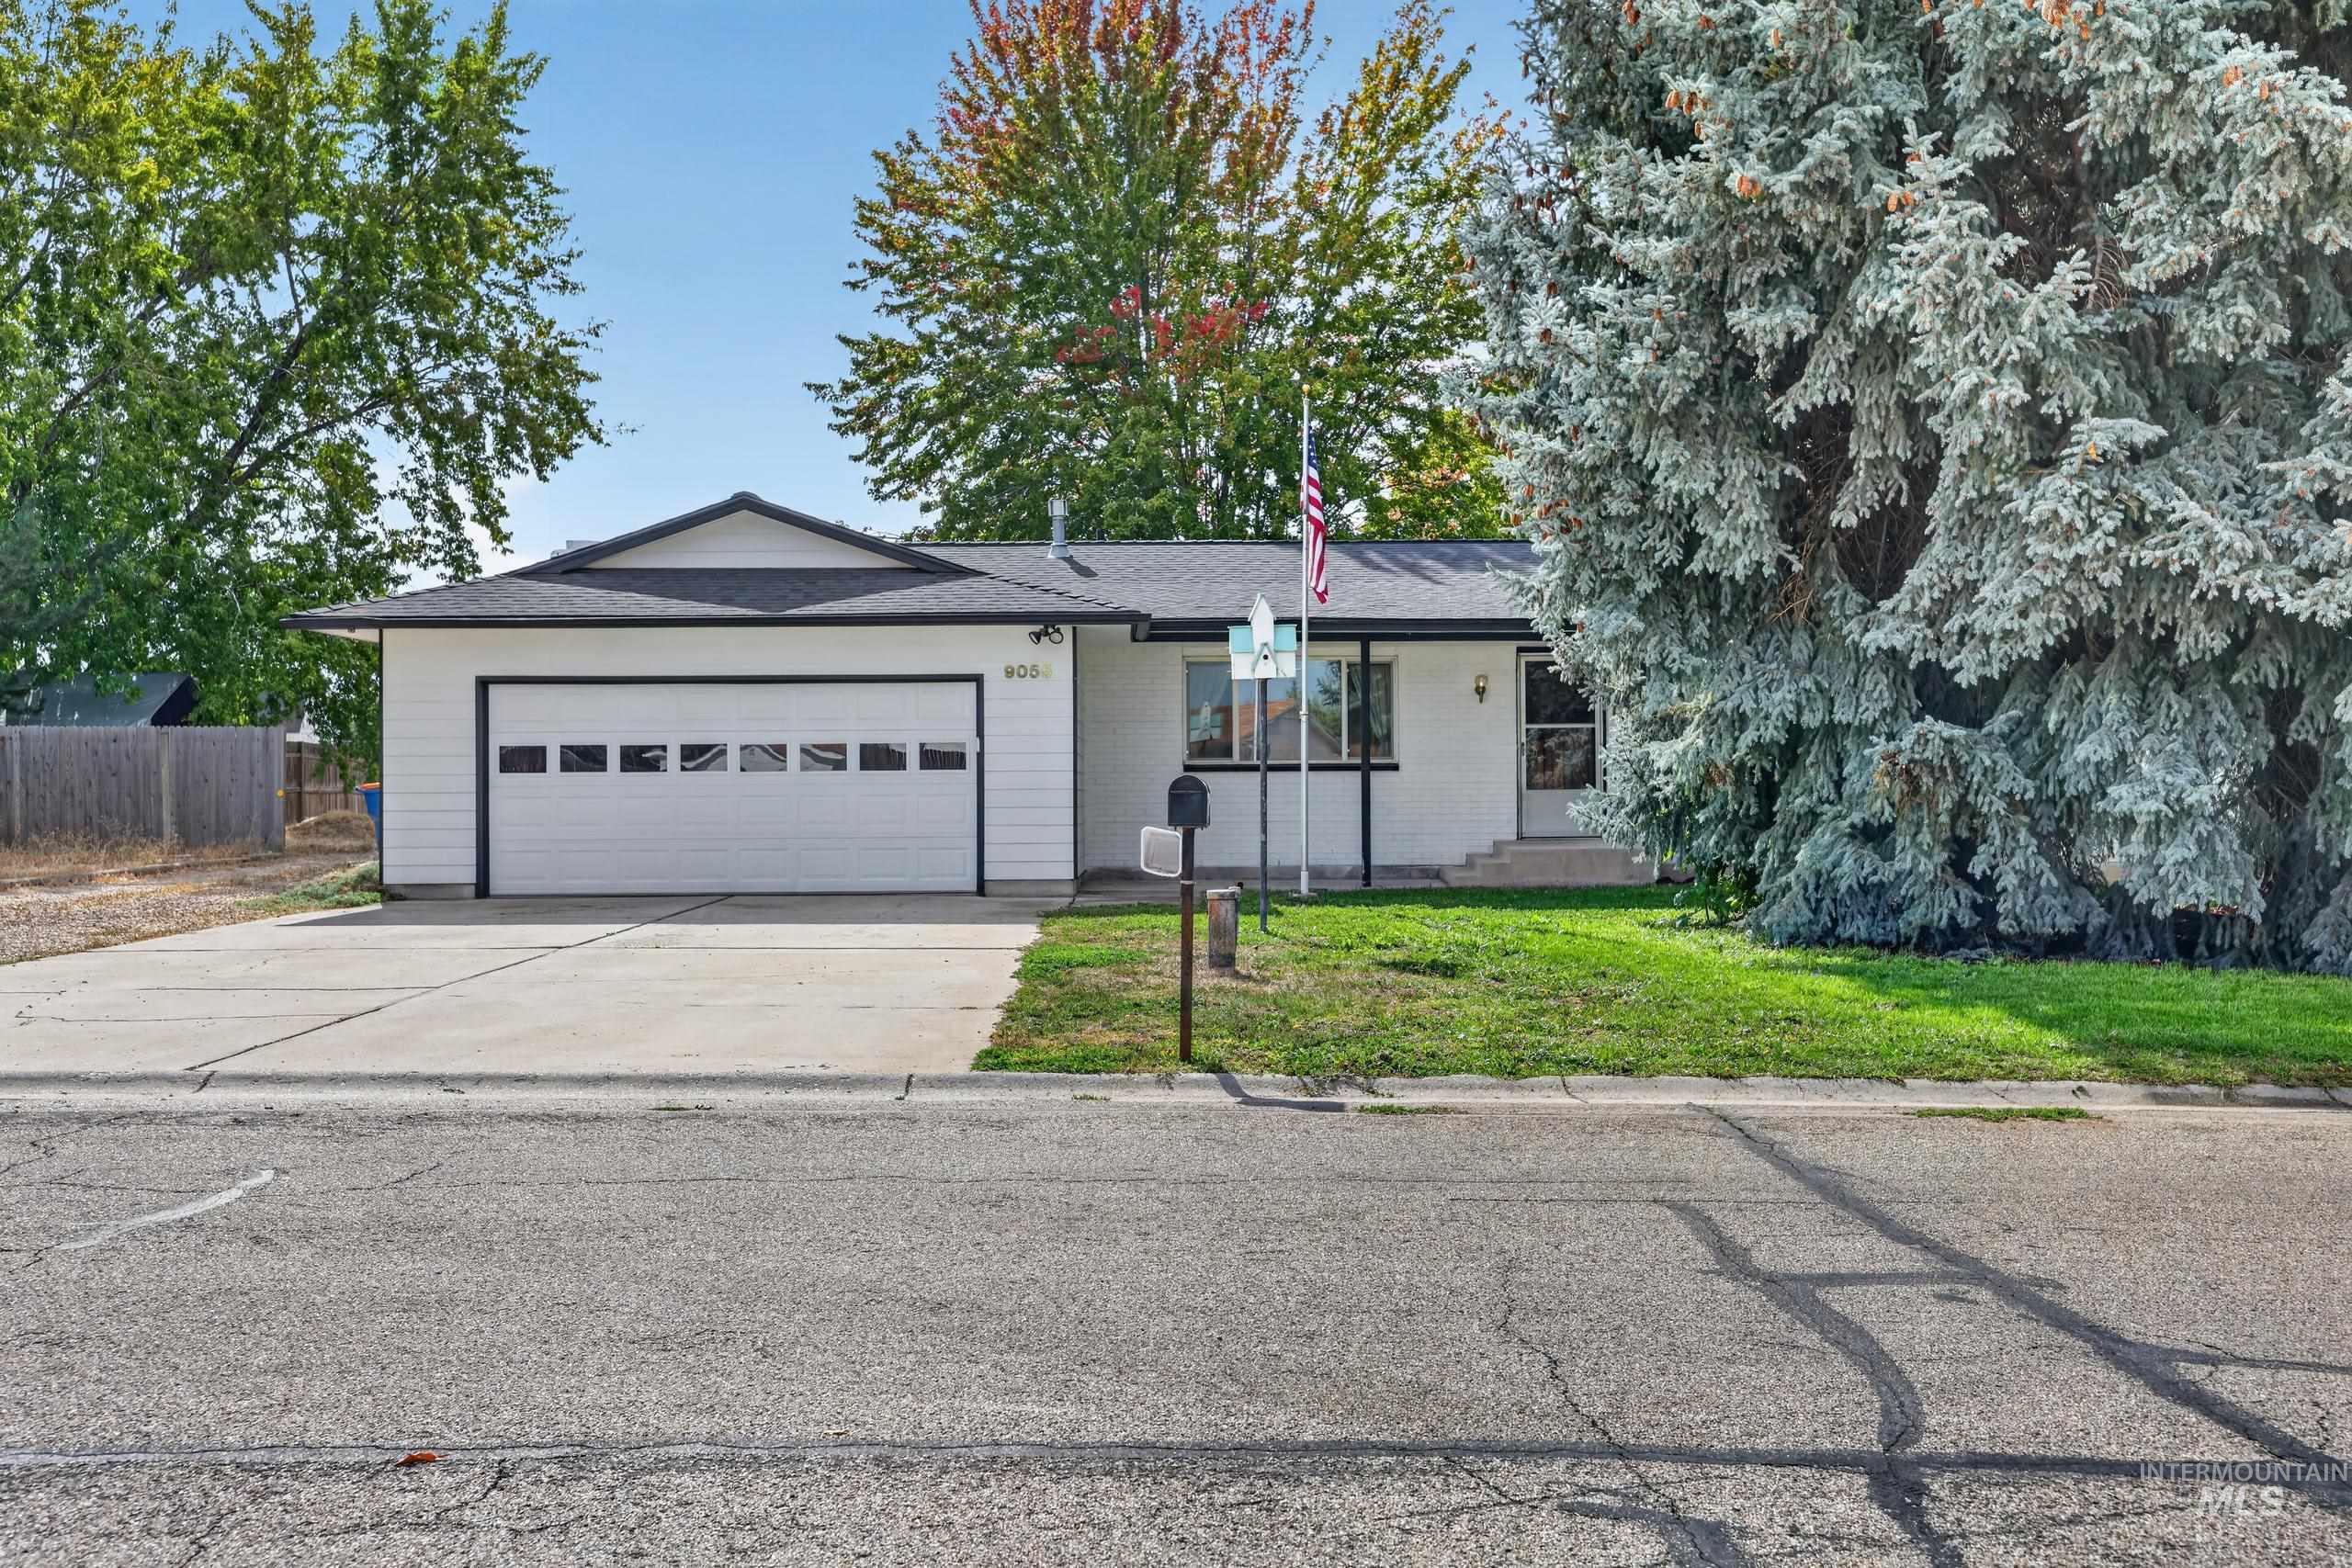
Single-story residence featuring a white exterior, attached garage with panel windows, and a paved driveway
-
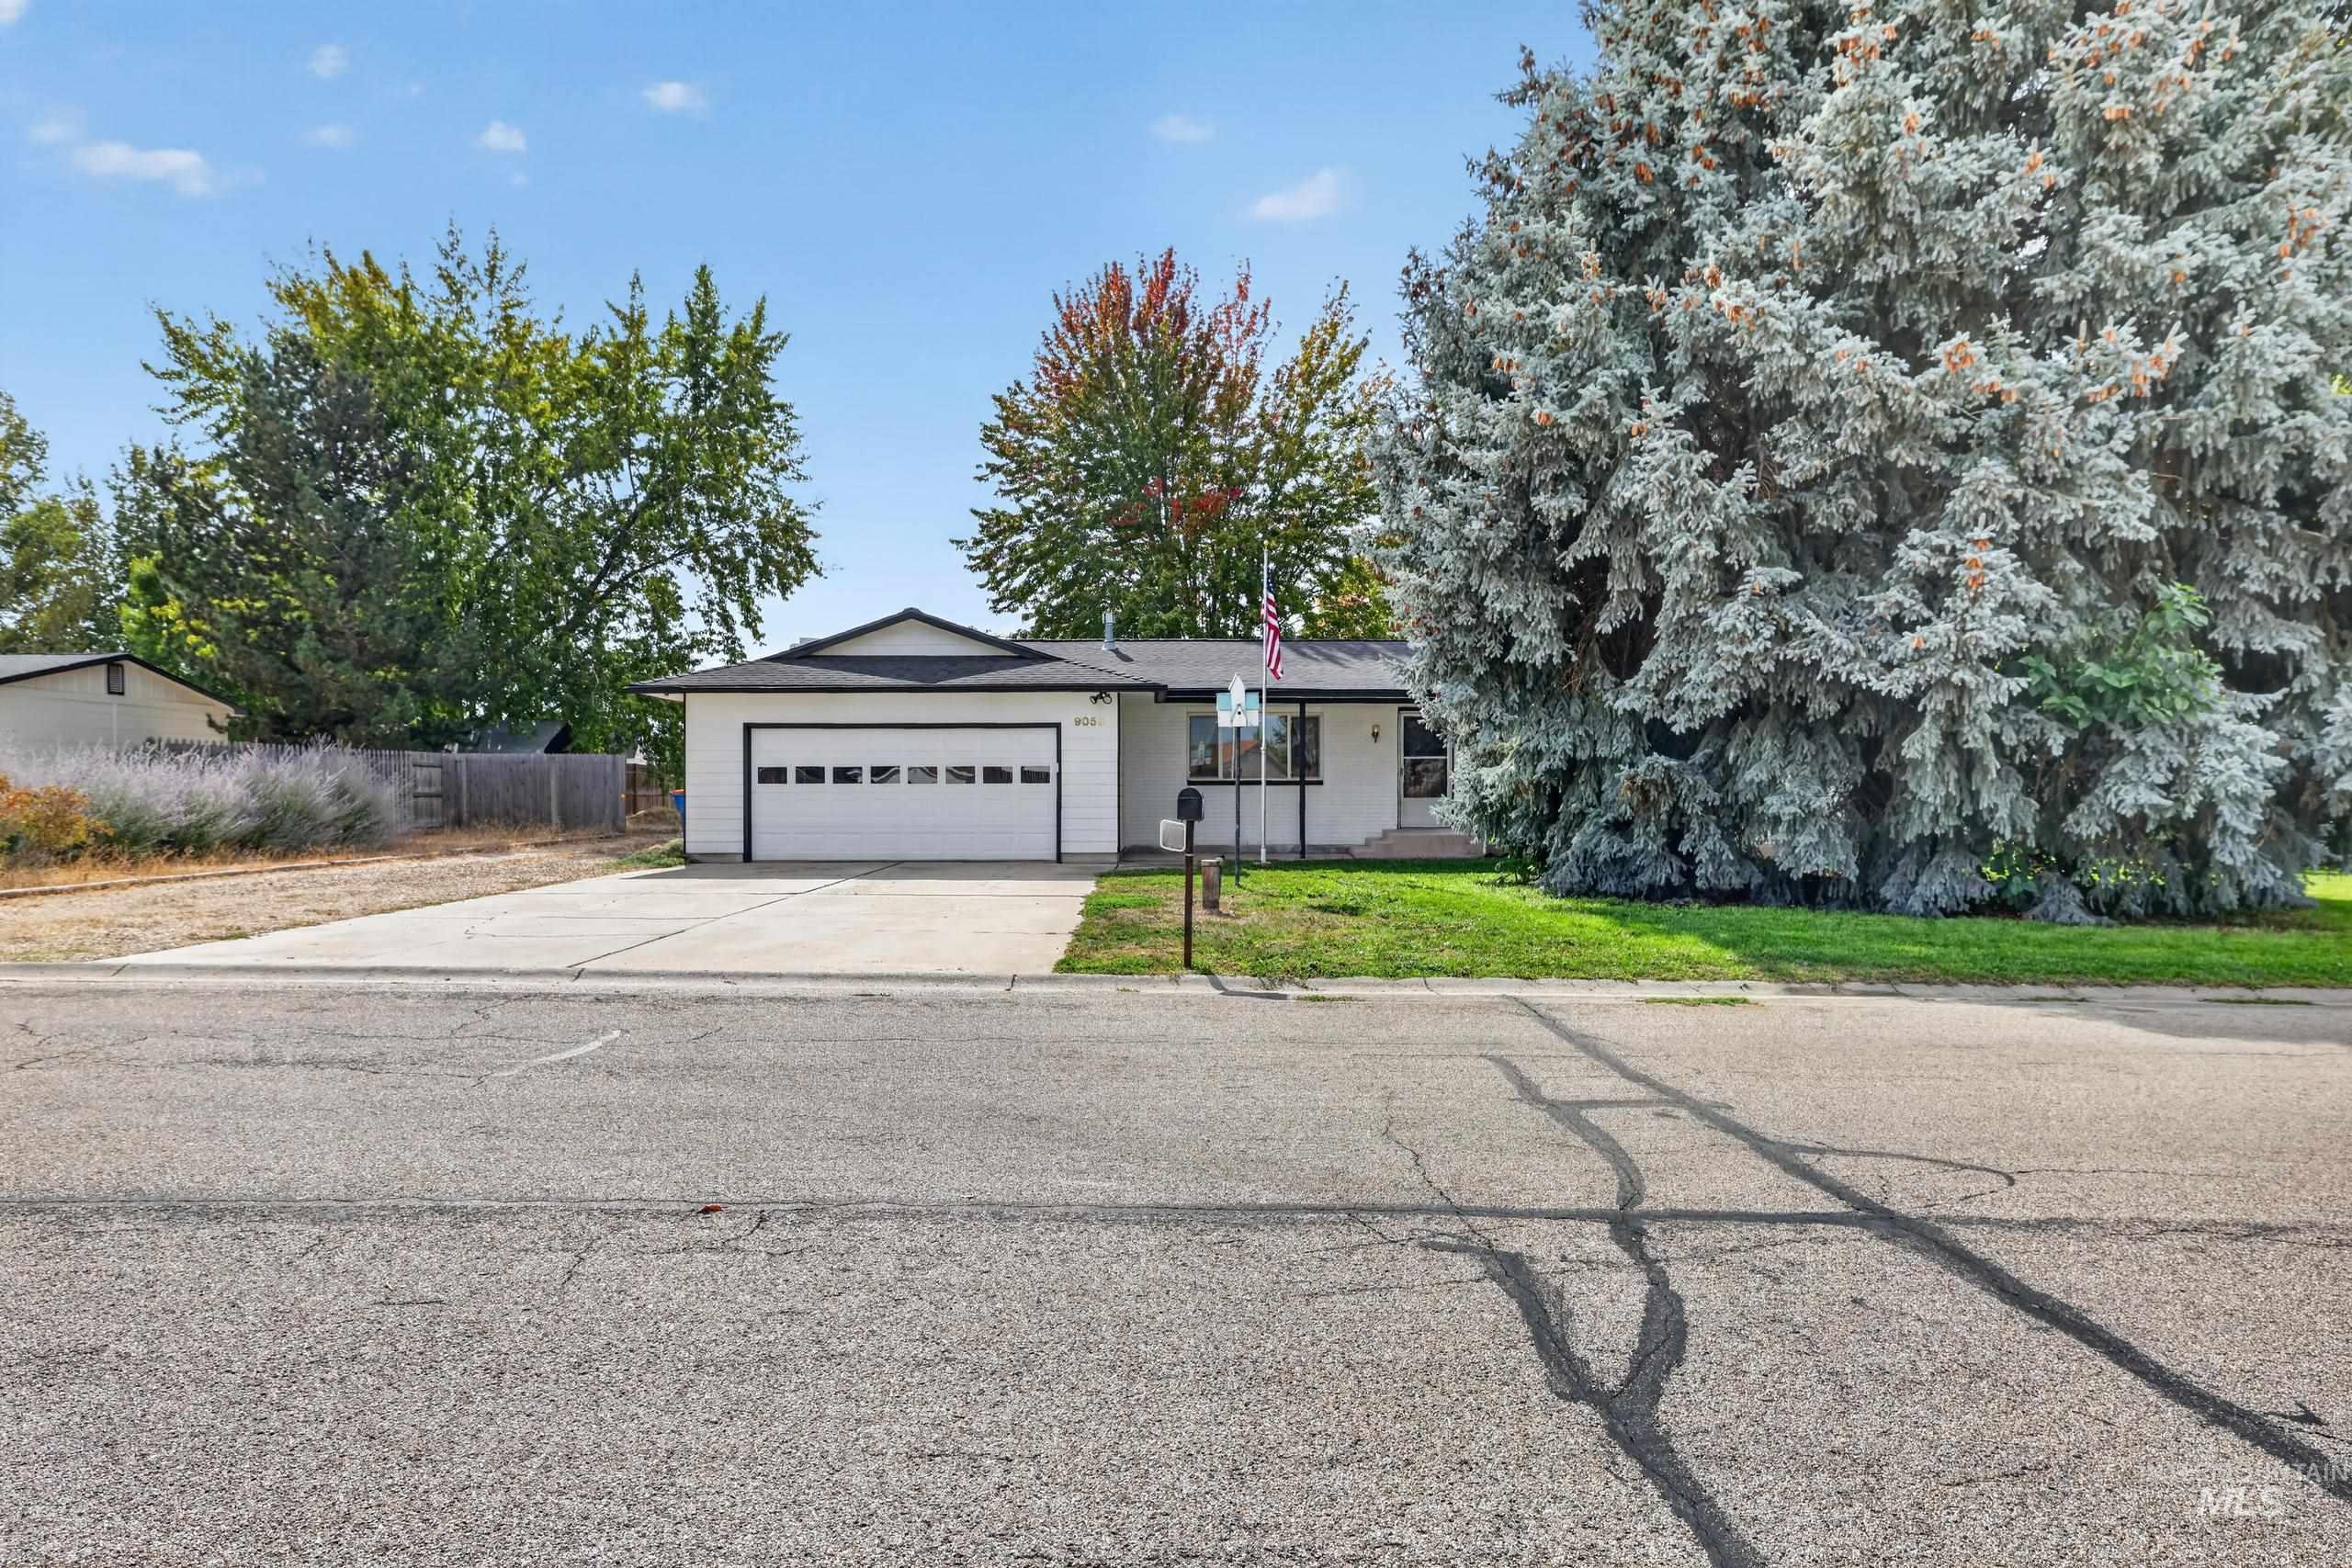
White exterior with black trim, attached garage with white door, concrete driveway, and mature landscaping
-
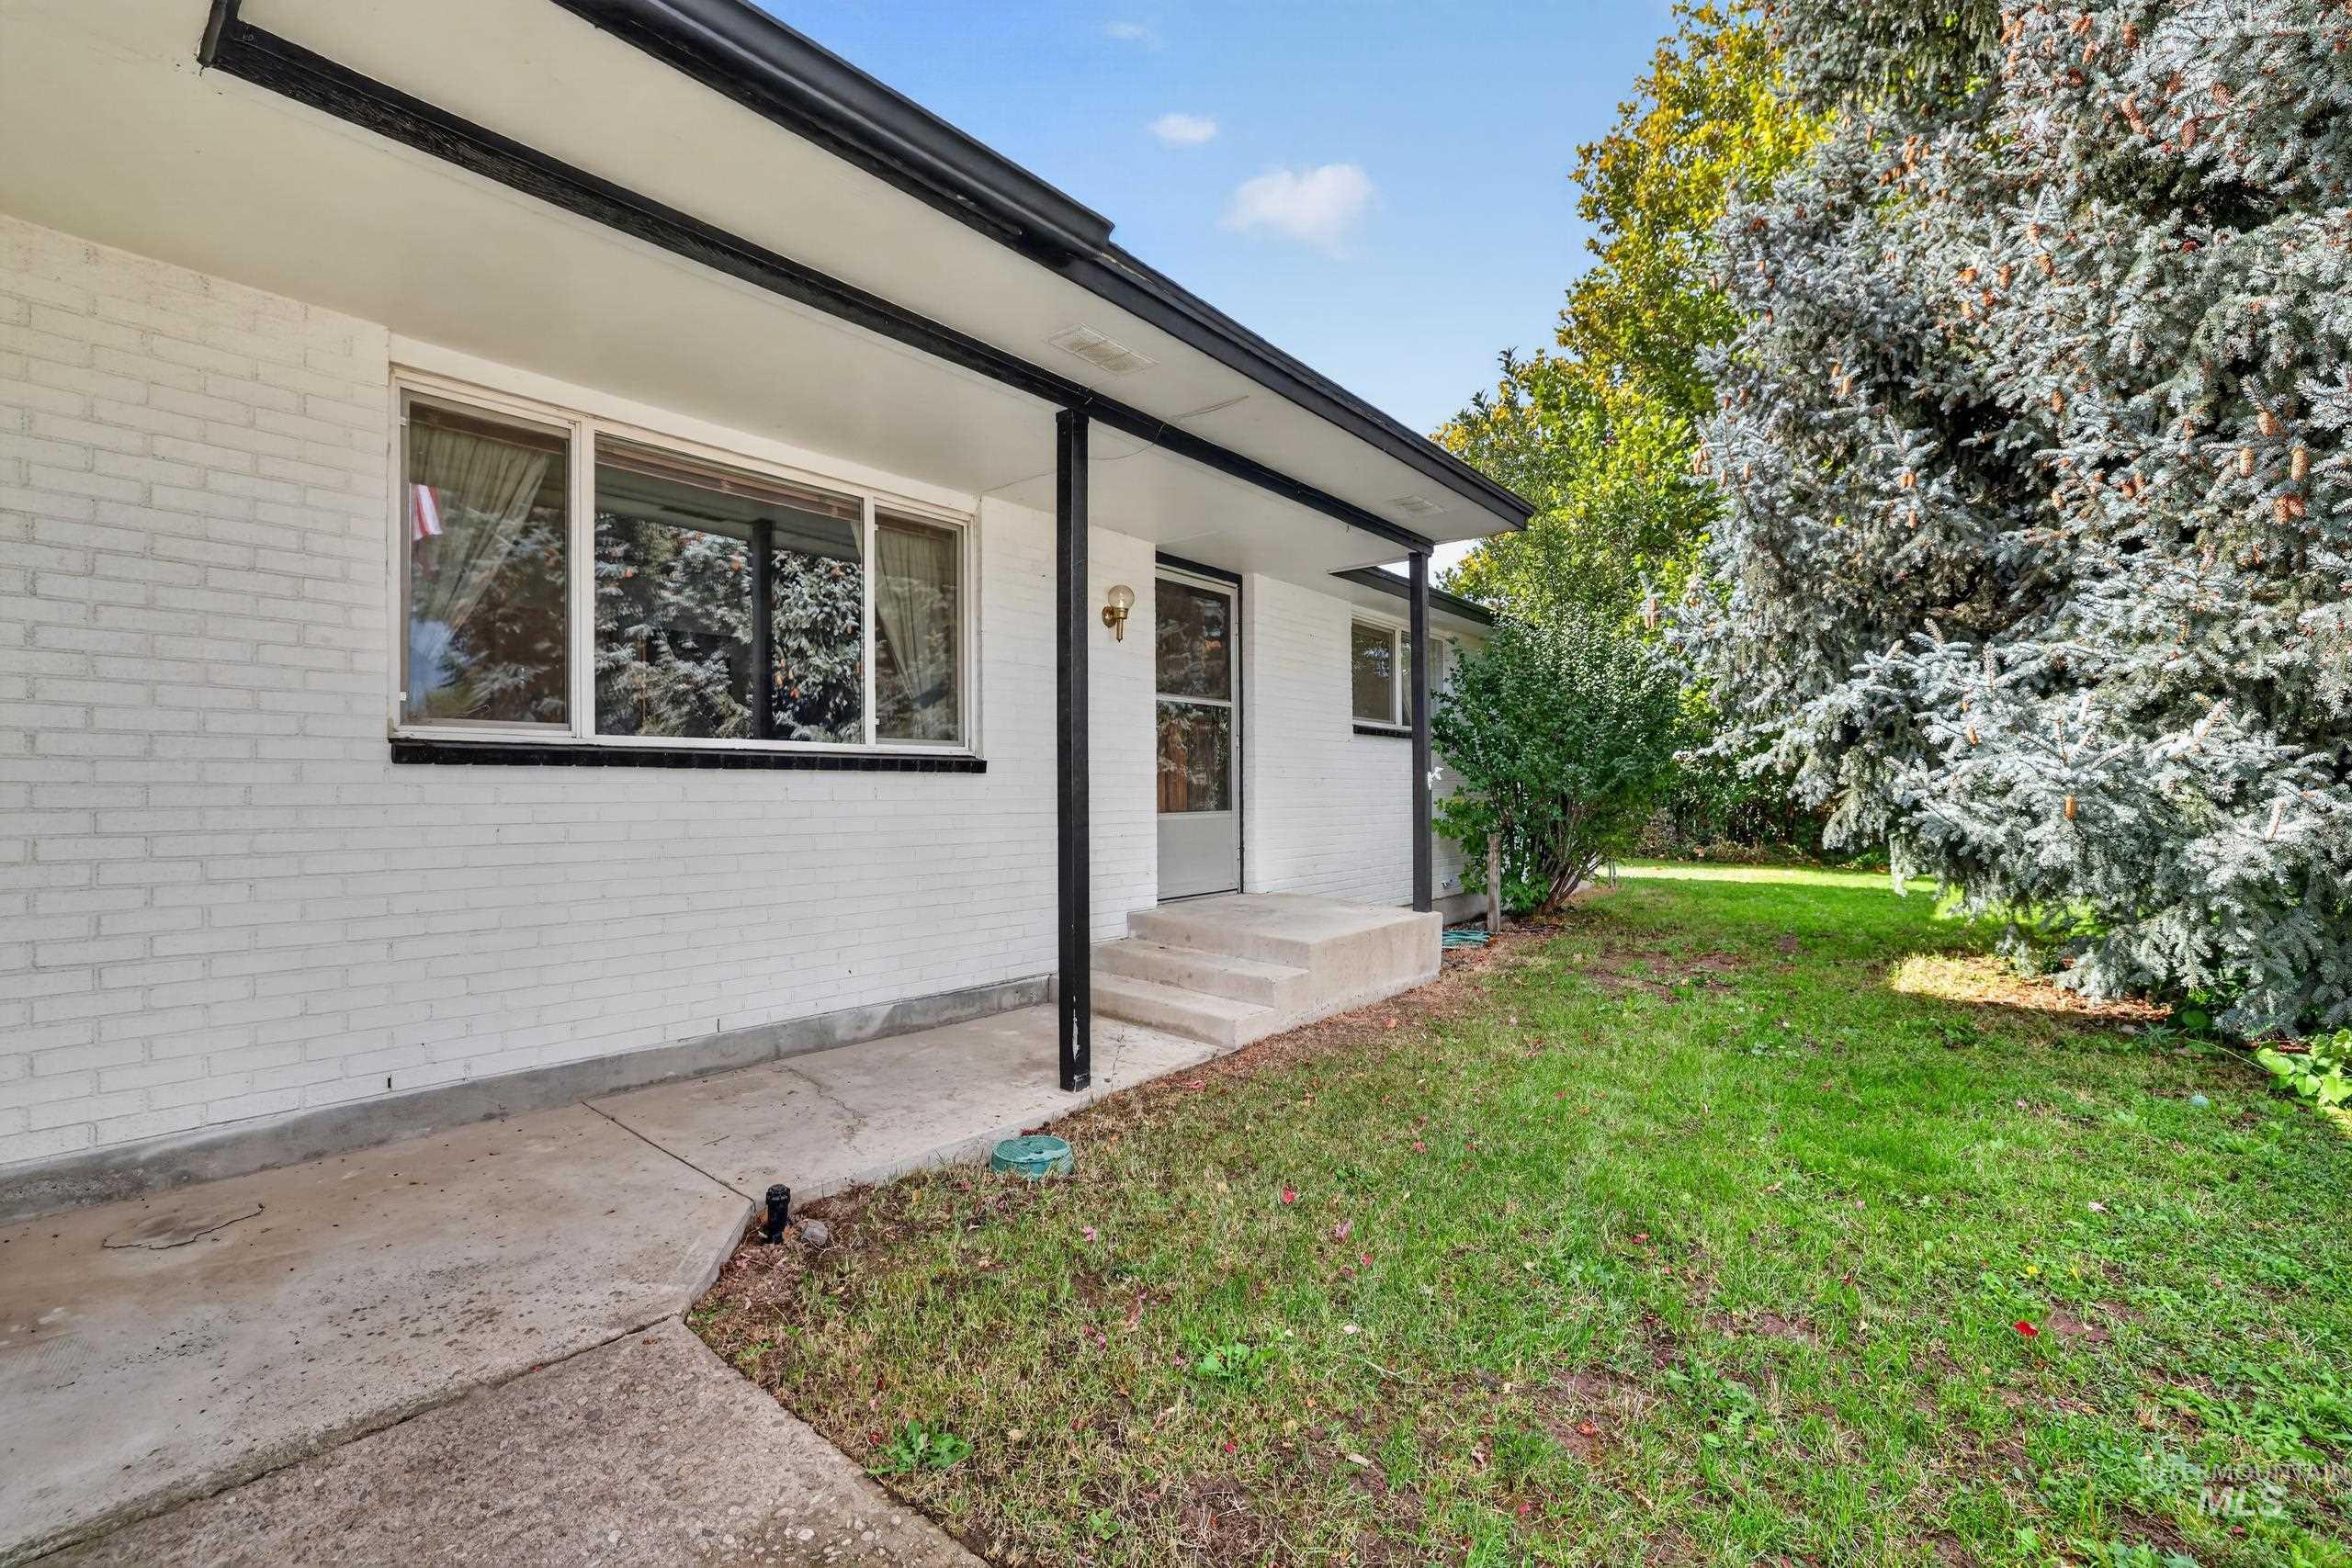
White brick exterior with black trim, concrete walkway, and a covered entry
-
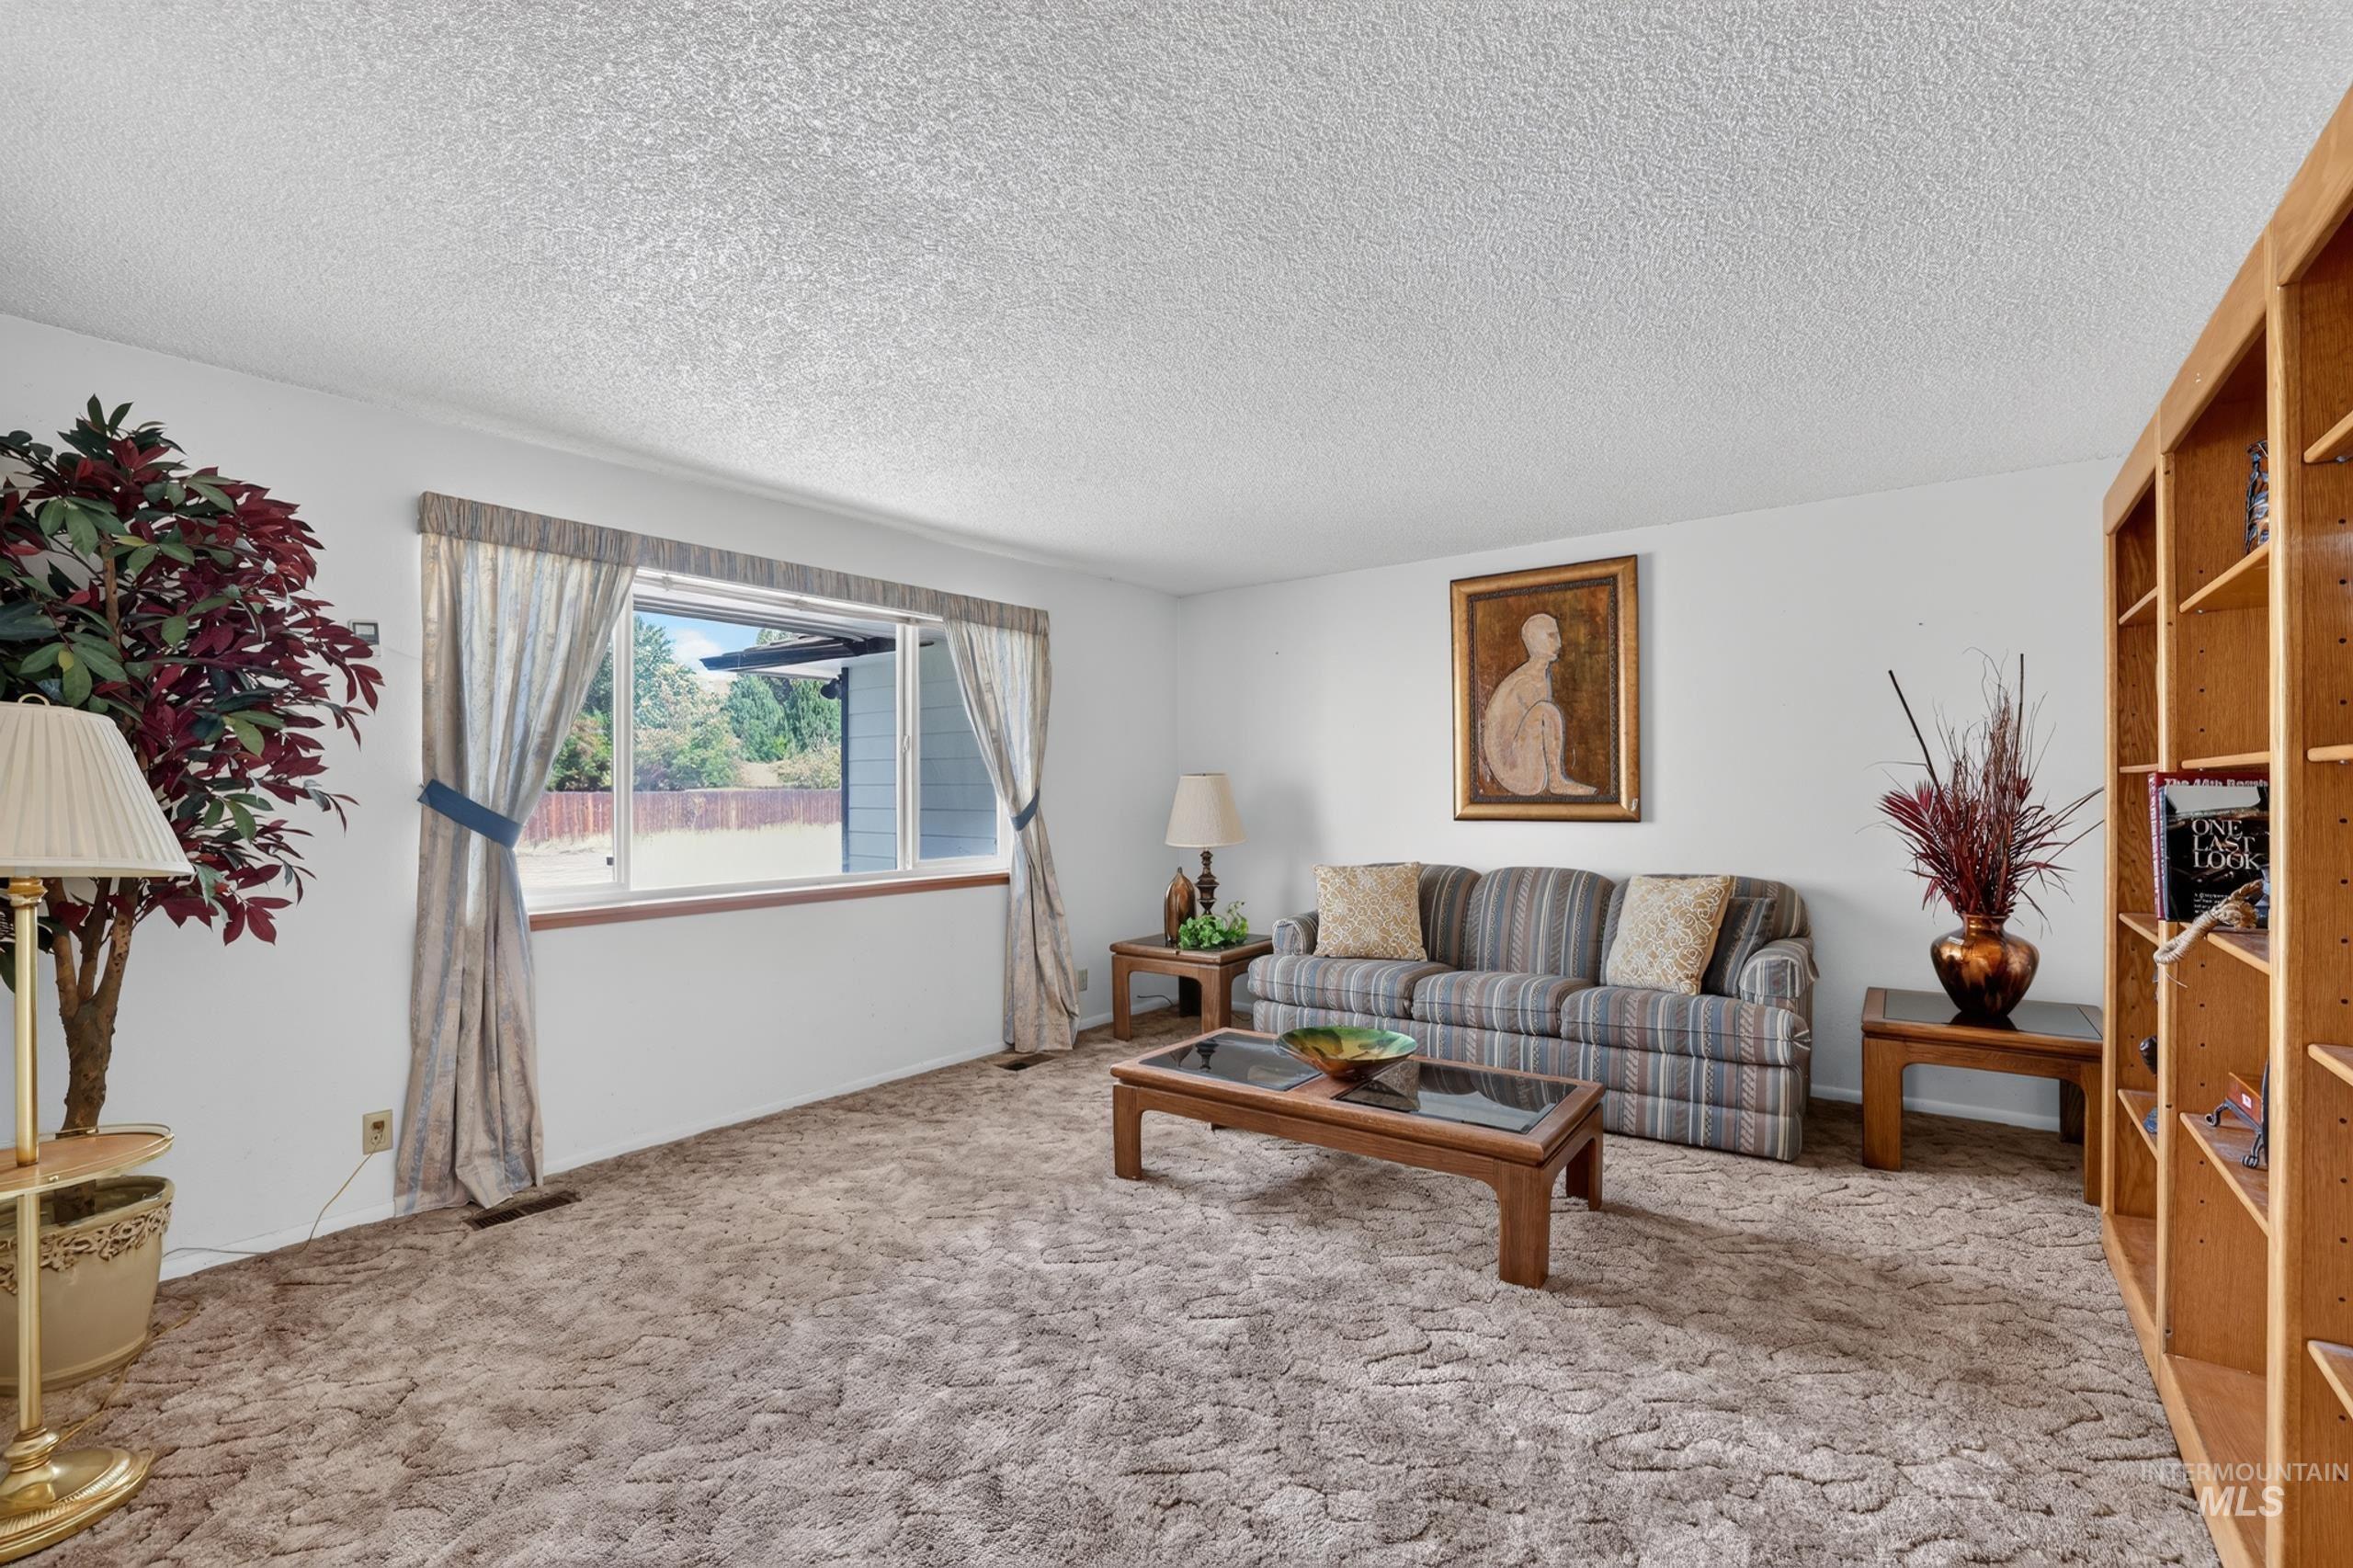
Recessed window with wood sill, built-in shelving, and white walls
-
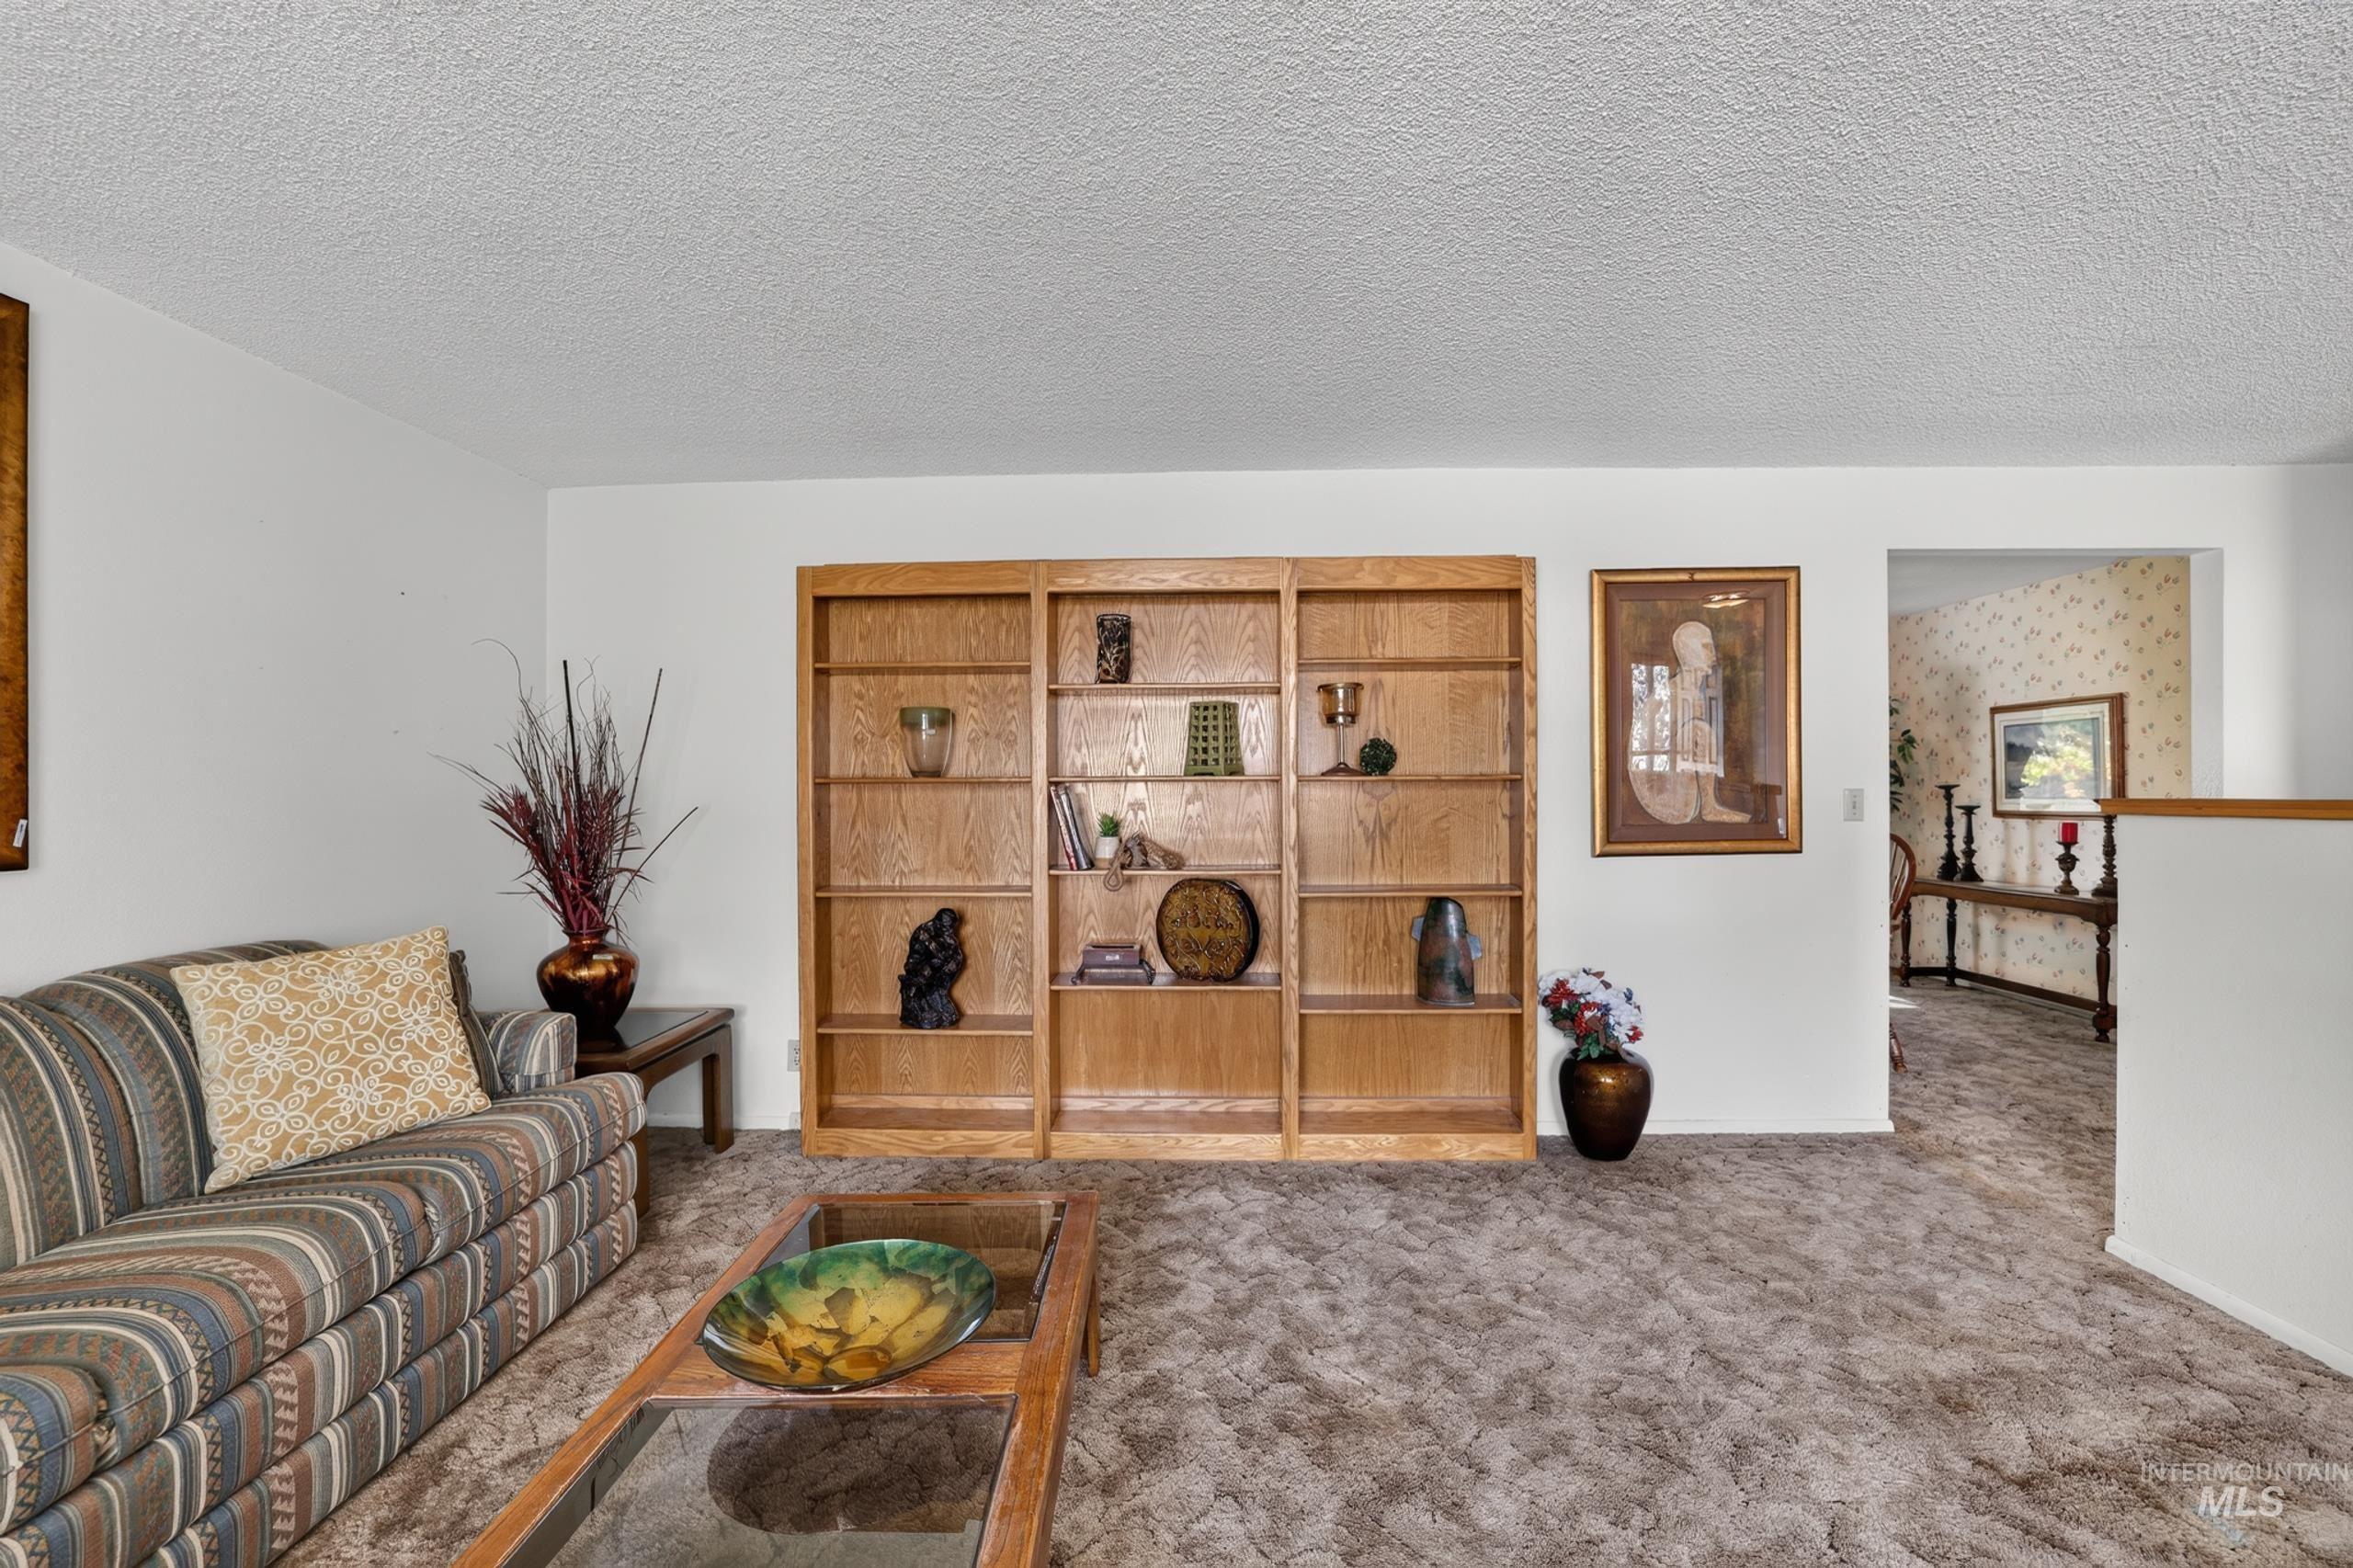
Built-in wood shelving unit and wall-to-wall carpeting
-
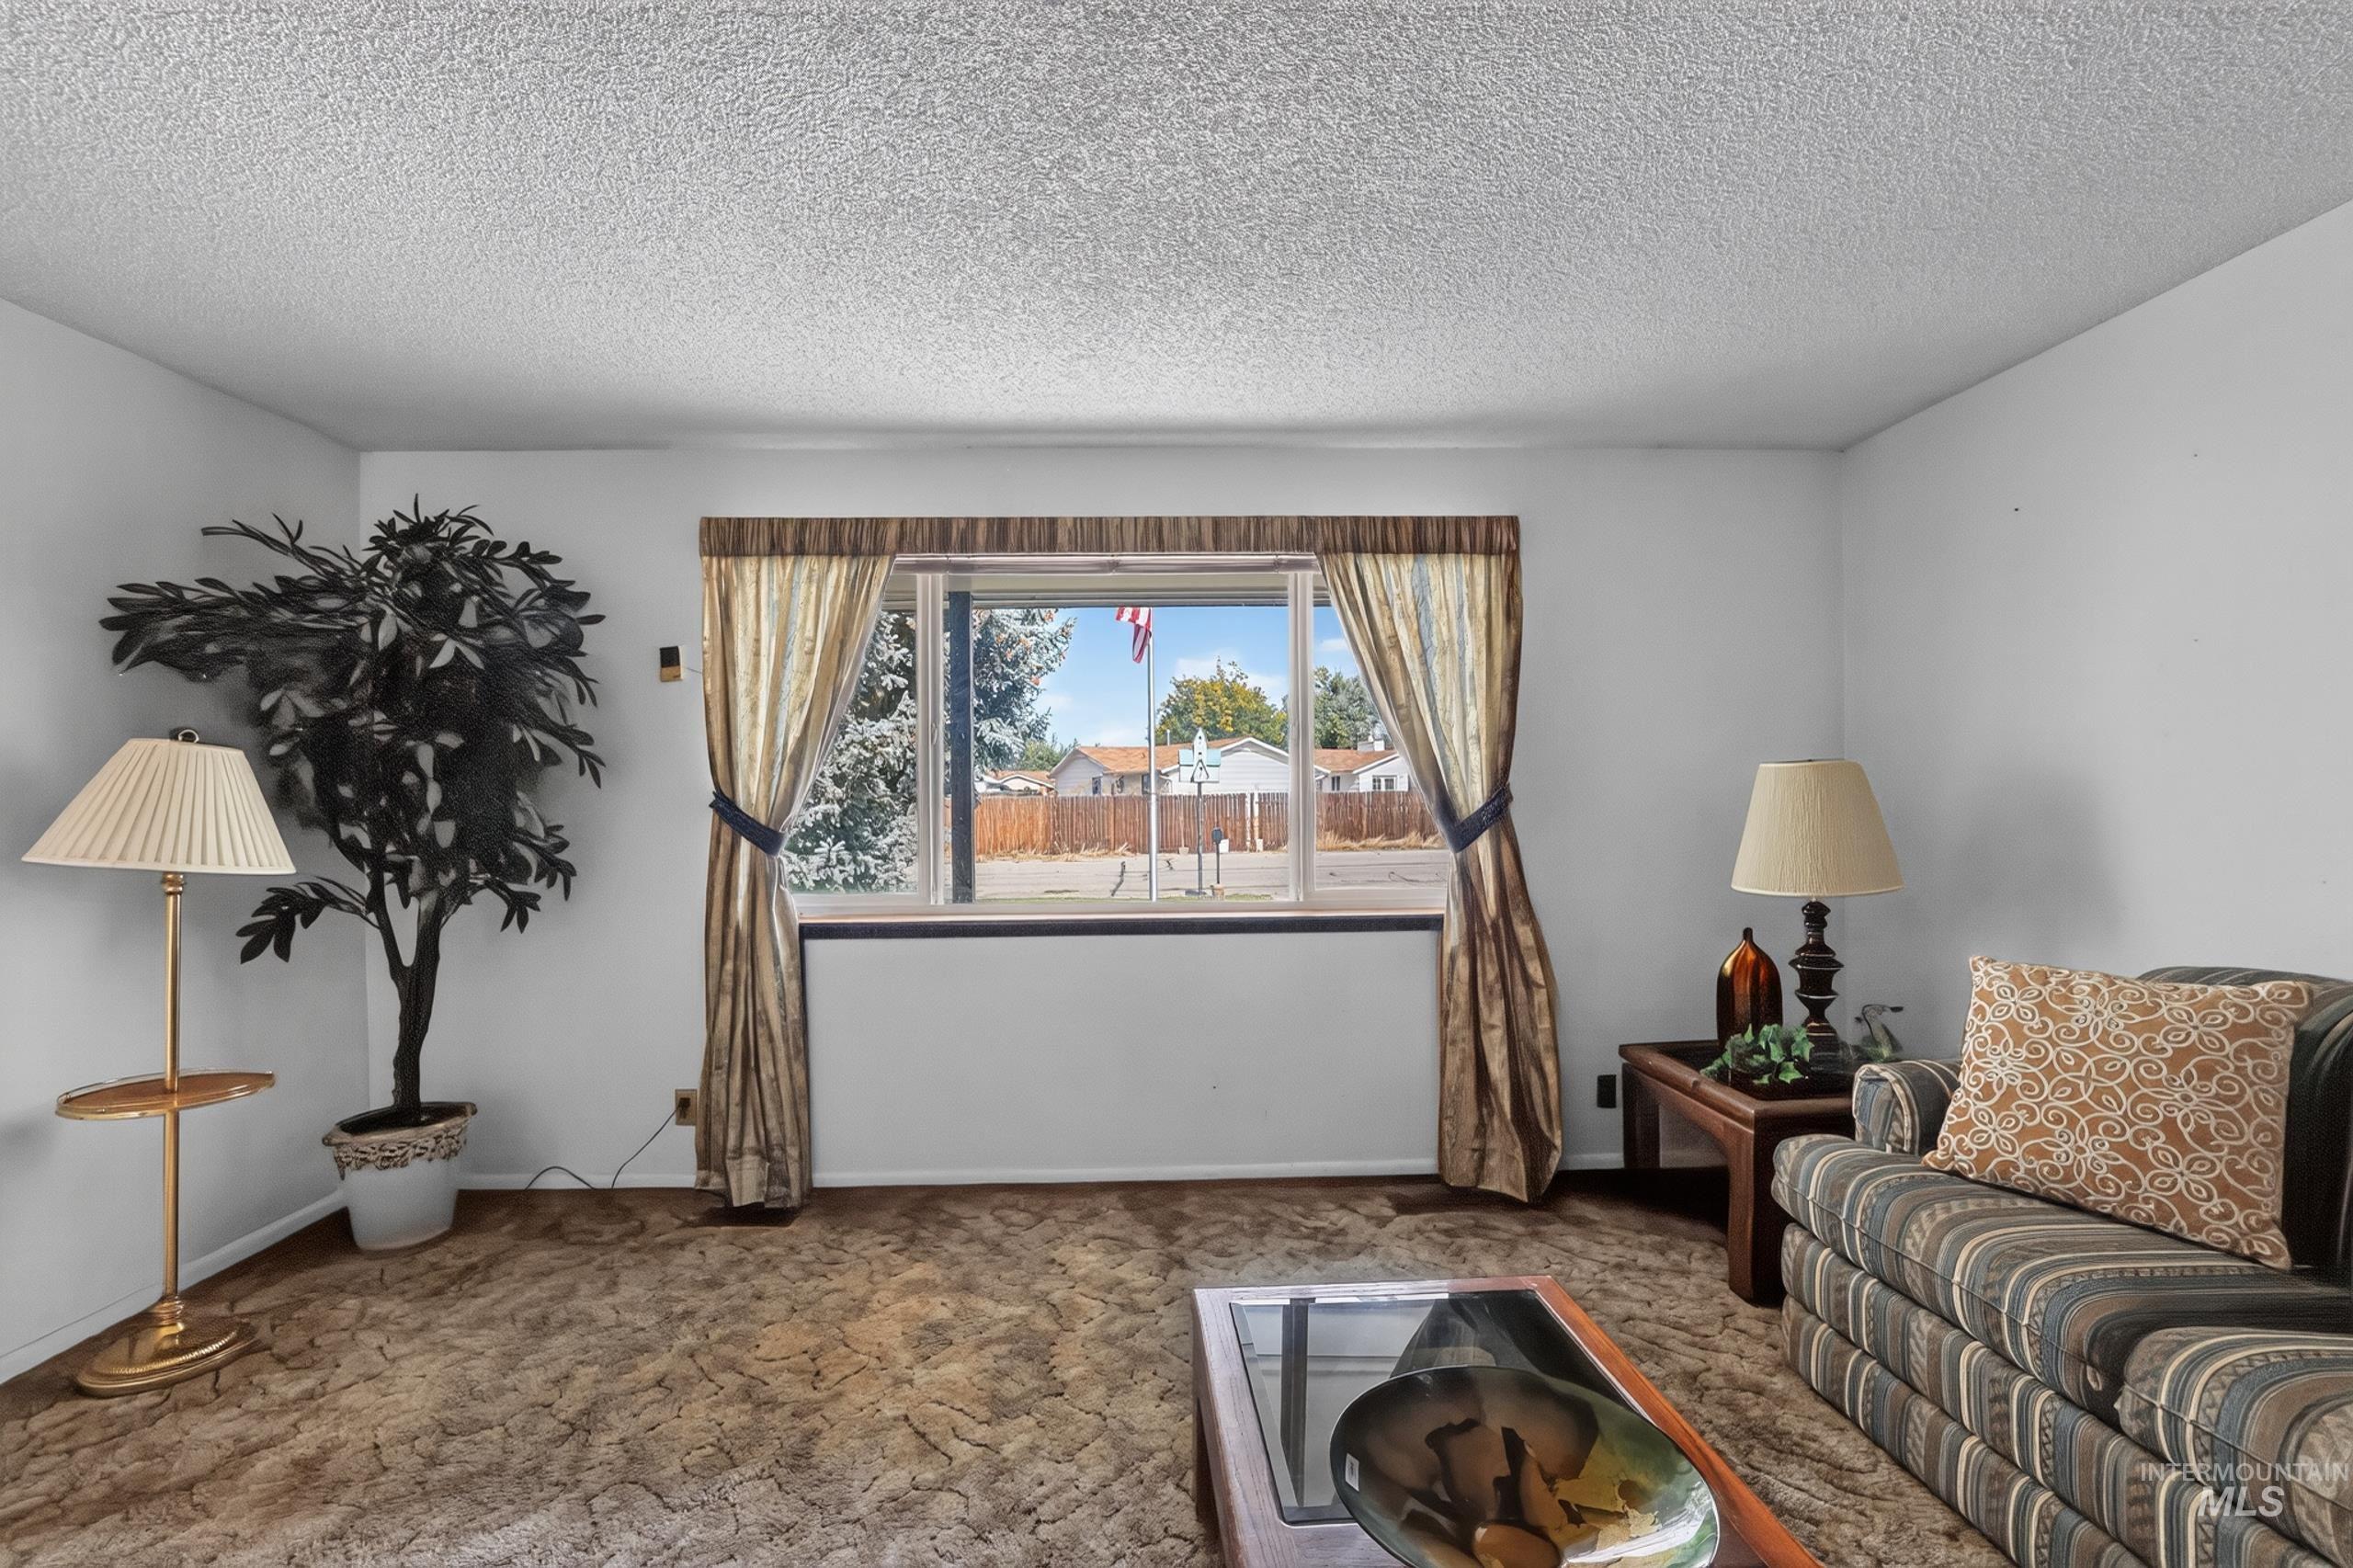
White painted walls with a textured ceiling
-
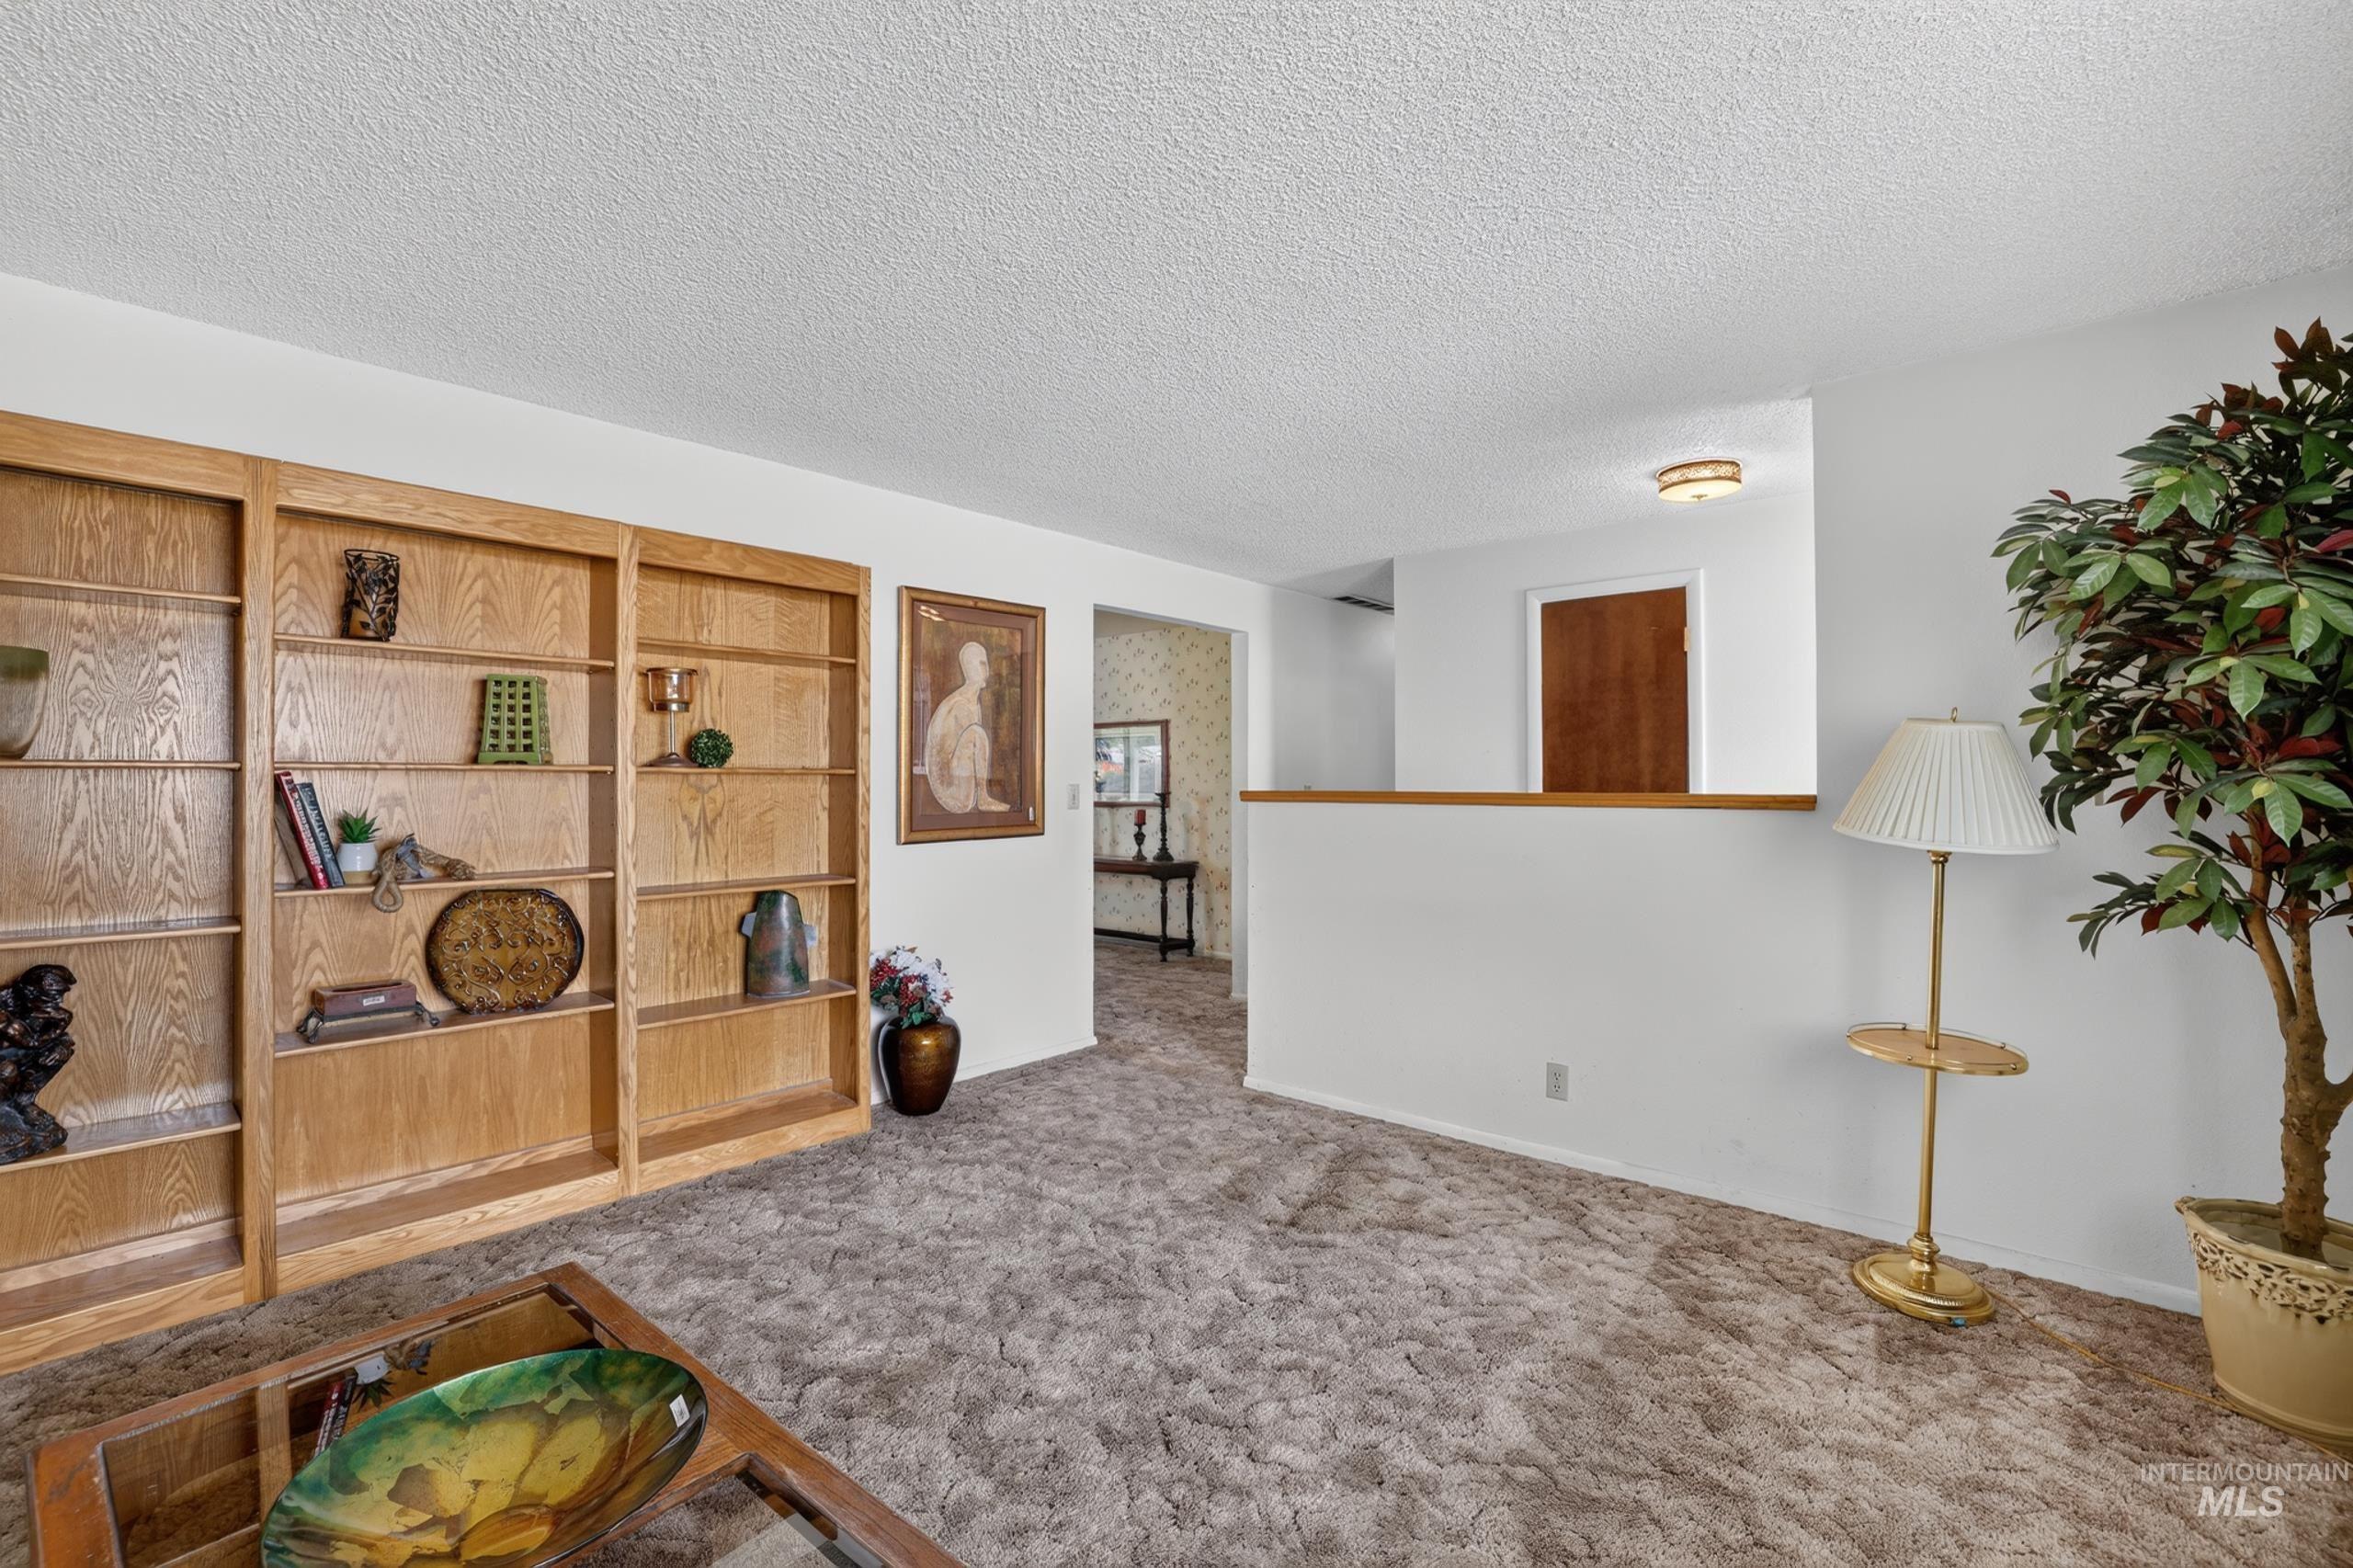
Wall-to-wall carpeting and built-in wood shelving
-
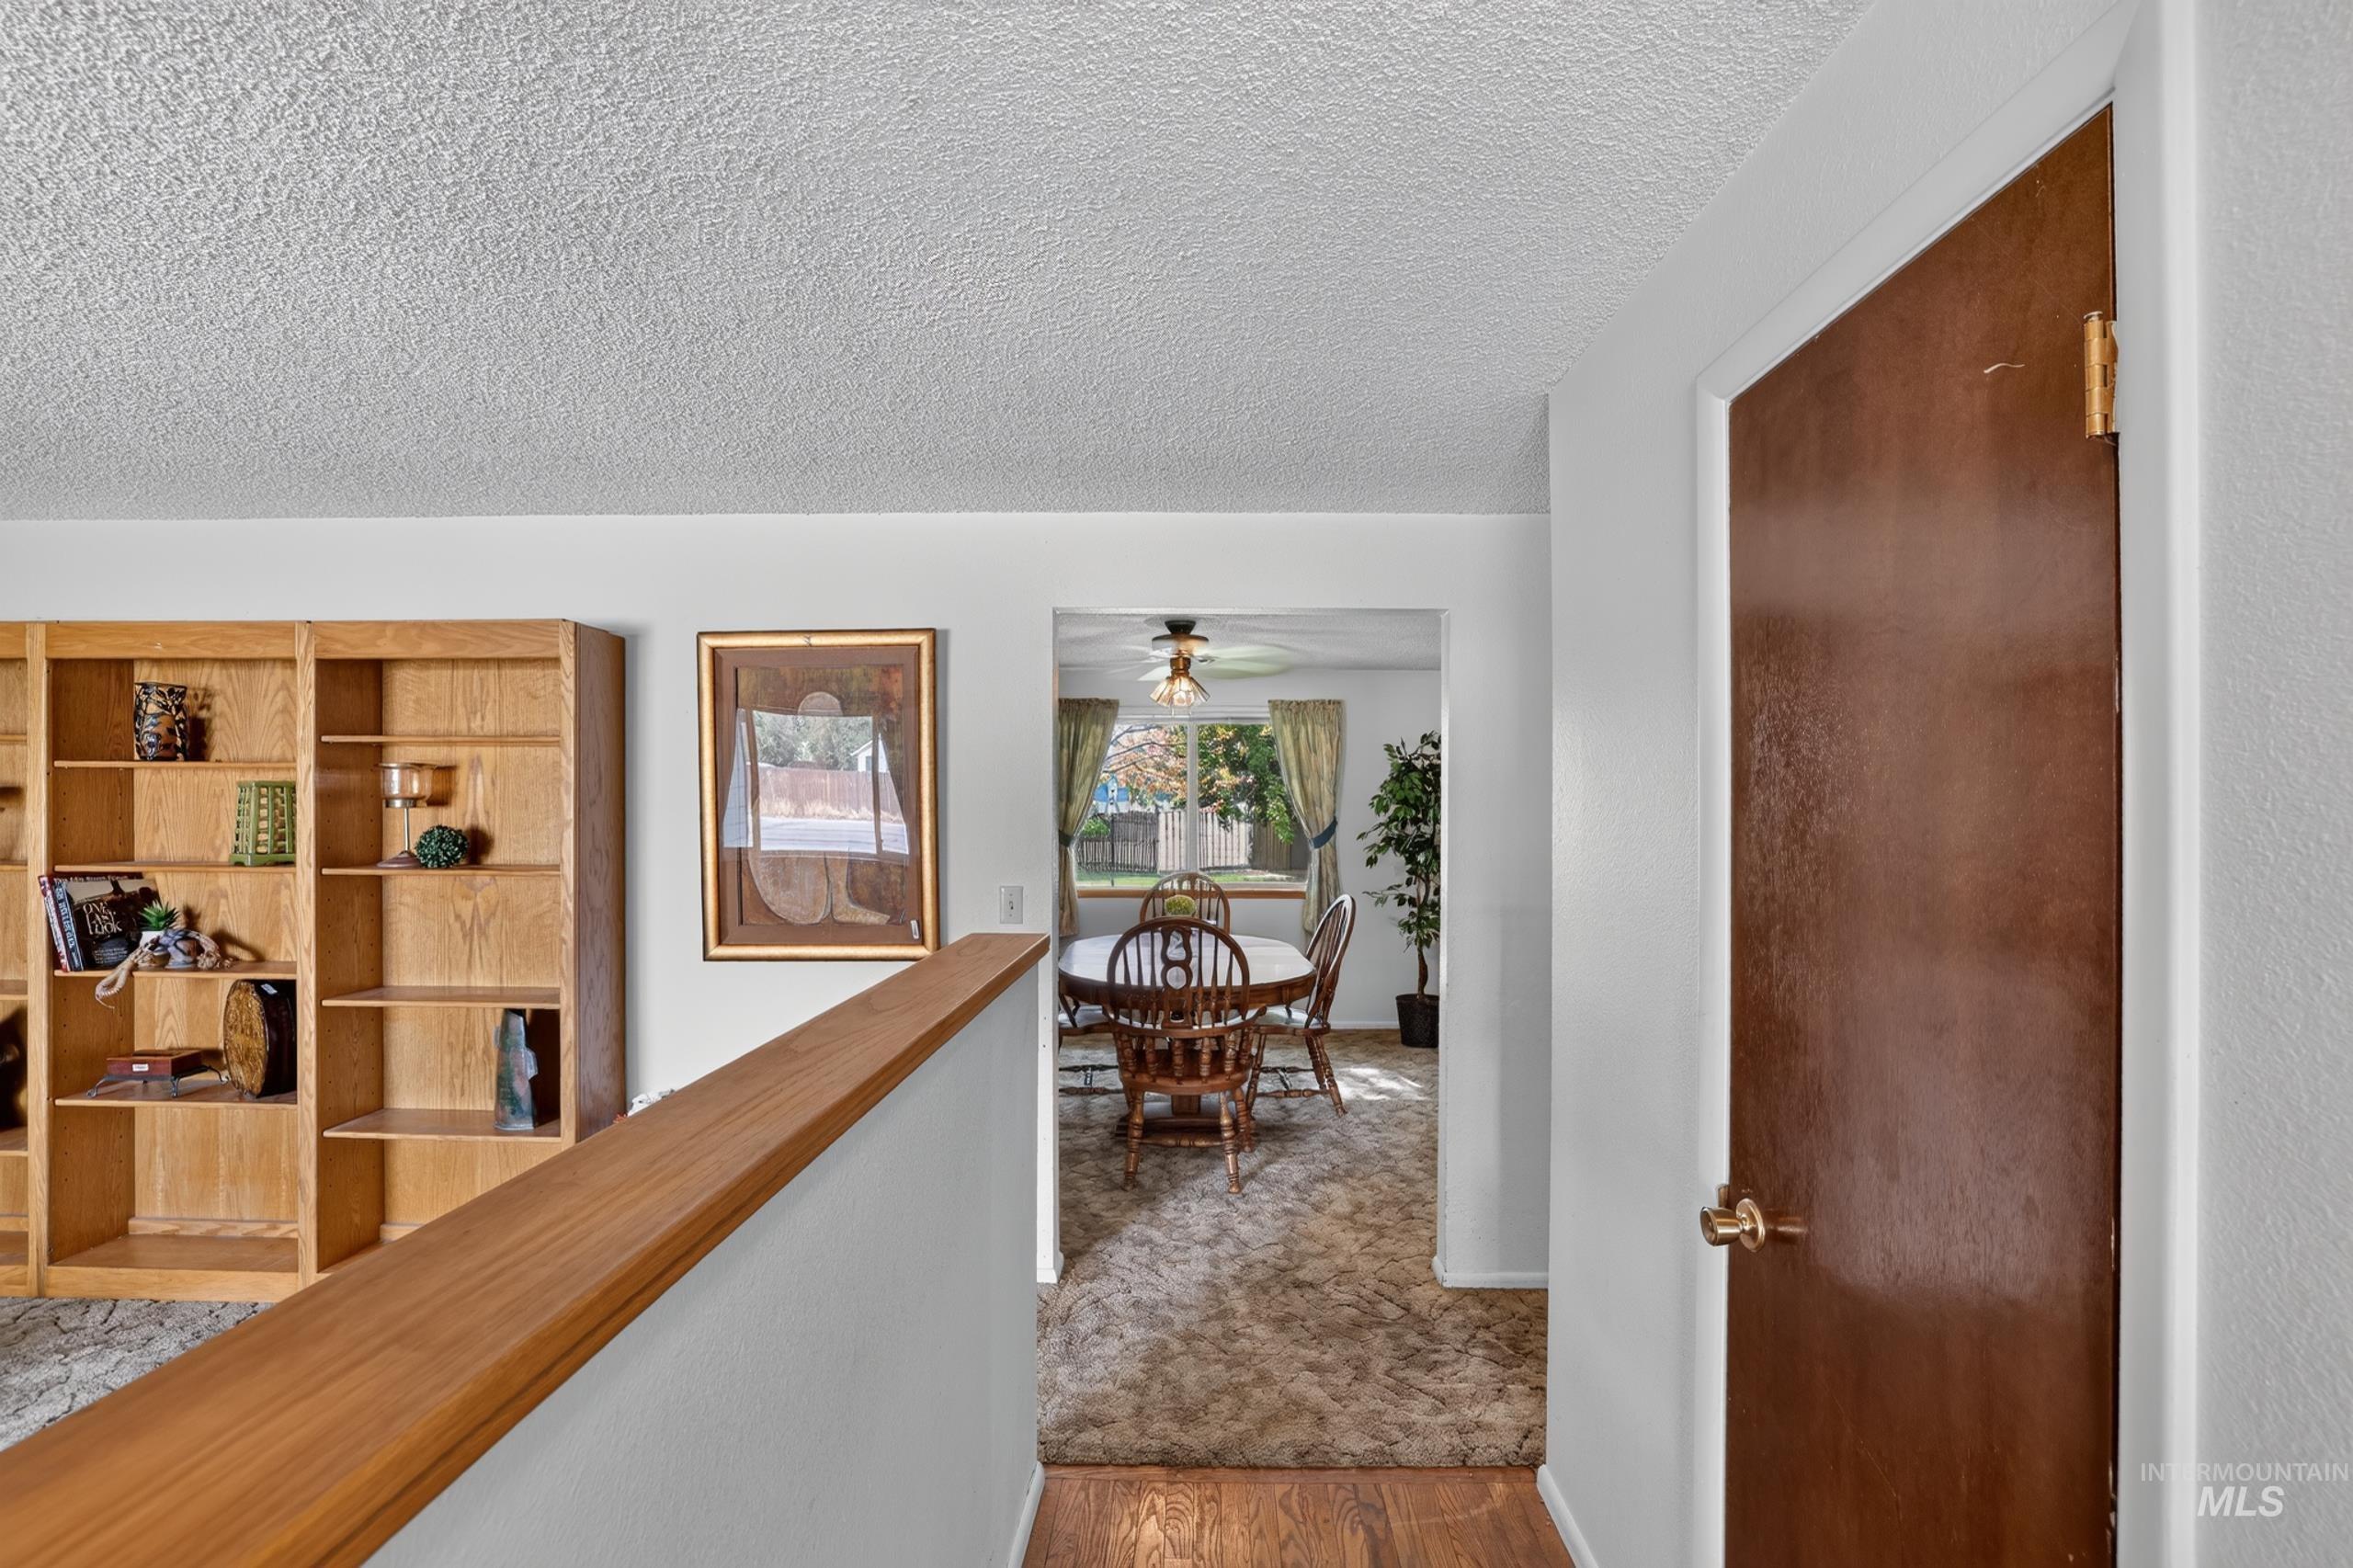
Additional content
-
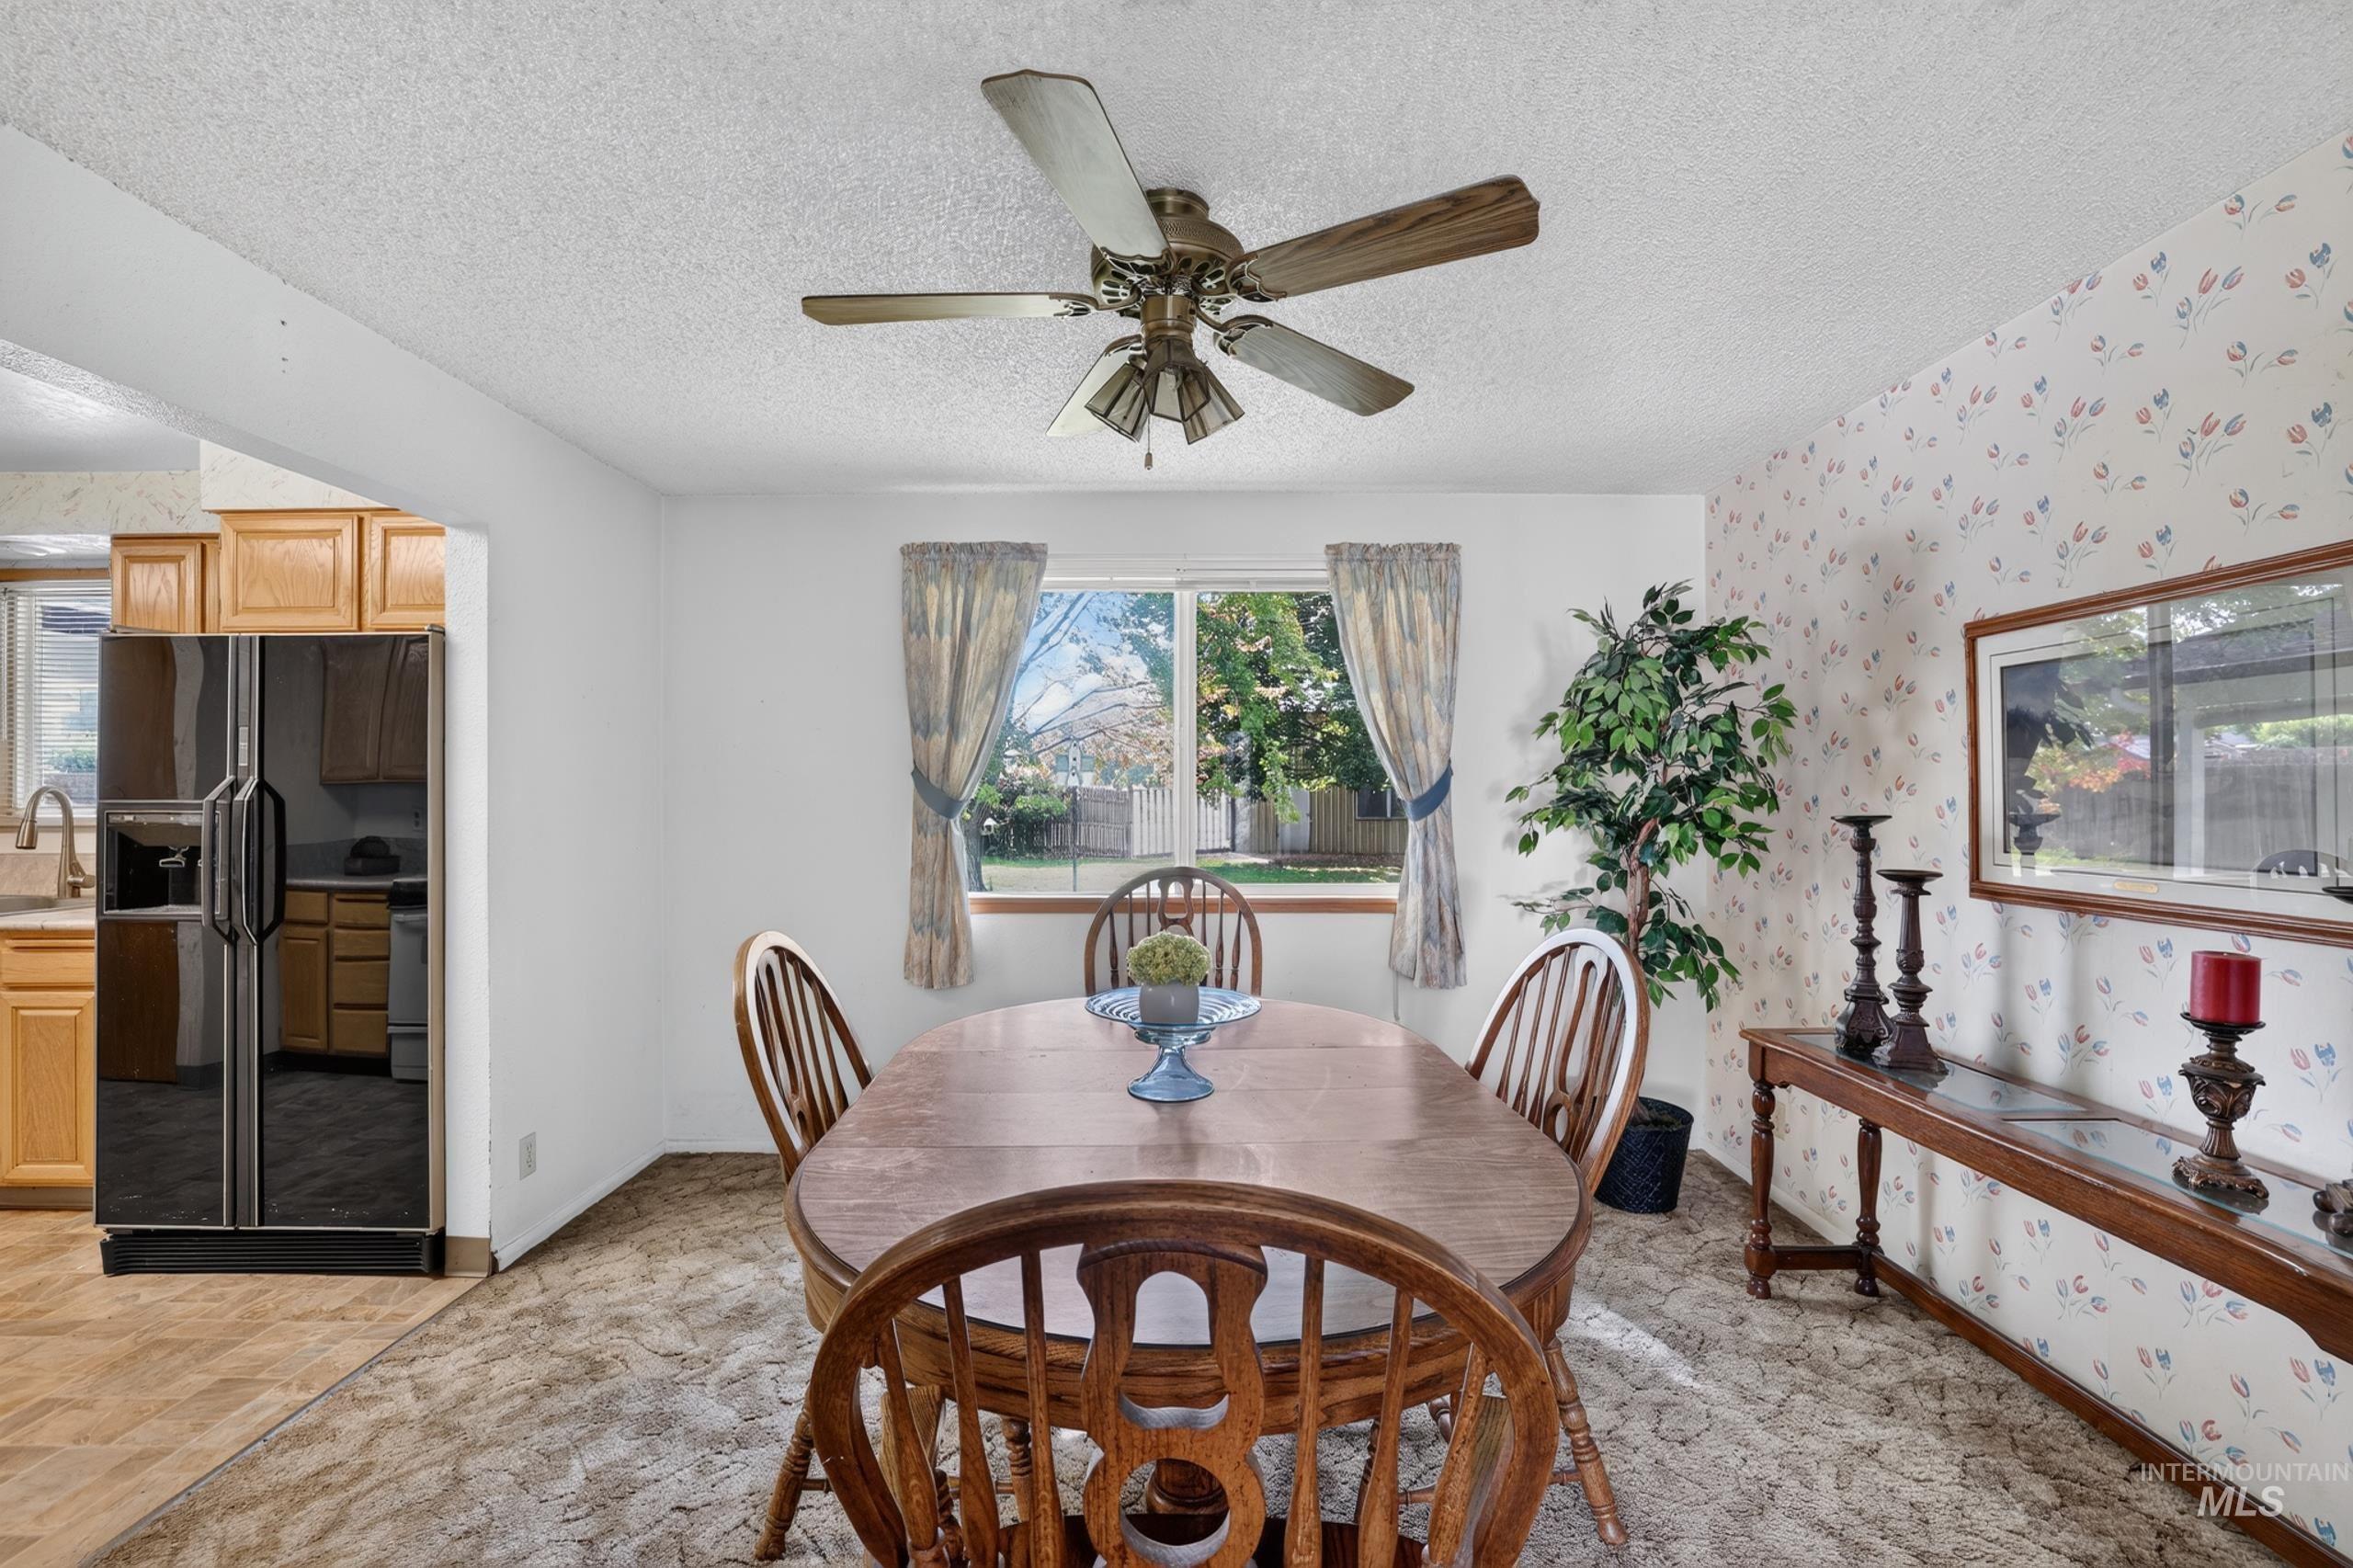
Dining area with ceiling fan, dedicated window, and adjacent kitchen entry
-
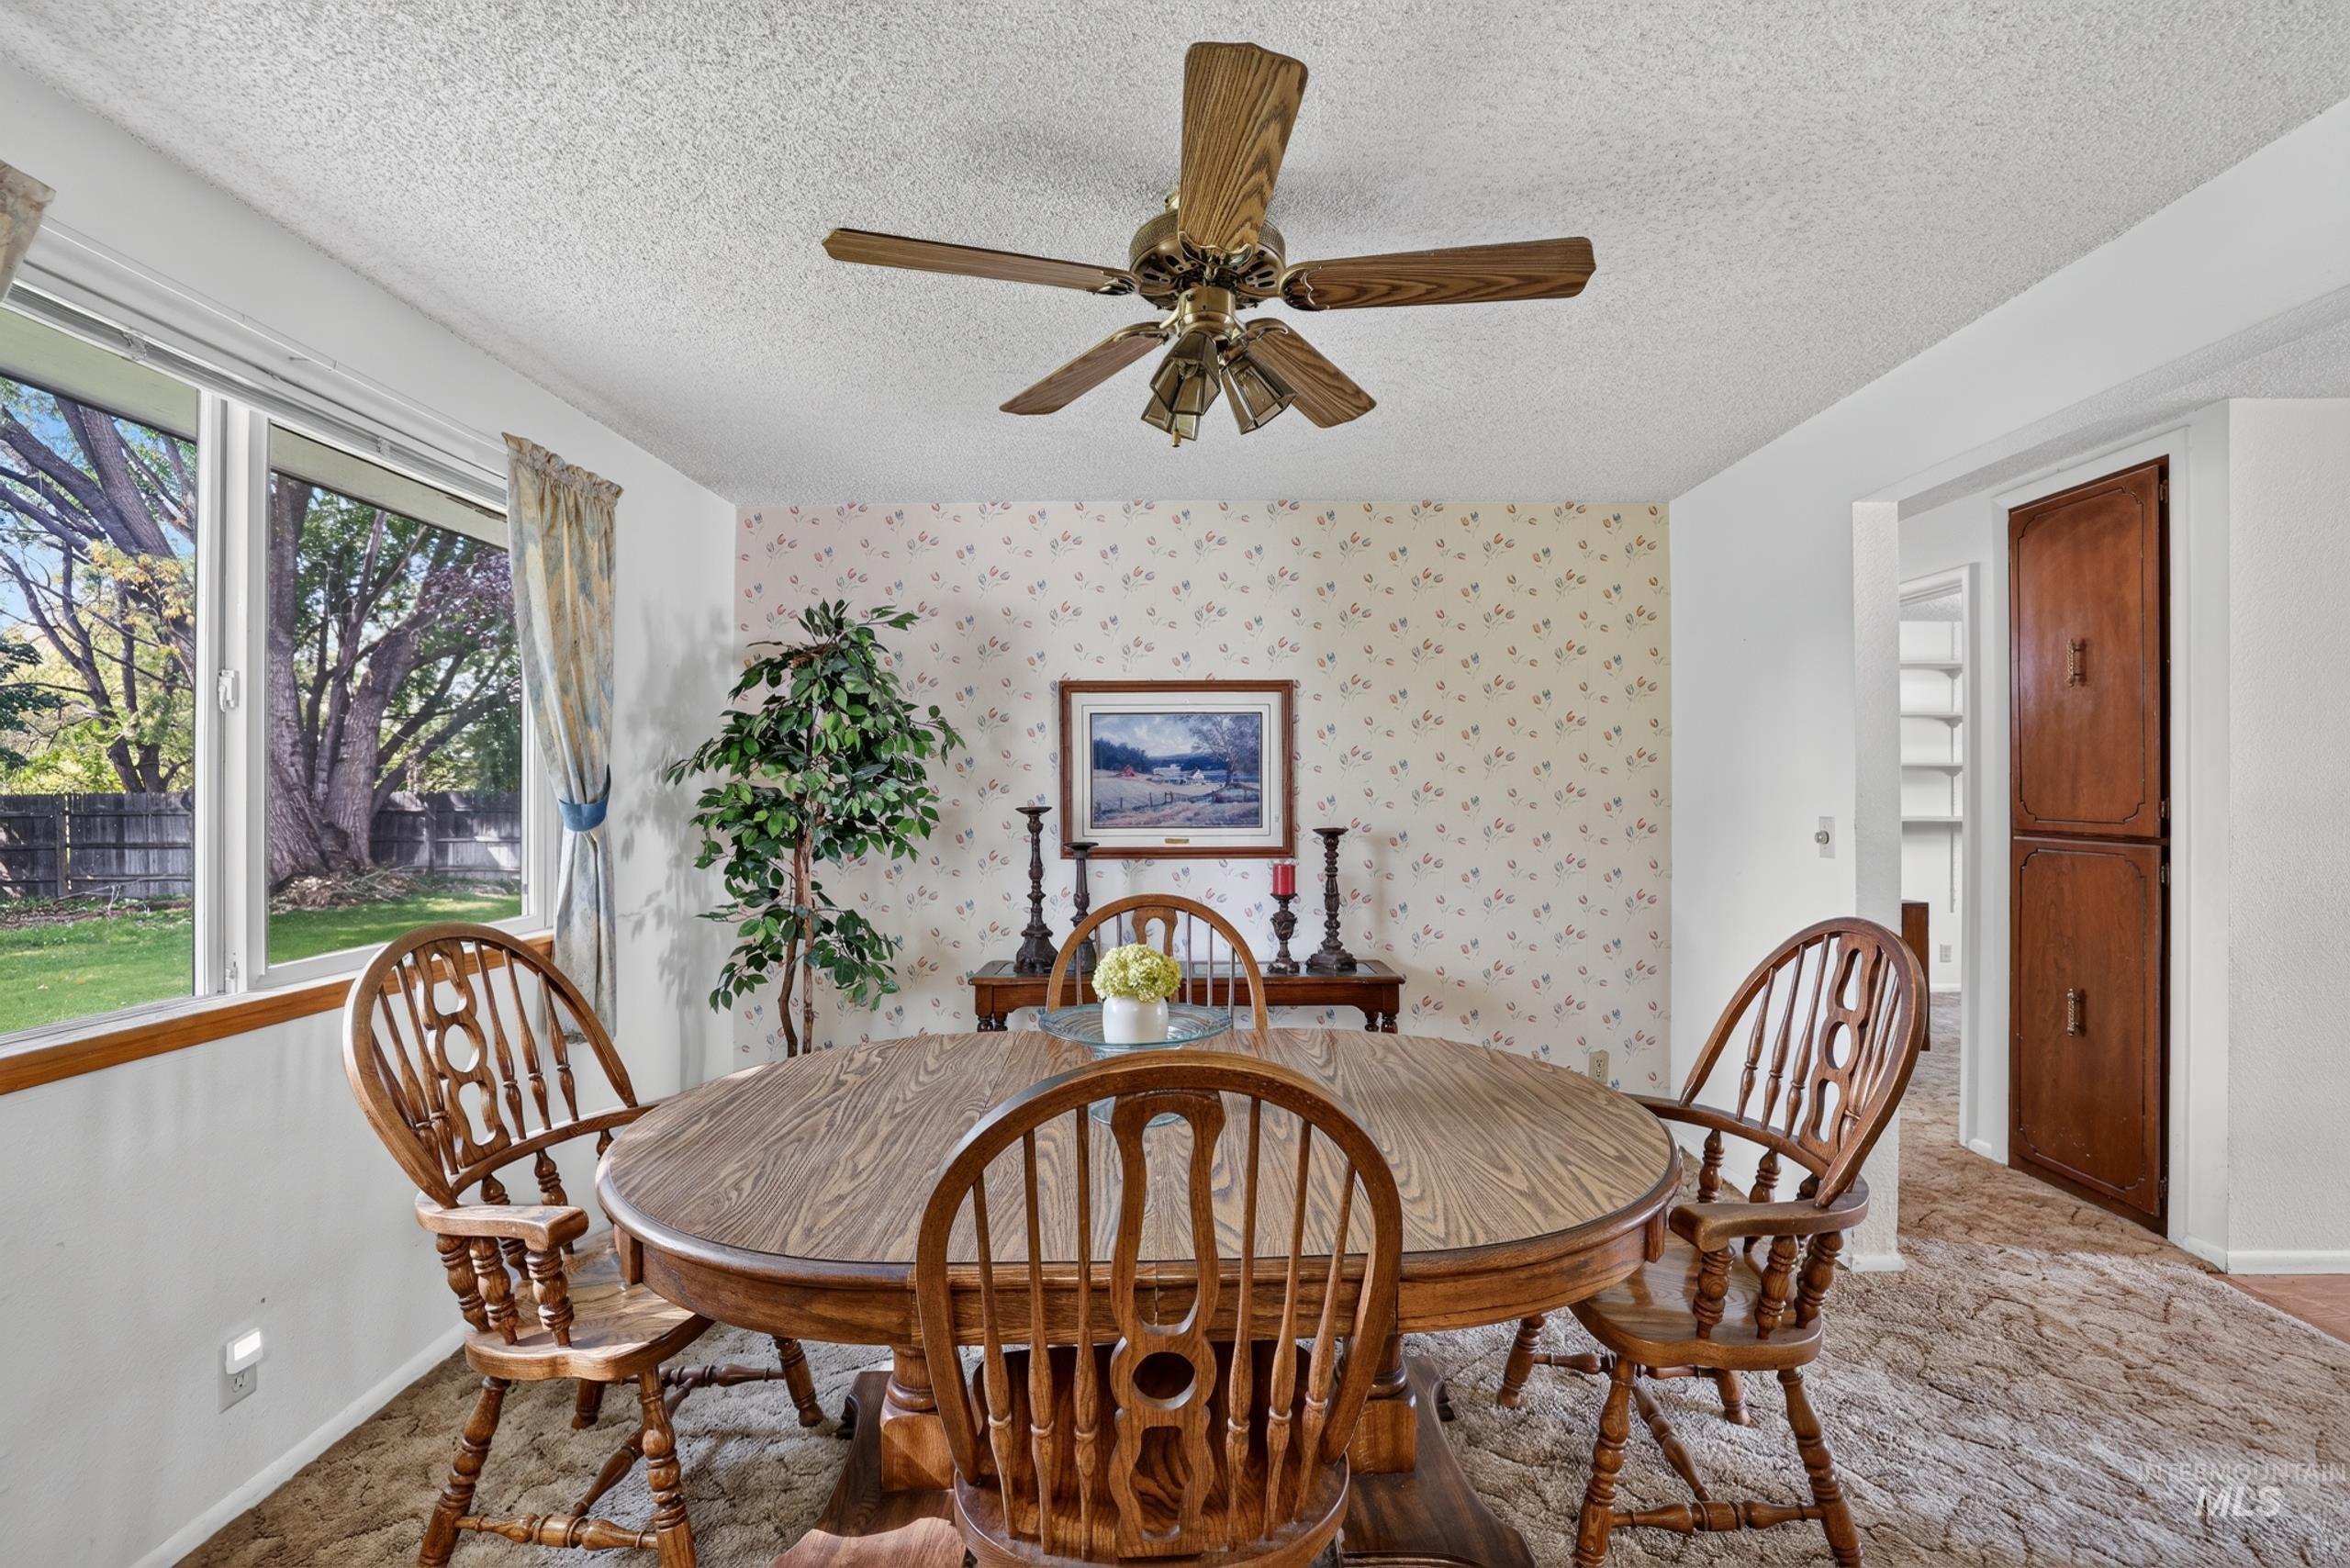
Recessed window with white trim, wood-finish window sills, and a ceiling fan with integrated lighting
-
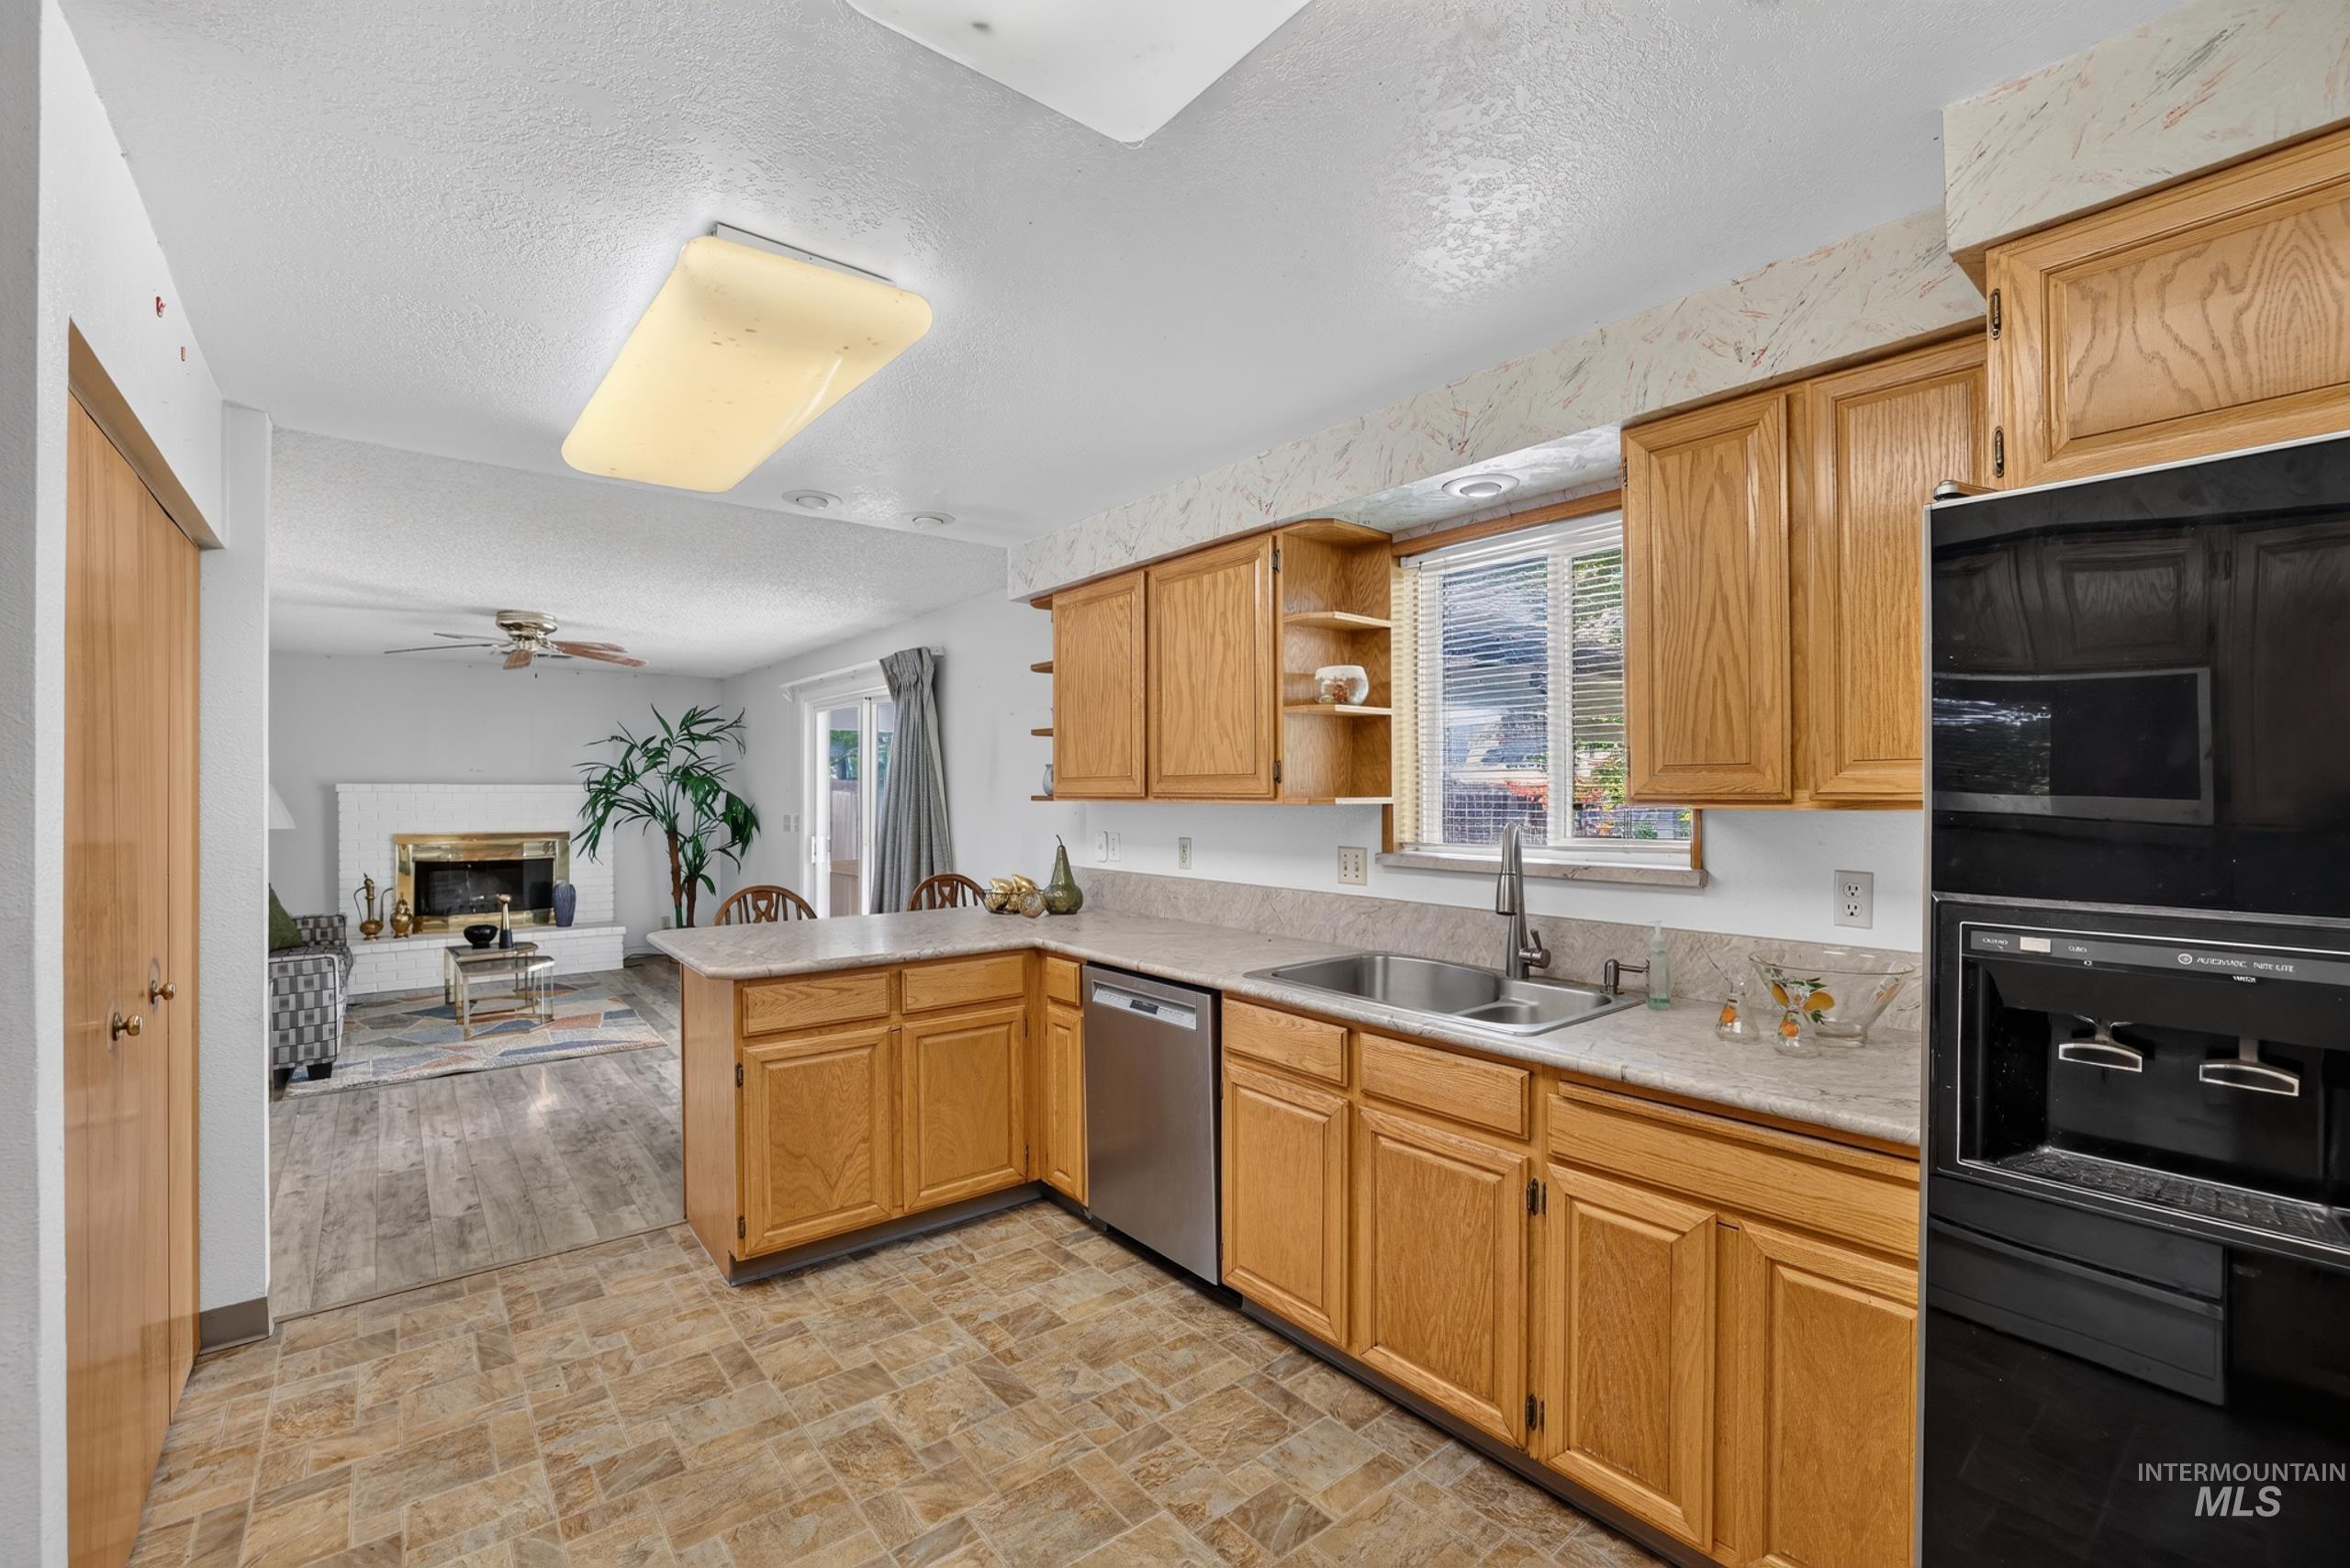
Kitchen featuring wood cabinetry, a double basin stainless steel sink, and light-toned countertops
-
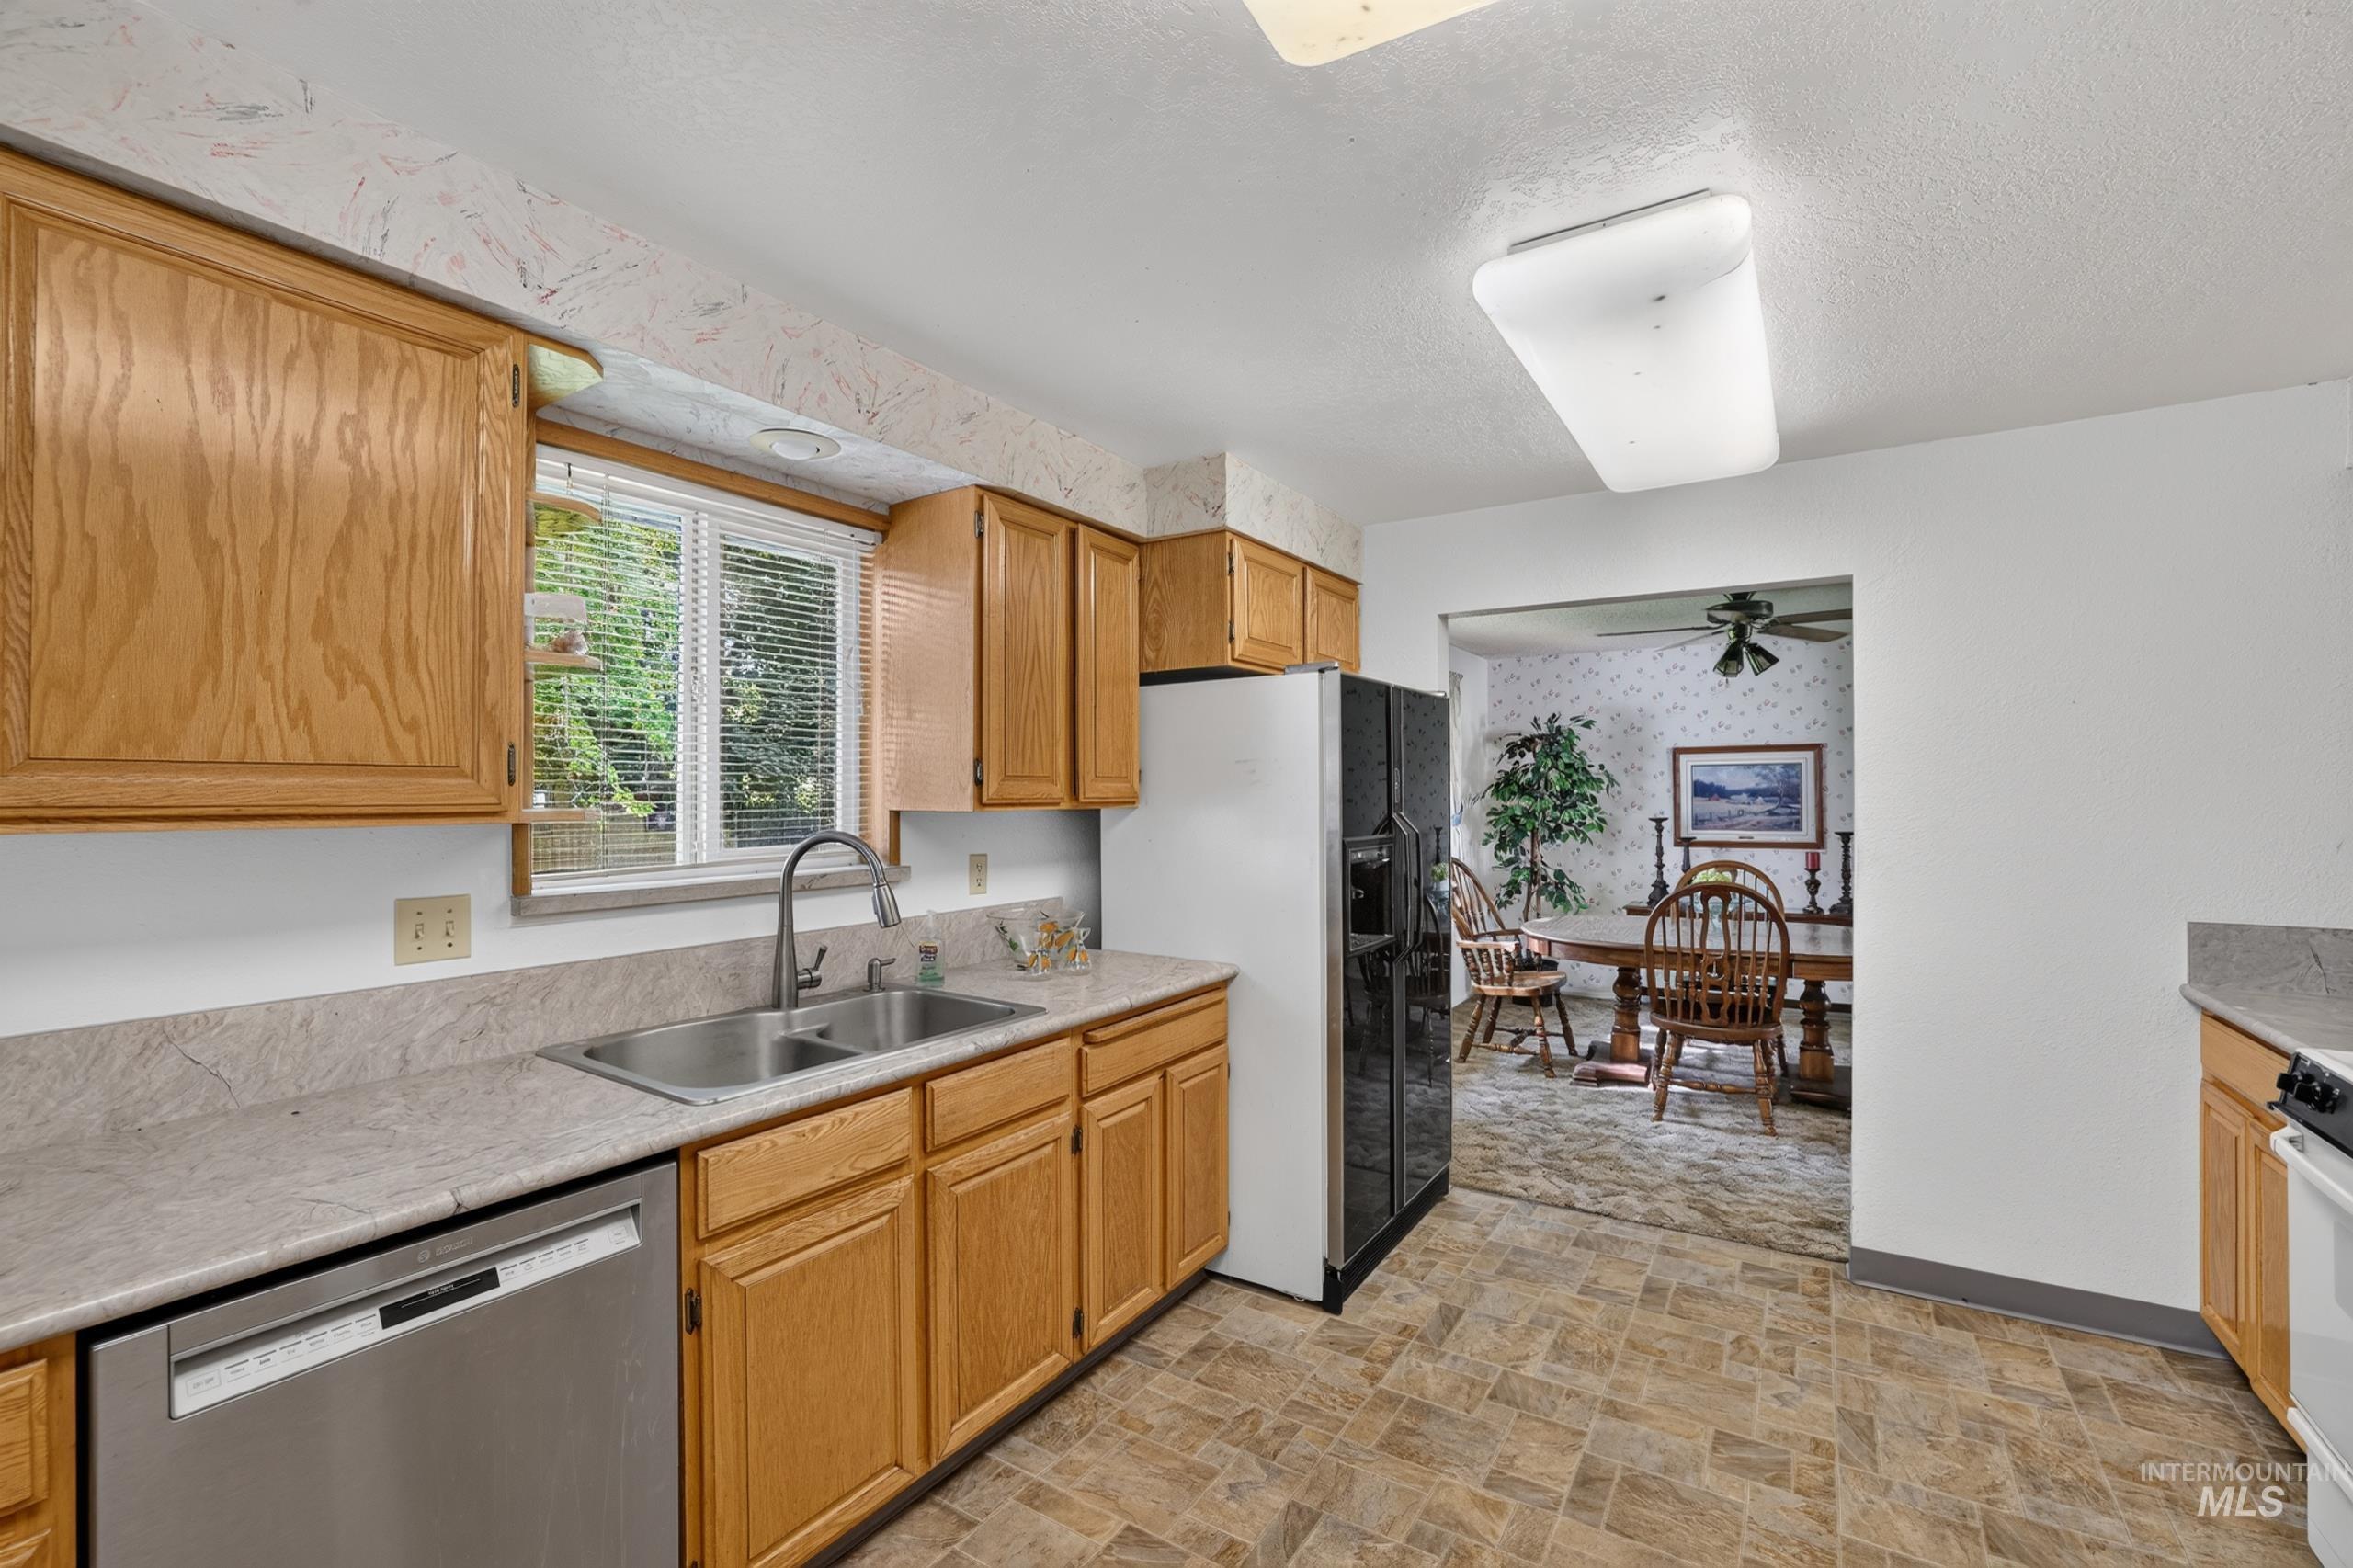
Kitchen featuring light wood cabinetry, a double basin stainless steel sink, a stainless steel dishwasher, and neutral-toned countertops
-
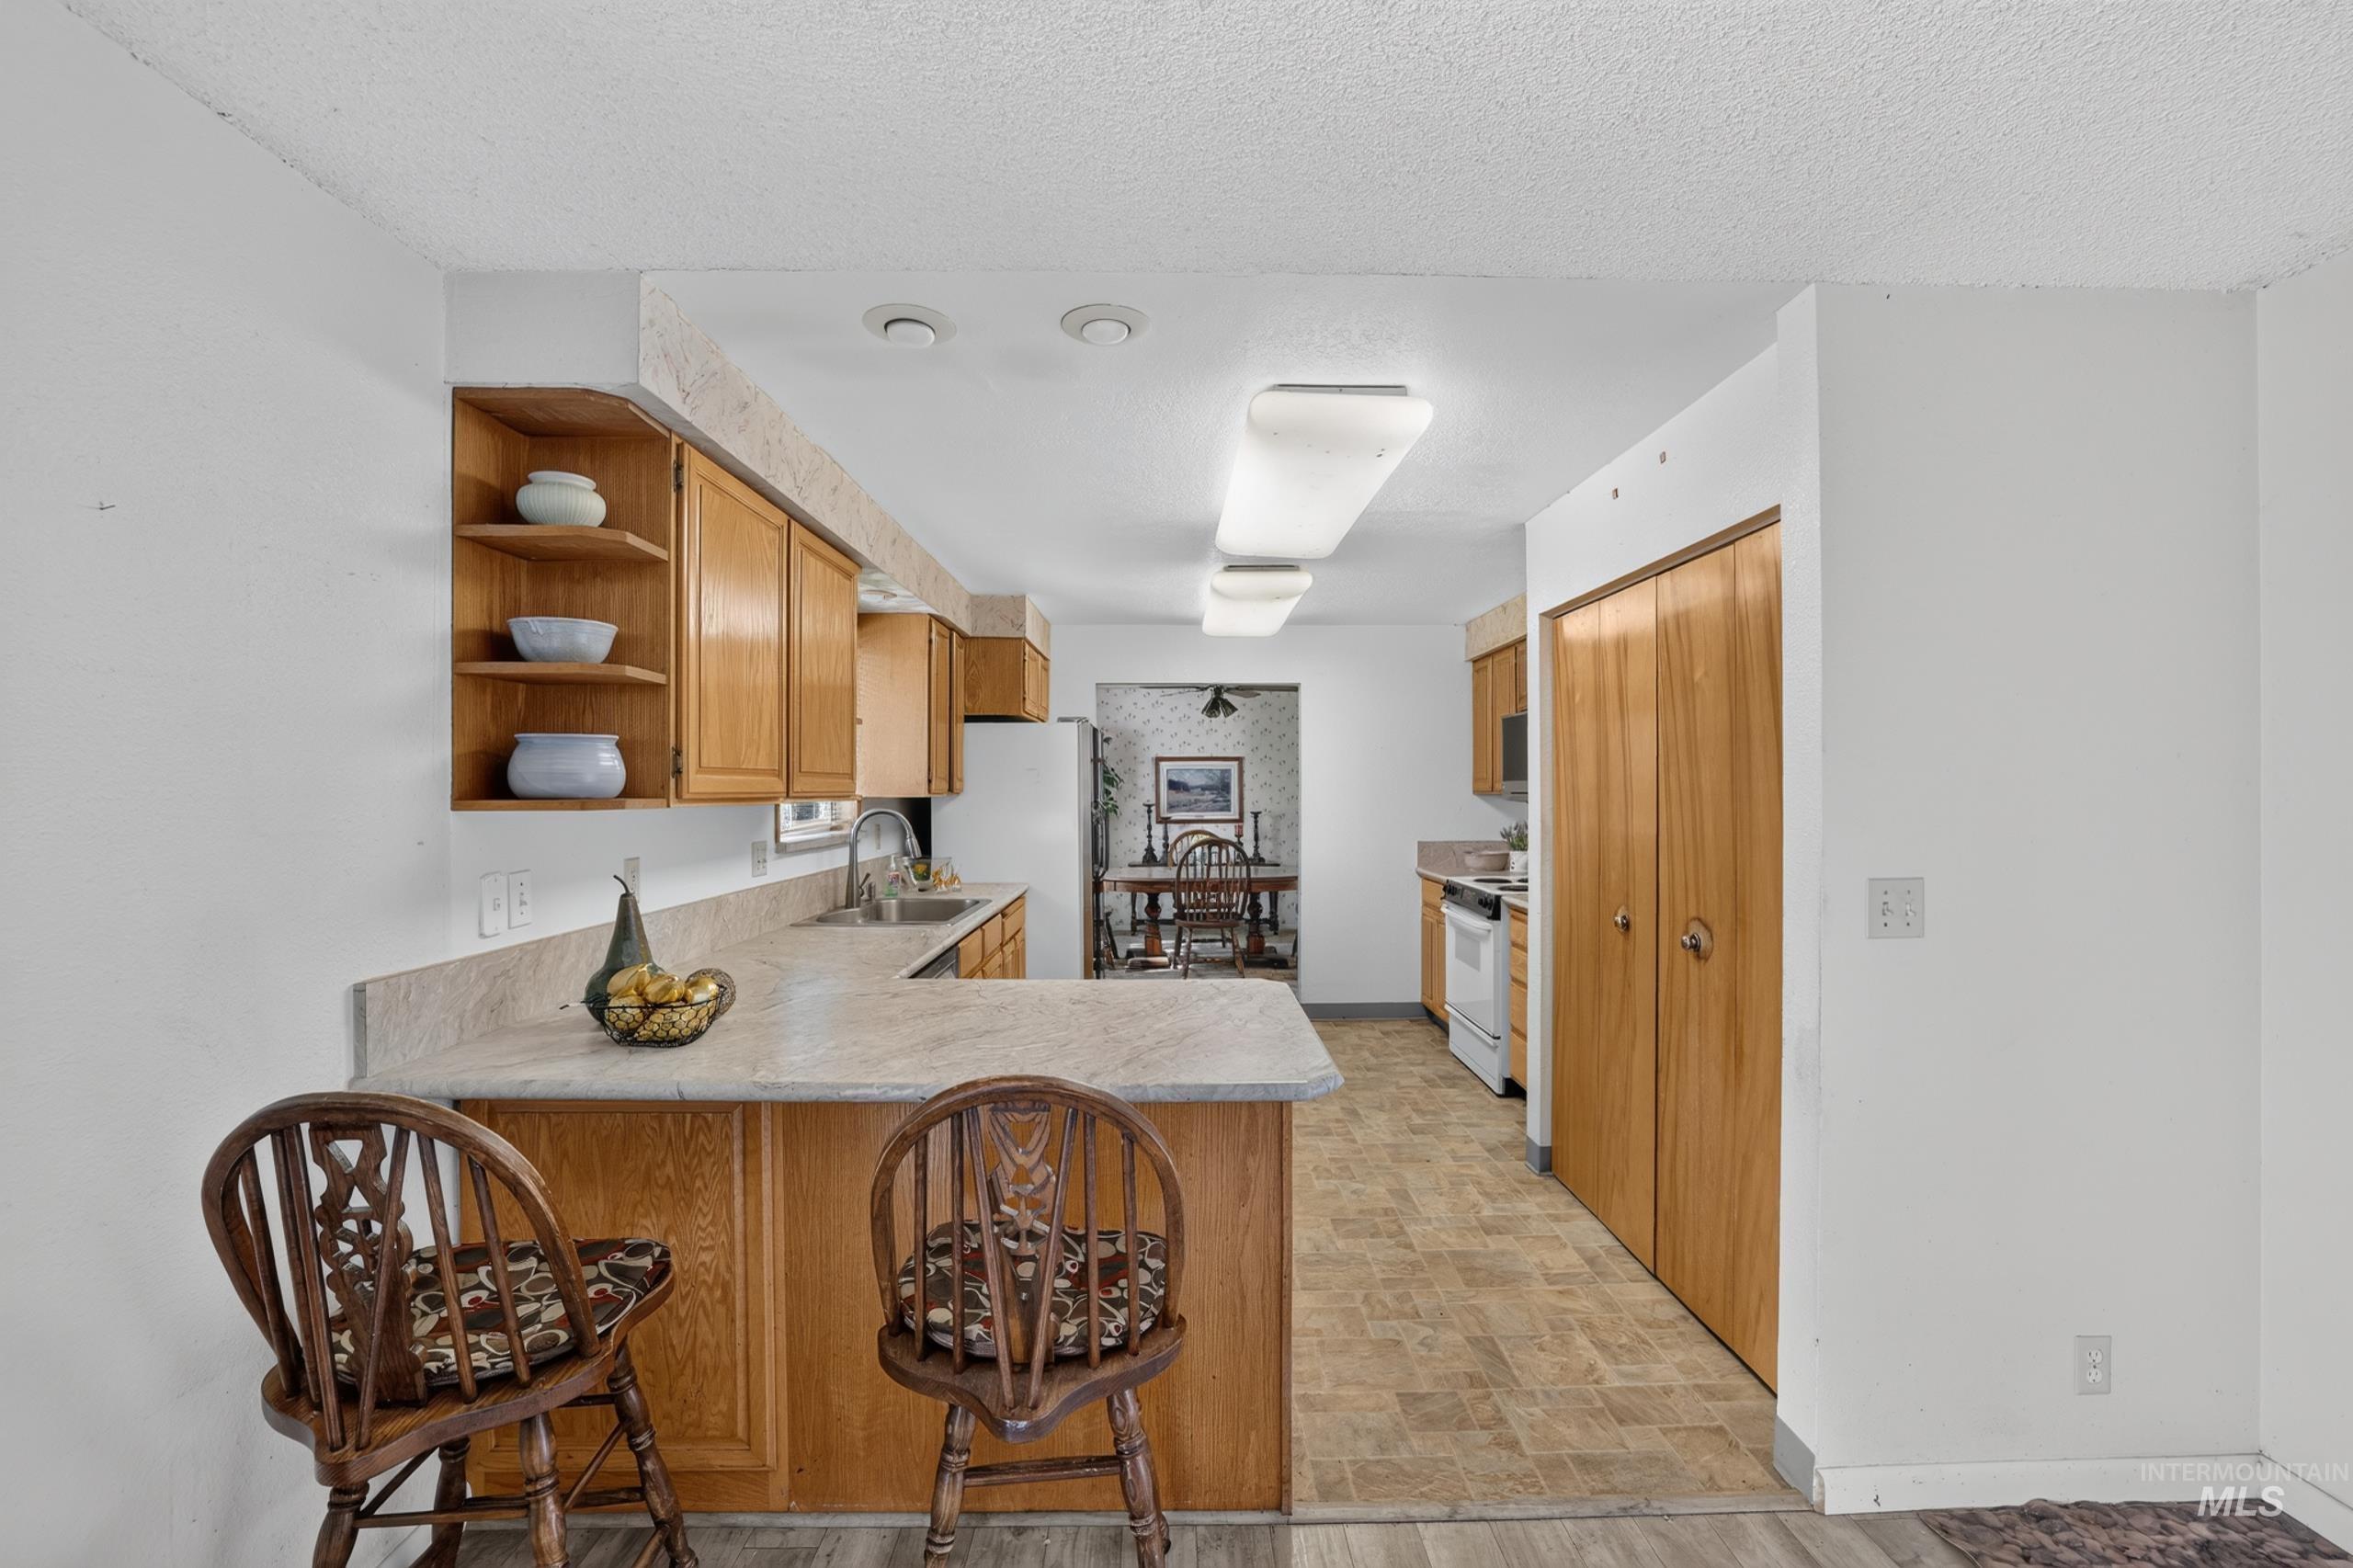
Kitchen featuring wood-finish cabinetry, light-toned countertops, integrated sink with gooseneck faucet, and recessed lighting
-
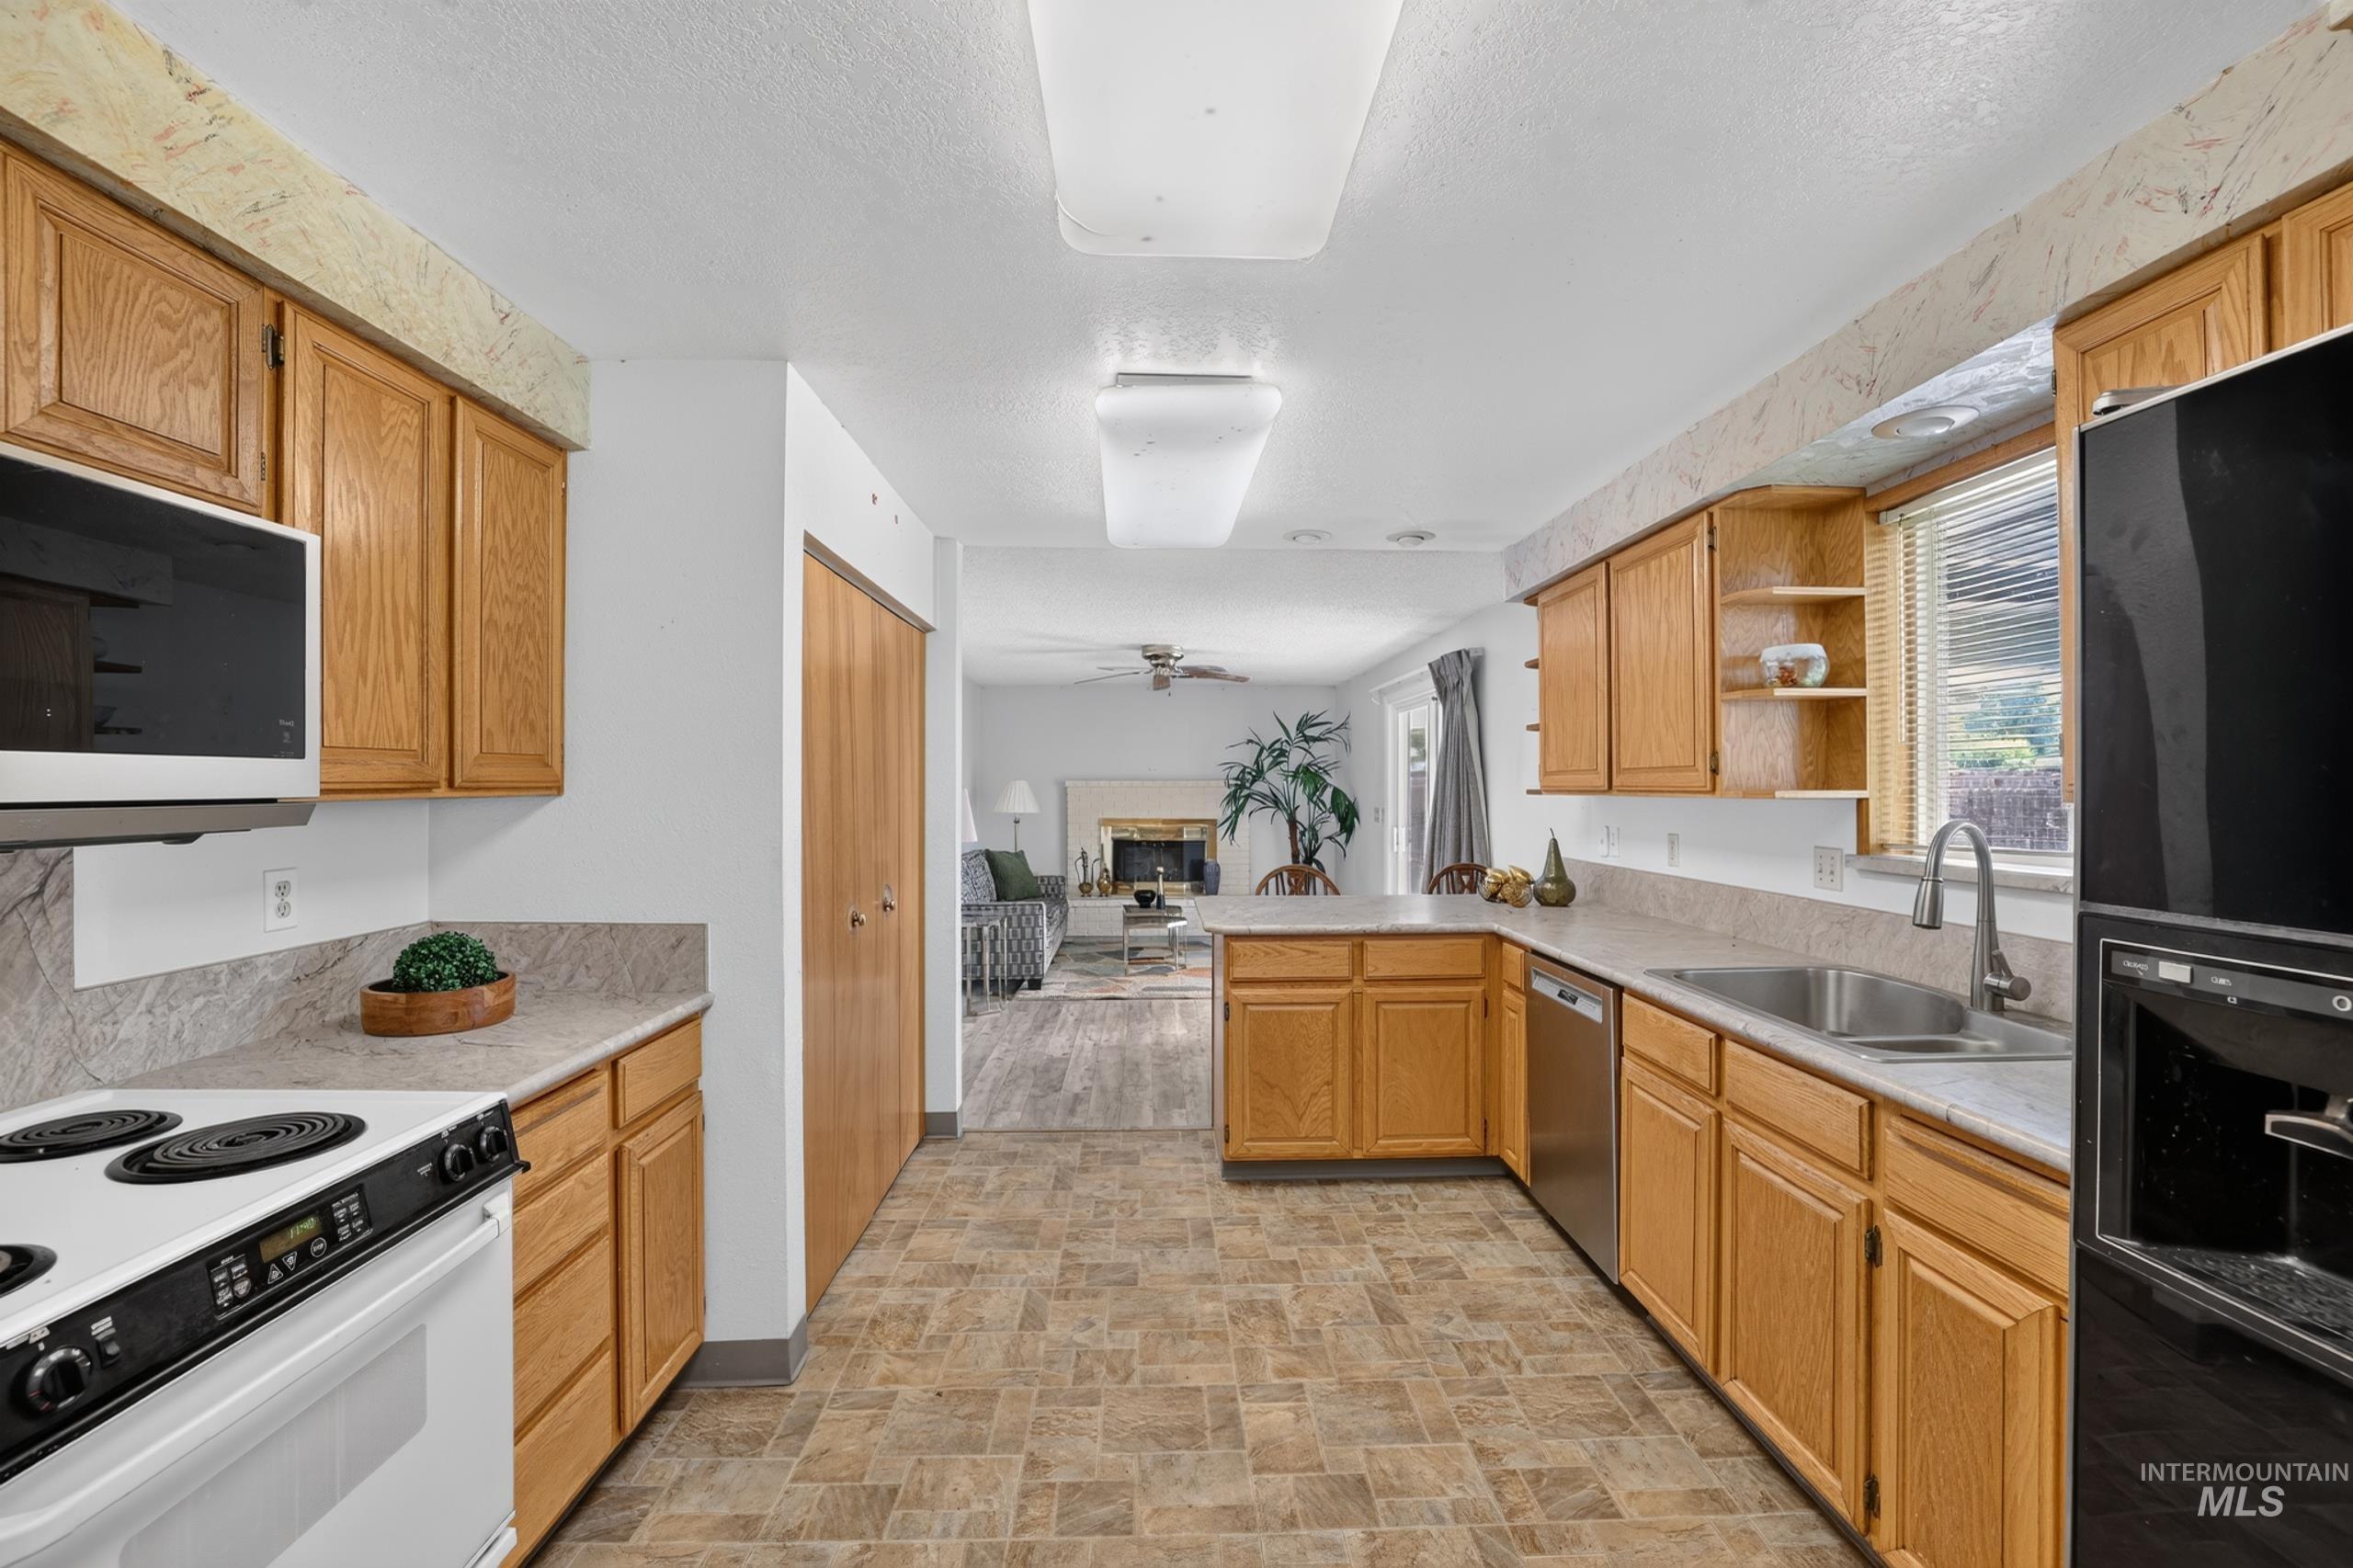
U-shaped kitchen featuring wood cabinetry, integrated stainless steel dishwasher, stainless steel sink with a gooseneck faucet, and durable tile-finish flooring
-
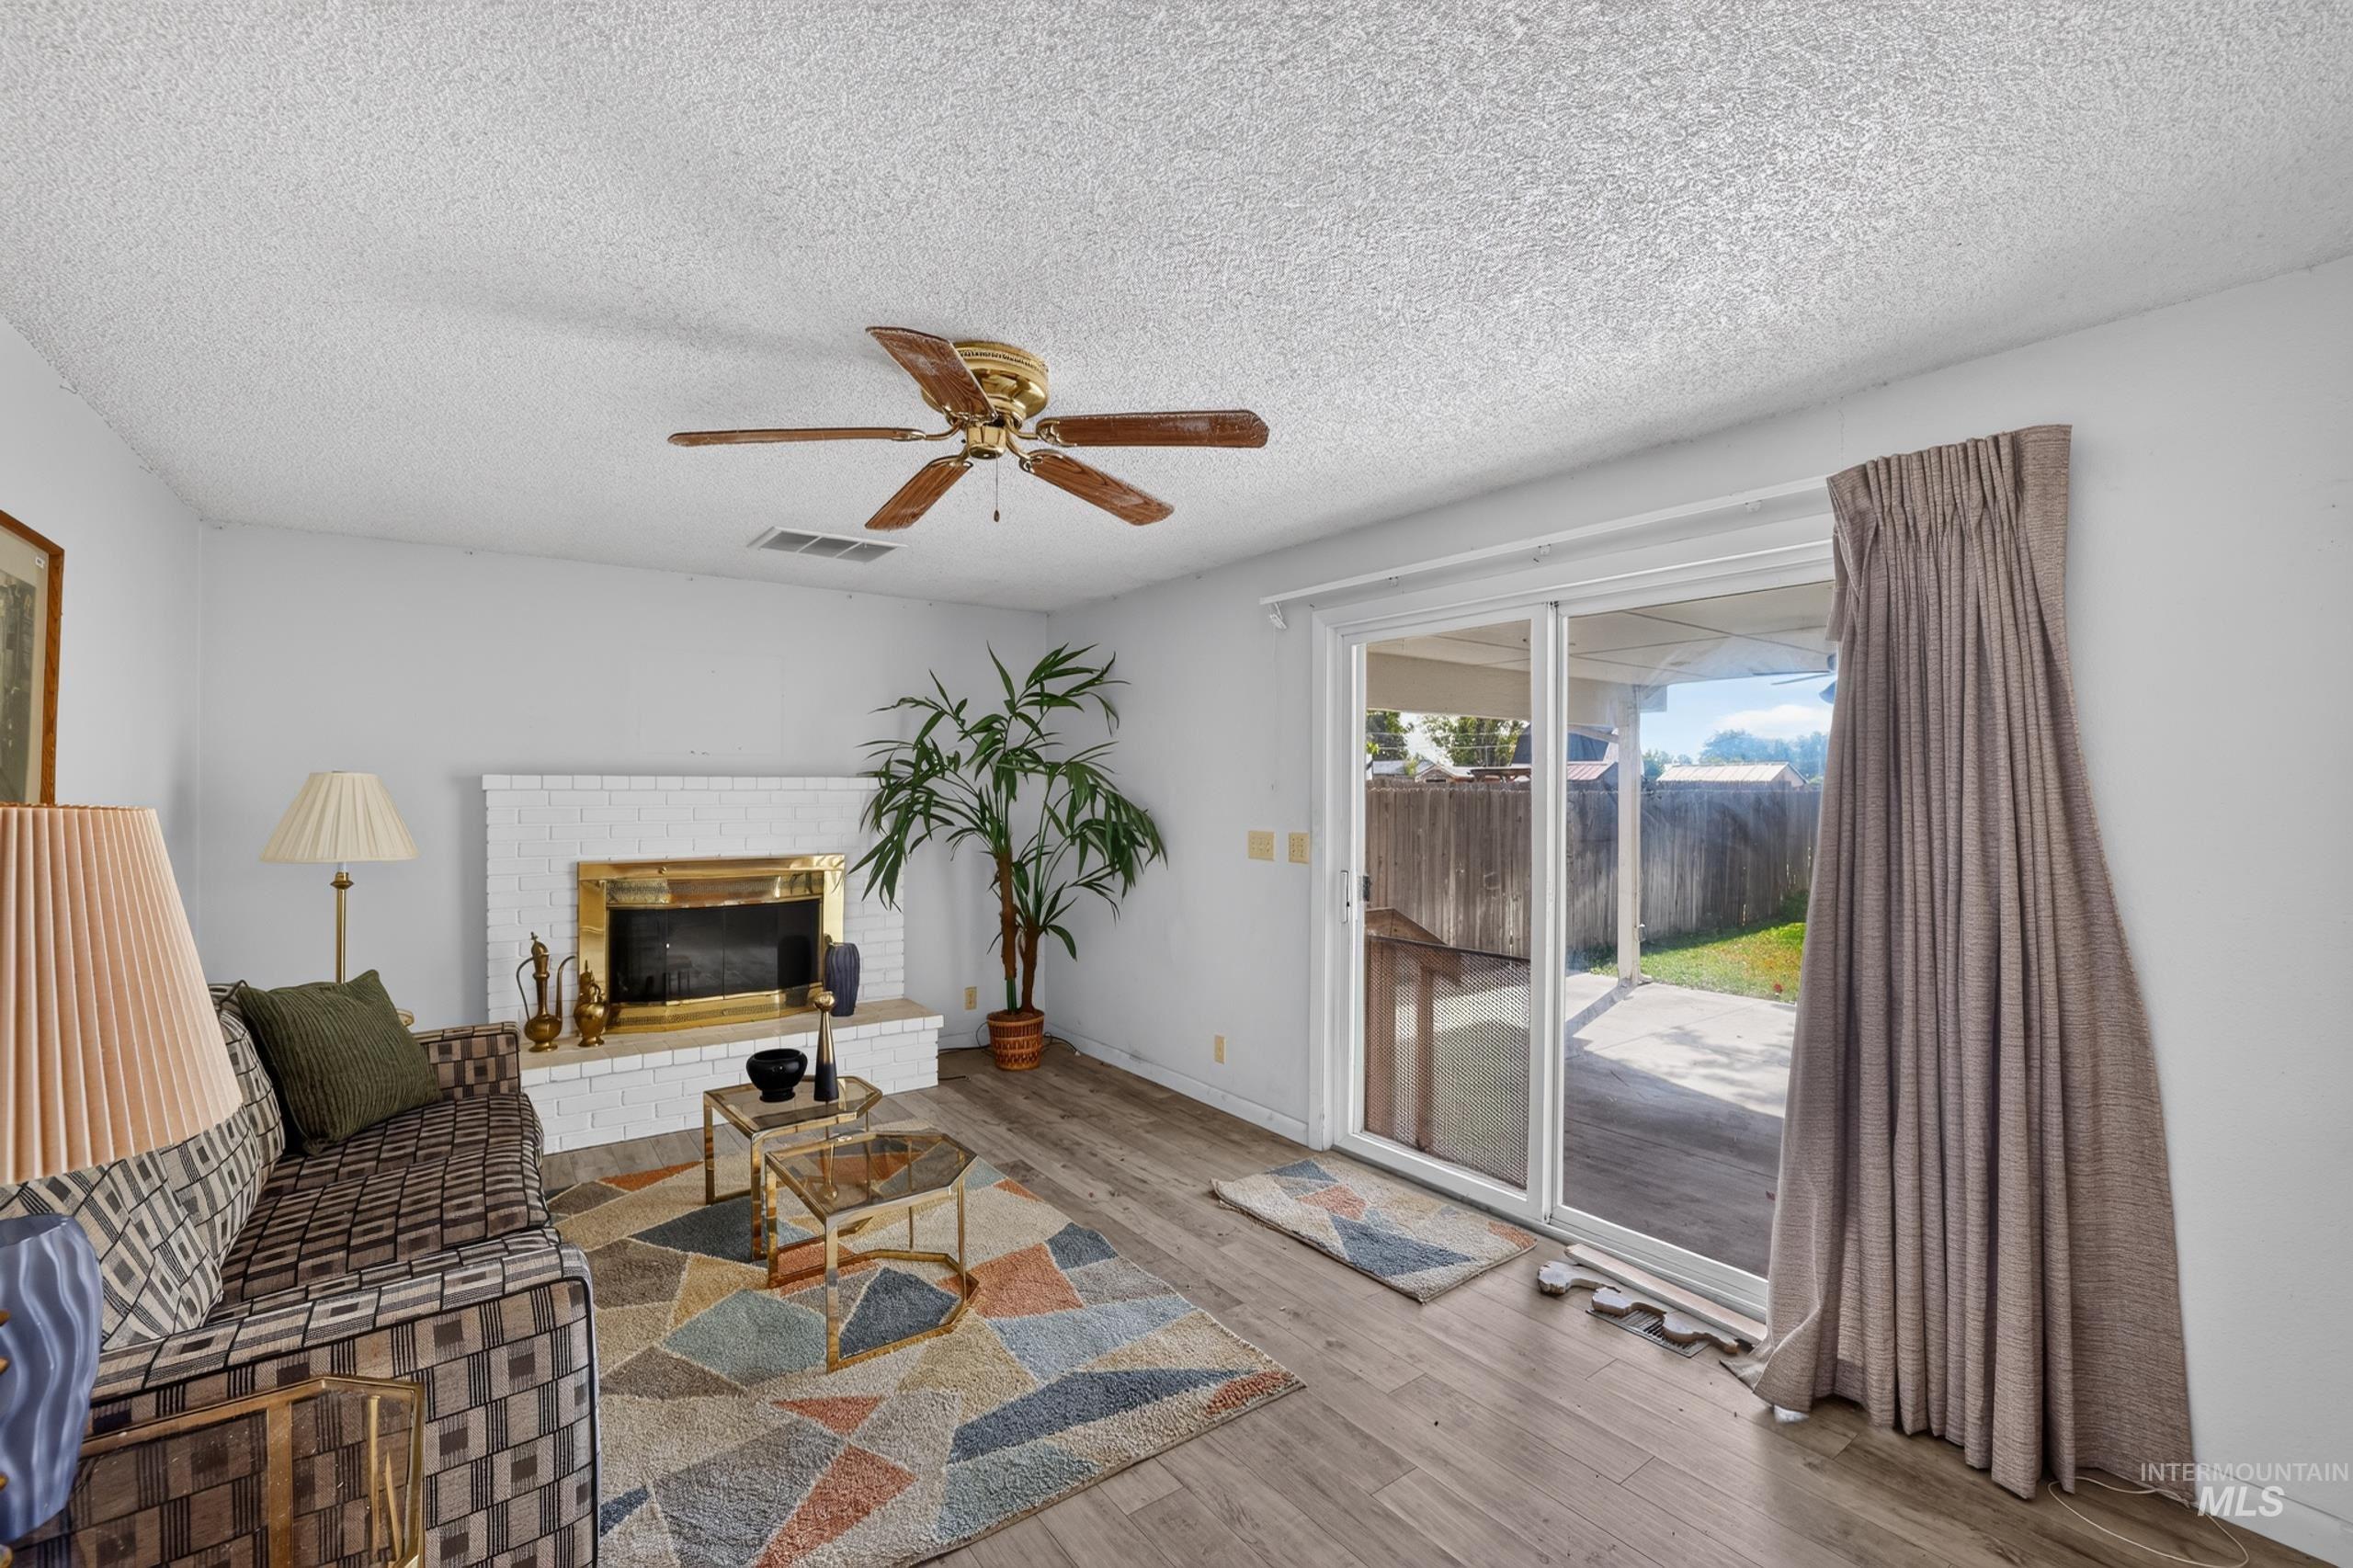
Wood-finish flooring throughout, white brick fireplace with a brass firebox, ceiling fan with wood-finish blades, and sliding glass doors
-
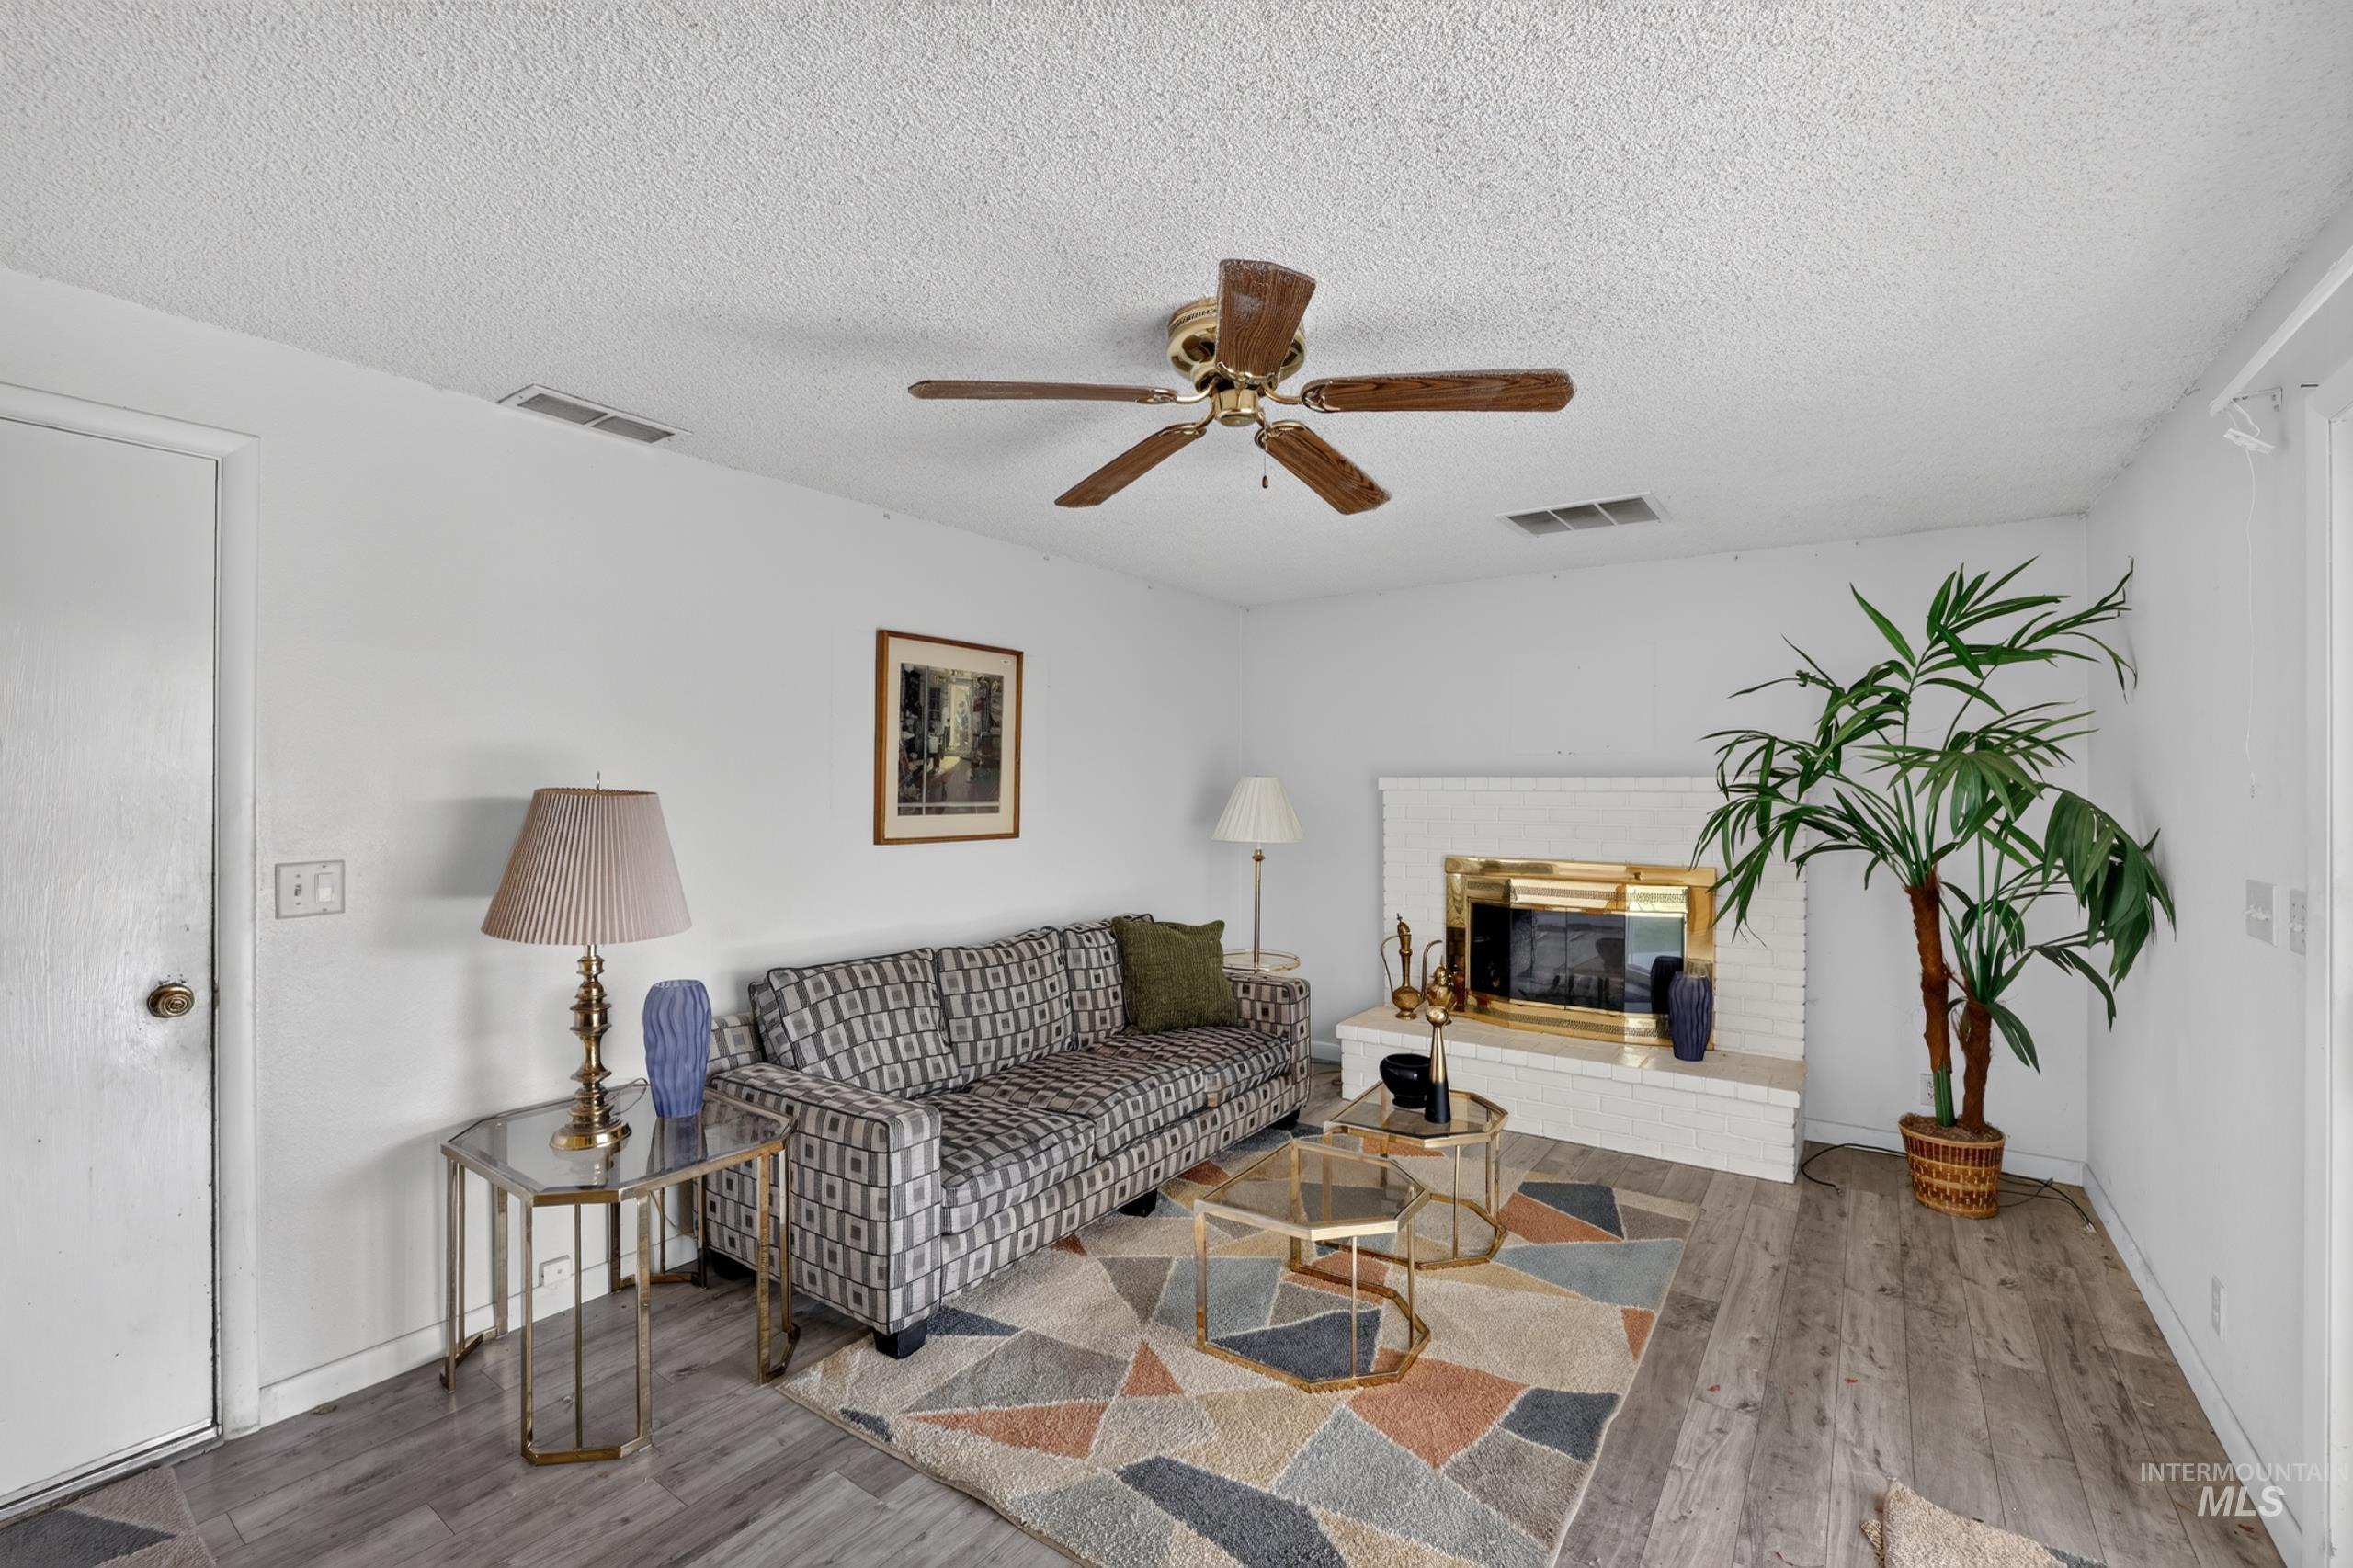
Wood-finish flooring, white painted walls, and a white brick fireplace with a golden firebox
-
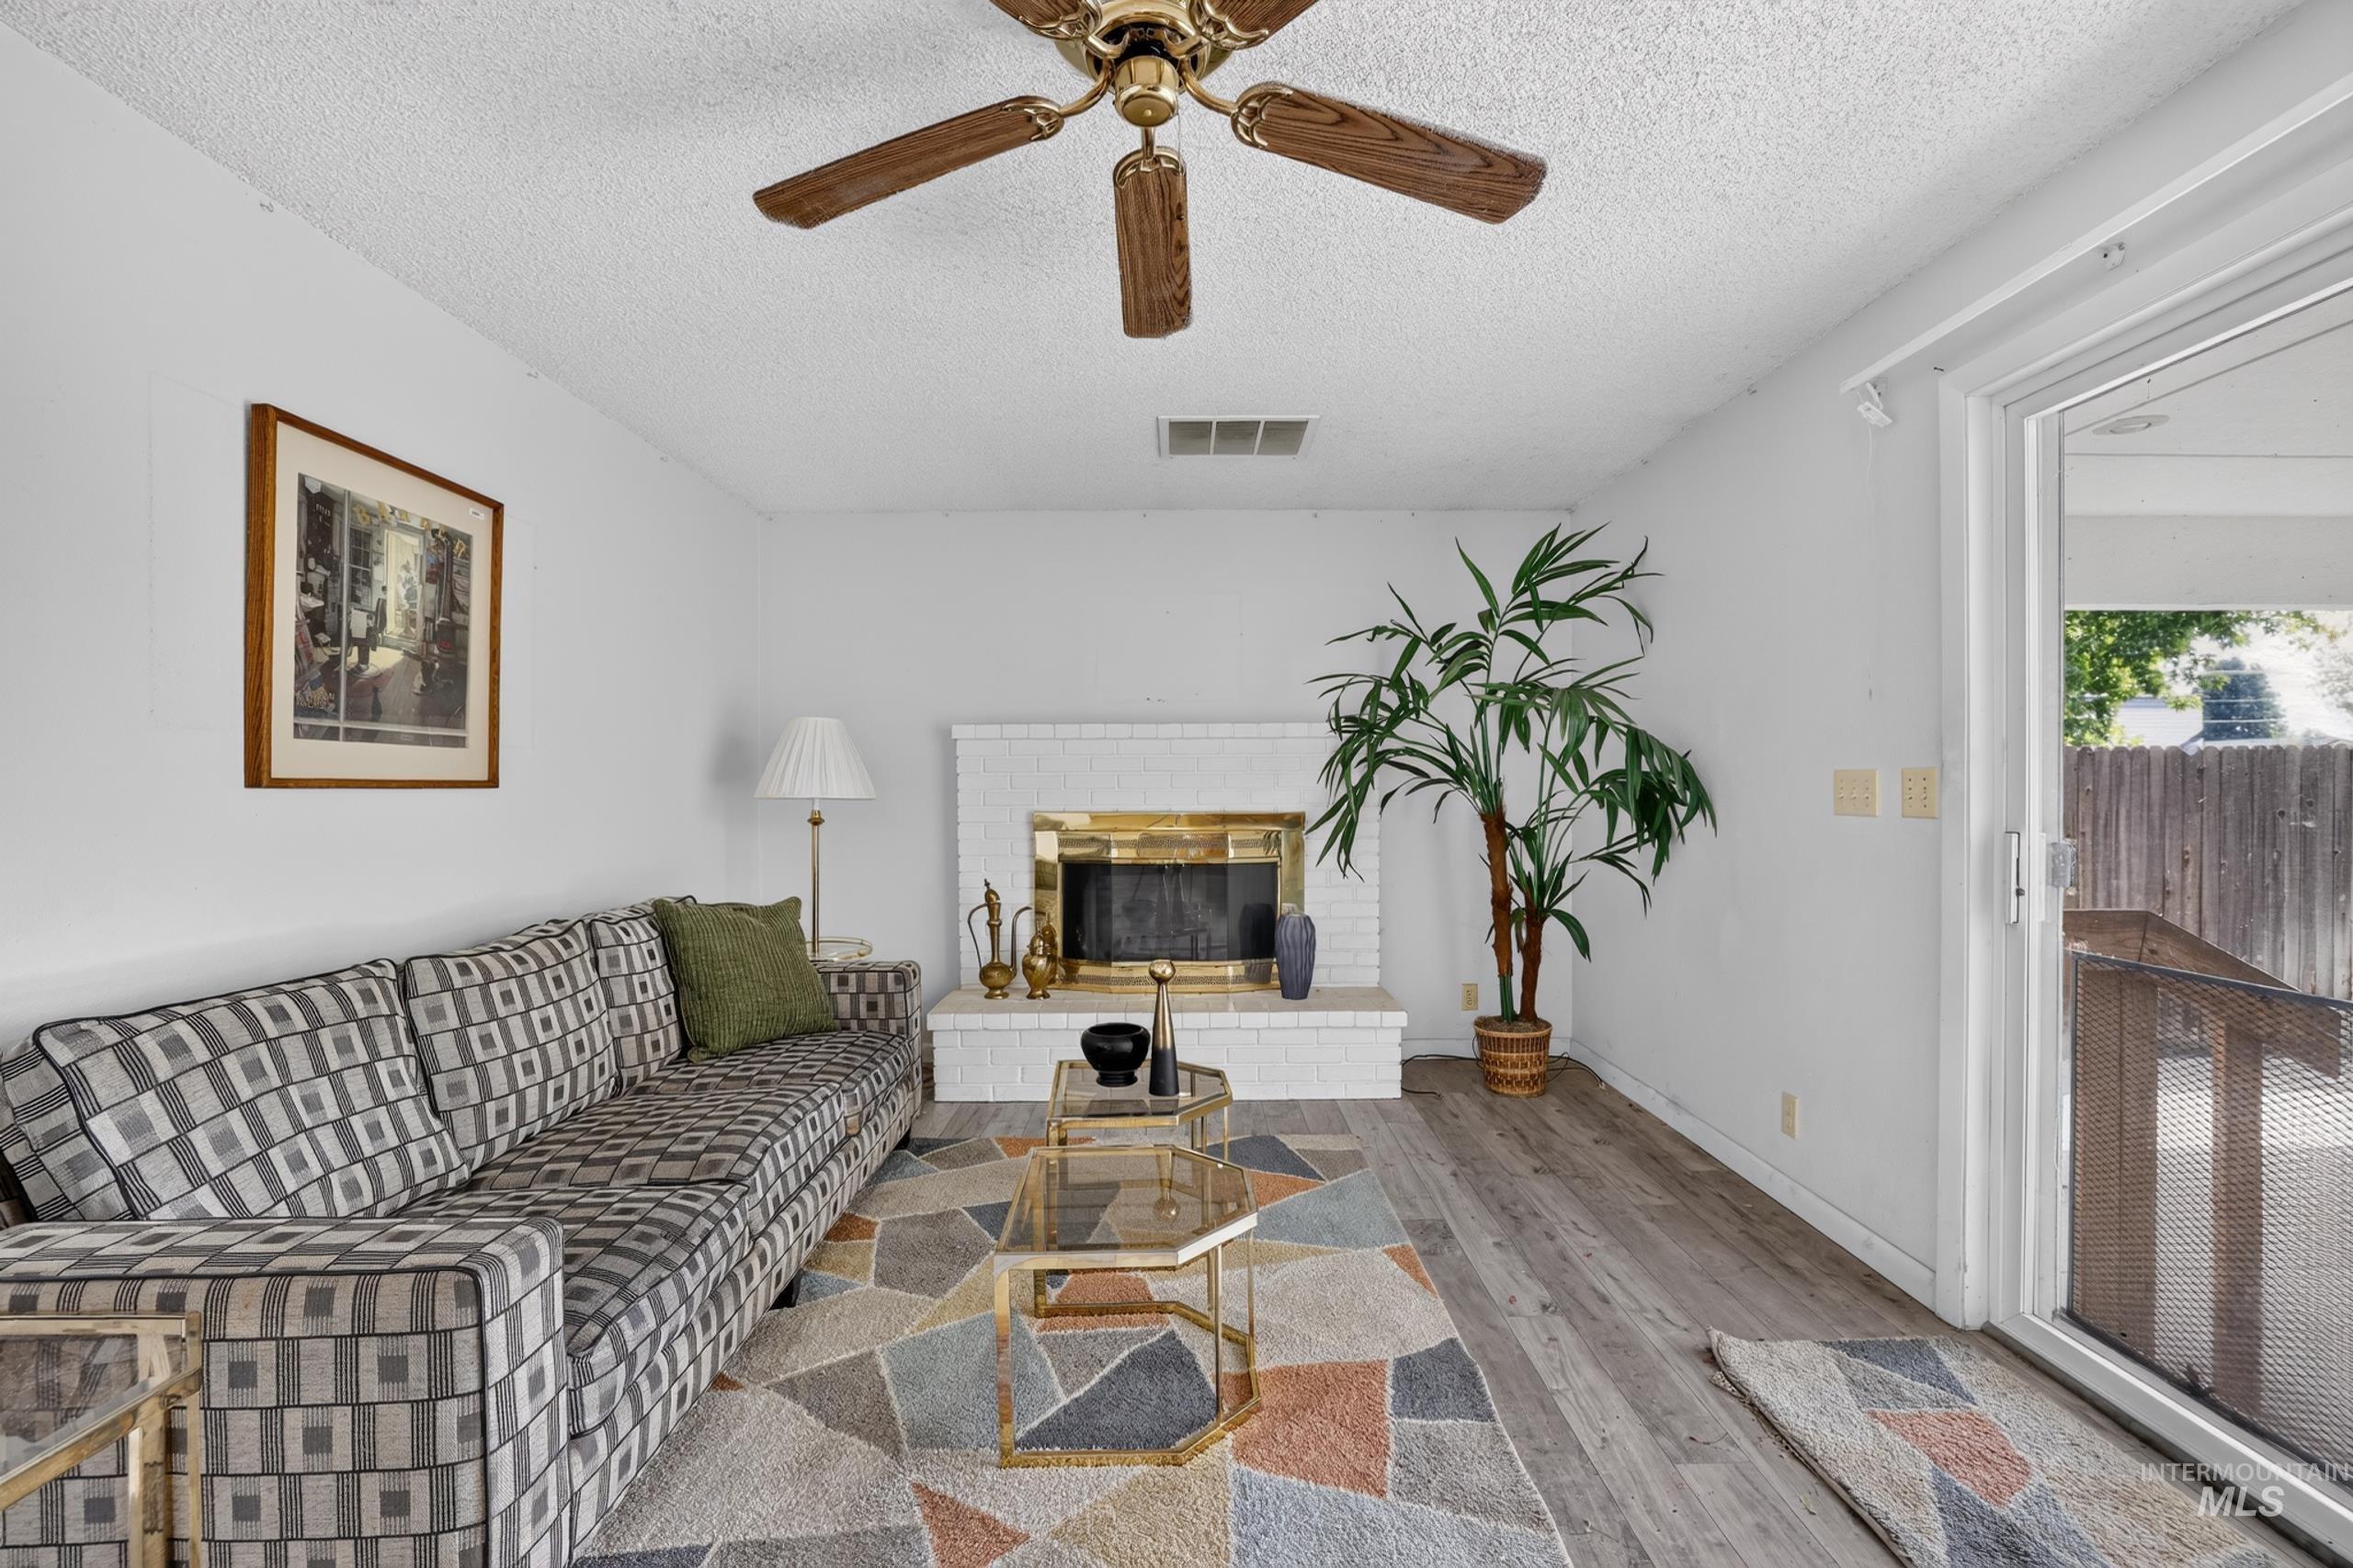
Wood-finish flooring, white brick fireplace with a brass firebox, ceiling fan, and sliding glass door leading to a wooden deck
-
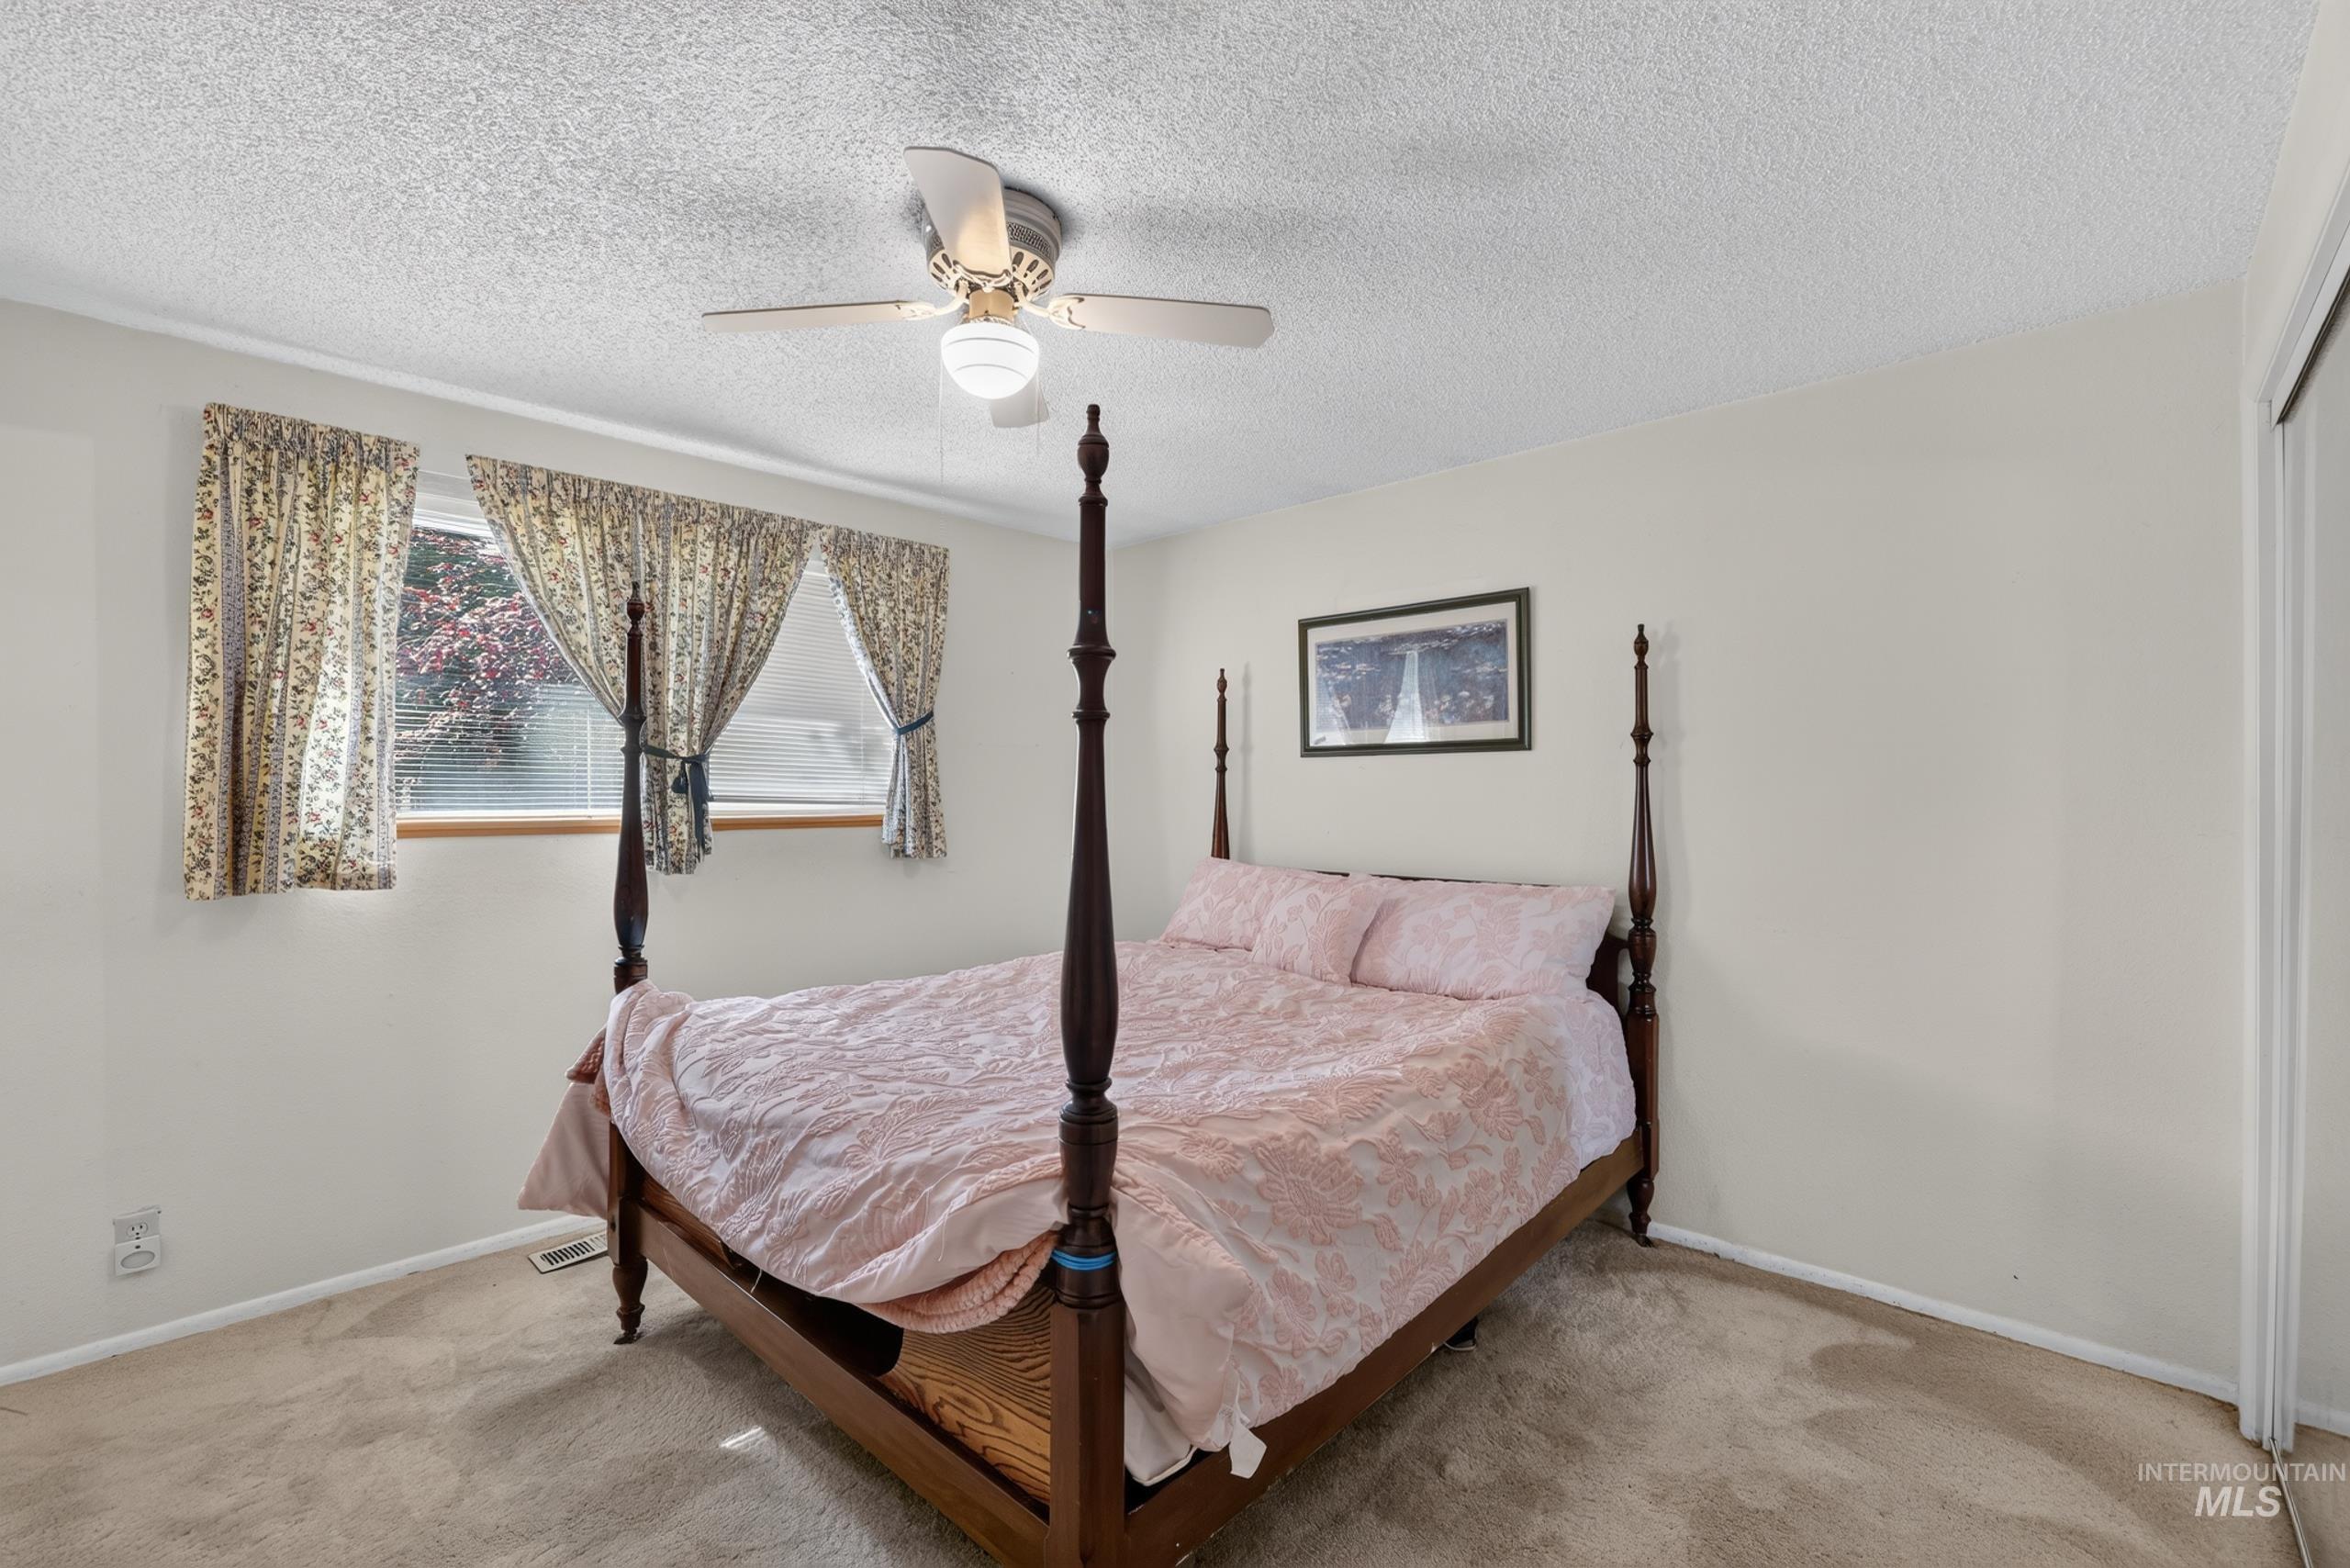
Recessed window with wood trim, ceiling fan light fixture, wall-to-wall carpeting, and bi-fold closet doors
-
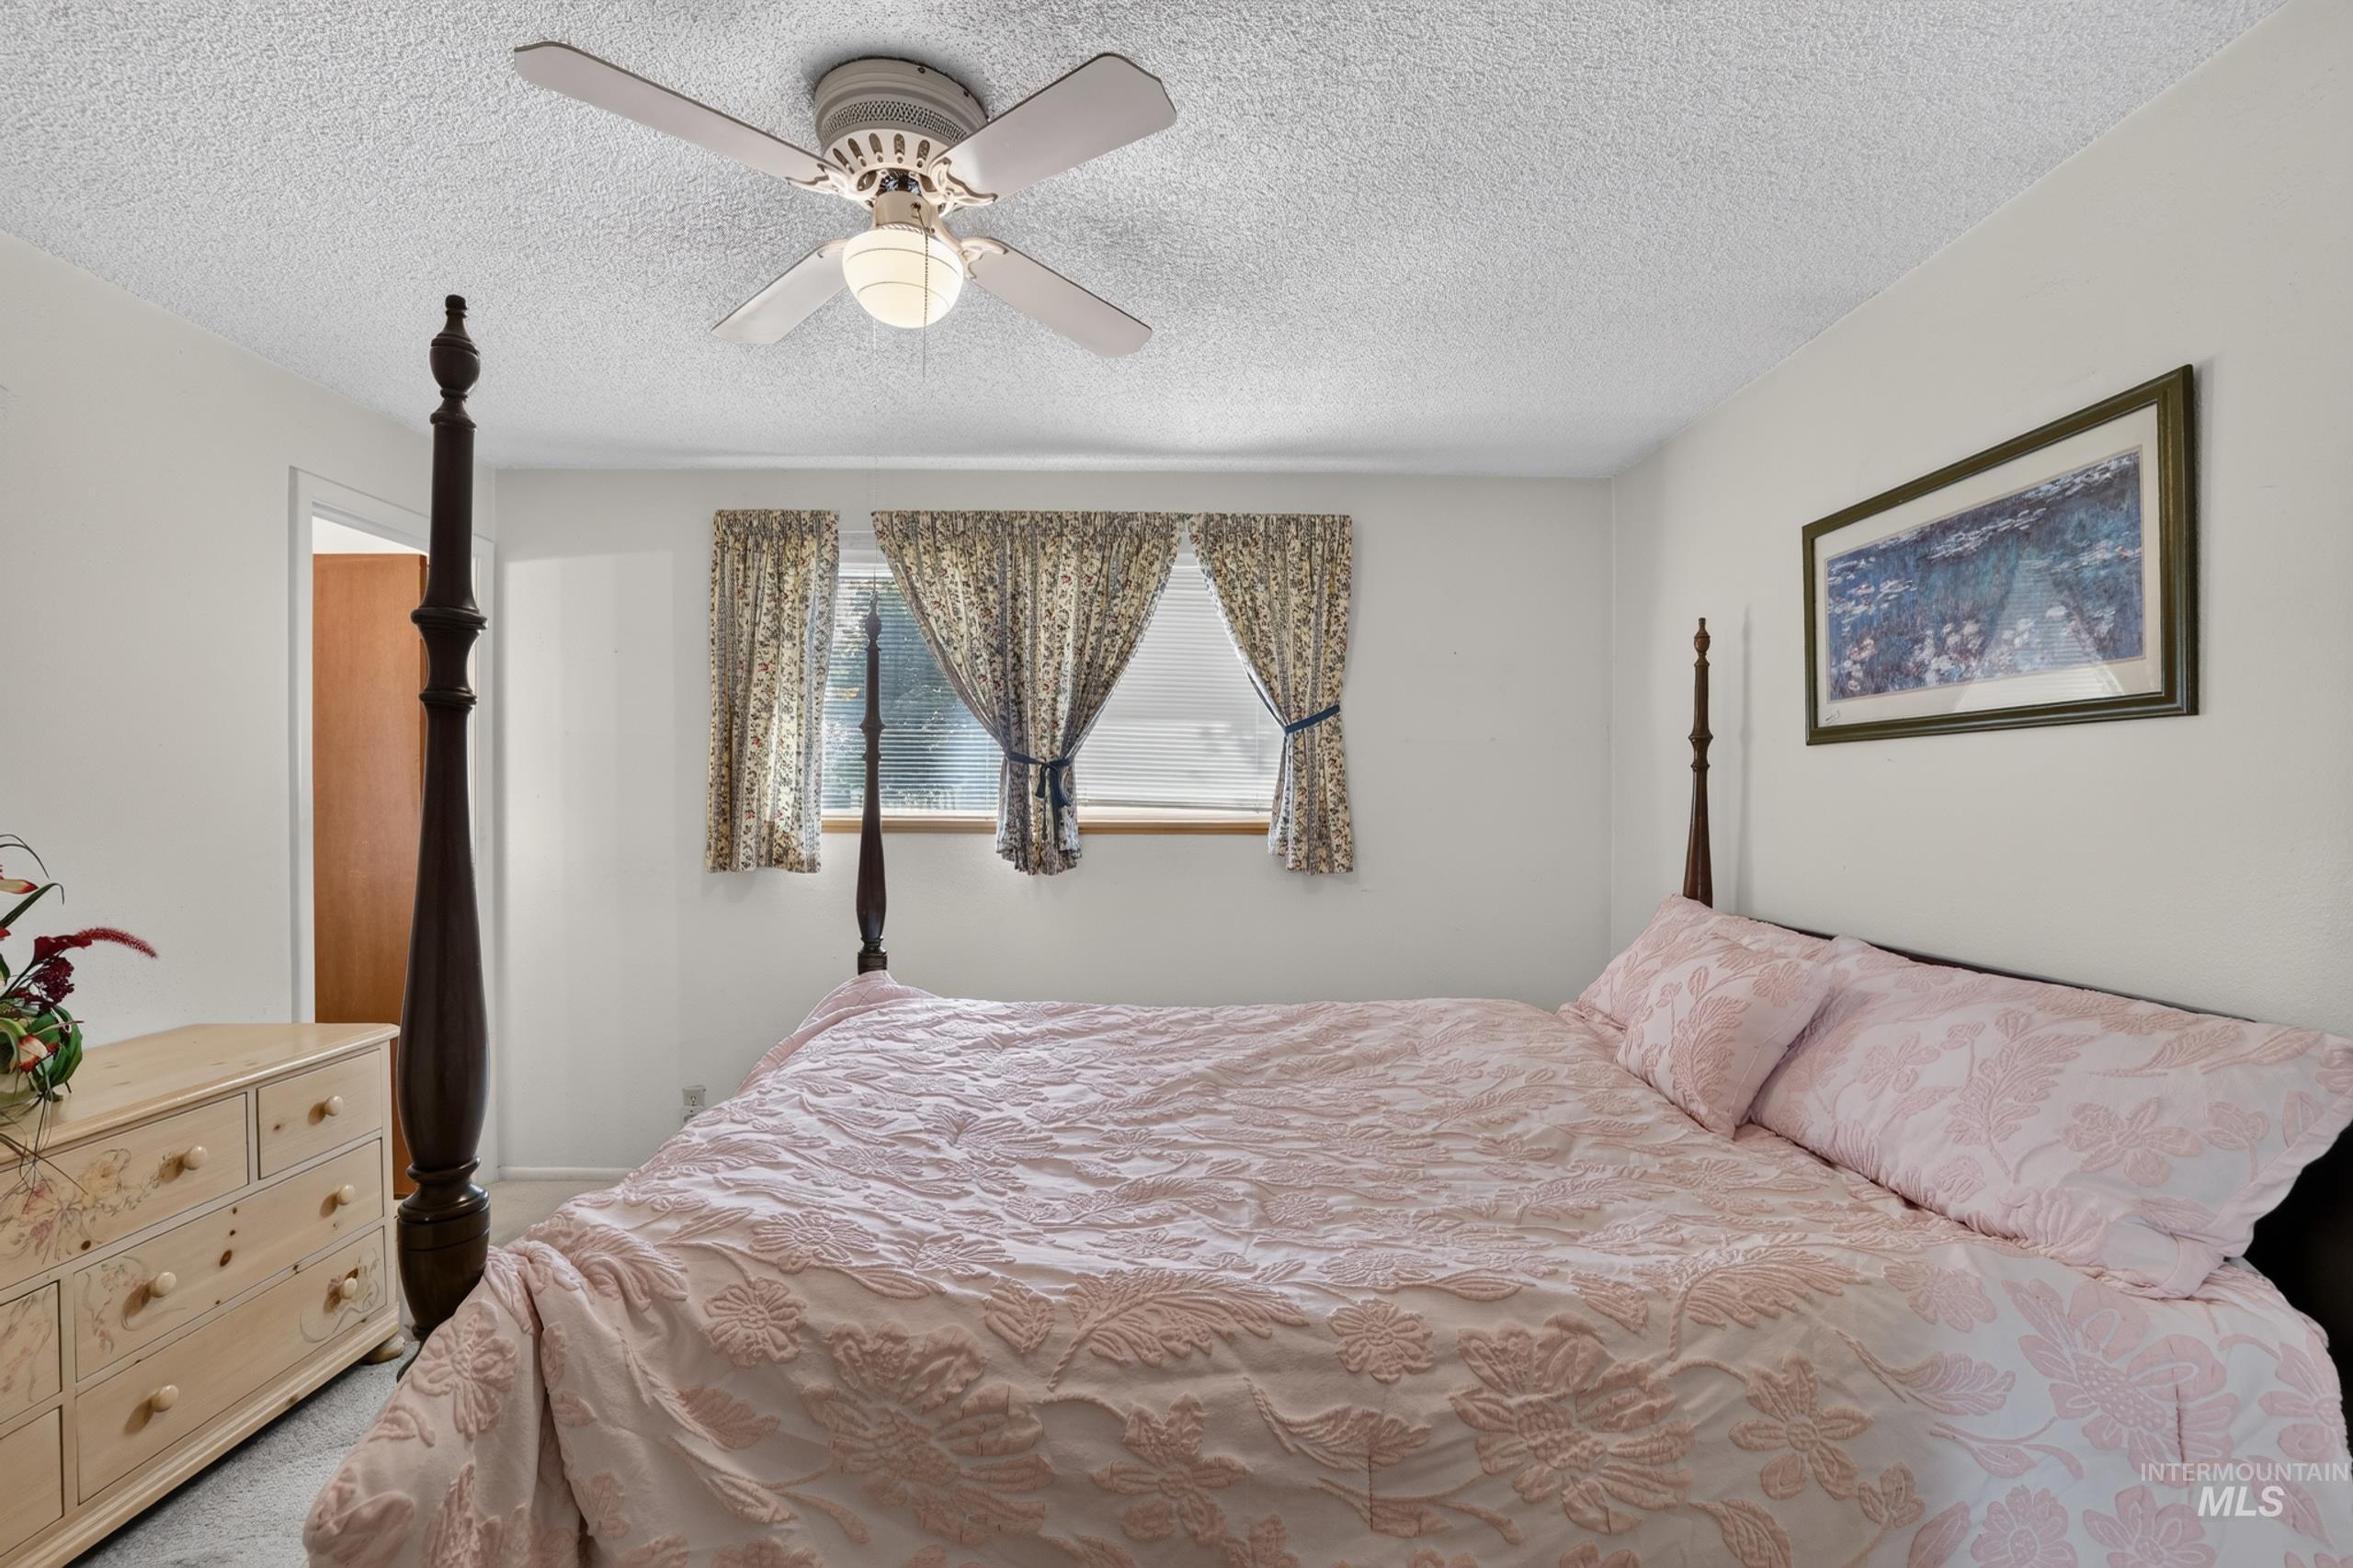
Recessed window with wood trim
-
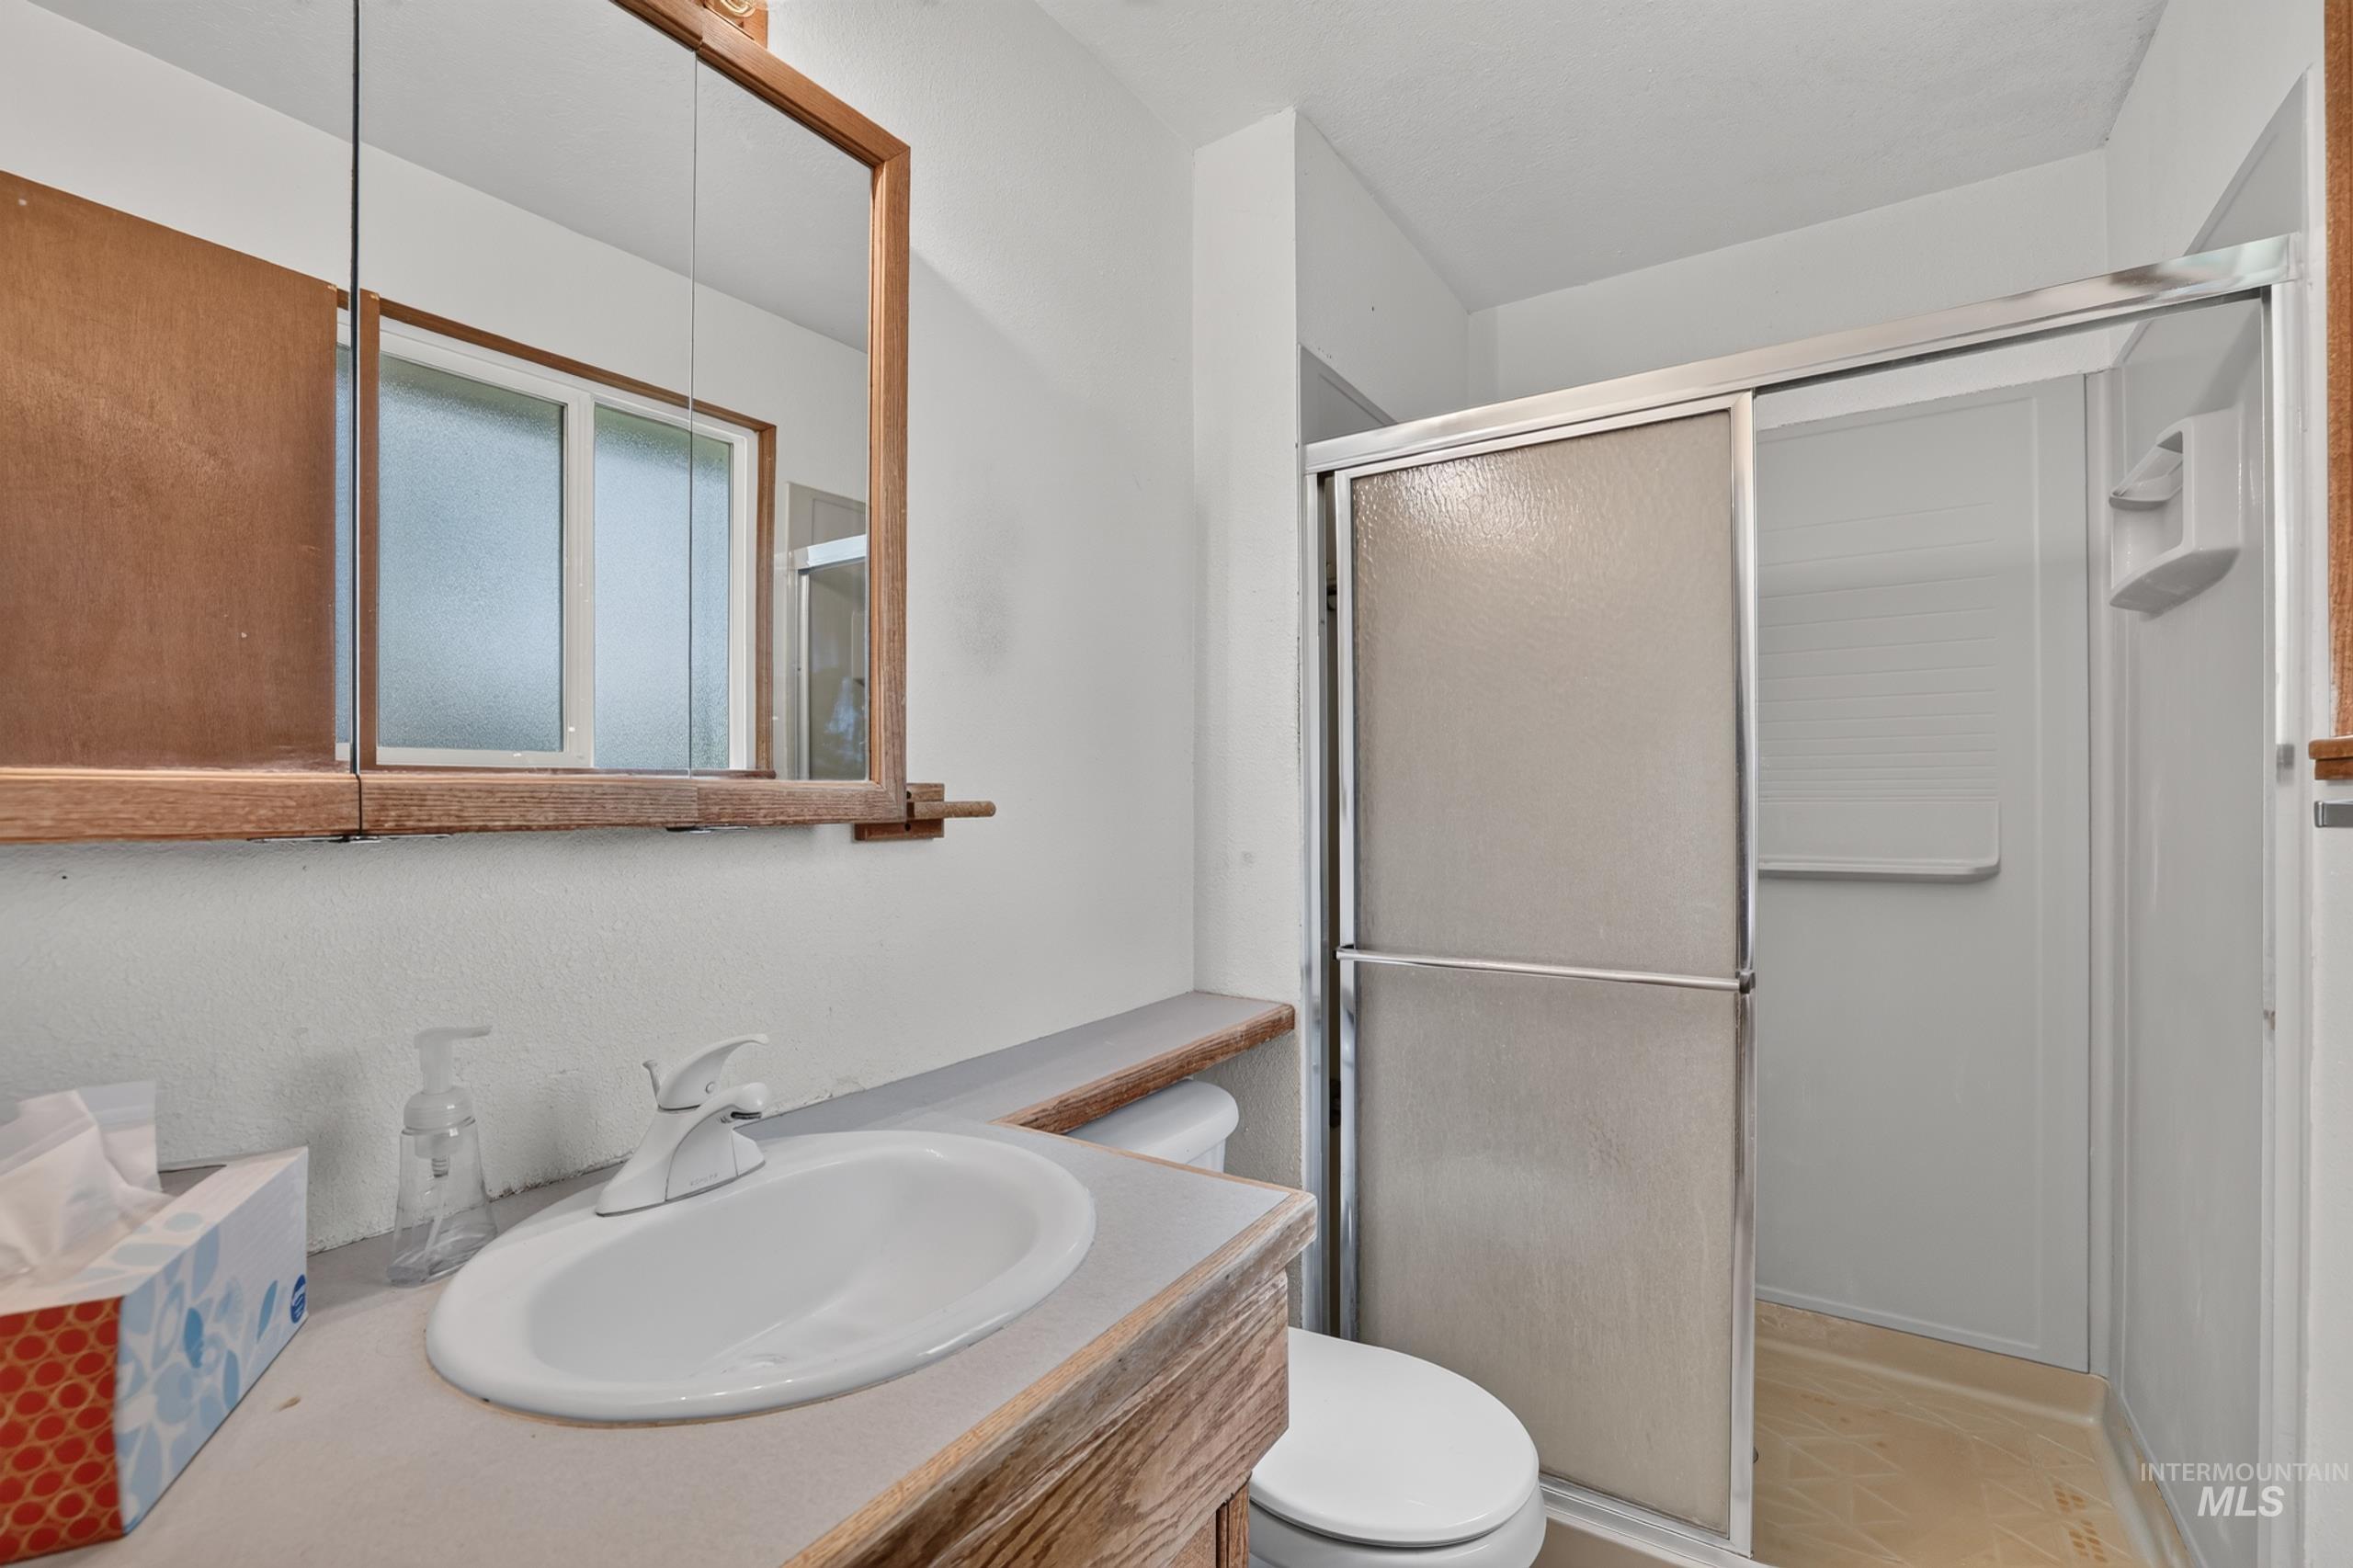
Bathroom featuring a wood-finish vanity with an integrated sink, a mirrored medicine cabinet, and a shower with a sliding glass enclosure
-
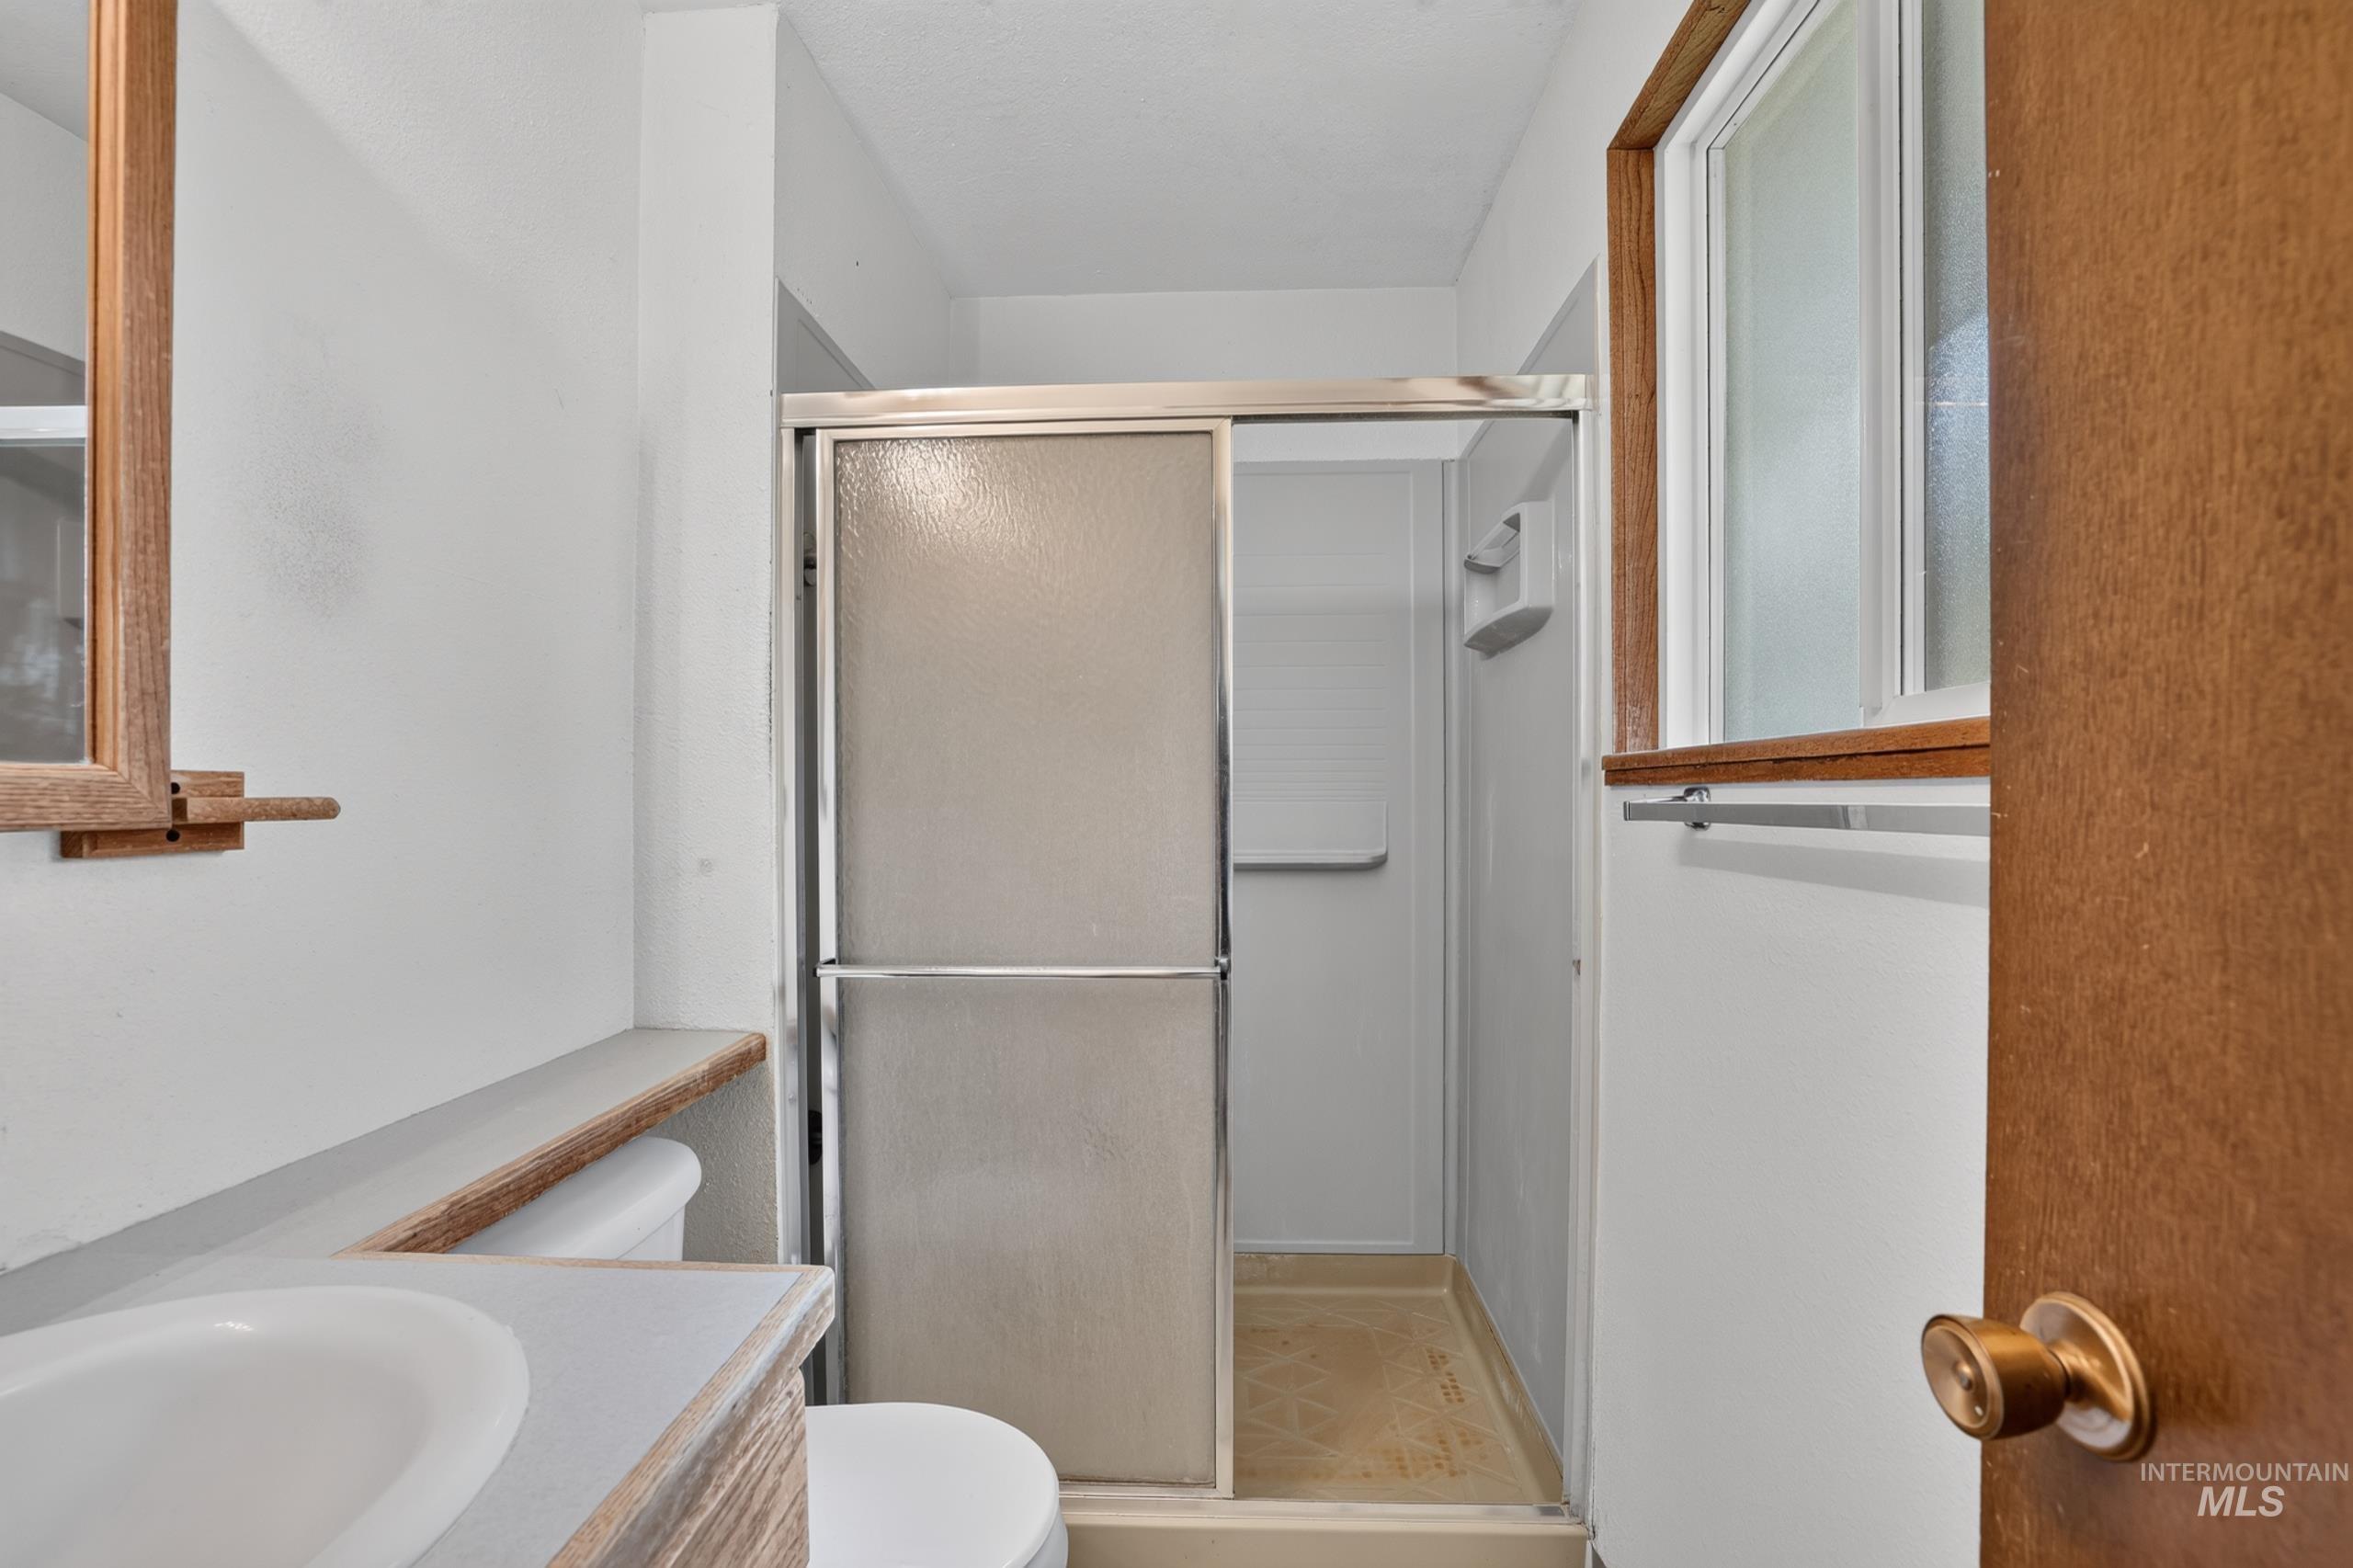
Built-in vanity with integrated sink, wood-finish cabinetry, and a shower with frosted sliding glass doors
-
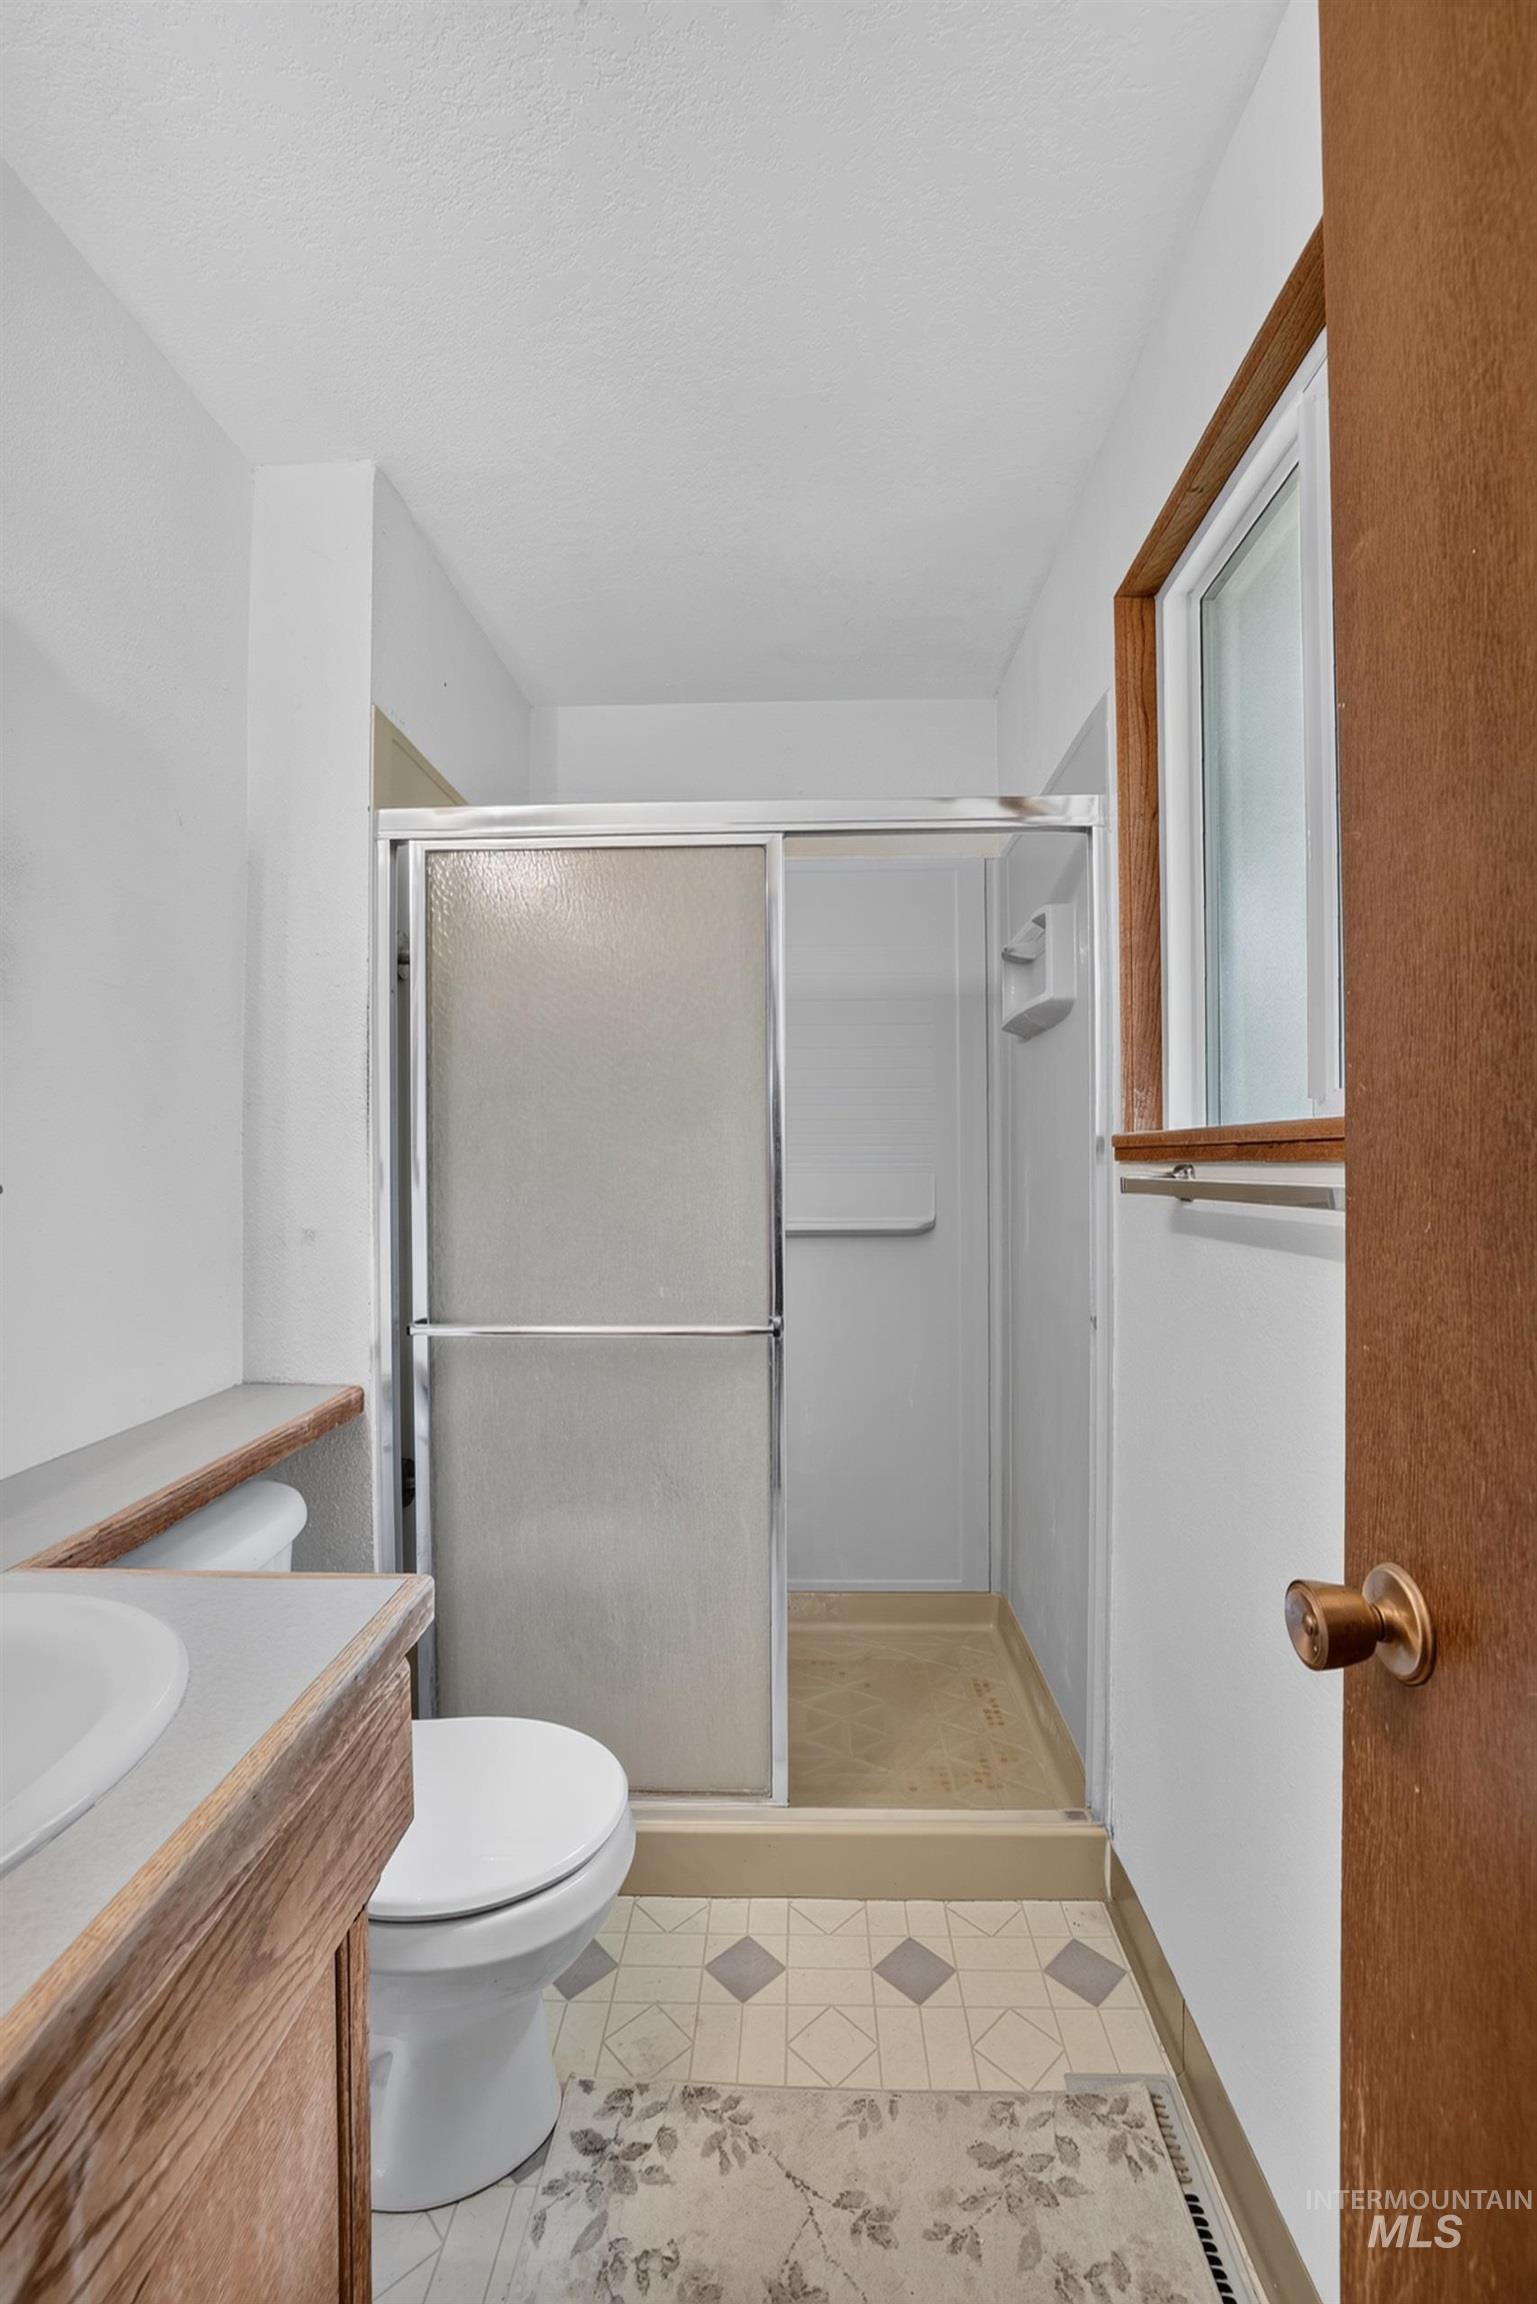
Compact bathroom featuring a shower stall with sliding frosted glass doors, a vanity with a light wood-finish cabinet, and patterned flooring
-
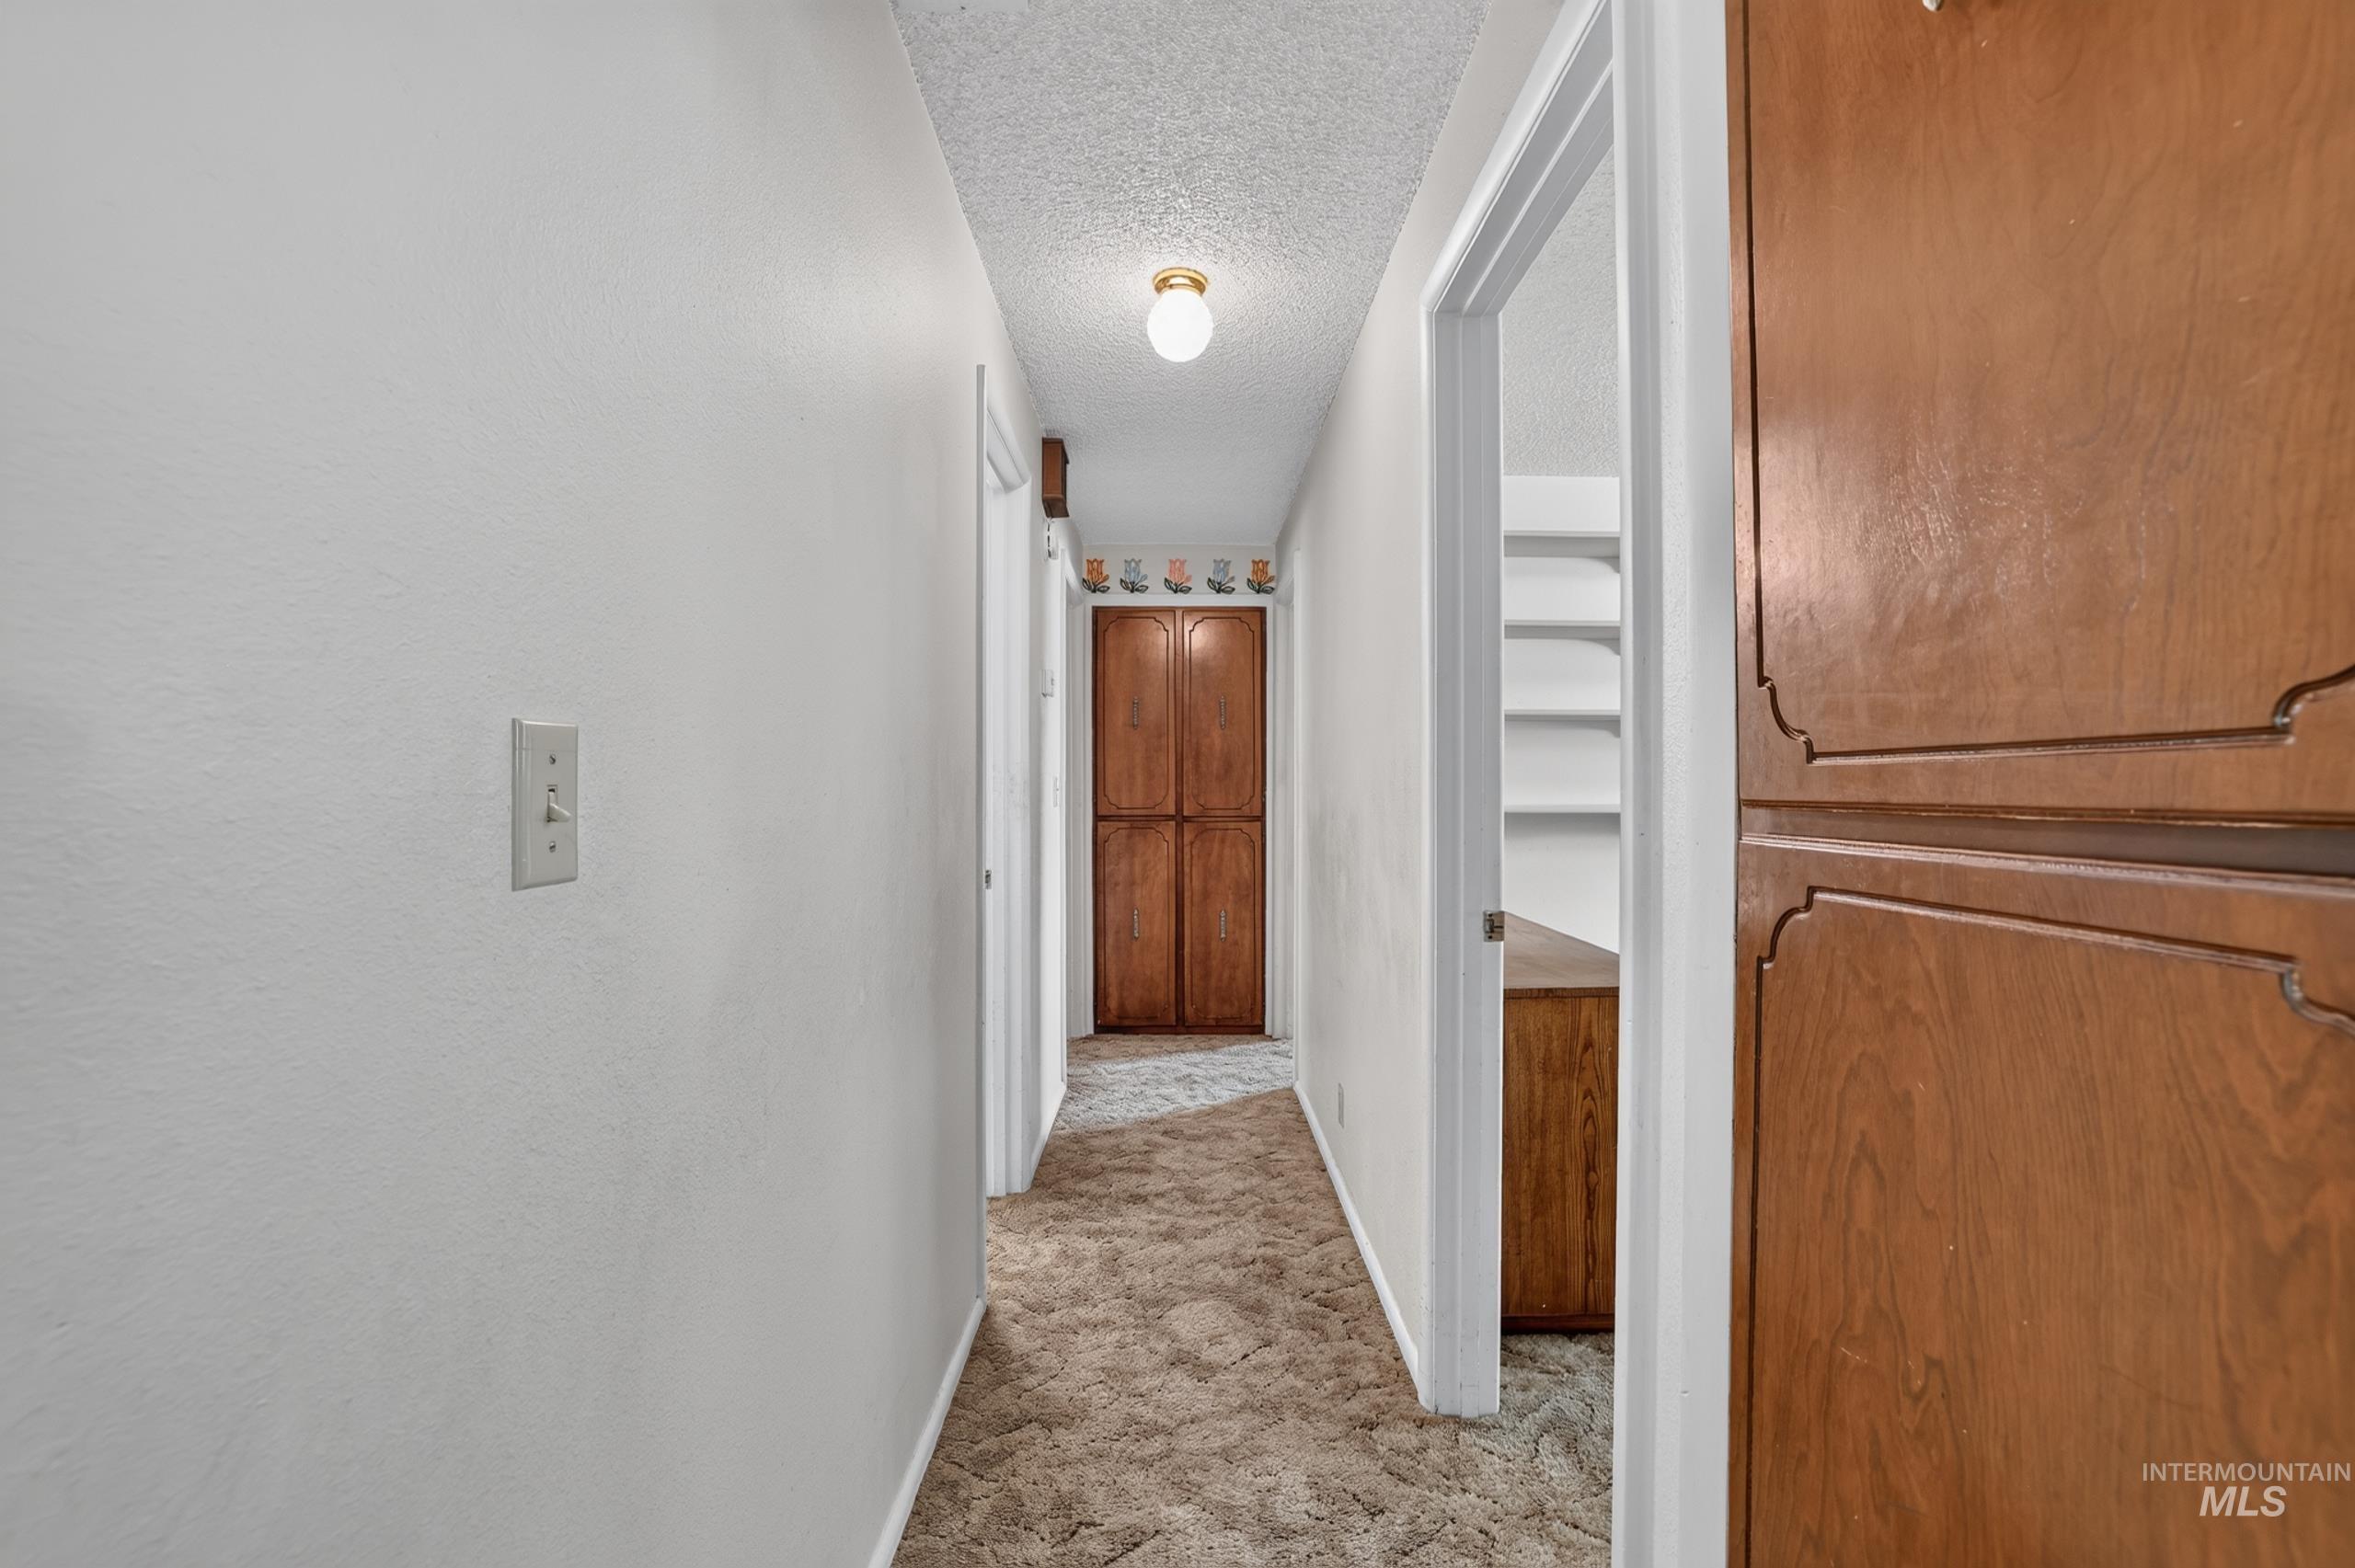
Built-in wood-finish cabinetry, recessed ceiling light, and textured carpeting
-
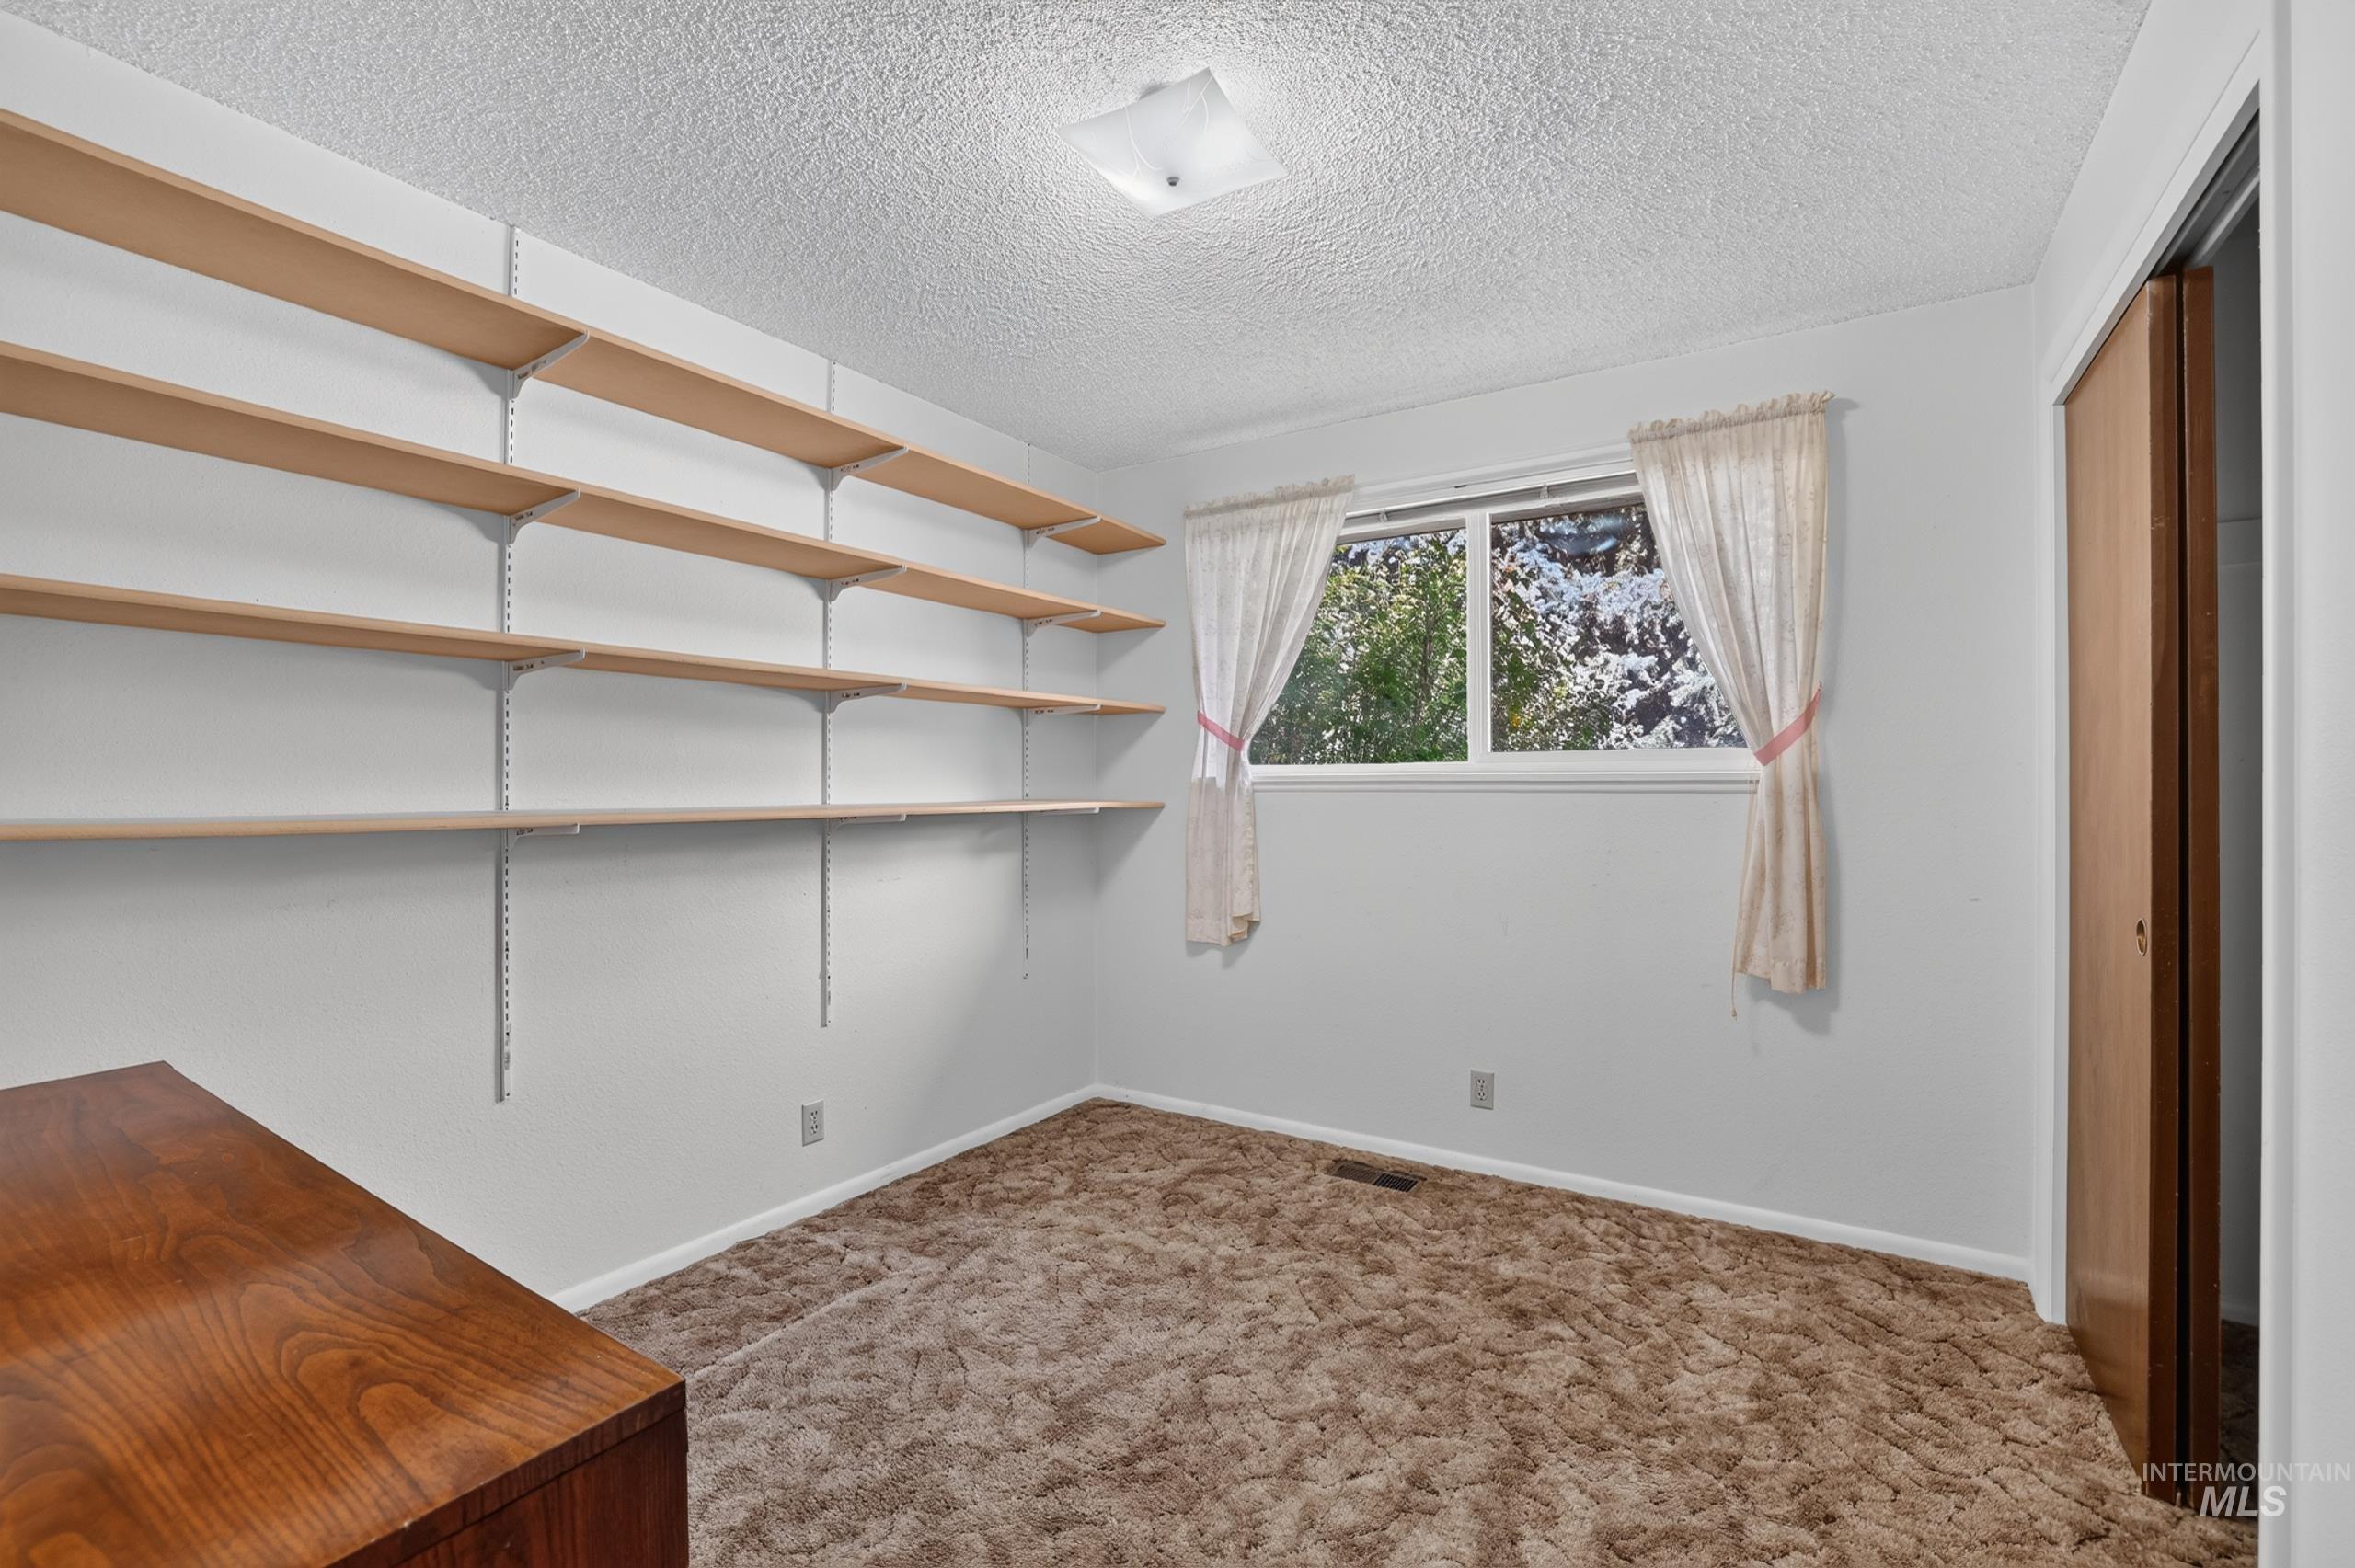
Wall-mounted shelving system, broad window, and permanent closet with sliding doors
-
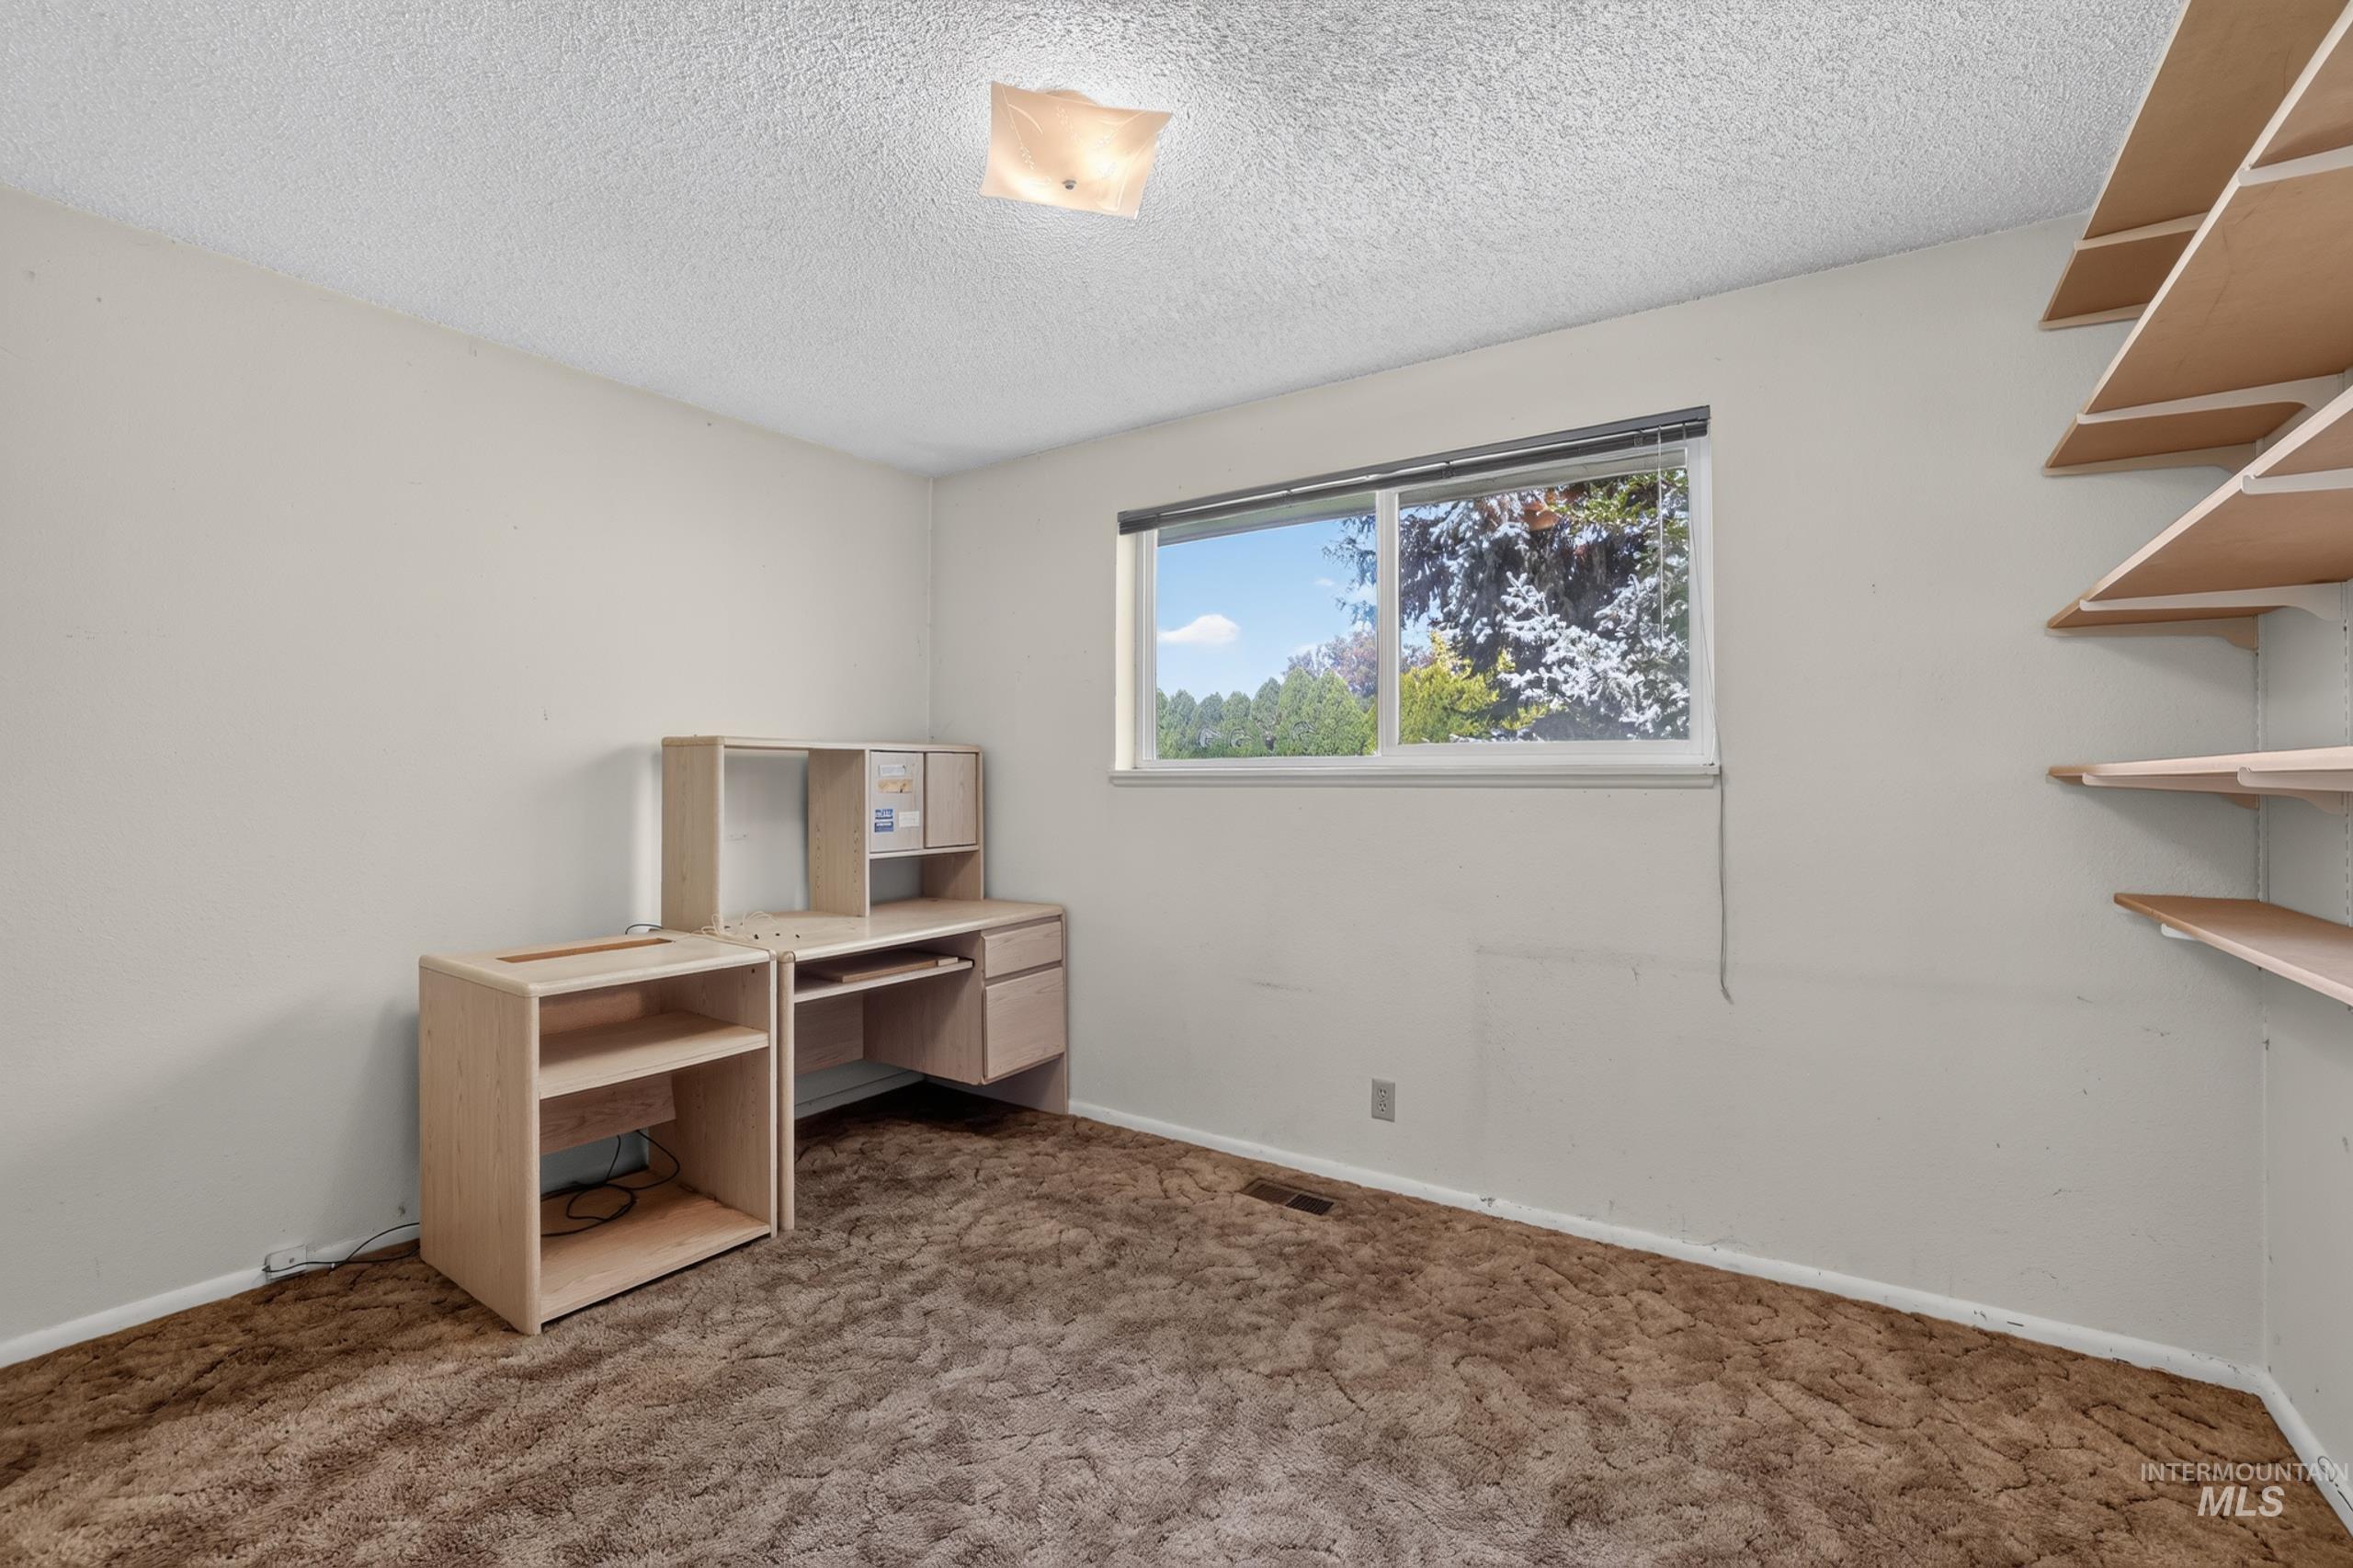
Built-in shelving, flush-mount lighting, and a window with exterior tree views
-
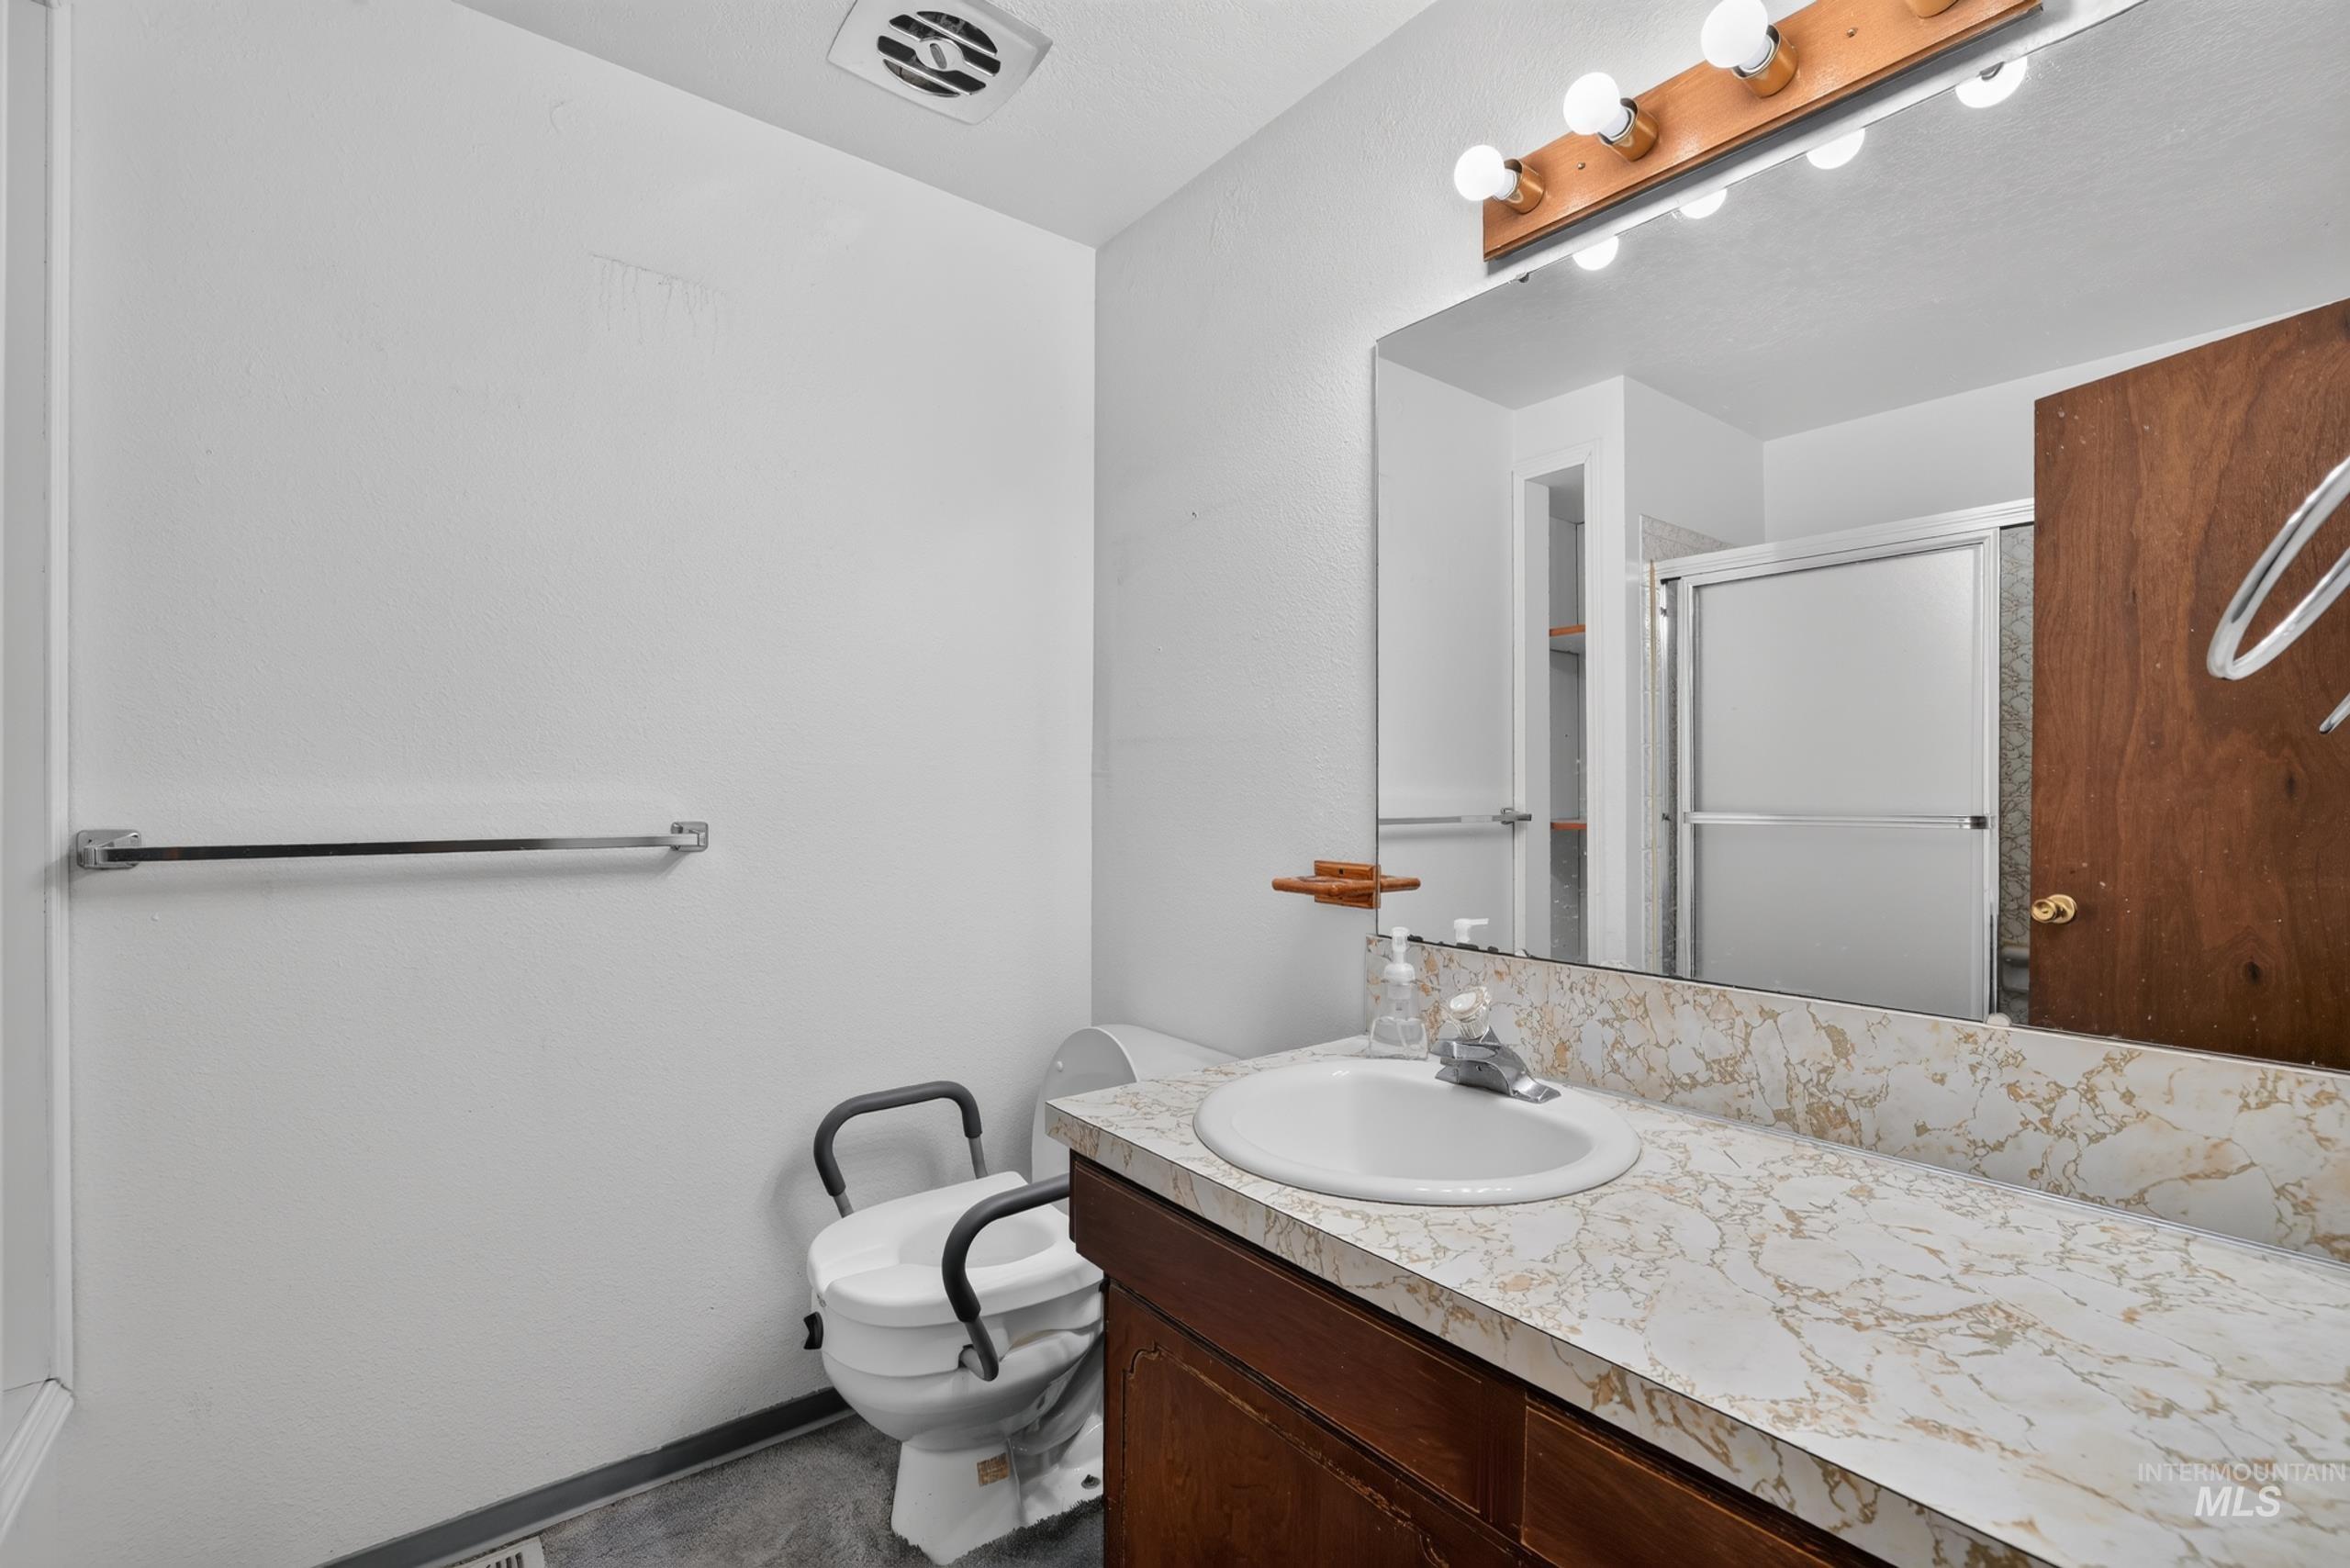
Vanity with a built-in sink and stone-finish countertop, mirrored wall, and a shower with a sliding glass enclosure
-
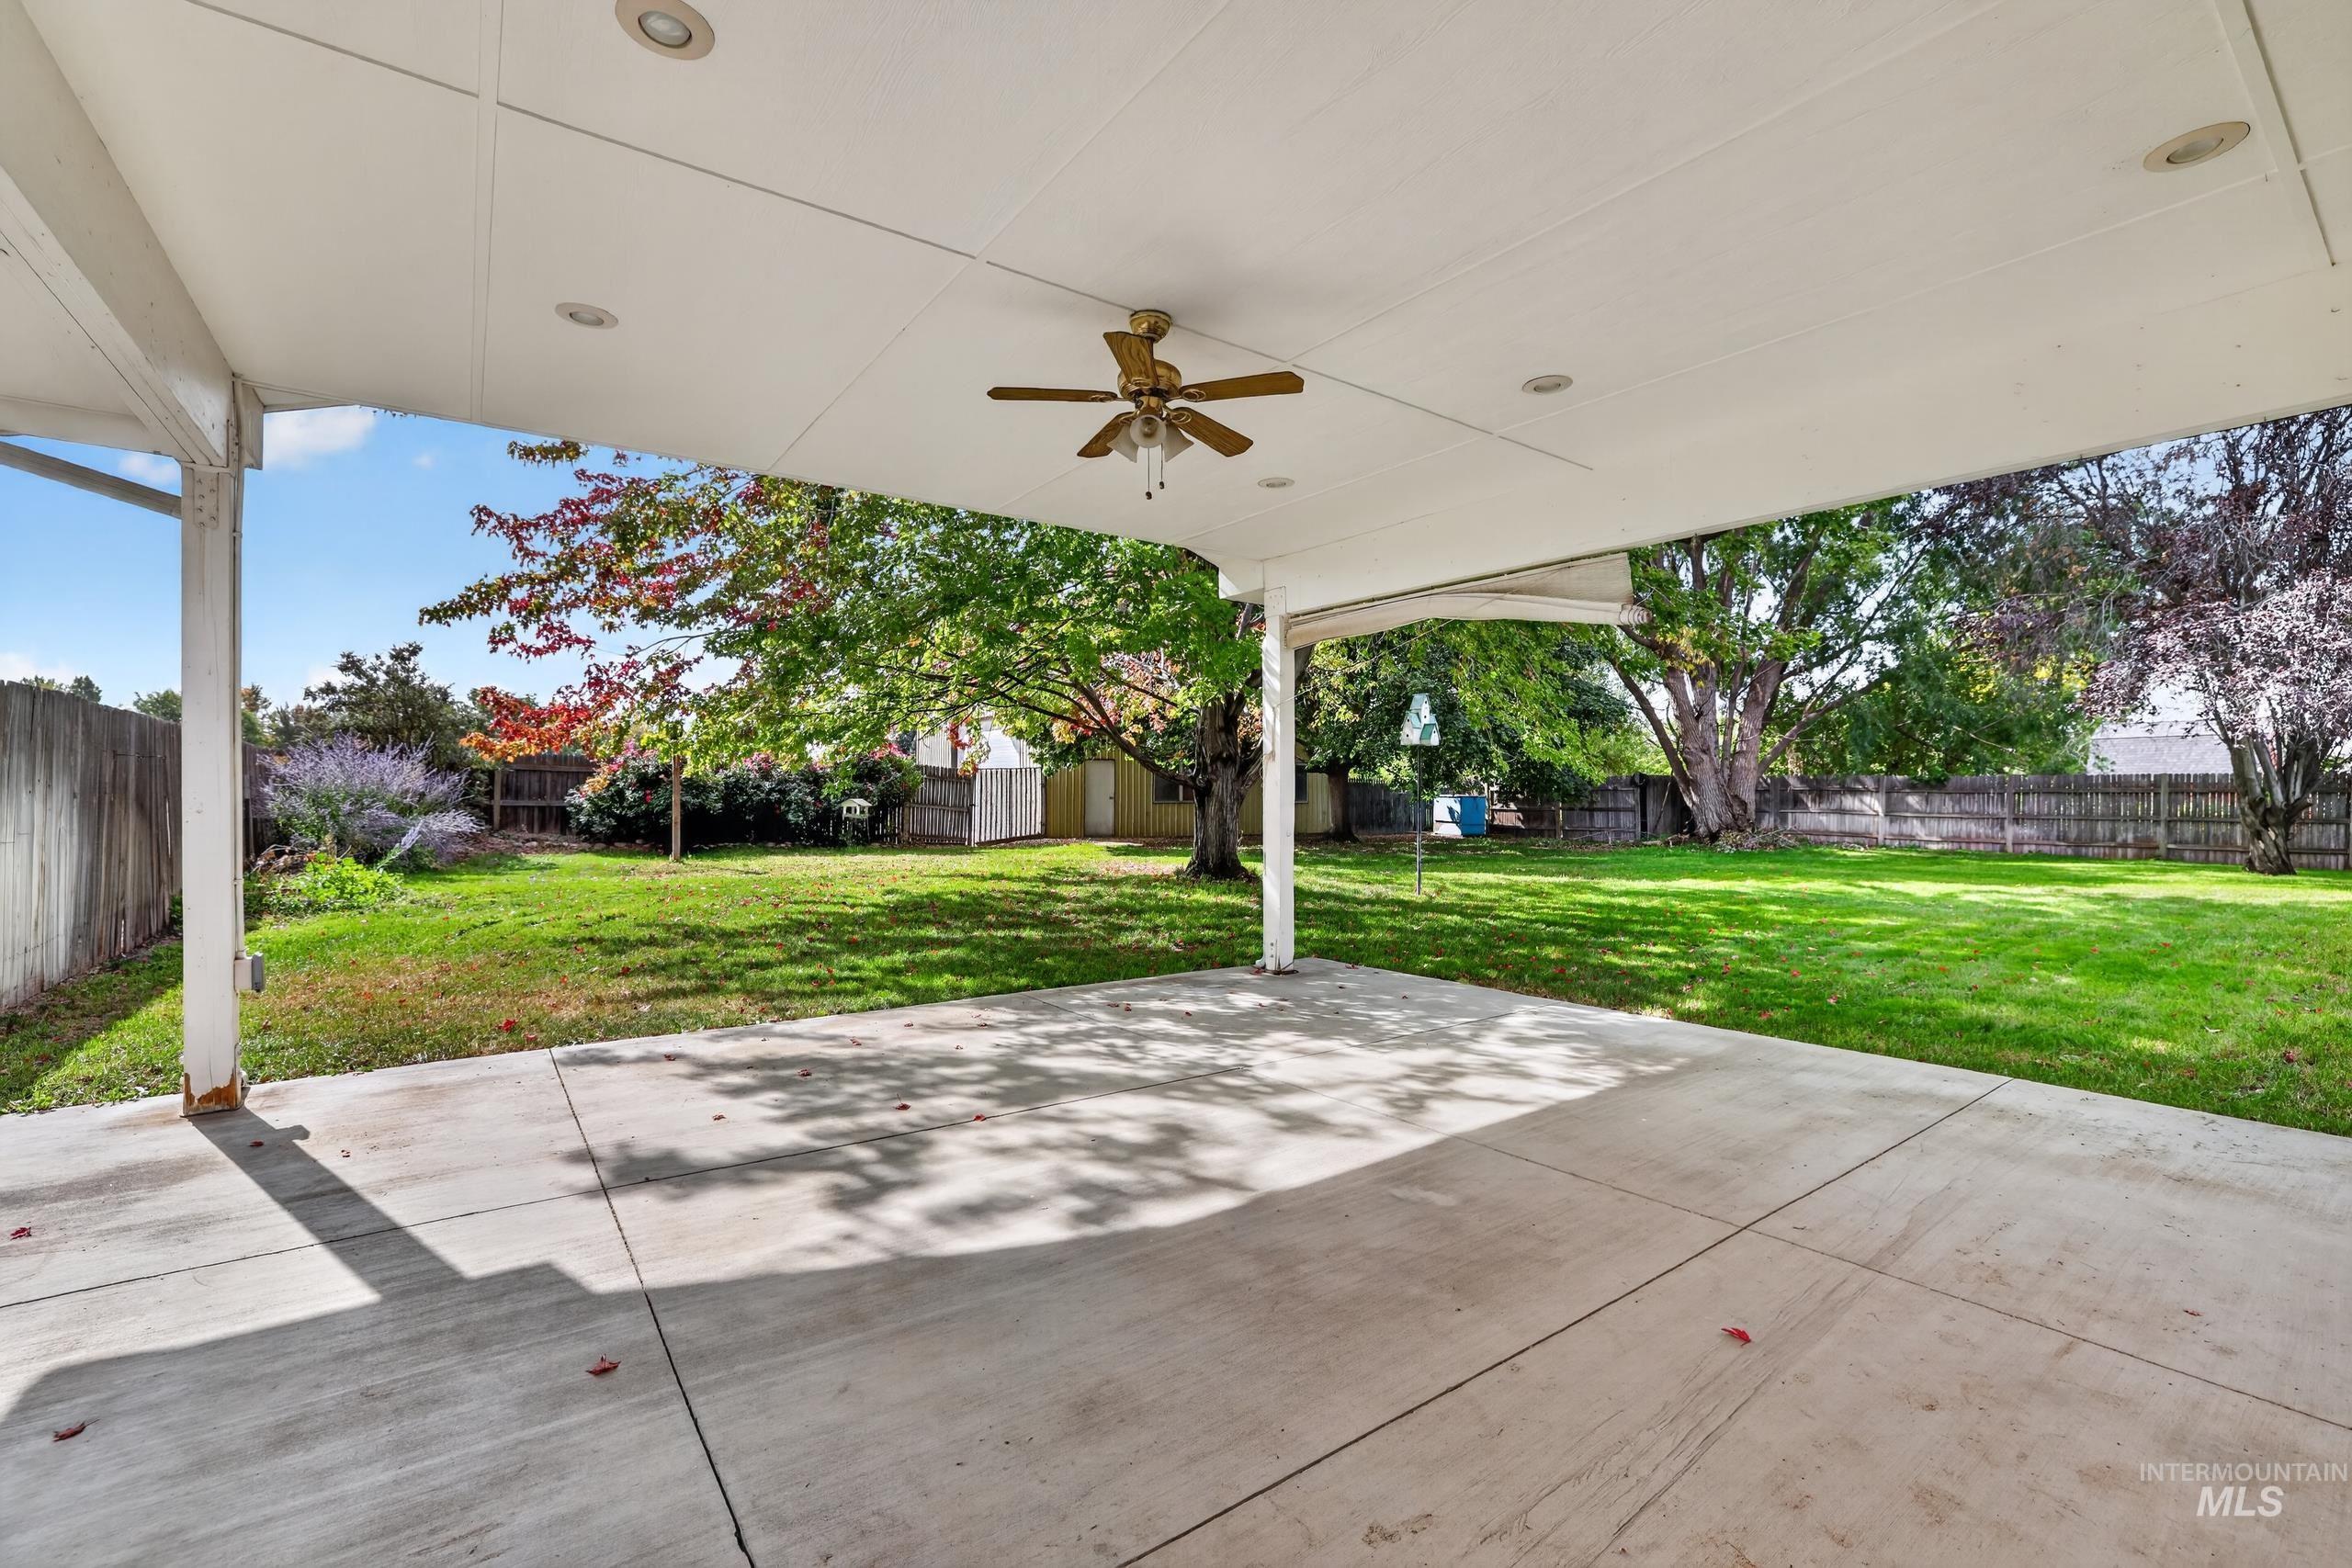
Expansive covered patio with a ceiling fan and recessed lighting
-
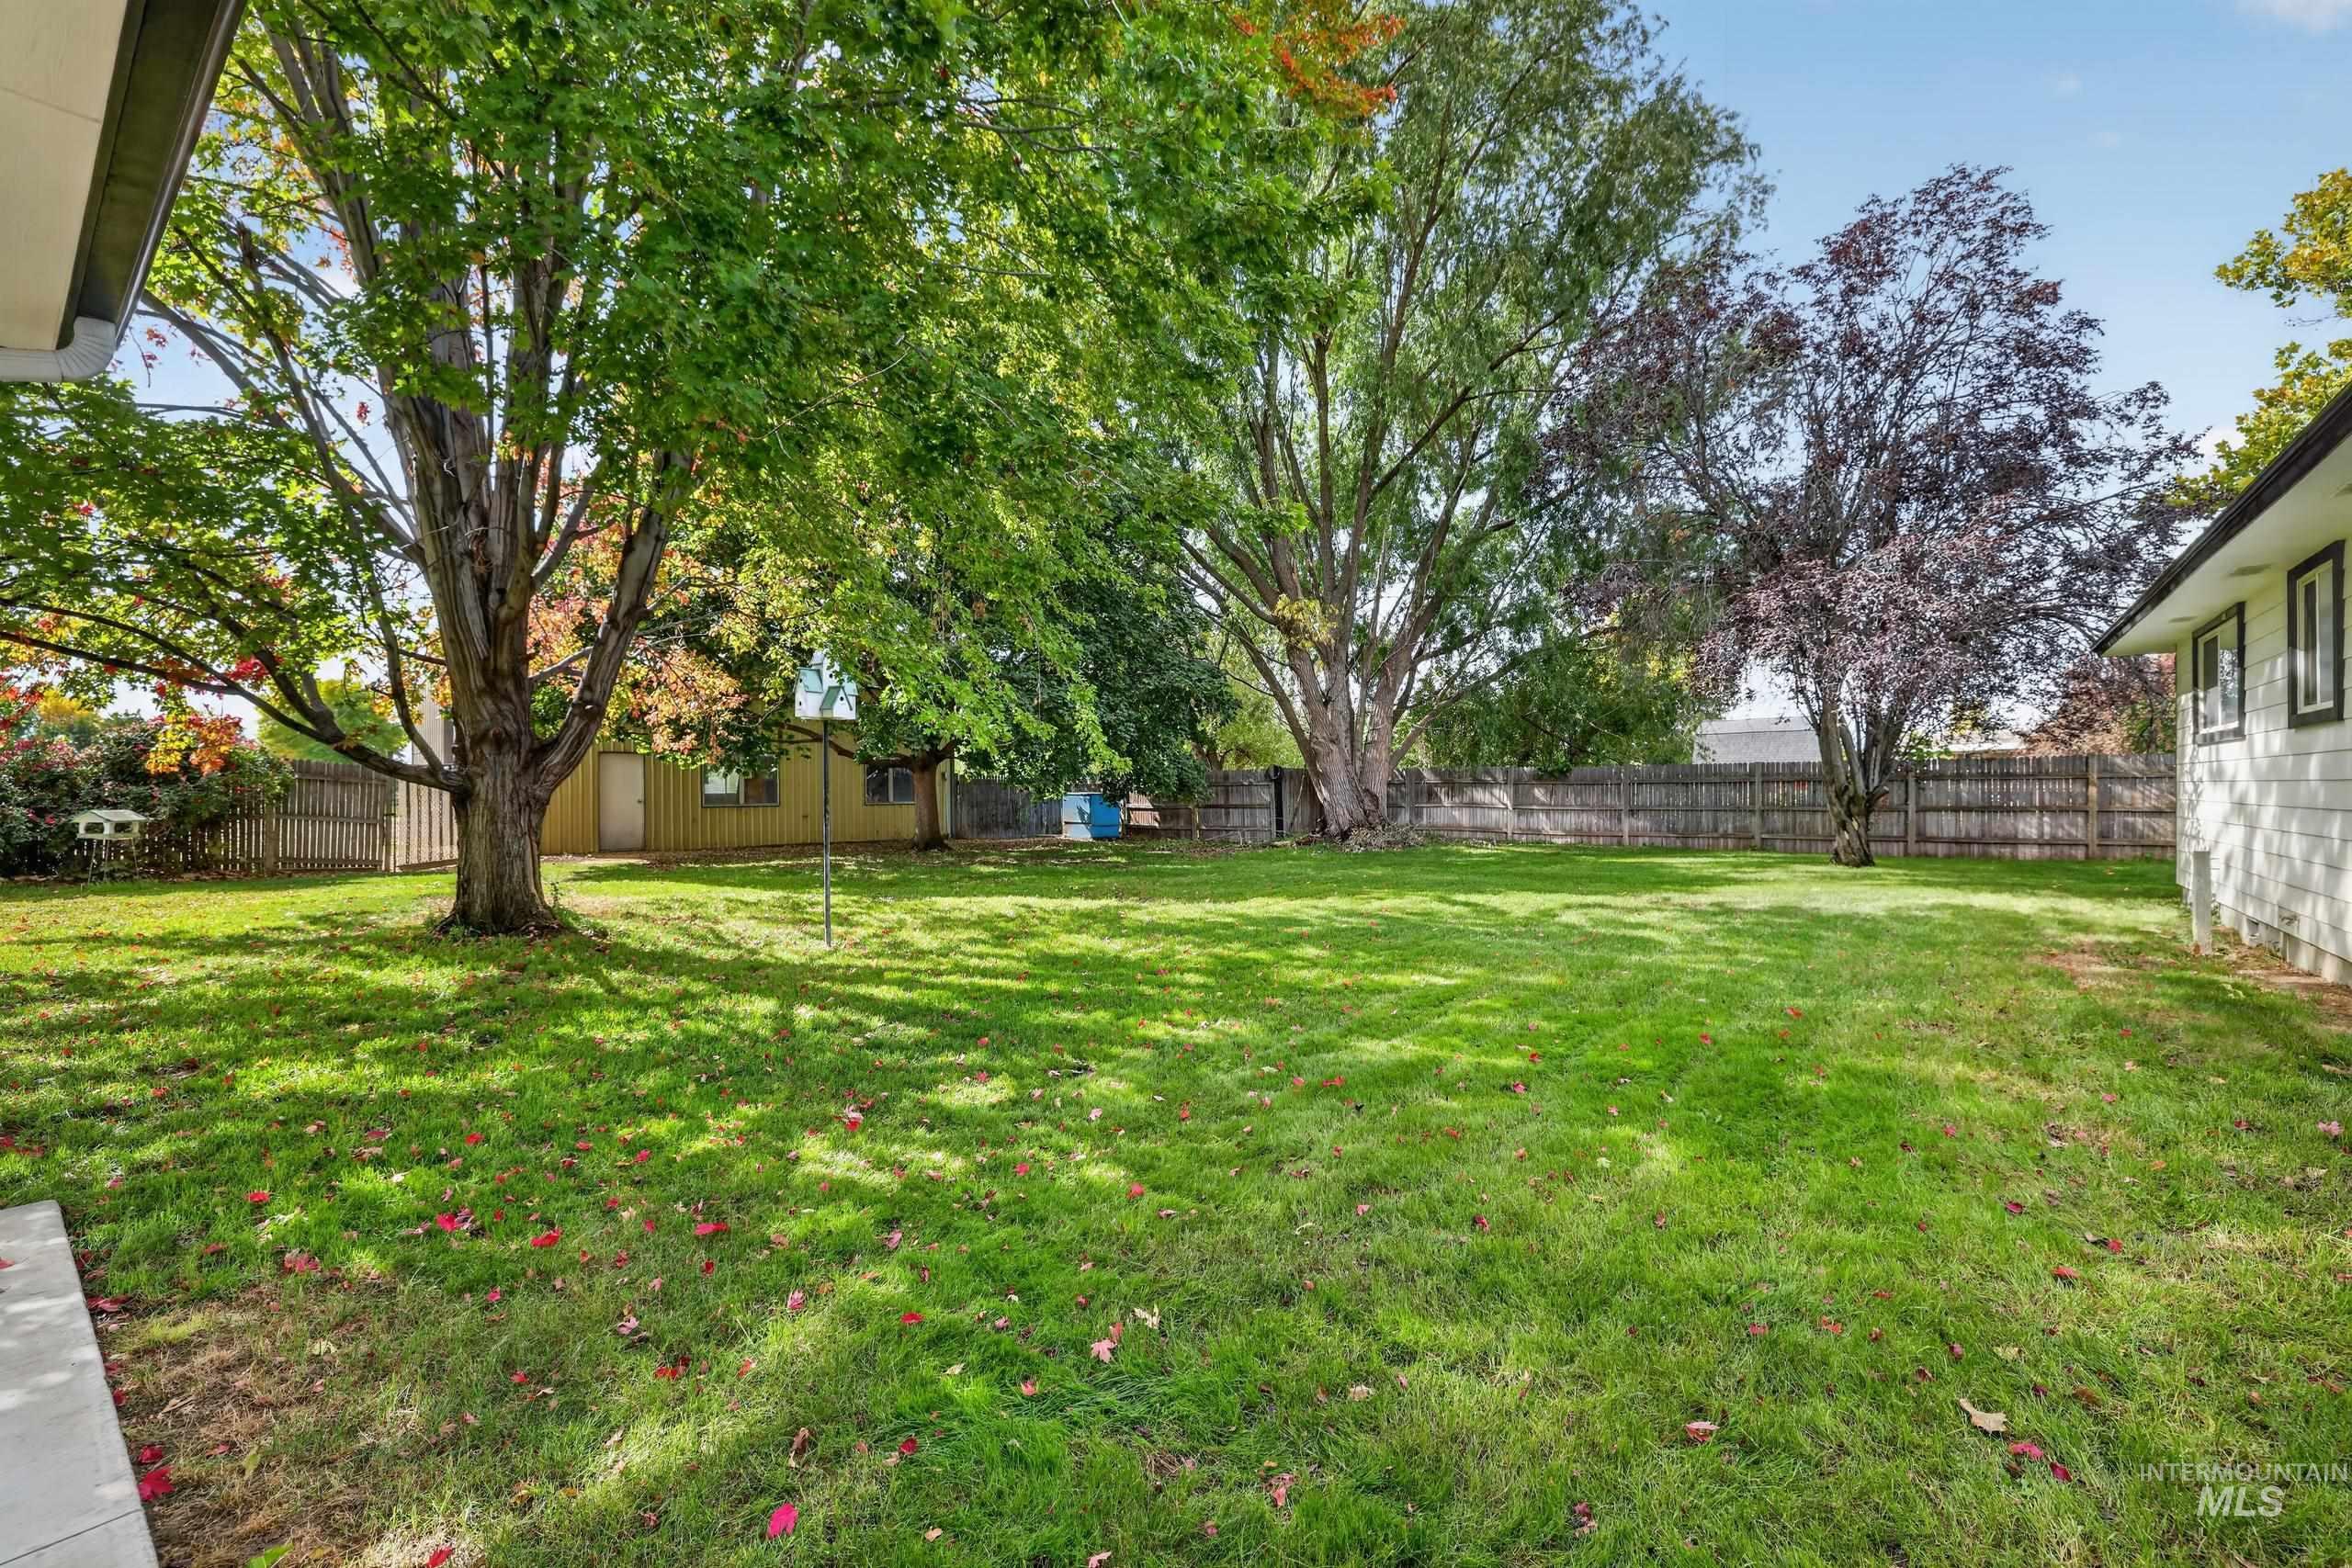
Expansive backyard featuring a manicured lawn, mature trees, and a privacy fence
-
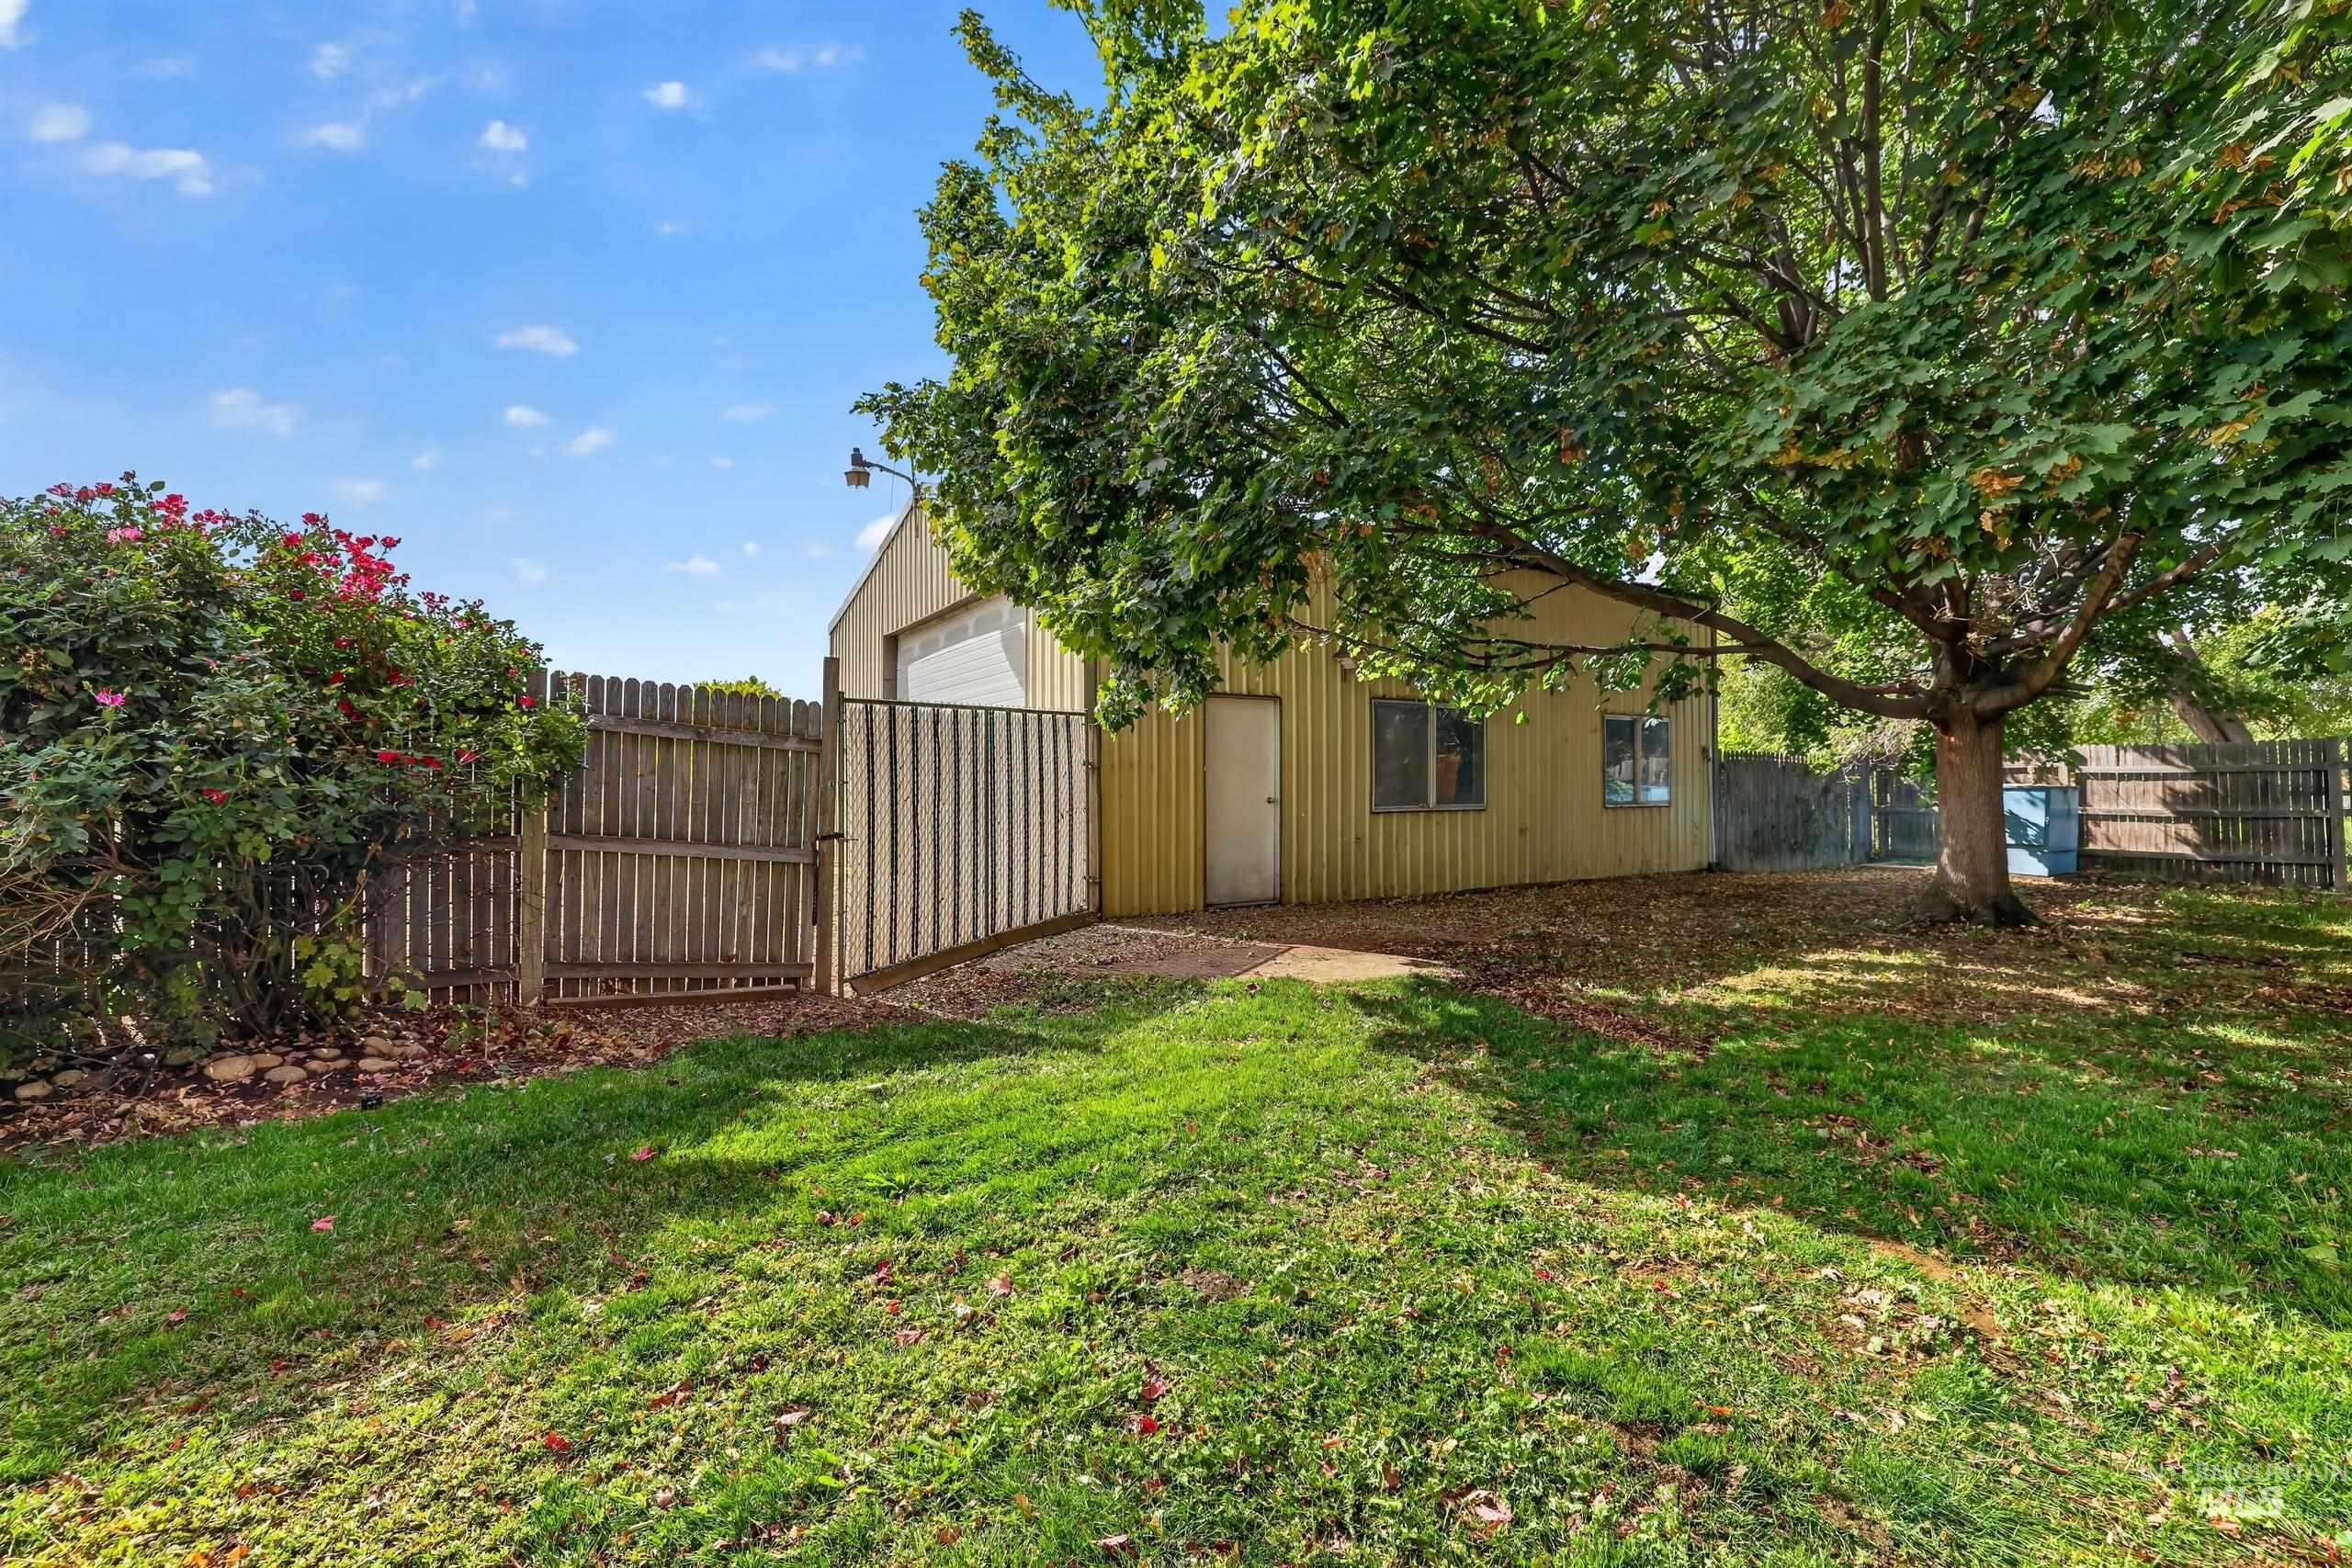
Detached metal-sided structure with a roll-up garage door and an access door, featuring multiple windows, a wood fence, and mature trees
-
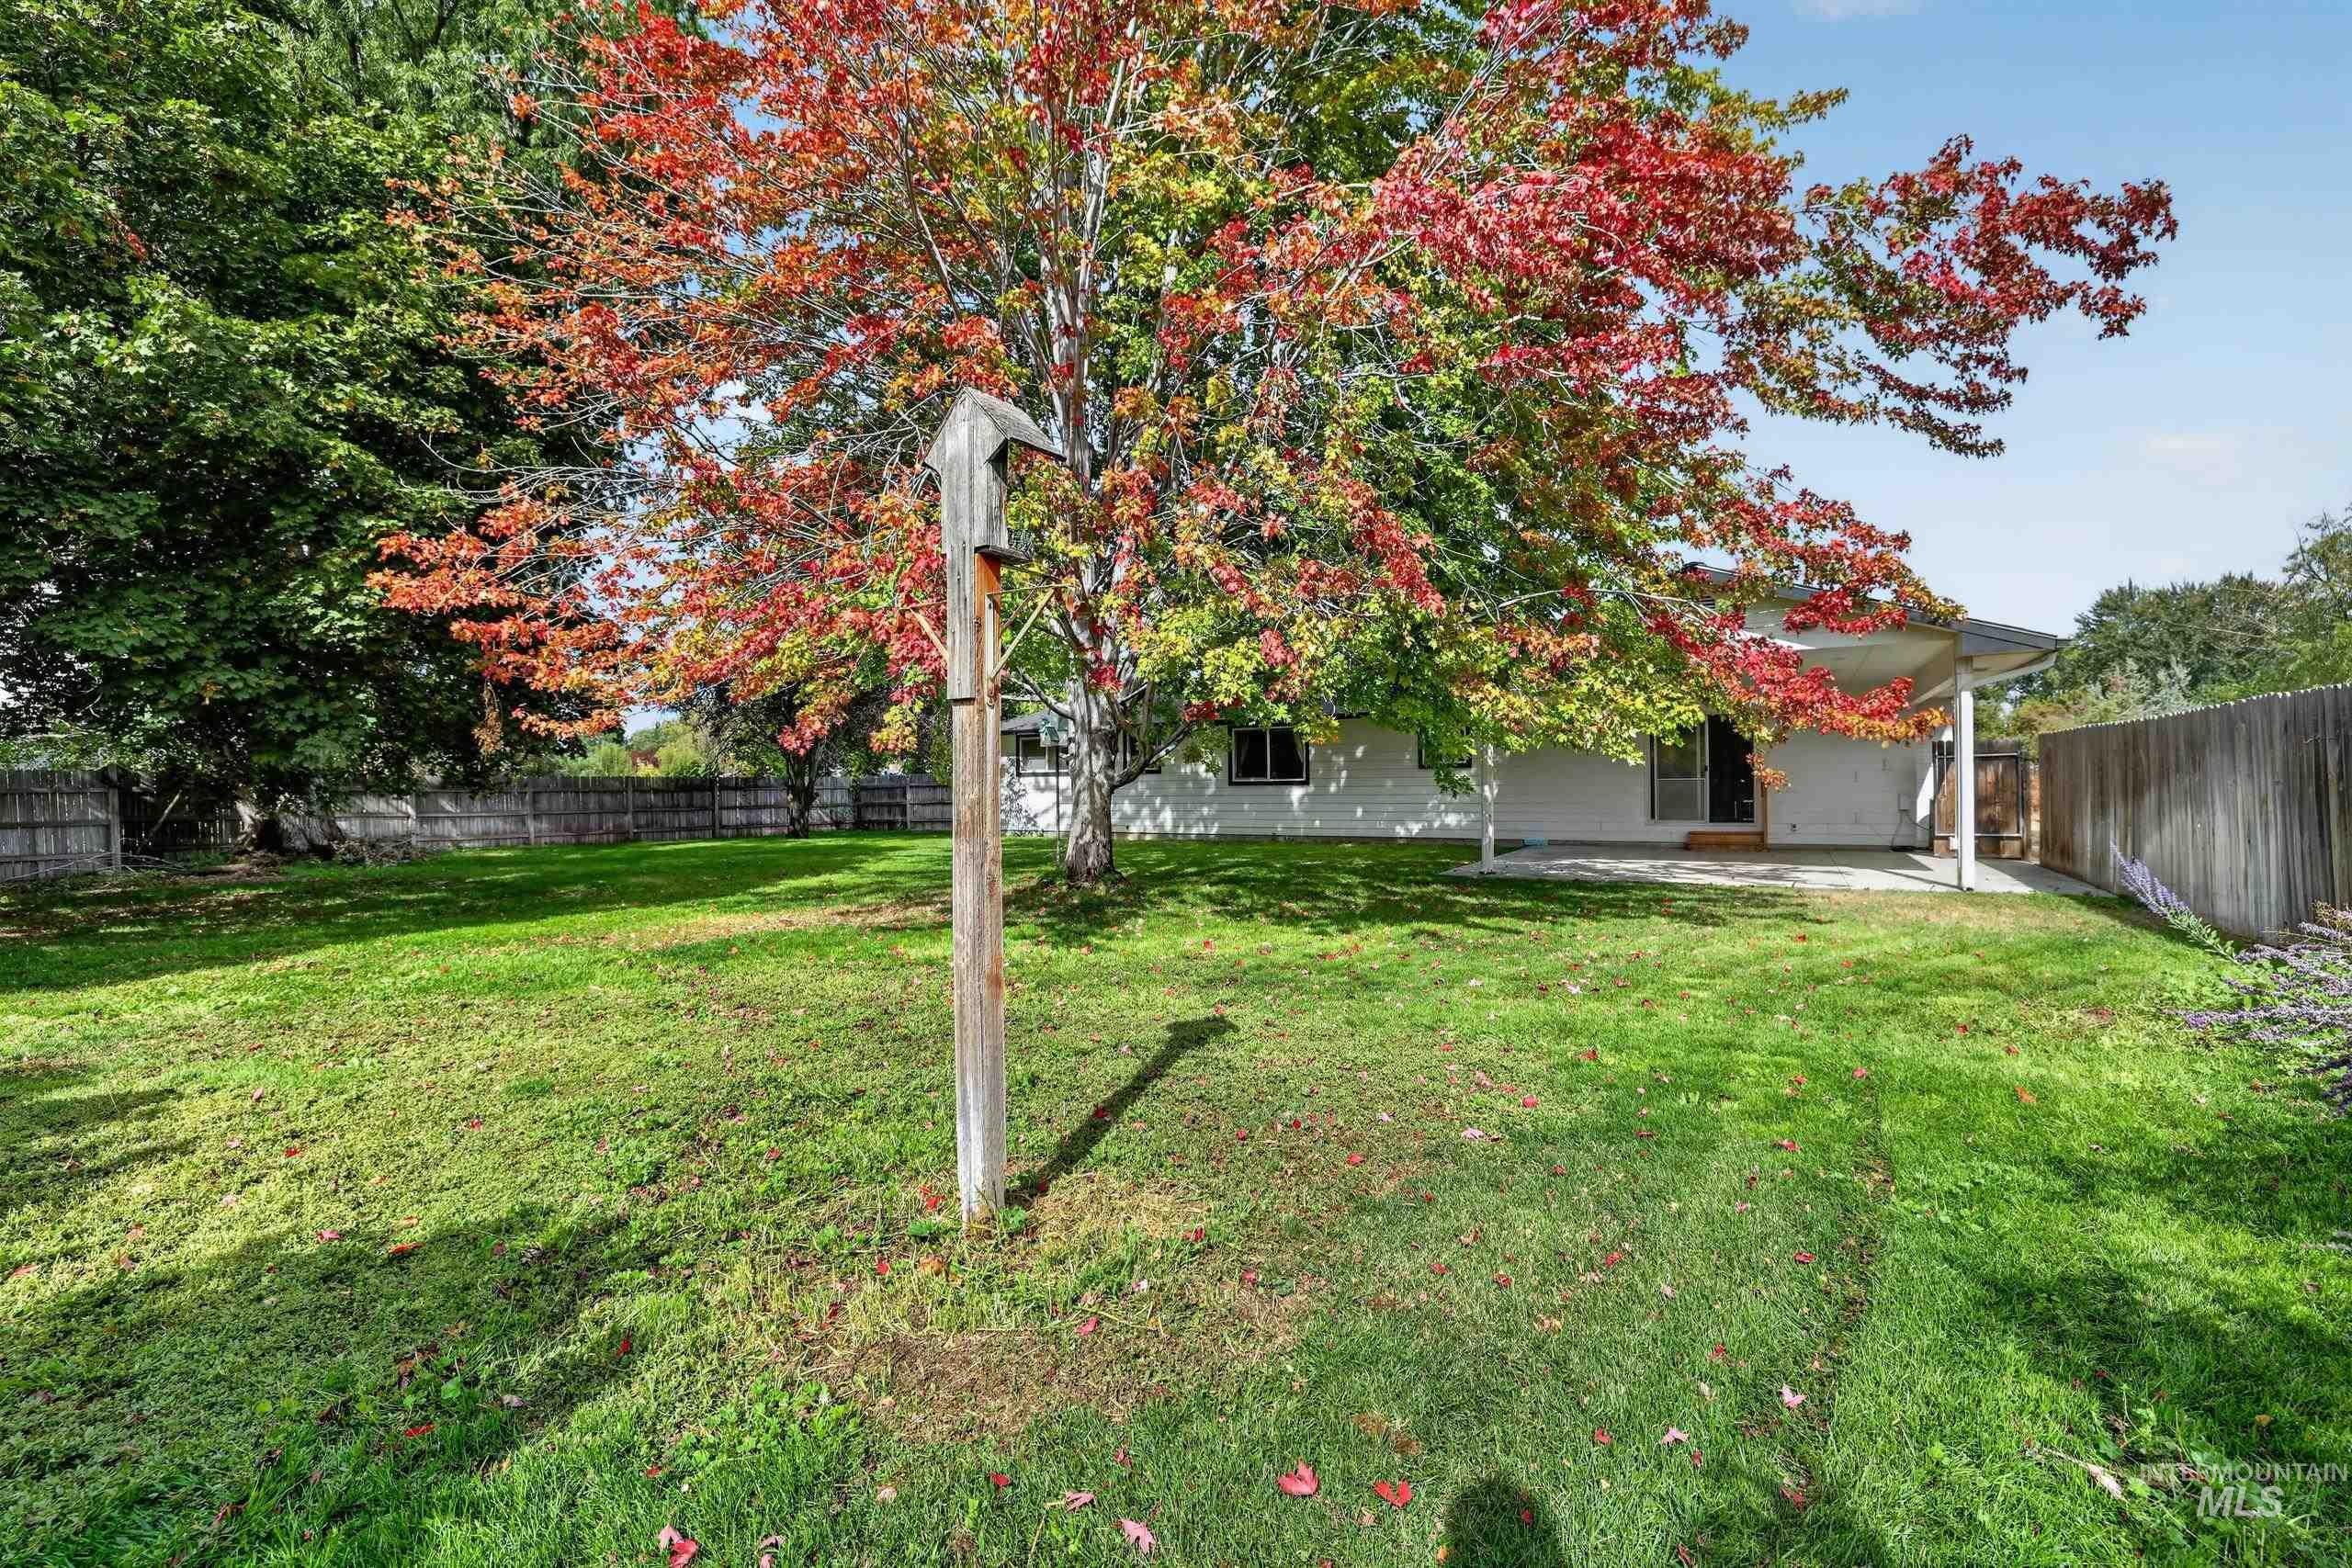
Expansive lawn with mature trees and a privacy fence
-
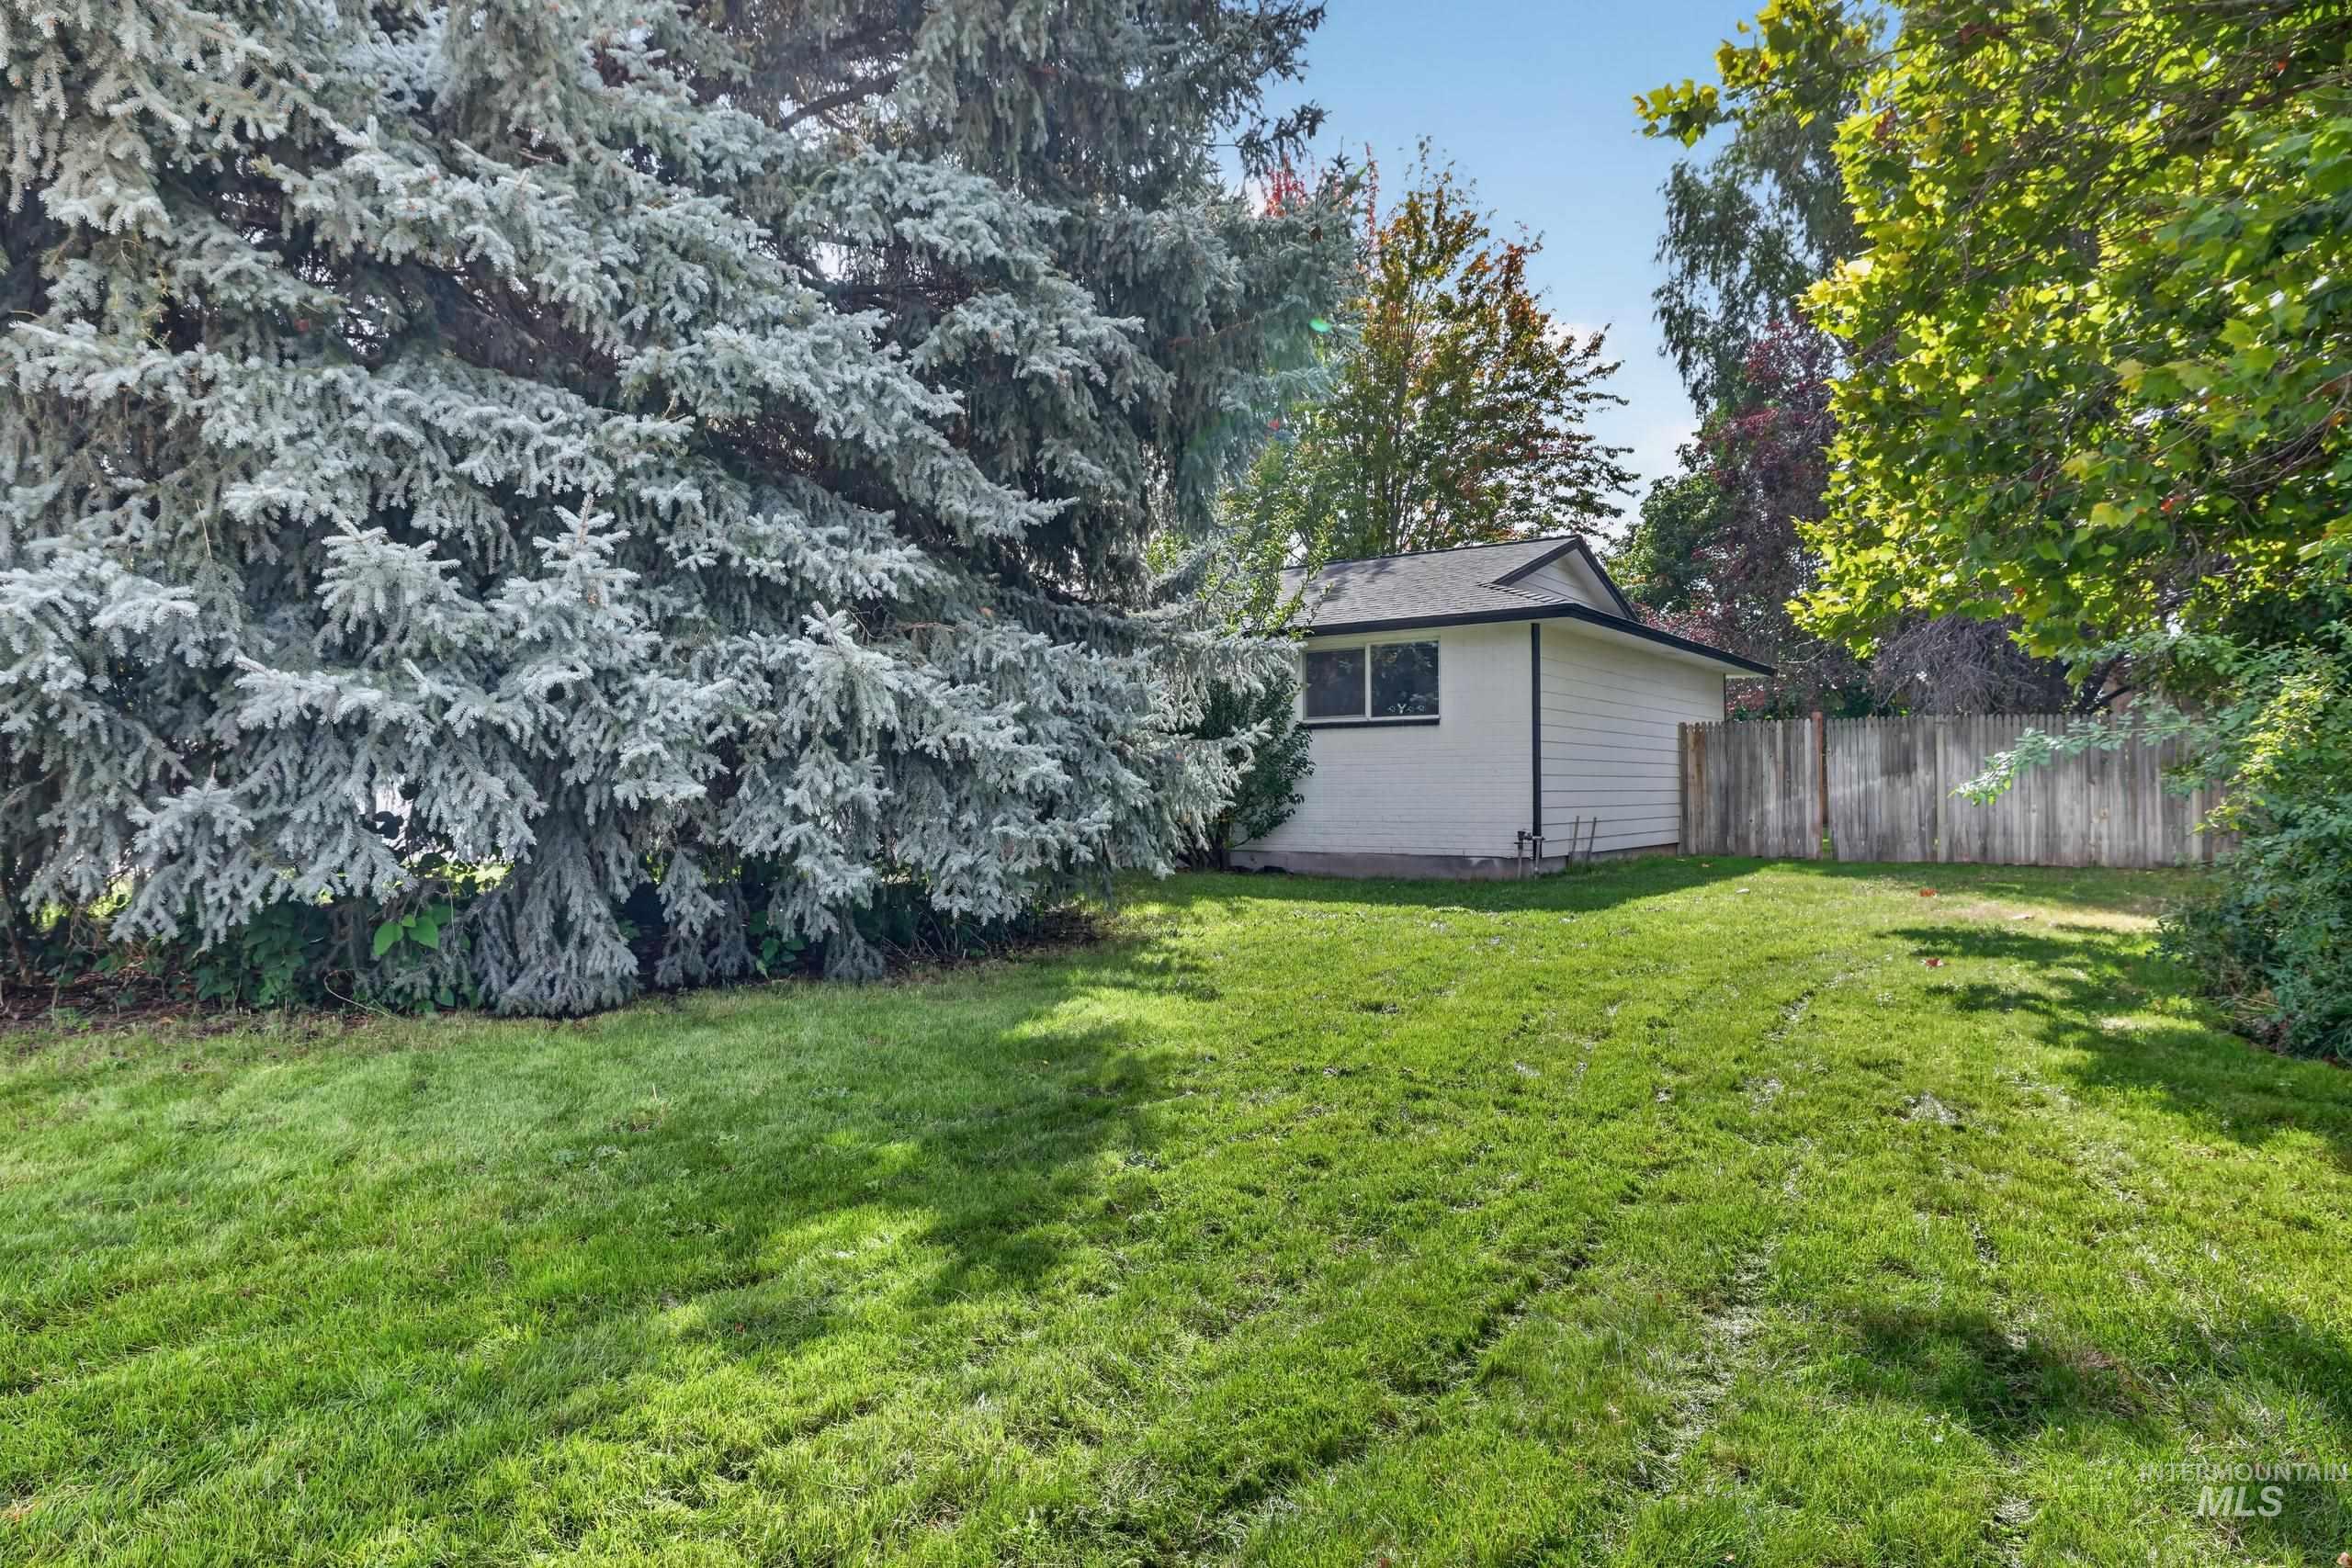
Expansive grassy yard with mature trees, a detached structure featuring white siding, and a wood fence
-
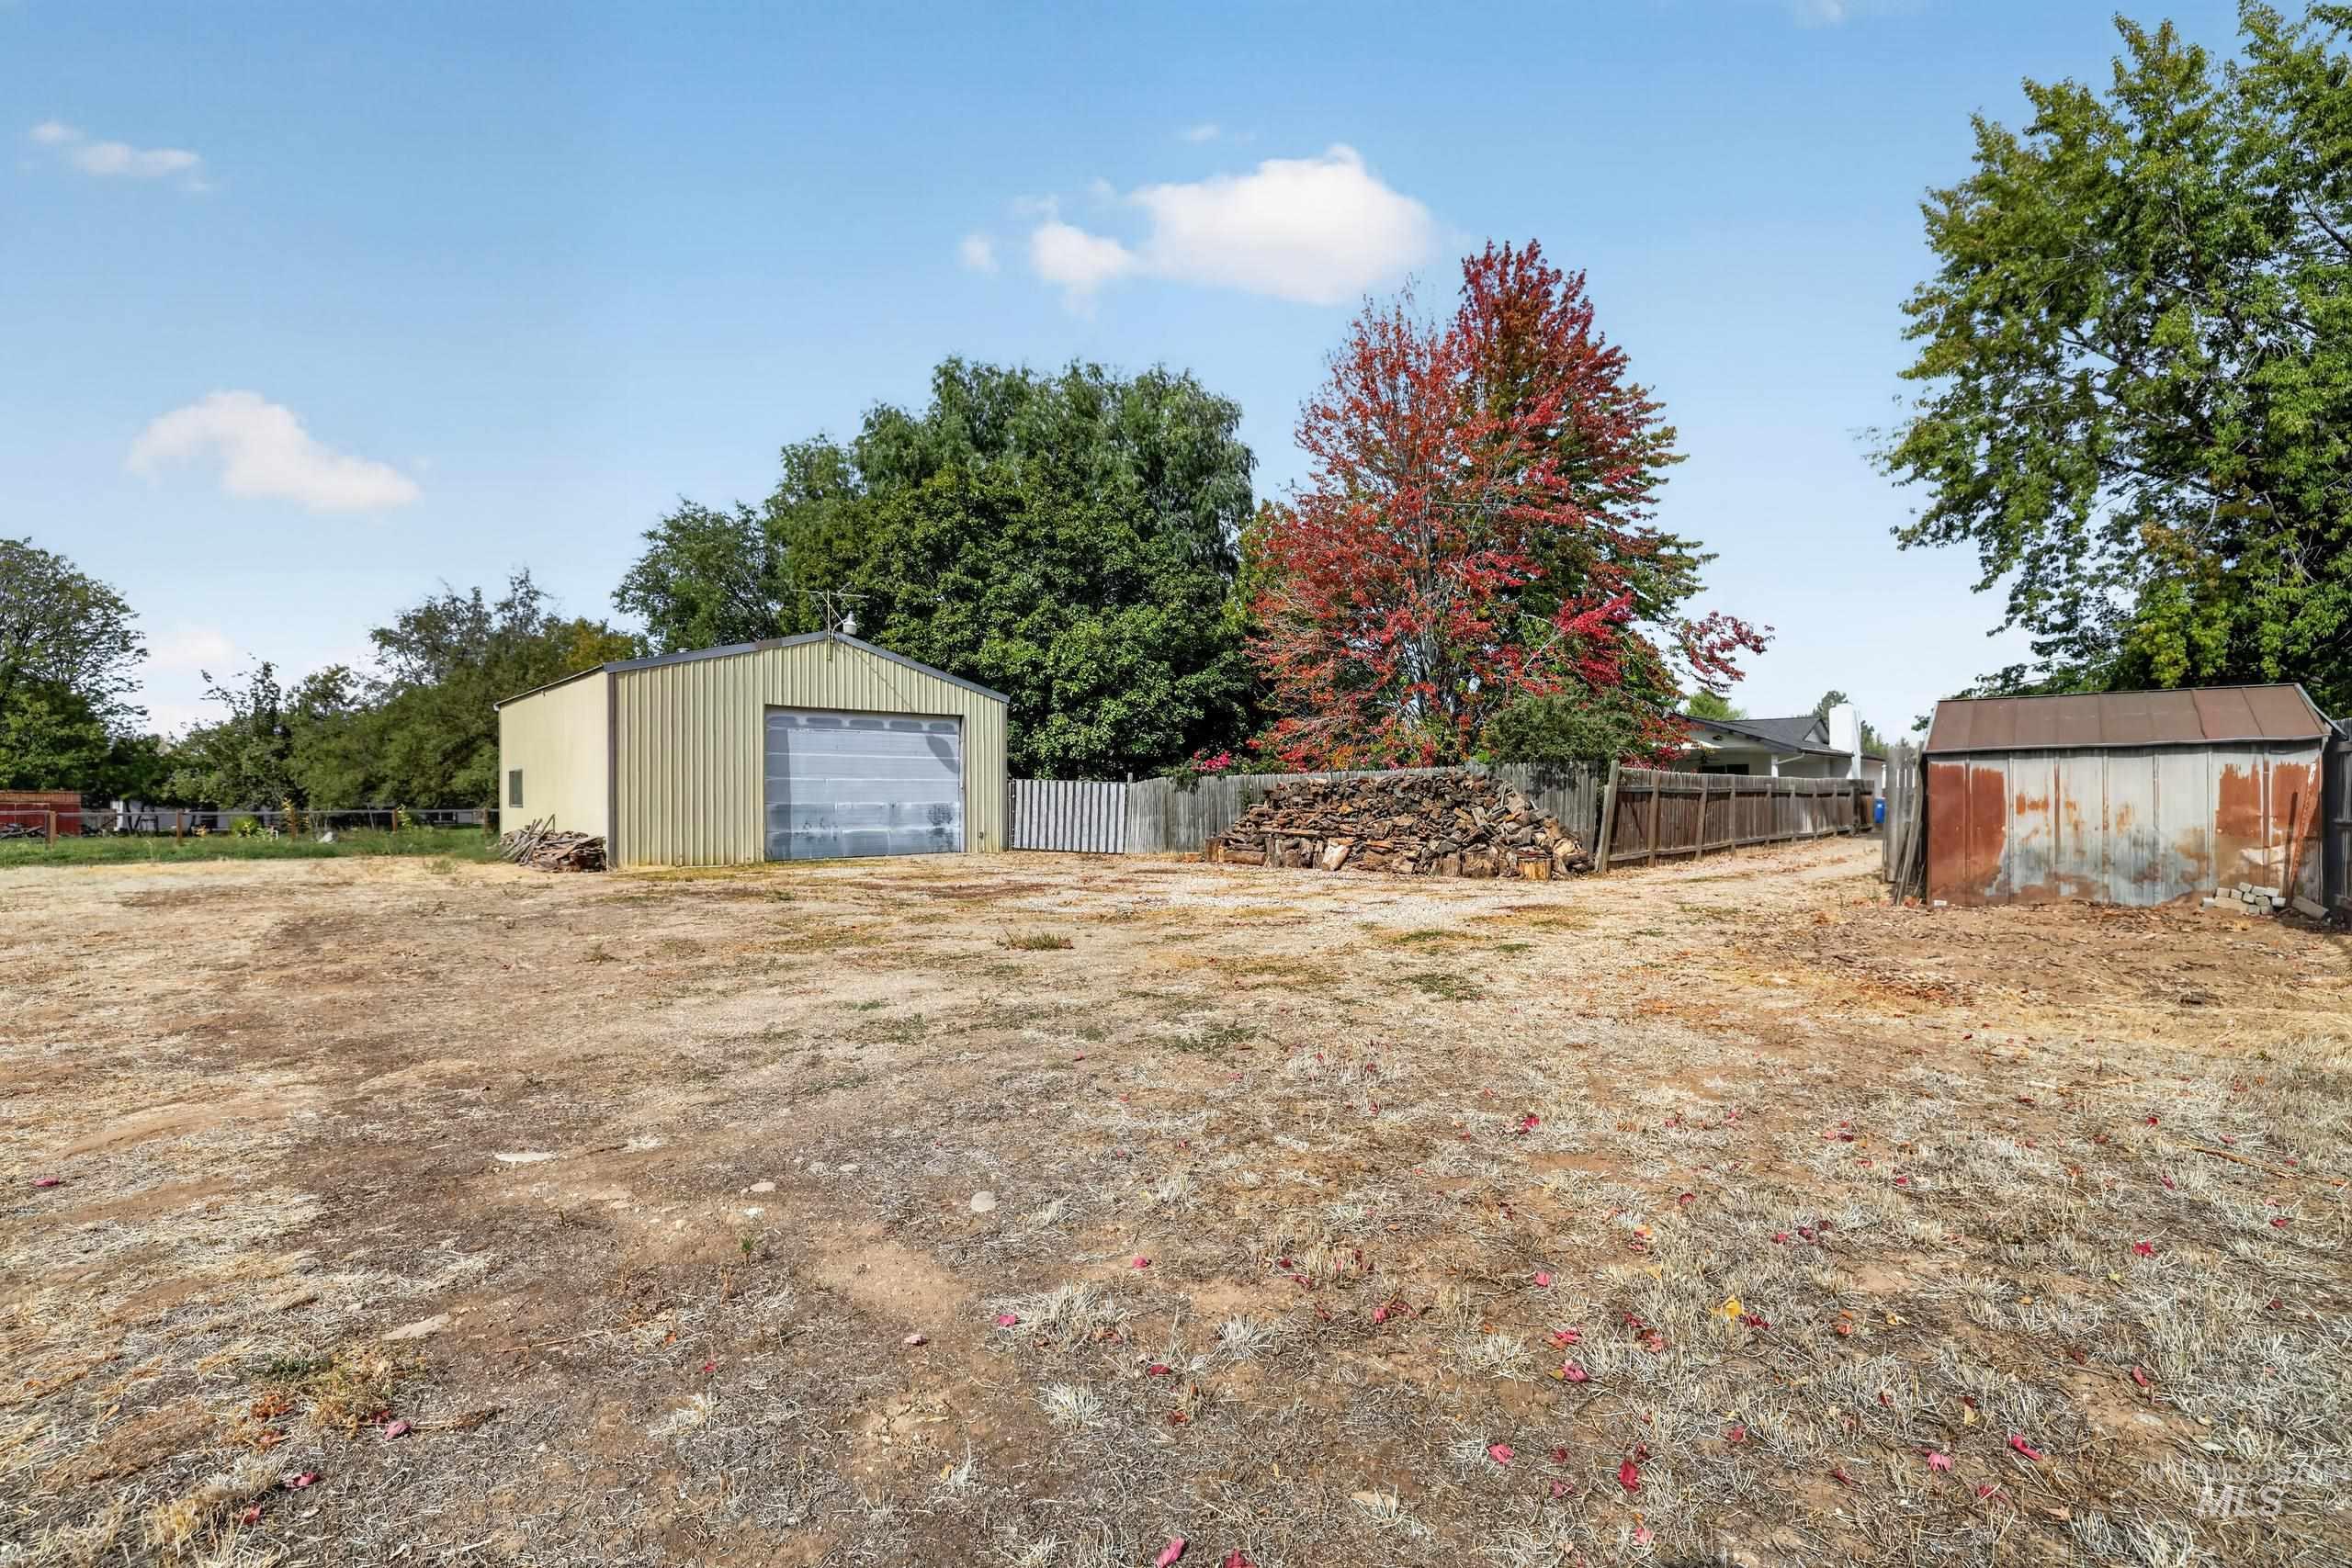
Metal storage building with a roll-up door
-
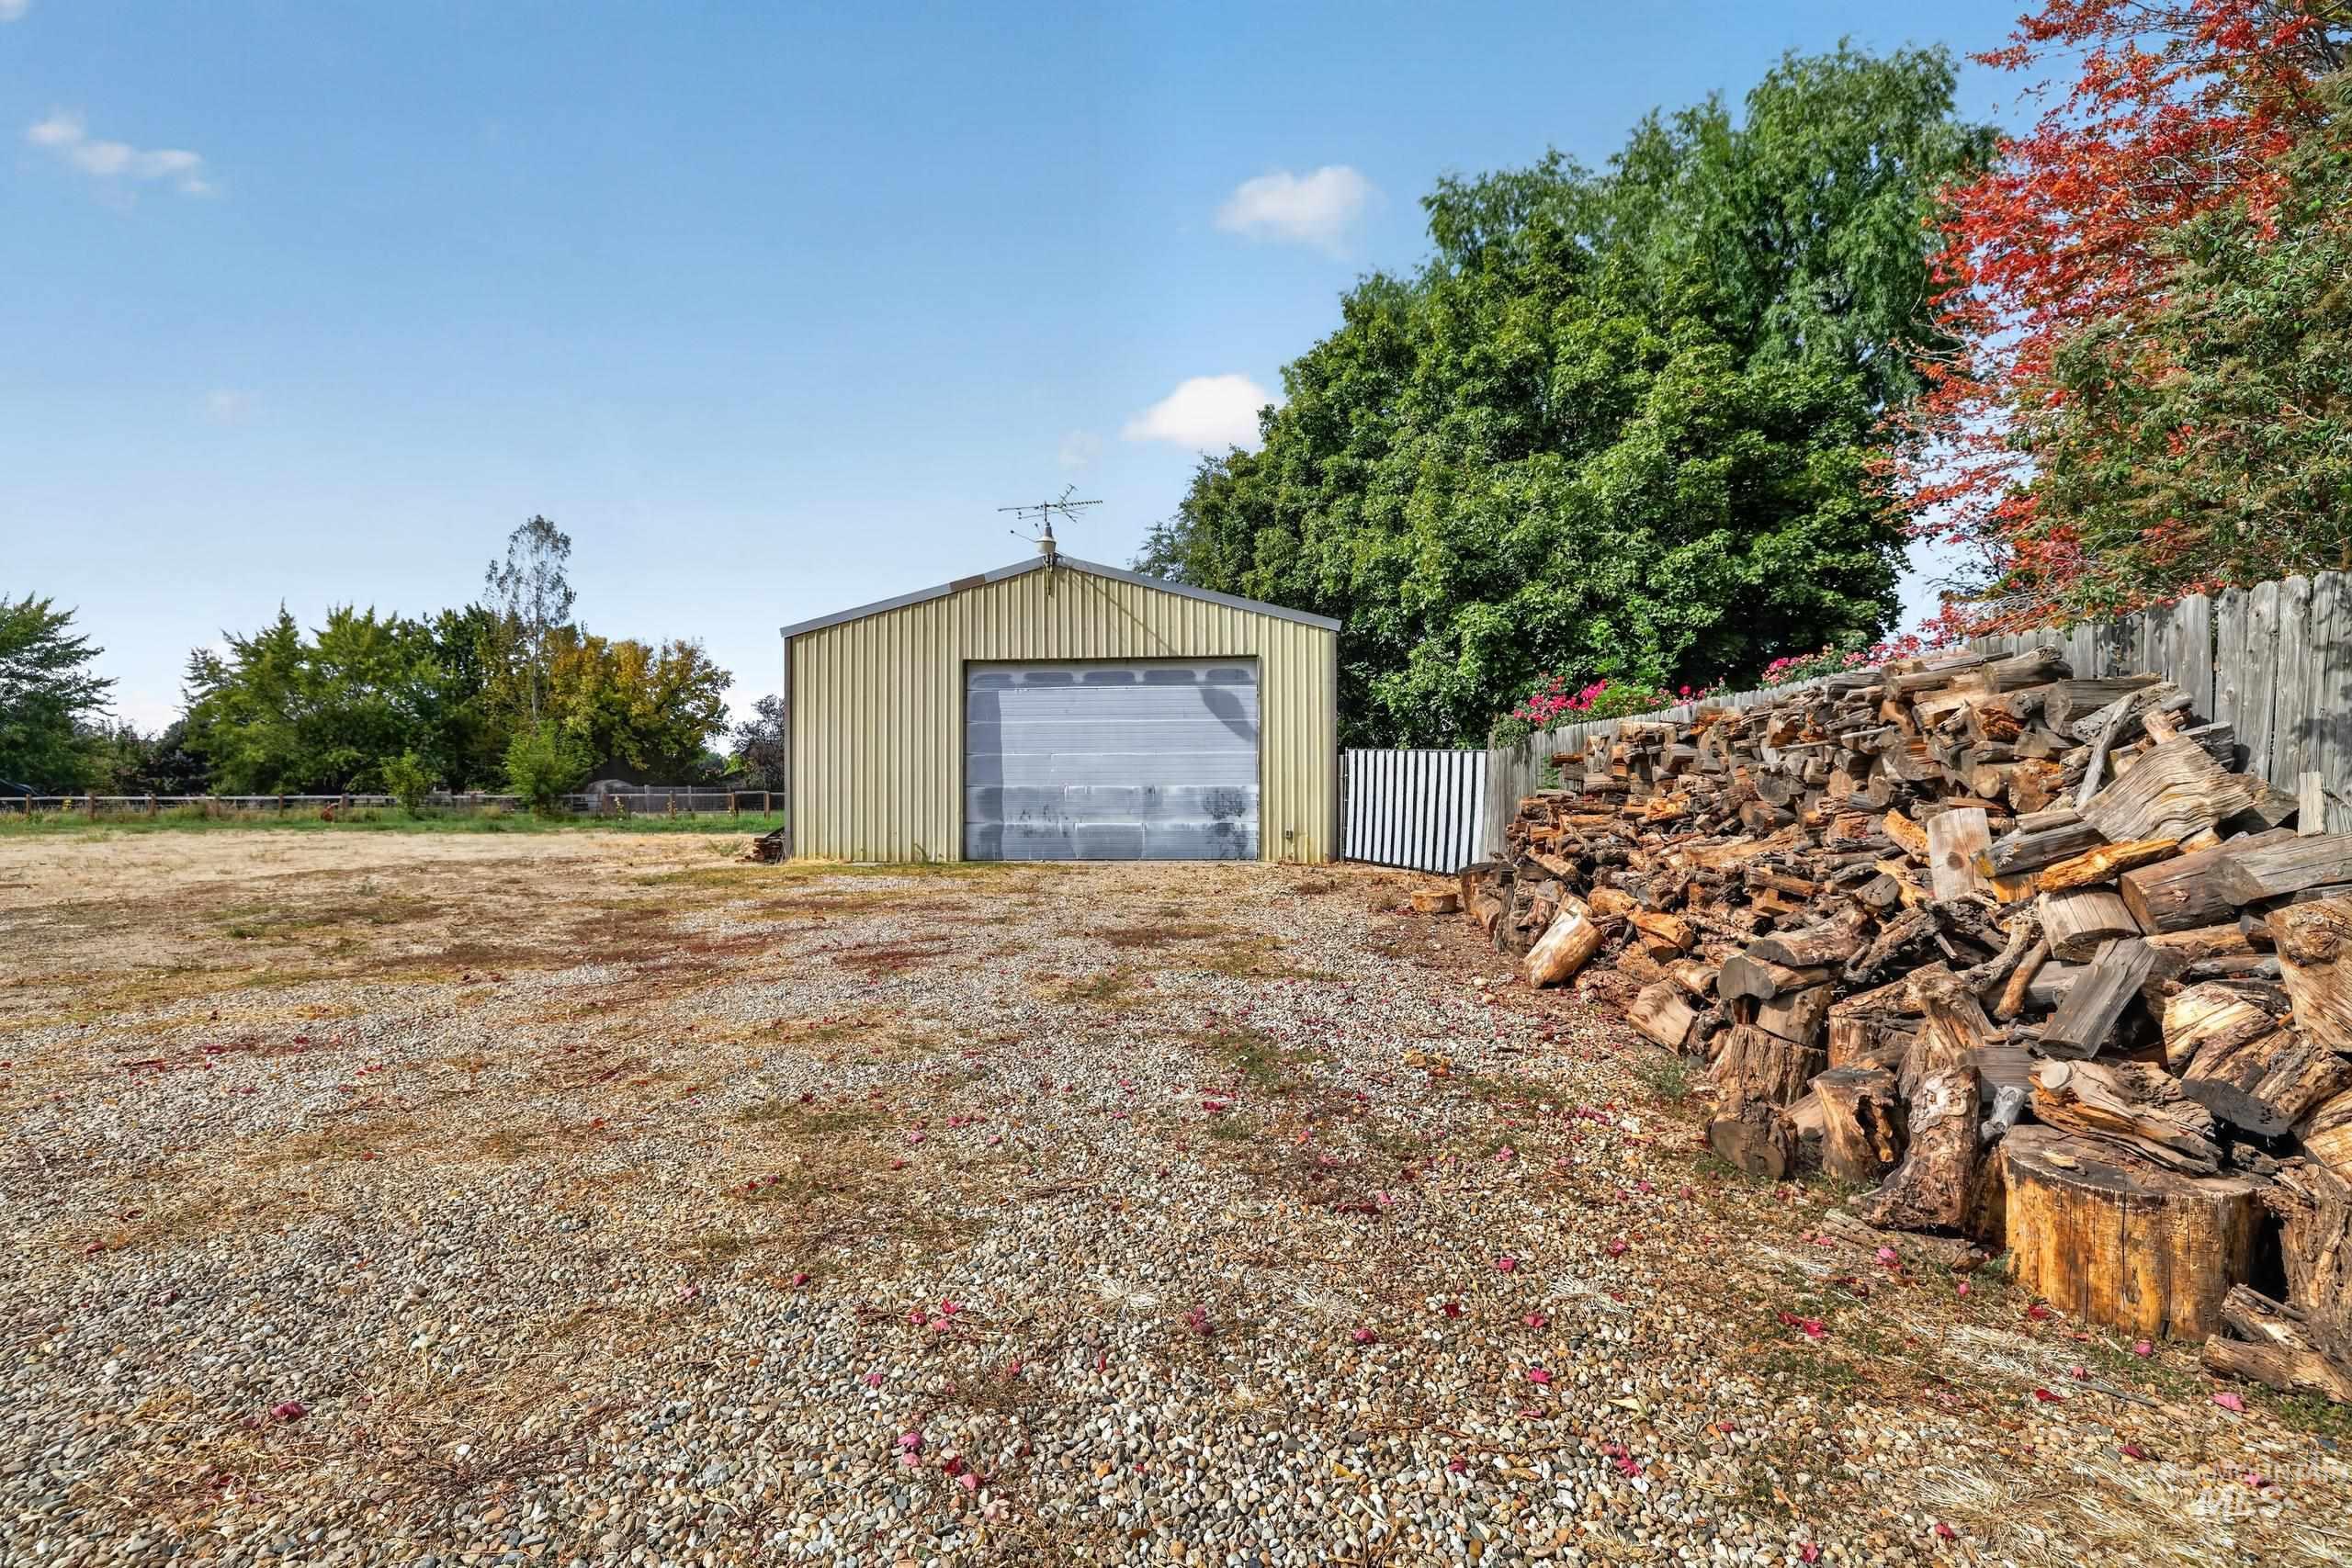
Metal outbuilding with a roll-up door, positioned on a gravel lot
-
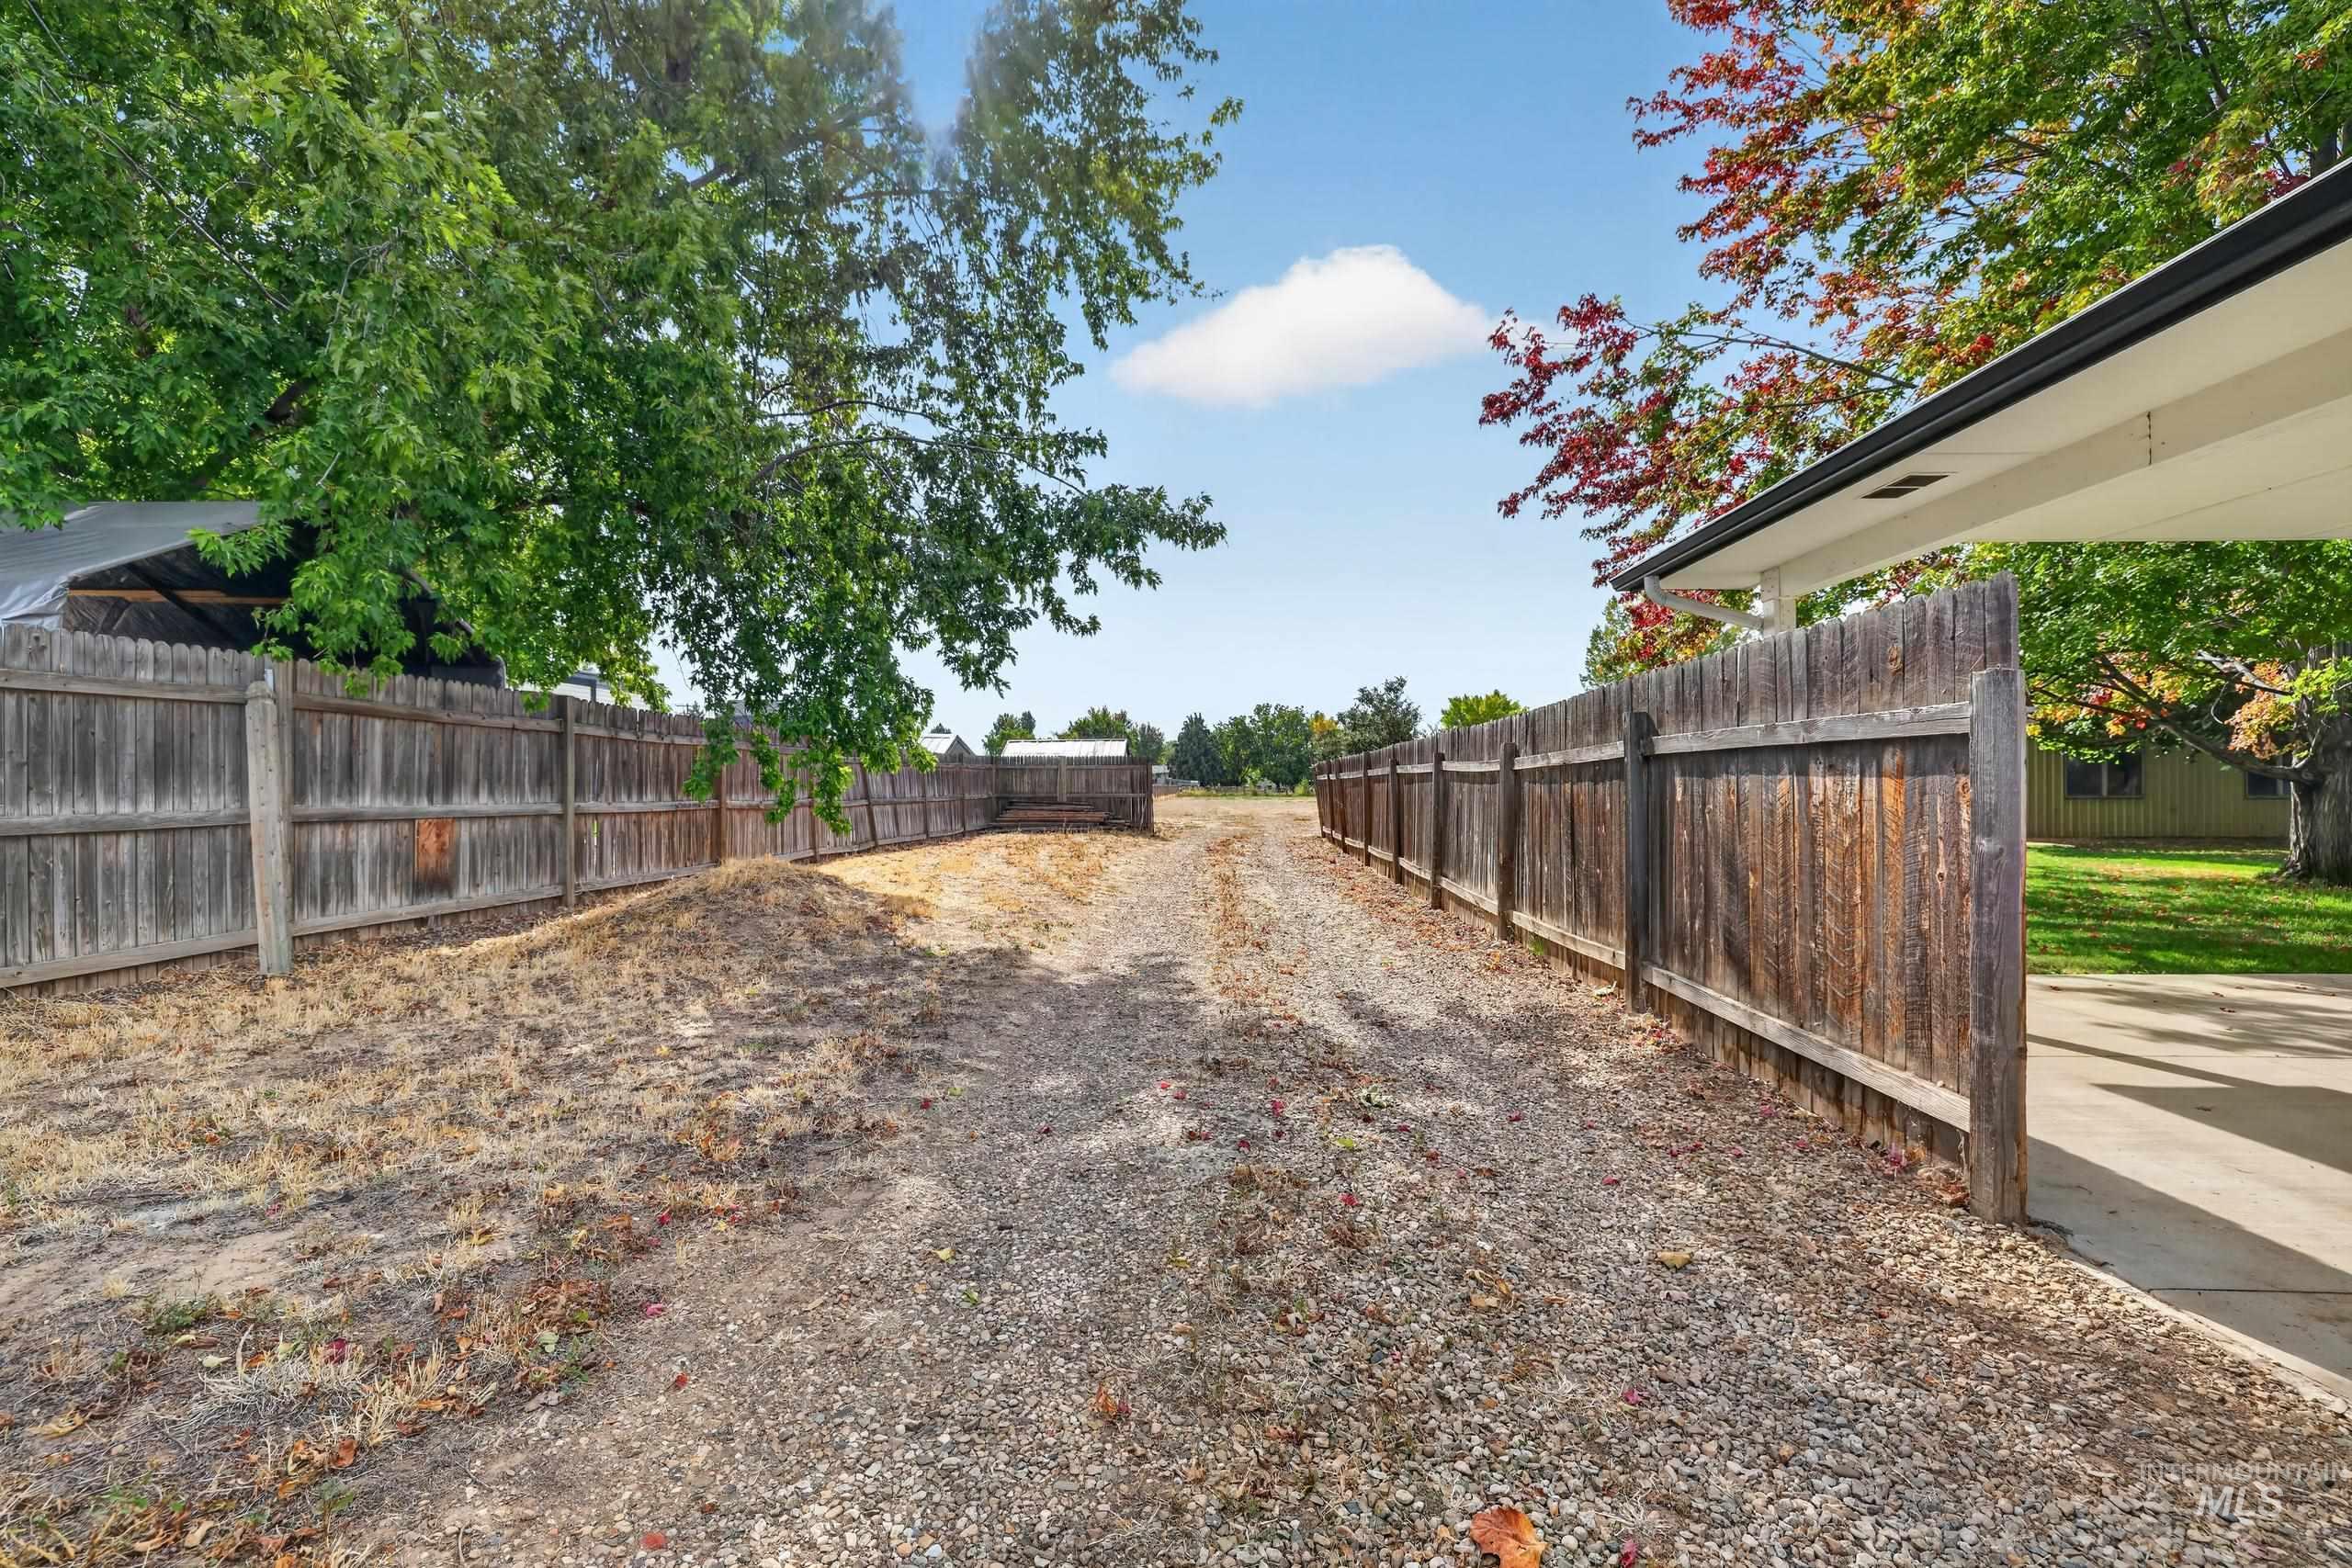
Gravel driveway with wood fencing, mature trees, and a covered carport
-
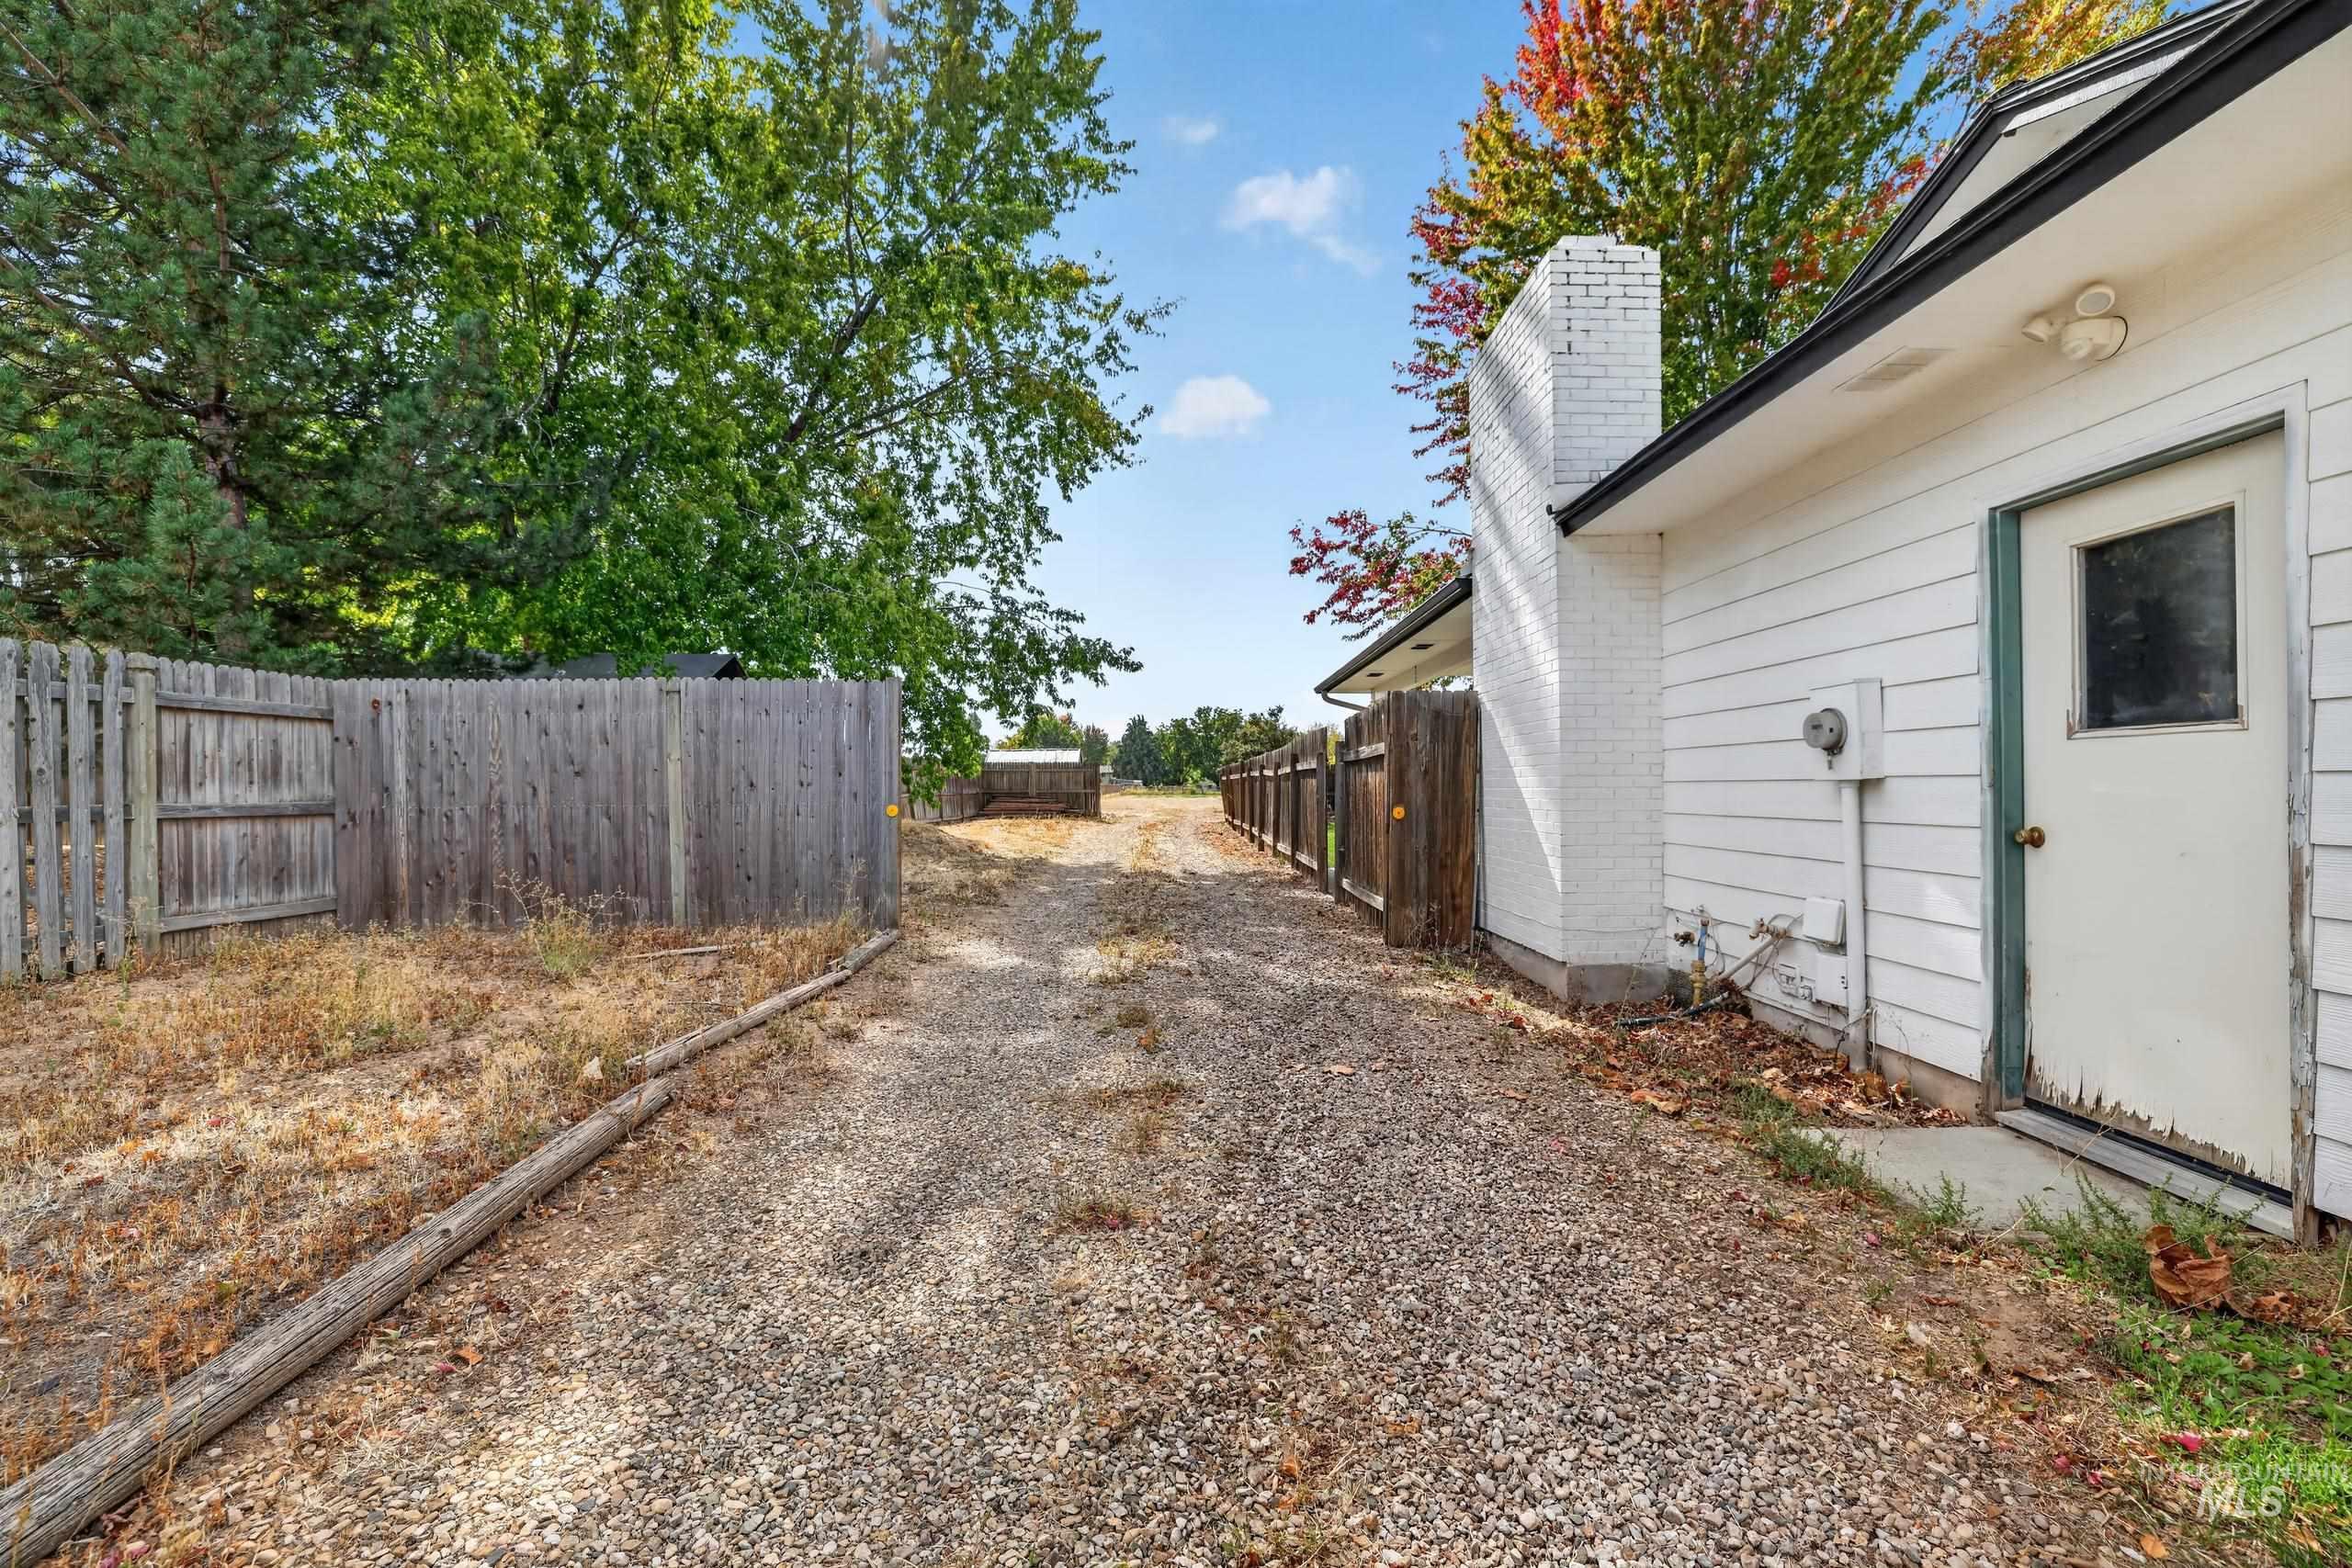
Gravel driveway with wood fencing, white siding, and a prominent brick chimney
-
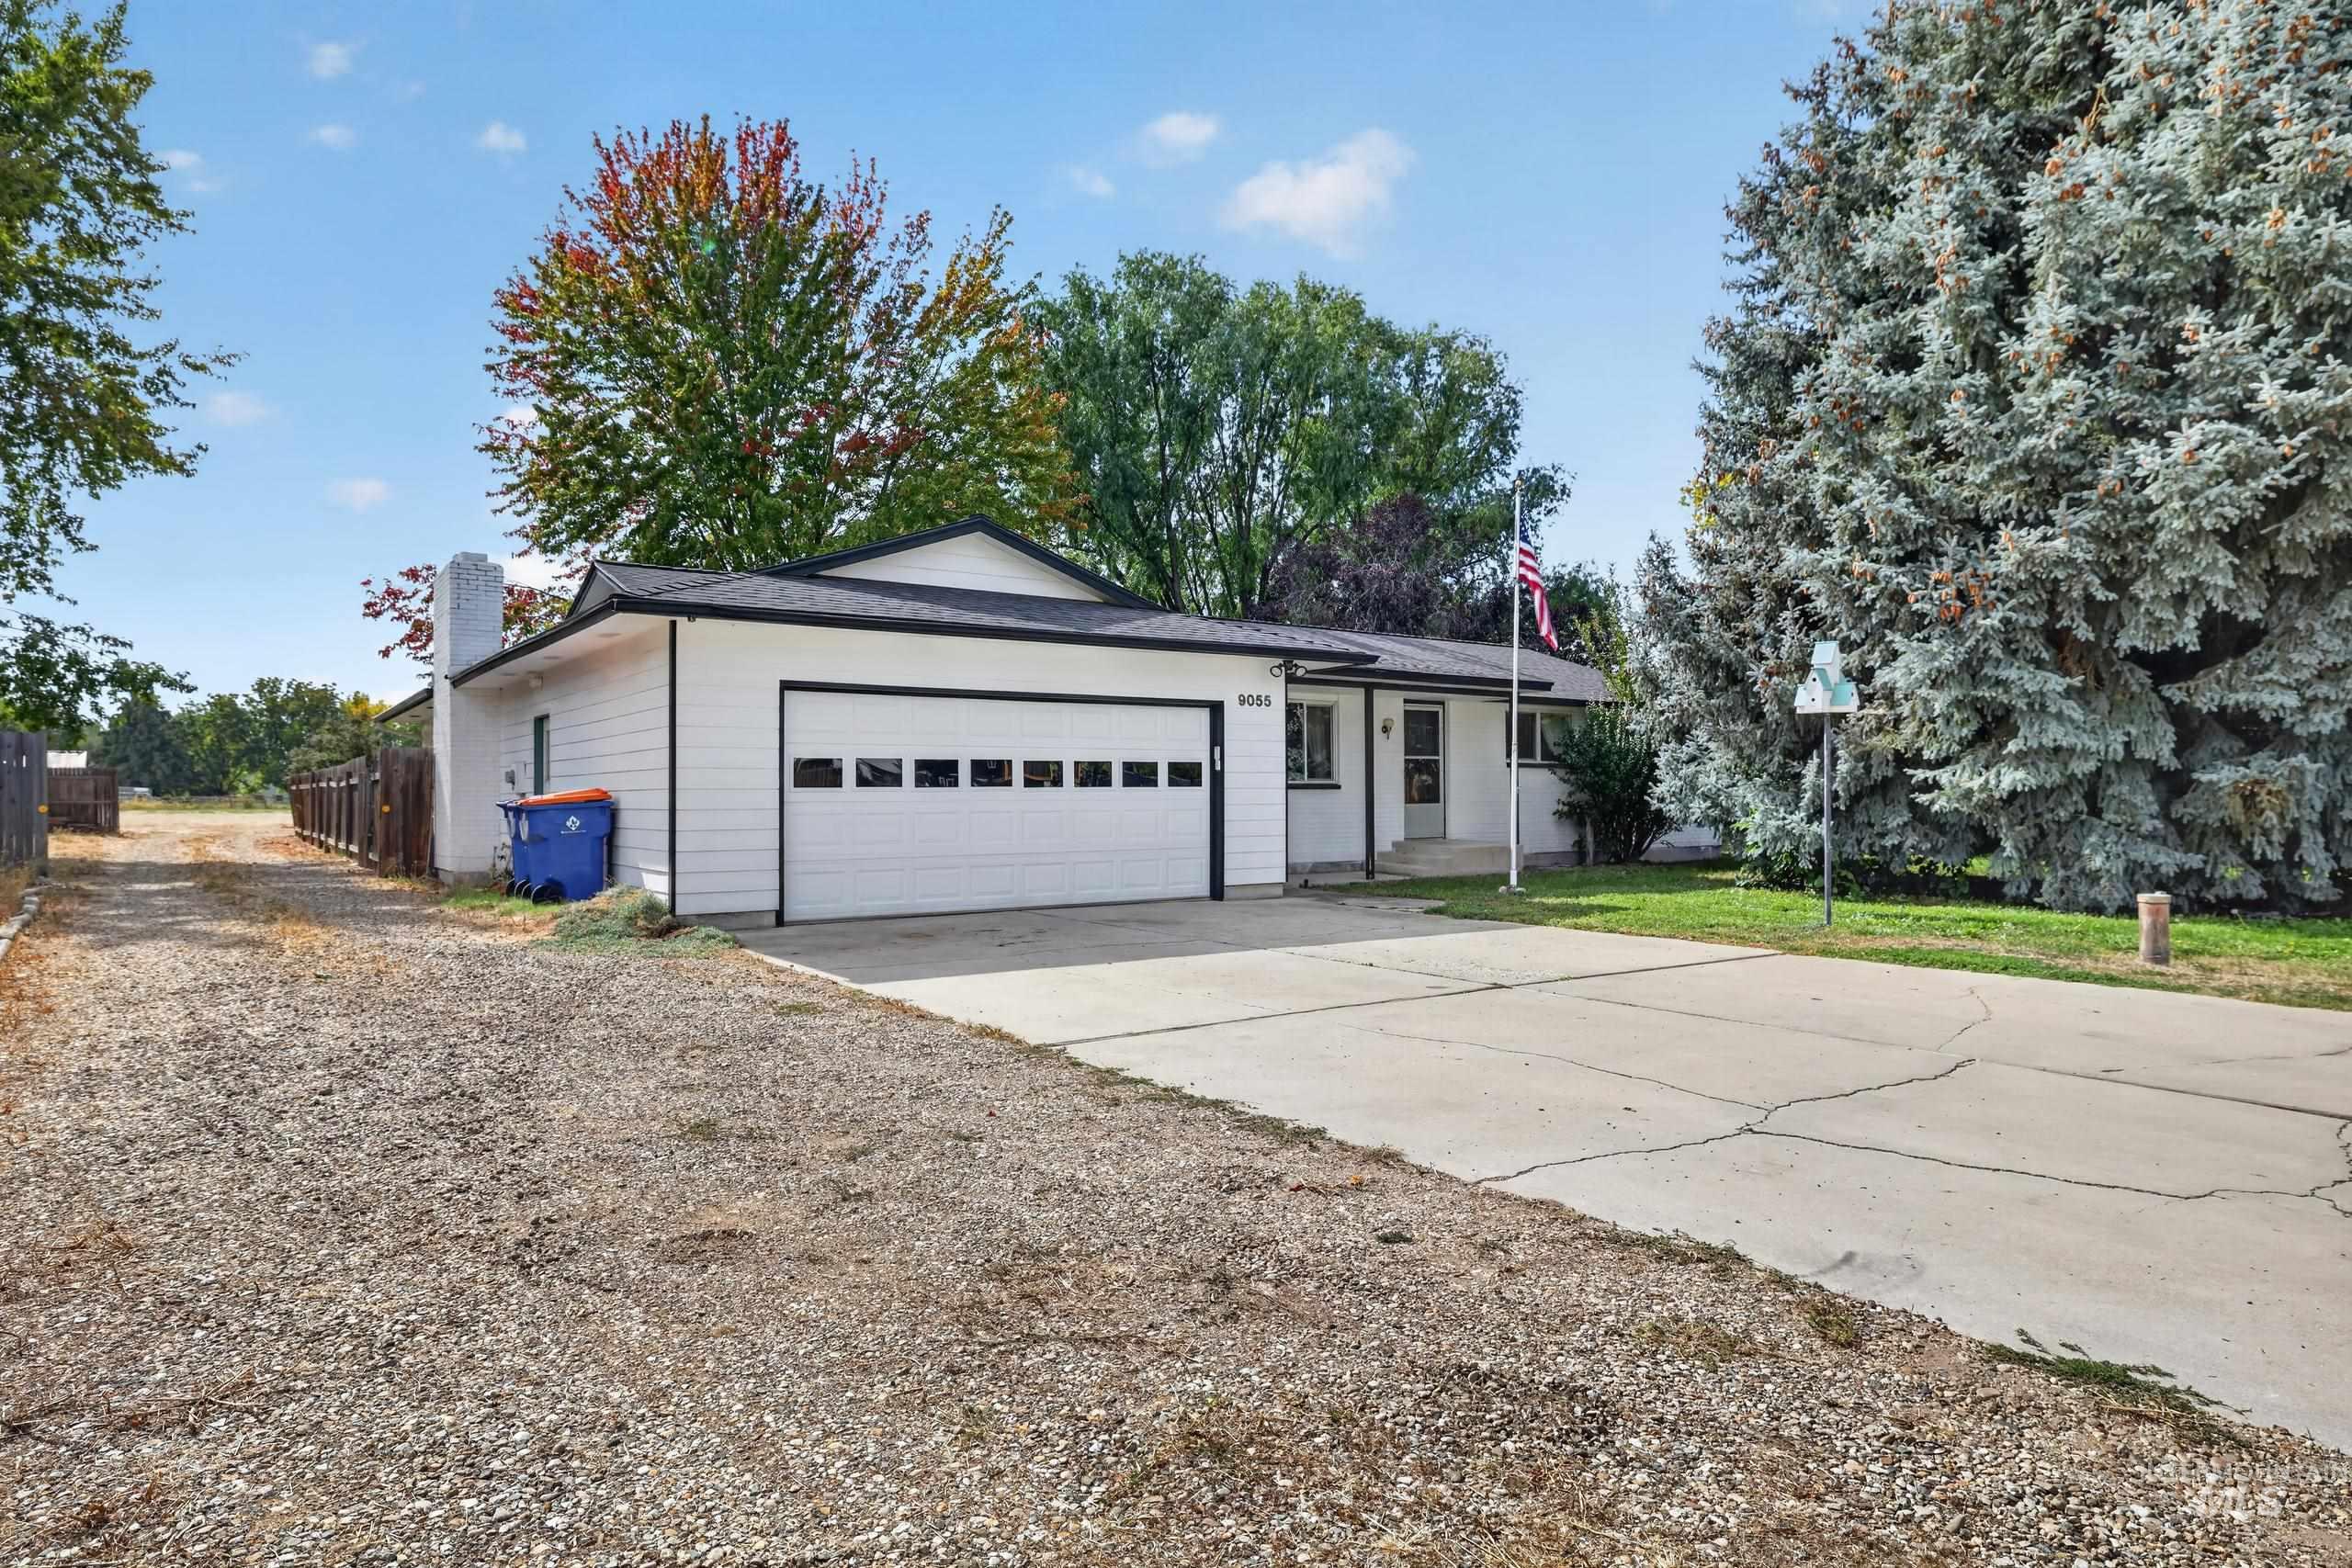
White siding exterior with a two-car garage, concrete driveway, and mature landscaping
-
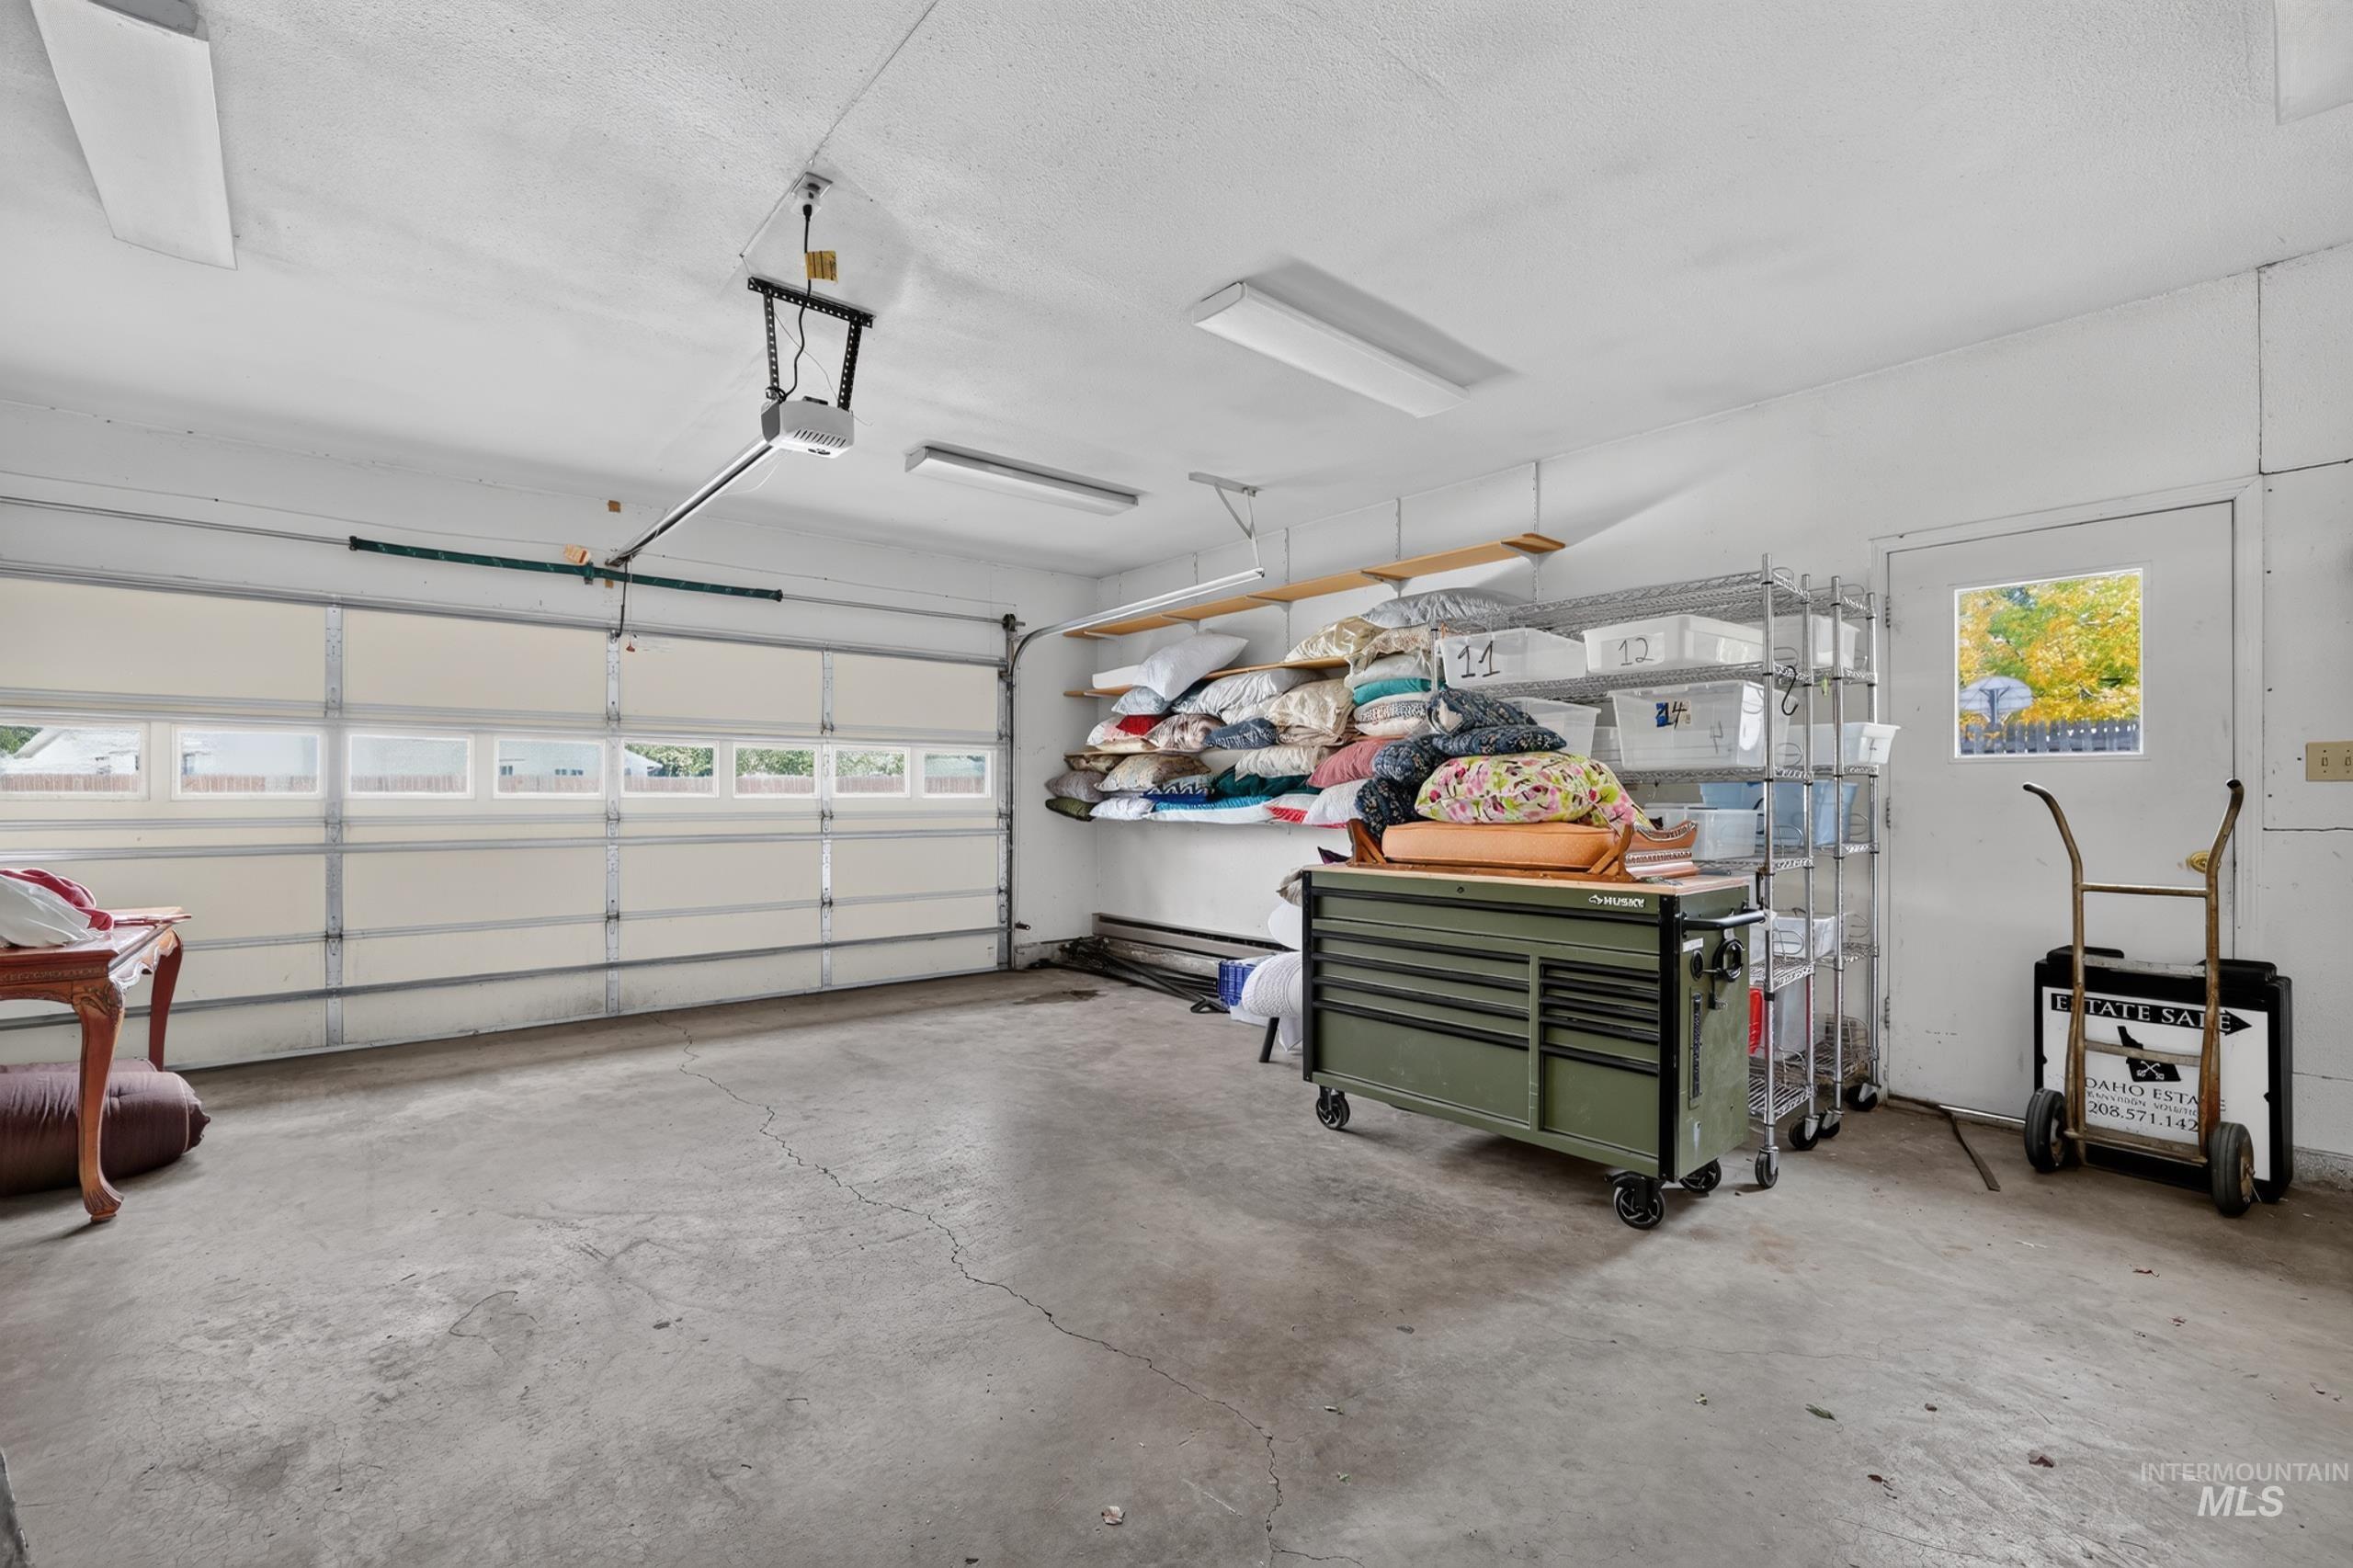
Attached garage with a sectional overhead door, concrete flooring, overhead fluorescent lighting, and a side access door
-
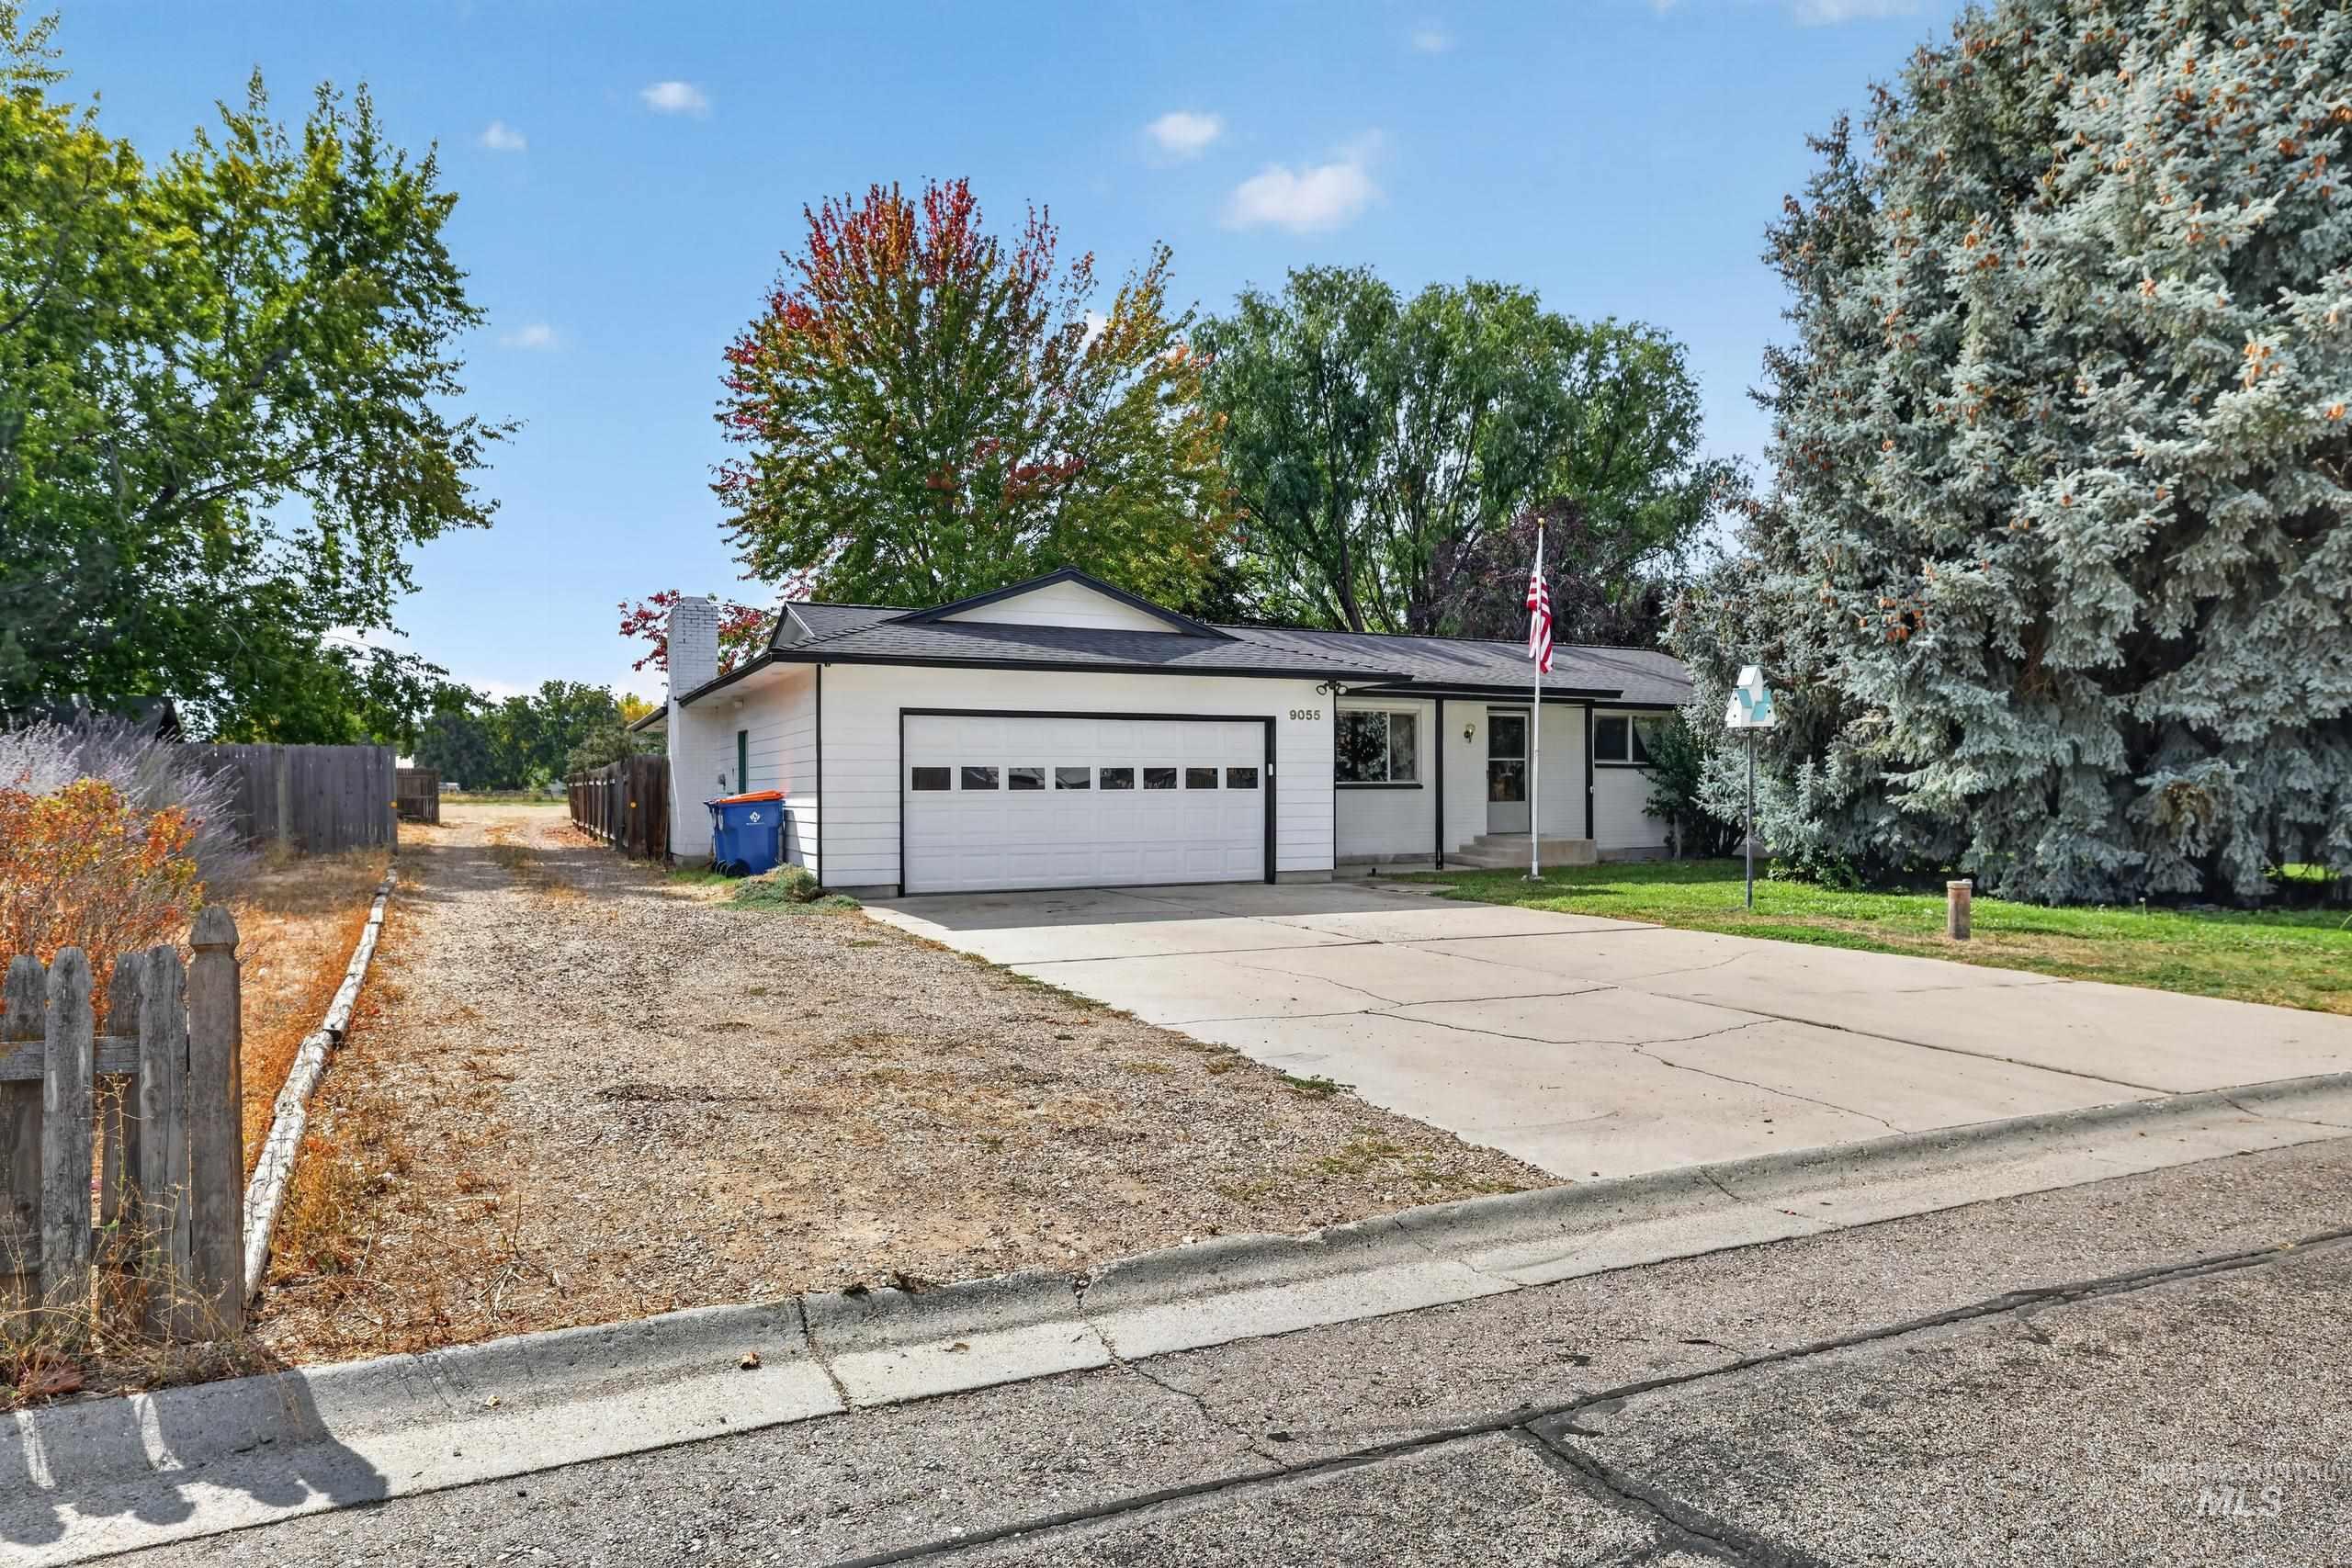
White exterior siding with an attached garage featuring a sectional door
-
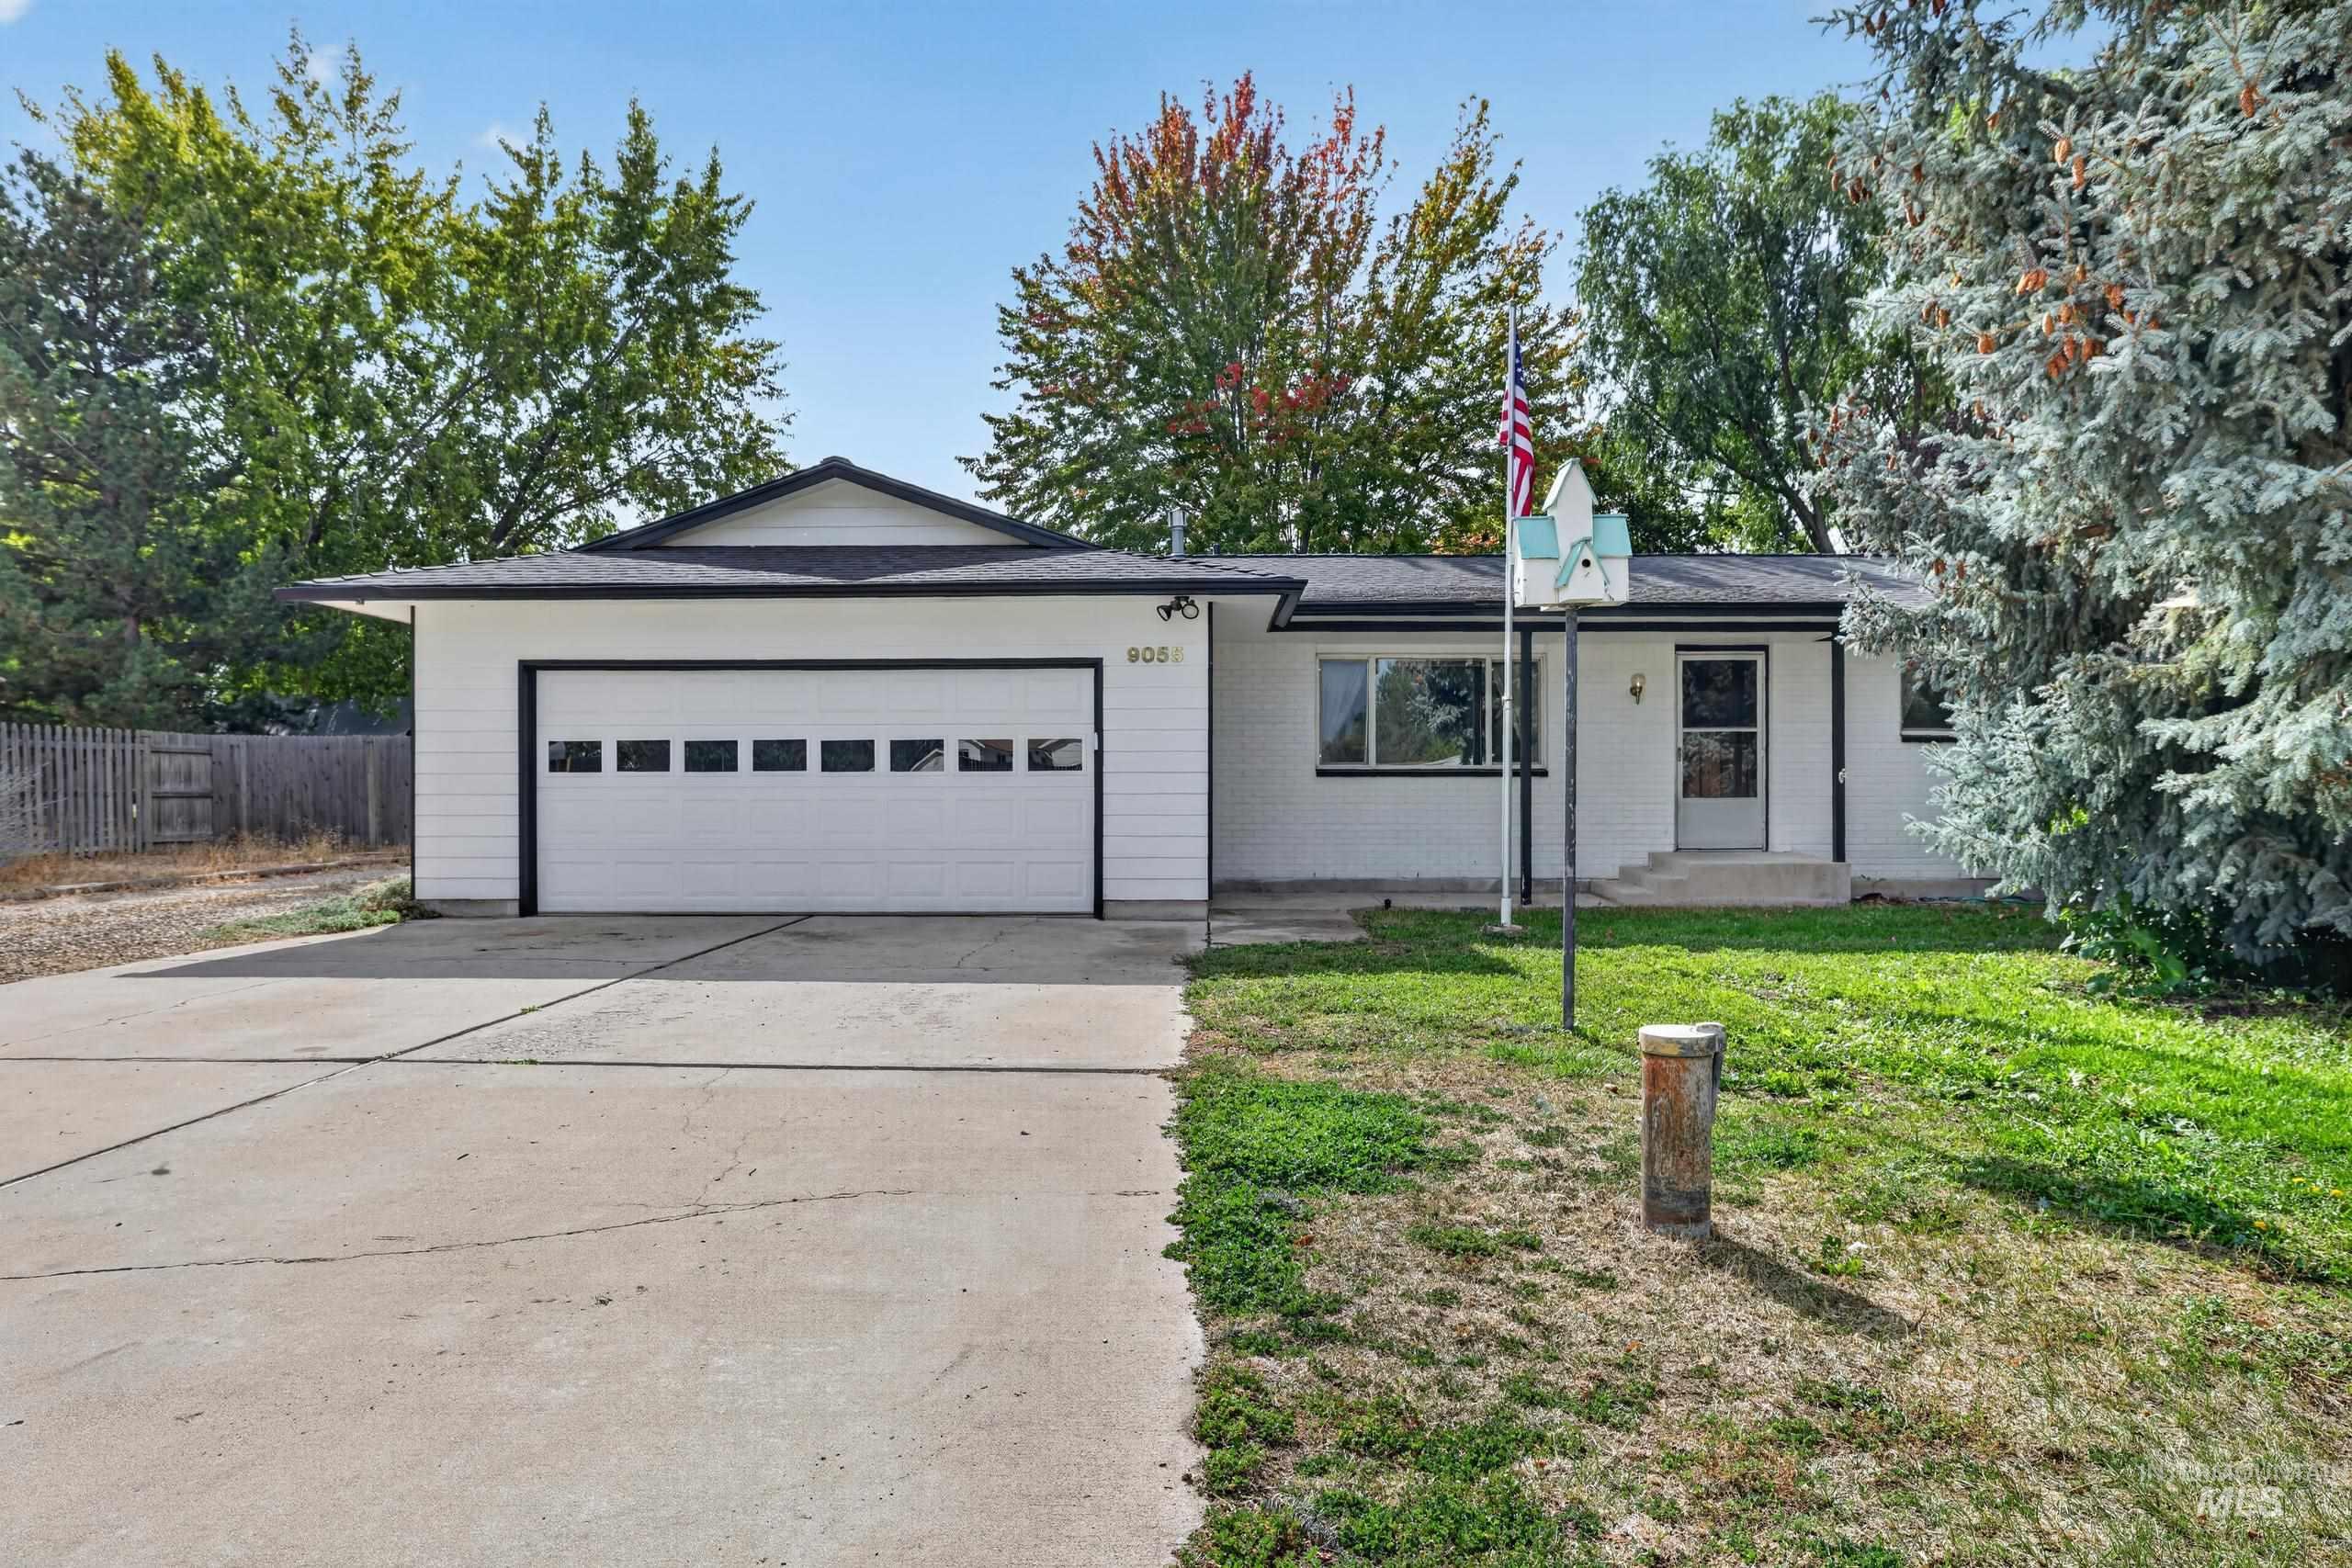
White exterior siding with a black shingle roof, attached garage with white door, concrete driveway, and mature trees
Property Description
Room to spread out in Southwest Boise! Situated on approximately 1.2 acres in Ranchero Estates, this single-level home features three bedrooms, two bathrooms, and approximately 1,312 square feet. A fireplace adds warmth to the living space, while the attached garage provides convenient parking and storage. A separate shop offers space for hobbies, projects, or additional storage. The expansive lot provides room for gardening, outdoor gatherings, and enjoying the outdoors. Bring your vision and personal touches to make this property your own!
Features
- Heating:
- Forced Air, Gas
- Cooling:
- Central air
- Fireplace:
- One, Gas
- Garage Capacity:
- 2
Address Map
- Country:
- US
- State:
- ID
- City:
- Boise
- Zipcode:
- 83709
- Street:
- 9055 W Highlander Rd
- Longitude:
- W117° 42' 18''
- Latitude:
- N43° 33' 21.6''
Rooms
- Master Bedroom Level:
- Main
- Master Bedroom Size:
- 11x12
- Bedroom 2 Level:
- Main
- Bedroom2 Size:
- 10x12
- Bedroom 3 Level:
- Main
- Bedroom3 Size:
- 9x10
- Kitchen Level:
- Main
- Kitchen Size:
- 15x11
- Living Room Level:
- Main
- Living Room Size:
- 19x11
Schools
- School District:
- West Ada School District
- Elementary School:
- Desert Sage
- Middle School:
- Lake Hazel
- High School:
- Mountain View
Additional Details
- Status:
- New
- Type:
- Single Family w/ Acreage
- Level:
- Single
- Tax Year:
- 2025
- Taxes:
- $1,483
- Potential Short Sale:
- No
- Age:
- 51 - 80 Years
- Auction:
- No
- Flood Ins Required:
- No
- HUD Owned:
- No
- In Foreclosure:
- No
- Land Size:
- 1 - 4.99 AC
- Home Owner Exempt:
- Yes
- HOA Frequency:
- Not Applicable
- Inc Kitchen Features:
- Breakfast bar, Dishwasher, Disposal, Oven/range freestanding, Pantry, Refrigerator, Countertop-laminate
- Lot Features:
- Garden Space, Public Road, RV Parking
- Water:
- City service
- Land Use:
- Single
Residential For Sale
9055 W Highlander Rd, Boise, Idaho 83709
3 Bedrooms
2 Bathrooms
1,312 SqFt
Visits : 4 in 1 days
$650,000
Listing ID #99002768
Basic Details
- Property Type :
- Residential
- Listing Type :
- For Sale
- Status :
- Active
- Listing ID :
- 99002768
- Price :
- $650,000
- Bedrooms :
- 3
- Bathrooms :
- 2
- Apx SqFt :
- 1,312 SqFt
- Year Built :
- 1975
- Lot Area :
- 1.20 Acres
- Days on Market :
- 1
- Subdivision :
- Ranchero Estate
- Update Date :
- 10/03/2026 18:53:09
Agent info


Contact Agent
Mortgage Calculator

