
-
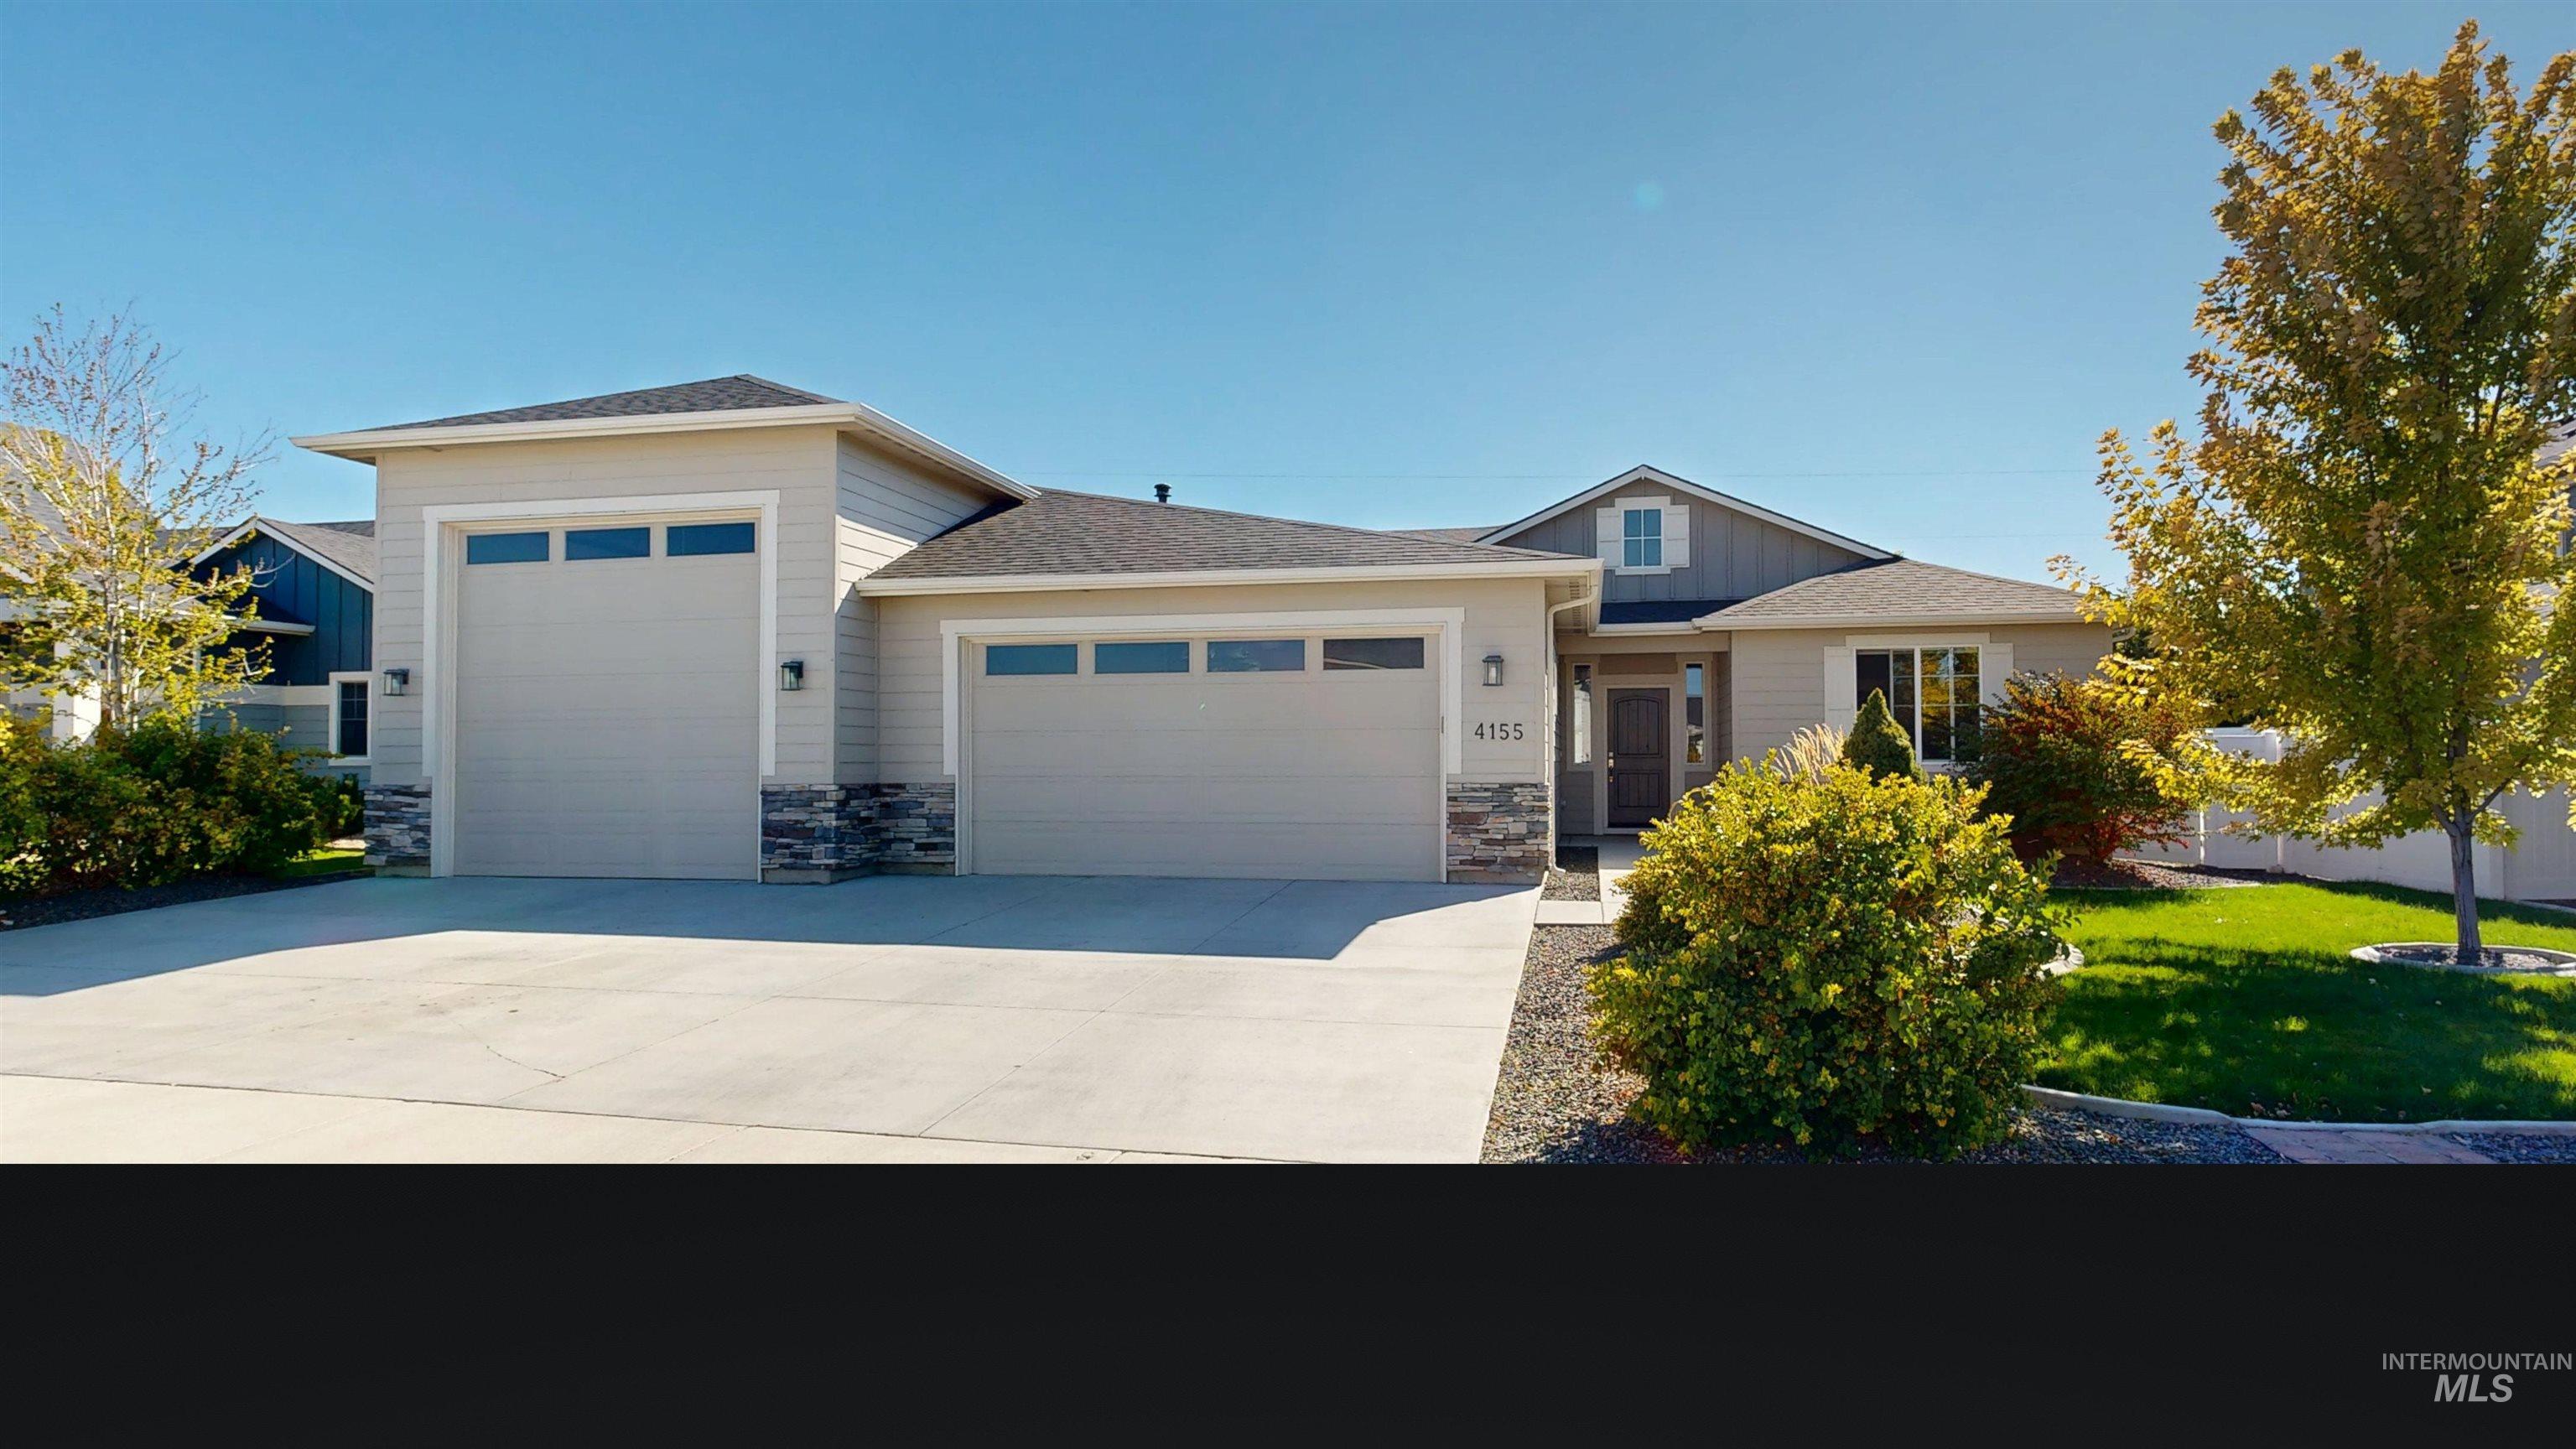
Siding exterior with stone accents, attached two-car garage, and a concrete driveway
-
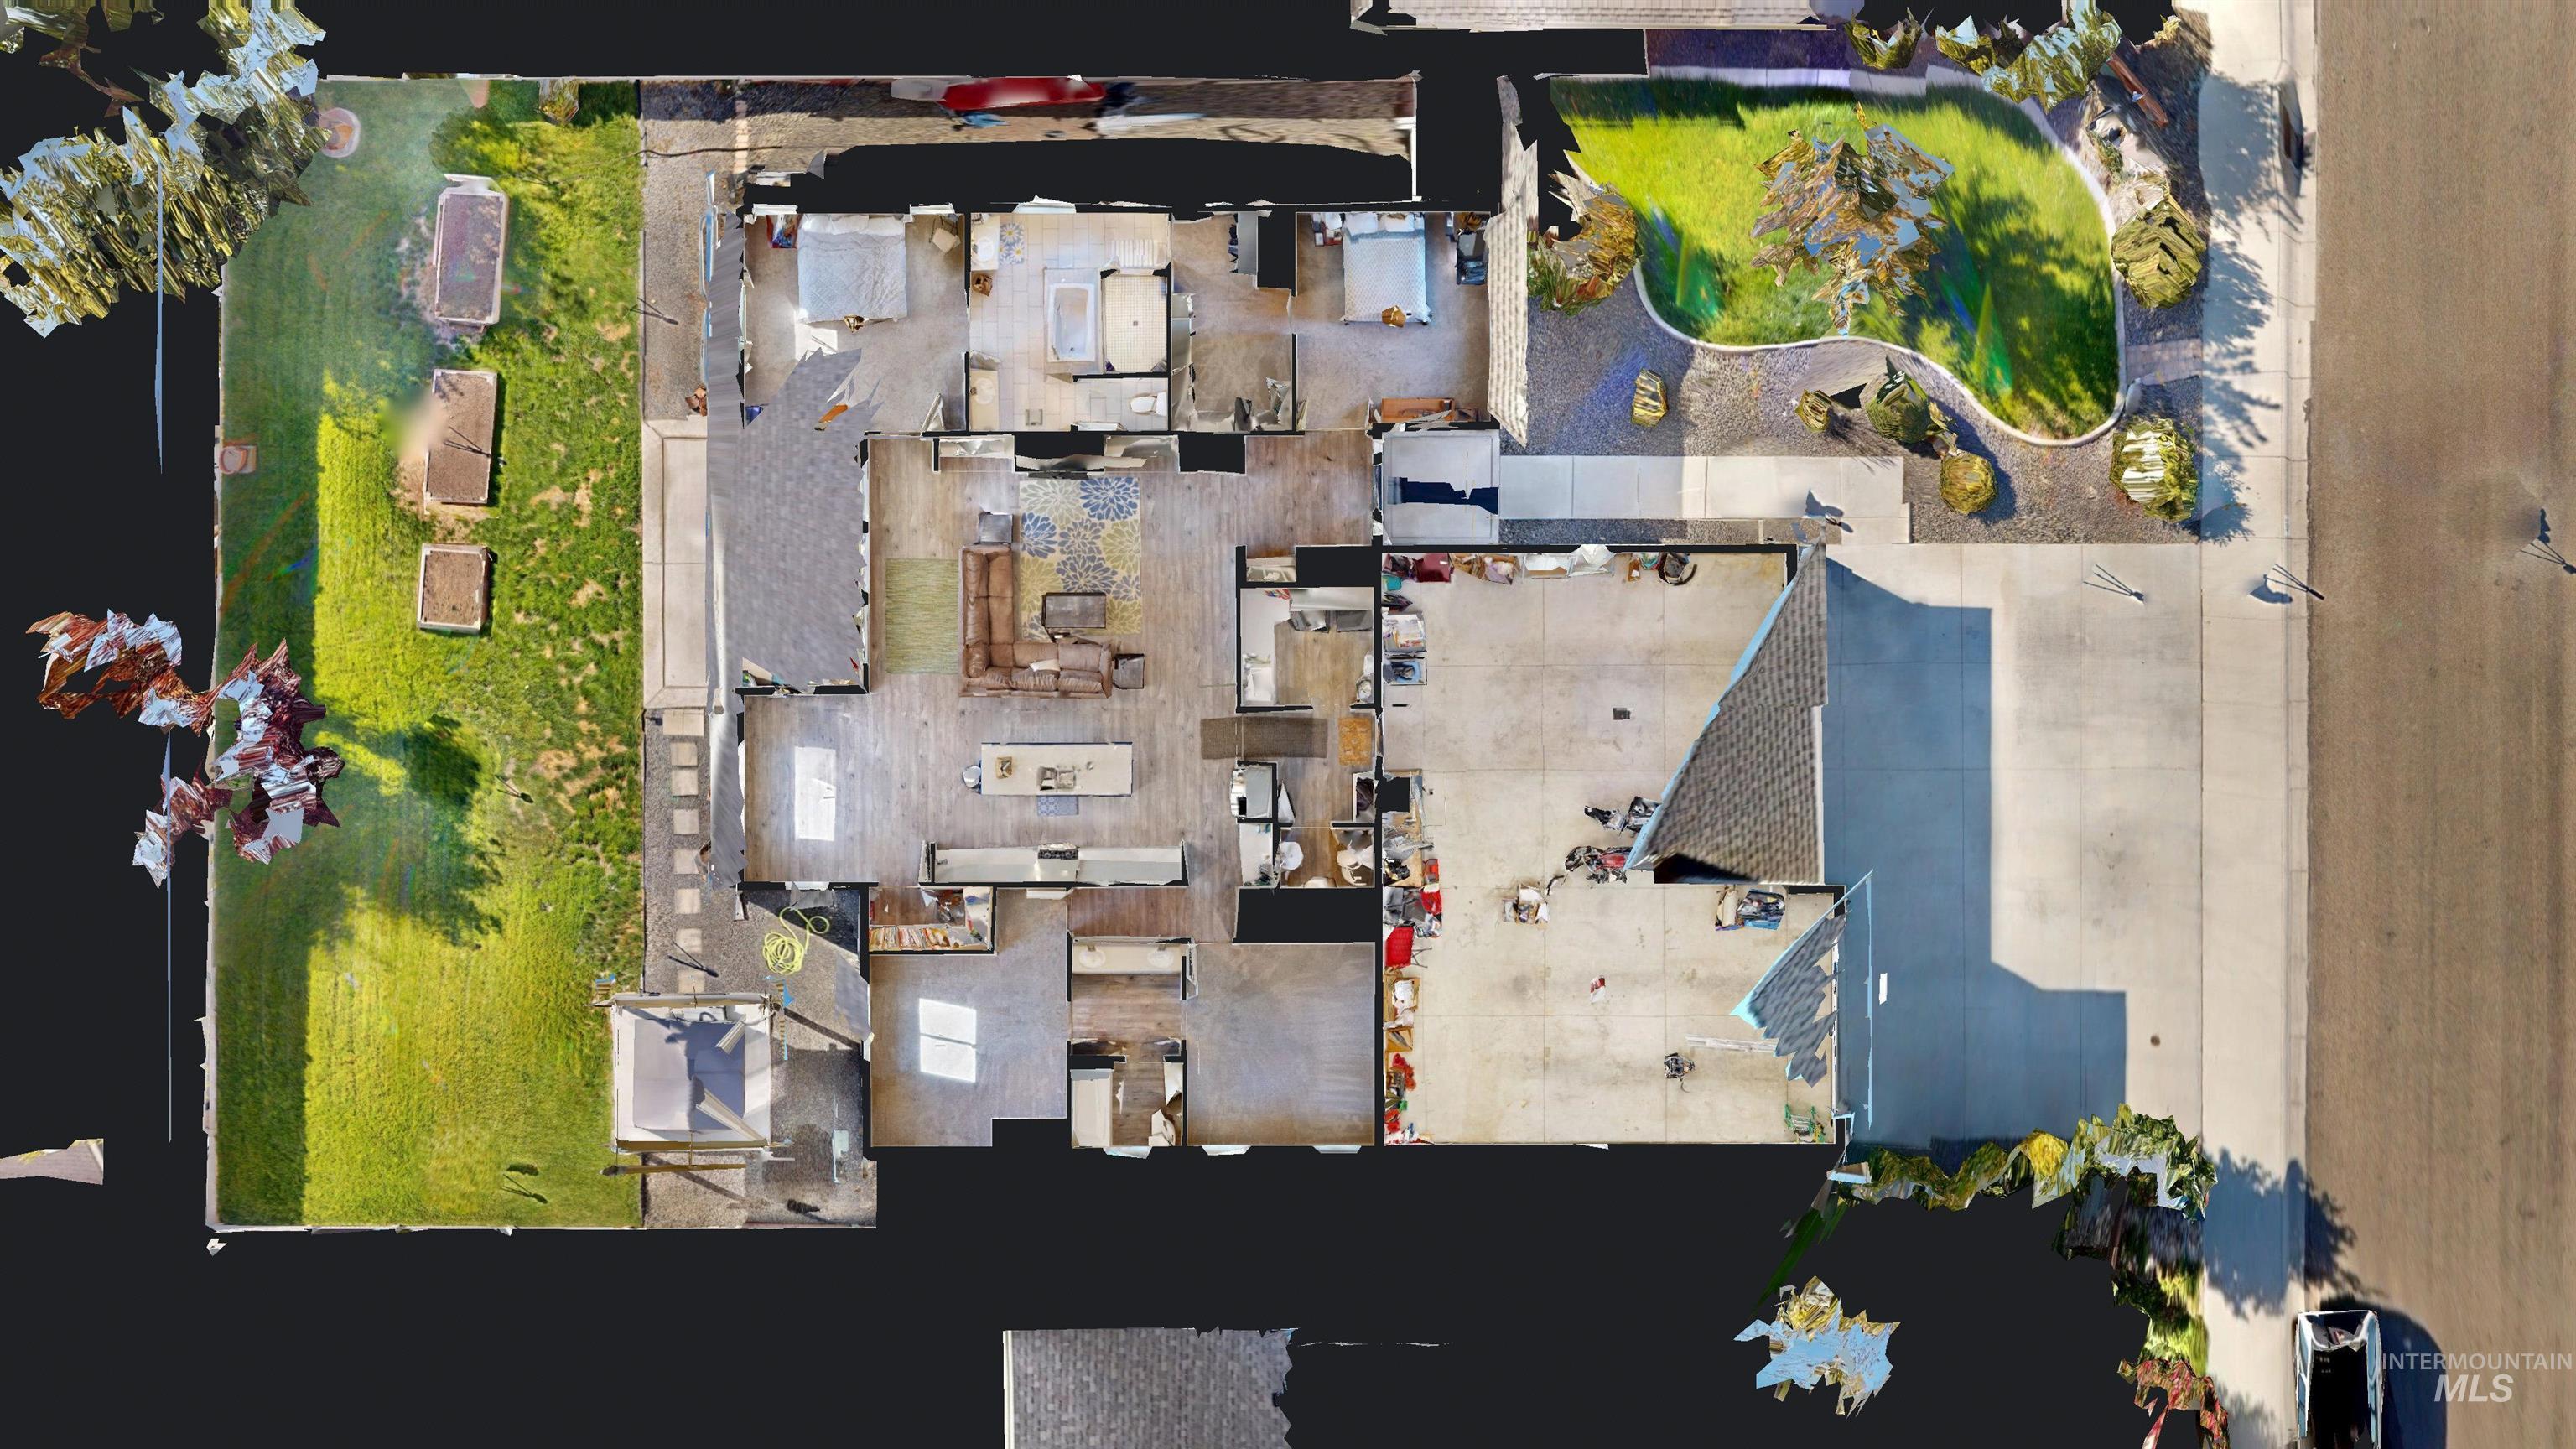
Expansive property layout featuring multiple distinct areas
-
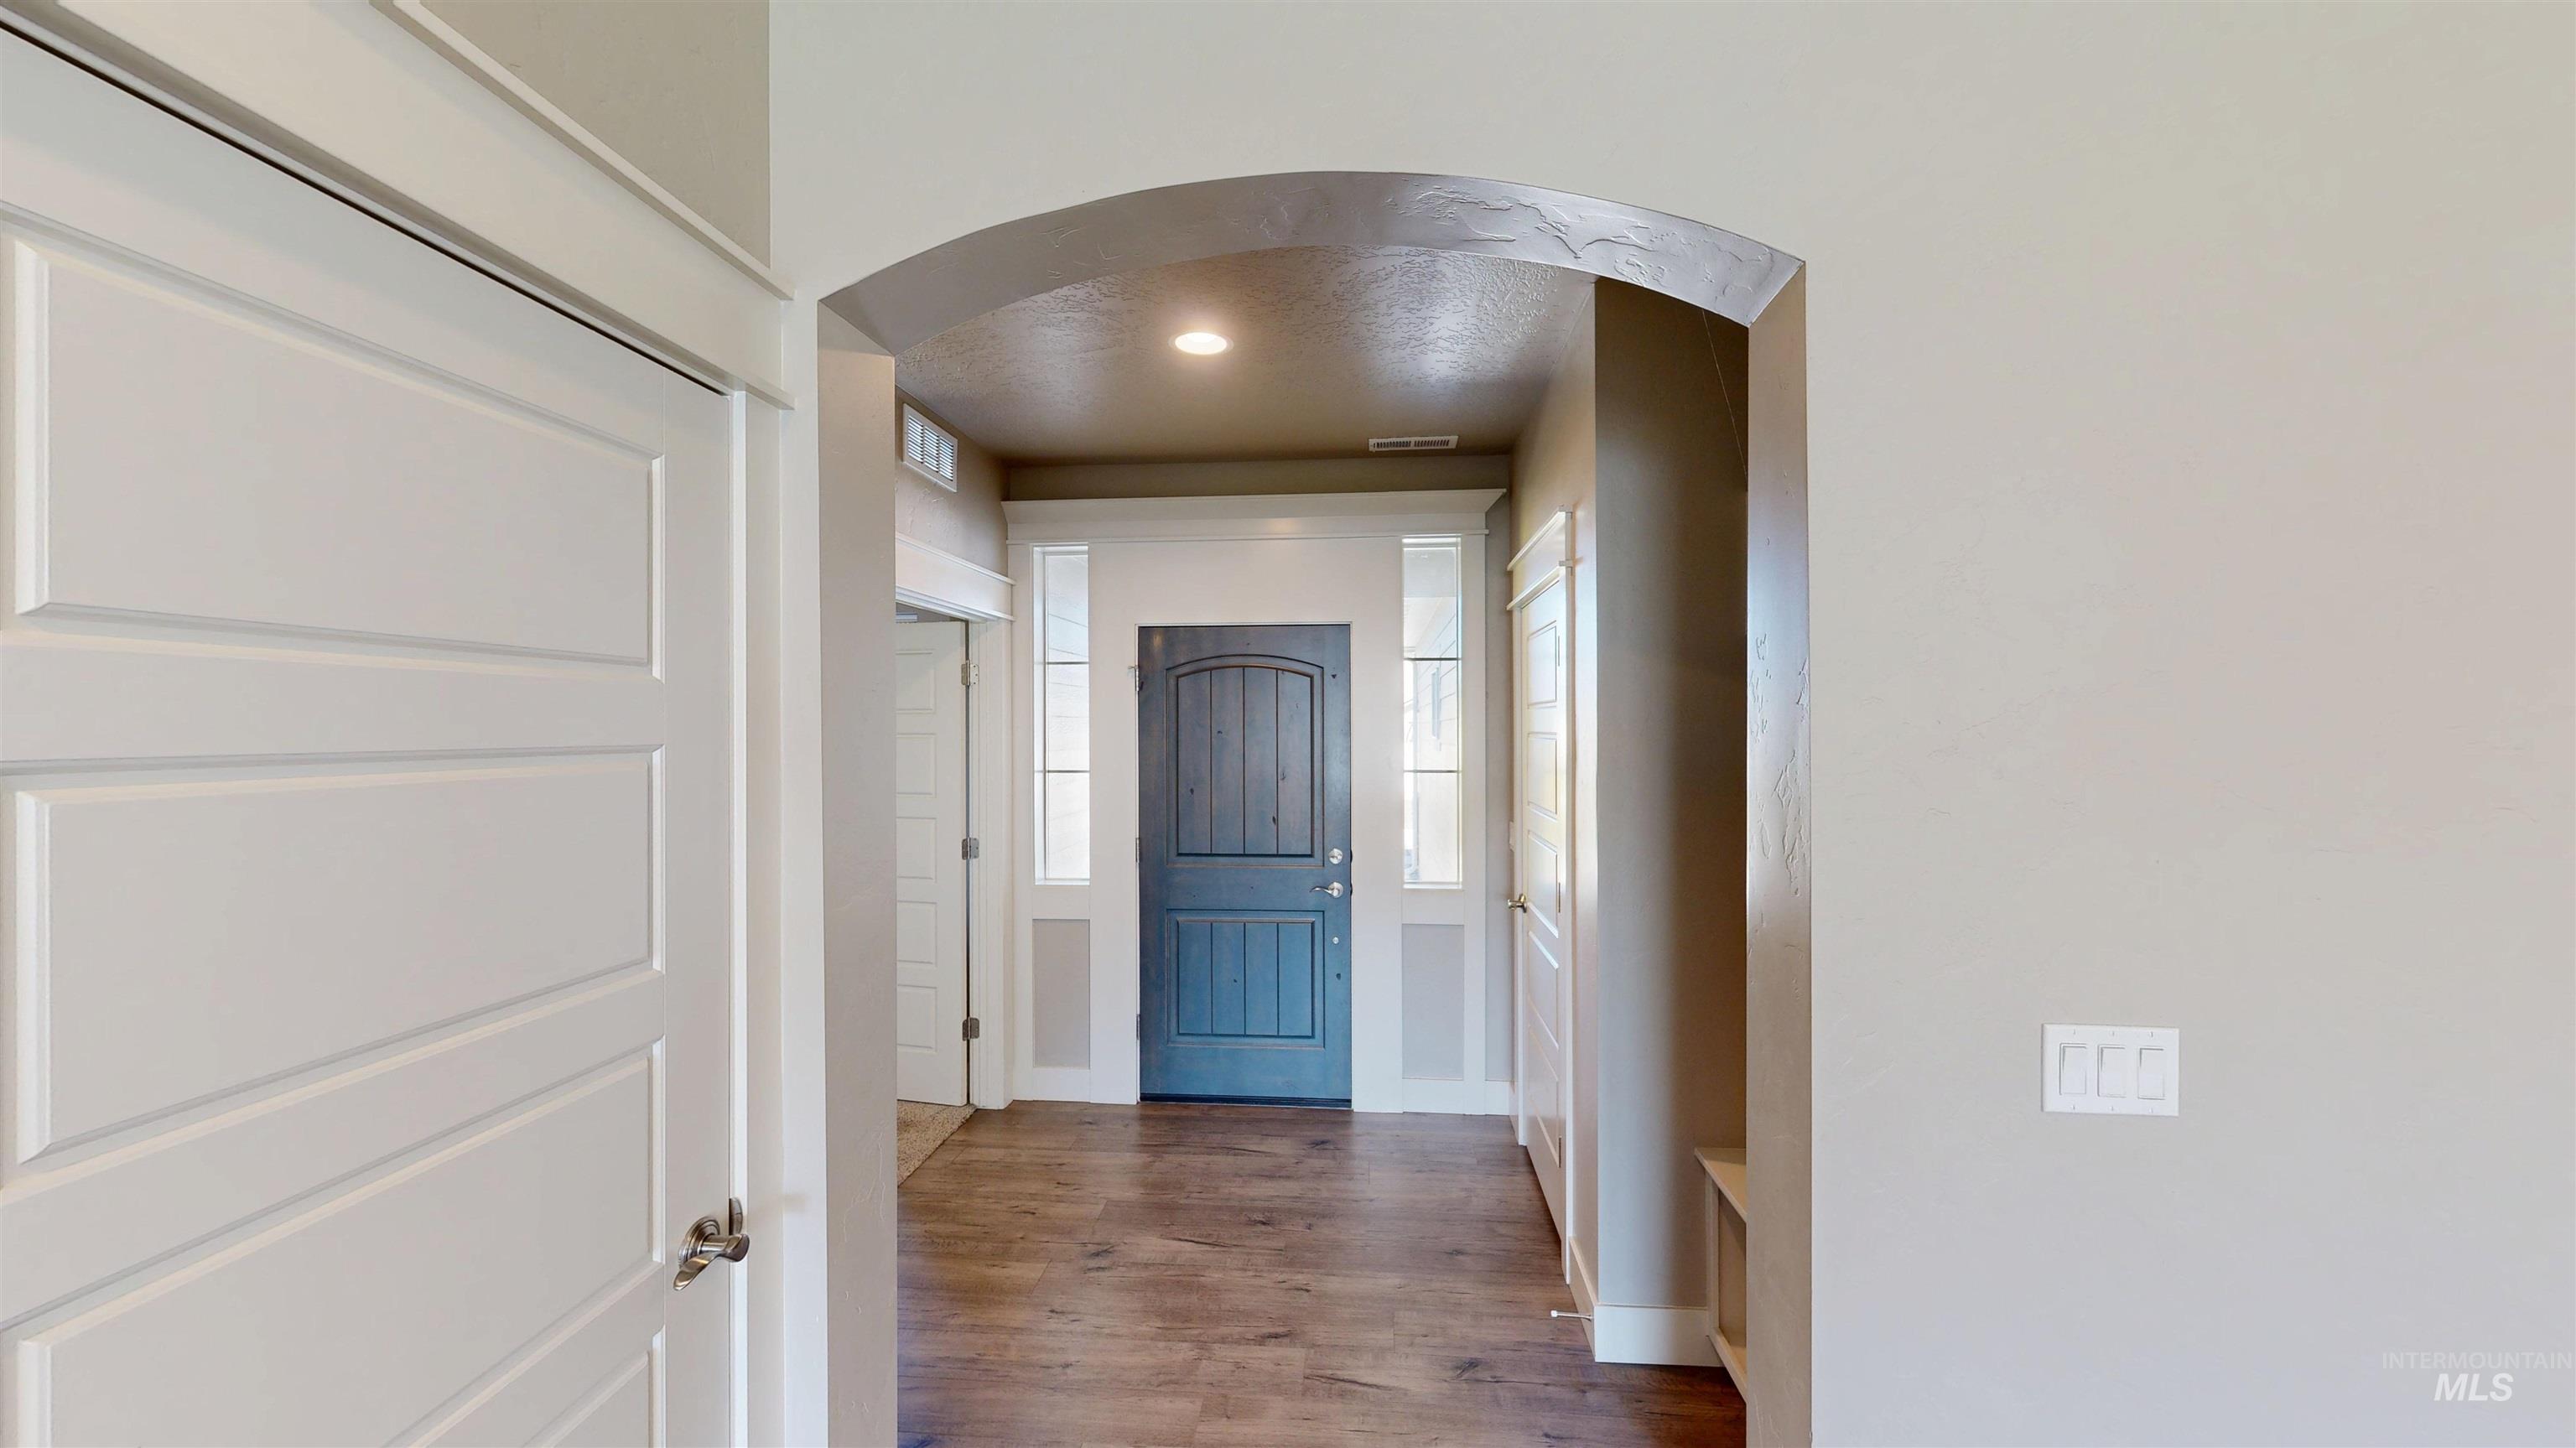
Arched entryway with wood-finish flooring, a paneled front door, and side light windows
-
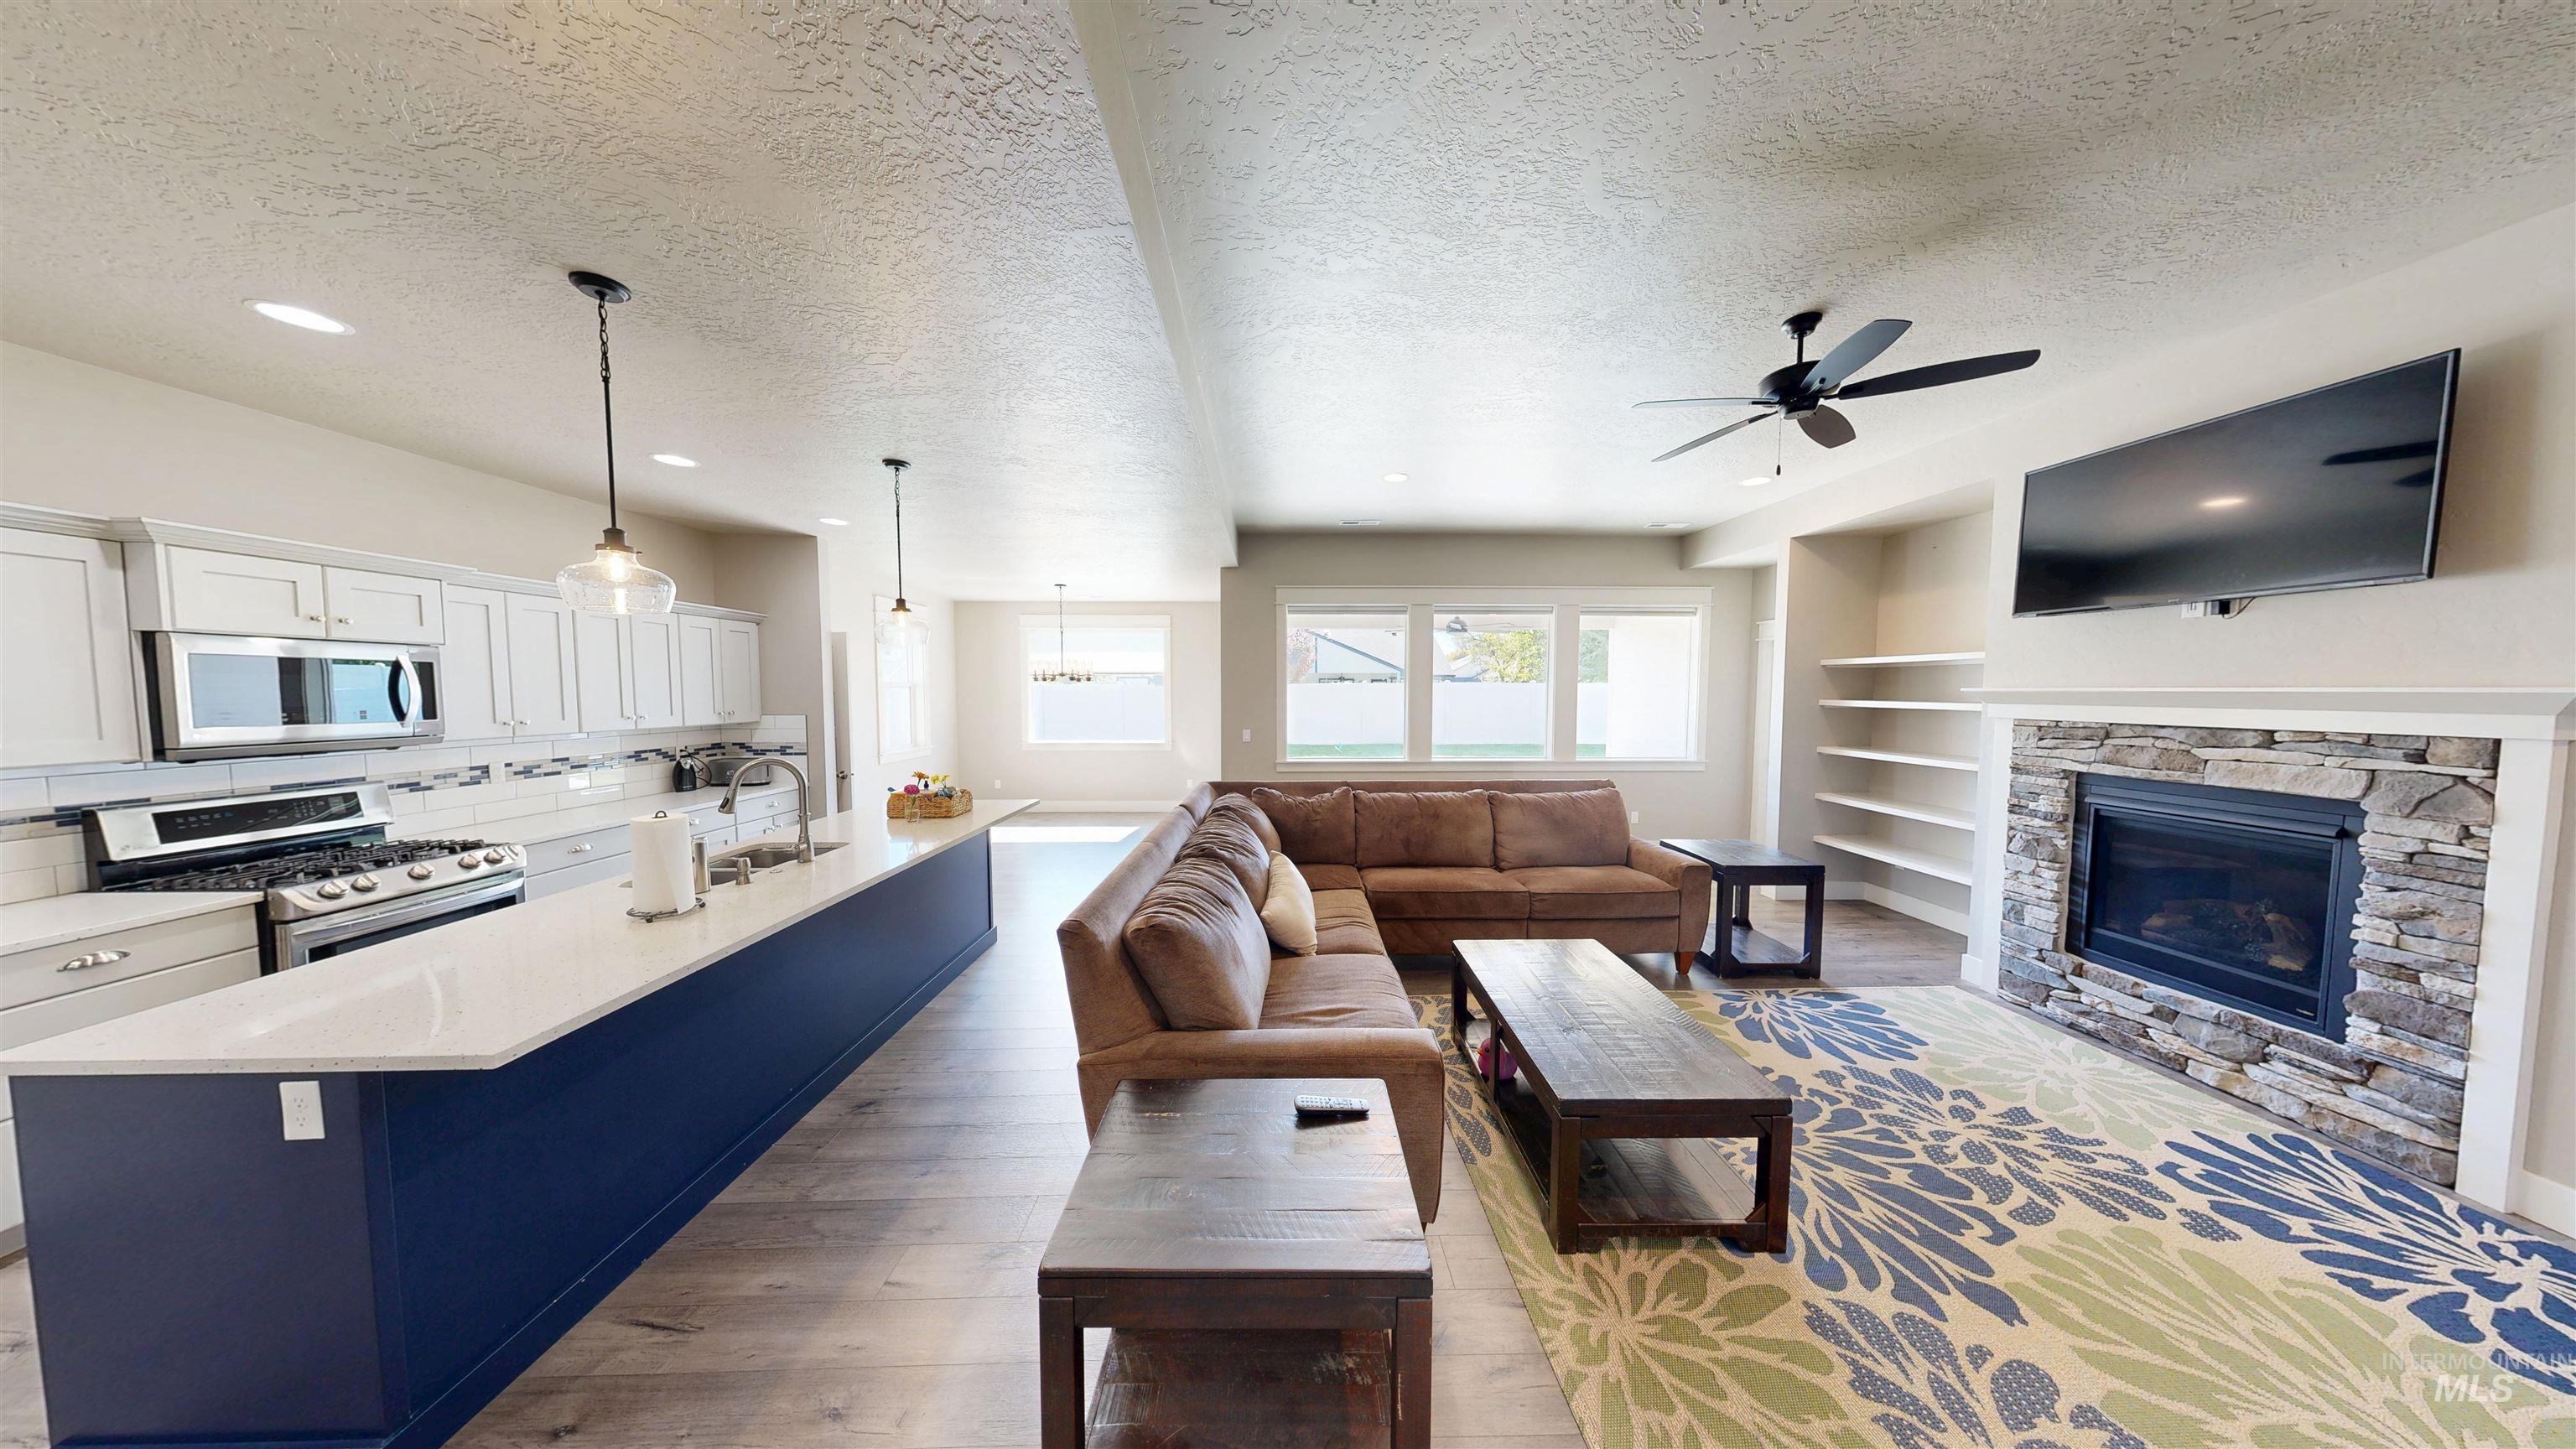
Open-concept living space with wood-finish flooring, a stone-surround fireplace, built-in shelving, a ceiling fan, and recessed lighting
-
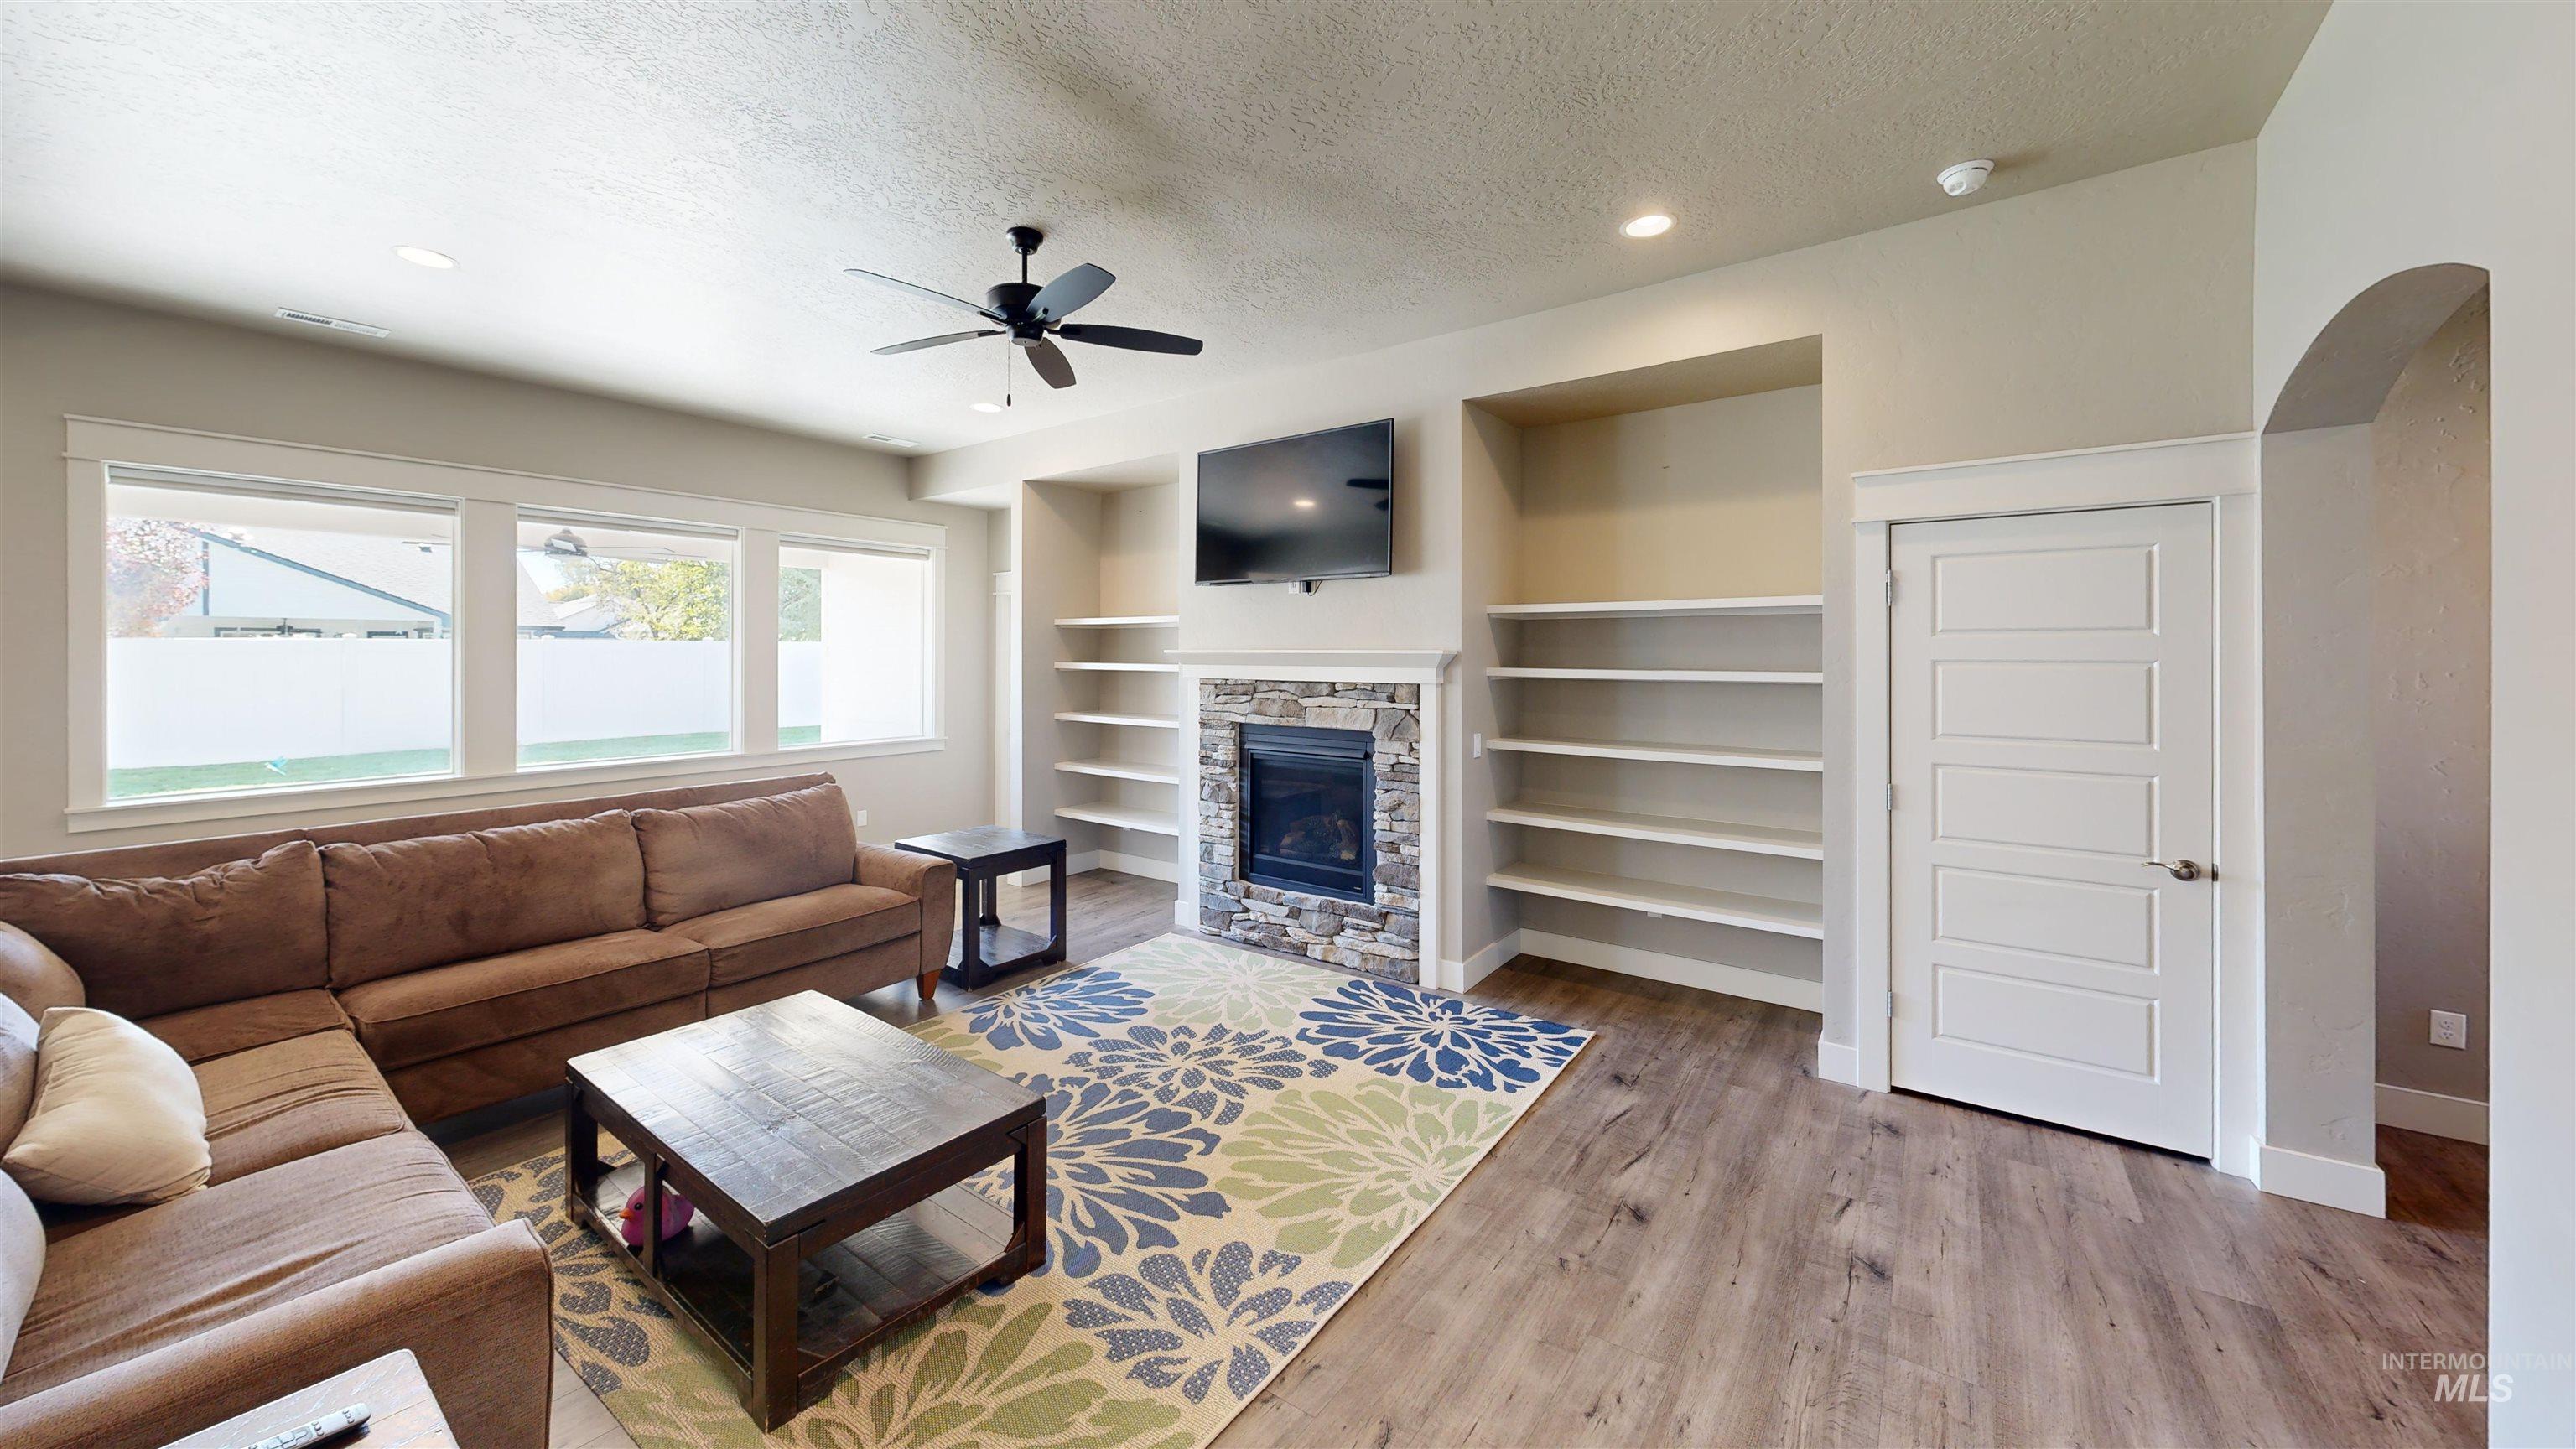
Cozy gas fireplace and lots of natural light
-
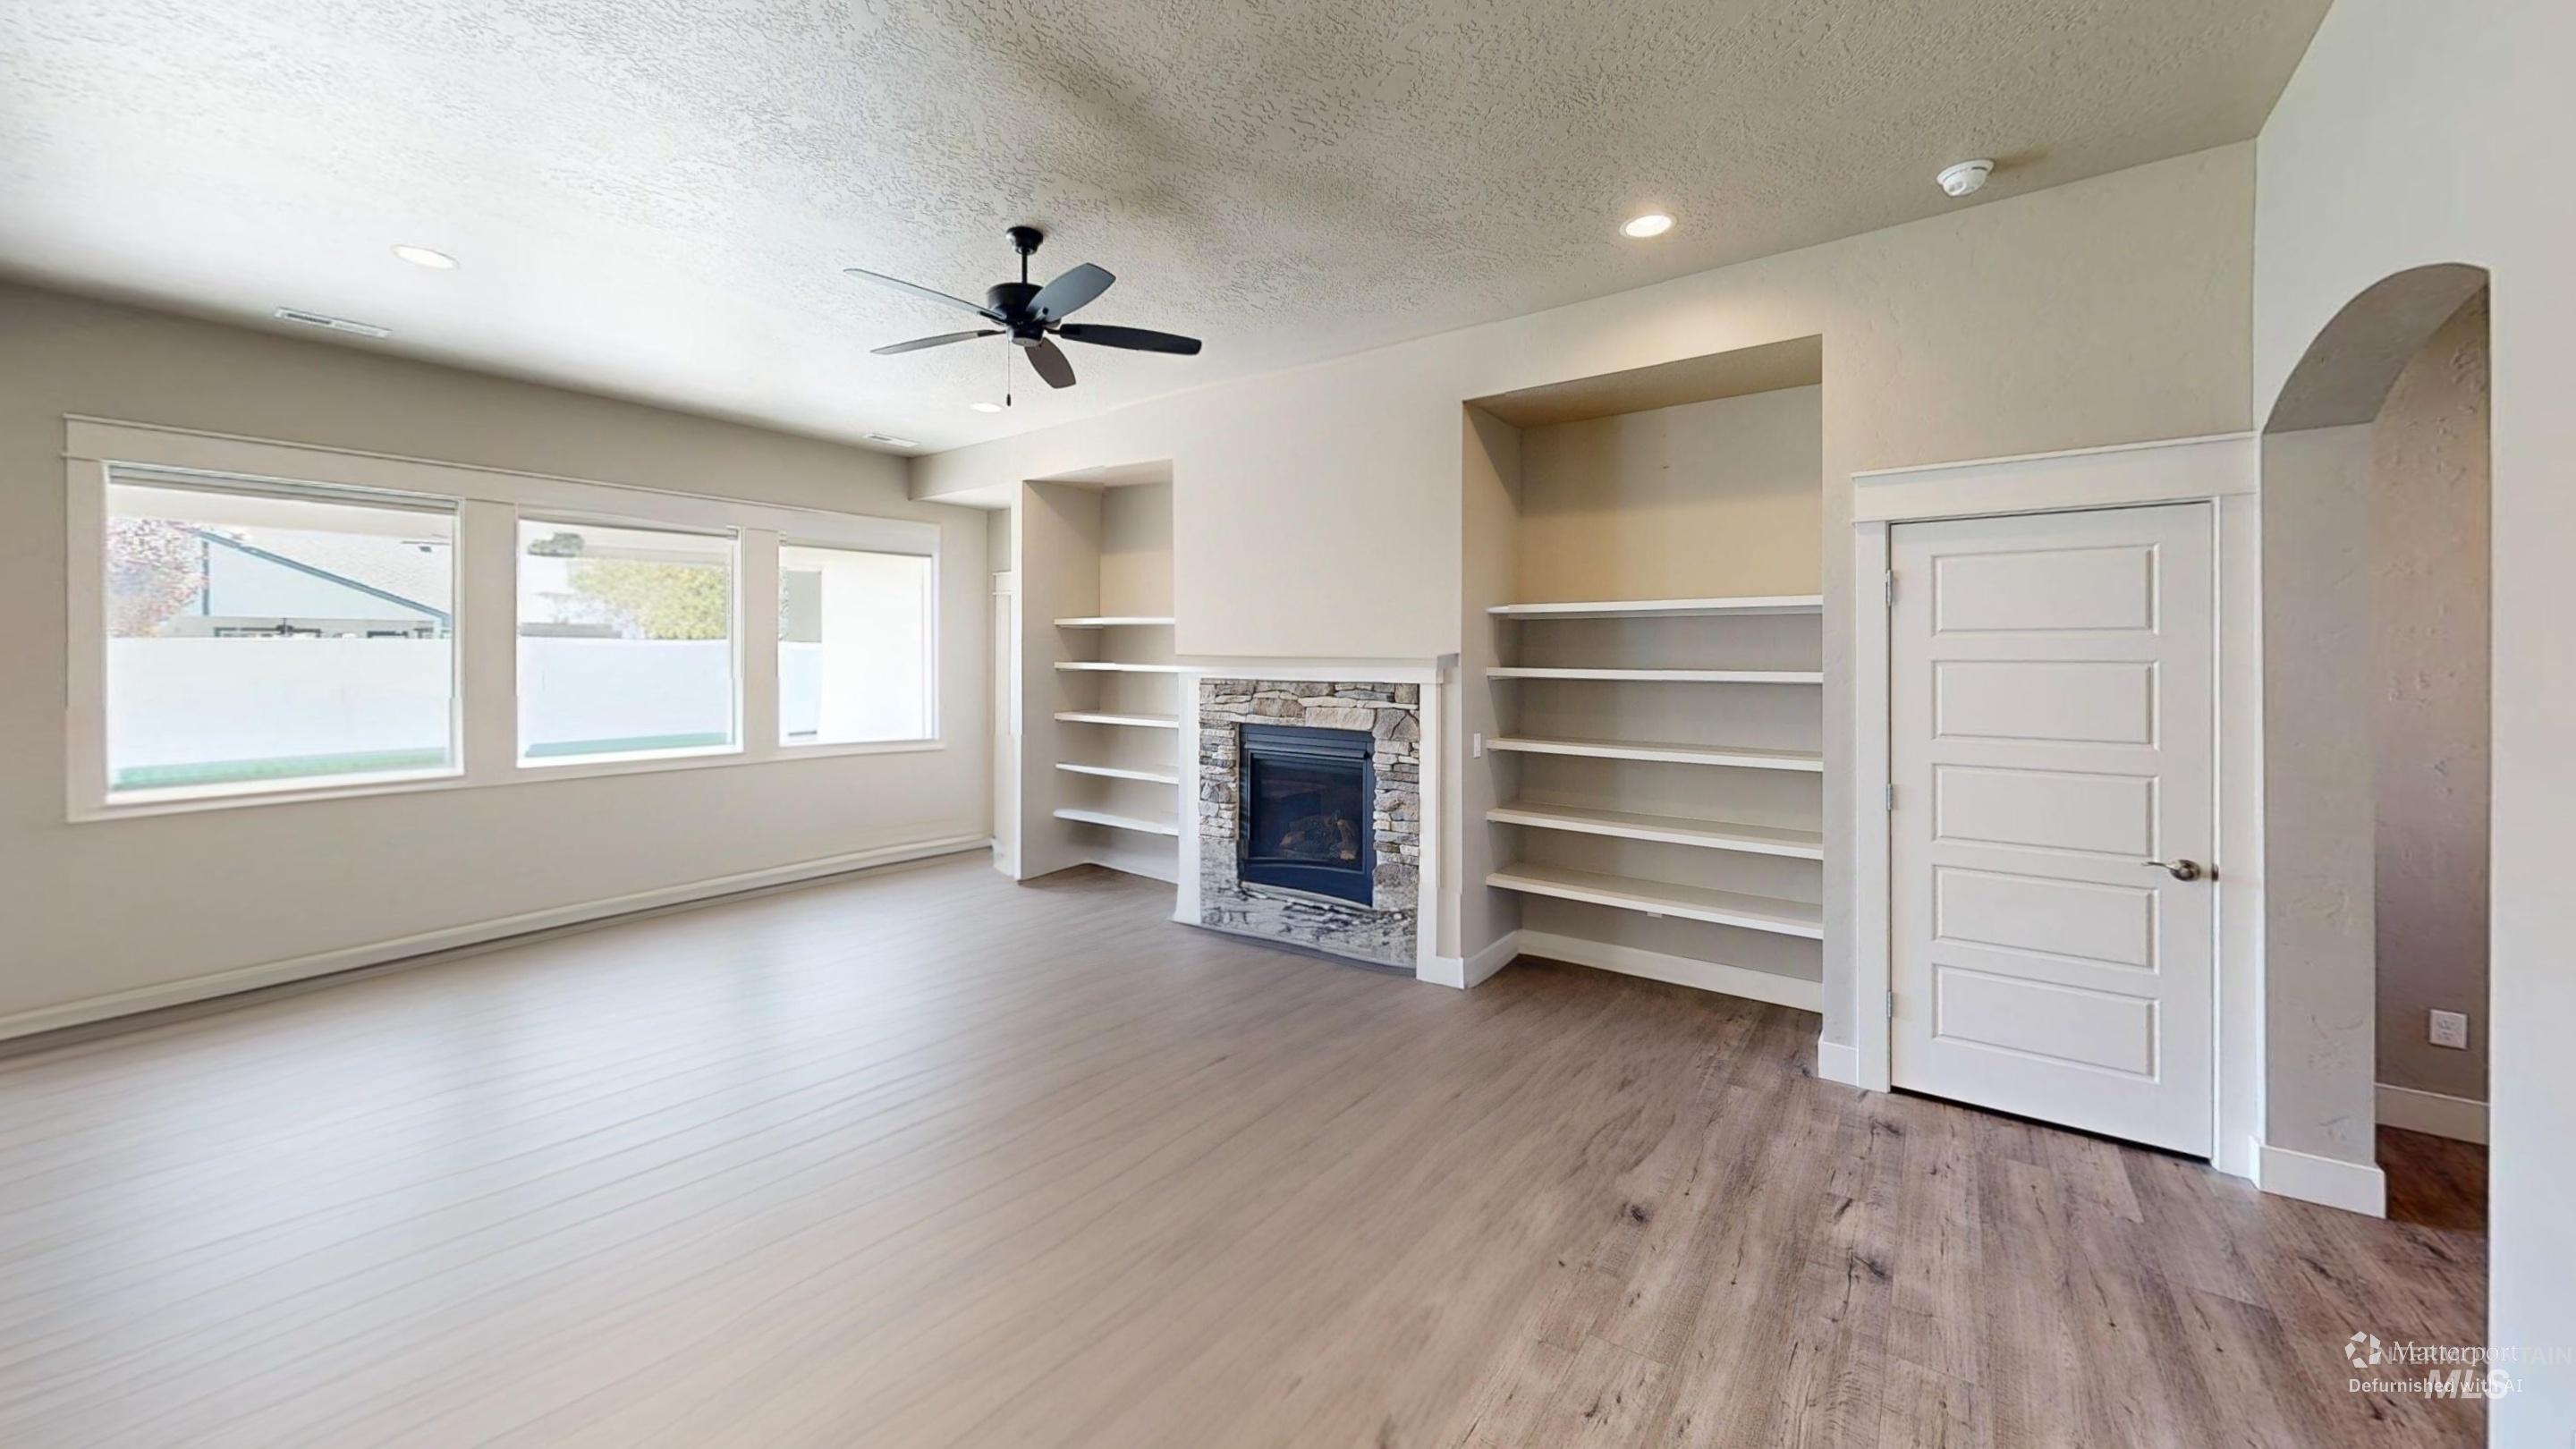
To allow you to place your furniture
-
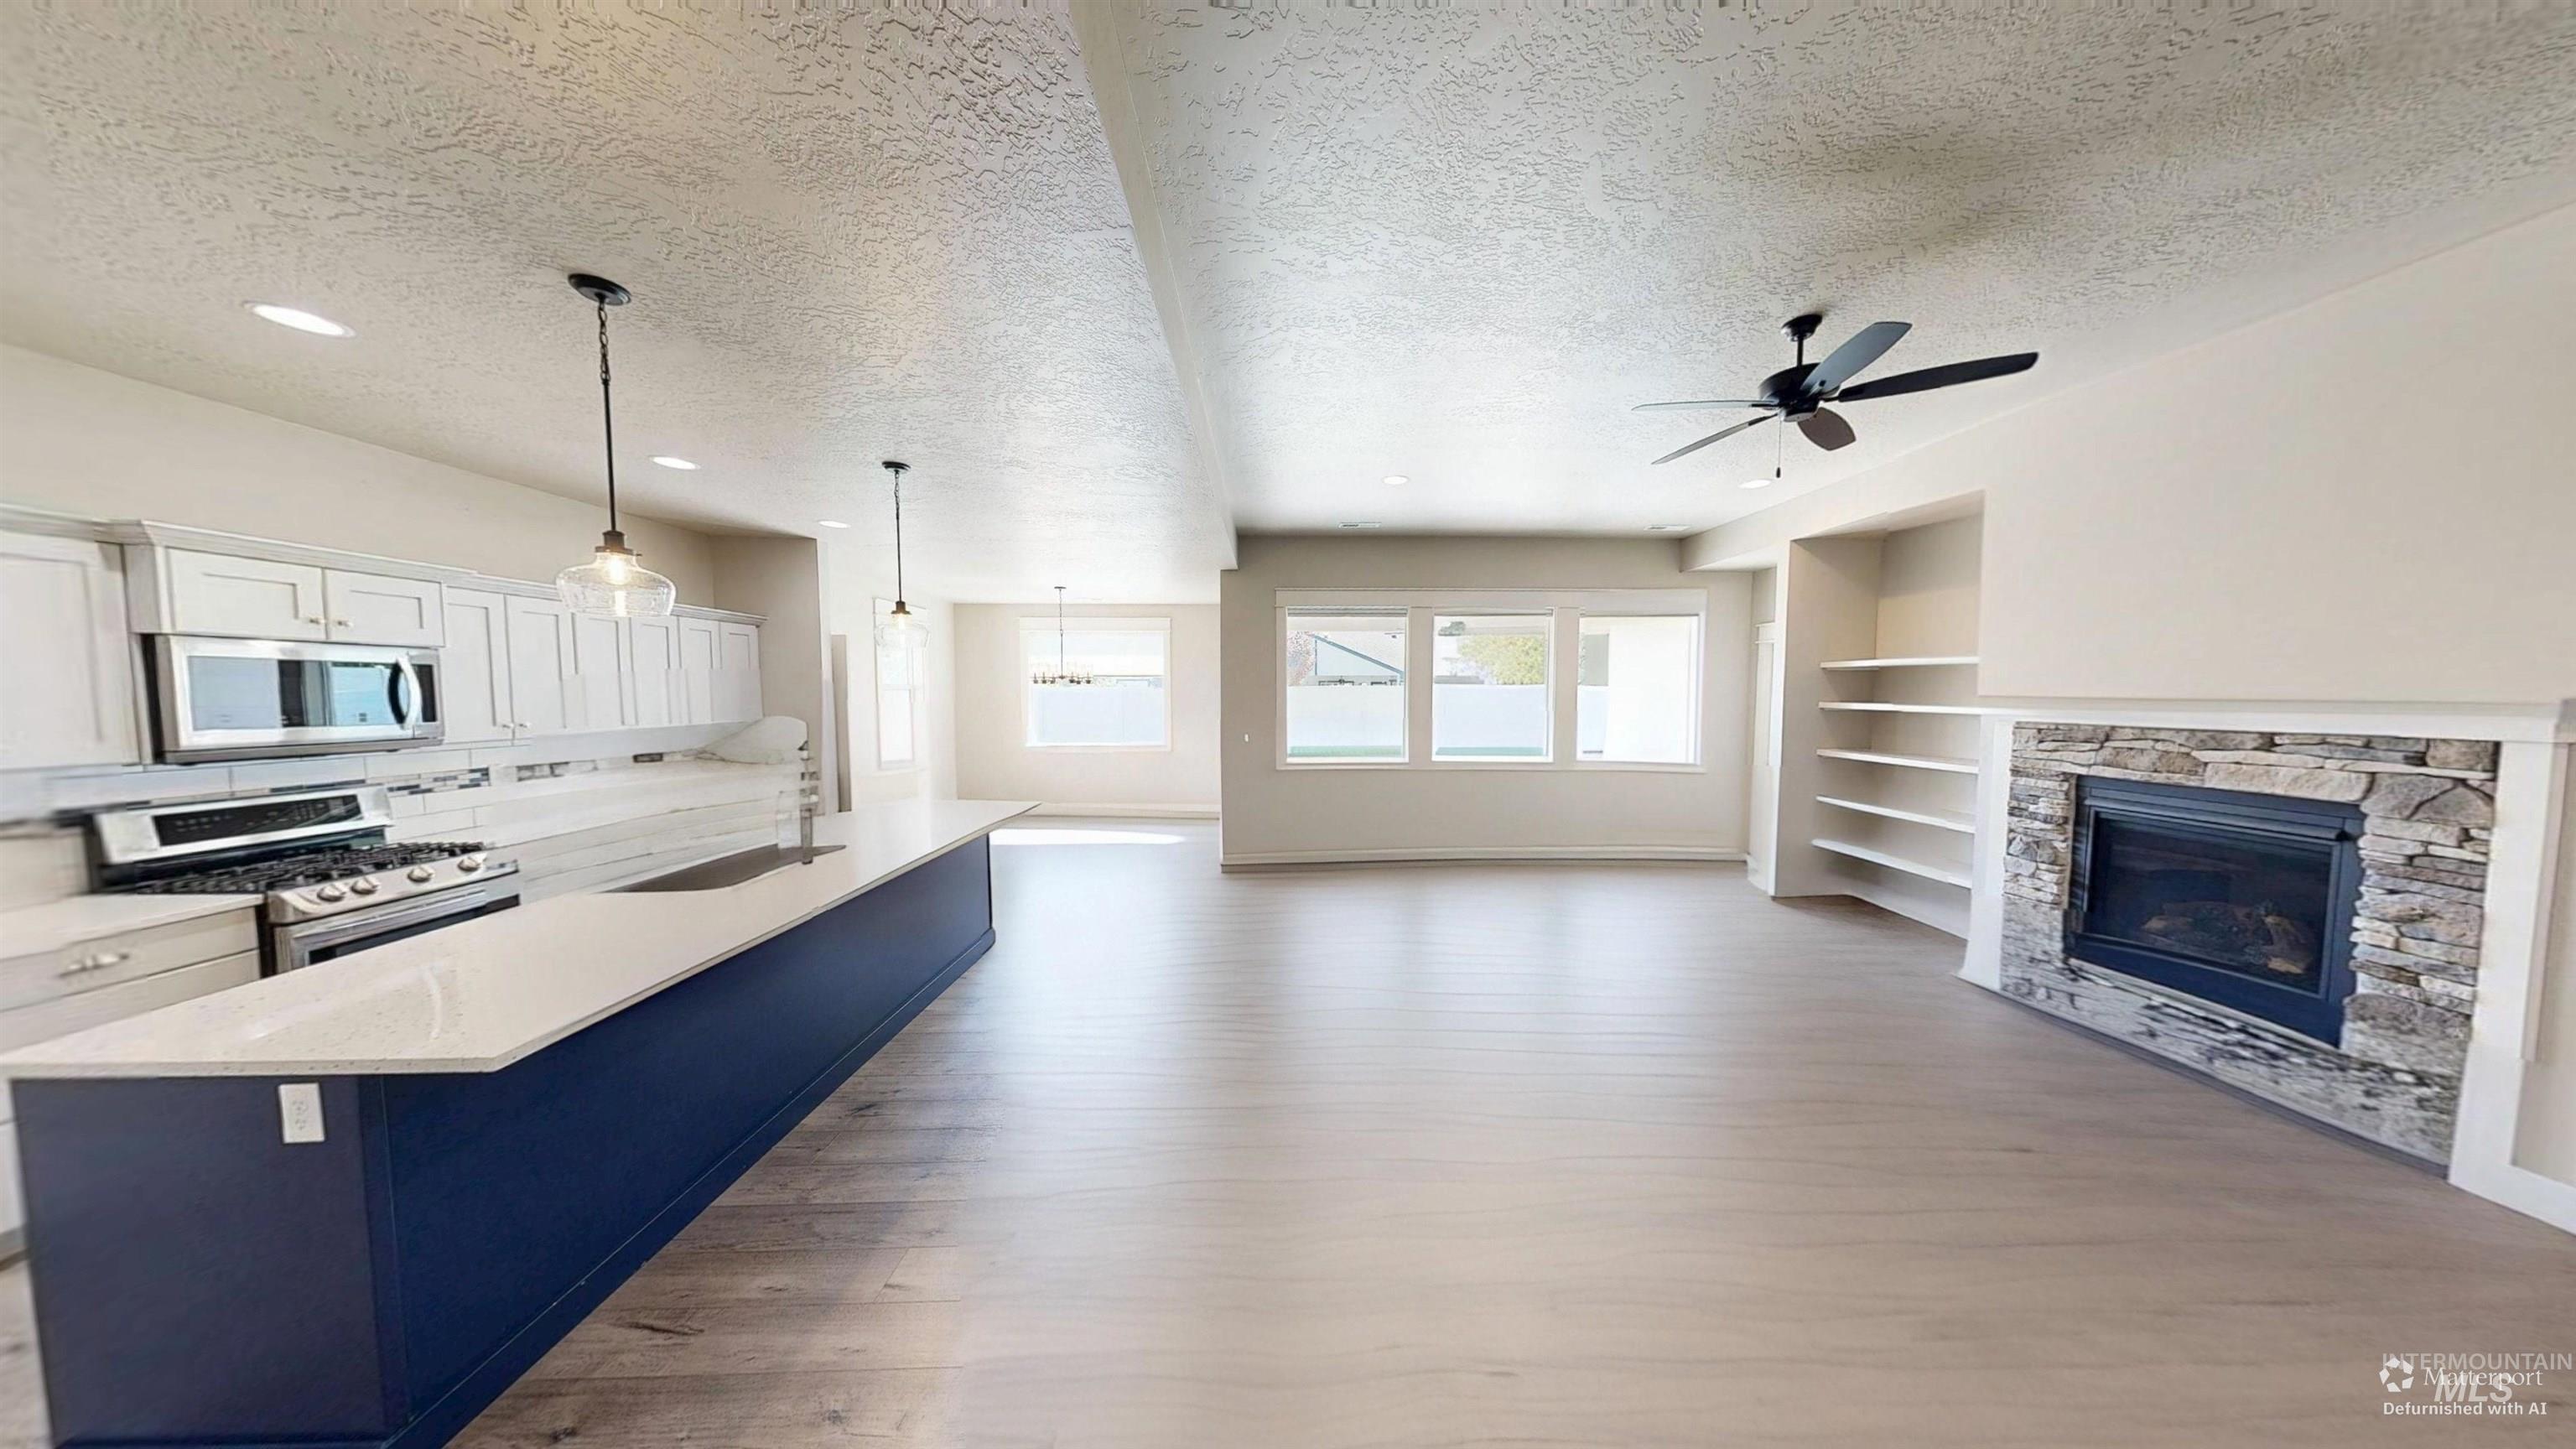
Expansive open-concept living area featuring wood-finish flooring, a stone-faced fireplace, and built-in shelving
-
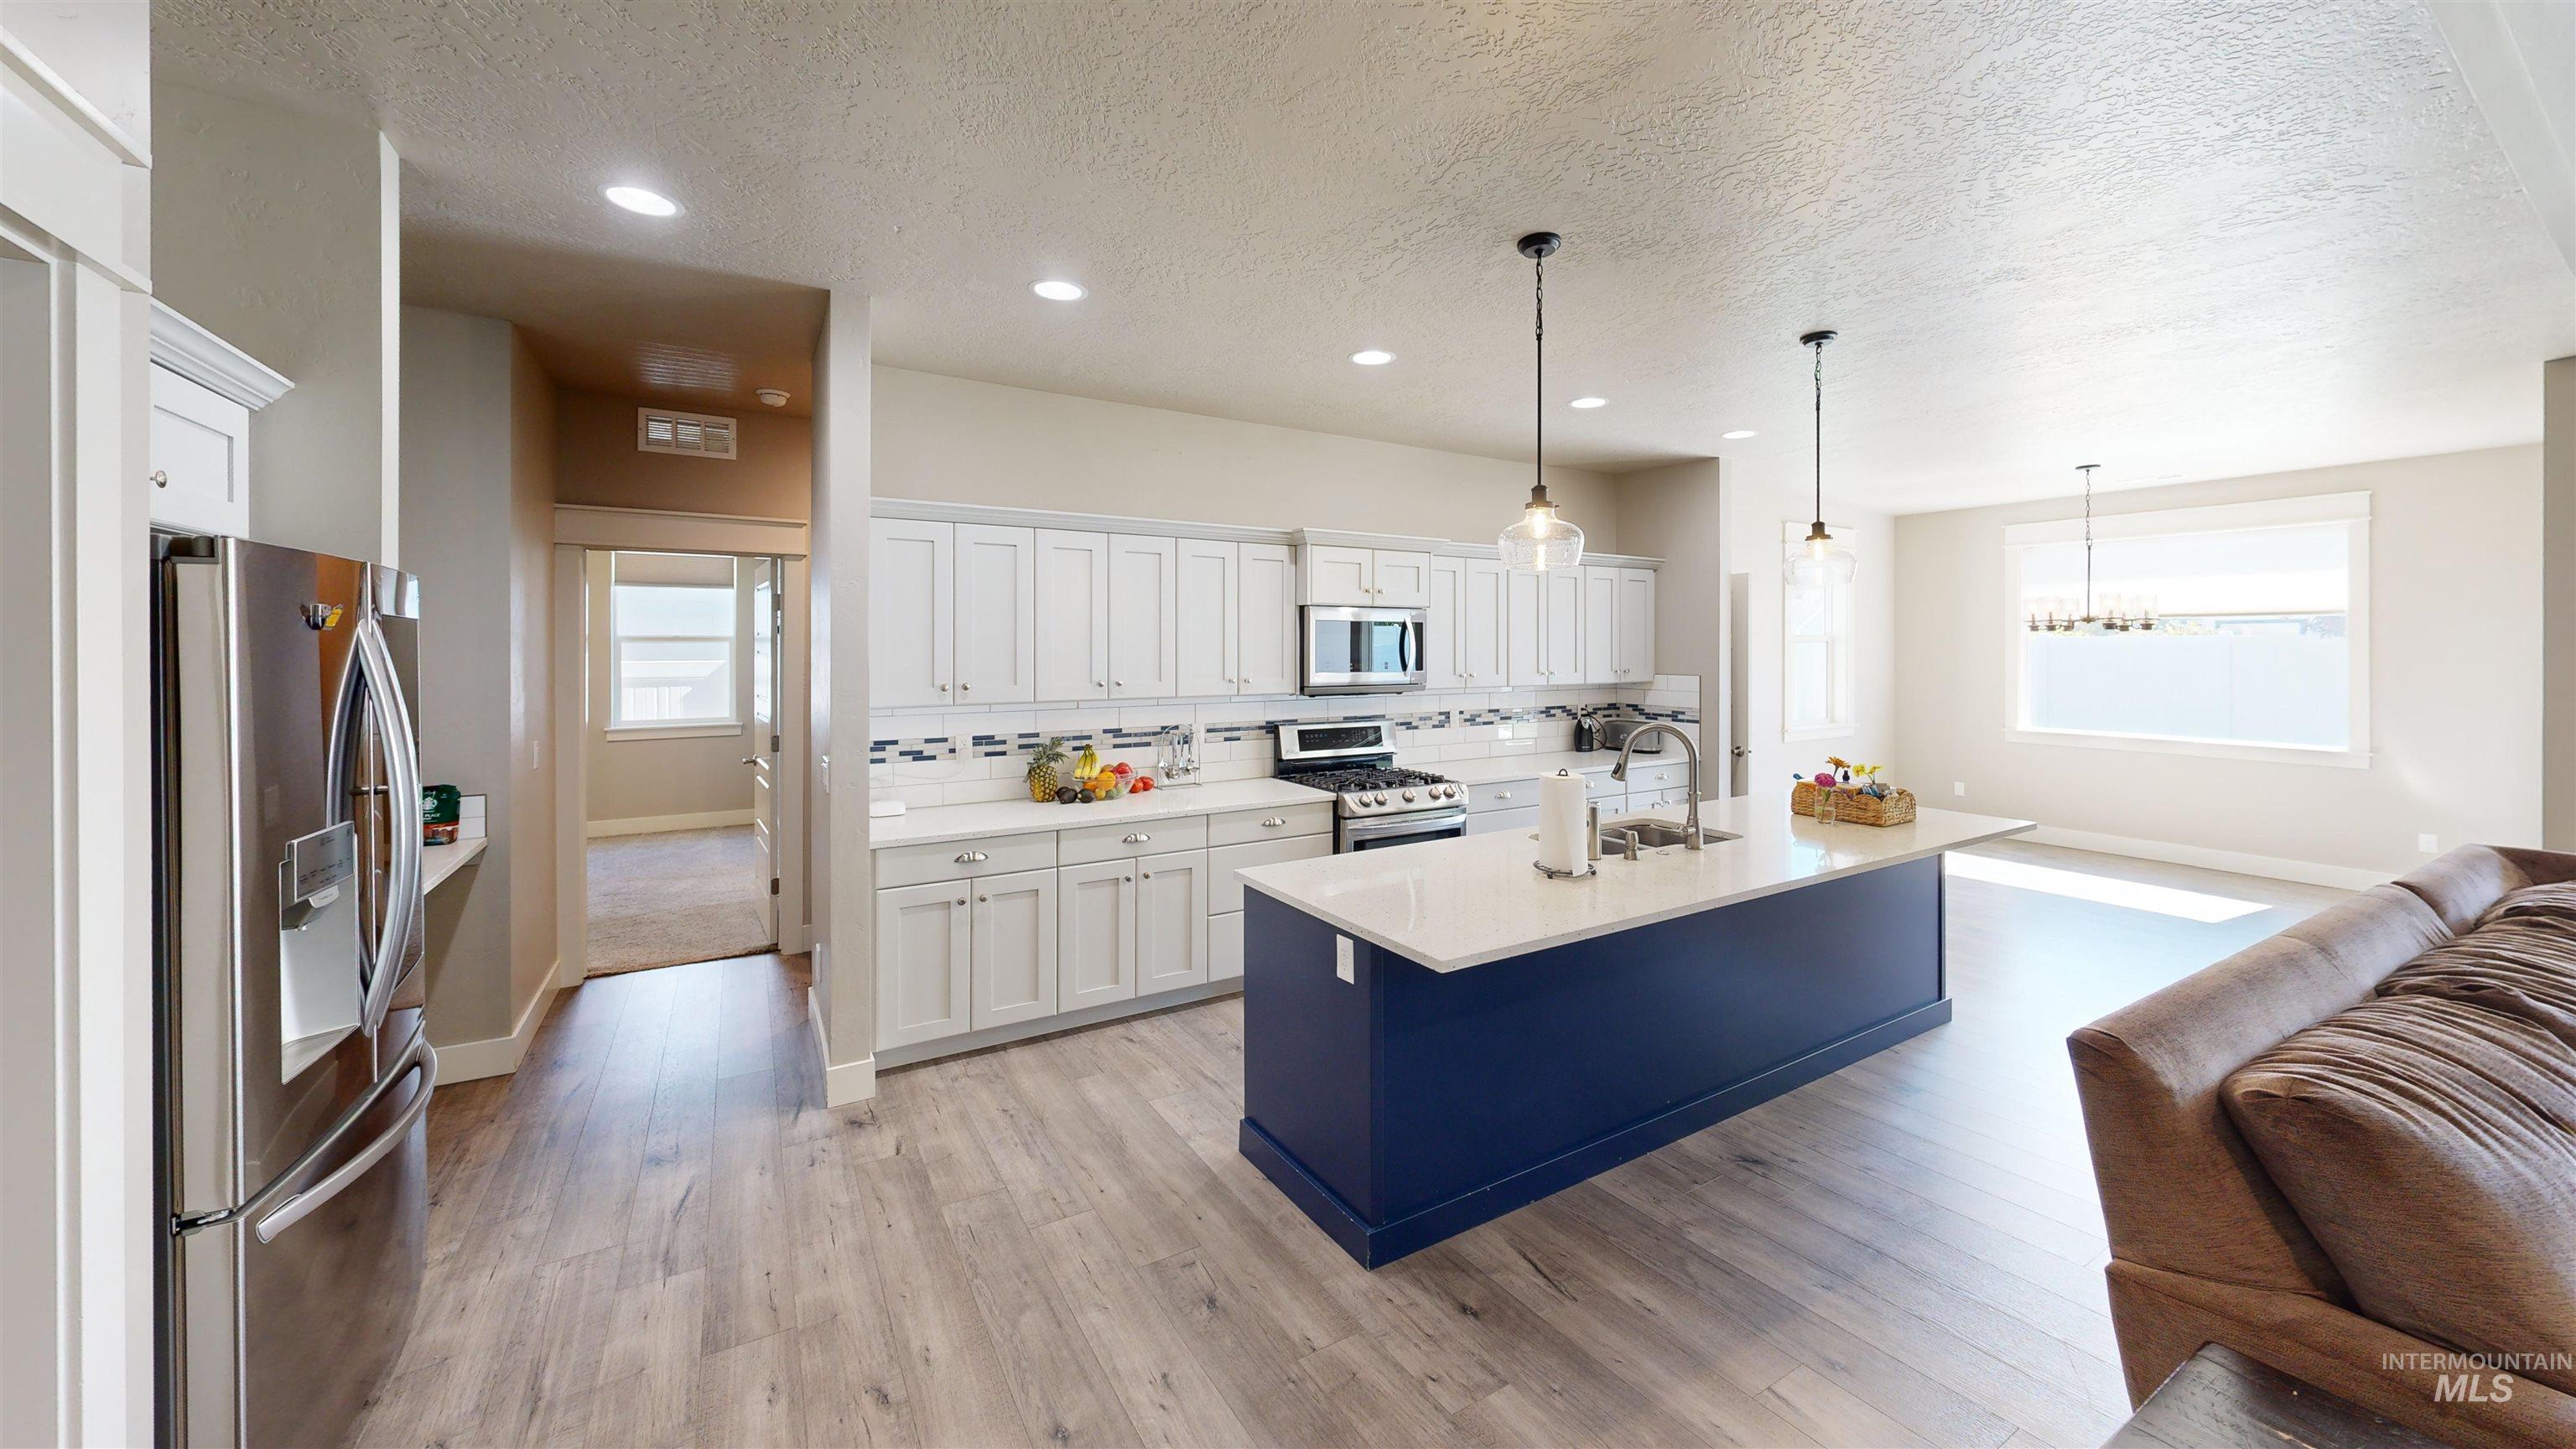
-
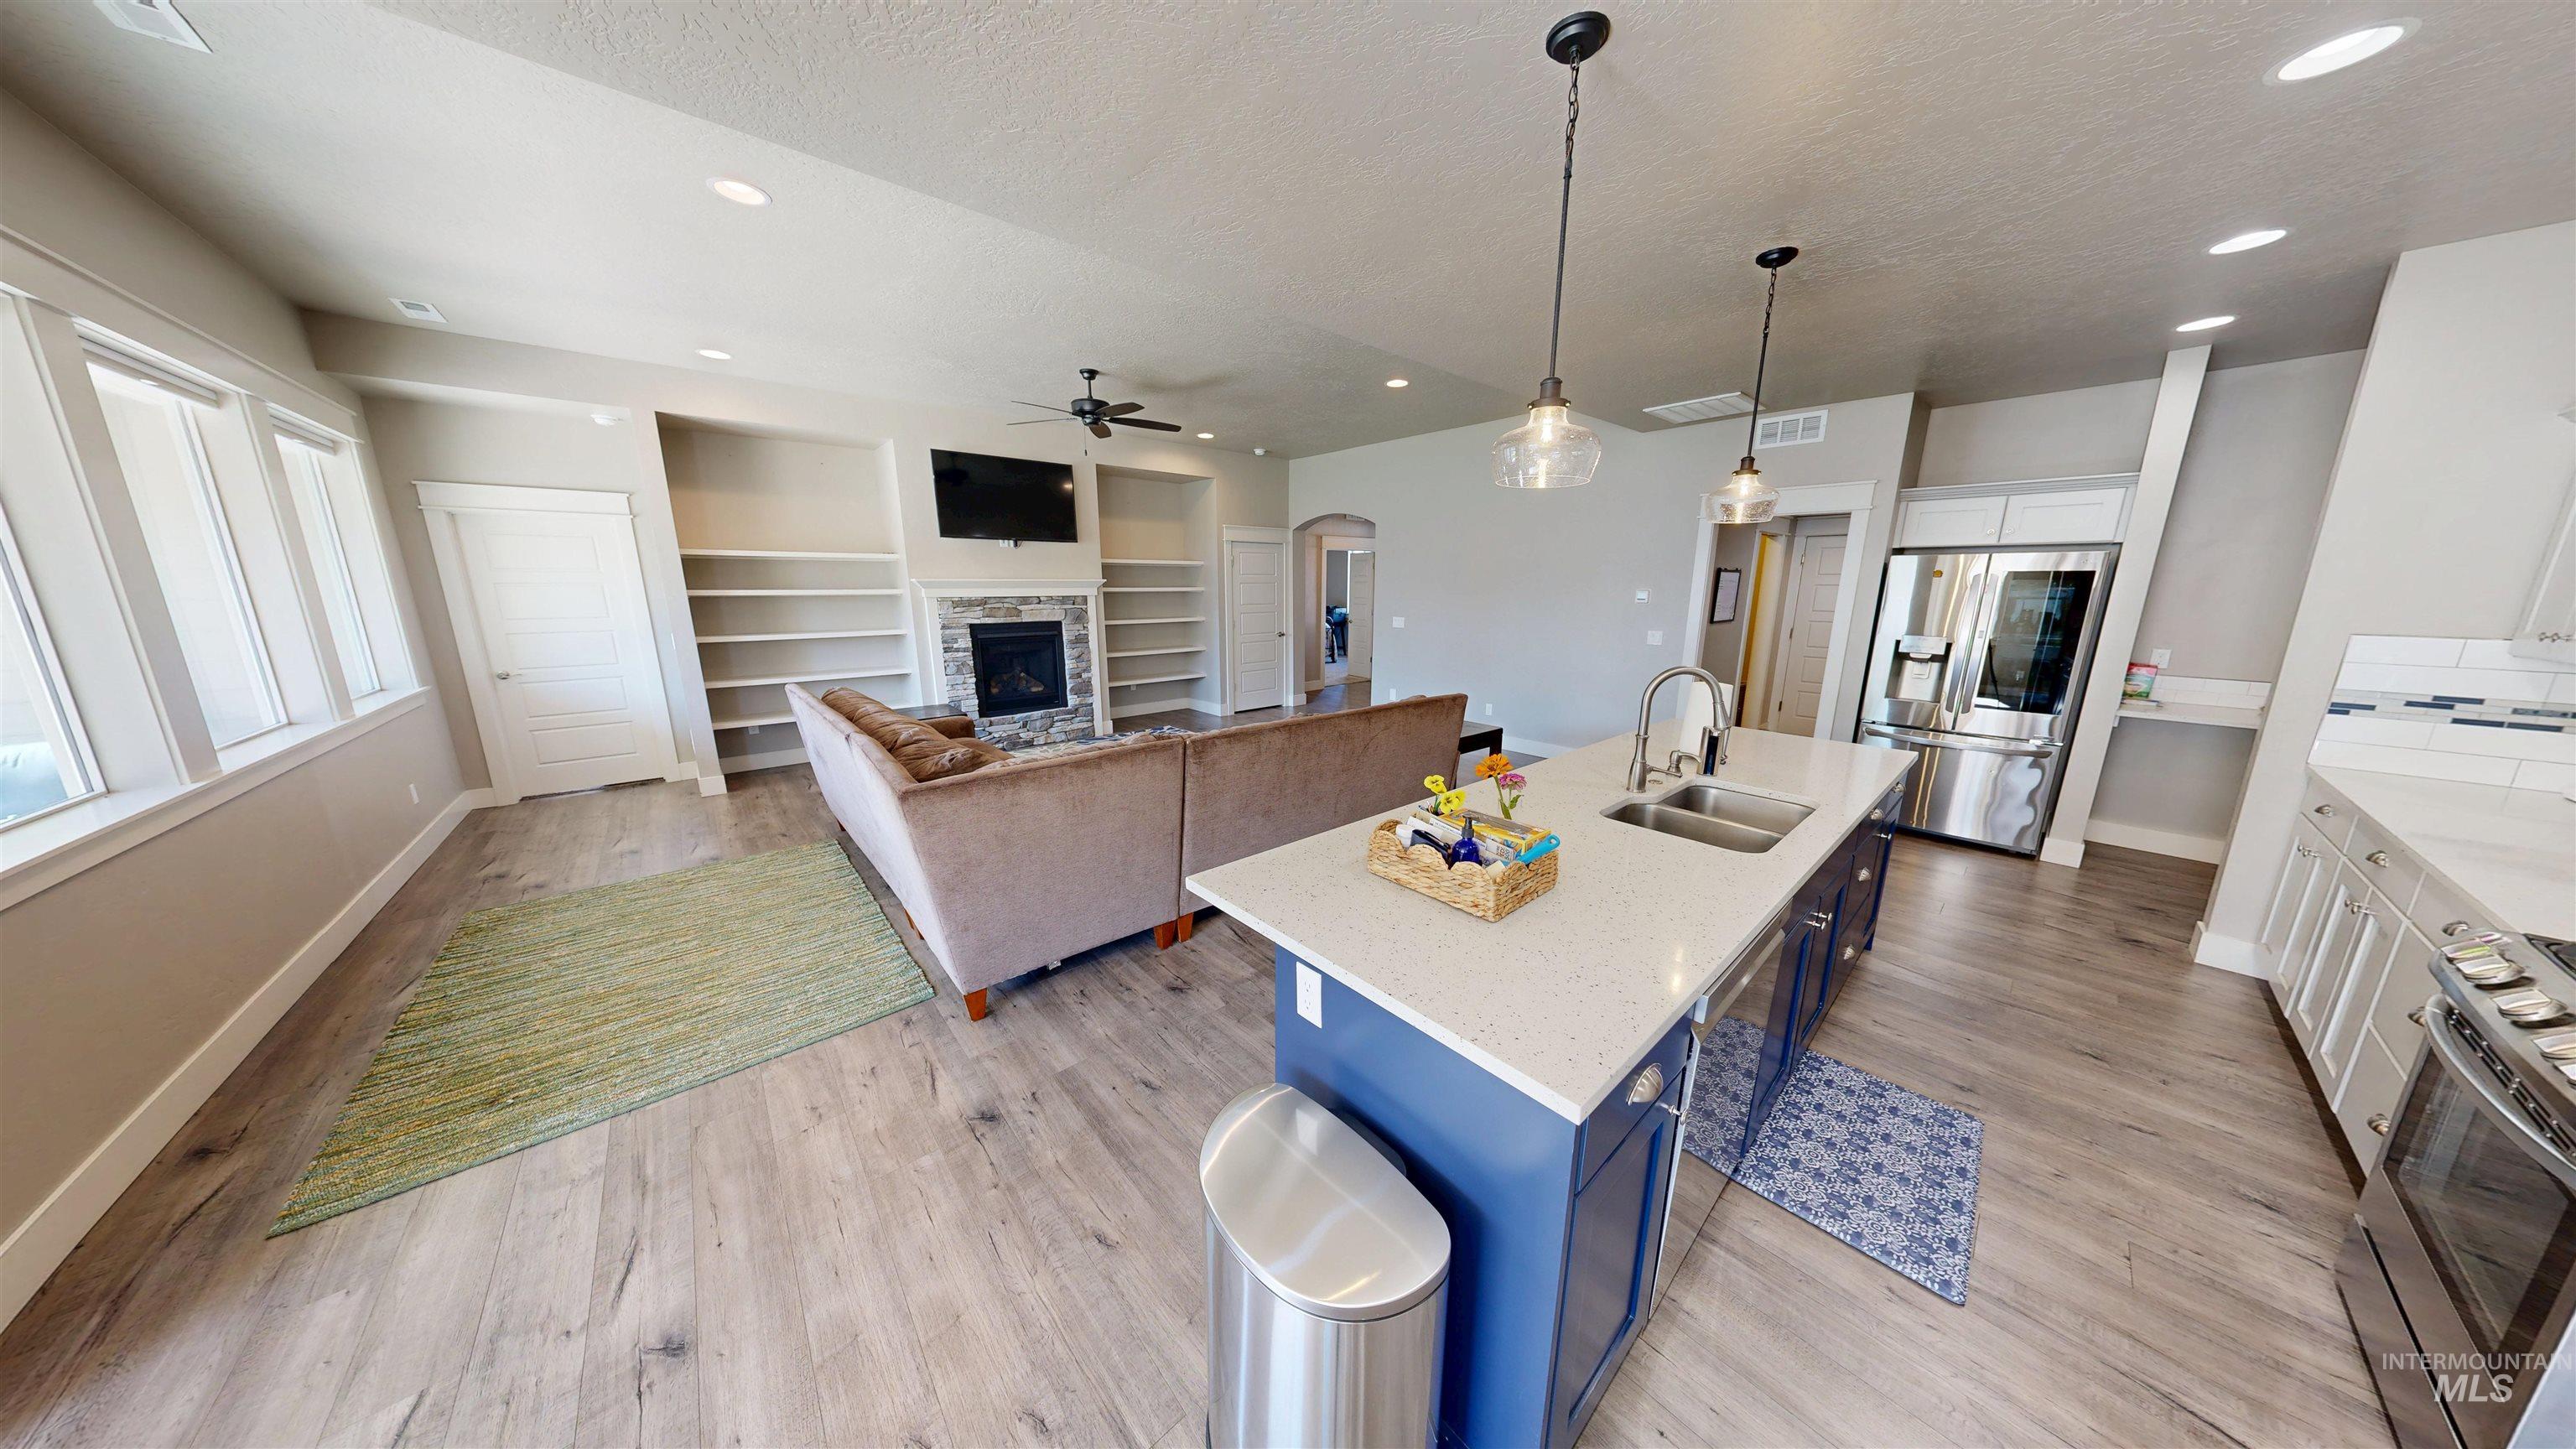
Wood-finish flooring, built-in shelving, stone-faced fireplace, kitchen island with sink and pendant lighting, and stainless steel appliances
-
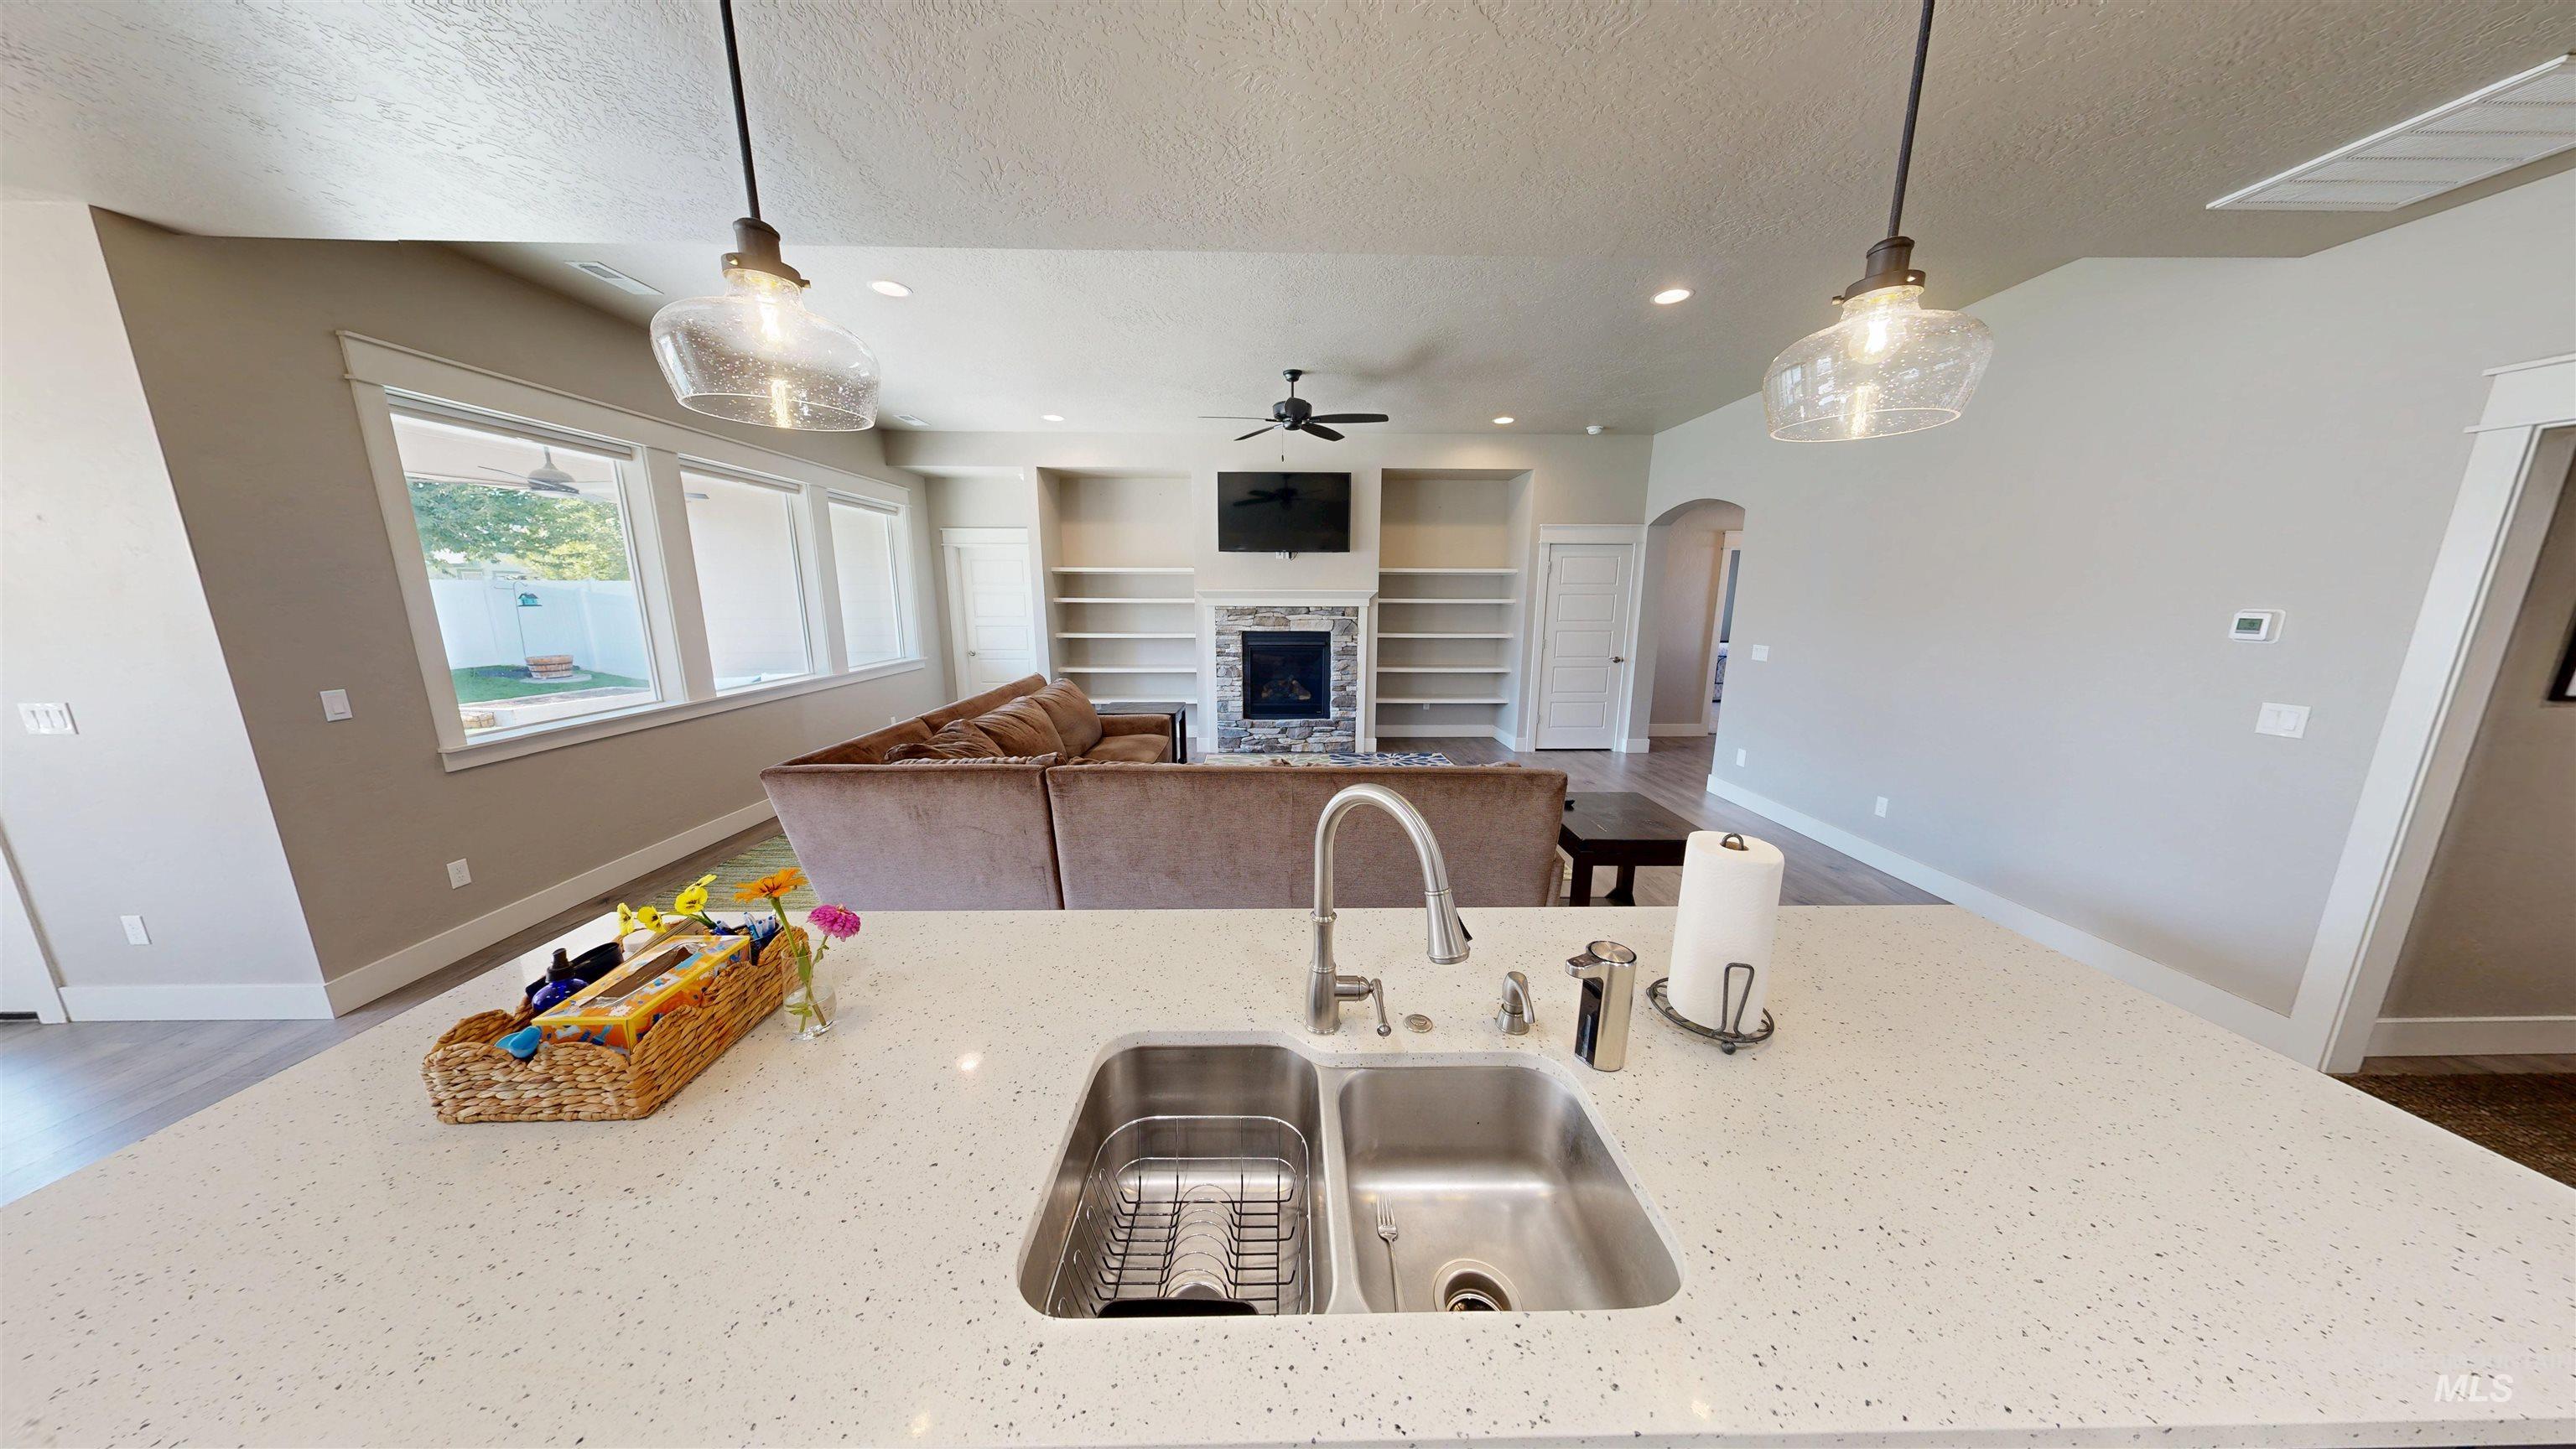
Kitchen island with an undermount double-basin stainless steel sink, gooseneck faucet, and light-toned speckled countertop
-
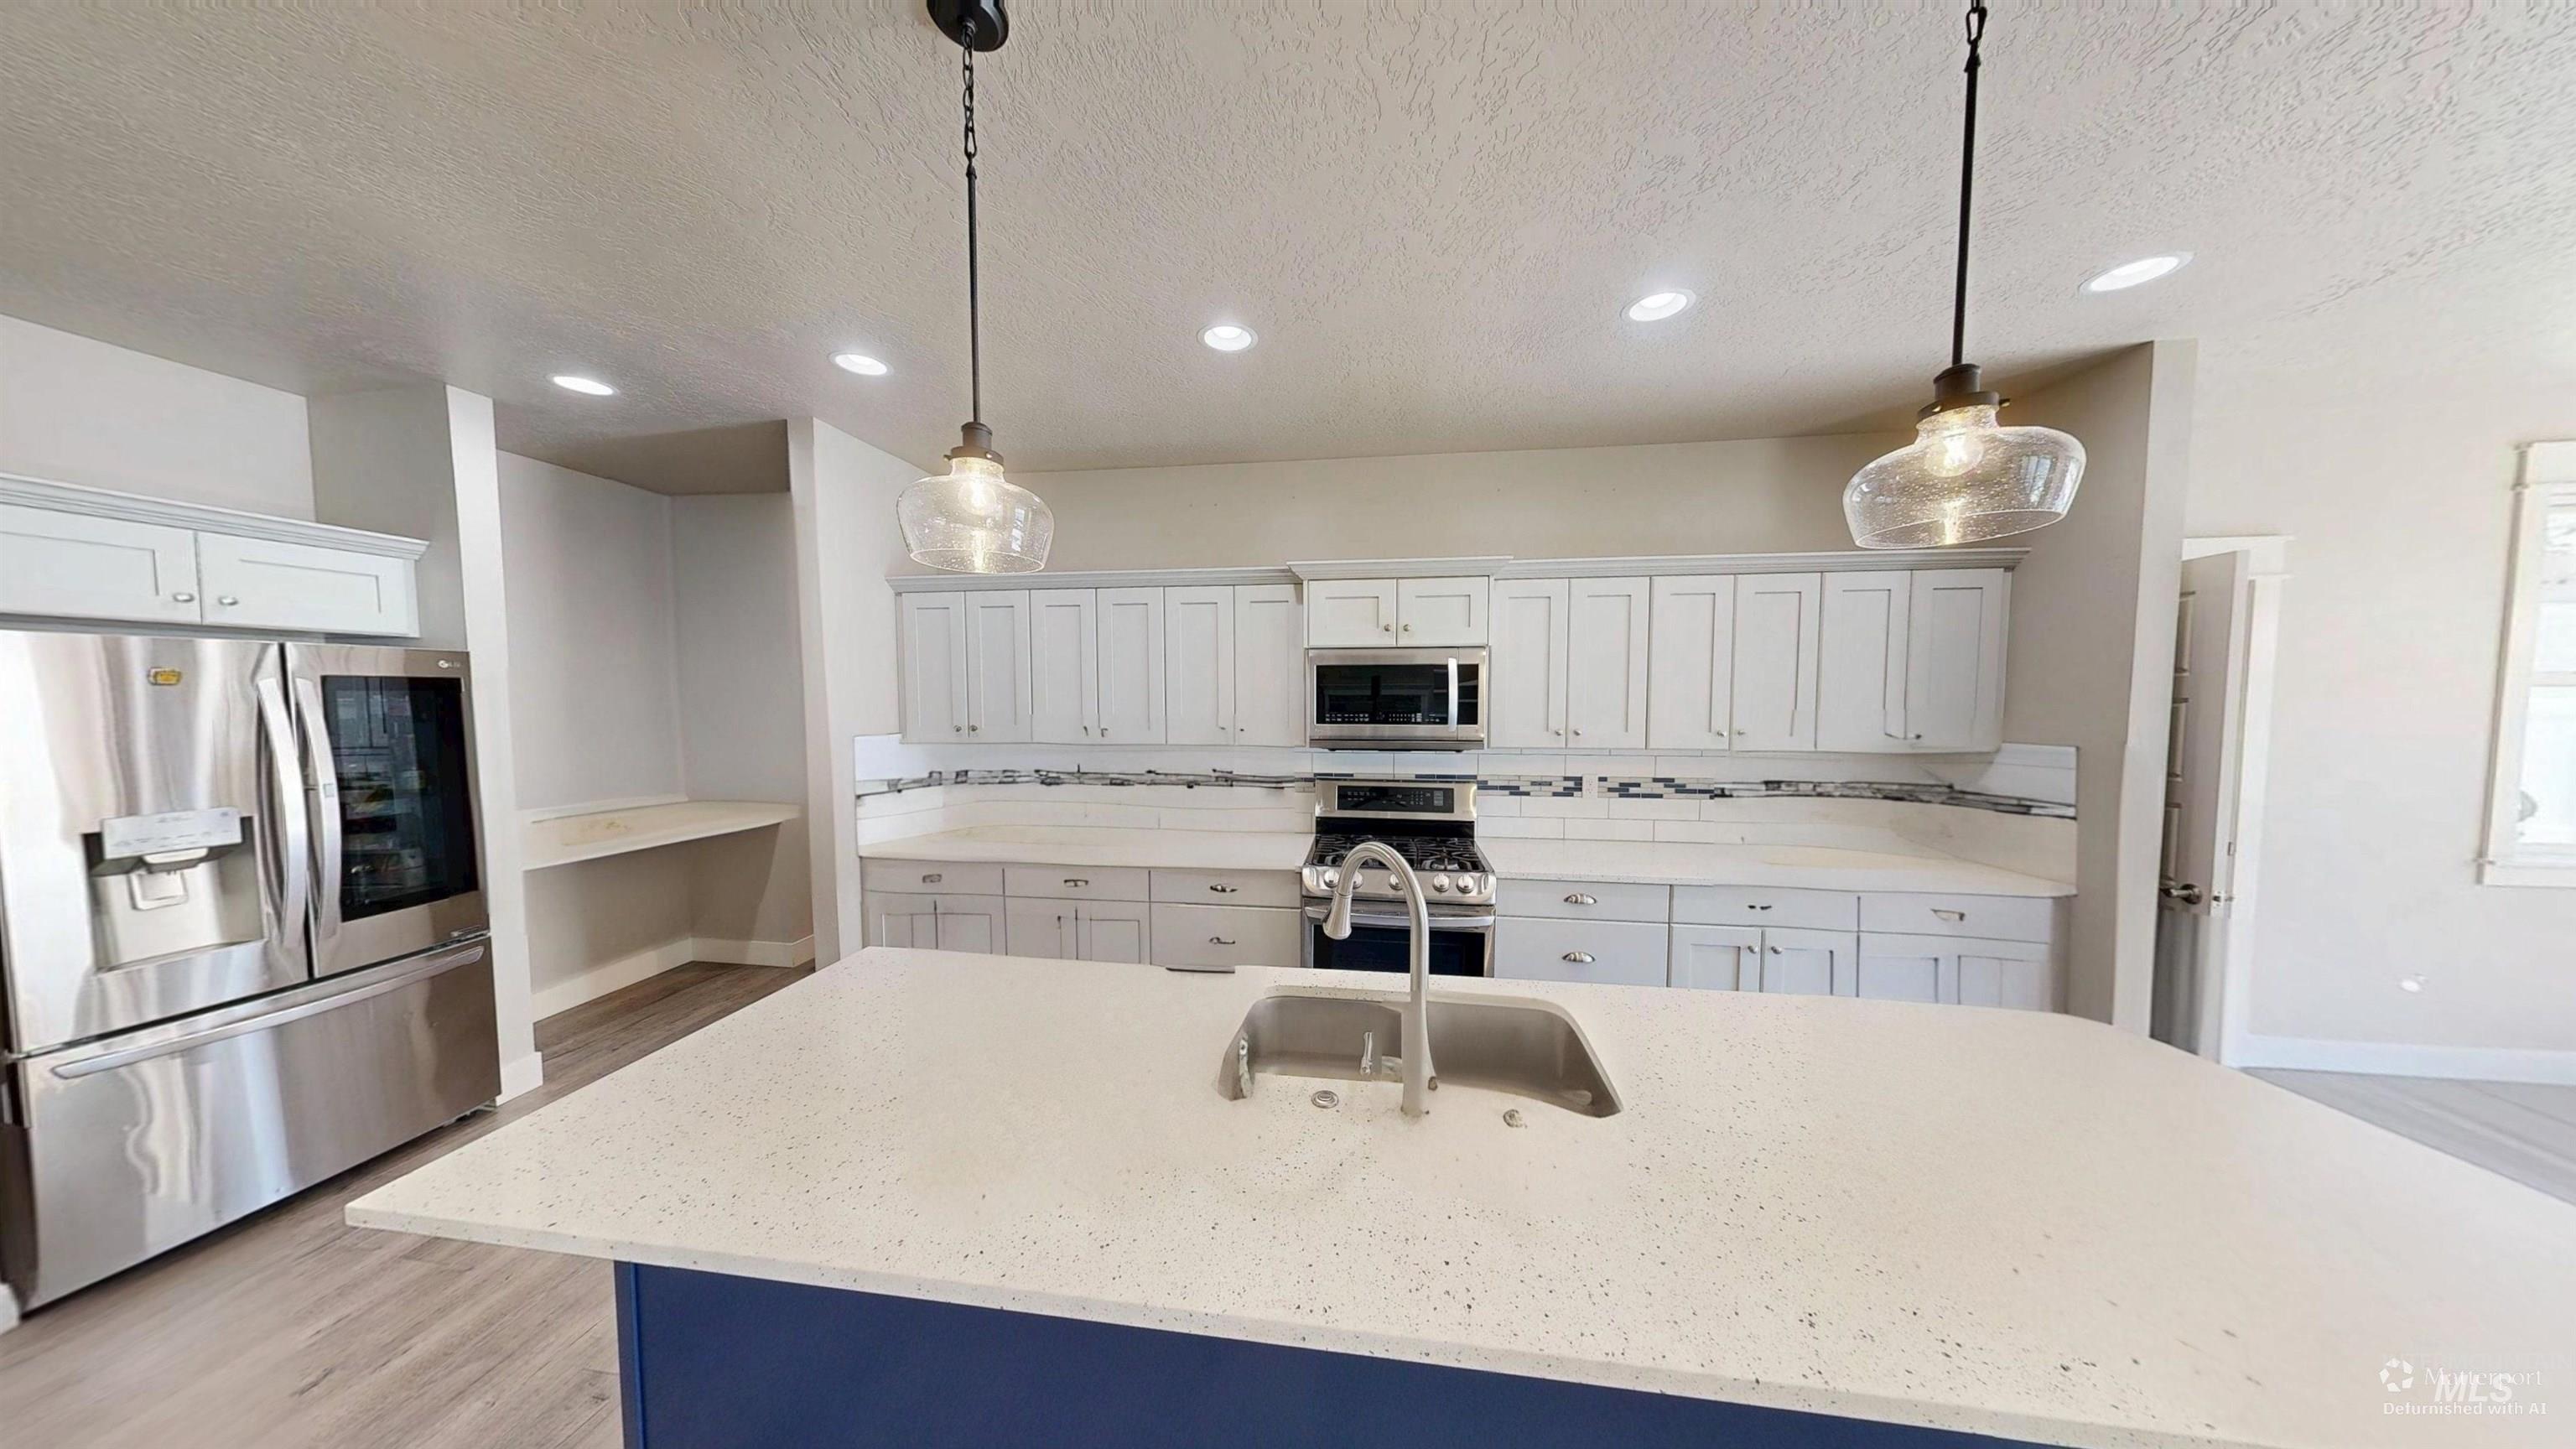
Central kitchen island with an undermount sink, pendant lighting, stainless steel appliances, white cabinetry, and light-toned countertops
-
-
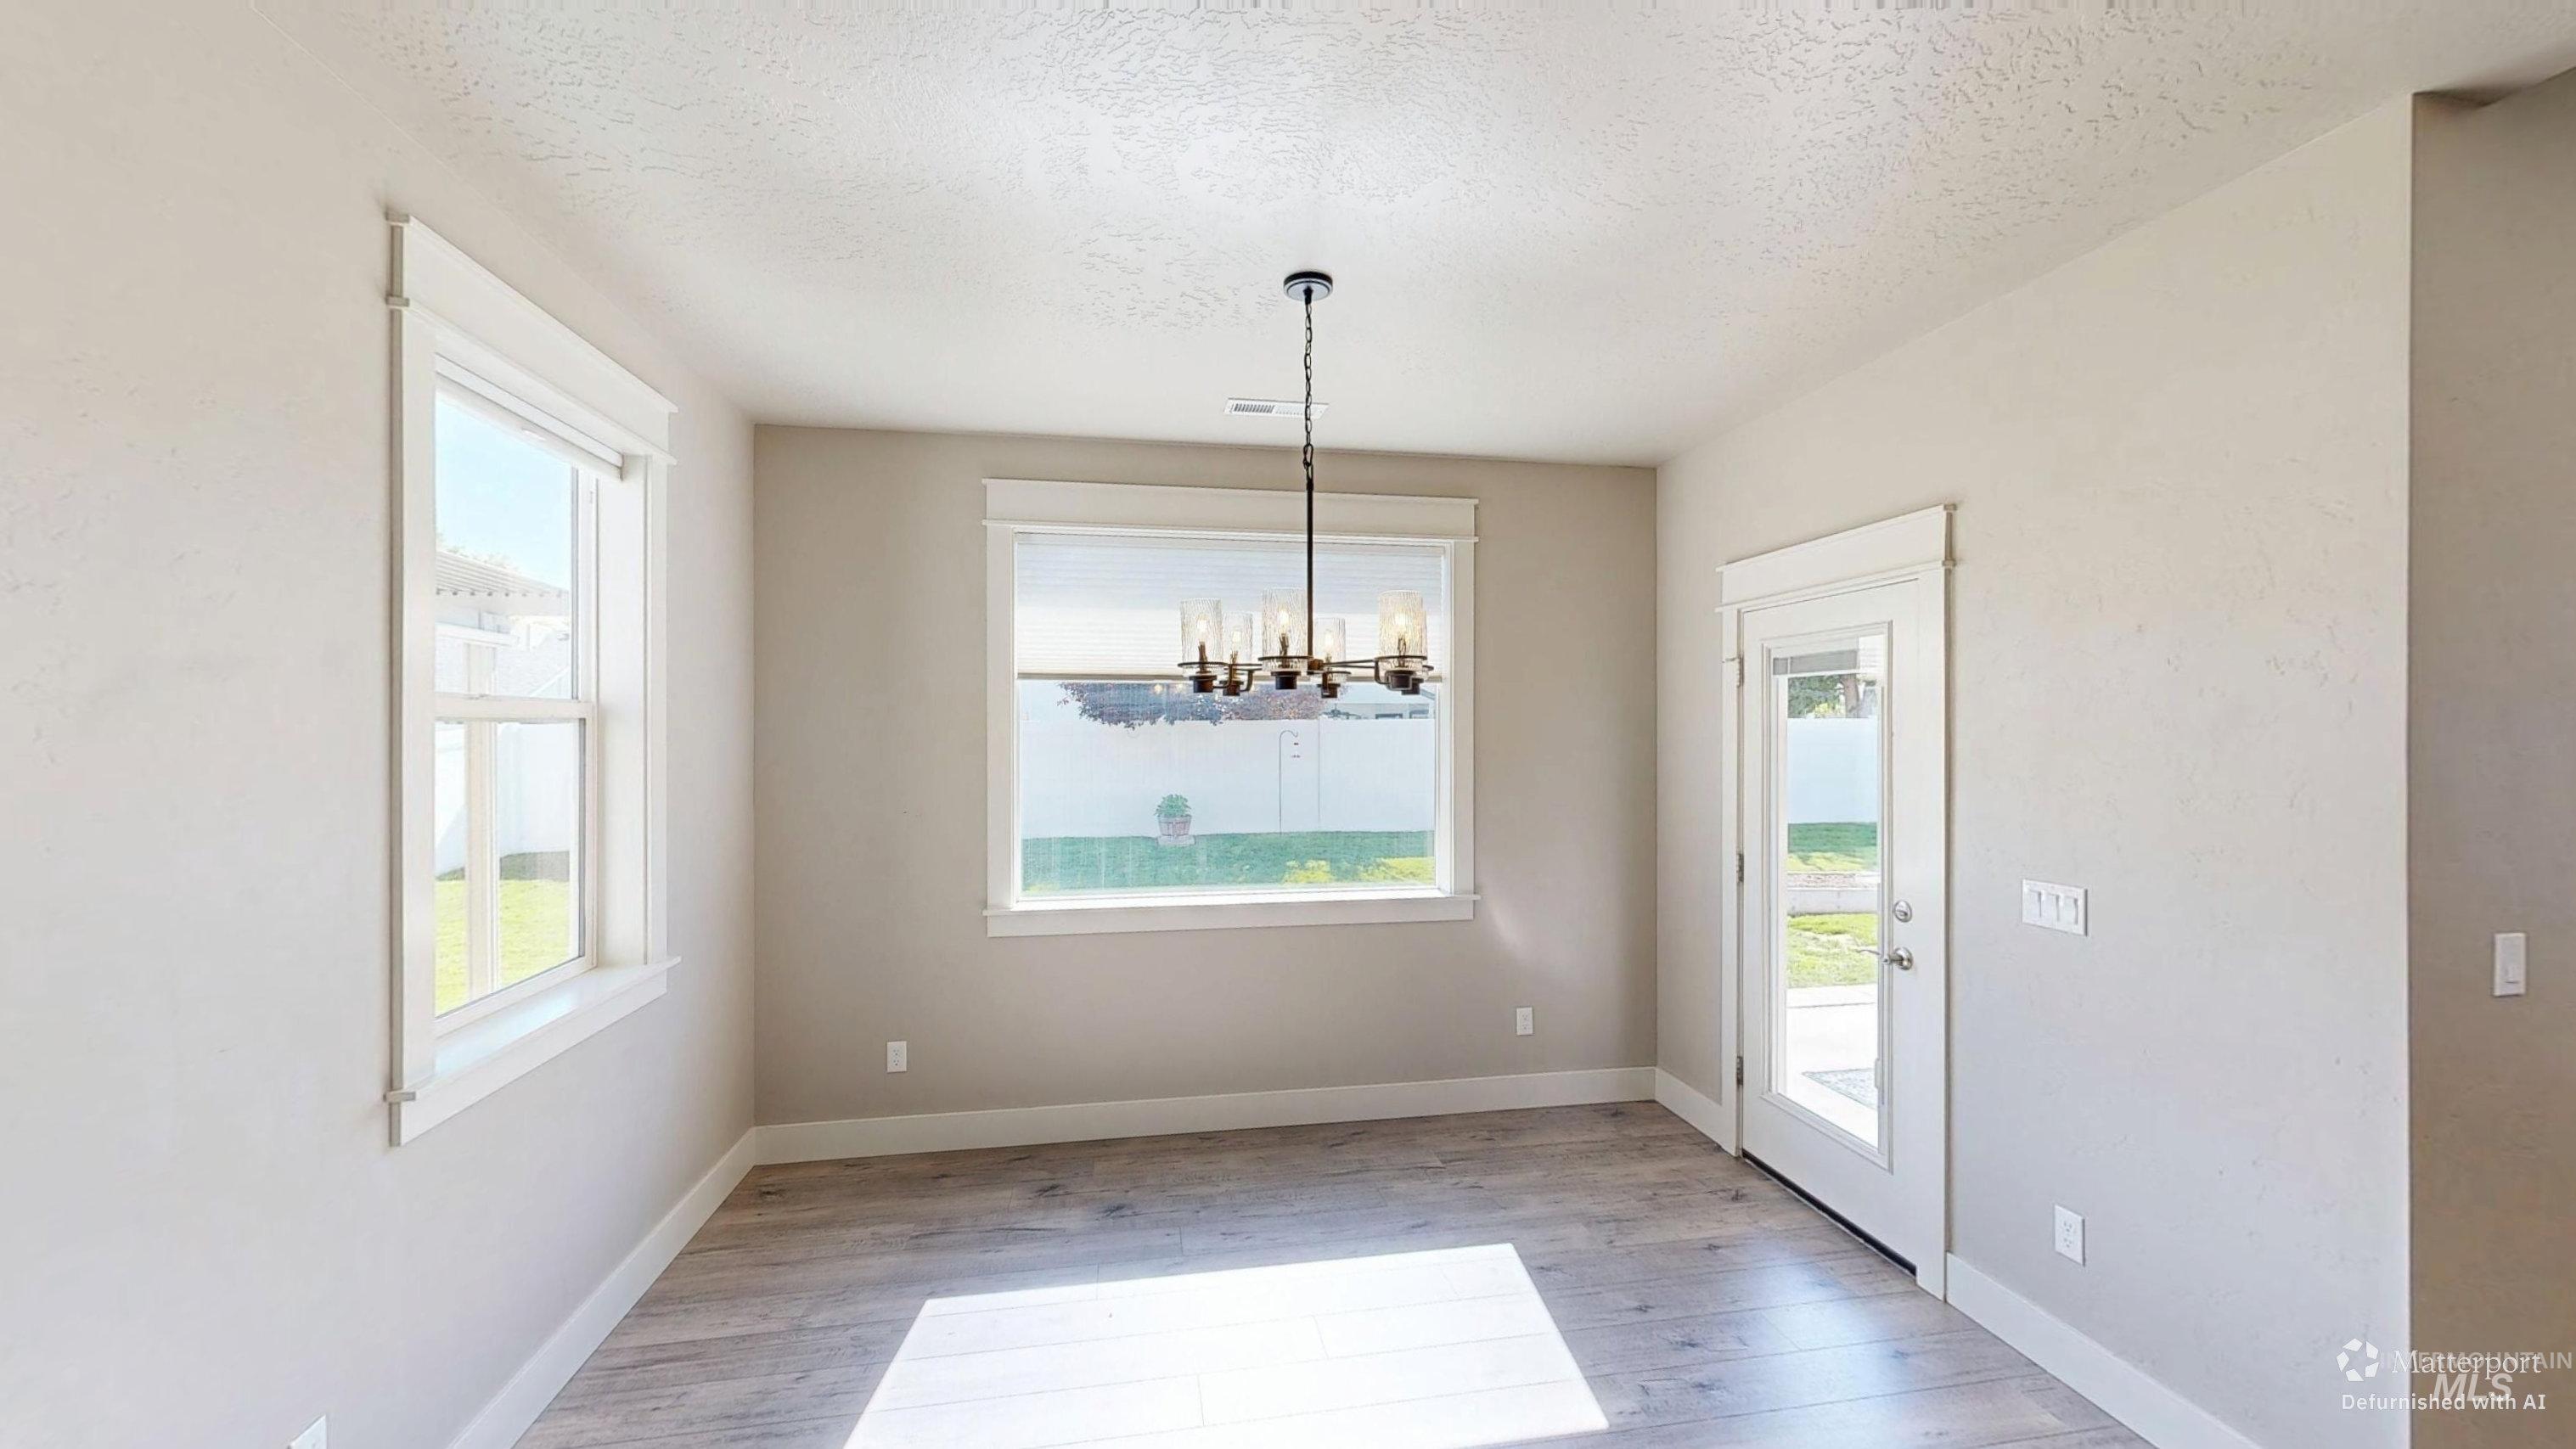
Wood-finish flooring, two large windows with white trim, a glass-paneled exterior door, and an overhead chandelier with candle-style lights. Tons of windows and natural lighting.
-
-
-
-
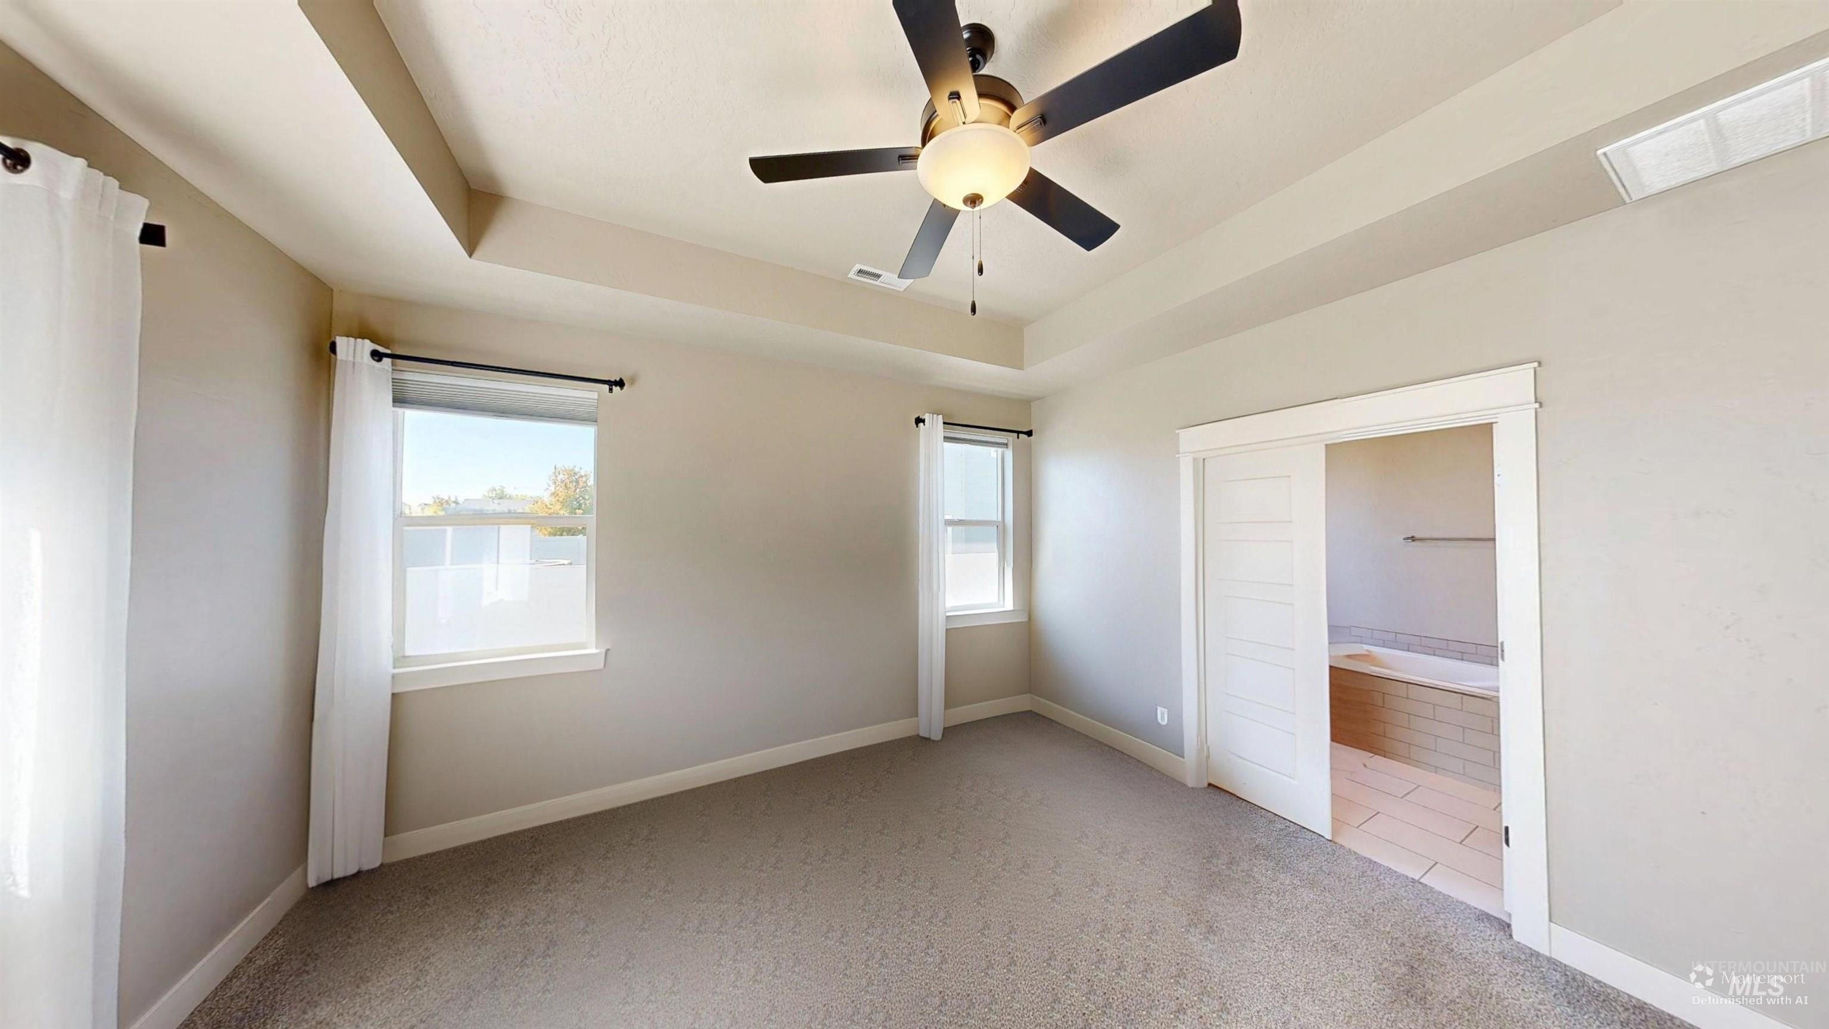
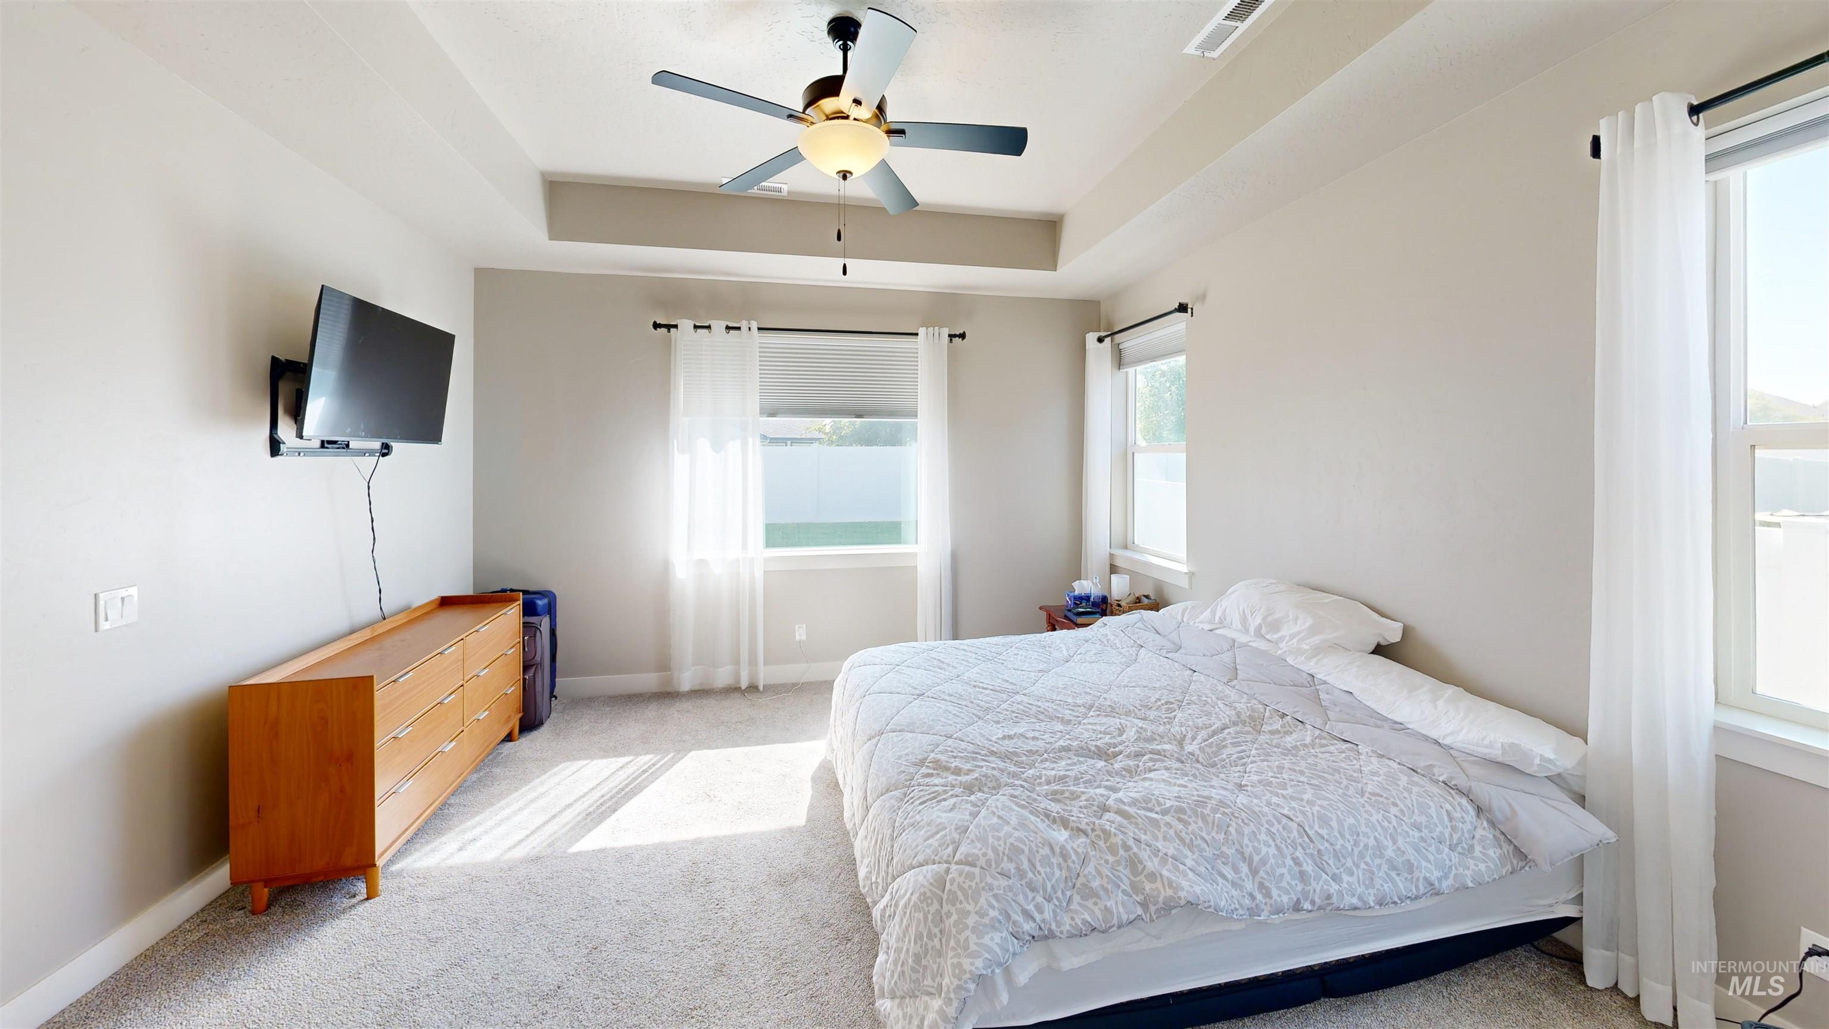
Tray ceiling with recessed lighting, ceiling fan, carpeting, dual windows, and an en-suite bathroom with a built-in tub and tile flooring
-
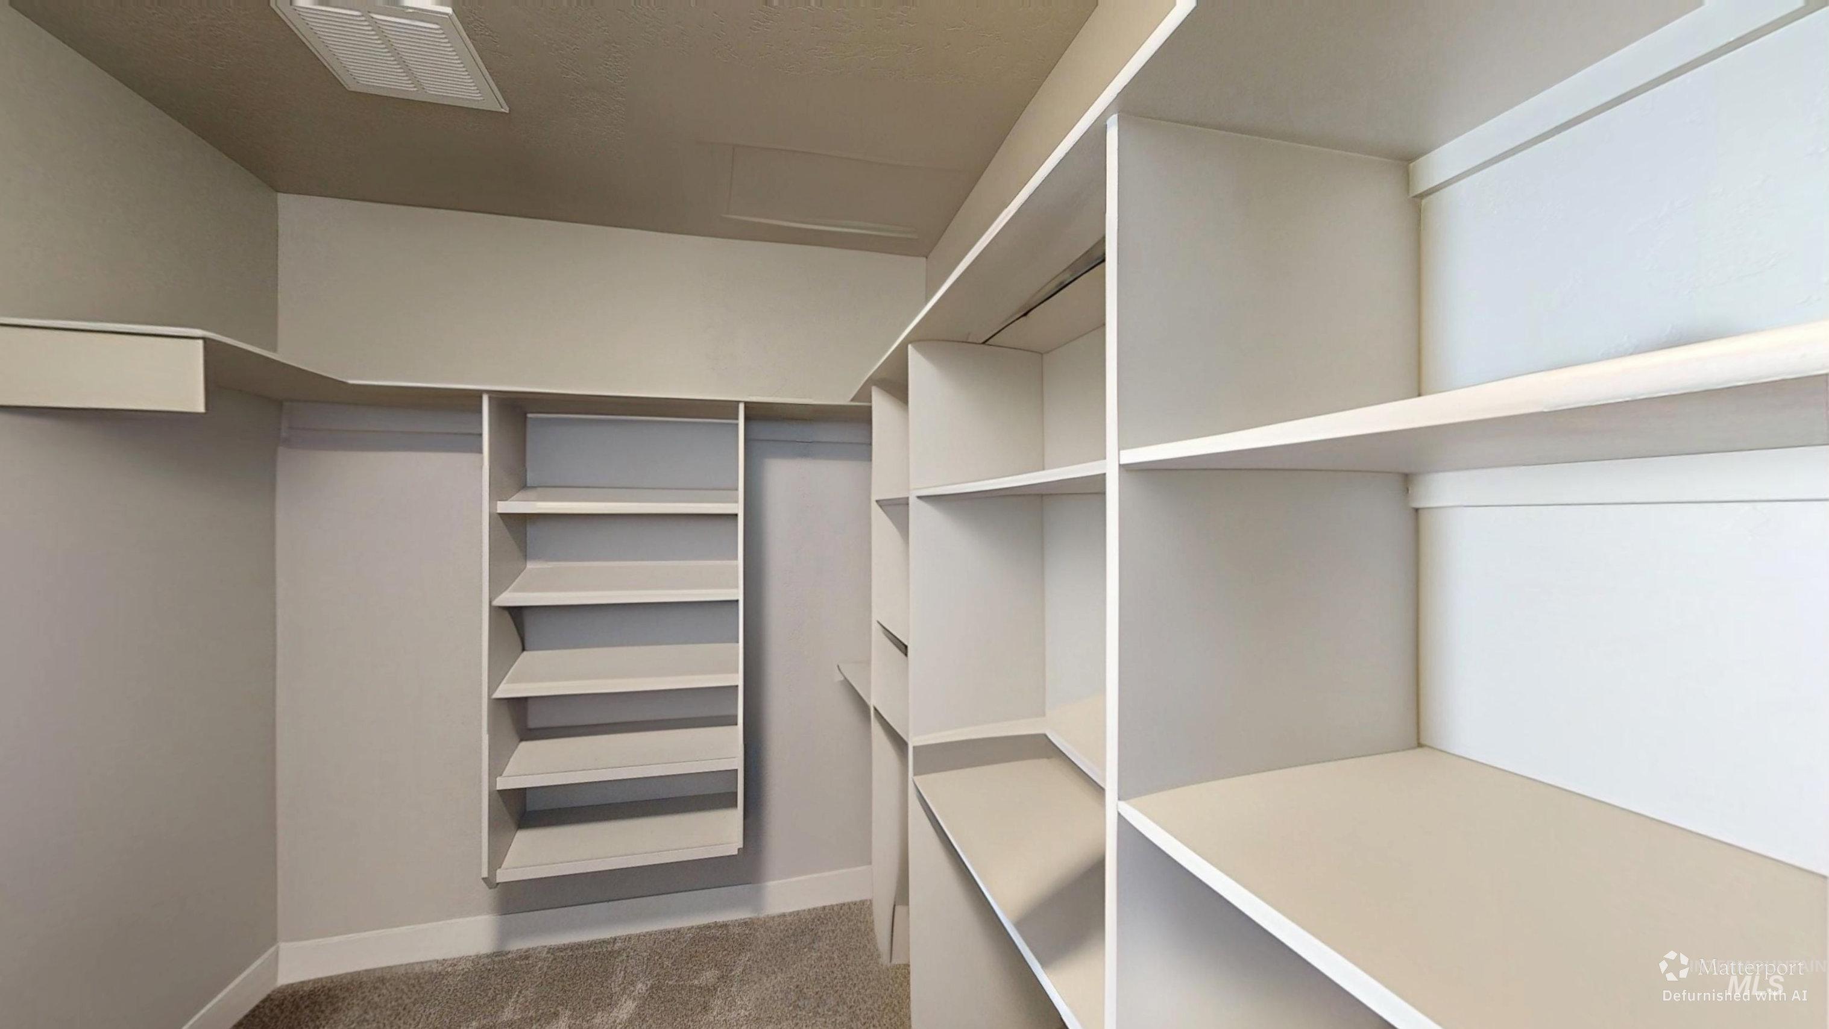
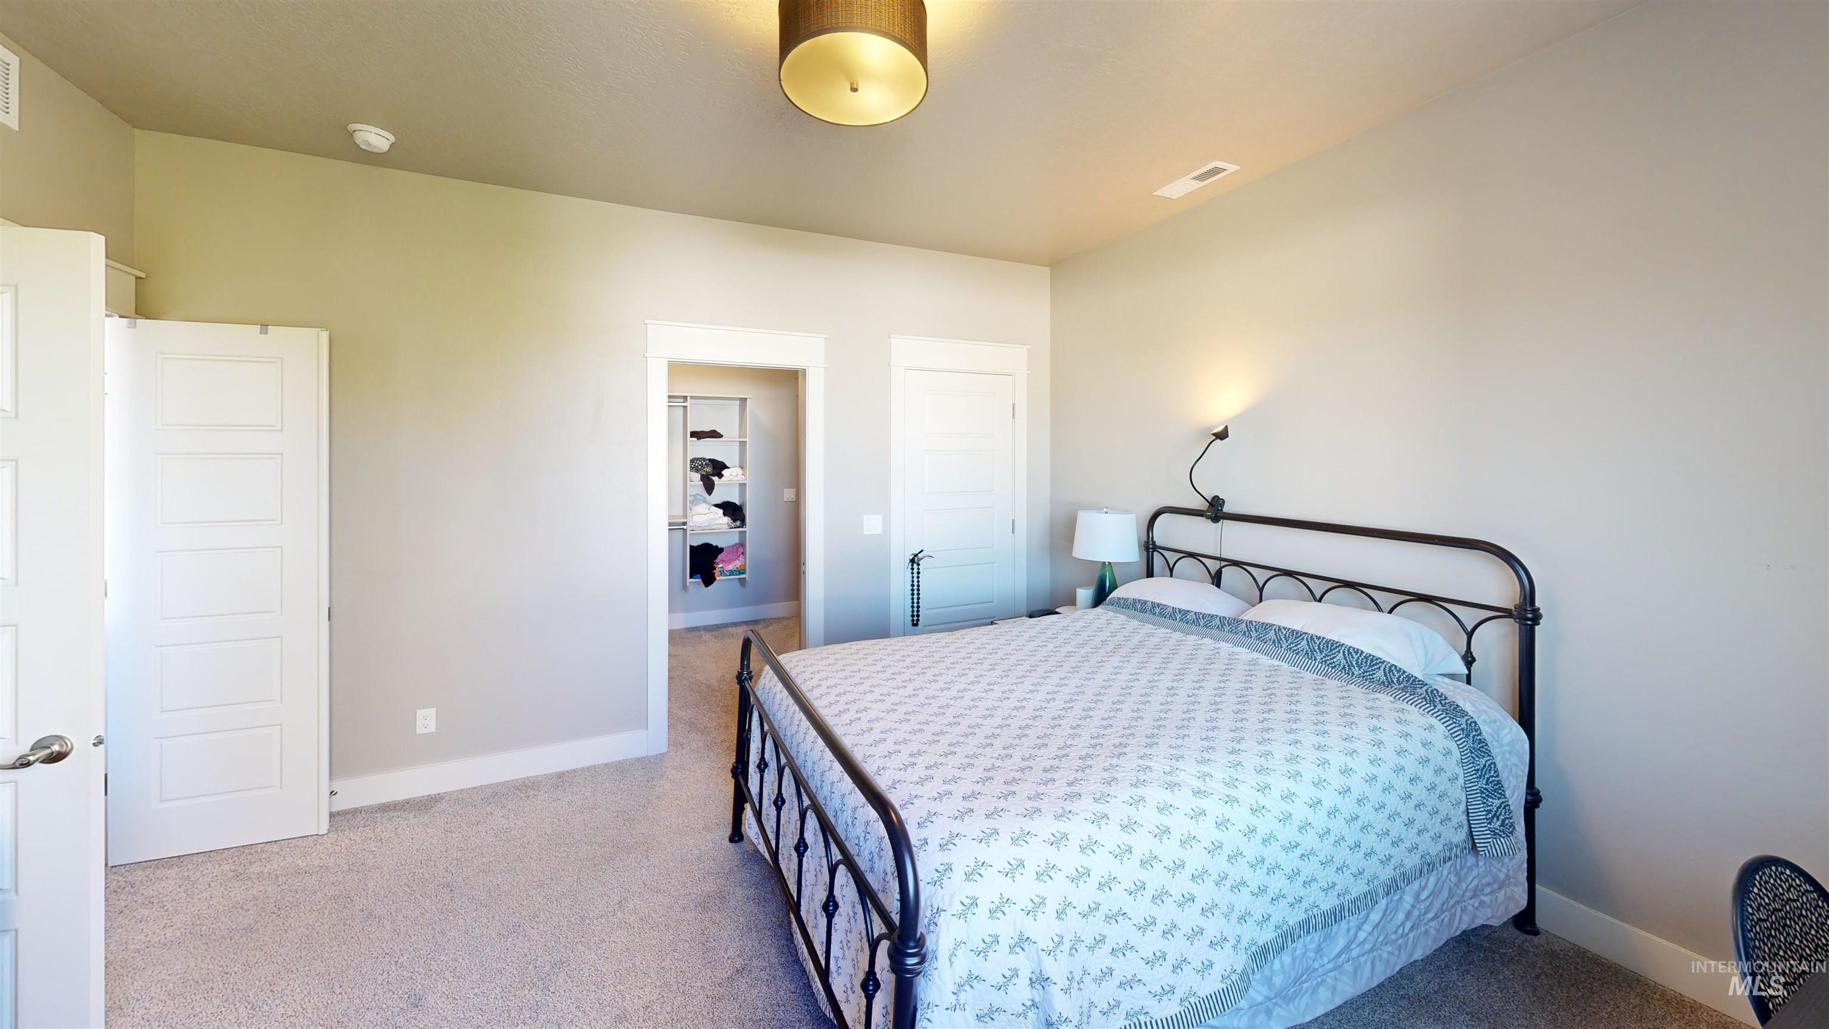
Built-in shelving, carpet flooring, and clothing rods
-
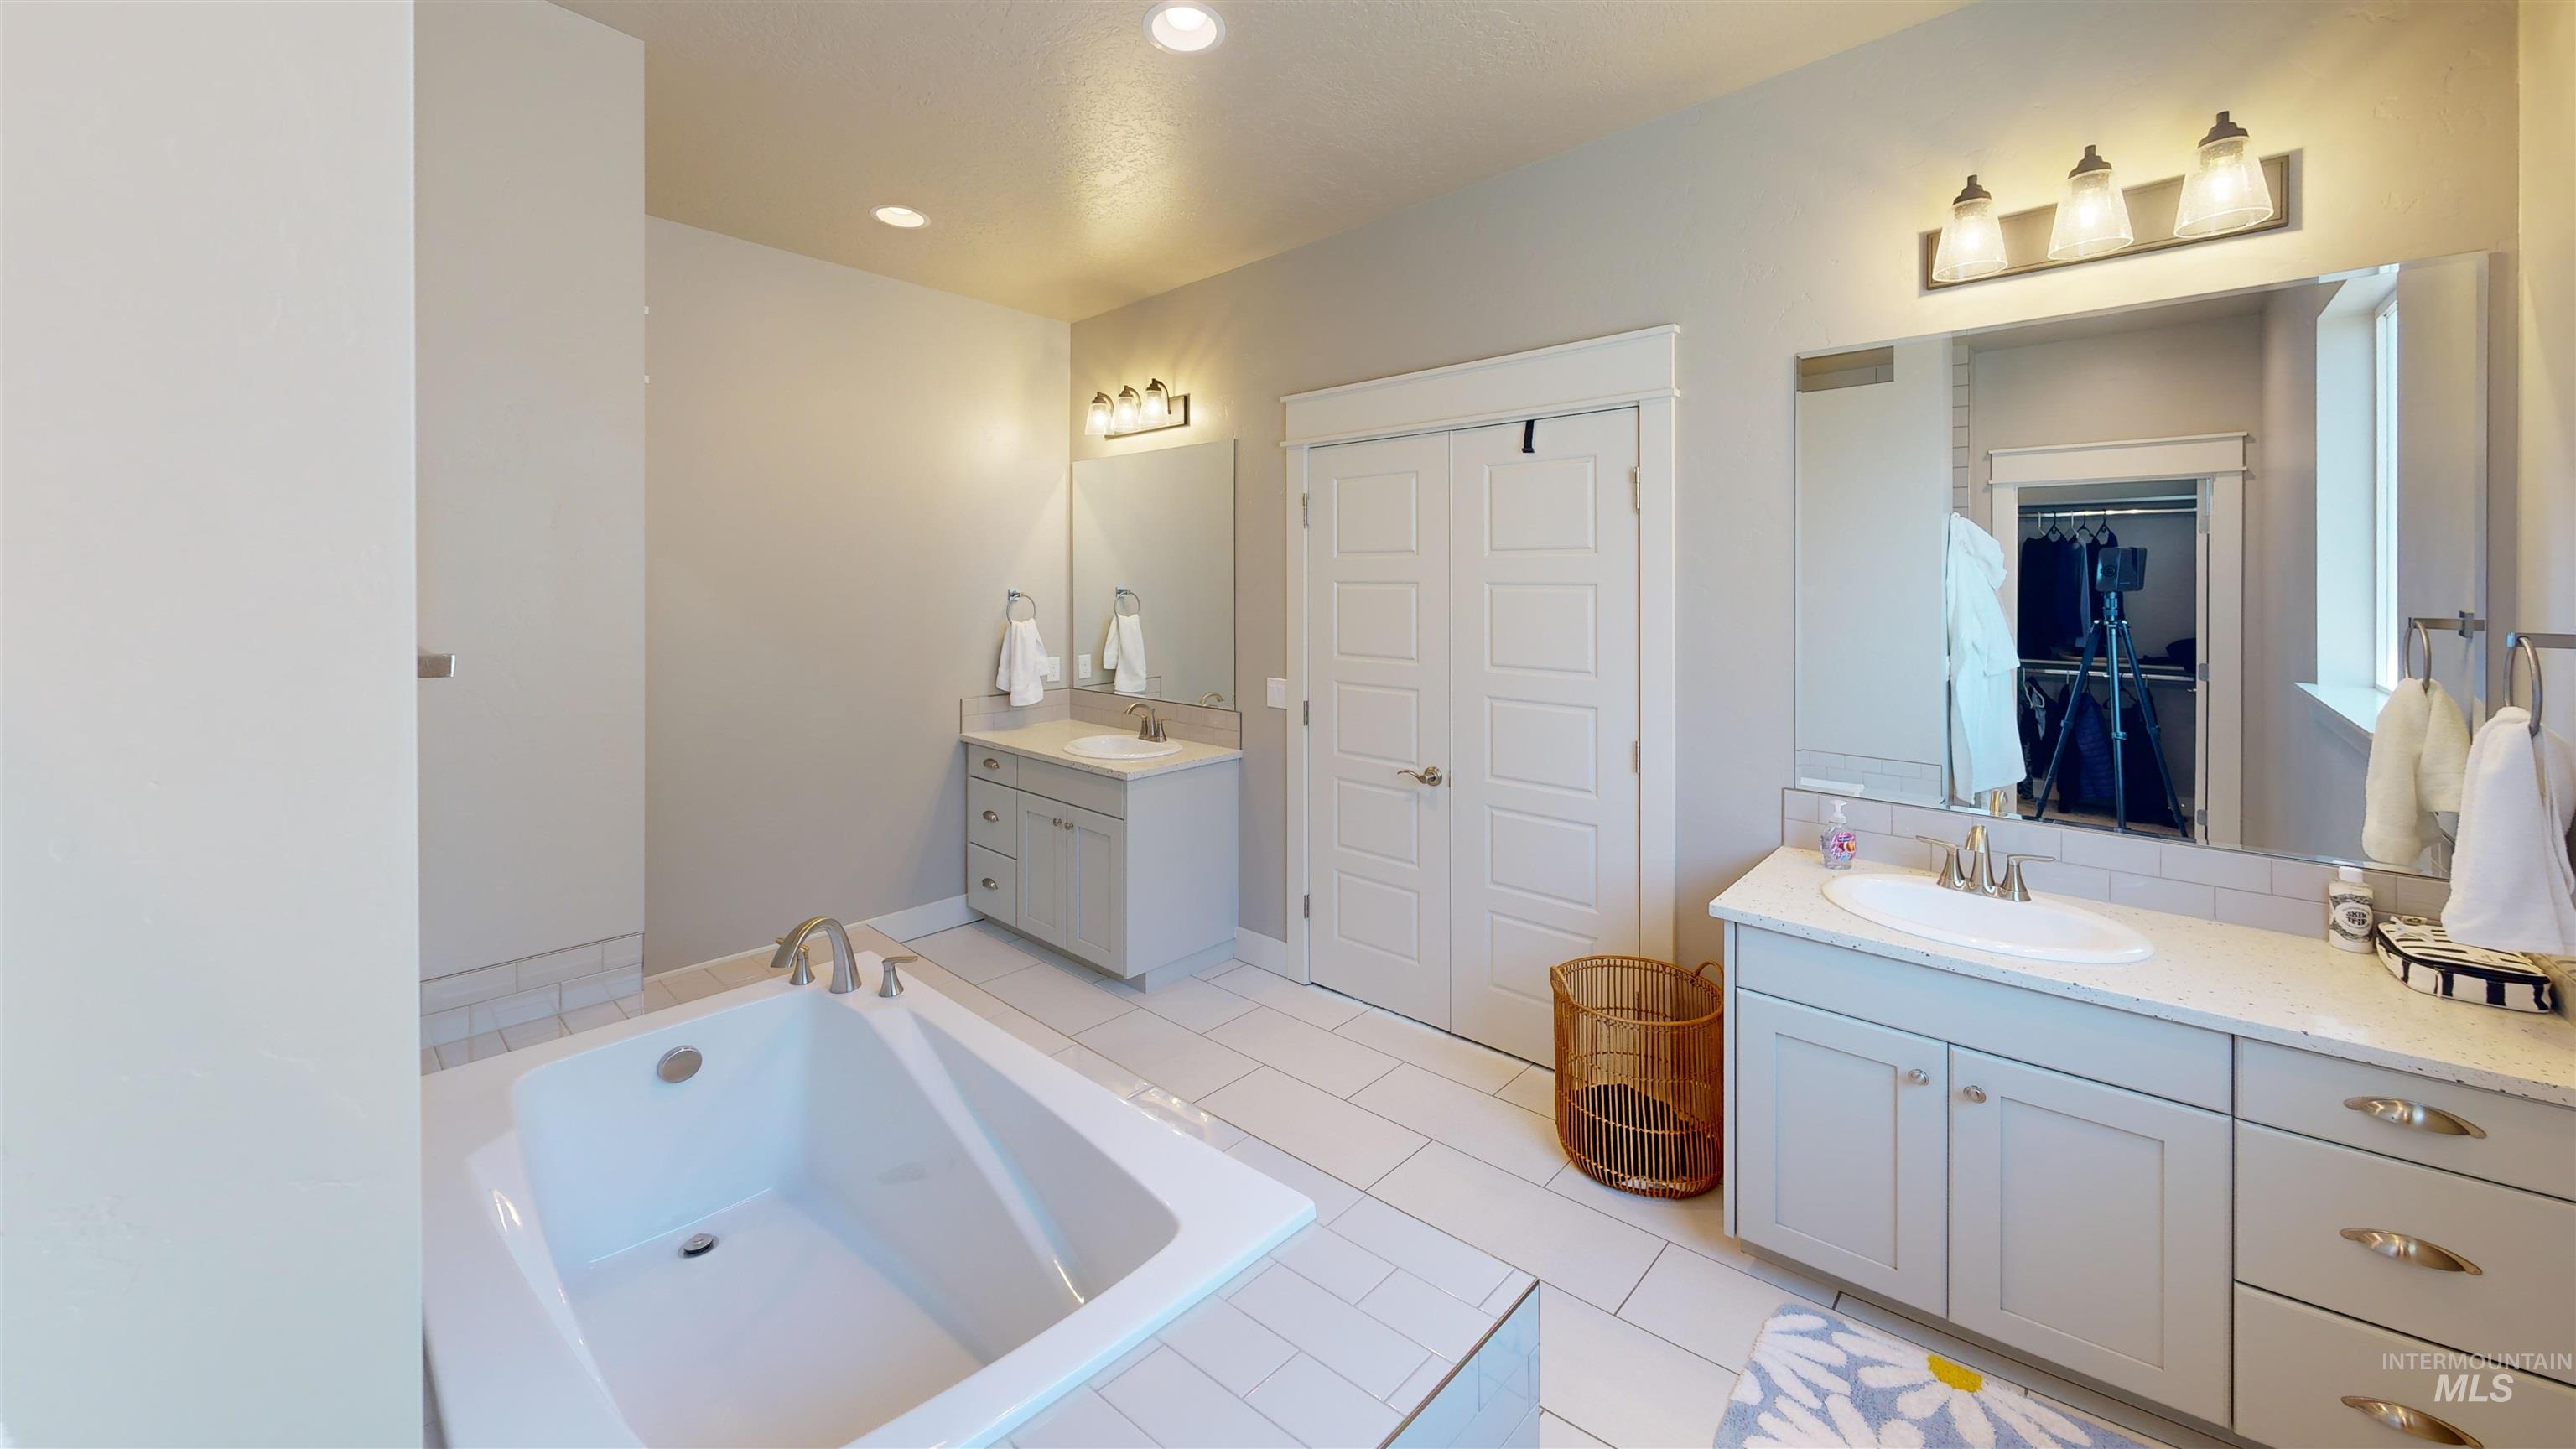
Recessed lighting, large soaking tub, dual vanities with integrated sinks, framed mirrors, and tile flooring
-
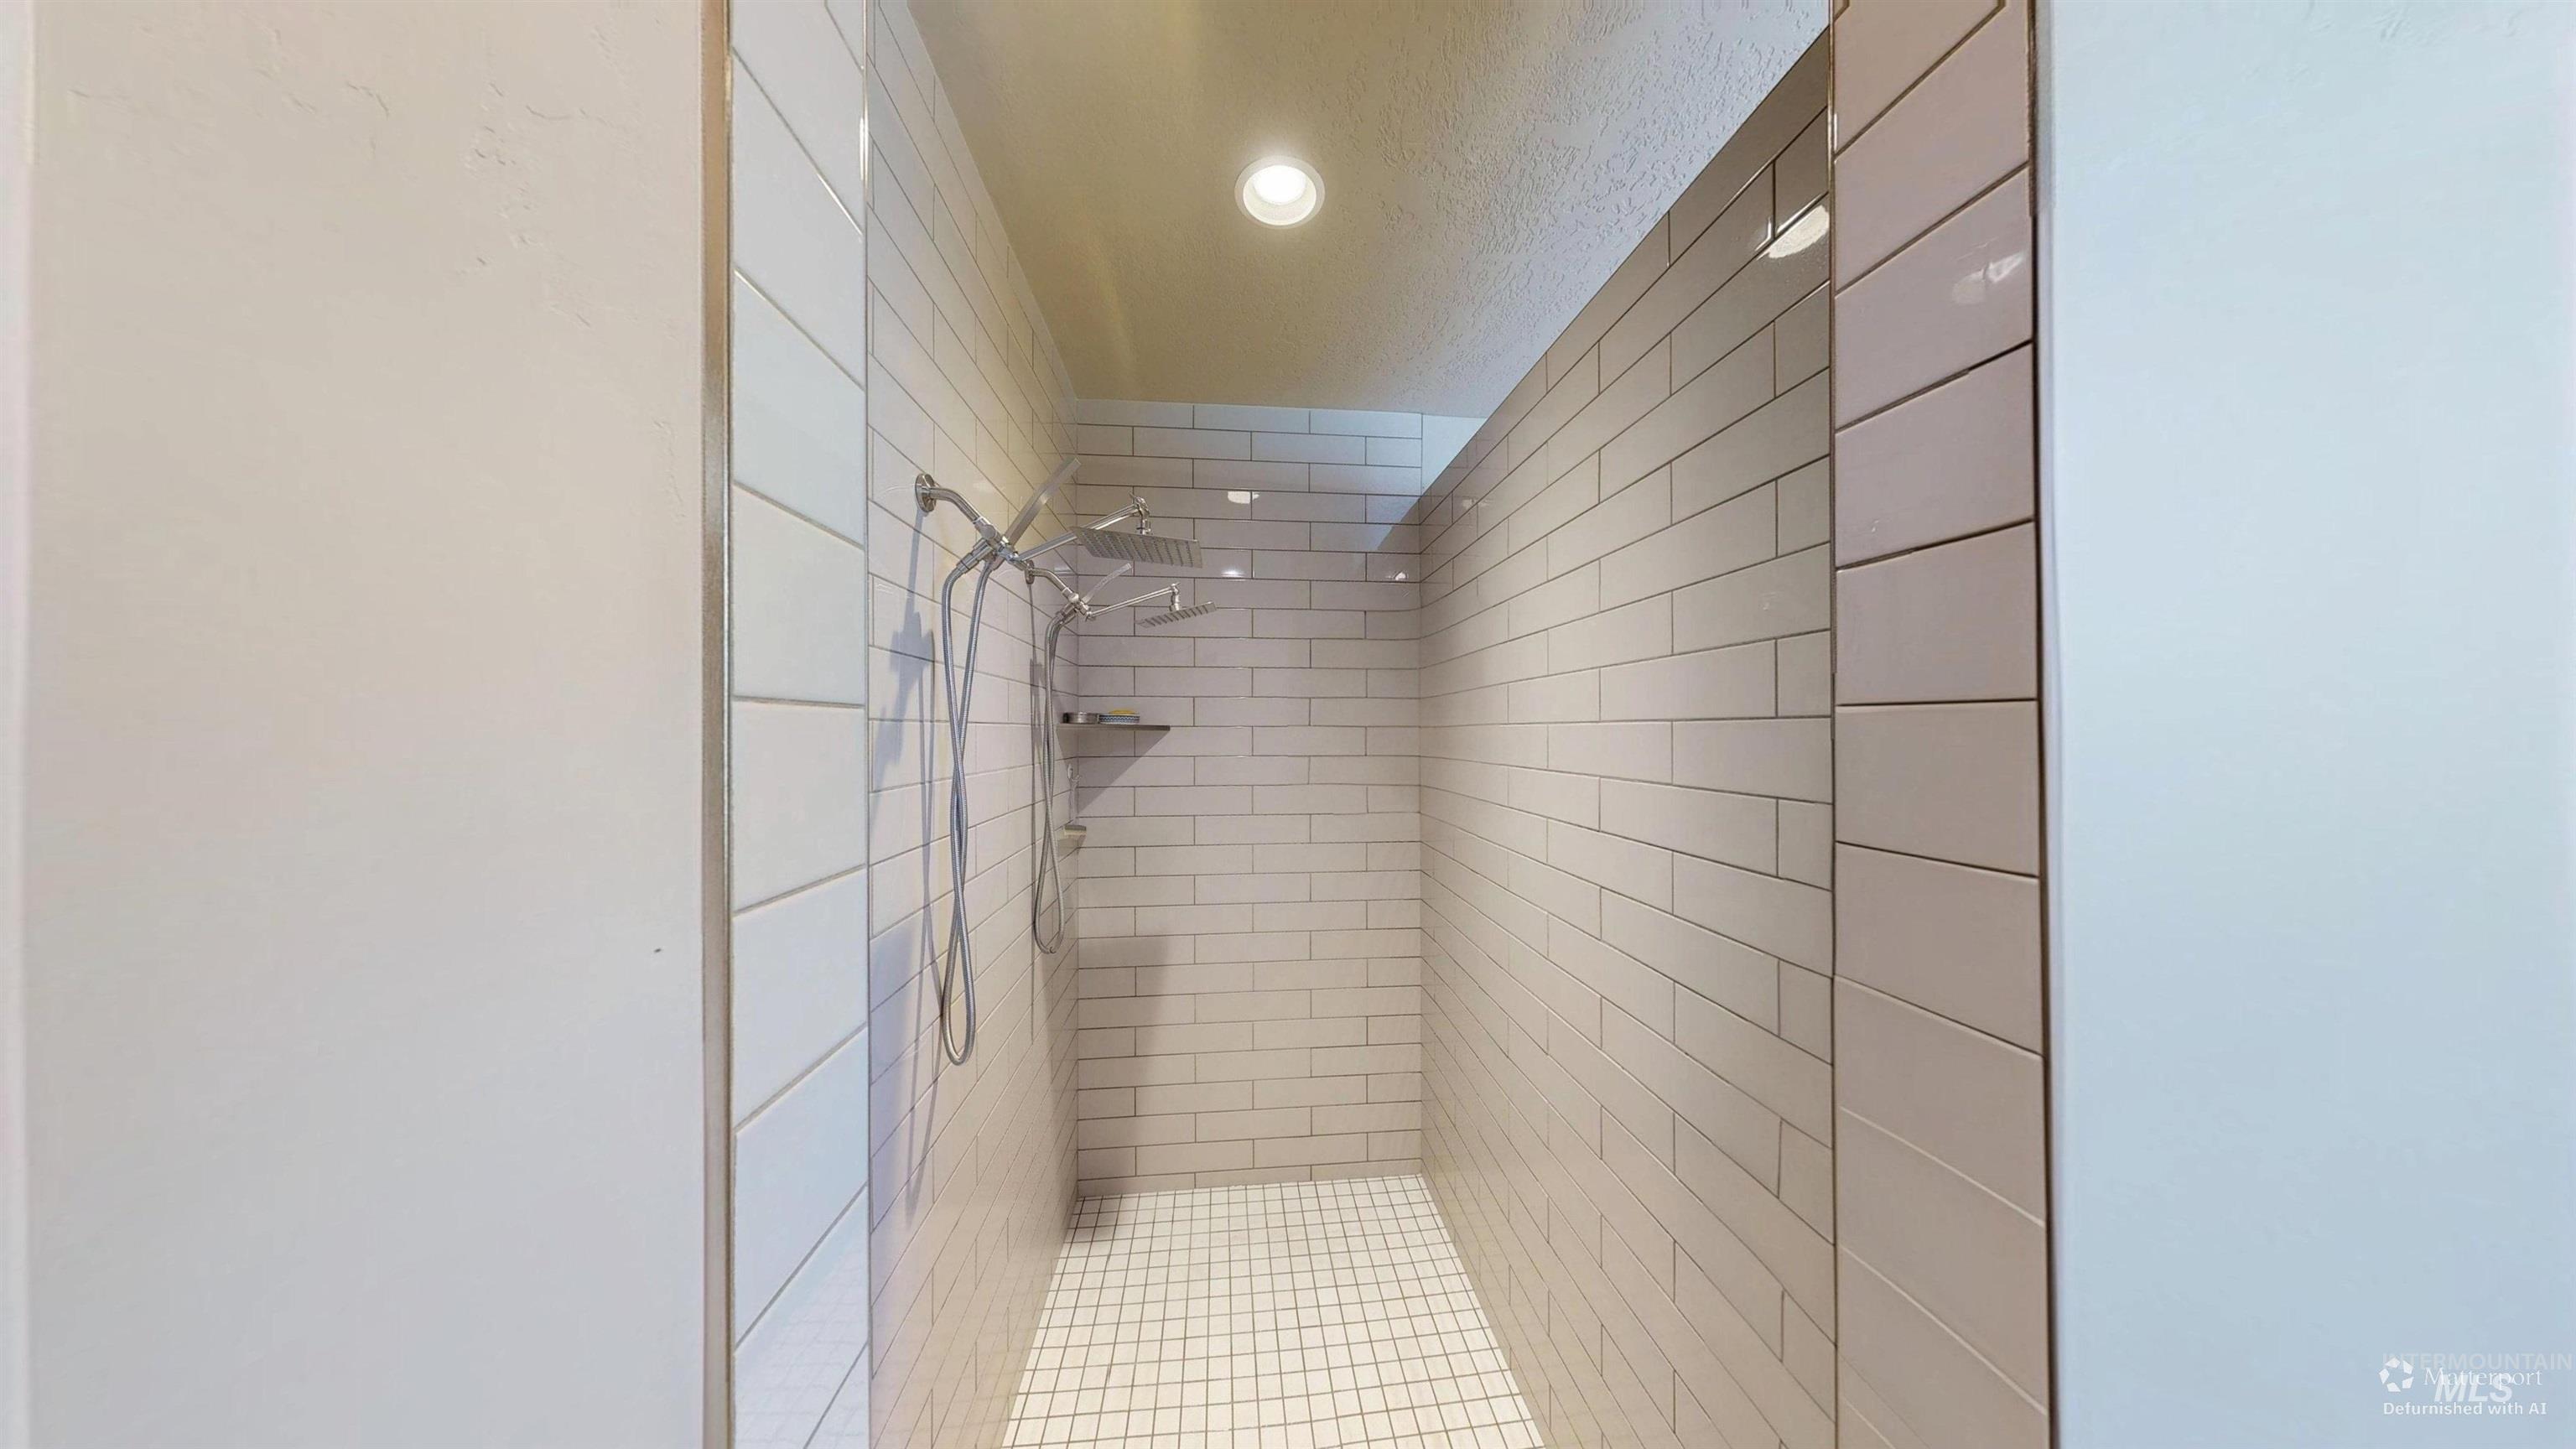
Tiled walk-in shower featuring a recessed ceiling light, dual shower heads, and an integrated corner shelf
-
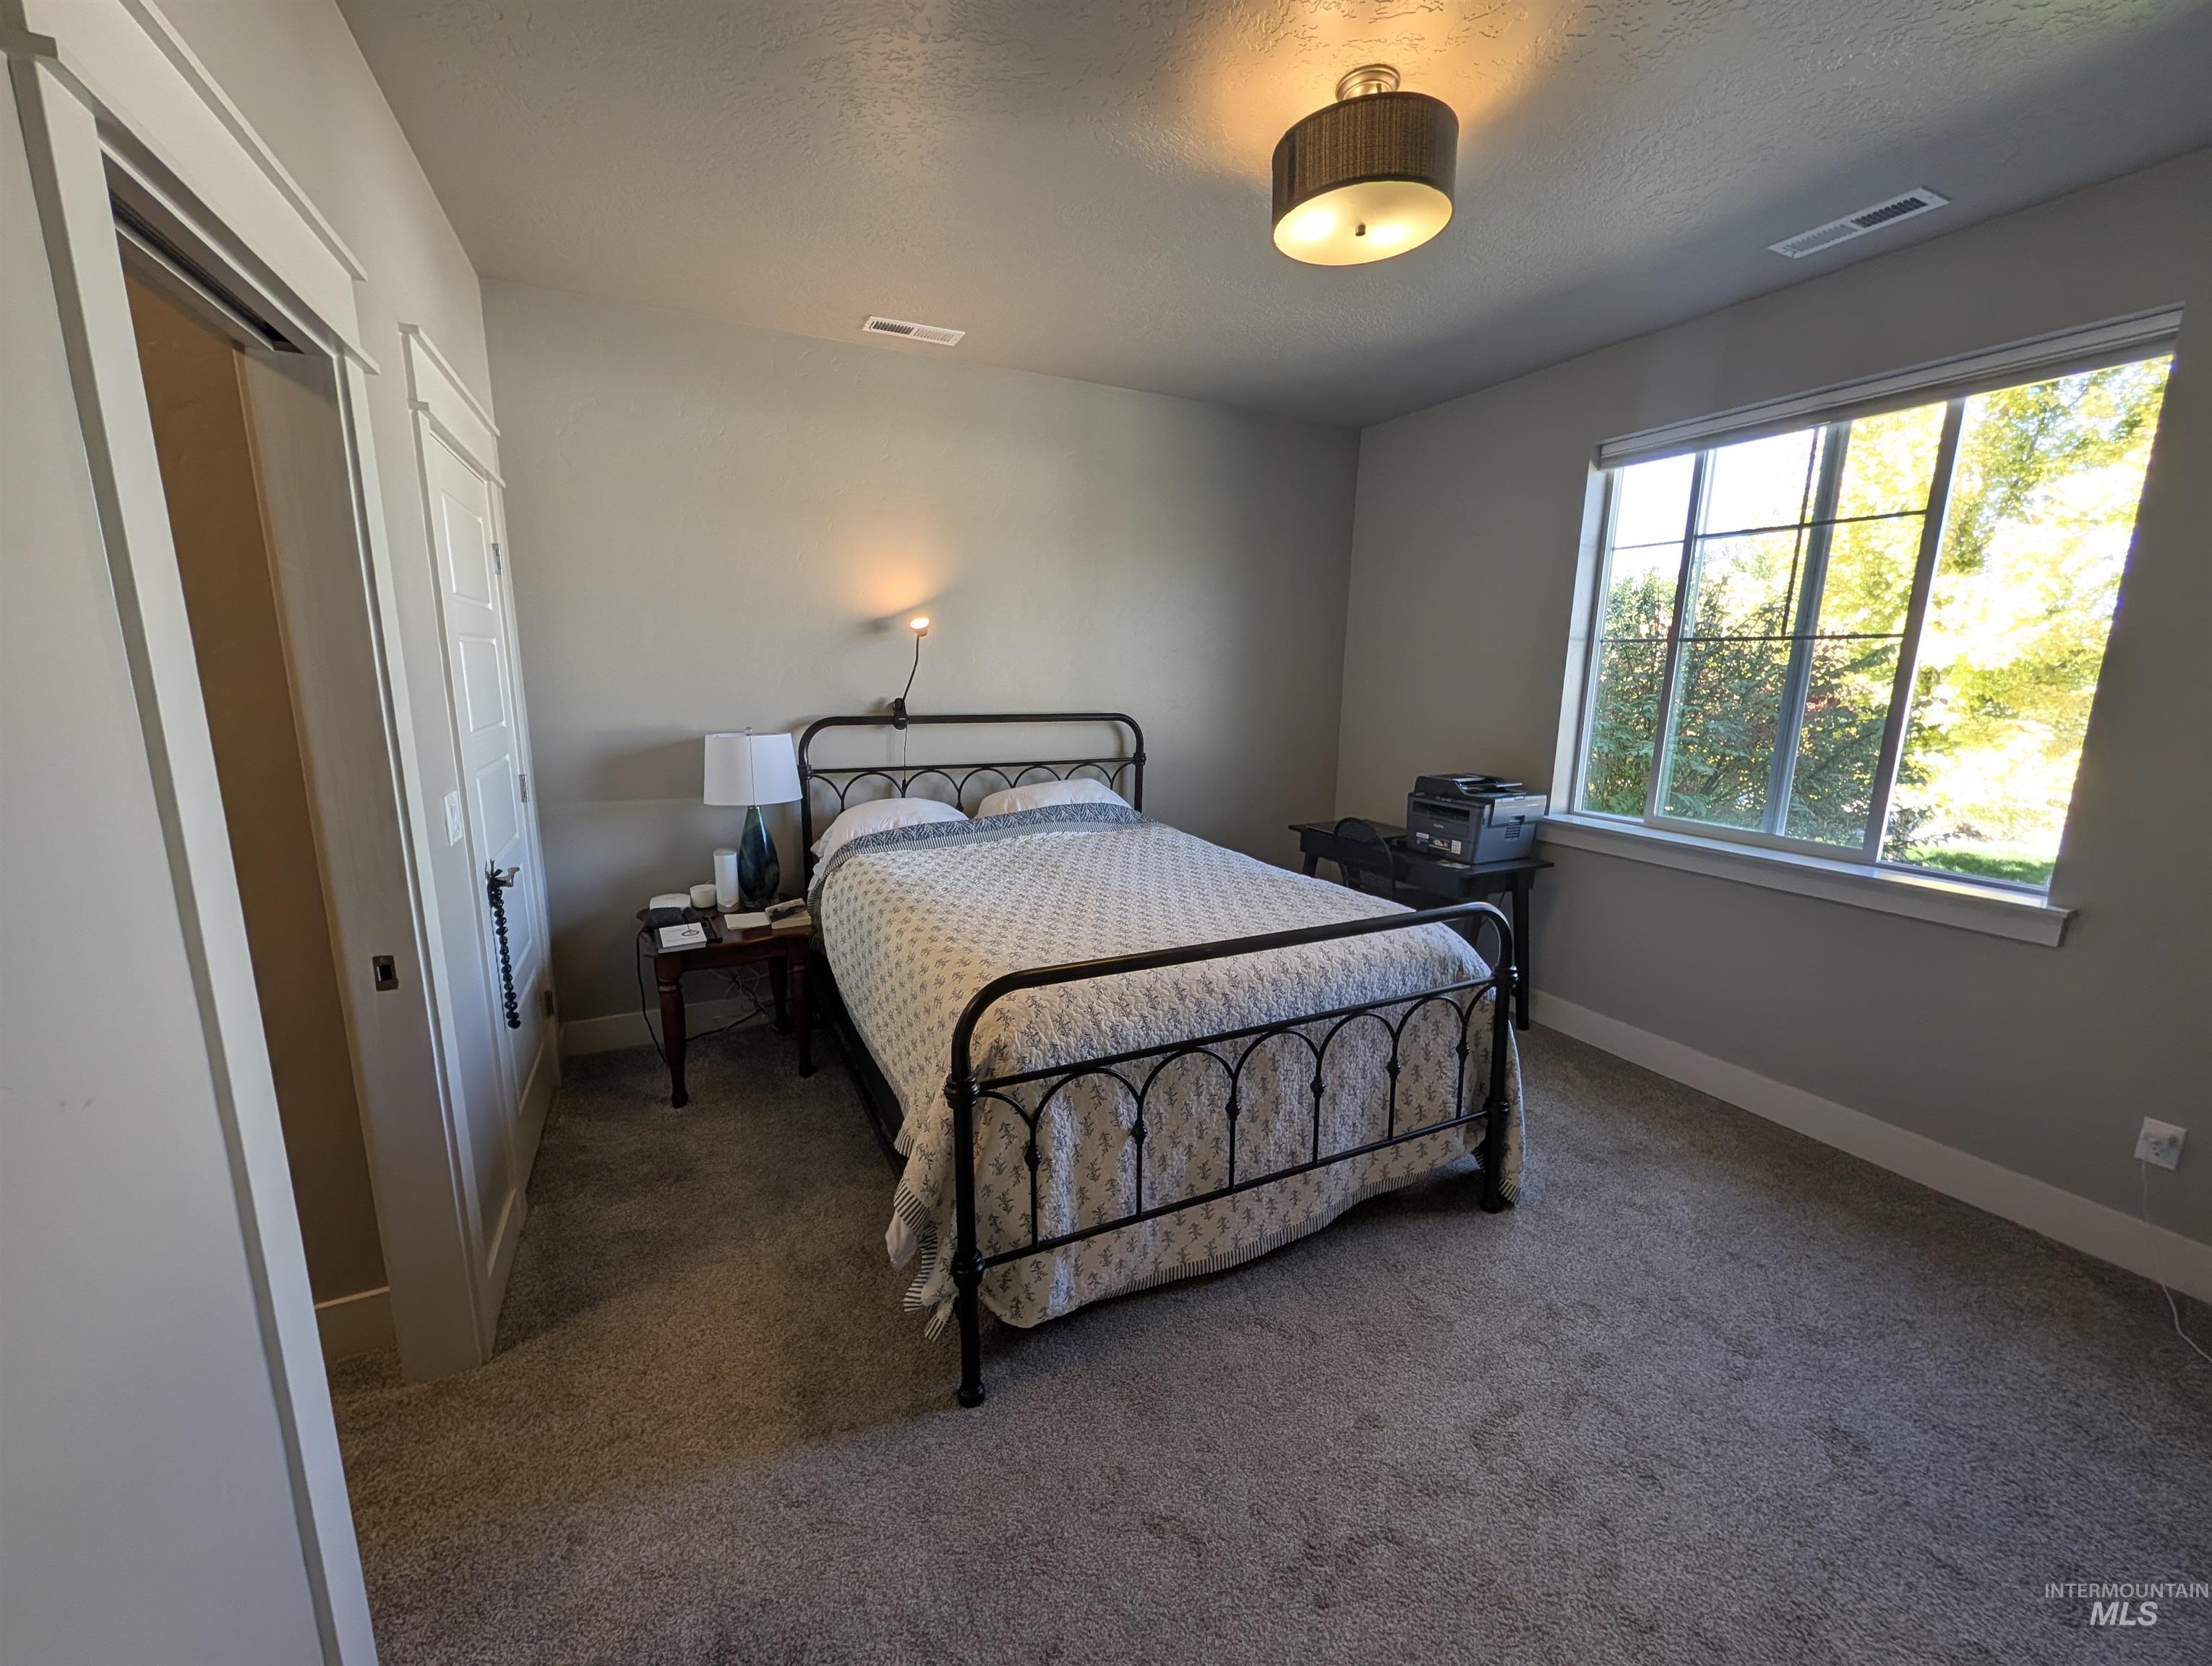
Neutral wall color, wall-to-wall carpeting, and a large window with white trim
-
-
-
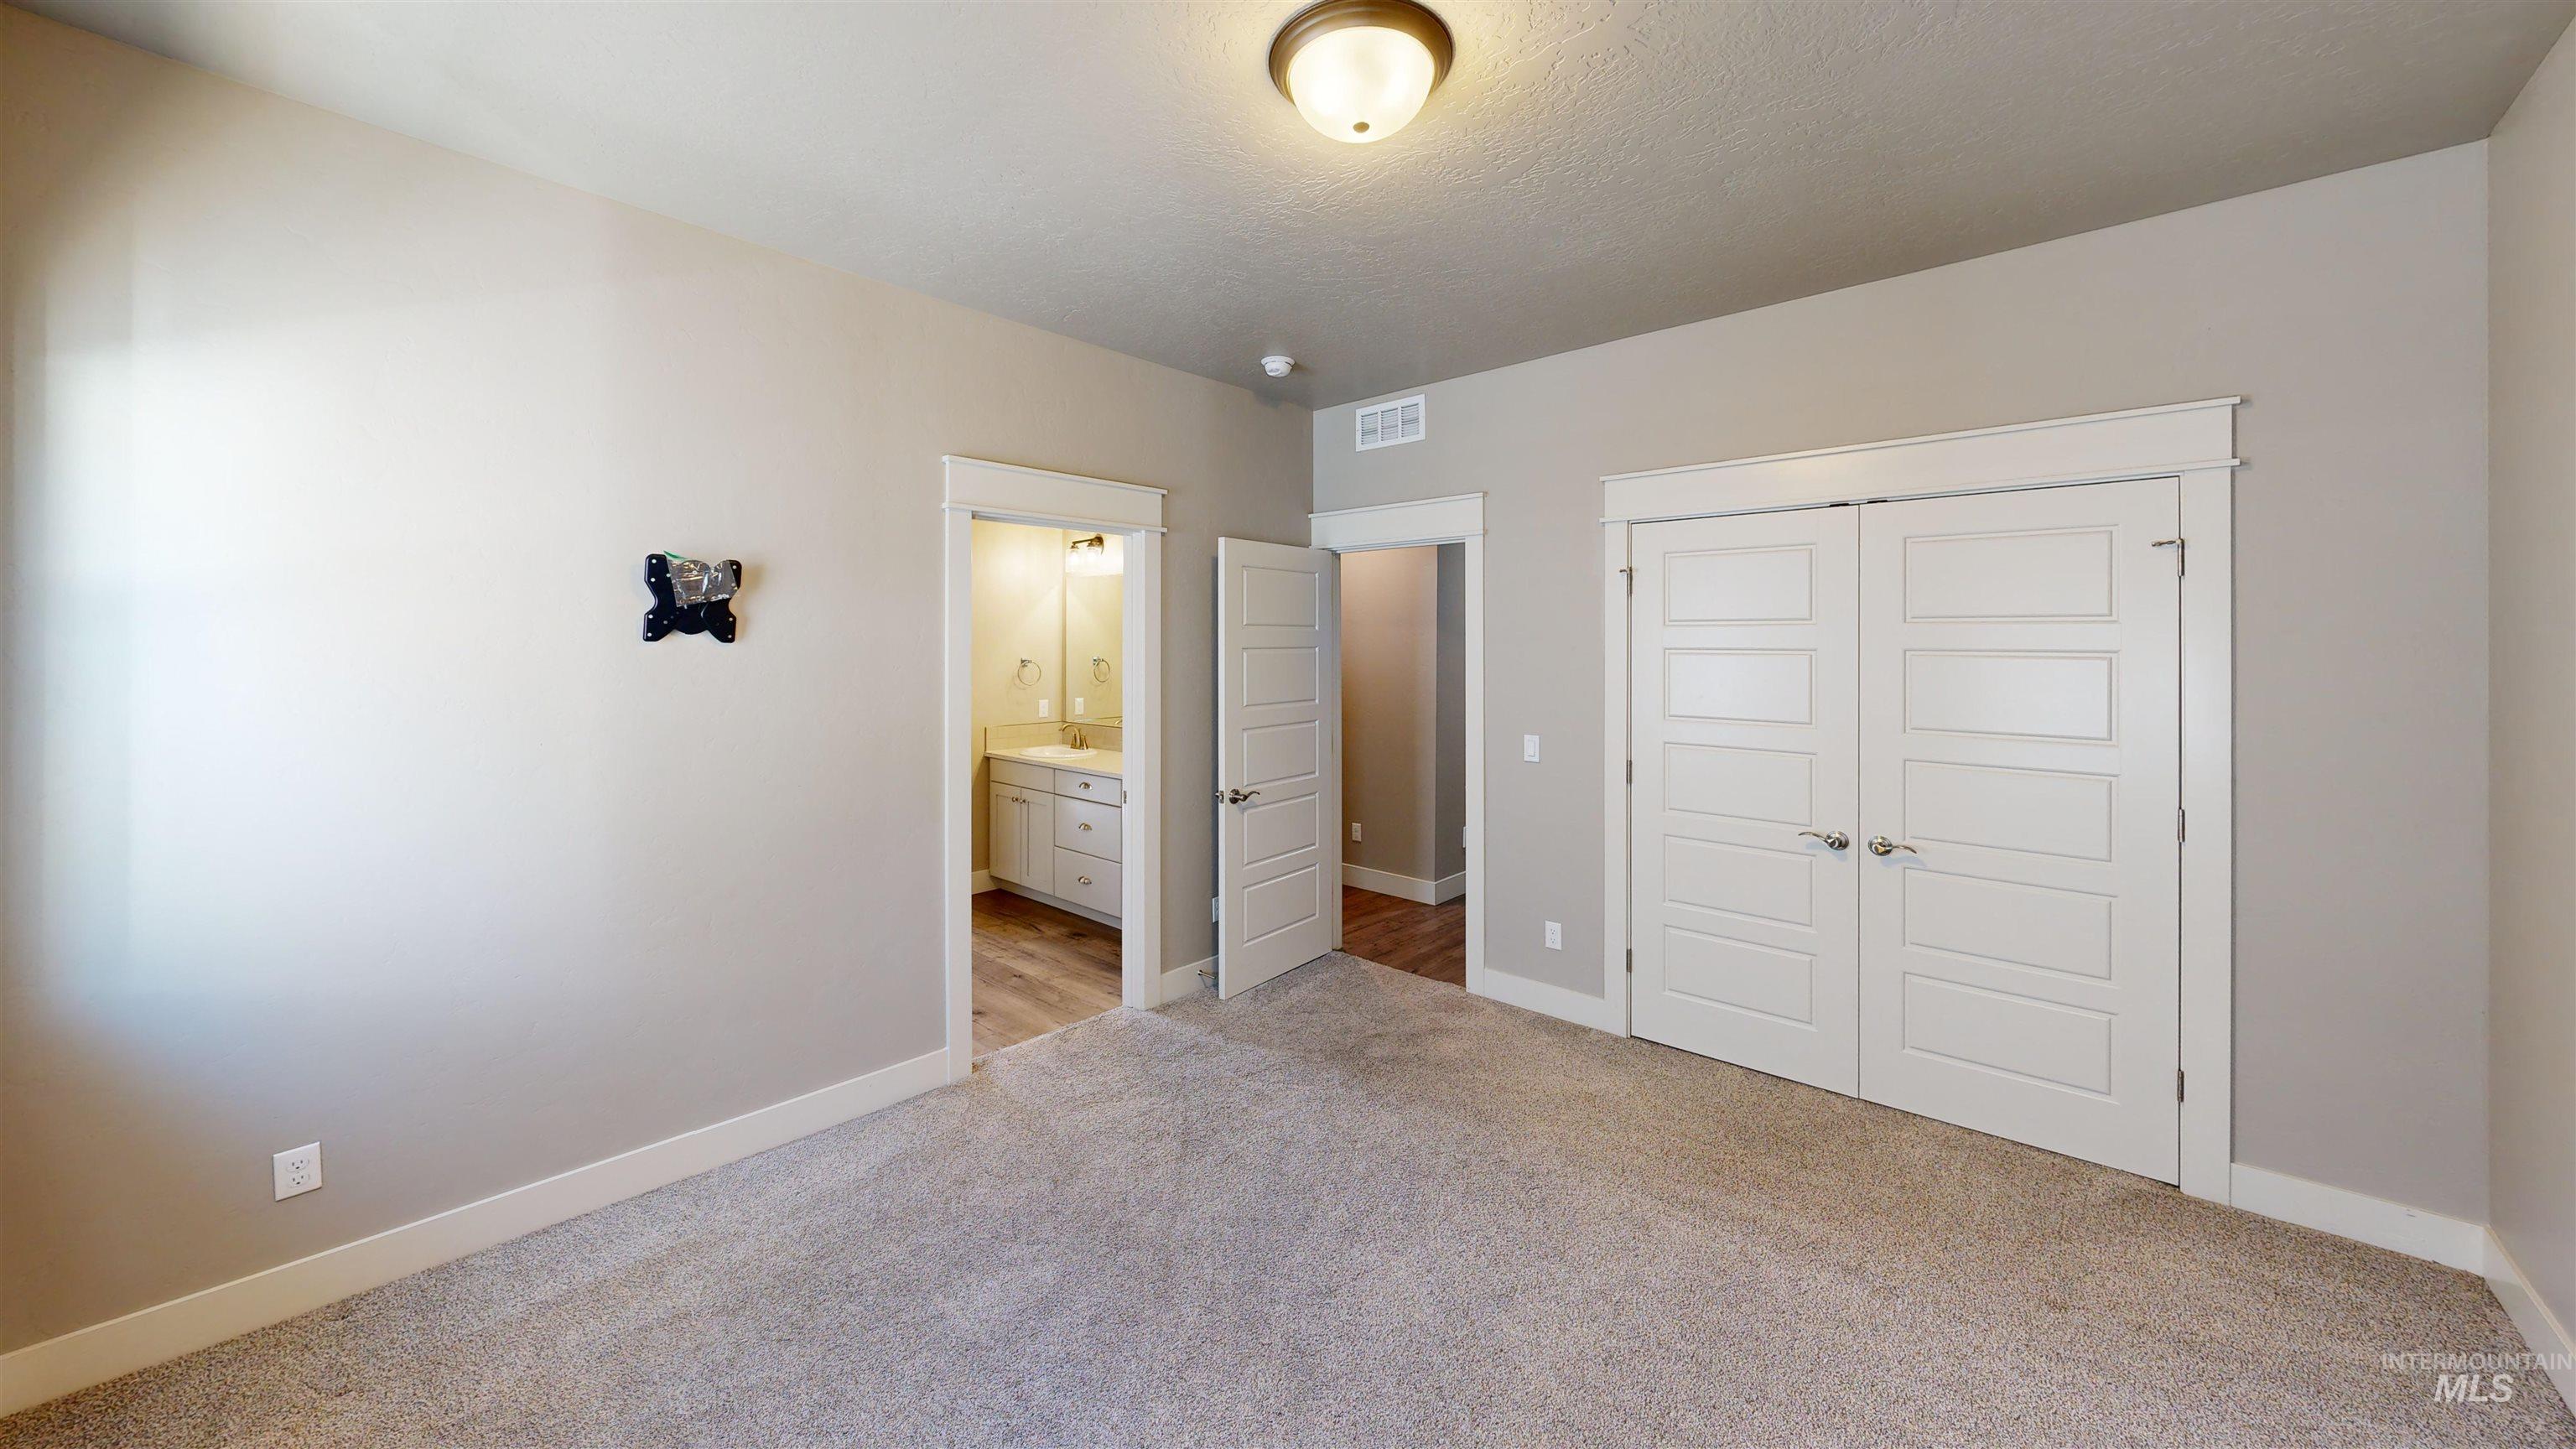
Neutral wall paint, plush carpeting, built-in bi-fold closet, ceiling-mounted light fixture, recessed lighting
-
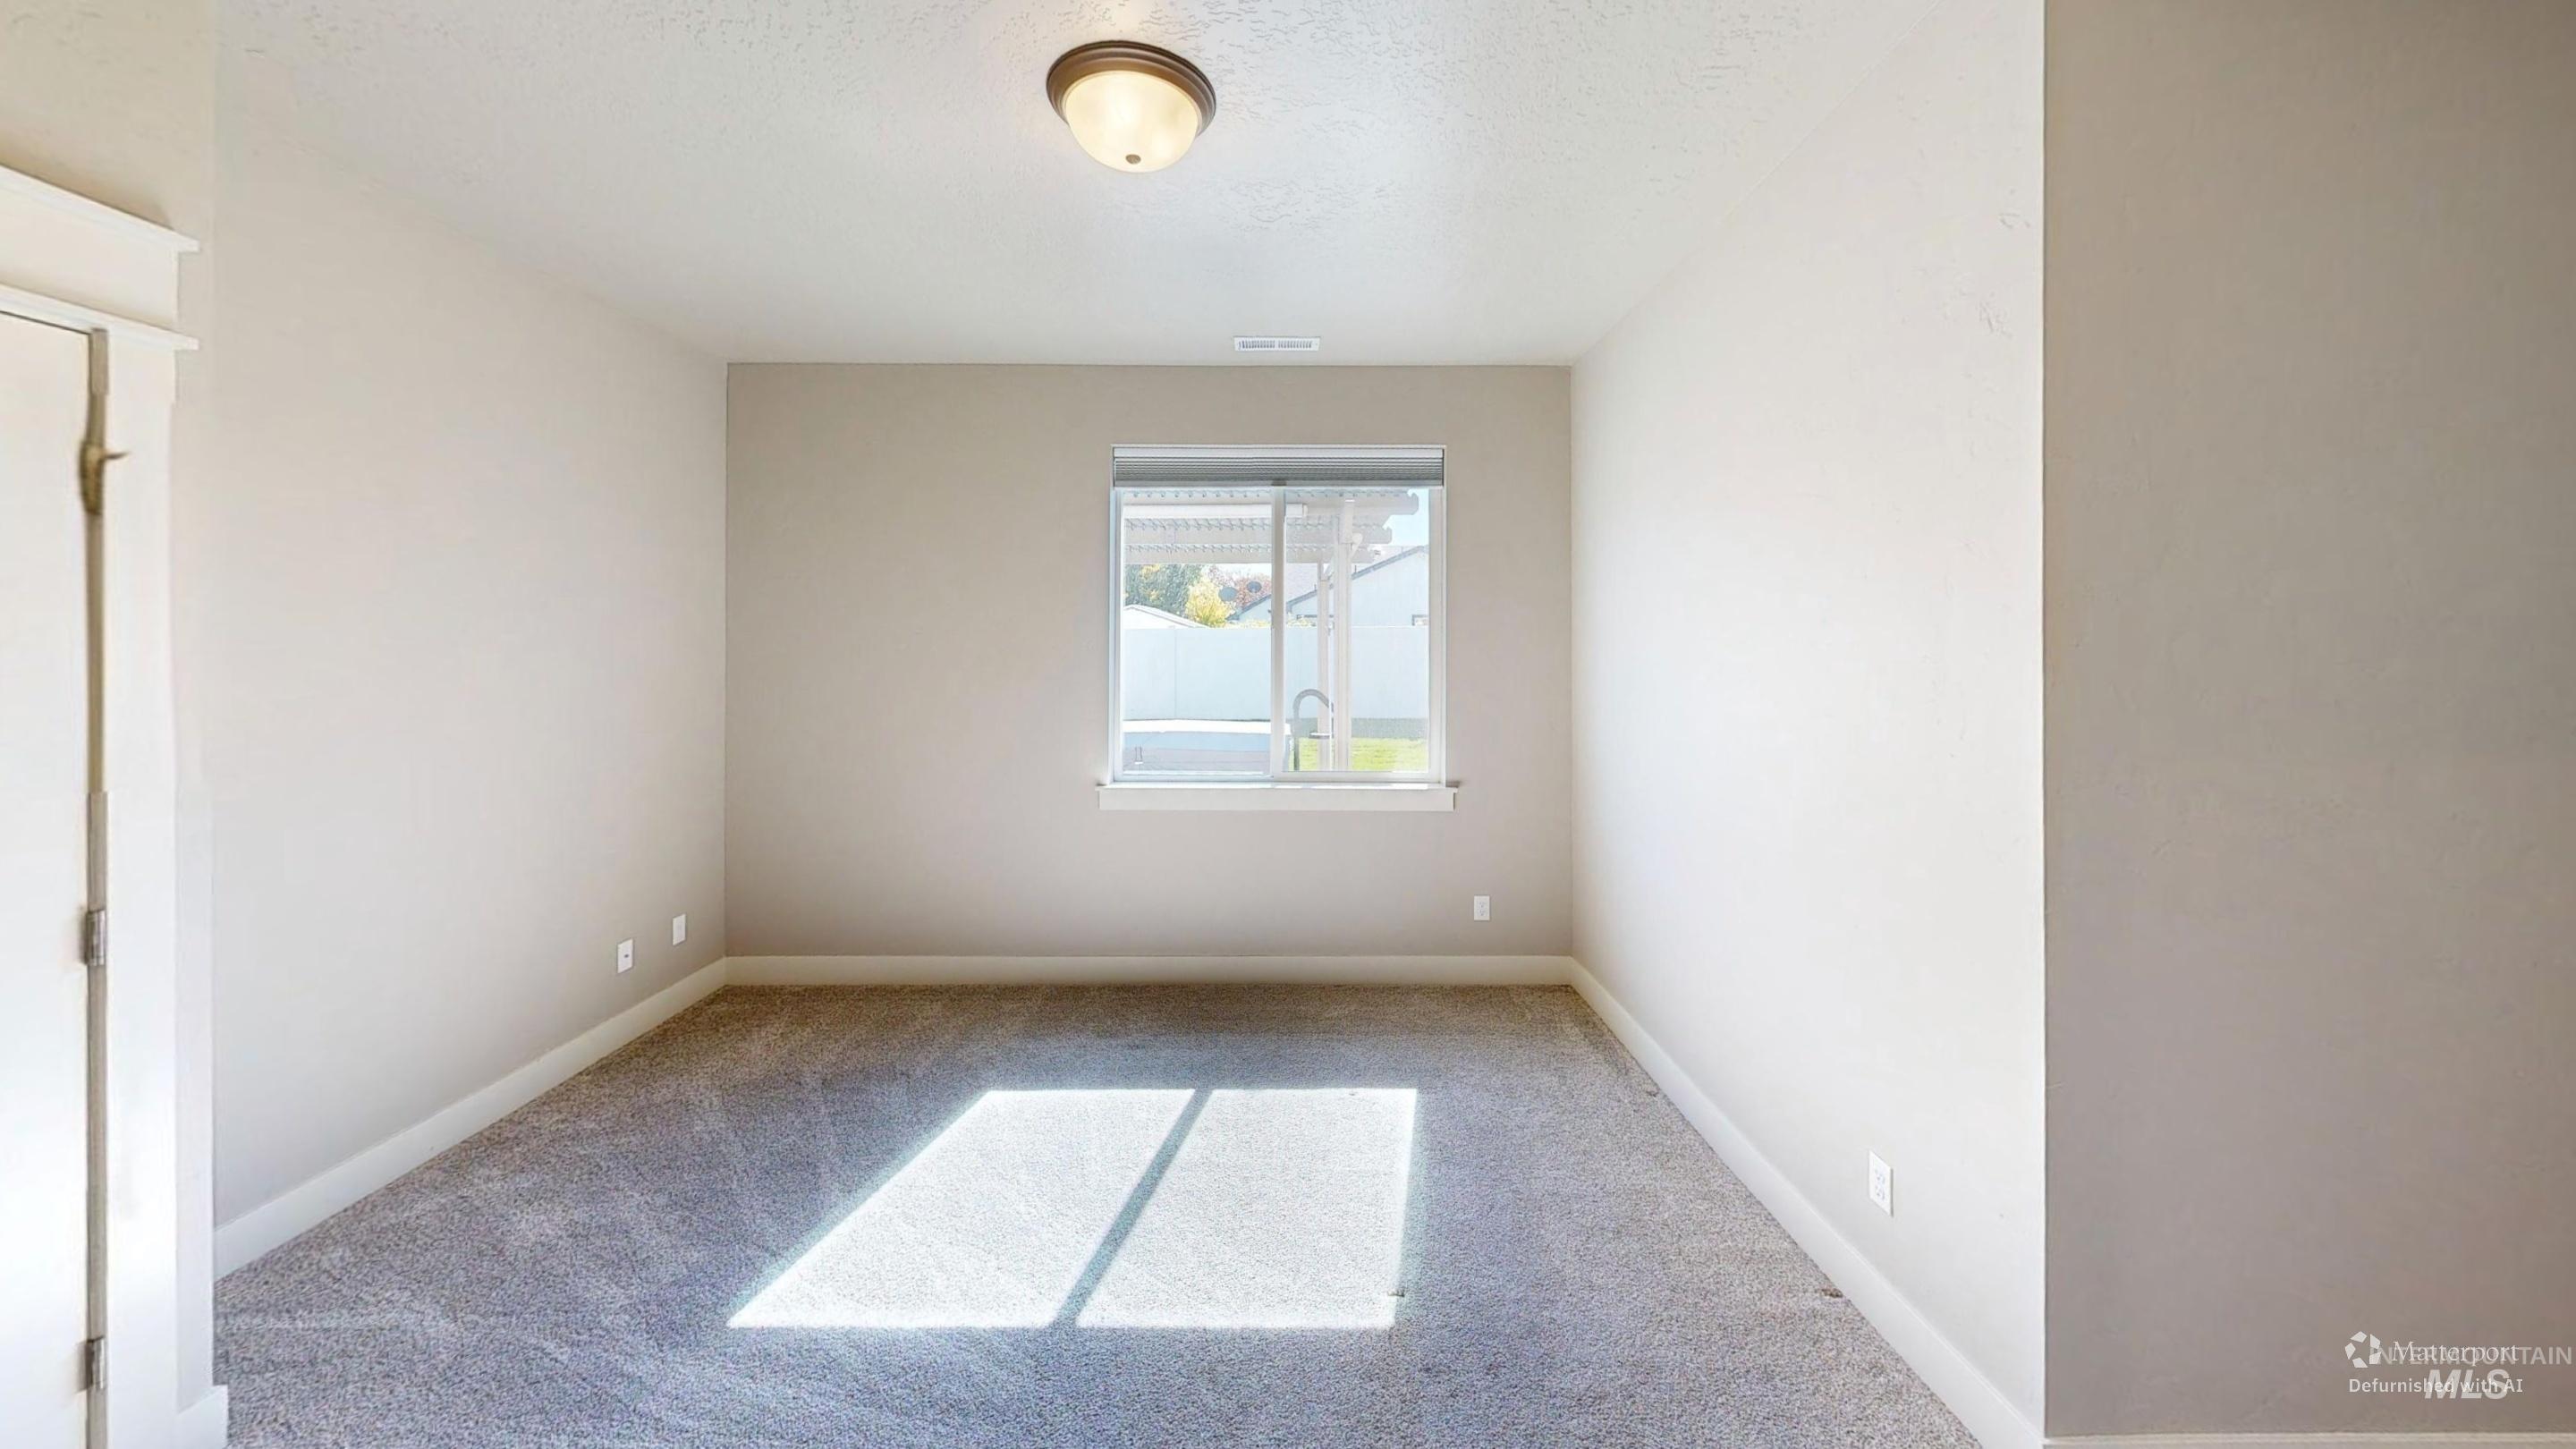
Recessed window with white trim, gray carpet, and a flush mount ceiling light
-
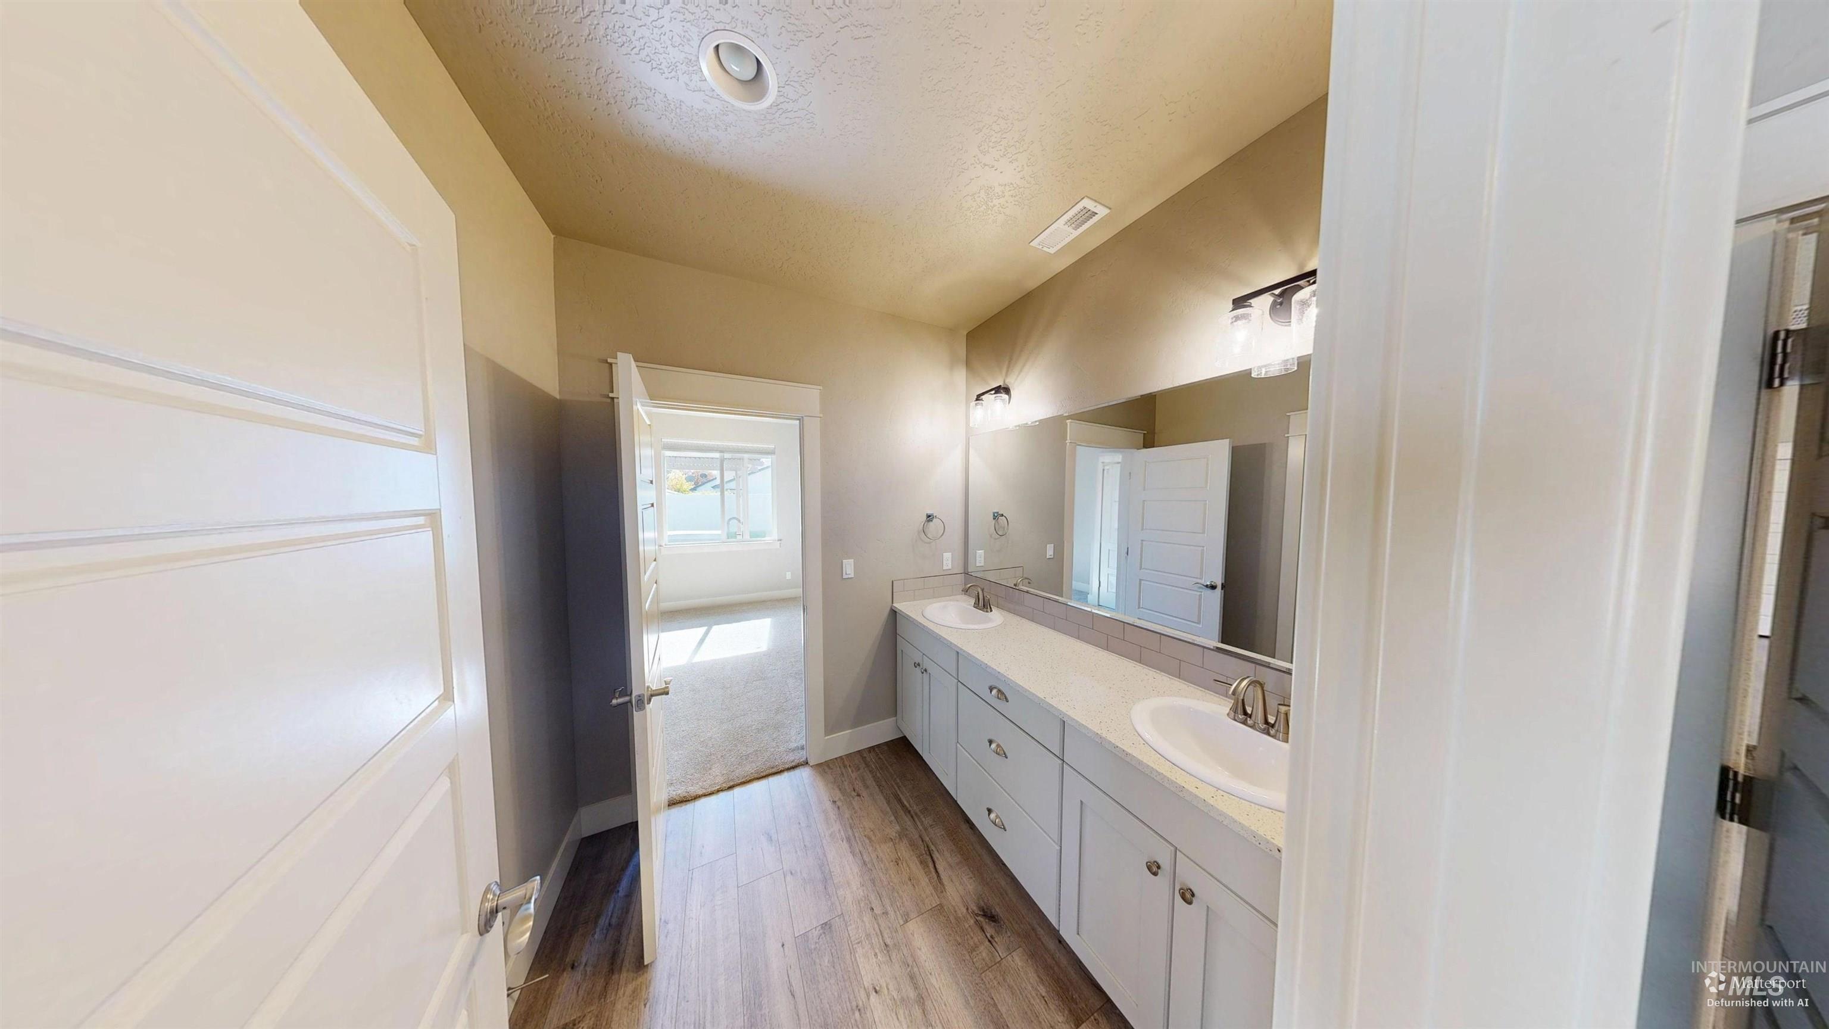
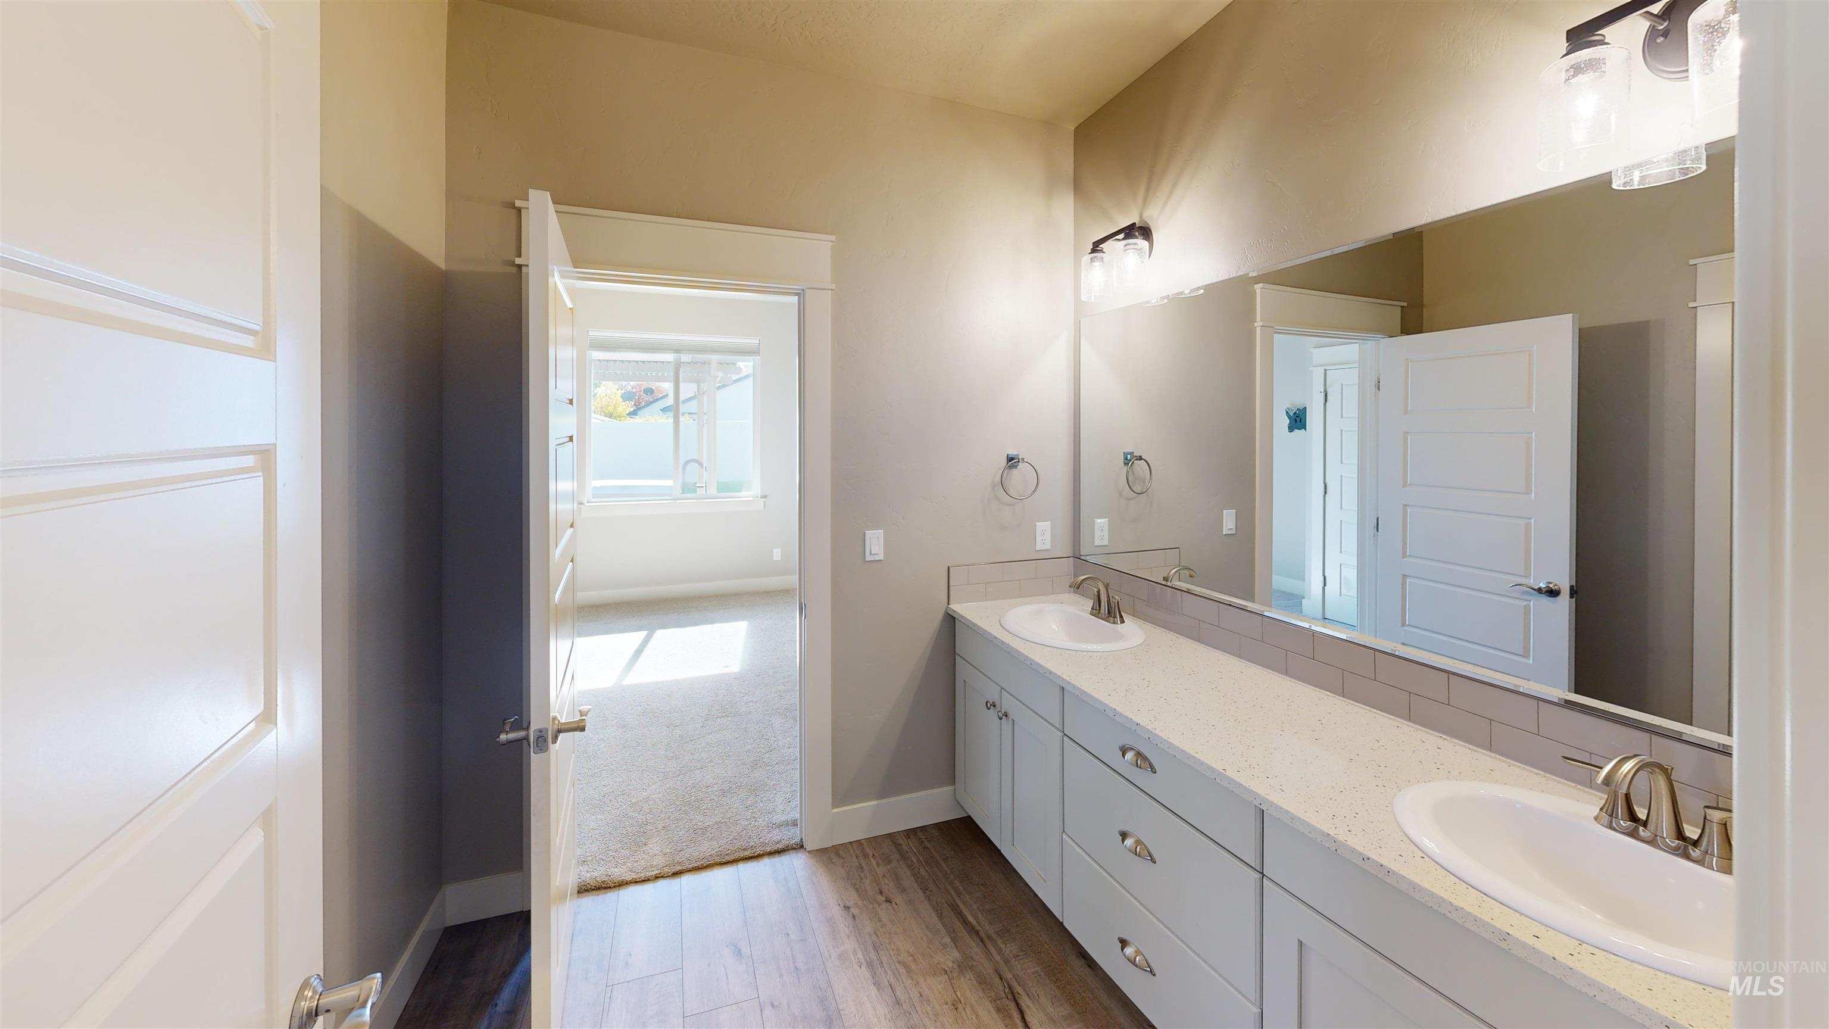
Dual vanity with undermount sinks, stone-look countertop, and wood-finish flooring
-
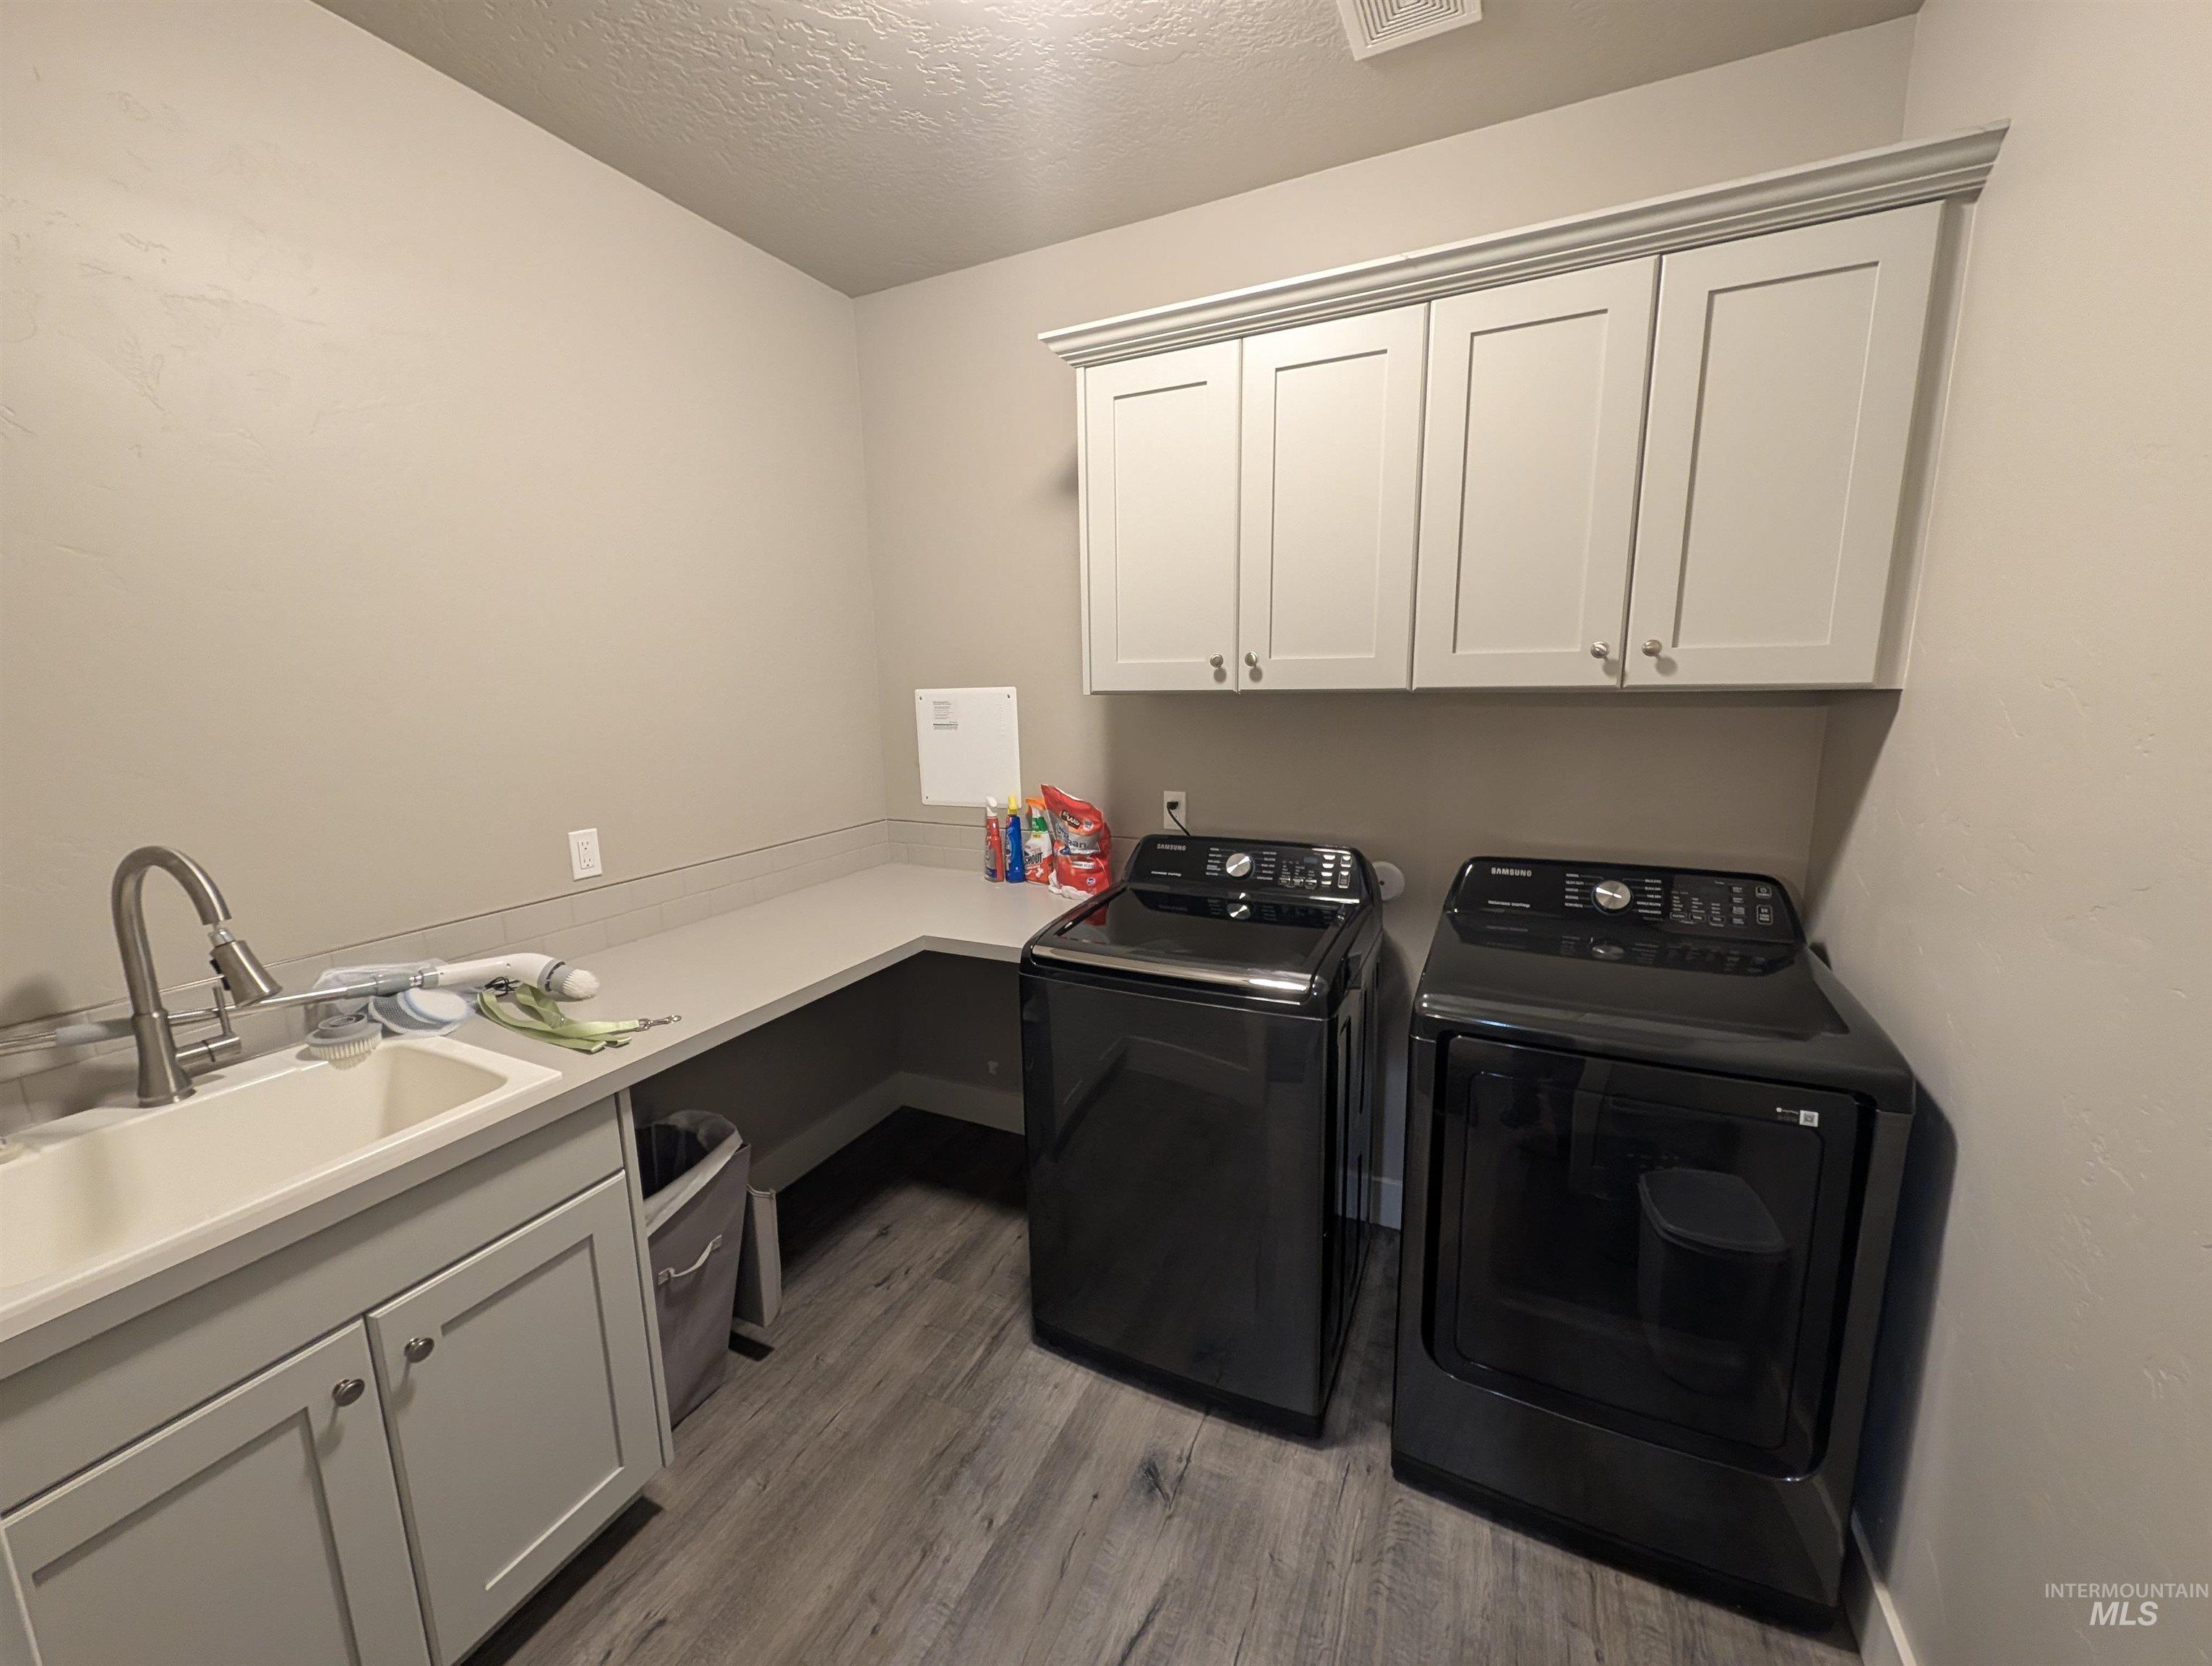
Laundry room featuring wood-finish flooring, white shaker cabinetry, a utility sink, and light-toned countertops
-
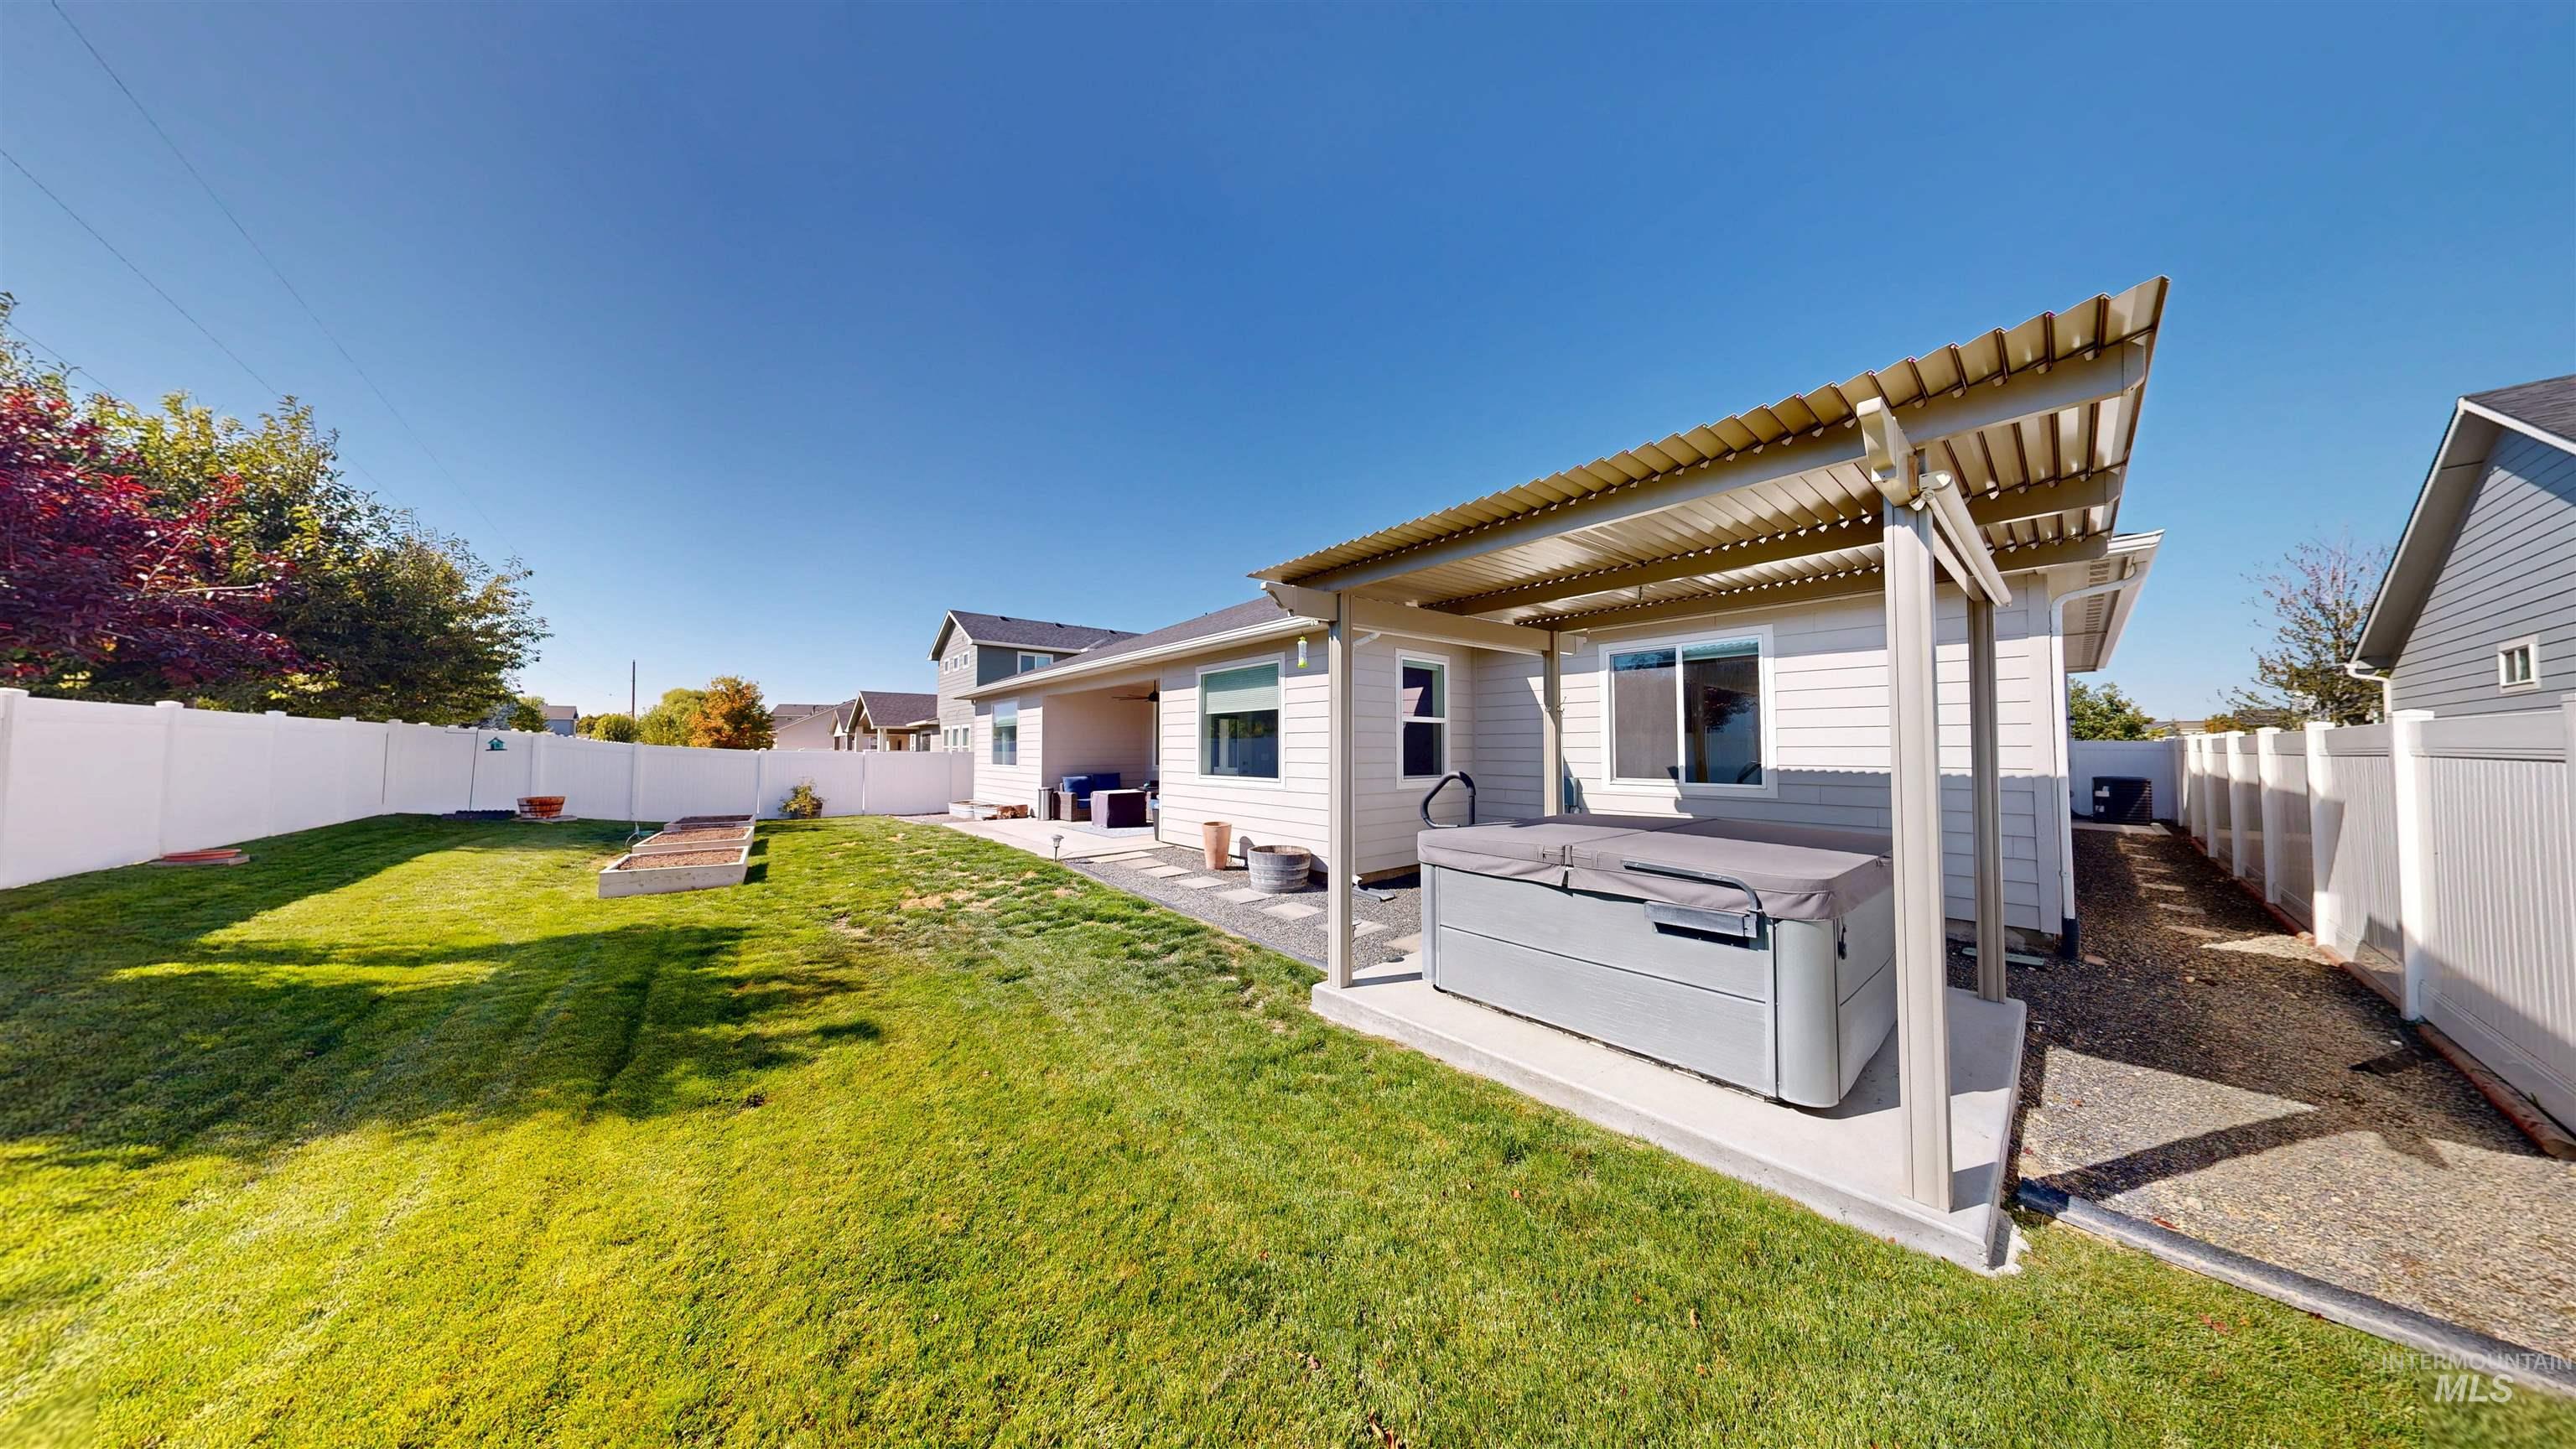
Expansive lawn area, privacy fencing, dedicated patio, and a slatted patio cover
-
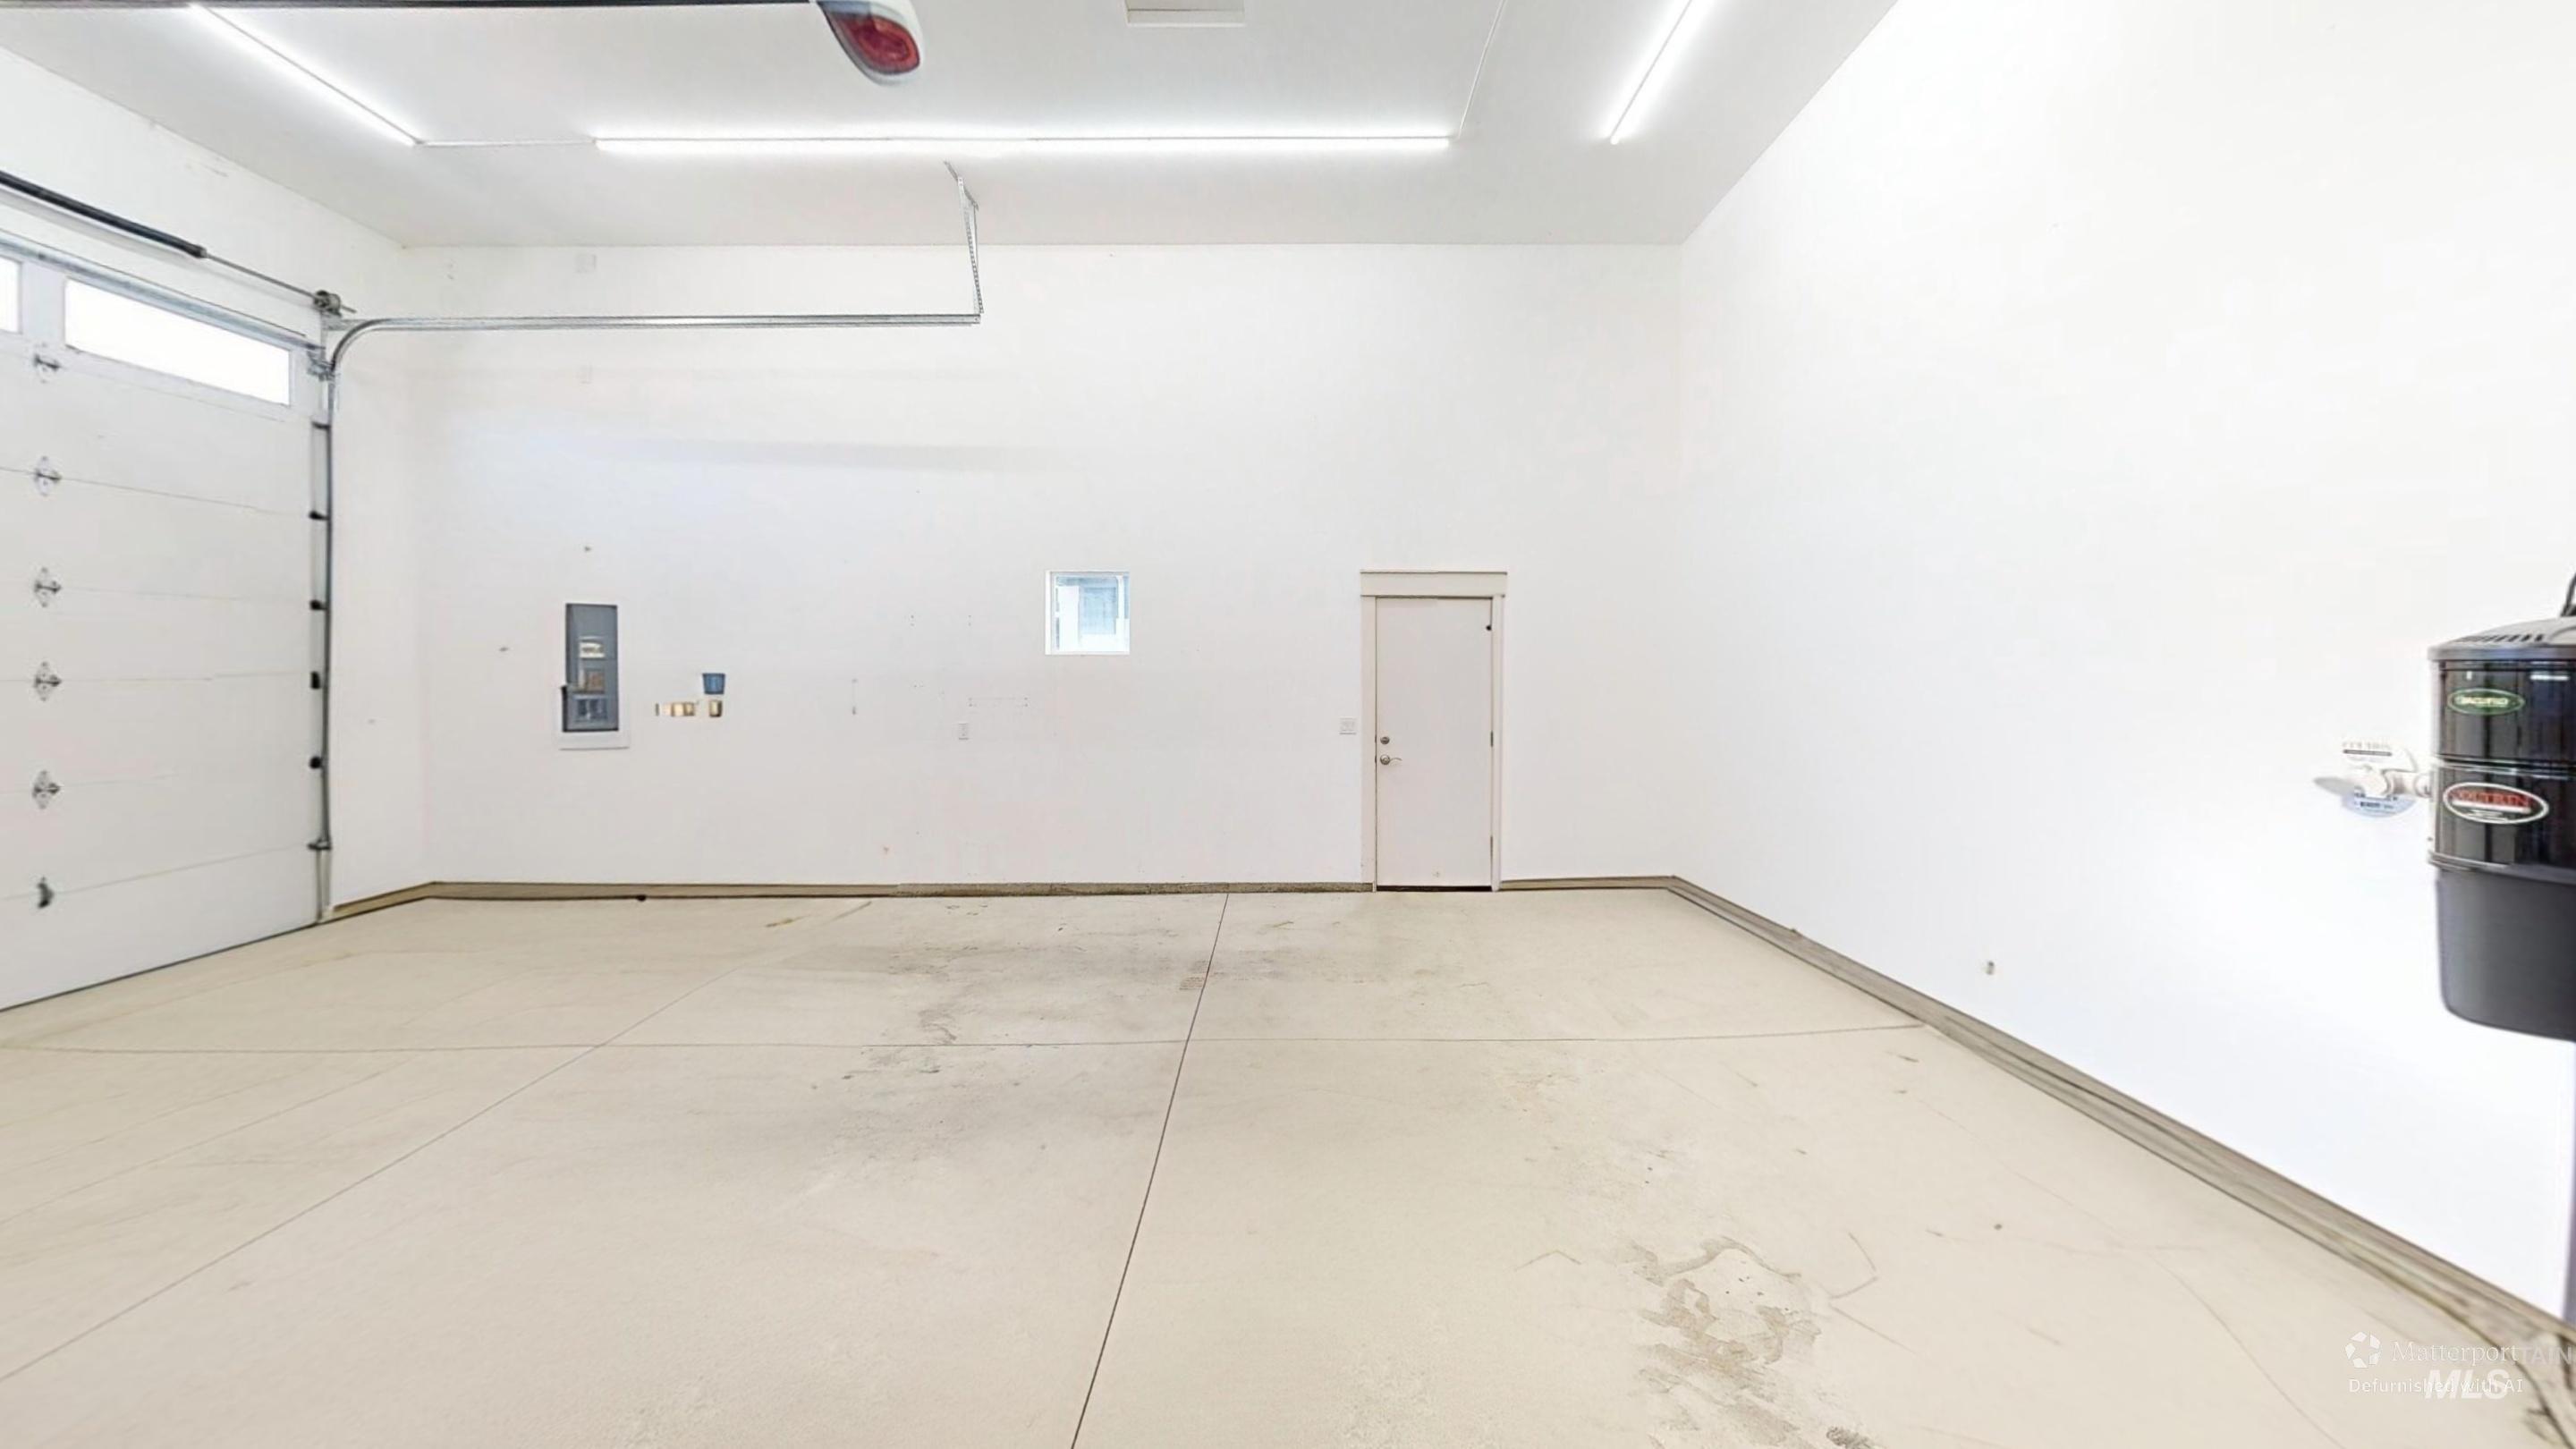
-
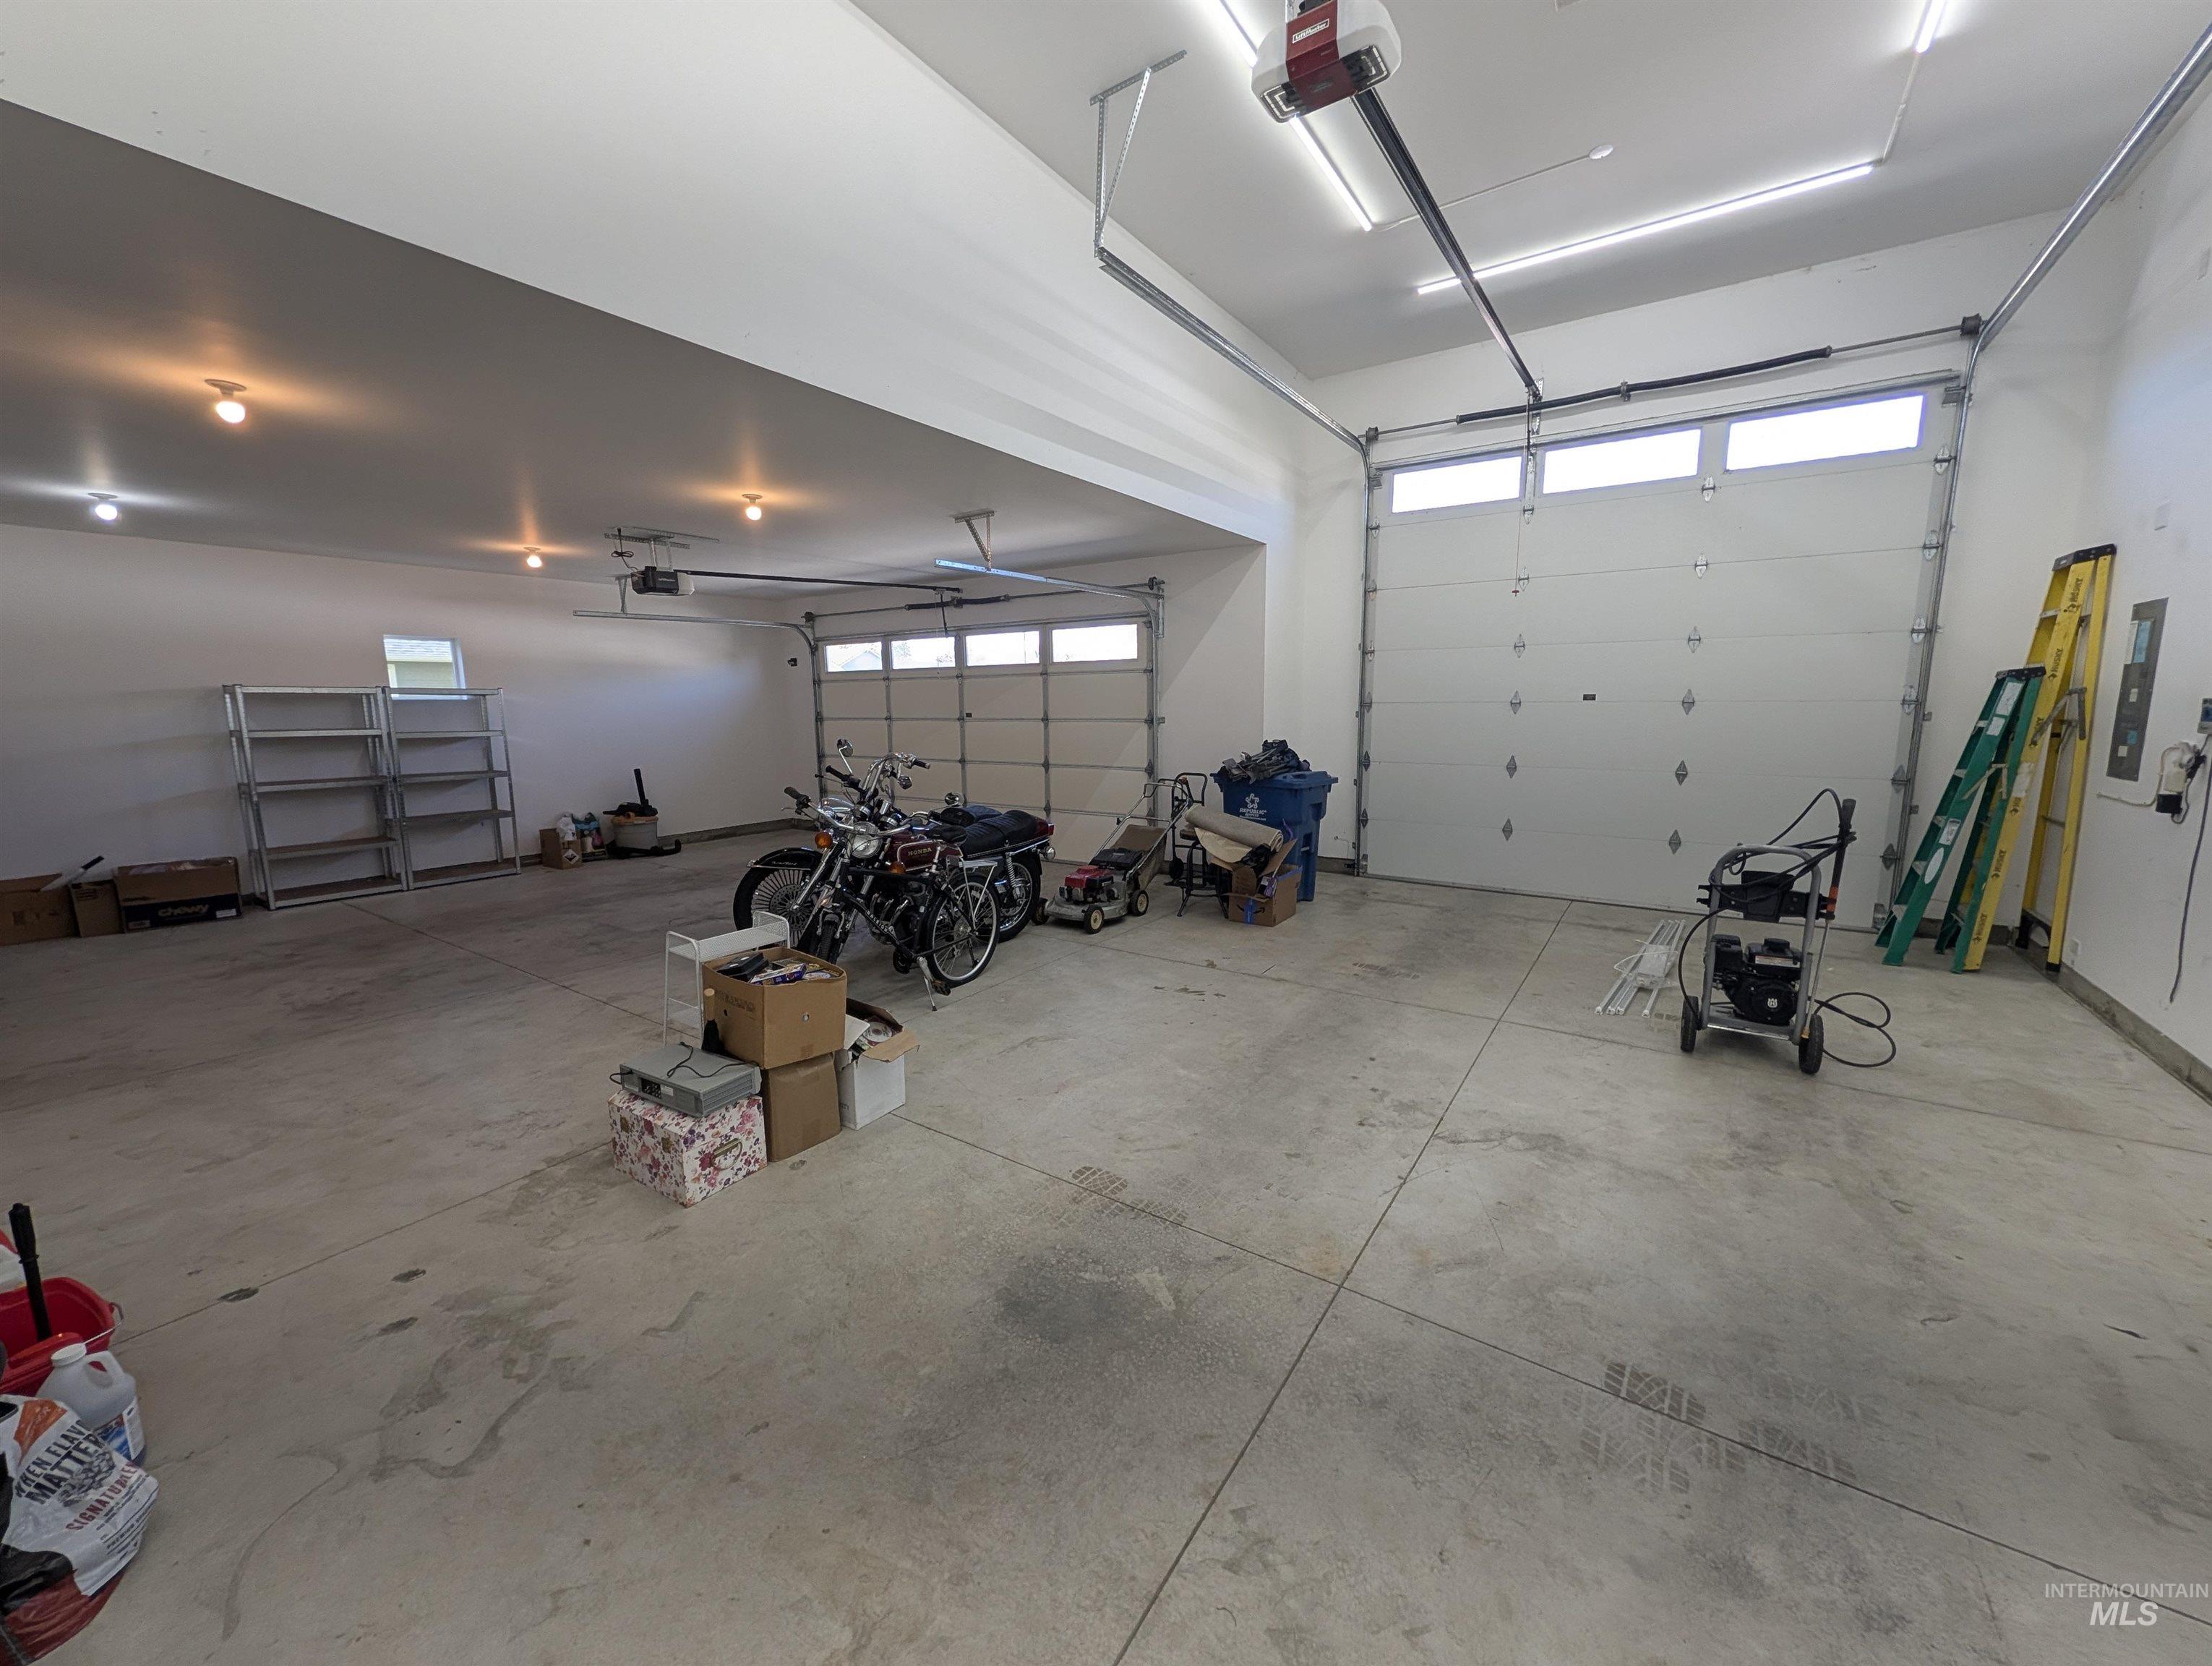
Spacious garage with multiple overhead doors, concrete flooring, and ample overhead lighting
-
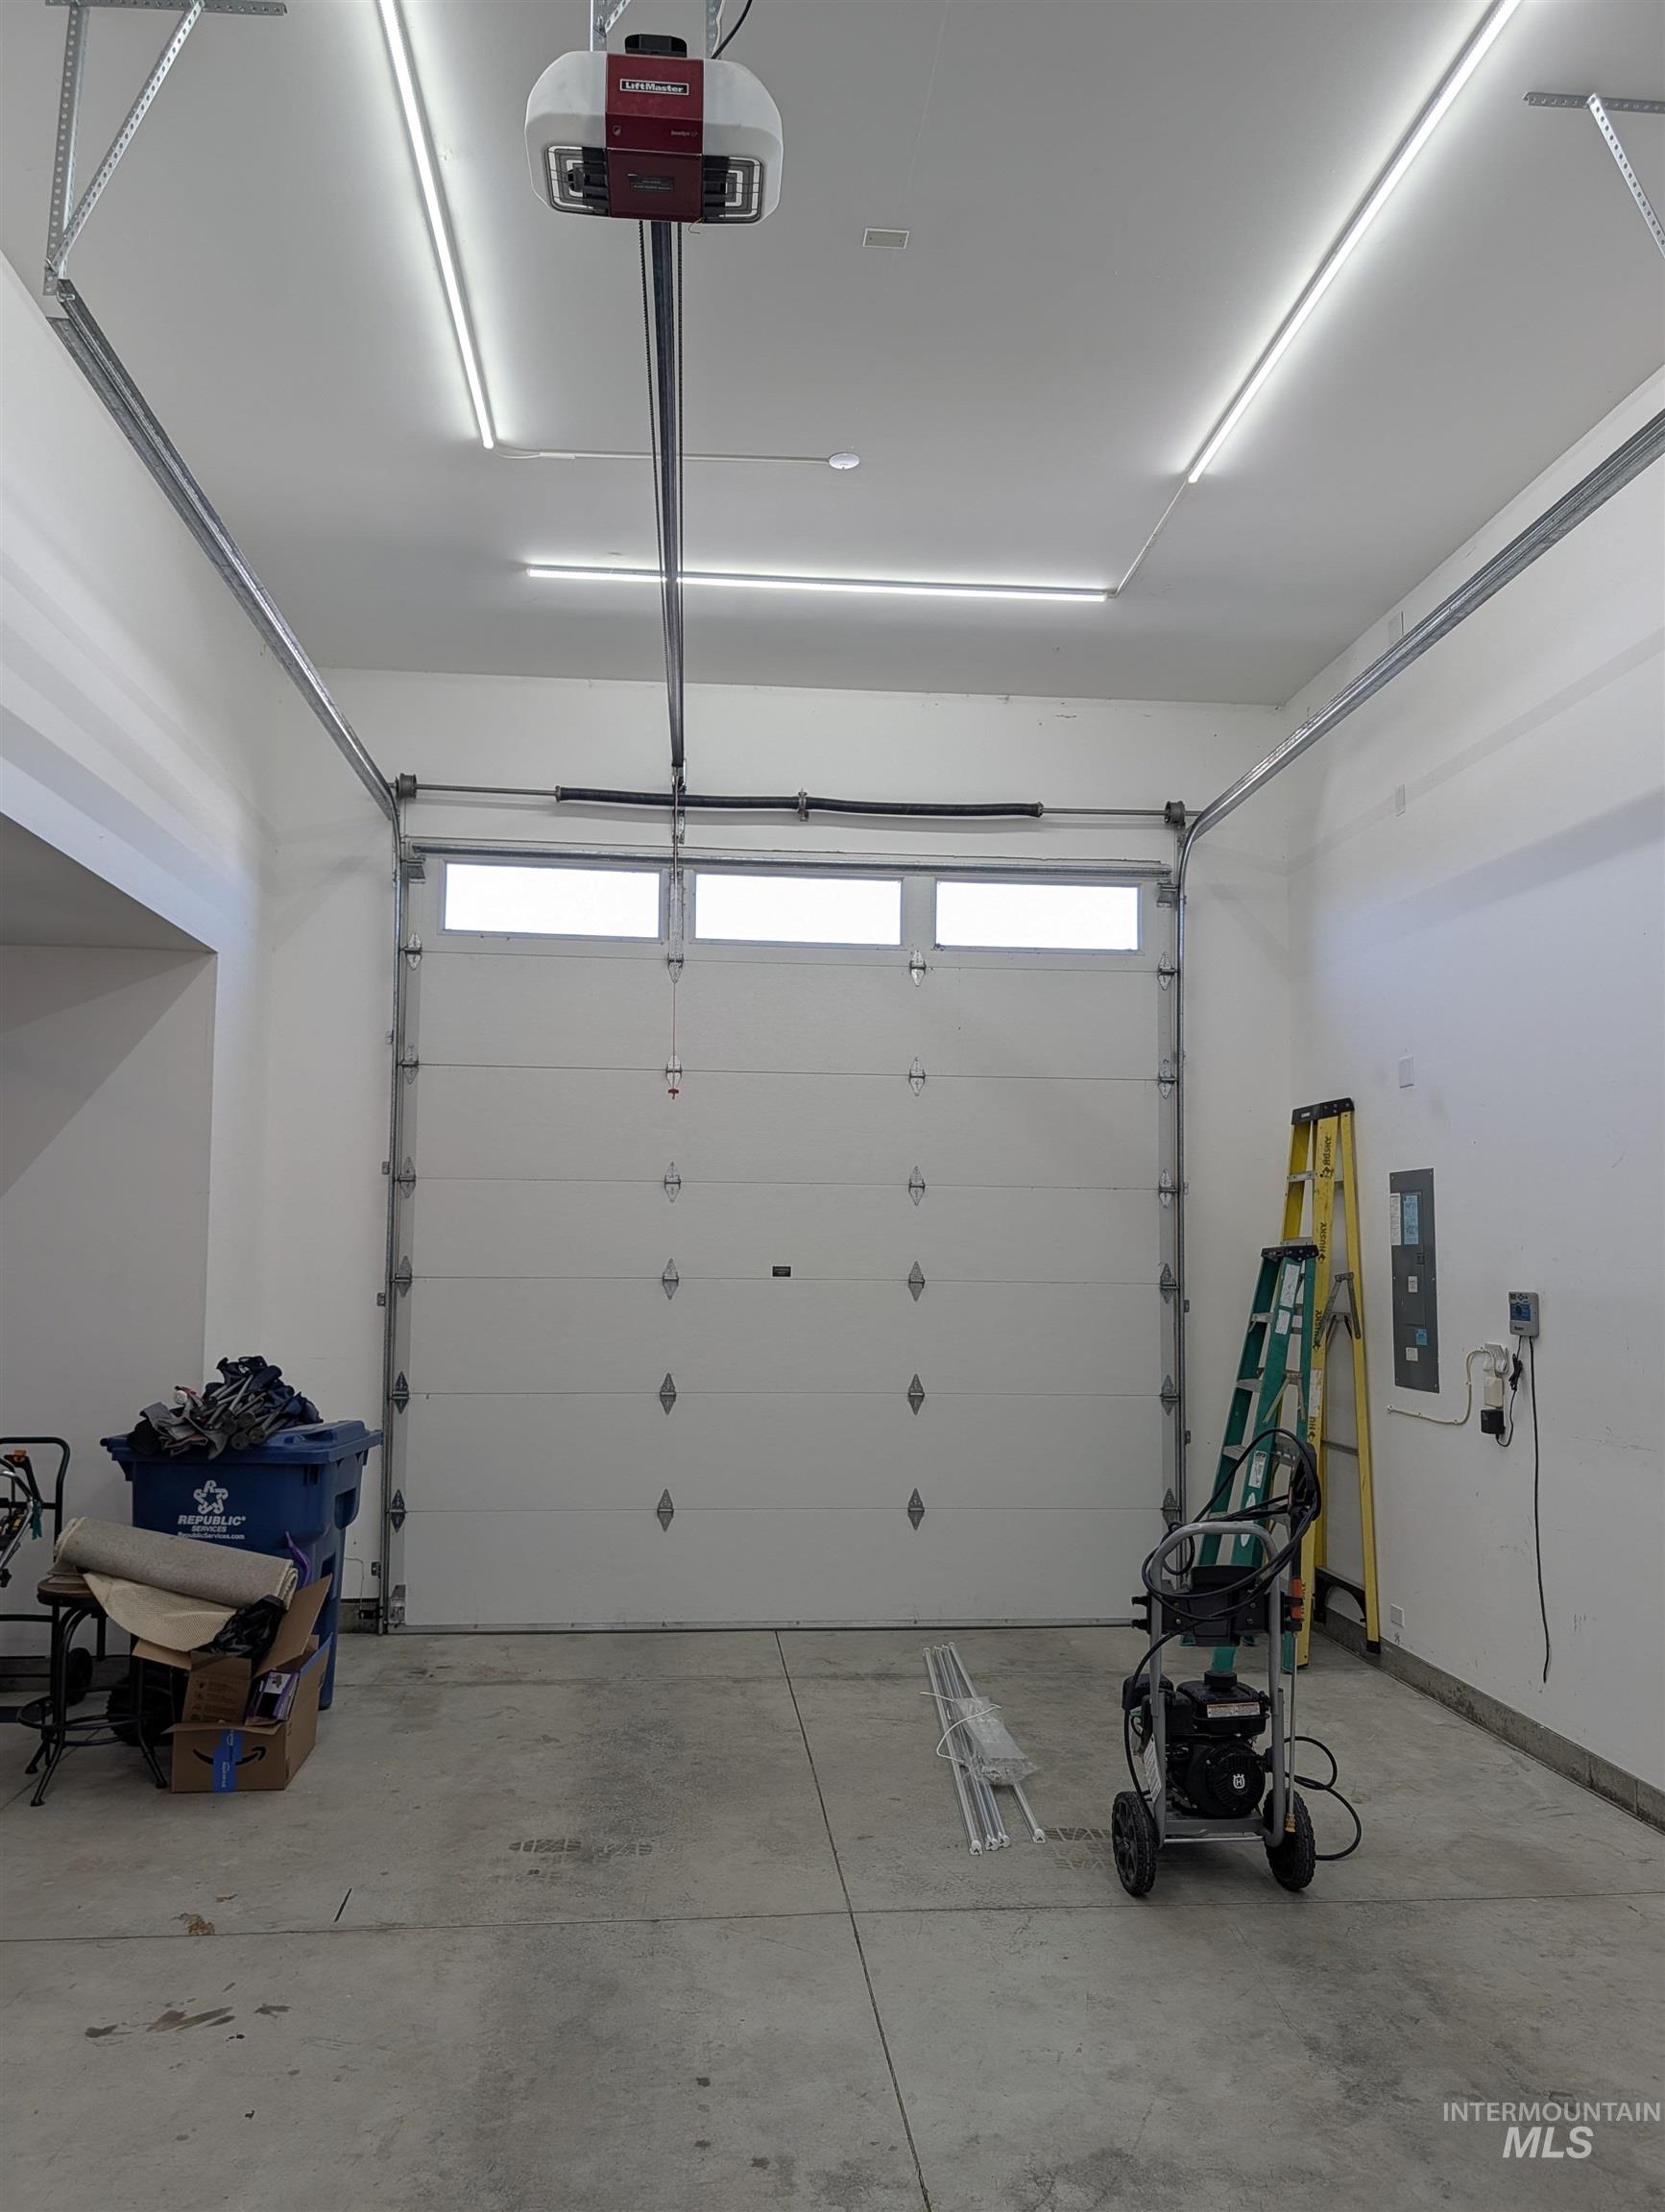
12x12 White panel garage door with upper transom windows, illuminated by linear LED ceiling lighting, featuring a concrete floor and an automatic garage door opener
-
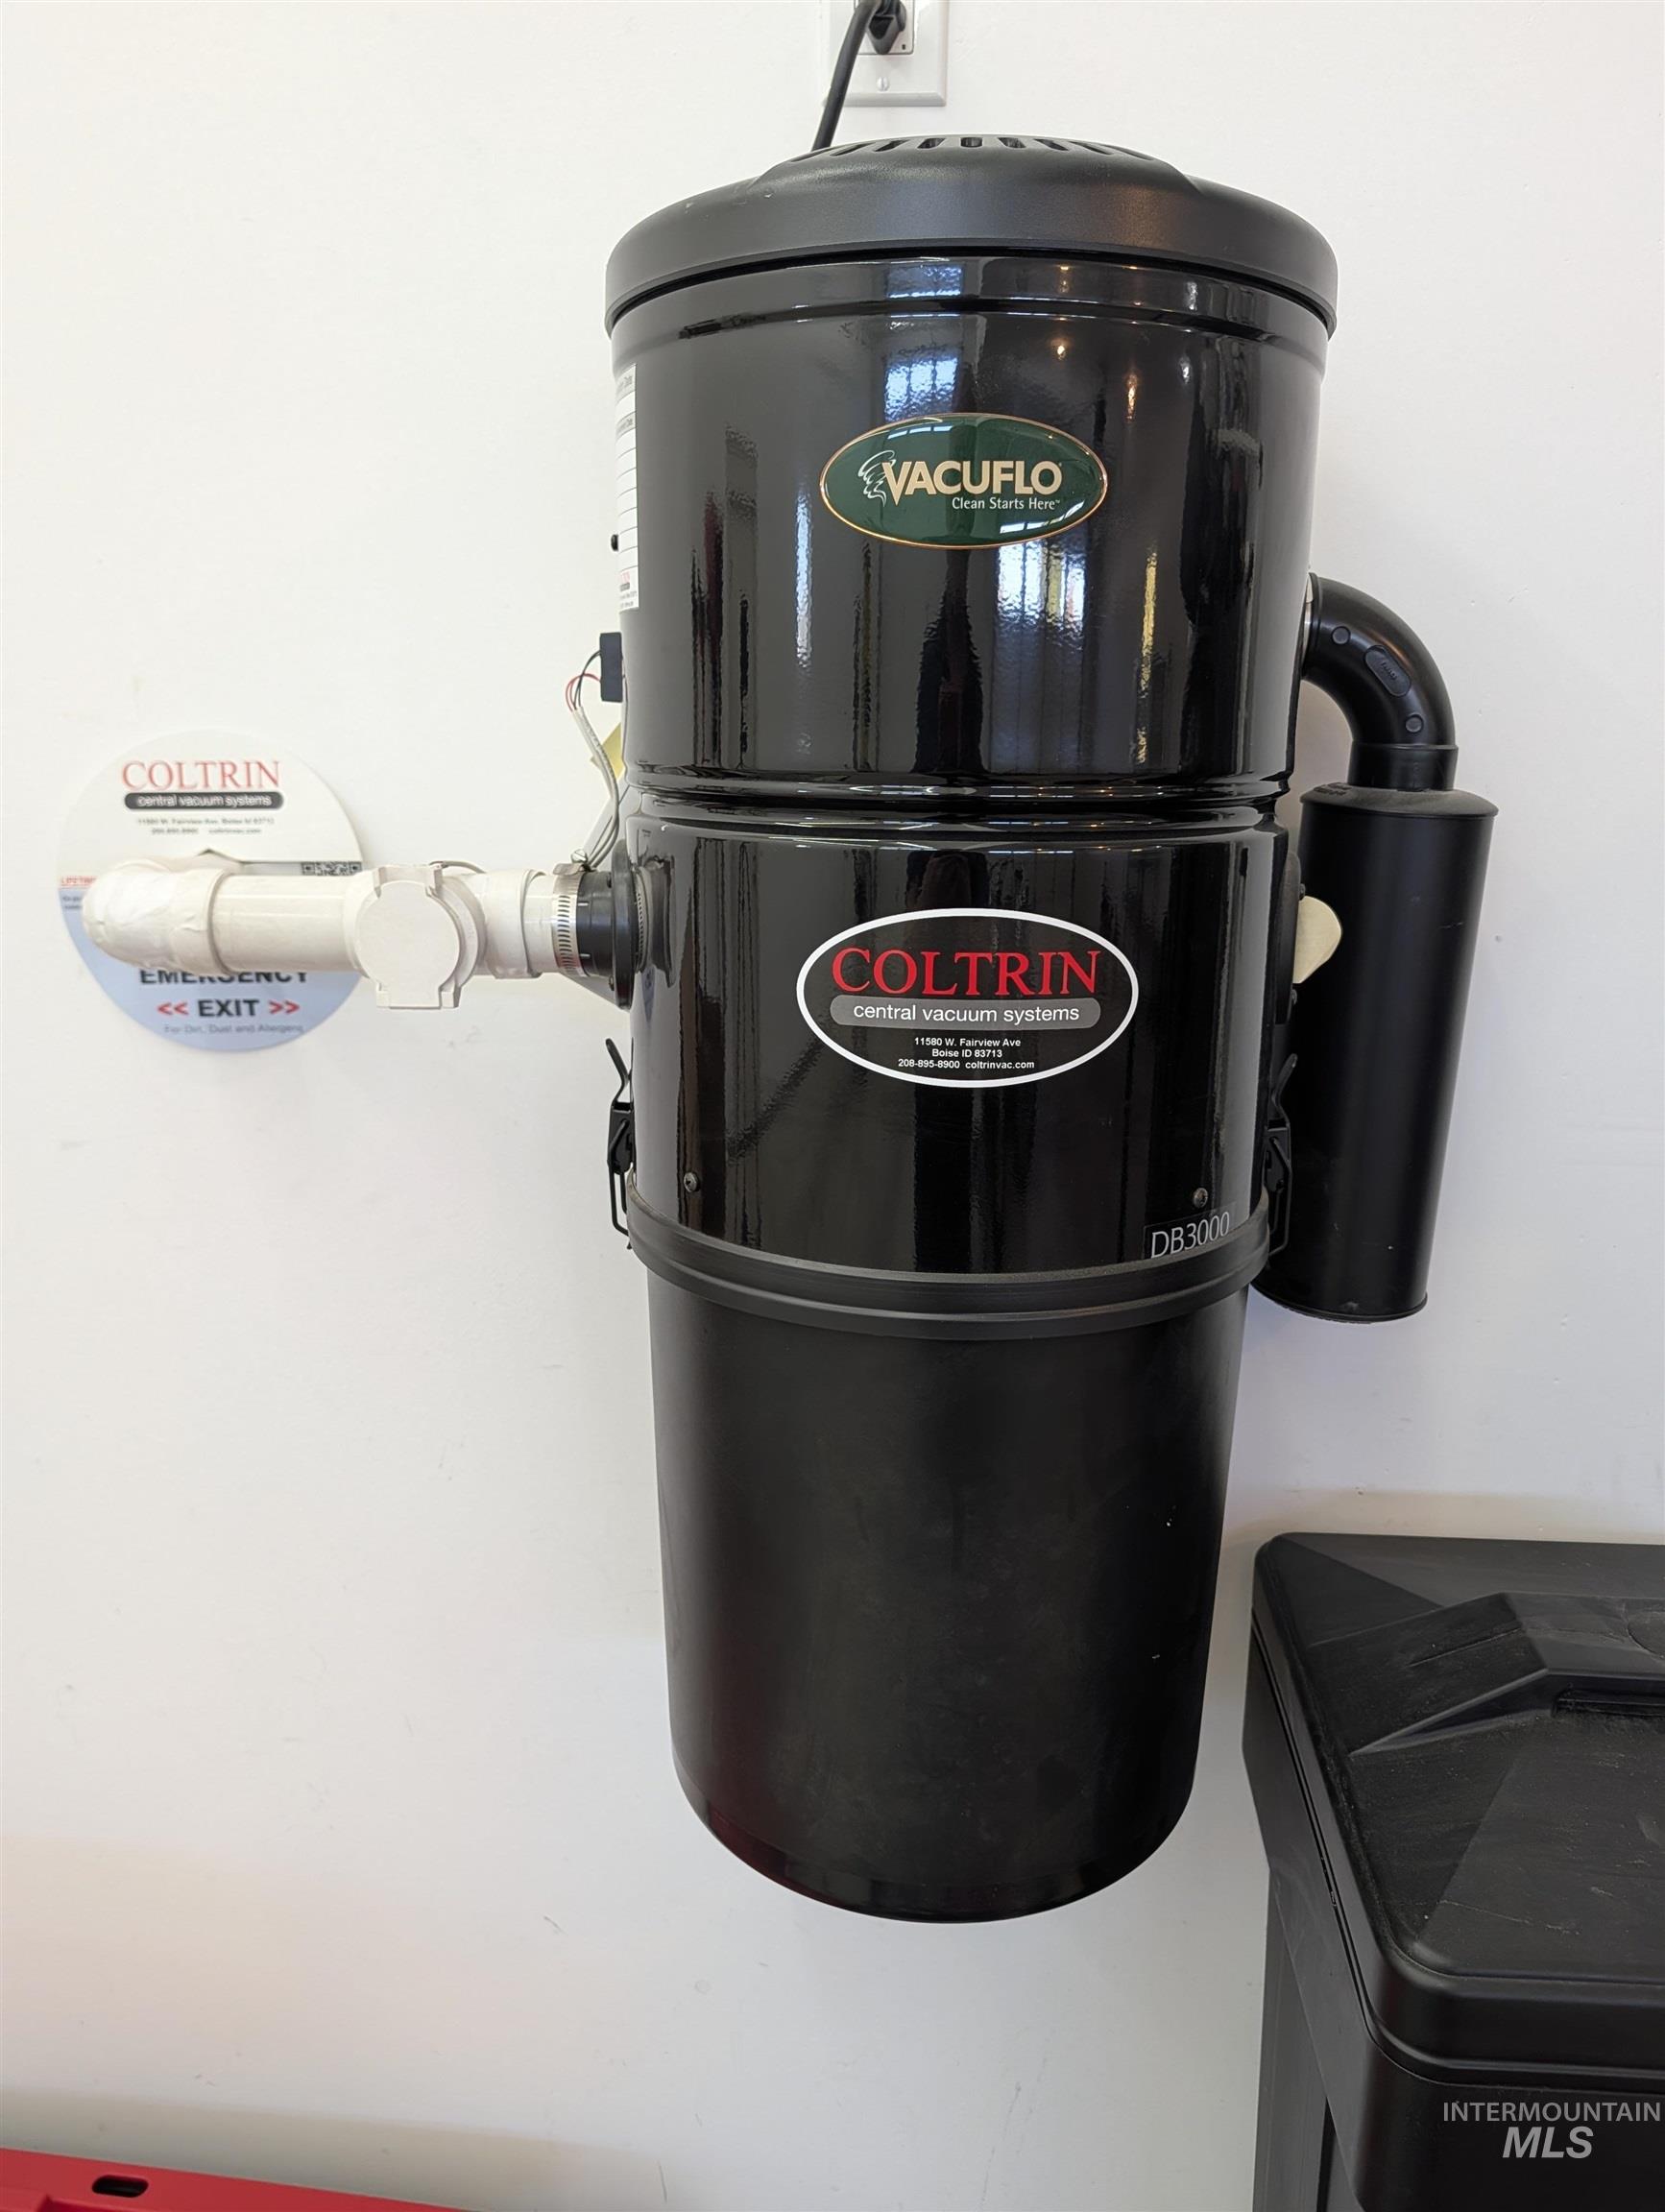
Central vacuum system installation
-
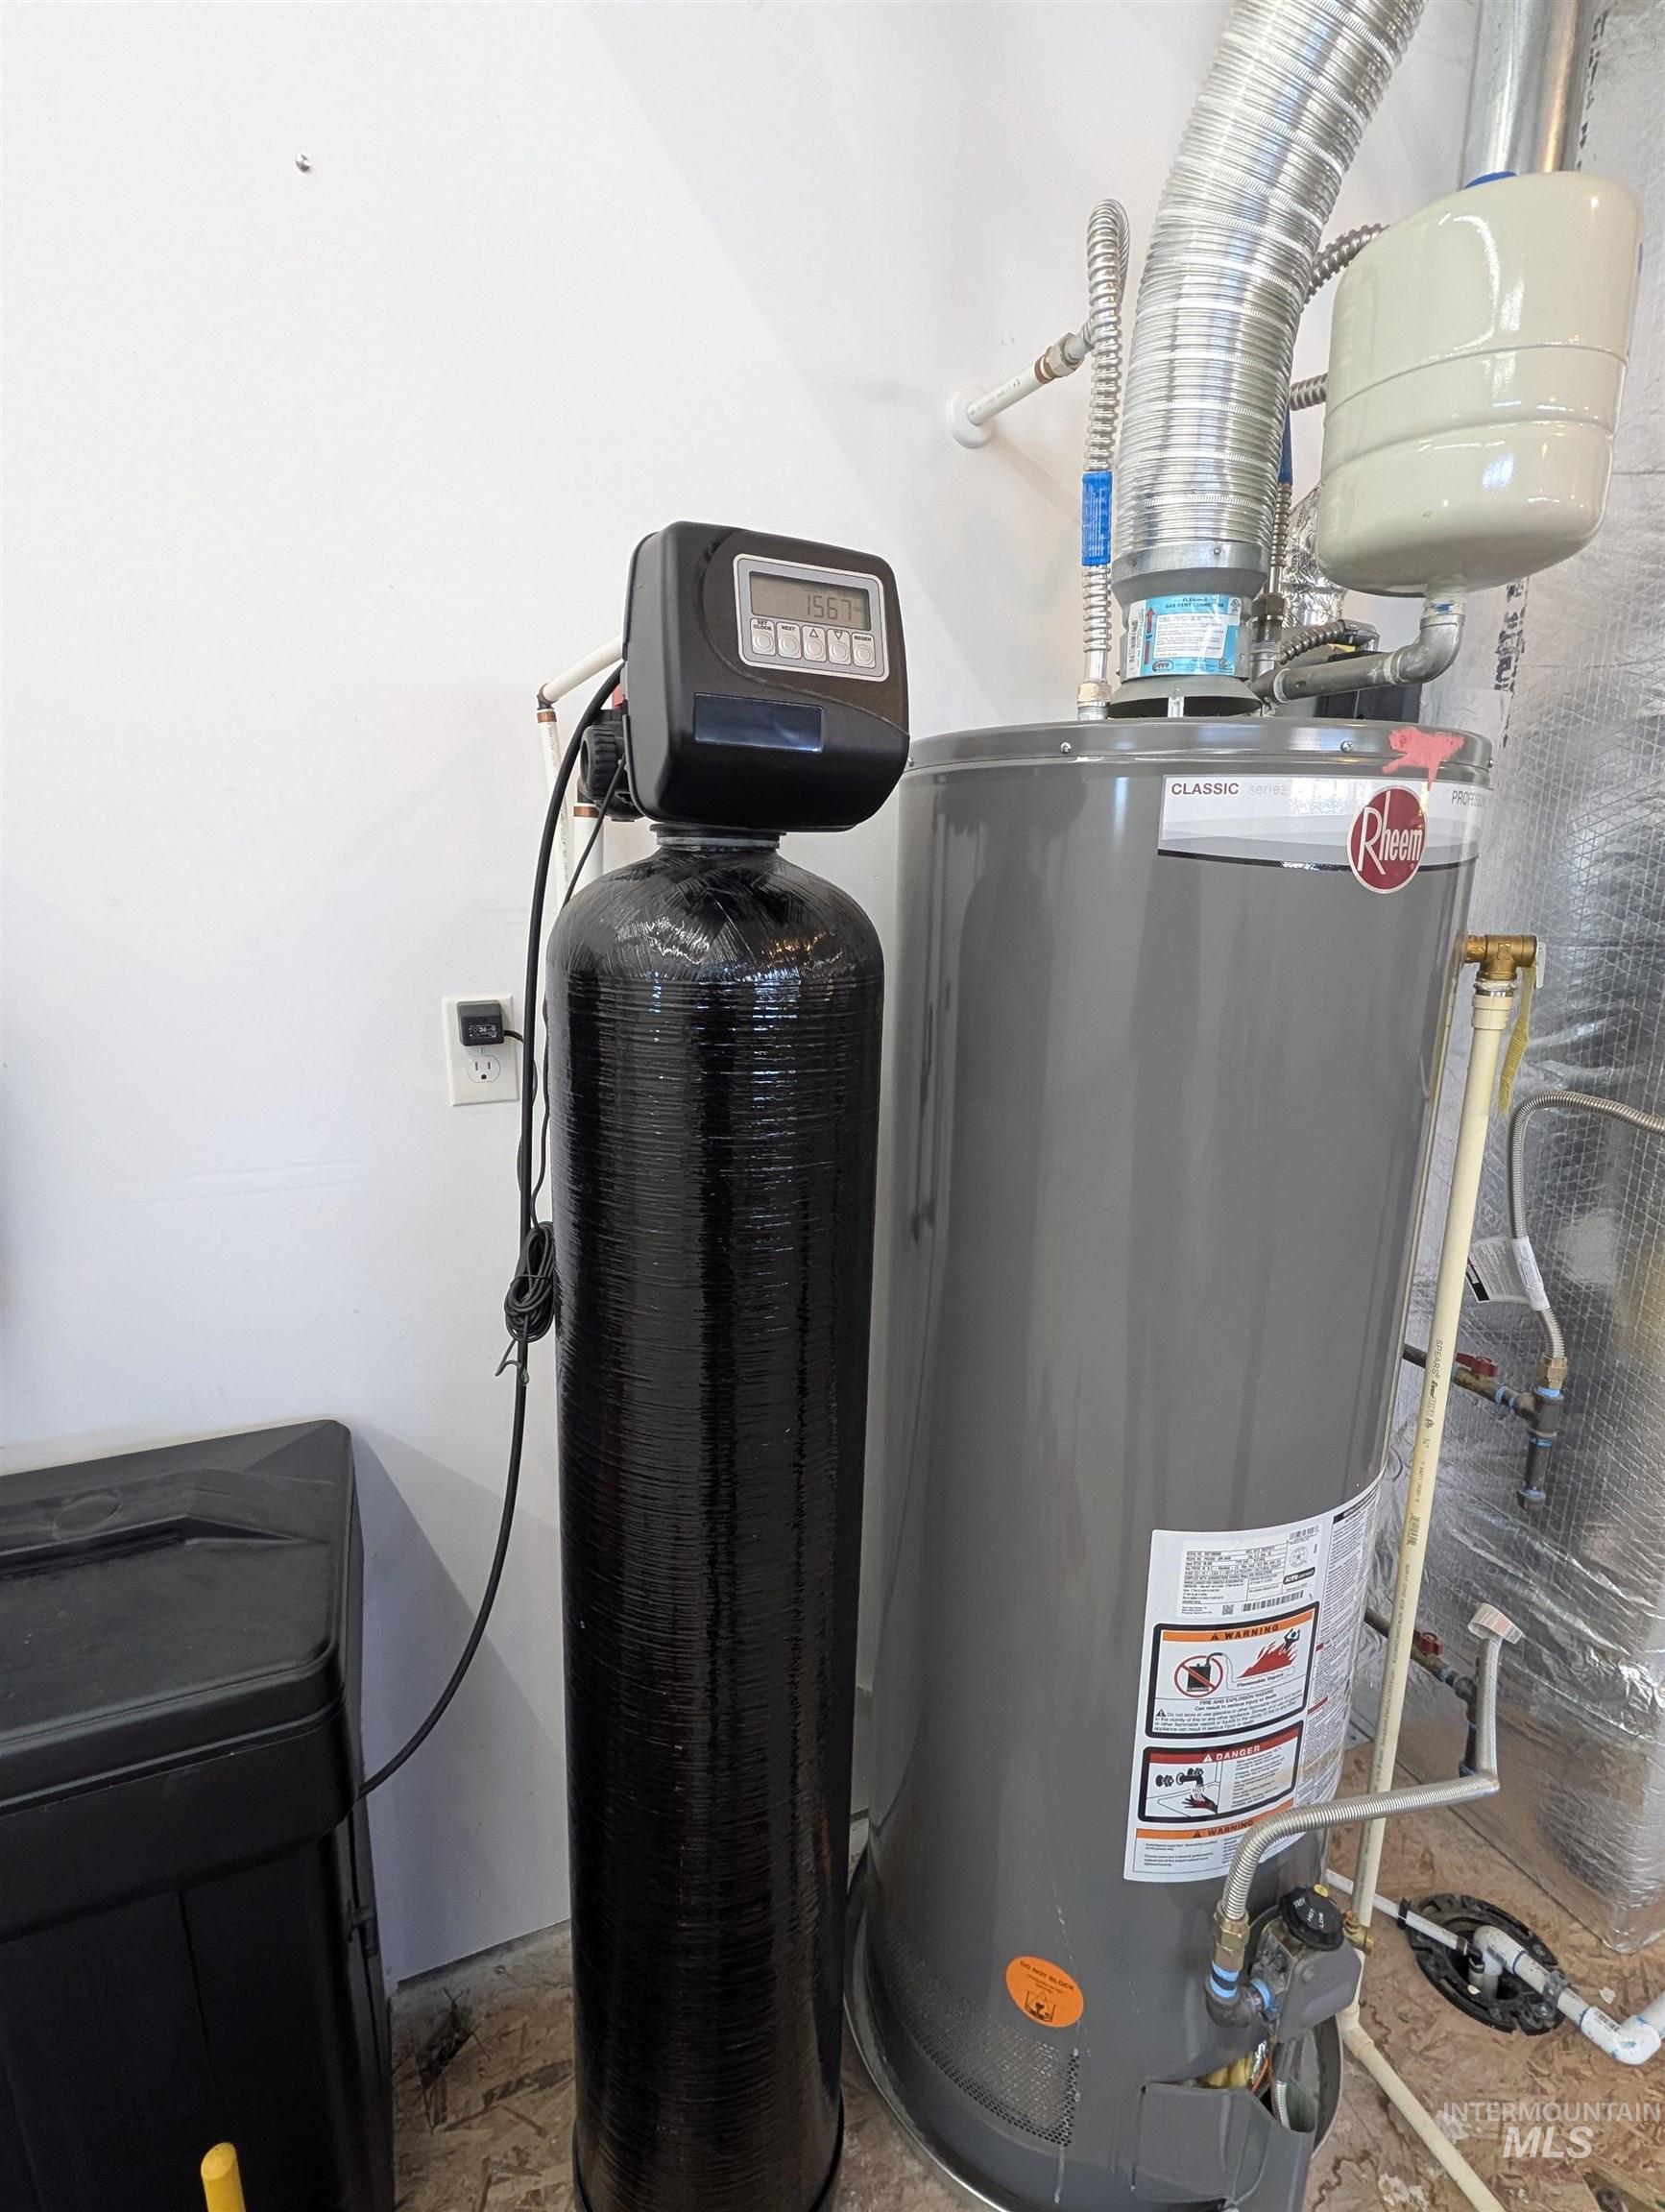
Water softener system with digital display, Rheem water heater, and associated plumbing
-
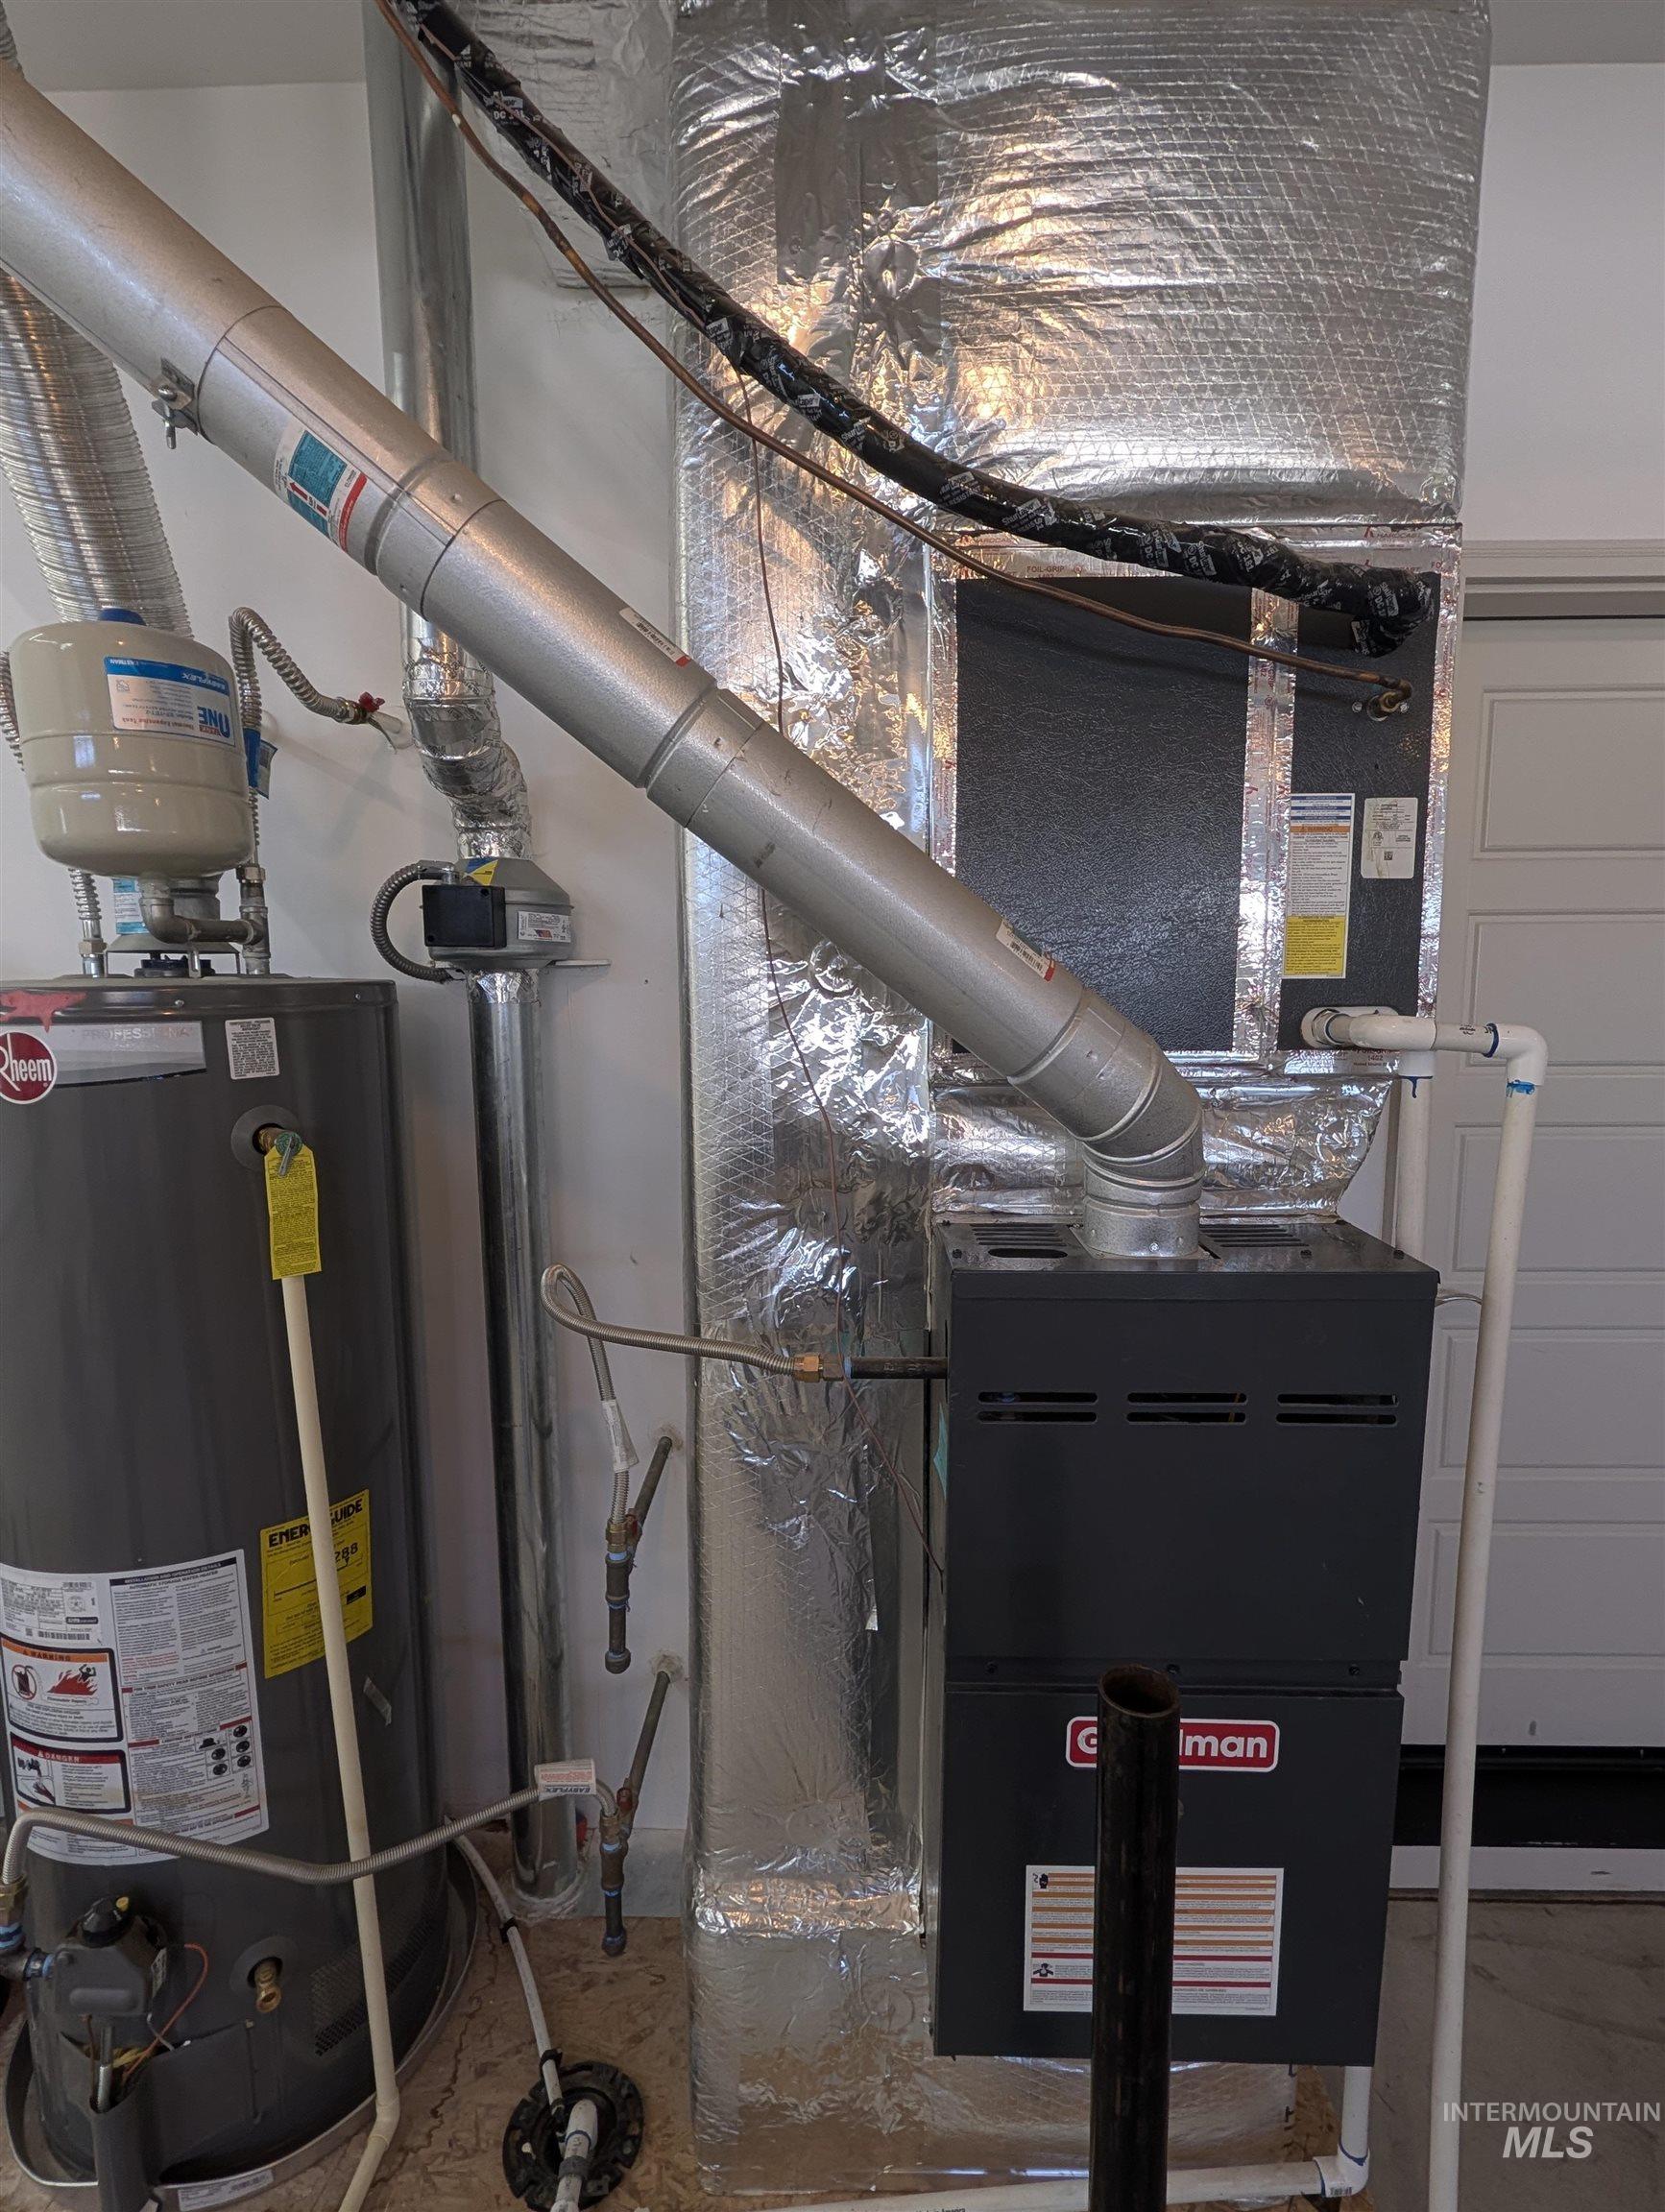
Additional content
-
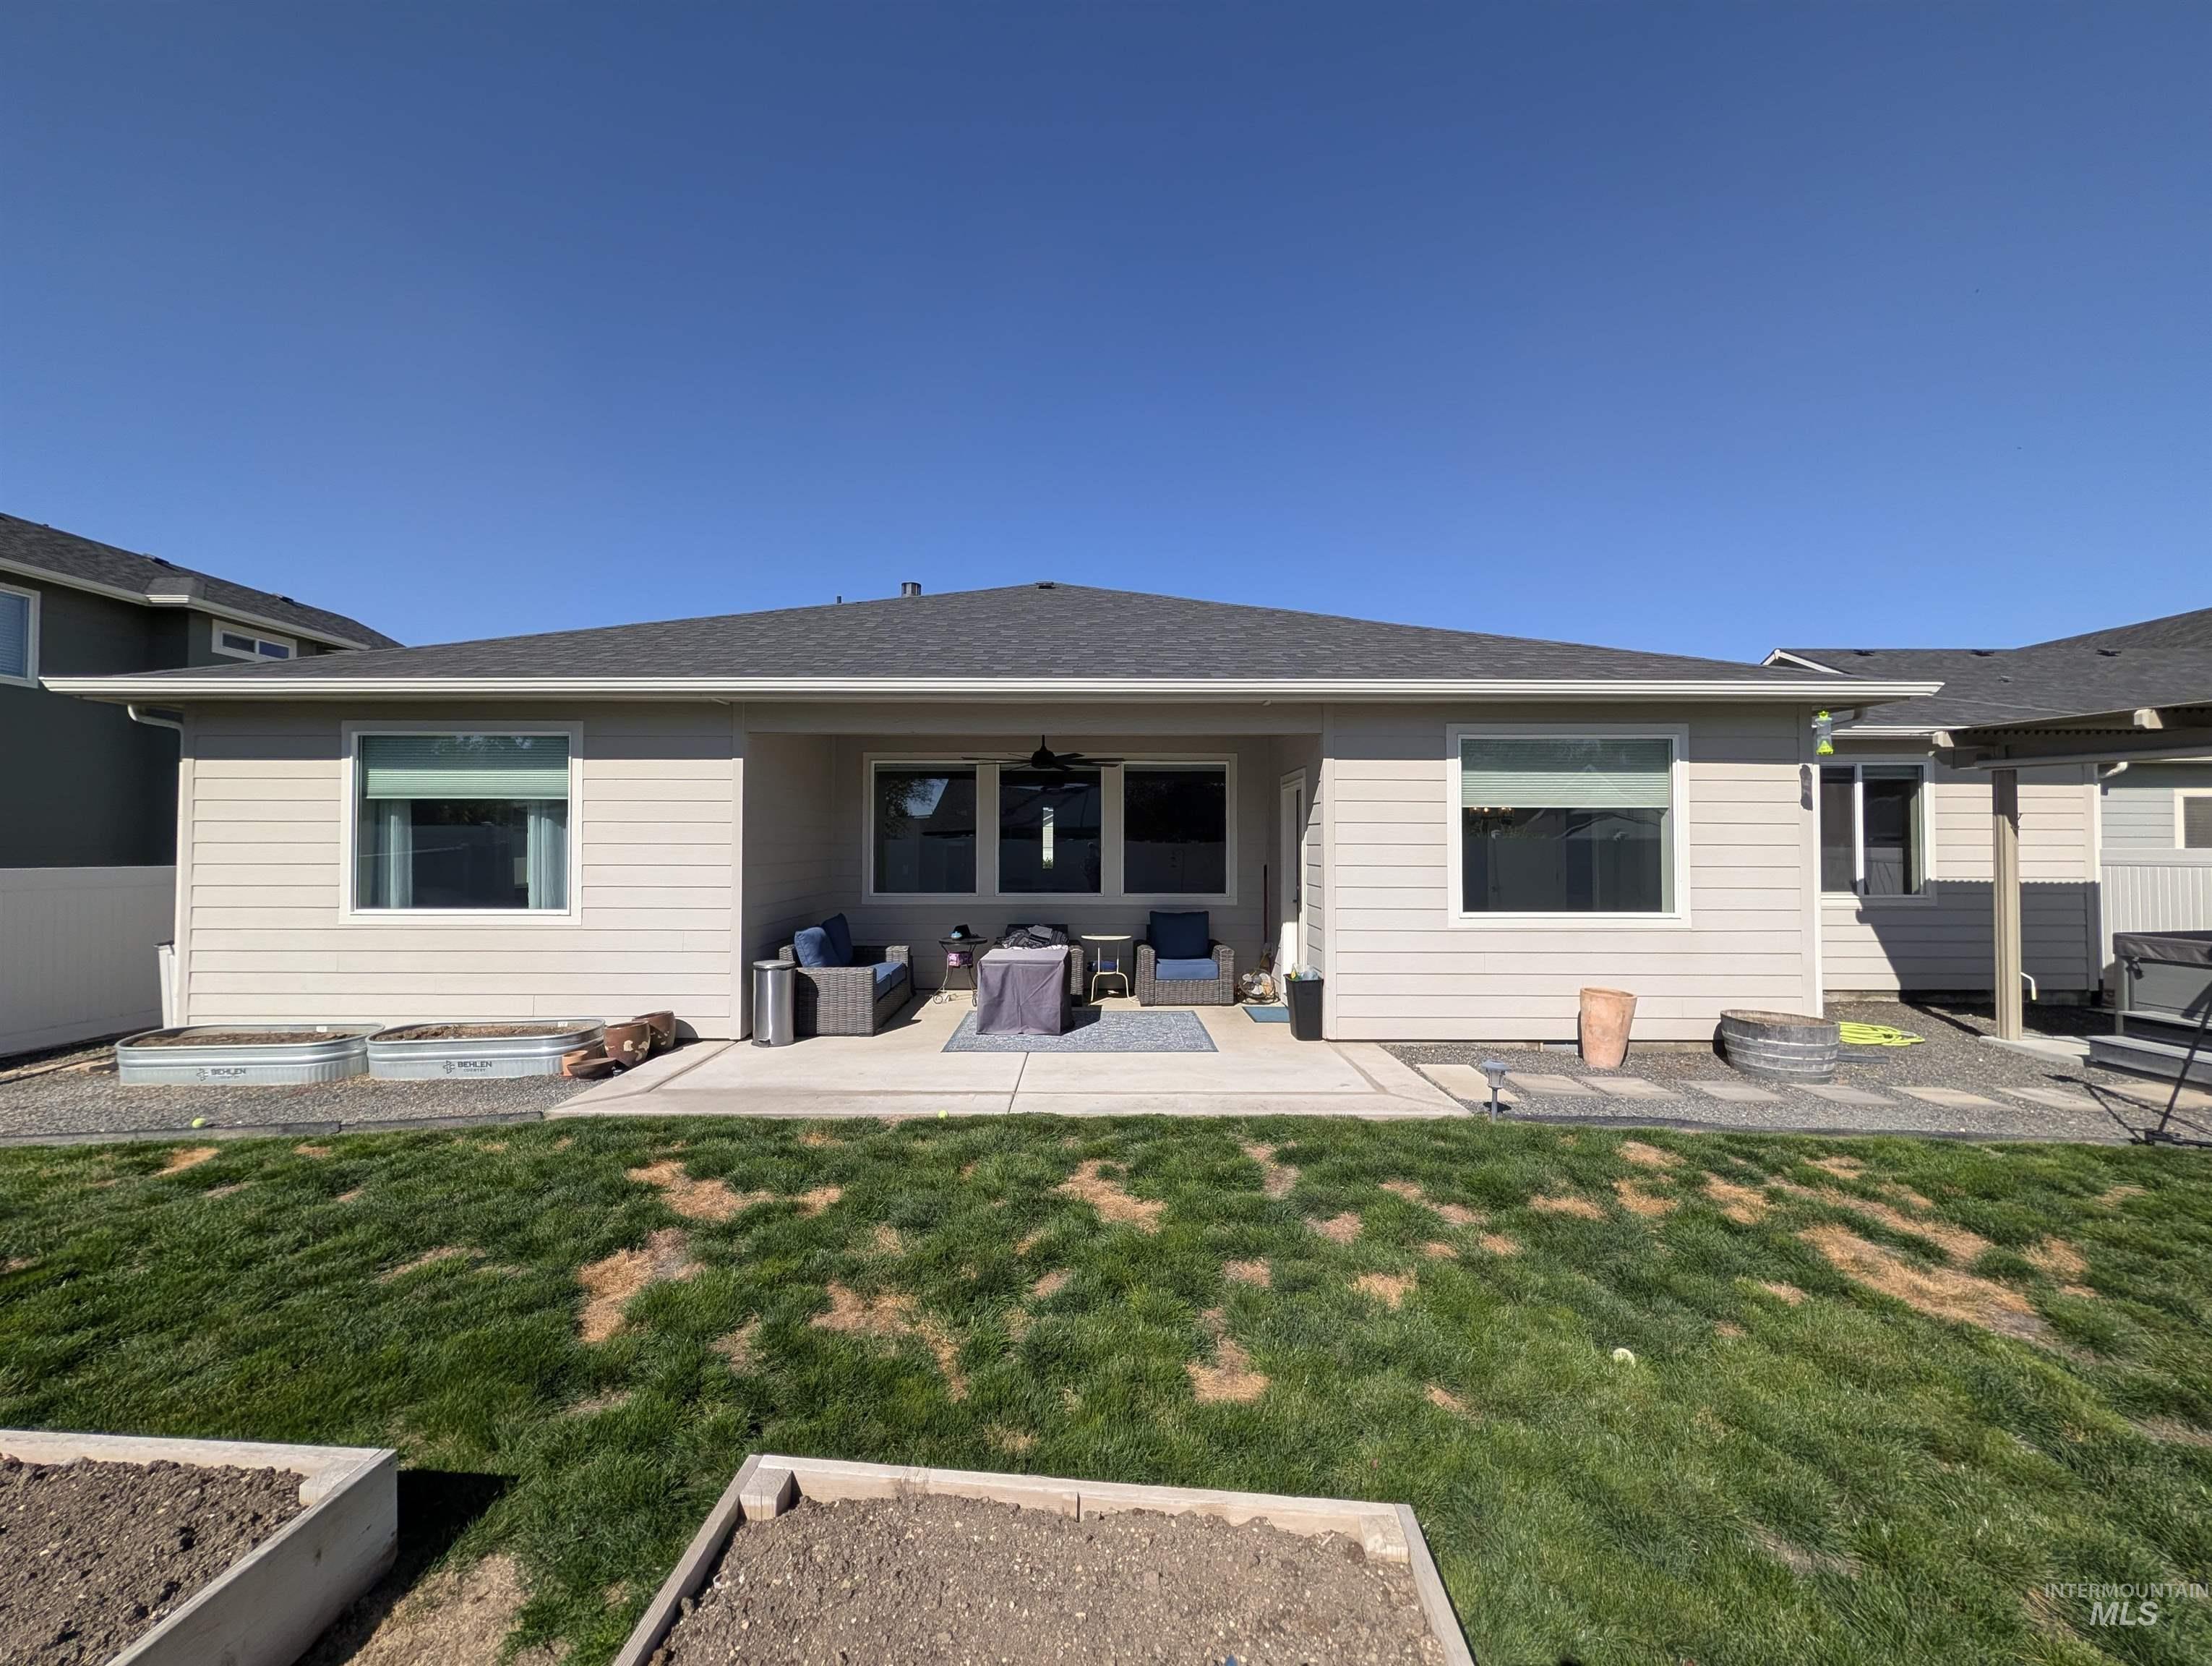
Rear exterior with light-colored siding, a covered patio, and a shingle roof
-
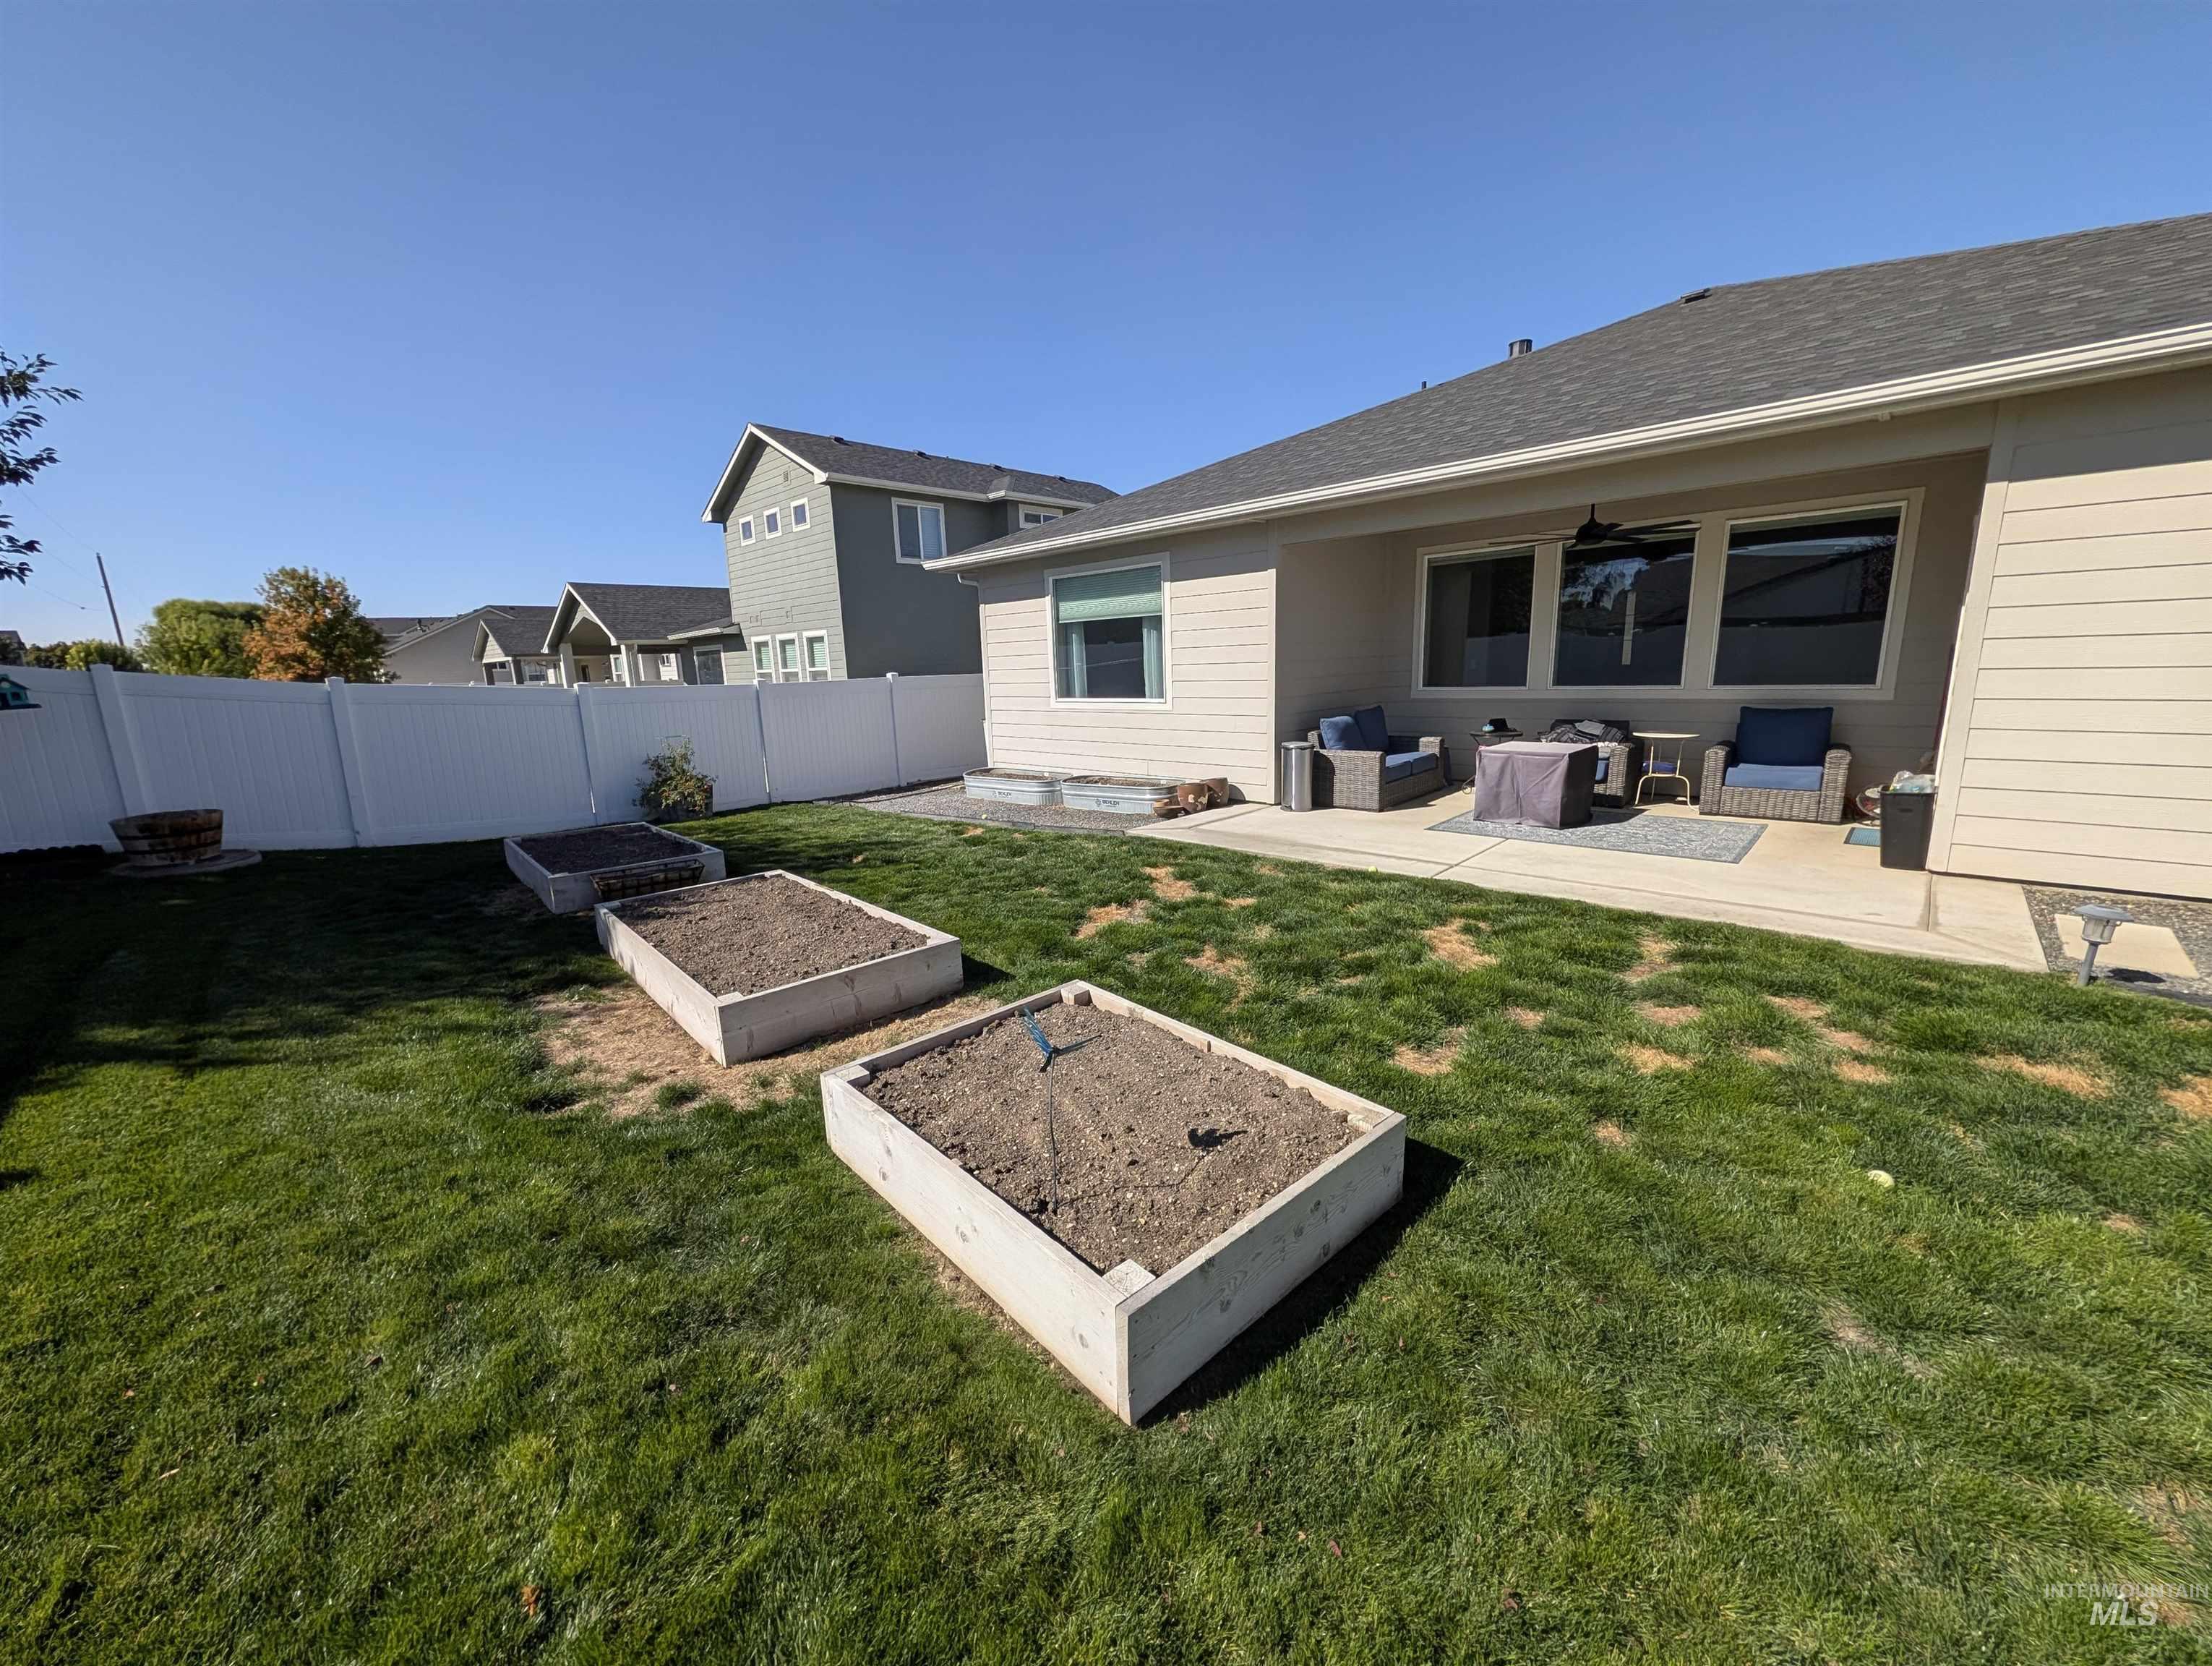
Rear concrete patio with a covered section and multiple large windows
-
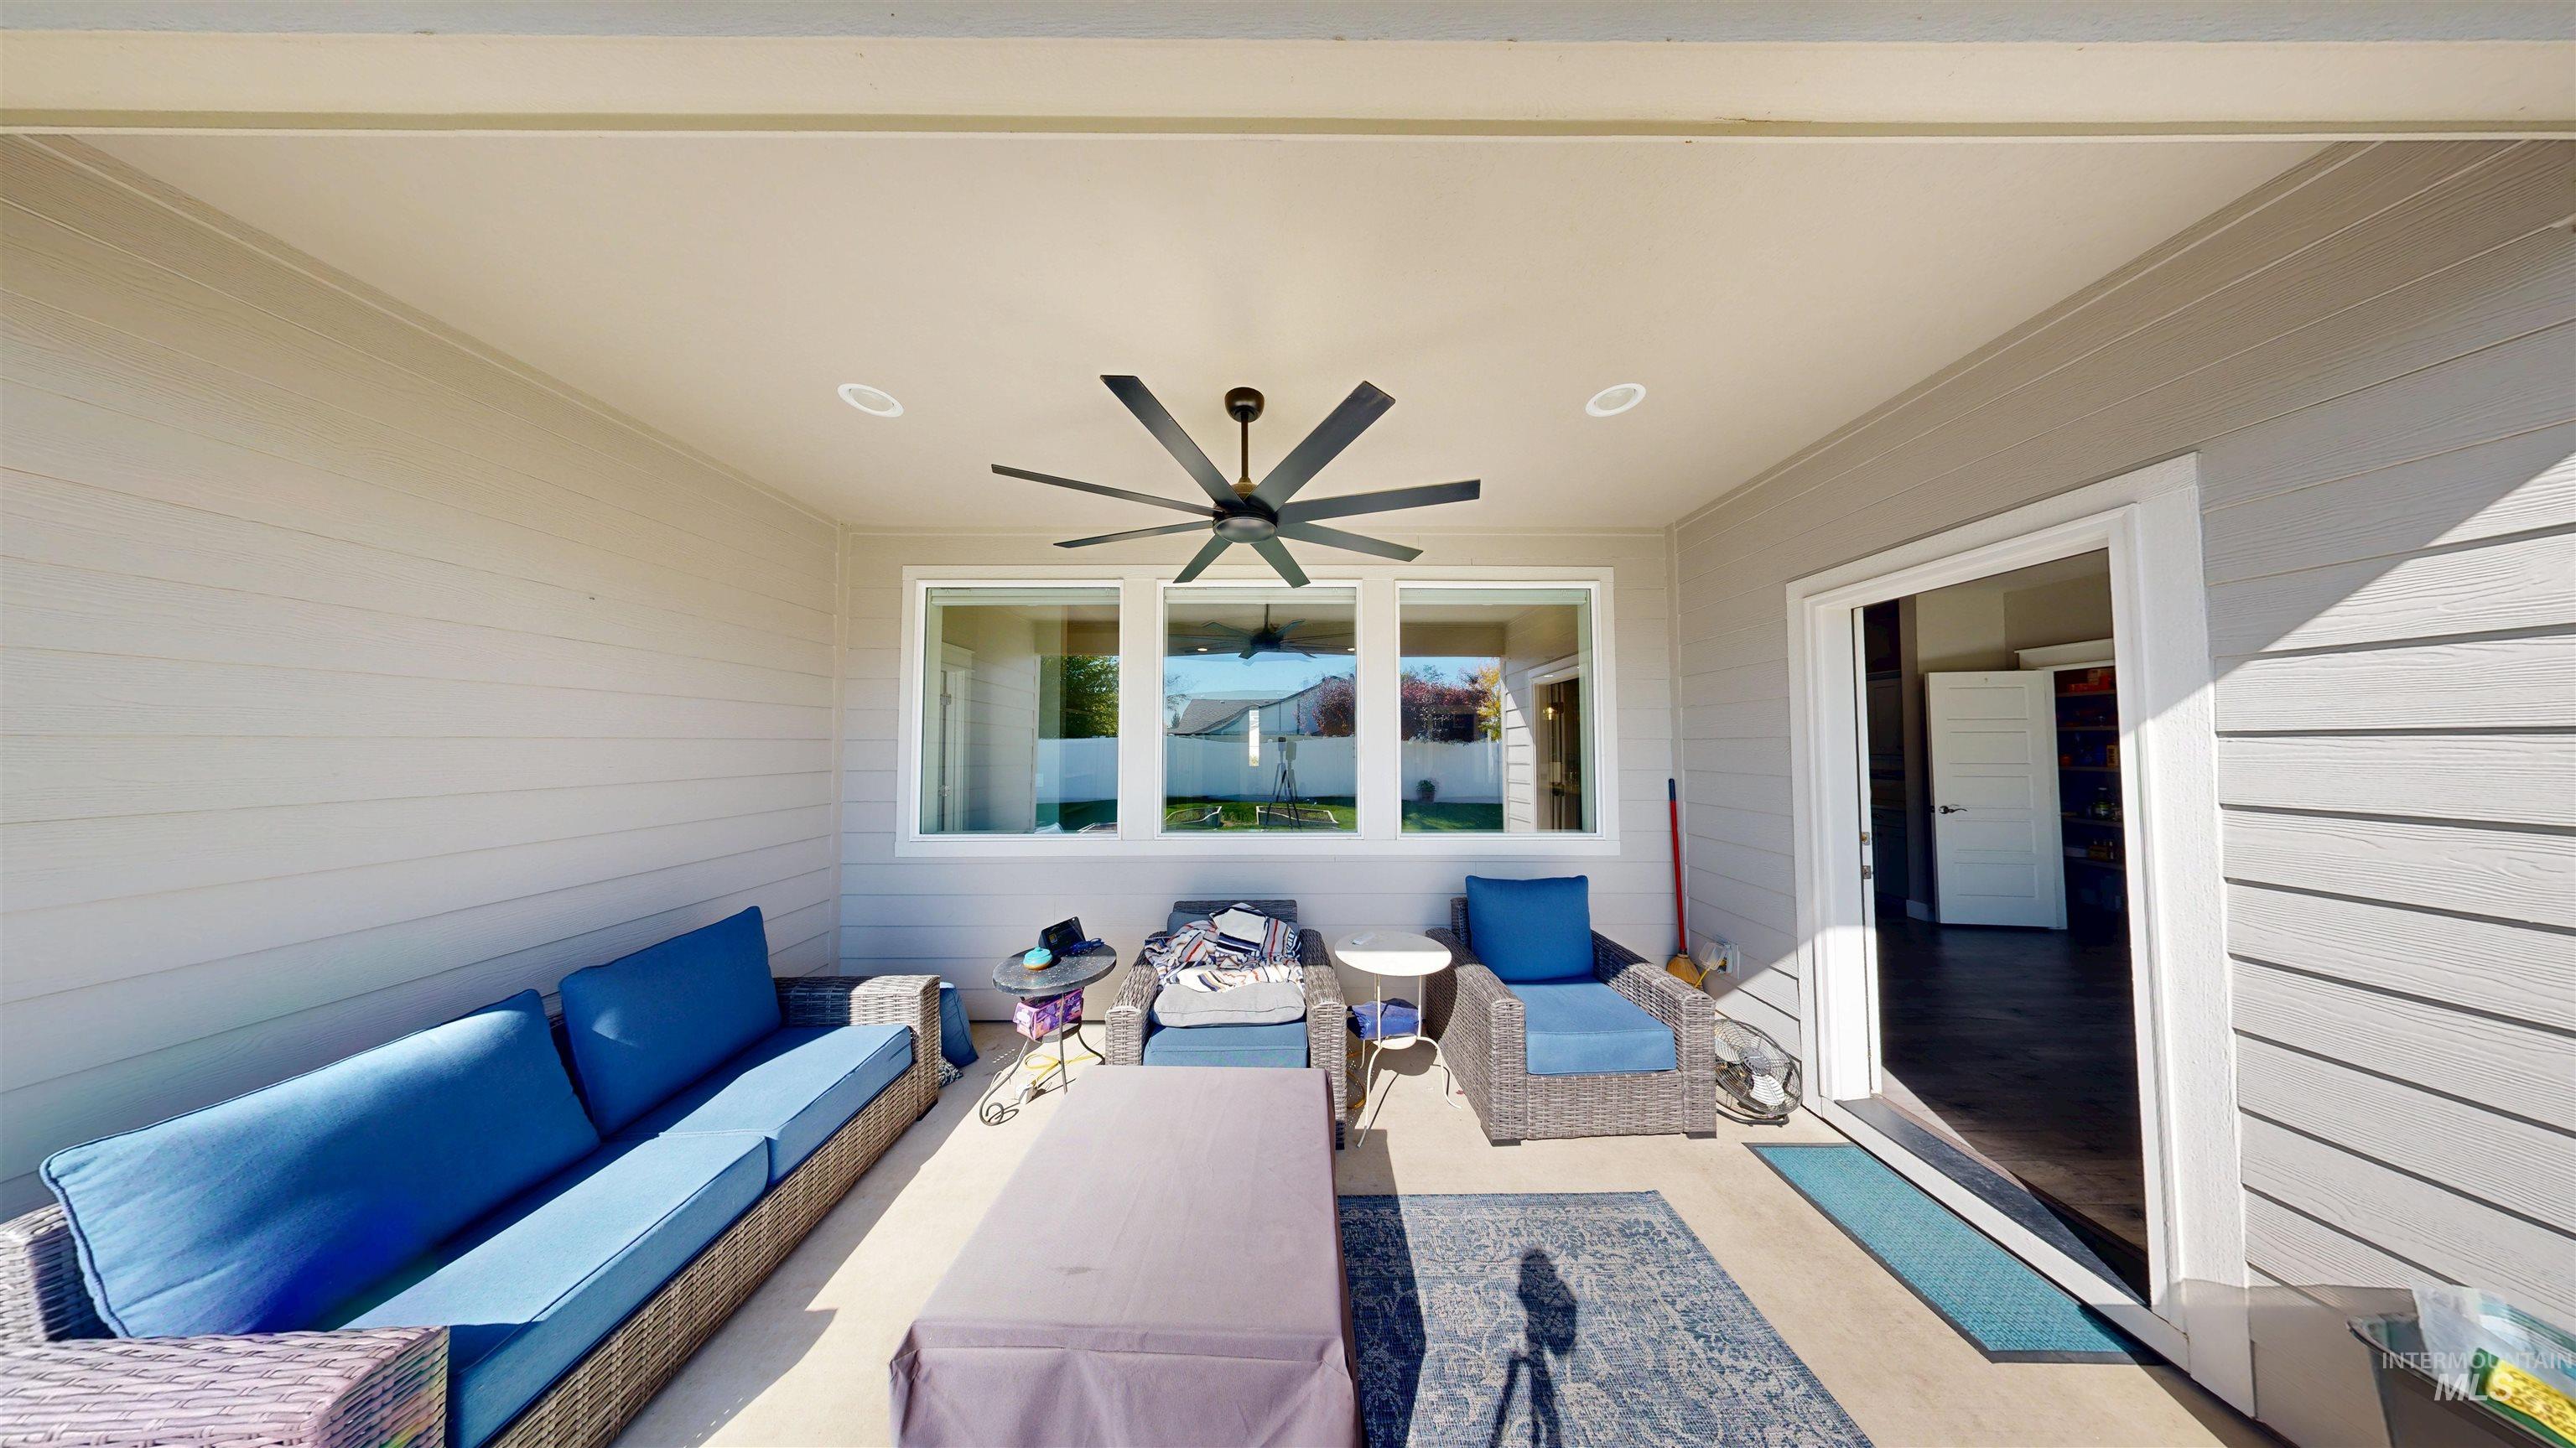
Covered outdoor patio featuring a ceiling fan, recessed lighting, and large windows
-
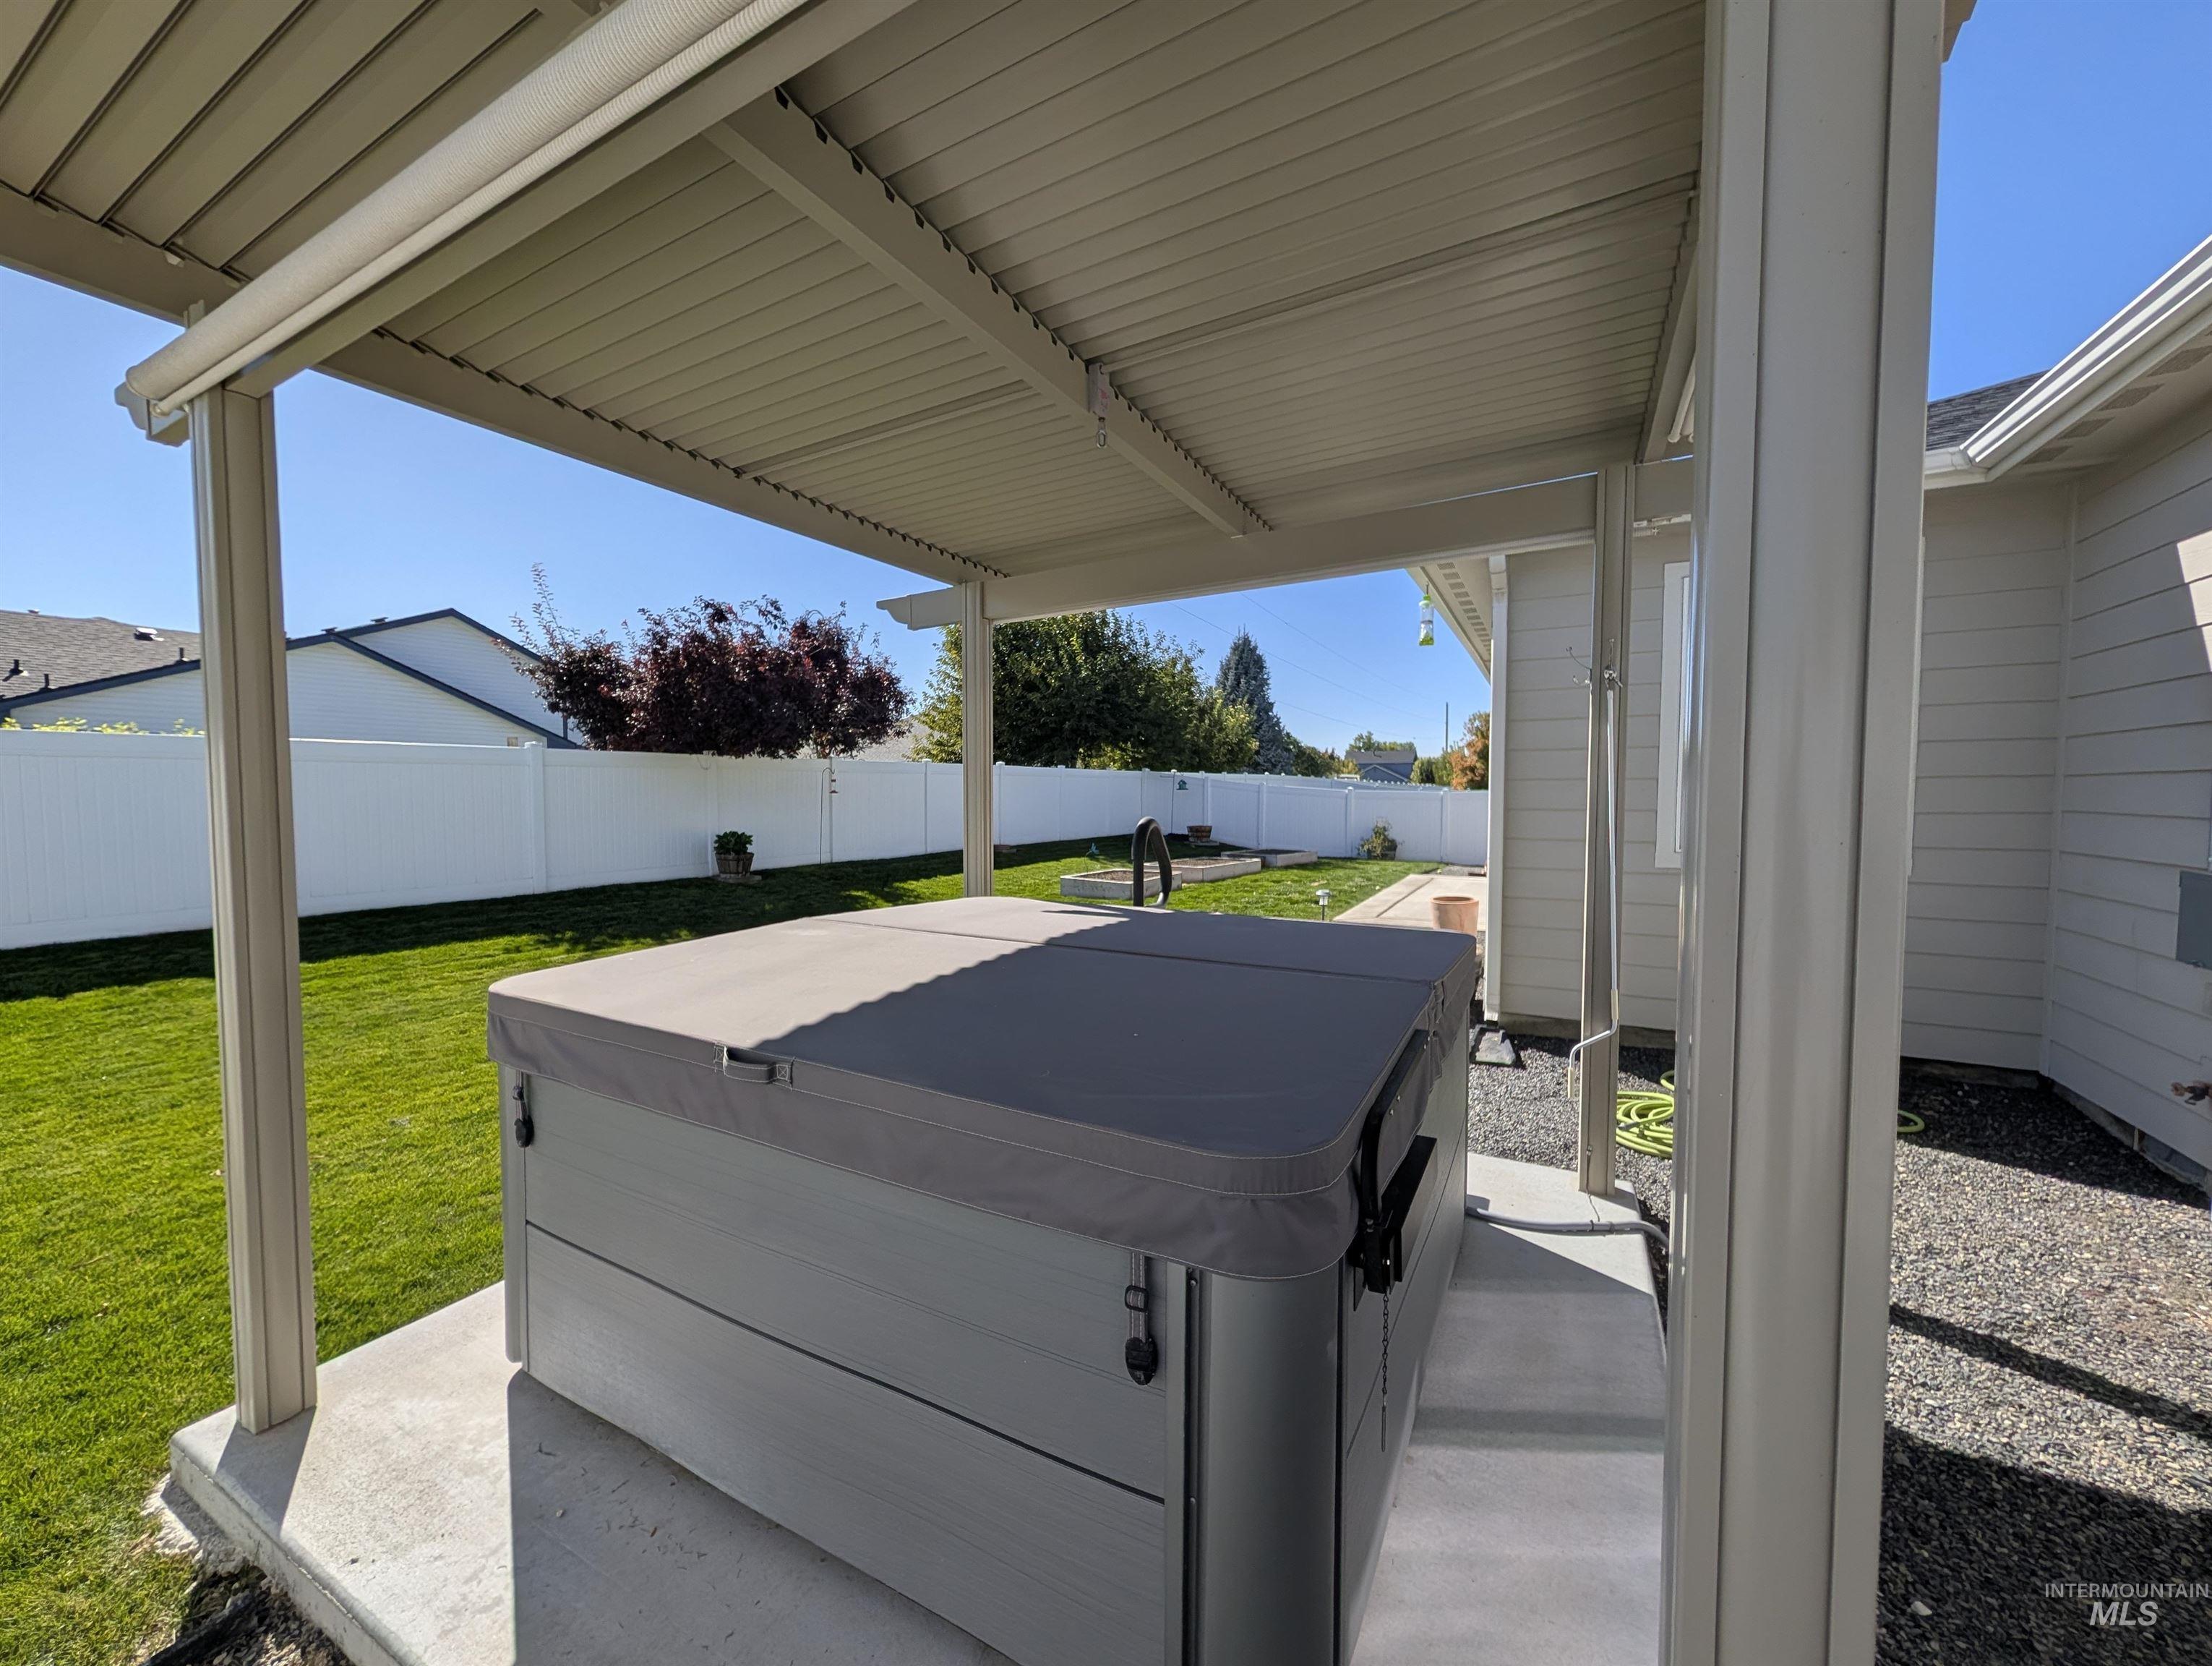
Covered patio with a spa, concrete pad, and a white privacy fence enclosing a manicured lawn
-
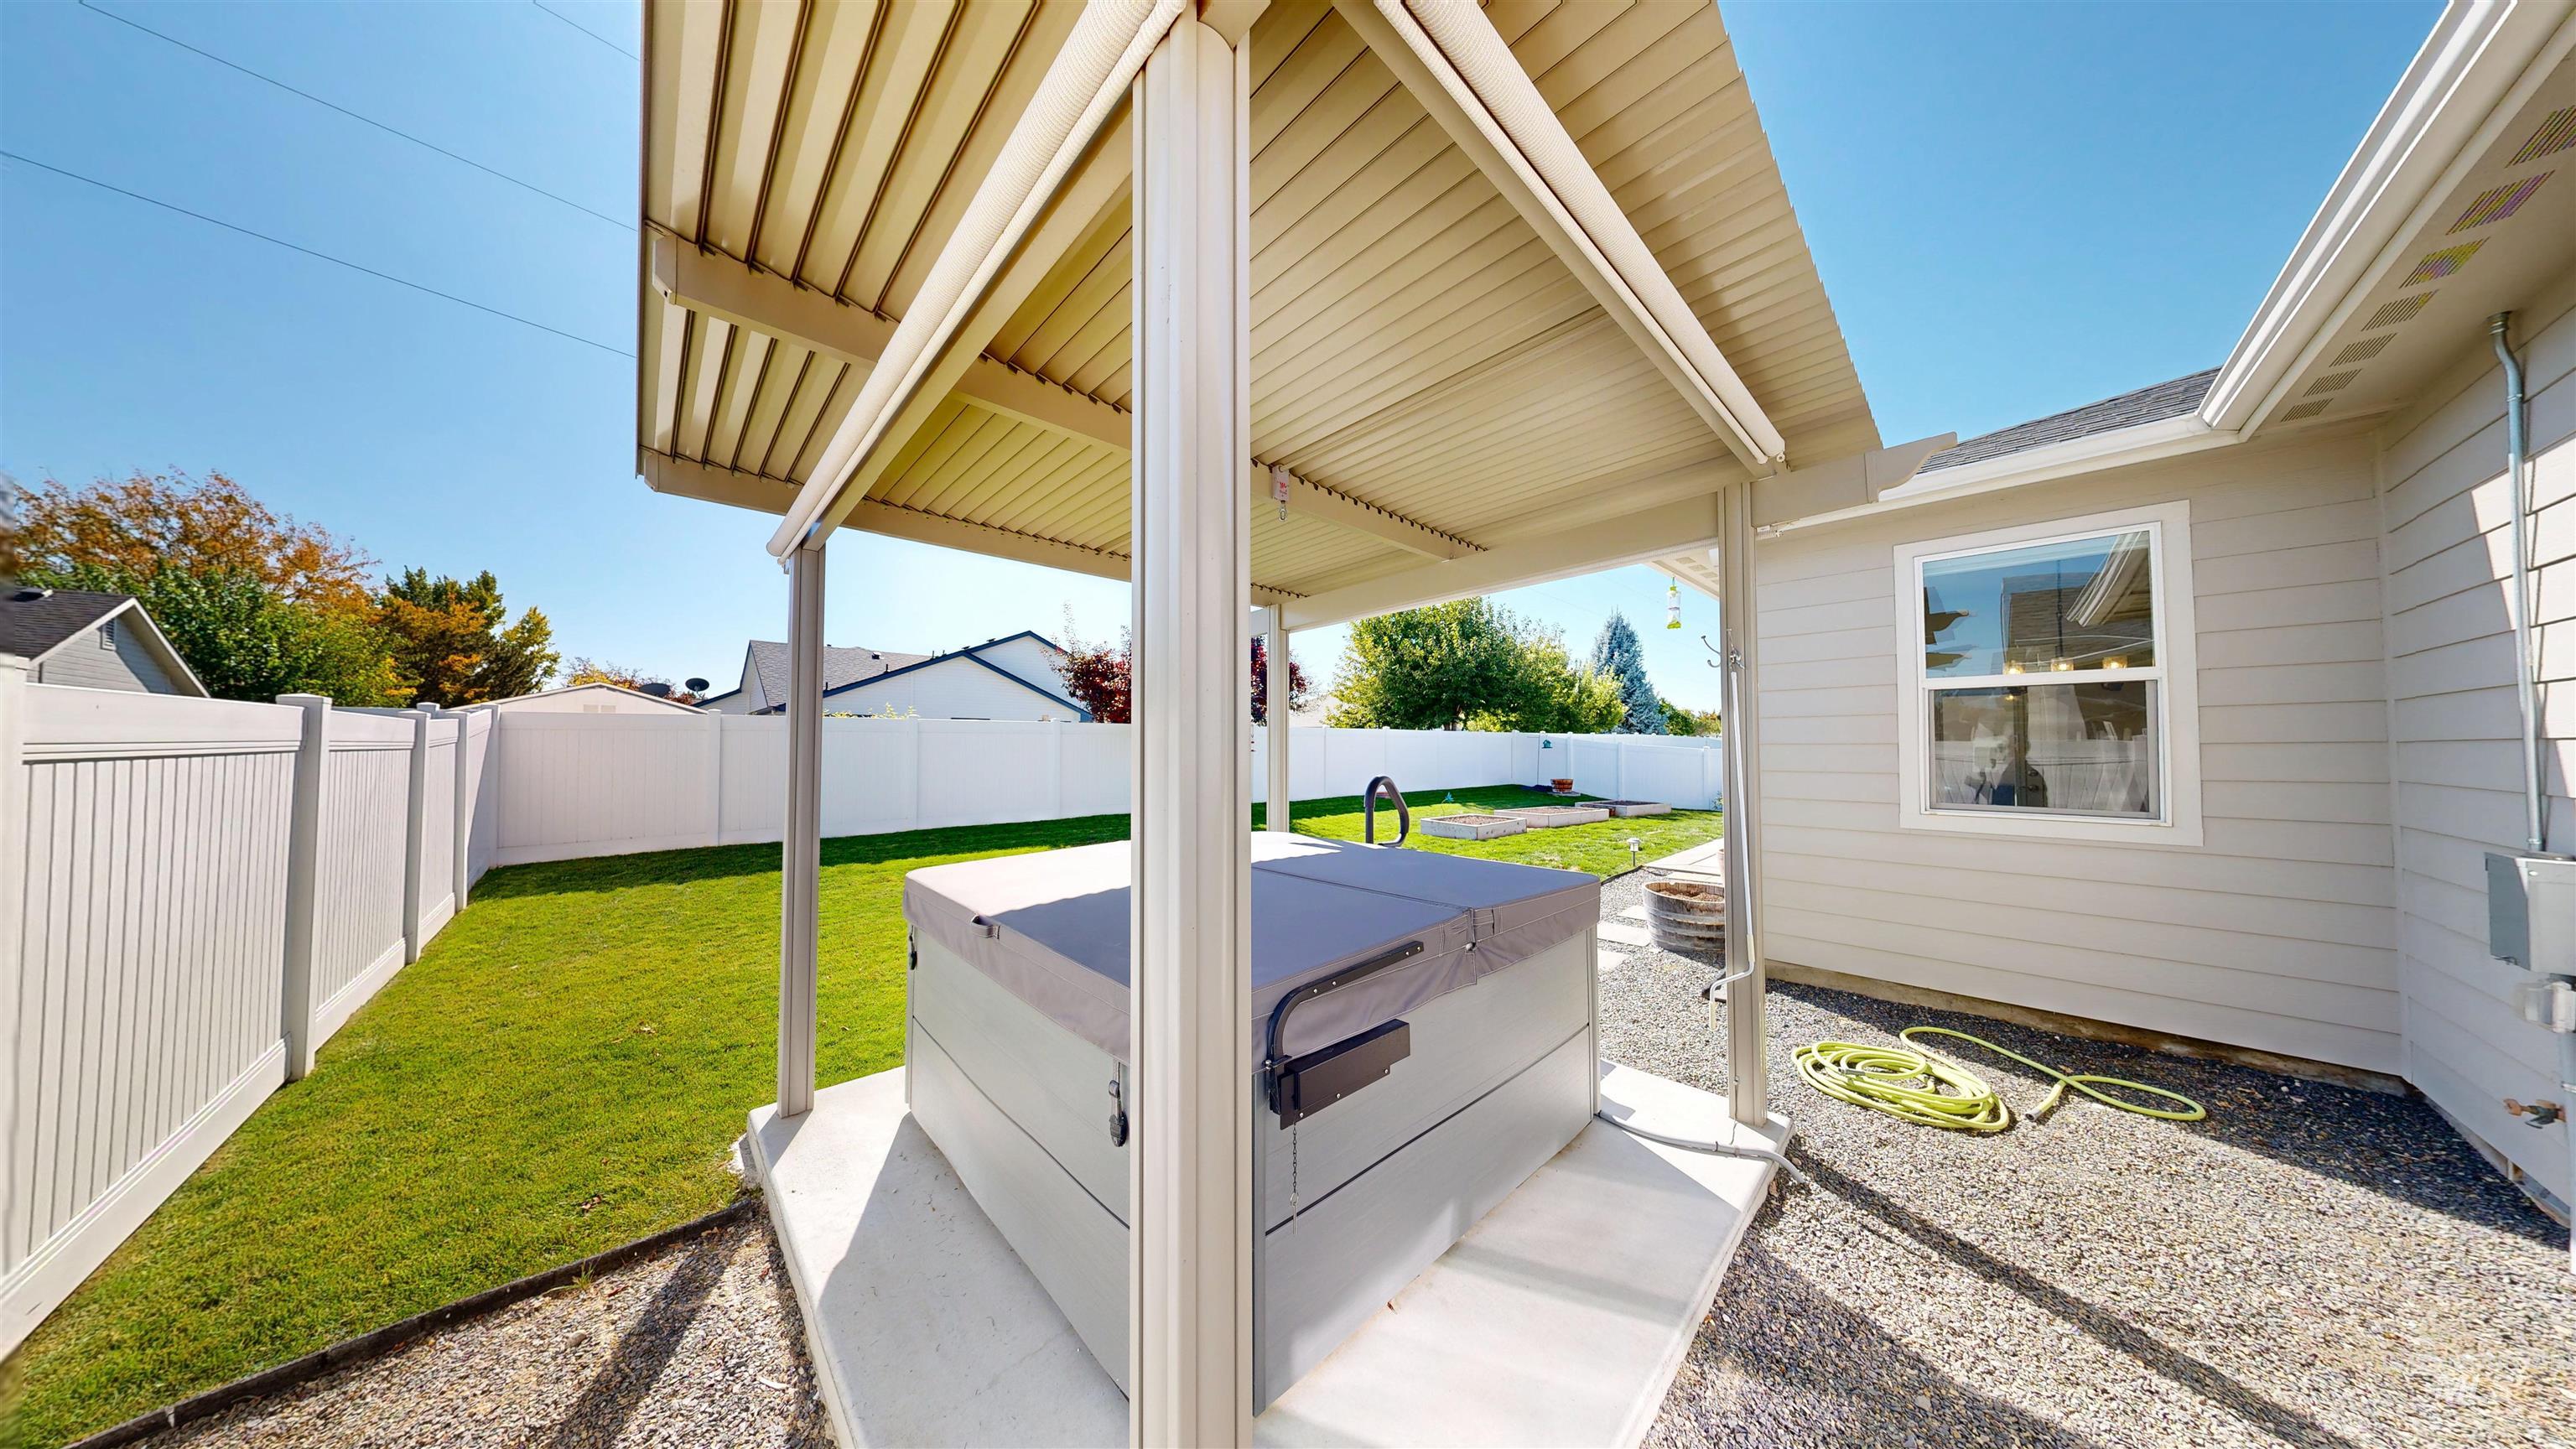
Covered patio with a built-in hot tub, concrete pad, and gravel ground cover
-
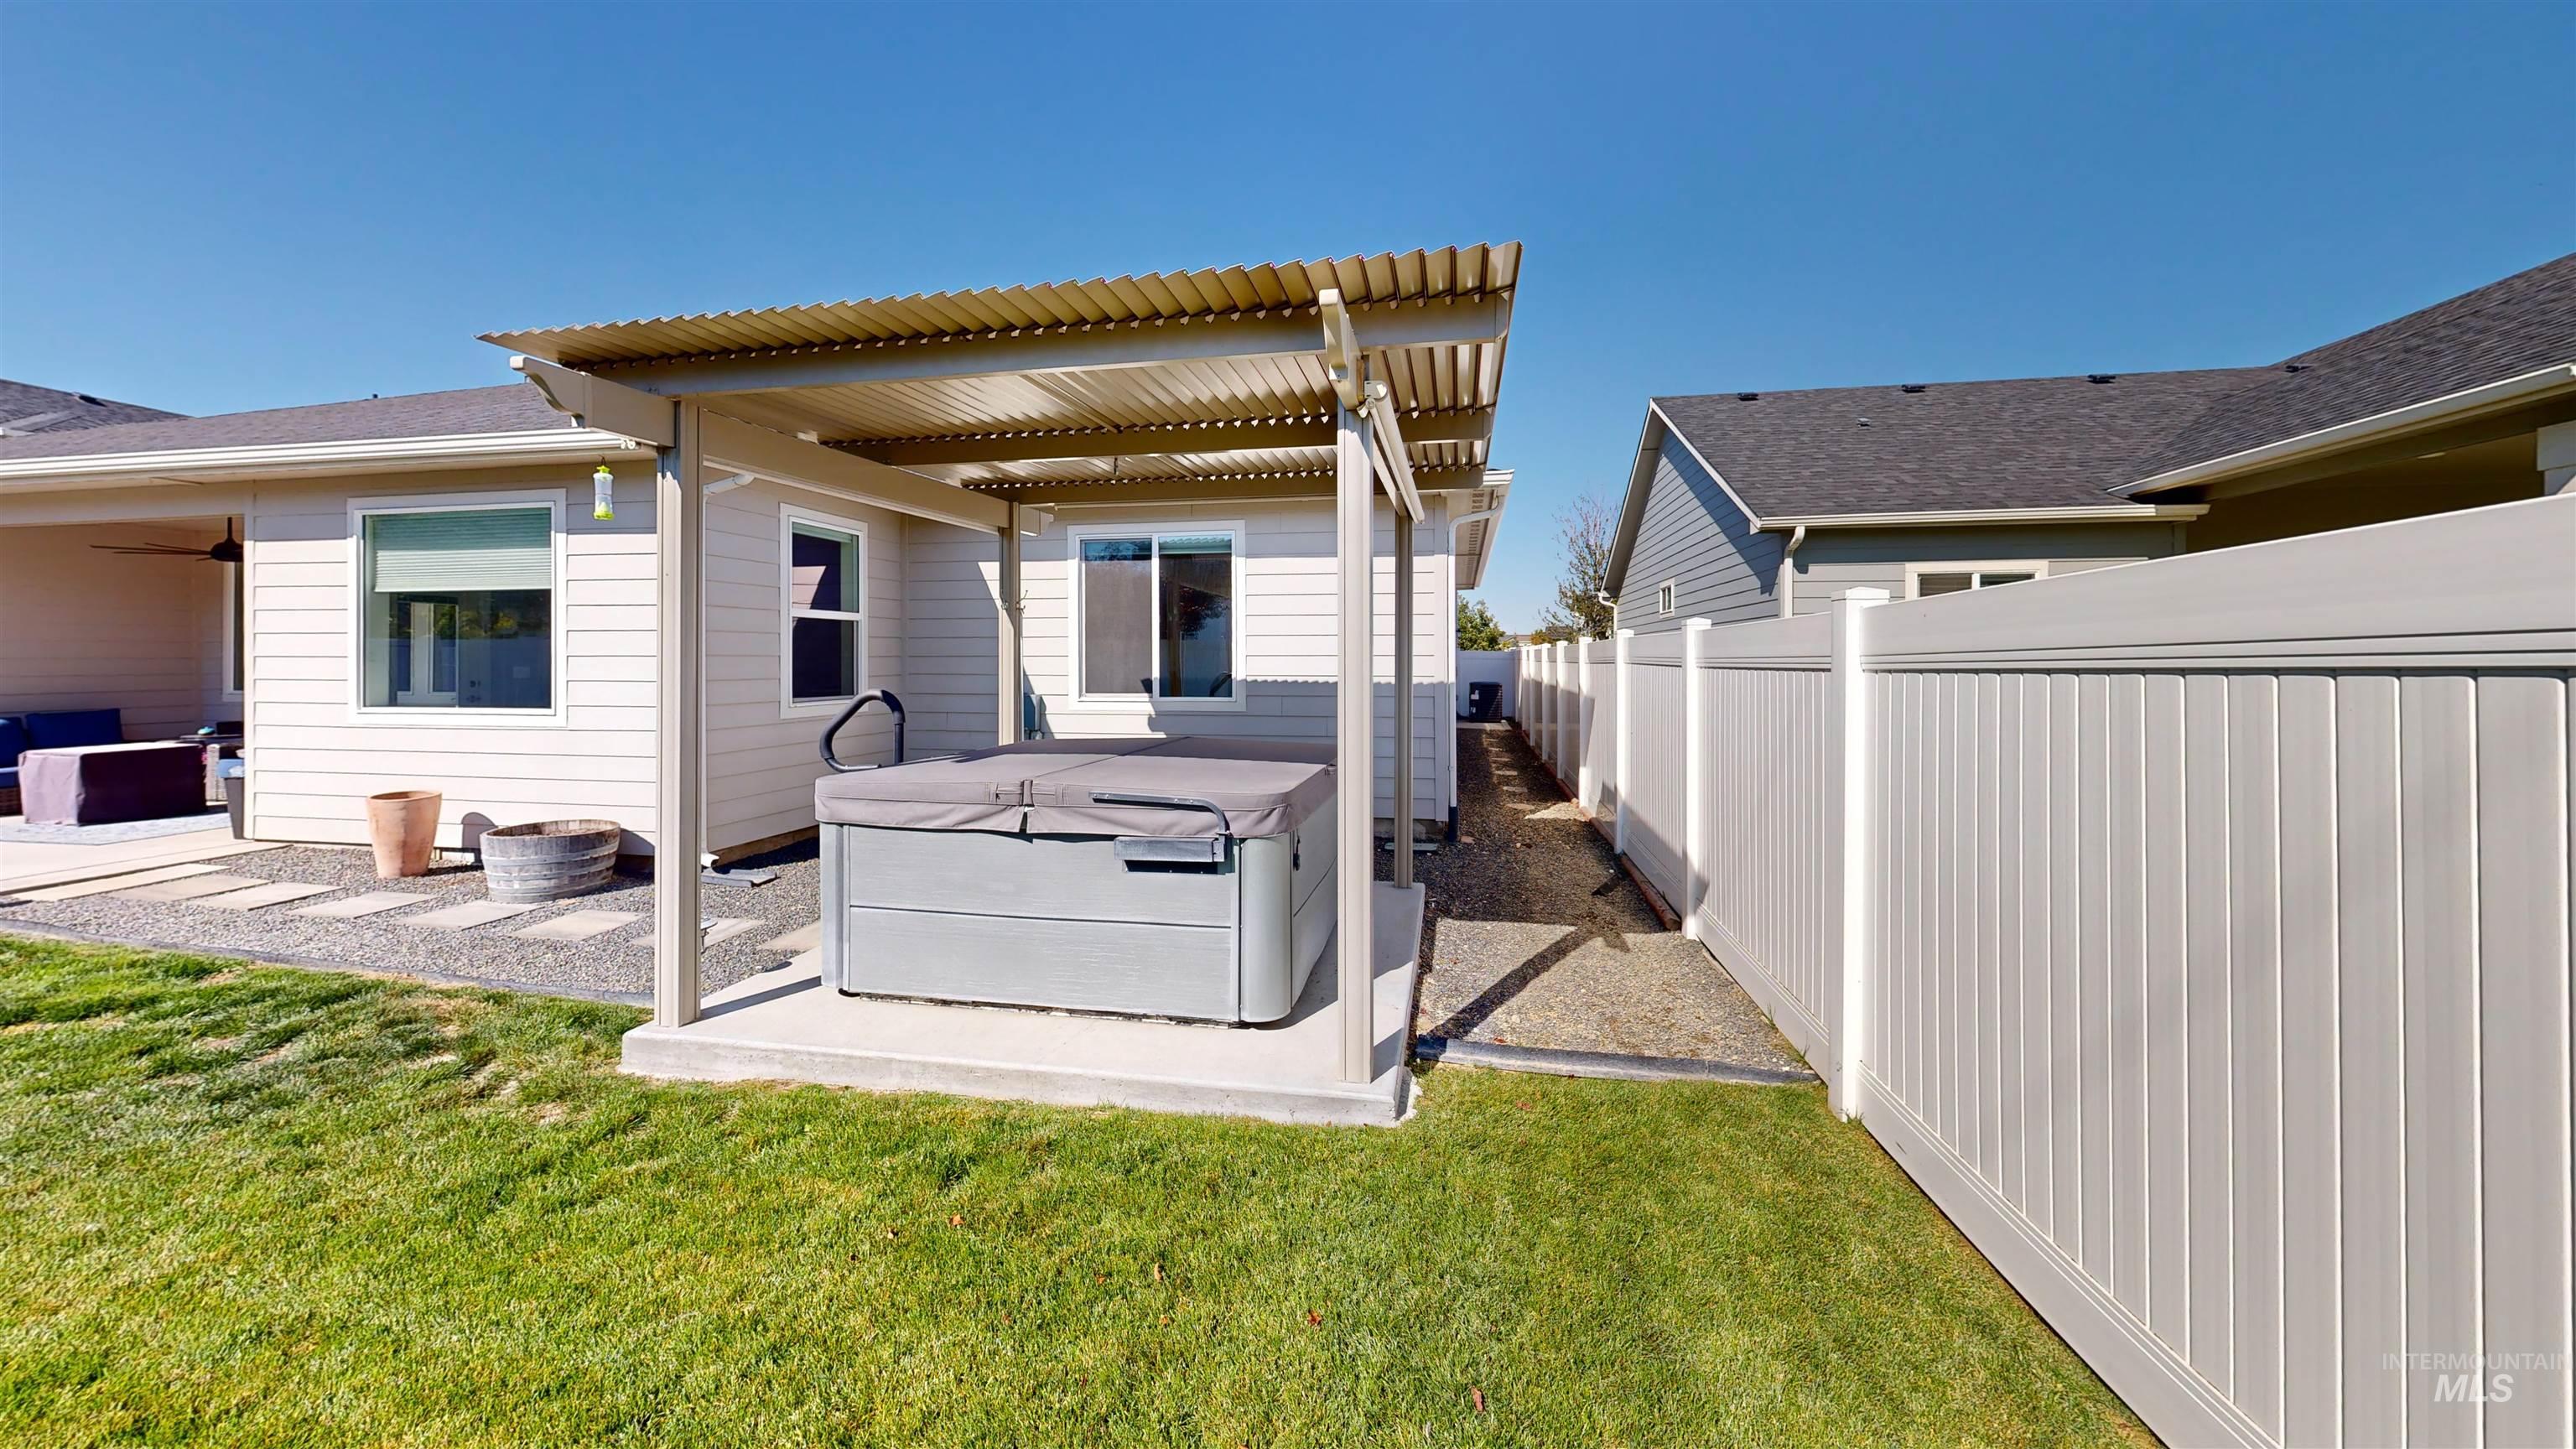
-

Additional content
-
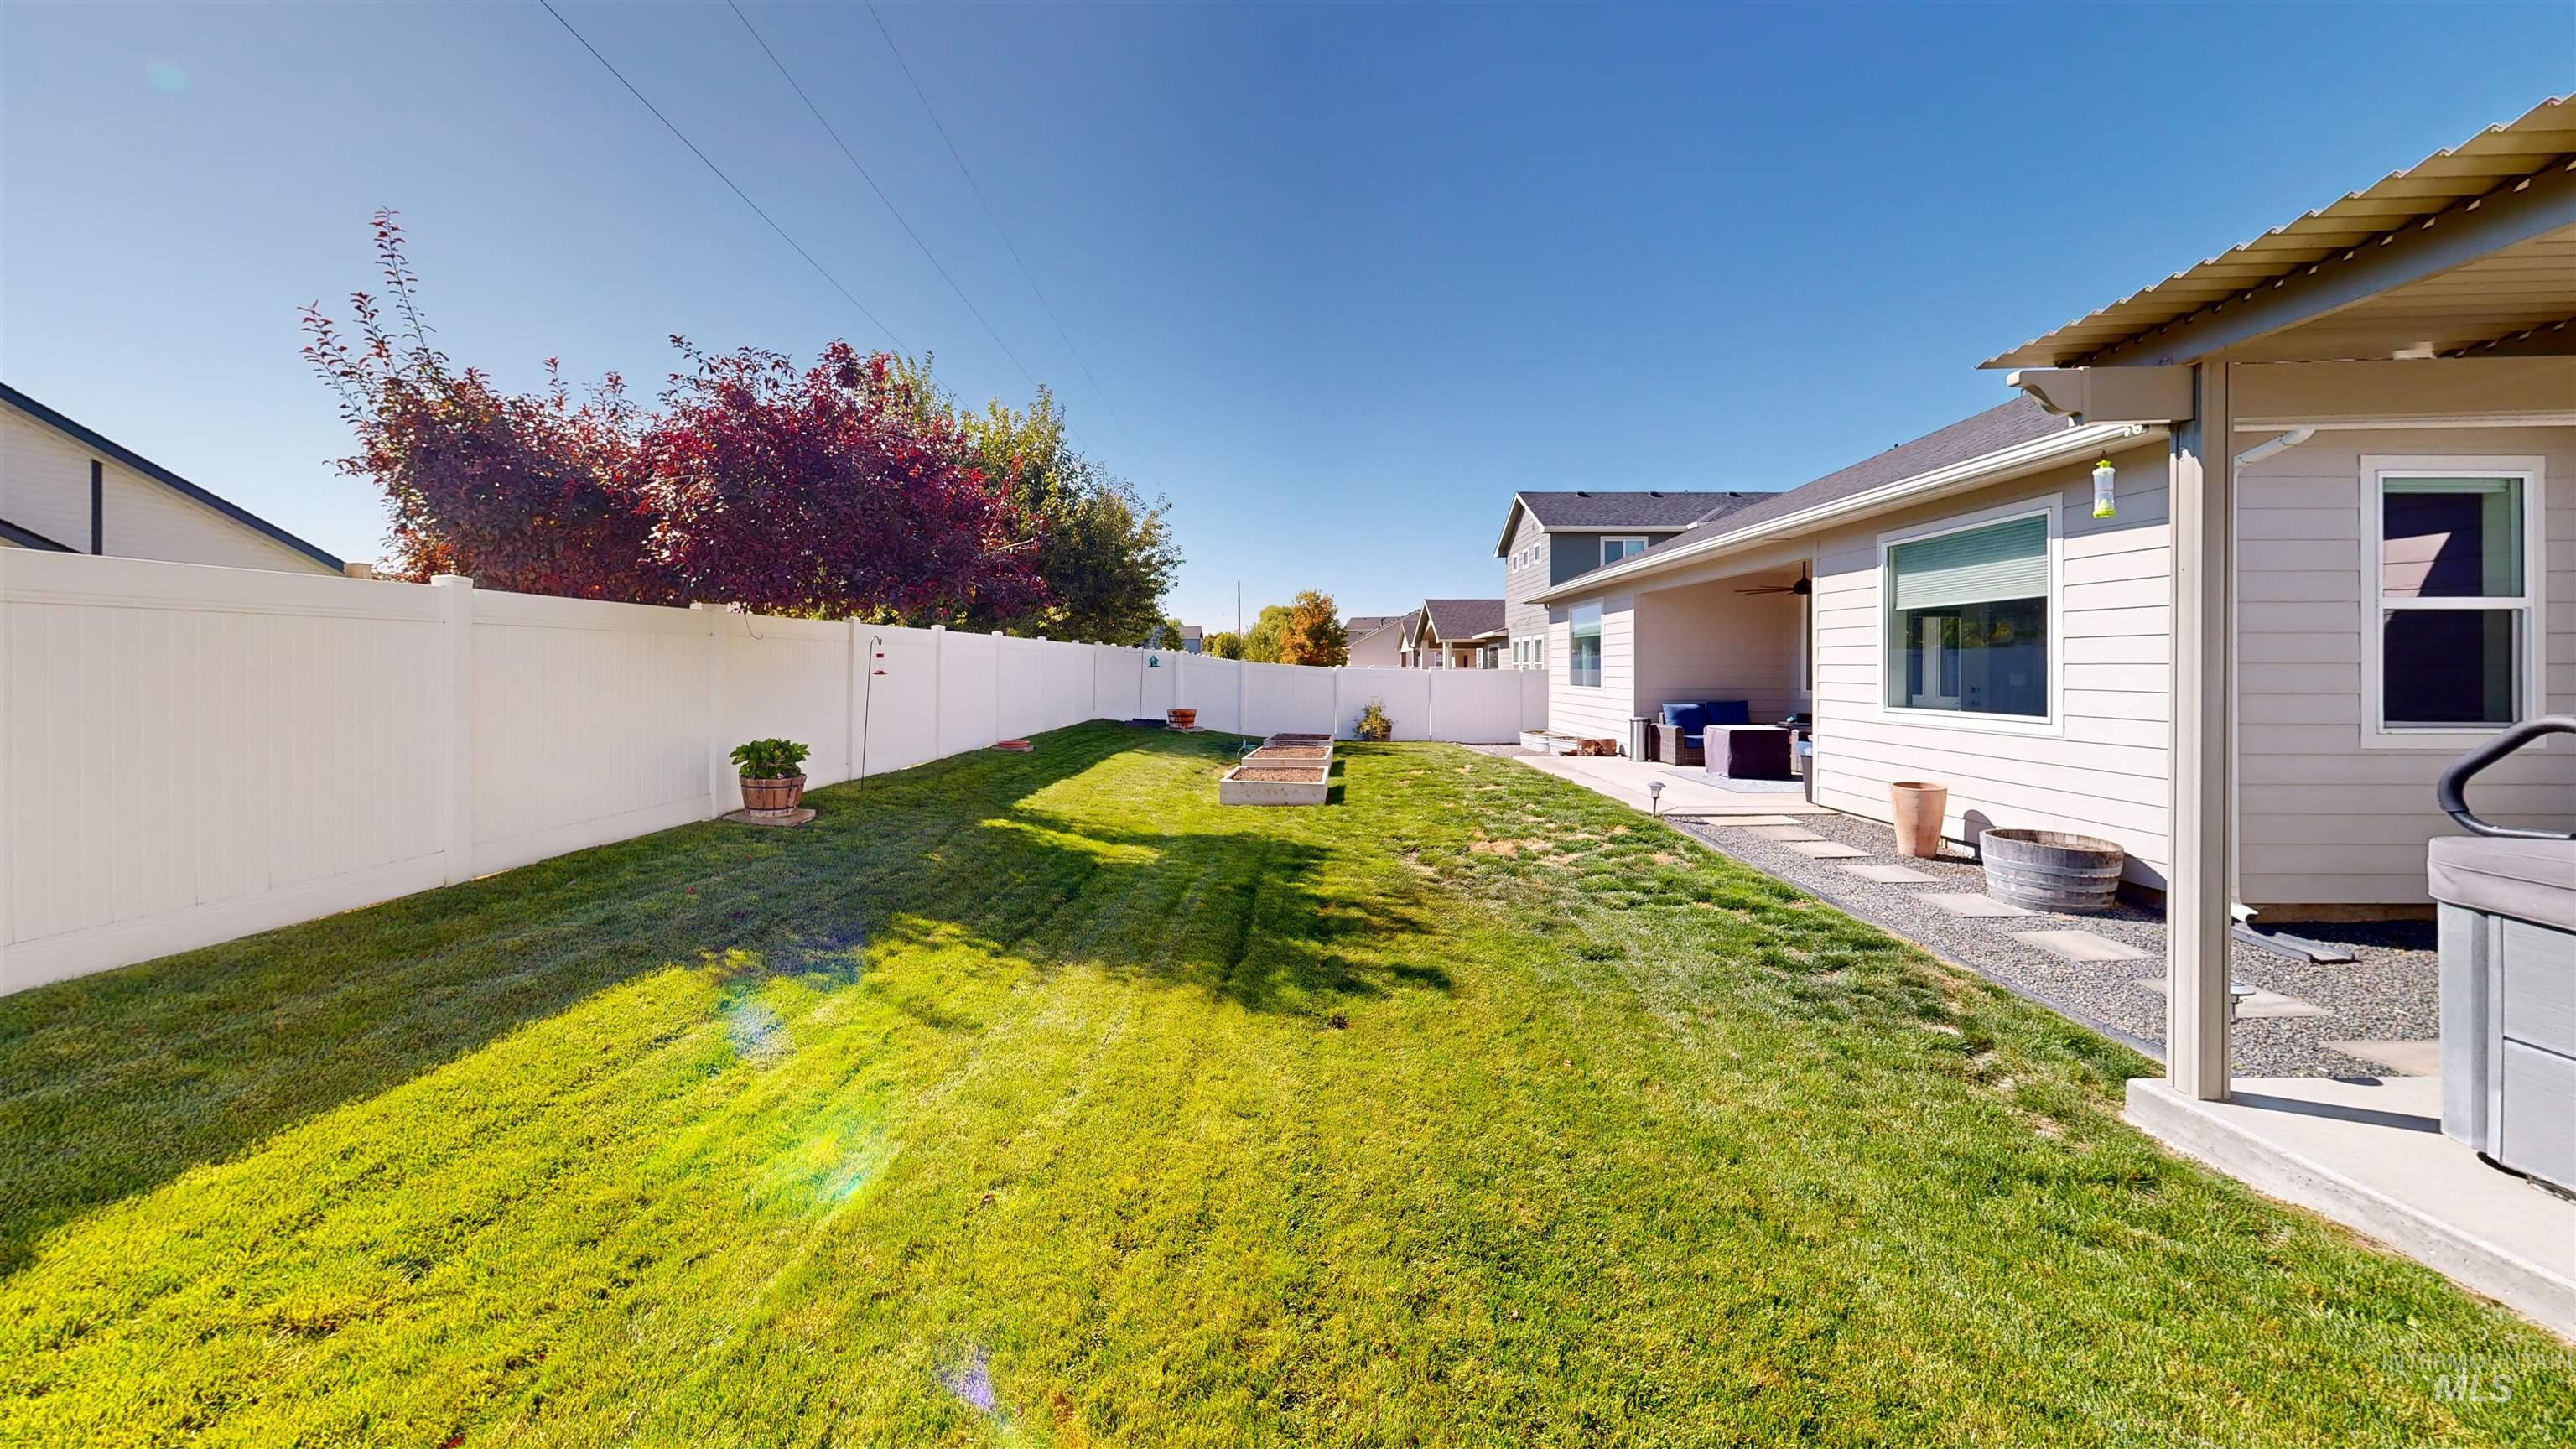
Expansive backyard featuring a manicured lawn, full privacy fencing, and a covered patio area with a concrete slab
-
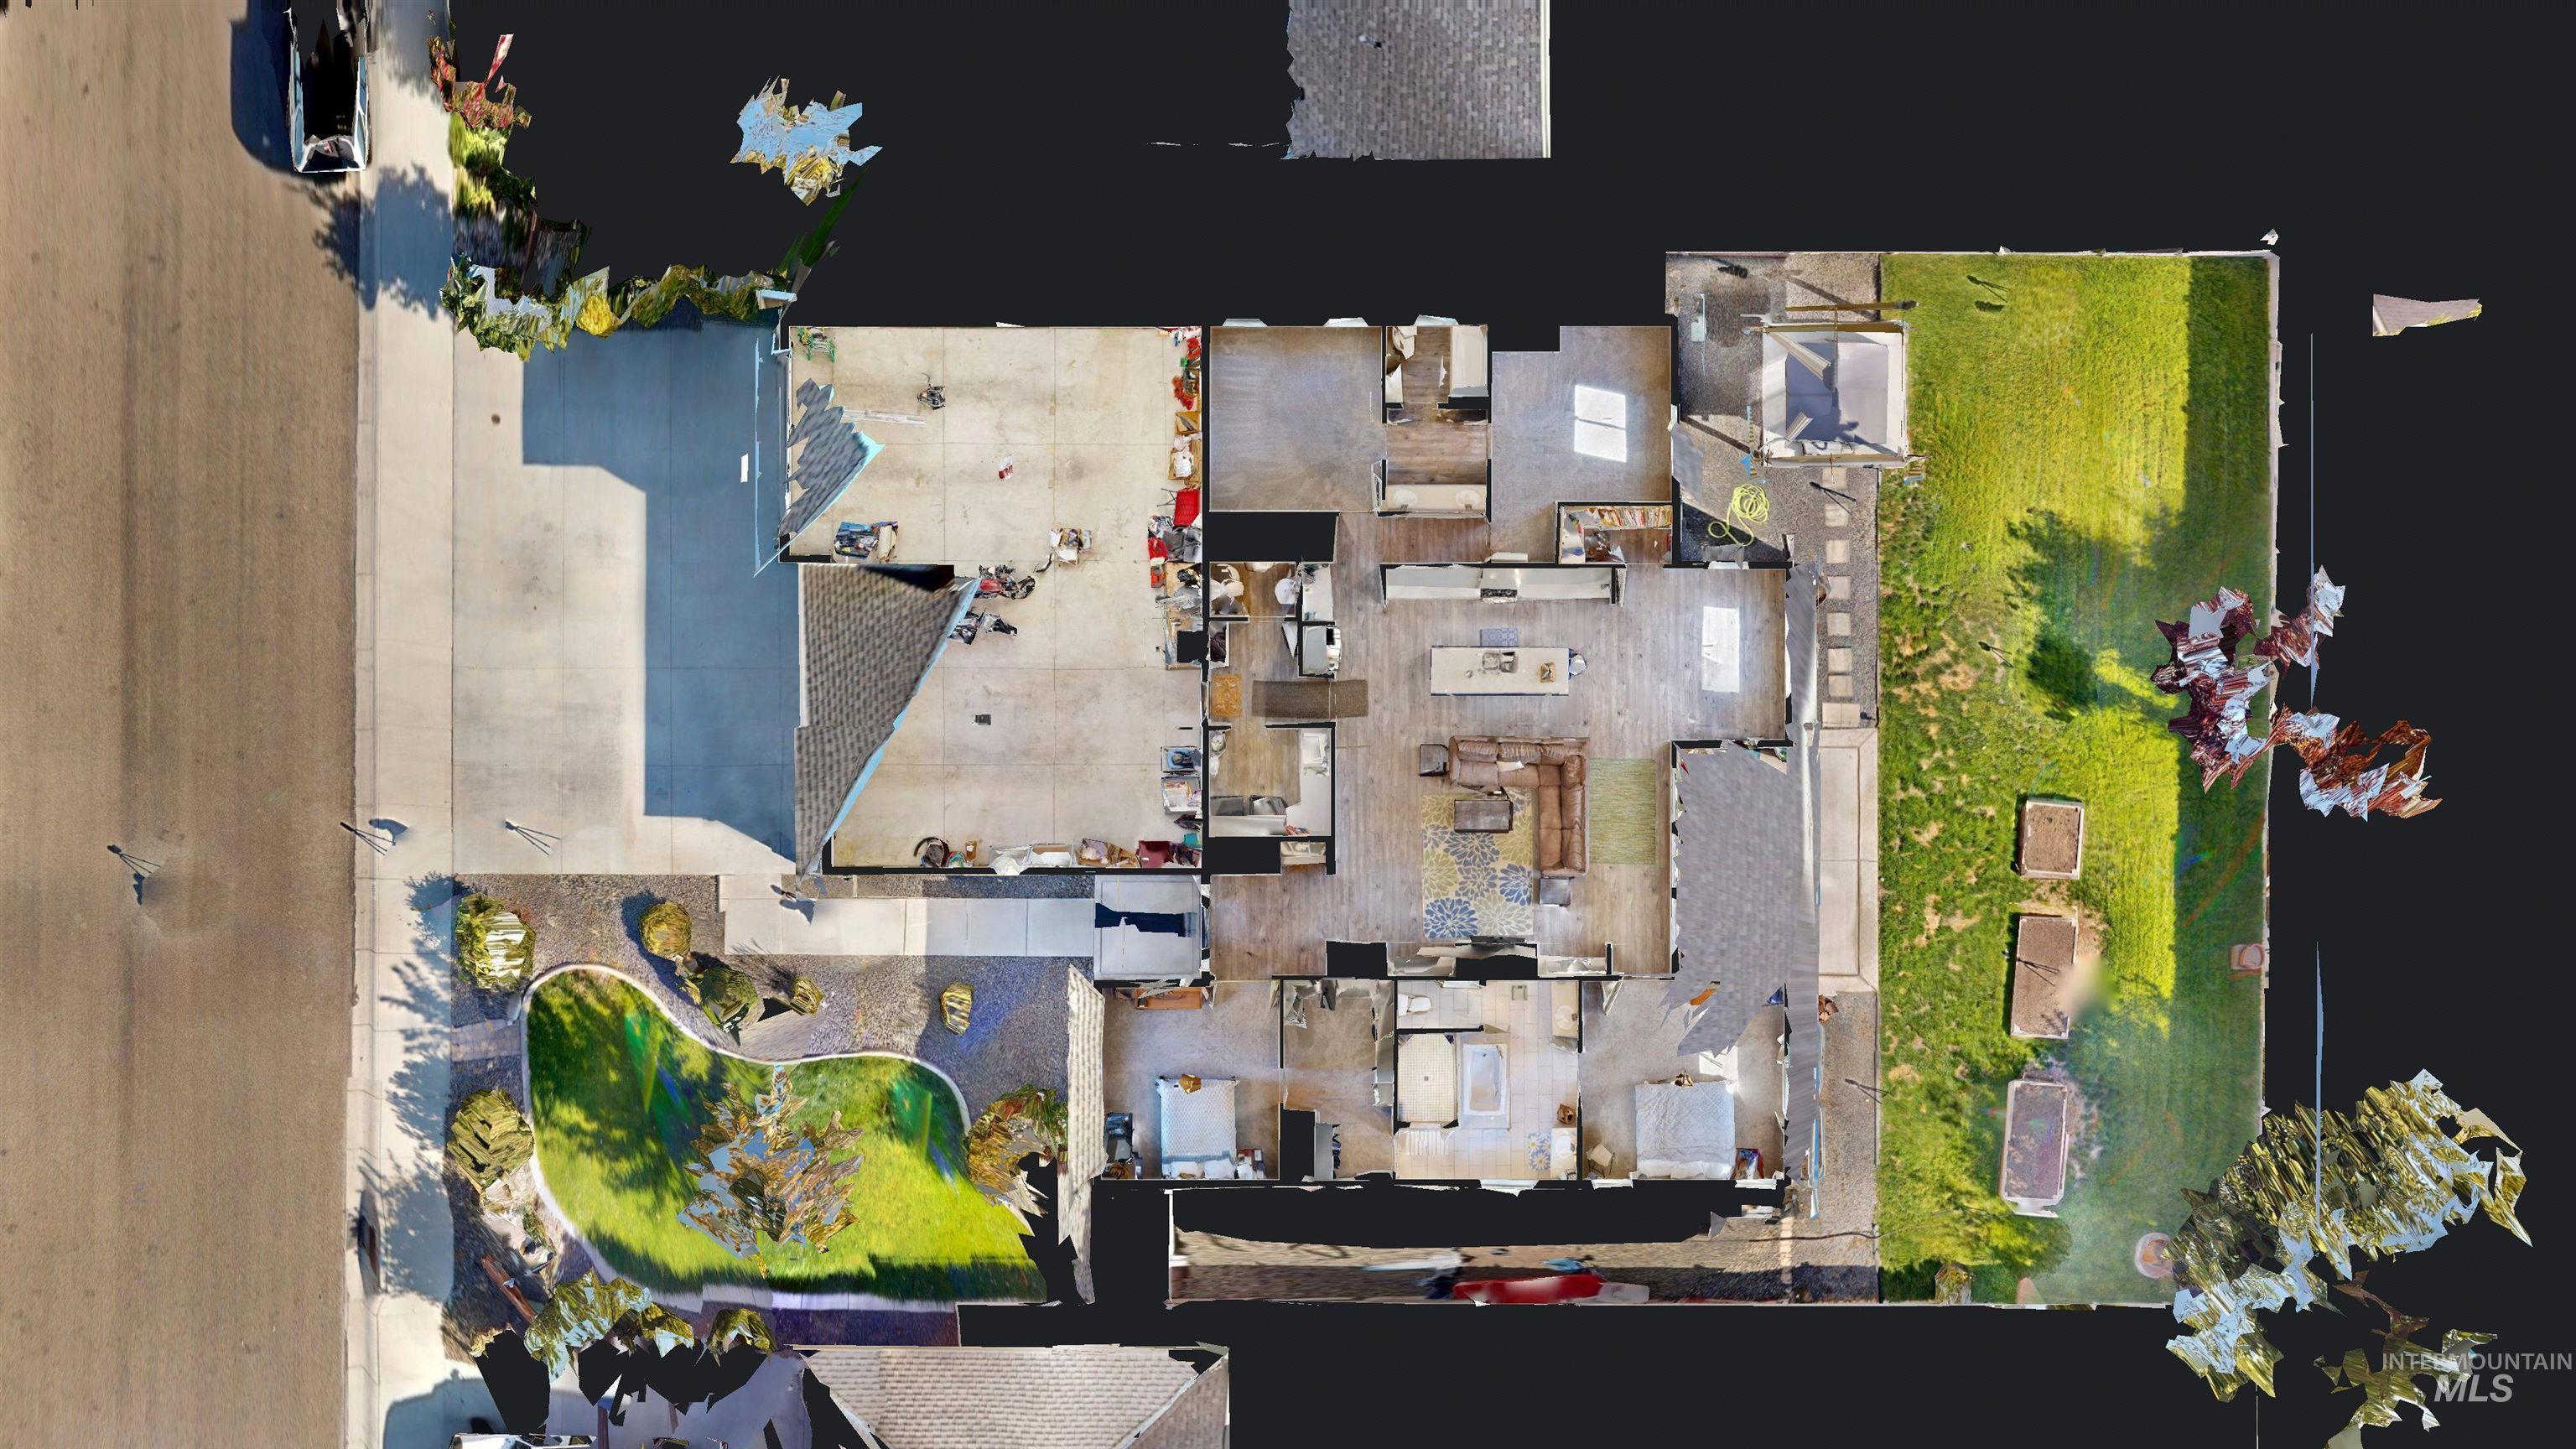
Floor plan
-
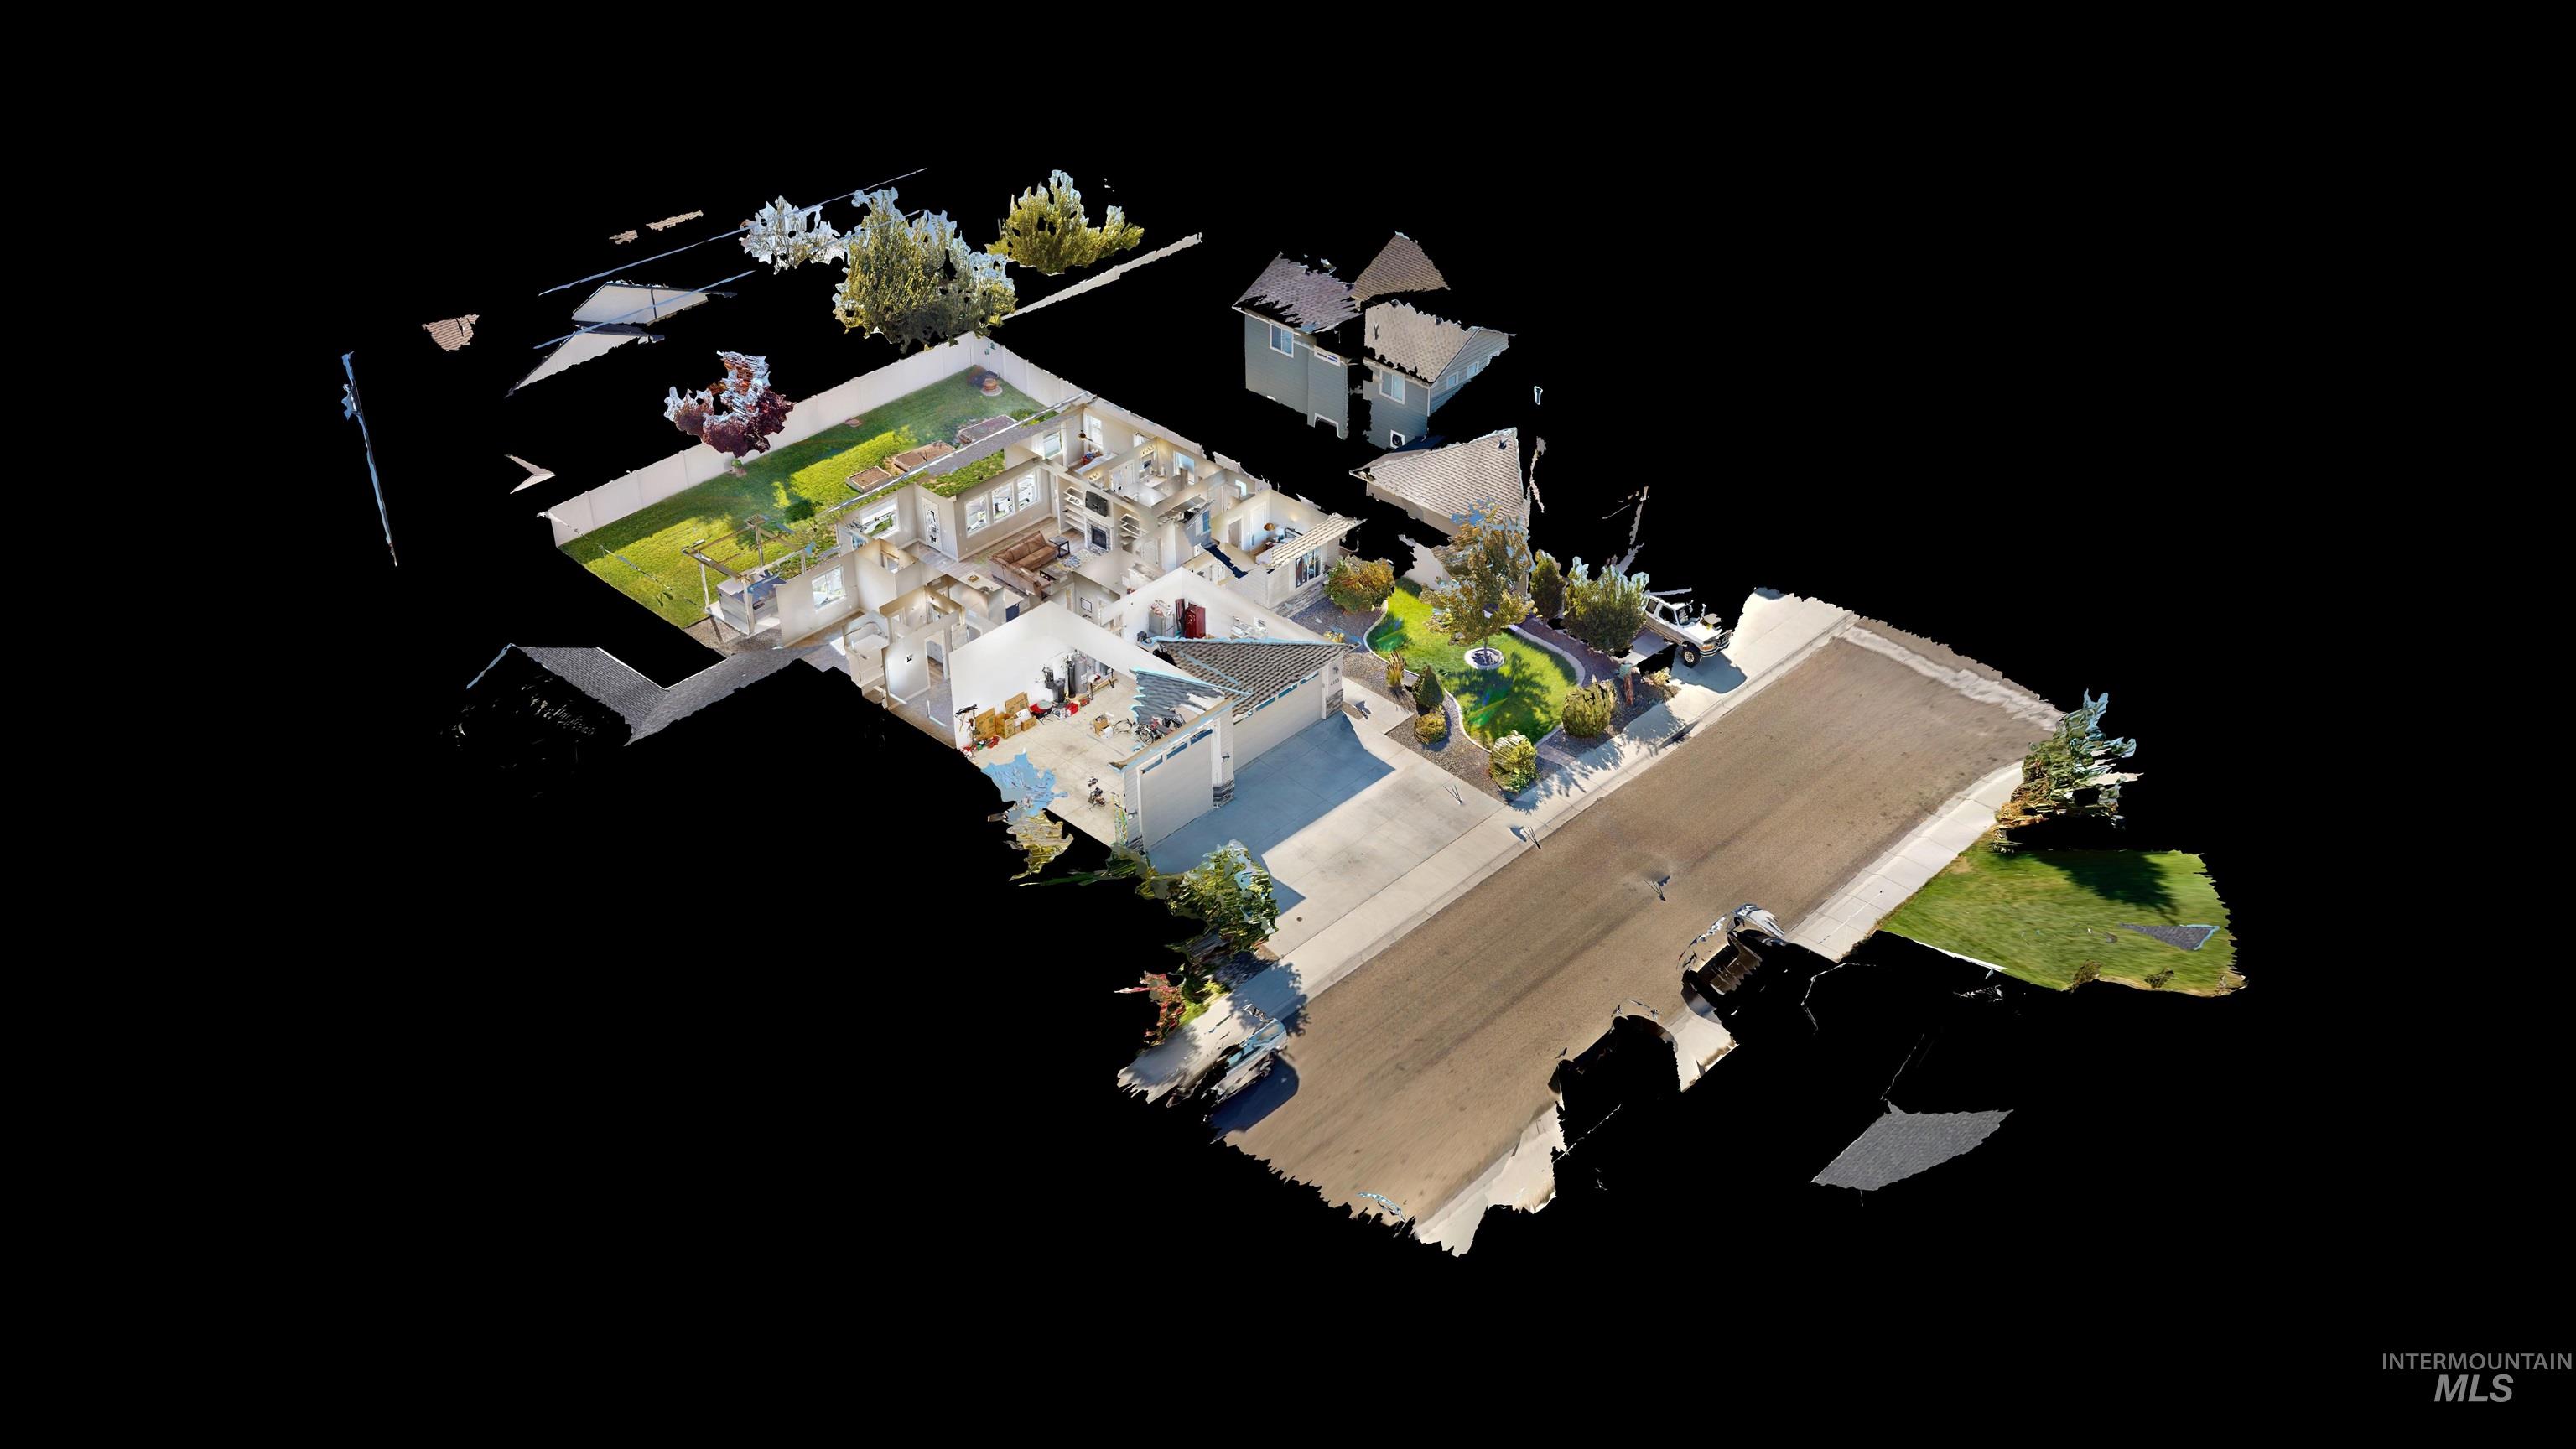
Floor plan
-
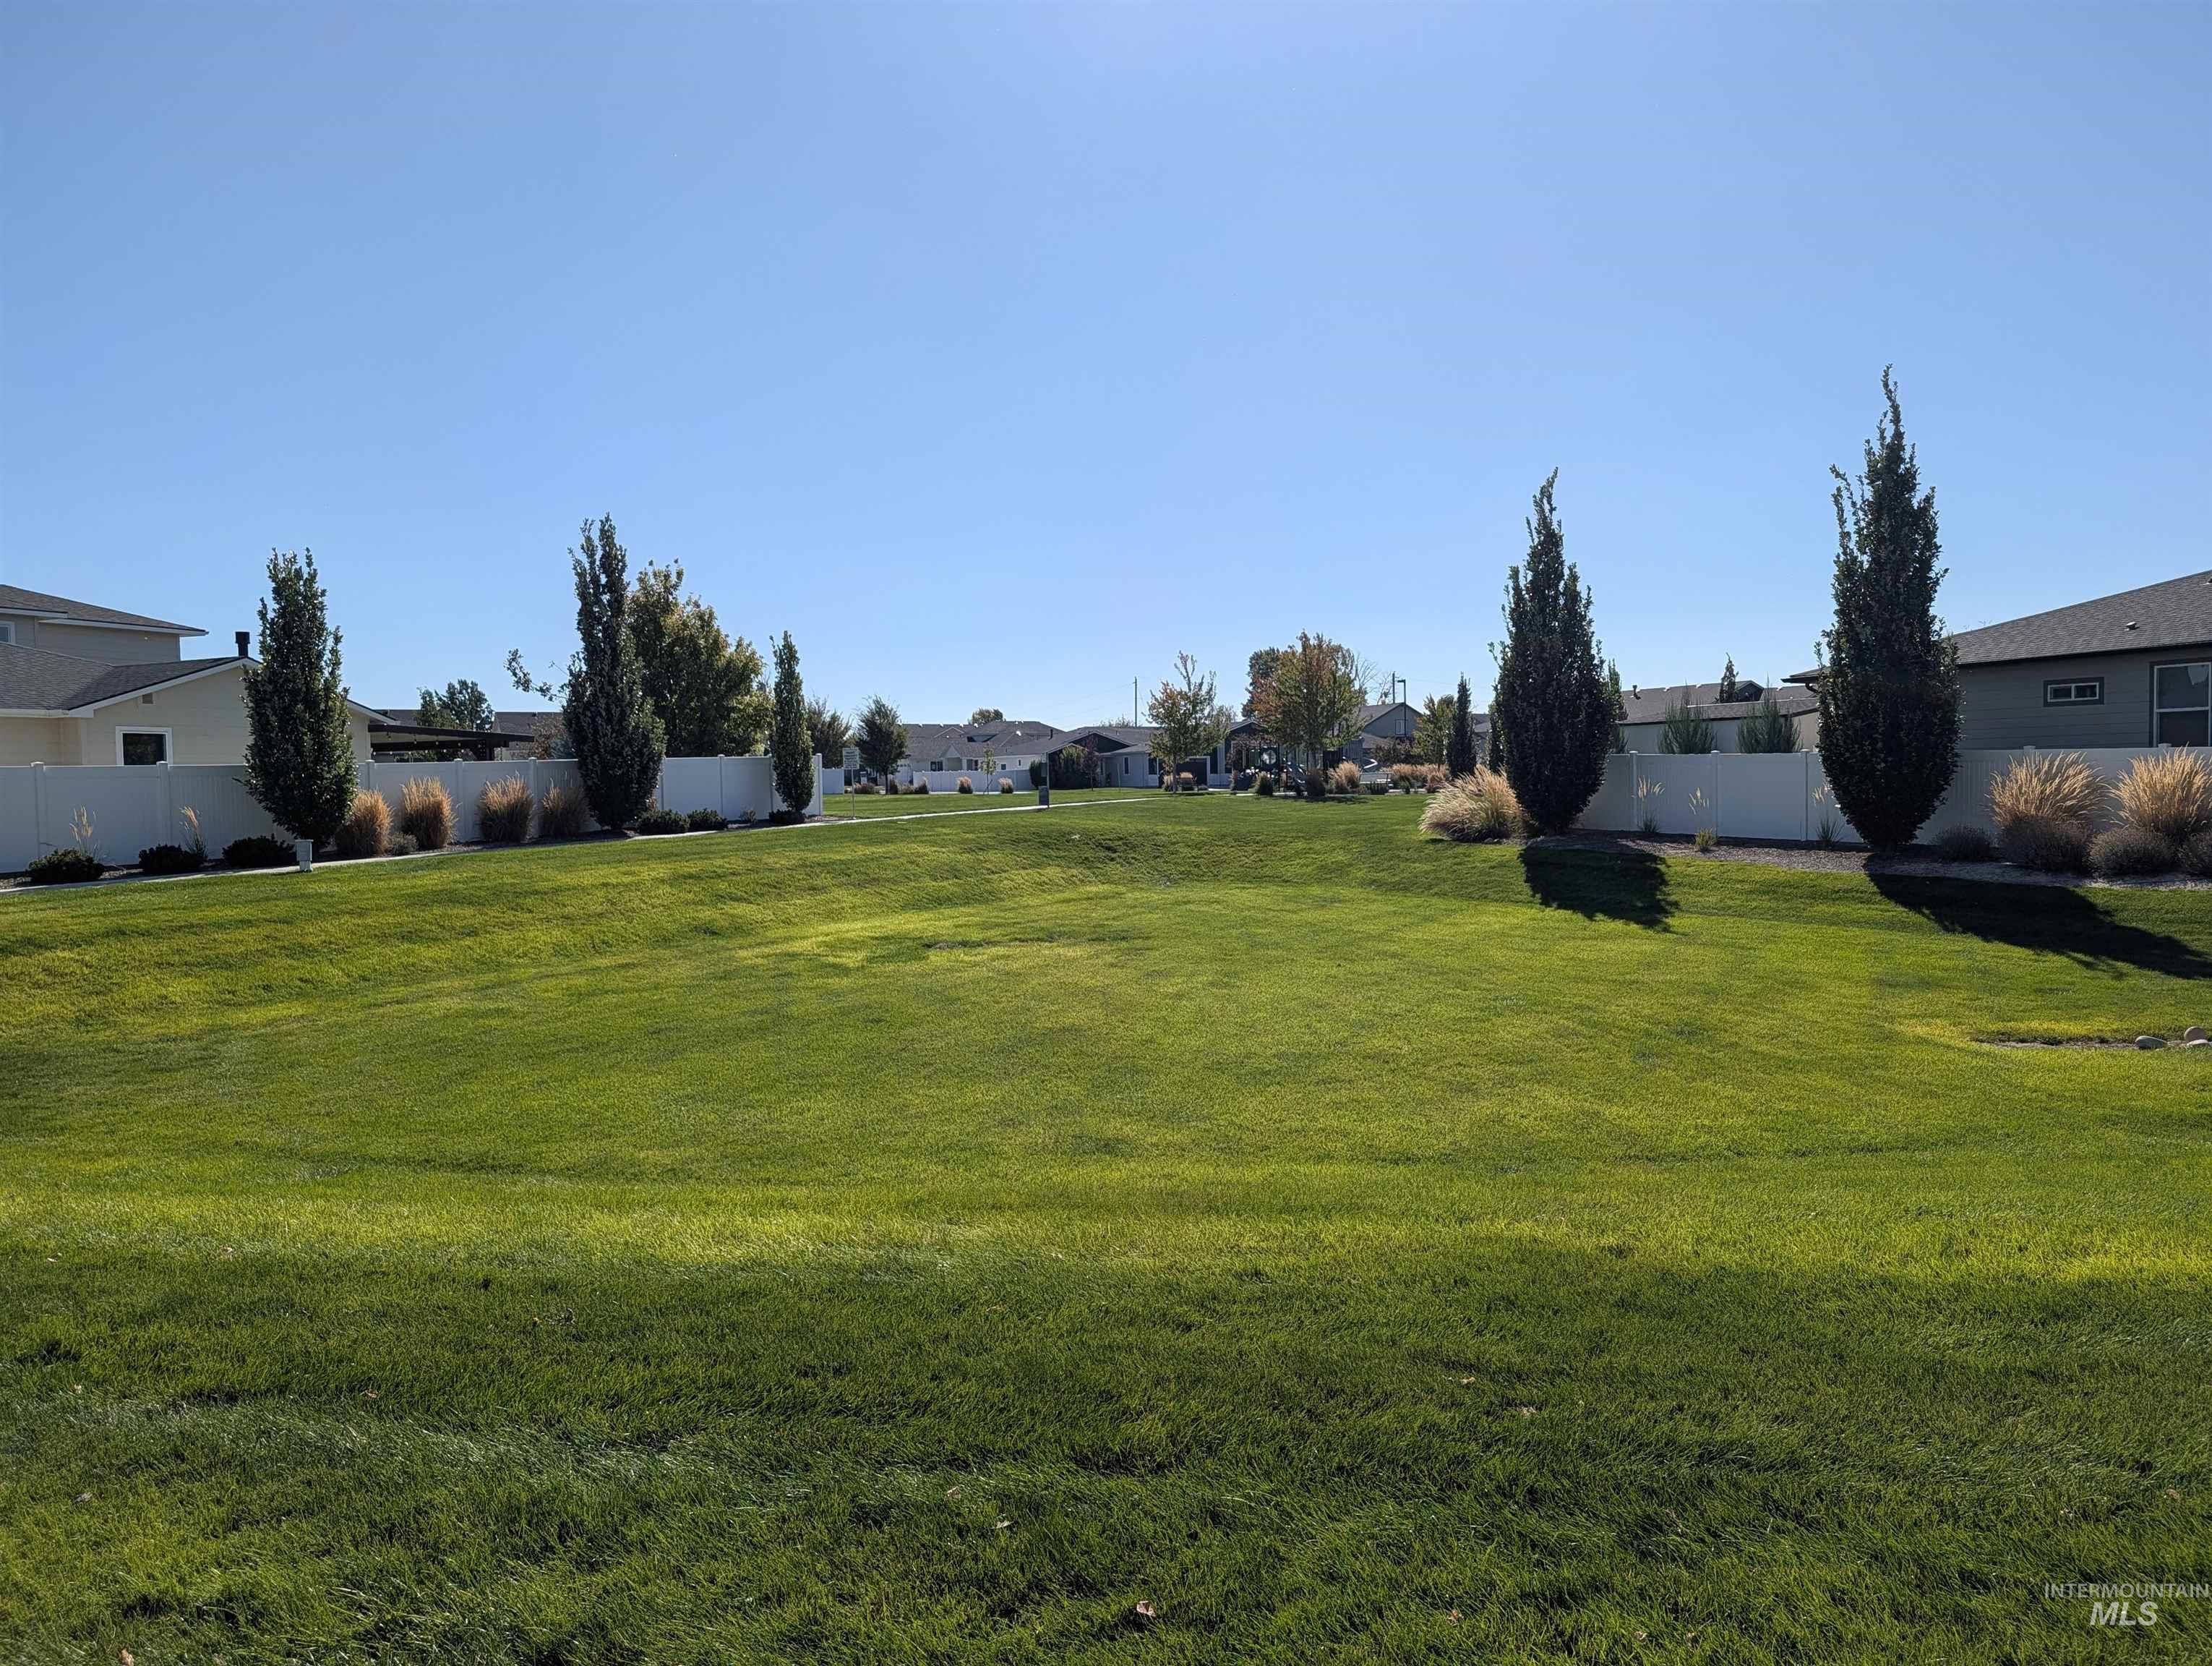
Expansive green space featuring a sloped lawn, mature evergreen trees, and decorative grasses
-
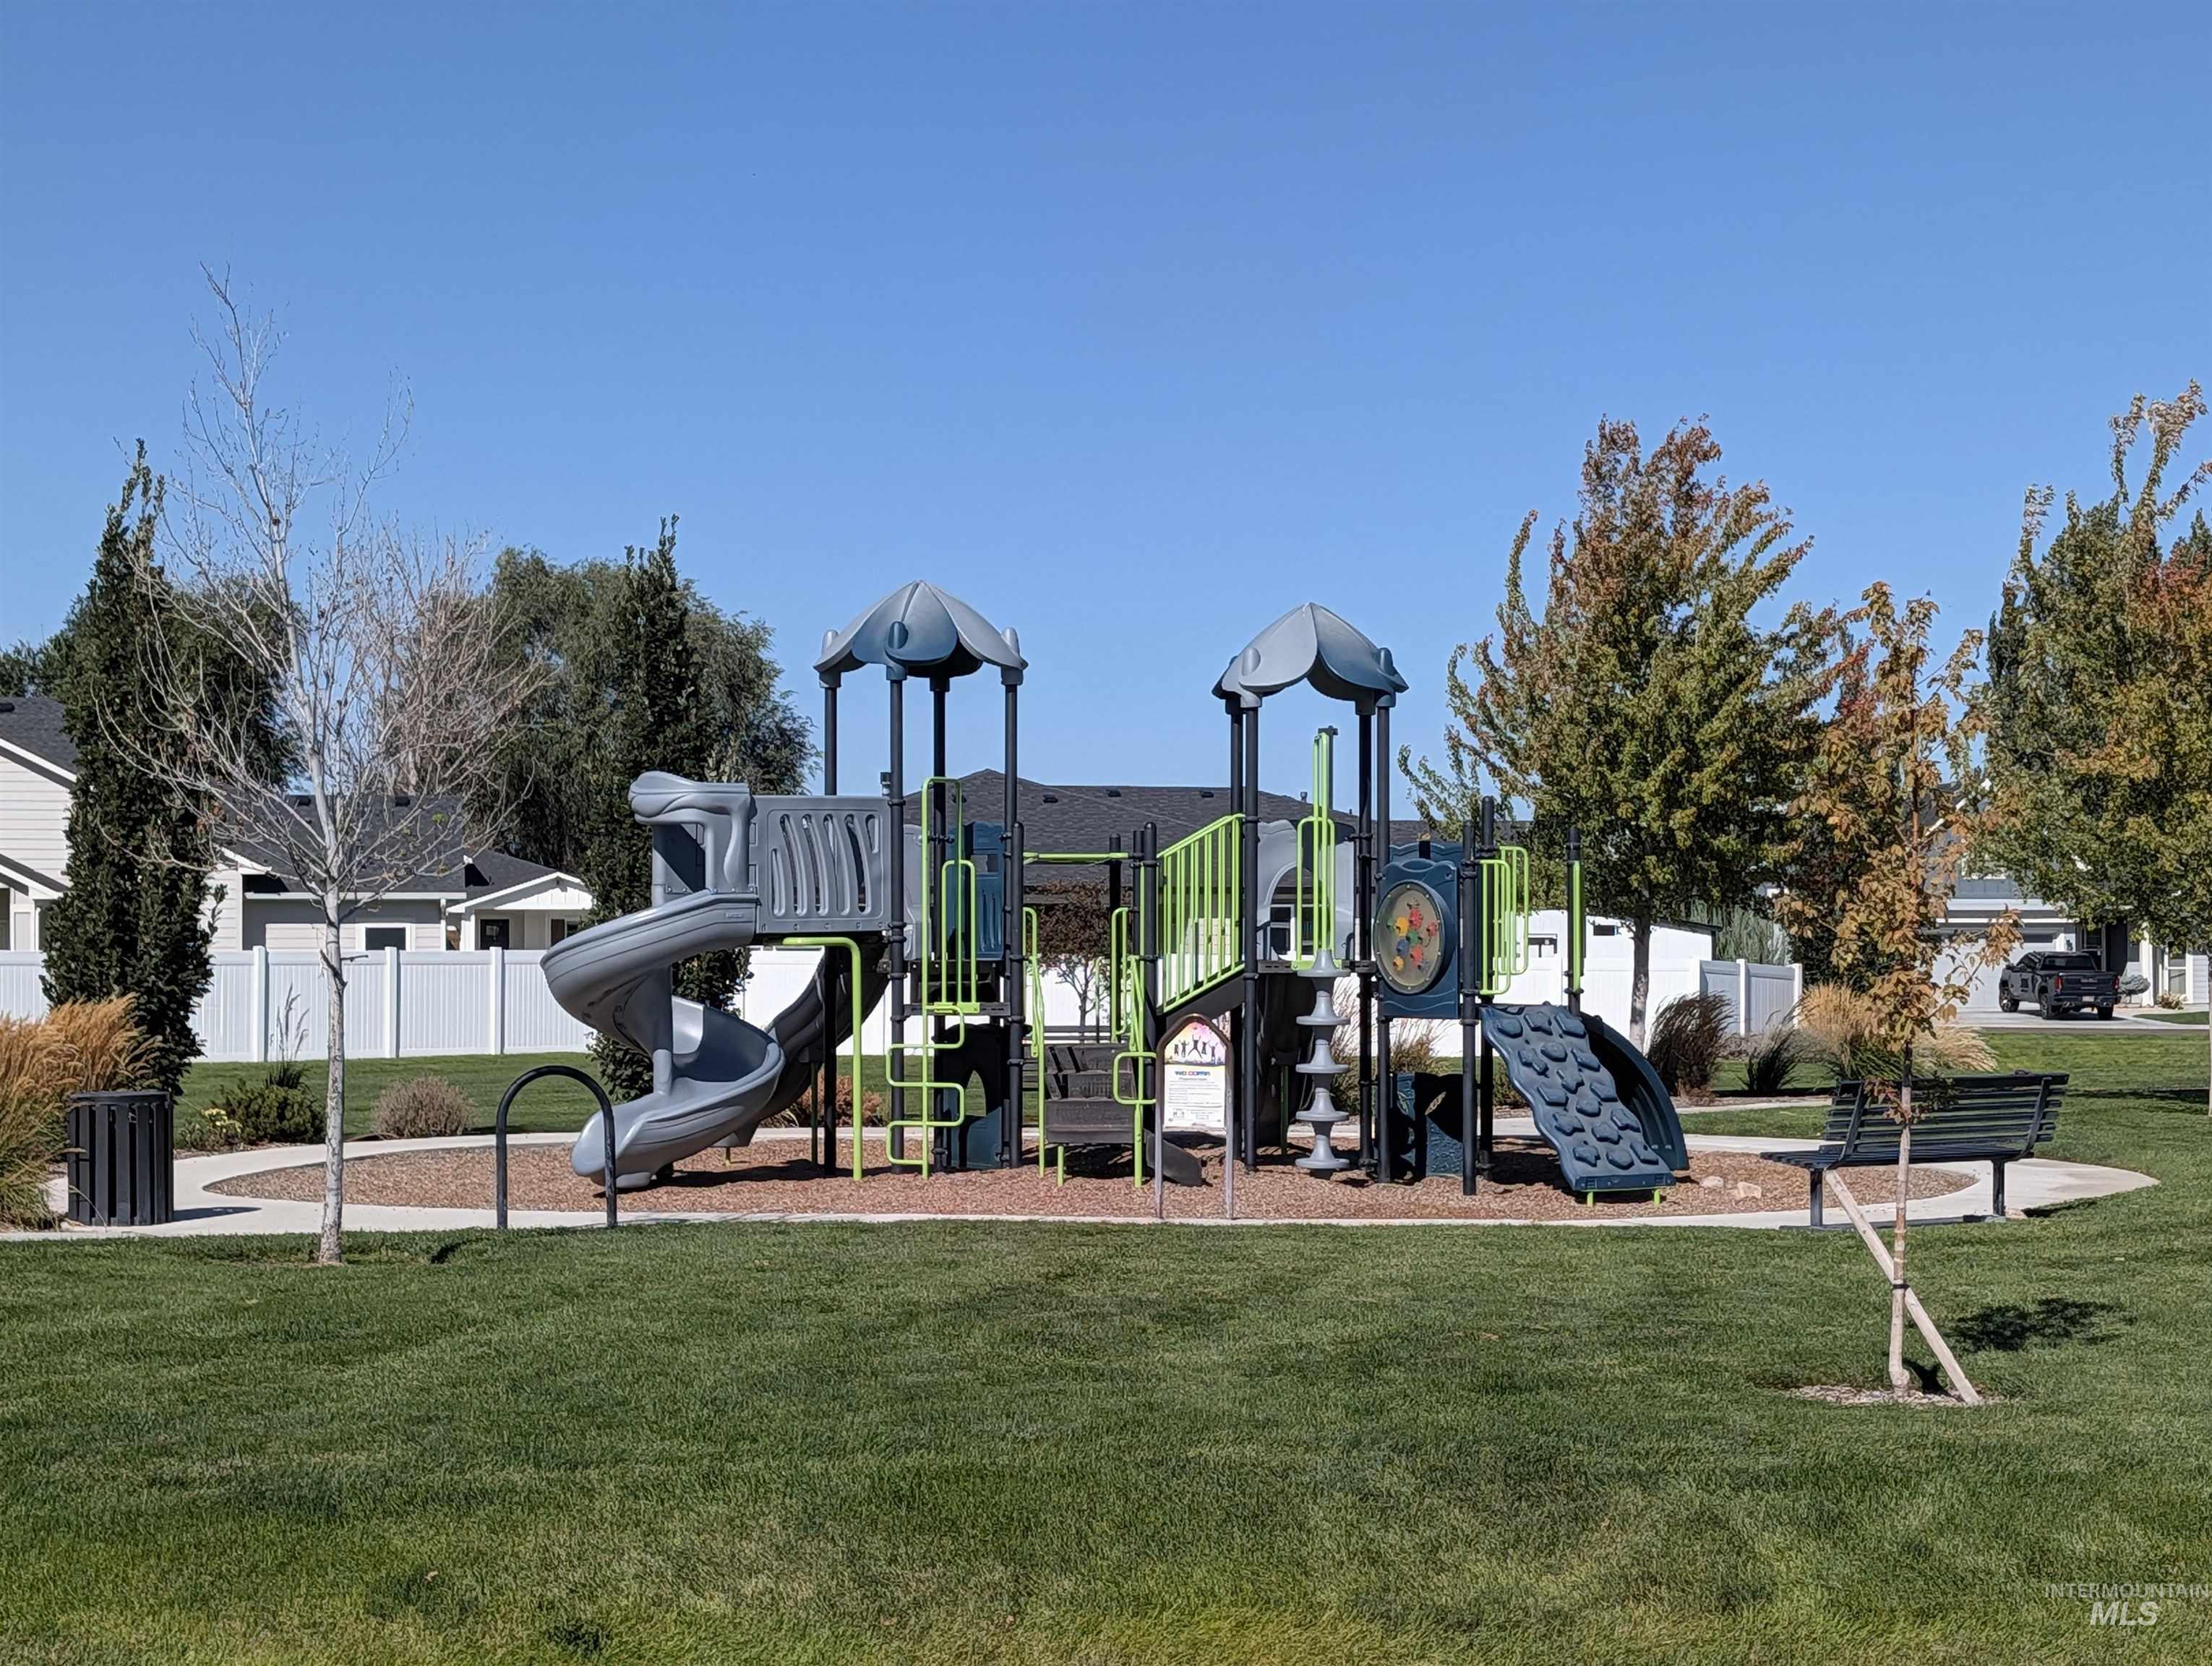
Community playground with multiple slides, climbing features, and a shaded structure
-
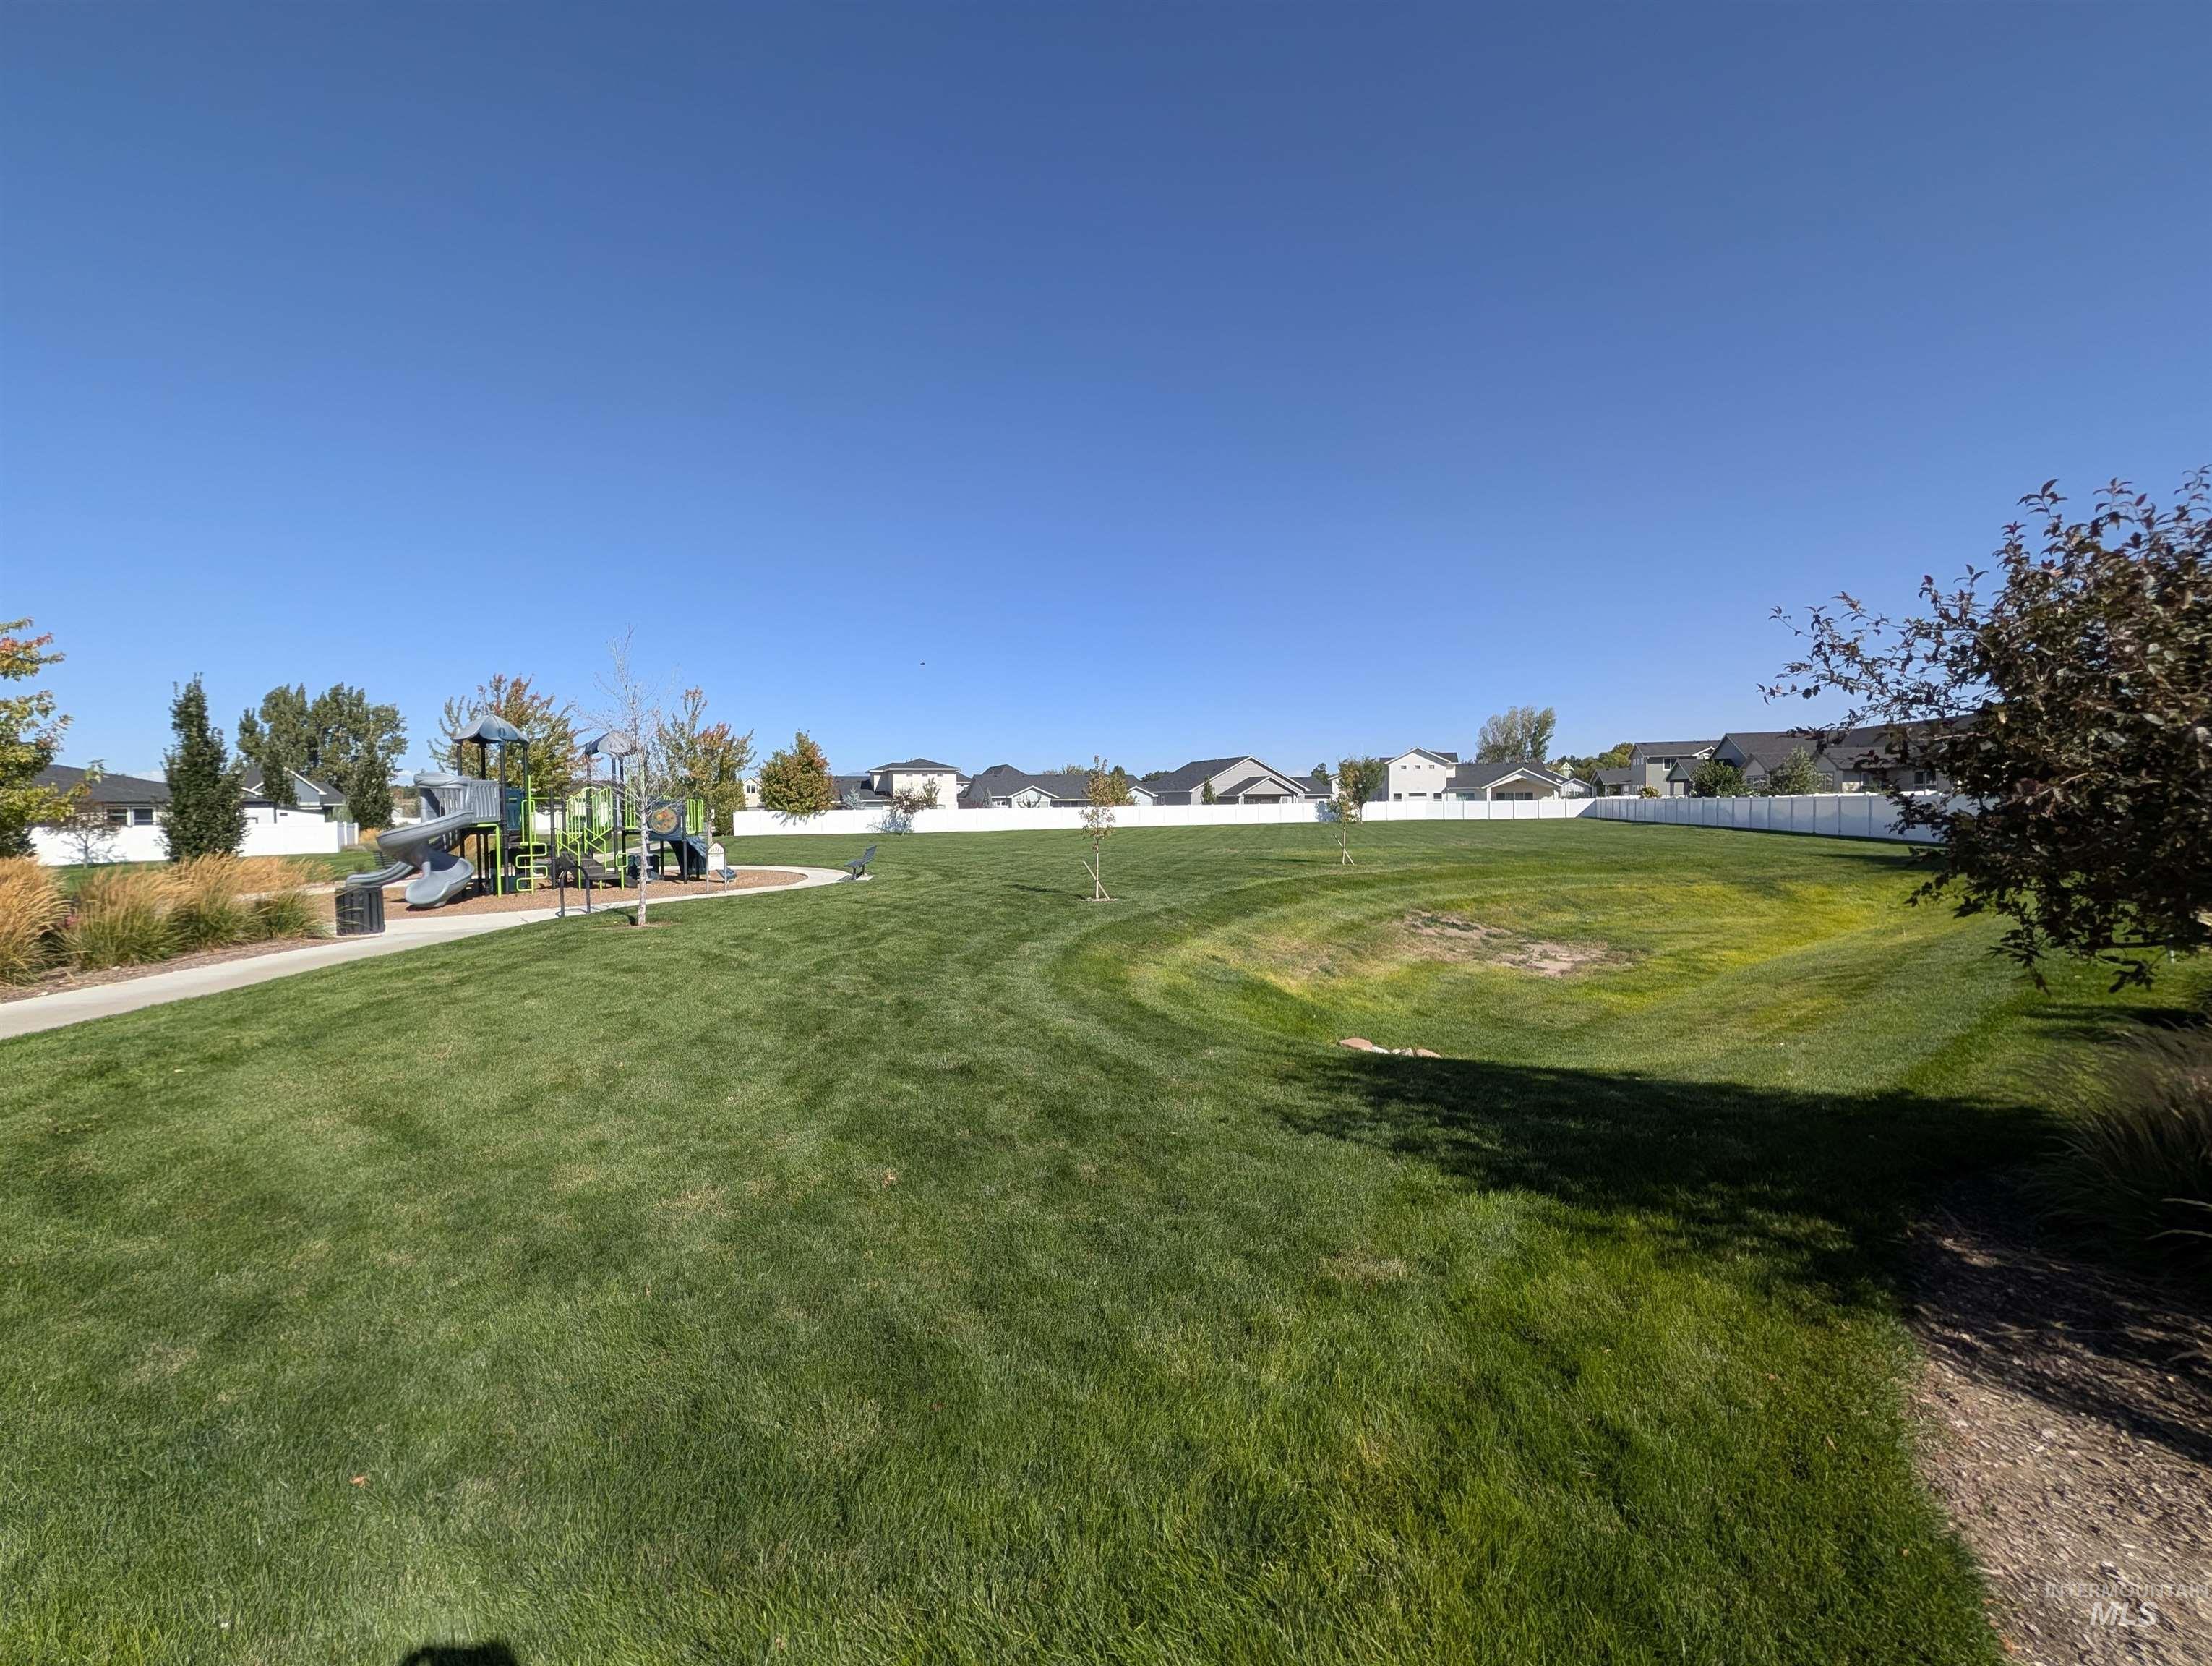
Expansive green space featuring a playground structure, paved walking path, and surrounding residential properties
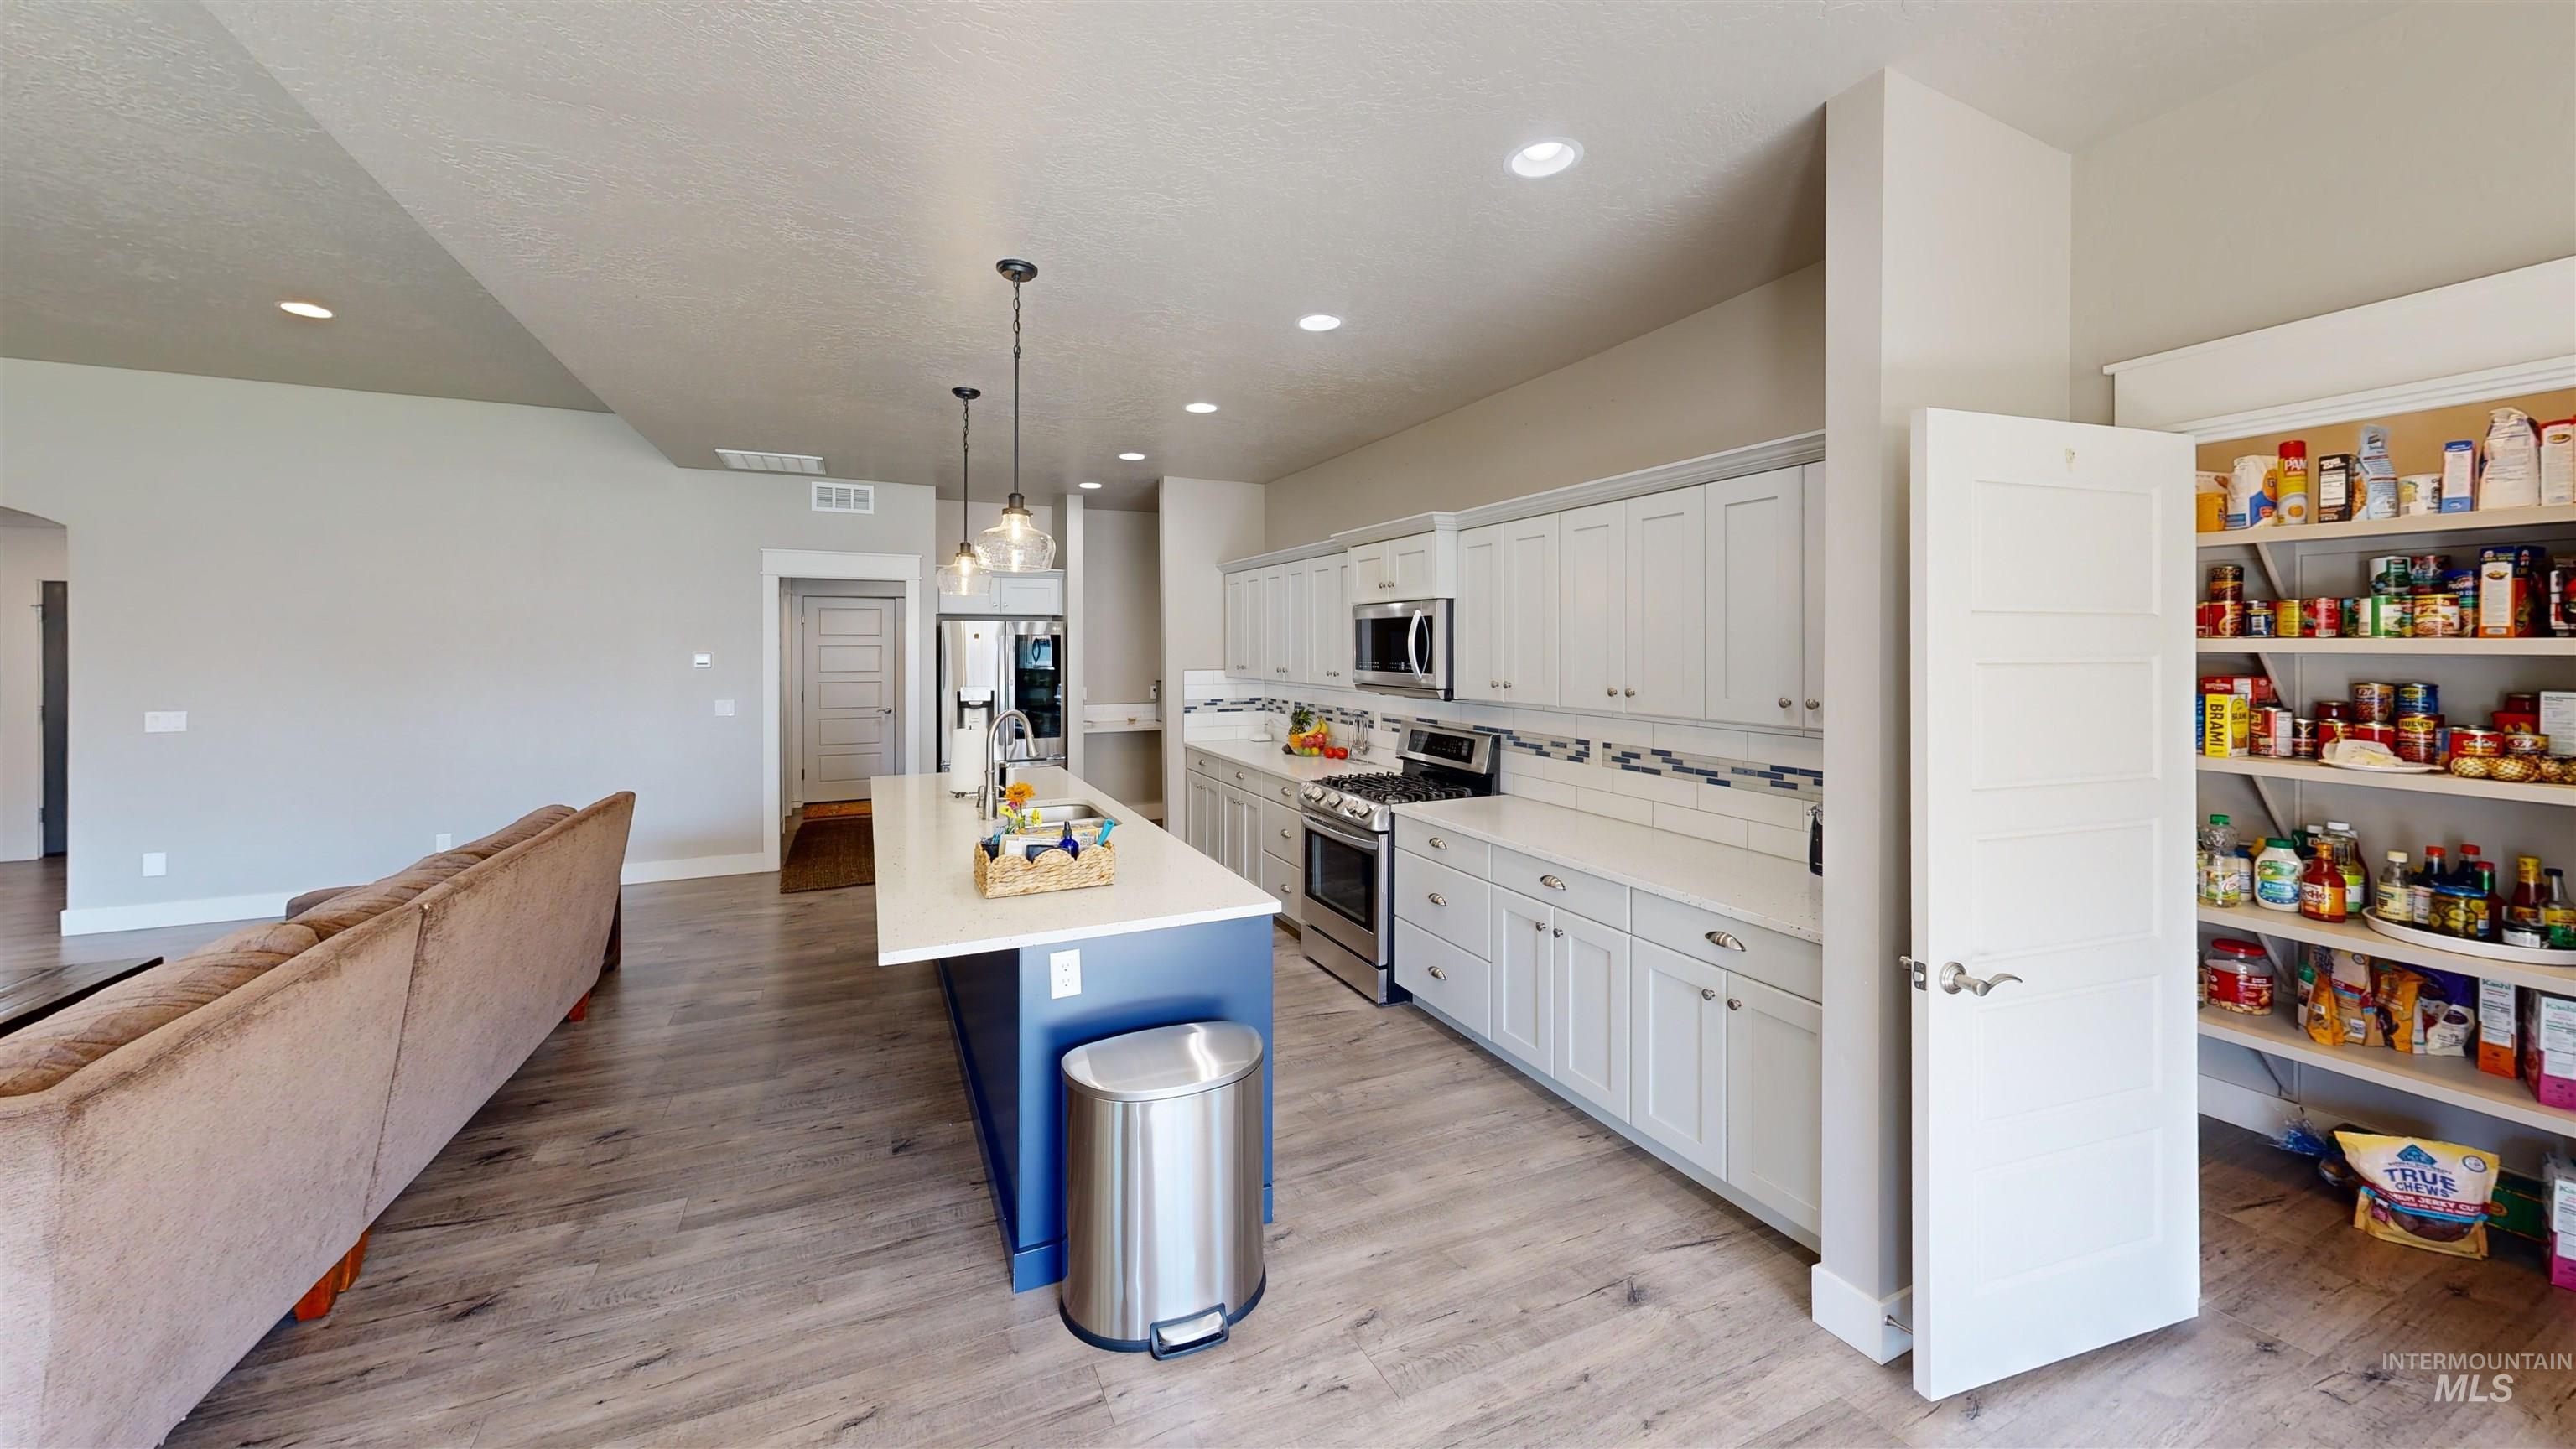
Imagine waking up in a sunlit primary suite with tray ceilings, a ceiling fan, and your own ensuite — a private retreat designed for rest and rejuvenation. The open-concept kitchen-living area is the heart of the home, featuring crisp white cabinetry, stainless steel appliances, a mosaic tile backsplash, and a bold navy island with pendant lighting. Step outside to a beautifully landscaped yard complete with raised garden boxes. Hot tub with a covered gazebo that has an operable roof to open and close — the perfect backdrop for the life you’ve always envisioned. Your RV or boat should fit in the RV bay garage with a 12×12 door. Drive around the community and check out the nice open spaces and play ground for children. Walking distance to Columbia High School. Additional appliances included with full price offer.
- Heating:
- Forced Air, Gas
- Cooling:
- Central air
- Fireplace:
- One, Gas
- Garage Capacity:
- 3
- Country:
- US
- State:
- ID
- City:
- Nampa
- Zipcode:
- 83687
- Street:
- 4155 Whistling Heights Way
- Longitude:
- W117° 28' 47.9''
- Latitude:
- N43° 34' 14.3''
- Master Bedroom Level:
- Main
- Master Bedroom Size:
- 14x14
- Bedroom 2 Level:
- Main
- Bedroom2 Size:
- 14x13
- Bedroom 3 Level:
- Main
- Bedroom3 Size:
- 13x13
- Bedroom 4 Level:
- Main
- Bedroom4 Size:
- 13x12
- Kitchen Level:
- Main
- Kitchen Size:
- 22x12
- Living Room Level:
- Main
- Living Room Size:
- 24x16
- School District:
- Nampa School District #131
- Elementary School:
- Endeavor Nampa
- Middle School:
- East Valley Mid
- High School:
- Columbia
- Status:
- New
- Type:
- Single Family
- Level:
- Single
- Tax Year:
- 2025
- Taxes:
- $2,747
- Potential Short Sale:
- No
- Age:
- 6 - 10 Years
- Auction:
- No
- Flood Ins Required:
- No
- HUD Owned:
- No
- In Foreclosure:
- No
- Land Size:
- Standard Lot 6000-9999 SF
- Land Lease:
- No
- Home Owner Exempt:
- Yes
- HOA Frequency:
- Annual
- HOA Fees:
- $600
- Irrigation District:
- Nampa/Meridian Irrigation
- Virtual Tour:
- https://my.matterport.com/show/?m=PviBeceyh3L
- Inc Kitchen Features:
- Breakfast bar, Dishwasher, Disposal, Microwave, Oven/range freestanding, Pantry, Island, Water softener own, Countertop-quartz, Countertop-solid Surface, Gas Oven
- Lot Features:
- Sidewalks, Public Road, Dog Run, Irrigation Available, Finished Driveway, RV Parking
- Water:
- City service
- Land Use:
- Single
- Sprinkler System:
- Full,Pressurized Irrigation
Residential For Sale
4155 Whistling Heights Way, Nampa, Idaho 83687
- Property Type :
- Residential
- Listing Type :
- For Sale
- Status :
- Active
- Listing ID :
- 99002760
- Price :
- $599,777
- Bedrooms :
- 4
- Bathrooms :
- 2.5
- Apx SqFt :
- 2,409 SqFt
- Year Built :
- 2020
- Lot Area :
- 0.21 Acres
- Subdivision :
- Pheasant Meadows
- Builder Name :
- New Beginning Homes
- Update Date :
- 10/03/2026 16:50:48



