
-
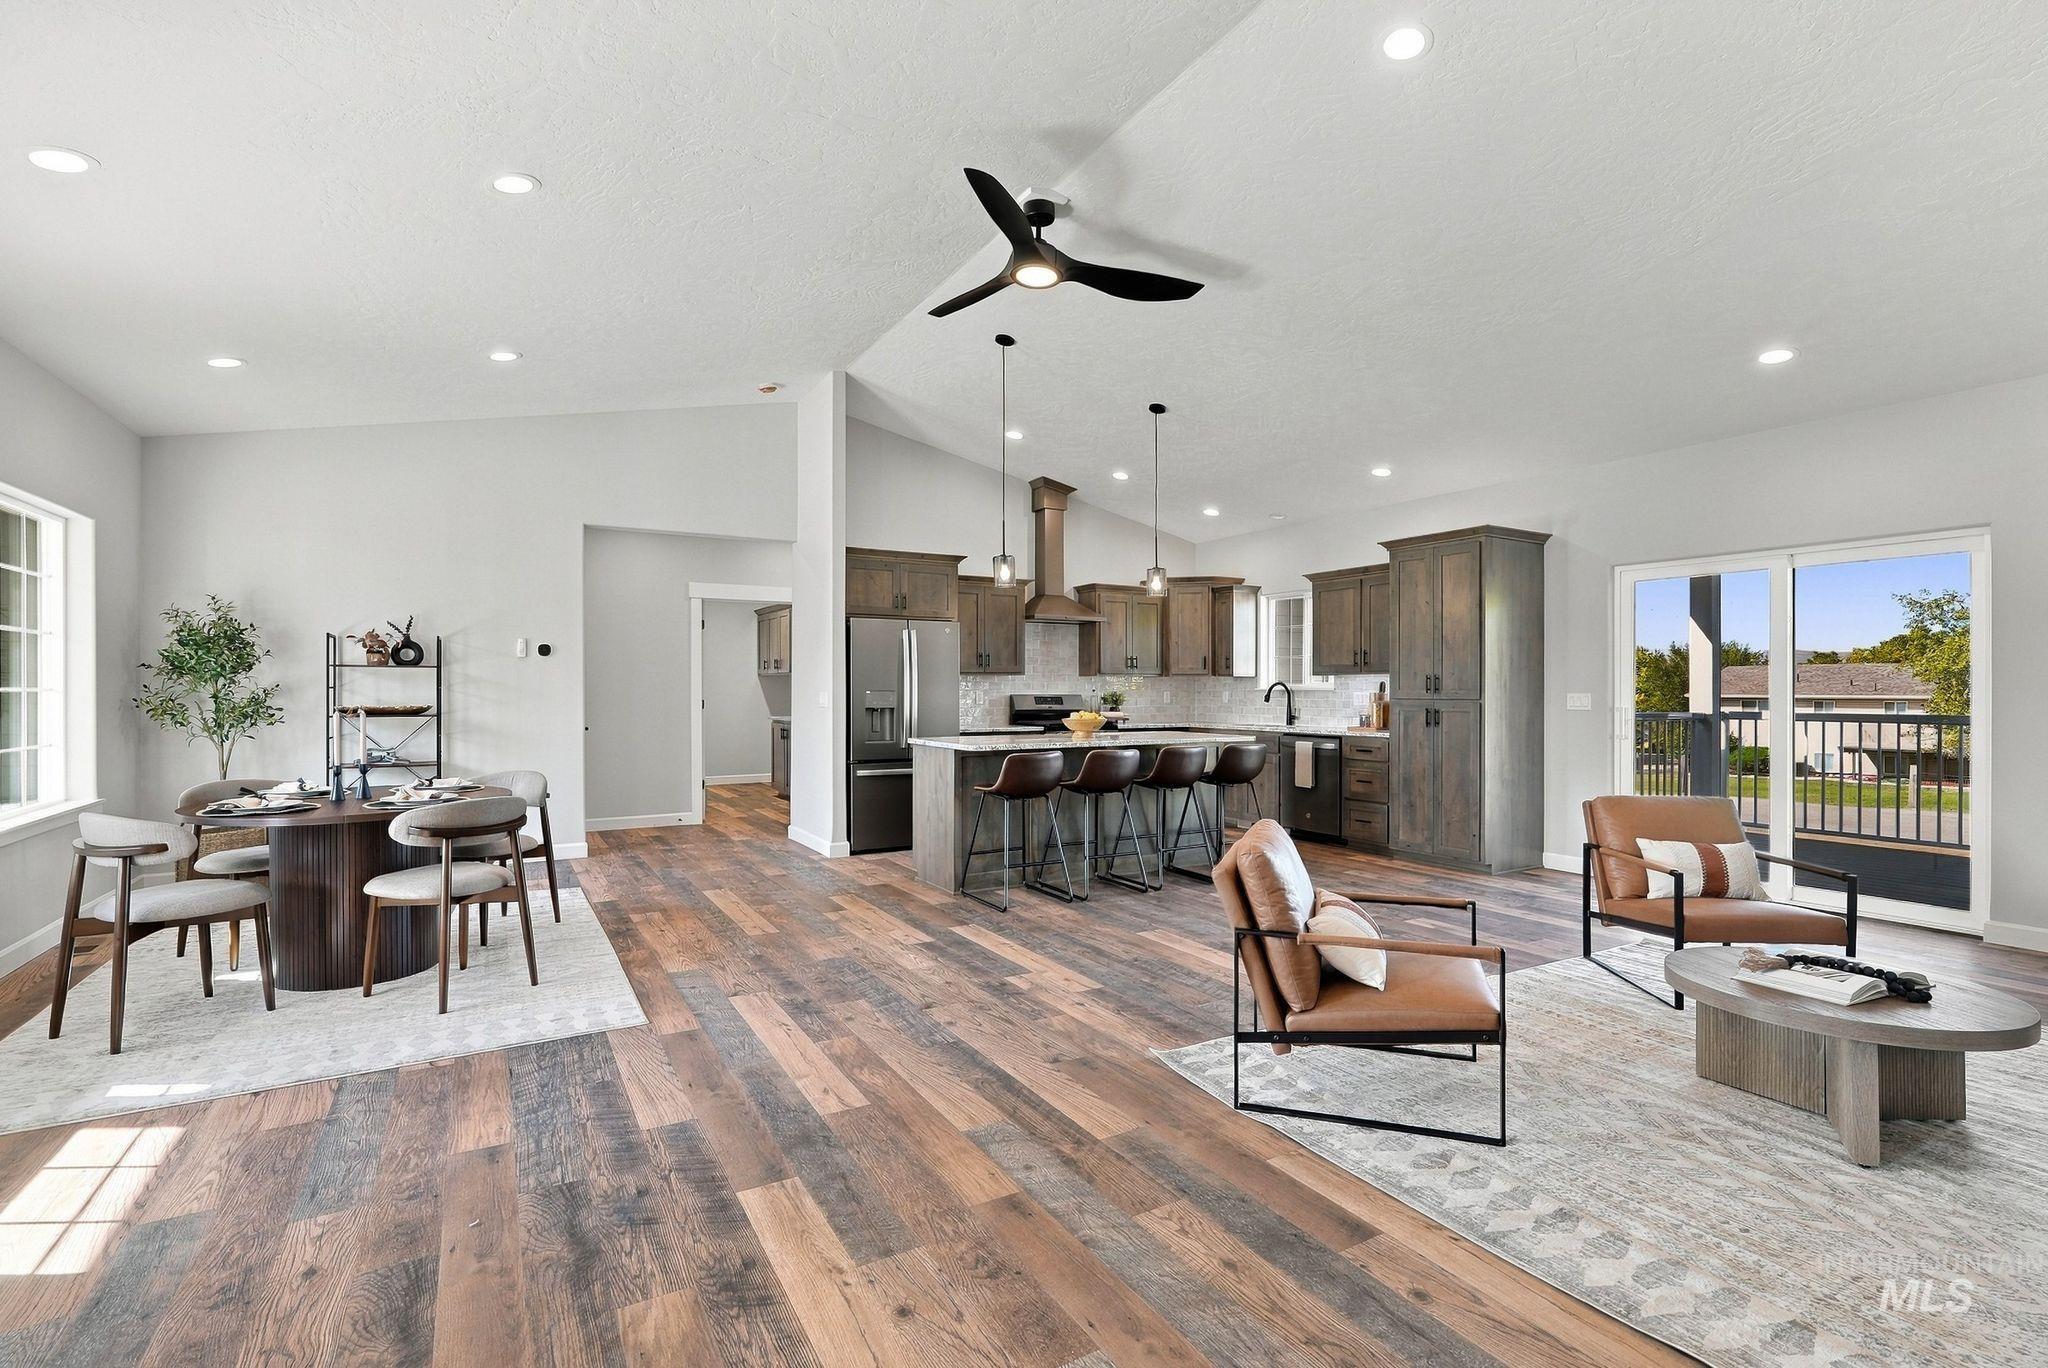
Vaulted ceilings with recessed lighting, wood-finish flooring, a kitchen featuring an island with seating, dark wood cabinetry, and a sliding glass door
-
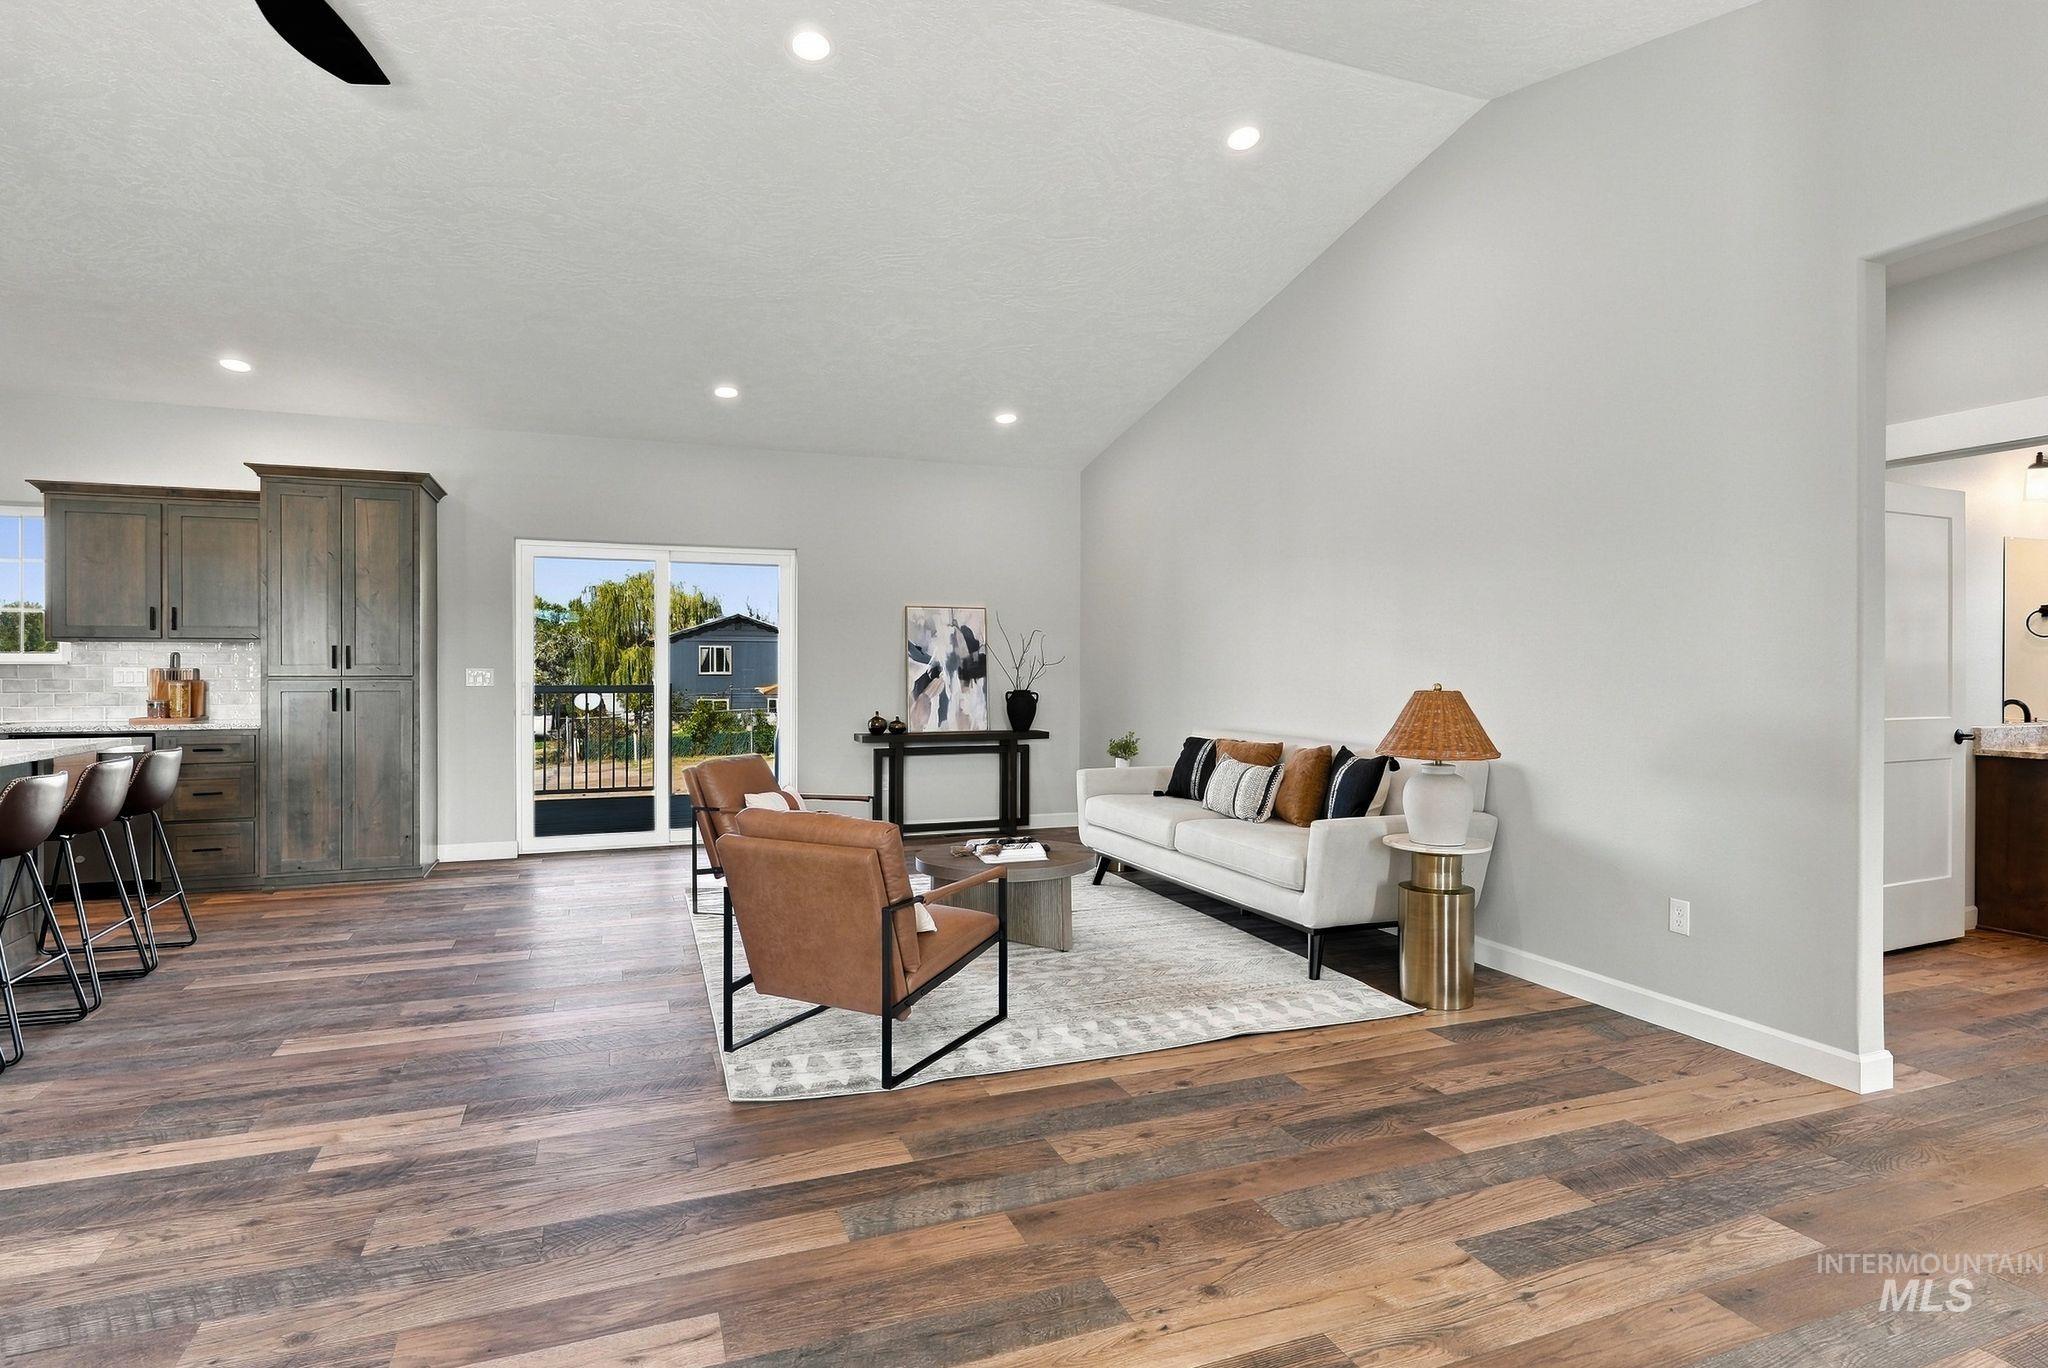
Vaulted ceiling with recessed lighting, wood-finish flooring, sliding glass patio door, built-in kitchen cabinetry, and a ceiling fan
-
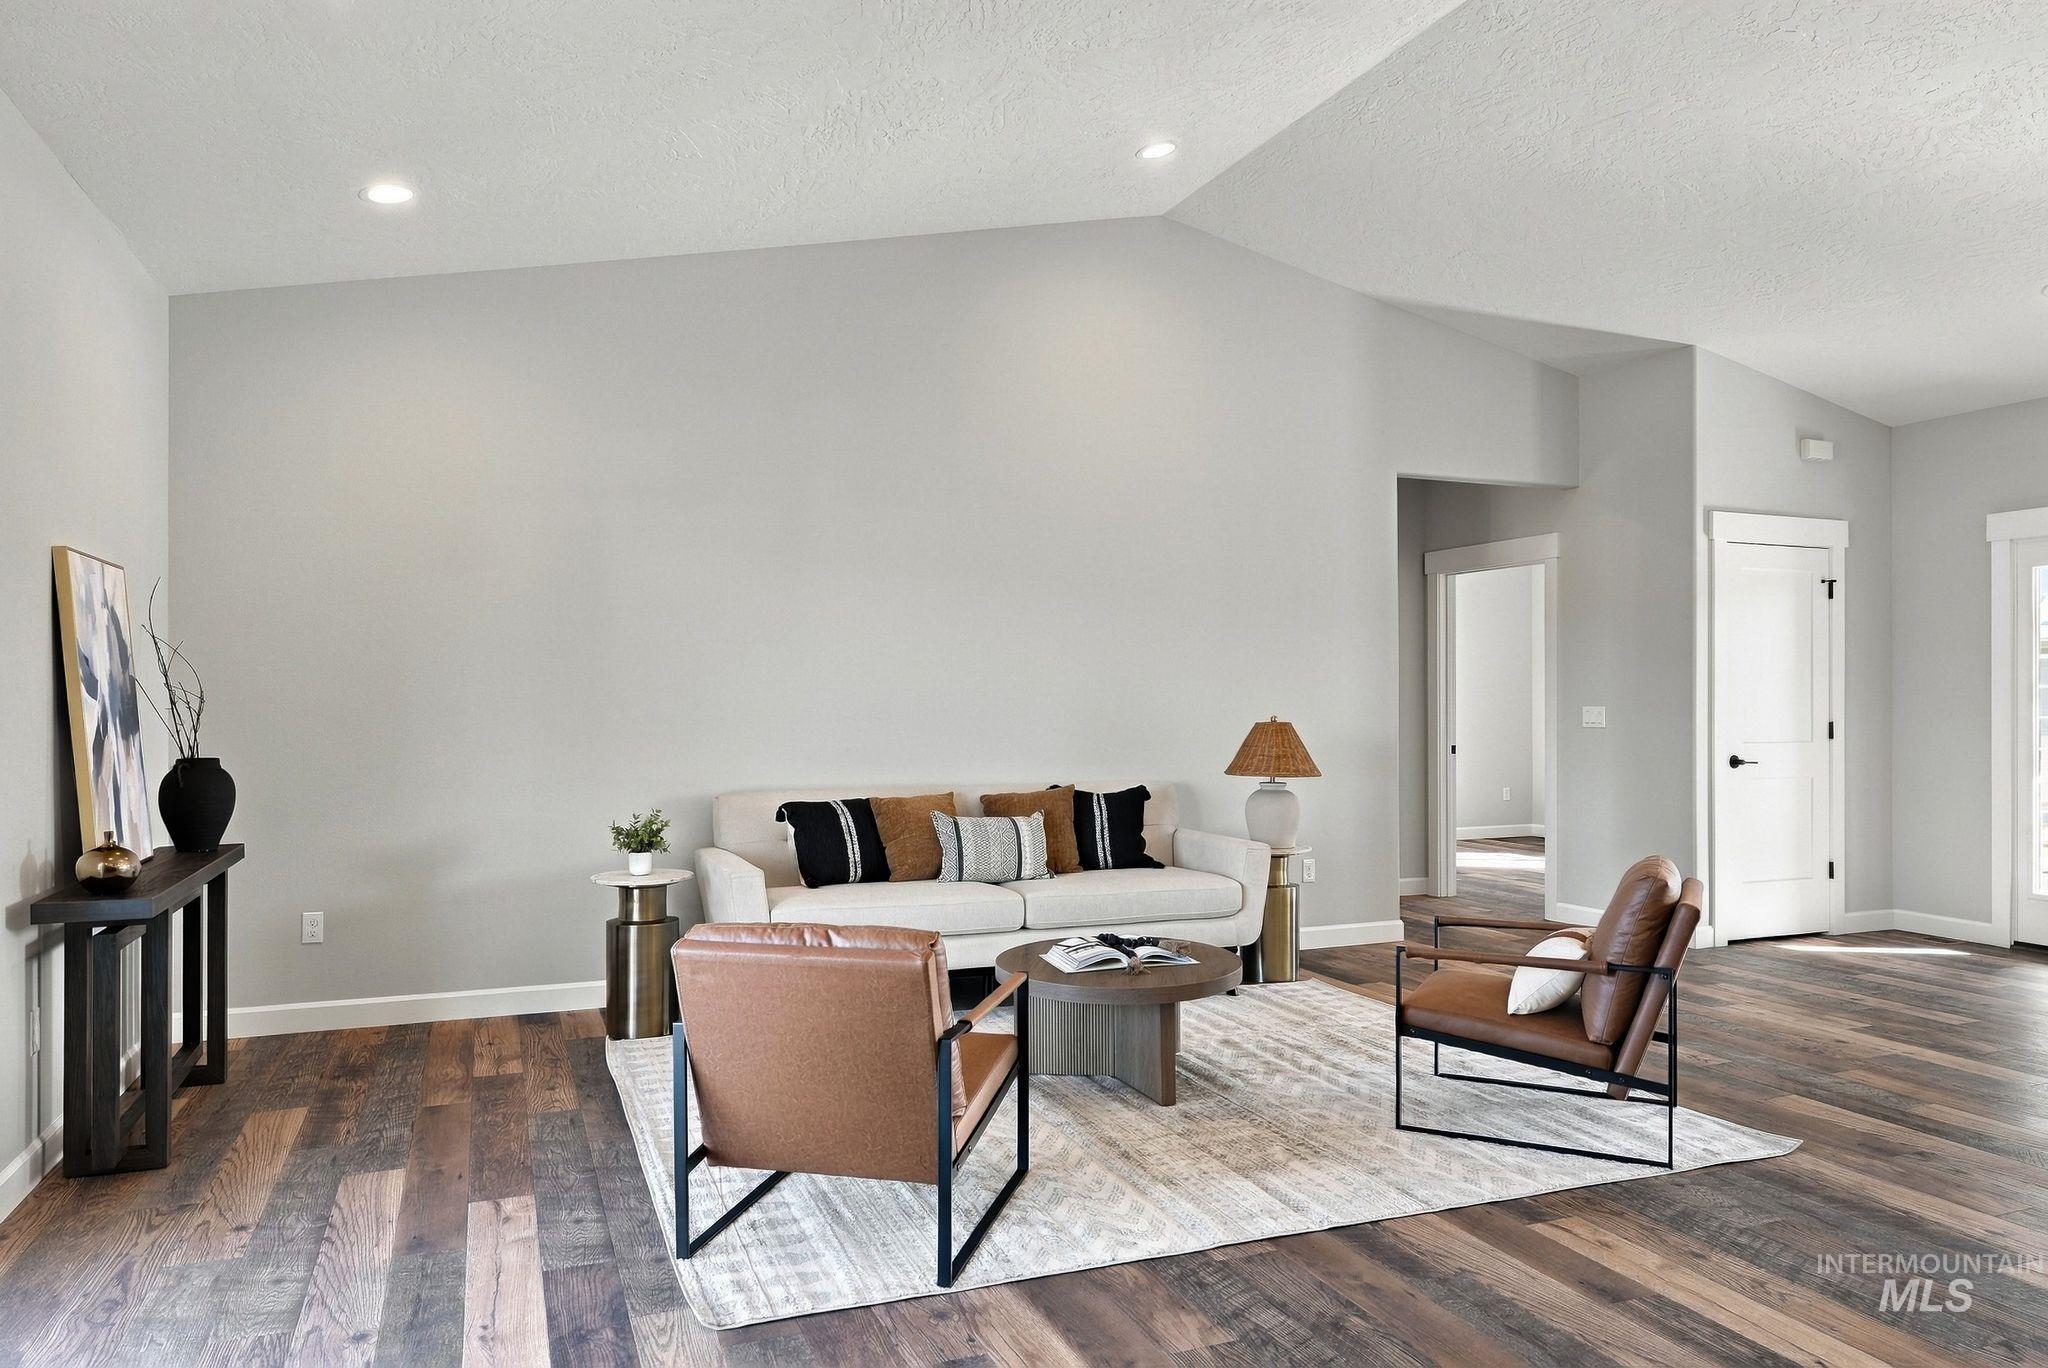
Vaulted ceiling, recessed lighting, wood-finish flooring, white trim, and white interior doors
-
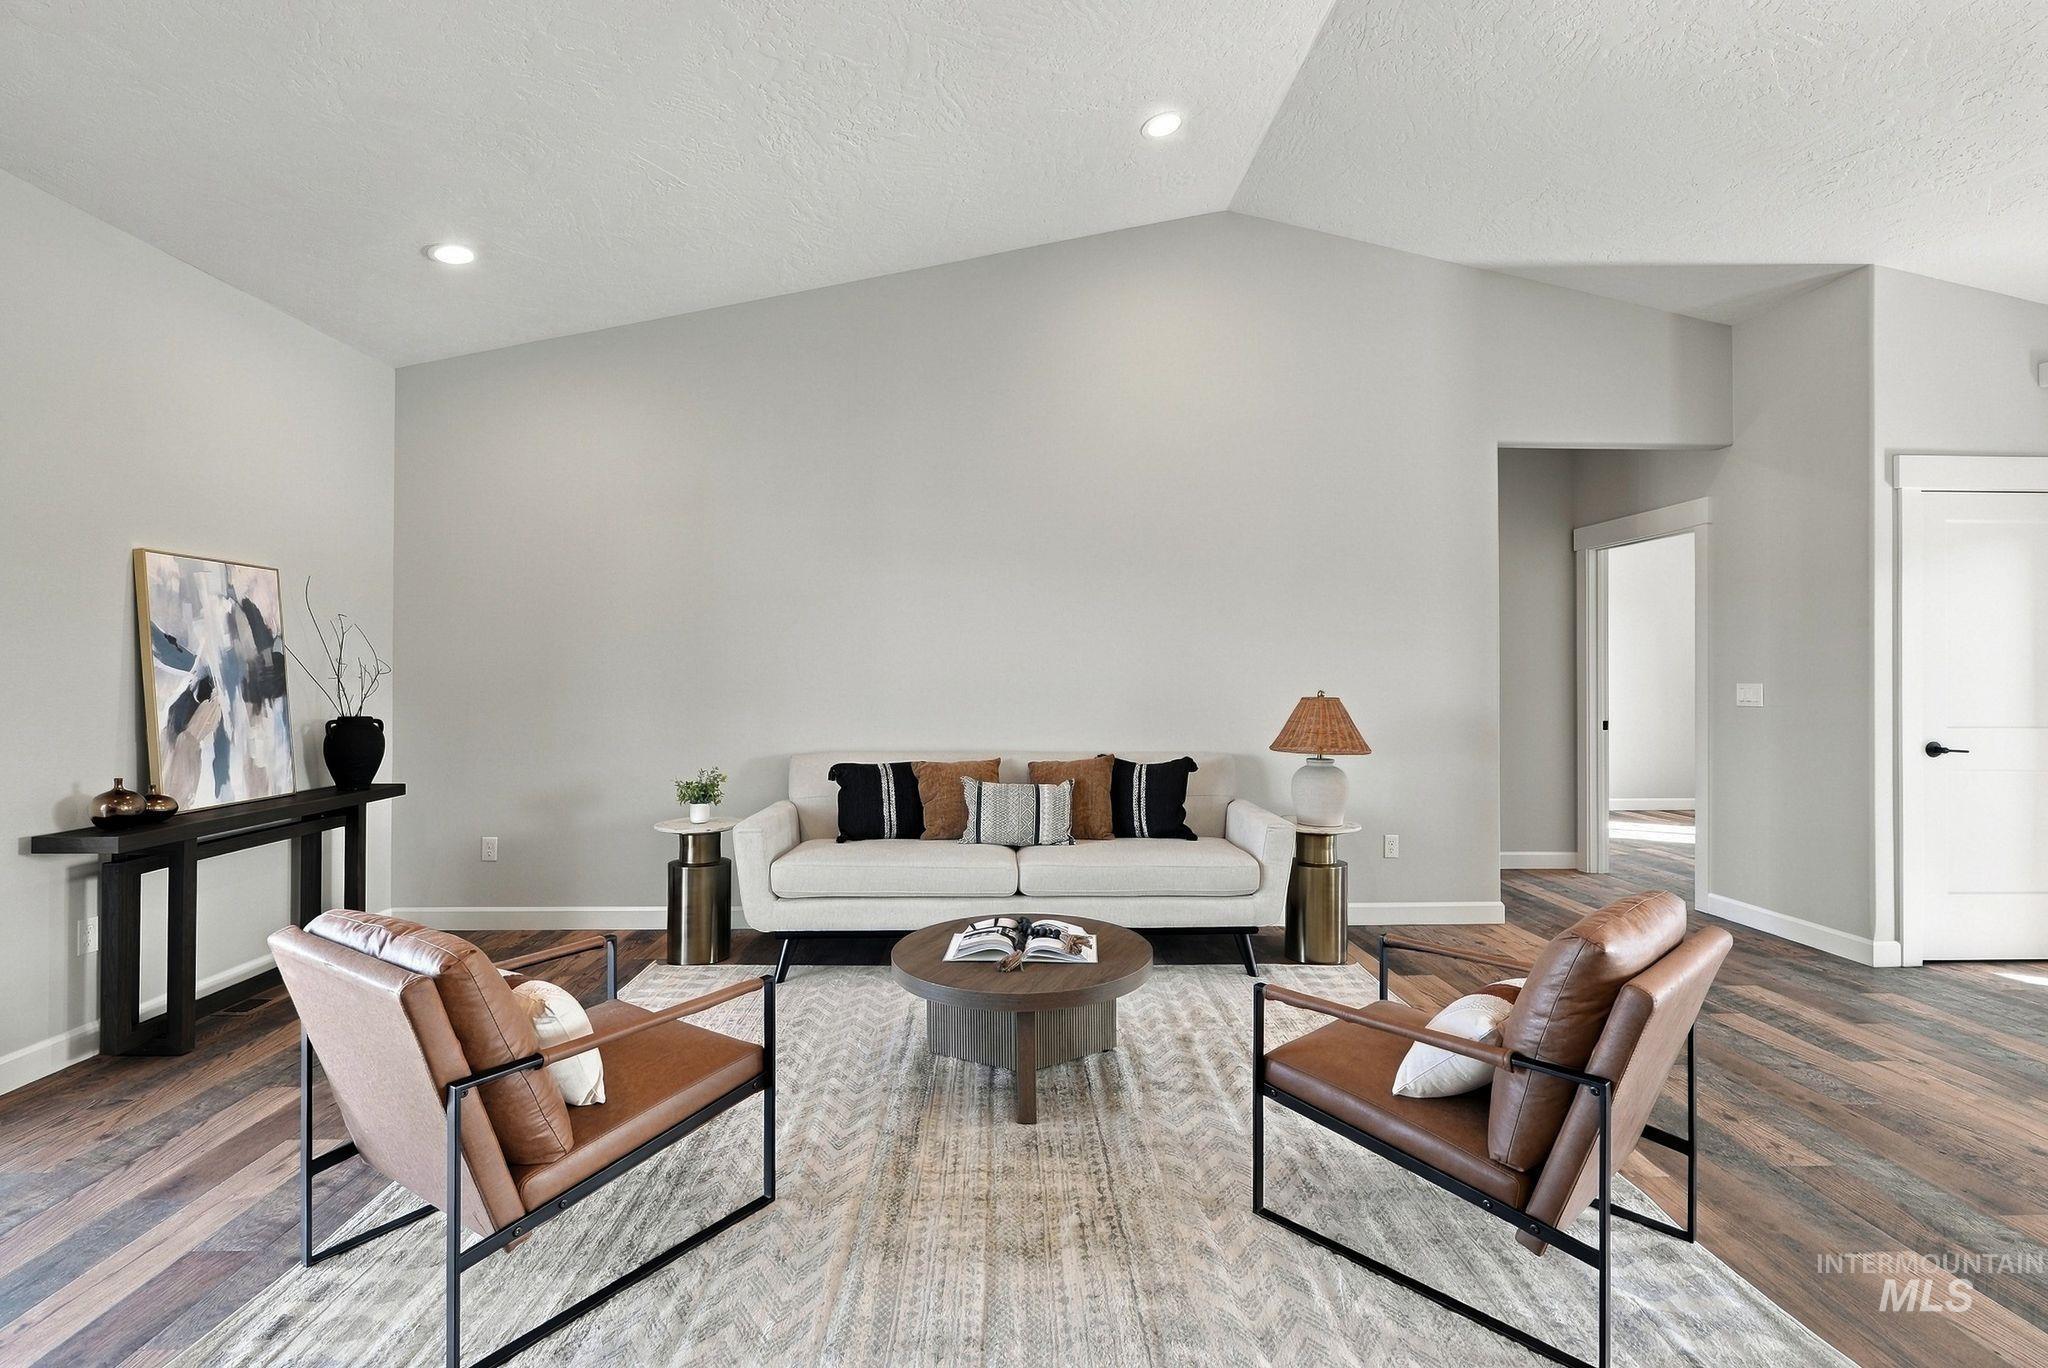
Vaulted ceiling, recessed lighting, wood-finish flooring, light-colored walls, white interior doors
-
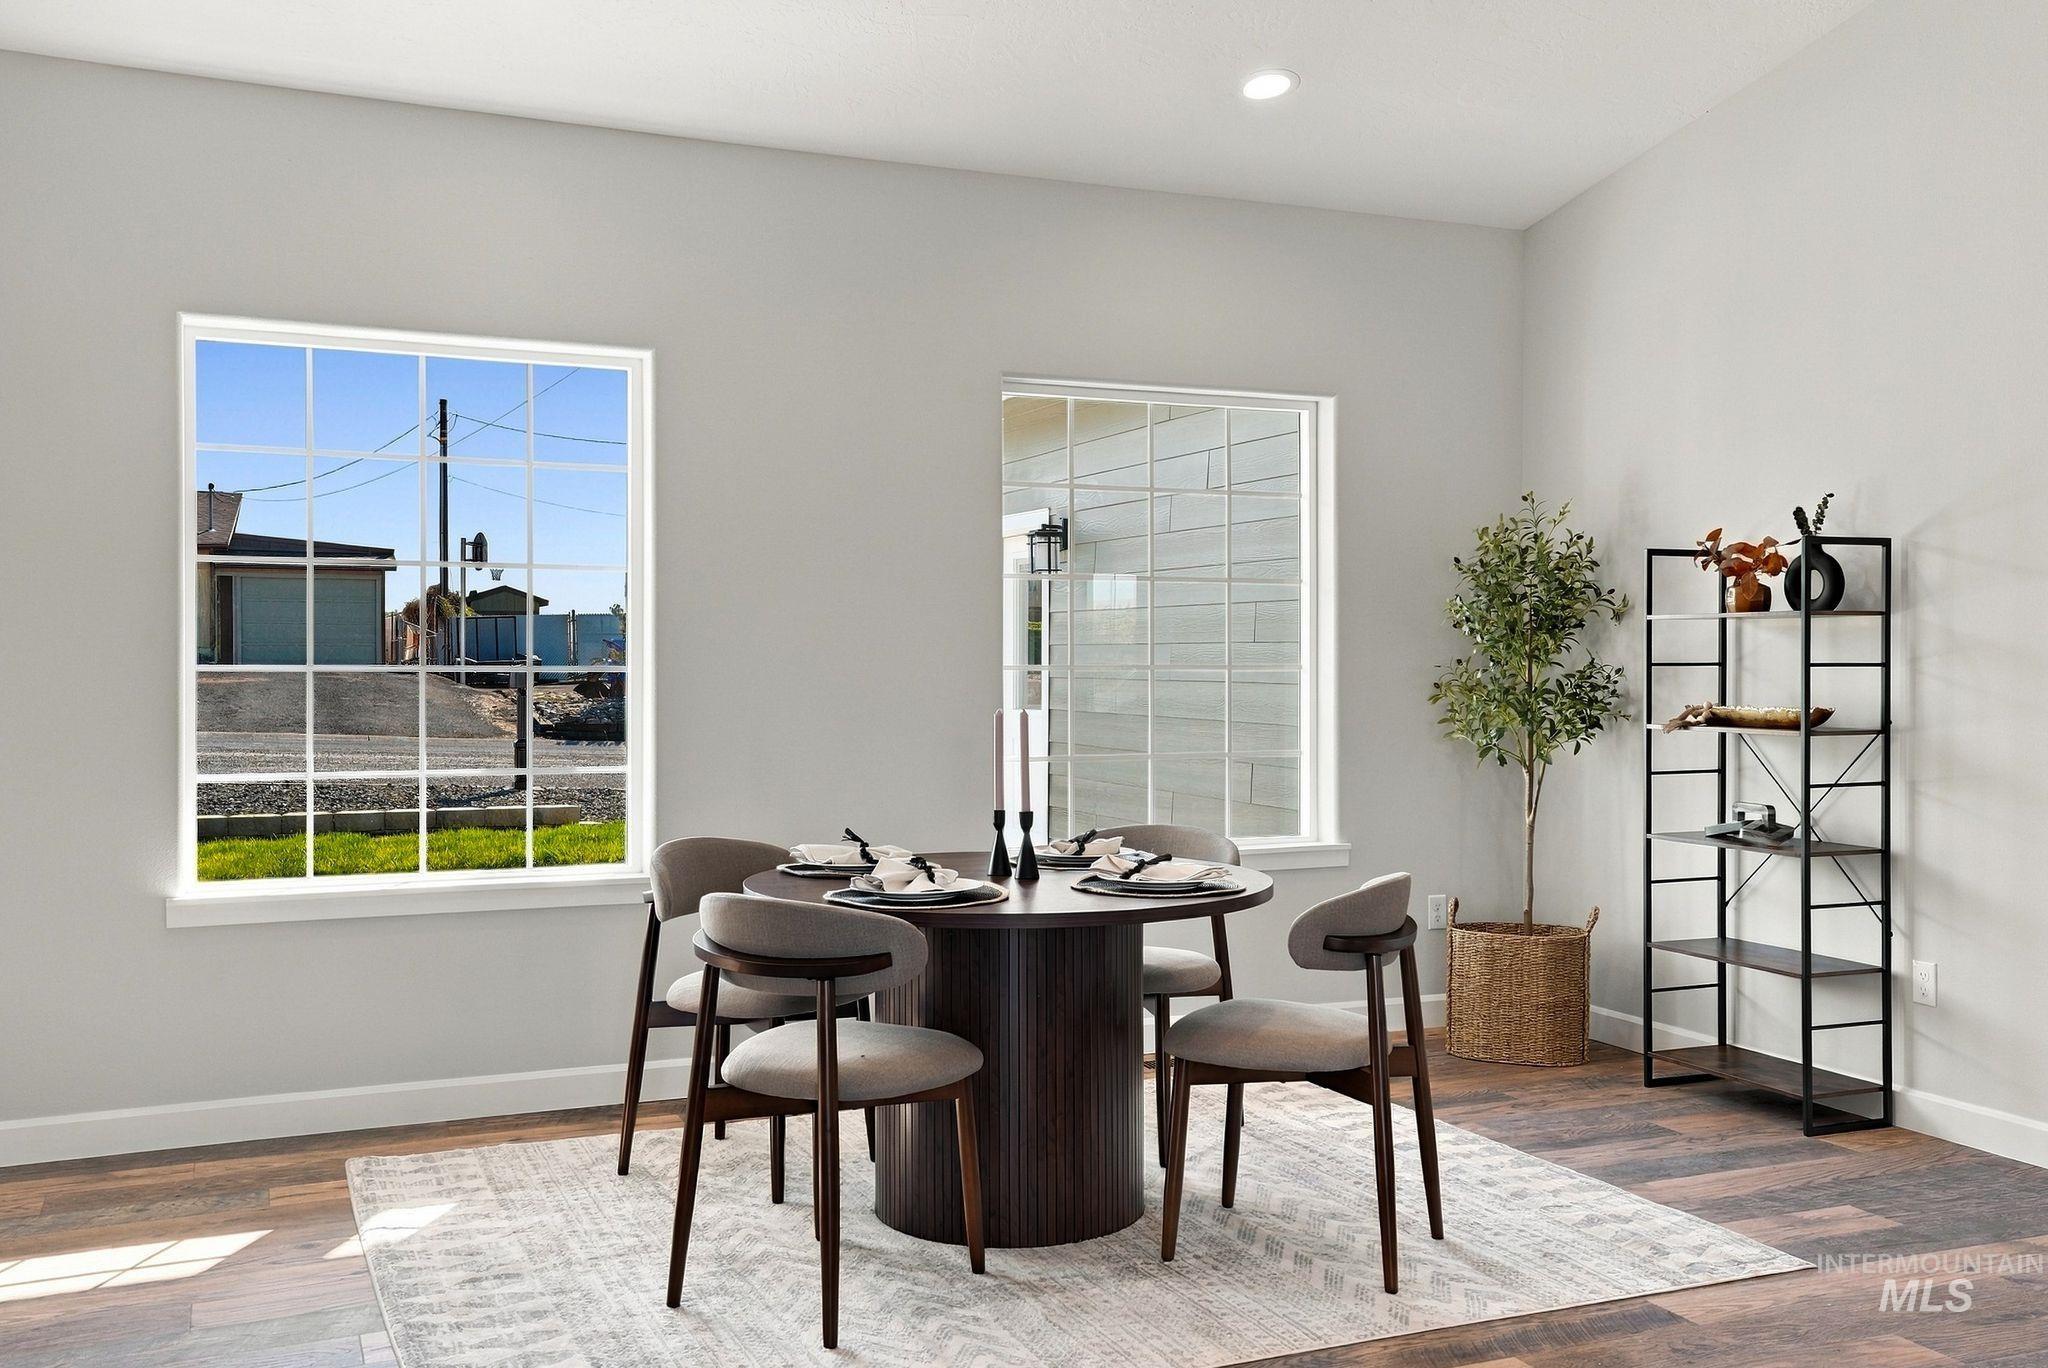
Wood-finish flooring throughout, light-toned wall paint, recessed lighting, and white-framed windows
-
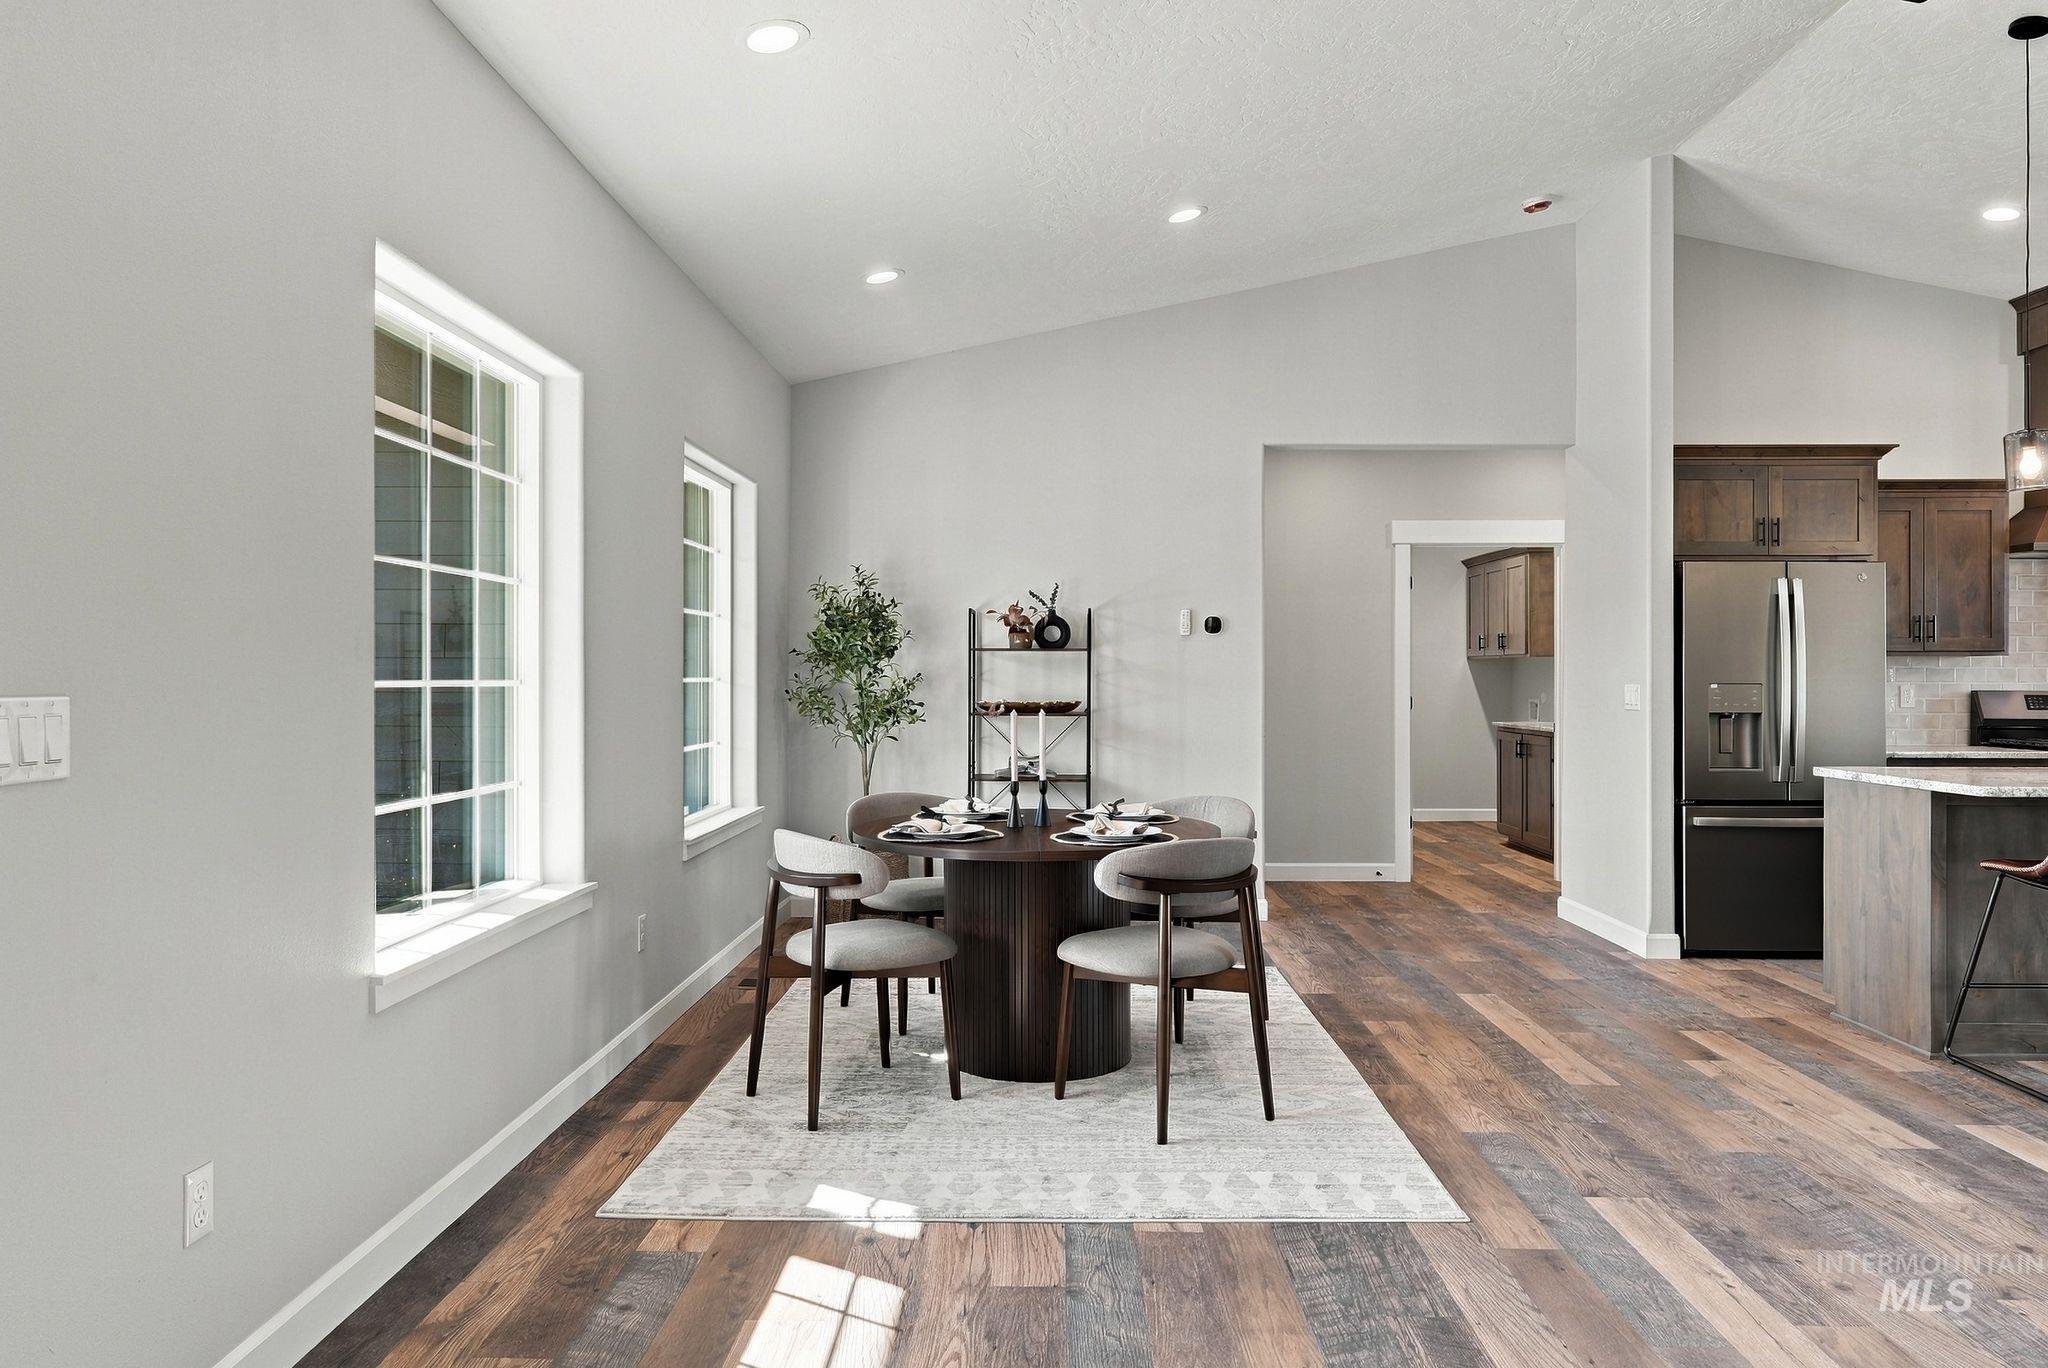
Vaulted ceilings with recessed lighting, multiple large windows, wood-finish flooring, and a kitchen featuring stainless steel appliances and wood cabinetry
-
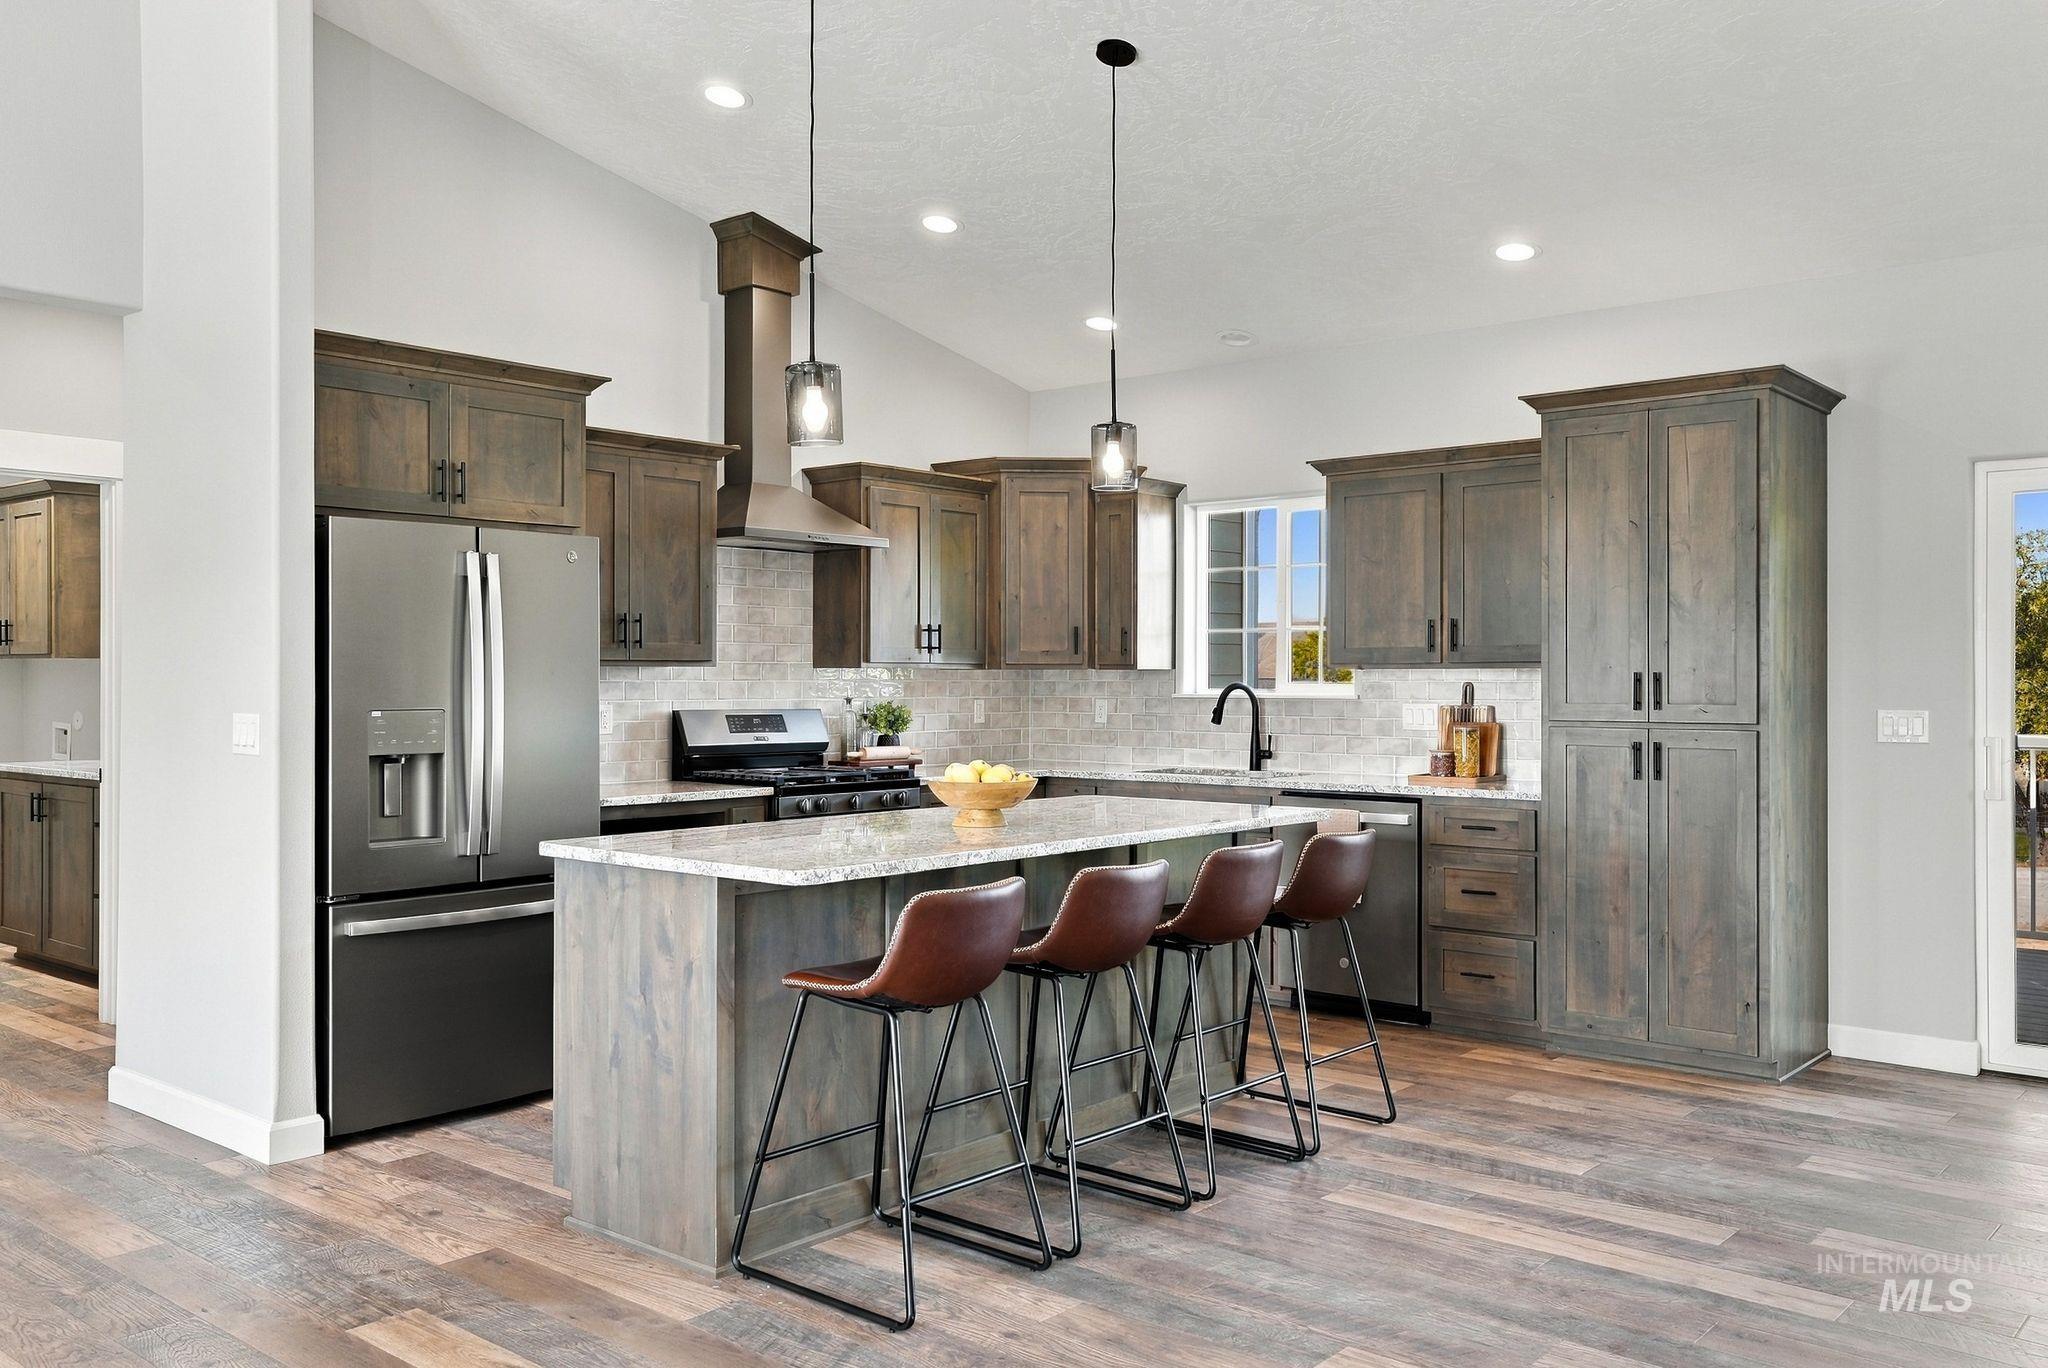
Vaulted ceiling kitchen featuring wood-finish flooring, a center island with countertop seating, stainless steel appliances, and wood cabinetry
-
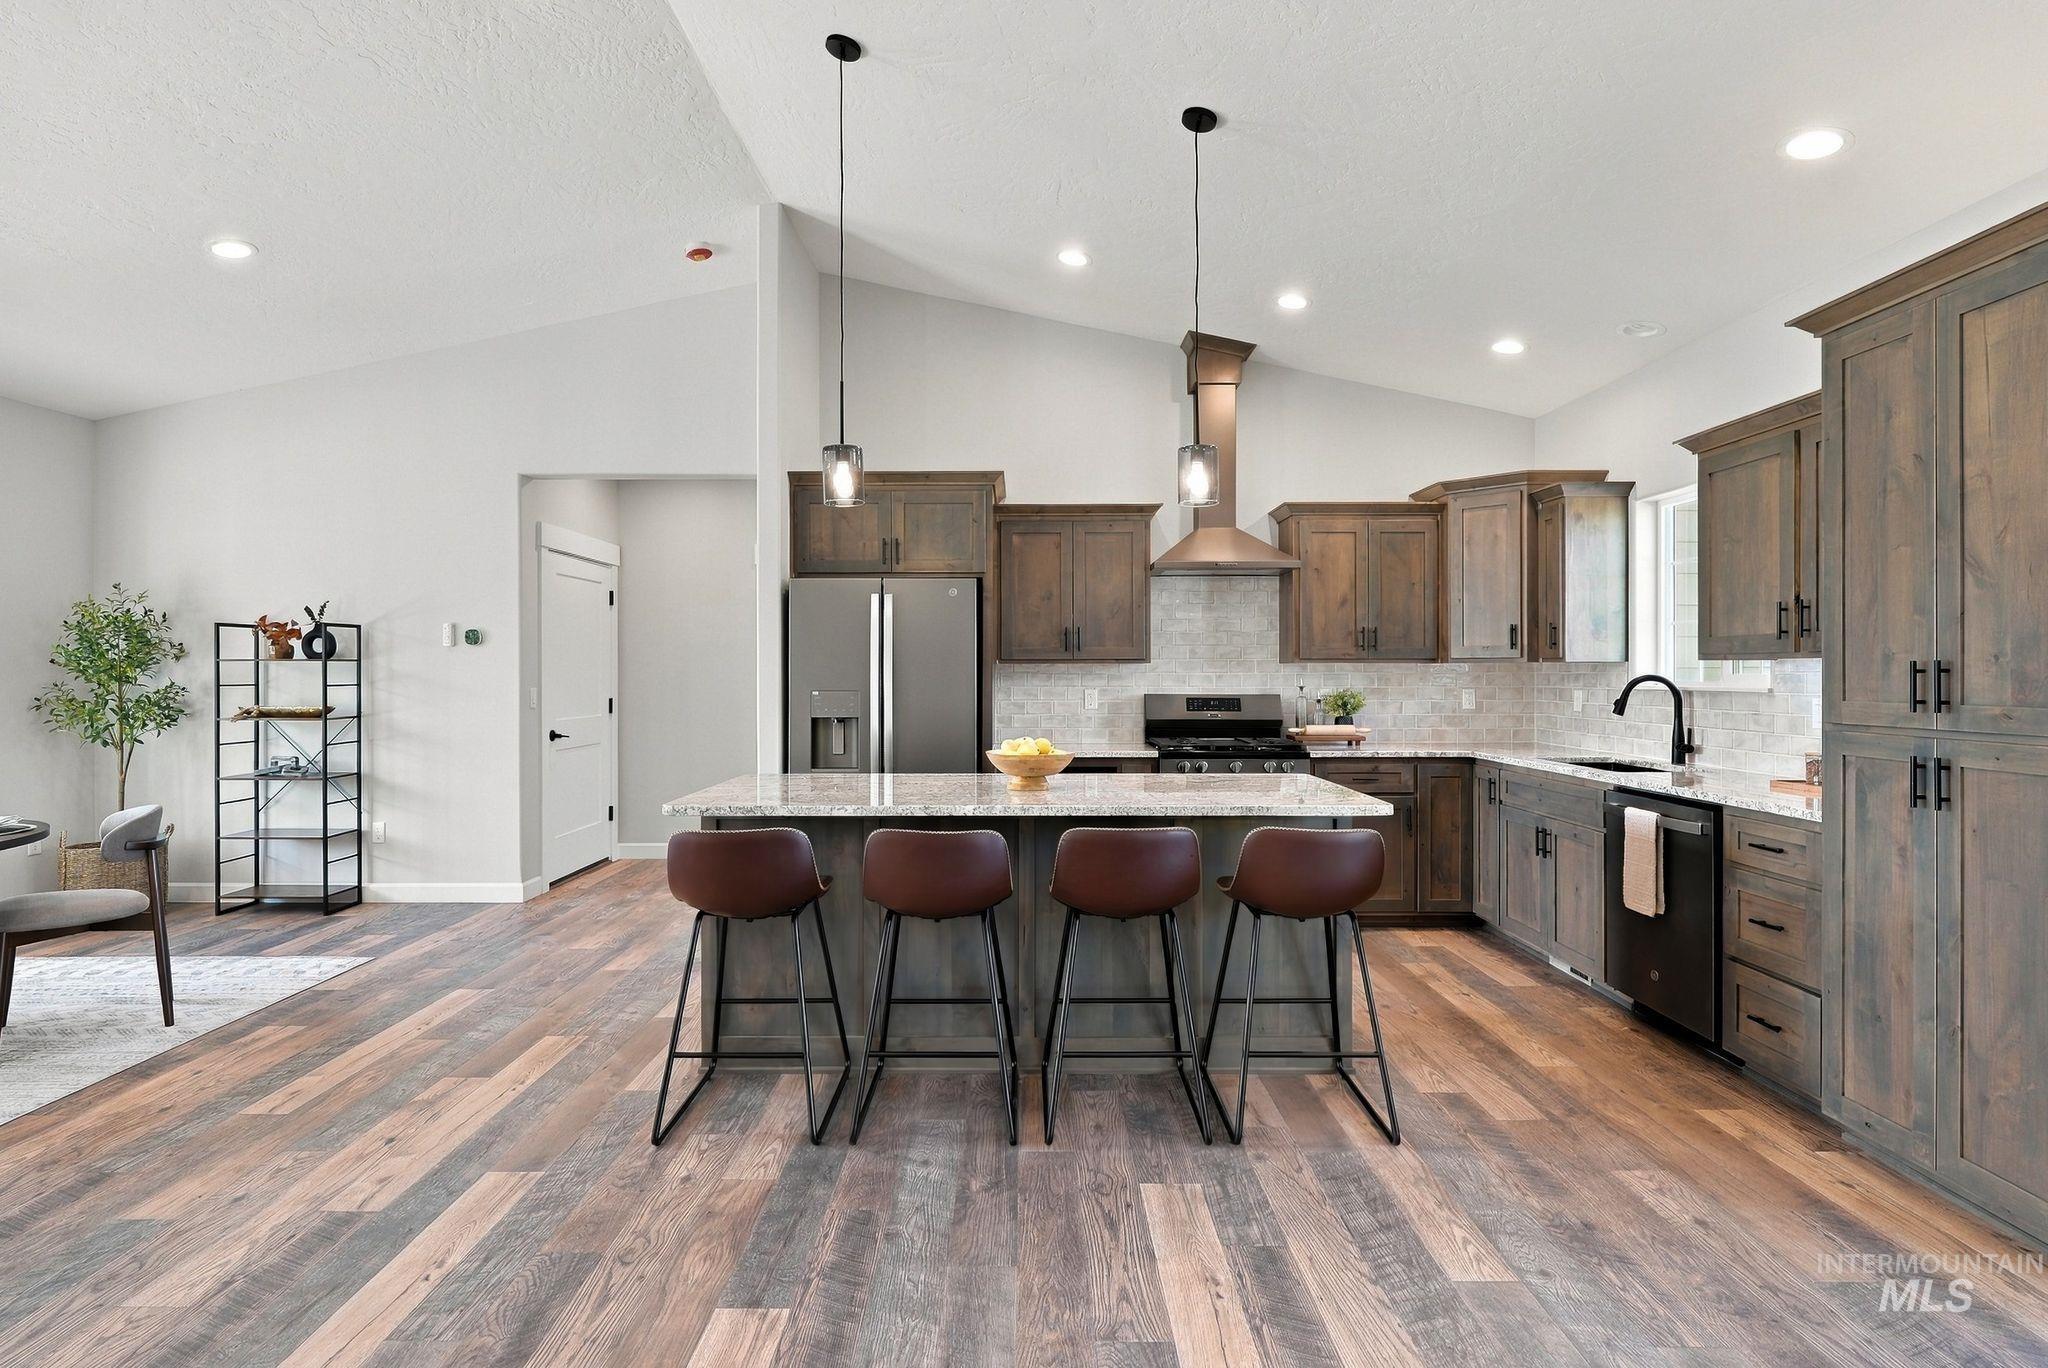
Vaulted ceilings, wood-finish flooring, and a kitchen featuring a center island, stainless steel appliances, and wood cabinetry
-
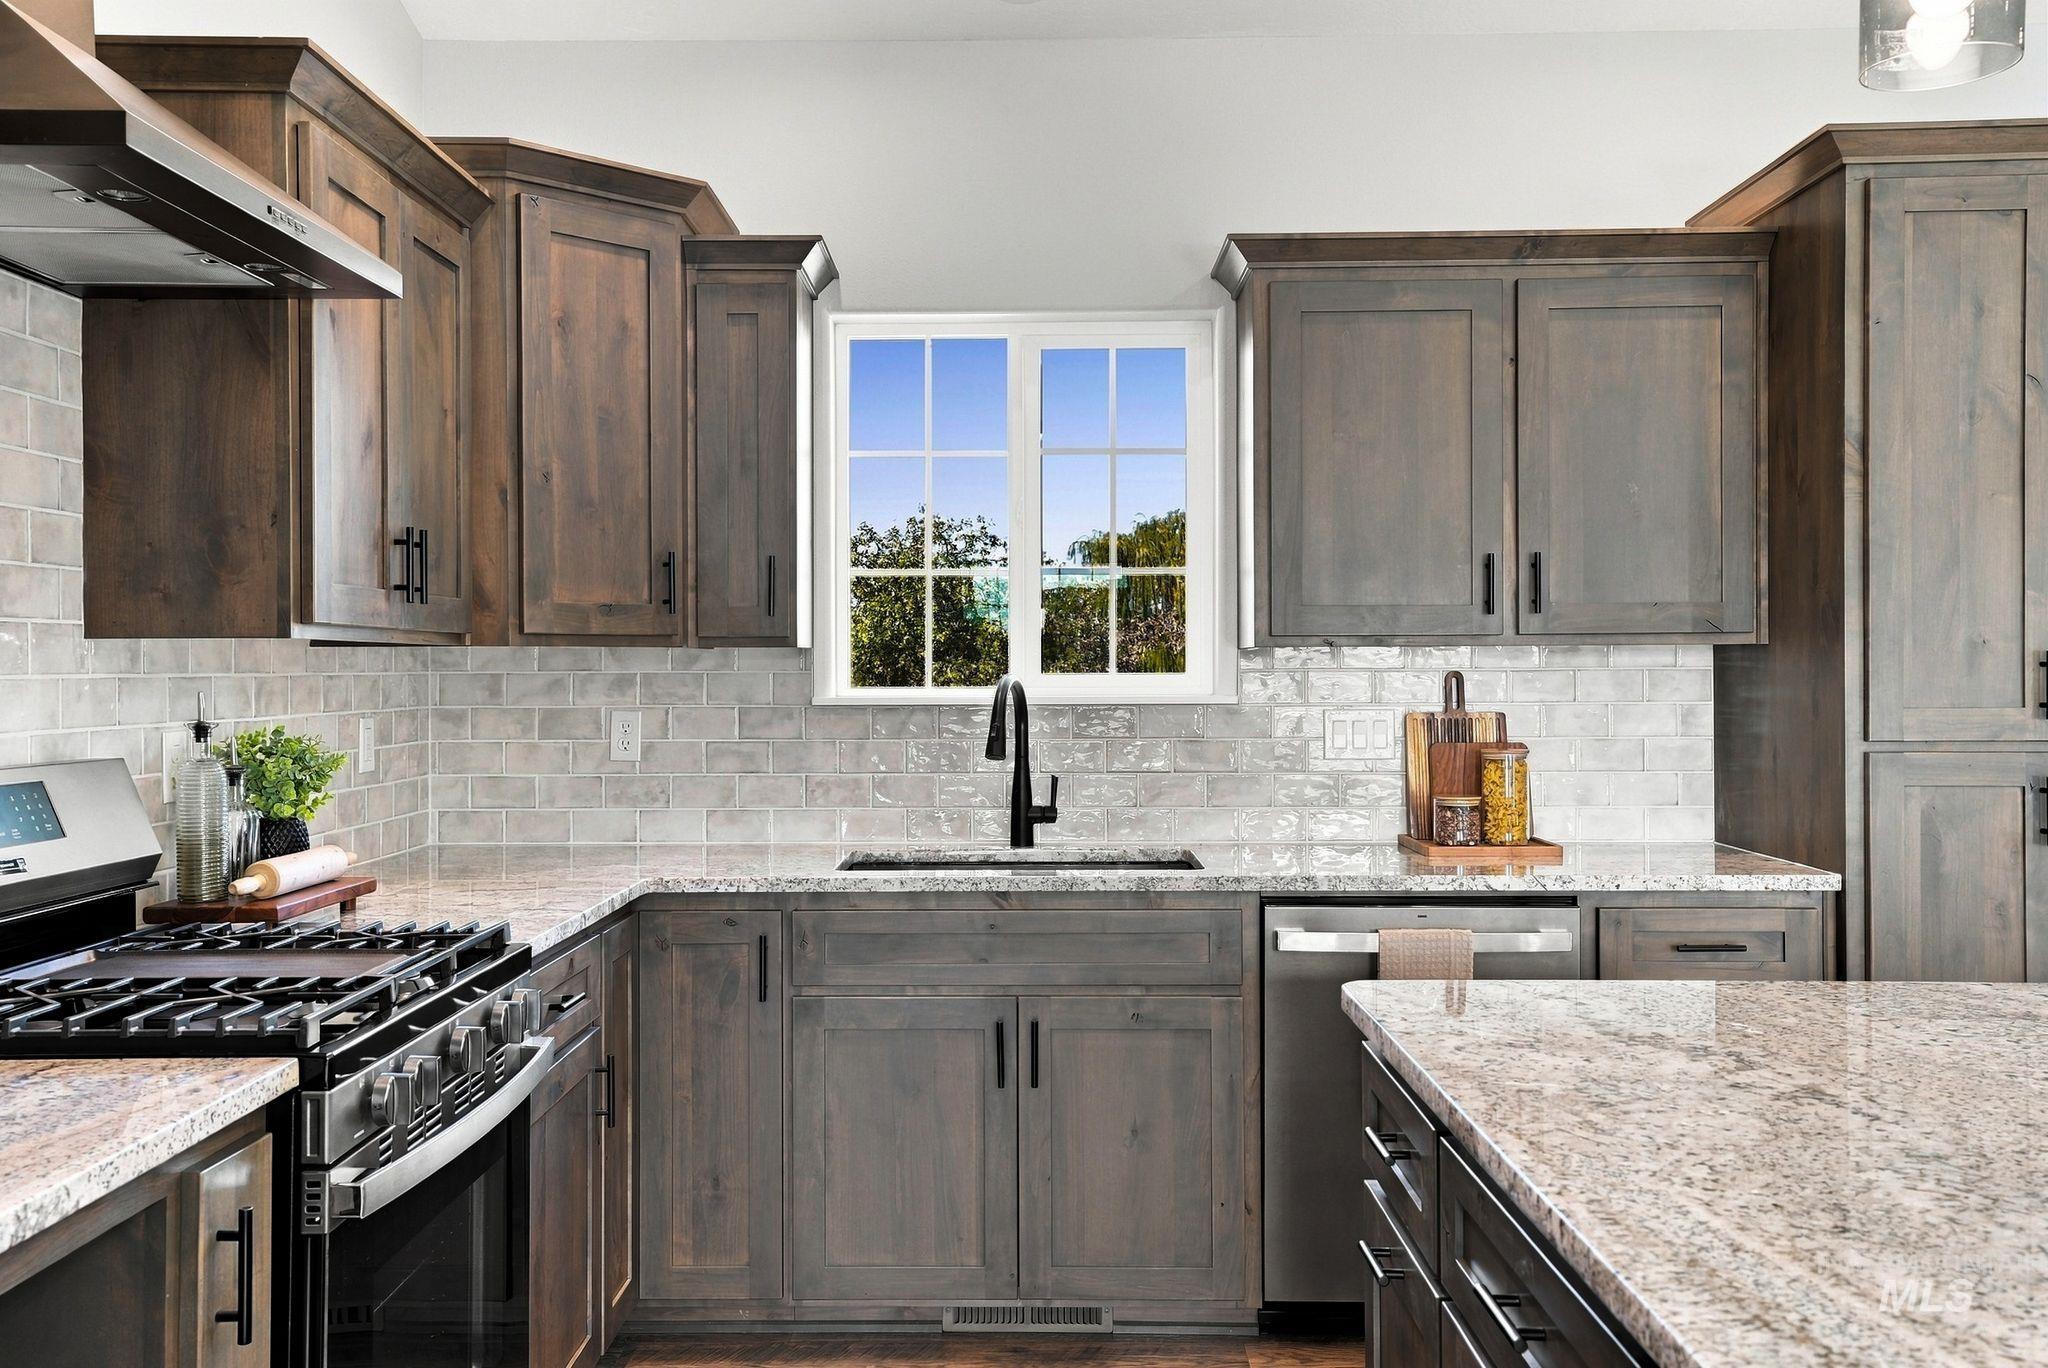
Kitchen featuring wood-finish cabinetry, light-toned countertops, subway tile backsplash, and a stainless steel gas range
-
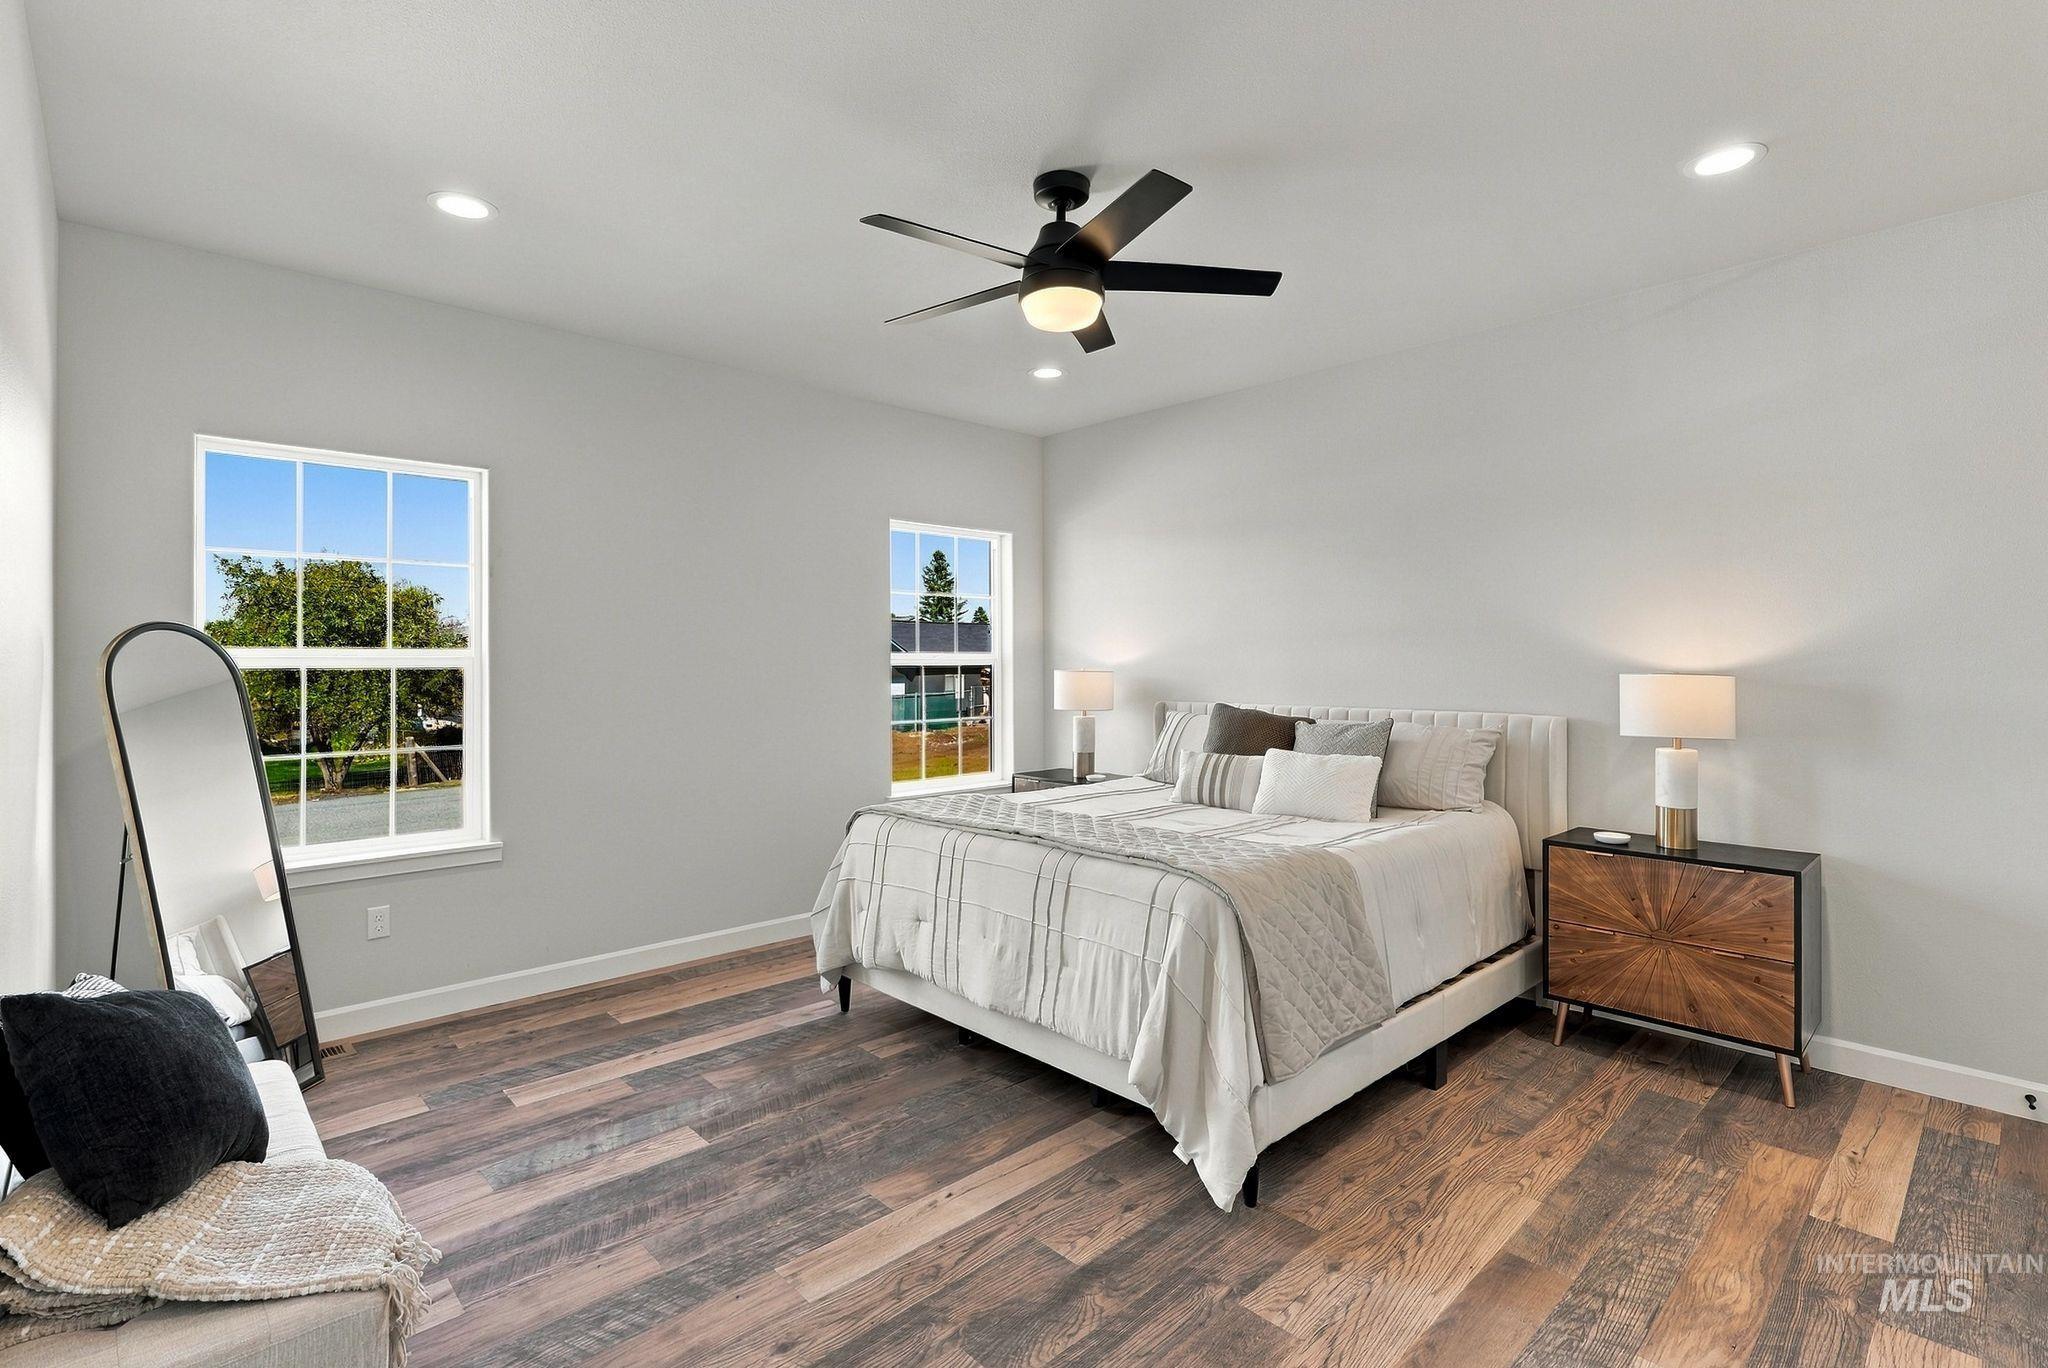
Spacious room featuring wood-finish flooring, multiple windows, a ceiling fan with integrated lighting, and recessed ceiling lights
-
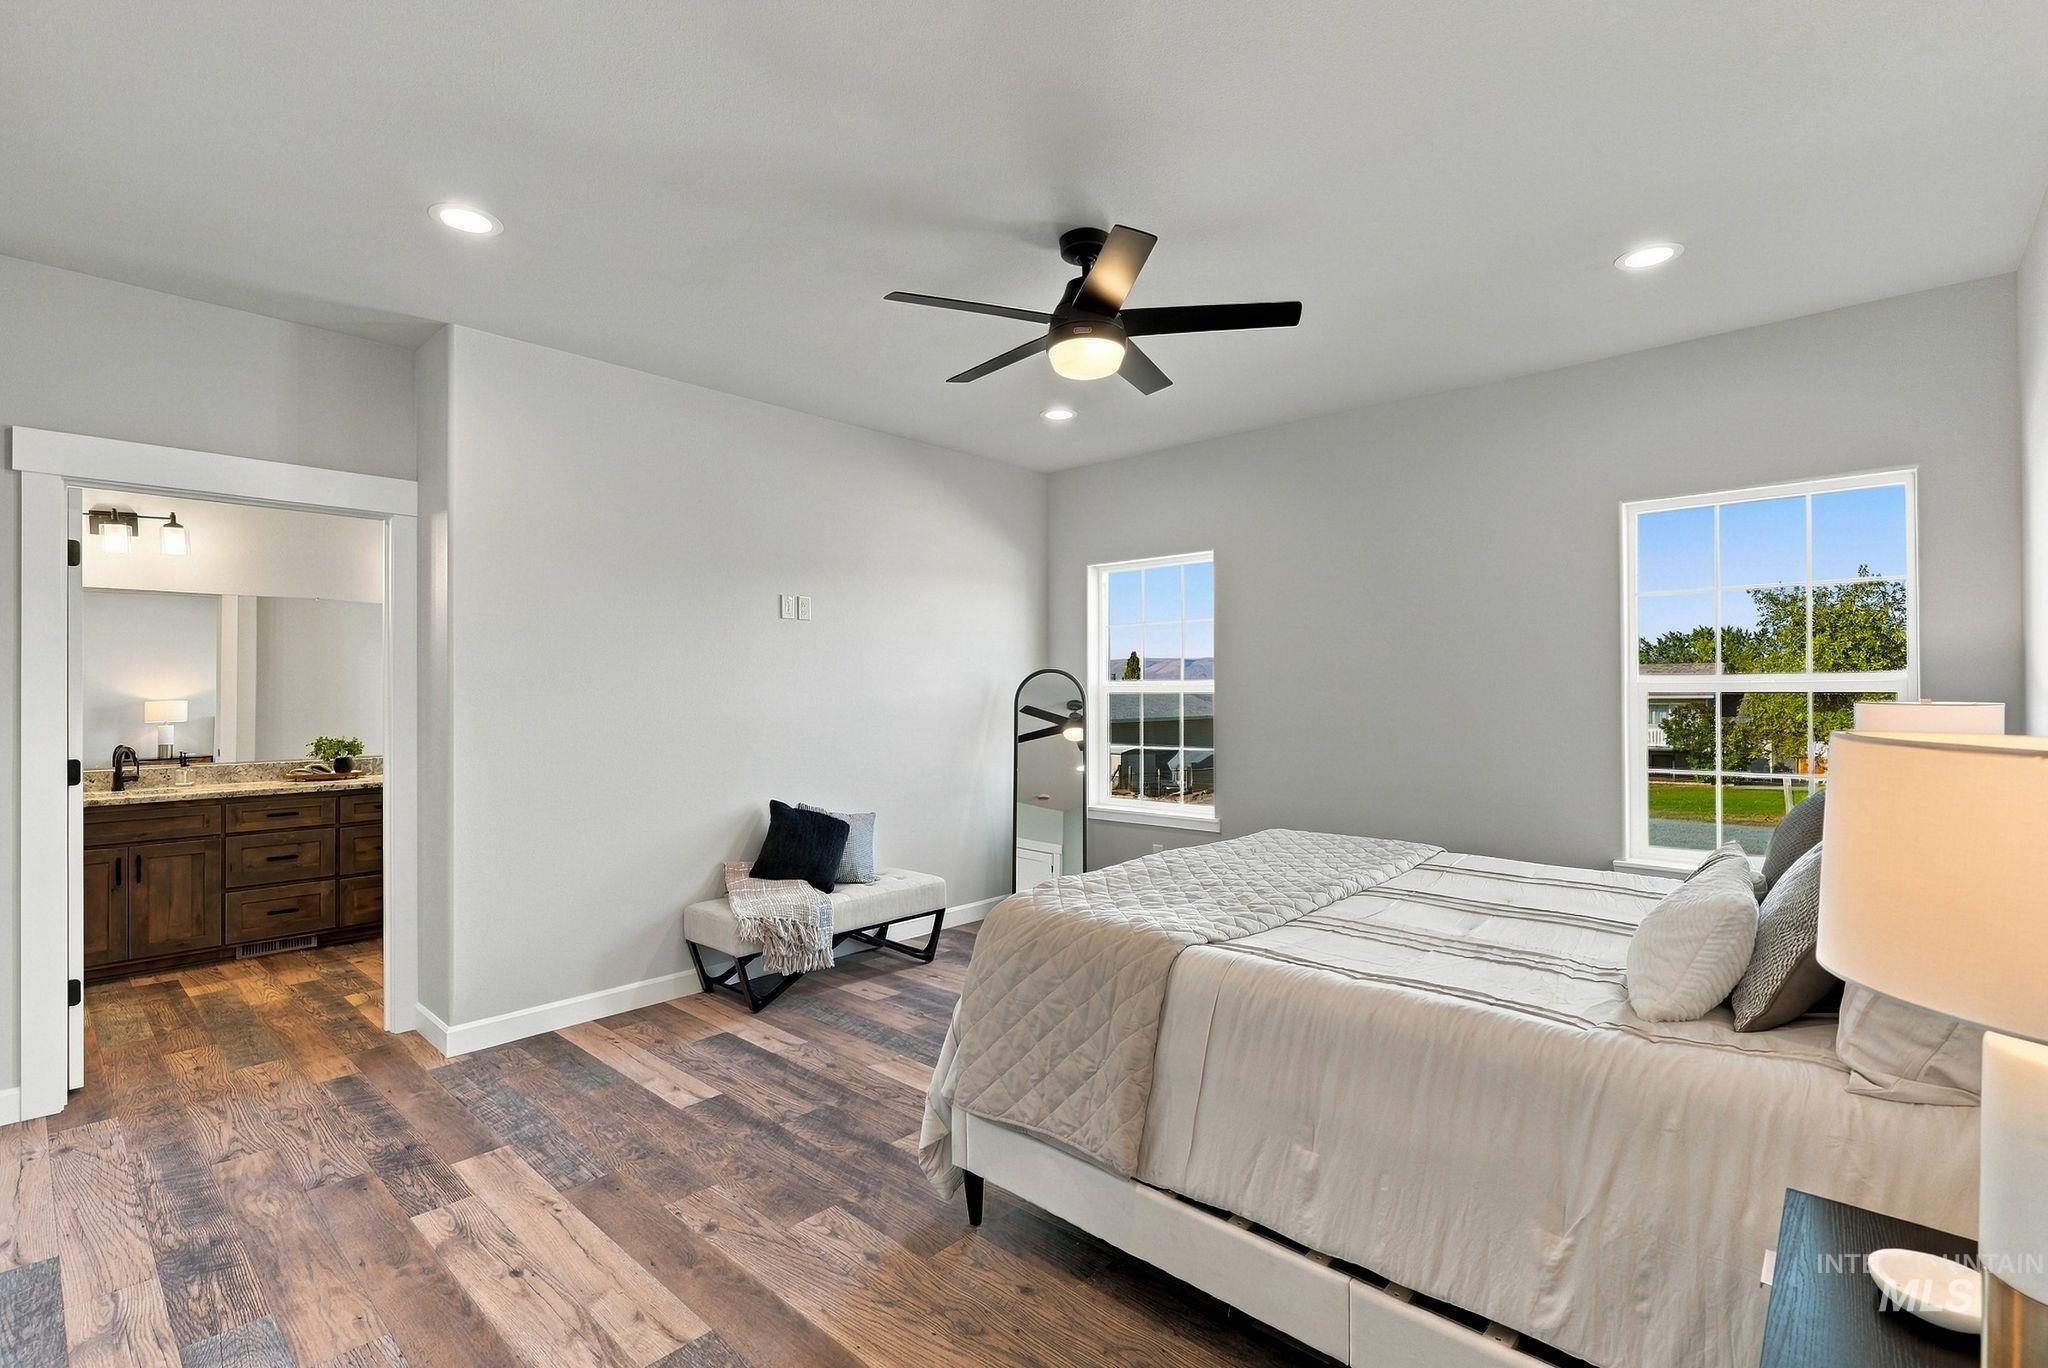
Wood-finish flooring throughout, featuring recessed lighting and a ceiling fan
-
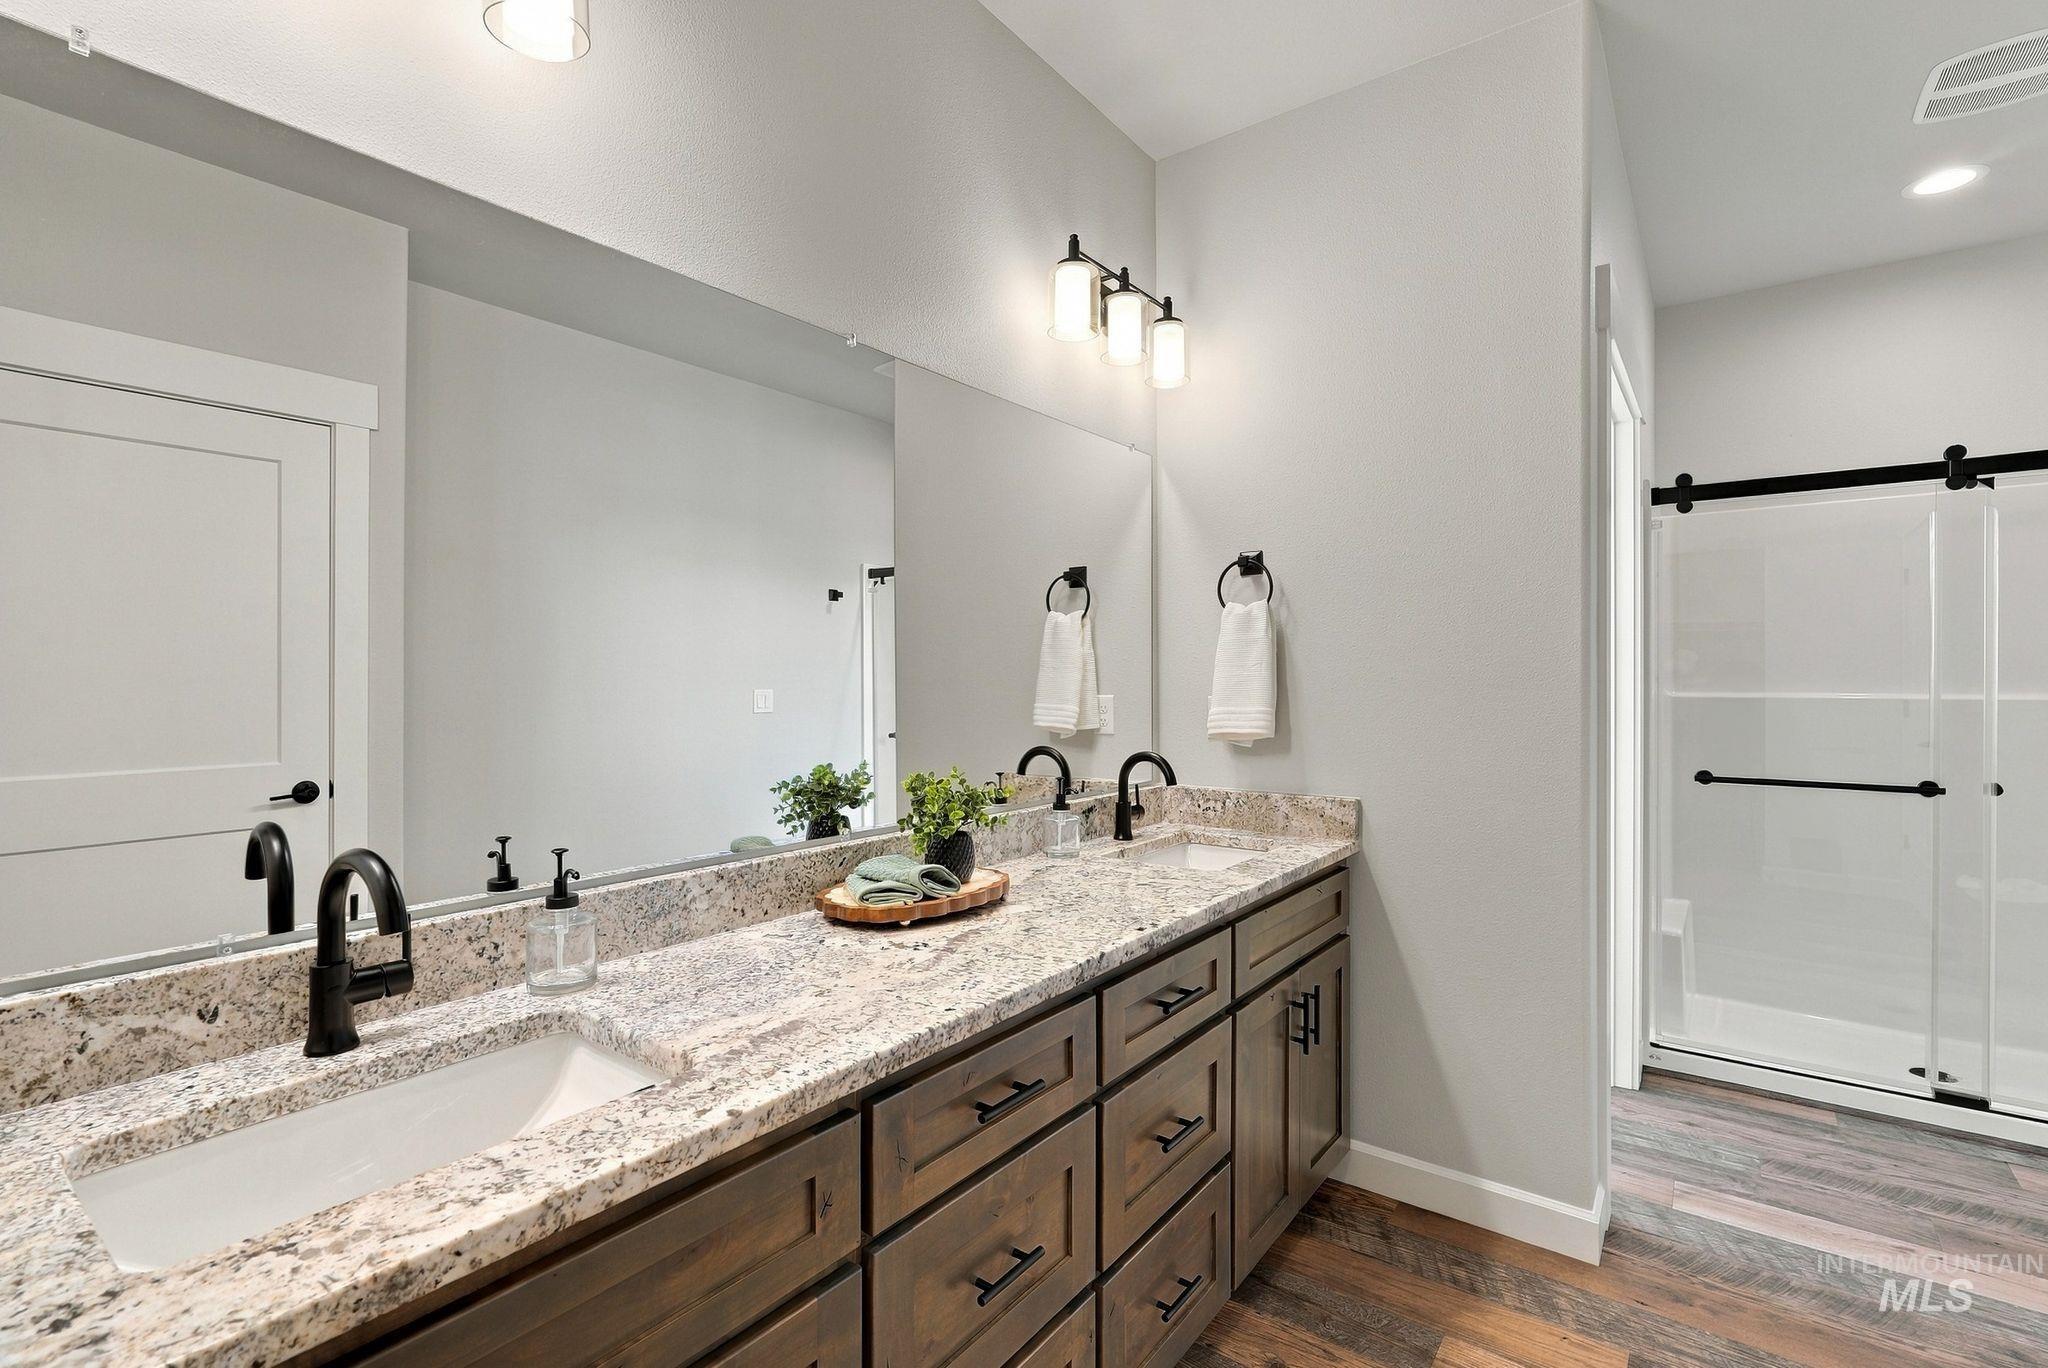
Dual vanity with integrated sinks, speckled stone-finish countertop, wood-finish cabinetry, and matte black fixtures
-
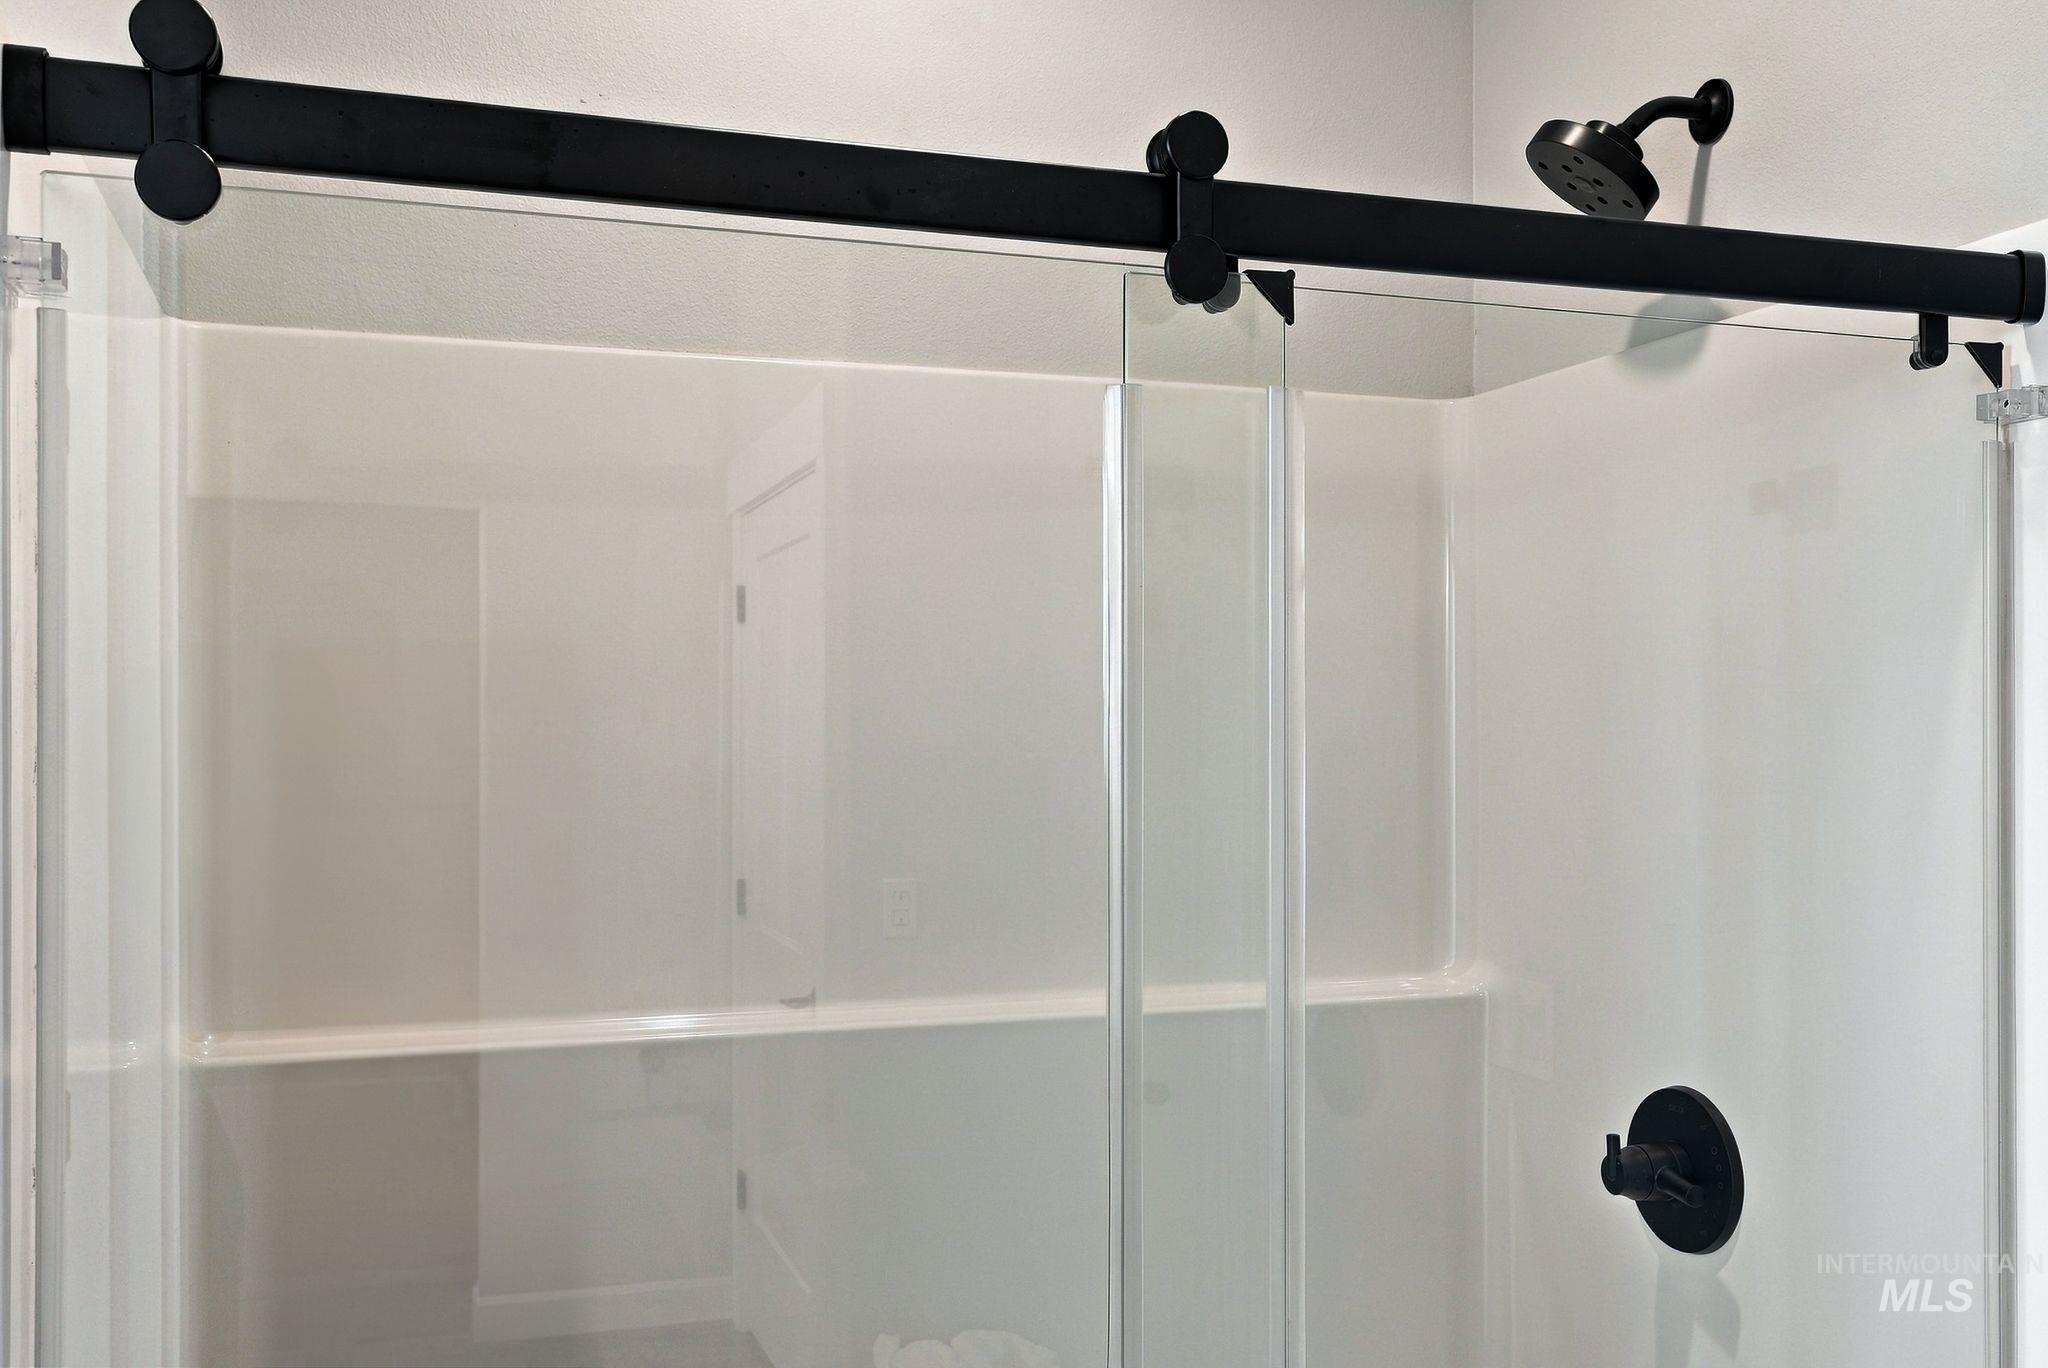
Clear glass shower enclosure with a matte black barn door style track, matte black shower head, matte black shower control, and built-in shelving
-
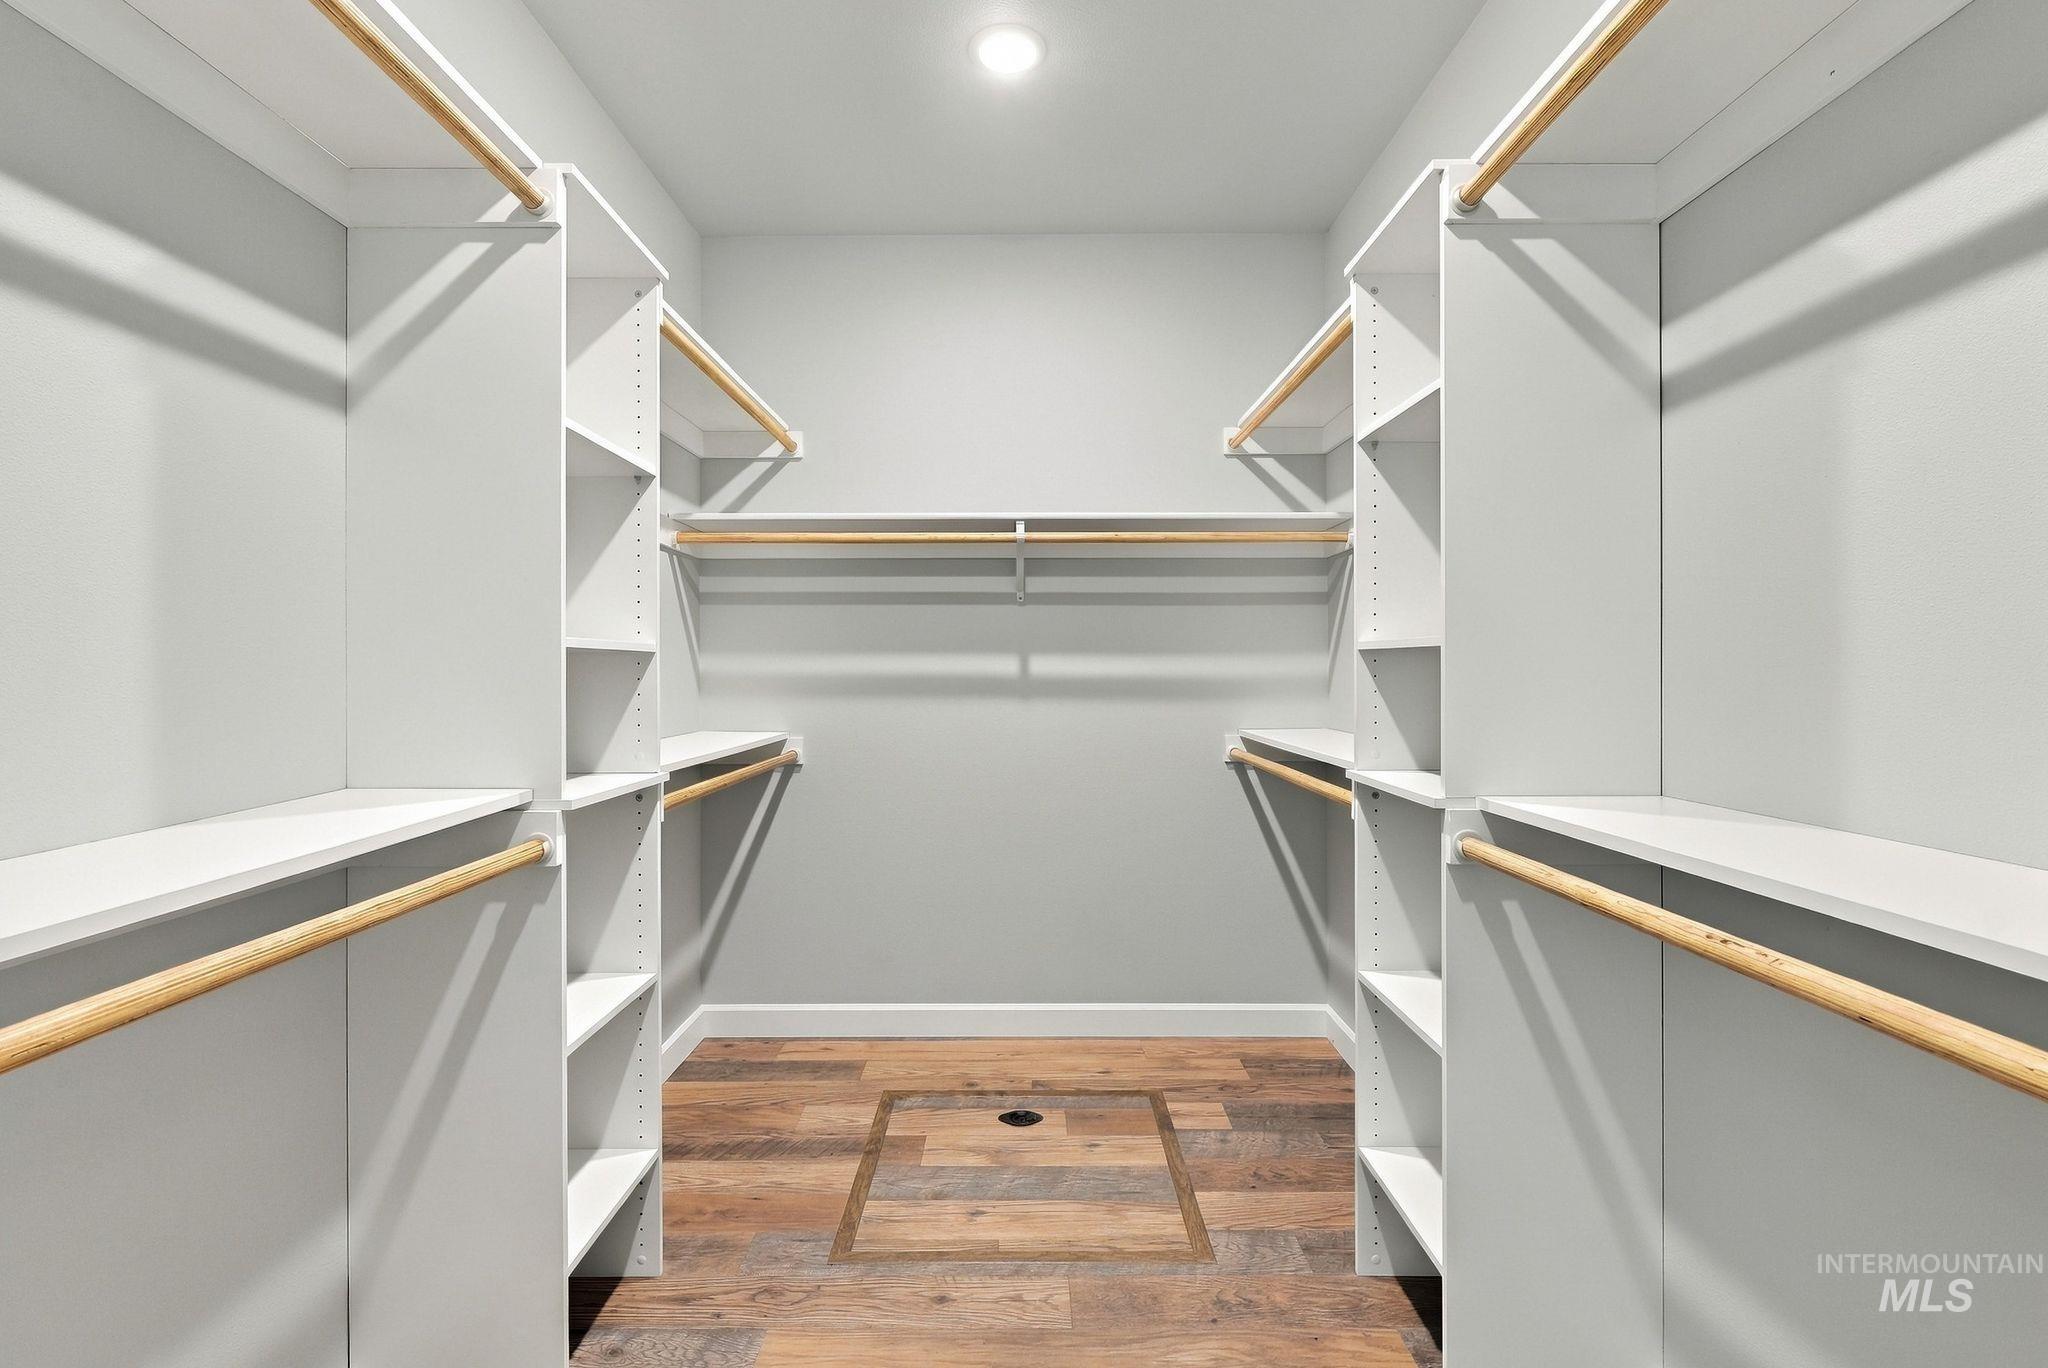
Built-in closet organization system featuring shelving and hanging rods
-
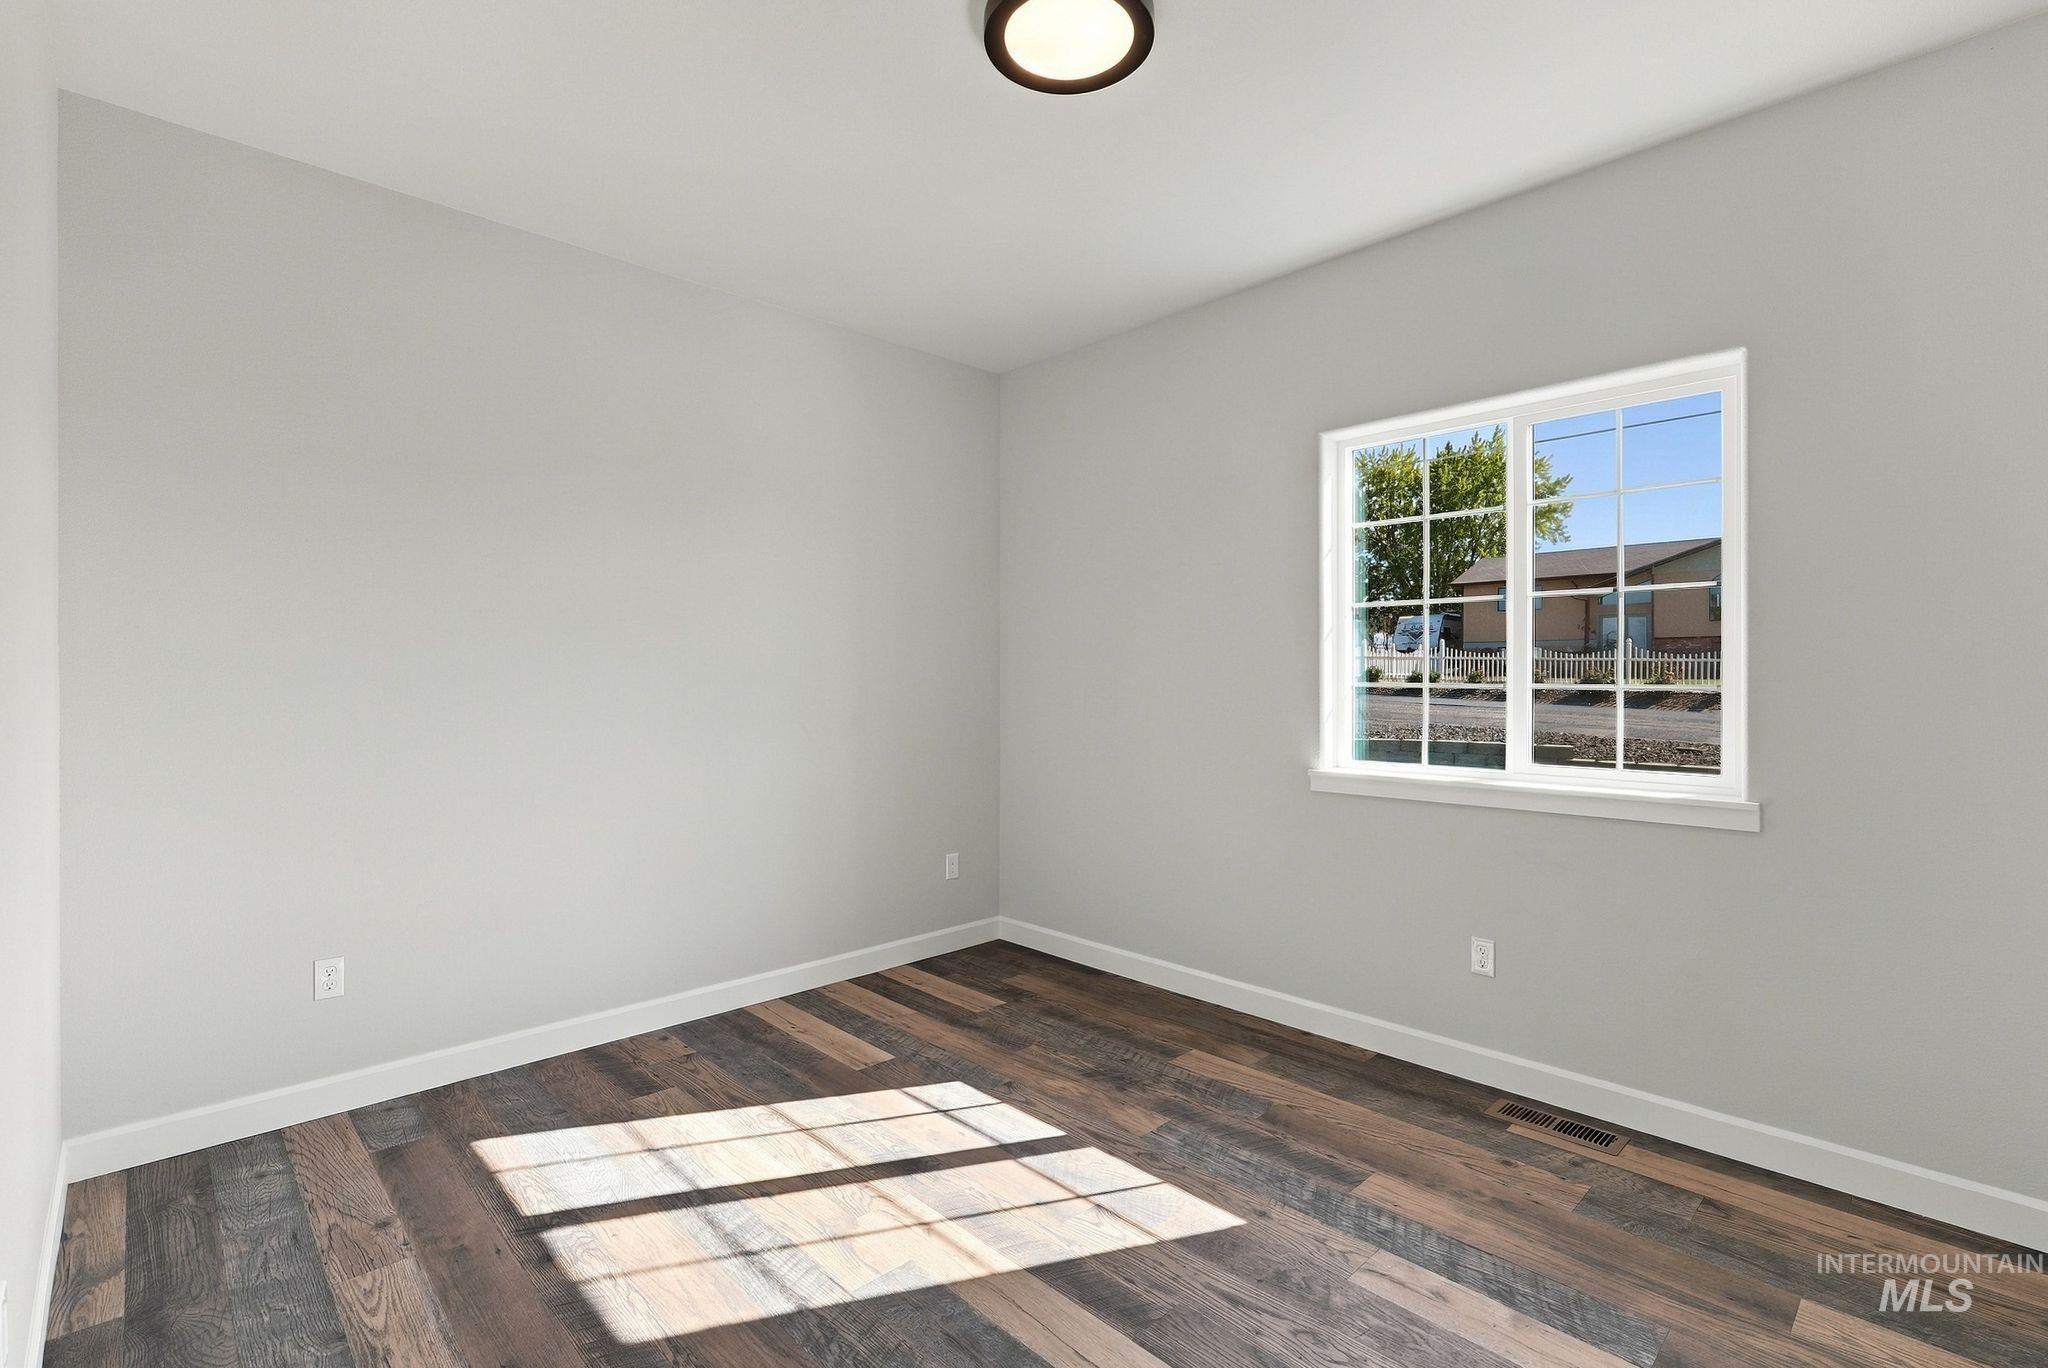
Wood-finish flooring with crisp white baseboards, a grid-pane window, and a flush-mount ceiling light fixture
-
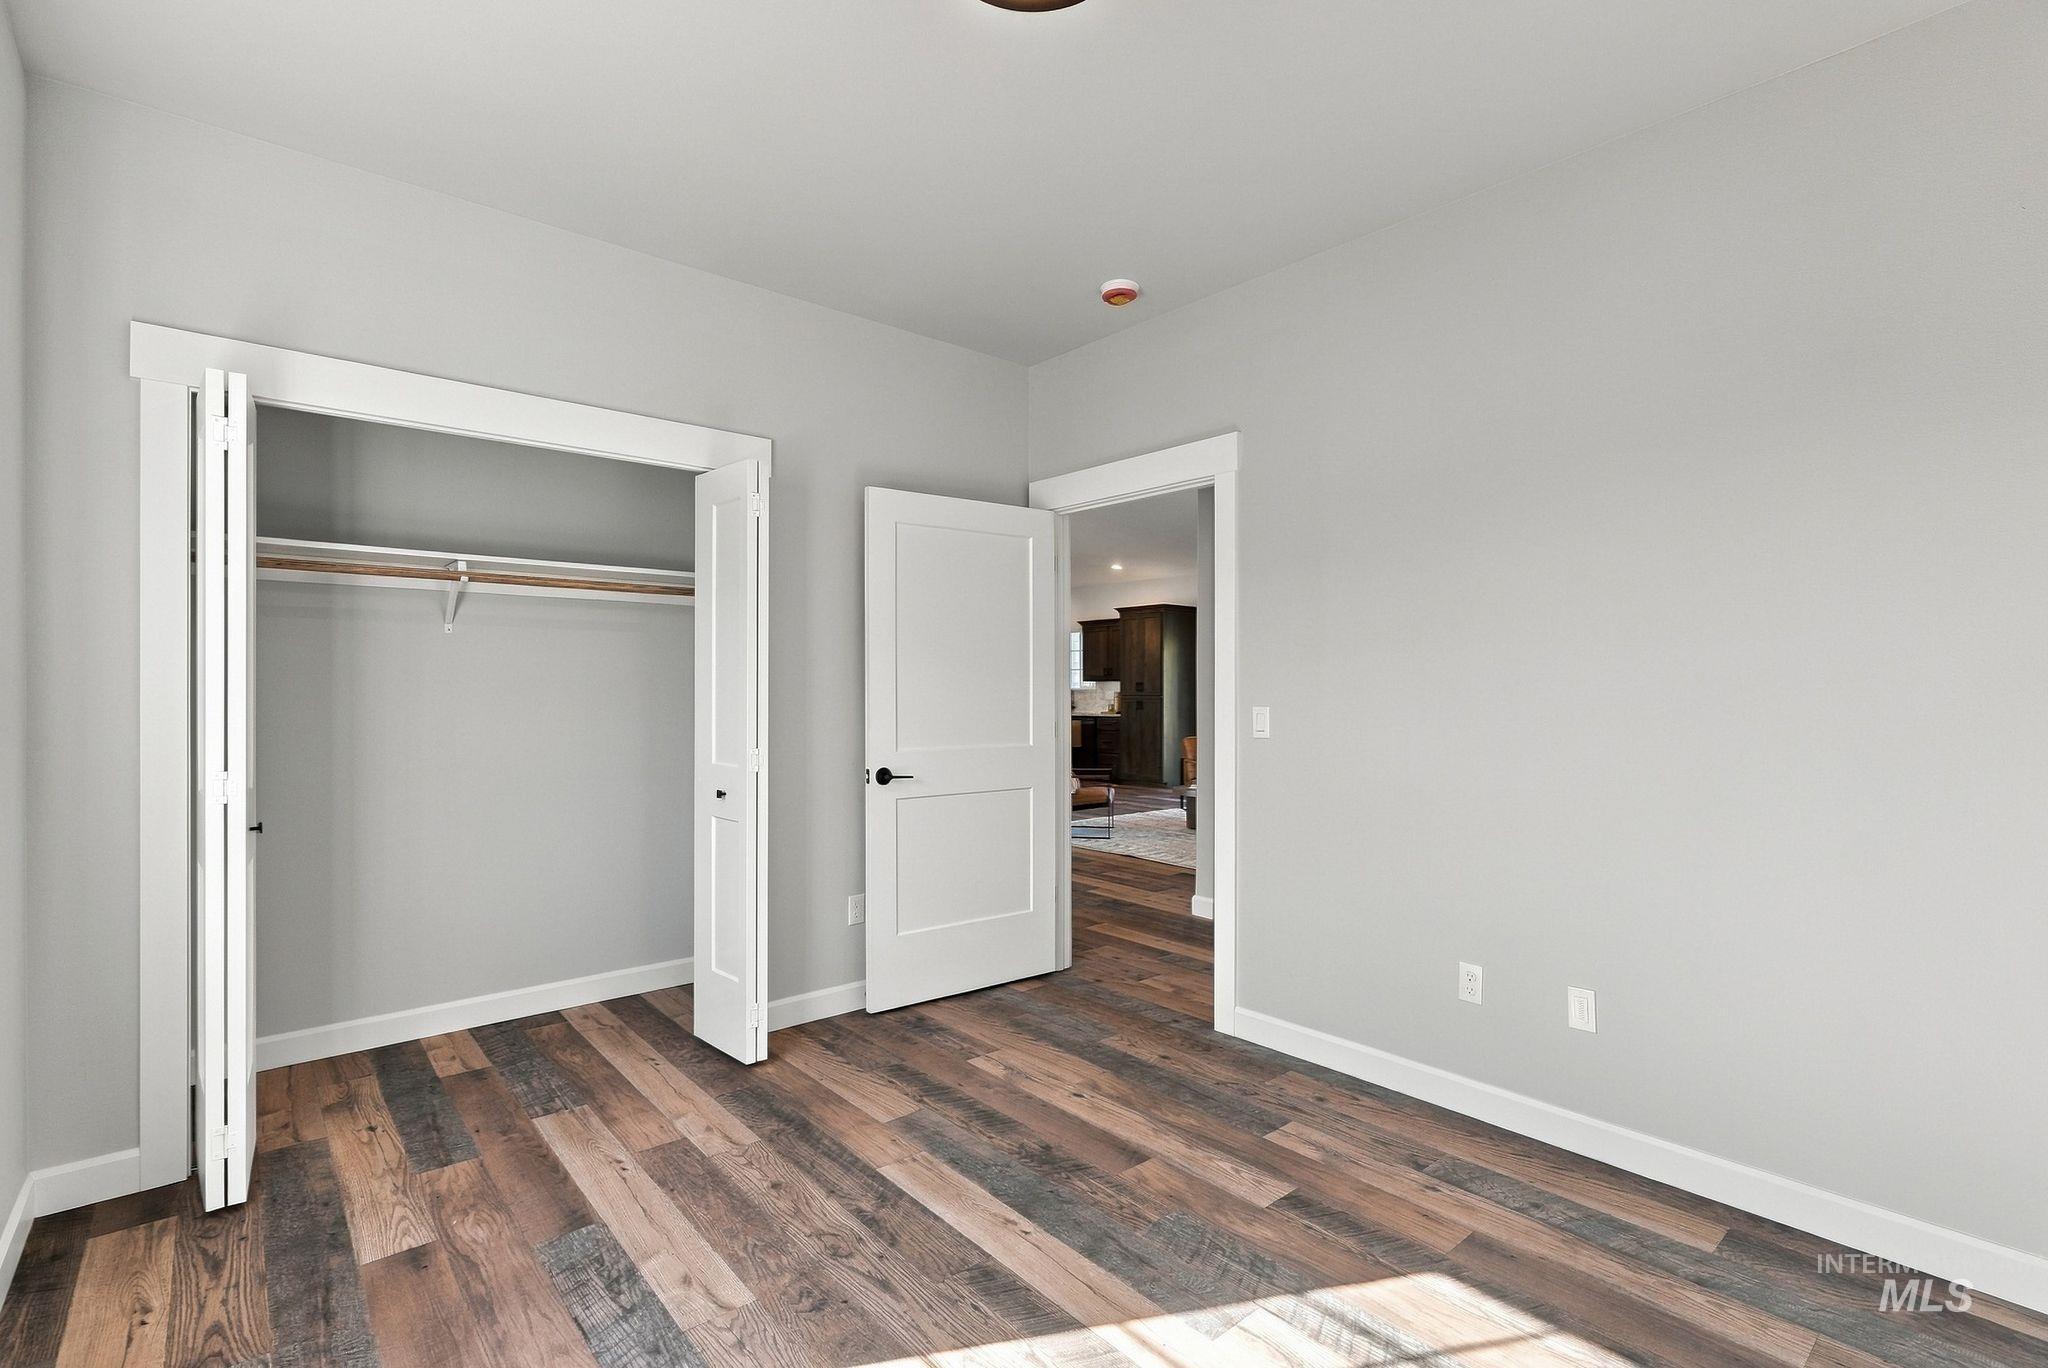
Wood-finish flooring, white trim, and light gray walls
-
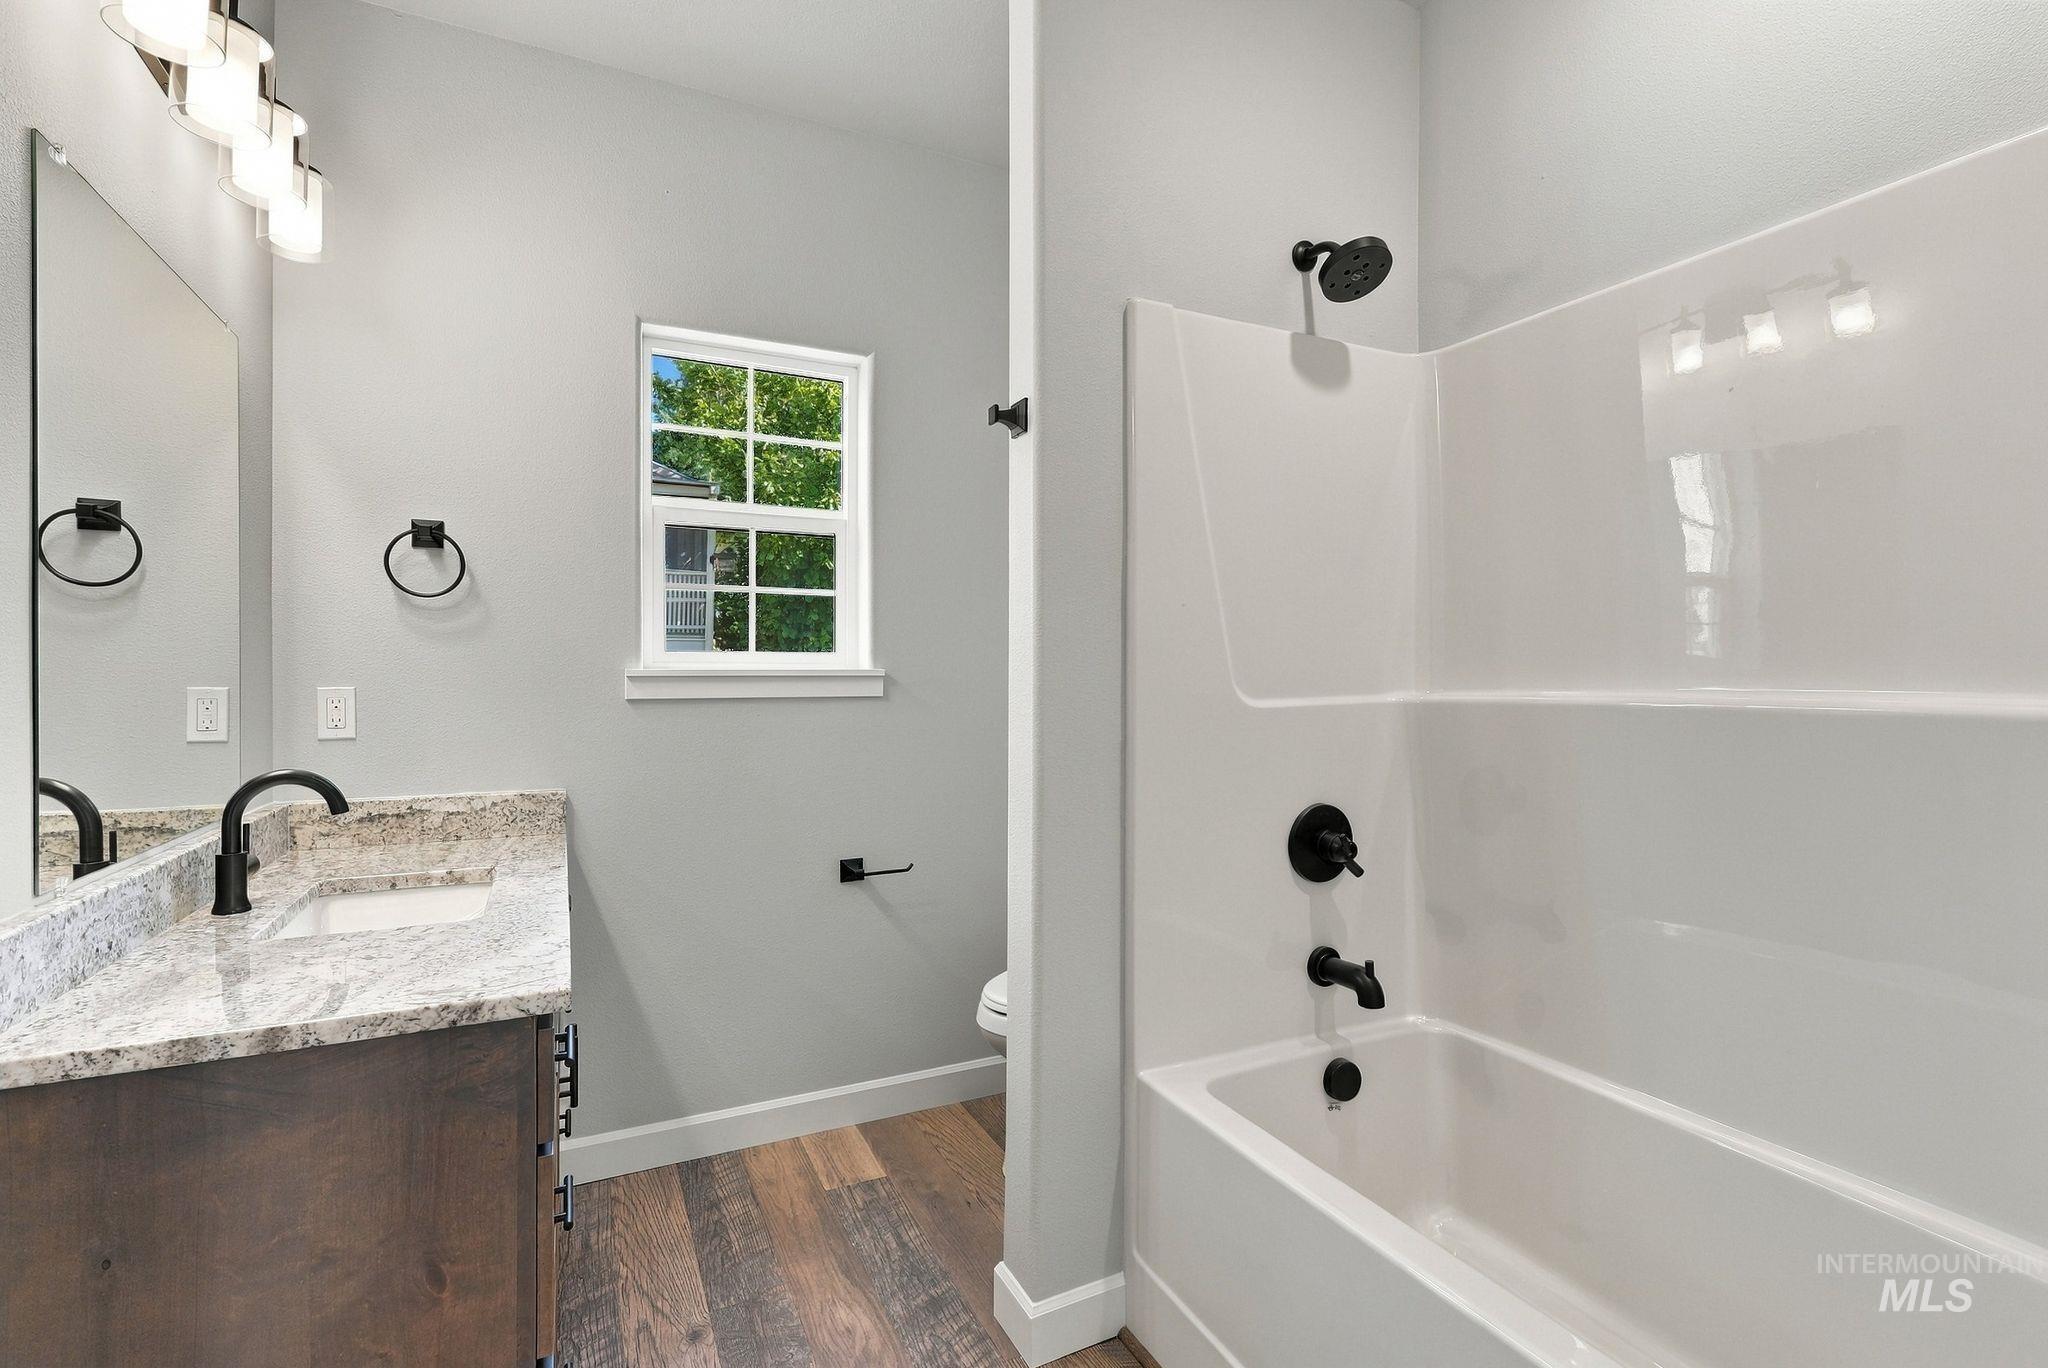
Bathroom featuring a wood-finish vanity with a stone countertop and integrated sink, matte black fixtures, a built-in bathtub with shower, and wood-finish flooring
-
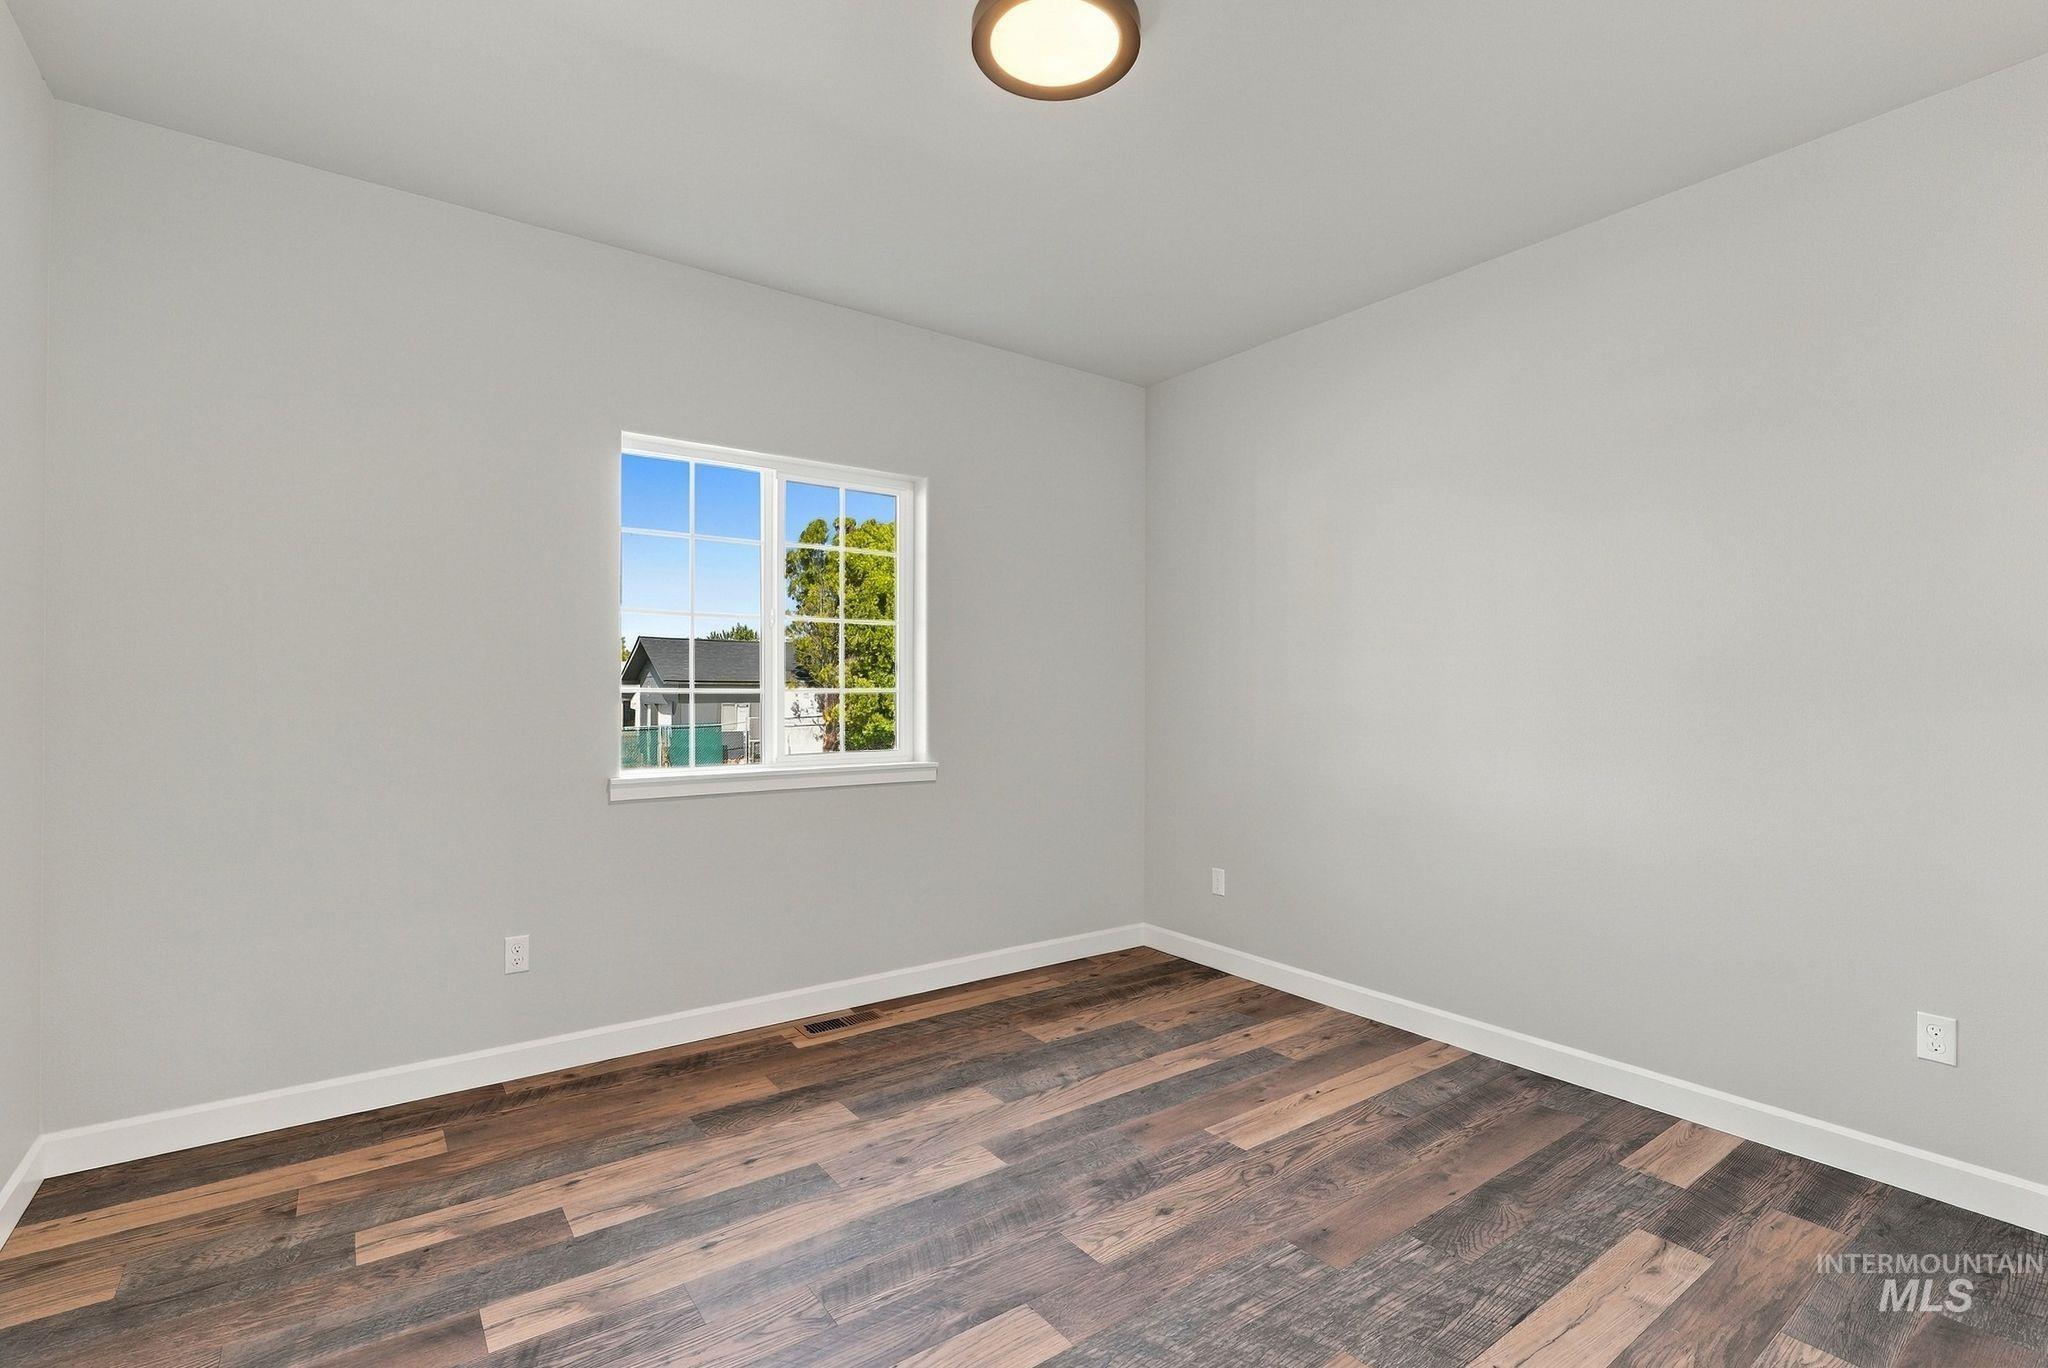
Wood-finish flooring, white wall paint, white trim, and a window with white casing
-
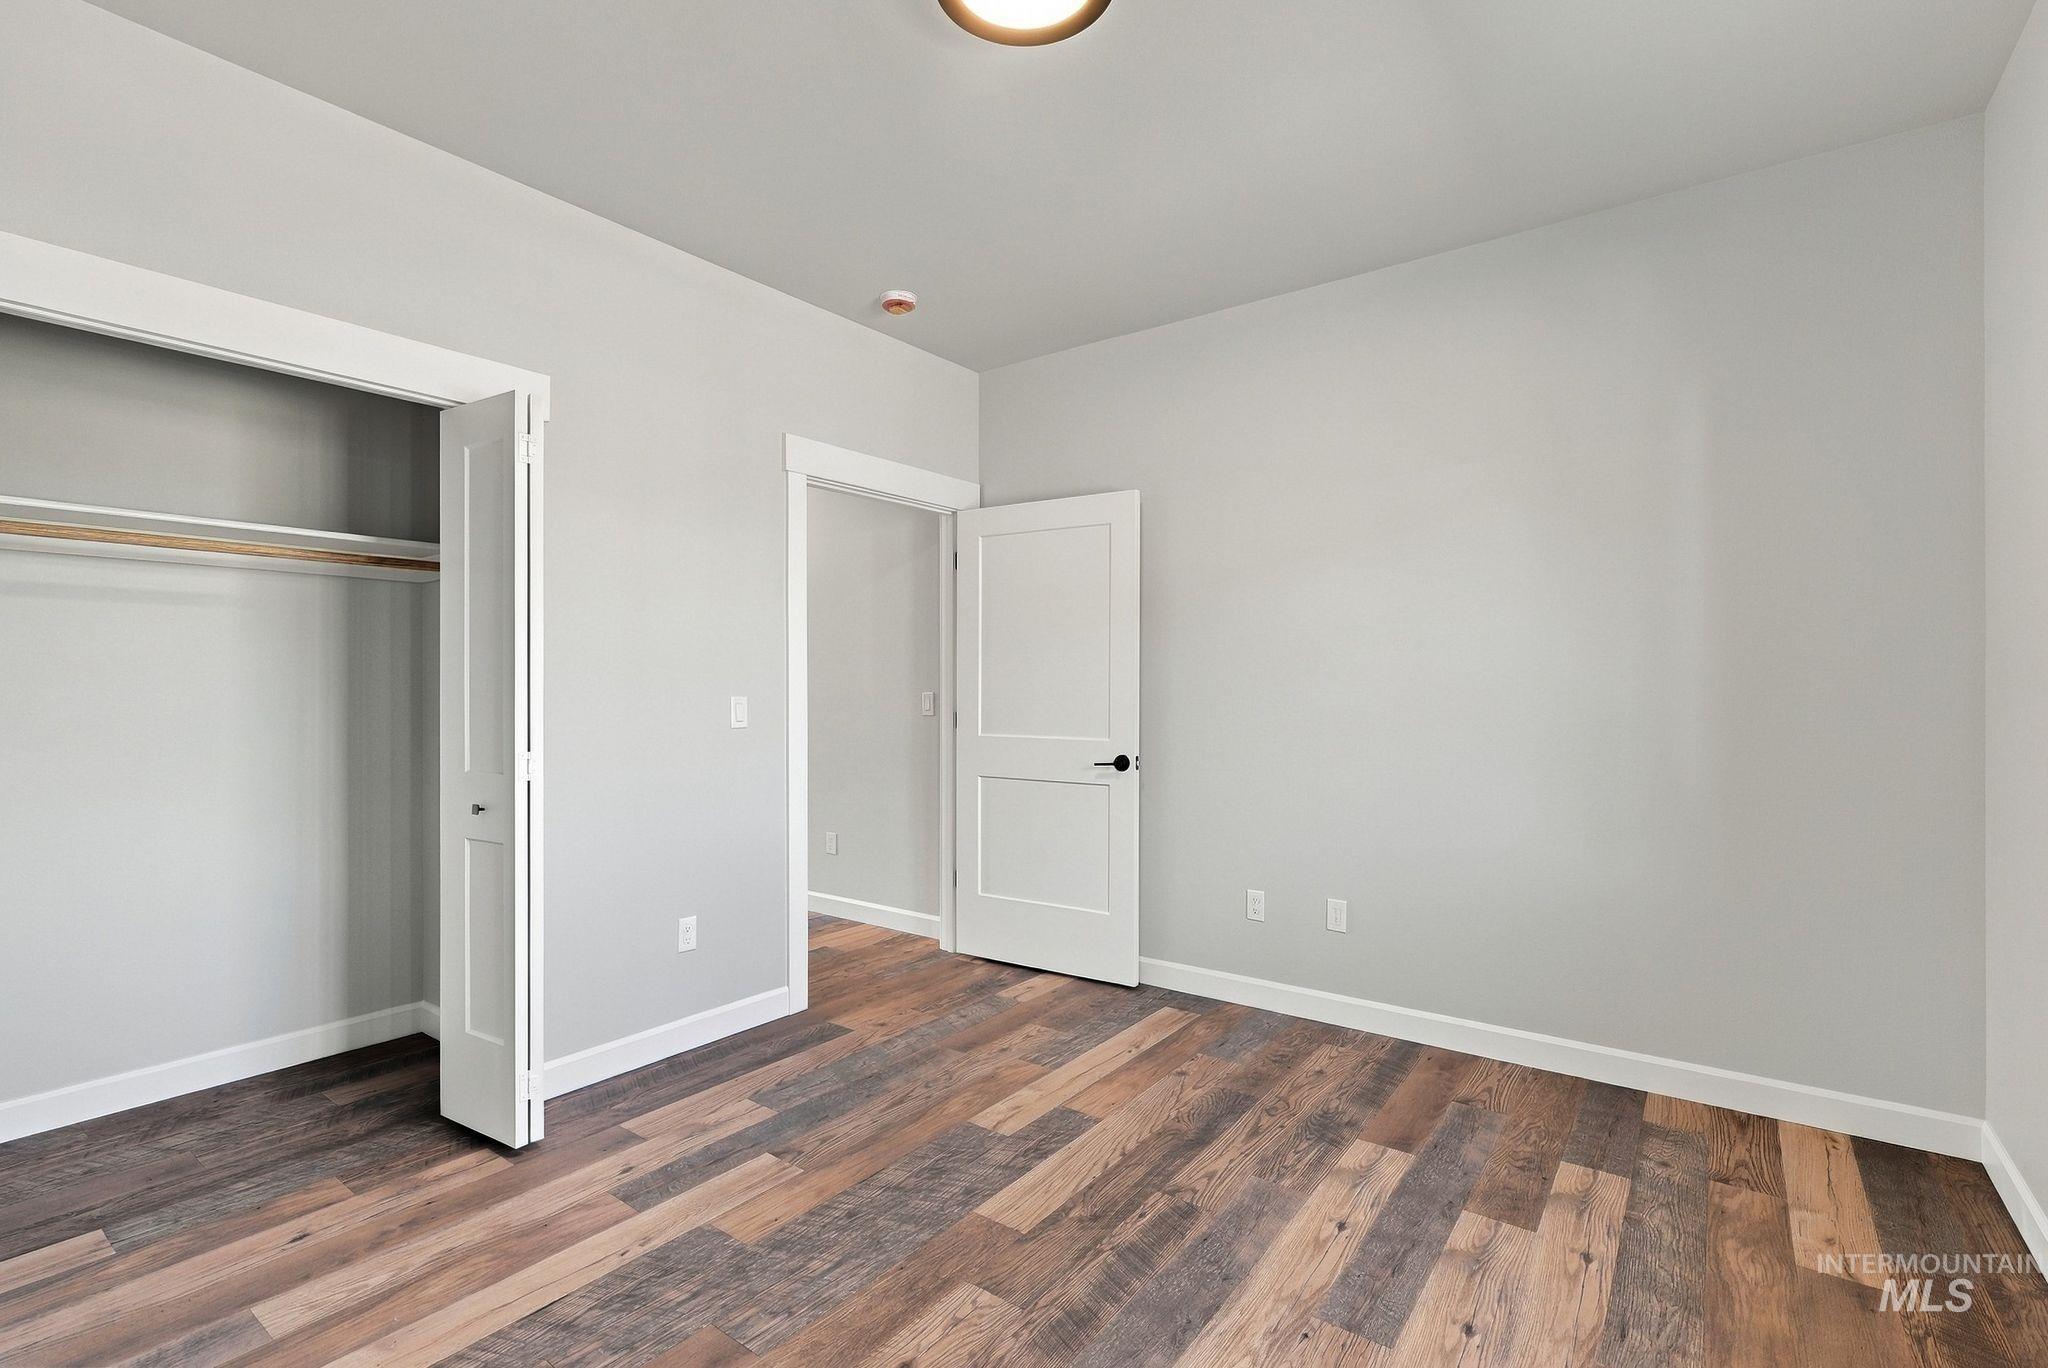
Wood-finish flooring, white trim, and a bi-fold closet
-
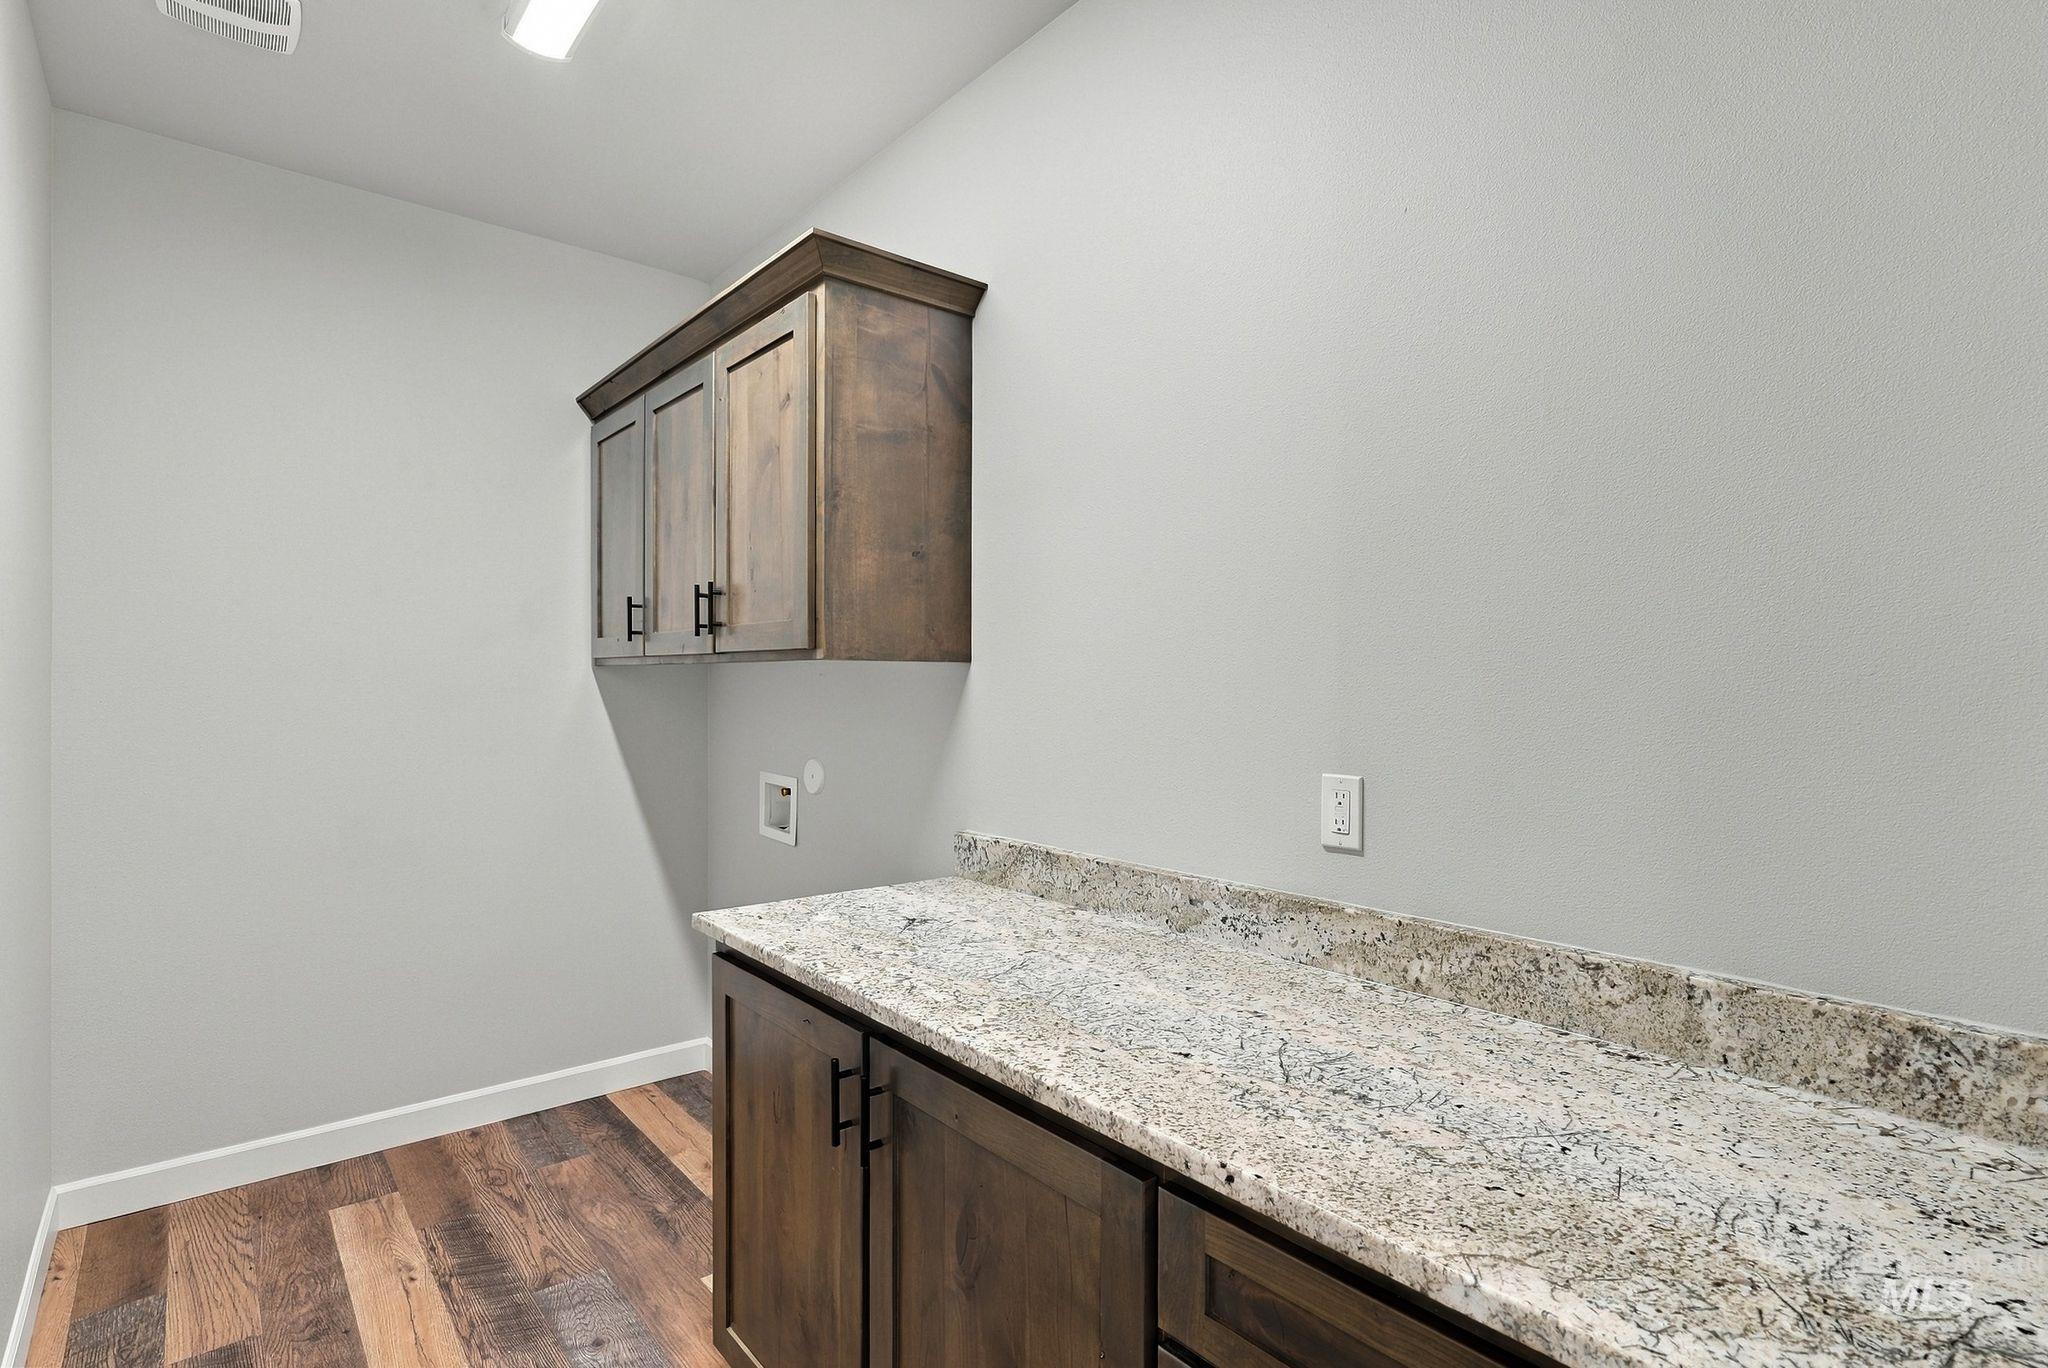
Wood-finish flooring, light gray walls, dark wood-finish cabinetry with black hardware, and a speckled countertop
-
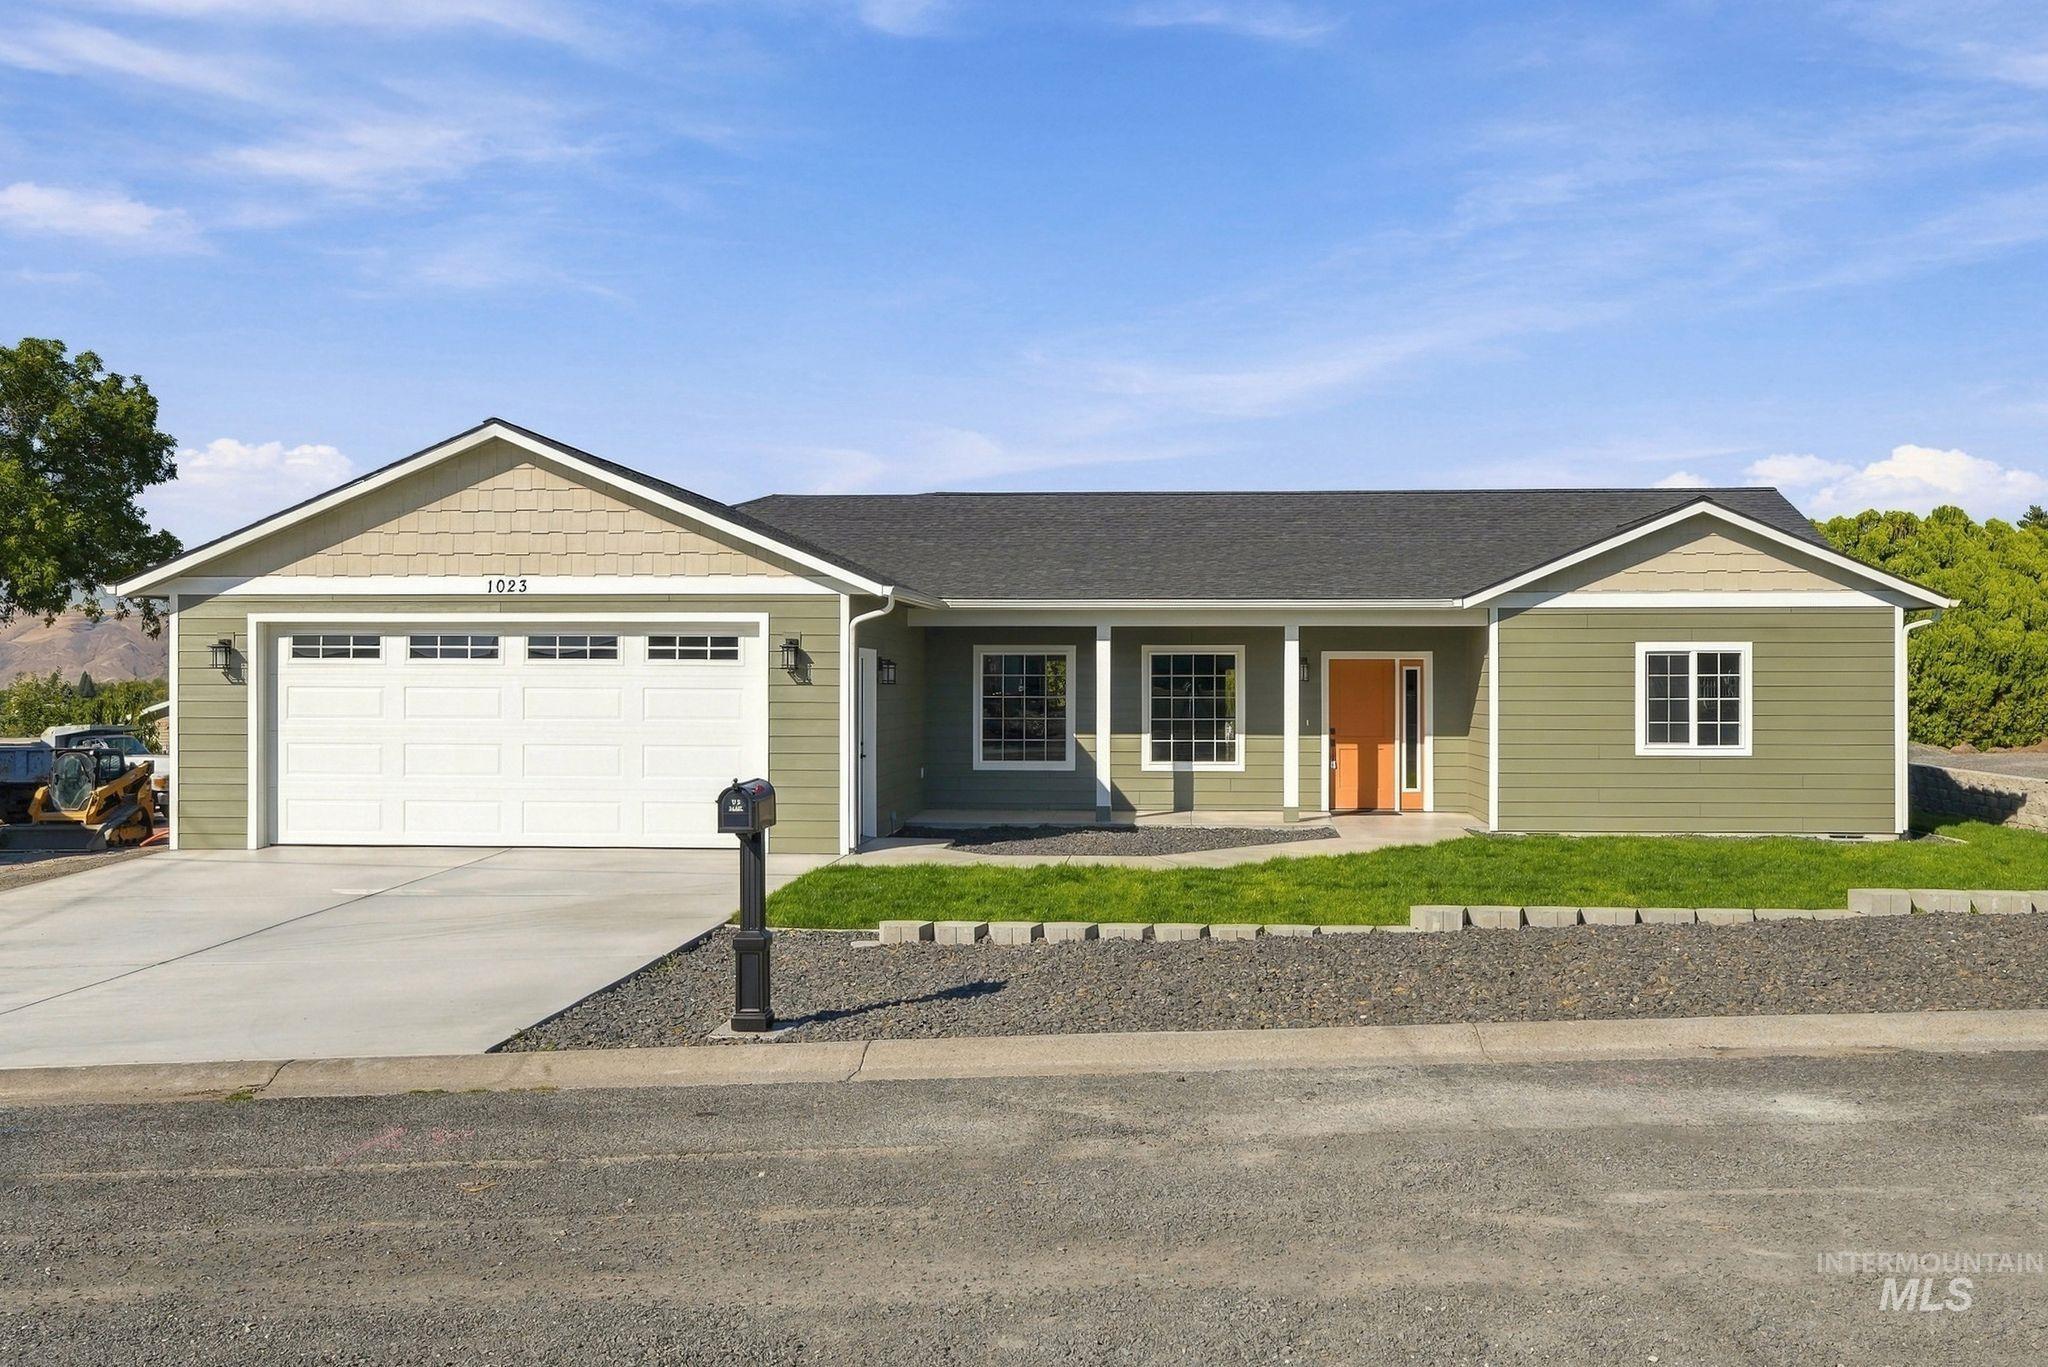
Exterior featuring a two-car garage, concrete driveway, and an orange front door
-
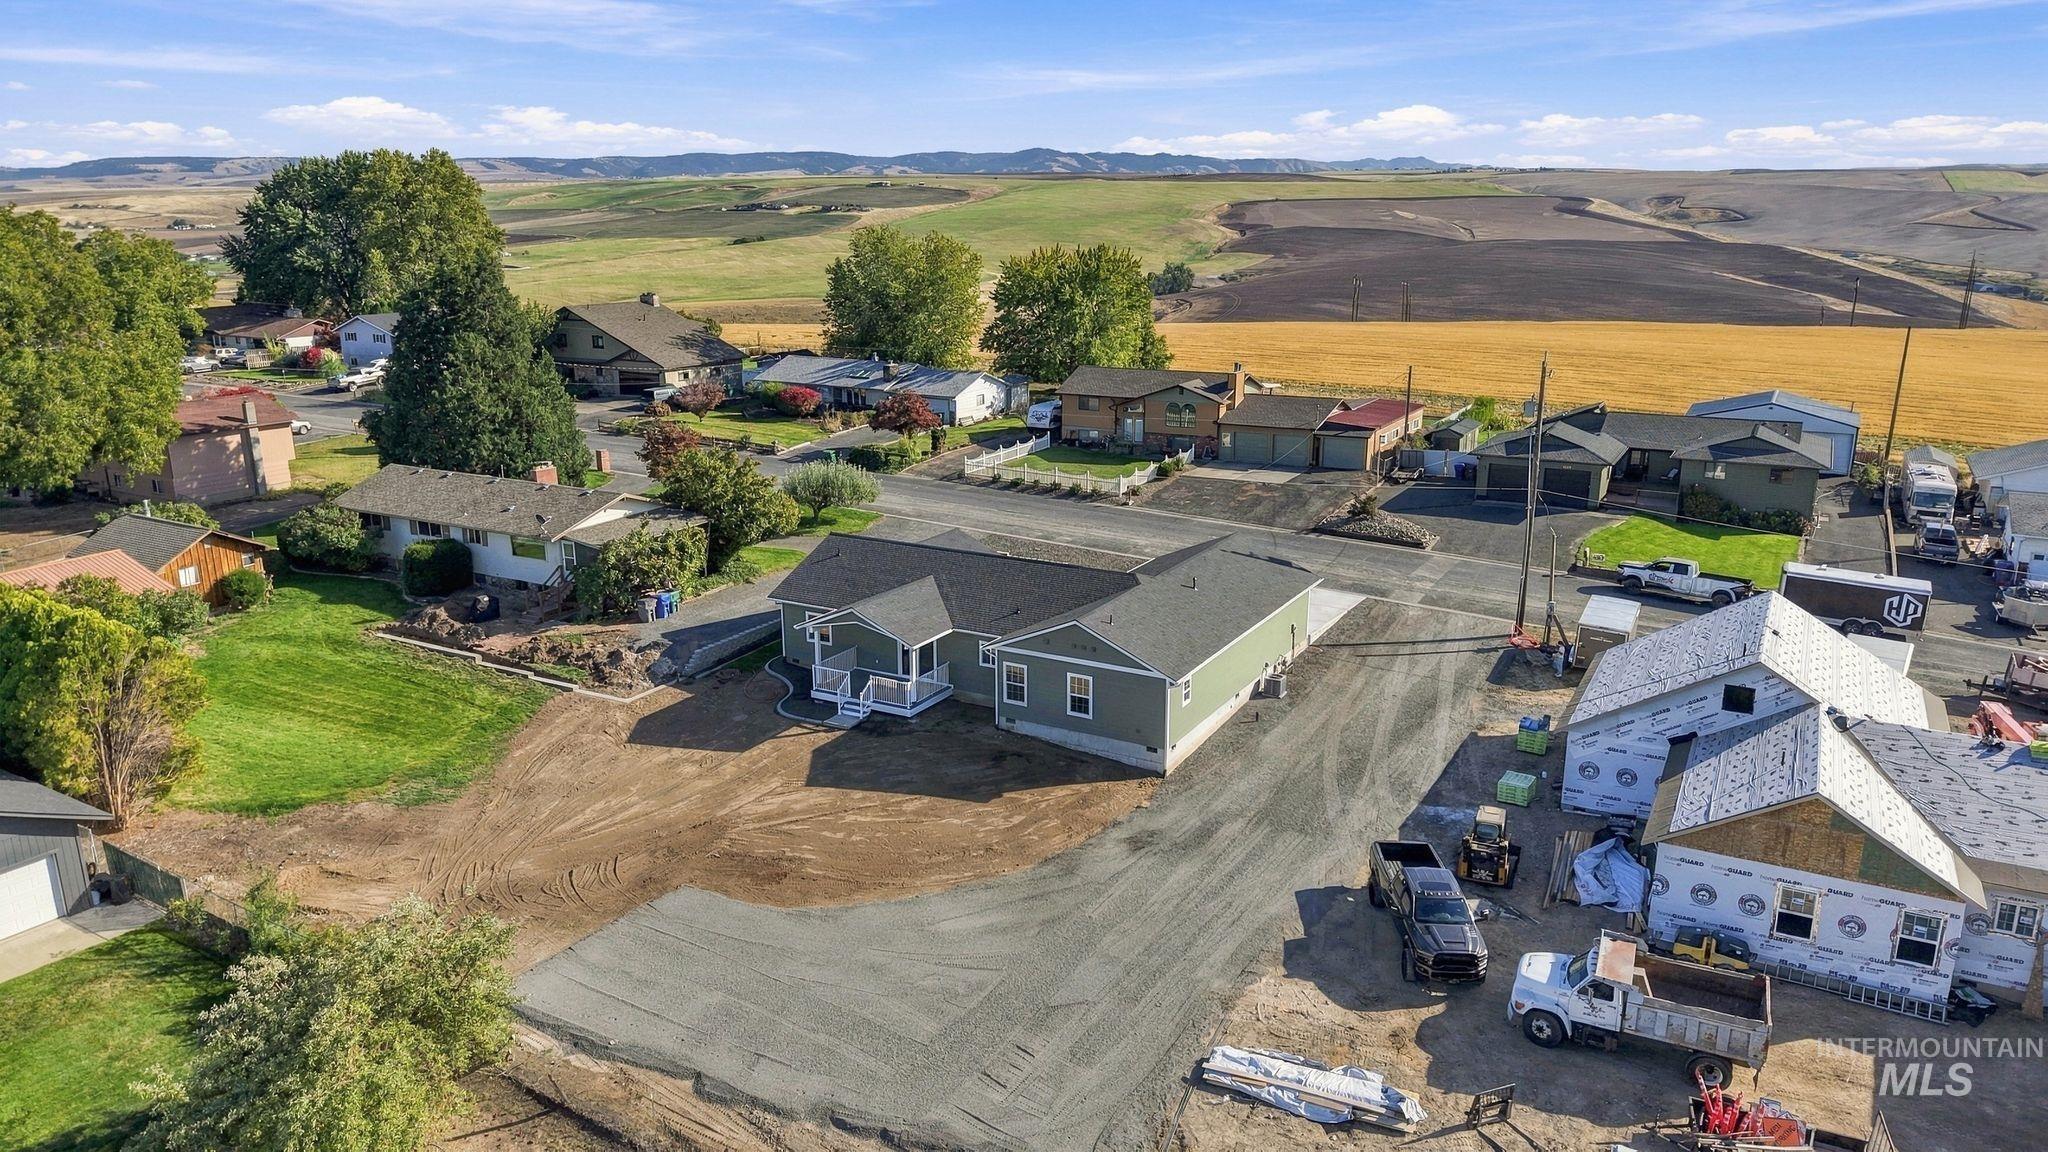
Additional content
-
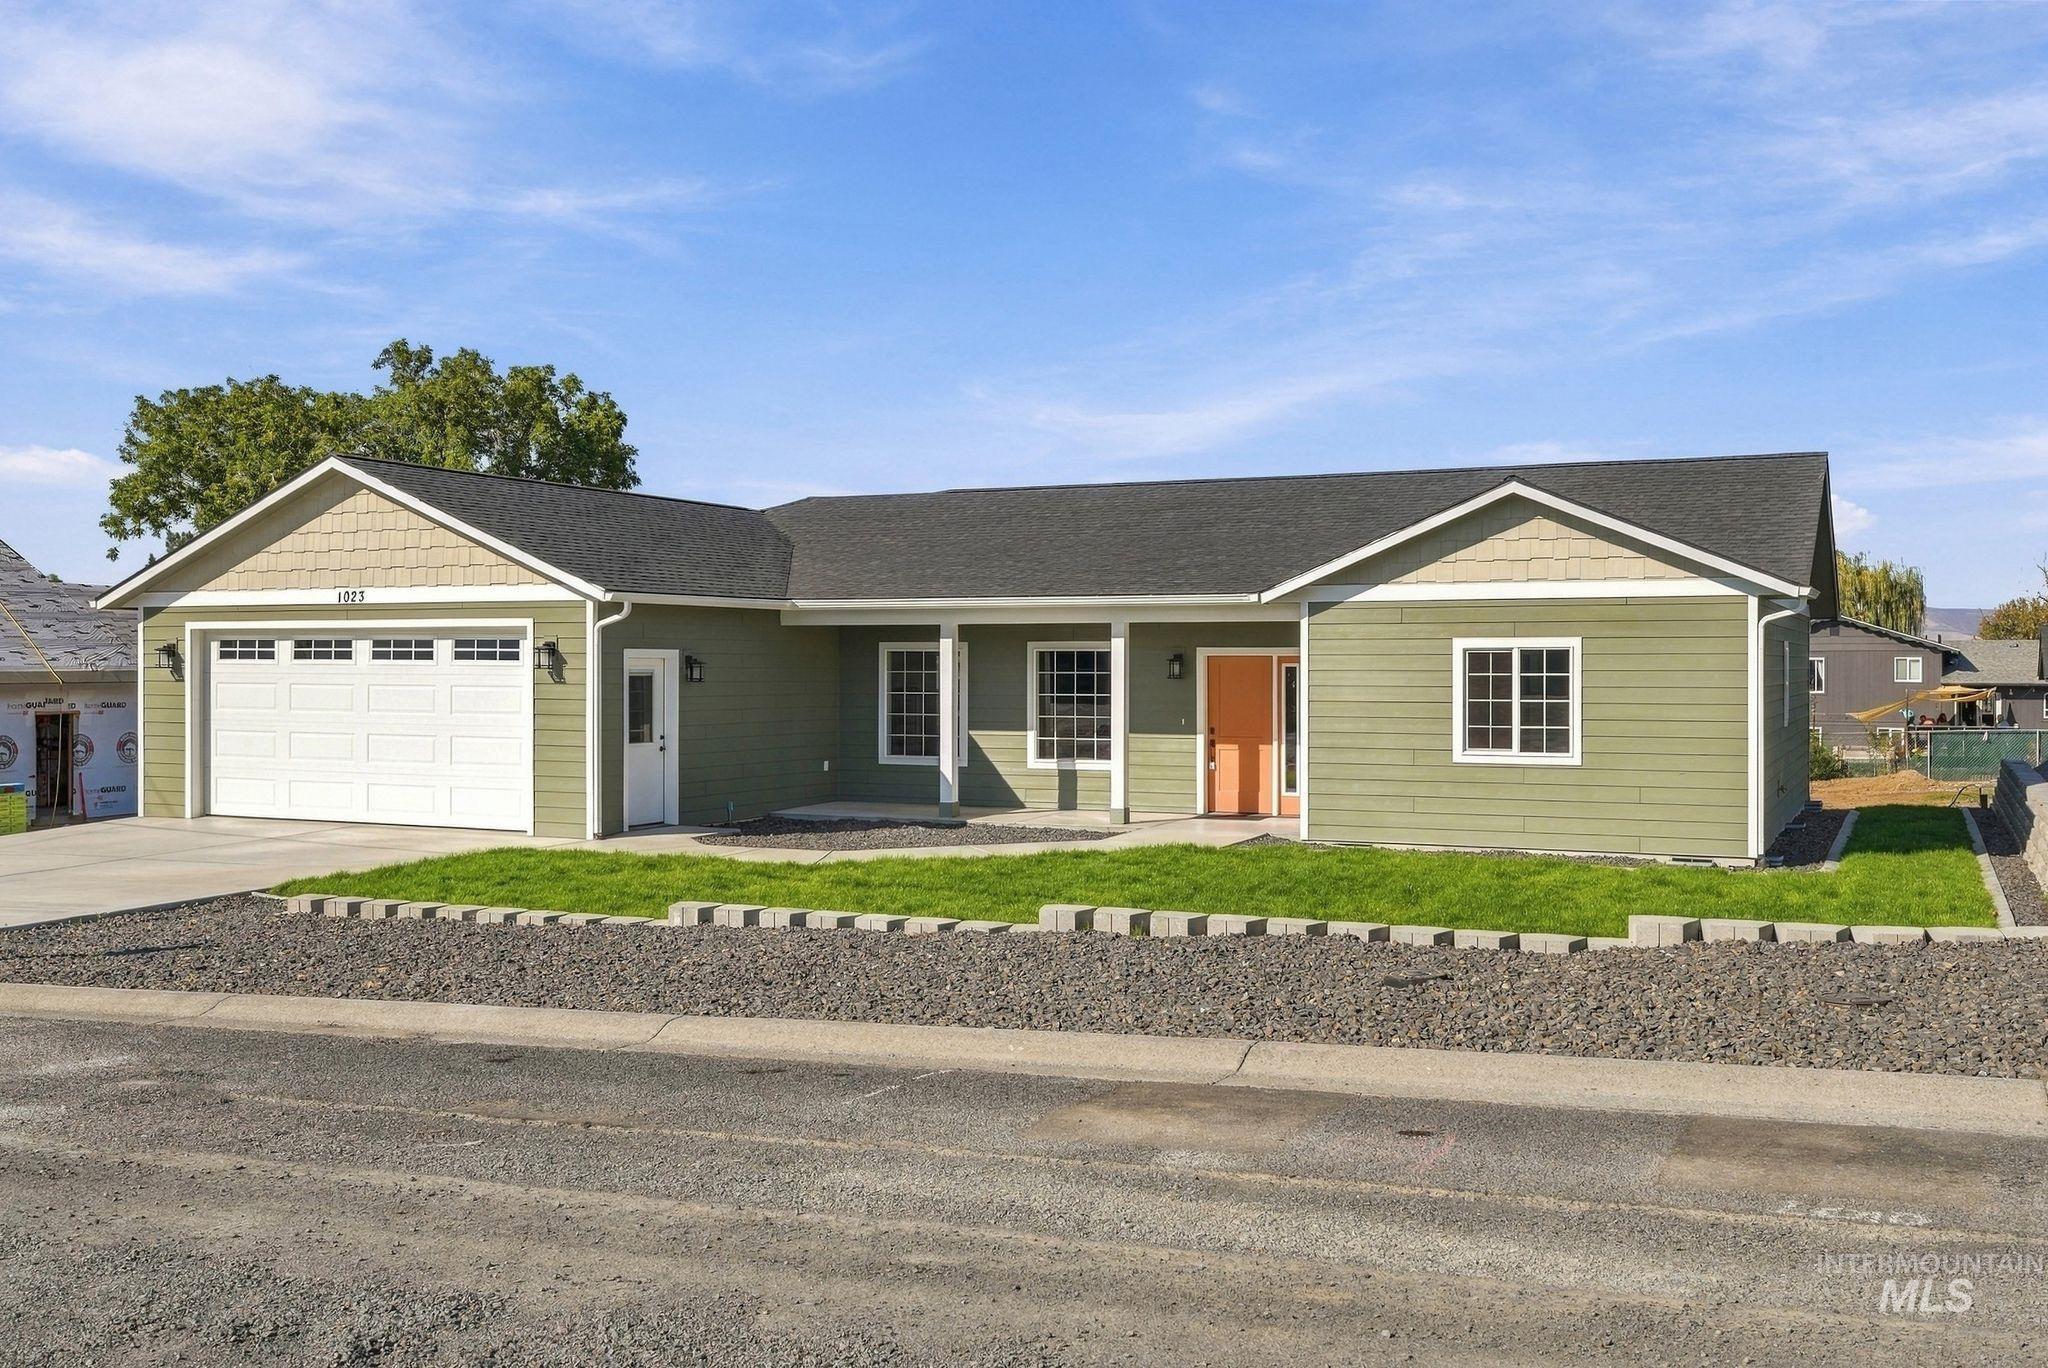
Ranch-style residence featuring a prominent two-car garage with a concrete driveway
-
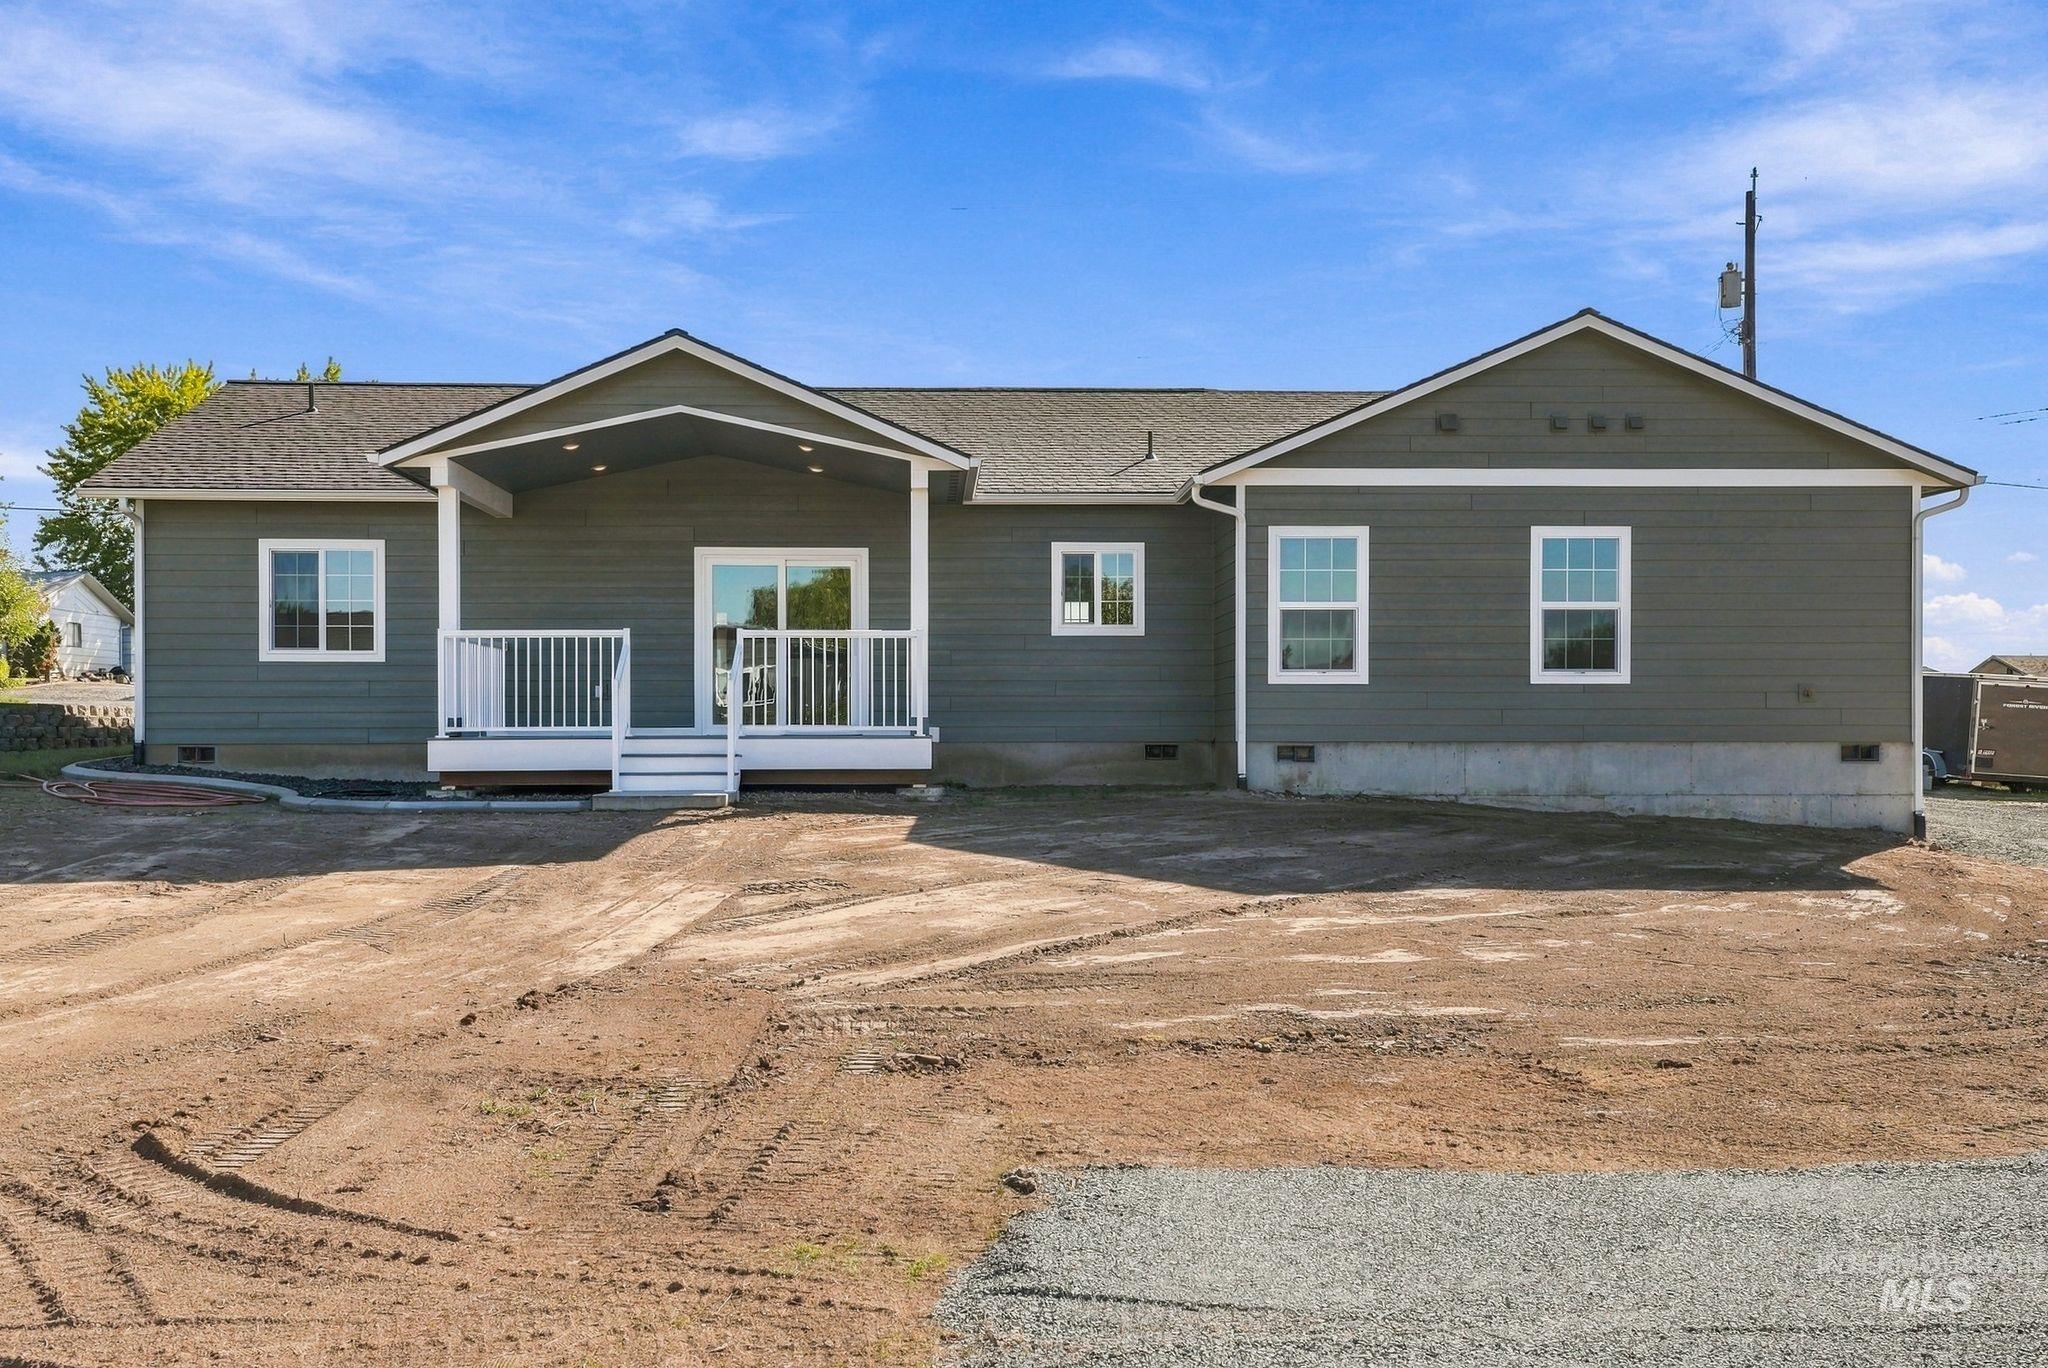
Ranch-style exterior with dark siding, white trim, covered porch, and sliding glass door
-
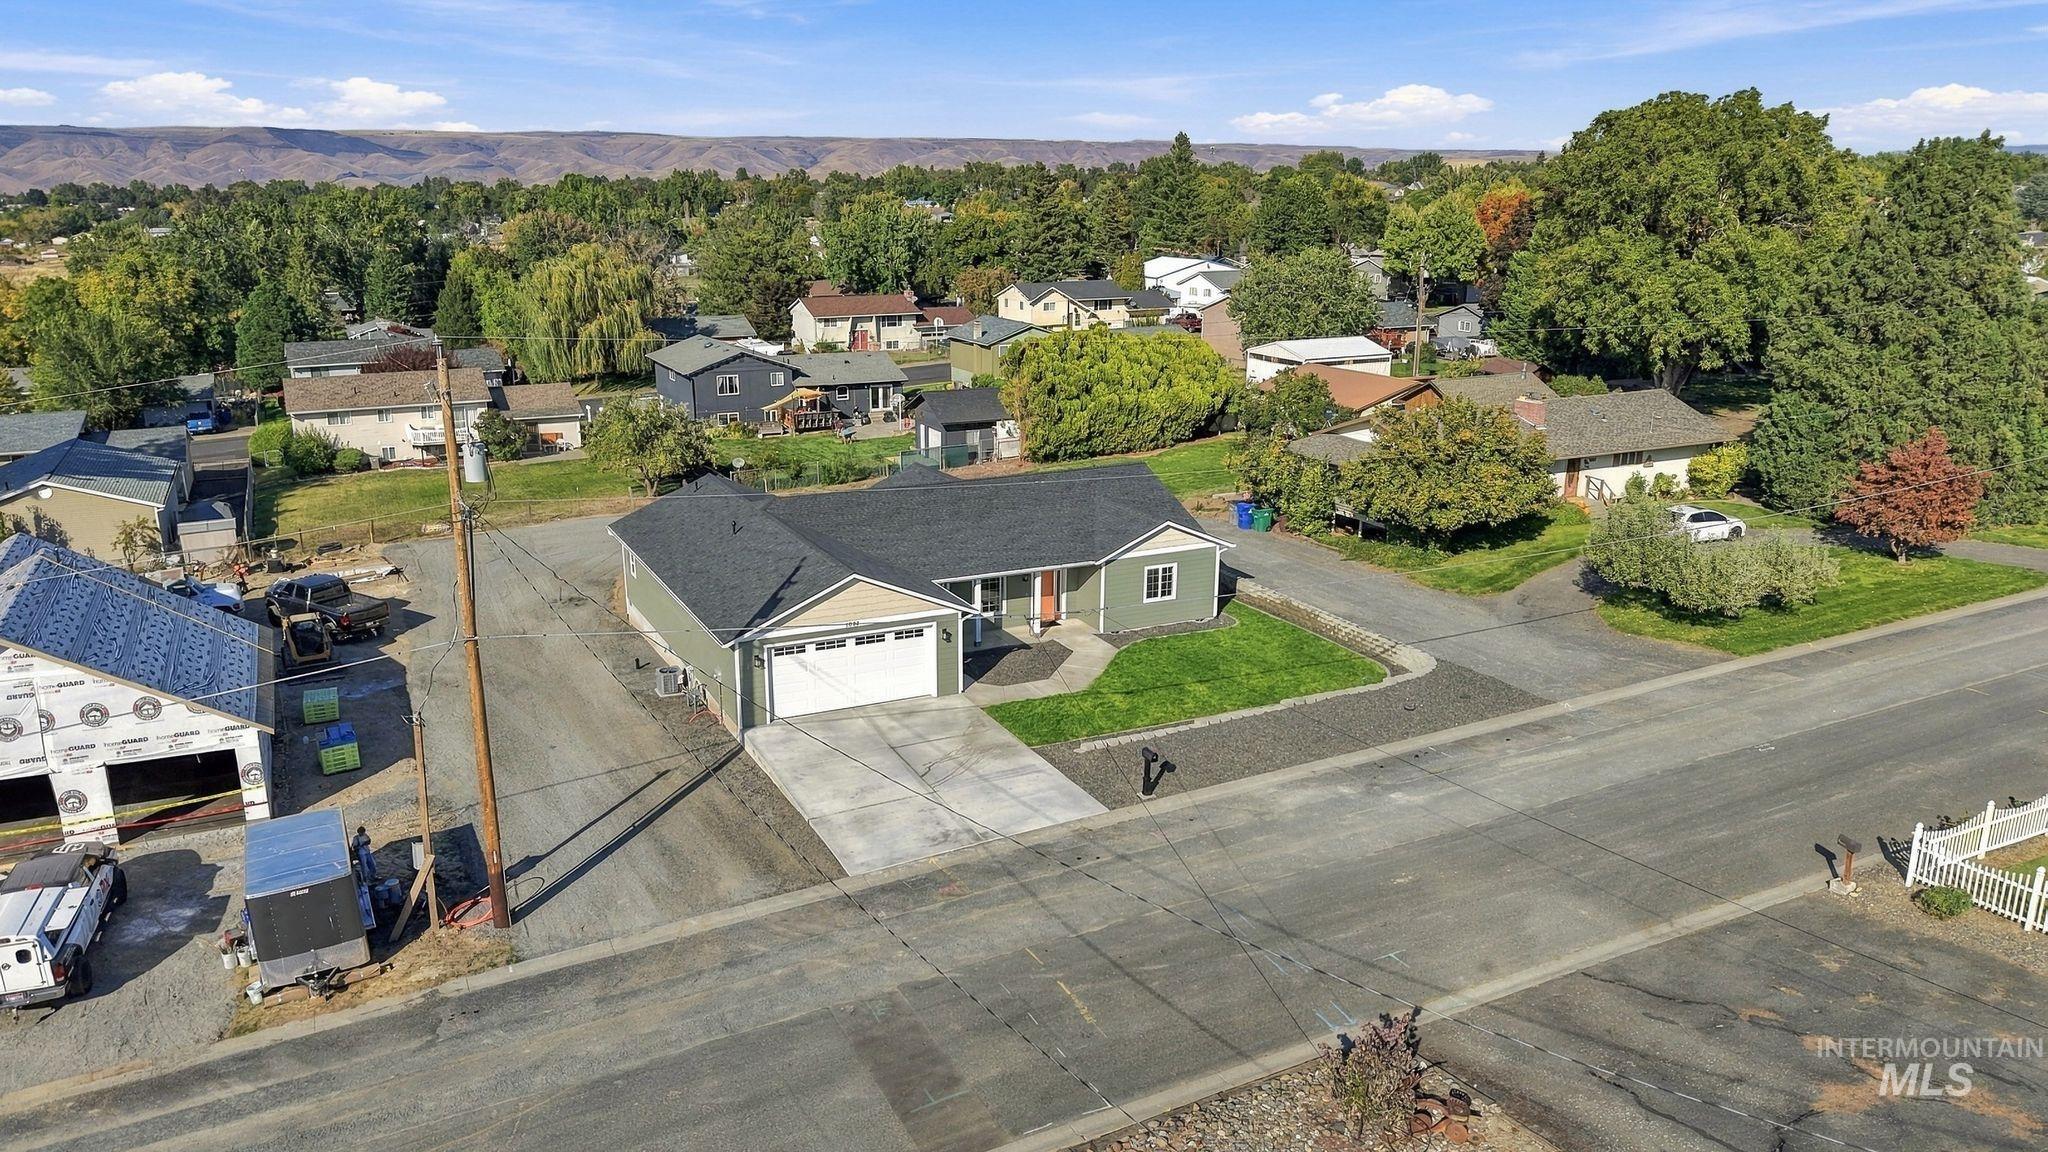
Single-story residence featuring a gray shingled roof, light green siding, and an attached two-car garage with a white door
-
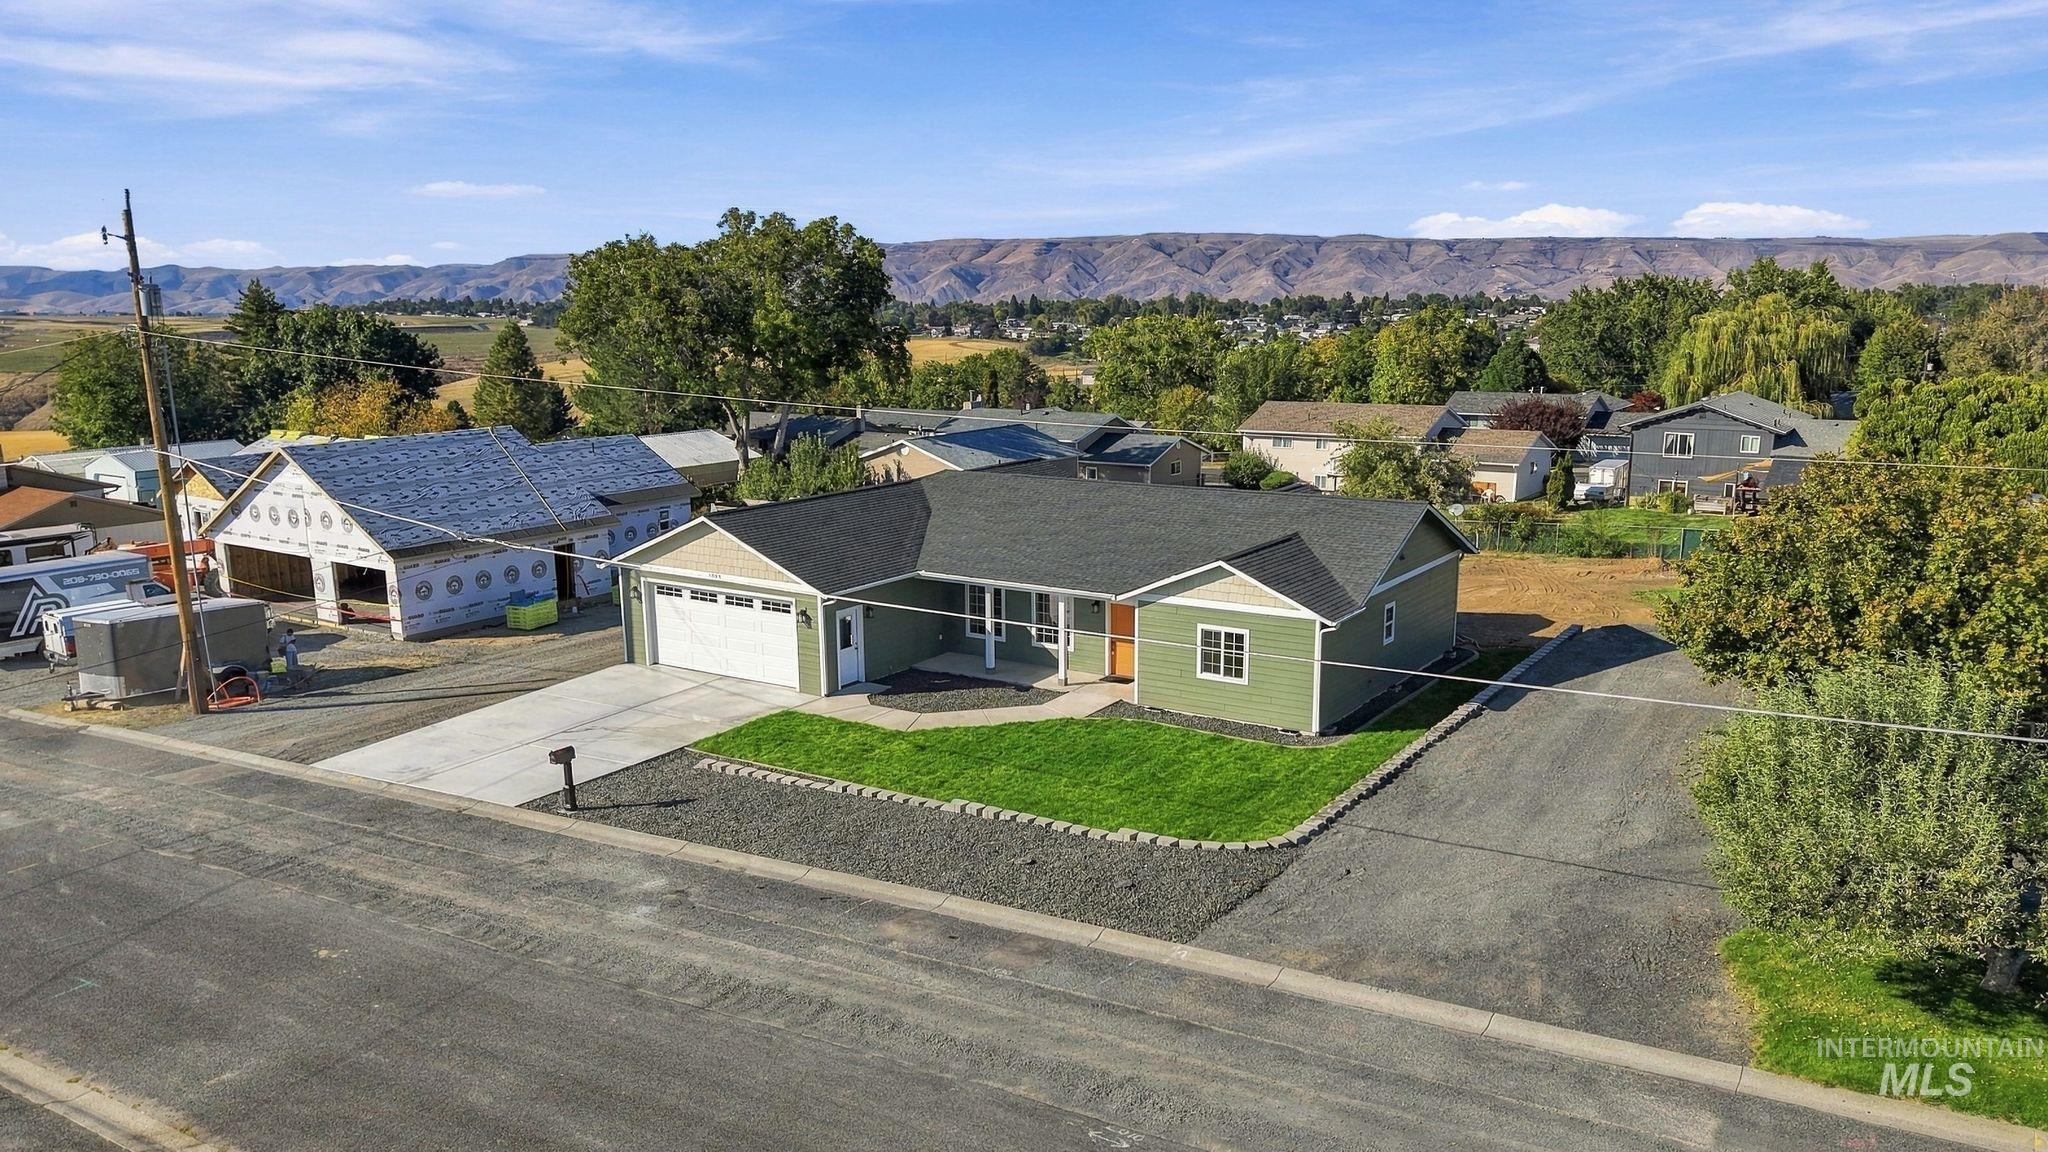
Single-story residence featuring a two-car garage, concrete driveway, and front lawn
-
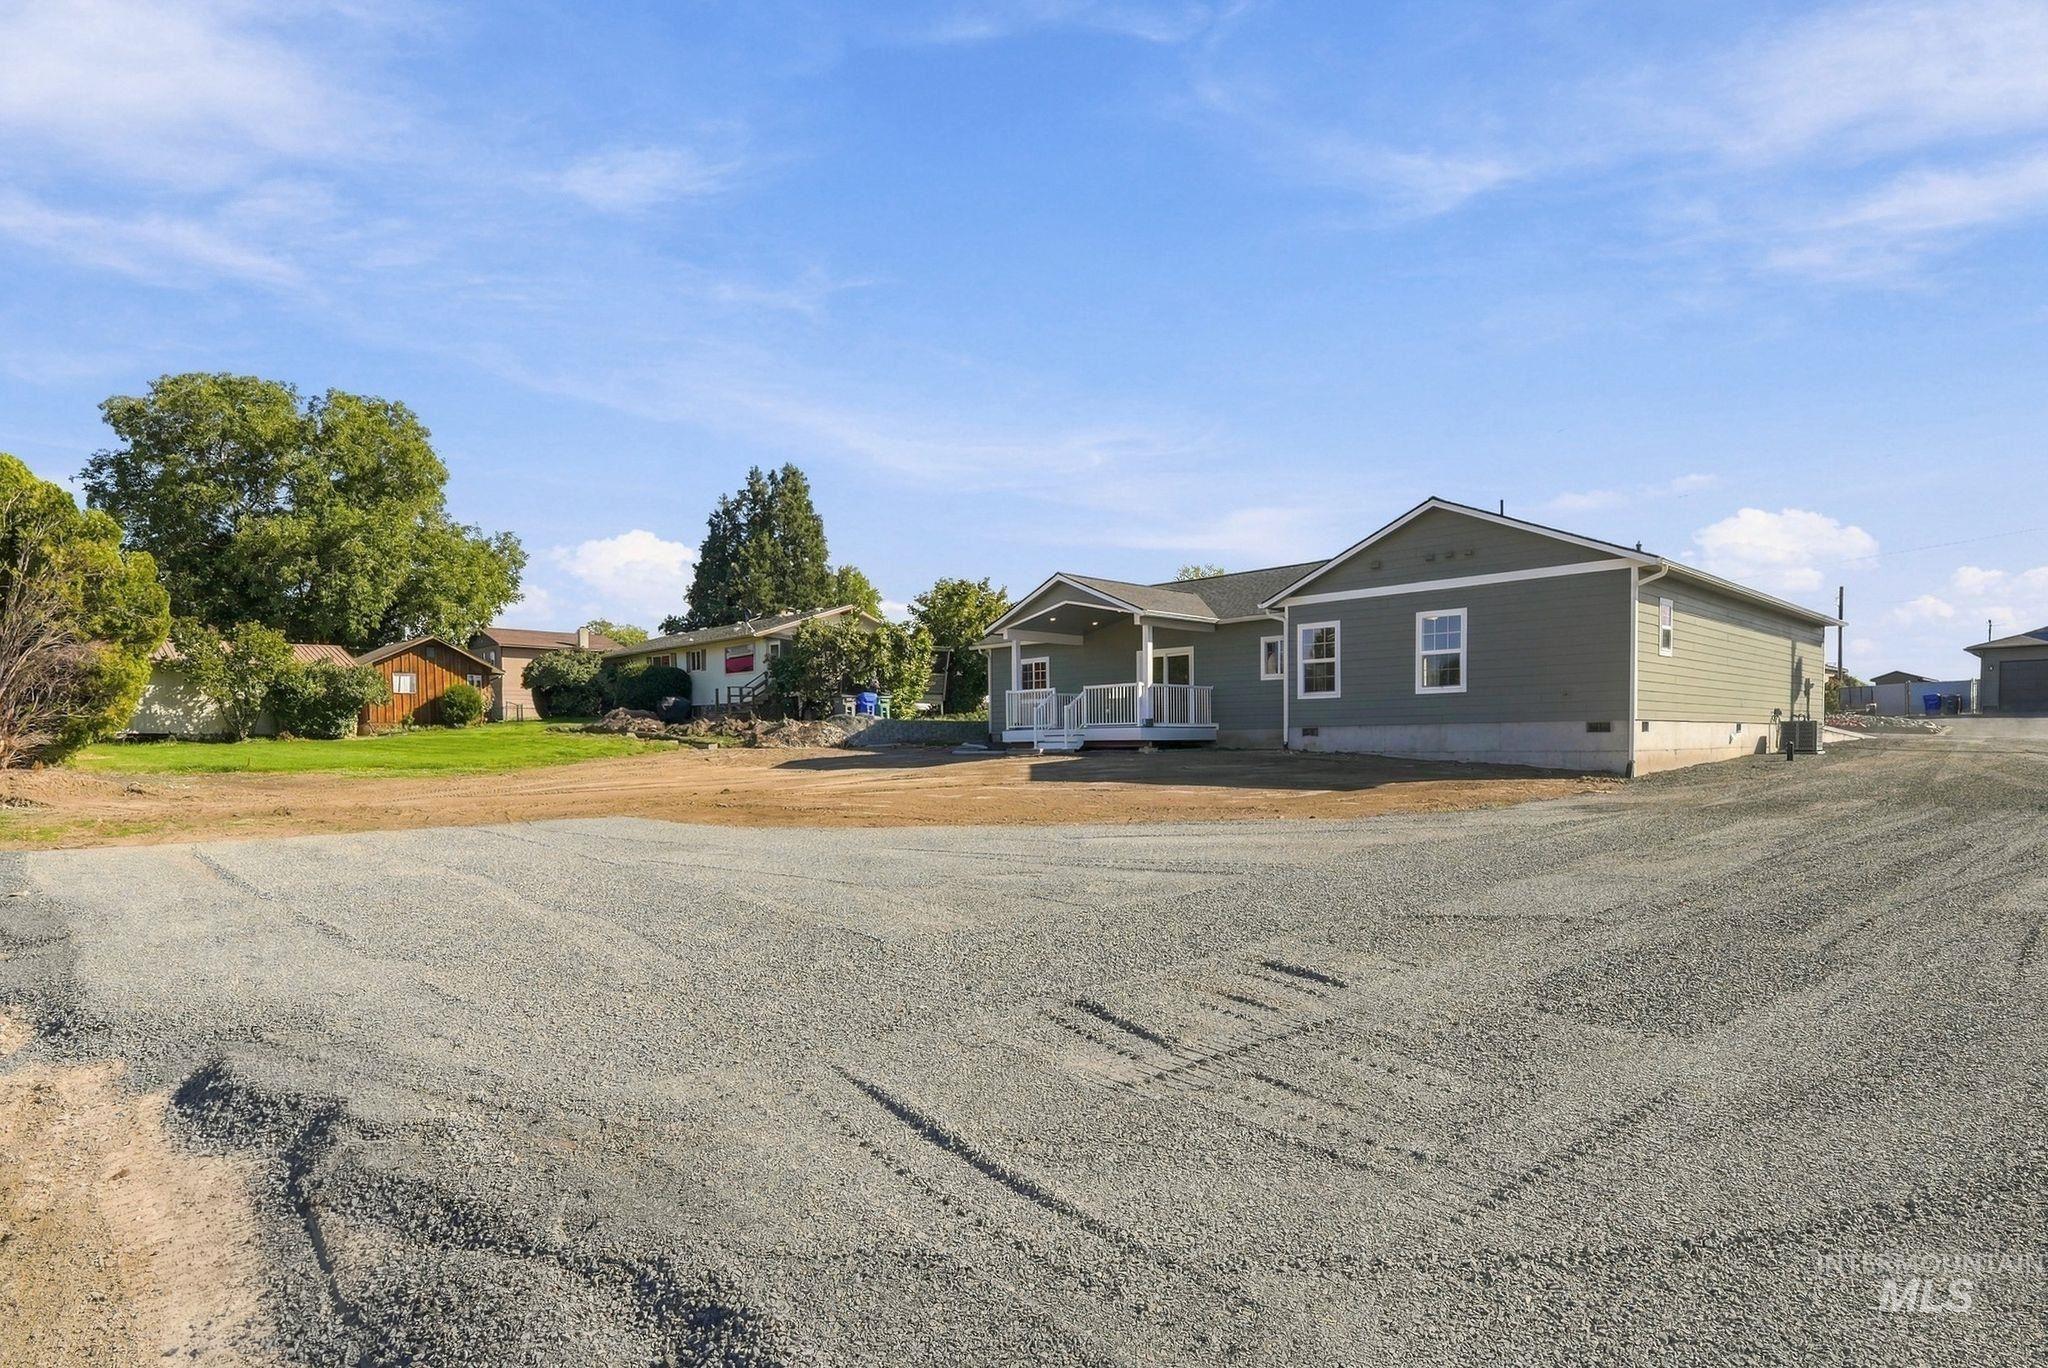
Gravel lot with a single-story residence featuring light green siding and white trim
-
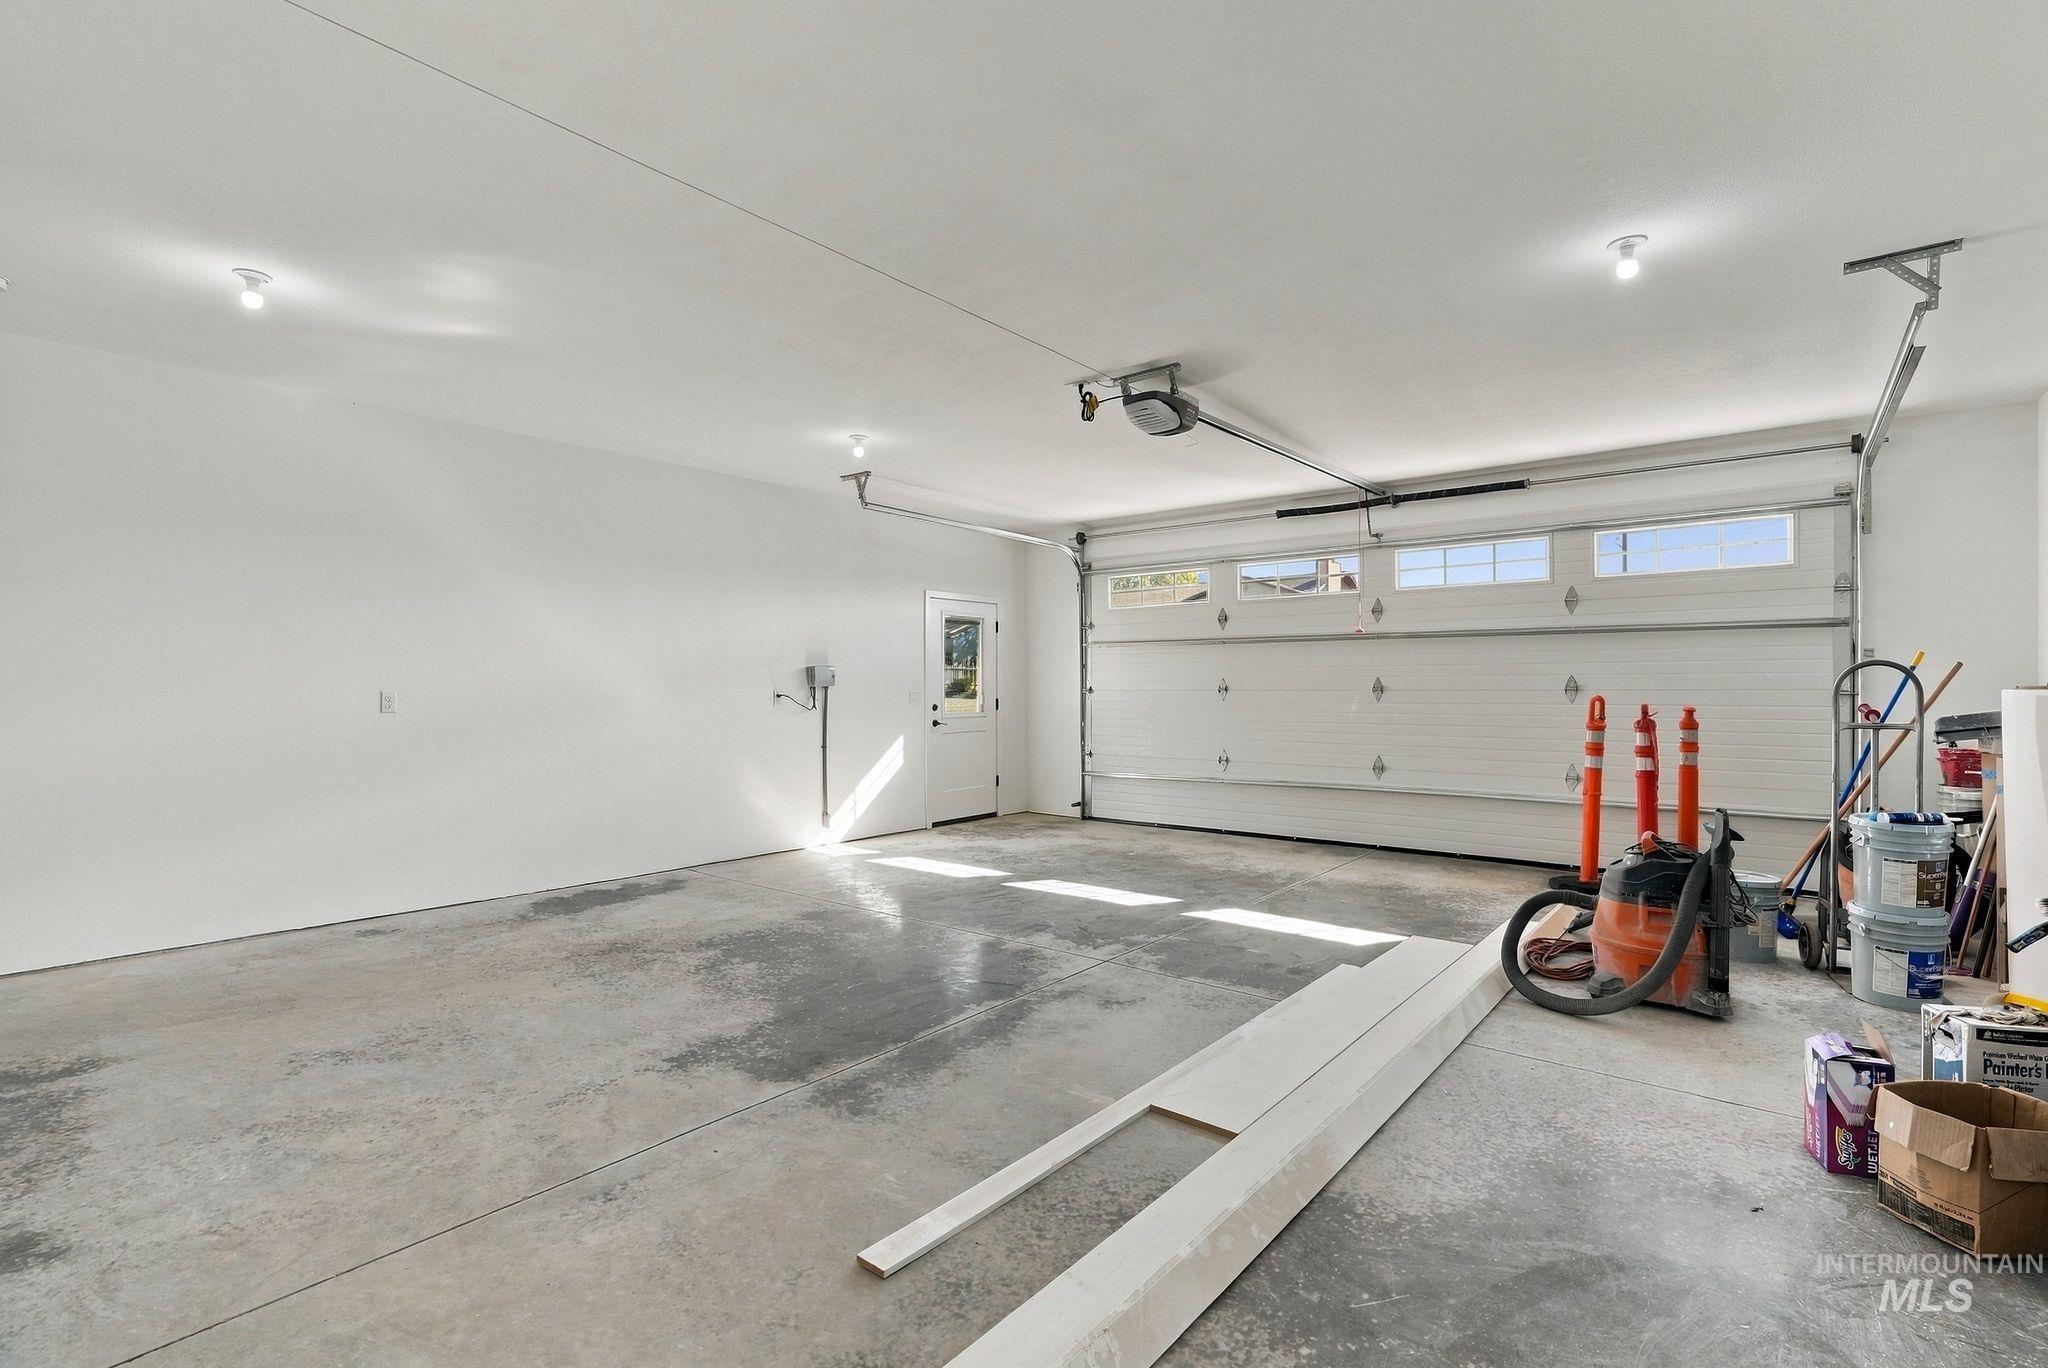
Spacious garage featuring a white overhead door with transom windows, exposed concrete flooring, and recessed ceiling lighting
-
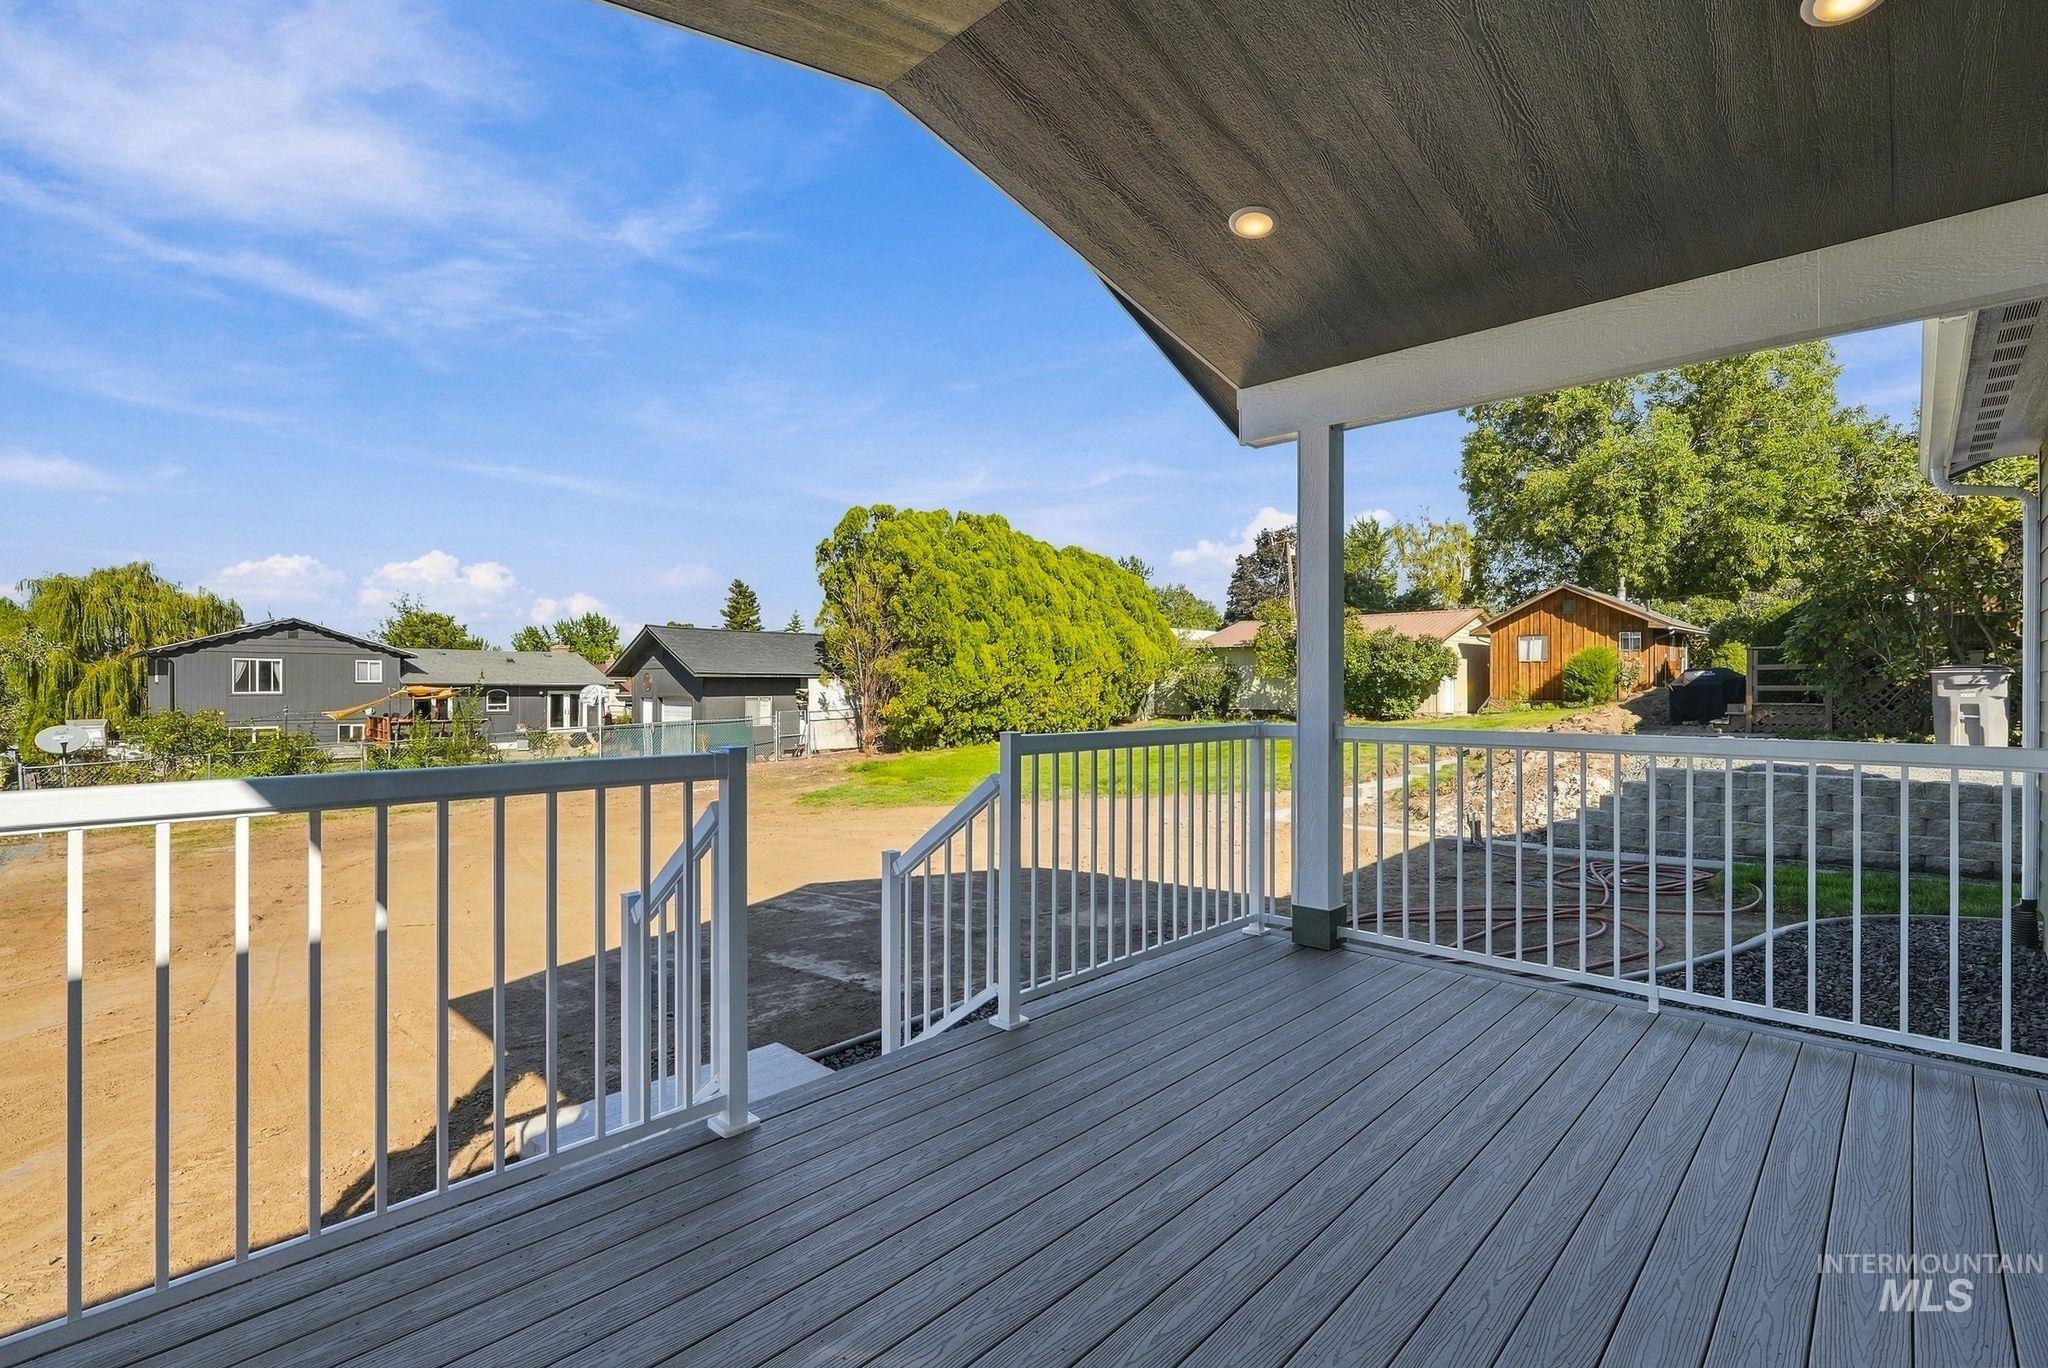
Expansive covered deck featuring composite decking, white railings, recessed lighting, and a textured ceiling
-
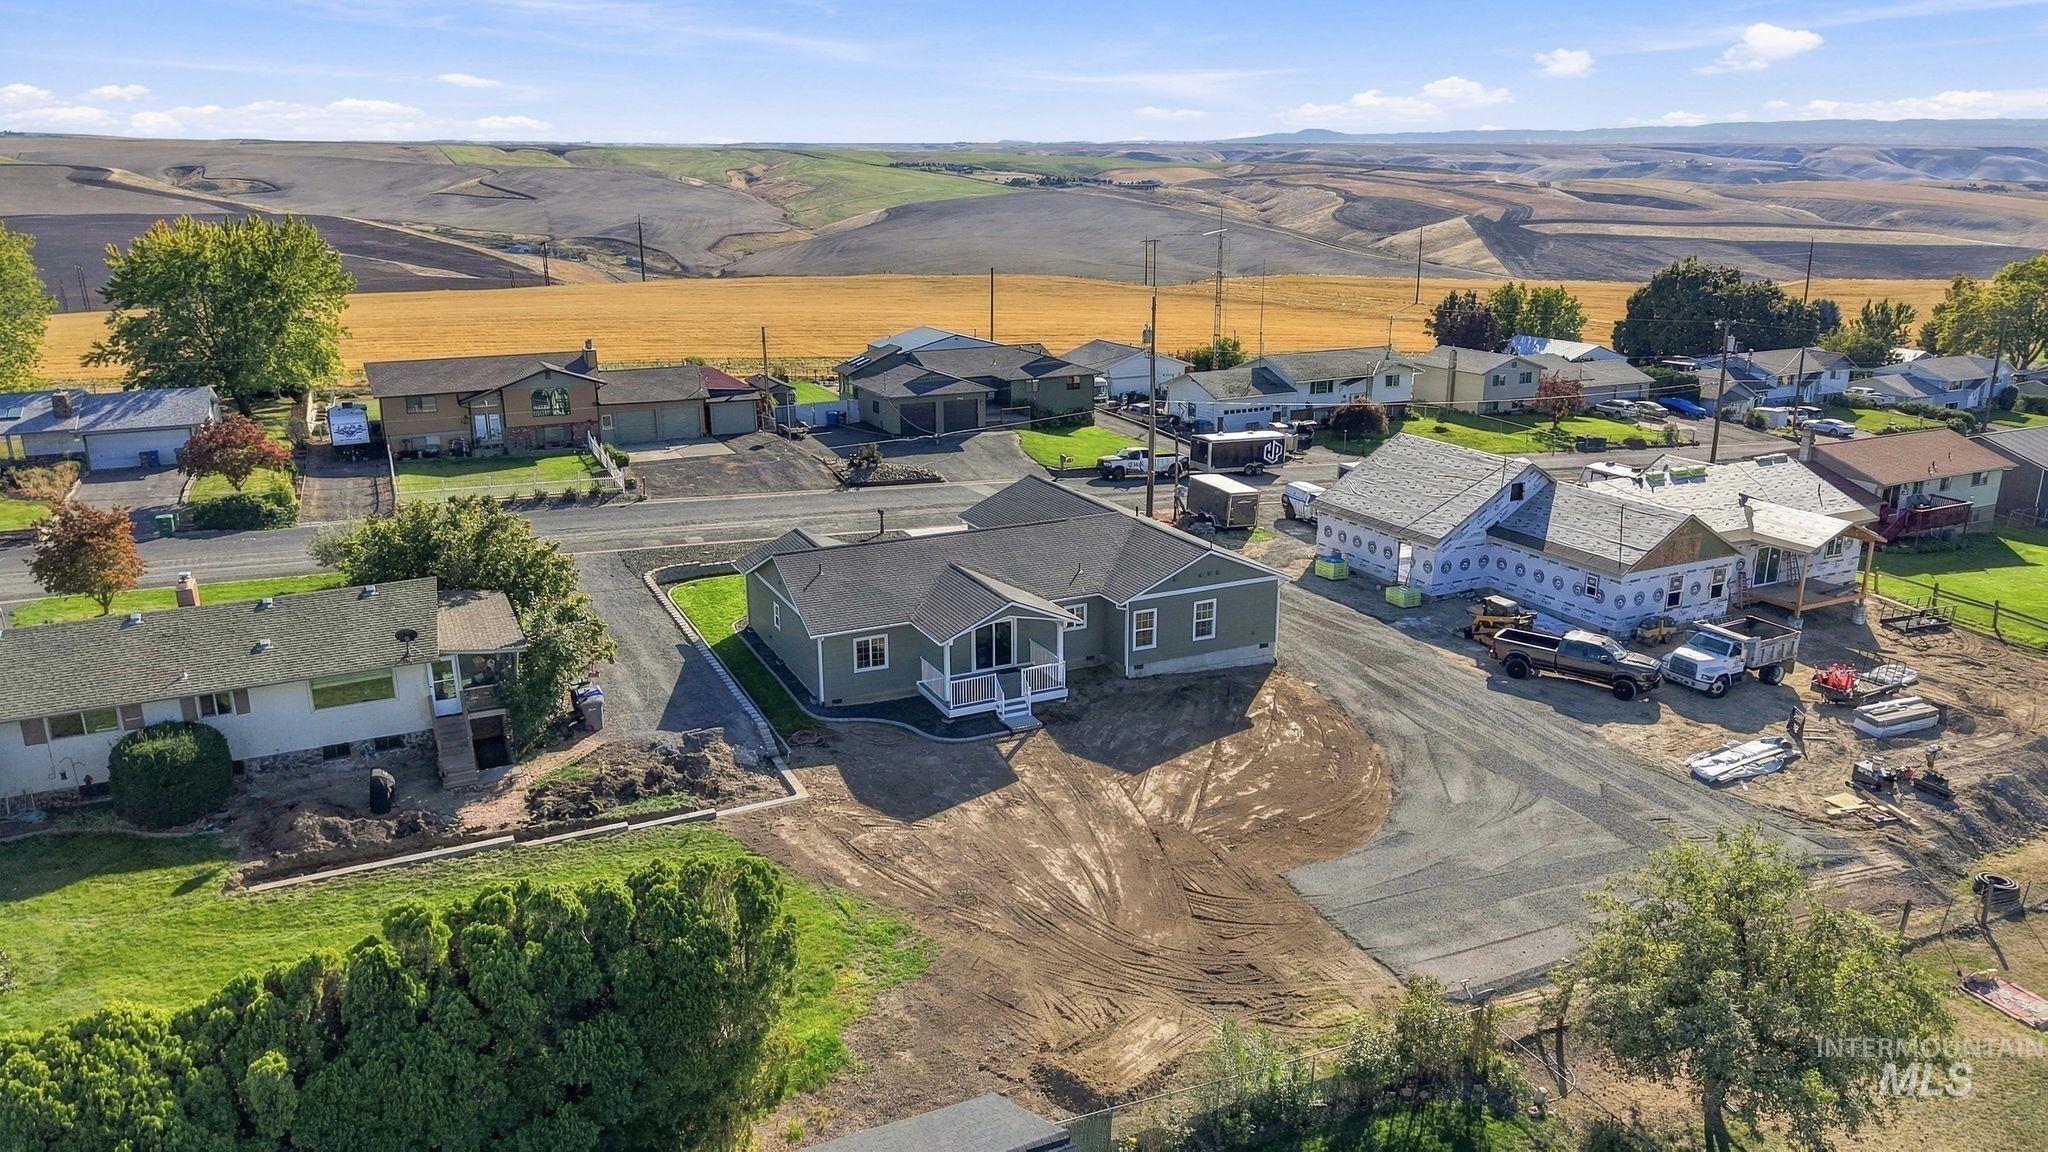
New construction residence with an attached garage, a paved driveway, and established landscaping
-
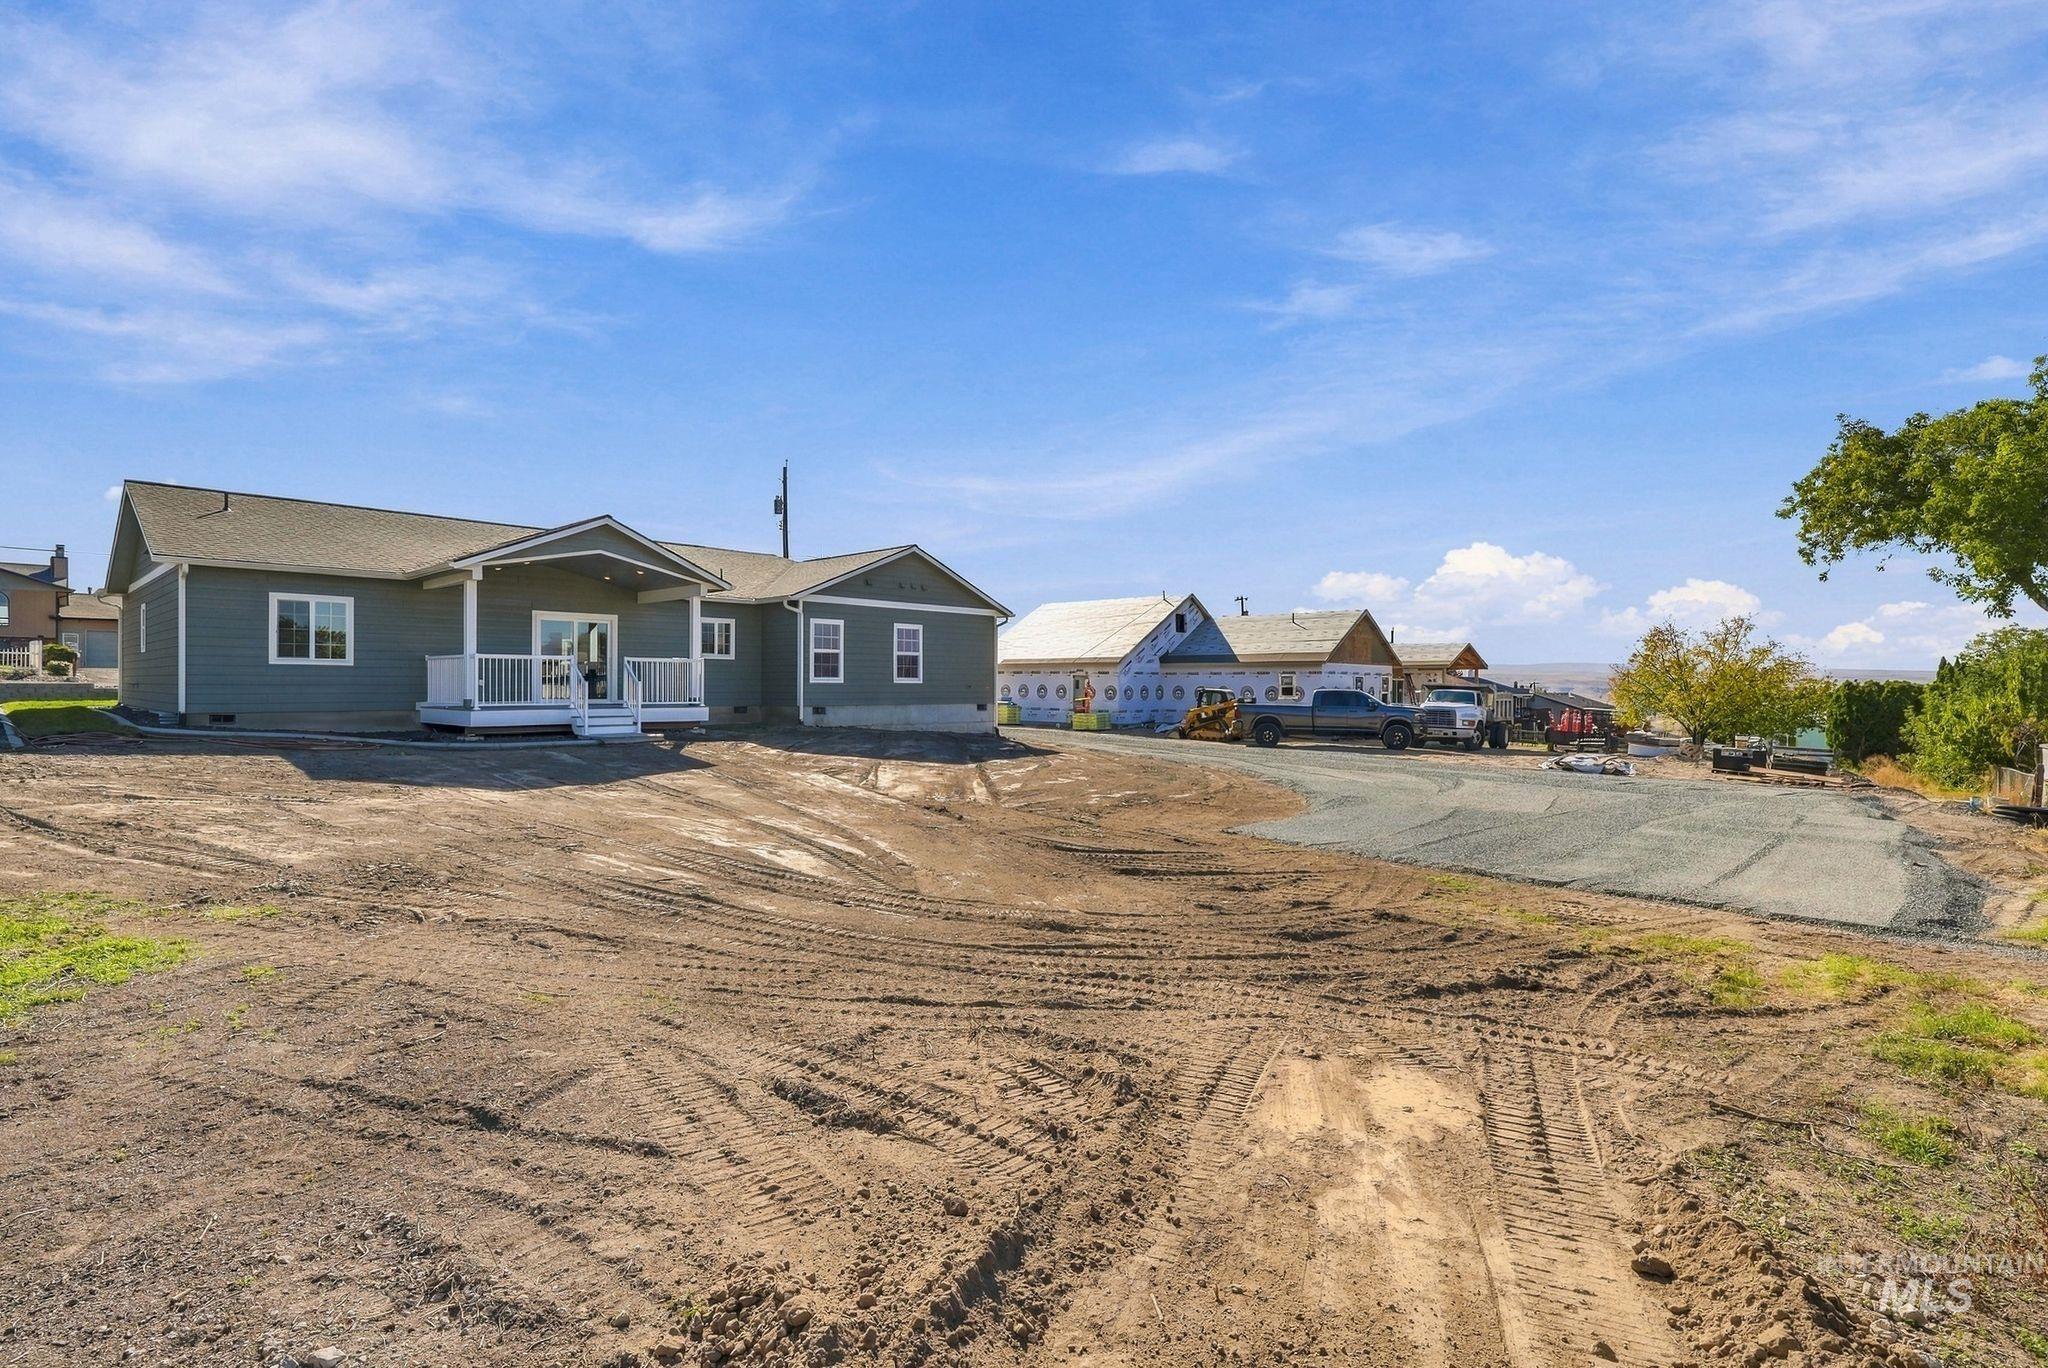
Single-story residence featuring light gray siding, a covered entry porch with white railings, and a dark shingle roof
-
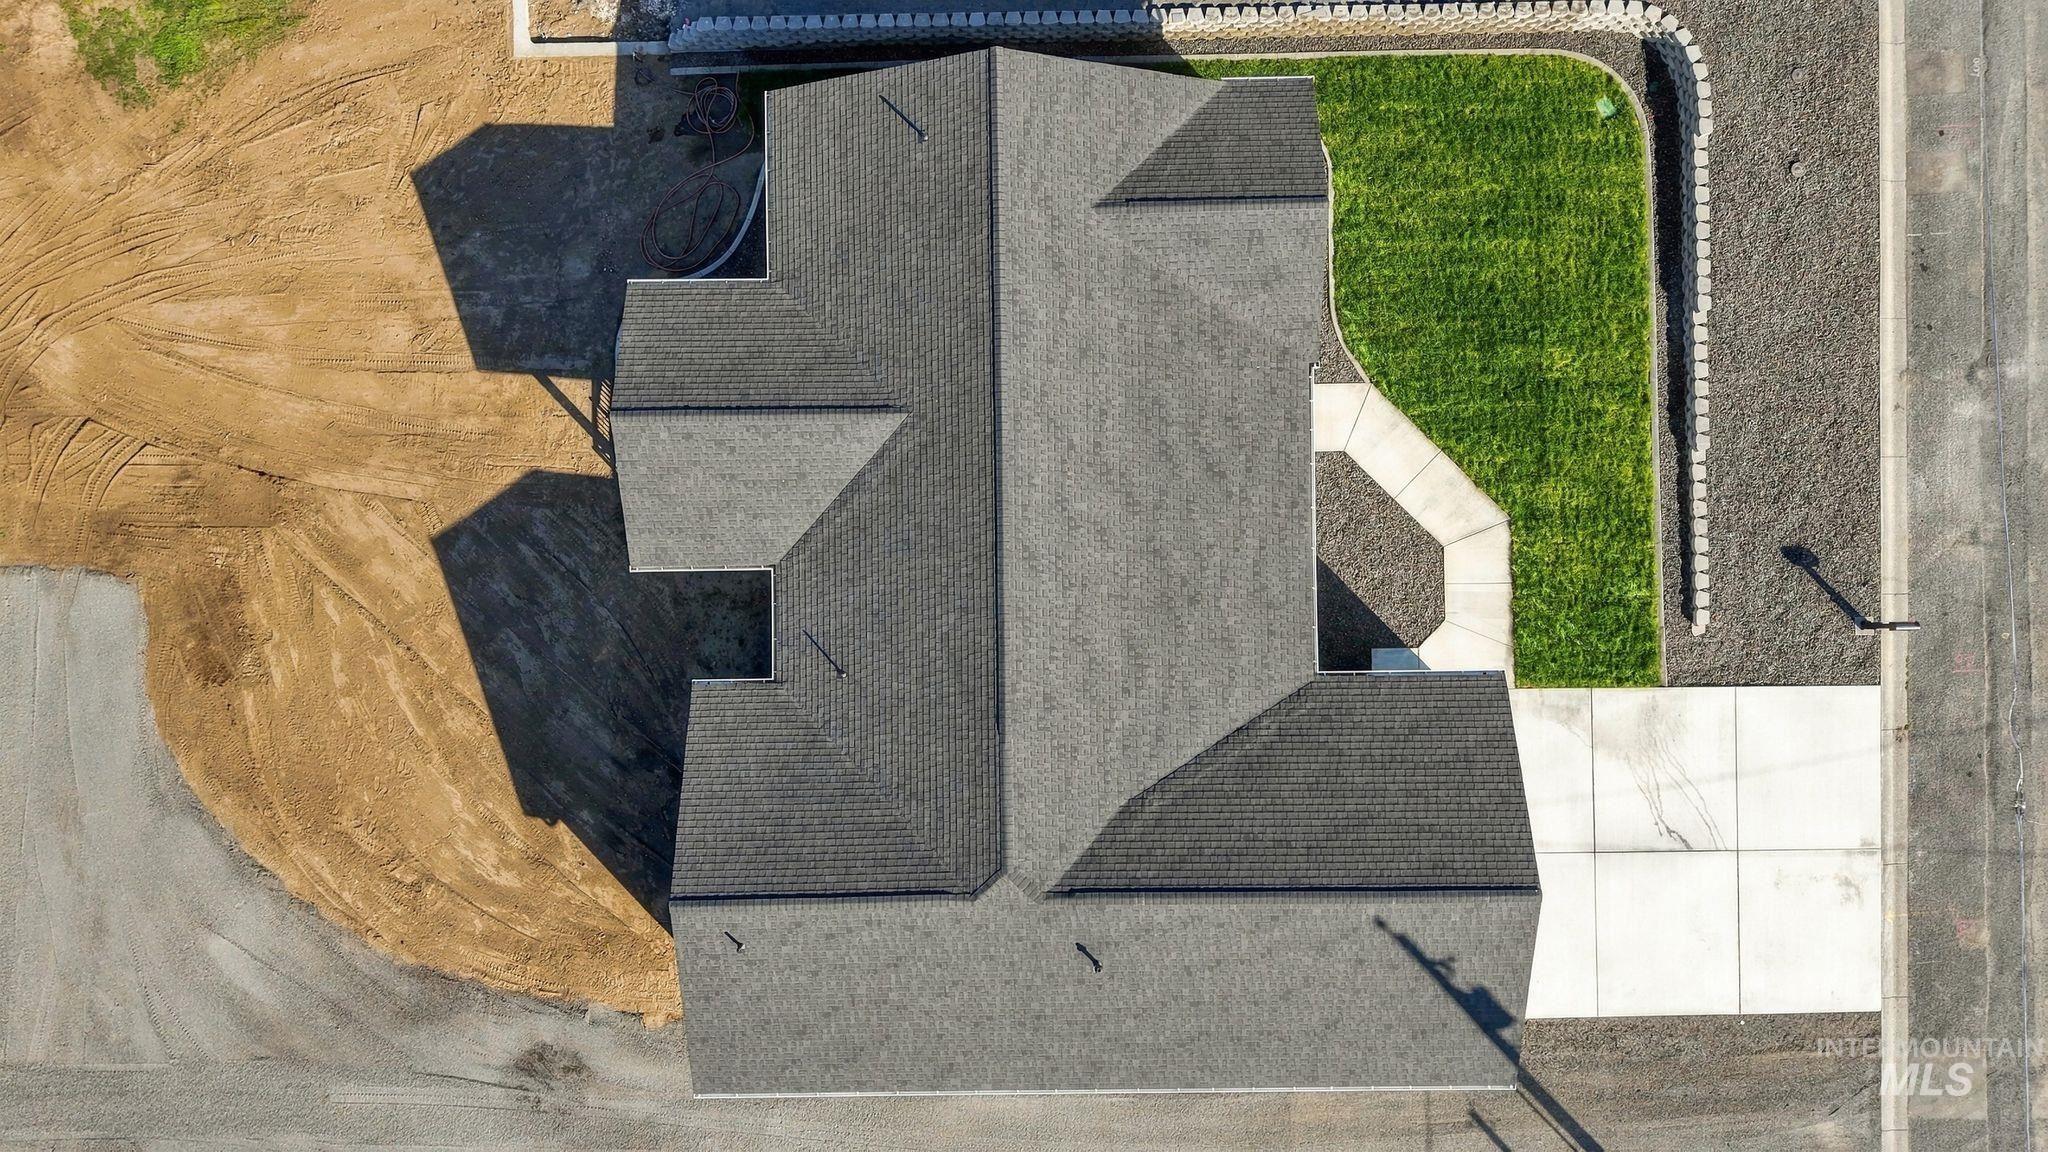
Asphalt shingle roof with multiple gables, concrete driveway, concrete pathway, retaining wall, and landscaped grass area
NEW CONSTRUCTION WITH NO HOA, NO CC&Rs, AND ROOM FOR A SHOP! This beautiful 3-bedroom, 2-bathroom home offers approximately 1,900 sq. ft. of thoughtfully designed living space on a spacious .30-acre lot in Lewiston! Step inside to an inviting open-concept layout featuring granite countertops, modern finishes, and plenty of space for everyday living and entertaining. The spacious primary suite features a private bathroom and generous walk-in closet, creating a comfortable feel. Outside, the generous lot provides room to build your dream shop, create additional parking, or design the outdoor space you’ve always wanted. With no HOA or CC&Rs, you’ll enjoy added flexibility and the freedom to make this property your own. A rare opportunity to enjoy the benefits of brand-new construction with the space, features, and possibilities you’ve been looking for!
- Heating:
- Forced Air, Gas
- Cooling:
- Central air
- Garage Capacity:
- 2
- Country:
- US
- State:
- ID
- City:
- Lewiston
- Zipcode:
- 83501
- Street:
- 1023 Richardson Avenue
- Longitude:
- W117° 1' 20.7''
- Latitude:
- N46° 21' 44.4''
- Master Bedroom Level:
- Main
- Bedroom 2 Level:
- Main
- Bedroom 3 Level:
- Main
- Bedroom 4 Level:
- Main
- School District:
- Lewiston Independent School Dist
- Elementary School:
- Centennial
- Middle School:
- Sacajawea
- High School:
- Lewiston
- Status:
- Active
- Type:
- Single Family
- Level:
- Single
- Tax Year:
- 2026
- Taxes:
- $433
- Potential Short Sale:
- No
- Age:
- New-Never Occupied
- Auction:
- No
- Flood Ins Required:
- No
- HUD Owned:
- No
- In Foreclosure:
- No
- Land Size:
- 10000 SF - .49 AC
- Home Owner Exempt:
- No
- HOA Frequency:
- Annual
- Inc Kitchen Features:
- Breakfast bar, Dishwasher, Oven/range freestanding, Pantry, Refrigerator, Island, Countertop-granite
- Water:
- City service
- Land Use:
- Single
- Sprinkler System:
- Auto
Residential For Sale
1023 Richardson Avenue, Lewiston, Idaho 83501
- Property Type :
- Residential
- Listing Type :
- For Sale
- Status :
- Active
- Listing ID :
- 99002755
- Price :
- $679,900
- Bedrooms :
- 3
- Bathrooms :
- 2
- Apx SqFt :
- 1,950 SqFt
- Year Built :
- 2026
- Lot Area :
- 0.36 Acres
- Days on Market :
- 4
- Subdivision :
- 0 Not Applicable
- Update Date :
- 10/06/2026 06:00:56



