
-
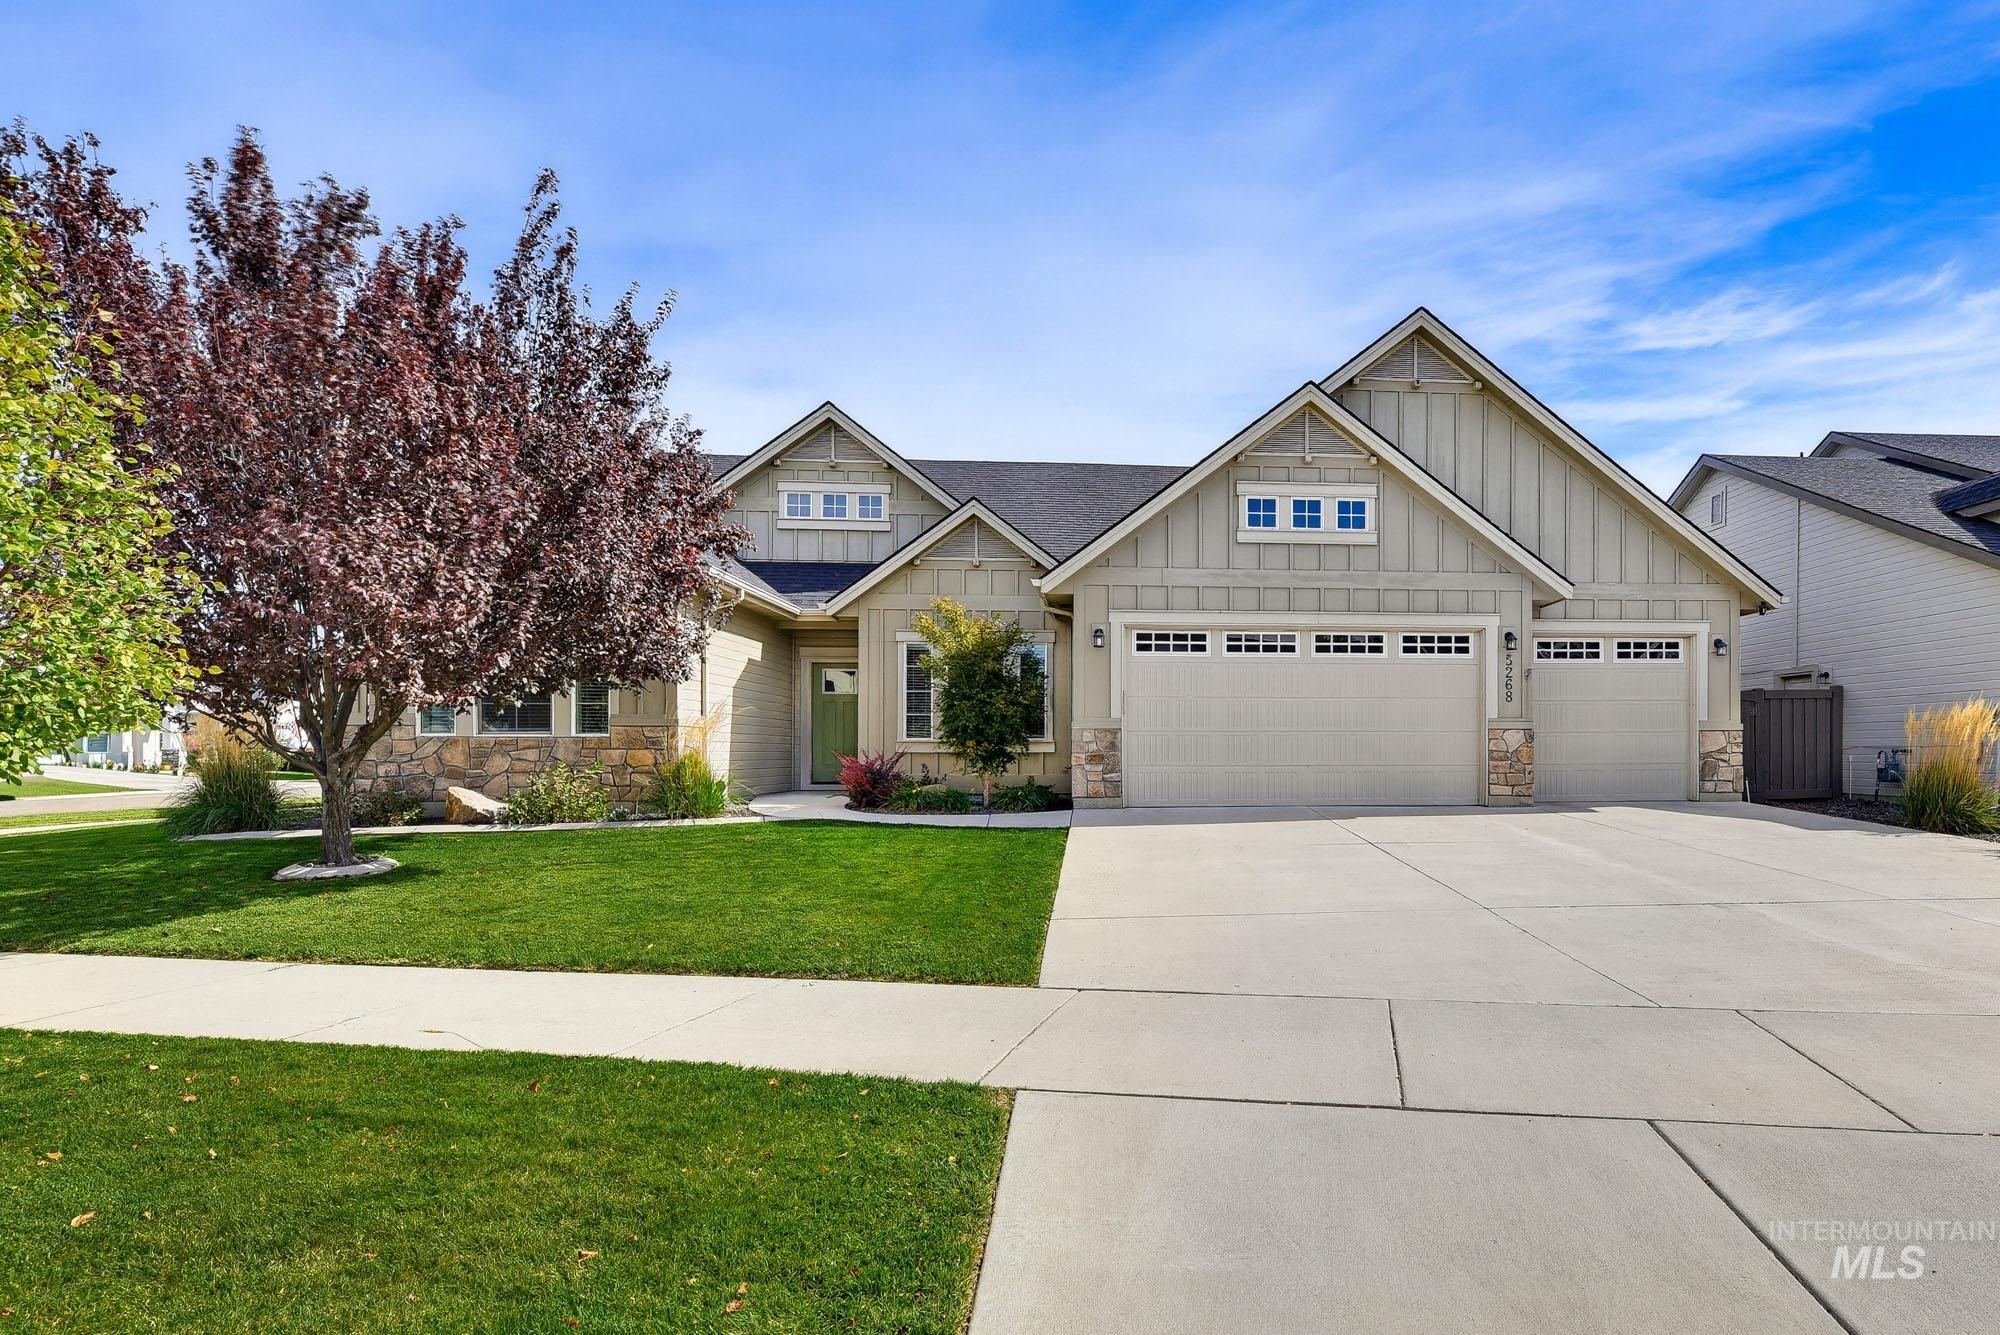
Gable-style roofline with board and batten siding, stone facade accents, two-car garage, concrete driveway, and a vibrant green lawn
-
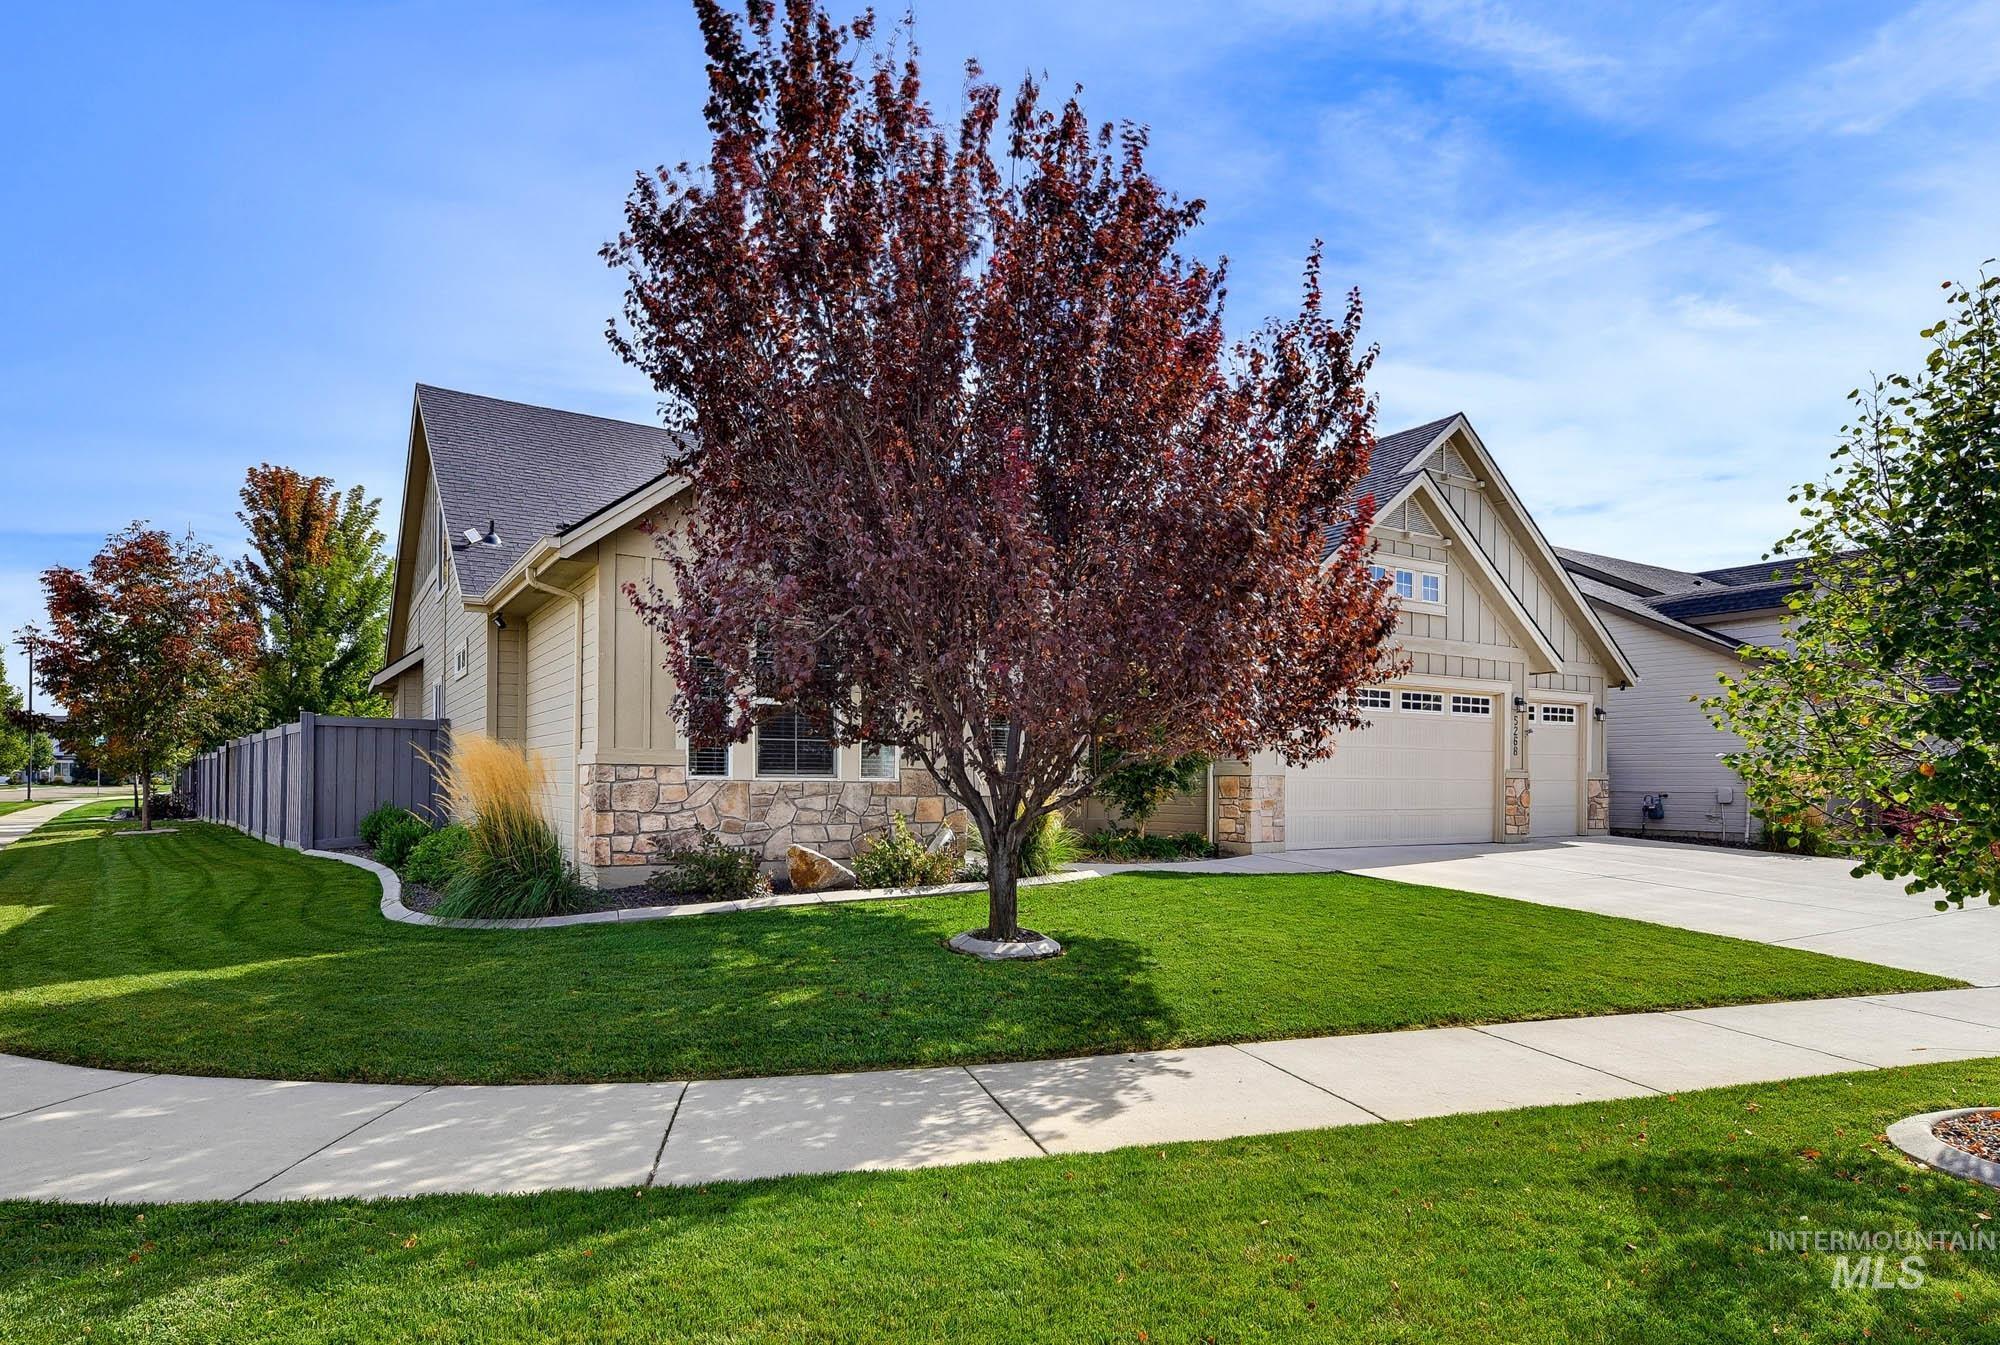
Exterior featuring horizontal siding, stone accents, multiple garage bays, a paved driveway, and manicured landscaping with mature trees
-
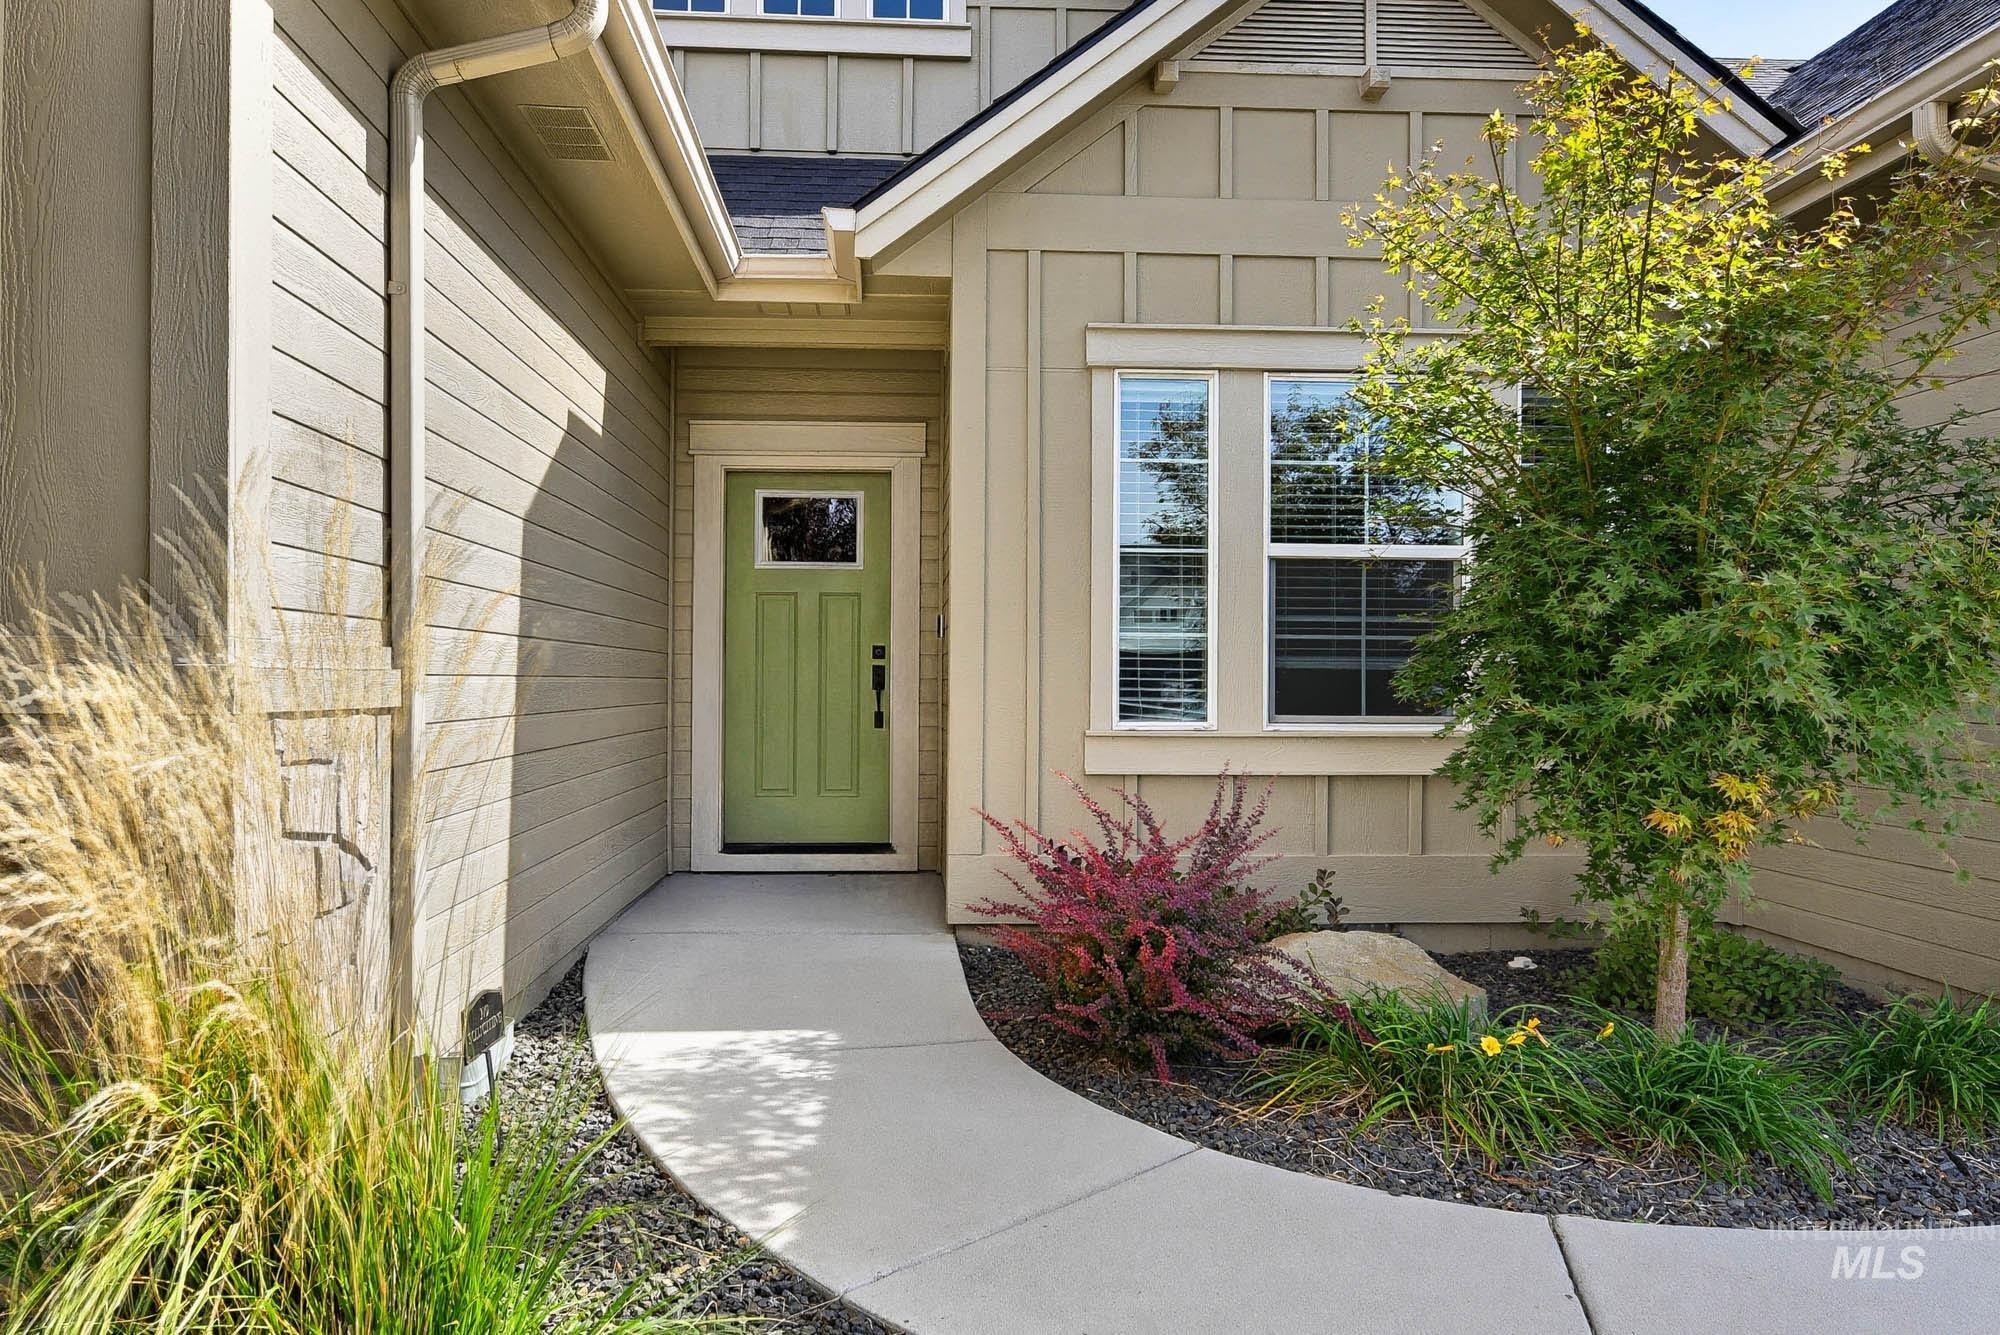
Curved concrete pathway leading to a paneled front door with an upper window
-
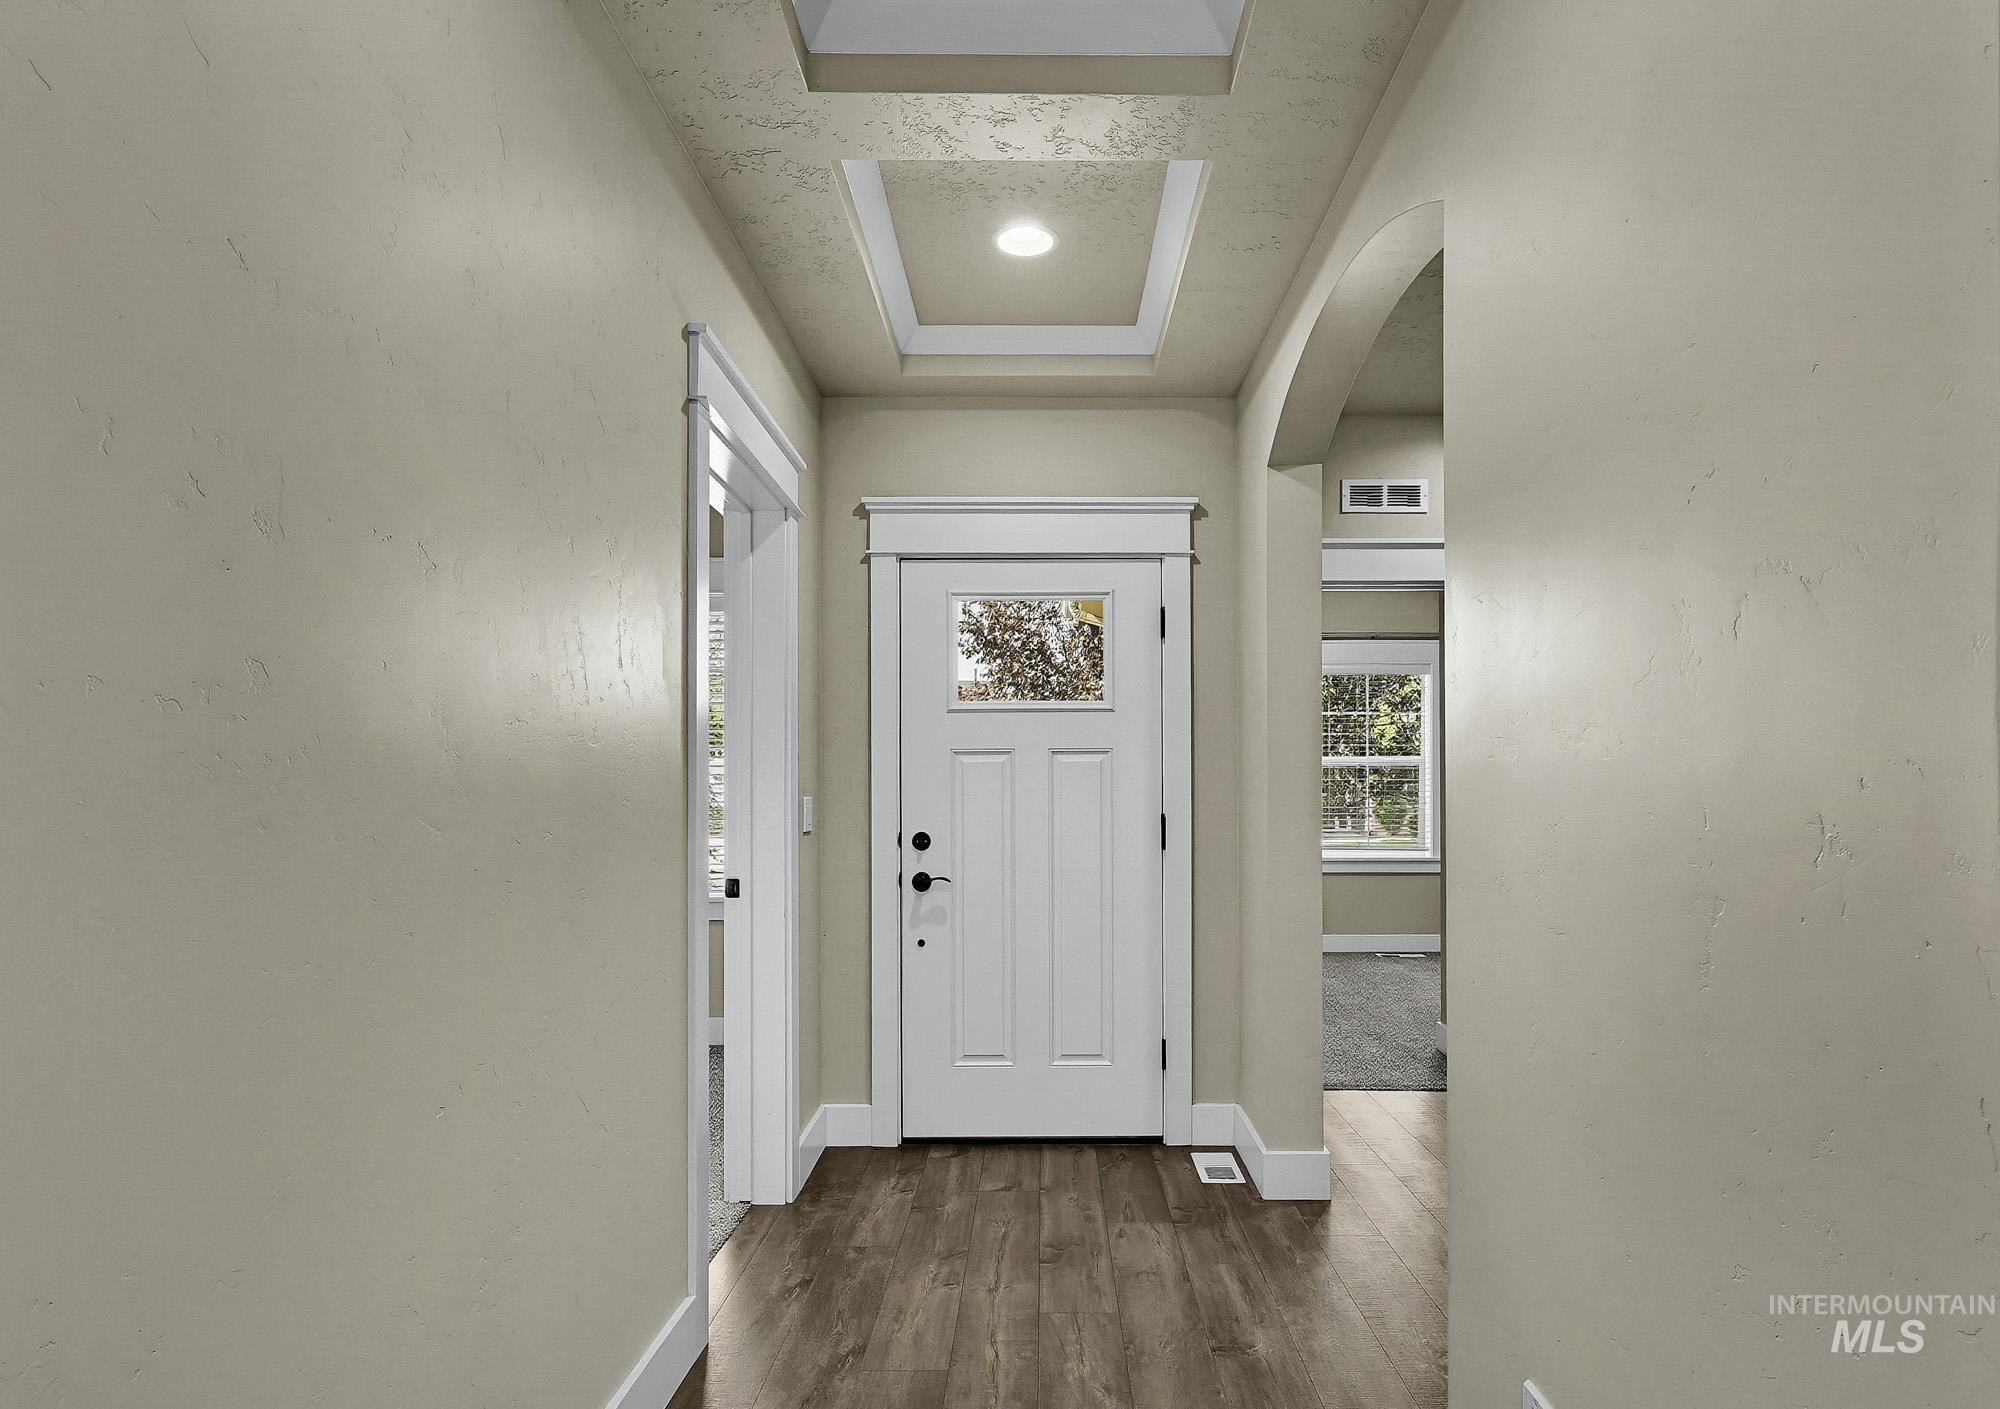
Entryway featuring wood-finish flooring, white paneled door with glass inserts, recessed ceiling lighting, and a tray ceiling detail
-
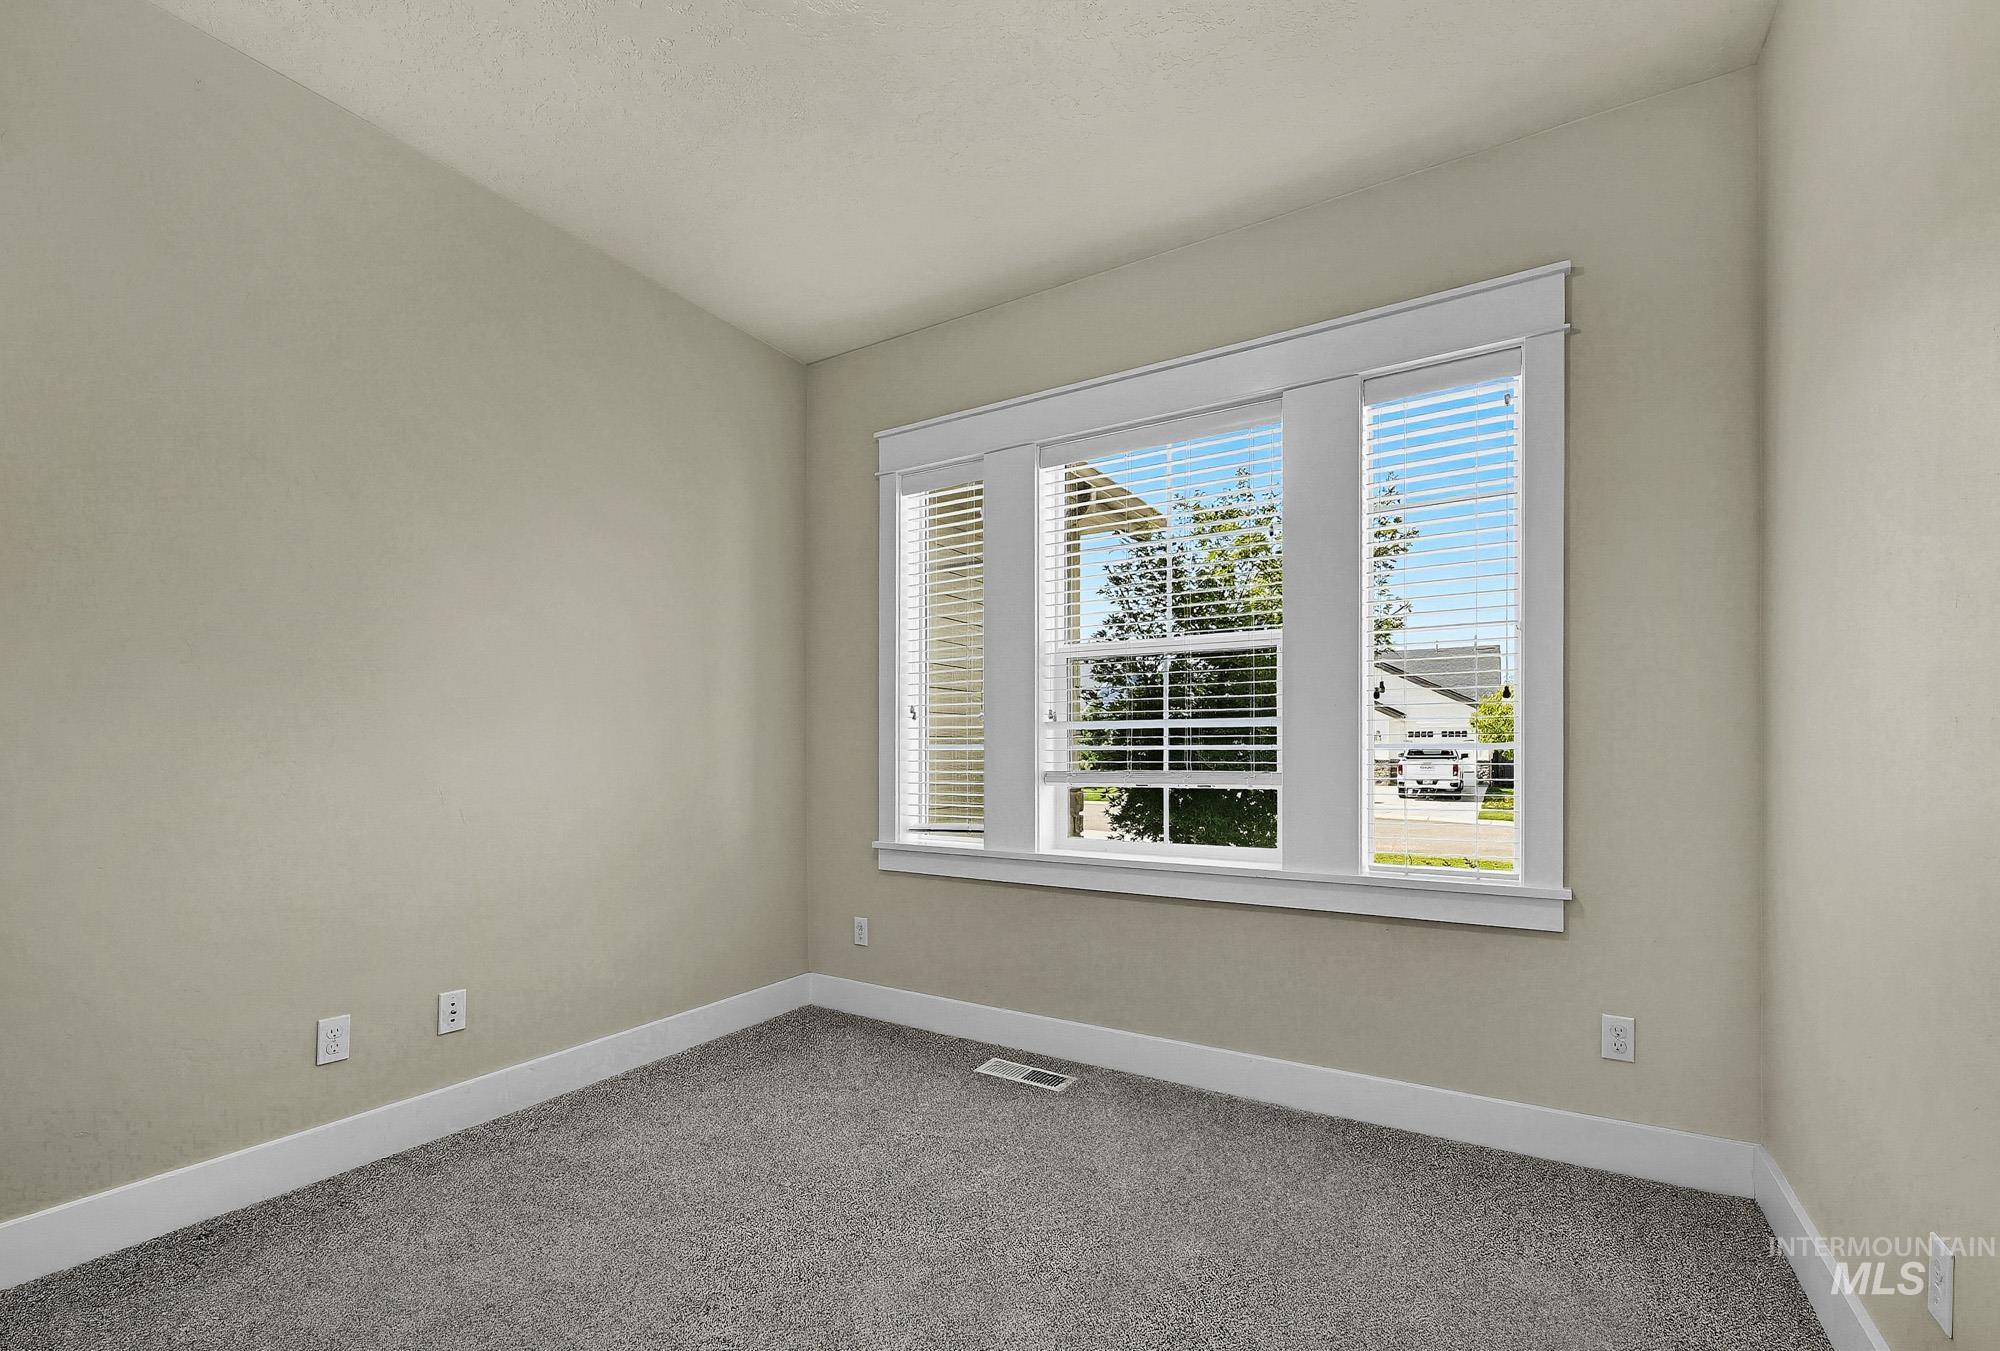
Window with white trim and blinds, light-colored walls, and gray carpeting
-
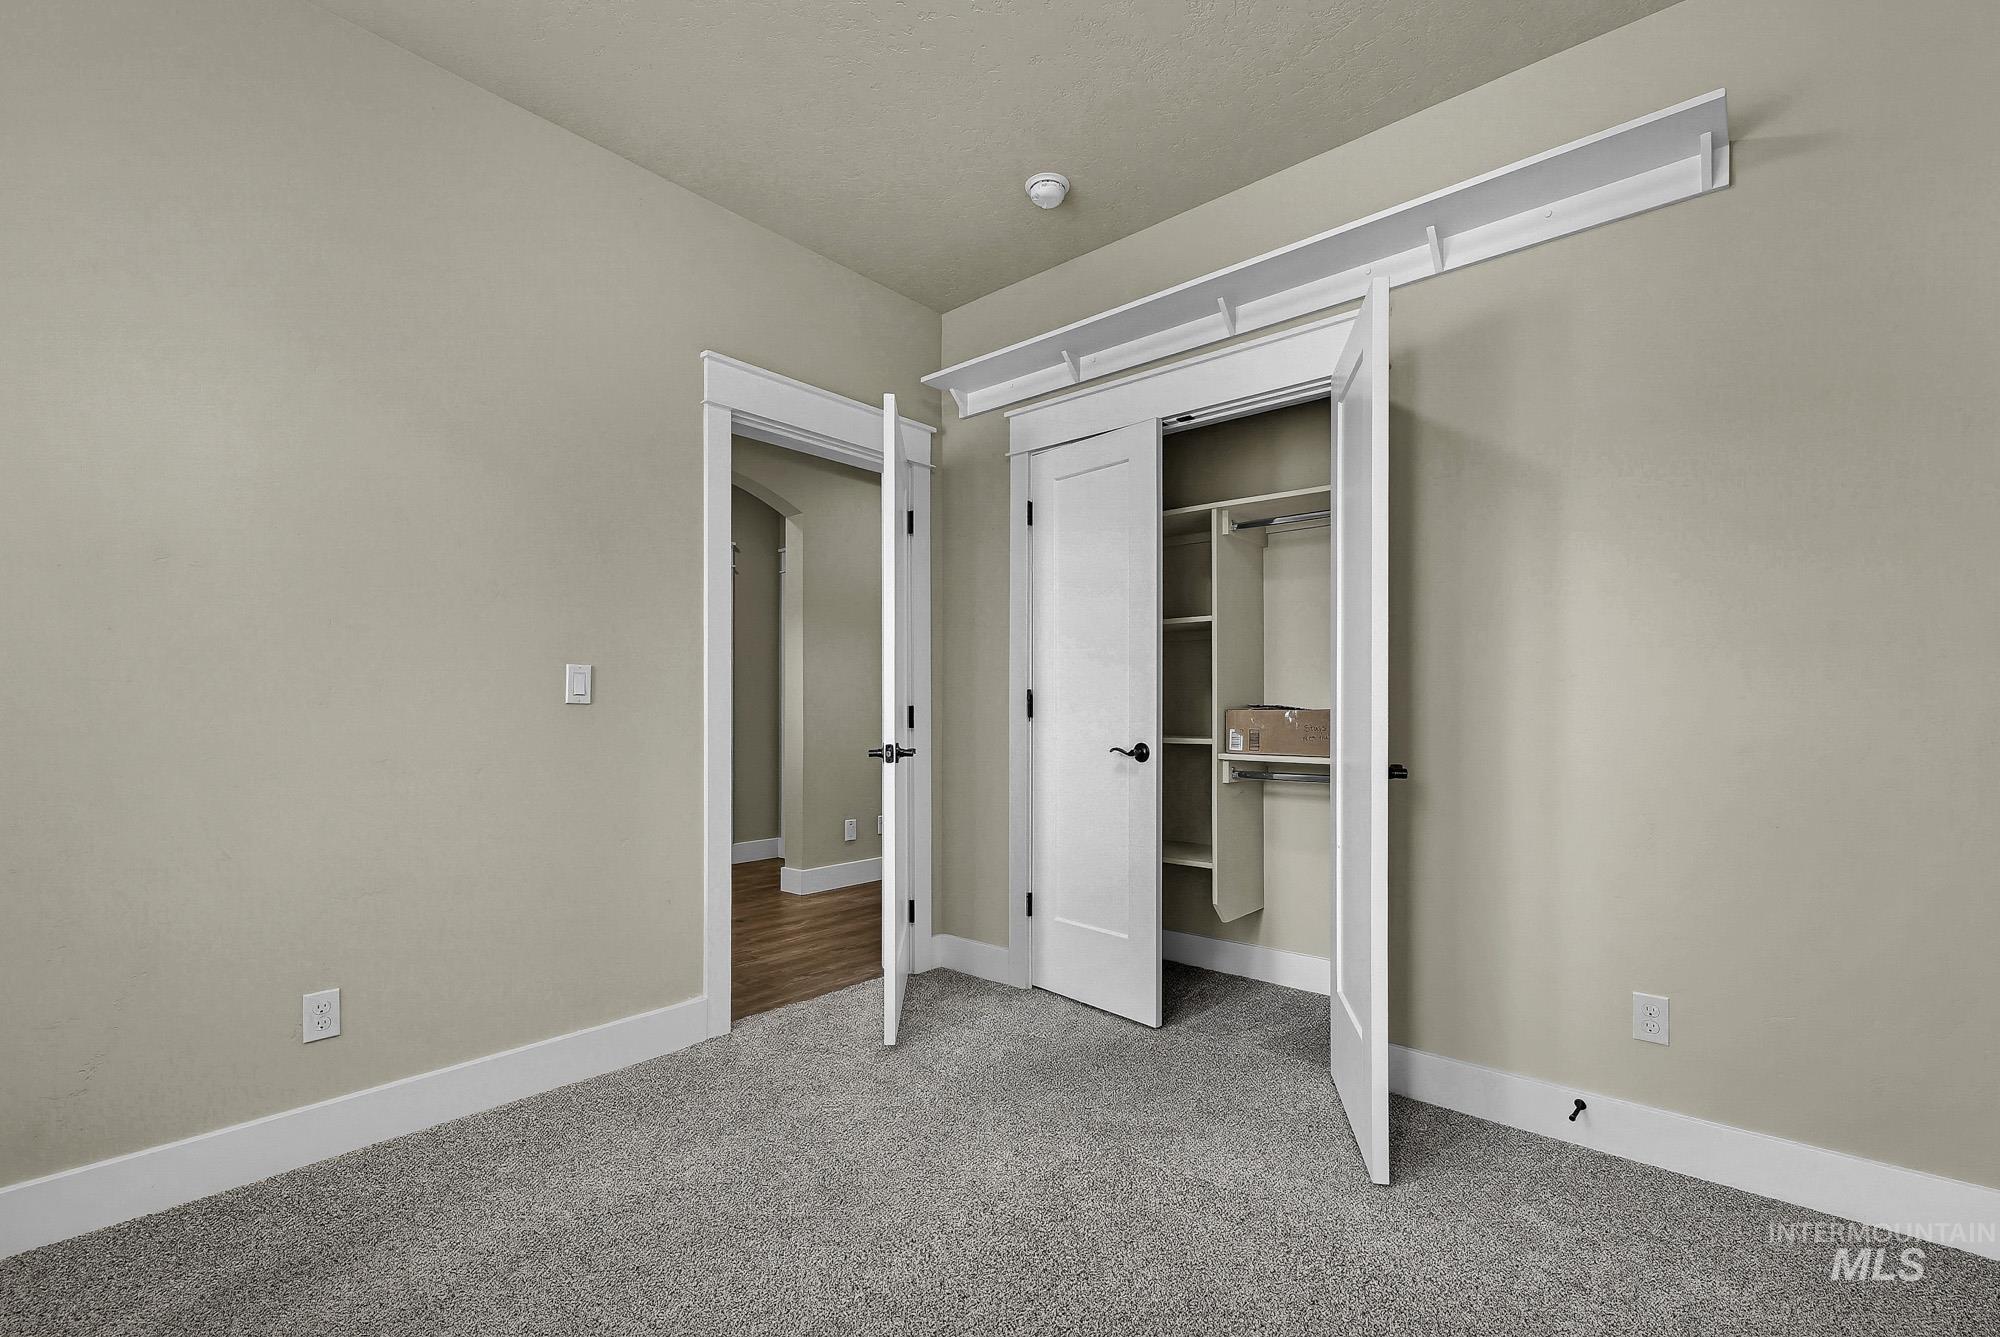
Neutral-toned walls complement the gray carpeting
-
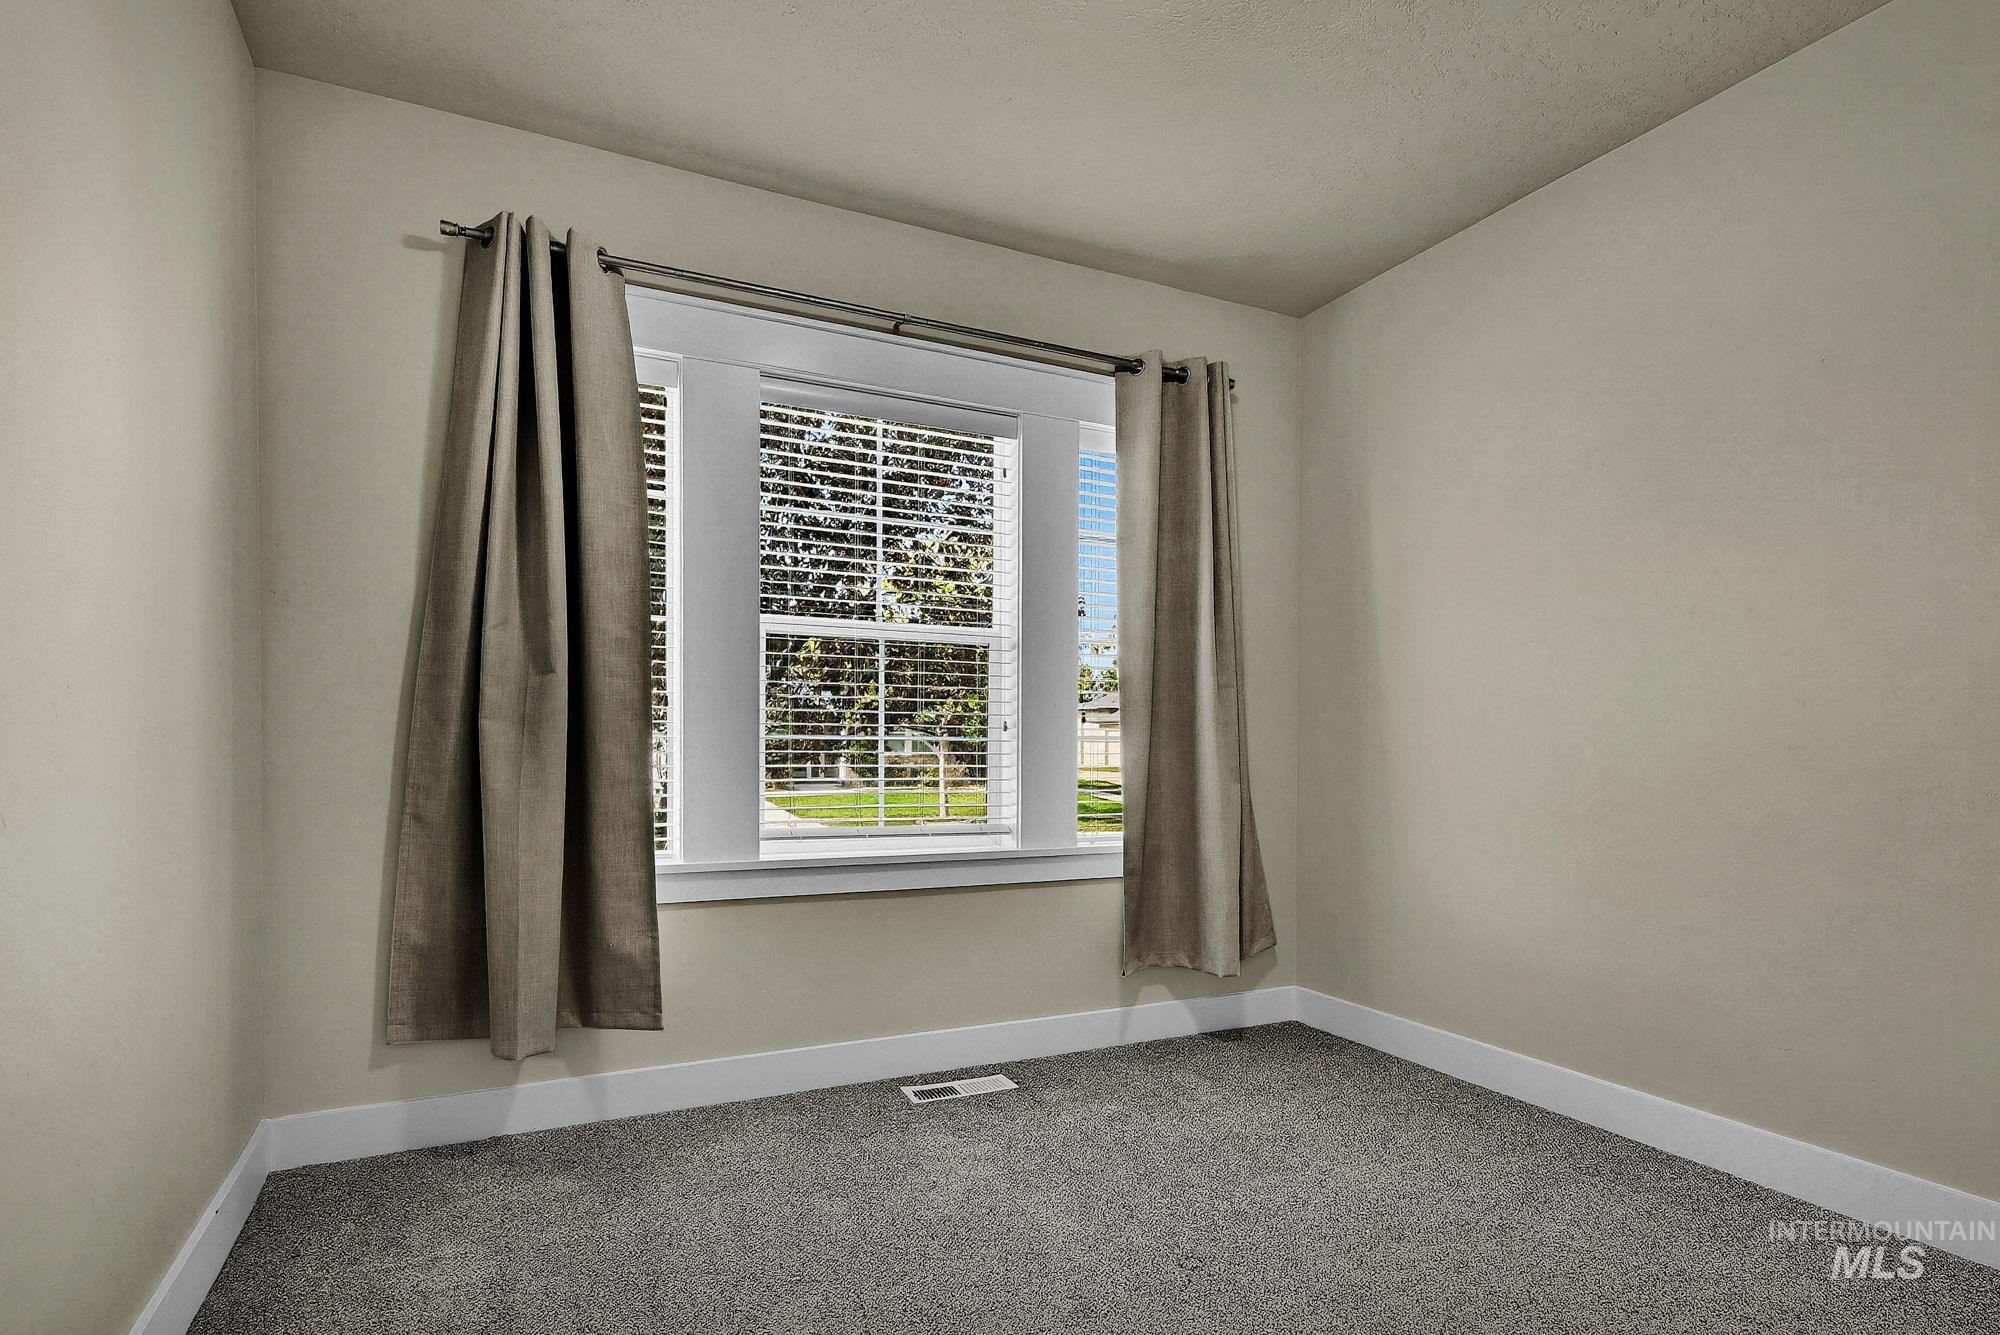
Carpeted room featuring a double-hung window with white trim
-
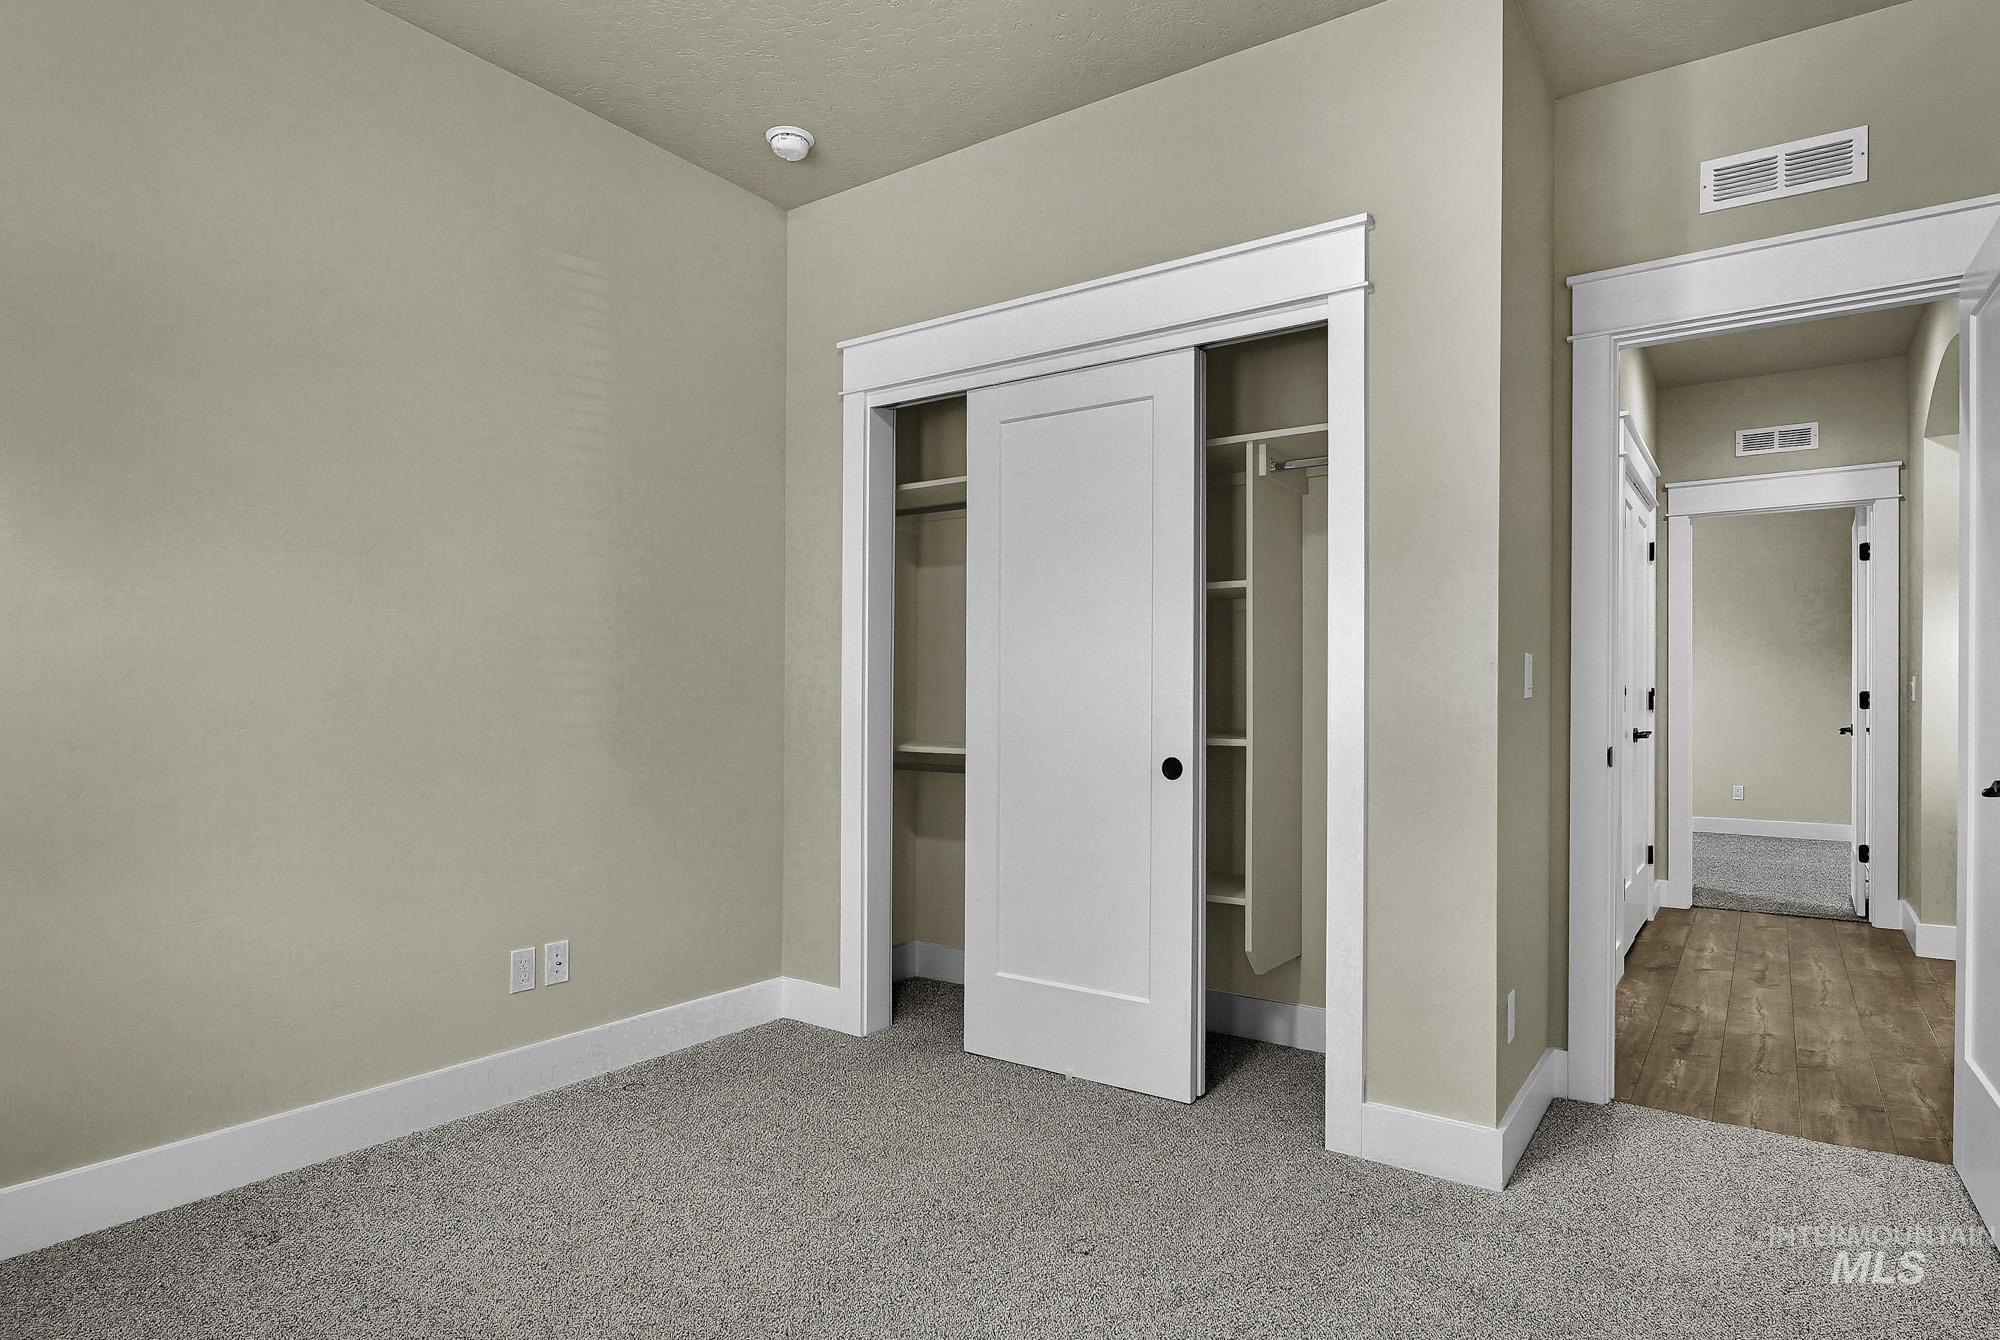
Plush carpeting, neutral wall color, and white trim throughout
-
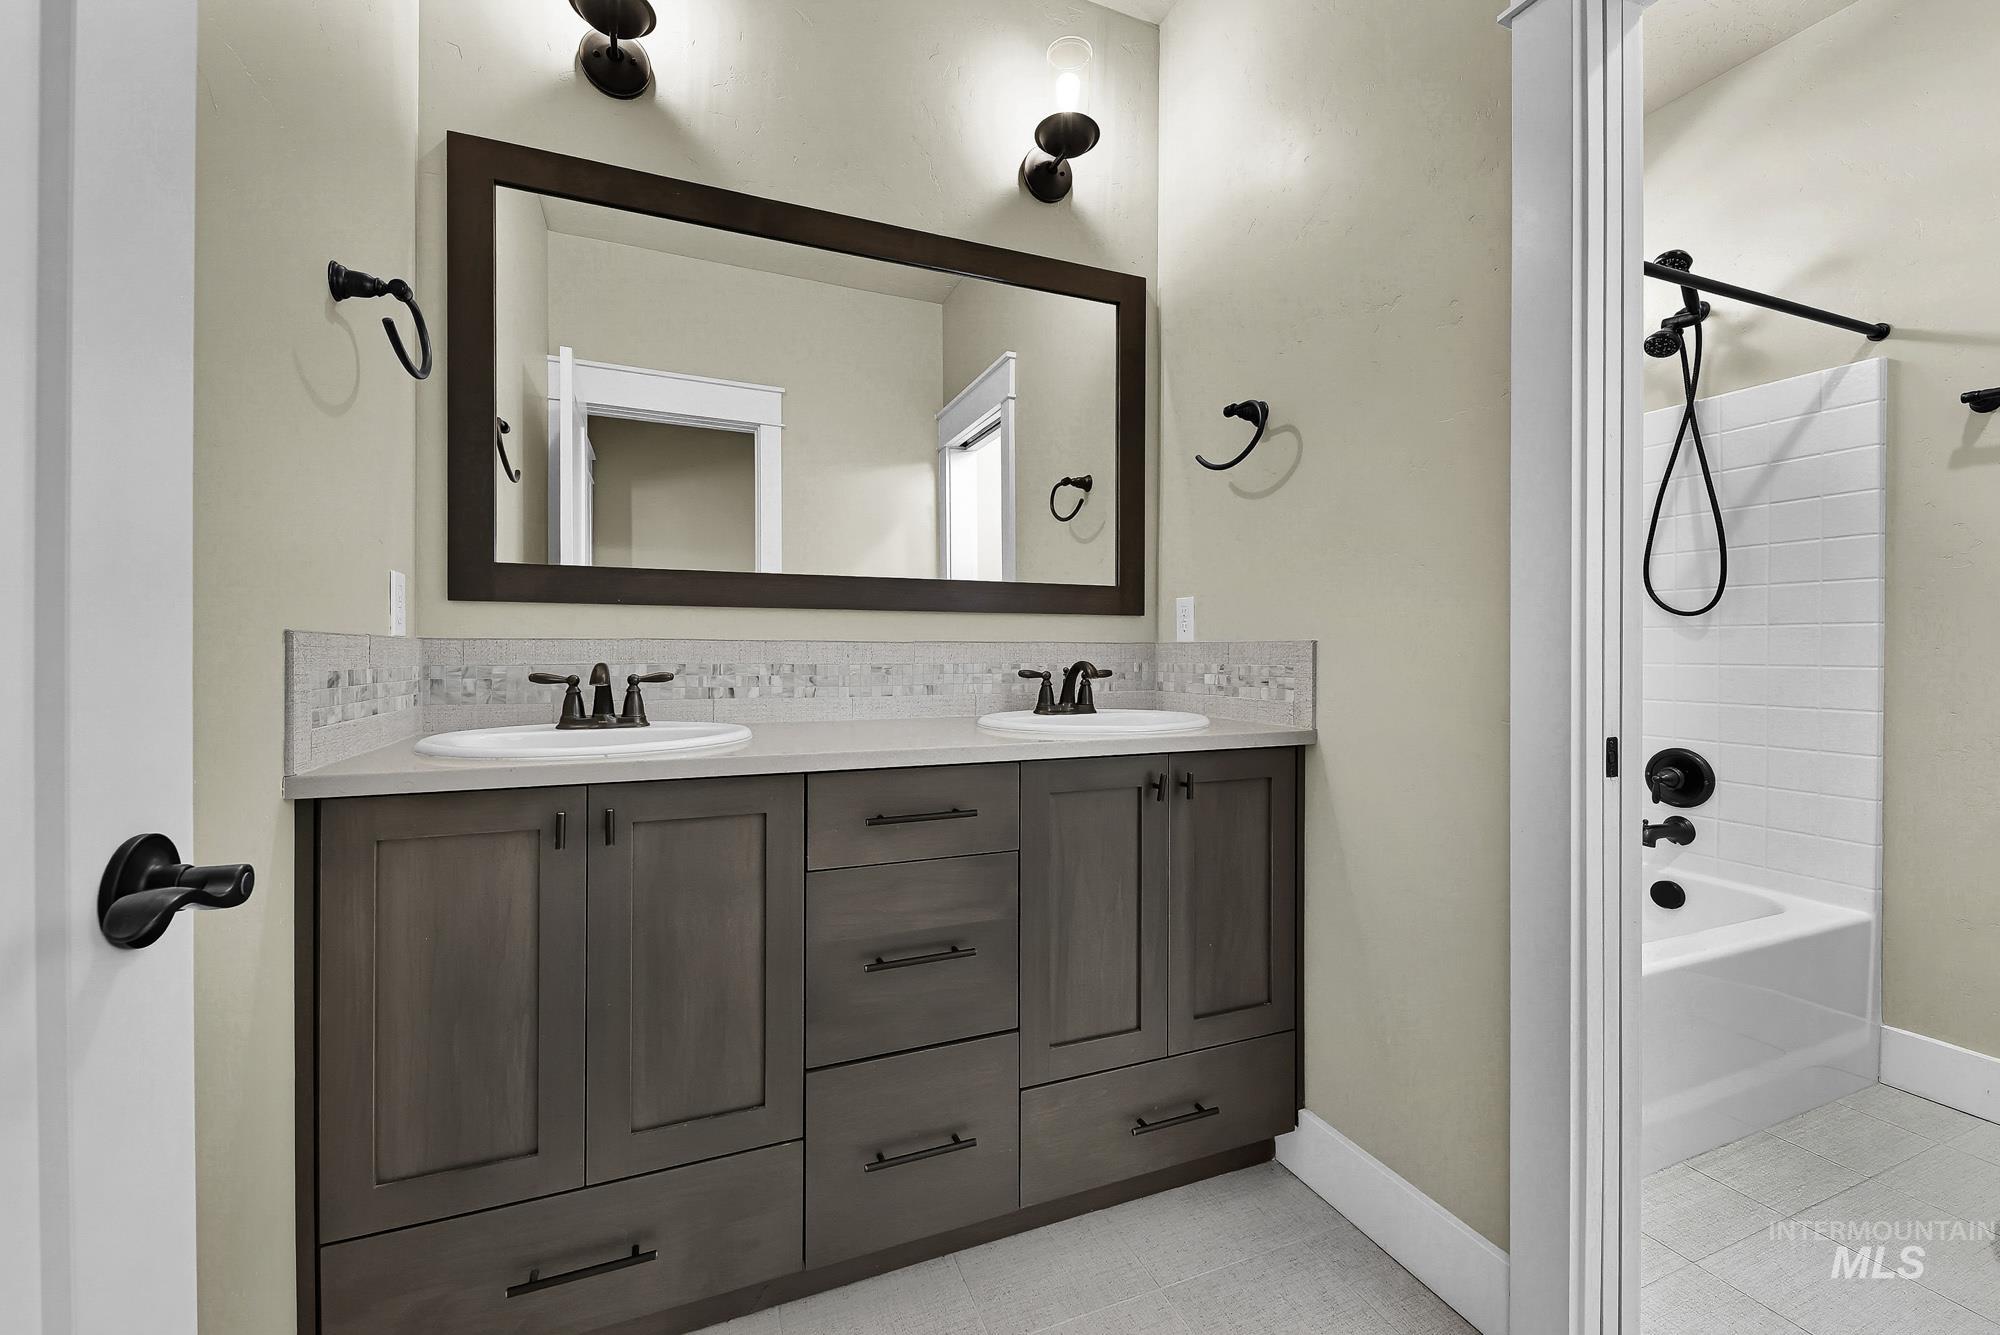
Dual sink vanity with dark wood-finish cabinetry and matte black hardware
-
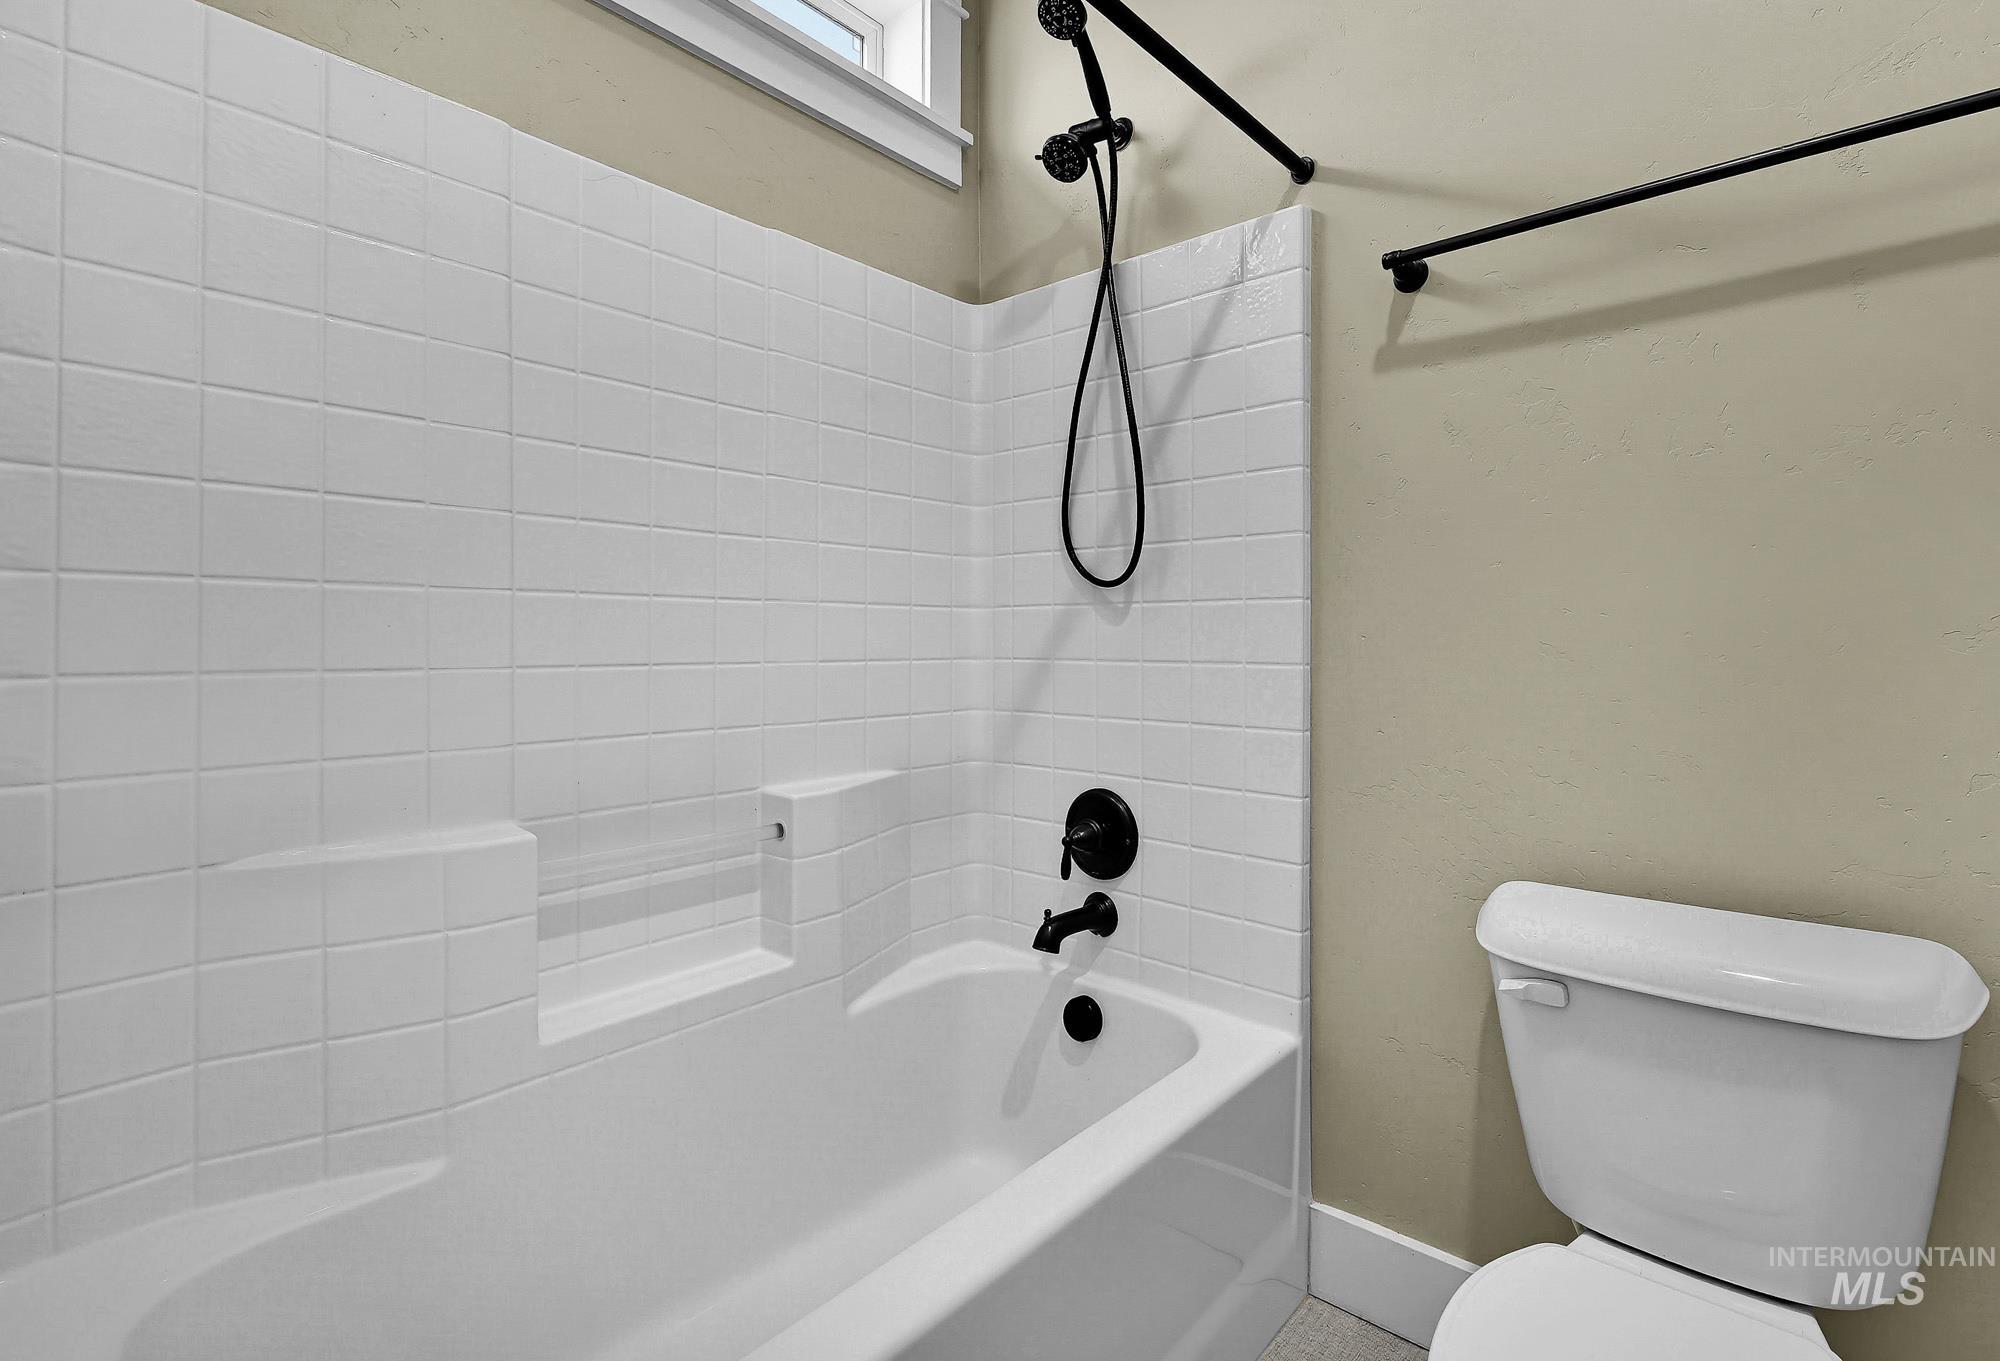
Bathtub with white subway tile surround, matte black fixtures, built-in shelving, and a toilet
-
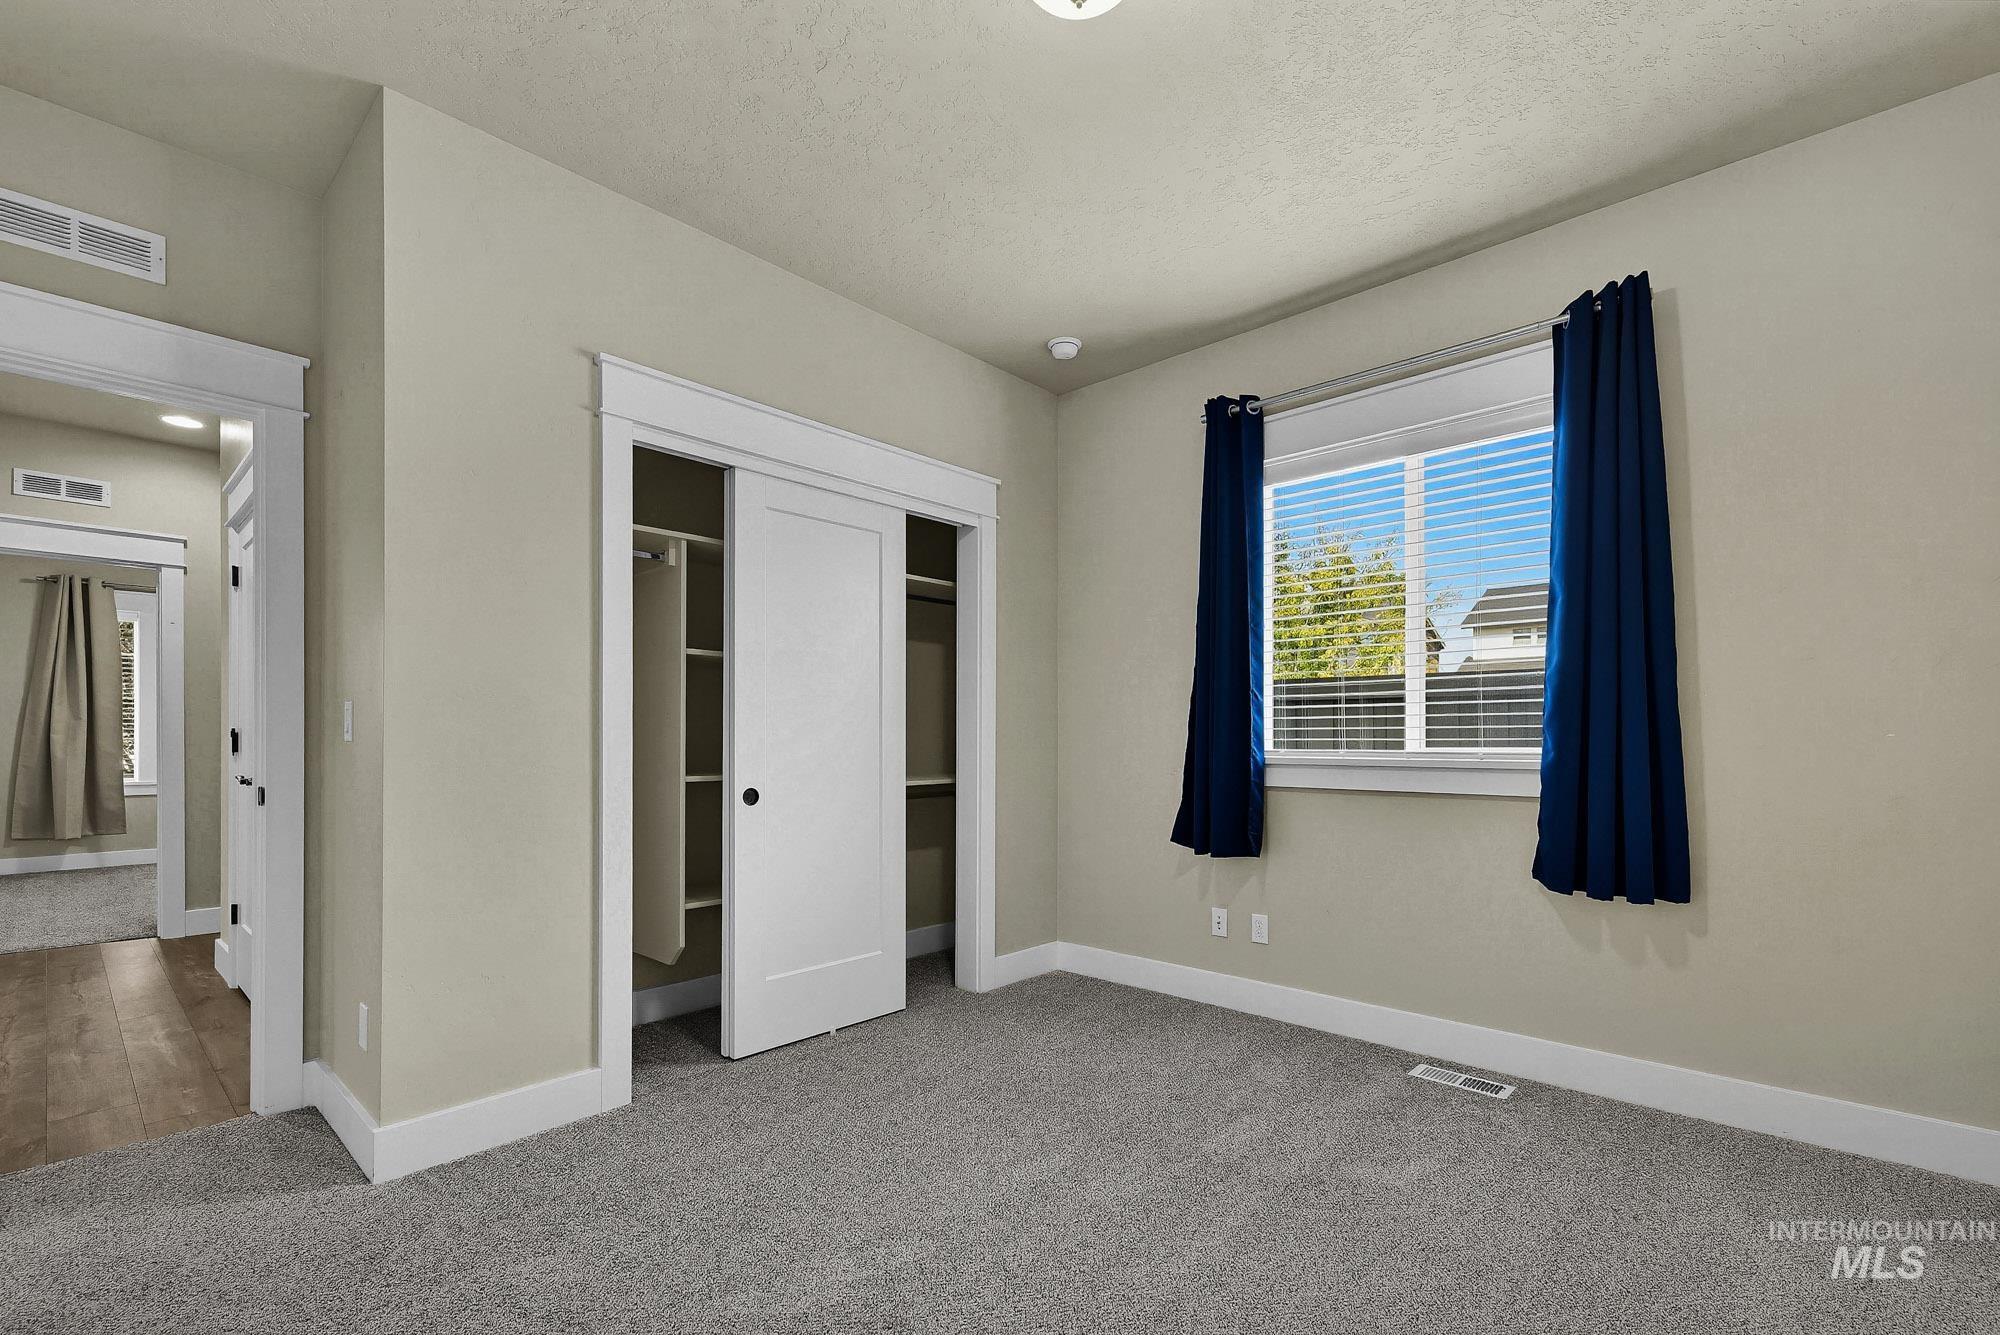
Plush gray carpeting throughout, featuring a window with white blinds and trim
-
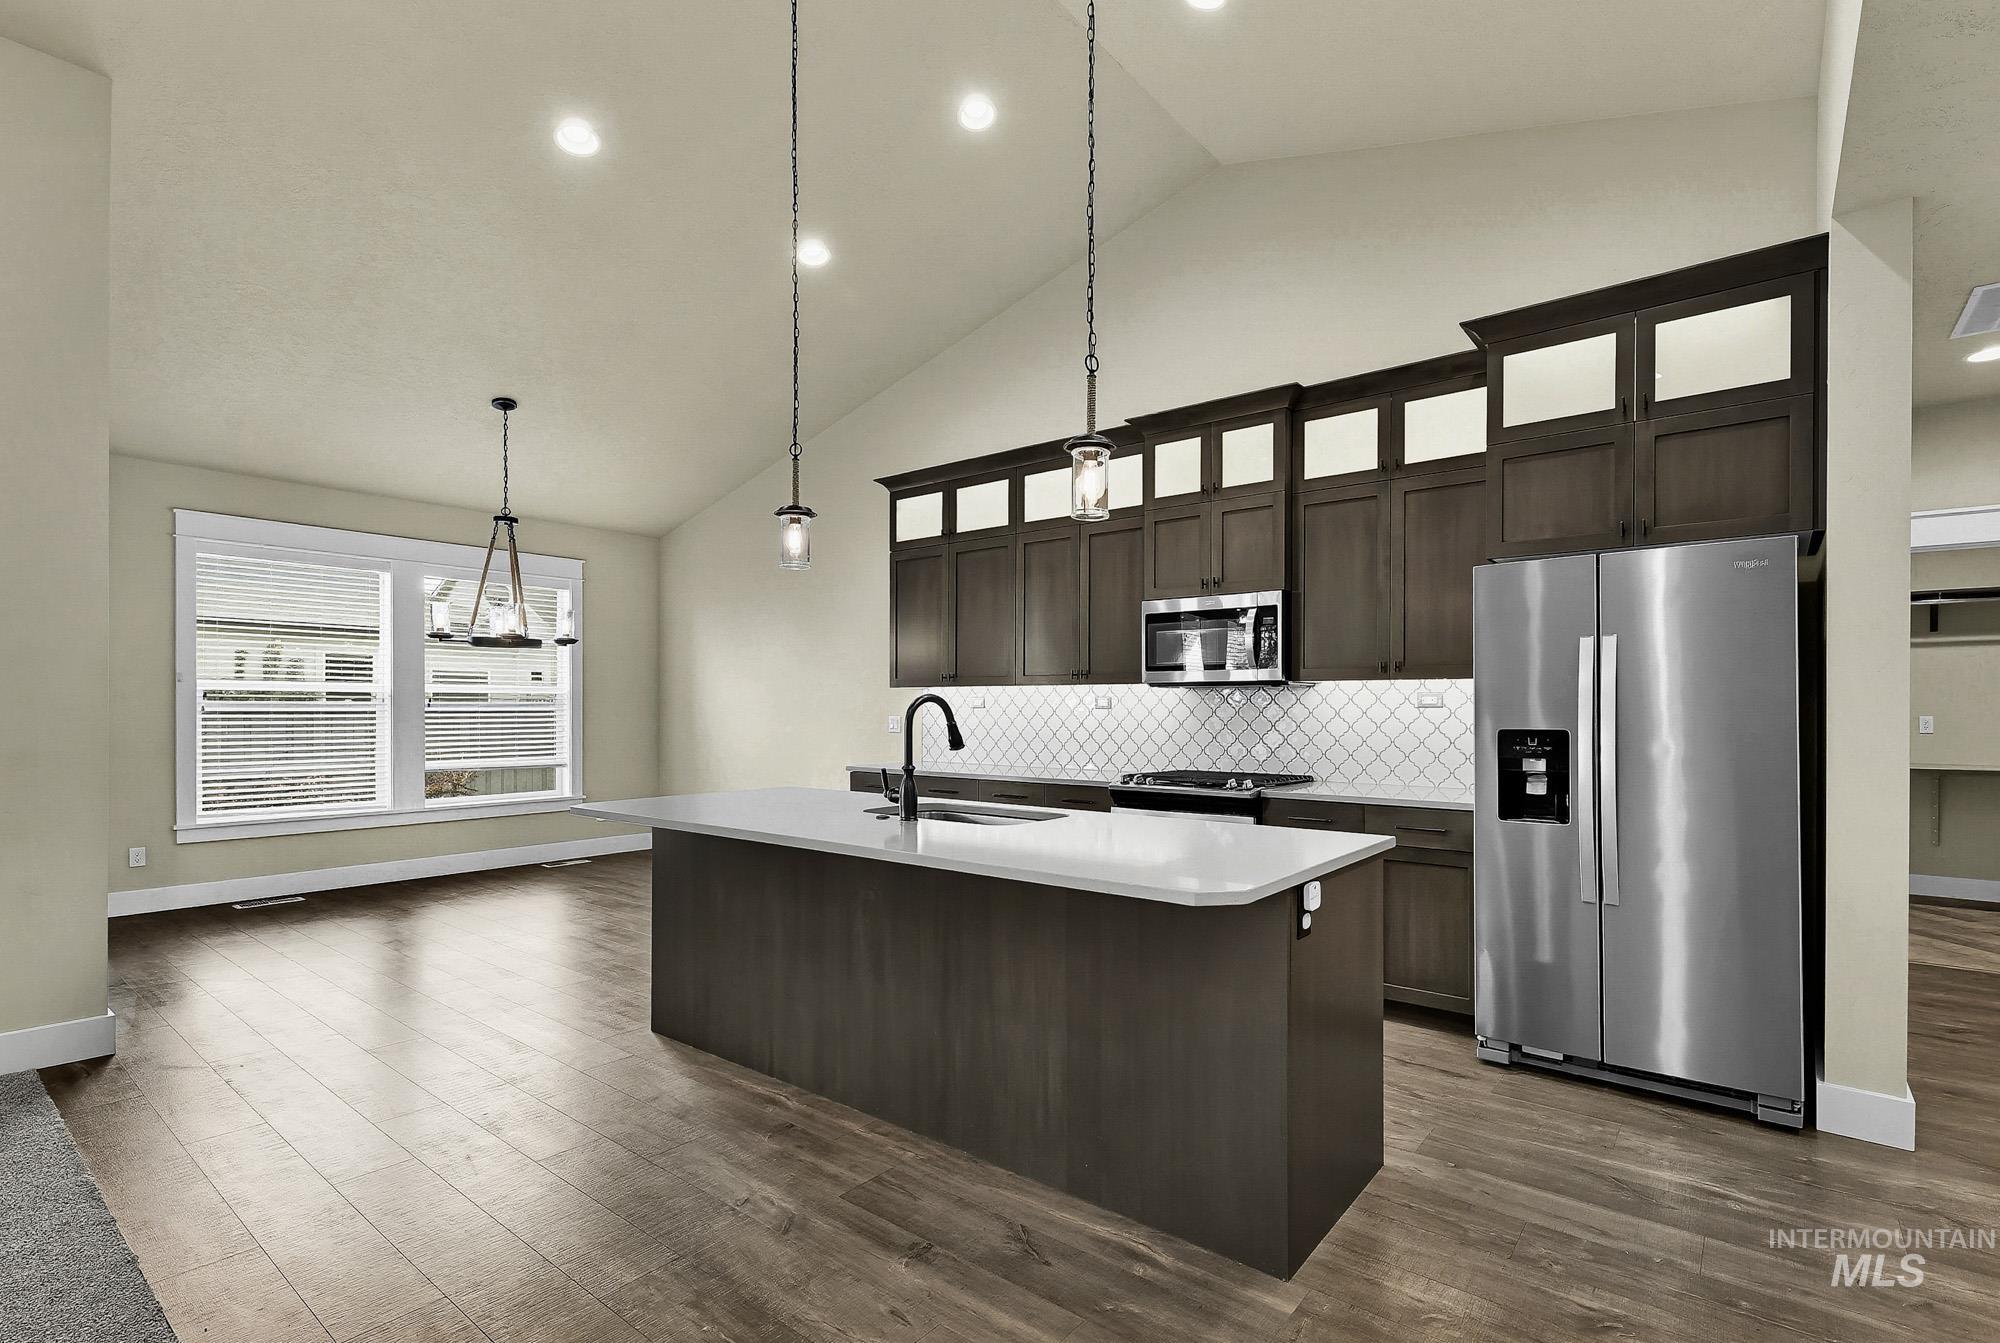
Vaulted ceiling, wood-finish flooring, dark wood cabinetry with upper display cabinets, stainless steel appliances, and a kitchen island with integrated sink
-
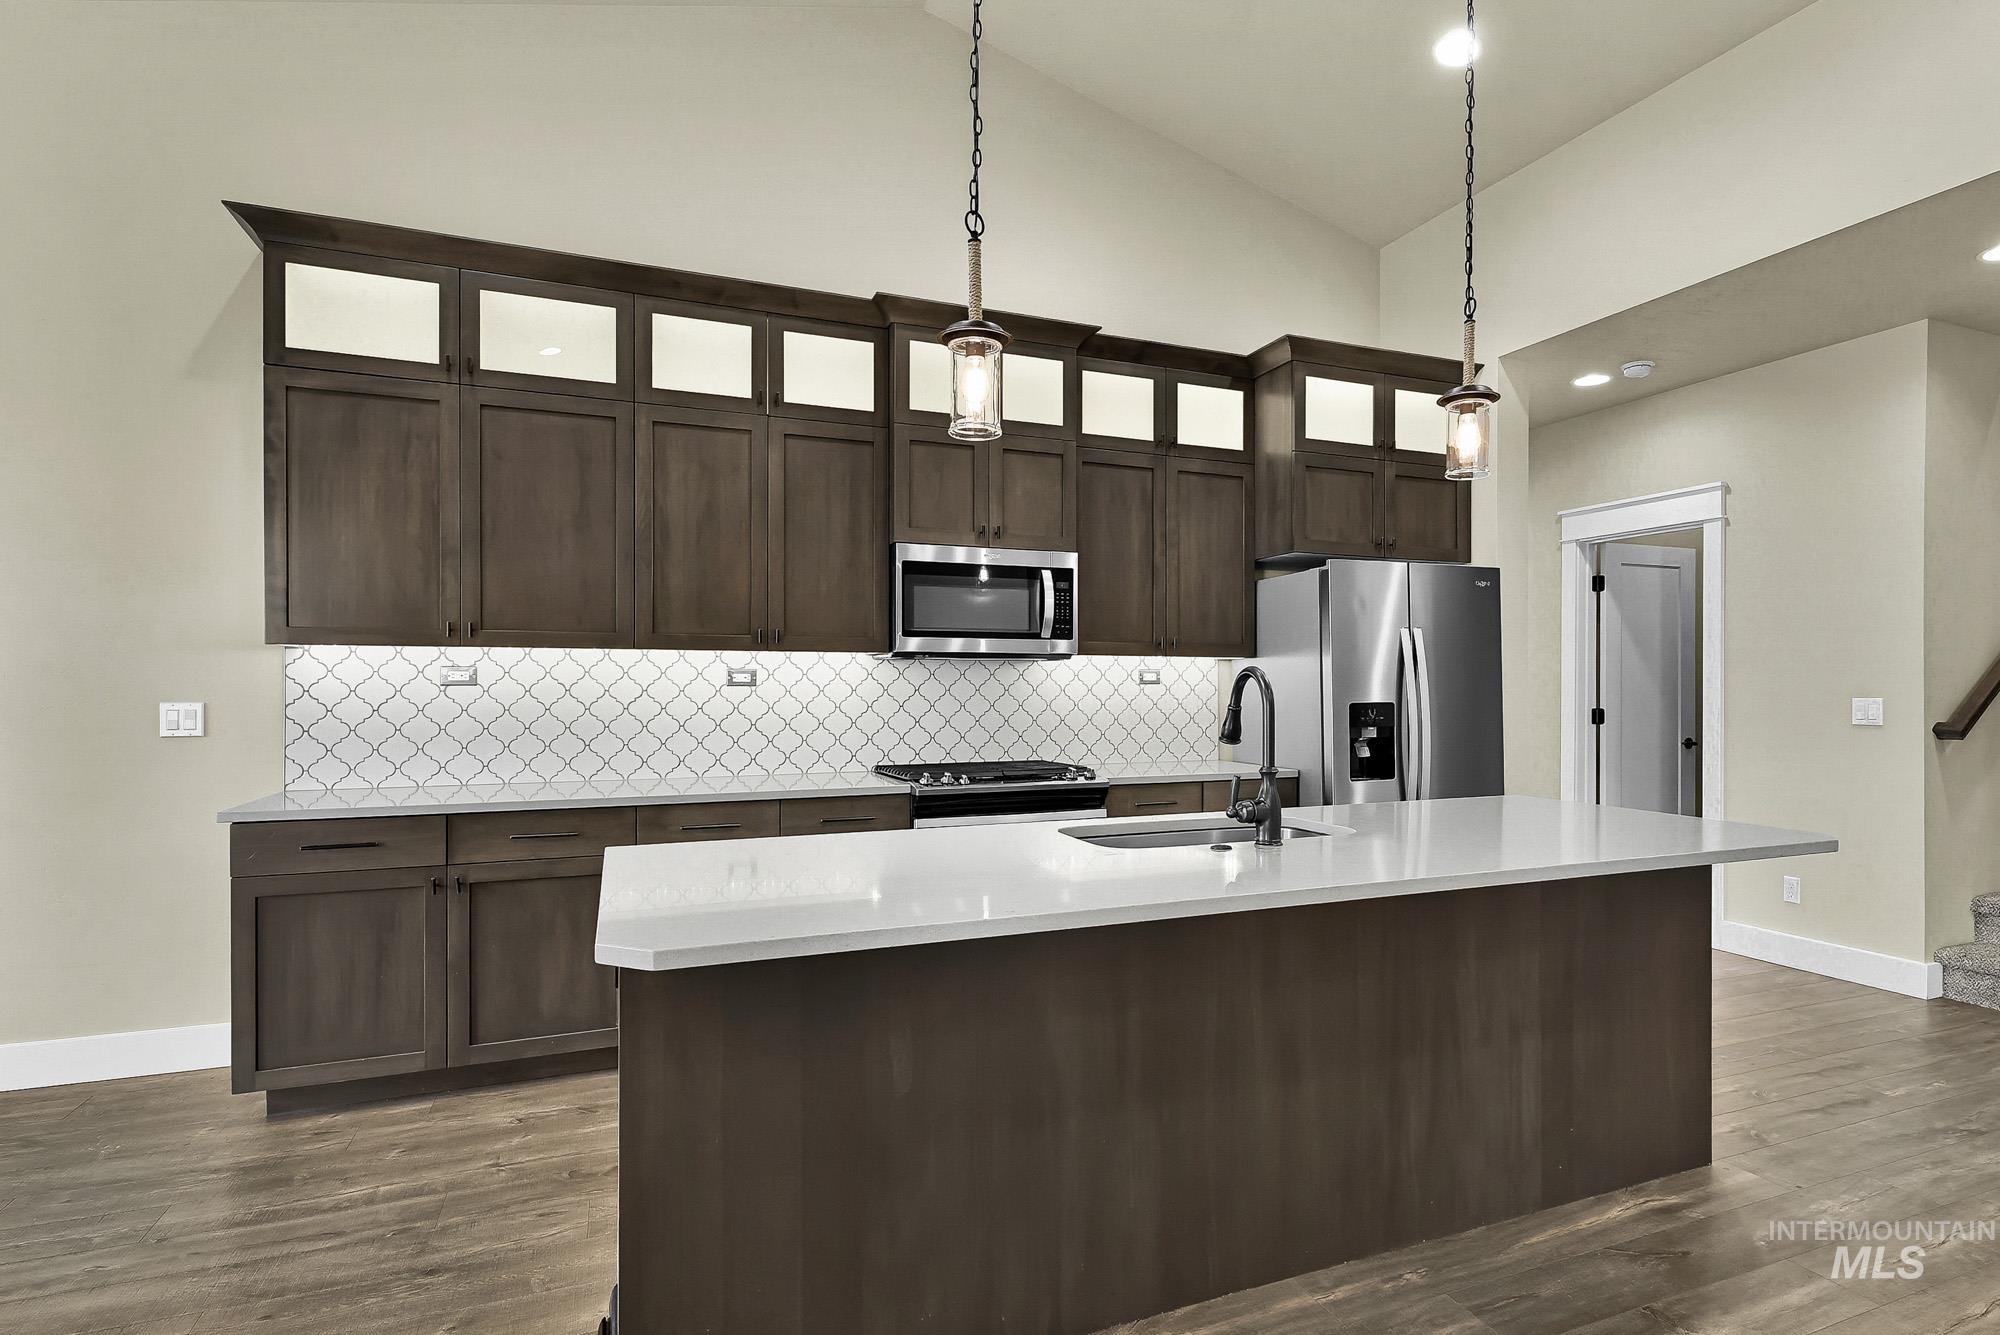
Kitchen featuring dark wood-finish cabinetry, stainless steel appliances, a center island with sink, and light countertops
-
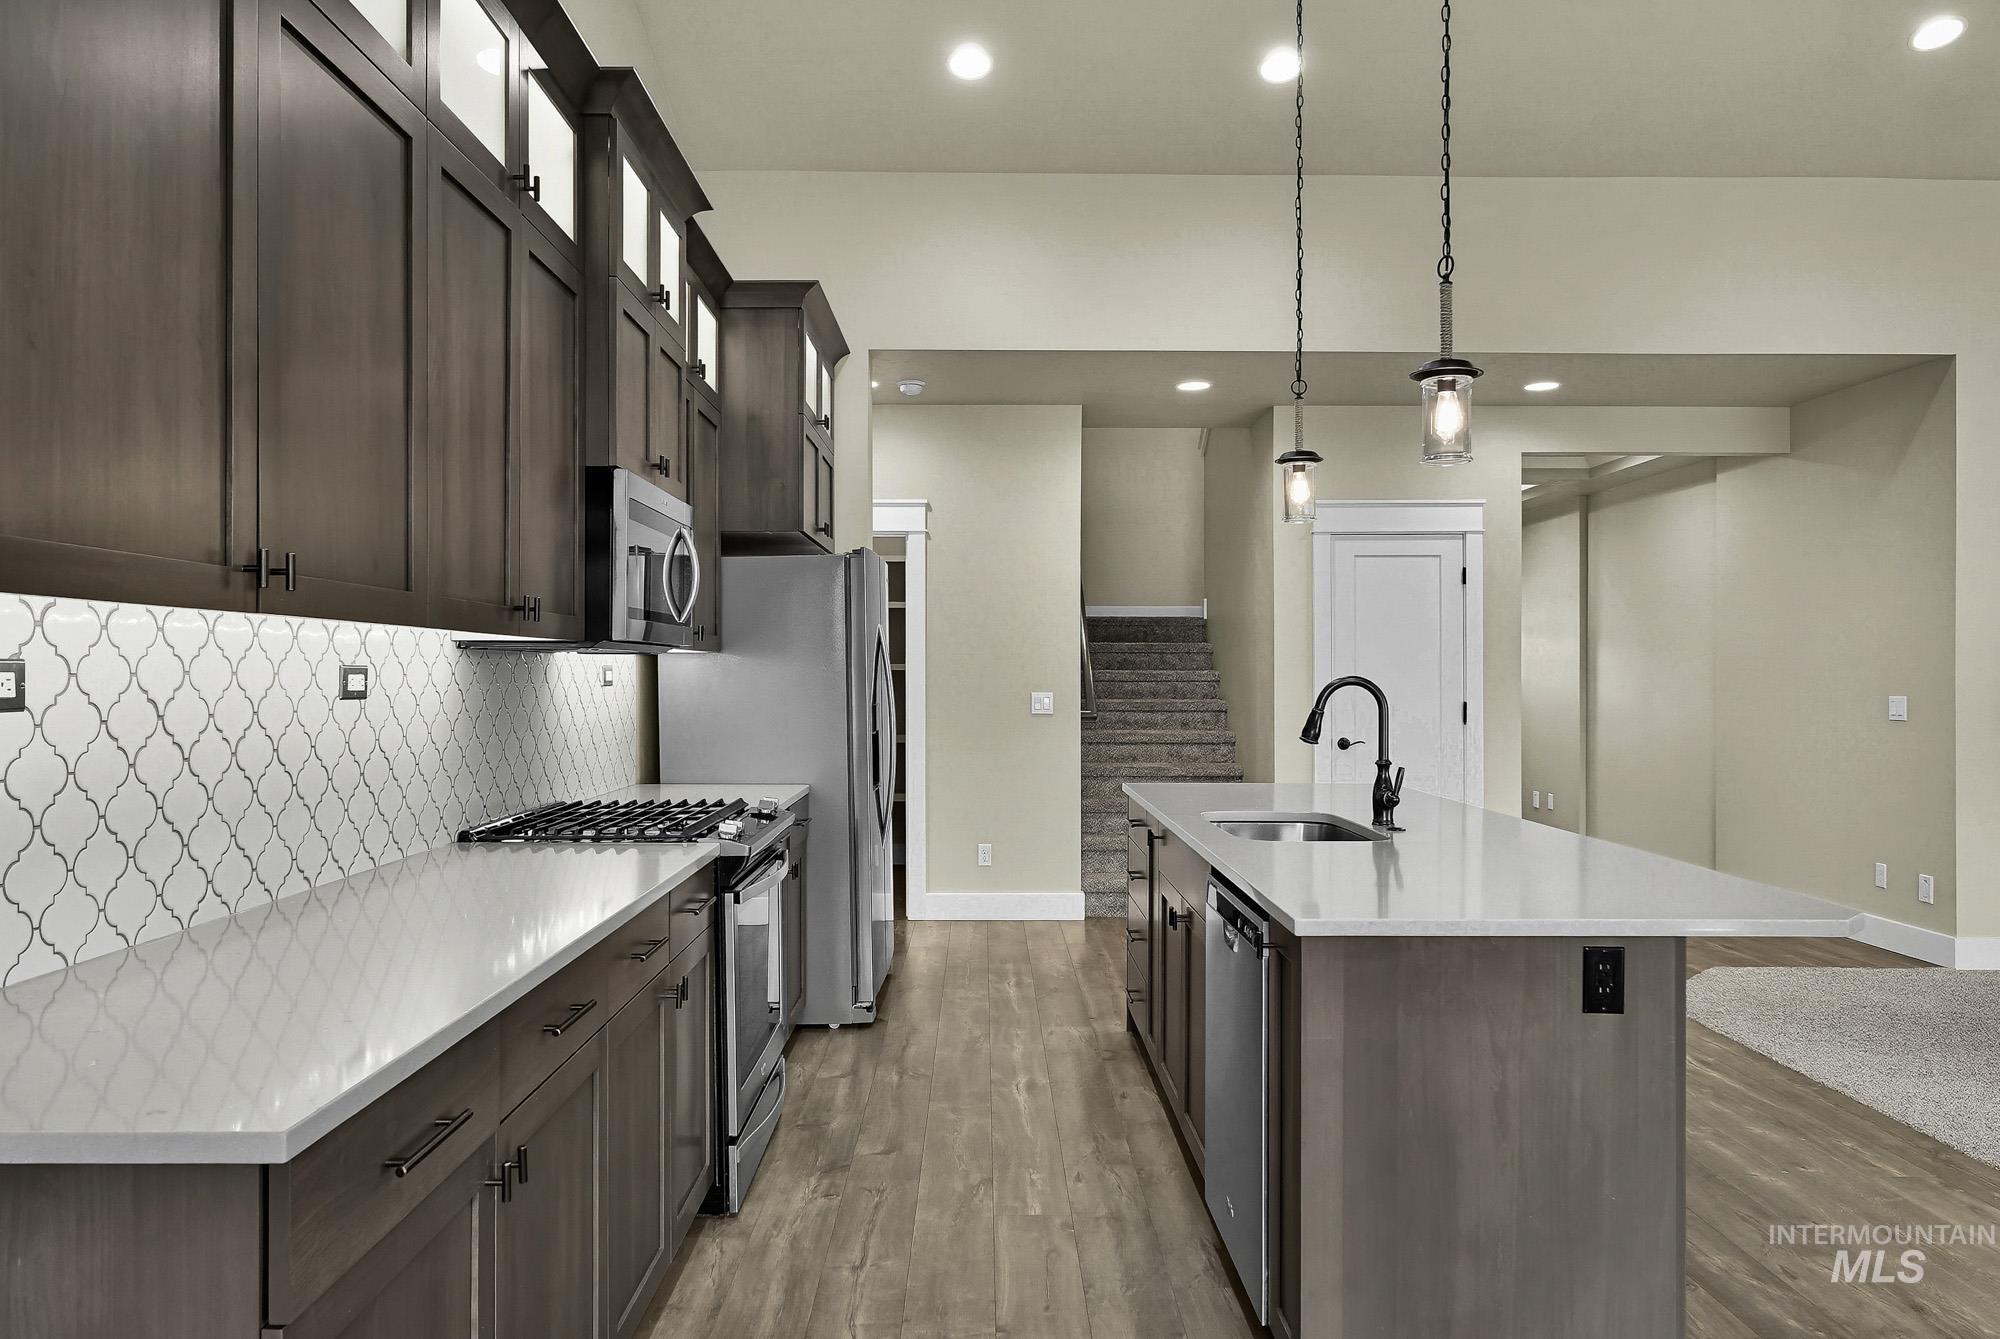
Kitchen featuring shaker-style cabinetry, stainless steel appliances, patterned tile backsplash, wood-finish flooring, and a center island with sink and pendant lighting
-
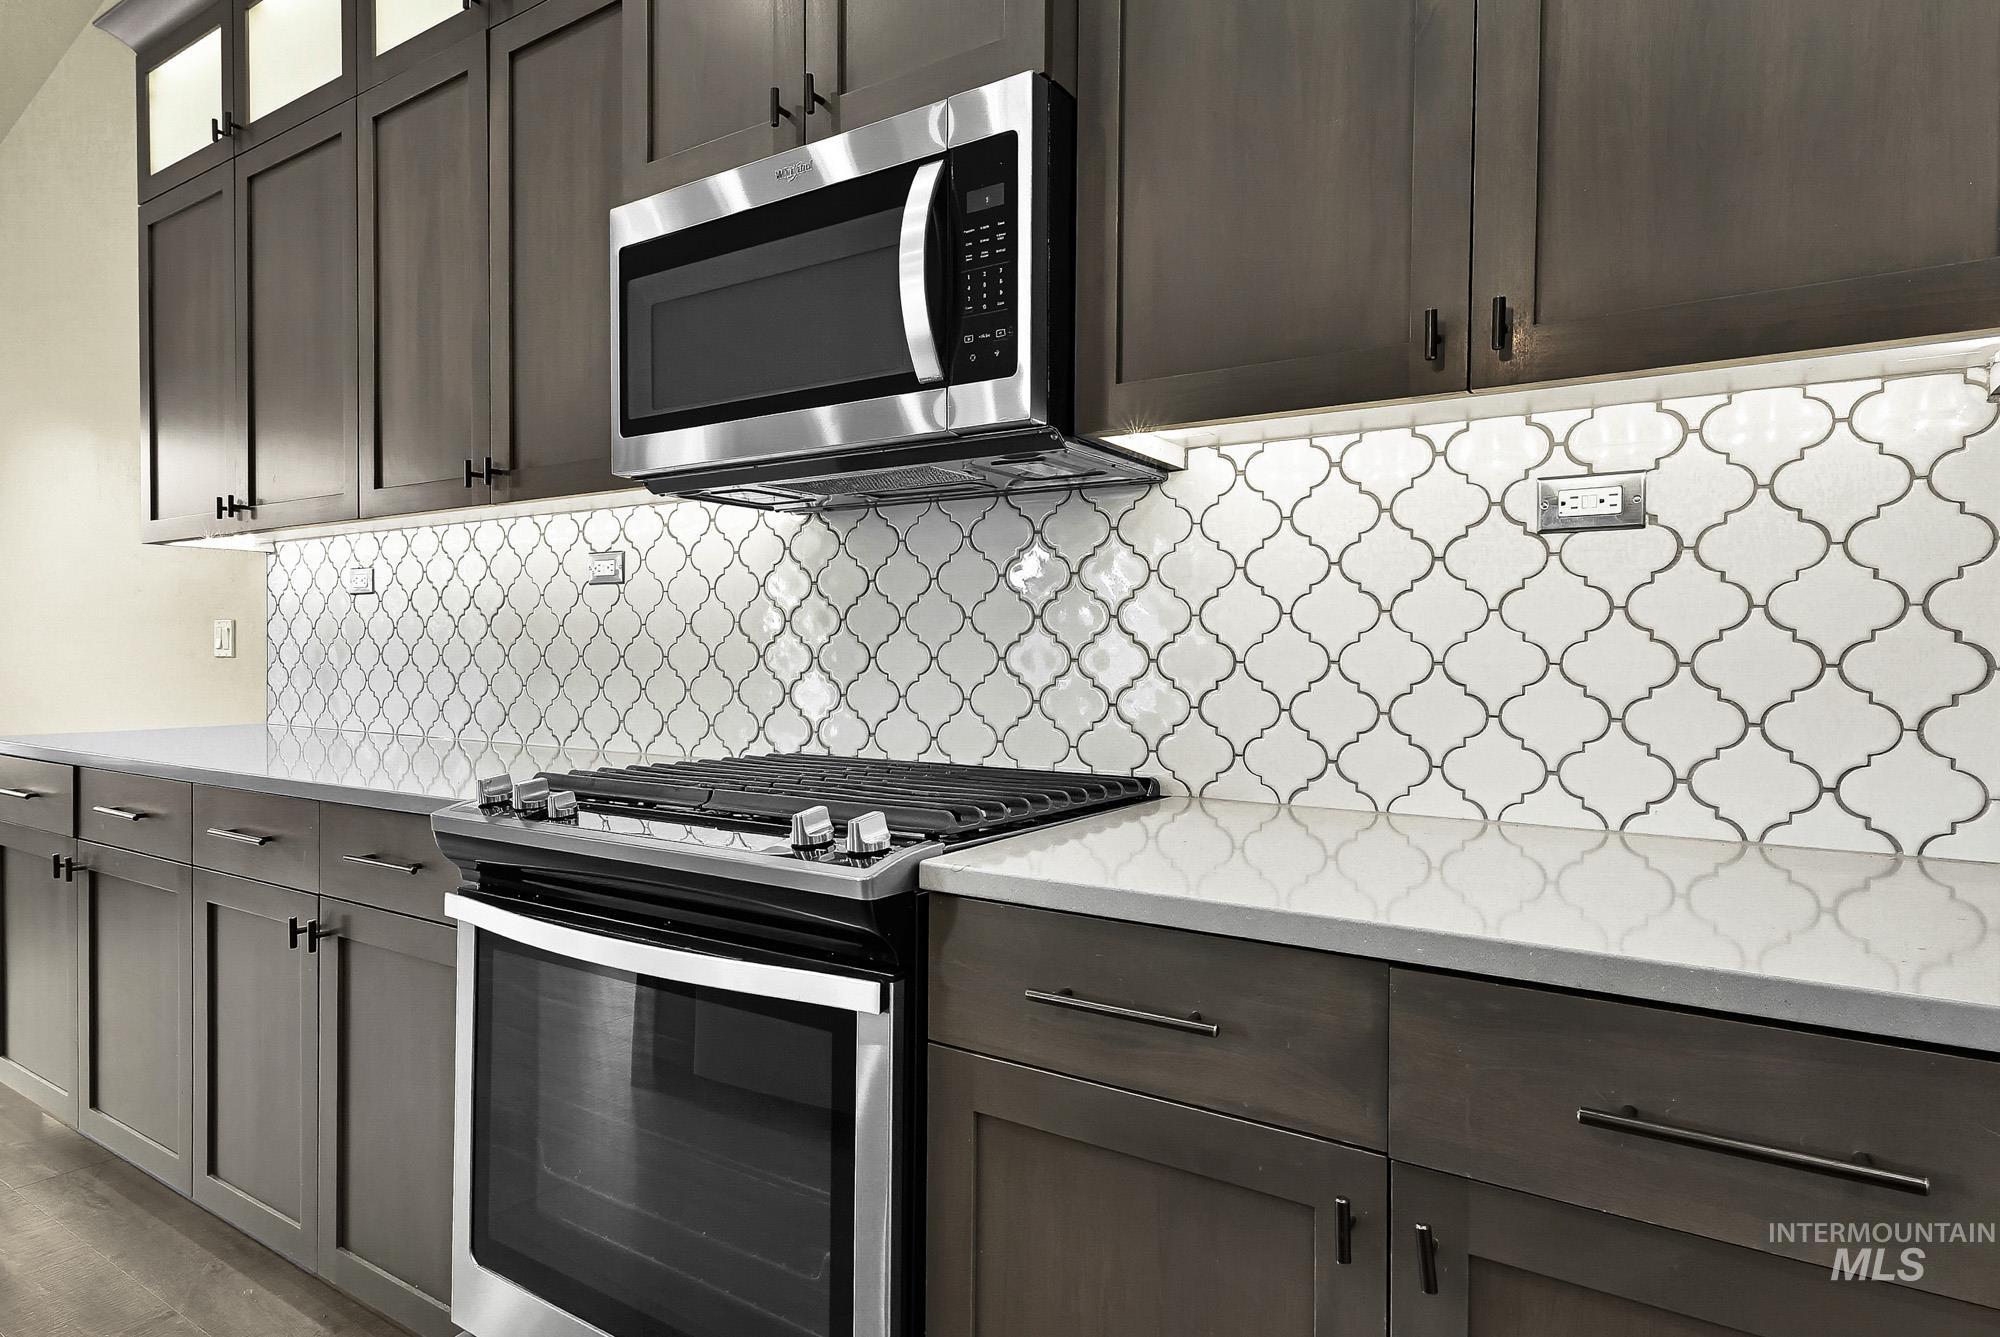
Stainless steel microwave and range, arabesque tile backsplash, light-toned countertops, and wood-finish cabinetry
-
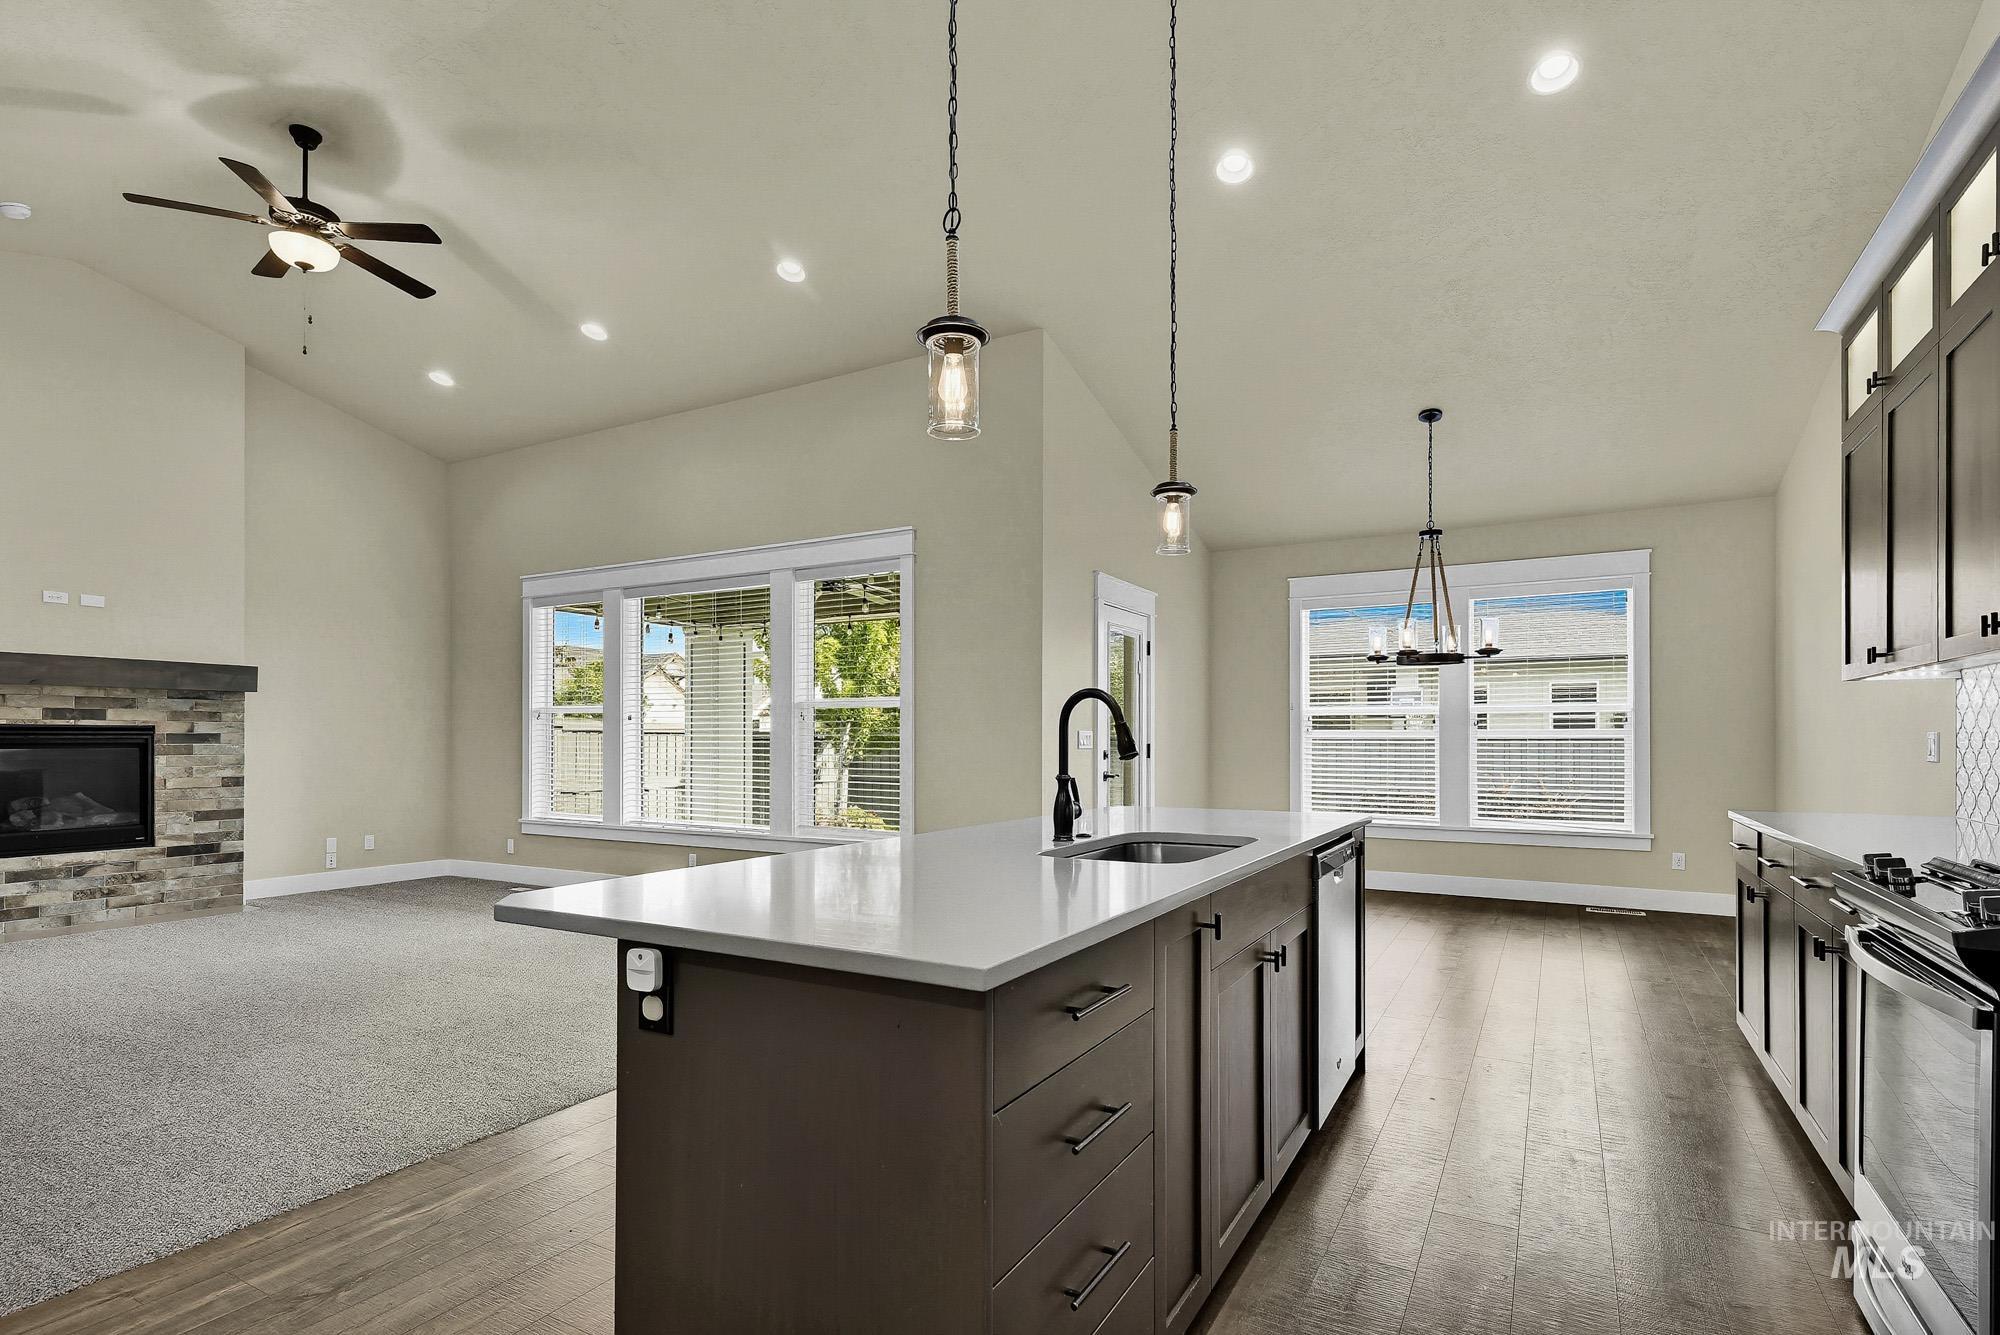
Vaulted ceilings with recessed lighting, stone-clad fireplace, kitchen island with integrated sink, stainless steel appliances, and wood-finish flooring
-
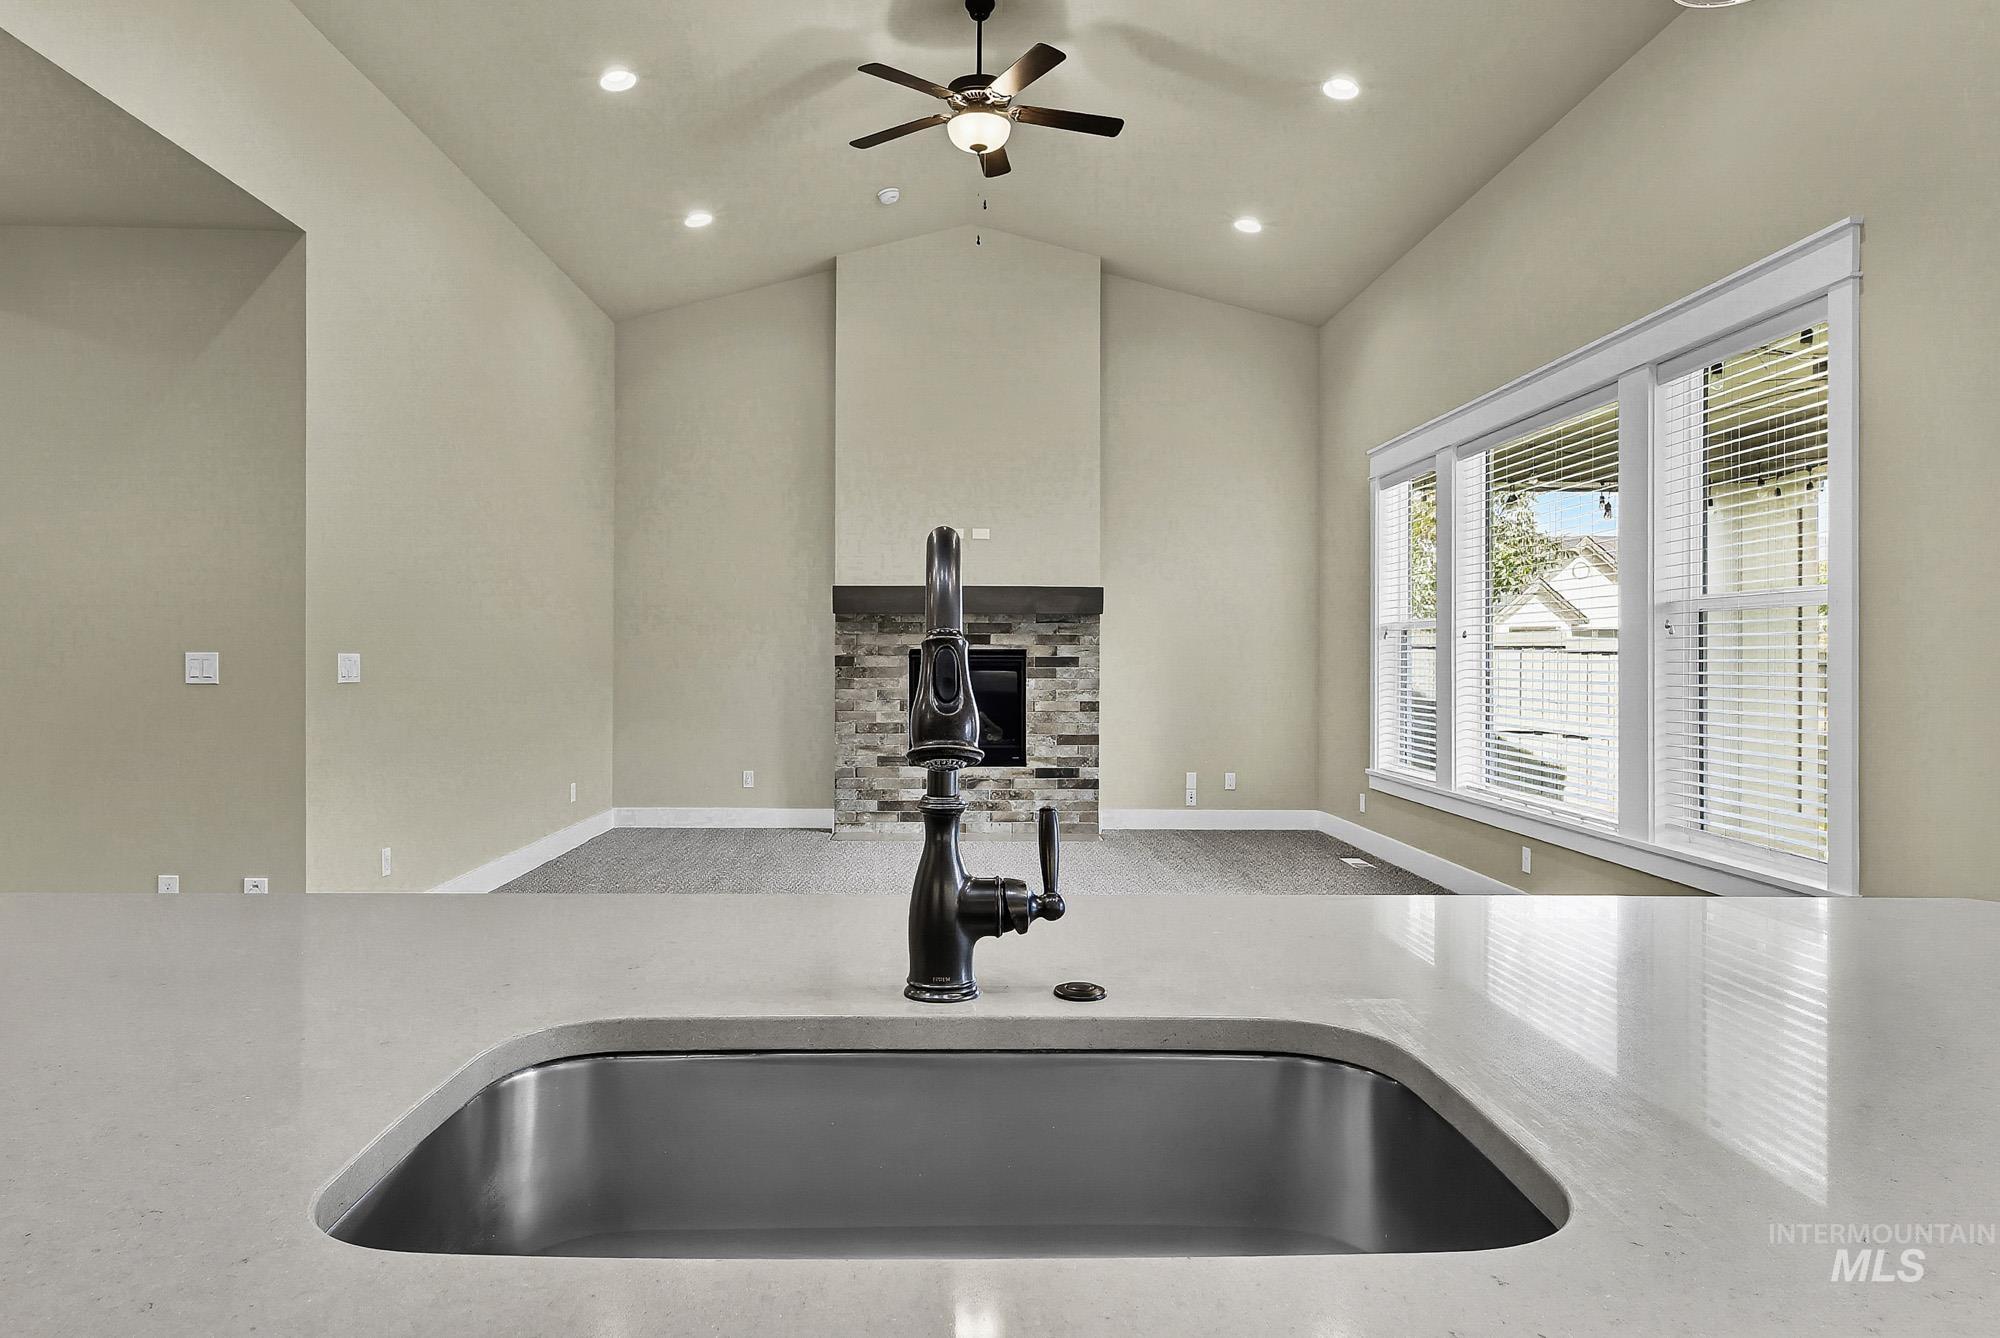
Kitchen sink with a dark bronze faucet and light-toned countertop, overlooking a living area featuring a vaulted ceiling, recessed lighting, and a ceiling fan
-
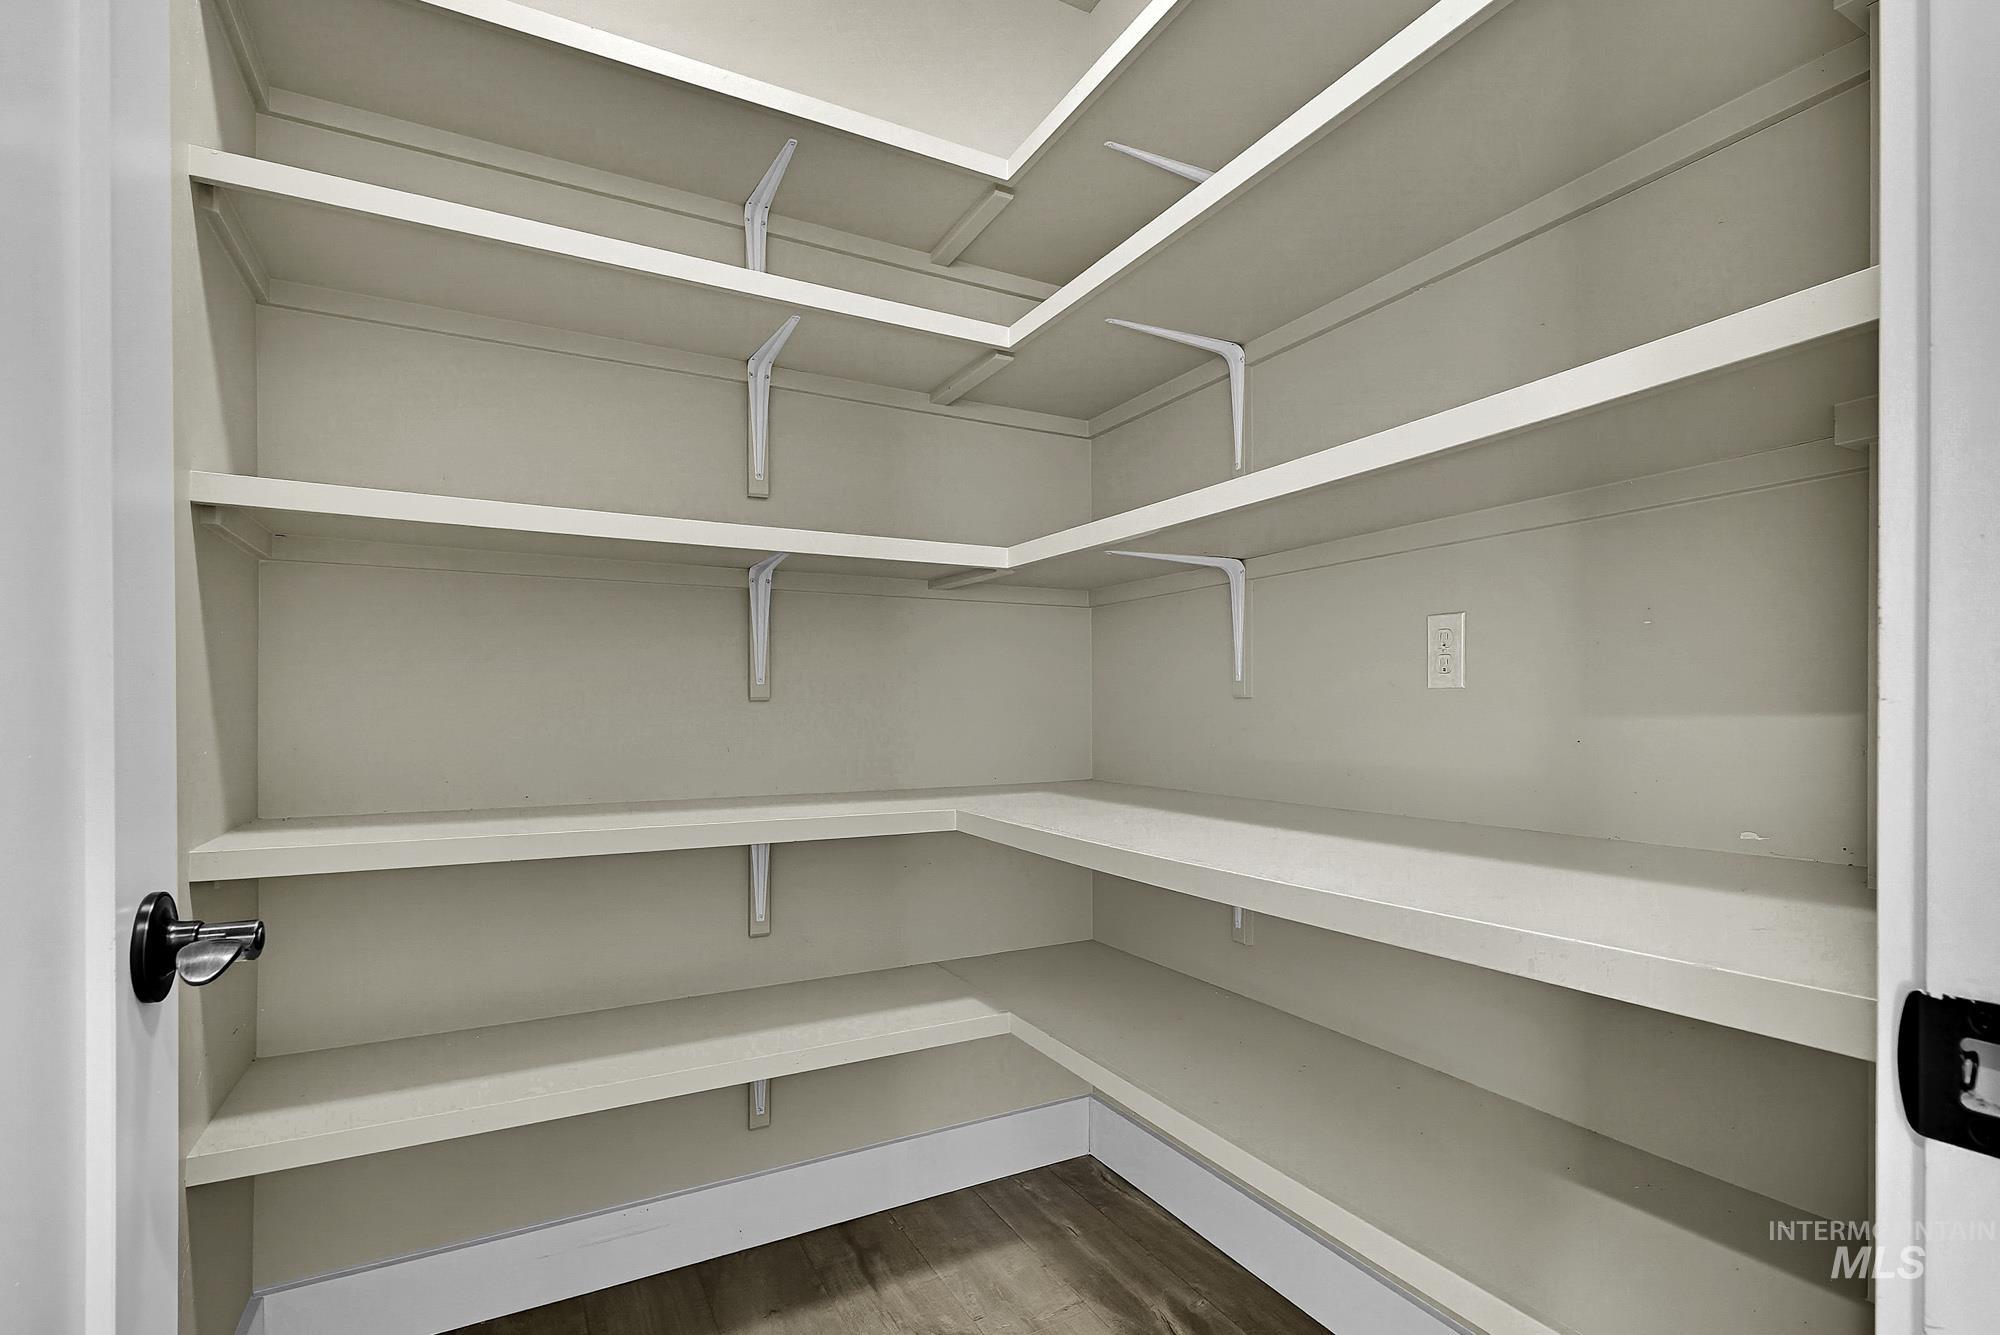
Built-in shelving with L-shaped configuration, light wood-finish flooring, and a white wall outlet
-
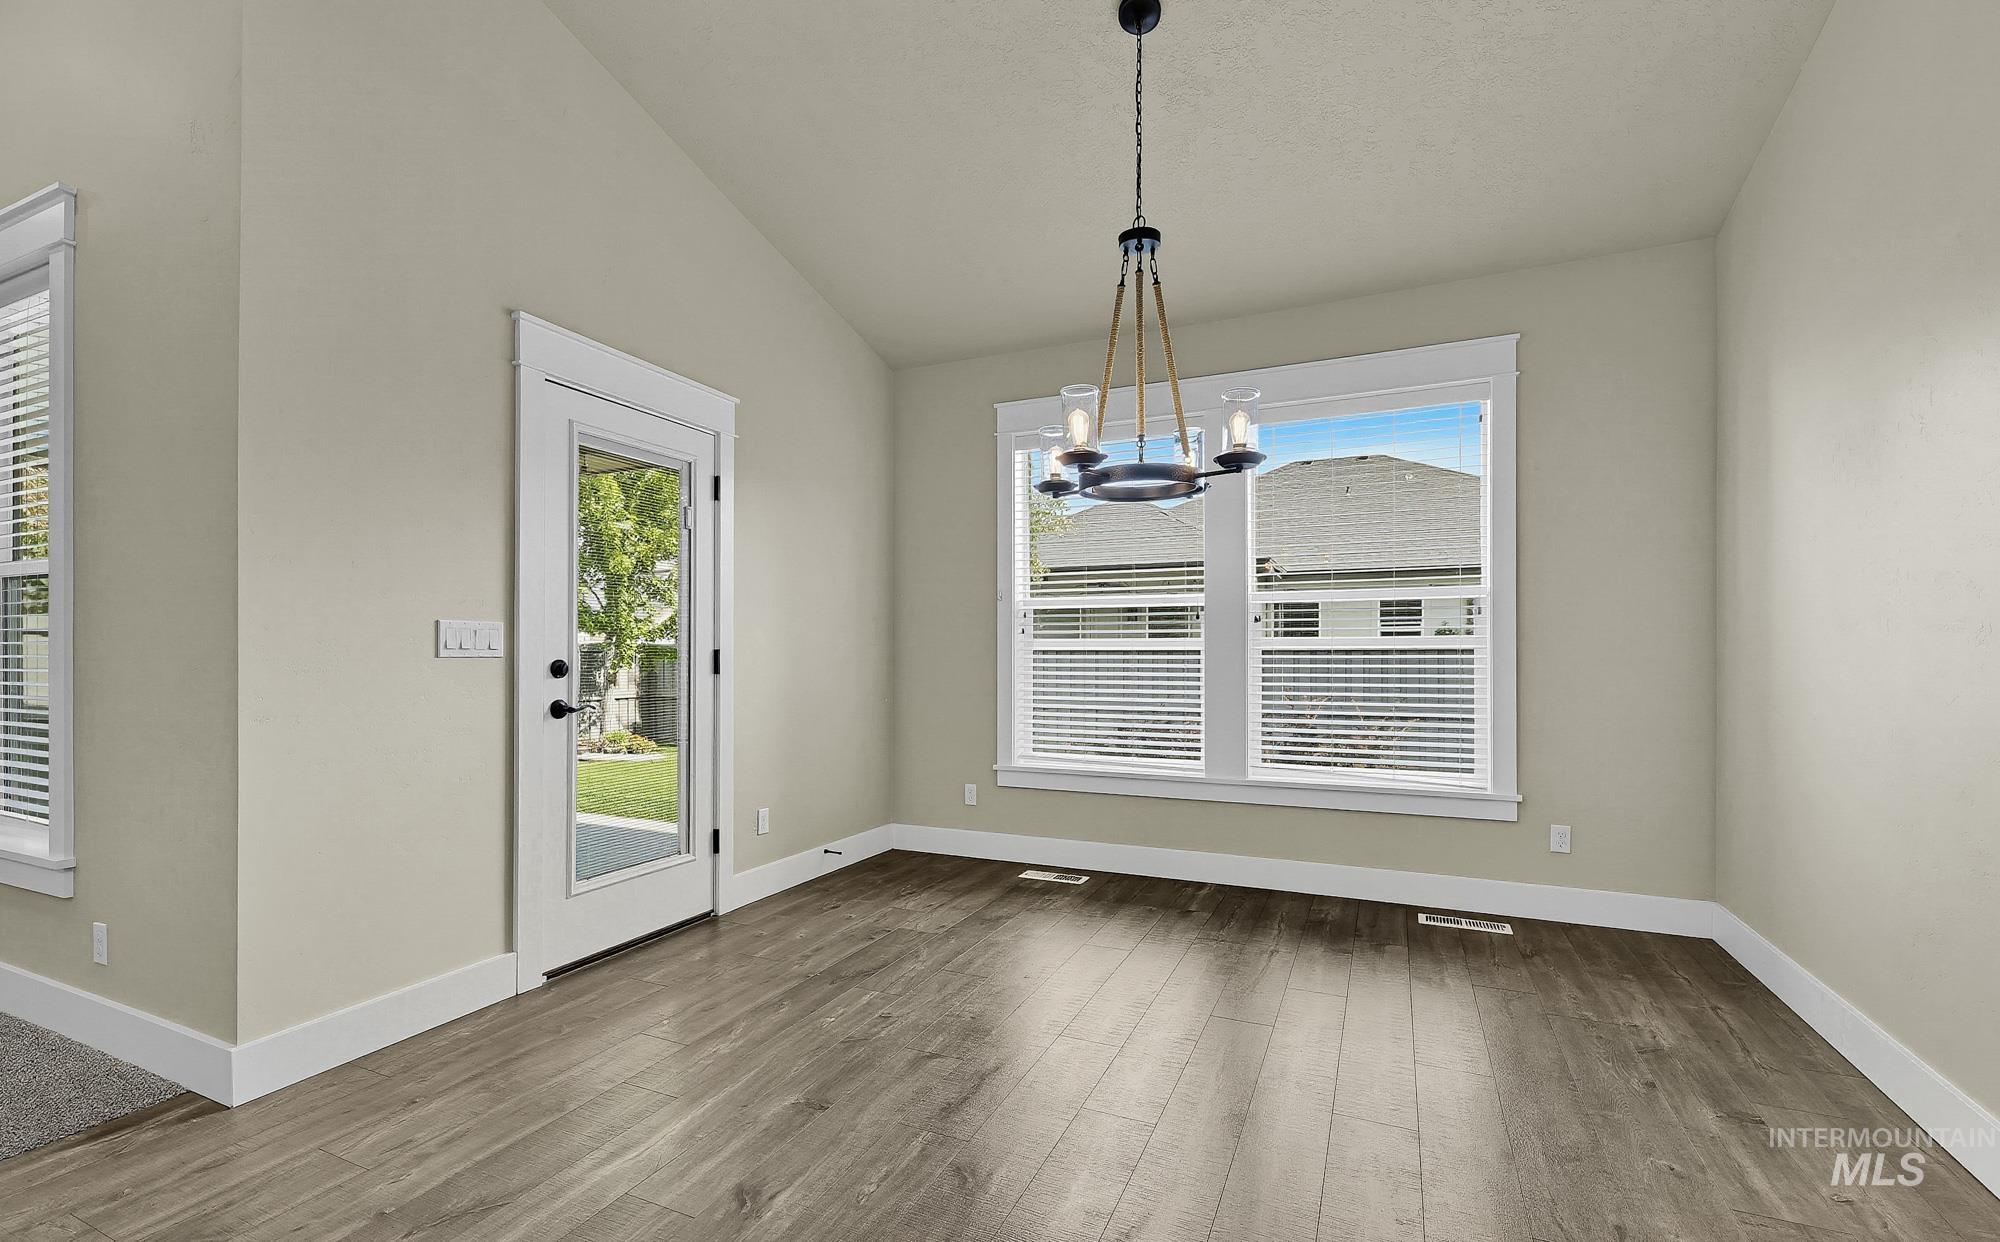
Vaulted ceiling, wood-finish flooring, contemporary chandelier, white trim, and a glass-panel exterior door
-
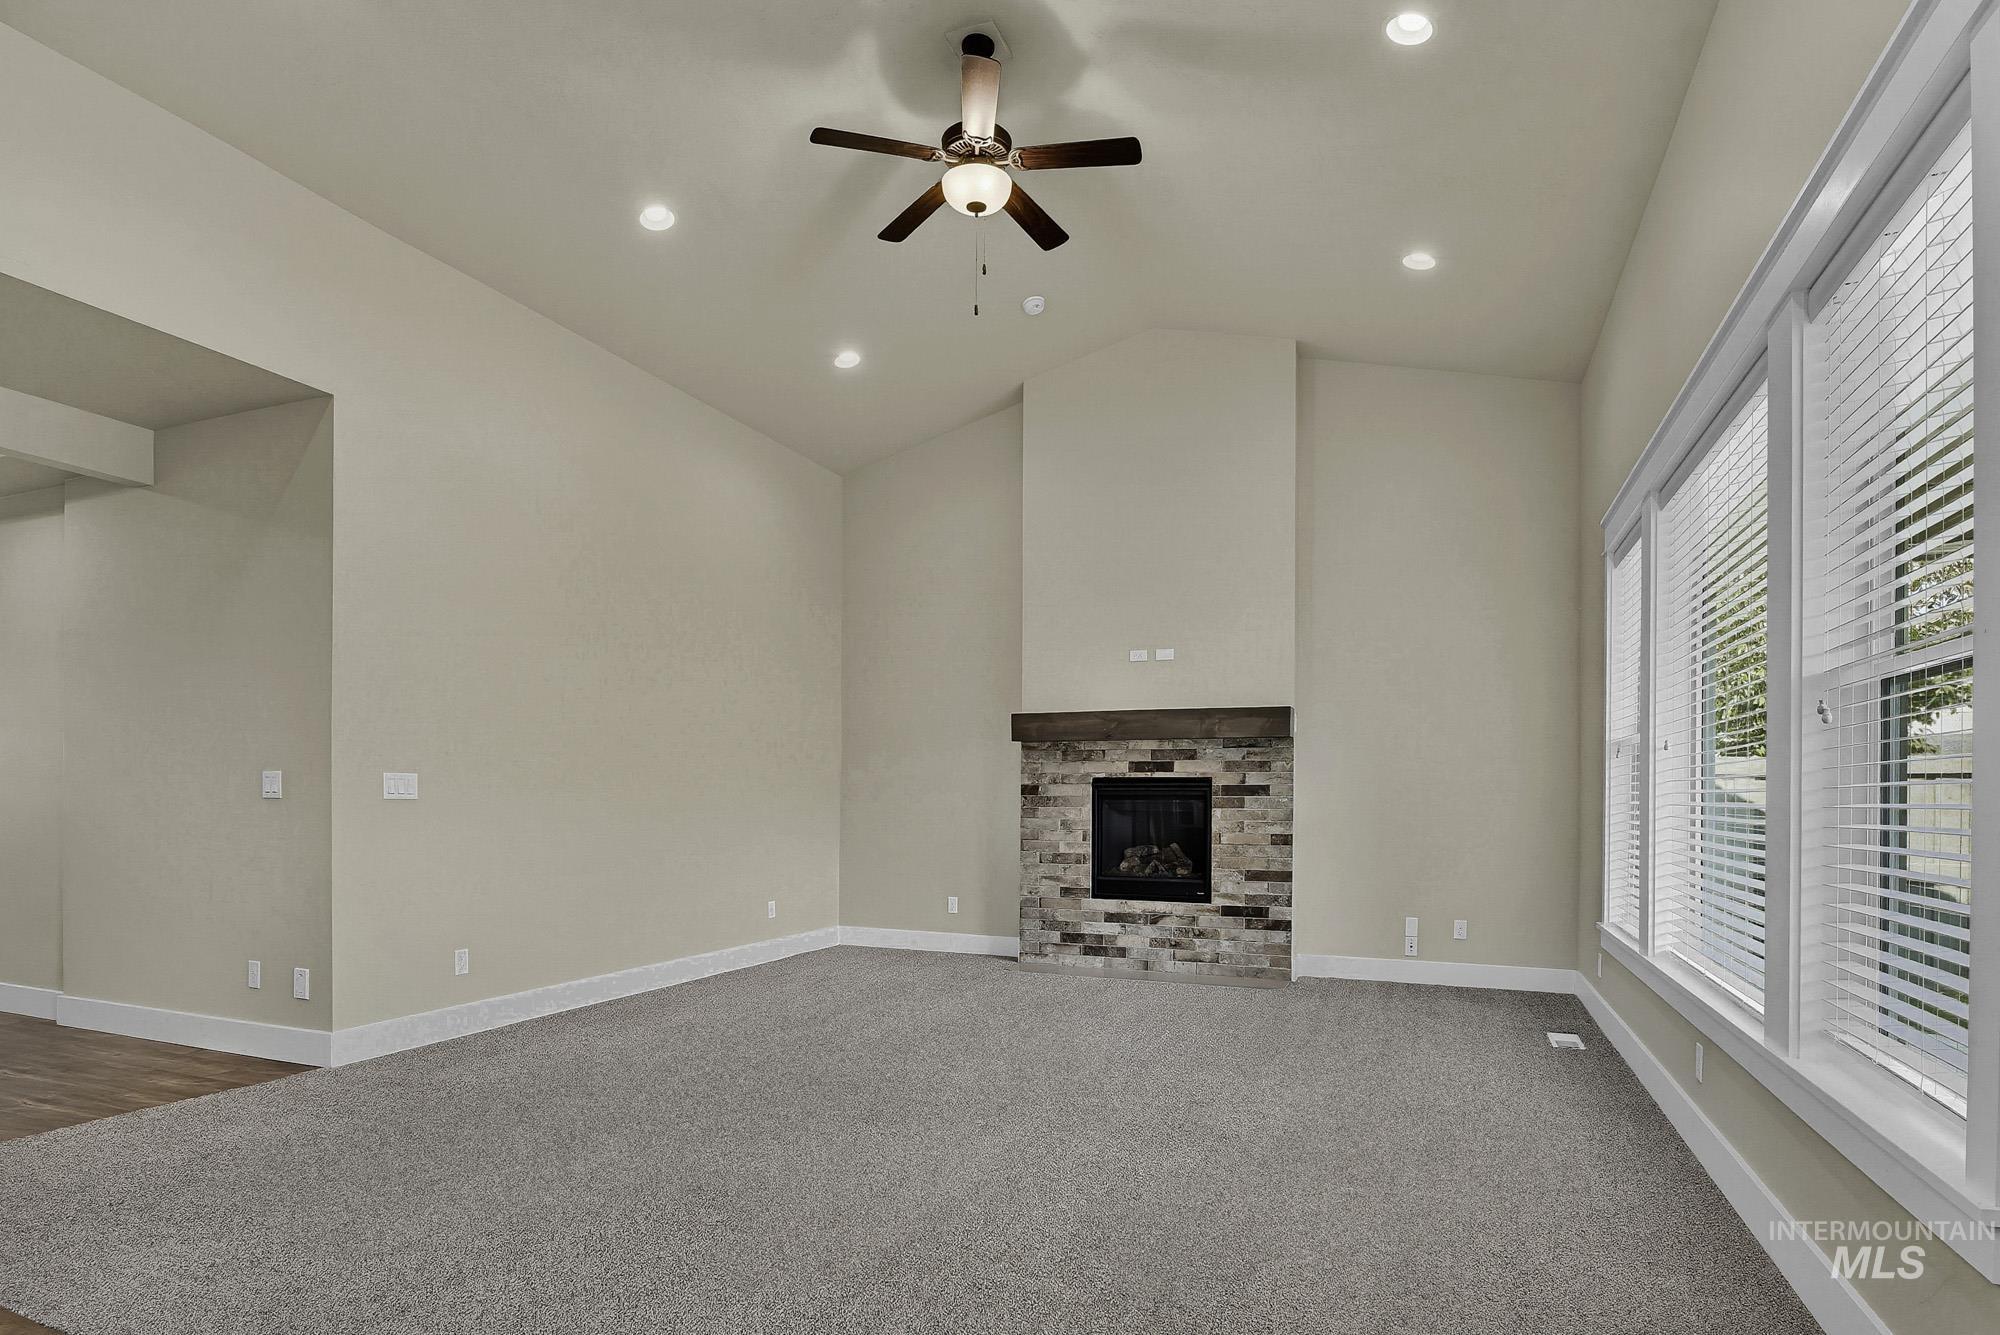
Vaulted ceiling with recessed lighting, ceiling fan, carpet flooring, stone-clad fireplace with wood mantle, and multiple windows with blinds
-
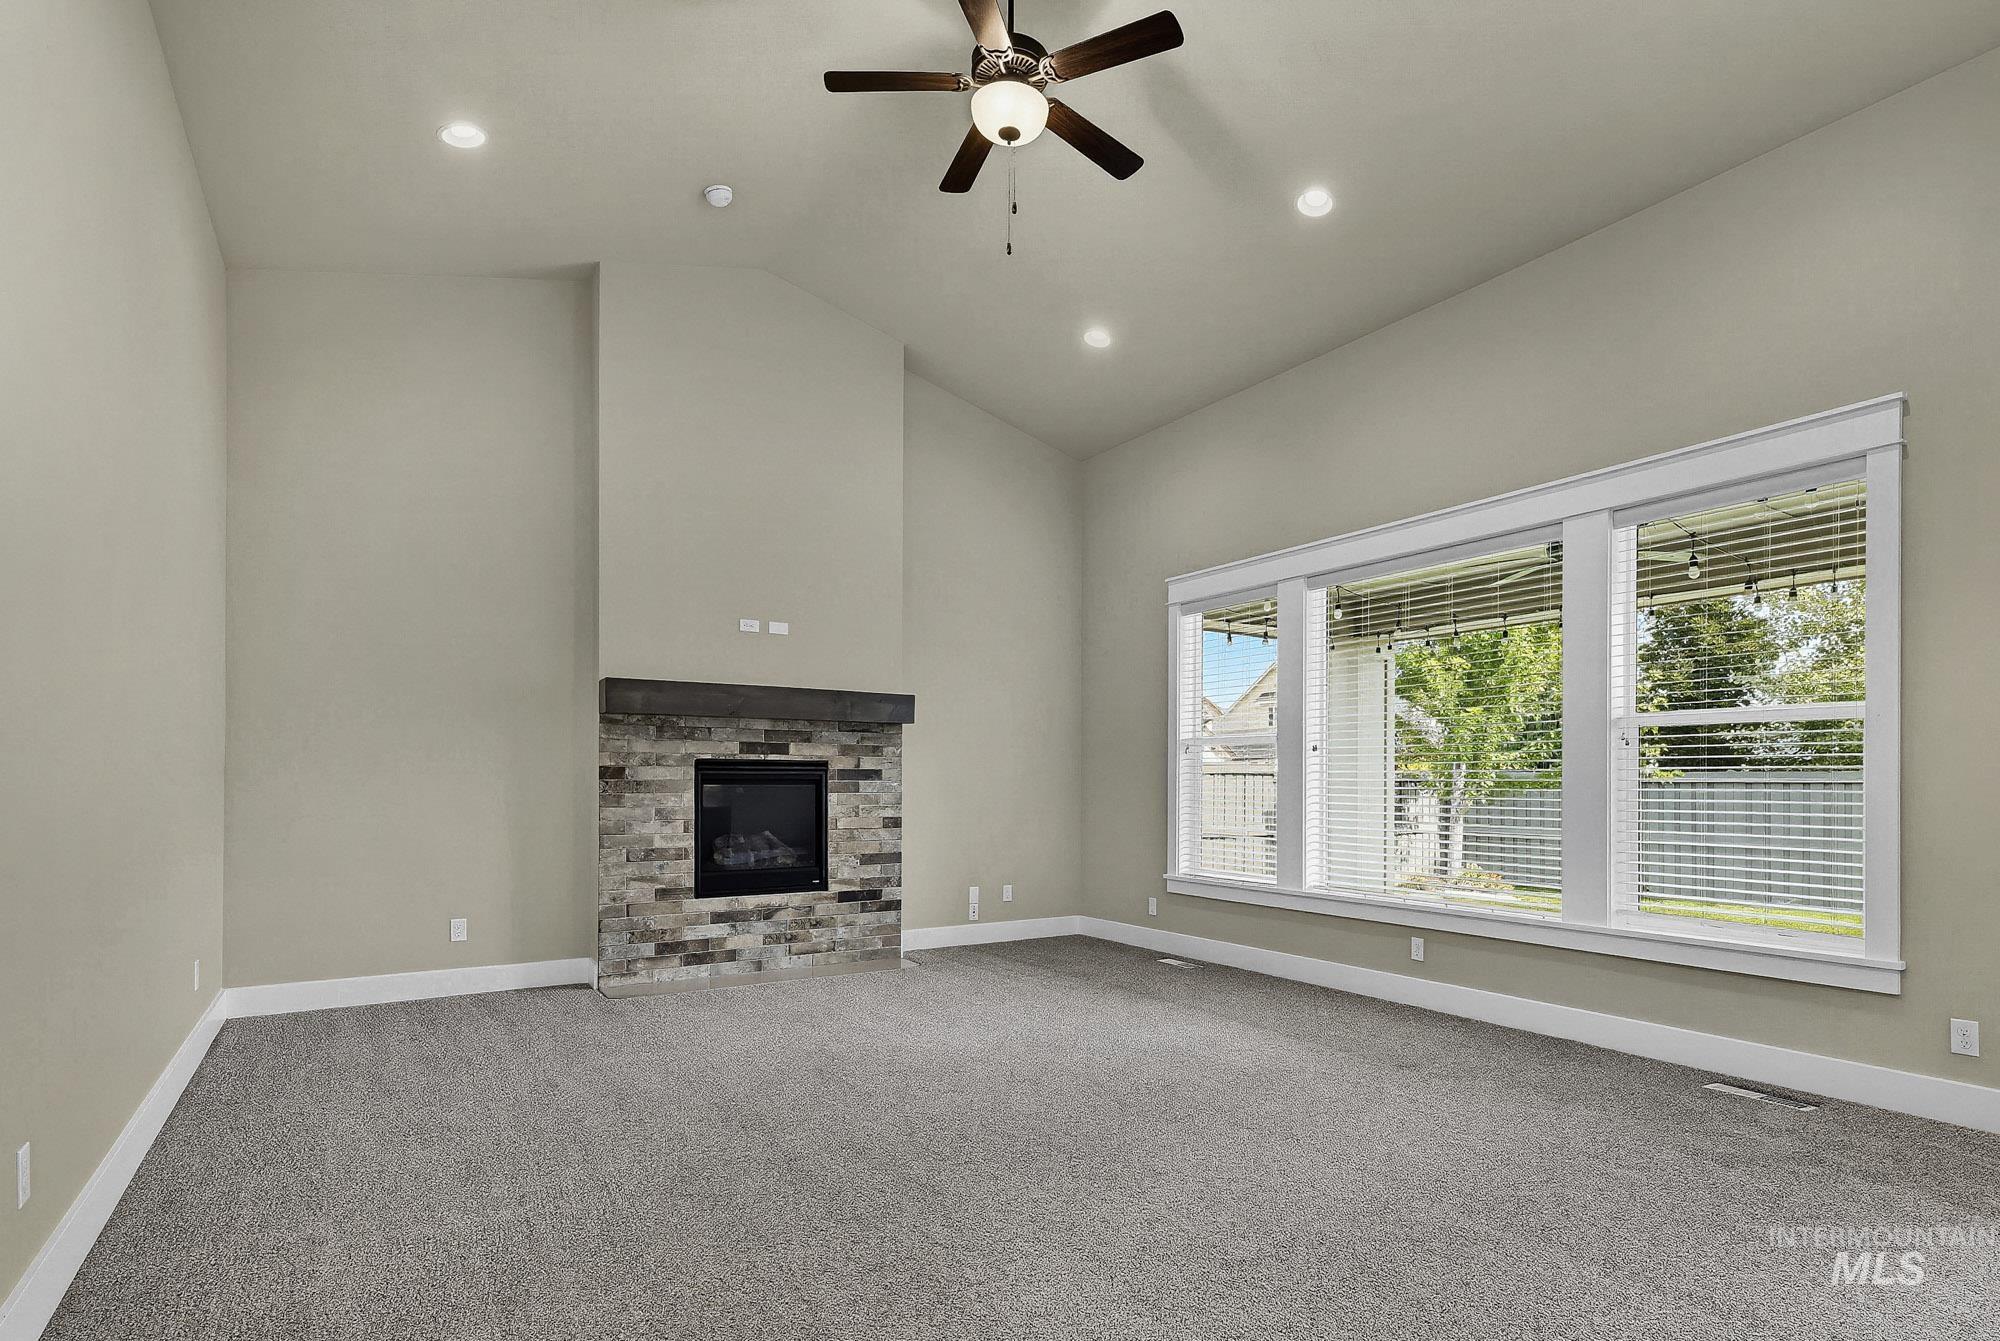
Vaulted ceiling with a ceiling fan, recessed lighting, stone-front fireplace with a wood mantel, and large windows
-
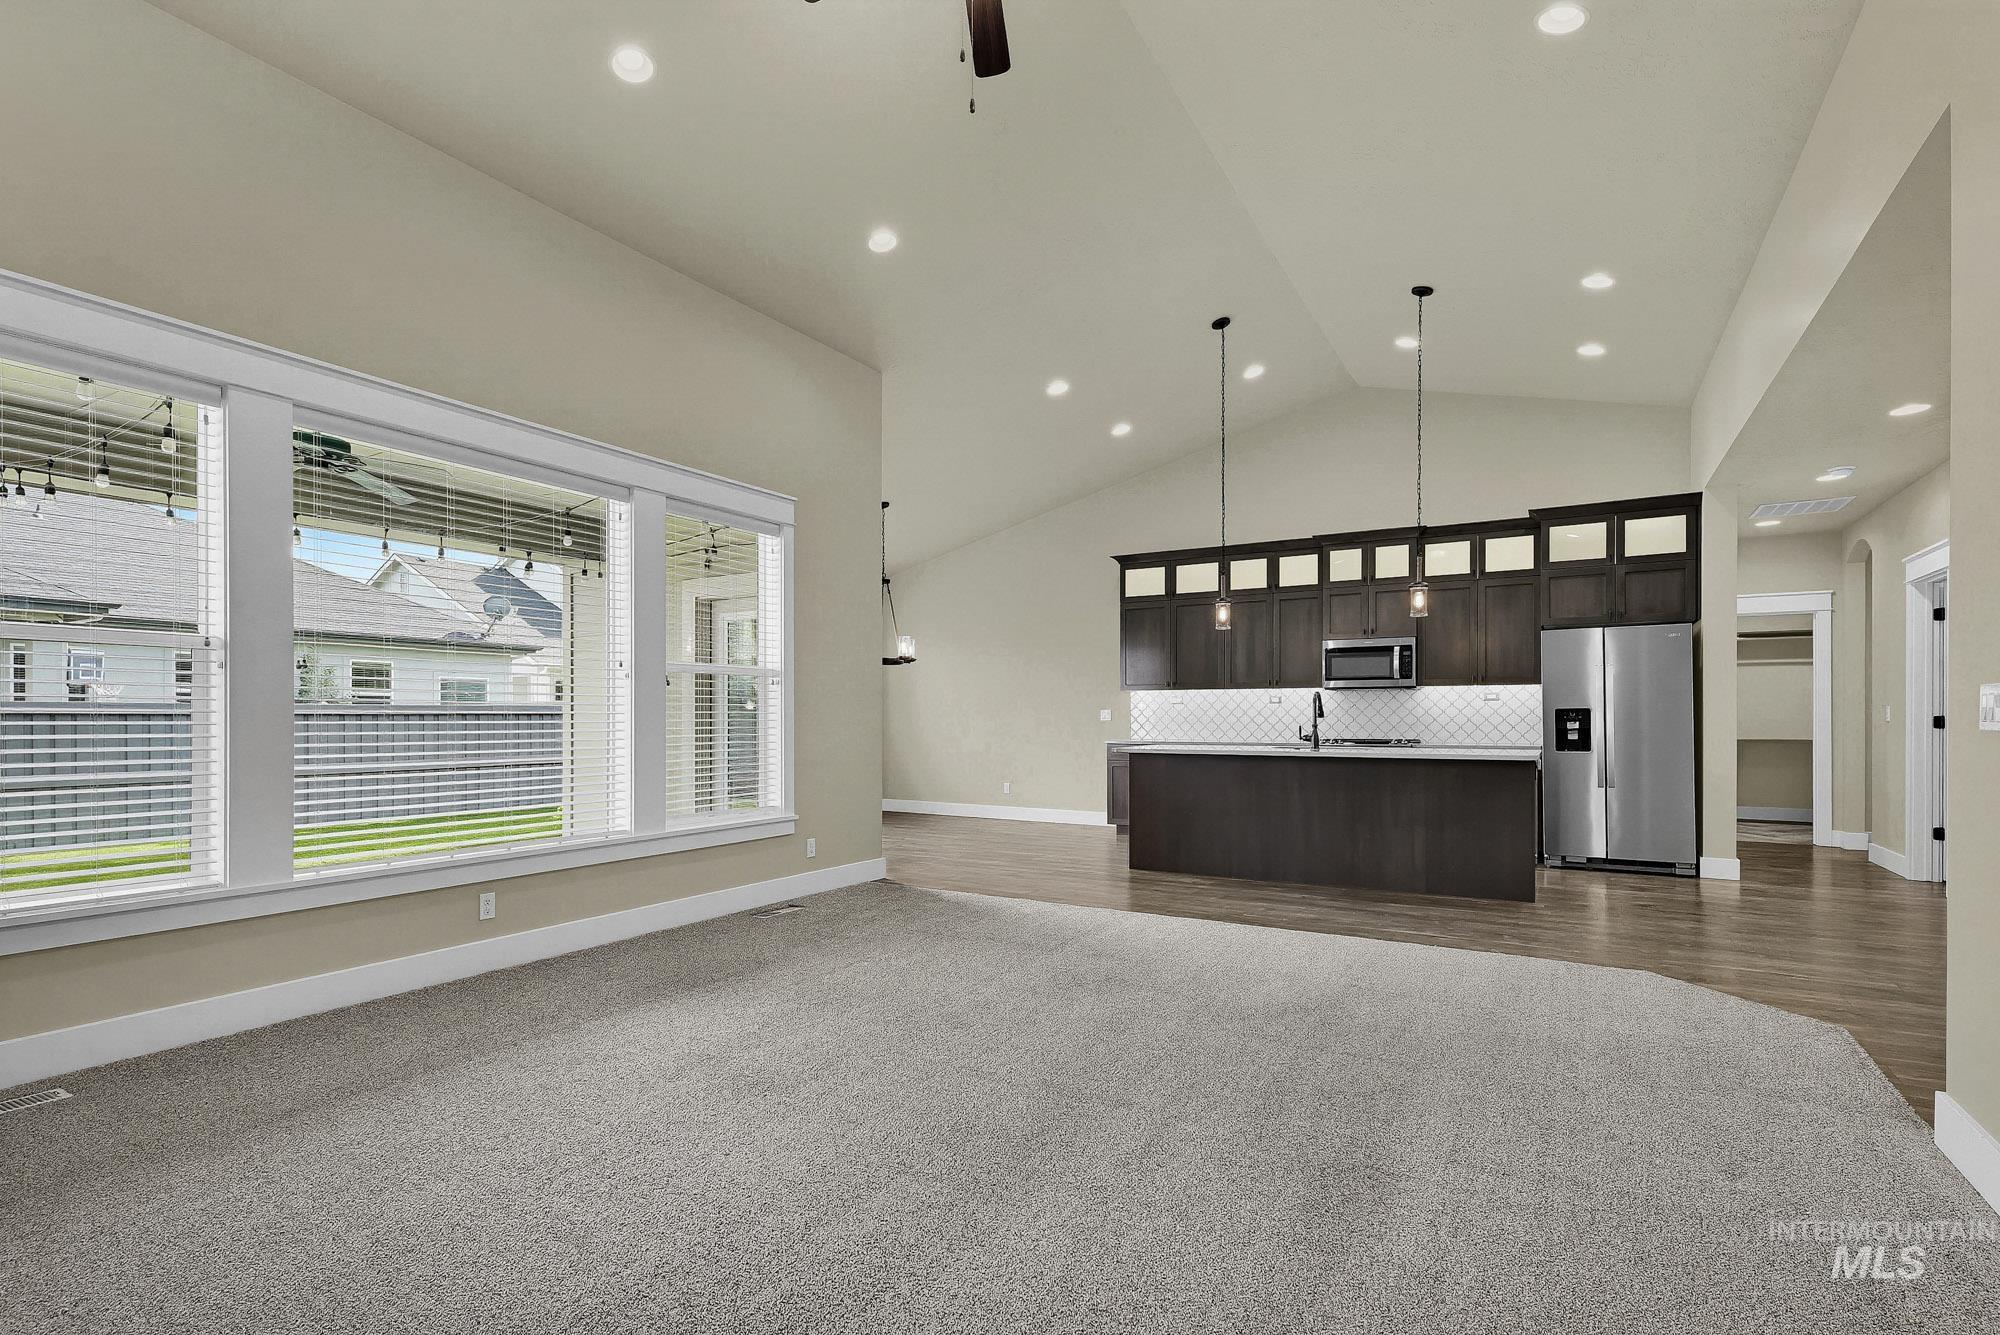
Vaulted ceilings, recessed lighting, and a kitchen featuring dark wood cabinetry, a center island, and stainless steel appliances
-
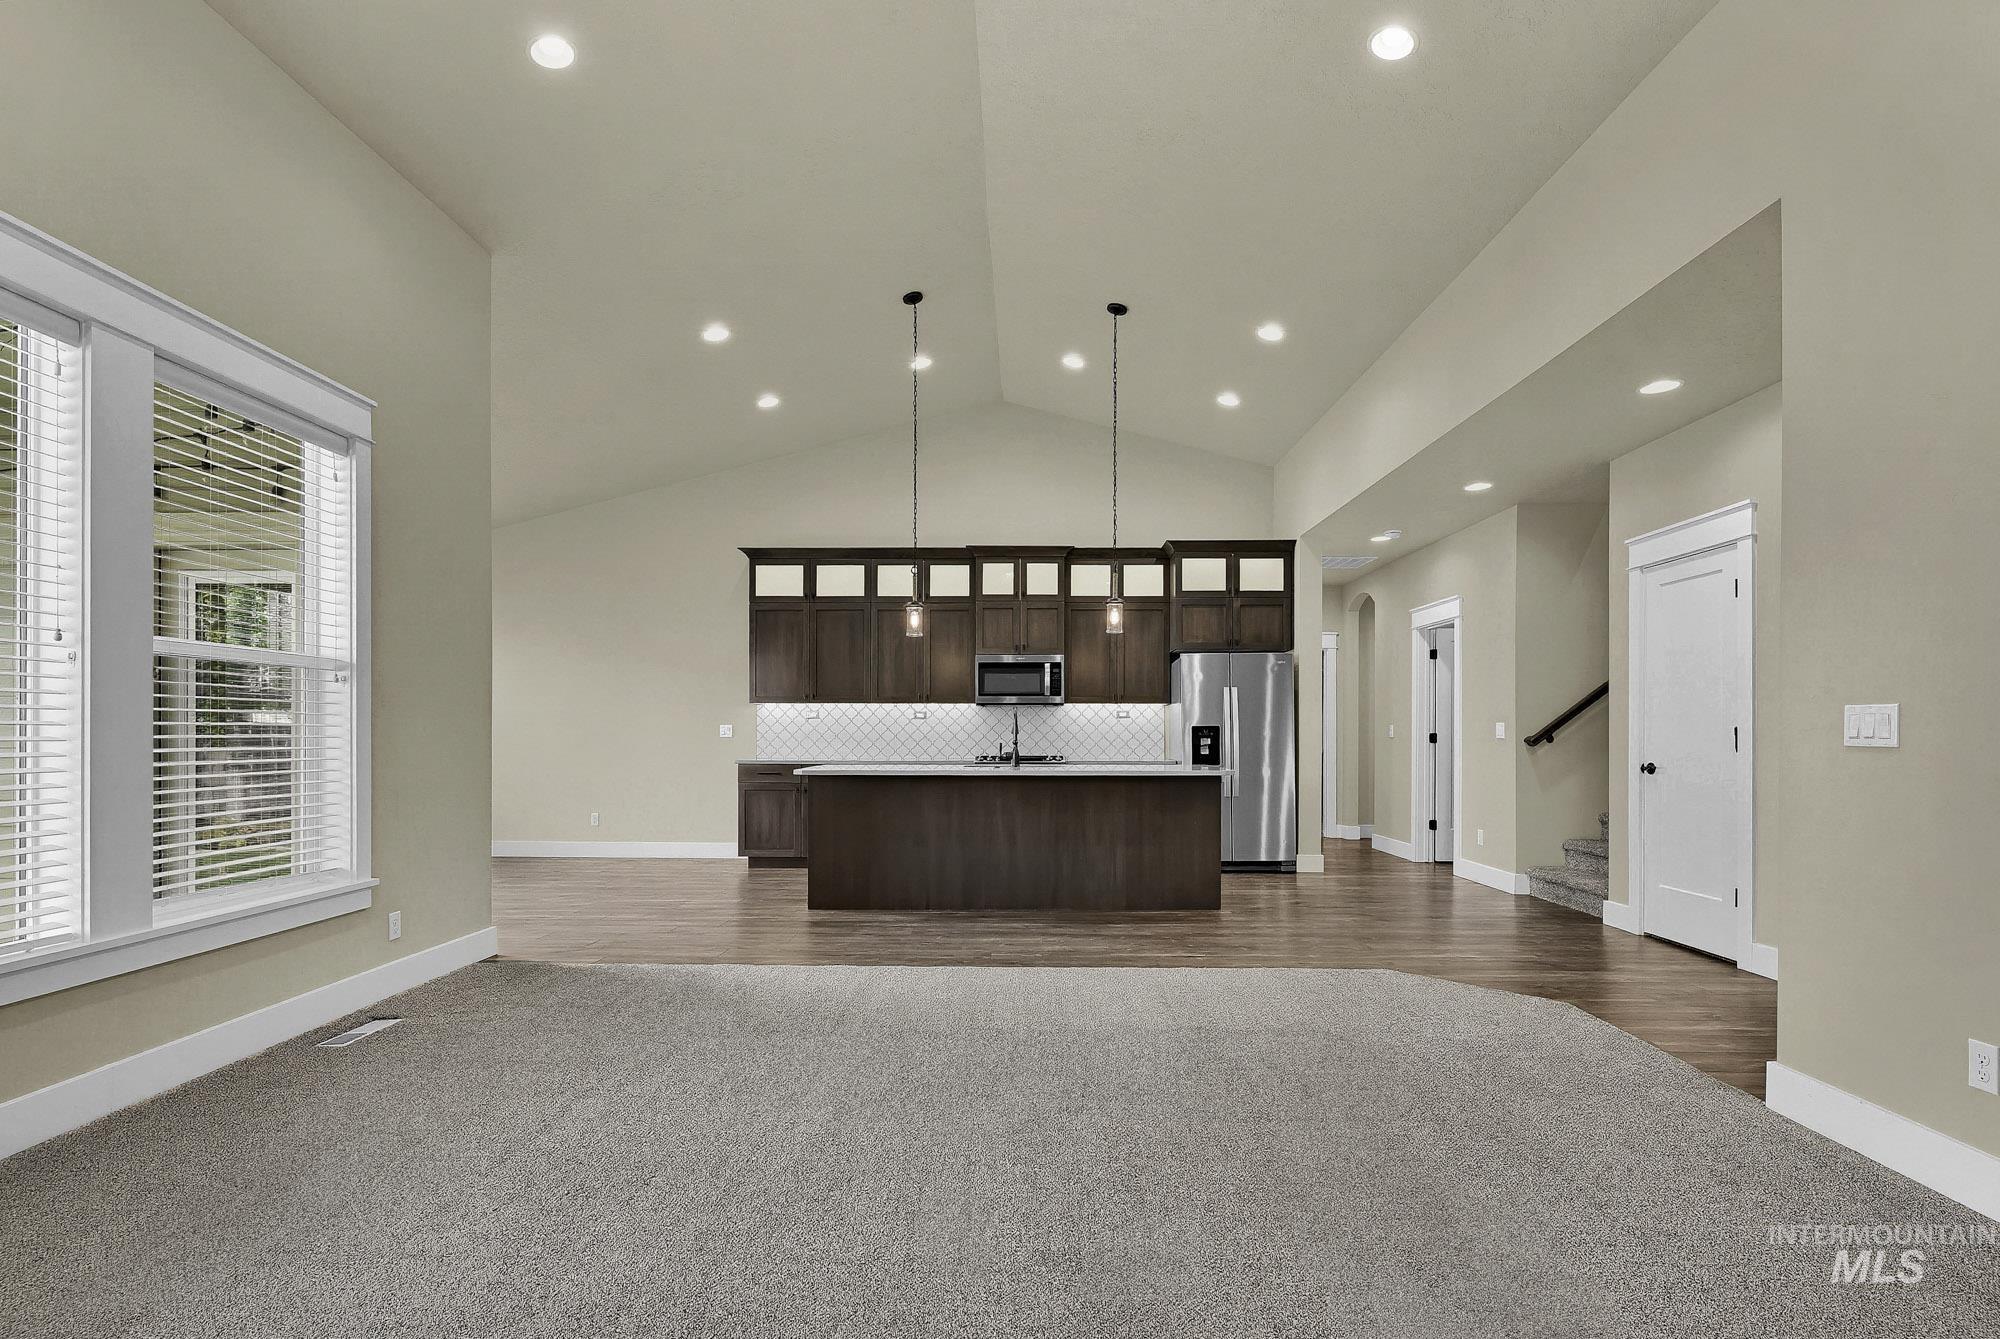
Vaulted ceilings with recessed lighting, dark wood-finish cabinetry, stainless steel appliances, a kitchen island, and wood-finish flooring
-
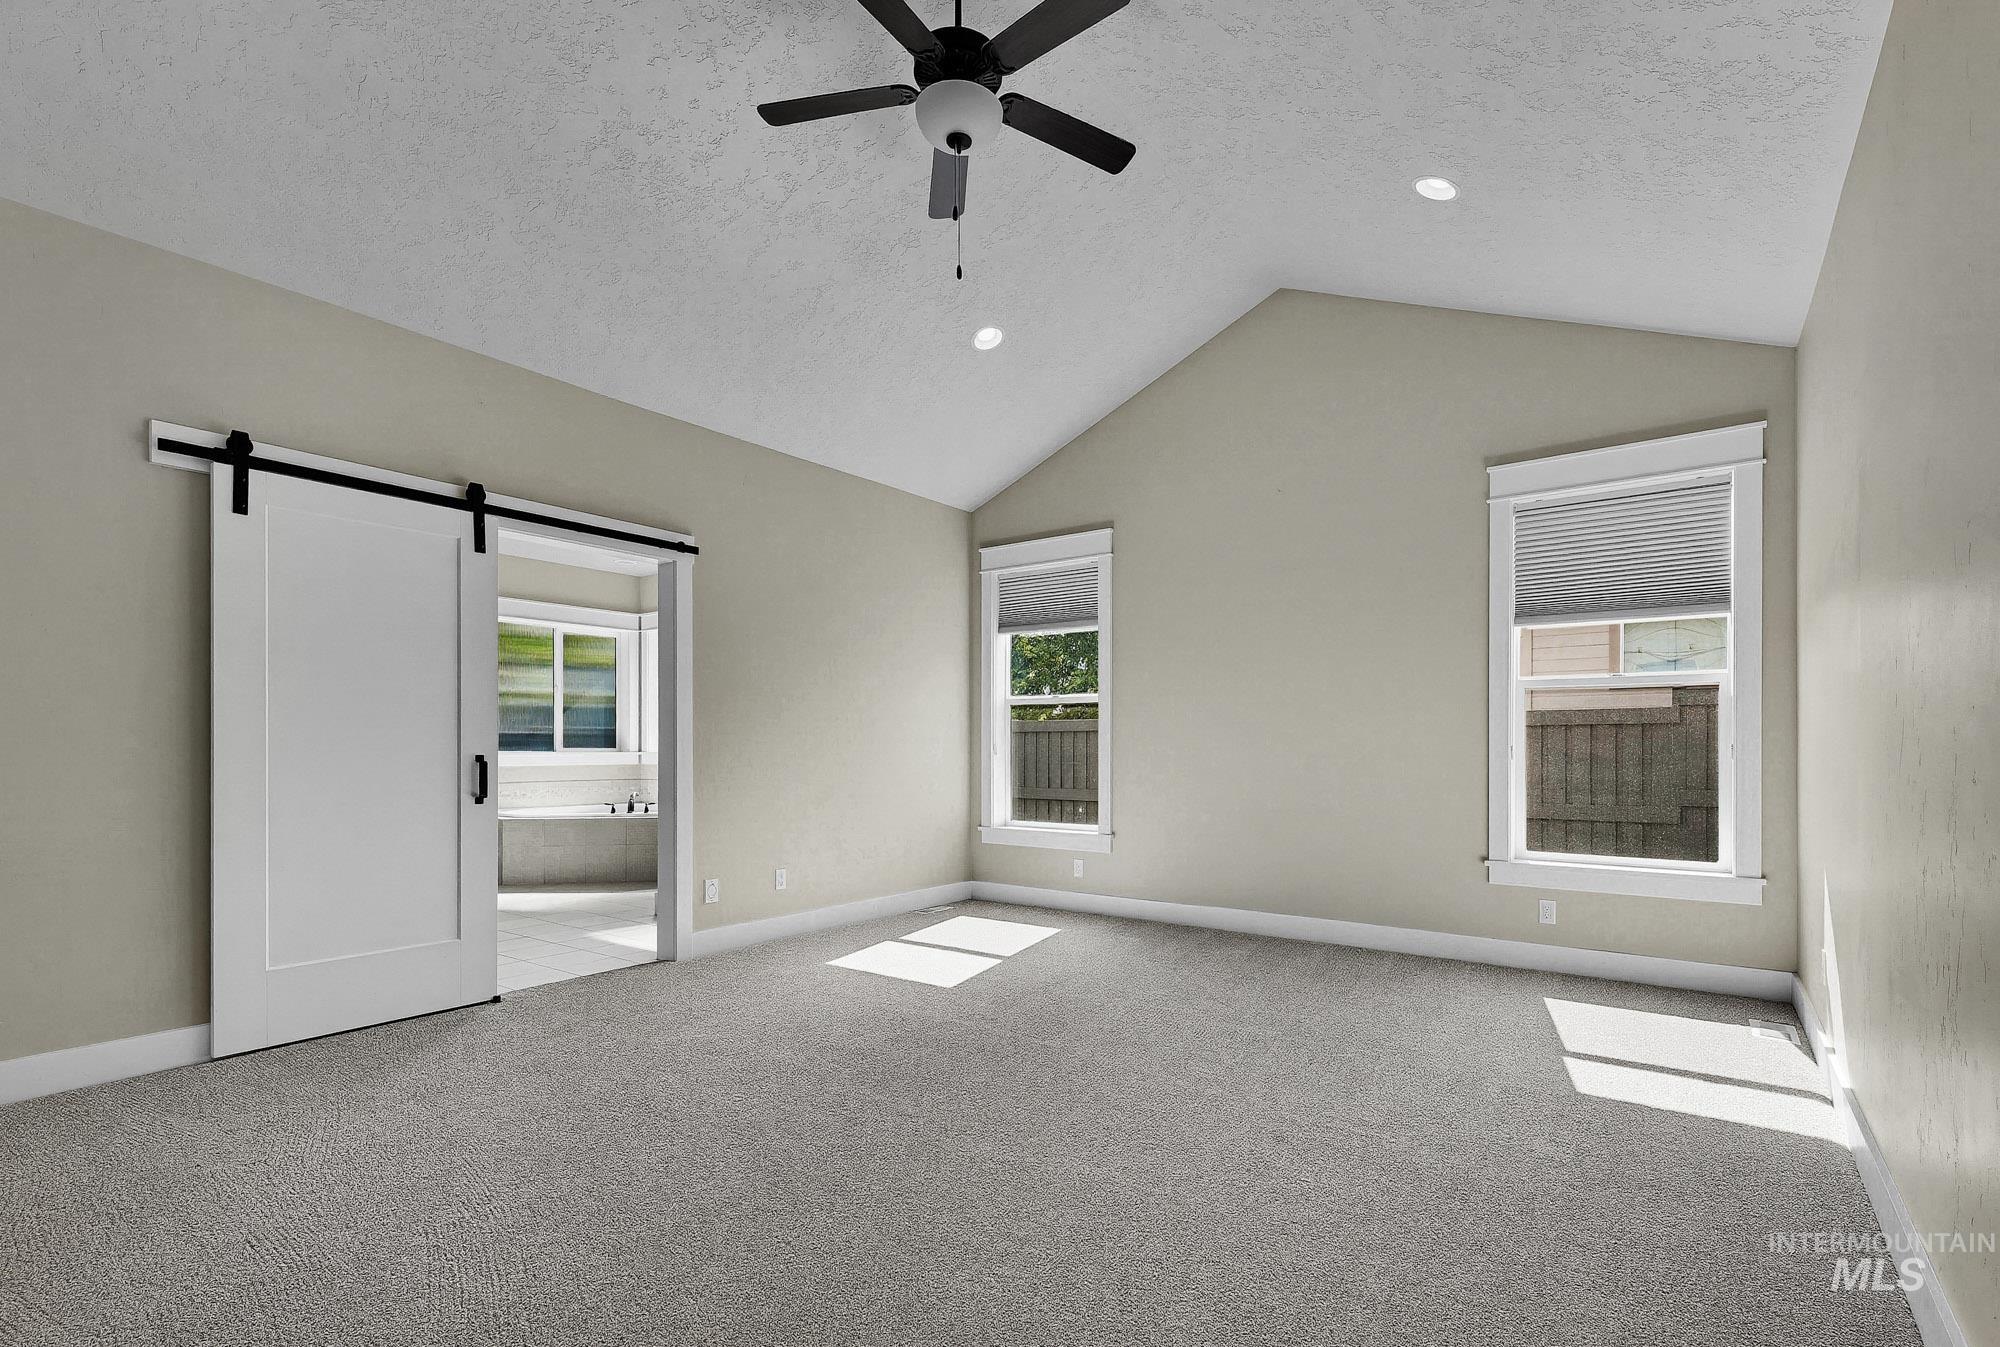
Vaulted ceiling, recessed lighting, ceiling fan, carpeted flooring, and a white barn door
-
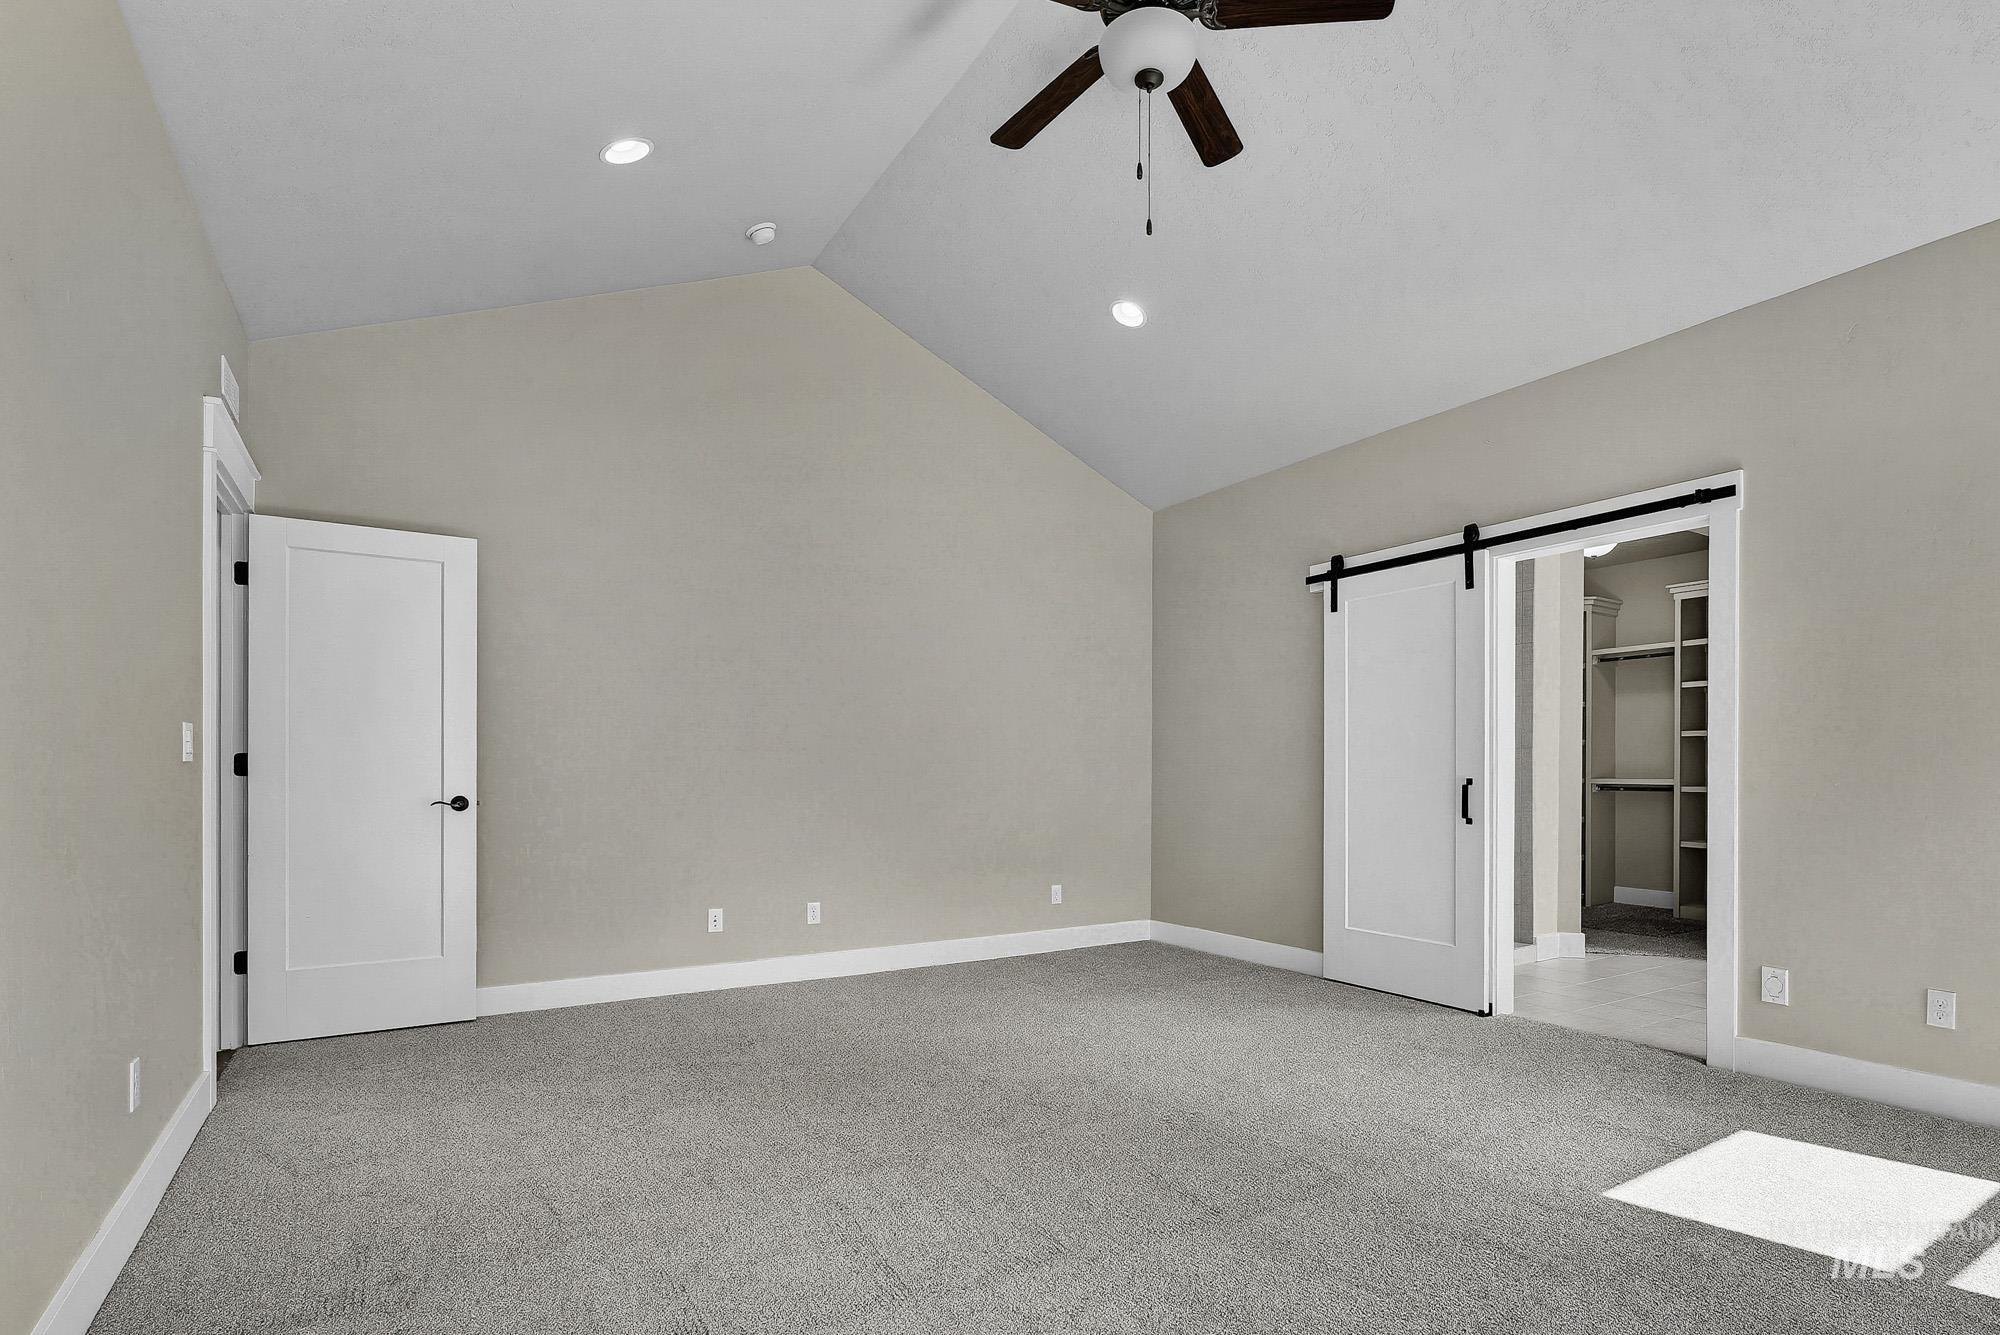
Vaulted ceiling with recessed lighting and ceiling fan
-
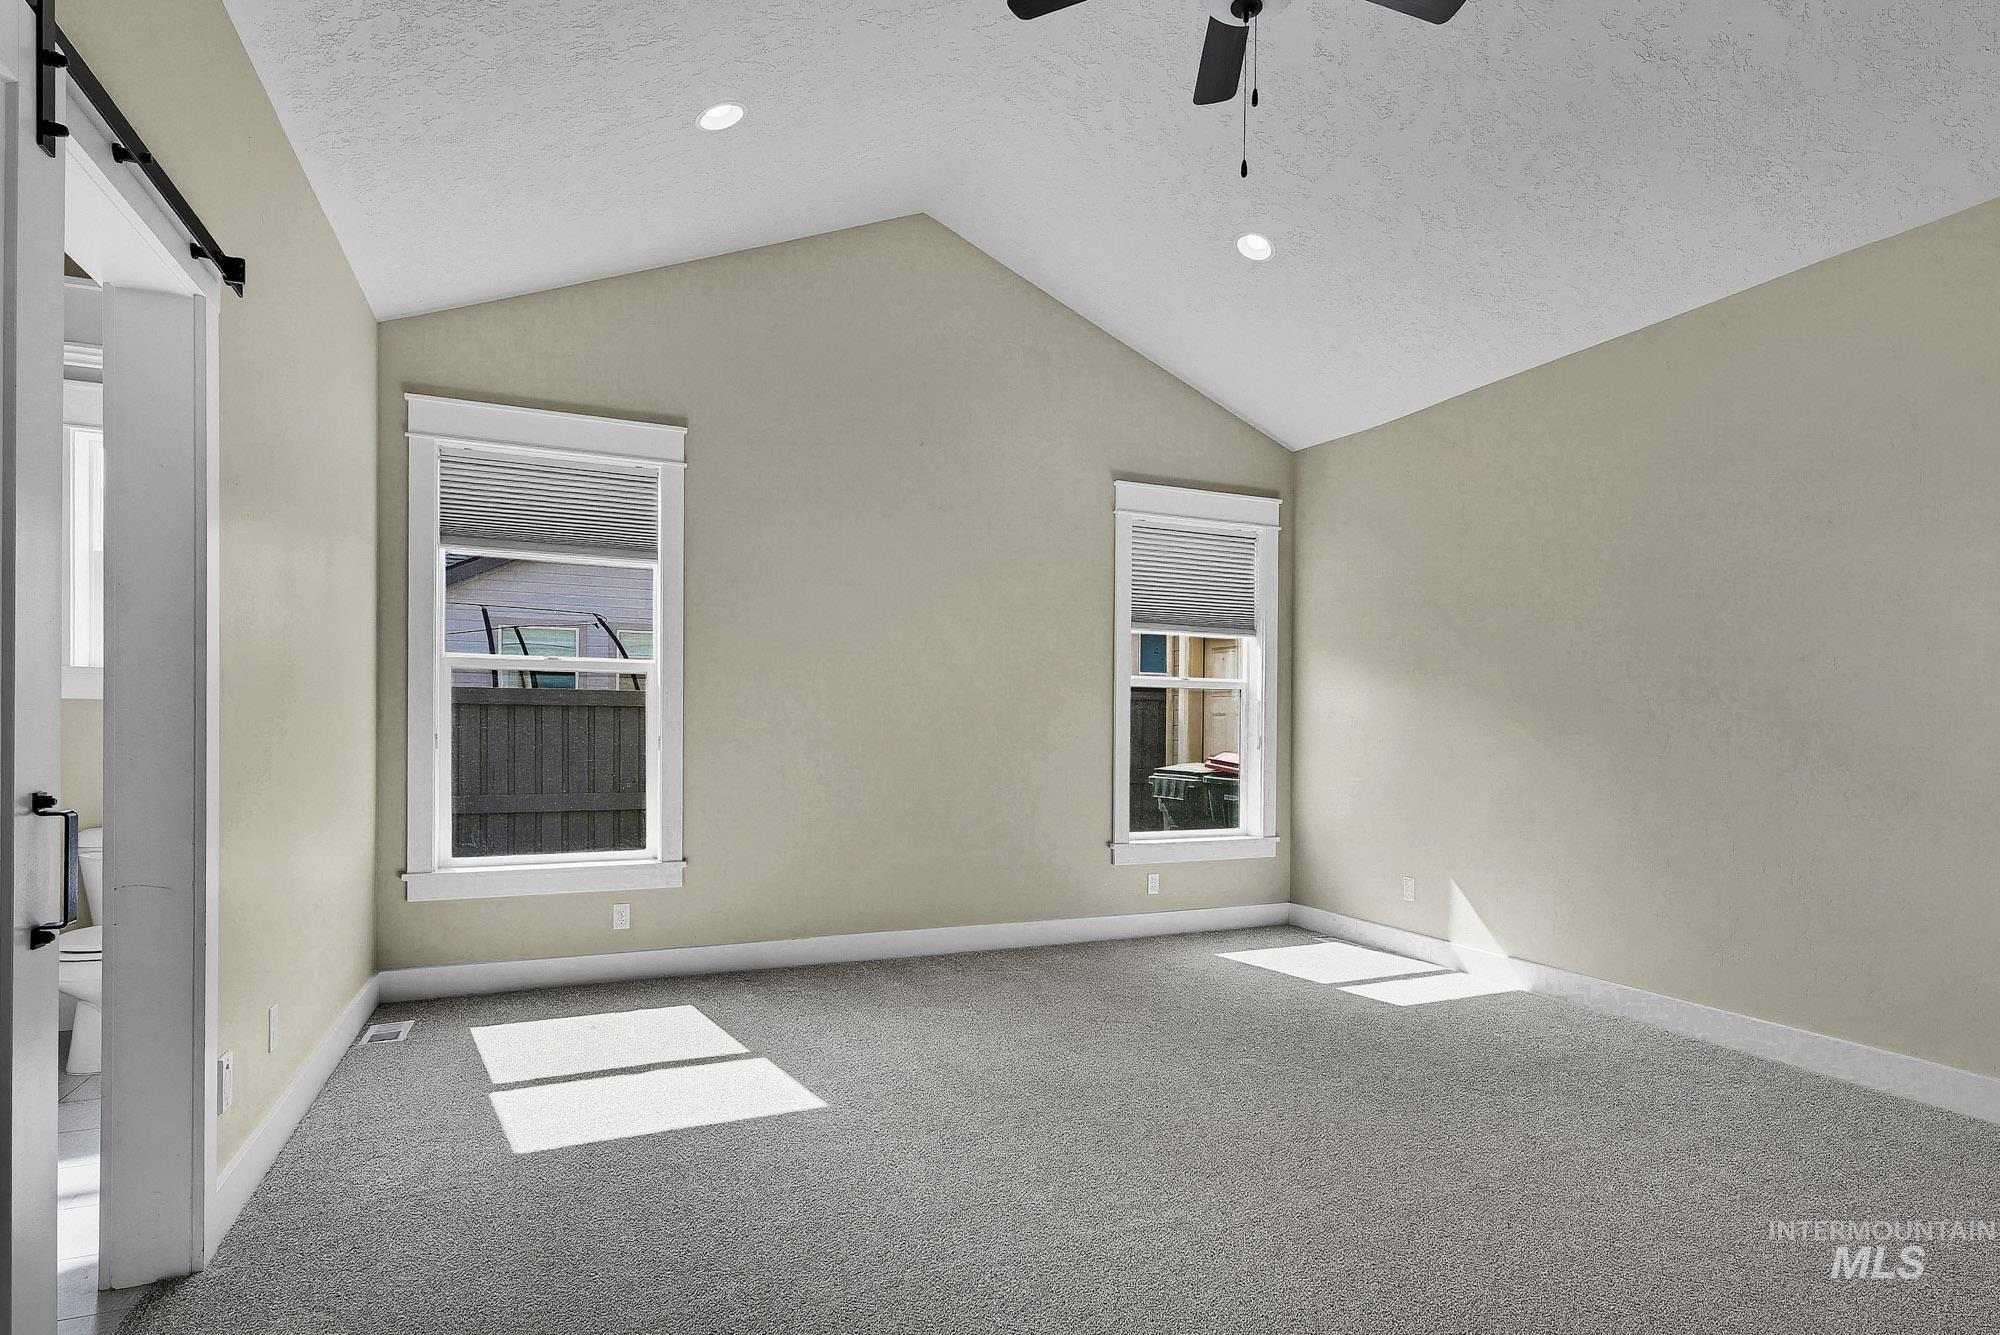
Vaulted ceiling, recessed lighting, ceiling fan, two windows, and gray carpet flooring
-
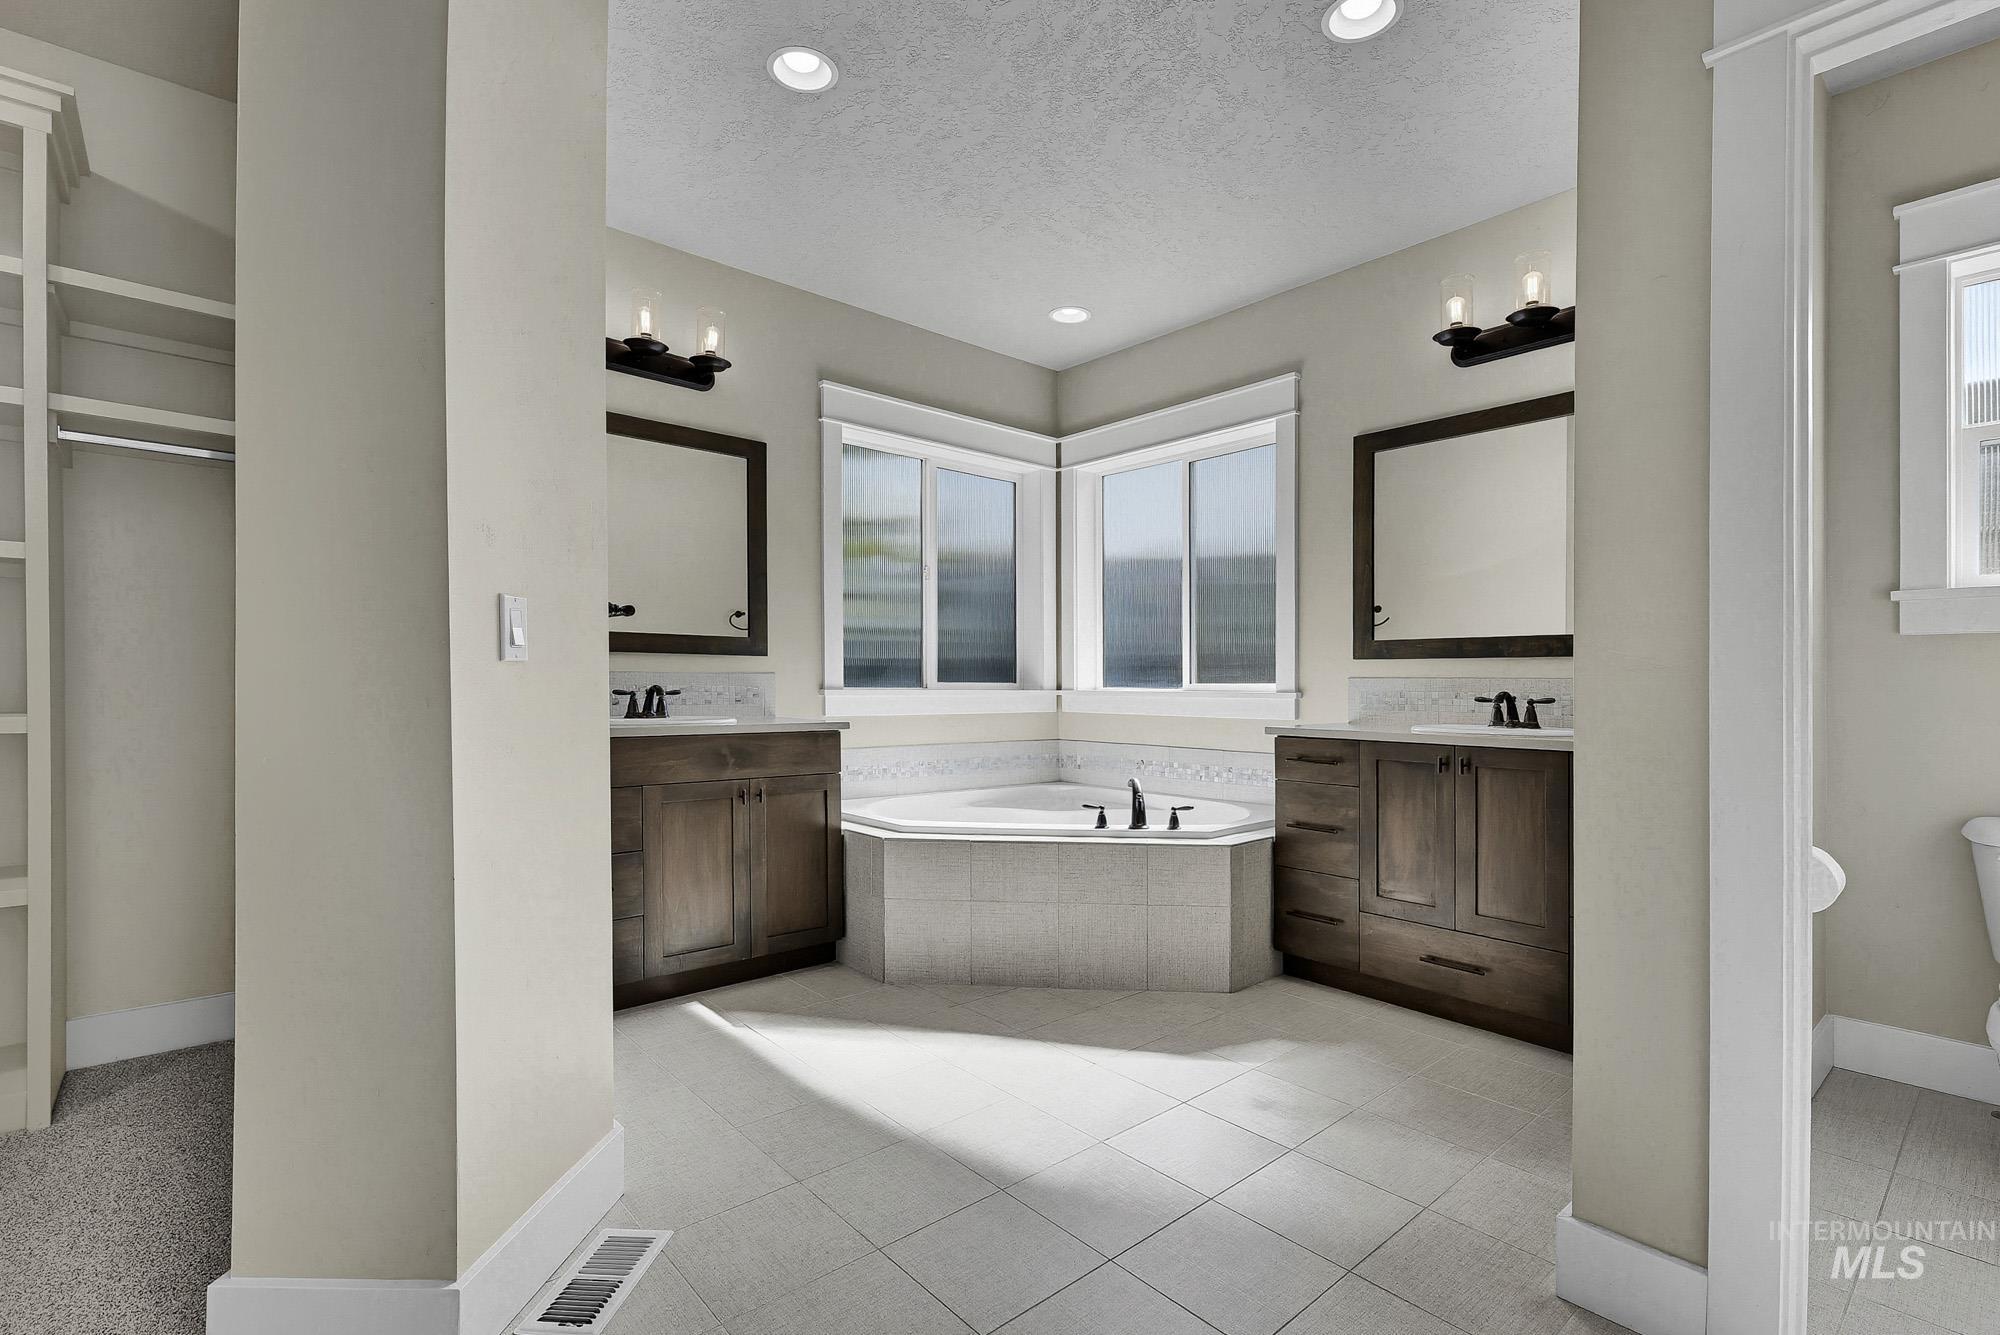
Dual wood-finish vanities with undermount sinks, a corner built-in tub, and tile flooring
-
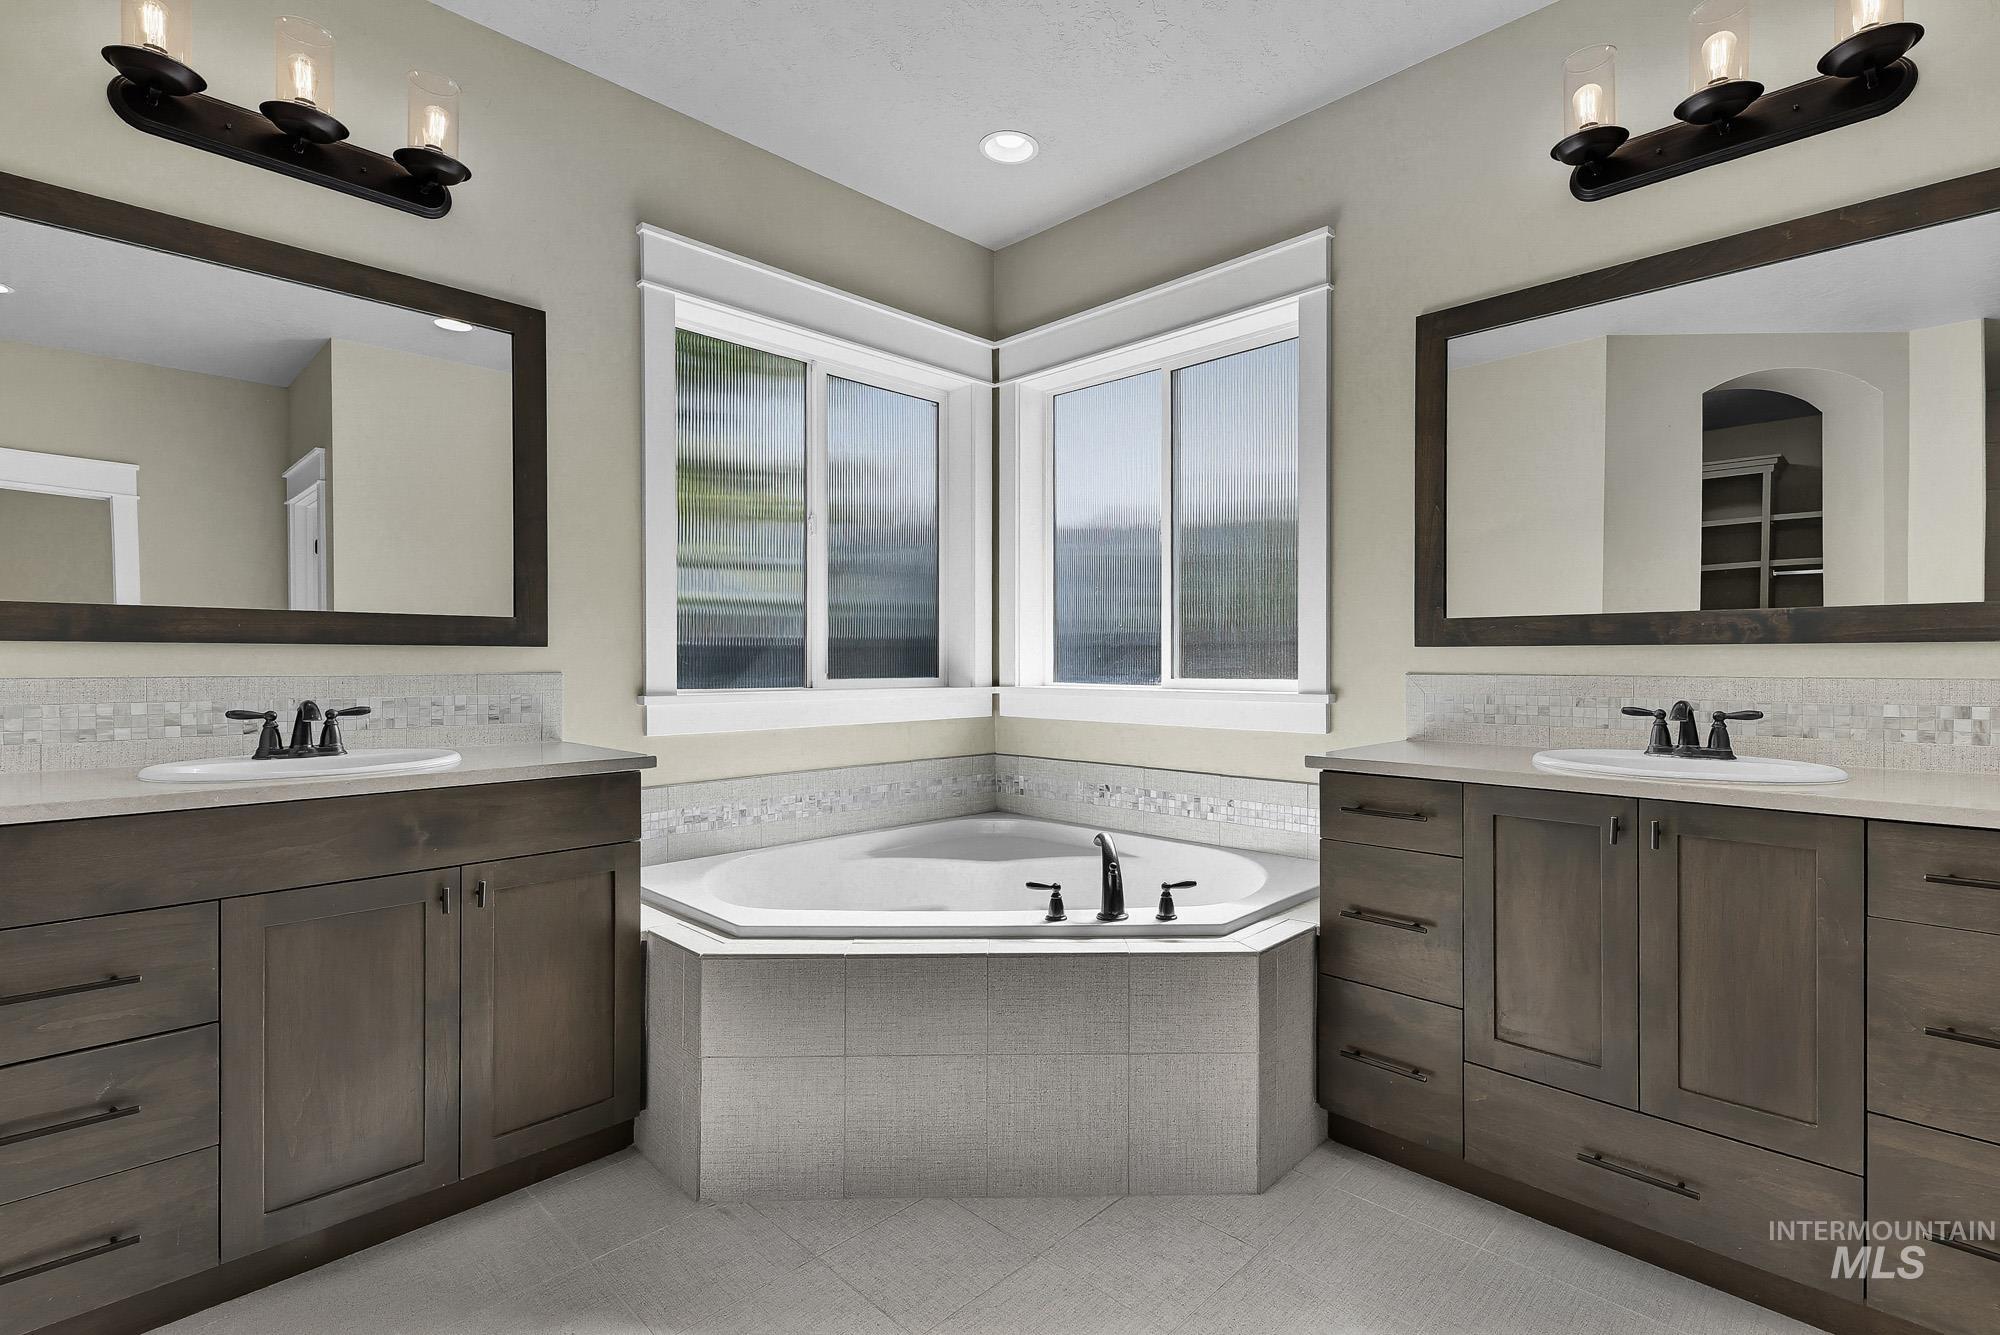
Dual wood-finish vanities with undermount sinks and light countertops
-
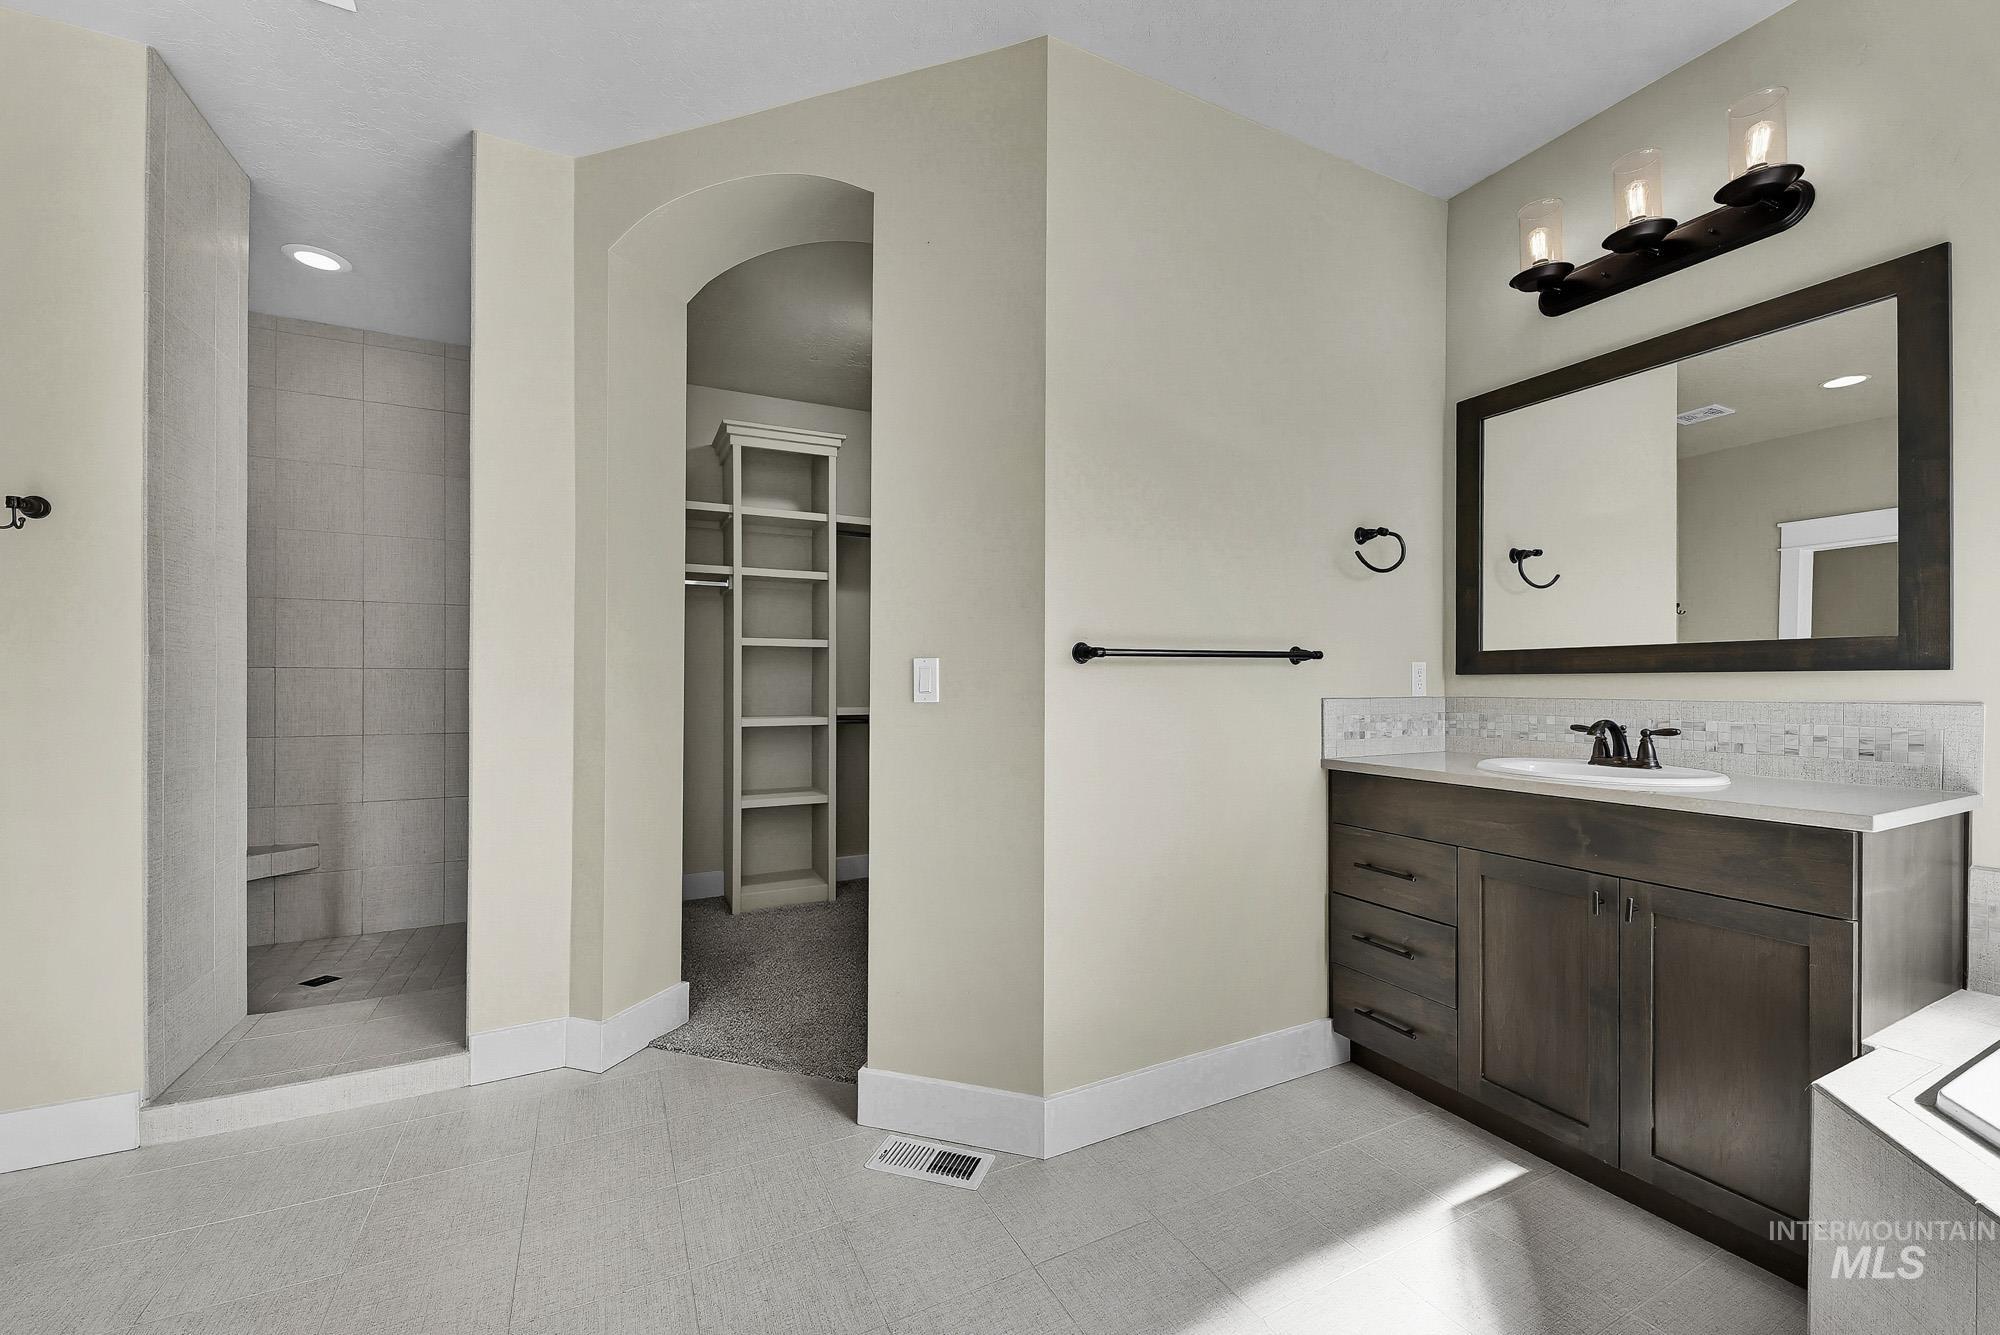
Spacious bathroom featuring a single vanity with dark wood-finish cabinetry, a large framed mirror, and a walk-in shower with a built-in bench
-
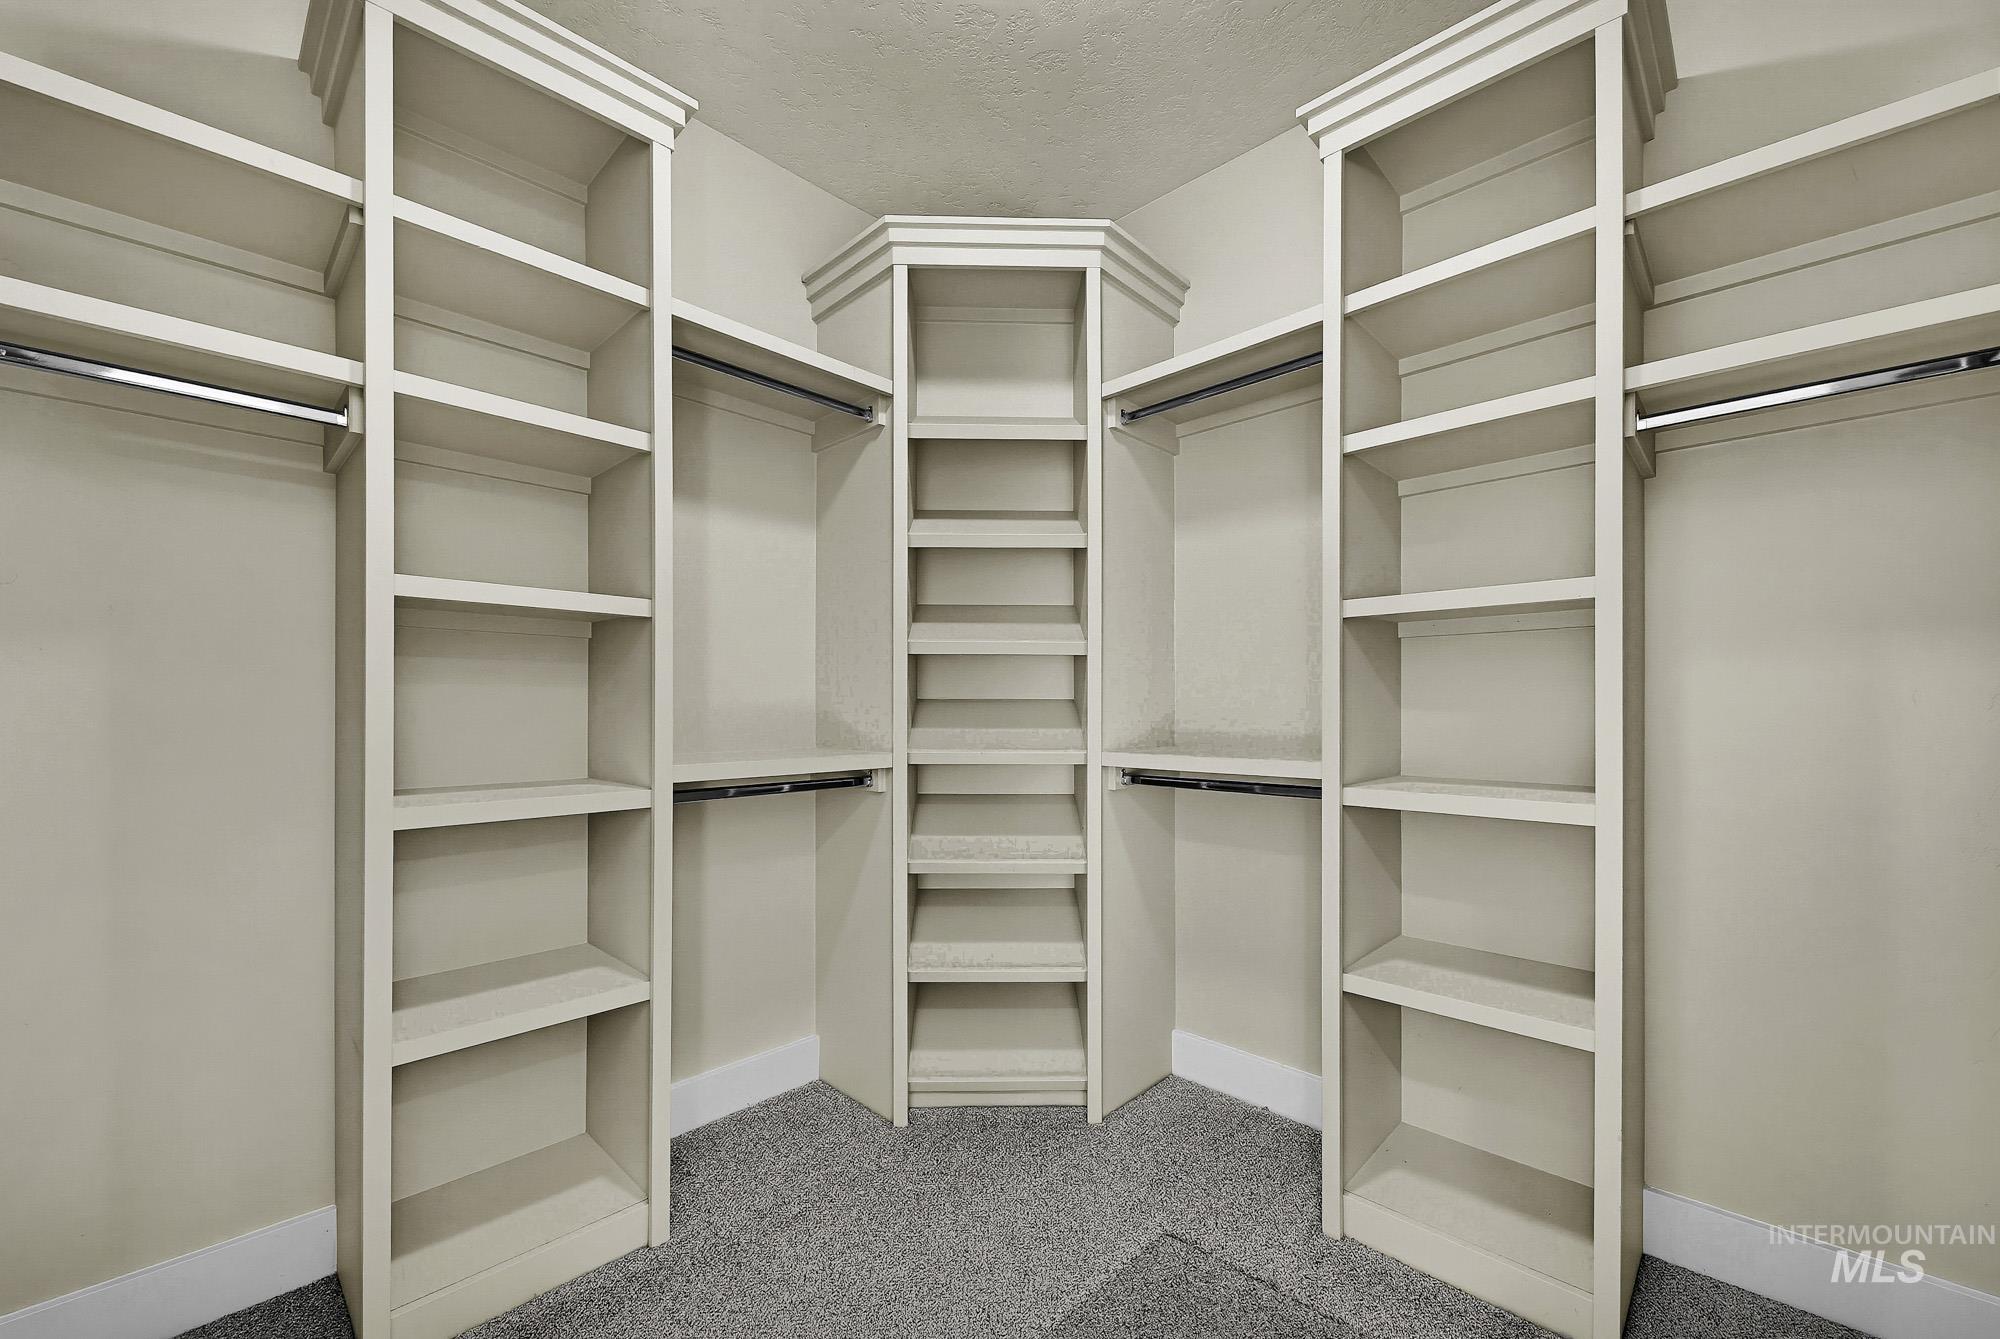
Built-in custom shelving, integrated hanging rods, and corner shelving unit, all set on plush carpet flooring
-
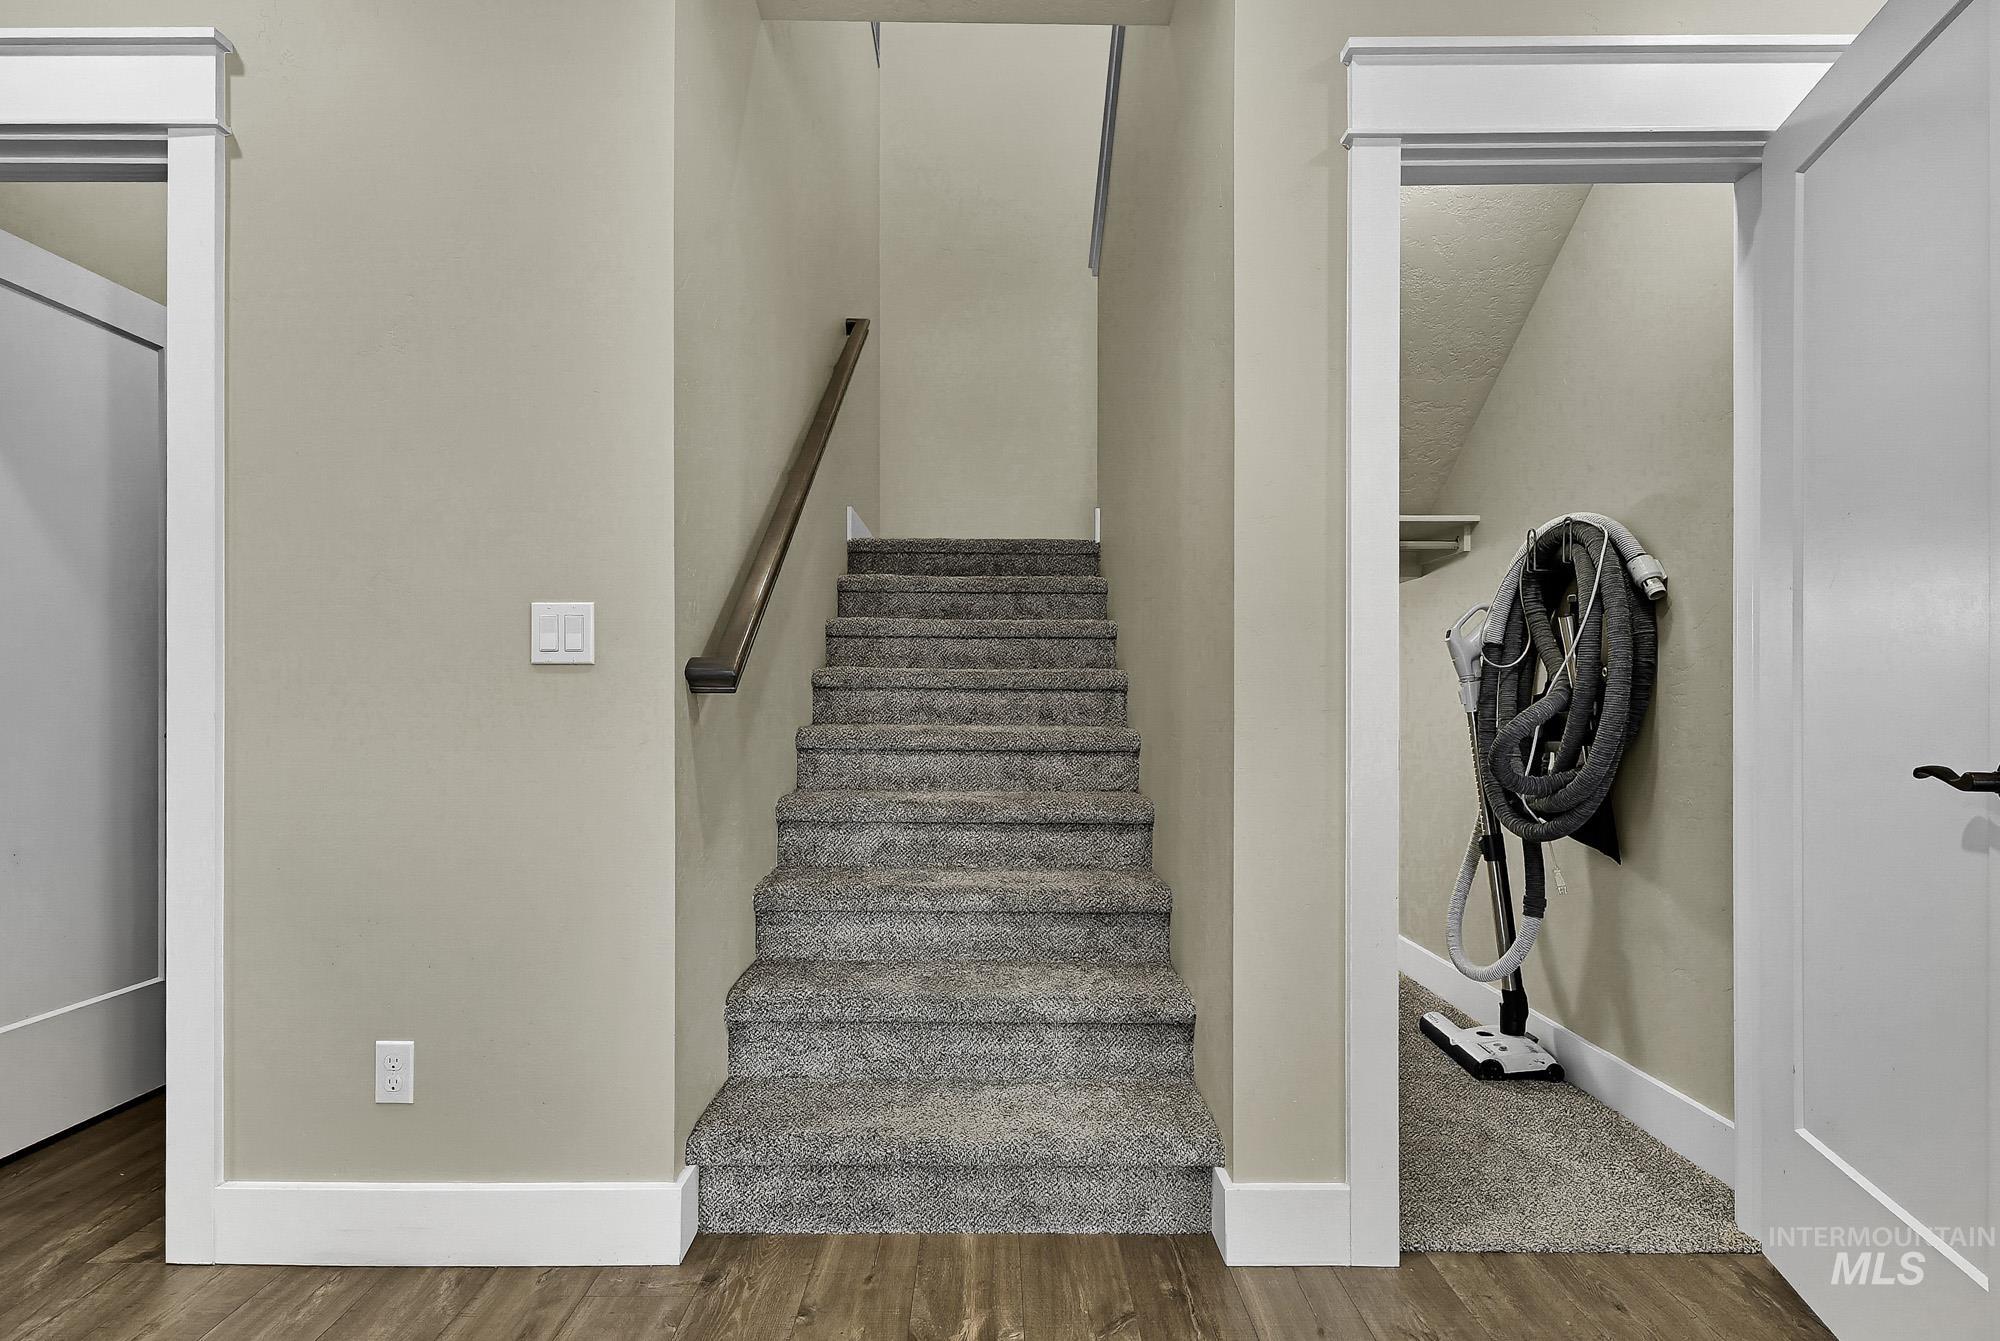
Carpeted staircase with a wood handrail, wood-finish flooring, and white trim
-
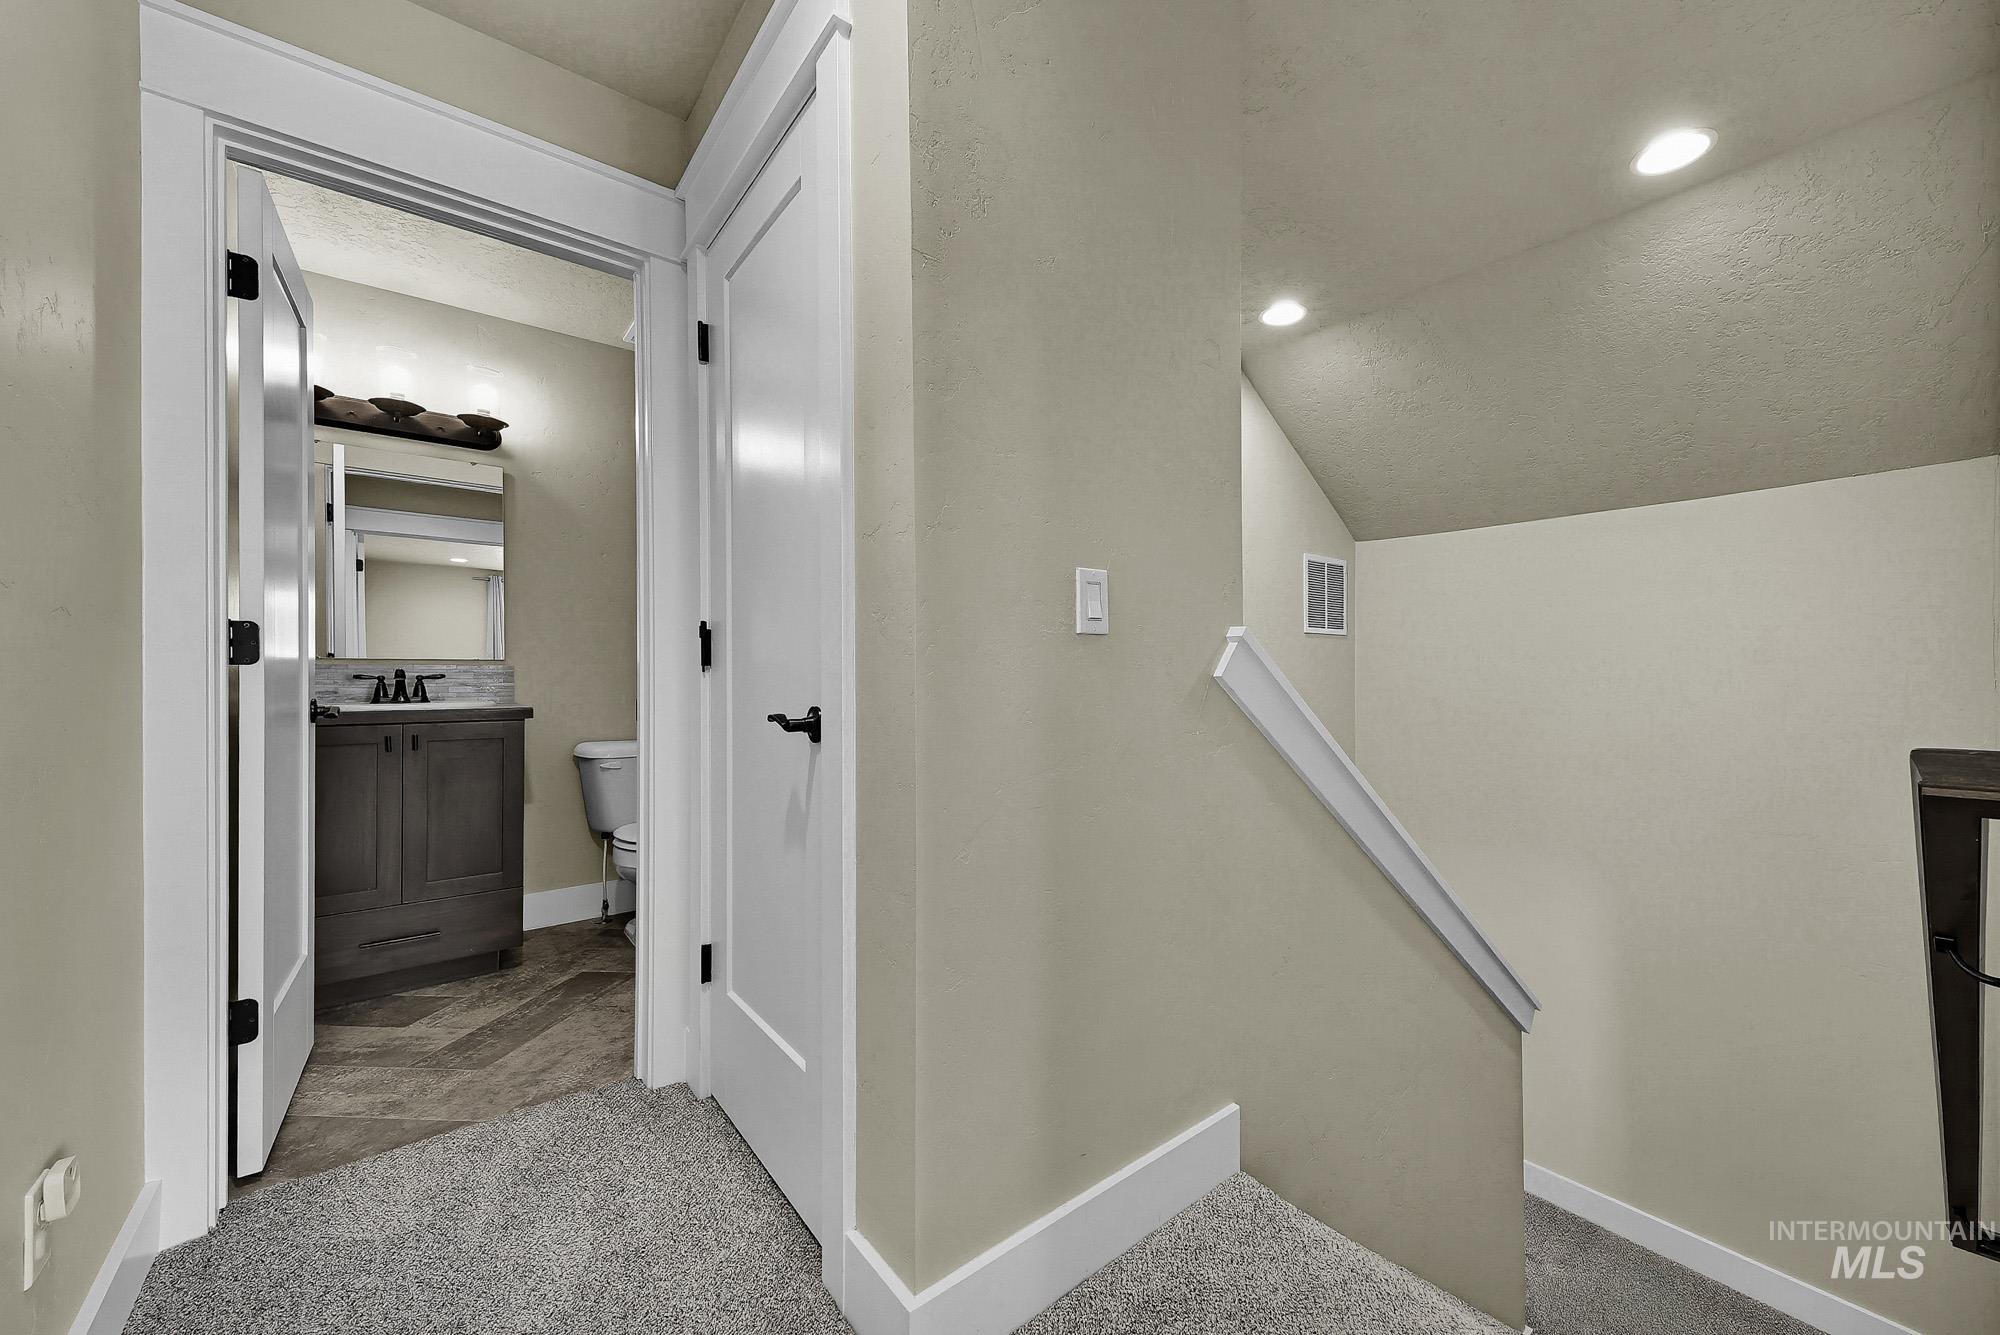
Recessed lighting illuminates the stairway, featuring a white handrail and white baseboards
-
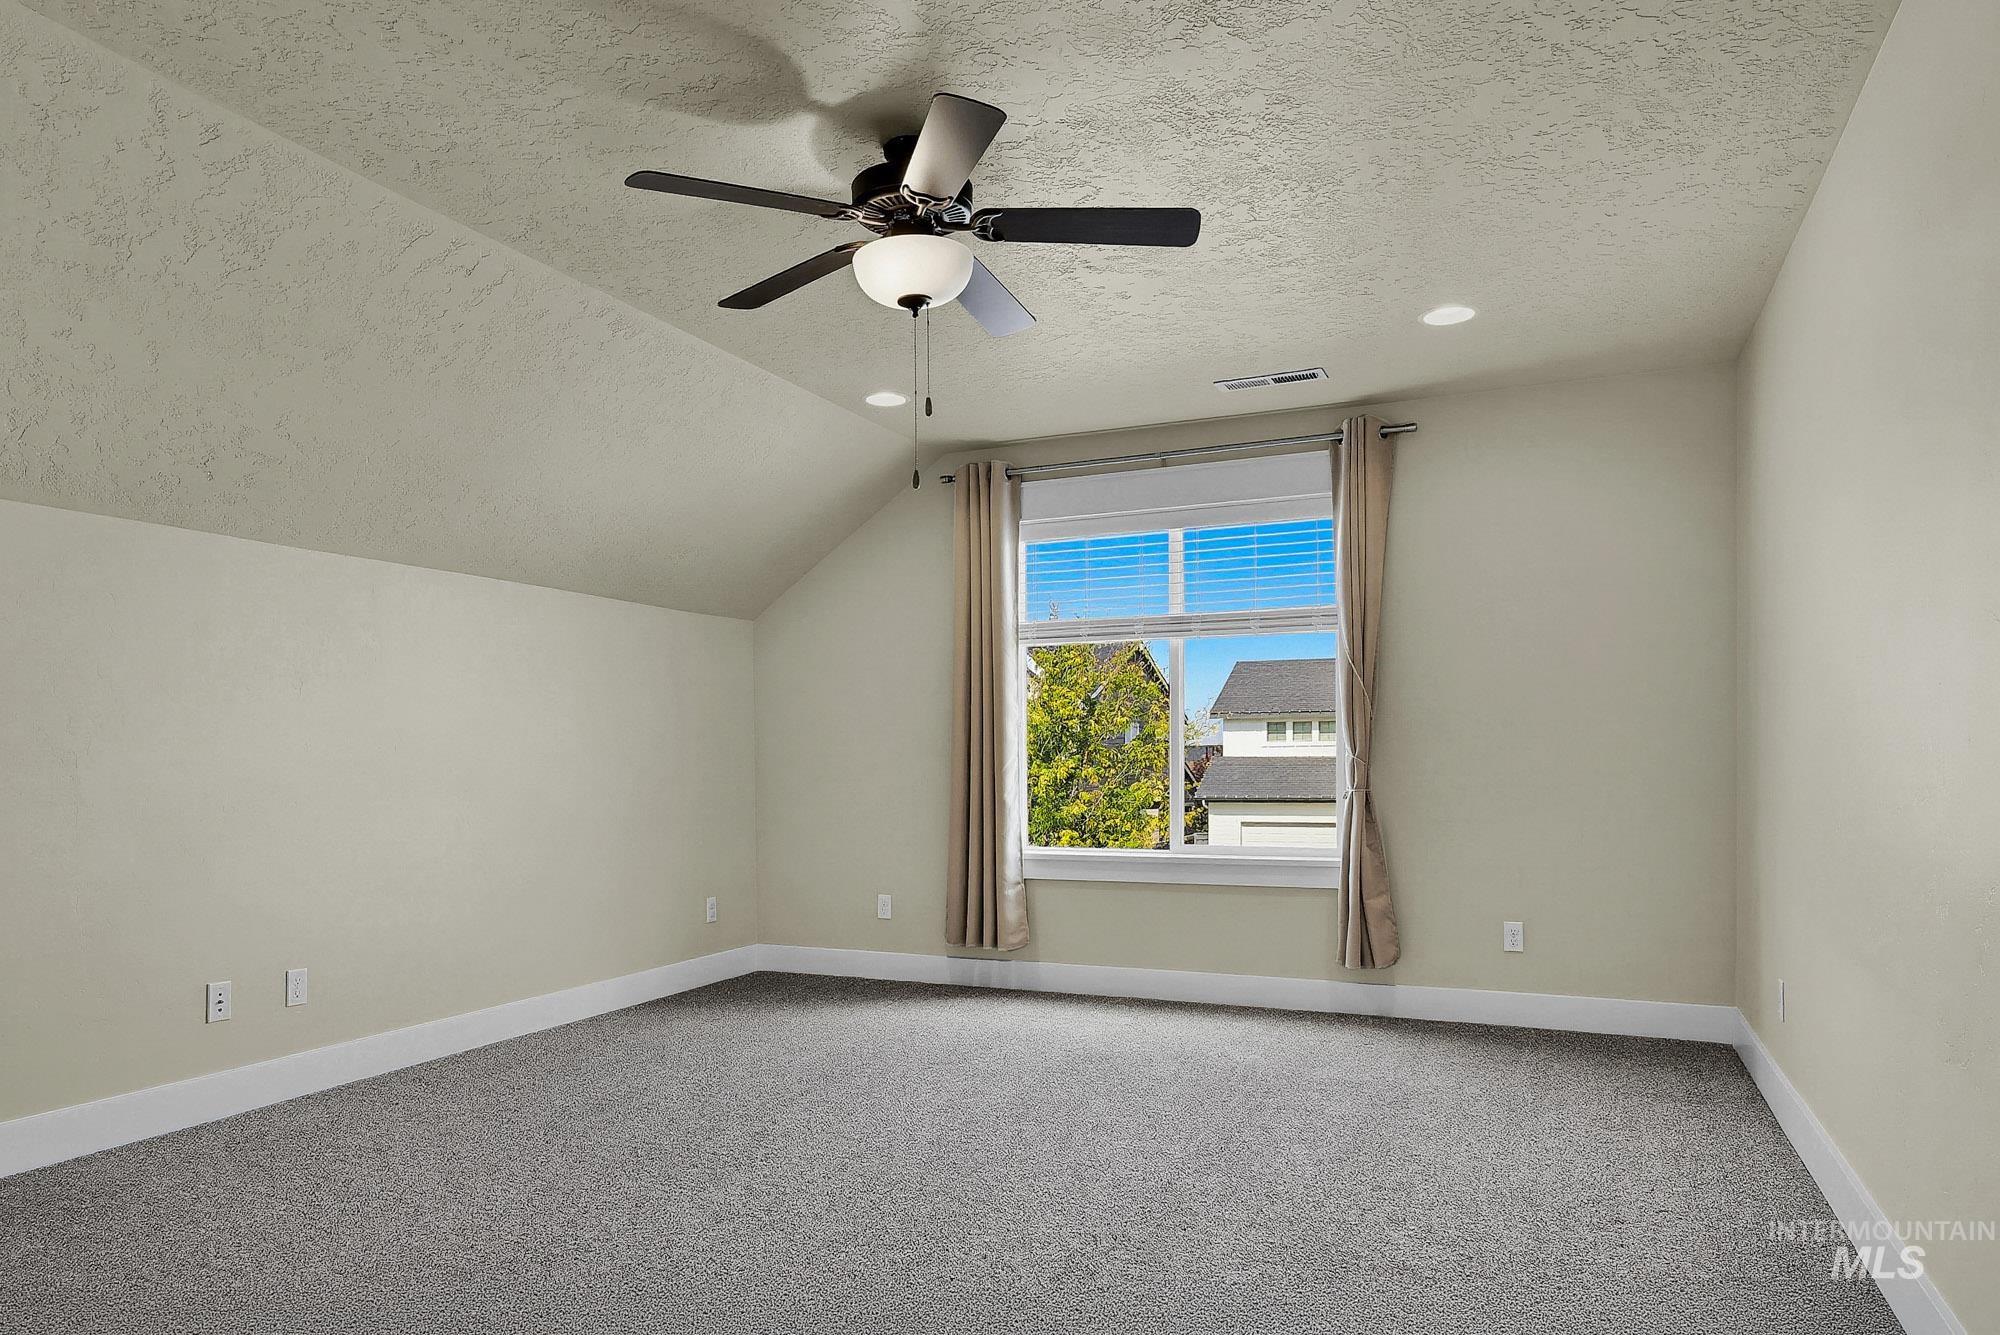
Vaulted ceiling with a ceiling fan, recessed lighting, and a large window
-
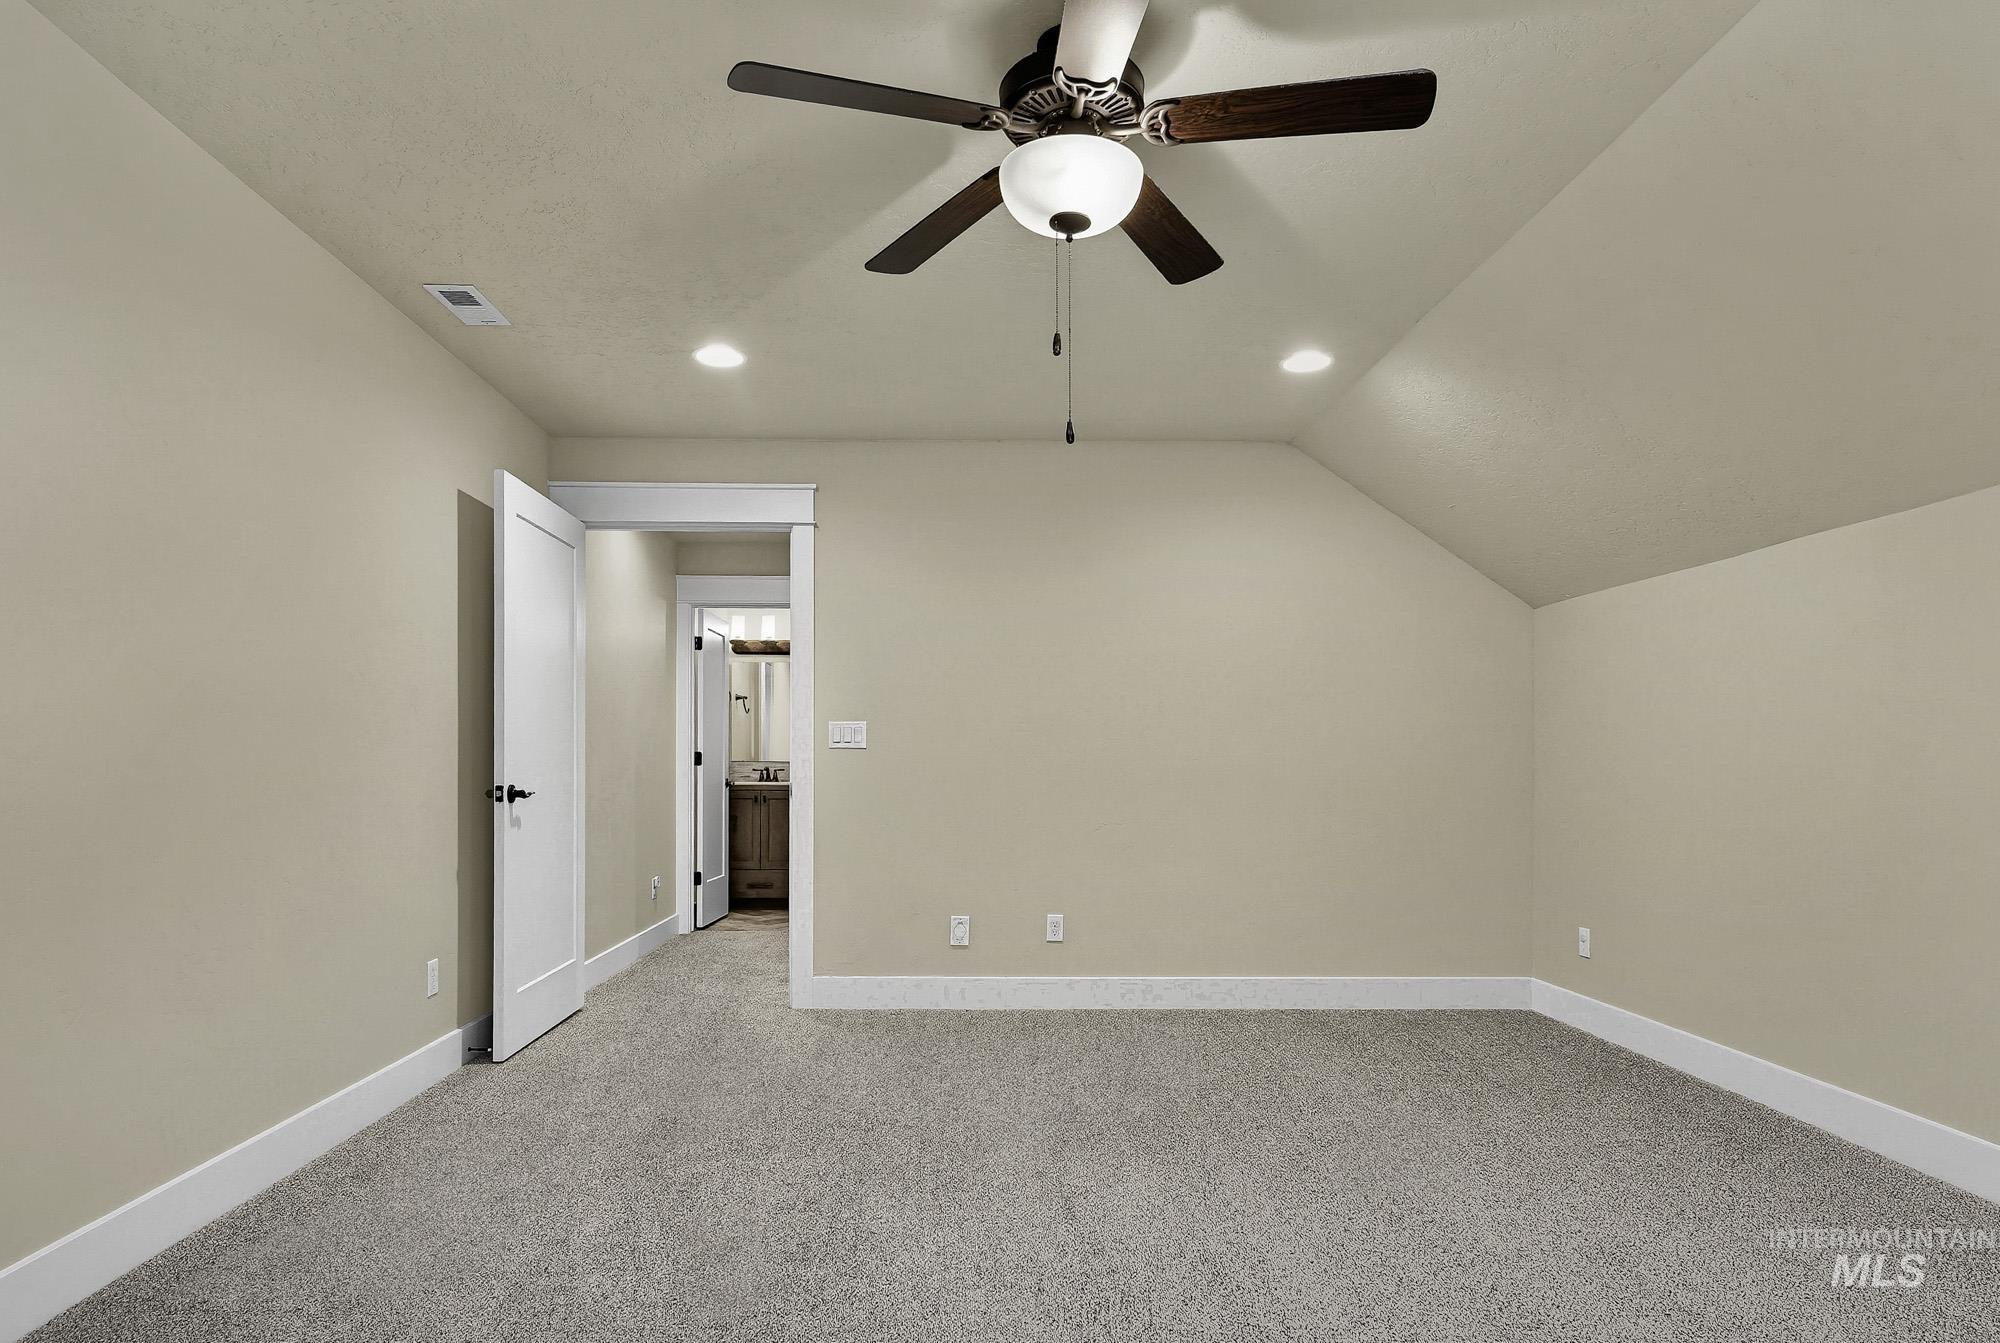
Spacious room with sloped ceiling, recessed lighting, ceiling fan, and plush carpet flooring
-
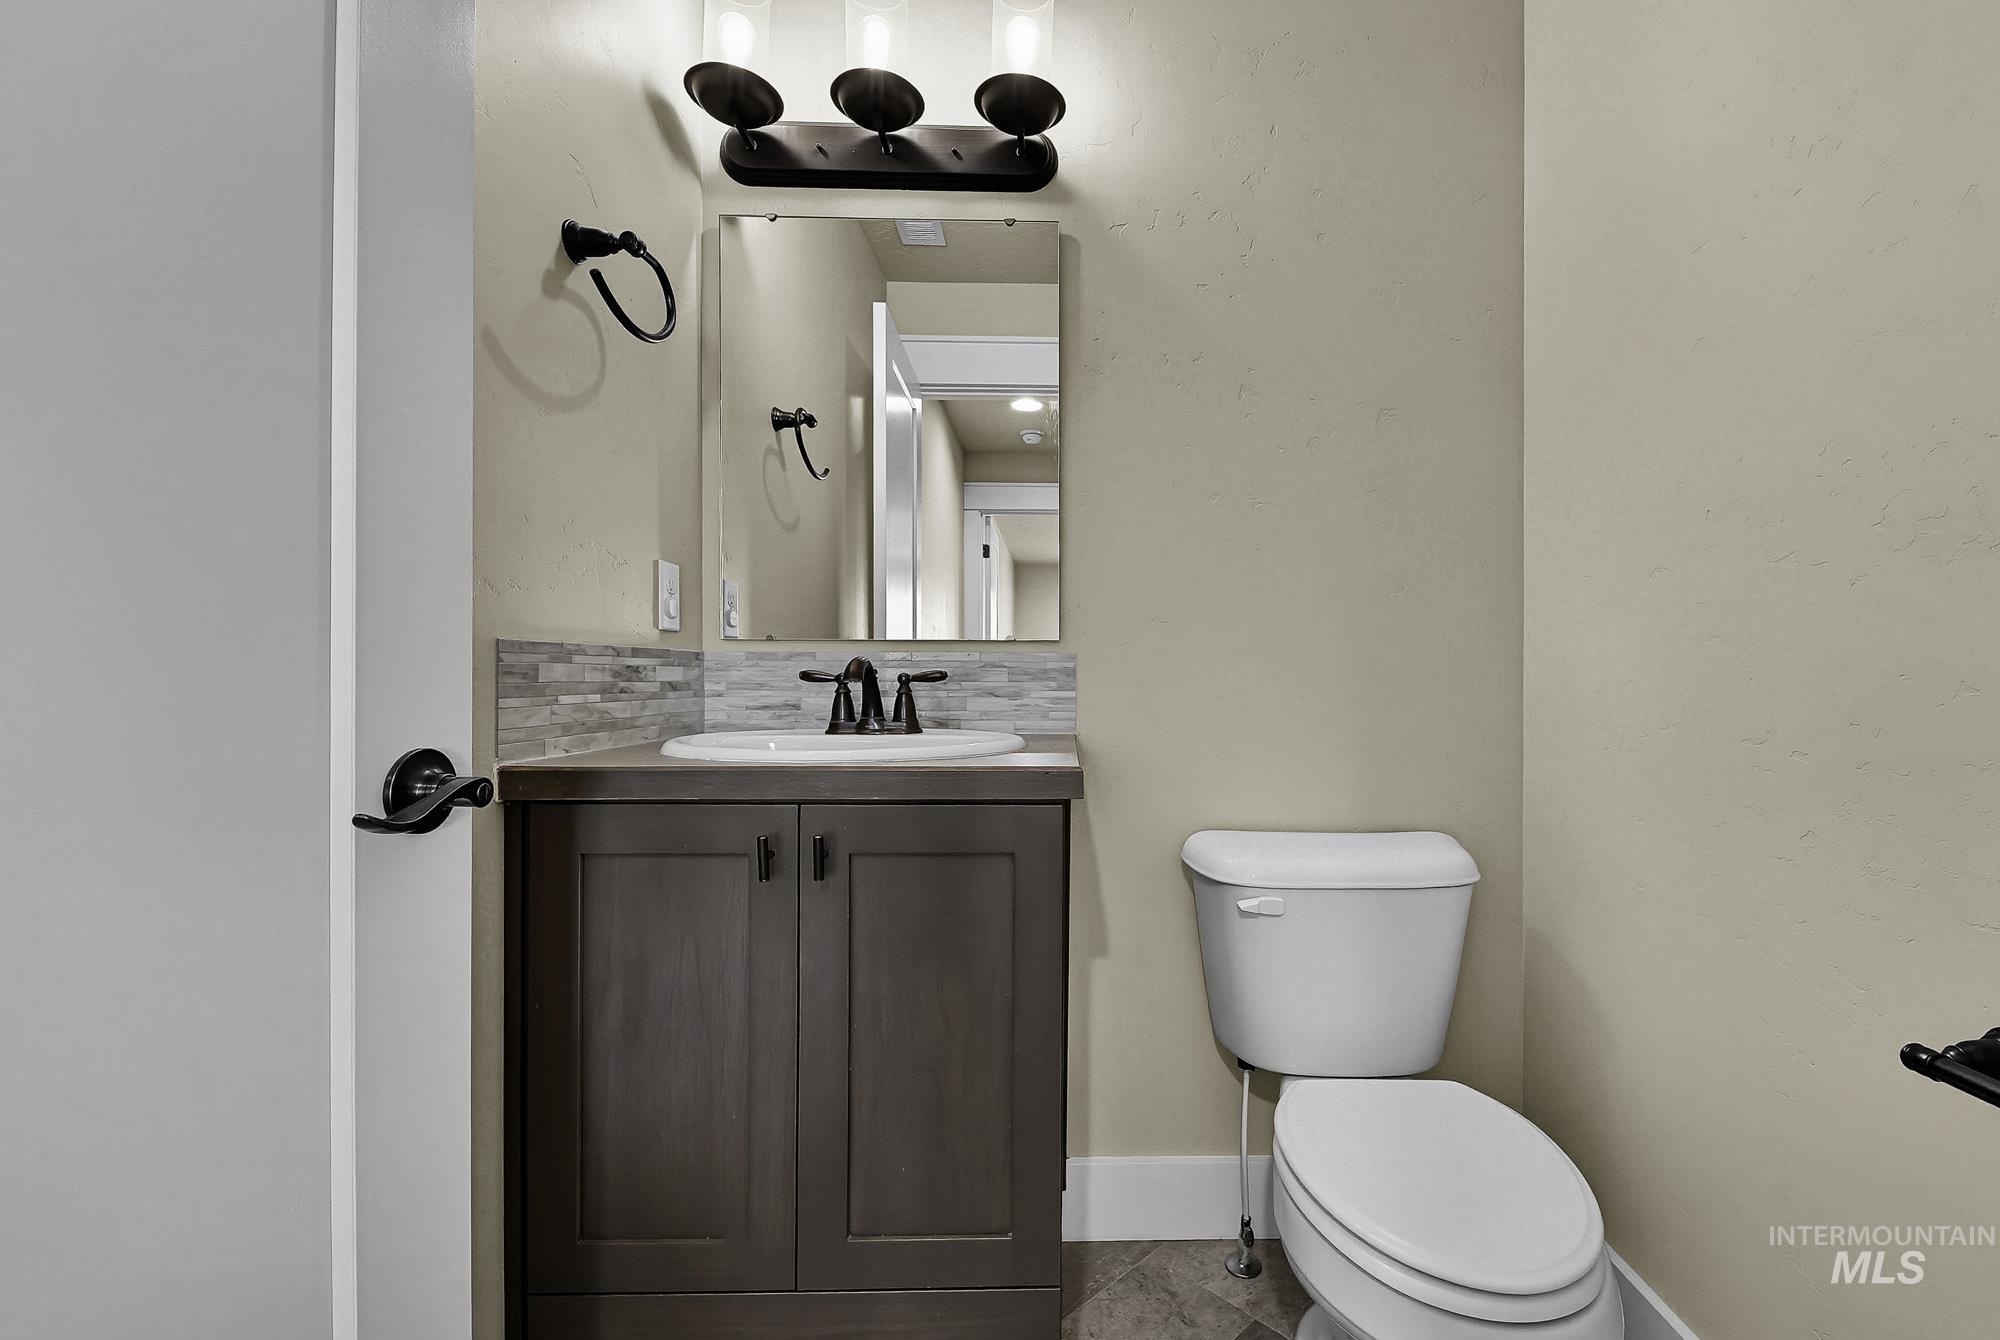
Vanity with wood-finish cabinetry, integrated sink, and dark bronze hardware
-
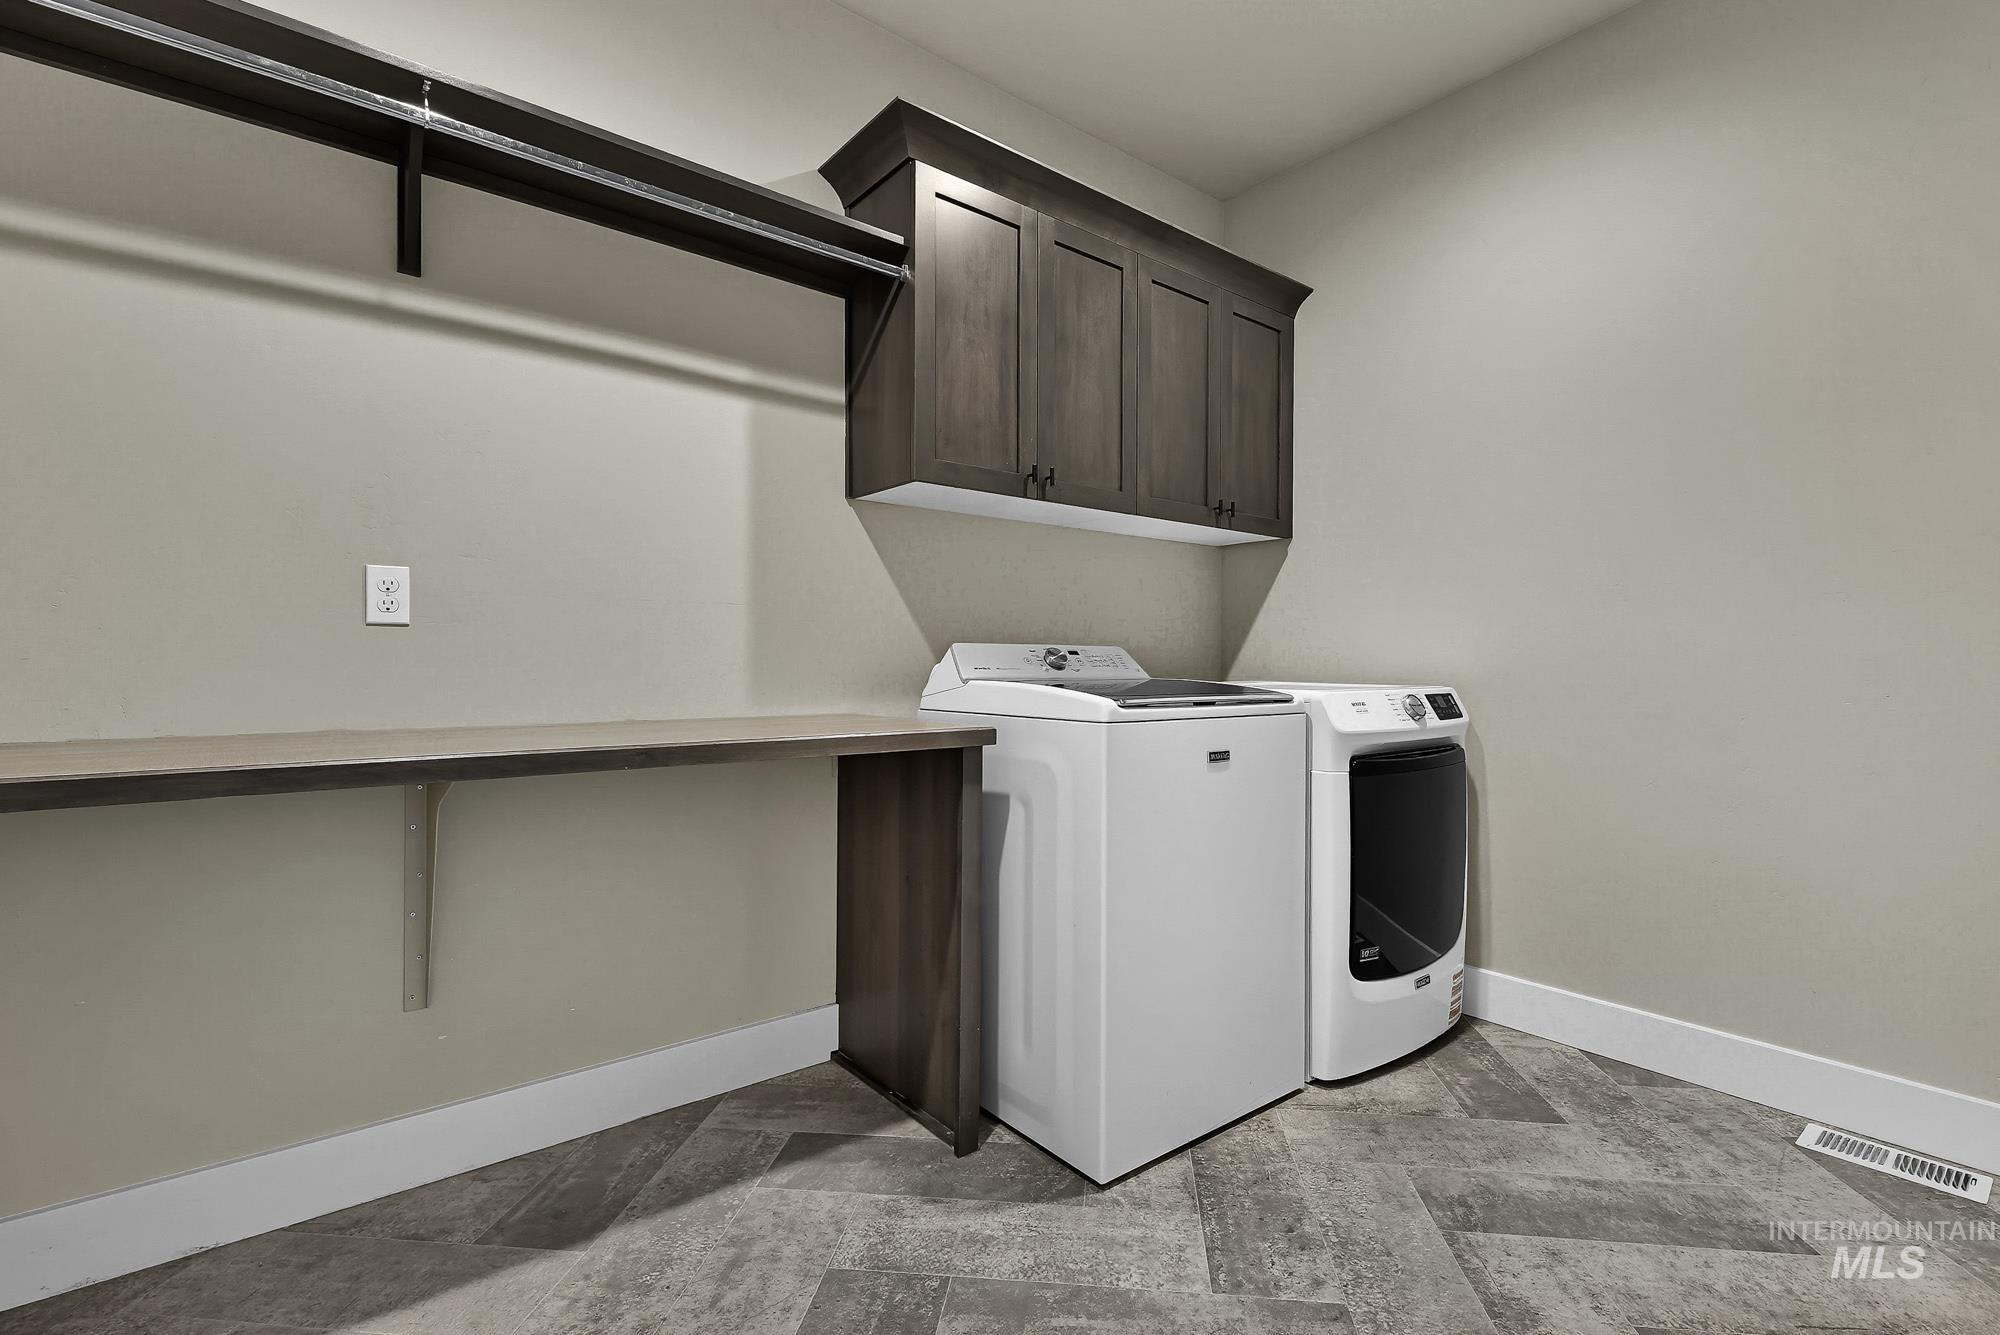
Laundry area featuring wood-finish flooring, built-in cabinetry, and a countertop space
-
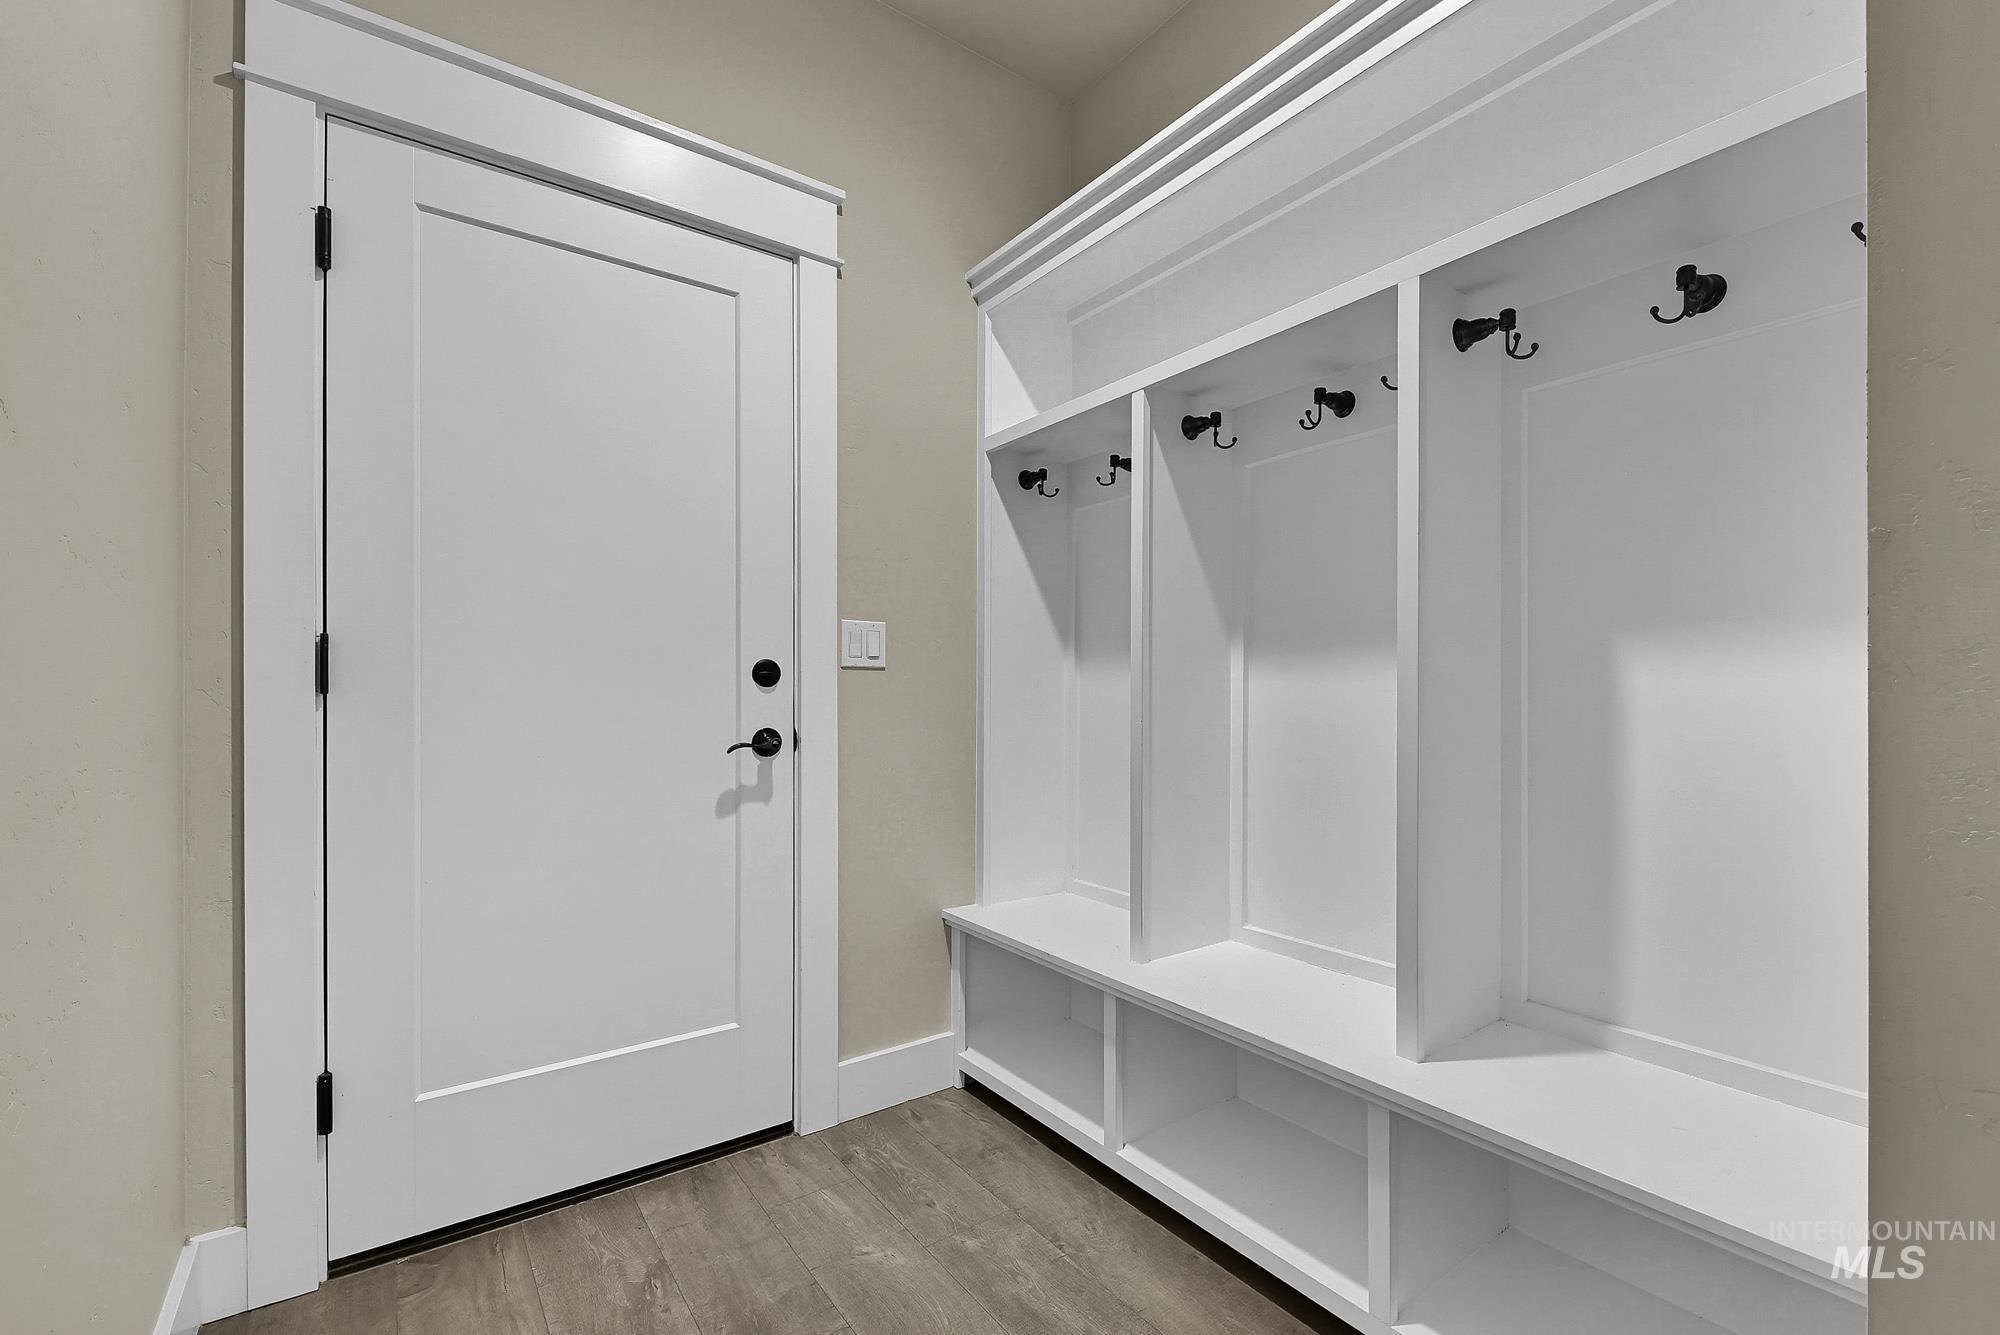
Built-in white storage cubbies with hooks and integrated bench seating
-
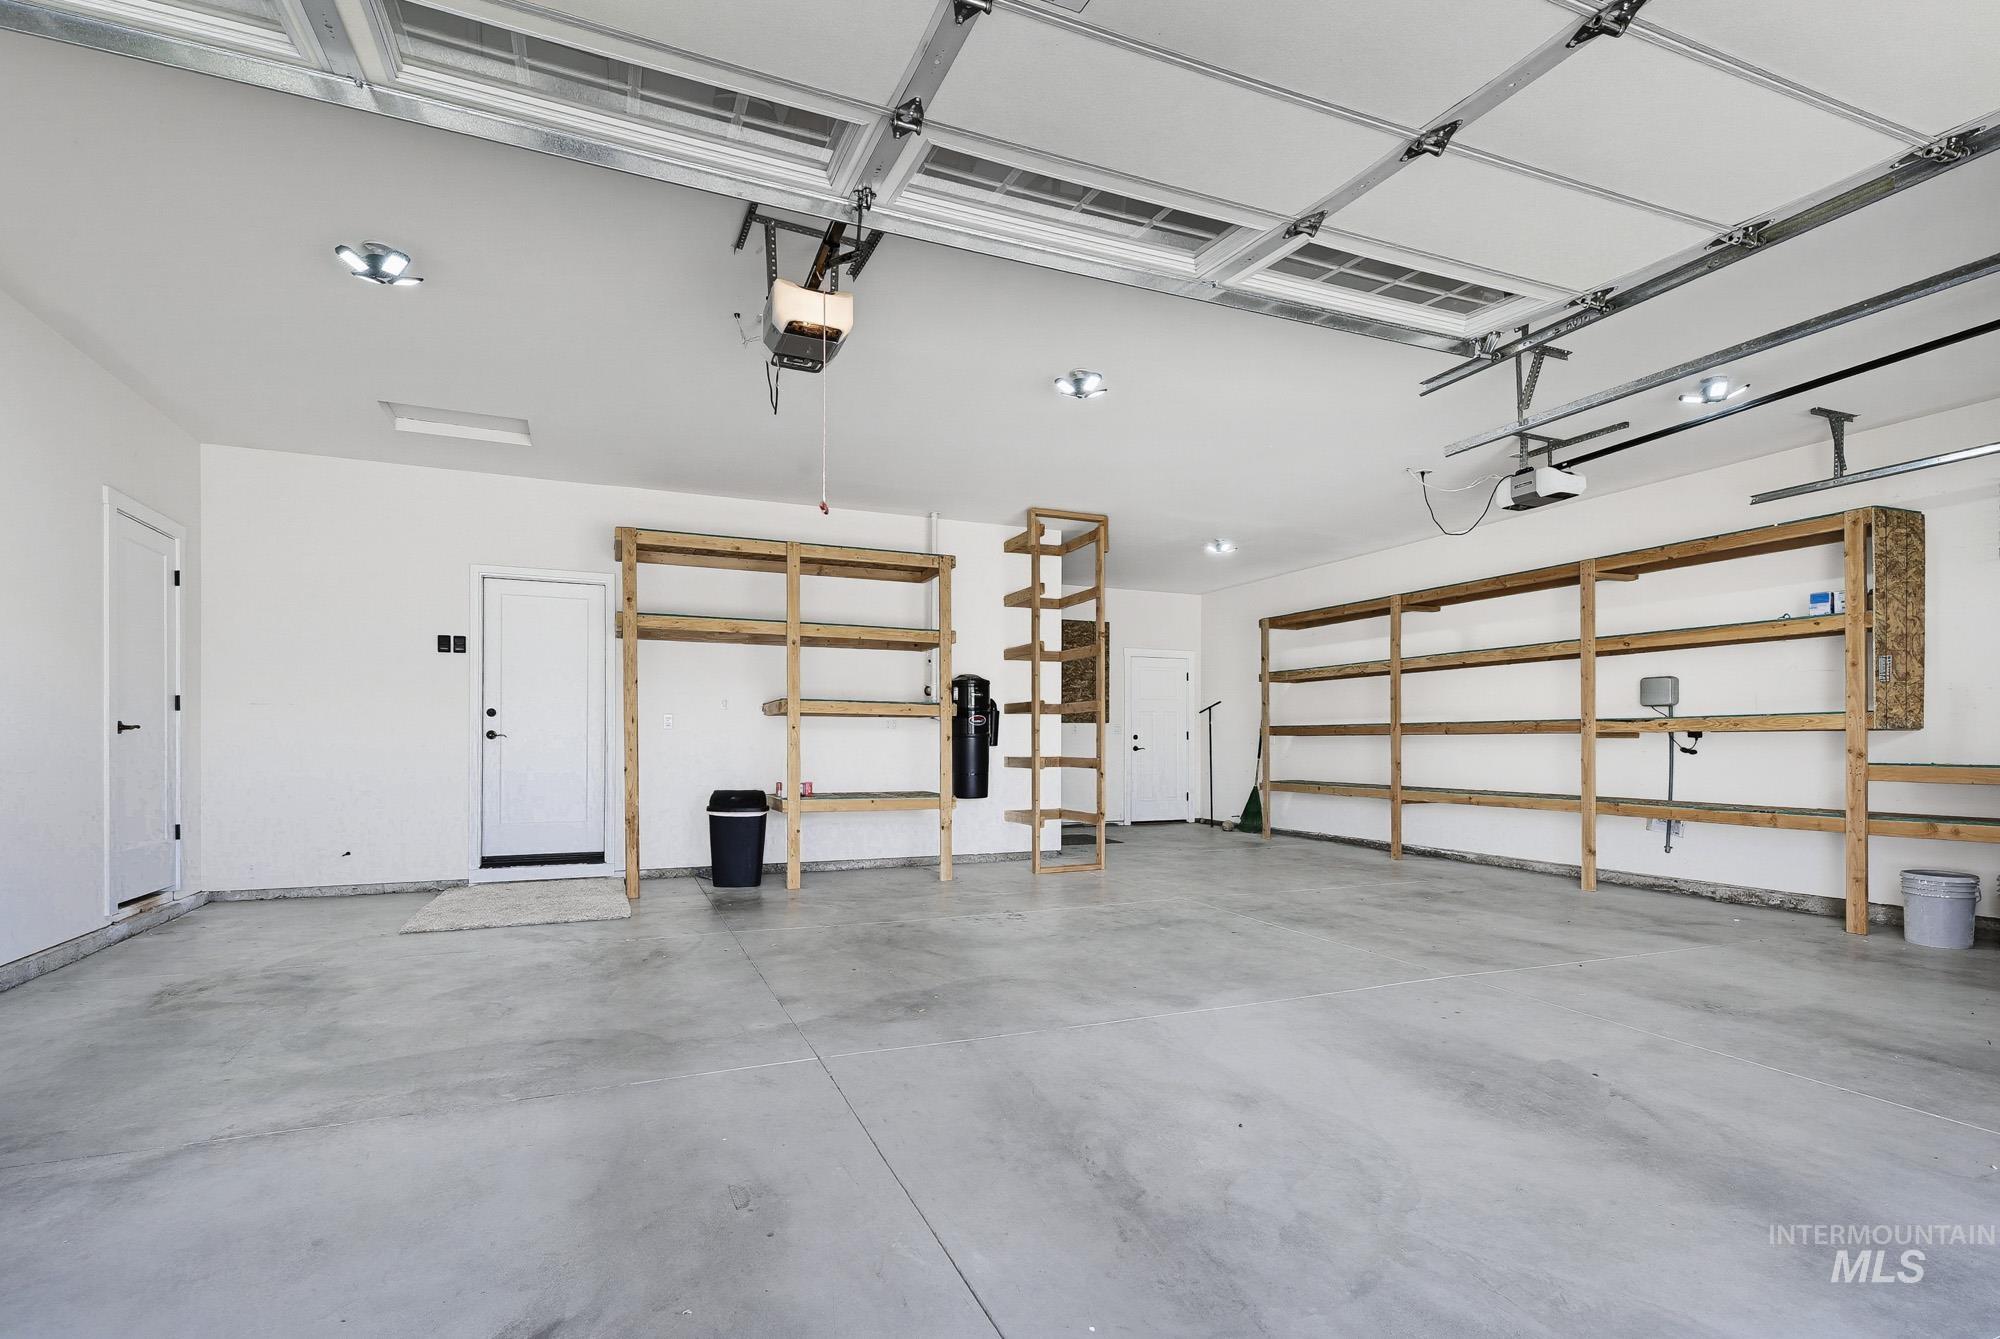
Spacious garage with concrete flooring, multiple overhead light fixtures, two white doors, and extensive built-in wooden shelving
-
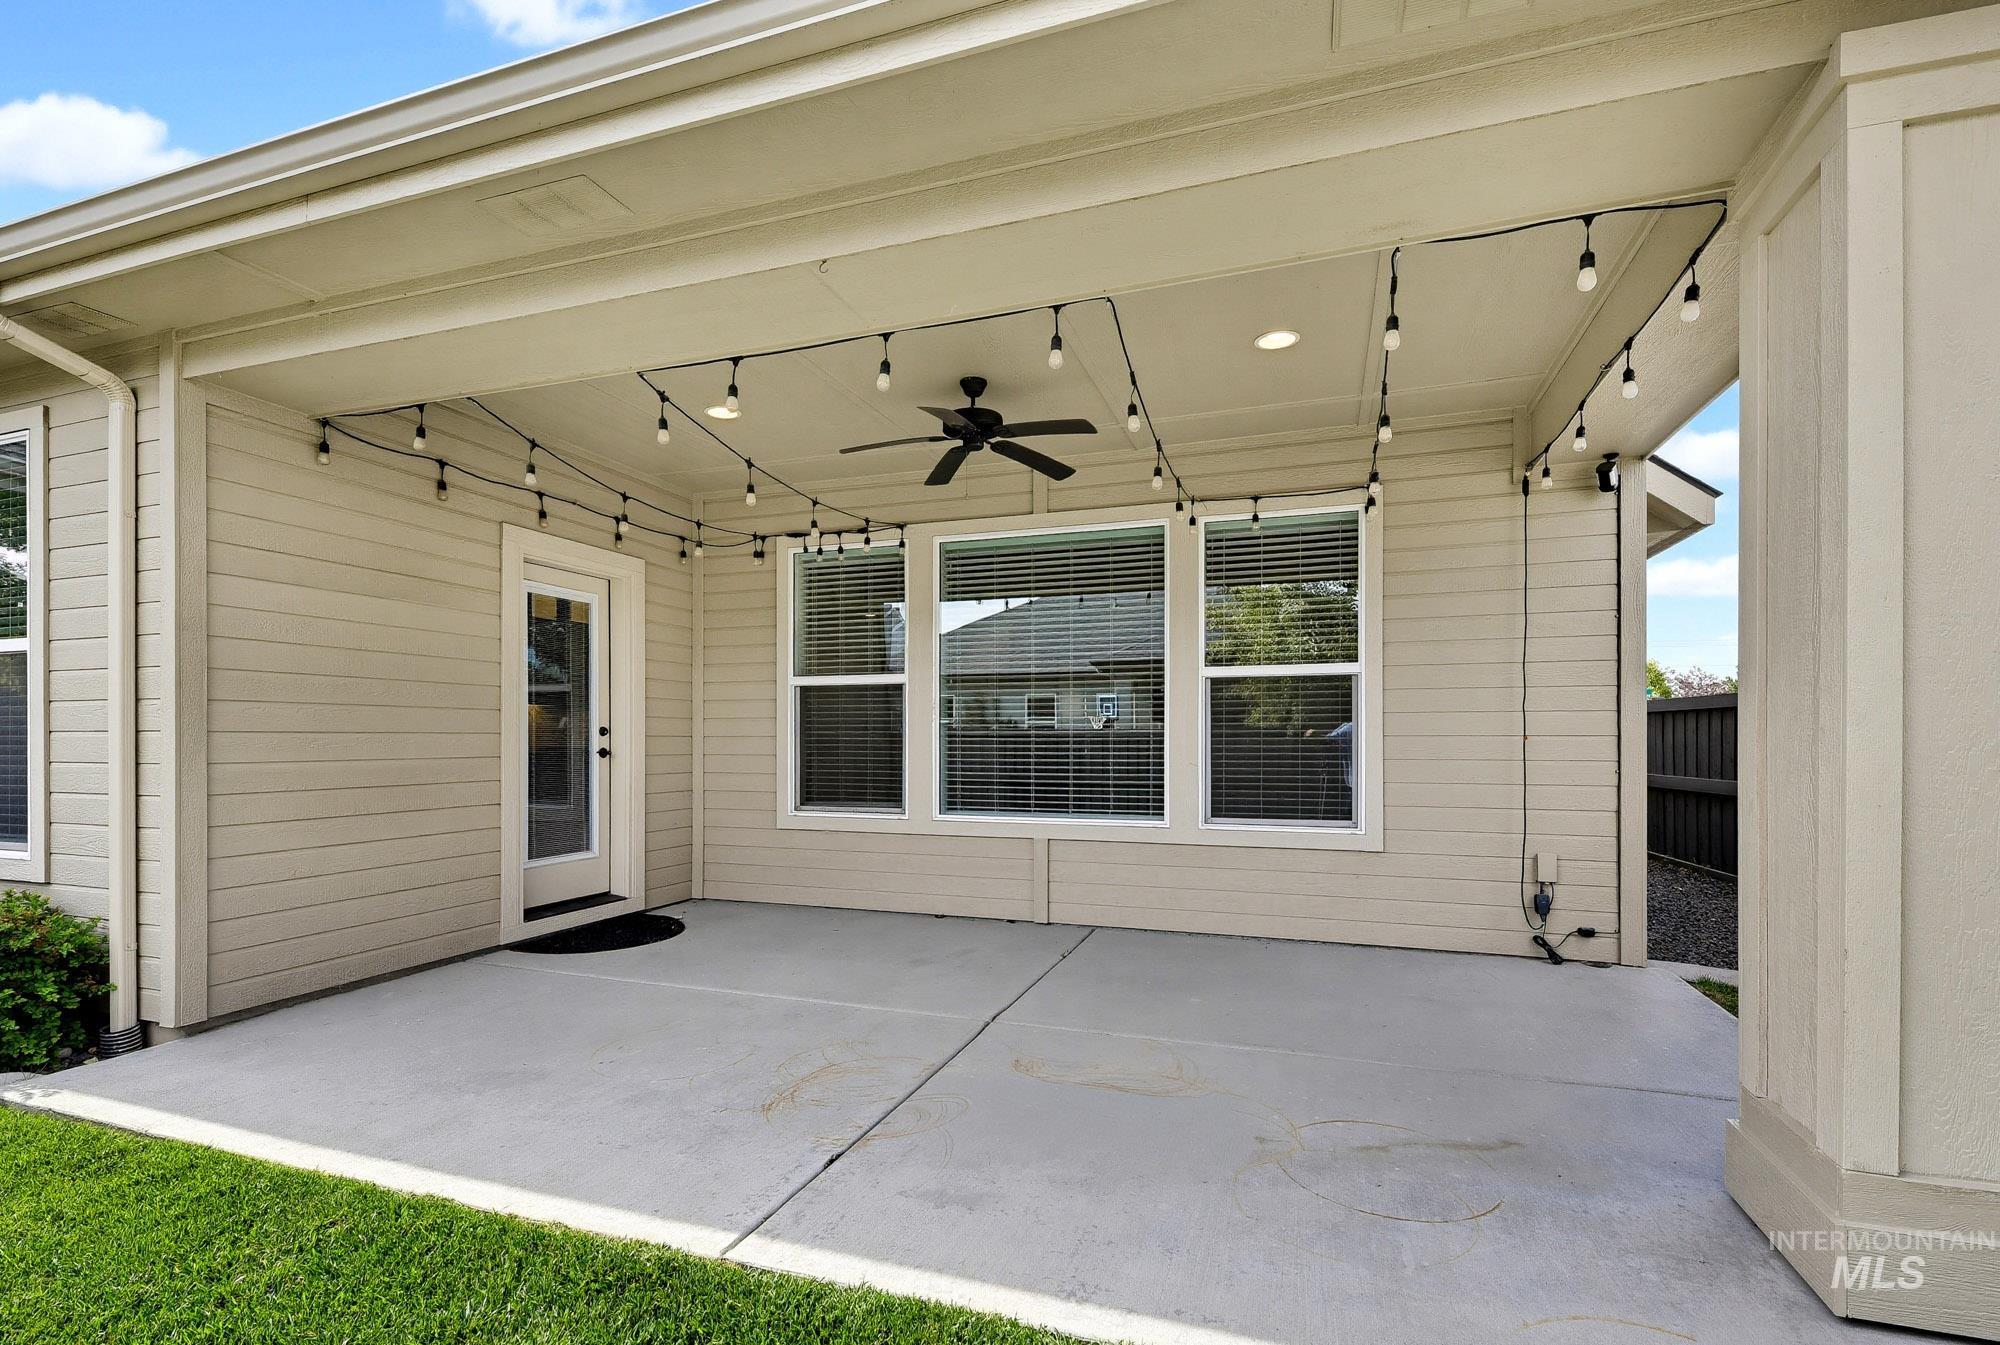
Covered concrete patio with an outdoor ceiling fan, recessed lighting, and string lights
-
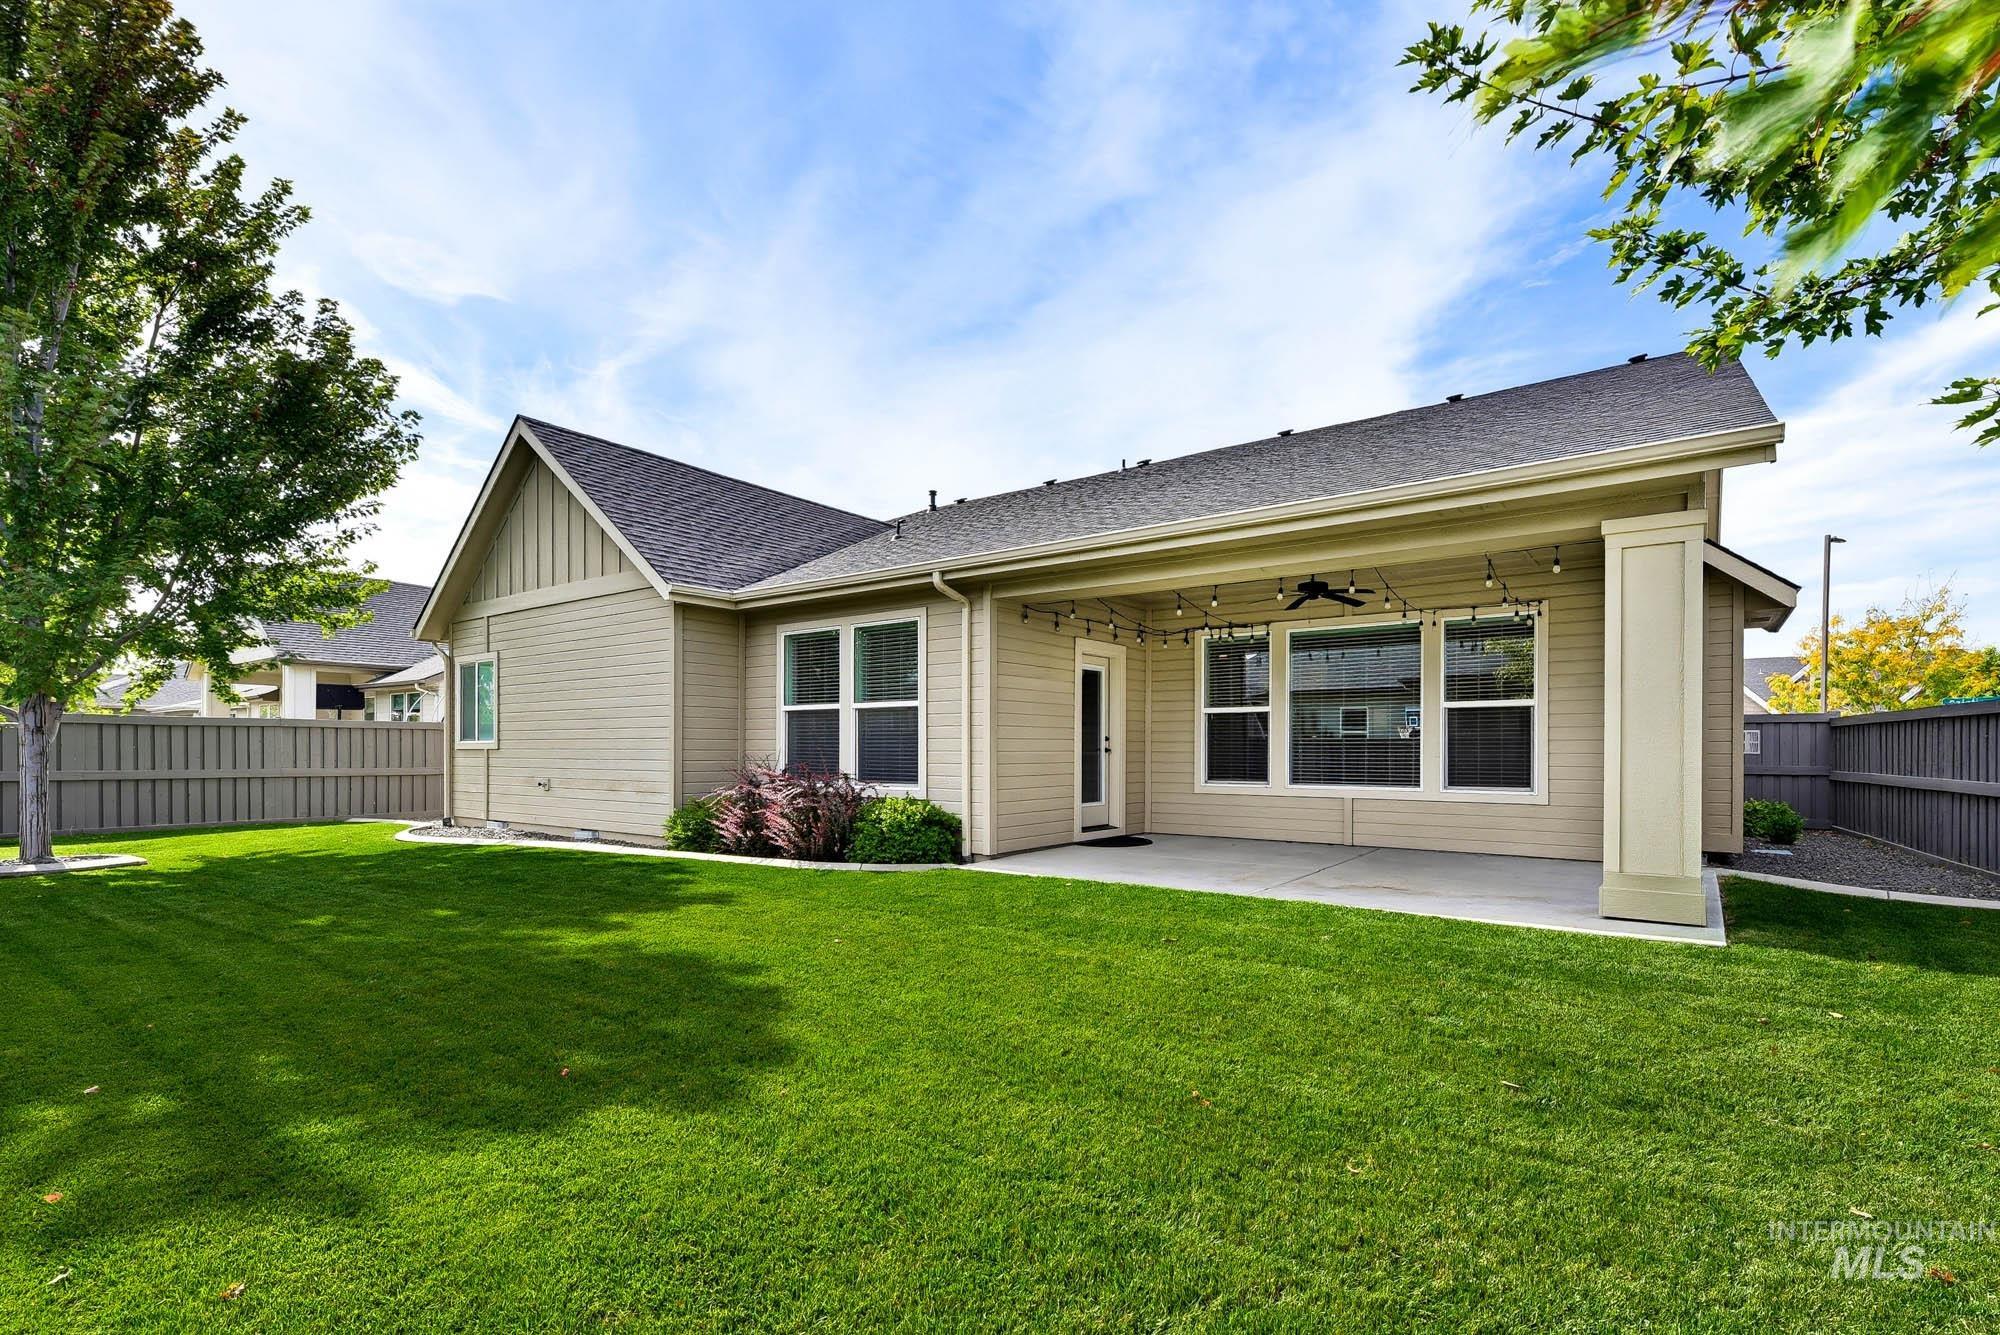
Expansive green lawn with mature trees, a covered patio, and a privacy fence
-
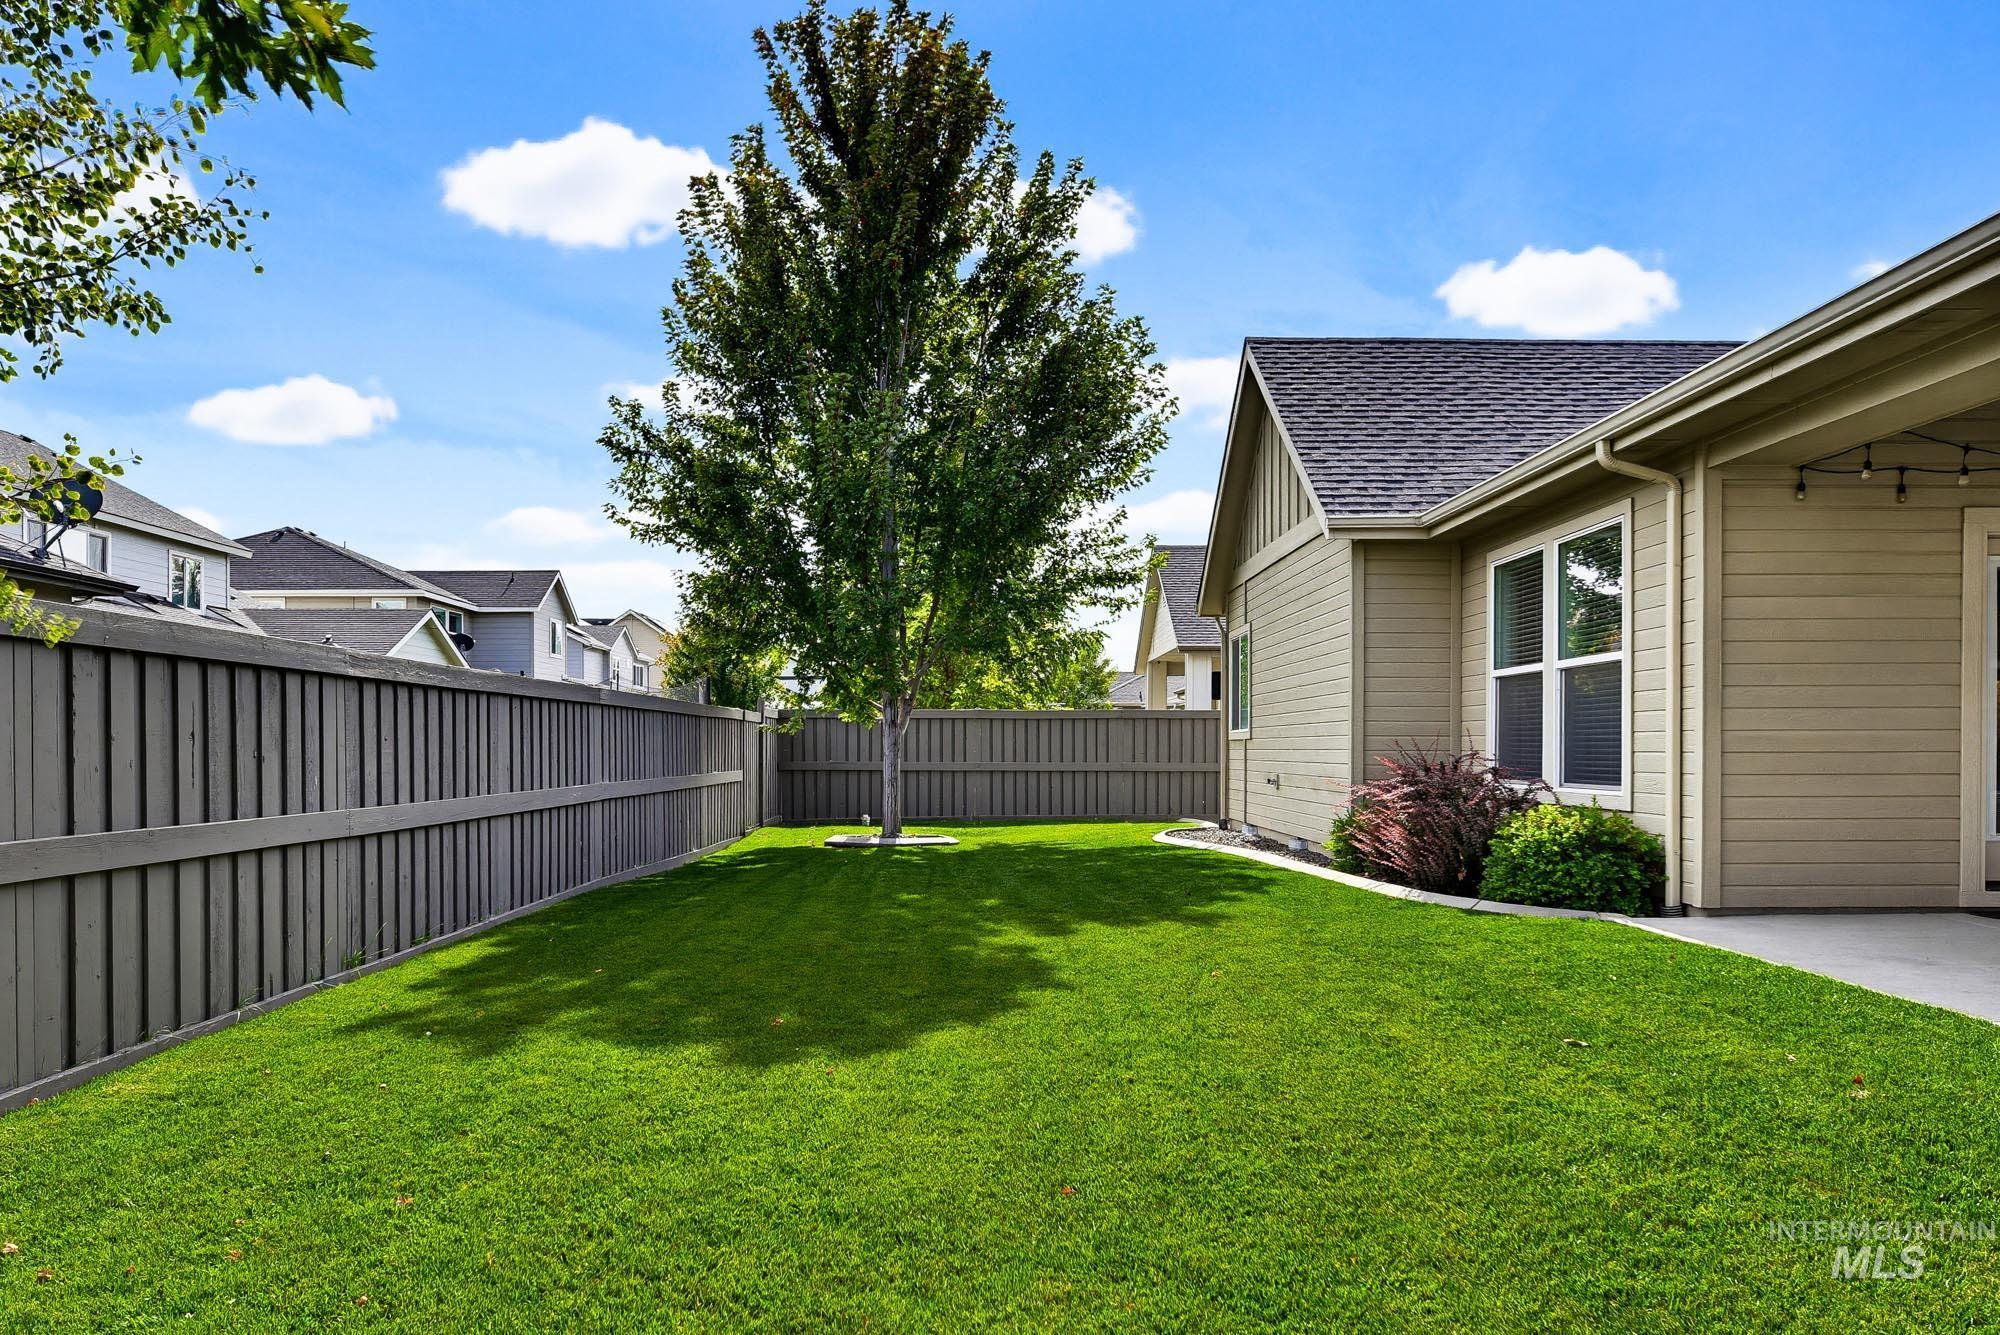
Expansive backyard featuring a manicured lawn, established tree, and full privacy fencing
-
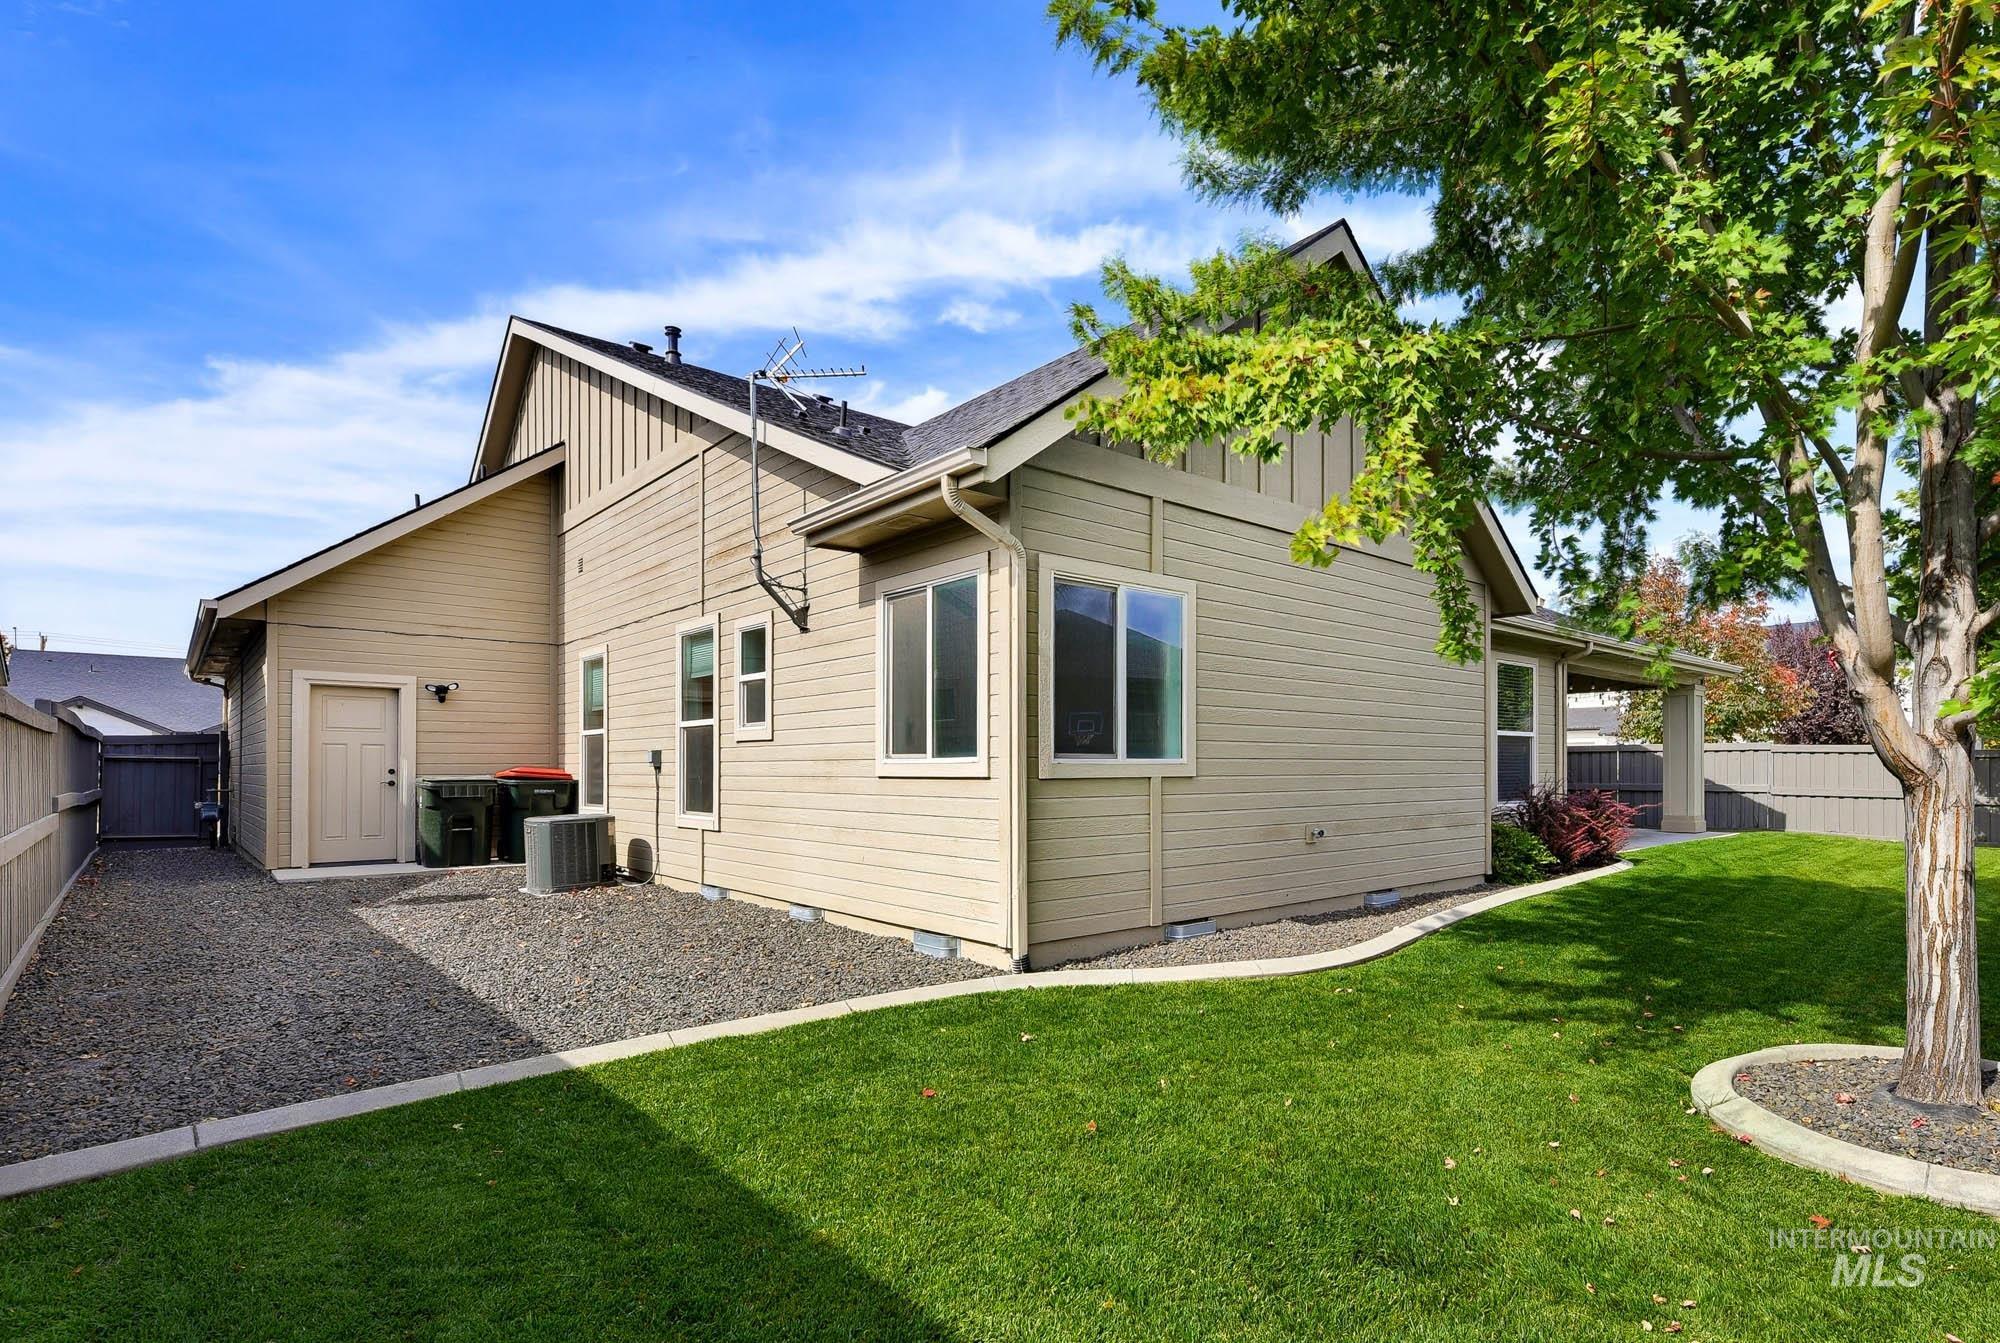
Manicured lawn, mature tree, gravel hardscaping, covered patio, and board-and-batten siding
-
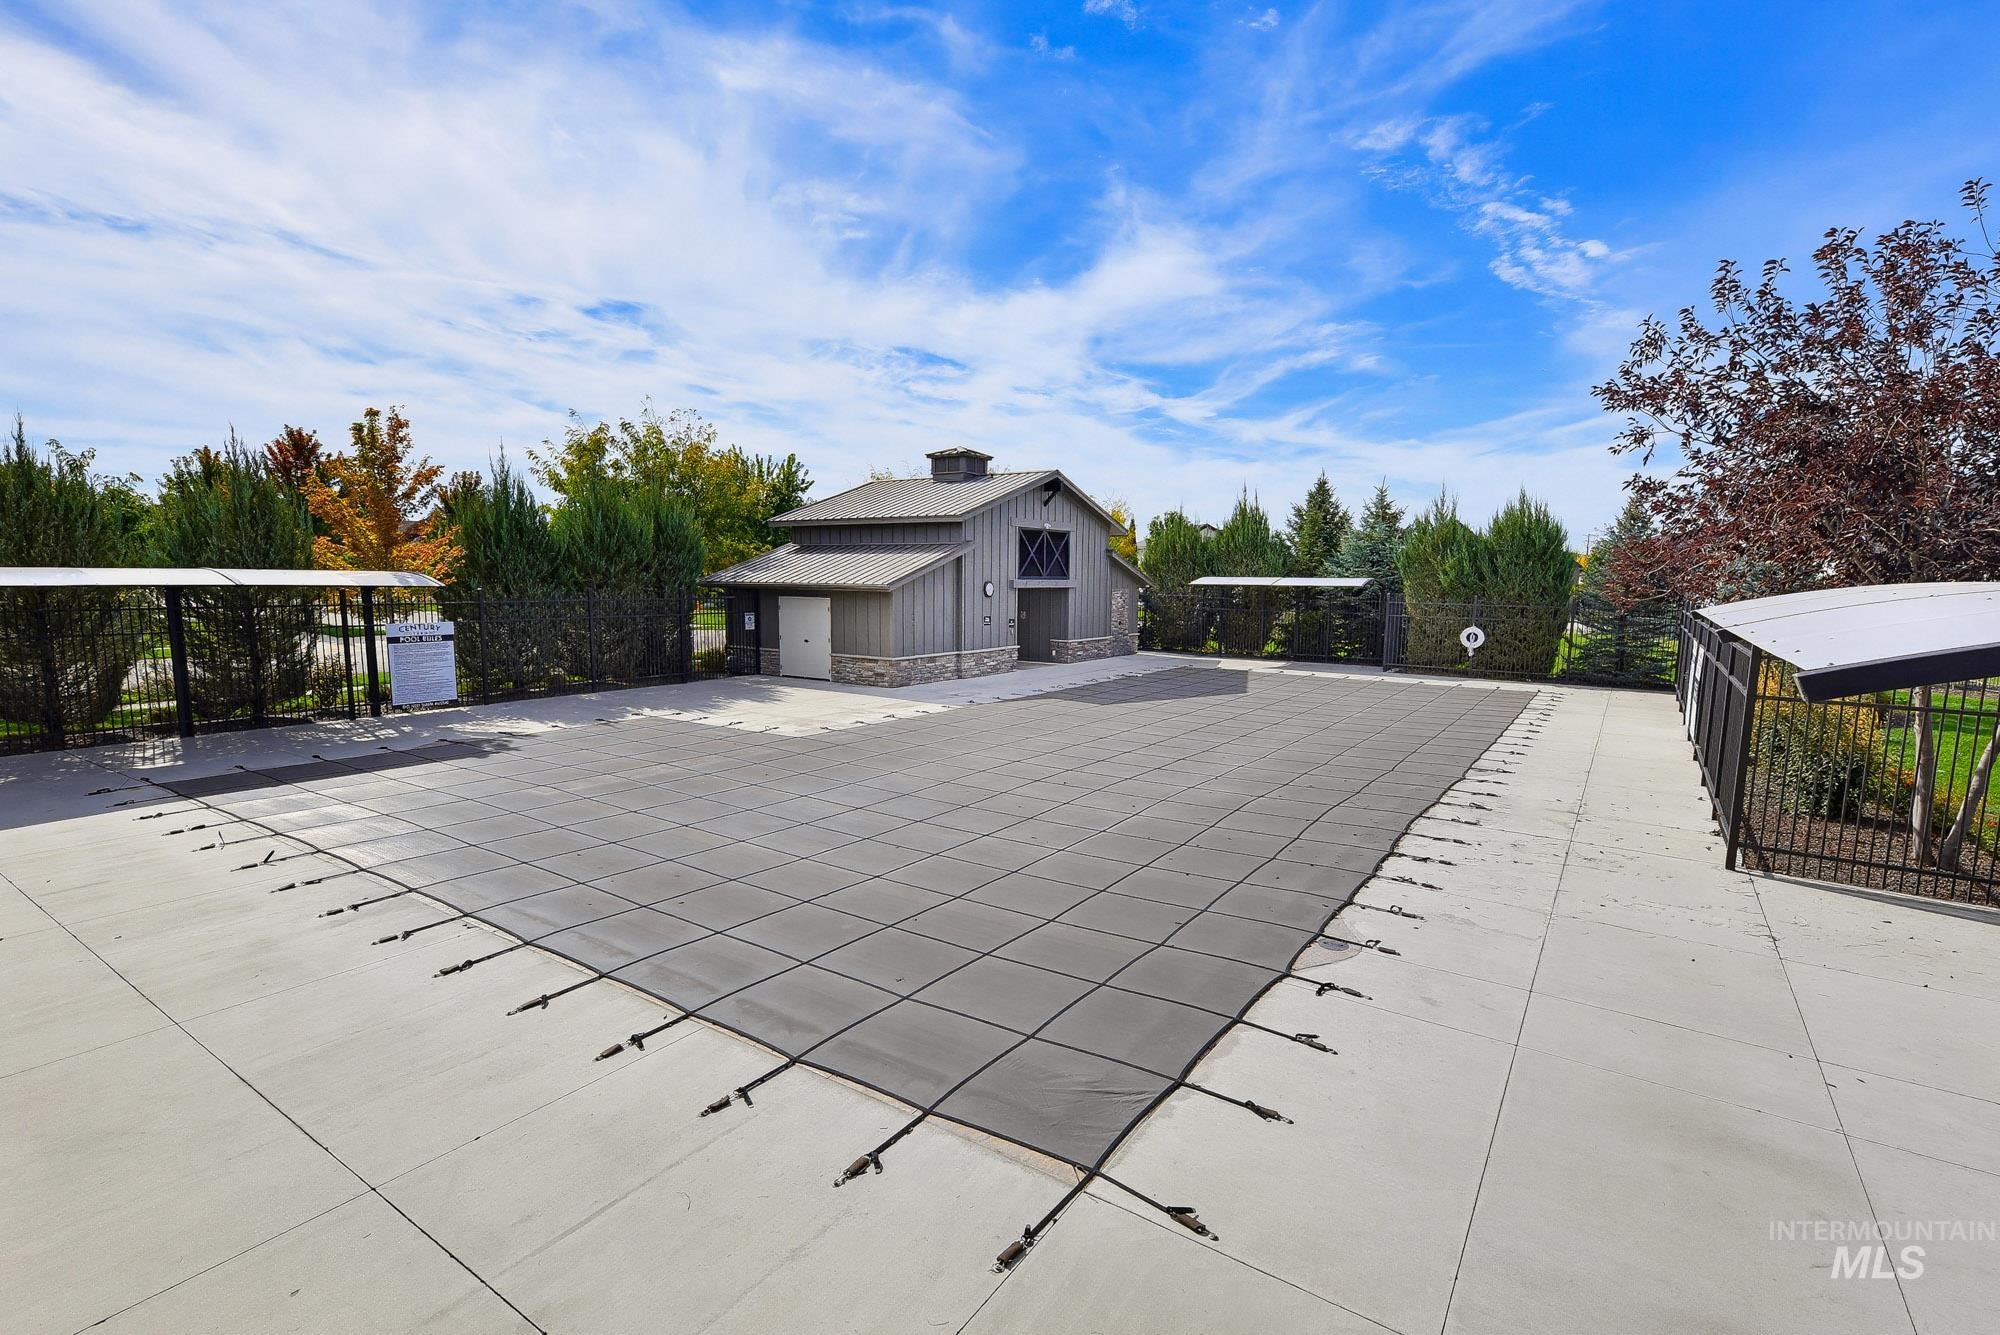
Concrete pool deck with a covered swimming pool
-
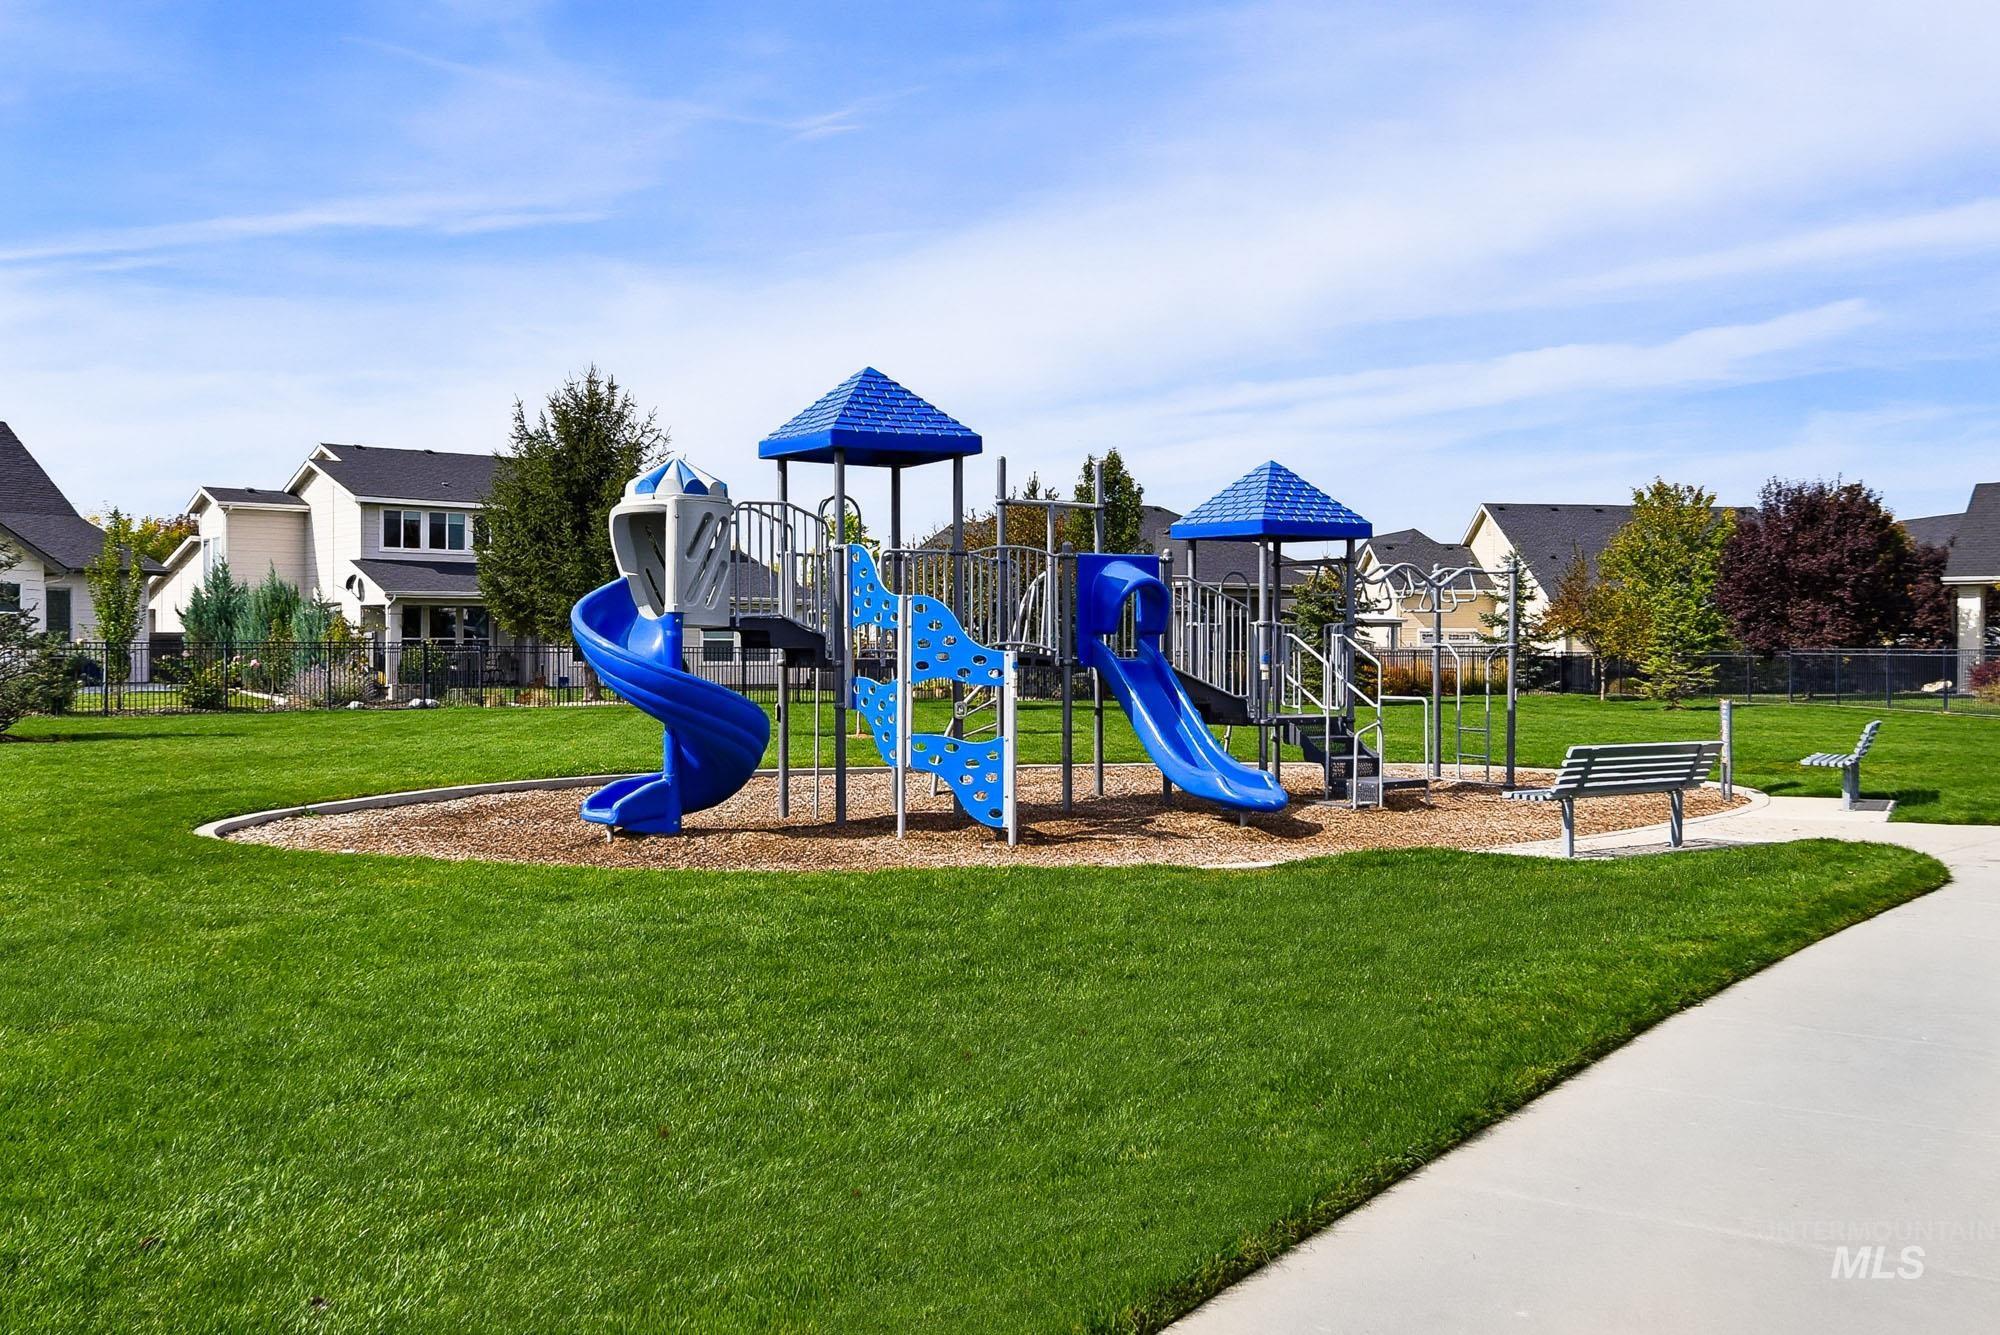
Community playground with multiple slides, climbing structures, and benches, surrounded by expansive green space and a paved pathway
Welcome to this beautifully maintained 4-bedroom, 3-bathroom home offering 2,685 square feet of comfortable and inviting living space in a highly desirable neighborhood. From the moment you arrive, you’ll appreciate the mature landscaping and the pride of ownership that is evident throughout the property. Inside, the home is open, bright, and welcoming, with rich hardwood floors and a beautiful kitchen featuring granite countertops and plenty of space for gathering and entertaining. The thoughtfully designed floor plan provides generous living areas and comfortable bedrooms, making this home ideal for both everyday living and entertaining guests. The spacious primary suite offers a relaxing retreat, with a large bedroom and an elegant primary bathroom featuring dual vanities, a walk-in shower, and a beautiful soaking tub. The additional bedrooms provide plenty of flexibility for family, guests, a home office, or other needs. Located in a sought-after community offering a neighborhood school, park, and pool, this home provides an exceptional combination of comfort, convenience, and community. Meticulously cared for and move-in ready, this is a home you’ll be proud to call your own.
- Heating:
- Forced Air, Gas
- Cooling:
- Central air
- Fireplace:
- One, Gas
- Garage Capacity:
- 3
- Country:
- US
- State:
- ID
- City:
- Meridian
- Zipcode:
- 83642
- Street:
- 5268 S Palatino Ave
- Longitude:
- W117° 38' 48.4''
- Latitude:
- N43° 33' 24.7''
- Master Bedroom Level:
- Main
- Master Bedroom Size:
- 17x15
- Bedroom 2 Level:
- Main
- Bedroom2 Size:
- 12x10
- Bedroom 3 Level:
- Main
- Bedroom3 Size:
- 10x10
- Bedroom 4 Level:
- Main
- Bedroom4 Size:
- 12x11
- Kitchen Level:
- Main
- Kitchen Size:
- 15x12
- Bonus Room Size:
- 18x14
- School District:
- West Ada School District
- Elementary School:
- Hillsdale
- Middle School:
- Lake Hazel
- High School:
- Mountain View
- Status:
- New
- Type:
- Single Family
- Level:
- Single w/ upstairs bonus room
- Tax Year:
- 2025
- Taxes:
- $2,474
- Potential Short Sale:
- No
- Age:
- 6 - 10 Years
- Auction:
- No
- Flood Ins Required:
- No
- HUD Owned:
- No
- In Foreclosure:
- No
- Land Size:
- Standard Lot 6000-9999 SF
- Home Owner Exempt:
- Yes
- HOA Frequency:
- Annual
- HOA Fees:
- $600
- Inc Kitchen Features:
- Dishwasher, Disposal, Microwave, Oven/range freestanding, Pantry, Refrigerator, Island, Countertop-granite
- Lot Features:
- Sidewalks, Corner Lot, Finished Driveway
- Water:
- City service
- Land Use:
- Single
- Sprinkler System:
- Auto,Full,Pressurized Irrigation
Residential For Sale
5268 S Palatino Ave, Meridian, Idaho 83642
- Property Type :
- Residential
- Listing Type :
- For Sale
- Status :
- Active
- Listing ID :
- 99002765
- Price :
- $724,900
- Bedrooms :
- 4
- Bathrooms :
- 3
- Apx SqFt :
- 2,685 SqFt
- Year Built :
- 2017
- Lot Area :
- 0.21 Acres
- Days on Market :
- 1
- Subdivision :
- Century Farm
- Update Date :
- 10/03/2026 18:20:22



