
-

White siding exterior with grey shingle accents and dark shutters
-
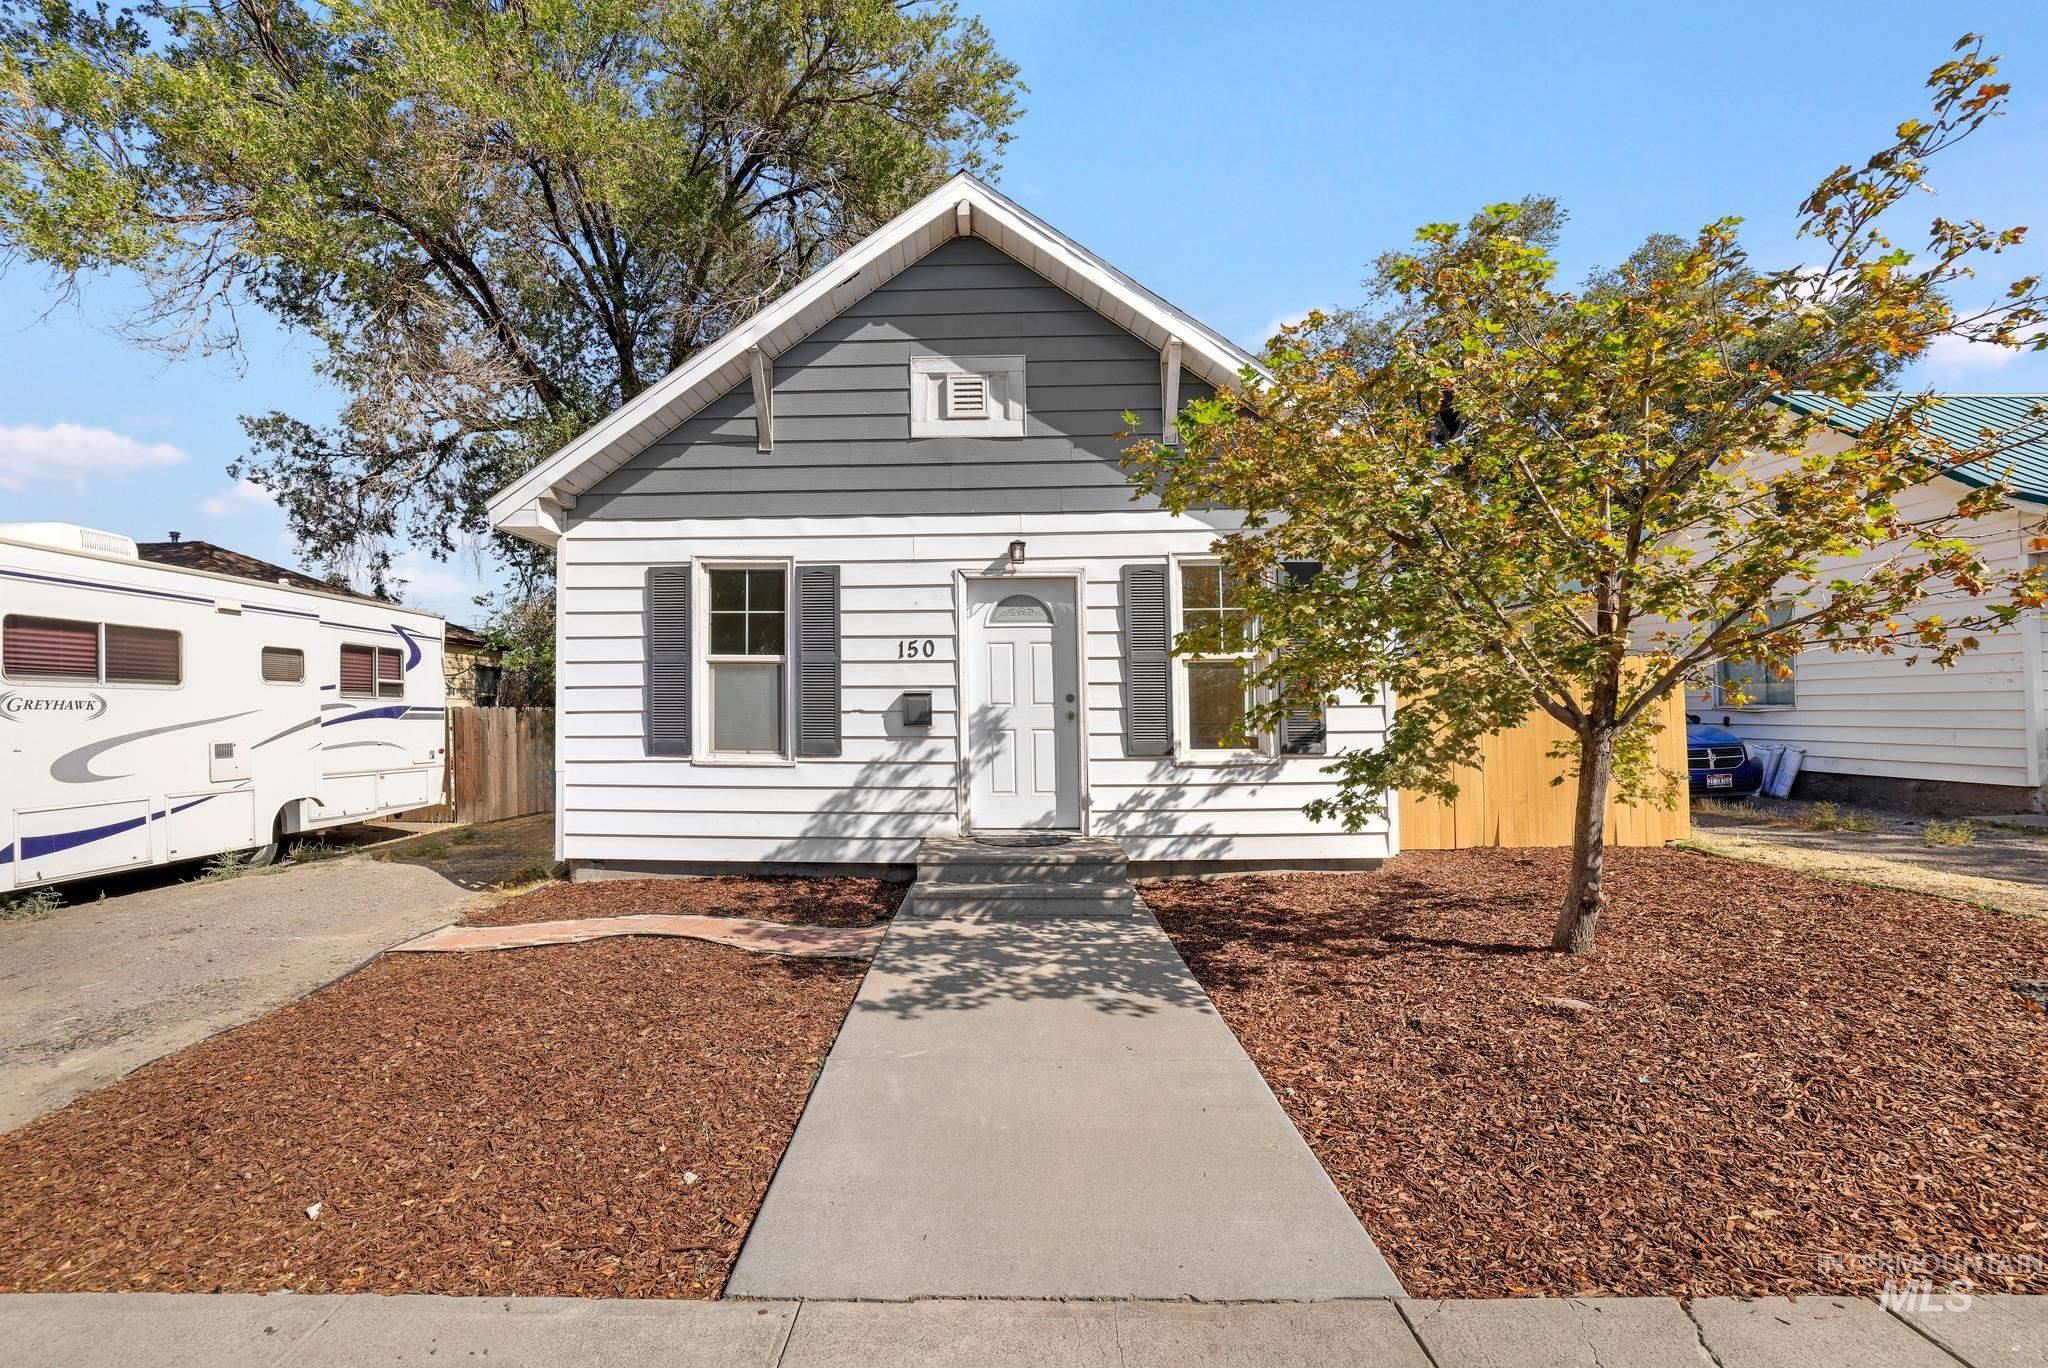
Gabled roofline with horizontal siding, white exterior finish, window shutters, and a concrete walkway
-
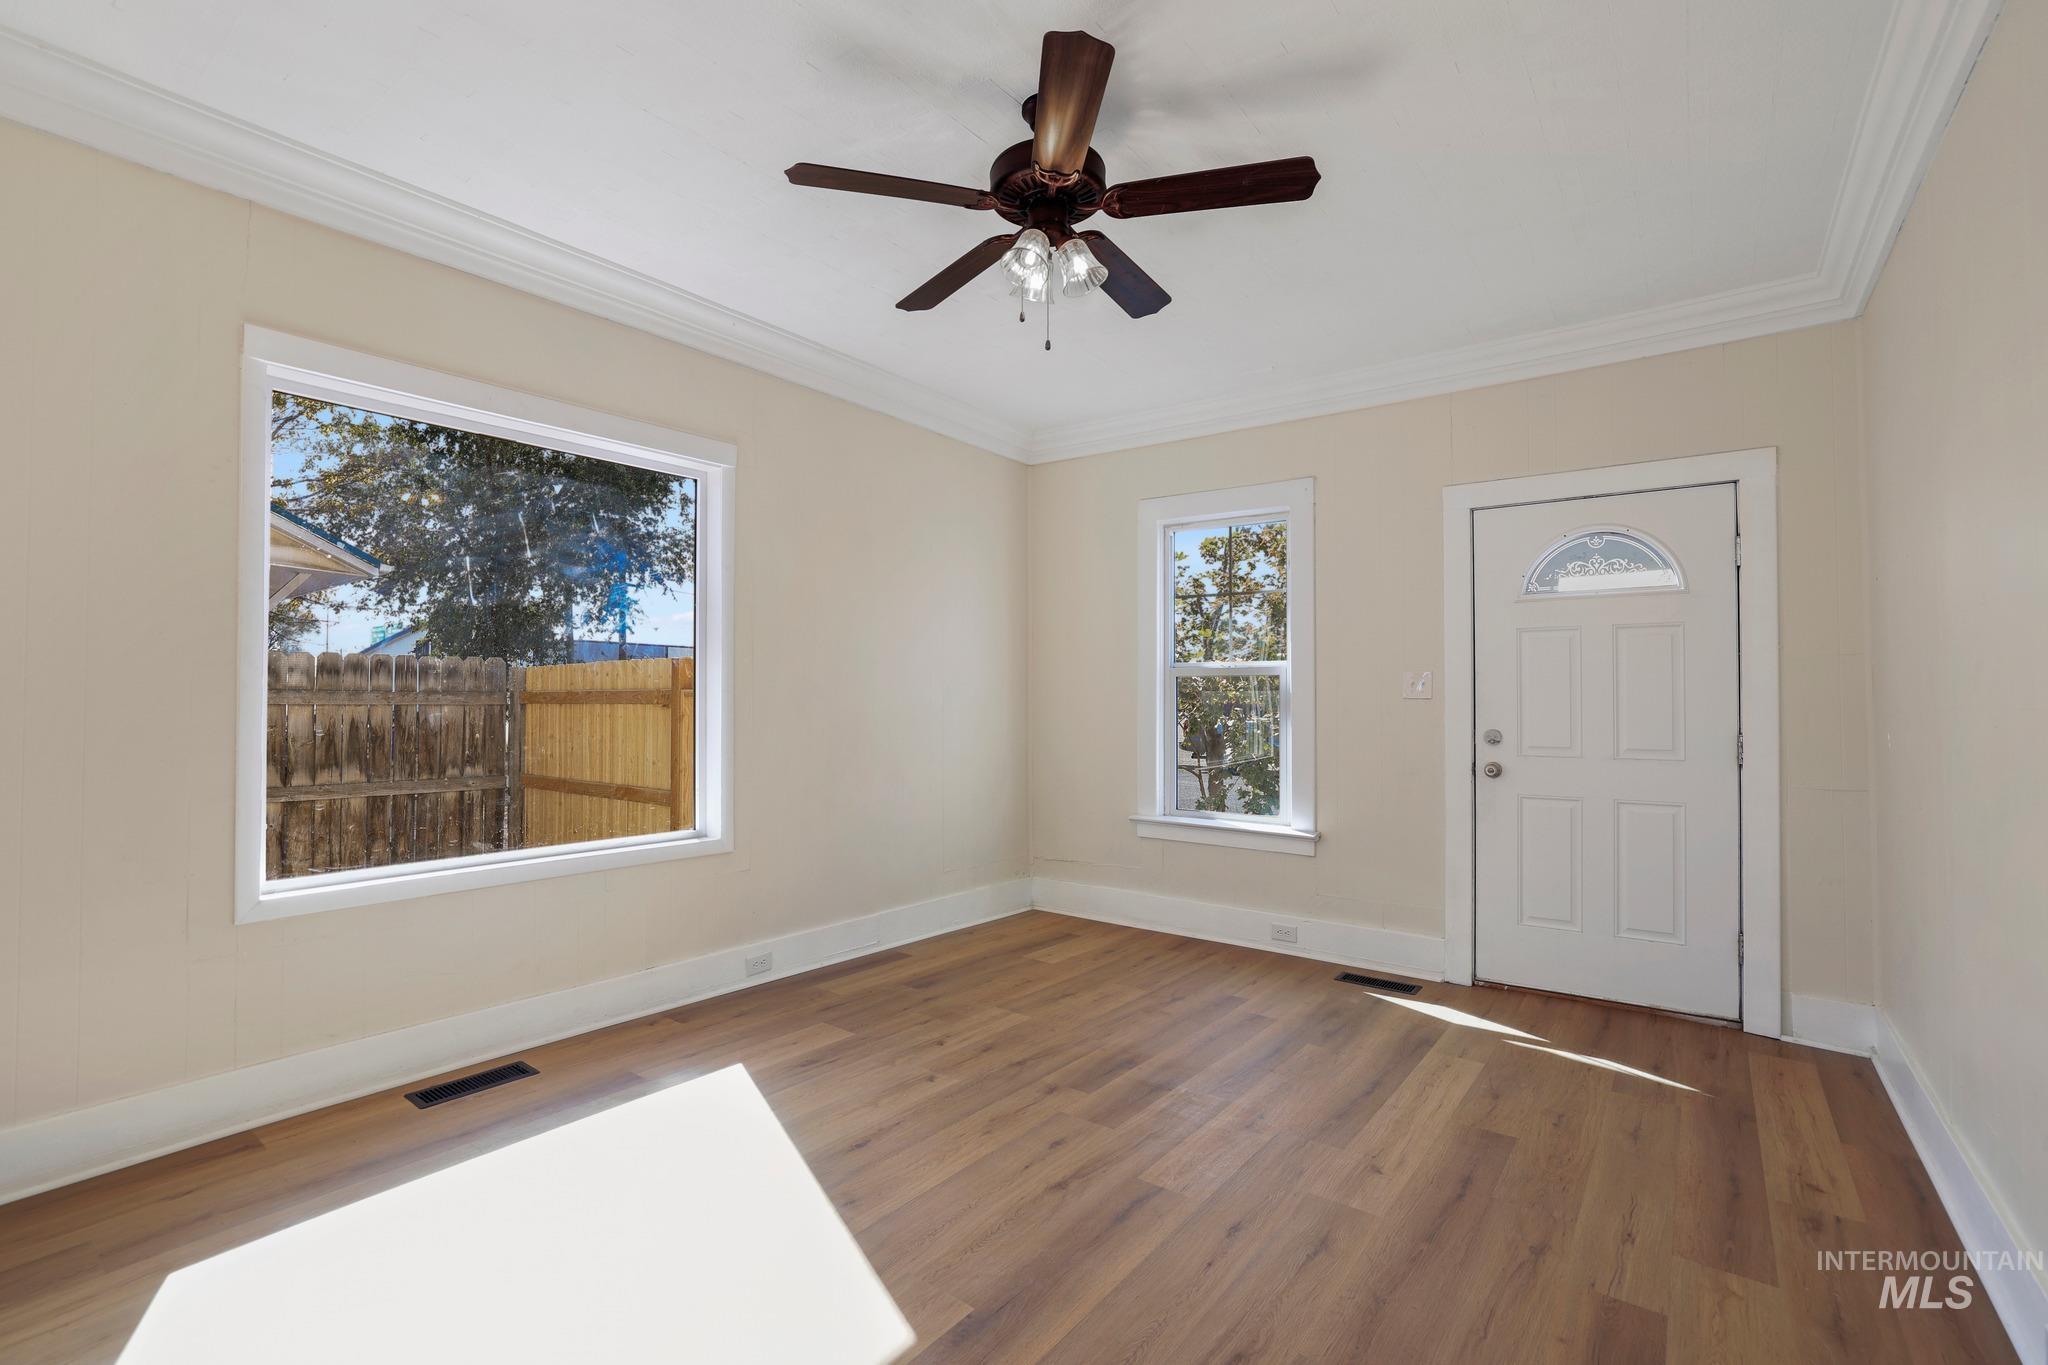
Wood-finish flooring, crown molding, white trim, and a ceiling fan with integrated lighting
-
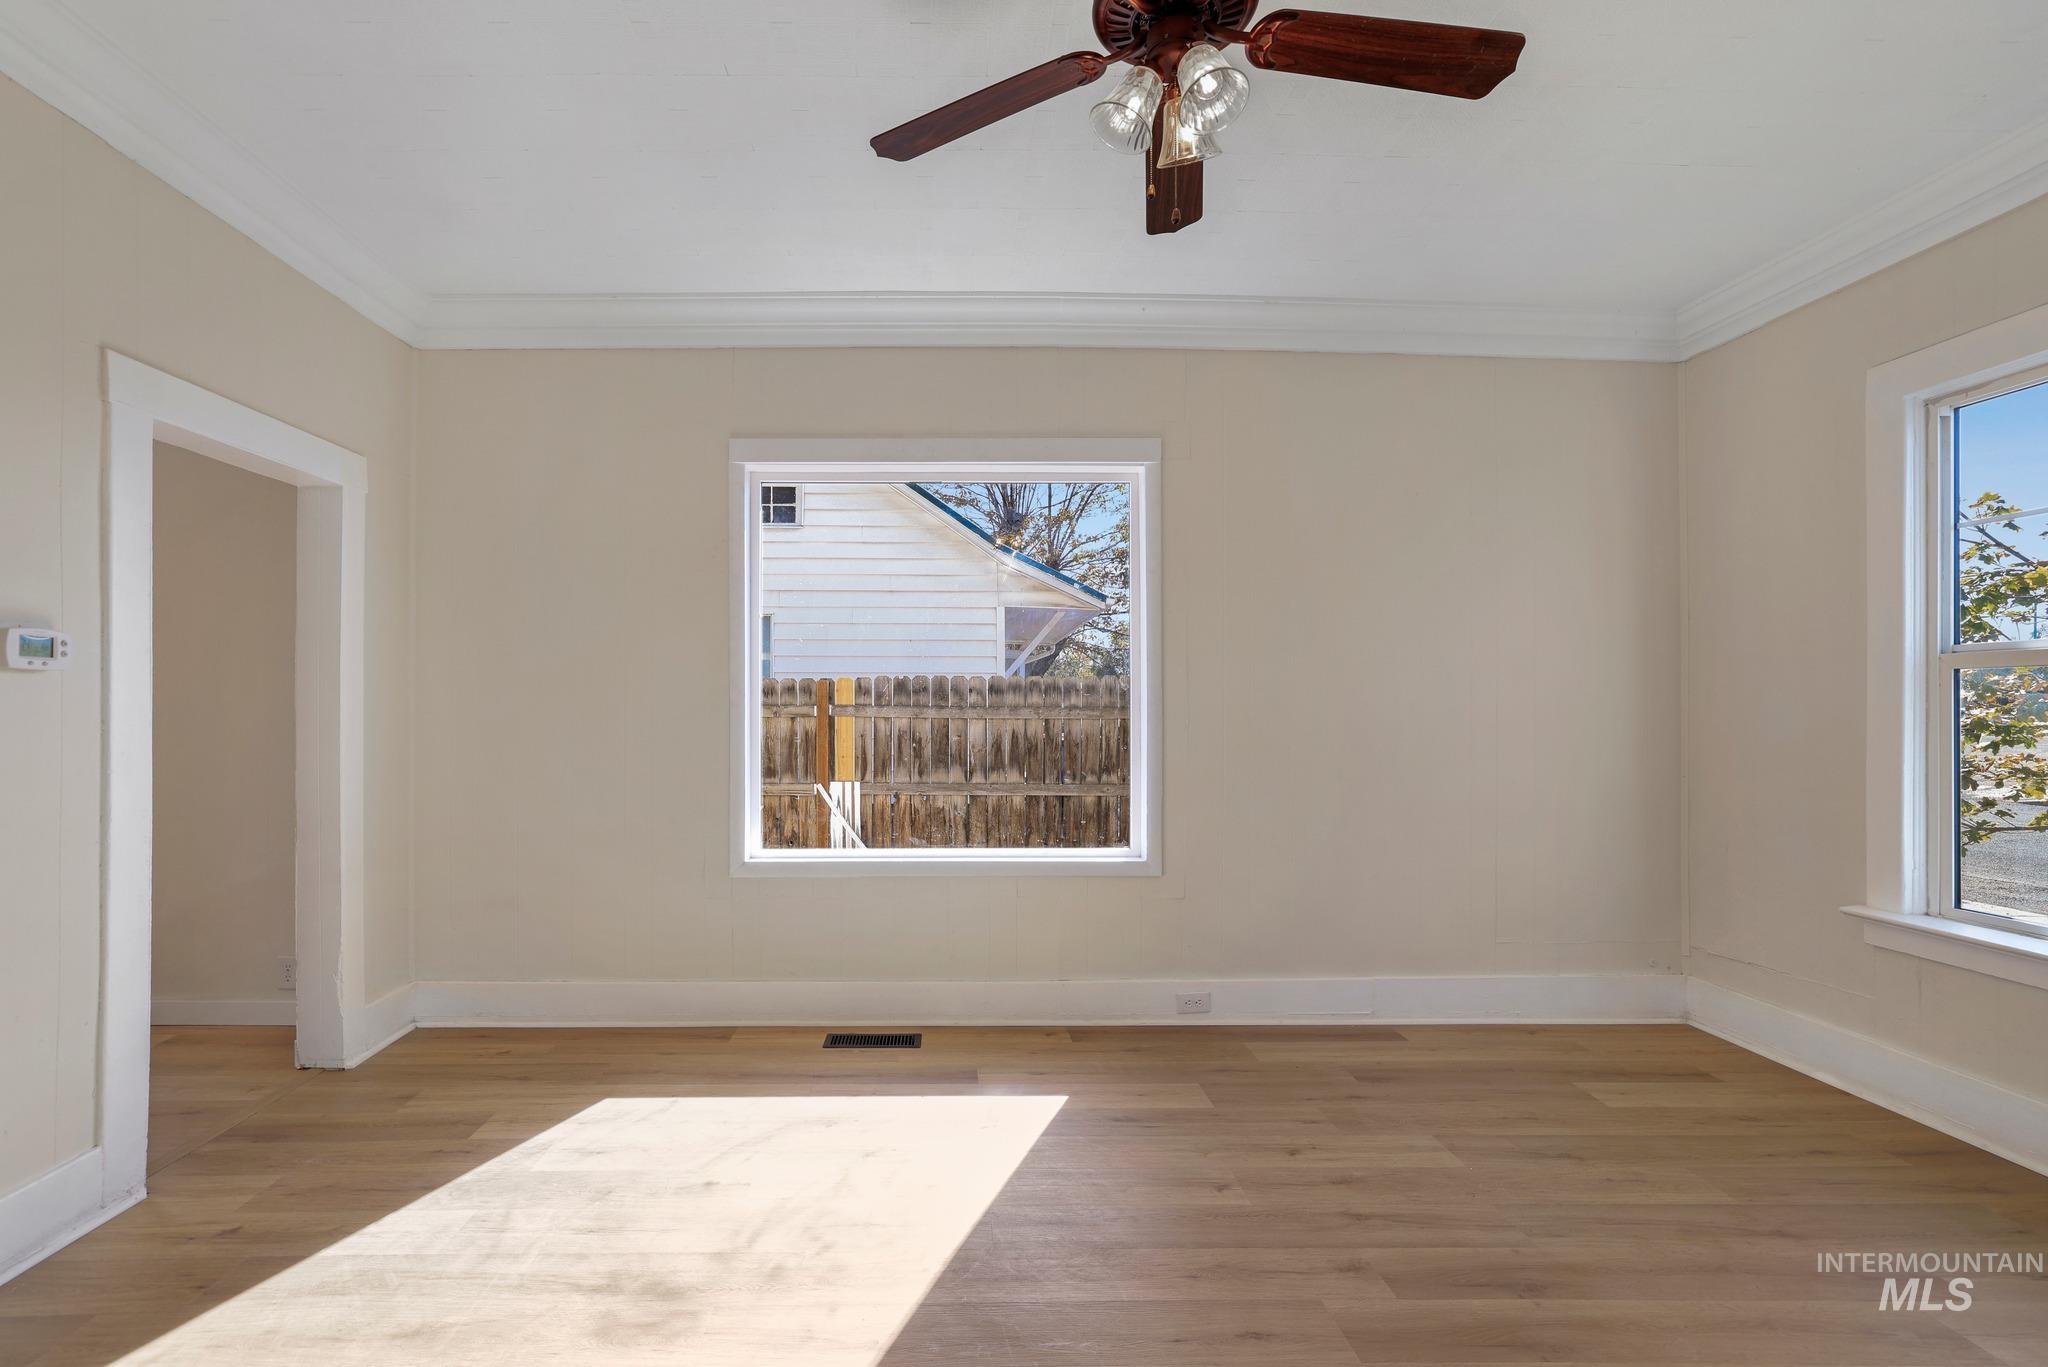
Wood-finish flooring, crown molding, ceiling fan with integrated lighting, and multiple windows
-
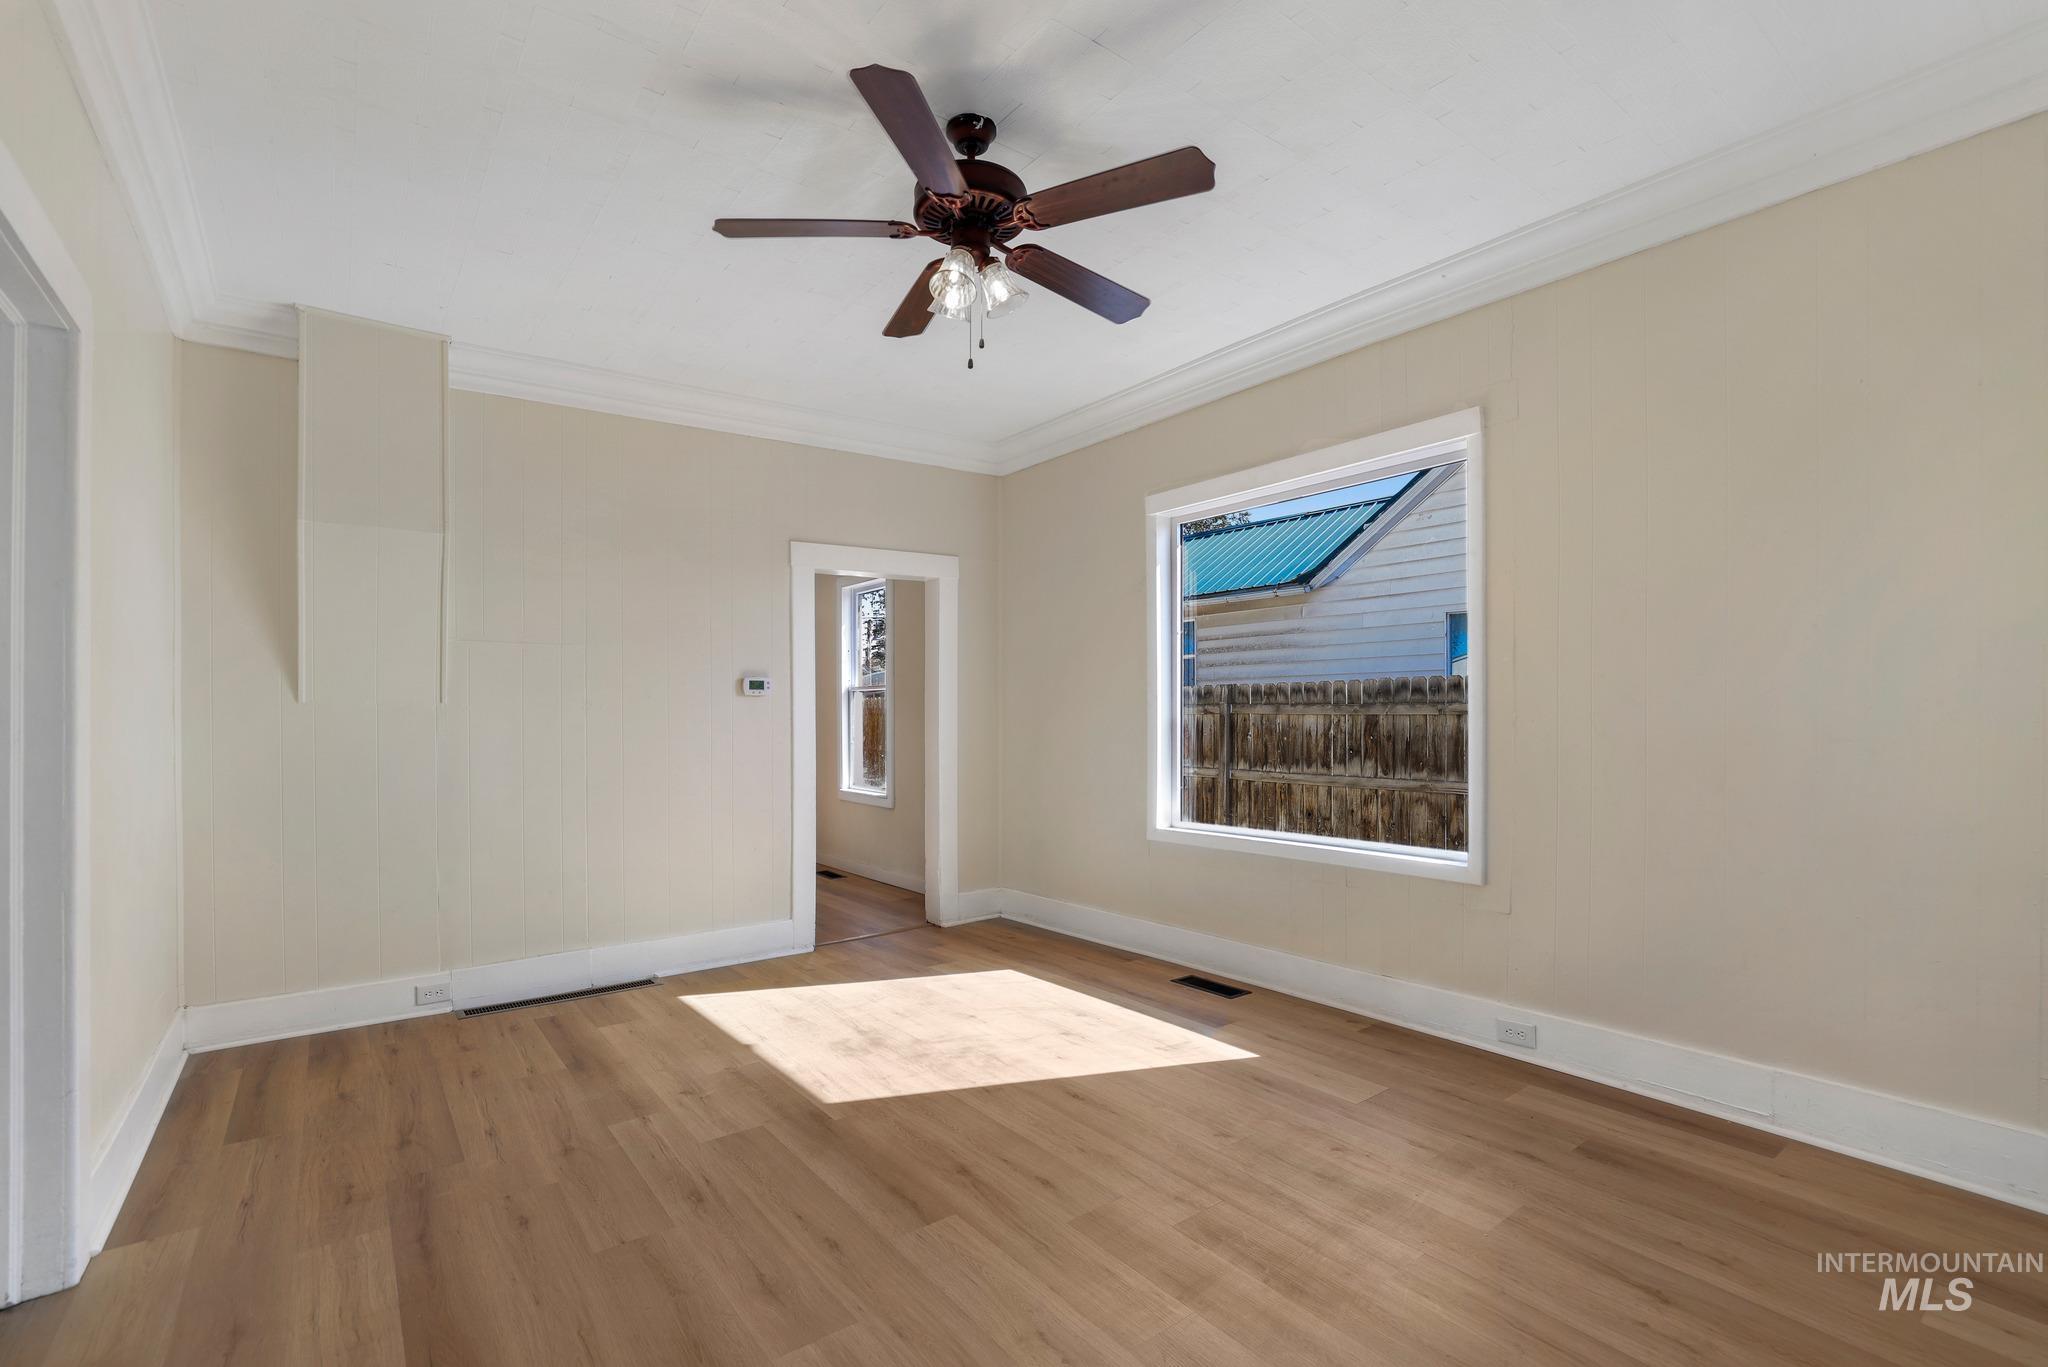
Wood-finish flooring, crown molding, ceiling fan with integrated lighting, and a window with white trim
-
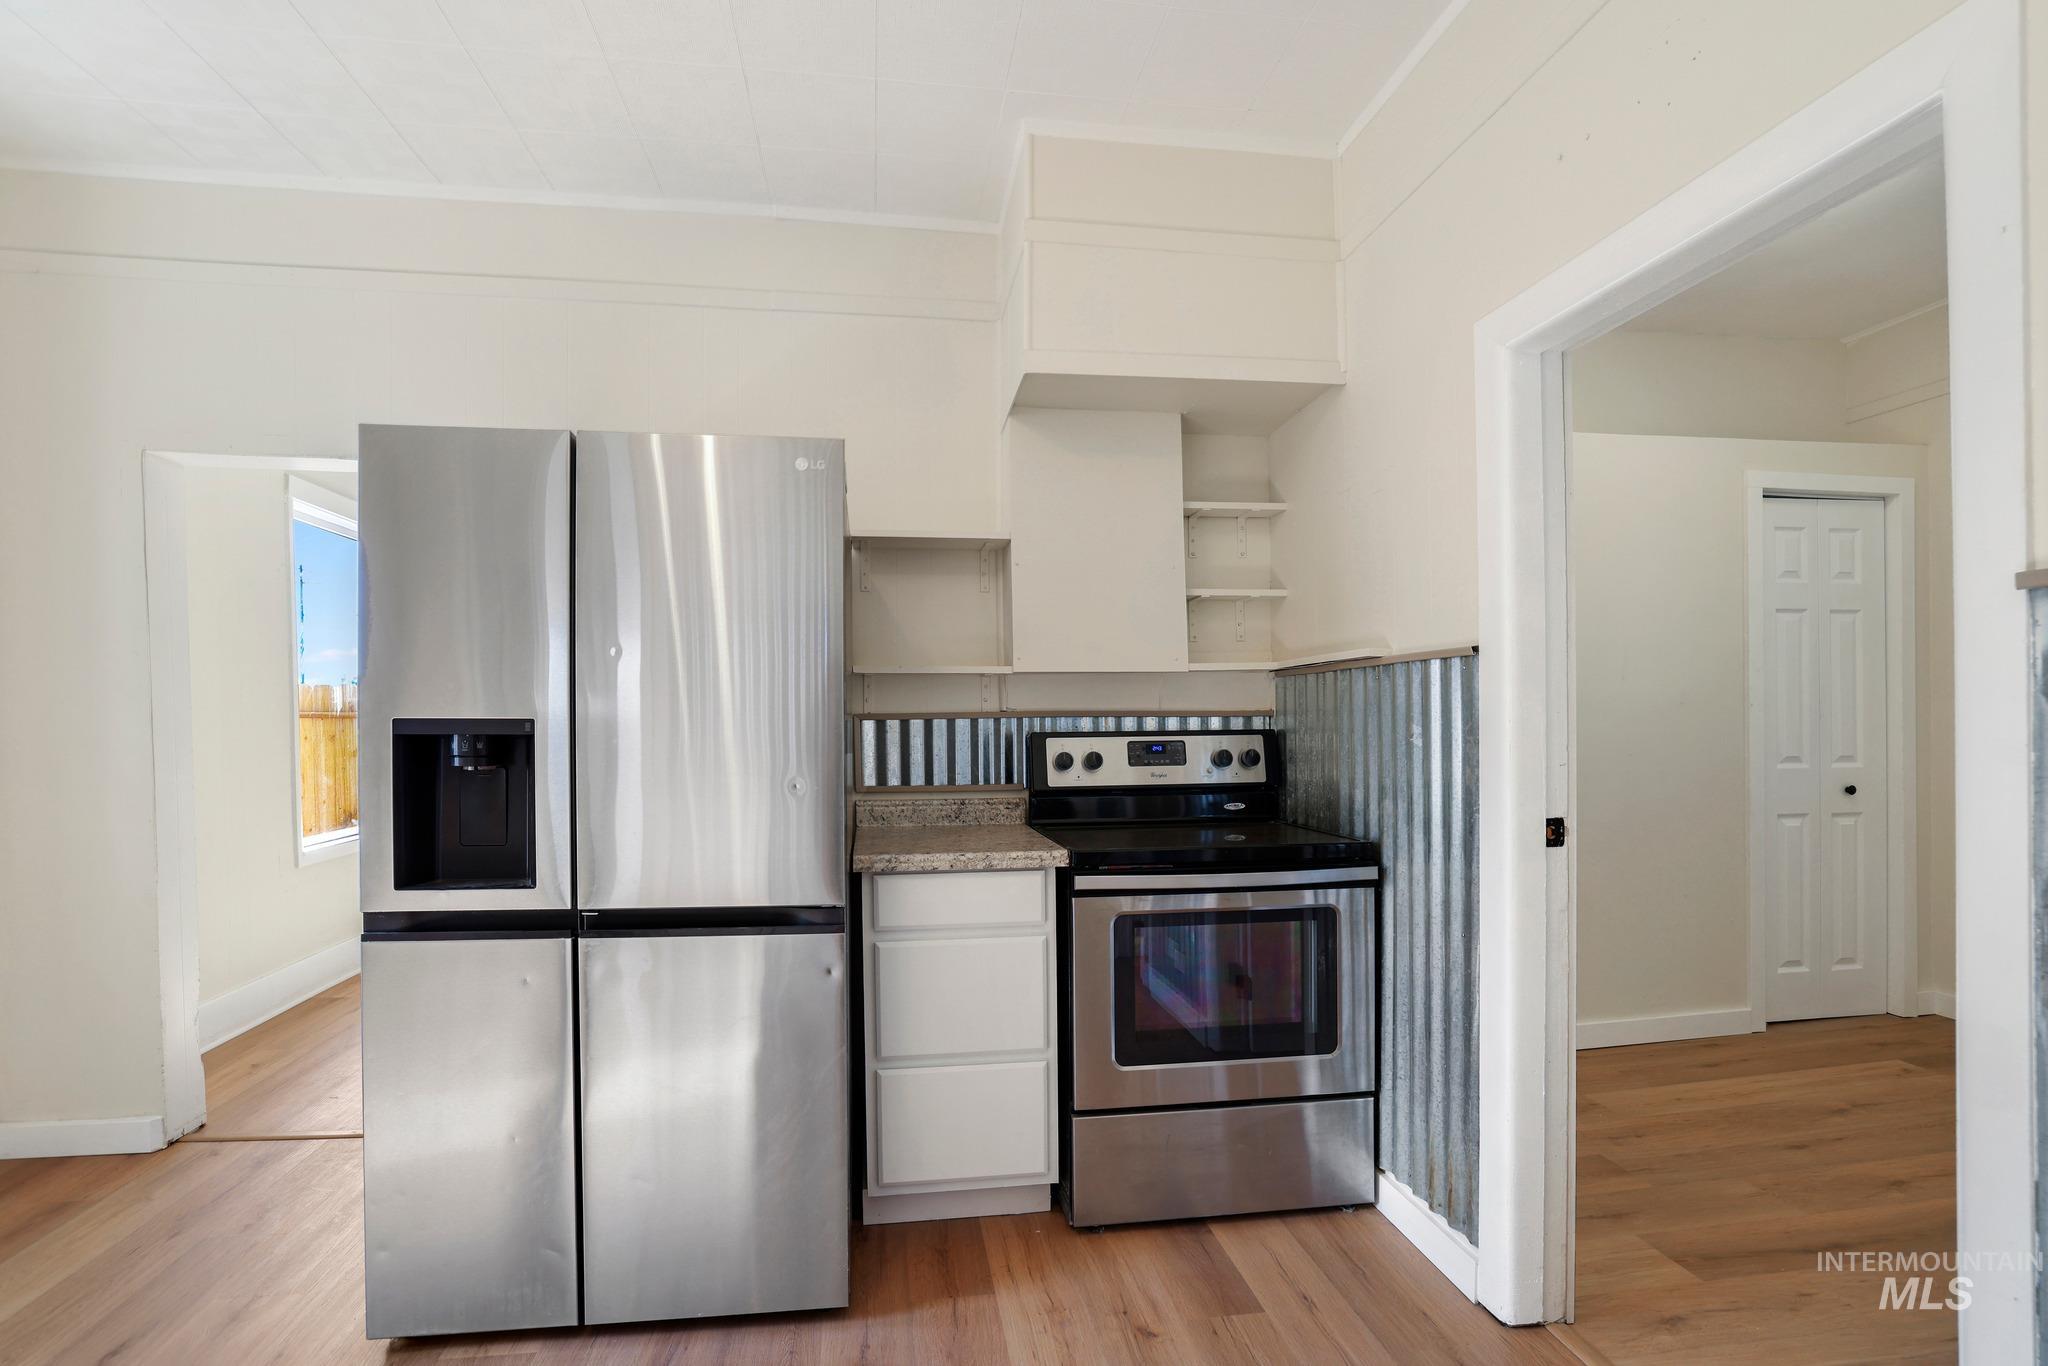
Stainless steel appliances, wood-finish flooring, white cabinetry, and corrugated metal backsplash
-
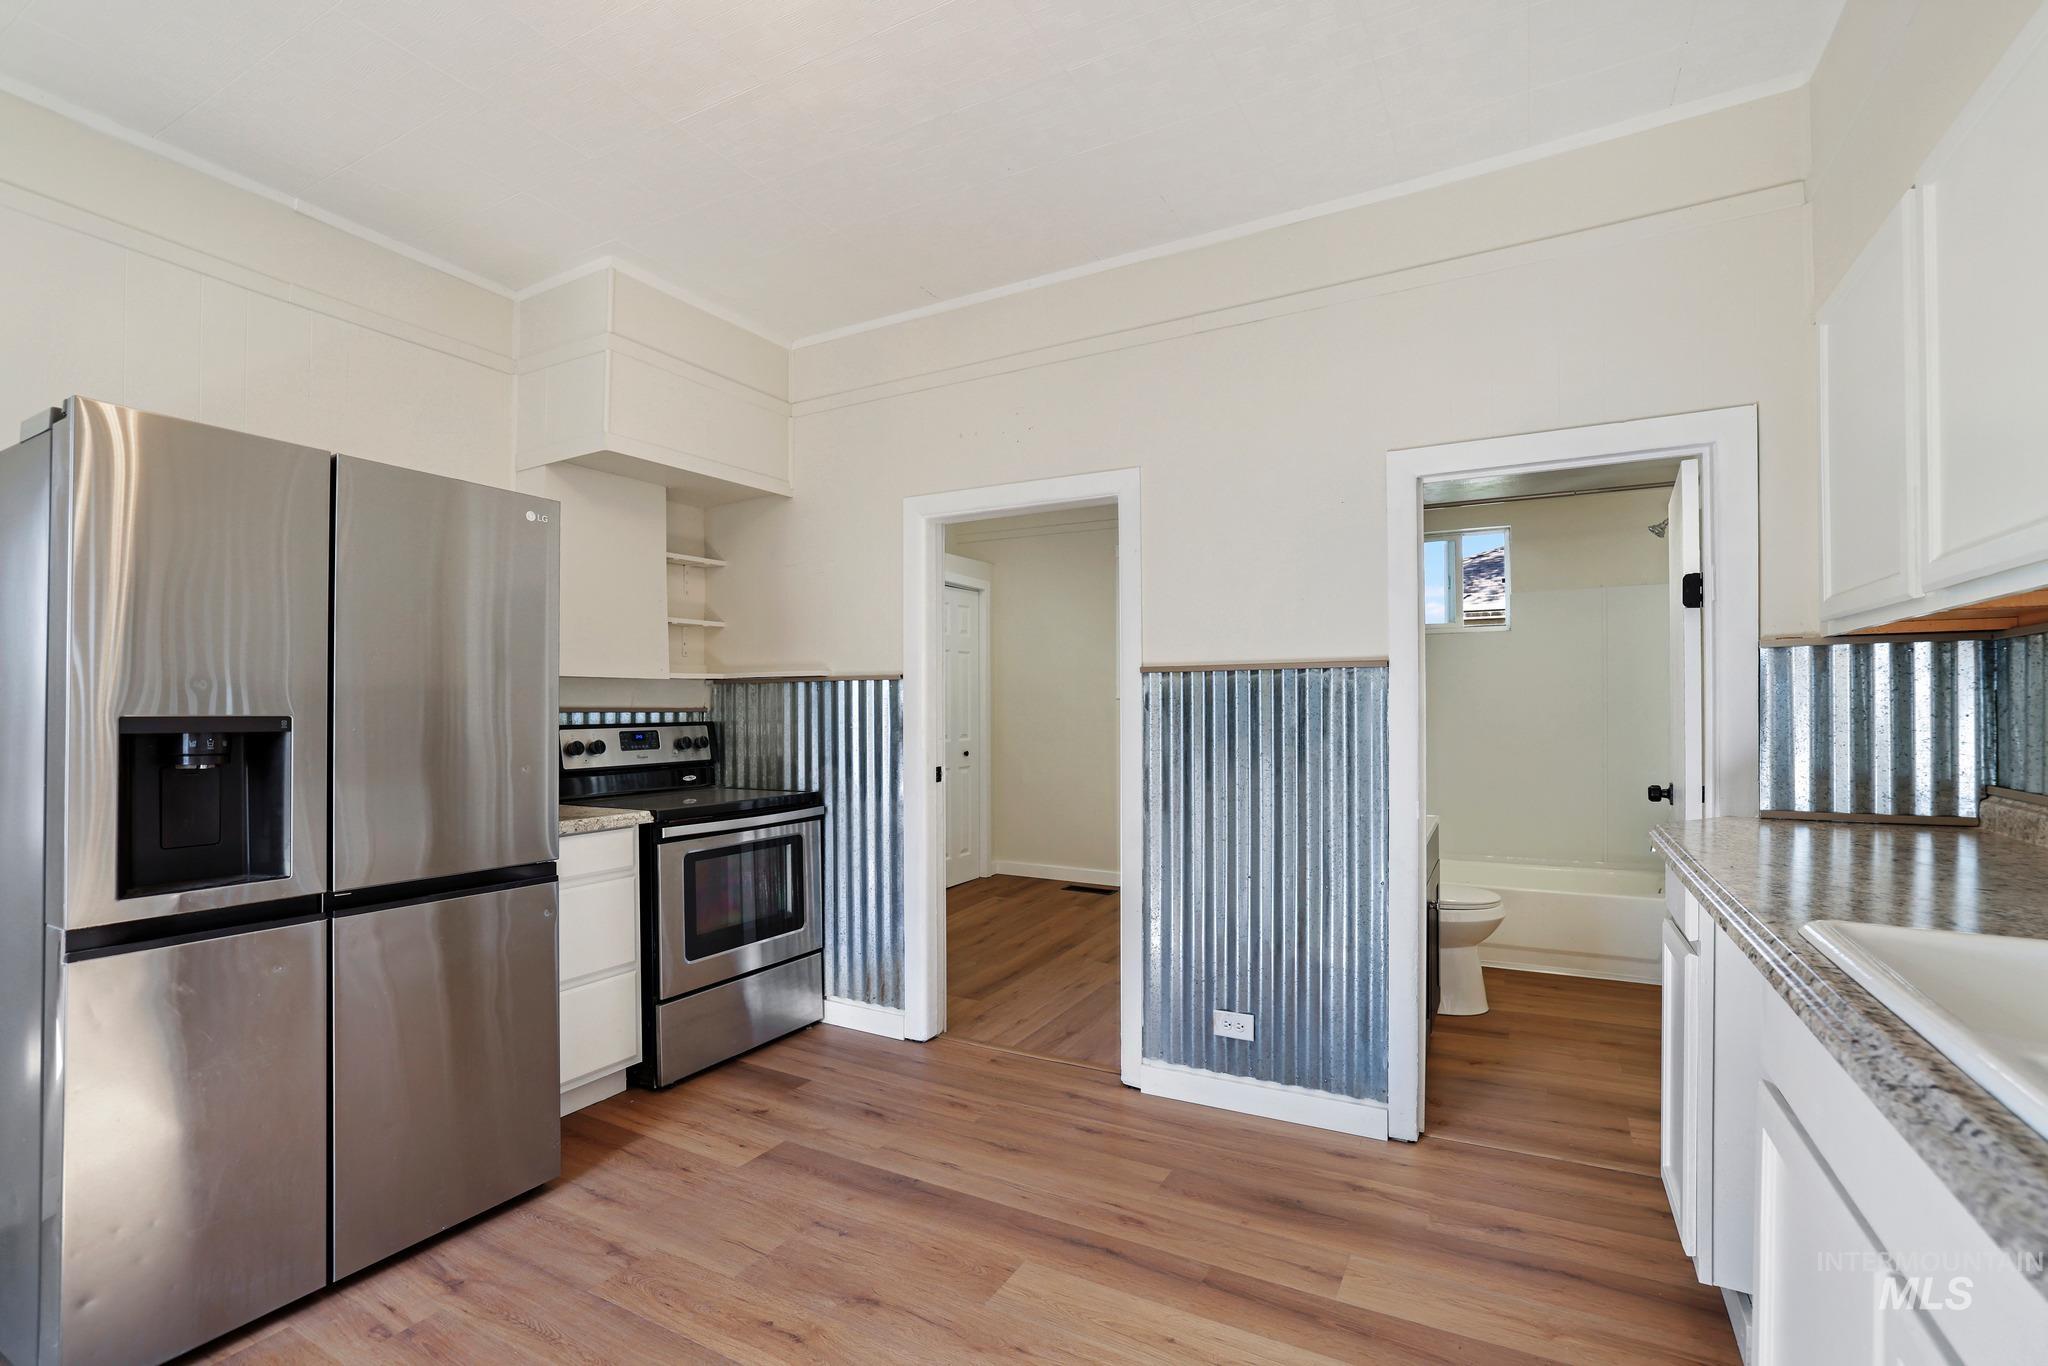
Stainless steel appliances, wood-finish flooring, white cabinetry, and corrugated metal wainscoting
-
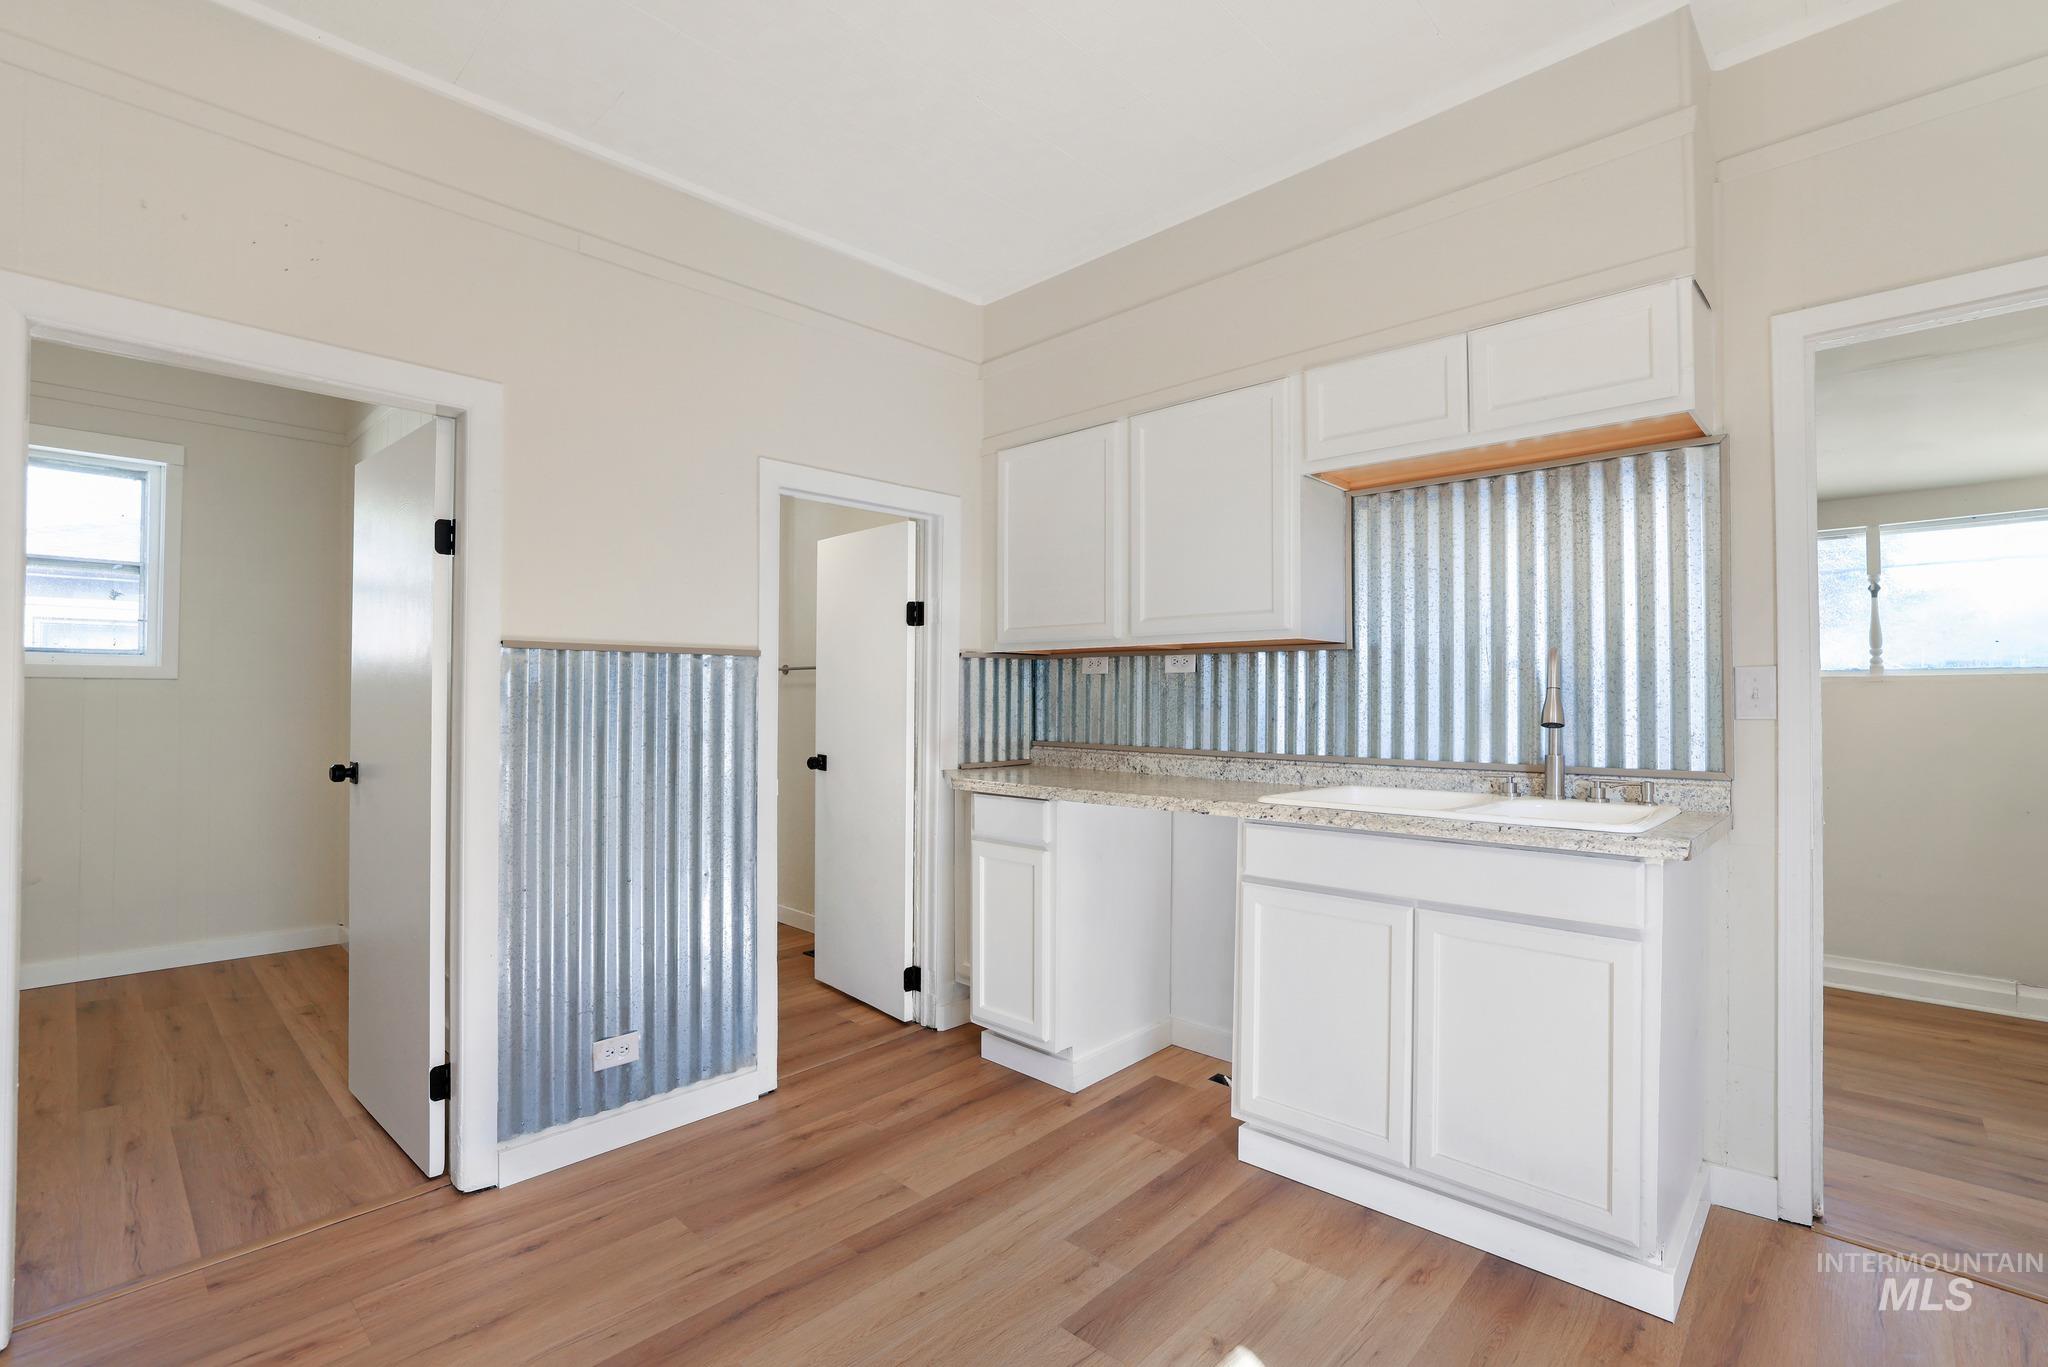
Full kitchen featuring white cabinetry, a double basin sink with a chrome faucet, light-toned countertops, and a corrugated metal backsplash
-
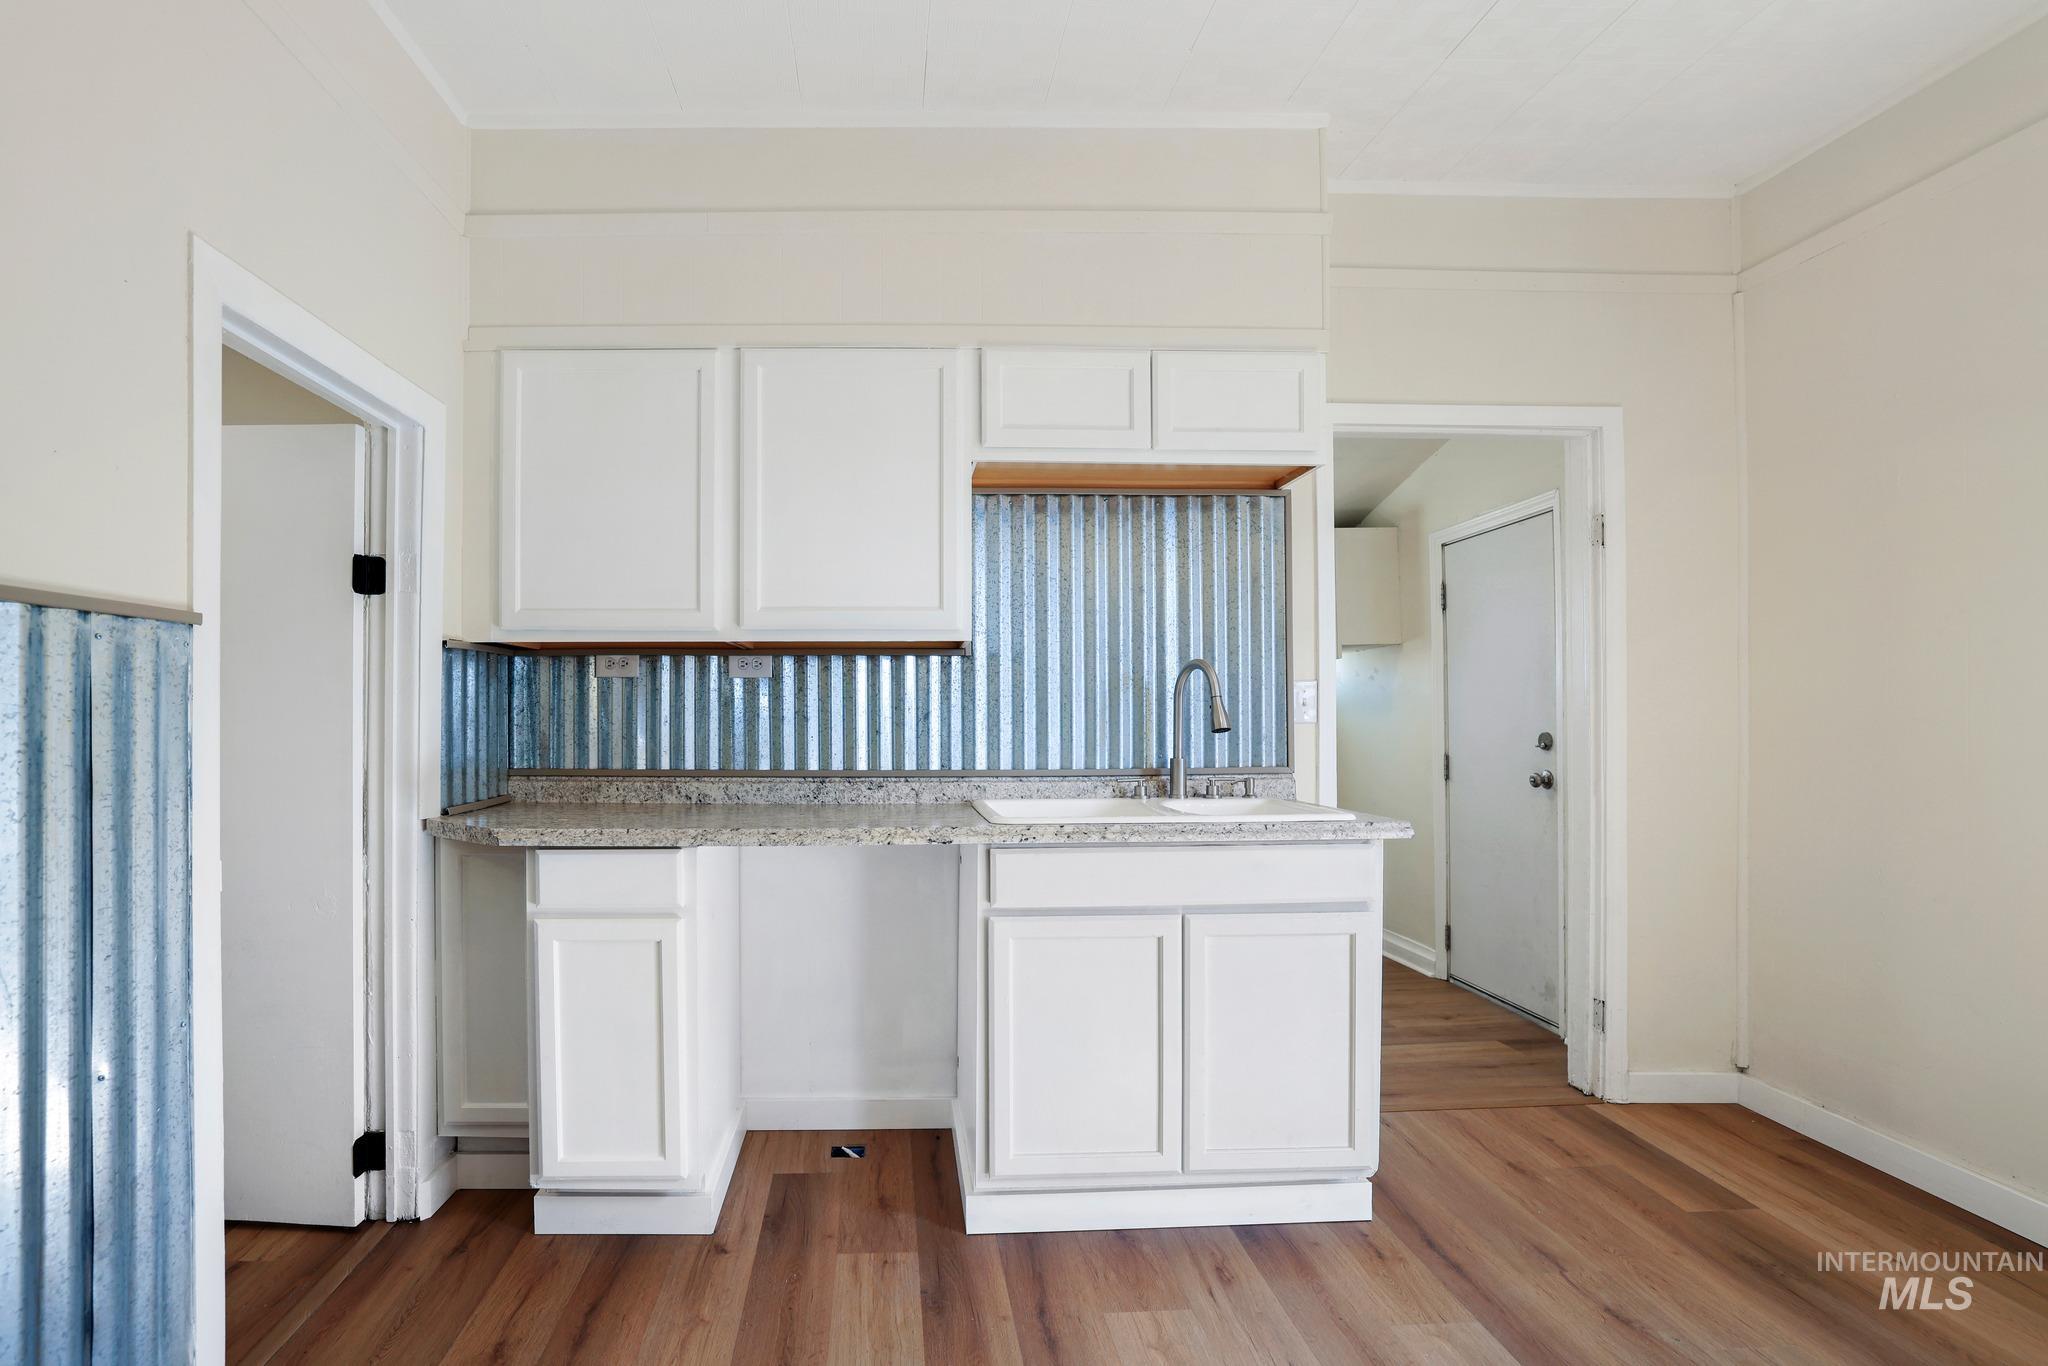
White cabinetry with a corrugated metal backsplash, granite-finish countertop, and wood-finish flooring
-
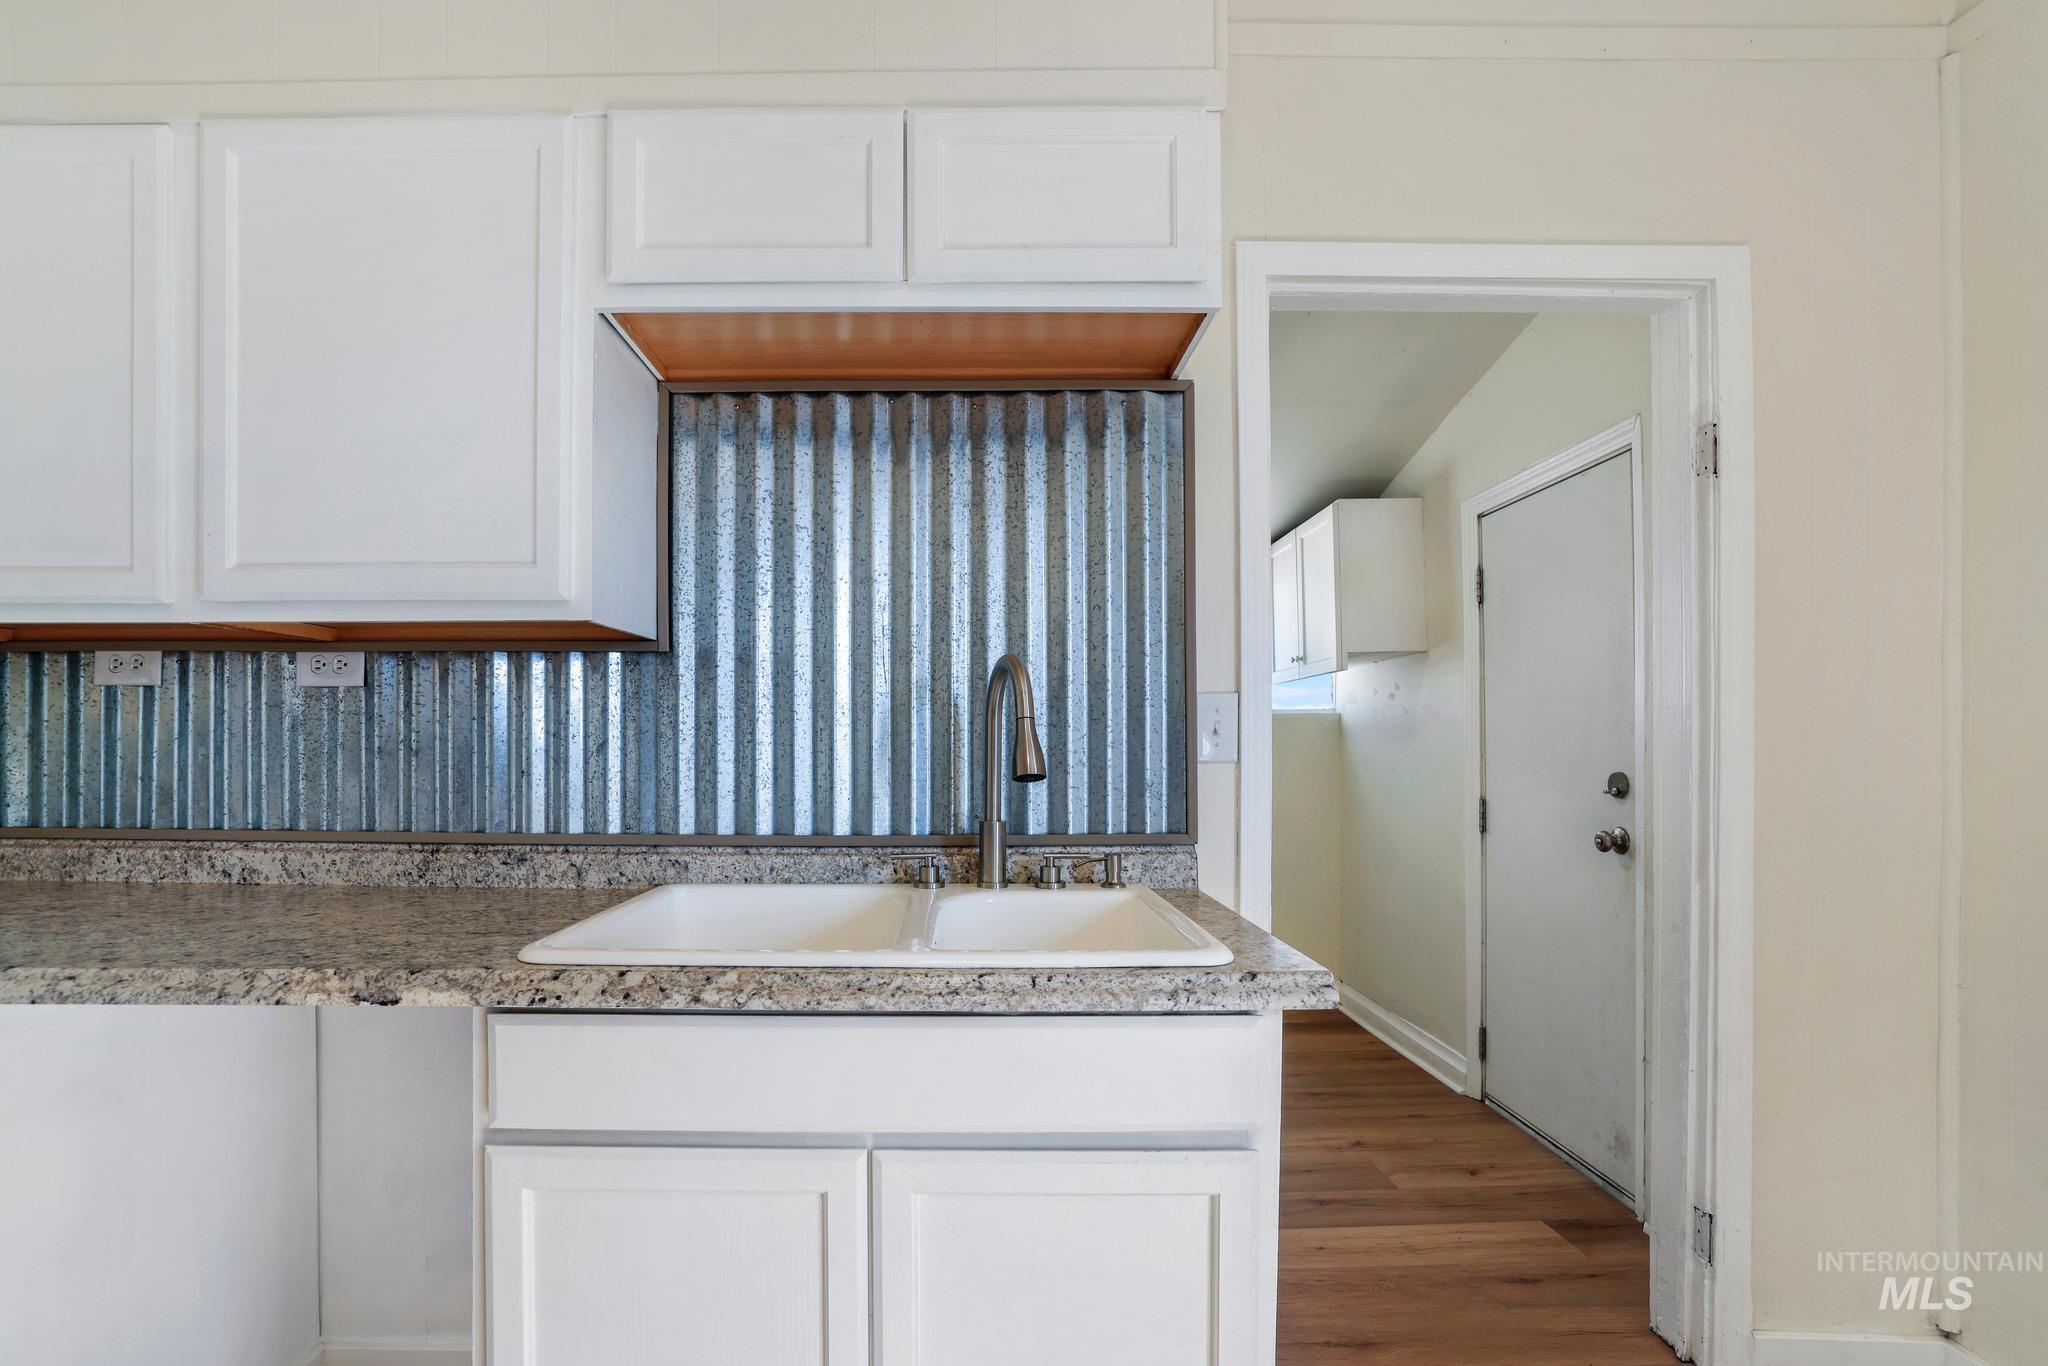
White cabinetry with modern hardware, double basin sink, granular countertop, and corrugated metal backsplash
-
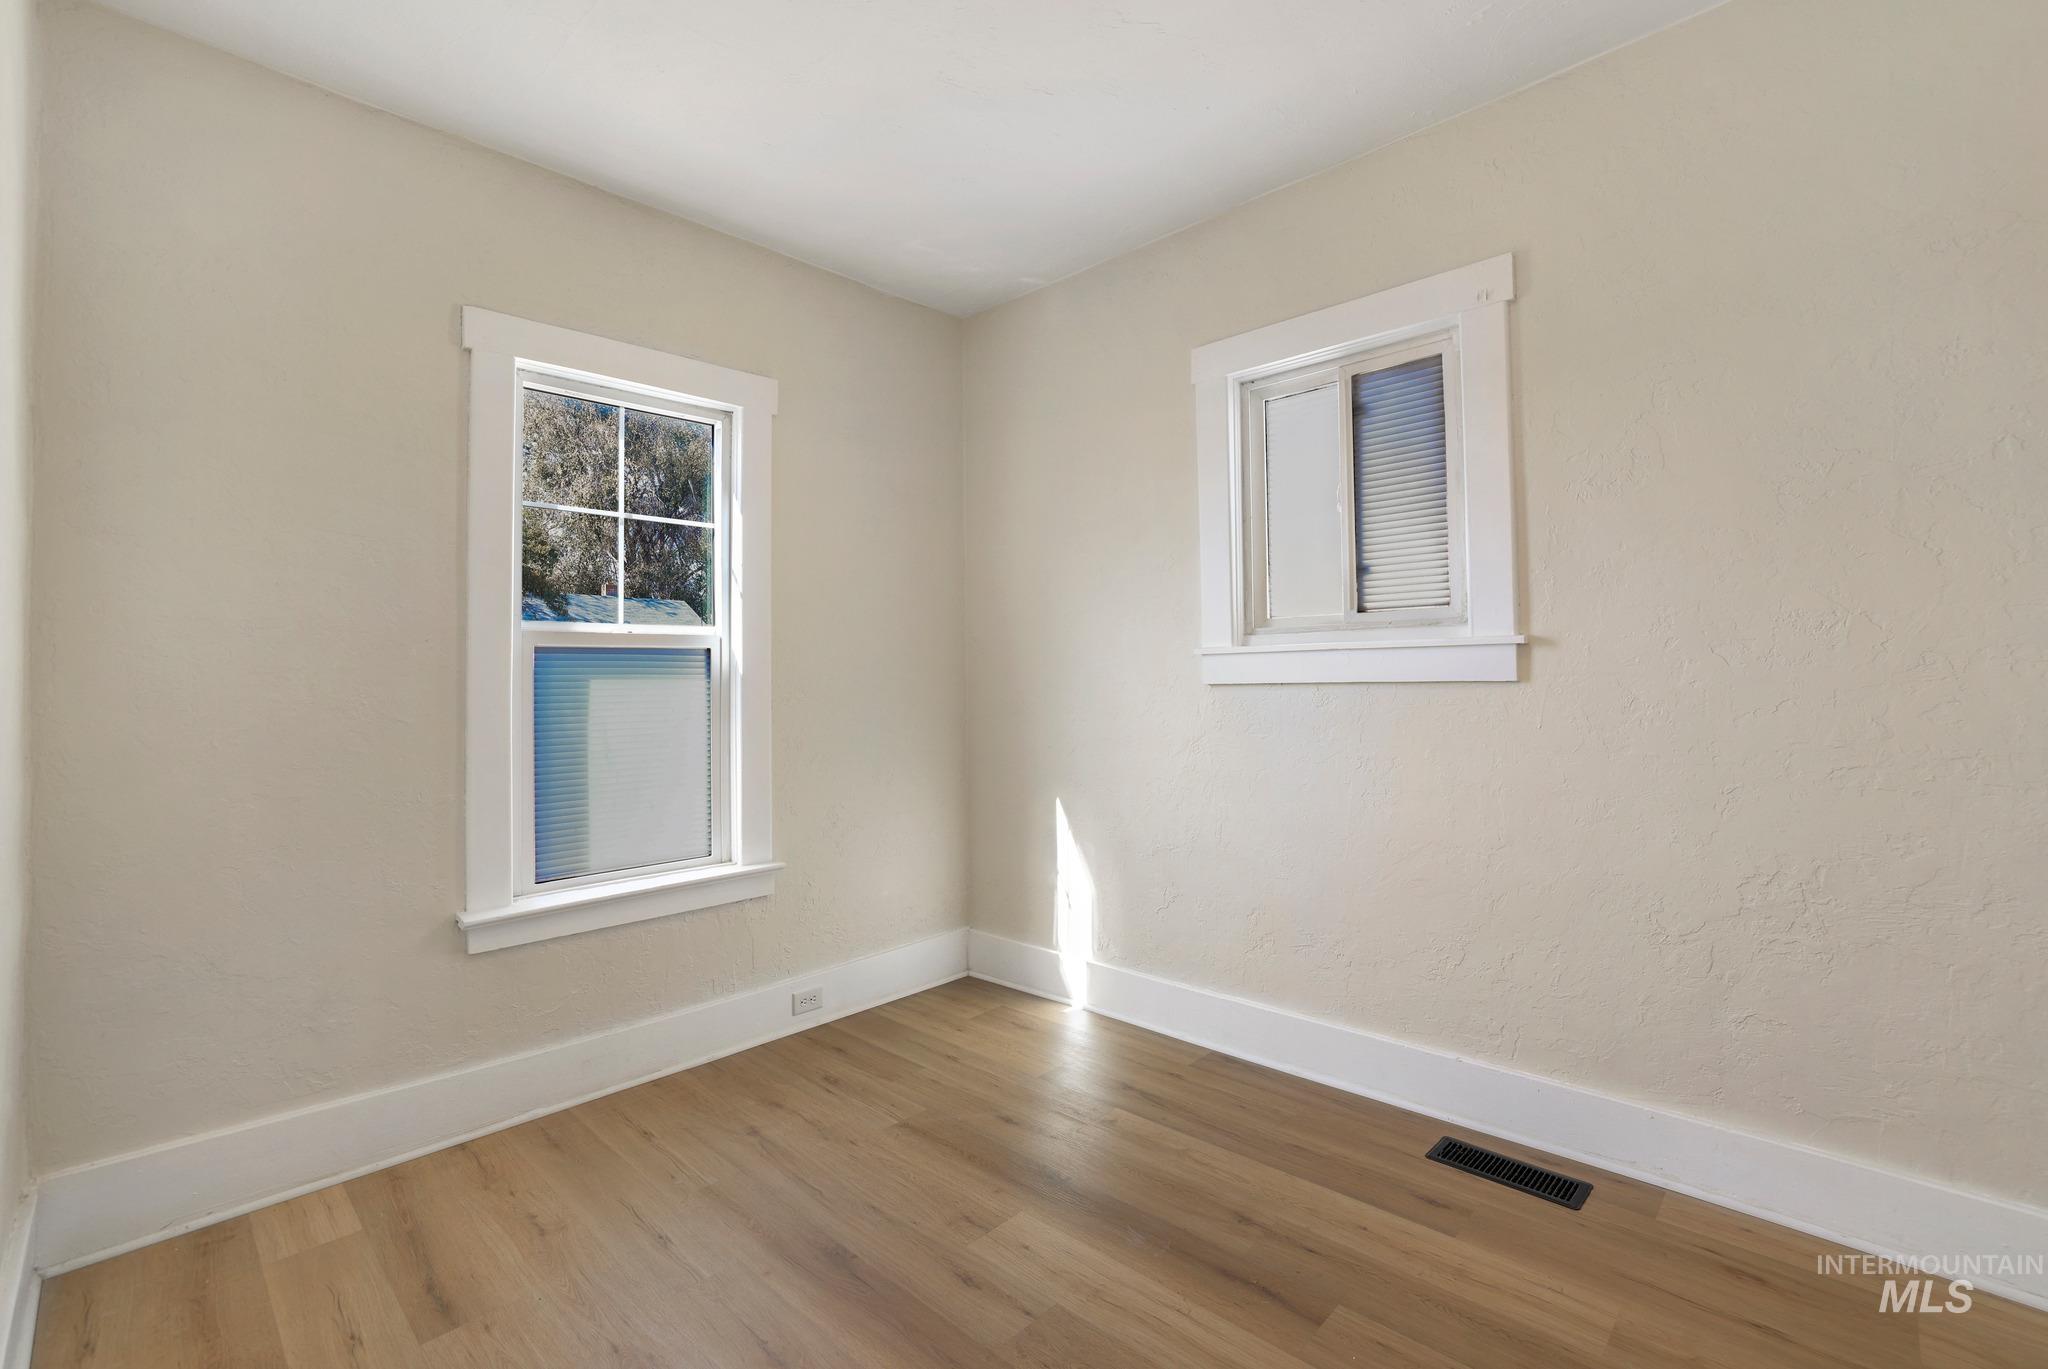
Wood-finish flooring, neutral-toned walls, and white trim throughout
-
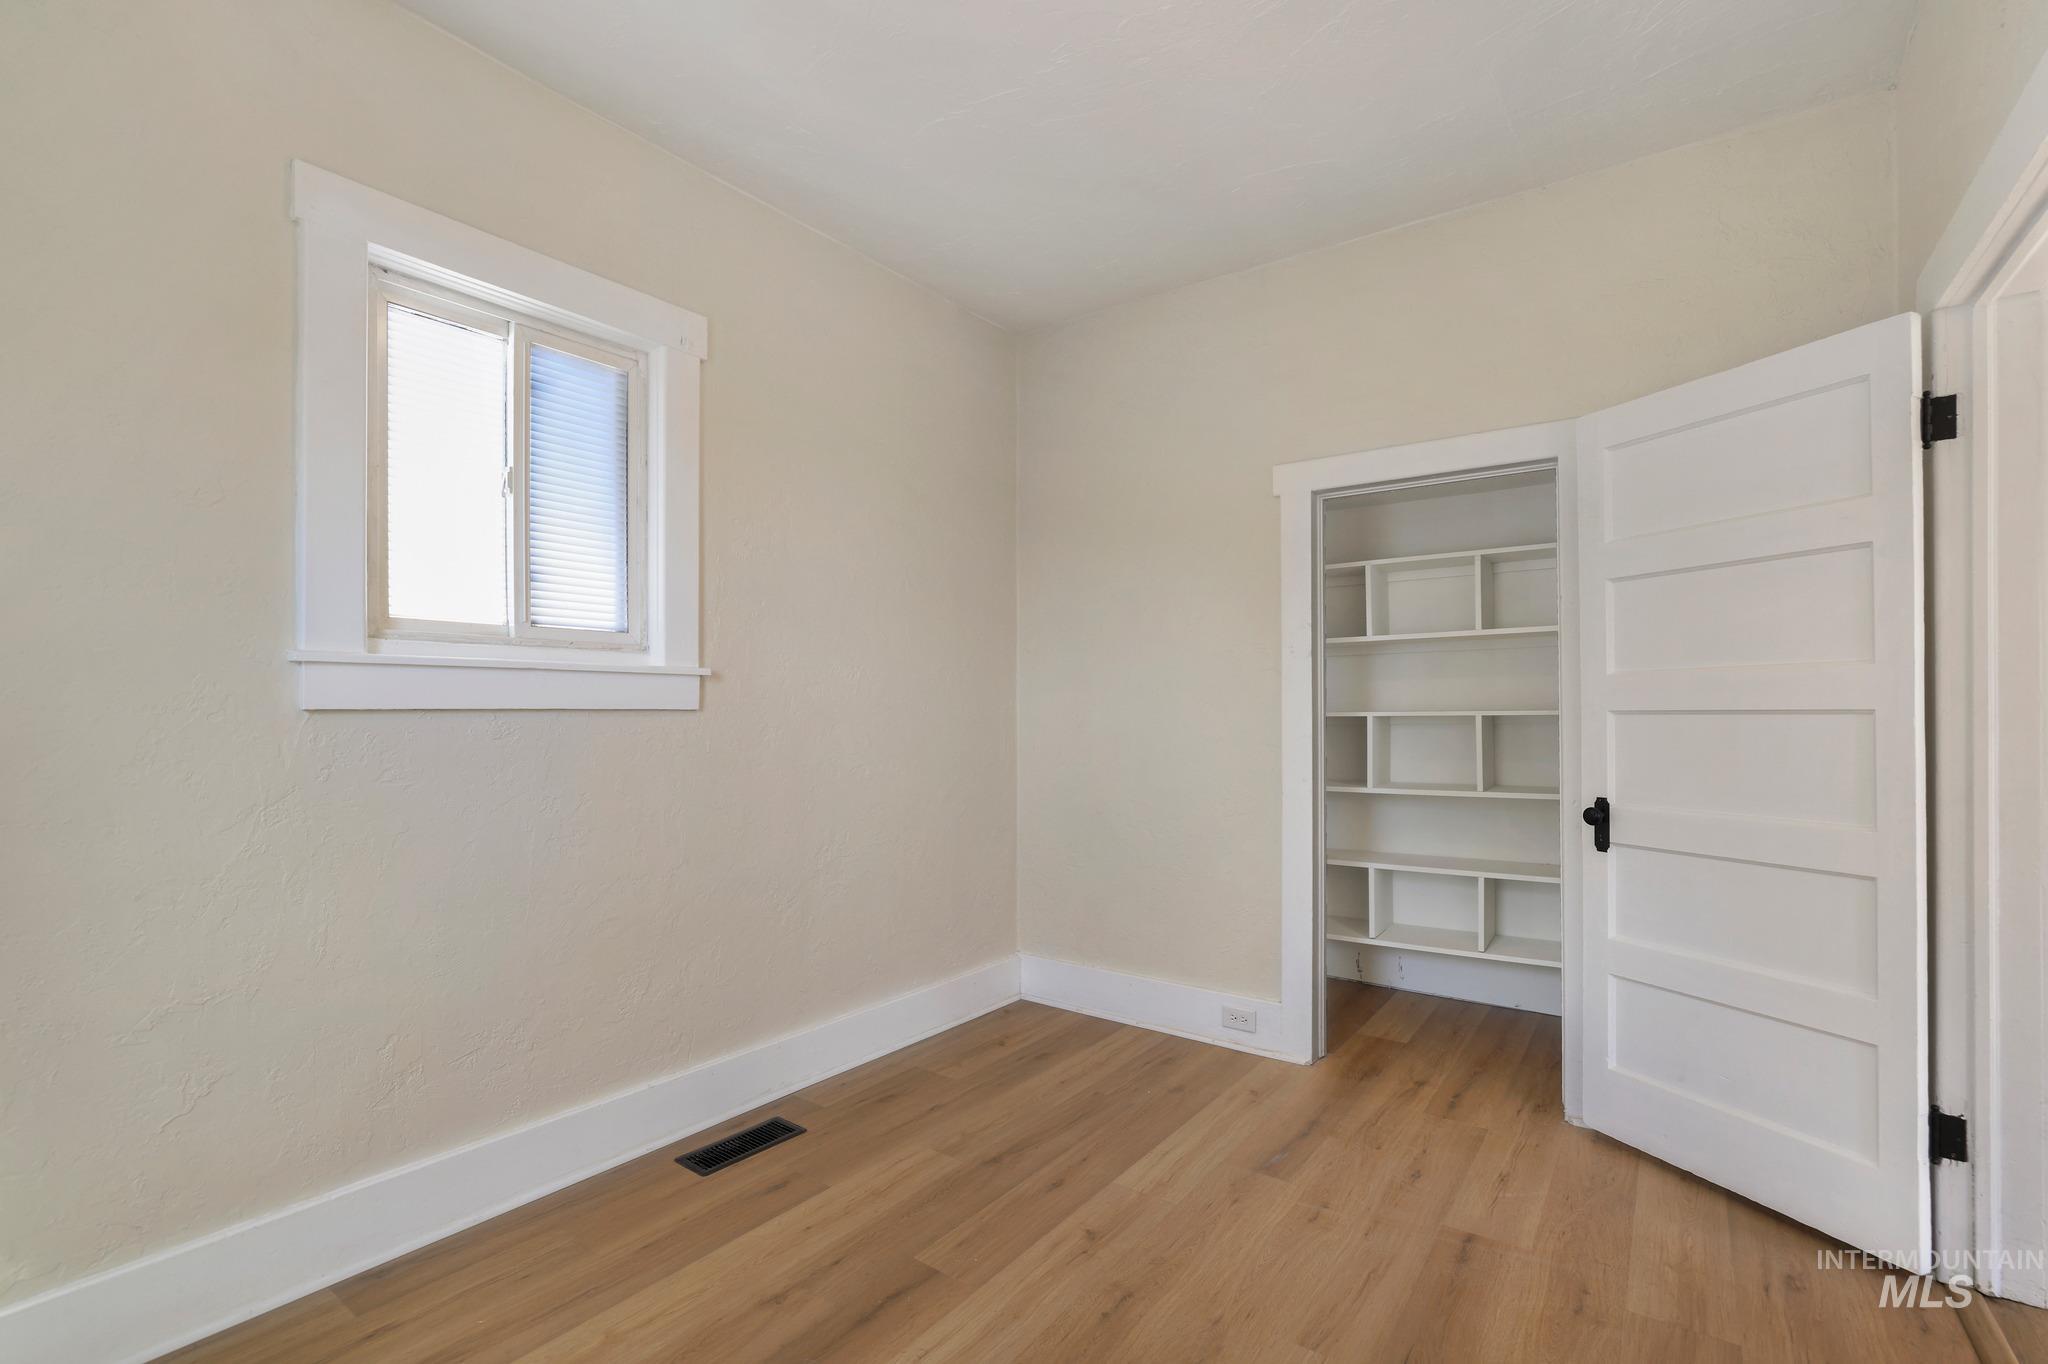
Wood-finish flooring with white trim, built-in shelving, white paneled door with black hardware, and a window with white trim
-
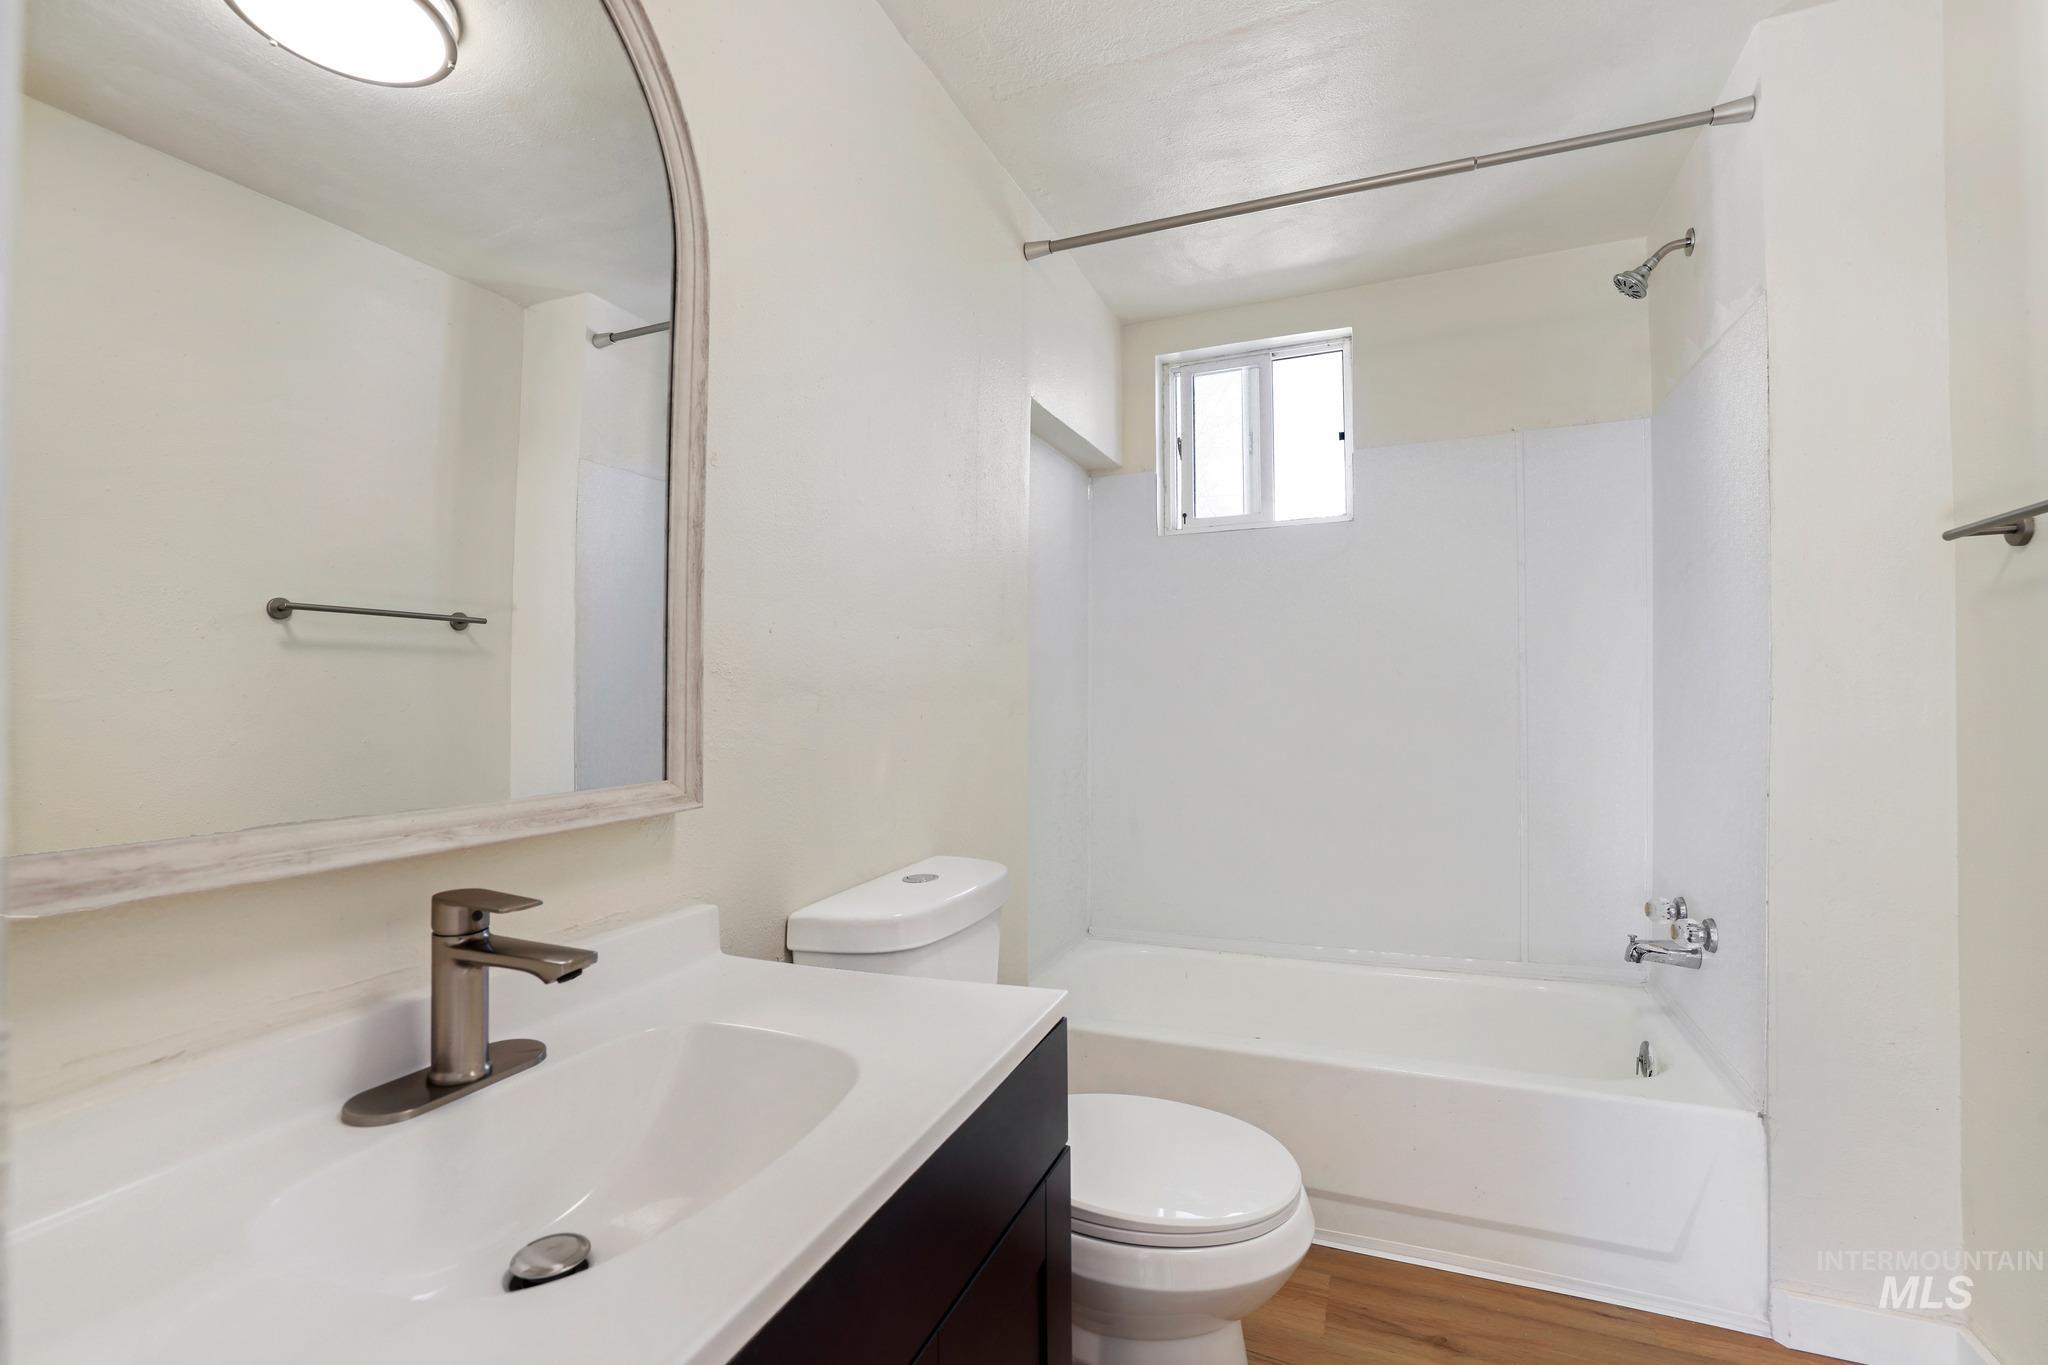
Bathroom featuring a vanity with a rectangular sink, a dark wood-finish cabinet, brushed nickel faucet, an arched mirror, and a full bathtub with a shower
-
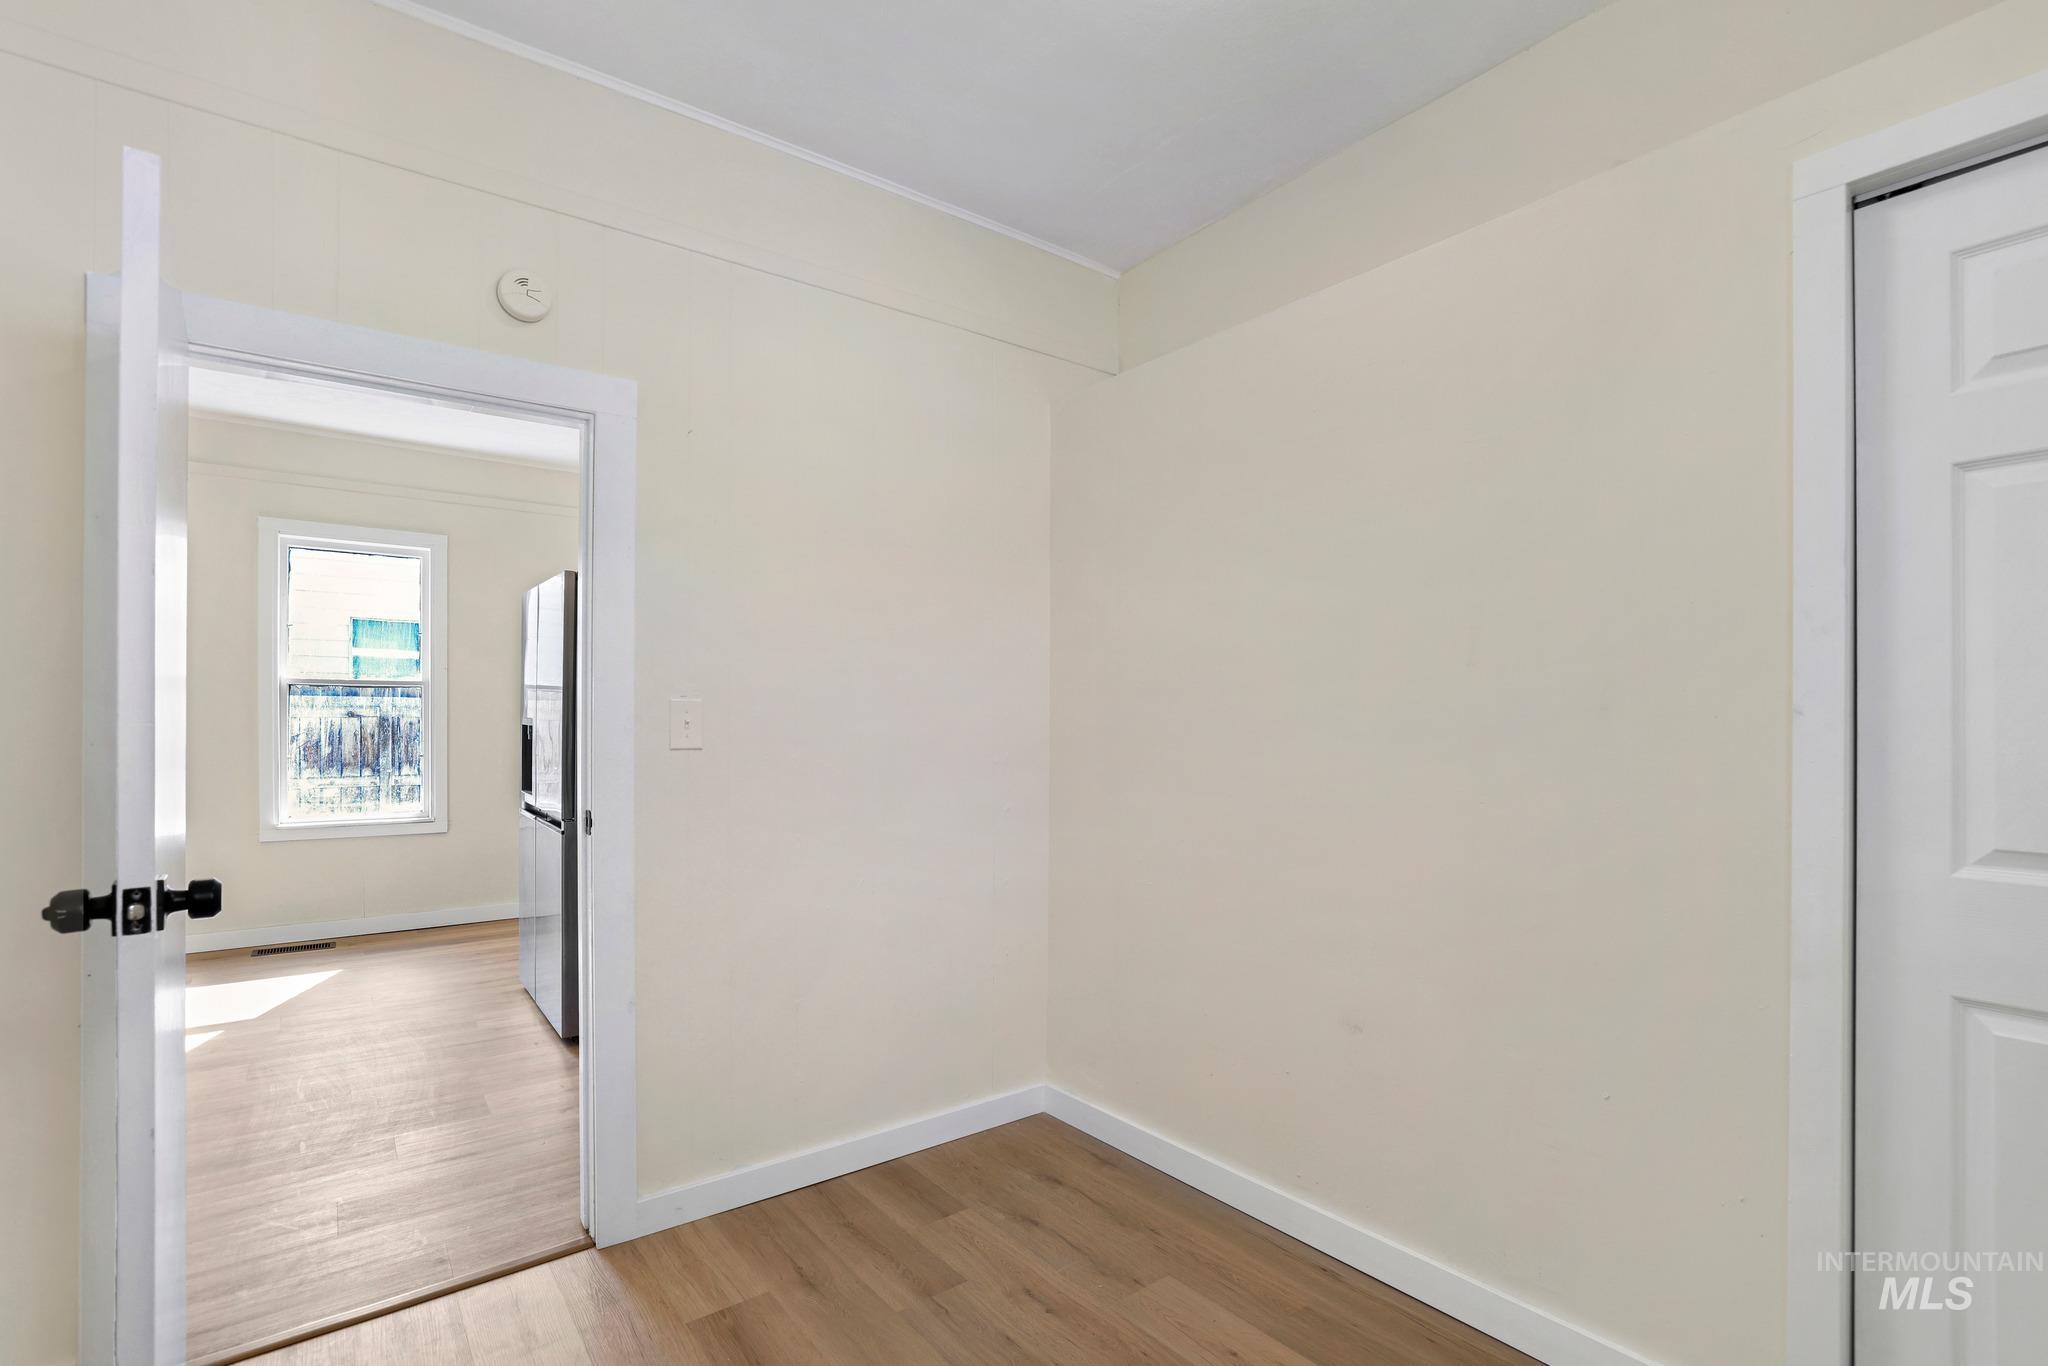
Wood-finish flooring throughout, white trim, and a paneled interior door
-
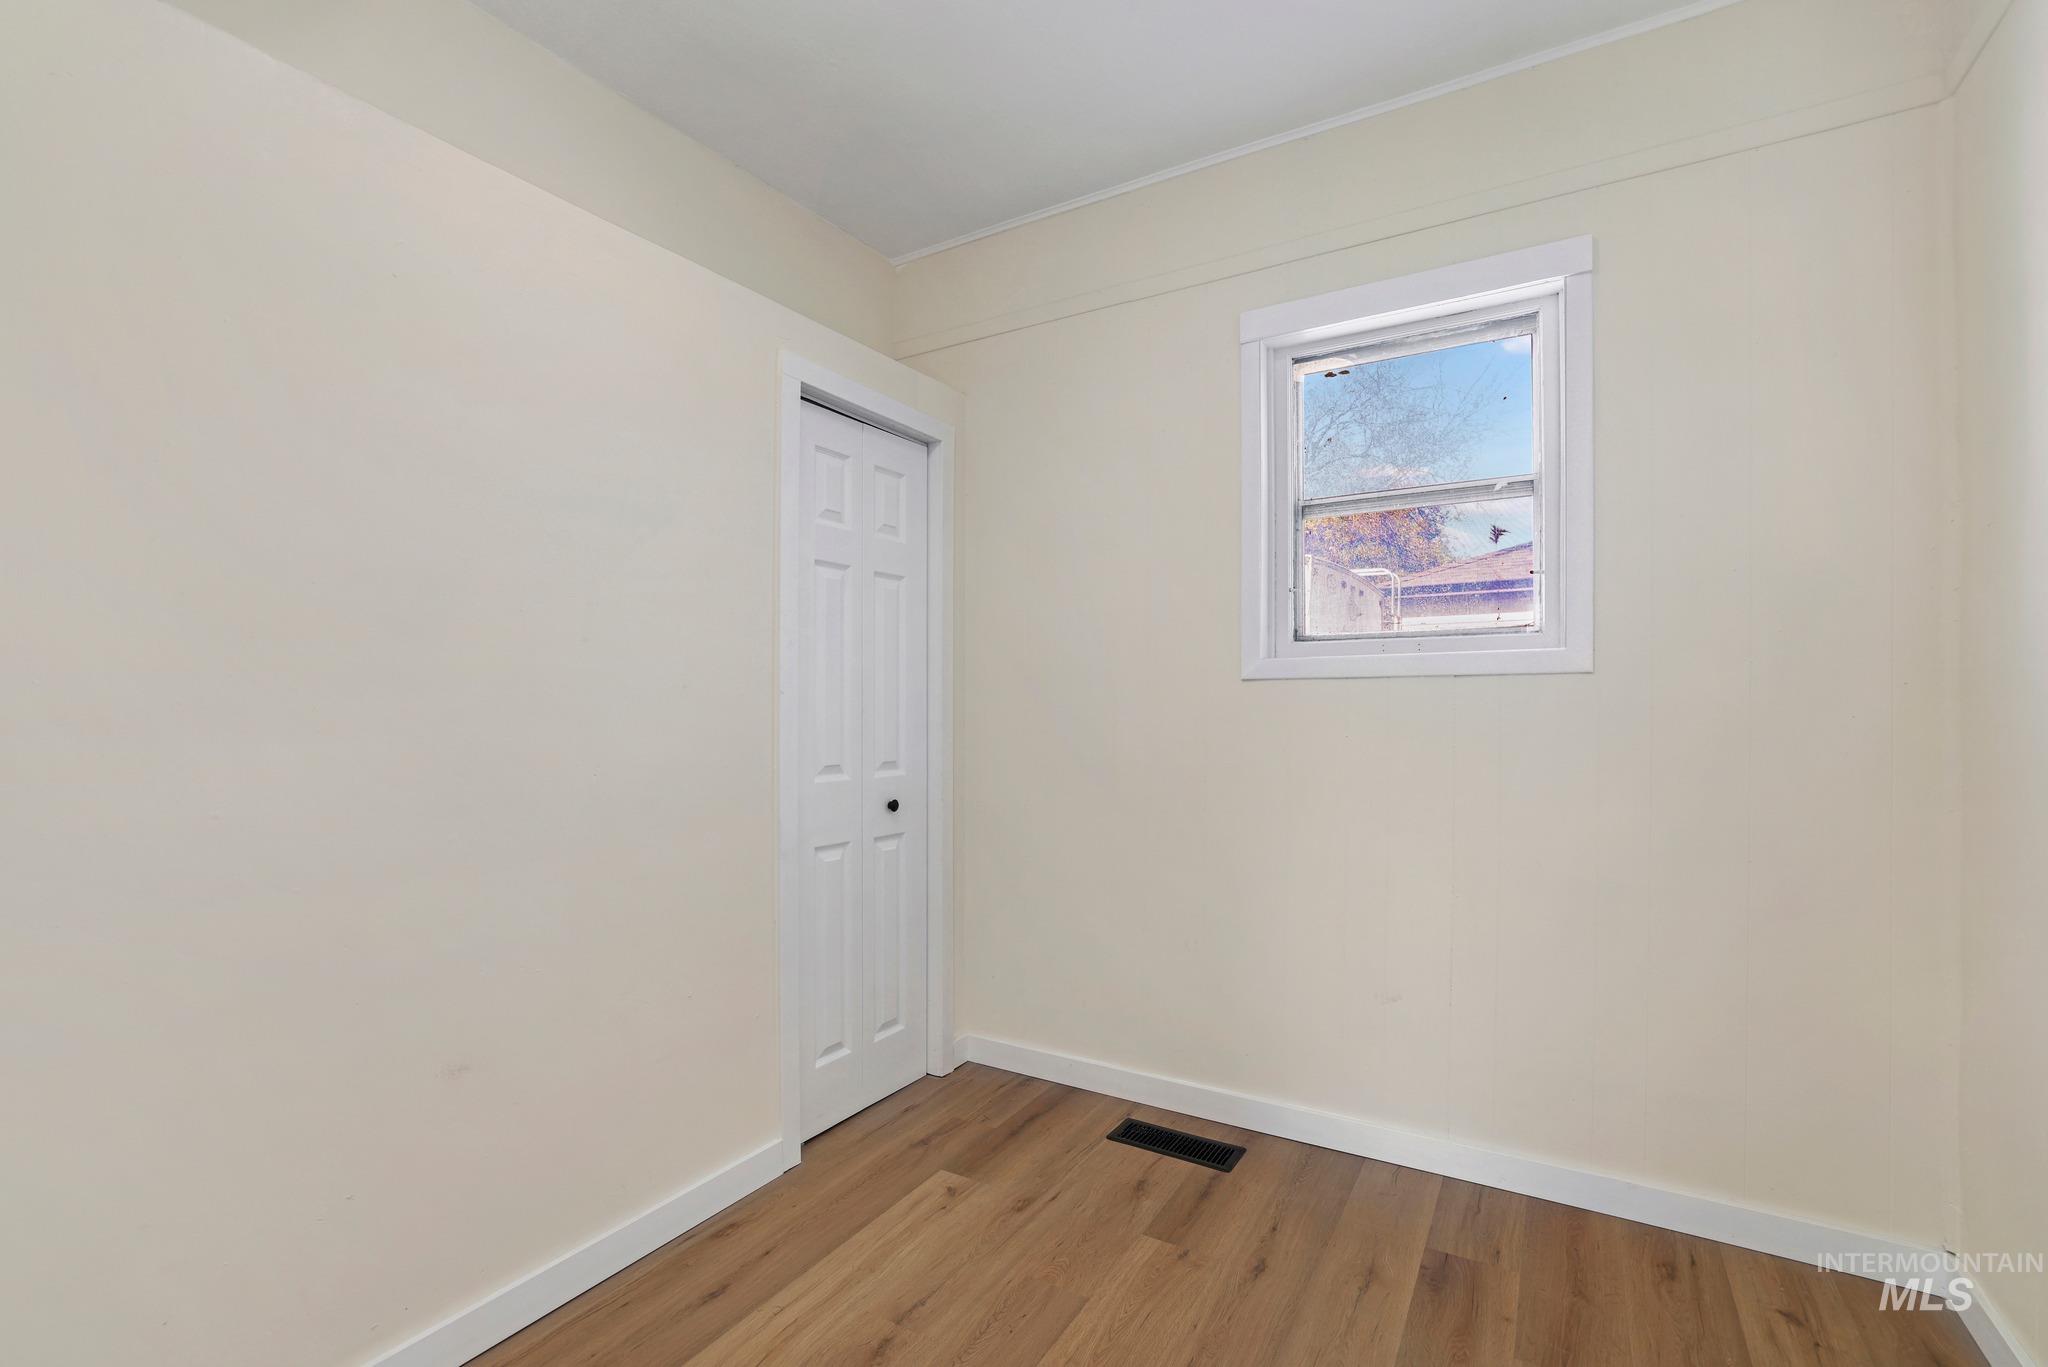
Wood-finish flooring, white trim, white paneled bifold door, and a single window with white framing
-
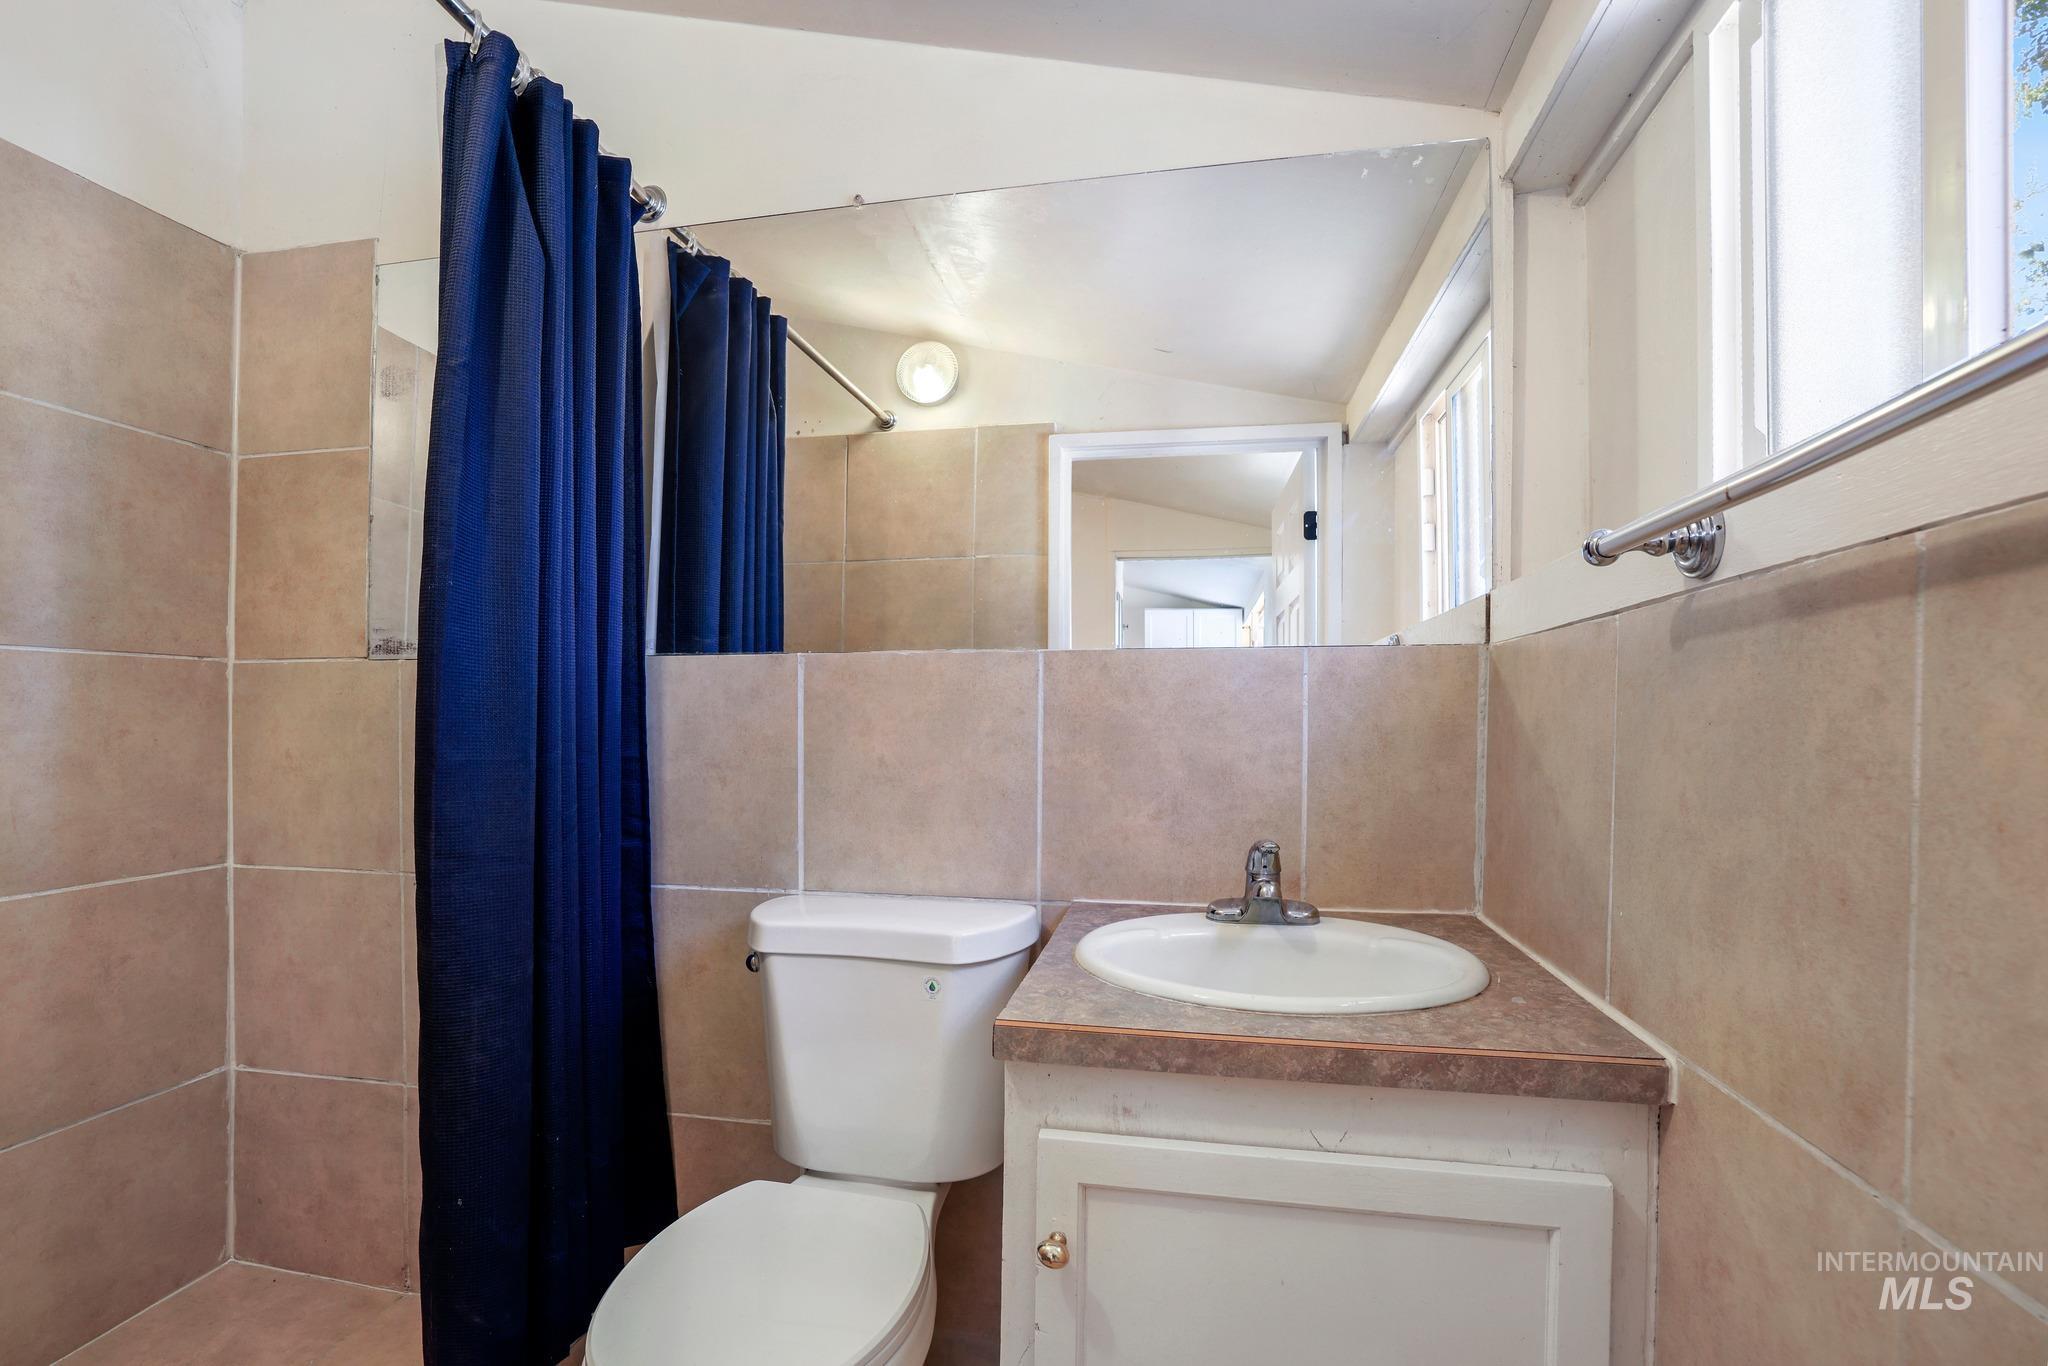
Bathroom featuring a single vanity, tile flooring, wall-mounted mirror, and tiled shower surround
-
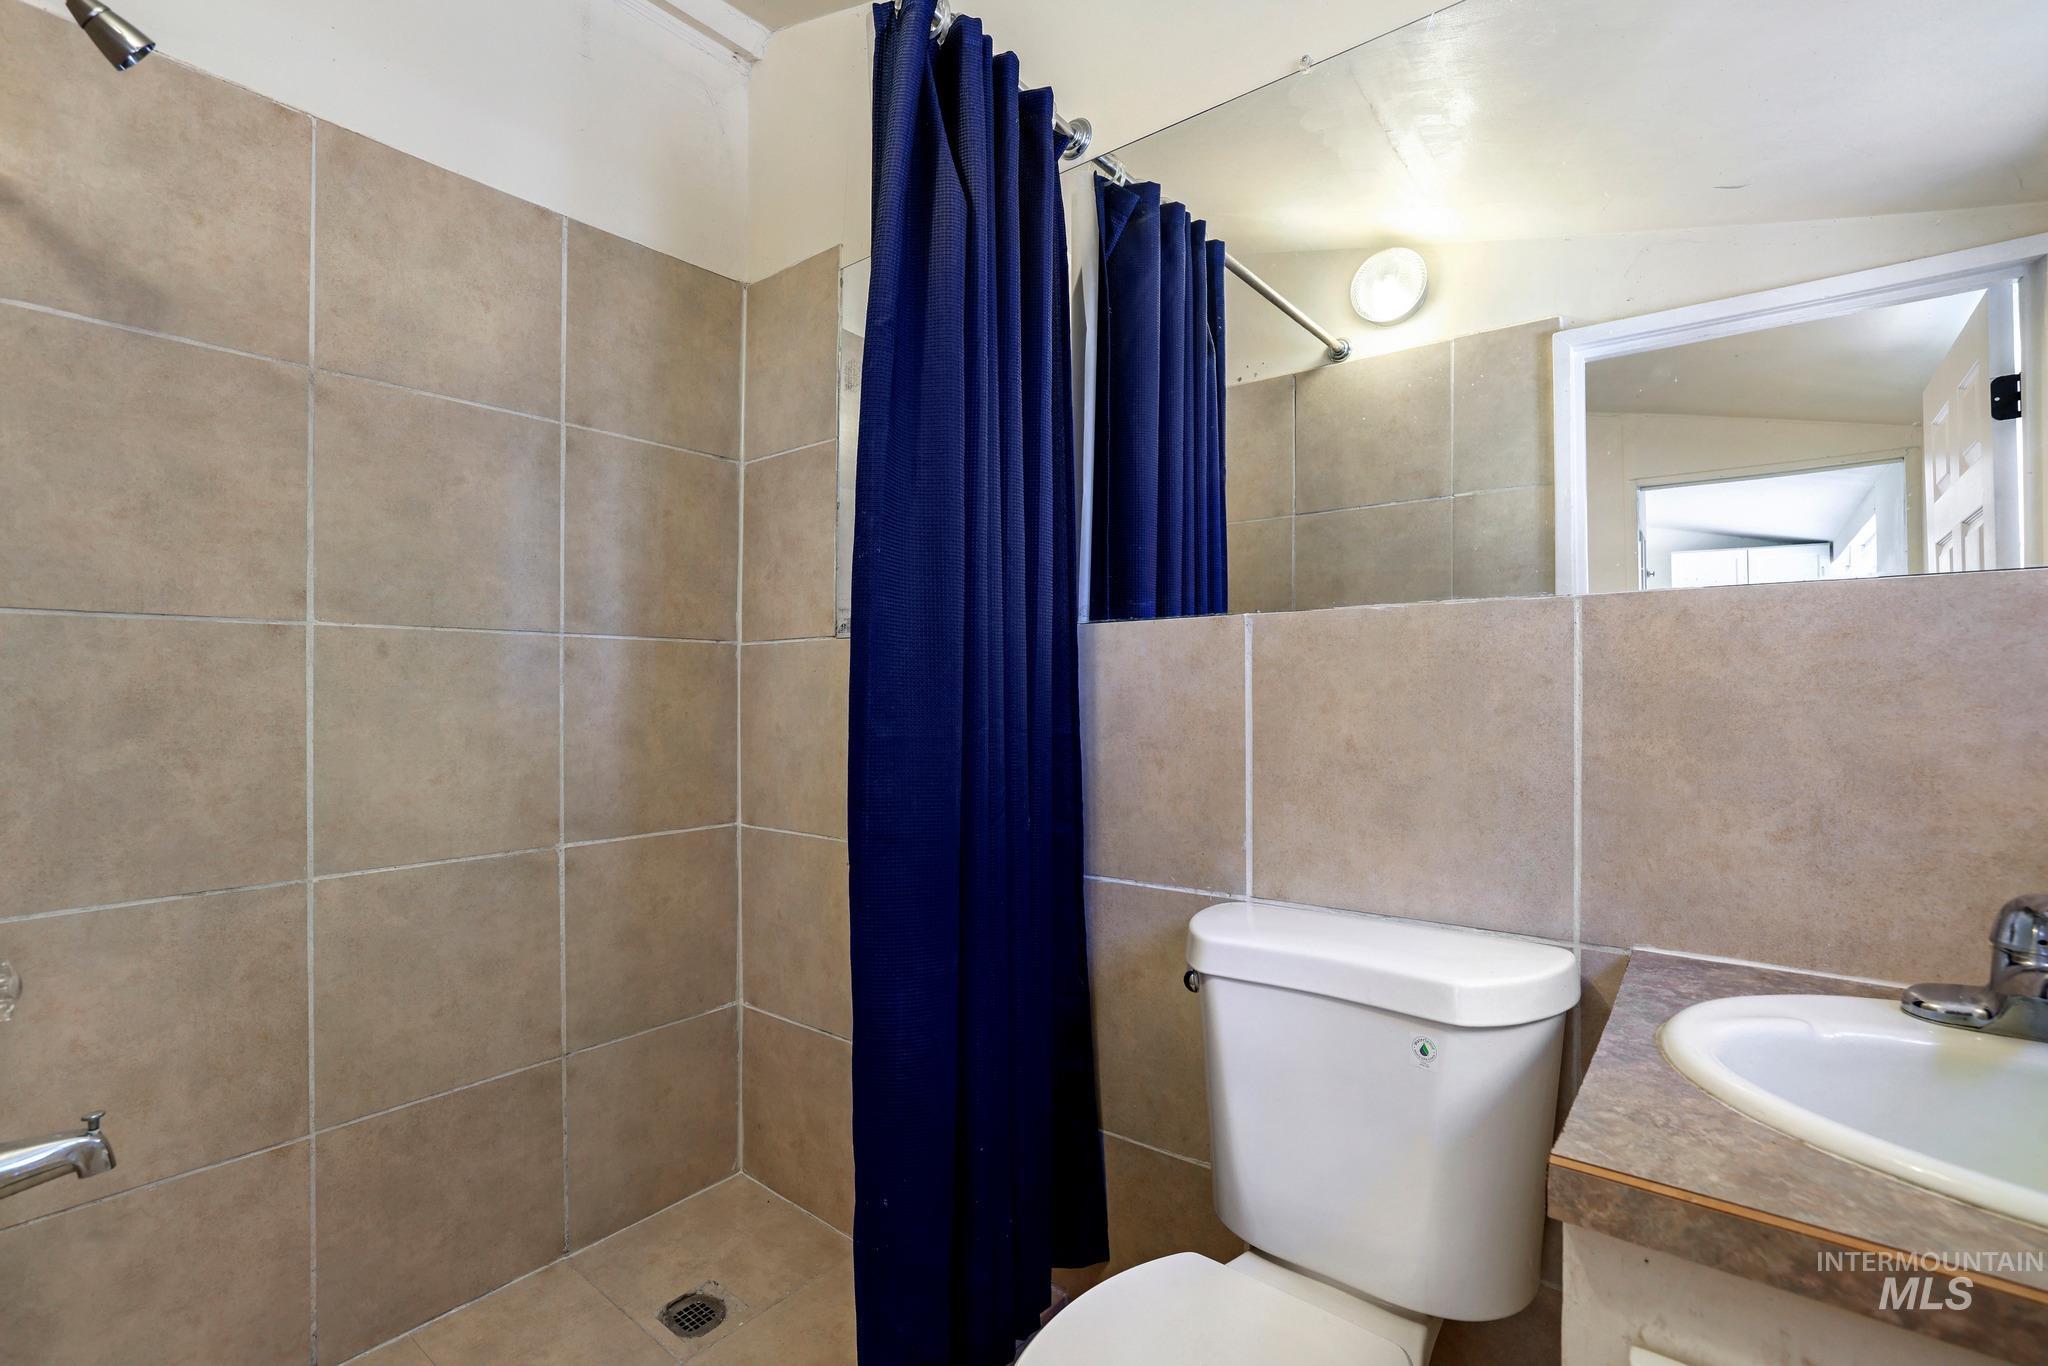
Bathroom featuring a shower with light-toned wall tile, a white toilet, and a vanity with an integrated sink
-
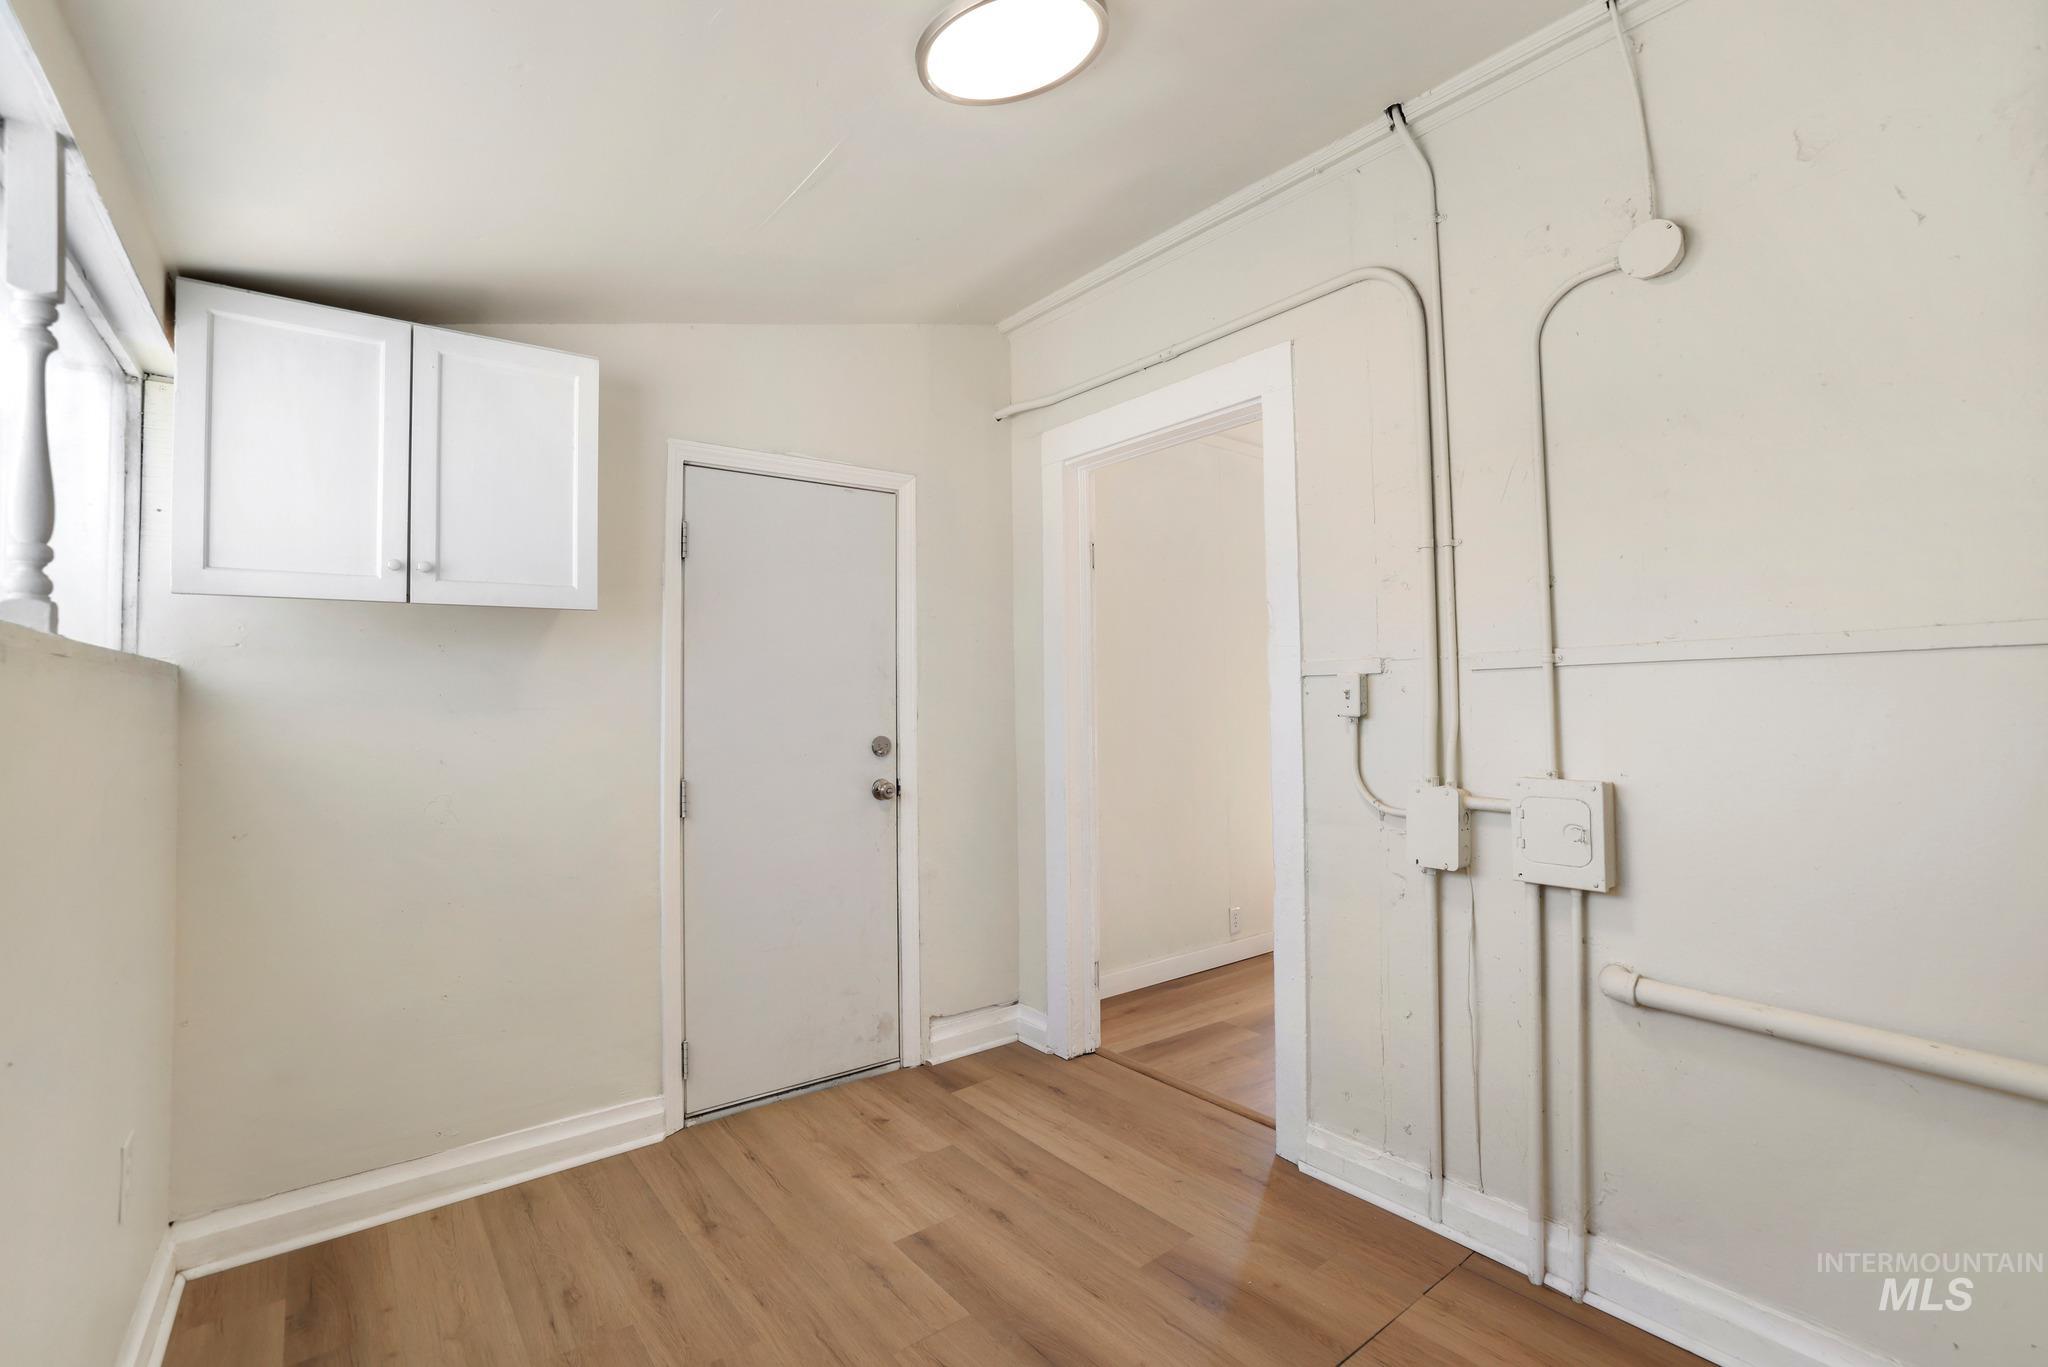
Wood-finish flooring with white baseboards and wall-mounted cabinetry
-
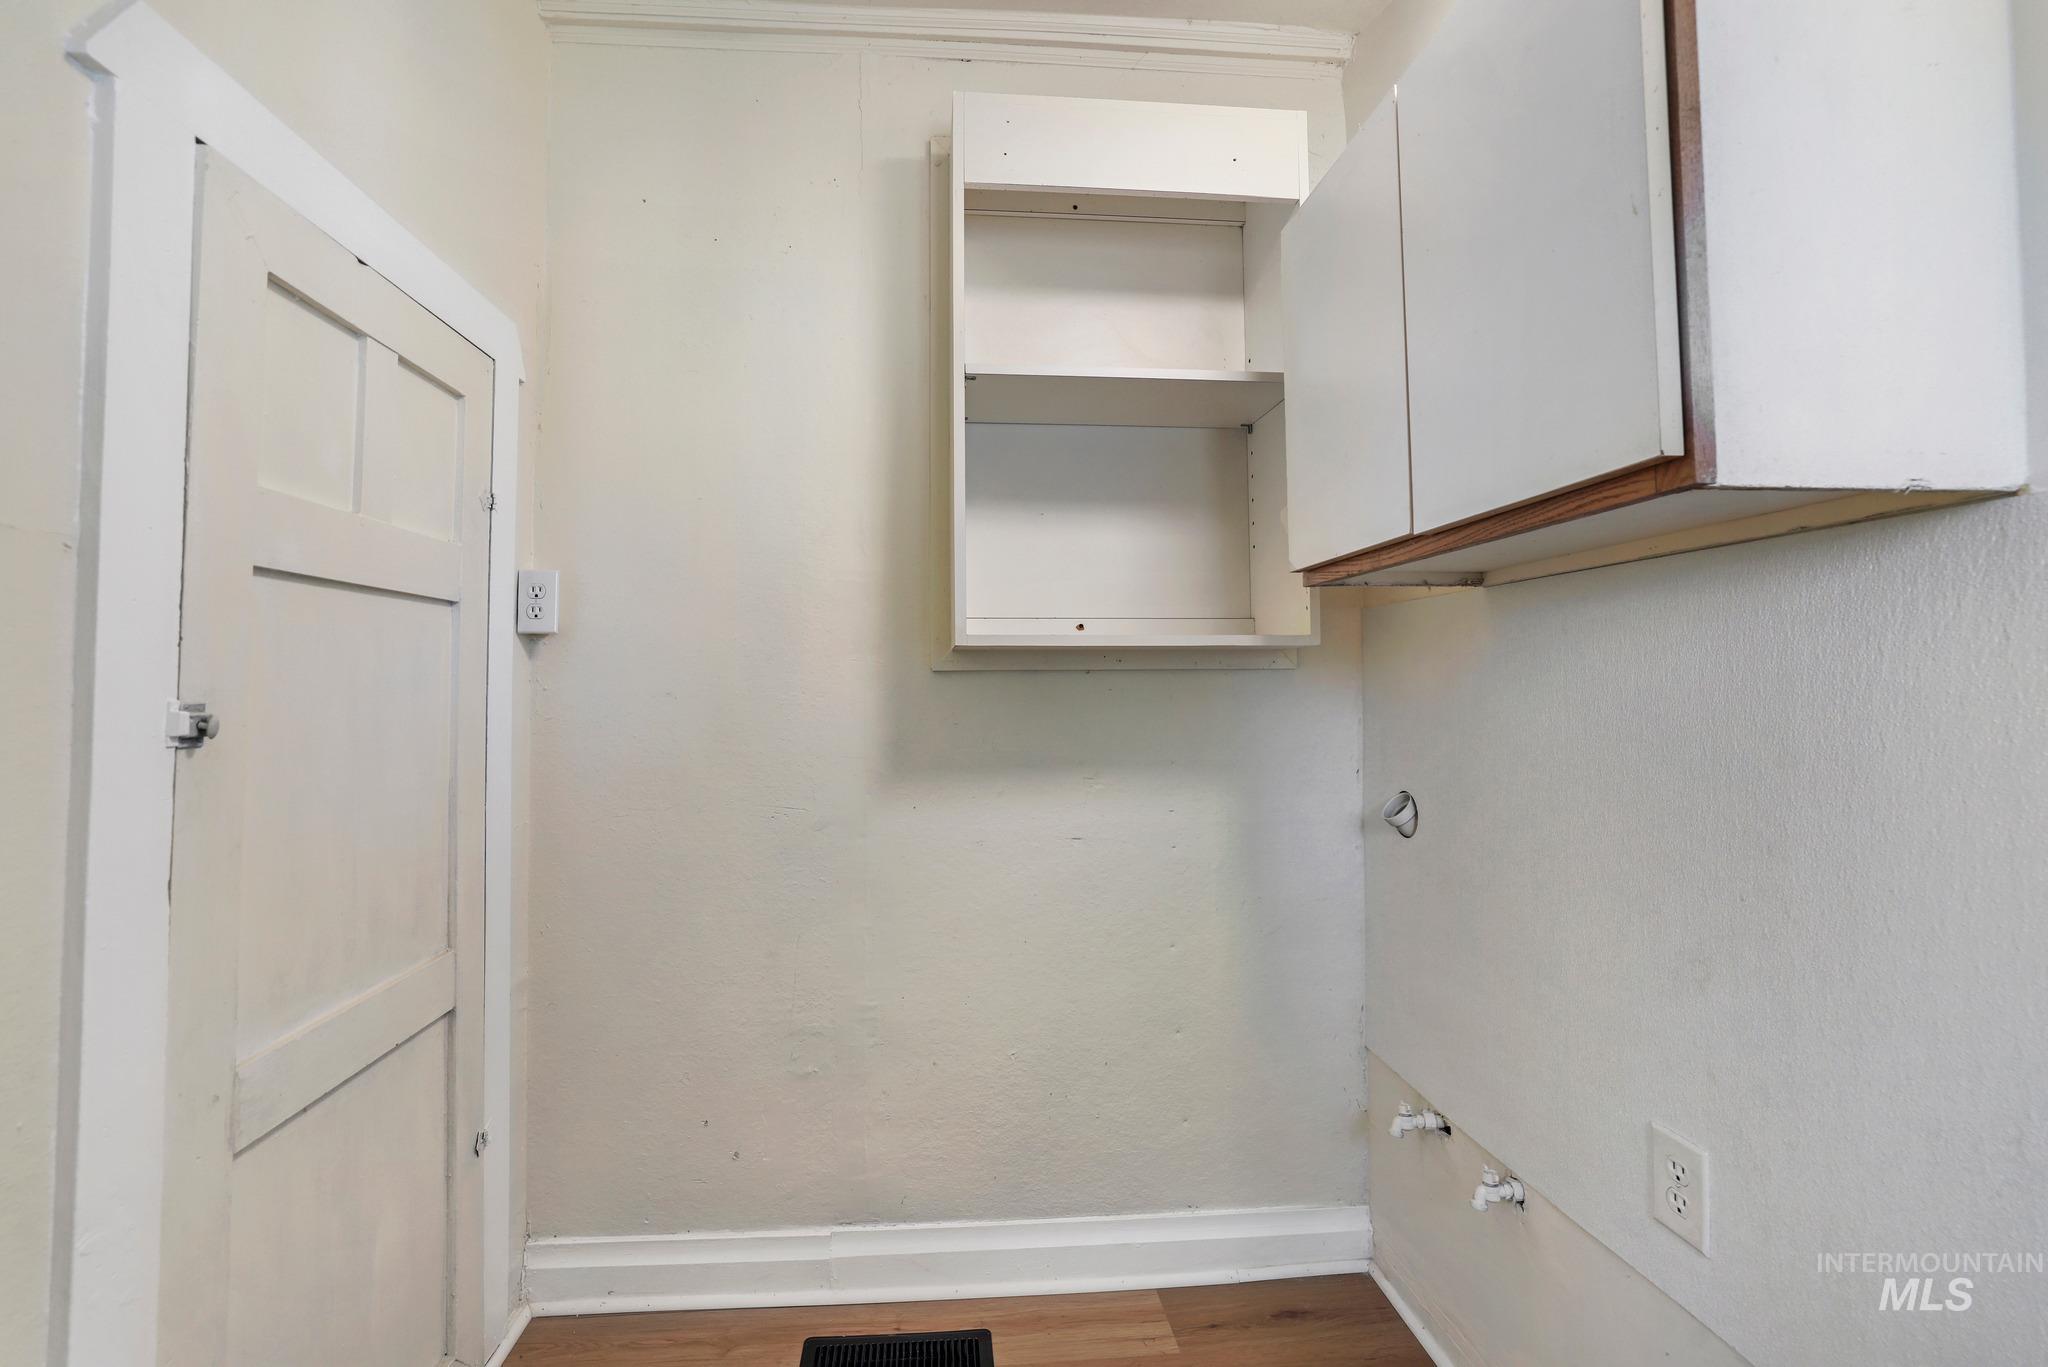
Wall-mounted open shelving and closed cabinetry provide storage
-
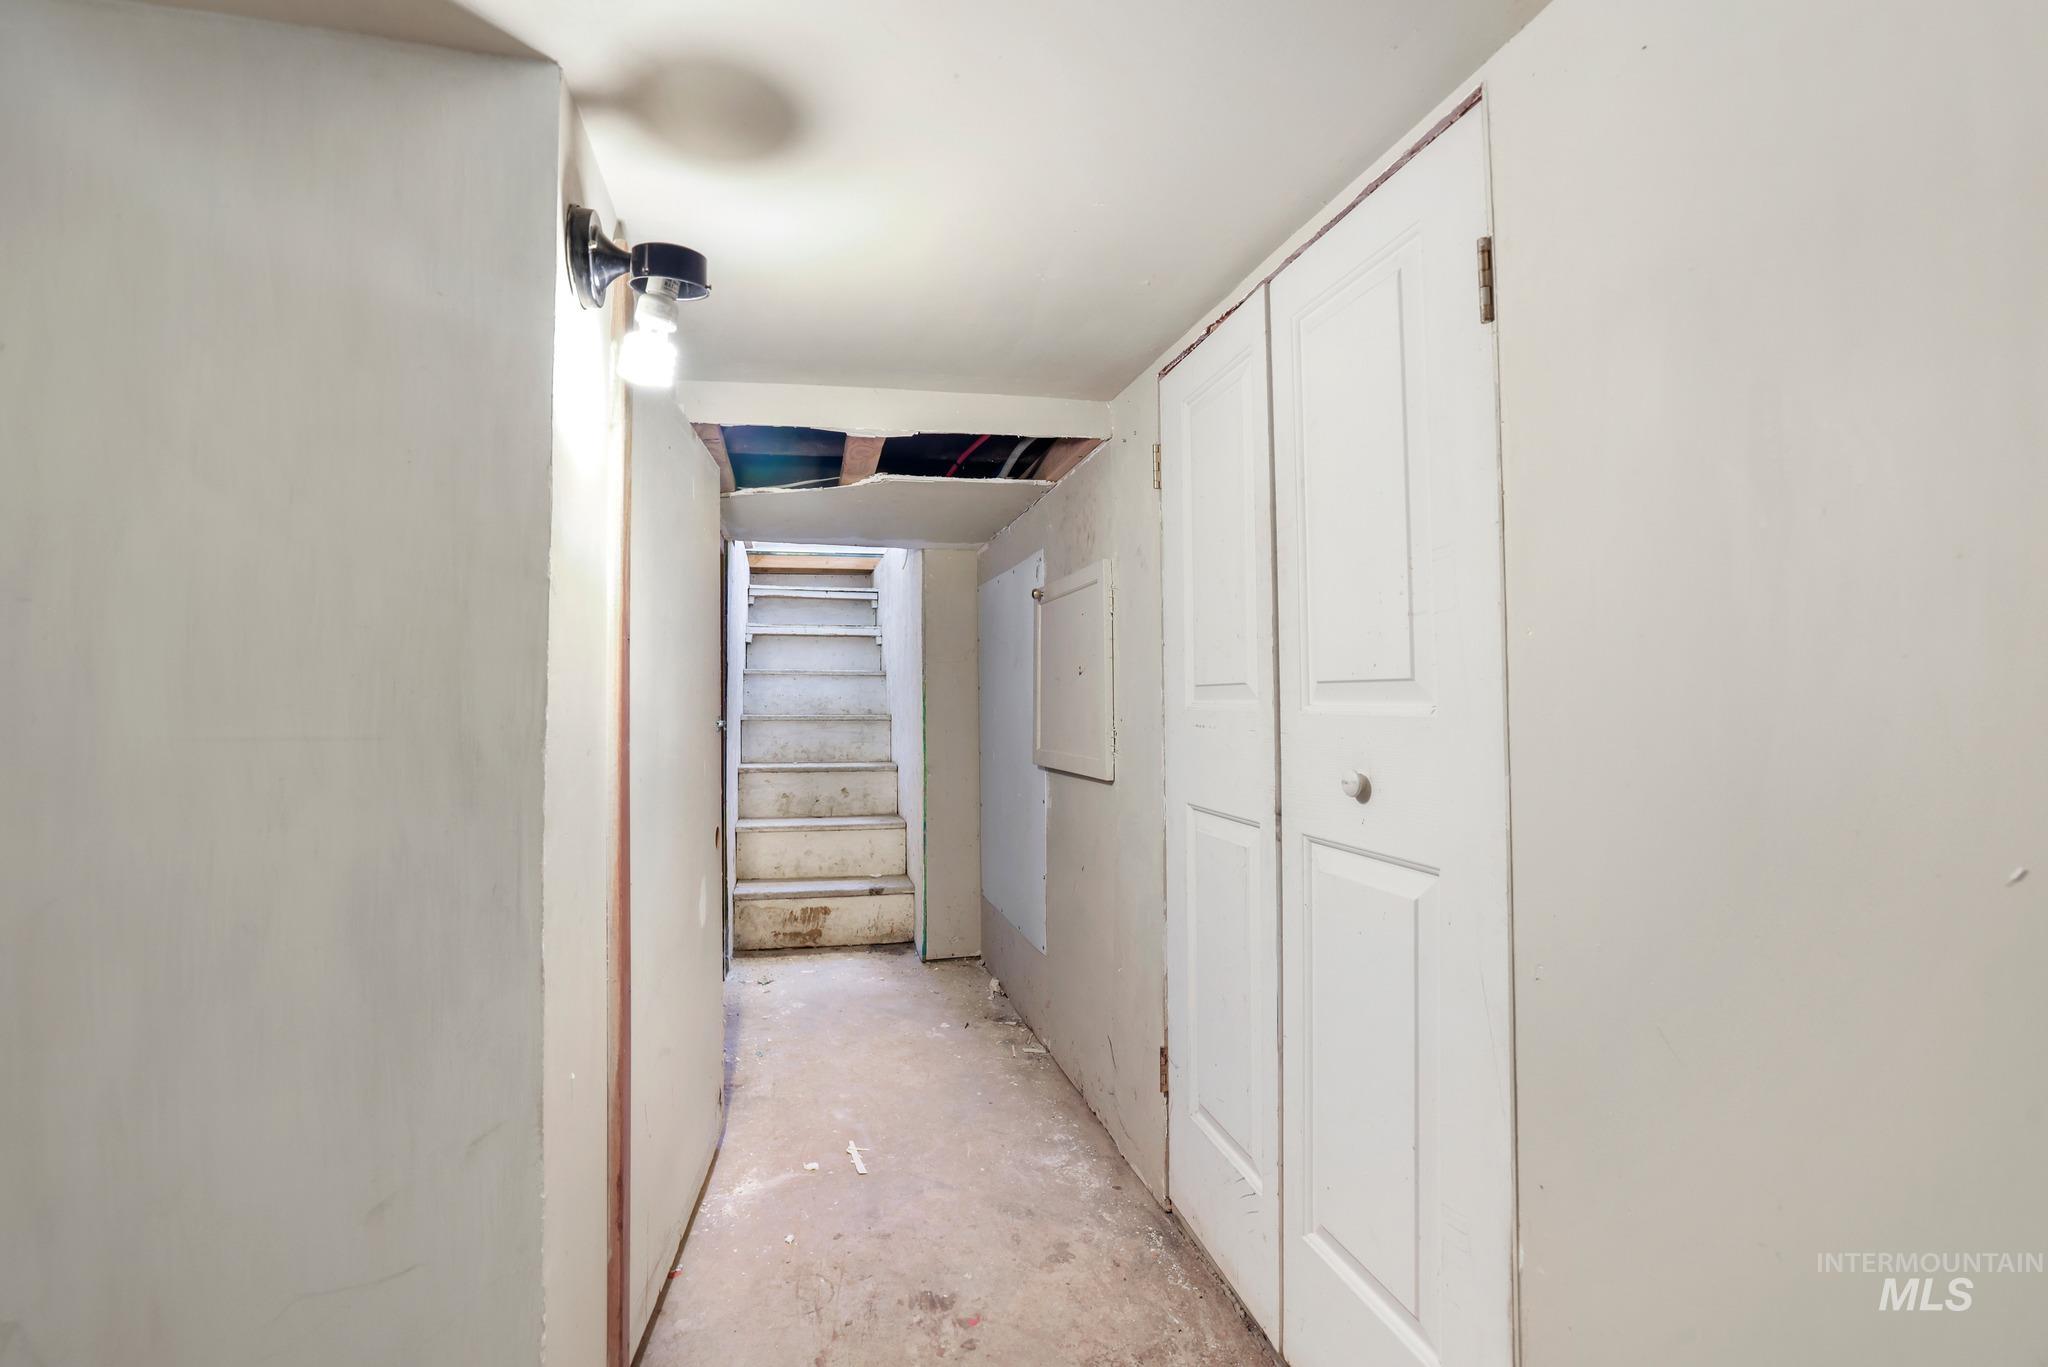
Additional content
-
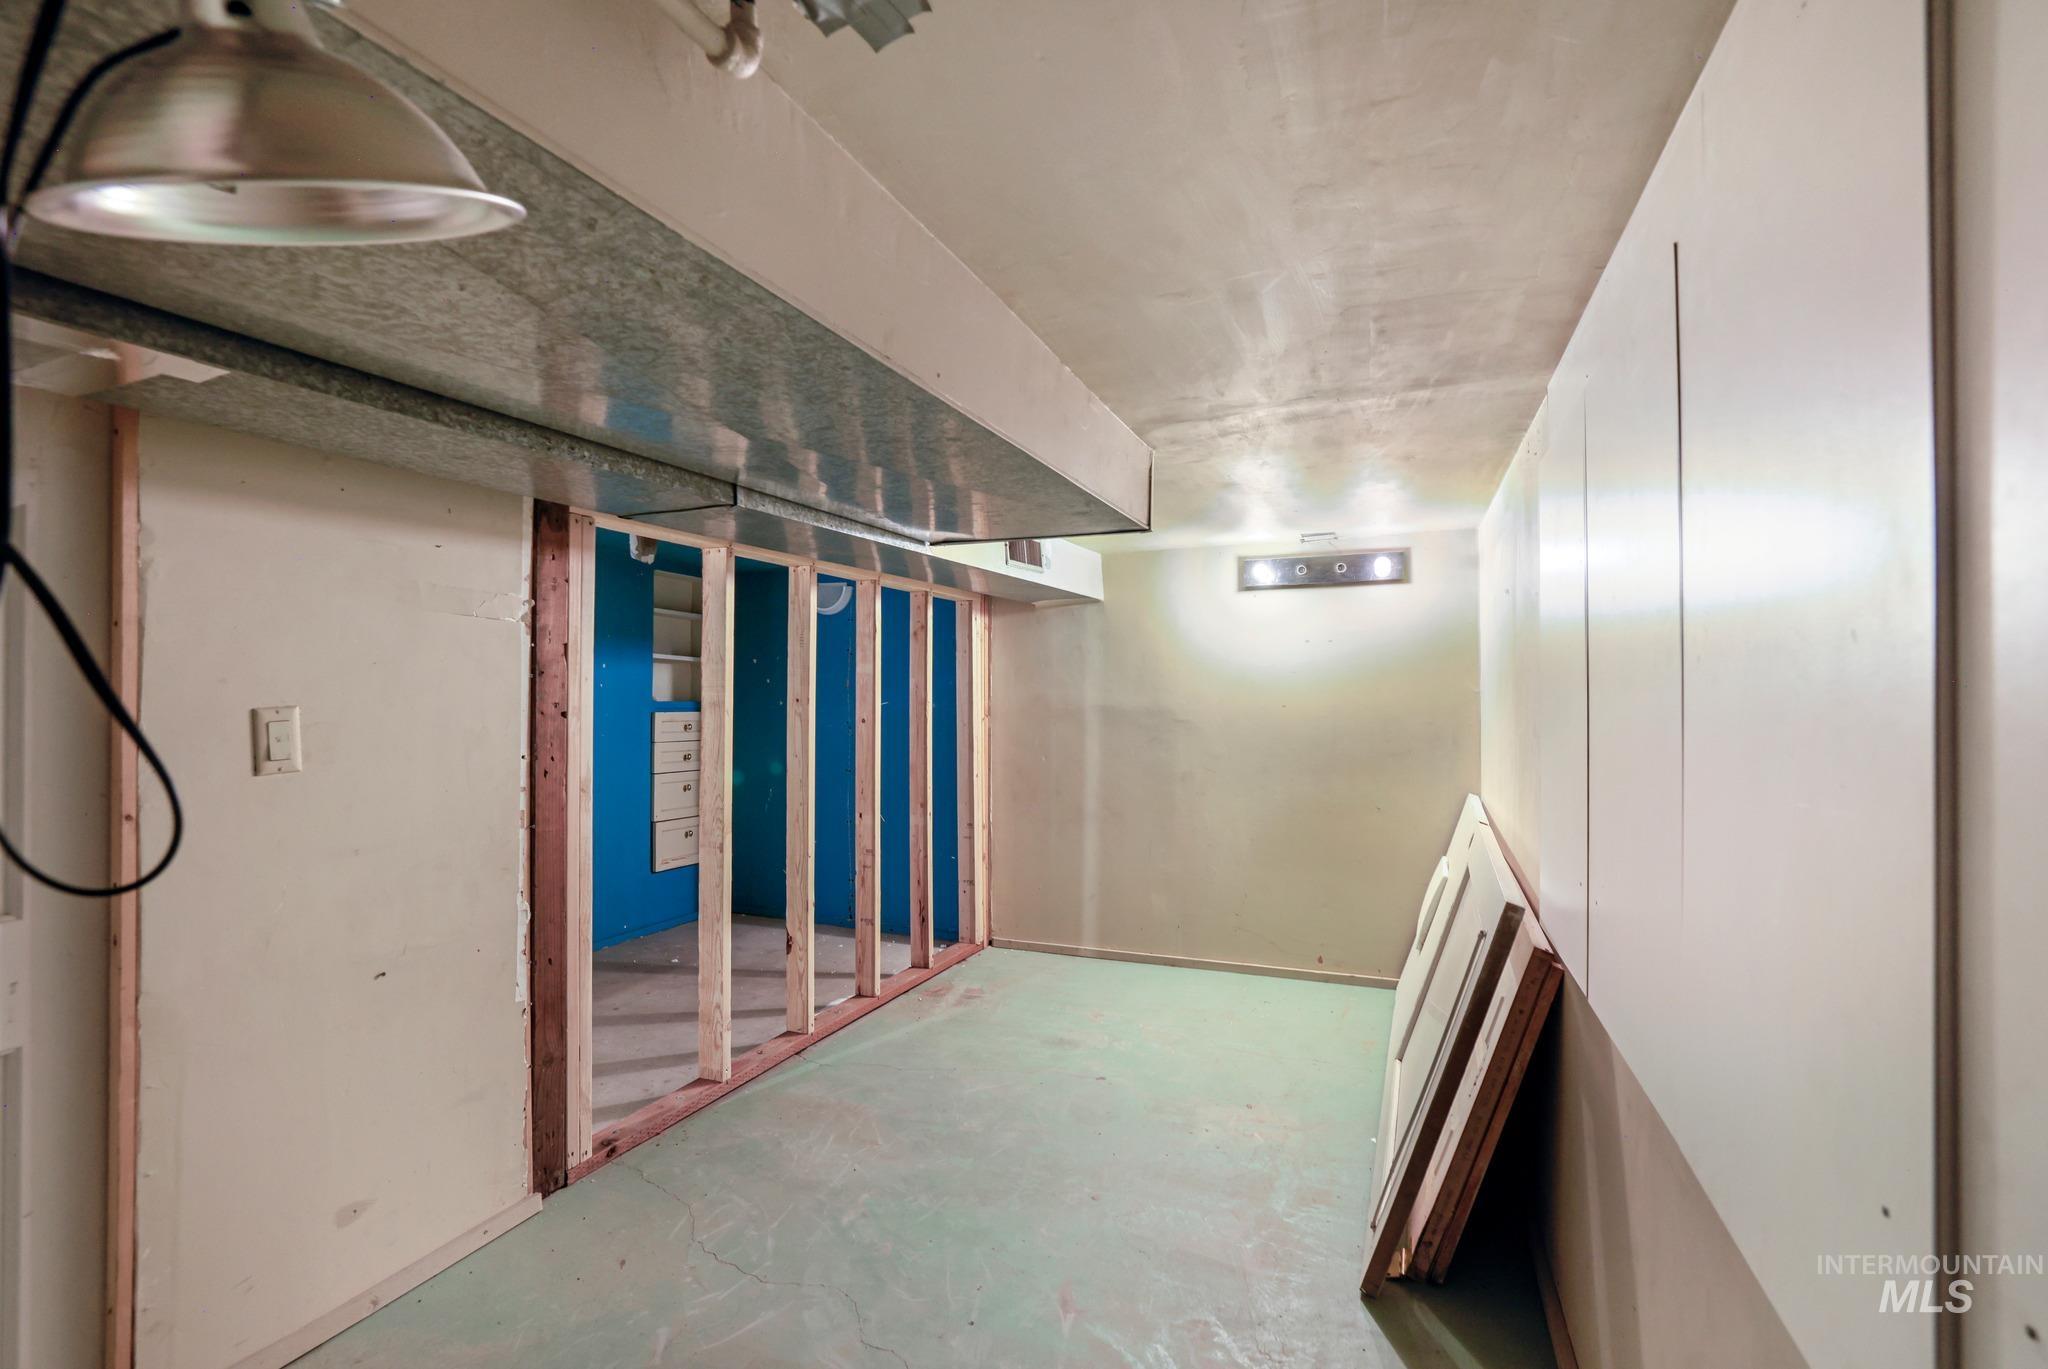
Unfinished basement space featuring exposed wood framing, painted concrete flooring, and overhead ductwork
-
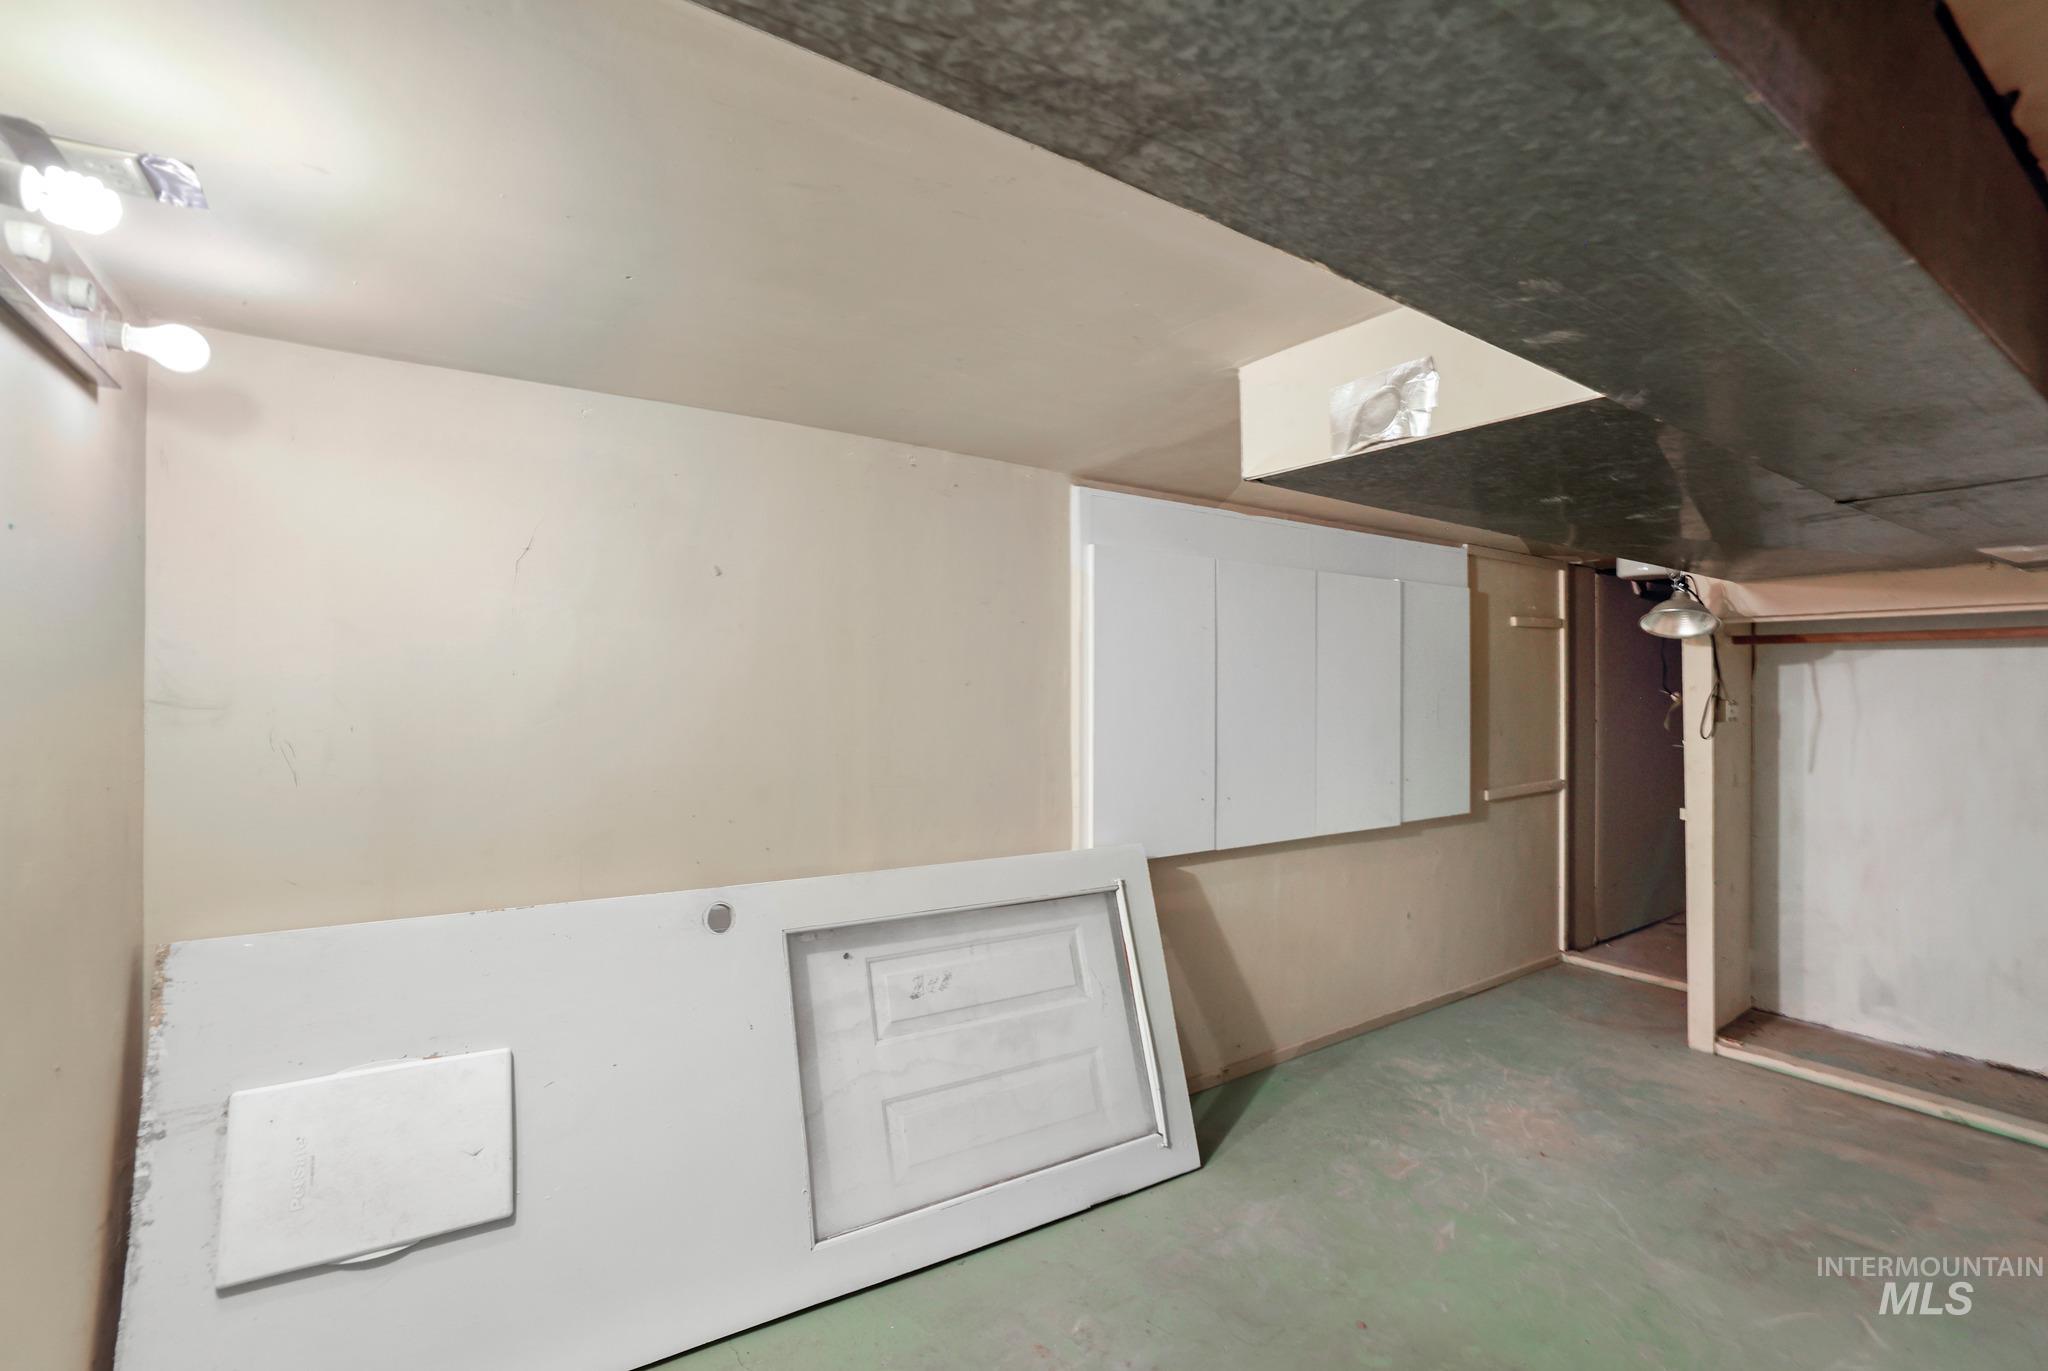
Additional content
-

Brick paver pathway with a wood deck entry, leading to a white exterior door
-
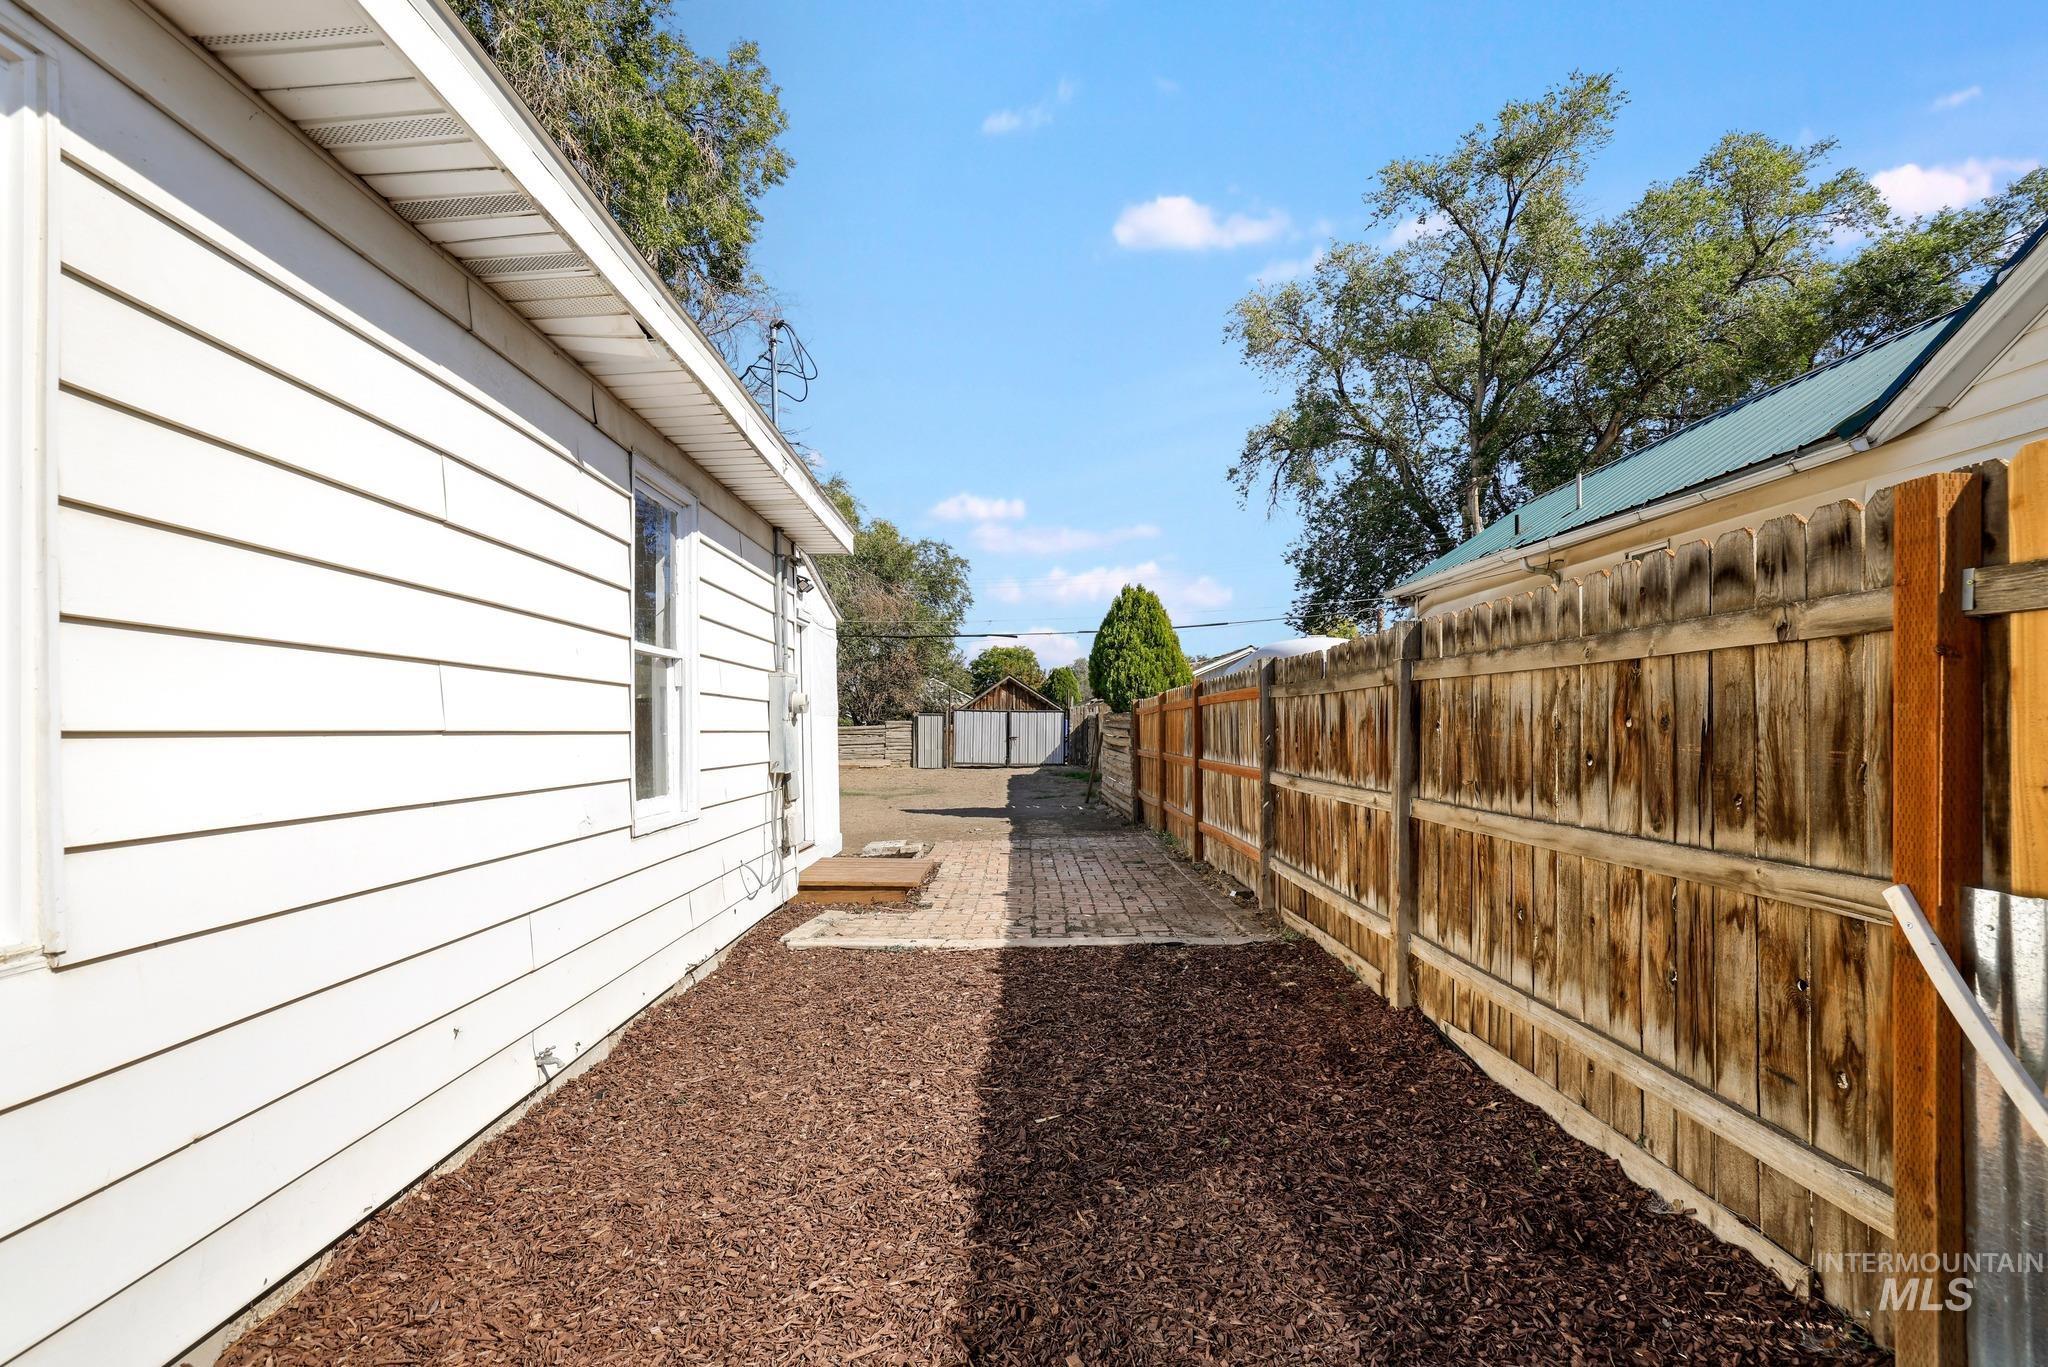
Side yard featuring a wood privacy fence, brick paver walkway, and wood chip landscaping
-
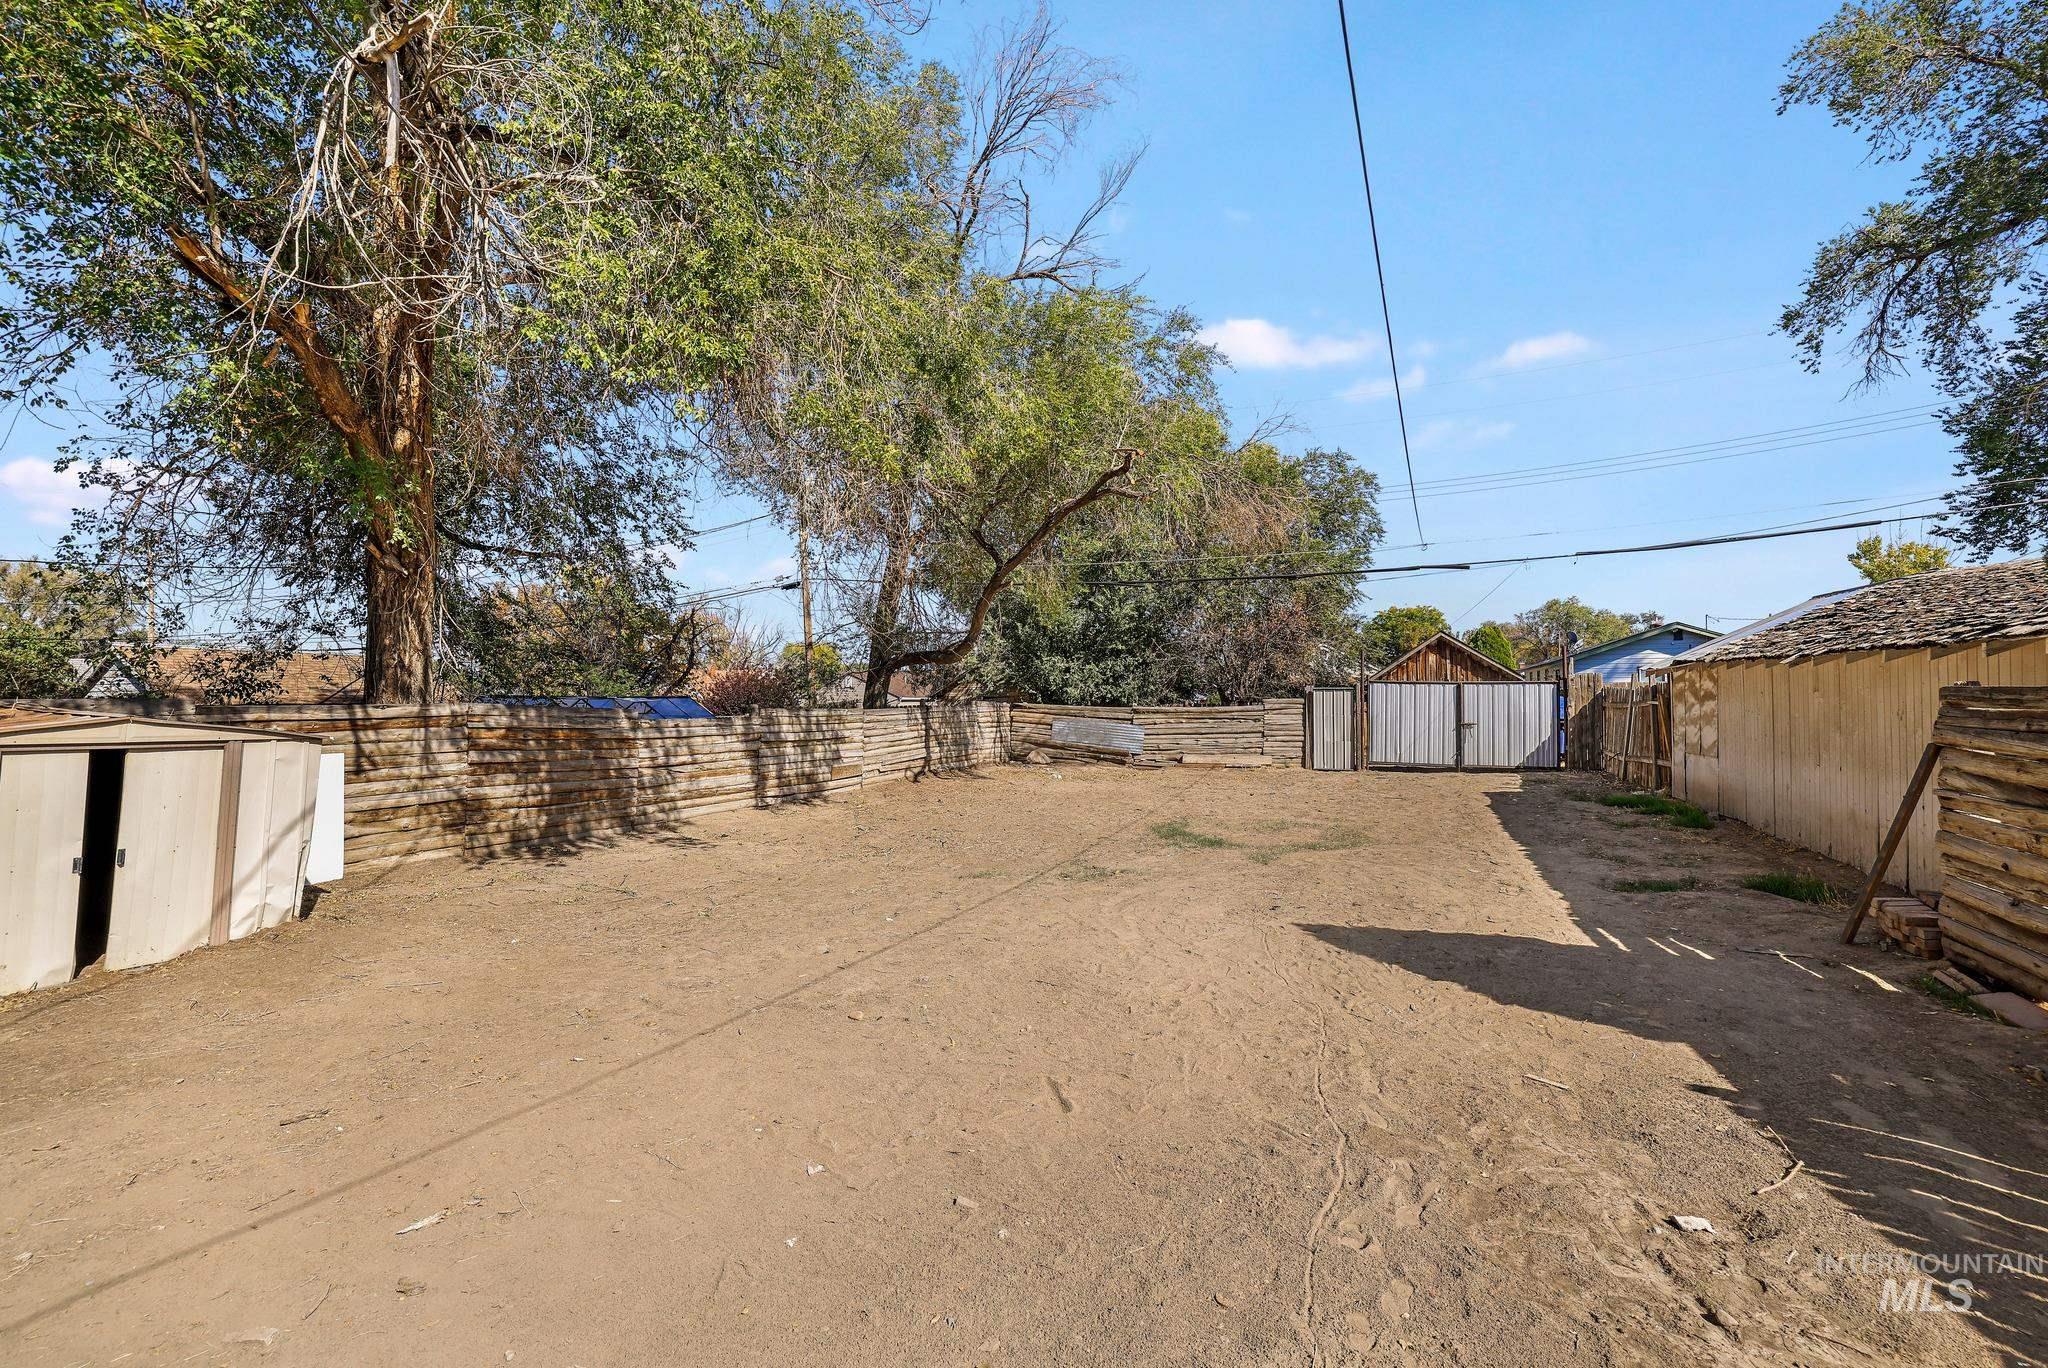
Expansive outdoor area with wood fencing, mature trees, and a utility shed
-
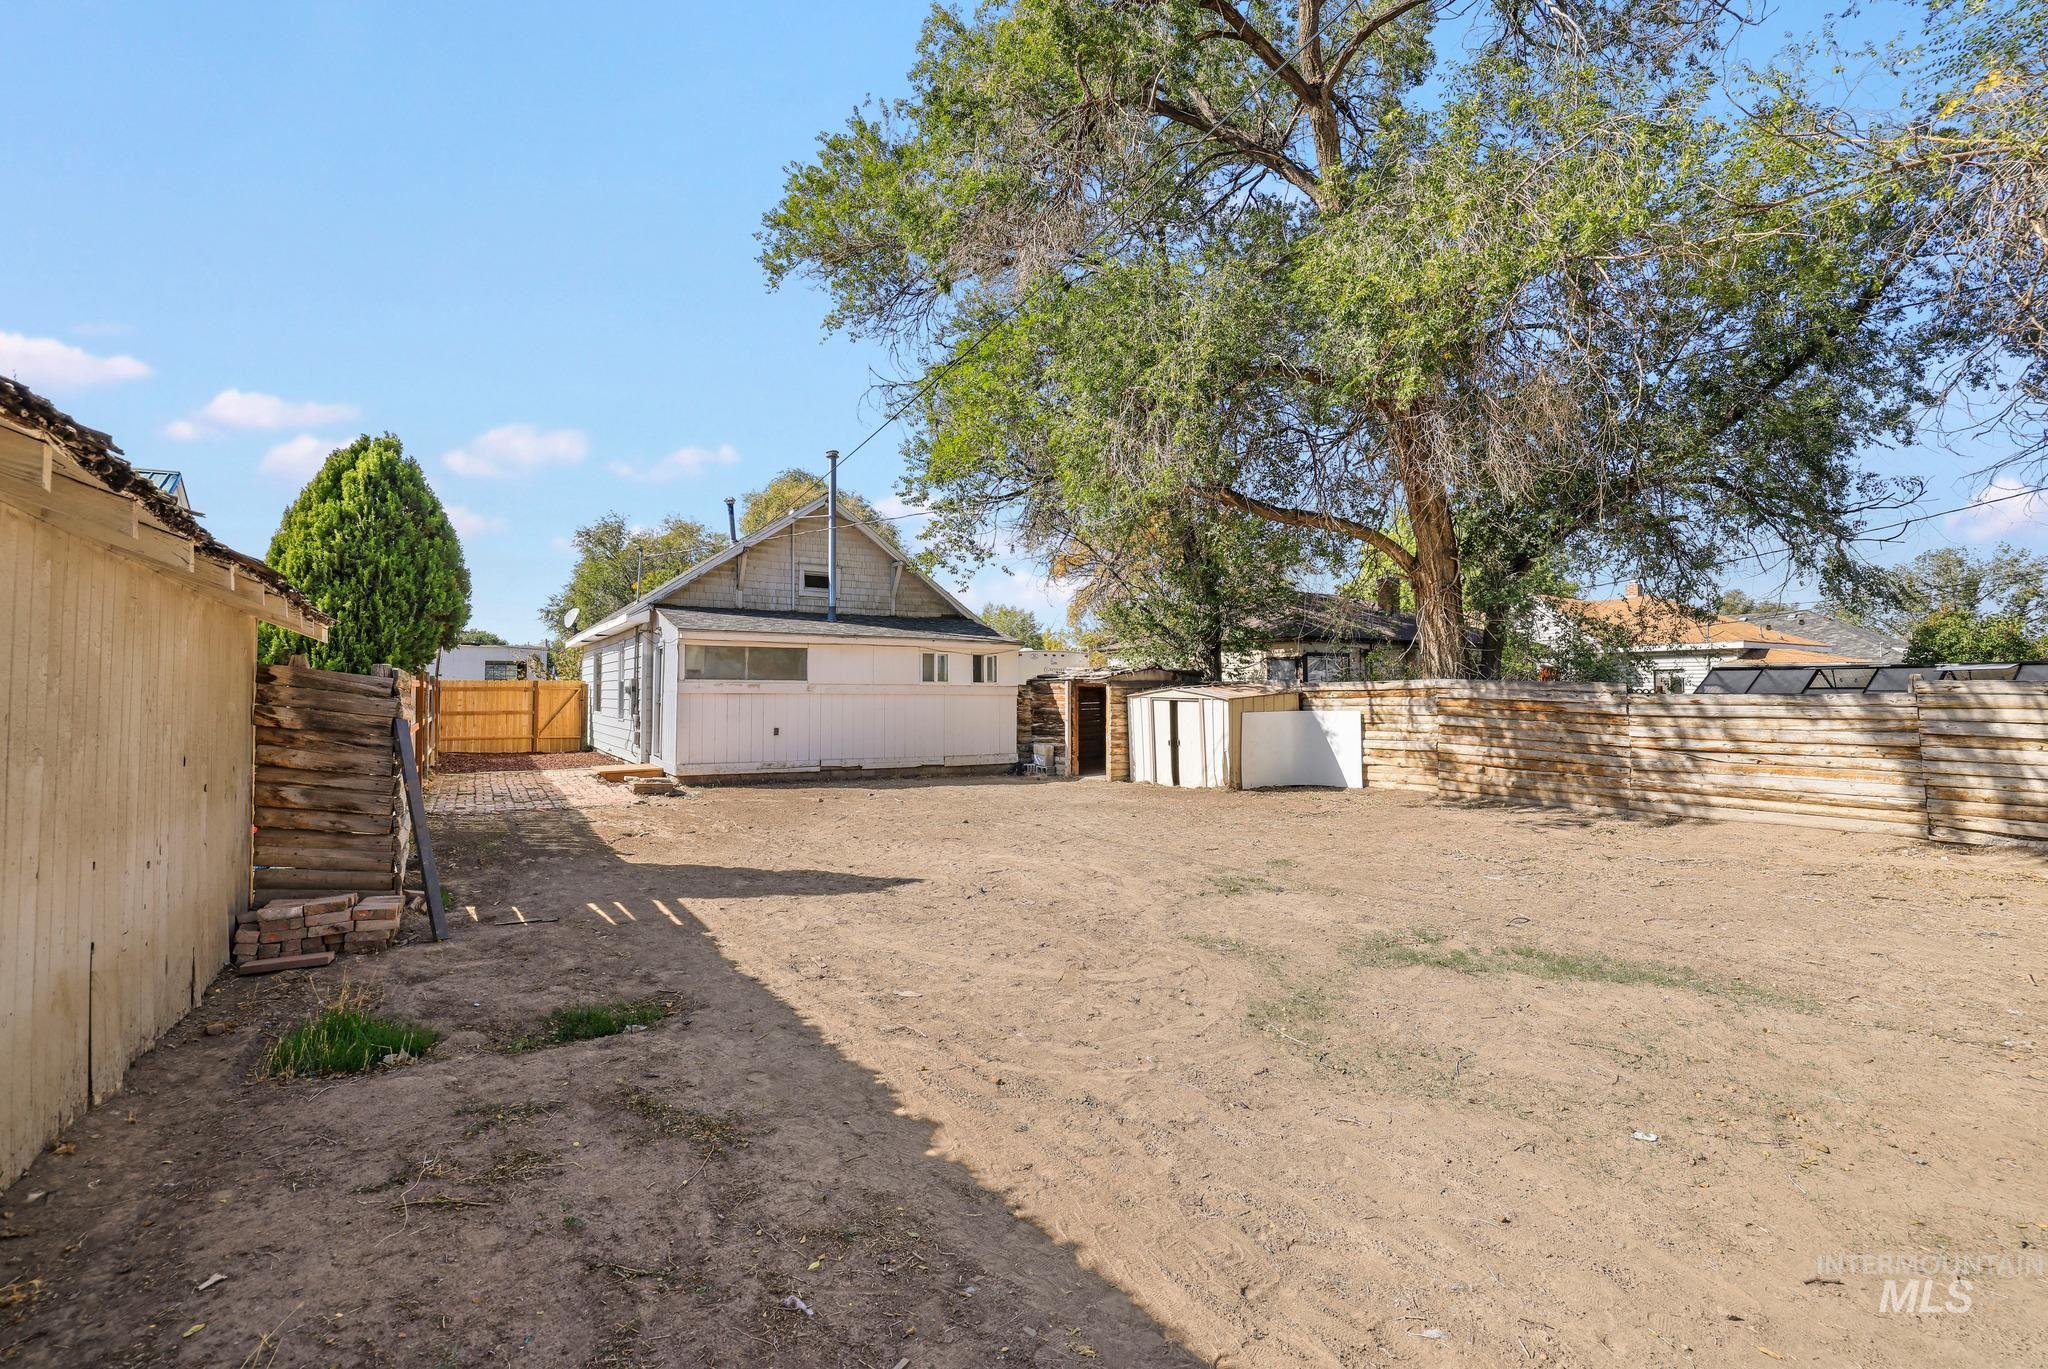
Expansive yard area featuring mature trees and a wooden privacy fence
-
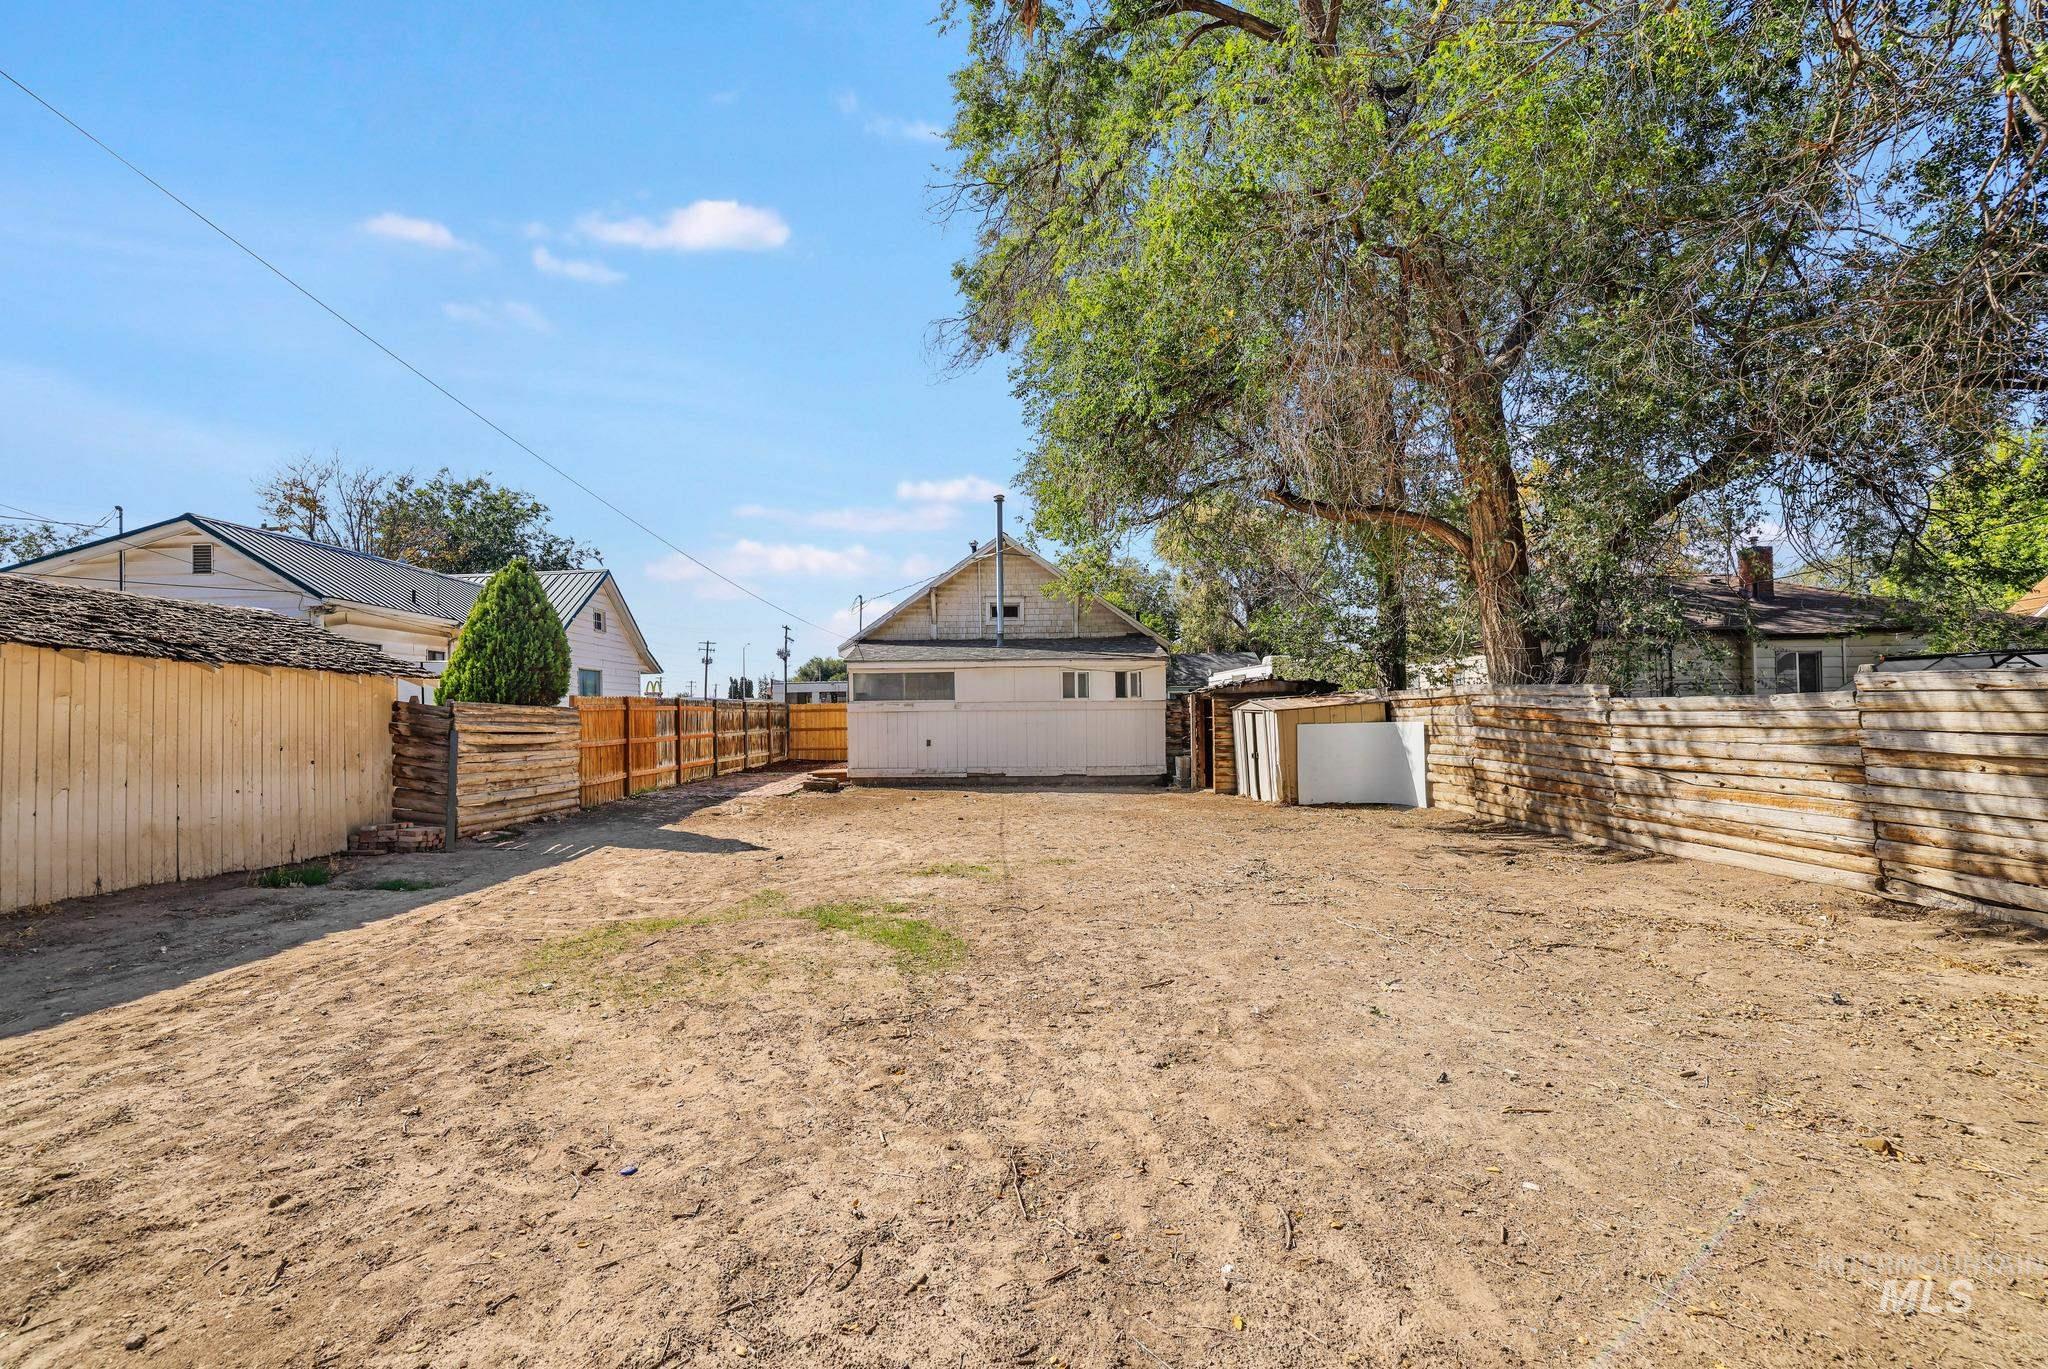
Expansive dirt lot with a wood plank fence, a single mature tree, and a detached structure
-
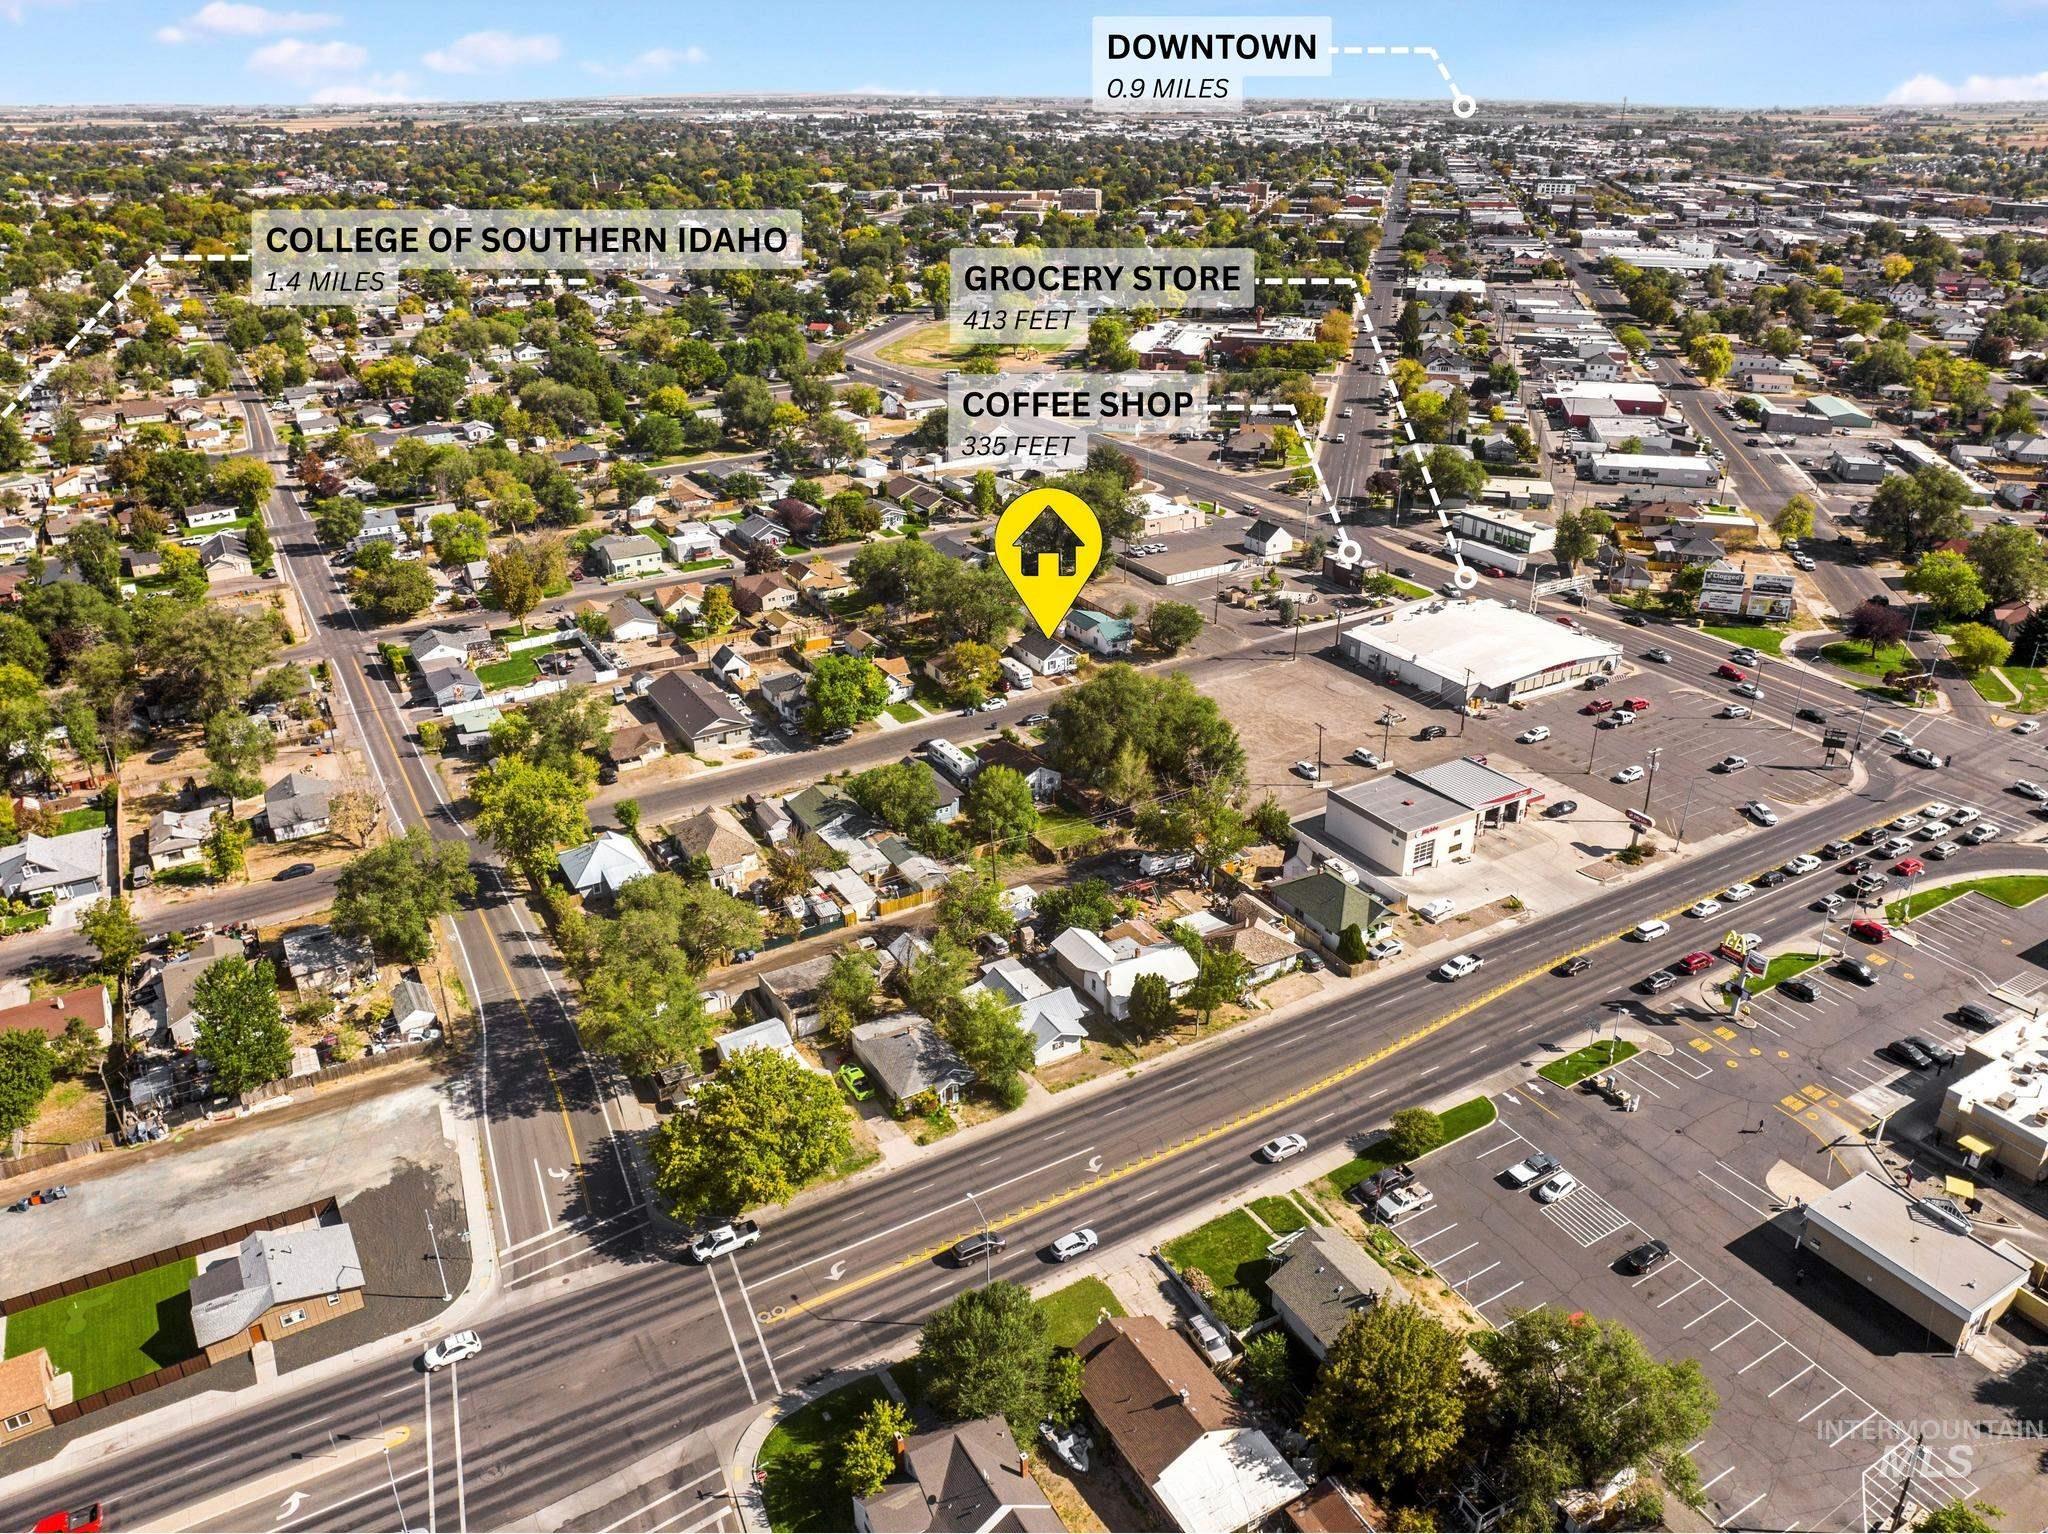
Additional content
Property Description
Cute as a button! This bright and airy home has been refreshed with new flooring, fresh interior paint, and thoughtful touches throughout. Stay comfortable year-round with central heating and cooling, plus enjoy room for RV or additional parking via convenient alley access. Out back, you’ll find SO much space to create the backyard setup you’ve been picturing, whether that means a garden, patio, play space, or a little bit of everything. The basement is an added bonus with plenty of extra storage to keep life organized. With fresh updates, flexible outdoor space, and room to make it your own, this home is ready for its next chapter!
Features
- Heating:
- Forced Air, Gas
- Cooling:
- Central air
Address Map
- Country:
- US
- State:
- ID
- City:
- Twin Falls
- Zipcode:
- 83301
- Street:
- 150 Adams St
- Longitude:
- W115° 31' 17.1''
- Latitude:
- N42° 33' 50.5''
Rooms
- Master Bedroom Level:
- Main
- Bedroom 2 Level:
- Main
- Kitchen Level:
- Main
- Living Room Level:
- Main
Schools
- School District:
- Twin Falls School District #411
- Elementary School:
- Harrison
- Middle School:
- Robert Stuart
- High School:
- Canyon Ridge
Additional Details
- Status:
- New
- Type:
- Single Family
- Level:
- Single with Below Grade
- Tax Year:
- 2025
- Taxes:
- $823
- Potential Short Sale:
- No
- Age:
- 81+ Years
- Auction:
- No
- Flood Ins Required:
- No
- HUD Owned:
- No
- In Foreclosure:
- No
- Land Size:
- Standard Lot 6000-9999 SF
- Home Owner Exempt:
- Yes
- HOA Frequency:
- Not Applicable
- Inc Kitchen Features:
- Oven/range freestanding, Refrigerator, Countertop-laminate
- Lot Features:
- Public Road, Alley Access, RV Parking
- Water:
- City service
- Land Use:
- Single
Residential For Sale
150 Adams St, Twin Falls, Idaho 83301
2 Bedrooms
2 Bathrooms
1,018 SqFt
Visits : 7 in 1 days
$240,000
Listing ID #99002648
Basic Details
- Property Type :
- Residential
- Listing Type :
- For Sale
- Status :
- Active
- Listing ID :
- 99002648
- Price :
- $240,000
- Bedrooms :
- 2
- Bathrooms :
- 2
- Apx SqFt :
- 1,018 SqFt
- Year Built :
- 1920
- Lot Area :
- 0.15 Acres
- Days on Market :
- 1
- Subdivision :
- 0 Not Applicable
- Update Date :
- 10/02/2026 22:21:16
Agent info


Contact Agent
Mortgage Calculator

