
-
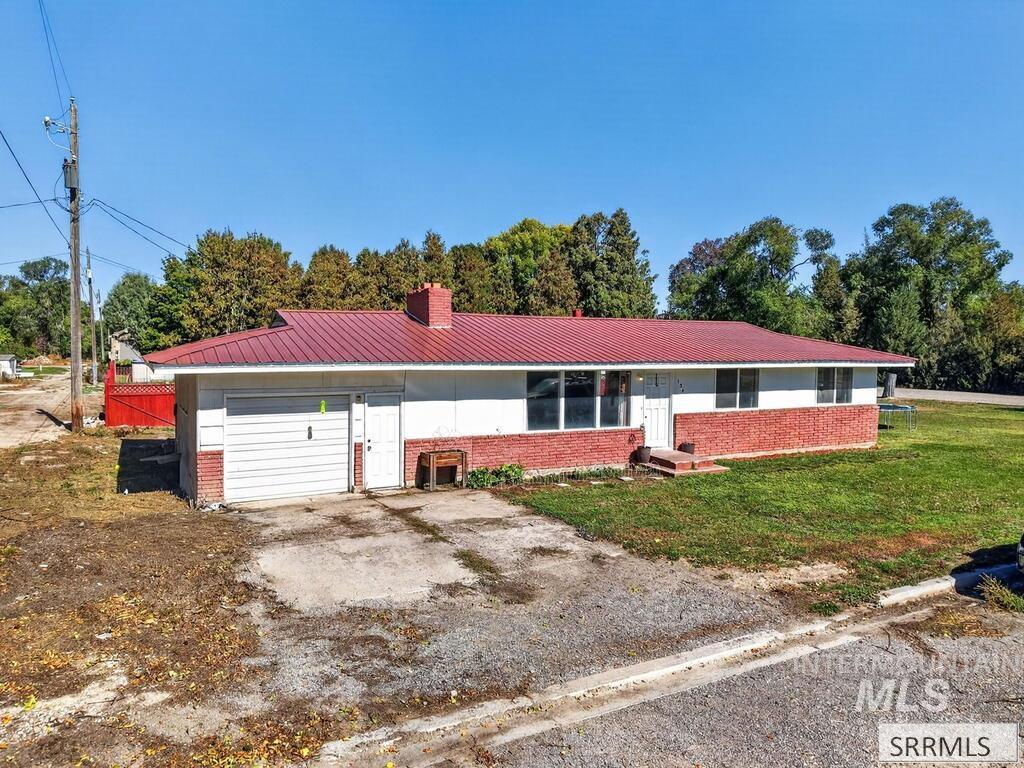
Single-story residence featuring a red metal roof, white siding, and a partial brick facade
-
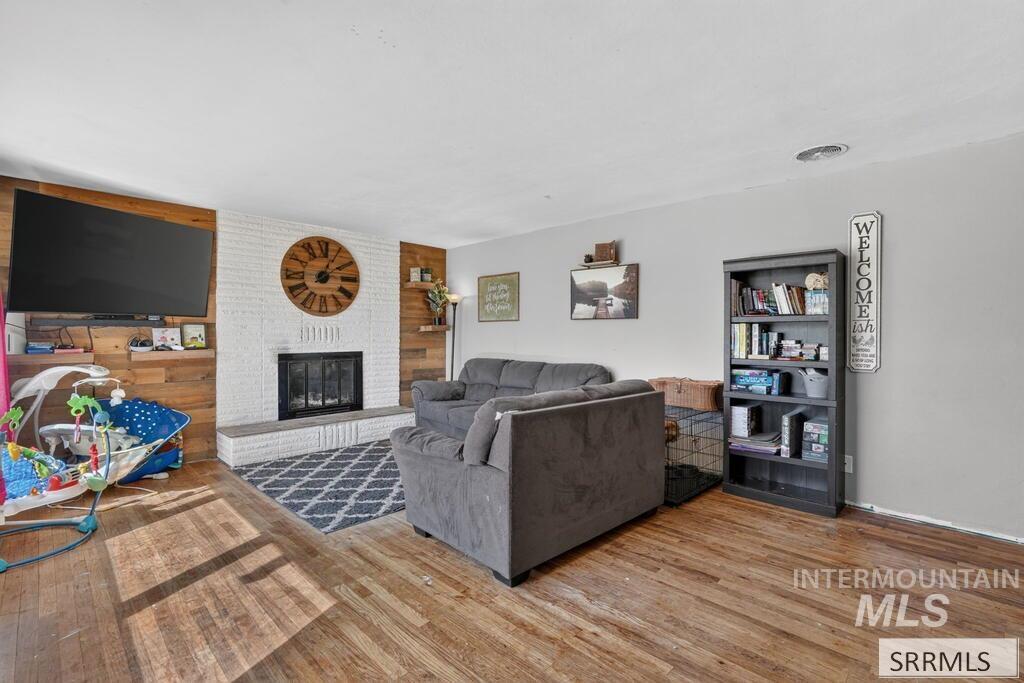
Wood-finish flooring, white brick fireplace with hearth, and wood-paneled accent wall
-
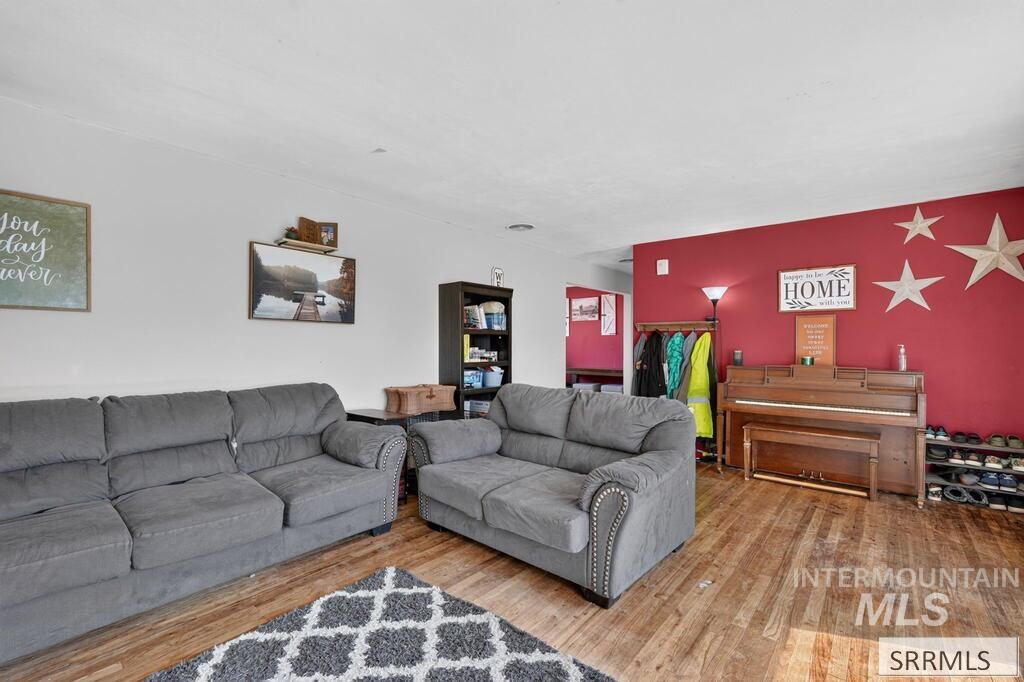
Wood-finish flooring throughout
-
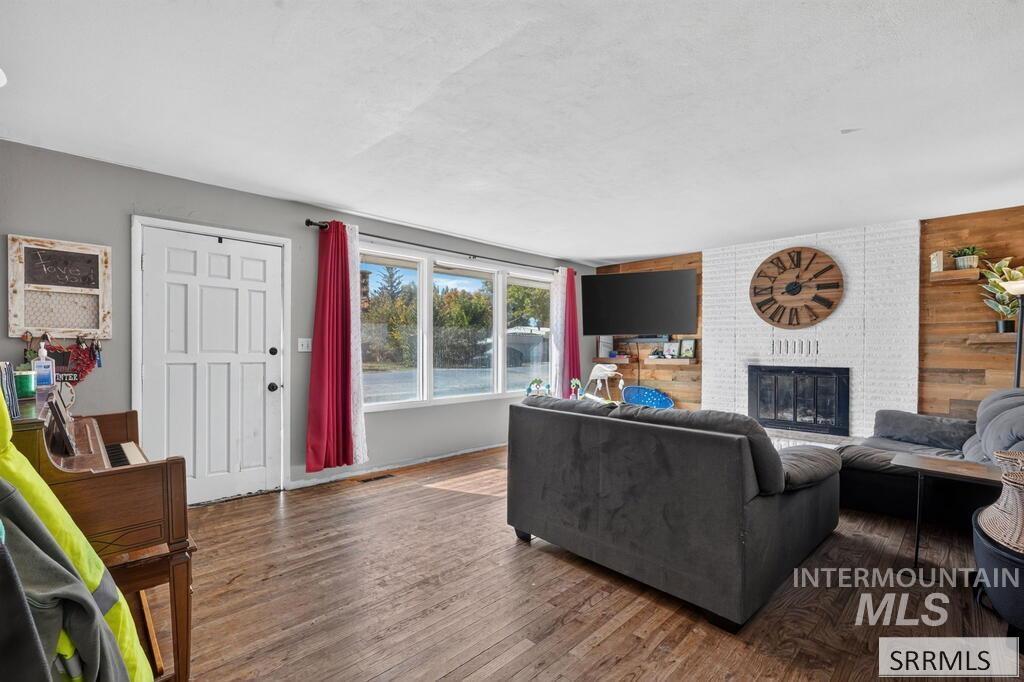
Expansive wood-finish flooring throughout
-
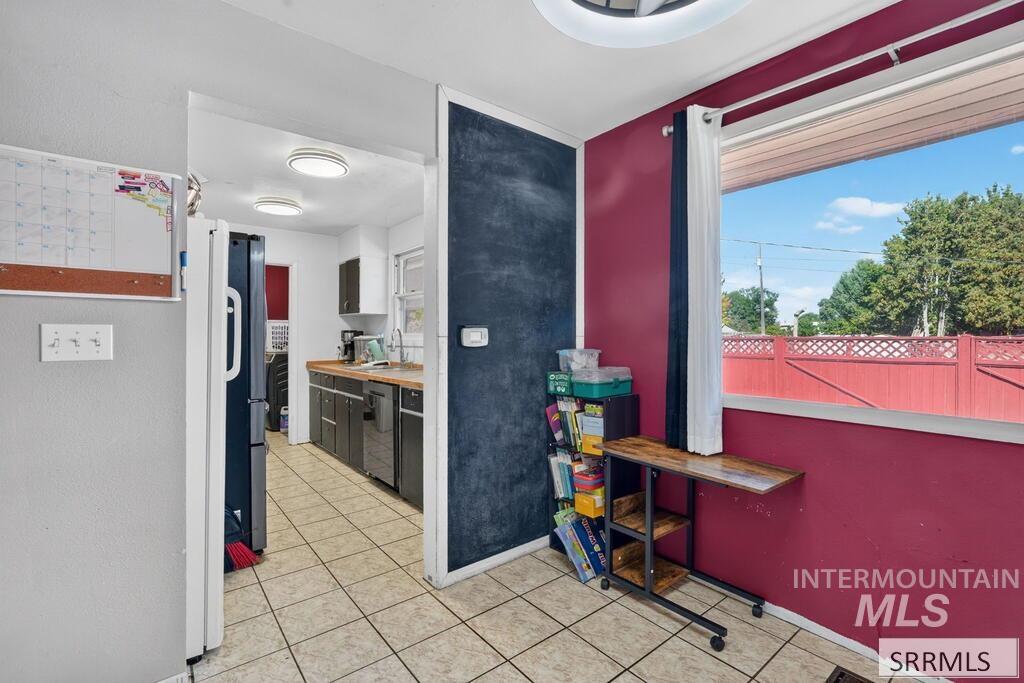
Kitchen featuring tile flooring, dark wood-finish cabinetry, and a window with natural light
-
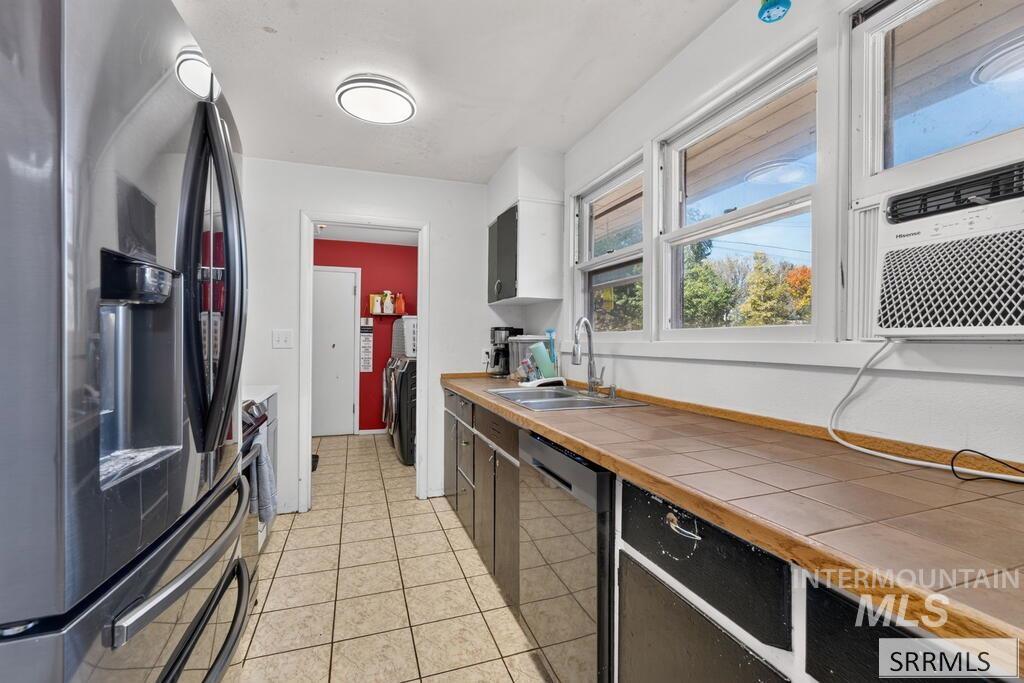
Kitchen featuring tile flooring, a stainless steel refrigerator, dark wood-finish cabinetry, a stainless steel sink, and a window air conditioning unit
-

Dual basin stainless steel sink, wood-finish countertops, tile flooring, and white cabinetry
-
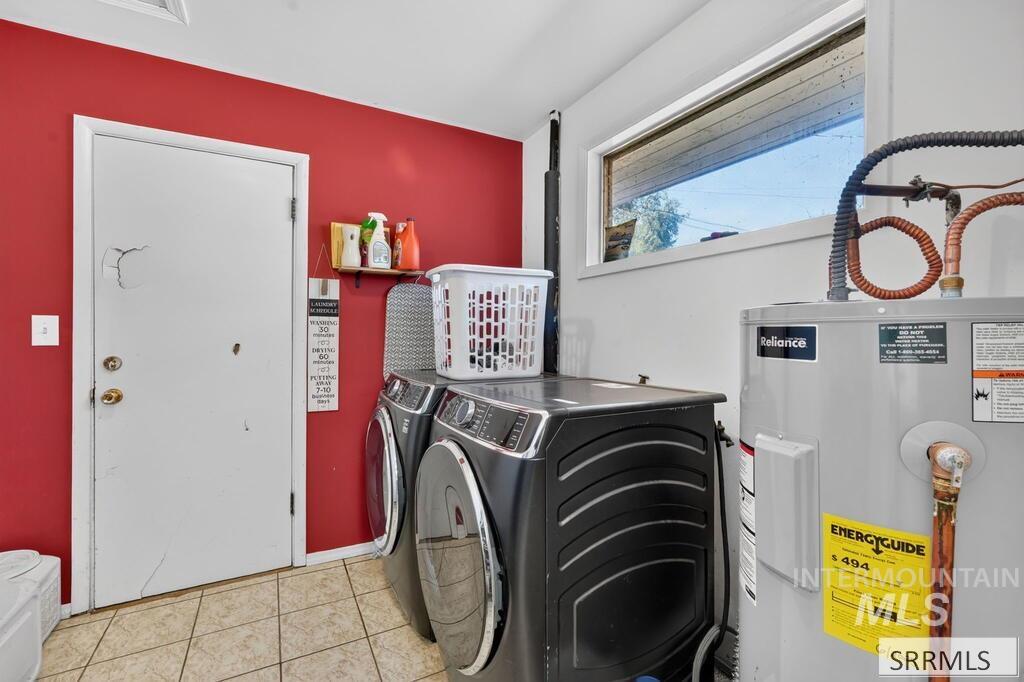
Additional content
-
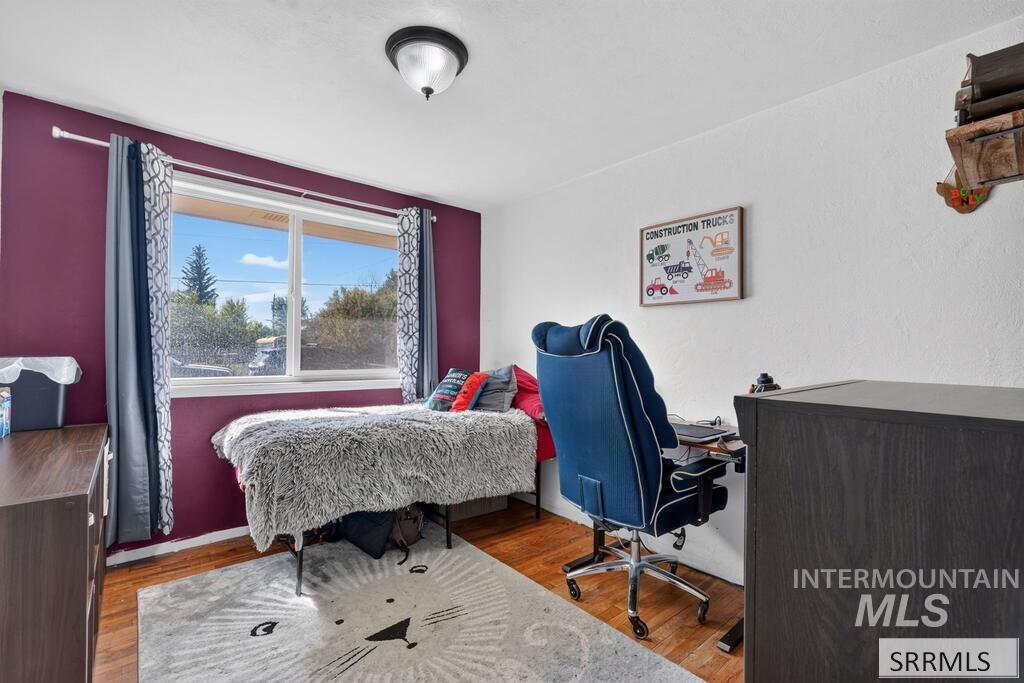
Wood-finish flooring, a ceiling-mounted light fixture, and a window with a white frame
-
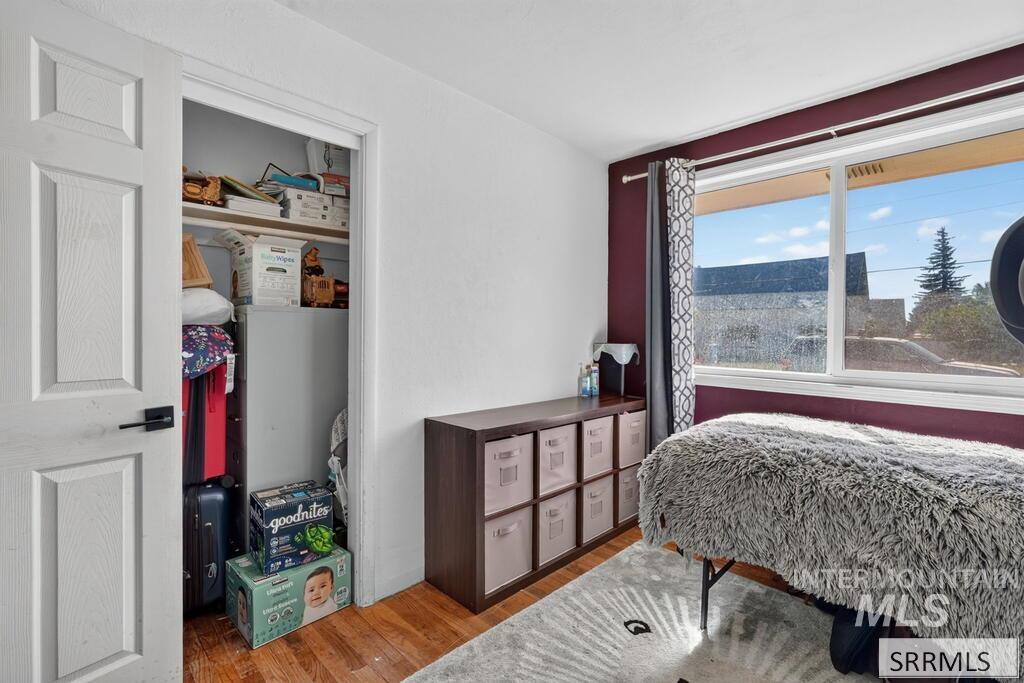
Recessed closet with white paneled door
-

Hardwood flooring, painted walls, and white window trim
-
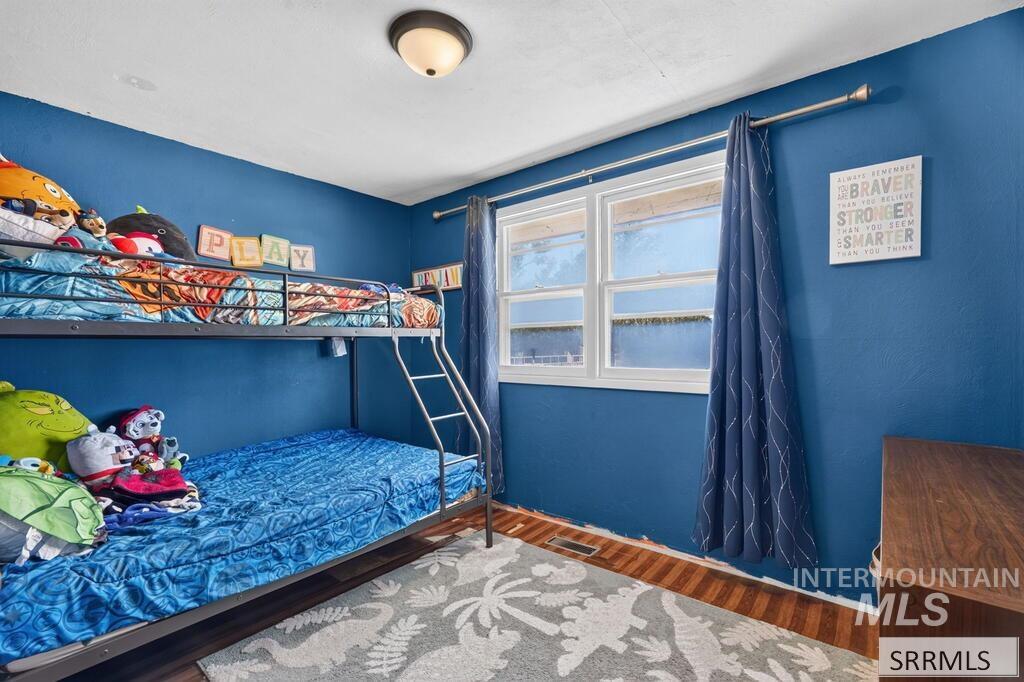
Wood-finish flooring, white window frames, and a flush mount ceiling light
-
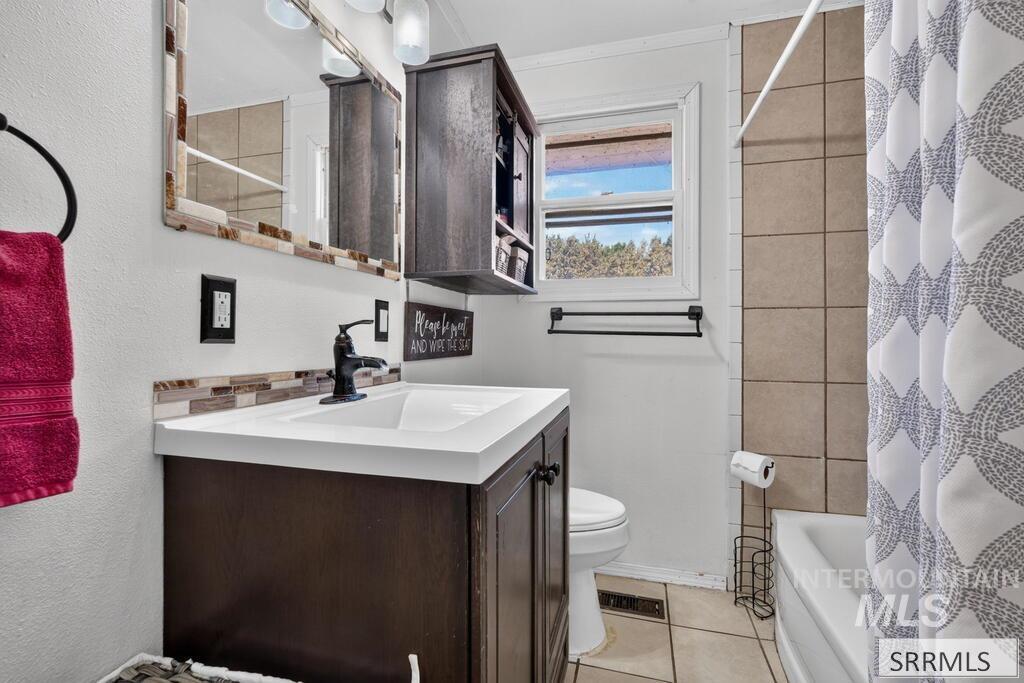
Vanity with integrated sink, dark wood-finish cabinetry, and black-finish faucet
-

Expansive lawn area with mature perimeter trees and a red picket fence
-

Expansive green lawn with mature trees and perimeter fencing
-
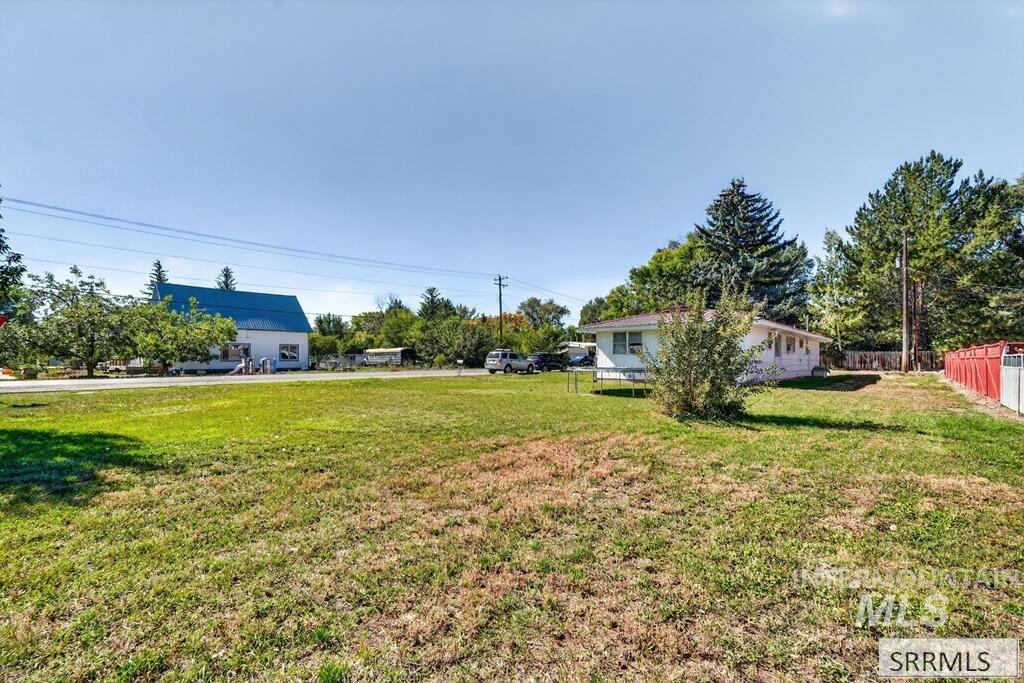
Expansive grassy area with mature trees and a white-sided residence
-
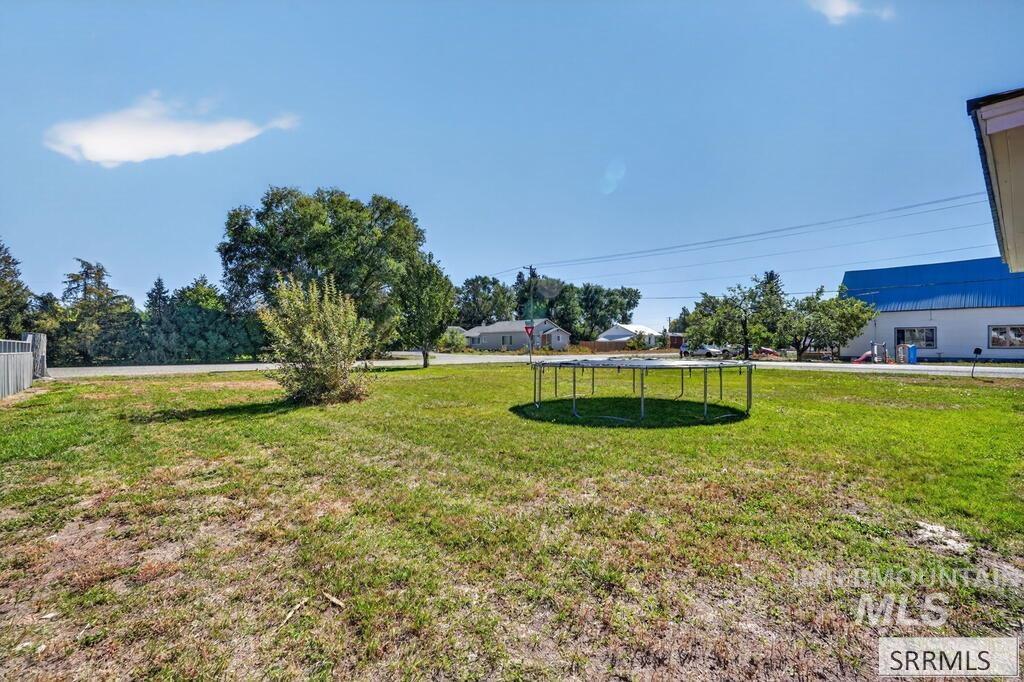
Expansive green lawn with mature trees and a partial fence
-
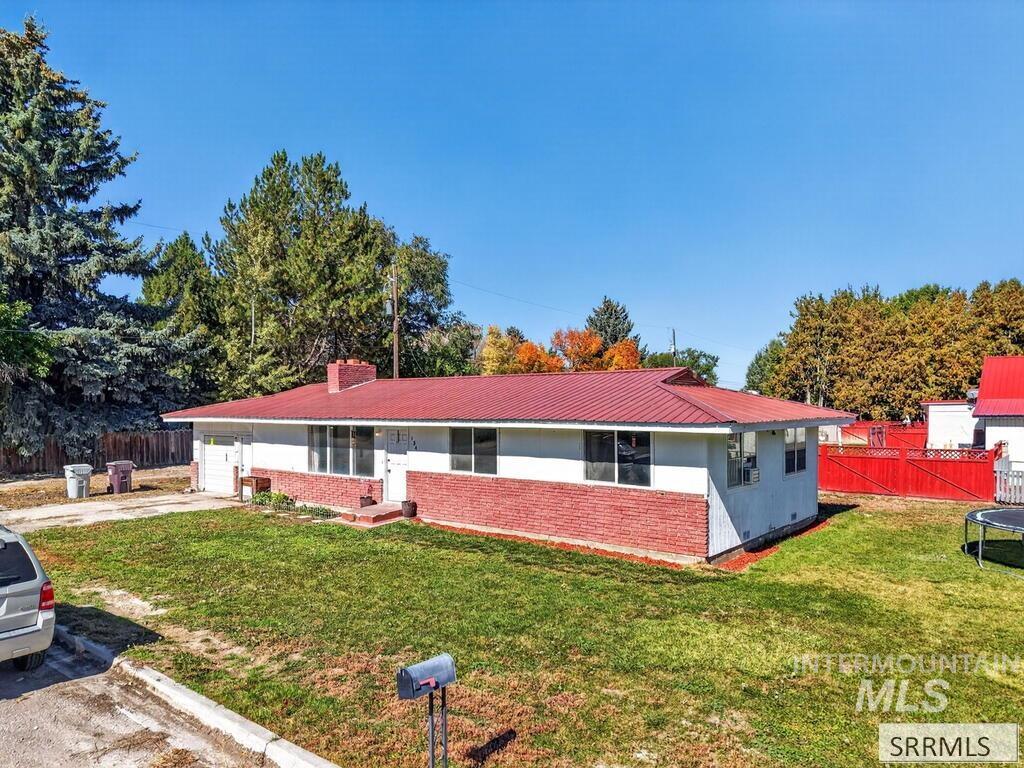
White exterior with a red metal roof
-
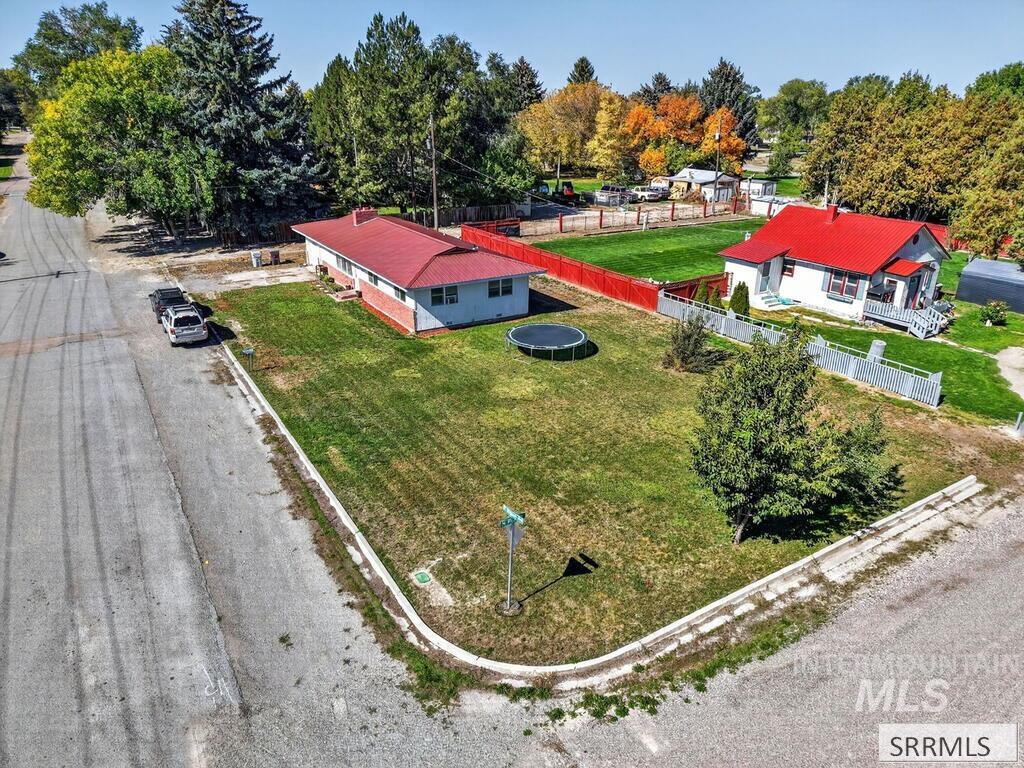
Expansive corner lot featuring two distinct residences, red roofing, and established perimeter fencing
-
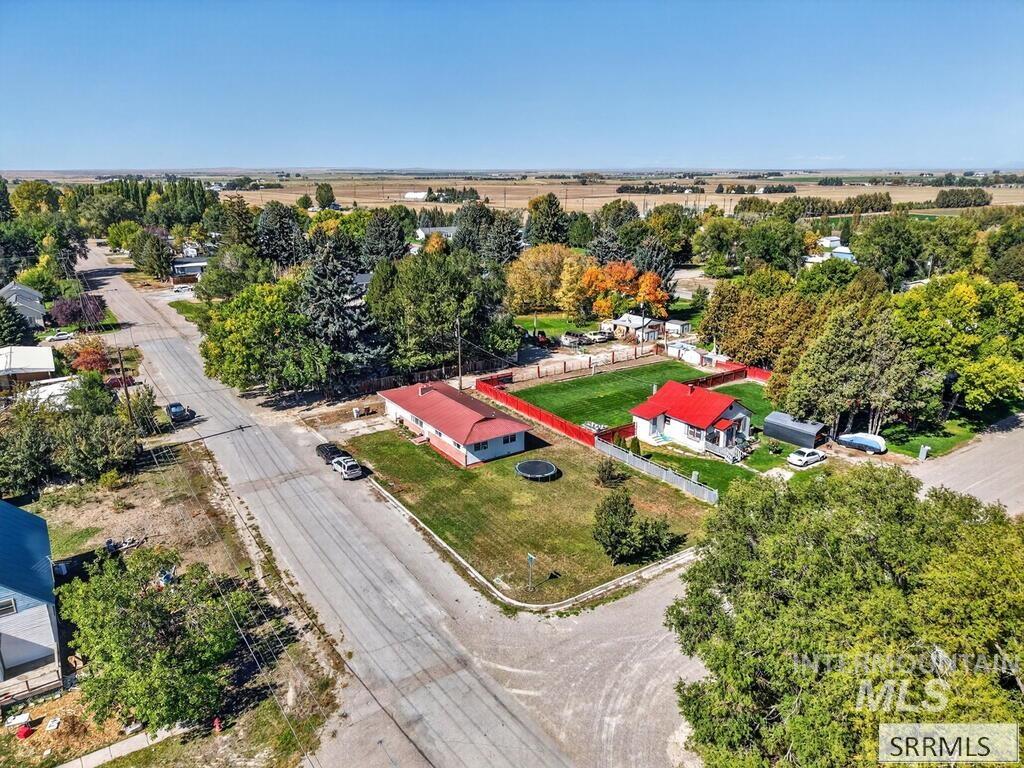
Expansive property featuring two distinct single-story residences, mature trees, and a red perimeter fence
-
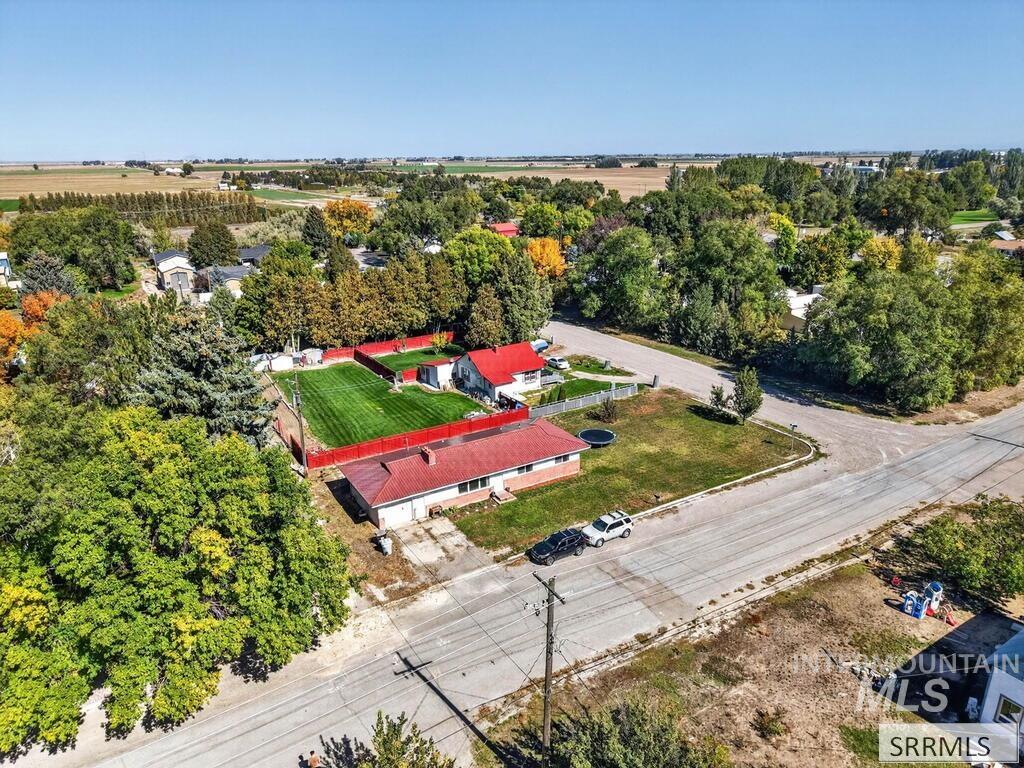
Additional content
-

Expansive green lawn with a perimeter fence, surrounded by mature trees
-
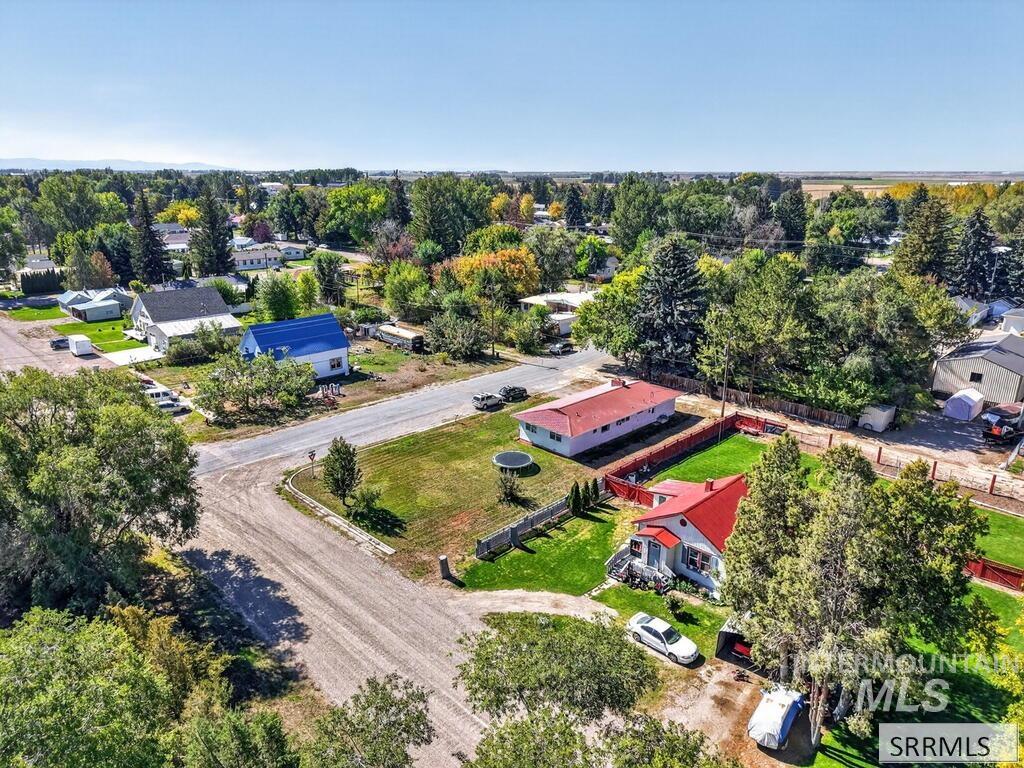
Property featuring a red roof, white exterior, and a fenced backyard with green space
-
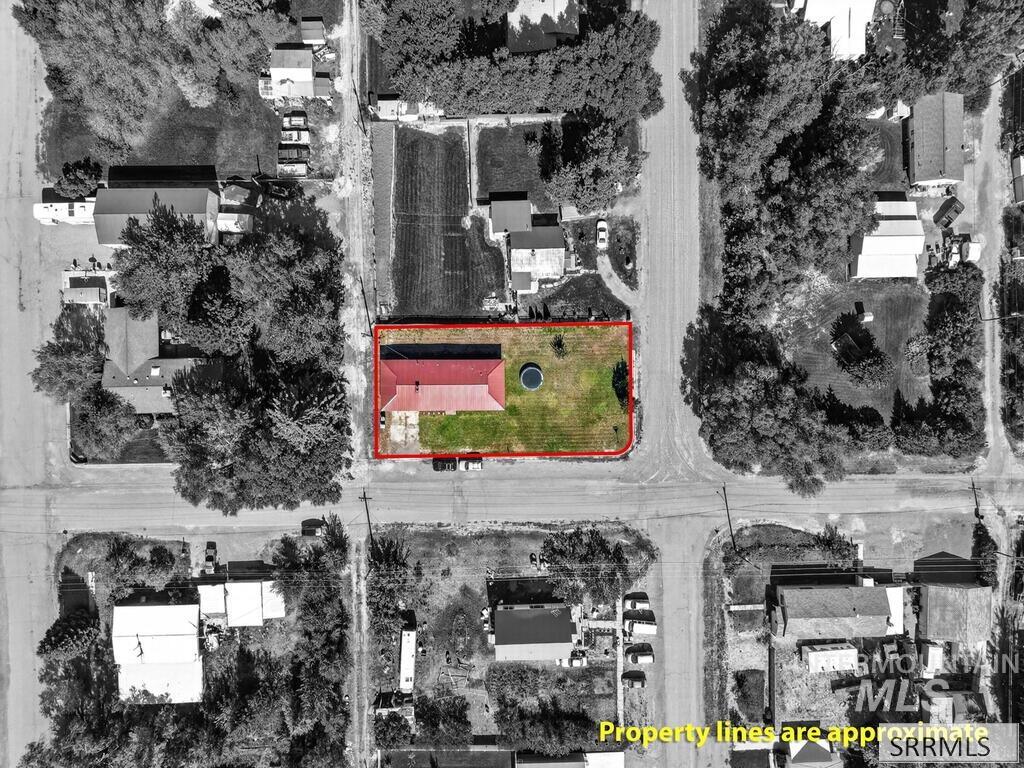
Property features a rectangular lot with a red-roofed structure and an open lawn area
-
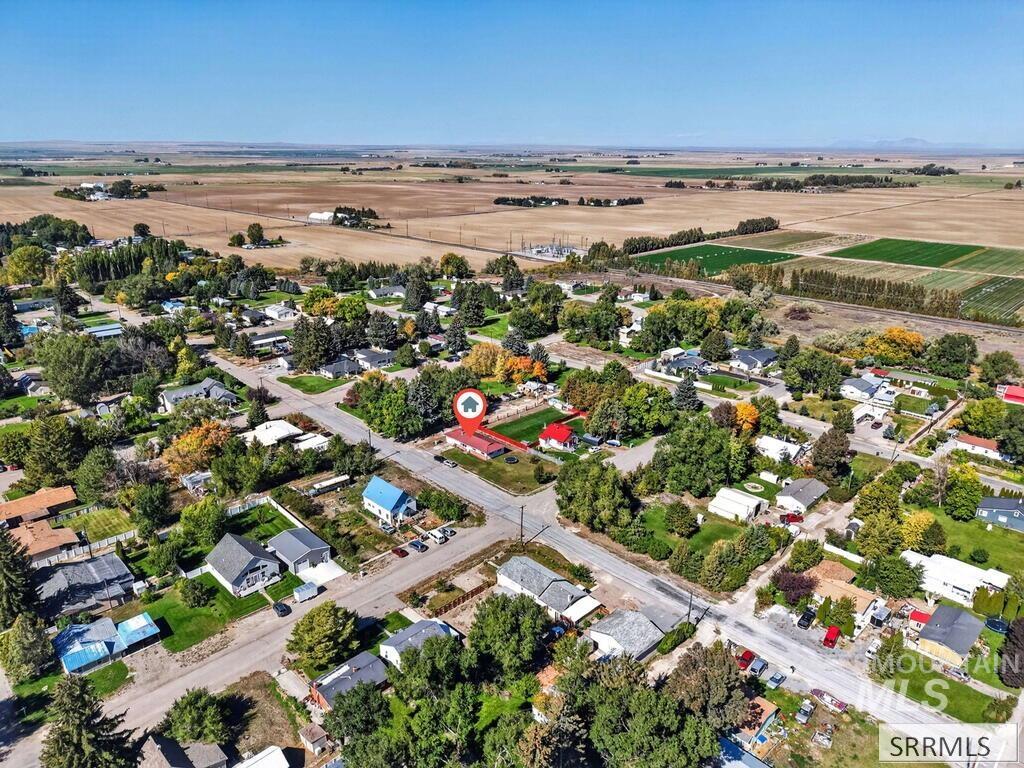
Additional content
Property Description
Welcome to this charming single-story home in Aberdeen, offering comfortable and convenient one-level living! This 3-bedroom, 1-bath home features a functional layout with plenty of potential to make it your own. The inviting living room is highlighted by a cozy fireplace, creating the perfect gathering space for relaxing evenings or entertaining guests. Three bedrooms provide flexibility for family, guests, or a home office, while the attached garage offers convenient parking and additional storage space. With its easy-to-maintain single-story design and welcoming interior, this Aberdeen home is a great opportunity for anyone looking for comfort, functionality, and small-town living.
Features
- Heating:
- Forced Air, Gas
- Fireplace:
- One, Other
- Garage Capacity:
- 1
Address Map
- Country:
- US
- State:
- ID
- City:
- Aberdeen
- Zipcode:
- 83210
- Street:
- 134 W Bingham Avenue
- Longitude:
- W113° 9' 33.5''
- Latitude:
- N42° 56' 54.5''
Rooms
- Master Bedroom Level:
- Main
- Bedroom 2 Level:
- Main
- Bedroom 3 Level:
- Main
- Kitchen Level:
- Main
- Living Room Level:
- Main
Schools
- School District:
- Aberdeen School District #58
- Elementary School:
- Aberdeen
- Middle School:
- Aberdeen
- High School:
- Aberdeen
Additional Details
- Status:
- New
- Type:
- Single Family
- Level:
- Single
- Tax Year:
- 2025
- Taxes:
- $1,015
- Potential Short Sale:
- No
- Age:
- 51 - 80 Years
- Auction:
- No
- Flood Ins Required:
- Unknown
- HUD Owned:
- No
- In Foreclosure:
- No
- Land Size:
- Standard Lot 6000-9999 SF
- Home Owner Exempt:
- Yes
- HOA Frequency:
- Not Applicable
- Inc Kitchen Features:
- Dishwasher, Disposal, Microwave, Oven/range freestanding, Refrigerator, Washer, Dryer
- Water:
- City service
Residential For Sale
134 W Bingham Avenue, Aberdeen, Idaho 83210
3 Bedrooms
1 Bathrooms
1,140 SqFt
Visits : 5 in 1 days
$279,000
Listing ID #99002683
Basic Details
- Property Type :
- Residential
- Listing Type :
- For Sale
- Status :
- Active
- Listing ID :
- 99002683
- Price :
- $279,000
- Bedrooms :
- 3
- Bathrooms :
- 1
- Apx SqFt :
- 1,140 SqFt
- Year Built :
- 1954
- Lot Area :
- 0.21 Acres
- Days on Market :
- 1
- Subdivision :
- Aberdeen
- Update Date :
- 10/02/2026 20:50:13
Agent info


Contact Agent
Mortgage Calculator

