
-
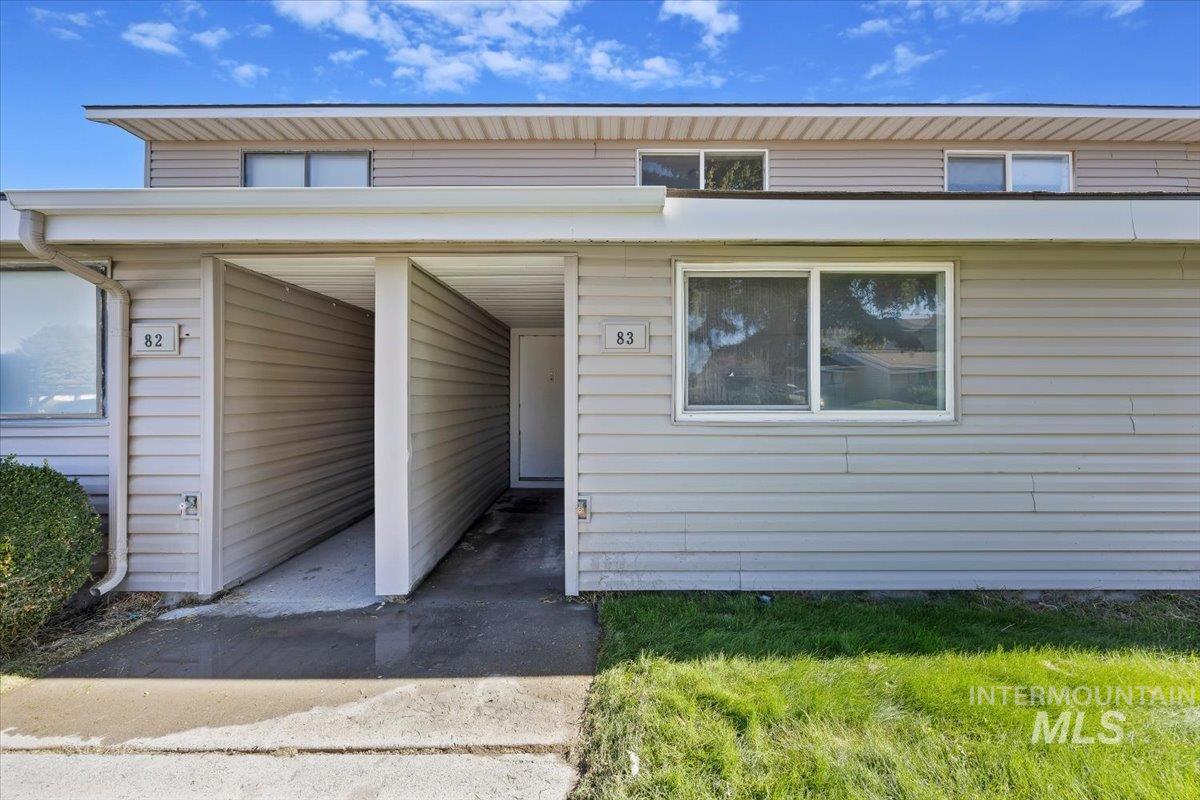
Light-colored horizontal siding exterior featuring a white entry door, multiple windows, and a covered walkway
-

Siding exterior with multiple windows, pitched roof, and concrete pathways
-
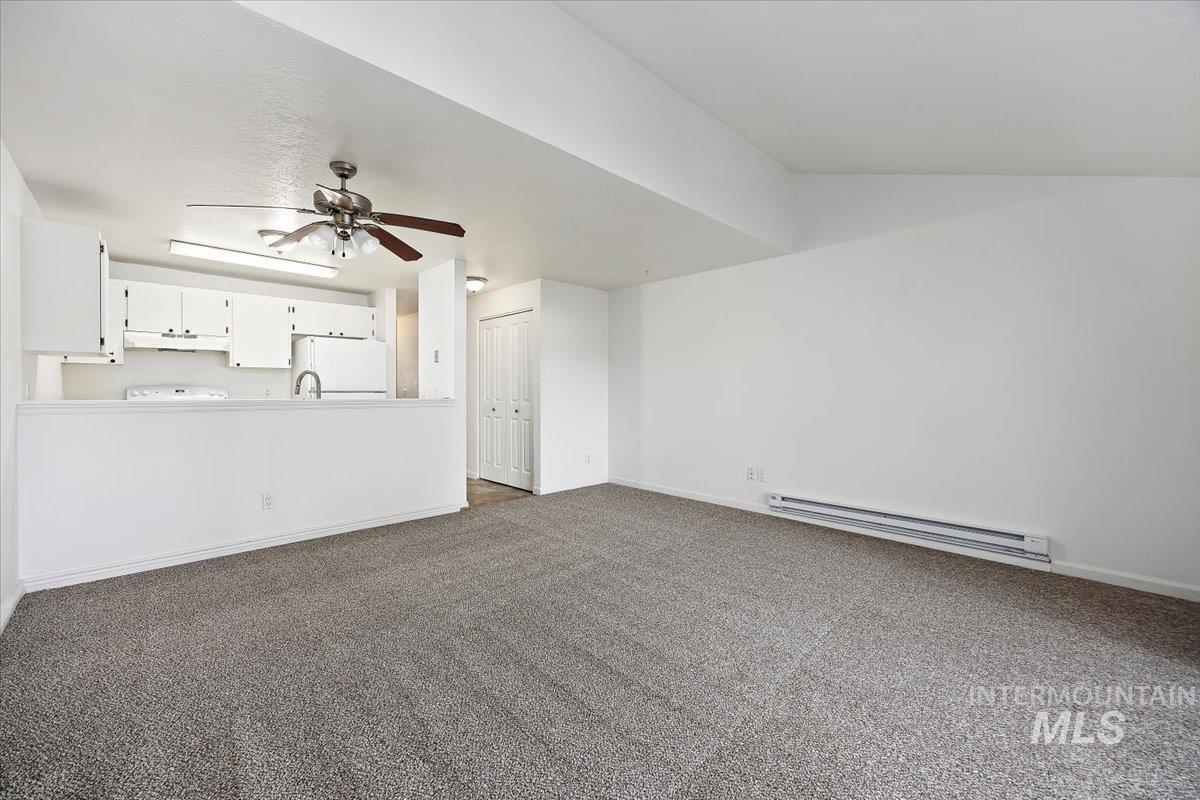
Kitchen featuring white cabinetry and appliances
-
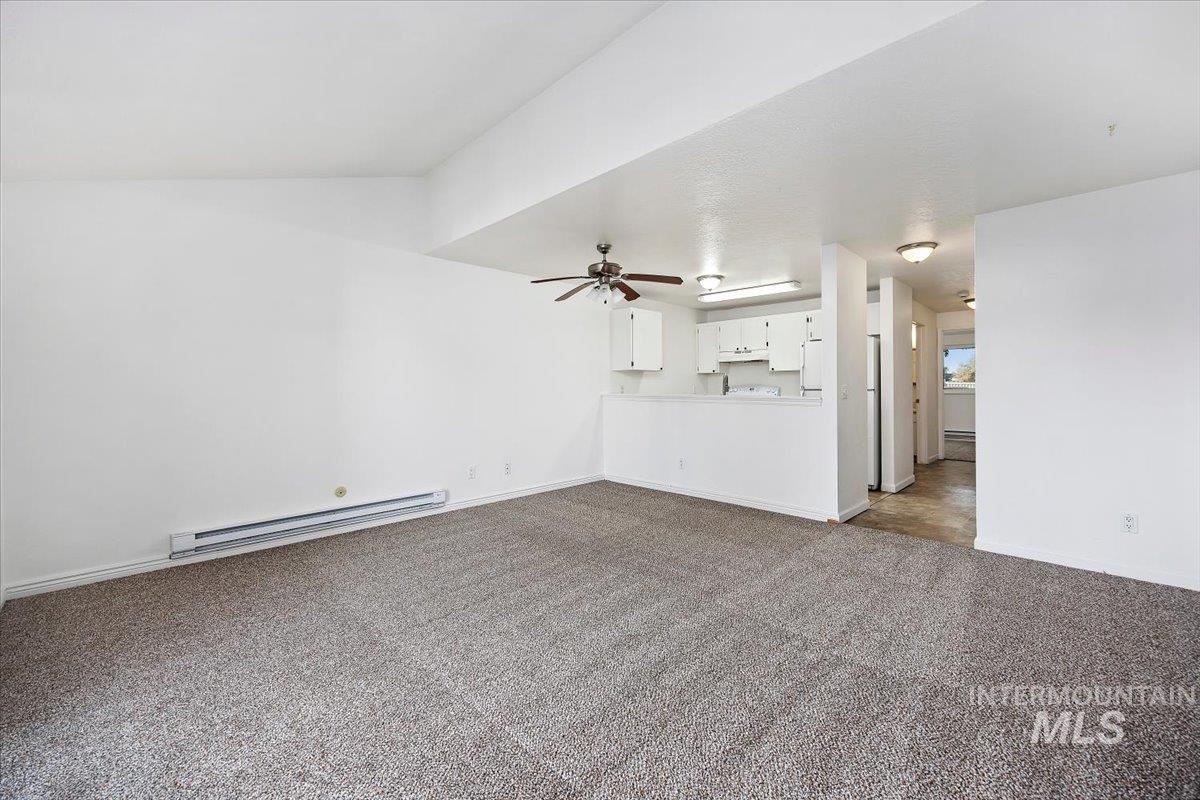
Vaulted ceiling enhancing the spacious feel of this living area, featuring a ceiling fan, and carpet flooring
-
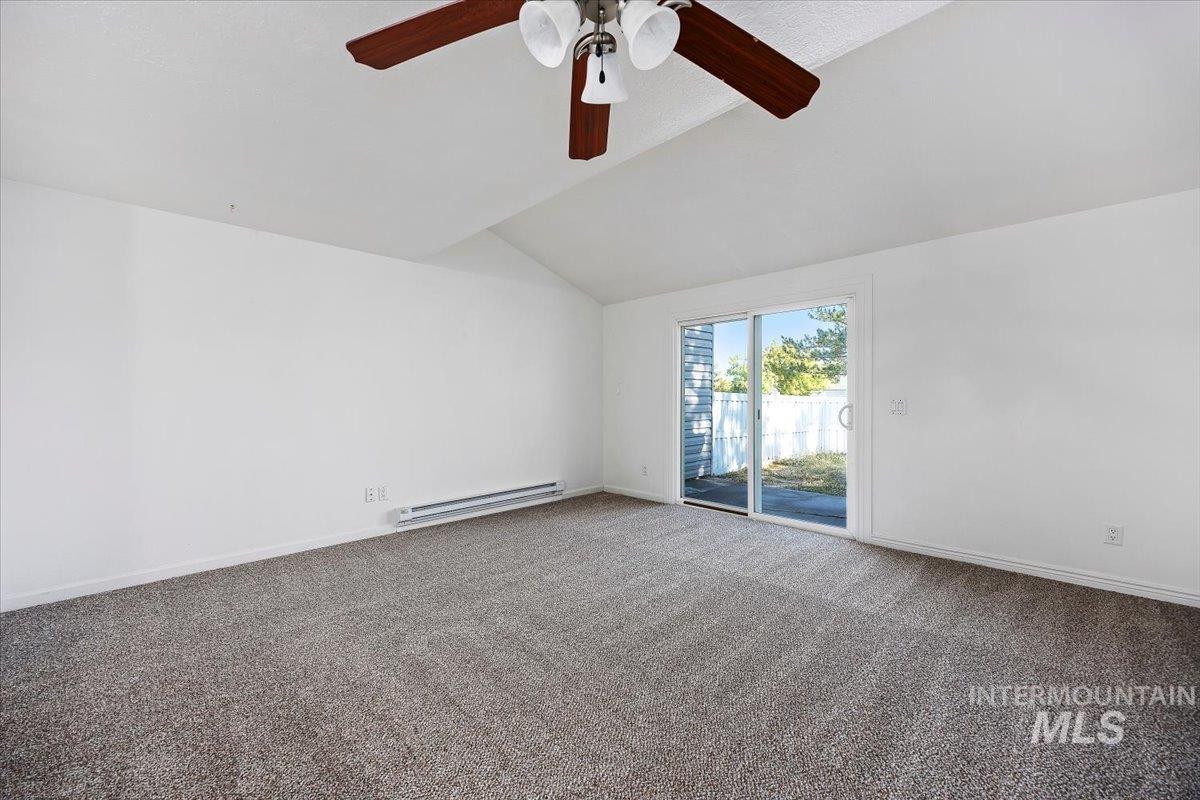
Vaulted ceilings with a ceiling fan, sliding glass door, and wall-to-wall carpeting
-
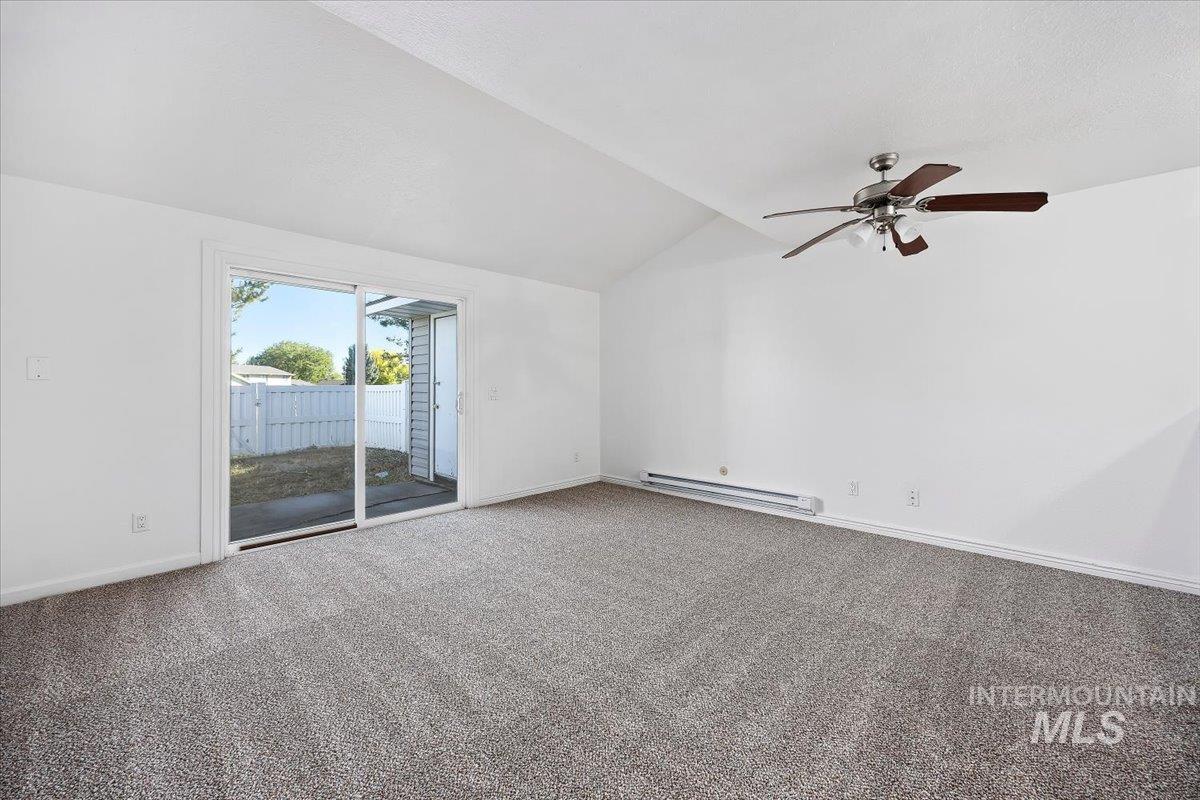
Vaulted ceiling with a ceiling fan, sliding glass door, and wall-to-wall carpeting
-

Dual basin stainless steel sink with a gooseneck faucet
-
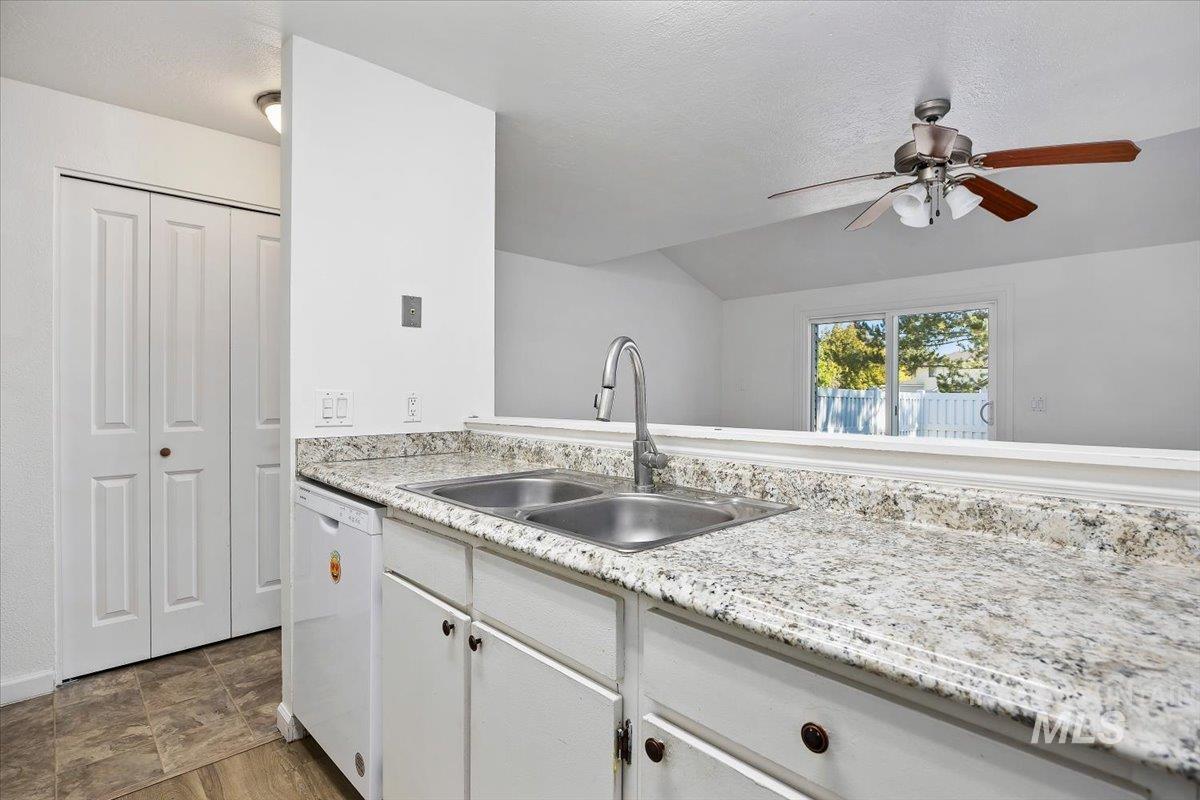
Kitchen featuring a double basin stainless steel sink, granite-style countertops, white cabinetry, and wood-finish flooring
-
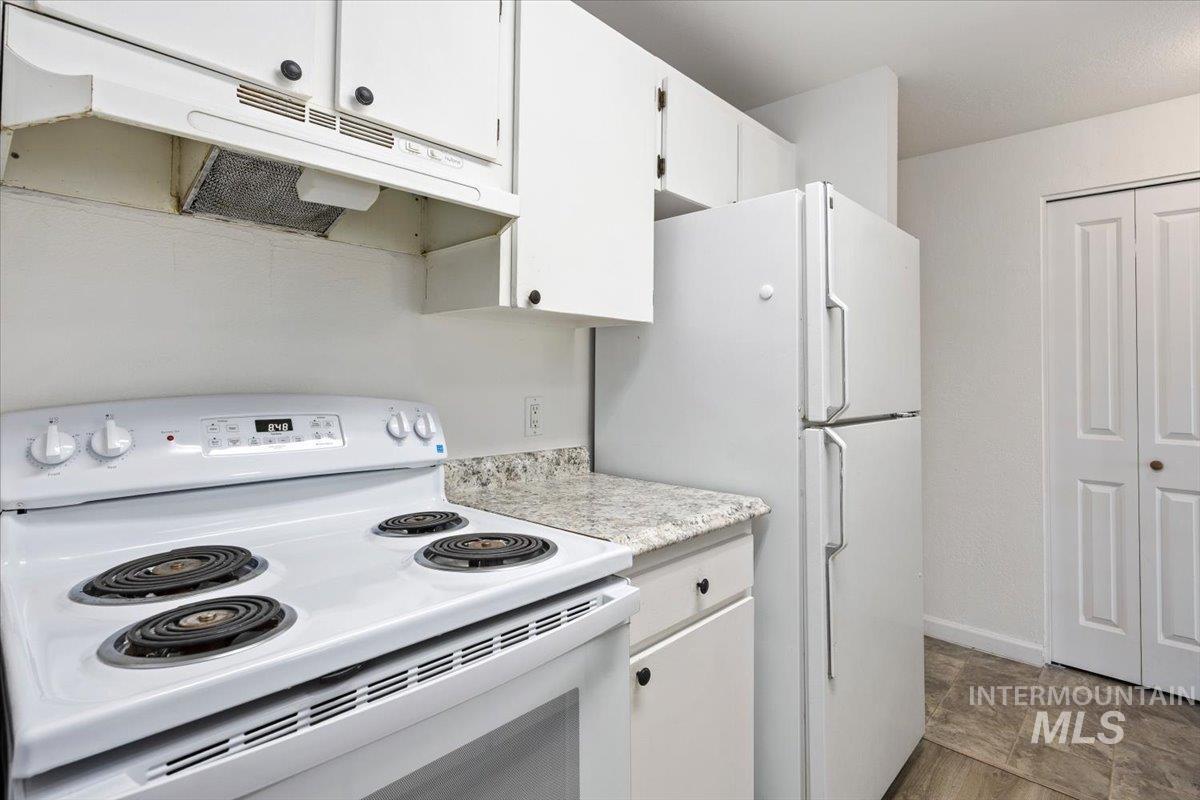
White electric range with overhead exhaust hood, white upper and lower cabinetry, laminate countertops, and a white refrigerator
-
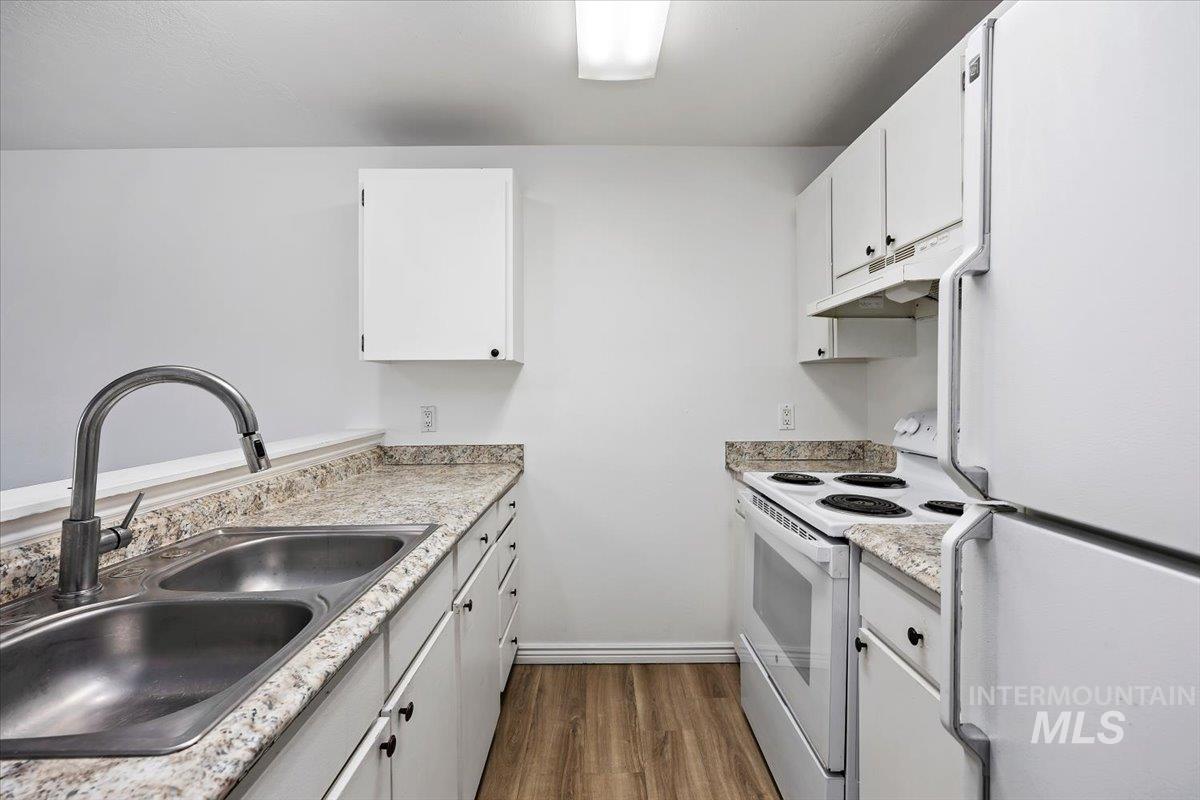
Kitchen featuring white cabinetry, a double basin stainless steel sink, a pull-down faucet, a white electric range, and wood-finish flooring
-
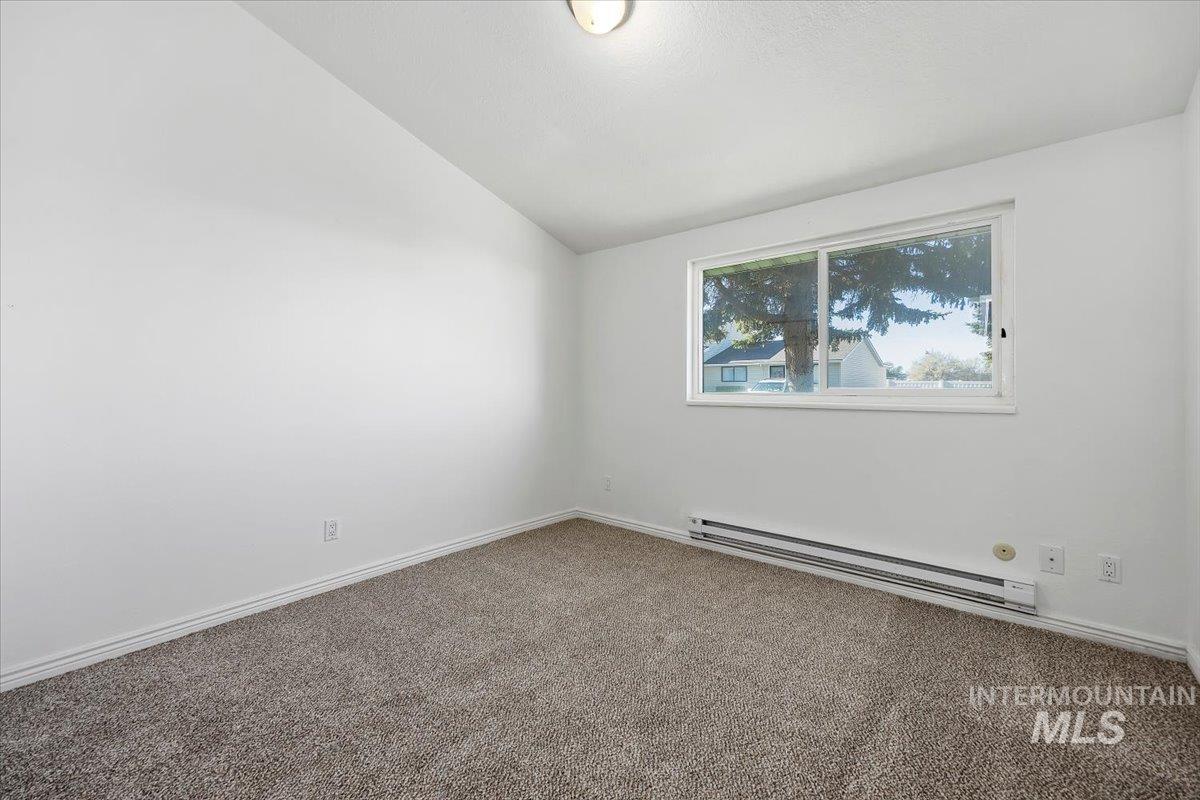
White interior walls, neutral carpet, white window trim, and baseboard heating
-

Carpeted flooring with white baseboards, a white paneled door, and bi-fold closet doors
-

Built-in shelving and hanging rod in closet
-

White walls complement the gray carpeting
-
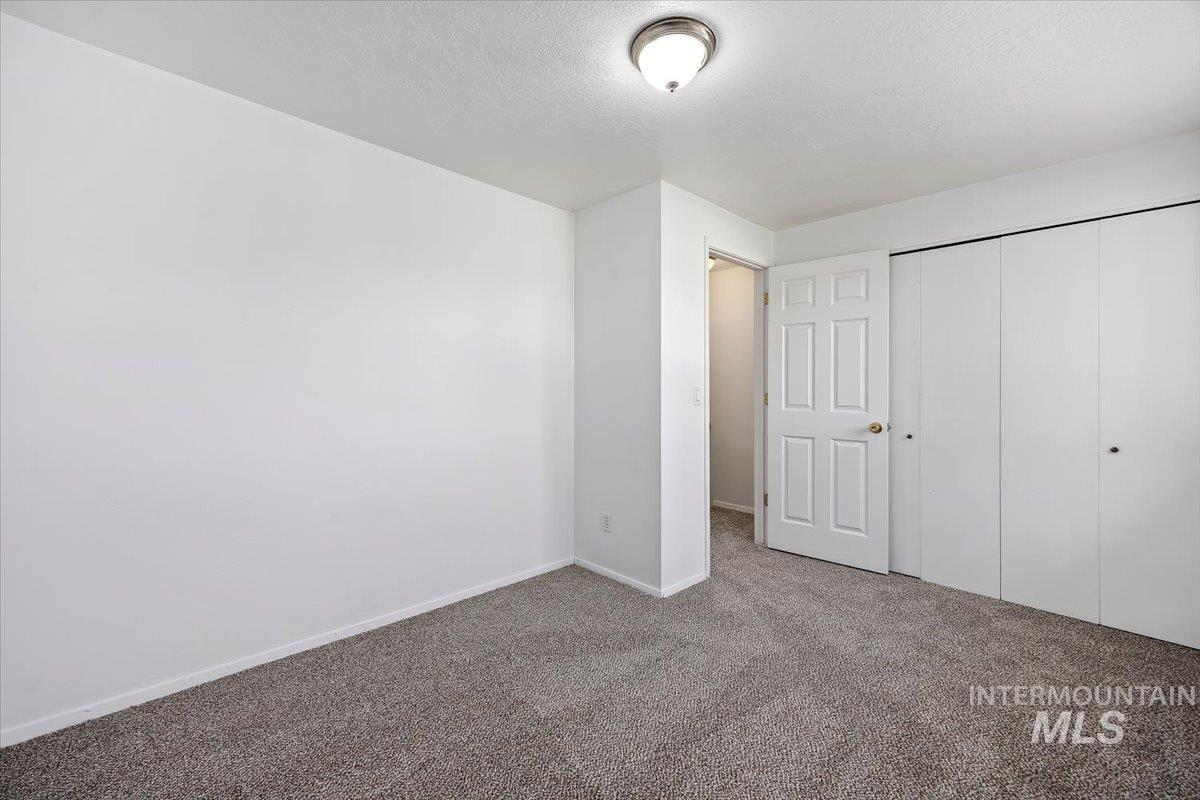
Neutral tone wall paint, textured ceiling, flush mount ceiling light, carpet flooring, paneled interior door
-
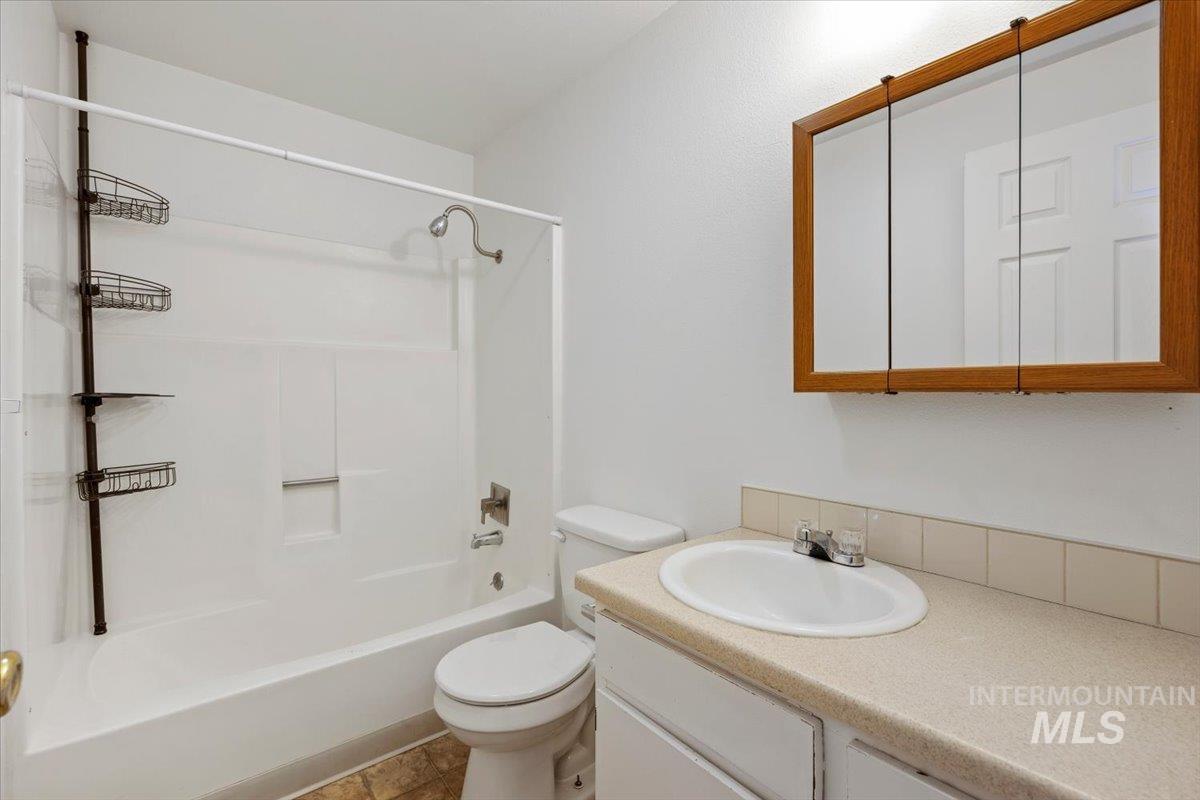
White bathroom vanity with an integrated sink, cream-toned countertop, and tile backsplash
-
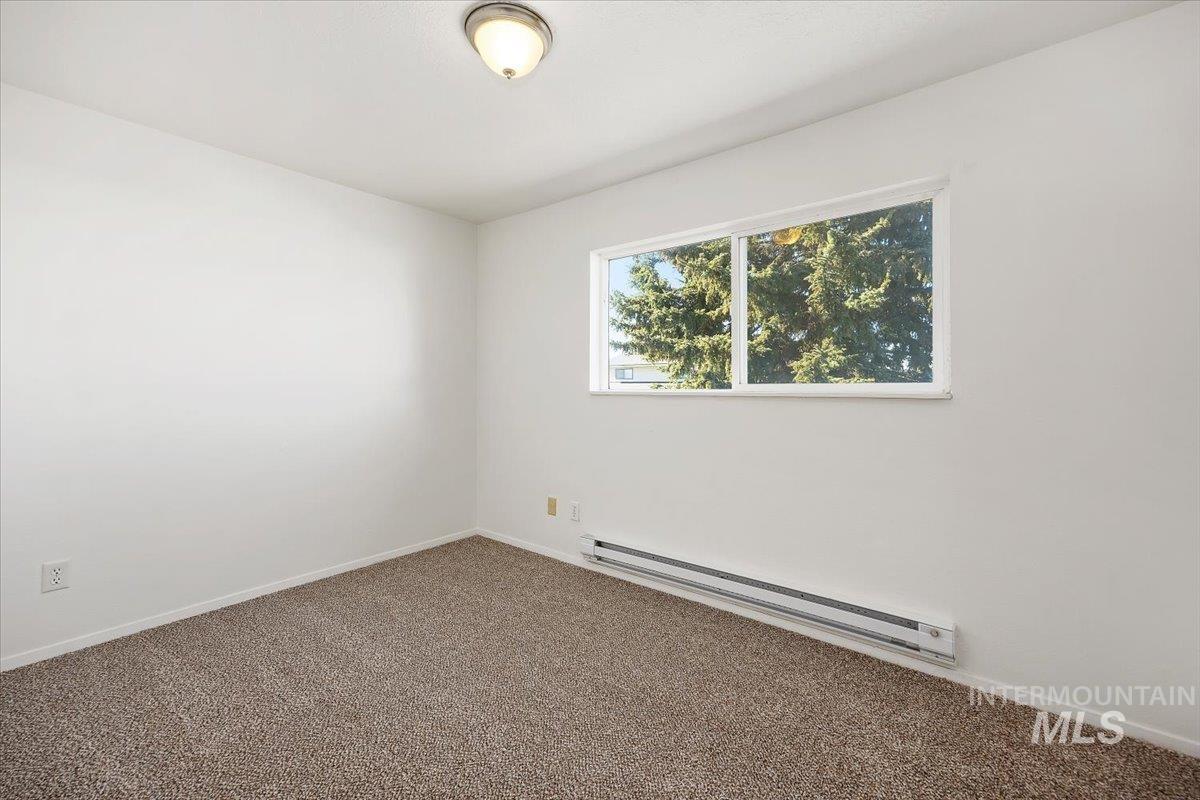
Neutral-toned wall paint, carpet flooring, a window, and a ceiling-mounted light fixture
-
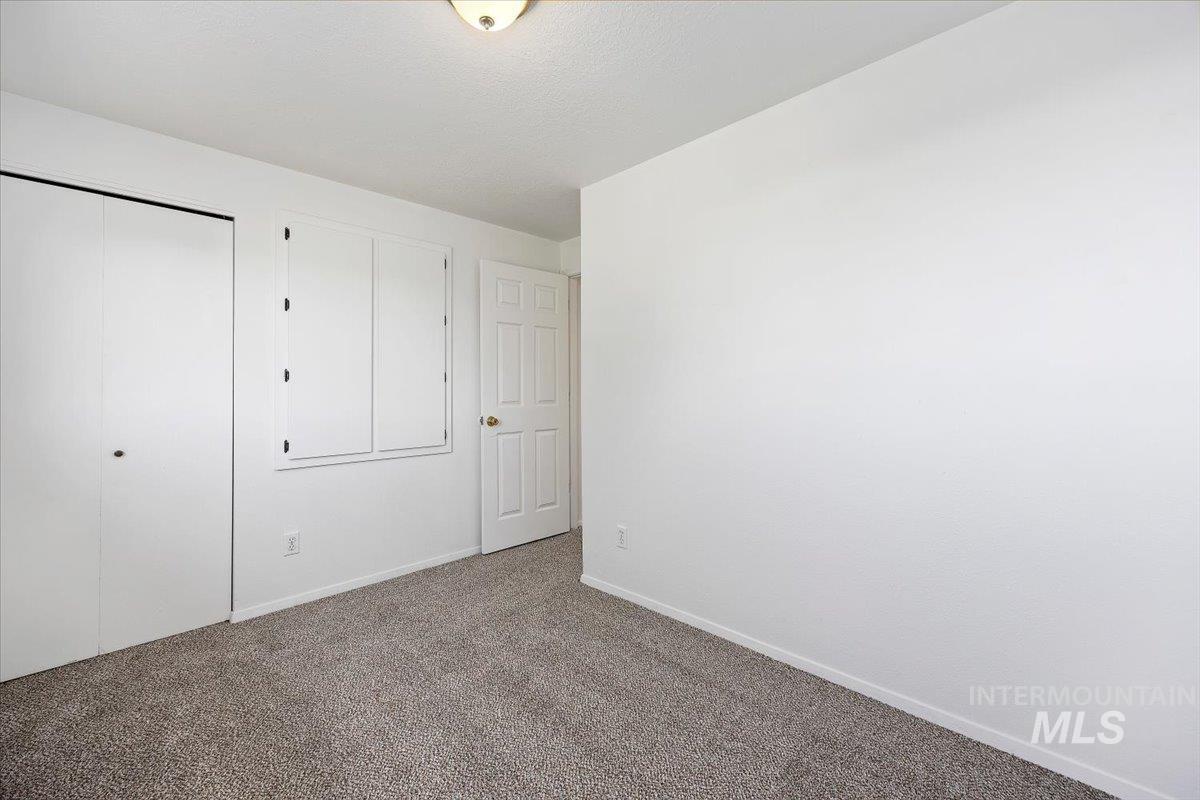
Textured carpeting, white walls, built-in bi-fold closet, ceiling-mounted light fixture, and a paneled interior door
-
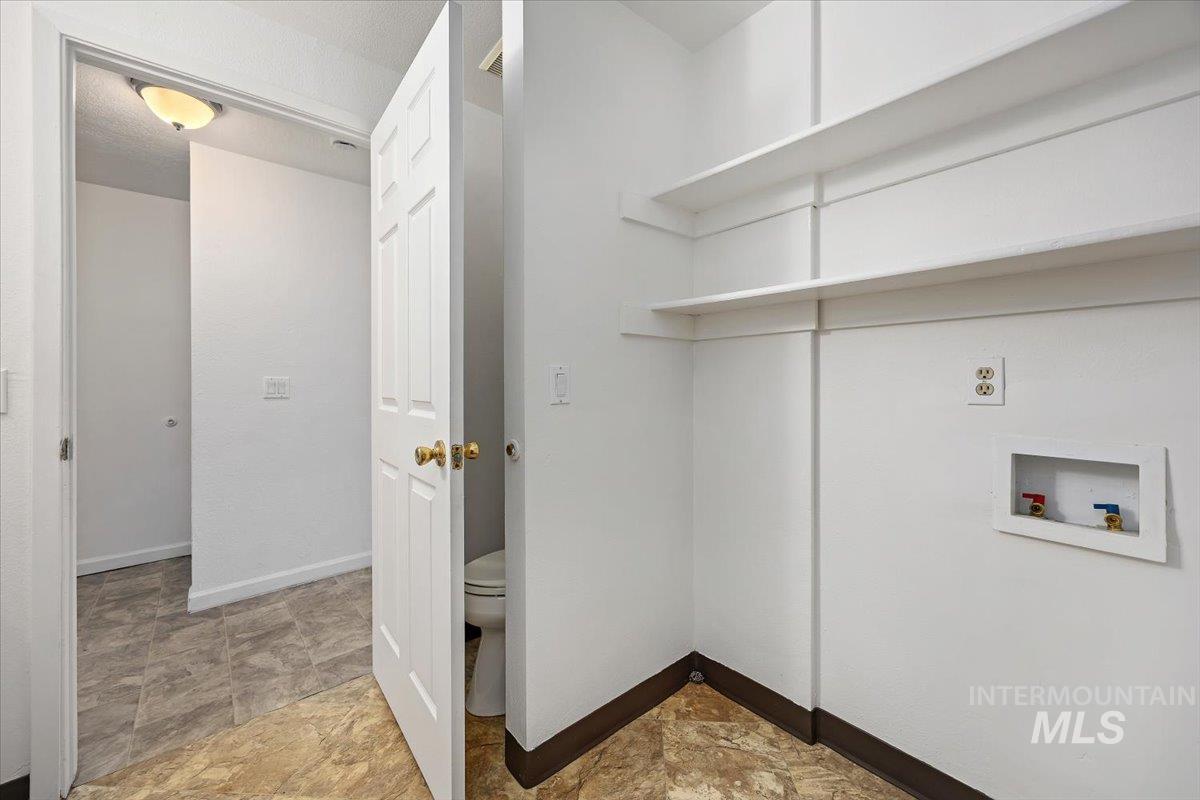
Utility space featuring built-in shelving, vinyl flooring, and a washer hookup
-
Additional content
-
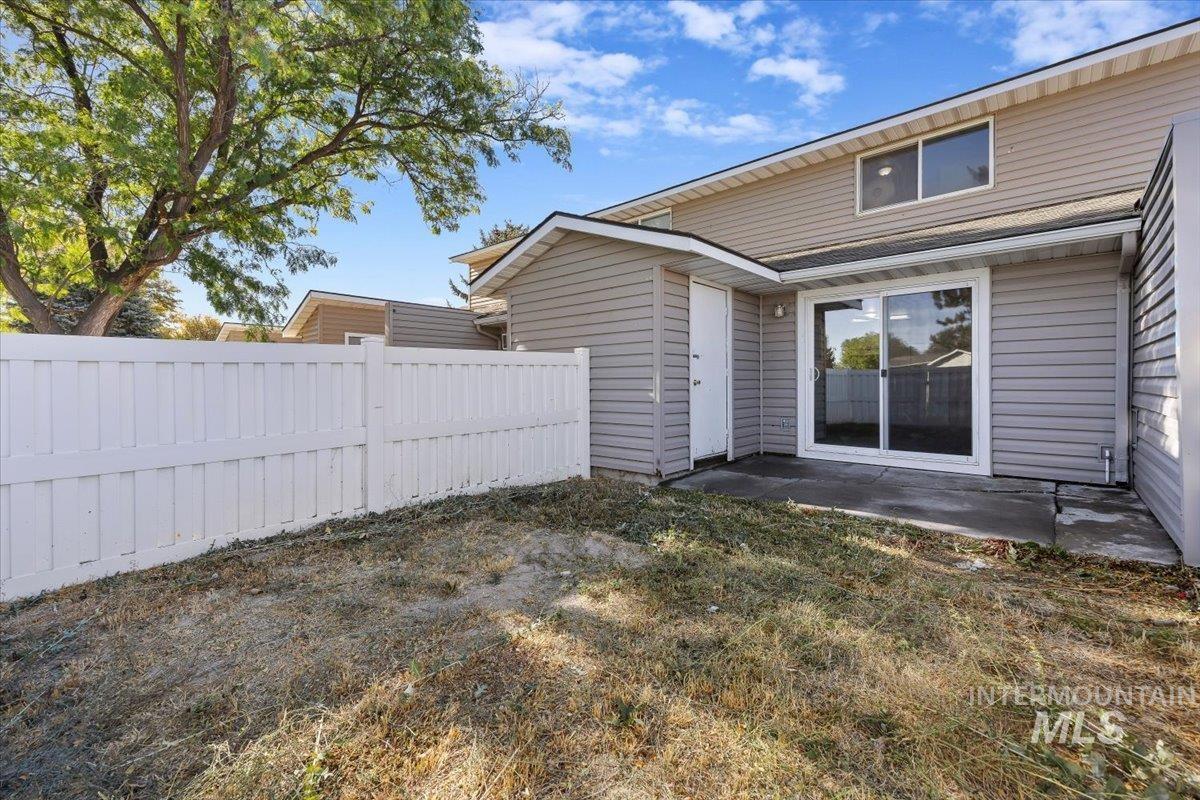
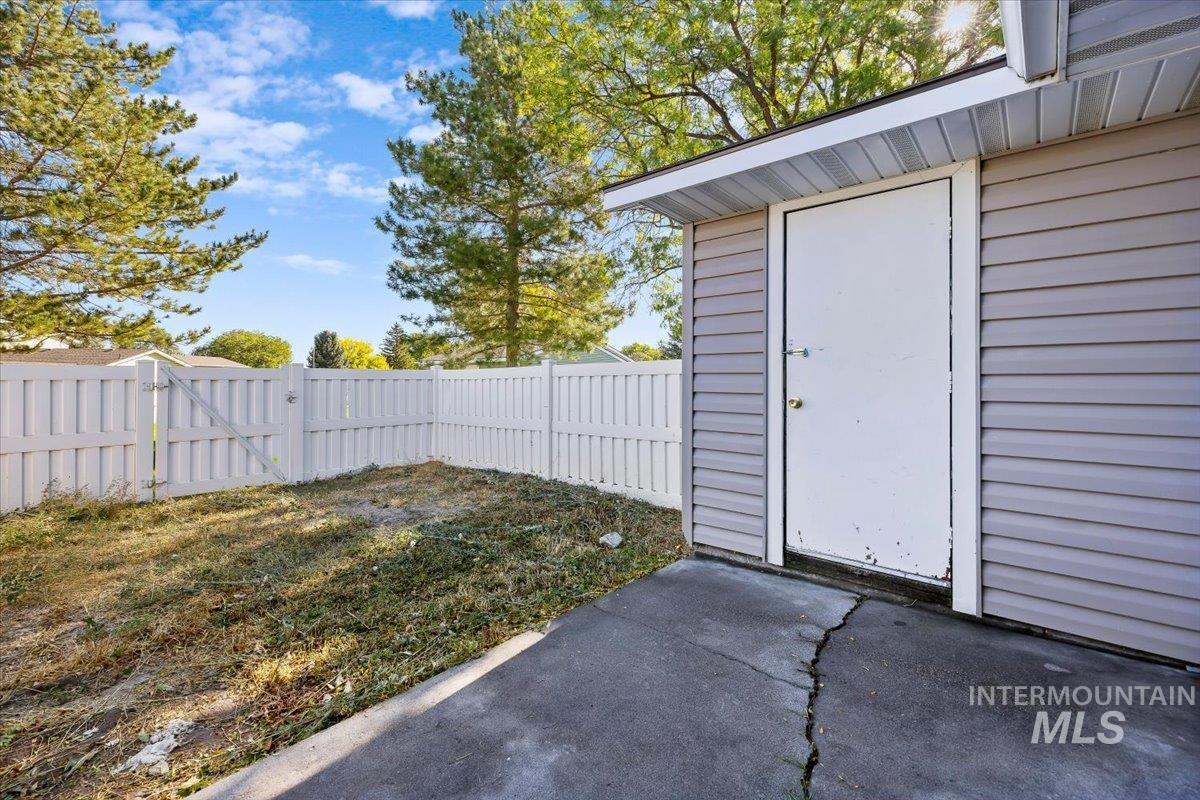
Rear exterior featuring vinyl siding, an outdoor patio, sliding glass door, and white privacy fencing
-
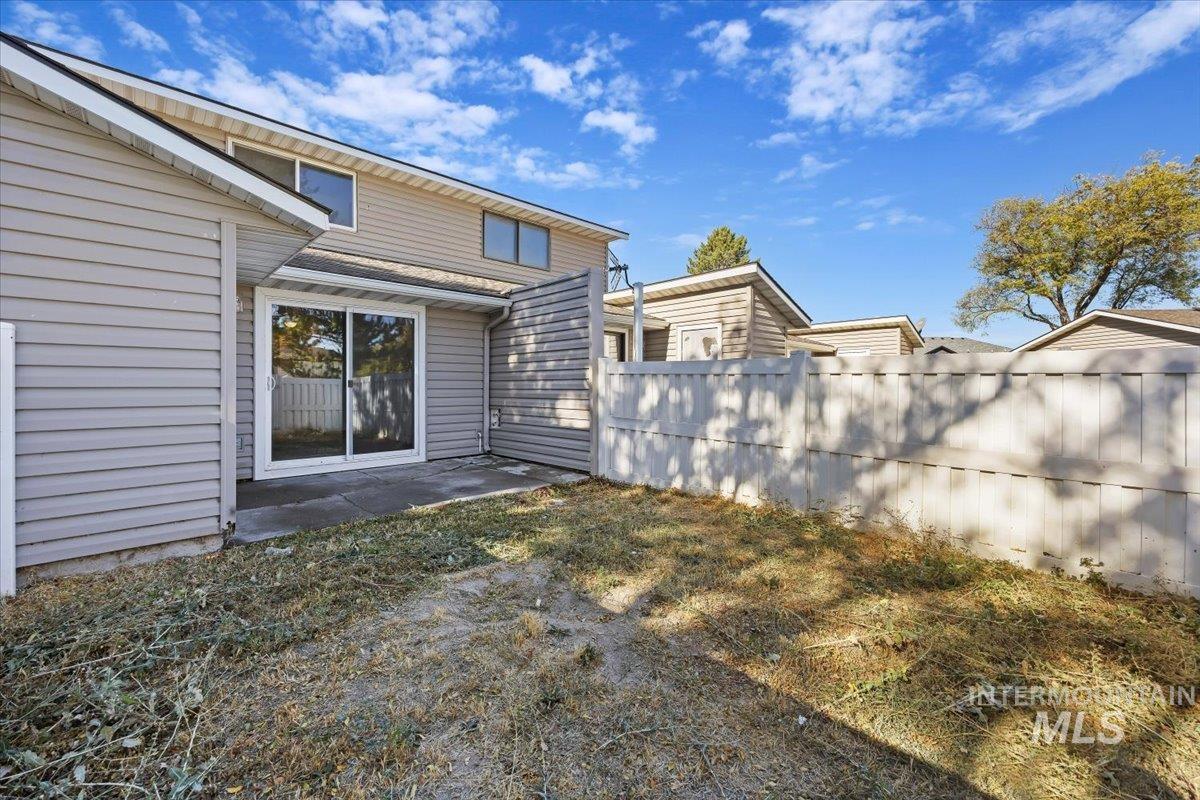
Rear exterior featuring horizontal siding, a sliding glass door, and a concrete patio
-
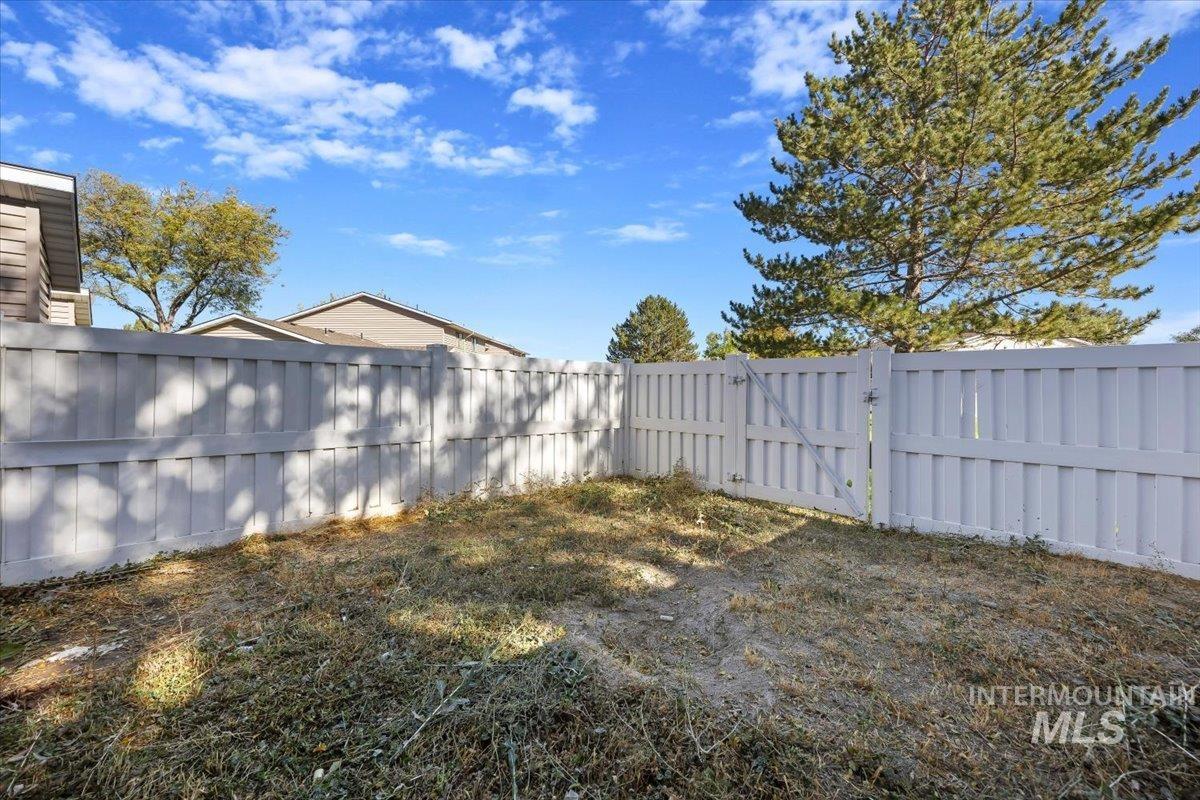
Additional content
-
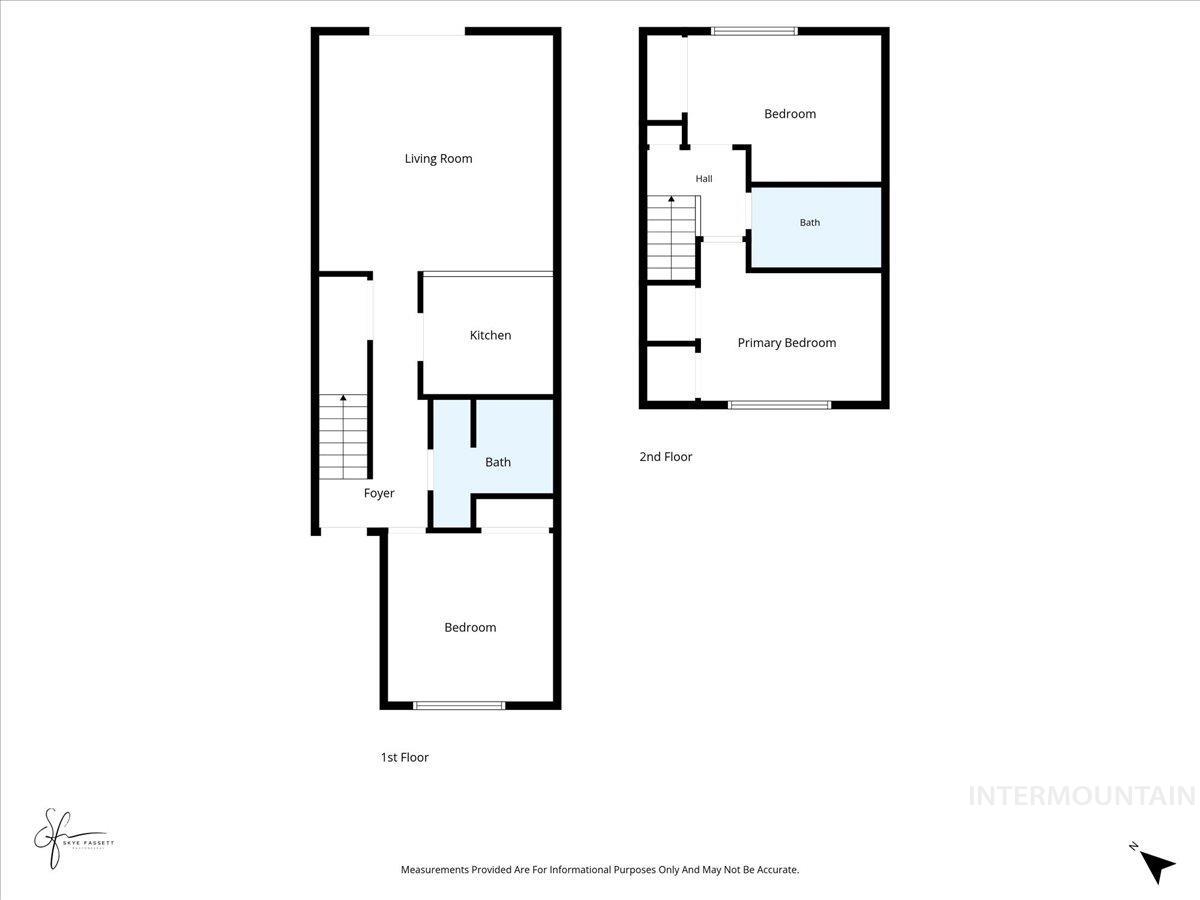
Floor plan
-
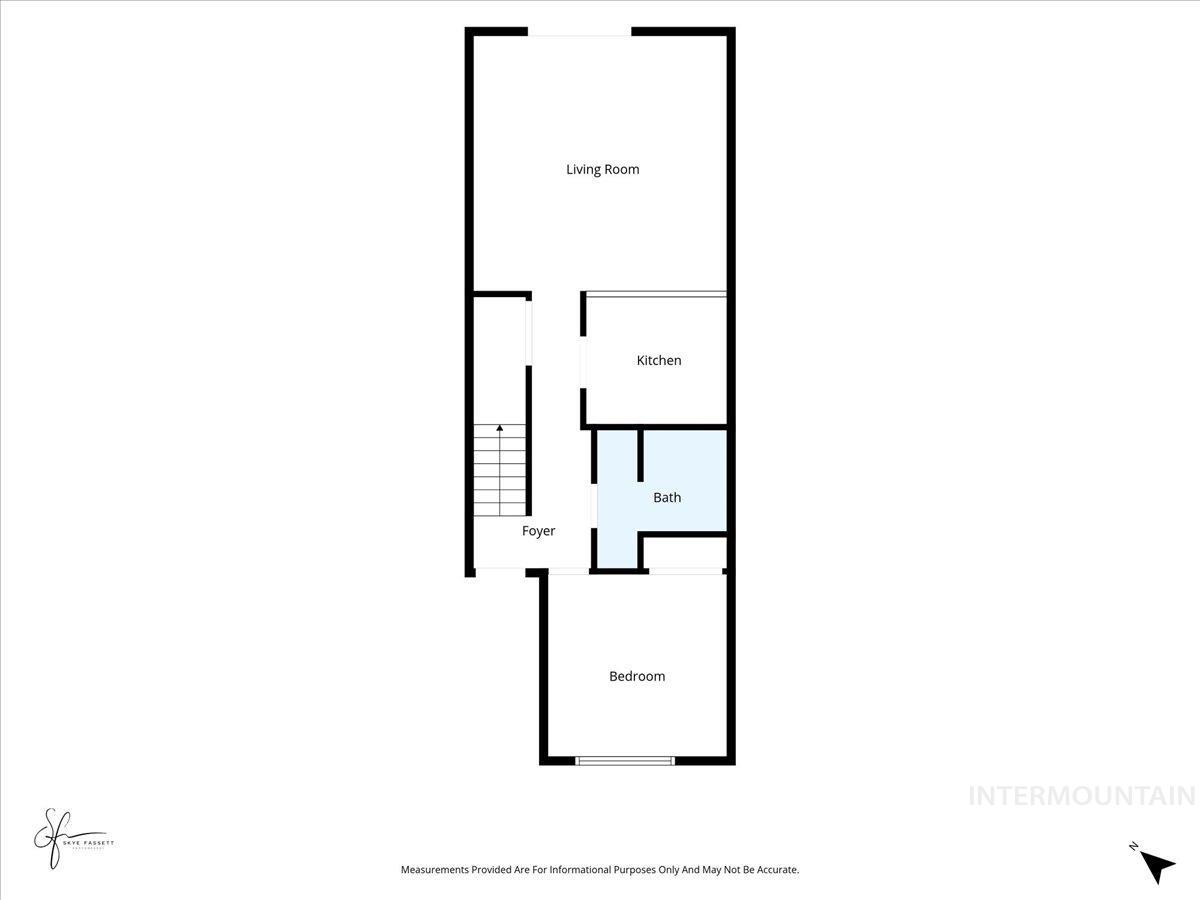
Floor plan
-

Floor plan
Property Description
Move- in ready 3 bed, 1.5 bath townhouse! Freshly painted throughout, this home offers a functional layout that makes everyday living easy. Enjoy comfortable bedrooms, a convenient half bath for guests, and low-maintenance living that gives you more time for what matters. A great fit for first-time buyers, downsizers, or investors.
Features
- Heating:
- Baseboard
Address Map
- Country:
- US
- State:
- ID
- City:
- Twin Falls
- Zipcode:
- 83301
- Street:
- 259 Pheasant
- Longitude:
- W115° 31' 2.8''
- Latitude:
- N42° 31' 37.6''
Rooms
- Master Bedroom Level:
- Main
- Bedroom 2 Level:
- Upper
- Bedroom 3 Level:
- Upper
Schools
- School District:
- Twin Falls School District #411
- Elementary School:
- Lincoln
- Middle School:
- South Hills
- High School:
- Canyon Ridge
Additional Details
- Status:
- New
- Type:
- Townhouse
- Level:
- Two Story
- Unit #:
- 83
- Tax Year:
- 2025
- Taxes:
- $1,547
- Potential Short Sale:
- No
- Age:
- 31 - 50 Years
- Auction:
- No
- Flood Ins Required:
- No
- HUD Owned:
- No
- In Foreclosure:
- No
- Land Size:
- Sm Lot 5999 SF
- Land Lease:
- No
- Home Owner Exempt:
- No
- HOA Frequency:
- Monthly
- HOA Fees:
- $76
- Water:
- City service
Residential For Sale
259 Pheasant, Twin Falls, Idaho 83301
3 Bedrooms
1.5 Bathrooms
1,028 SqFt
Visits : 6 in 1 days
$205,000
Listing ID #99002614
Basic Details
- Property Type :
- Residential
- Listing Type :
- For Sale
- Status :
- Active
- Listing ID :
- 99002614
- Price :
- $205,000
- Bedrooms :
- 3
- Bathrooms :
- 1.5
- Apx SqFt :
- 1,028 SqFt
- Year Built :
- 1980
- Lot Area :
- 0.02 Acres
- Subdivision :
- Townhouse
- Update Date :
- 10/02/2026 16:46:56
Agent info


Contact Agent
Mortgage Calculator

