
-
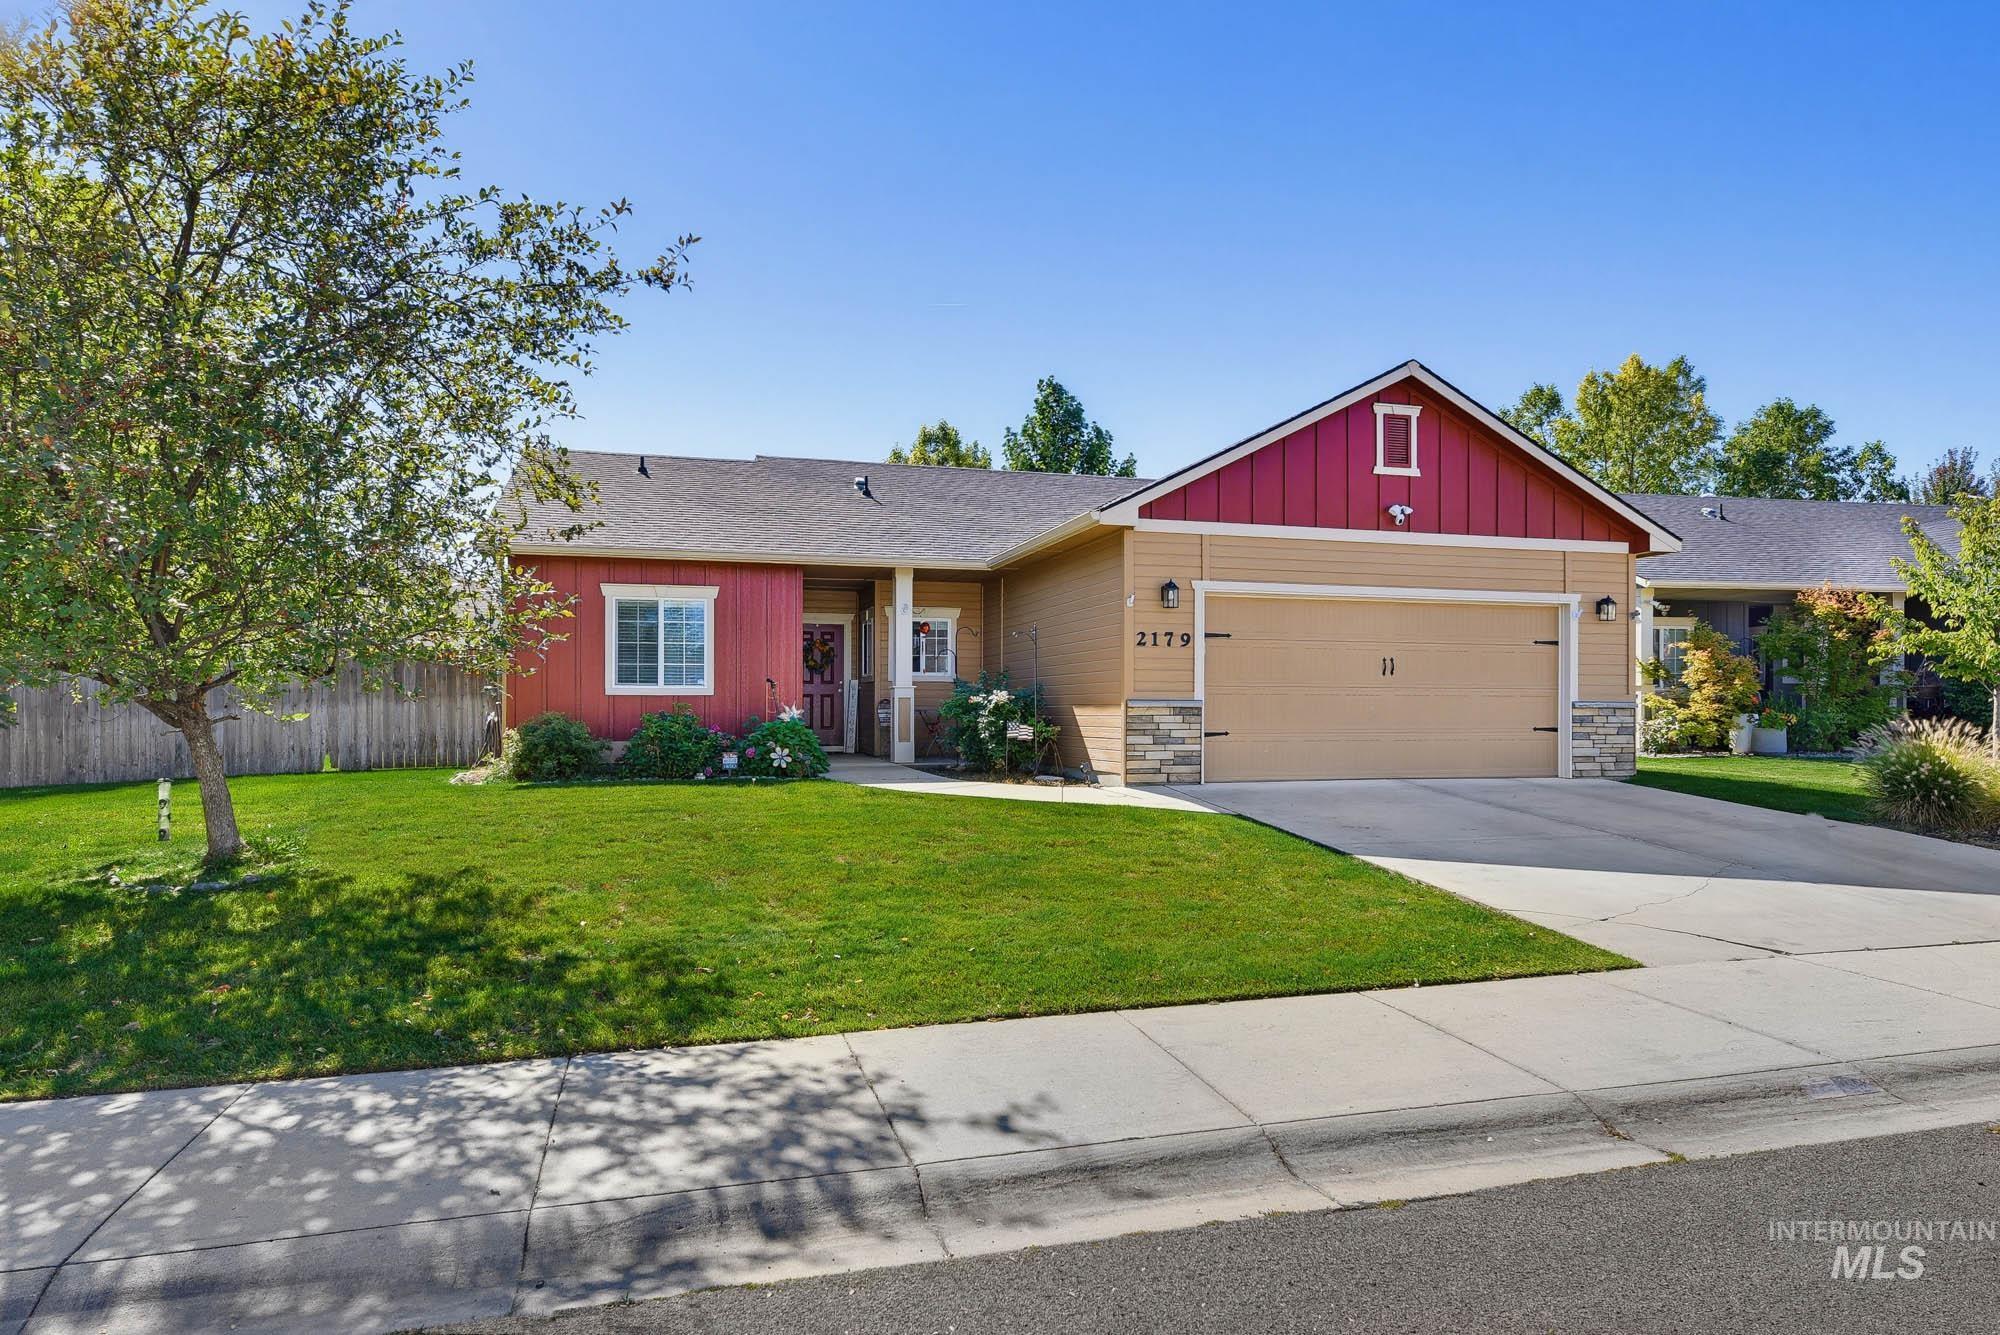
Single-story residence featuring a two-car garage, stone accents on the facade, and a front lawn with mature trees
-
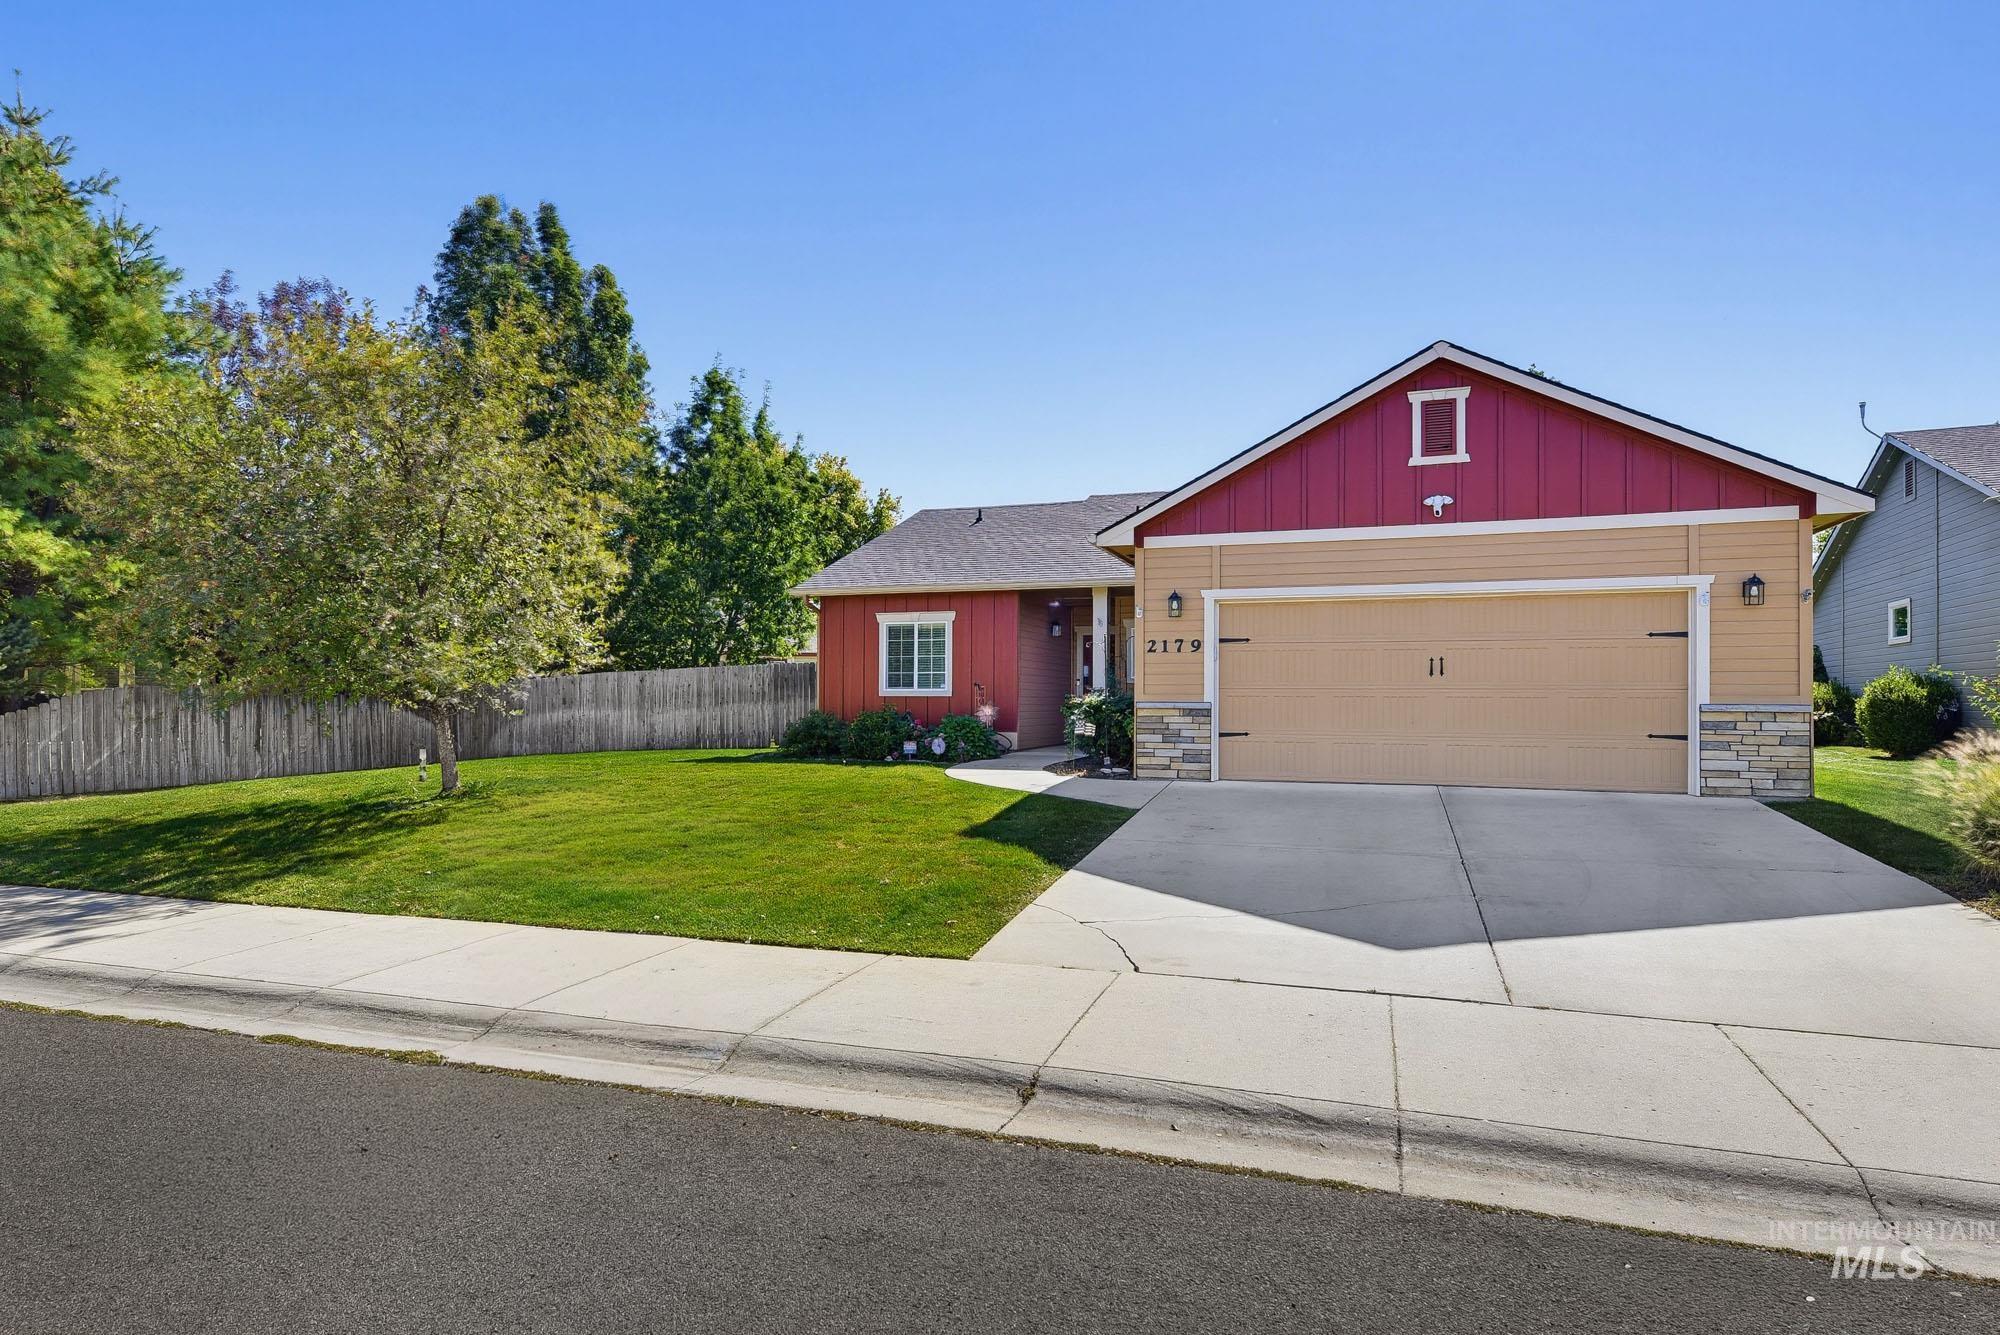
Exterior featuring a two-car garage, stone accents, and a concrete driveway
-
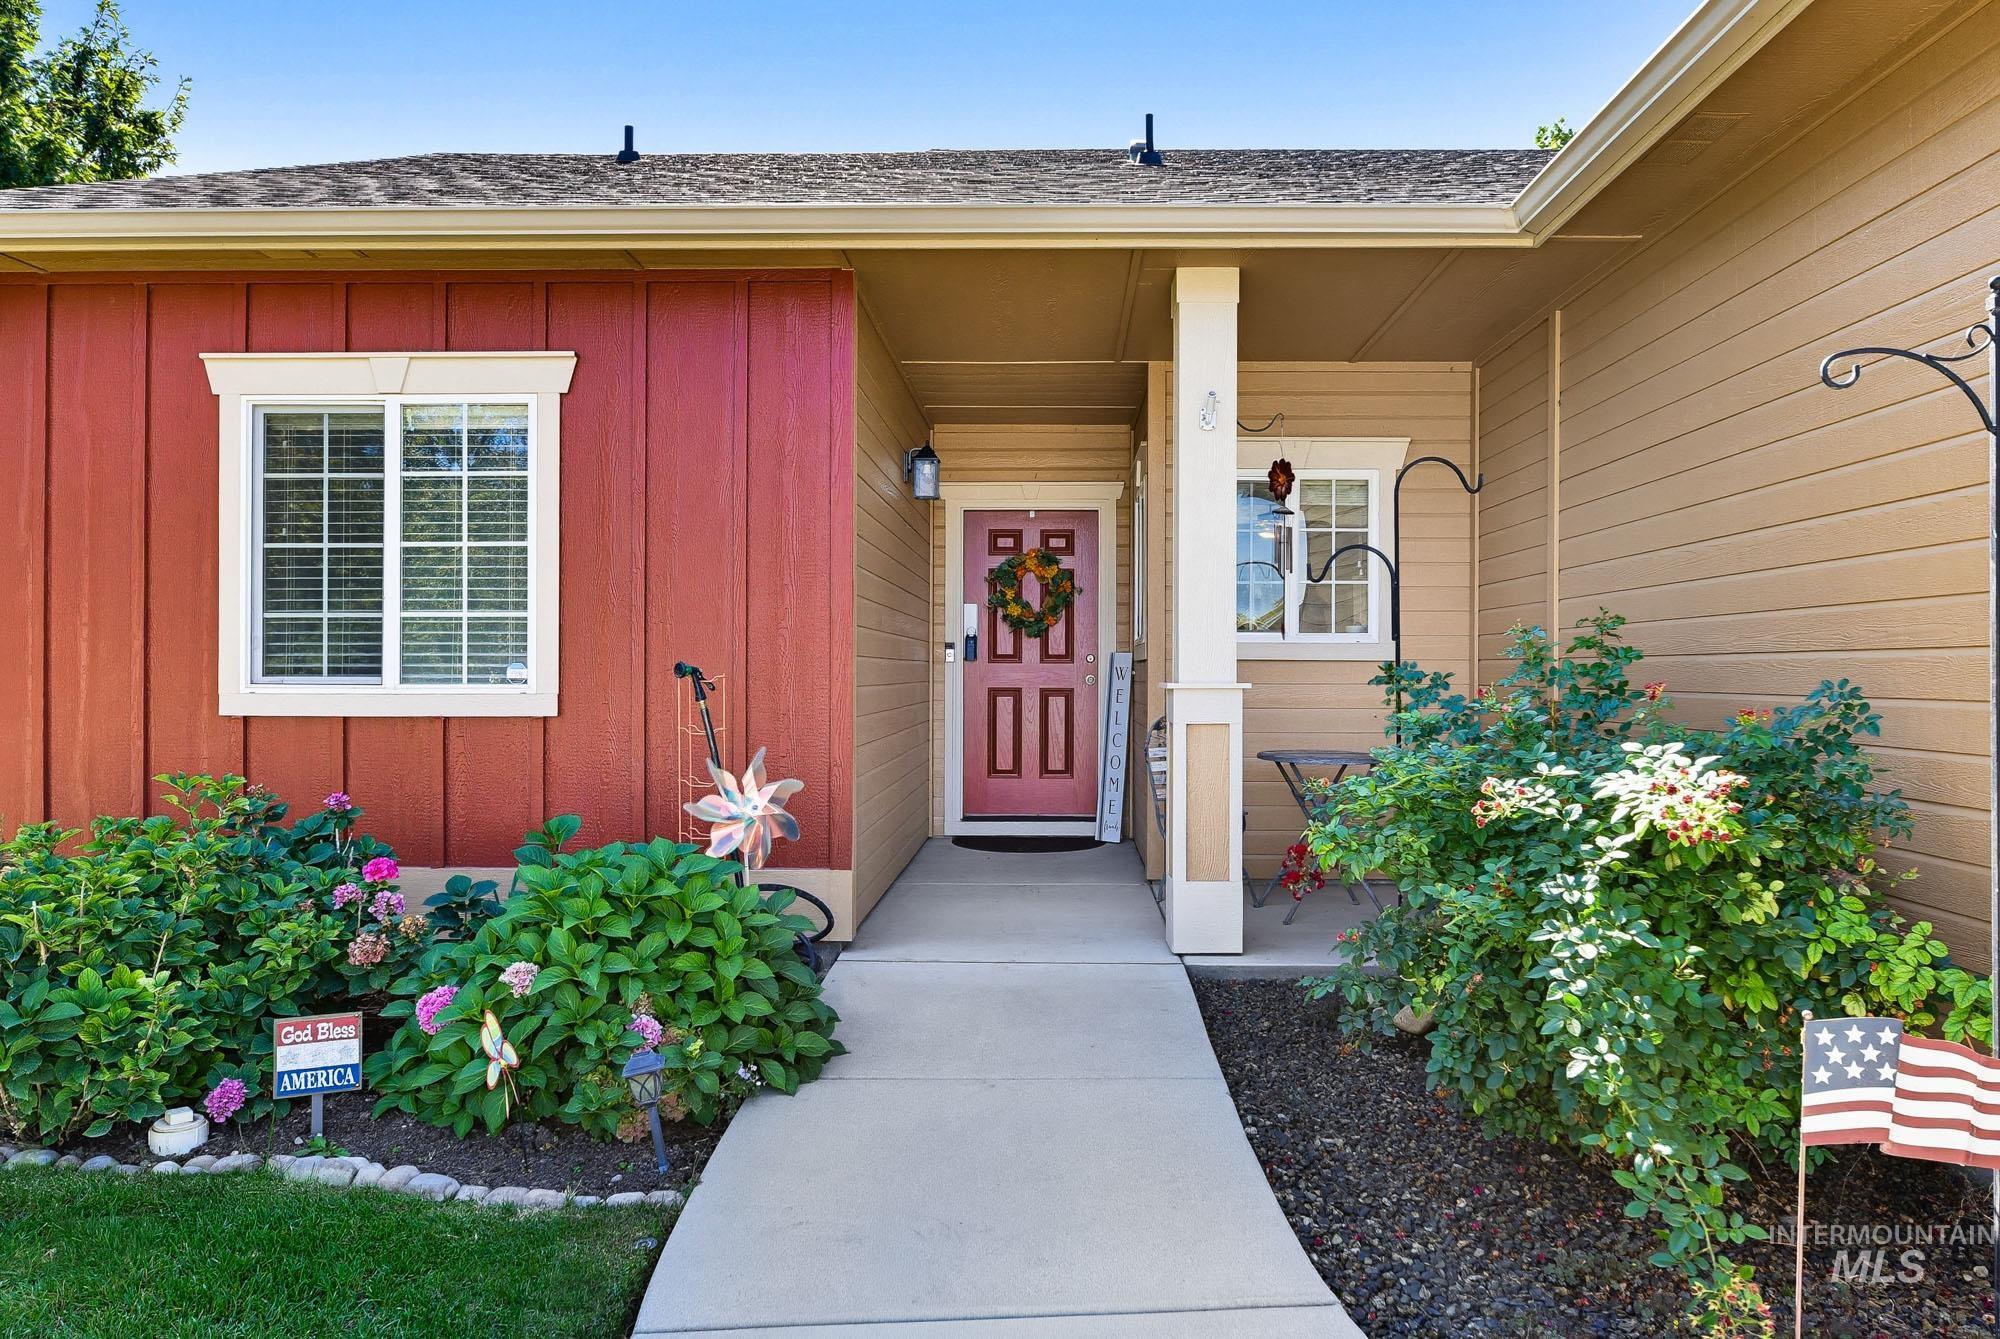
Covered entry featuring a red paneled door, horizontal siding, and lush landscaping
-
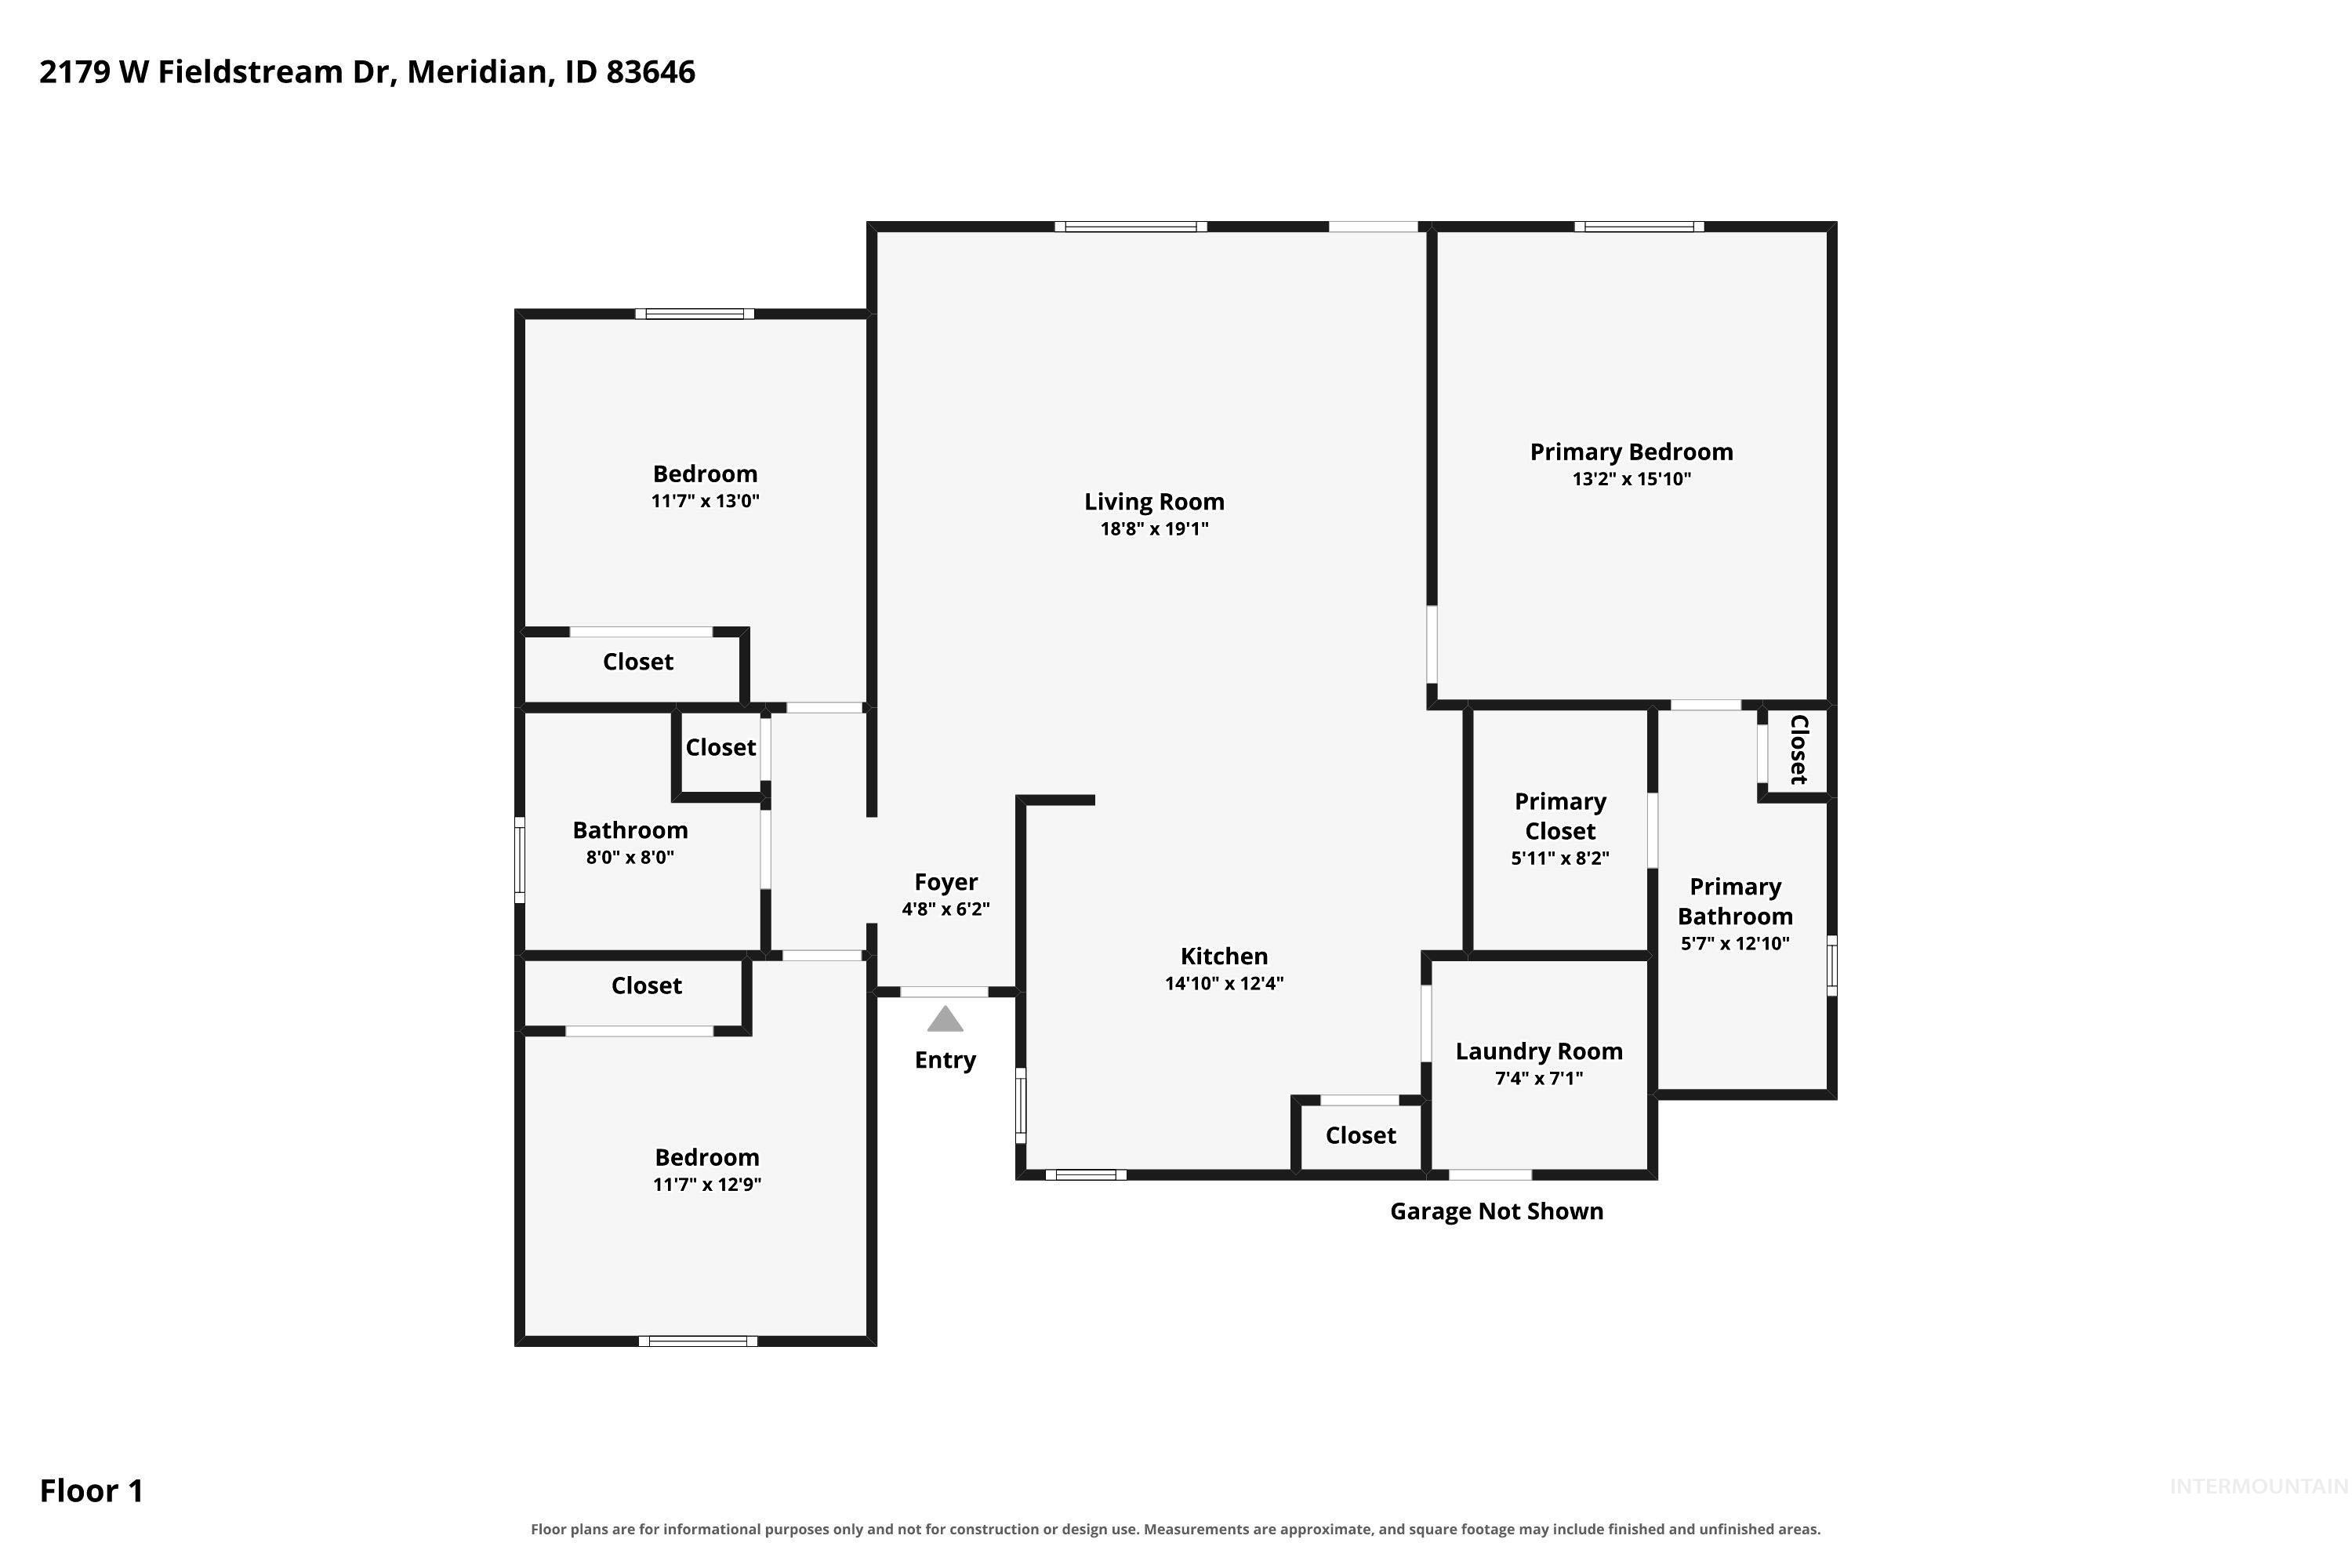
Floor plan
-
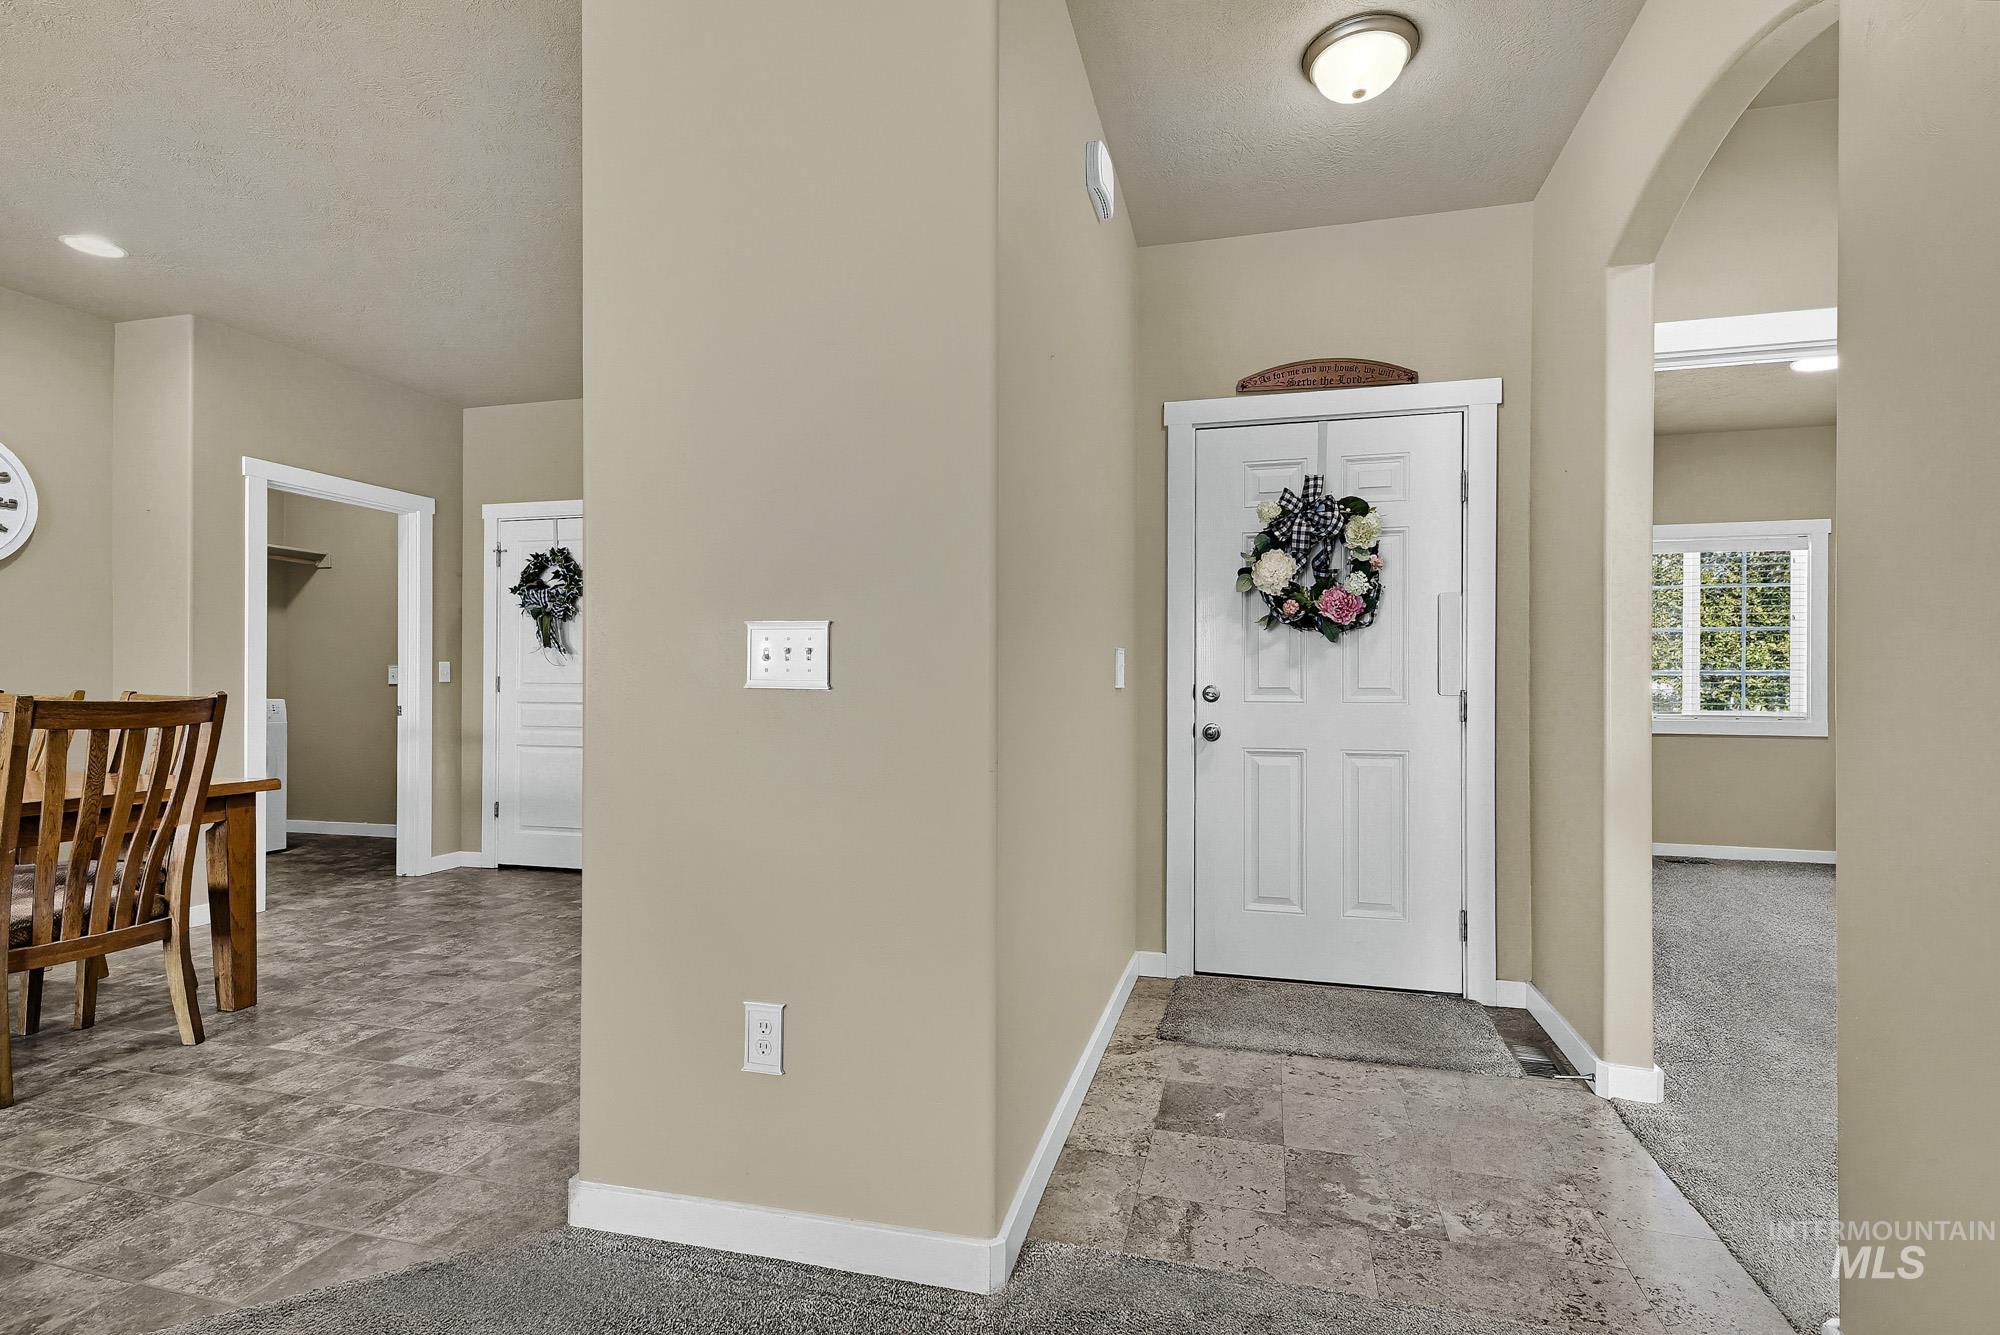
Entryway featuring a paneled door, flush-mount lighting, and mixed flooring with tile and carpeting
-
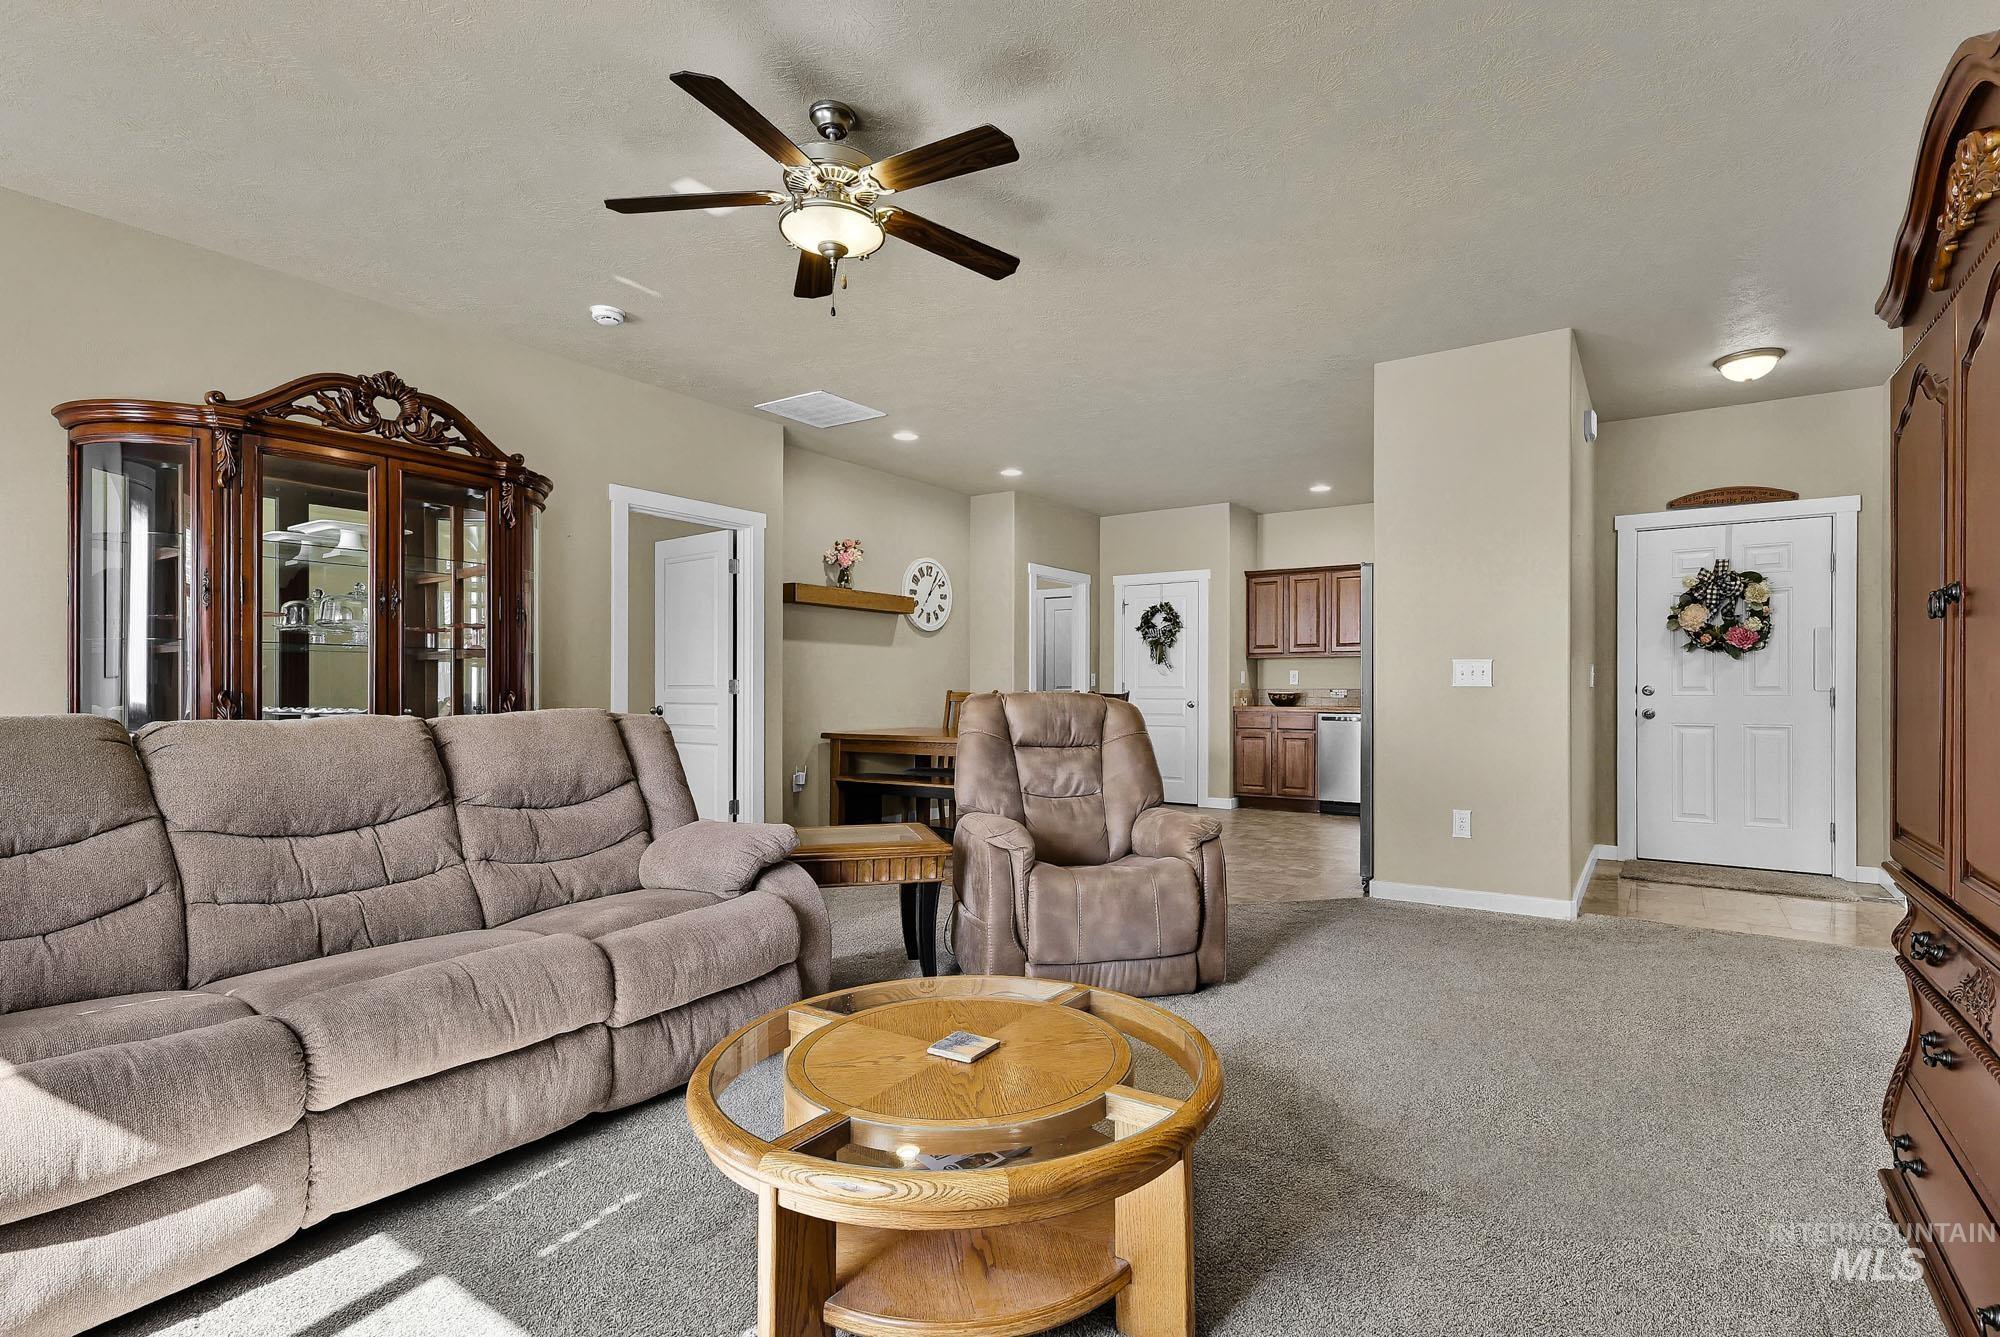
Carpeted living area with a ceiling fan, recessed lighting, and a white paneled entry door
-
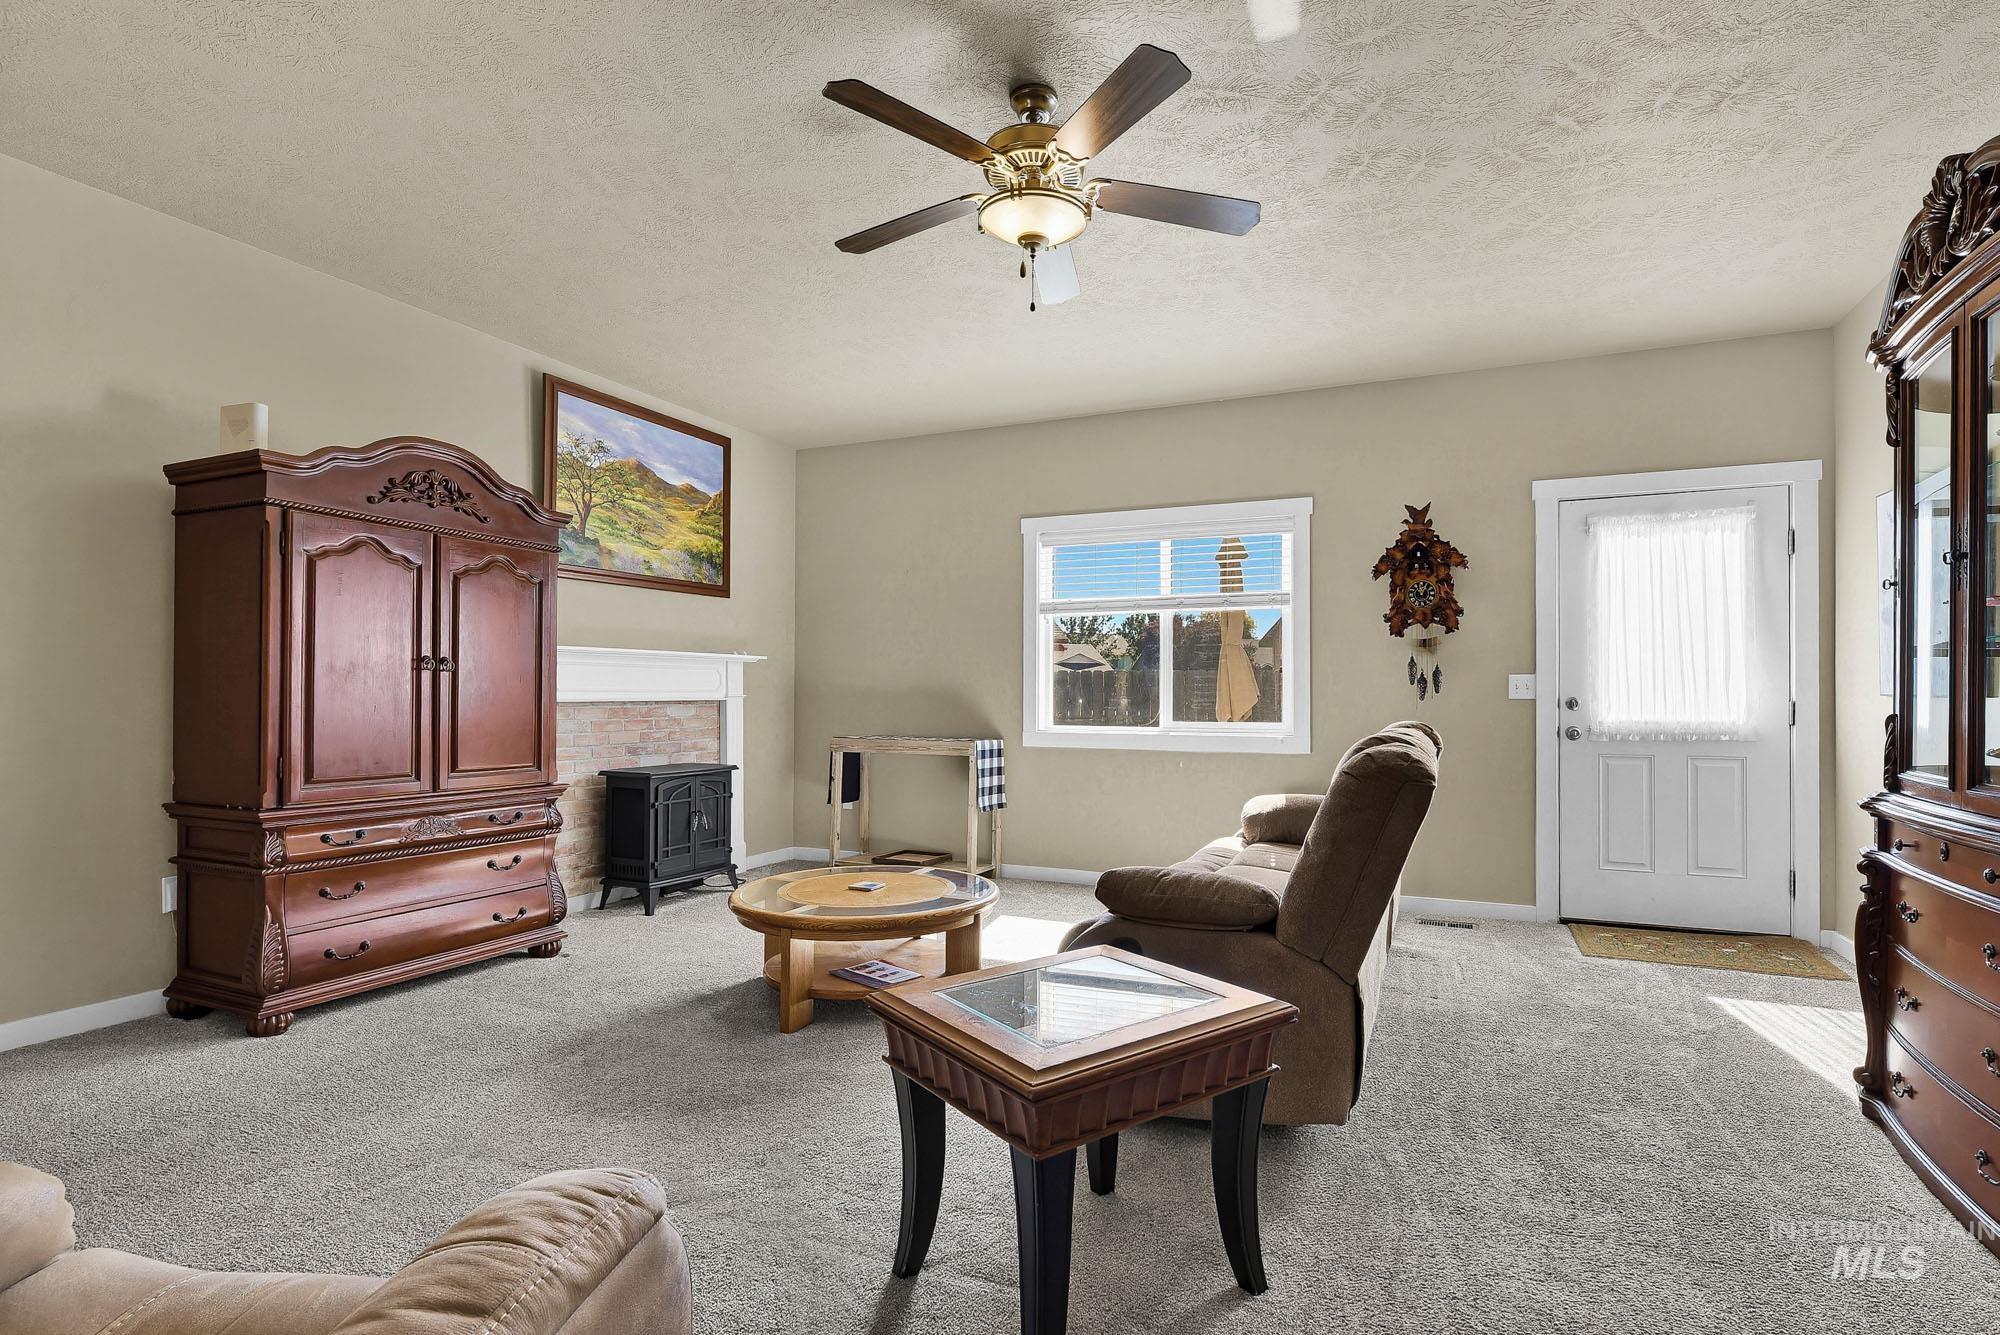
Neutral wall paint, light-colored carpeting, a ceiling fan with integrated lighting, a window with white trim, and a white paneled door
-
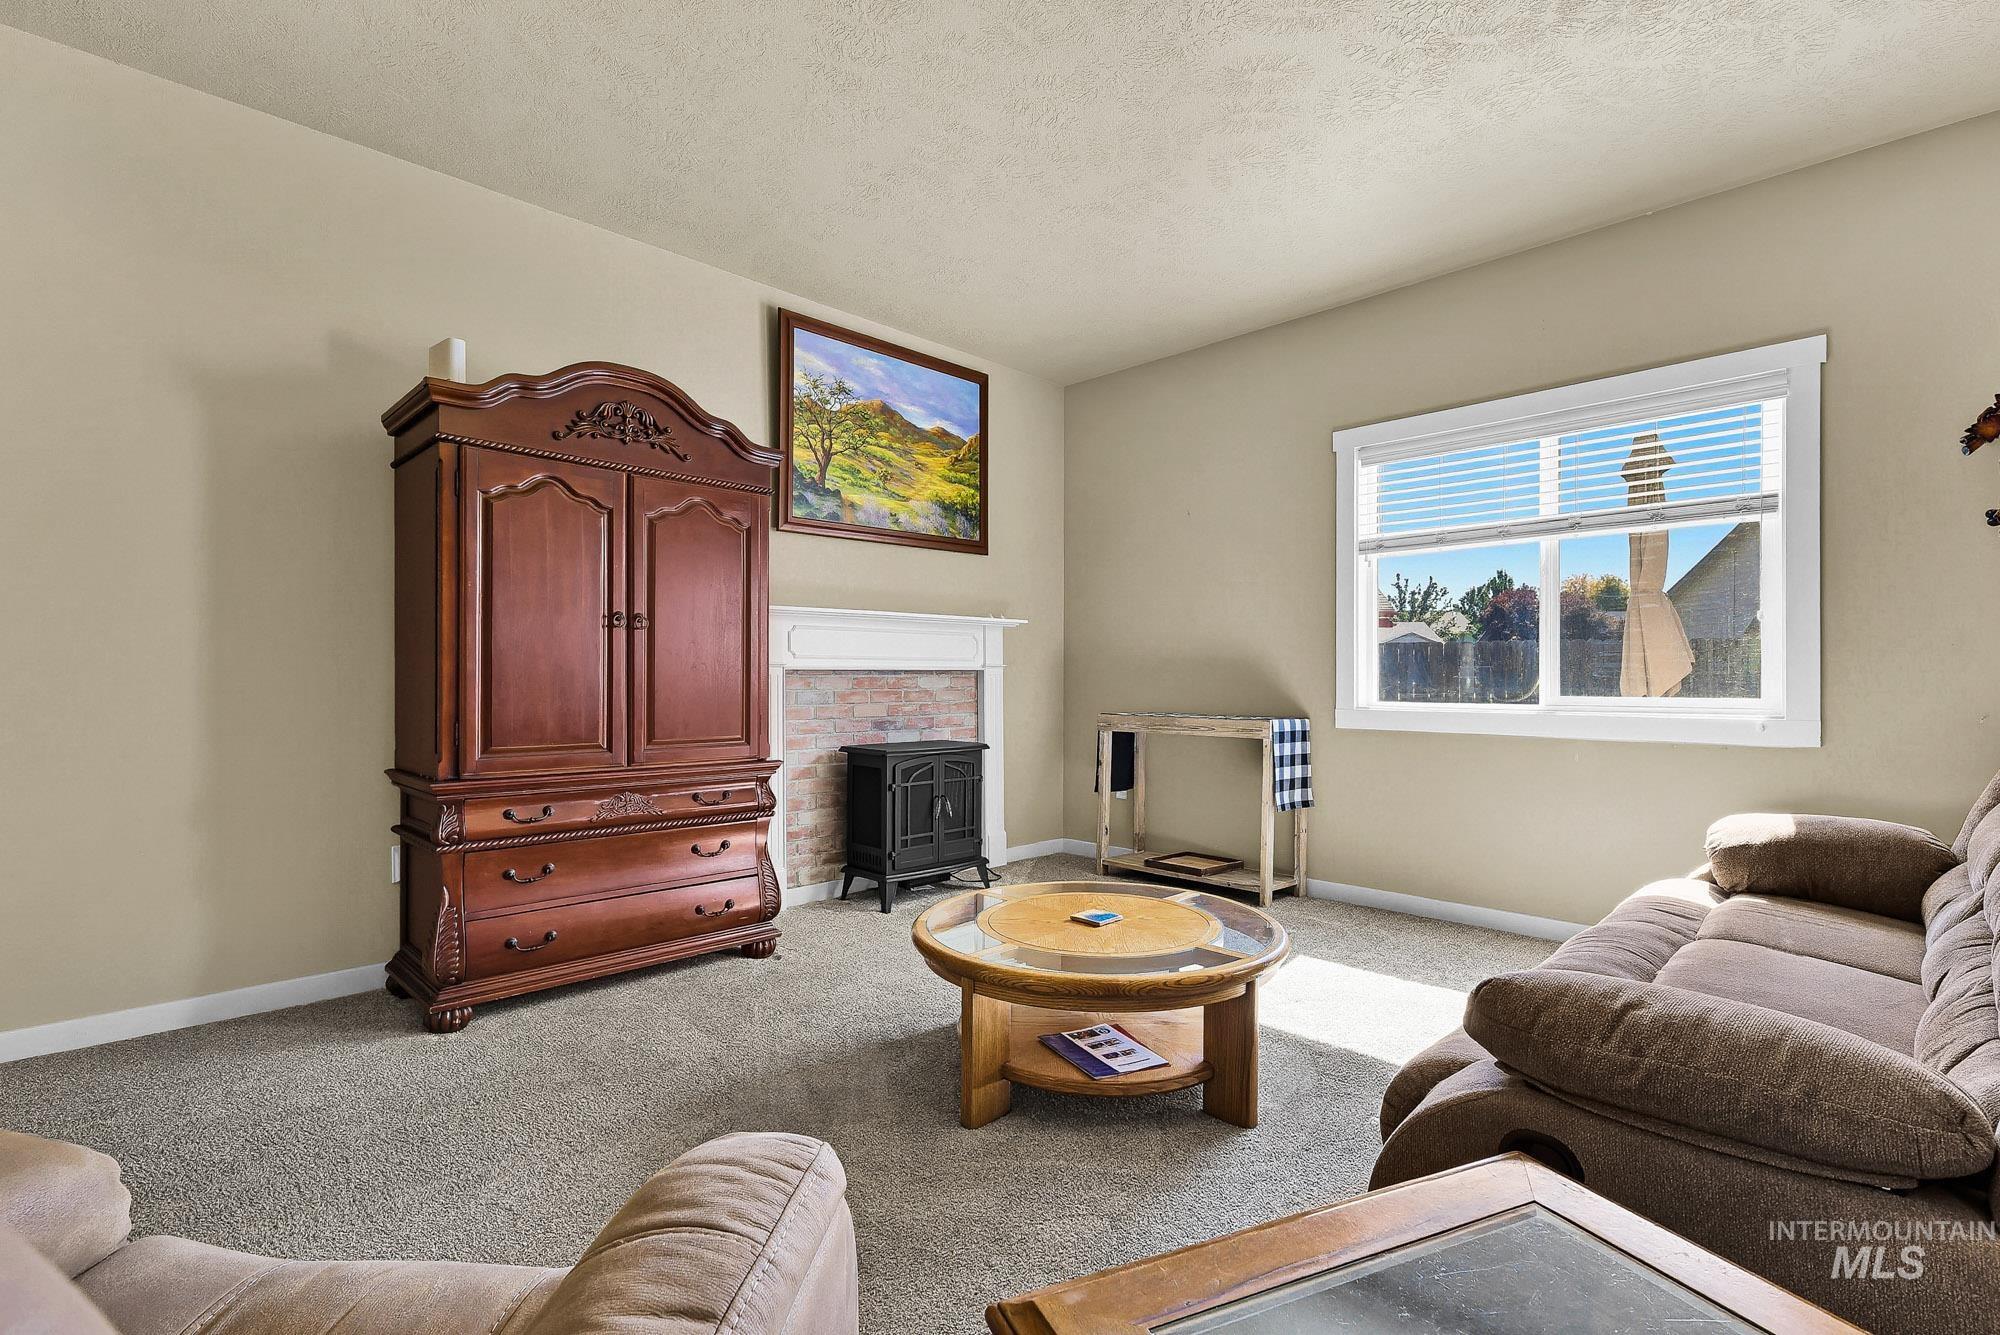
Built-in fireplace with a white mantel and stone surround, framed window with blinds, and neutral-toned wall paint
-
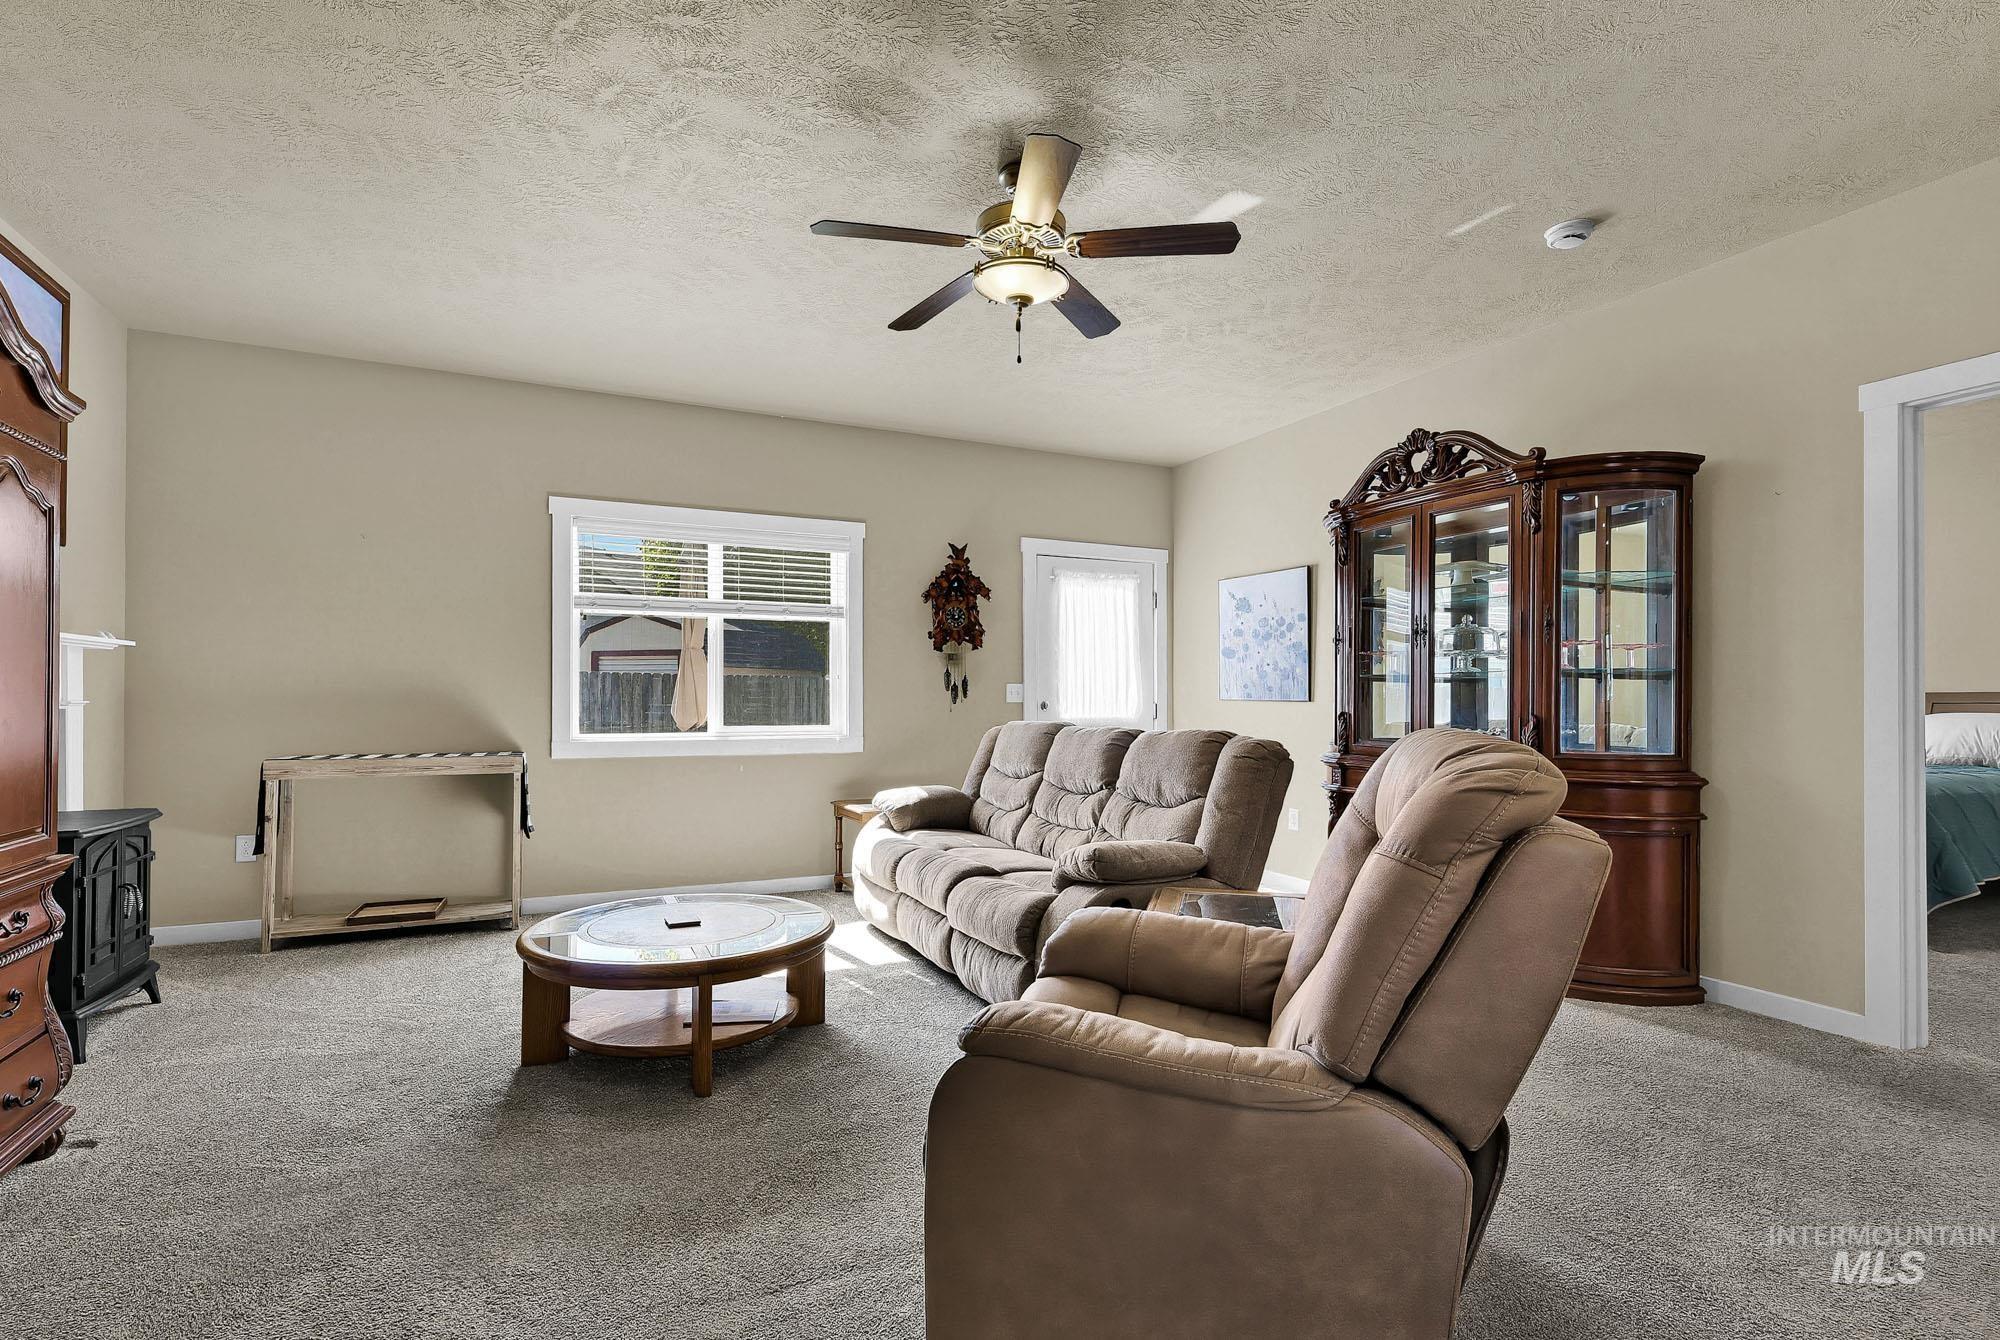
Carpeted living area featuring a ceiling fan, recessed window, and neutral wall tones
-
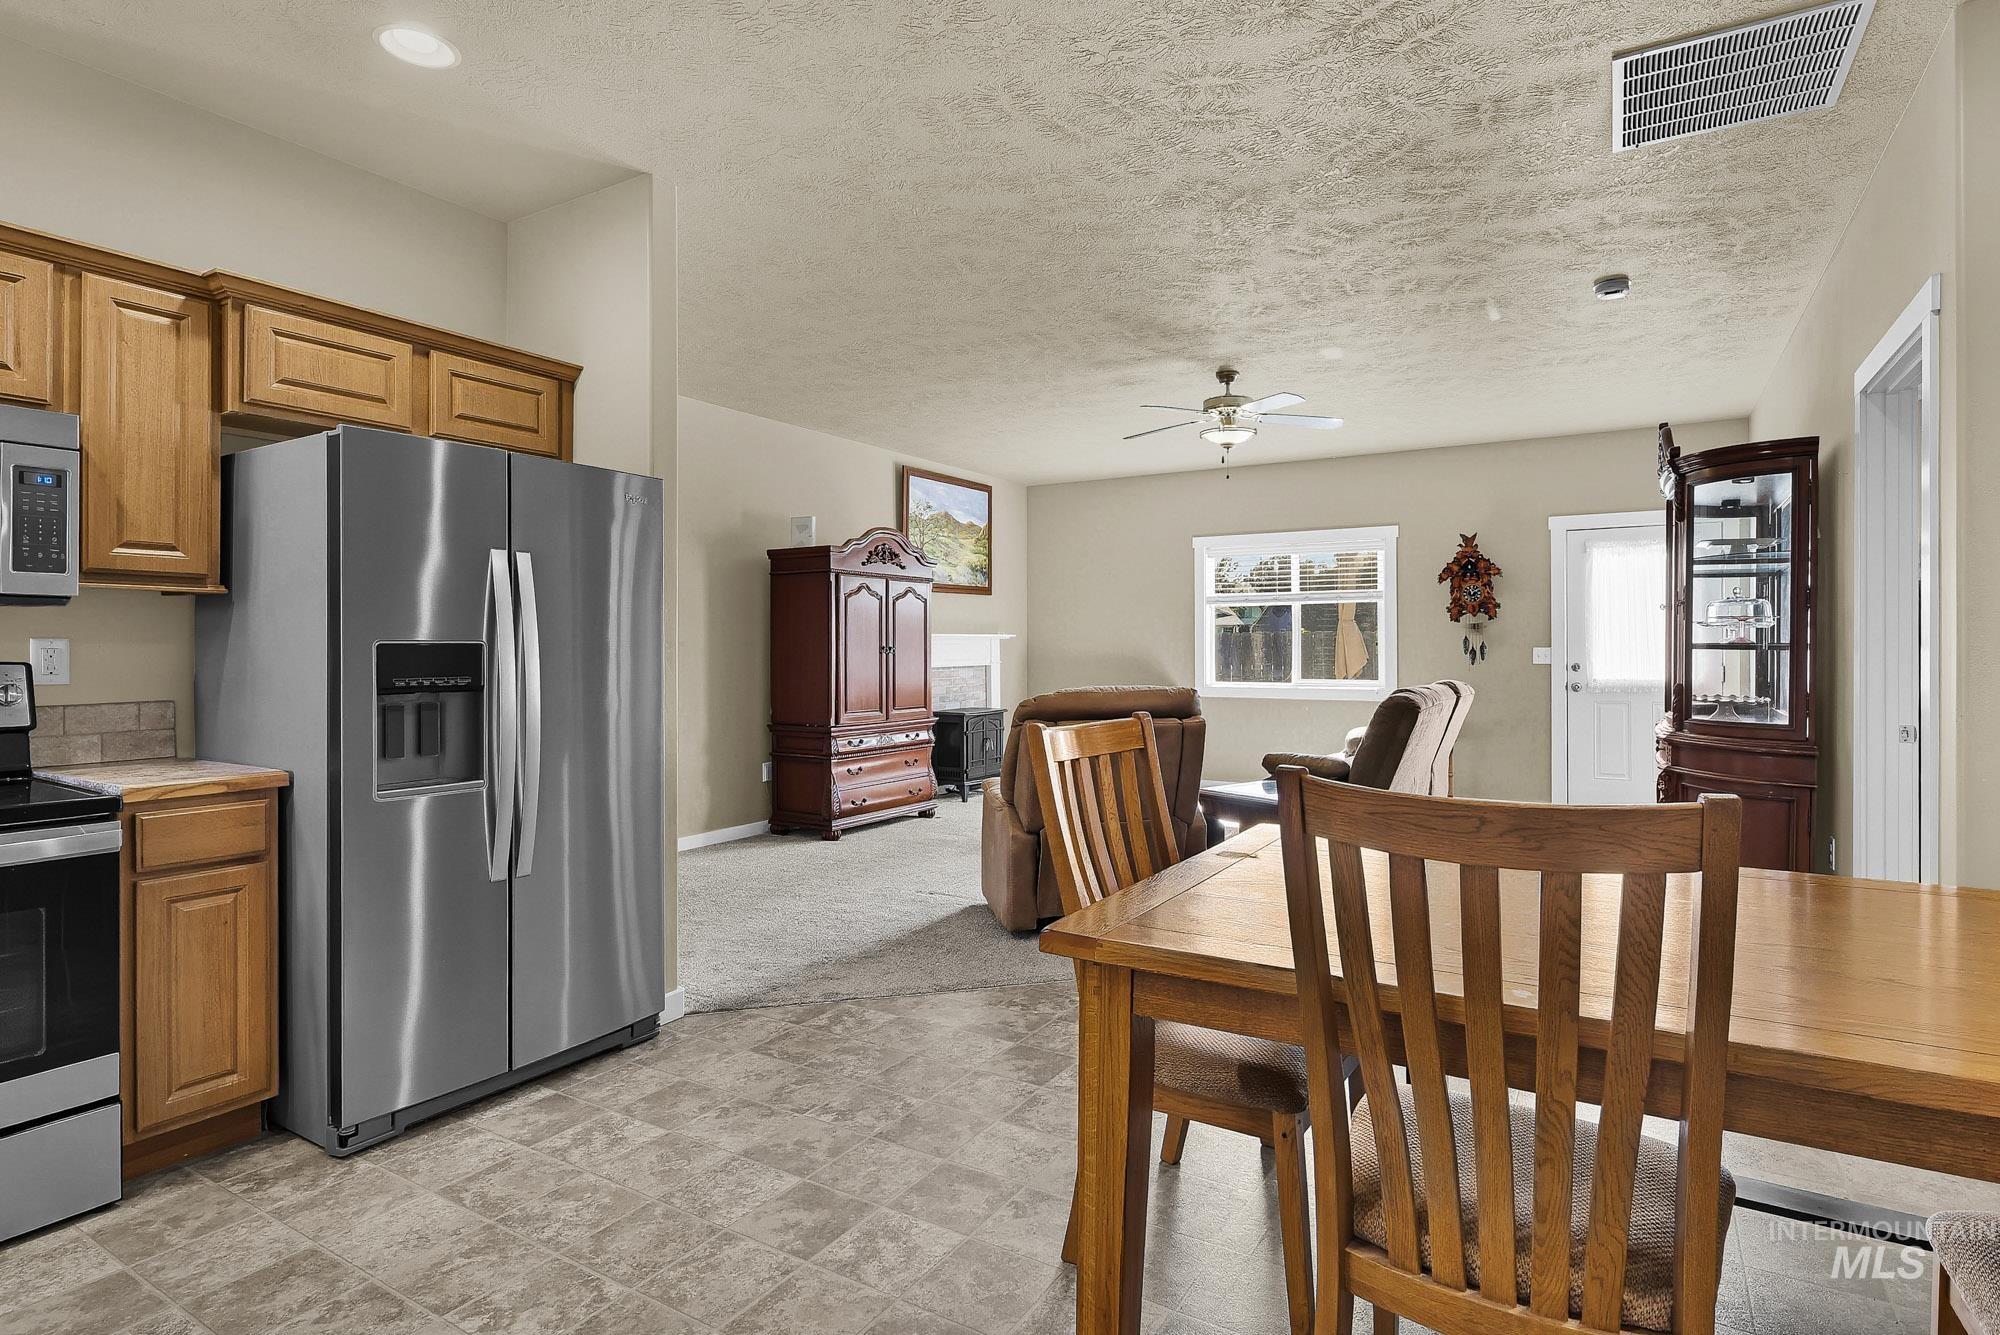
Kitchen with wood cabinetry, stainless steel refrigerator, and recessed lighting
-
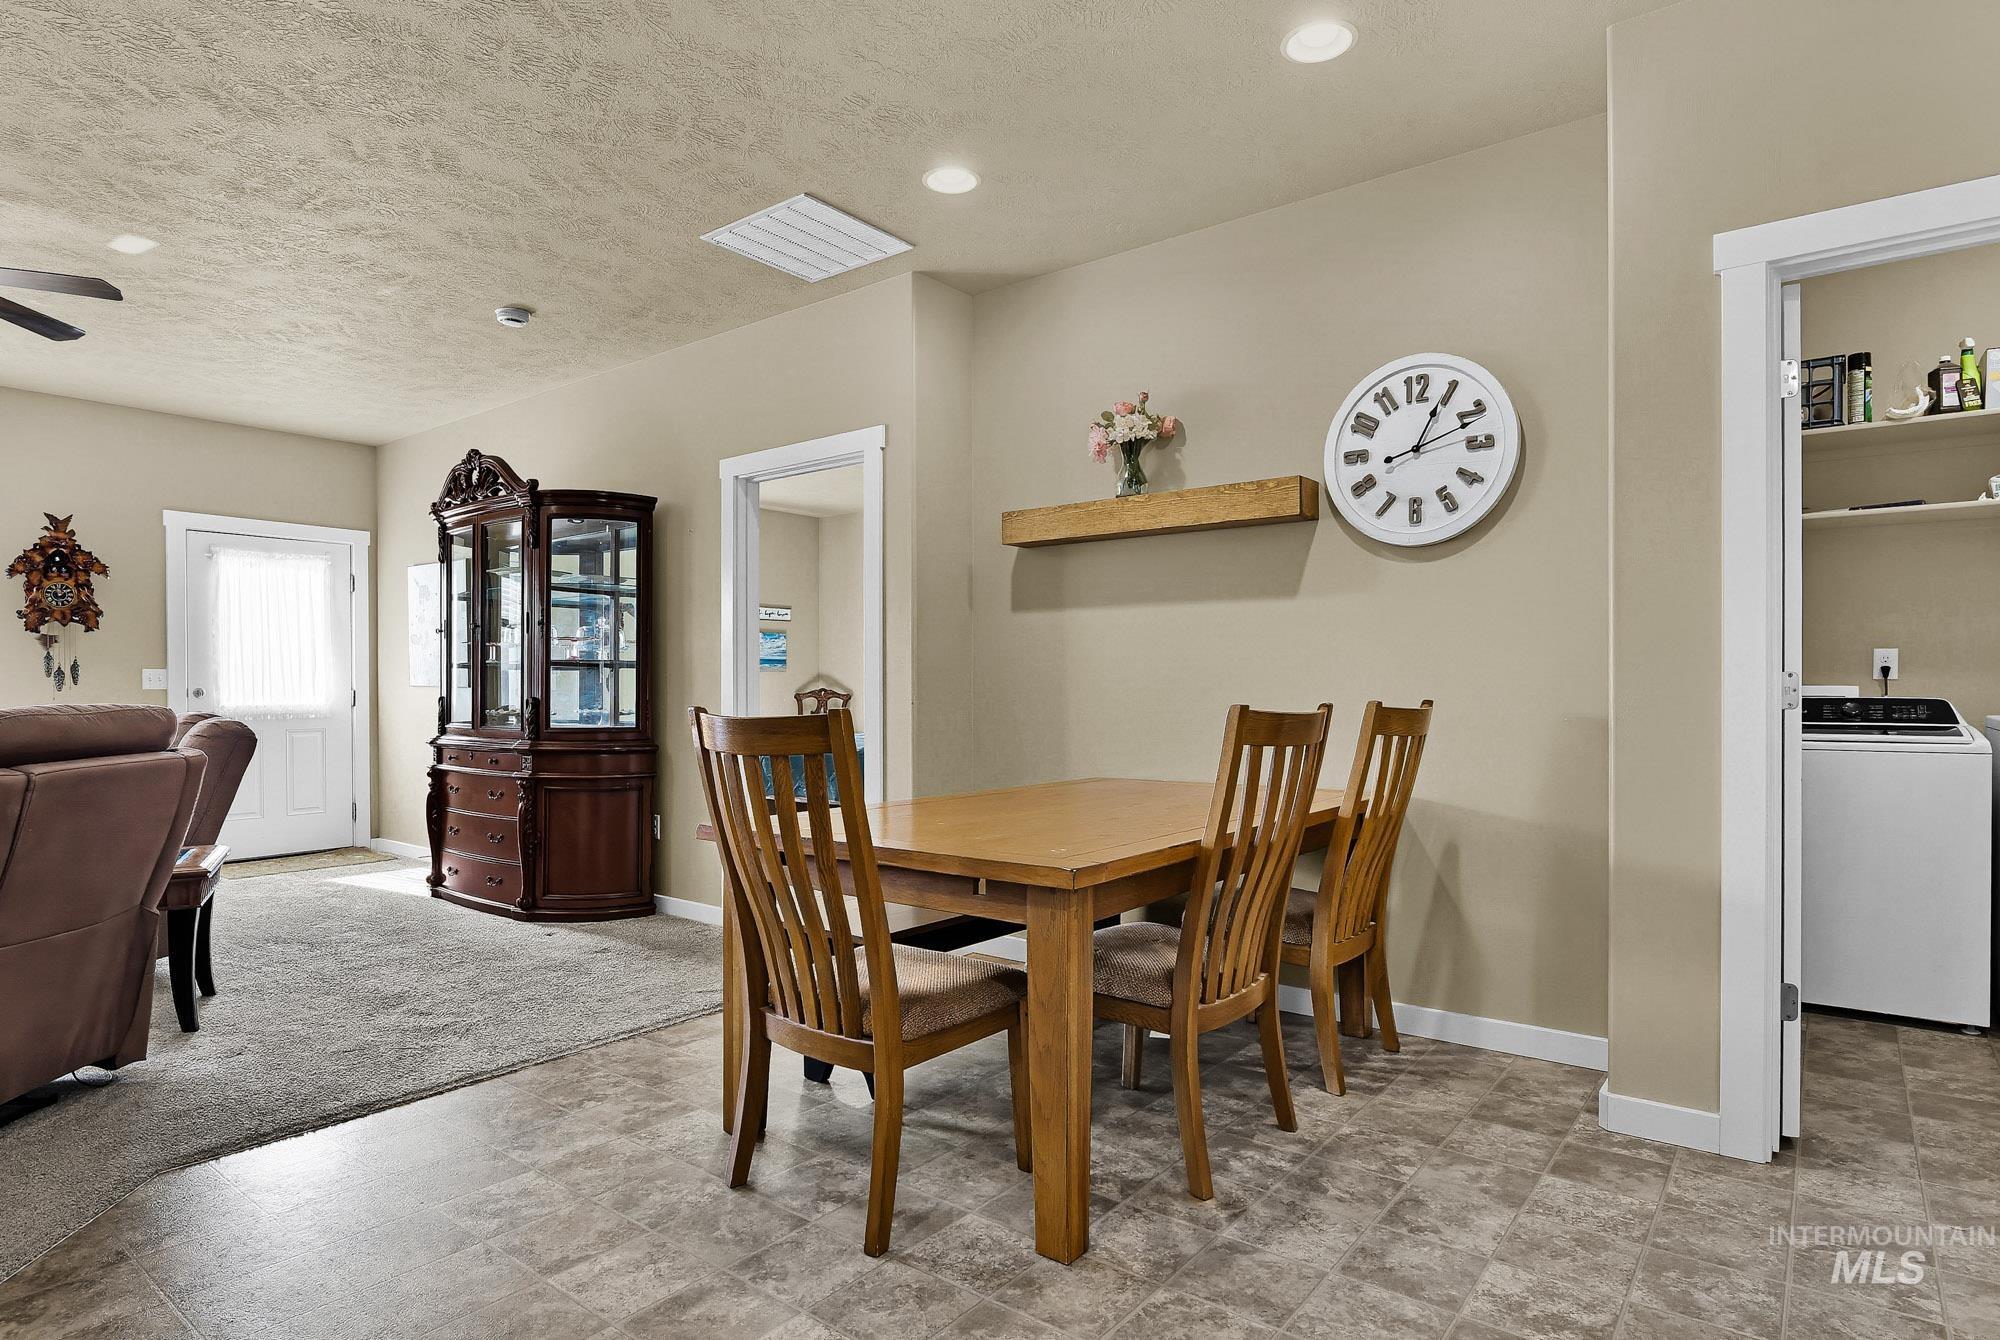
Dining area featuring wood-finish flooring, recessed lighting, and a neutral wall palette
-
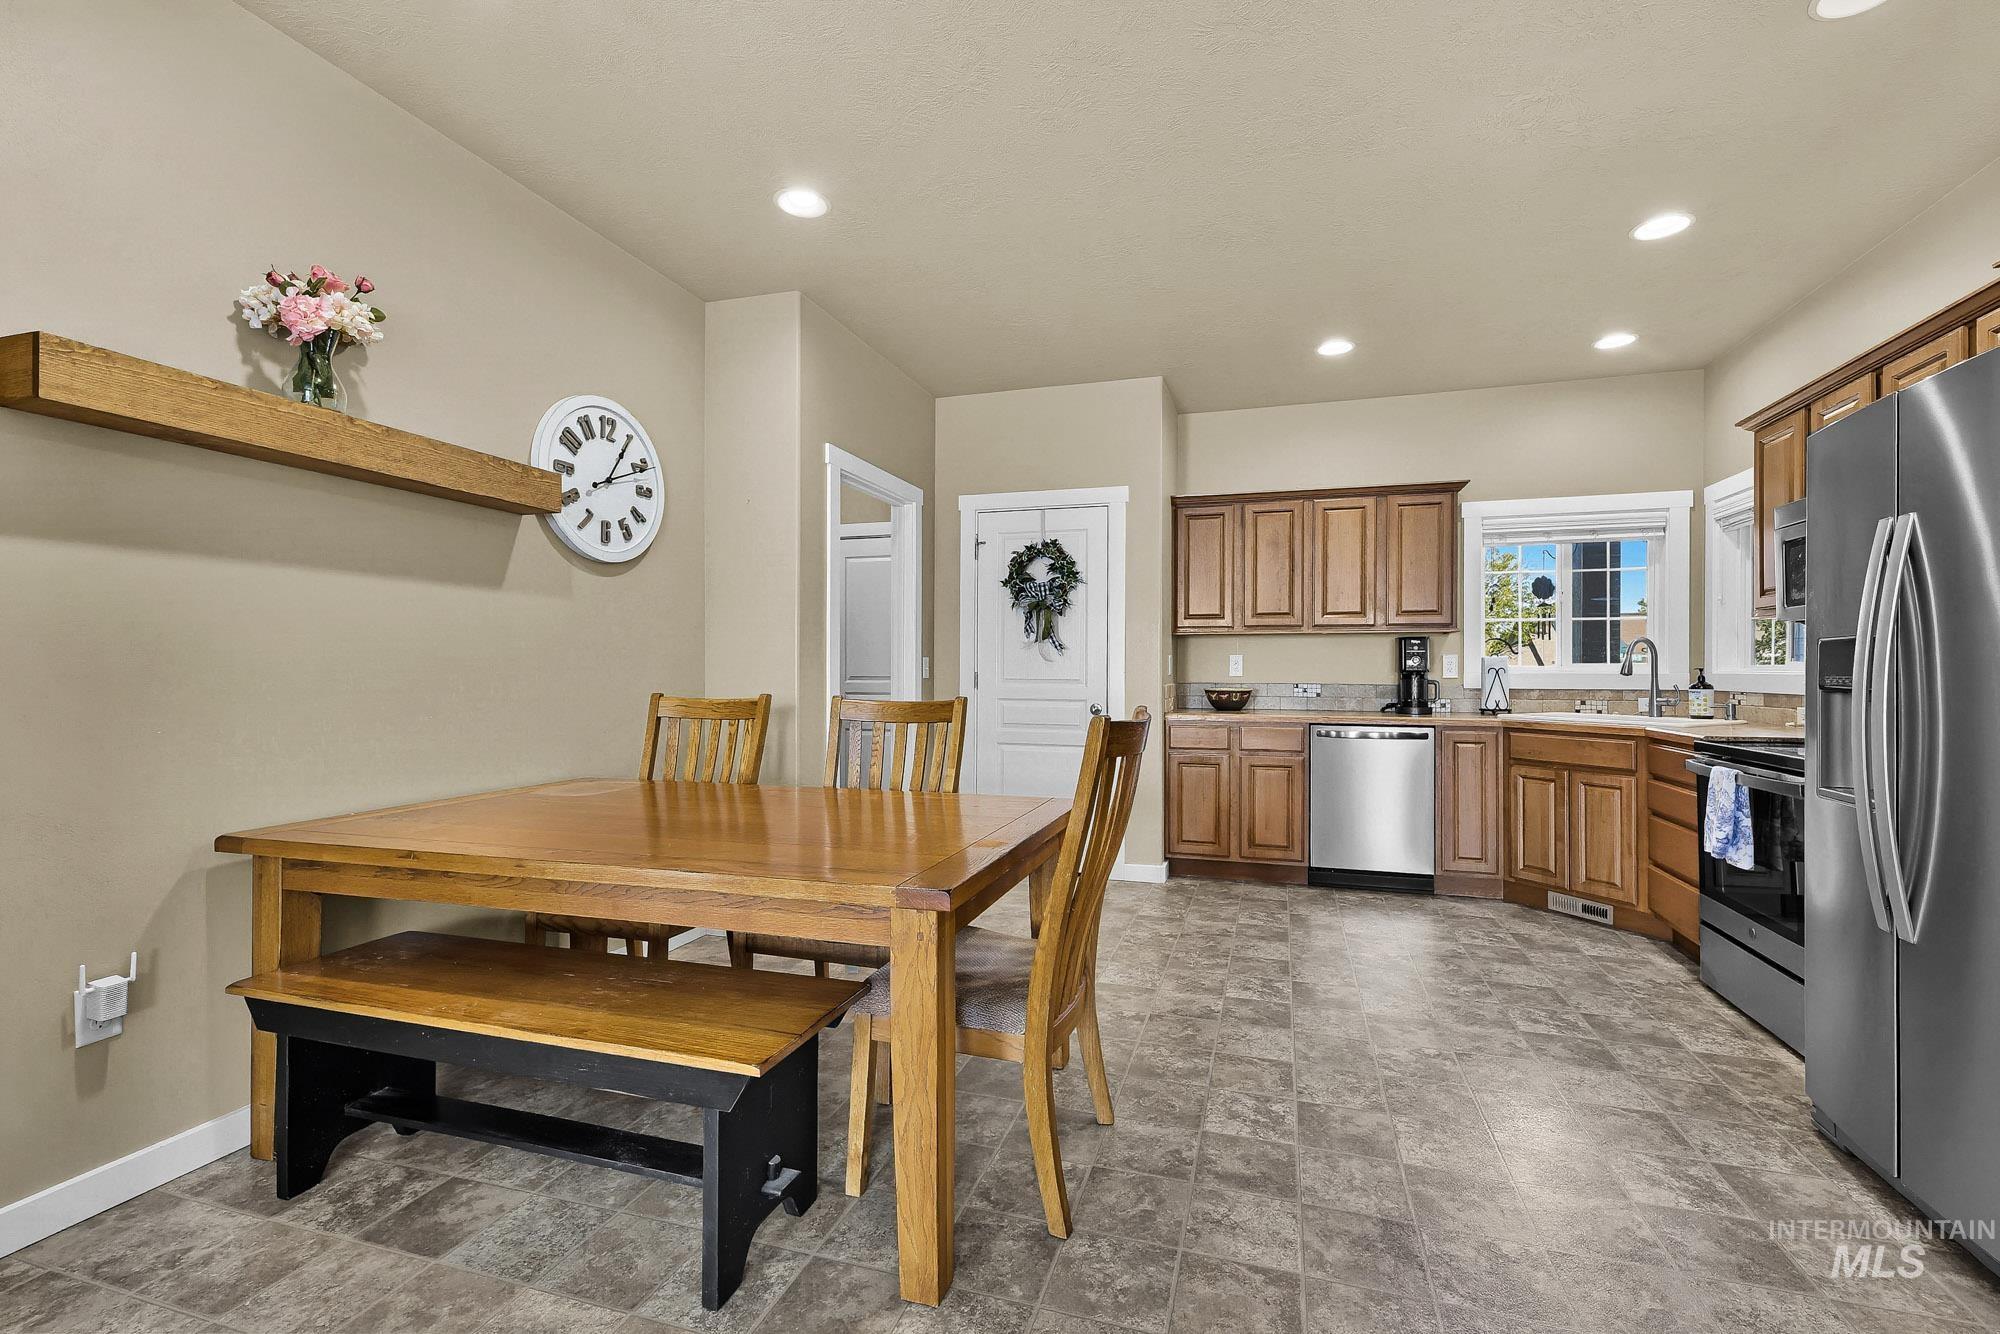
Kitchen with recessed lighting, wood-finish cabinetry, stainless steel appliances, and a tiled backsplash
-
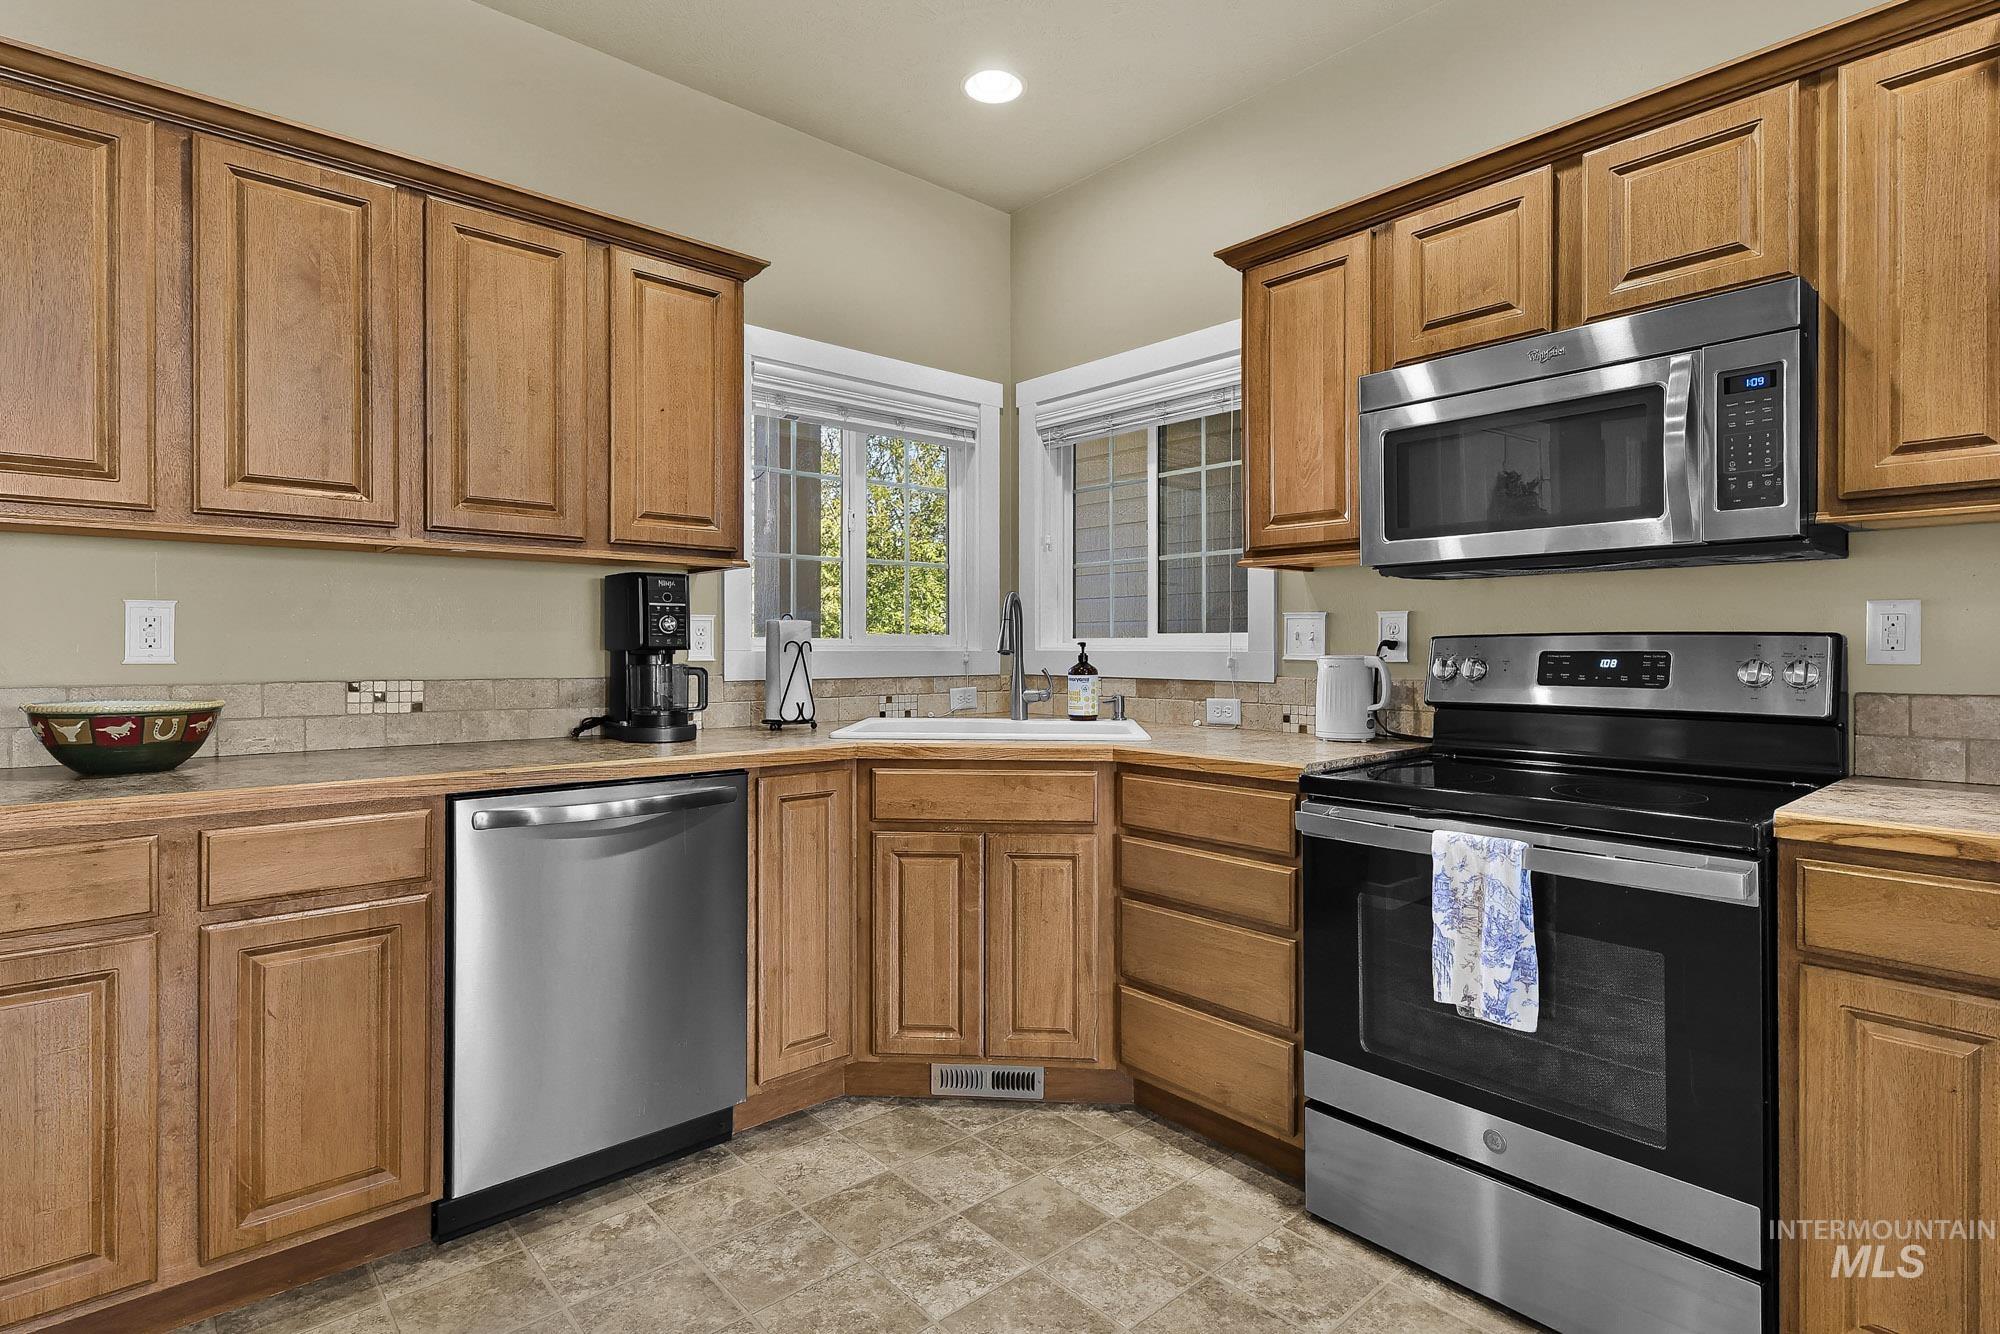
Kitchen featuring wood-finish cabinetry, stainless steel appliances, a tile backsplash, and a corner sink with multiple windows
-
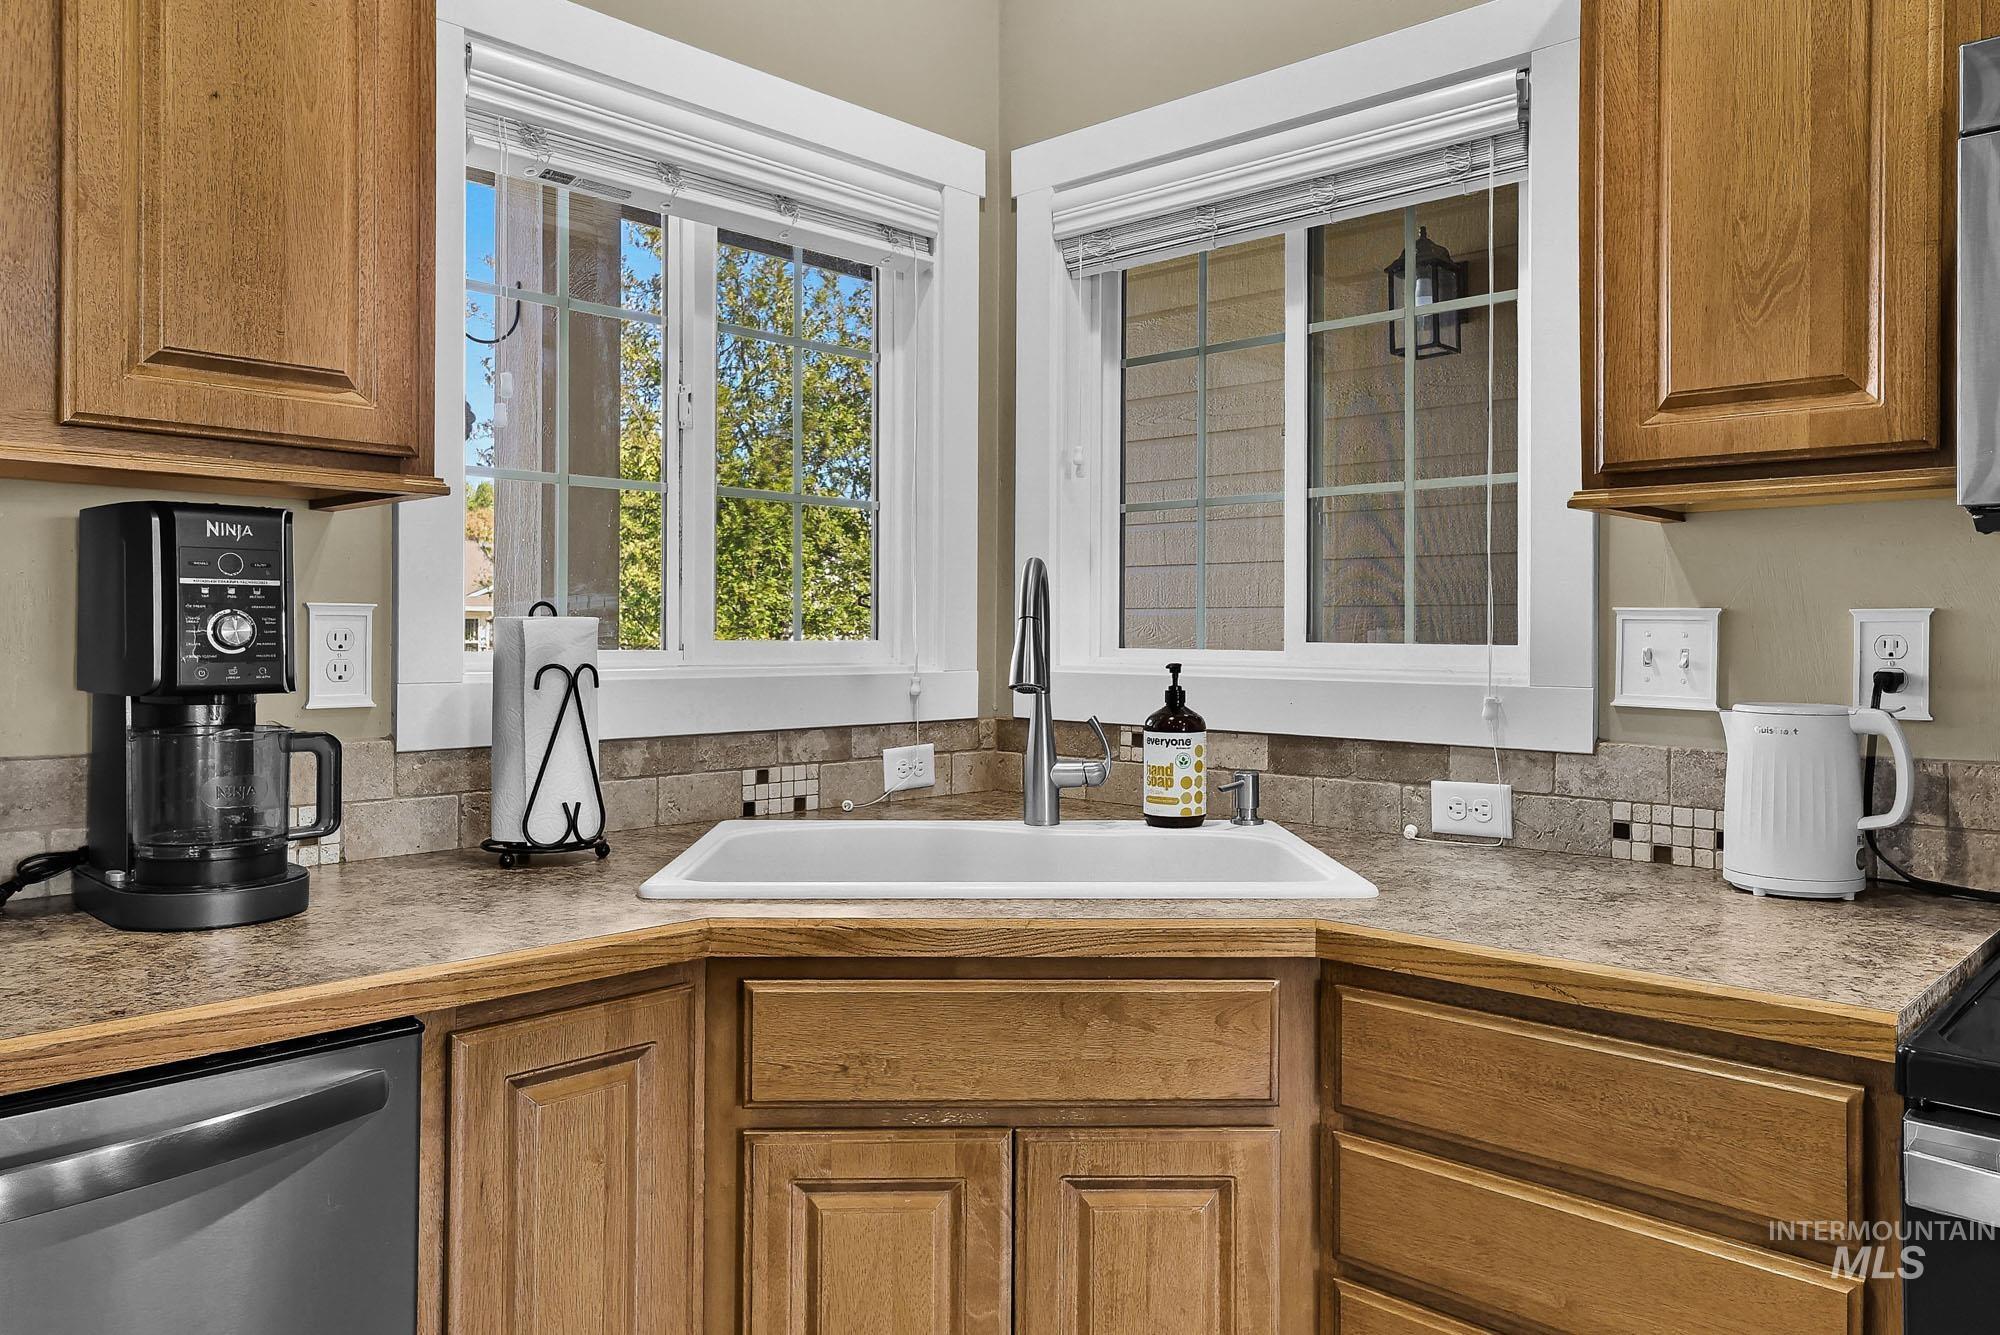
Corner kitchen sink with a stainless steel faucet, wood-finish countertops, and a tiled backsplash
-
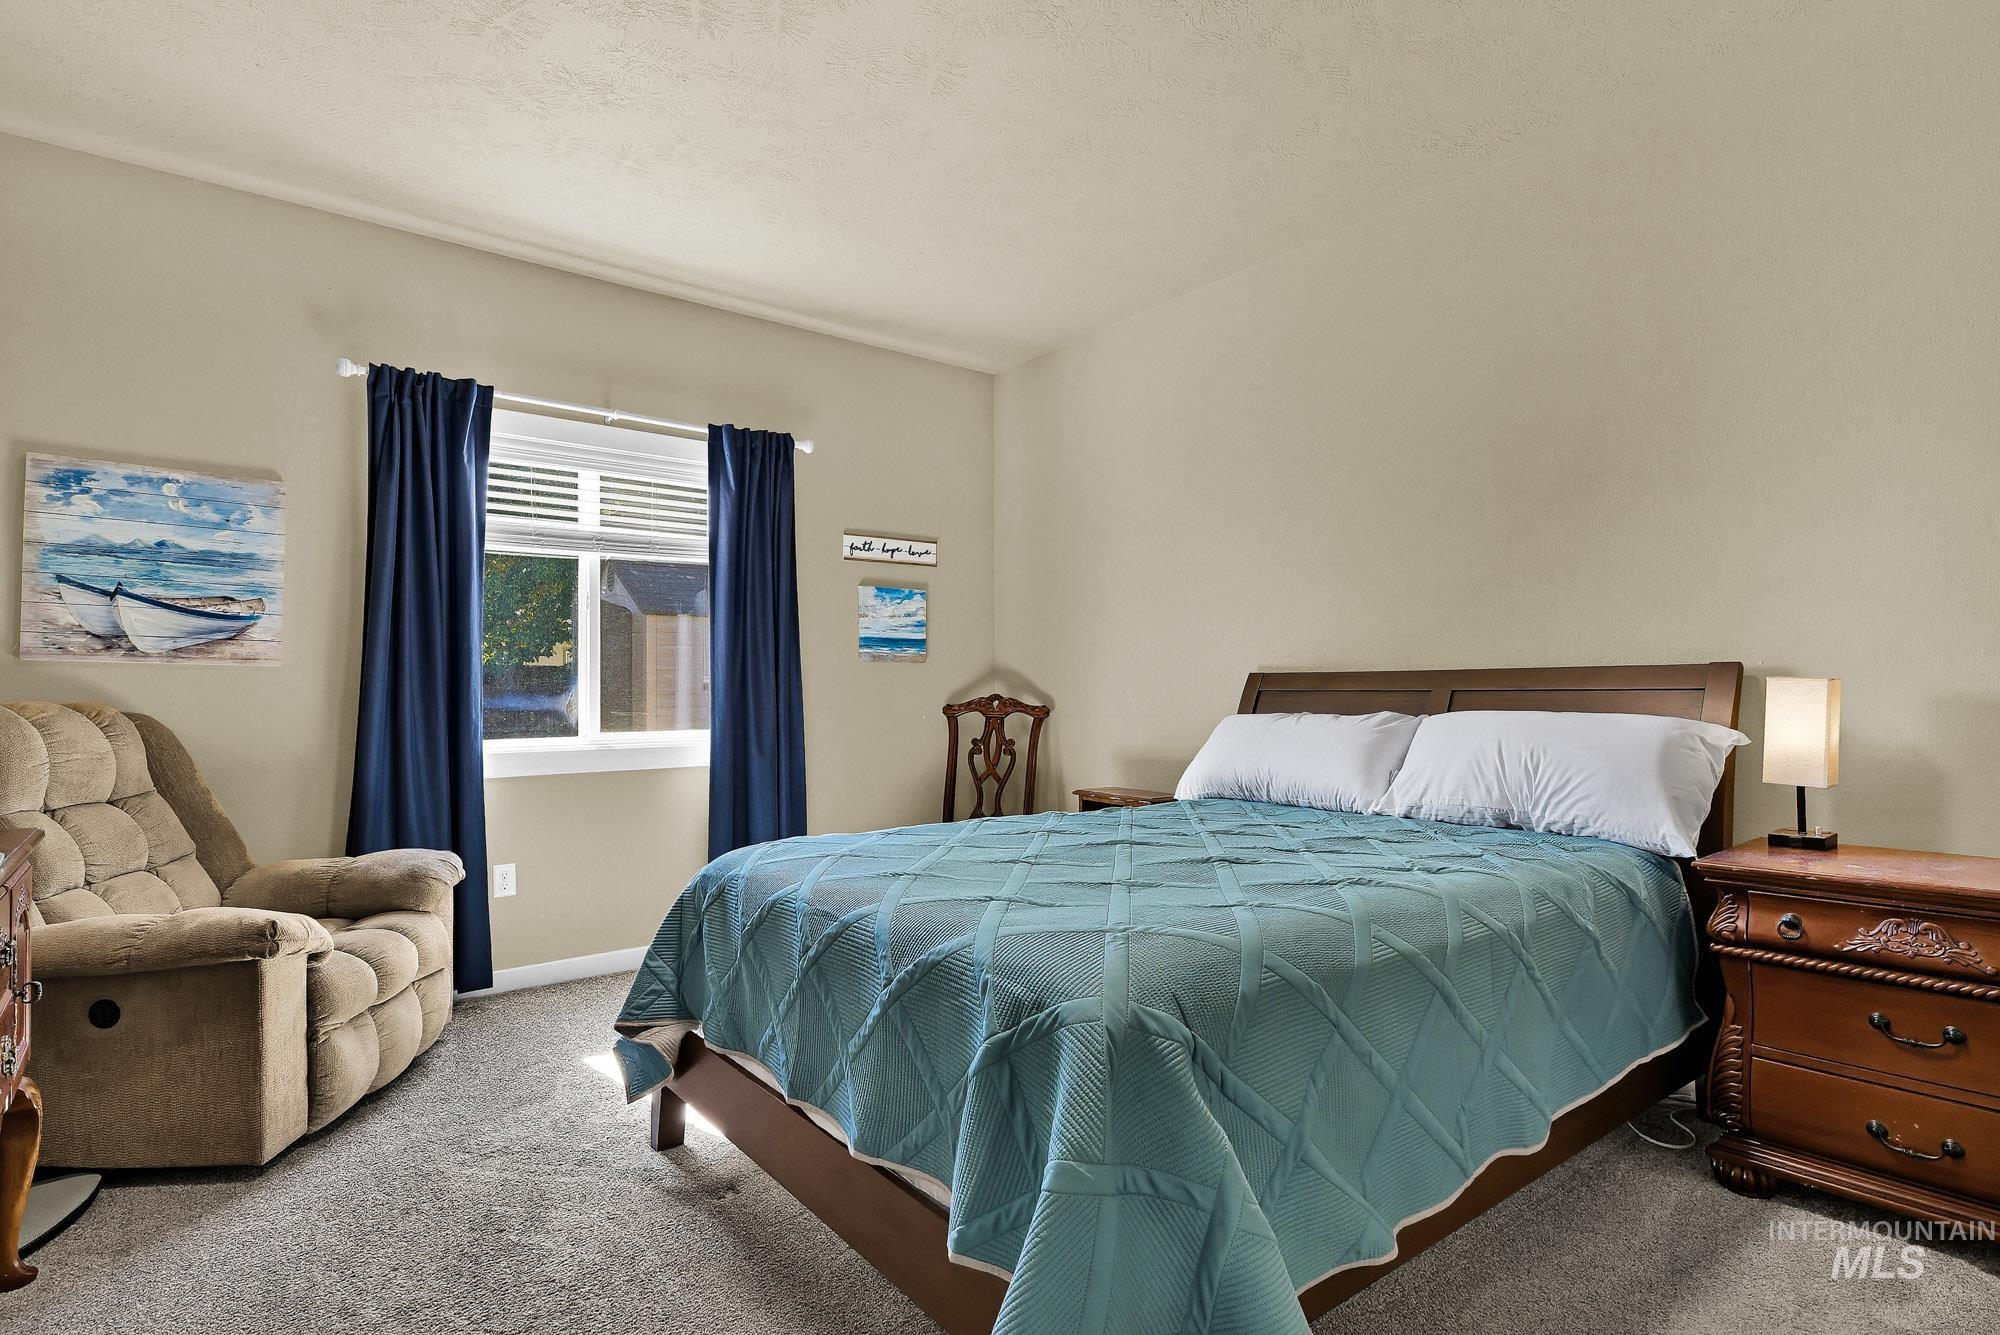
Window with white blinds, neutral wall paint, and gray carpet
-
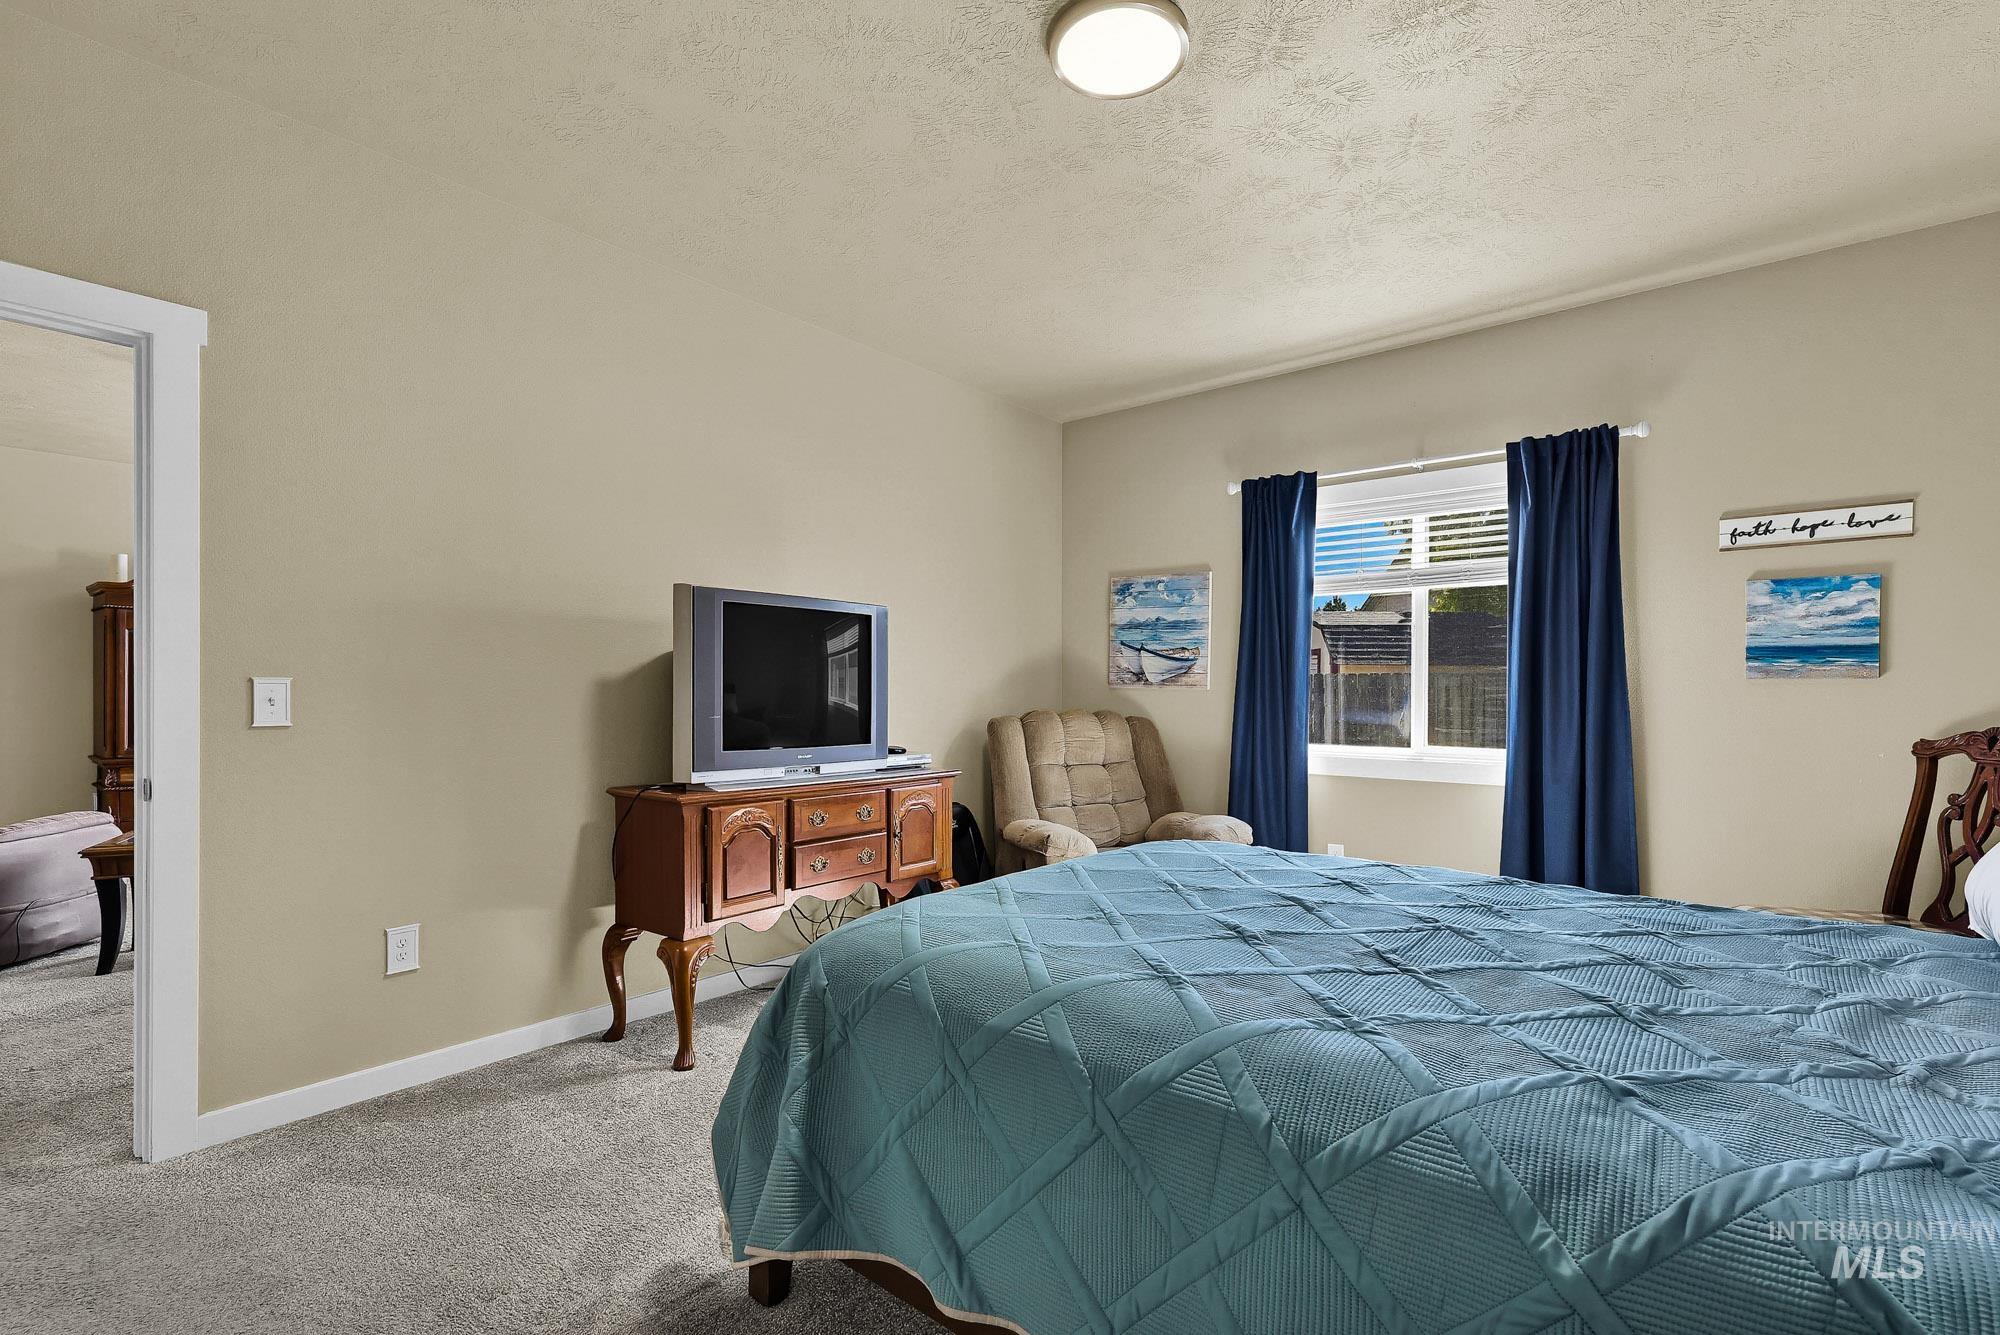
Neutral-toned walls complement the light gray carpet
-
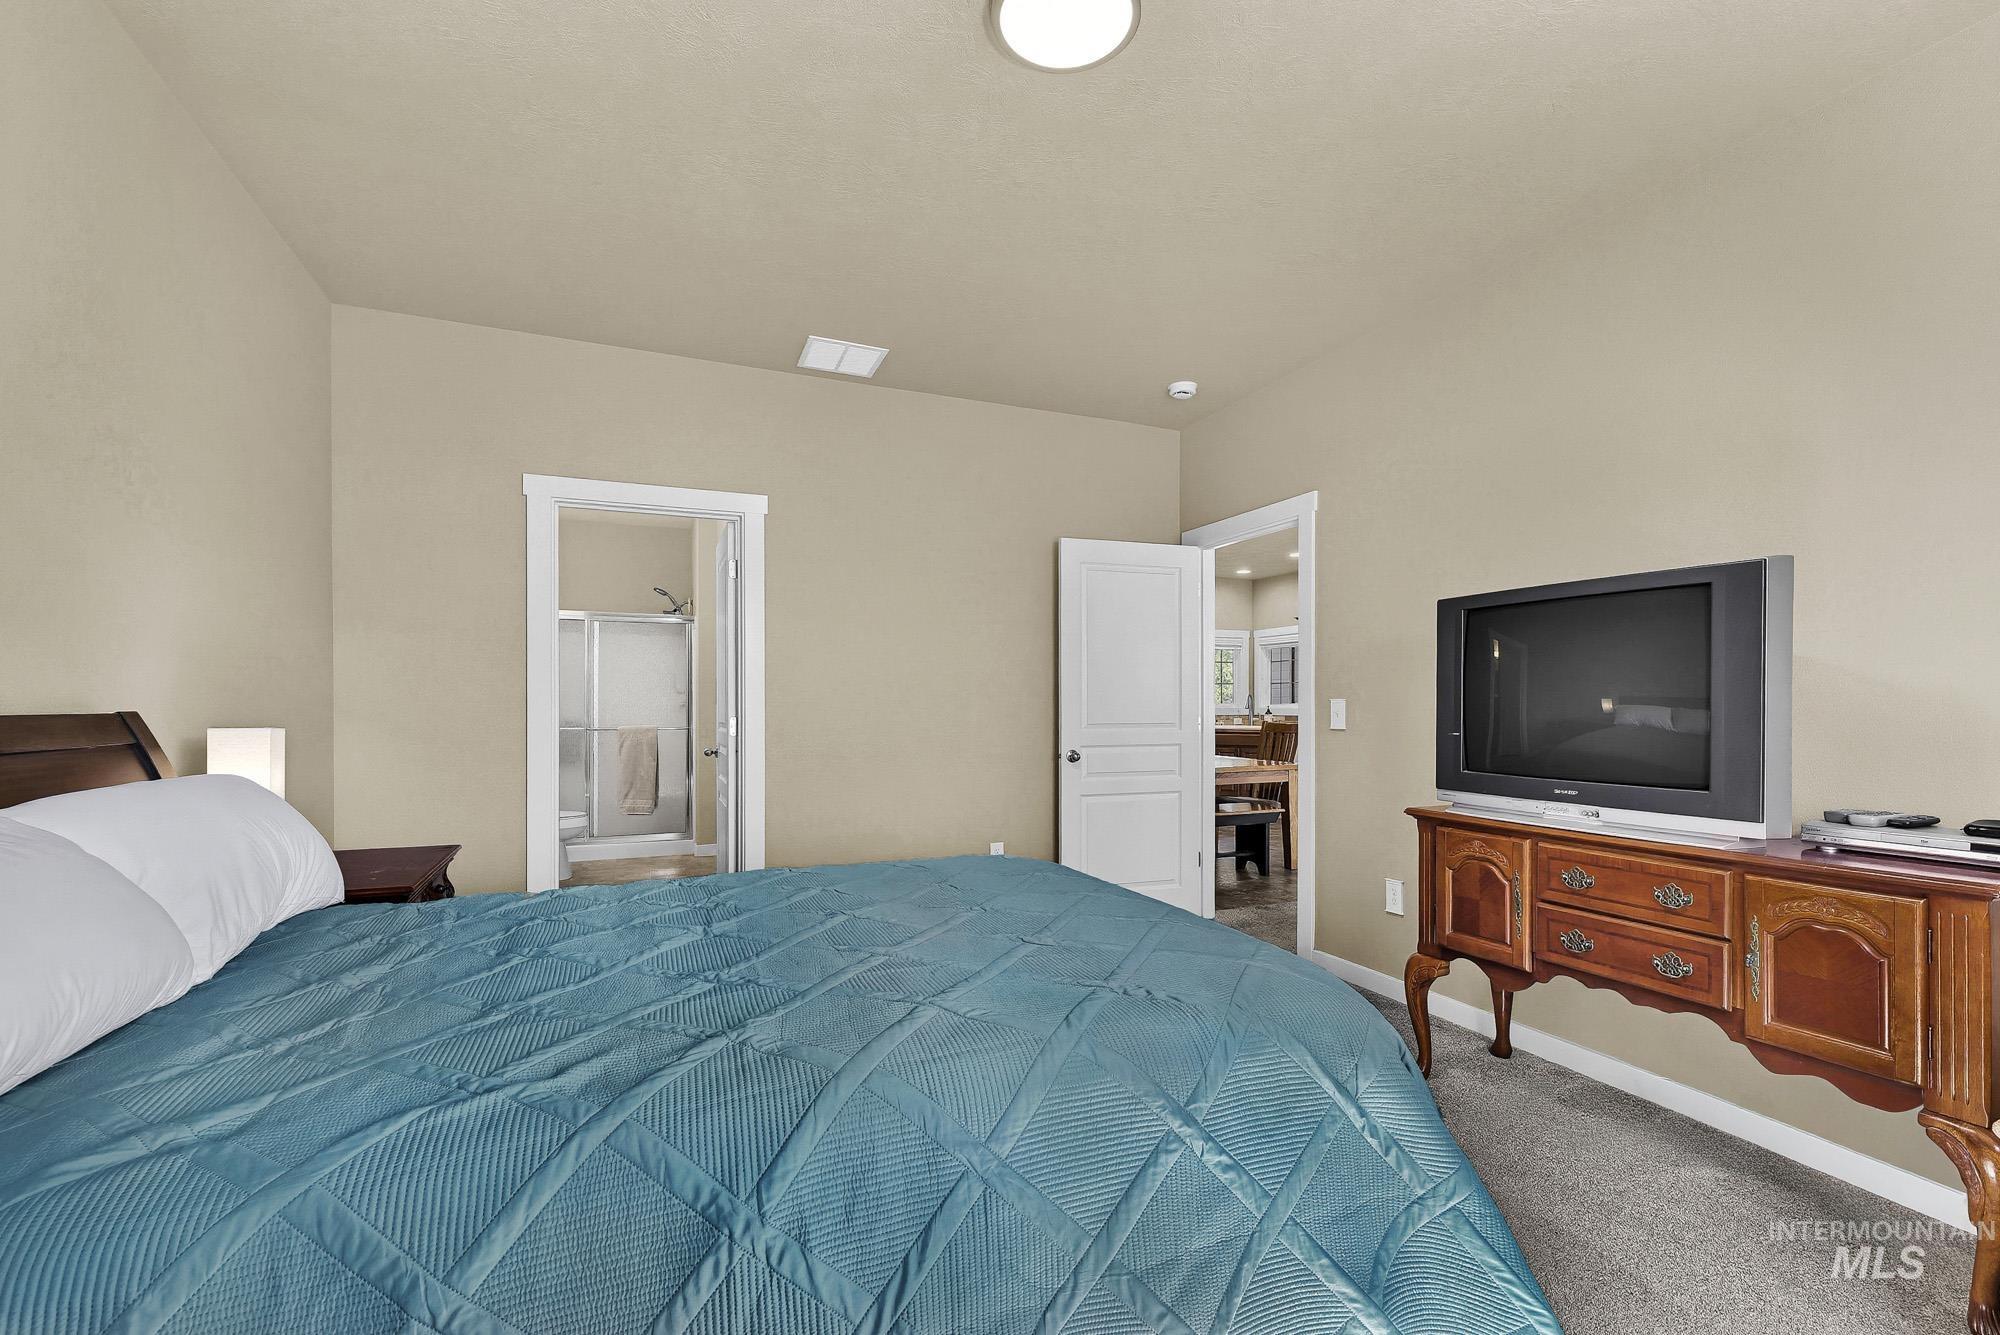
Neutral wall color, recessed lighting, and carpet flooring
-
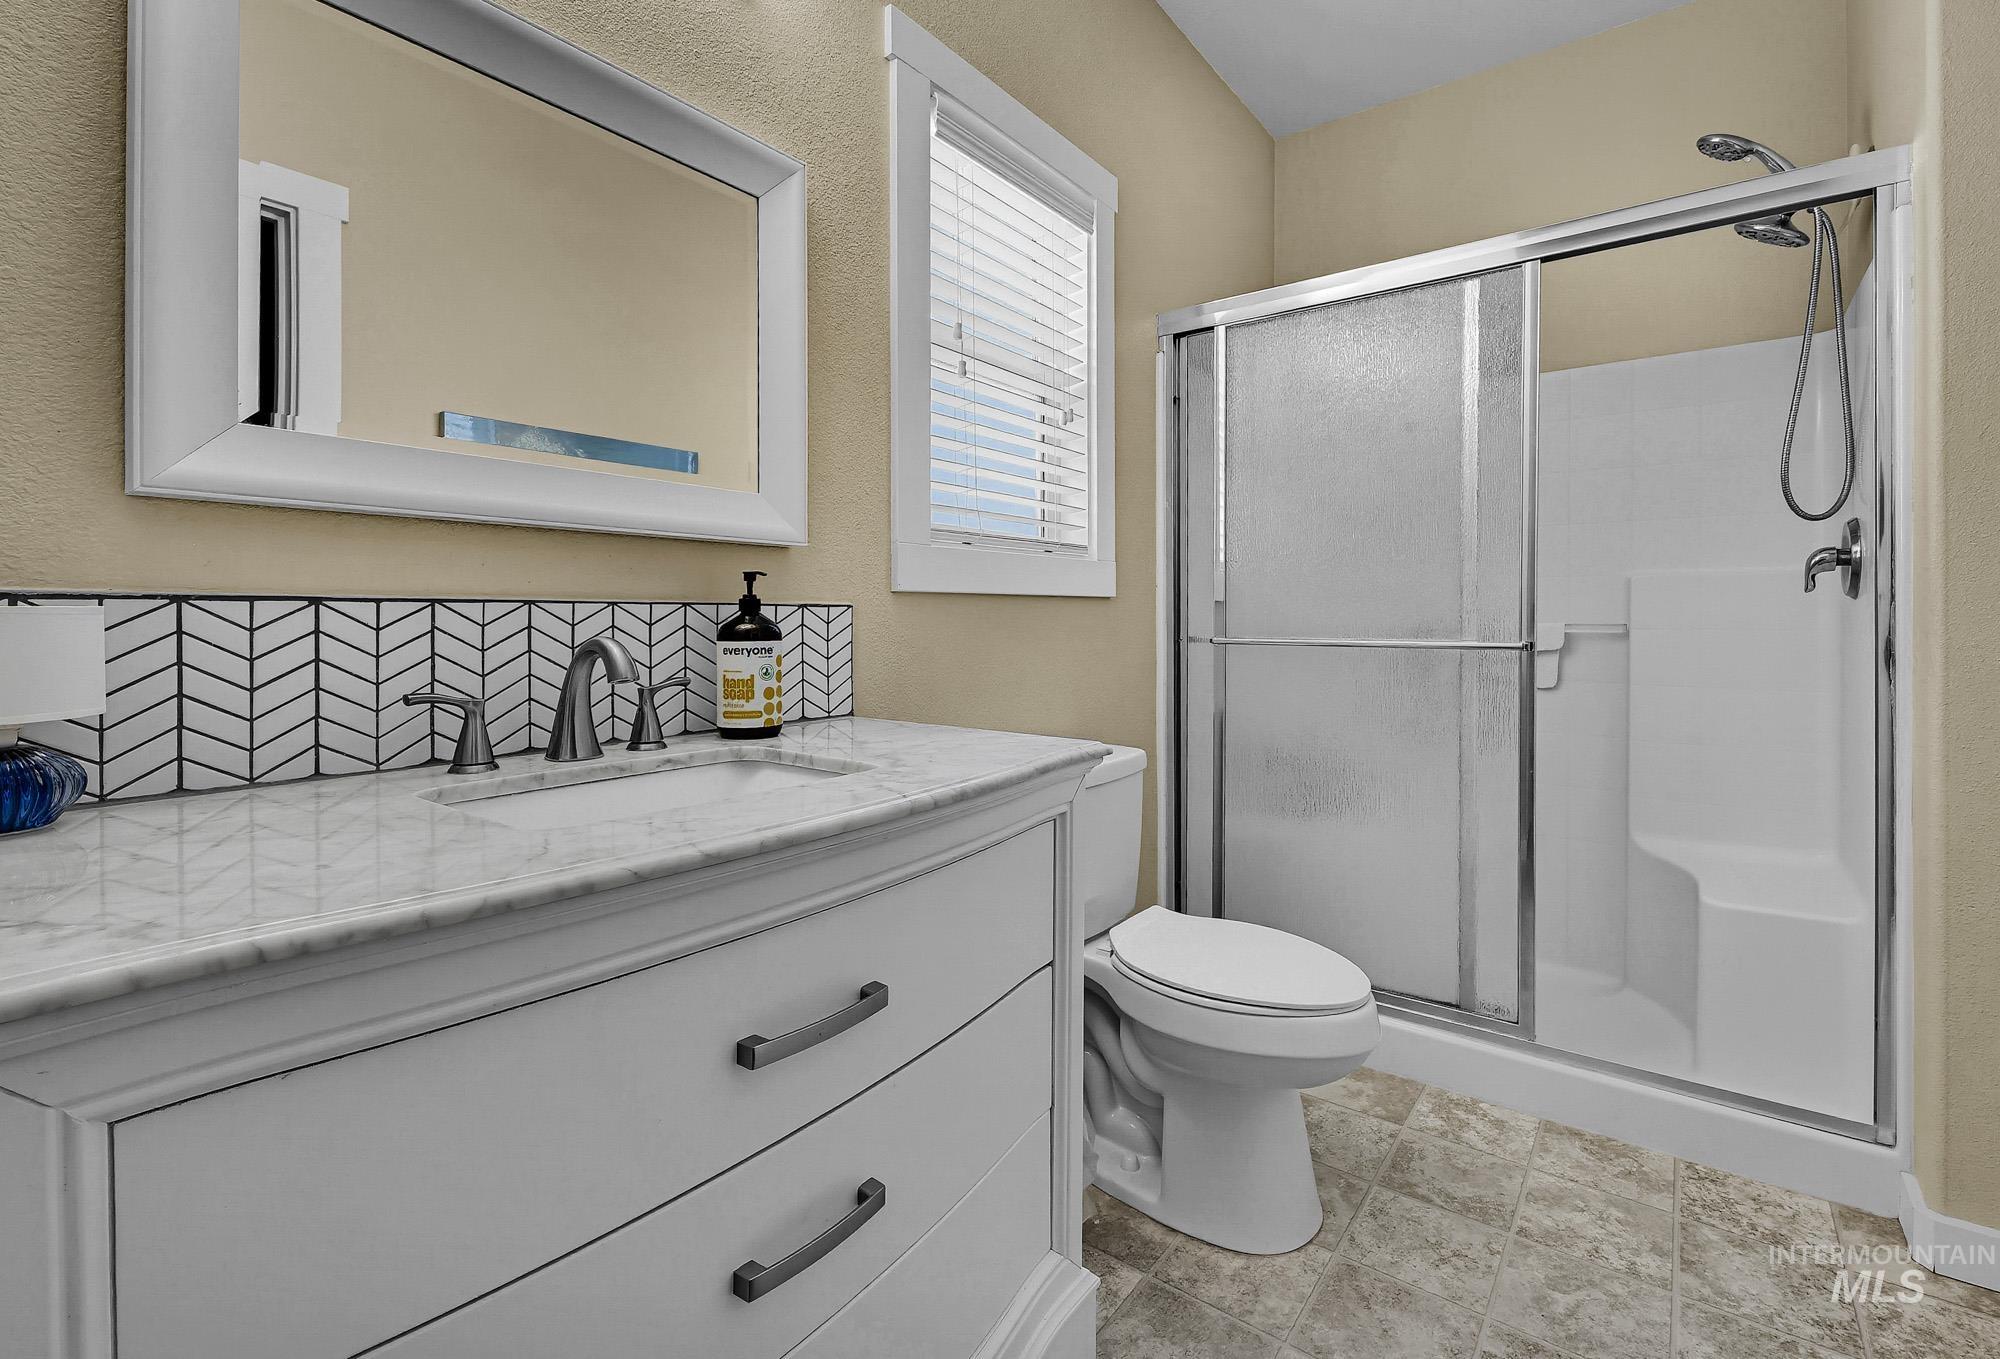
White vanity with a stone countertop, a rectangular undermount sink, and a herringbone tile backsplash
-
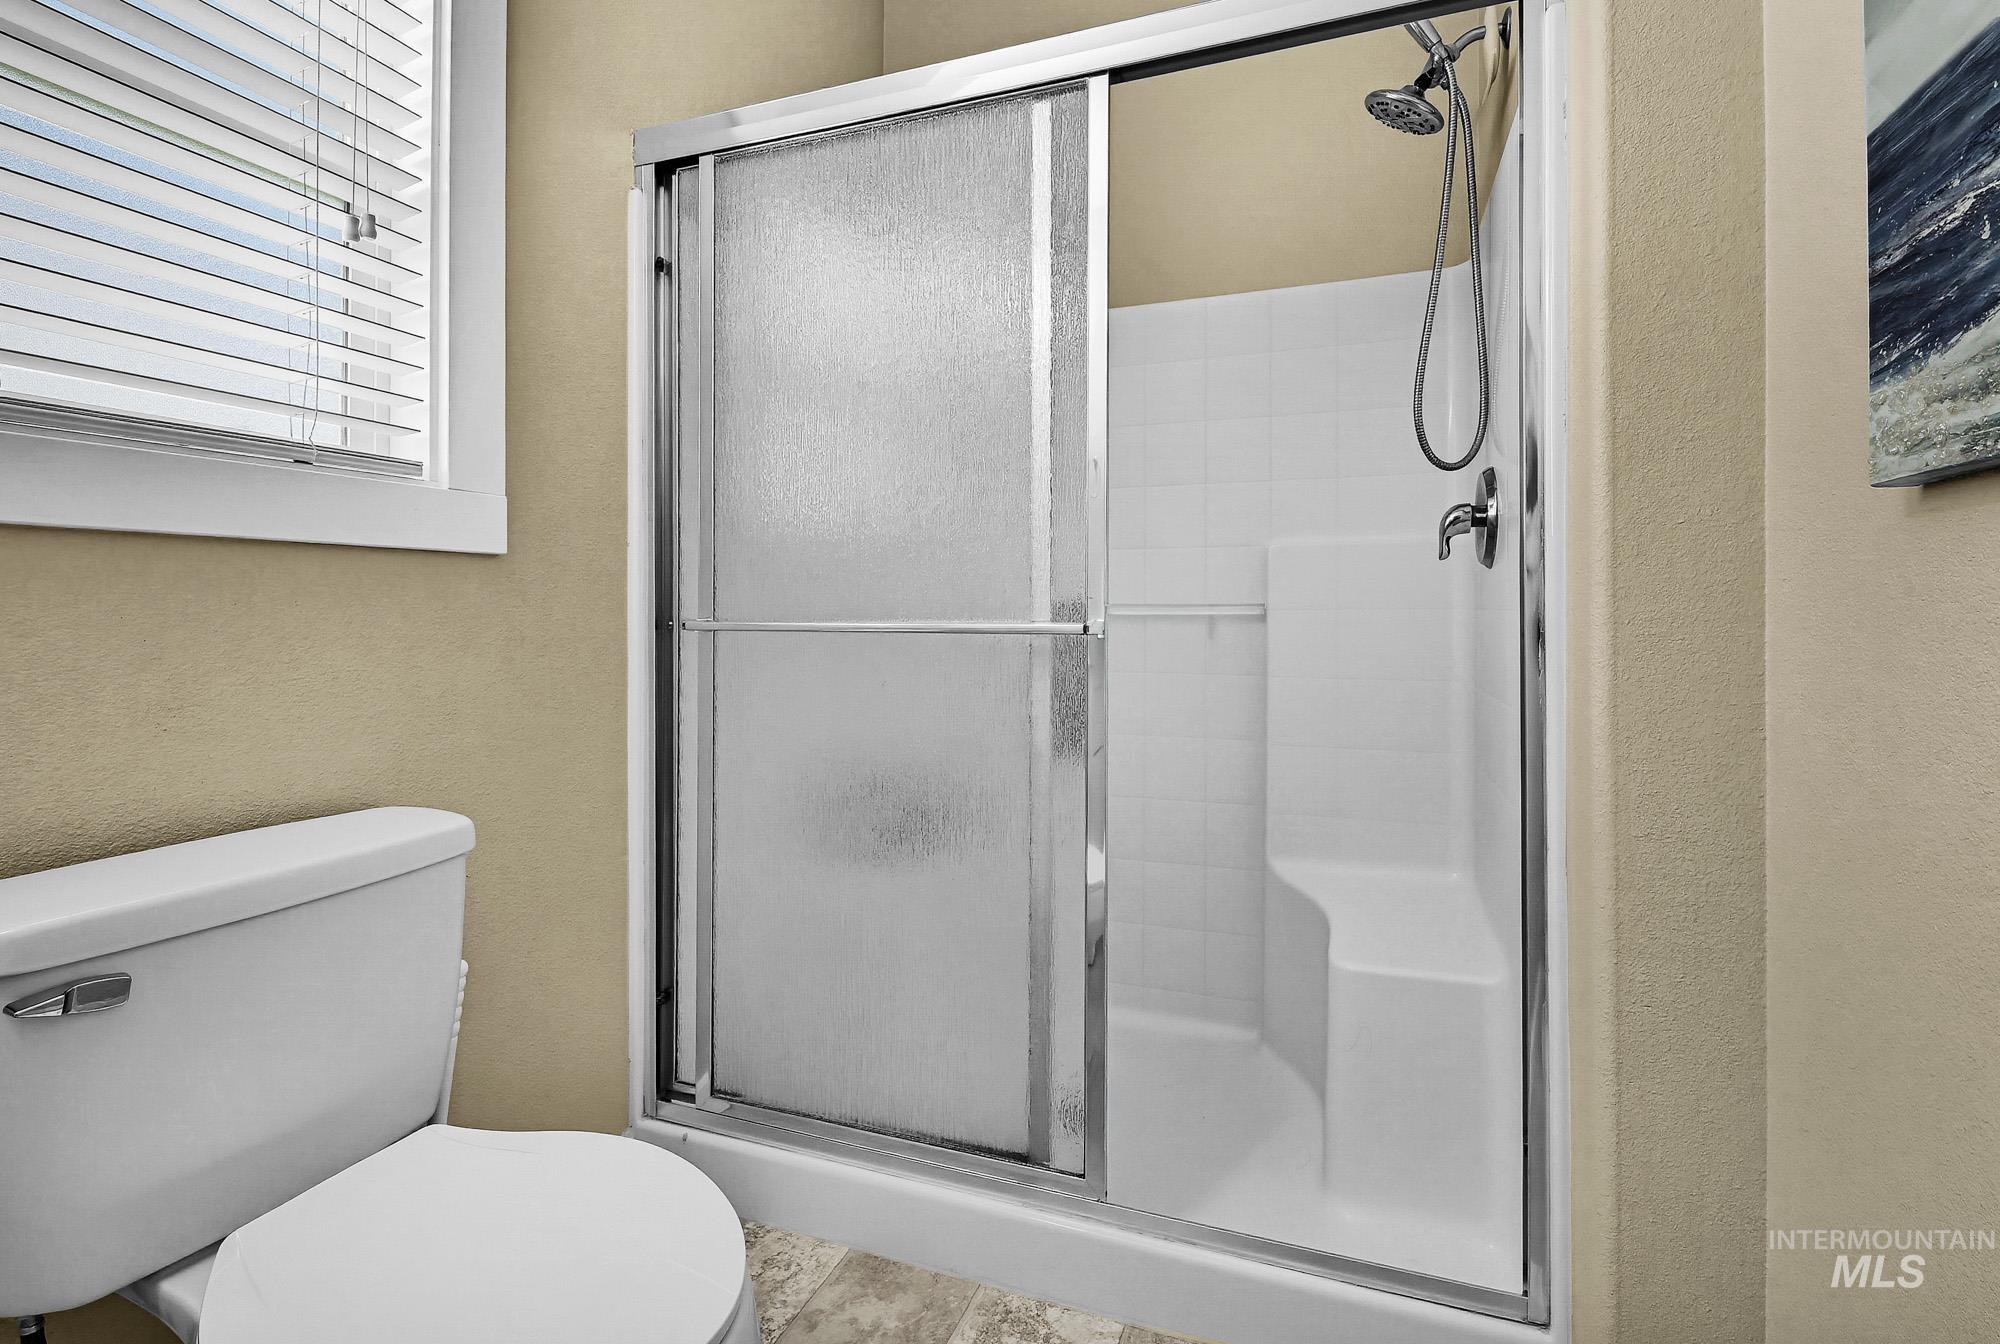
Shower enclosure with sliding frosted glass doors, a built-in shower bench, and a mounted showerhead with a handheld sprayer
-
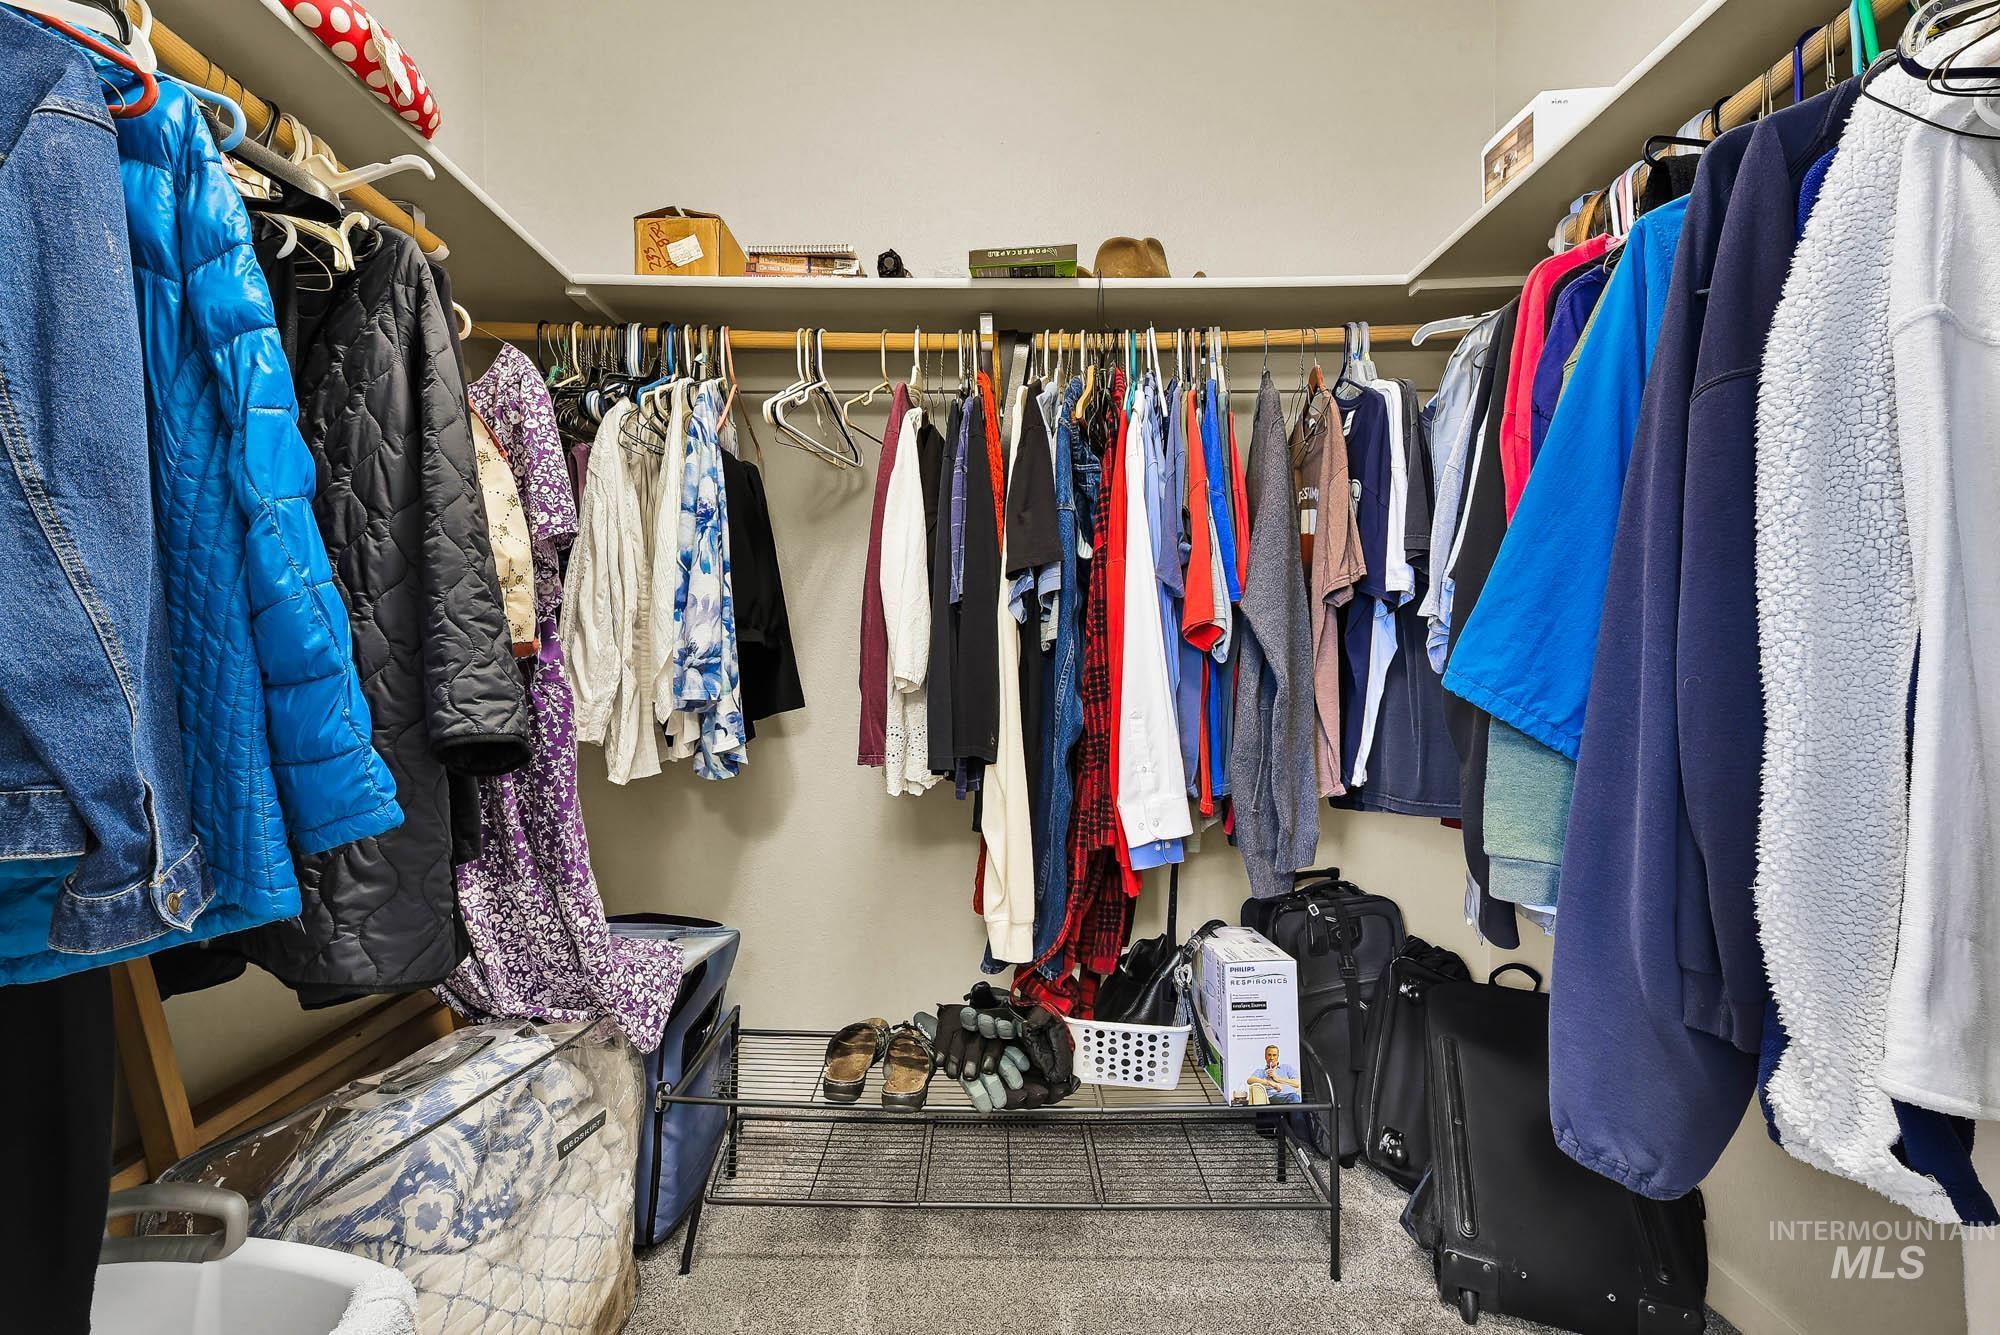
Additional content
-
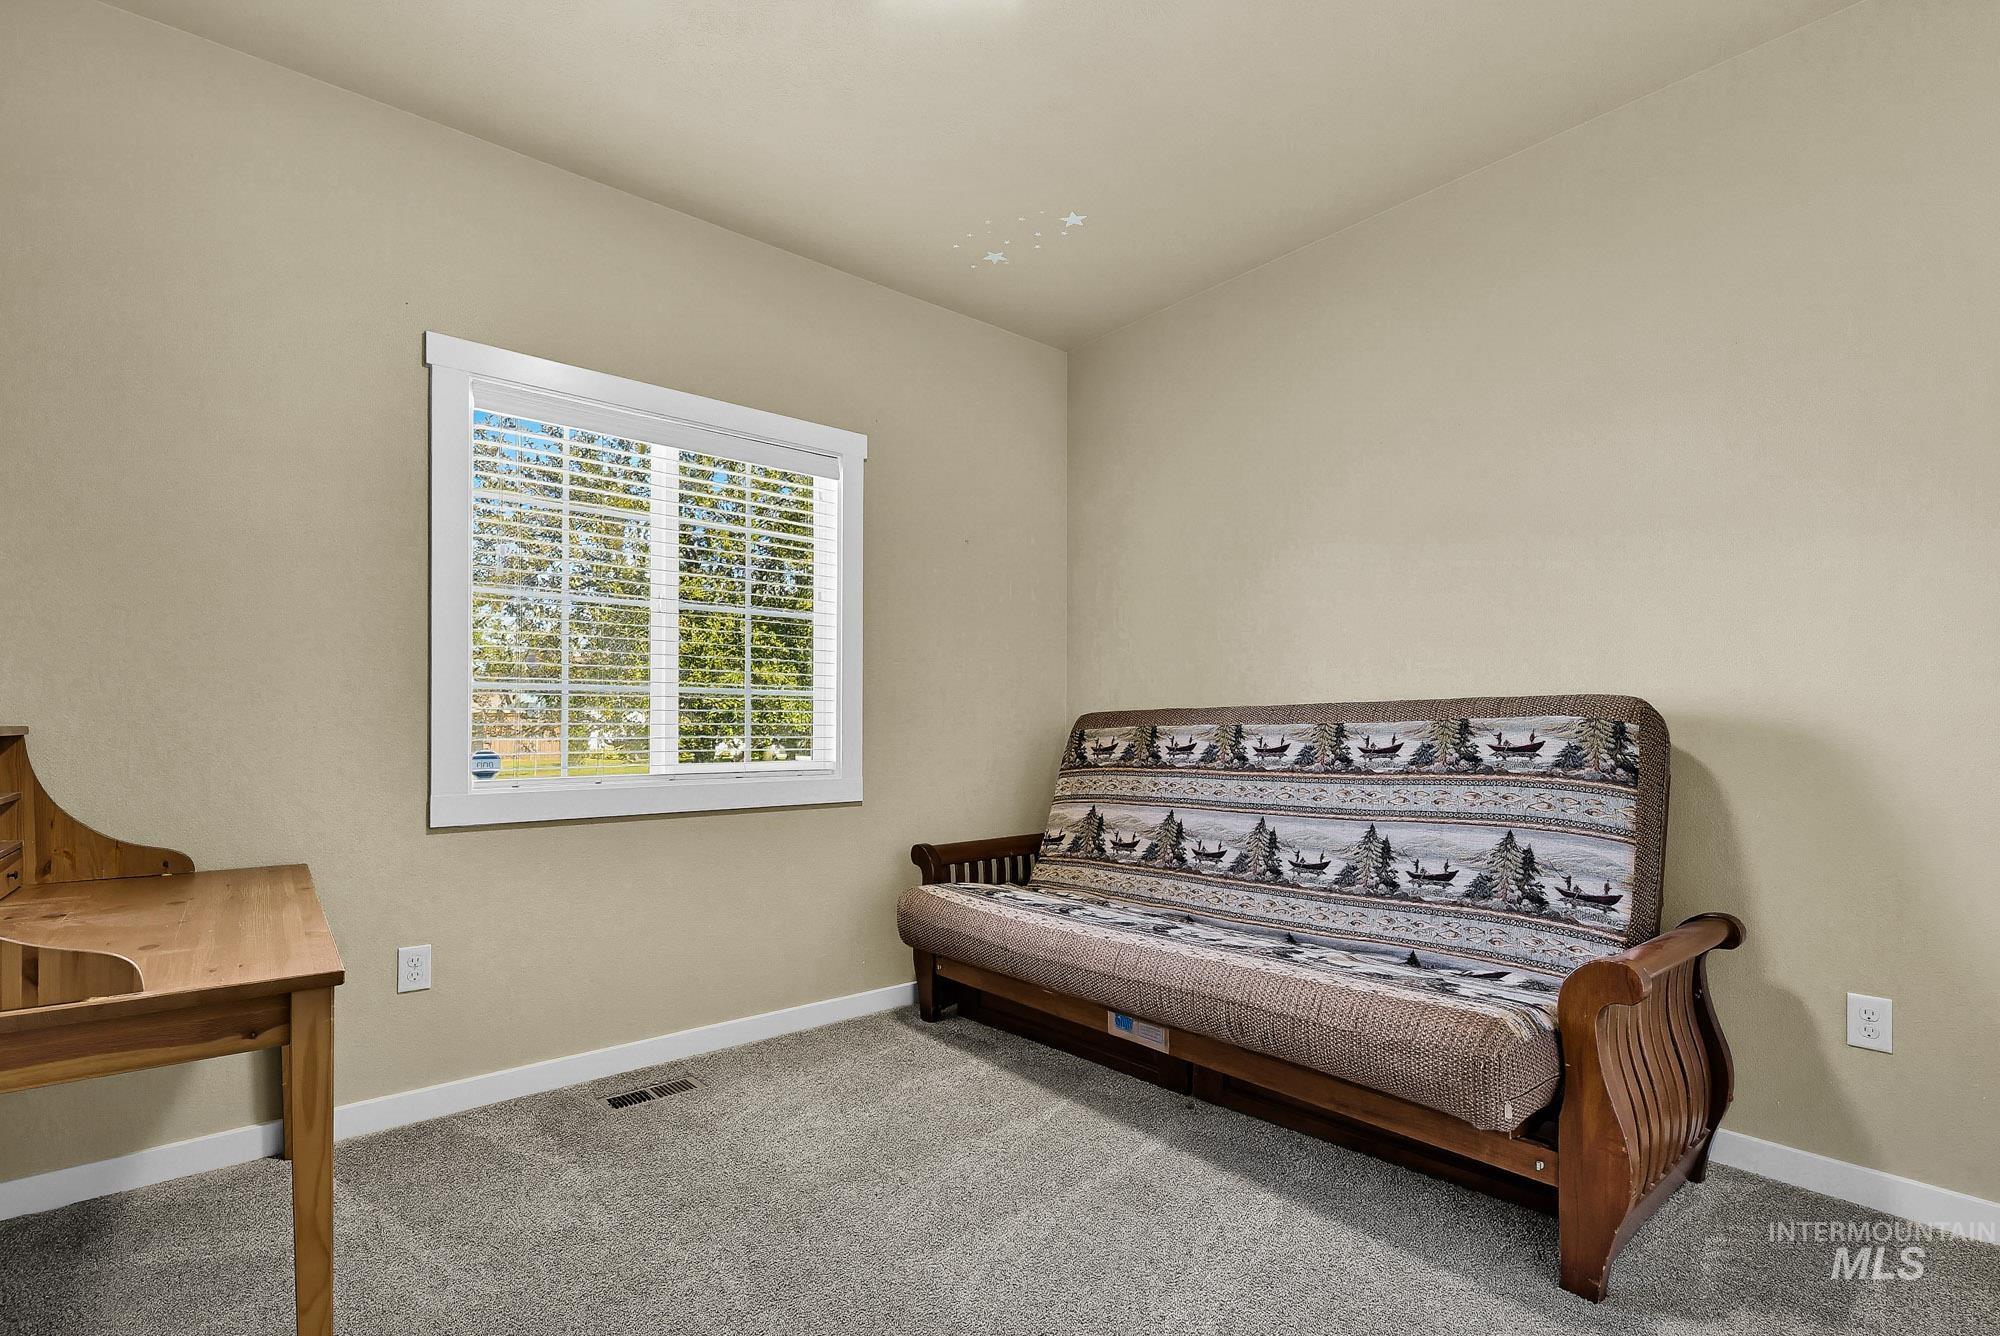
Window with white trim
-
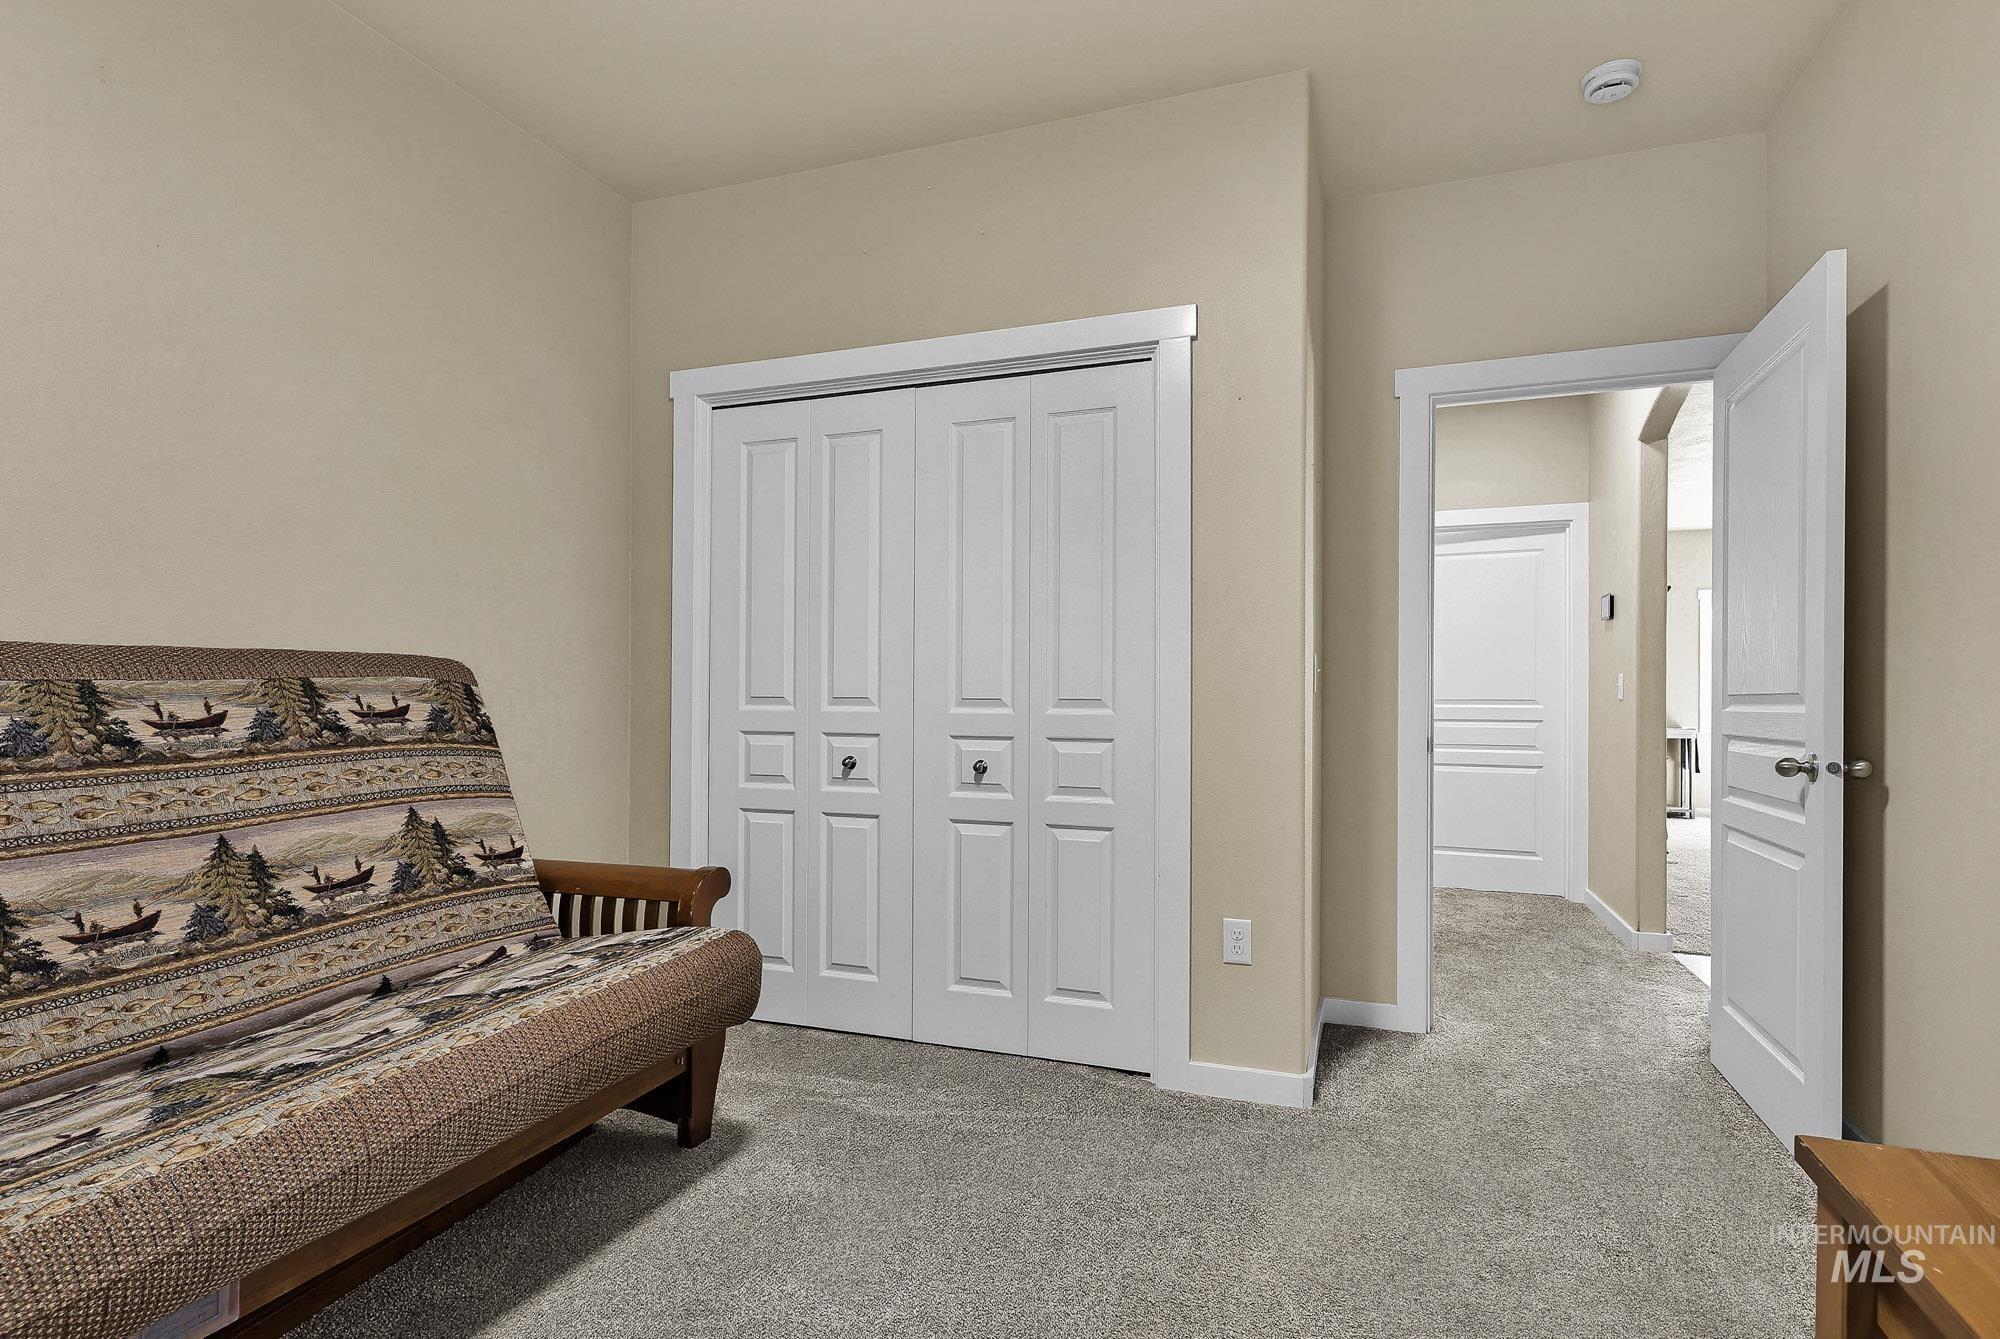
Neutral wall color, carpeted flooring, white trim, and white bi-fold closet doors
-
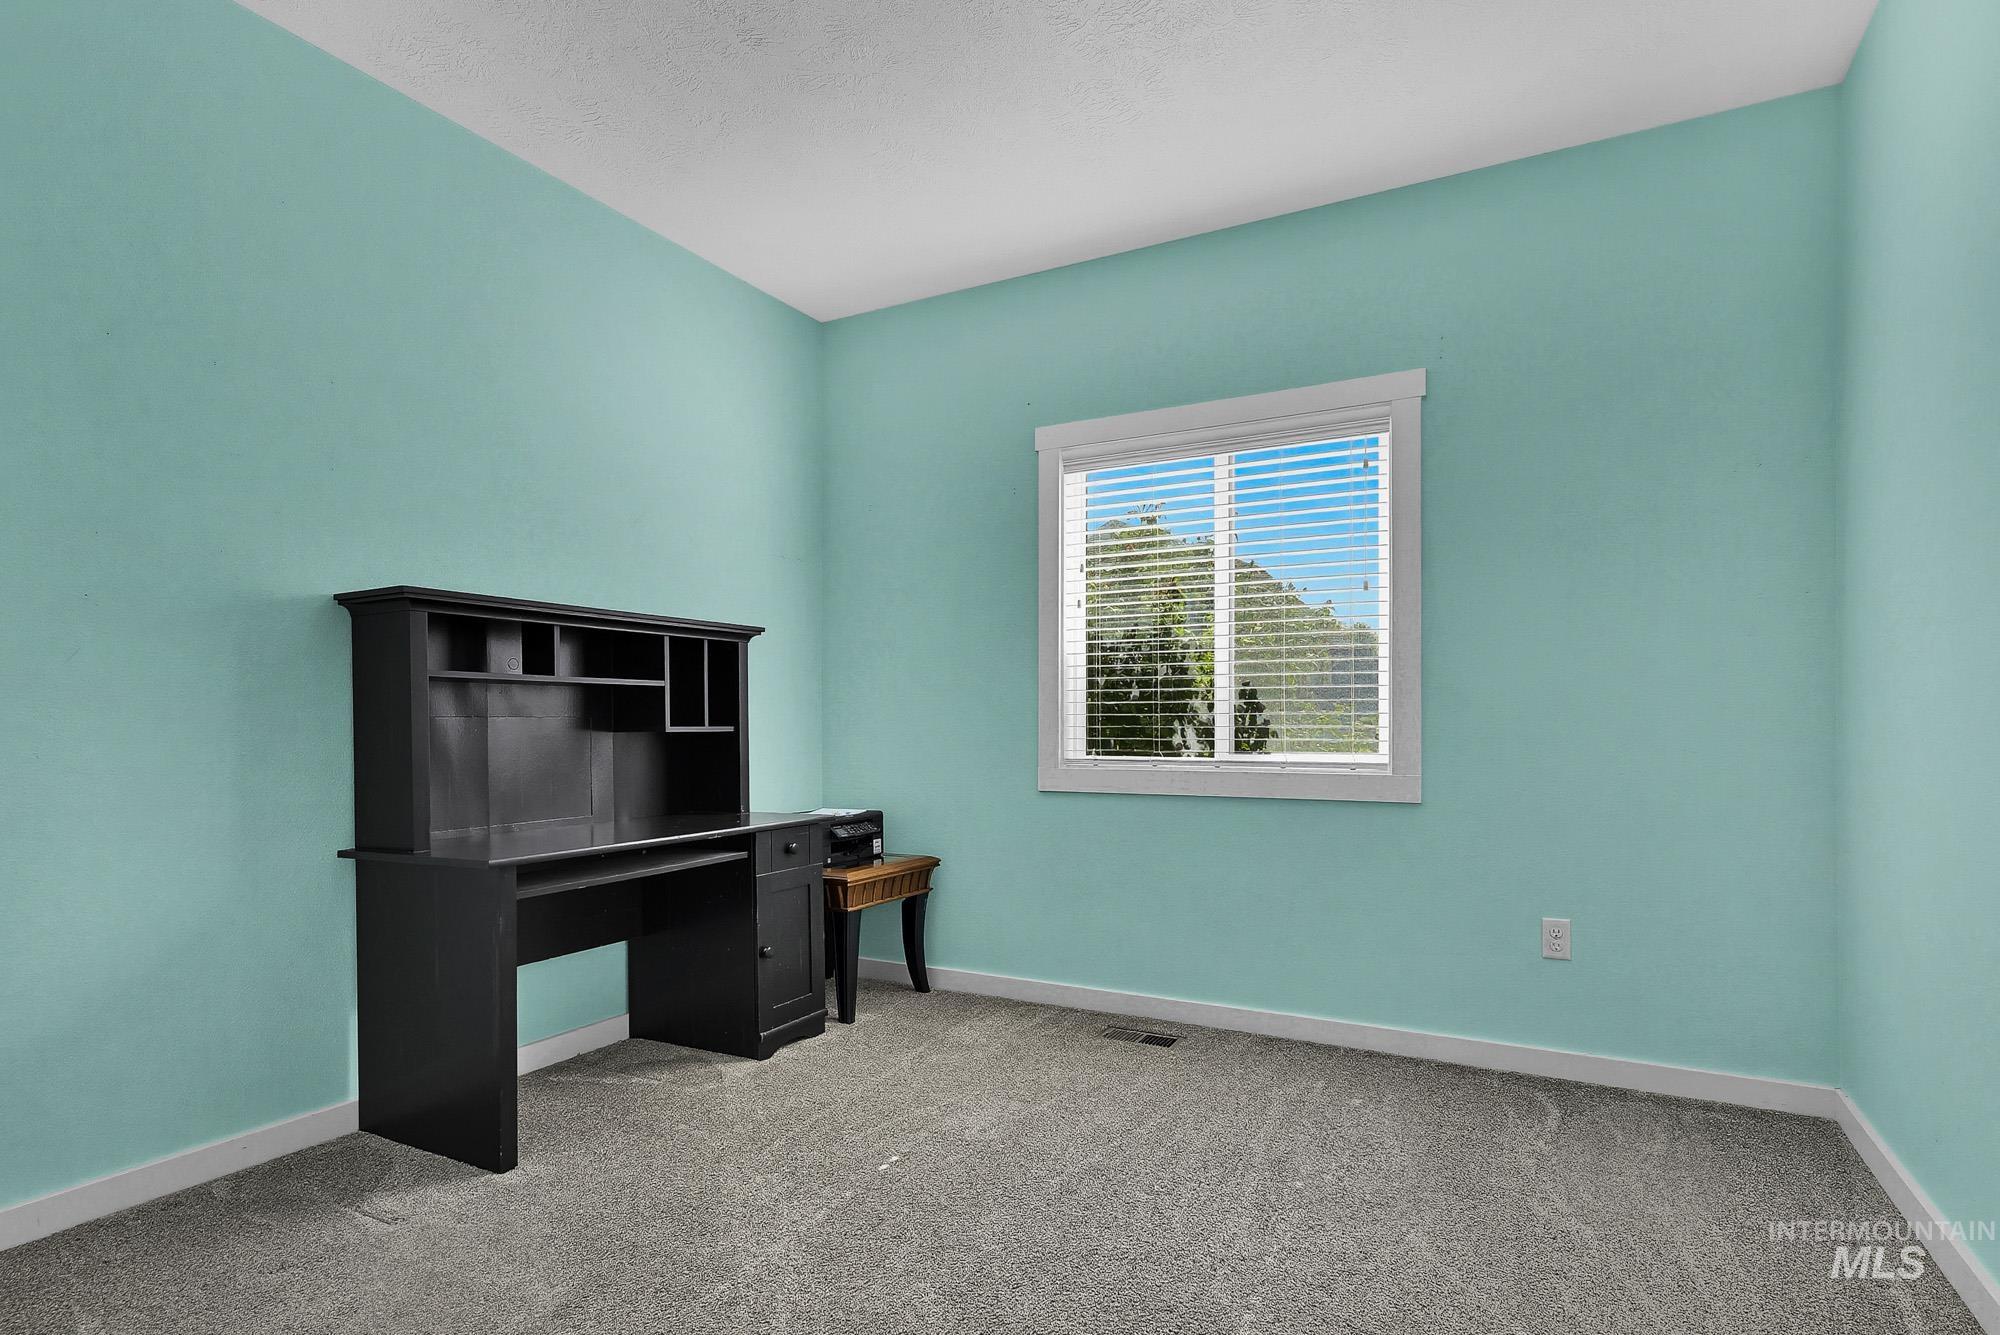
Recessed window with white trim, light blue wall paint, and gray carpet flooring
-
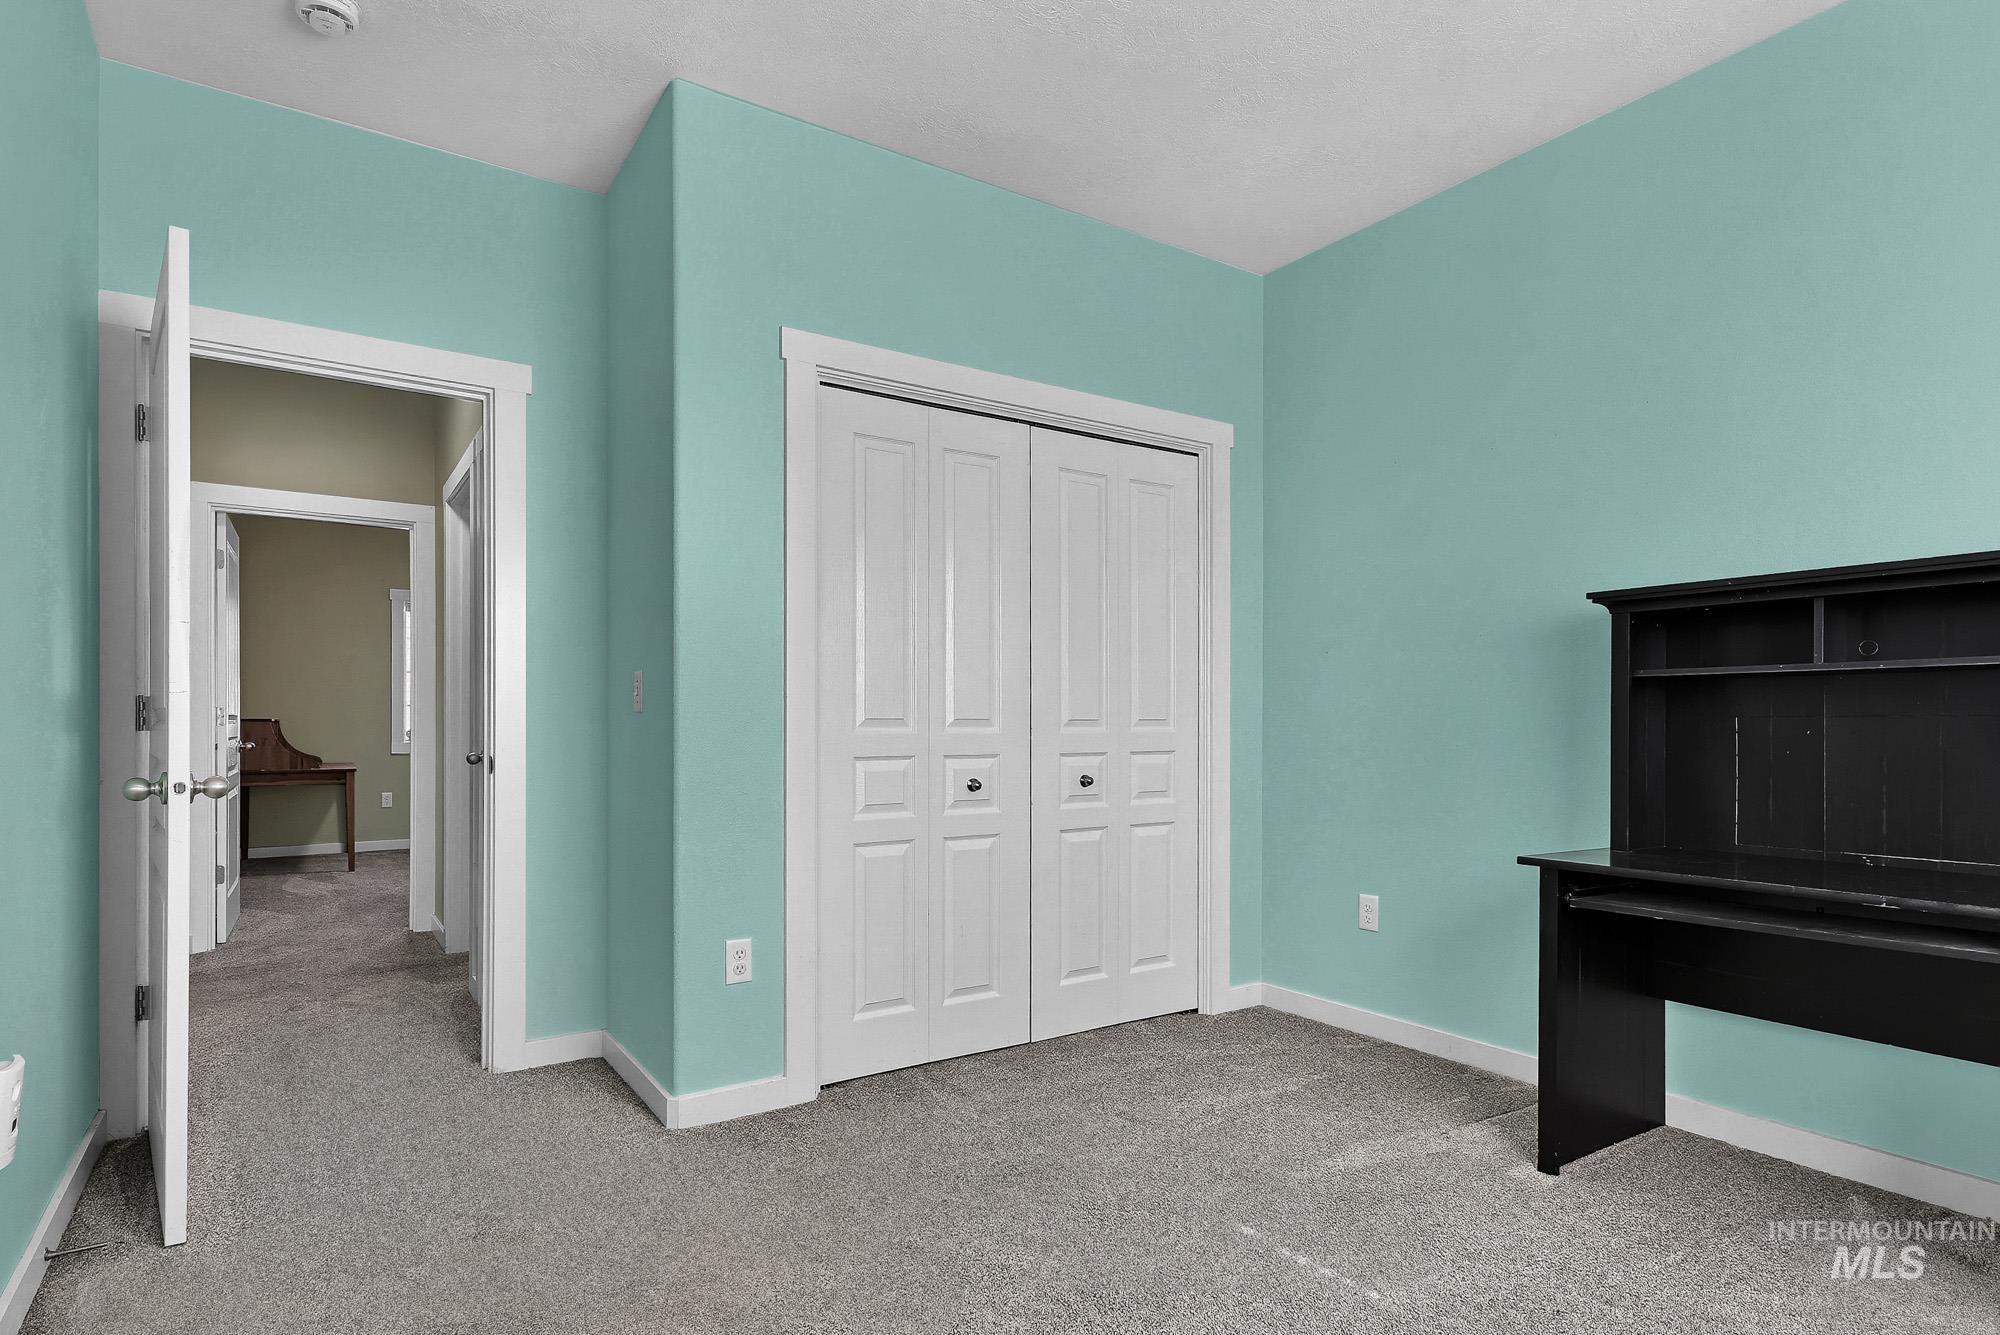
Carpeted flooring, bi-fold closet doors, and white trim accents
-
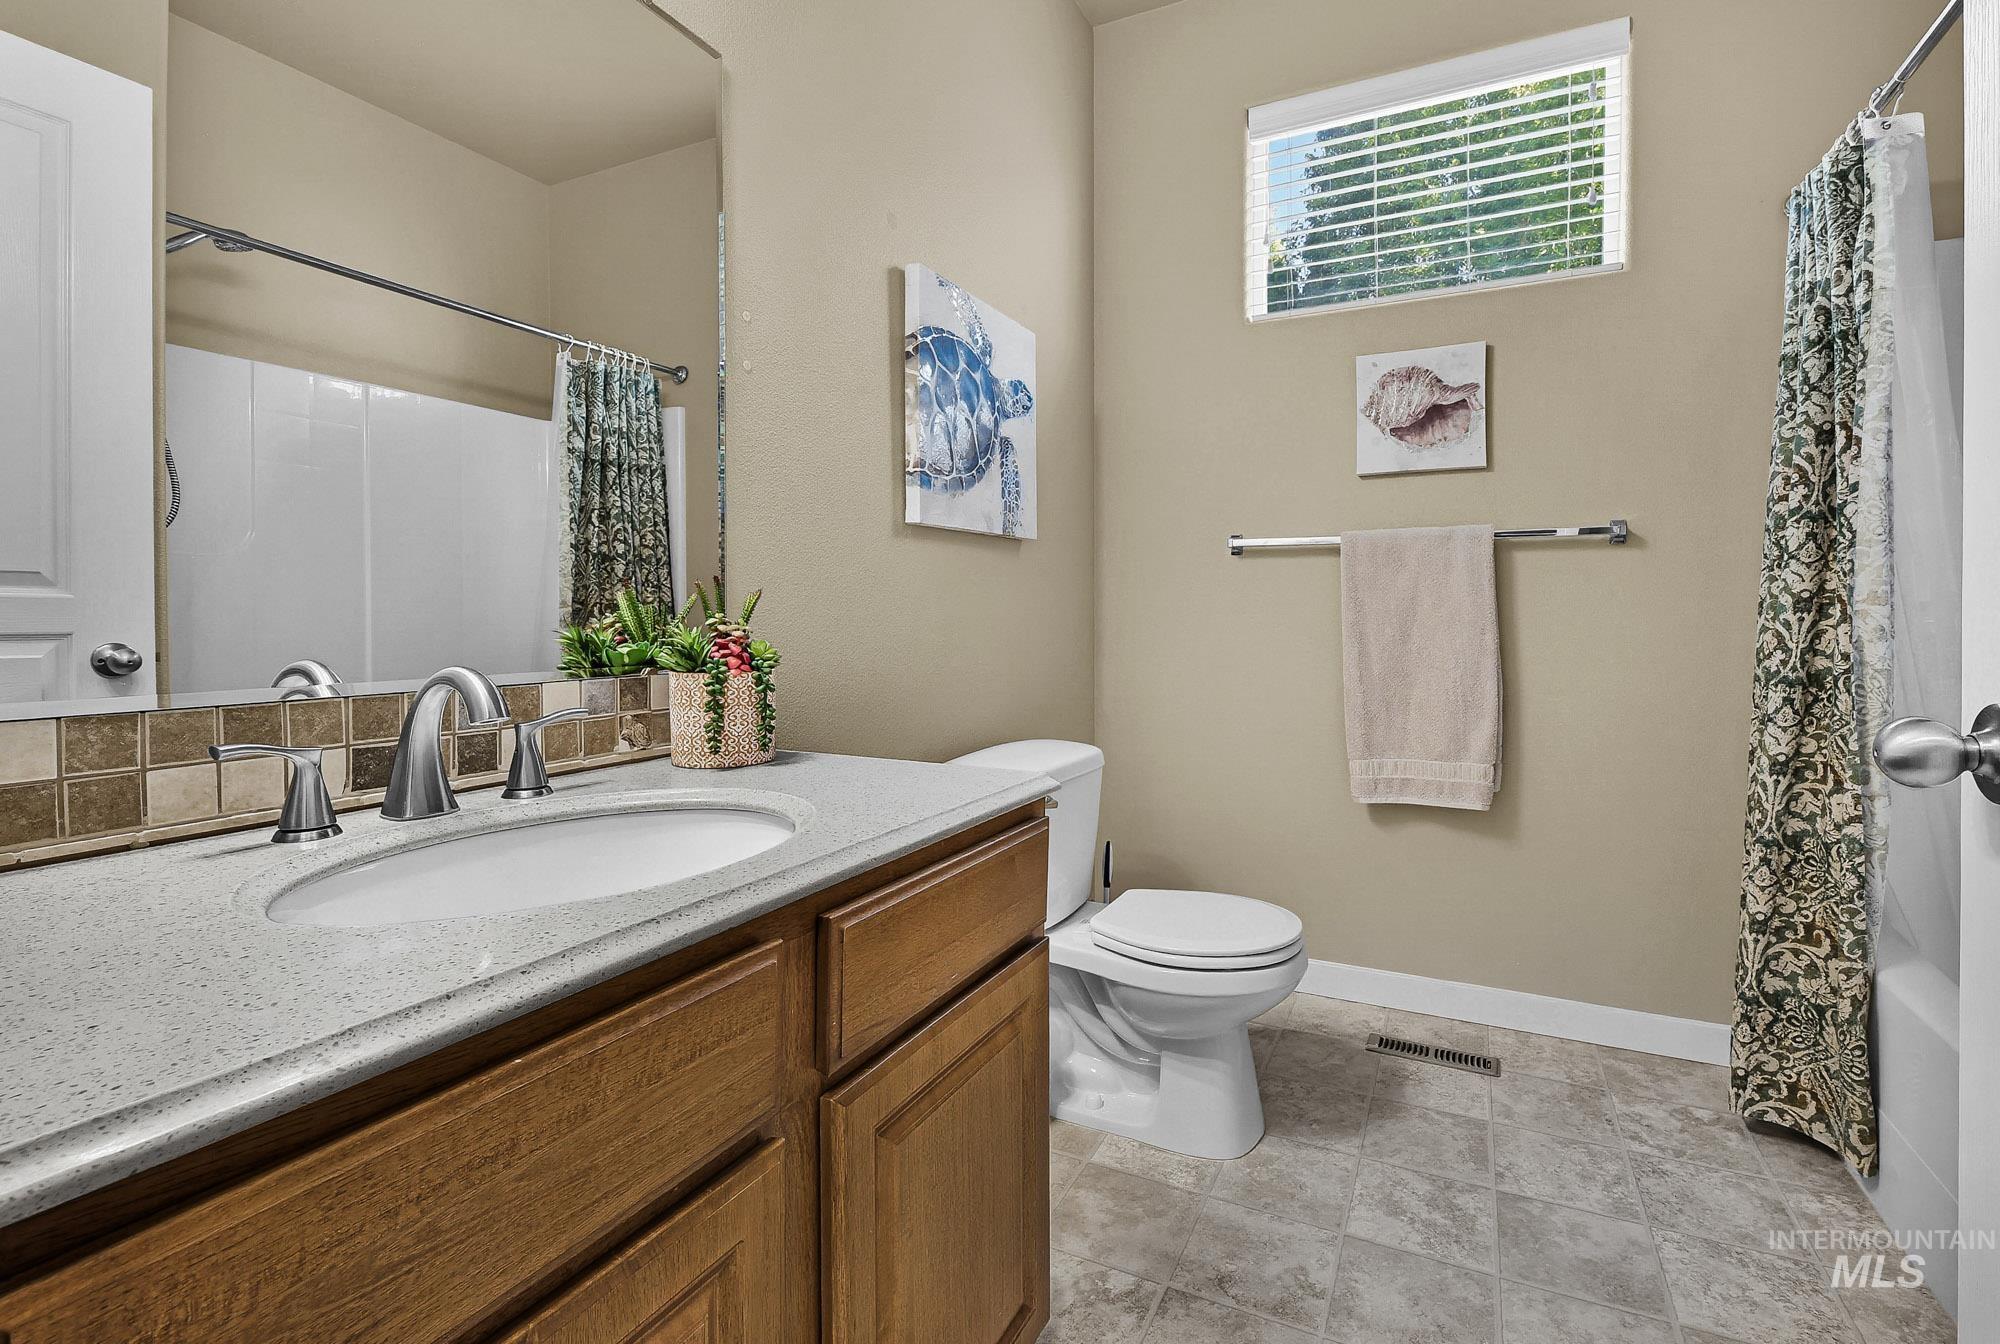
Bathroom featuring a wood-finish vanity, light-toned countertop, integrated sink, and a tiled backsplash
-
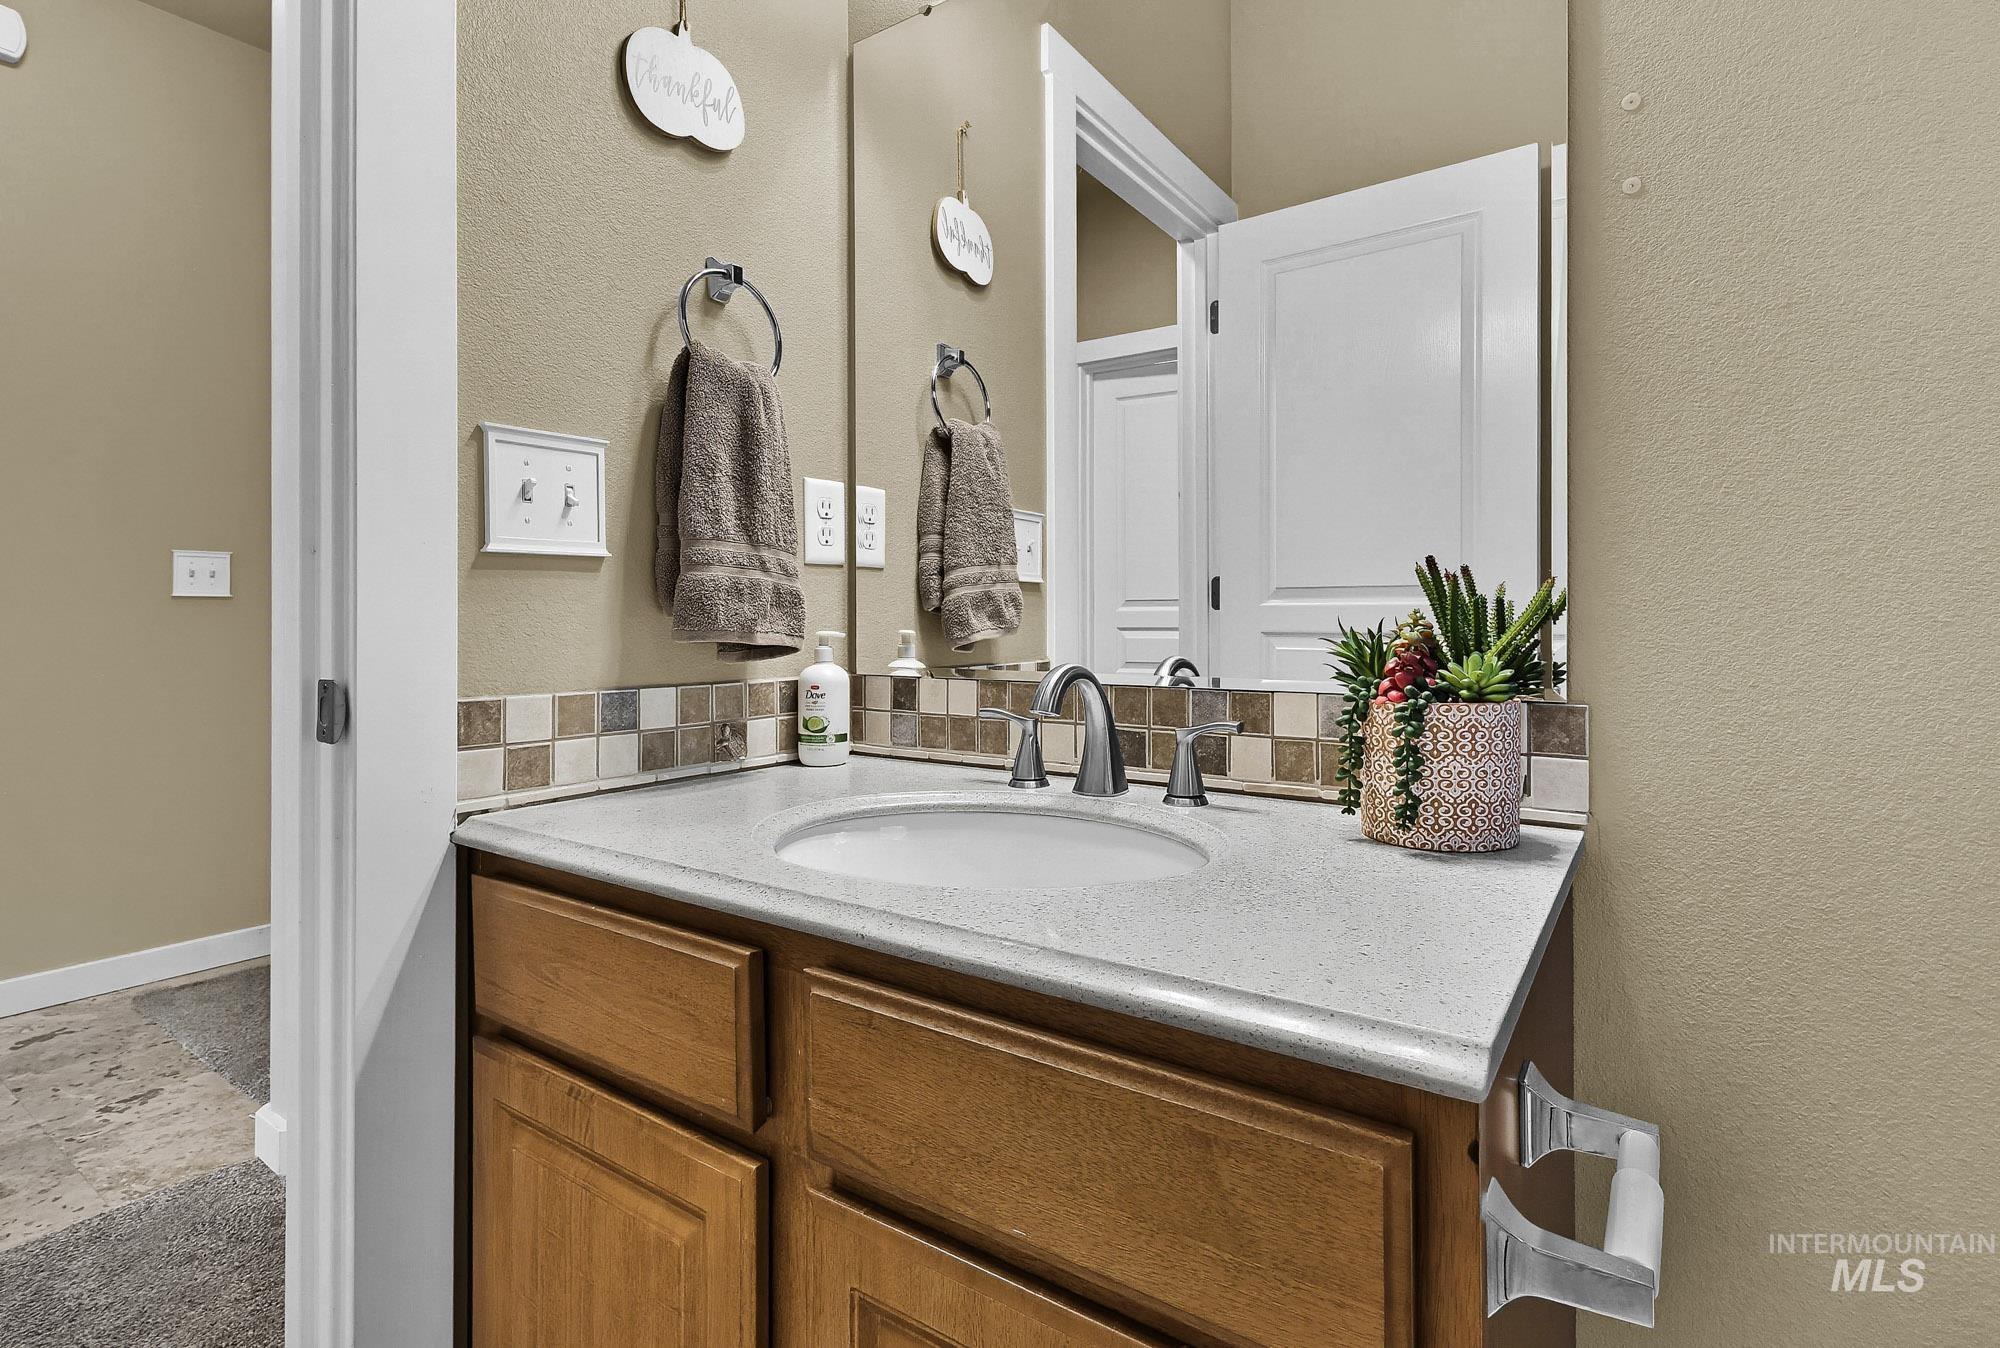
Vanity featuring a built-in sink, stone-finish countertop, wood-finish cabinetry, and tiled backsplash
-
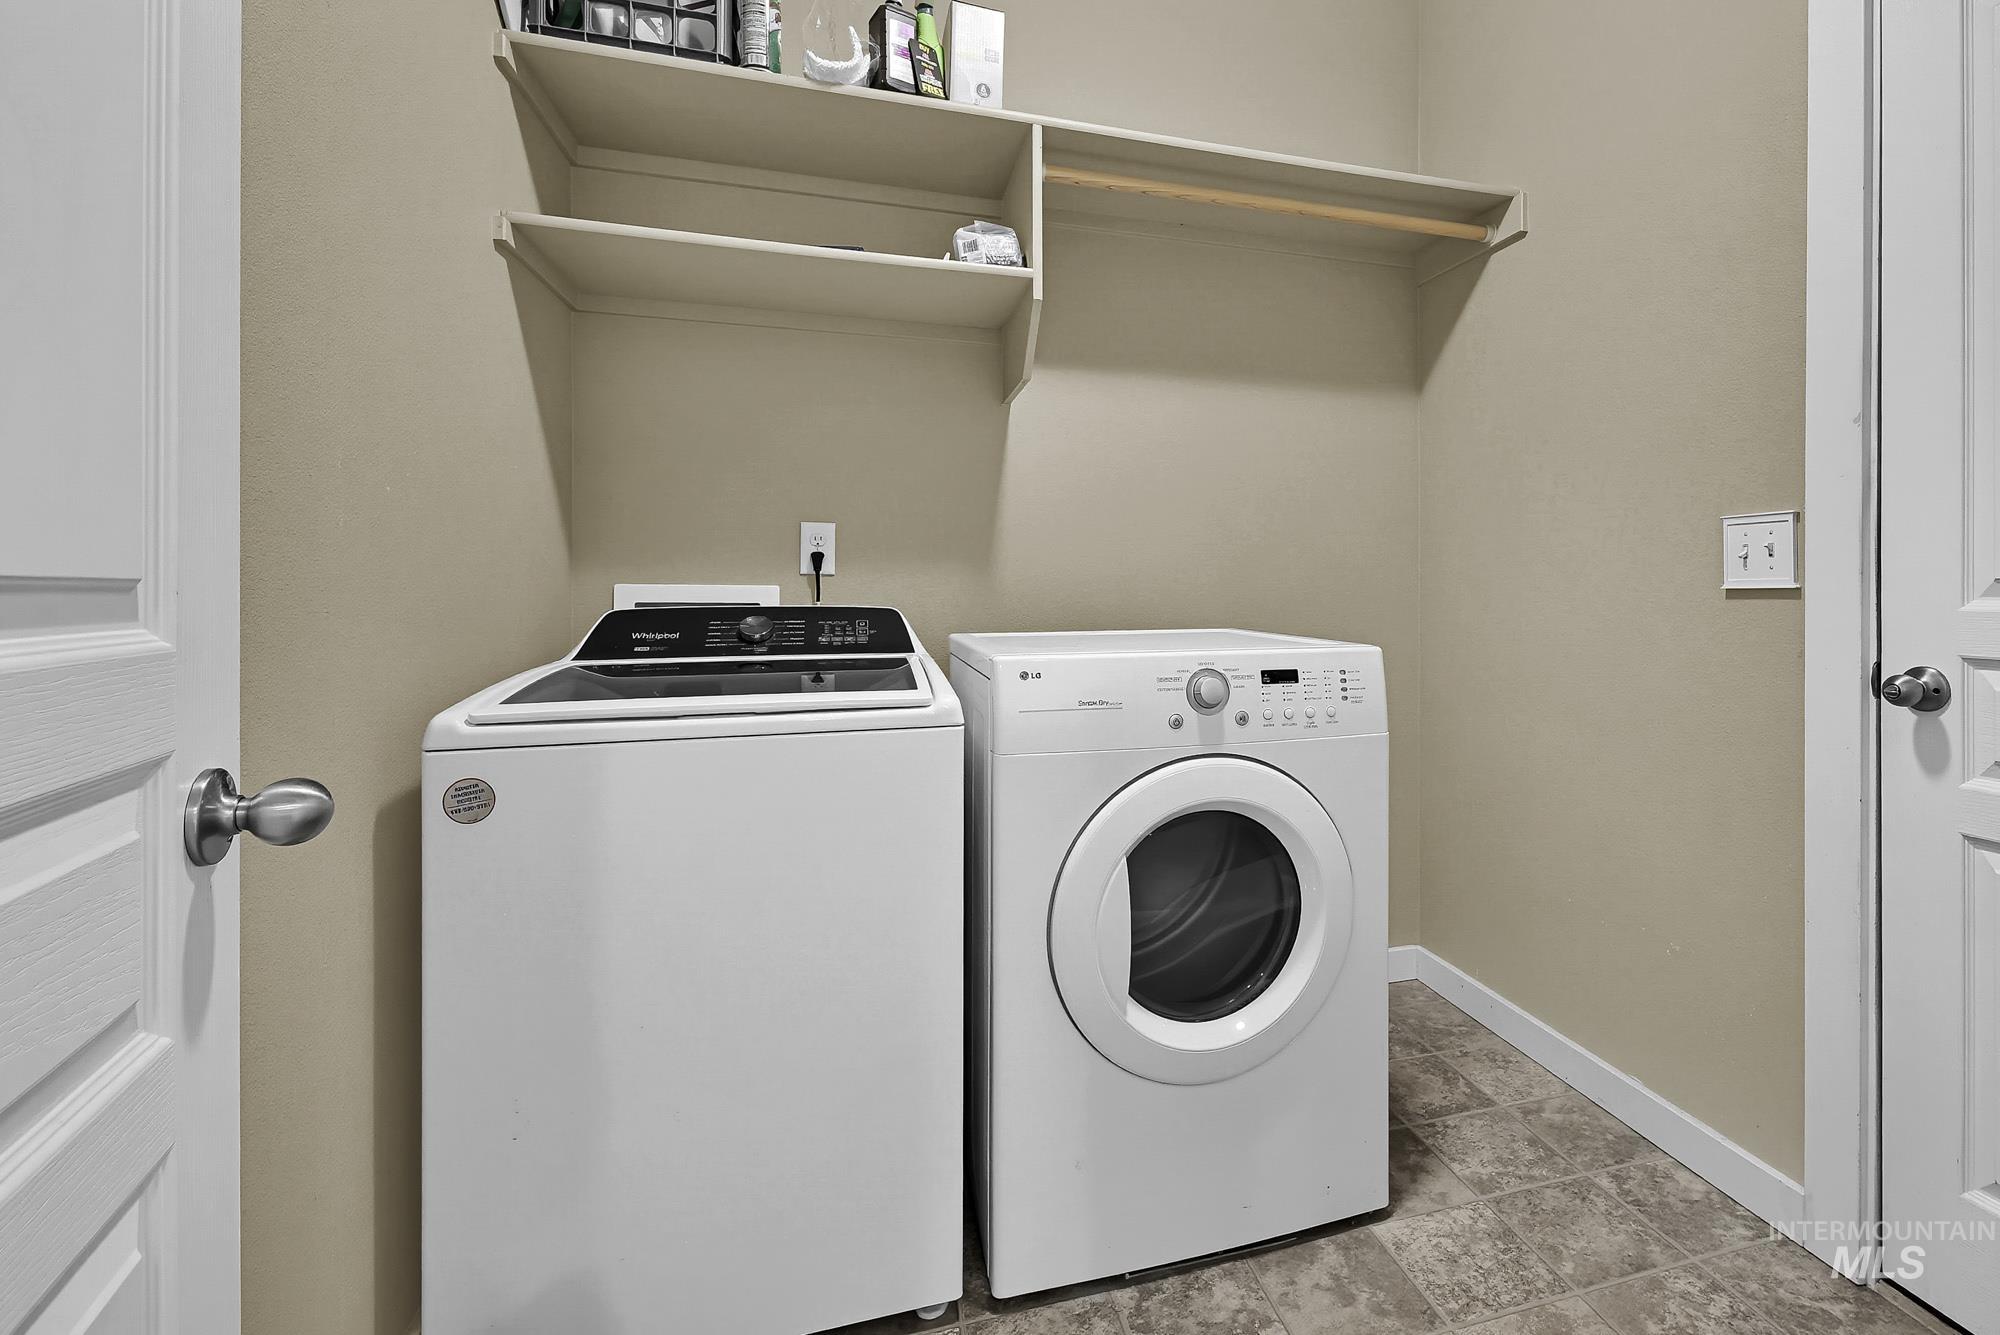
Built-in shelving, hanging rod, and durable flooring
-
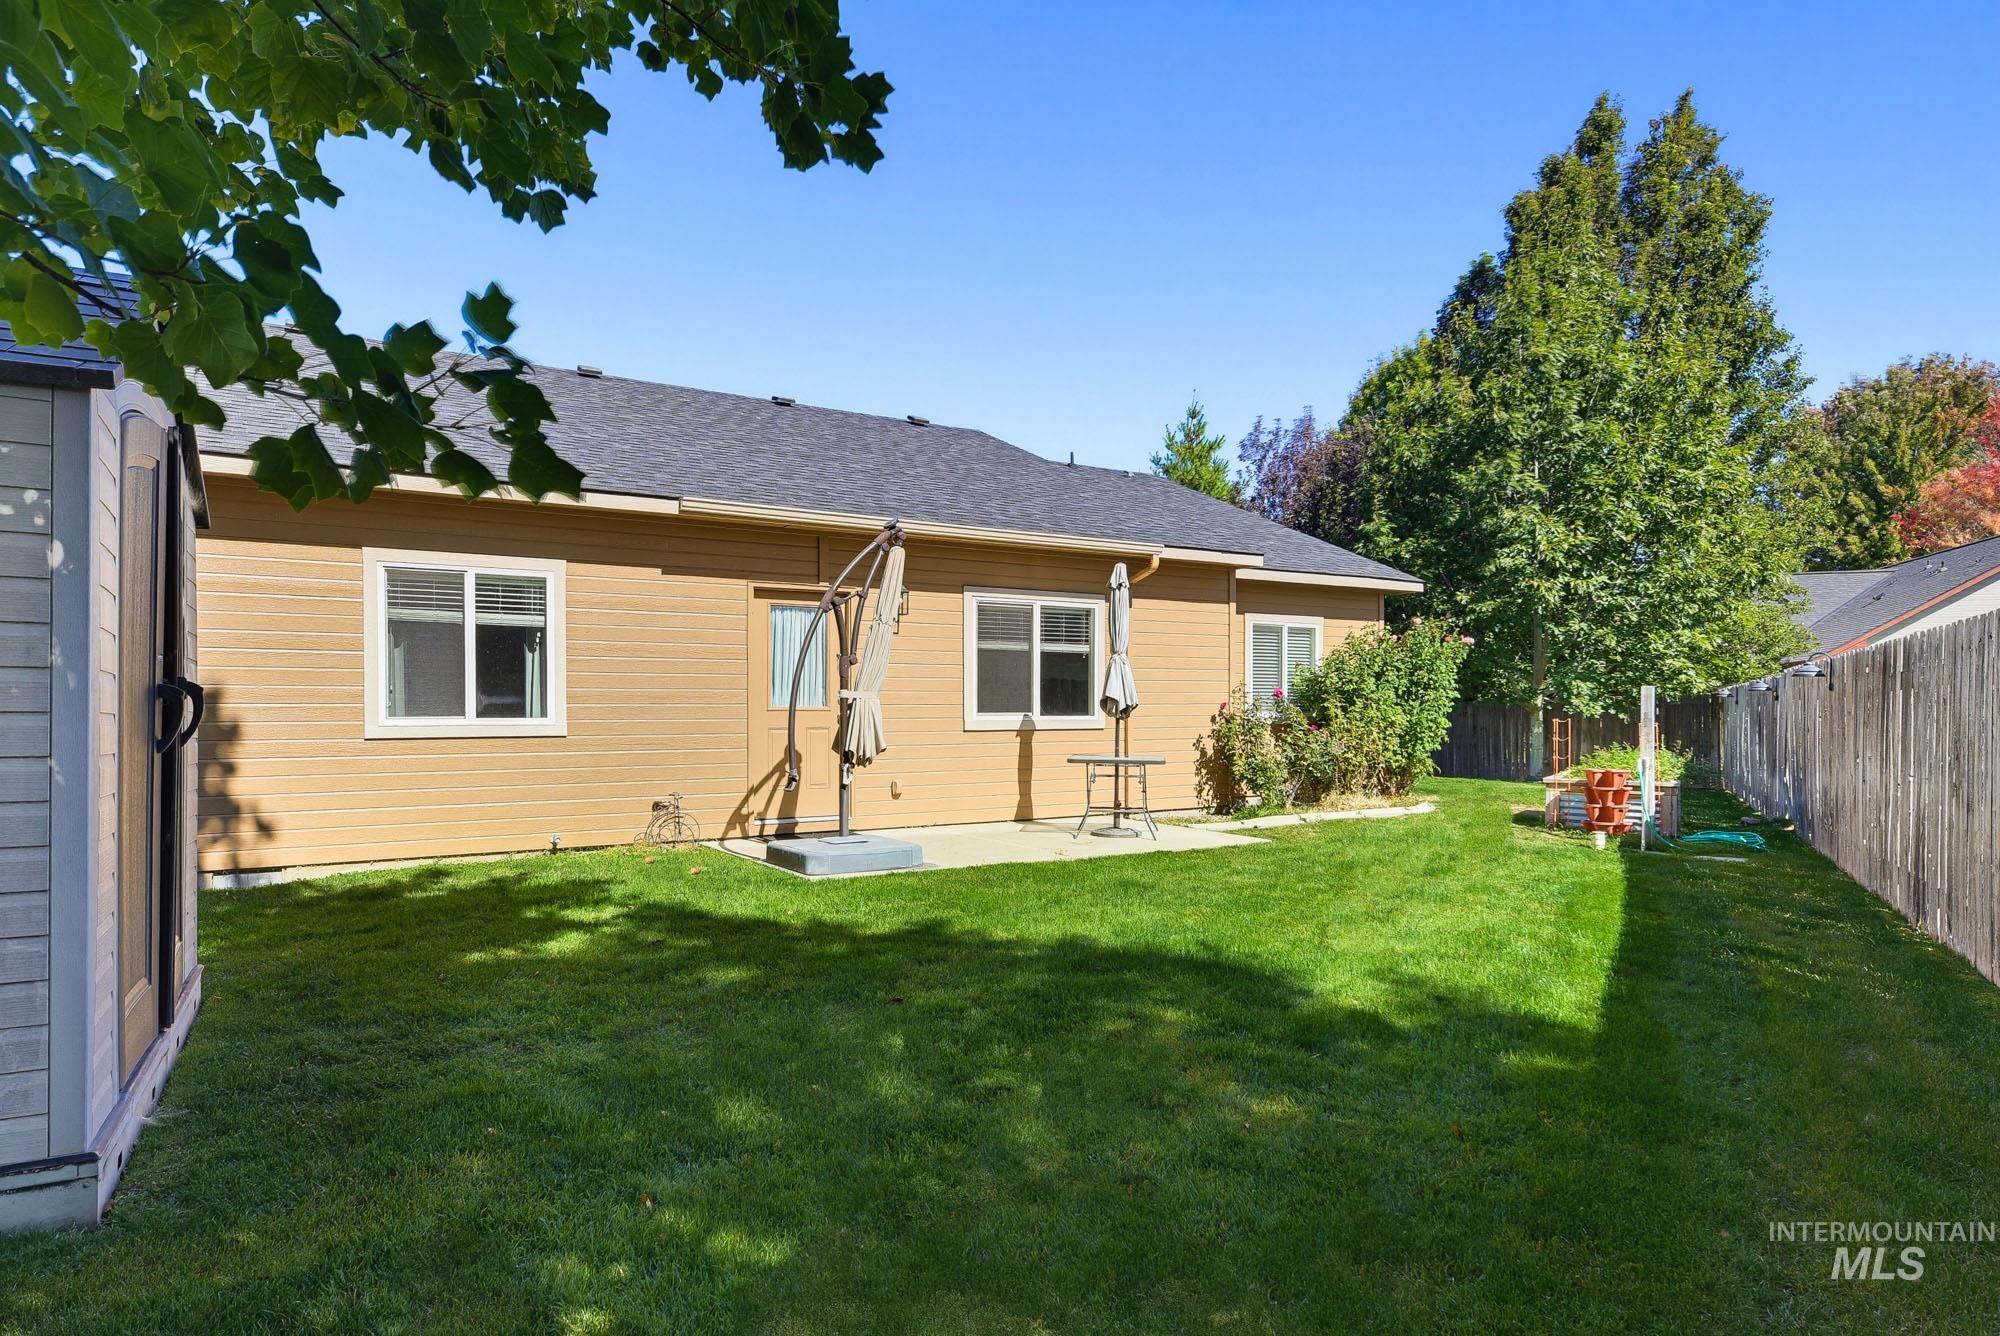
Expansive backyard featuring a manicured lawn, established trees, a concrete patio, and a privacy fence
-
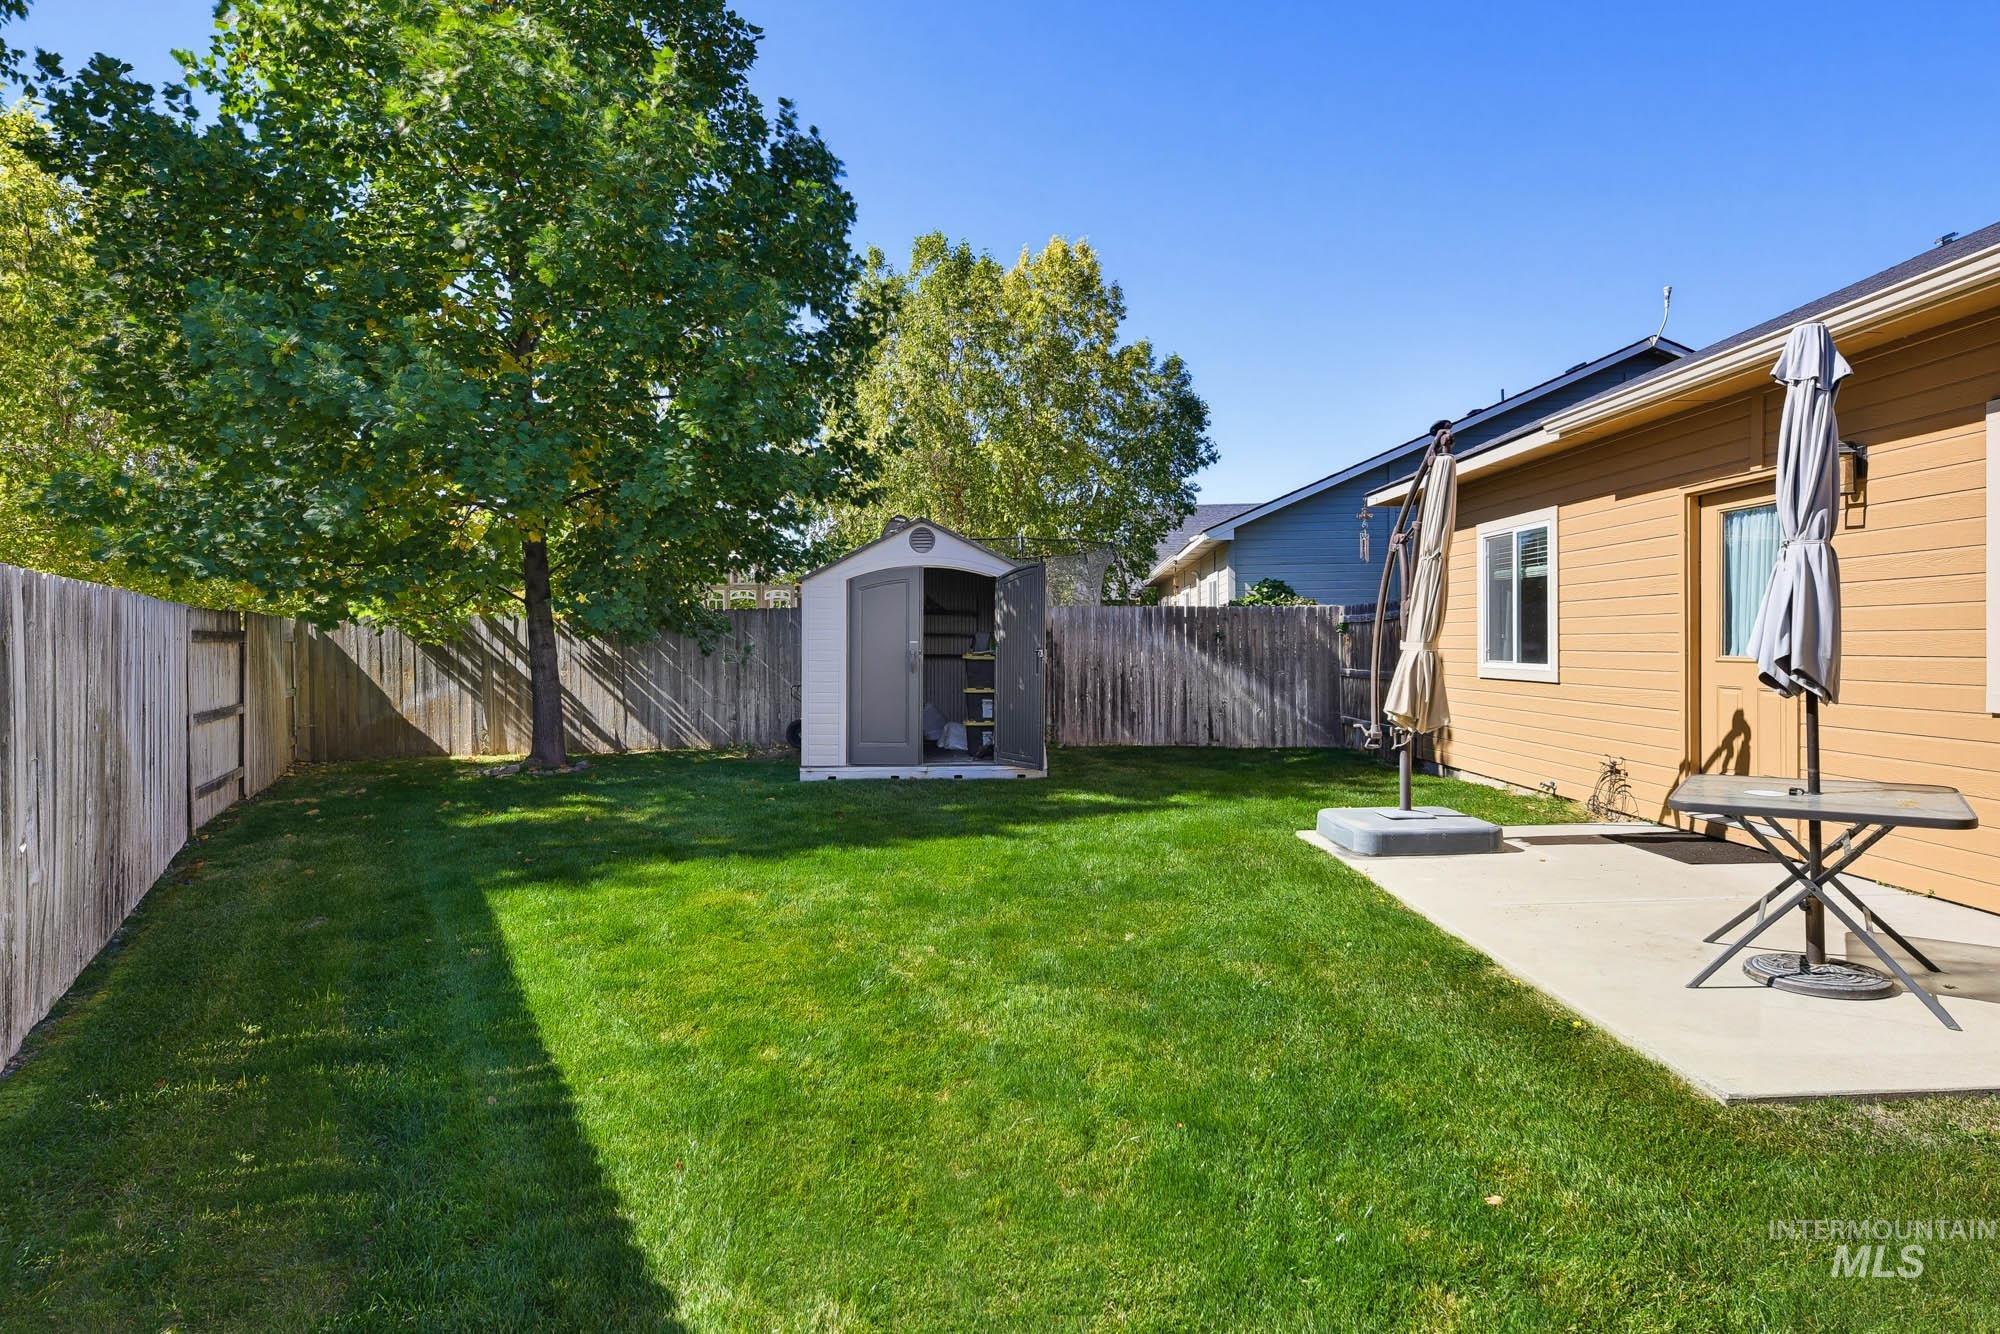
Expansive lawn with mature trees, wood fence perimeter, concrete patio, and storage shed
-
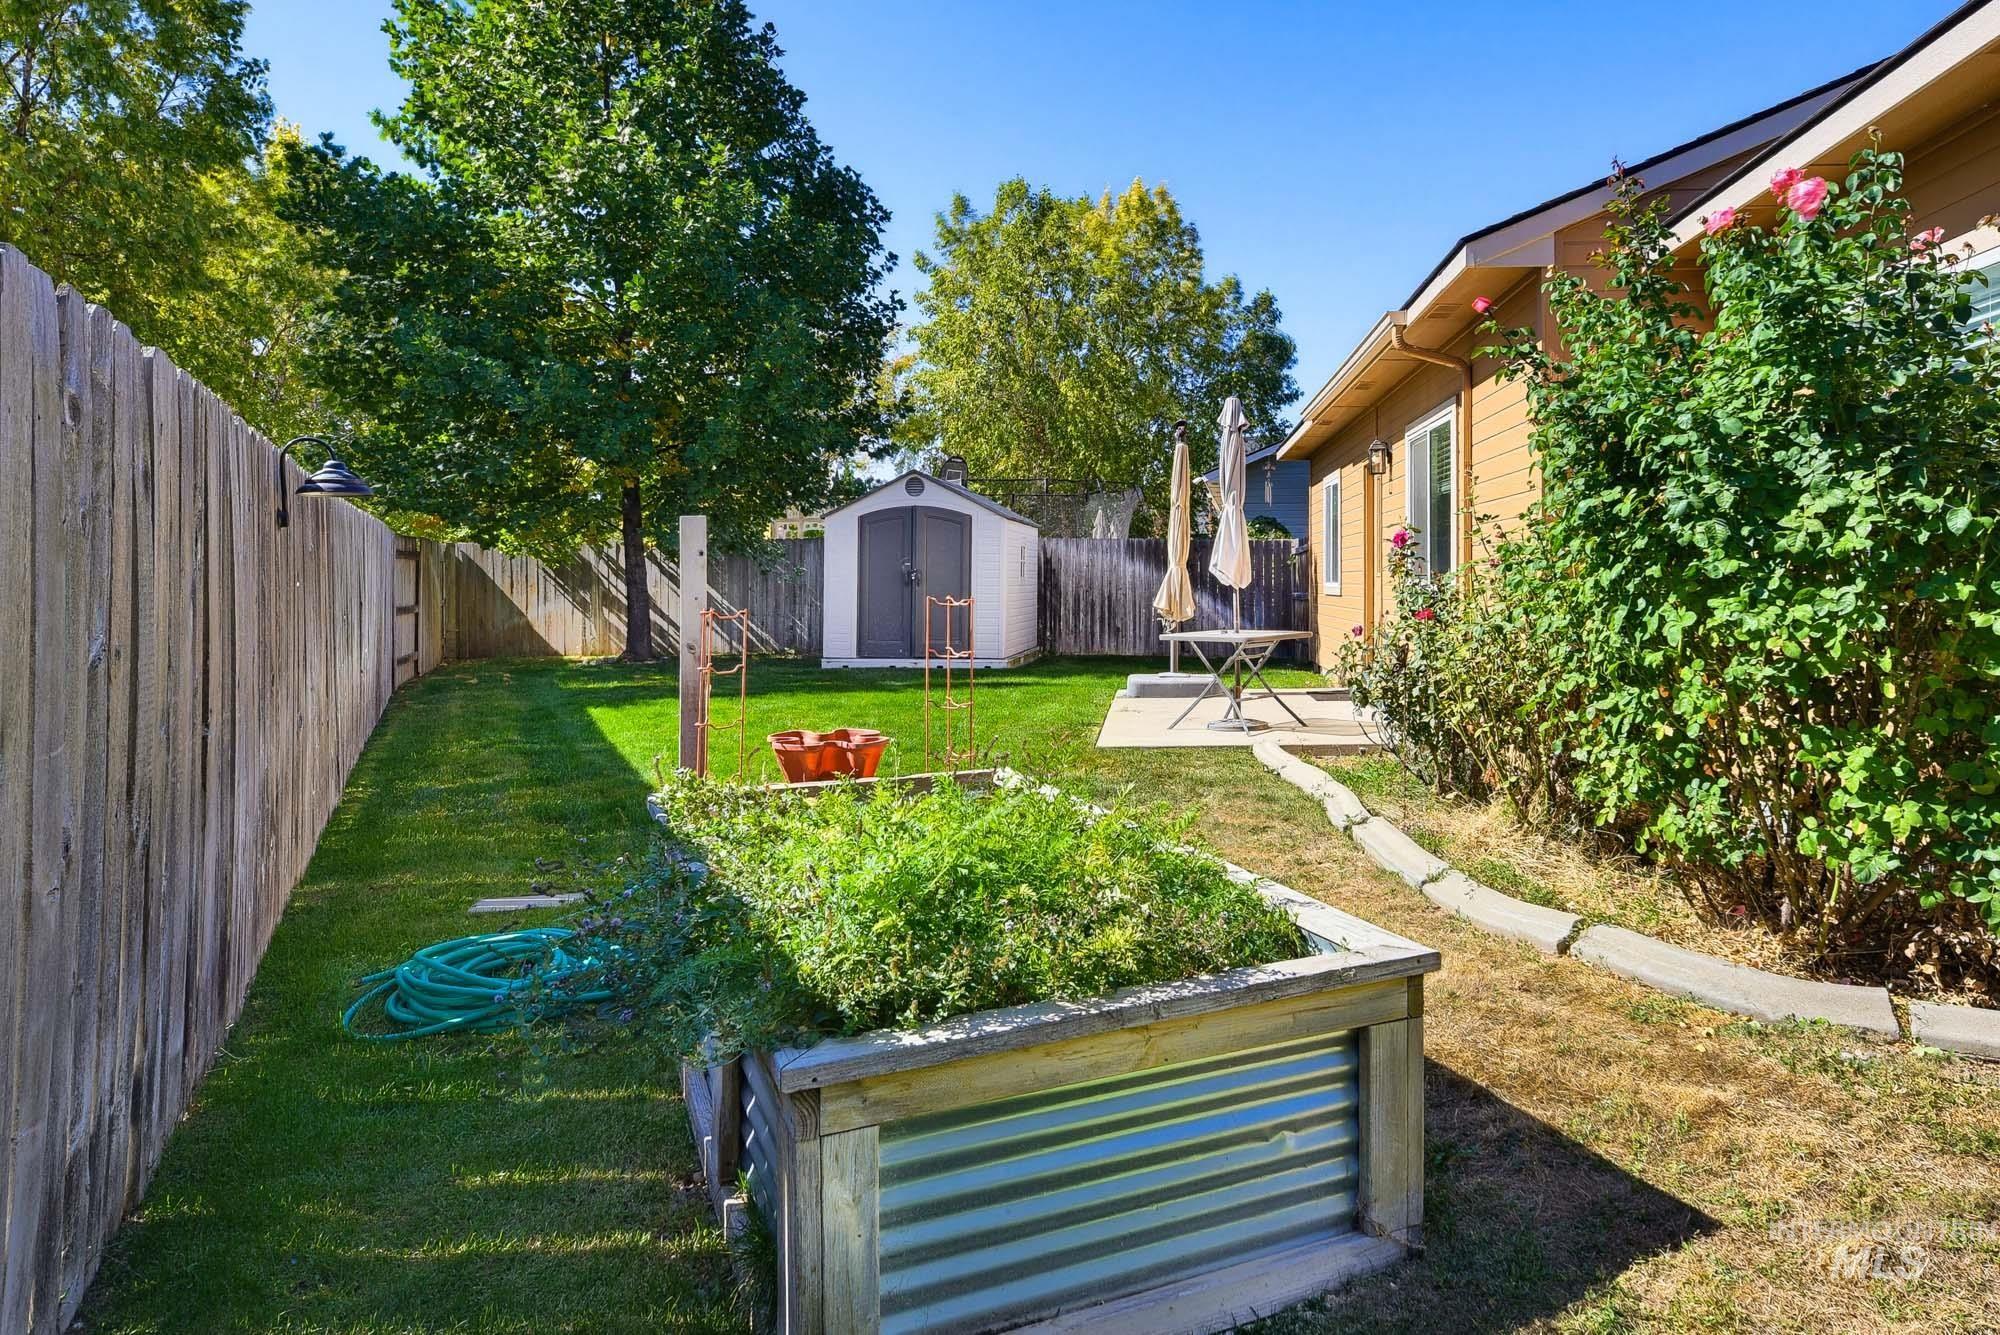
Expansive backyard with a wood privacy fence, concrete patio, detached storage shed, and raised garden beds
-
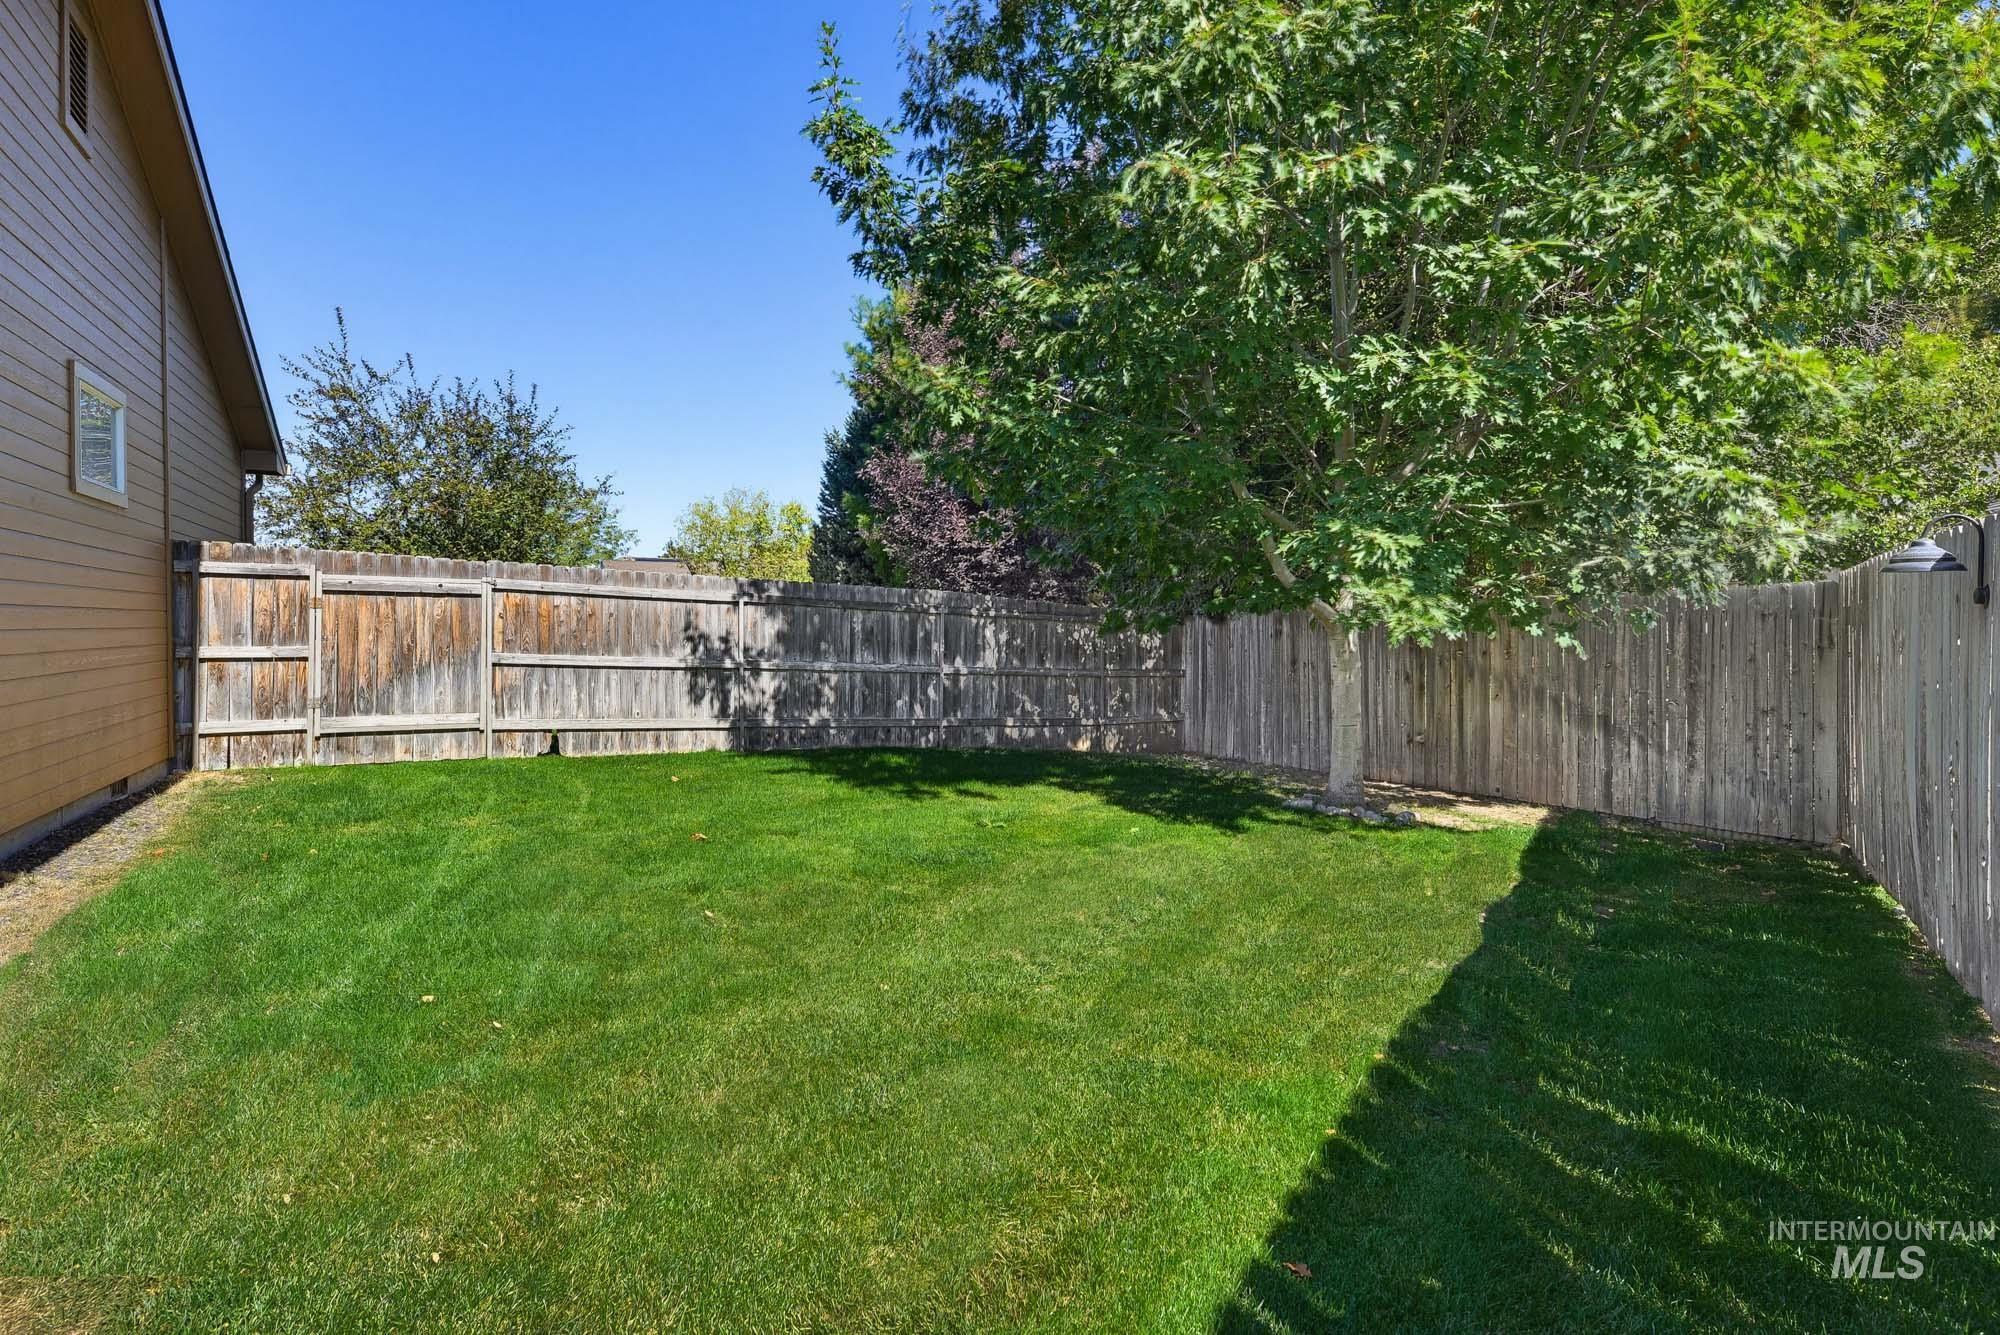
Enclosed backyard featuring a manicured lawn, full-height privacy fencing, and mature trees
-
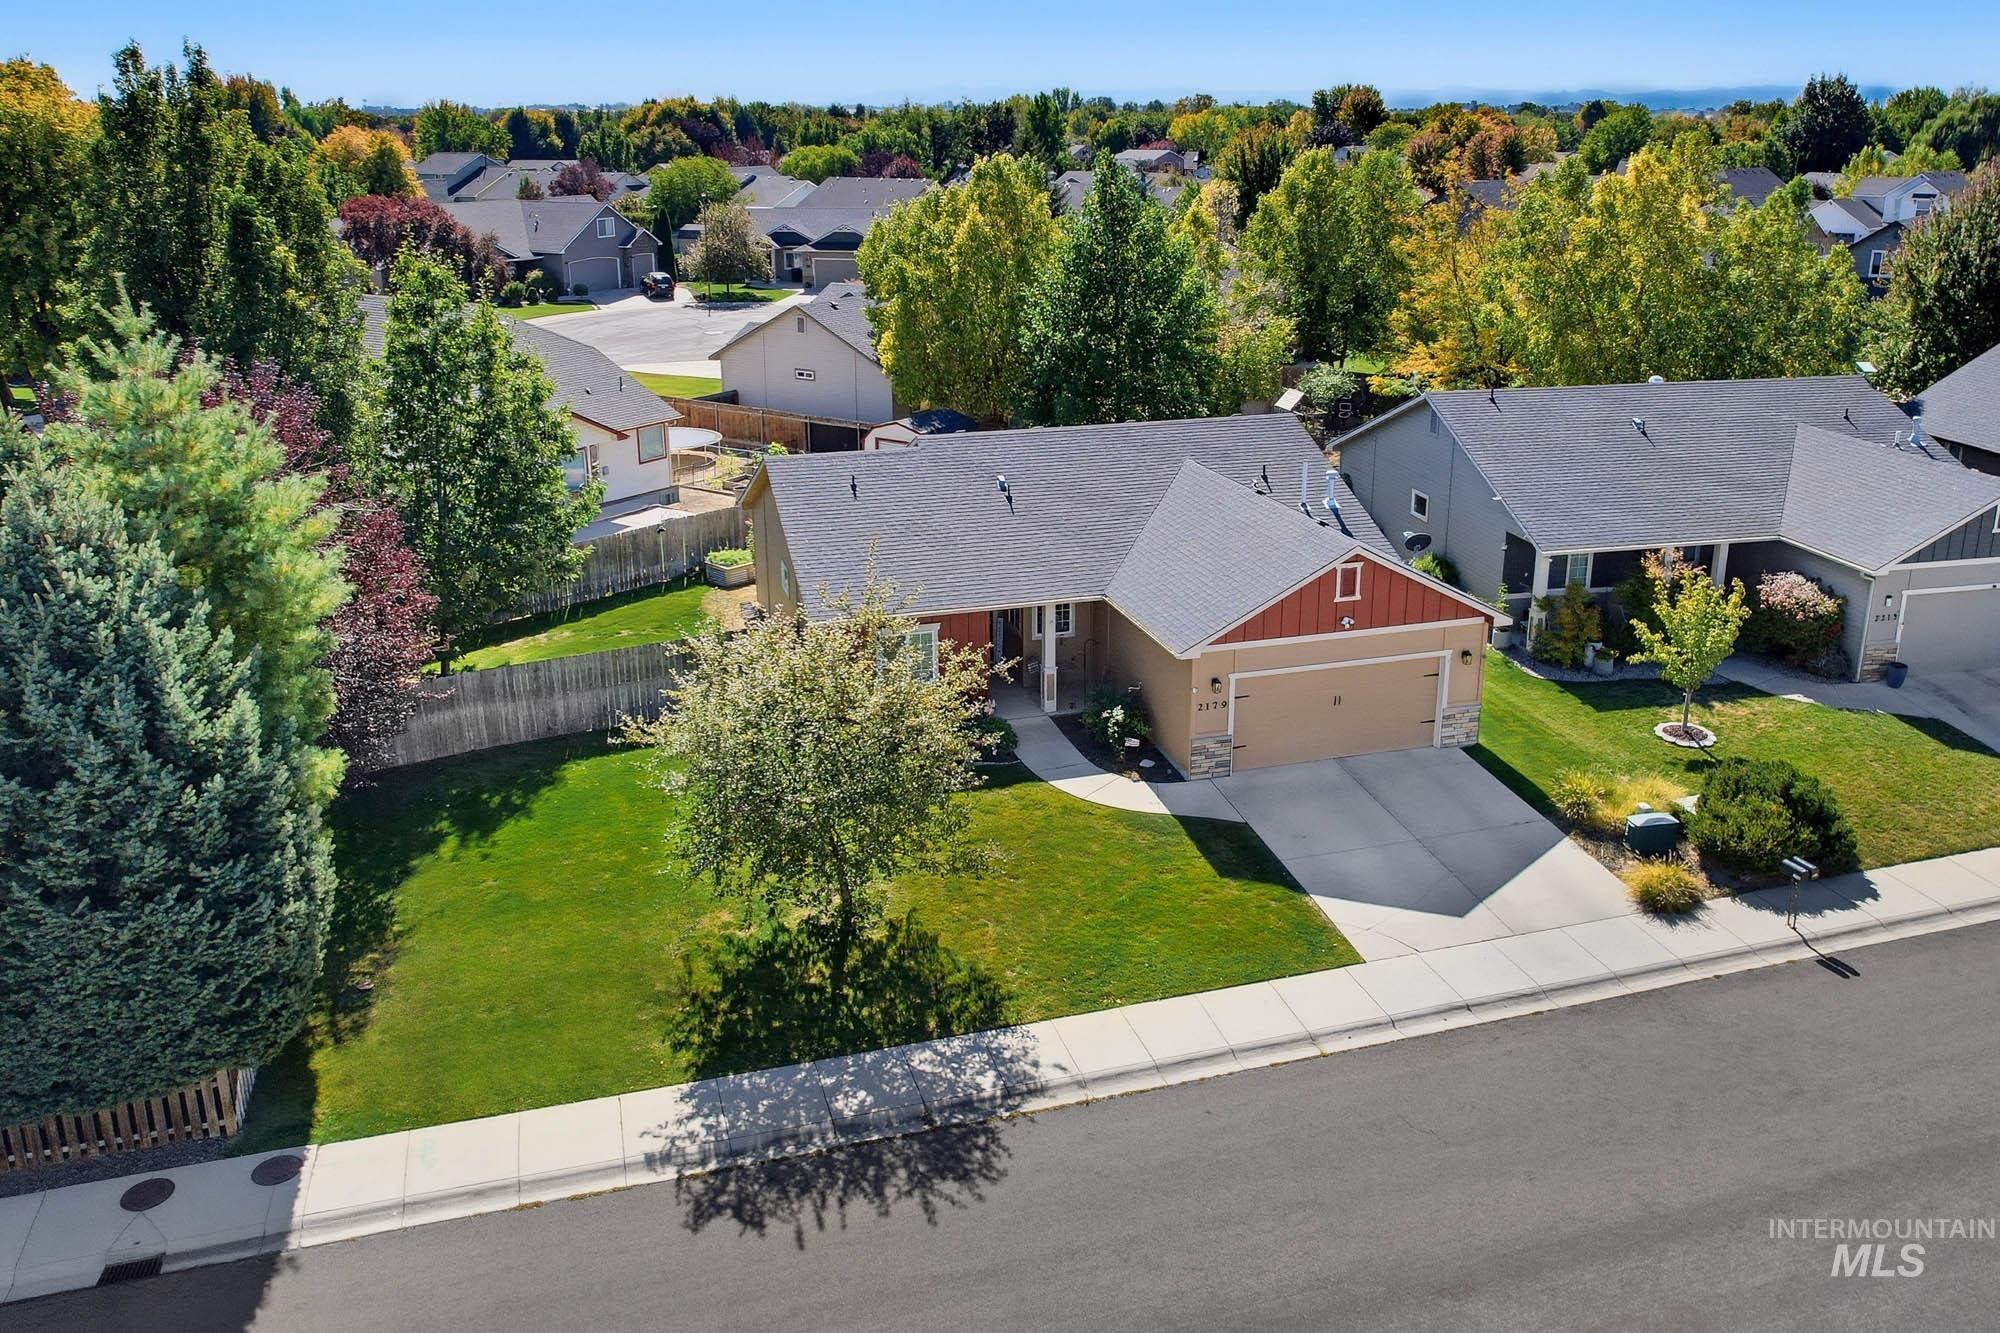
Property exterior featuring a two-car garage, concrete driveway, and mature landscaping
-
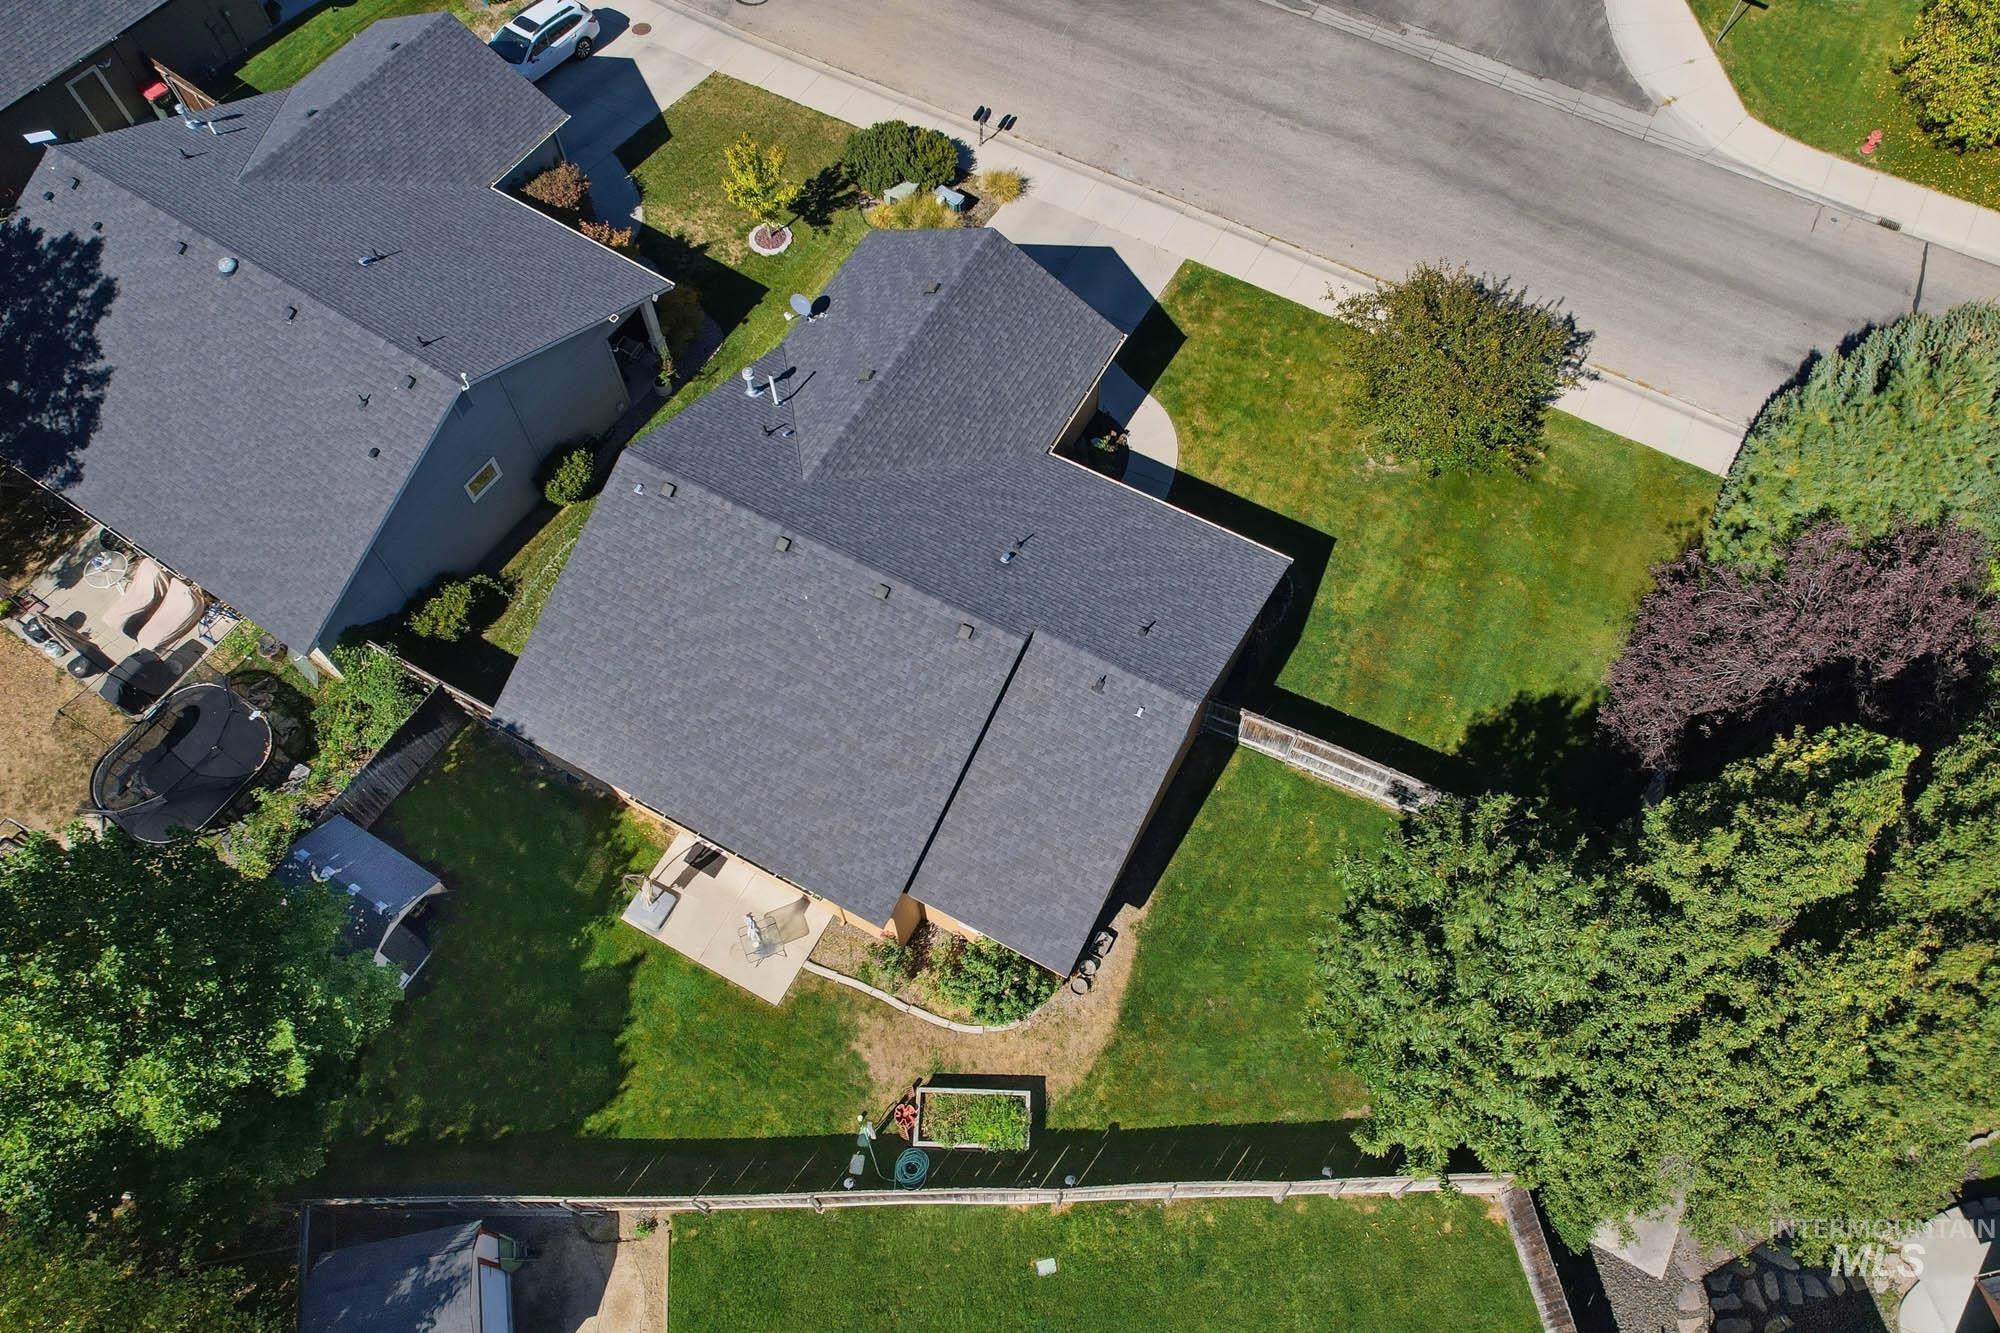
Asphalt shingle roofing, expansive green lawn, mature trees, concrete patio, concrete driveway
-
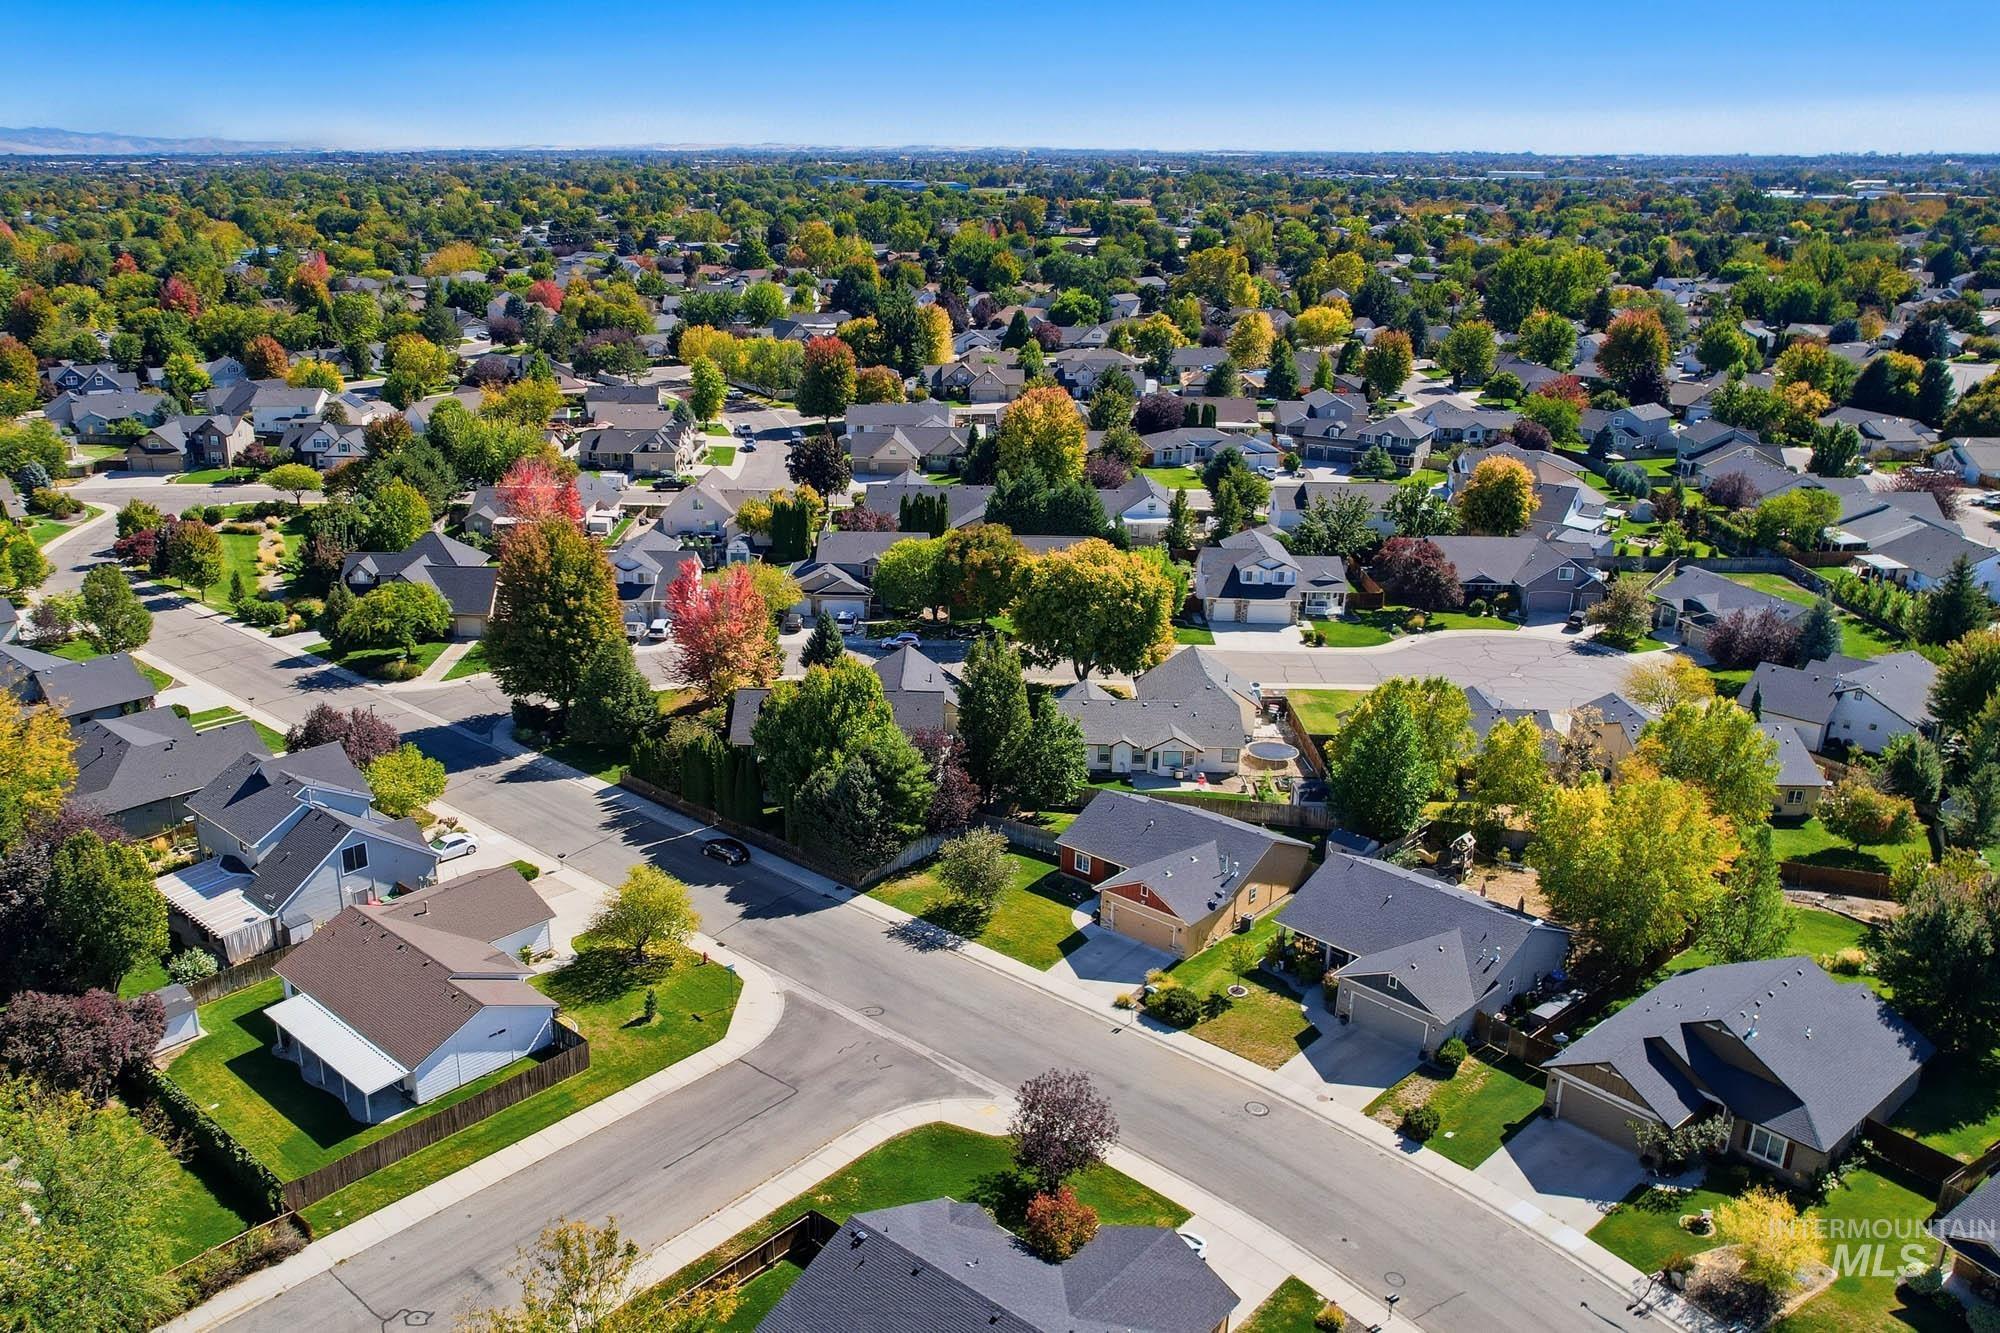
Additional content
-
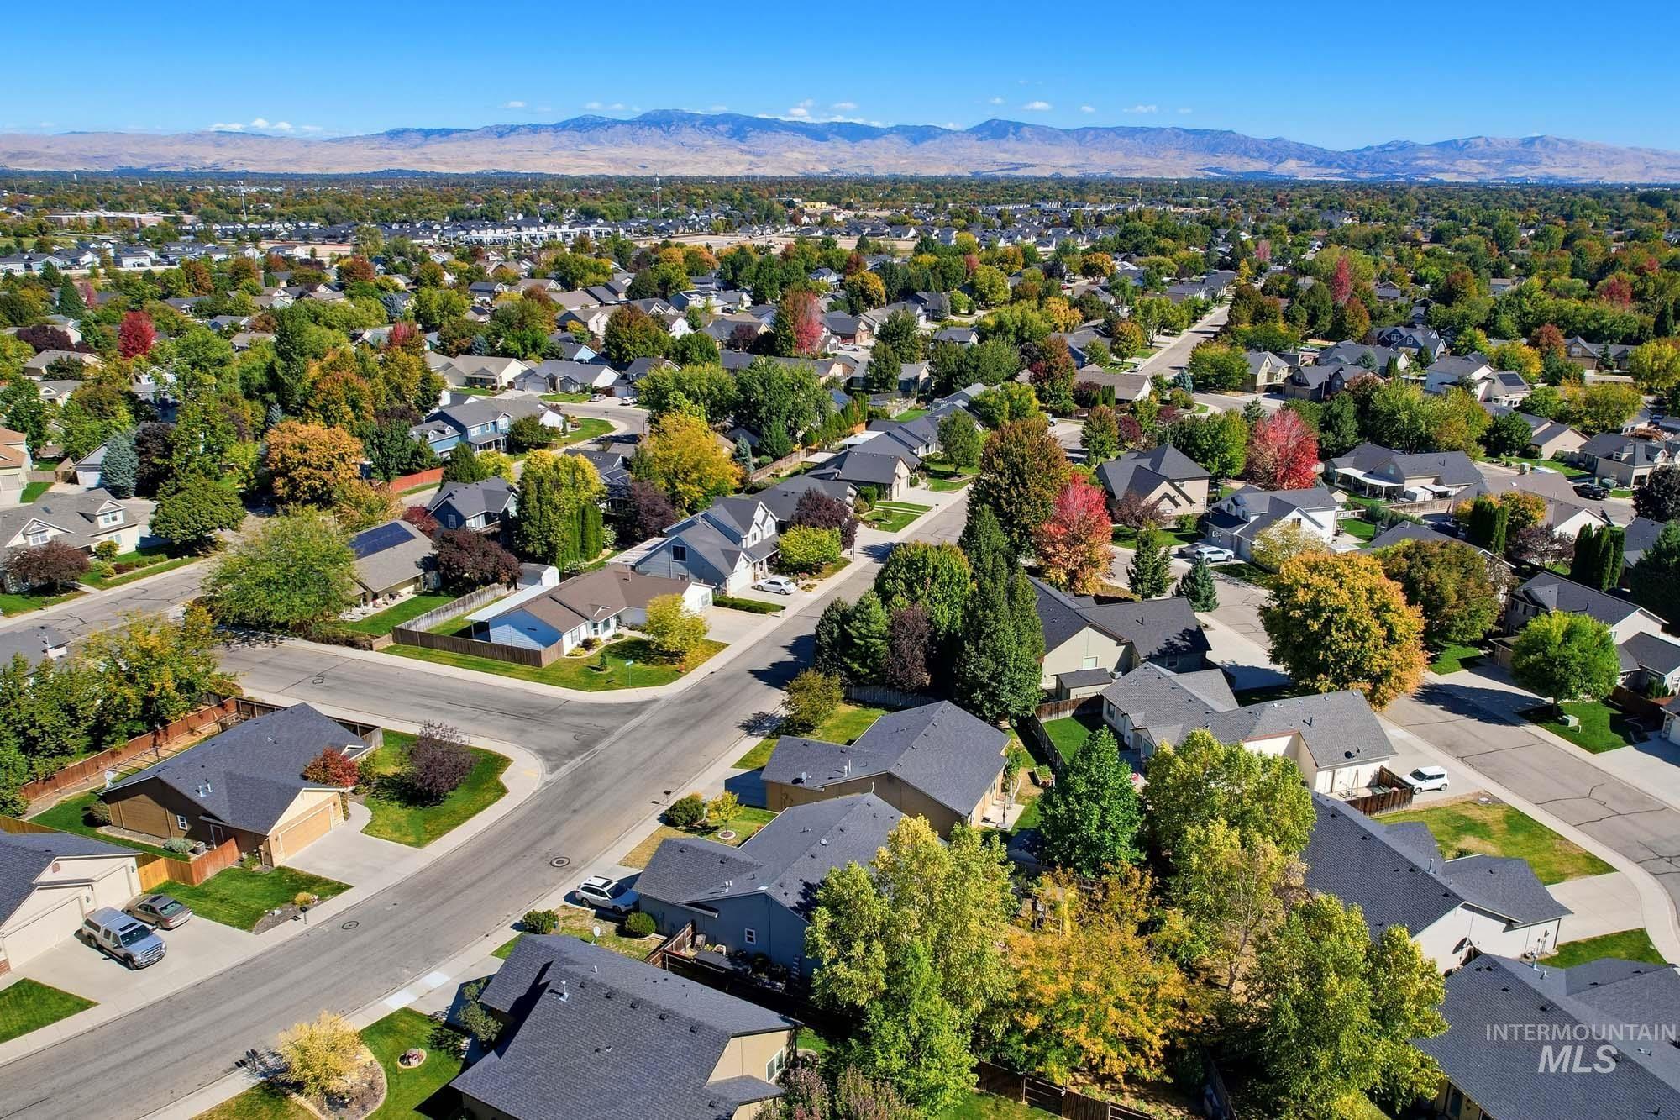
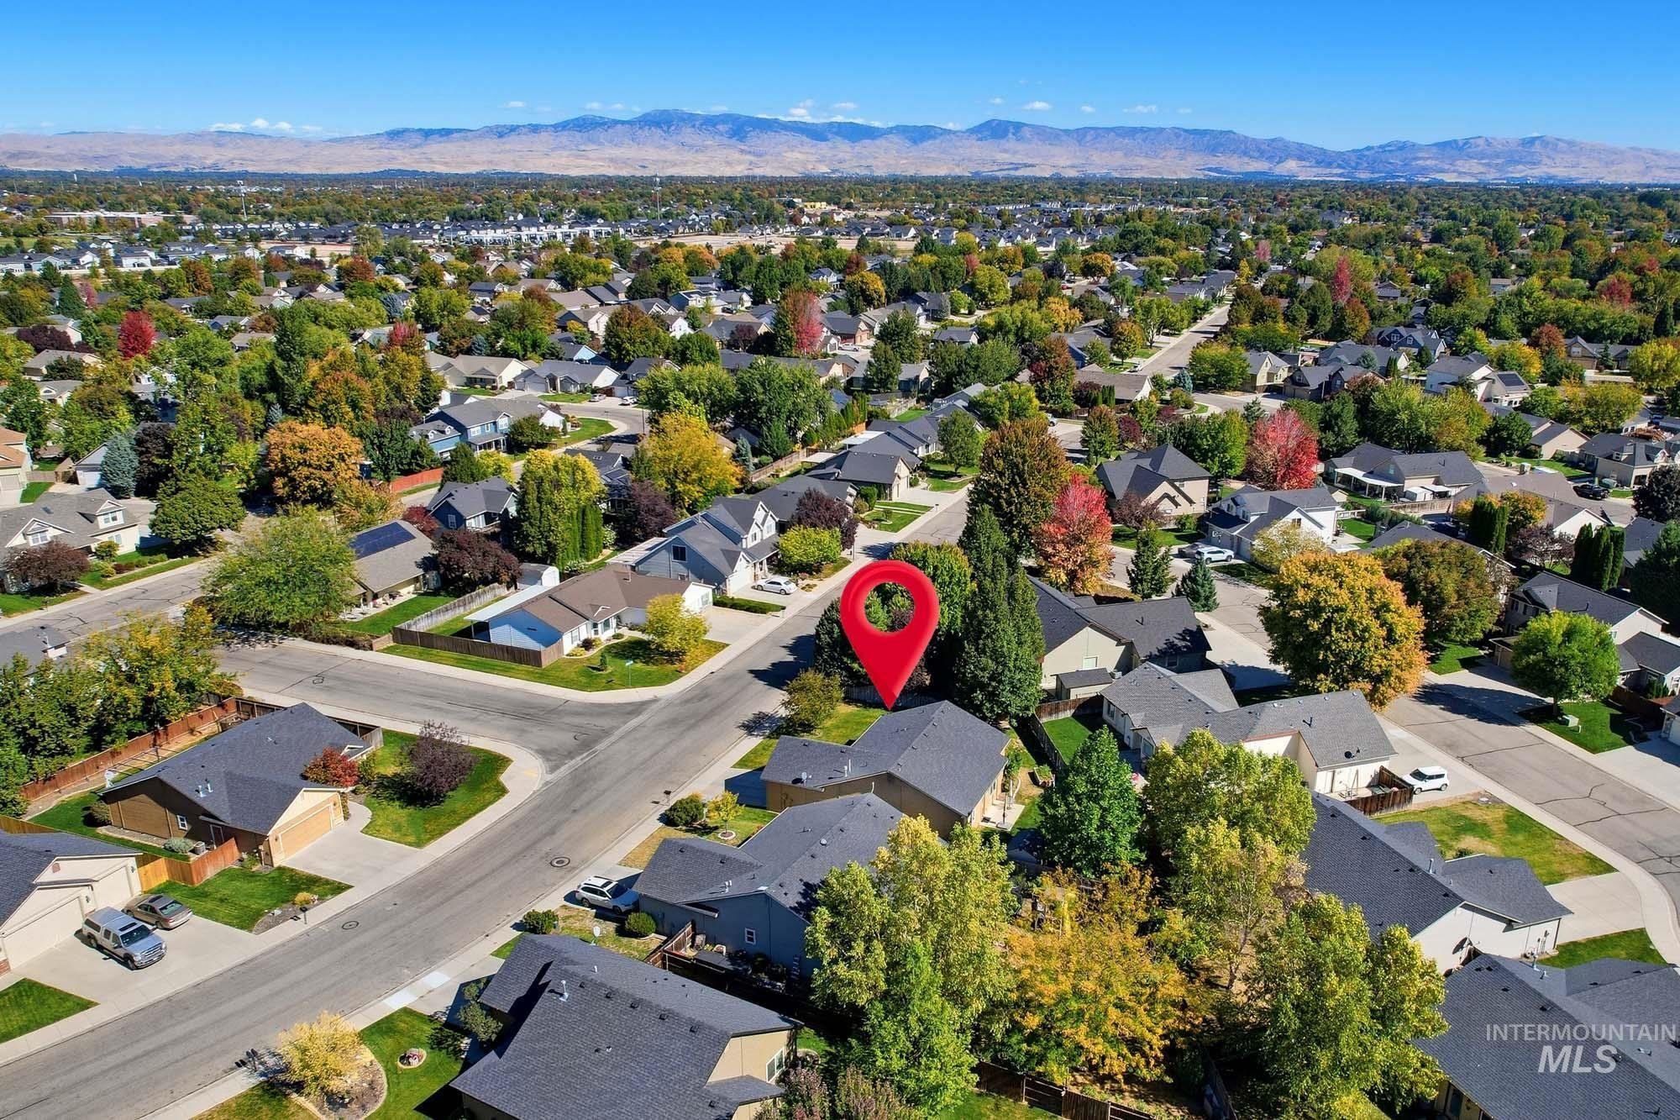
Residential area with mature trees, paved streets, and distant mountain scenery
-
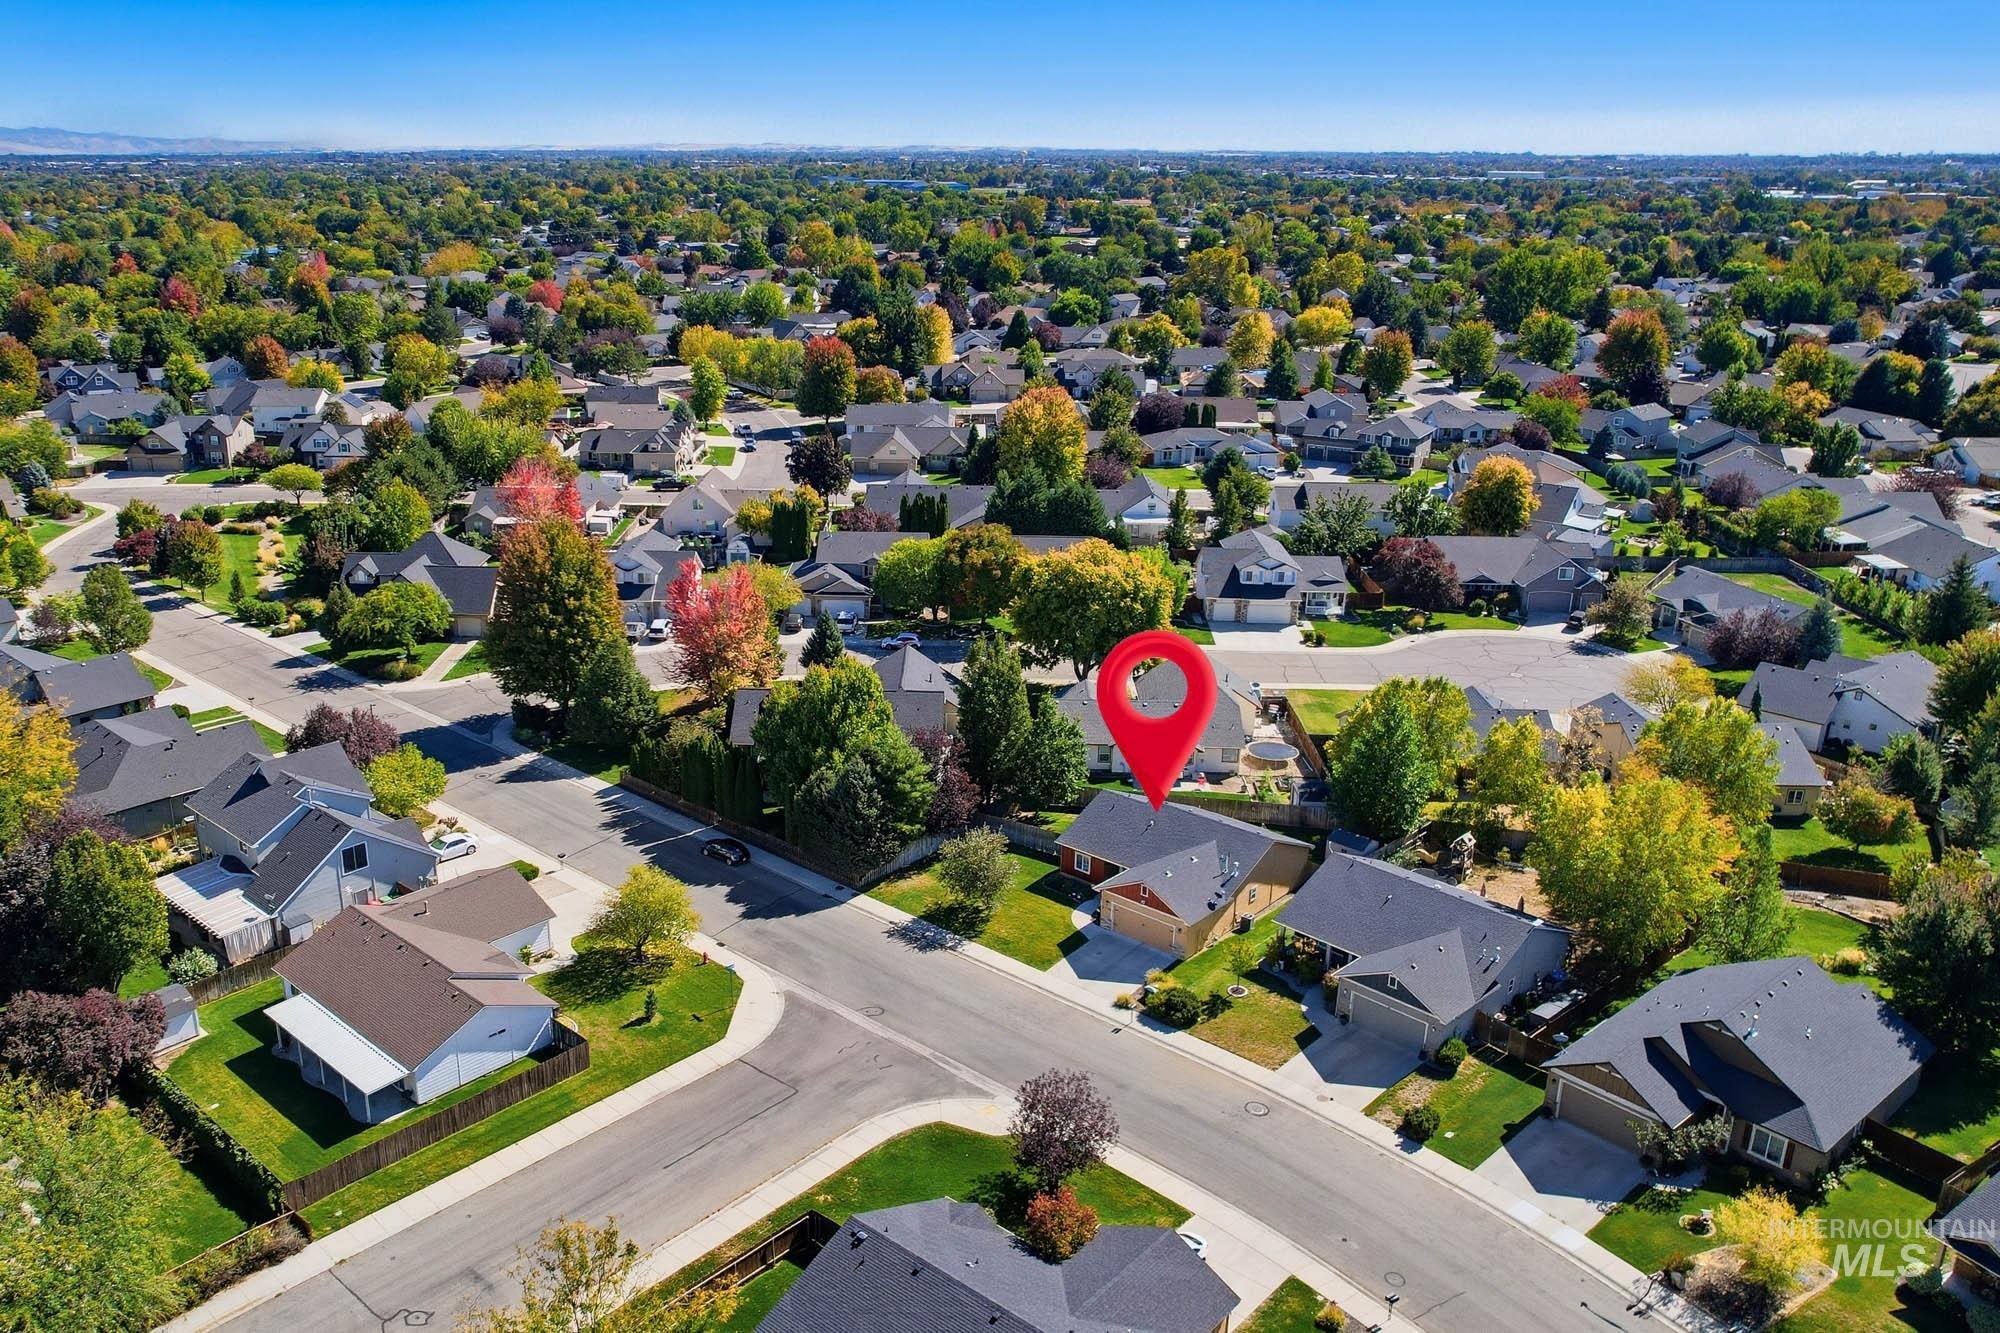
Additional content
-
Additional content
Welcome to this well-maintained single-level home offering comfort, functionality, and plenty of space both inside and out. Featuring 3 bedrooms and 2 bathrooms, this thoughtfully designed floor plan includes a desirable split-bedroom layout that provides privacy for the primary suite and additional bedrooms. The home features 9-foot ceilings, creating an open and spacious feel throughout the main living areas. The primary bedroom includes a walk-in closet, while the two-car garage provides convenient parking and storage. Recent major updates include a new HVAC system and water heater installed in 2022, providing added peace of mind for the next homeowner. Outside, enjoy the benefits of a large lot with room to relax, entertain, garden, or simply enjoy the additional outdoor space. A storage shed provides extra room for tools and equipment, and the back patio furniture is included, making it easy to start enjoying the outdoor living area right away. With its single-level design, spacious lot, desirable split-bedroom floor plan, and important recent updates, this home offers a great combination of comfort, convenience, and functionality. The roof has been inspected by a professional roofer and was found to be in good condition. The exterior has recently been repainted. Click on the zillow link below for a virual tour and floor plan.
- Heating:
- Forced Air, Gas
- Cooling:
- Central air
- Fireplace:
- Other
- Garage Capacity:
- 2
- Country:
- US
- State:
- ID
- City:
- Meridian
- Zipcode:
- 83646
- Street:
- 2179 W Fieldstream Dr
- Longitude:
- W117° 34' 44.4''
- Latitude:
- N43° 37' 46.6''
- Master Bedroom Level:
- Main
- Bedroom 2 Level:
- Main
- Bedroom 3 Level:
- Main
- School District:
- West Ada School District
- Elementary School:
- Ponderosa
- Middle School:
- Meridian Middle
- High School:
- Meridian
- Status:
- New
- Type:
- Single Family
- Level:
- Single
- Tax Year:
- 2025
- Taxes:
- $1,250
- Potential Short Sale:
- No
- Age:
- 11 - 20 Years
- Auction:
- No
- Flood Ins Required:
- No
- HUD Owned:
- No
- In Foreclosure:
- No
- Land Size:
- Standard Lot 6000-9999 SF
- Home Owner Exempt:
- Yes
- HOA Frequency:
- Annual
- HOA Fees:
- $200
- Irrigation District:
- Nampa Meridian
- Video Tour:
- https://www.zillow.com/view-imx/f245824e-6372-4ff4-aaf9-93a5c576692b?setAttribution=mls&wl=true&
- Inc Kitchen Features:
- Dishwasher, Microwave, Oven/range freestanding, Pantry, Washer, Dryer
- Lot Features:
- Sidewalks, Garden Space, Storage Shed
- Water:
- City service
- Land Use:
- Single
- Sprinkler System:
- Auto,Full,Pressurized Irrigation
Residential For Sale
2179 W Fieldstream Dr, Meridian, Idaho 83646
- Property Type :
- Residential
- Listing Type :
- For Sale
- Status :
- Active
- Listing ID :
- 99002563
- Price :
- $429,900
- Bedrooms :
- 3
- Bathrooms :
- 2
- Apx SqFt :
- 1,408 SqFt
- Year Built :
- 2009
- Lot Area :
- 0.18 Acres
- Subdivision :
- Sundial
- Update Date :
- 10/02/2026 12:34:33



