
-
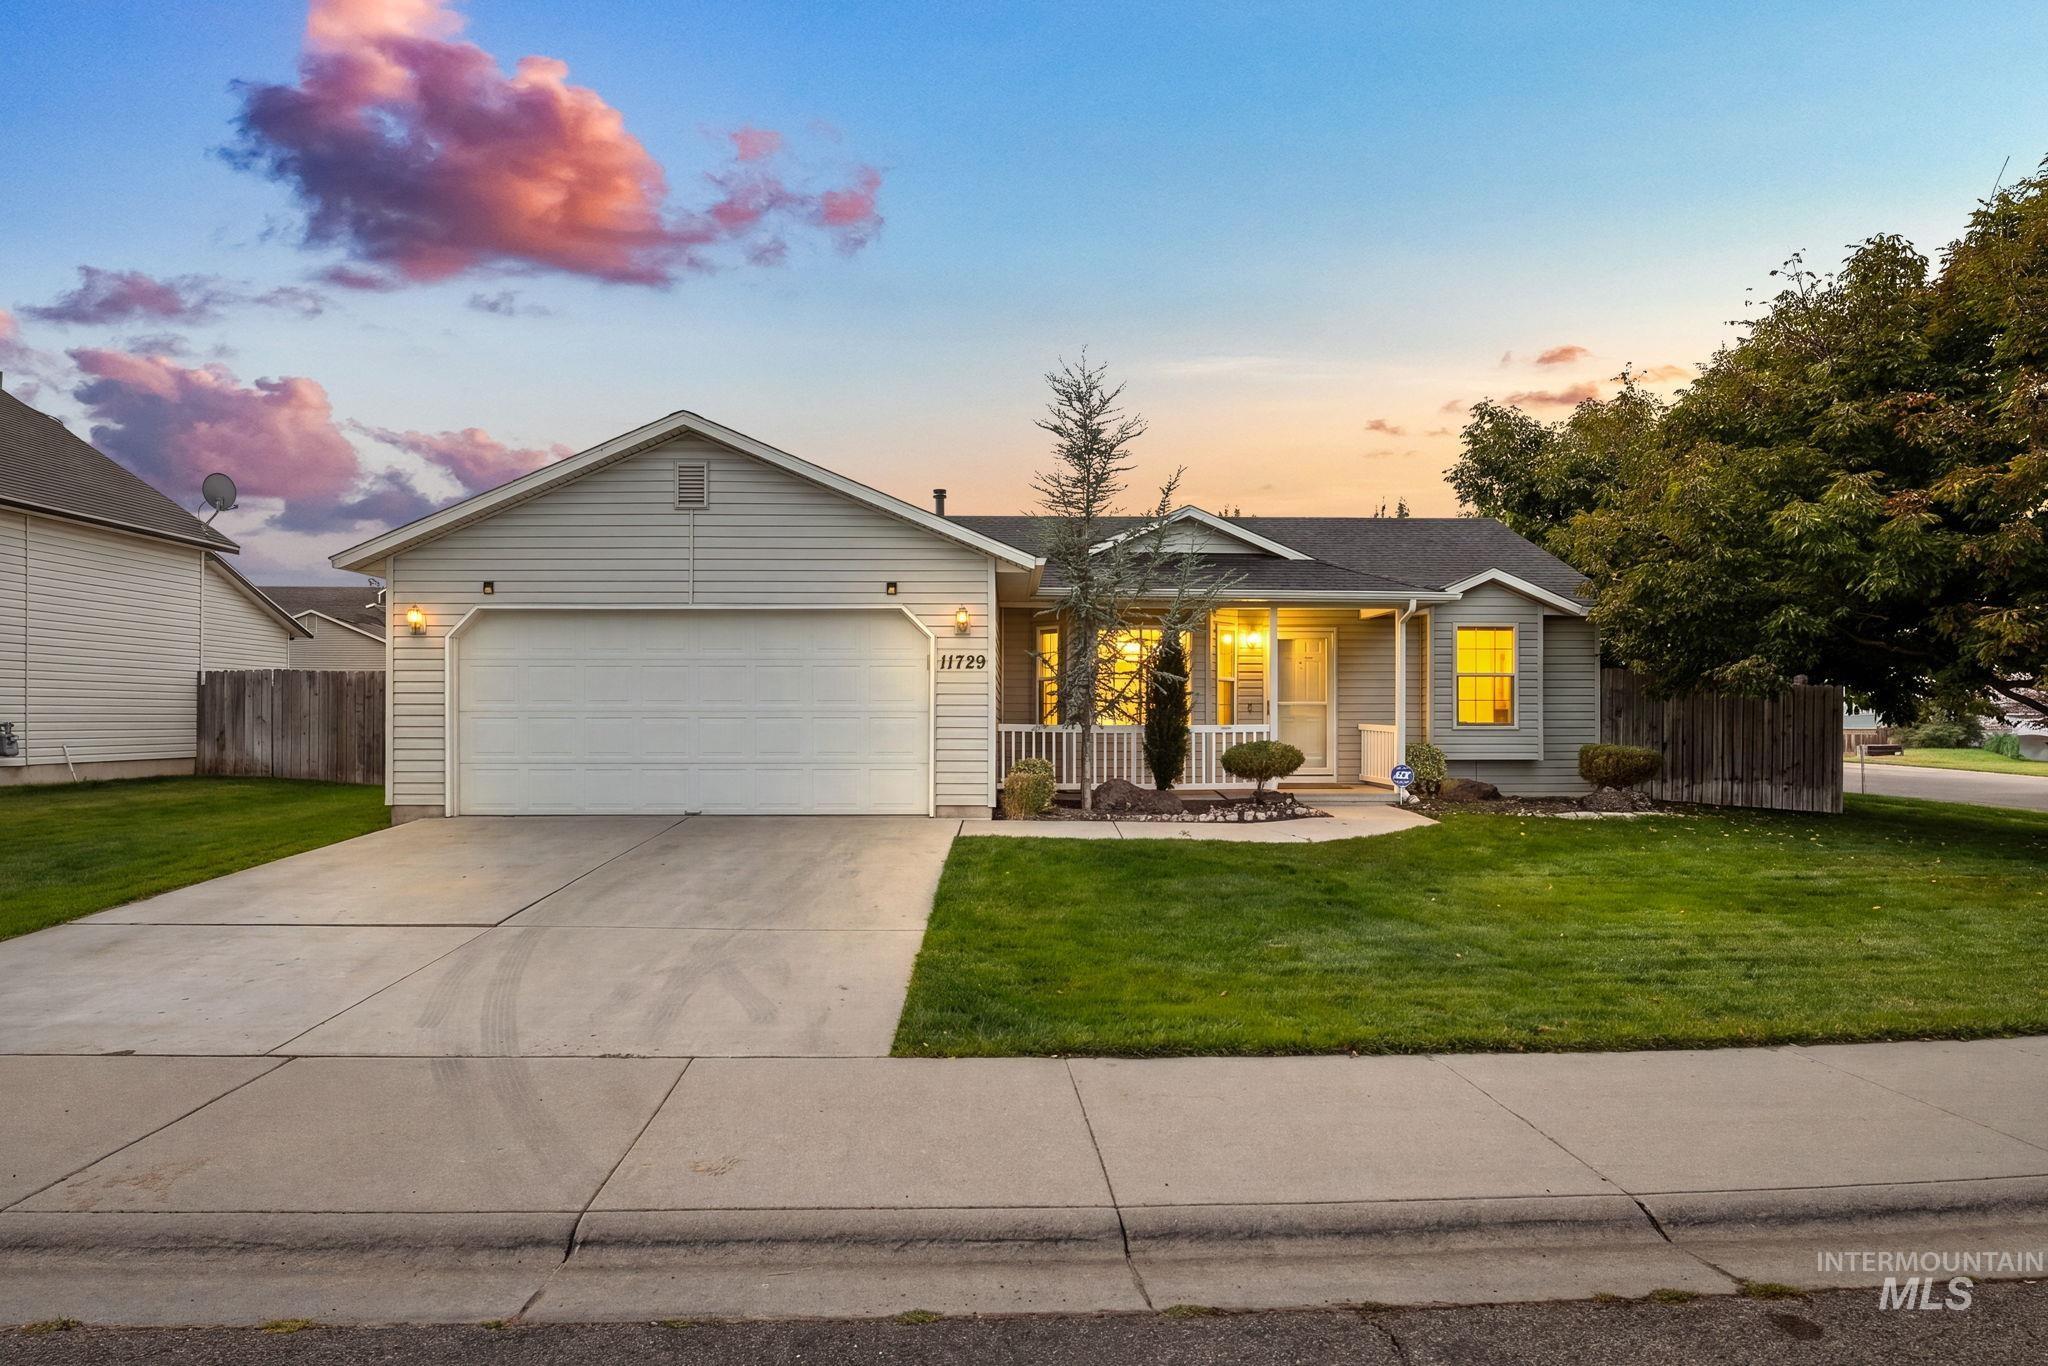
Single-story residence featuring a two-car garage, concrete driveway, and a covered front porch with white railings
-
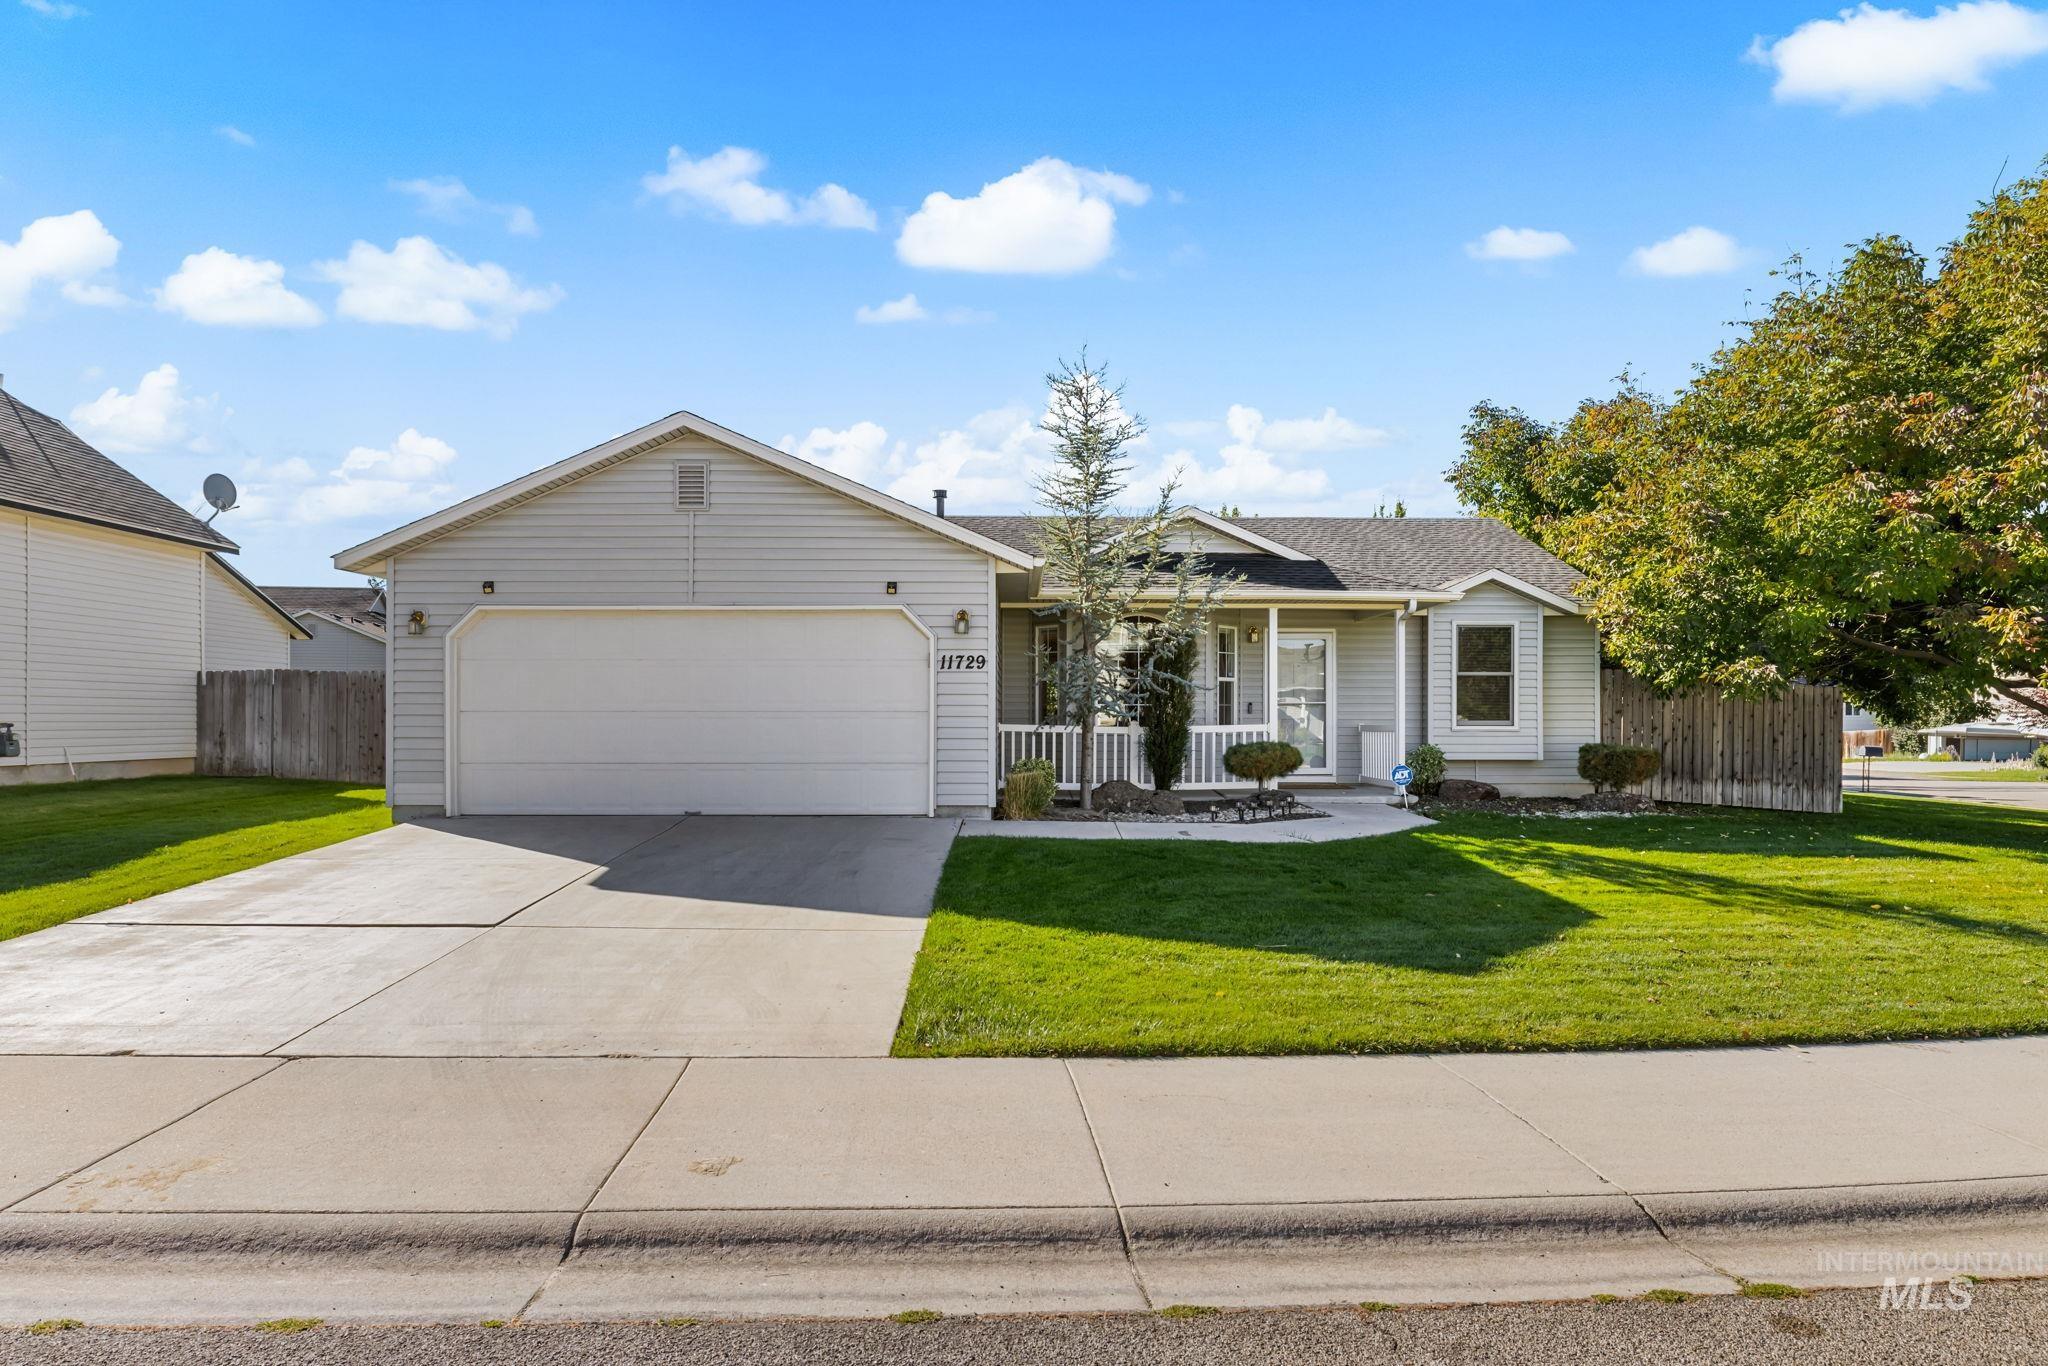
Light-colored siding exterior with a dark-shingle roof
-
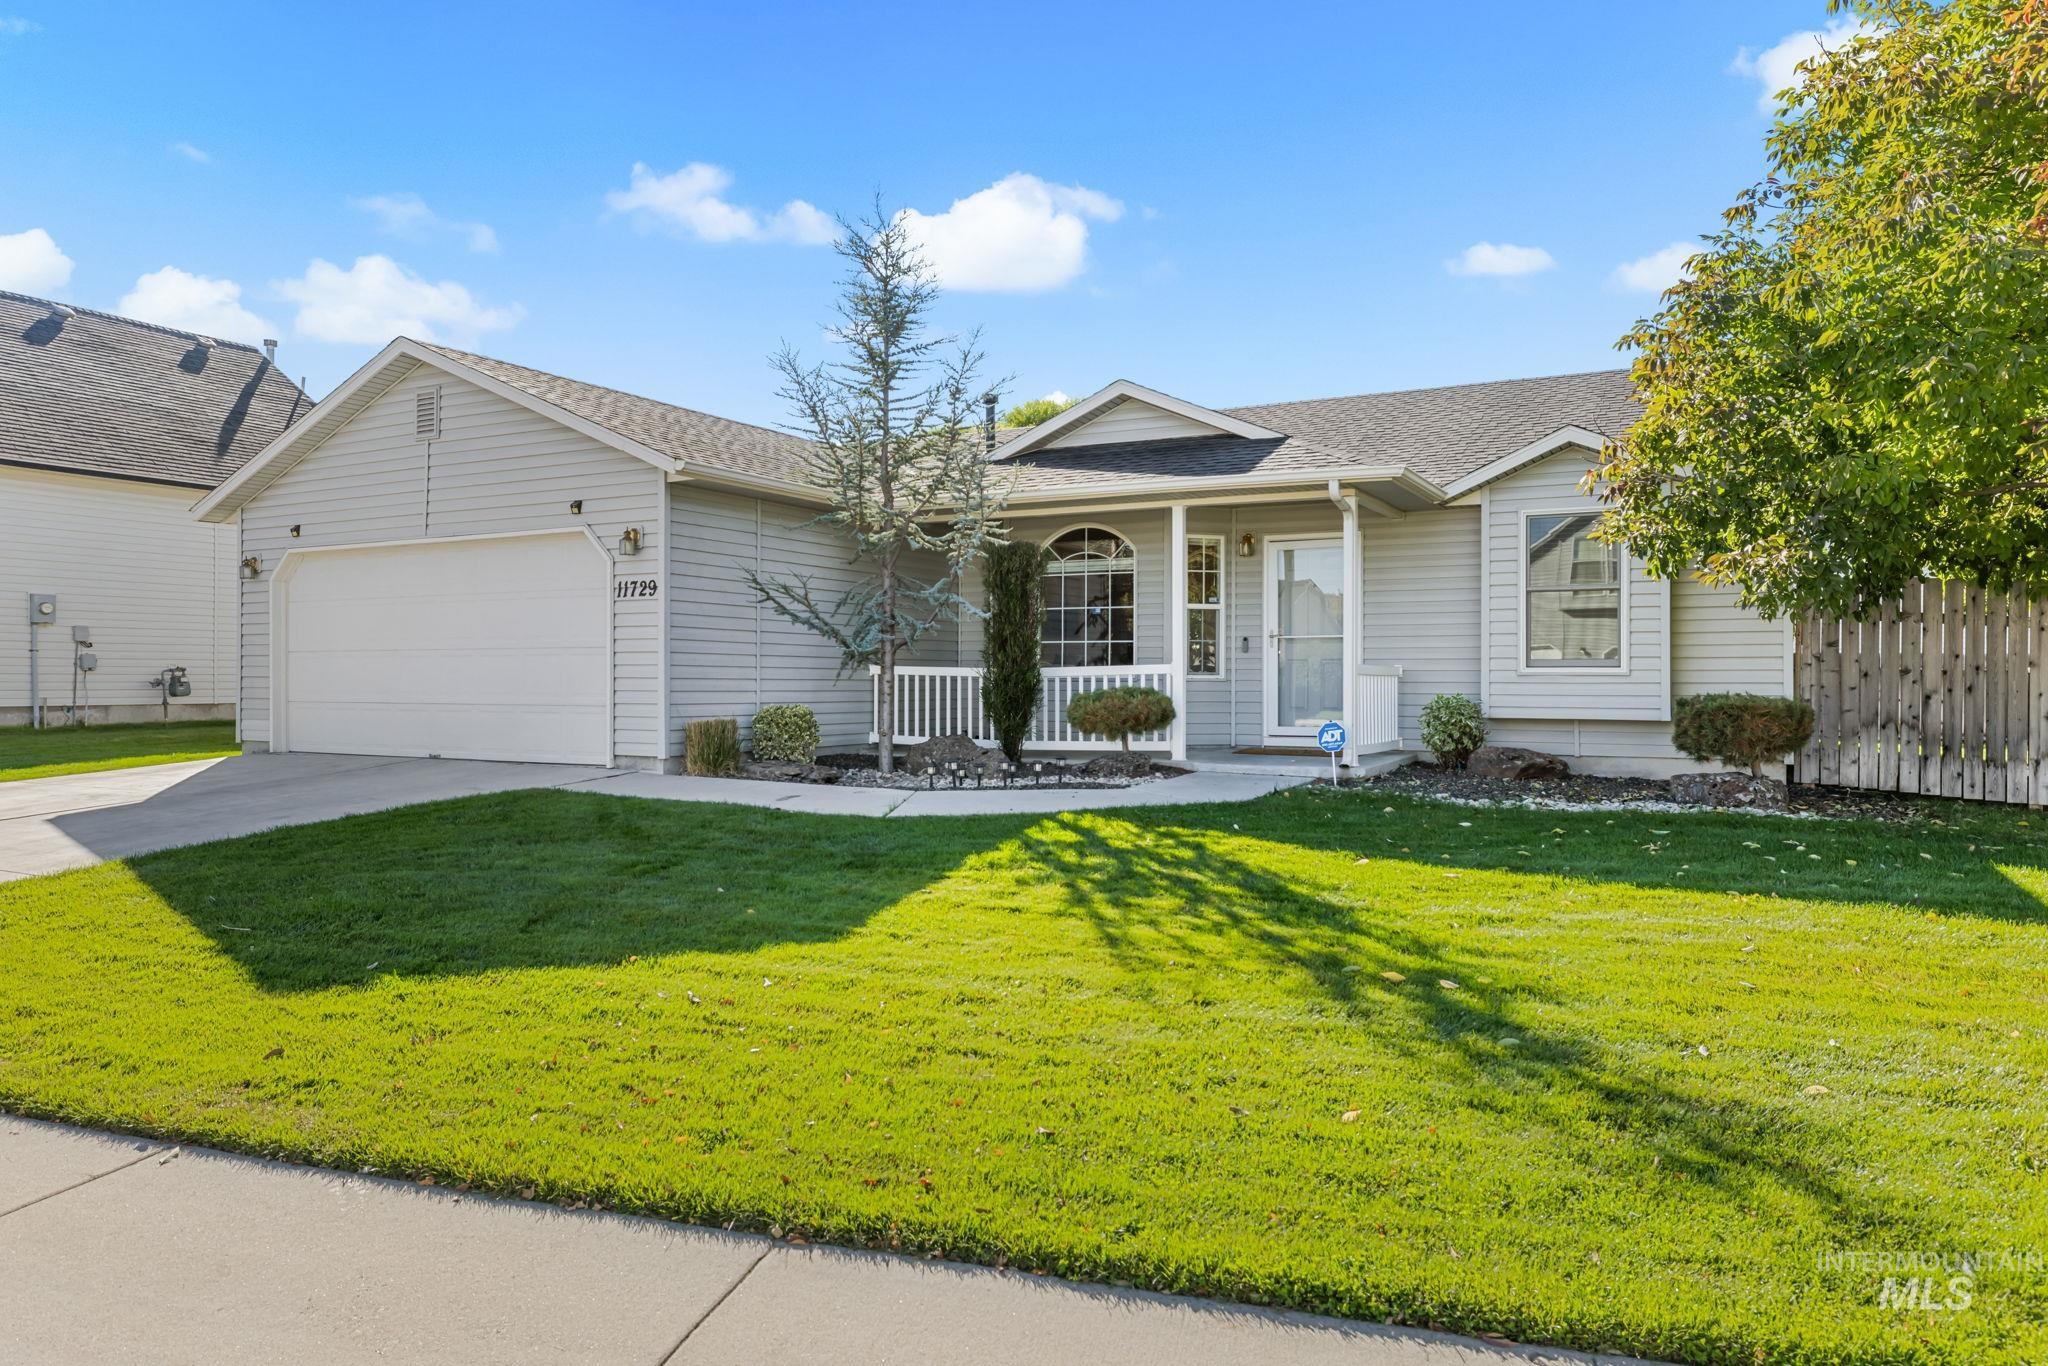
Light gray siding exterior with white trim, attached garage, front porch with white railing, and a mature front yard tree
-
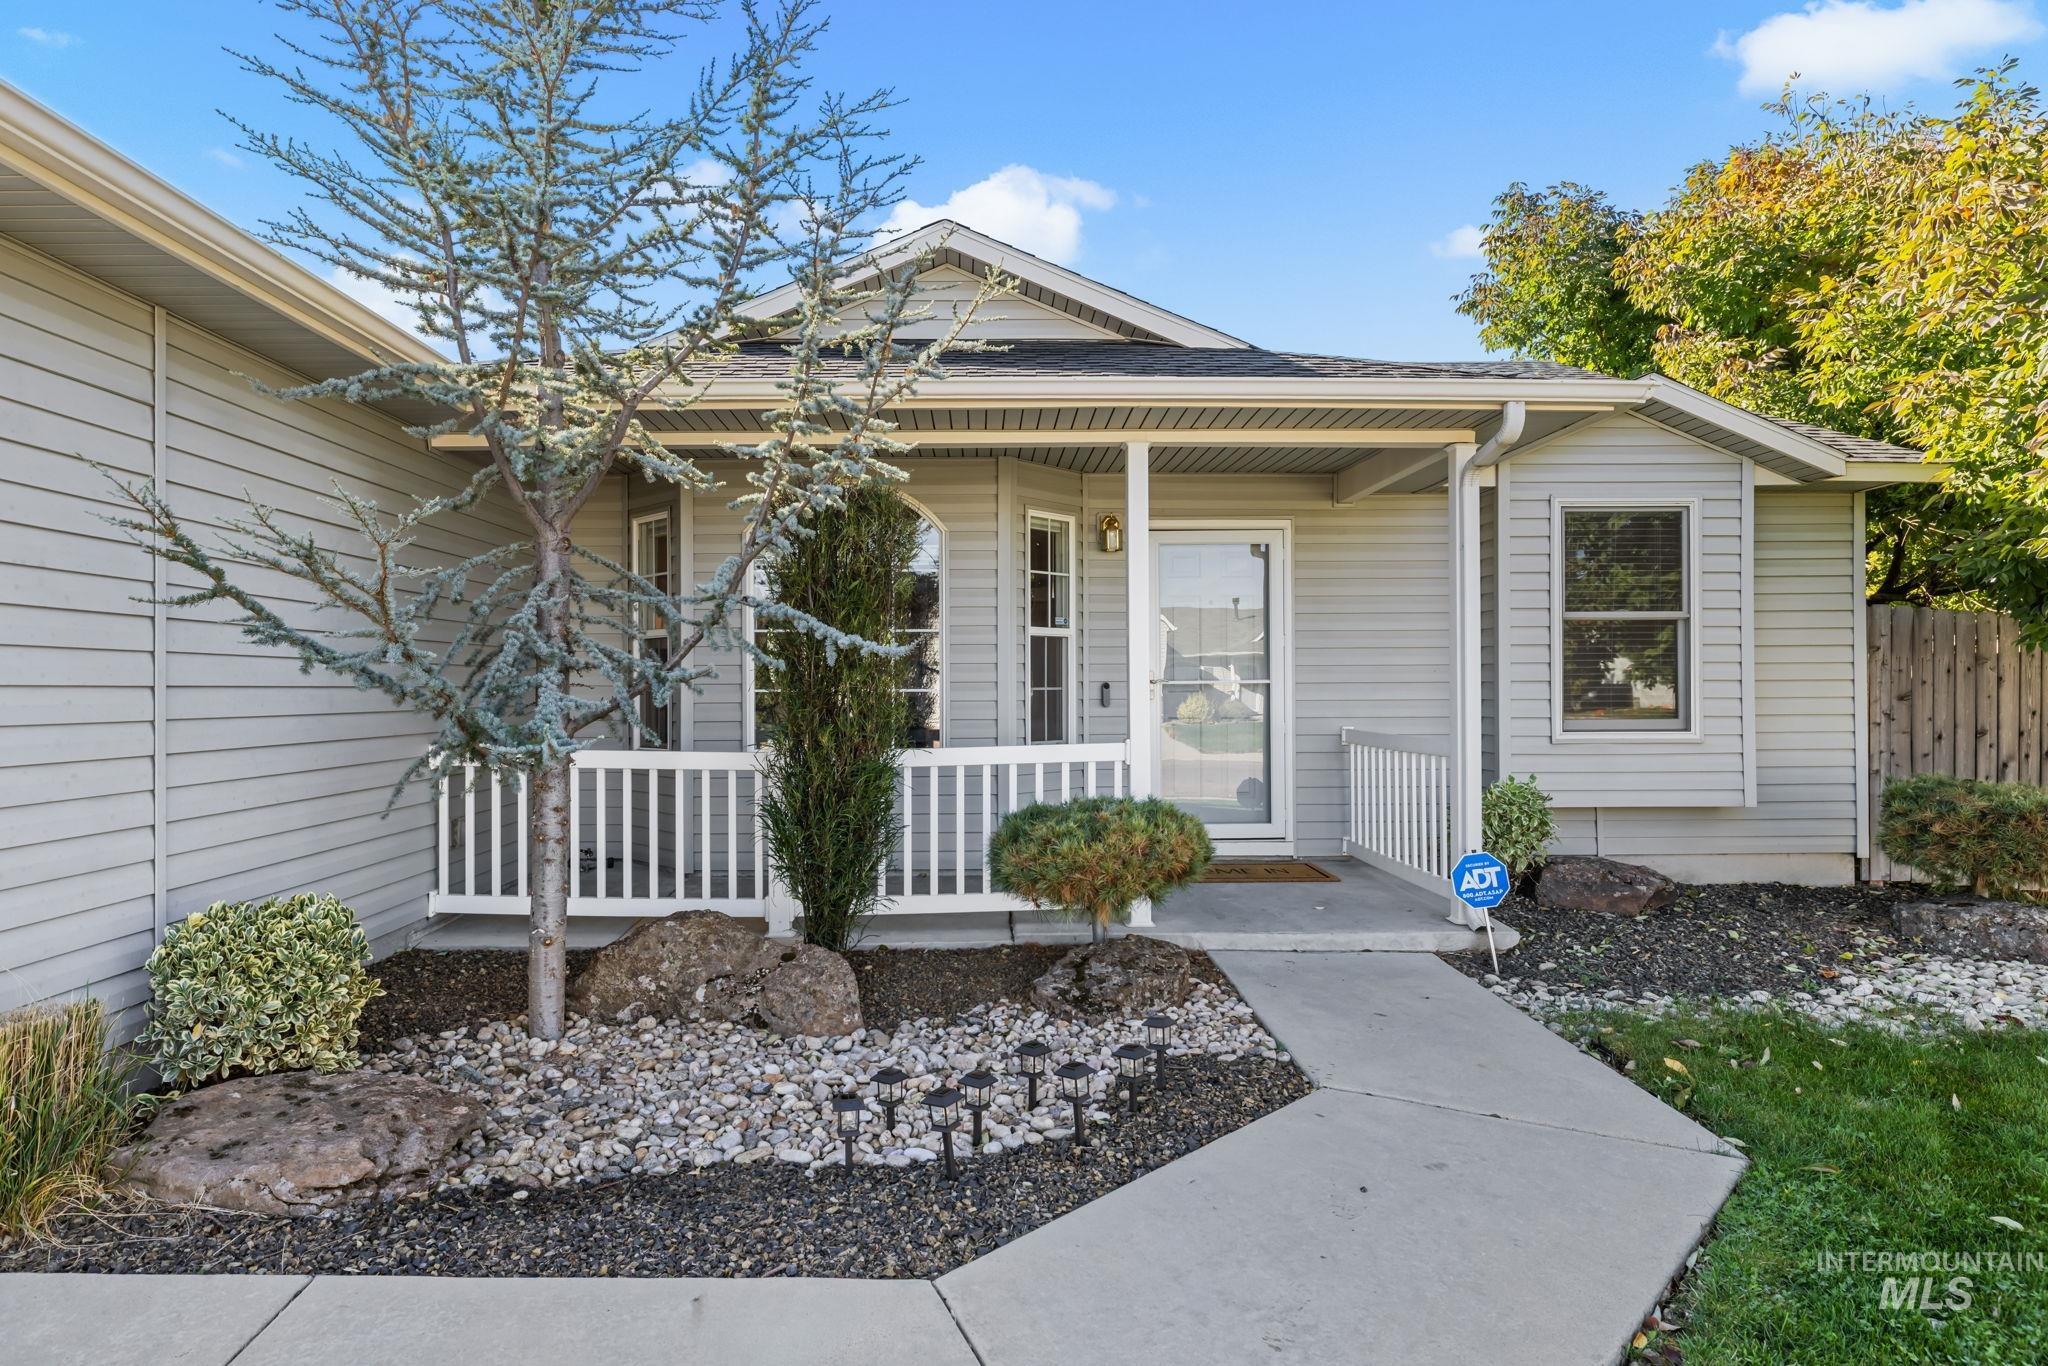
Front entry with covered porch, concrete walkway, siding exterior, and landscaped rock beds
-
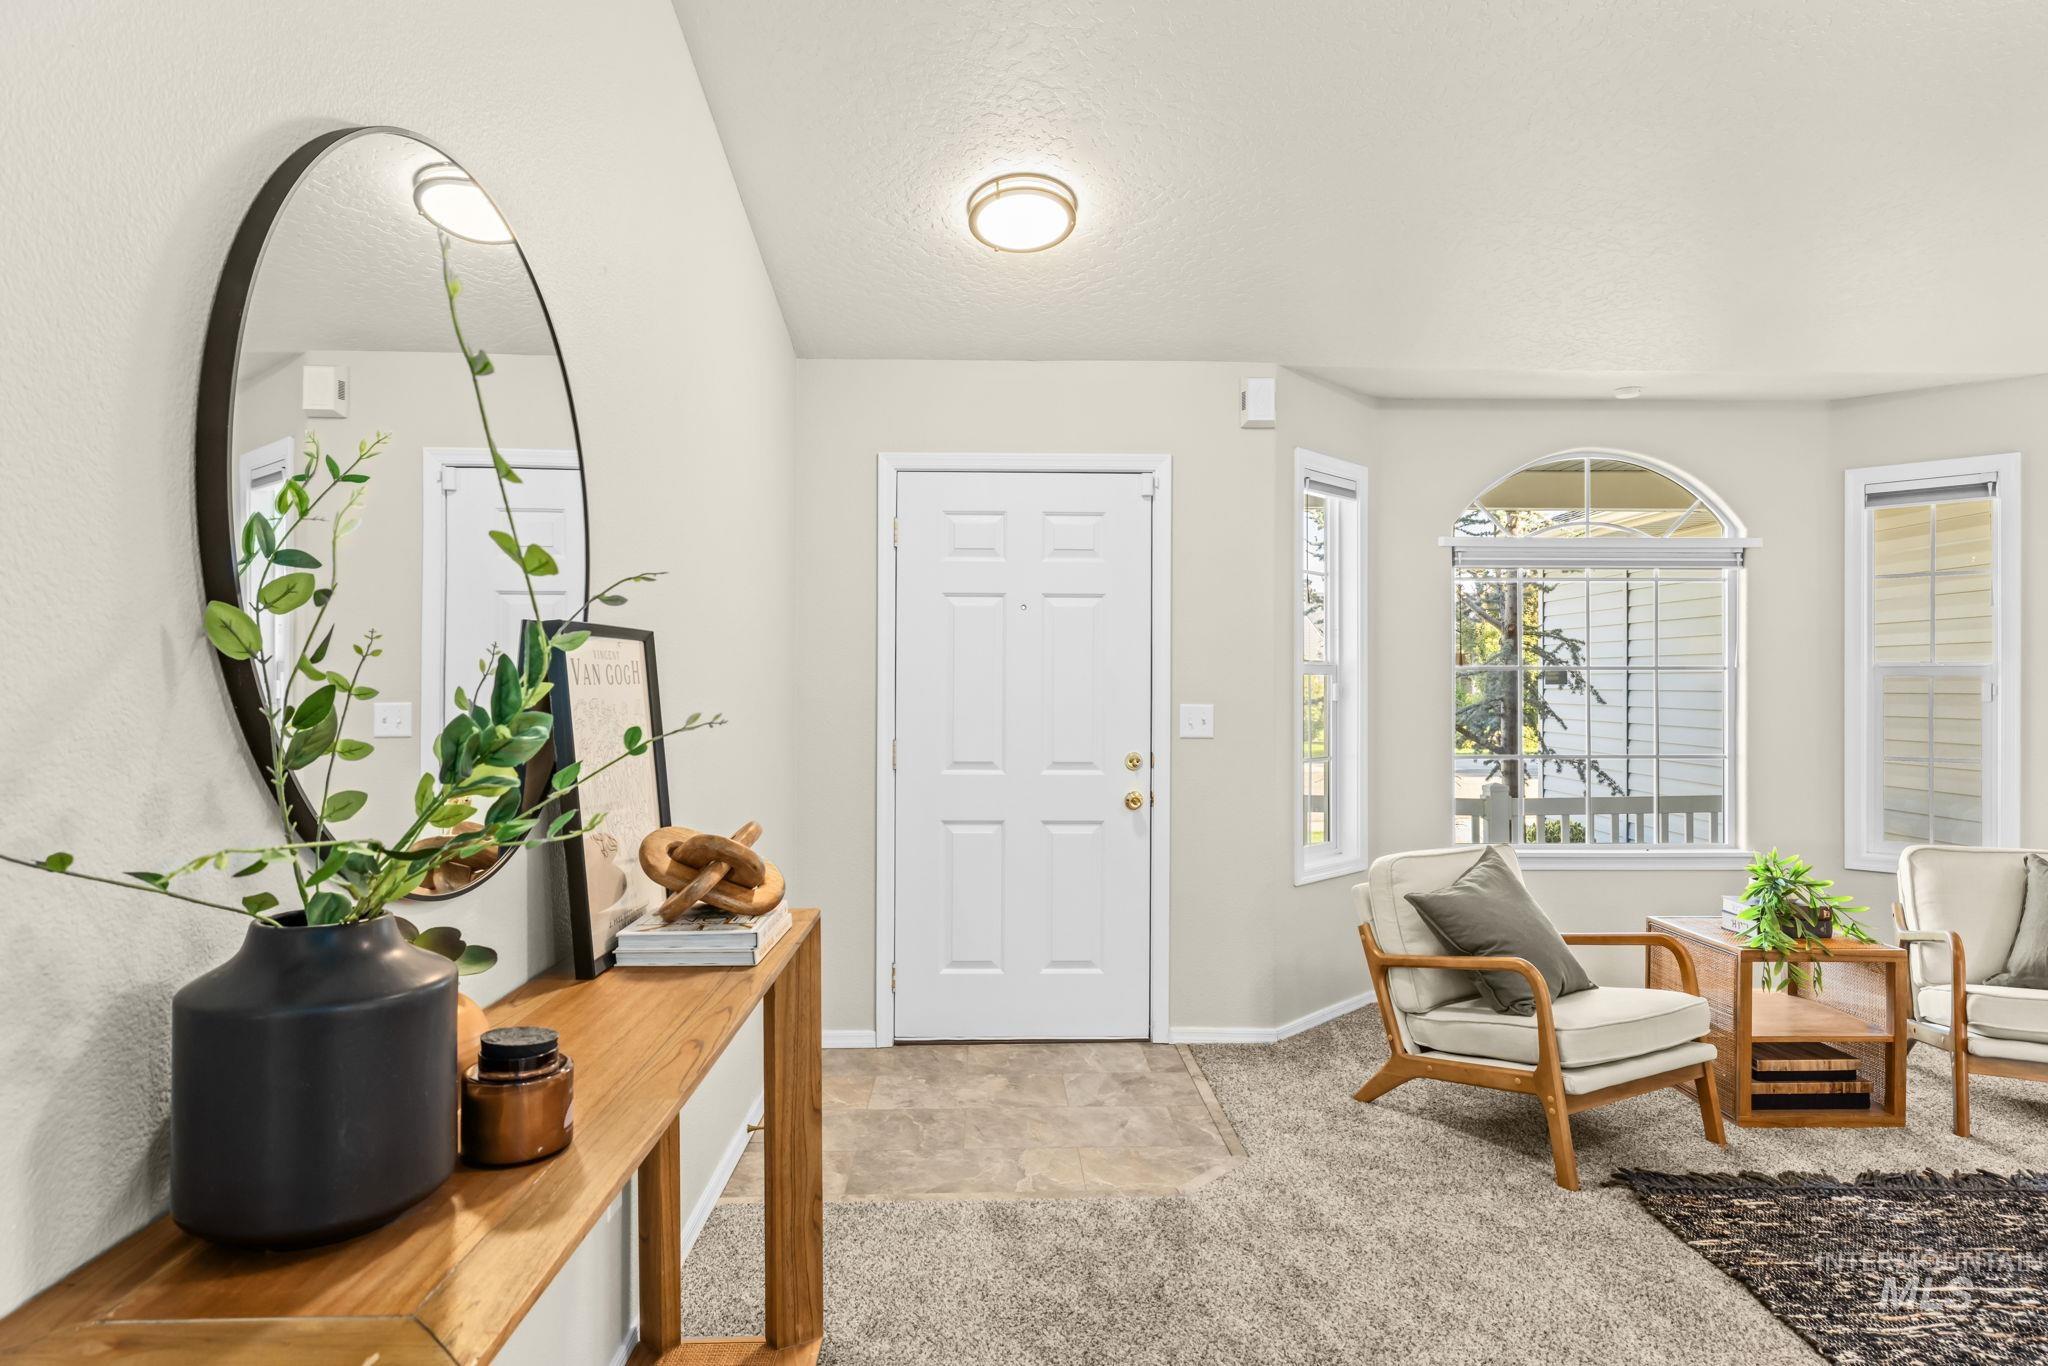
White paneled entry door, arched window, bay window configuration, and recessed lighting
-
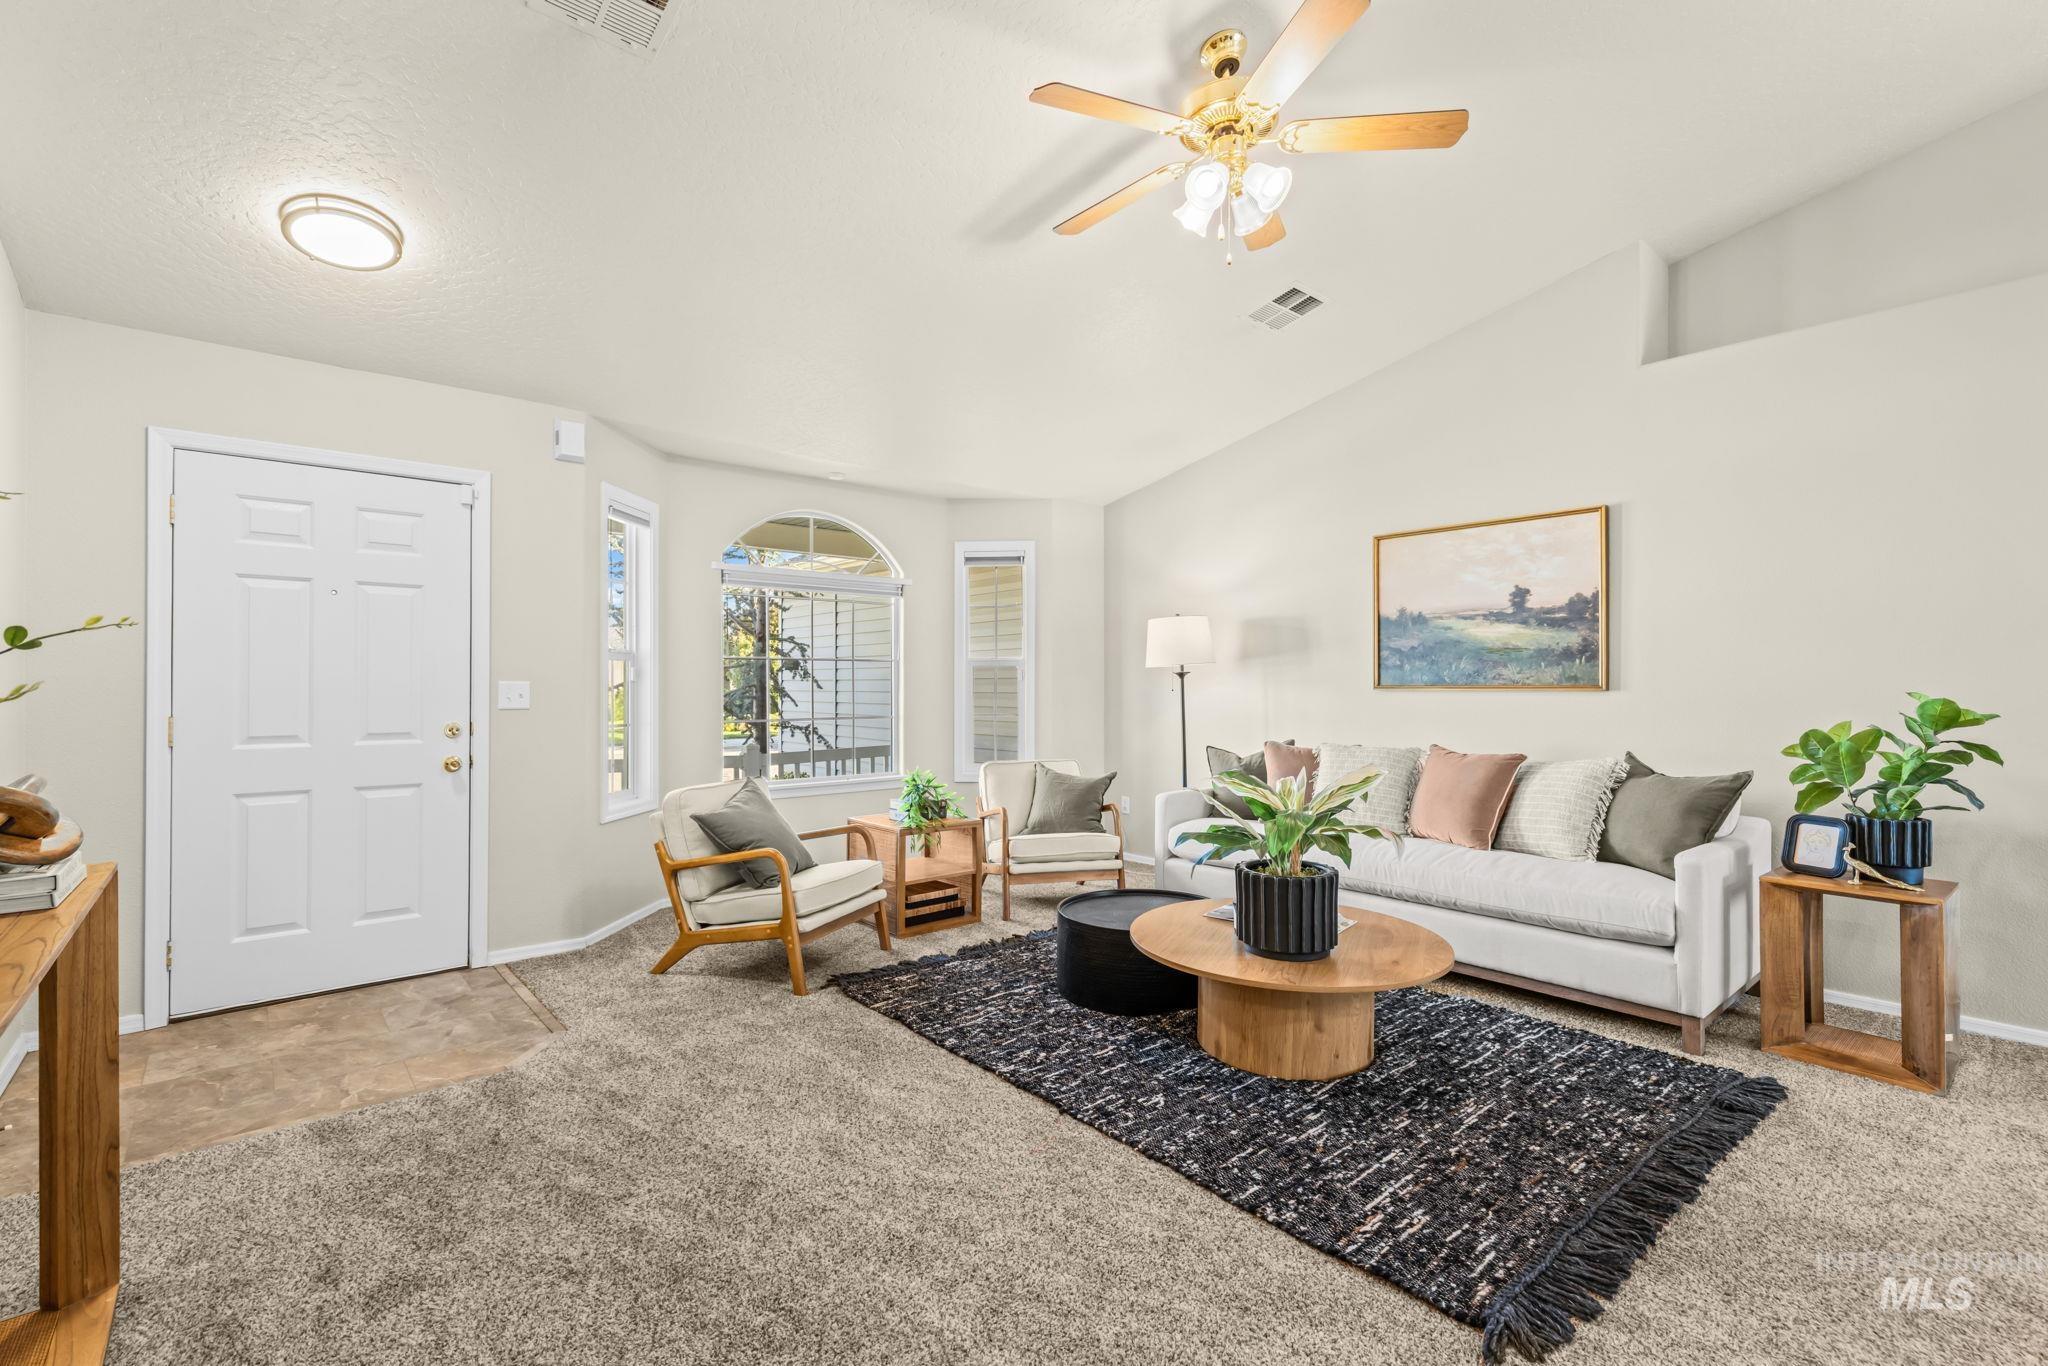
Vaulted ceilings, a ceiling fan with light fixture, arch top windows, a paneled entry door, and carpet flooring
-
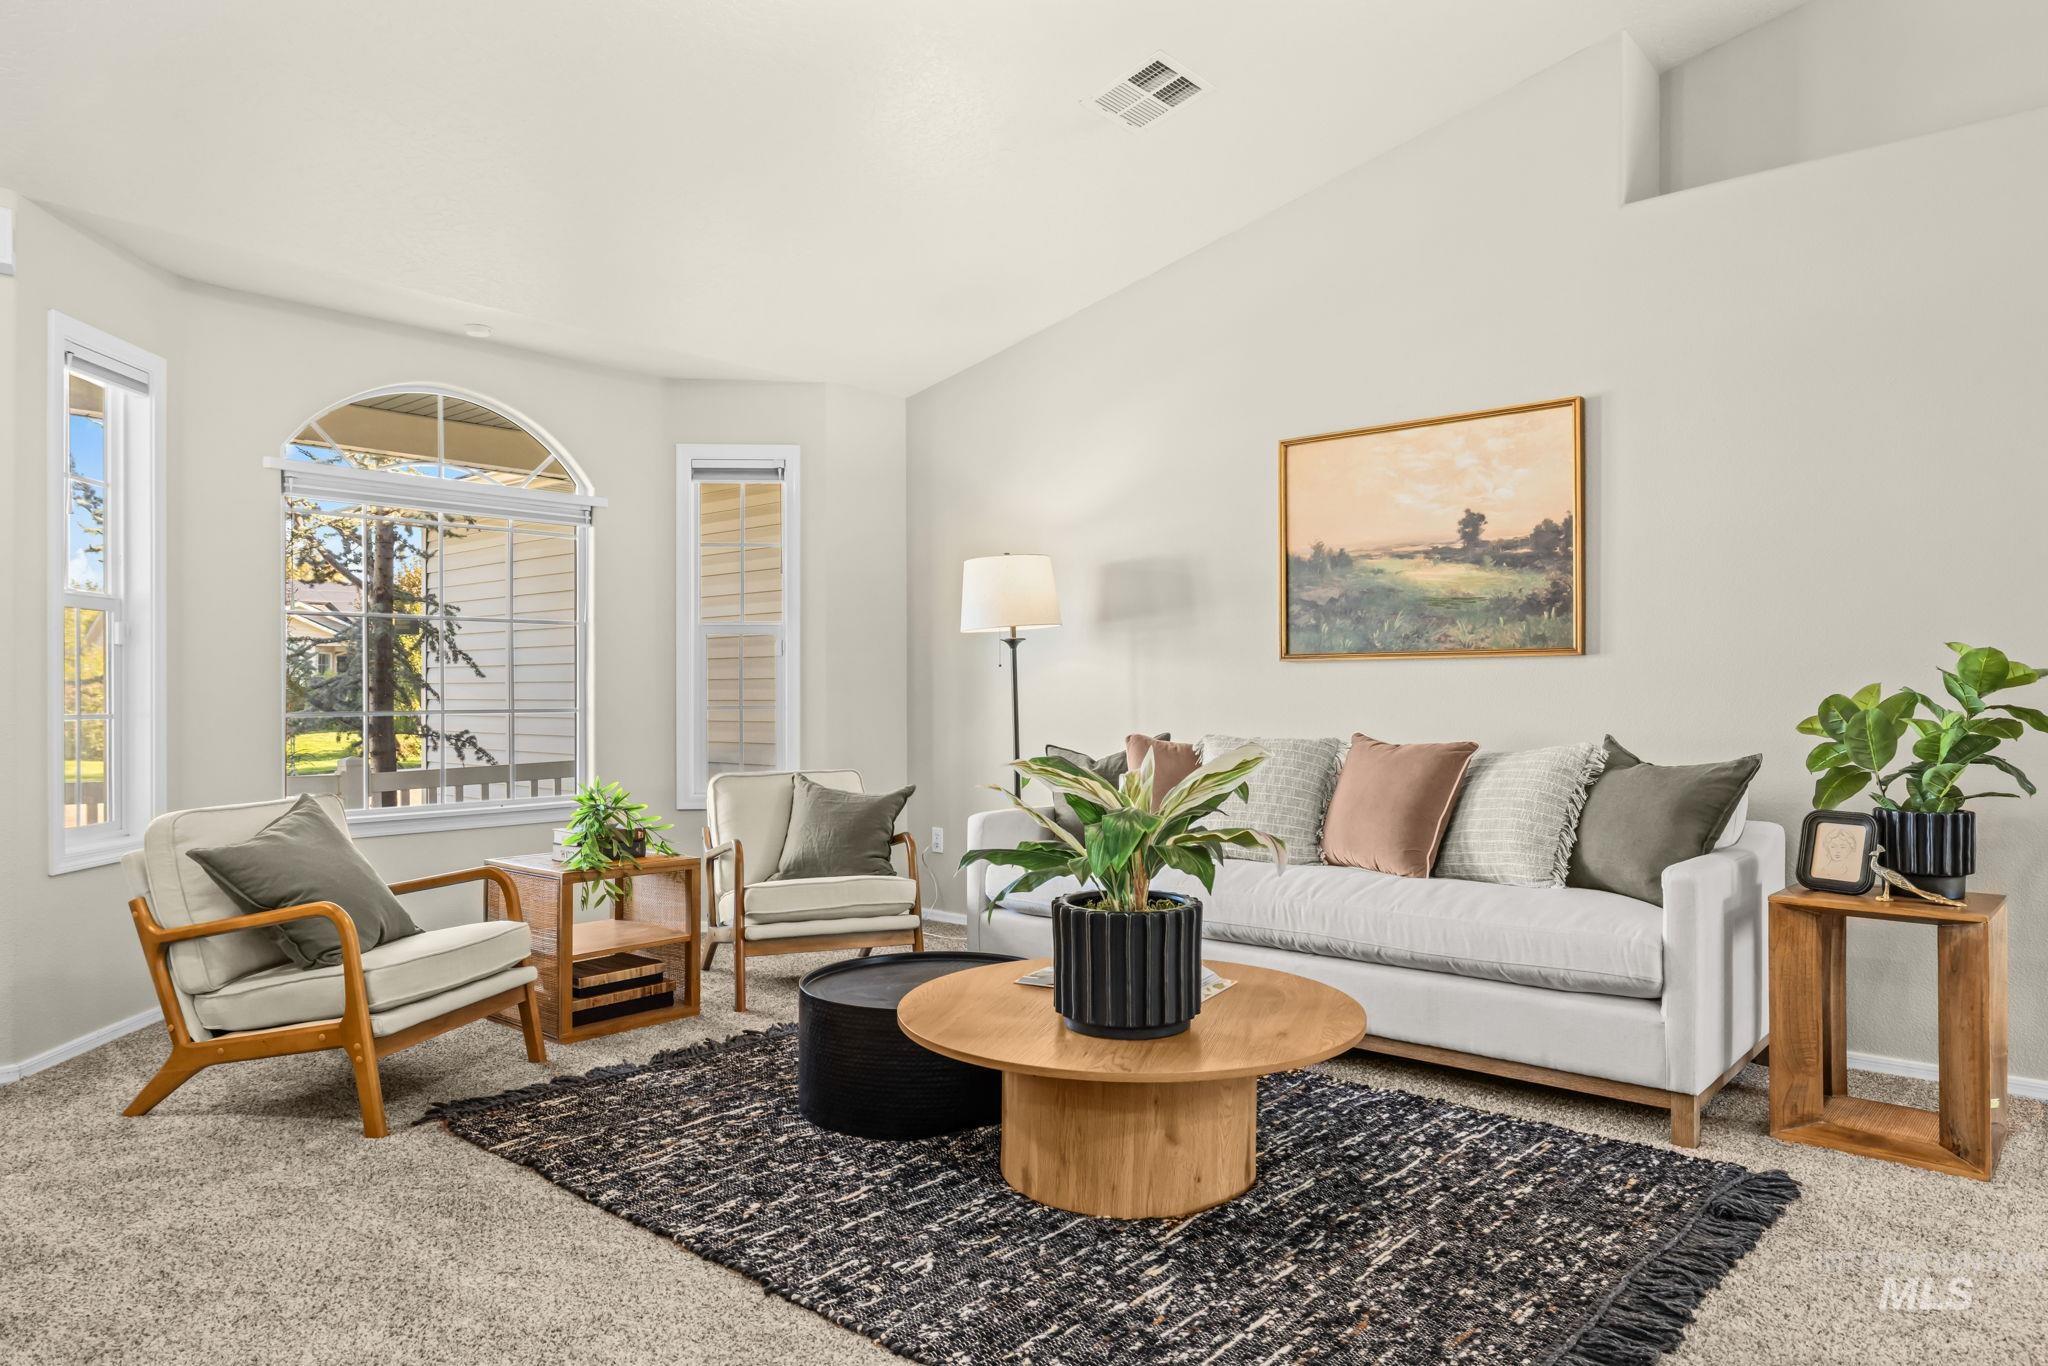
Neutral tone painted walls, high vaulted ceilings, large windows with an arched transom, and light tan carpet flooring
-
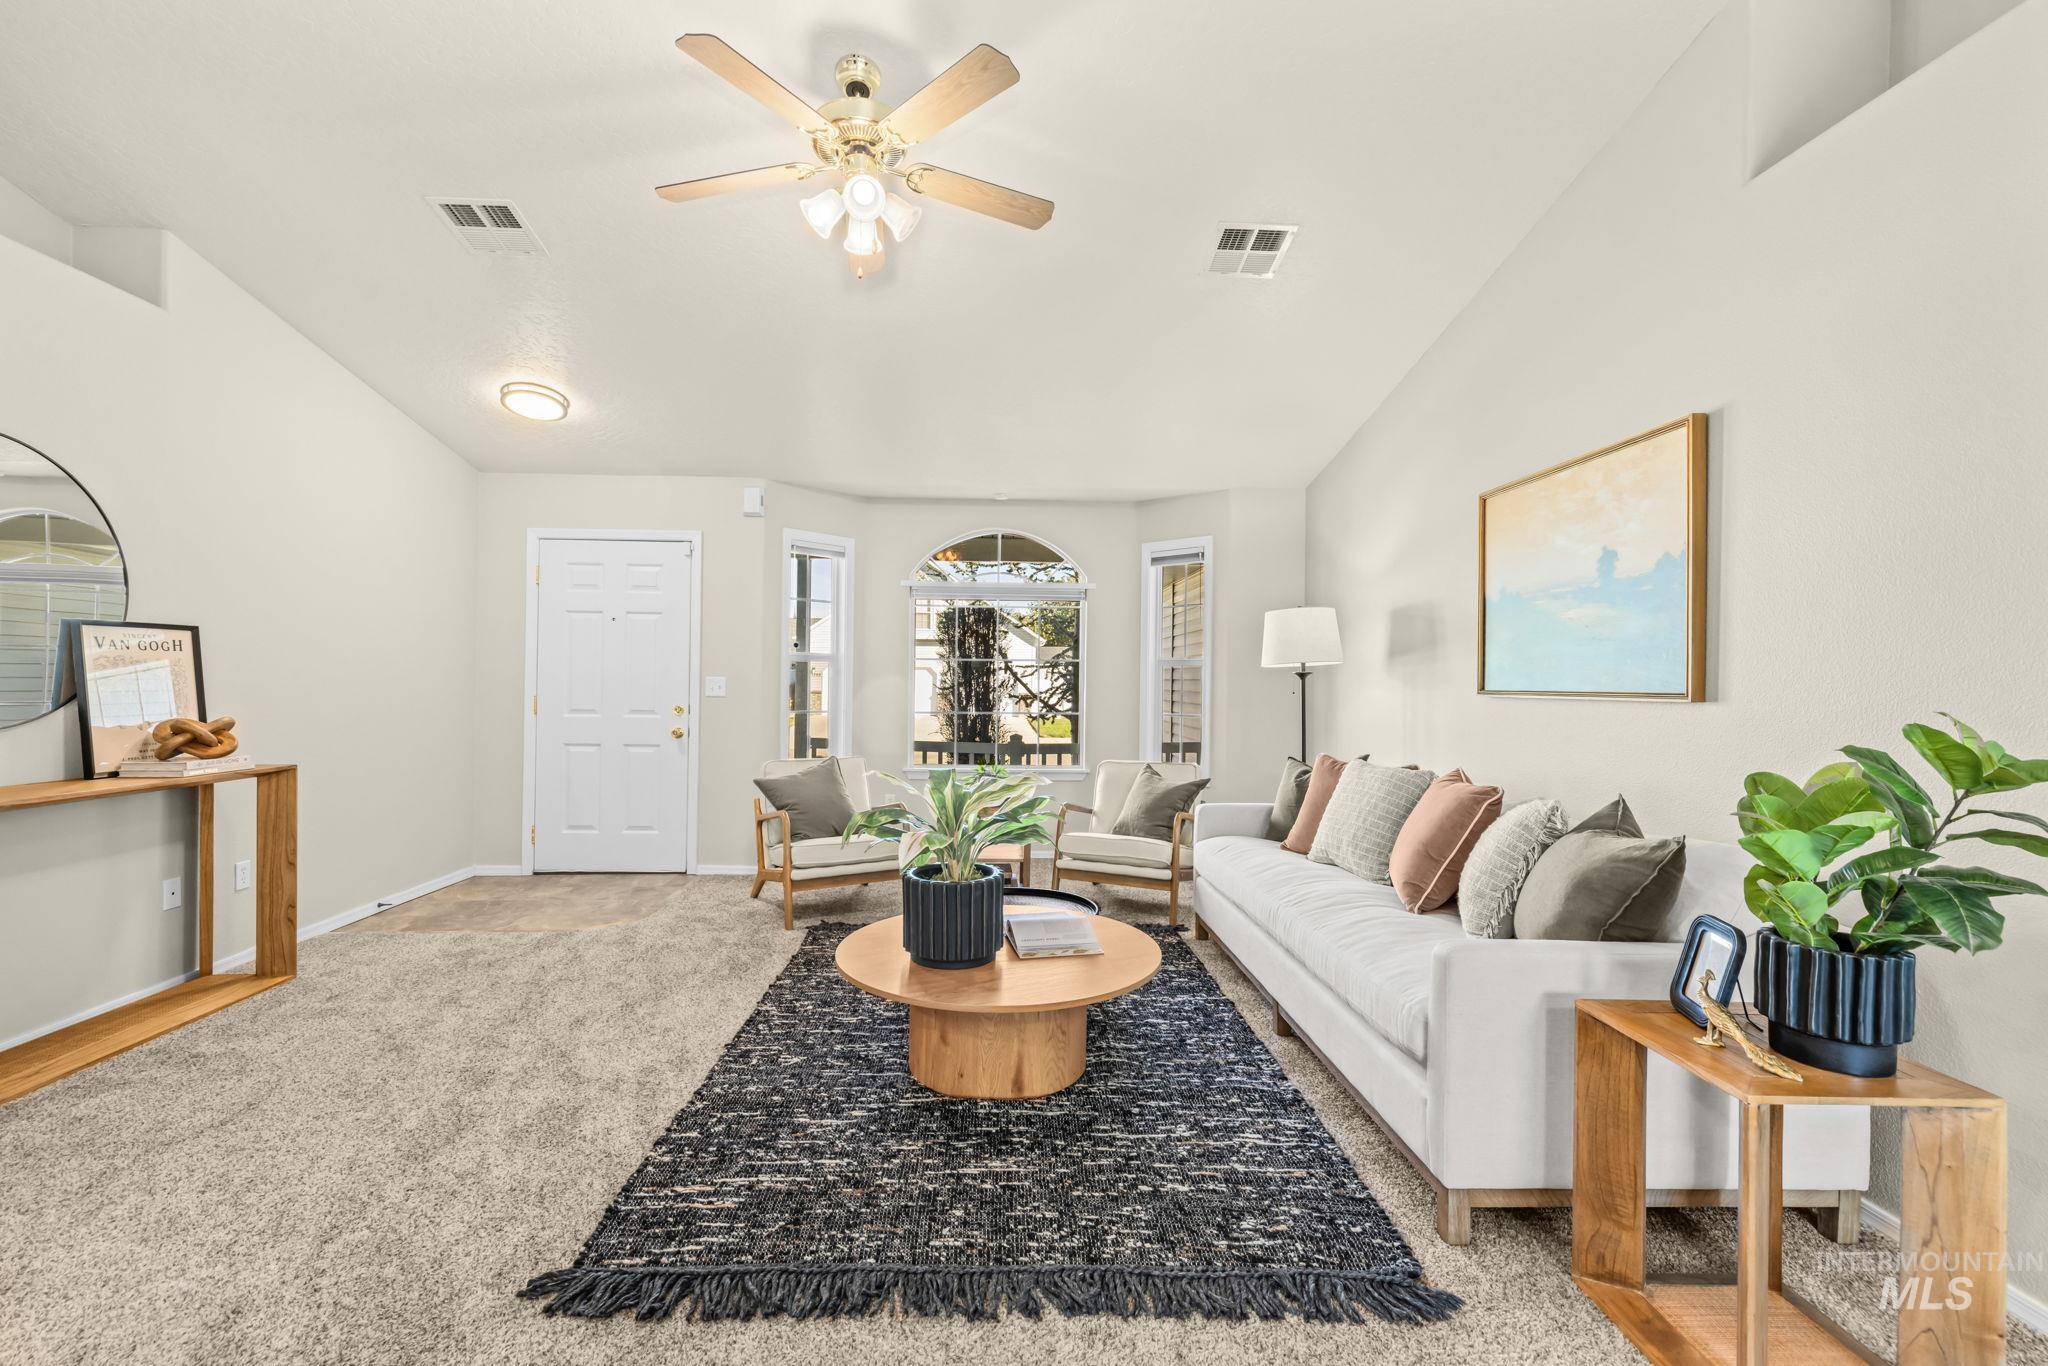
Vaulted ceiling with an overhead fan, bay windows, and carpet flooring
-
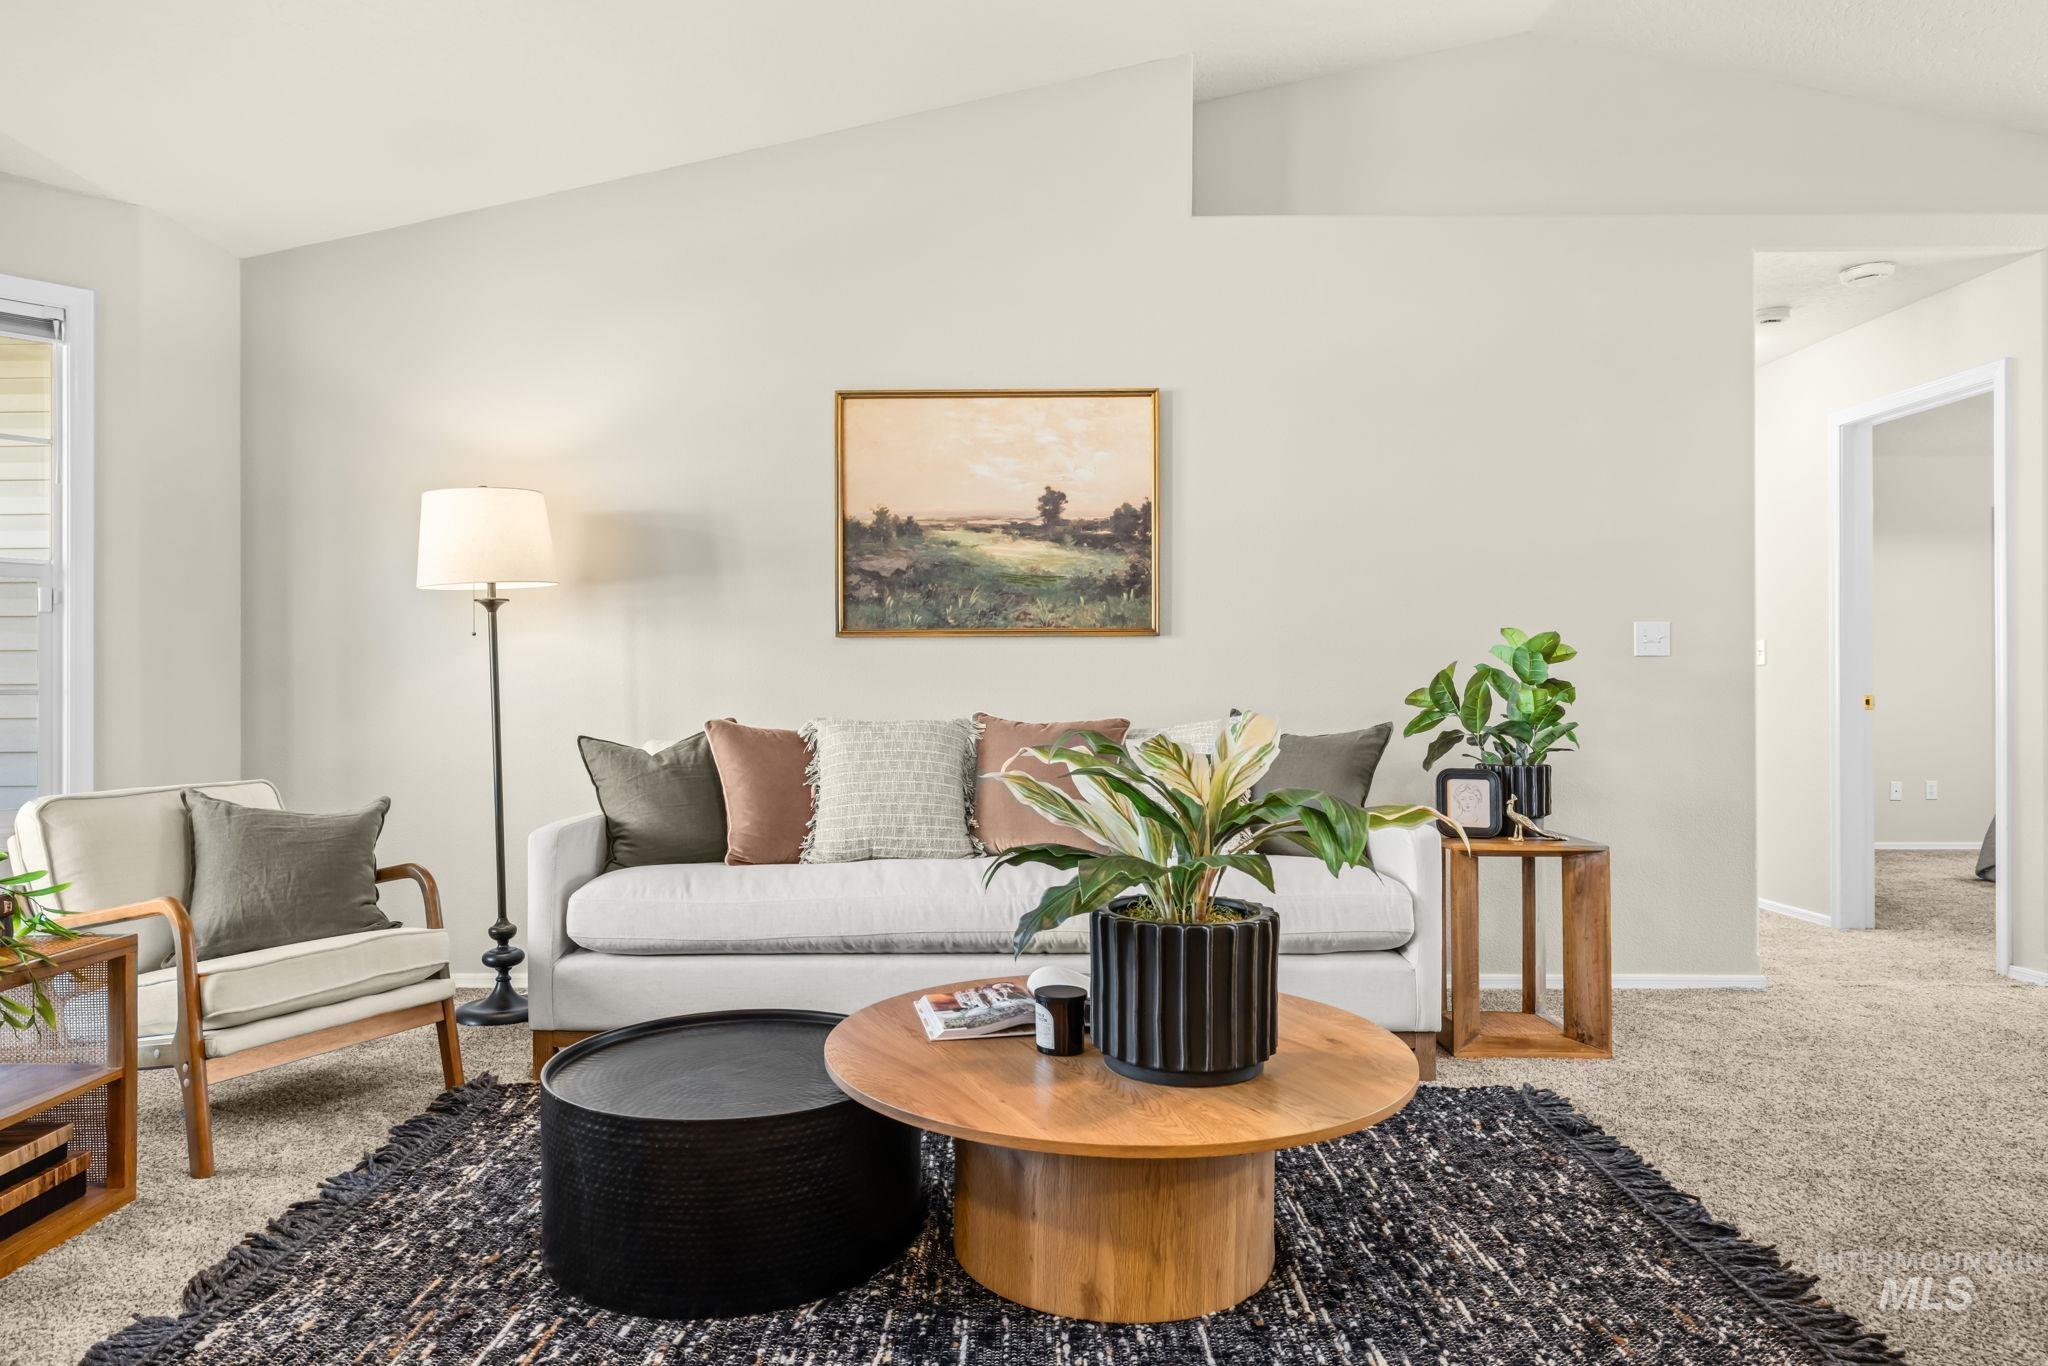
Vaulted ceilings with a neutral color palette
-
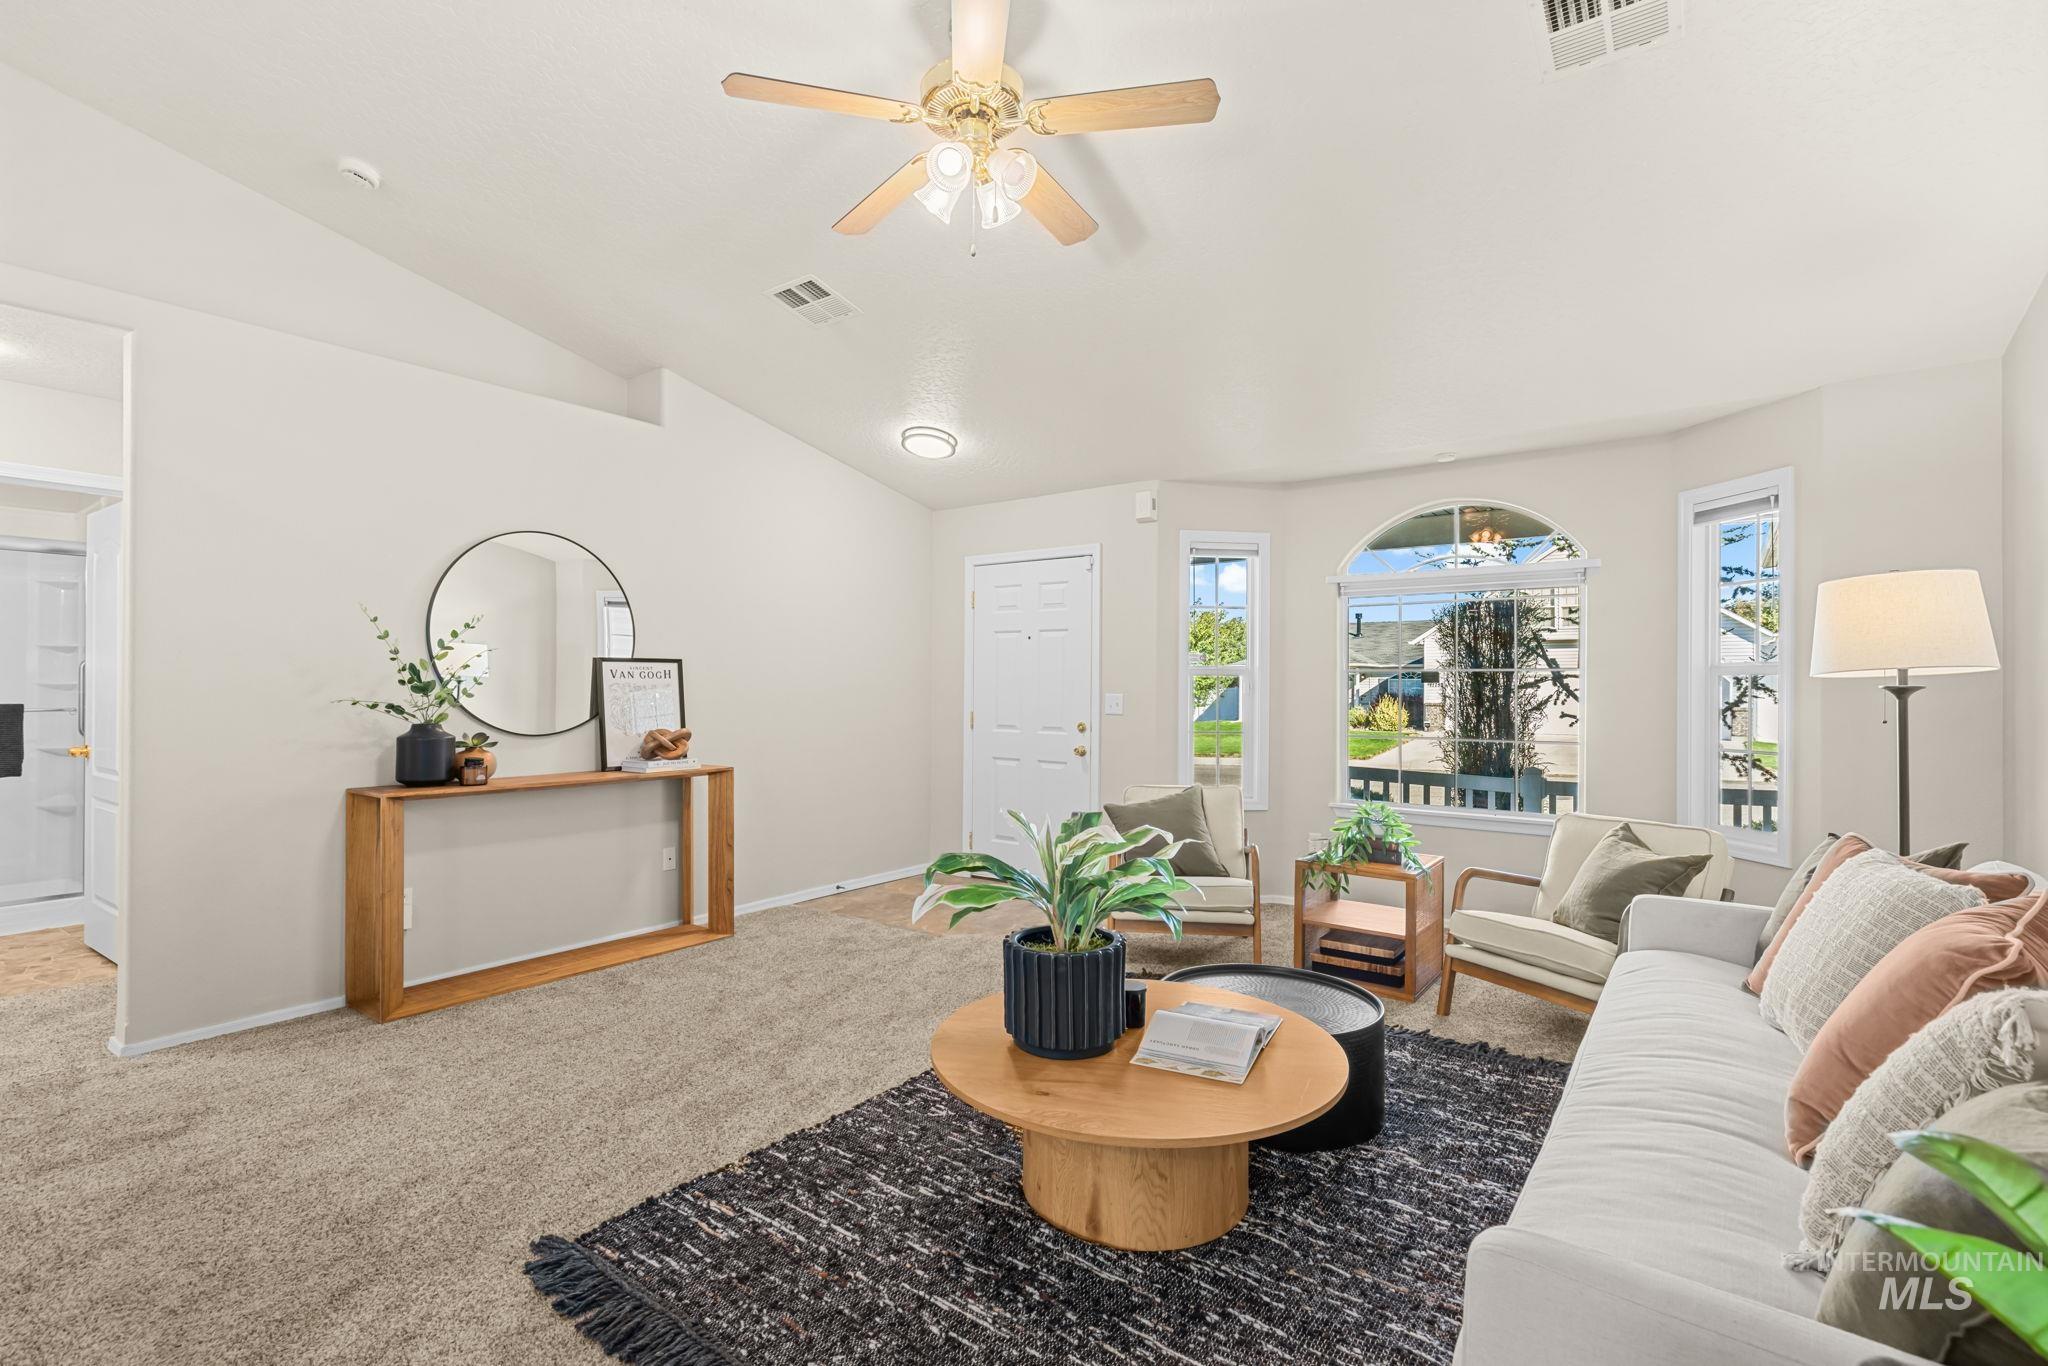
Vaulted ceilings with a ceiling fan, bay windows with an arched central window, and carpeted flooring
-
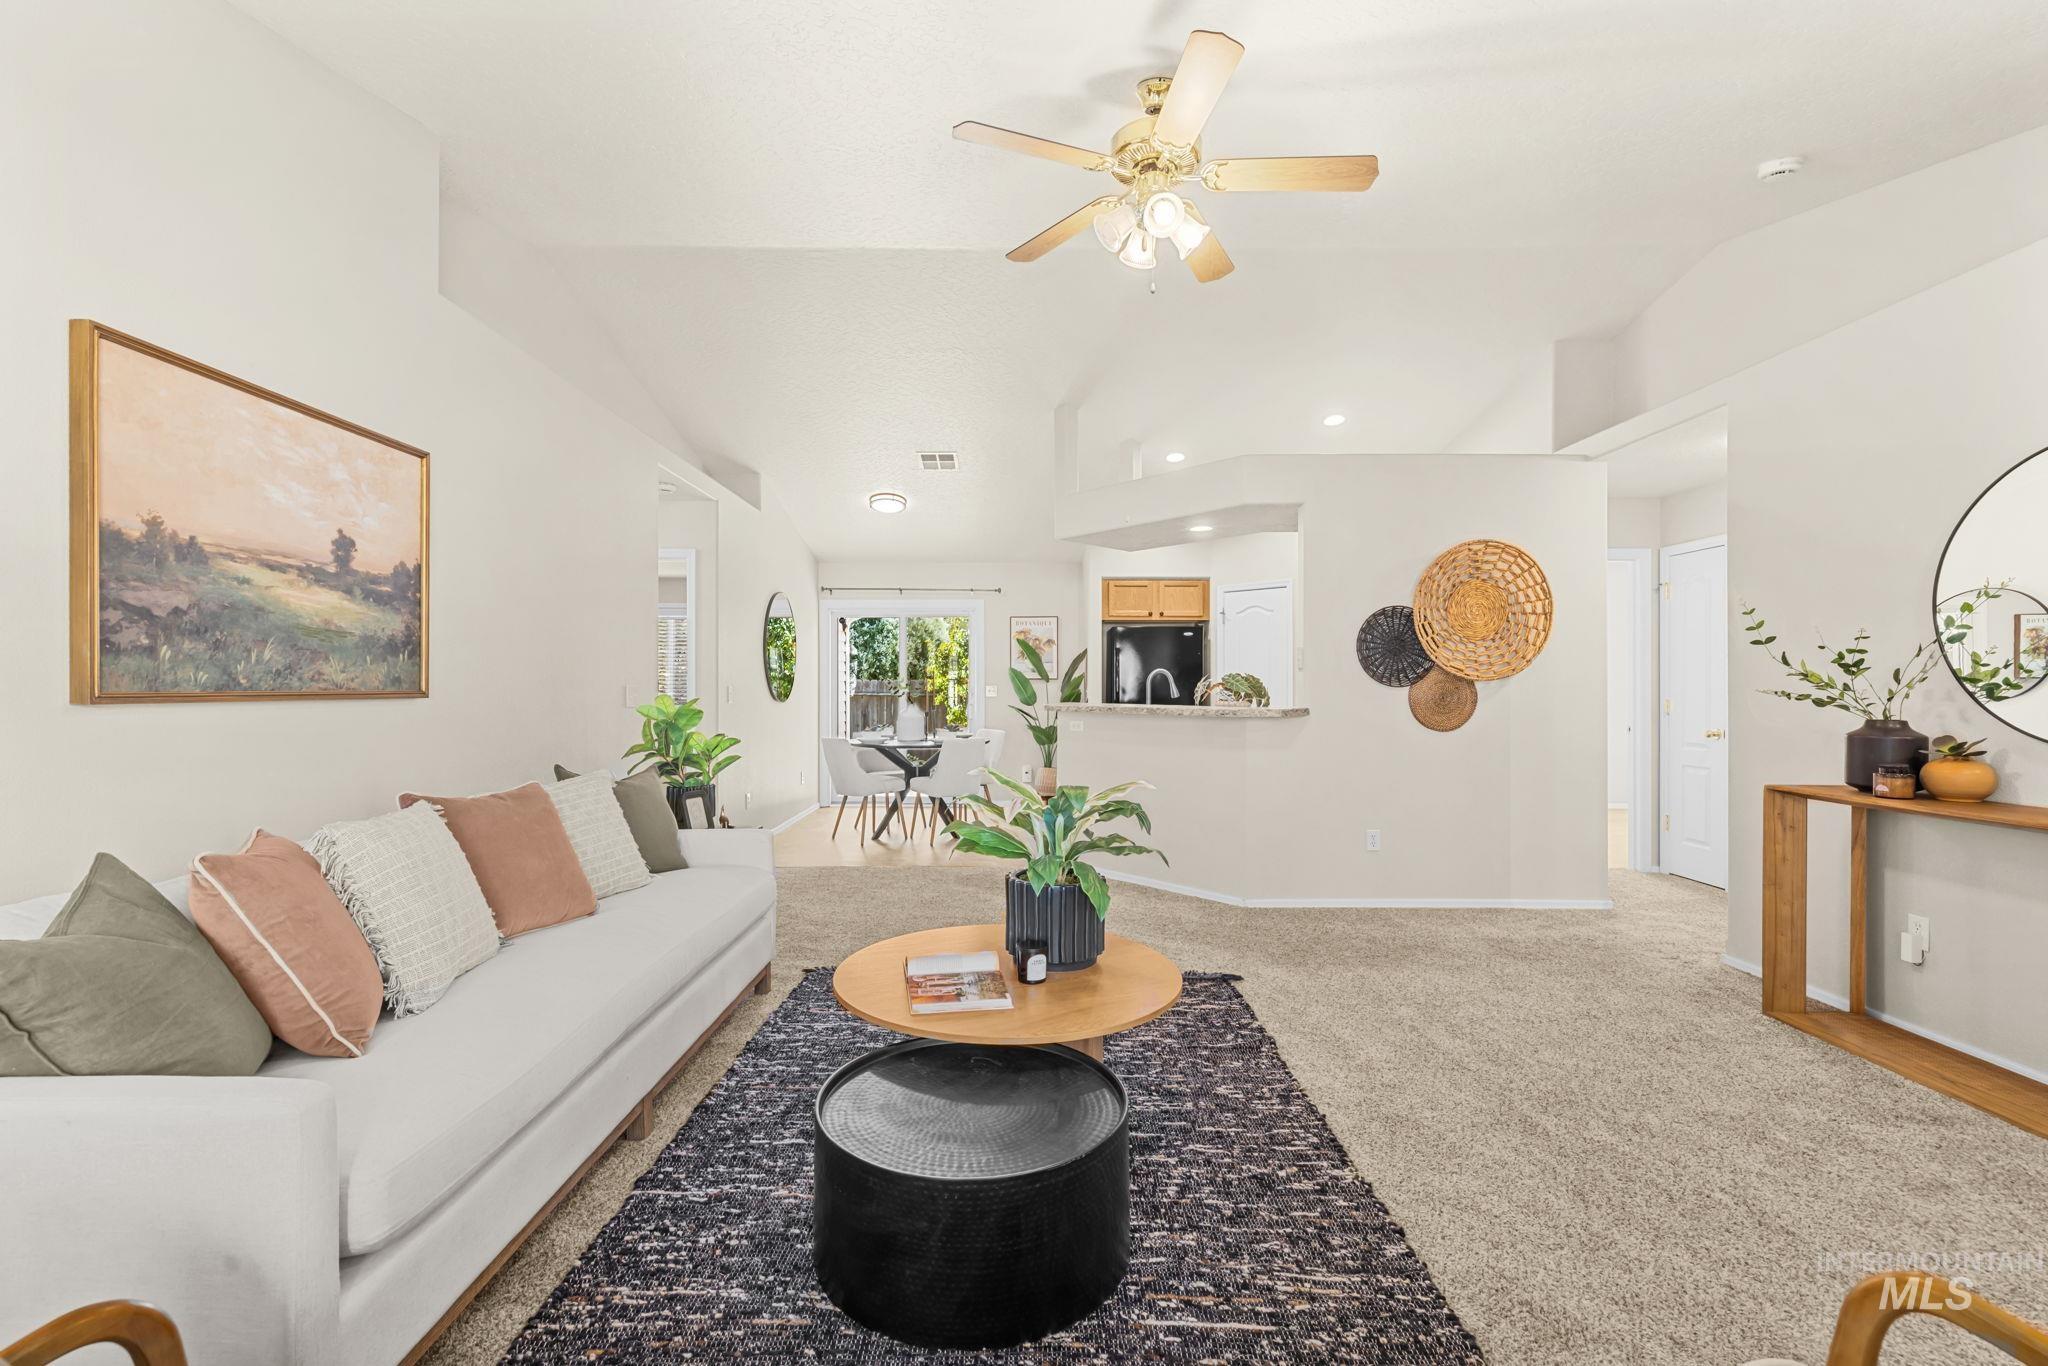
Vaulted ceilings, neutral carpeting, recessed lighting, and a breakfast bar with stone-look countertop
-
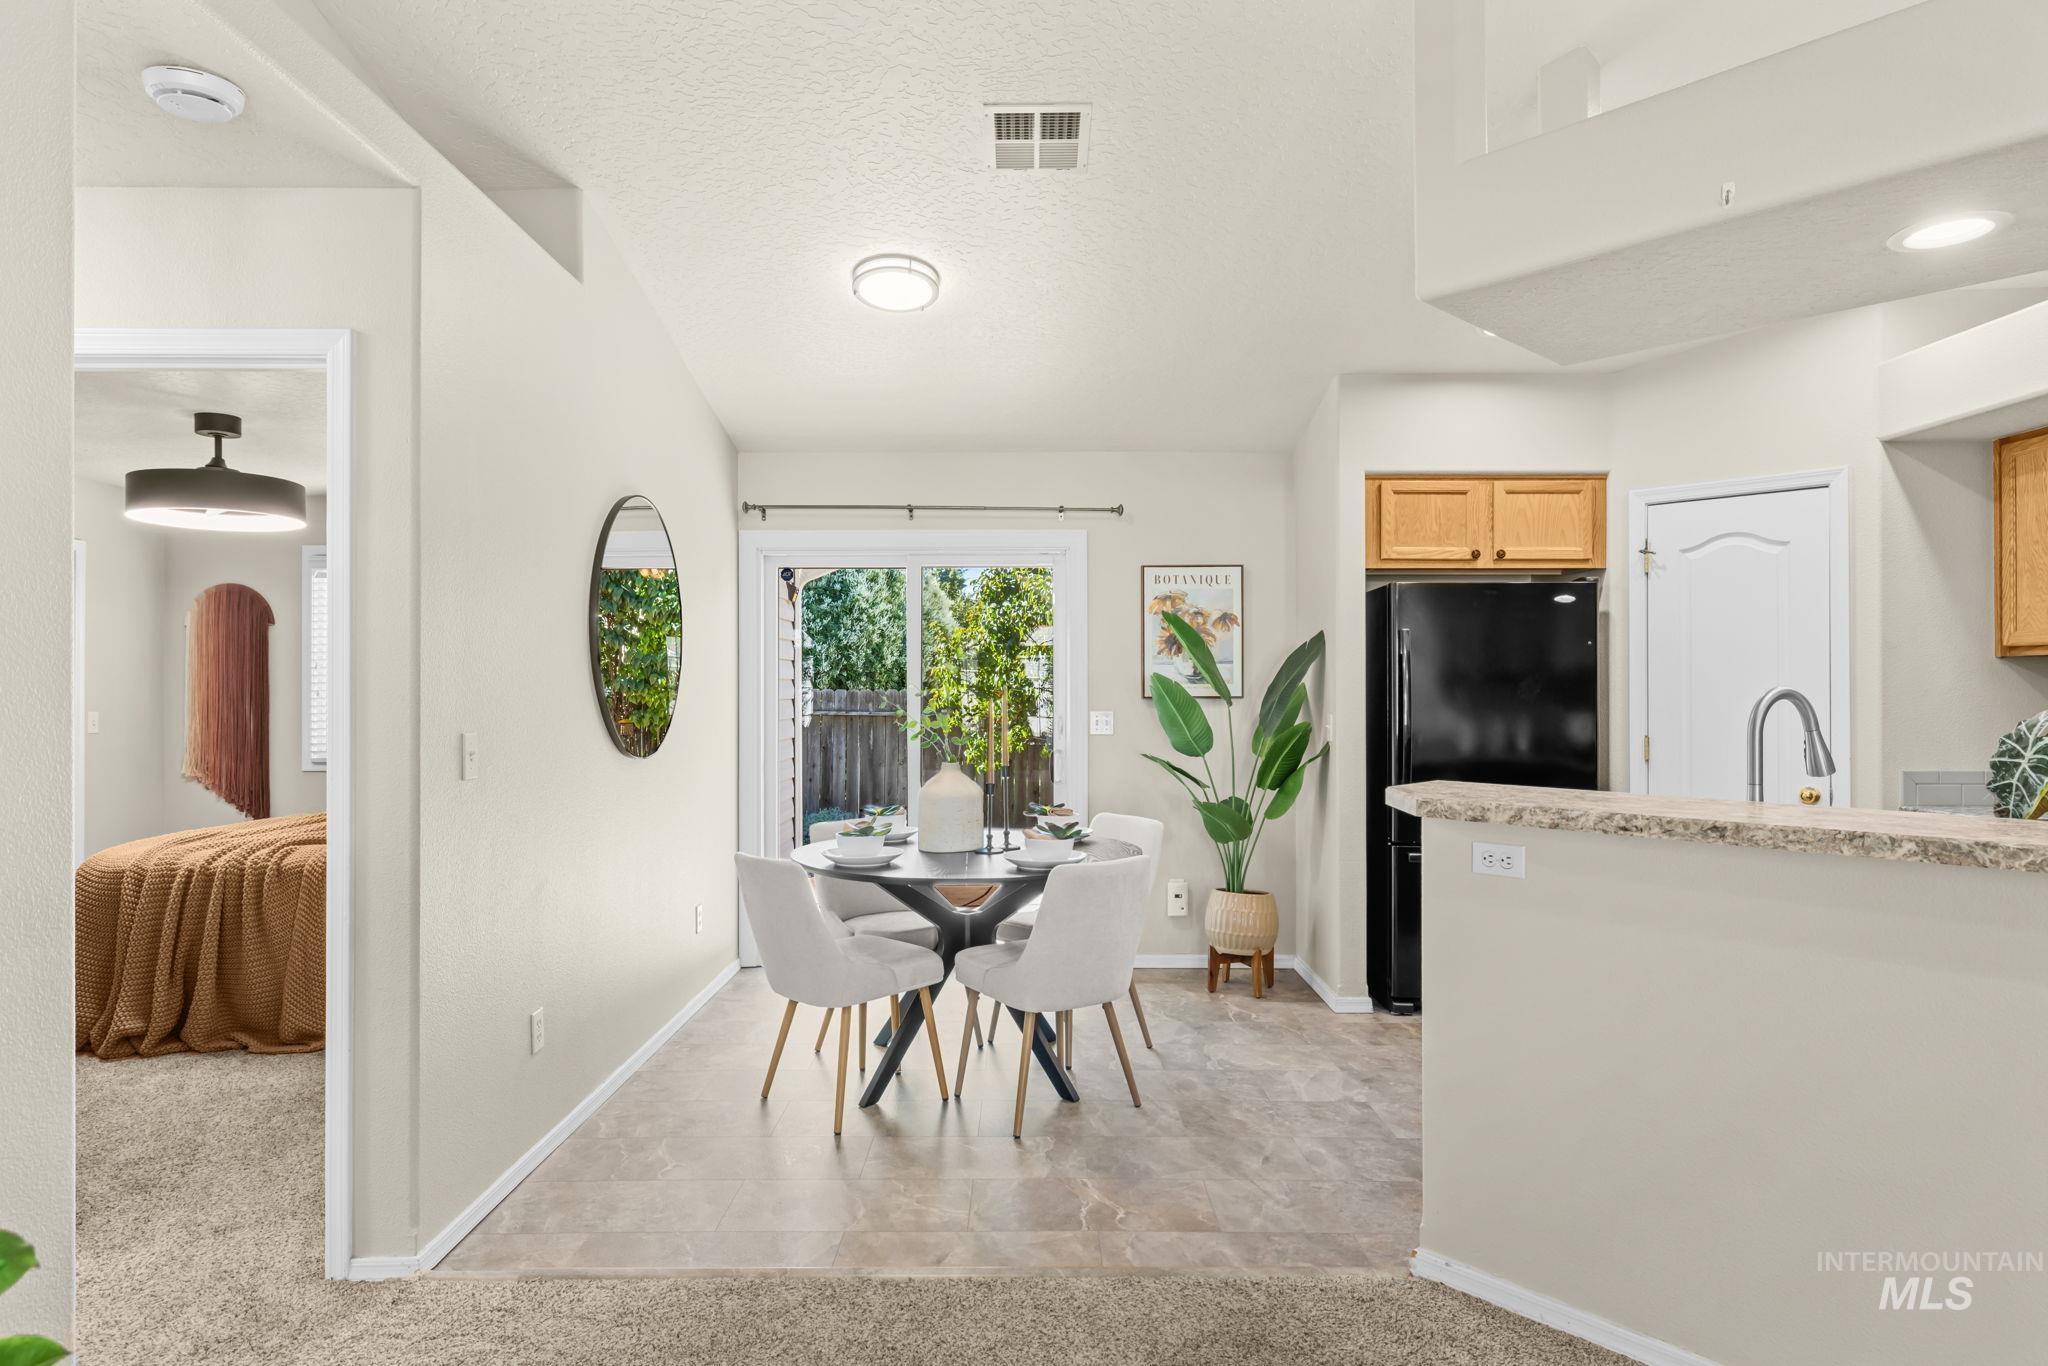
Recessed lighting, wood-finish flooring, sliding glass door, overhead cabinetry, and a kitchen peninsula with countertop
-
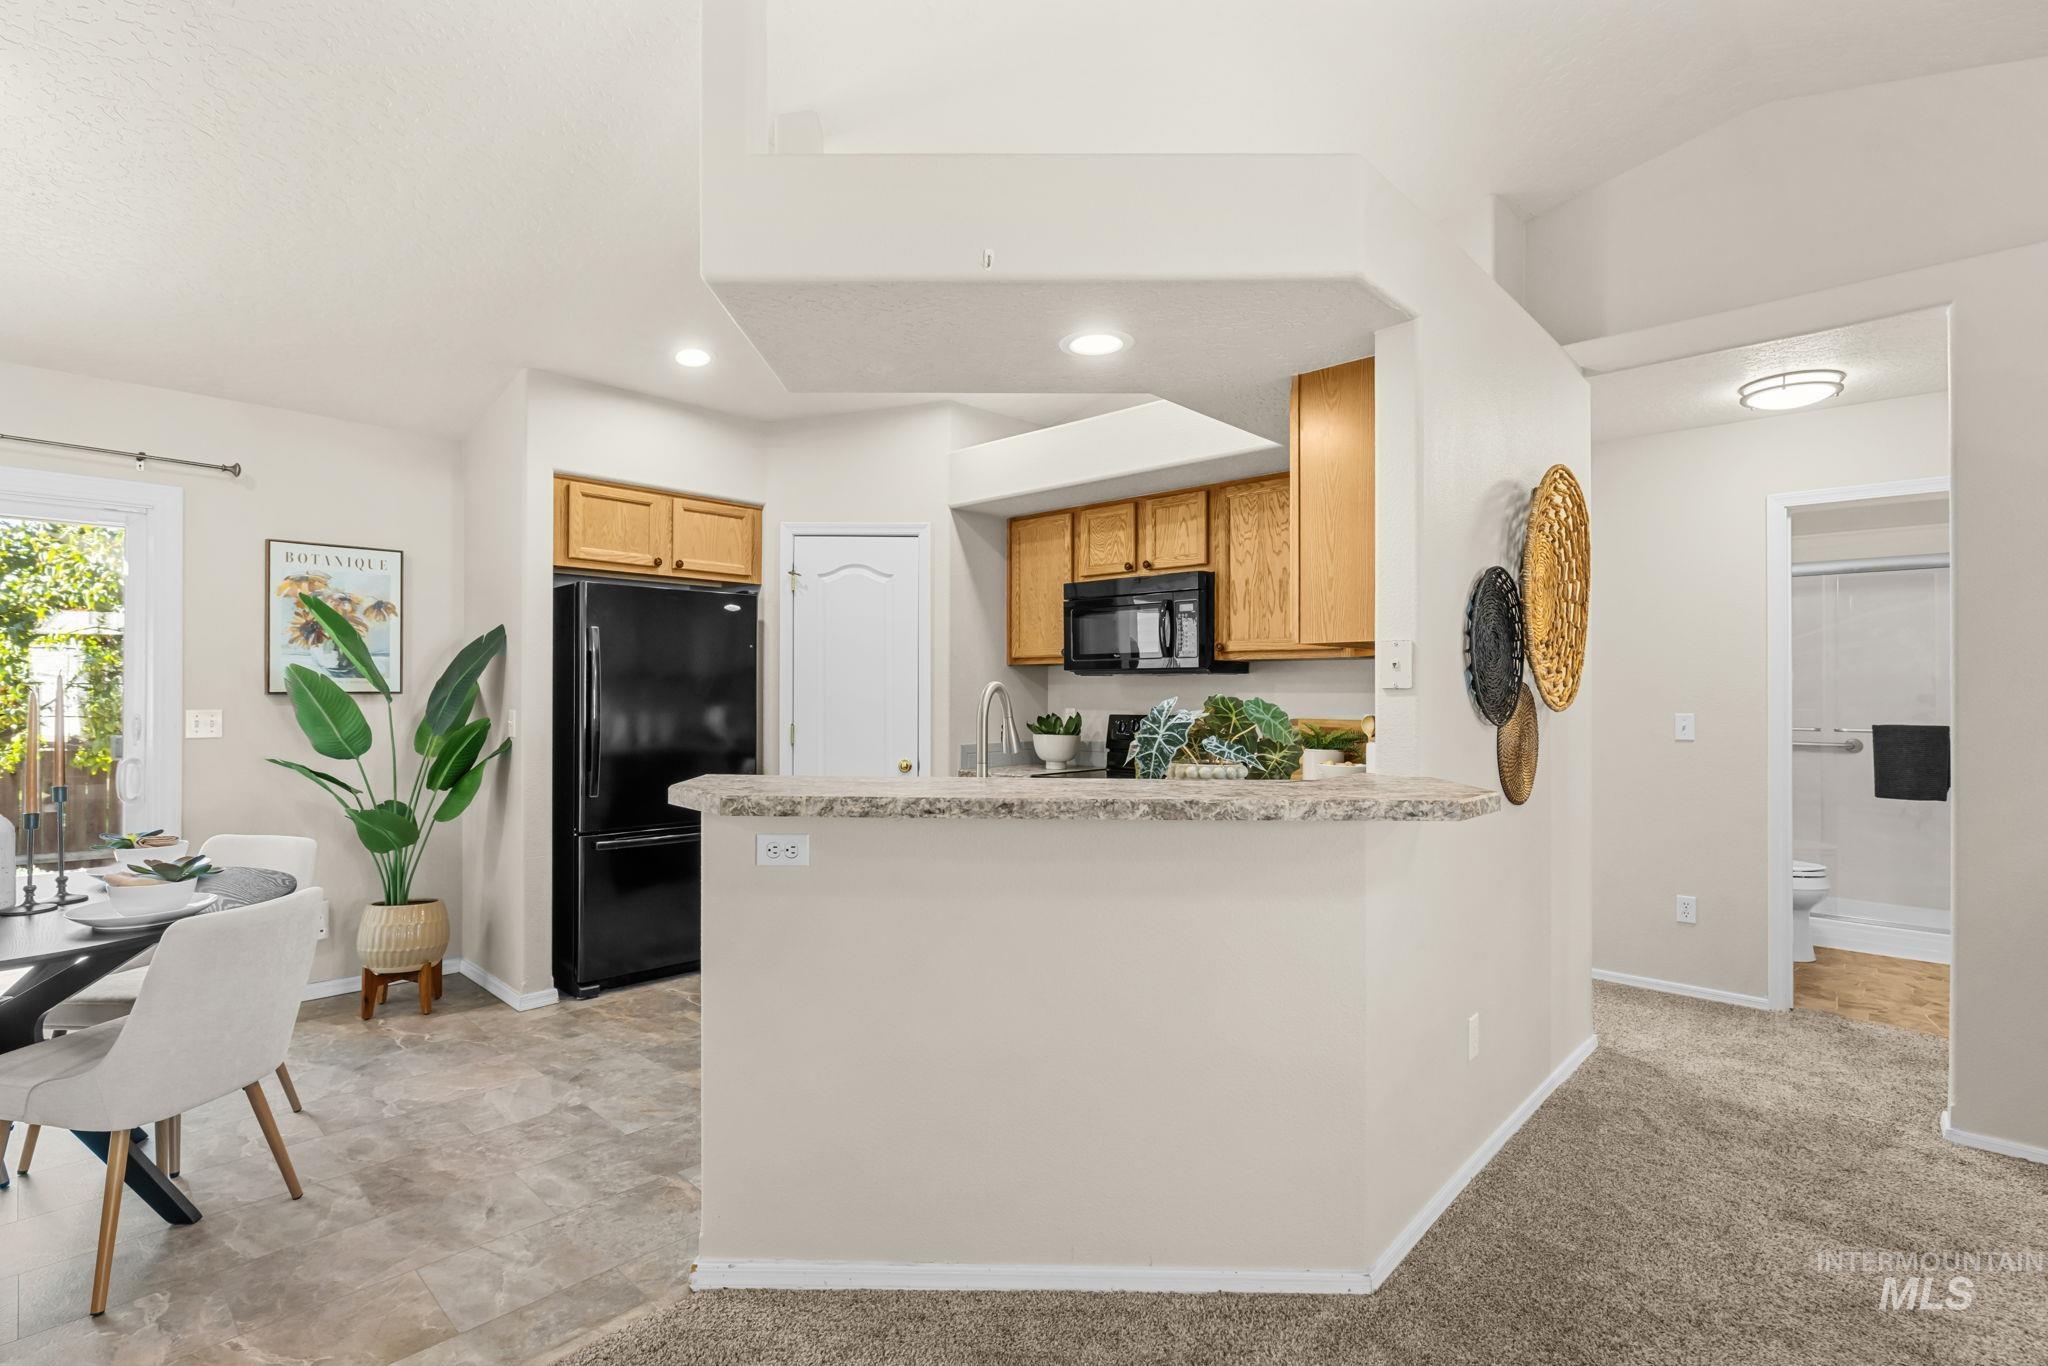
Kitchen featuring wood cabinetry, black appliances, and a breakfast bar with a speckled countertop
-
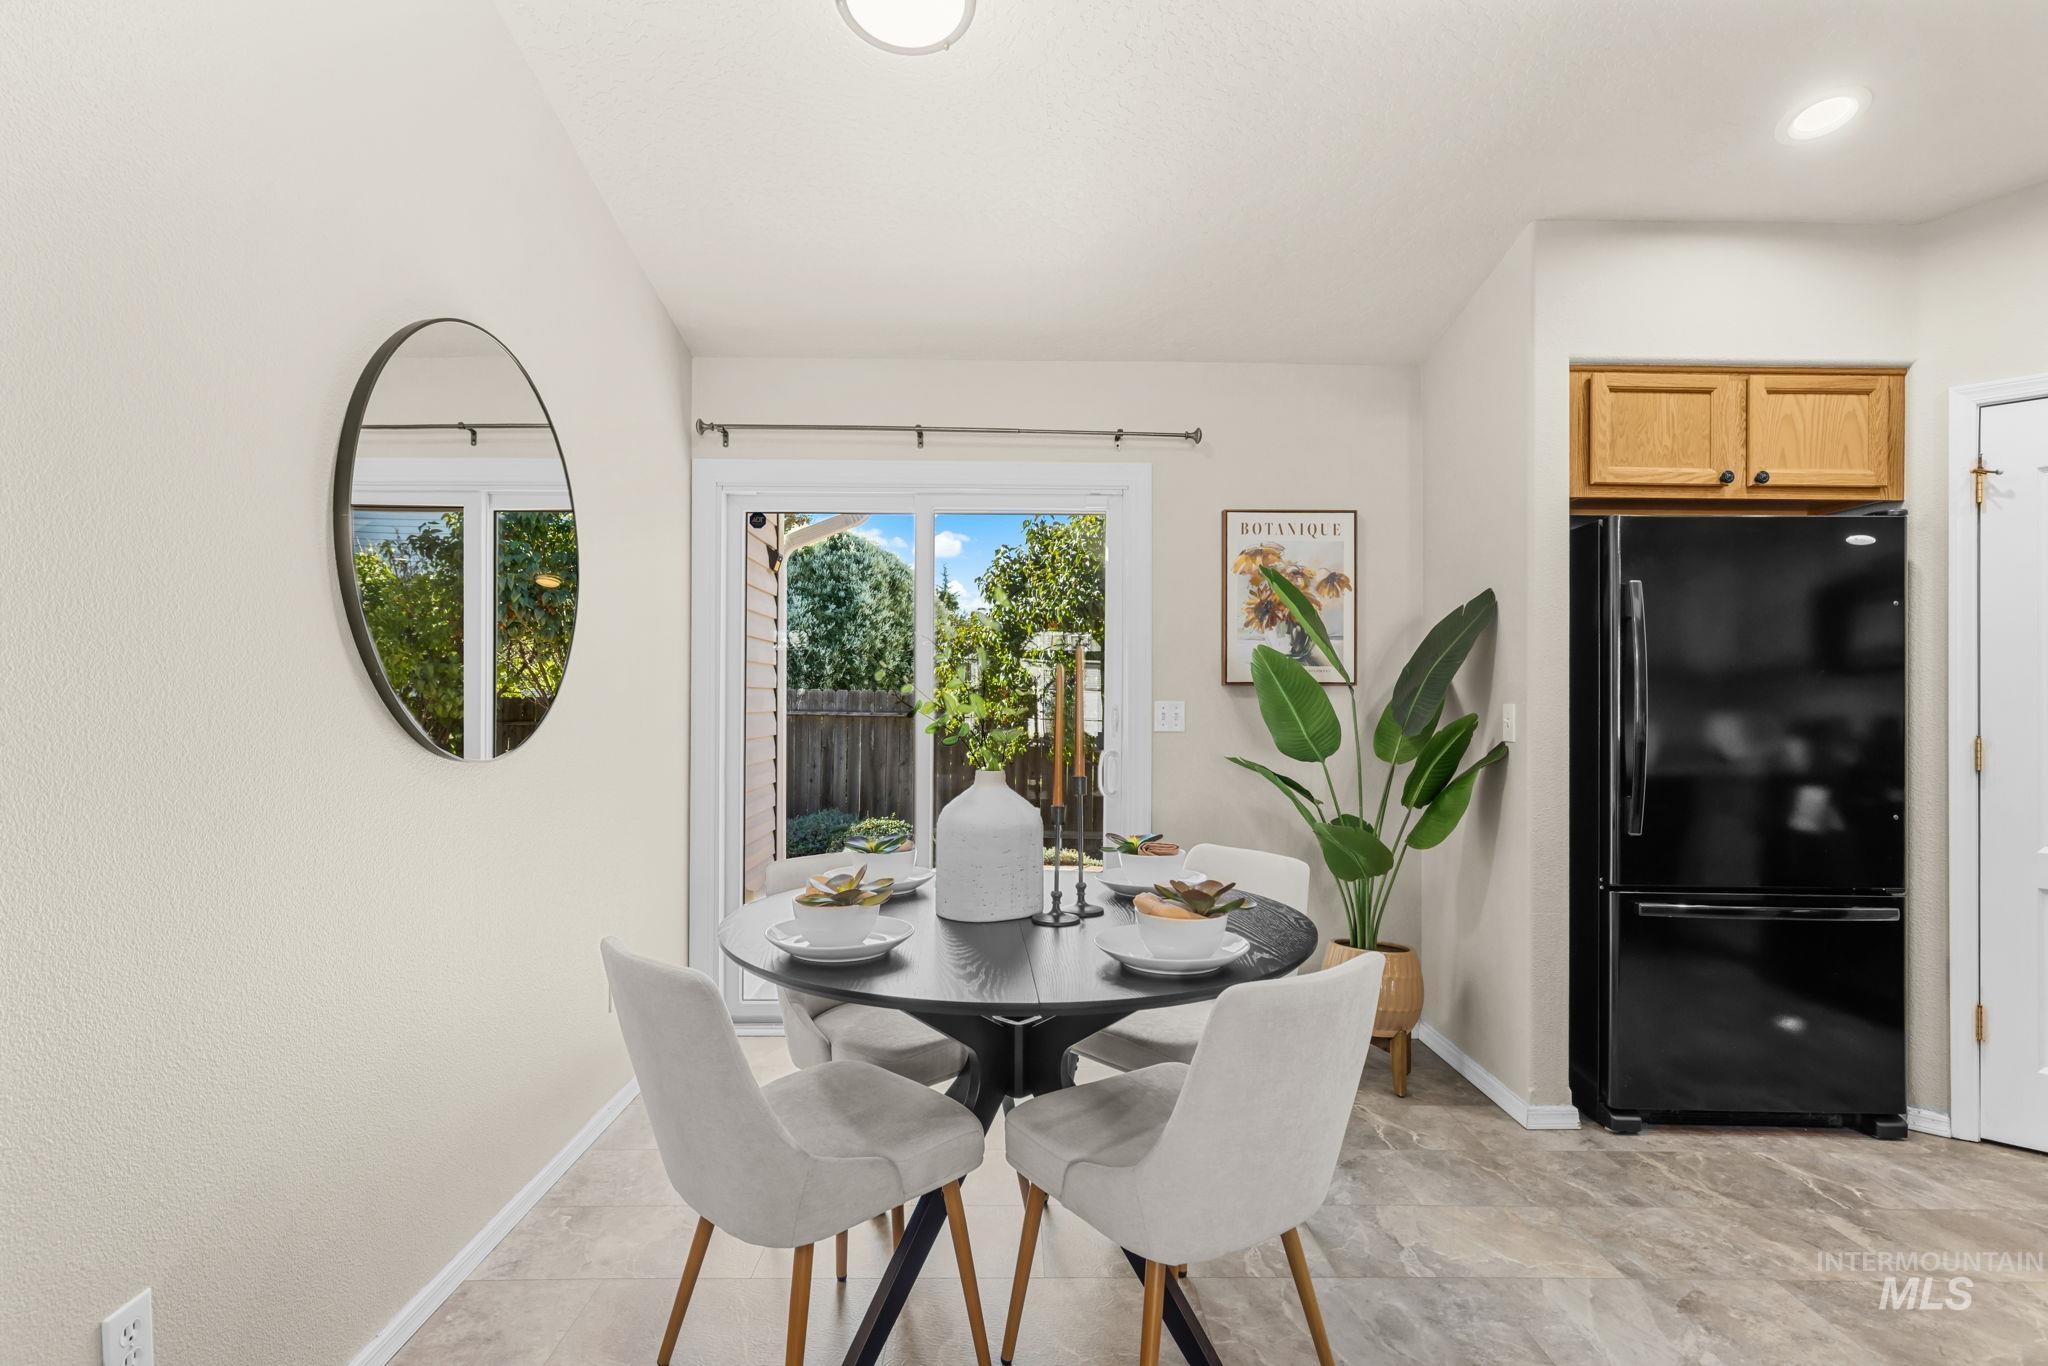
Sliding glass door, recessed lighting, black refrigerator, wood cabinetry, and wood-finish flooring
-
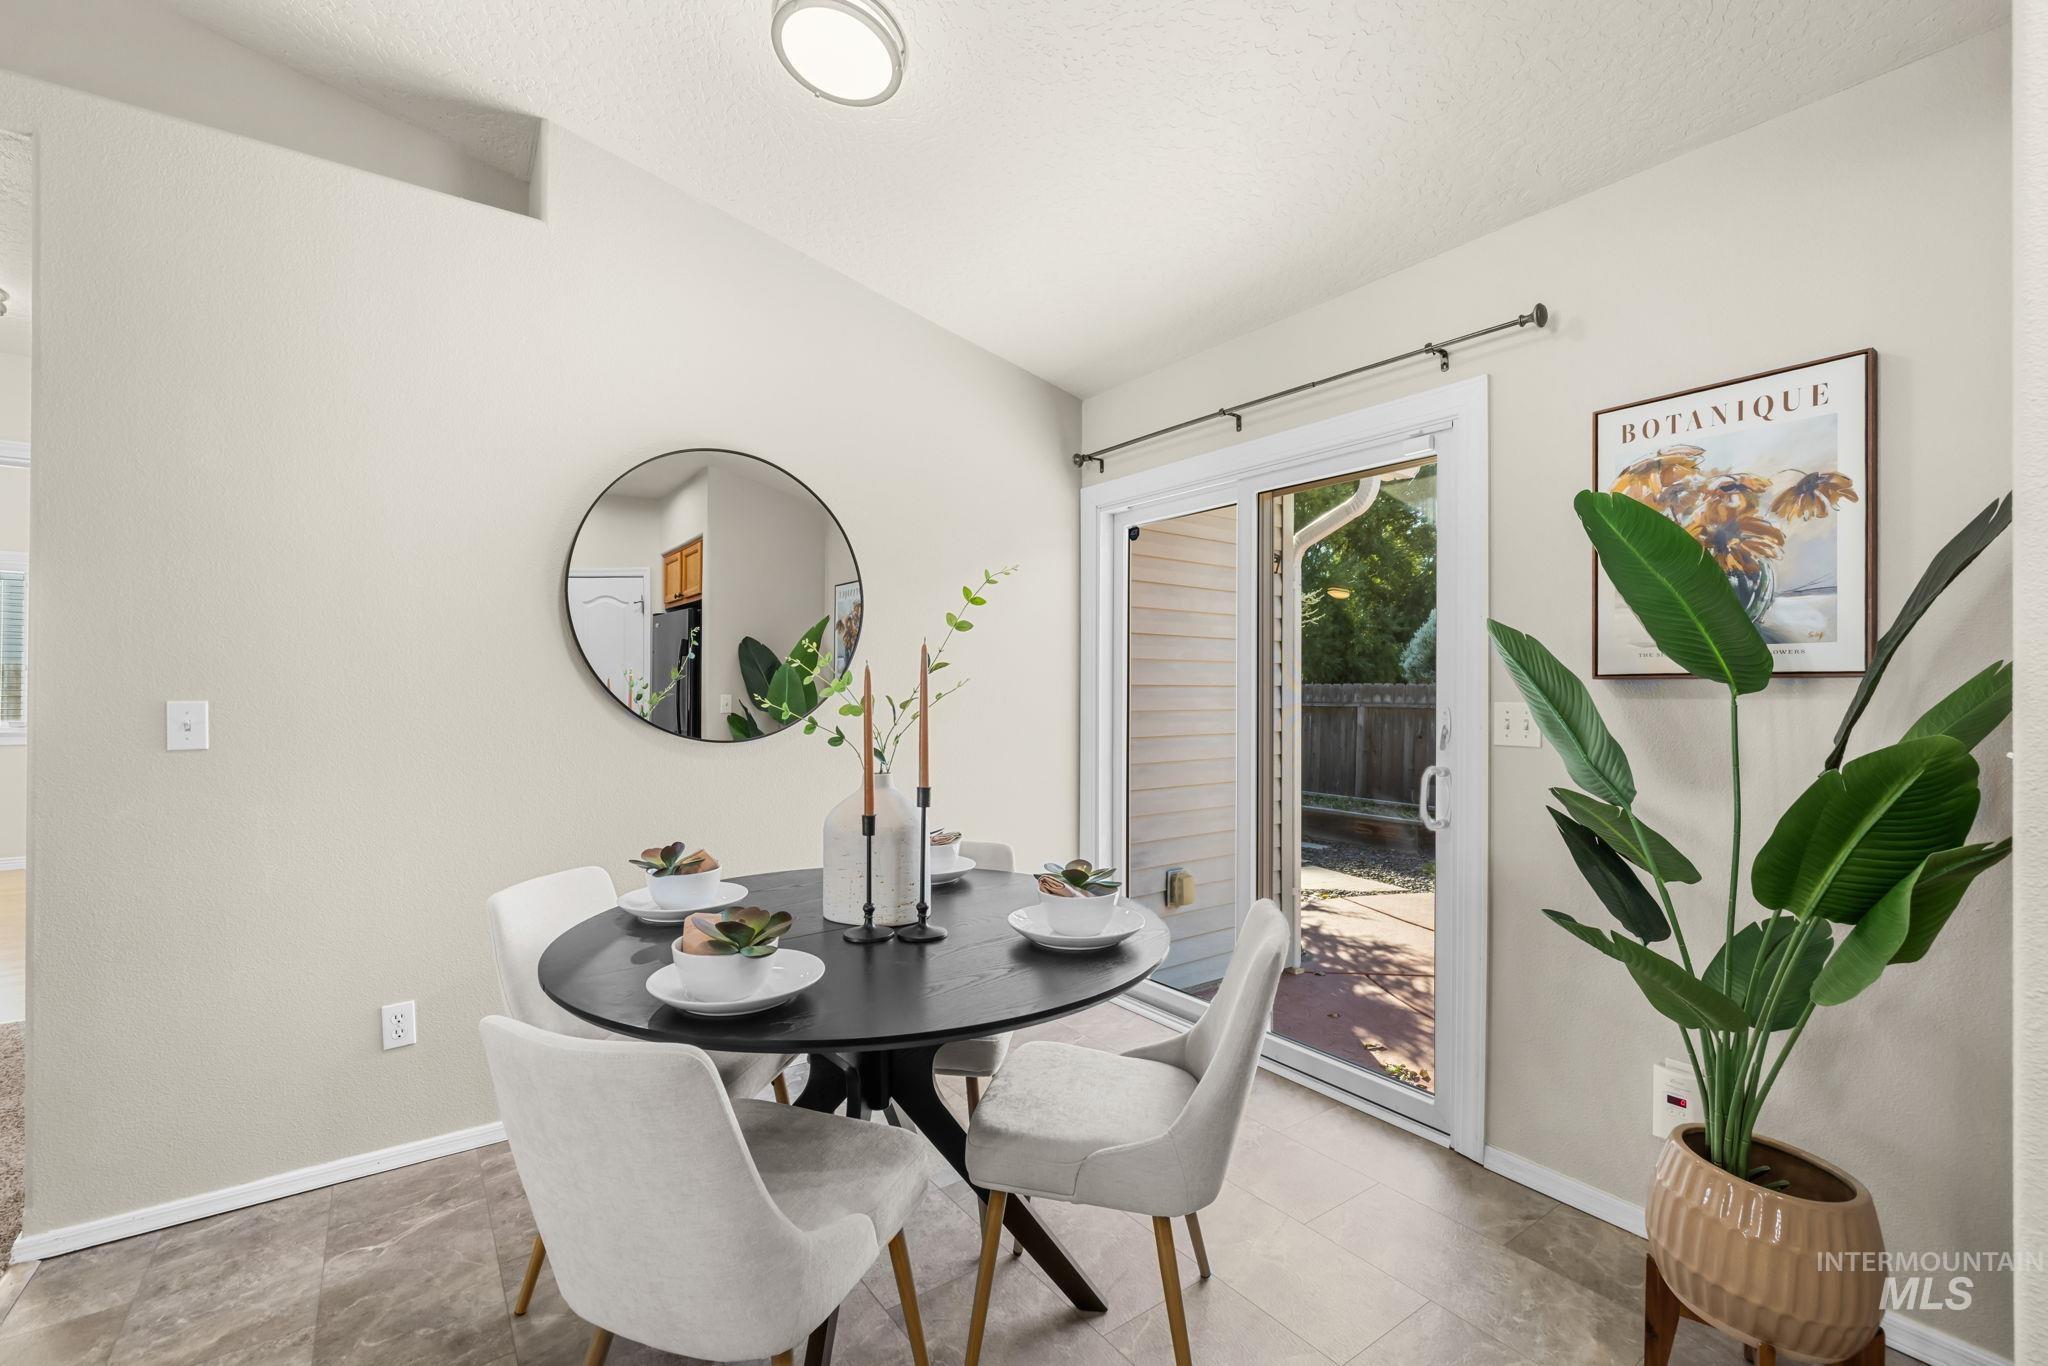
Sliding glass door, vaulted ceiling, recessed lighting, and tile flooring
-
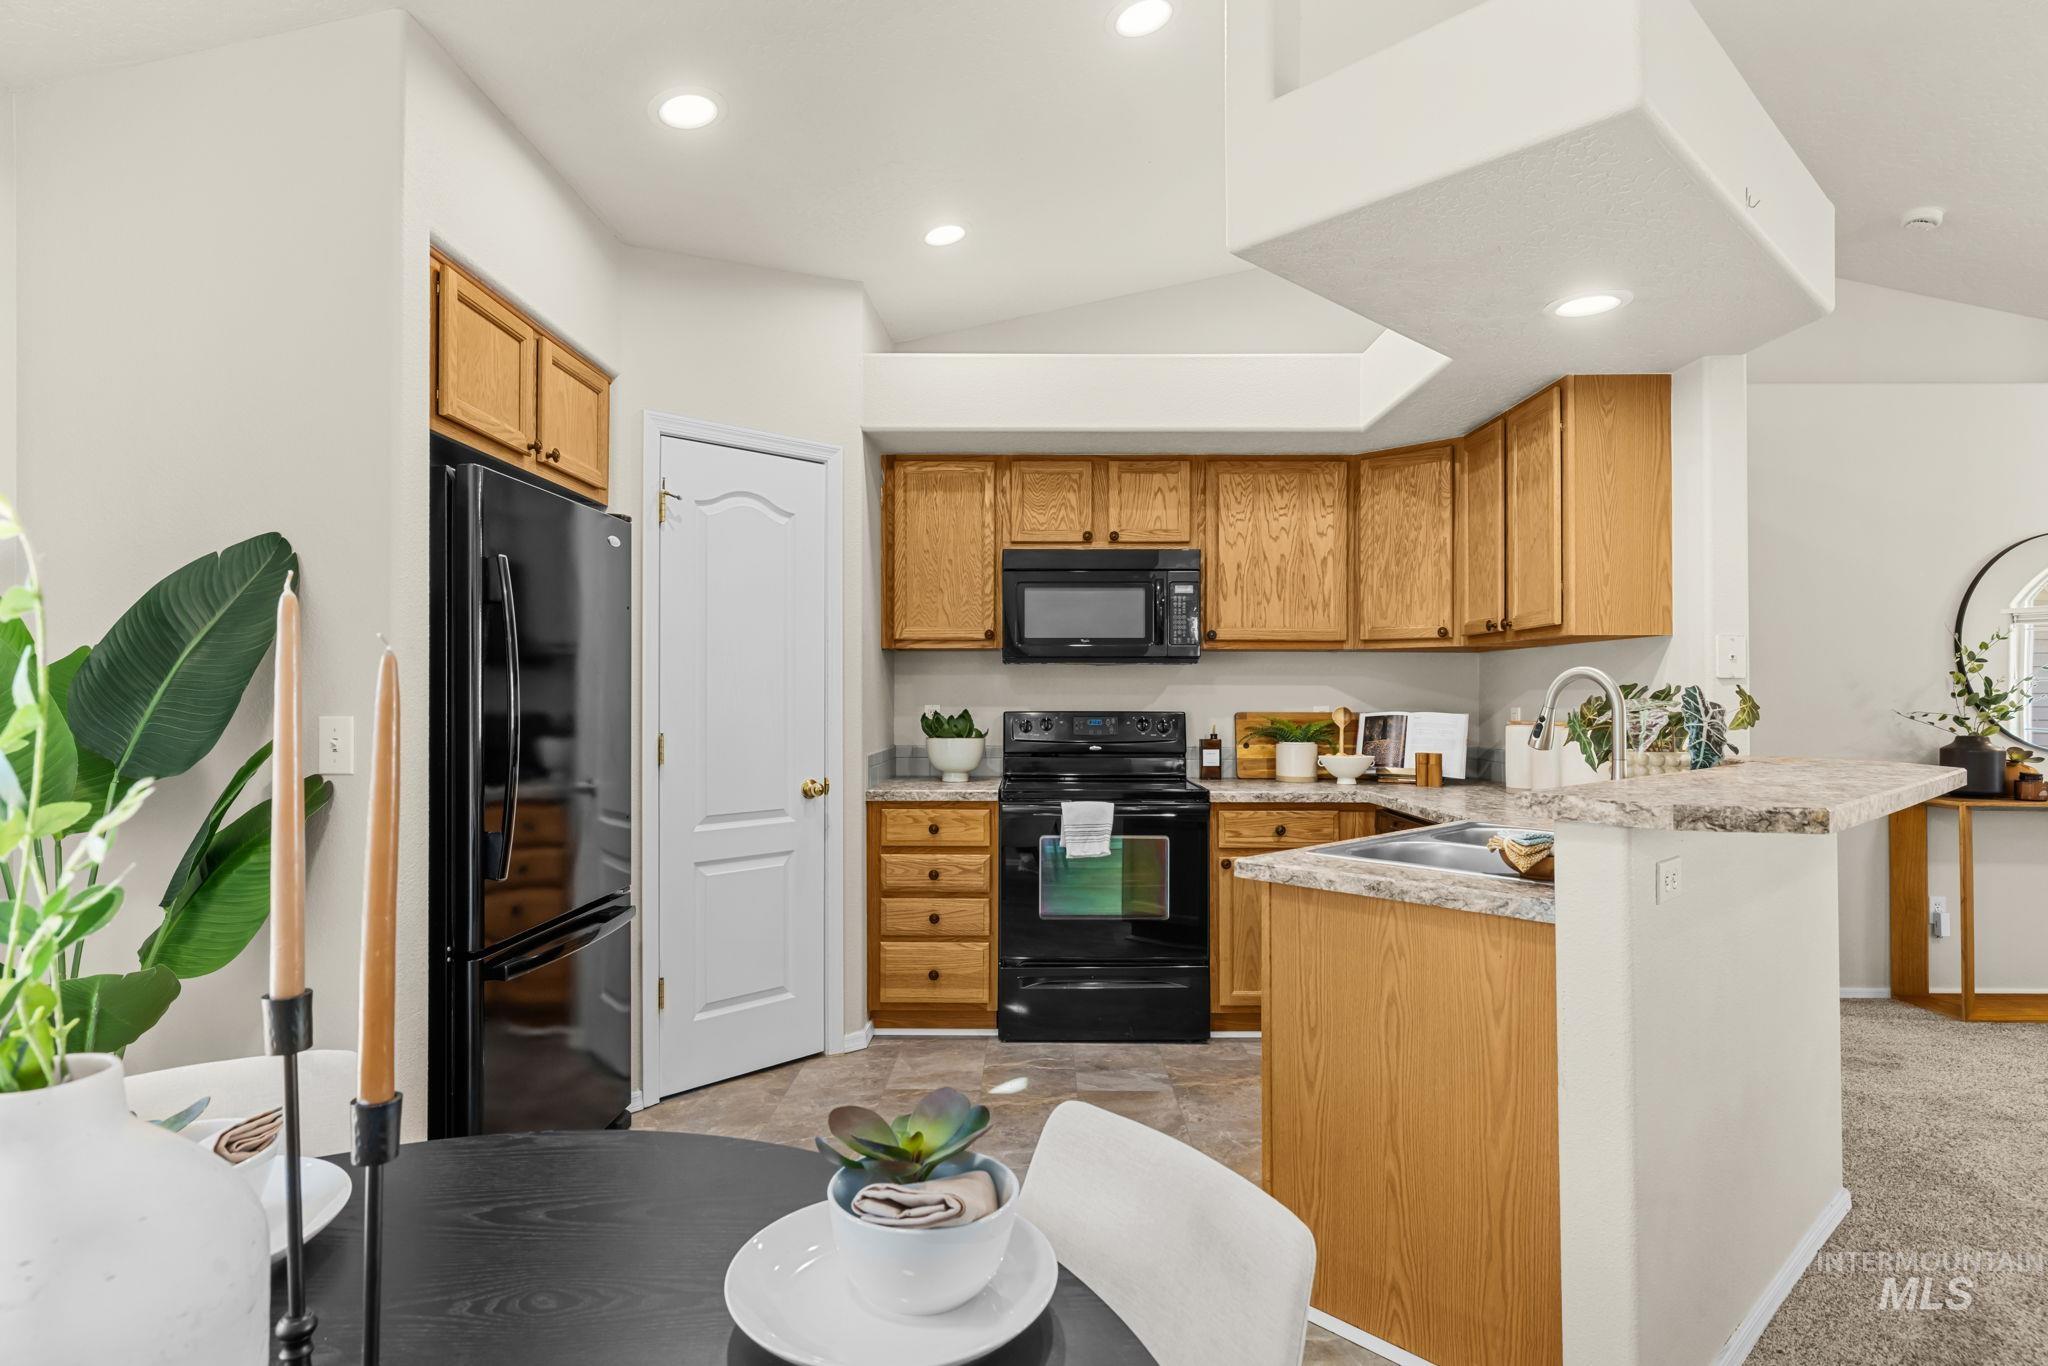
Kitchen featuring black appliances, light wood-finish cabinetry, a peninsula with a breakfast bar, and recessed lighting
-
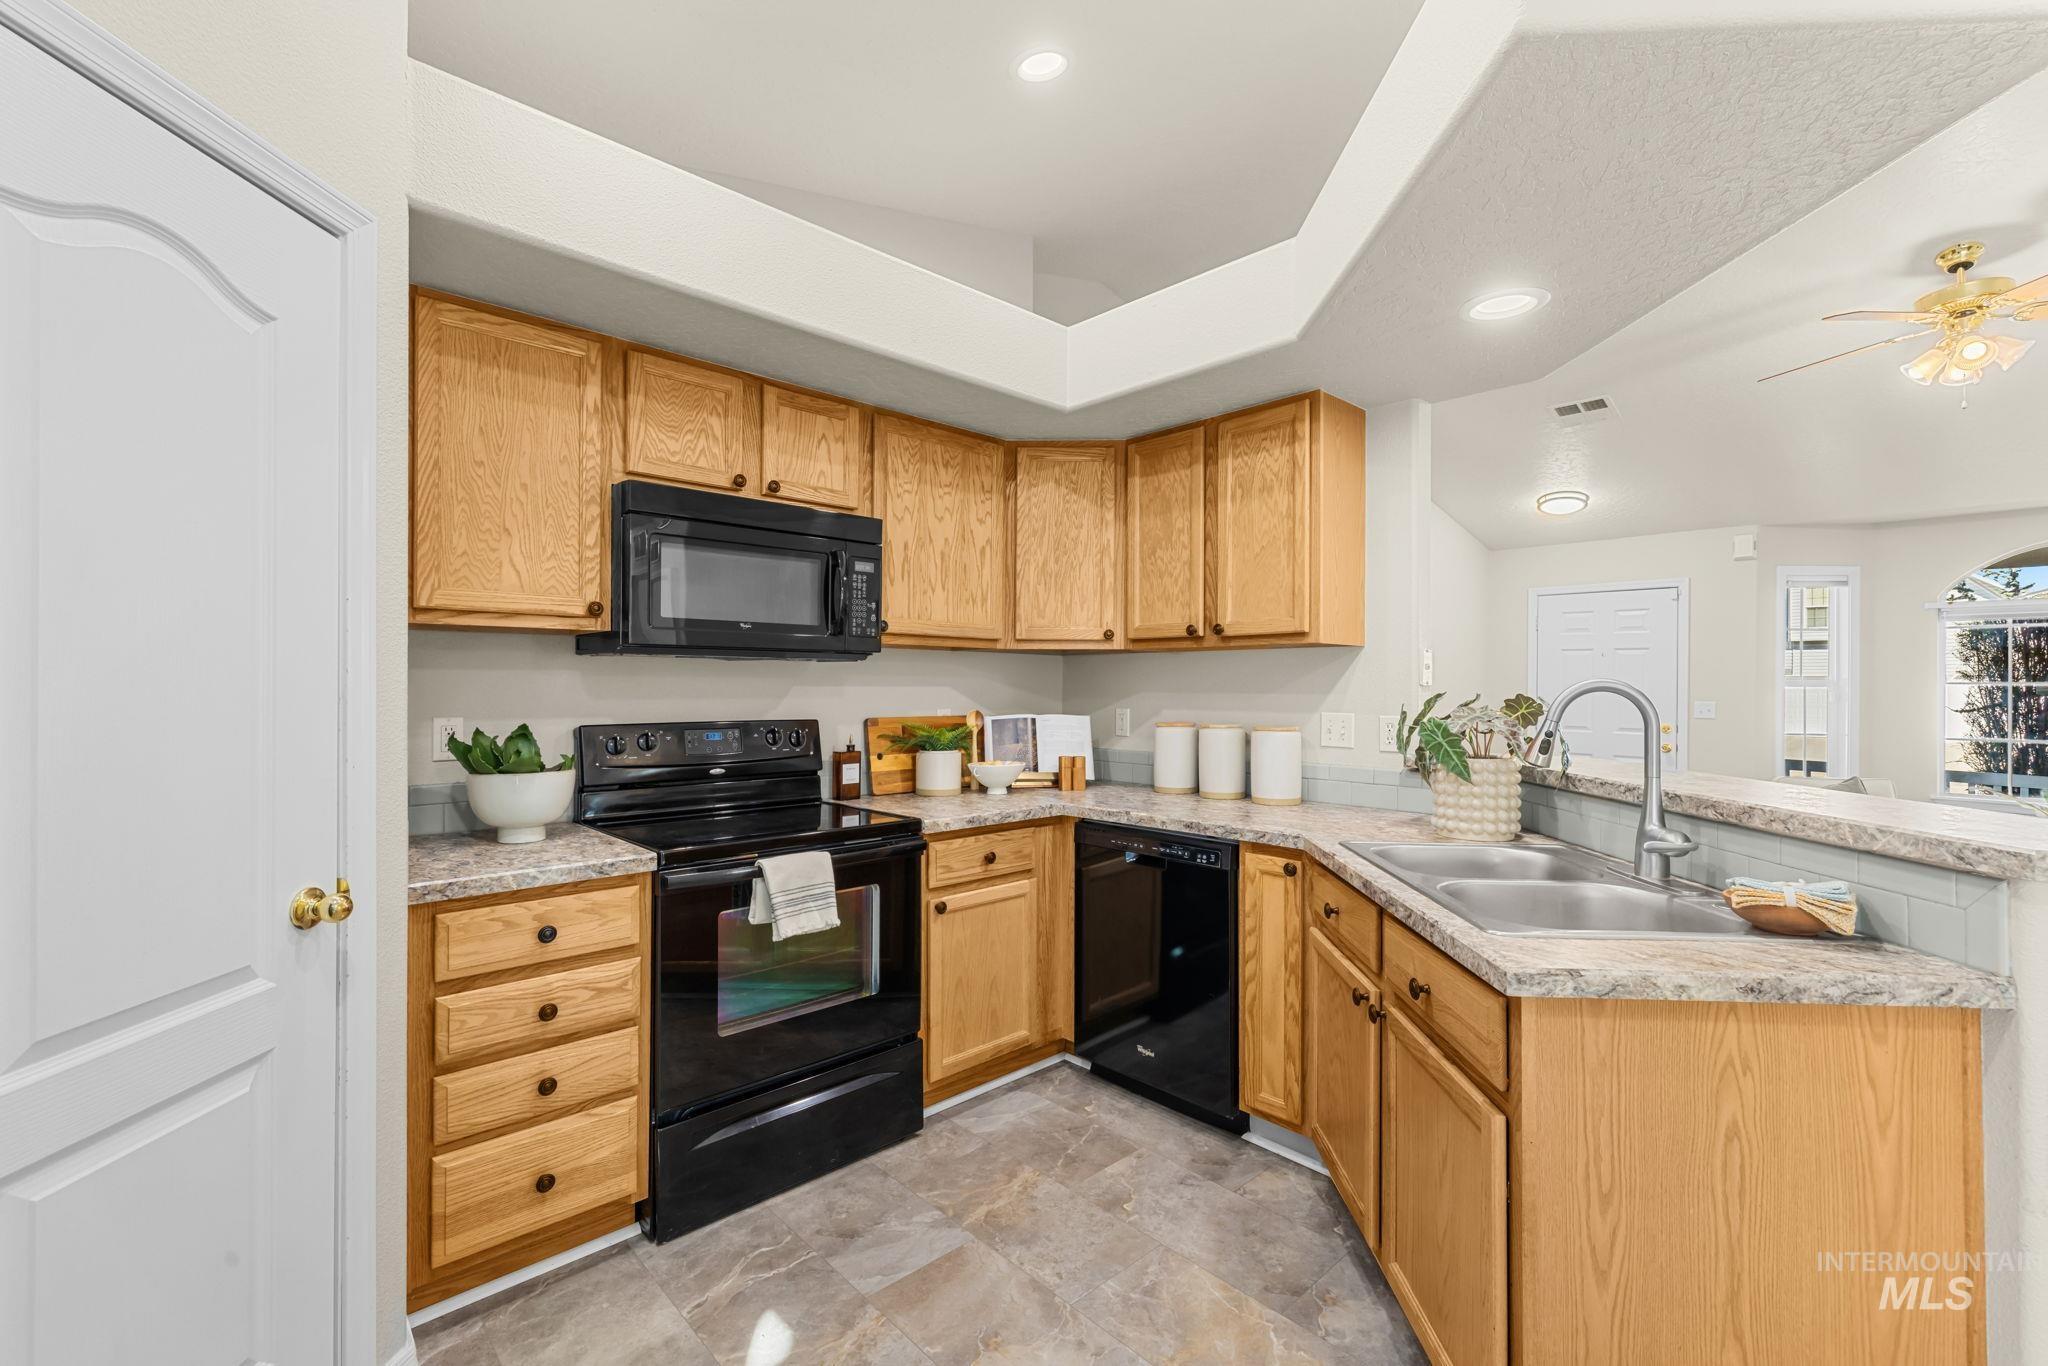
Kitchen featuring wood cabinetry, black appliances, a double basin sink, and wood-finish flooring
-
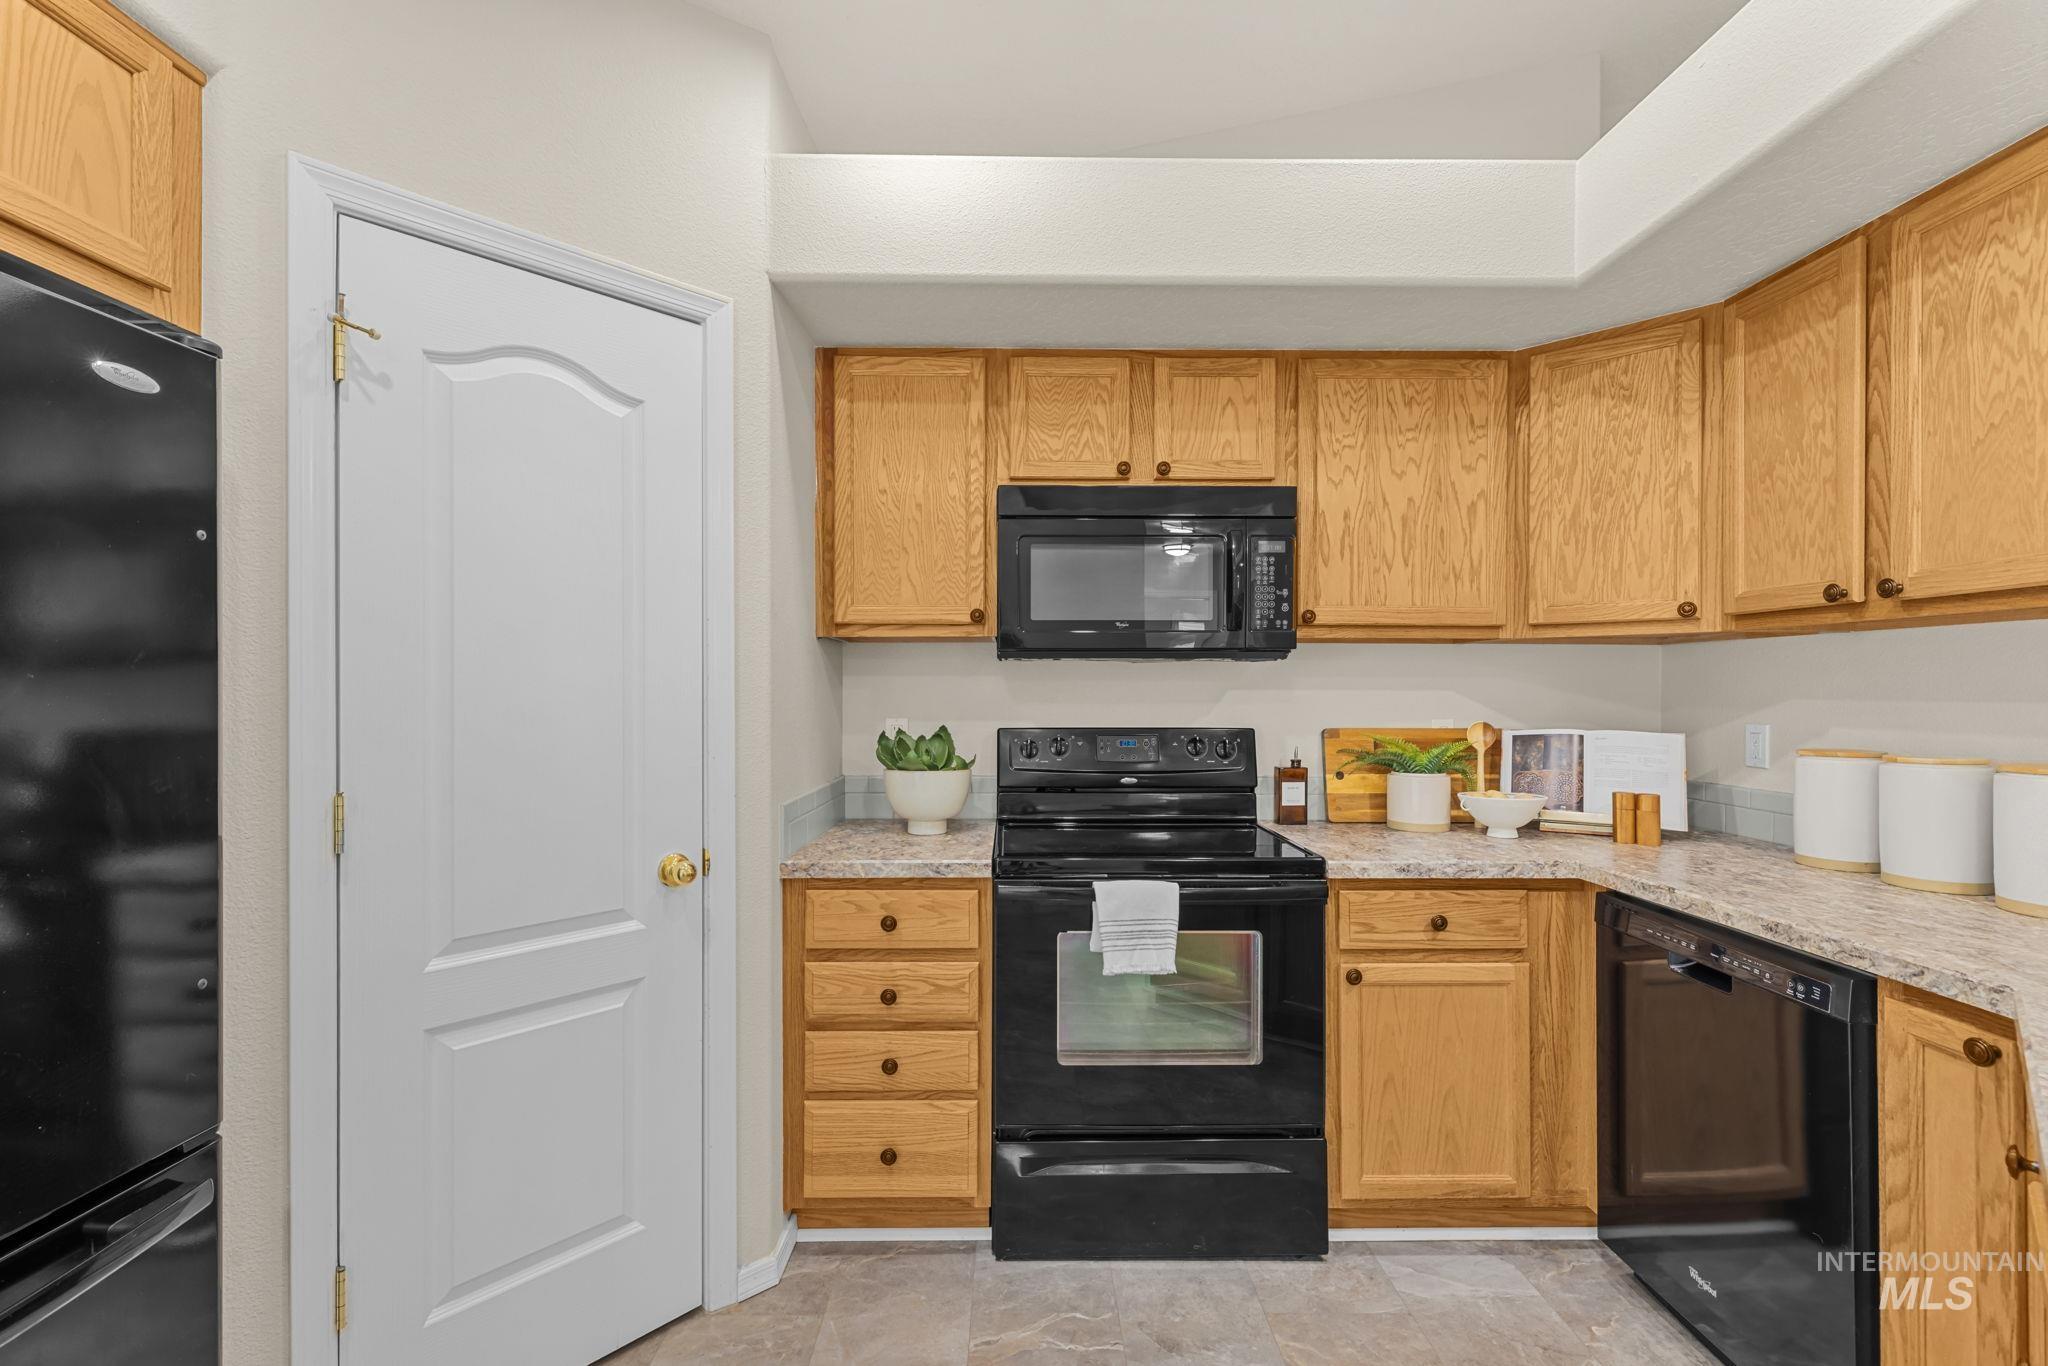
Kitchen featuring wood-finish cabinetry, black appliances, and durable countertops
-
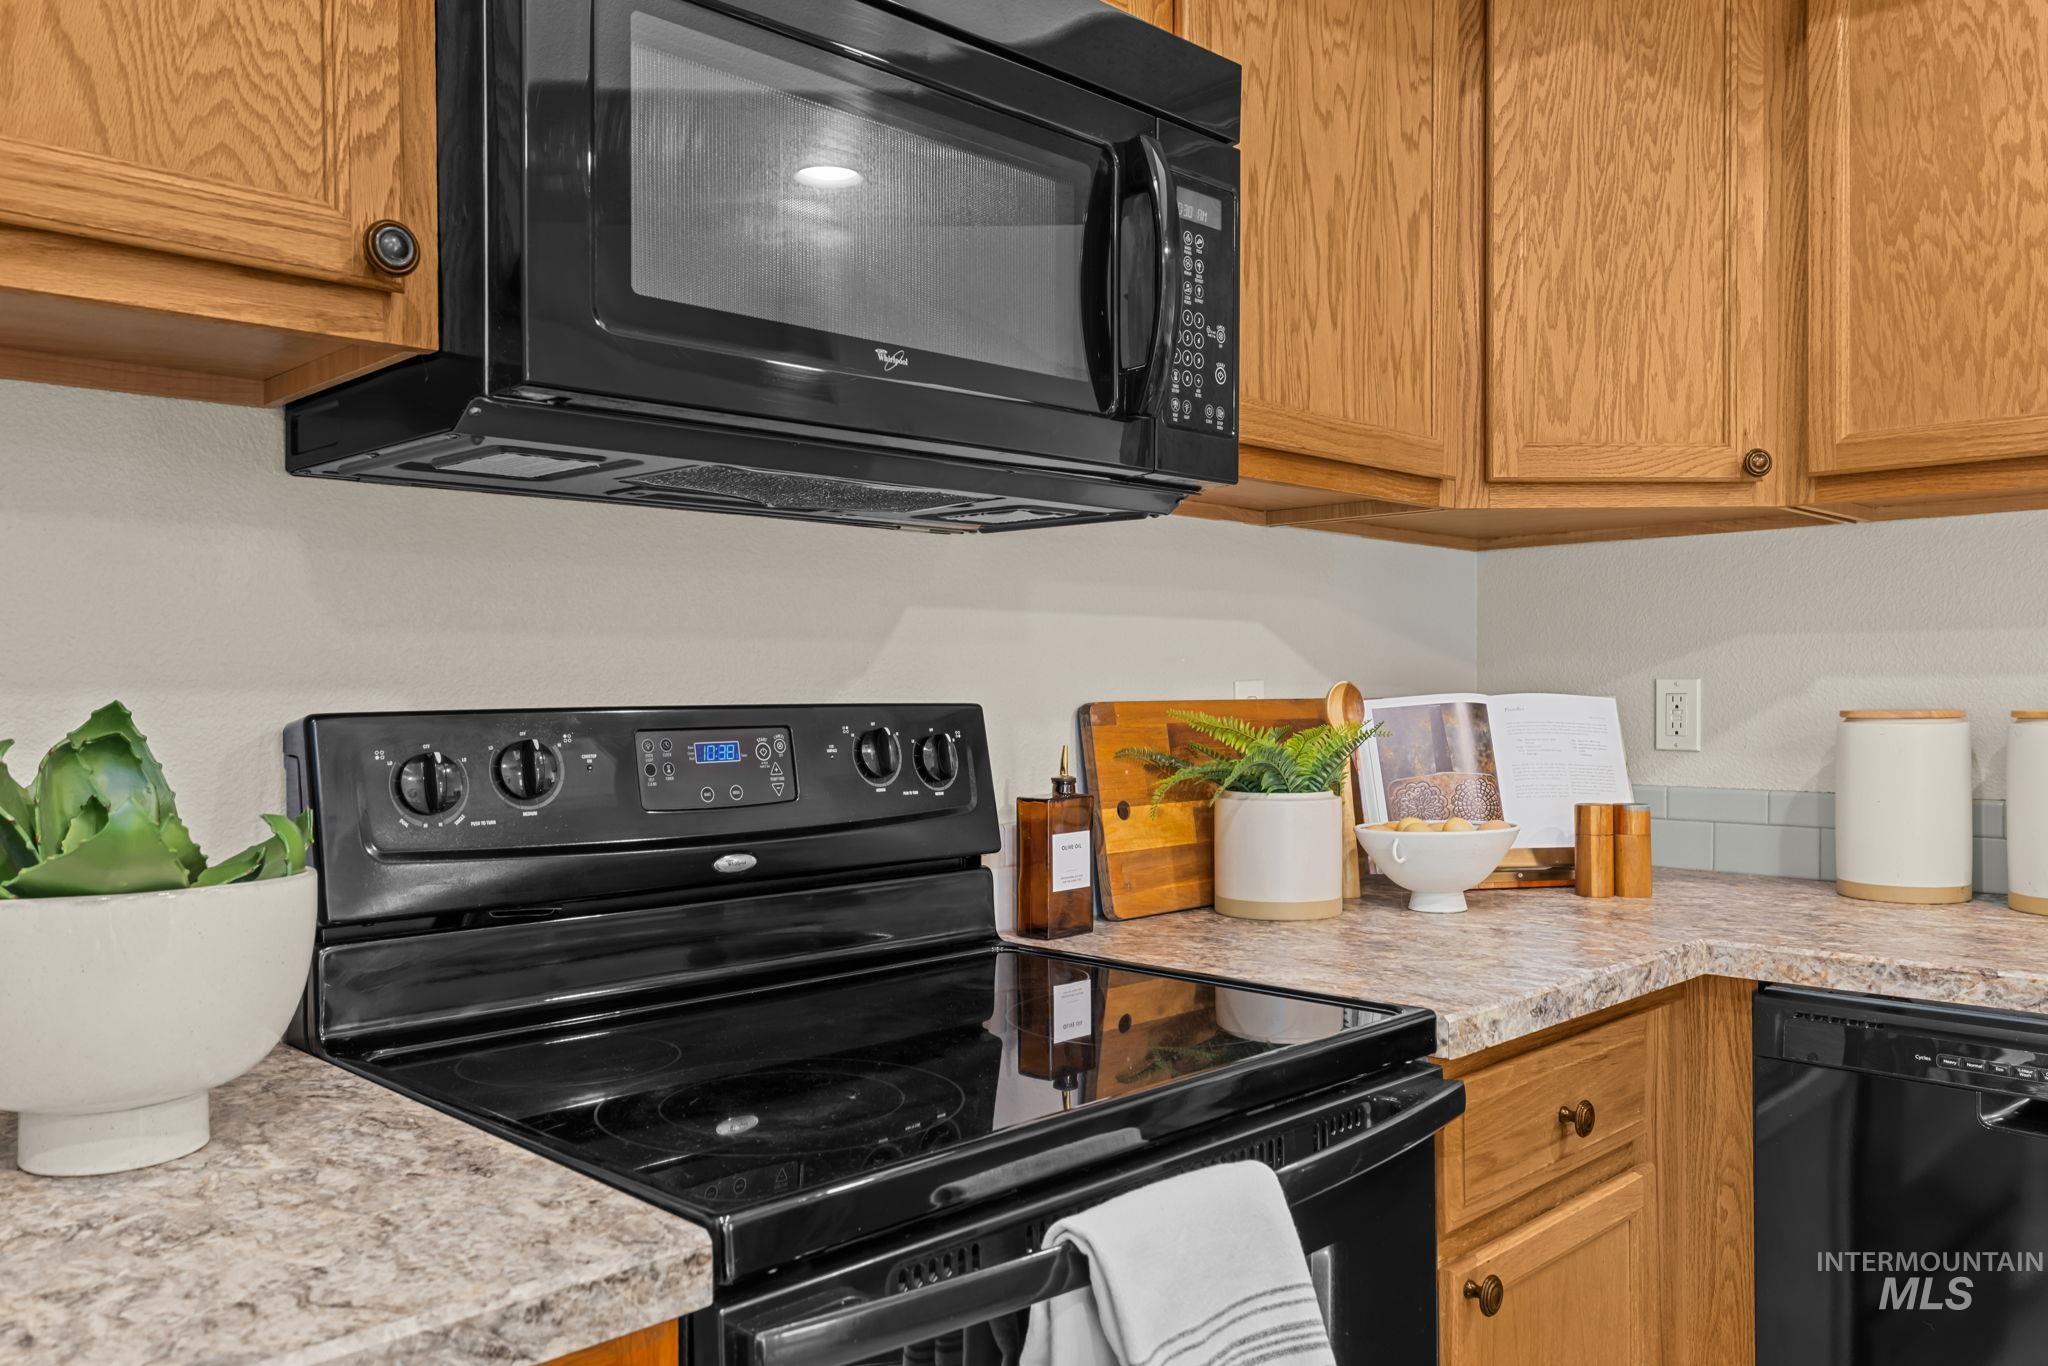
Black over-the-range microwave and electric range
-
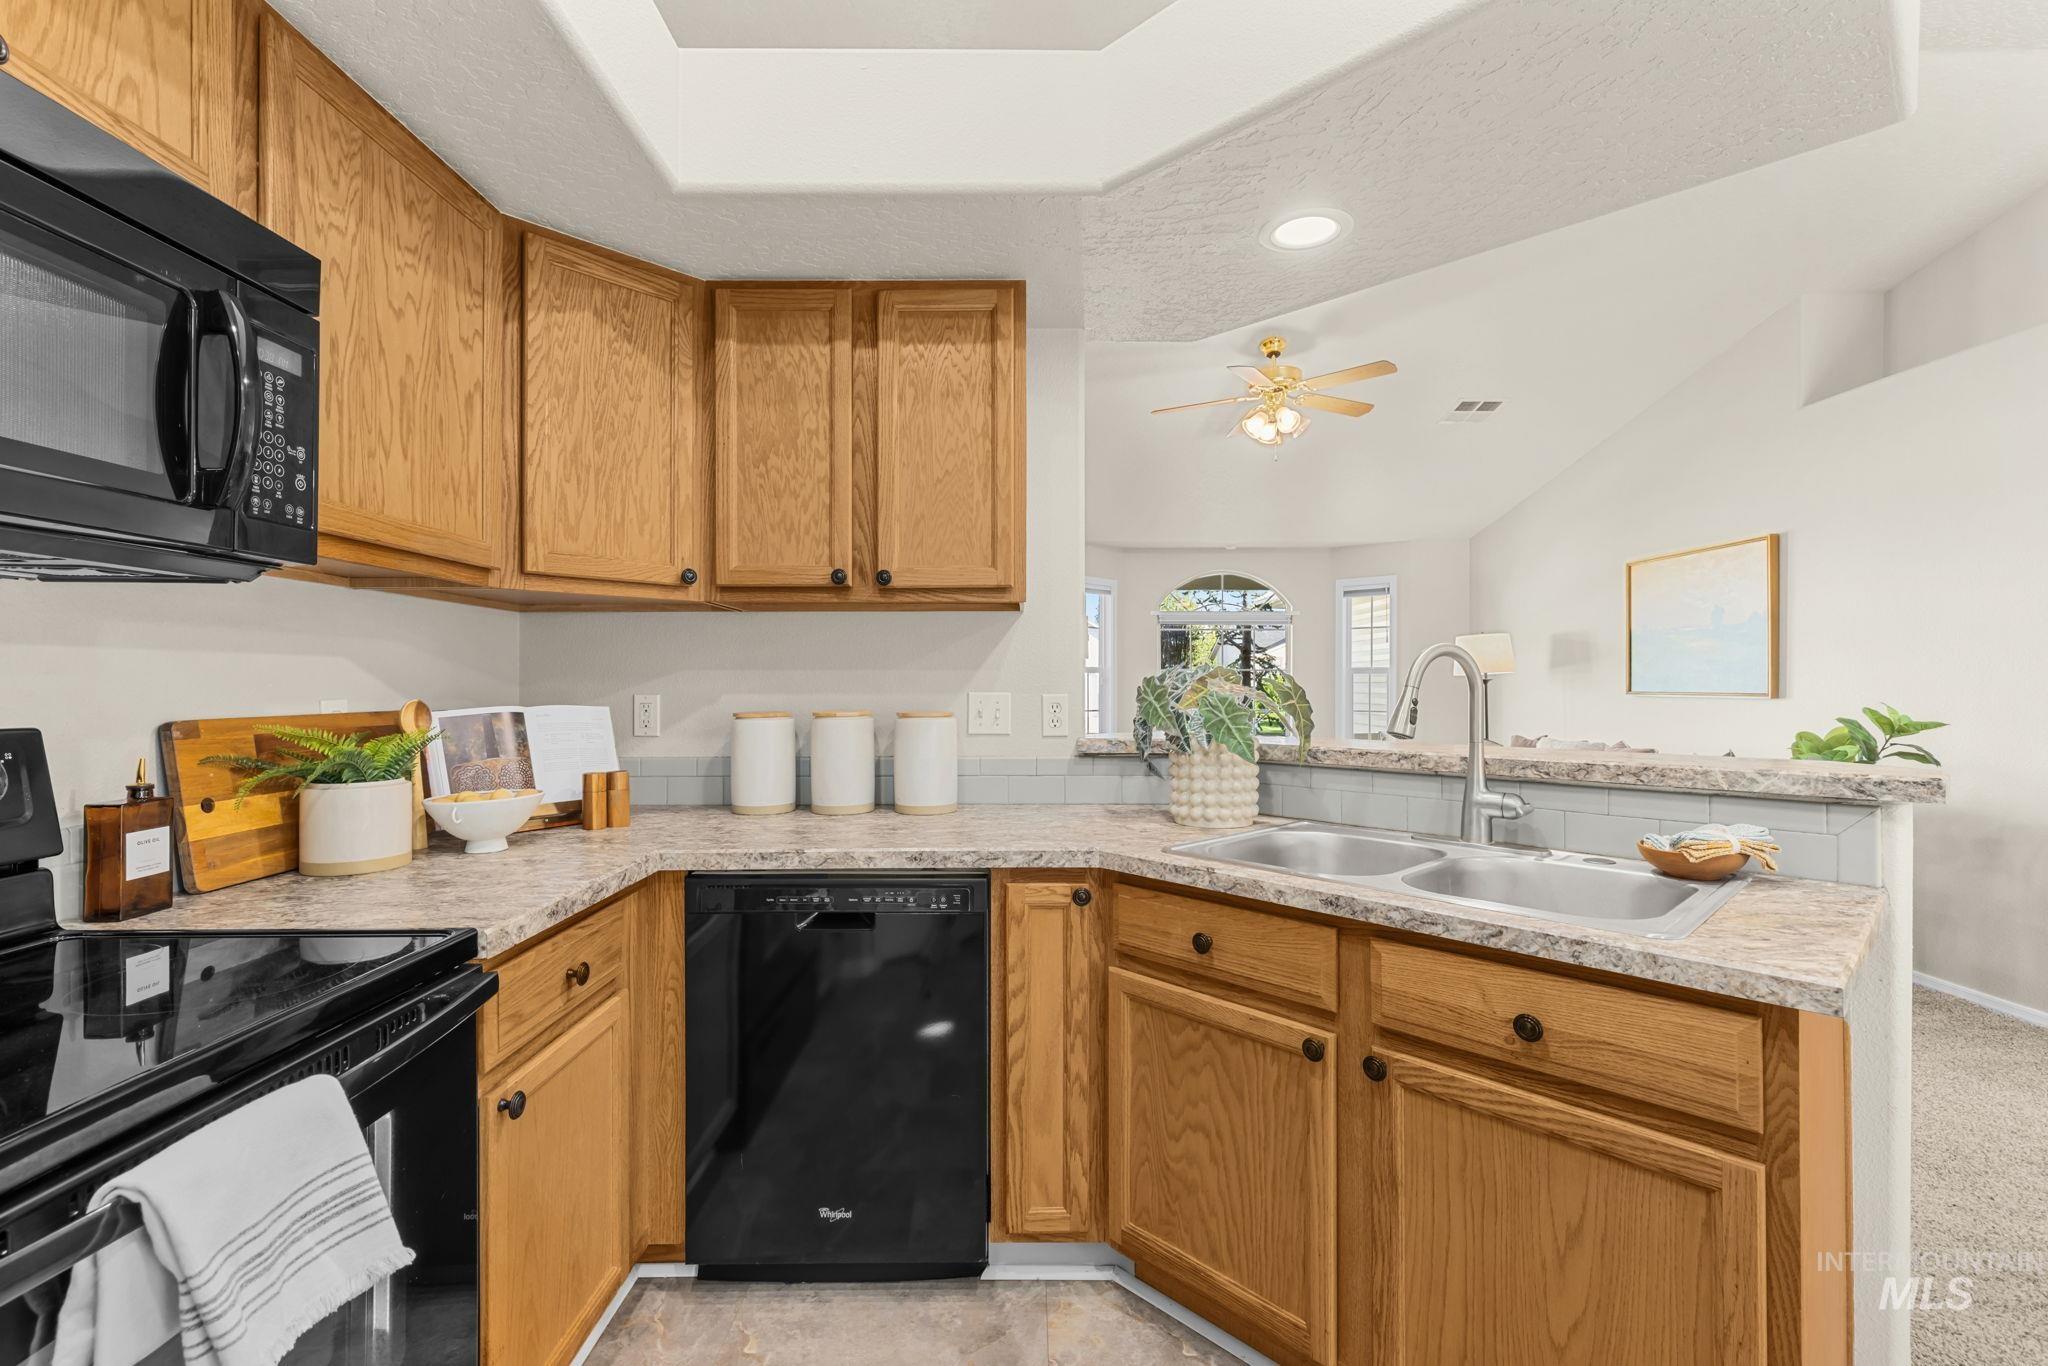
U-shaped kitchen featuring wood cabinetry, laminate countertops, a tile backsplash, and a double basin stainless steel sink with an extendable faucet
-
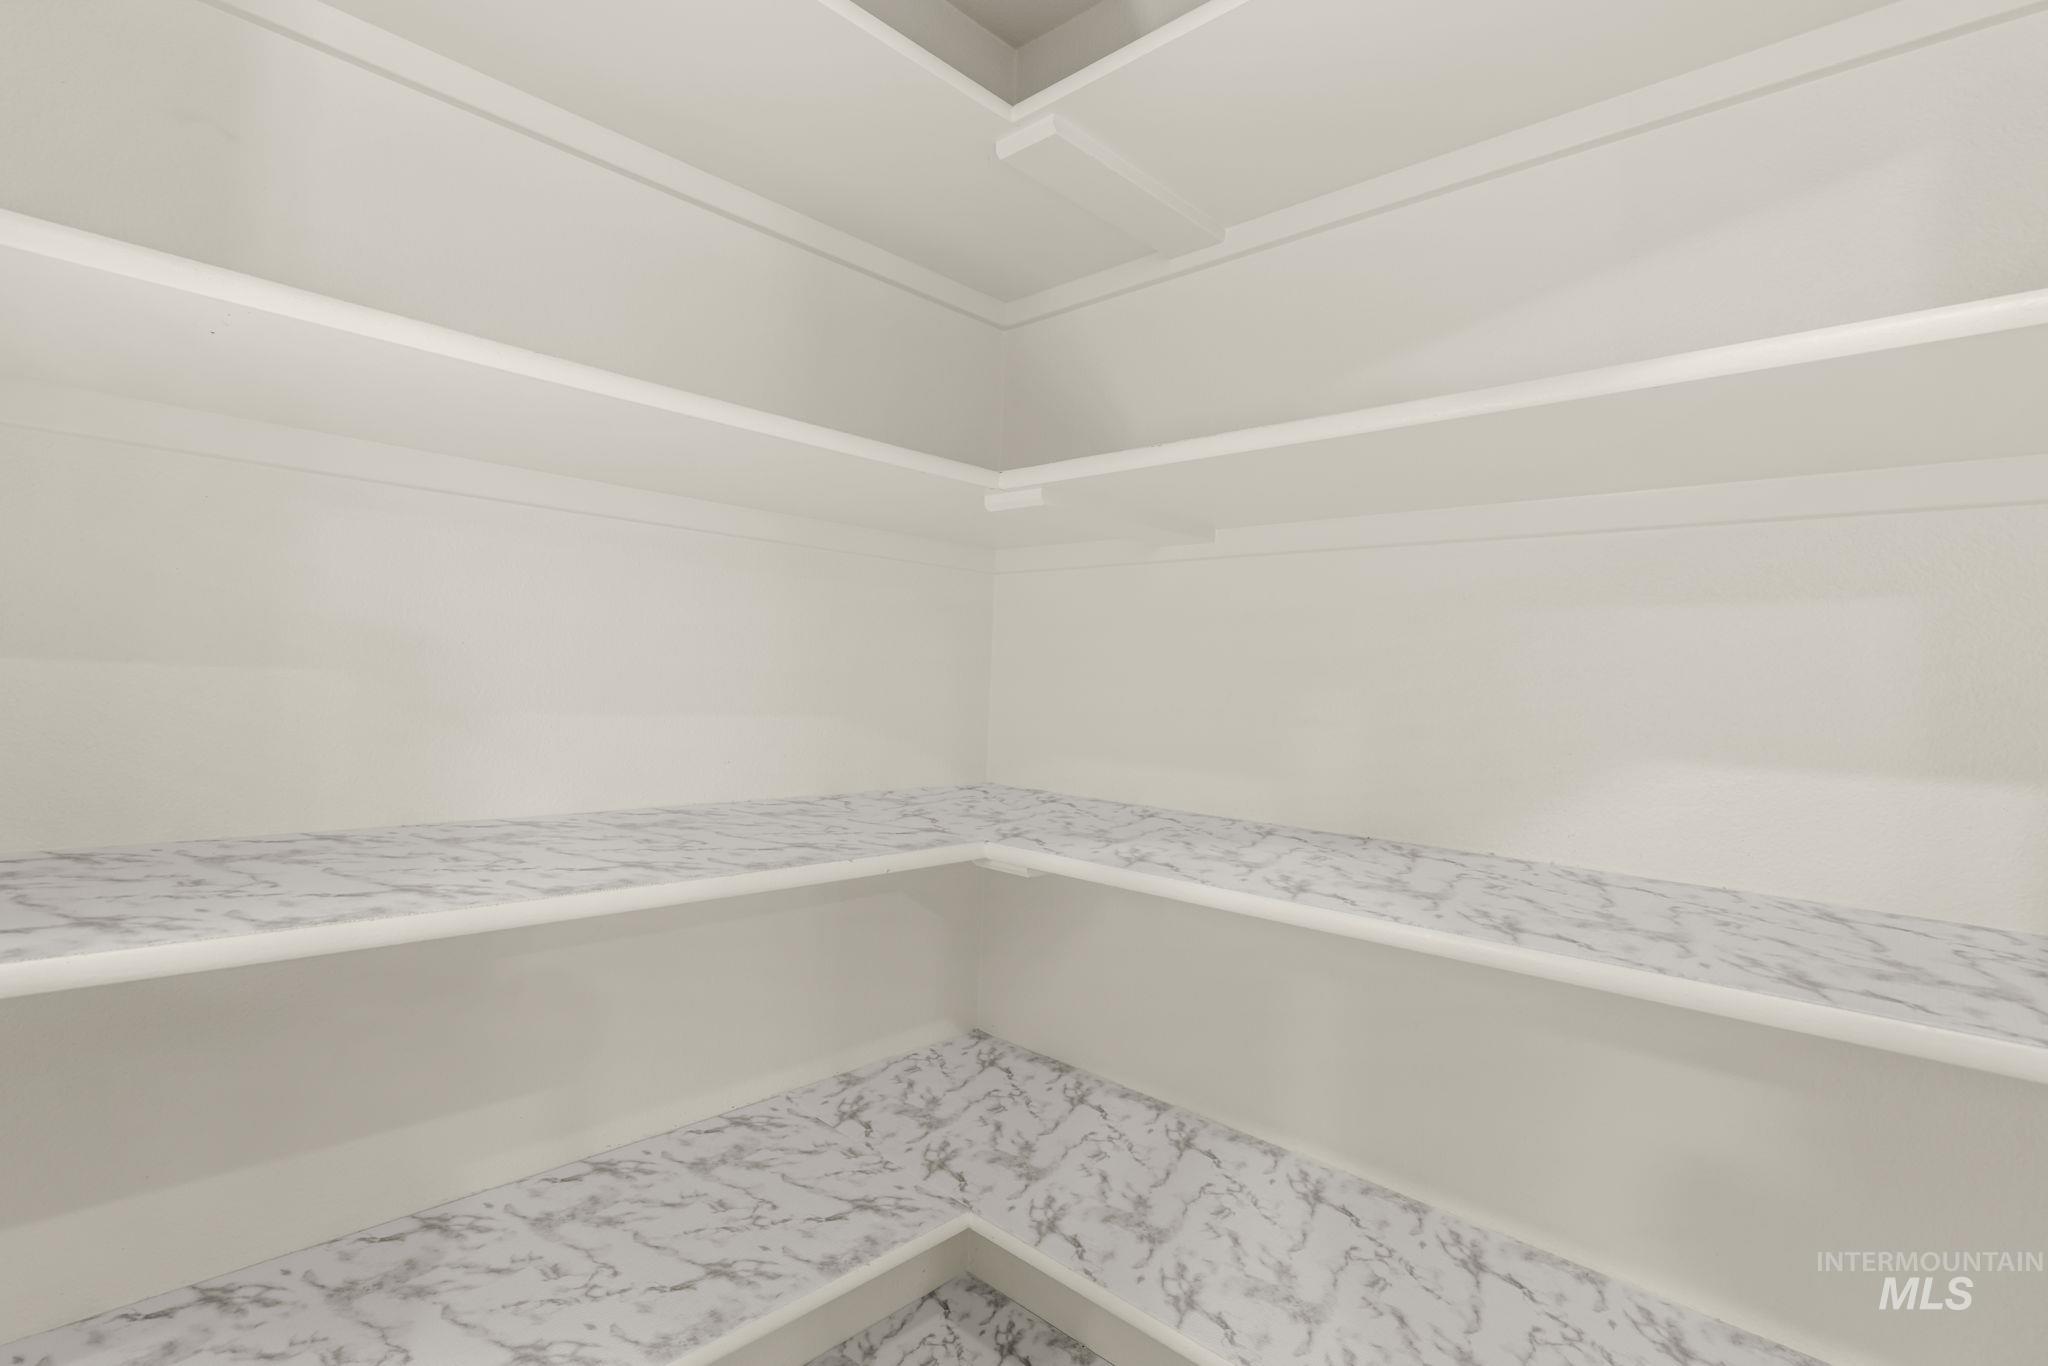
Built-in white shelving with patterned shelf liners
-
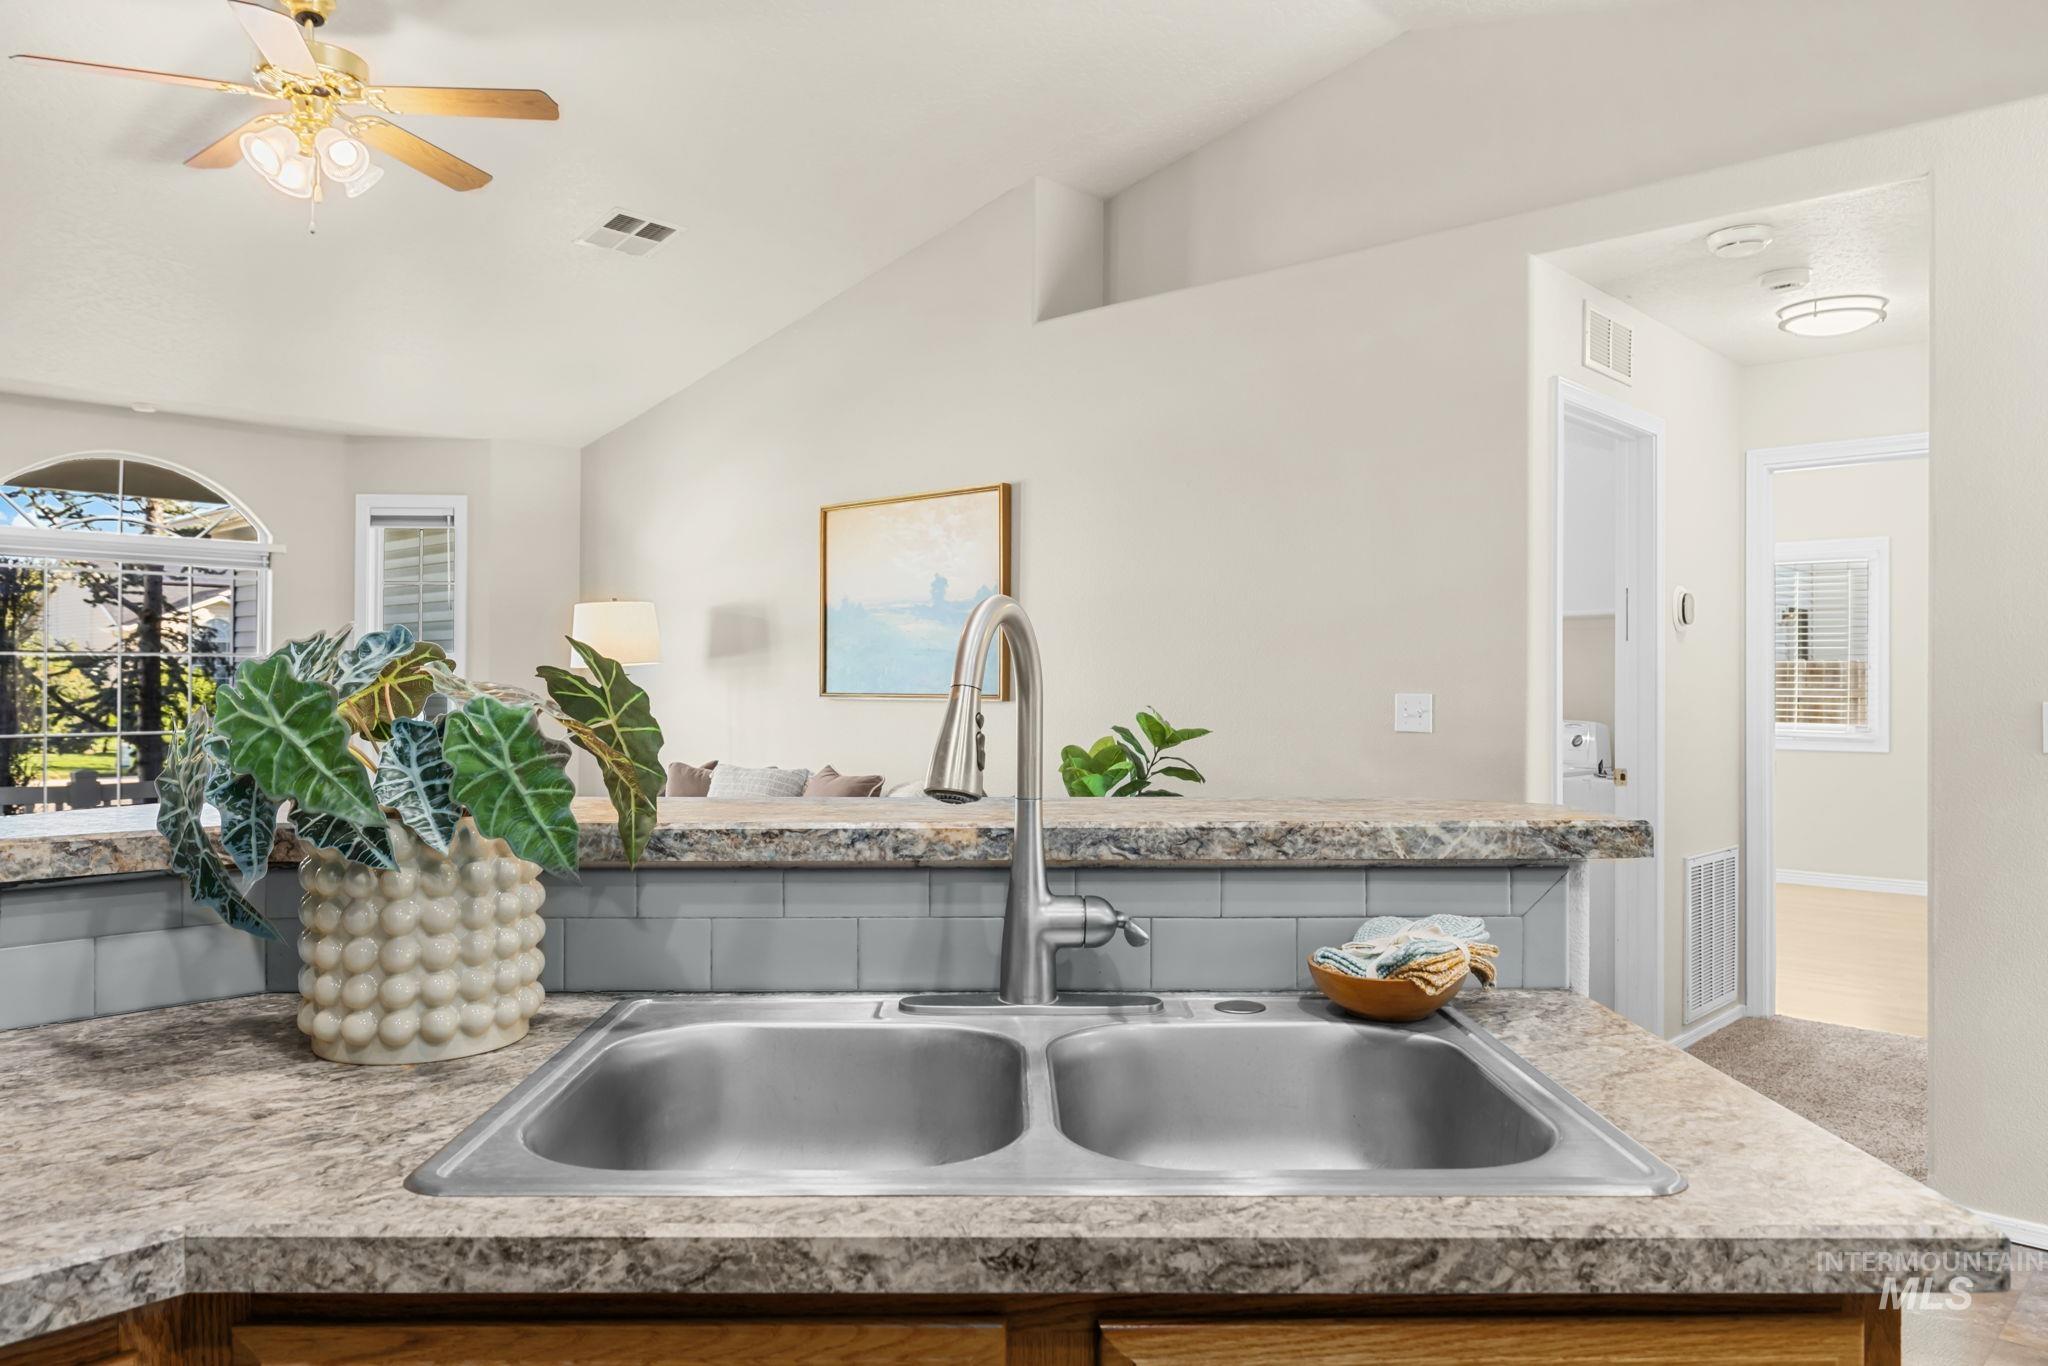
Dual stainless steel sink with a high-arc faucet, laminate countertops, and a gray subway tile backsplash
-
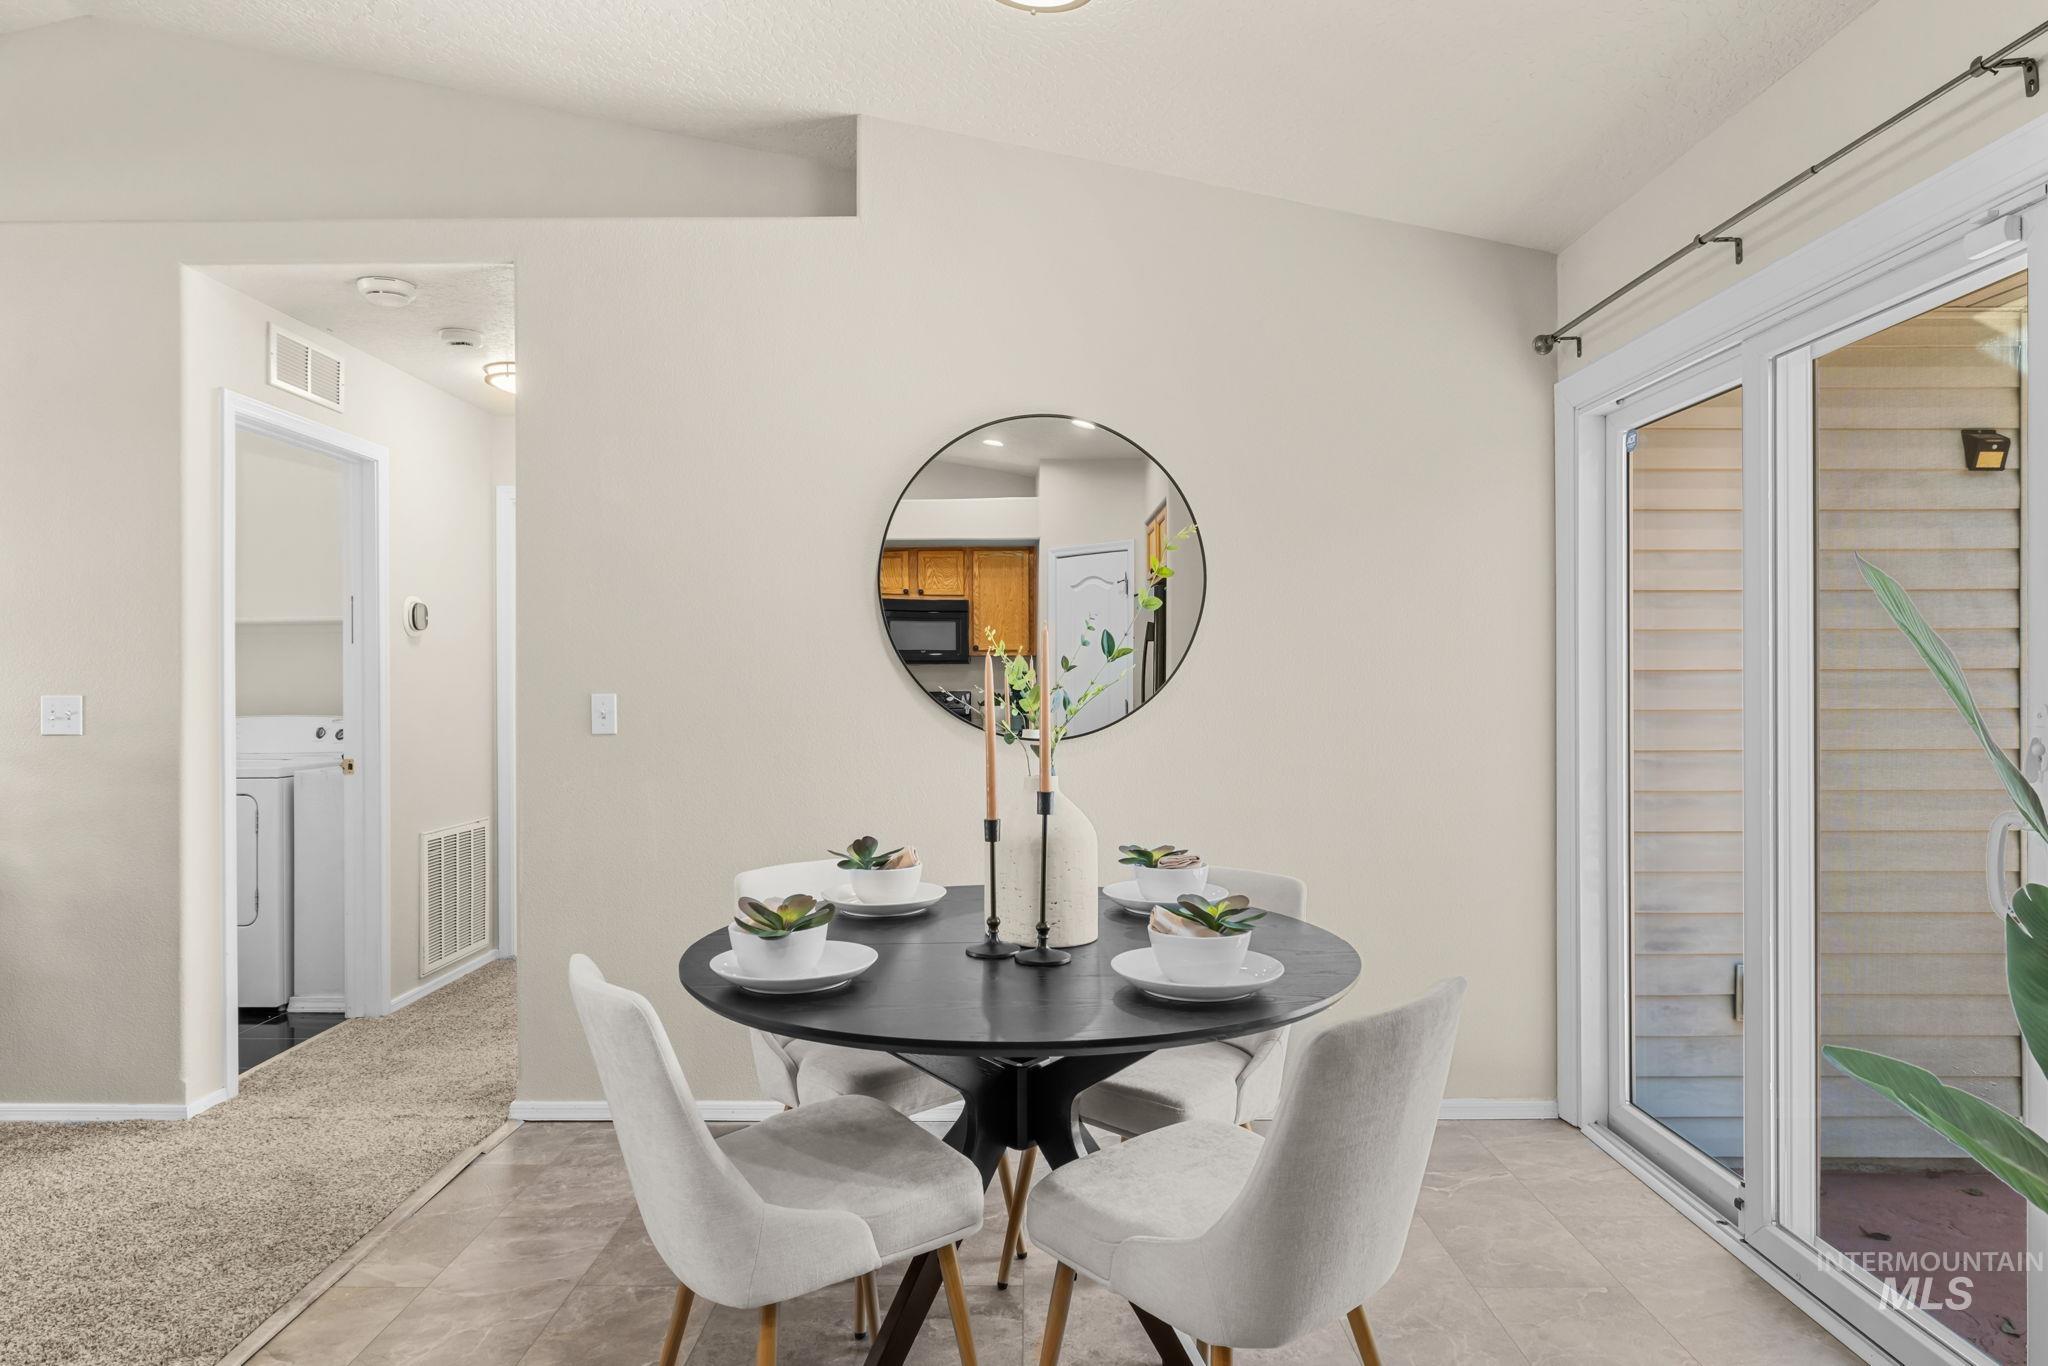
Vaulted ceiling, recessed lighting, sliding glass door, and laundry appliances
-
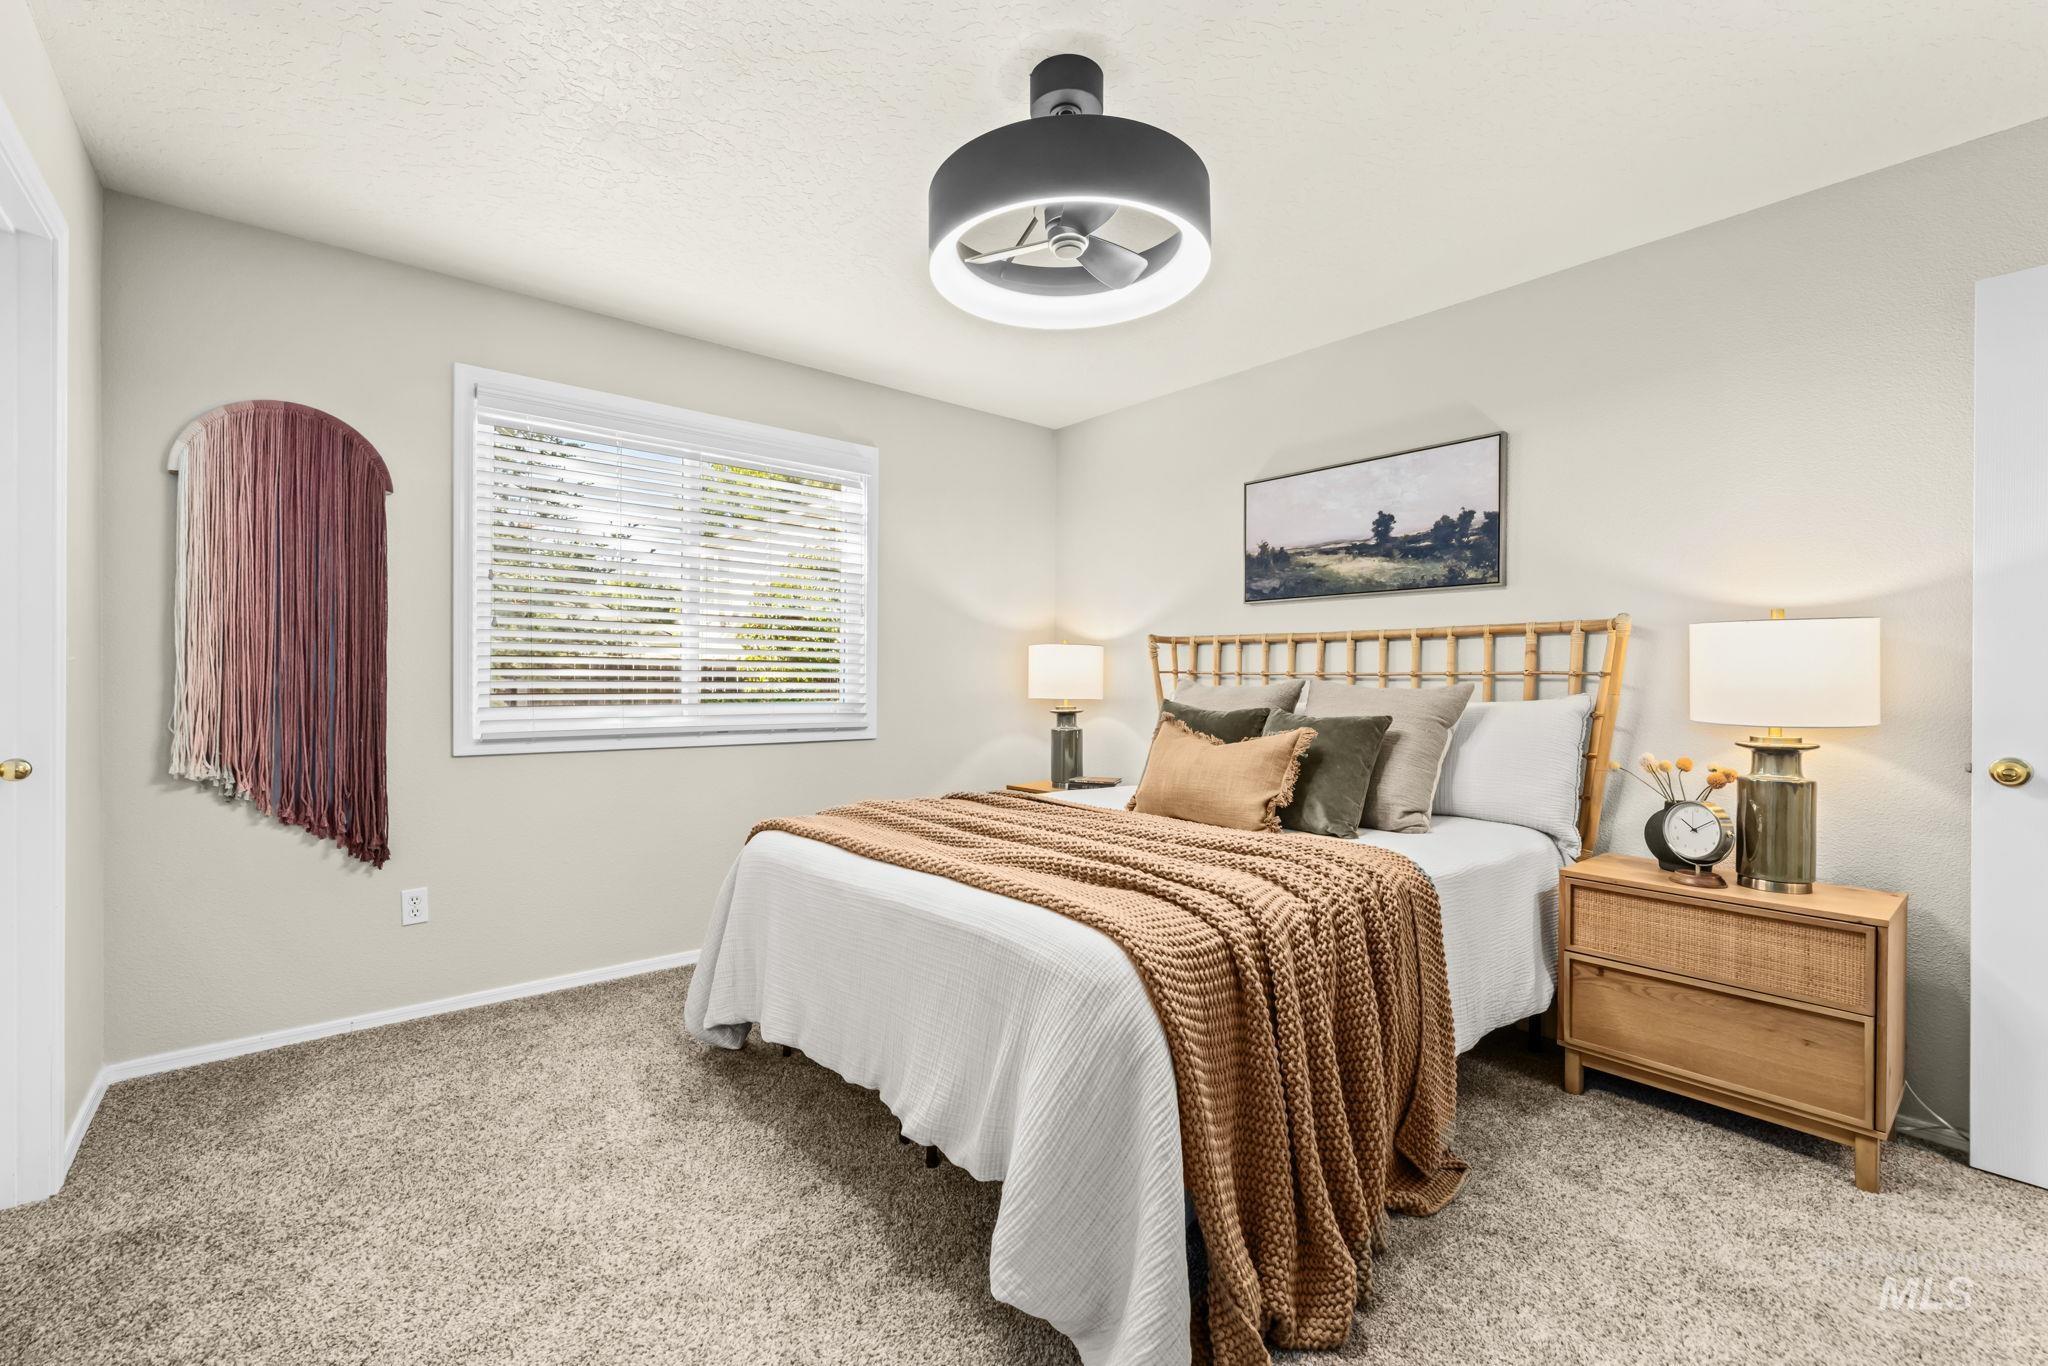
Carpeted flooring, a window with horizontal blinds, and a contemporary ceiling light fixture
-
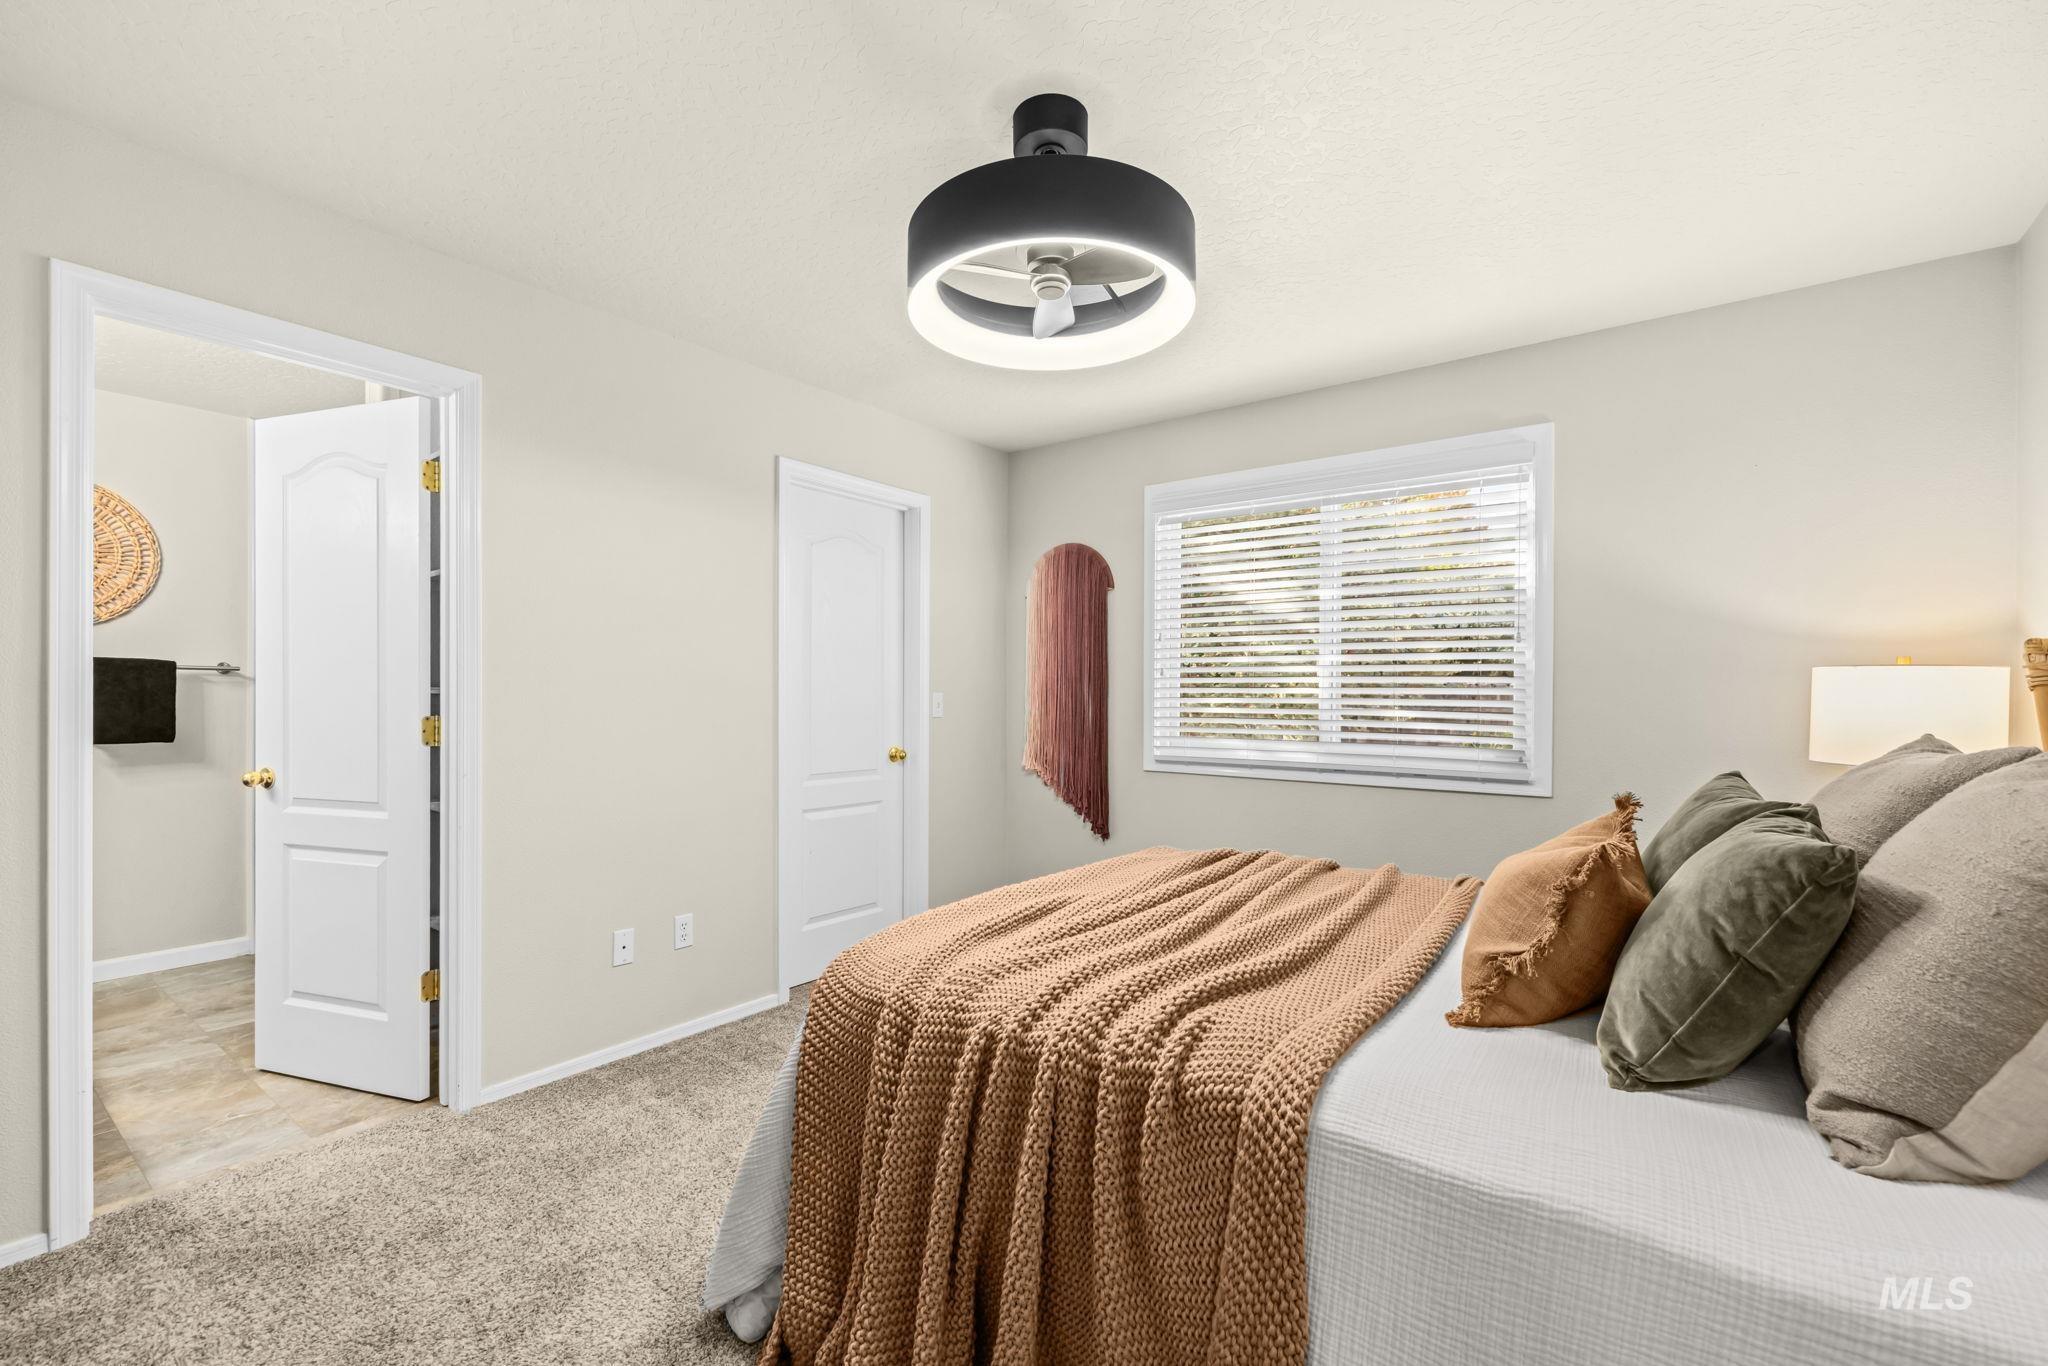
Carpeted flooring, window with blinds, ceiling-mounted light fixture, and white interior doors
-
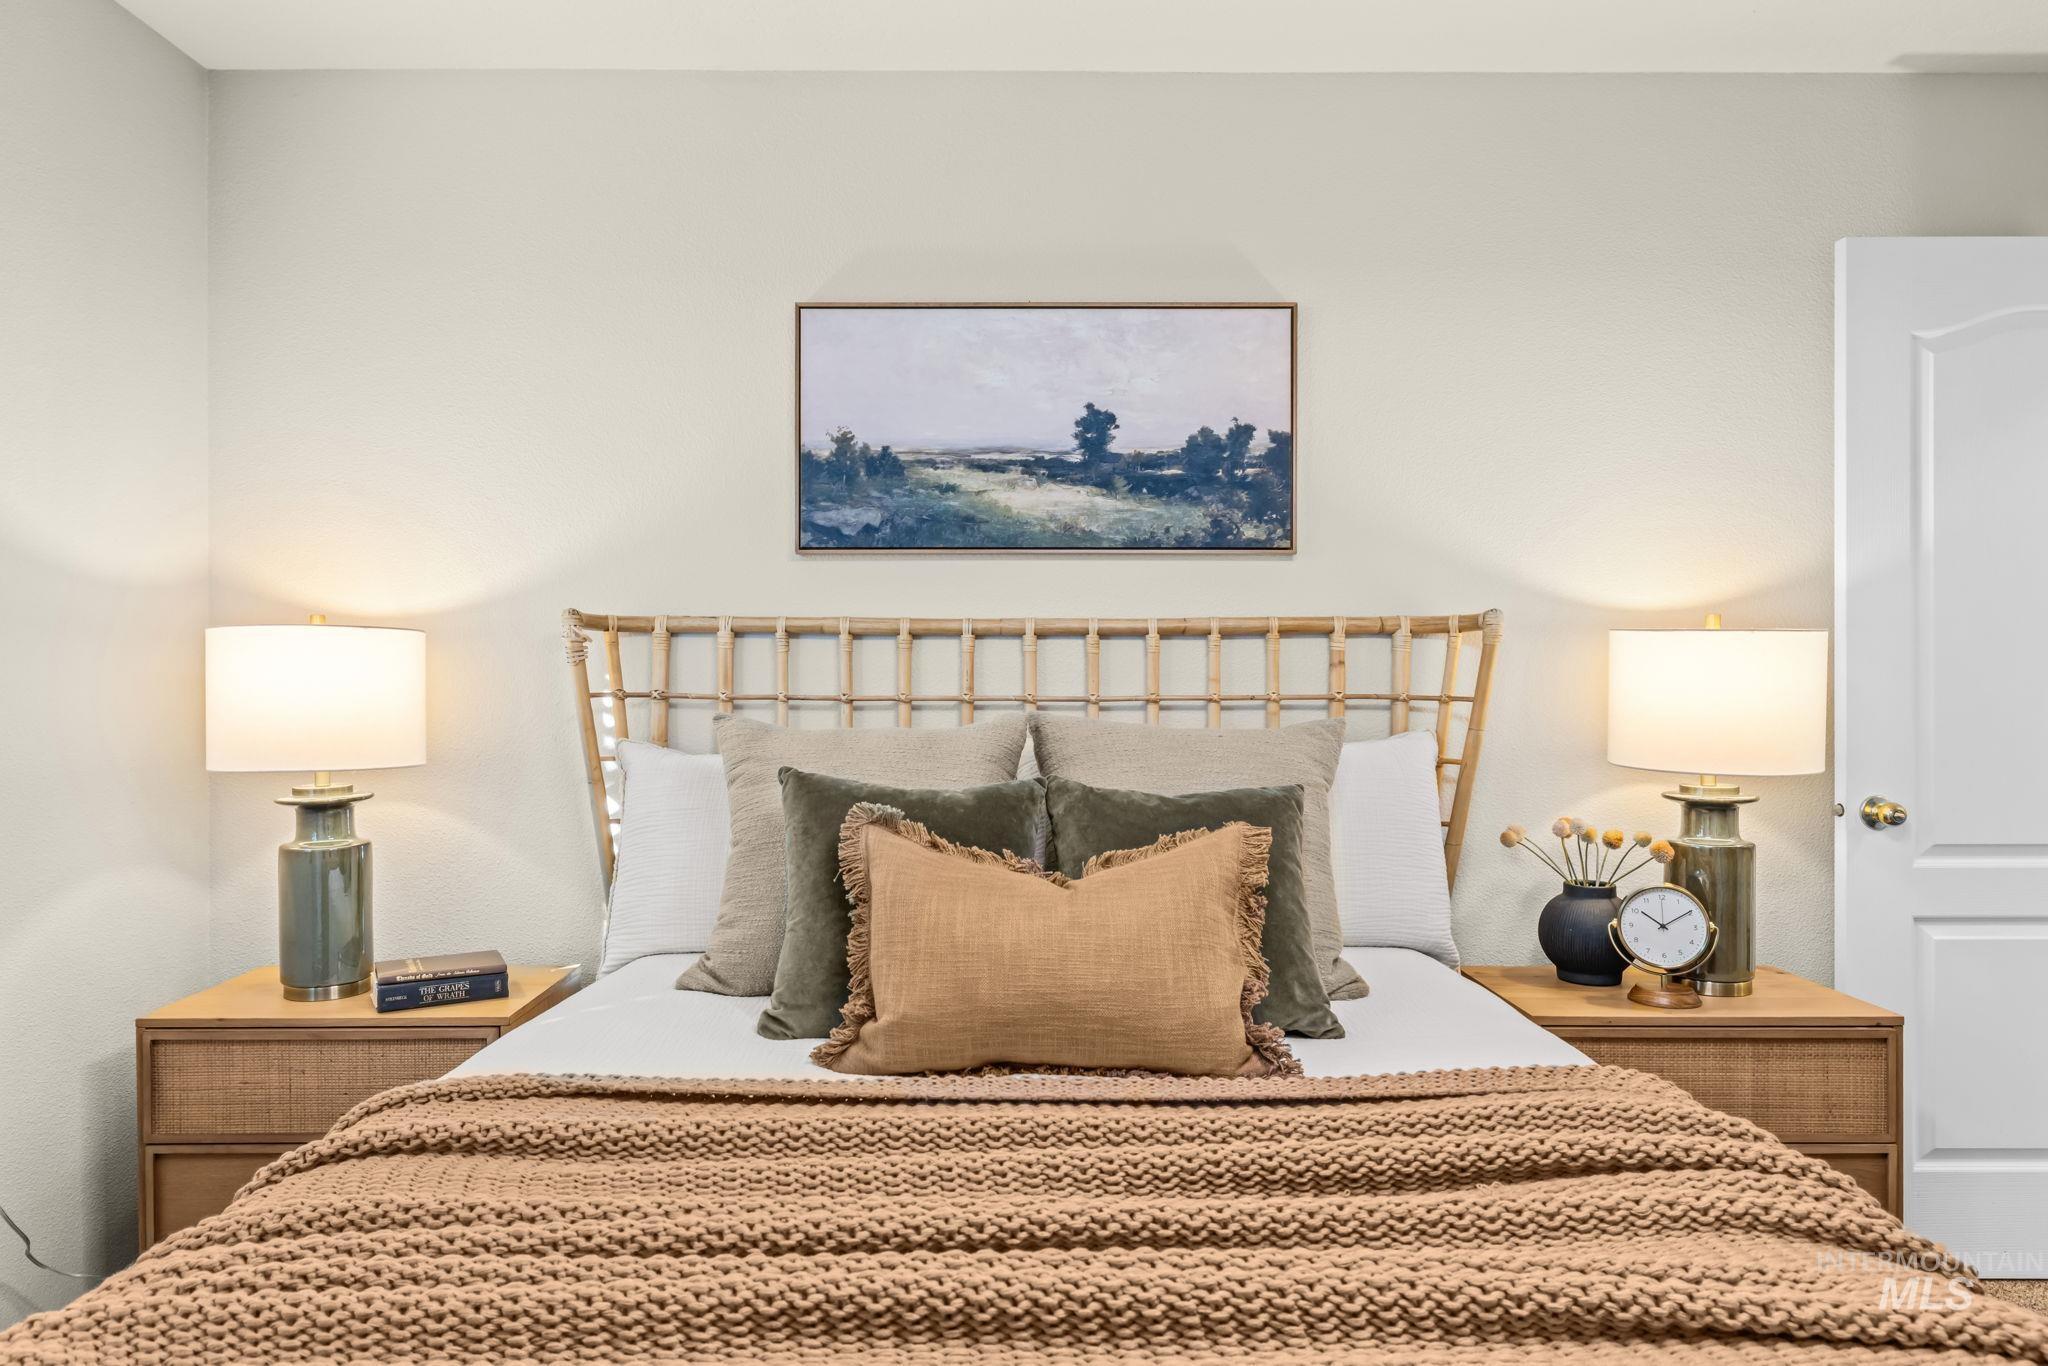
Integrated light-toned wall paint and white trim, complemented by a light-toned wood-finish headboard
-
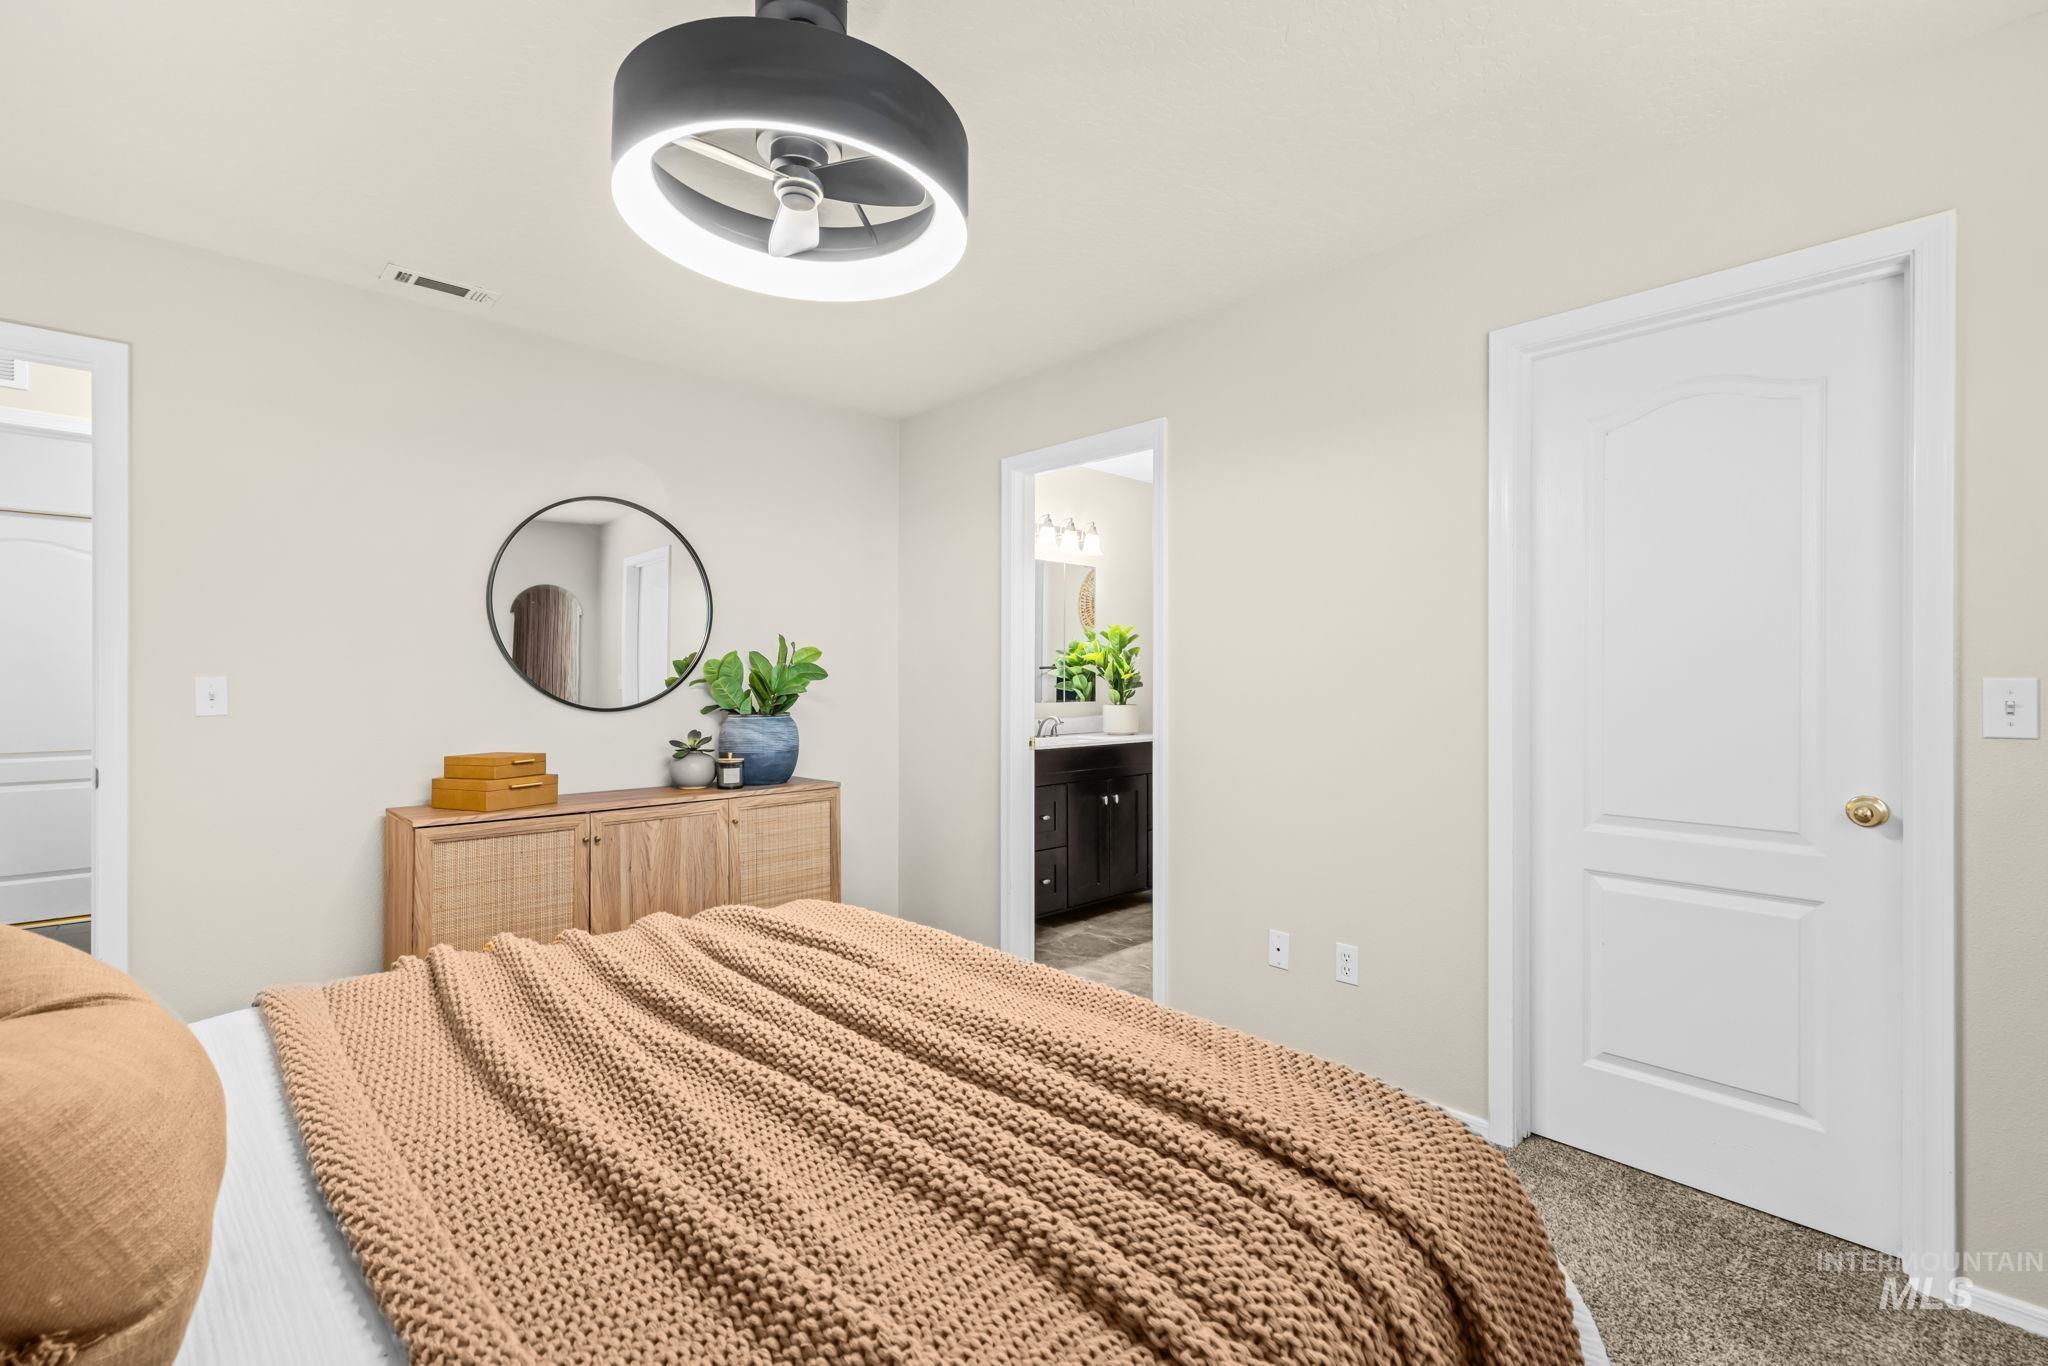
Contemporary flush-mount ceiling fan with integrated lighting, neutral wall paint, and carpeted flooring
-
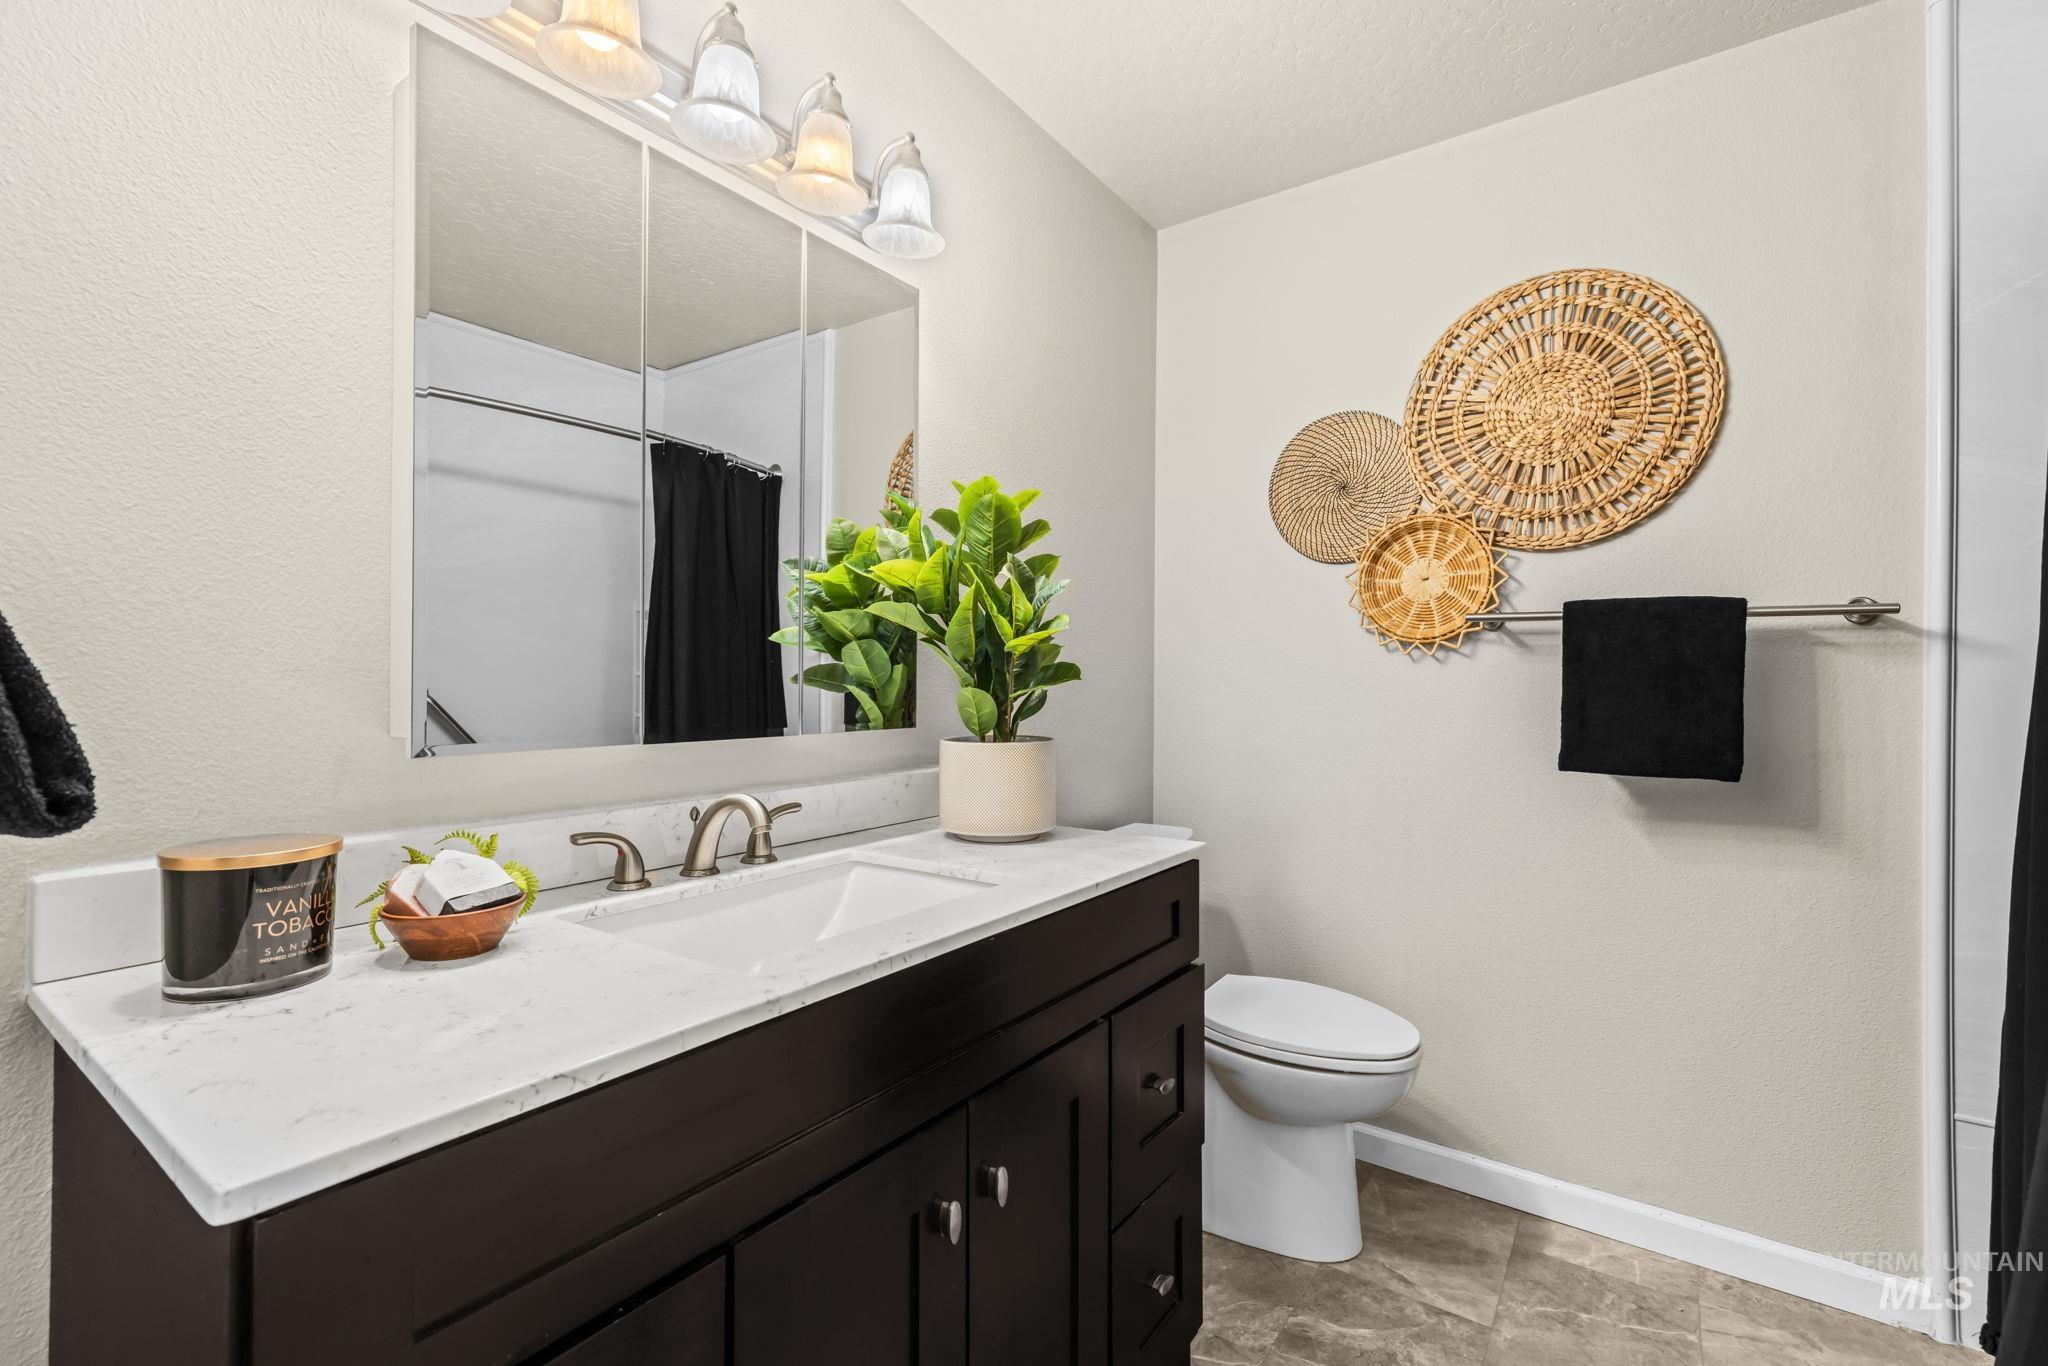
Dark wood-finish vanity with a white countertop and integrated sink
-
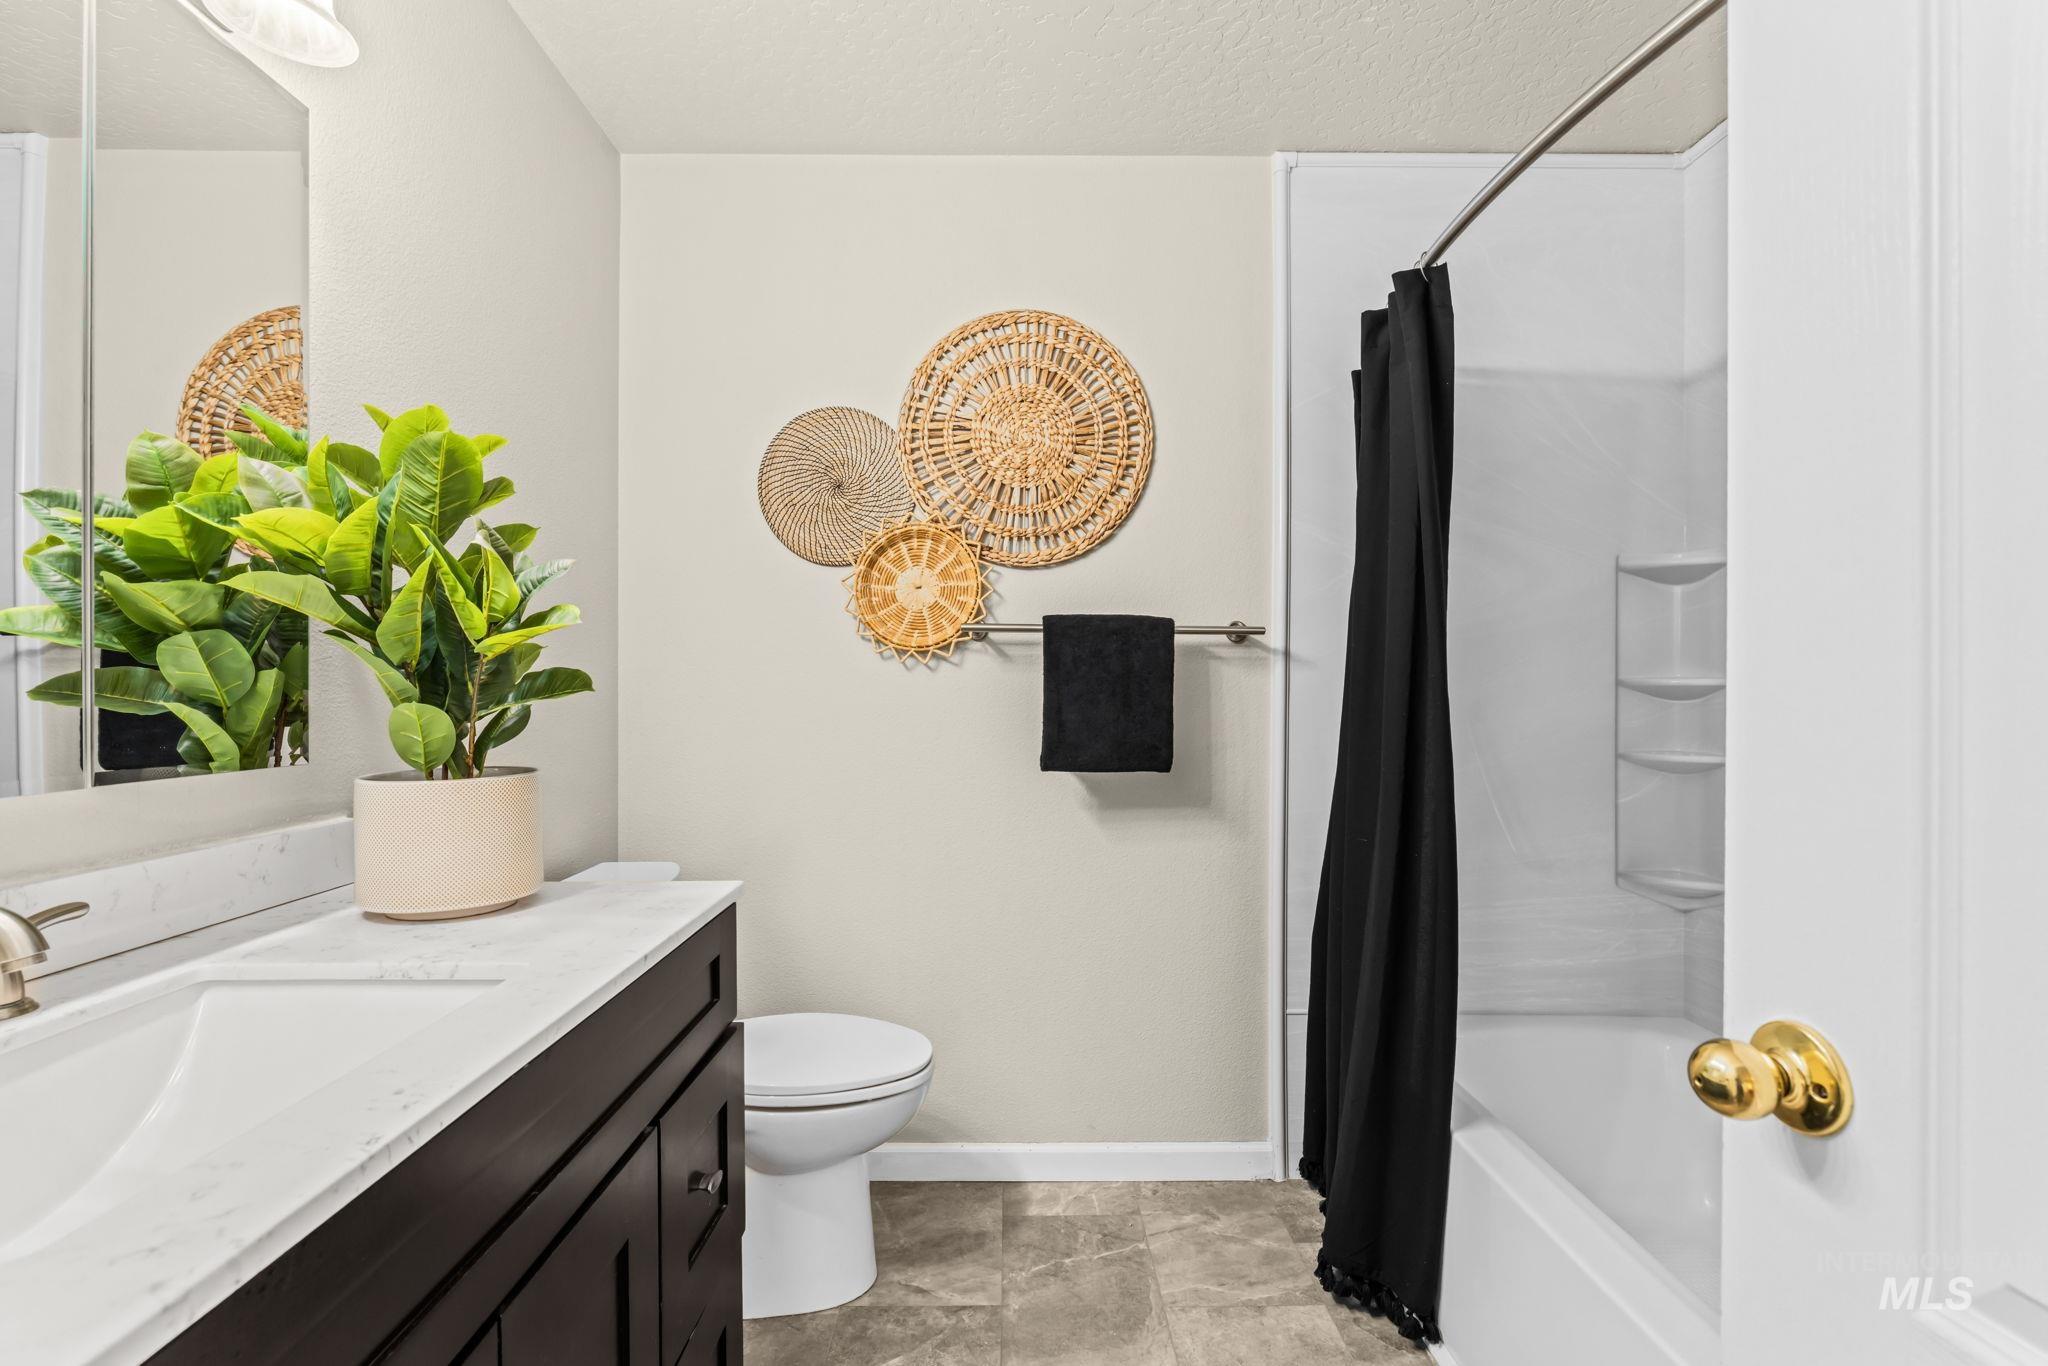
Contemporary vanity with a white countertop and integrated sink, dark wood-finish cabinetry, and a full-width mirror
-
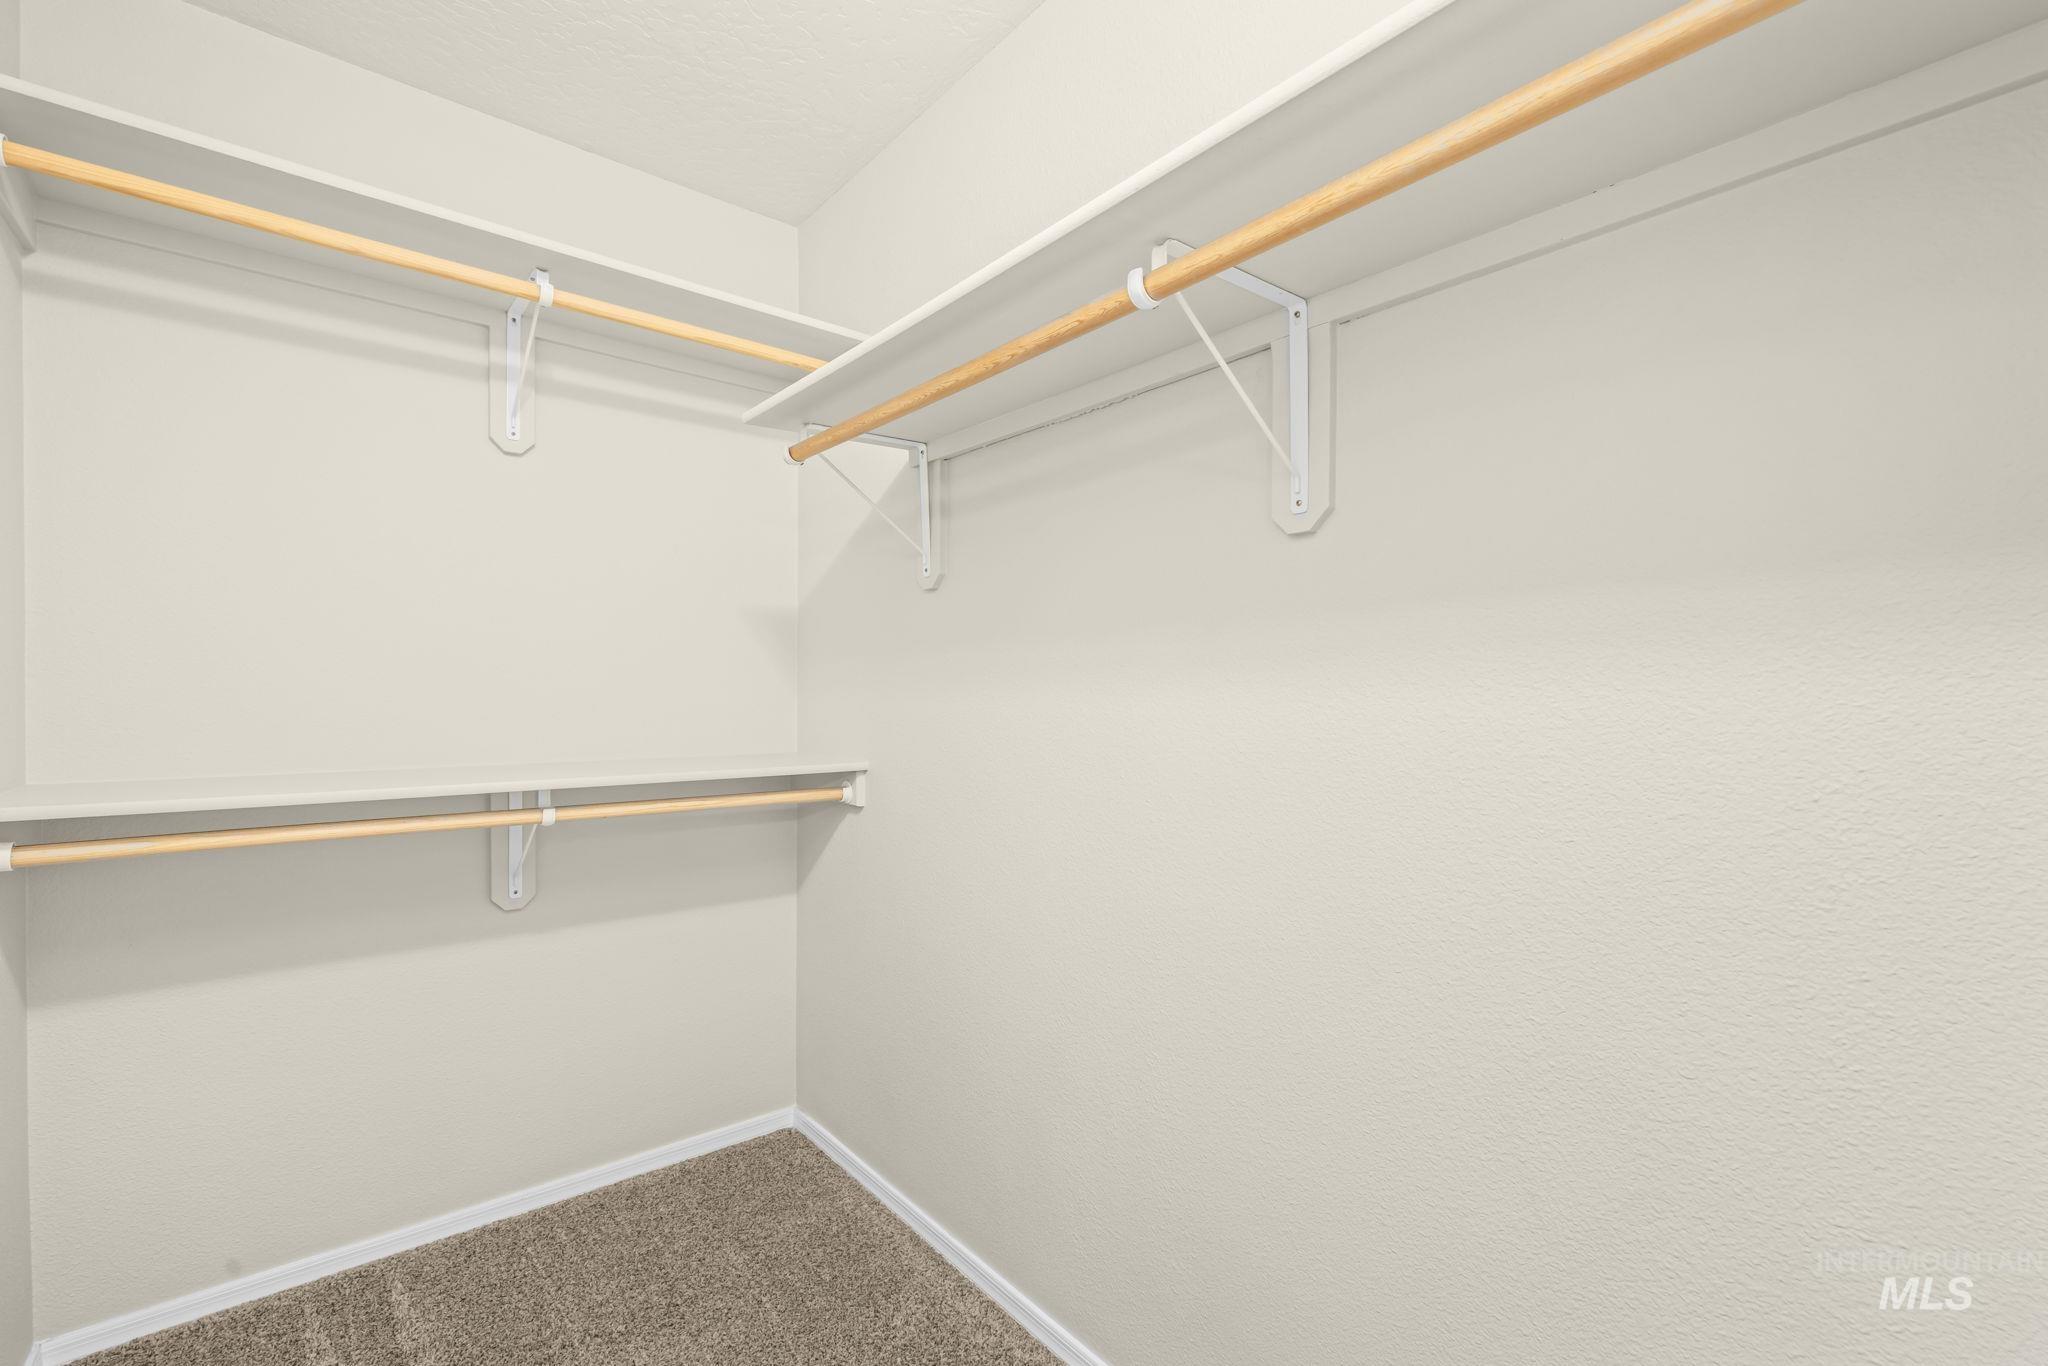
Walk-in closet with carpet flooring, white shelving, and wooden hanging rods
-
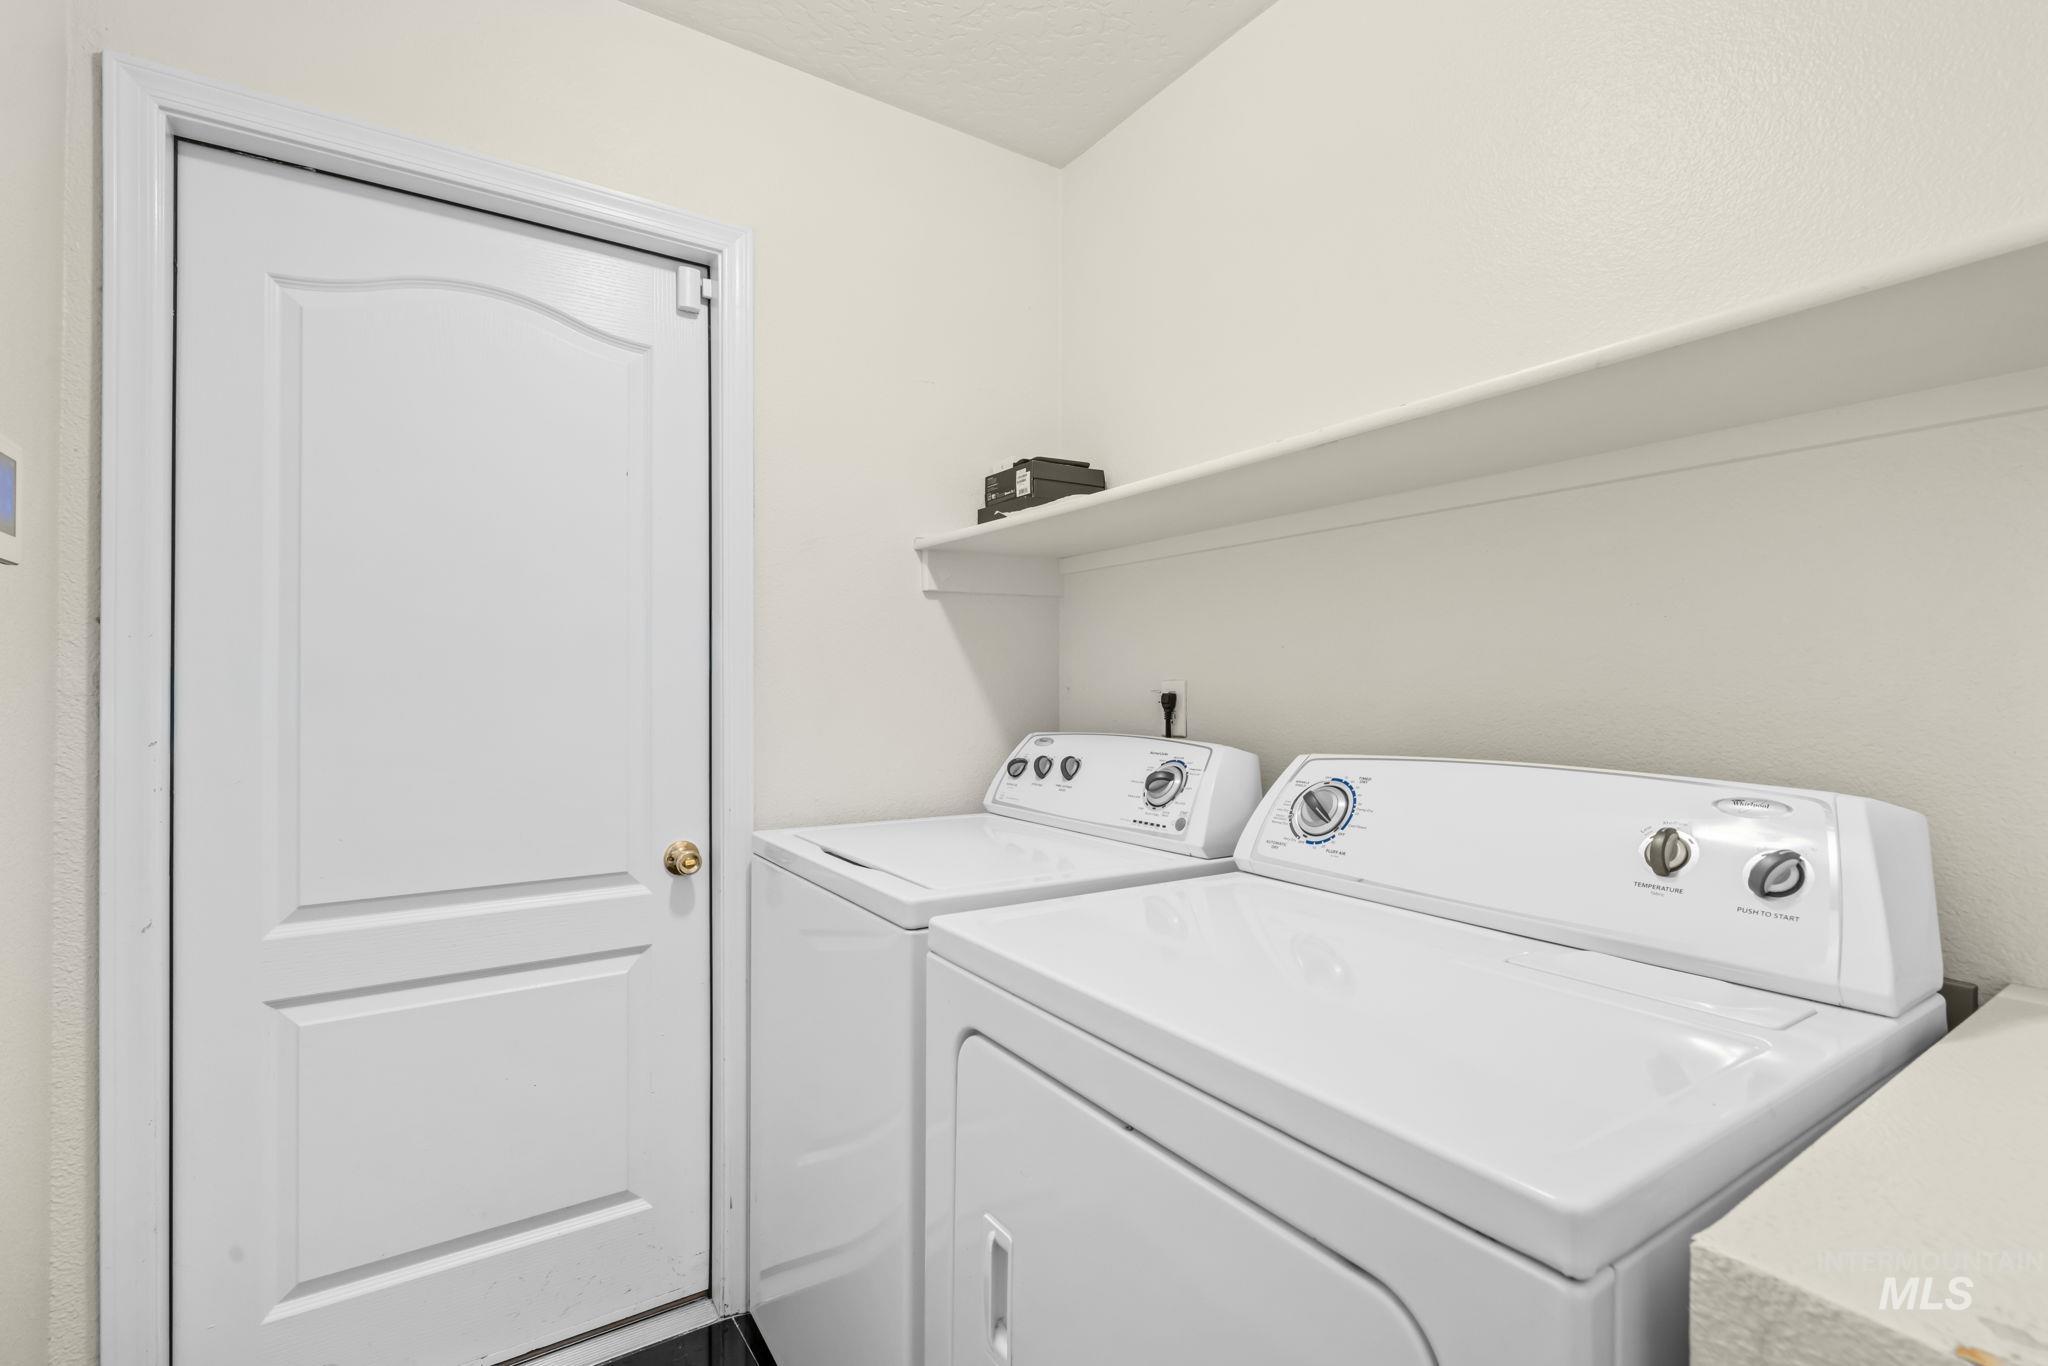
White paneled door with a brass-finish knob
-
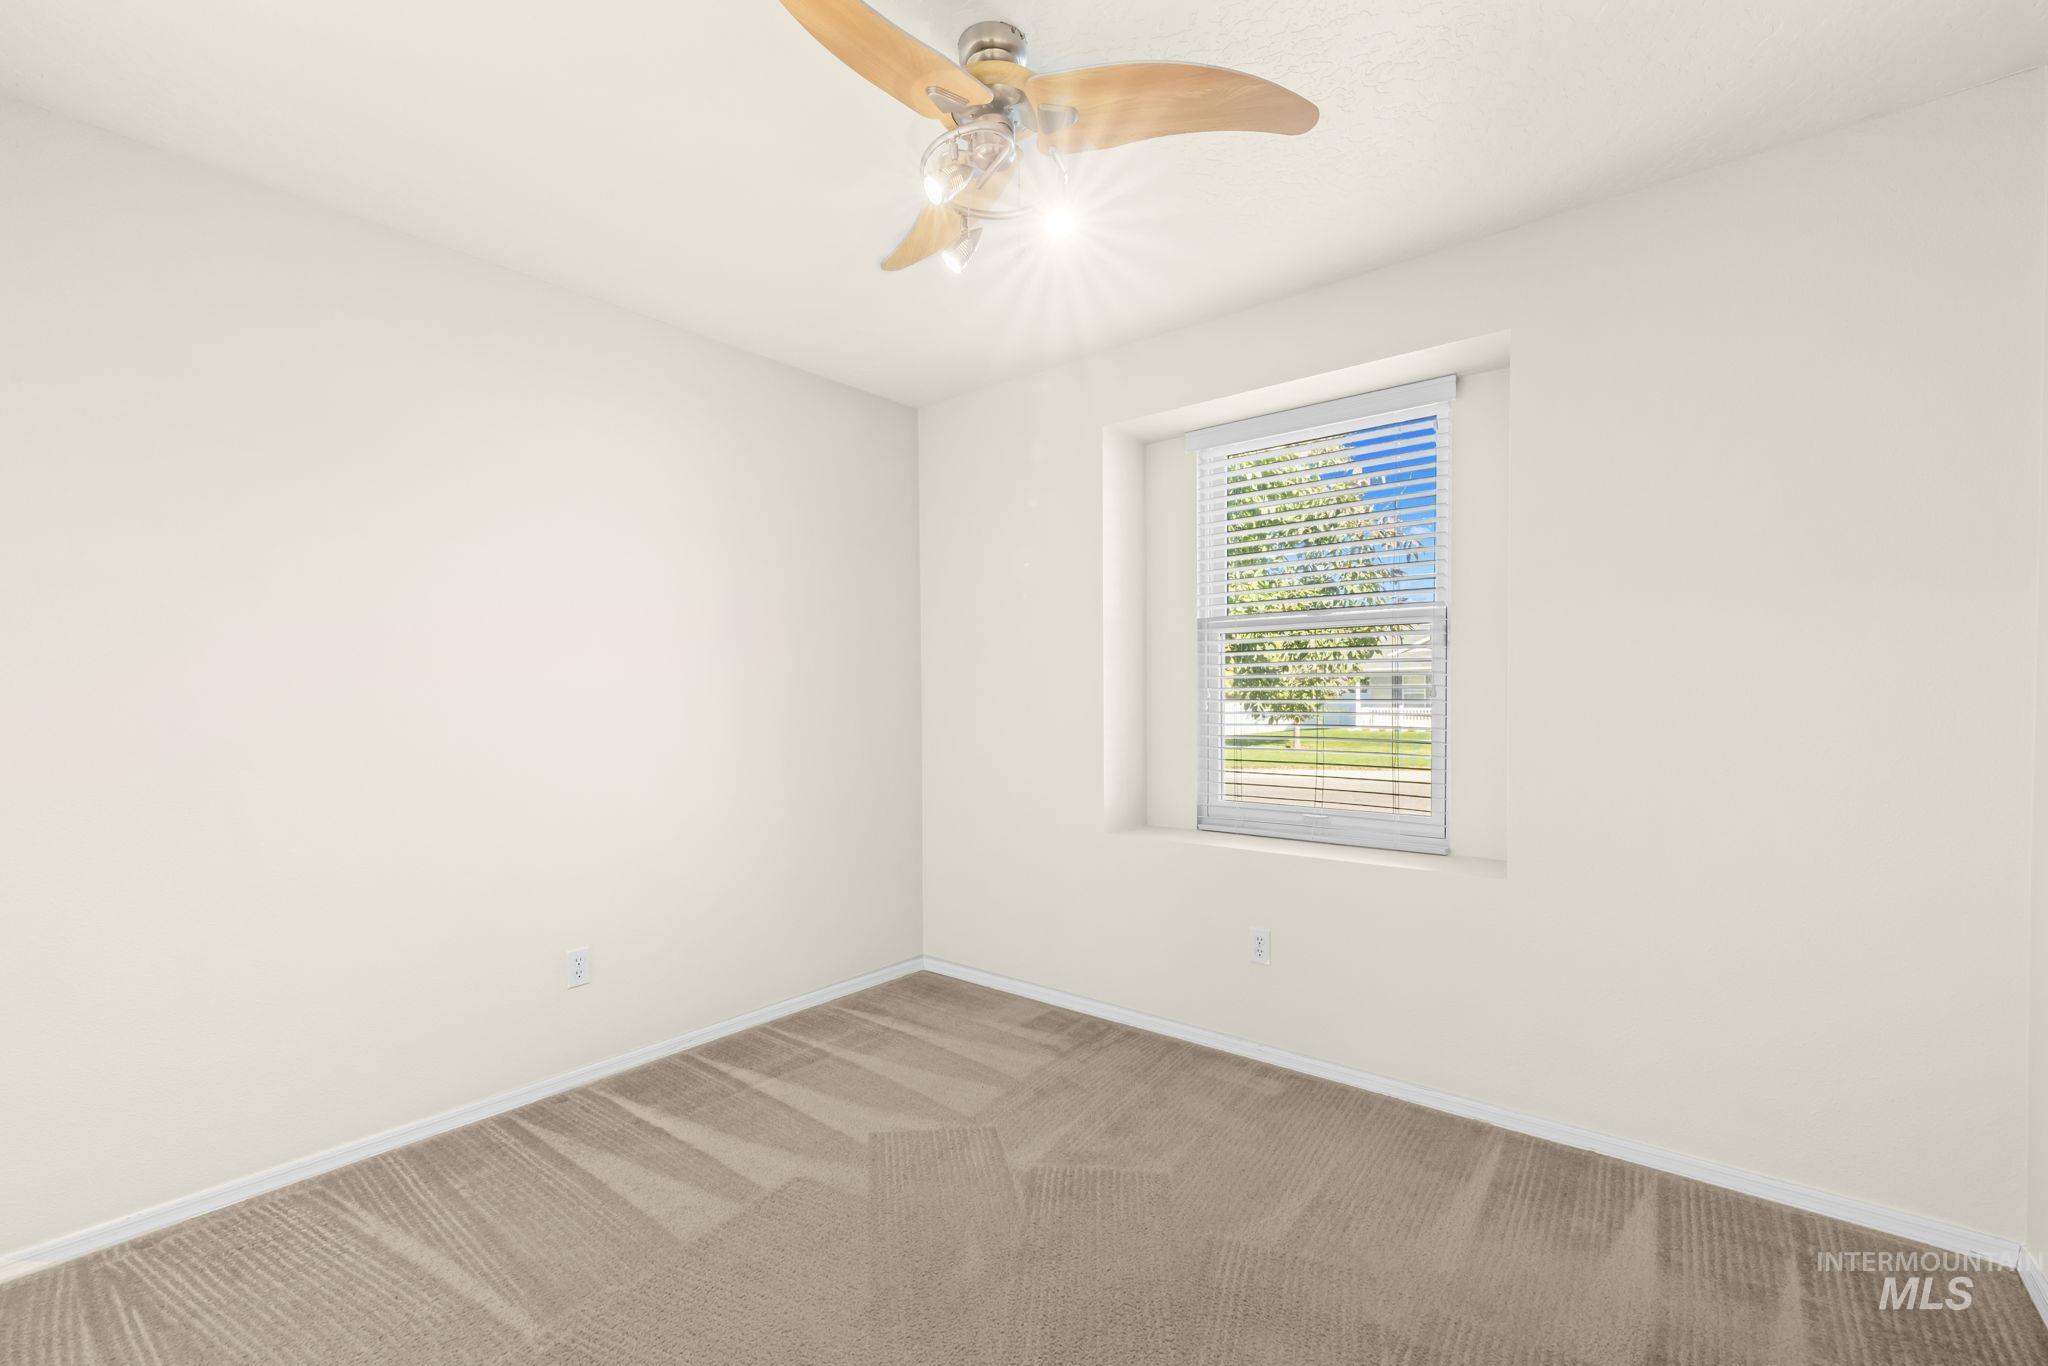
Neutral wall finish, ceiling fan with integrated lighting, window with blinds, and patterned carpeting
-
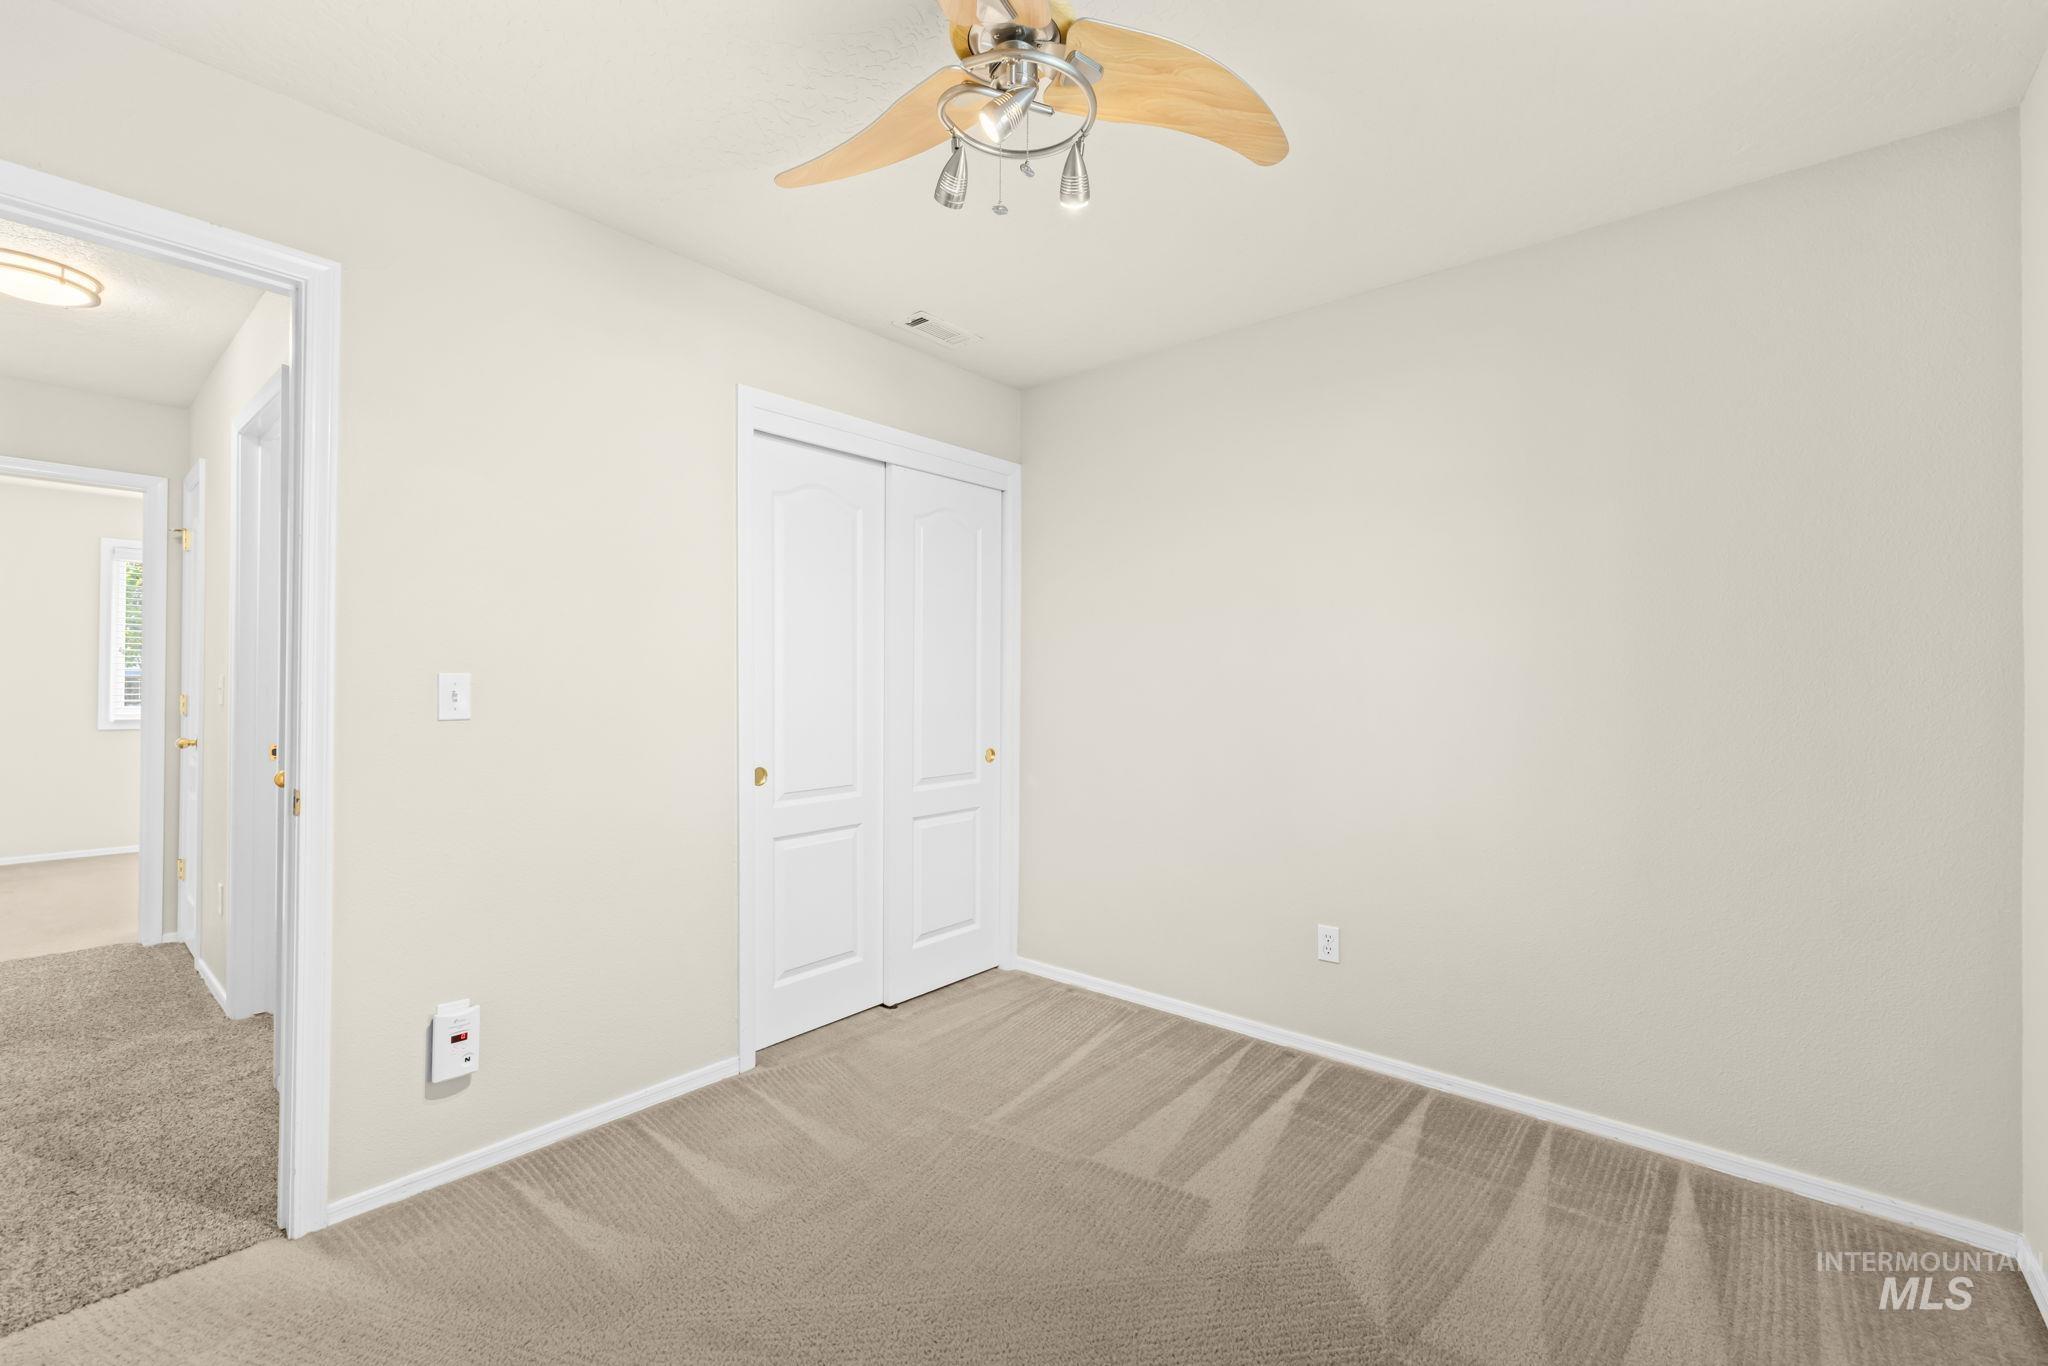
Neutral toned walls, ceiling fan with light fixture, sliding closet doors, and carpeted flooring
-
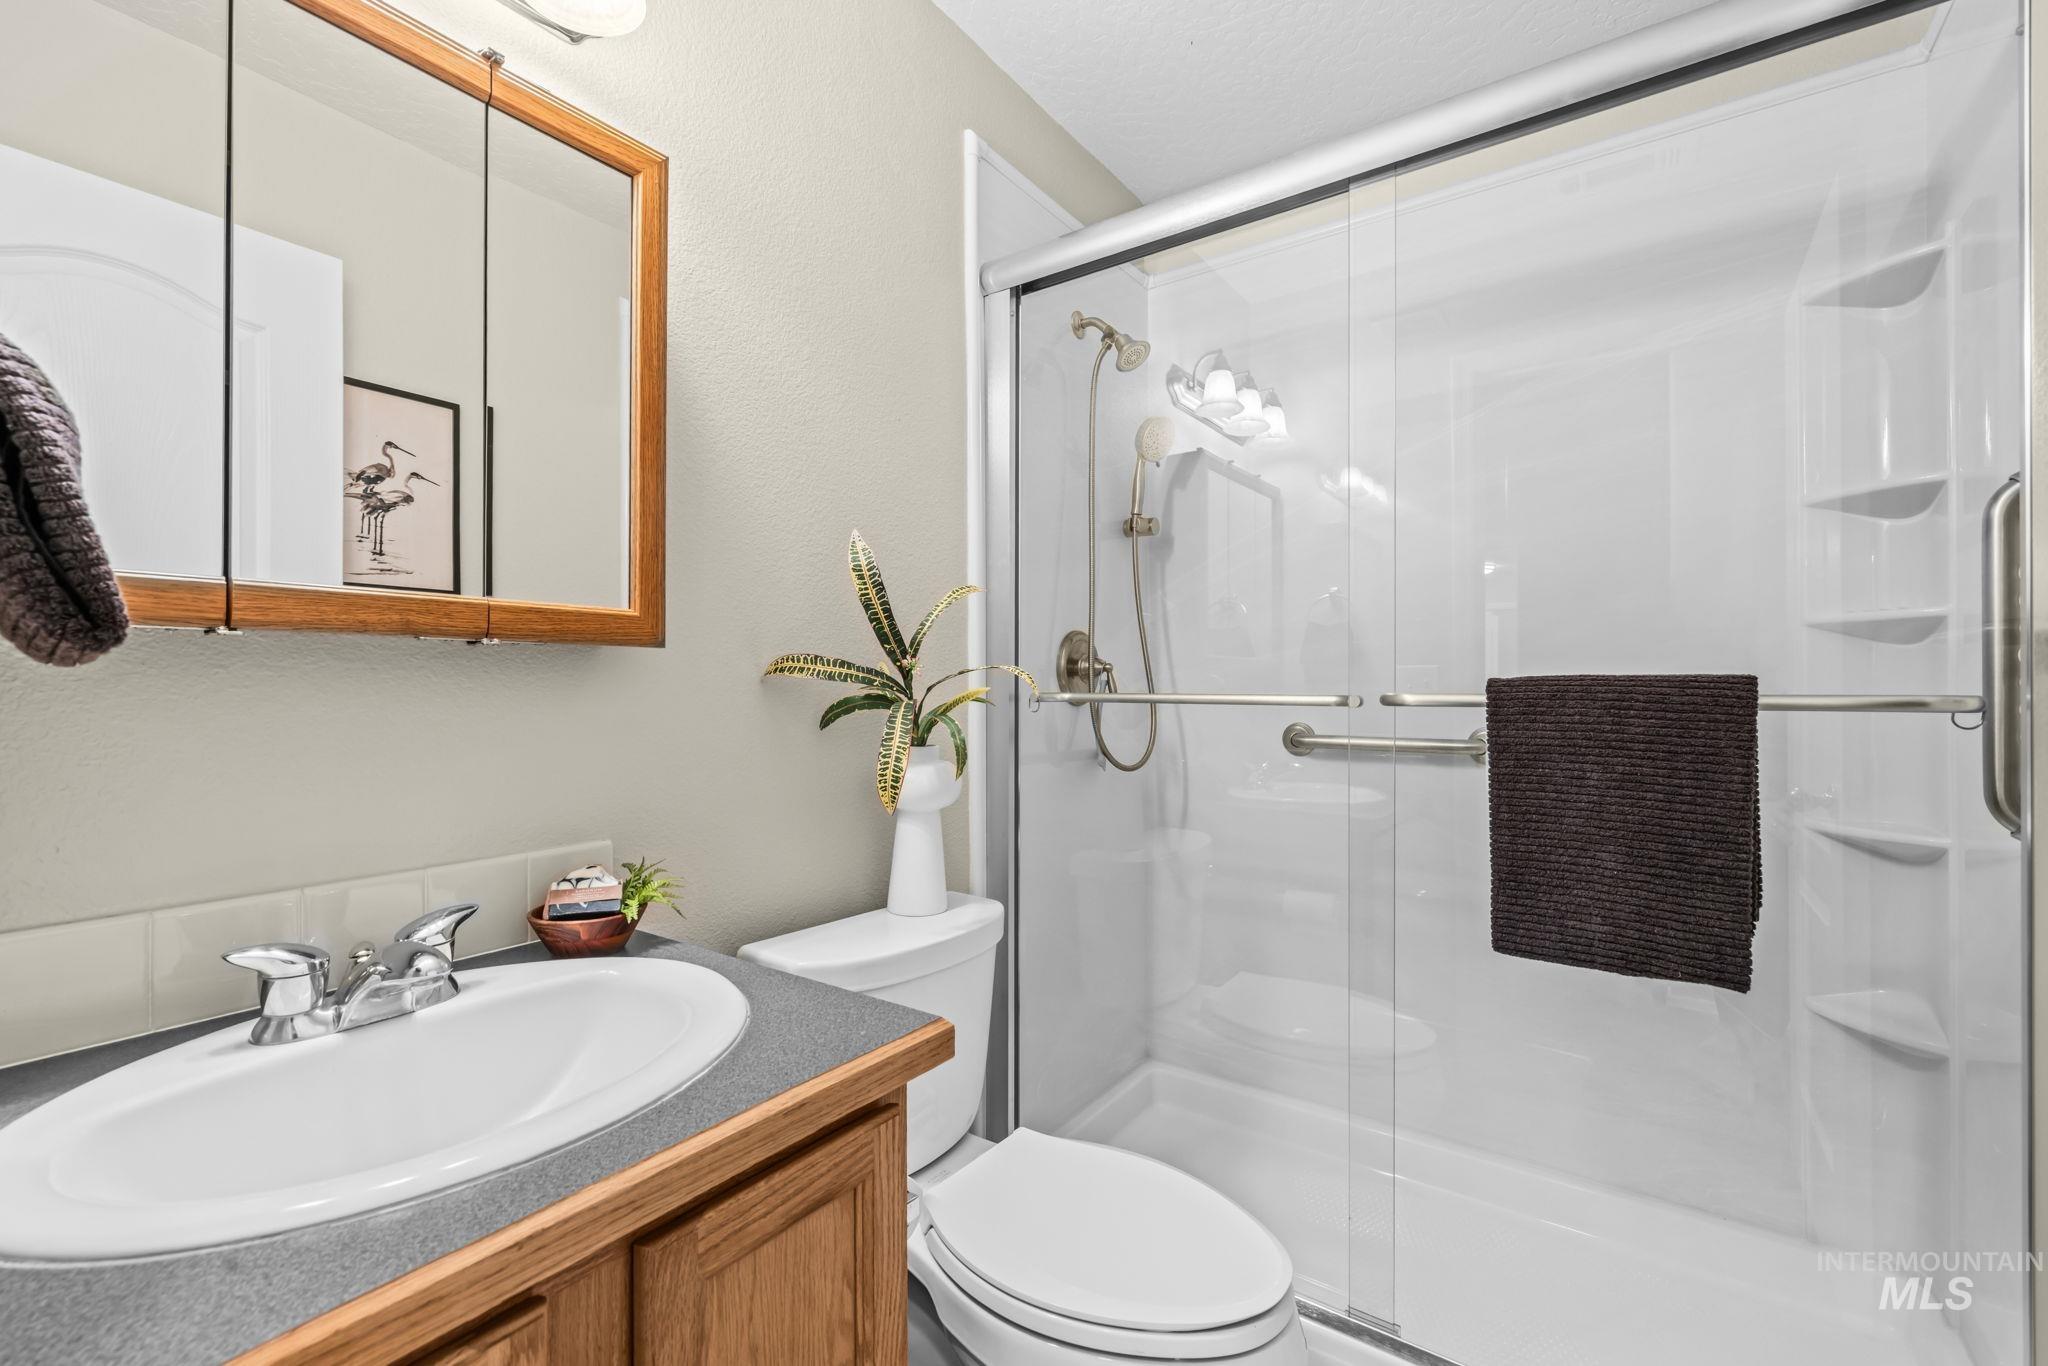
Bathroom featuring a single vanity with an oval basin, wood-finish cabinetry, and a framed medicine cabinet
-
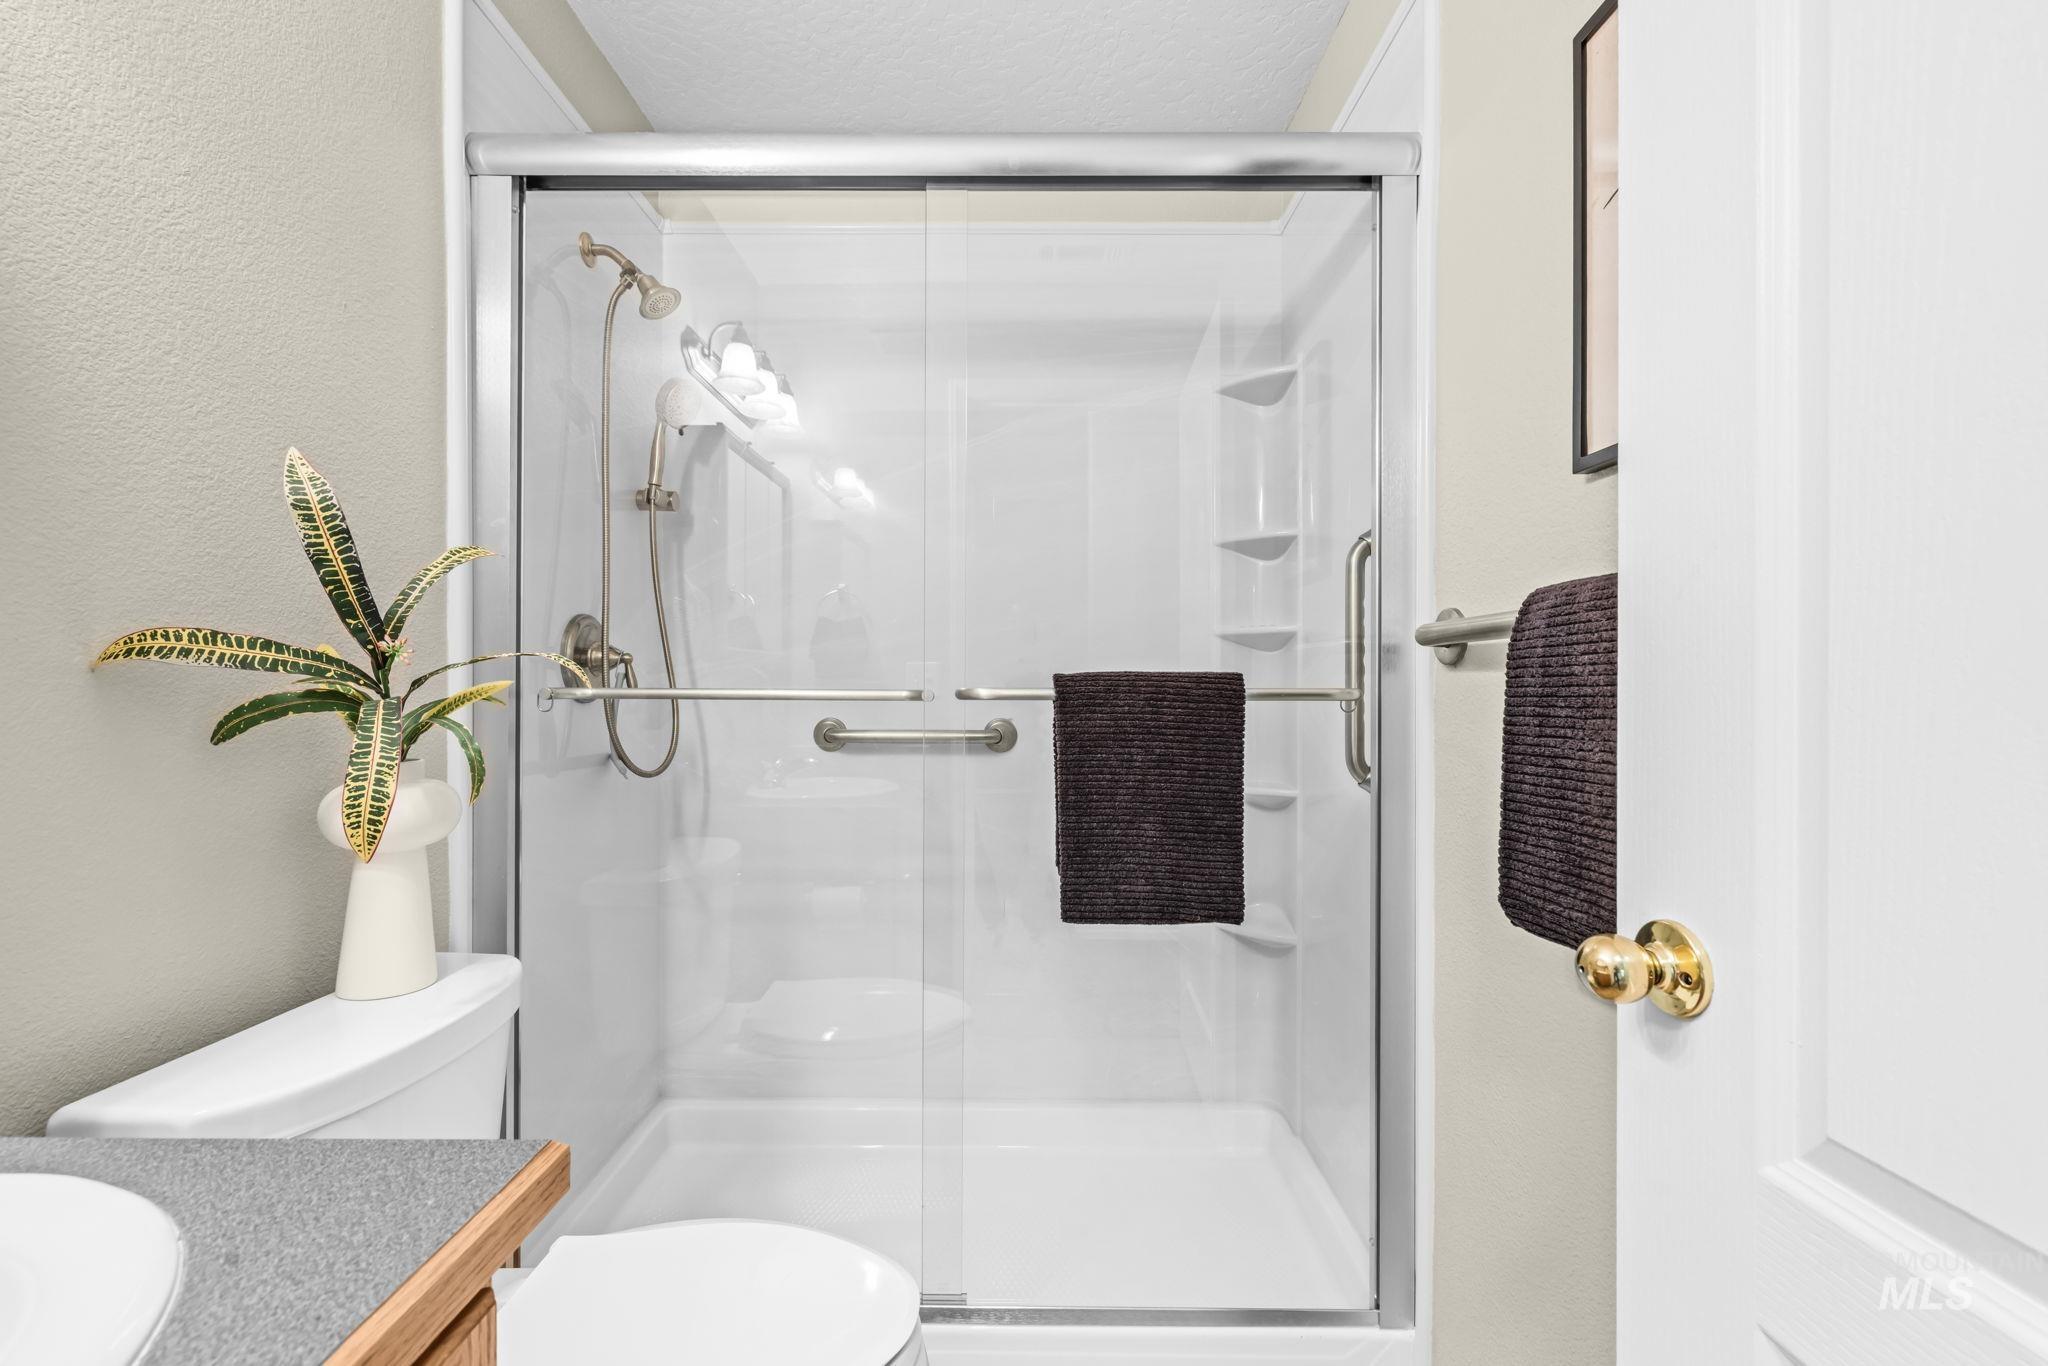
Enclosed shower with a brushed nickel showerhead and integrated shelving
-
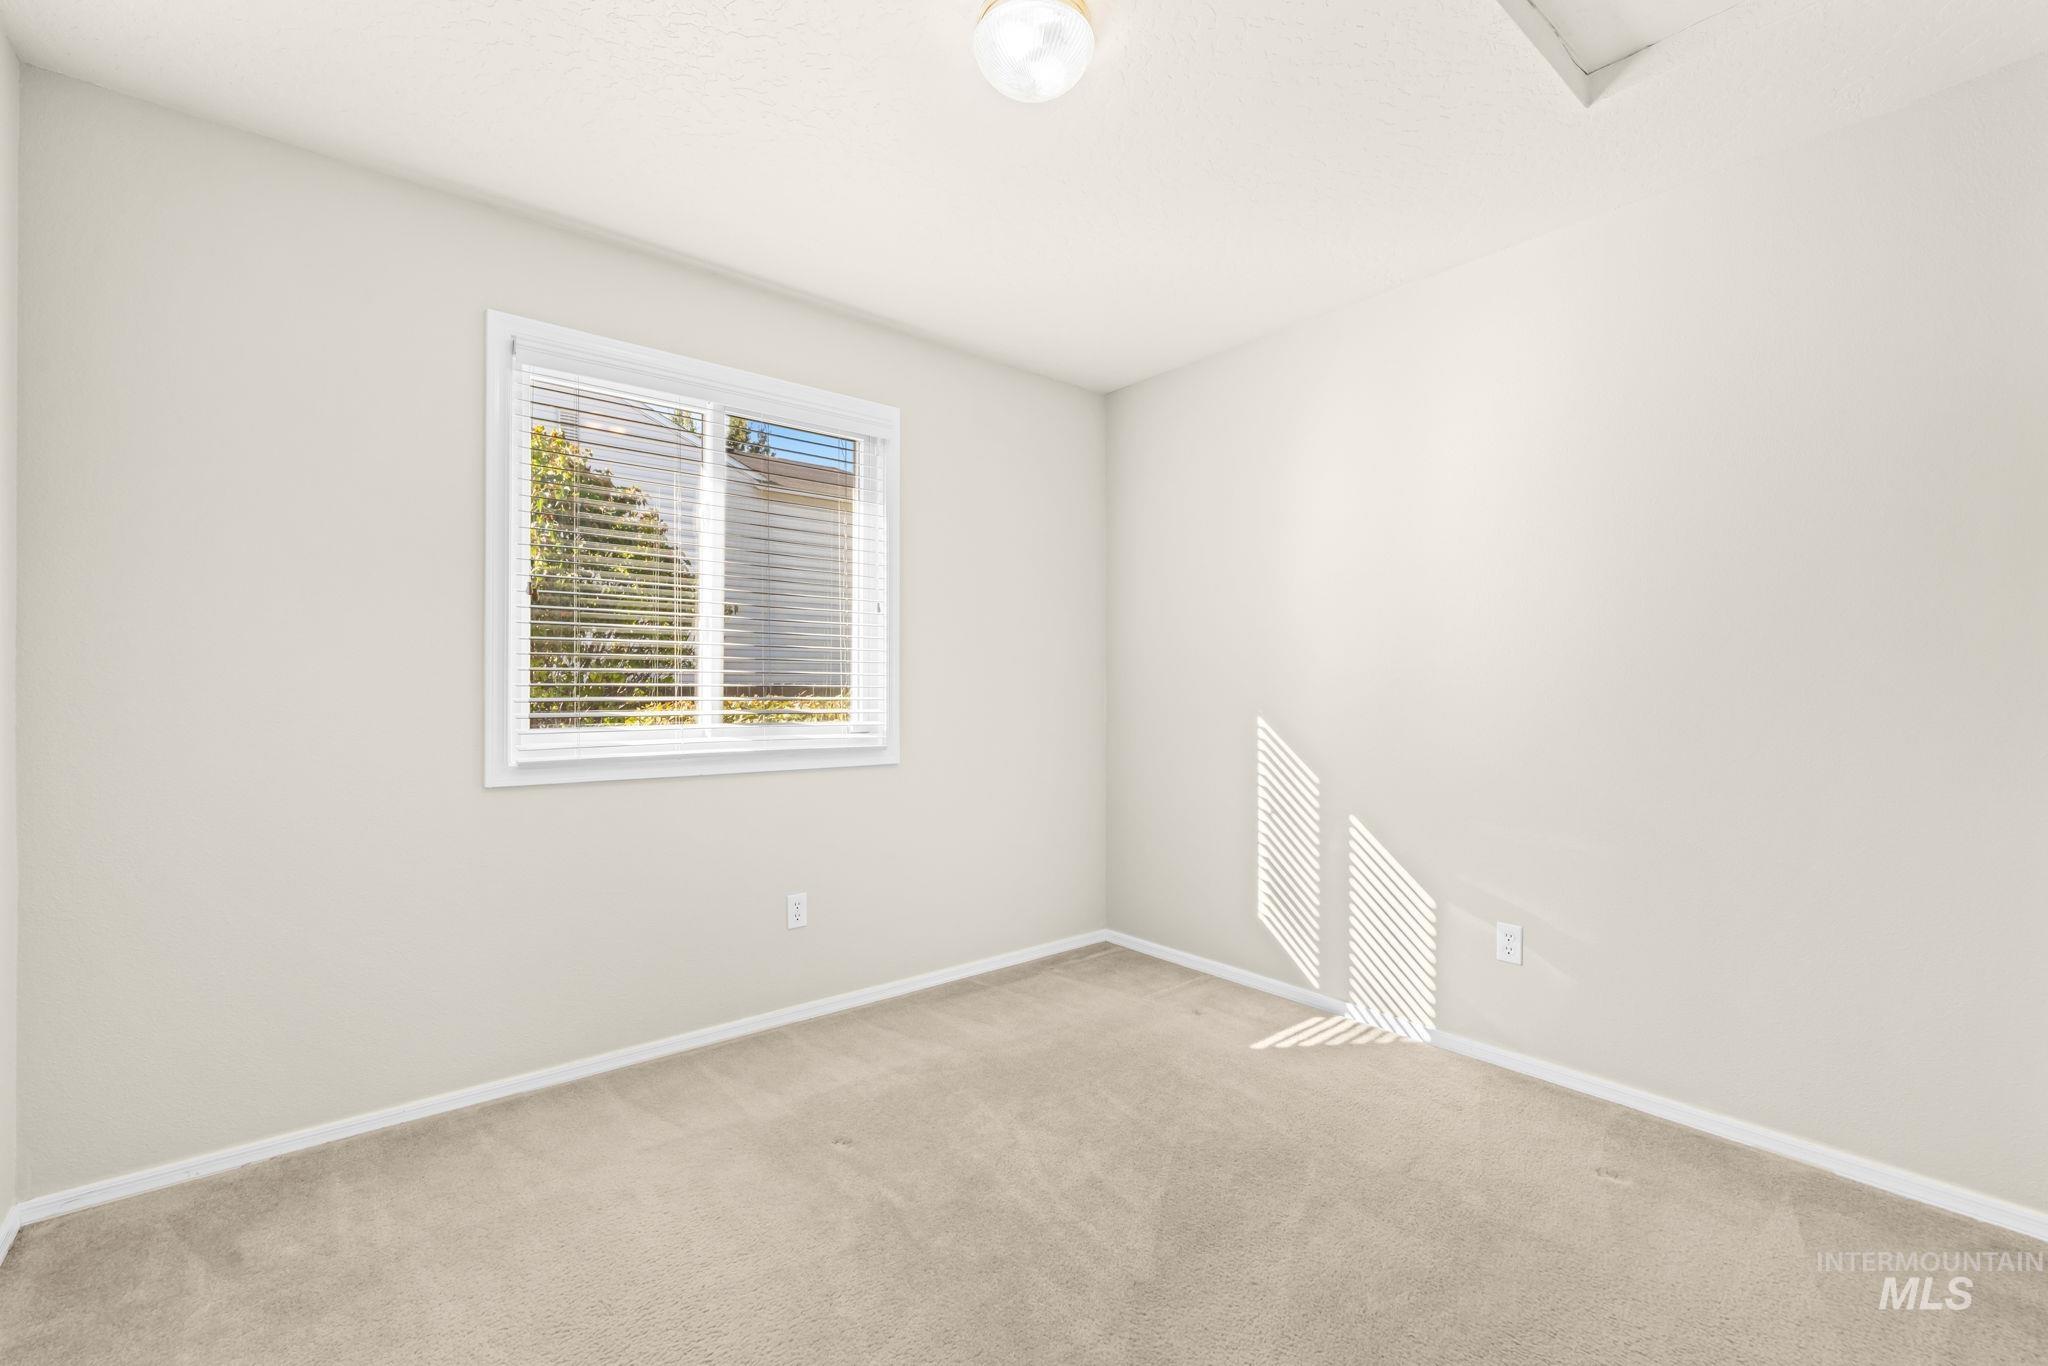
Neutral-toned walls with light-colored carpeting
-
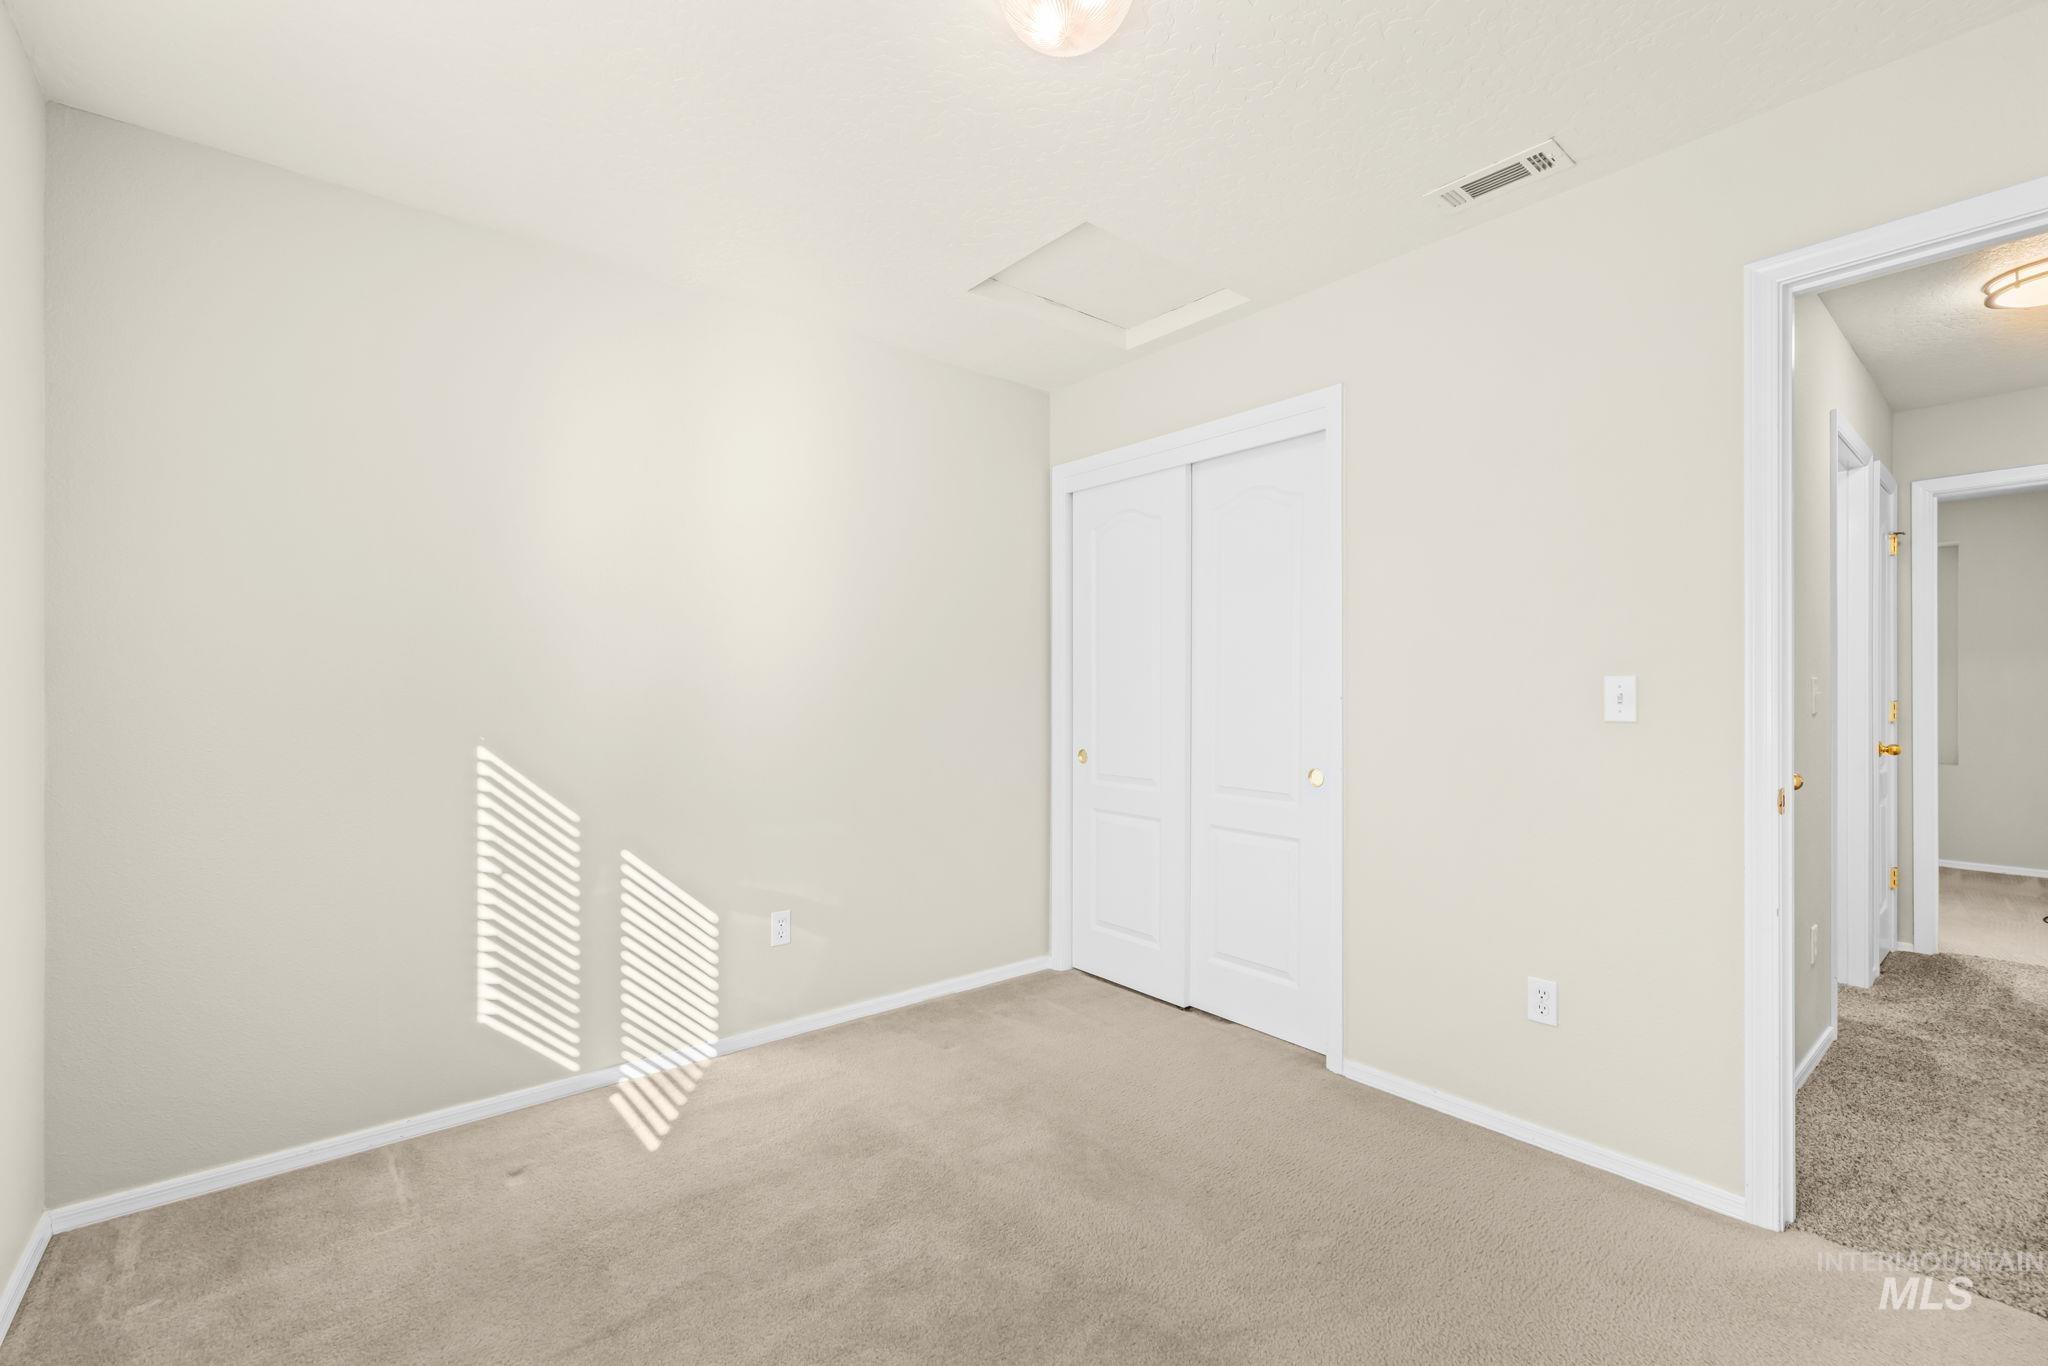
Neutral tone wall paint, carpeted flooring, white sliding closet doors, and a ceiling-mounted light fixture
-
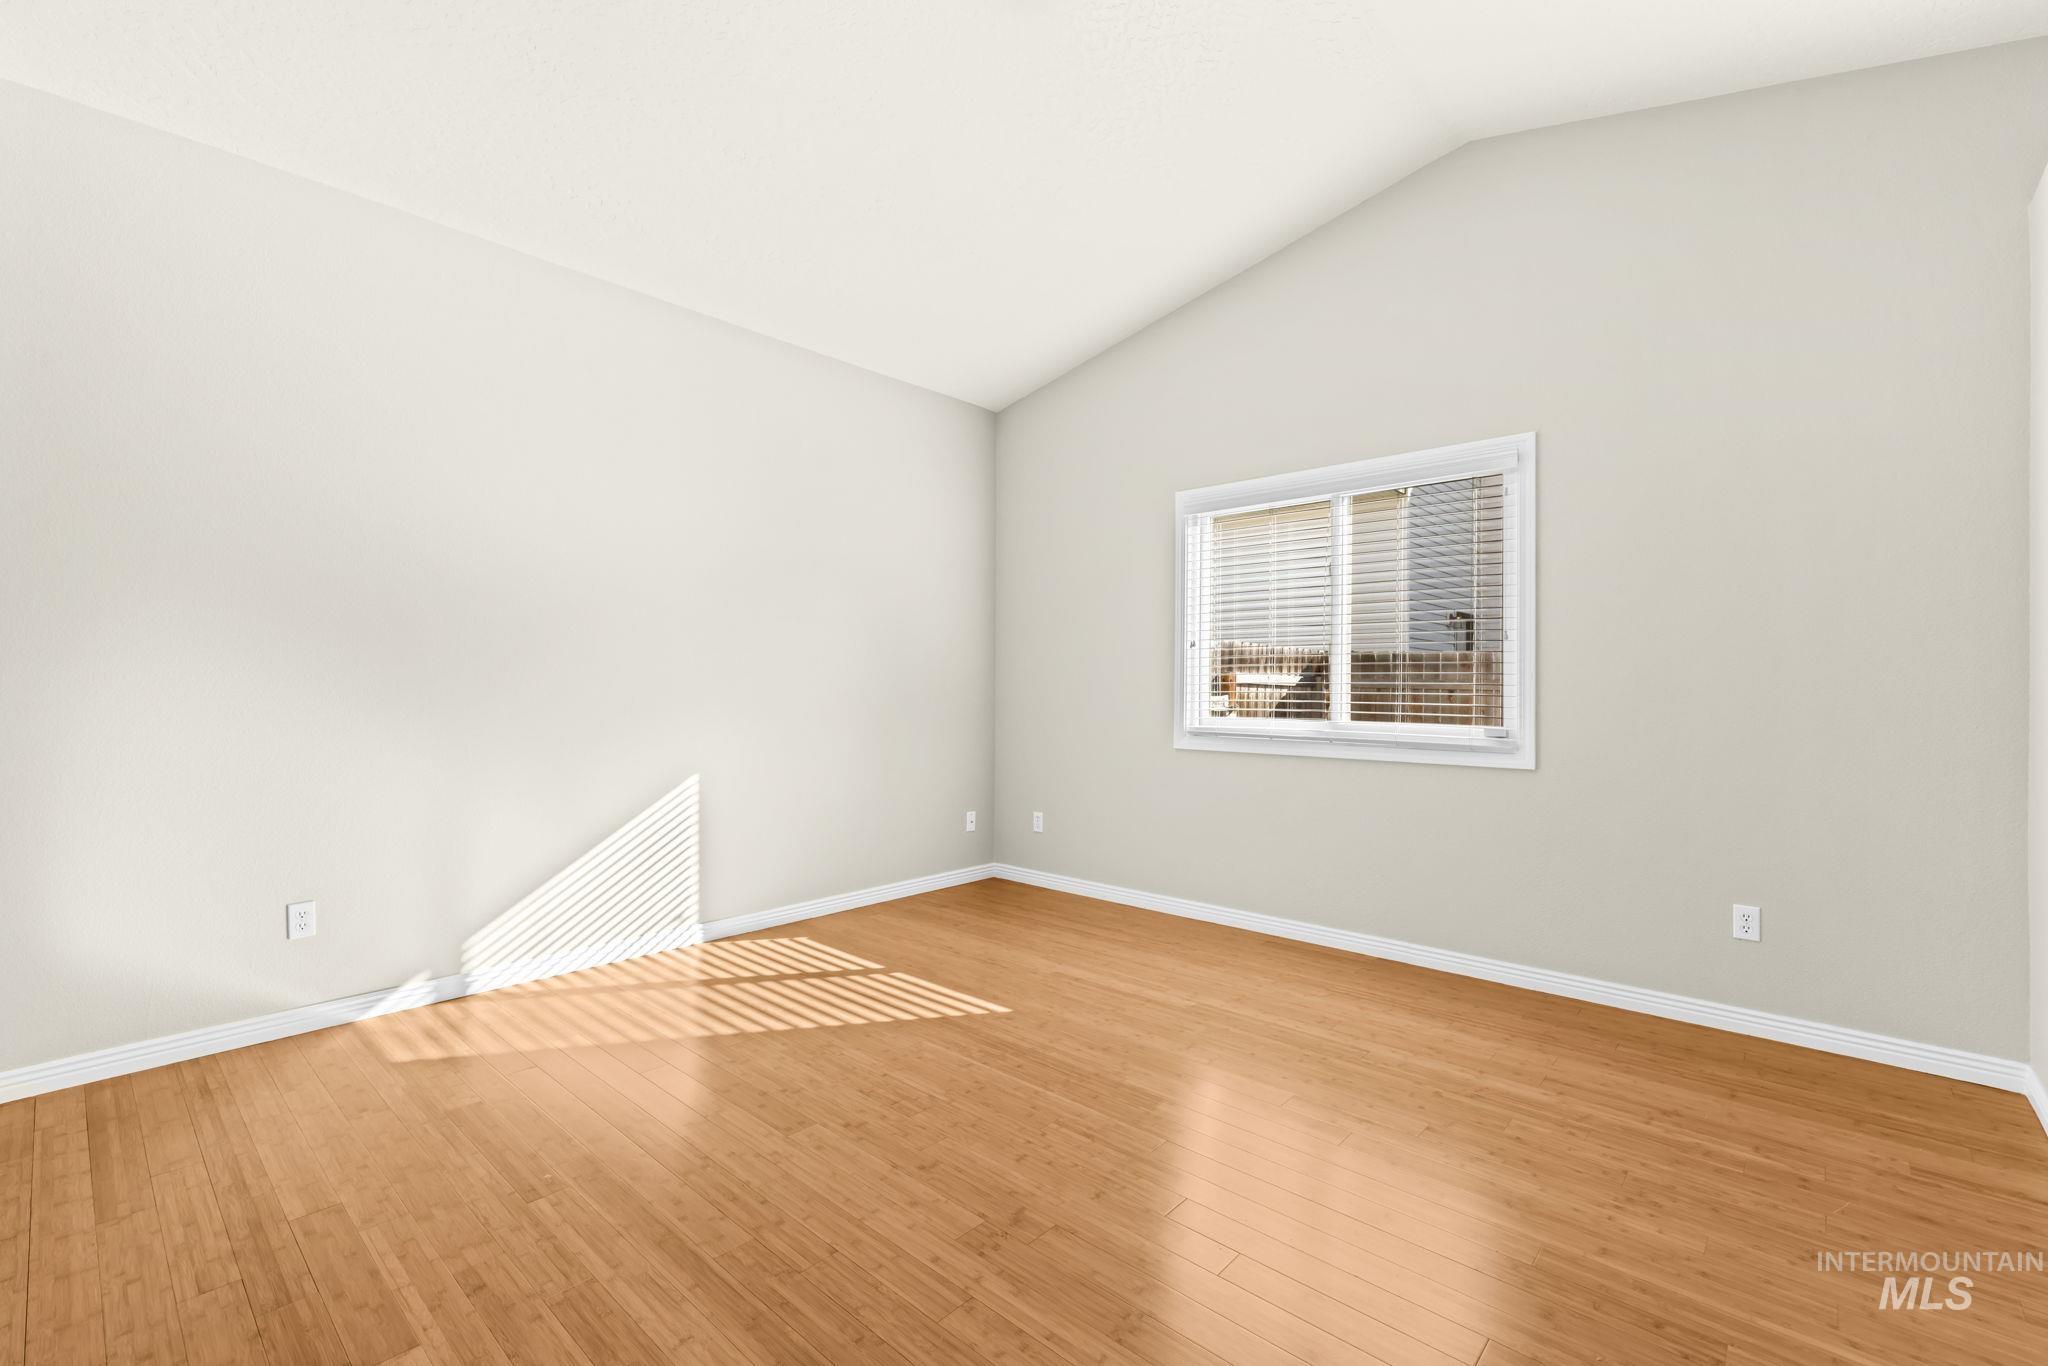
Vaulted ceiling, wood-finish flooring, single window with blinds, light wall color
-
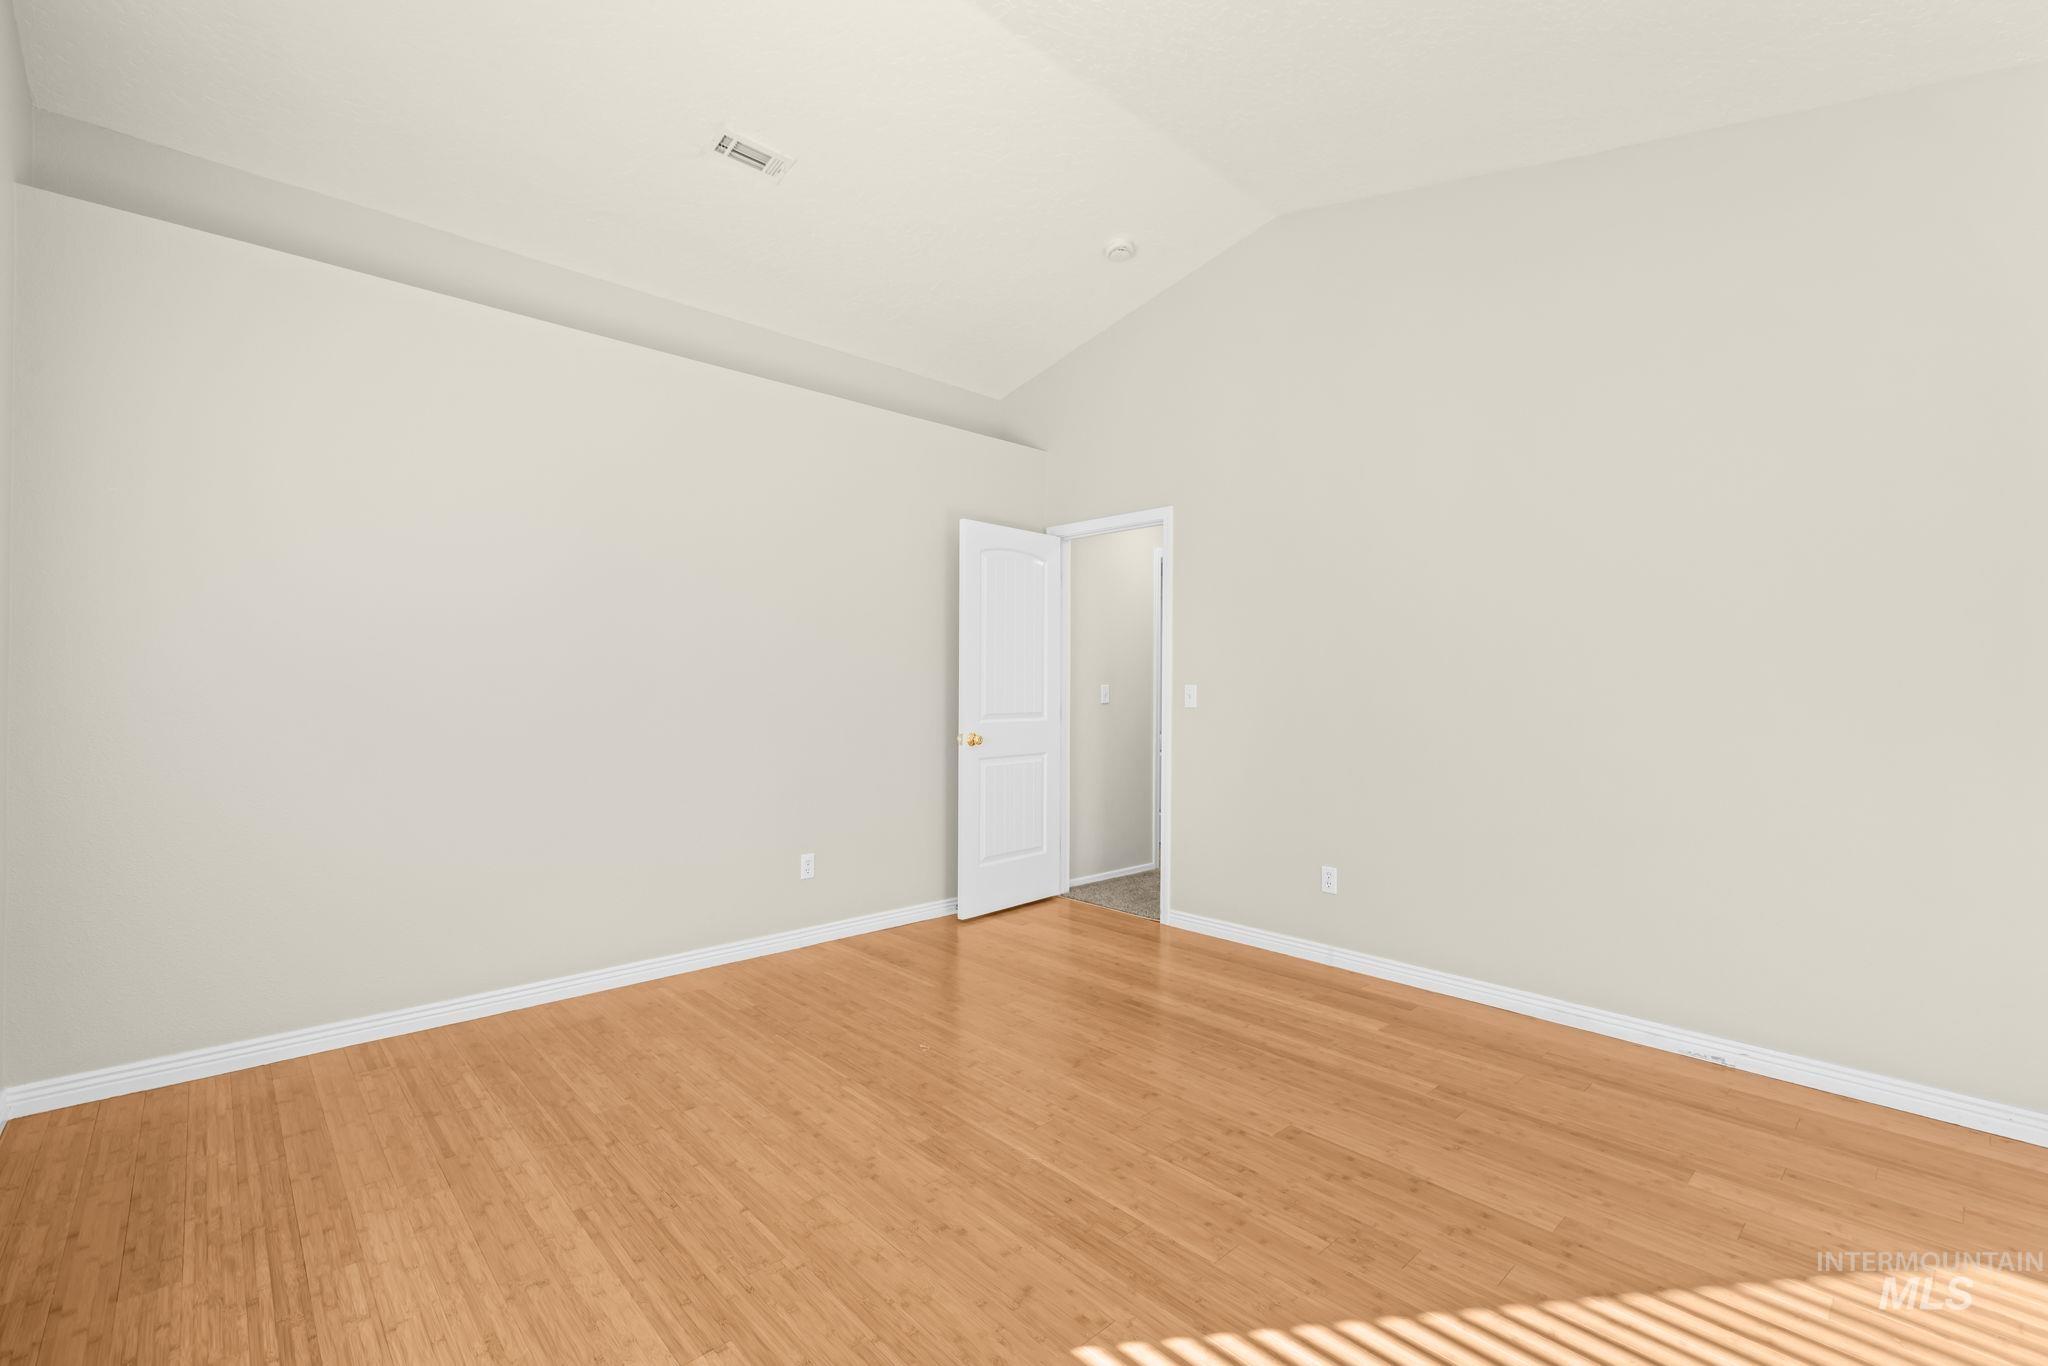
Vaulted ceiling, light wood-finish flooring, white trim, and a white interior door
-
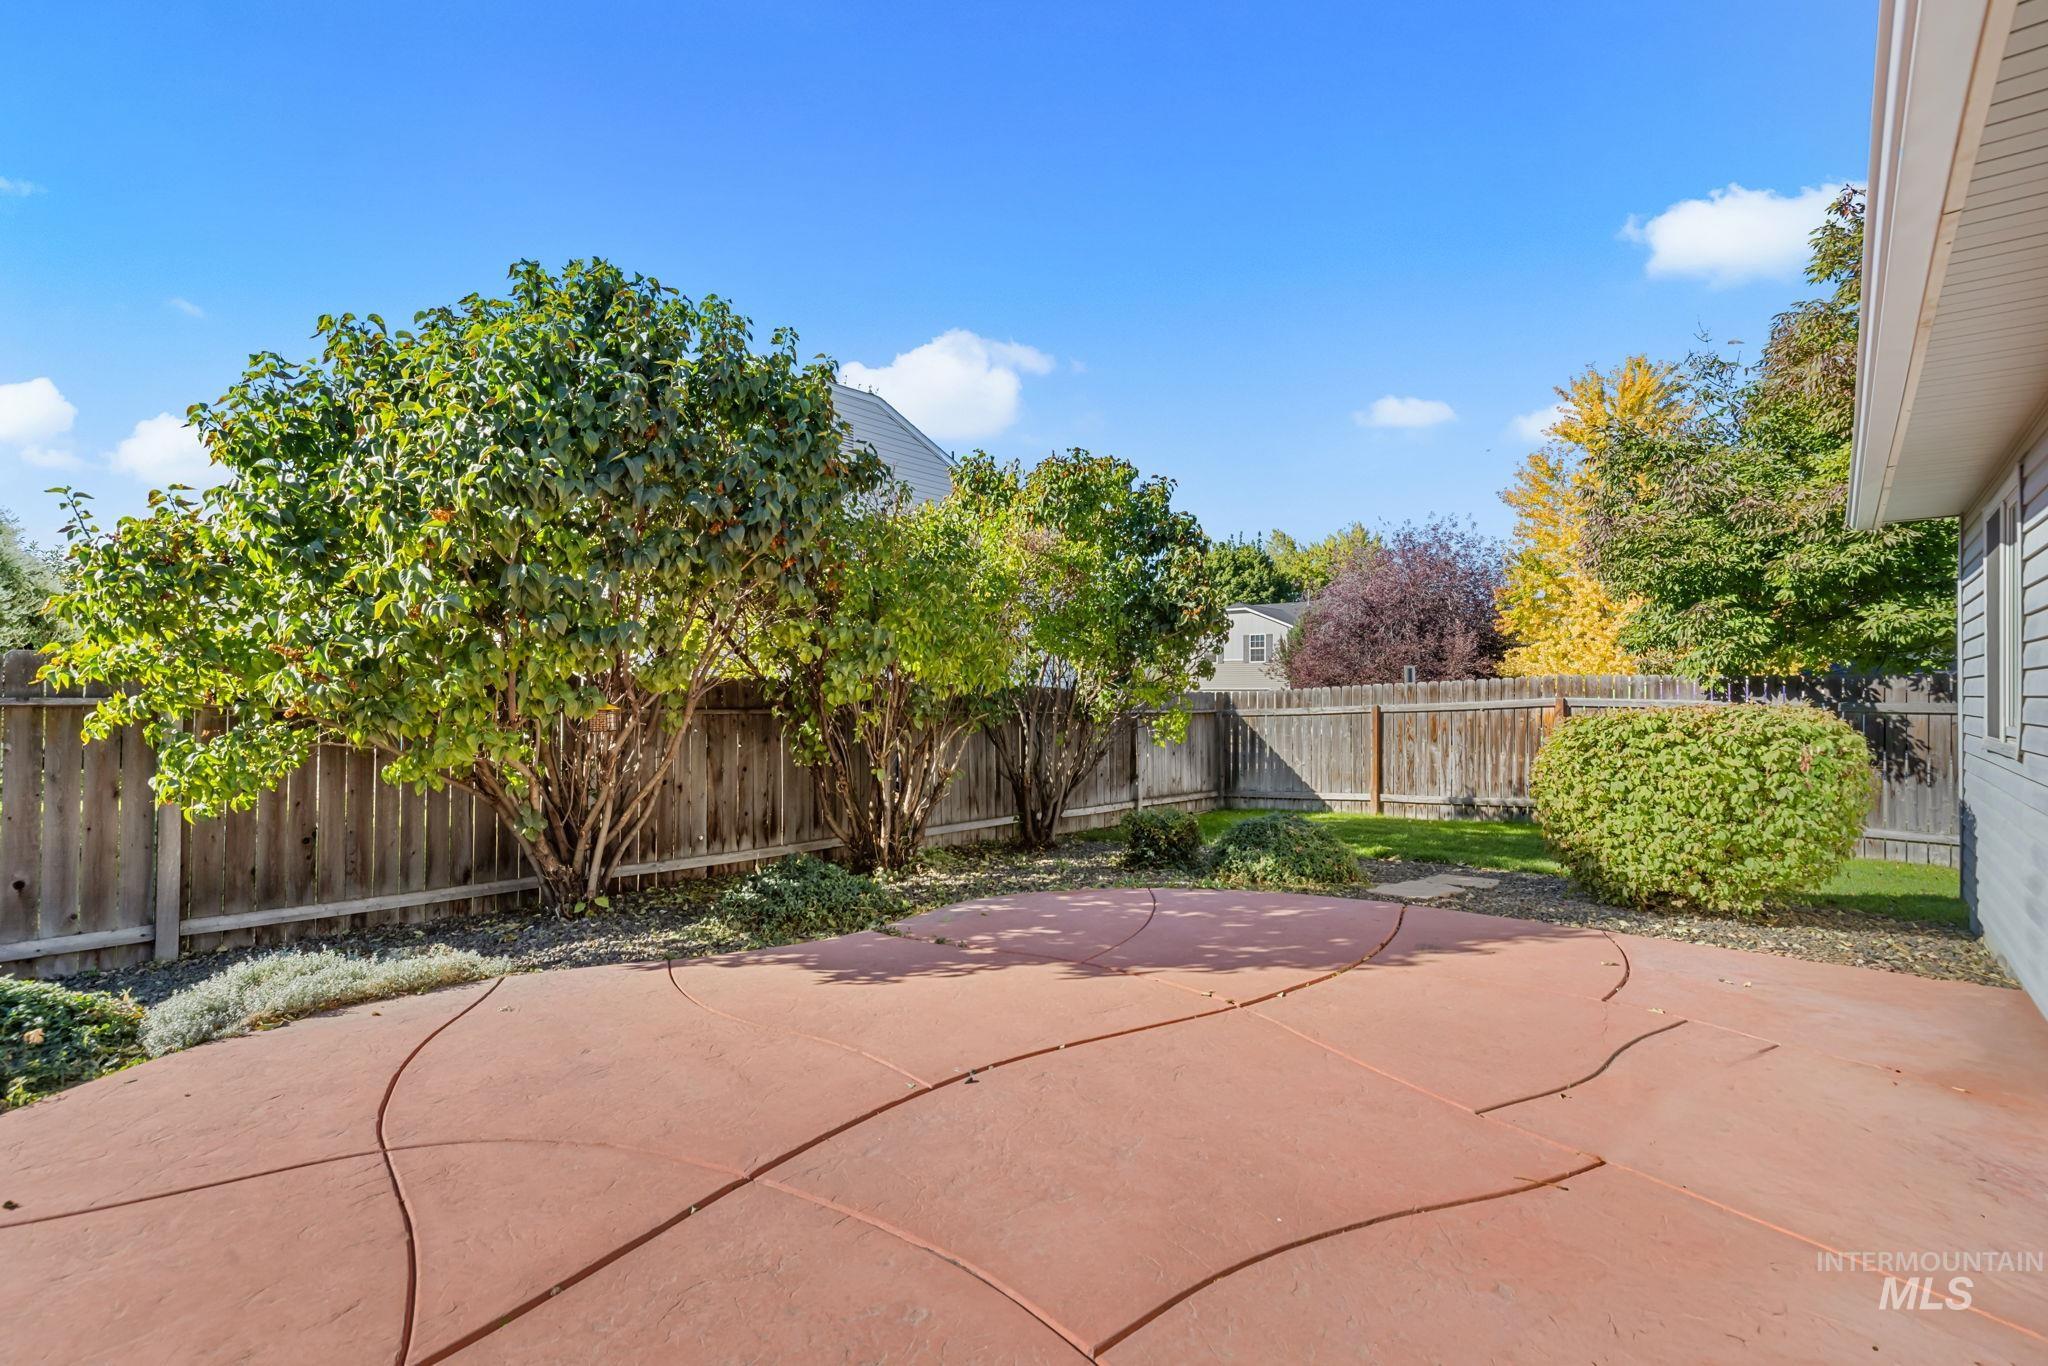
Expansive concrete patio with decorative scoring, privacy fencing, mature shrubbery, and a compact lawn area
-
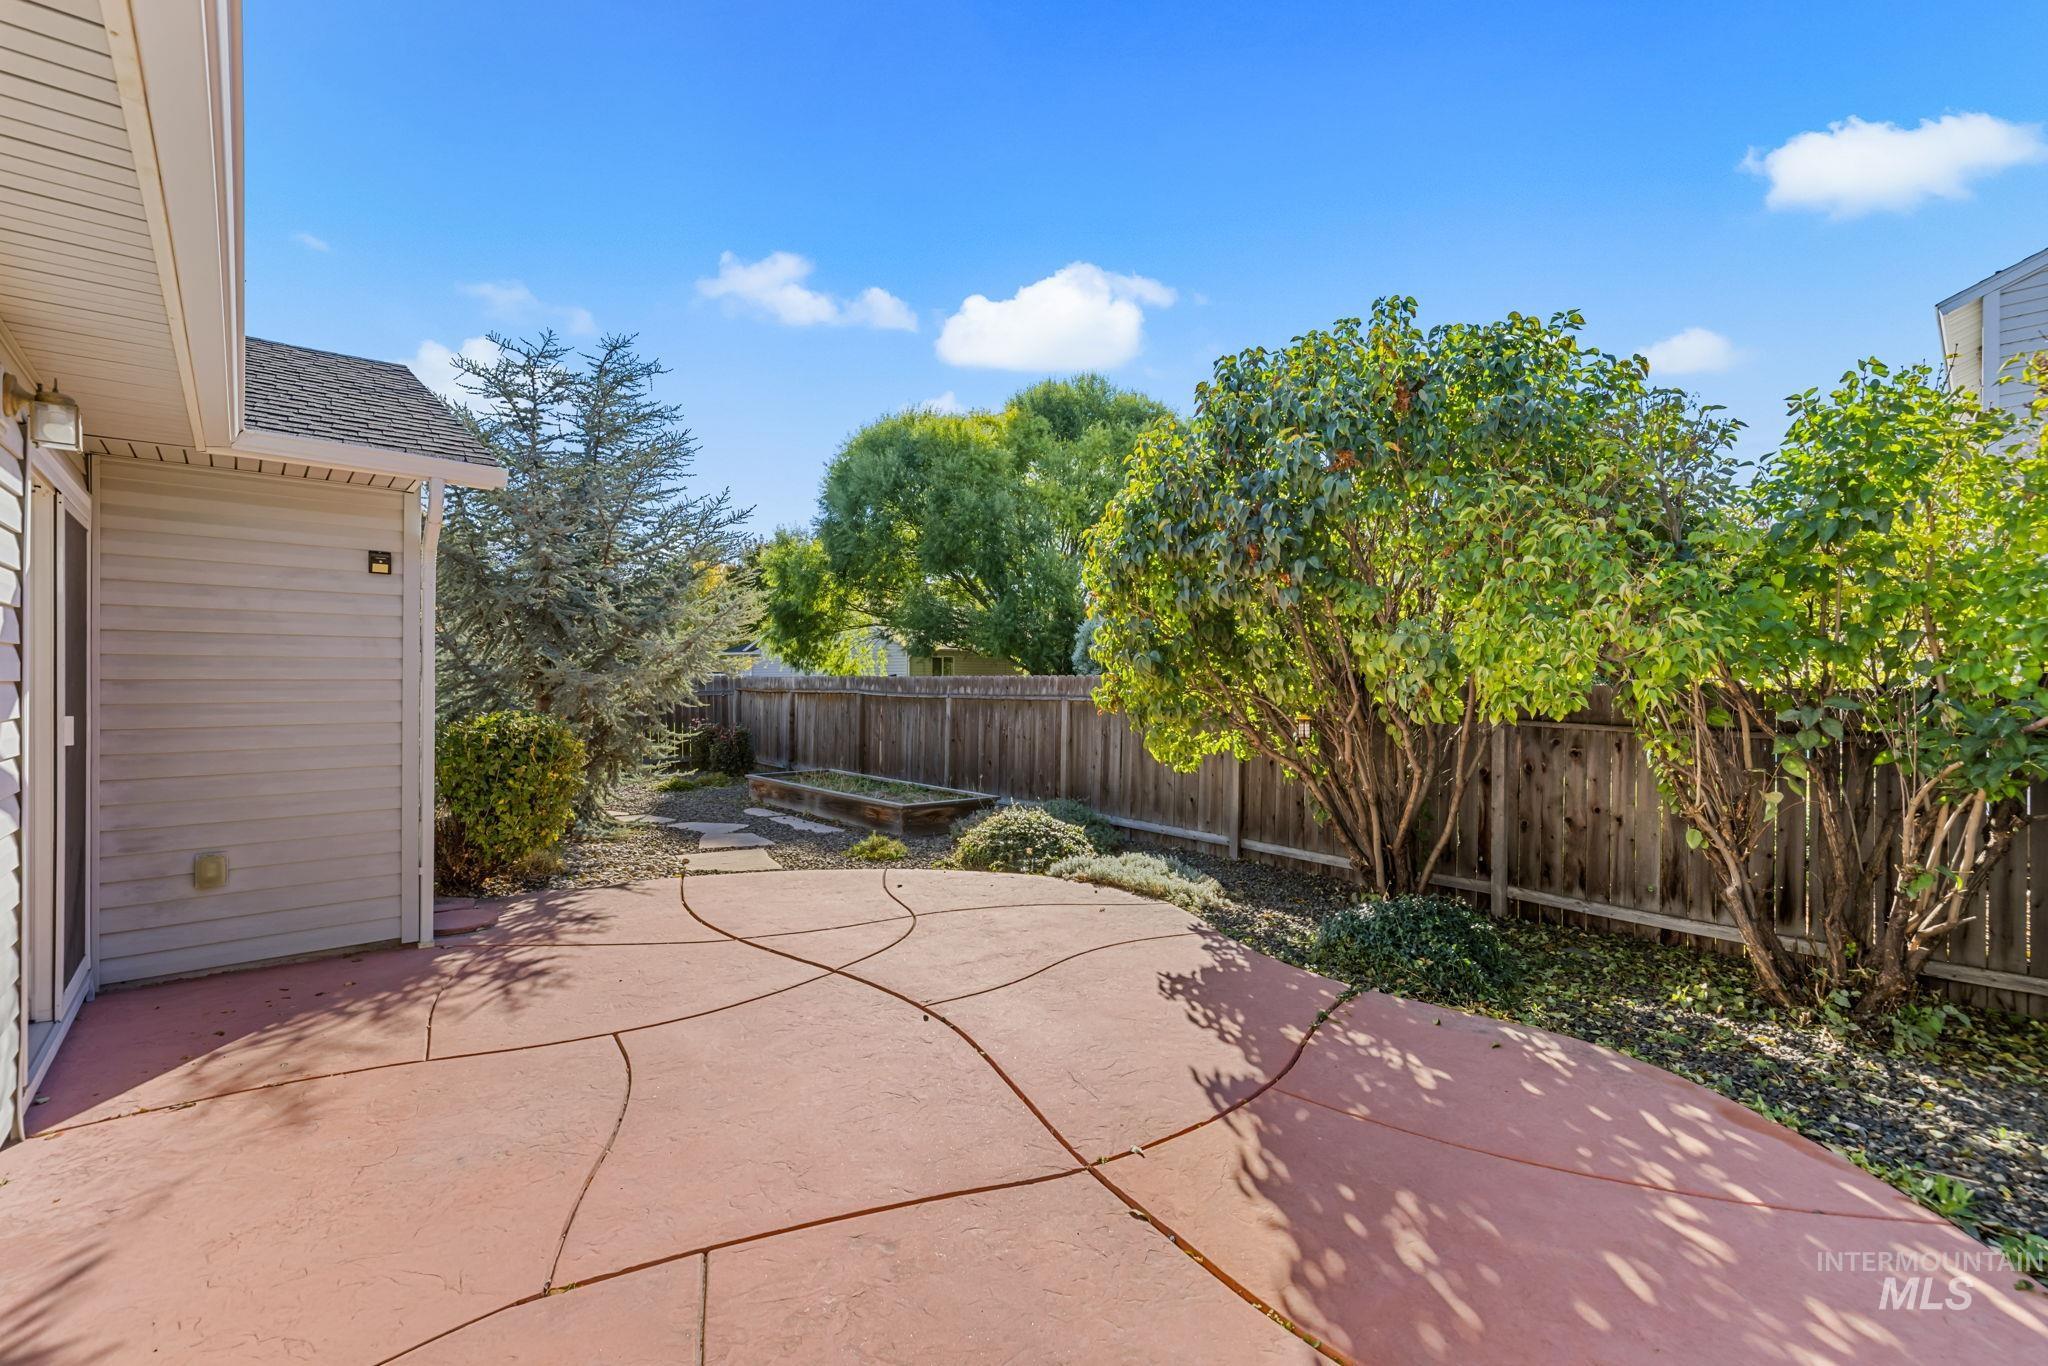
Expansive concrete patio with decorative scoring, mature perimeter landscaping, and wood privacy fencing
-
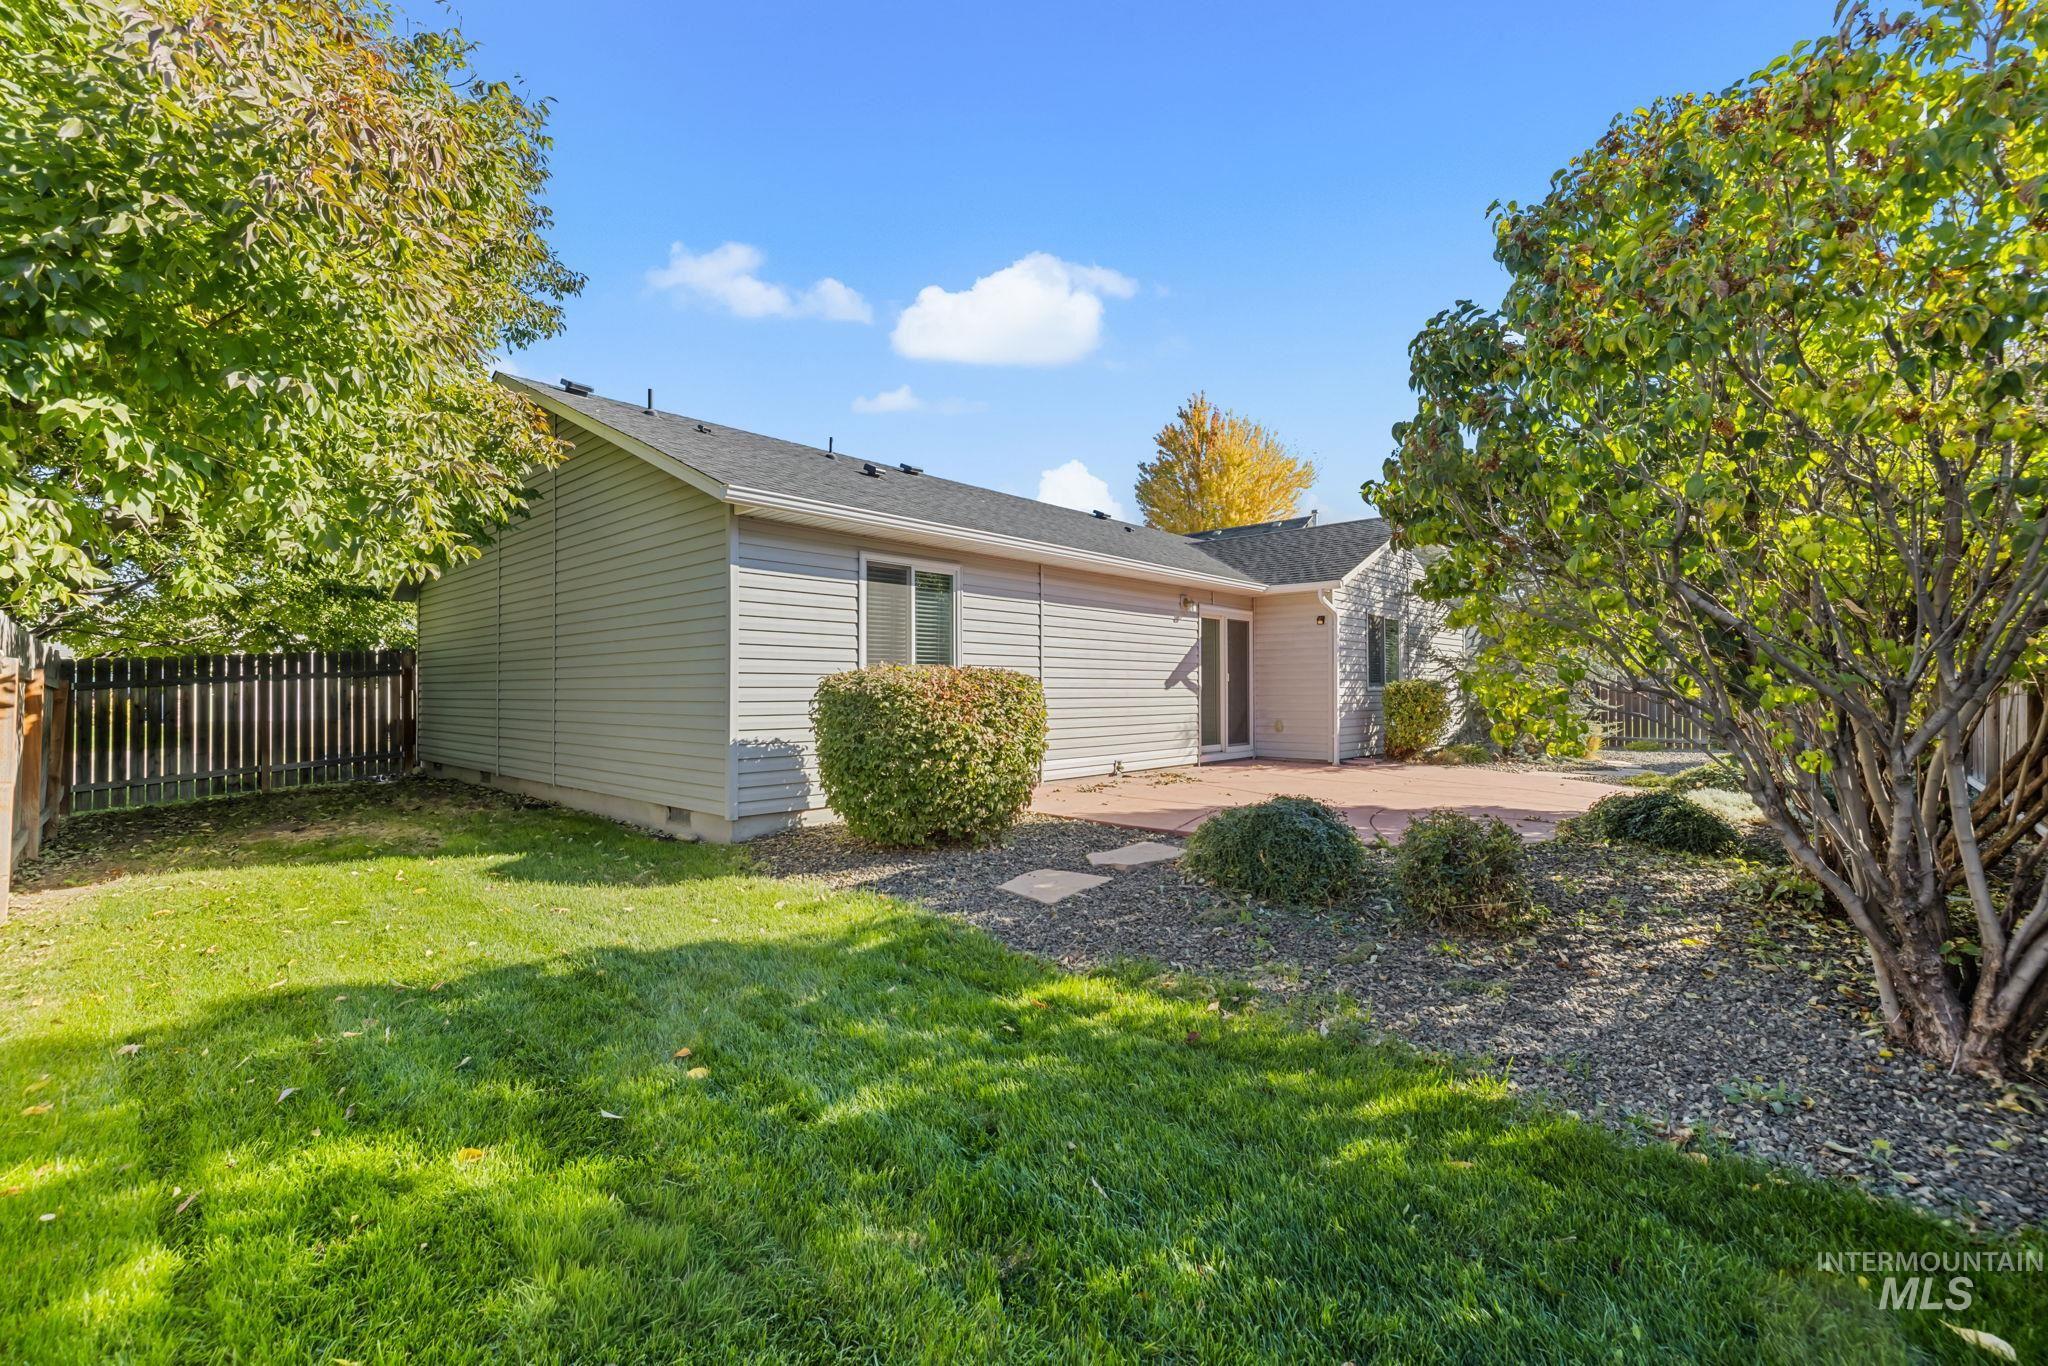
Expansive backyard featuring a manicured lawn, paved patio, and mature landscaping
-
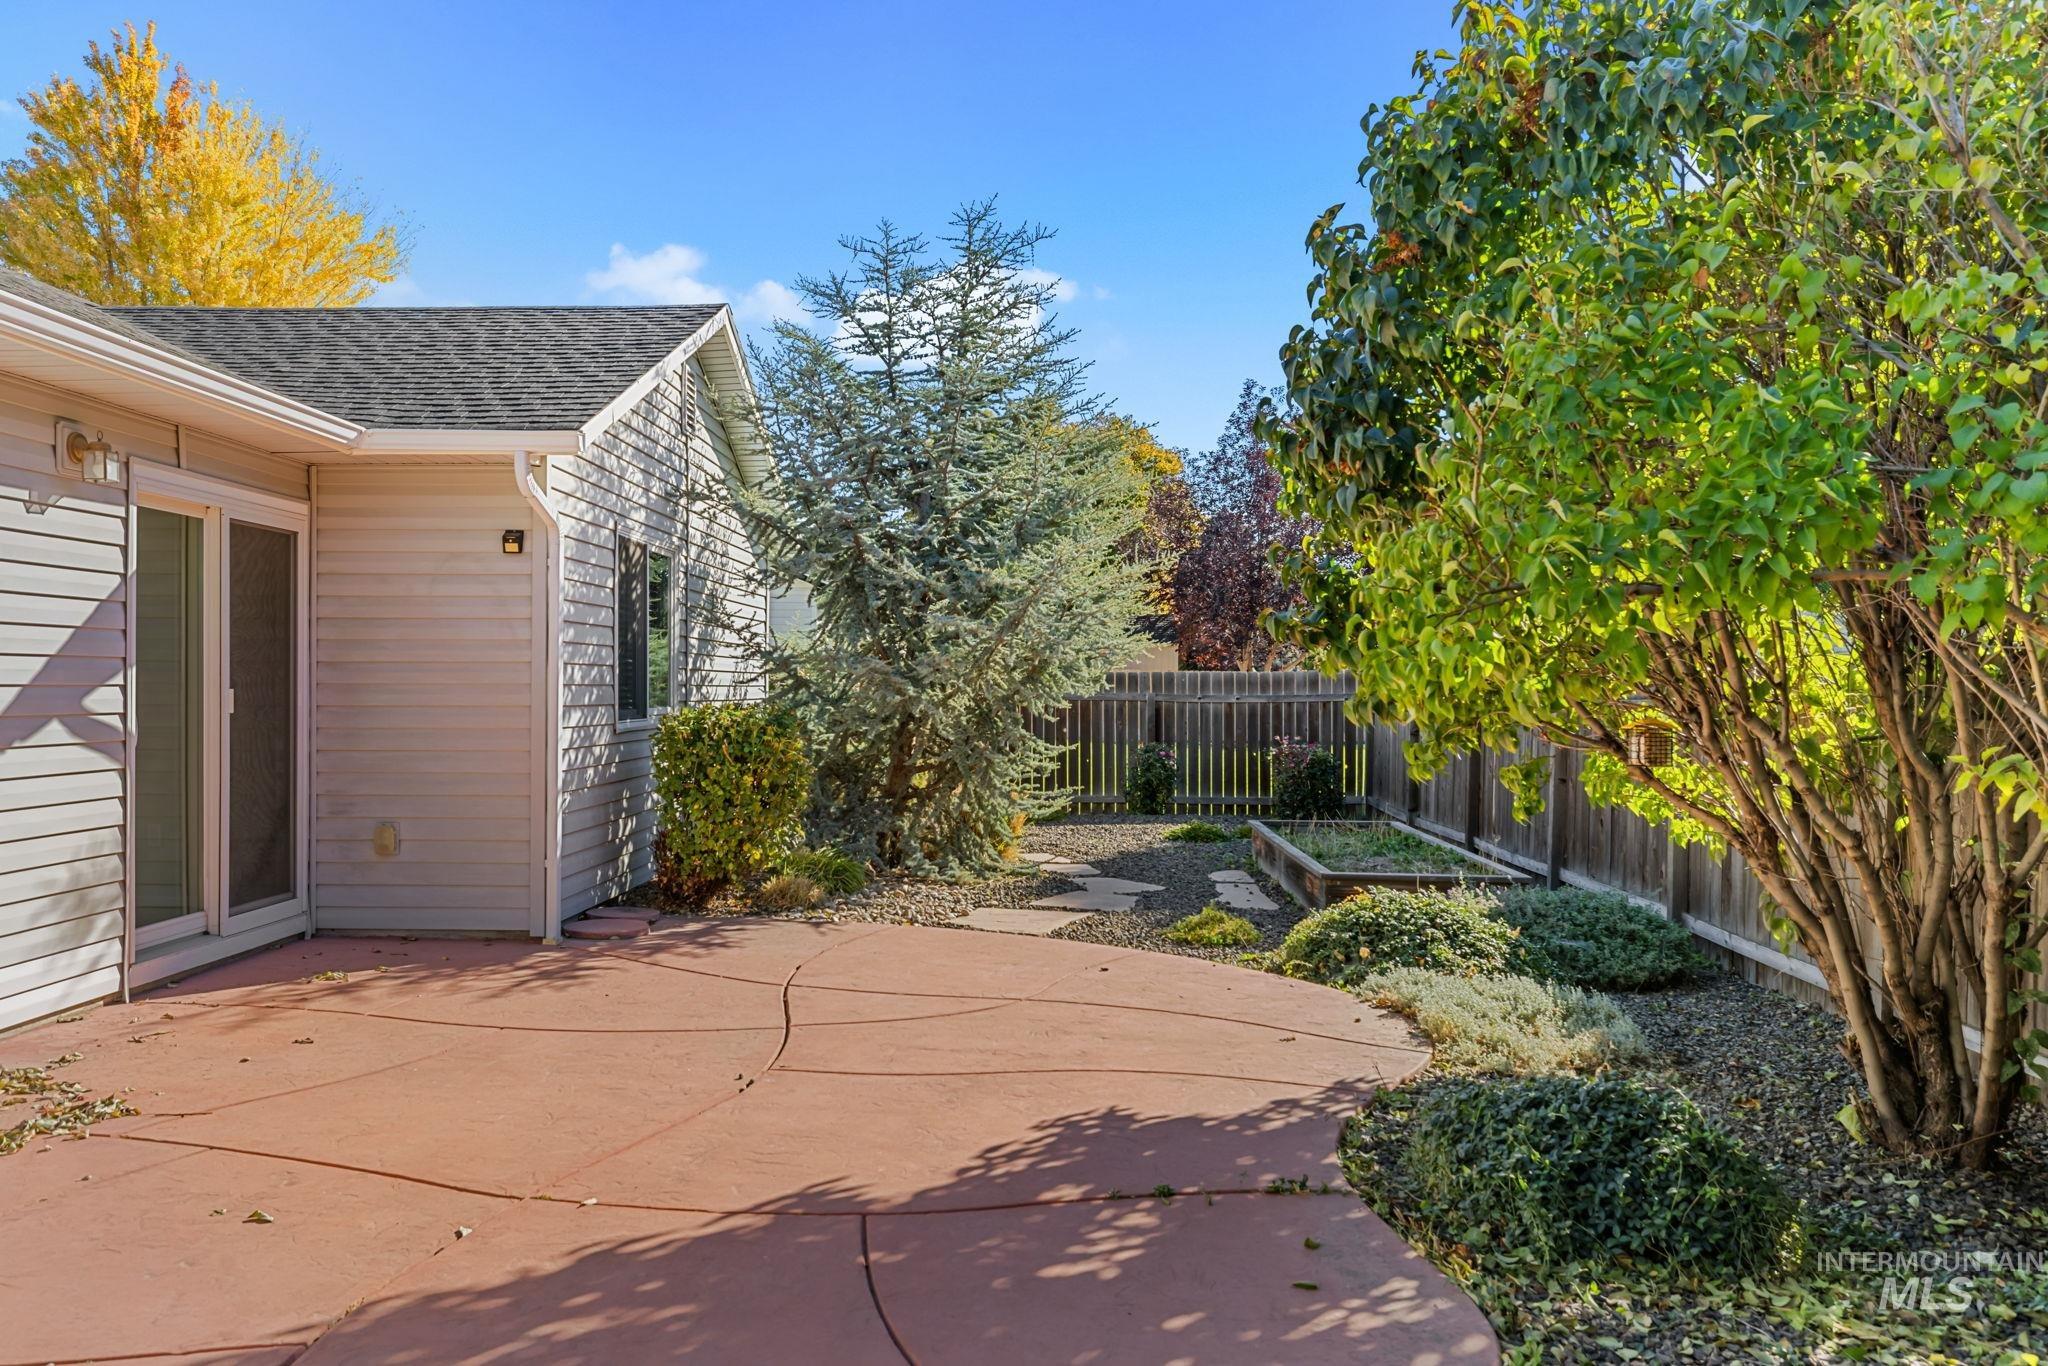
Exterior patio with an irregular concrete surface, a sliding glass door, and a wooden fence
-
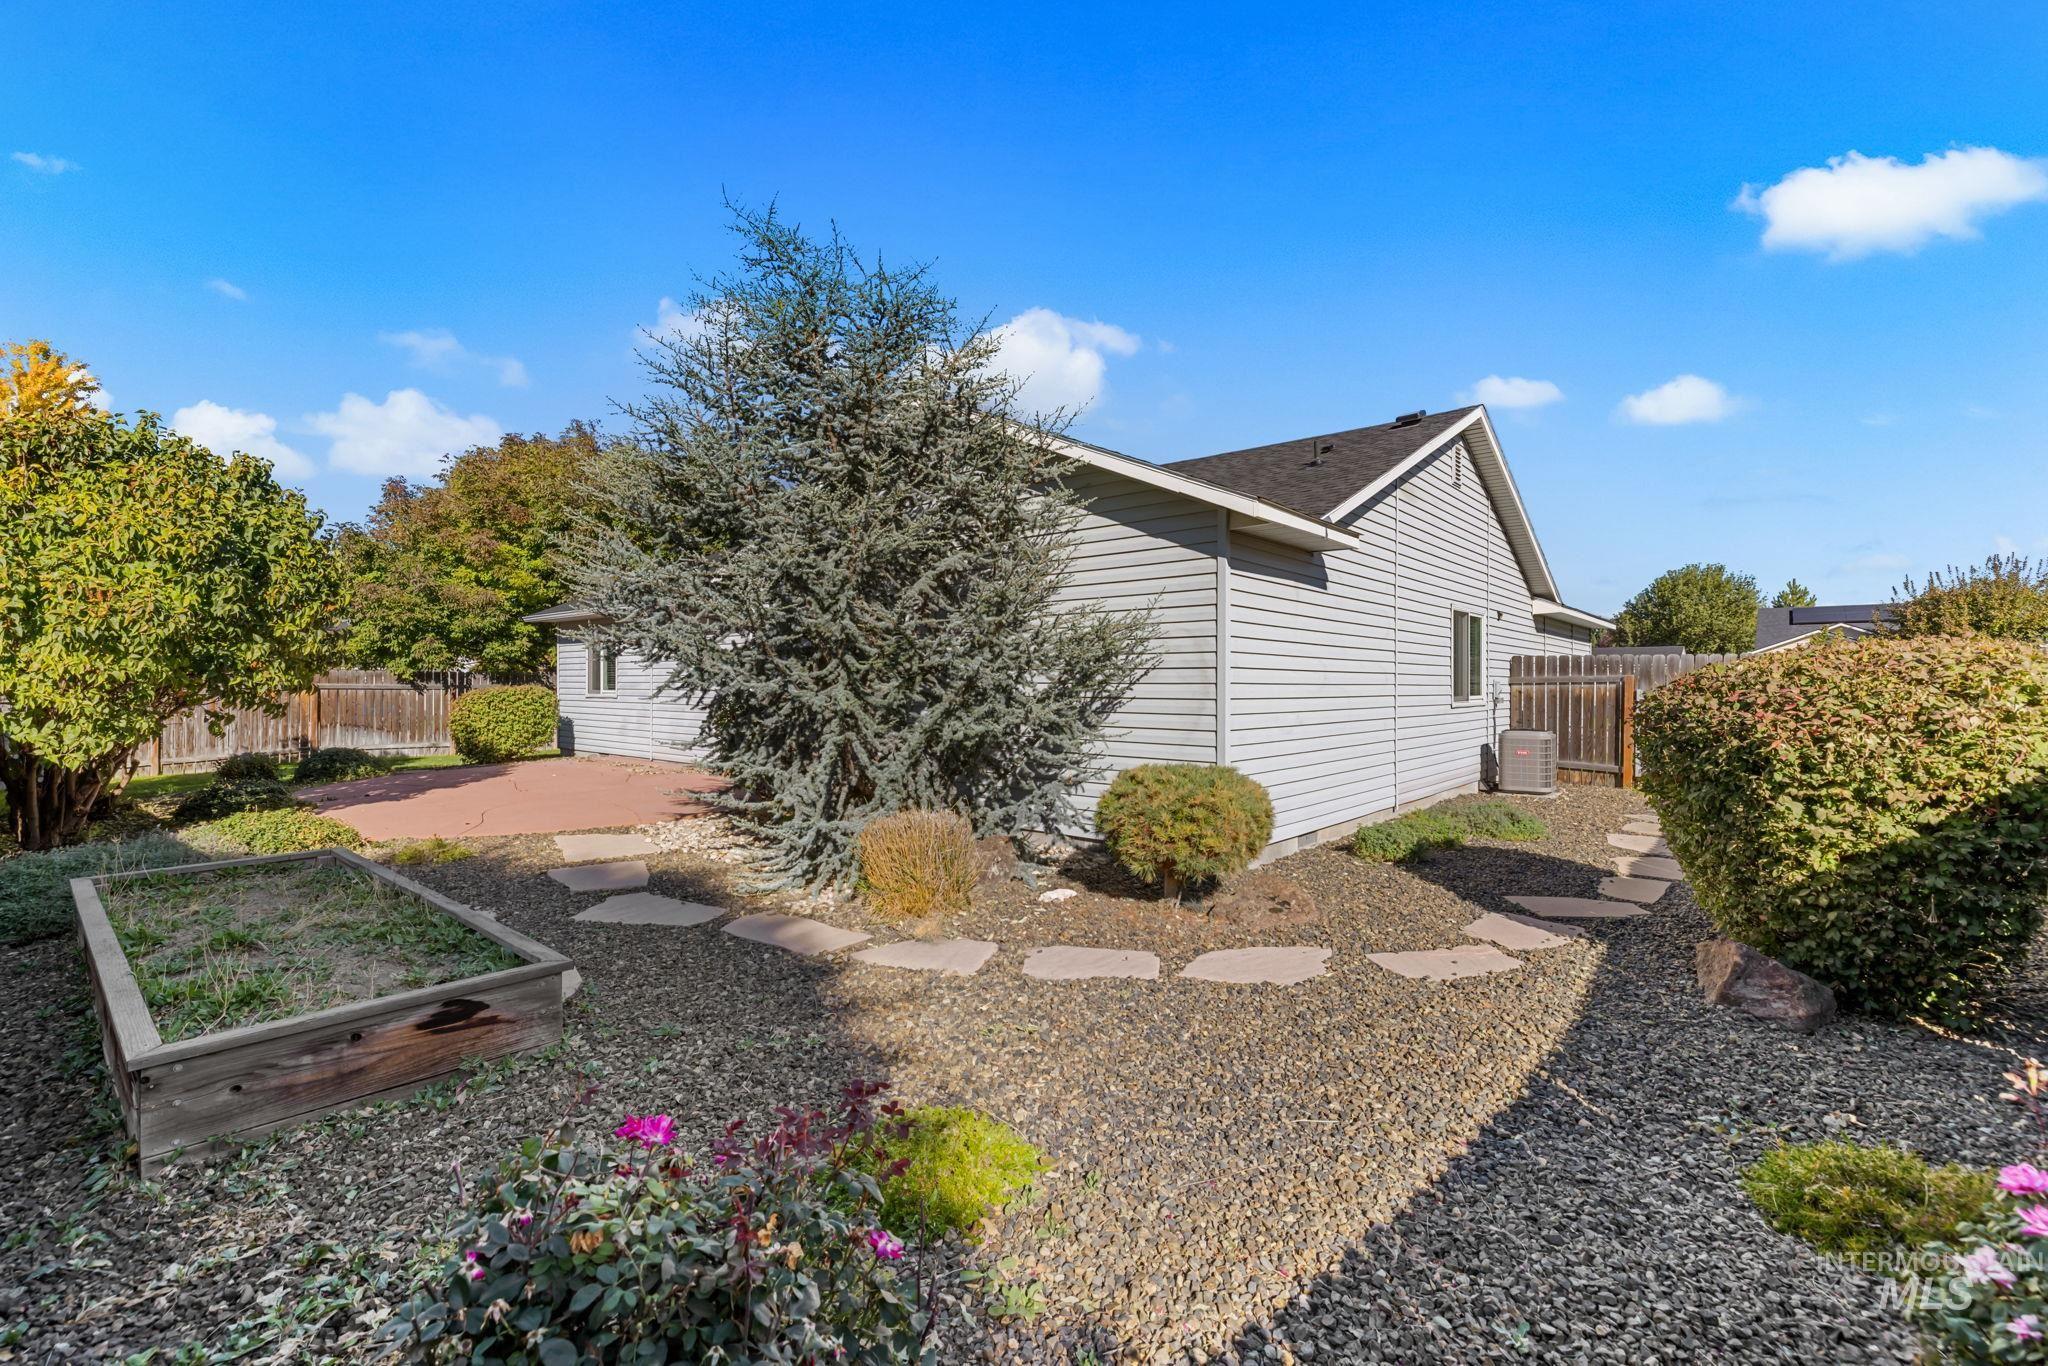
Gable roofline with asphalt shingles, gray horizontal siding, red paver patio, stone pathway, and mature landscaping
-
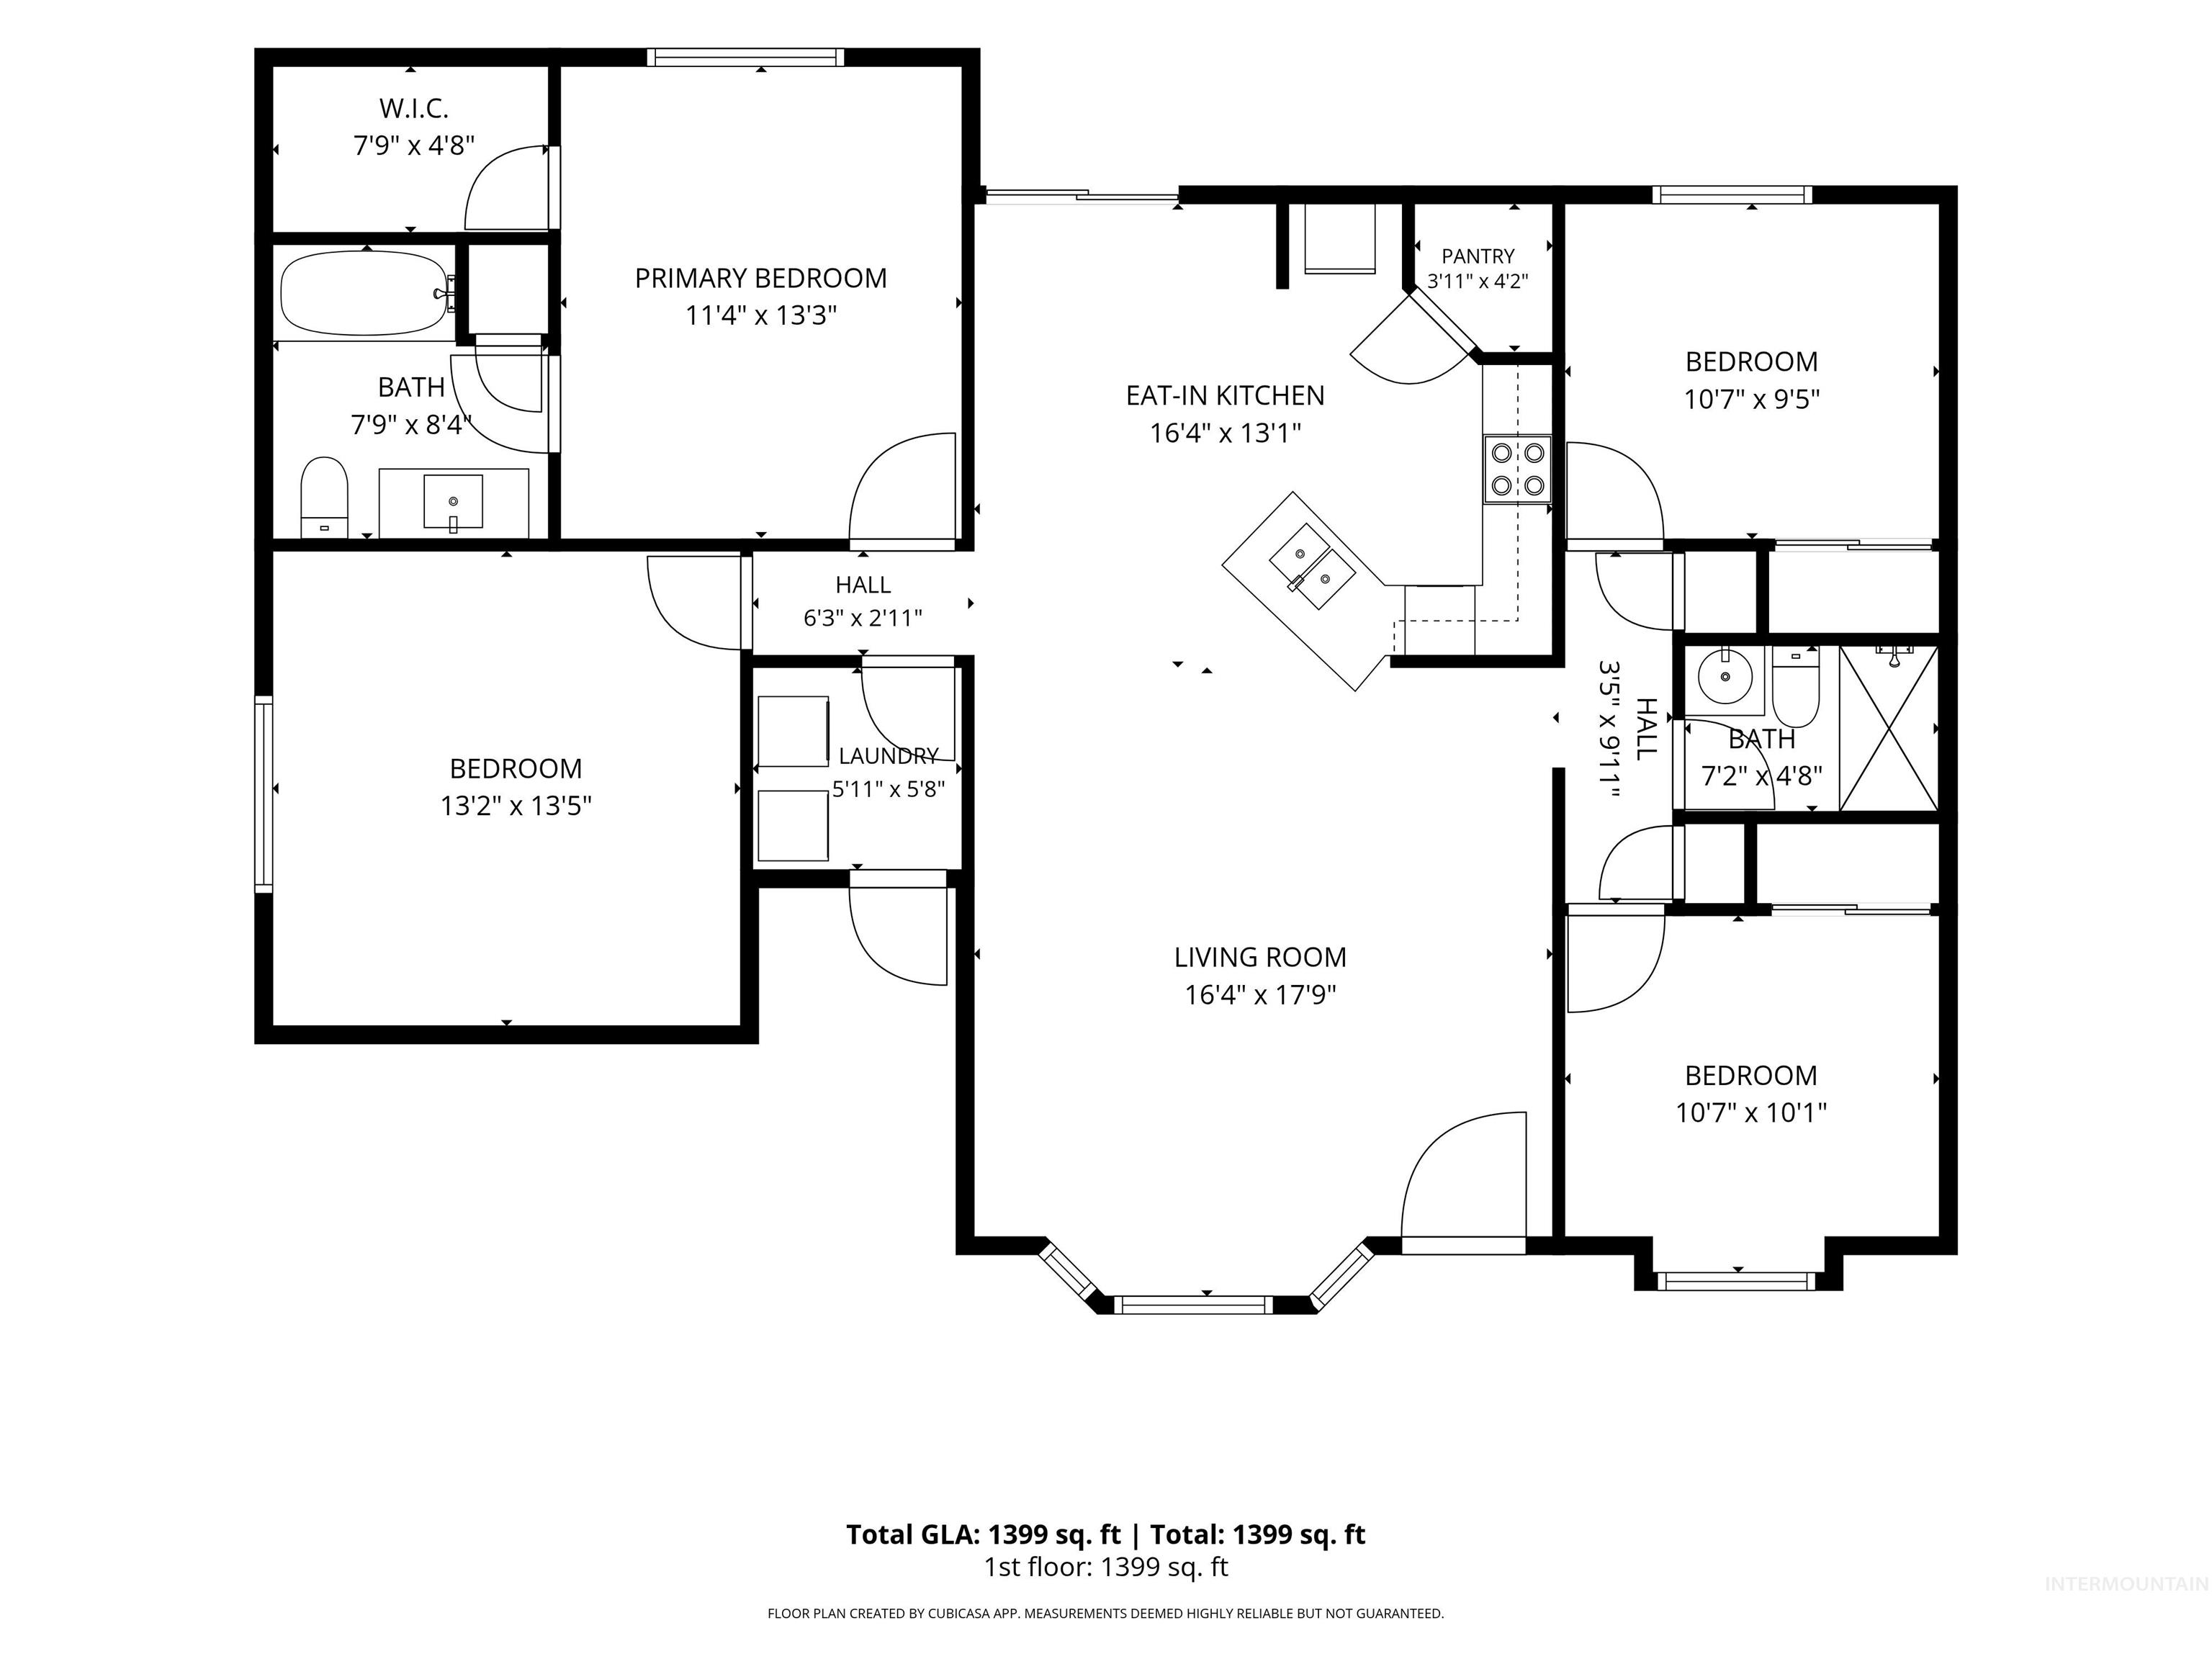
Floor plan
Property Description
Fresh updates, flexible space and a backyard that’s easy to enjoy! This South Boise home sits on a corner lot and offers nearly 1,400 square feet of single-level living. Inside, the split-bedroom layout gives the primary suite its own space, while the bonus room is ready for movie nights, a home office or whatever fits your life. Open and spacious kitchen with plenty of cabinets, counter space and large pantry give you the much needed space you have been looking for. A new roof, new windows, updated HVAC and updates throughout add to the appeal. The xeriscaped backyard keeps outdoor upkeep simple, and the 2-car garage gives you room for parking and storage. With 3 bedrooms and 2 bathrooms, 11729 Shetland is ready to welcome you home!
Features
- Heating:
- Forced Air, Gas
- Cooling:
- Central air
- Garage Capacity:
- 2
Address Map
- Country:
- US
- State:
- ID
- City:
- Boise
- Zipcode:
- 83709
- Street:
- 11729 W Shetland Dr.
- Longitude:
- W117° 40' 18.1''
- Latitude:
- N43° 33' 43.3''
Rooms
- Master Bedroom Level:
- Main
- Master Bedroom Size:
- 13x11
- Bedroom 2 Level:
- Main
- Bedroom2 Size:
- 10x9
- Bedroom 3 Level:
- Main
- Bedroom3 Size:
- 10x9
- Kitchen Level:
- Main
- Kitchen Size:
- 13x9
- Living Room Level:
- Main
- Living Room Size:
- 16x10
- Bonus Room Size:
- 13x11
Schools
- School District:
- West Ada School District
- Elementary School:
- Hillsdale
- Middle School:
- Lake Hazel
- High School:
- Mountain View
Additional Details
- Status:
- New
- Type:
- Single Family
- Level:
- Single
- Tax Year:
- 2026
- Taxes:
- $922
- Potential Short Sale:
- No
- Age:
- 21 - 30 Years
- Auction:
- No
- Flood Ins Required:
- No
- HUD Owned:
- No
- In Foreclosure:
- No
- Land Size:
- Standard Lot 6000-9999 SF
- Home Owner Exempt:
- No
- HOA Frequency:
- Semi-Annual
- HOA Fees:
- $404
- Irrigation District:
- New York
- Virtual Tour:
- https://abby-blossom-photography.aryeo.com/sites/11729-w-shetland-dr-boise-id-83709-29605989/branded
- Inc Kitchen Features:
- Breakfast bar, Dishwasher, Disposal, Oven/range freestanding, Pantry, Countertop-laminate
- Lot Features:
- Sidewalks, Garden Space, Irrigation Available, Corner Lot, Finished Driveway
- Water:
- City service
- Land Use:
- Single
- Sprinkler System:
- Auto,Drip,Full,Pressurized Irrigation
Residential For Sale
11729 W Shetland Dr., Boise, Idaho 83709
3 Bedrooms
2 Bathrooms
1,399 SqFt
Visits : 3 in 1 days
$430,000
Listing ID #99002621
Basic Details
- Property Type :
- Residential
- Listing Type :
- For Sale
- Status :
- Active
- Listing ID :
- 99002621
- Price :
- $430,000
- Bedrooms :
- 3
- Bathrooms :
- 2
- Apx SqFt :
- 1,399 SqFt
- Year Built :
- 2004
- Lot Area :
- 0.21 Acres
- Subdivision :
- Ridgebury
- Update Date :
- 10/02/2026 16:56:10
Agent info


Contact Agent
Mortgage Calculator

