
-
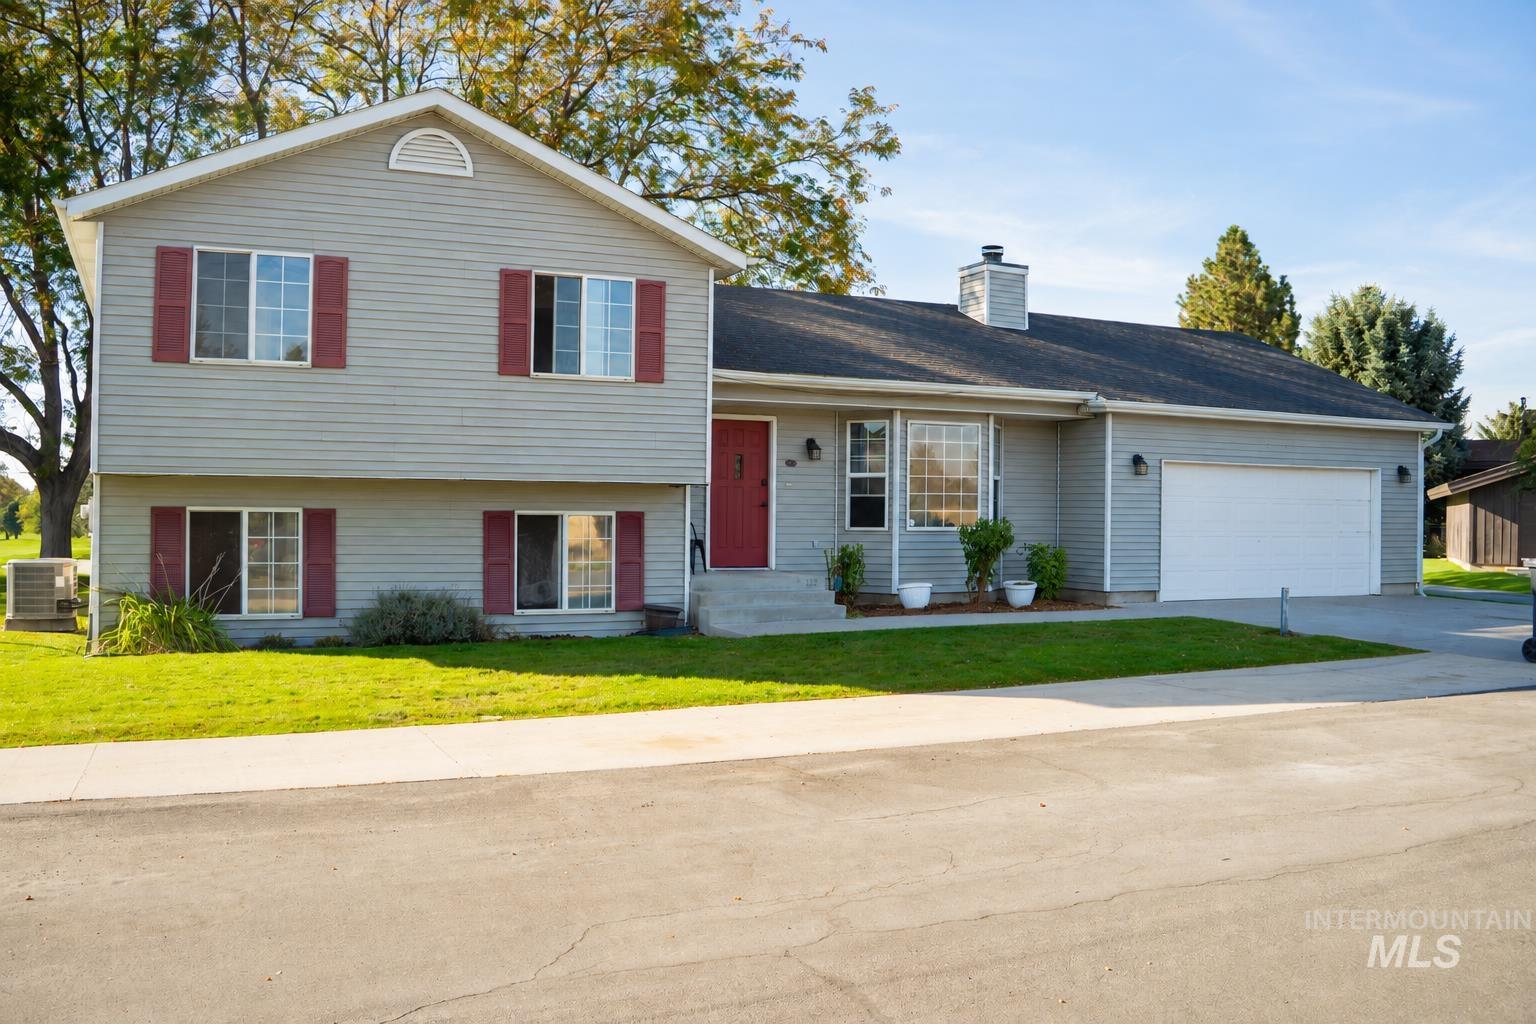
Light gray siding exterior with red shutters, a prominent red entry door, an attached two-car garage, and a bay window feature
-
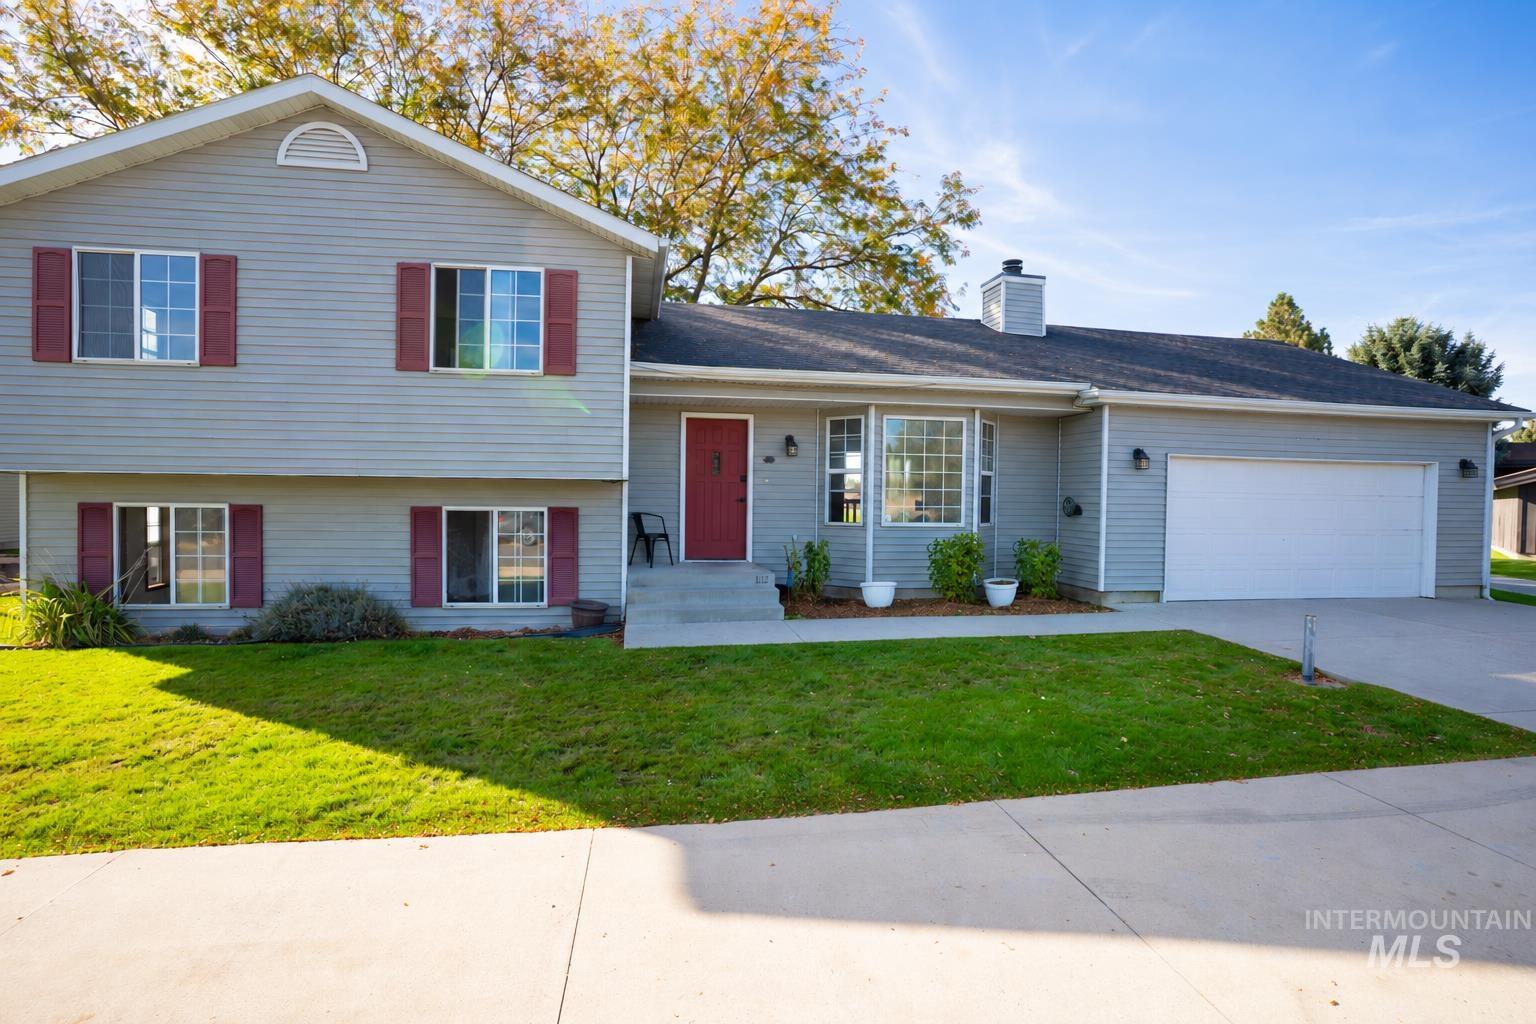
Light gray siding exterior with red shutters, a two-car garage, and a concrete driveway
-
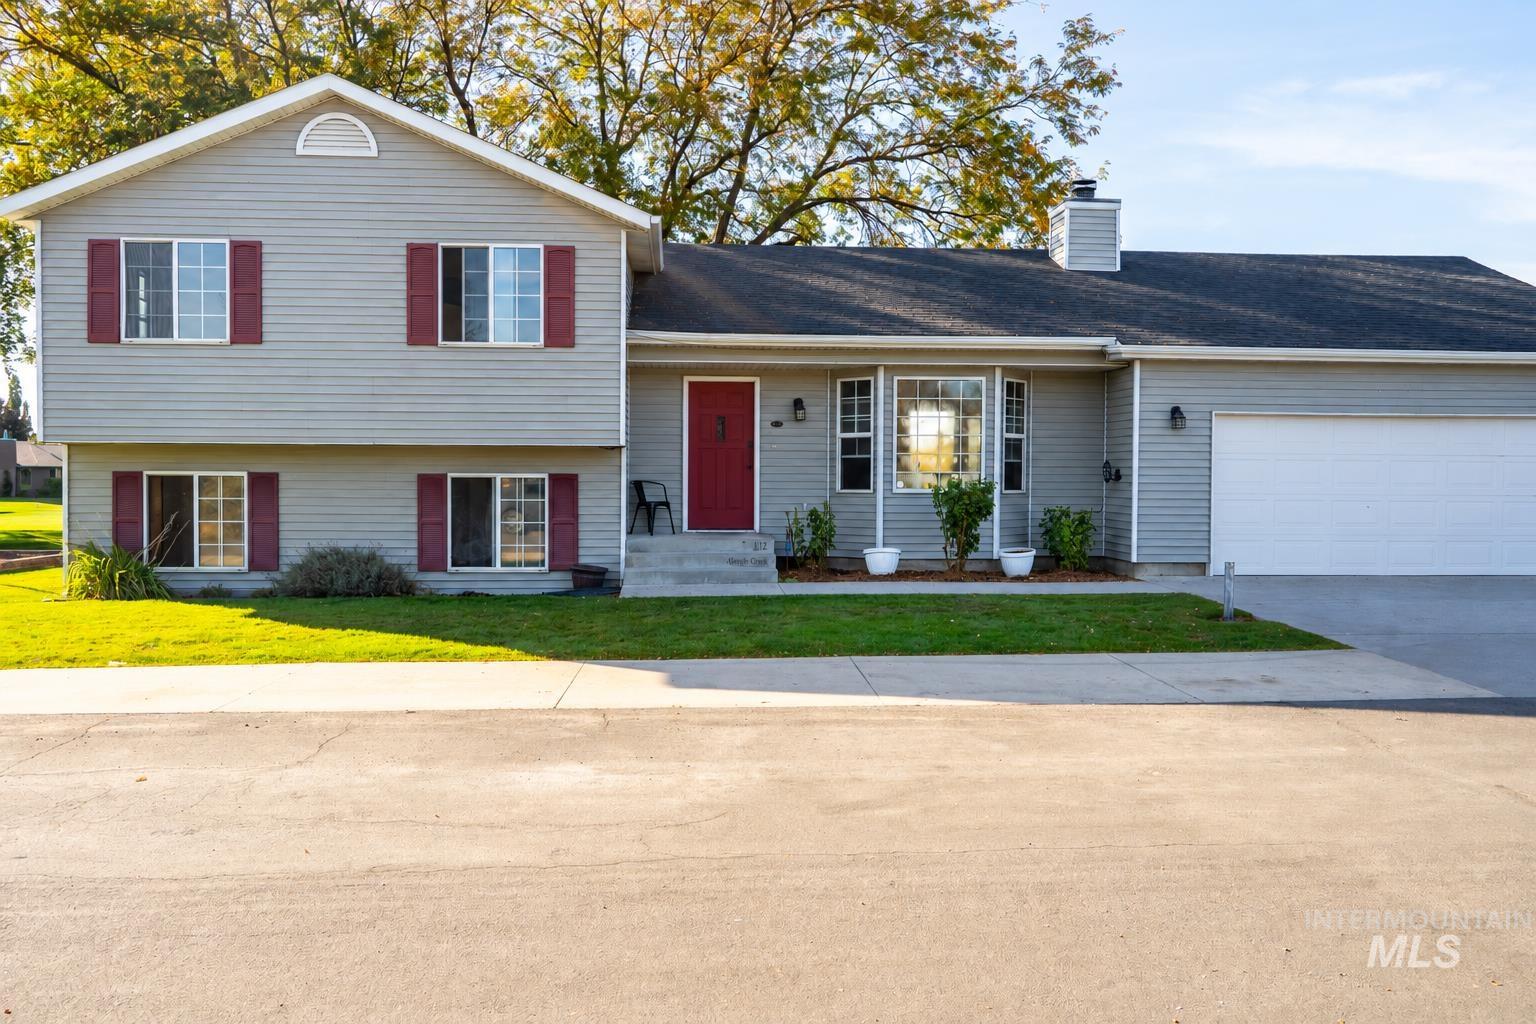
Light gray siding exterior with a red entry door, white garage door, and a bay window
-
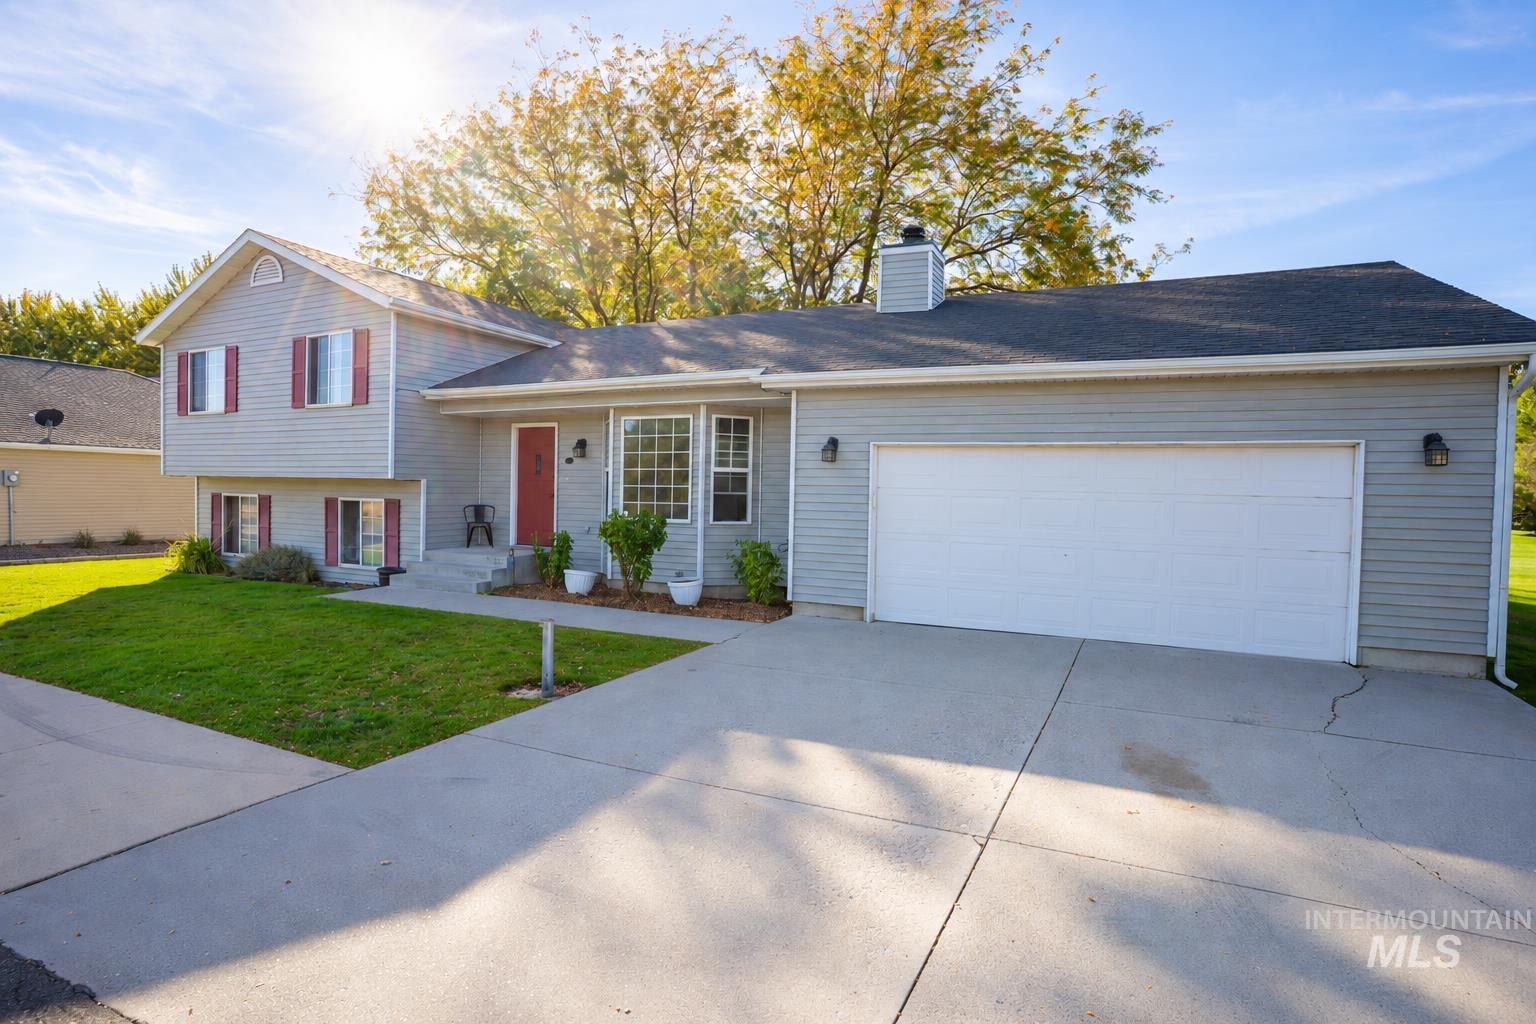
Split-level residence featuring light gray siding, an attached two-car garage, and a concrete driveway
-
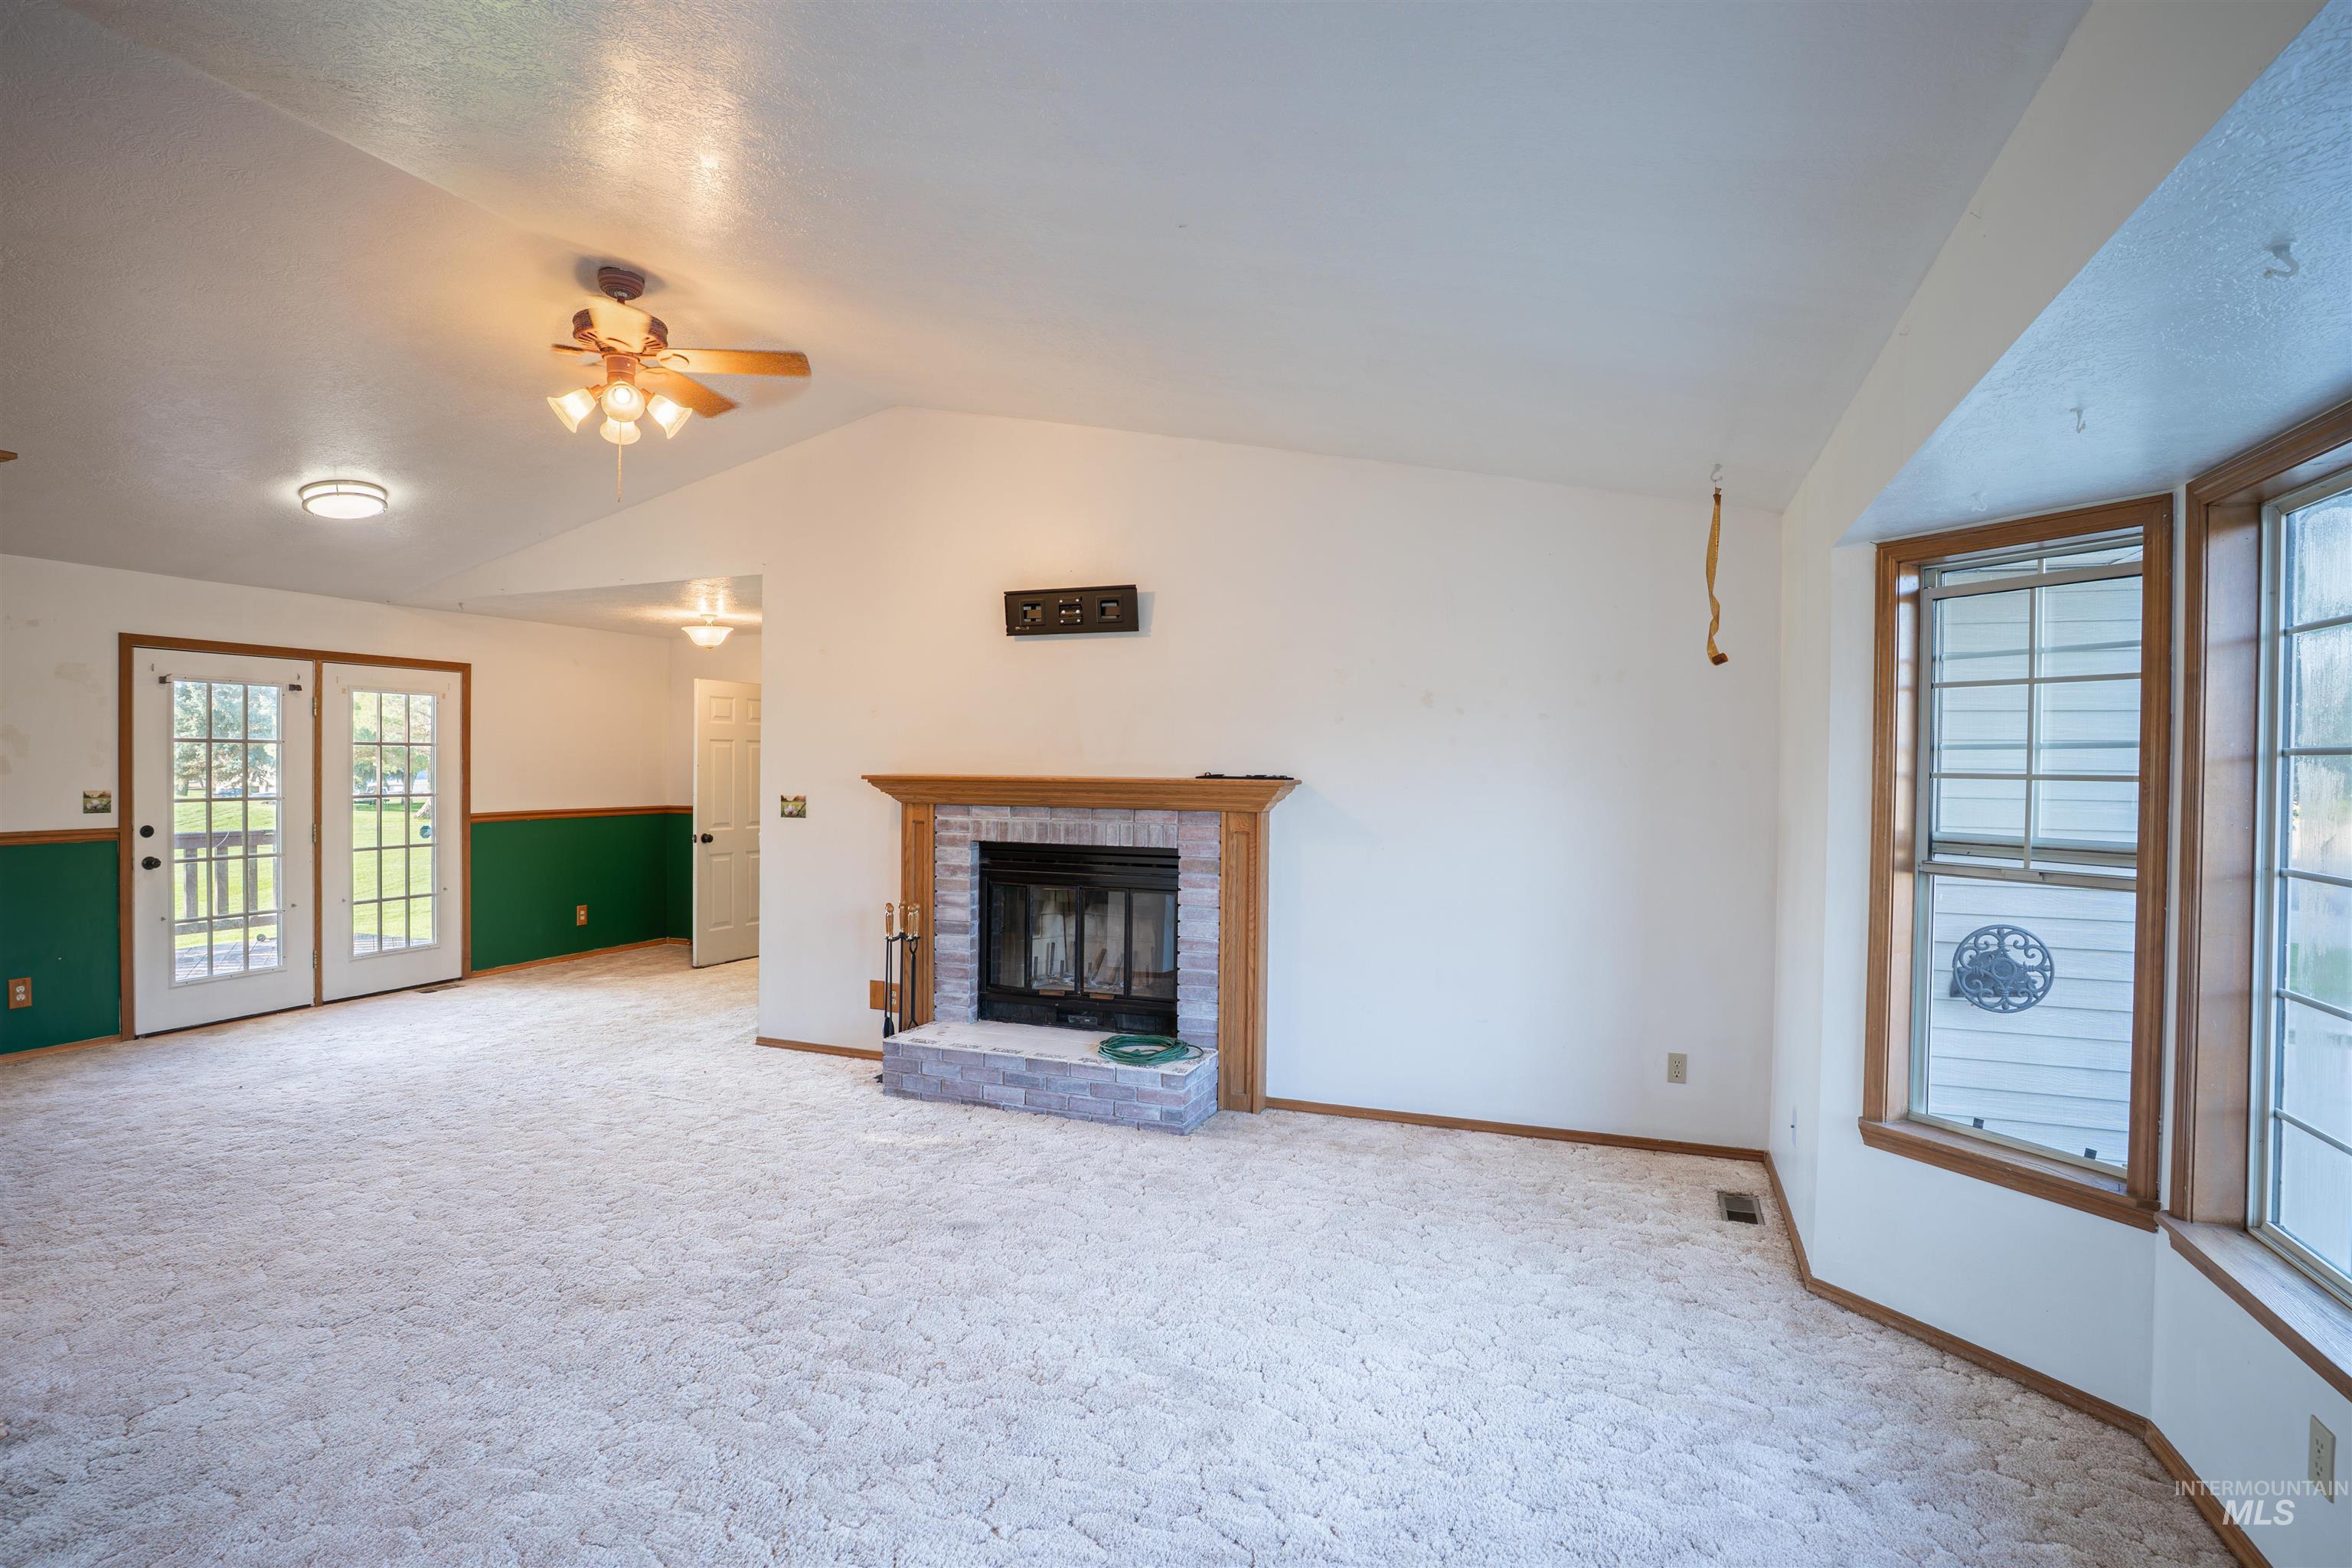
Vaulted ceiling with an attached ceiling fan
-
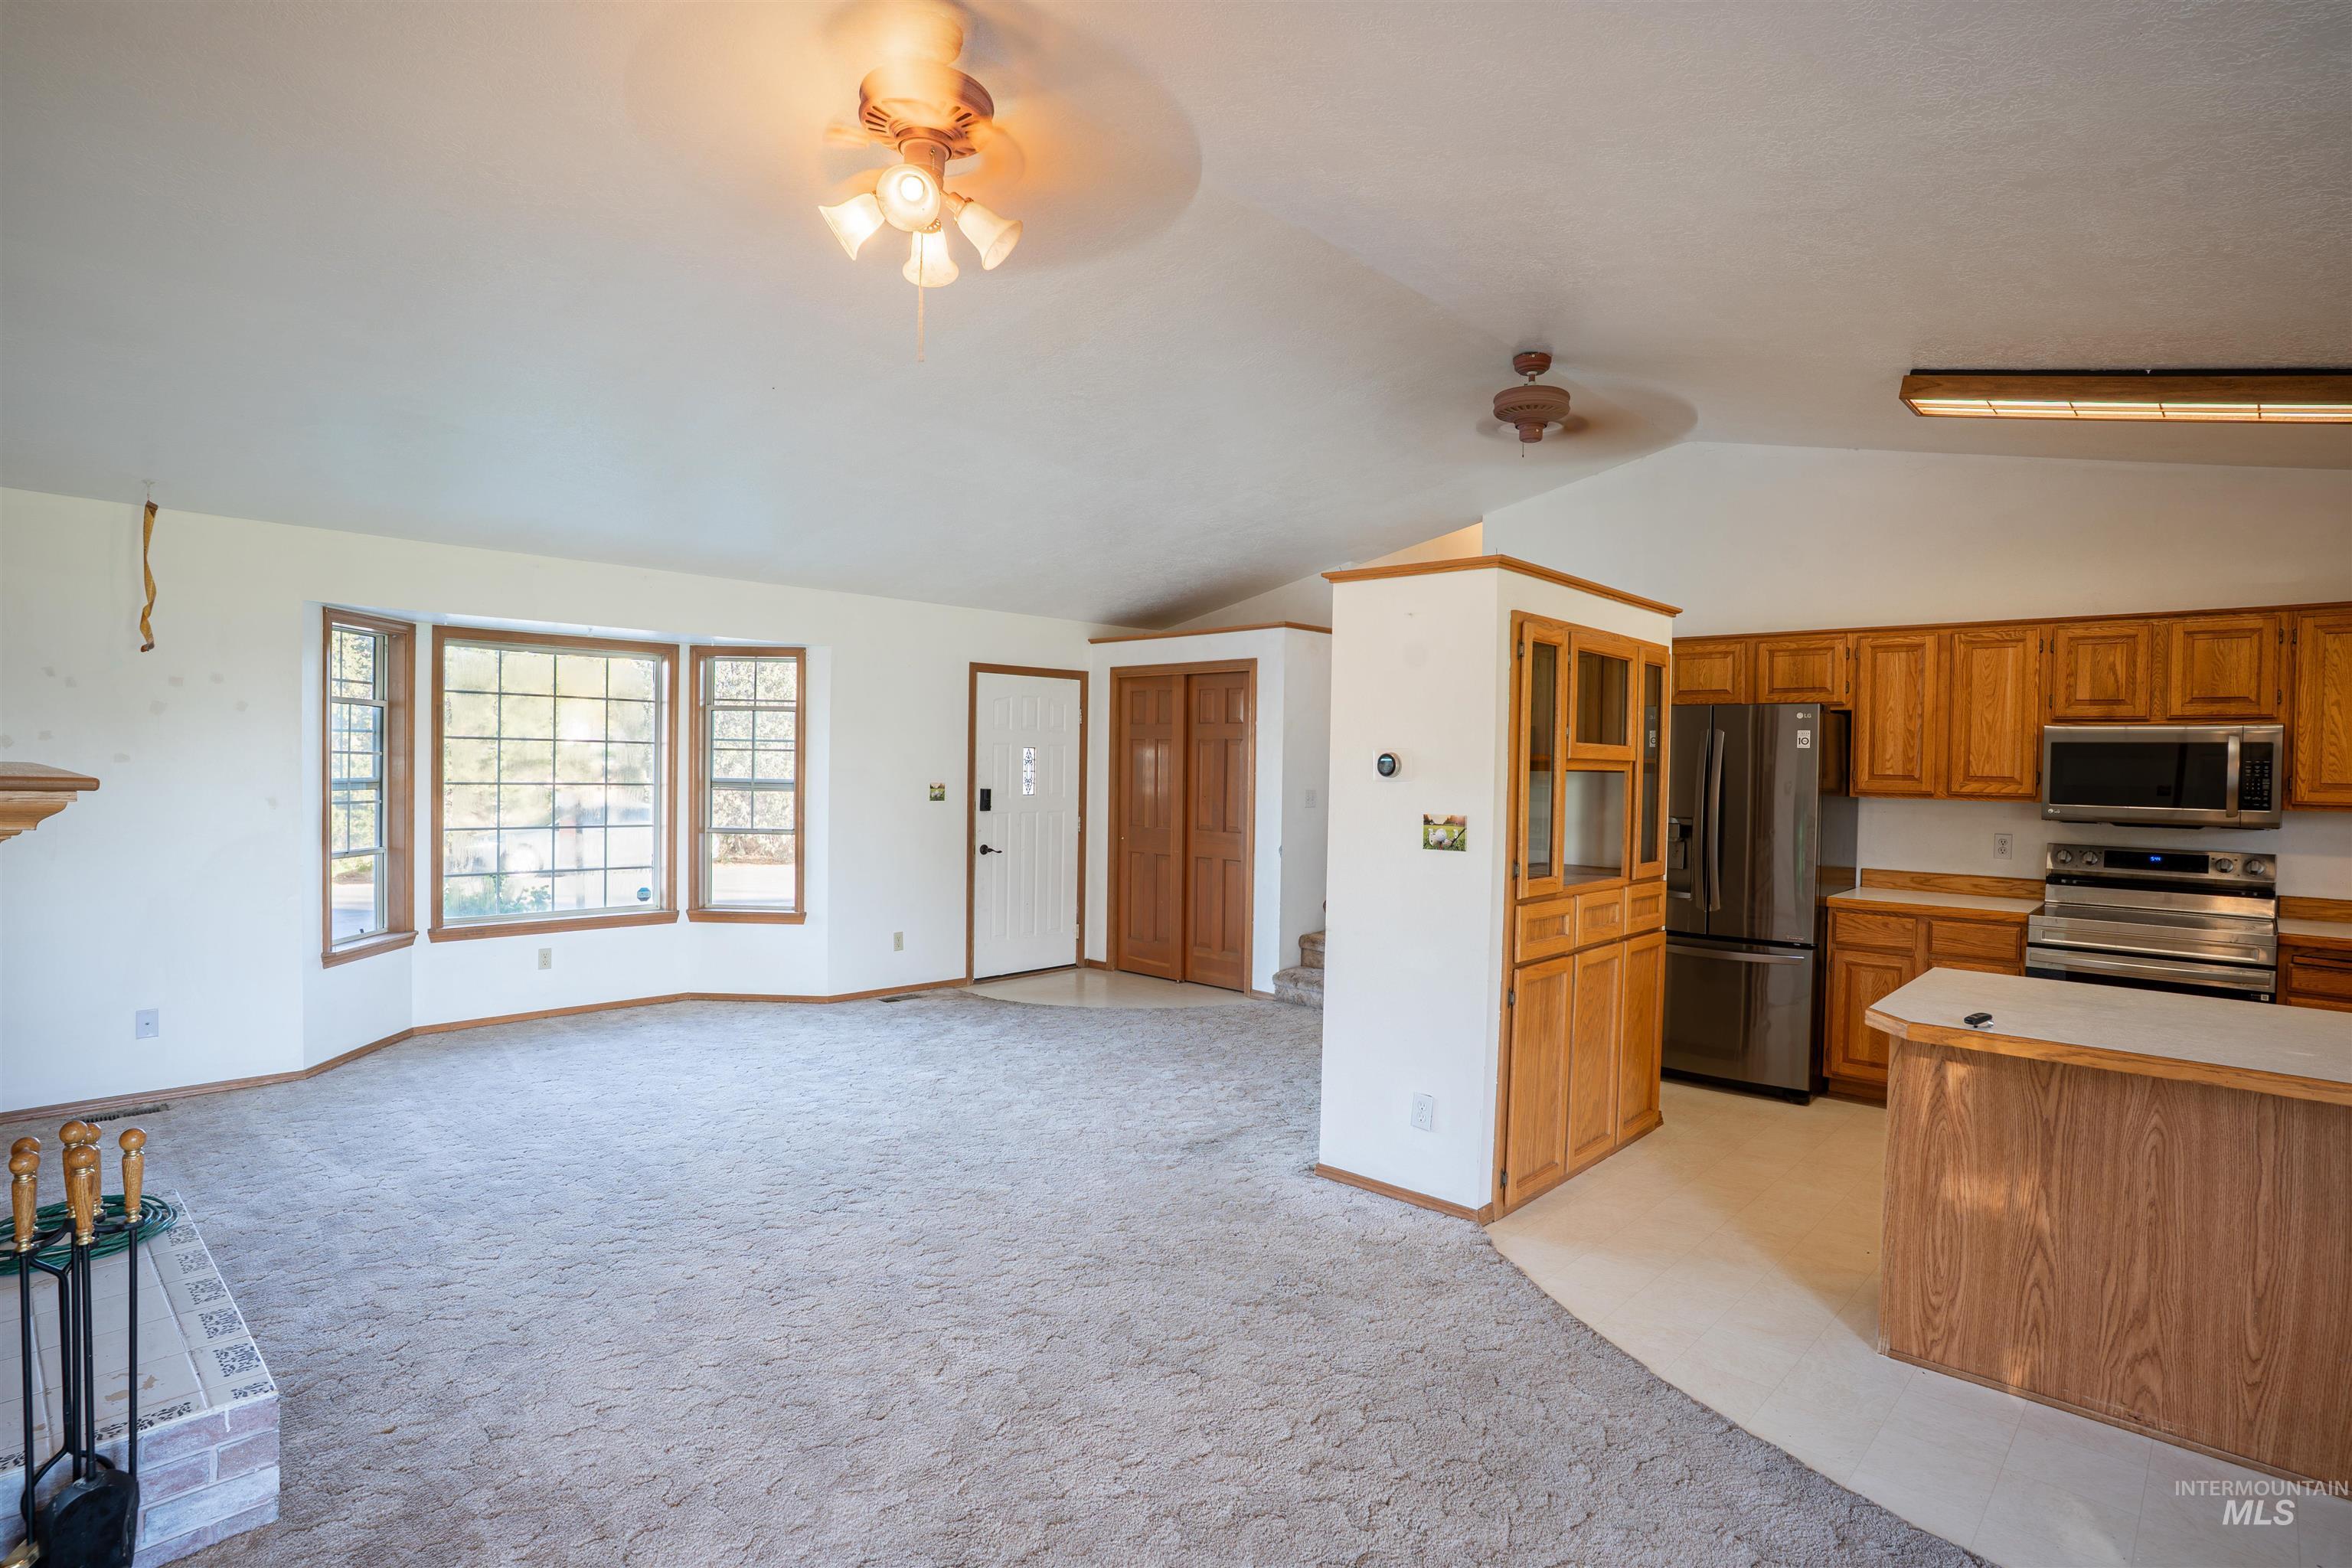
Open-concept living area with vaulted ceilings, bay windows, and a built-in kitchen featuring stainless steel appliances and wood cabinetry
-
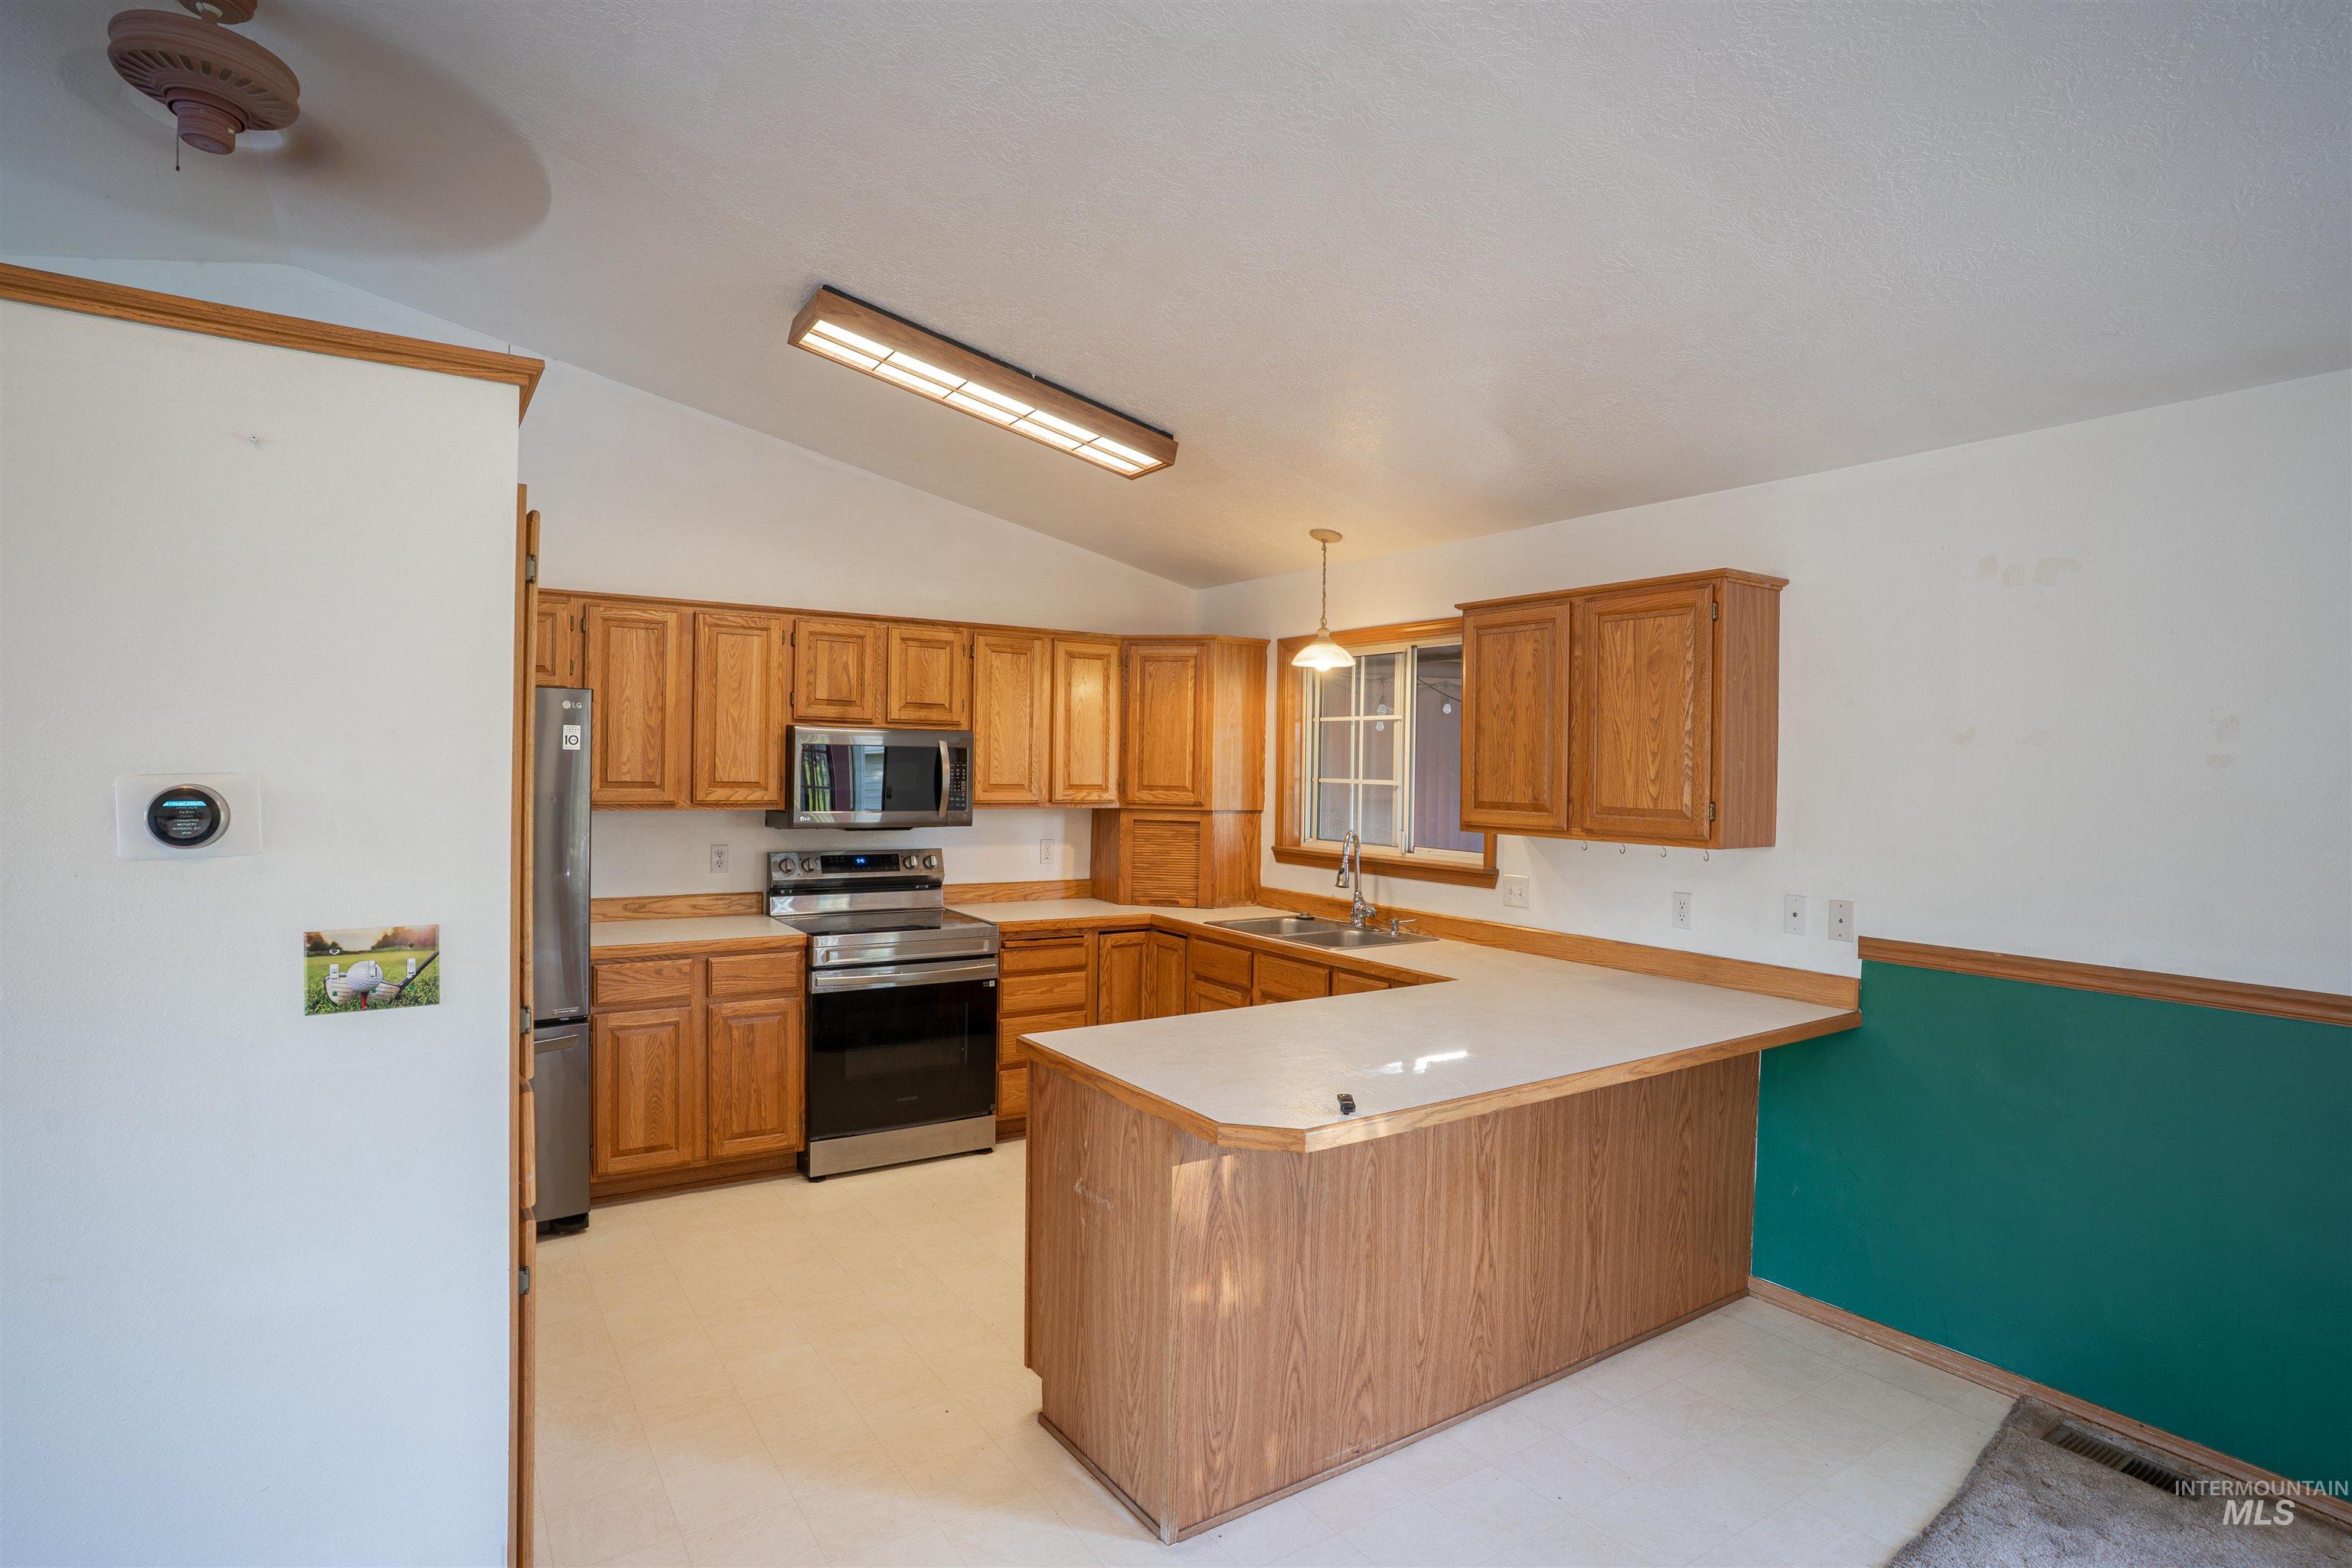
Kitchen featuring wood cabinetry, stainless steel appliances, a double basin sink, and a multi-level countertop
-
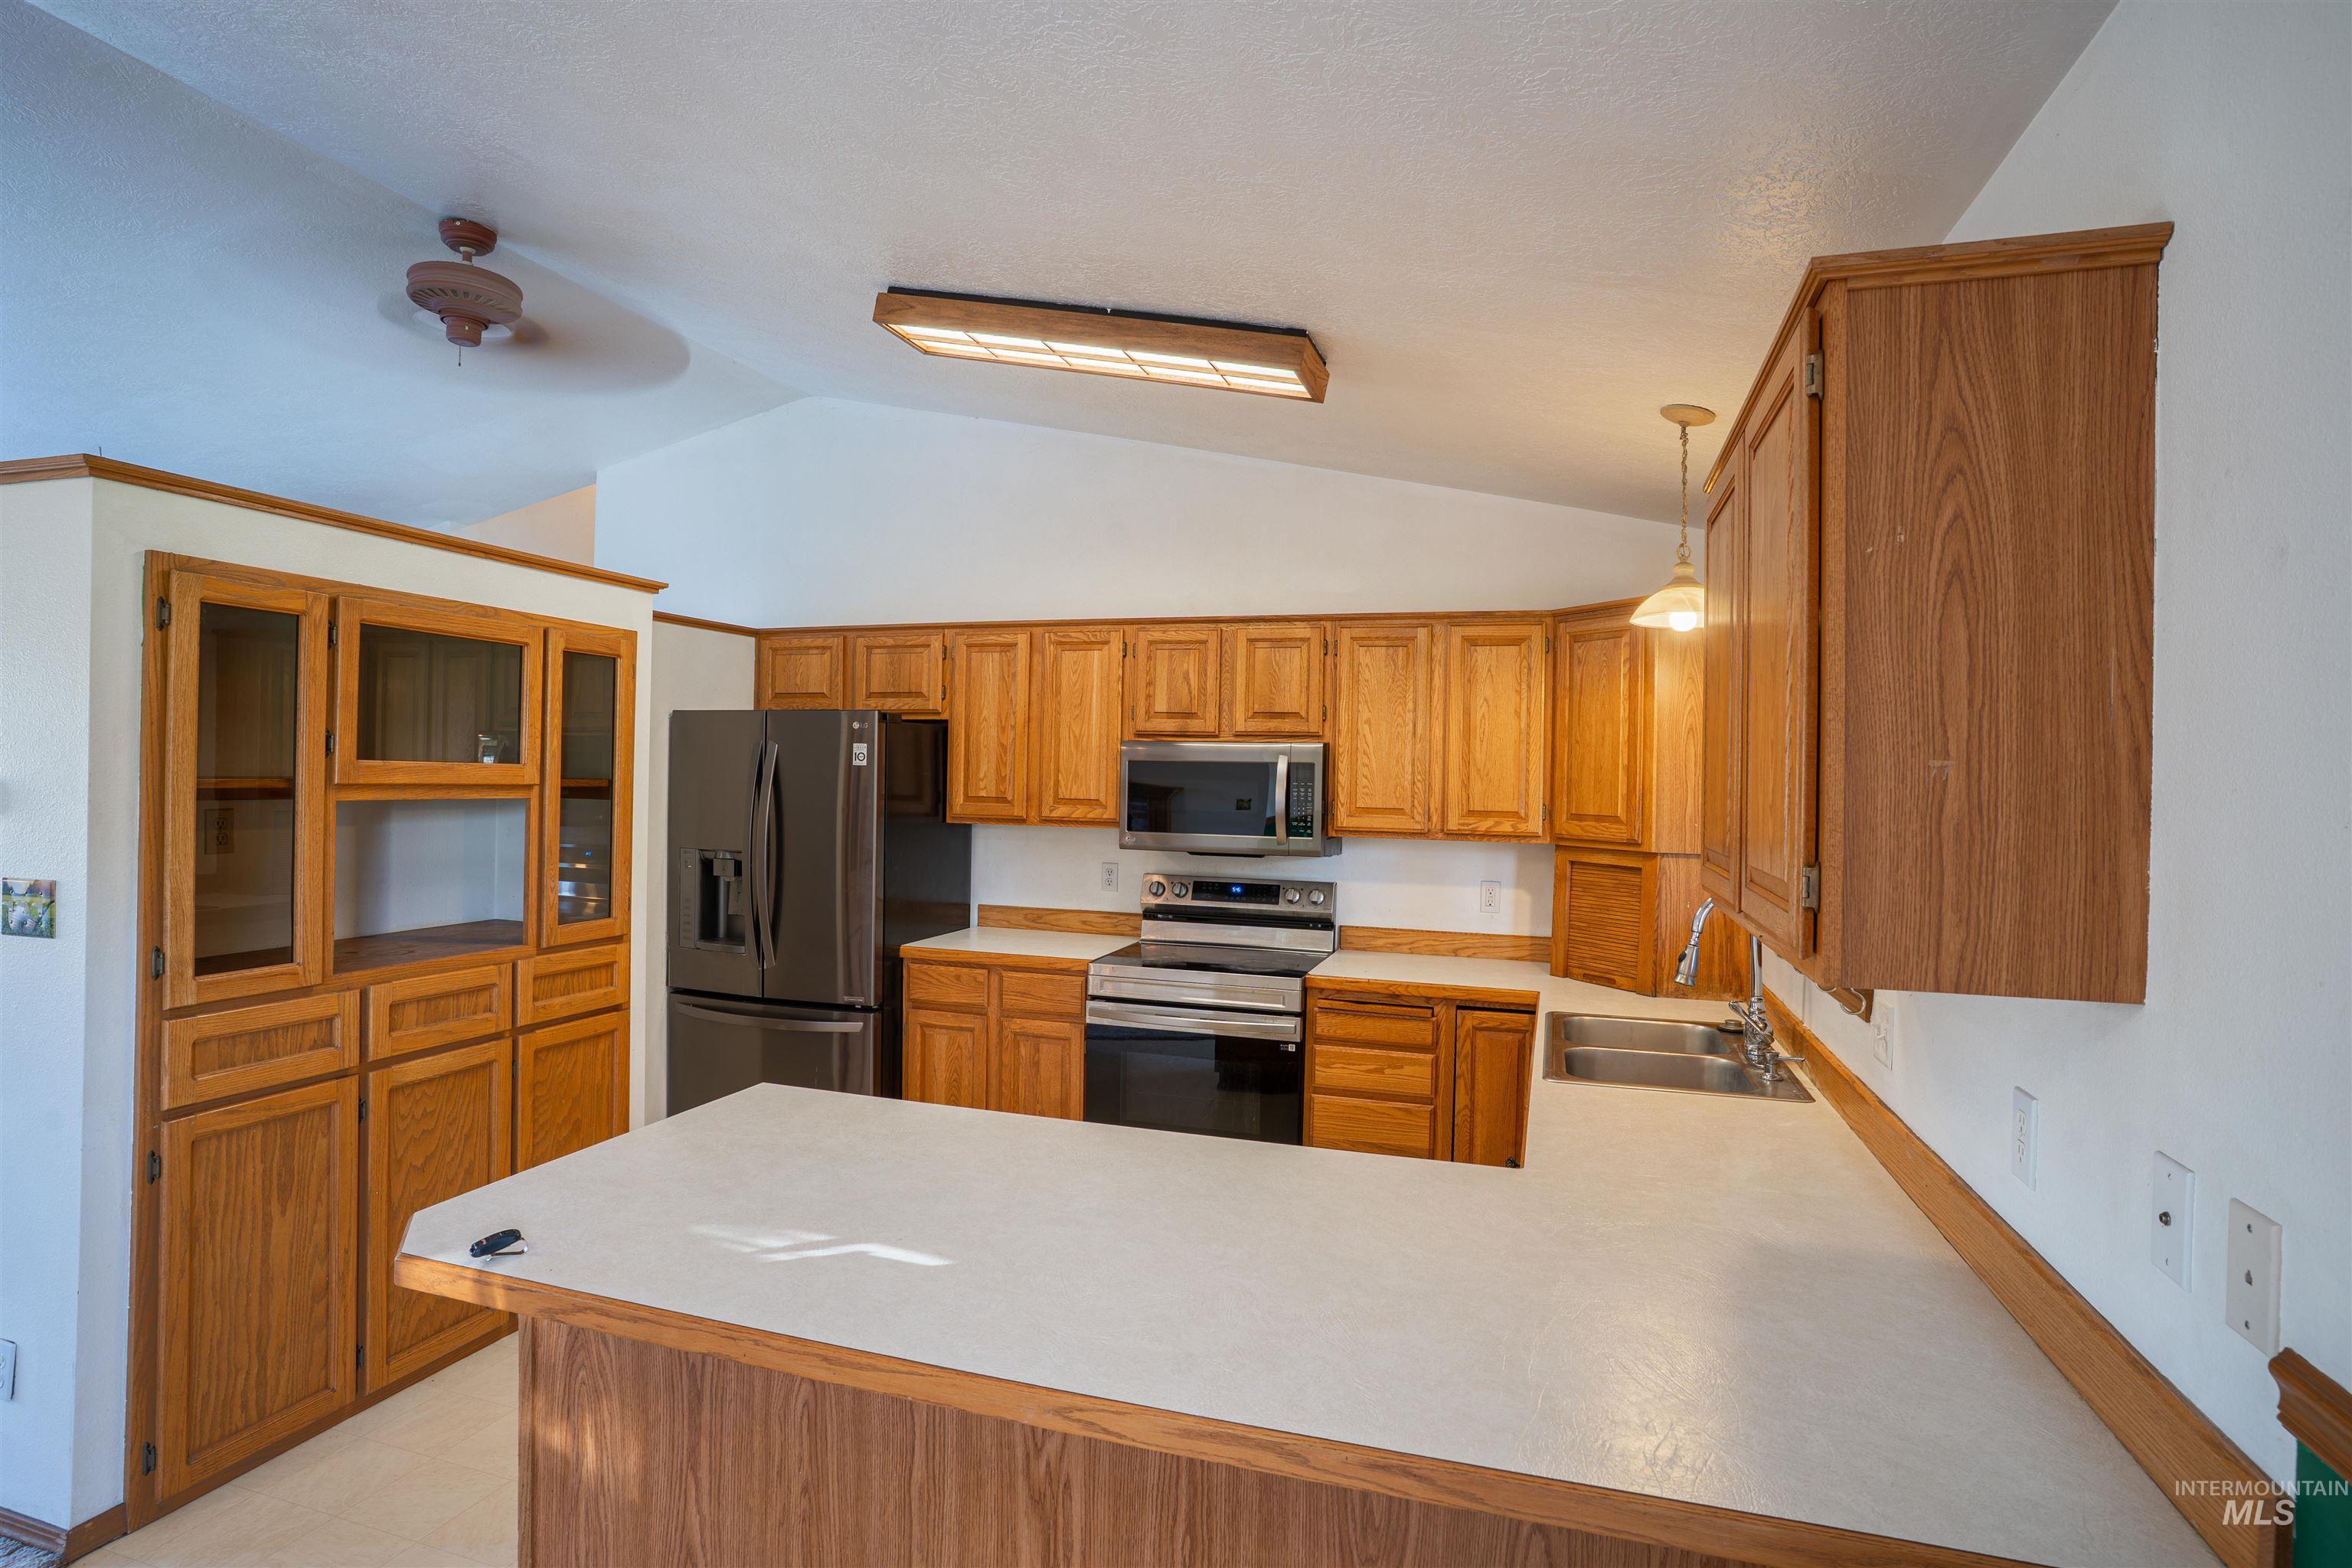
Kitchen featuring wood cabinetry, white countertops, stainless steel appliances, and a built-in hutch with glass-front cabinets
-
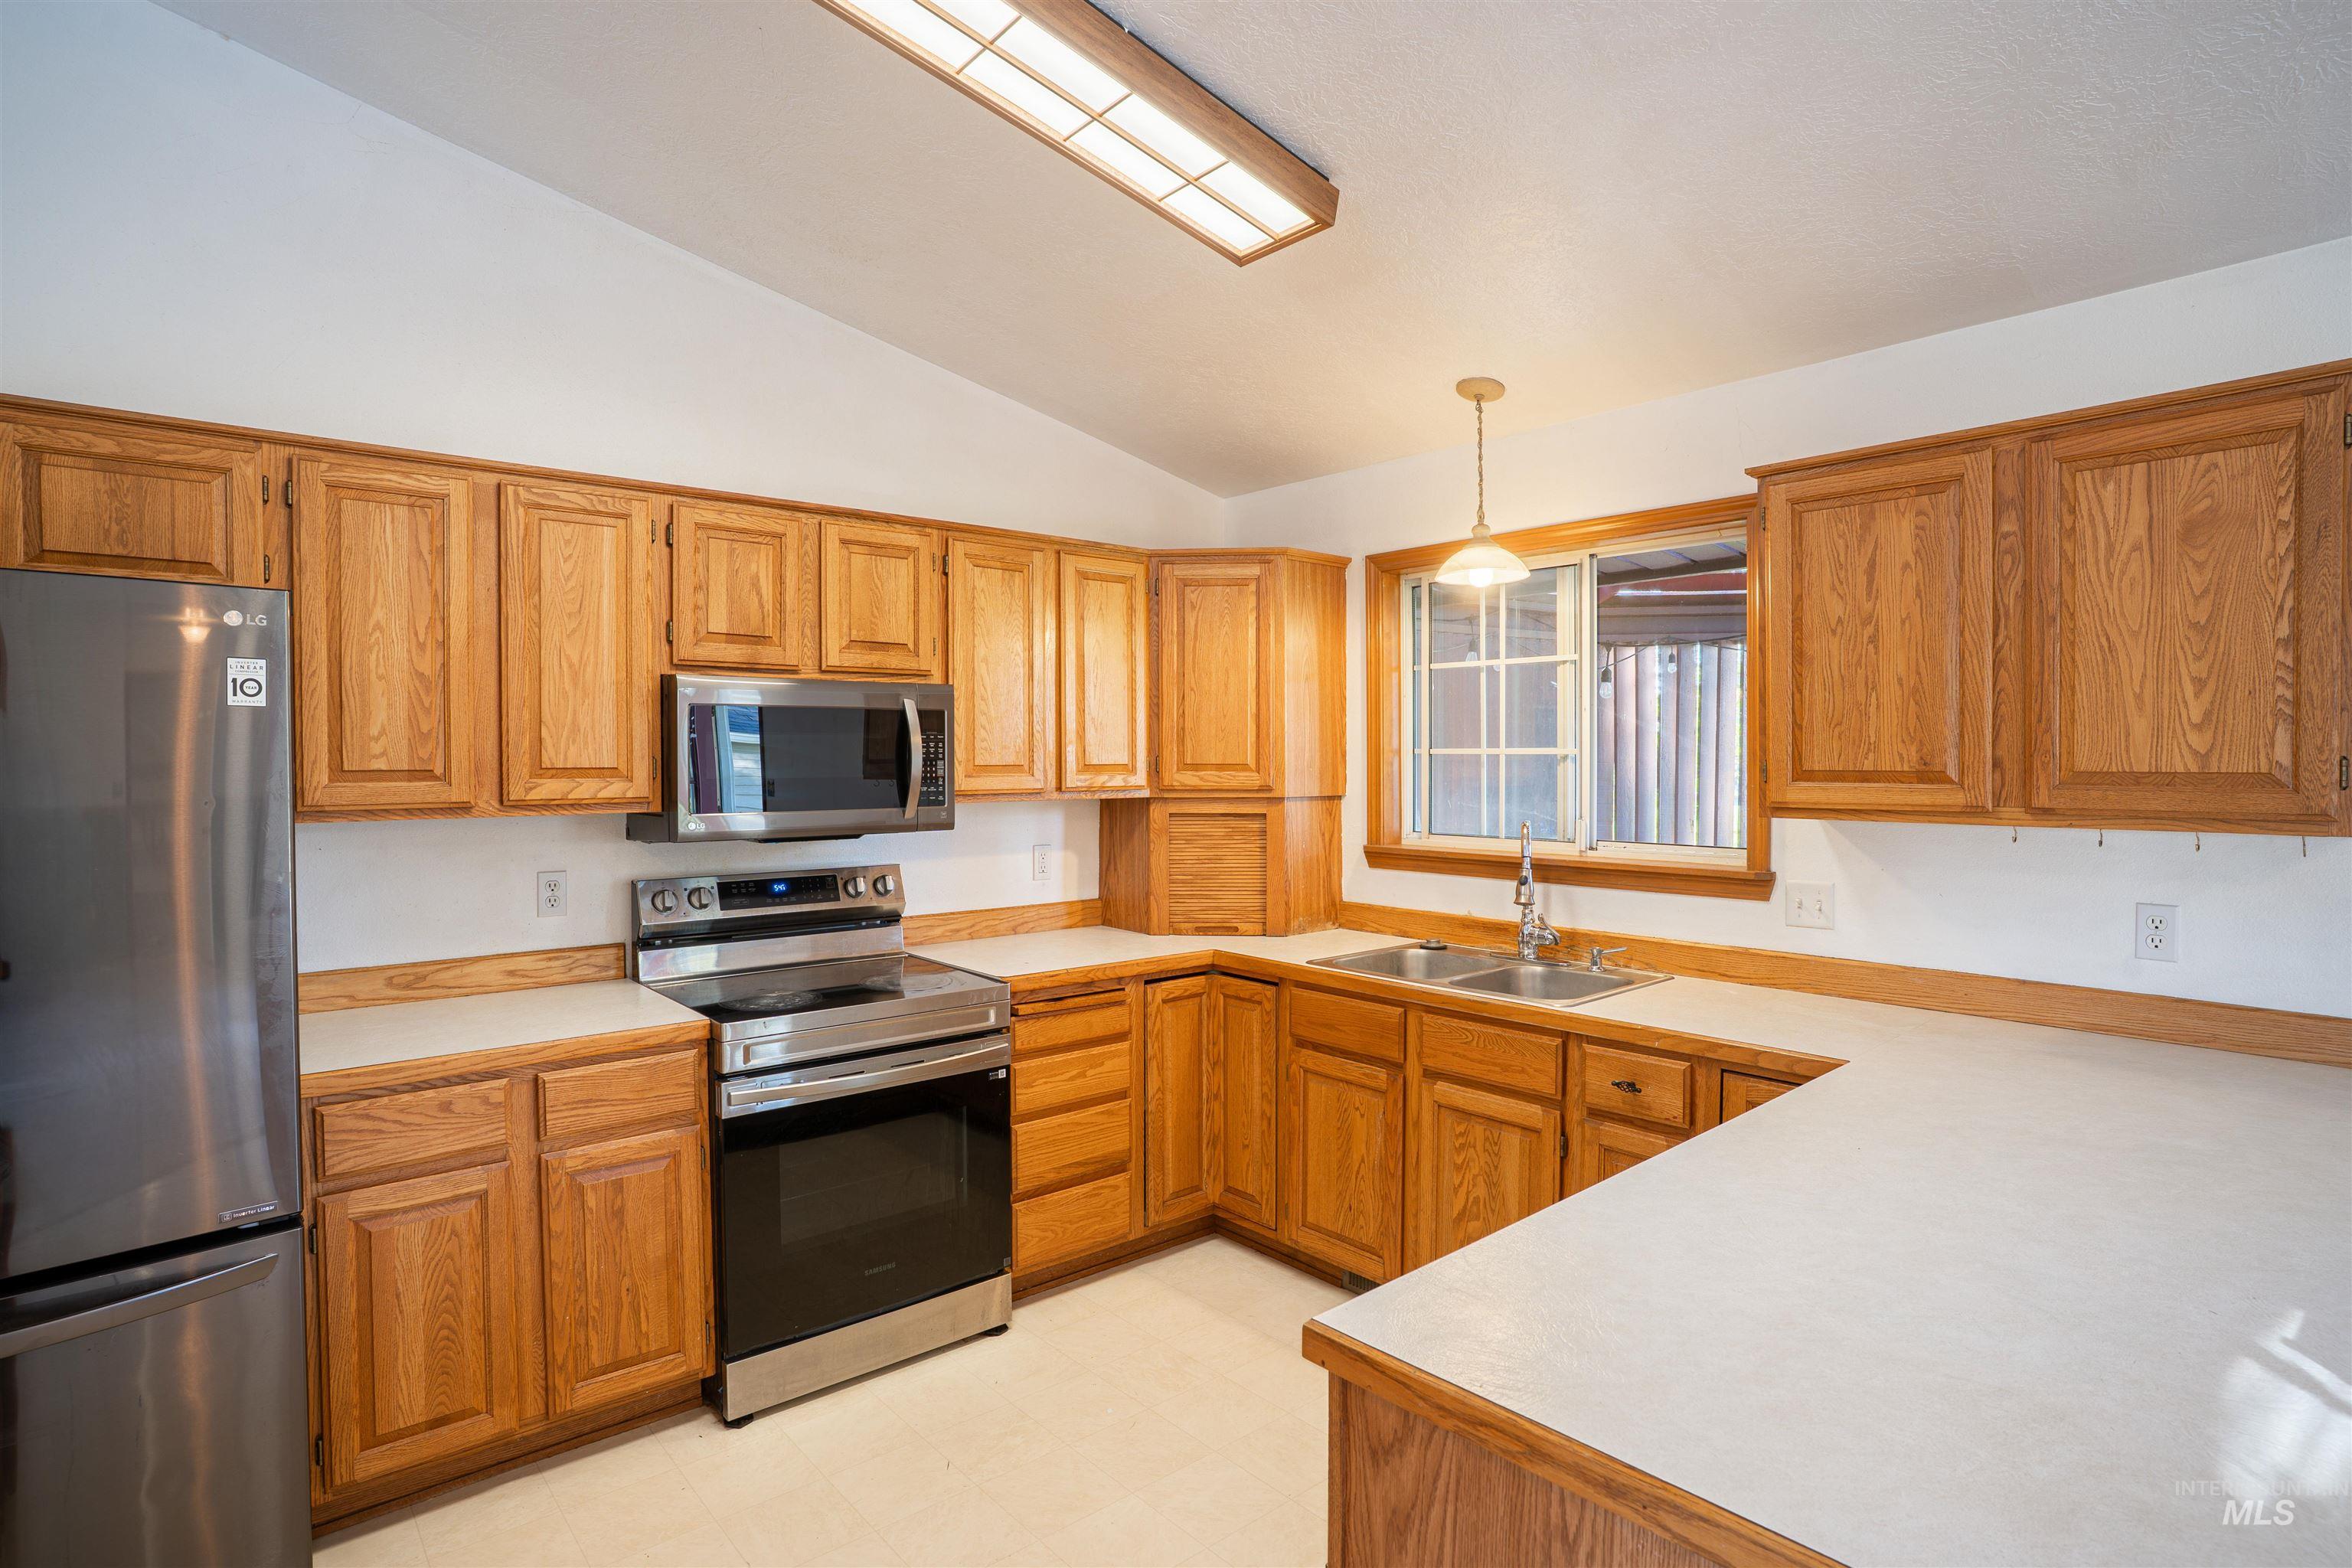
Kitchen featuring abundant wood cabinetry, stainless steel appliances, a double basin sink, and a built-in microwave
-
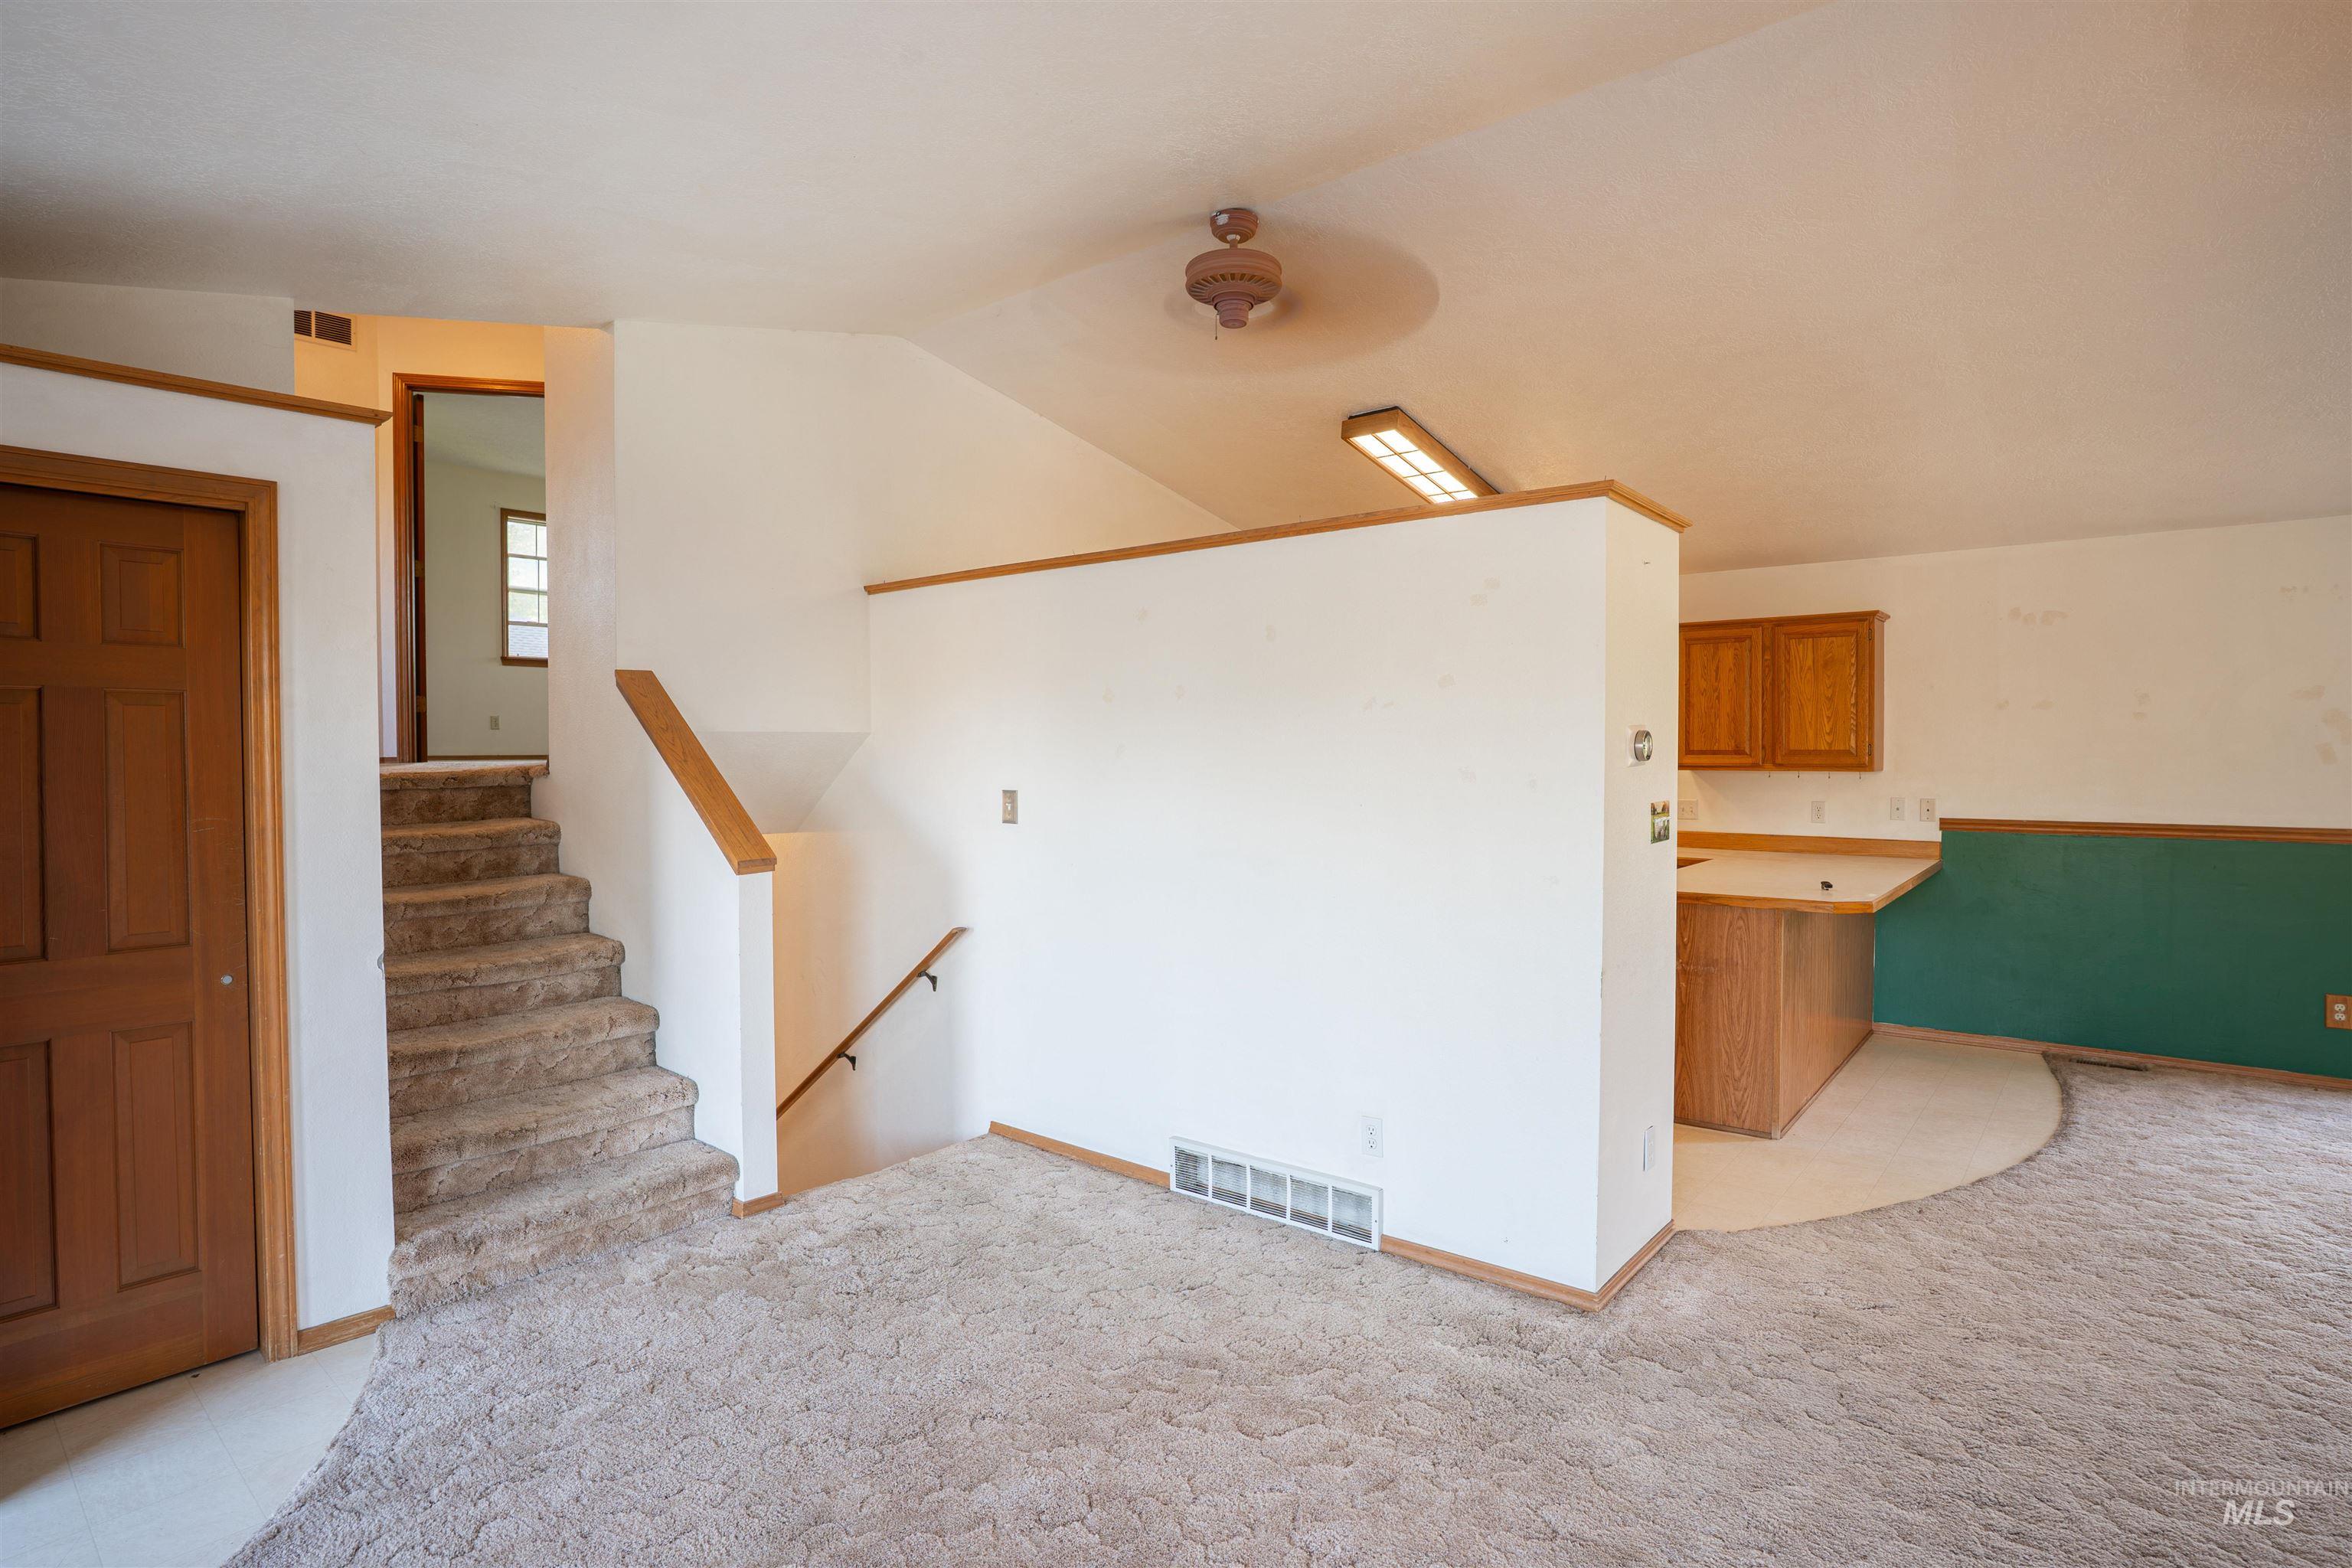
Carpeted flooring, wood-finish trim, and built-in cabinetry
-
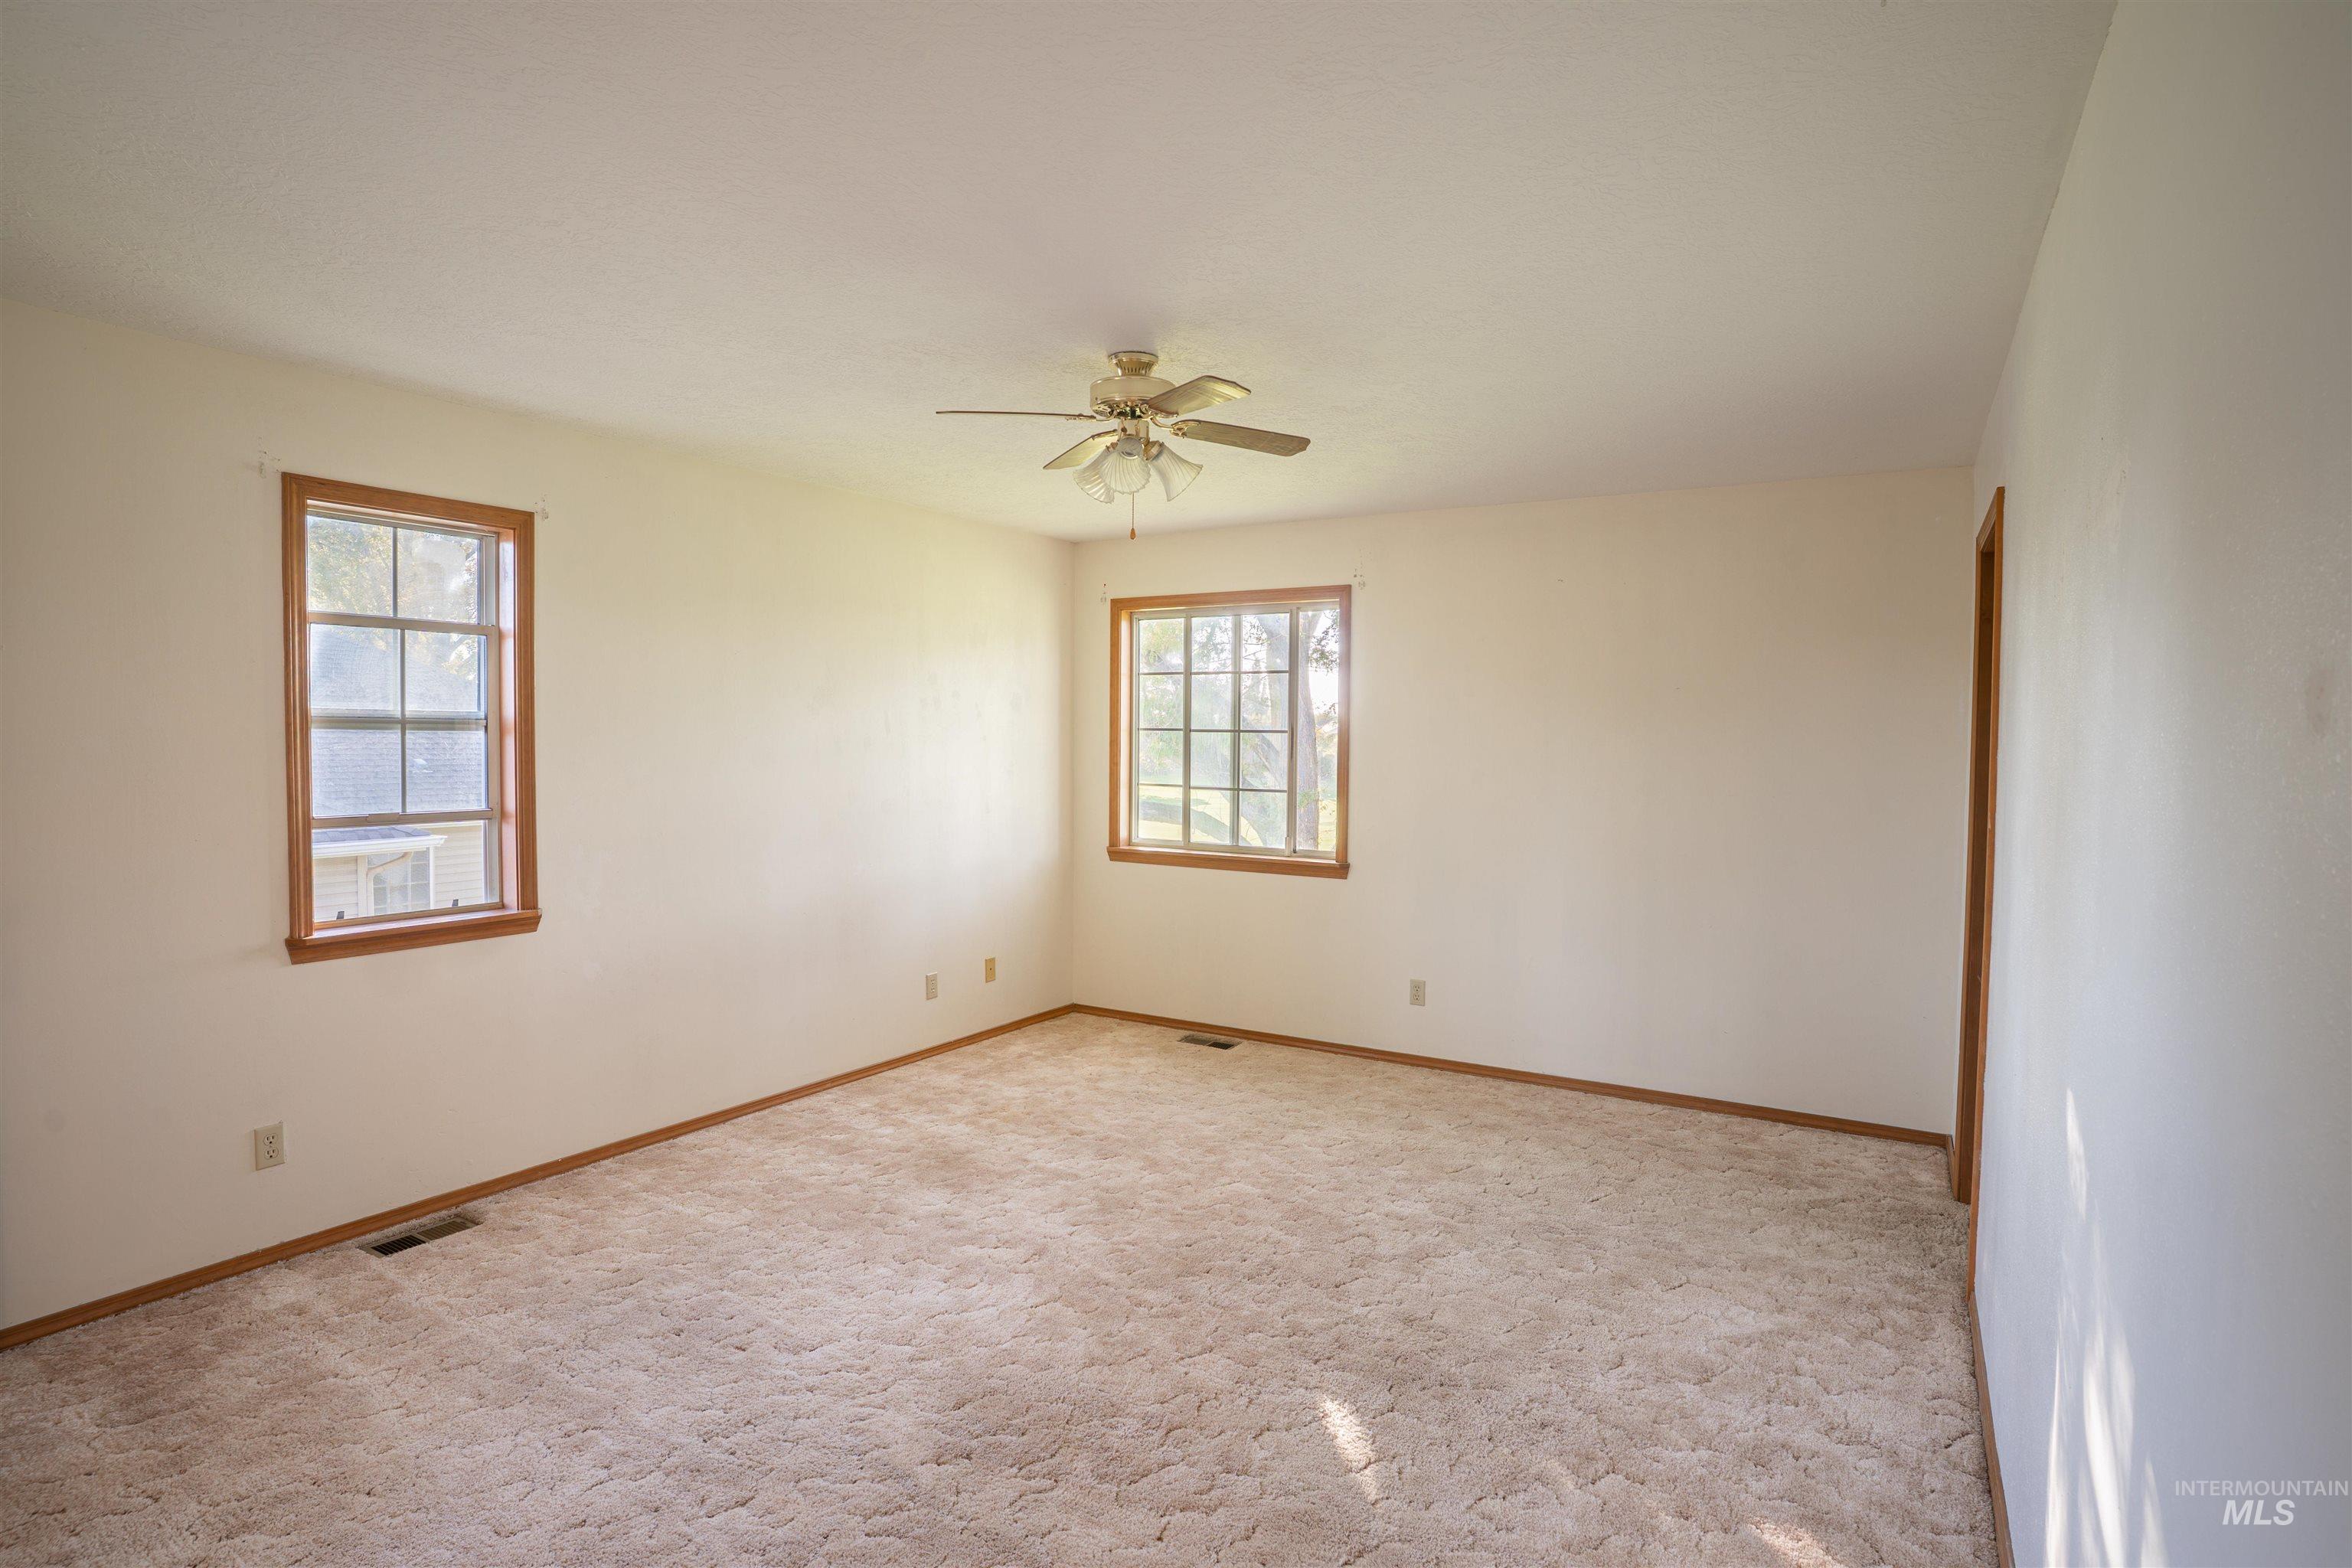
Additional content
-
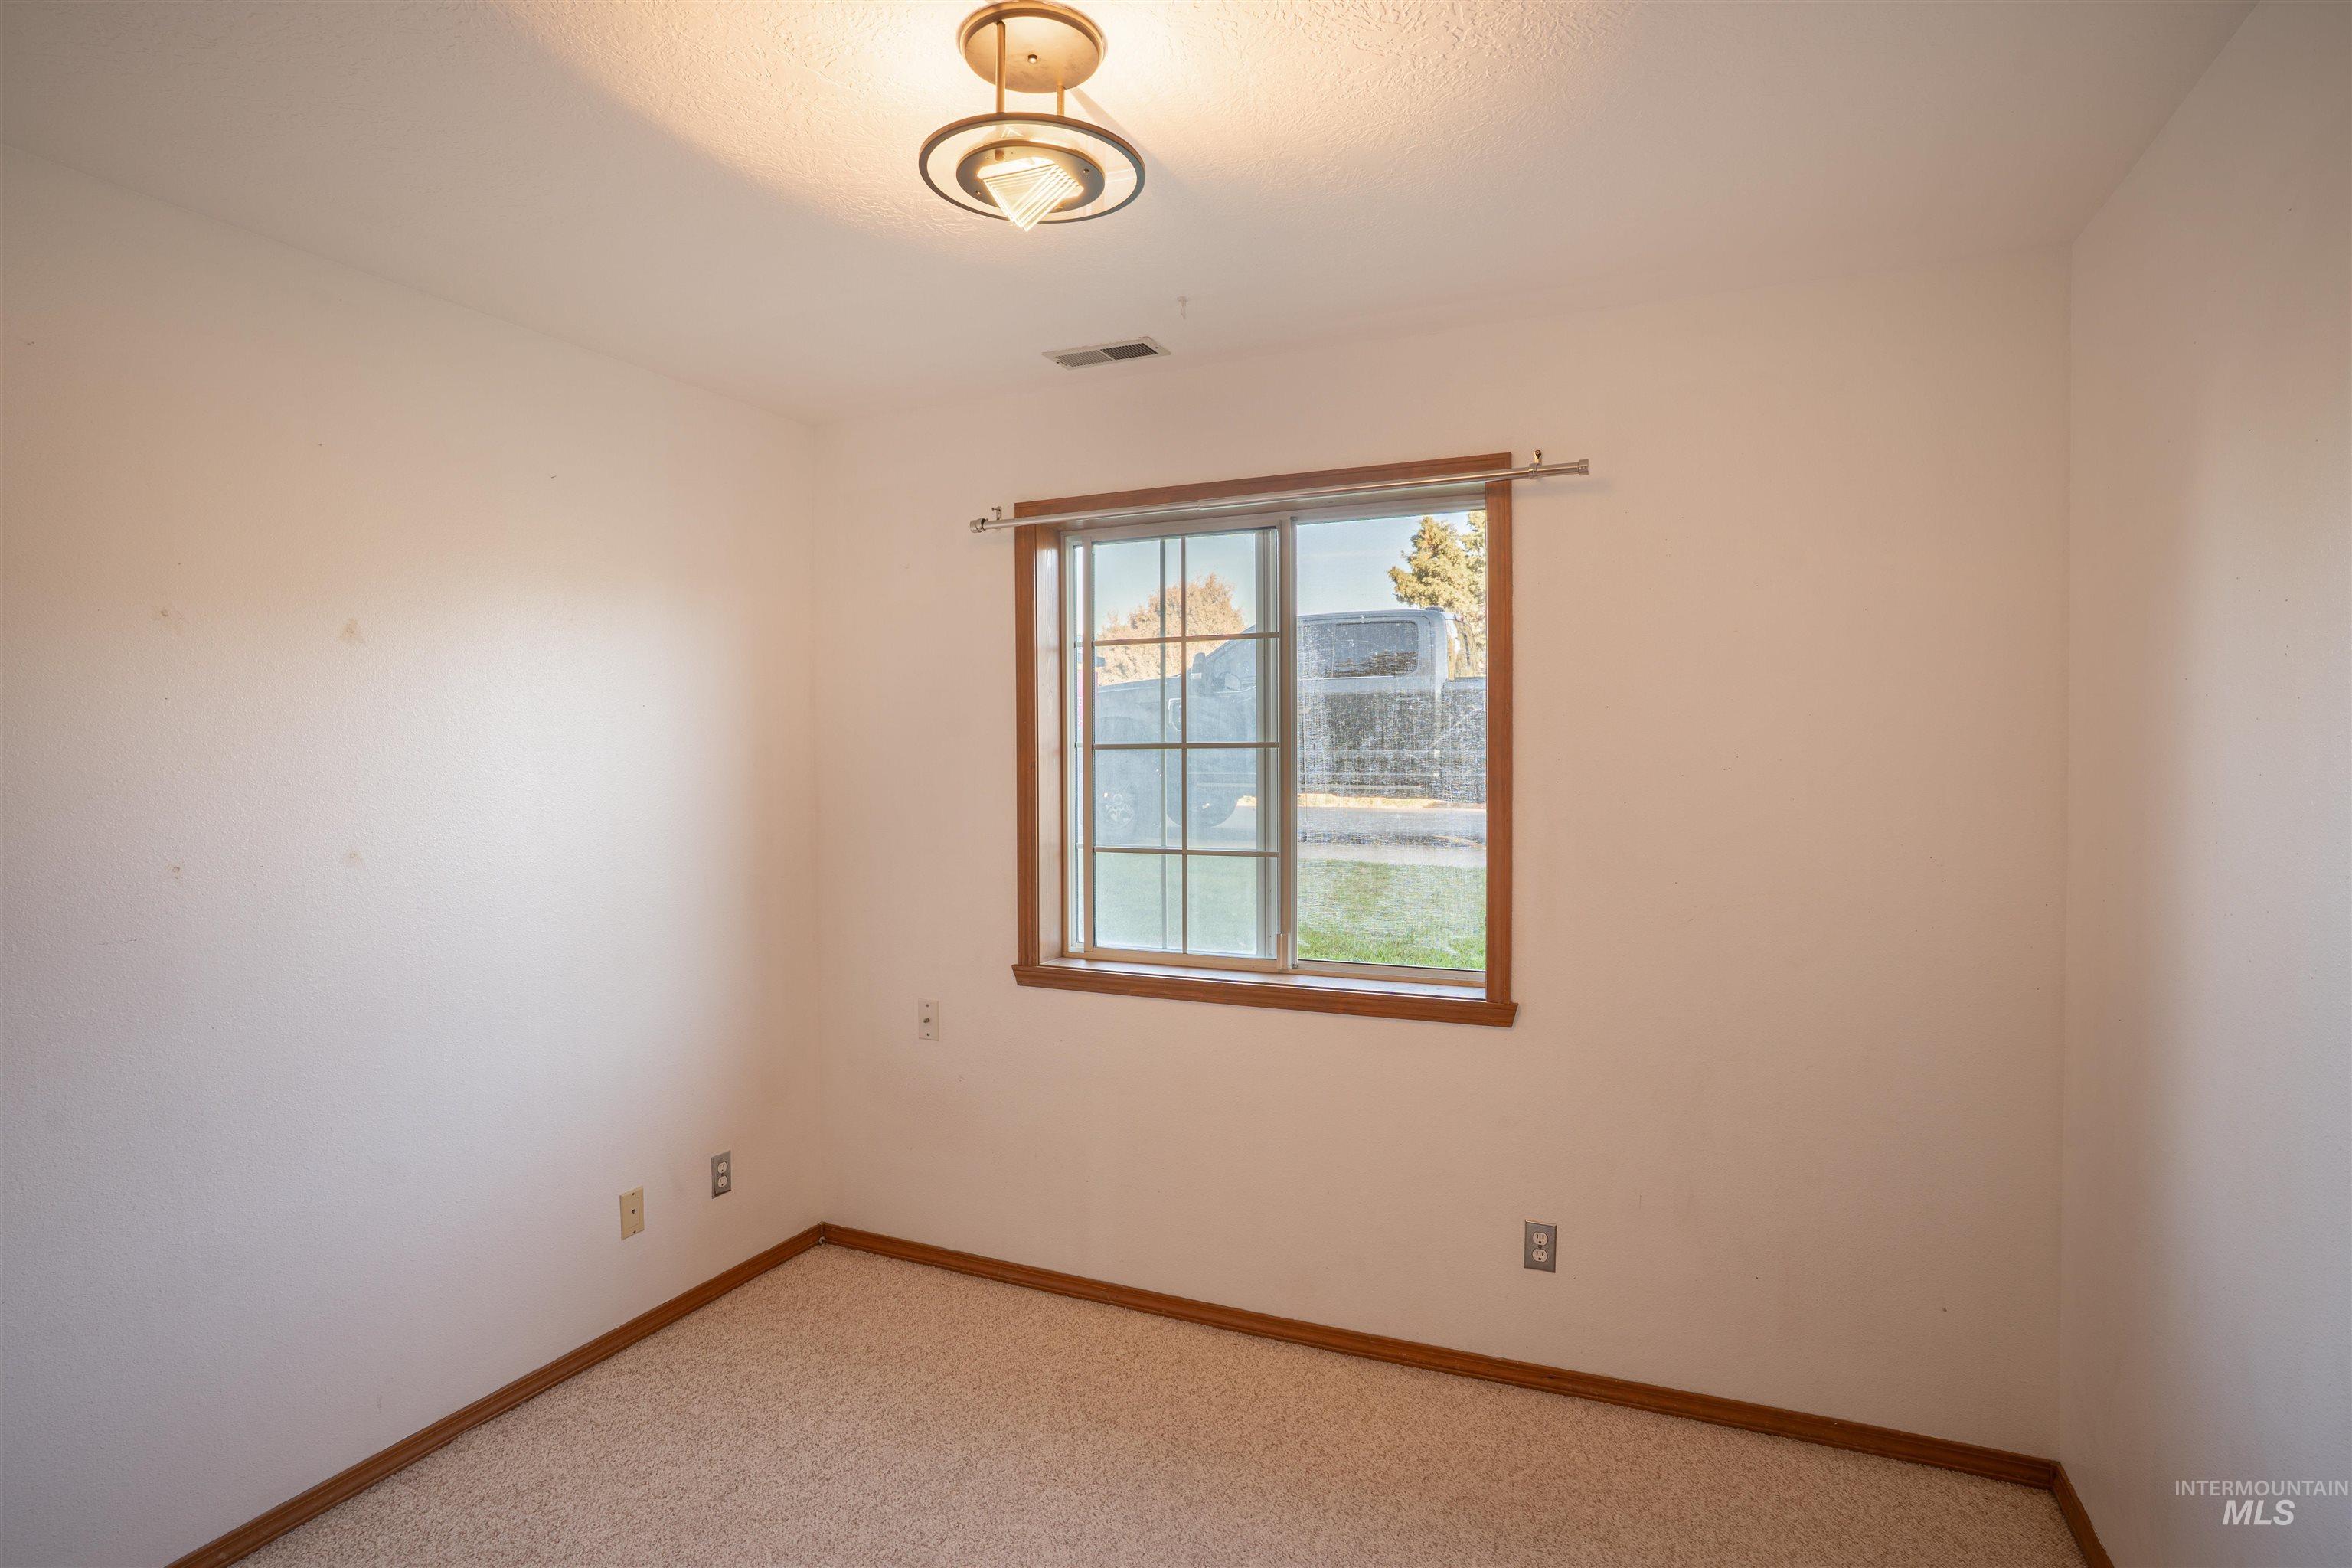
Neutral wall finishes, window with wood trim, carpeted flooring, and a flush mount ceiling light fixture
-
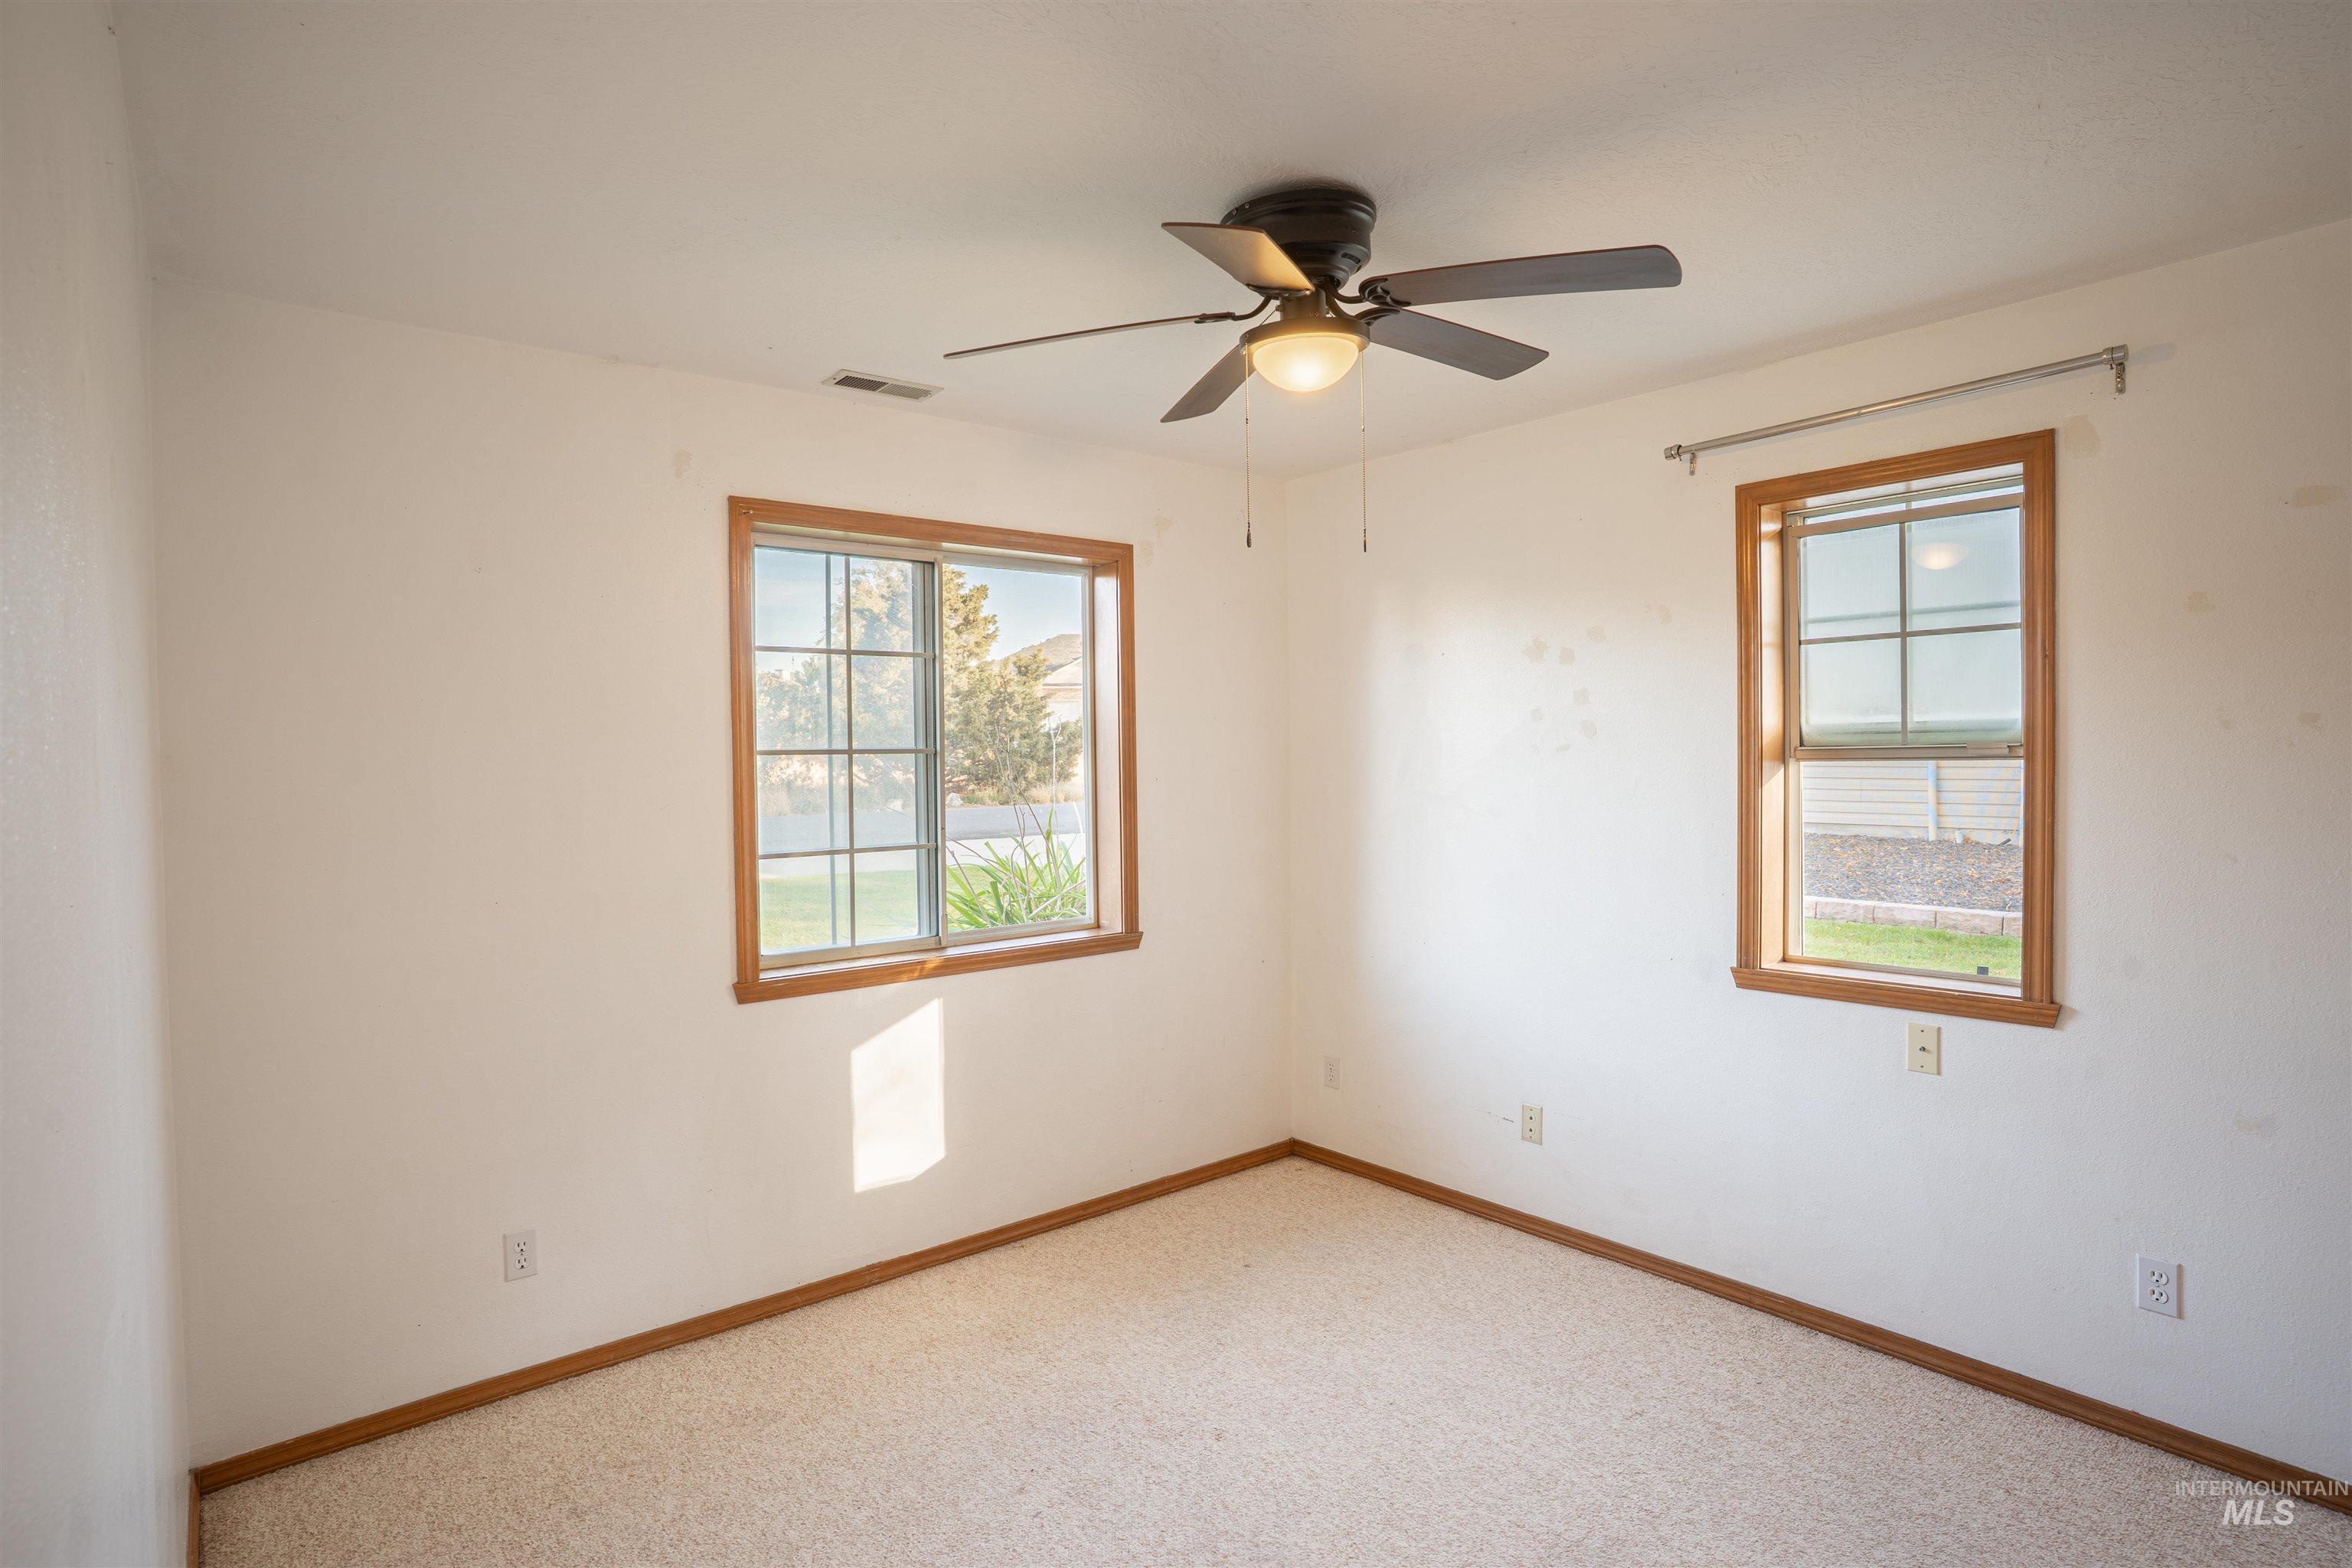
Ceiling fan with integrated lighting, wood-trim windows, and neutral carpet flooring
-
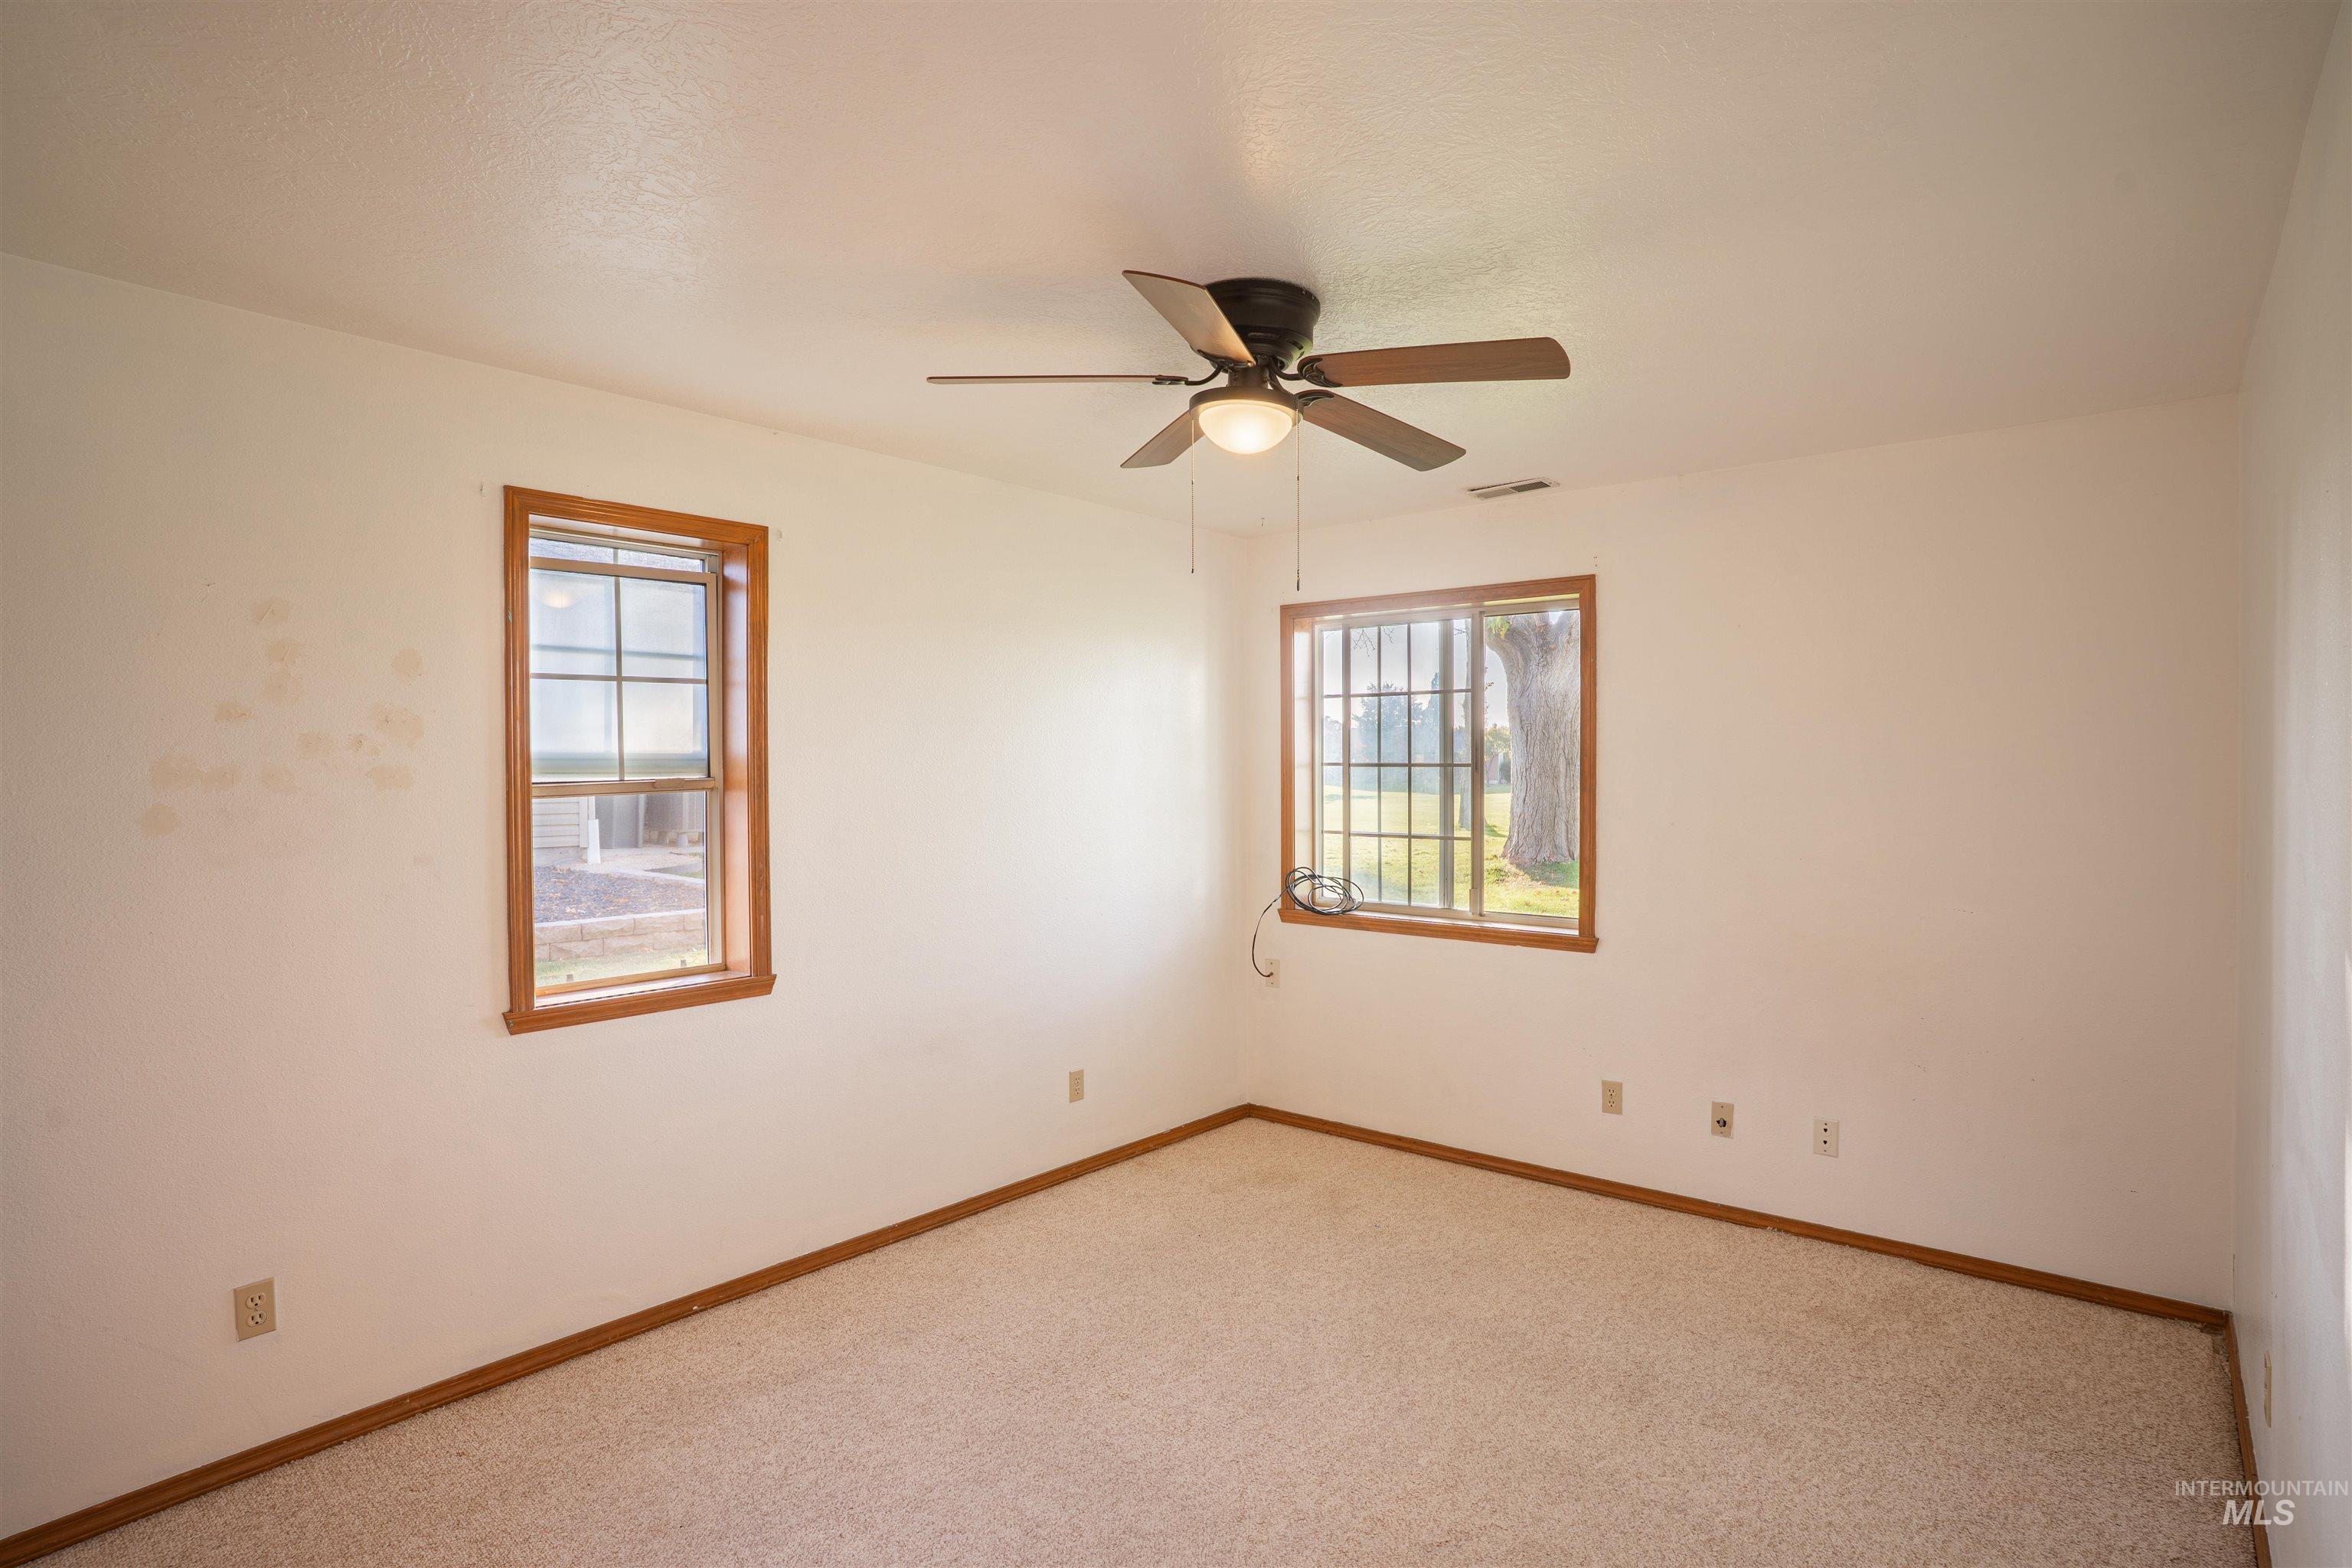
Carpeted flooring, two windows with wood-finish trim, and a ceiling fan with integrated lighting
-
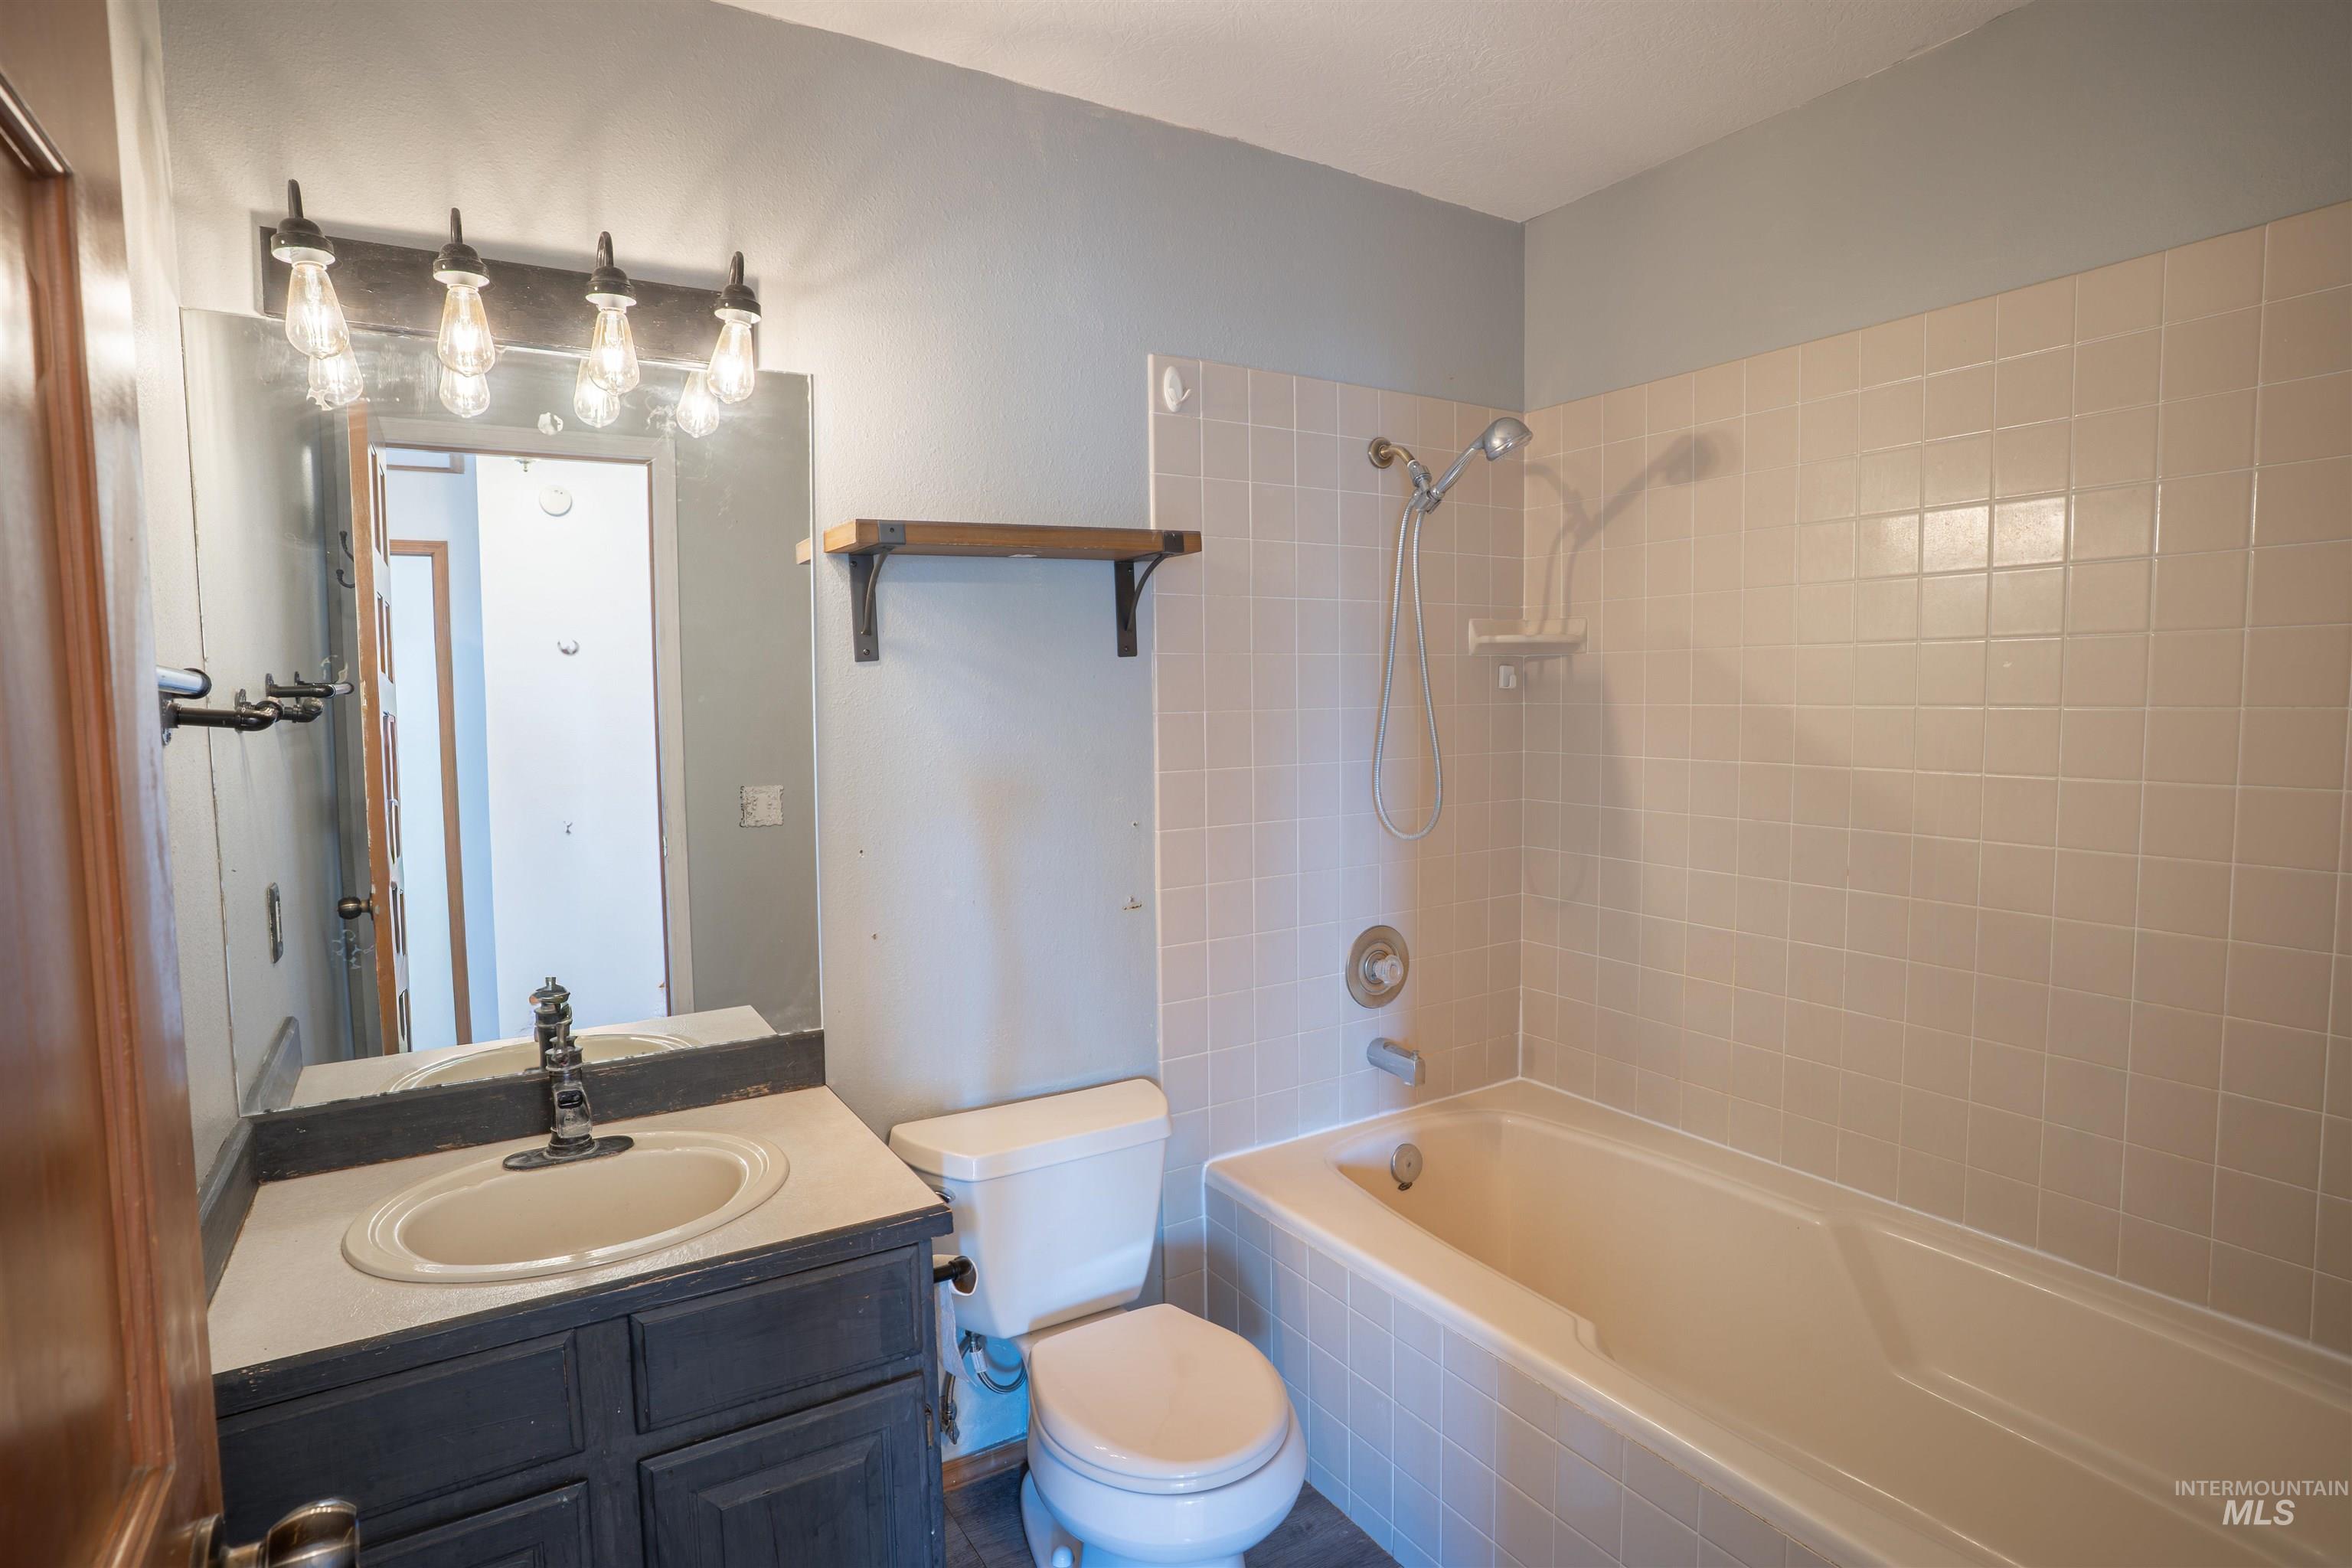
Bathroom featuring a vanity with an oval basin sink, a wall-mounted mirror, a four-light fixture, a toilet, and a tiled shower/tub combination
-
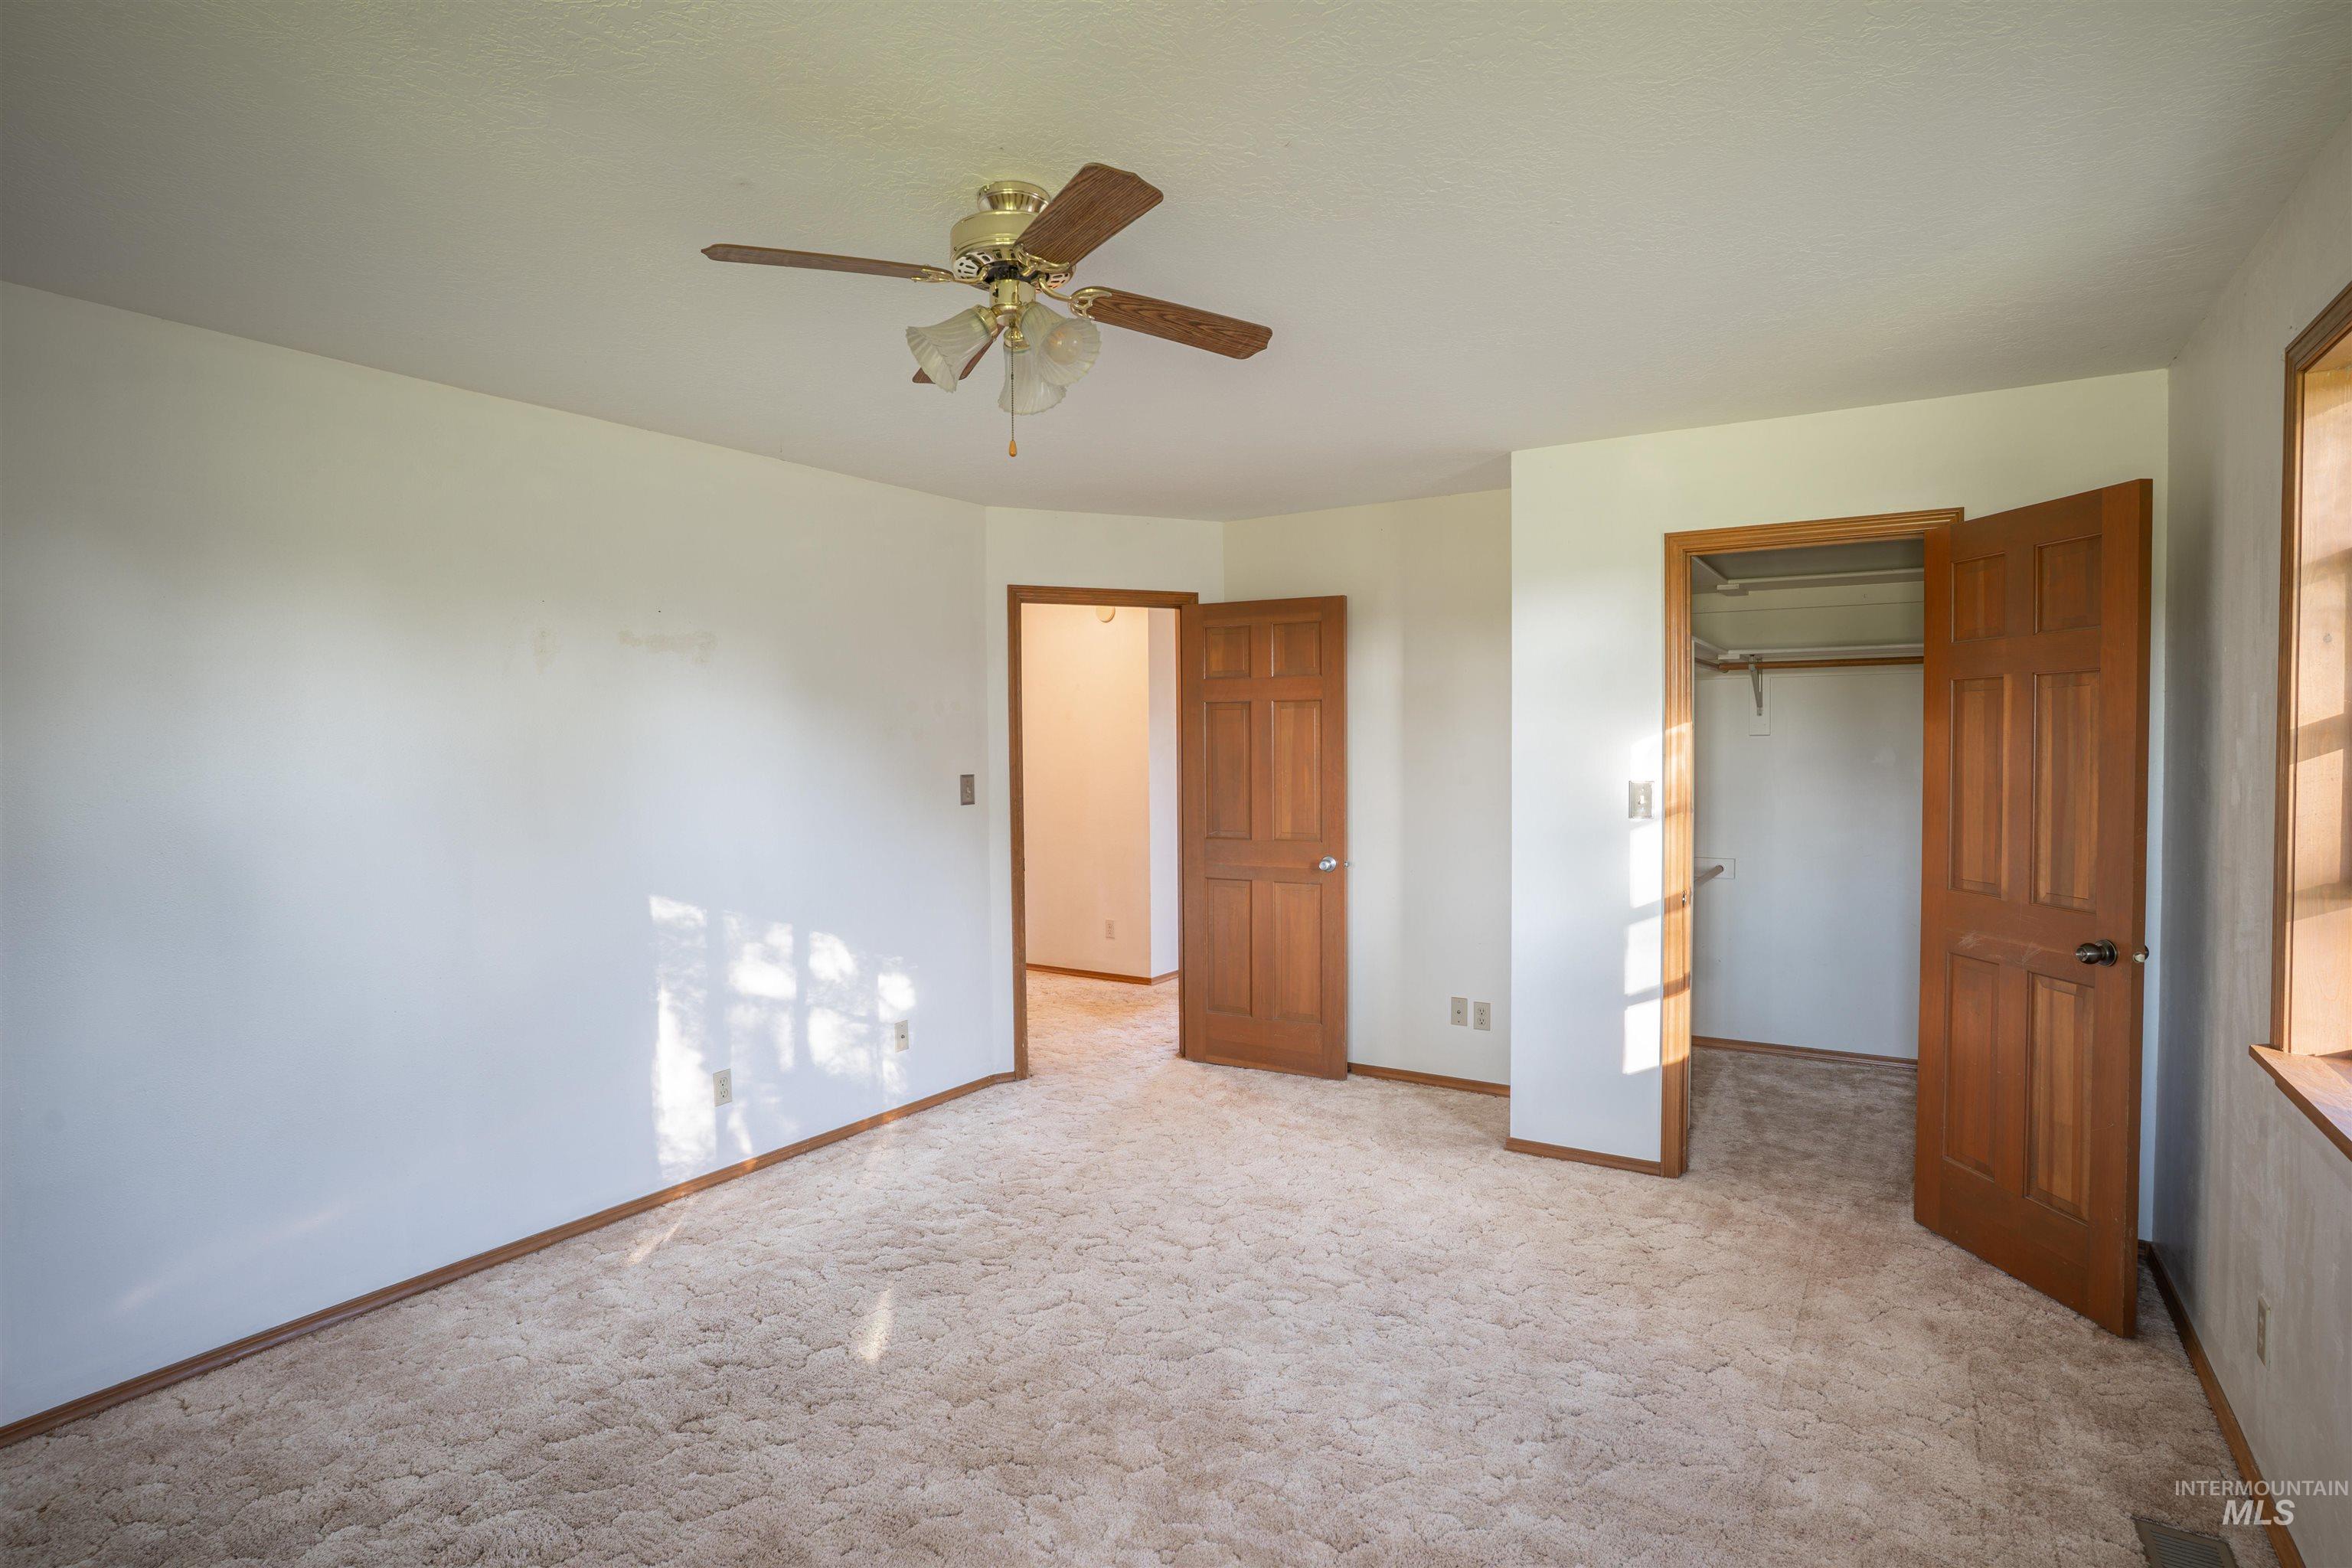
Room featuring wall-to-wall carpeting, wood-finish doors, and a ceiling fan with integrated lighting
-
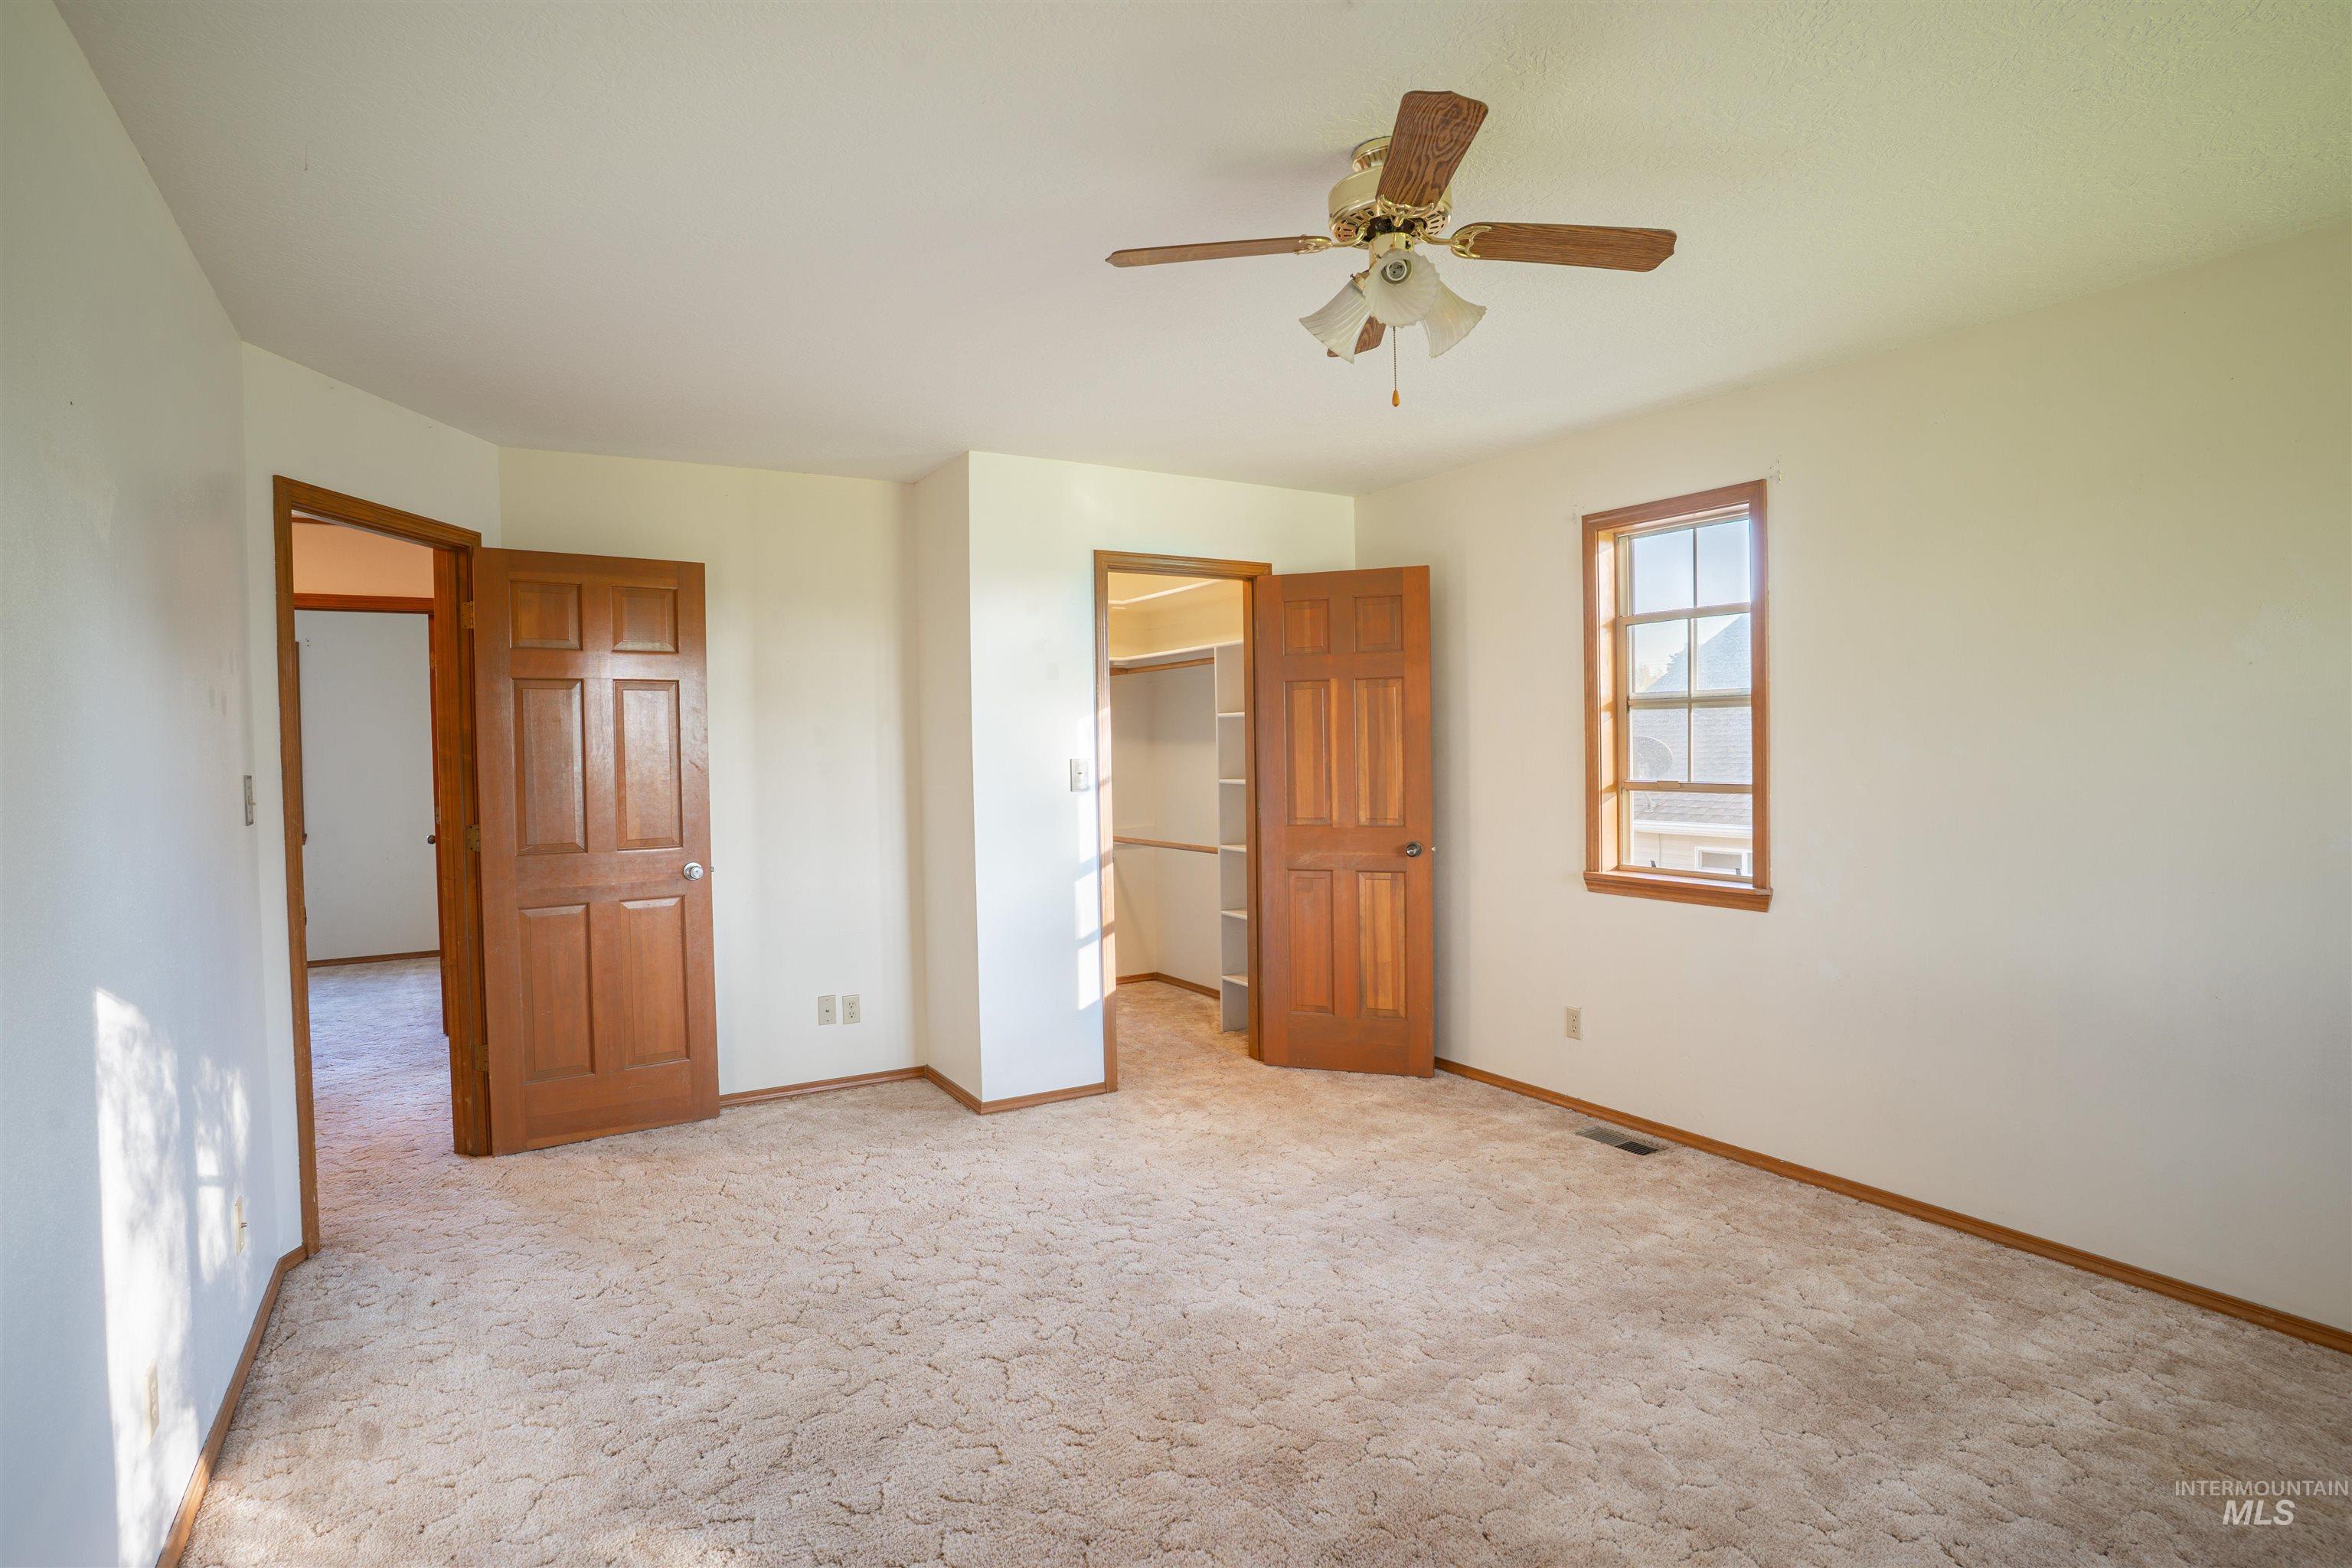
Carpeted room featuring a ceiling fan, wood-framed window, and three wood paneled doors
-
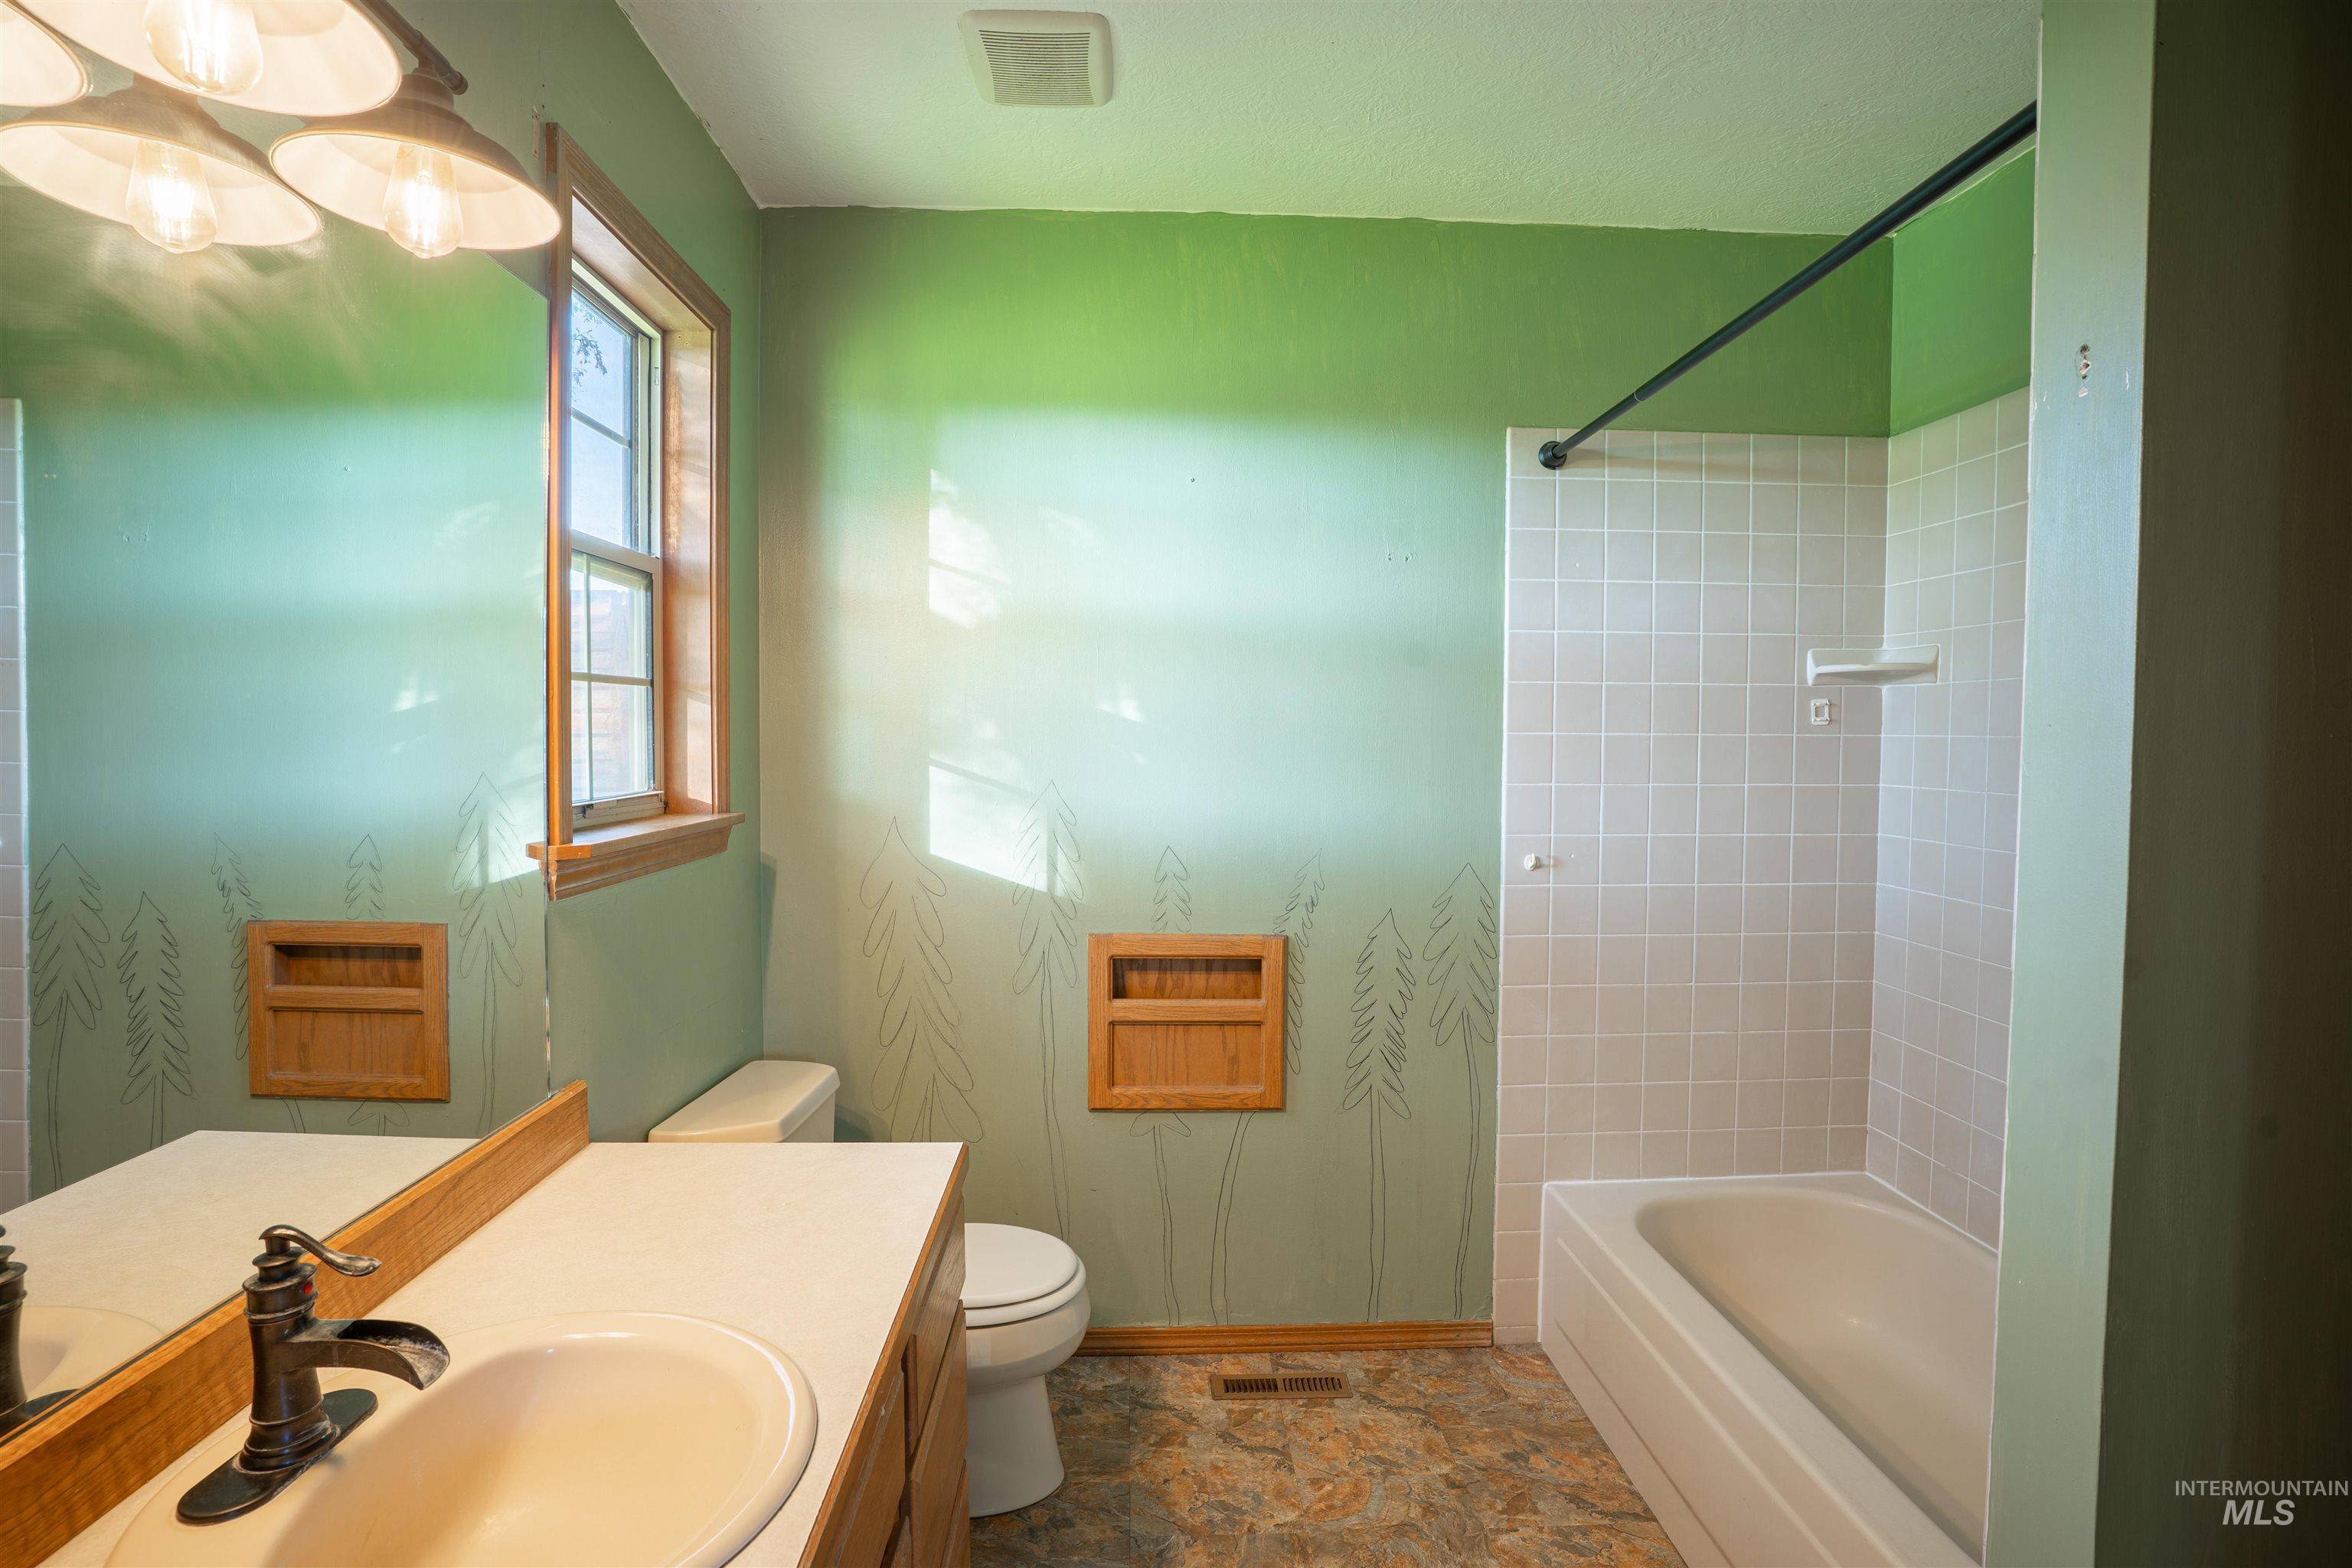
Bathroom featuring a single vanity with a white countertop and a white undermount sink
-
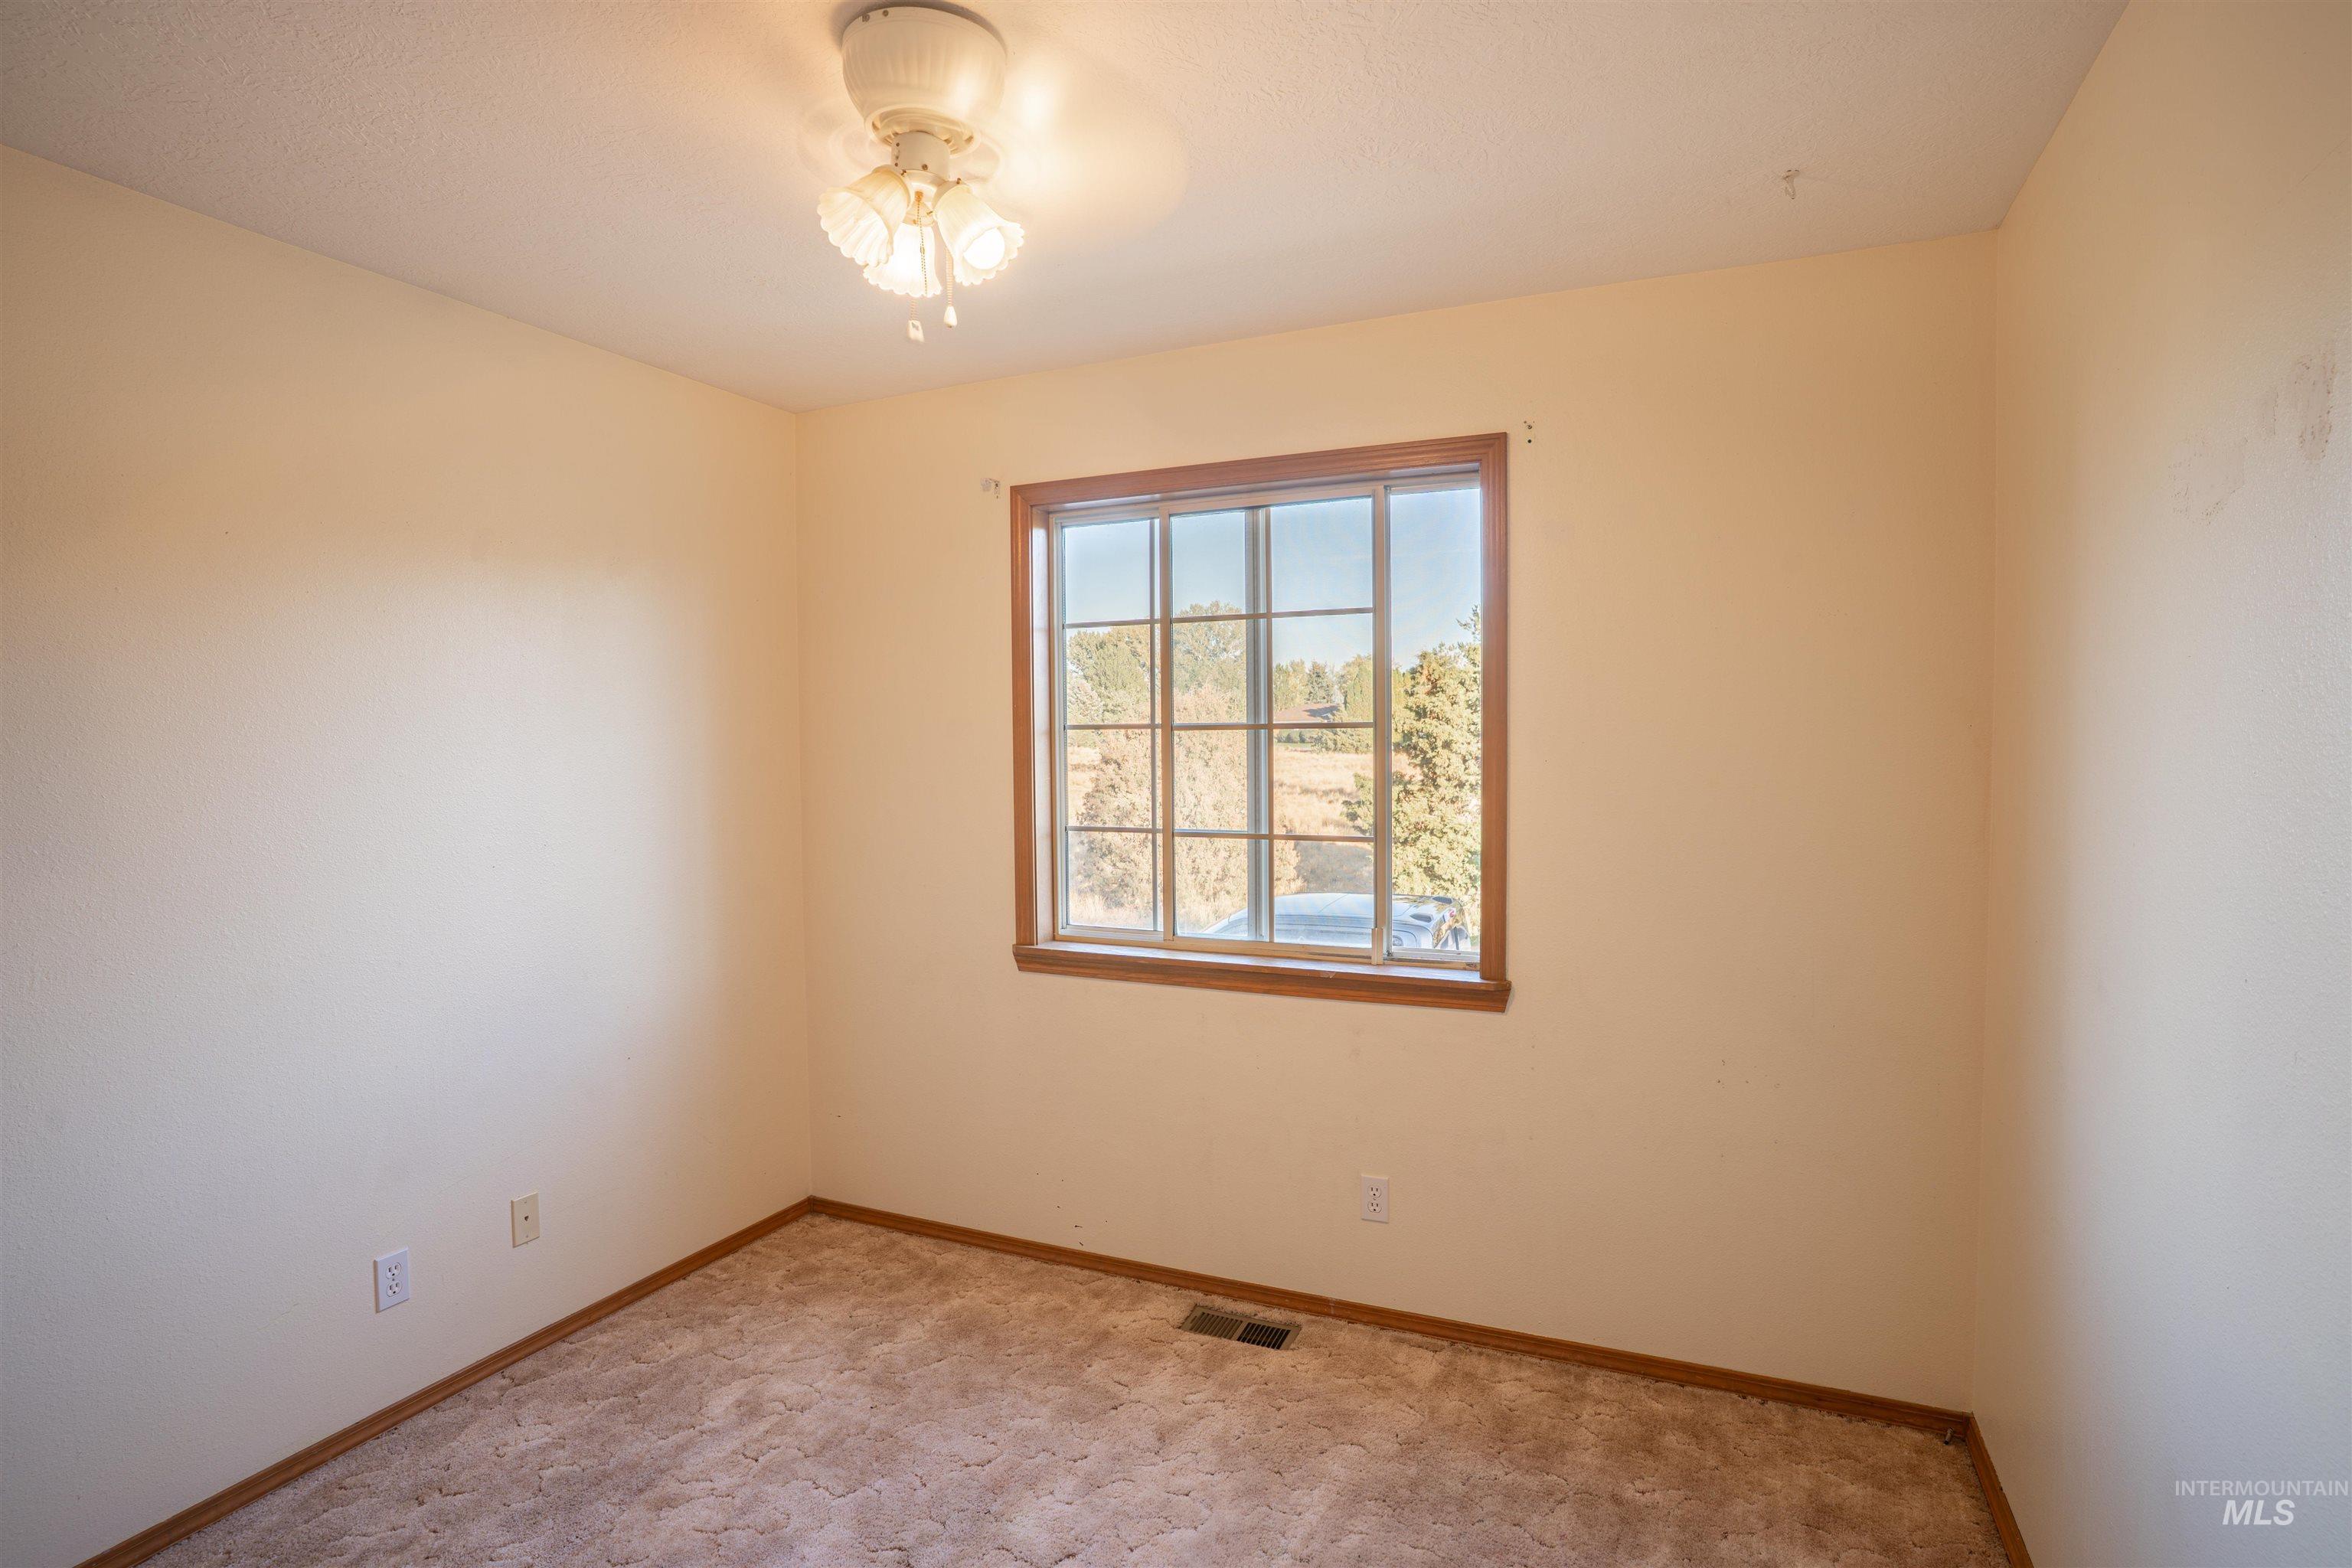
Single-pane window with wood-finish trim, ceiling-mounted light fixture, and wall-to-wall carpeting
-
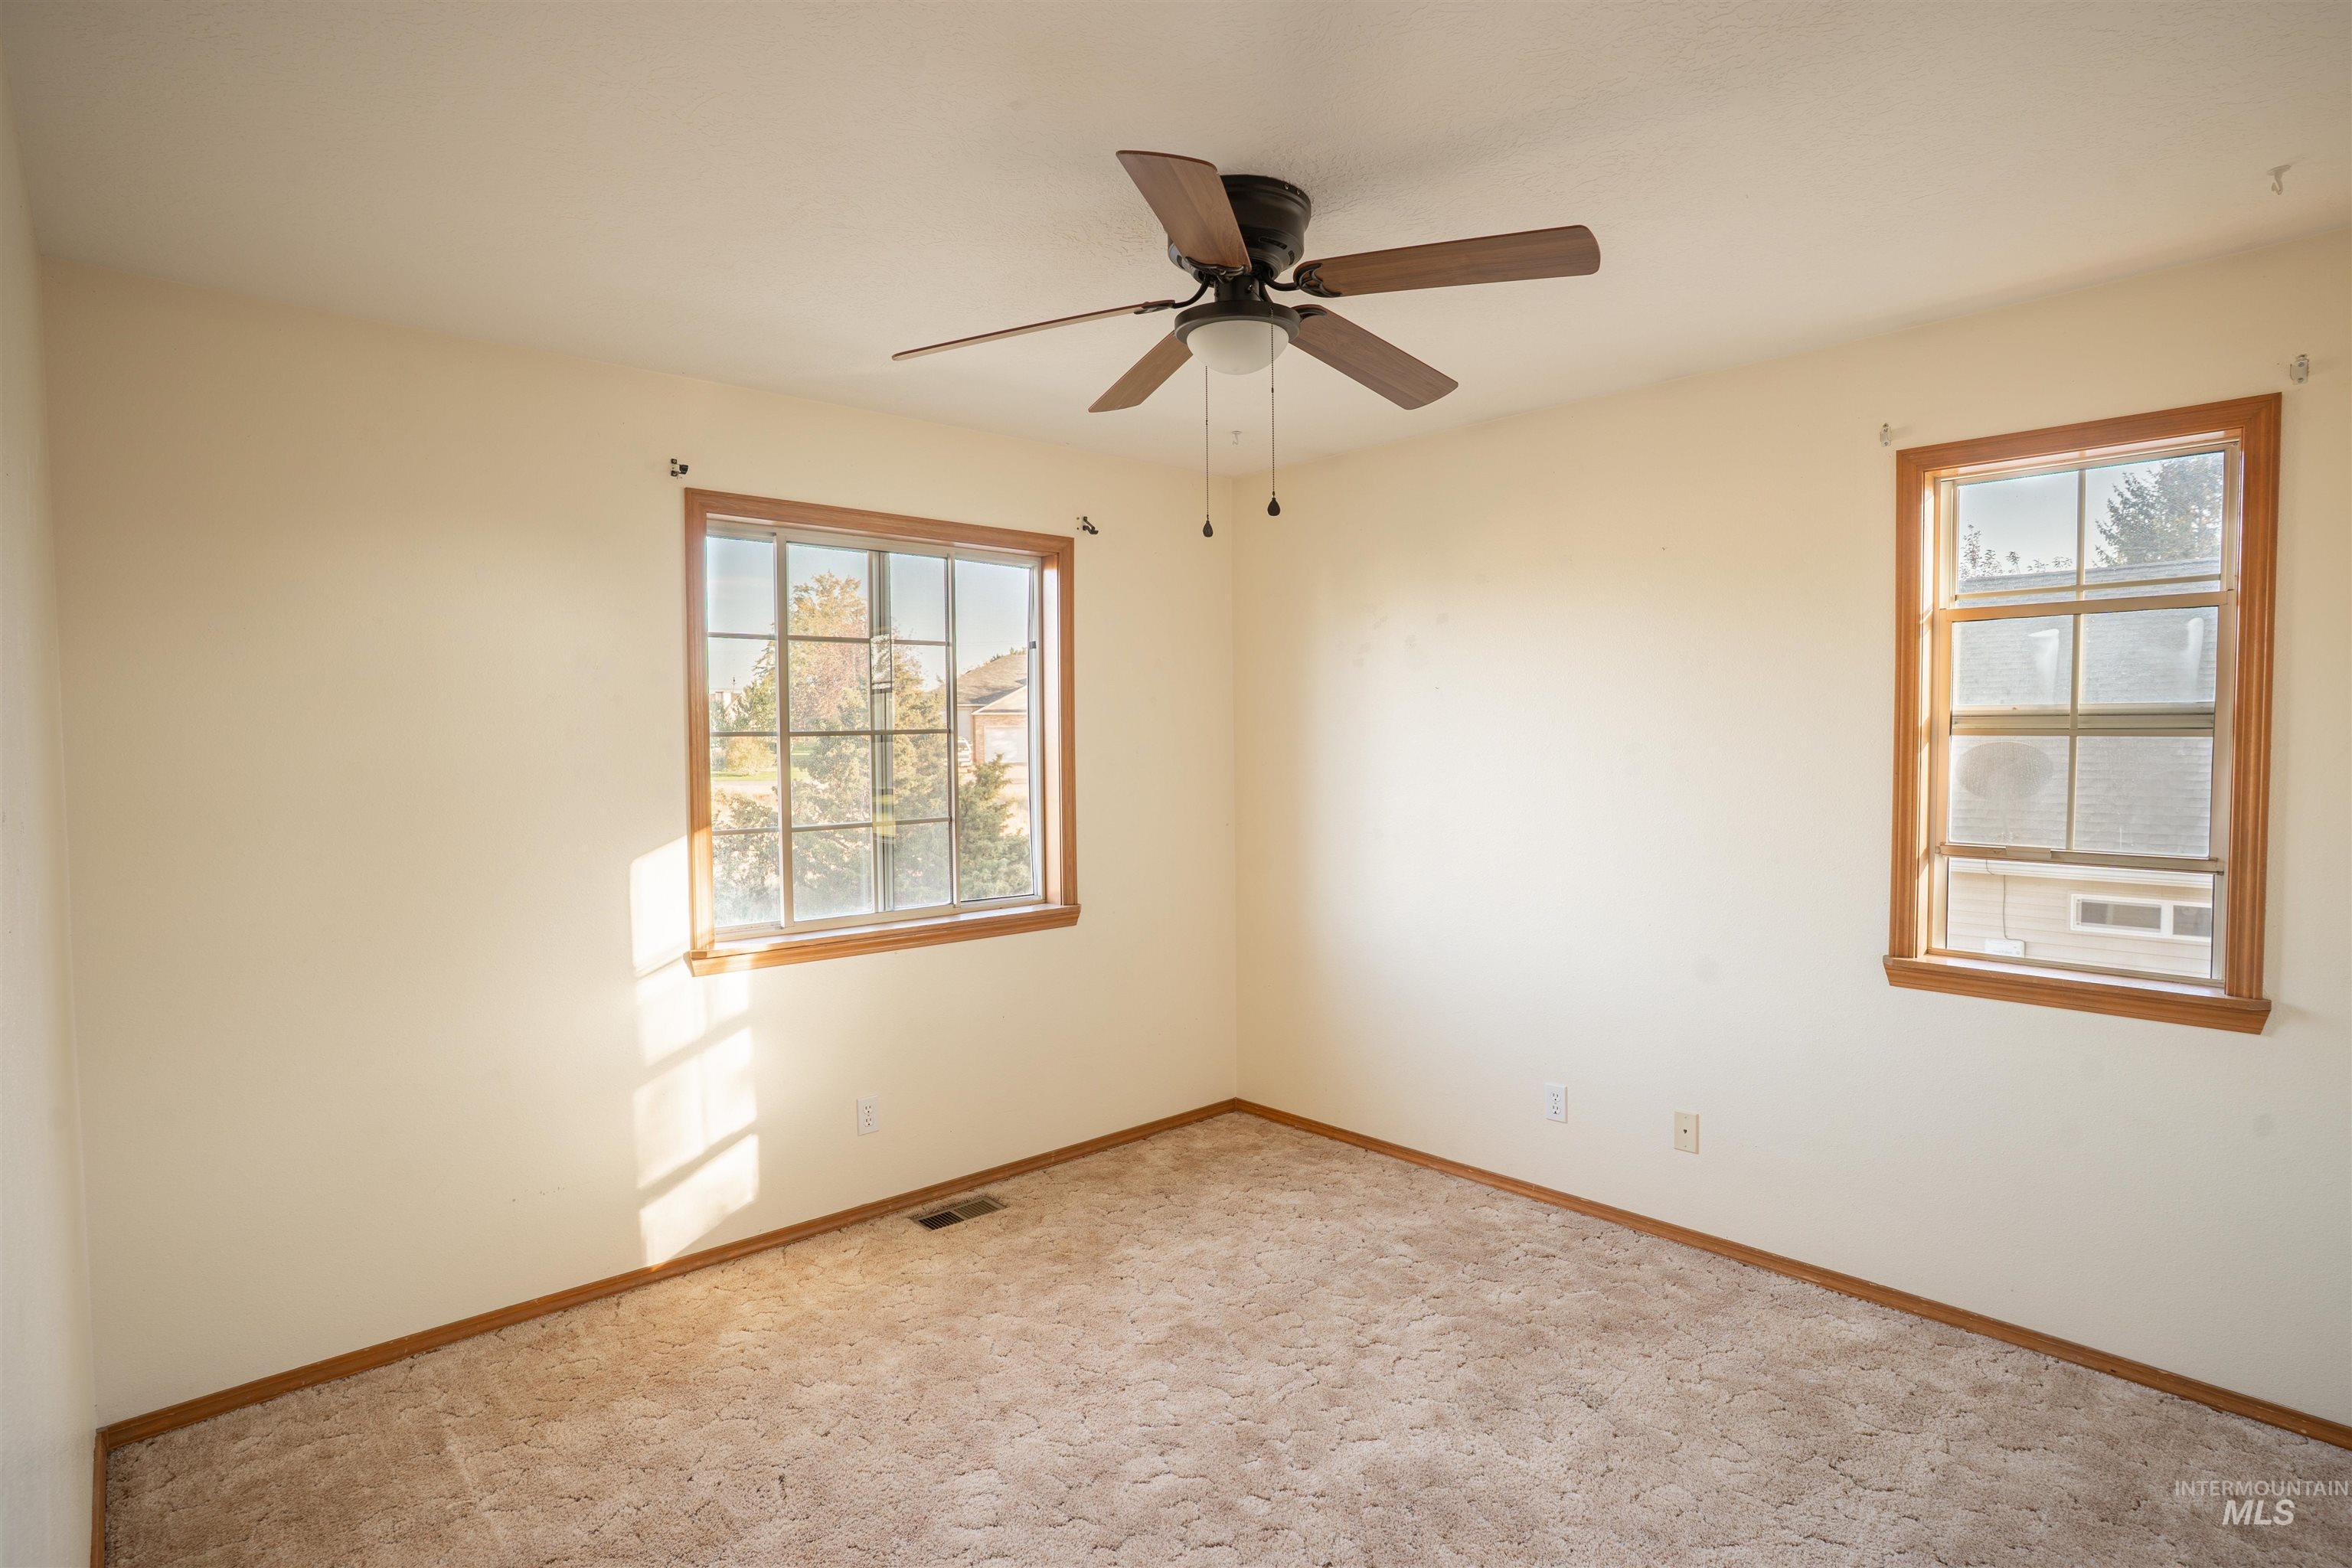
Expansive room featuring multiple windows, a ceiling fan with integrated lighting, and carpeted flooring
-
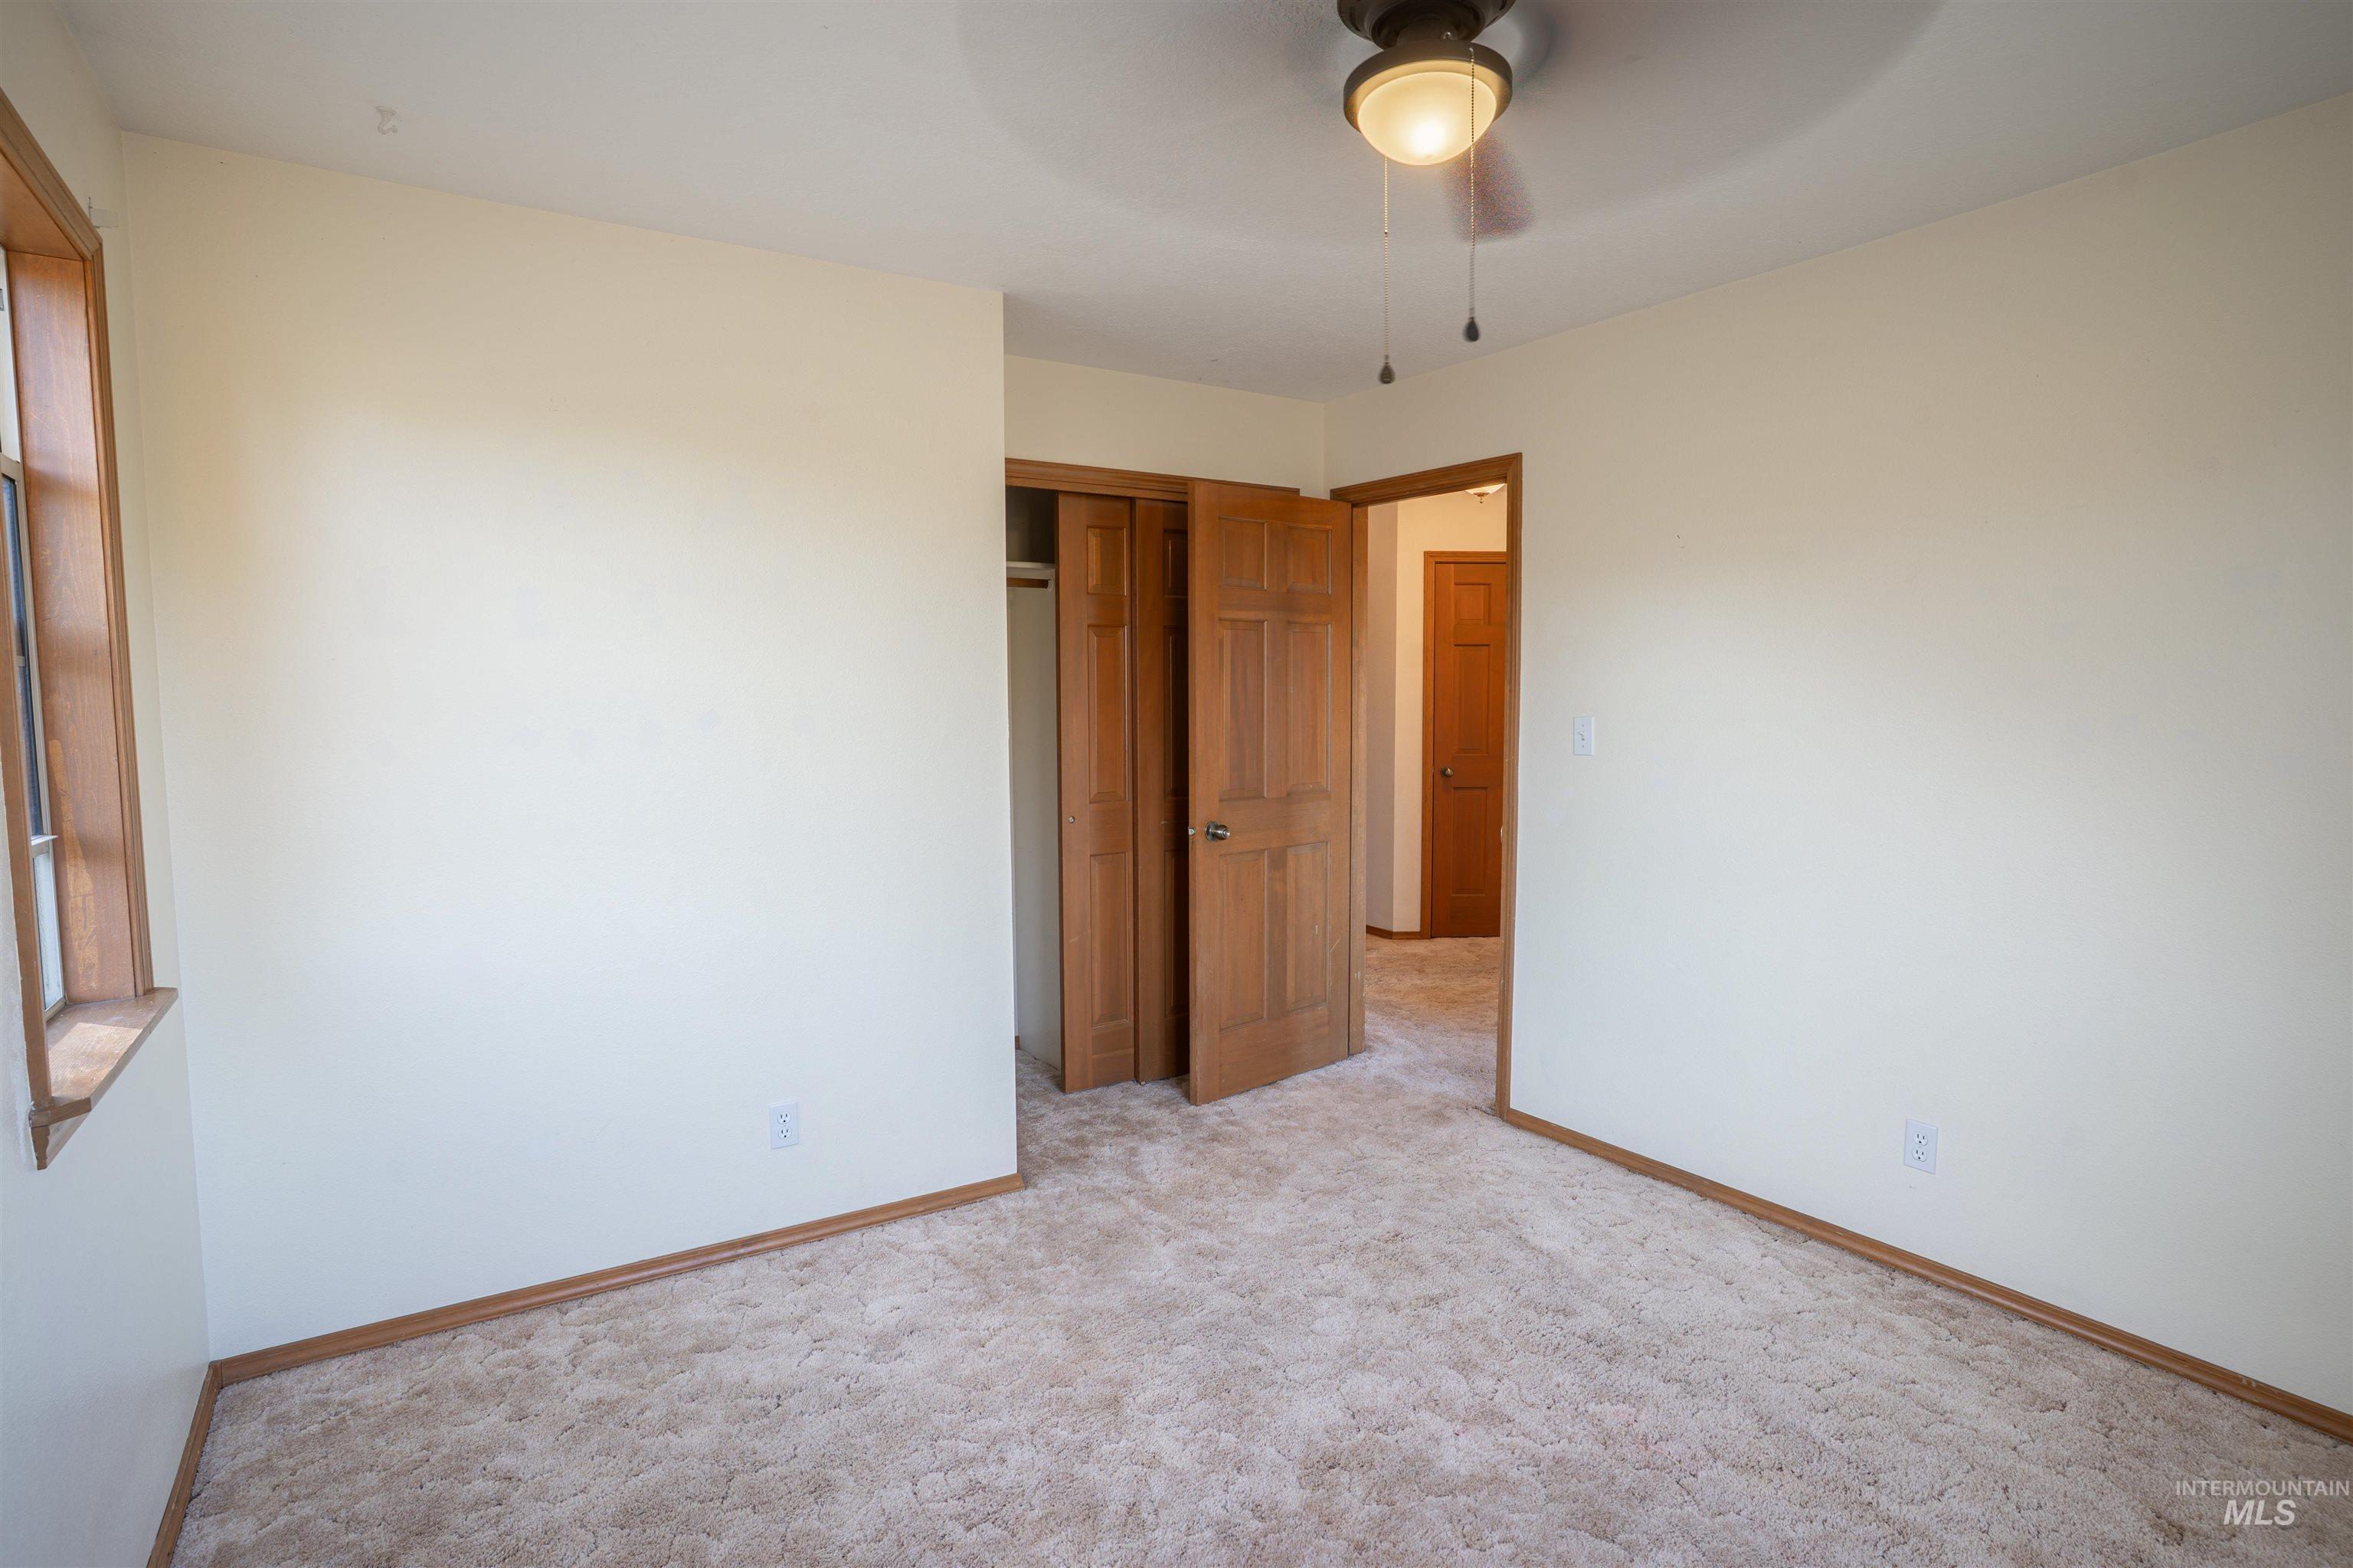
Neutral wall finishes, textured carpeting, wood-finish window trim, solid wood doors, and a ceiling fan with integrated lighting
-
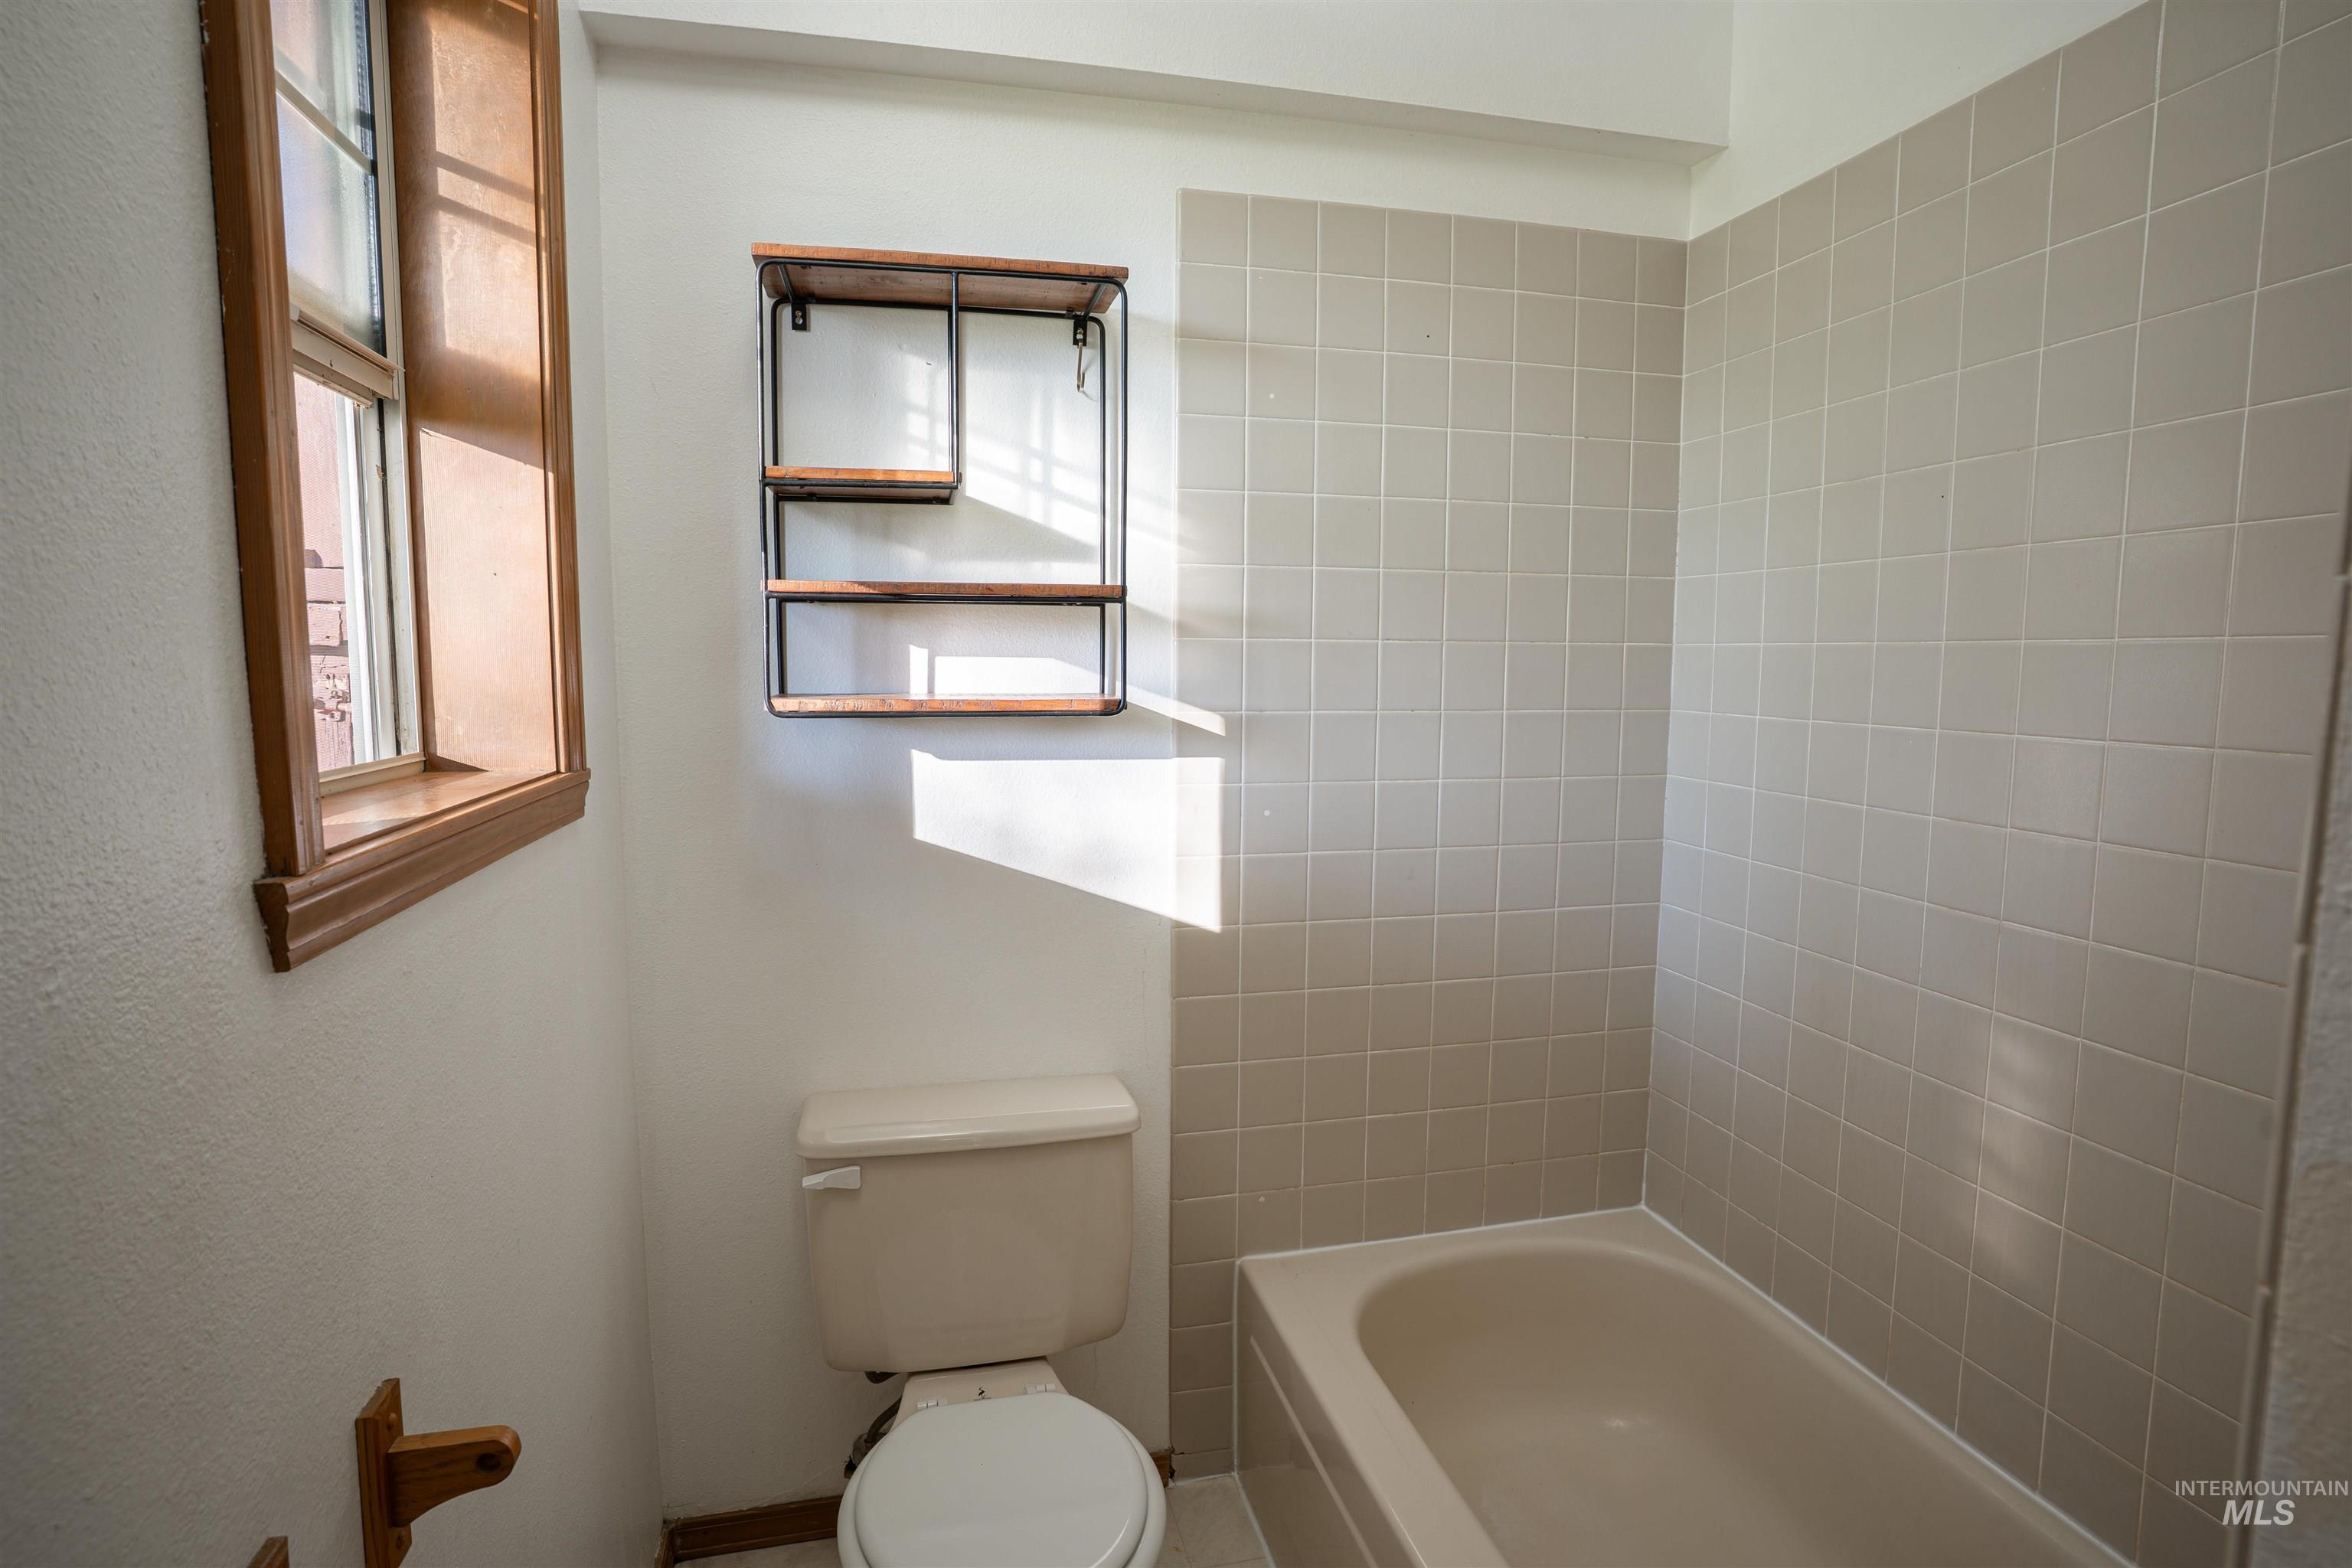
Additional content
-
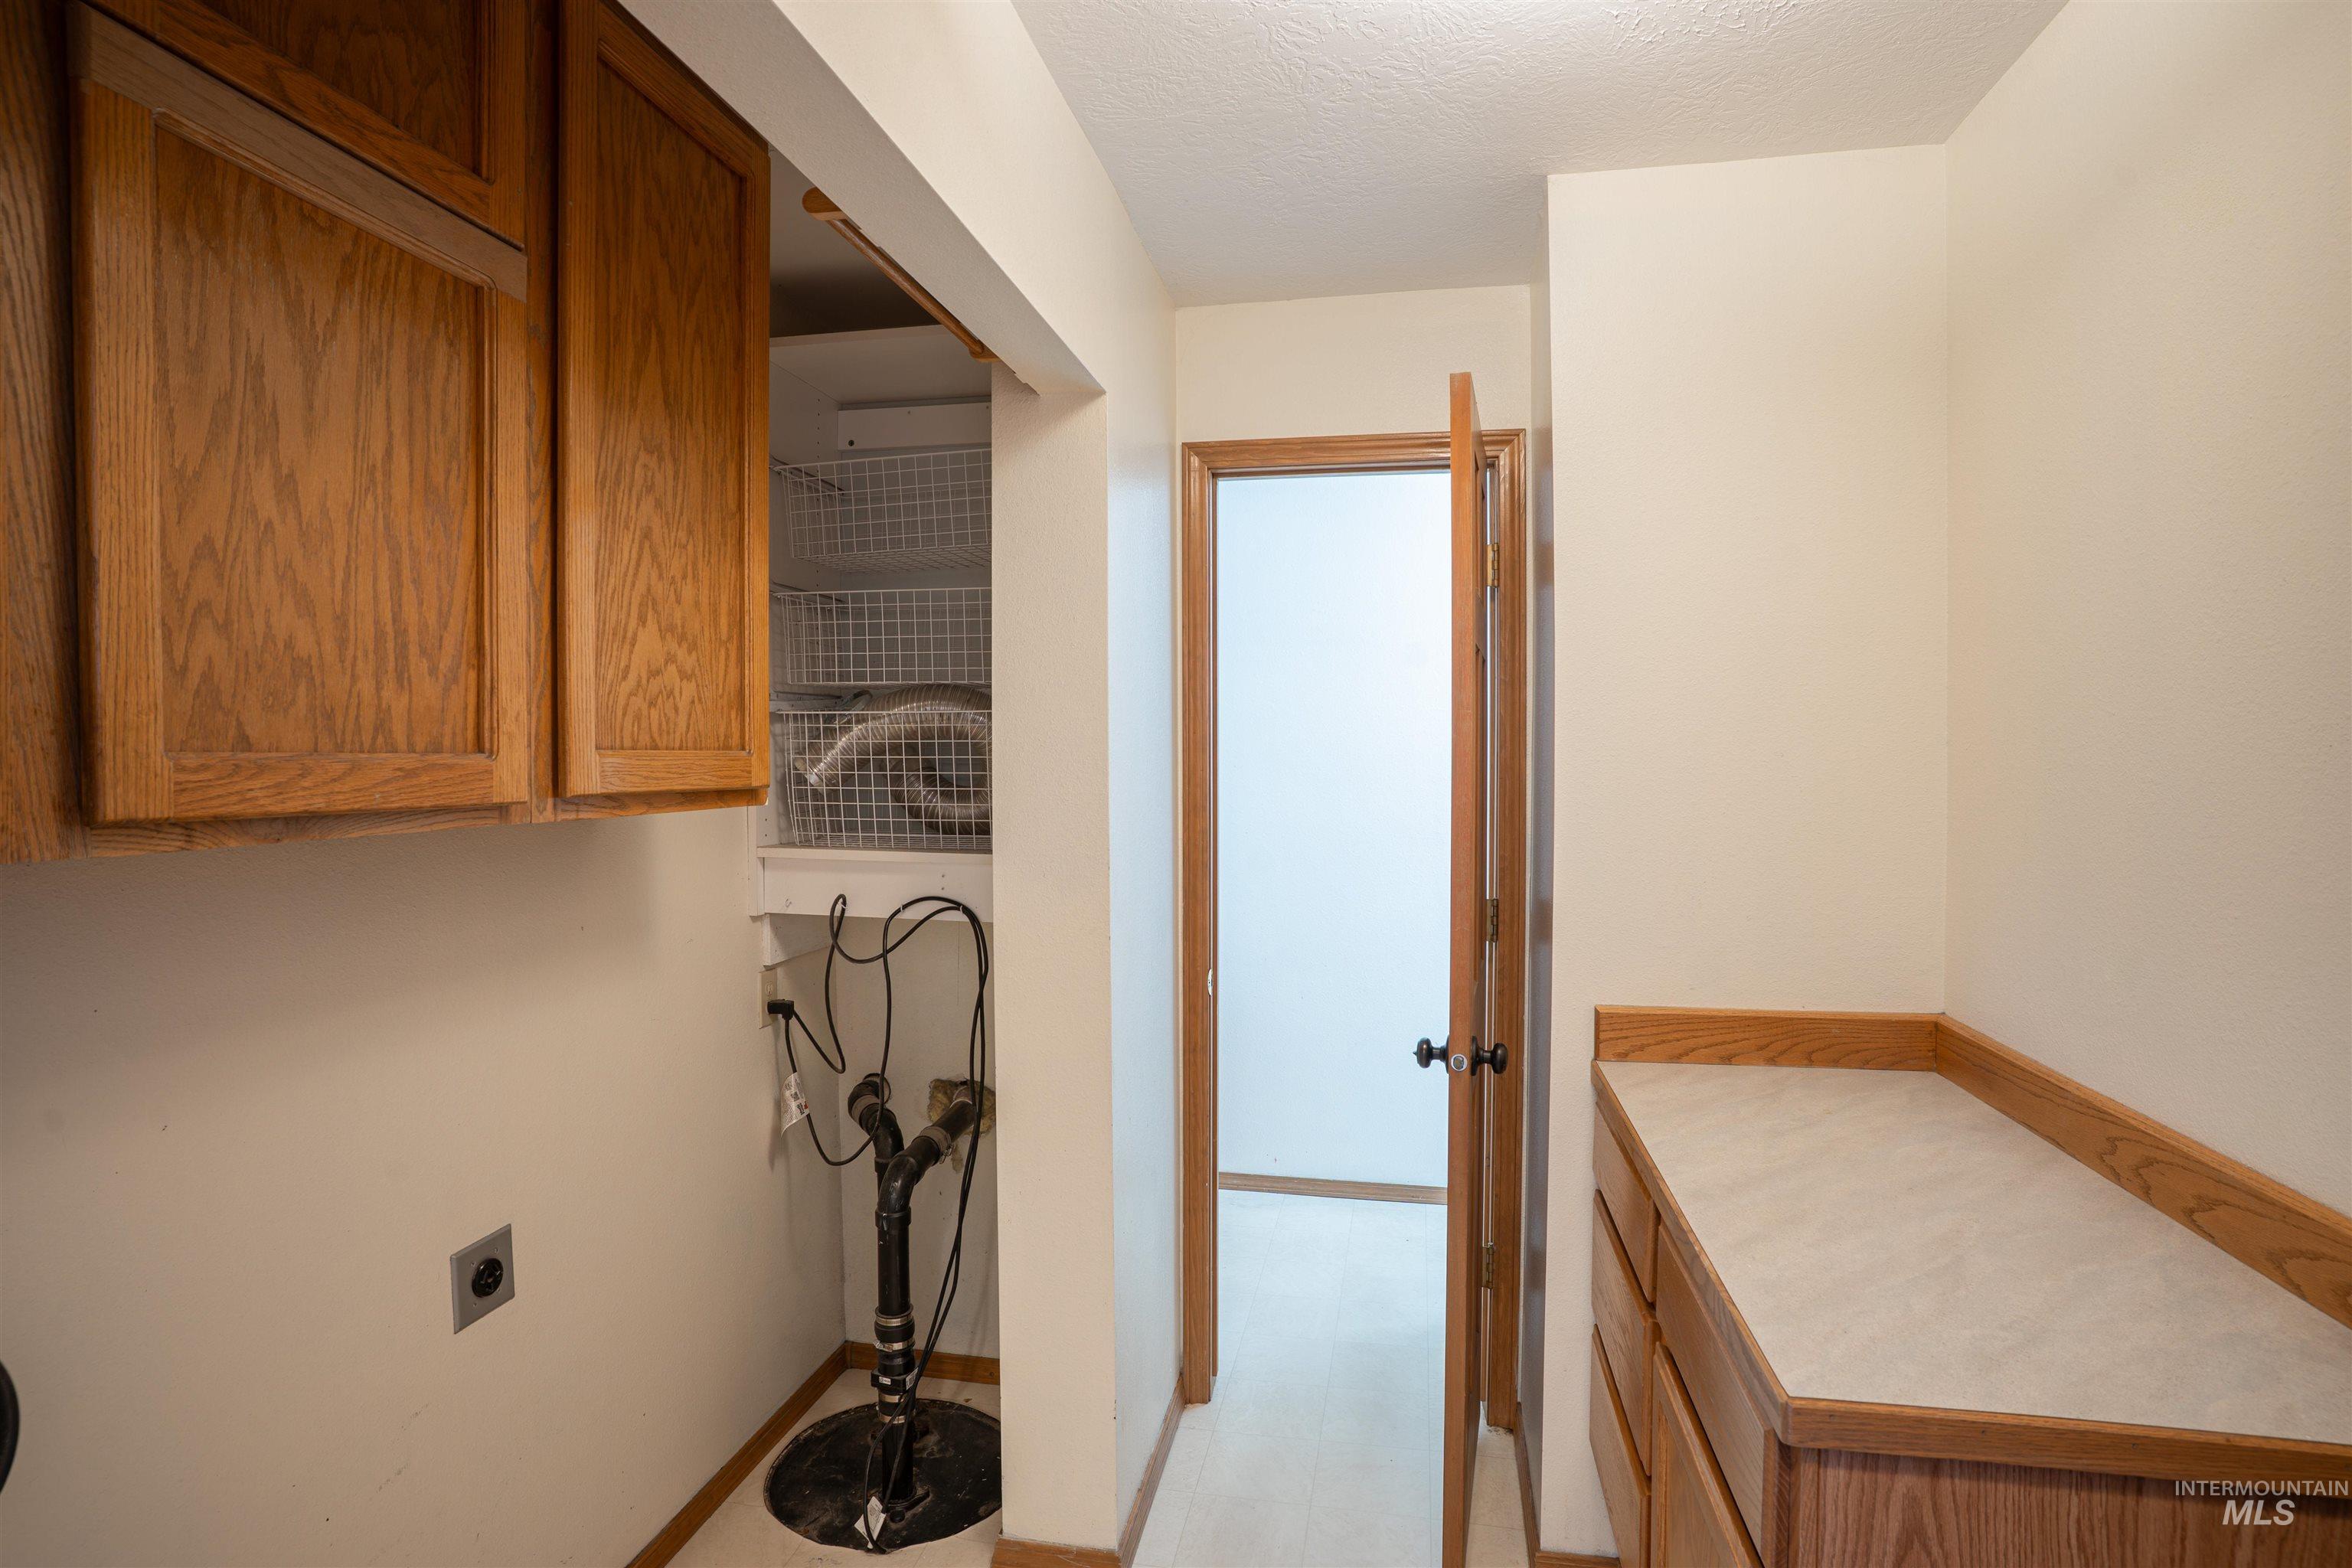
Upper cabinetry with wood-finish doors
-
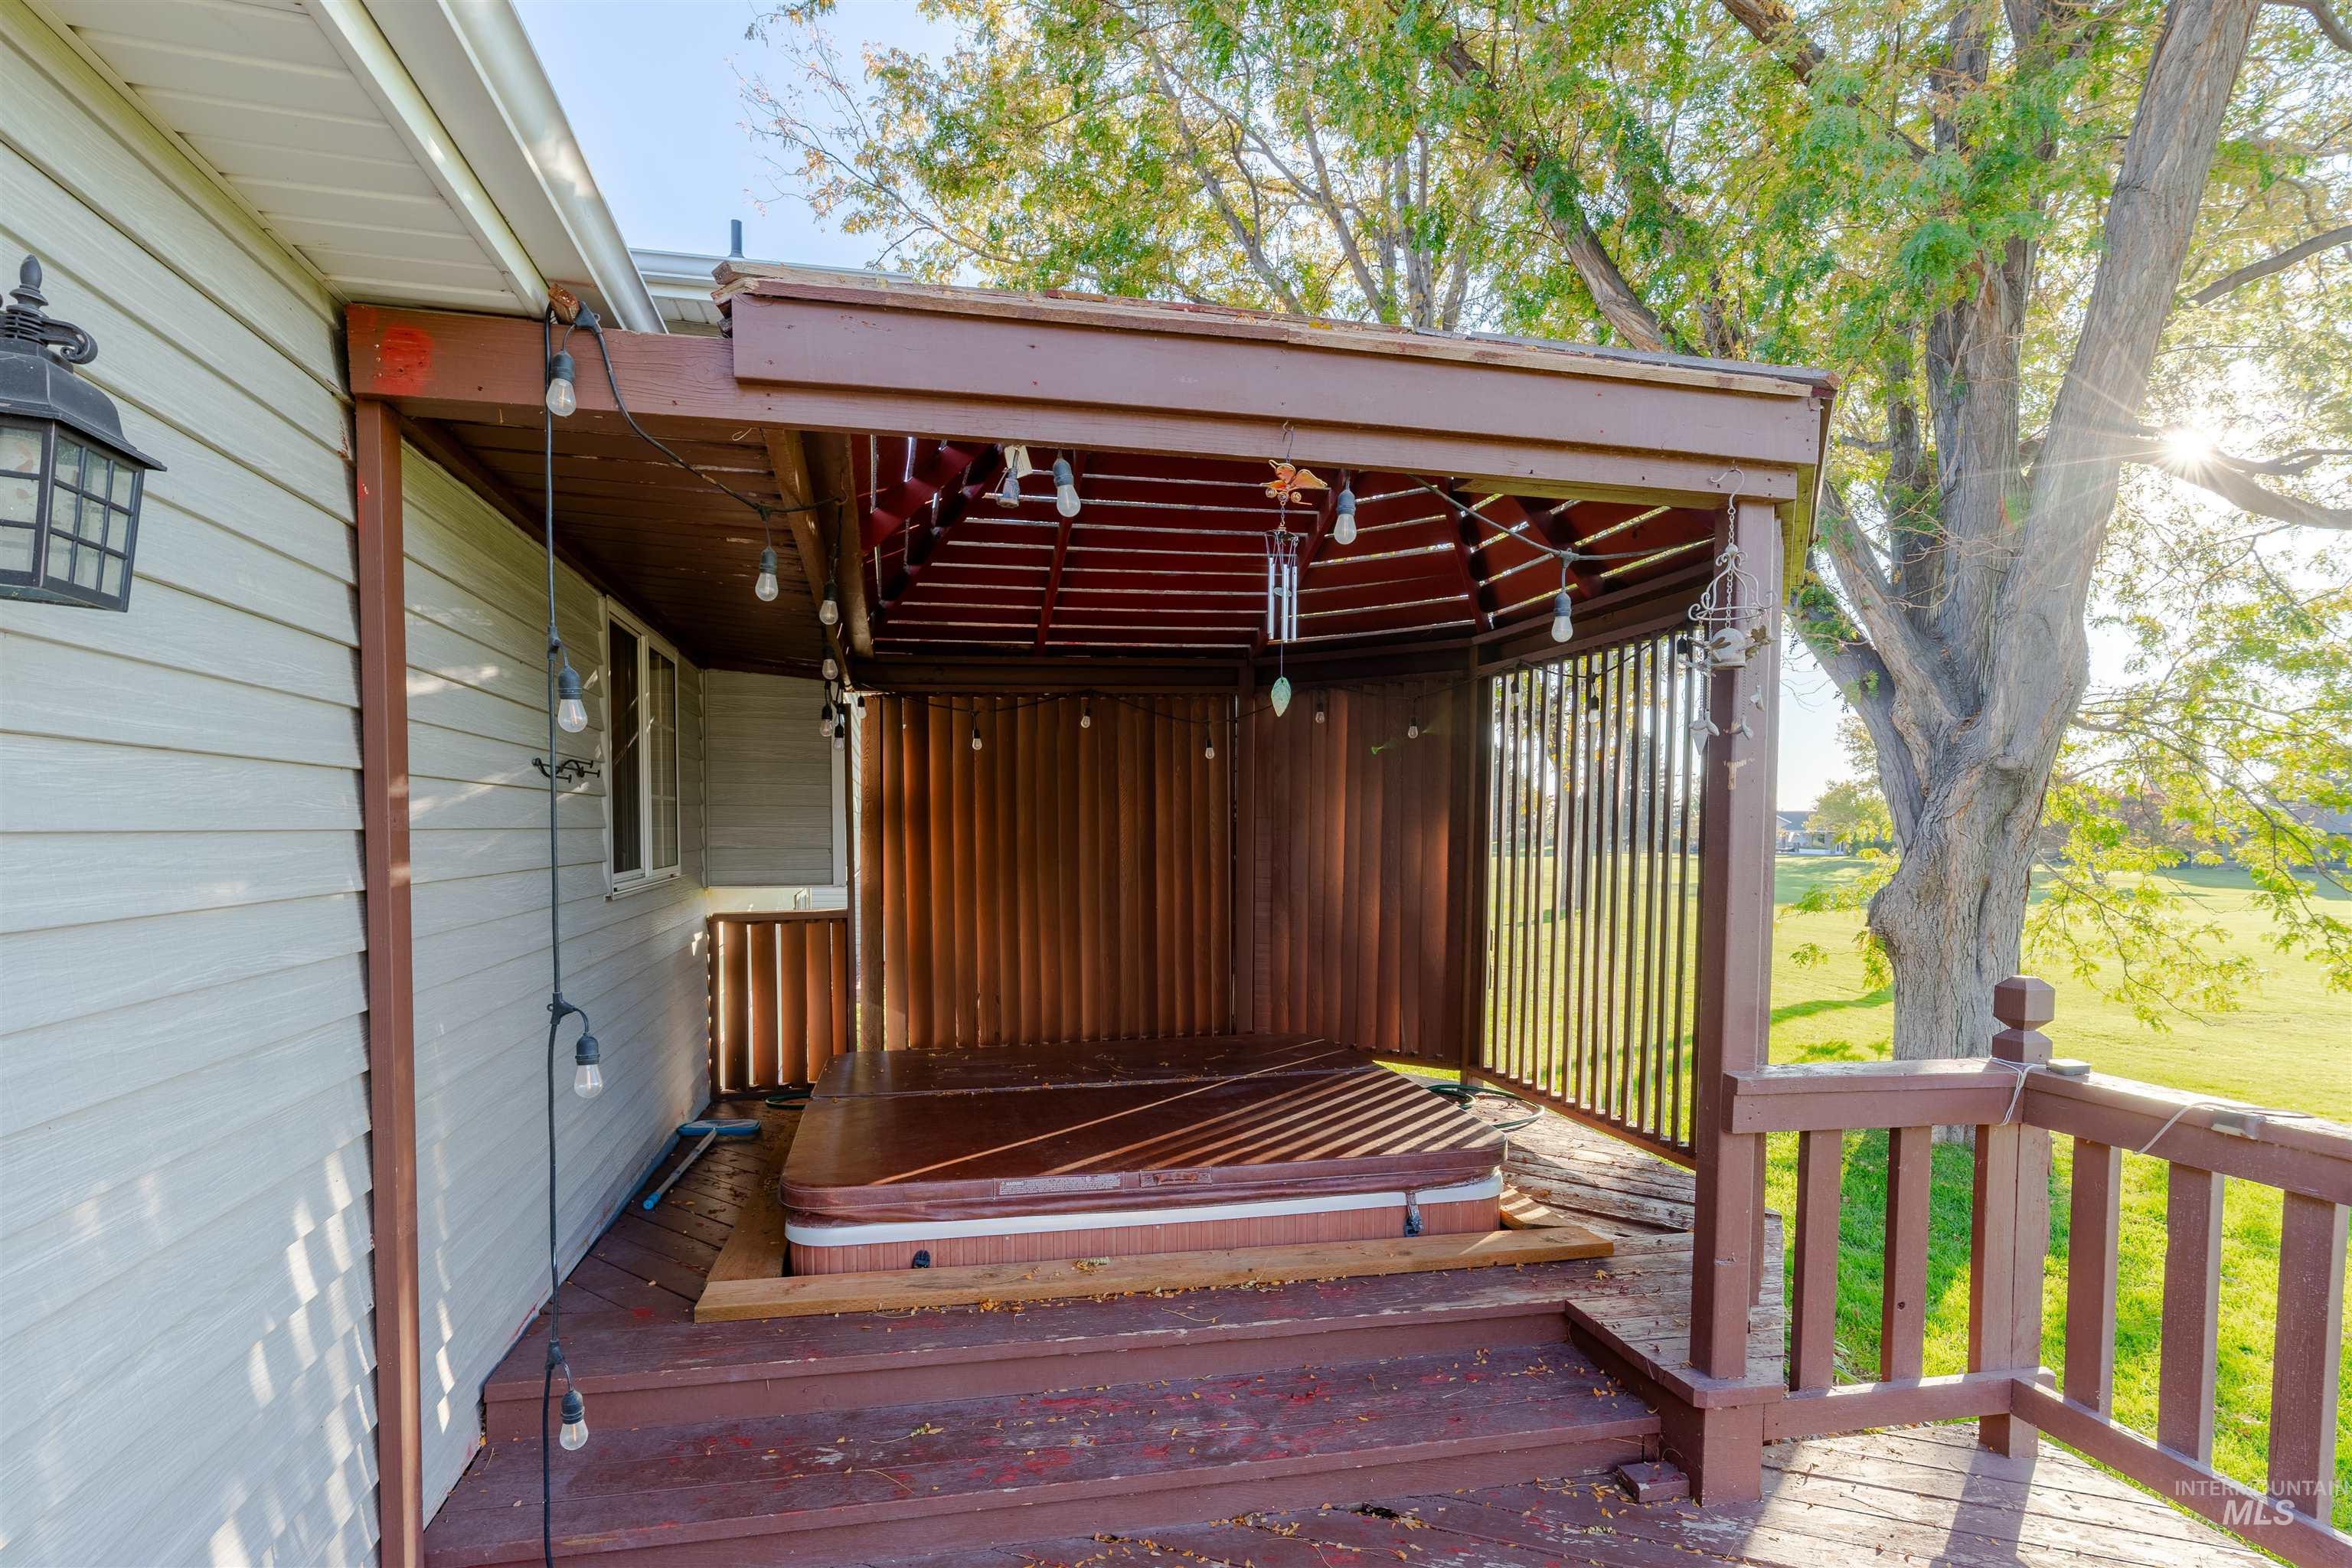
Covered deck with an integrated hot tub and perimeter railing
-
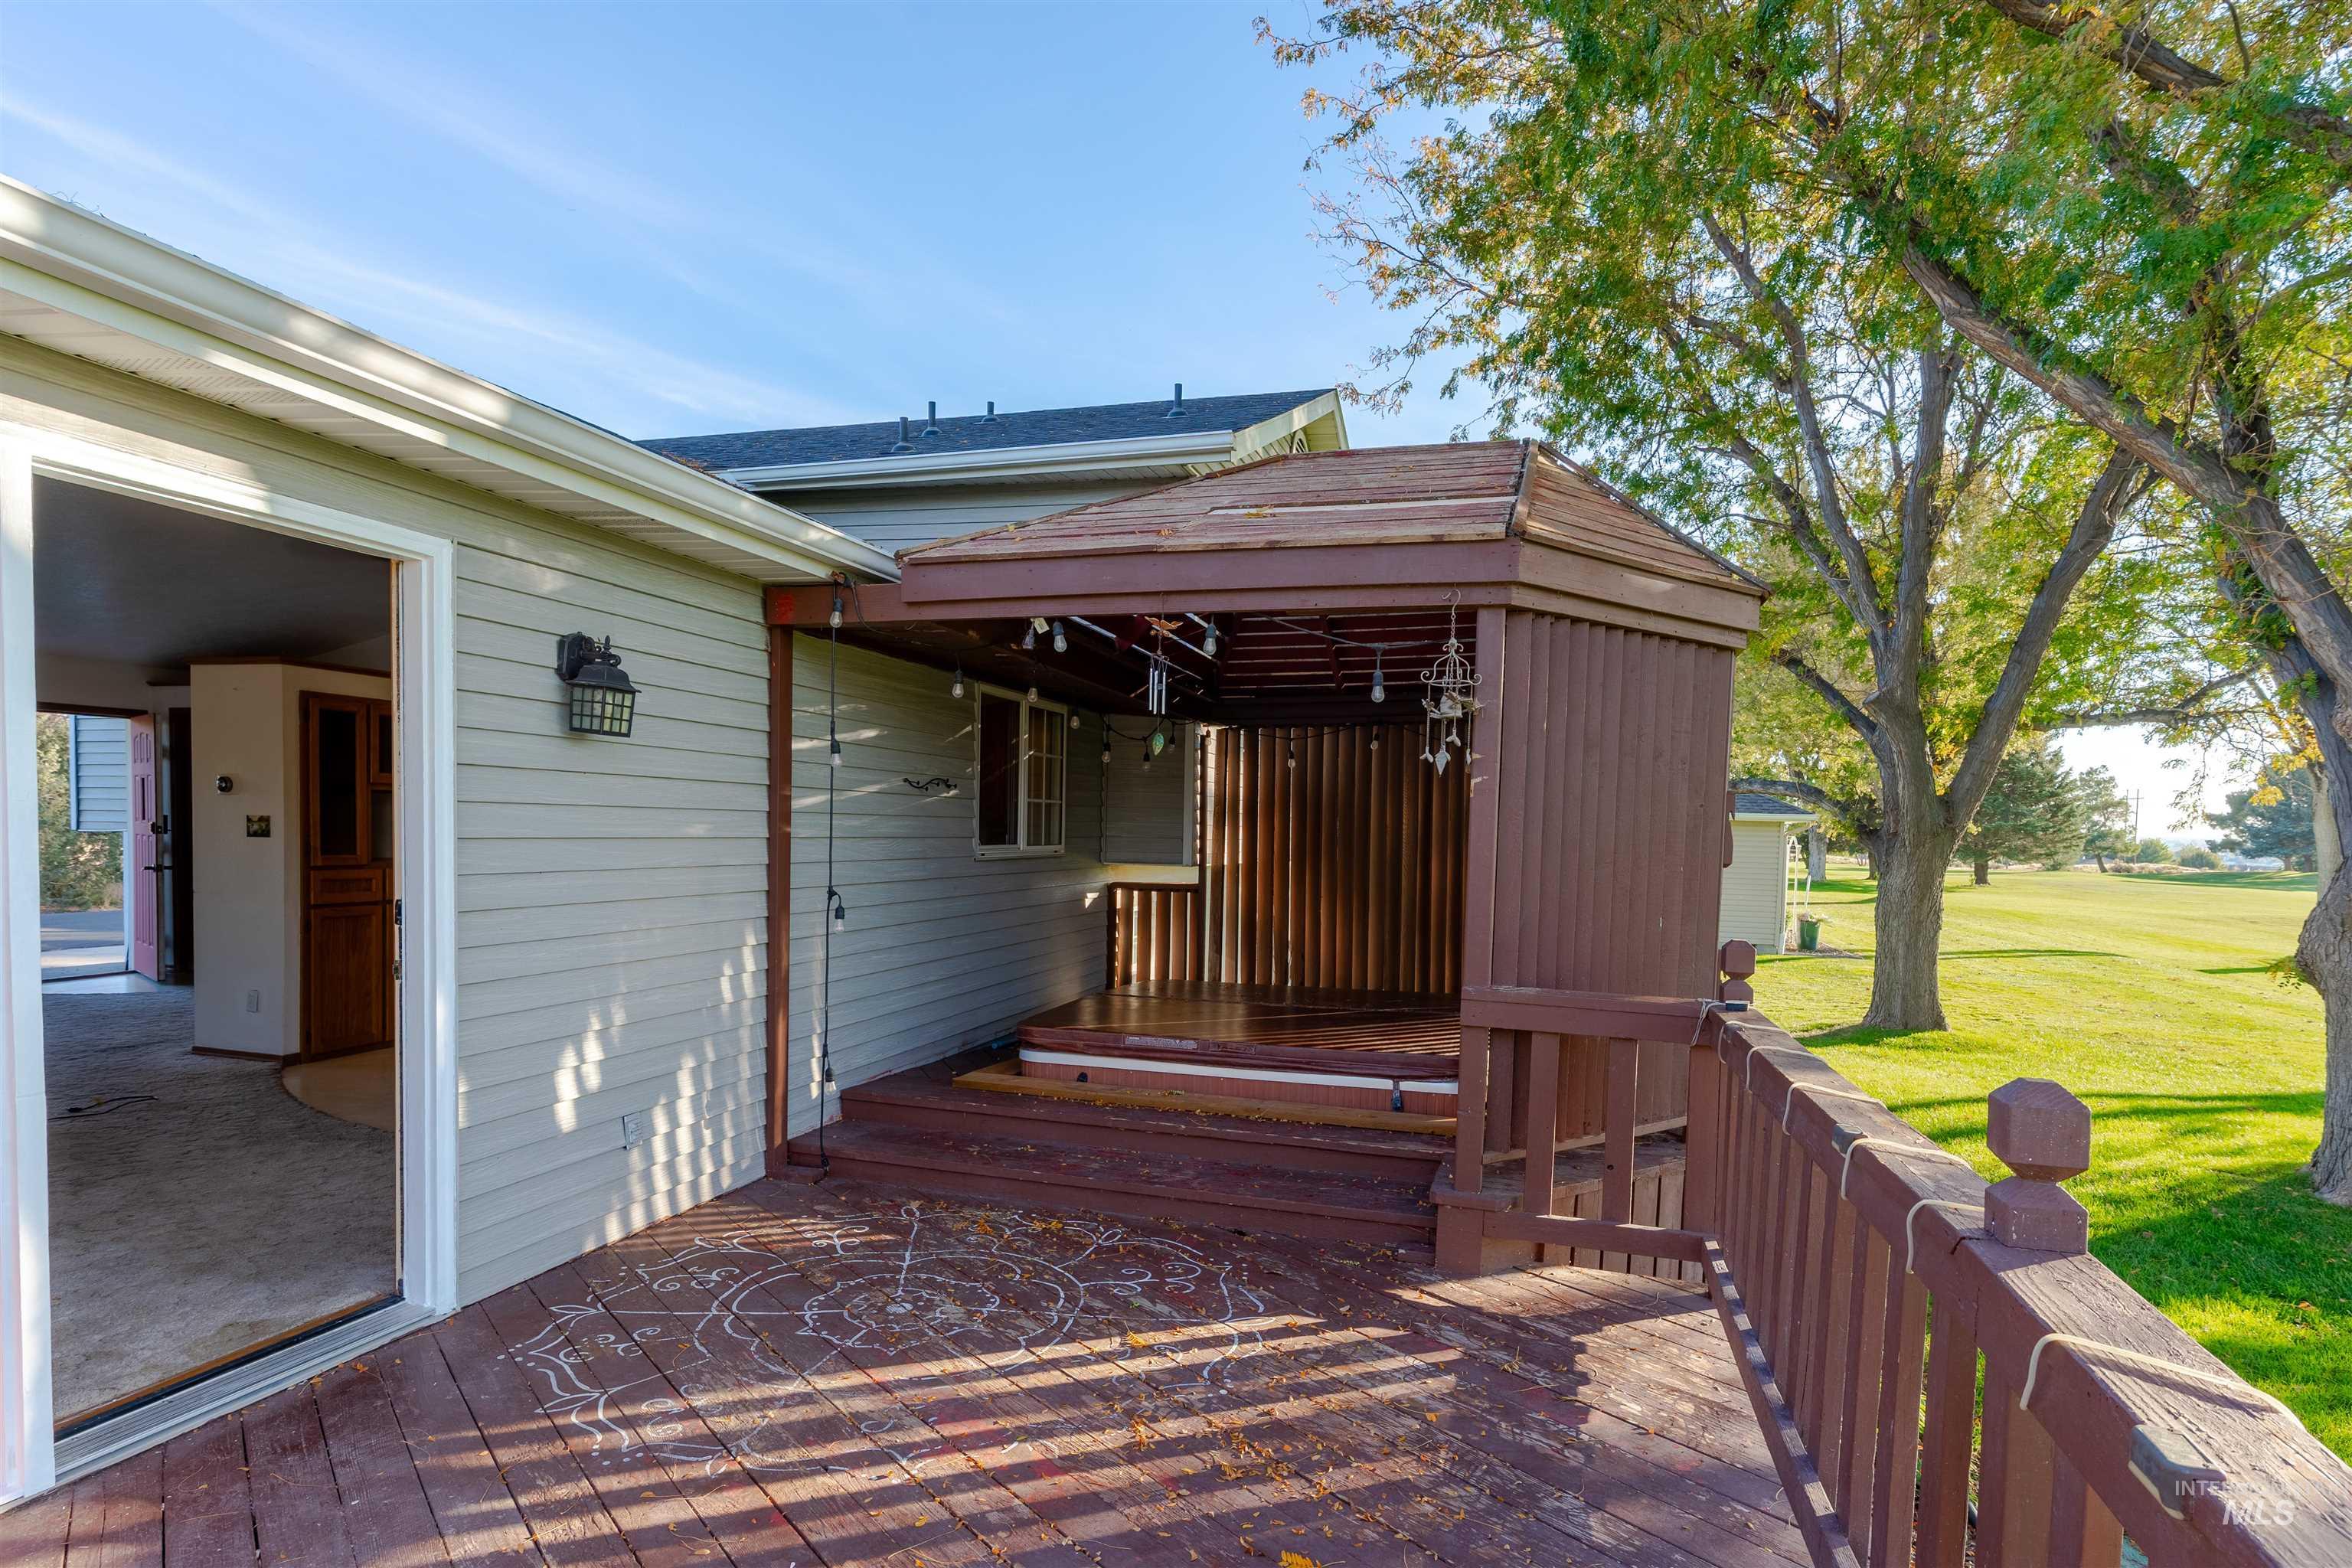
Expansive outdoor deck with a covered gazebo structure, exterior wall sconce, and sliding glass door access
-
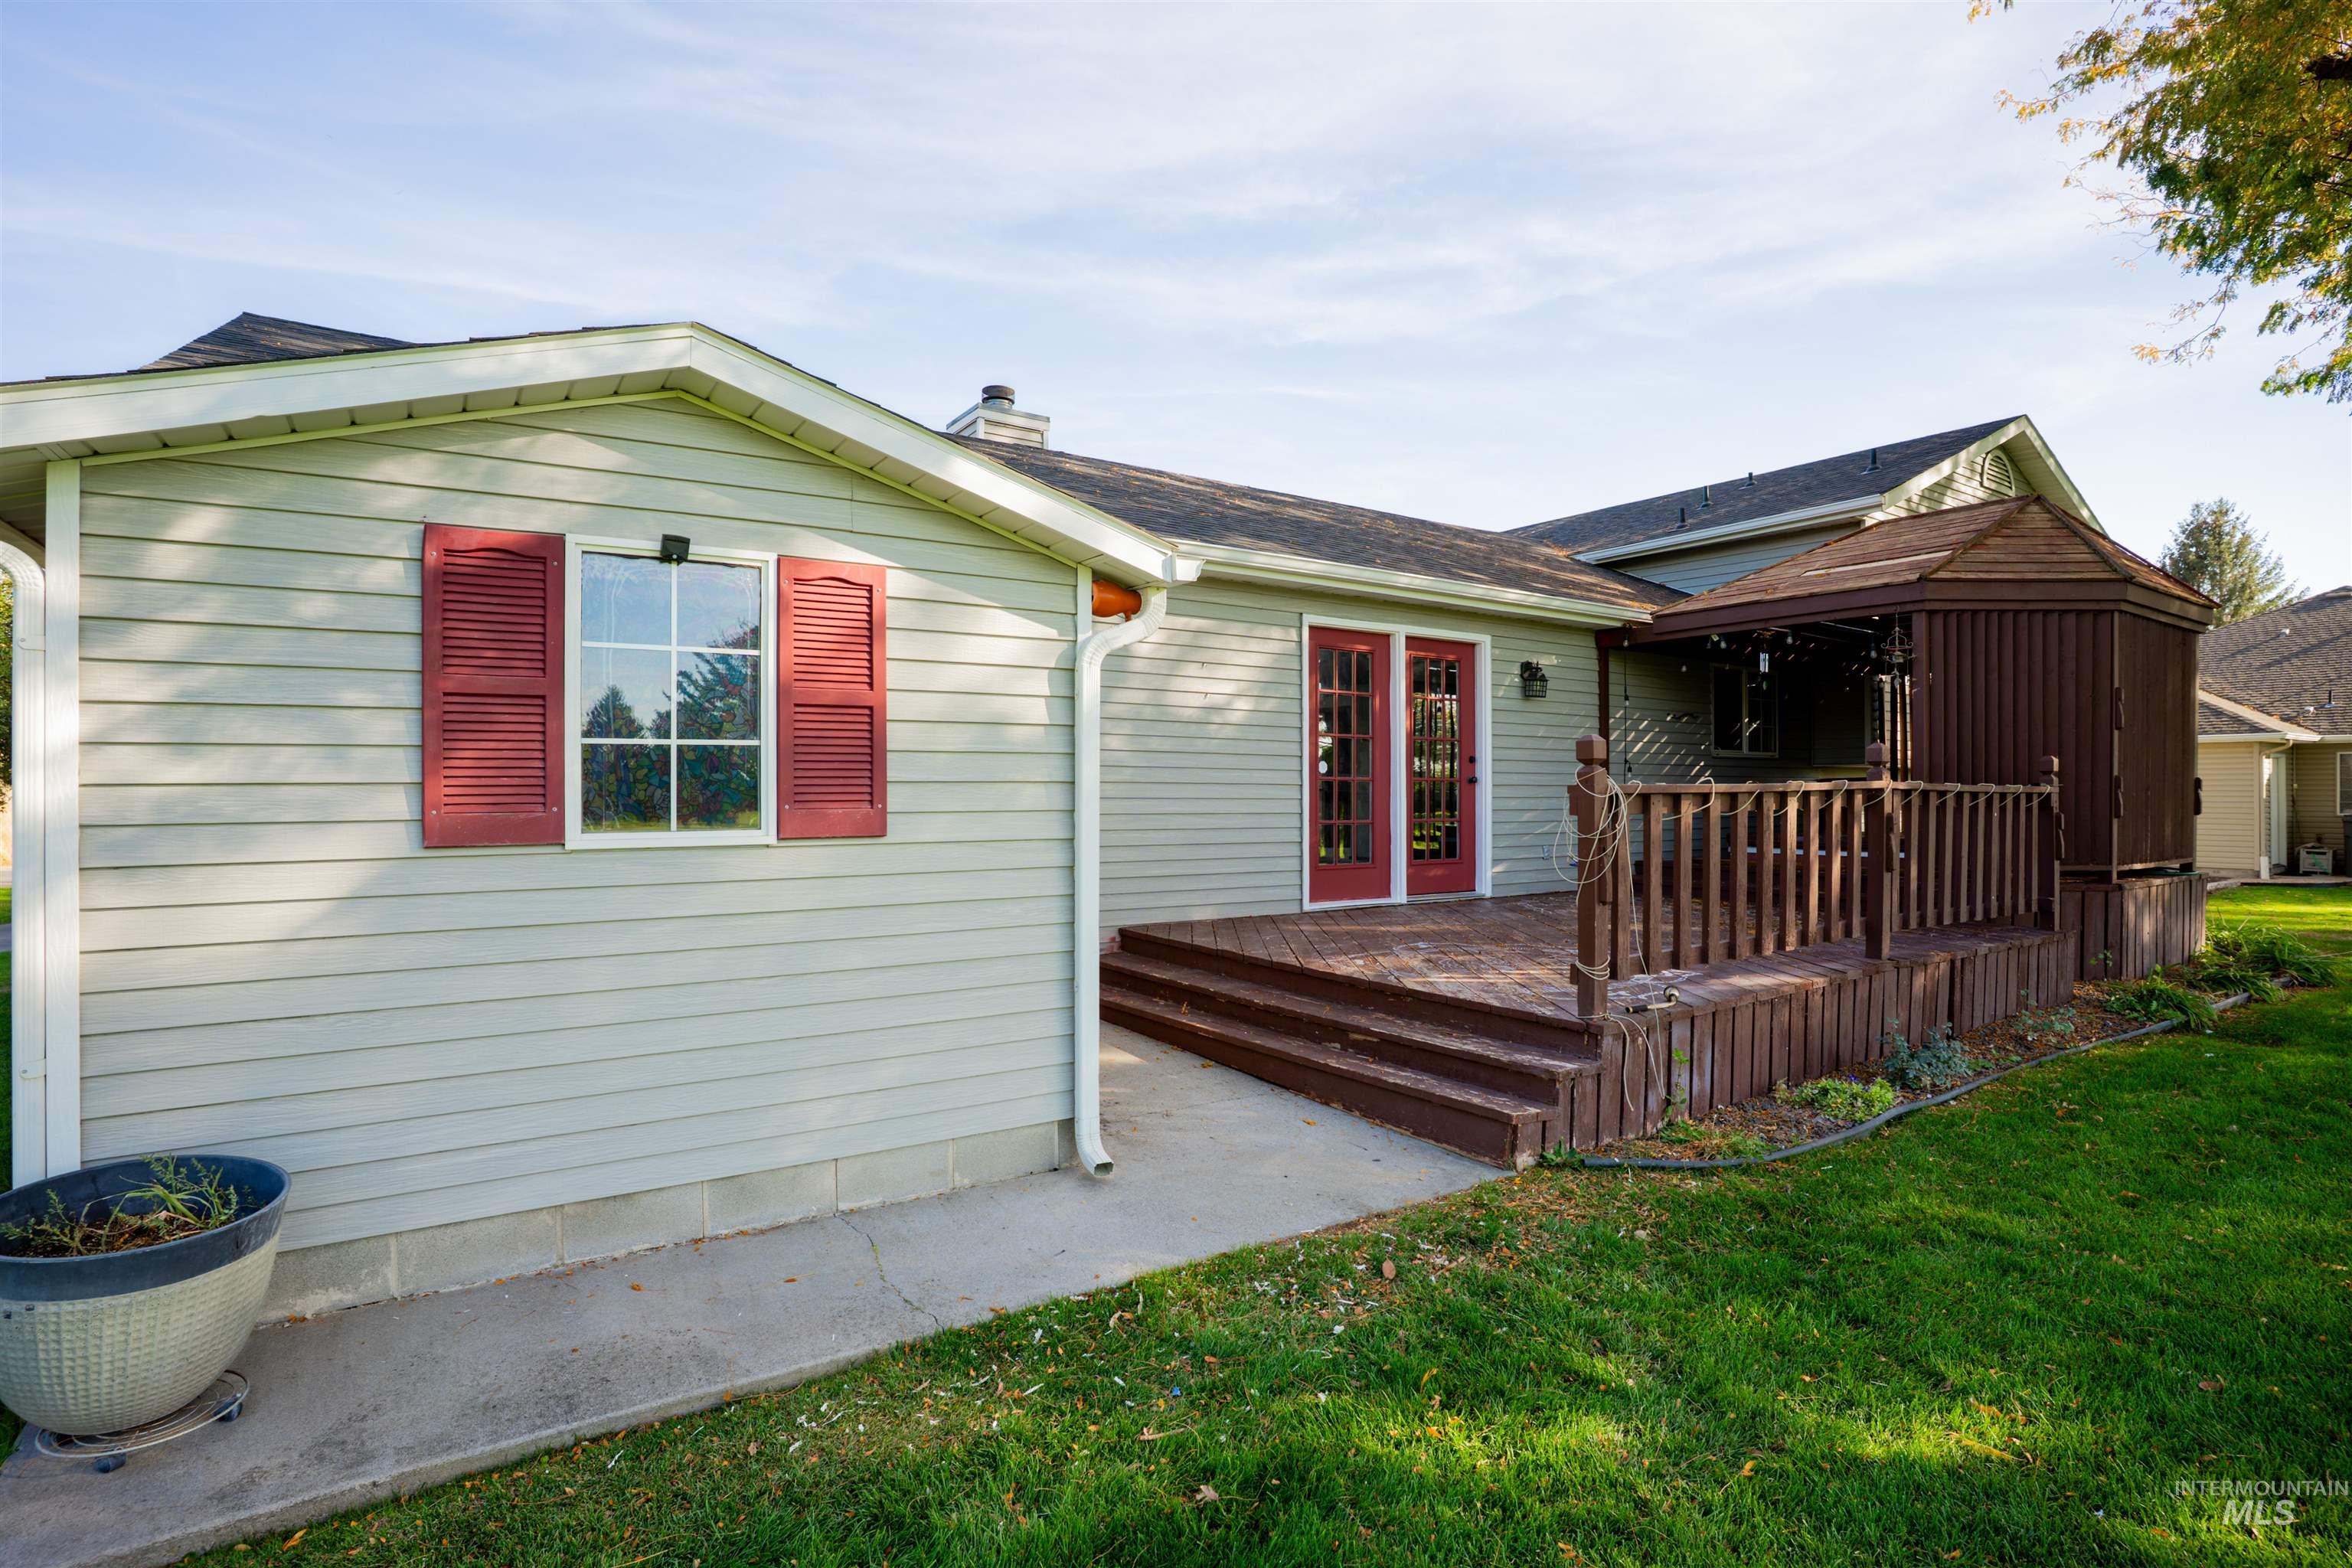
Expansive wood deck with multiple levels, featuring a brown gazebo, and red French doors
-
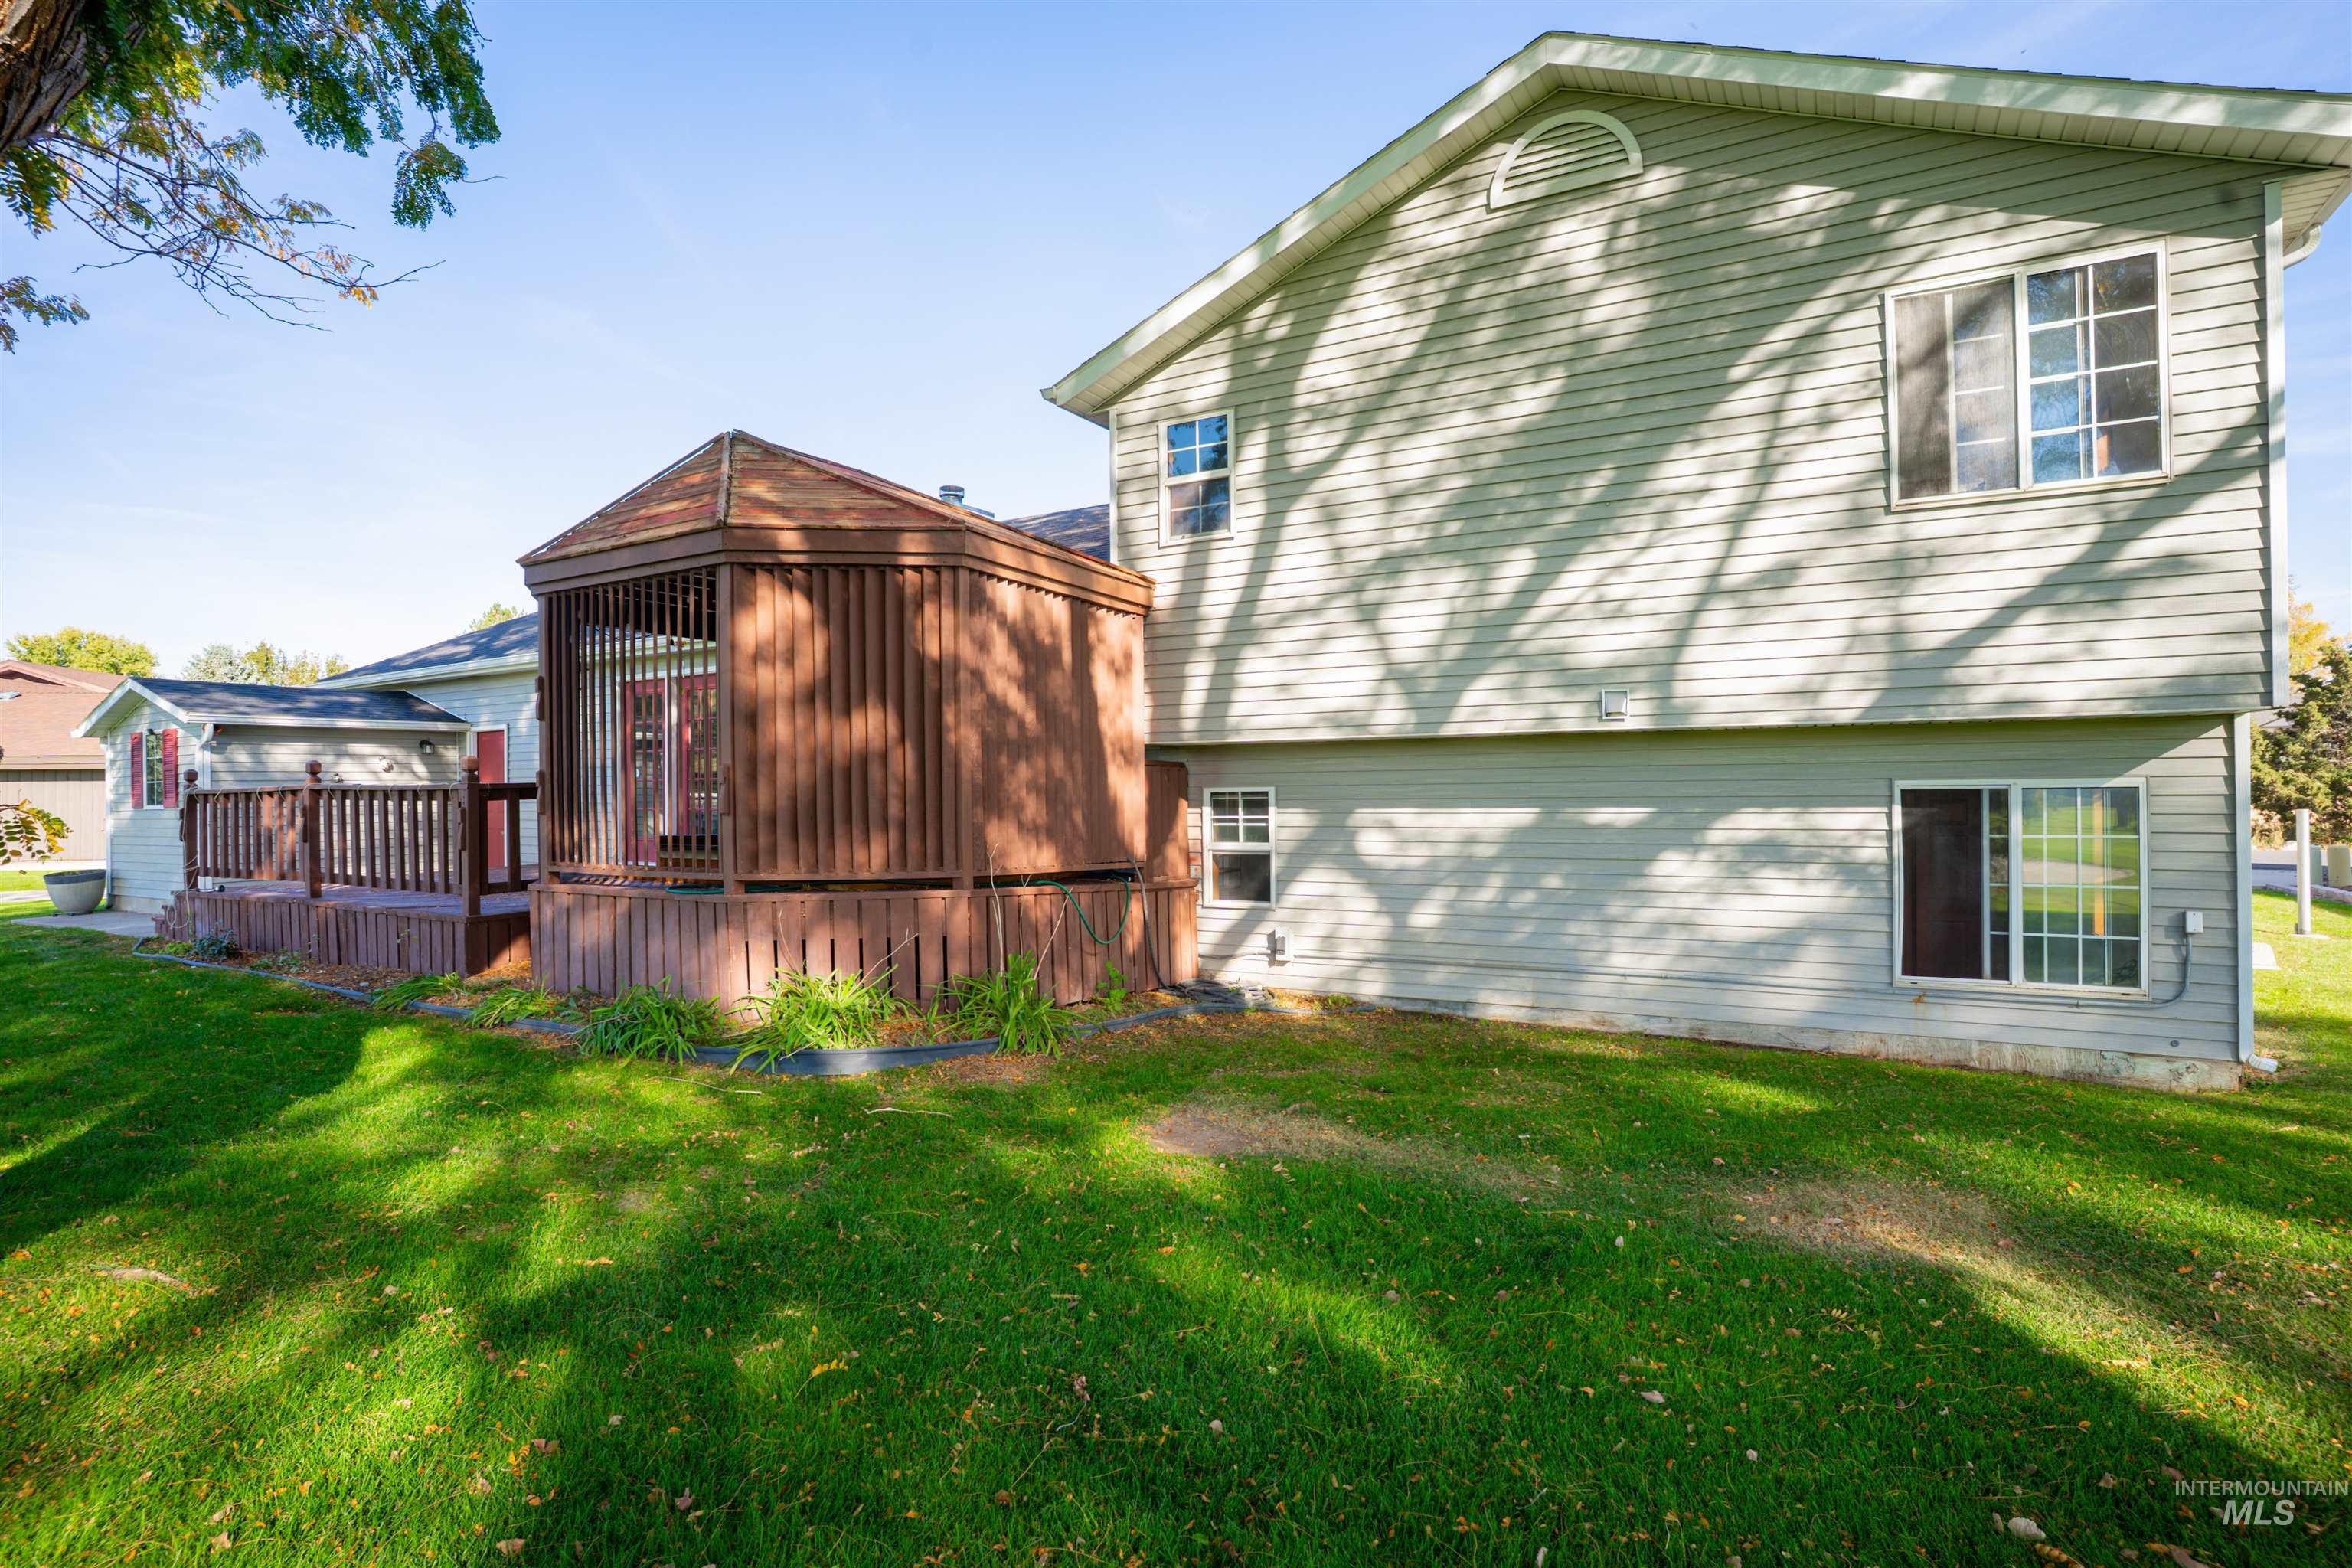
Expansive green lawn with a multi-level wood deck featuring a covered area
Welcome to 112 Seminole Cir, a spacious 6-bedroom, 2-bath home offering 2,585 SF in the desirable north Rim Fairways community at Jerome Country Club. Positiioned right at the end of the 18th hole, this property offes fantastic golf course setting with the clubhouse and course right in the neighborhood. Built in 1990, the home also features a new roof installed in 2021. Inside, six bedrooms provide plenty of flexibility for family, guests, a home office, hobby space, or additional living needs. Outside, enjoy raised deck with with a semi-private gazebo ad hot tub, creating a great space to relax or entertain while taking in the golf course atmosphere. The property also includes a large 2- car garage plus a separate smaller golf cart garage, giving you additional storage and convenient access for getting around the course. With generous living space, recent improvements, and a prime location at Jerome Country Club. 112 Seminole Cir offers a unique oppotunity for golf course living in Jerome.
- Heating:
- Forced Air
- Cooling:
- Central air
- Fireplace:
- Insert
- Garage Capacity:
- 2
- Country:
- US
- State:
- ID
- City:
- Jerome
- Zipcode:
- 83338
- Street:
- 112 Seminole Cir
- Longitude:
- W115° 29' 36.3''
- Latitude:
- N42° 38' 4.6''
- Master Bedroom Level:
- Upper
- Bedroom 2 Level:
- Upper
- Bedroom 3 Level:
- Upper
- Bedroom 4 Level:
- Down
- Bedroom 5 Level:
- Down
- School District:
- Jerome School District #261
- Elementary School:
- Summit
- Middle School:
- Jerome
- High School:
- Jerome
- Status:
- New
- Type:
- Single Family
- Level:
- Tri-level w/ below grade
- Tax Year:
- 2025
- Taxes:
- $1,828
- Potential Short Sale:
- No
- Age:
- 31 - 50 Years
- Auction:
- No
- Flood Ins Required:
- Unknown
- HUD Owned:
- No
- In Foreclosure:
- No
- Land Size:
- Standard Lot 6000-9999 SF
- Land Lease:
- No
- Home Owner Exempt:
- Yes
- HOA Frequency:
- Annual
- HOA Fees:
- $1,200
- Inc Kitchen Features:
- Disposal, Microwave, Water softener own, Oven/range built-in, Countertop-laminate
- Lot Features:
- Public Road, Golf Course, Storage Shed, Irrigation Available, Finished Driveway, Winter Access, Pond Community
- Water:
- Community service
- Land Use:
- Single
- Sprinkler System:
- Pressurized Irrigation
Residential For Sale
112 Seminole Cir, Jerome, Idaho 83338
- Property Type :
- Residential
- Listing Type :
- For Sale
- Status :
- Active
- Listing ID :
- 99002628
- Price :
- $499,000
- Bedrooms :
- 6
- Bathrooms :
- 3
- Apx SqFt :
- 2,585 SqFt
- Year Built :
- 1990
- Lot Area :
- 0.20 Acres
- Subdivision :
- North Rim Fairways
- Update Date :
- 10/02/2026 17:35:27



