
-
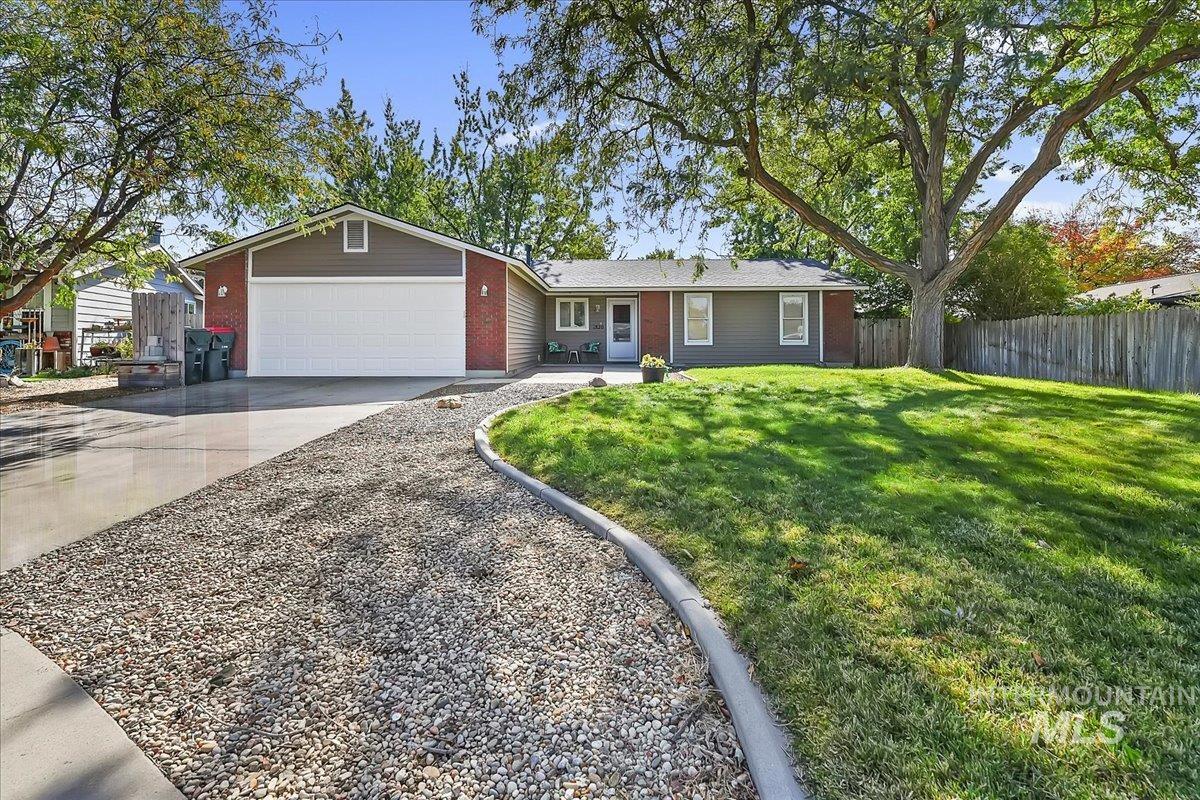
Single-story residence featuring a two-car garage, brick and siding exterior, gravel walkway, and mature landscaping
-
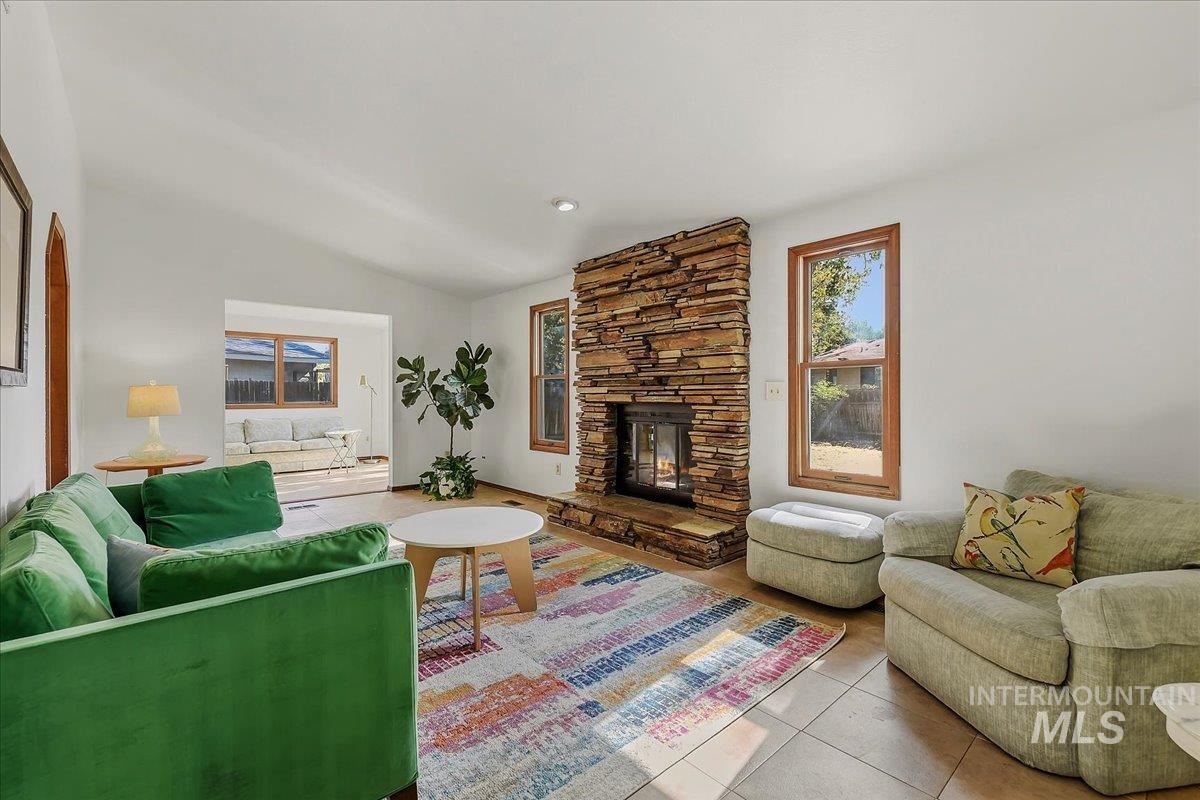
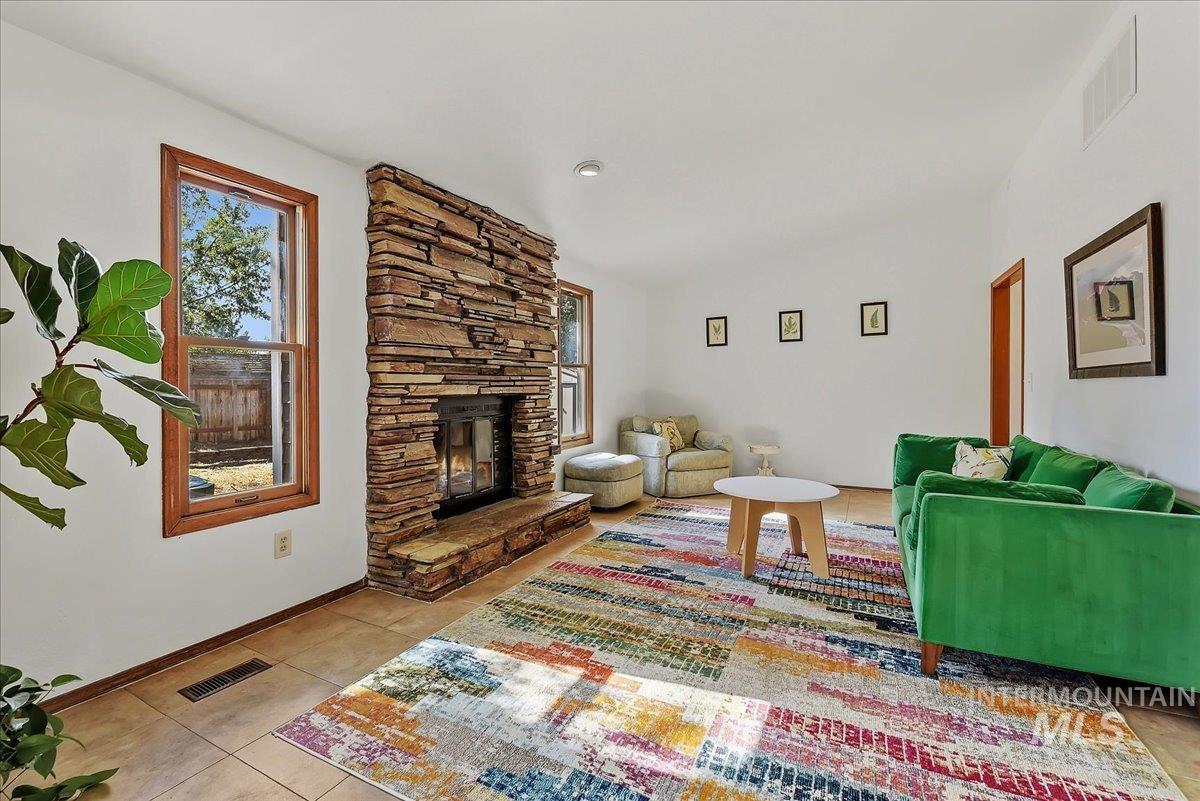
Vaulted ceilings, a stacked stone fireplace, tile flooring, and plenty of light with south facing windows.
-
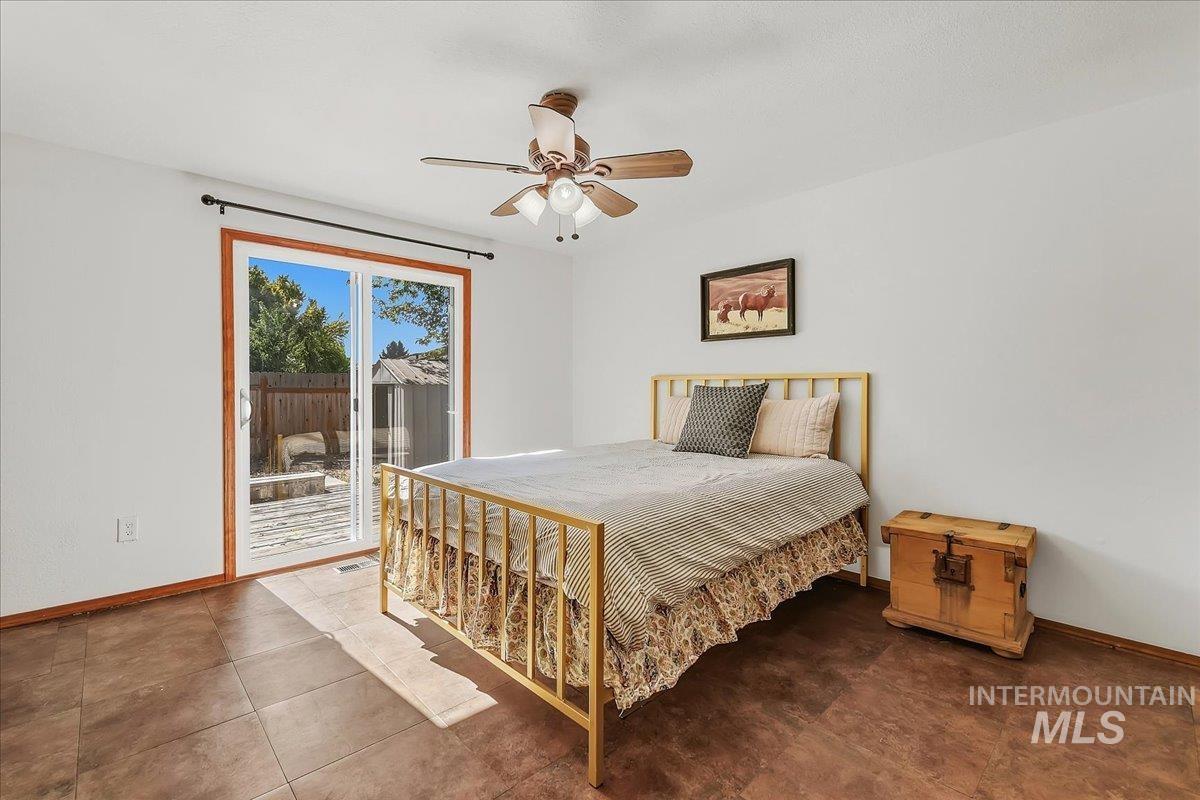
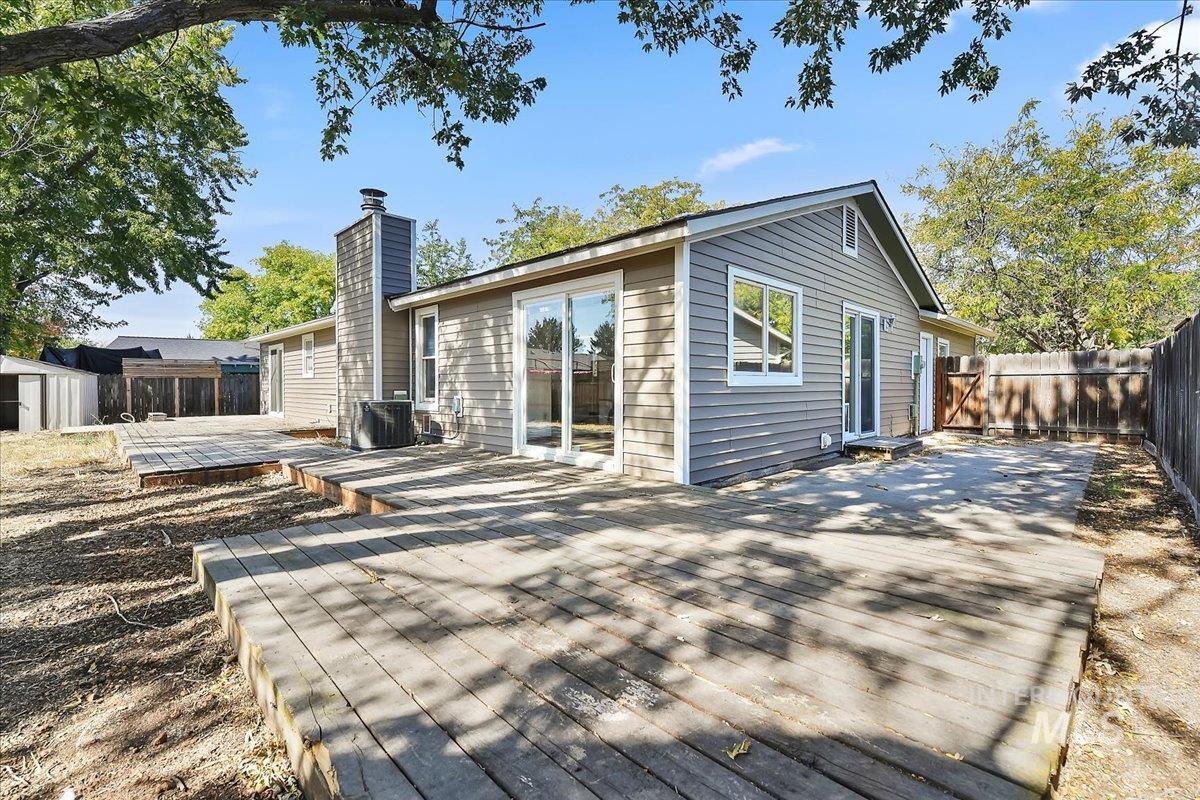
White walls with wood-finish trim, sliding glass door, patio access, ceiling fan with integrated lighting, and tile flooring. Just beyond the deck is a concrete pad and it's wired for a hot tub.
-
-
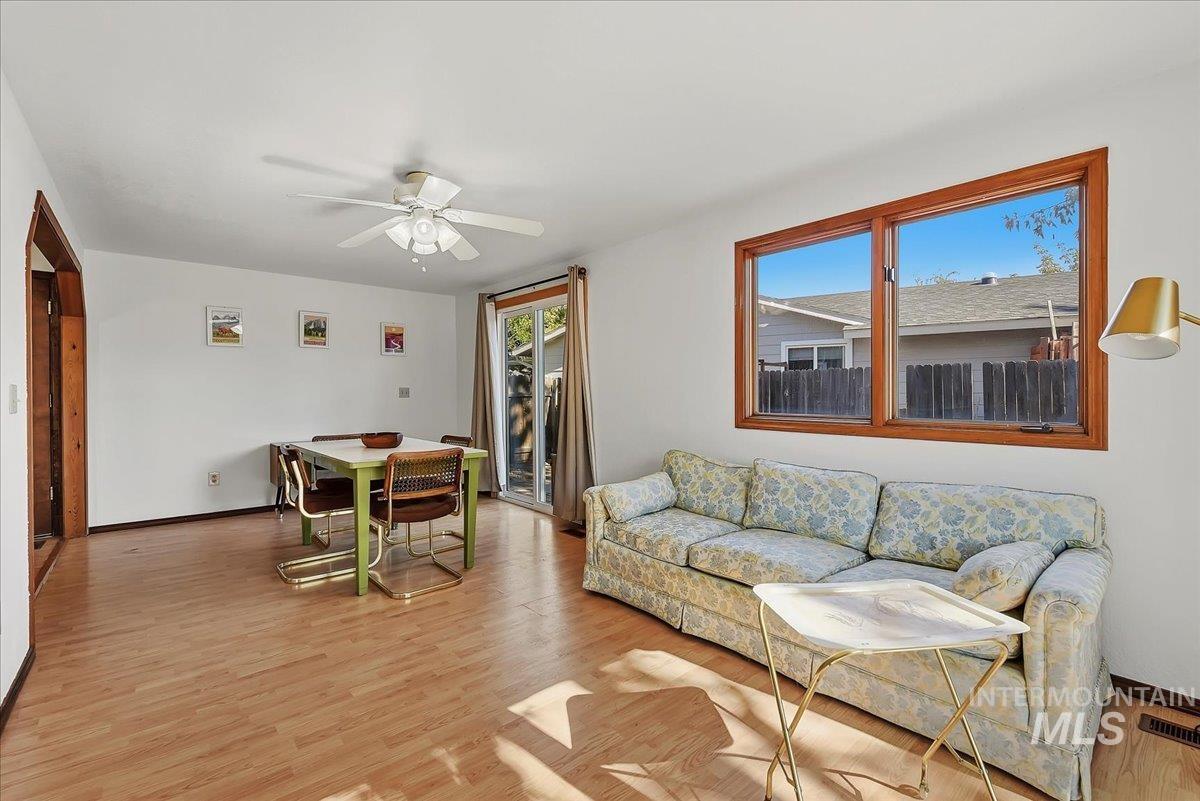
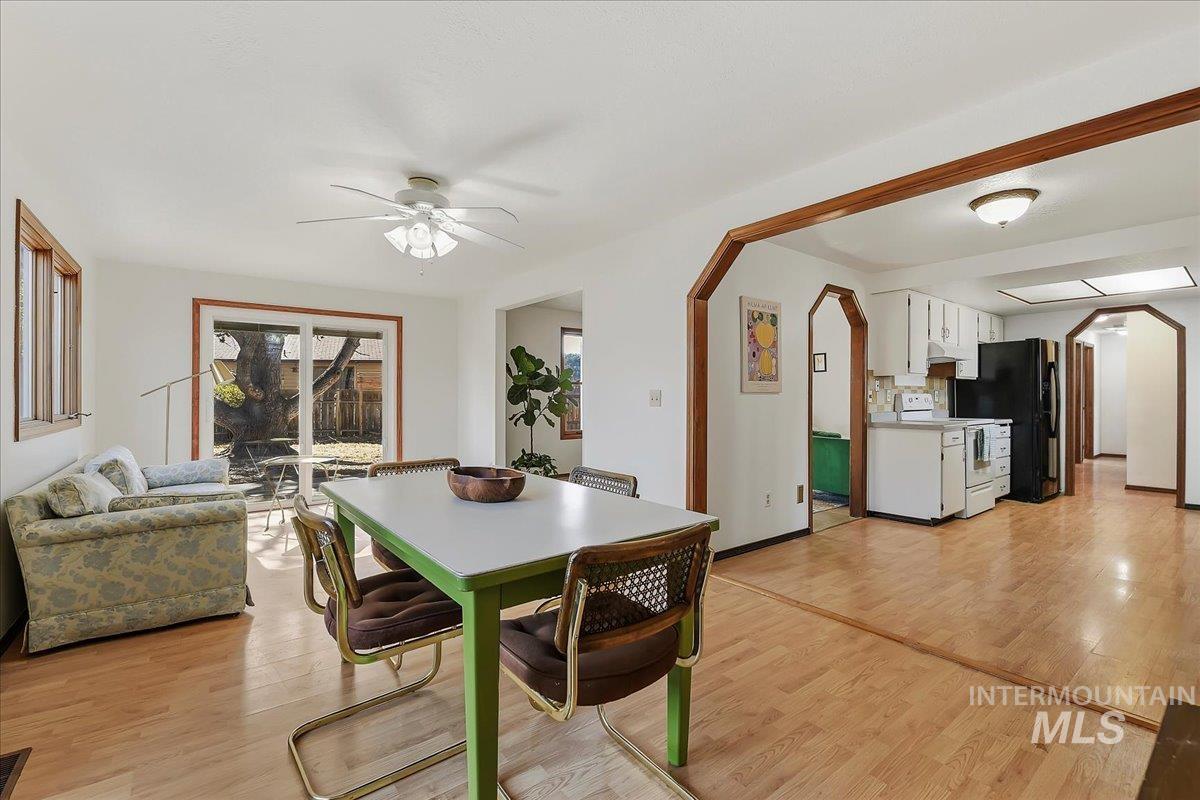
Large room with plenty of room for dining and seating. Two sliding doors gives you access to the side and back yards.
-
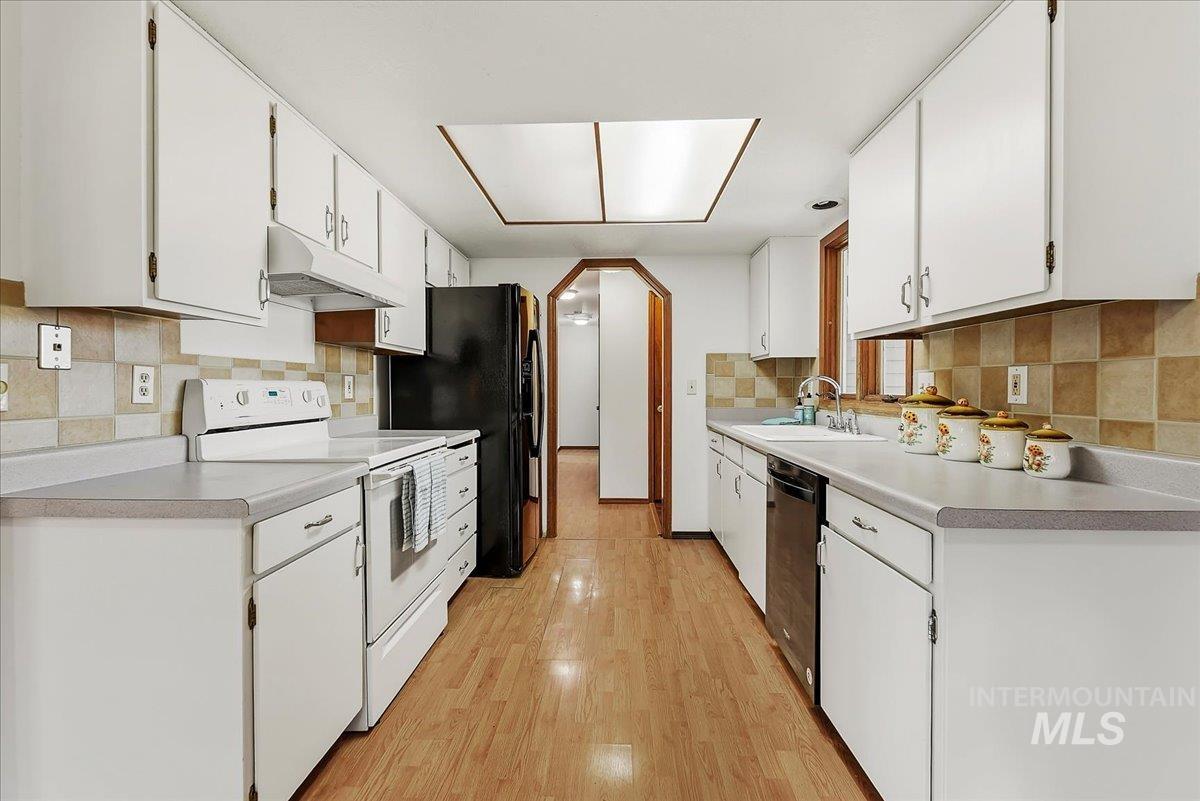
Galley kitchen with wood-finish flooring, white cabinetry, integrated appliances, and a tiled backsplash.
-
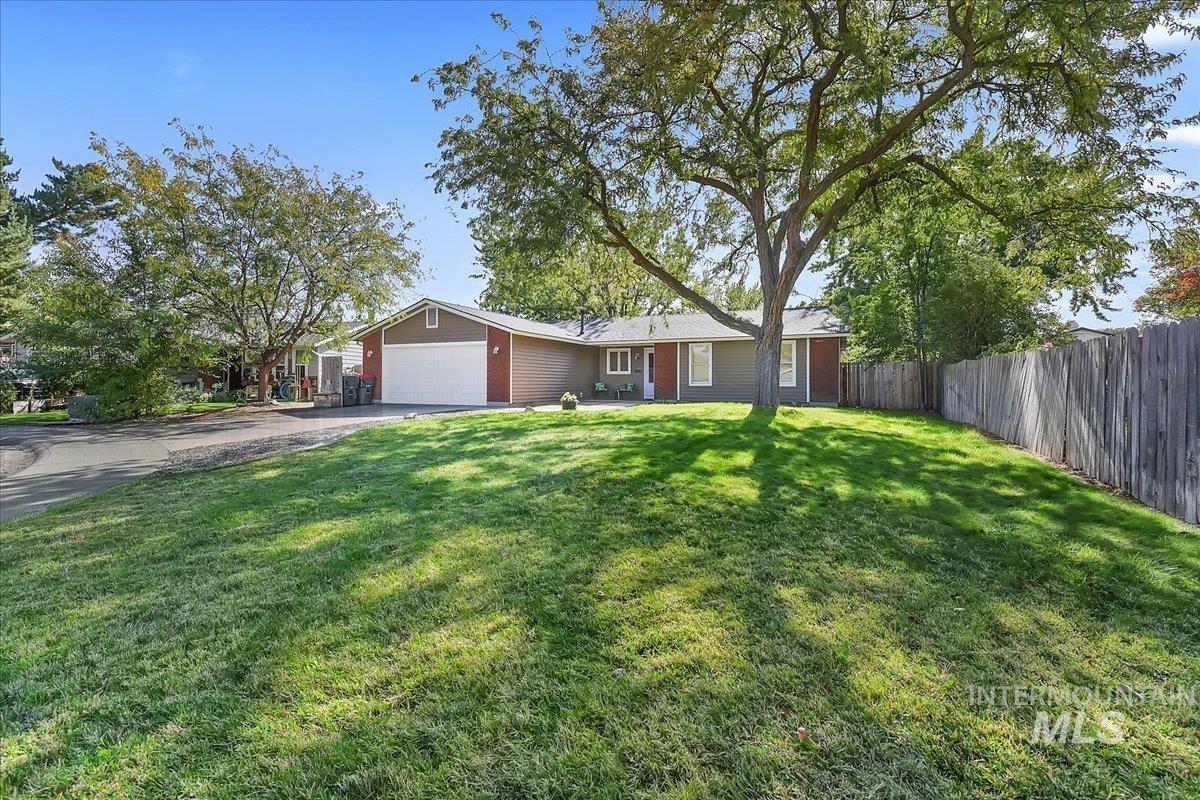
Ranch-style exterior with a detached garage, expansive front lawn, paved driveway, and mature trees.
-
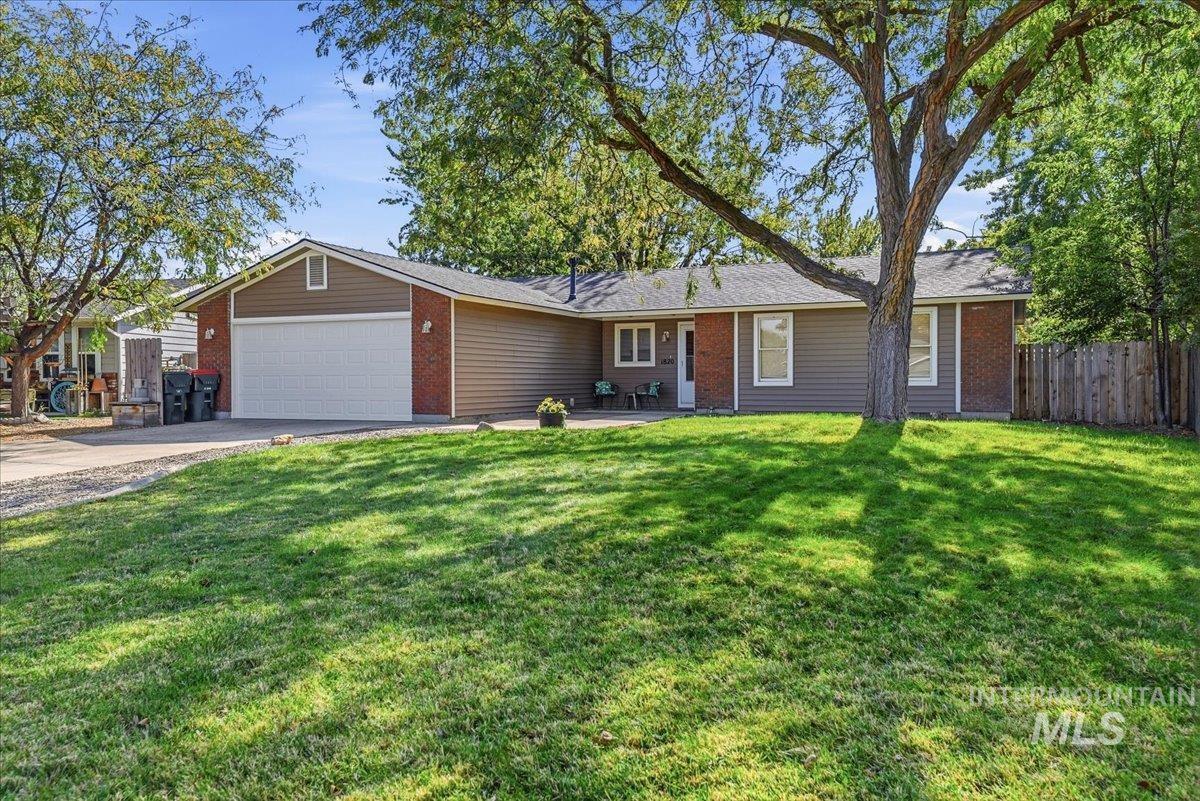
Vinyl siding exterior with brick accents, attached garage, and mature trees.
-
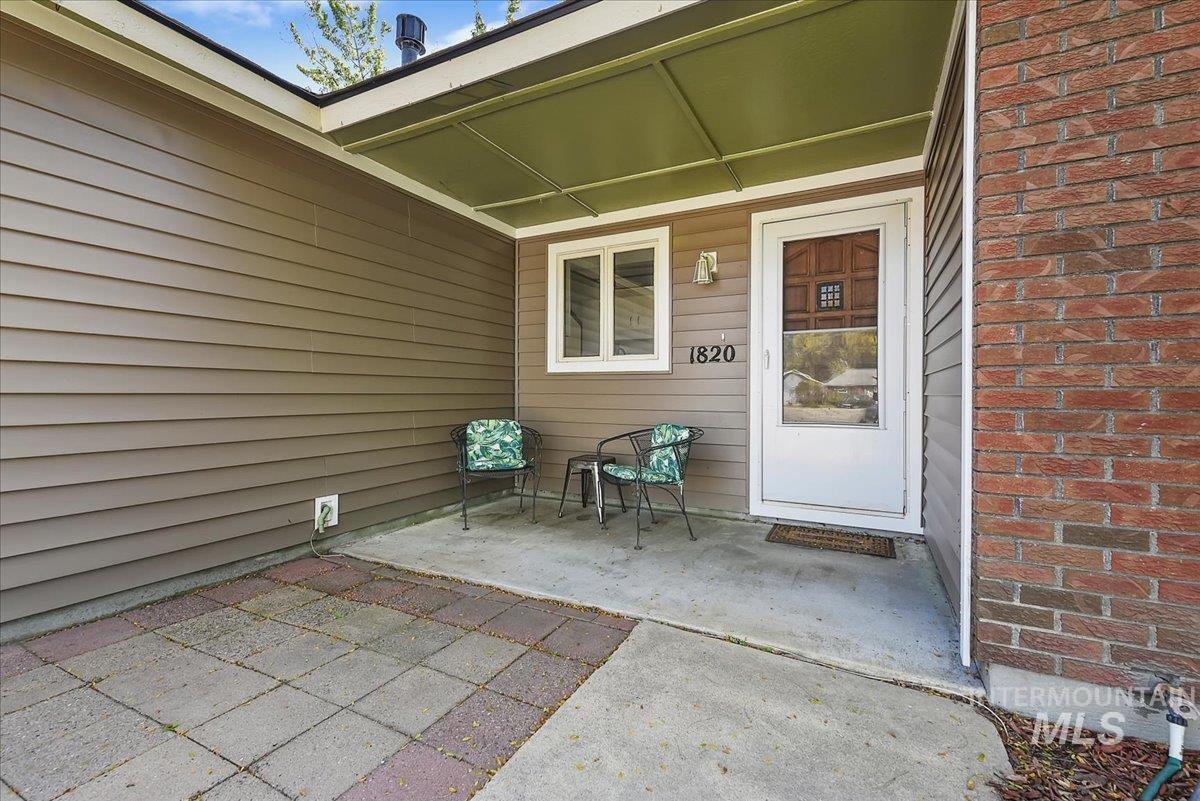
Entryway featuring a covered patio, brick and horizontal siding exterior, and a storm door.
-
-
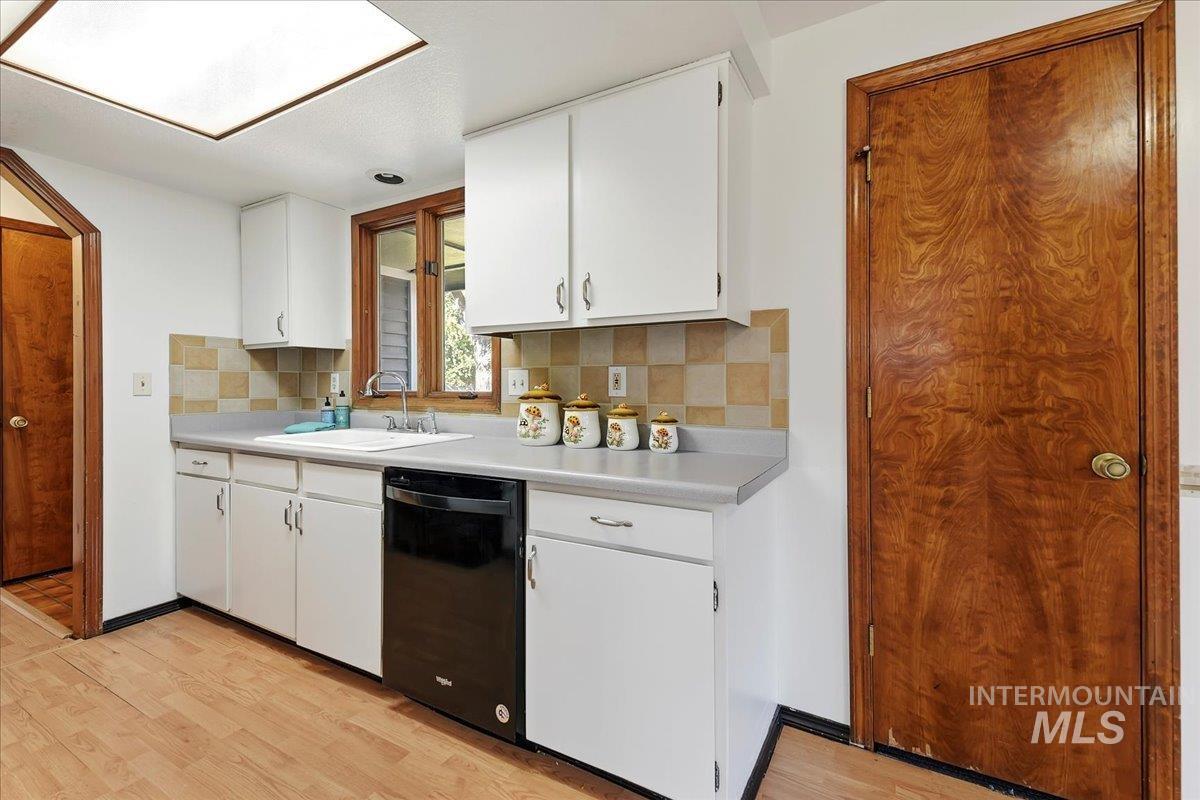
Kitchen featuring white cabinetry, wood-finish flooring, a black built-in dishwasher.
-
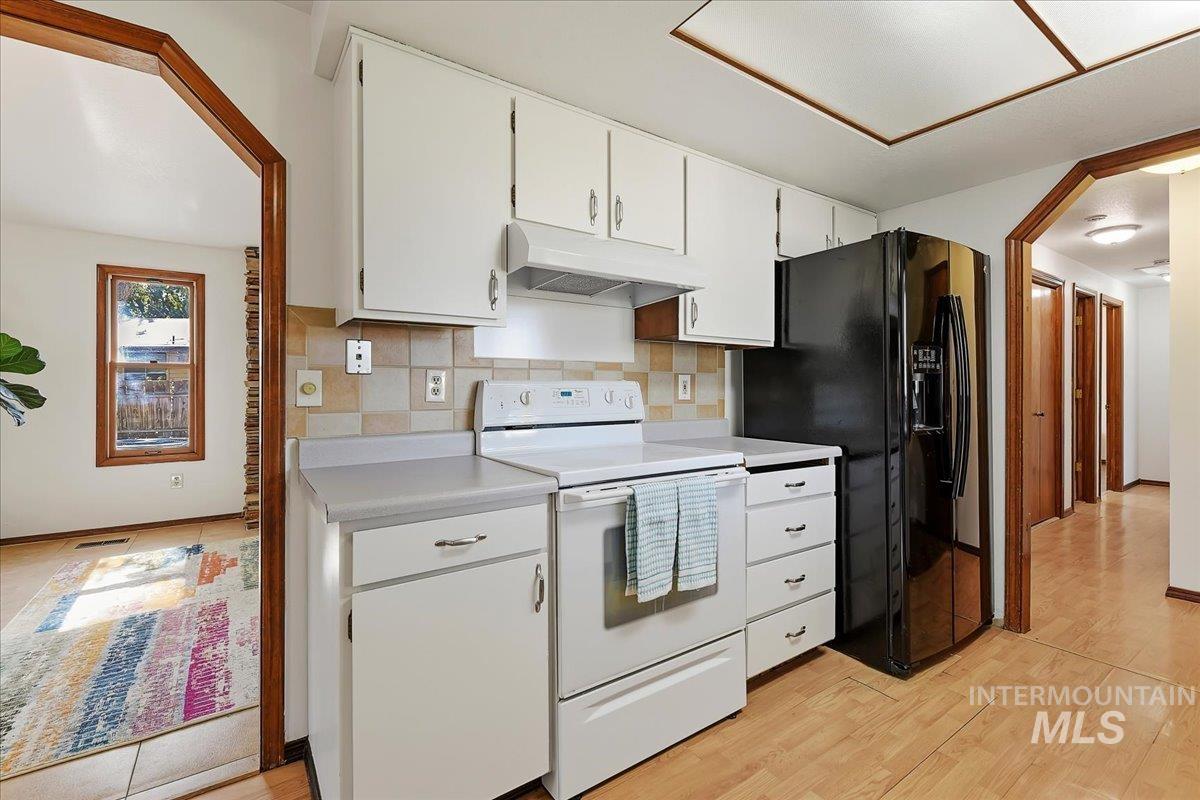
Kitchen featuring white cabinetry, a tile backsplash, a black refrigerator, and wood-finish flooring.
-
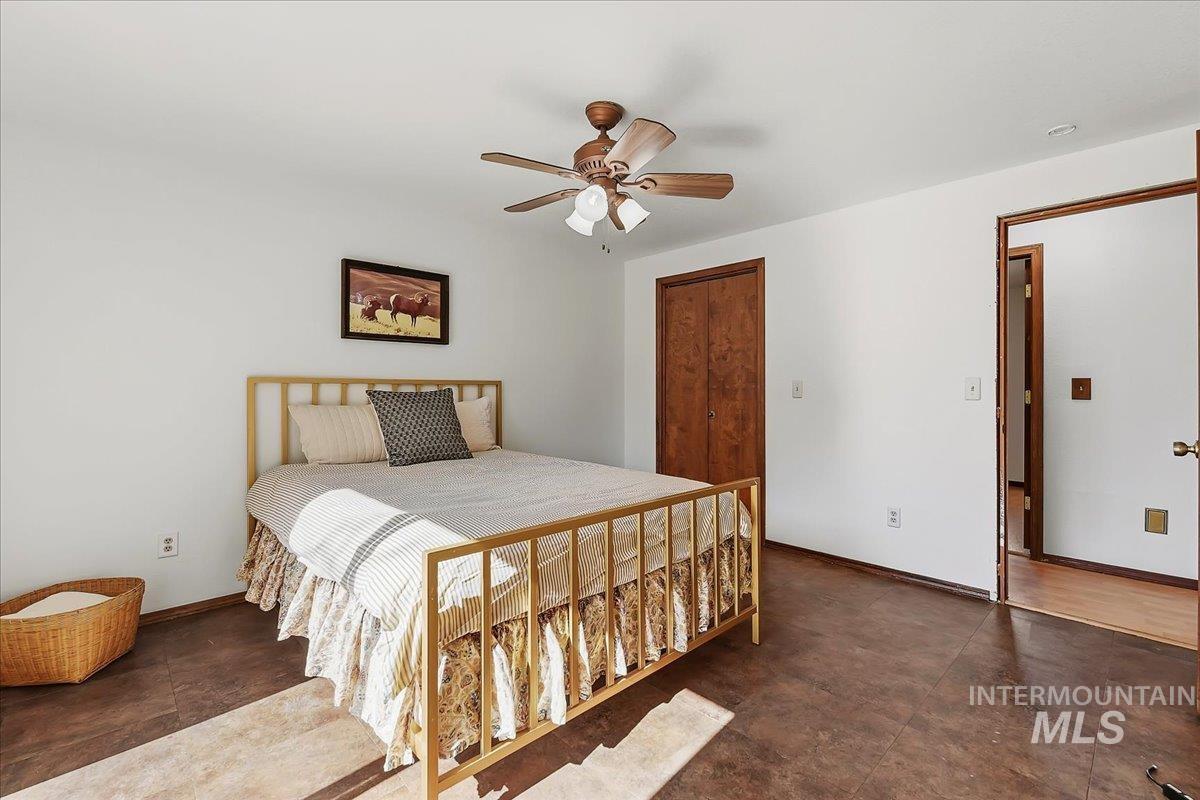
Spacious room featuring a ceiling fan, white walls, wood-finish flooring, and a wood-finish bi-fold closet. Sliding door with access to the deck and backyard.
-
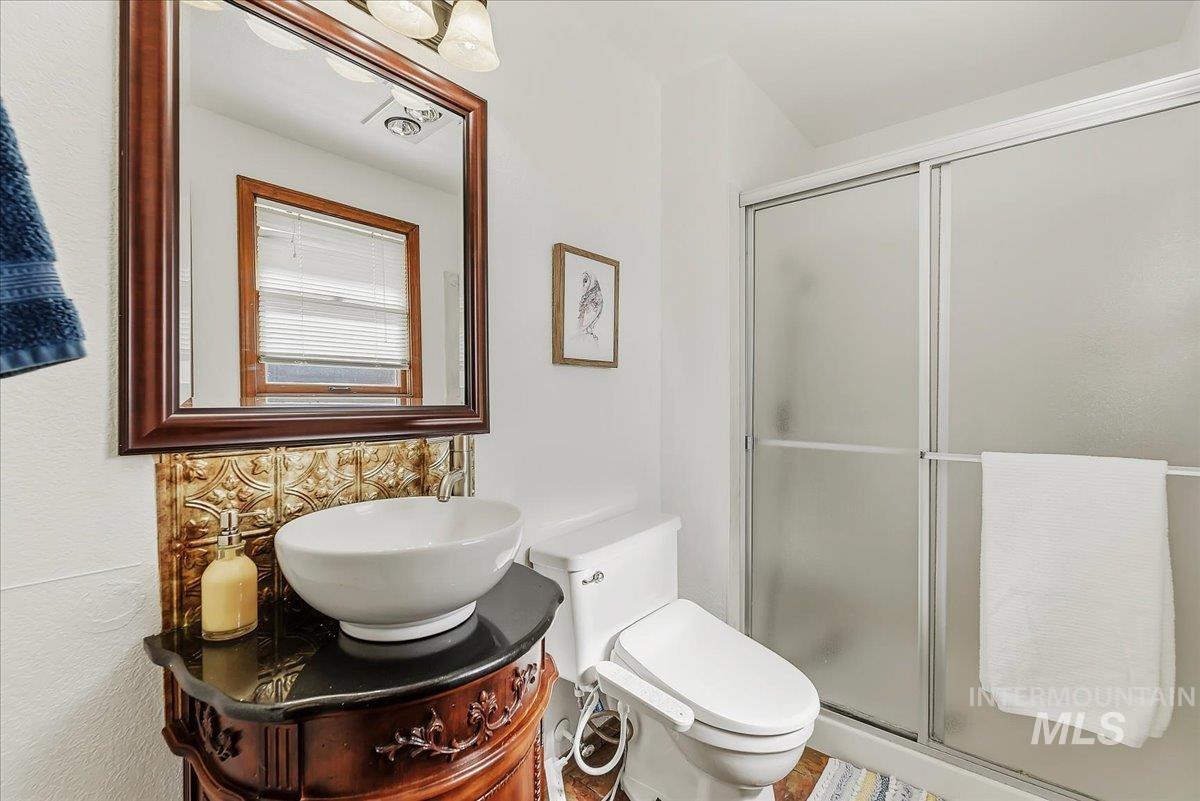
En suite bathroom featuring a vessel sink with dark wood-finish cabinetry, a dark countertop and a toilet with a toilet a bidet.
-
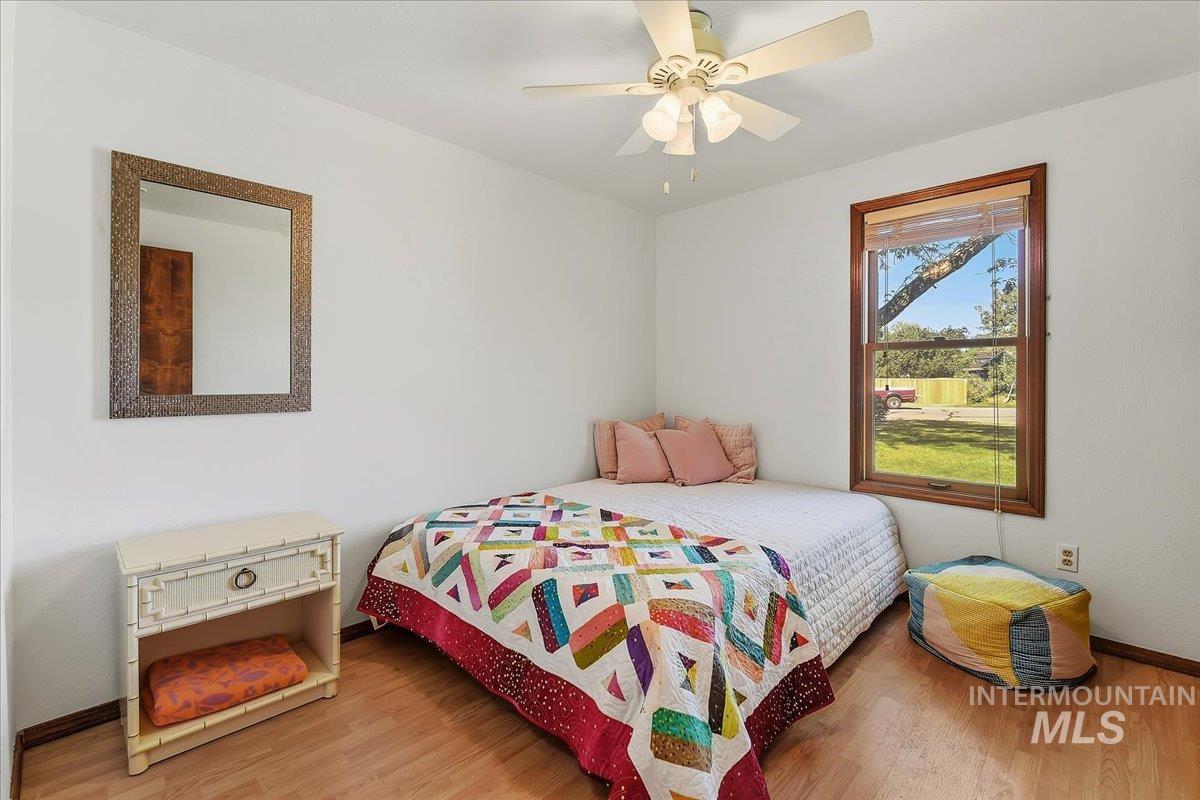
Bedroom with a very generous closet.
-
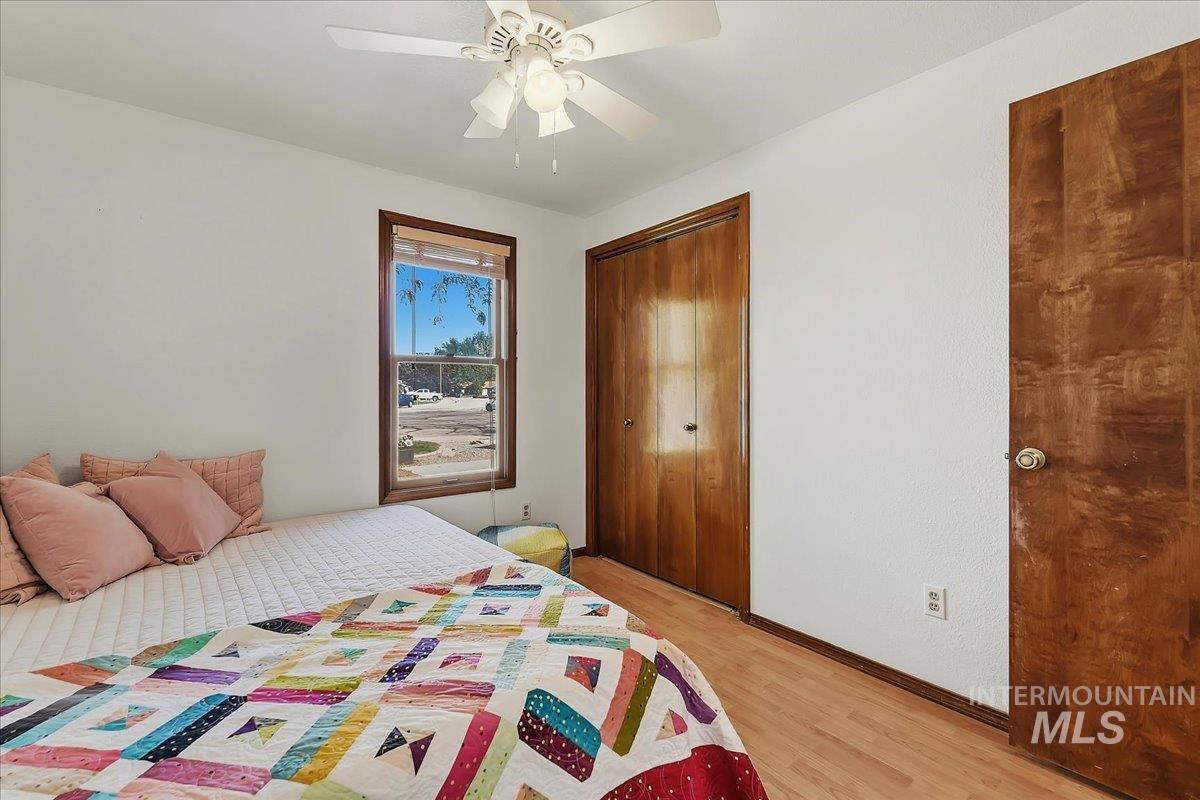
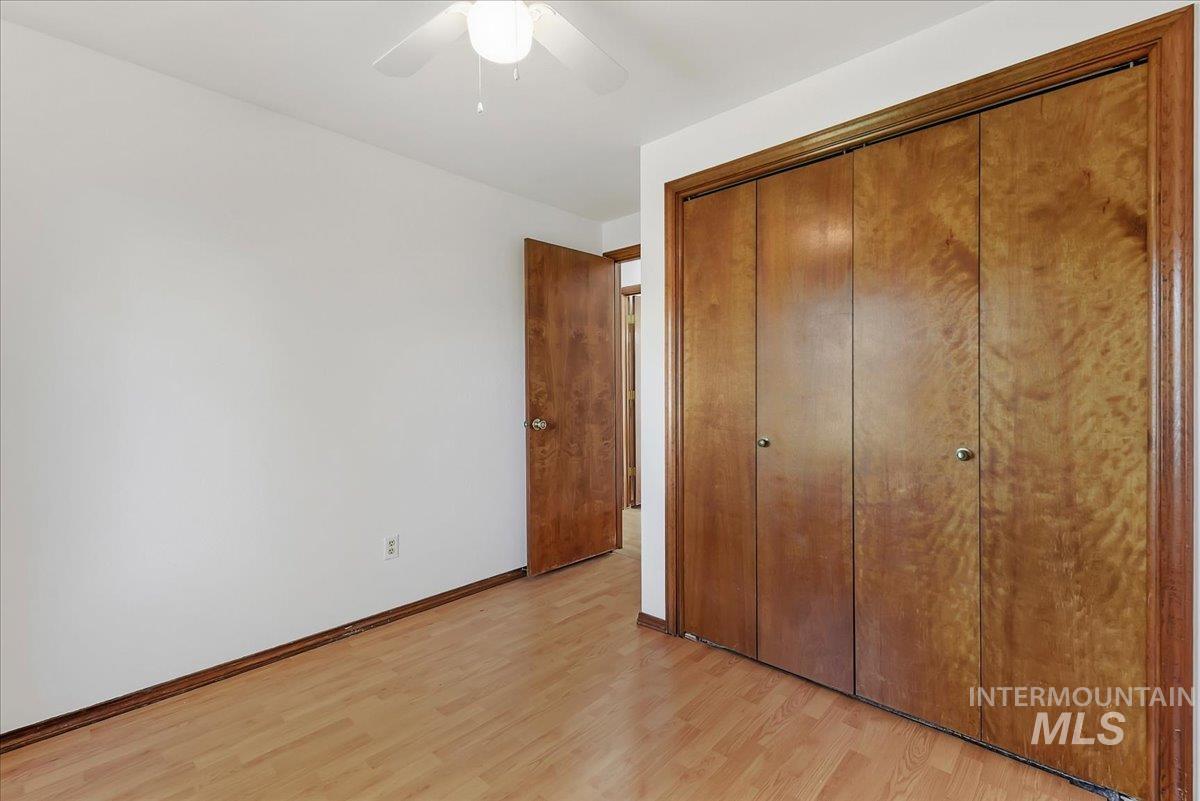
This bedroom has a ceiling fan with integrated lighting, wood-trimmed window, and wood-paneled doors.
-
-
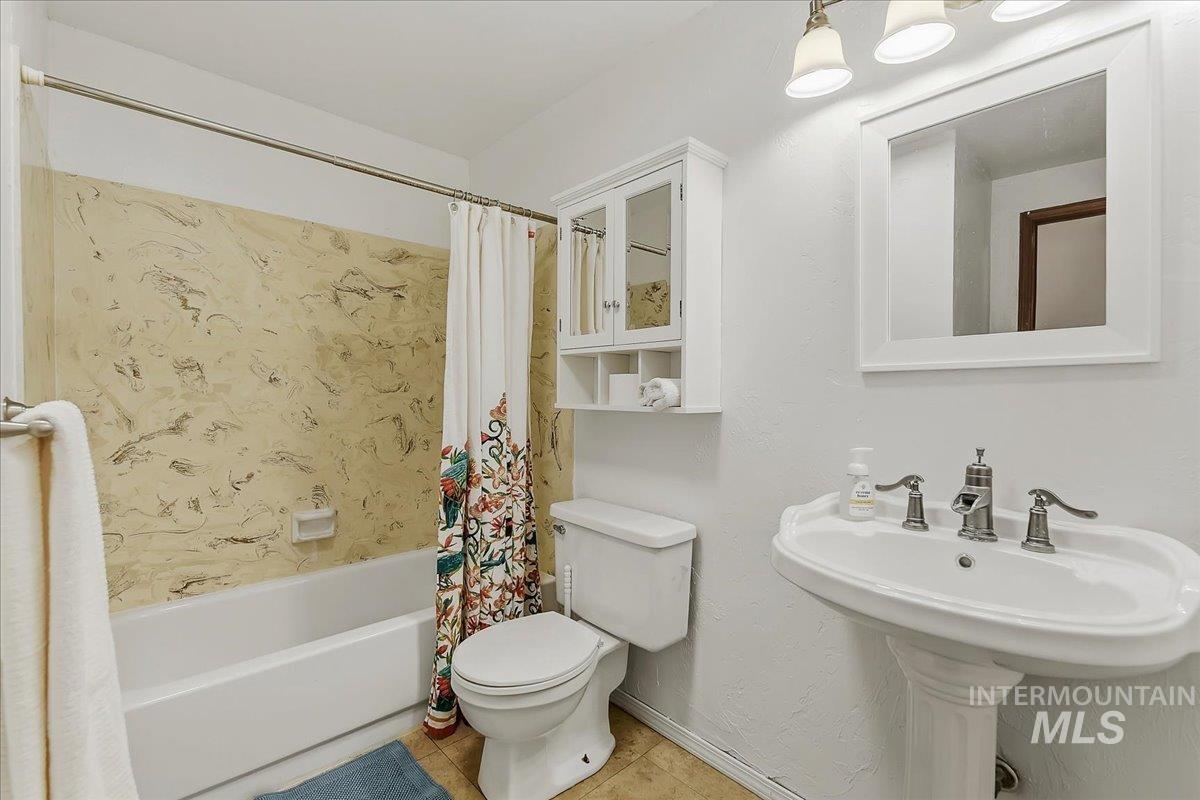
Pedestal sink with dual-handle faucet, framed mirror, and wall cabinet with glass-front doors.
-
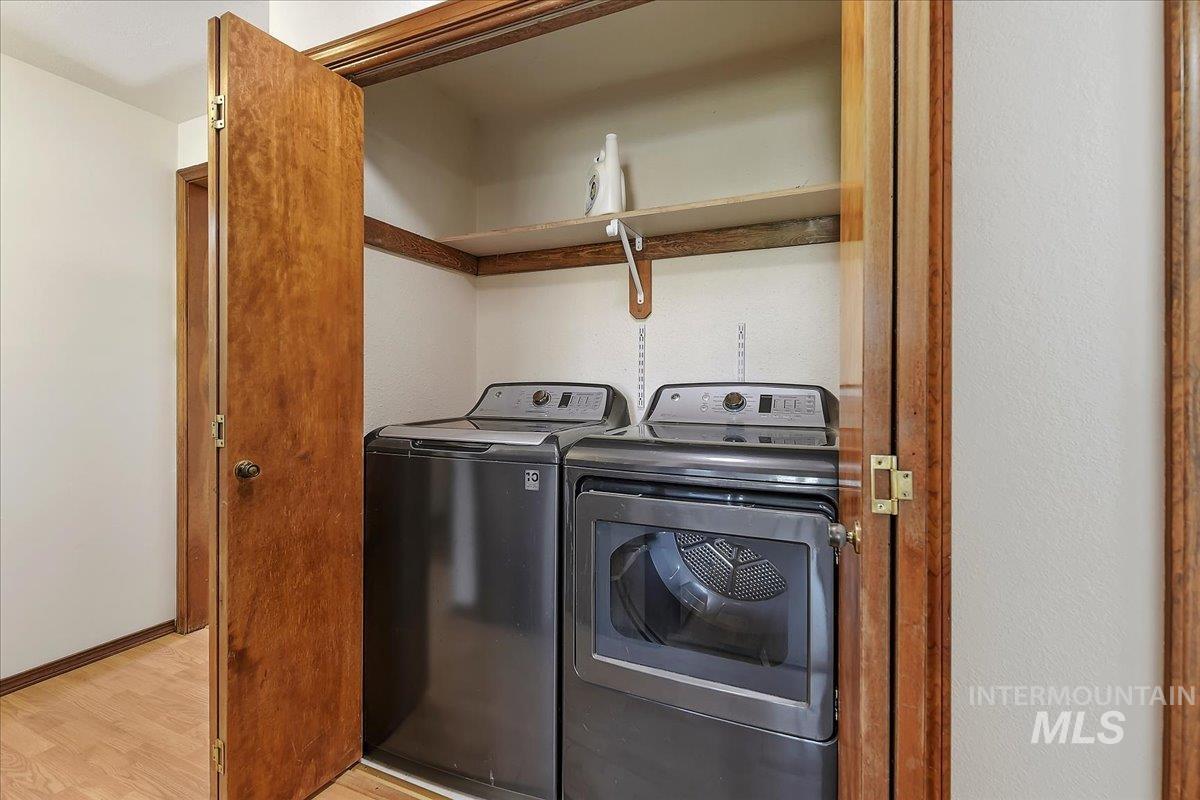
Laundry closet with wood-finish bi-fold doors, upper shelving. Seller is including the washer and dryer.
-
-
-
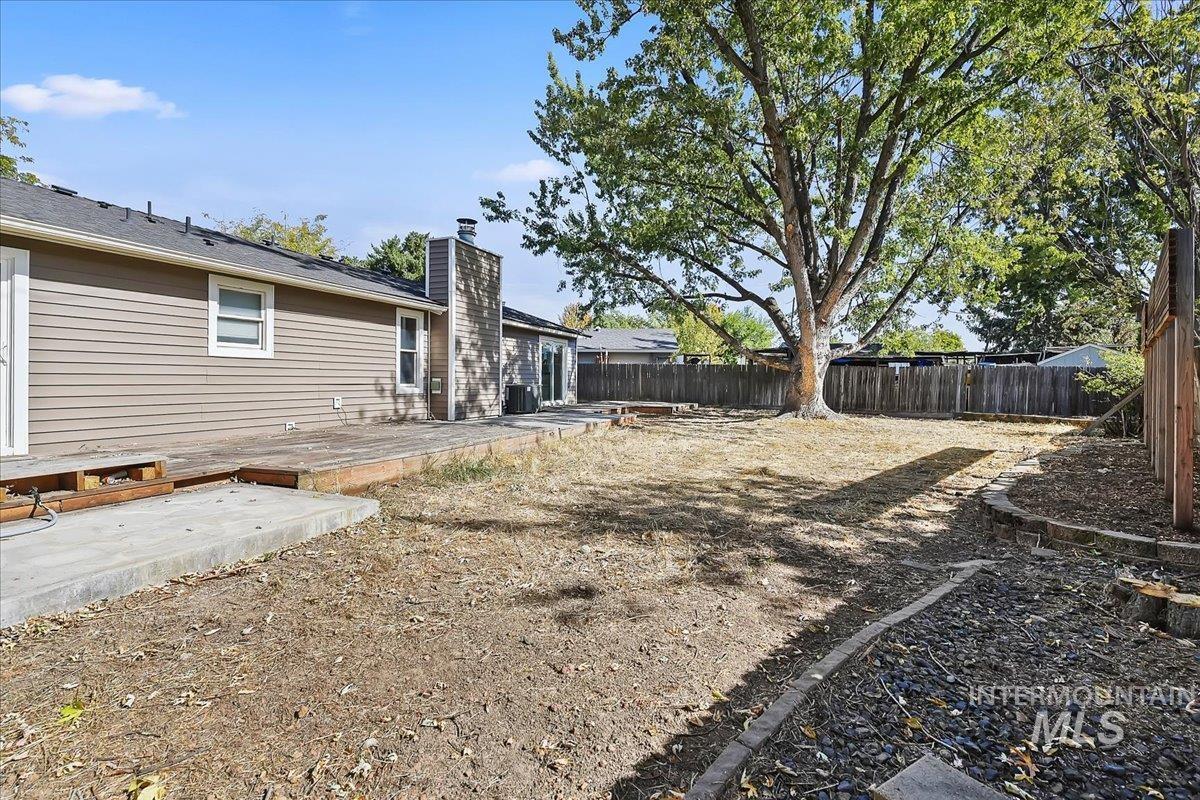
There's lots of potential in this expansive backyard.
-
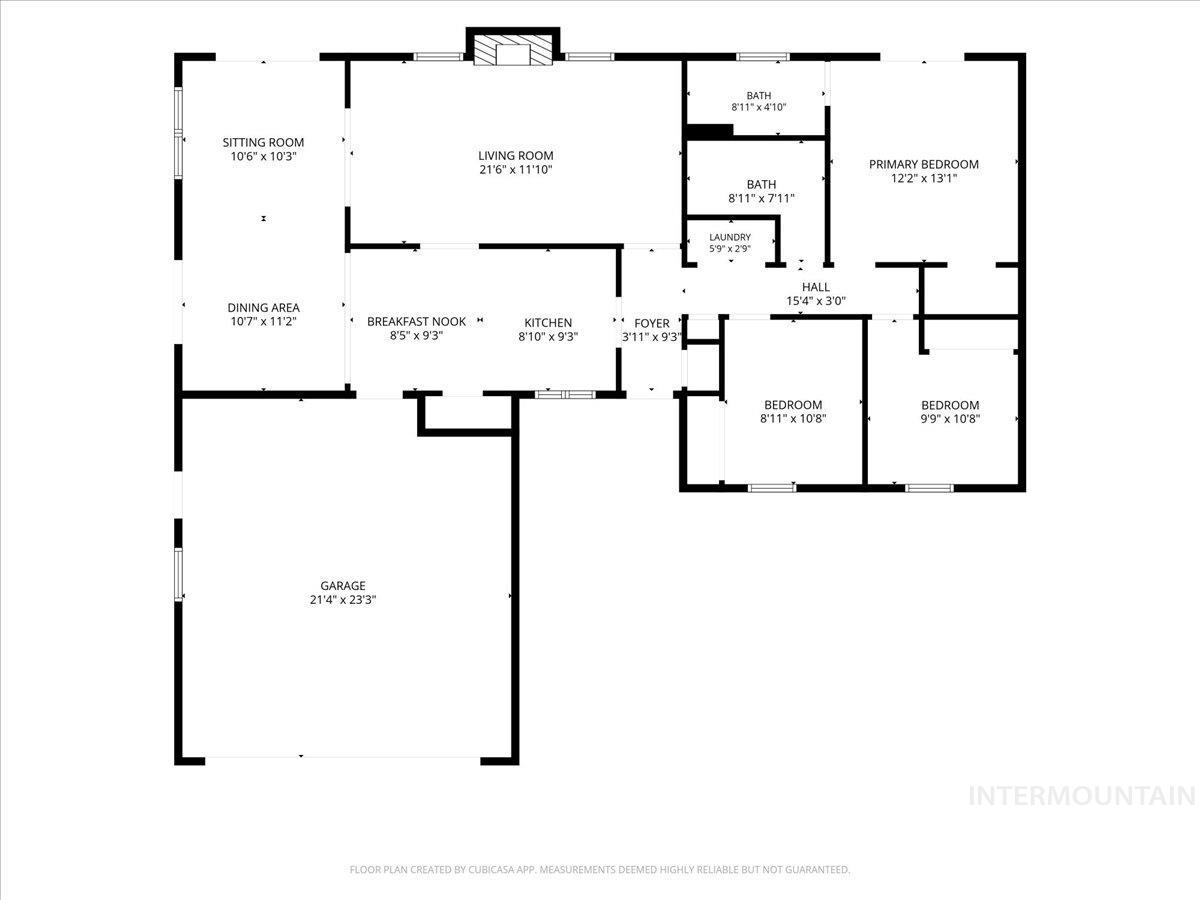
Floor plan.
Conveniently located in a quiet cut de sac this inviting 3-bedroom, 2-bath home offers 1,375 square feet of comfortable, single-level living with a practical layout and plenty of everyday convenience nearby. Freshly painted walls give the interior a clean, refreshed feel, while the single-level floor plan makes daily living simple and functional. A two-car garage provides additional storage and parking, and the fully fenced backyard offers a private space to relax, entertain, garden, or simply enjoy the outdoors. Chateau Park is just down the street, and many stores and services are less than a mile away, making quick errands easy. For shopping, dining, and entertainment, The Village at Meridian is approximately 2 miles away, while I-84 is about 2.5 miles from home, providing convenient access throughout the Treasure Valley. HVAC and water heater (both gas) were replaced in 2024. Newer vinyl siding and the interior is freshly painted a crisp white so the new homeowners can make their own creative choices.
- Heating:
- Gas
- Cooling:
- Central air
- Fireplace:
- One
- Garage Capacity:
- 2
- Country:
- US
- State:
- ID
- City:
- Meridian
- Zipcode:
- 83646
- Street:
- 1820 N Kristen Way
- Longitude:
- W117° 34' 33''
- Latitude:
- N43° 37' 16.1''
- Master Bedroom Level:
- Main
- Master Bedroom Size:
- 12x13
- Bedroom 2 Level:
- Main
- Bedroom2 Size:
- 9x10
- Bedroom 3 Level:
- Main
- Bedroom3 Size:
- 9x8
- Kitchen Level:
- Main
- Kitchen Size:
- 21x9
- Living Room Level:
- Main
- Living Room Size:
- 21x11
- School District:
- West Ada School District
- Elementary School:
- Ponderosa
- Middle School:
- Meridian Middle
- High School:
- Meridian
- Status:
- New
- Type:
- Single Family
- Level:
- Single
- Tax Year:
- 2025
- Taxes:
- $1,084
- Potential Short Sale:
- No
- Age:
- 31 - 50 Years
- Auction:
- No
- Flood Ins Required:
- No
- HUD Owned:
- No
- In Foreclosure:
- No
- Land Size:
- Standard Lot 6000-9999 SF
- Land Lease:
- No
- Home Owner Exempt:
- Yes
- HOA Frequency:
- Not Applicable
- Virtual Tour:
- https://tours.360idaho.com/1820-N-Kristen-Way
- Video Tour:
- https://tours.360idaho.com/x3453072
- Inc Kitchen Features:
- Dishwasher, Disposal, Oven/range freestanding, Pantry, Refrigerator
- Lot Features:
- Sidewalks, Garden Space
- Water:
- City service
- Land Use:
- Single
- Sprinkler System:
- Full,Pressurized Irrigation
Residential For Sale
1820 N Kristen Way, Meridian, Idaho 83646
- Property Type :
- Residential
- Listing Type :
- For Sale
- Status :
- Active
- Listing ID :
- 99002615
- Price :
- $420,000
- Bedrooms :
- 3
- Bathrooms :
- 2
- Apx SqFt :
- 1,375 SqFt
- Year Built :
- 1979
- Lot Area :
- 0.21 Acres
- Subdivision :
- Sunnybrook Farm
- Update Date :
- 10/02/2026 18:13:54



