
-
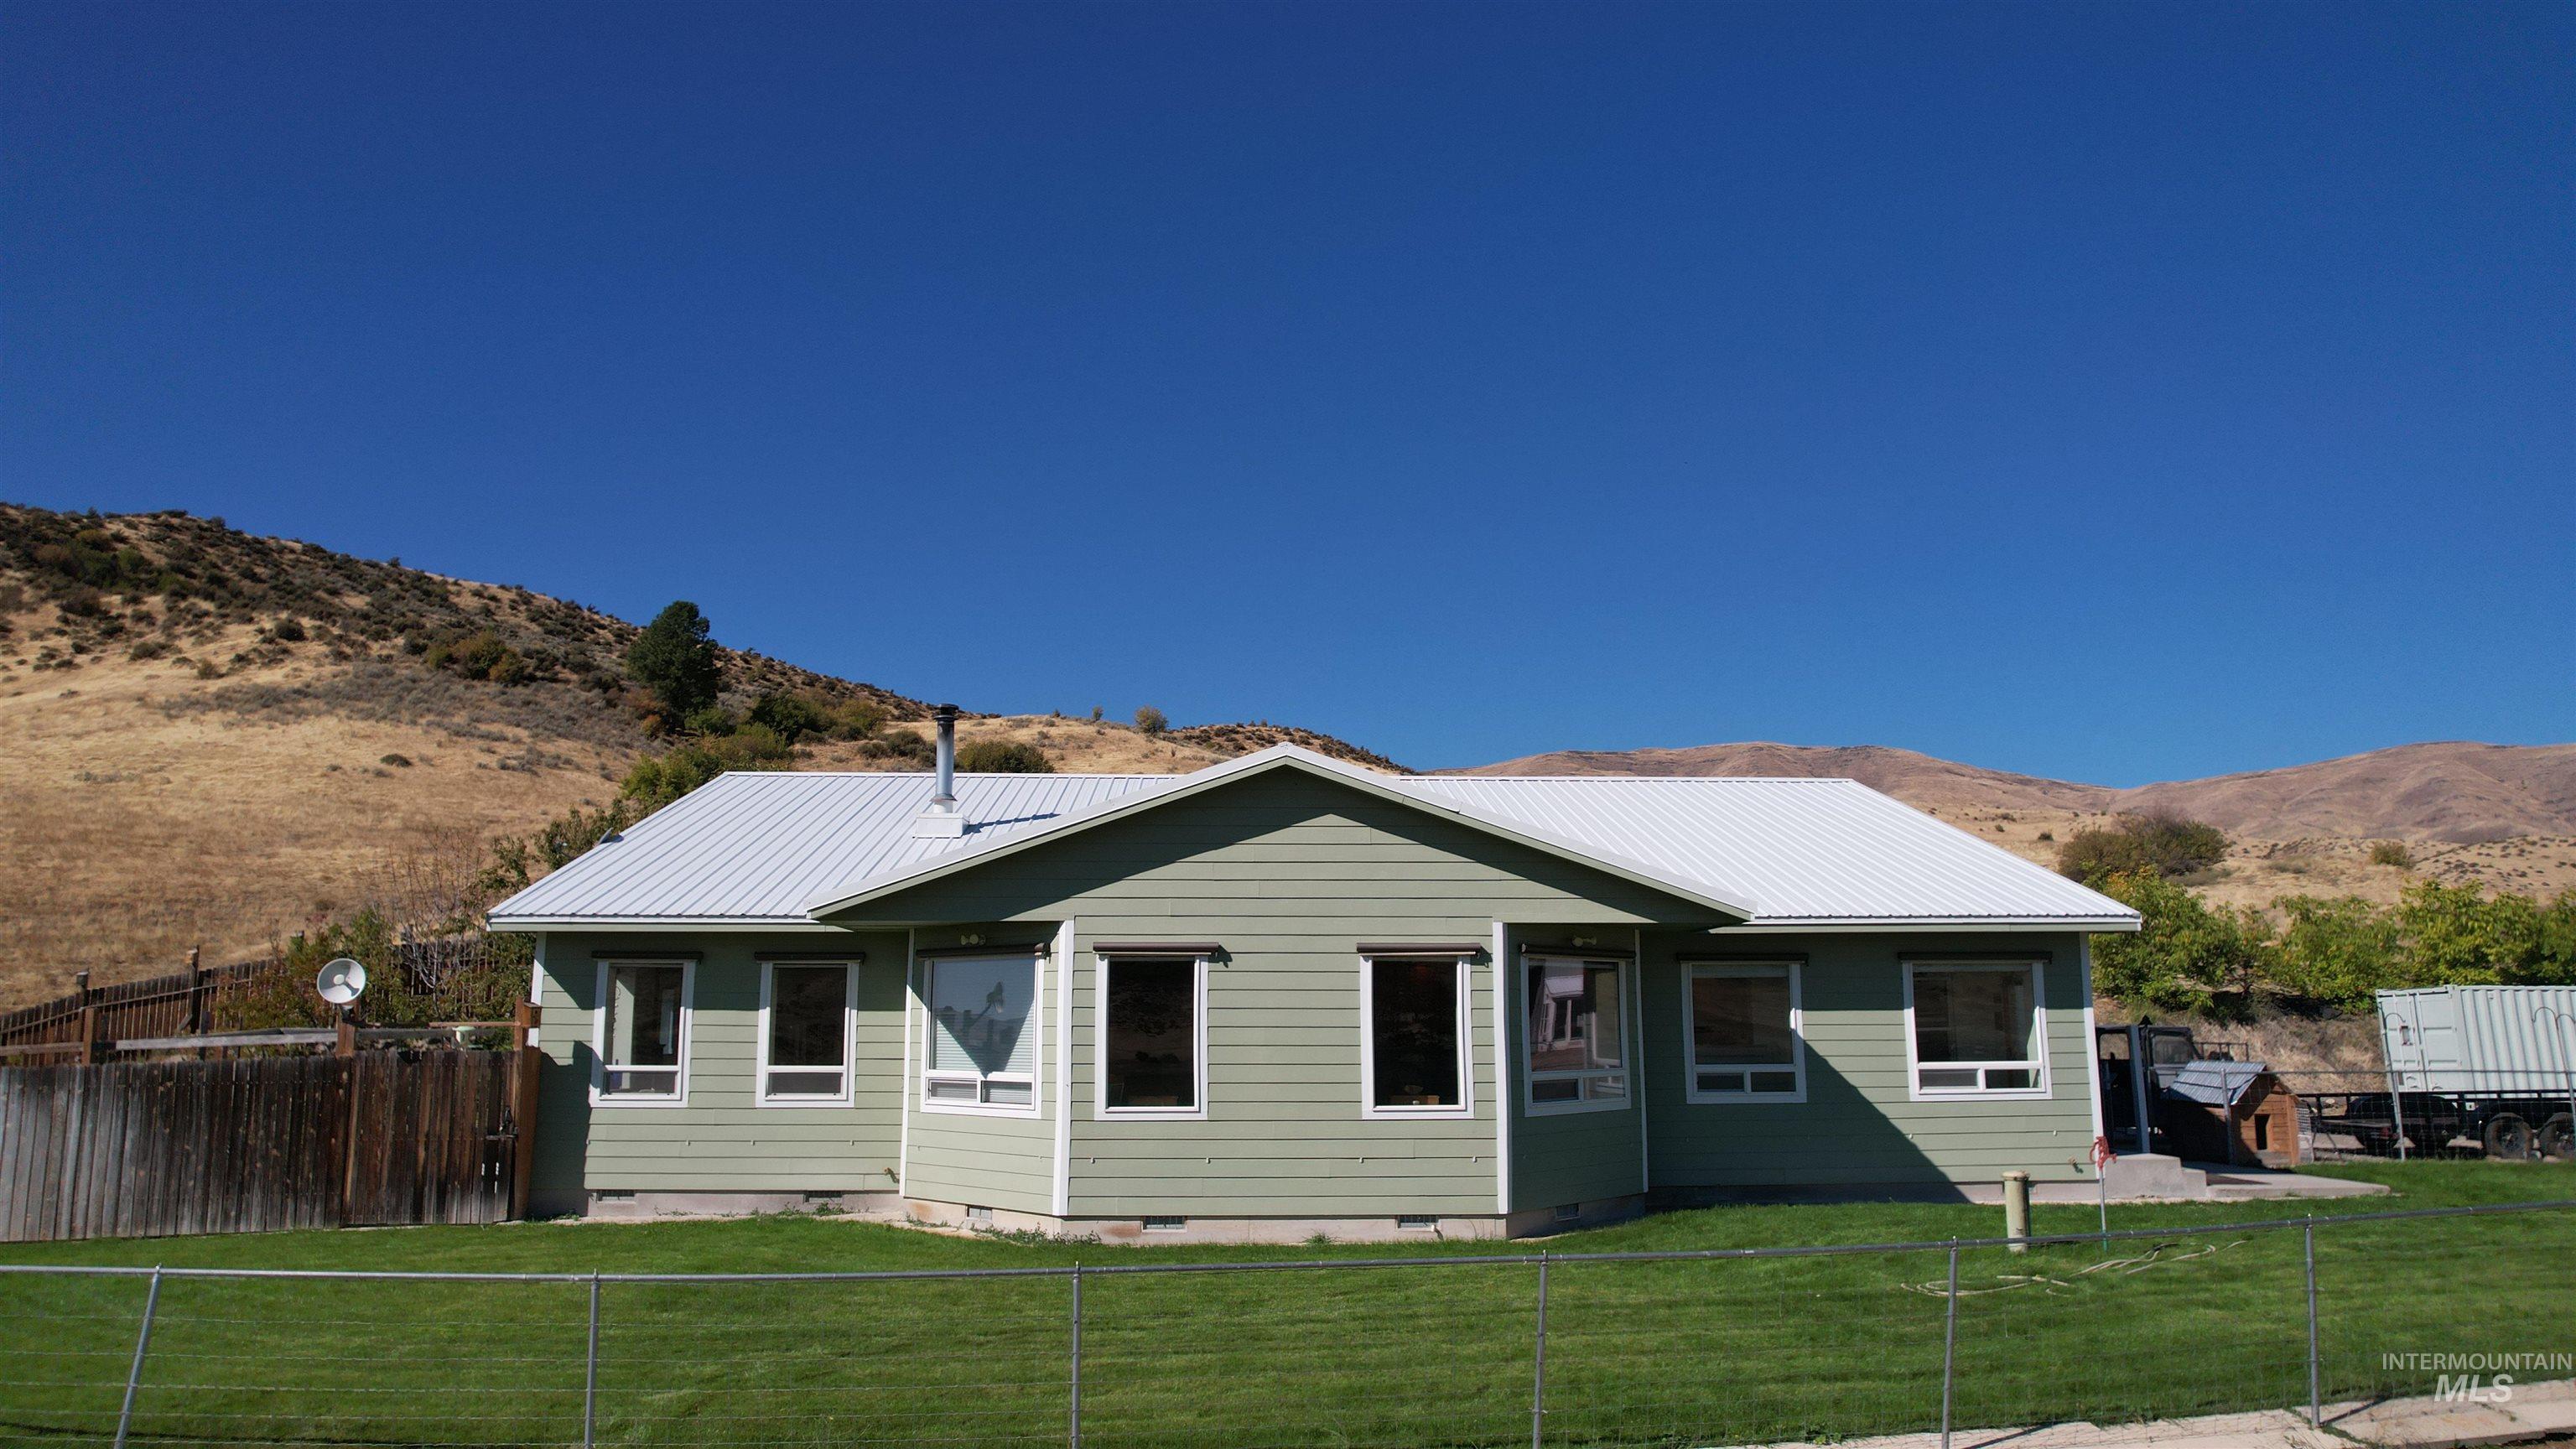
Charming single-story residence featuring horizontal siding exterior, pitched roof with snow-load capability, and manicured lawn grounds
-
Additional content
-
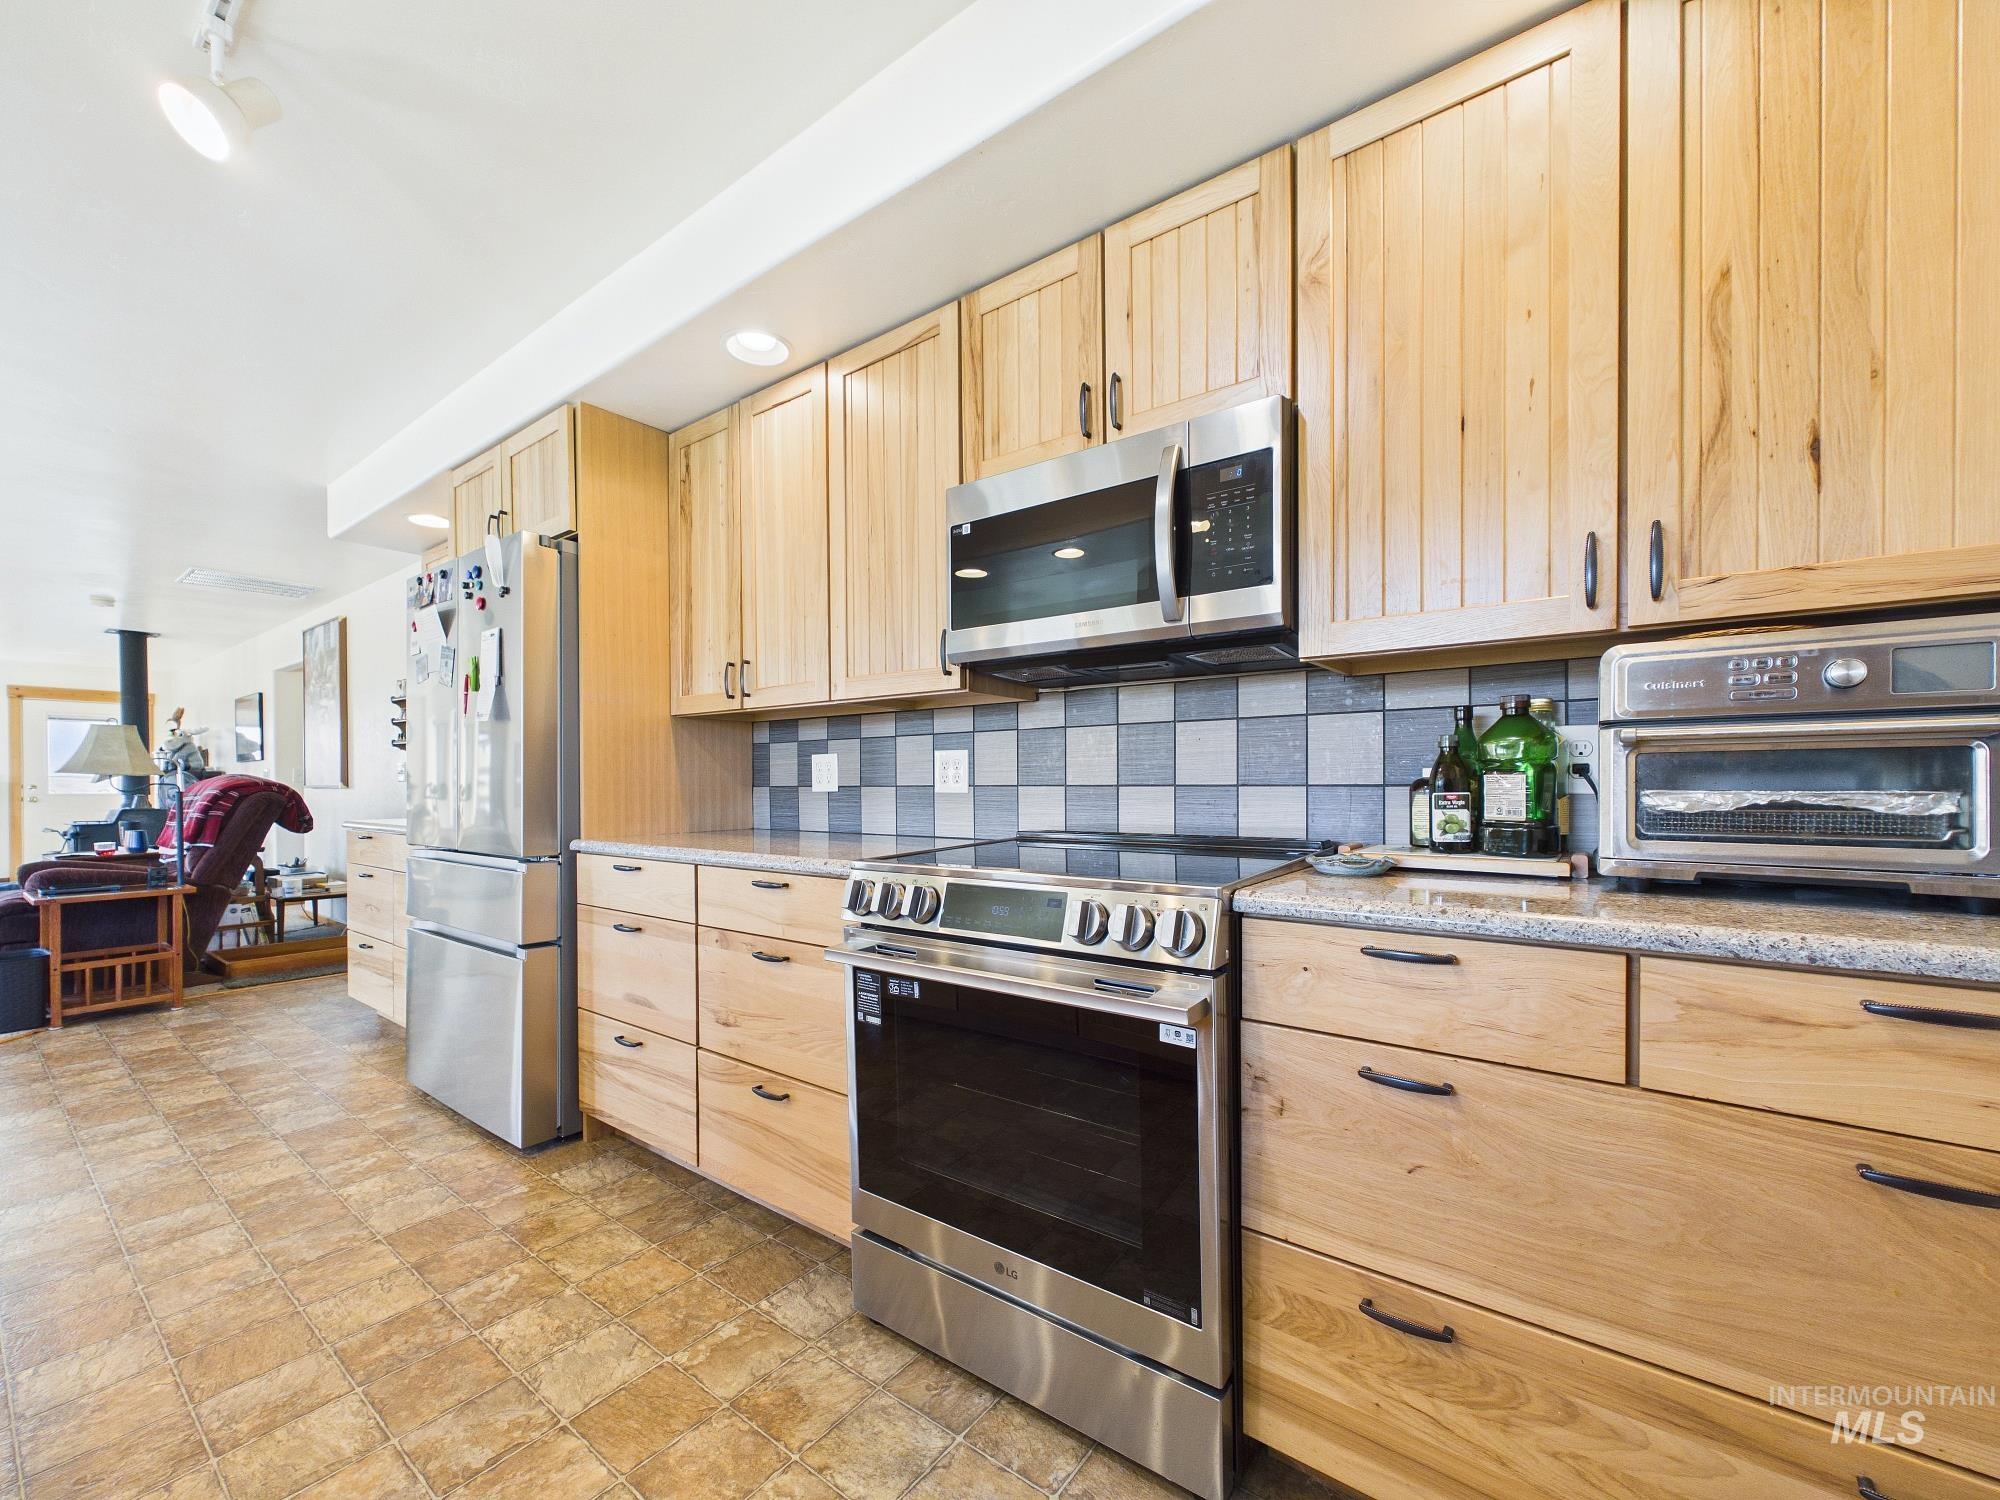
Natural wood cabinetry, stainless steel appliances, tile backsplash, laminate countertops, and recessed lighting
-
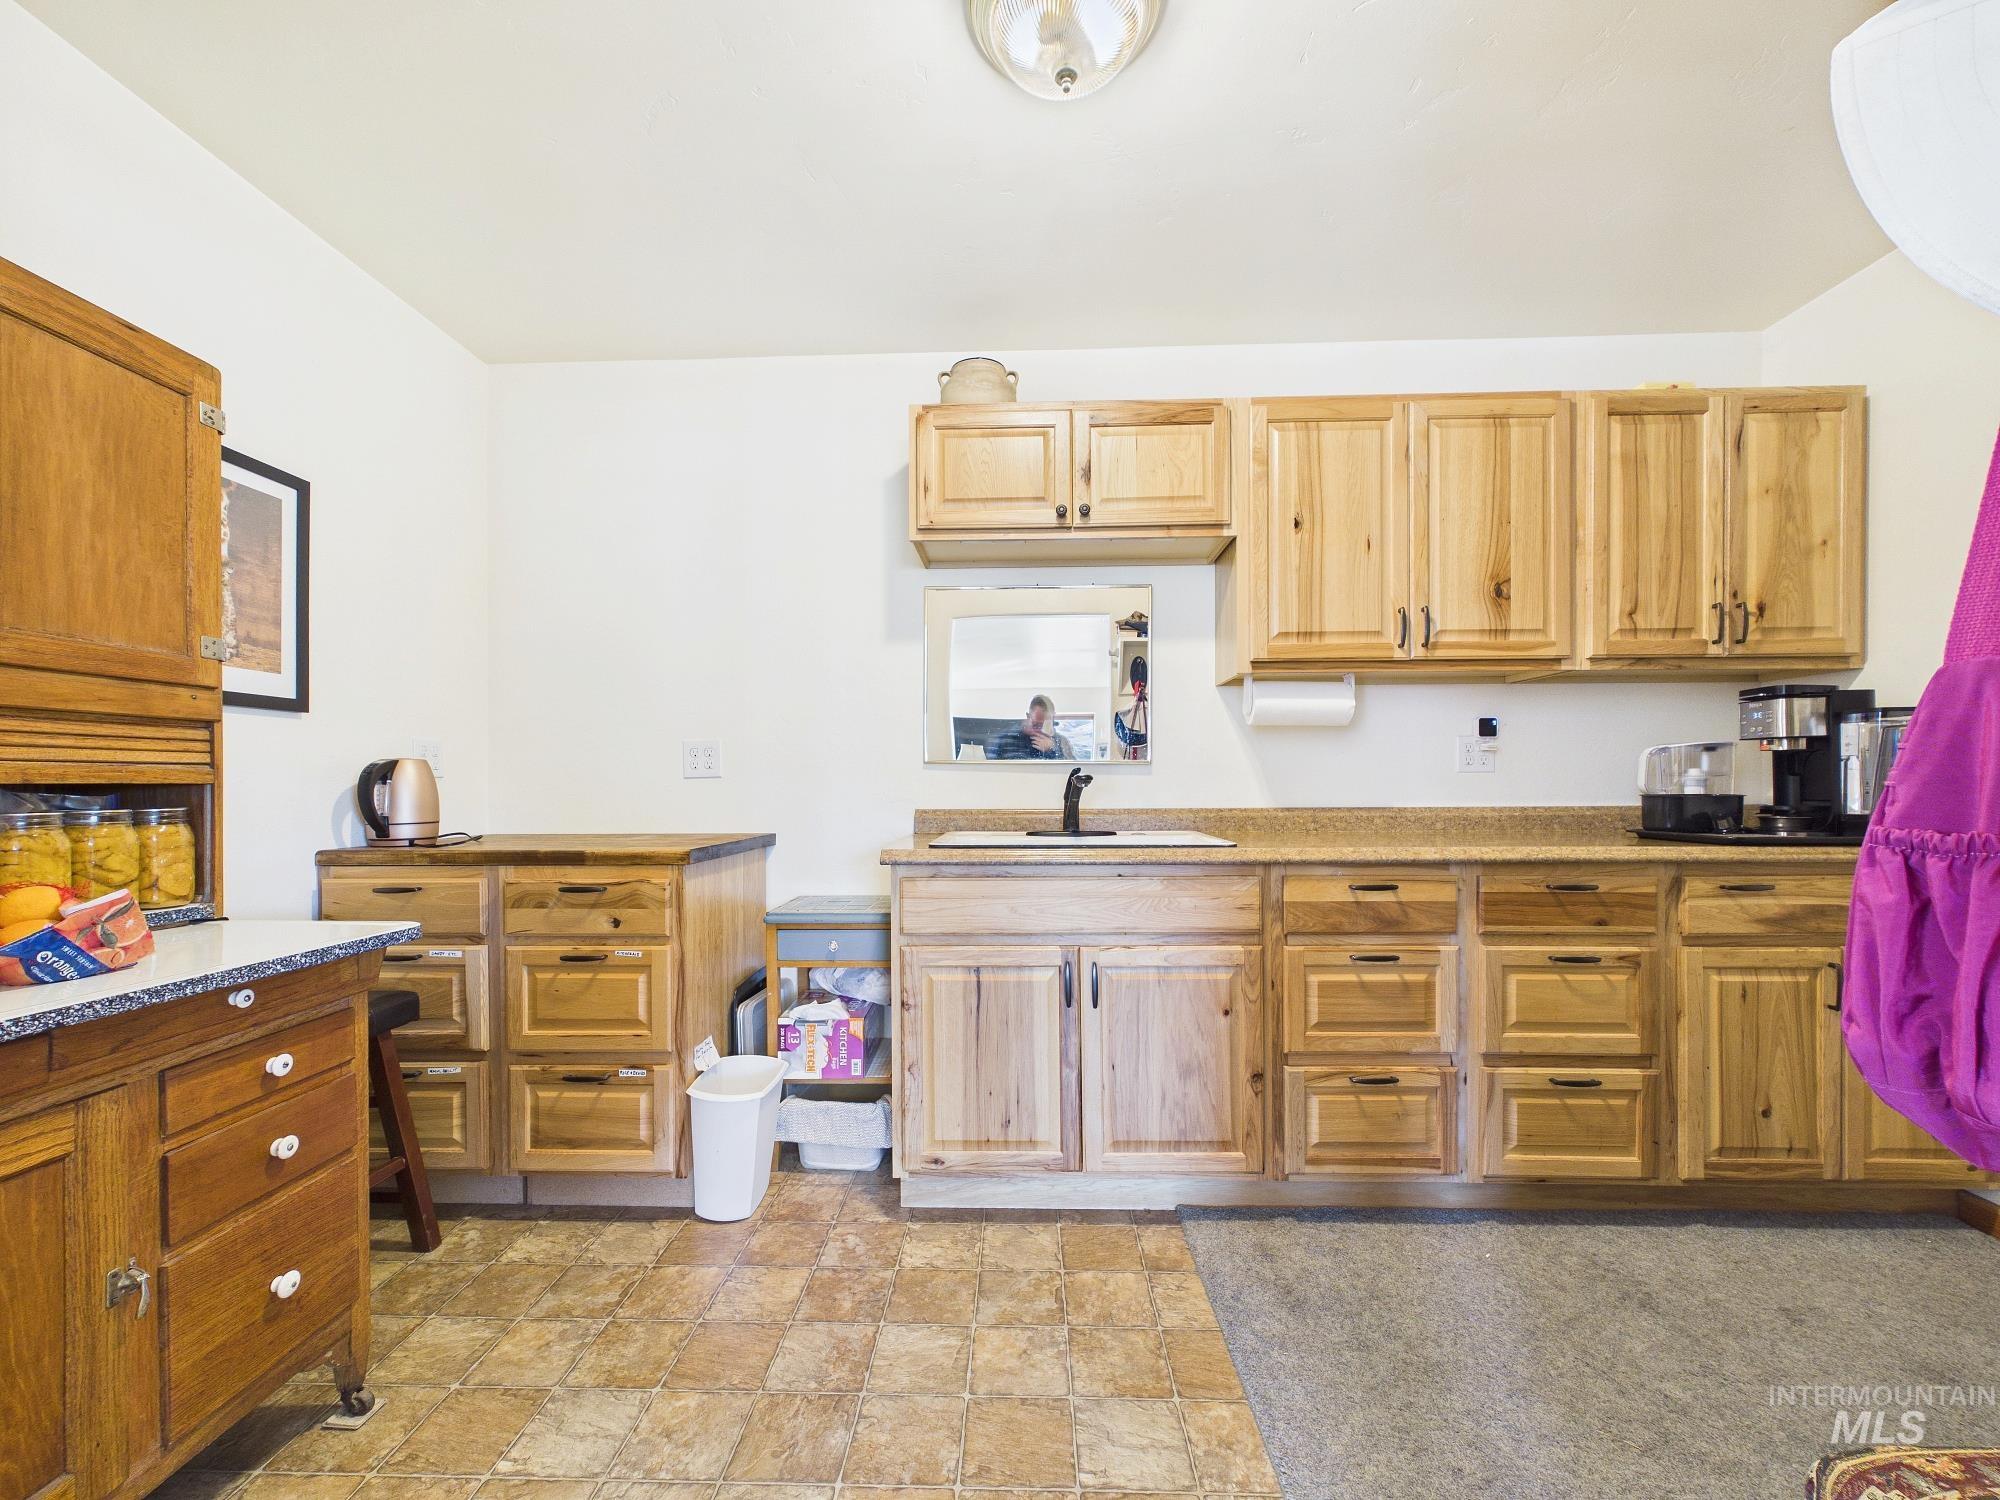
Wood-finish cabinetry and built-in sink with a matte black faucet
-
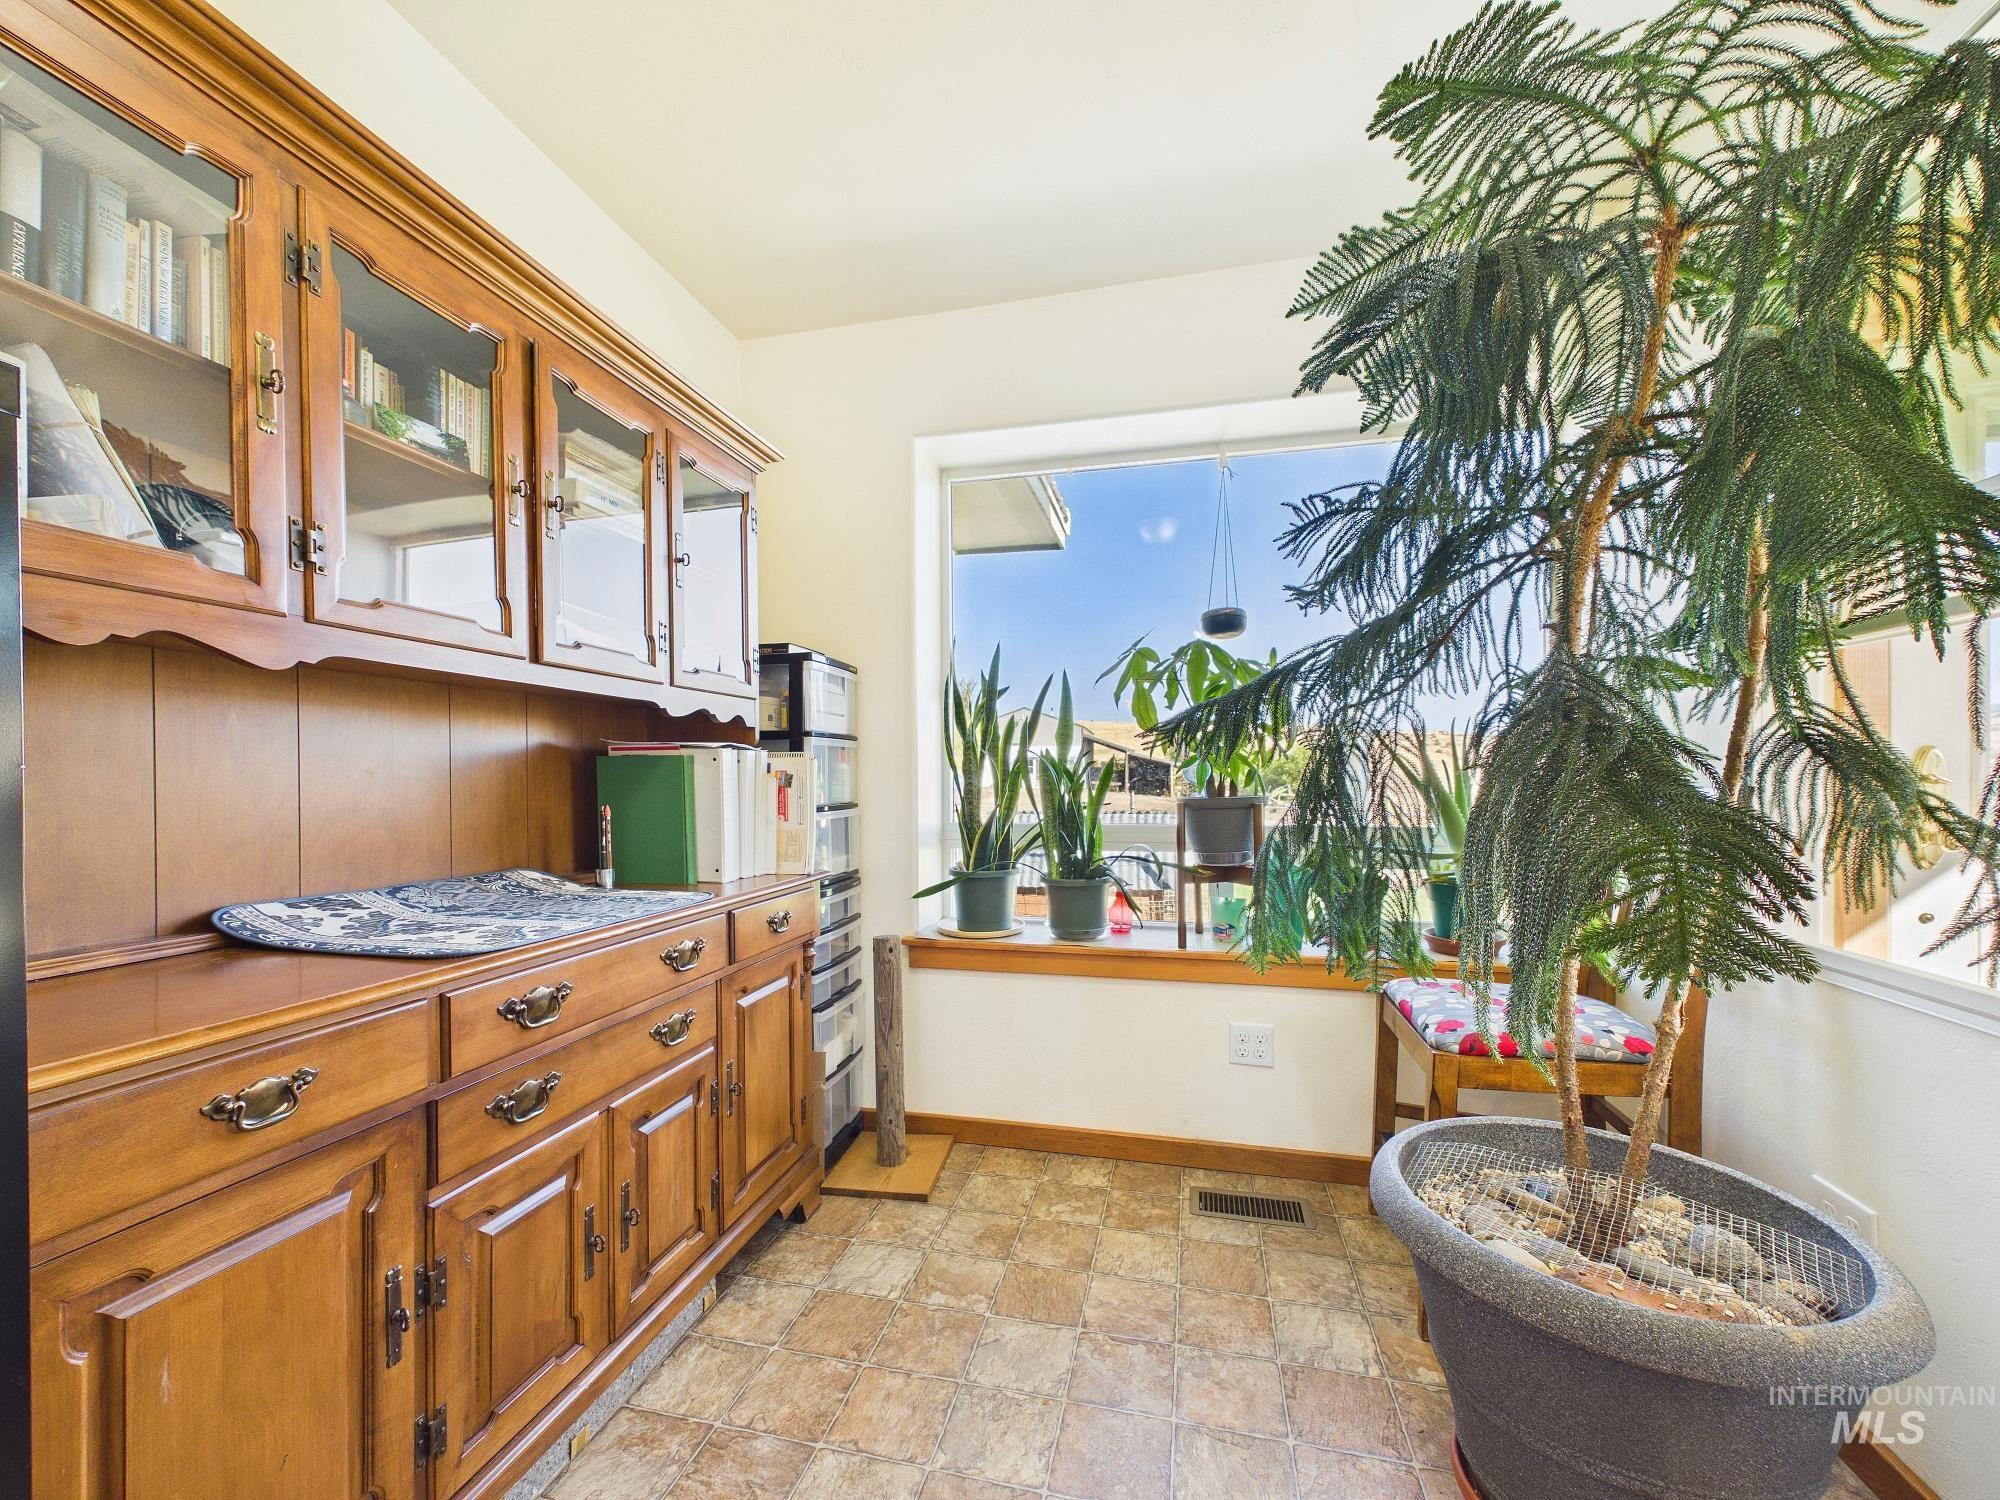
Wood cabinetry with glass-front upper doors, lower drawers, and additional storage
-
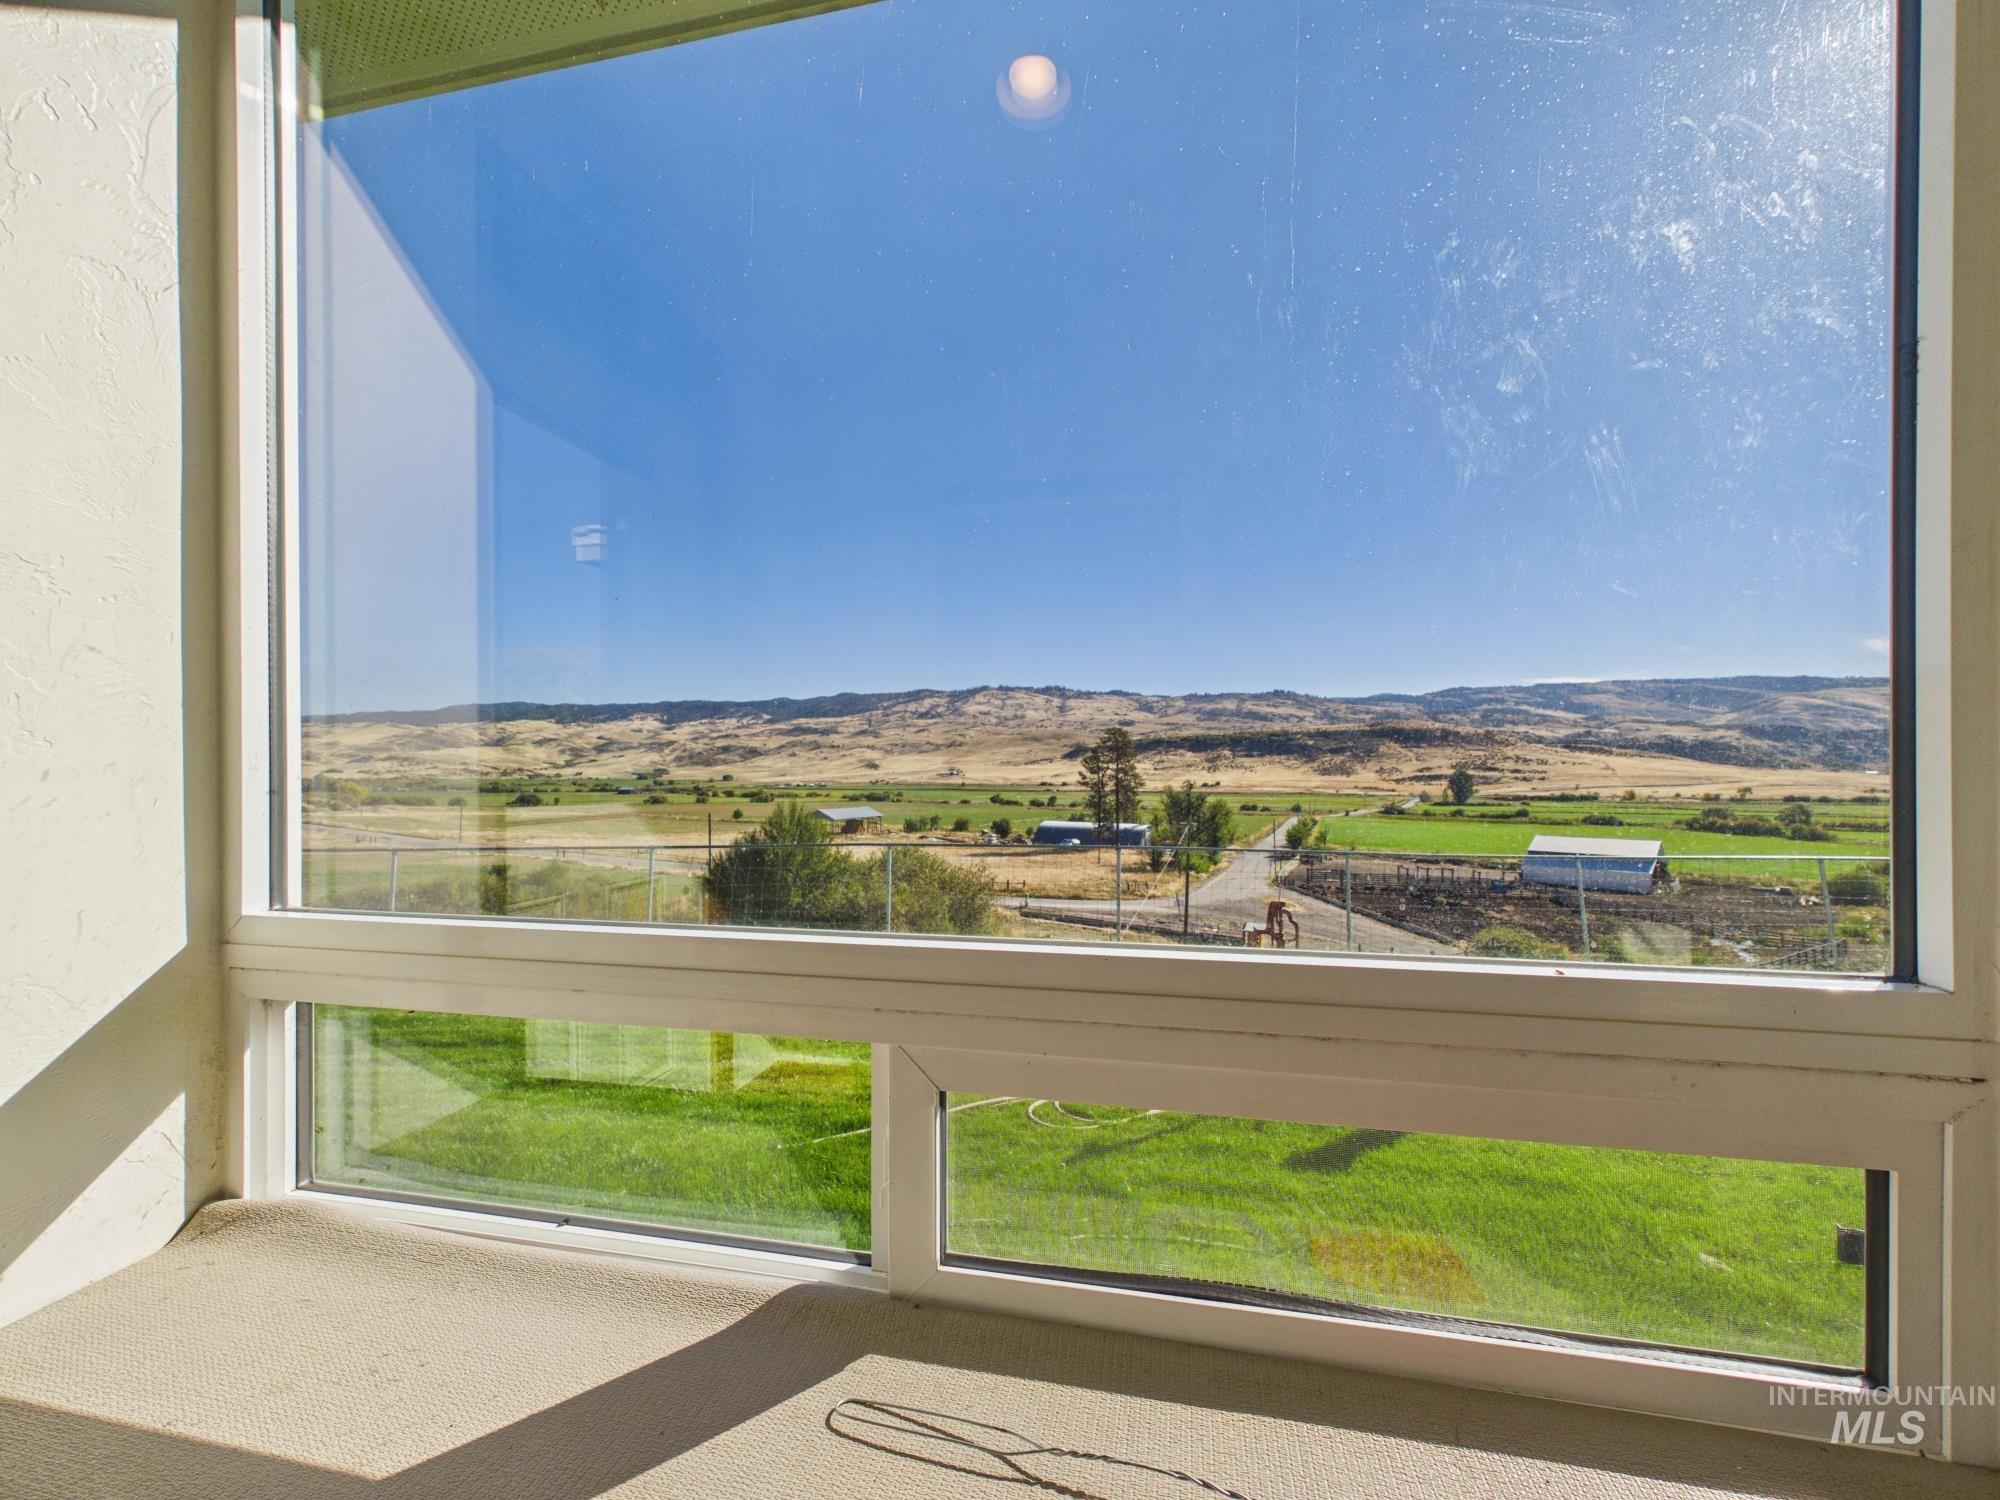
Expansive window offering a wide outdoor perspective
-
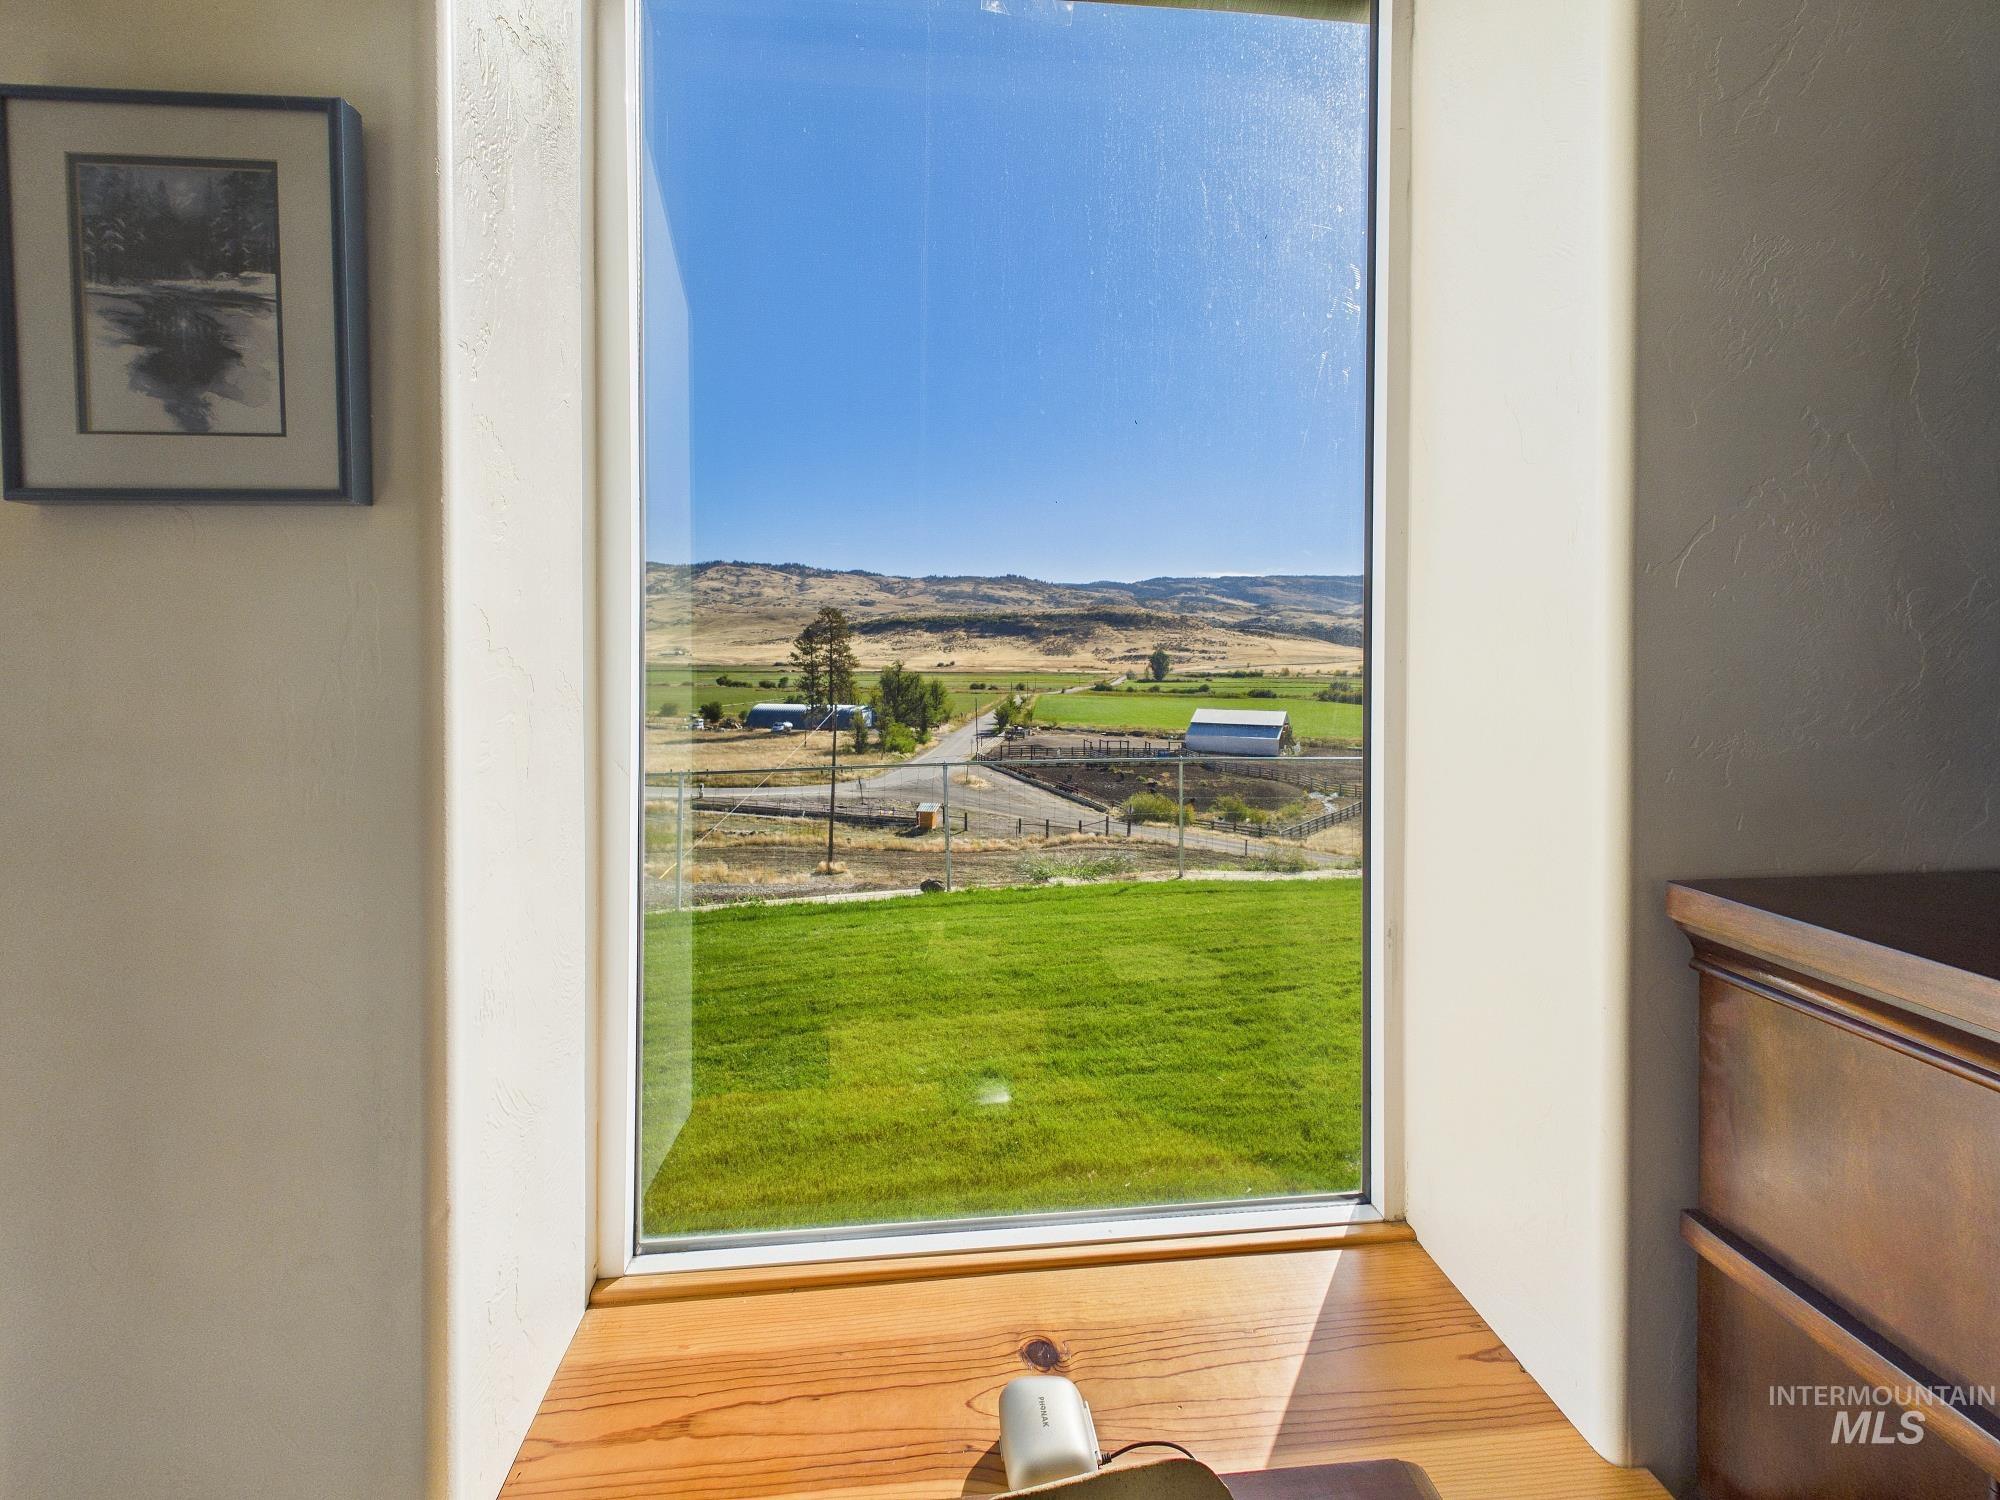
Large picture window with a natural wood sill
-
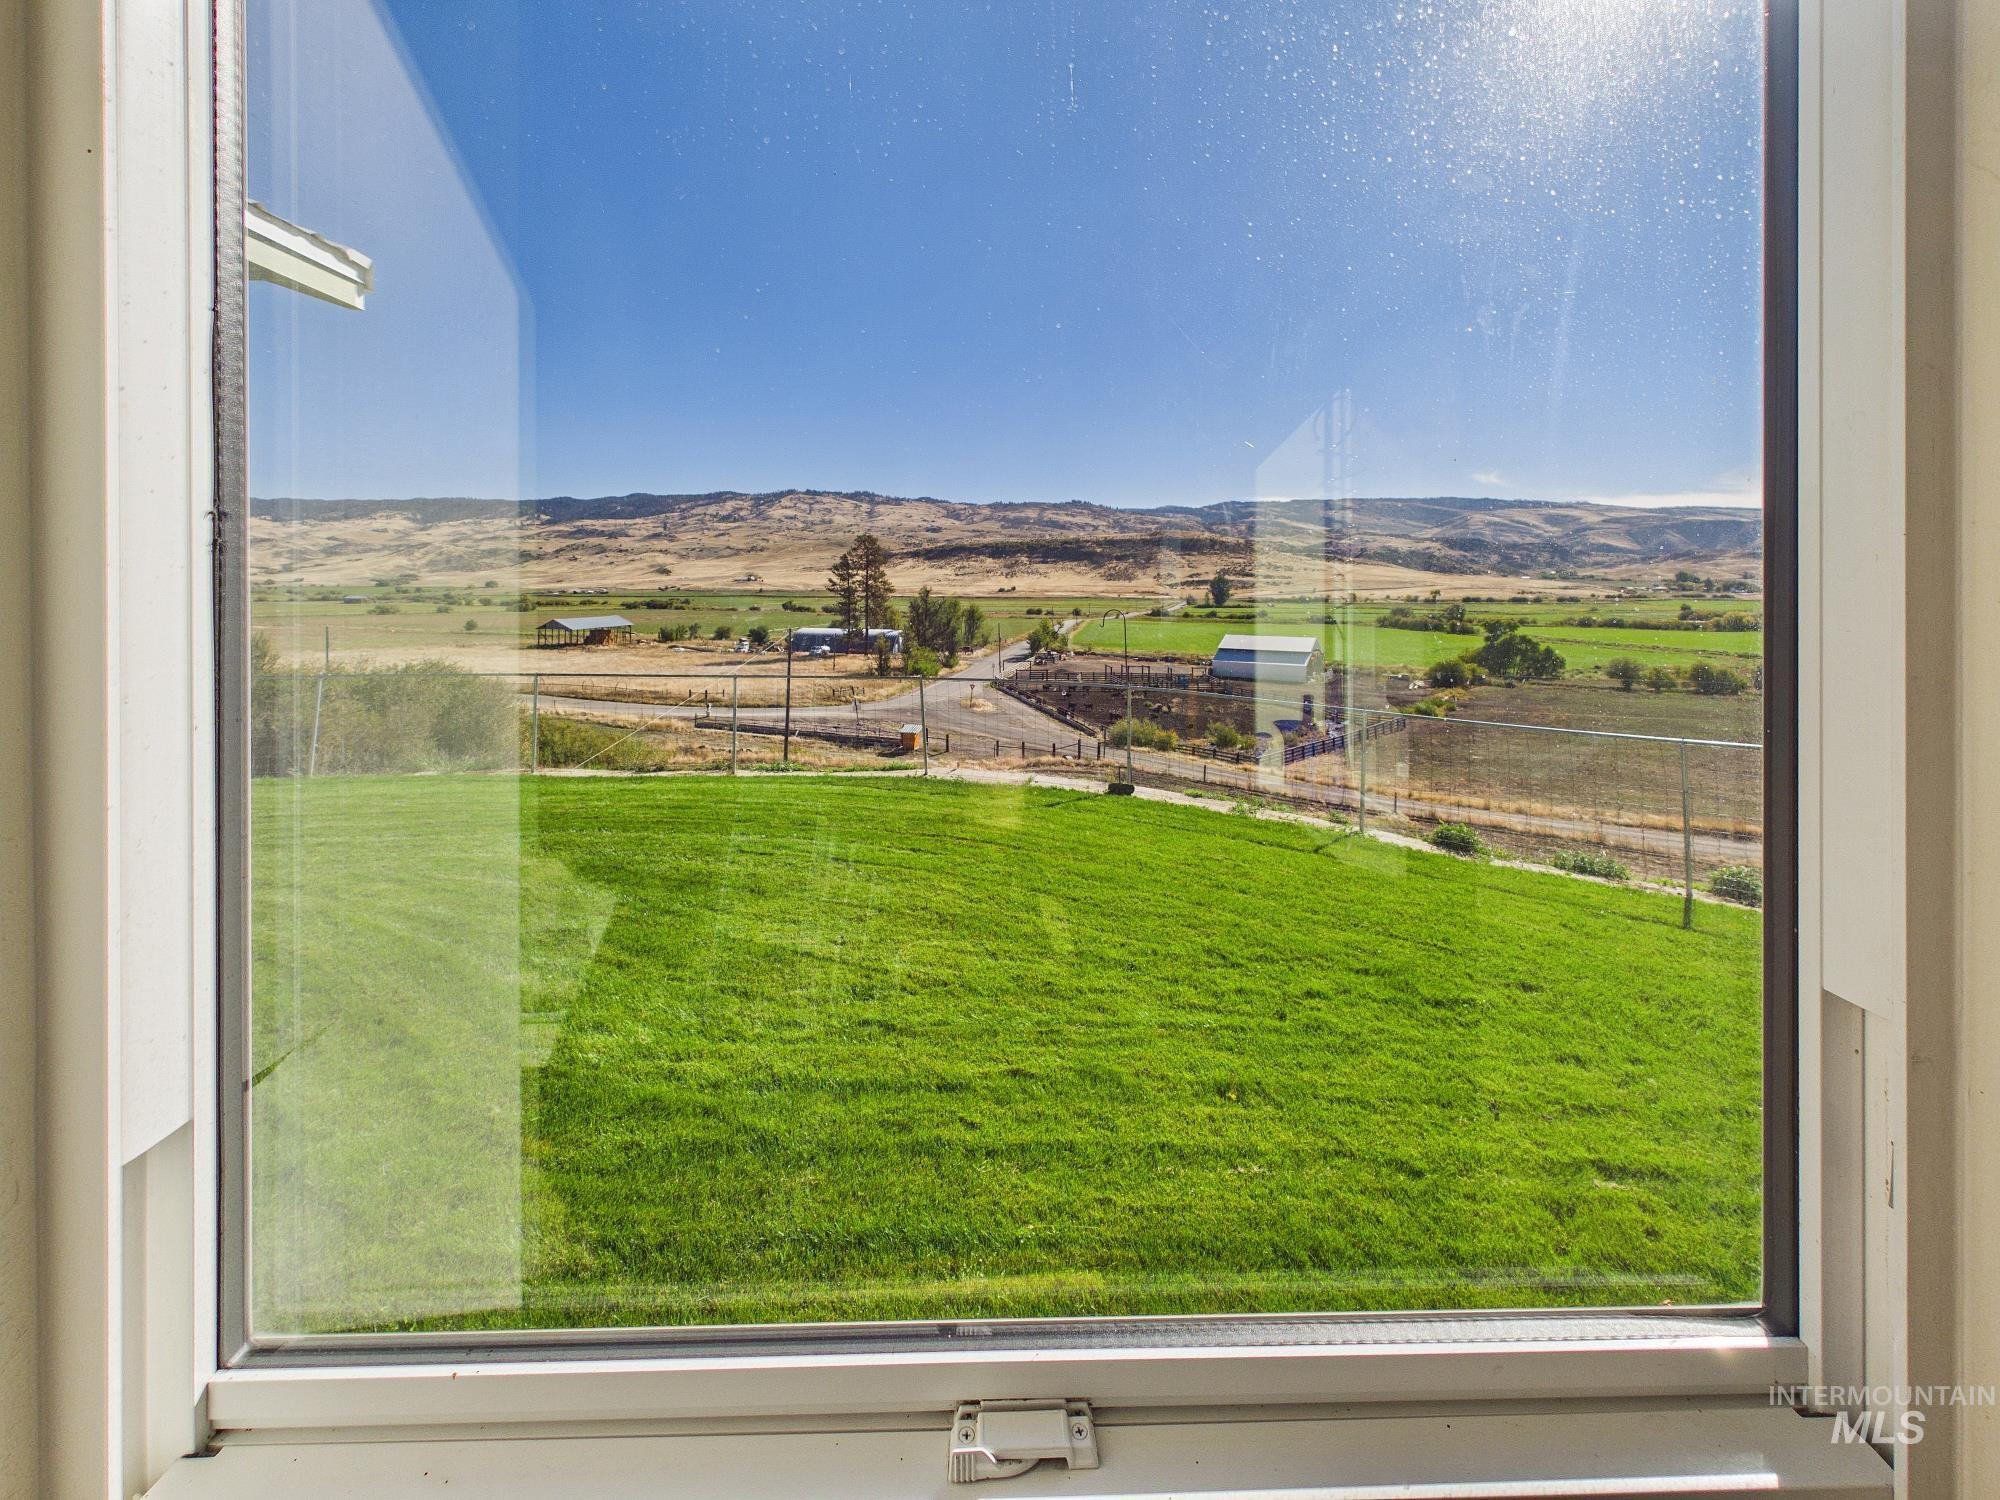
Expansive green field and distant mountain range visible through a window
-
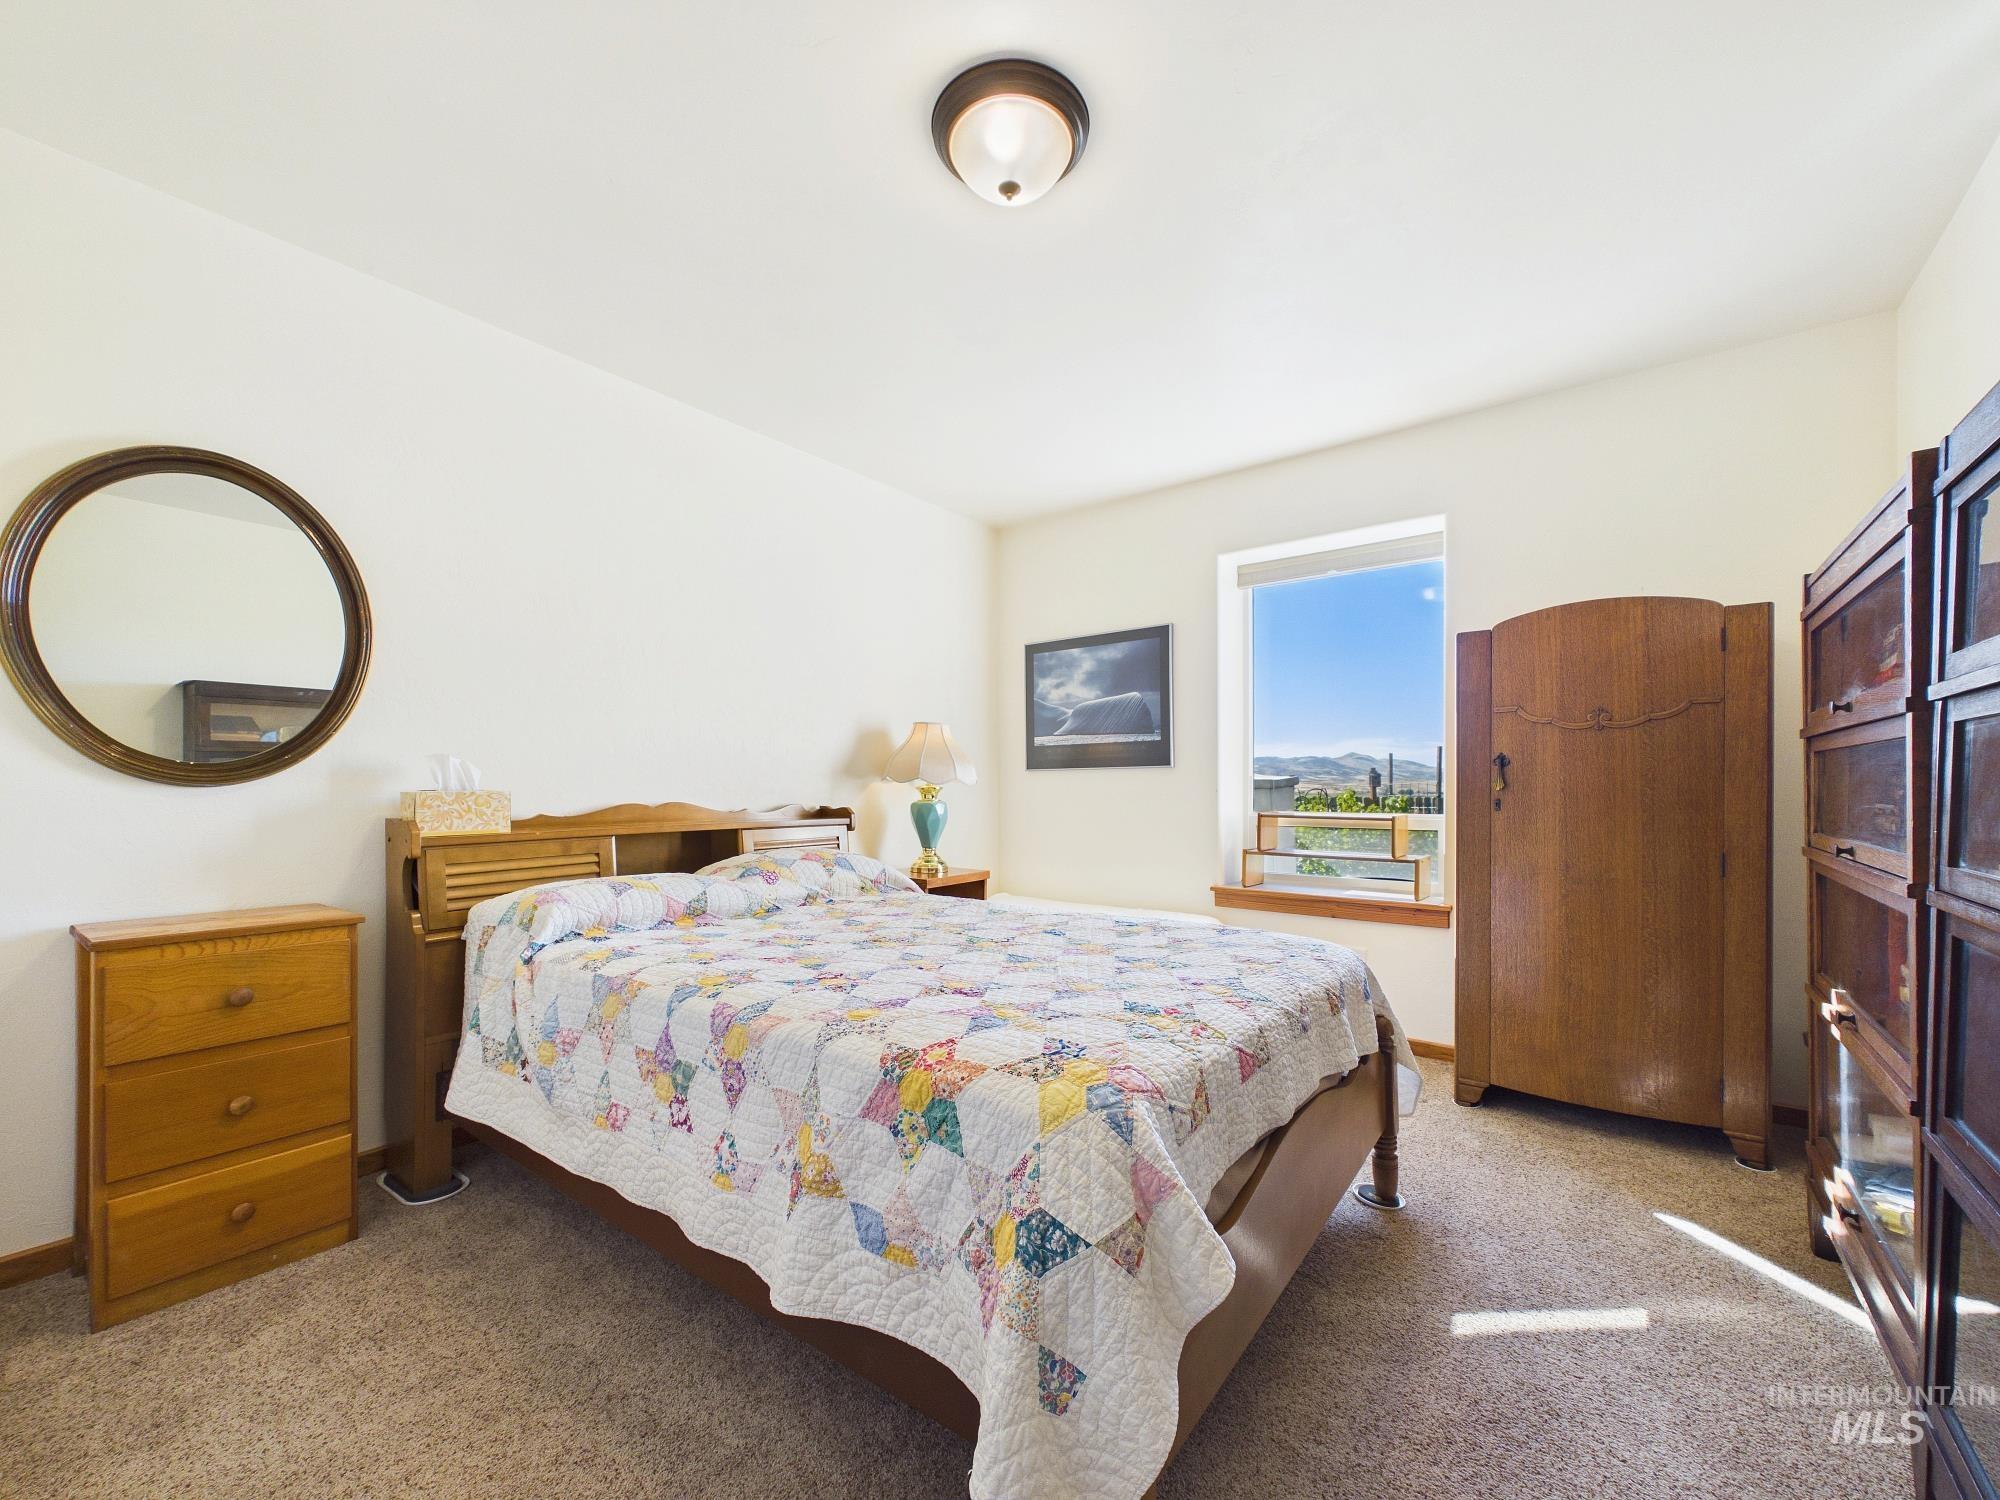
Carpeted flooring, white walls, and a window with wood trim
-
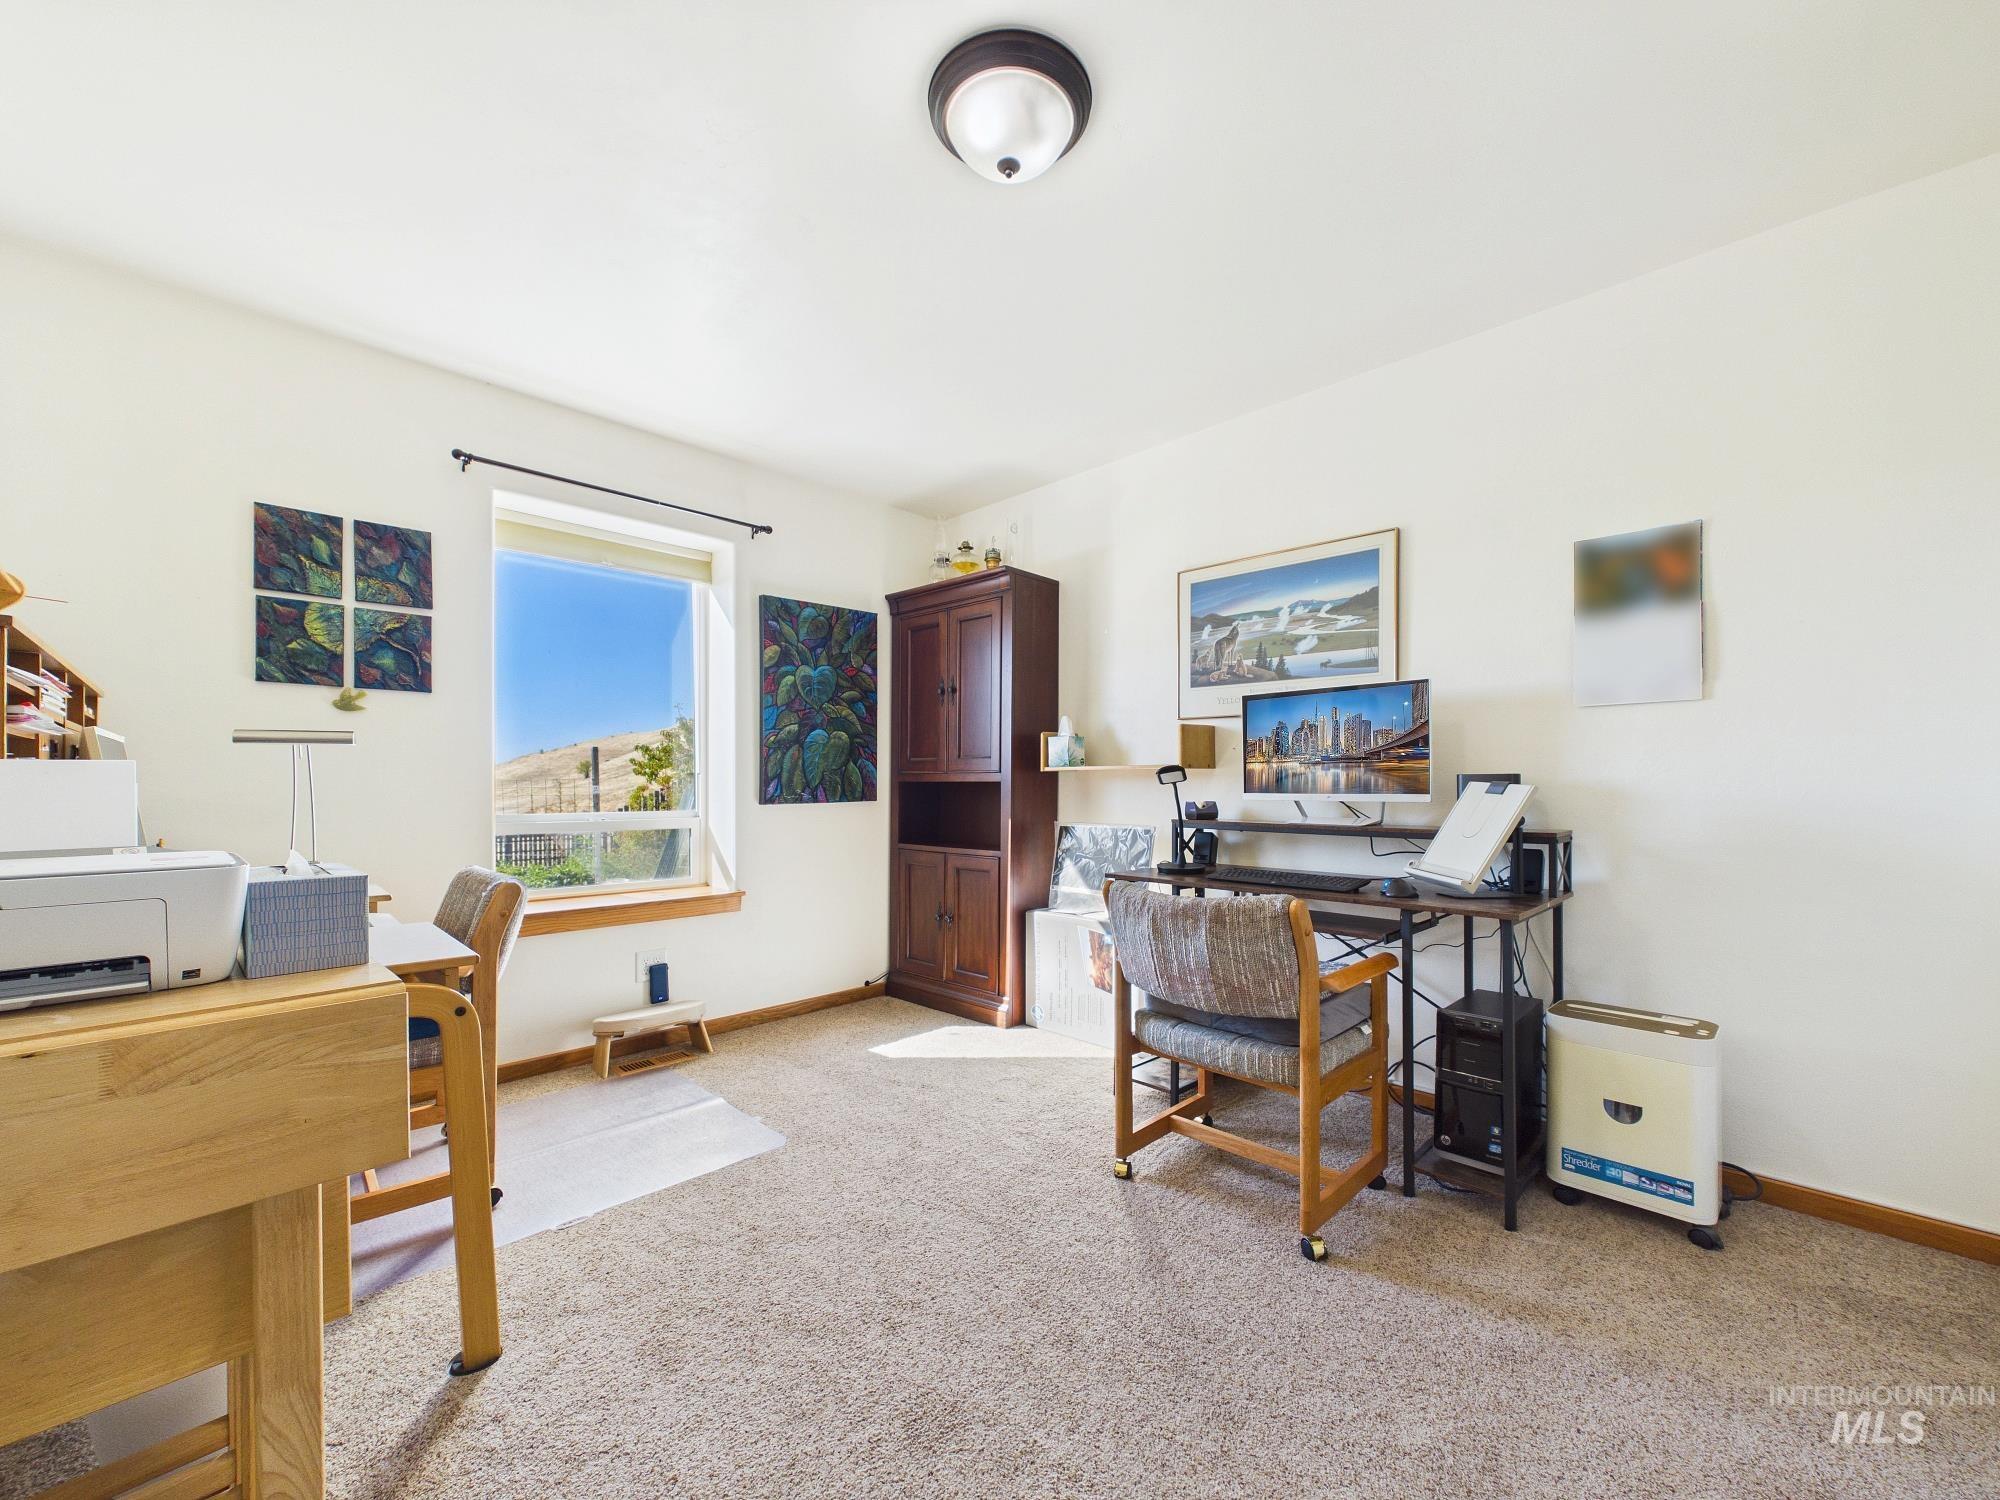
Recessed lighting fixture, light-toned wall paint, neutral carpeting, window with natural wood trim, and a dark wood built-in cabinet
-
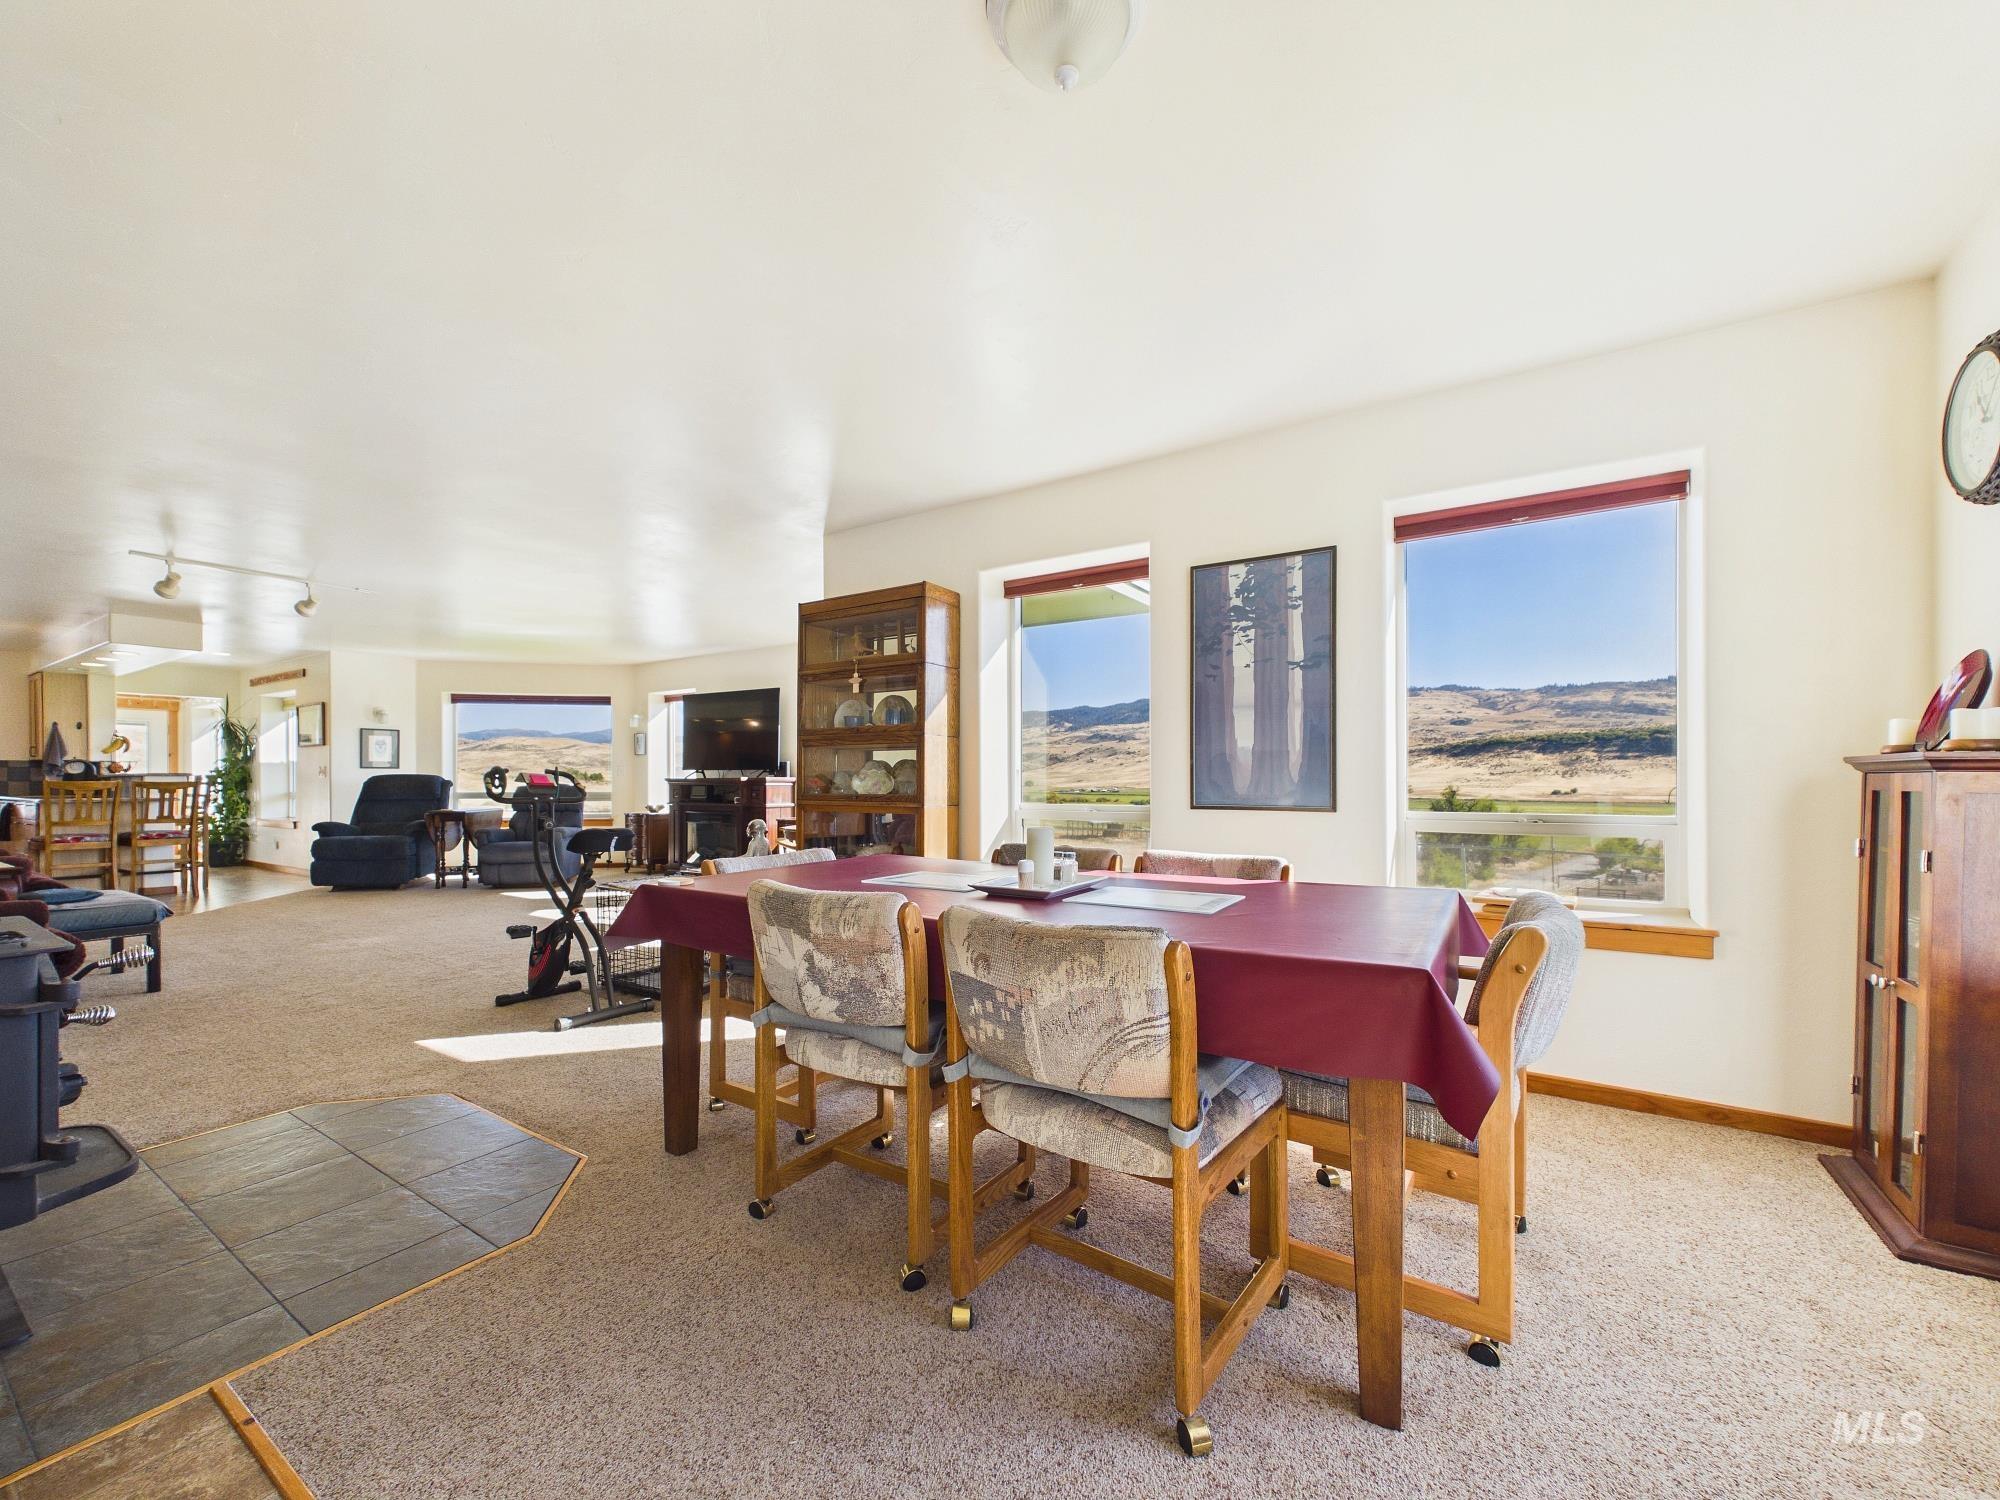
Open-concept living space with carpeted flooring and multiple windows
-
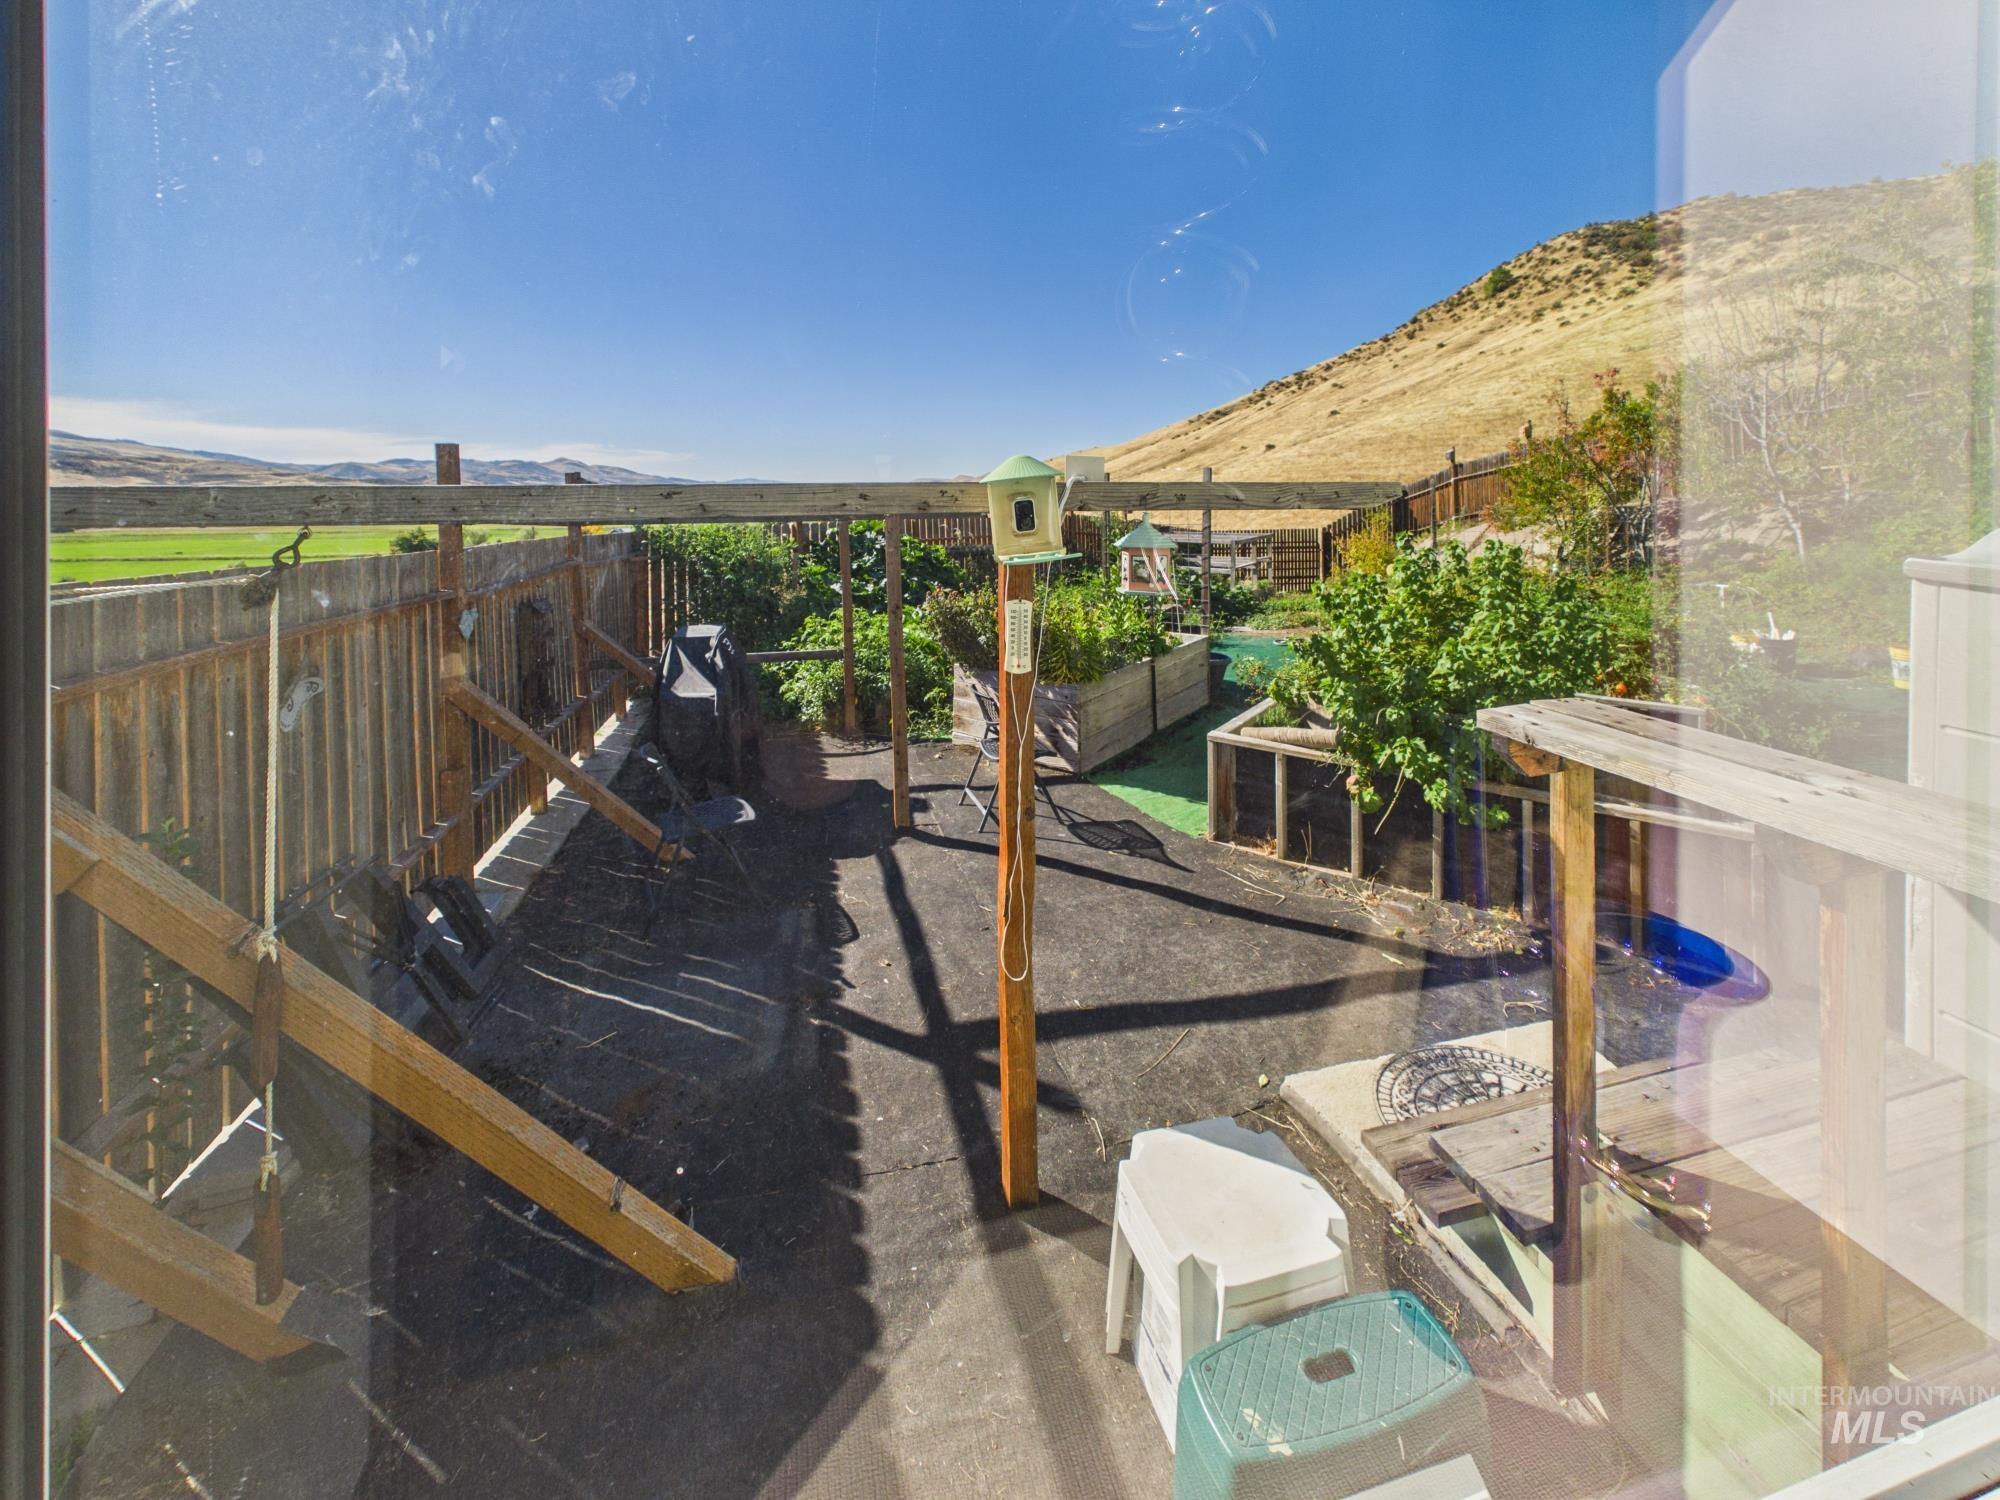
Additional content
-
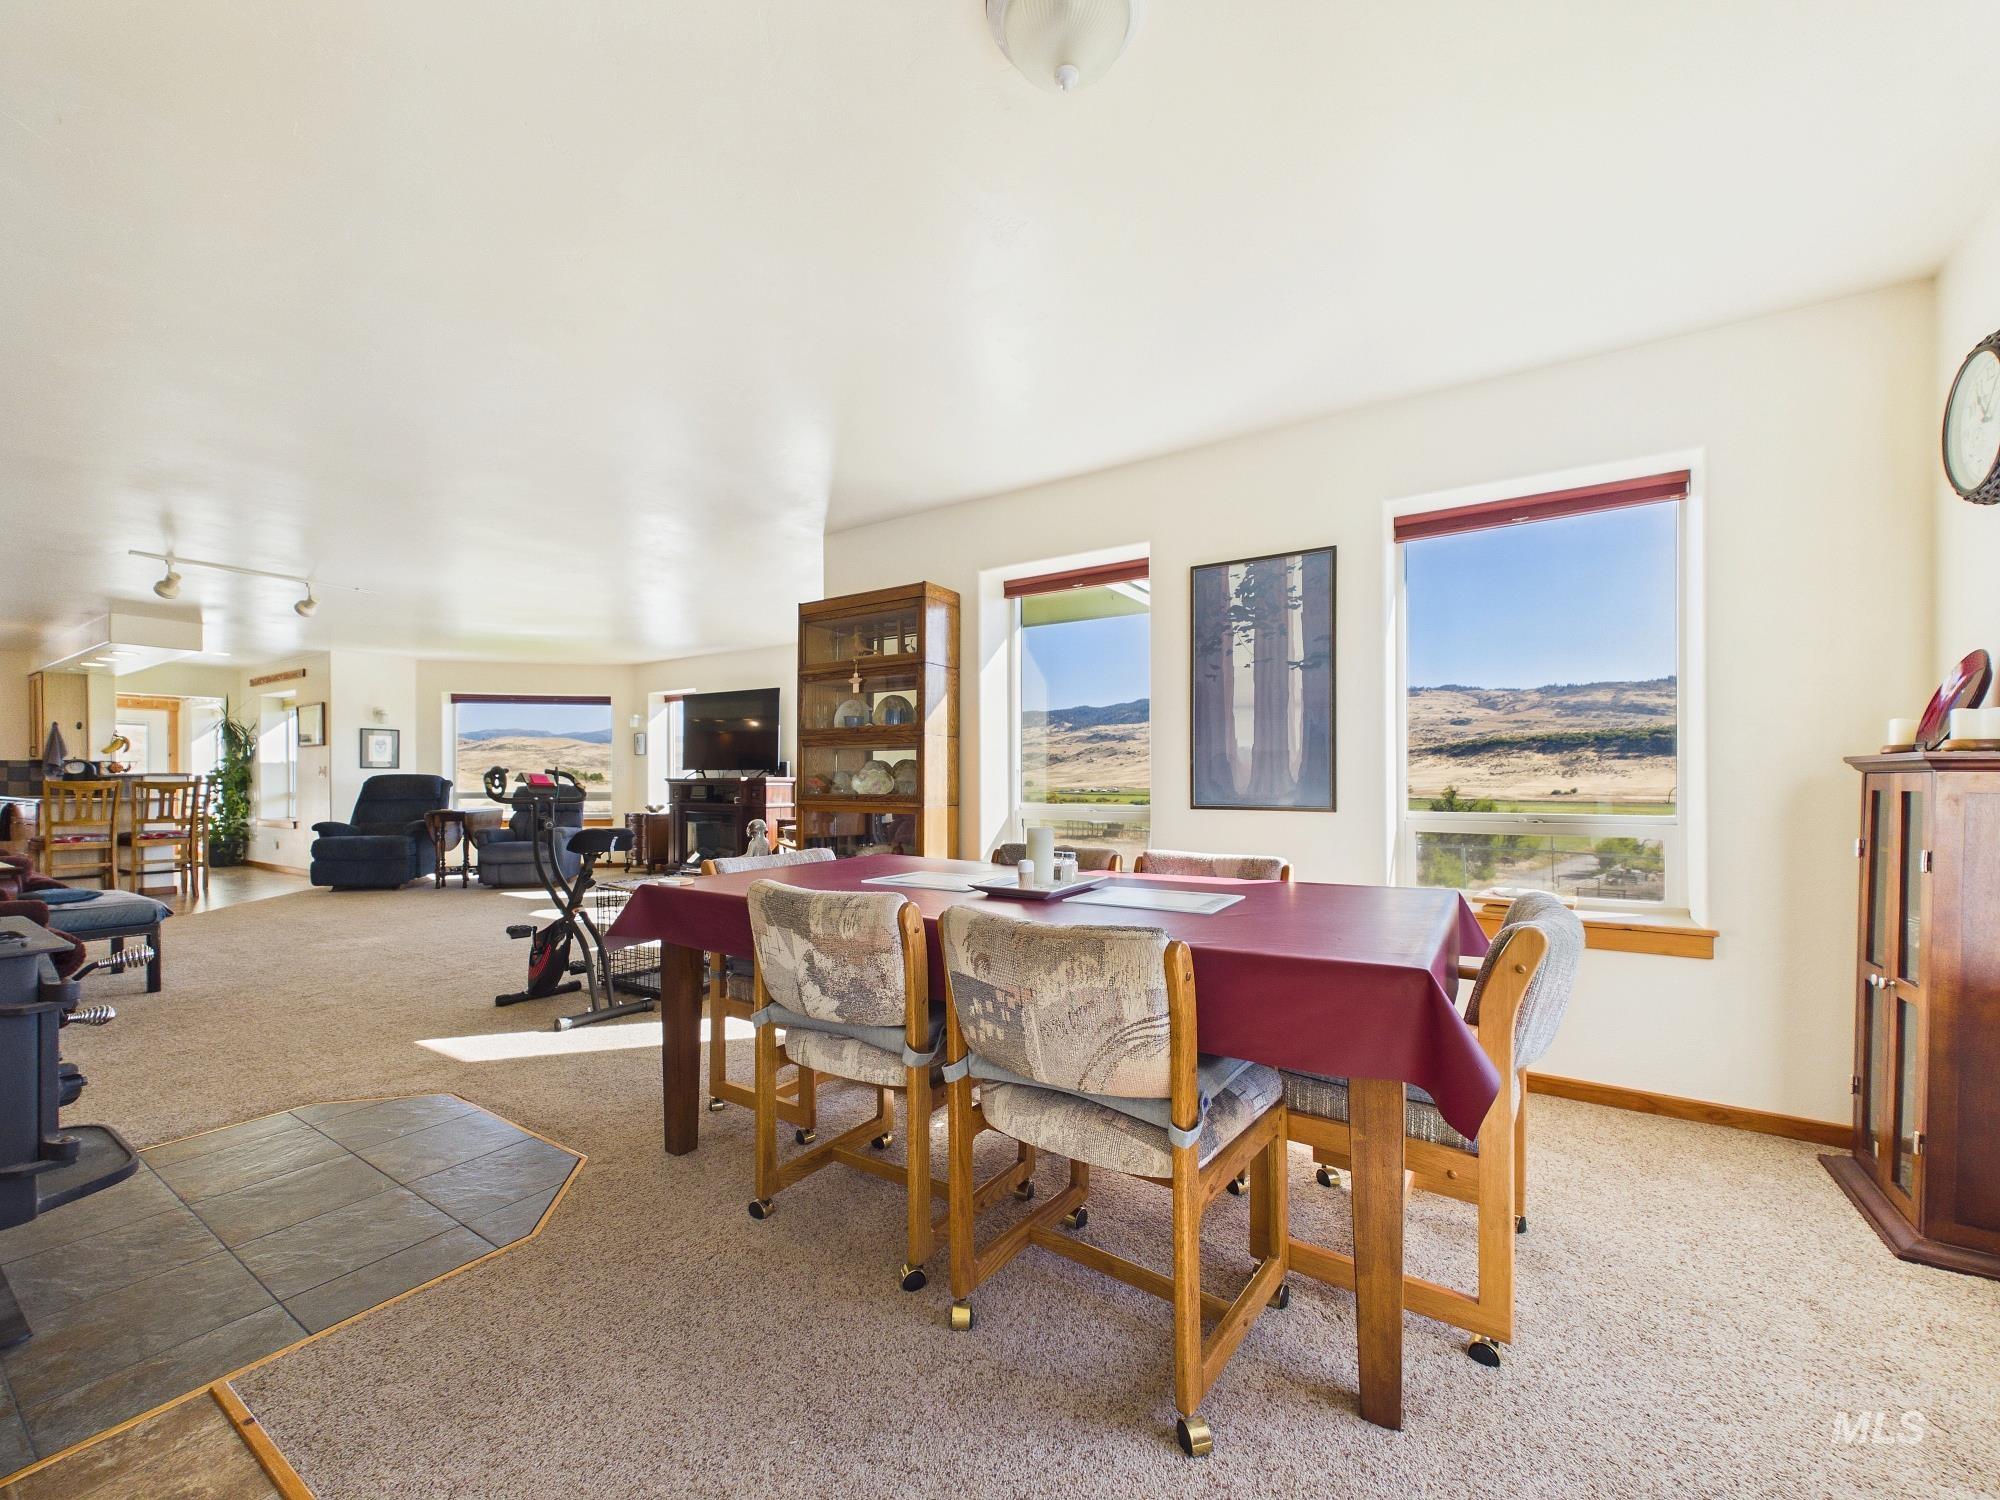
Open-concept interior featuring carpet flooring and multiple windows
-
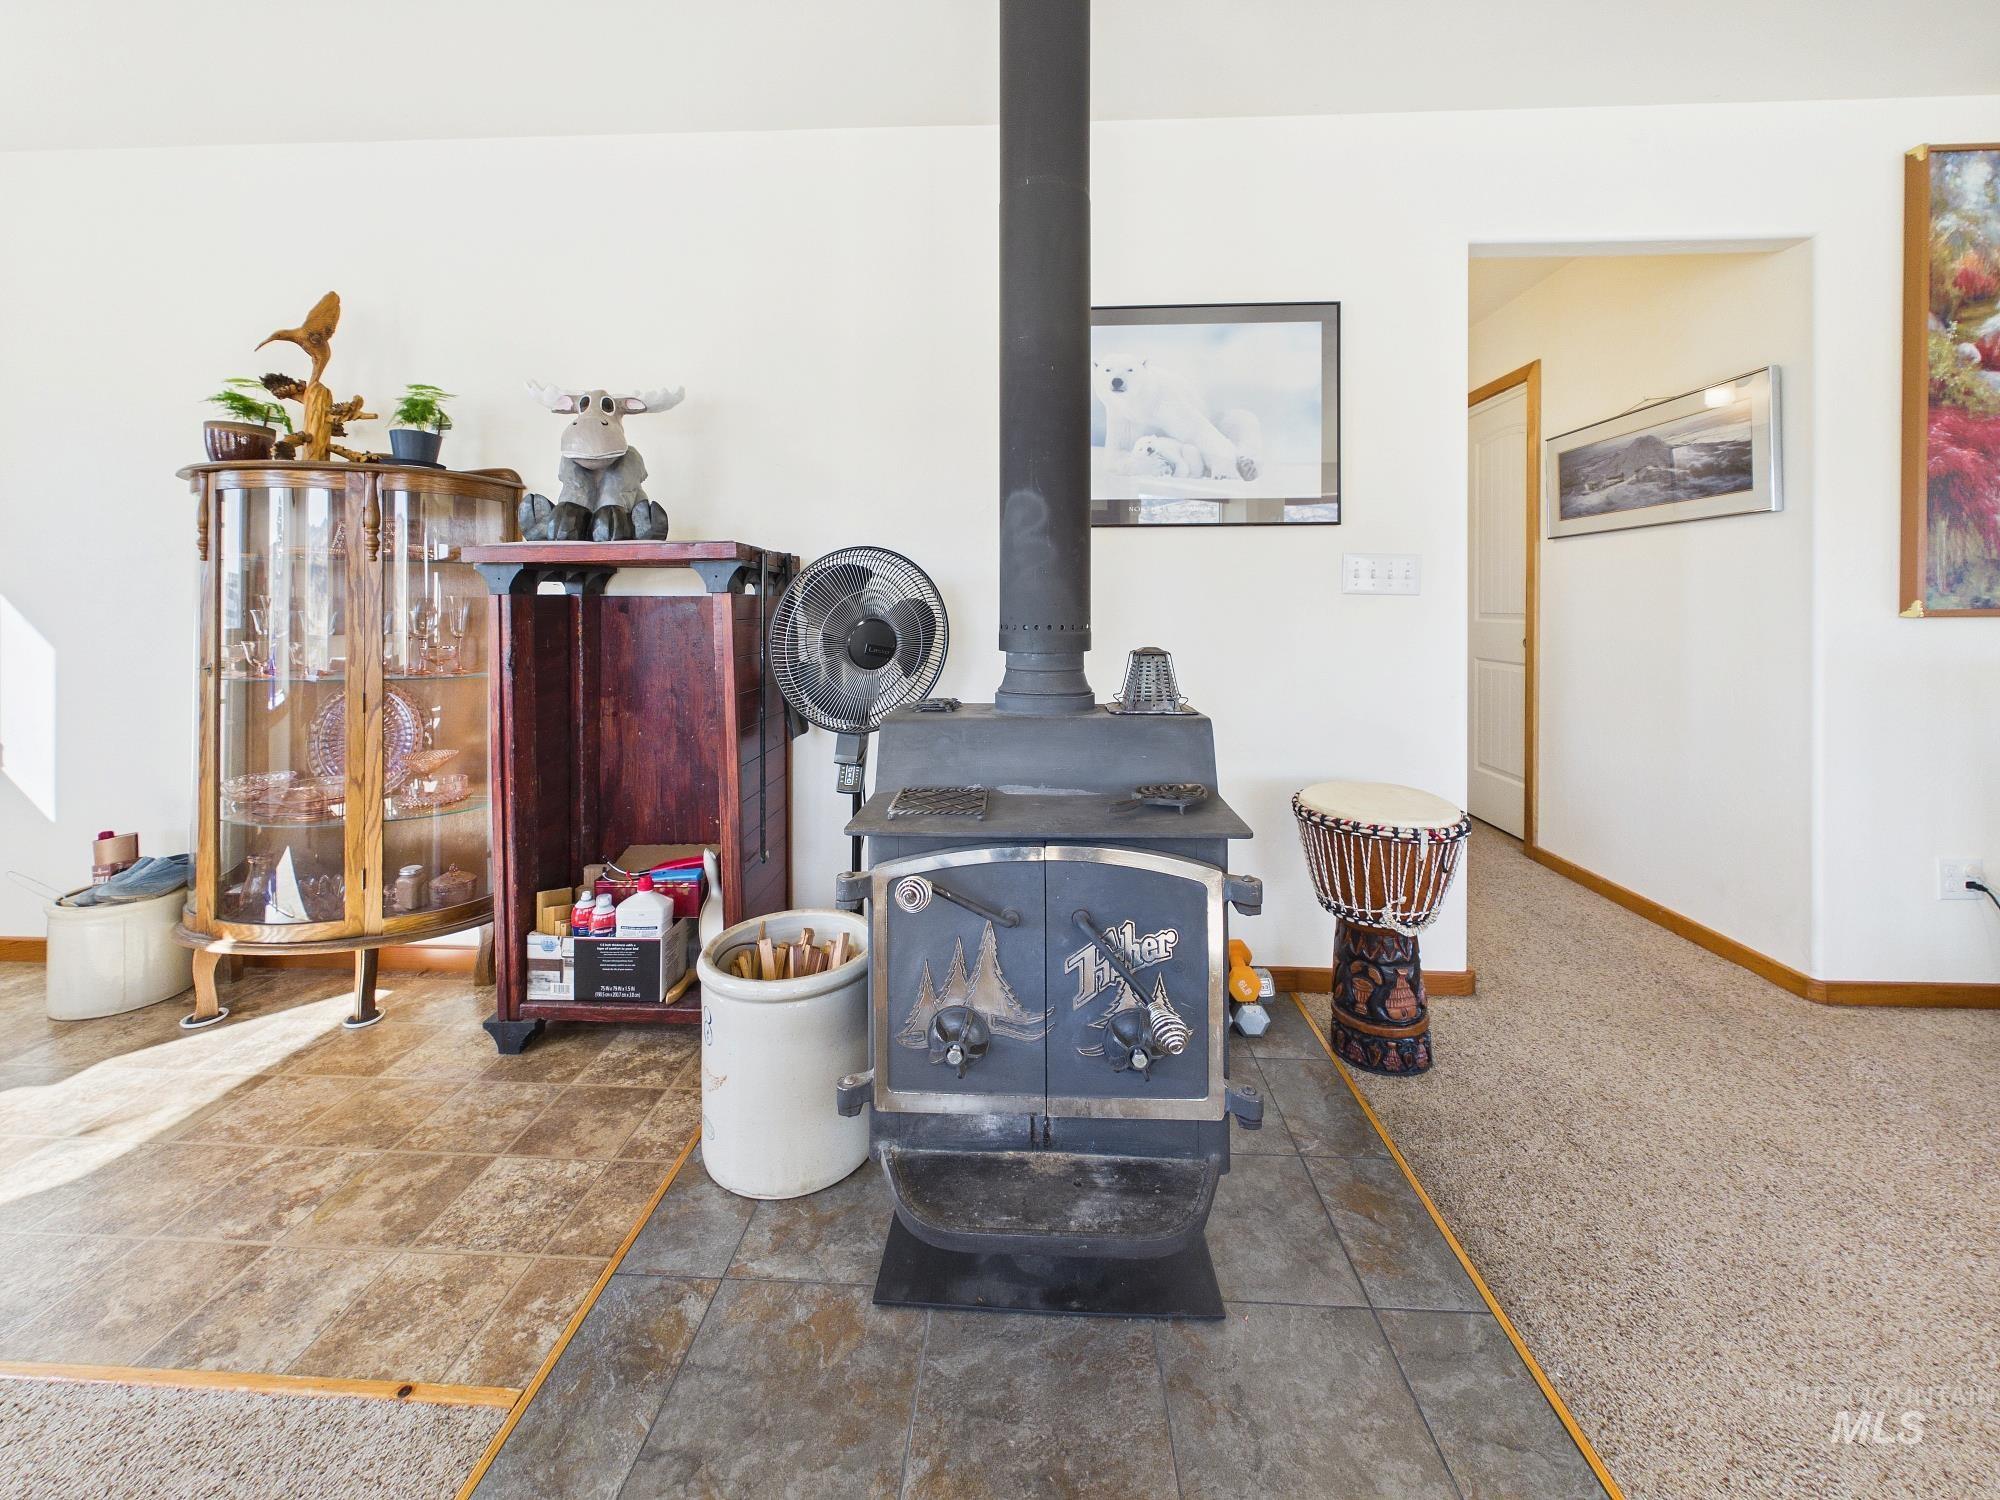
Wood-burning stove with a slate tile floor surround
-
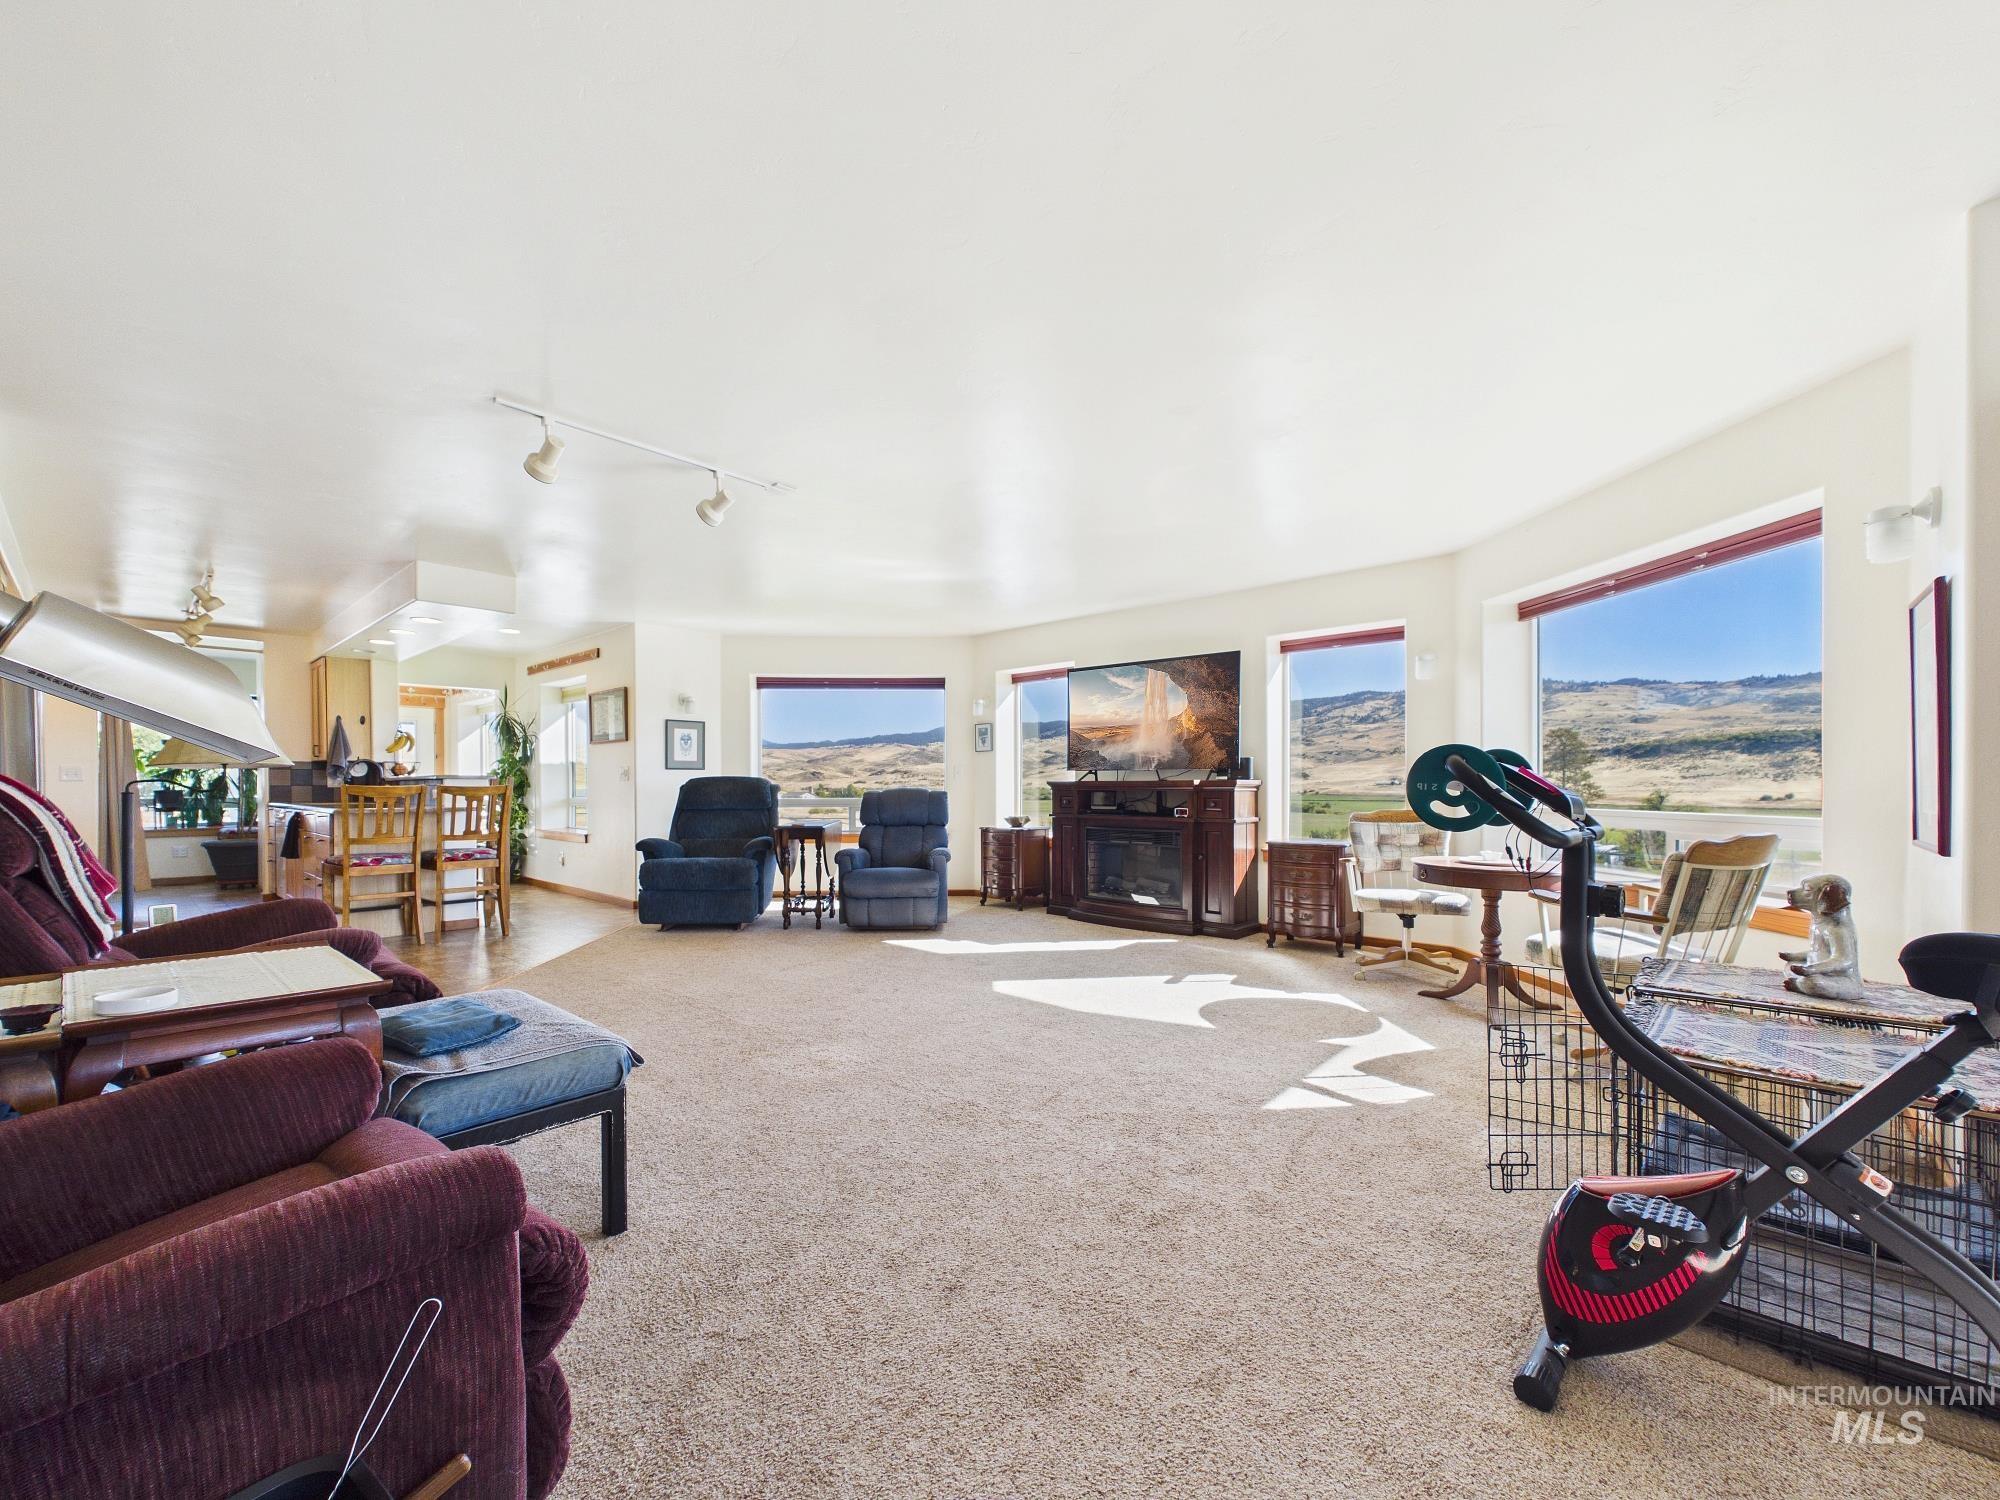
Expansive interior with multiple windows, a built-in fireplace, and track lighting
-
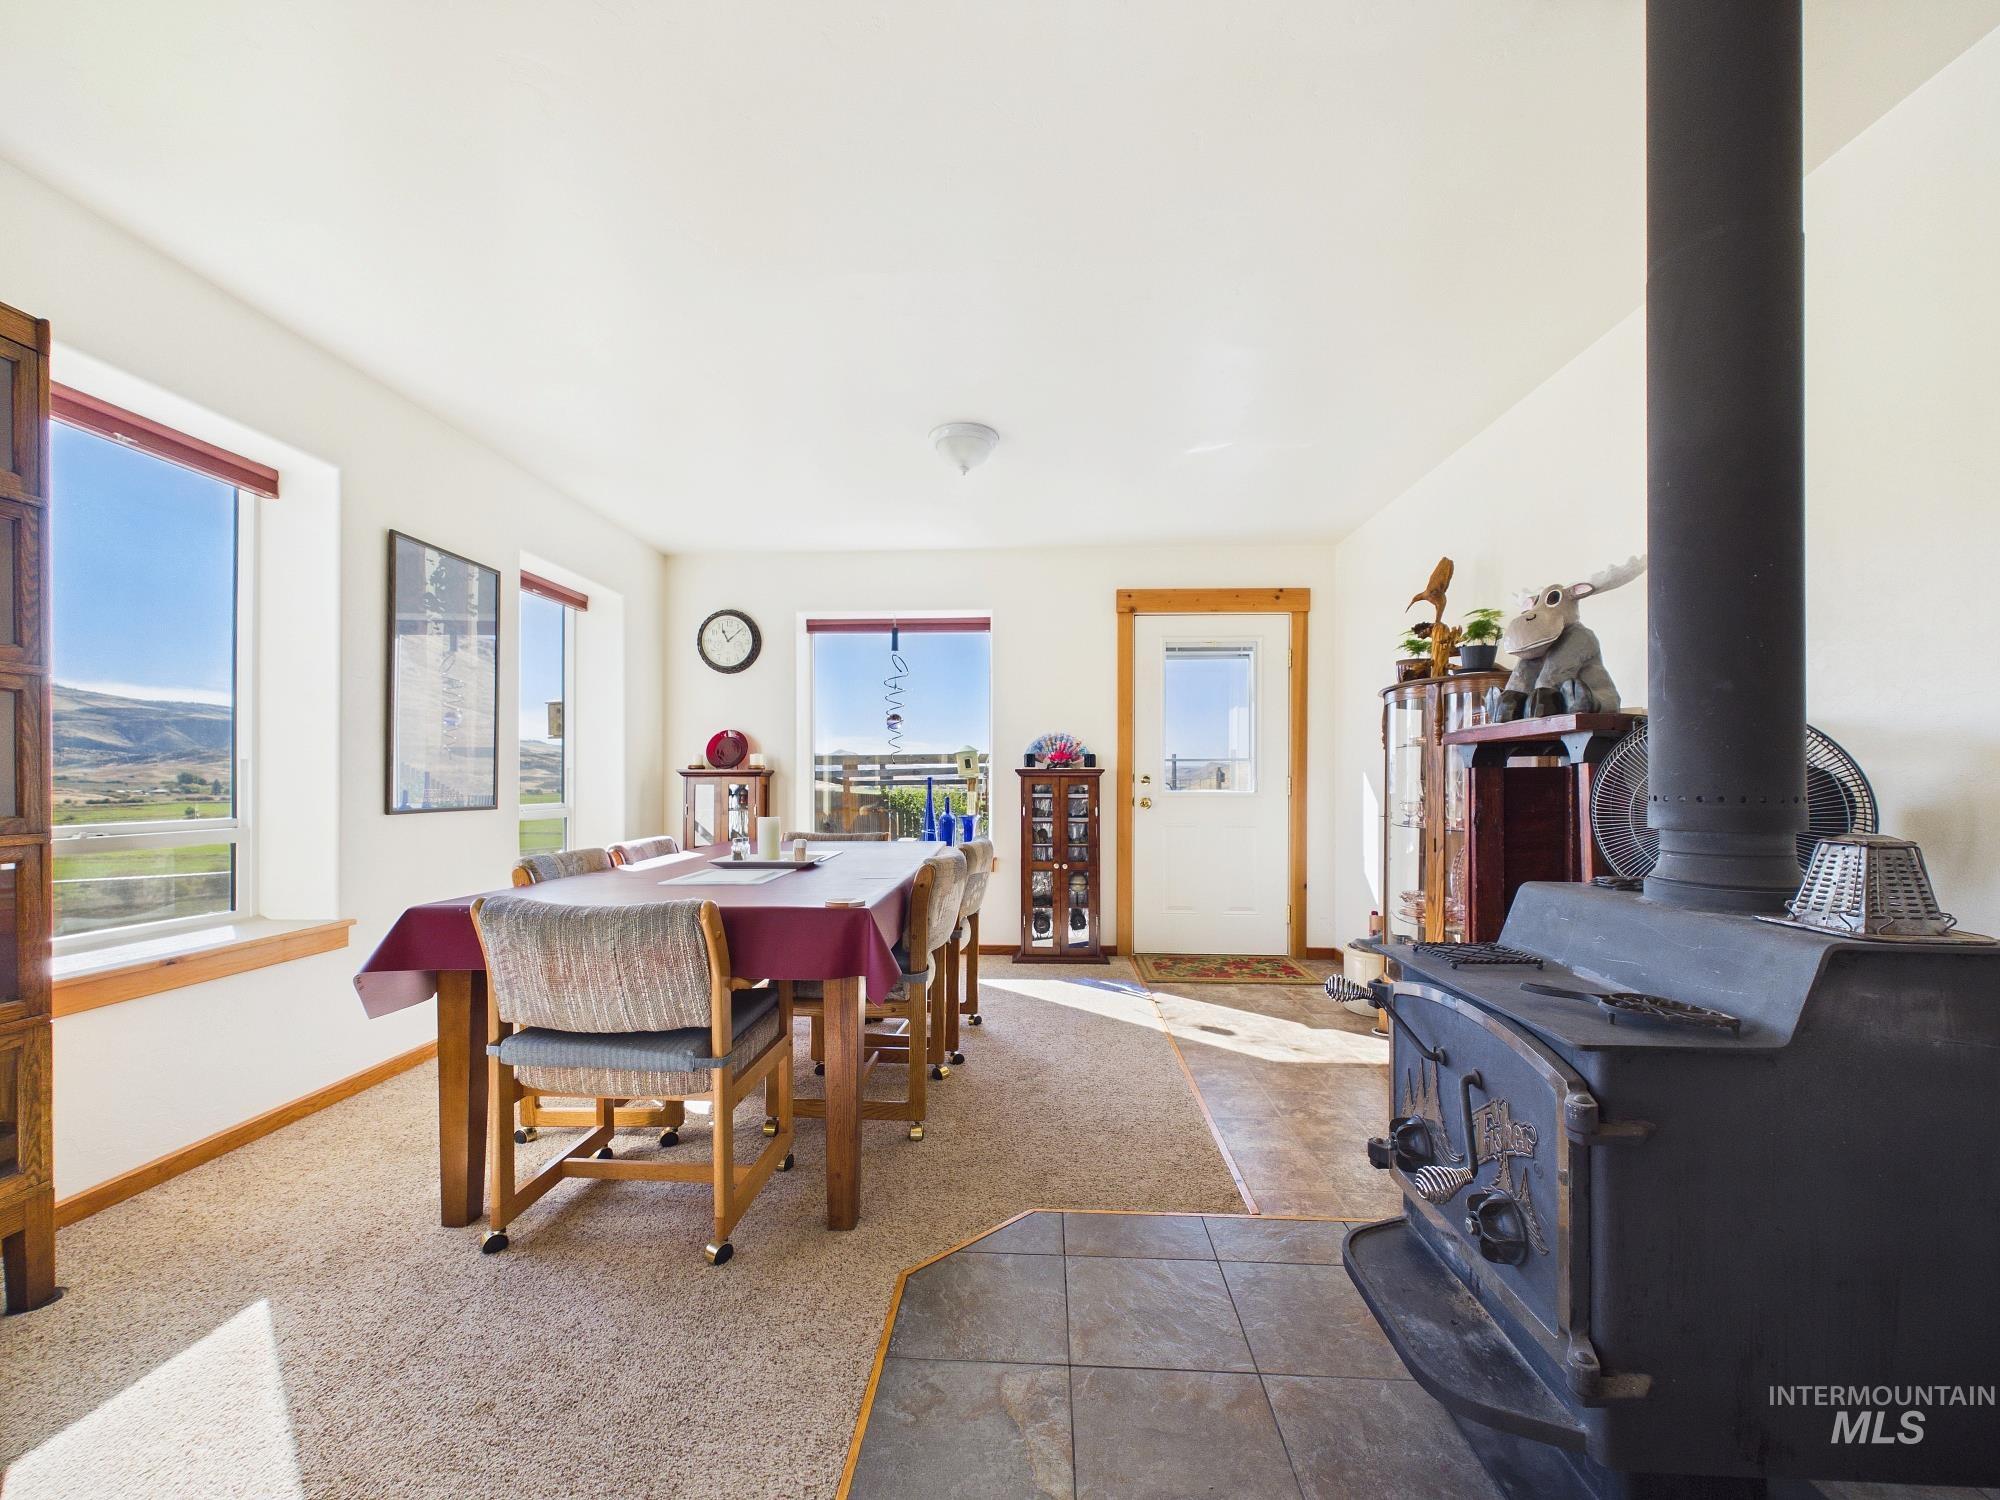
Wood-burning stove on a tile hearth, multiple windows with deep sills, and a rear exterior door
-
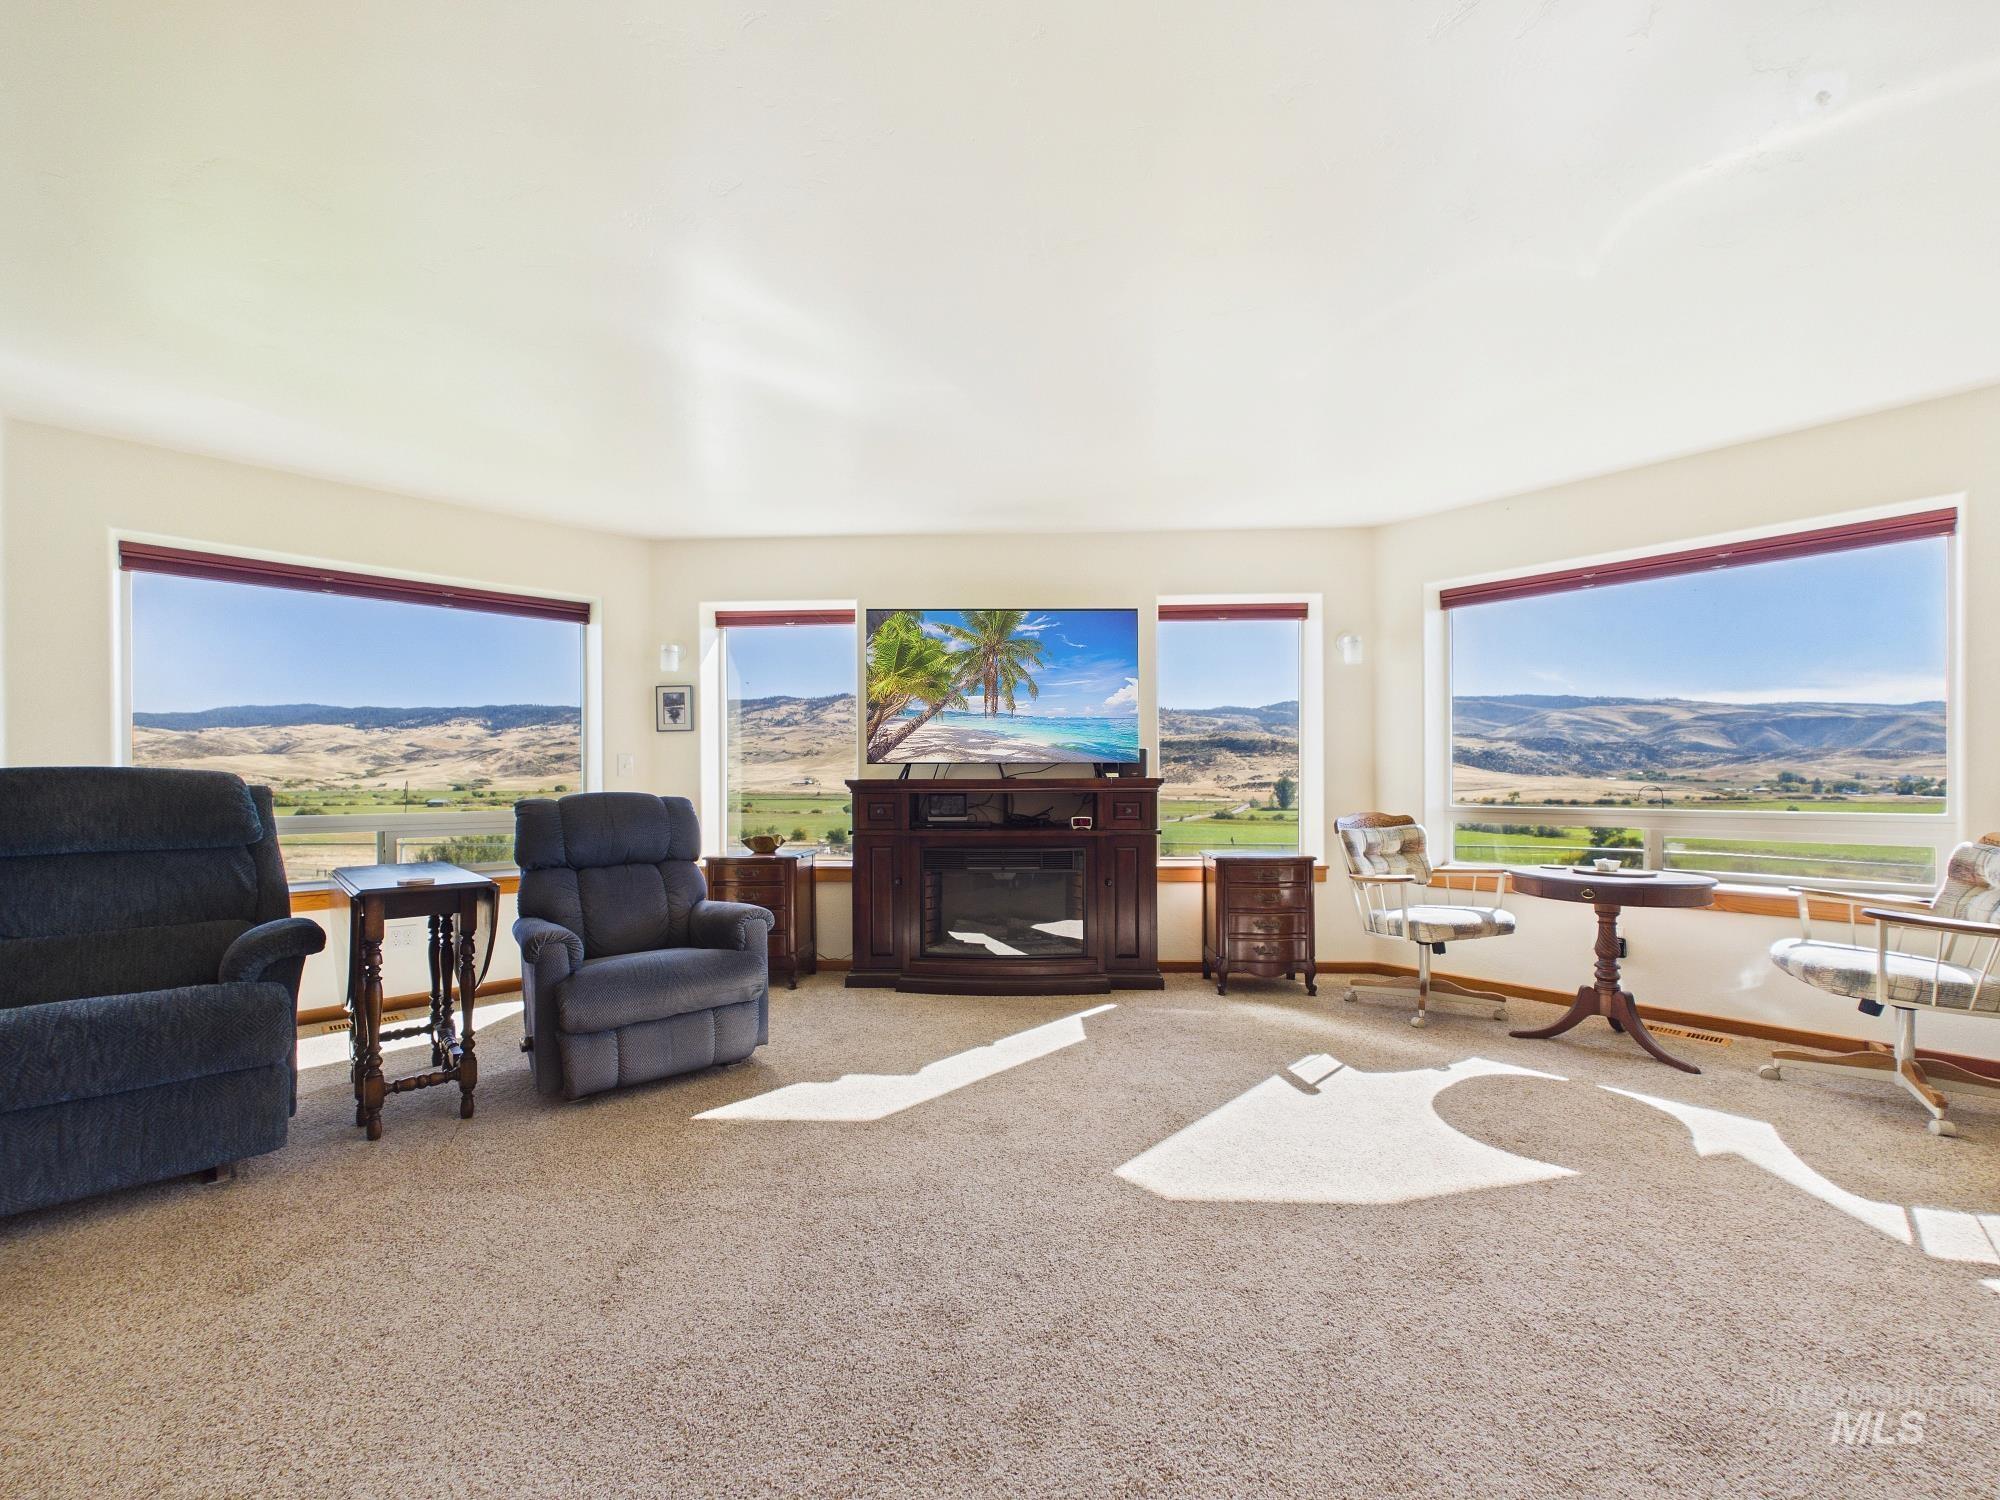
Curved wall with multiple windows, providing expansive landscape scenery
-
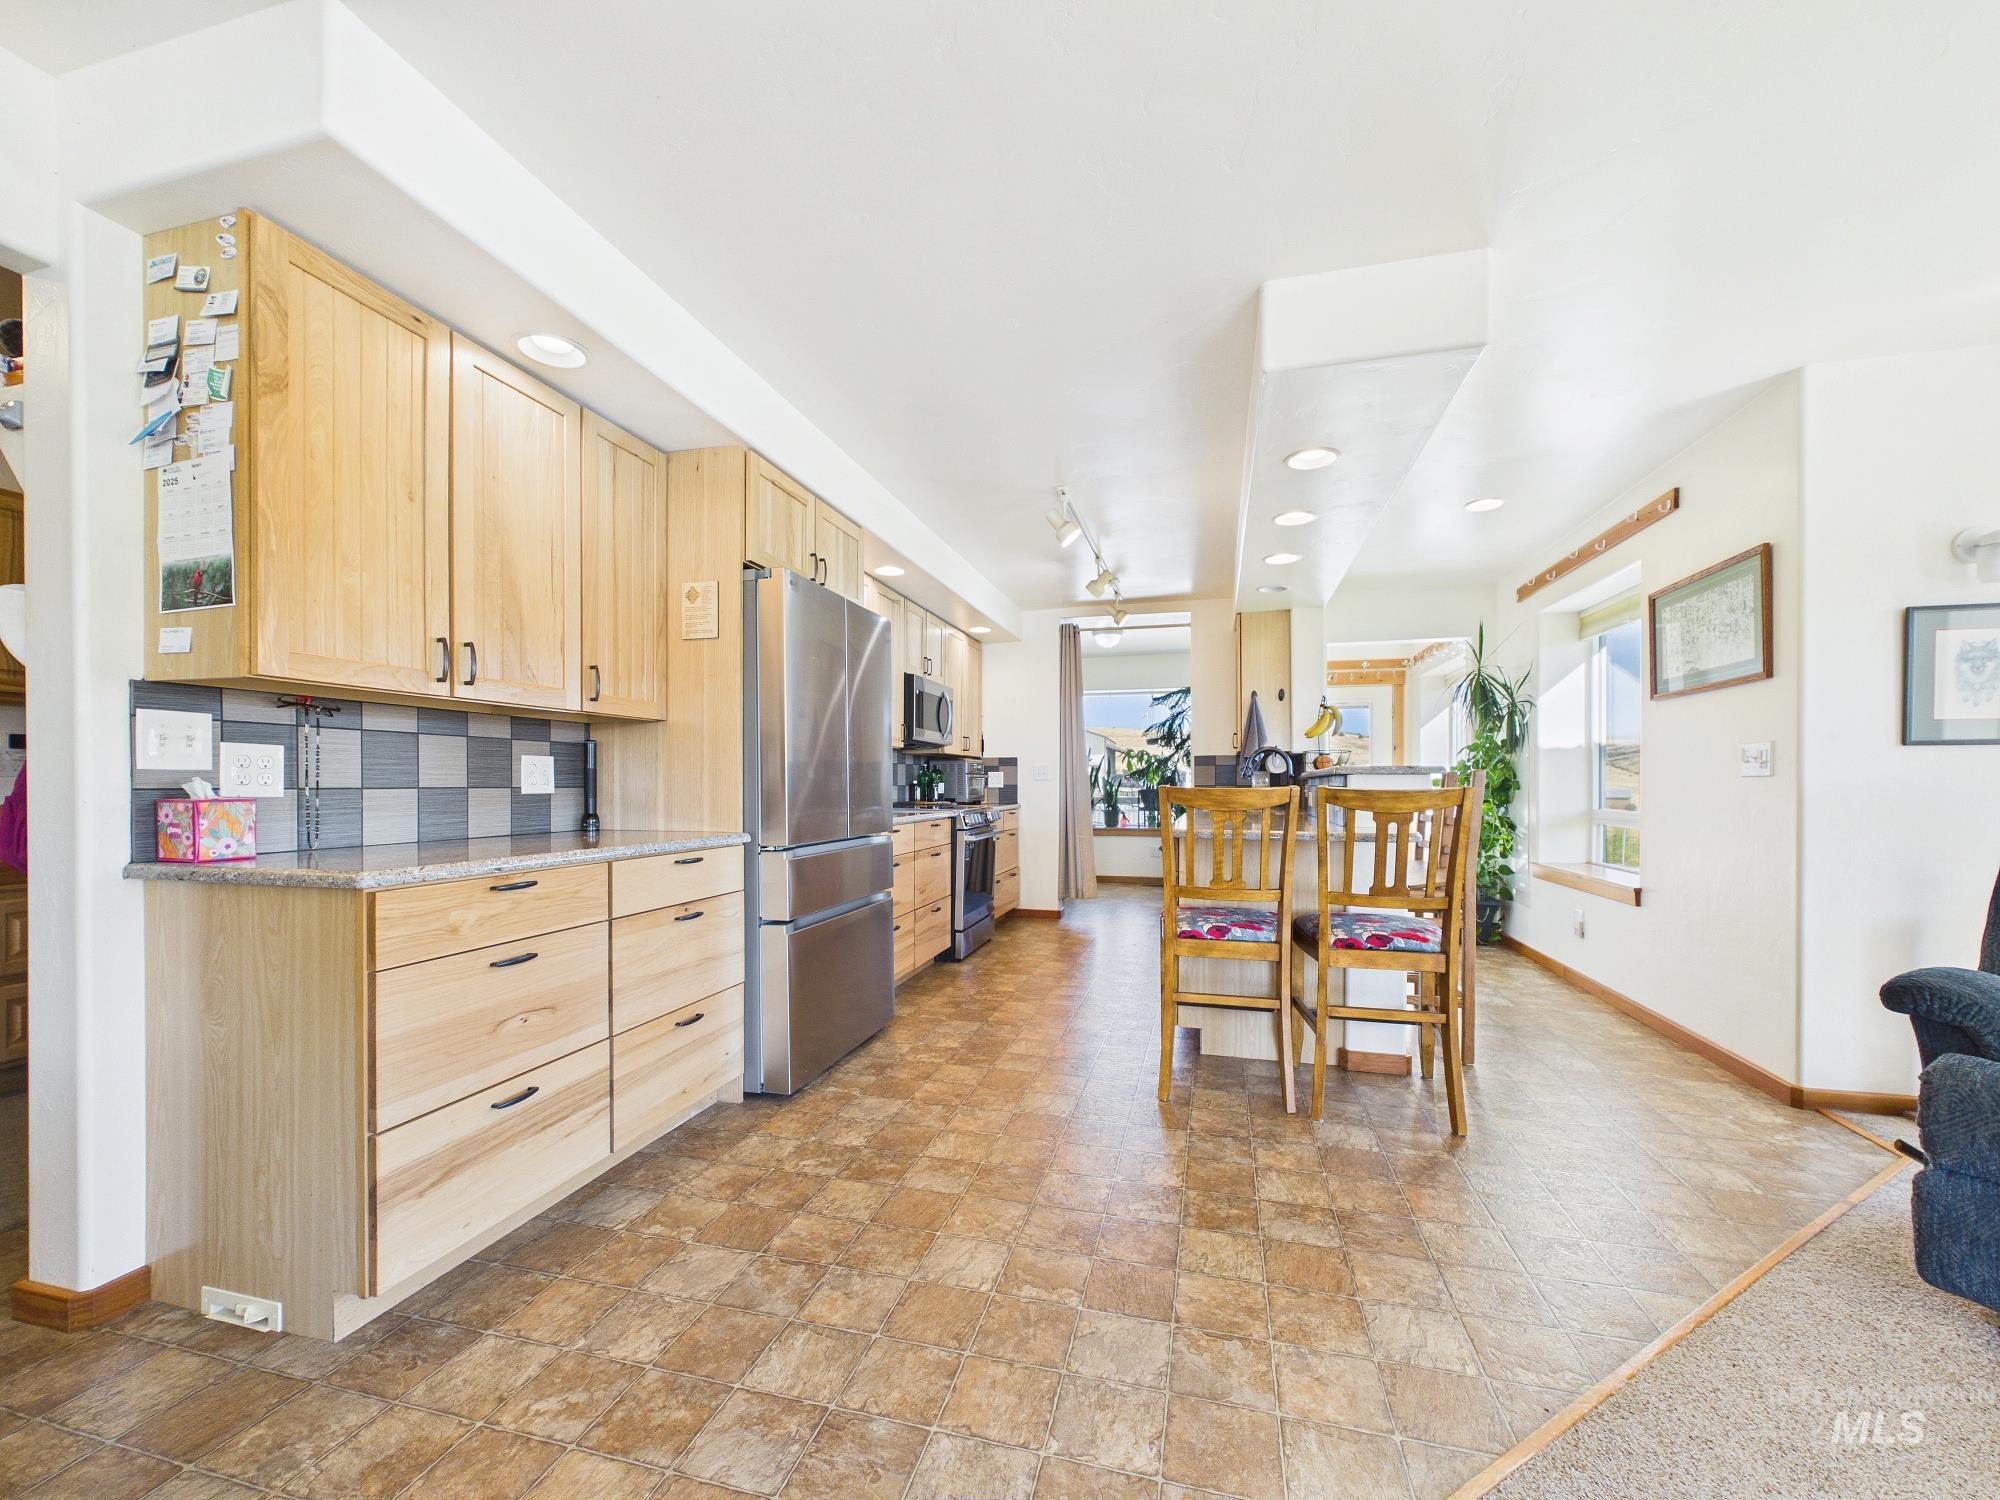
Kitchen featuring light wood cabinetry, stainless steel appliances, granite-look countertops, recessed lighting, and patterned flooring
-
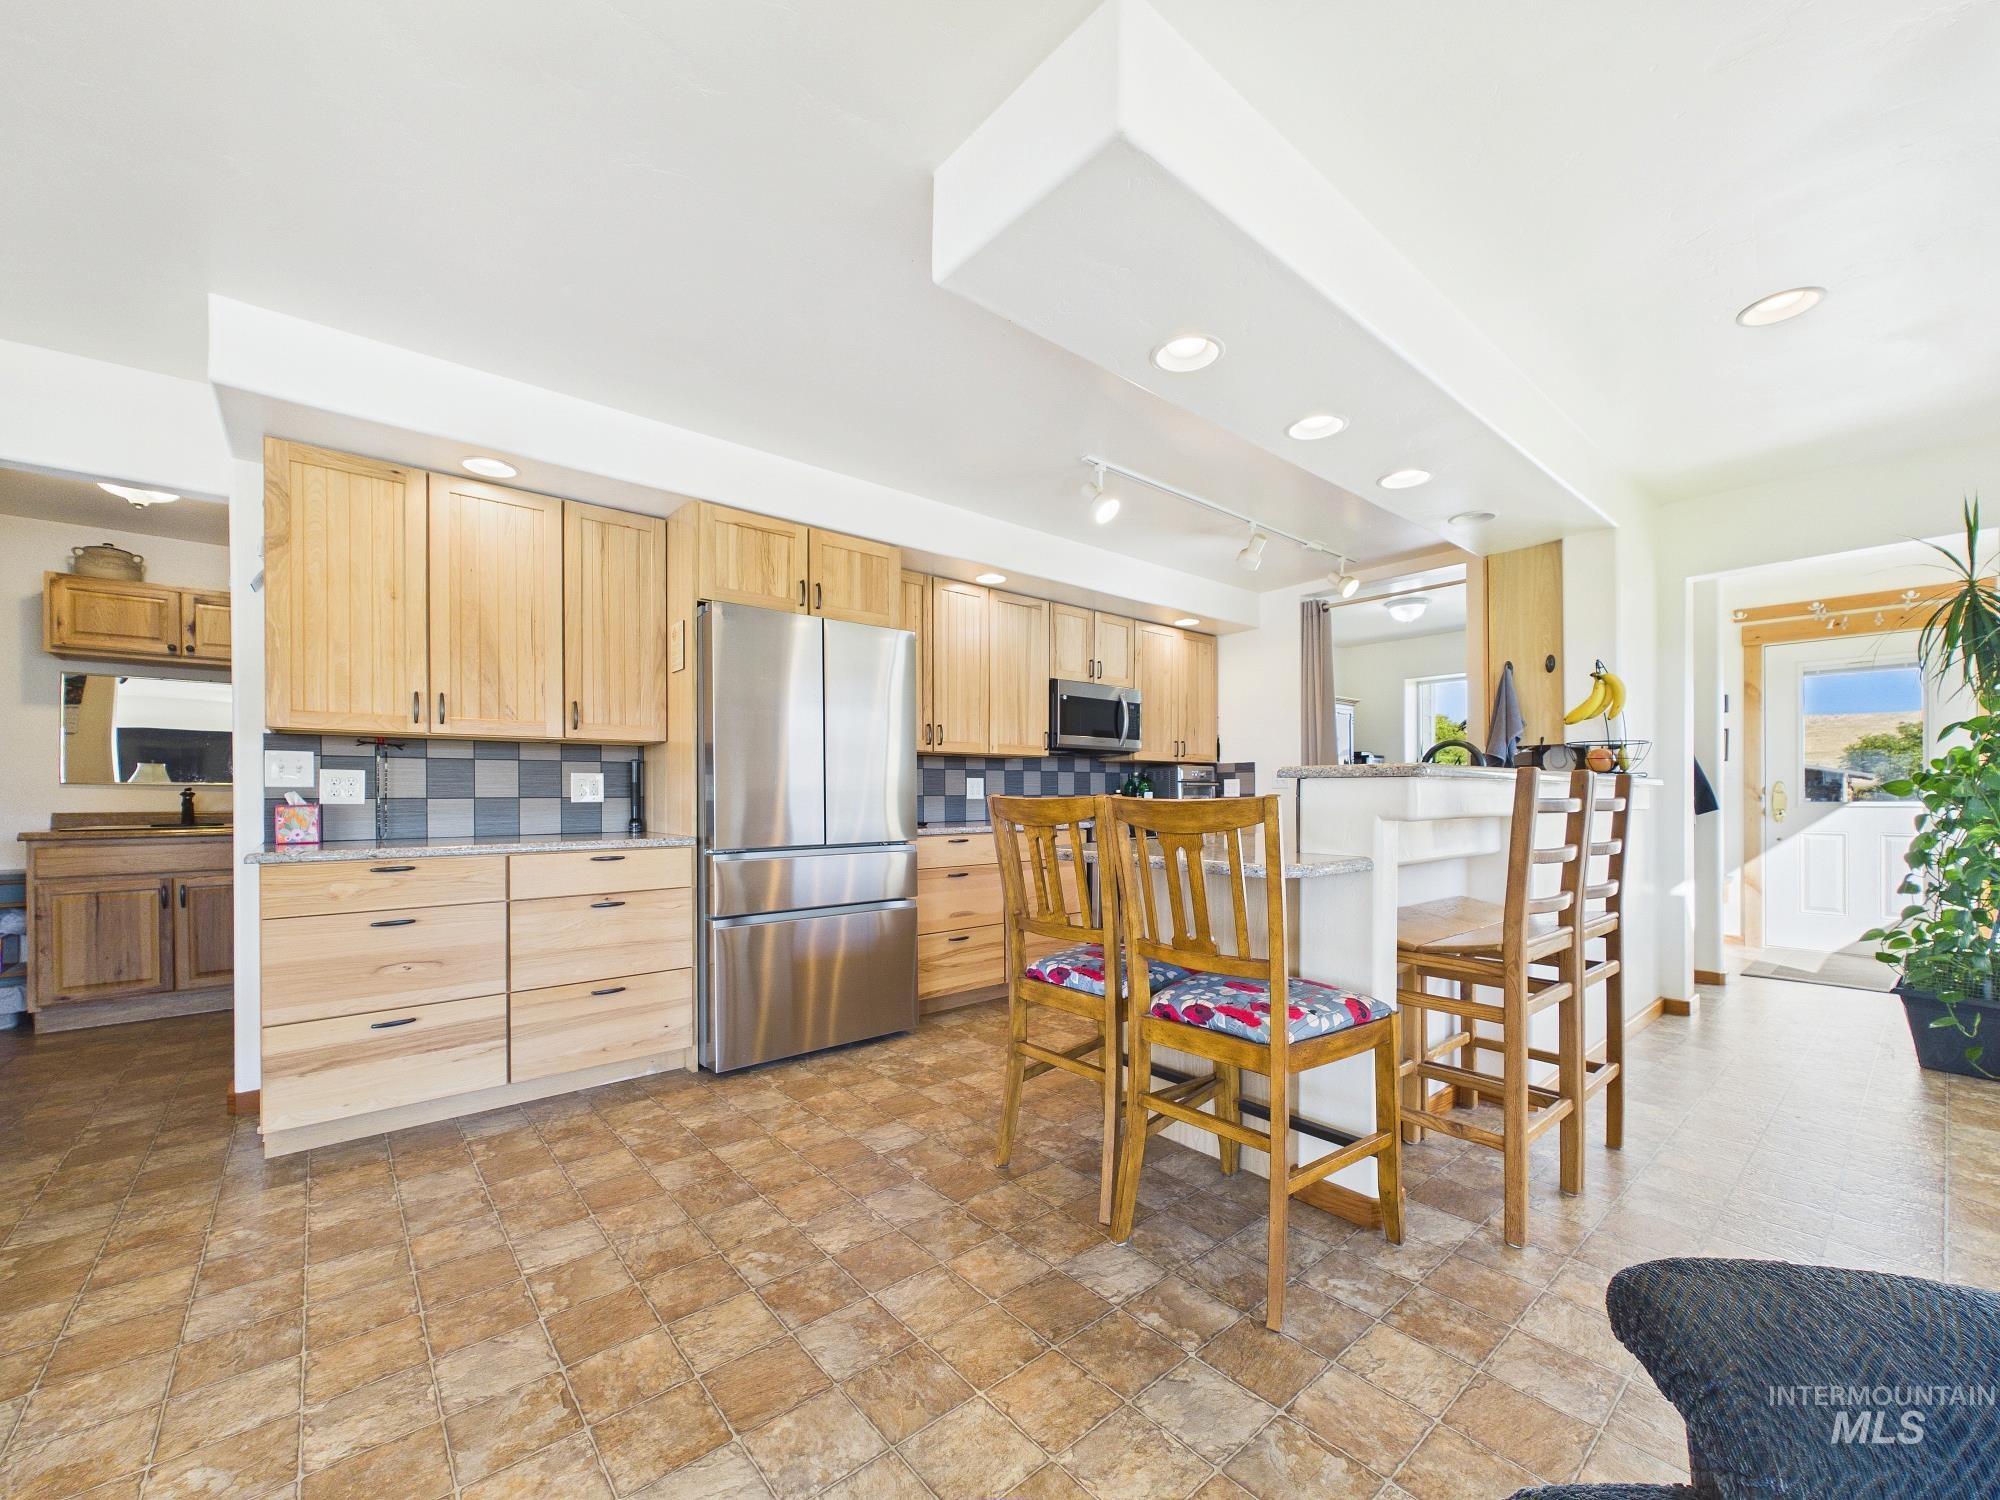
Kitchen featuring stainless steel appliances, light wood-finish cabinetry, a two-tiered island with bar seating, and recessed ceiling lighting
-
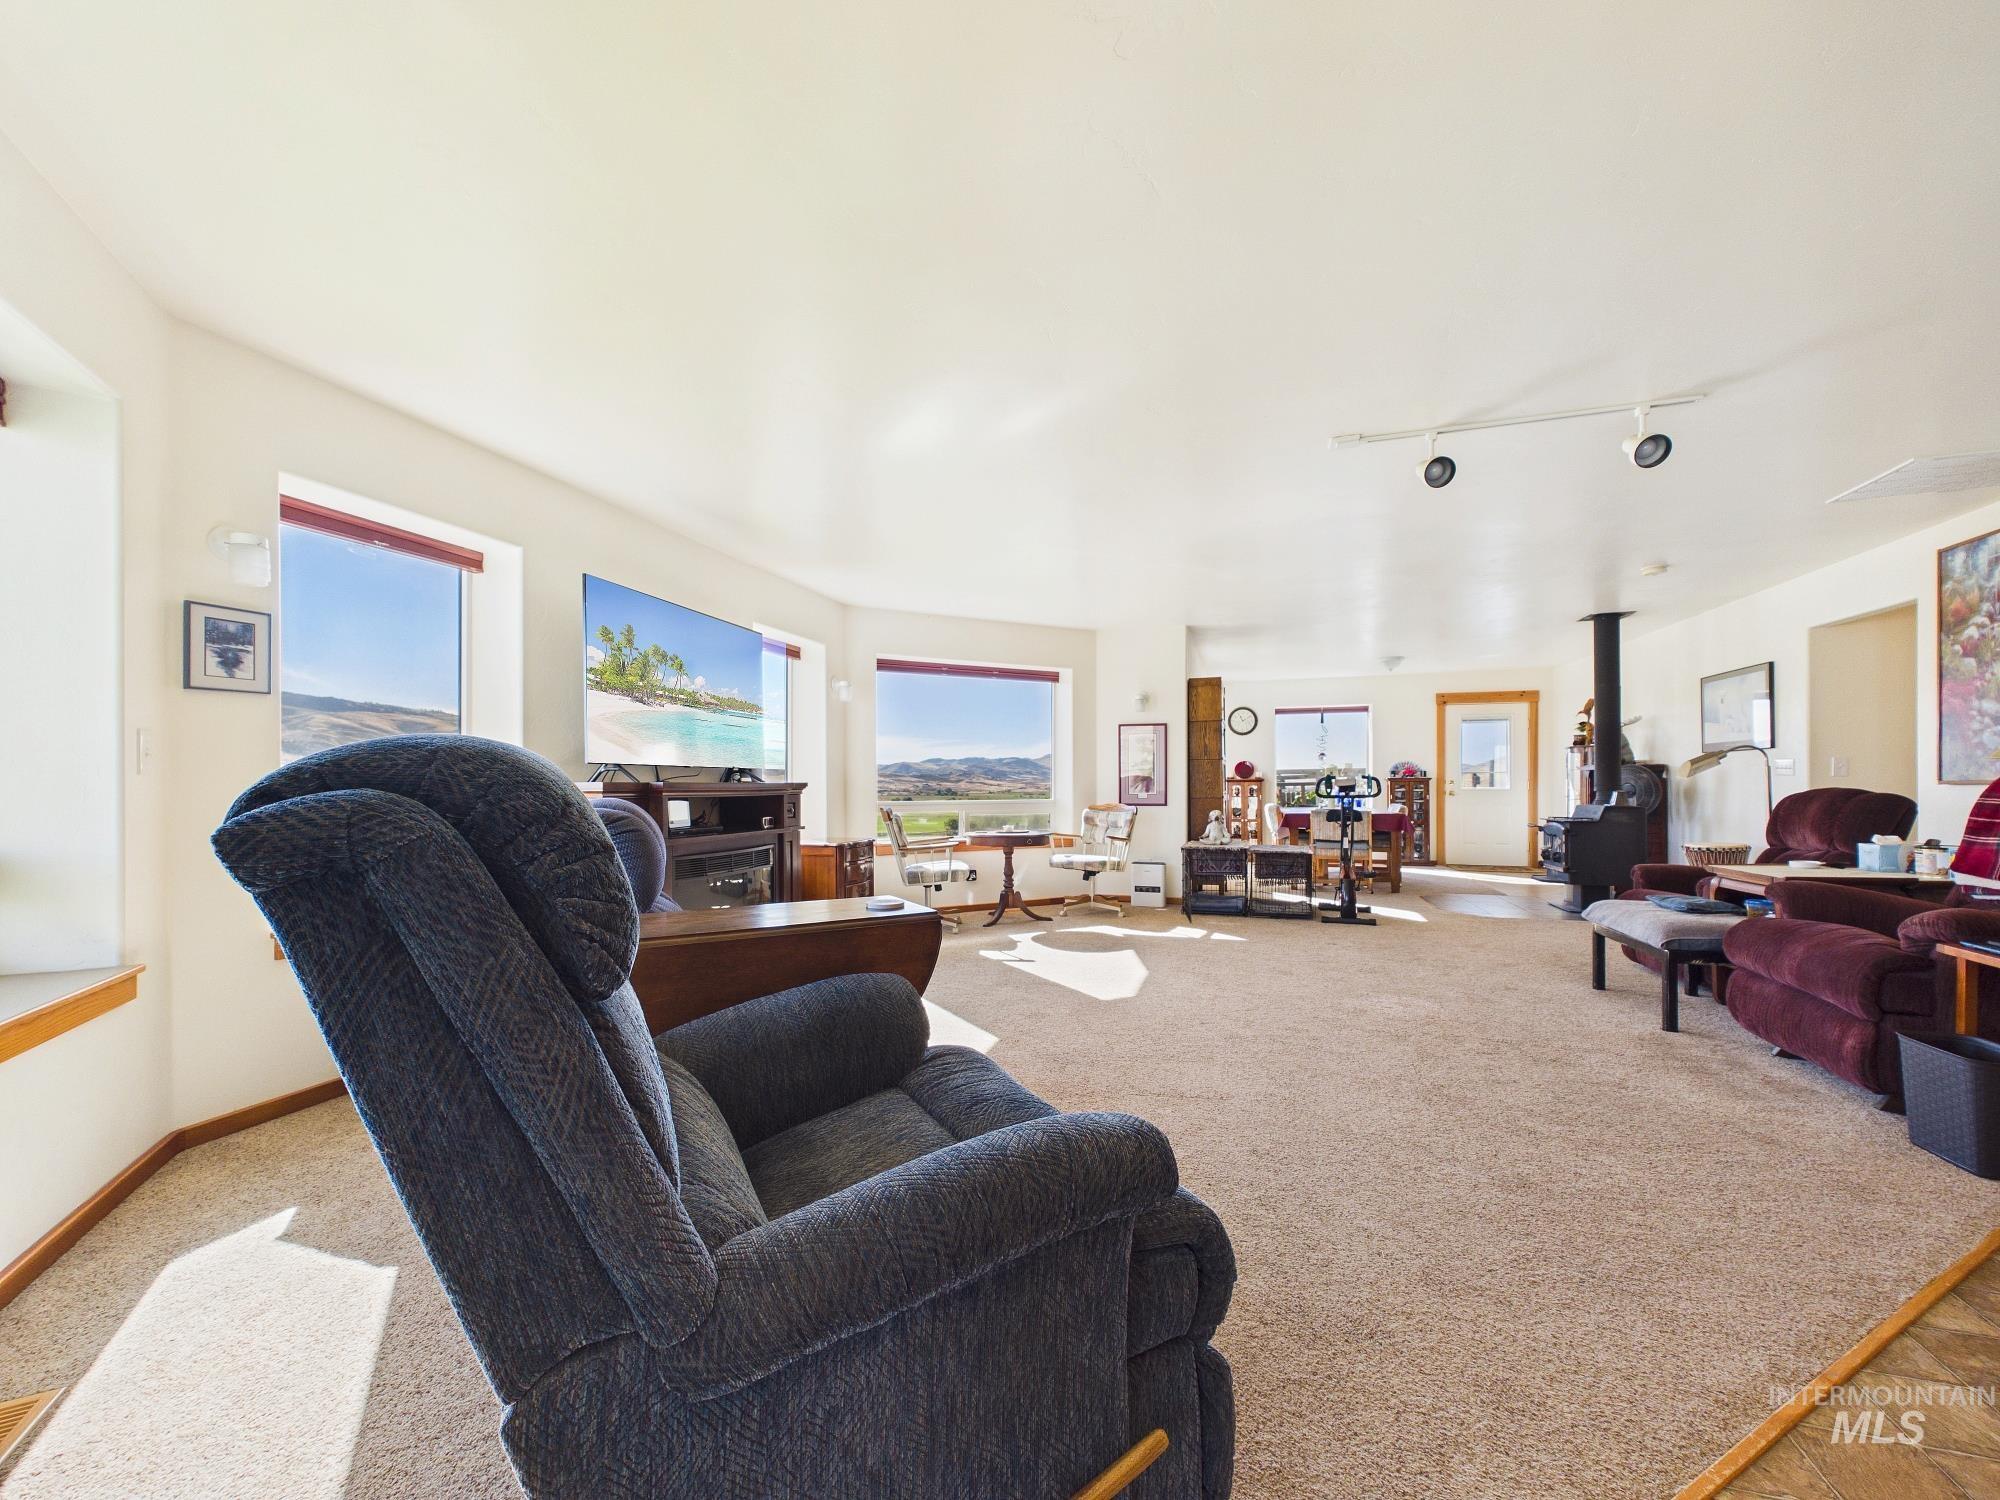
Spacious room with light-toned carpeting, multiple windows, a built-in wood-burning stove, and overhead track lighting
-
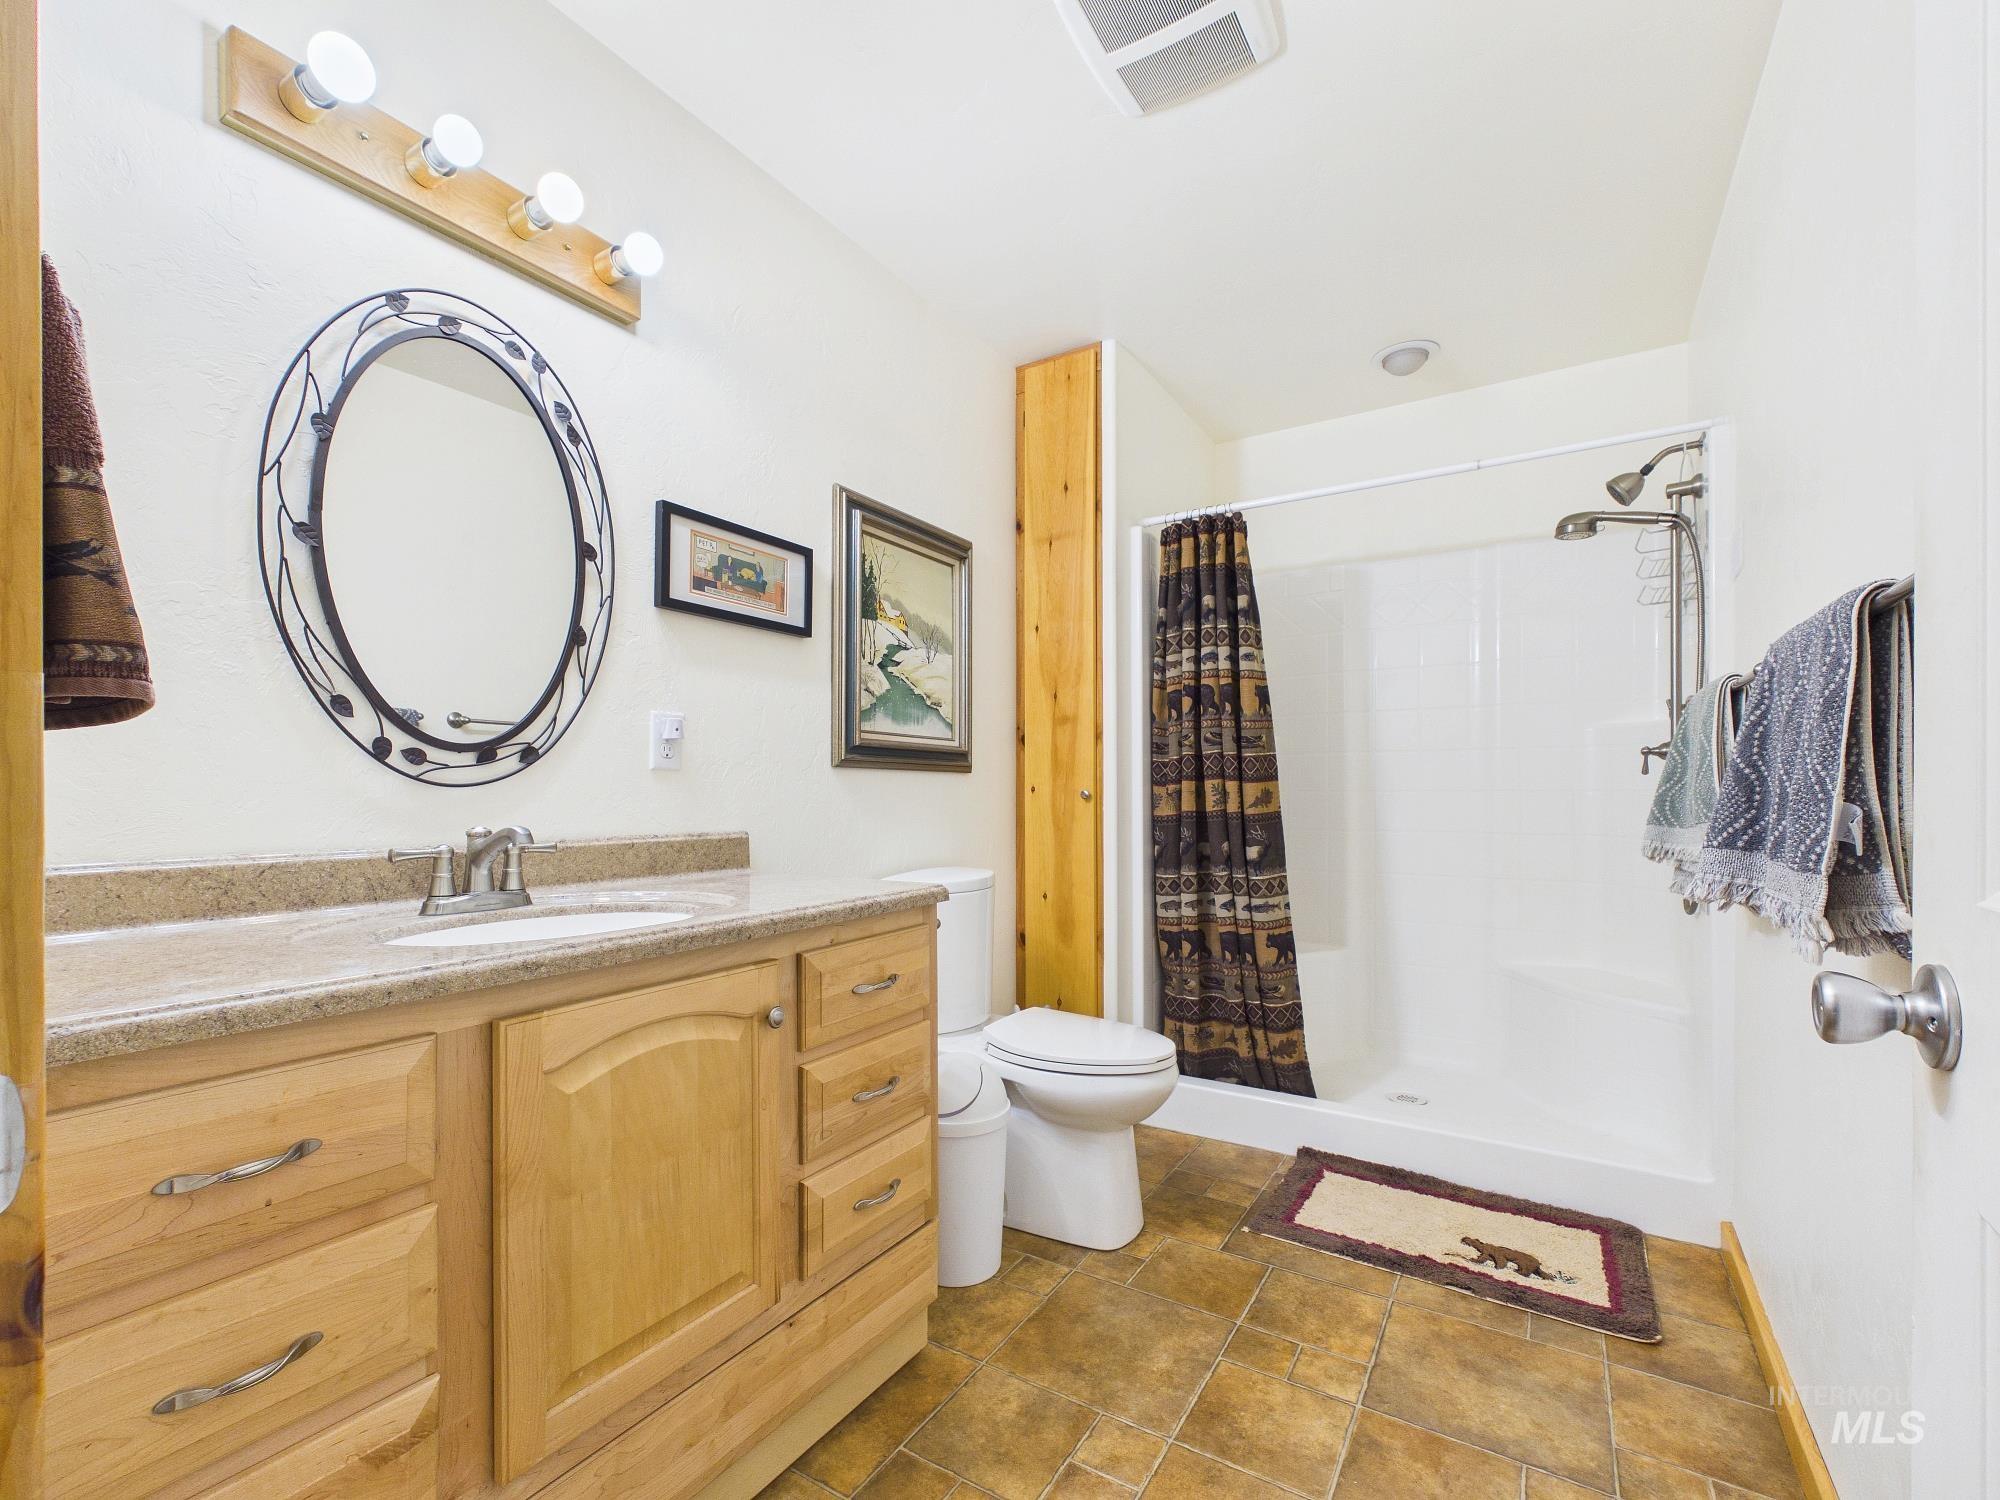
Bathroom featuring a single vanity with wood cabinetry, a light-toned countertop, and a built-in shower unit
-
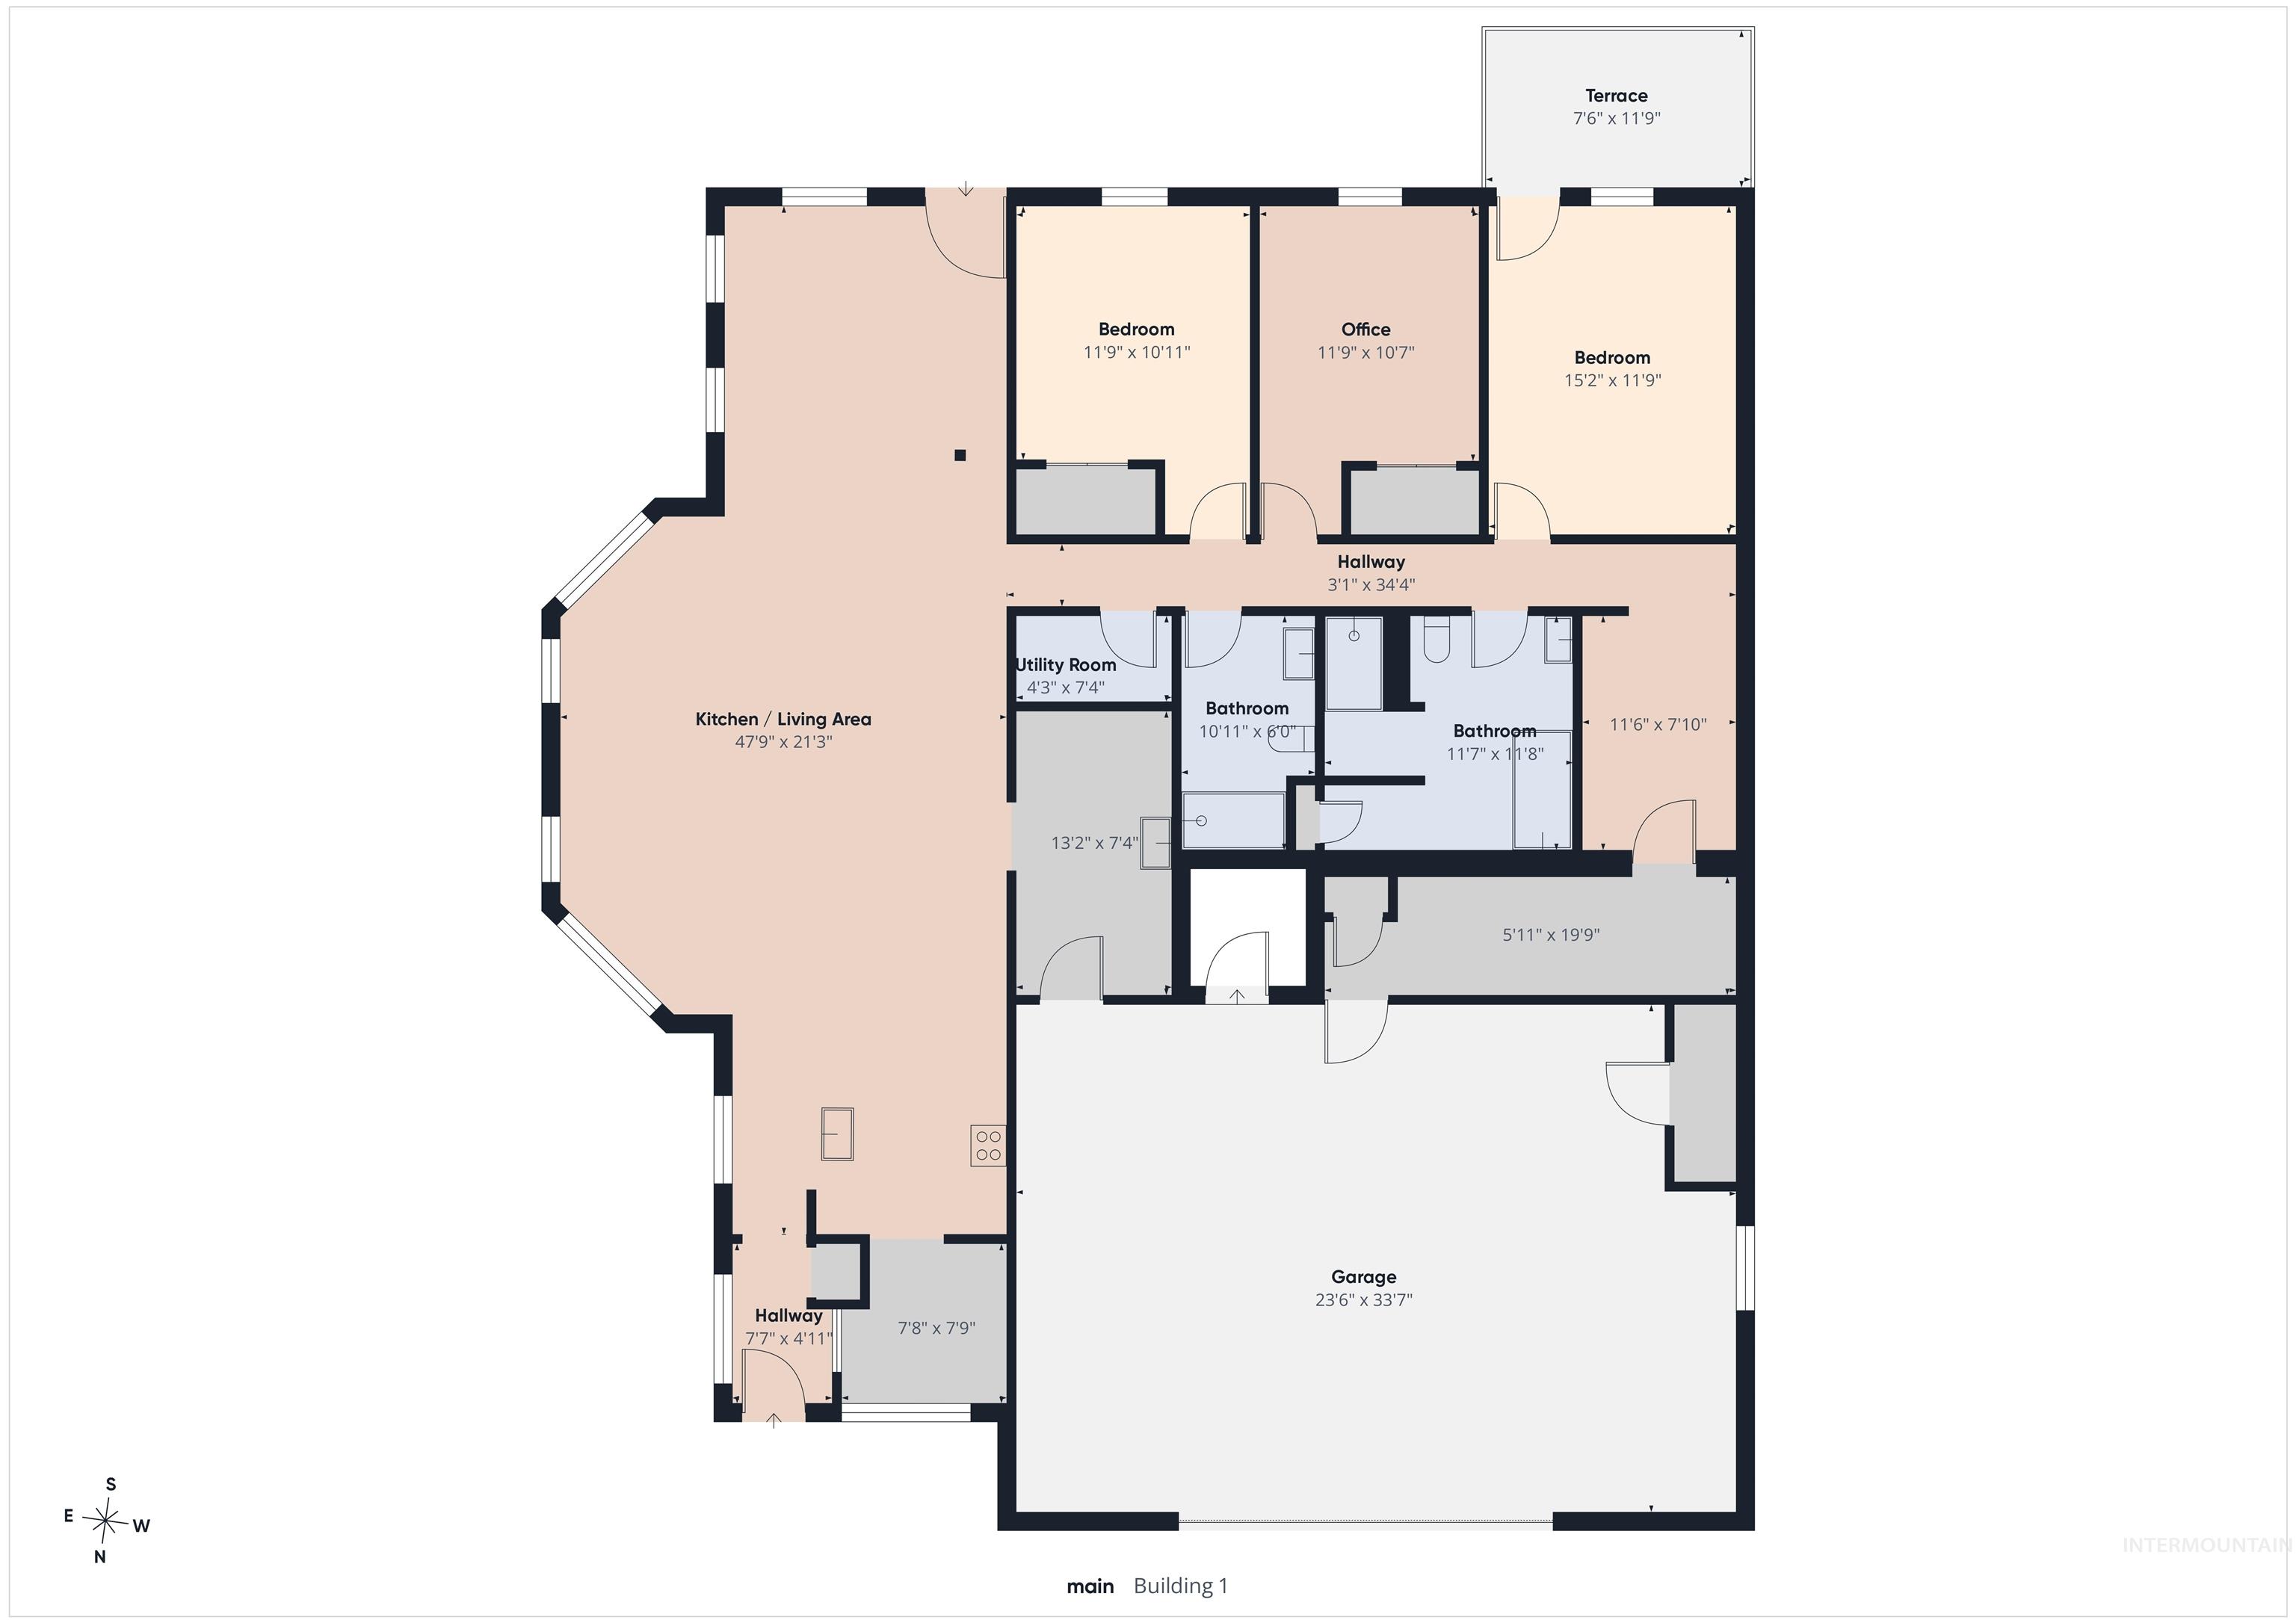
Floor plan
-
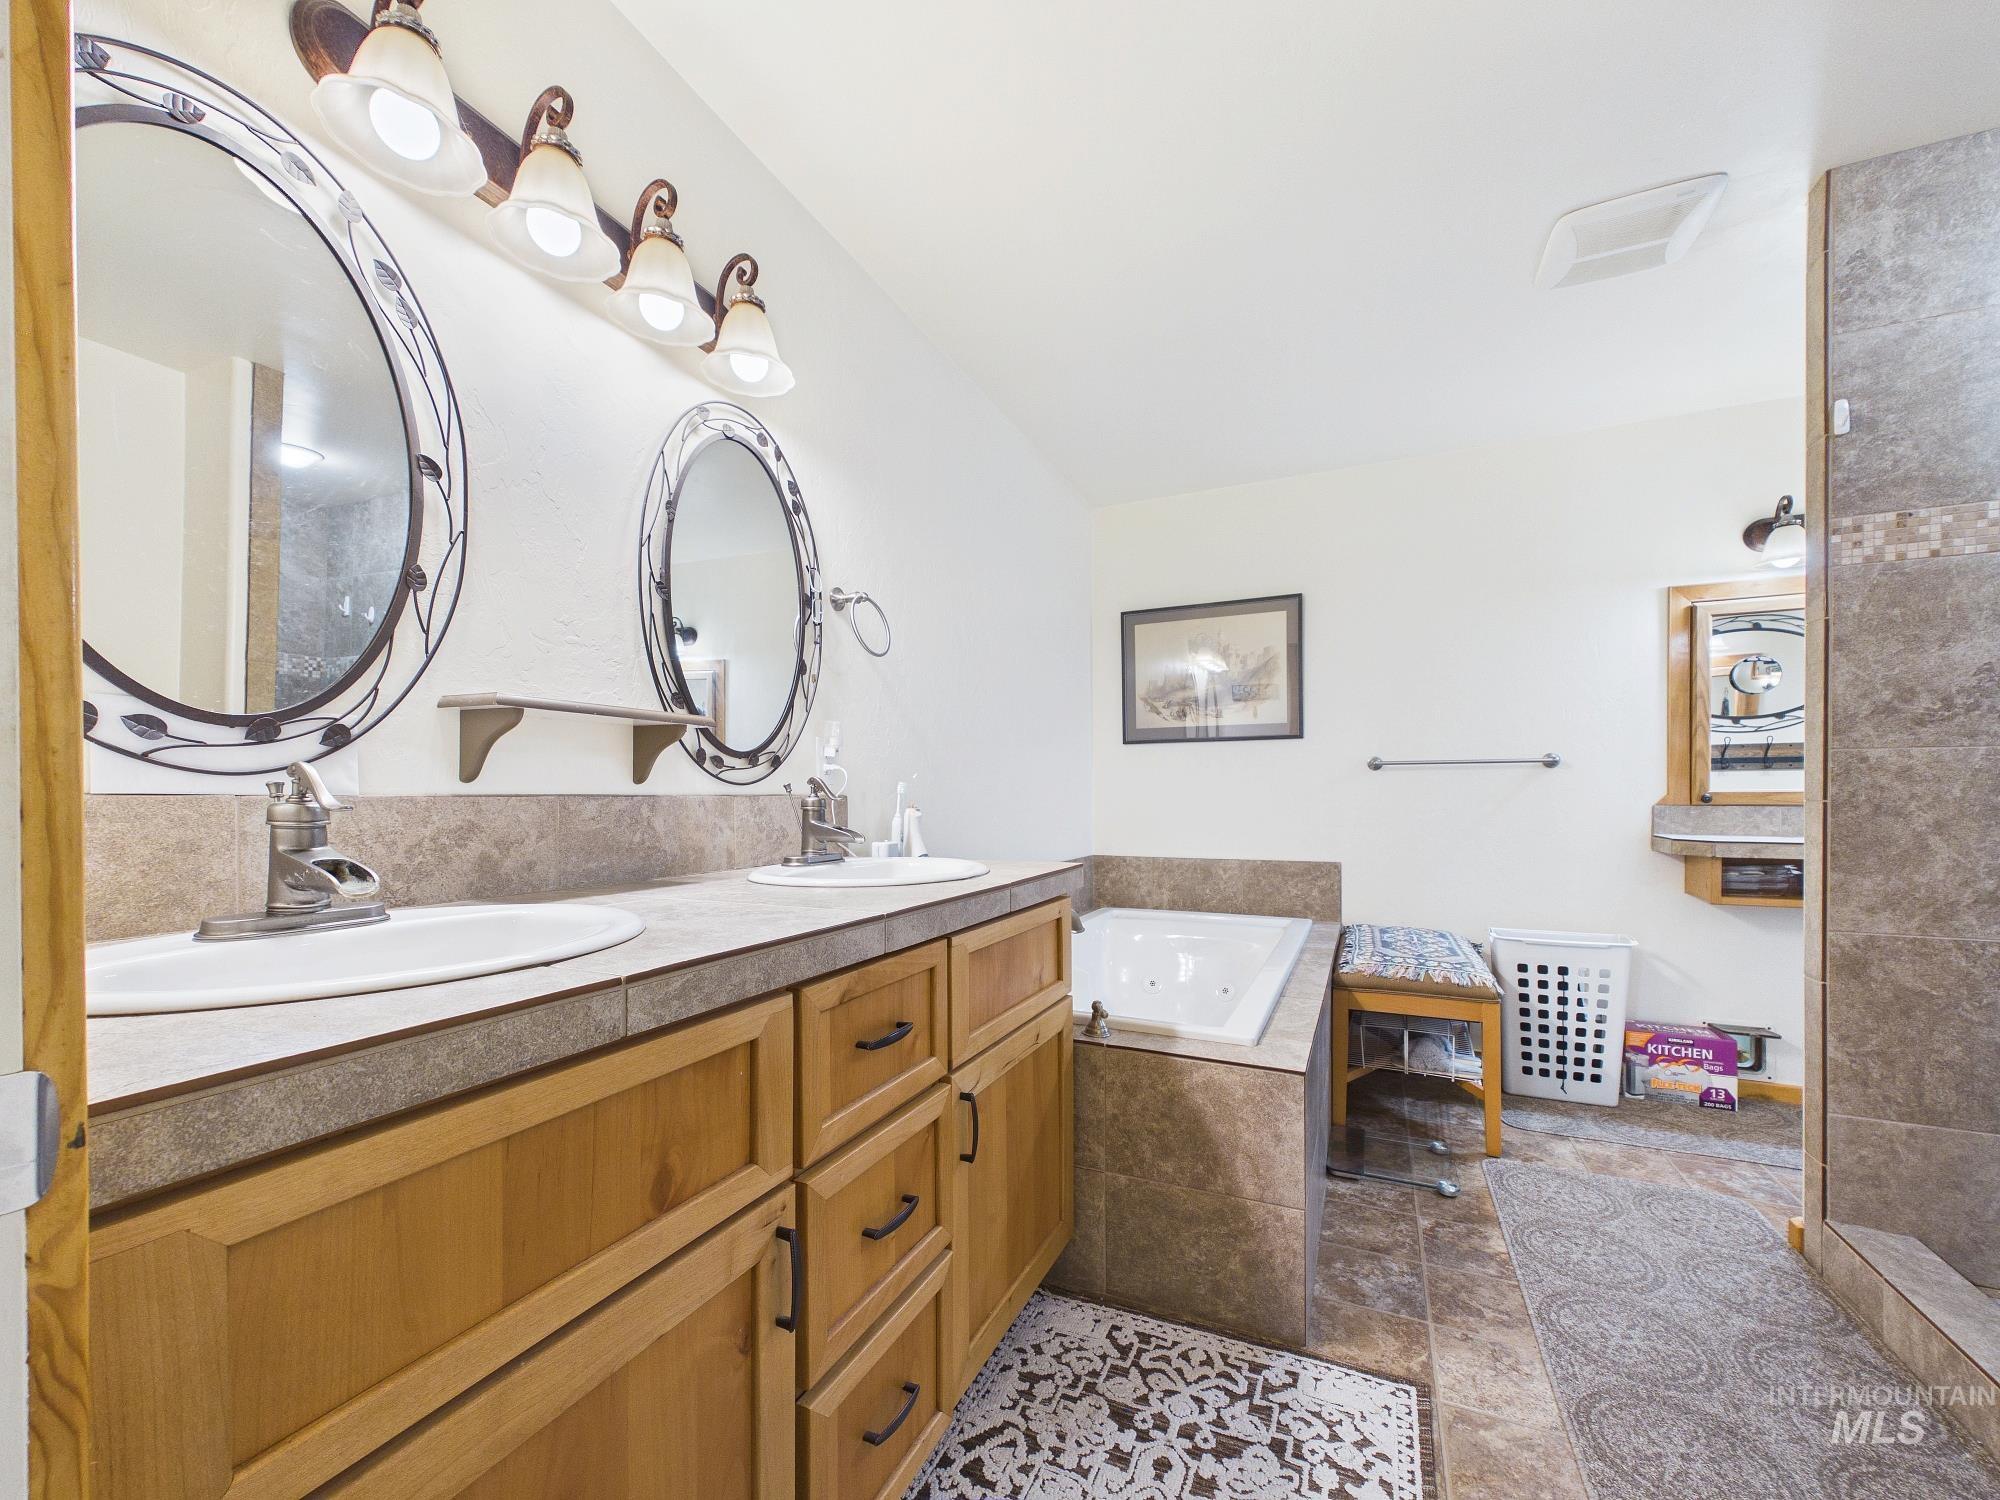
Dual vanity with undermount sinks, wood-finish cabinetry, a built-in jetted tub, and tile flooring
-
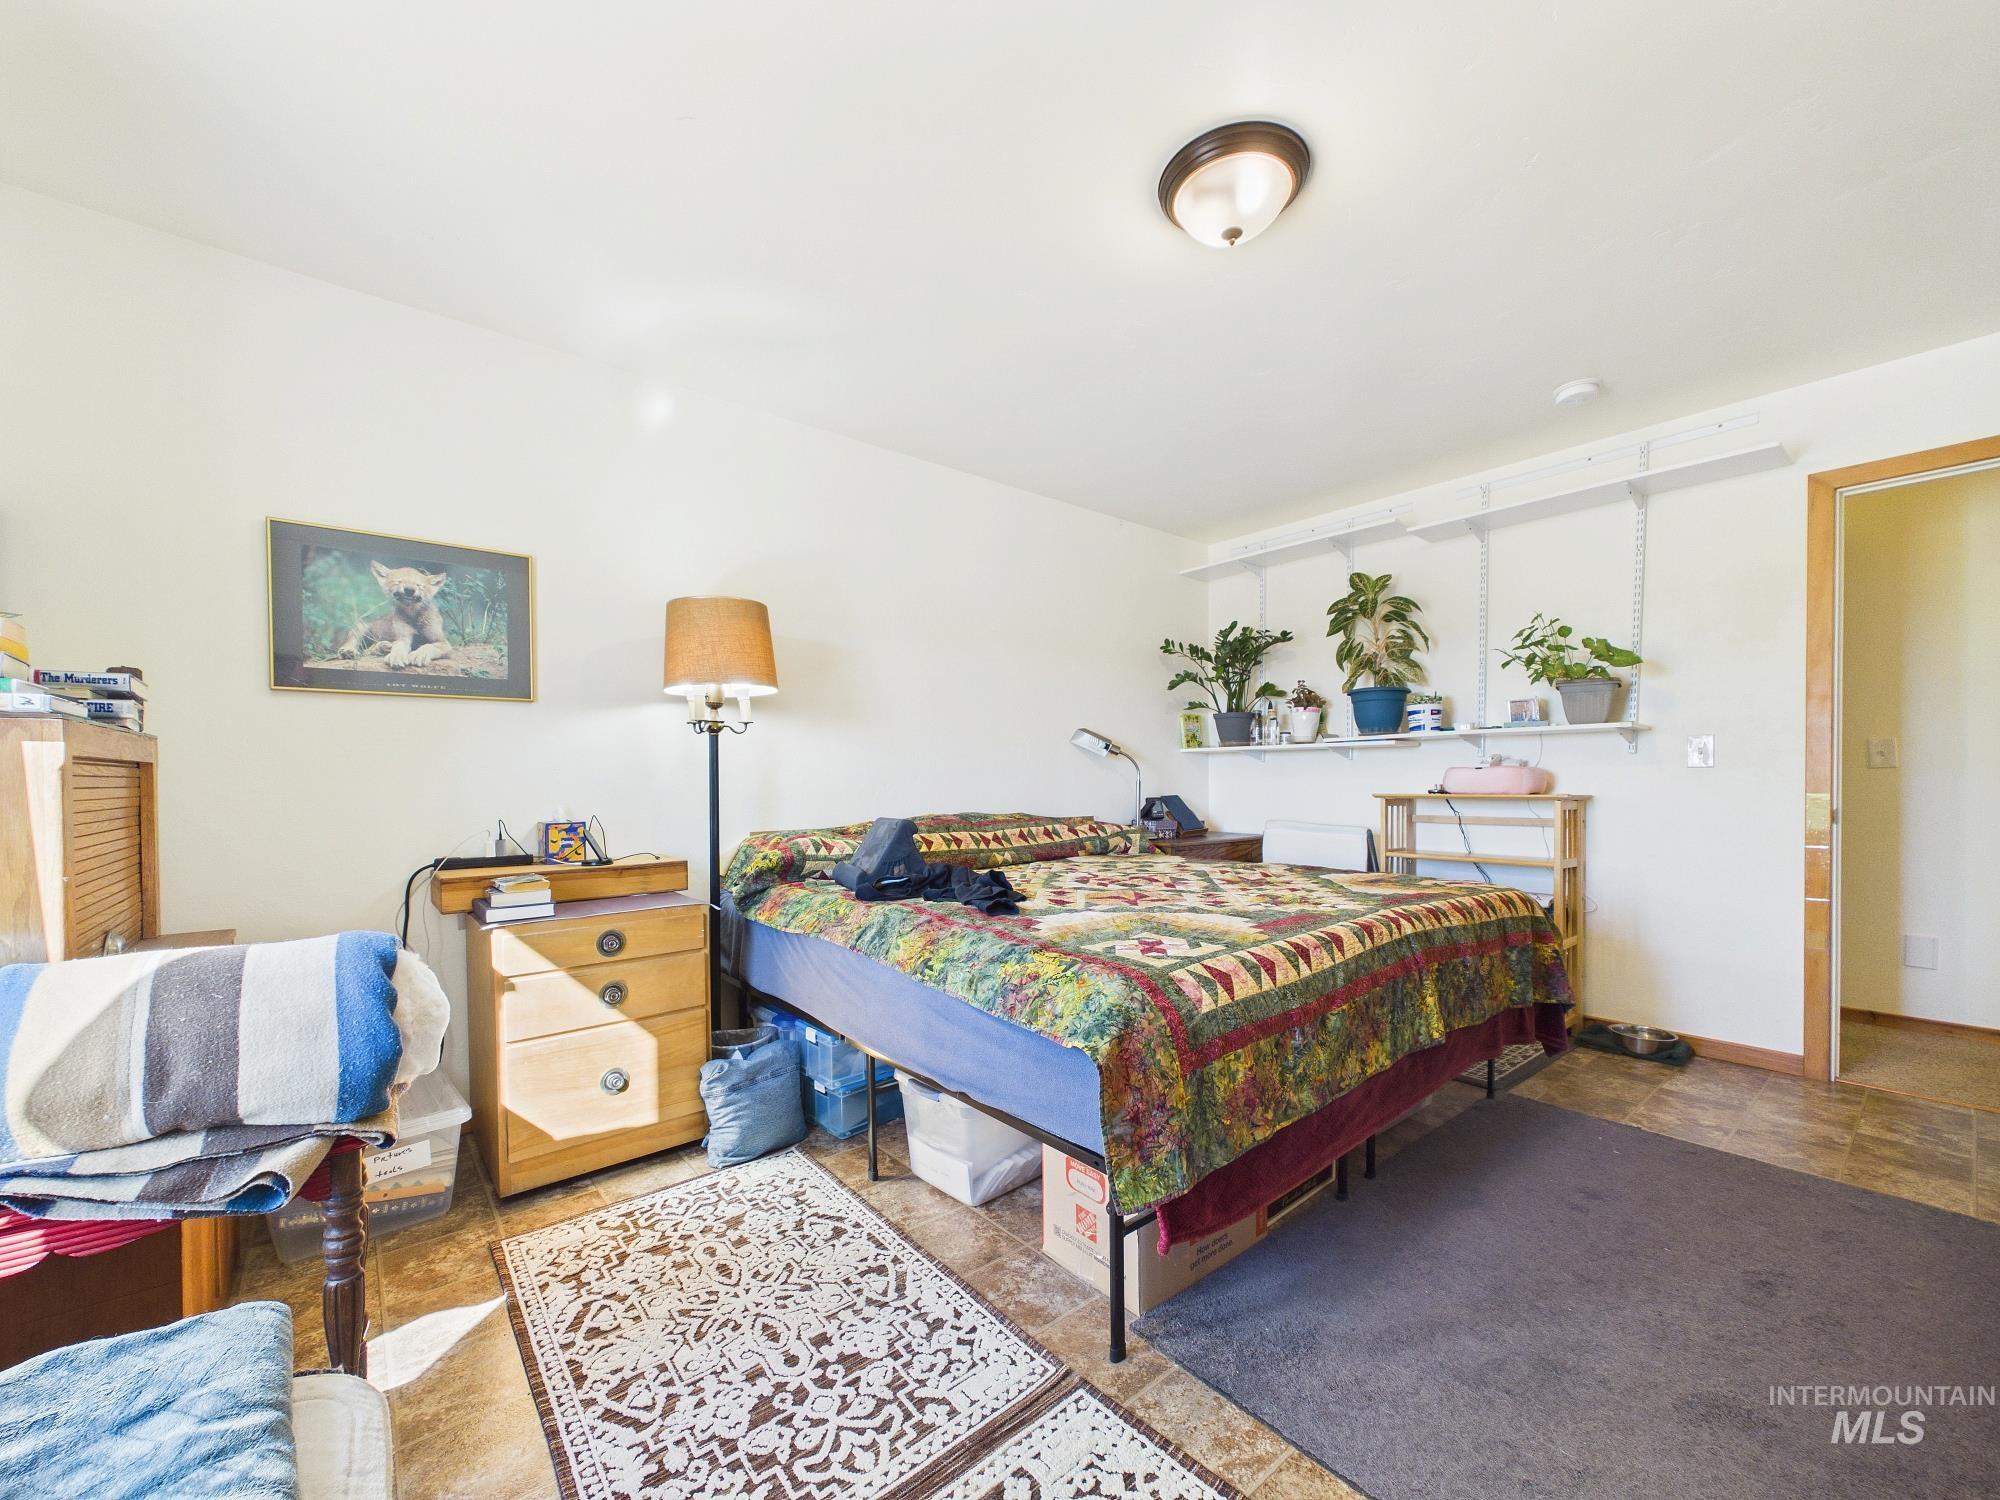
Additional content
-
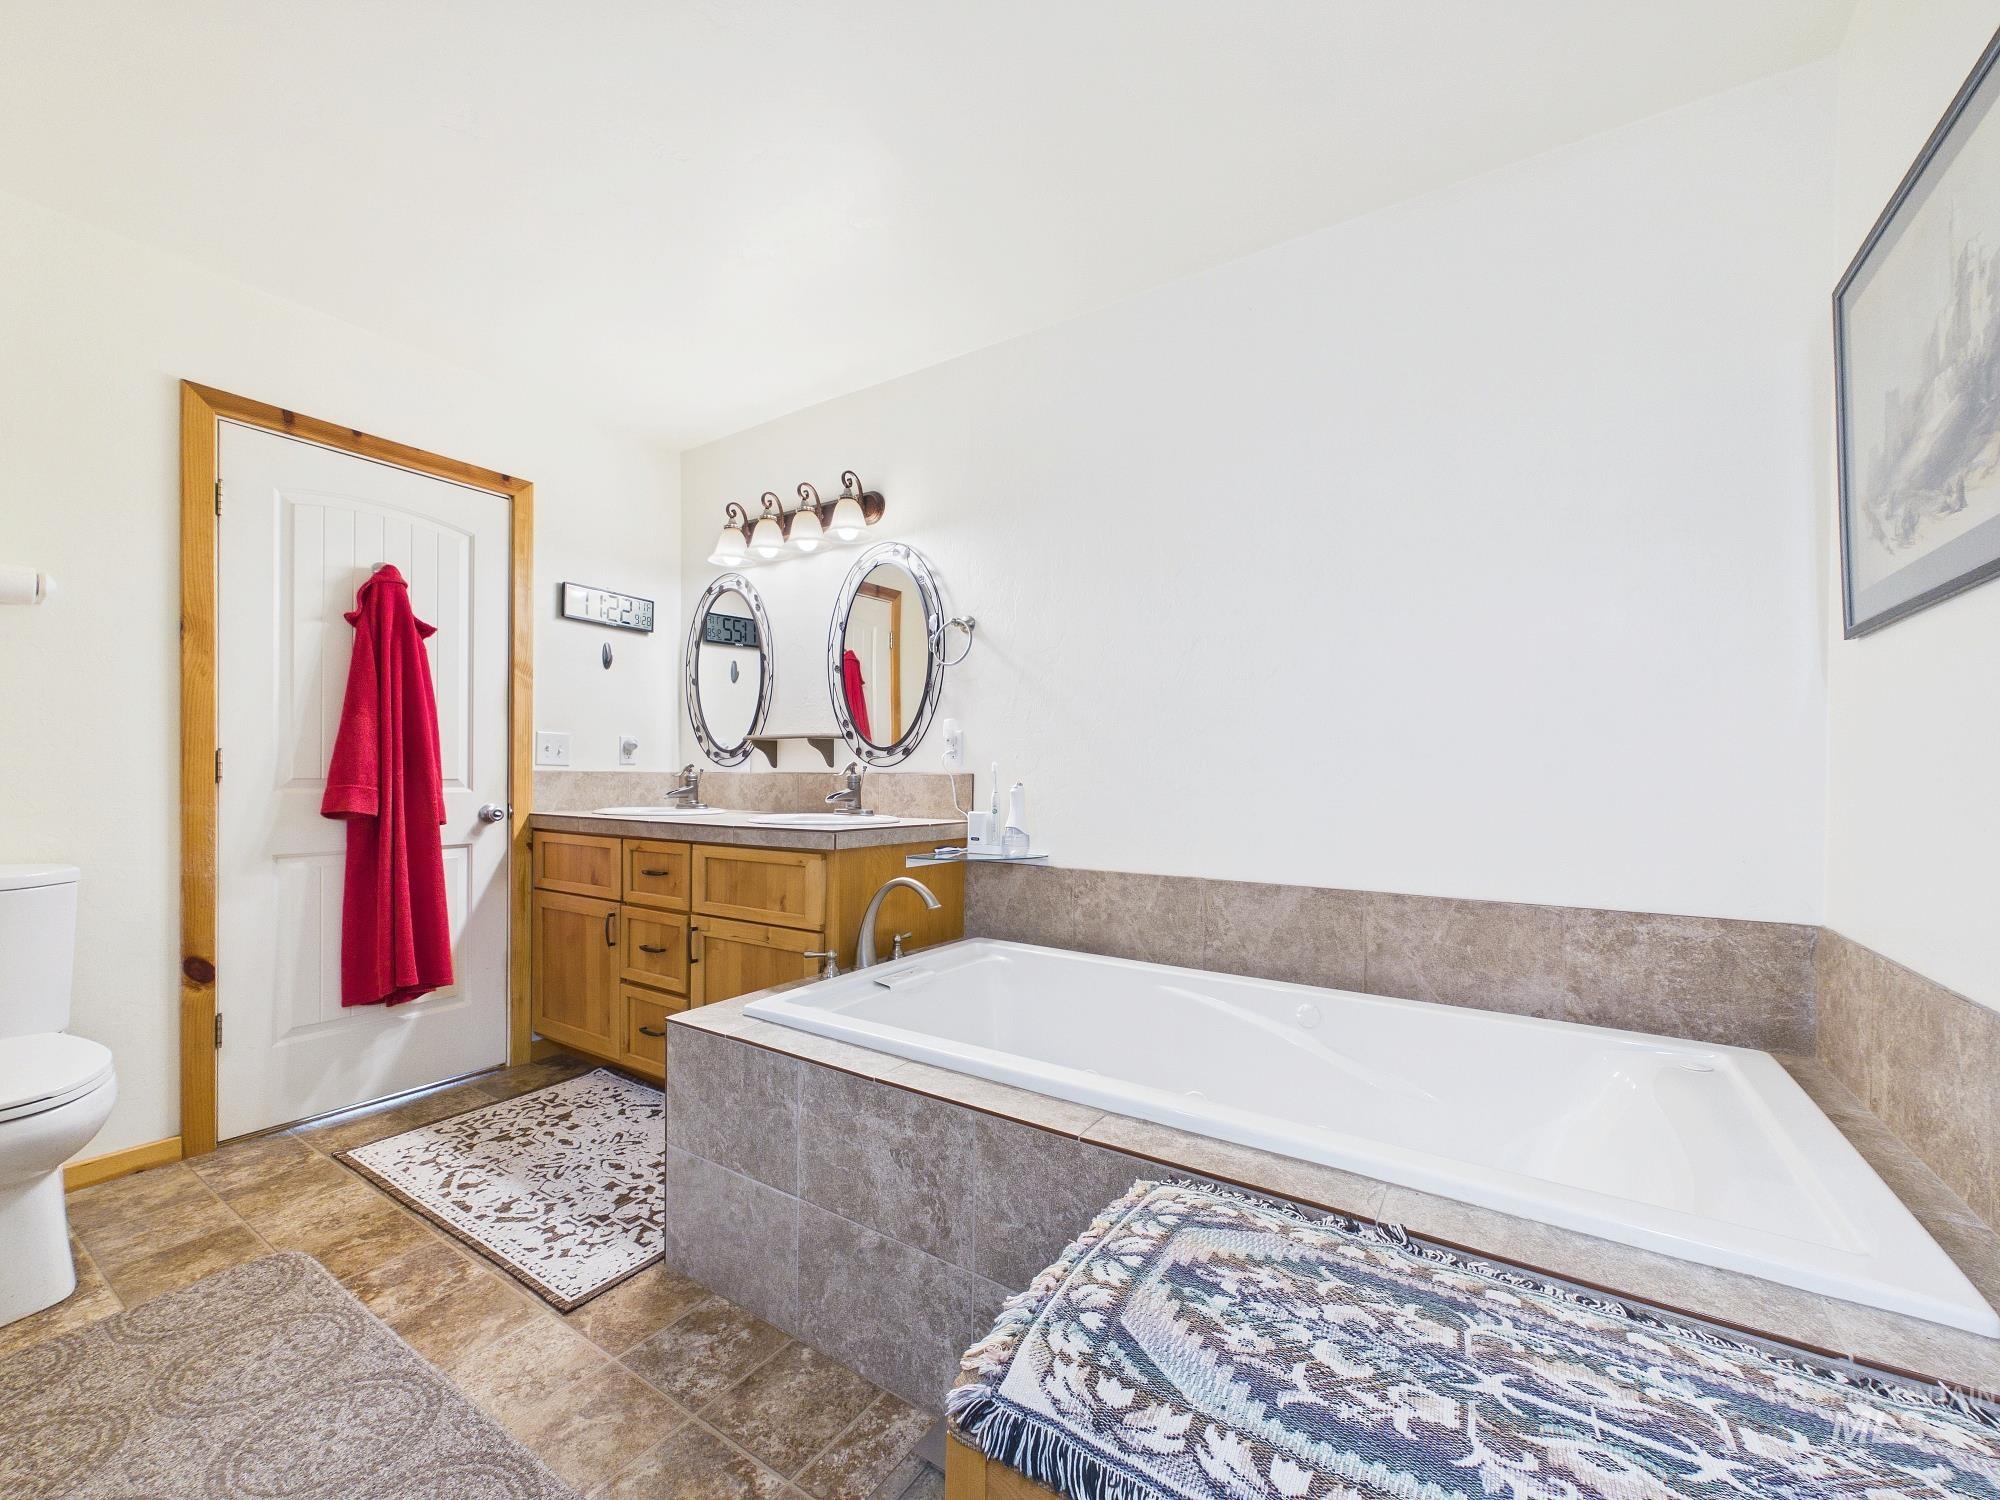
Dual vanity with individual sinks, tiled flooring, built-in soaking tub, and natural wood trim accents
-
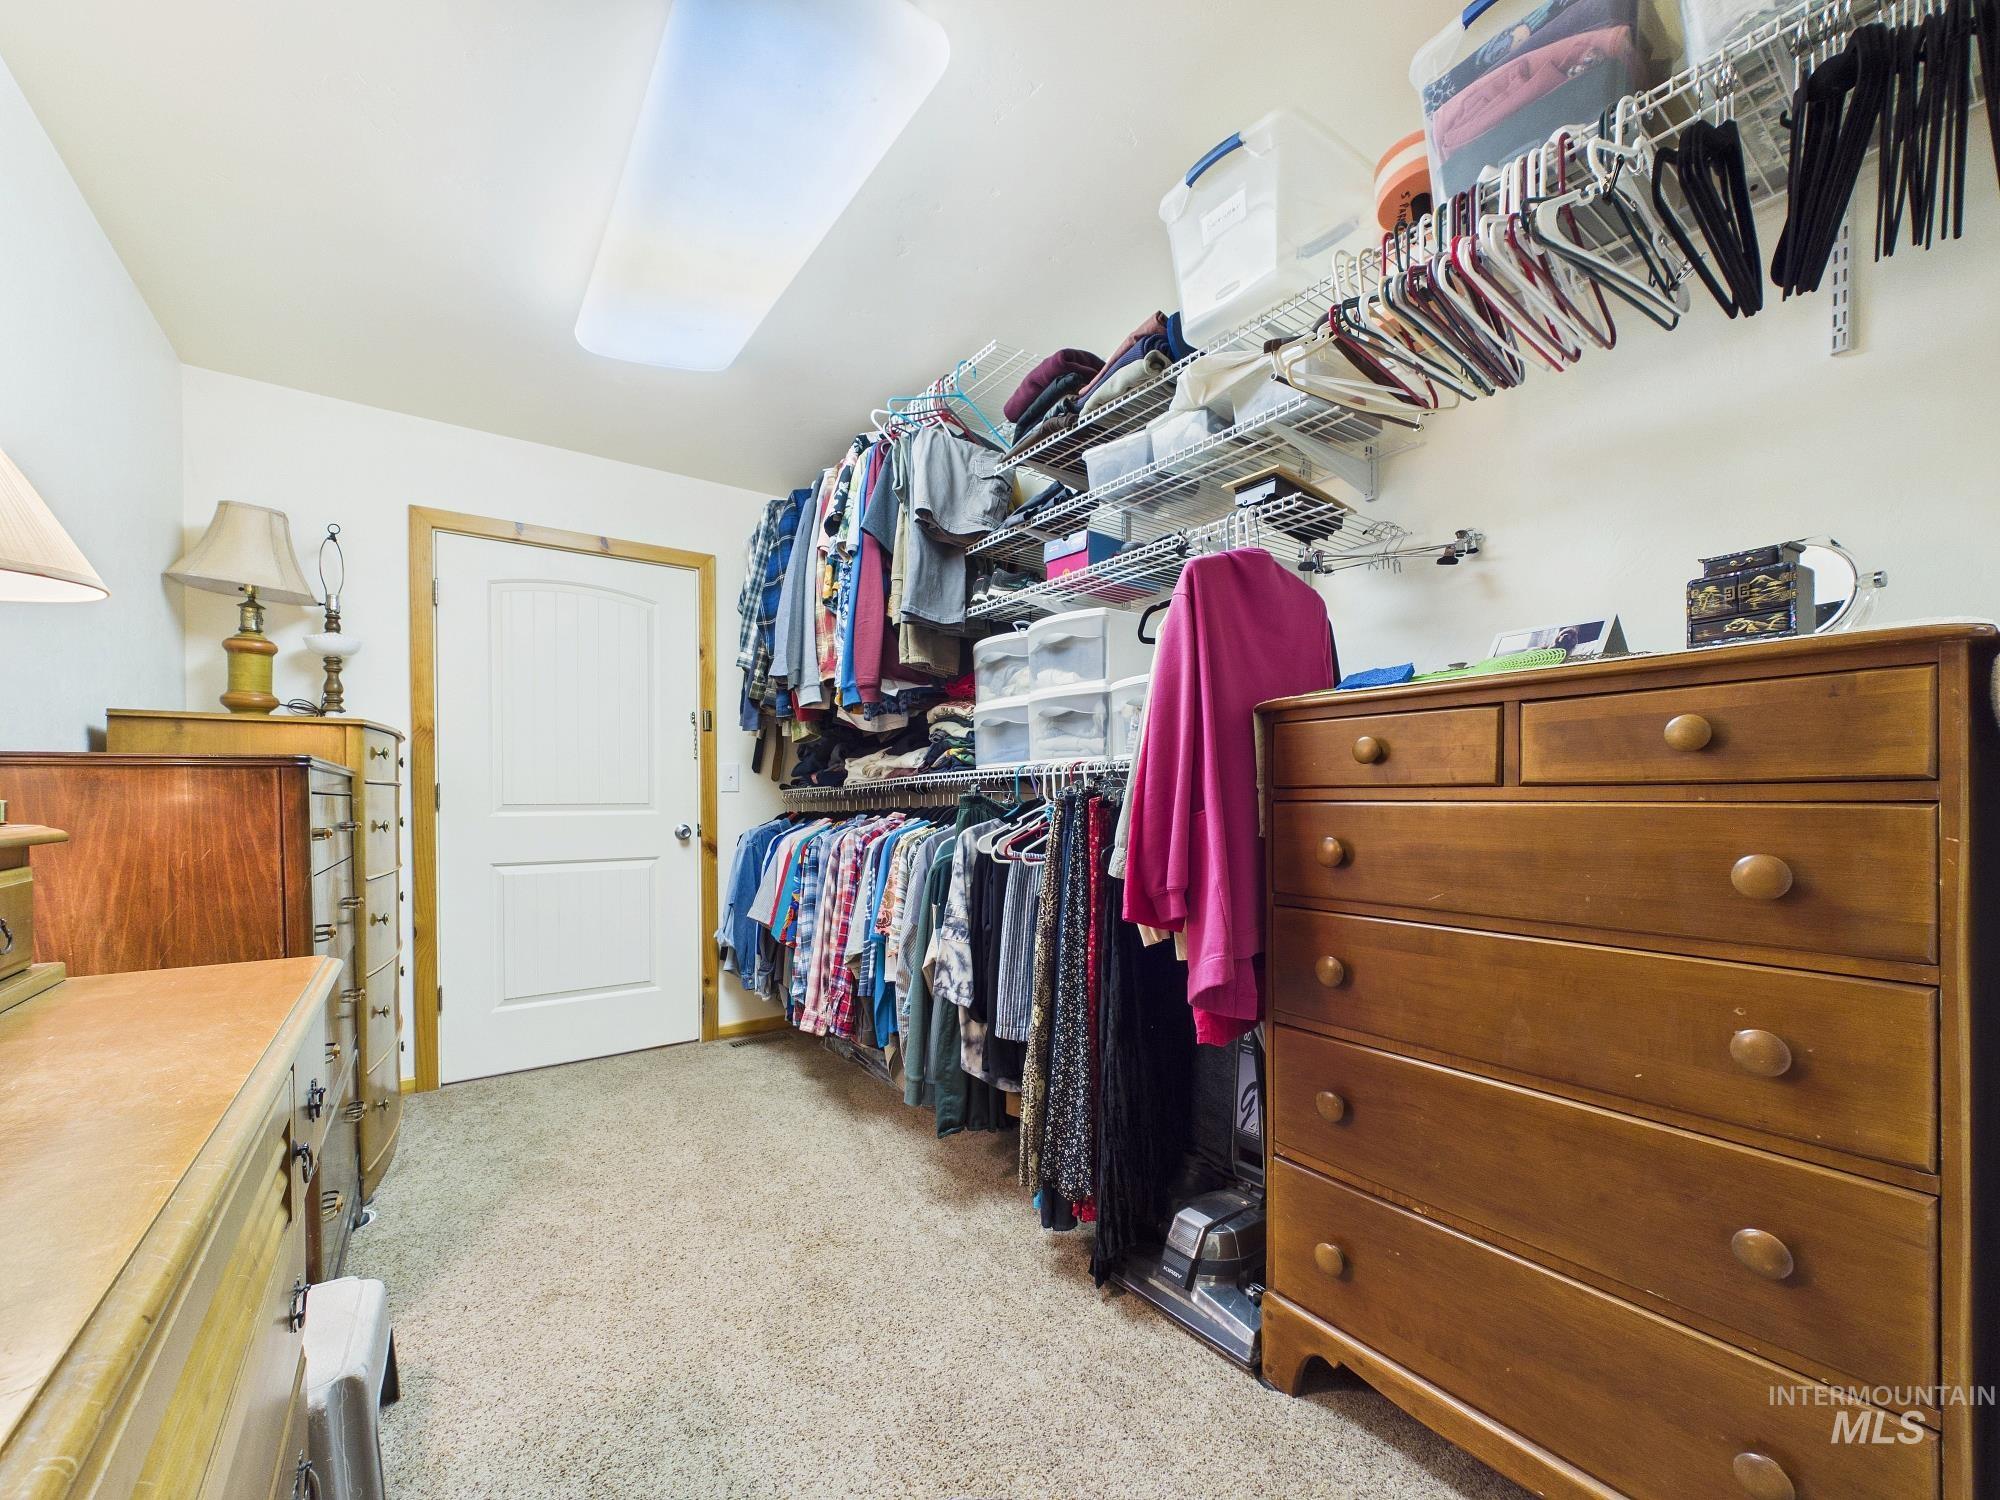
Recessed ceiling light fixture and wire shelving system
-
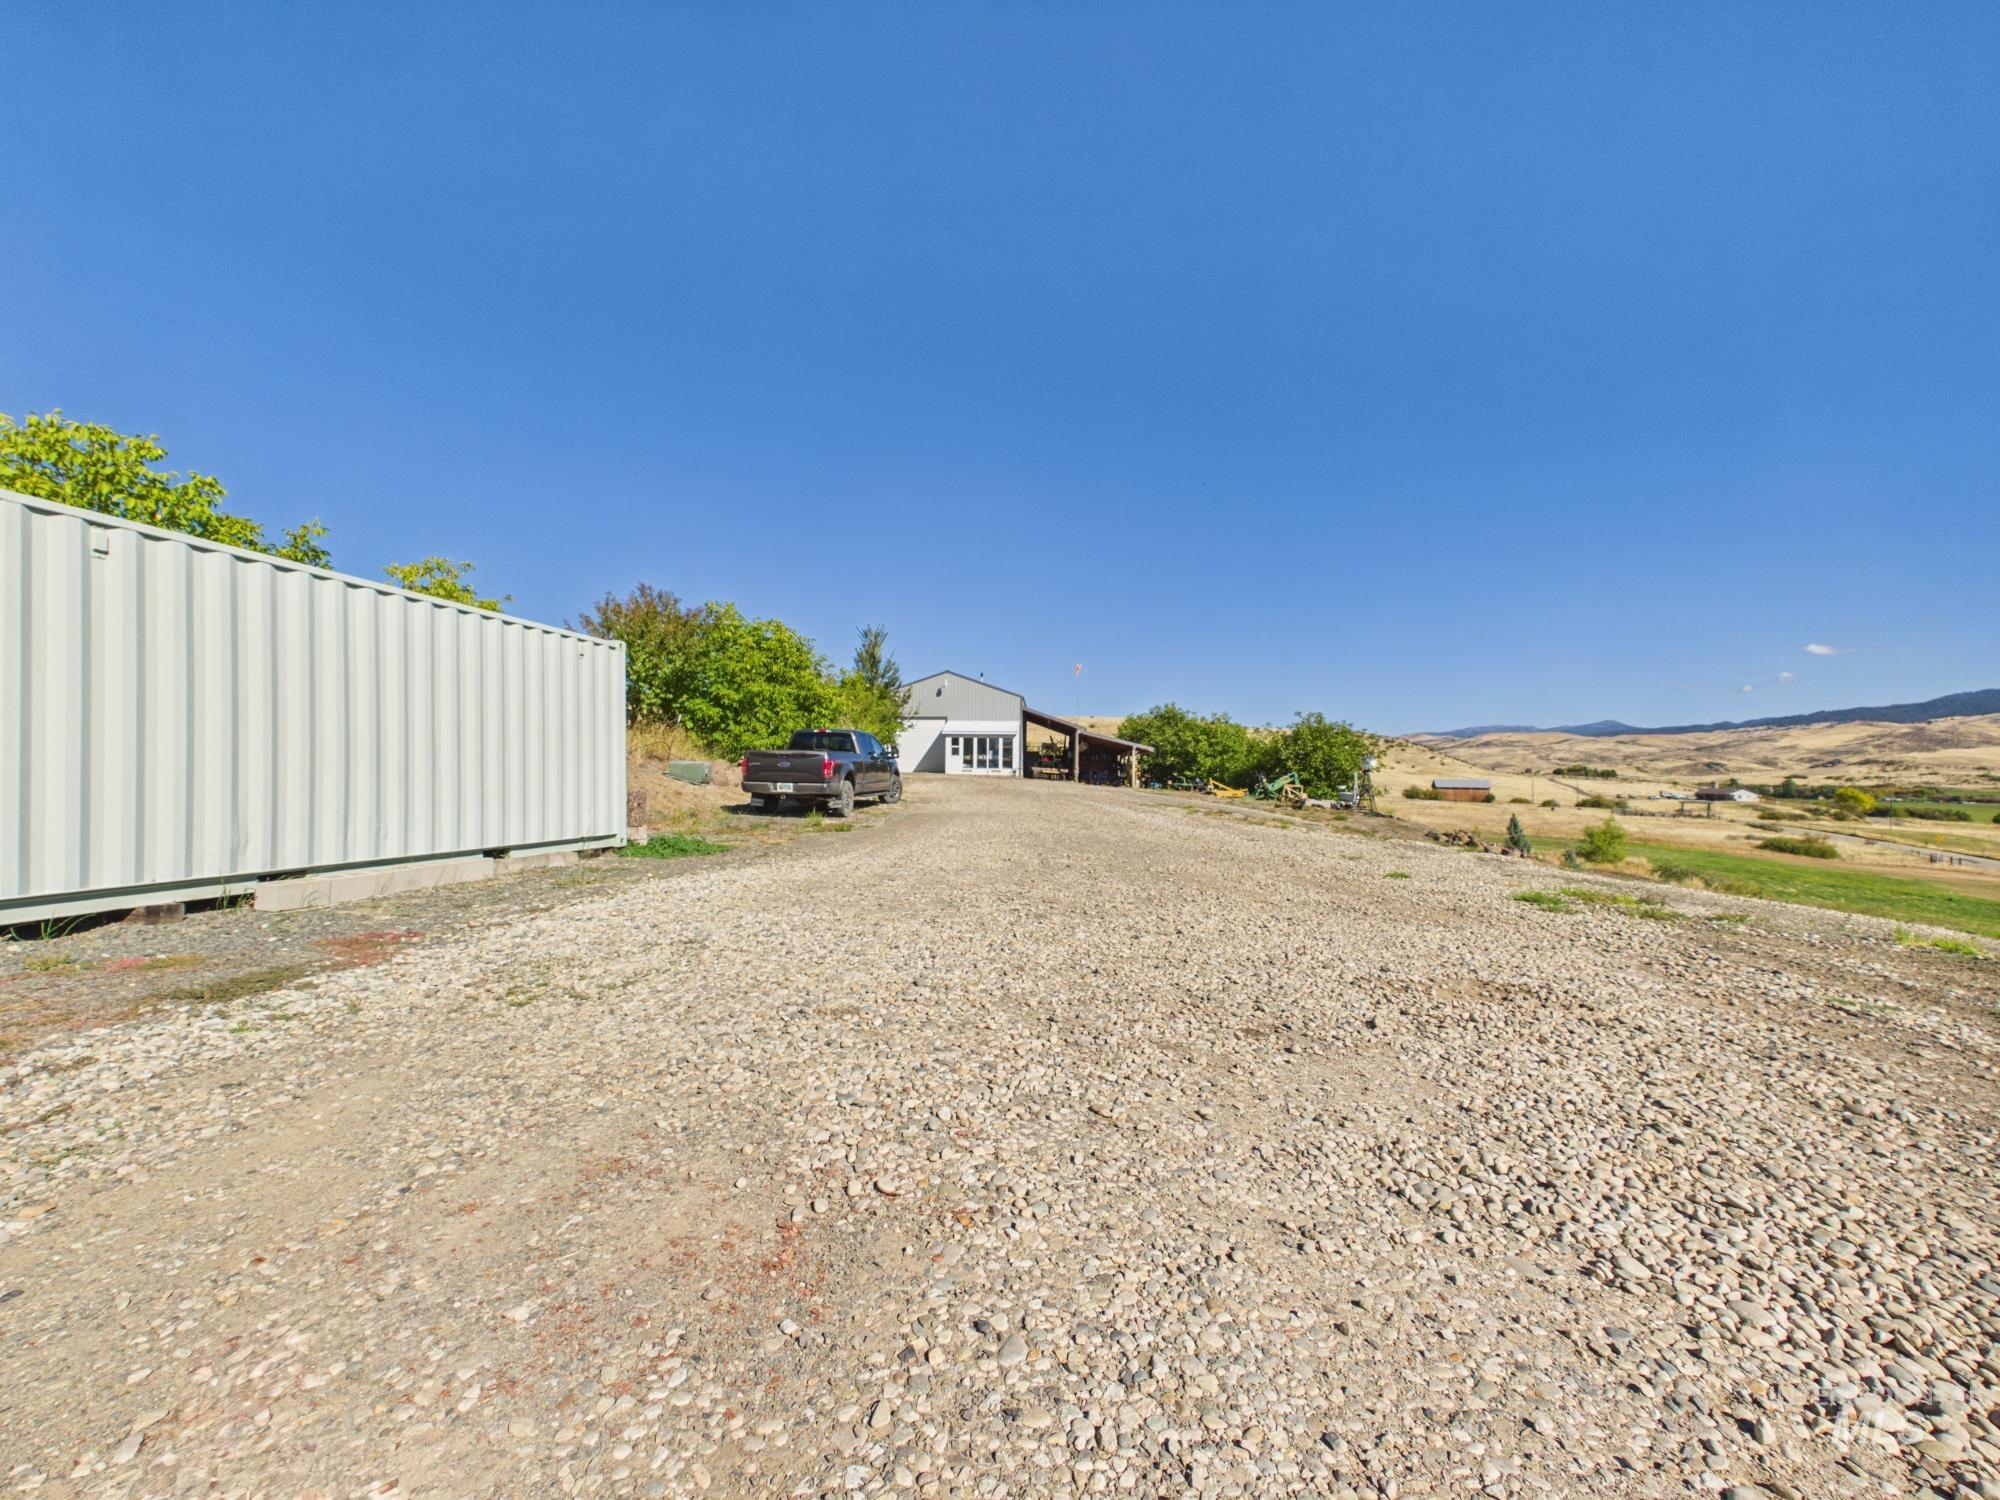
Gravel driveway leading to a metal-sided building with a covered entrance
-
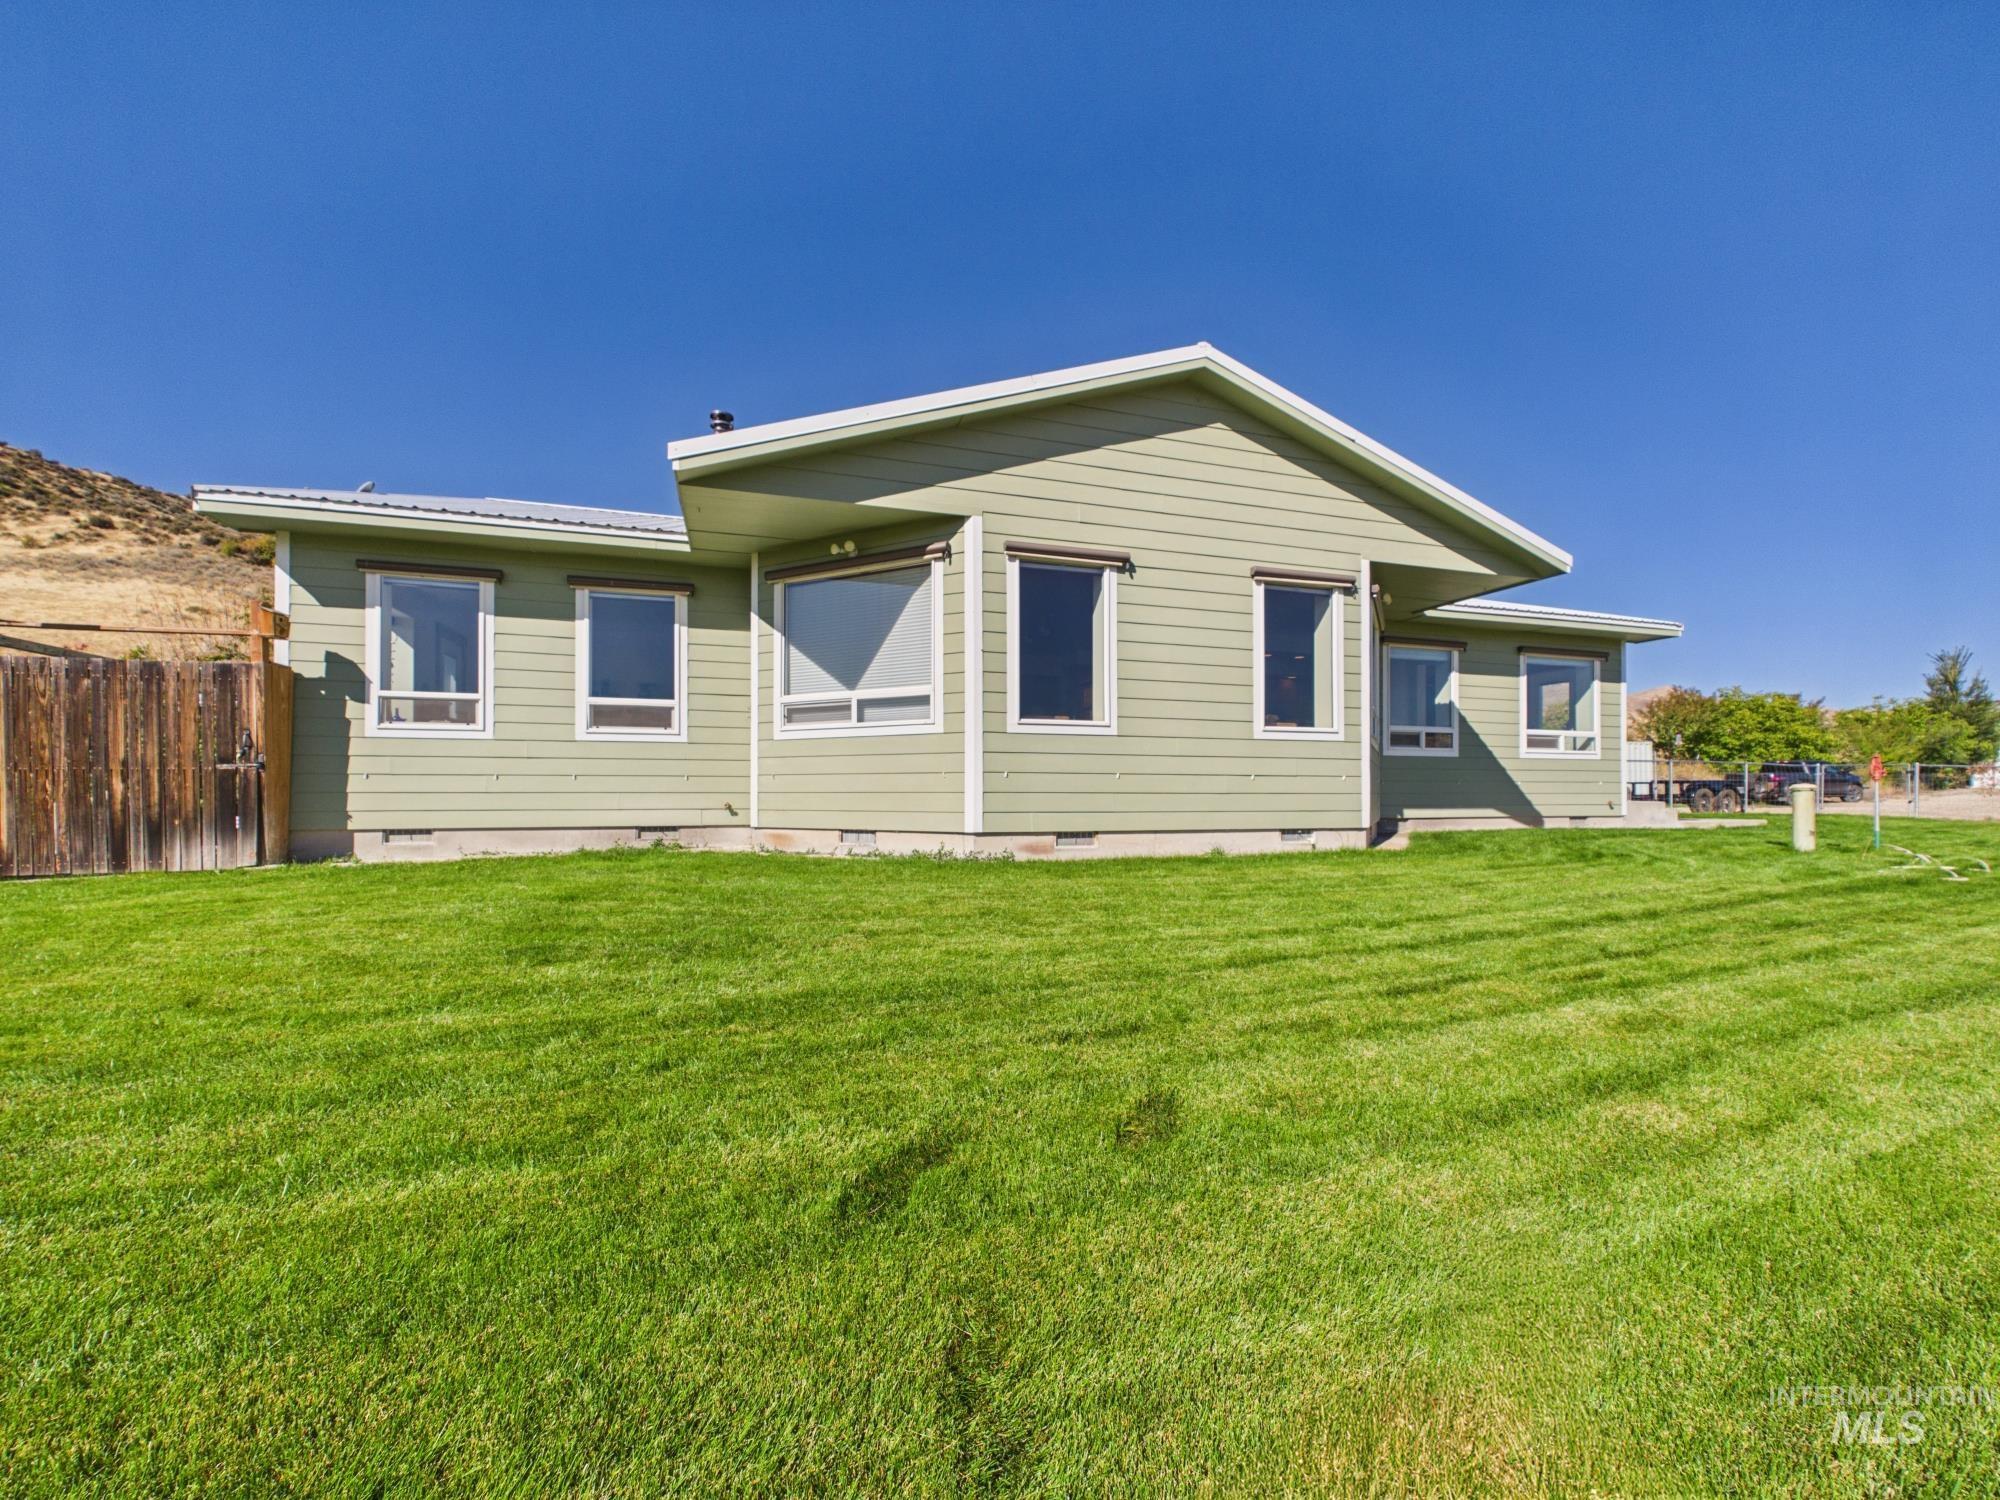
Single-story residence featuring light green siding and white trim
-
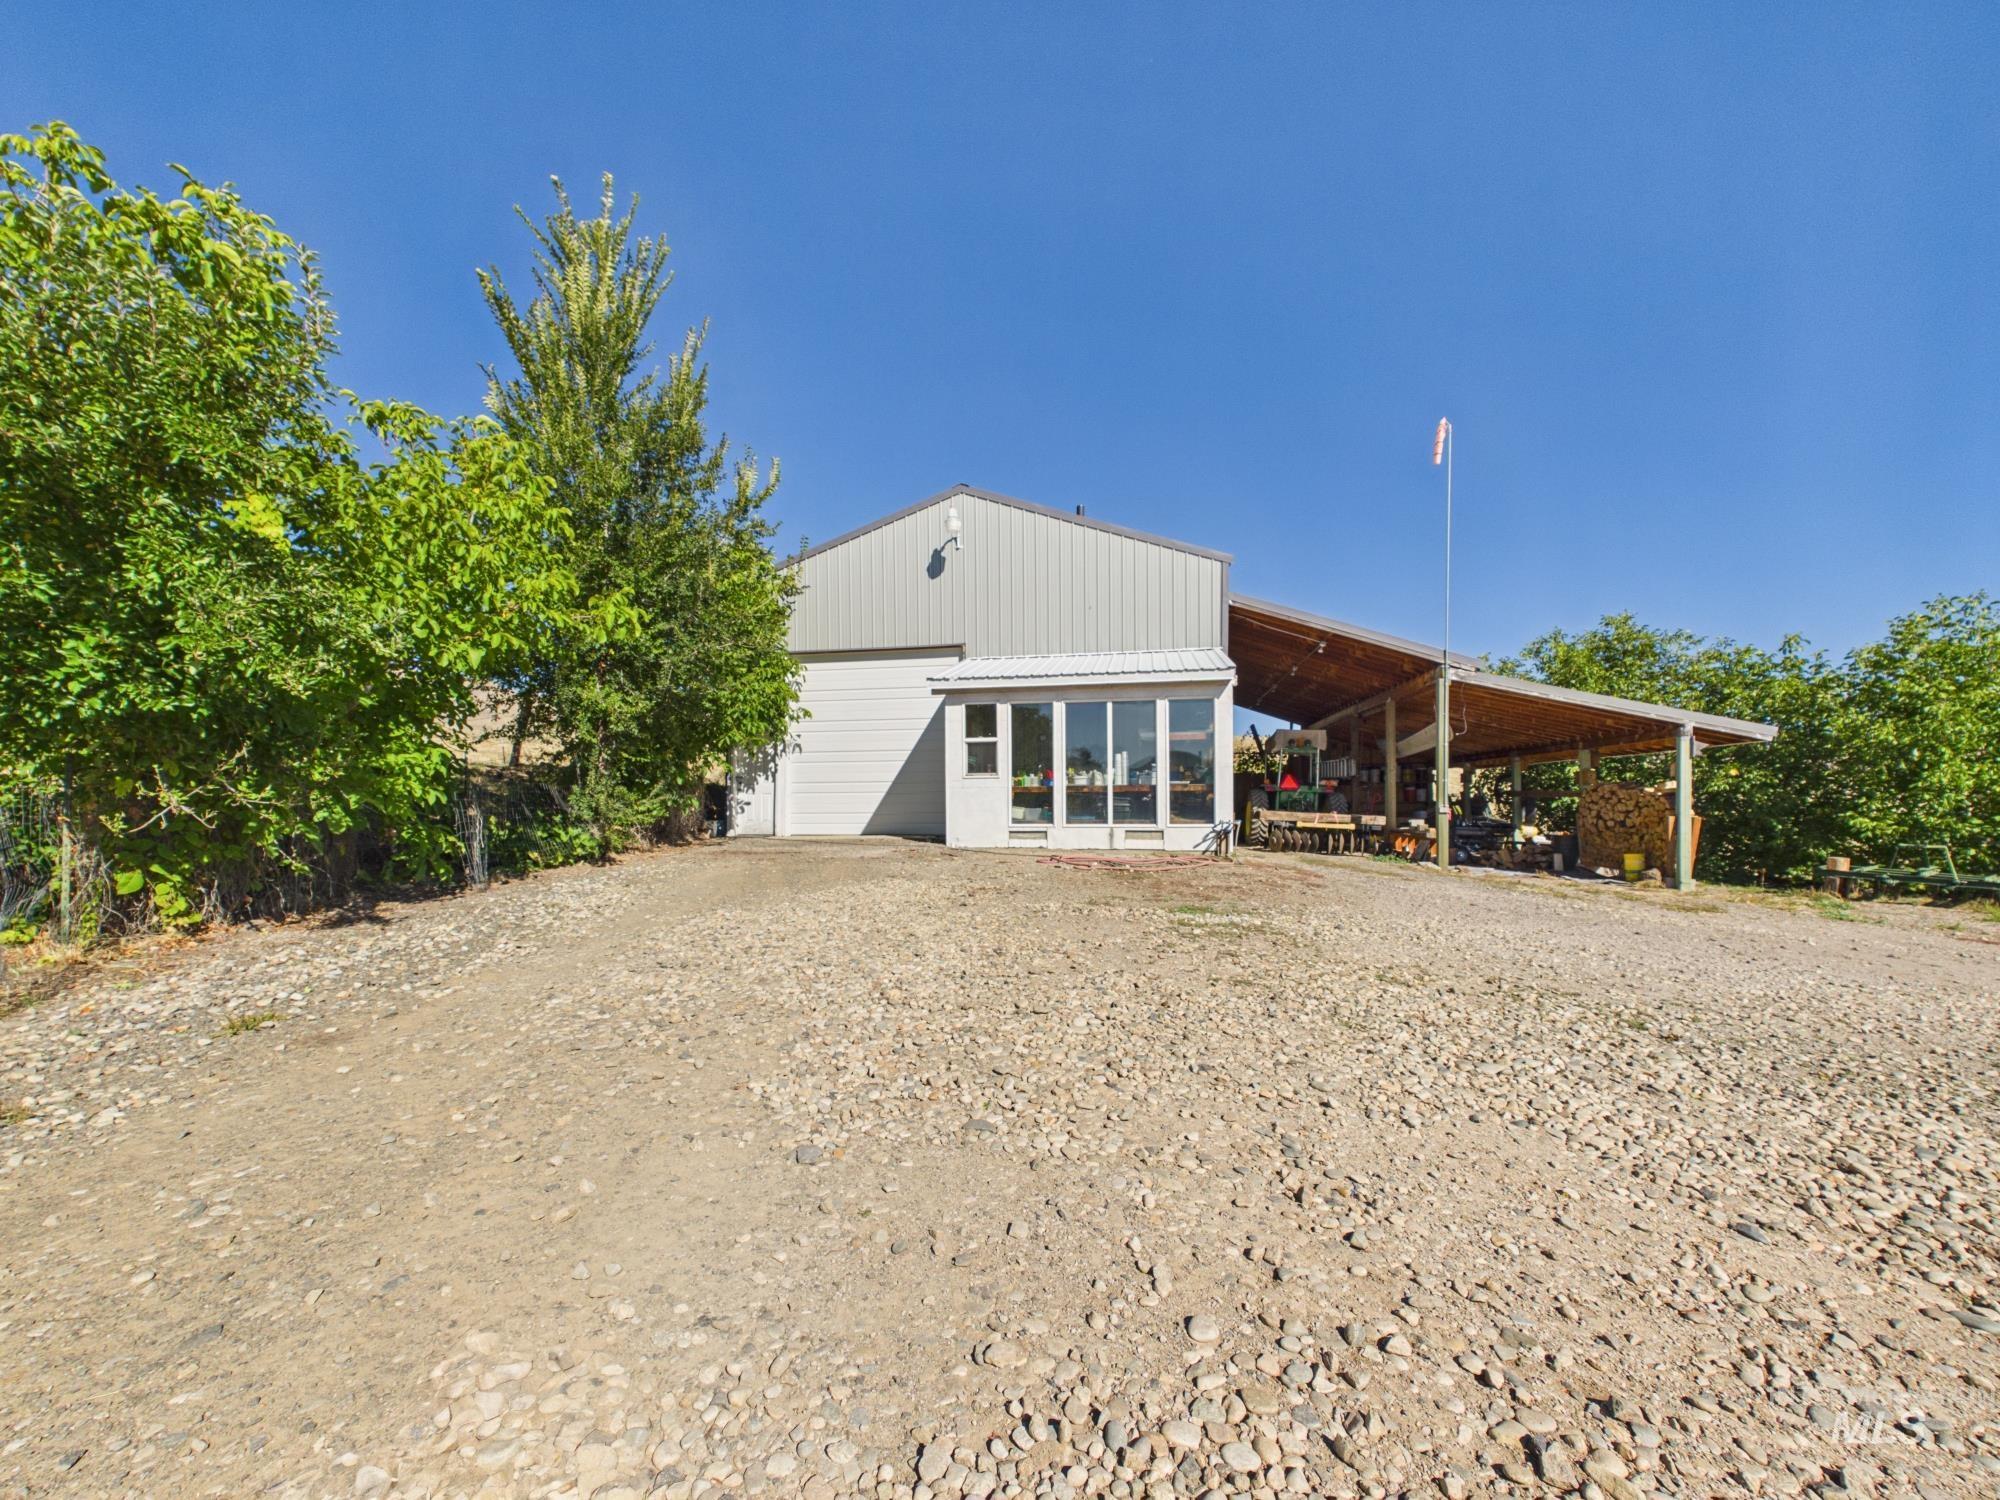
Metal-sided structure with a glass-enclosed sunroom and an attached covered patio
-
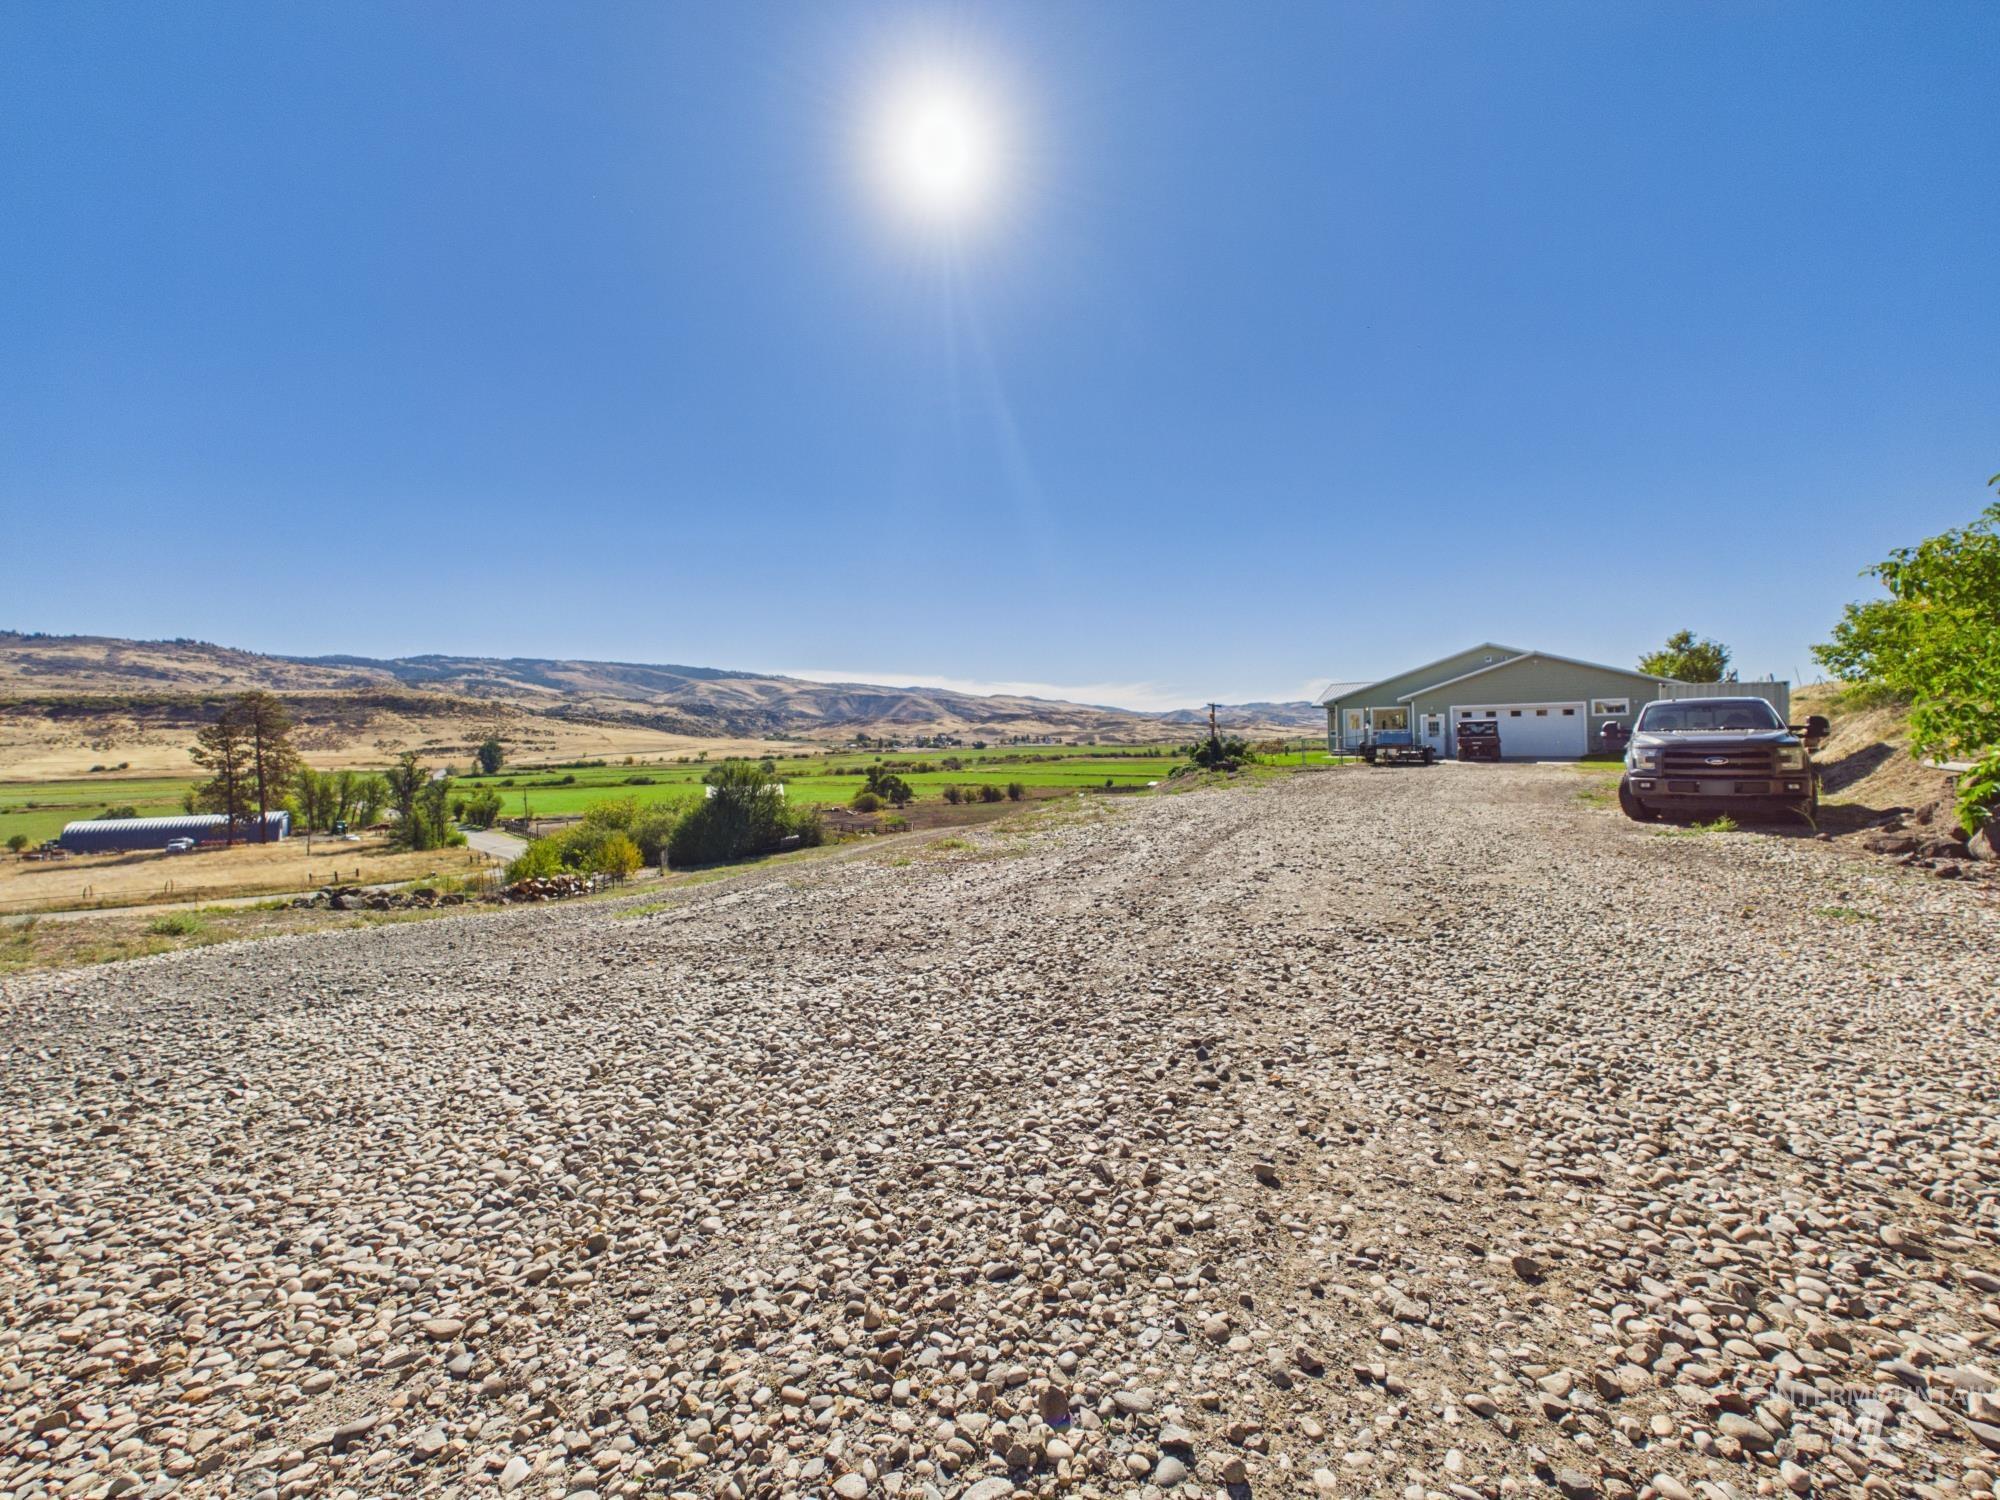
Gravel driveway leading to a metal-sided building with multiple garage doors
-
Additional content
-
Additional content
-
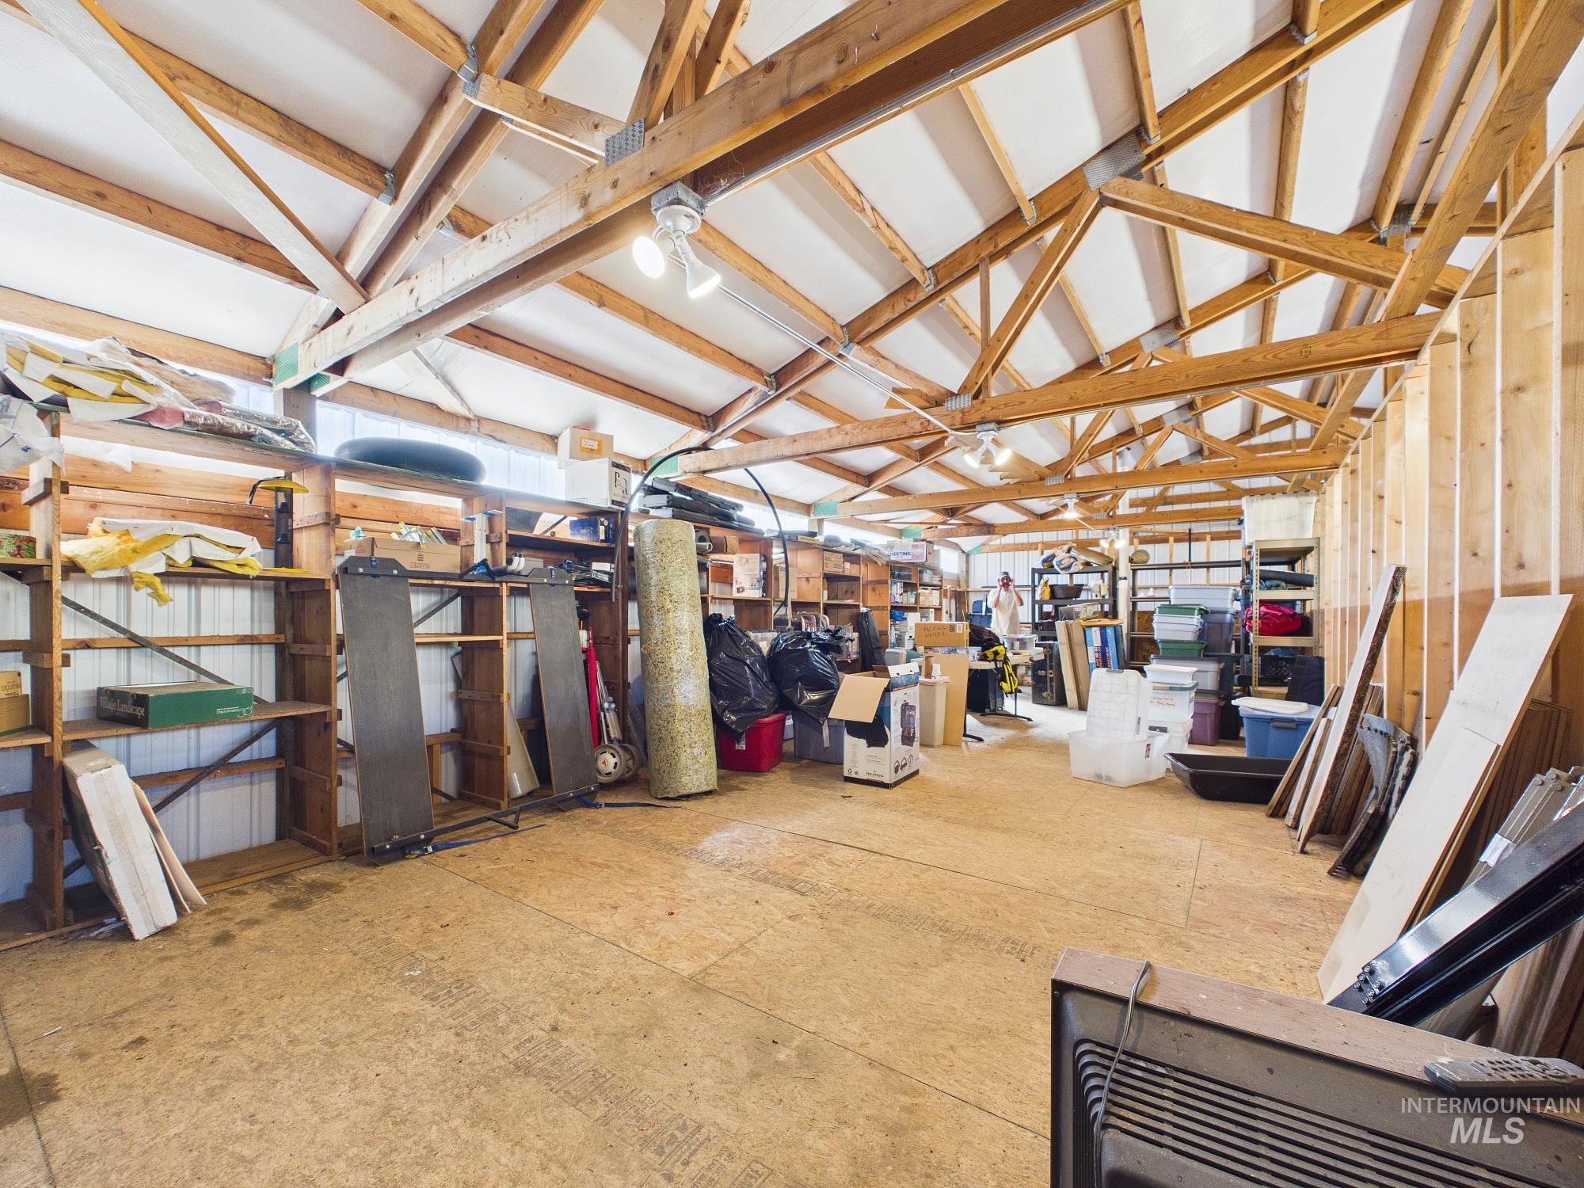
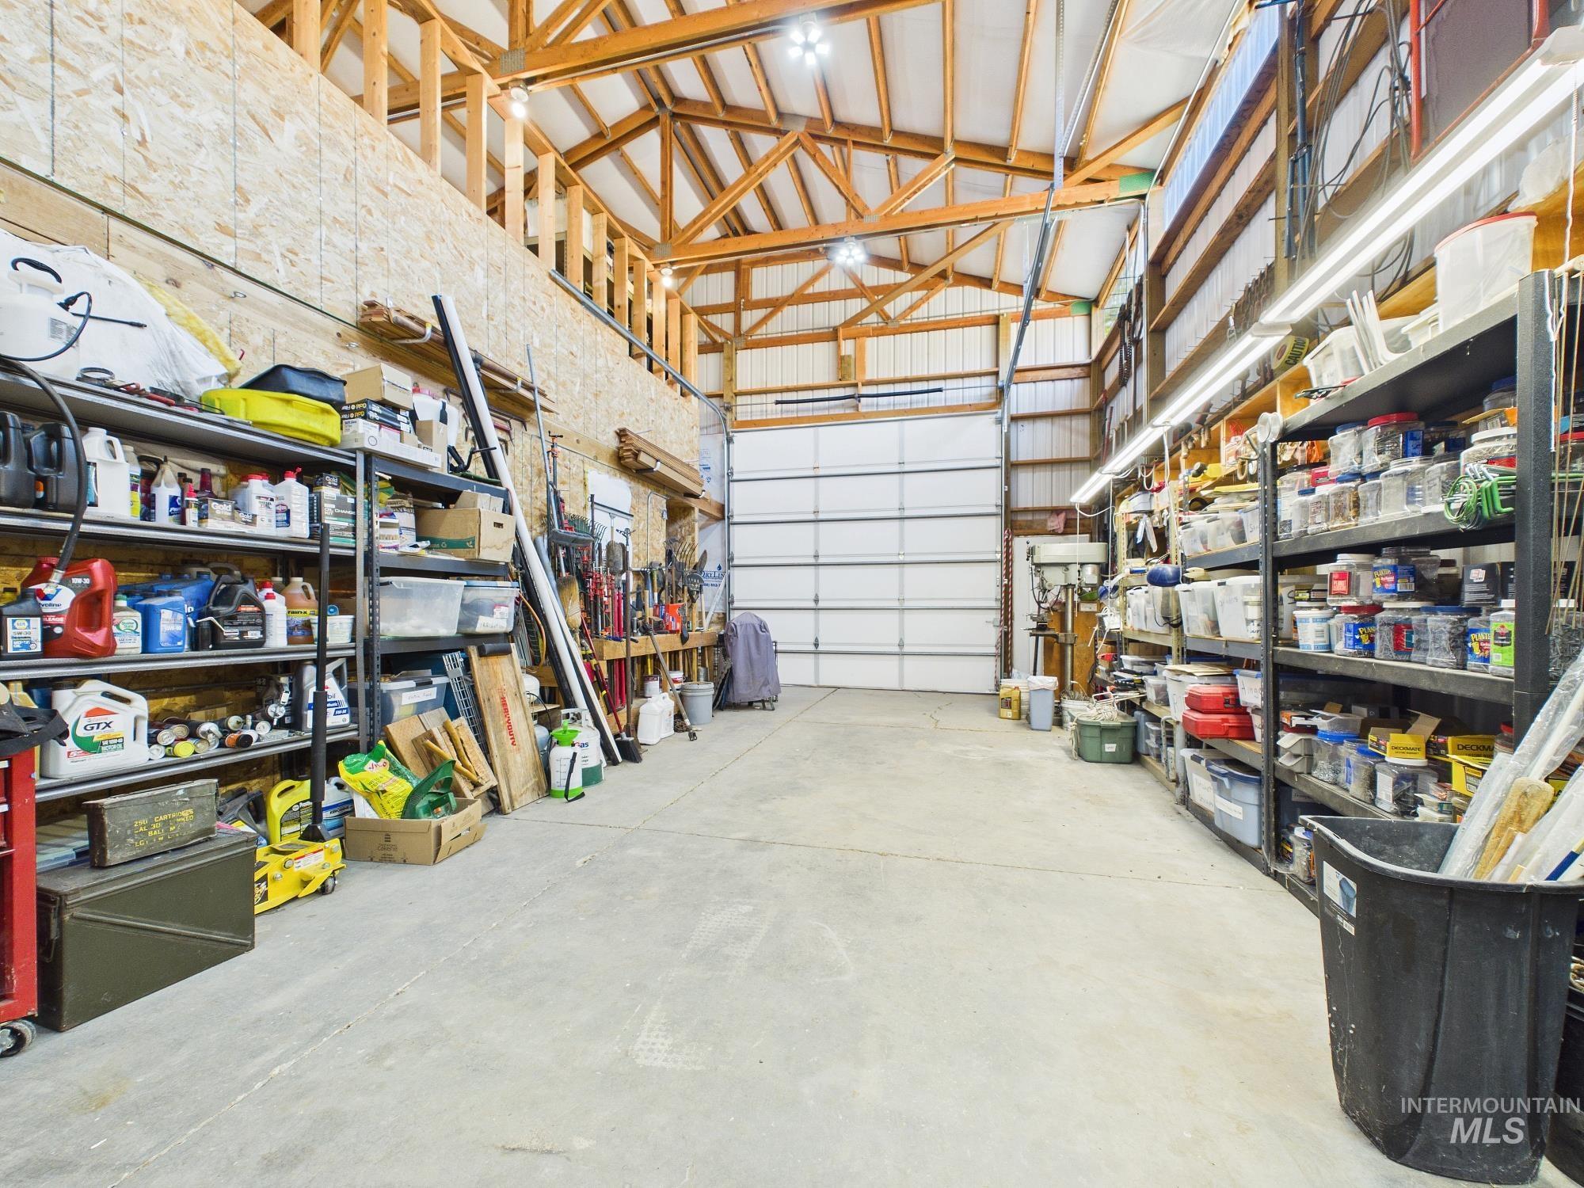
Exposed wood beam ceiling with recessed lighting and ceiling fans, wood-finish flooring, and ample storage shelving
-
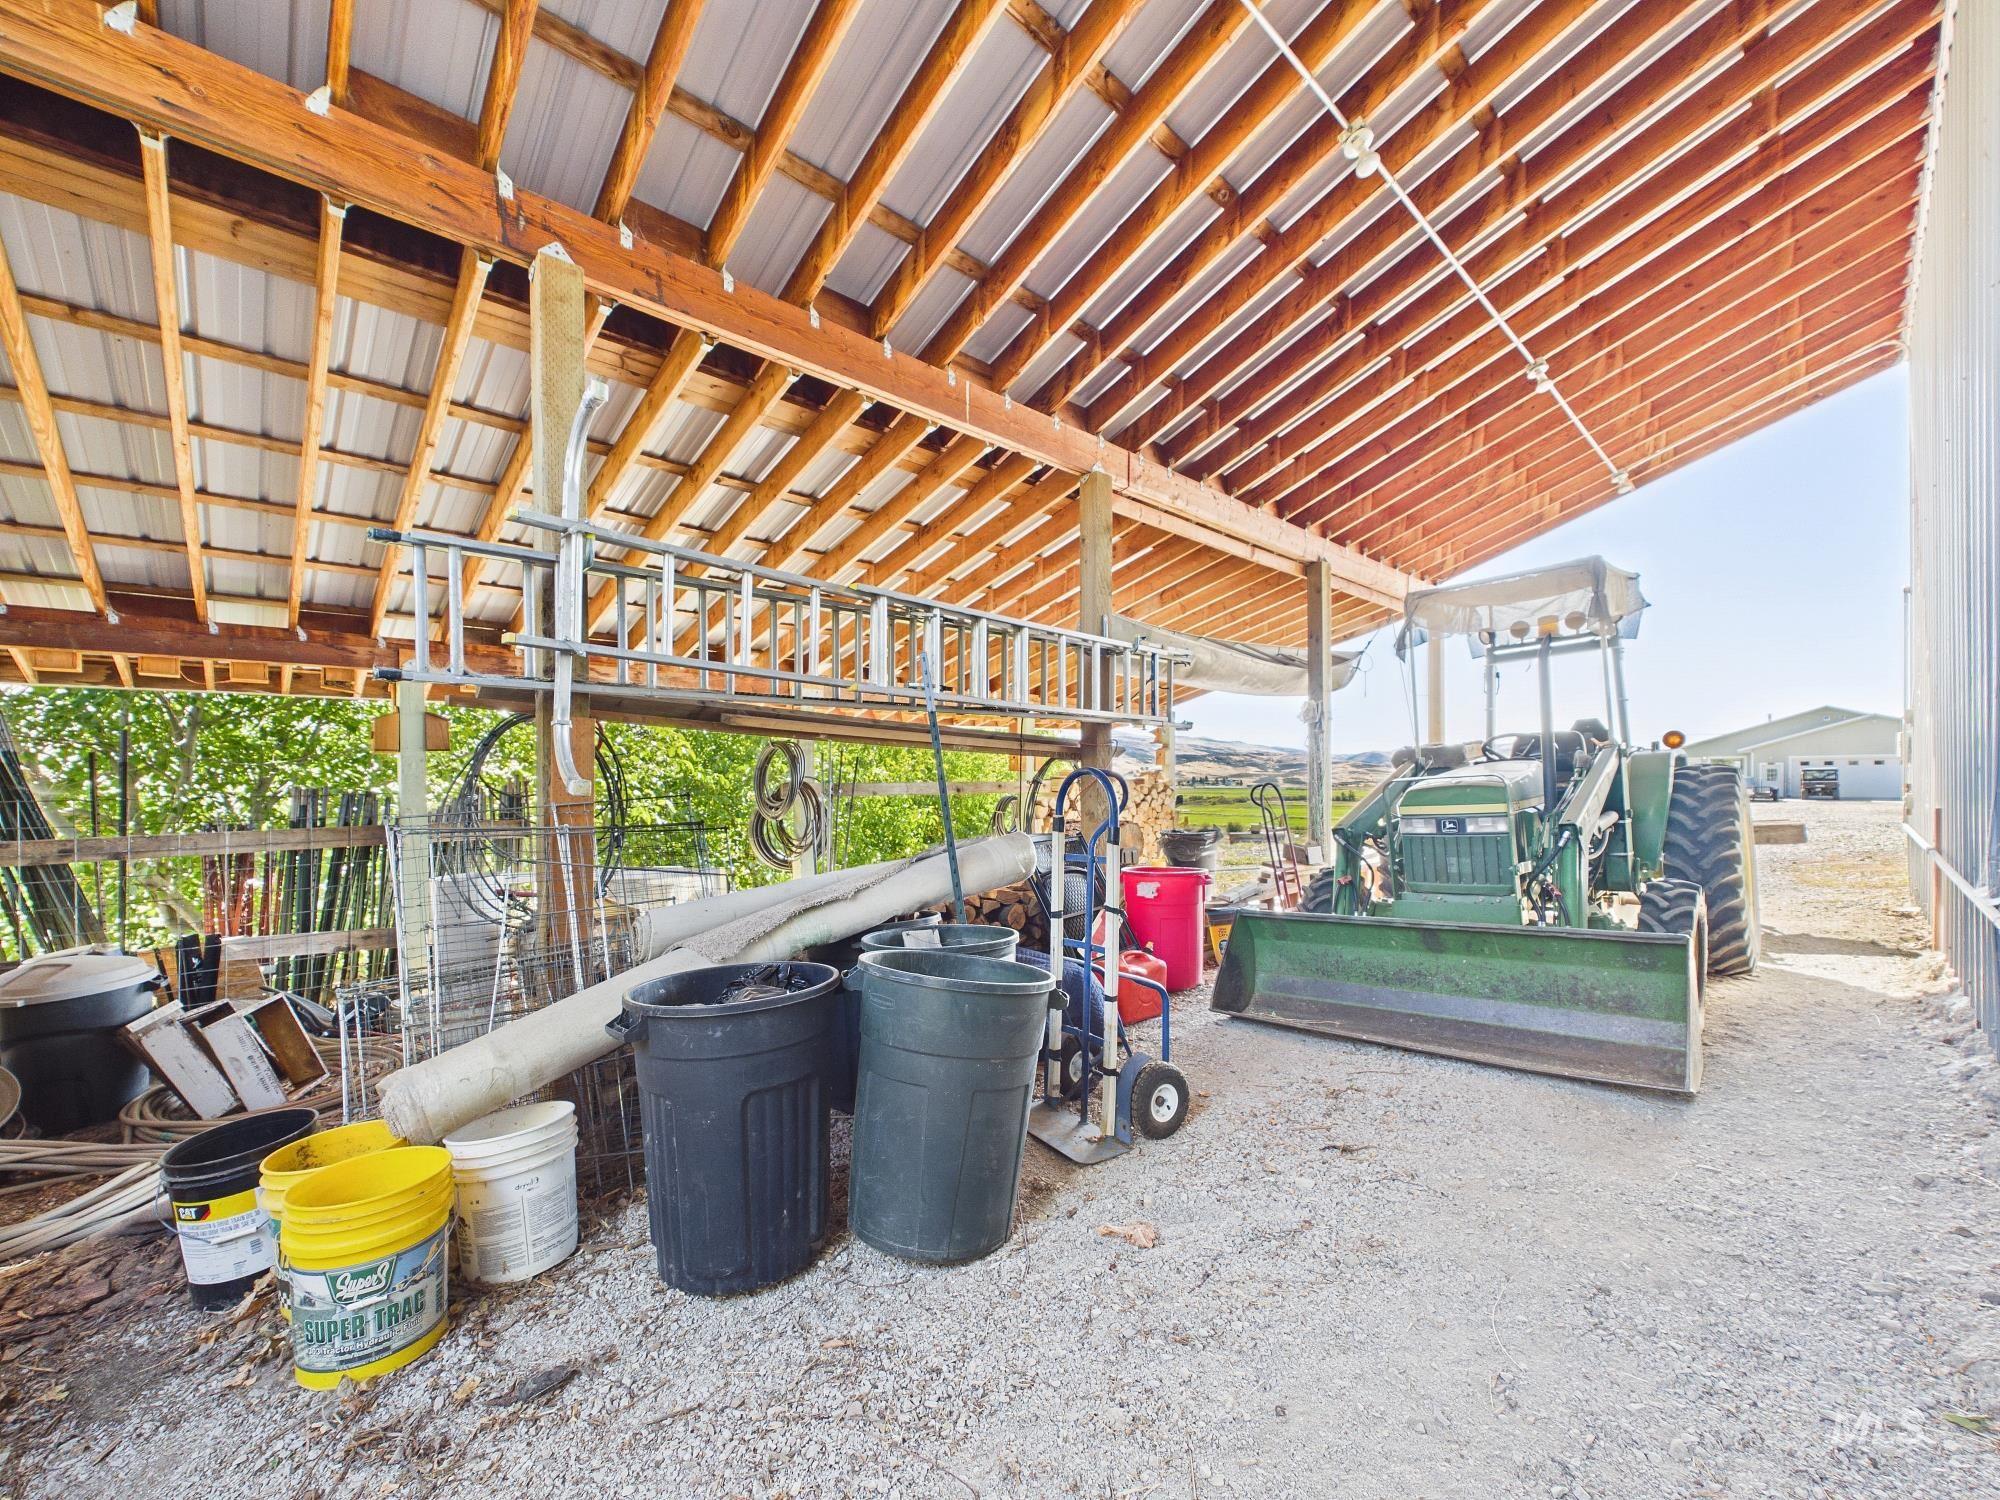
Open-air structure featuring exposed wood framing and a metal roof
-
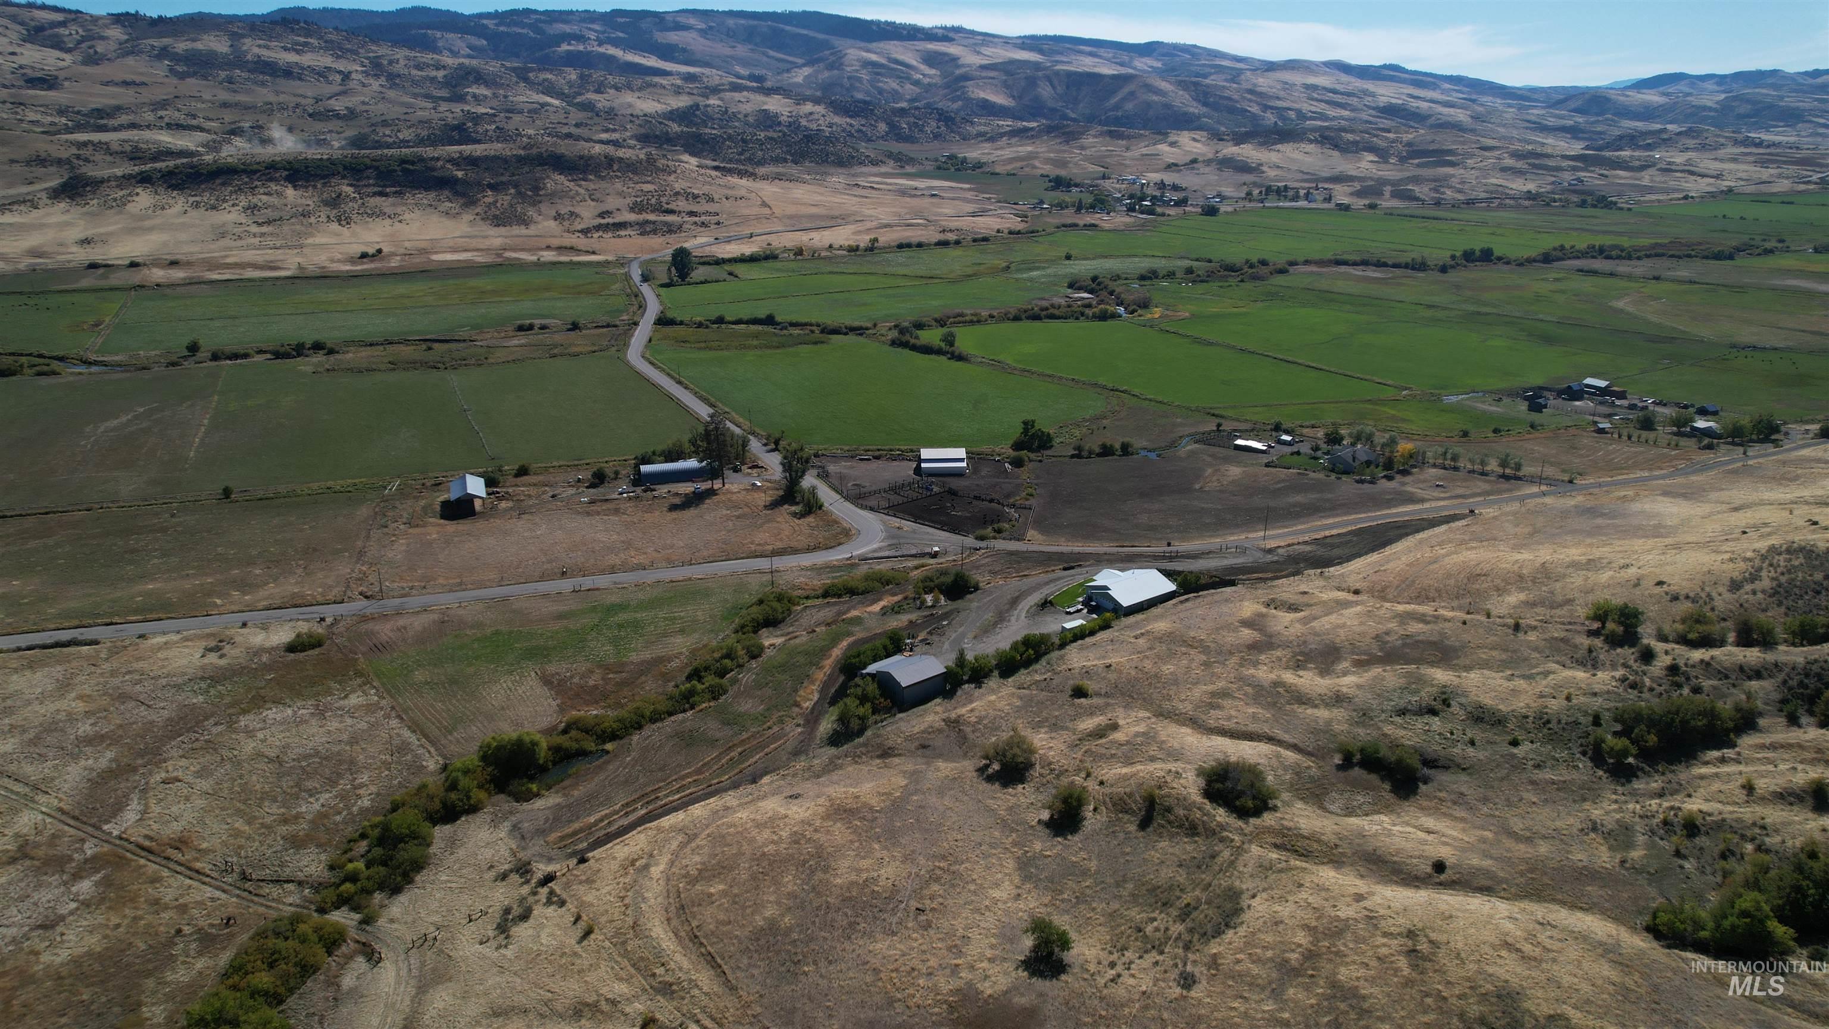
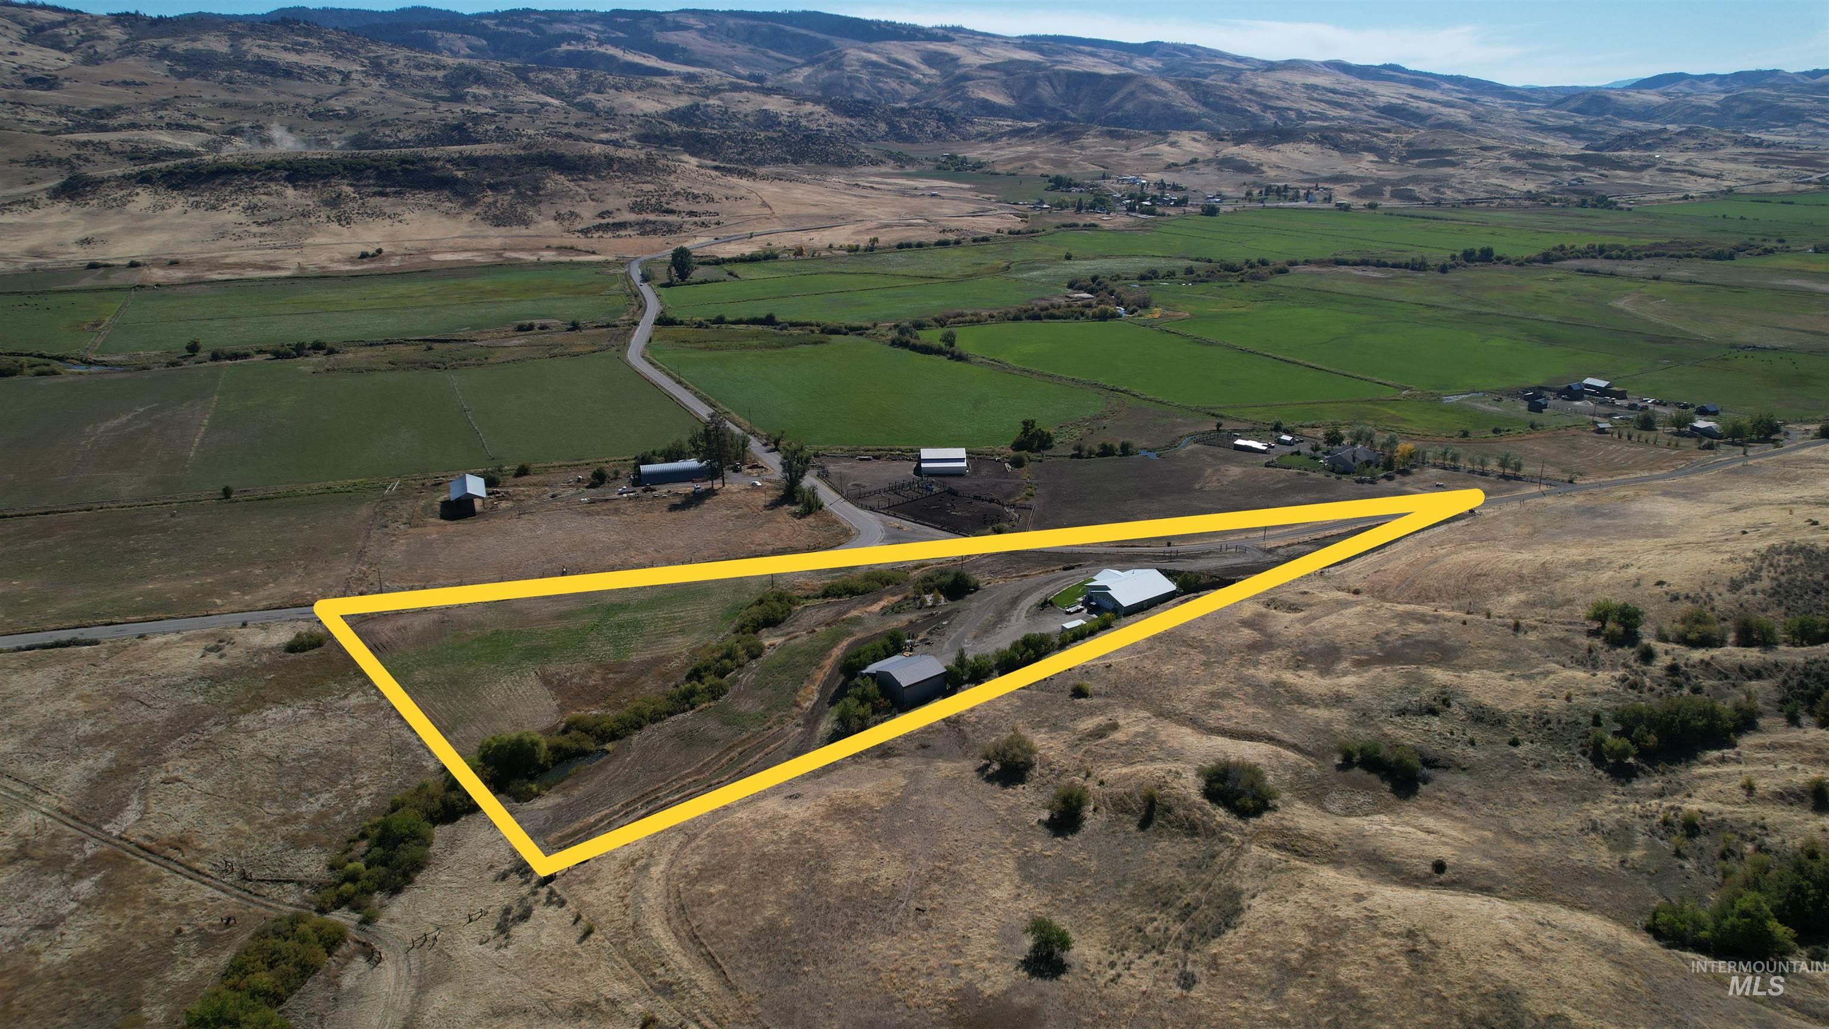
Expansive property featuring rolling hills, agricultural fields, multiple outbuildings, and paved road access
-
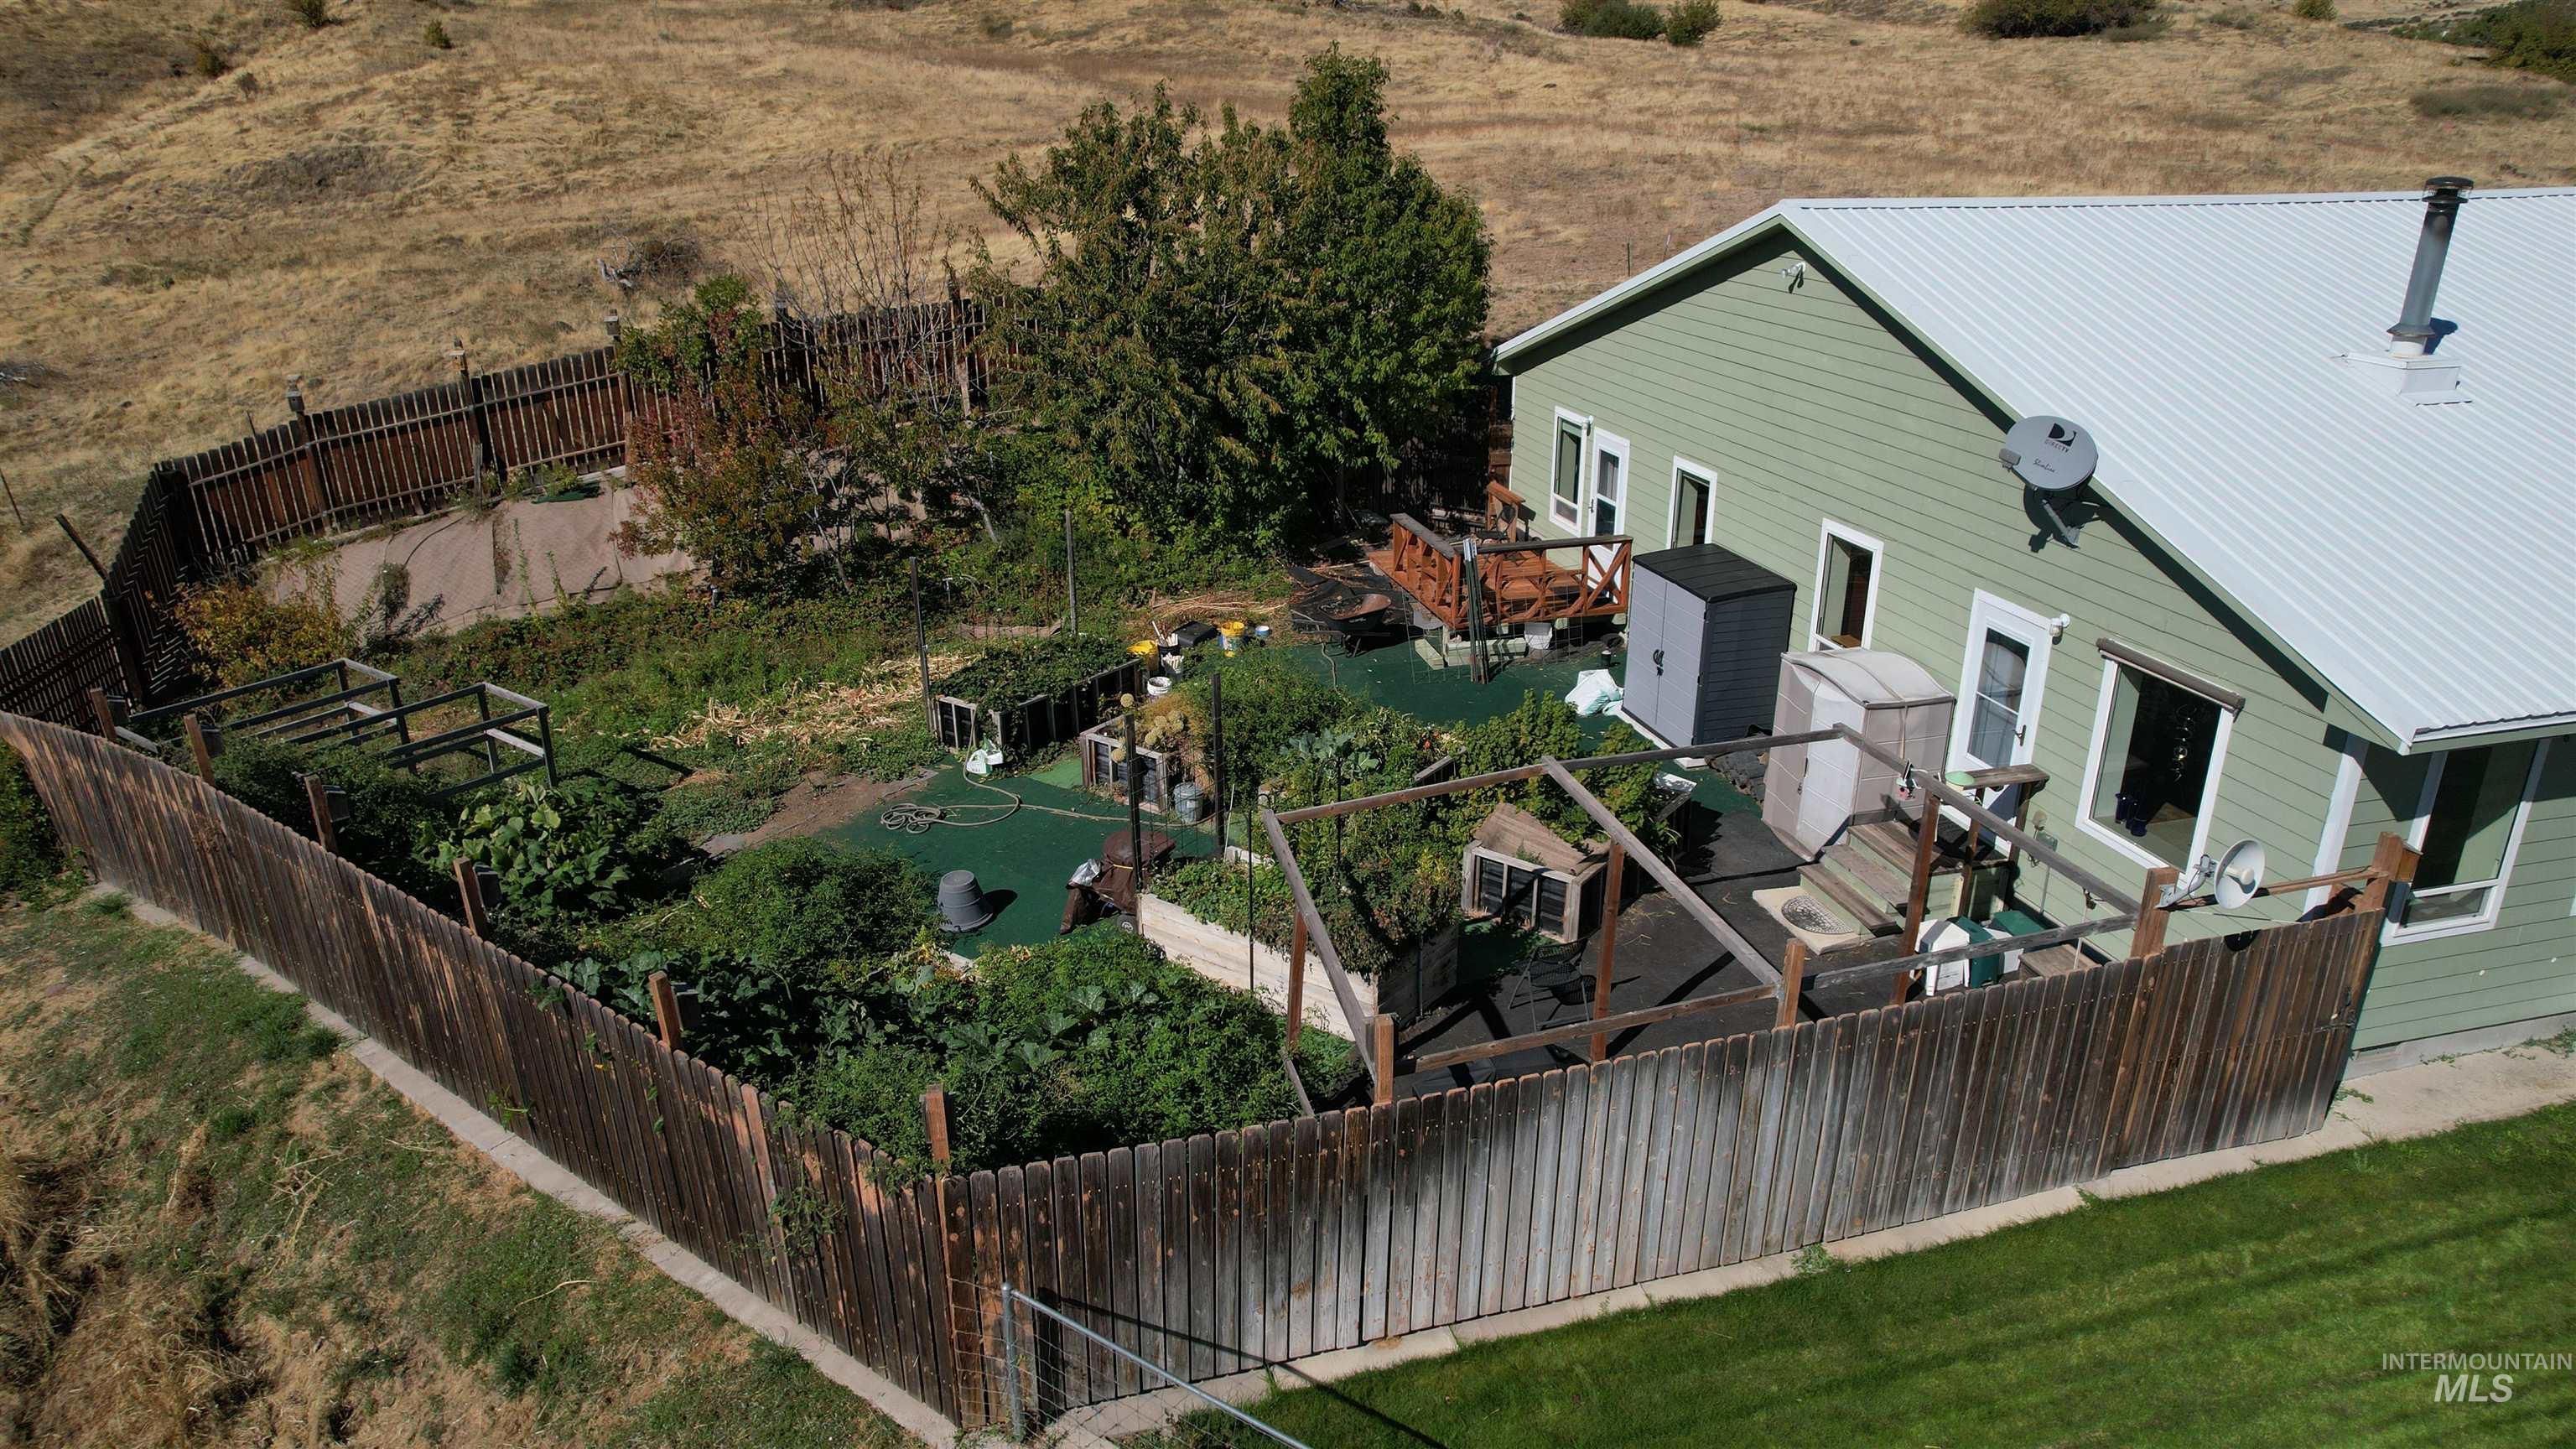
Fenced backyard with raised garden beds and a wooden deck
-
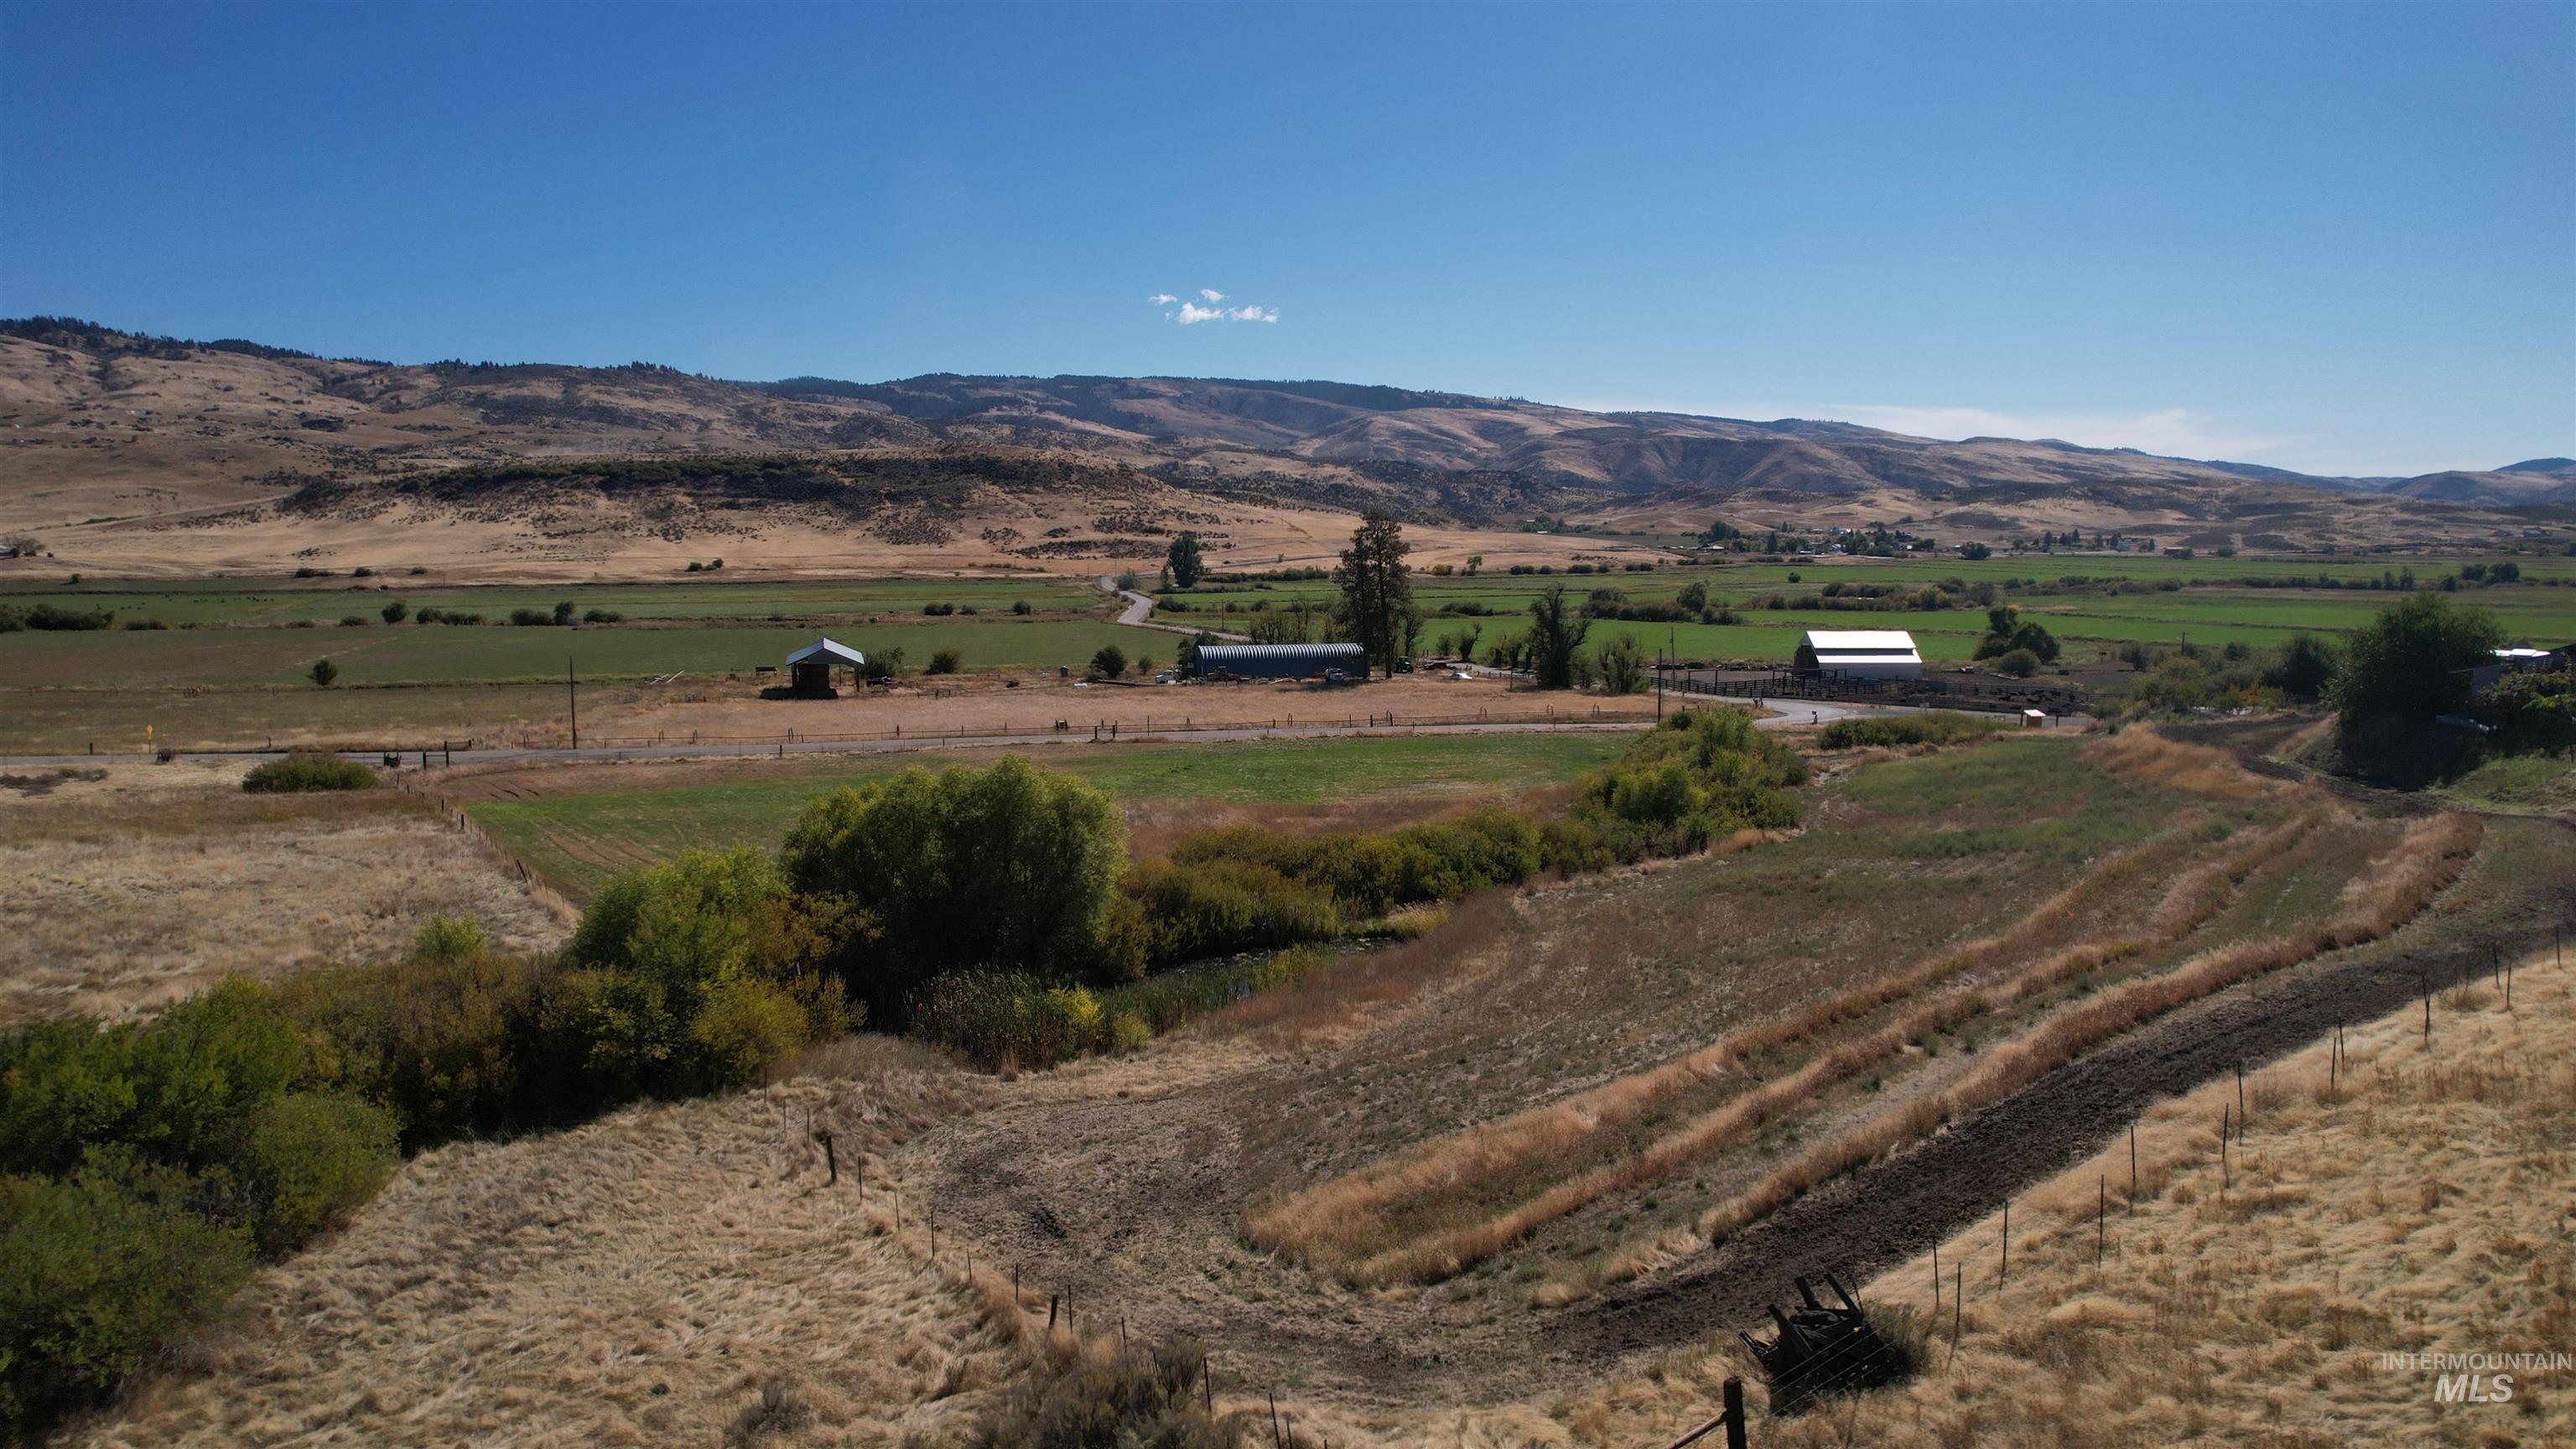
Expansive rural property featuring an agricultural landscape and distant mountain terrain
-
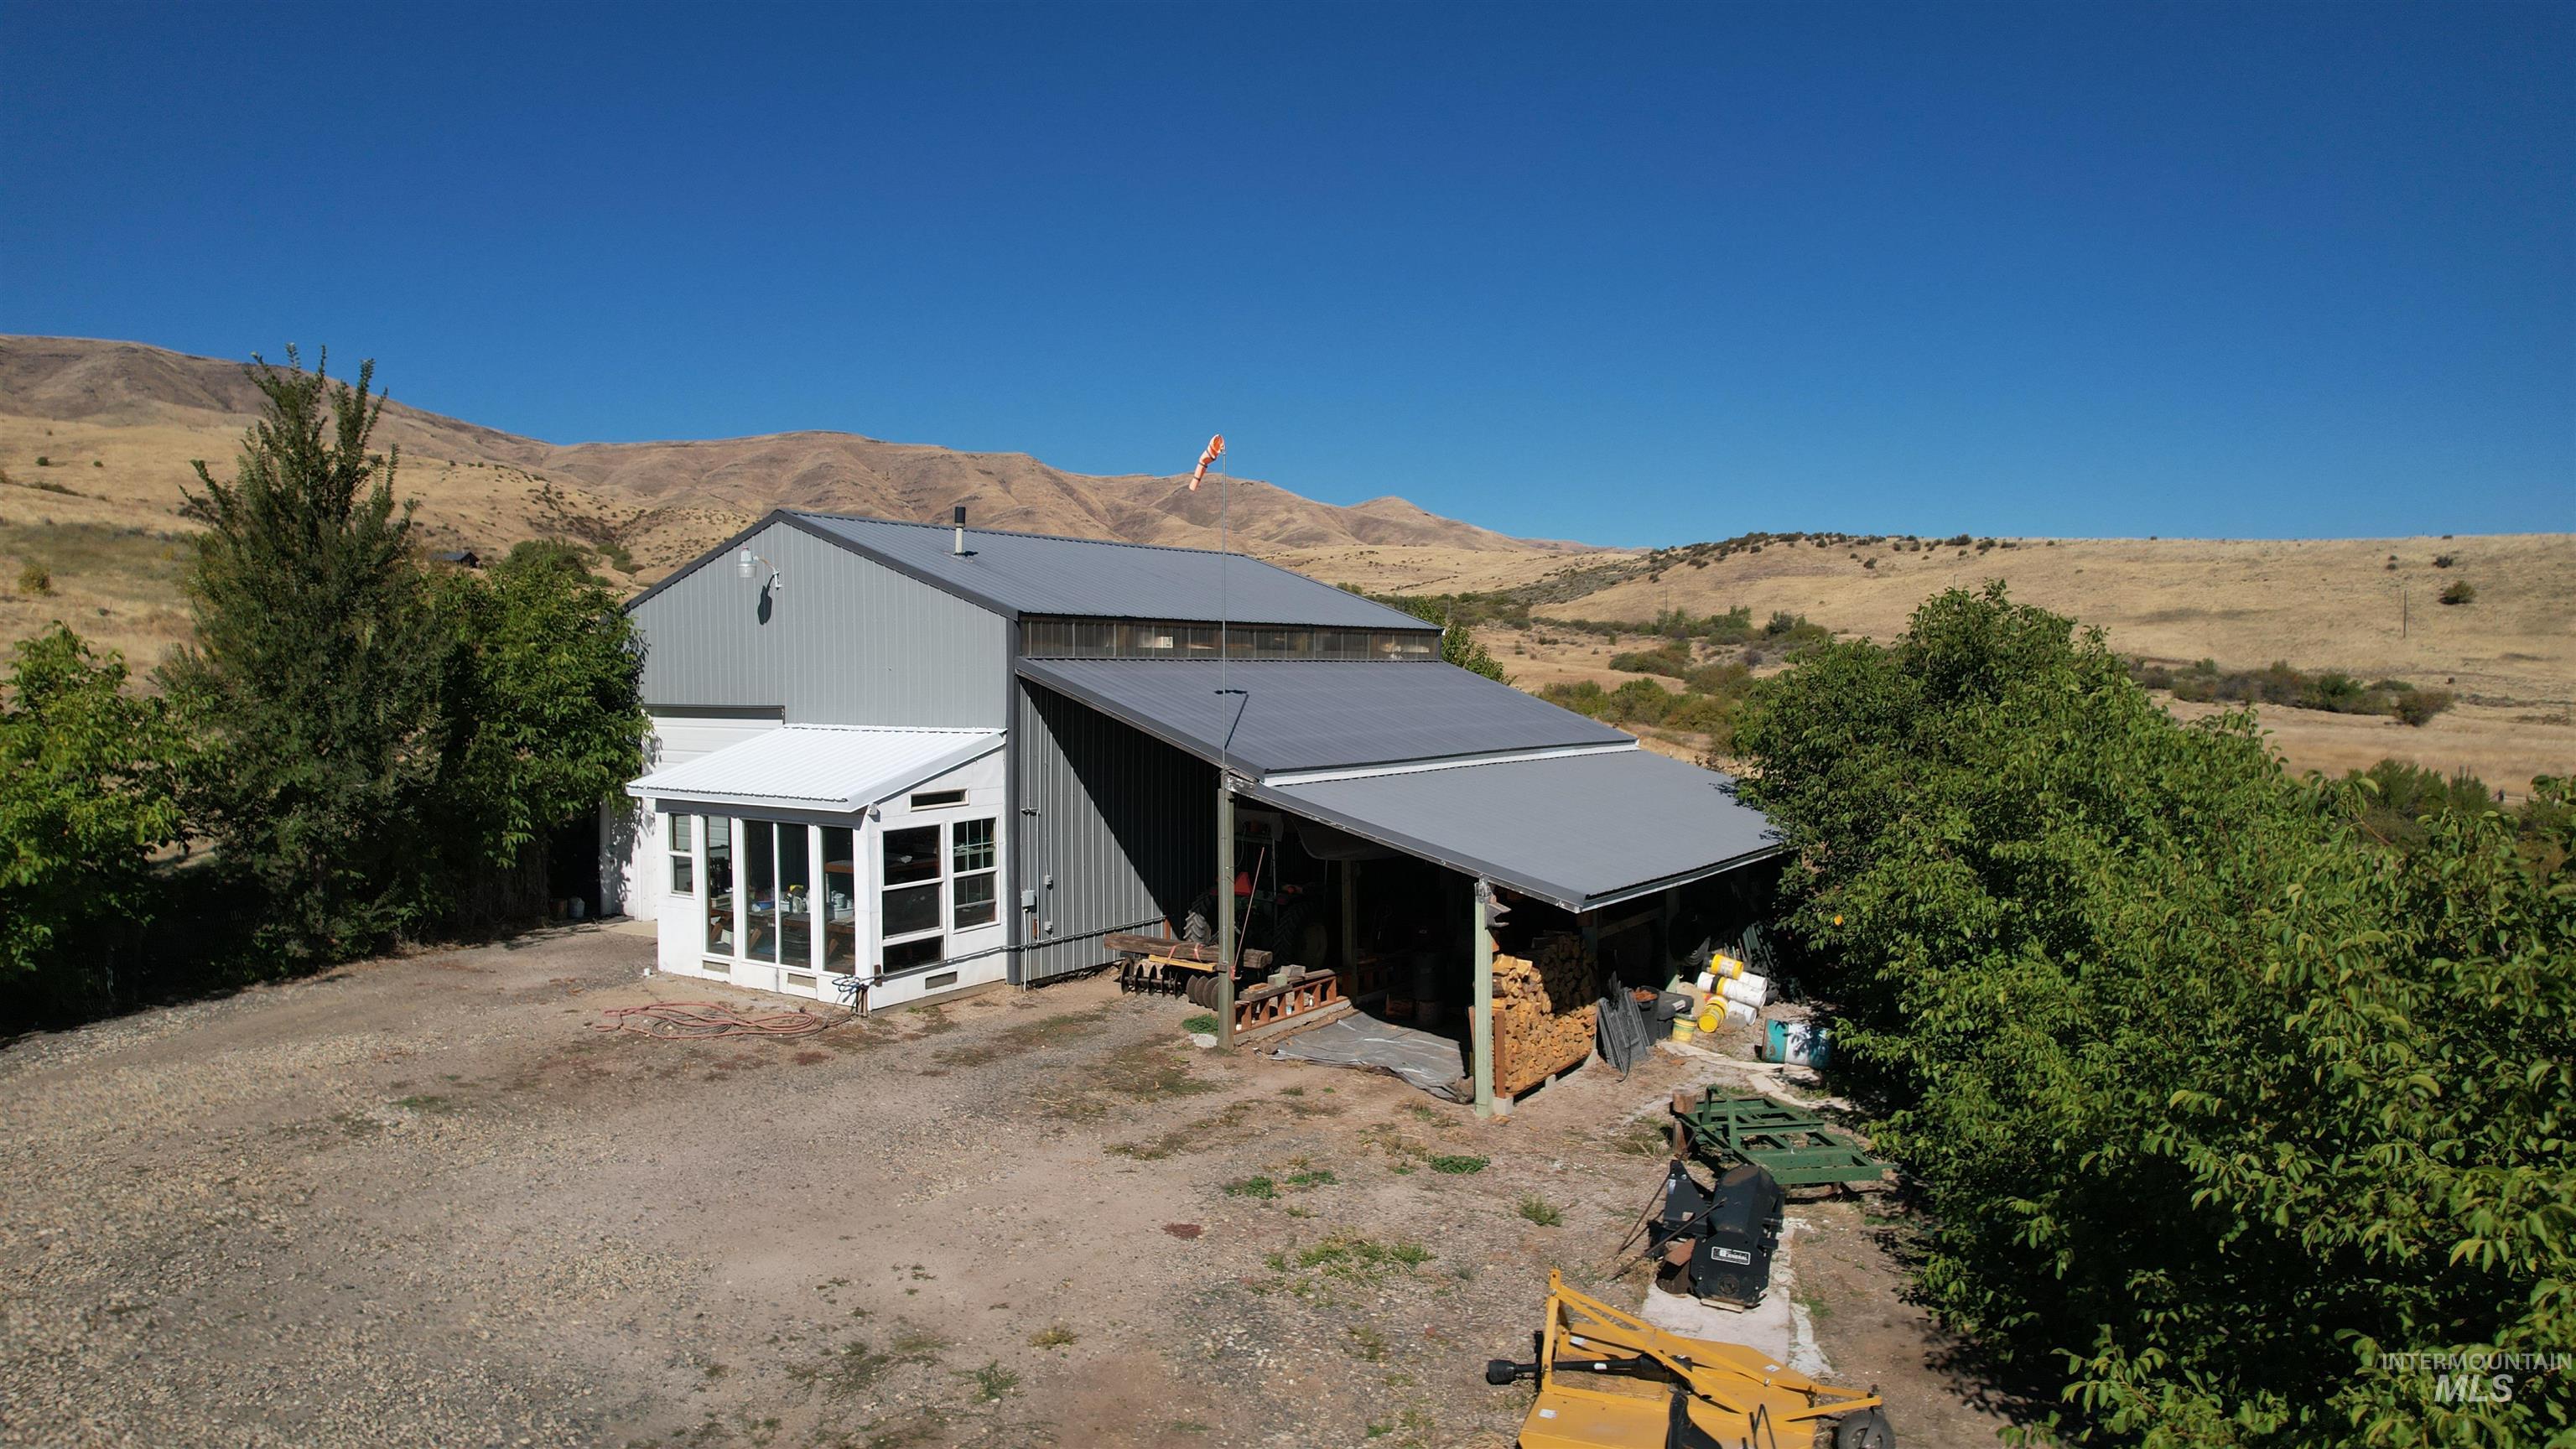
Metal-clad structure with an attached sunroom
-
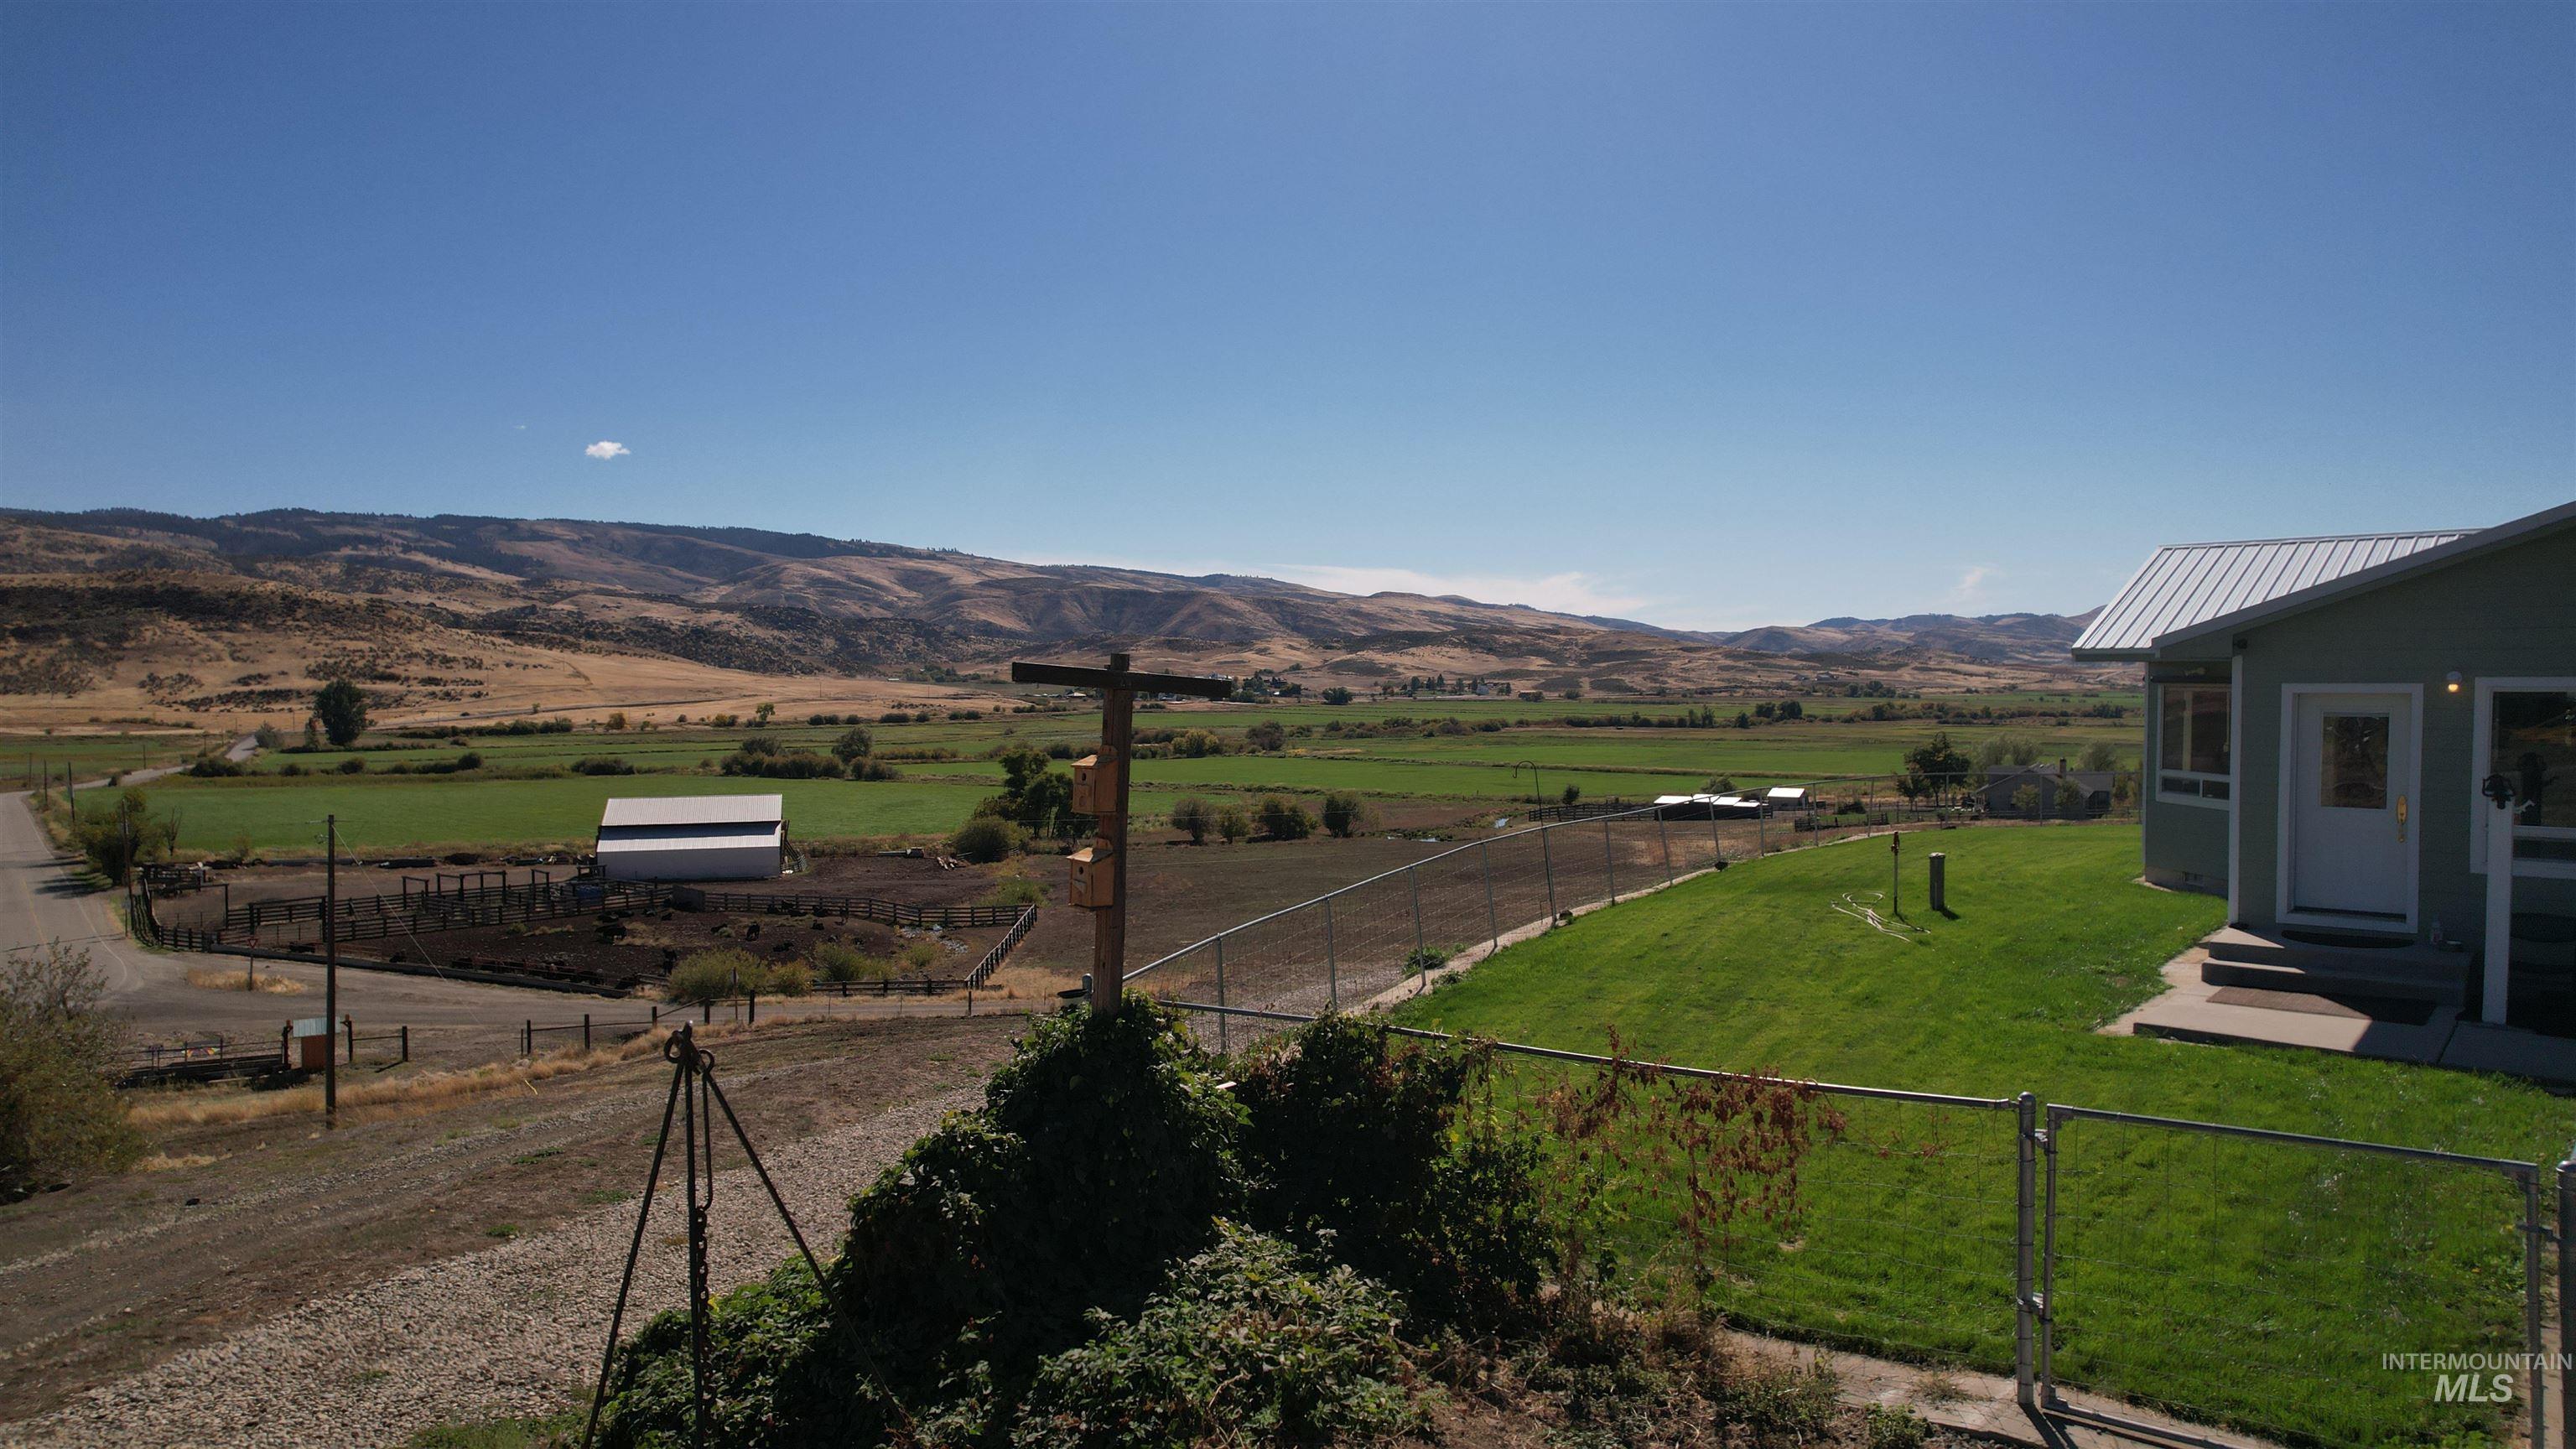
Expansive green lawn with a chain-link fence
-
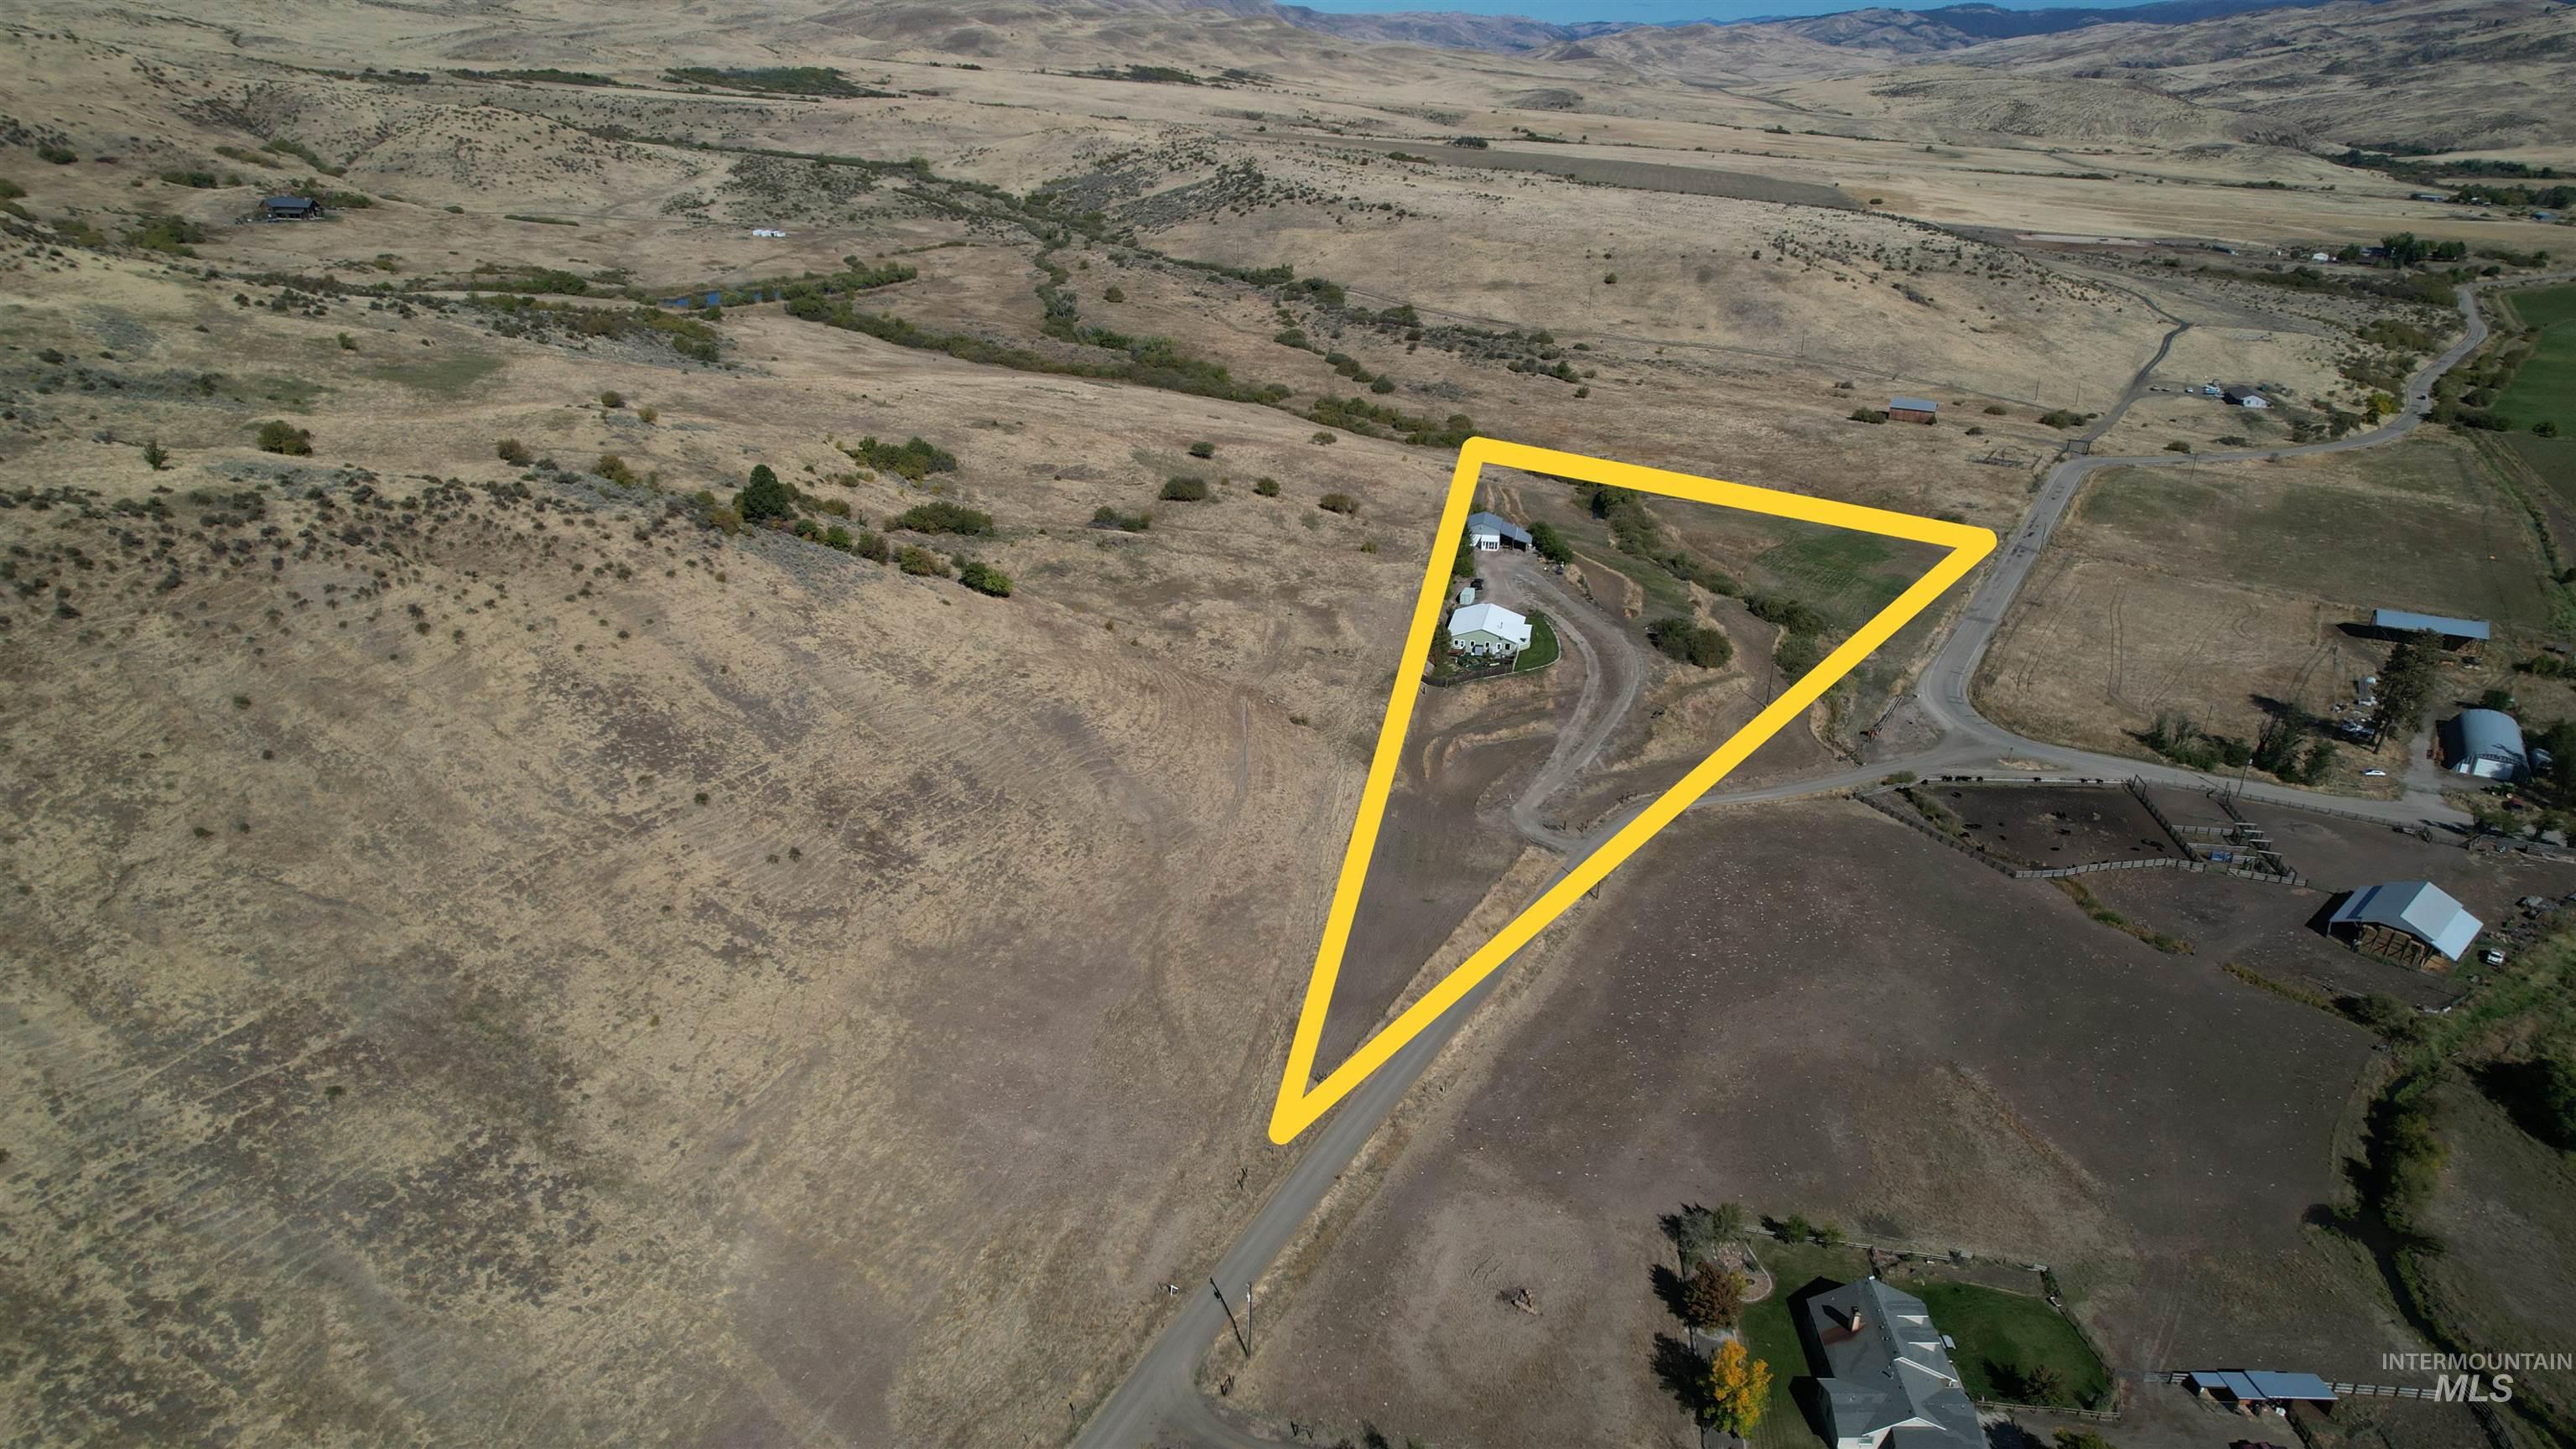
Expansive undeveloped land with a partial paved road boundary
-
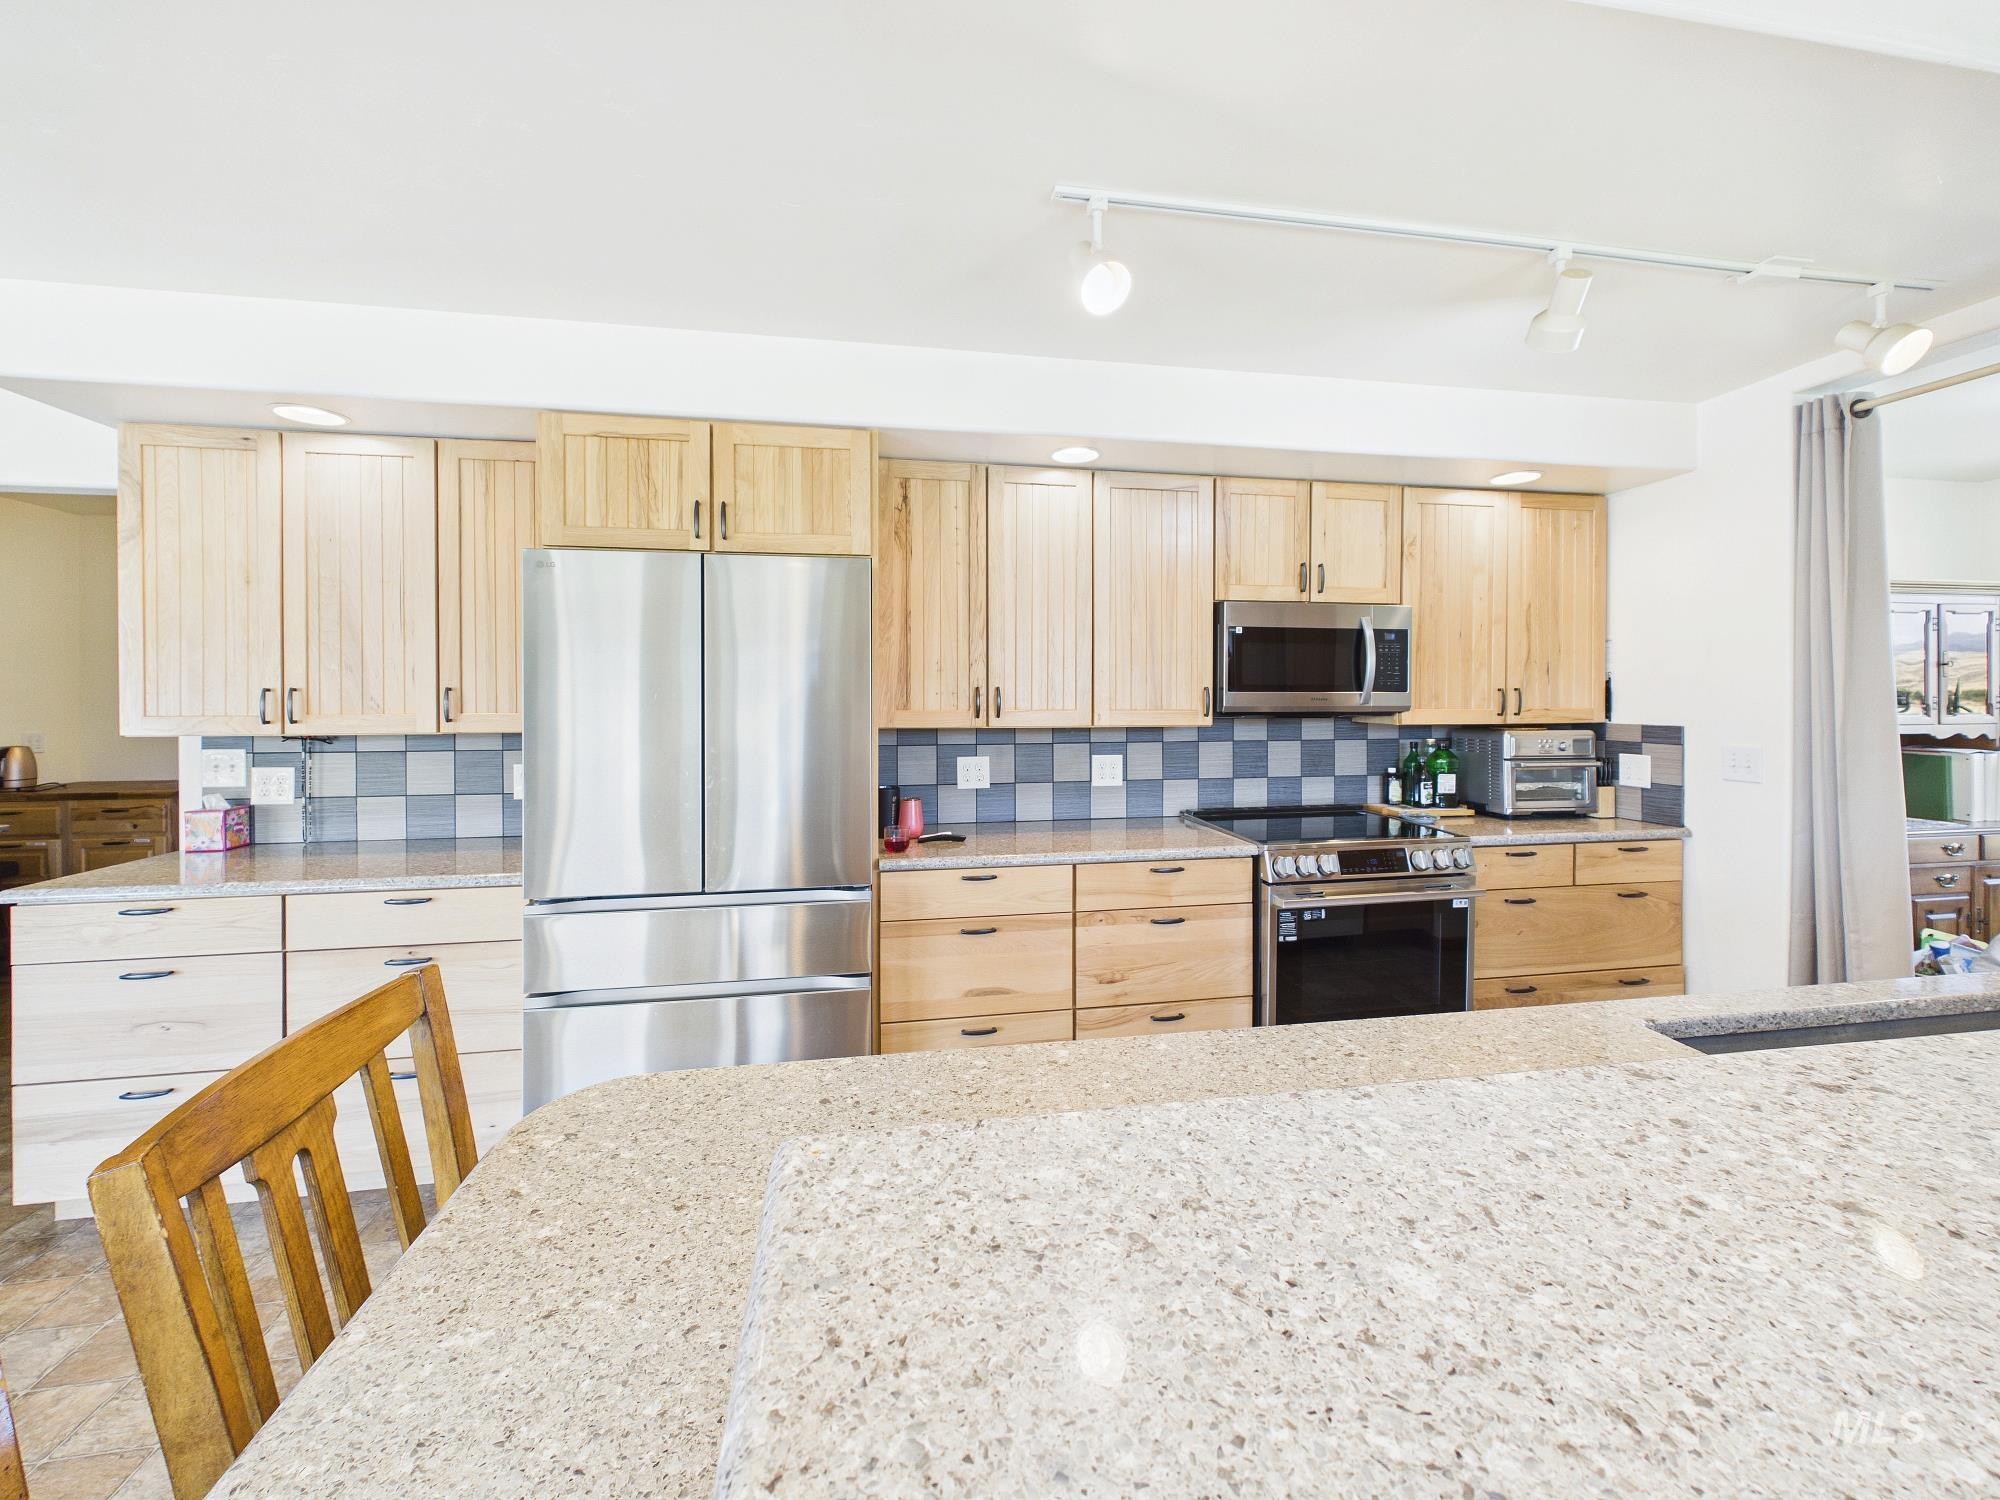
Kitchen featuring light wood cabinetry, stainless steel appliances, speckled countertops, and a checkered tile backsplash
-
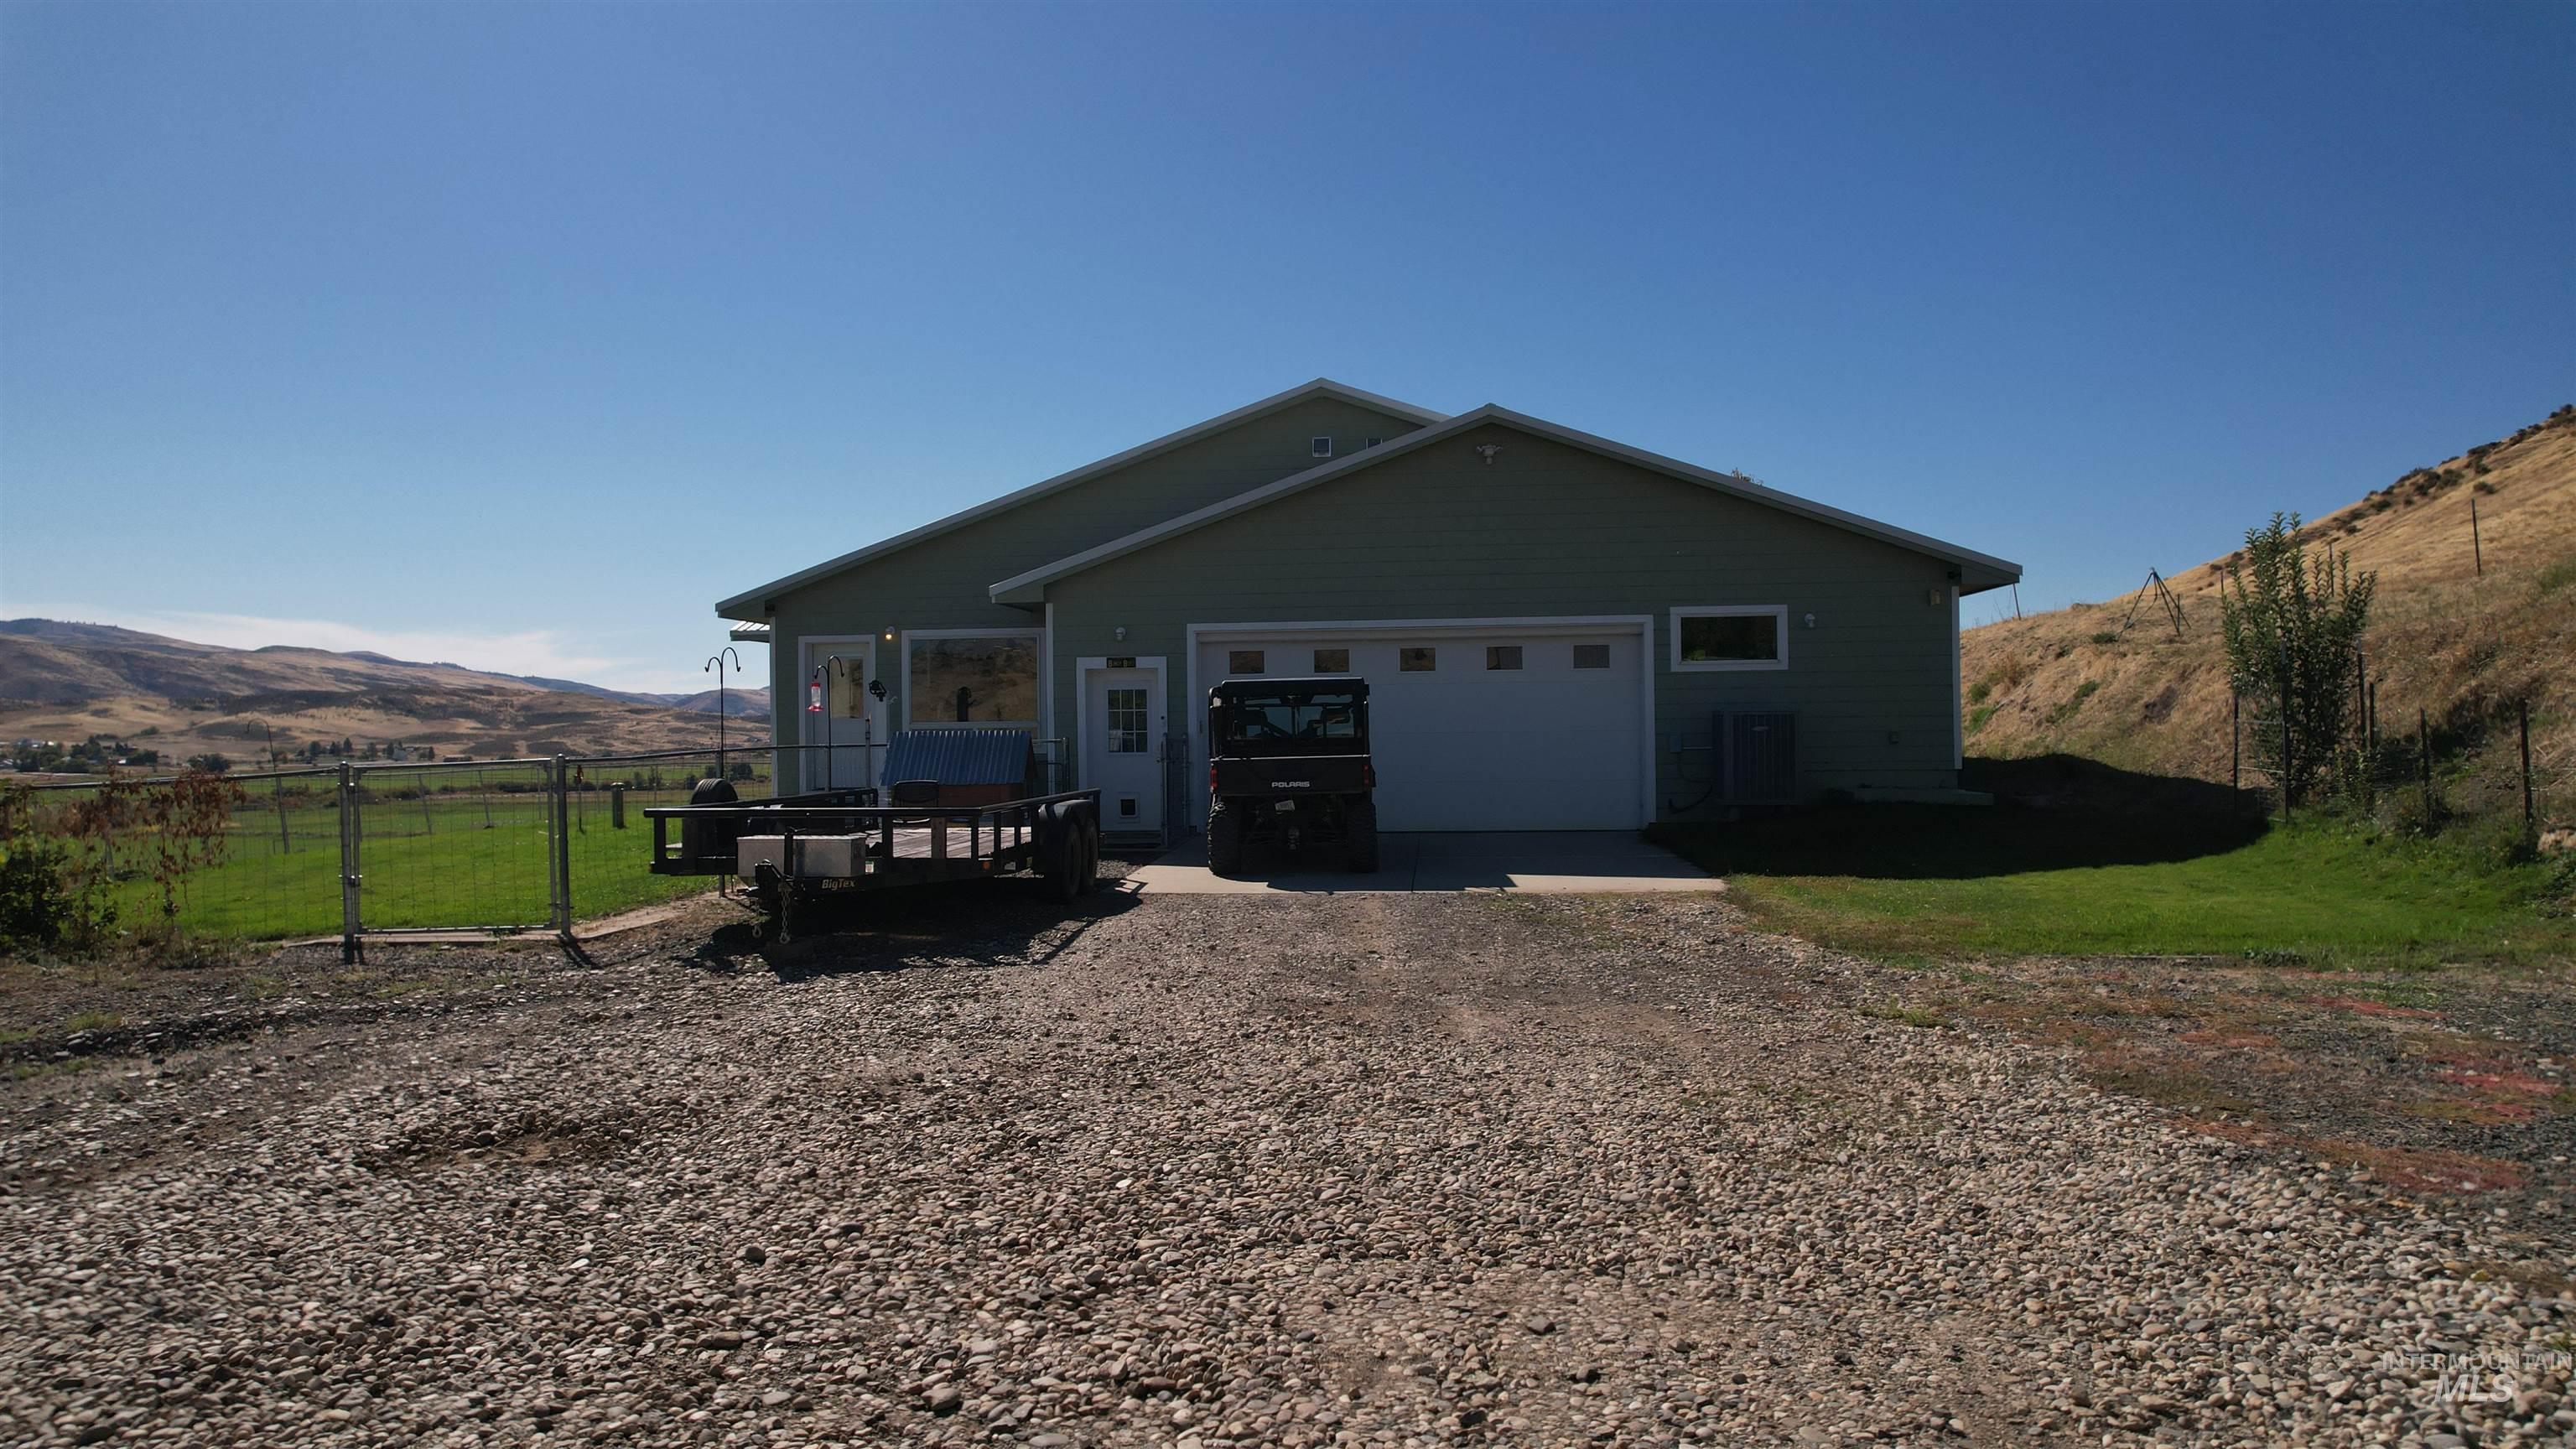
Gabled roofline, light green siding, attached two-car garage with white door, gravel driveway, and a fenced yard
Country living with breathtaking views right from the home! Situated on over 8 acres, this 3-bedroom, 2-bathroom property offers beautiful scenery, peace, and privacy in a true country setting. The views from the home are a true highlight, providing a beautiful backdrop throughout the day. The property features over 8 acres of subirrigated land with a year-round creek, offering plenty of usable space and endless possibilities for livestock, gardening, recreation, or simply enjoying the outdoors. The home features custom construction and craftsmanship with quality and long-term durability in mind. A spacious shop provides ample room for projects, equipment, hobbies, and storage. With acreage, year-round water, scenic surroundings, custom features, and plenty of usable space, this property offers a wonderful opportunity to enjoy the country lifestyle with room to make it your own.
- Heating:
- Heat Pump, Forced Air, Wood
- Cooling:
- Central air
- Fireplace:
- Wood Stove
- Garage Capacity:
- 2
- Country:
- US
- State:
- ID
- City:
- Ola
- Zipcode:
- 83657
- Street:
- 22625 Baldwin Ln
- Longitude:
- W117° 41' 39.6''
- Latitude:
- N44° 11' 21.1''
- Master Bedroom Level:
- Main
- Master Bedroom Size:
- 15x12
- Bedroom 2 Level:
- Main
- Bedroom2 Size:
- 12x11
- Bedroom 3 Level:
- Main
- Bedroom3 Size:
- 12x11
- School District:
- Emmett Independent District #221
- Elementary School:
- Ola
- Middle School:
- Ola Jr High
- High School:
- Emmett
- Status:
- New
- Type:
- Single Family w/ Acreage
- Level:
- Single
- Tax Year:
- 2024
- Taxes:
- $1,024
- Potential Short Sale:
- No
- Age:
- 11 - 20 Years
- Auction:
- No
- Flood Ins Required:
- No
- HUD Owned:
- No
- In Foreclosure:
- No
- Land Size:
- 5 - 9.9 Acres
- Land Lease:
- No
- Home Owner Exempt:
- Yes
- HOA Frequency:
- Not Applicable
- Inc Kitchen Features:
- Breakfast bar, Dishwasher, Microwave, Oven/range freestanding, Pantry, Refrigerator, Washer, Dryer, Island, Water softener own, Countertop-granite
- Lot Features:
- Garden Space, Horses, Private Road, Storage Shed, View, Pond Private, RV Parking
- Water:
- Individual well
- Land Use:
- Single
- Sprinkler System:
- Auto
Residential For Sale
22625 Baldwin Ln, Ola, Idaho 83657
- Property Type :
- Residential
- Listing Type :
- For Sale
- Status :
- Active
- Listing ID :
- 99002556
- Price :
- $705,000
- Bedrooms :
- 3
- Bathrooms :
- 2
- Apx SqFt :
- 2,361 SqFt
- Year Built :
- 2010
- Lot Area :
- 8.16 Acres
- Days on Market :
- 1
- Subdivision :
- 0 Not Applicable
- Update Date :
- 10/02/2026 02:12:02



