
-
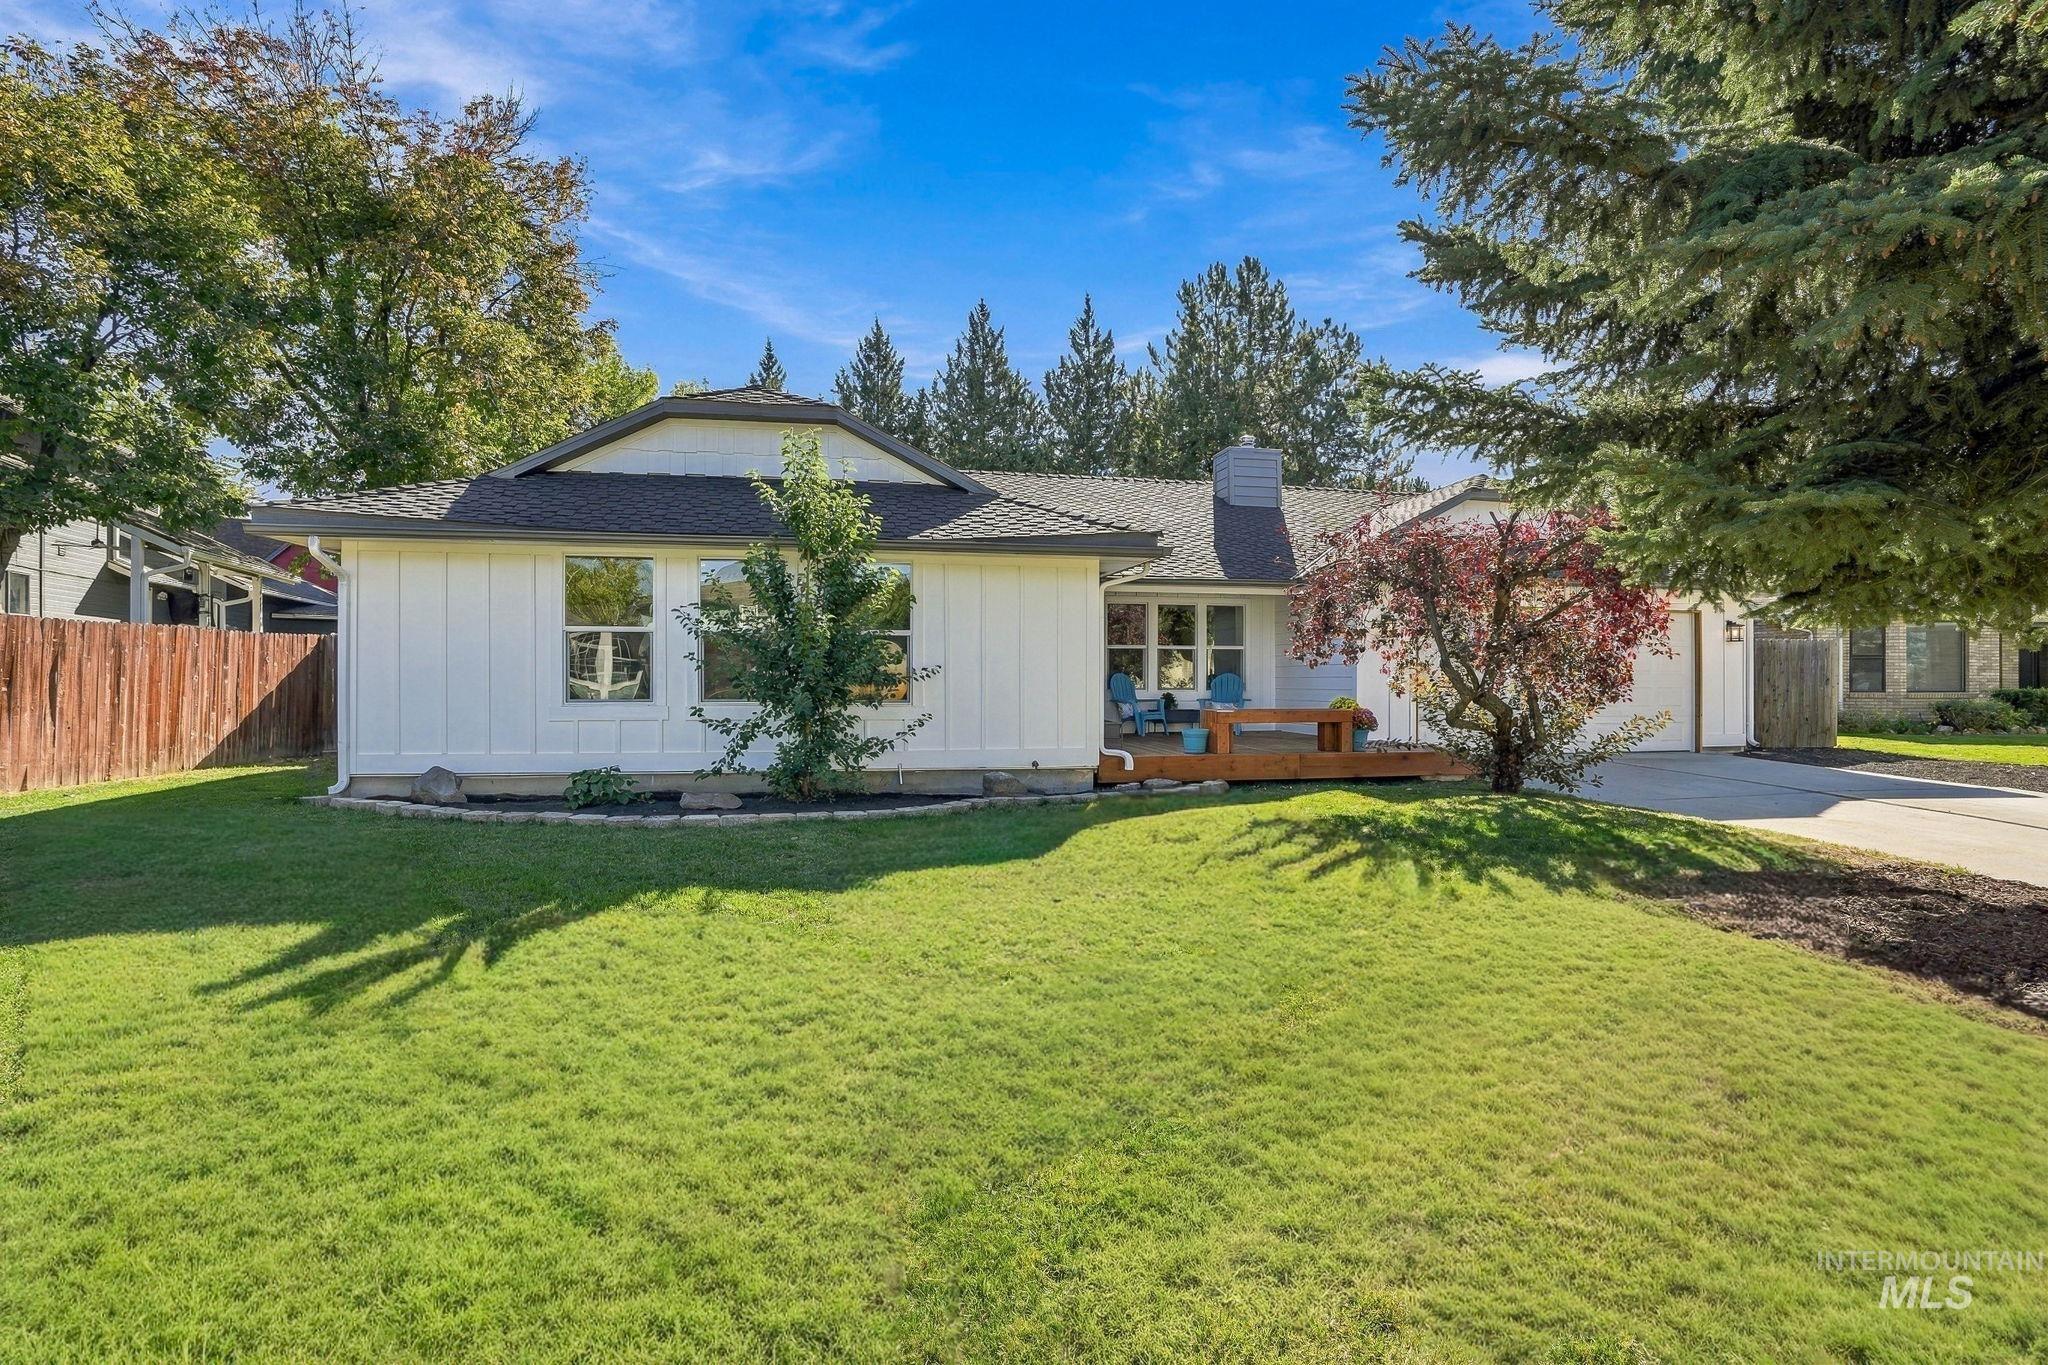
White board-and-batten exterior with a dark roof
-
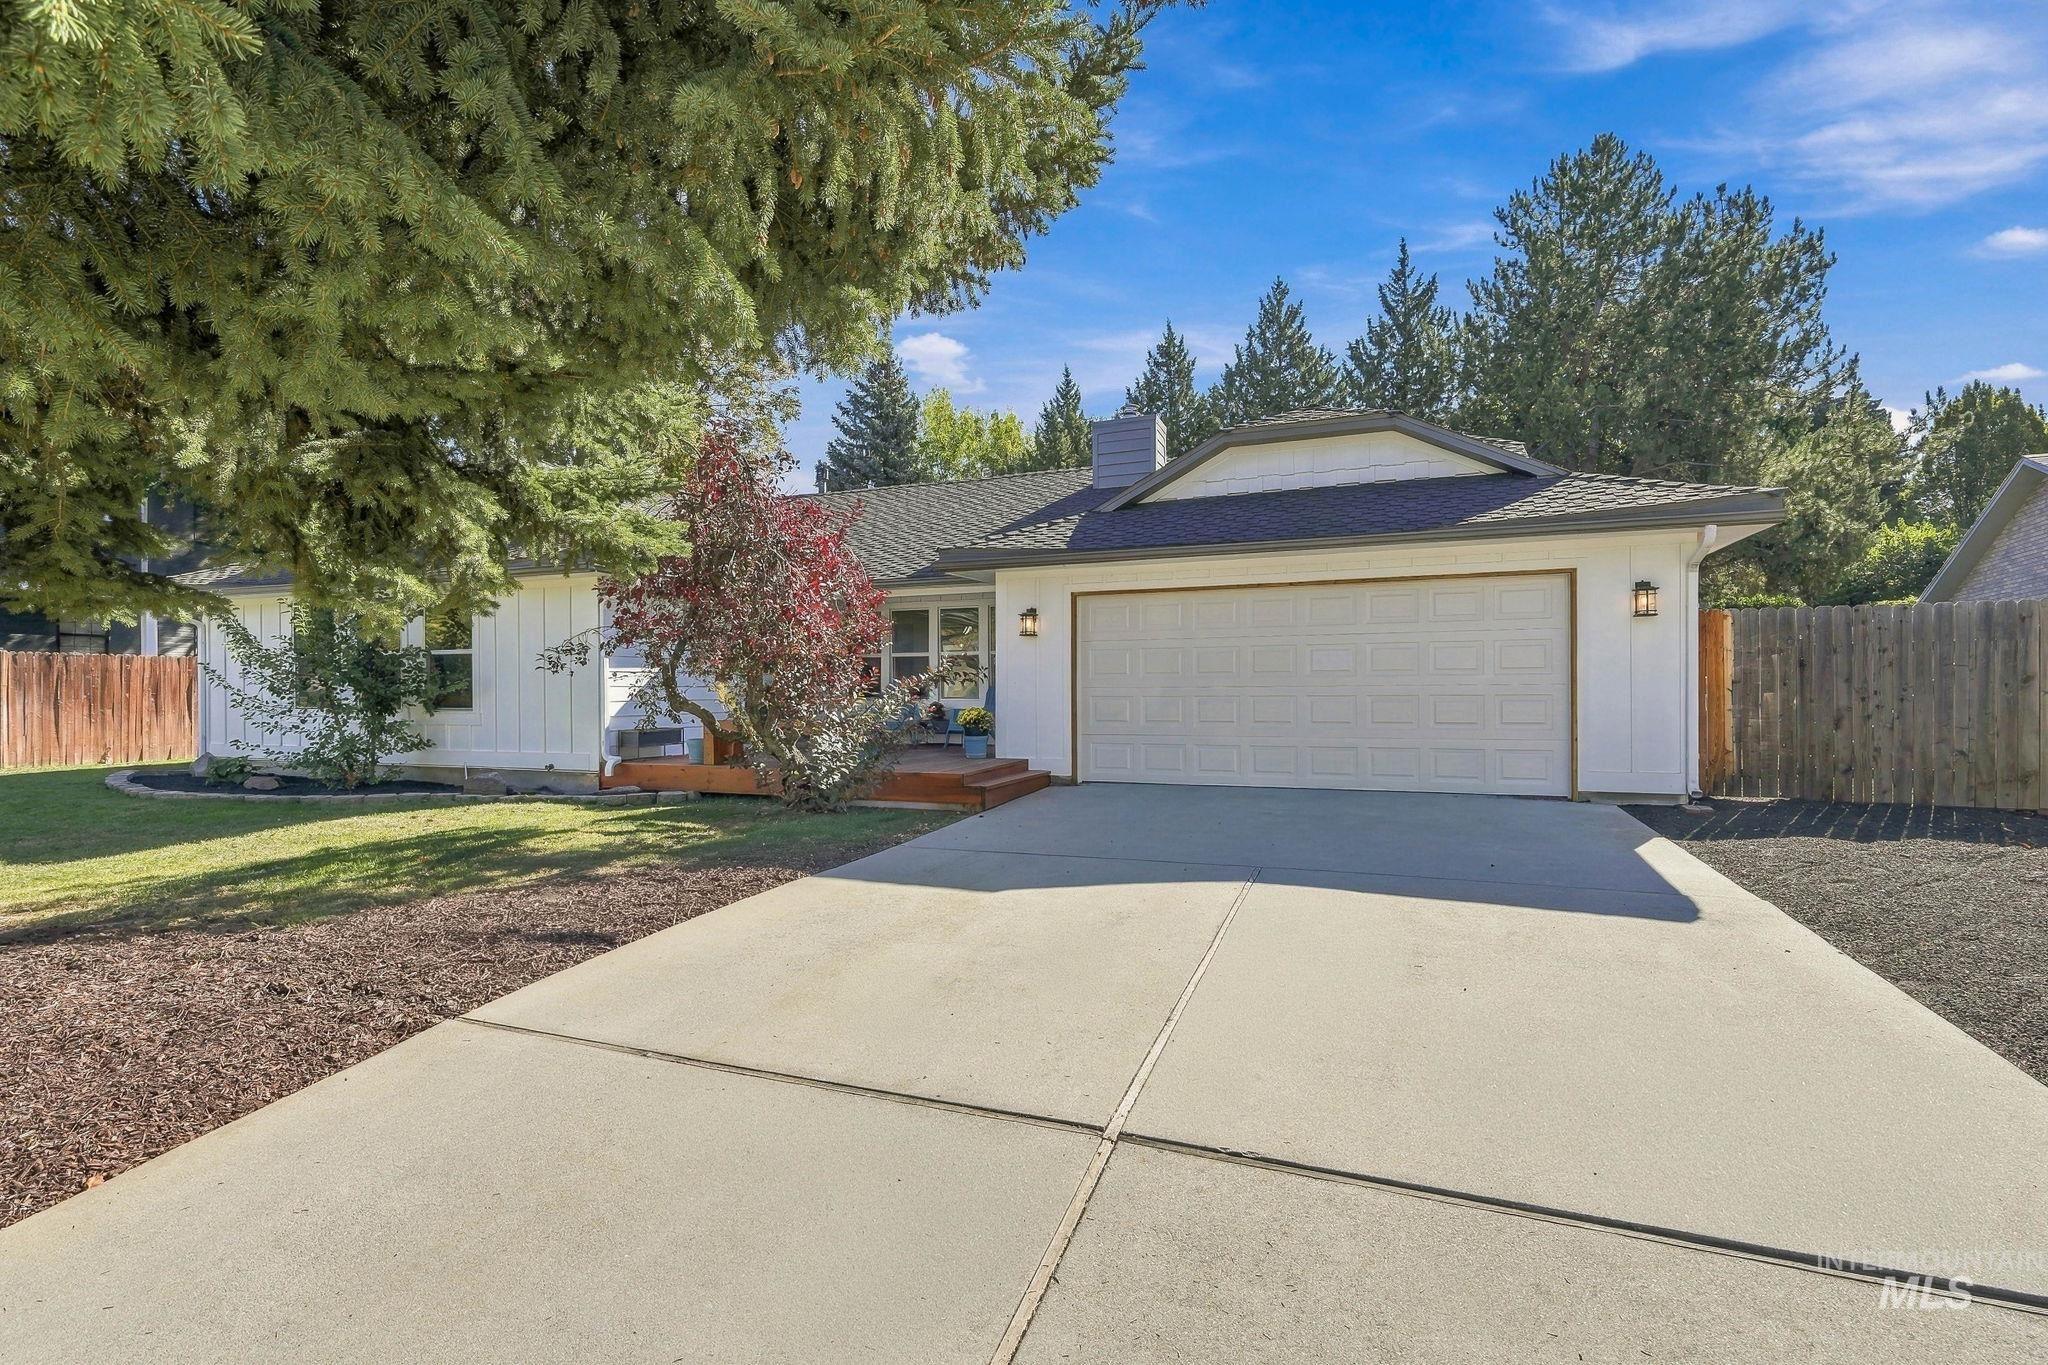
Concrete driveway, attached garage, exterior wall sconces, fenced perimeter, and mature landscaping
-
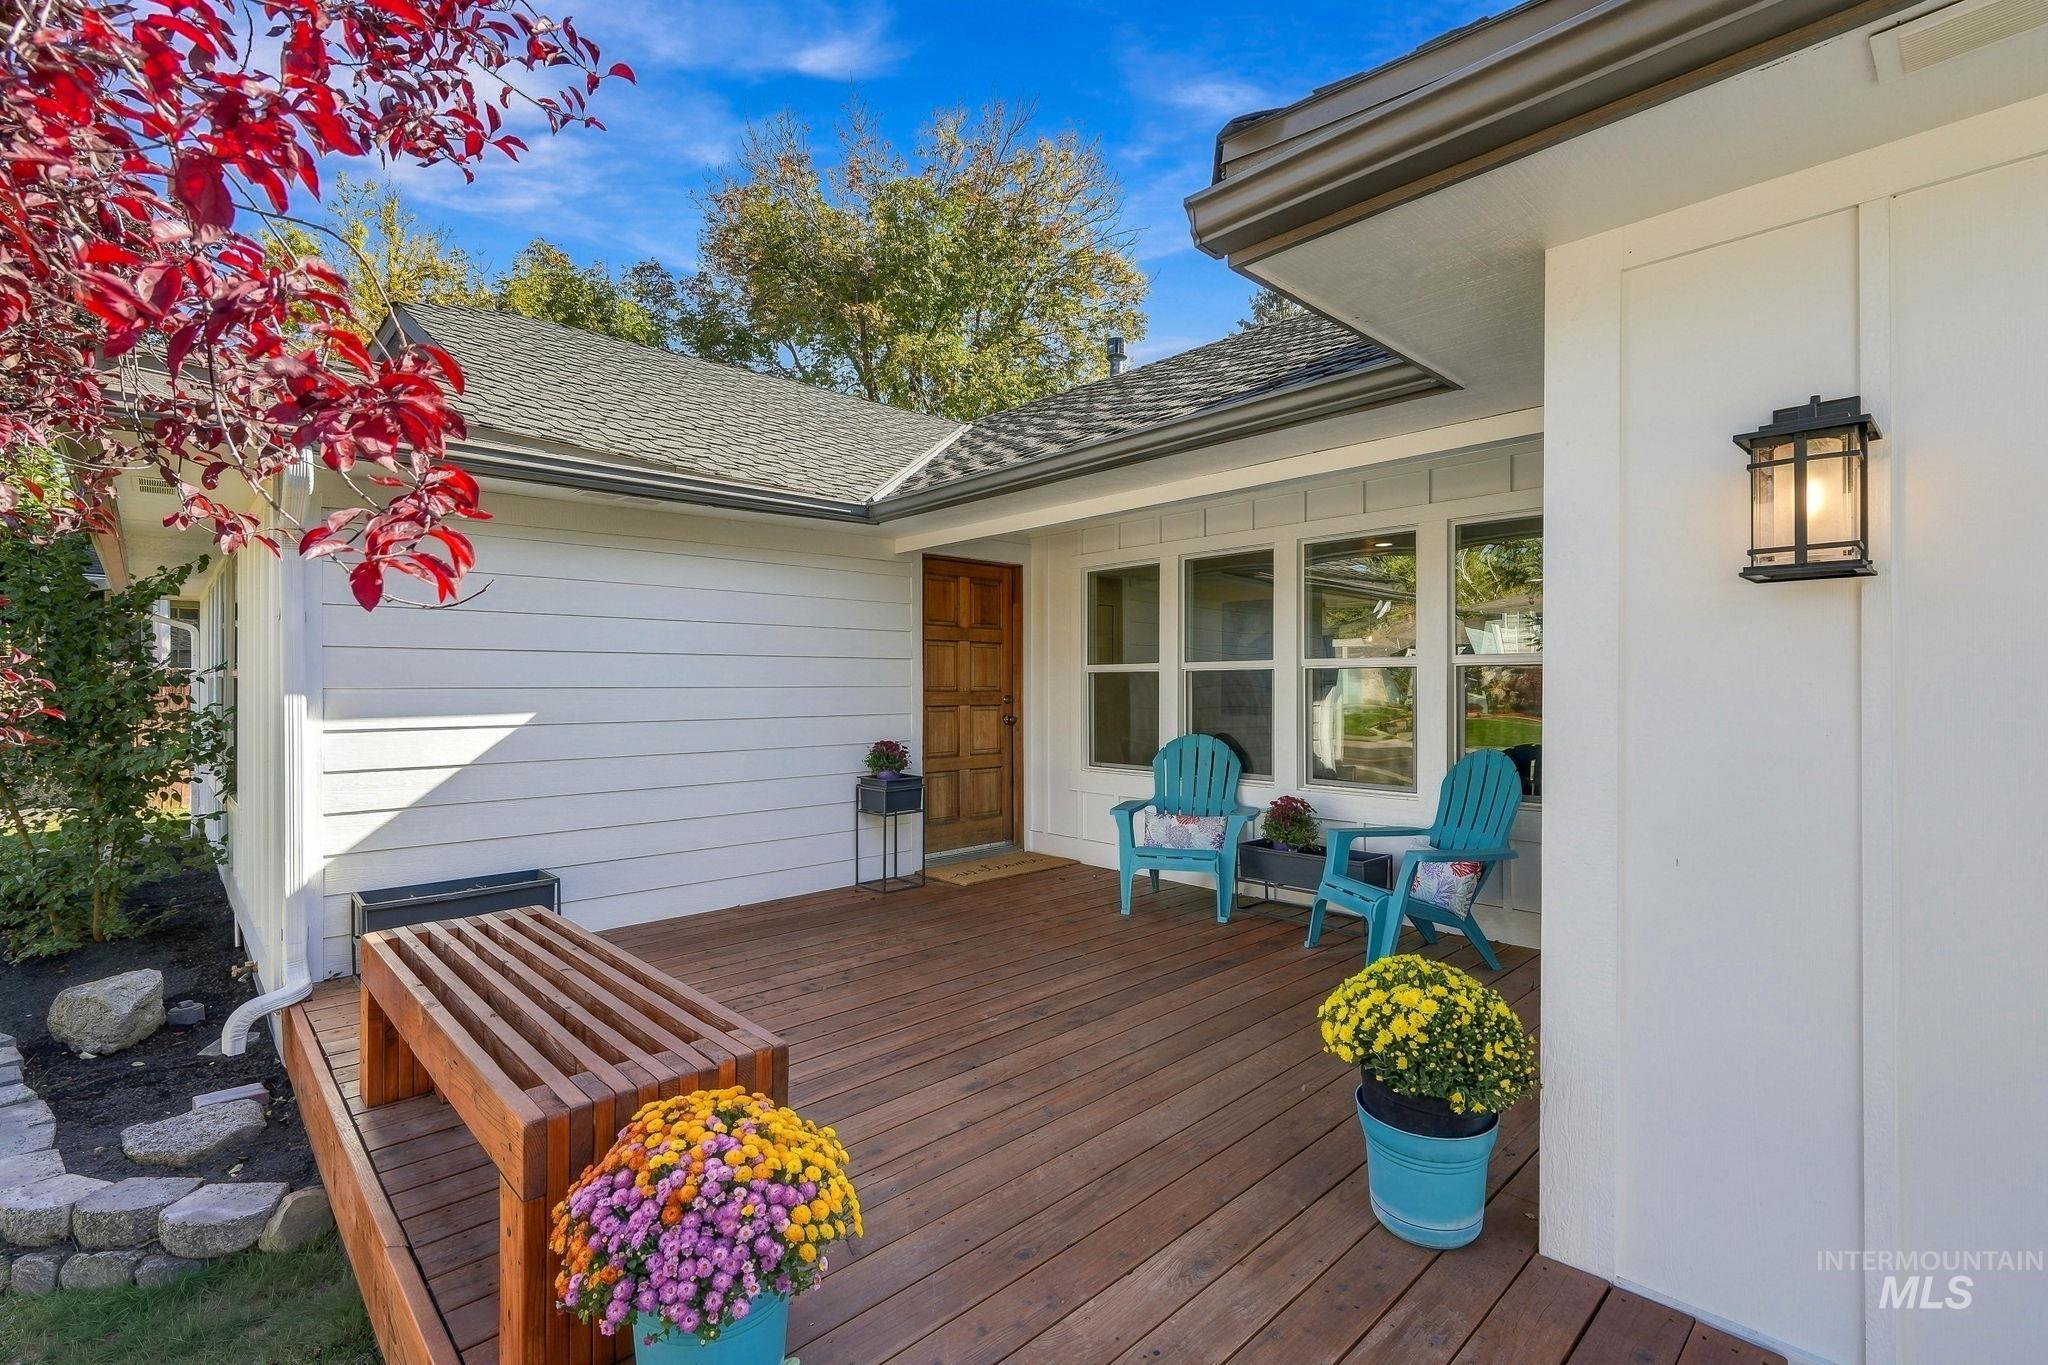
Exterior featuring white horizontal siding, a natural wood-finish deck, a natural wood-finish entry door, and an exterior wall lantern
-
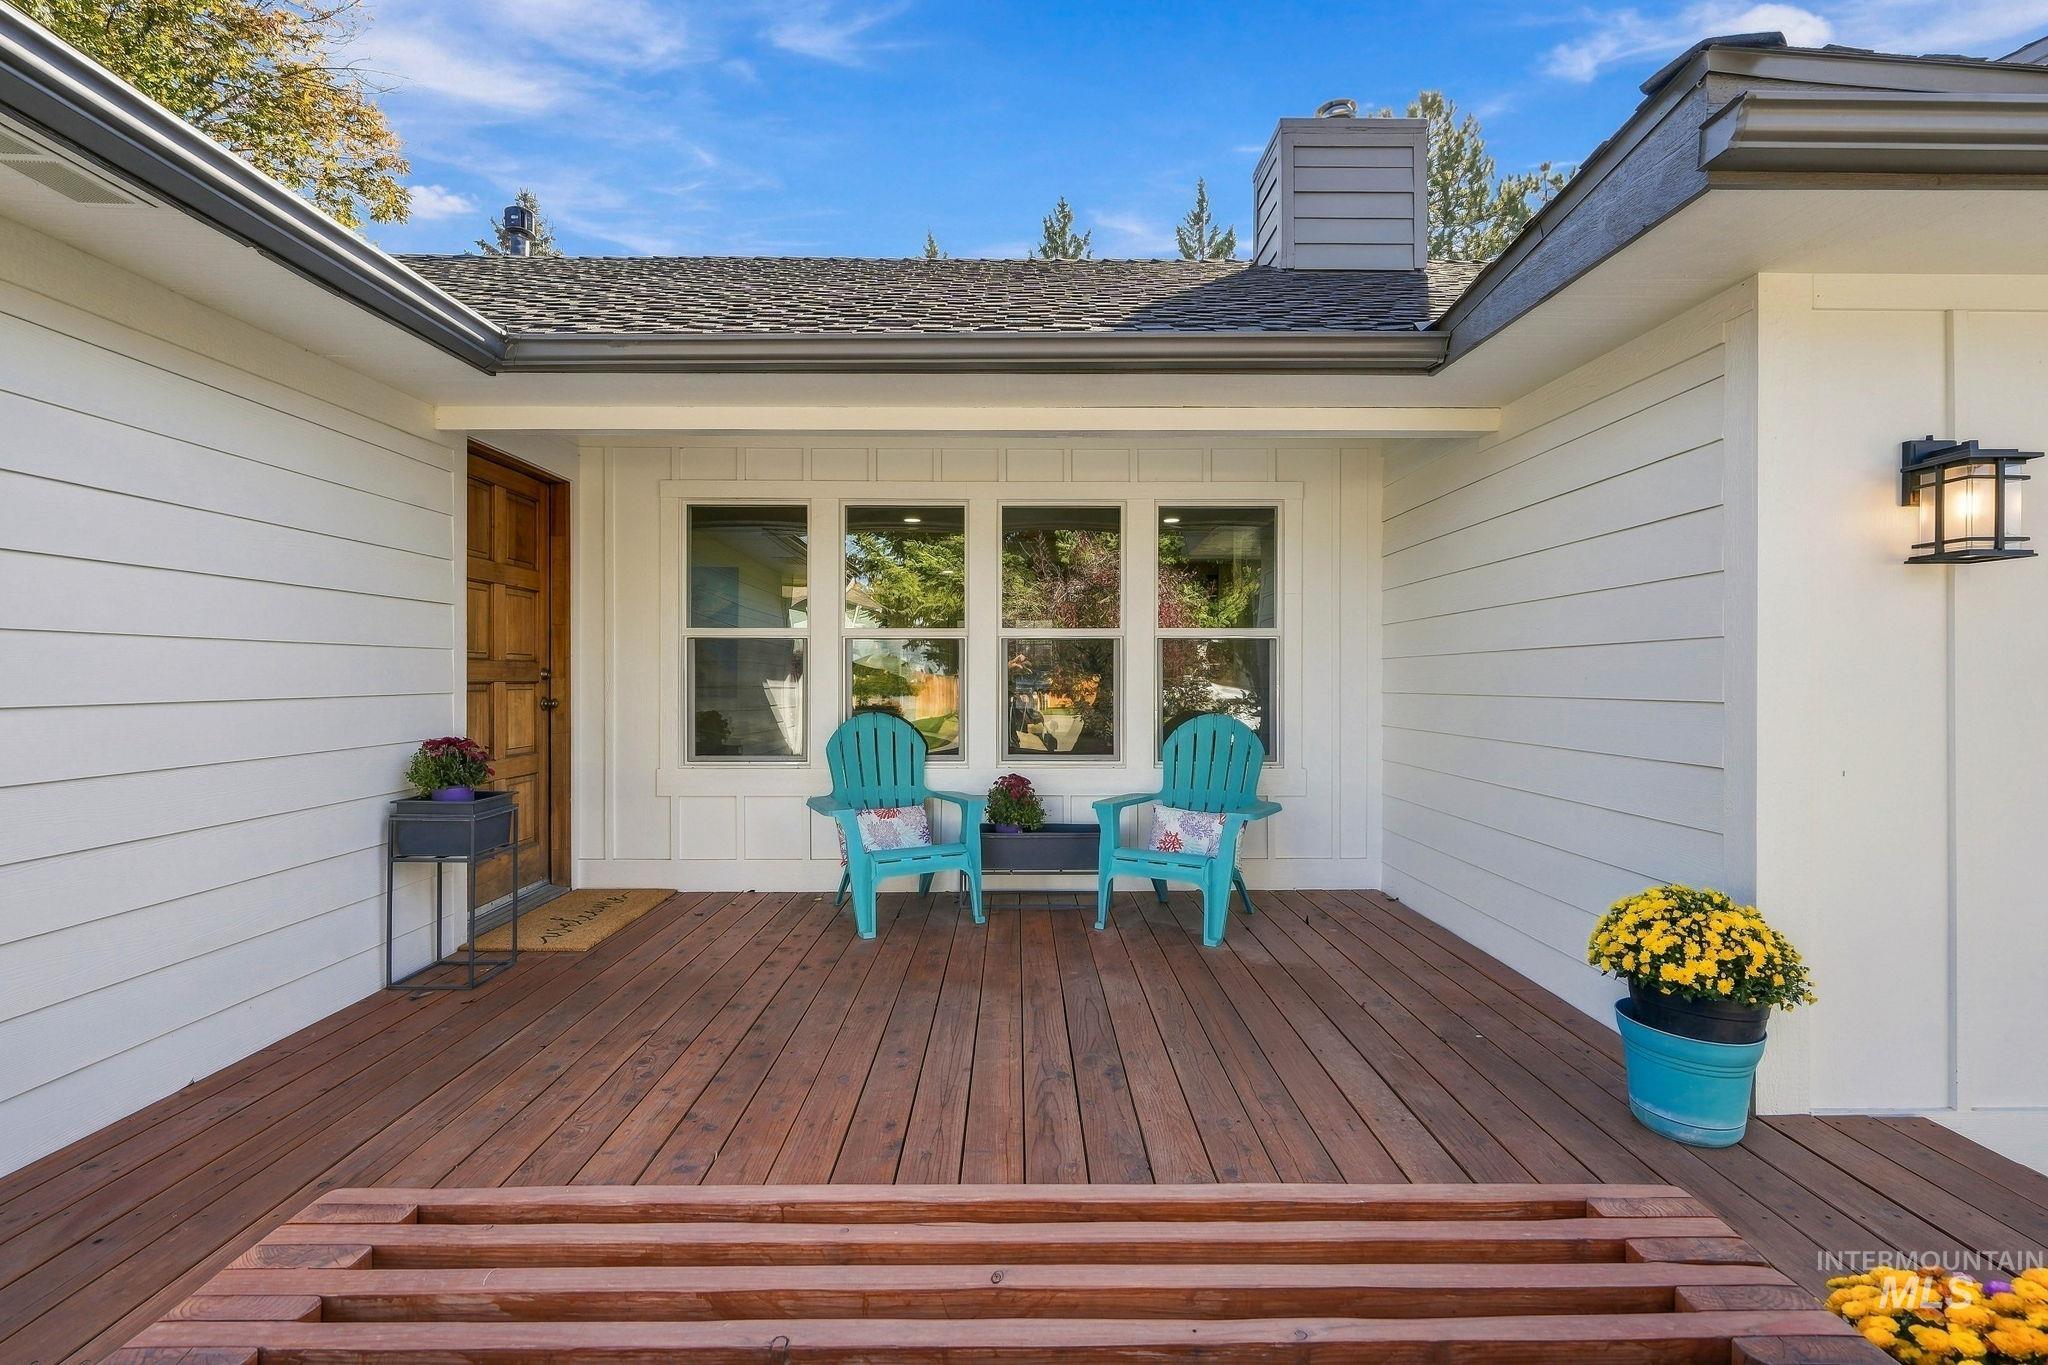
Expansive wood-finish deck with a wood entry door, white horizontal siding, and a black exterior light fixture
-
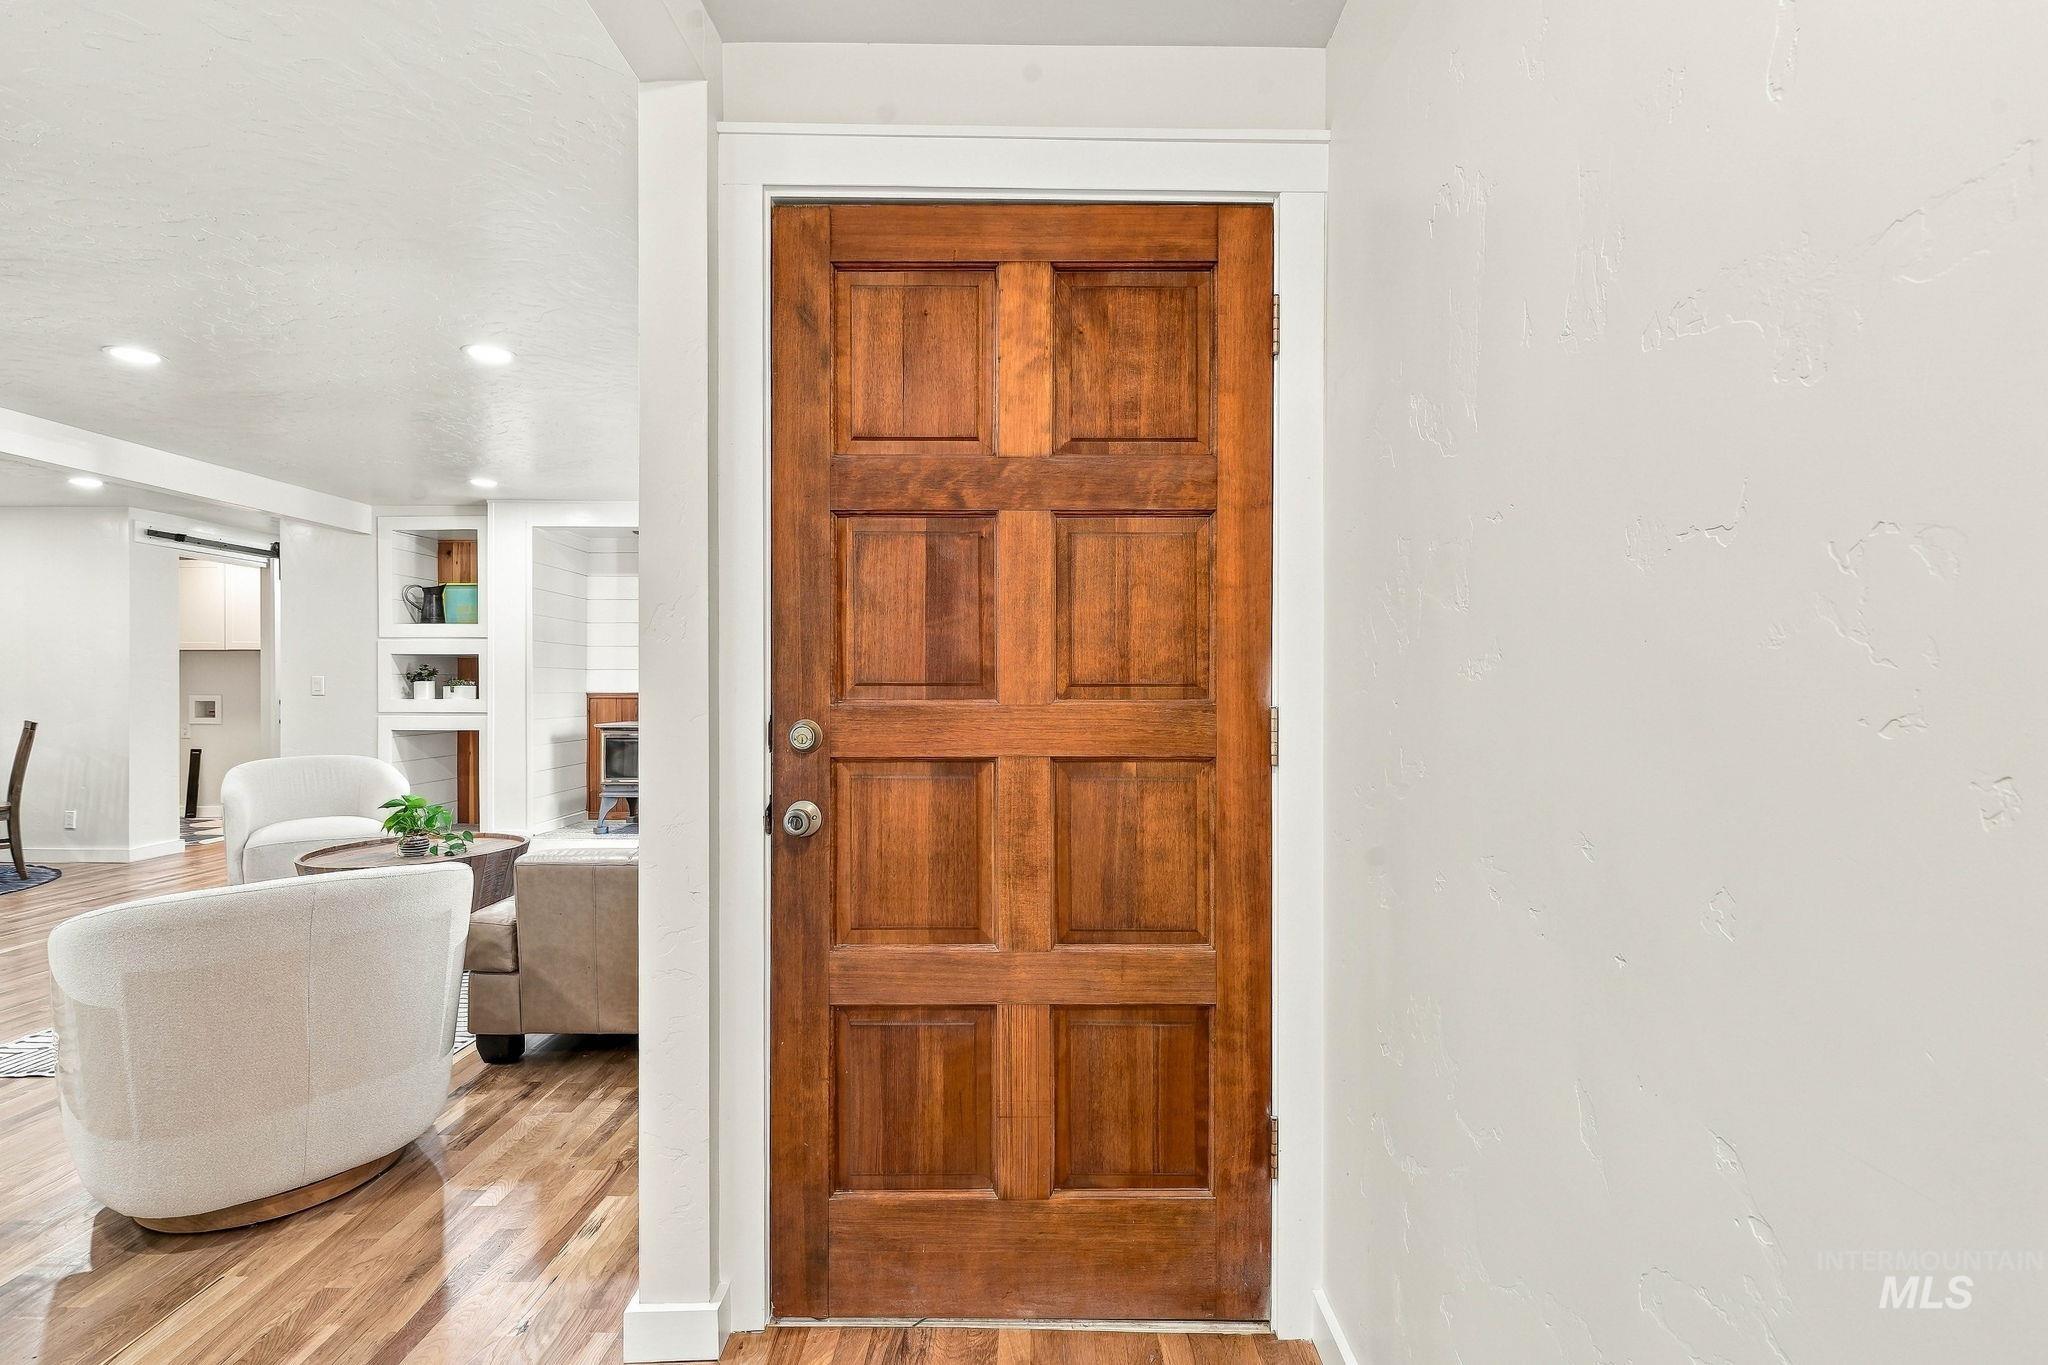
Paneled wood-finish door with white trim, recessed lighting, and wood-finish flooring
-
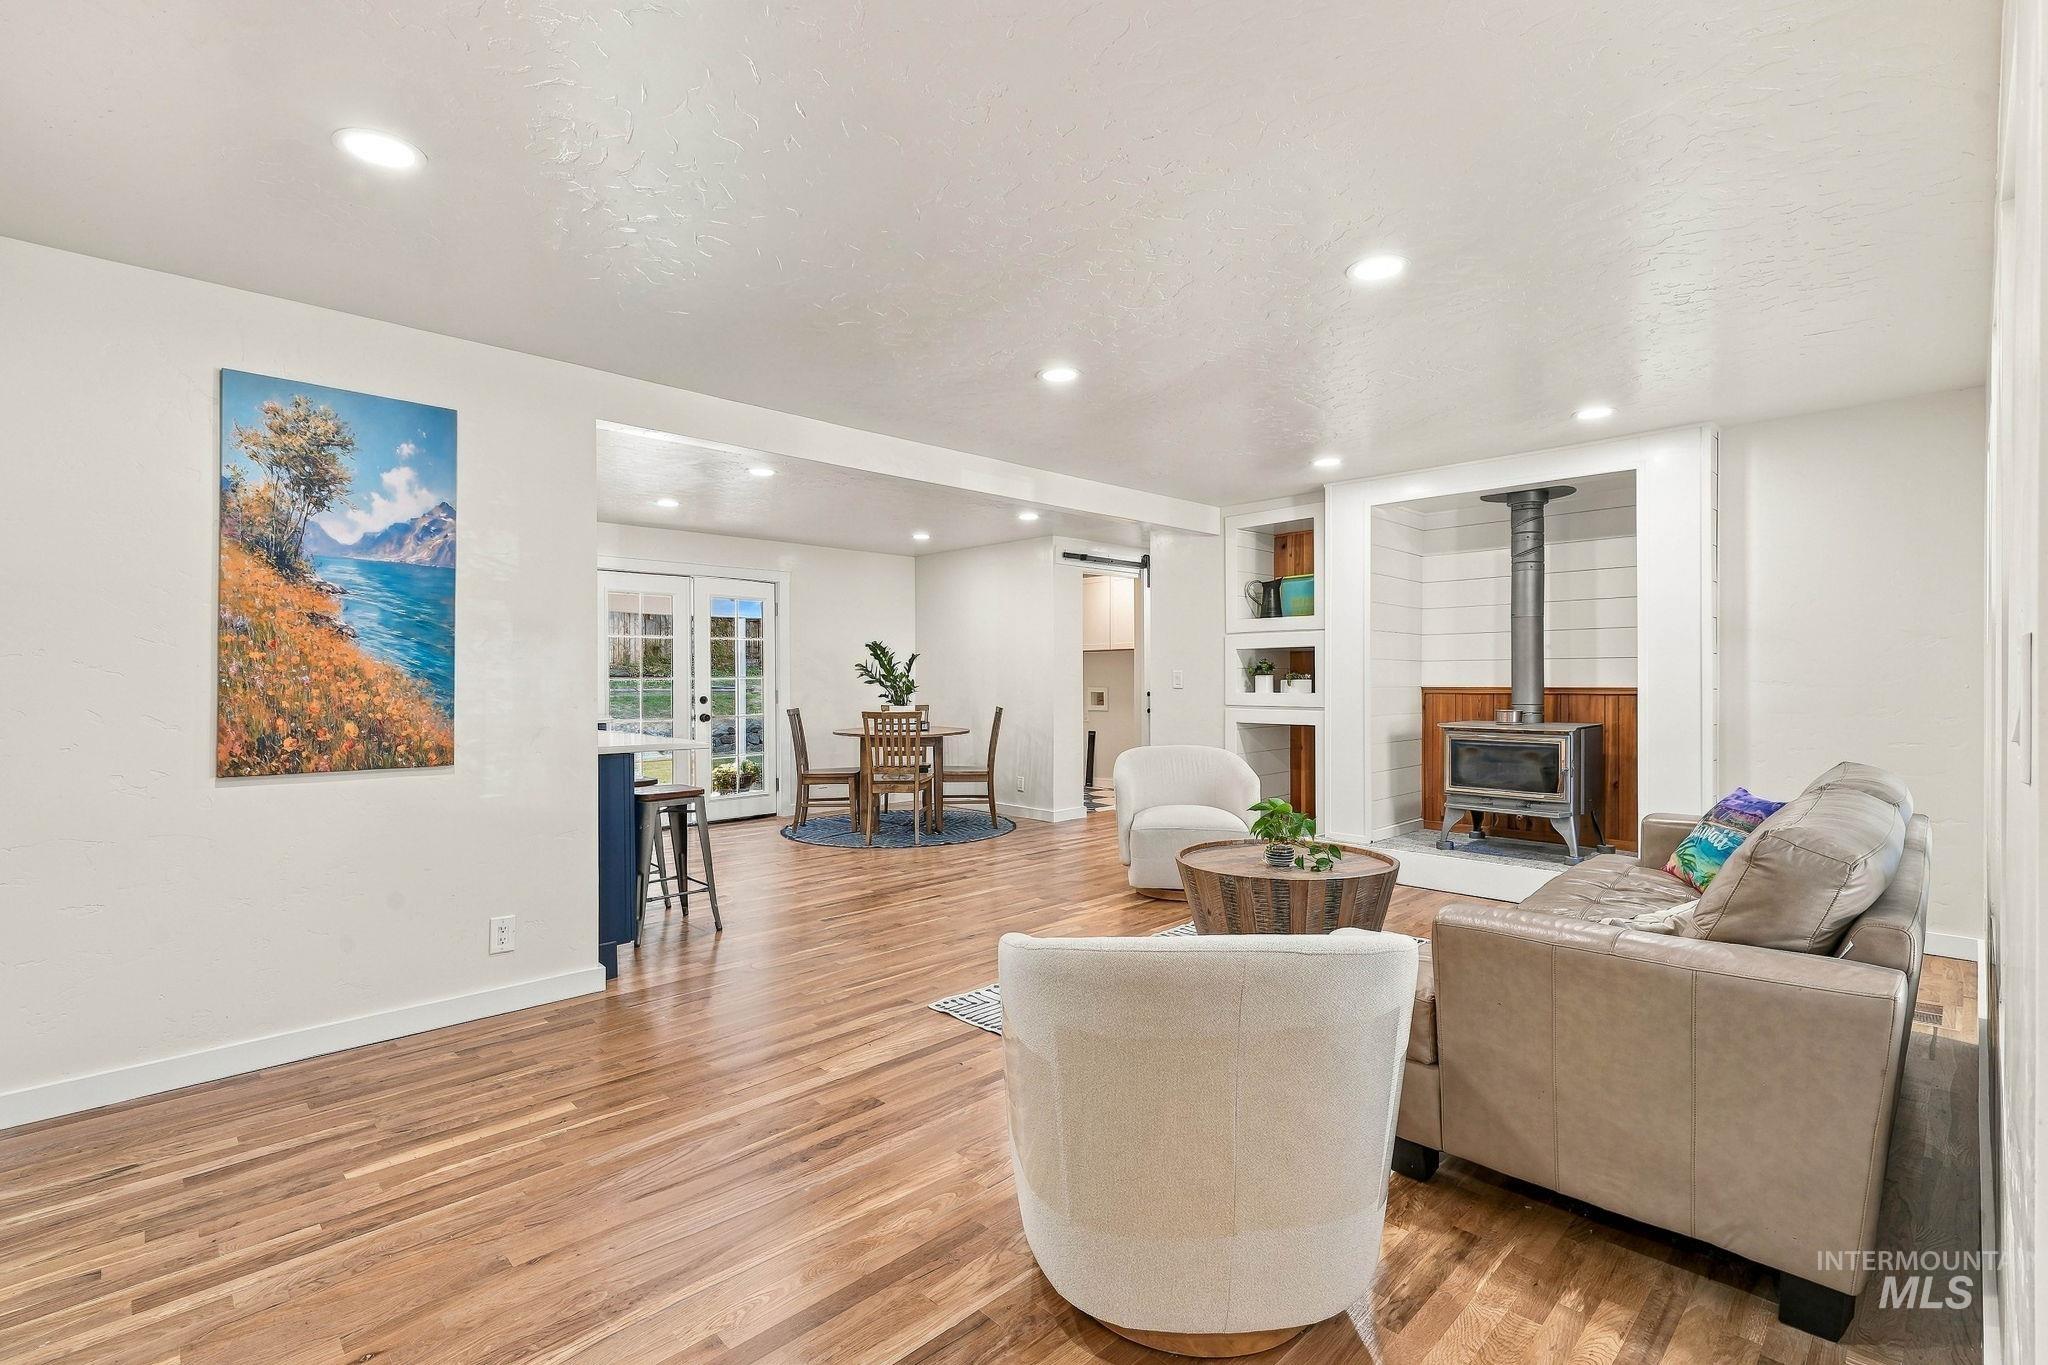
Recessed lighting illuminating wood-finish flooring
-
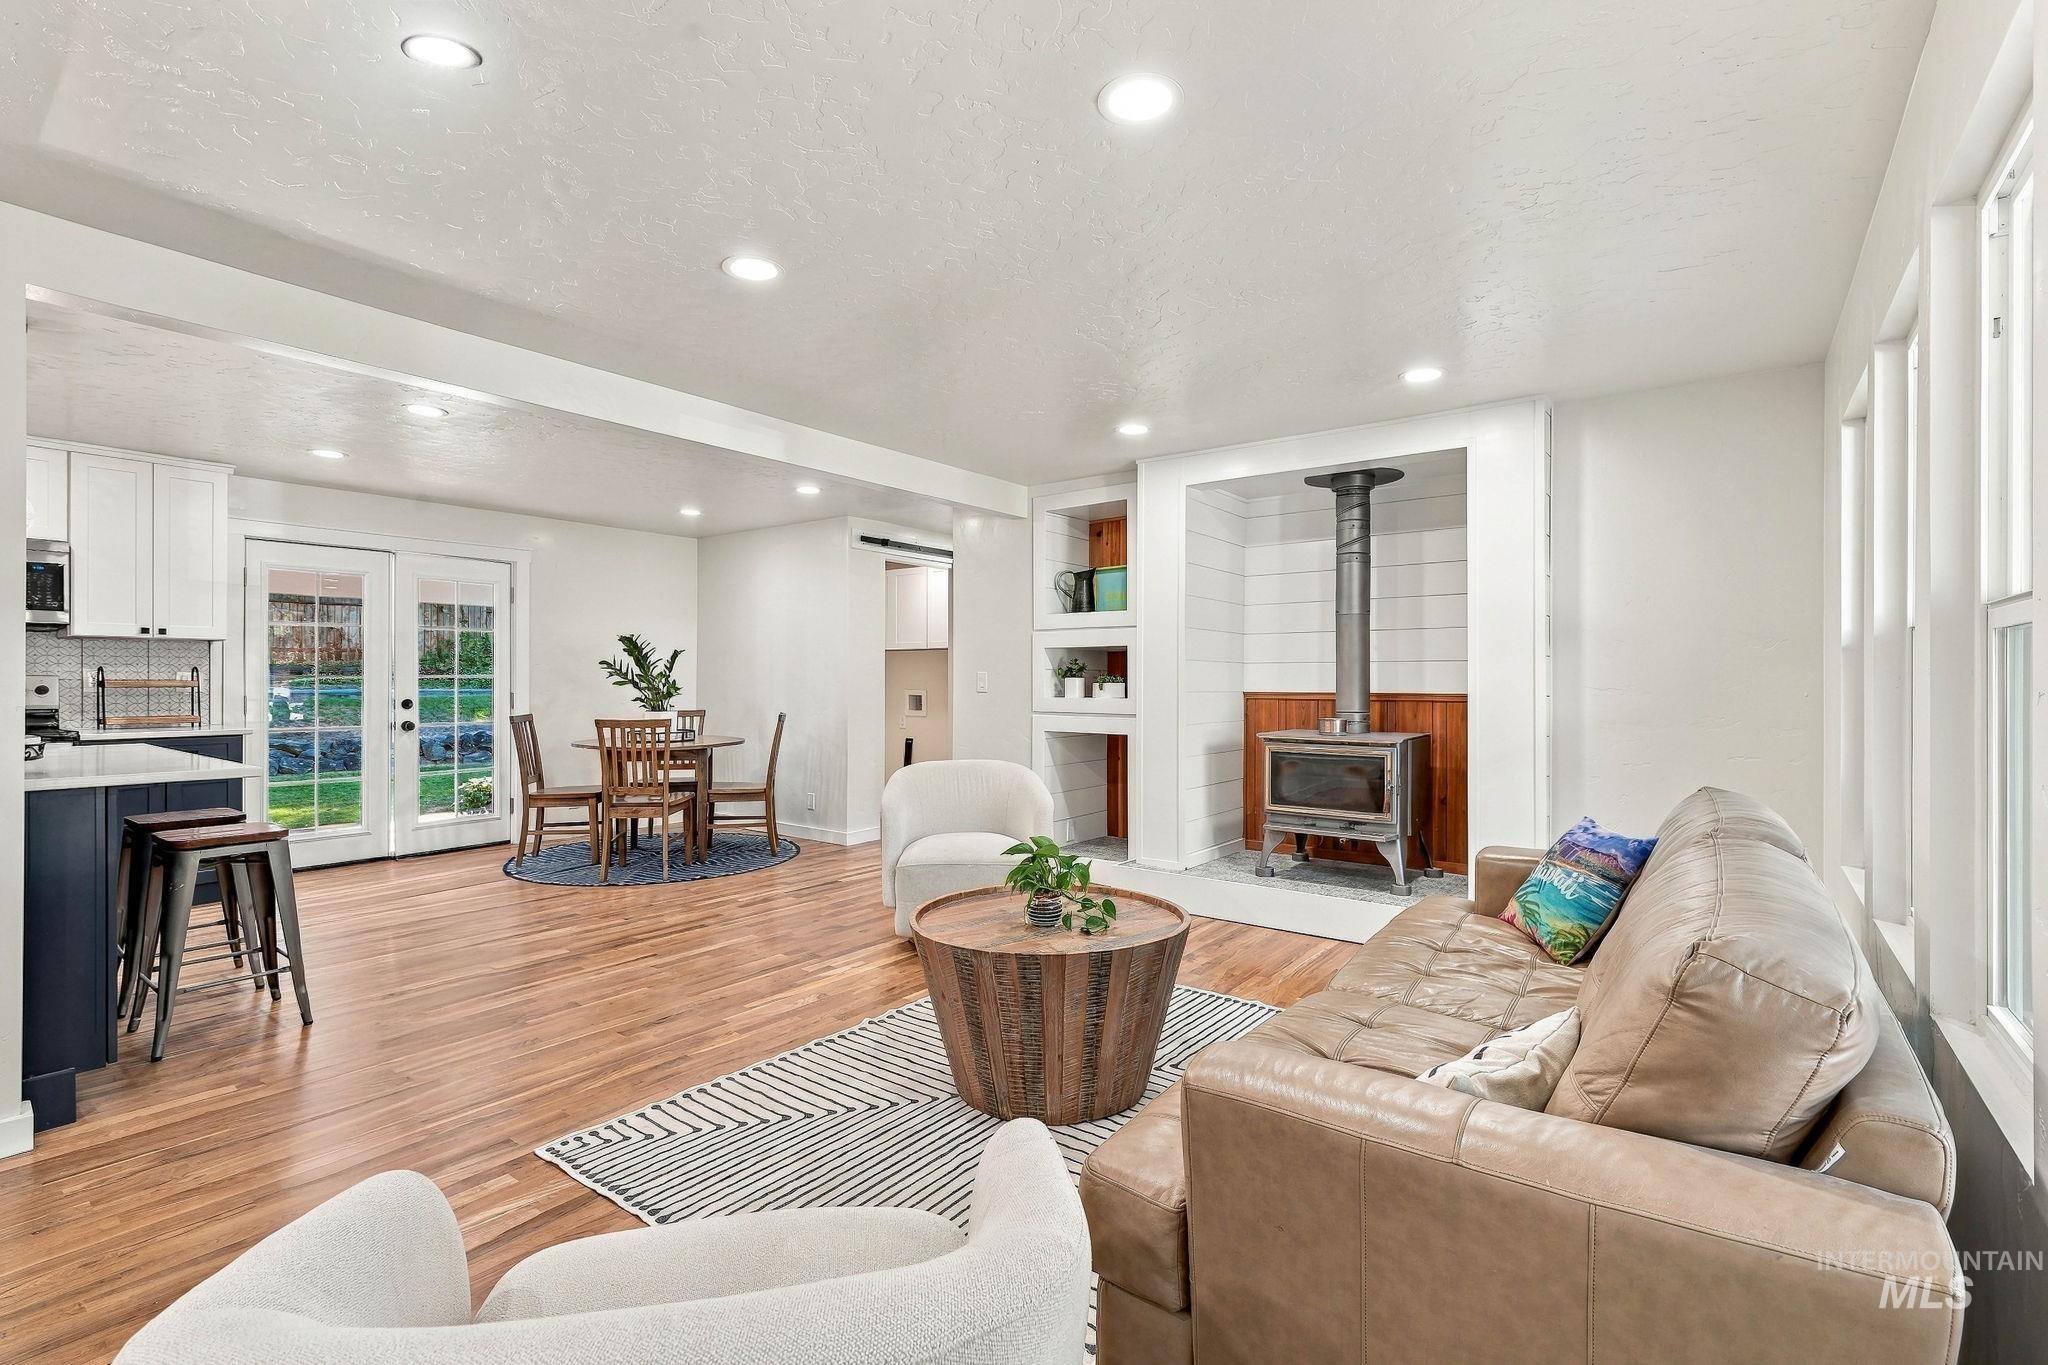
Wood-finish flooring, recessed lighting, wood-burning stove, white shaker cabinetry, and French doors
-
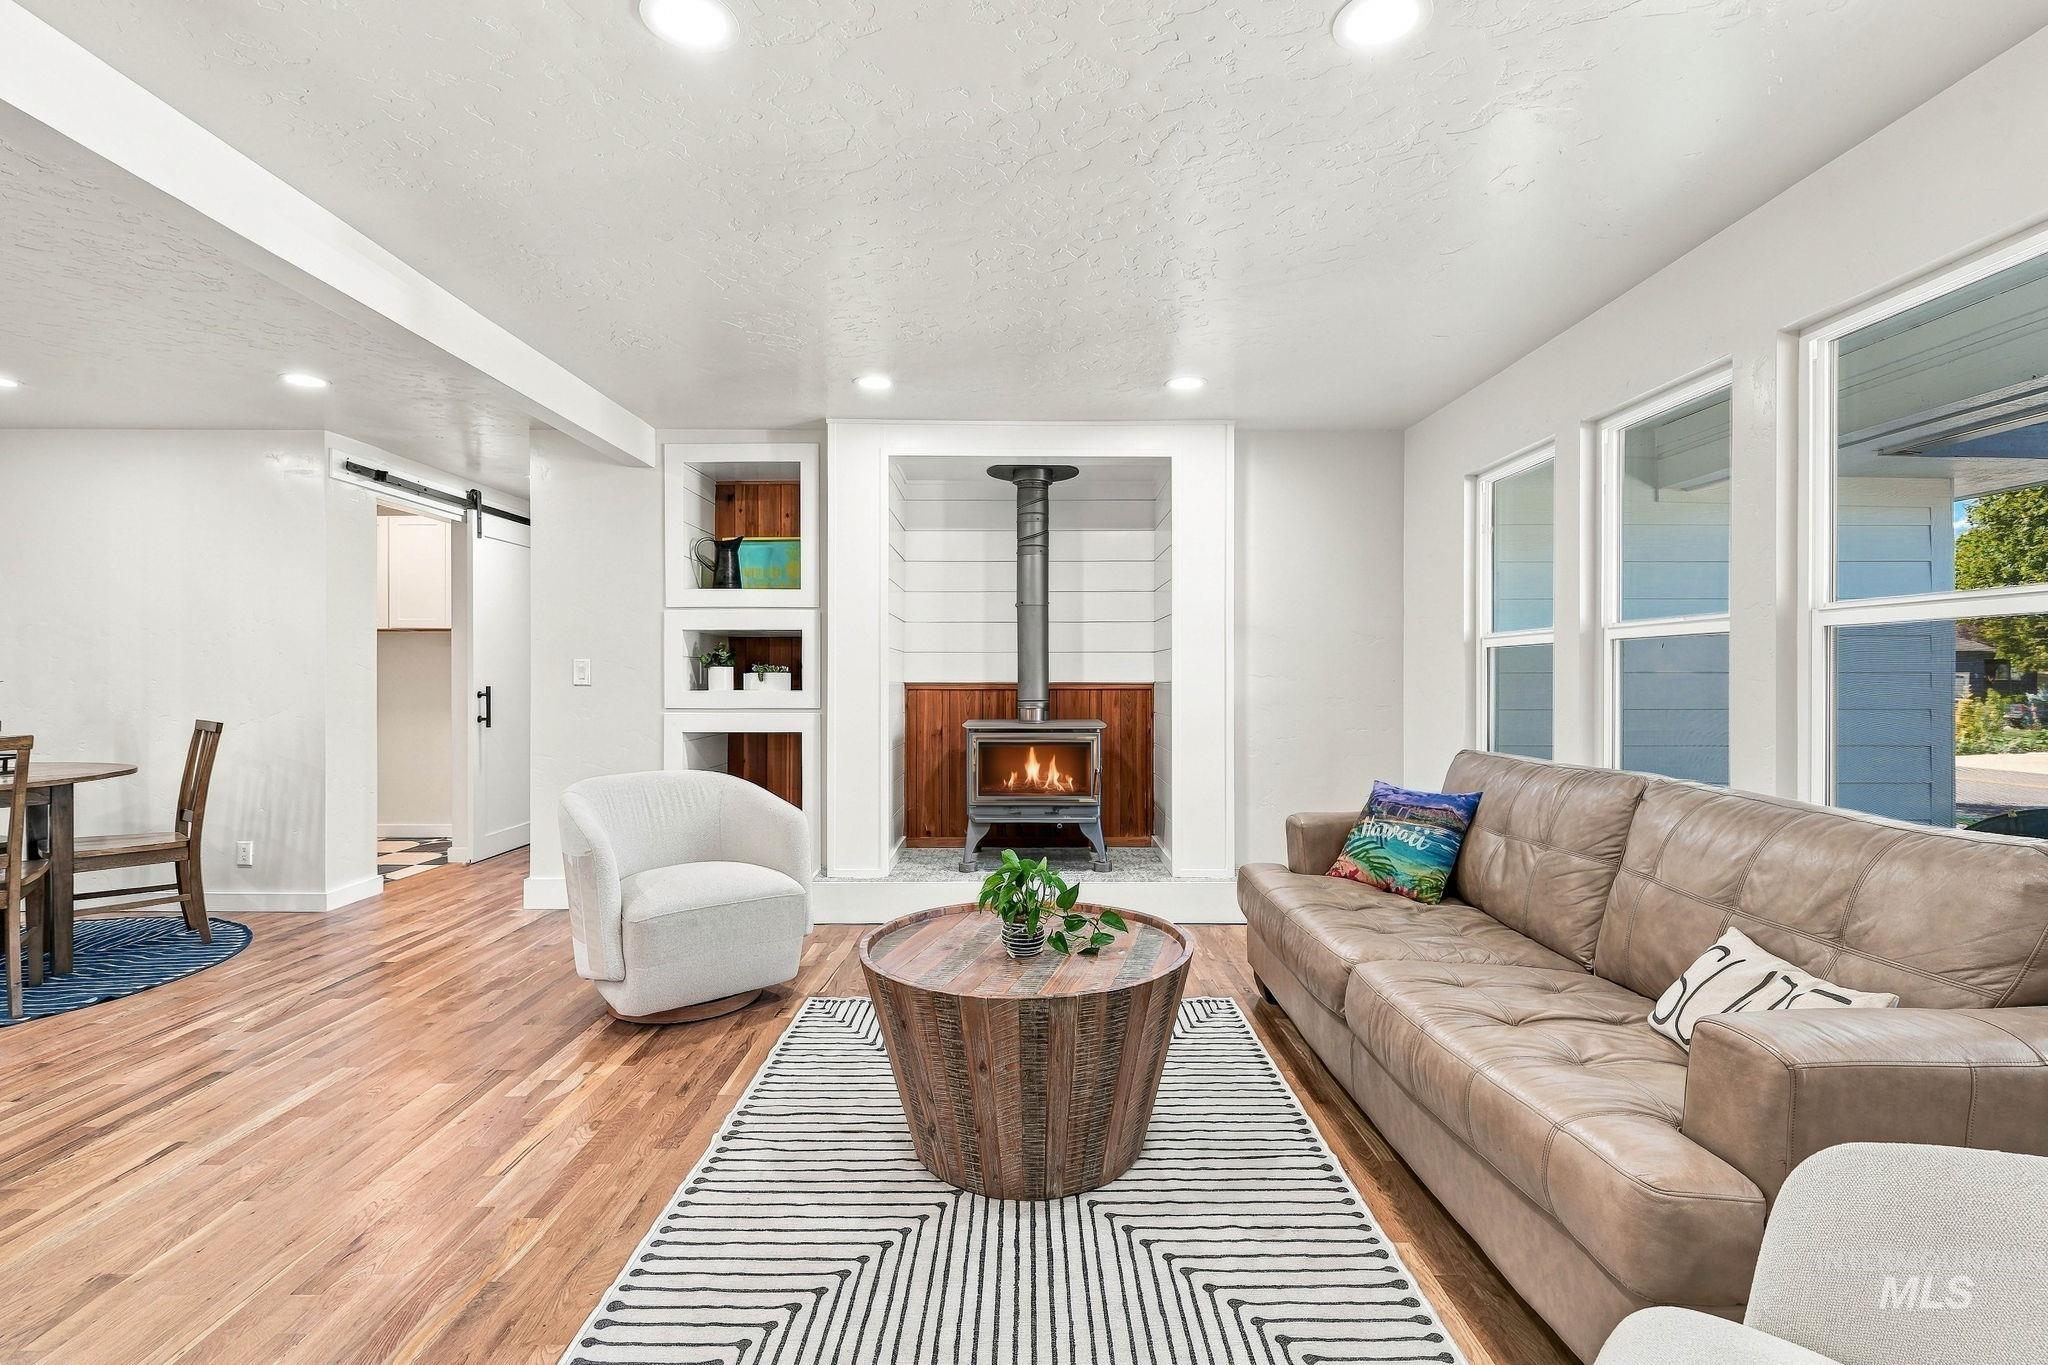
Wood-finish flooring, recessed lighting, built-in shelving, a modern wood-burning stove, and multiple large windows
-
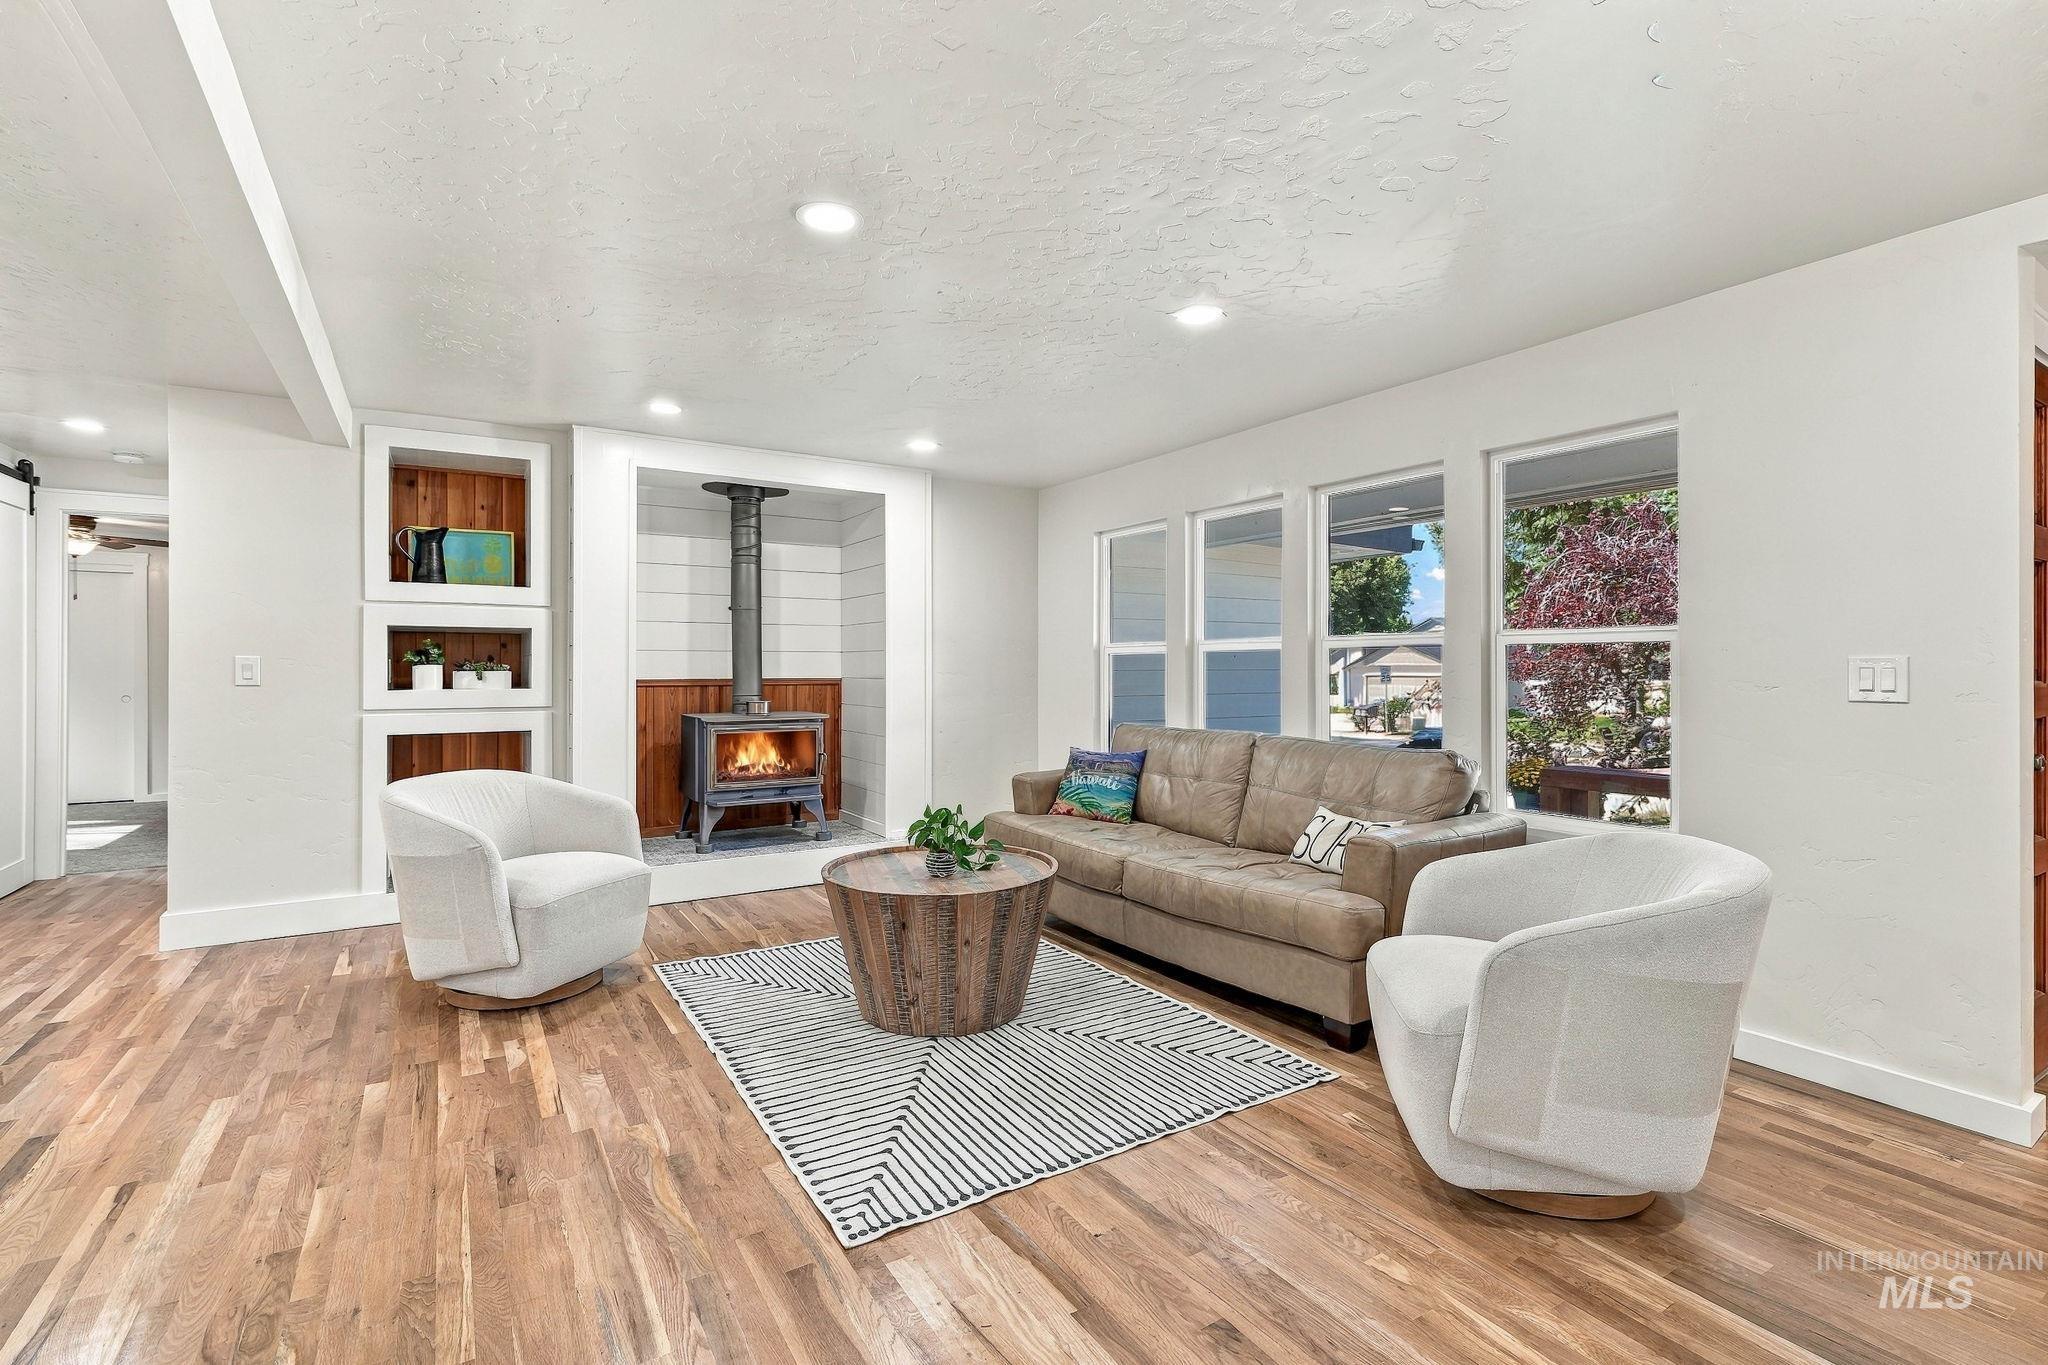
Wood-finish flooring, recessed lighting, built-in shelving, wood-burning stove, and multiple windows
-
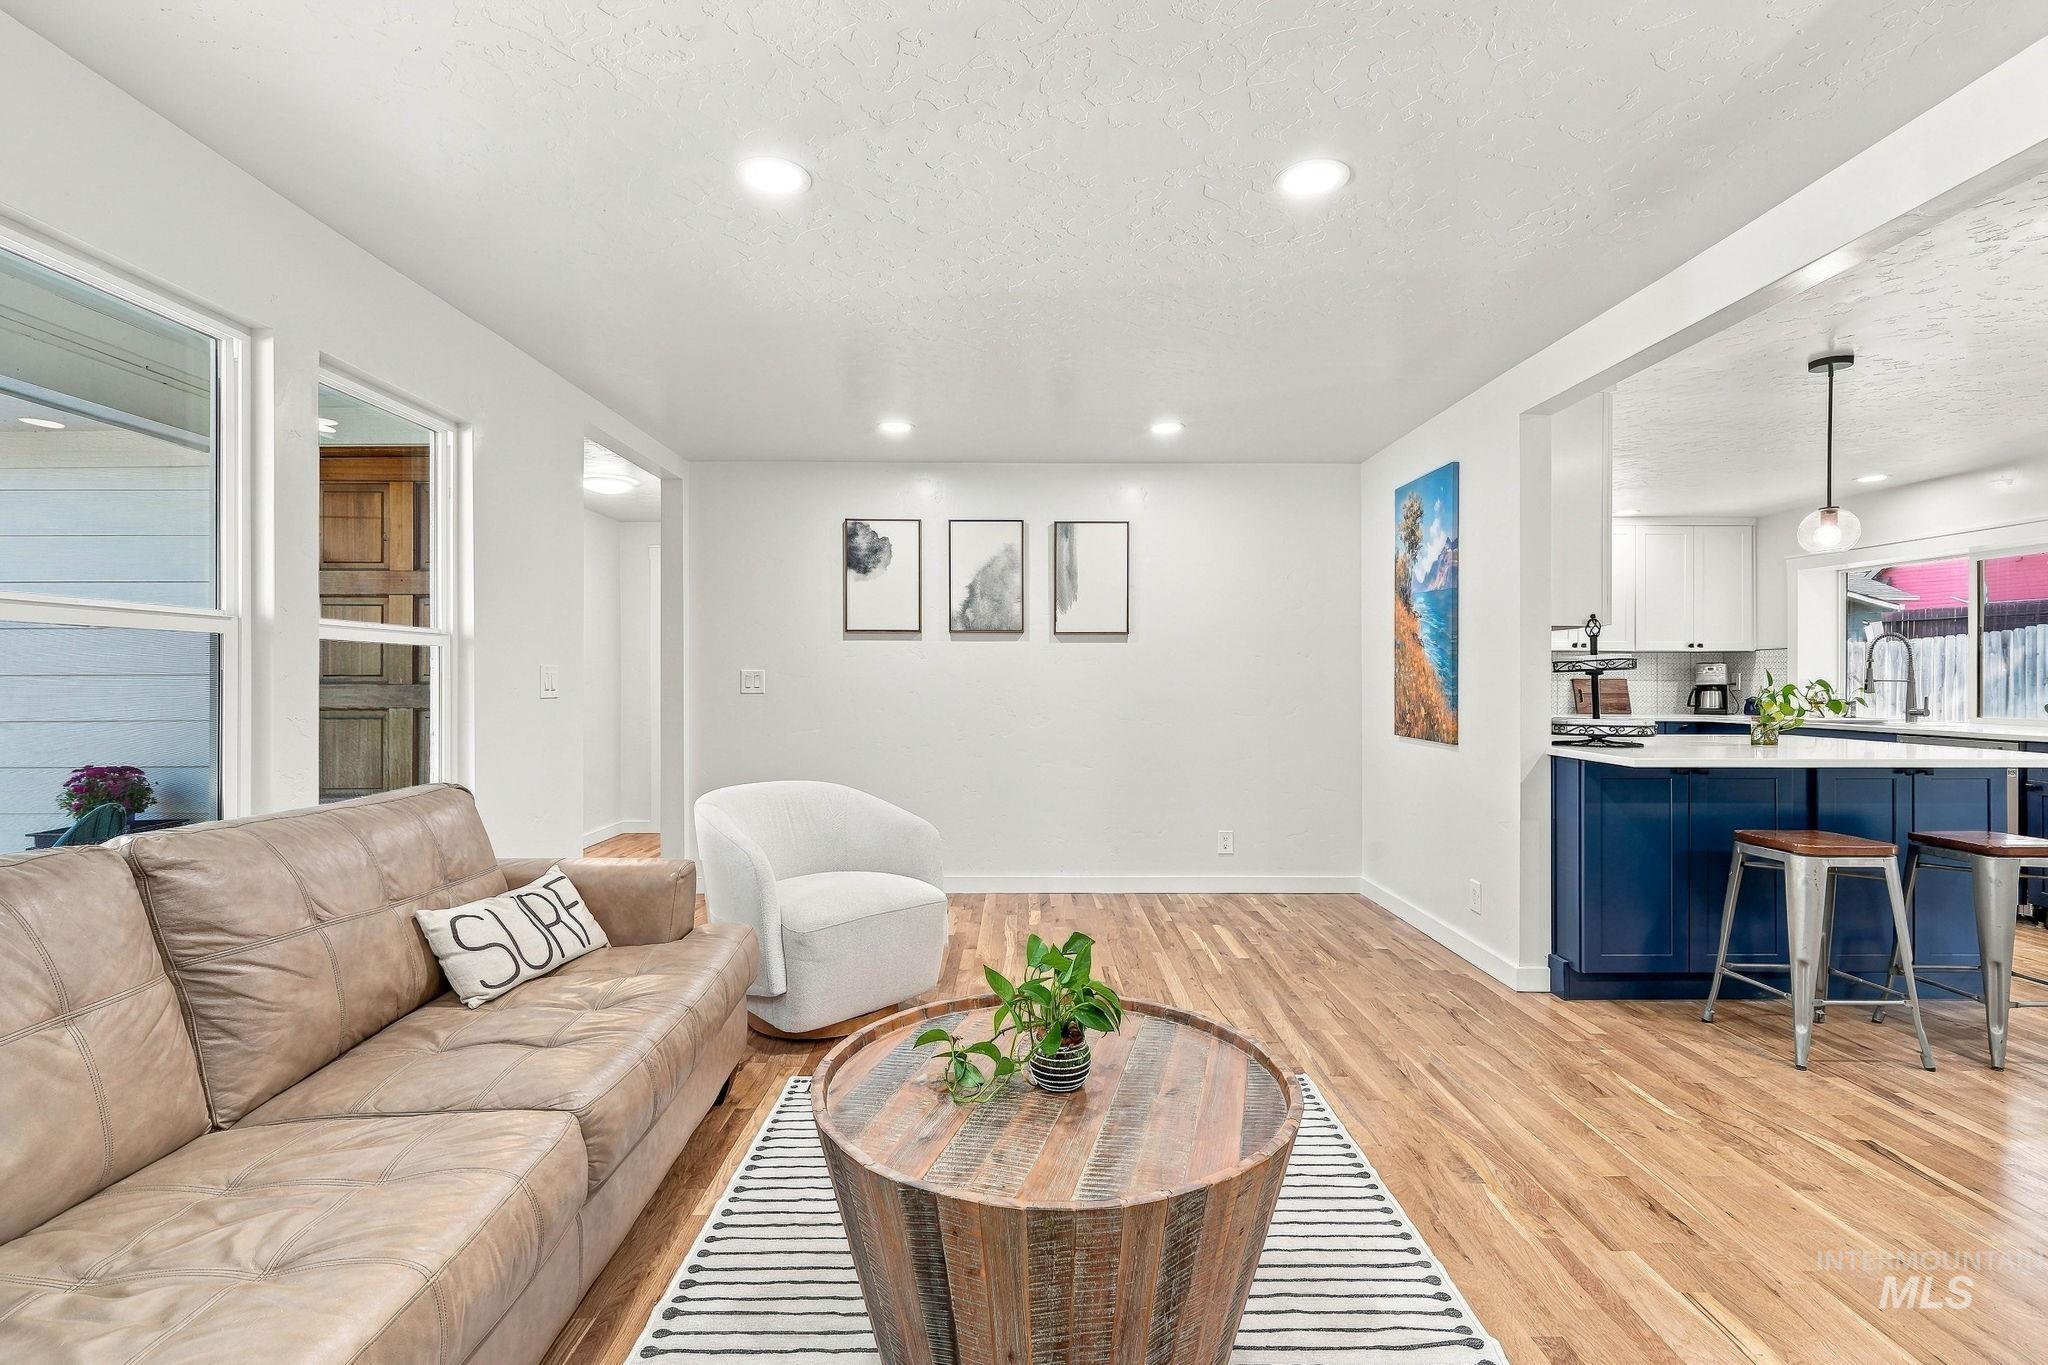
Recessed lighting, wood-finish flooring, white walls, and a kitchen island with dark blue cabinetry and a light-toned countertop
-
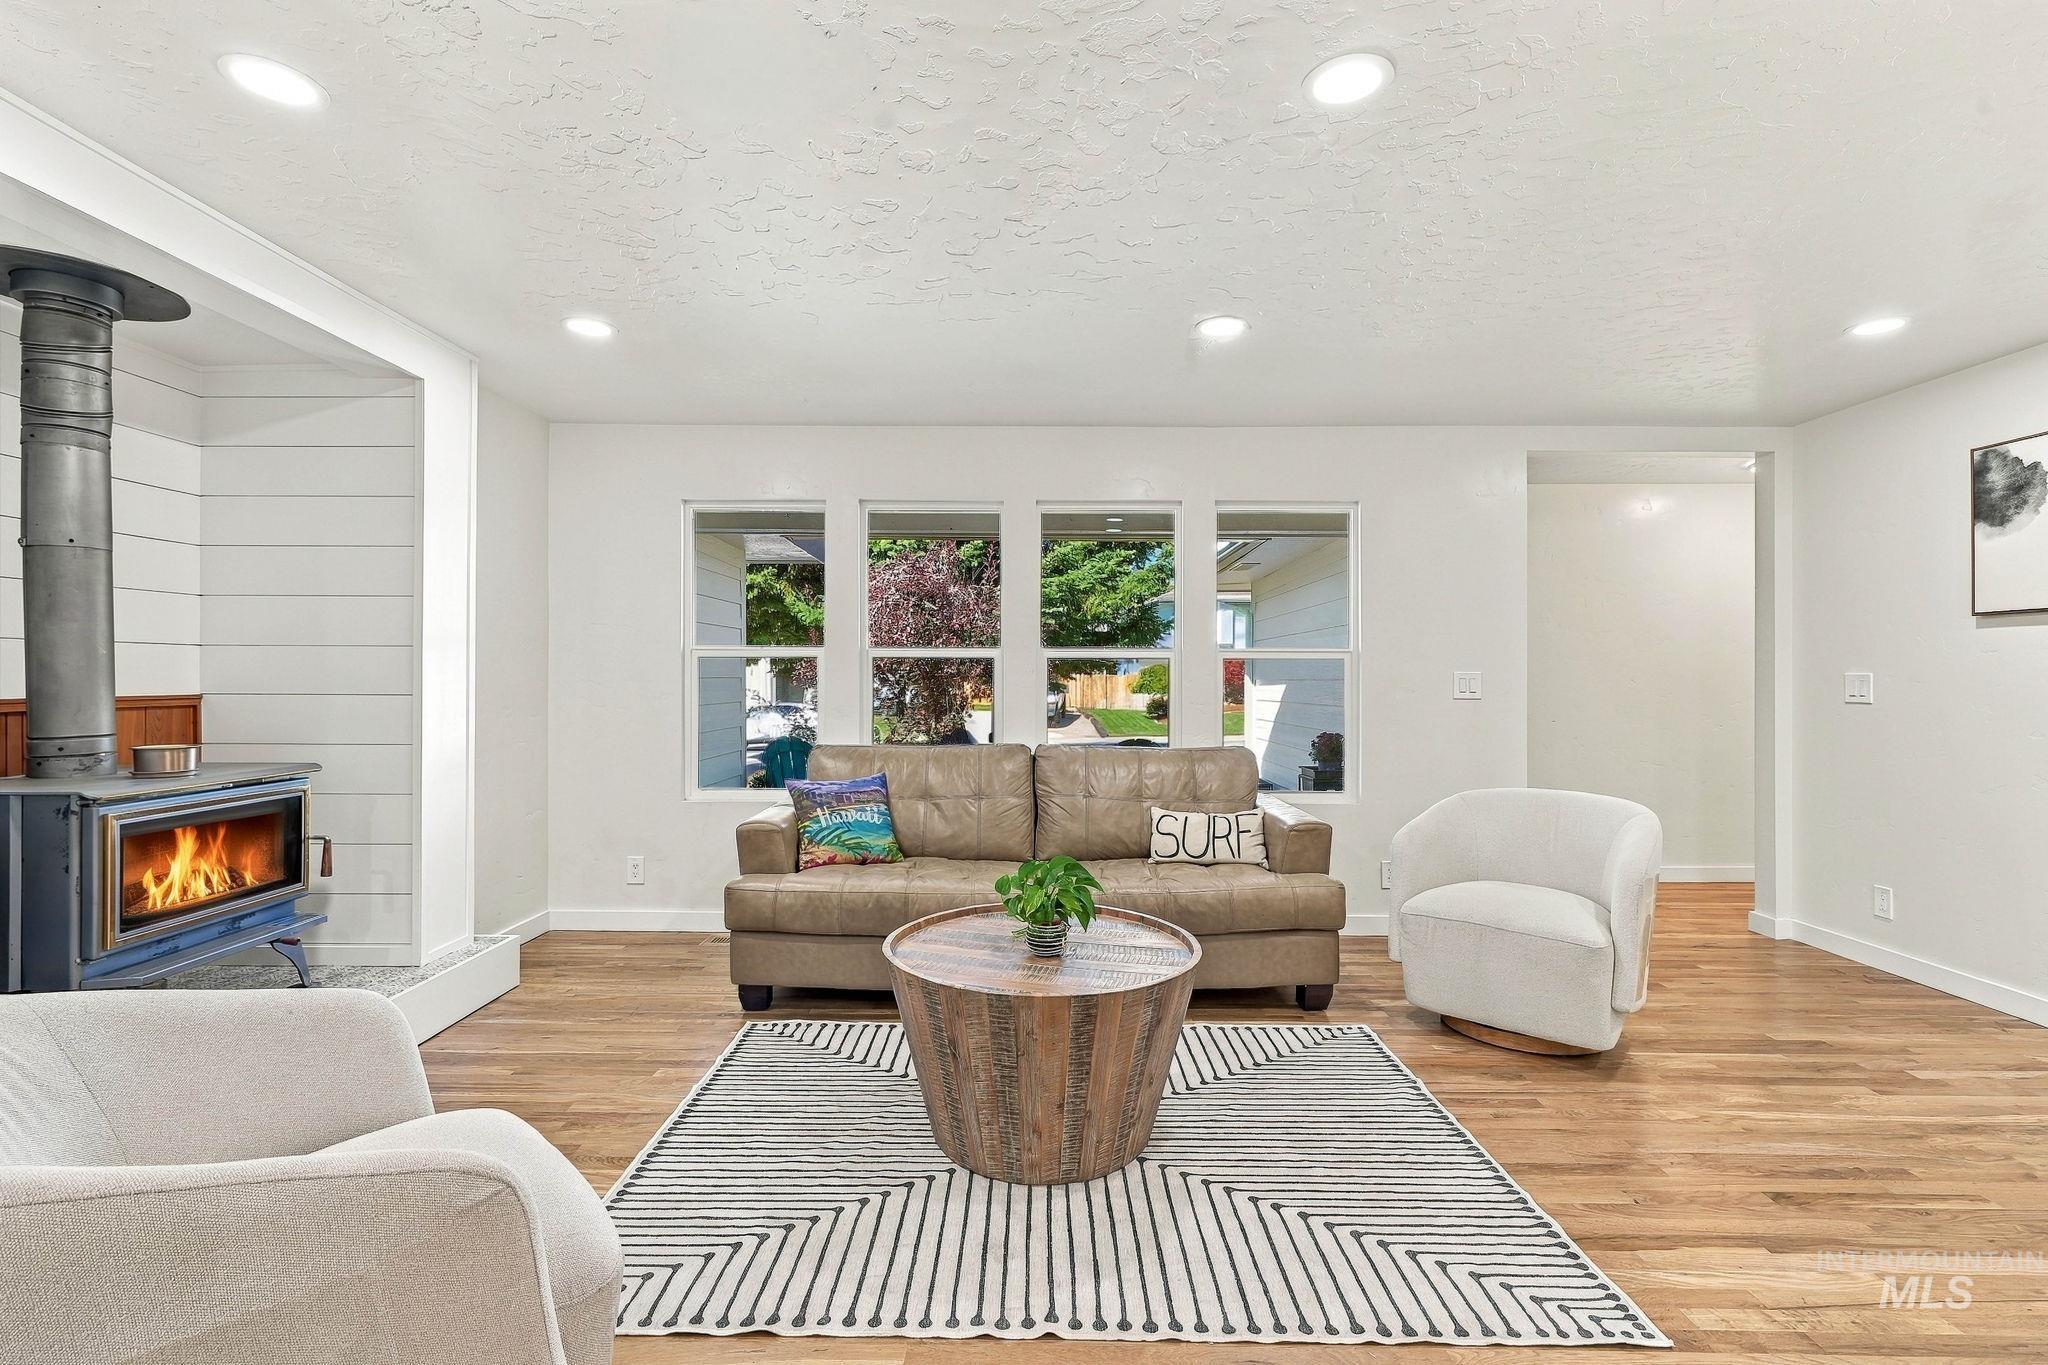
Wood-finish flooring throughout, featuring a wood-burning stove with a metal flue, shiplap accent wall, recessed lighting, and multiple windows
-
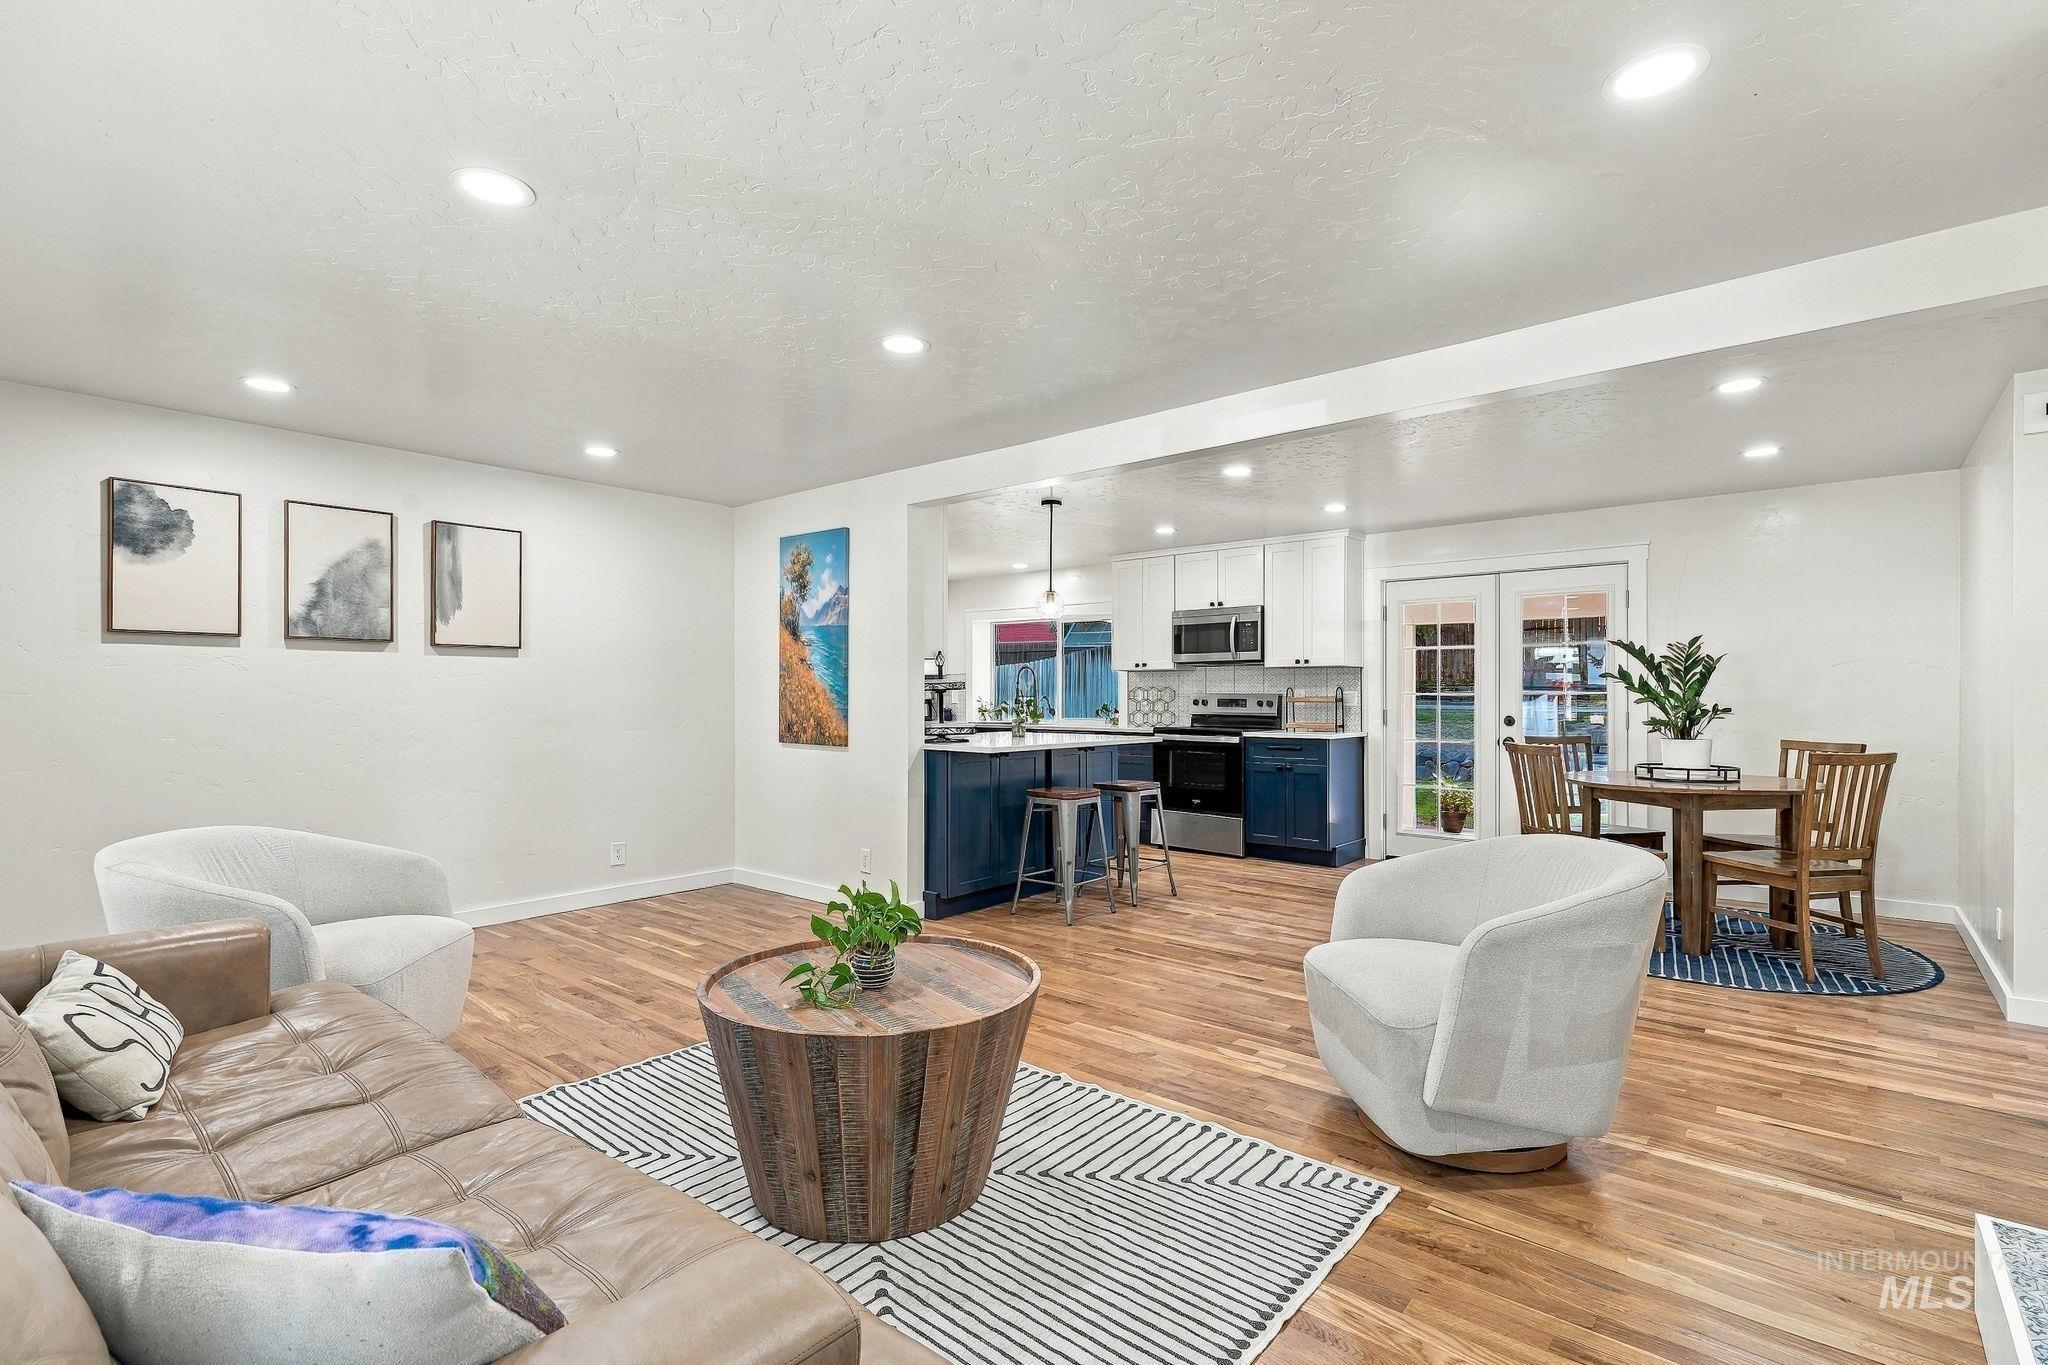
Wood-finish flooring throughout, recessed lighting, and white walls
-
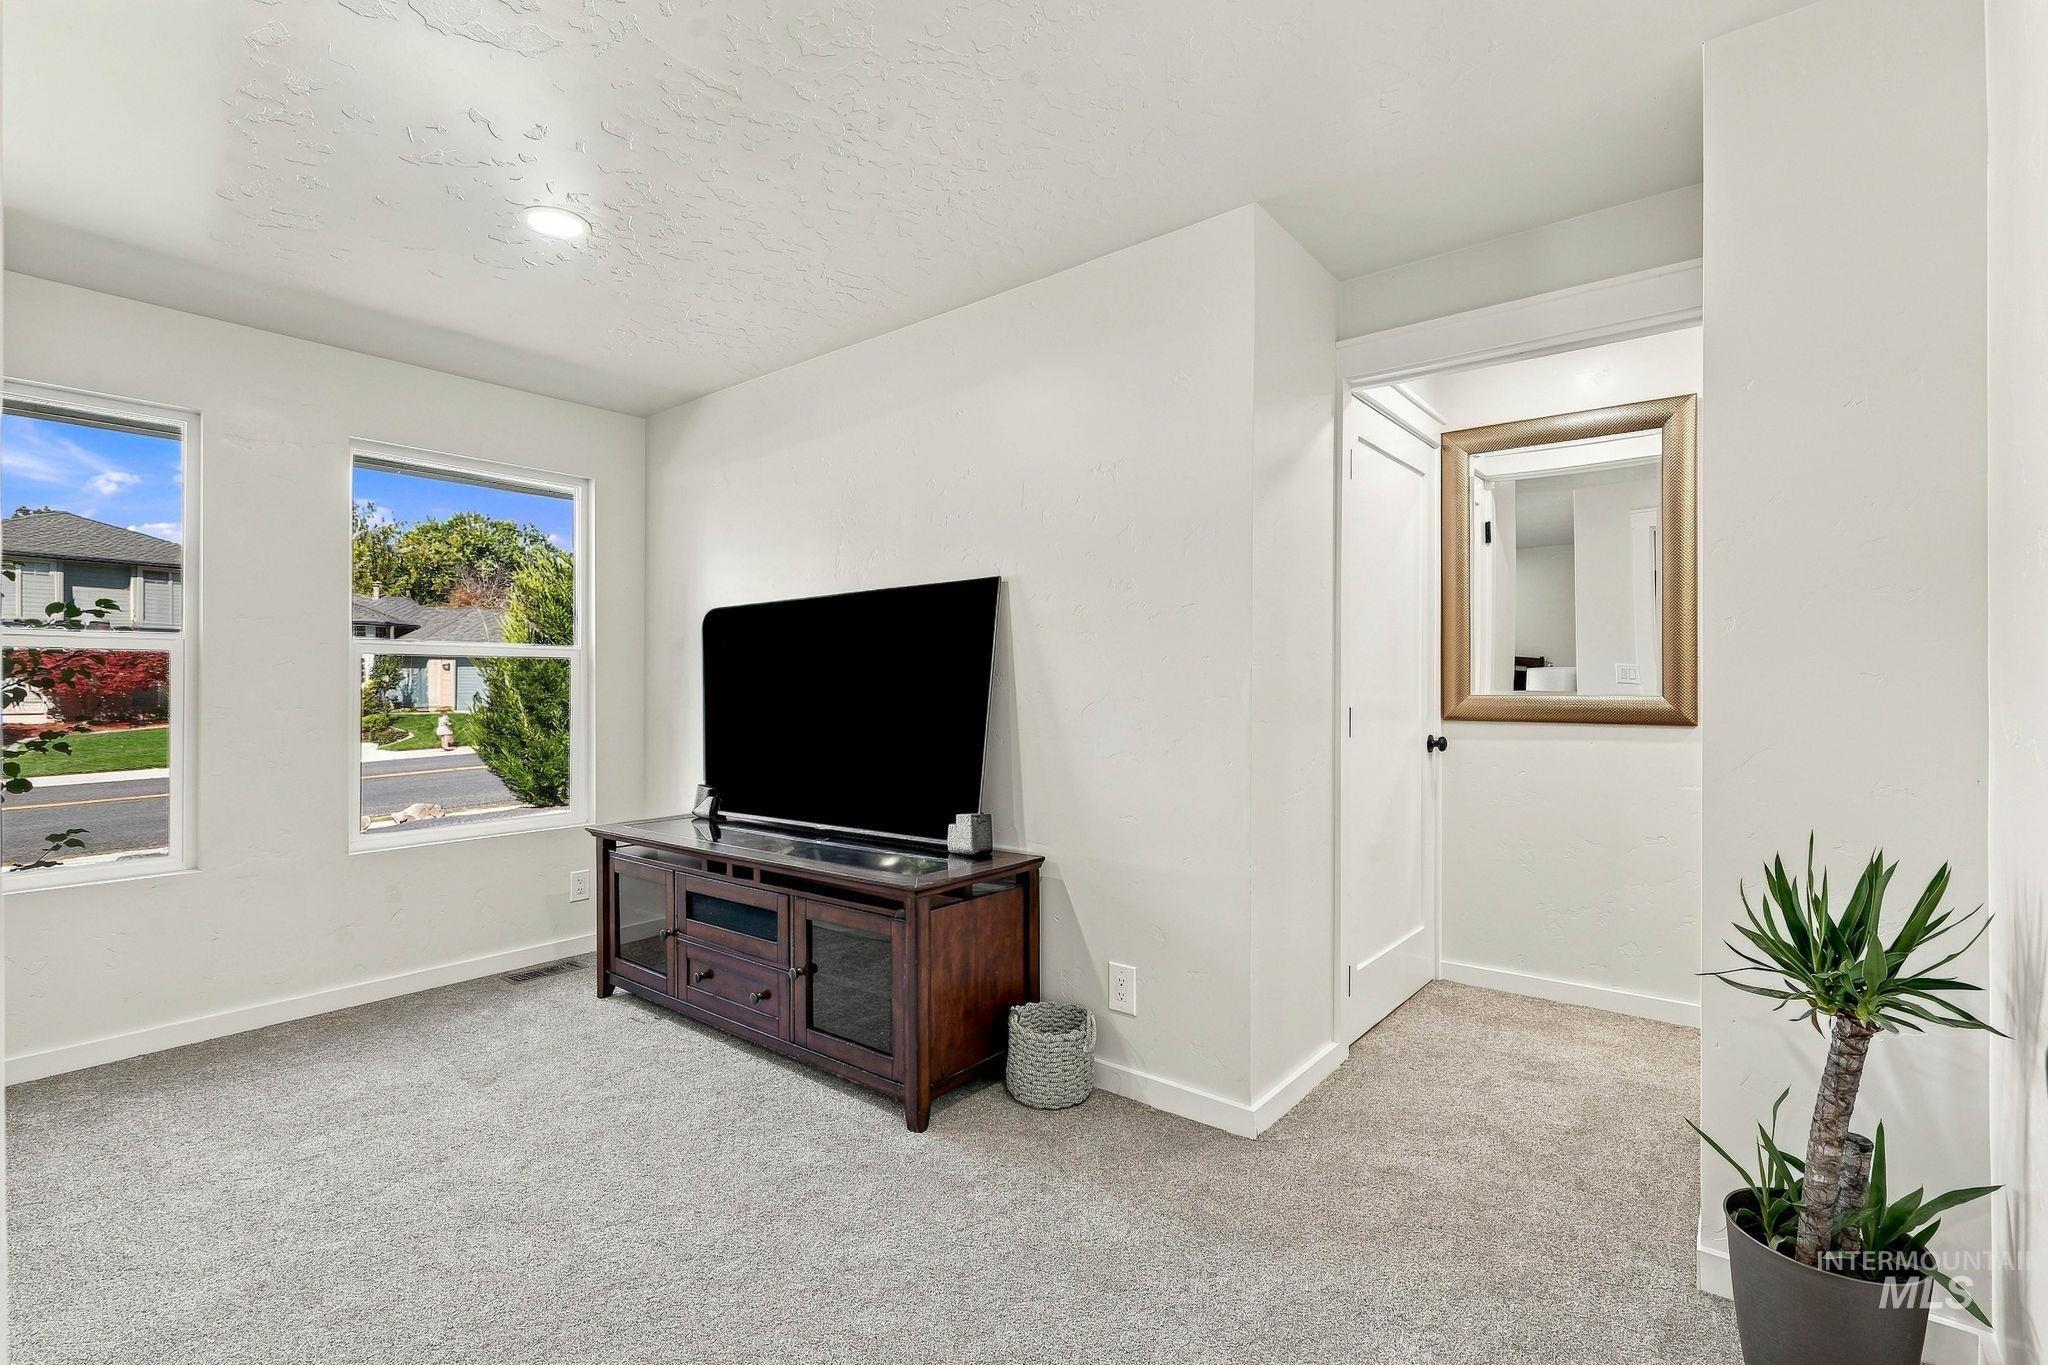
Recessed lighting, light-toned carpet, and bright white walls
-
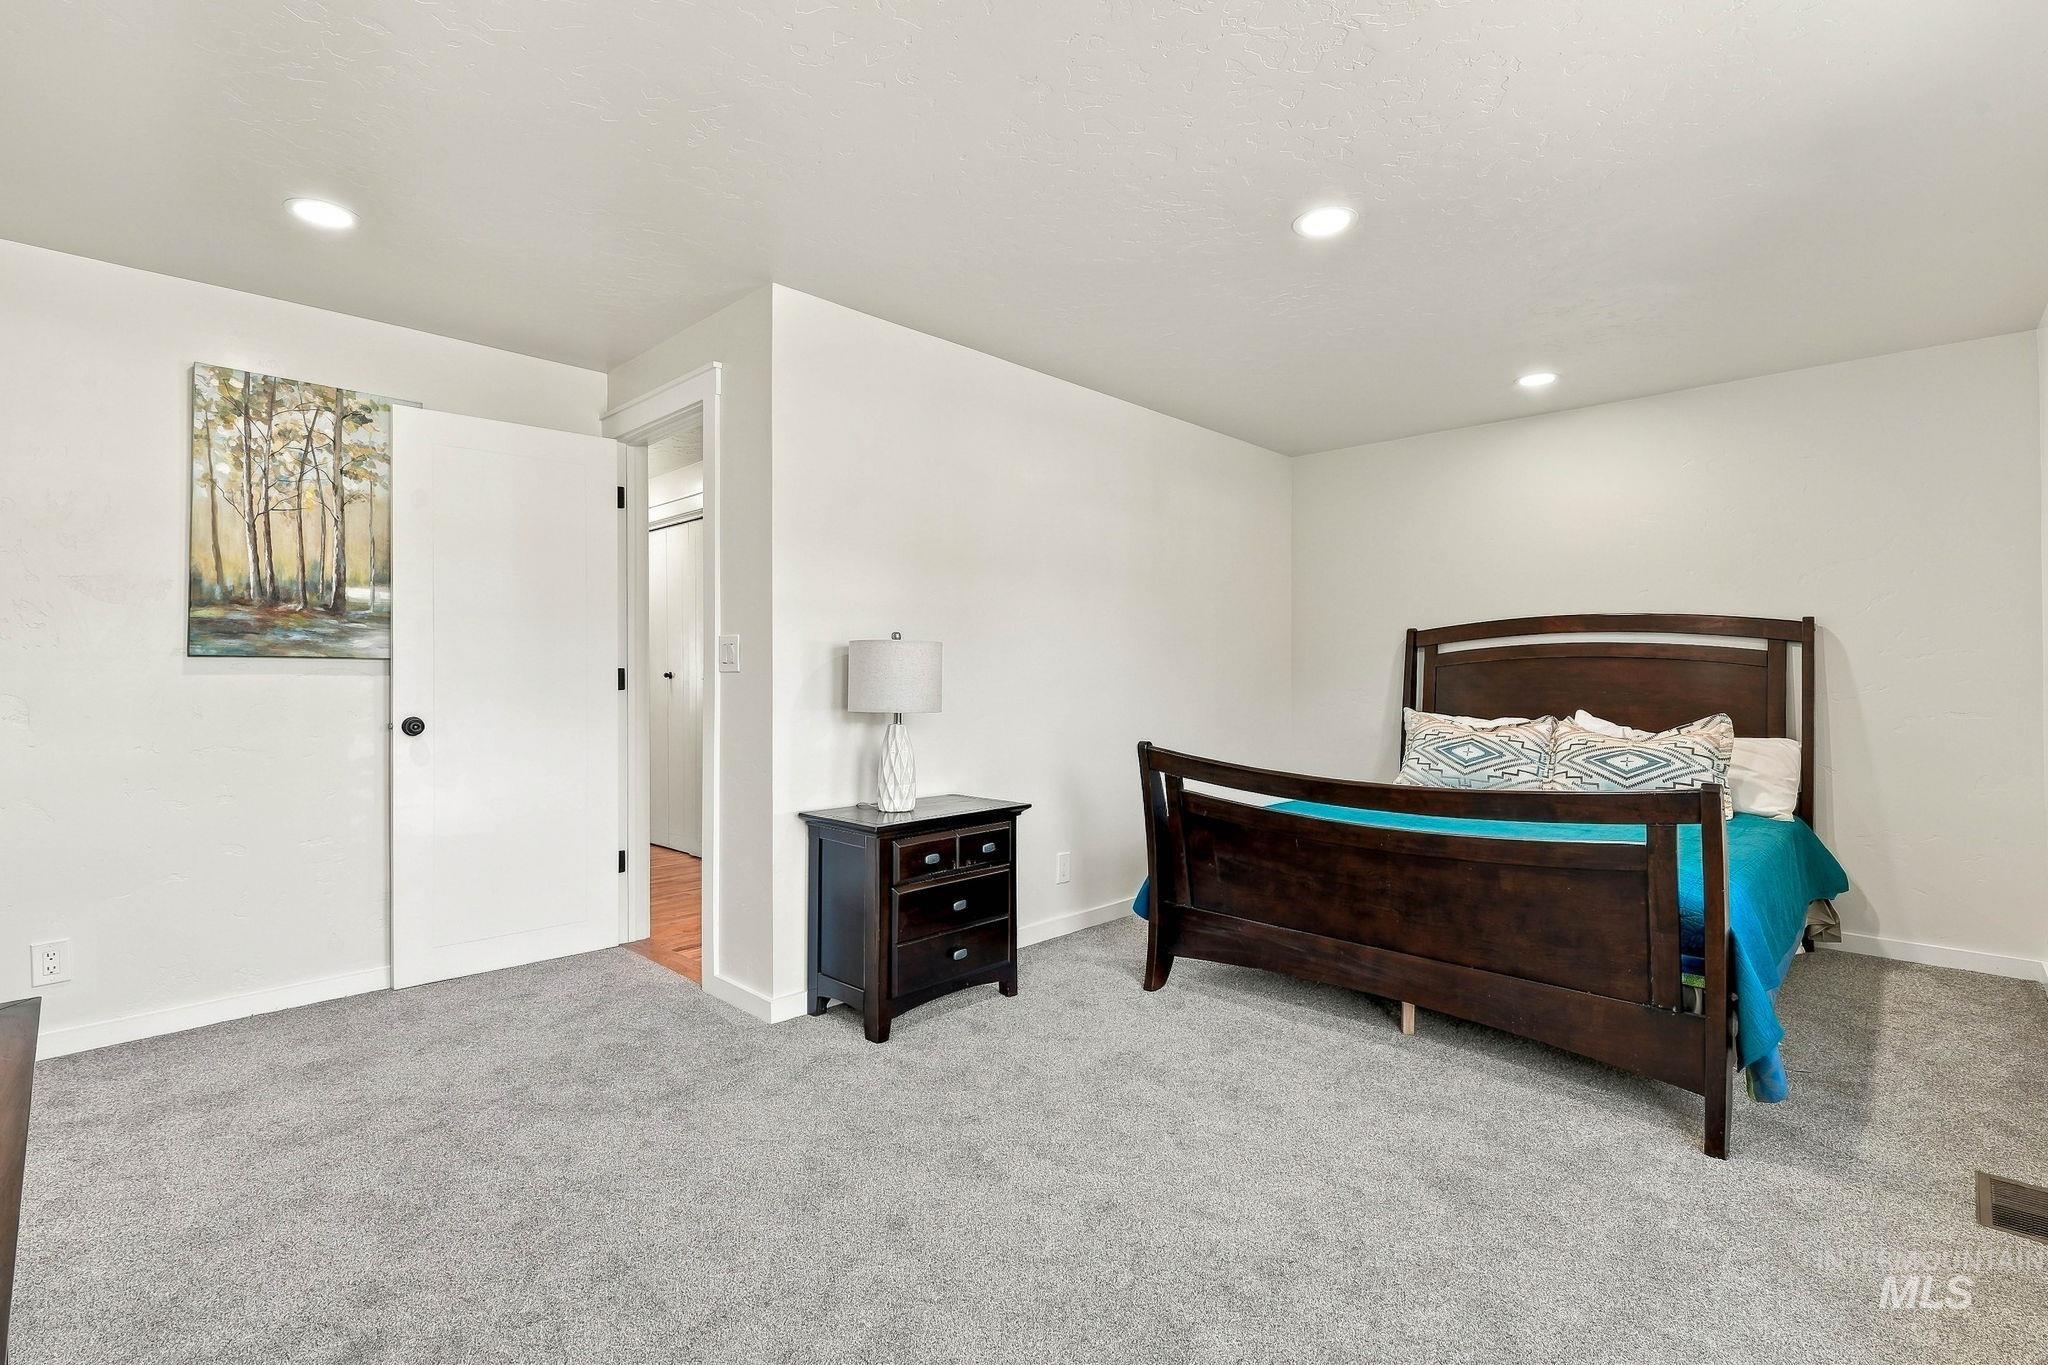
Plush grey carpeting and recessed ceiling lighting
-
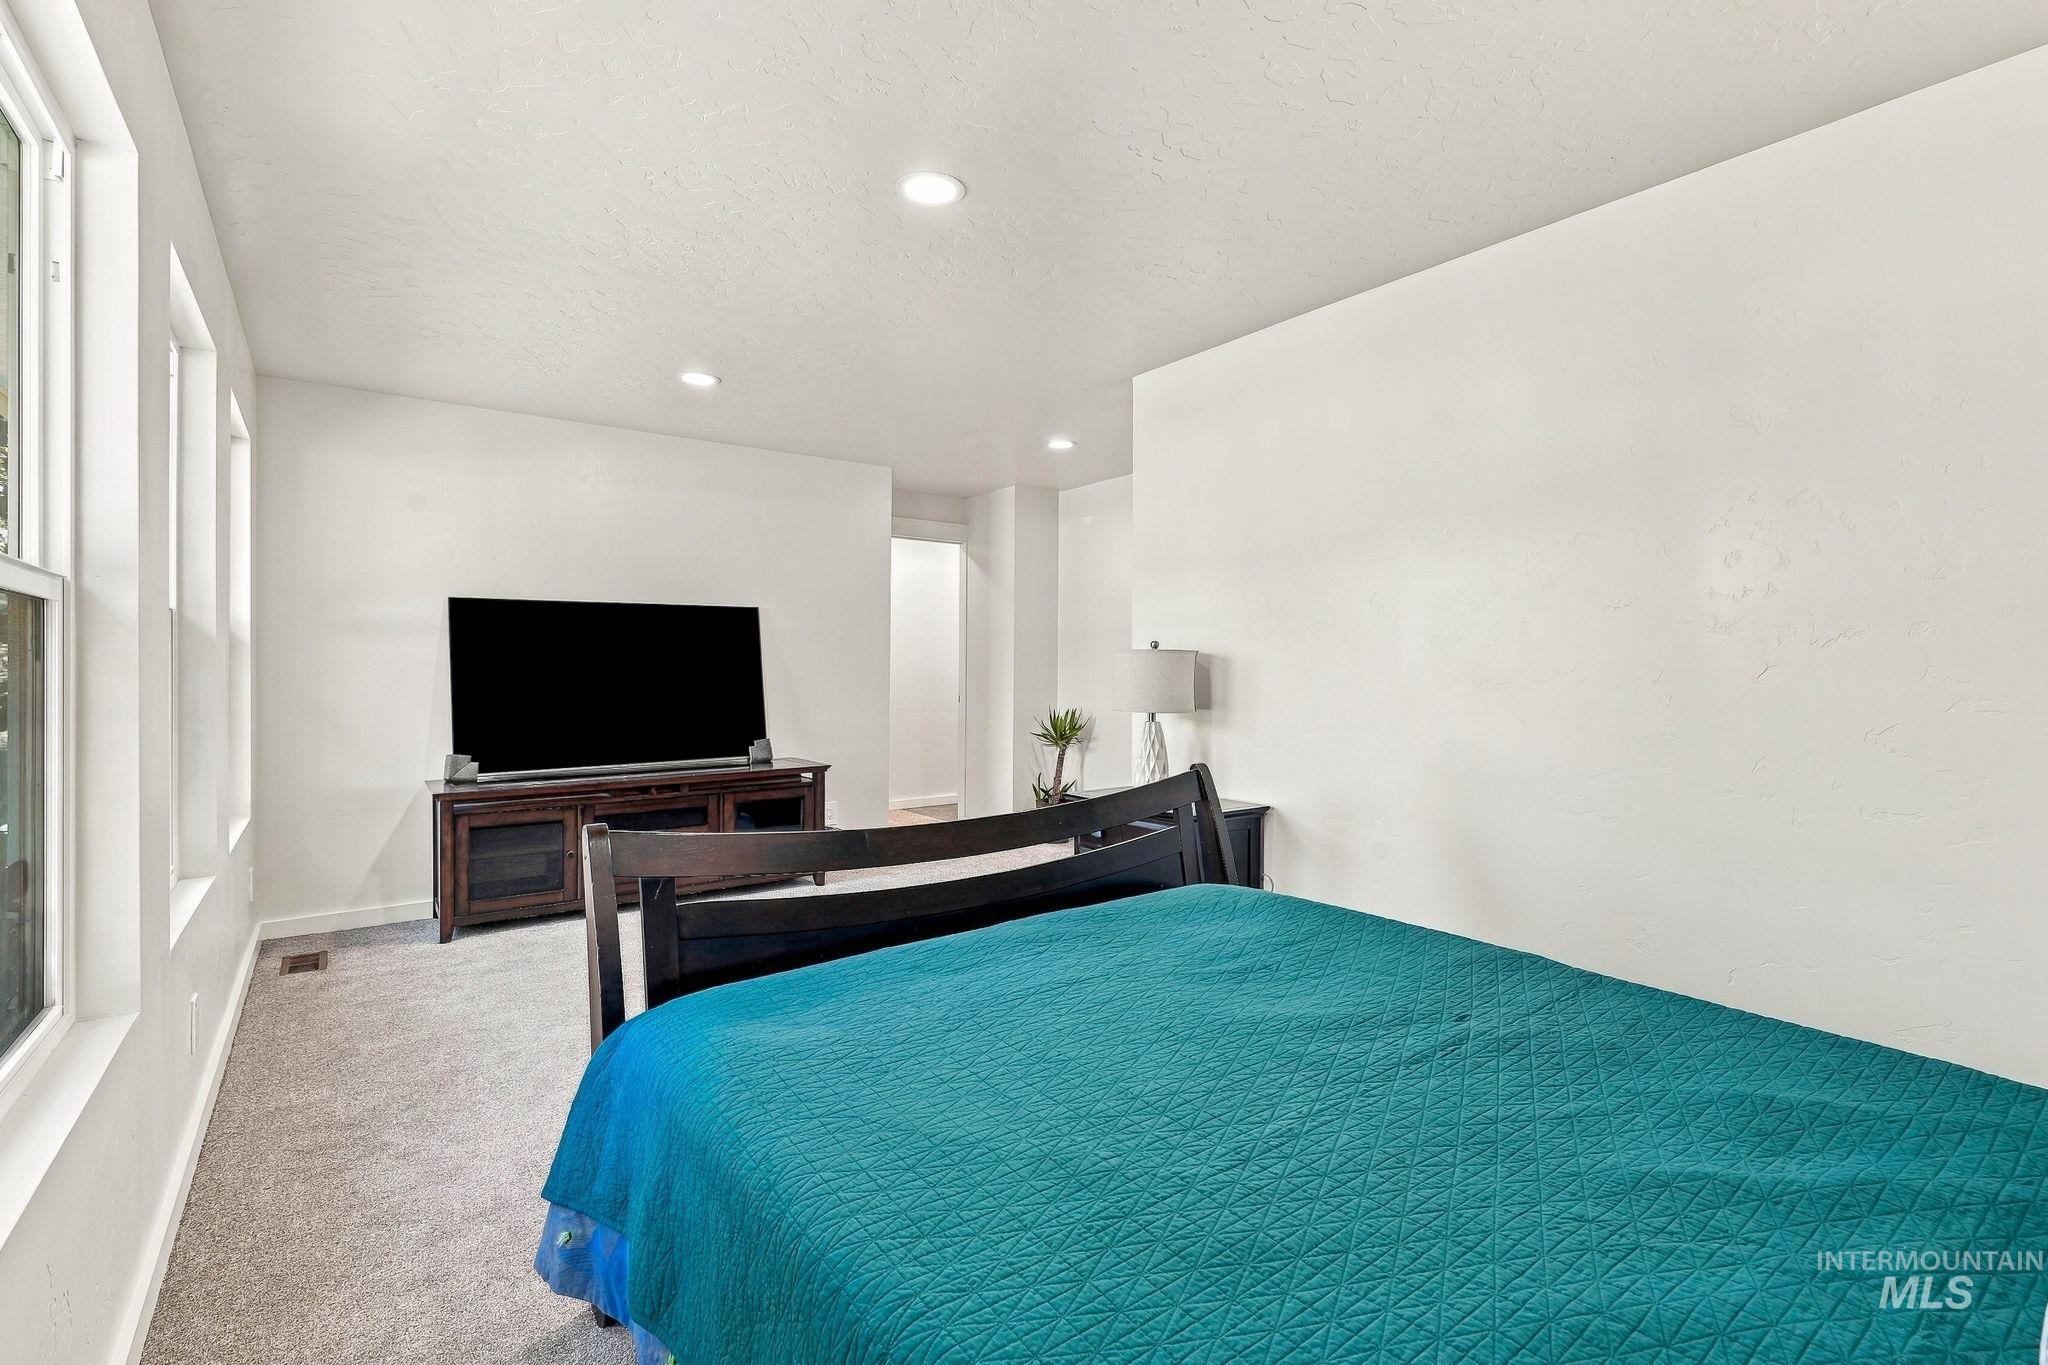
Recessed ceiling lighting, multiple windows, and carpet flooring
-
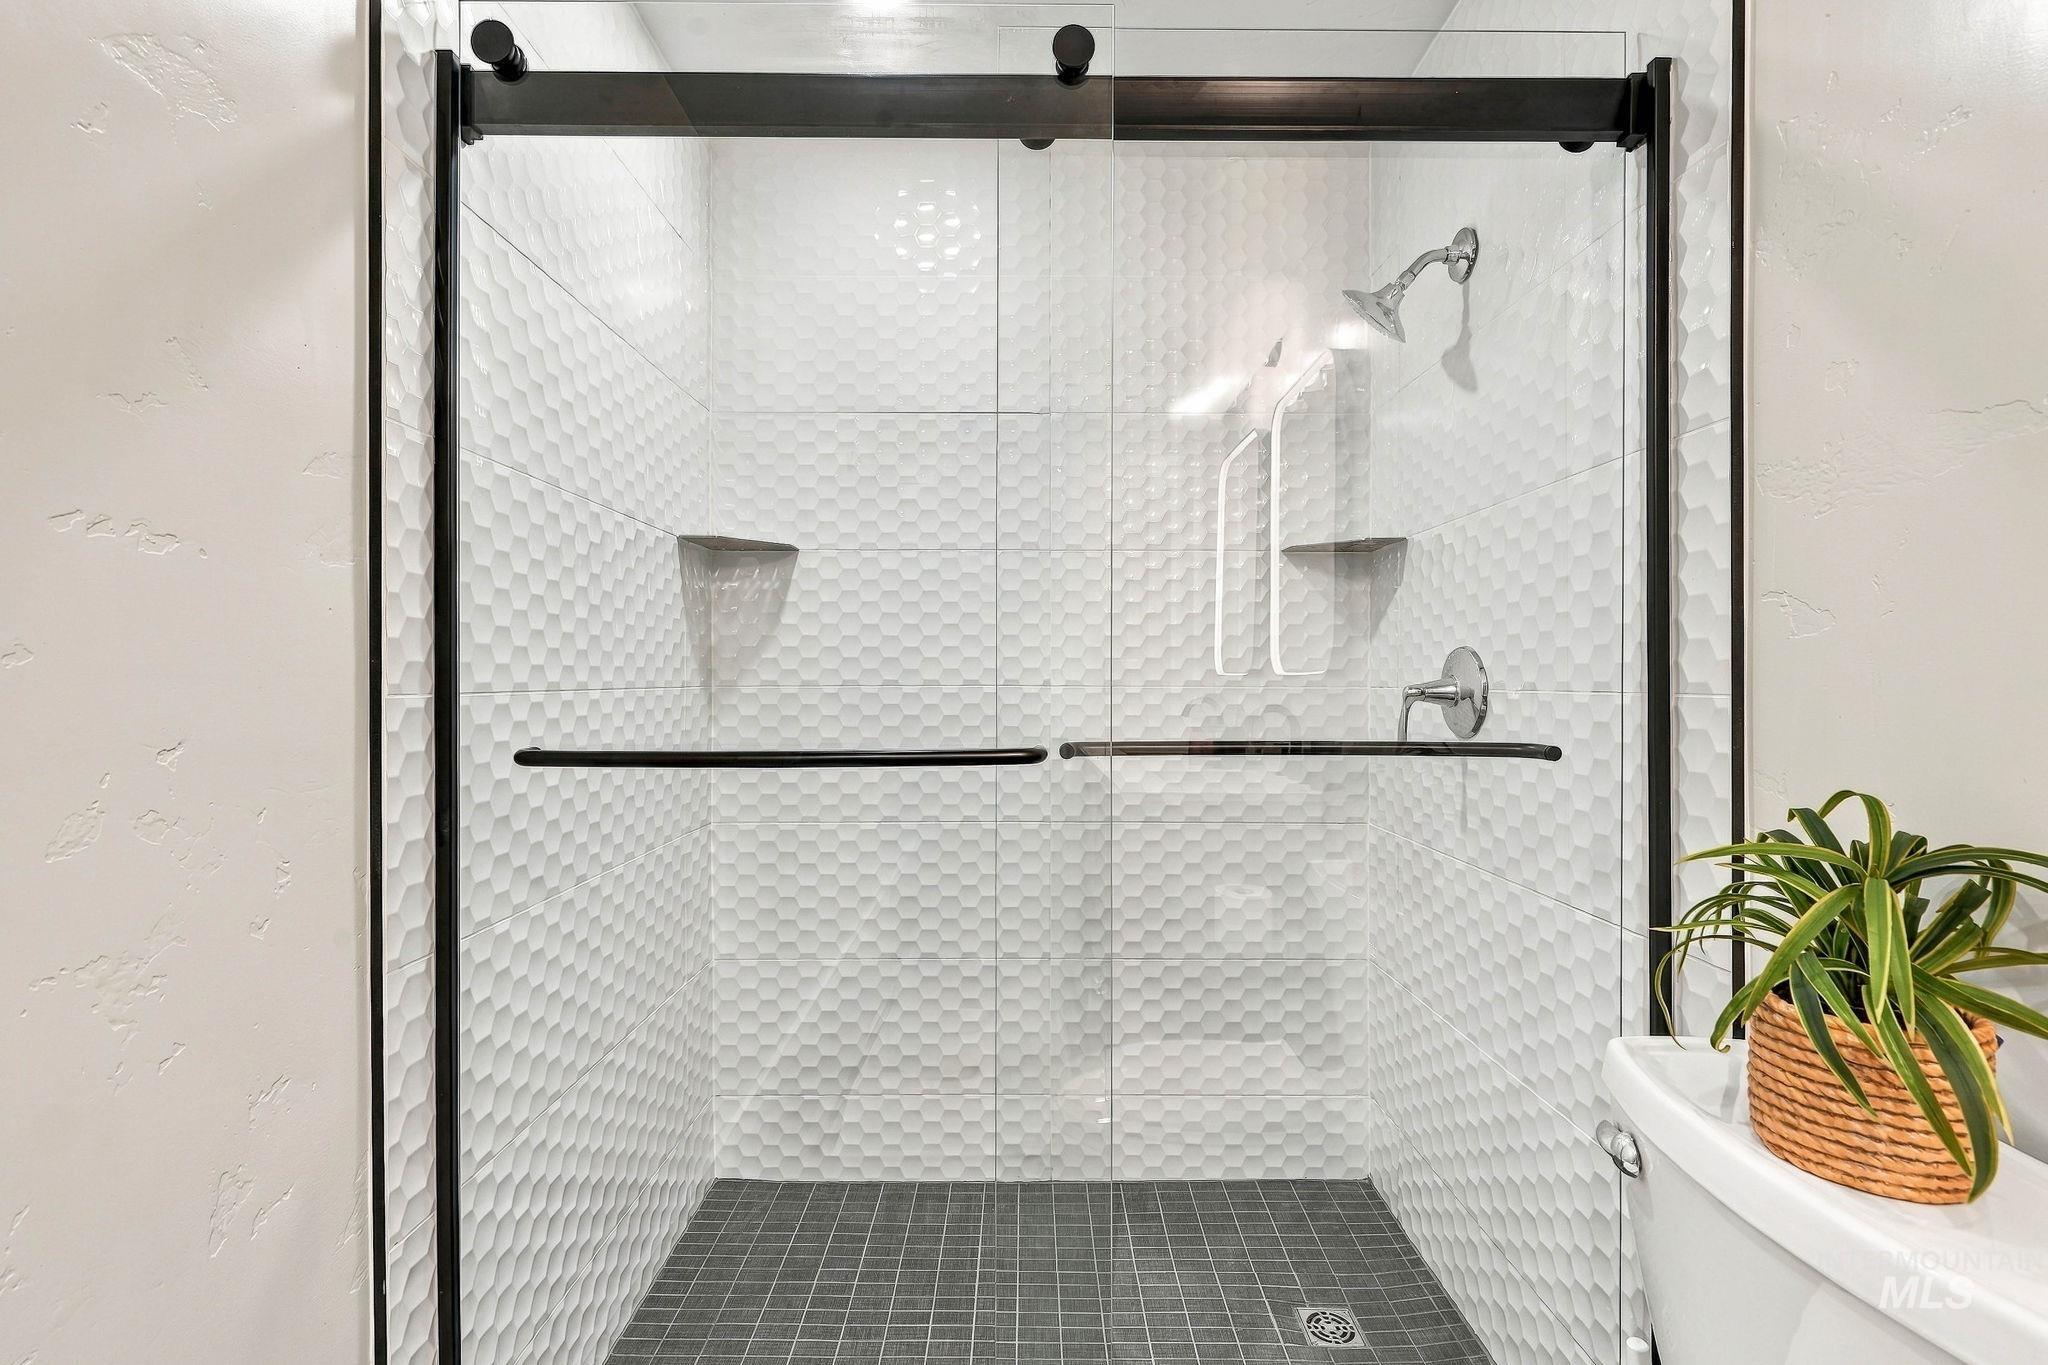
Frameless shower enclosure with black hardware, white hexagonal tile, gray mosaic tile floor, and built-in shower shelving
-
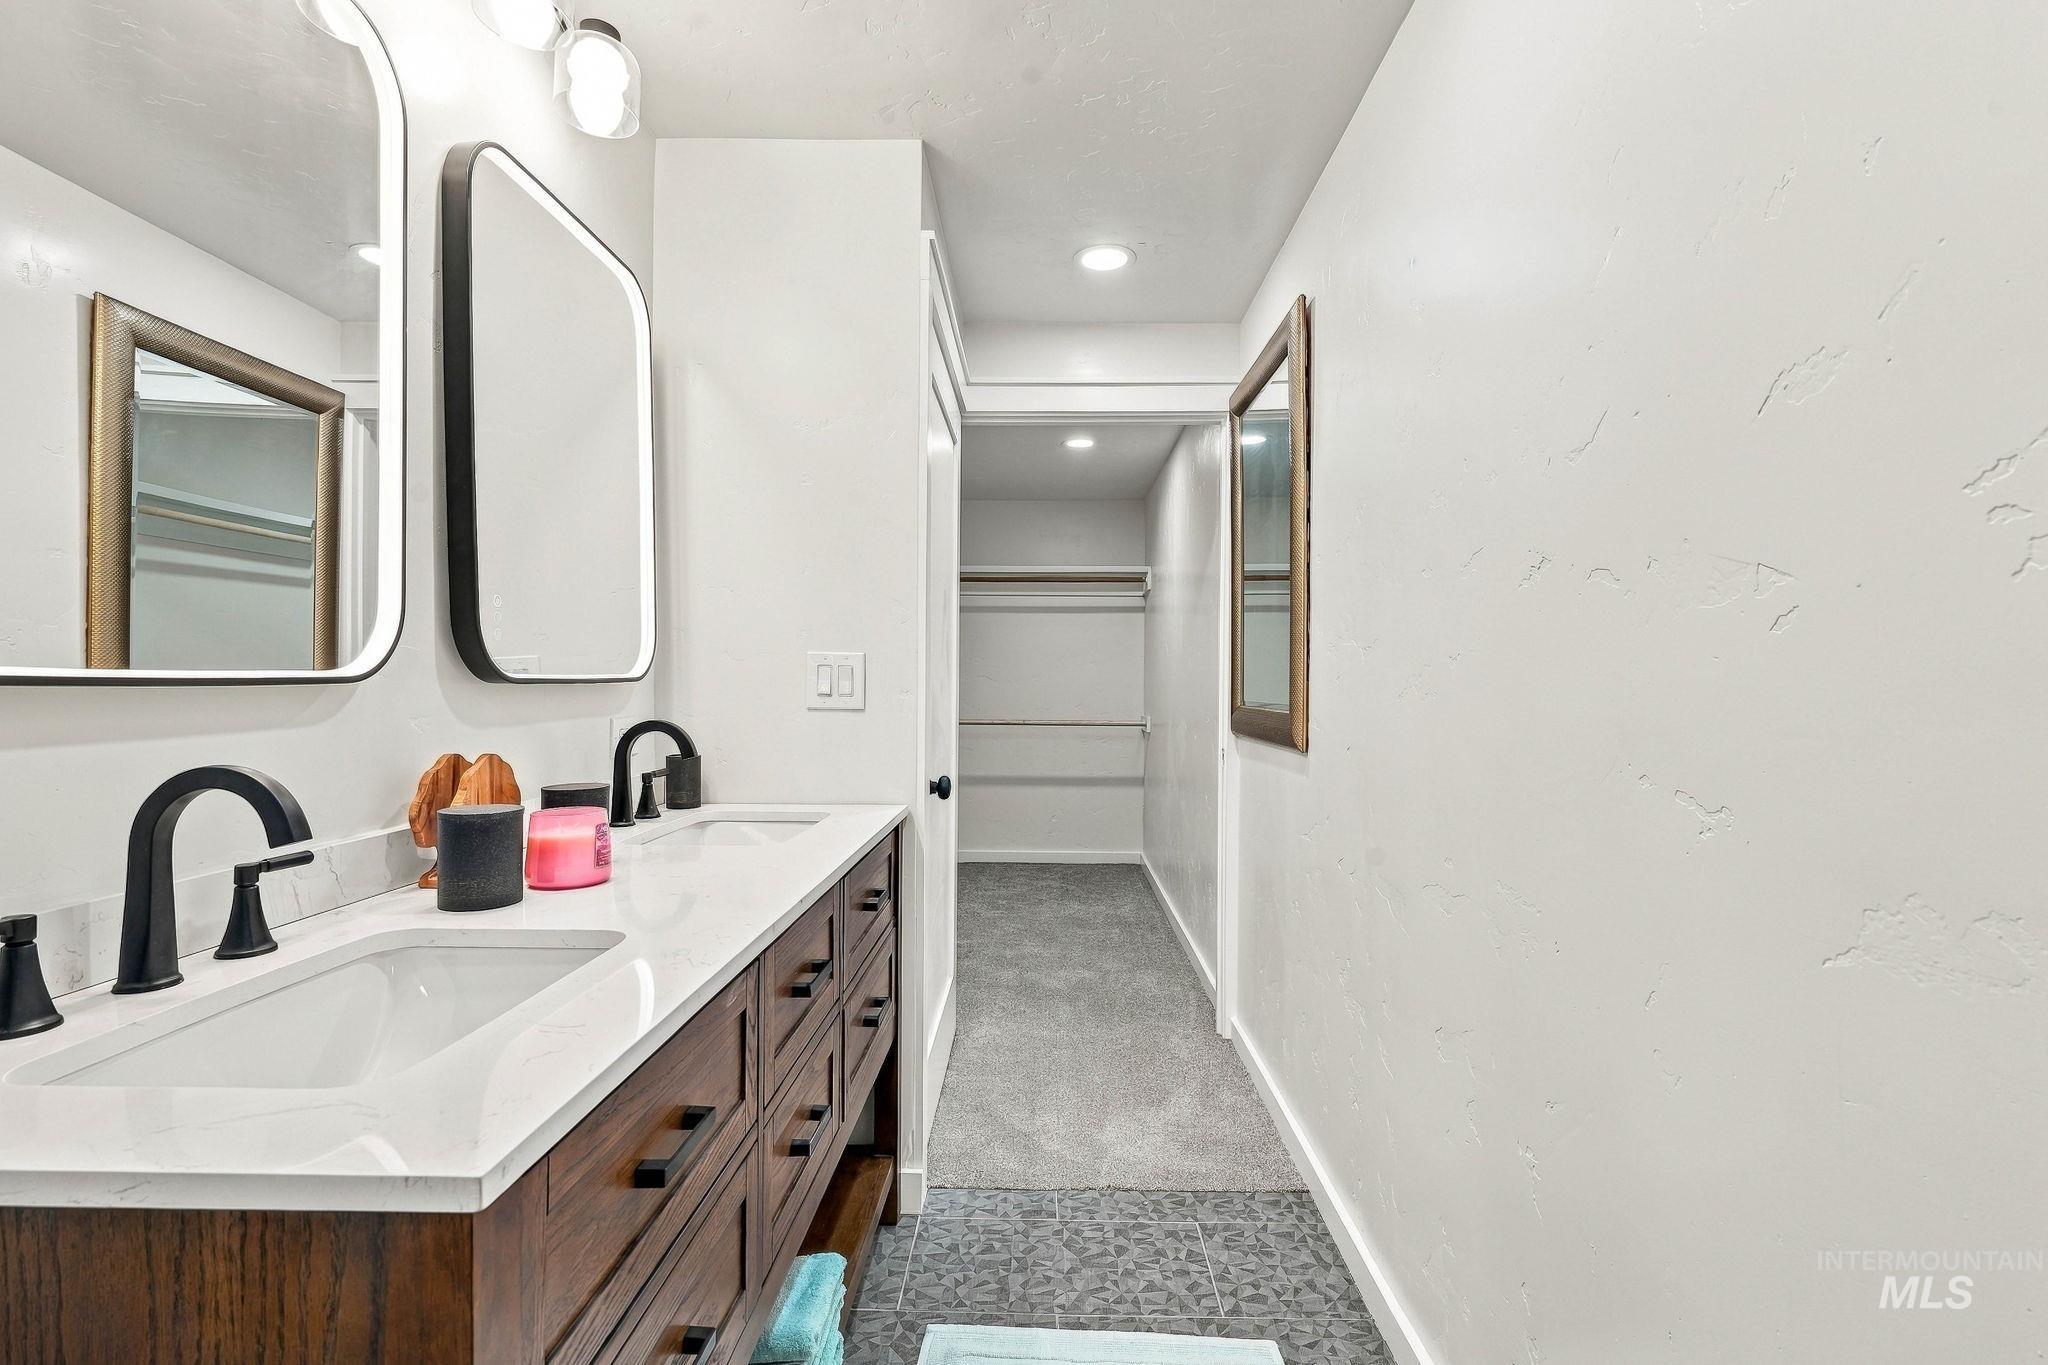
Dual vanity with integrated sinks, dark wood-finish cabinetry, and matte black fixtures
-
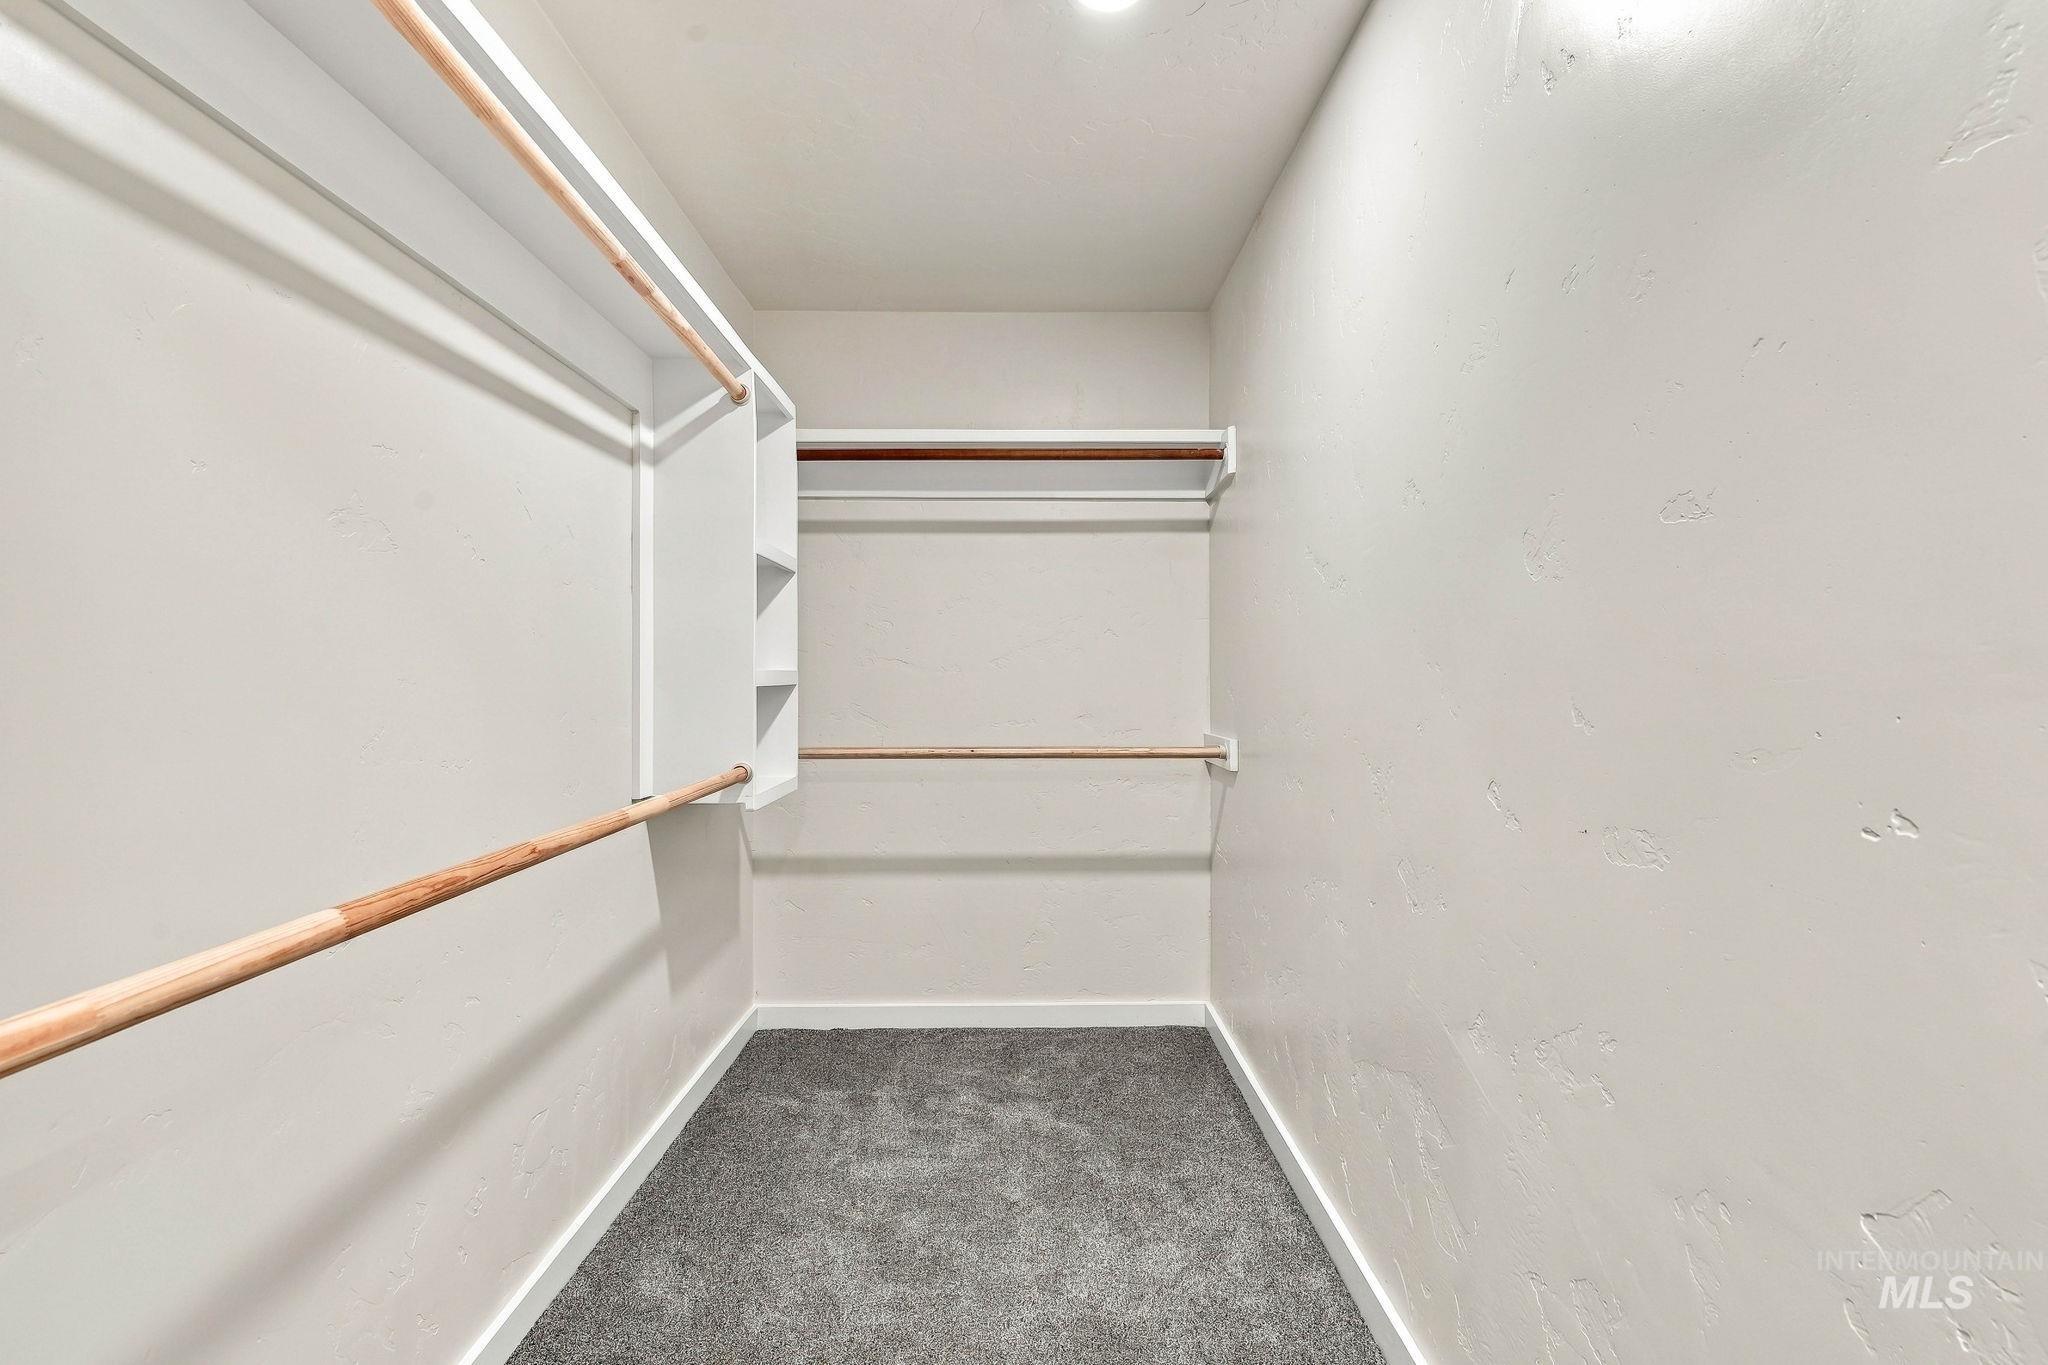
Walk-in closet featuring built-in shelving, multiple hanging rods, and grey carpeting
-
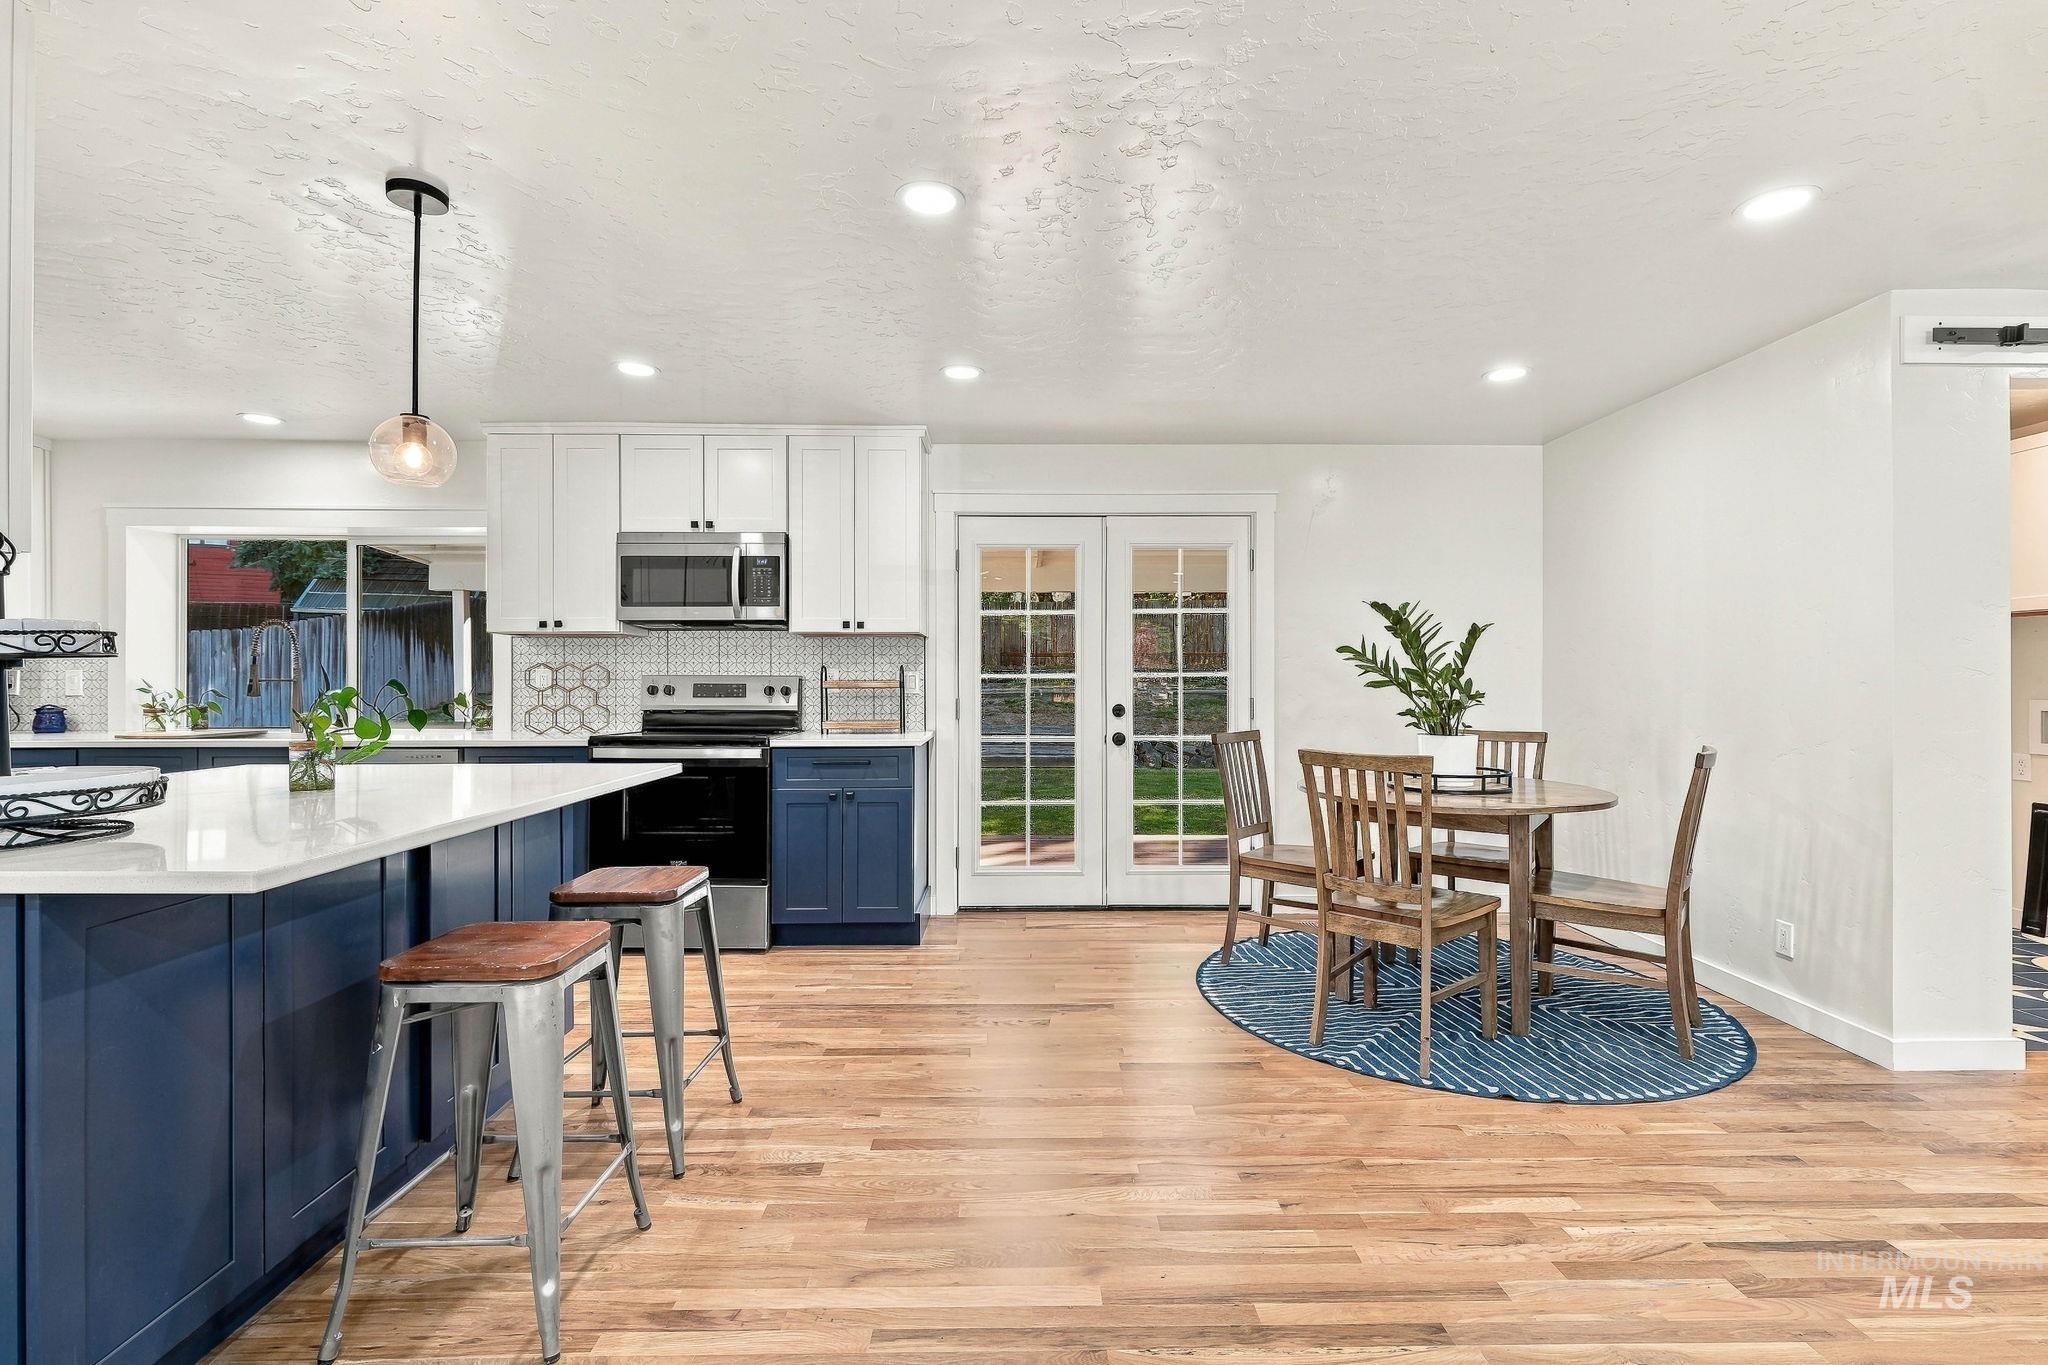
Wood-finish flooring throughout, white upper cabinetry, blue lower cabinetry, white stone countertops, and stainless steel appliances
-
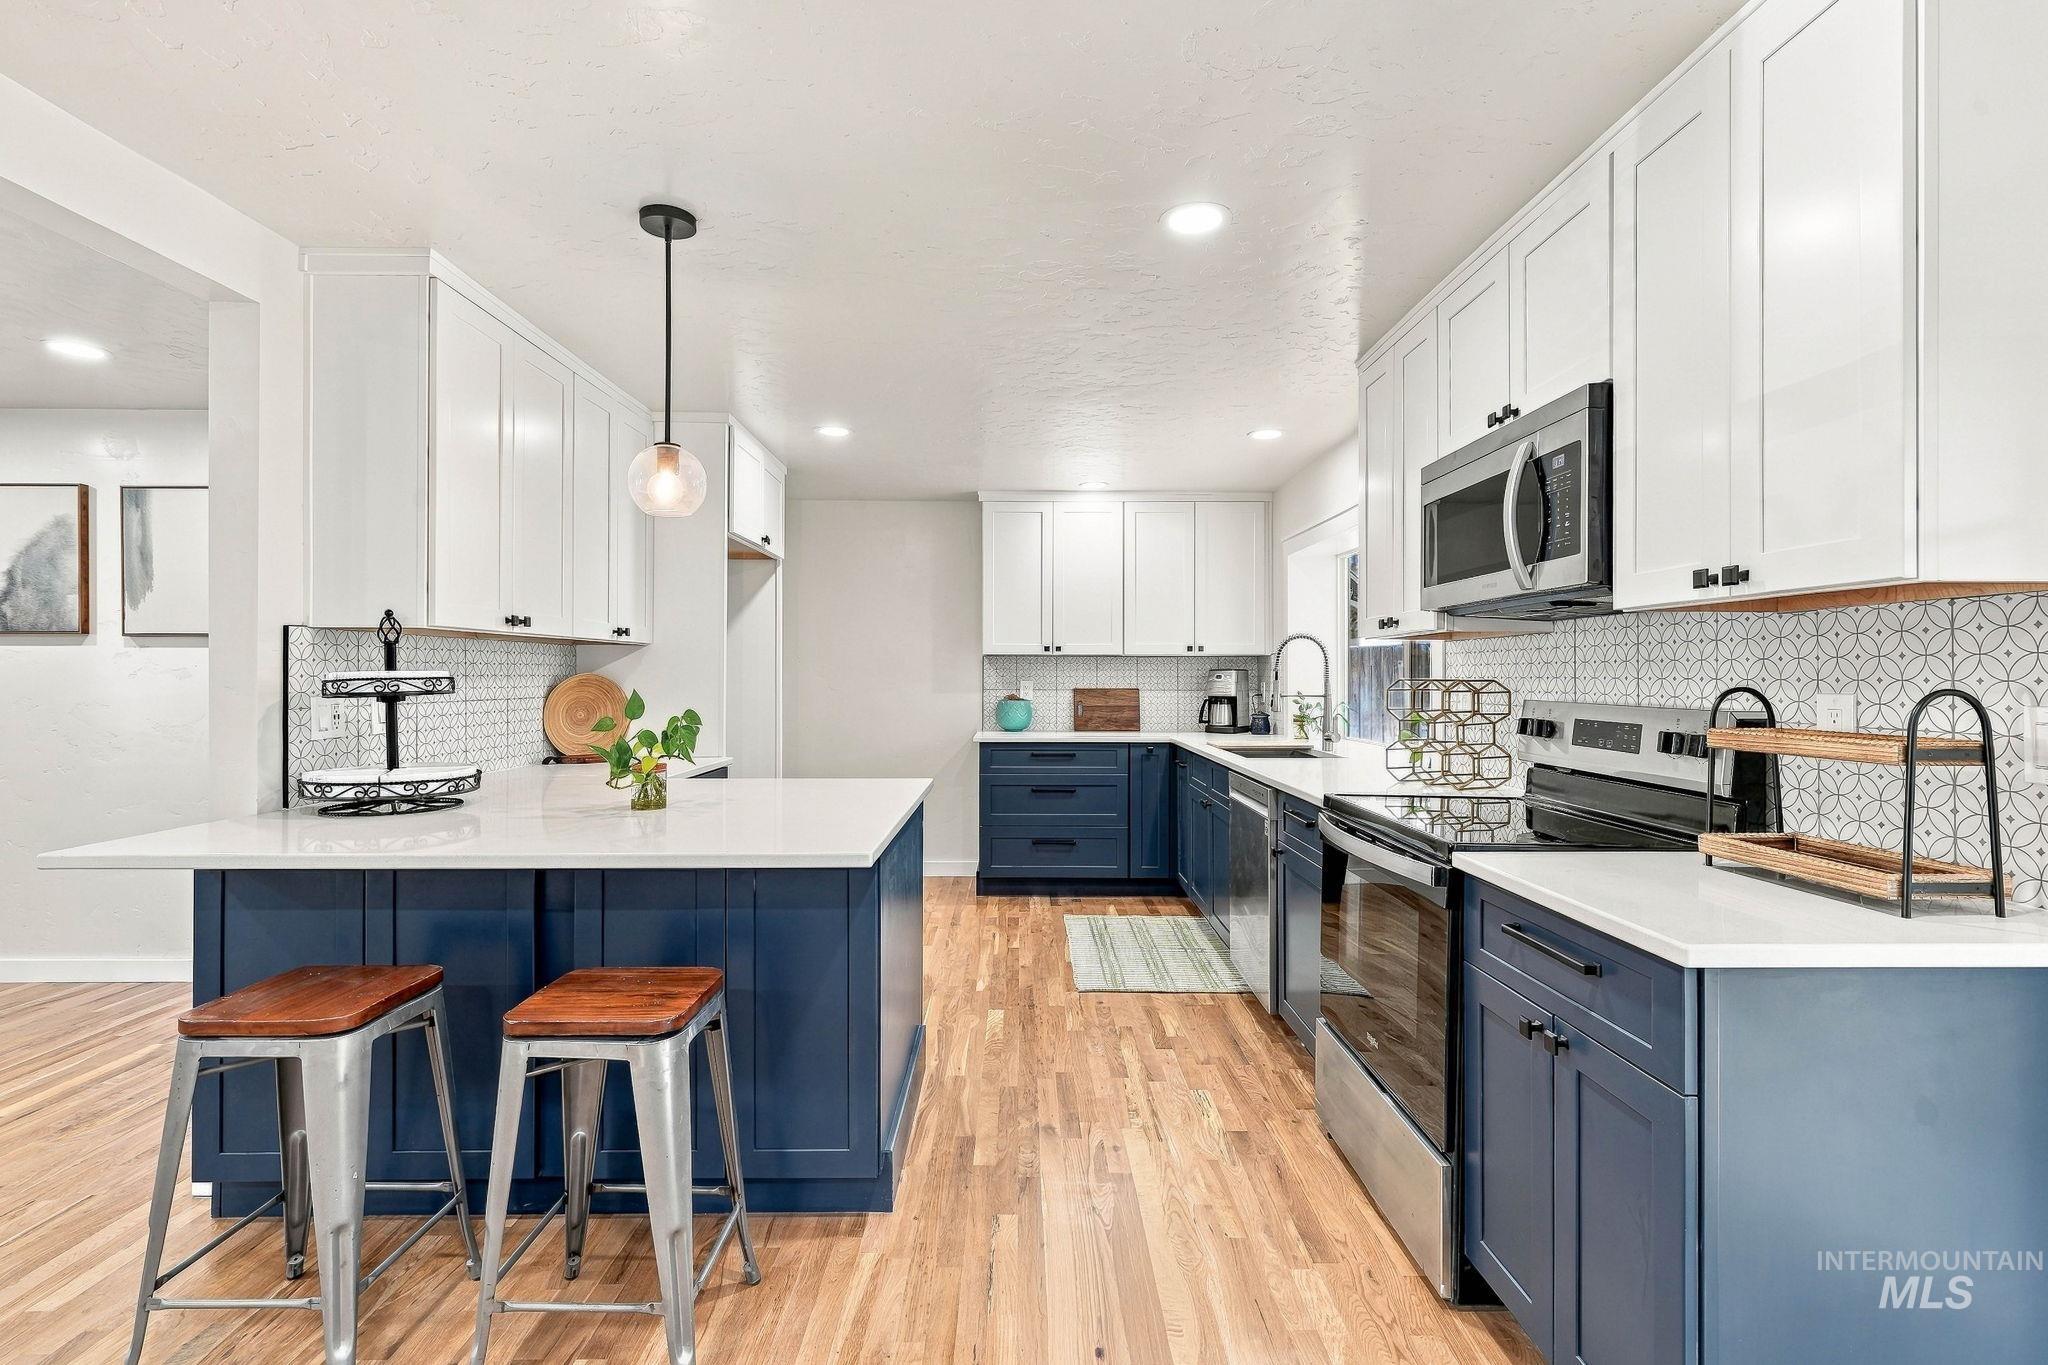
Modern kitchen featuring a central island, two-tone cabinetry, stainless steel appliances, and wood-finish flooring
-
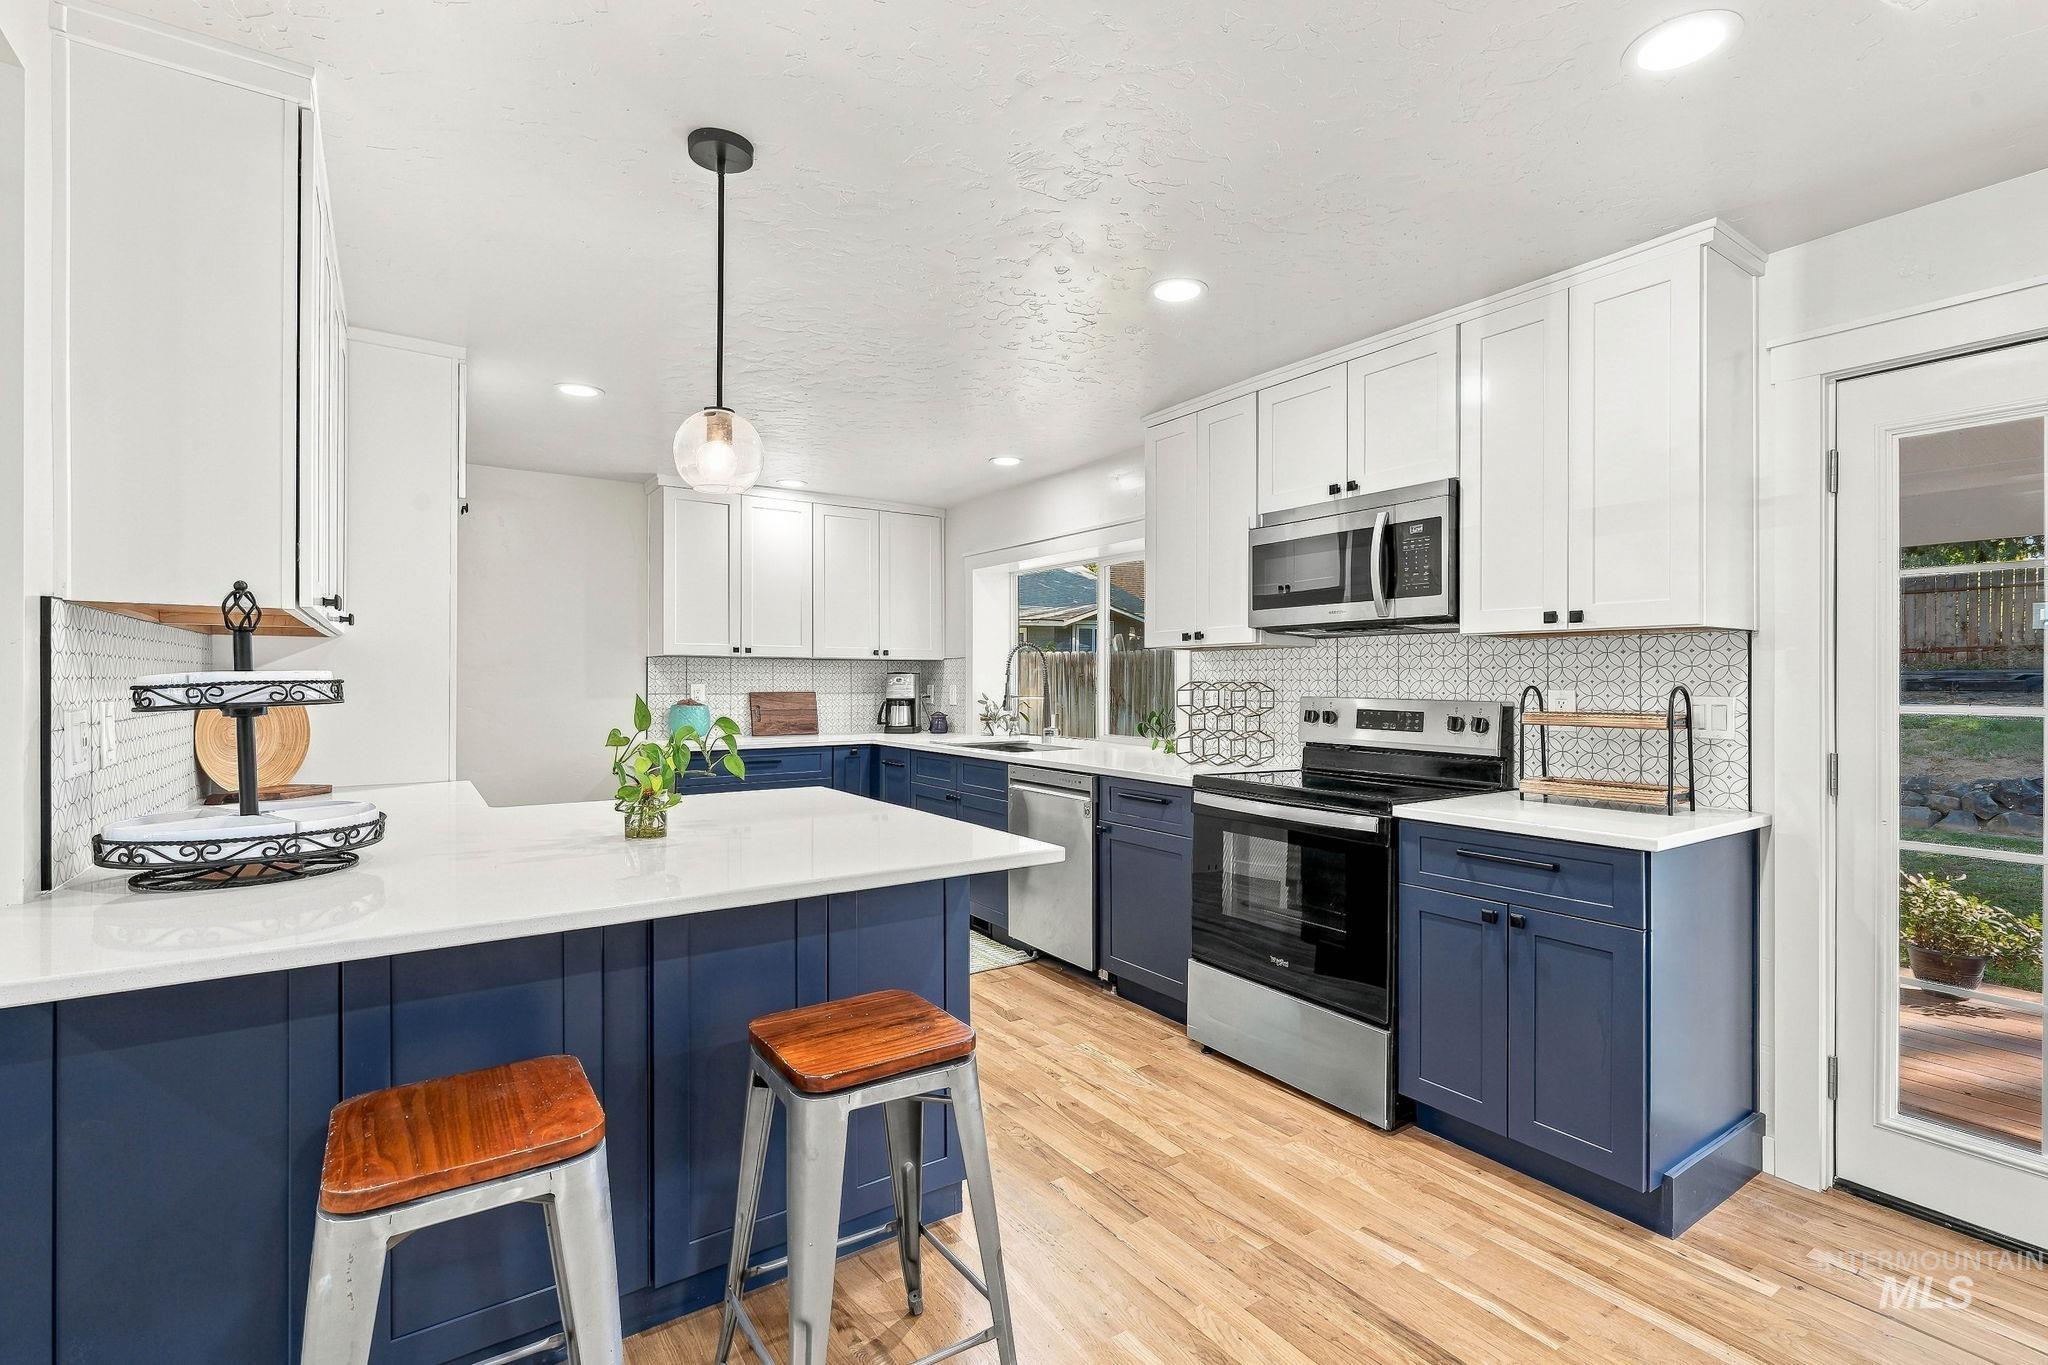
Kitchen featuring two-tone cabinetry with white upper and blue lower cabinets, stainless steel appliances, light wood-finish flooring, white countertop, and a decorative tile backsplash
-
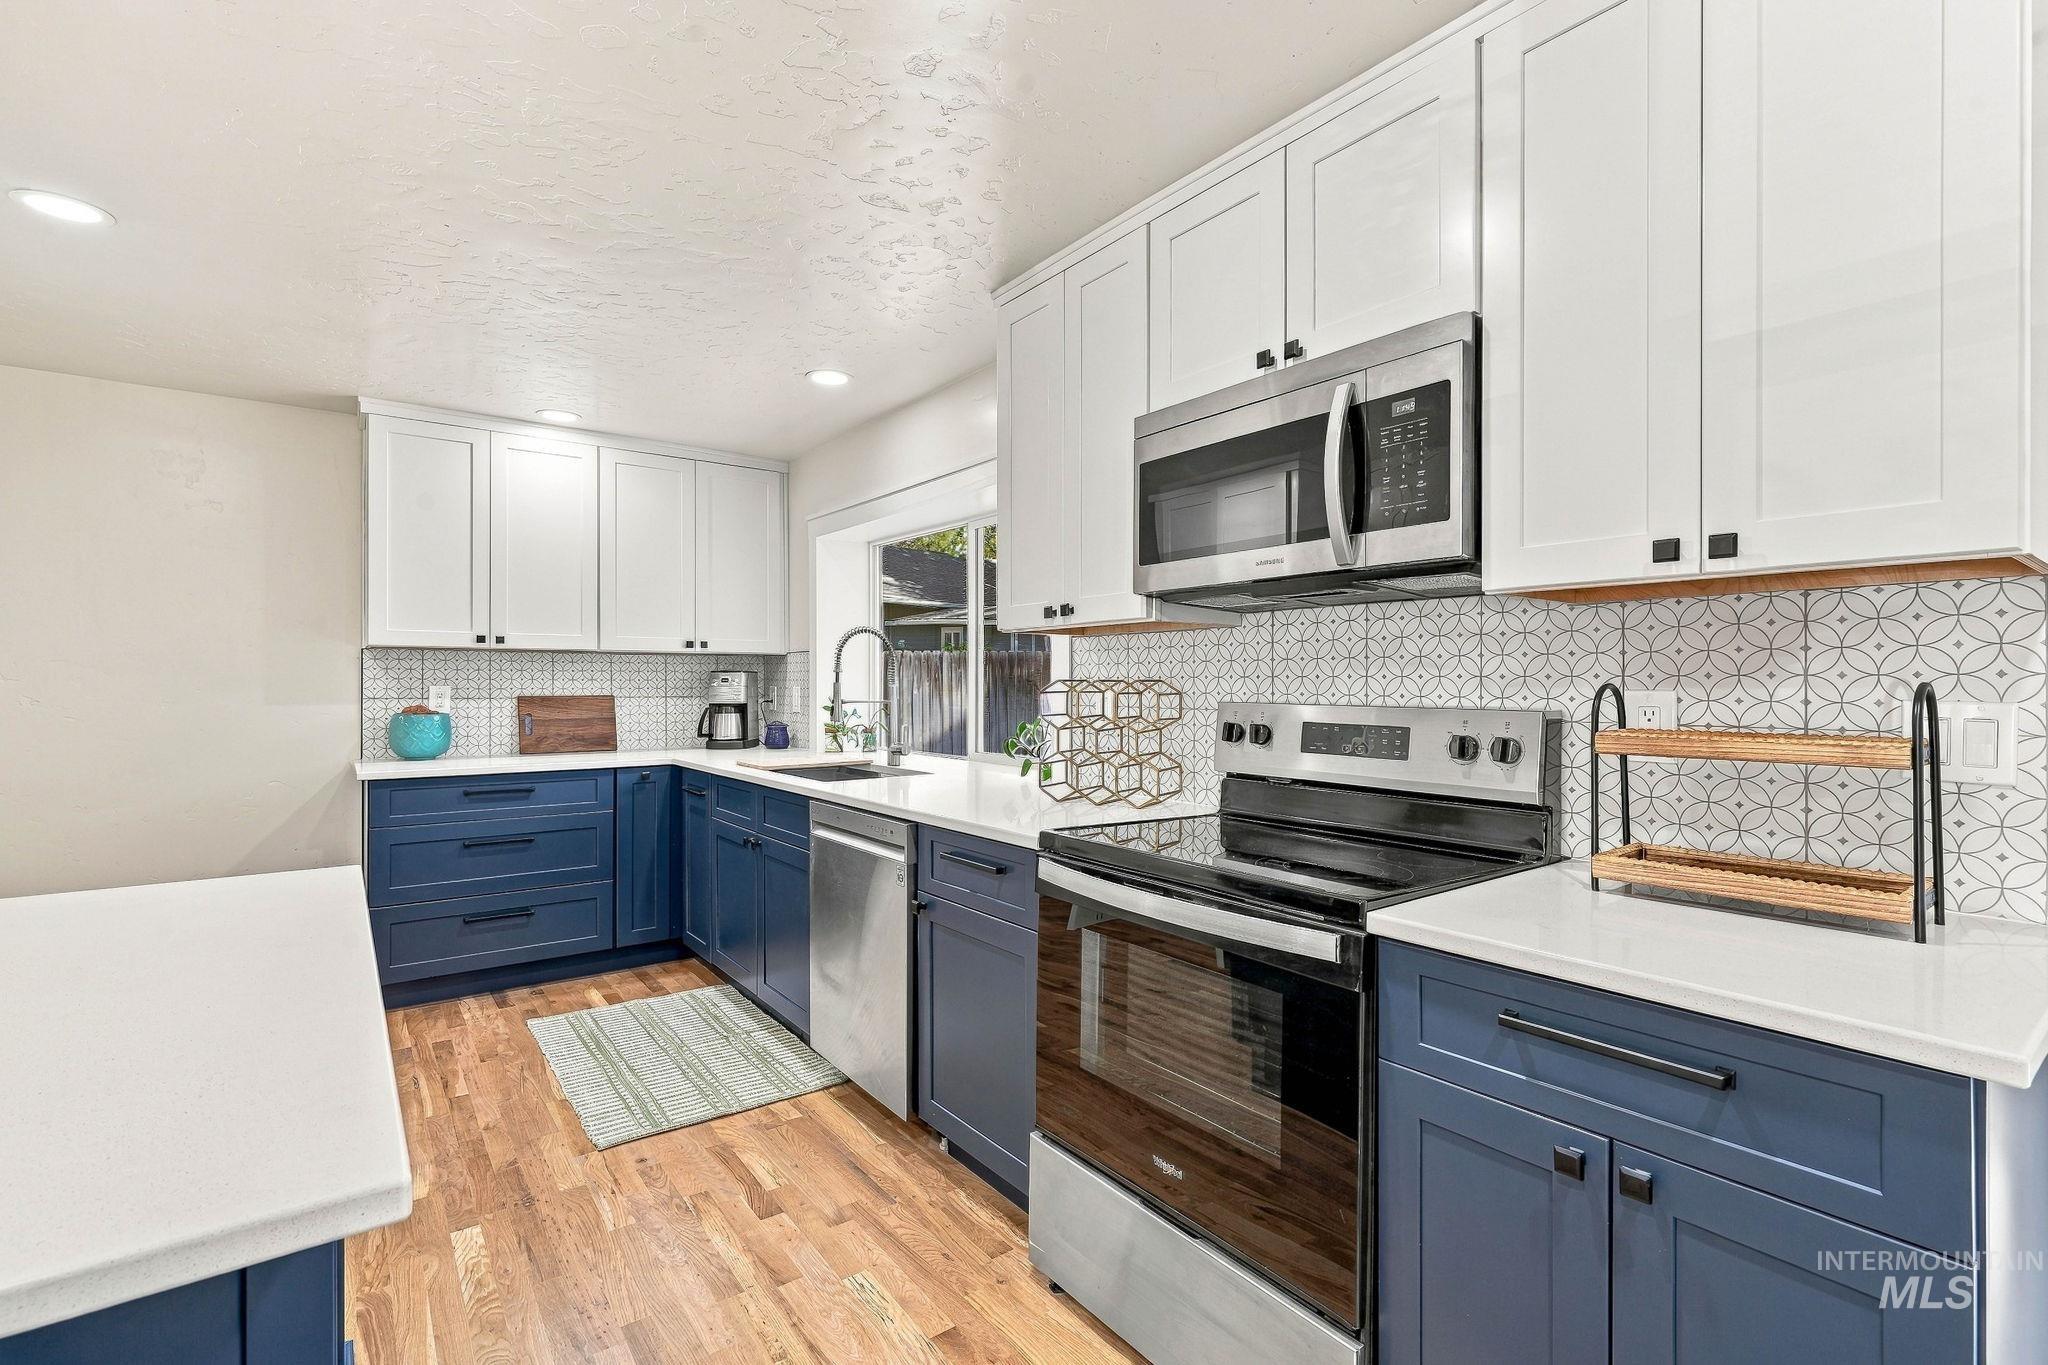
White and blue cabinetry, wood-finish flooring, stainless steel appliances, patterned backsplash, and white countertops
-
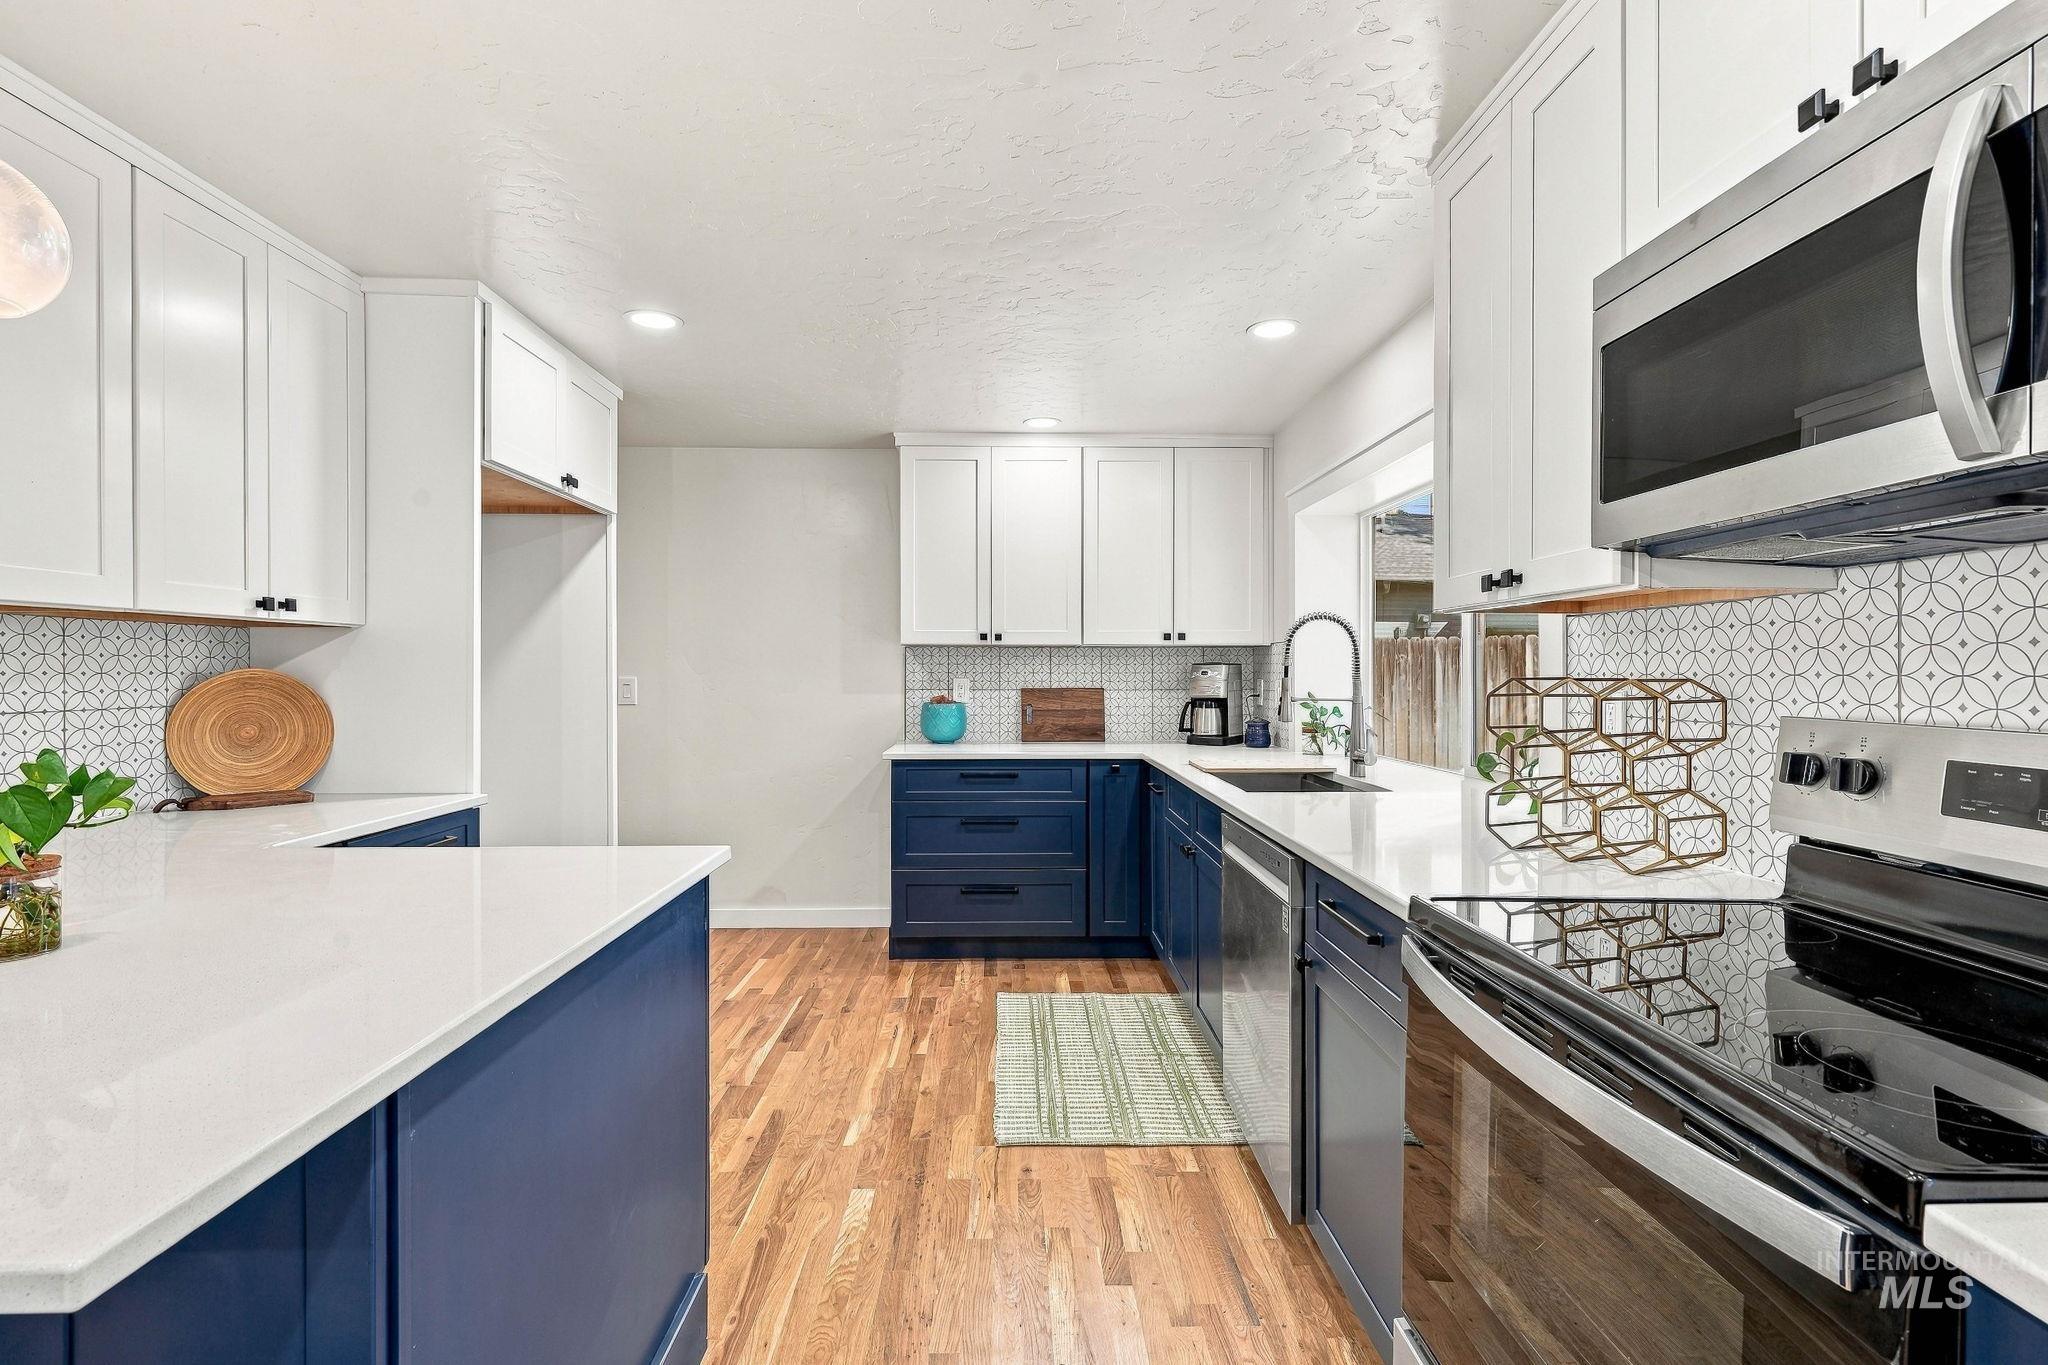
Kitchen featuring white upper cabinetry, navy blue lower cabinetry, light-toned countertops, patterned tile backsplash, and stainless steel appliances
-
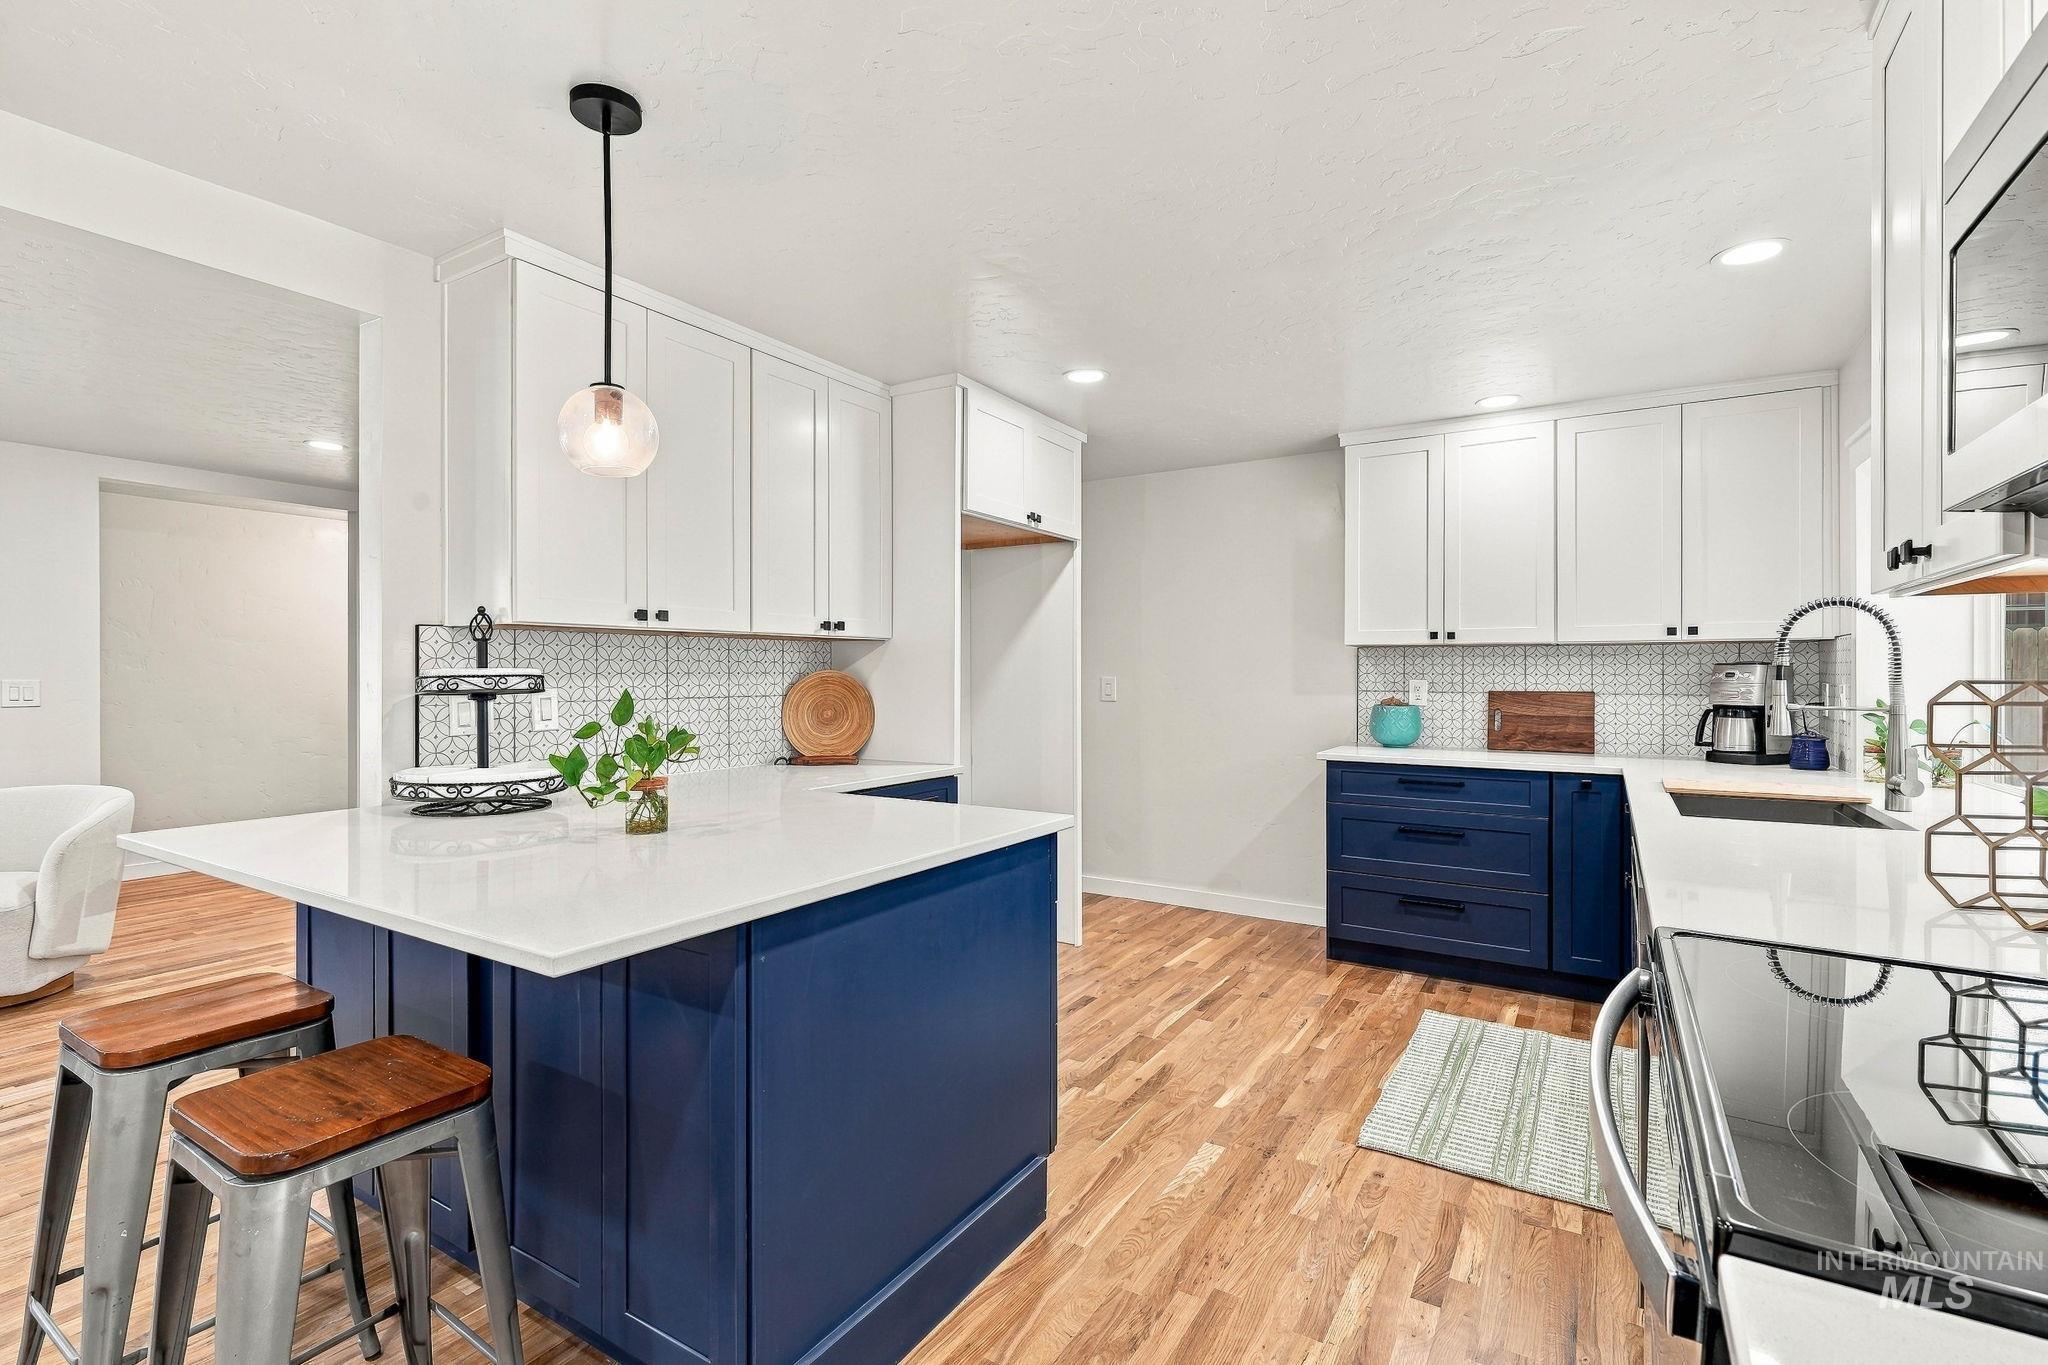
Kitchen featuring a central island with white countertop, navy blue cabinetry, white upper cabinetry, mosaic tile backsplash, and light wood-finish flooring
-
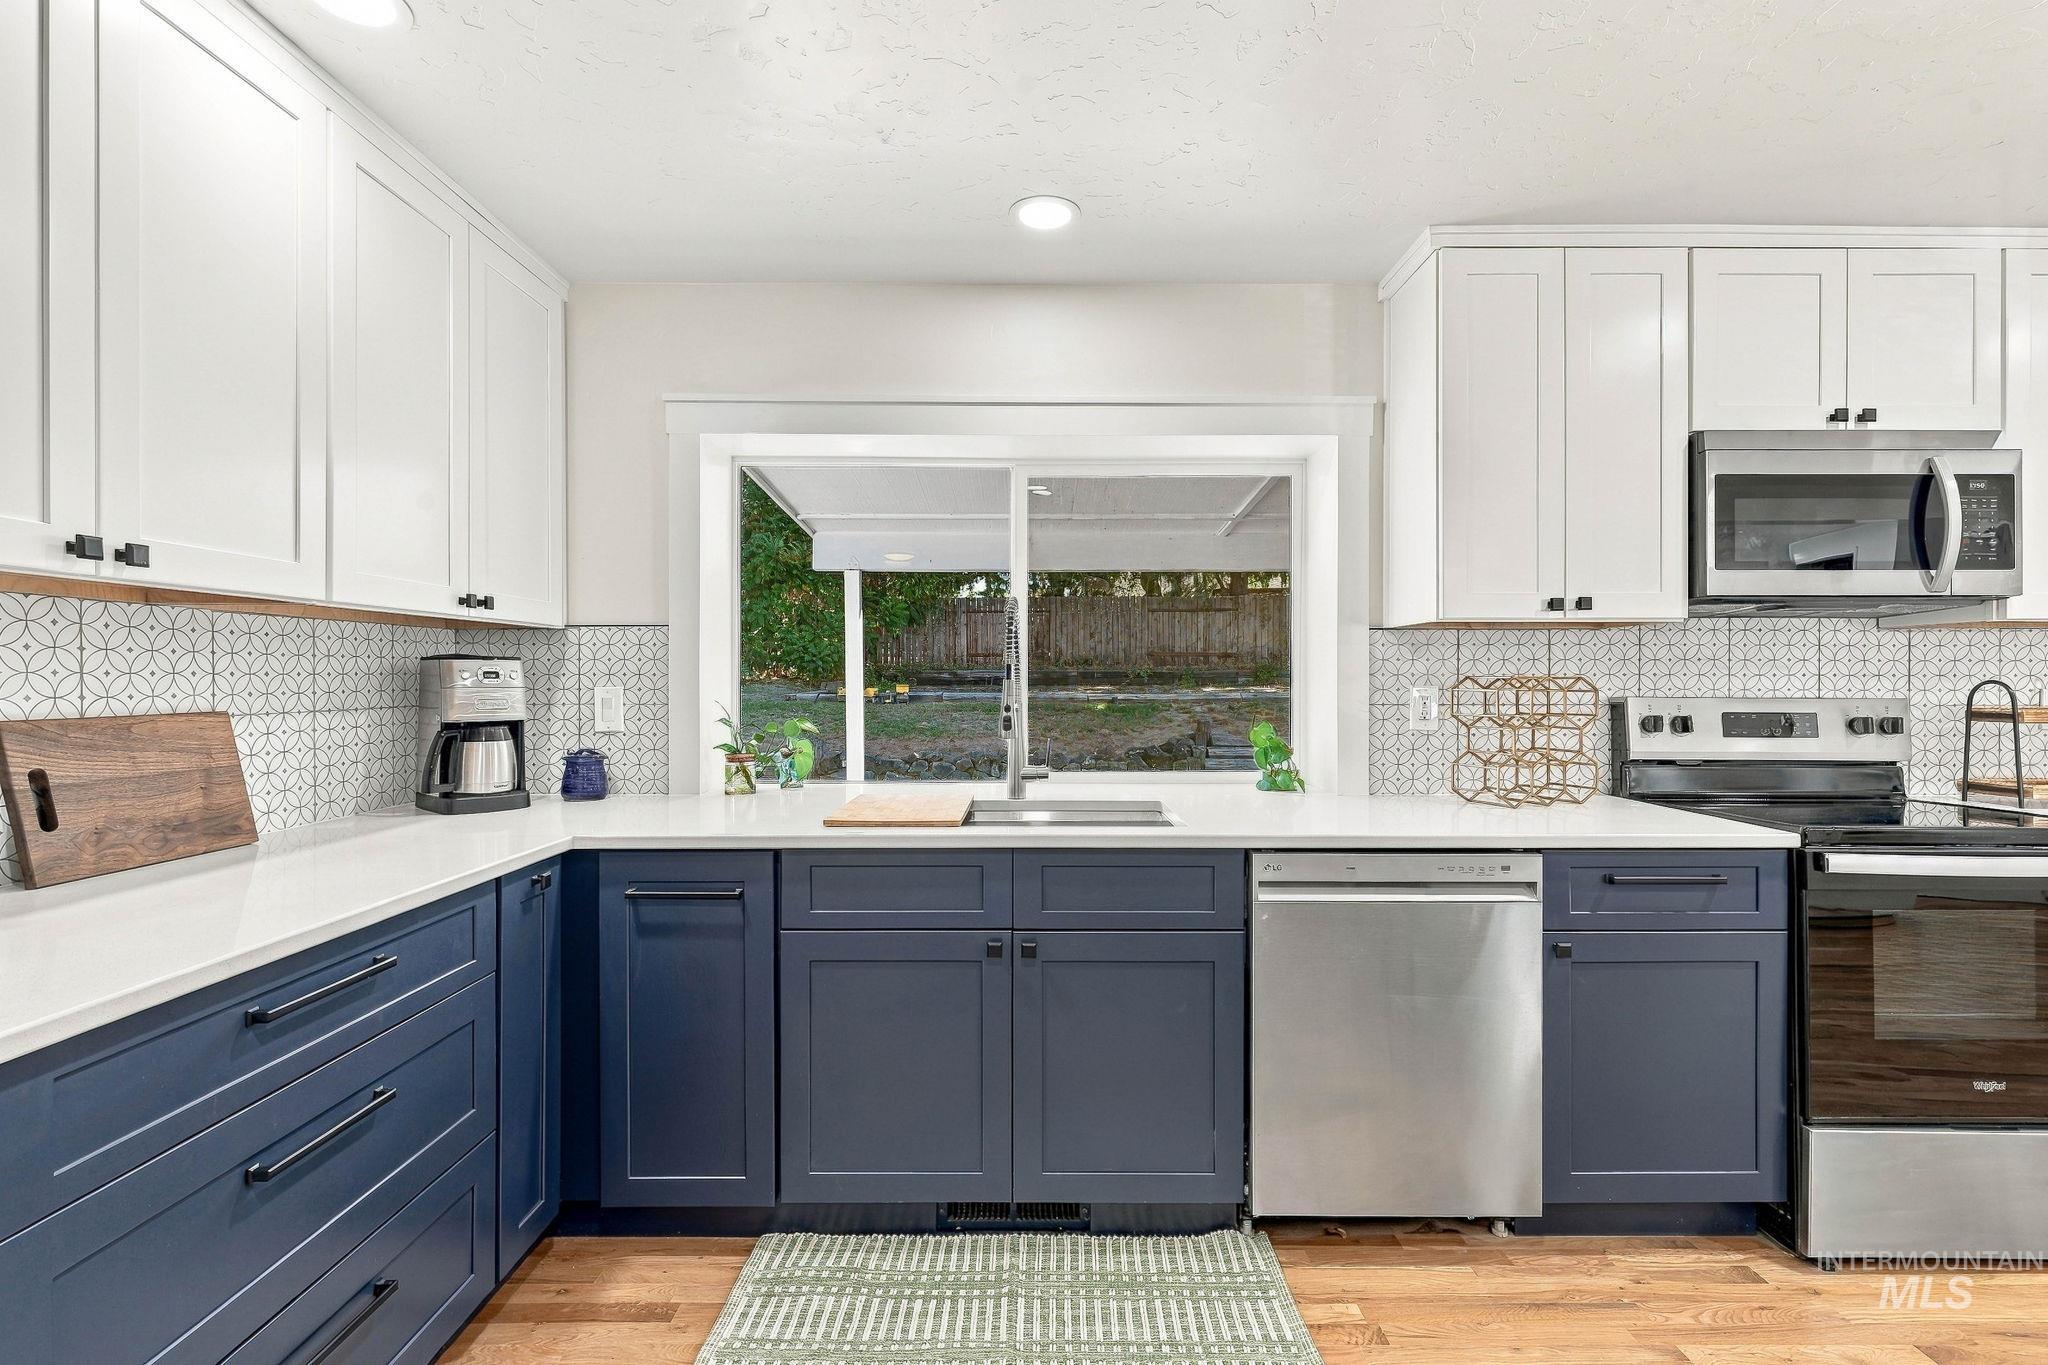
Two-tone cabinetry with white upper and blue lower units, solid surface countertops, patterned tile backsplash, stainless steel appliances, and a window above the sink
-
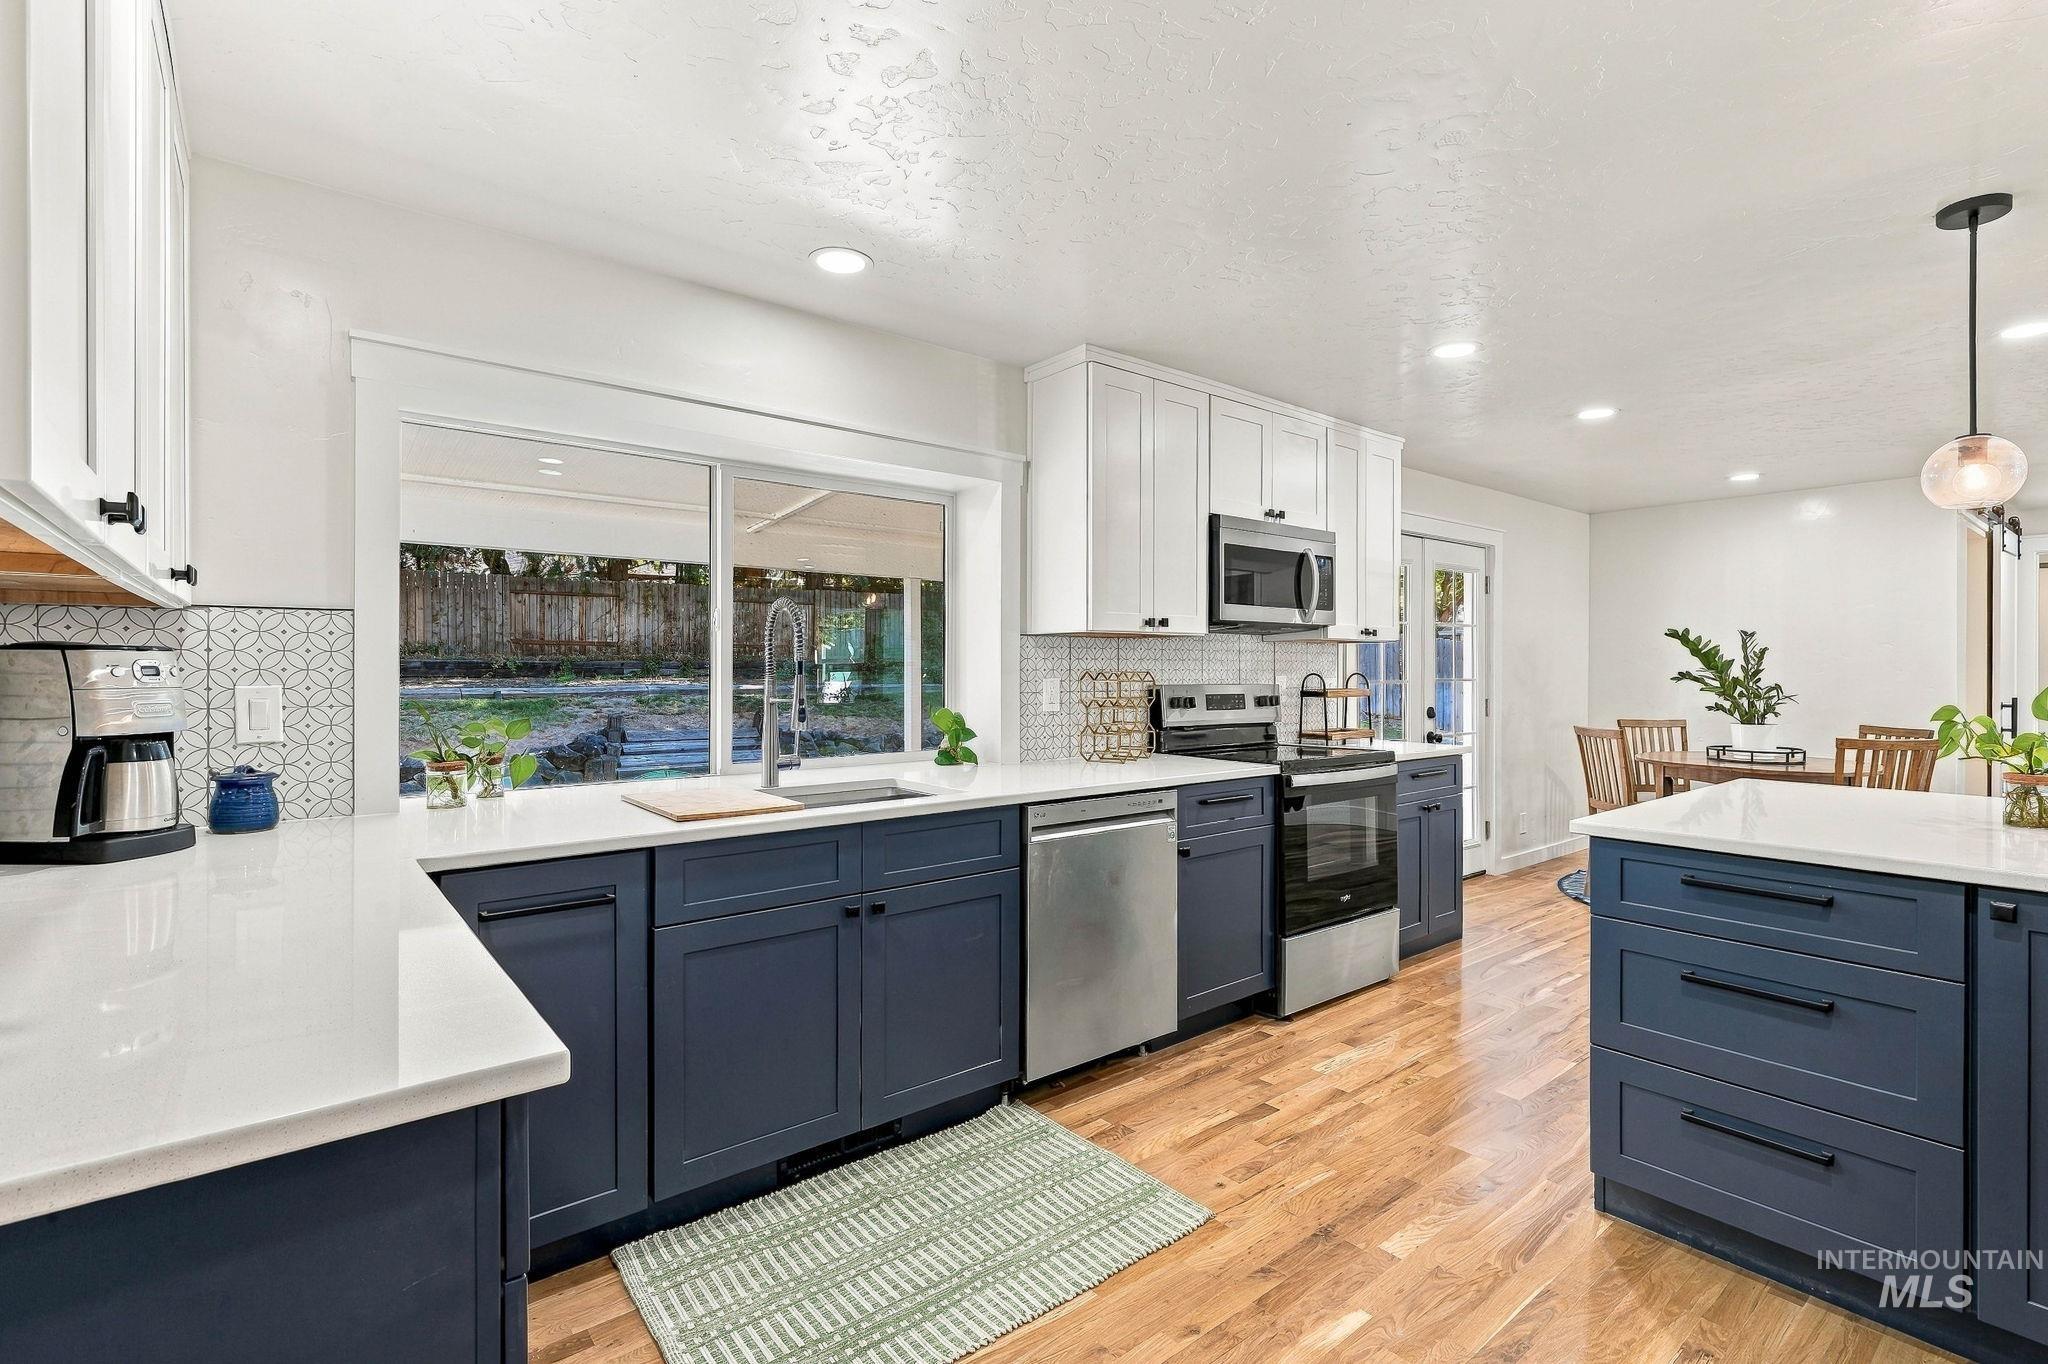
Kitchen featuring two-tone cabinetry, stainless steel appliances, a center island with countertop, wood-finish flooring, and a large window above the sink
-
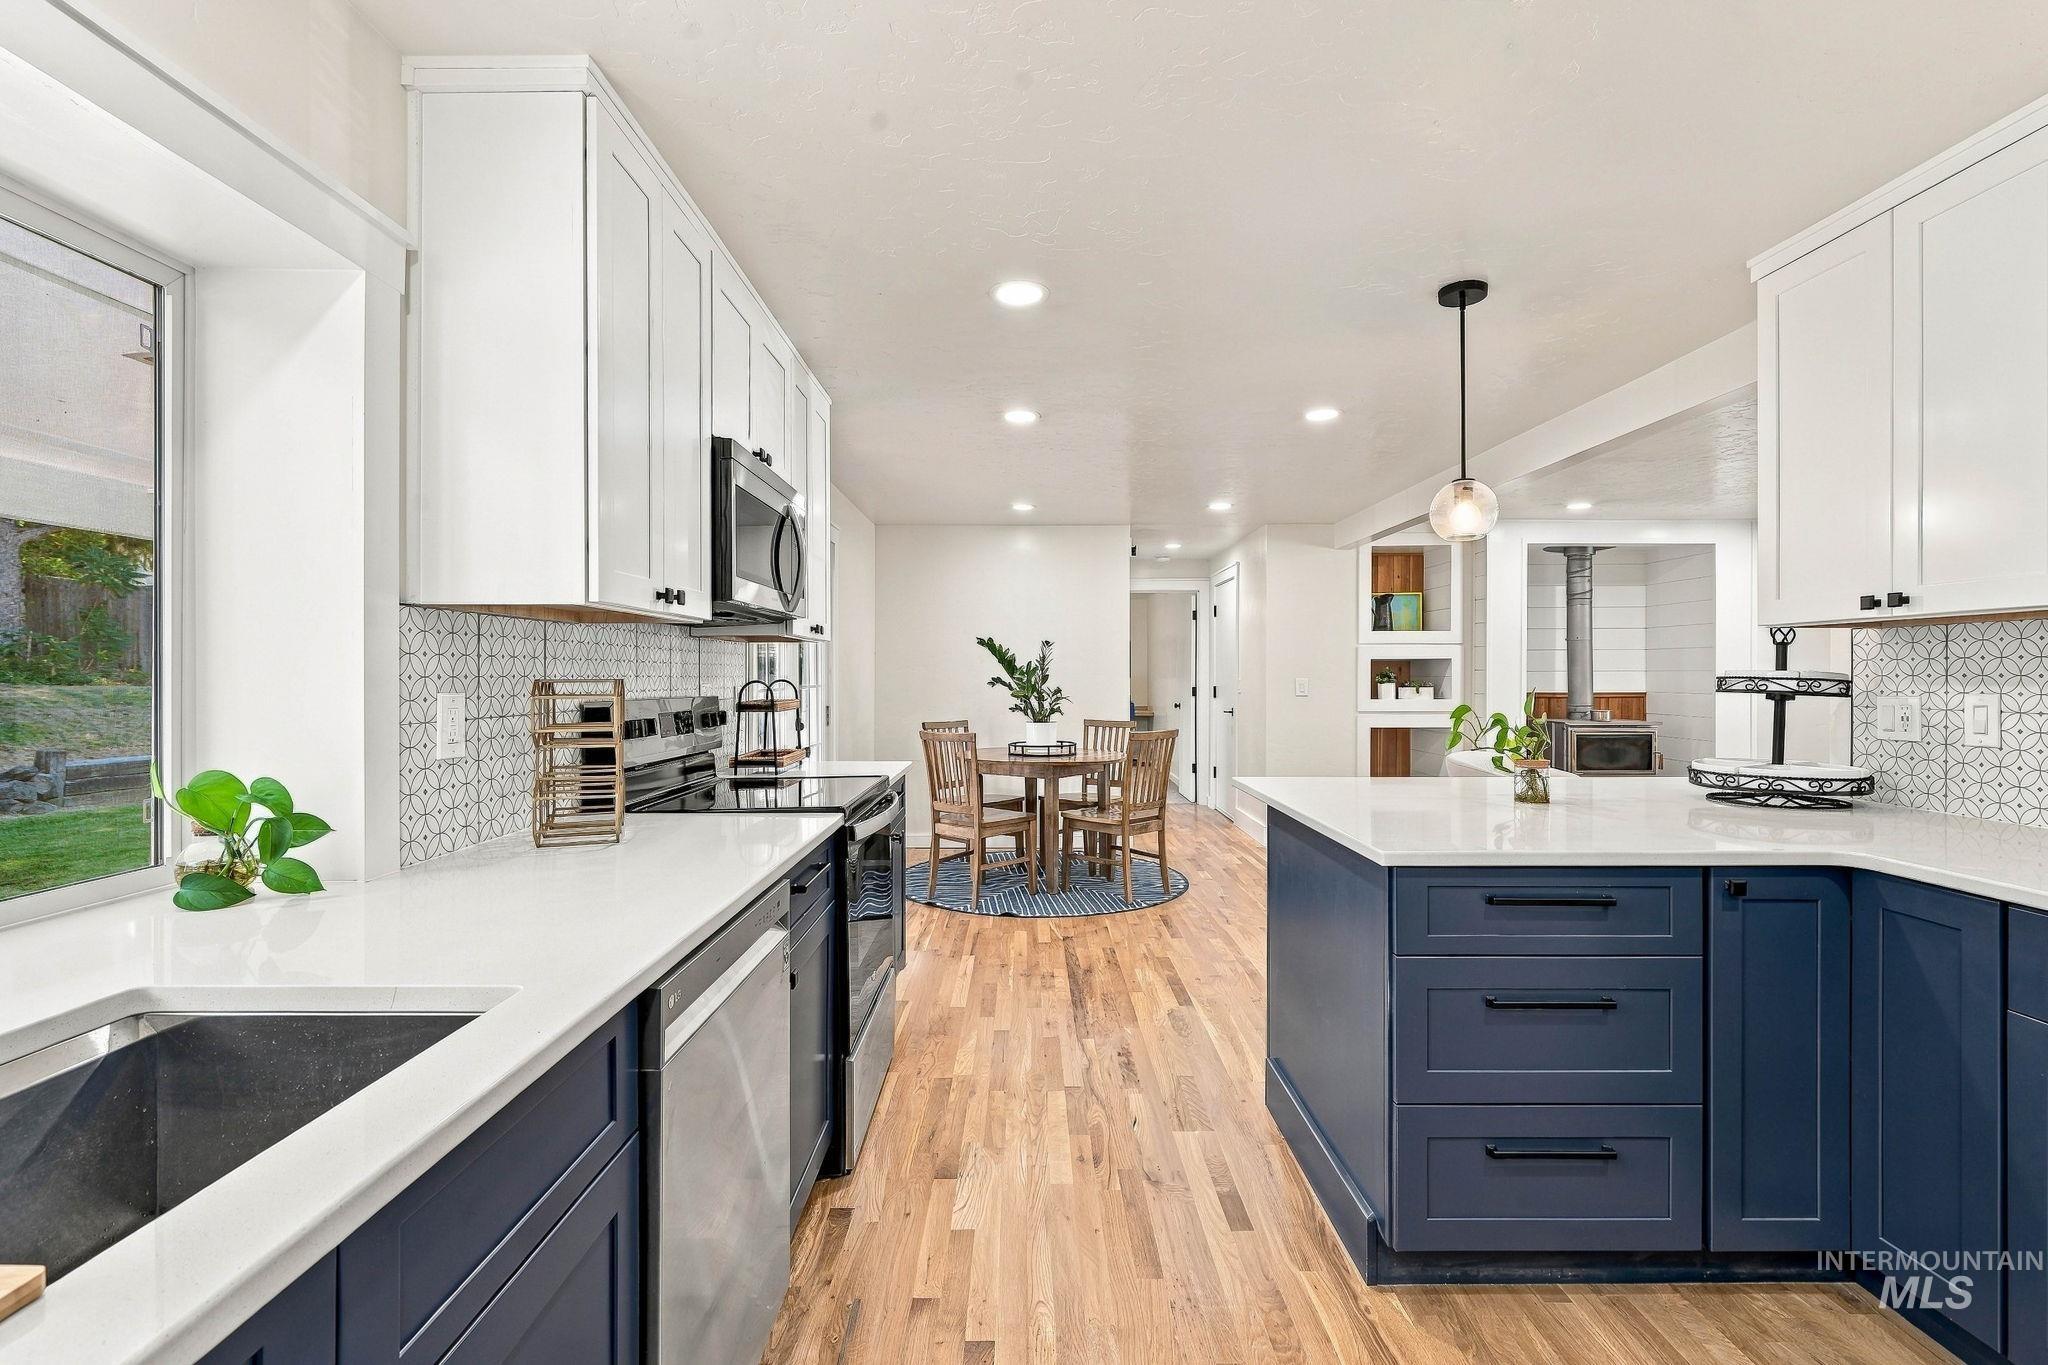
Two-tone cabinetry with white upper cabinets and blue lower cabinets, light-toned wood-finish flooring, white countertops, and a patterned tile backsplash
-
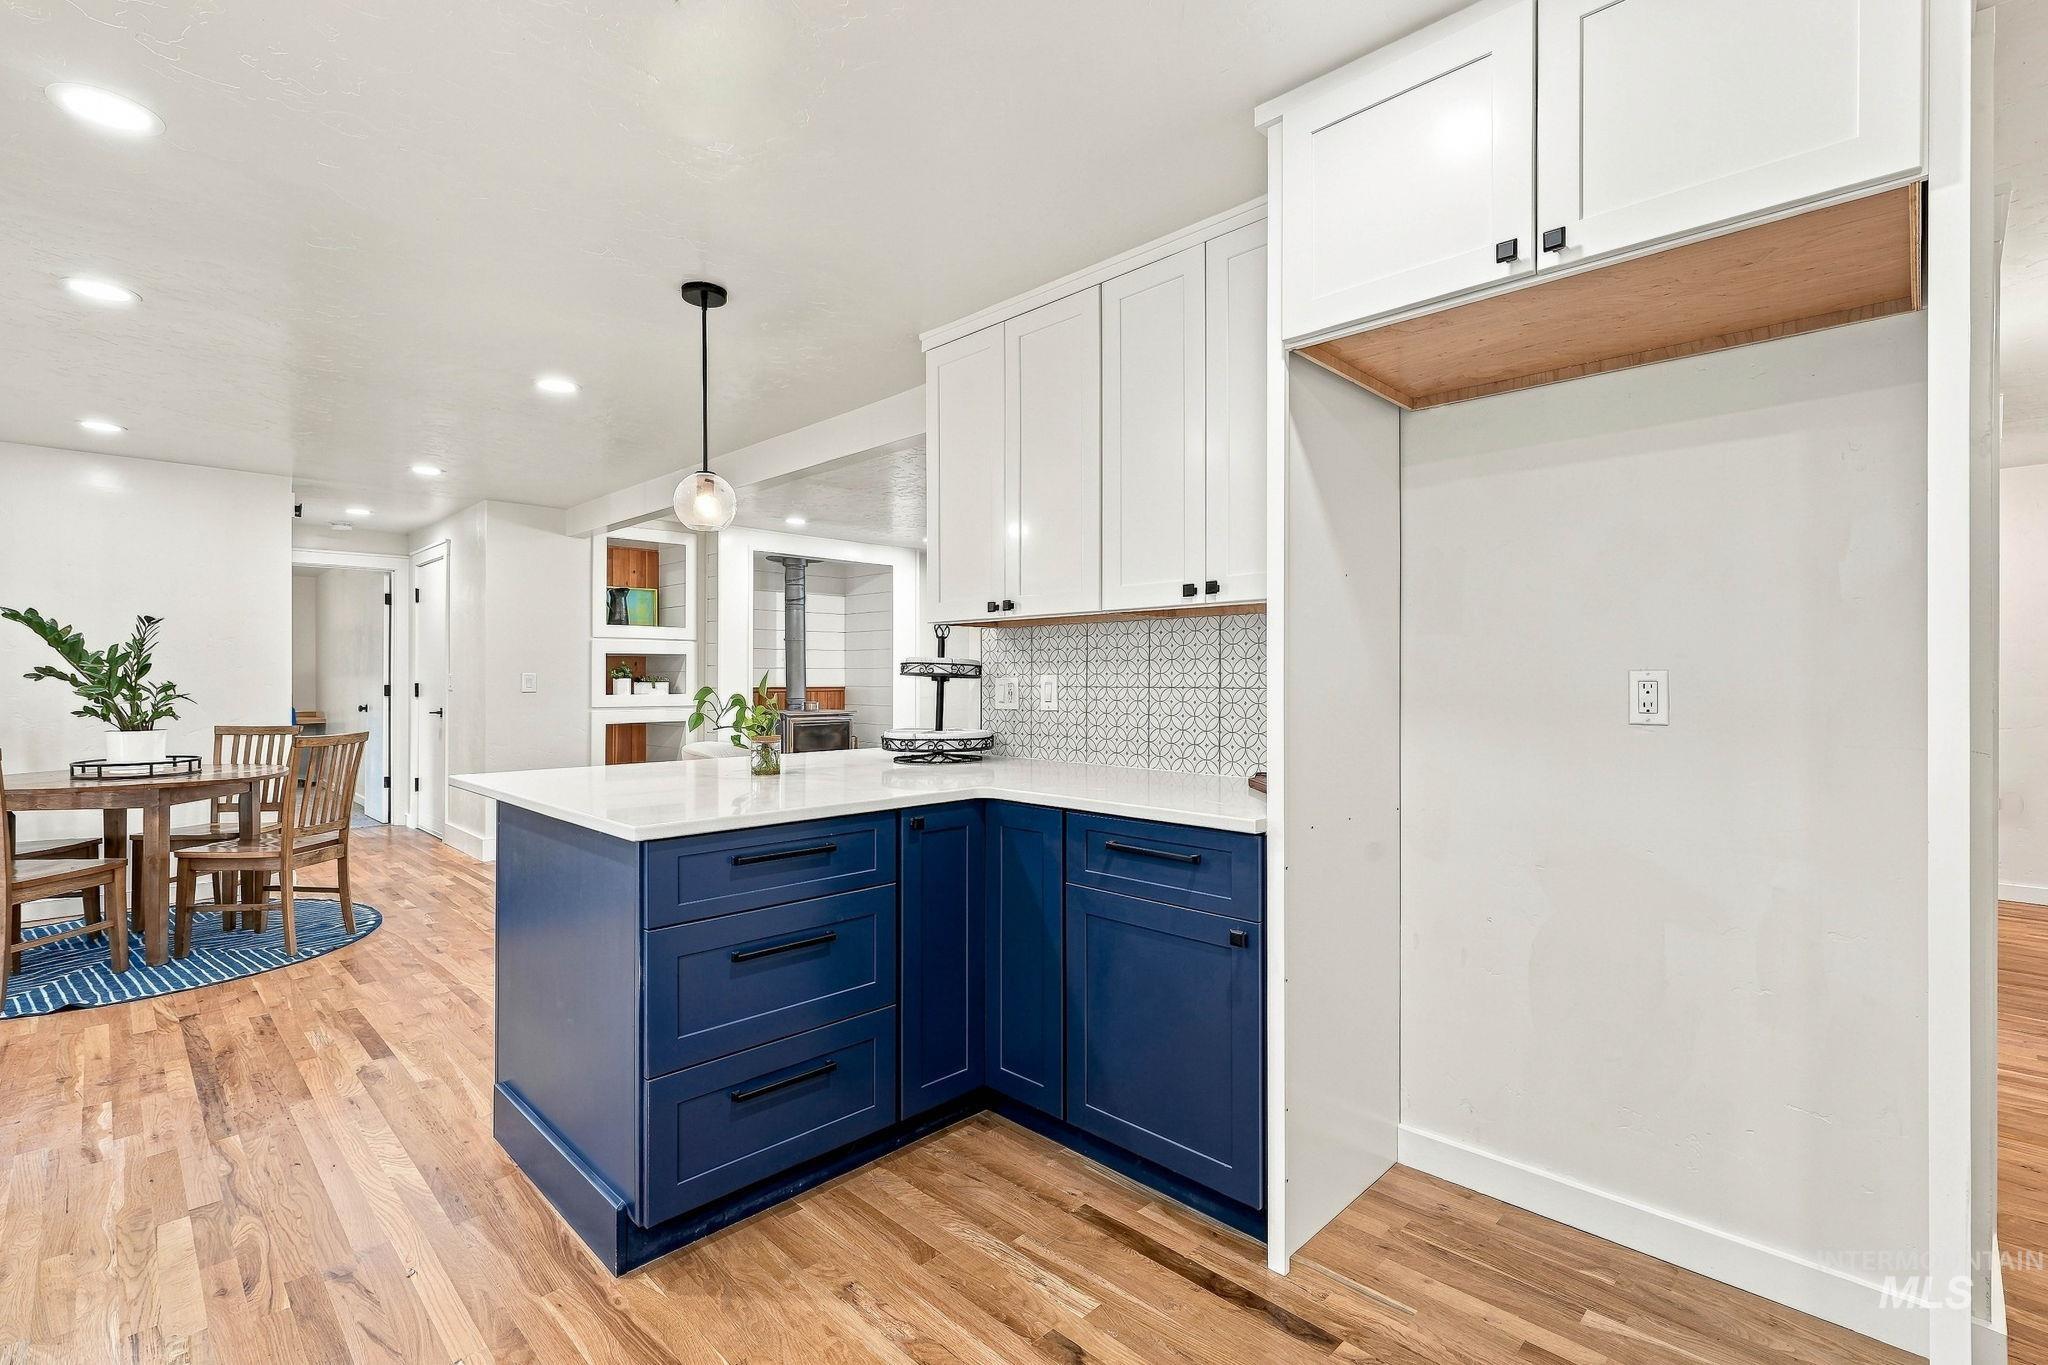
Kitchen featuring white upper cabinetry, blue lower cabinetry, white countertops, a tiled backsplash, and wood-finish flooring
-
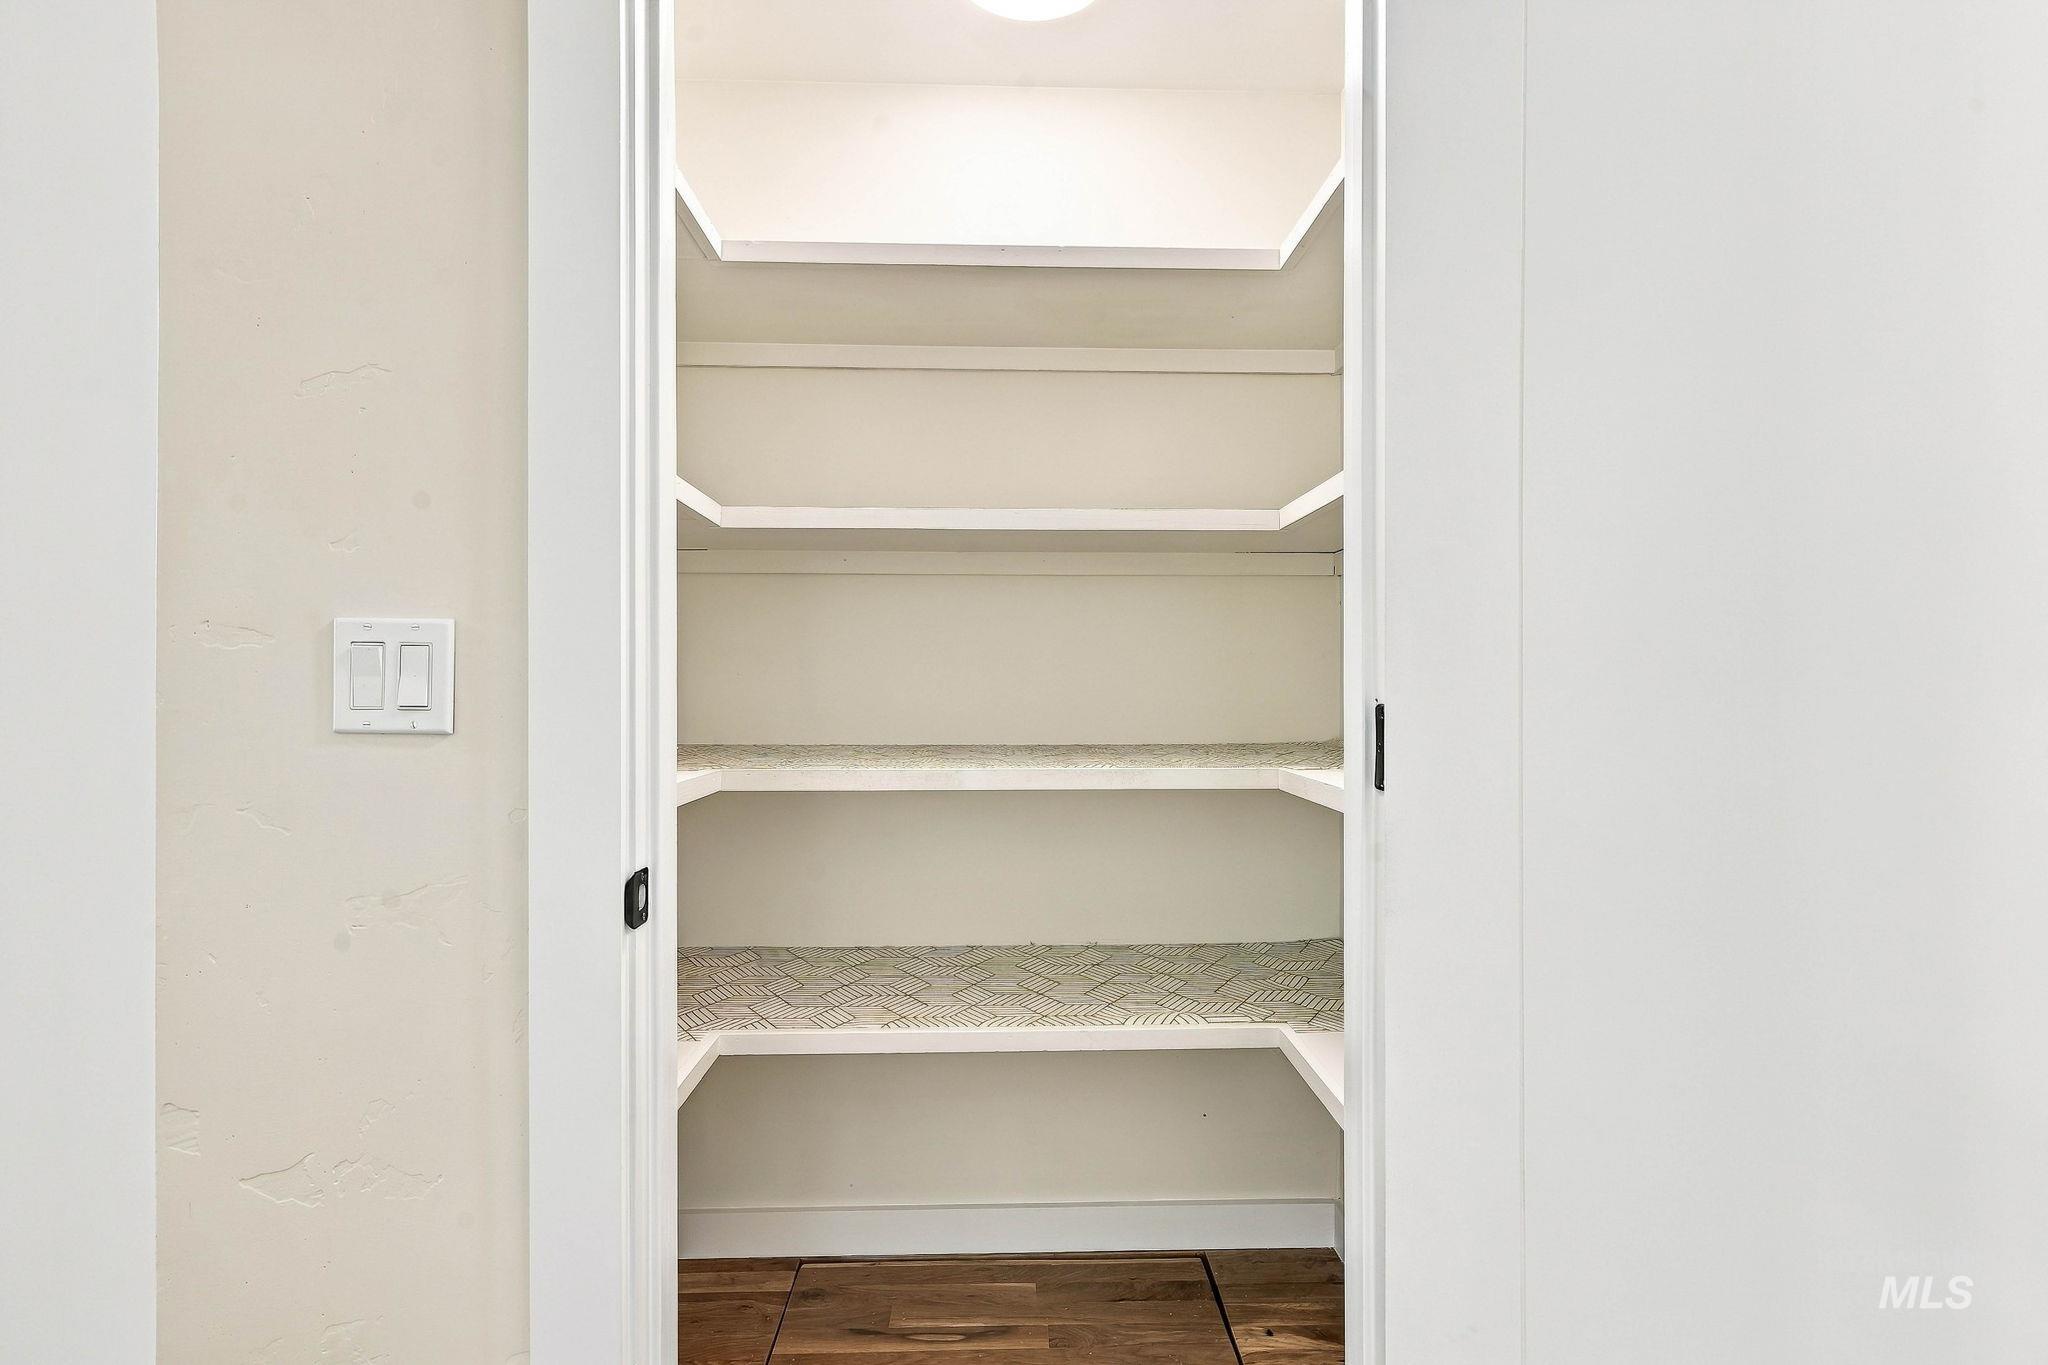
Built-in shelving with decorative liners, recessed lighting, wood-finish flooring, and a sliding door
-
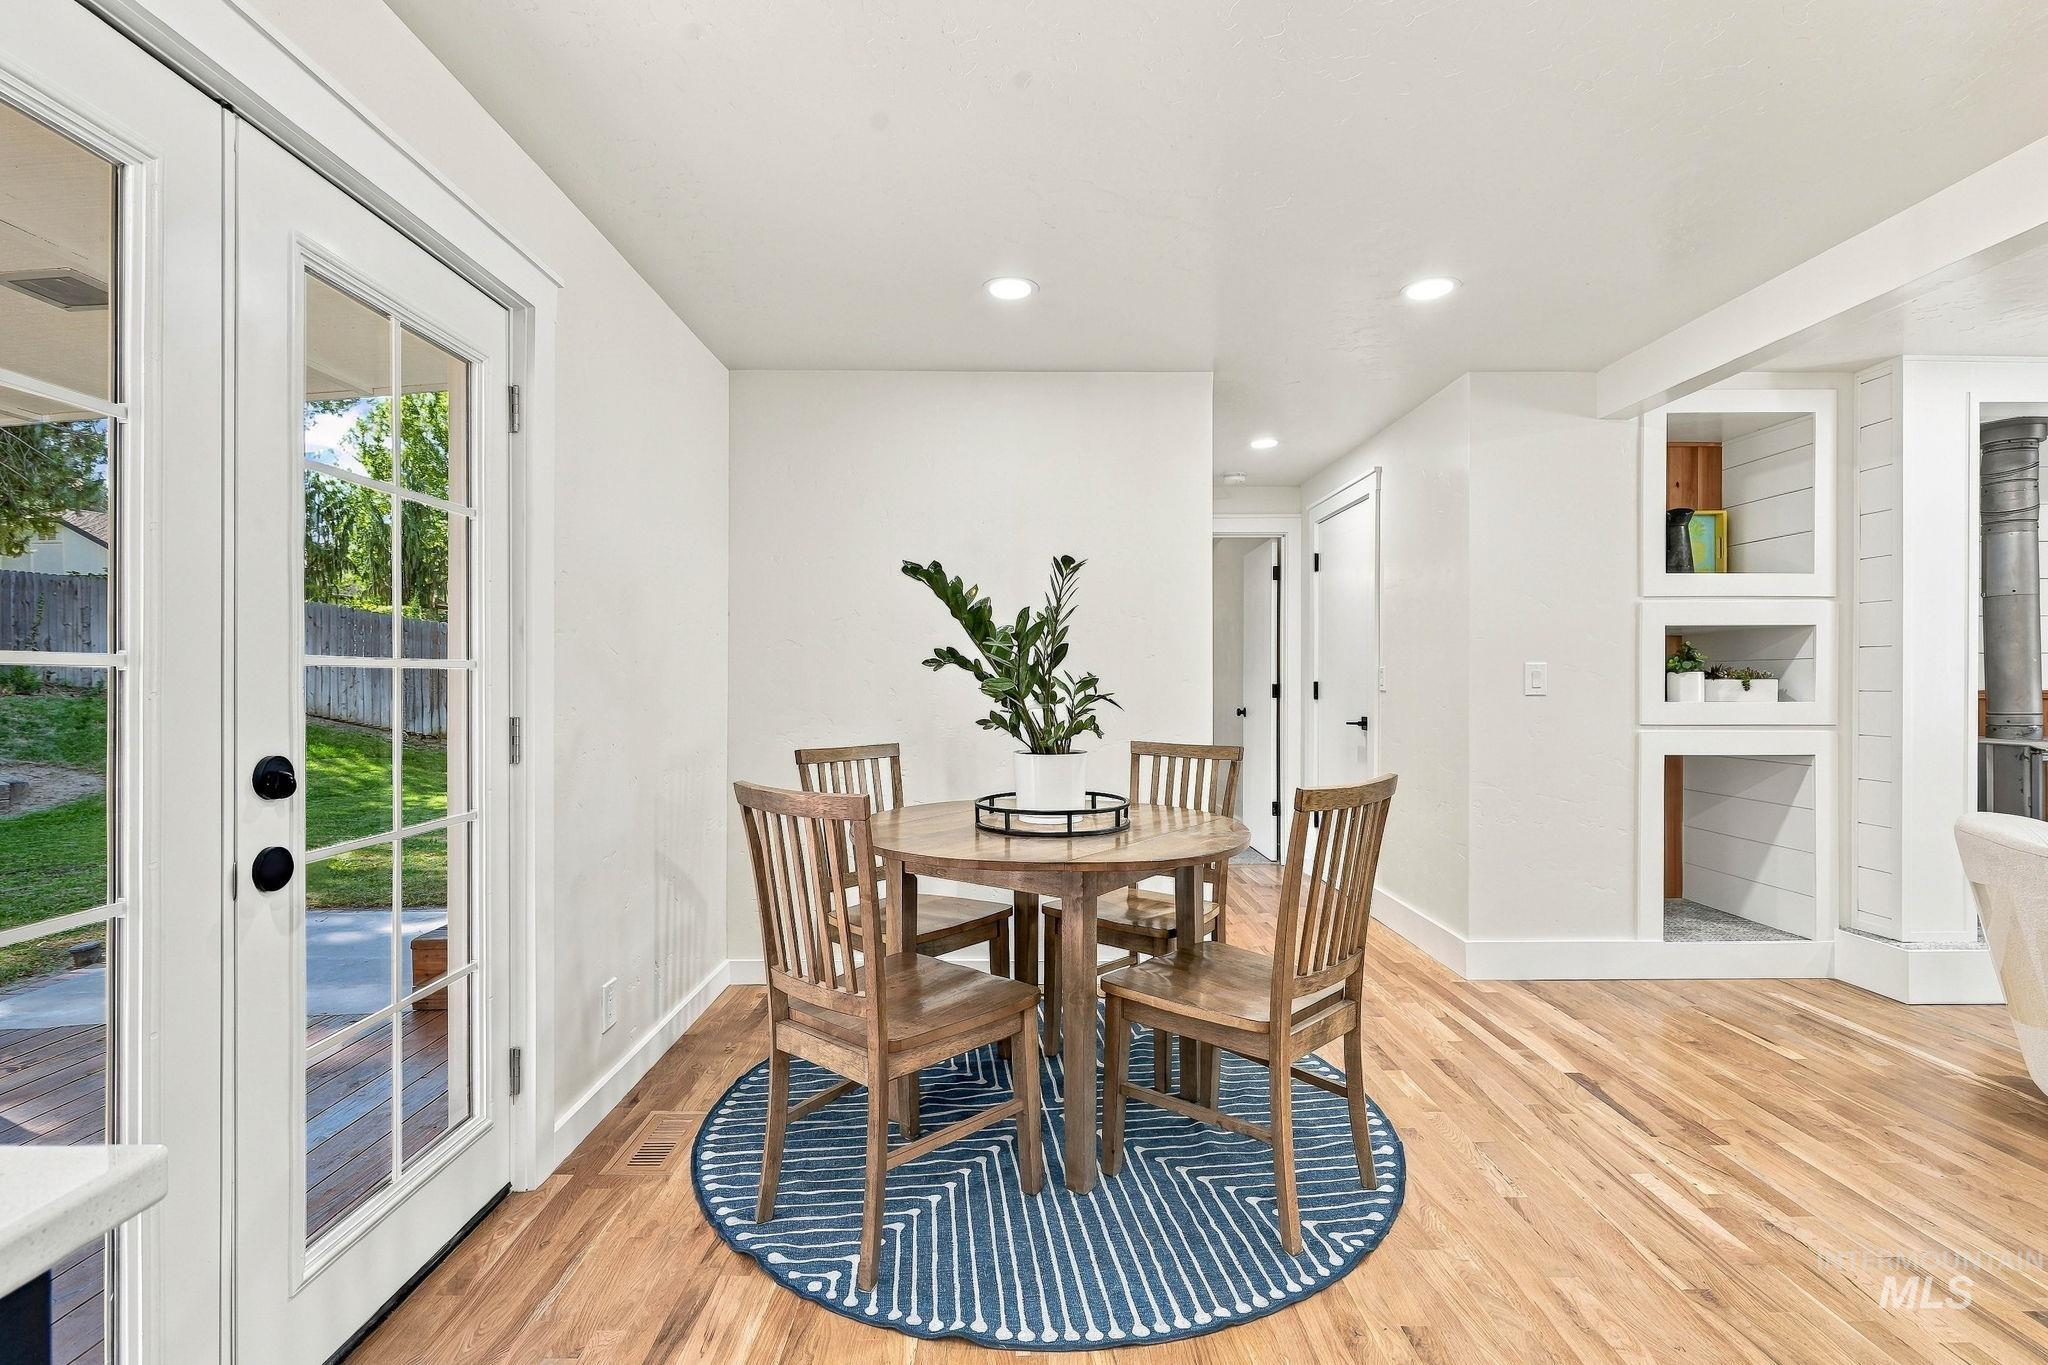
French doors with black hardware, recessed lighting, built-in shelving, wood-finish flooring
-
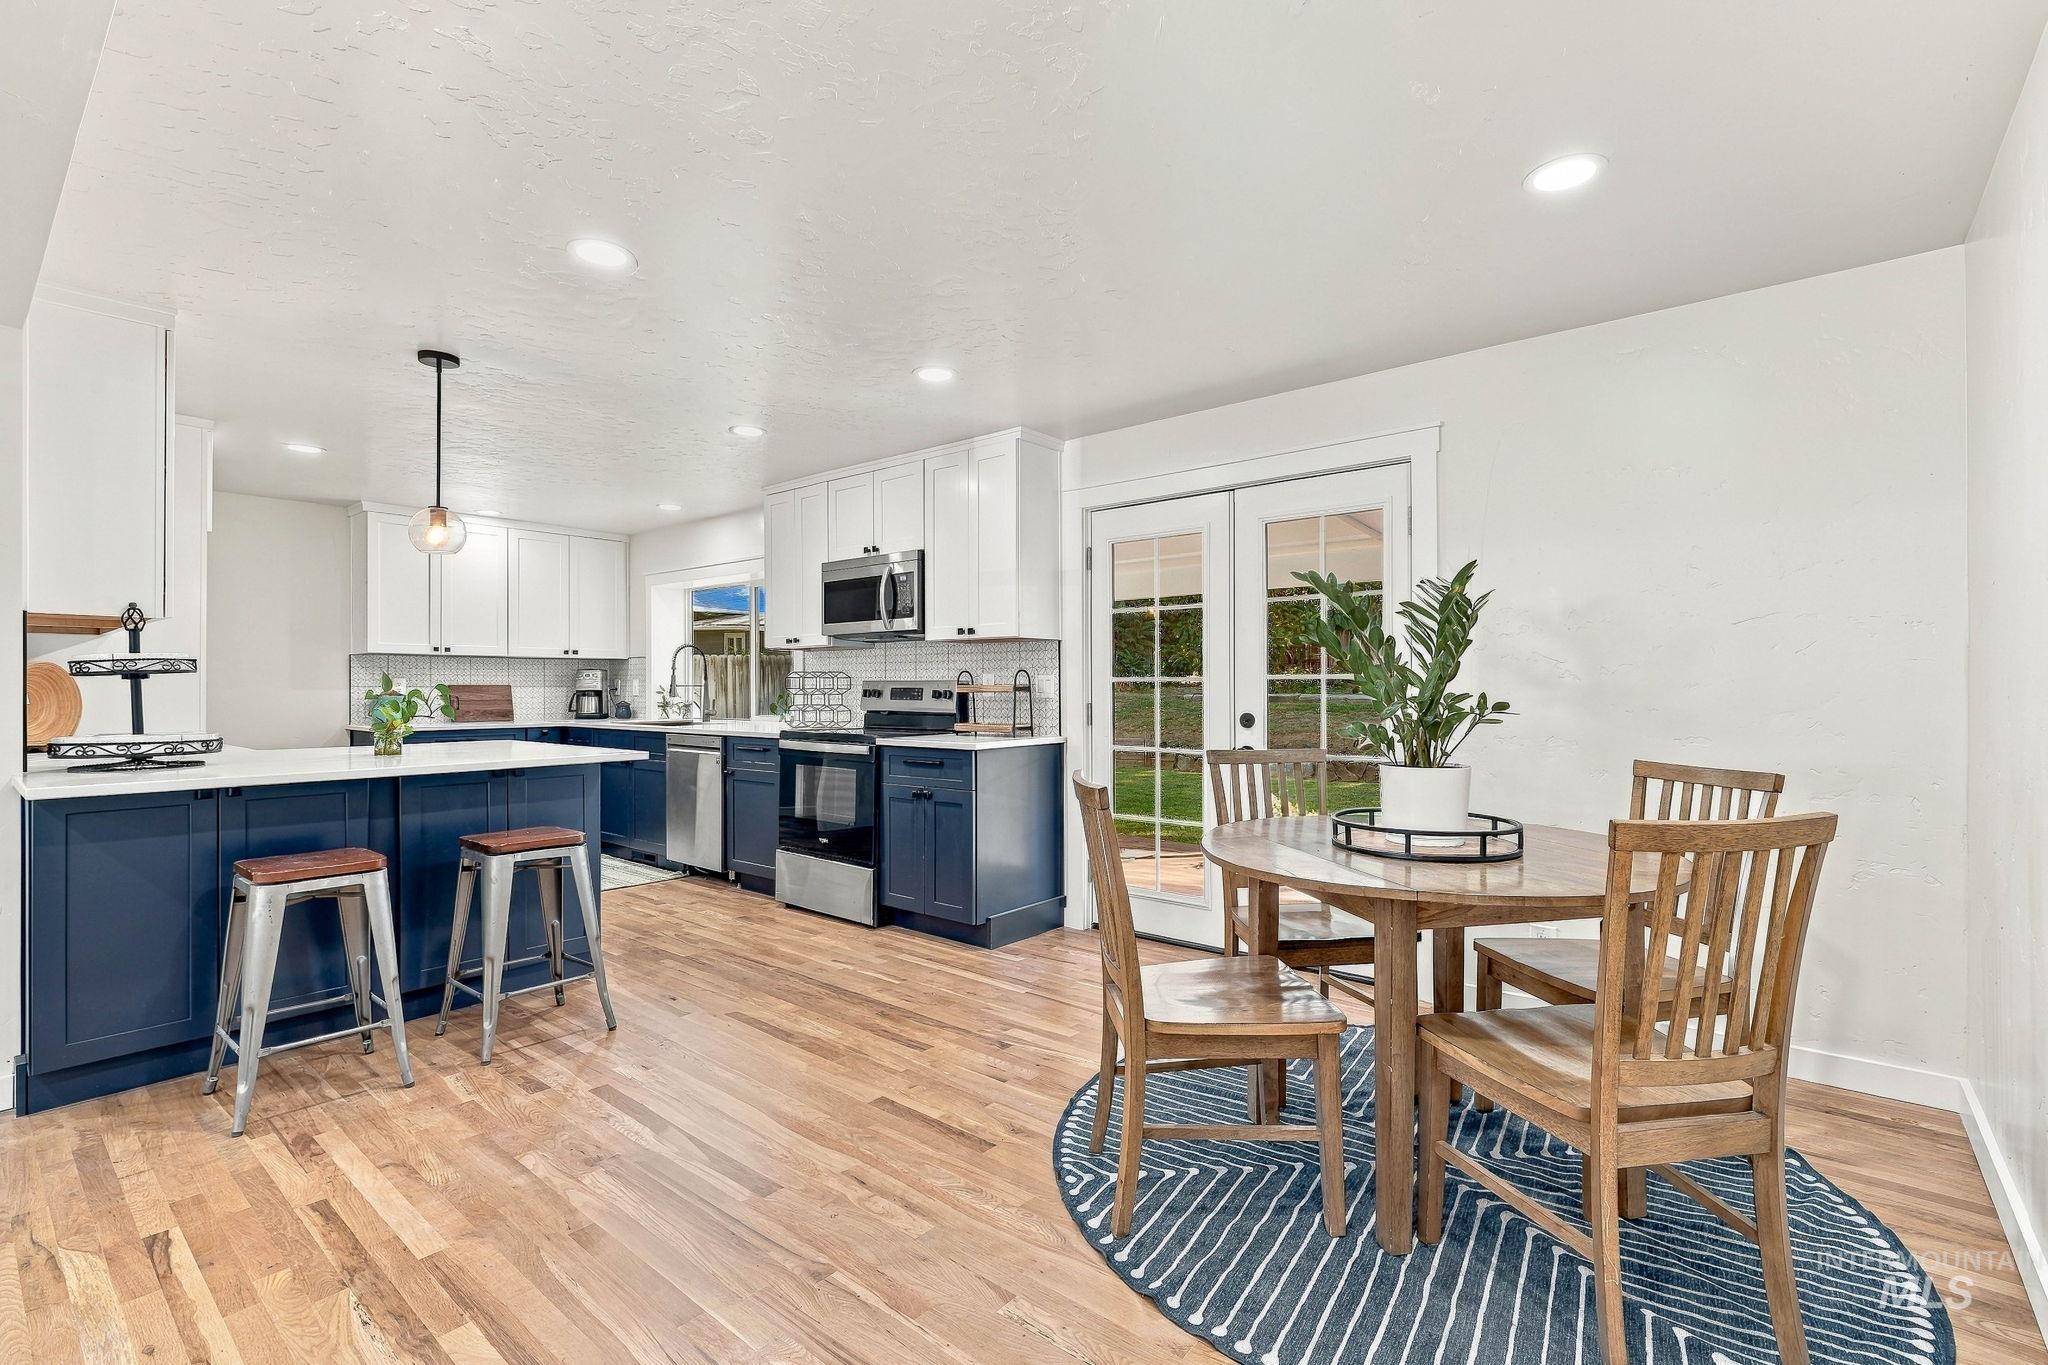
Wood-finish flooring, white walls, two-tone cabinetry, stainless steel appliances, and French doors
-
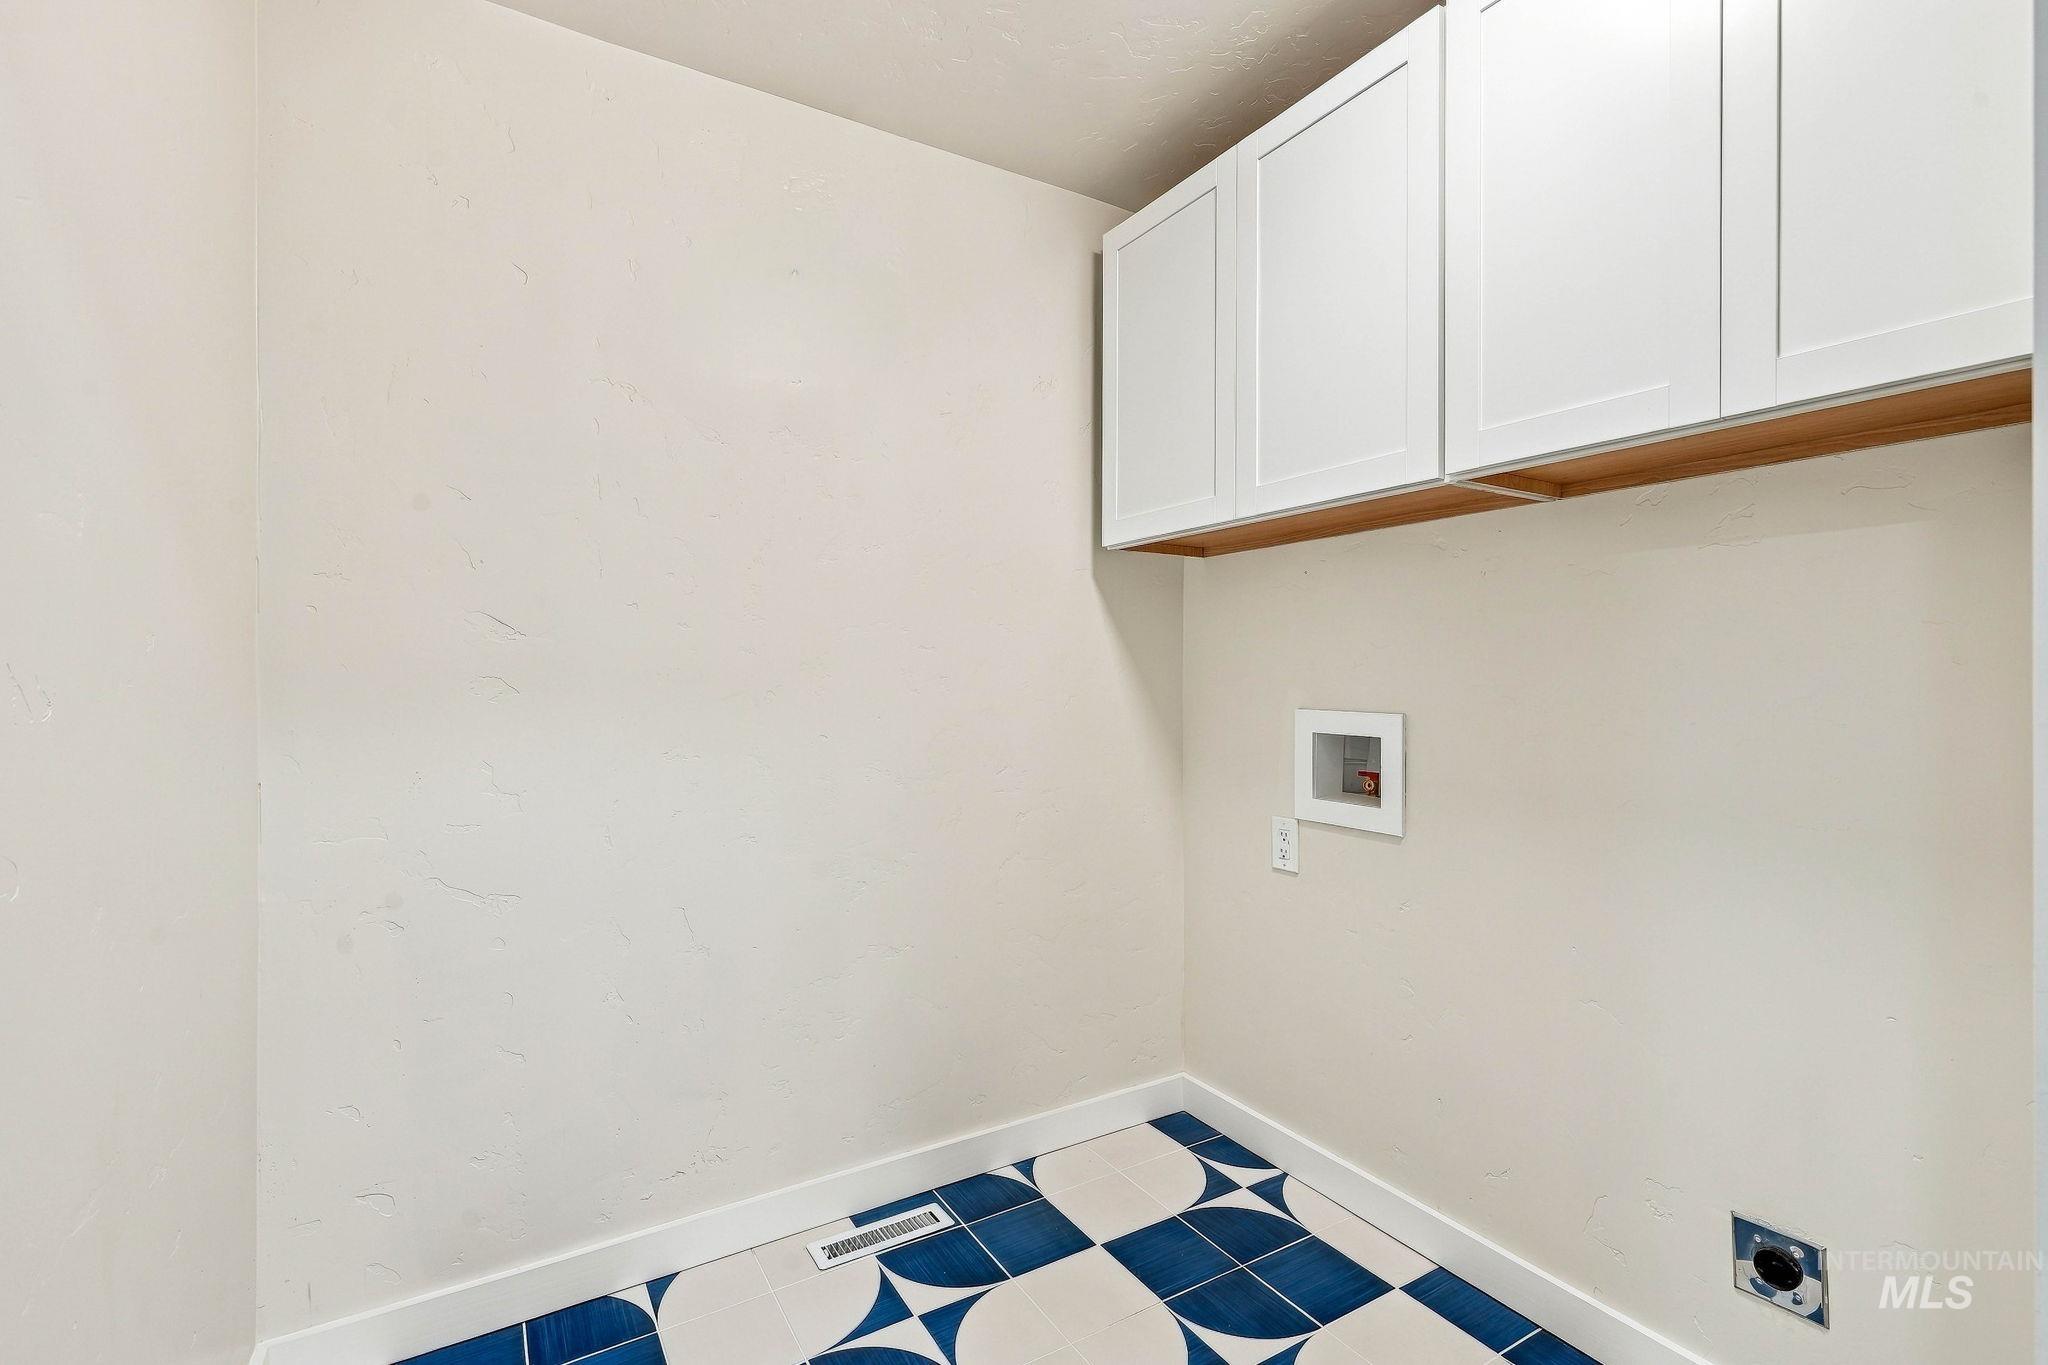
White shaker-style upper cabinetry with a wood-finish base, unique blue and white patterned floor tiles, and a dedicated utility hookup
-
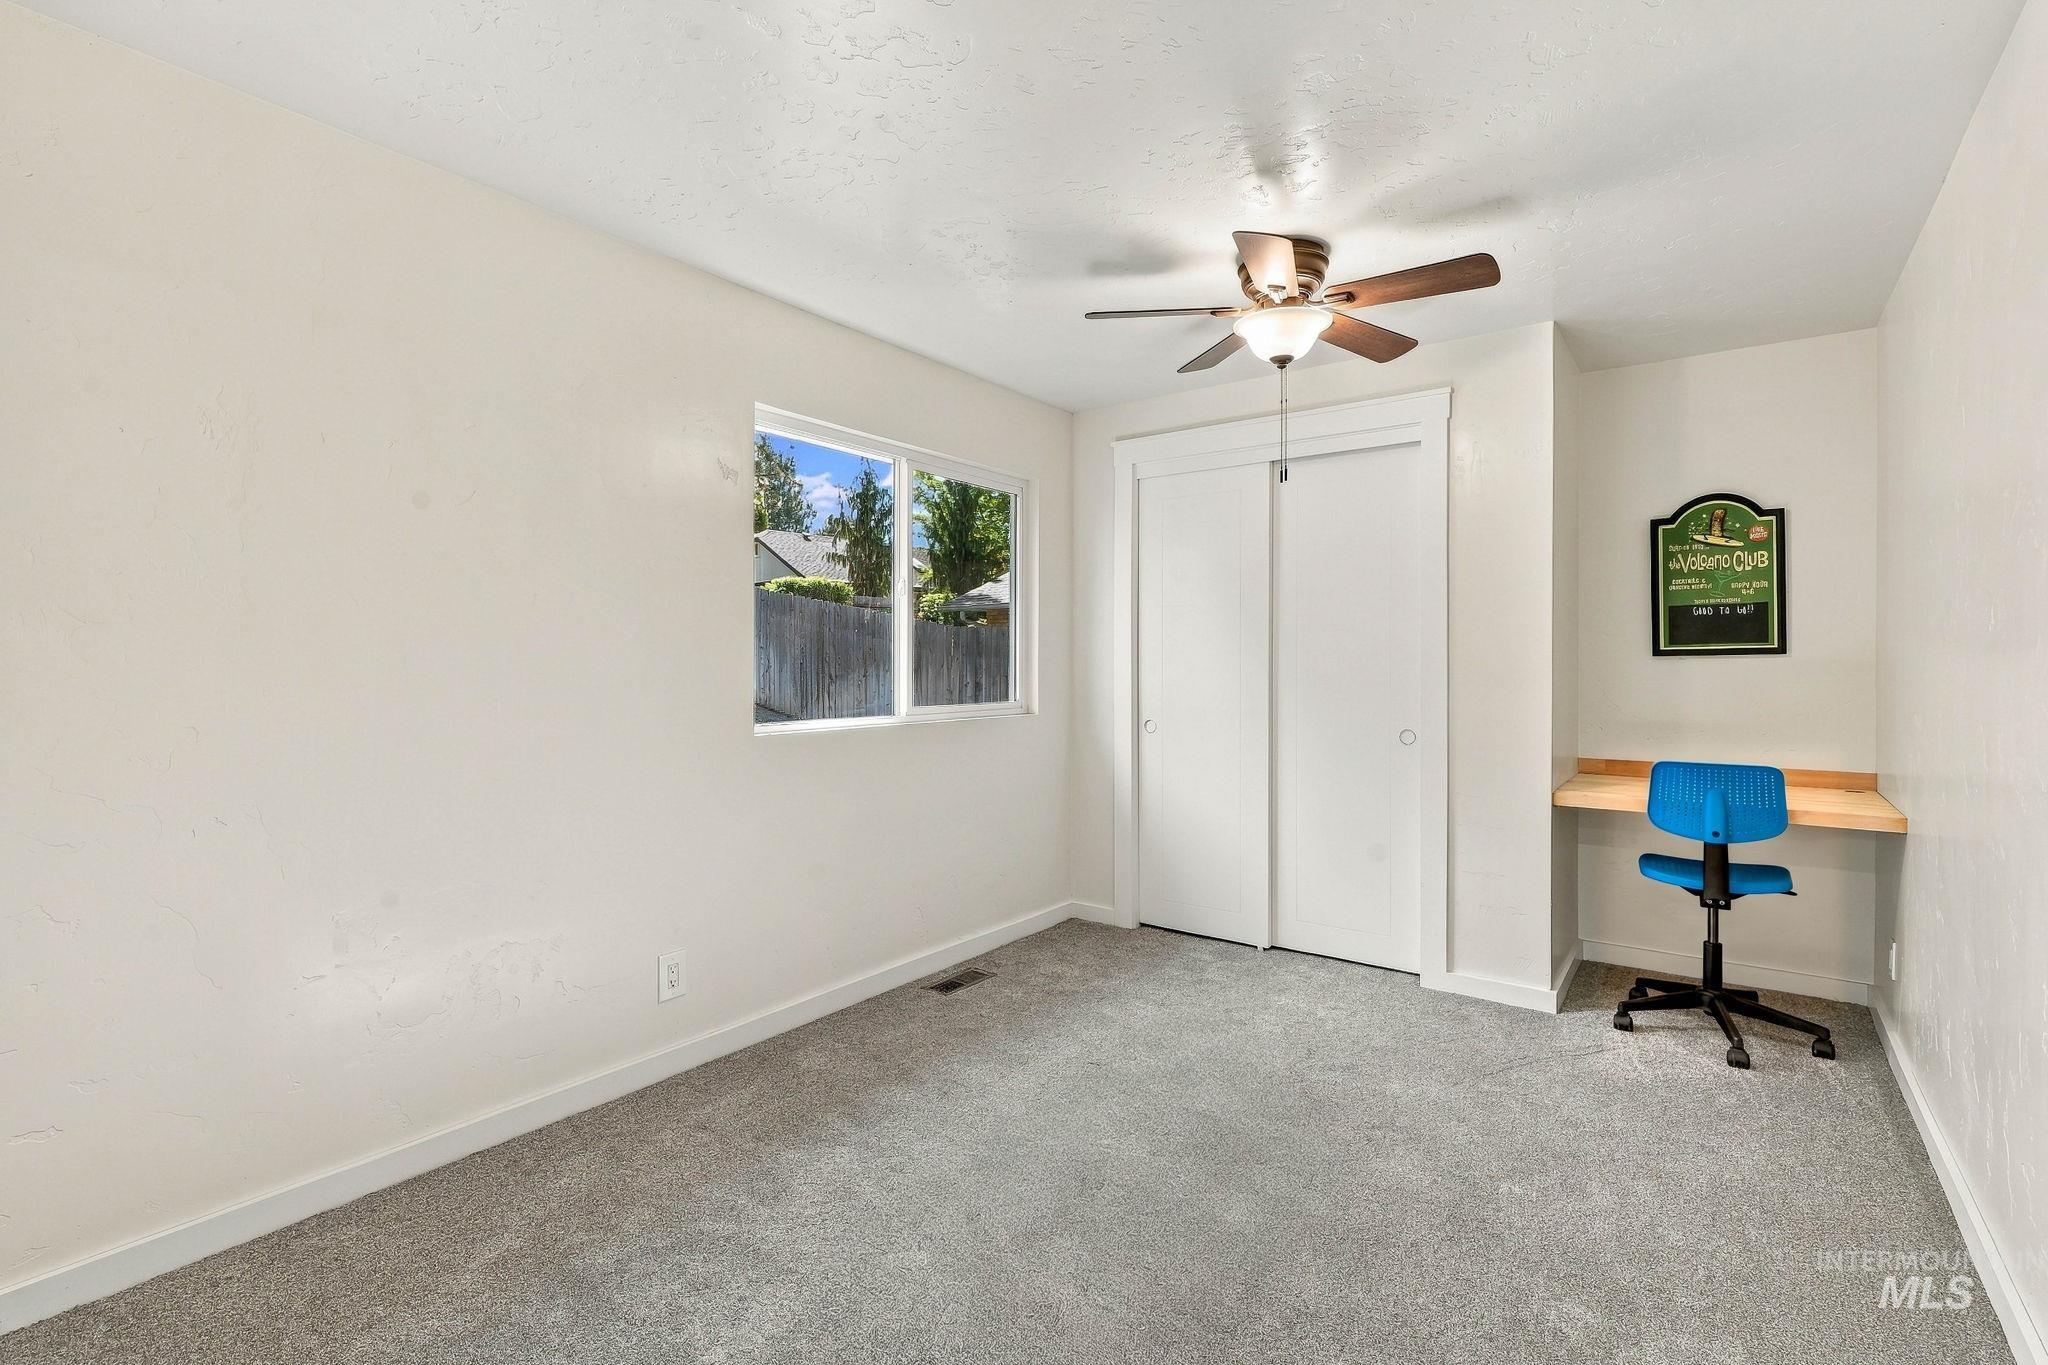
Neutral wall color, light gray carpeting, ceiling fan, bi-fold closet doors, and a built-in wood-finish desk
-
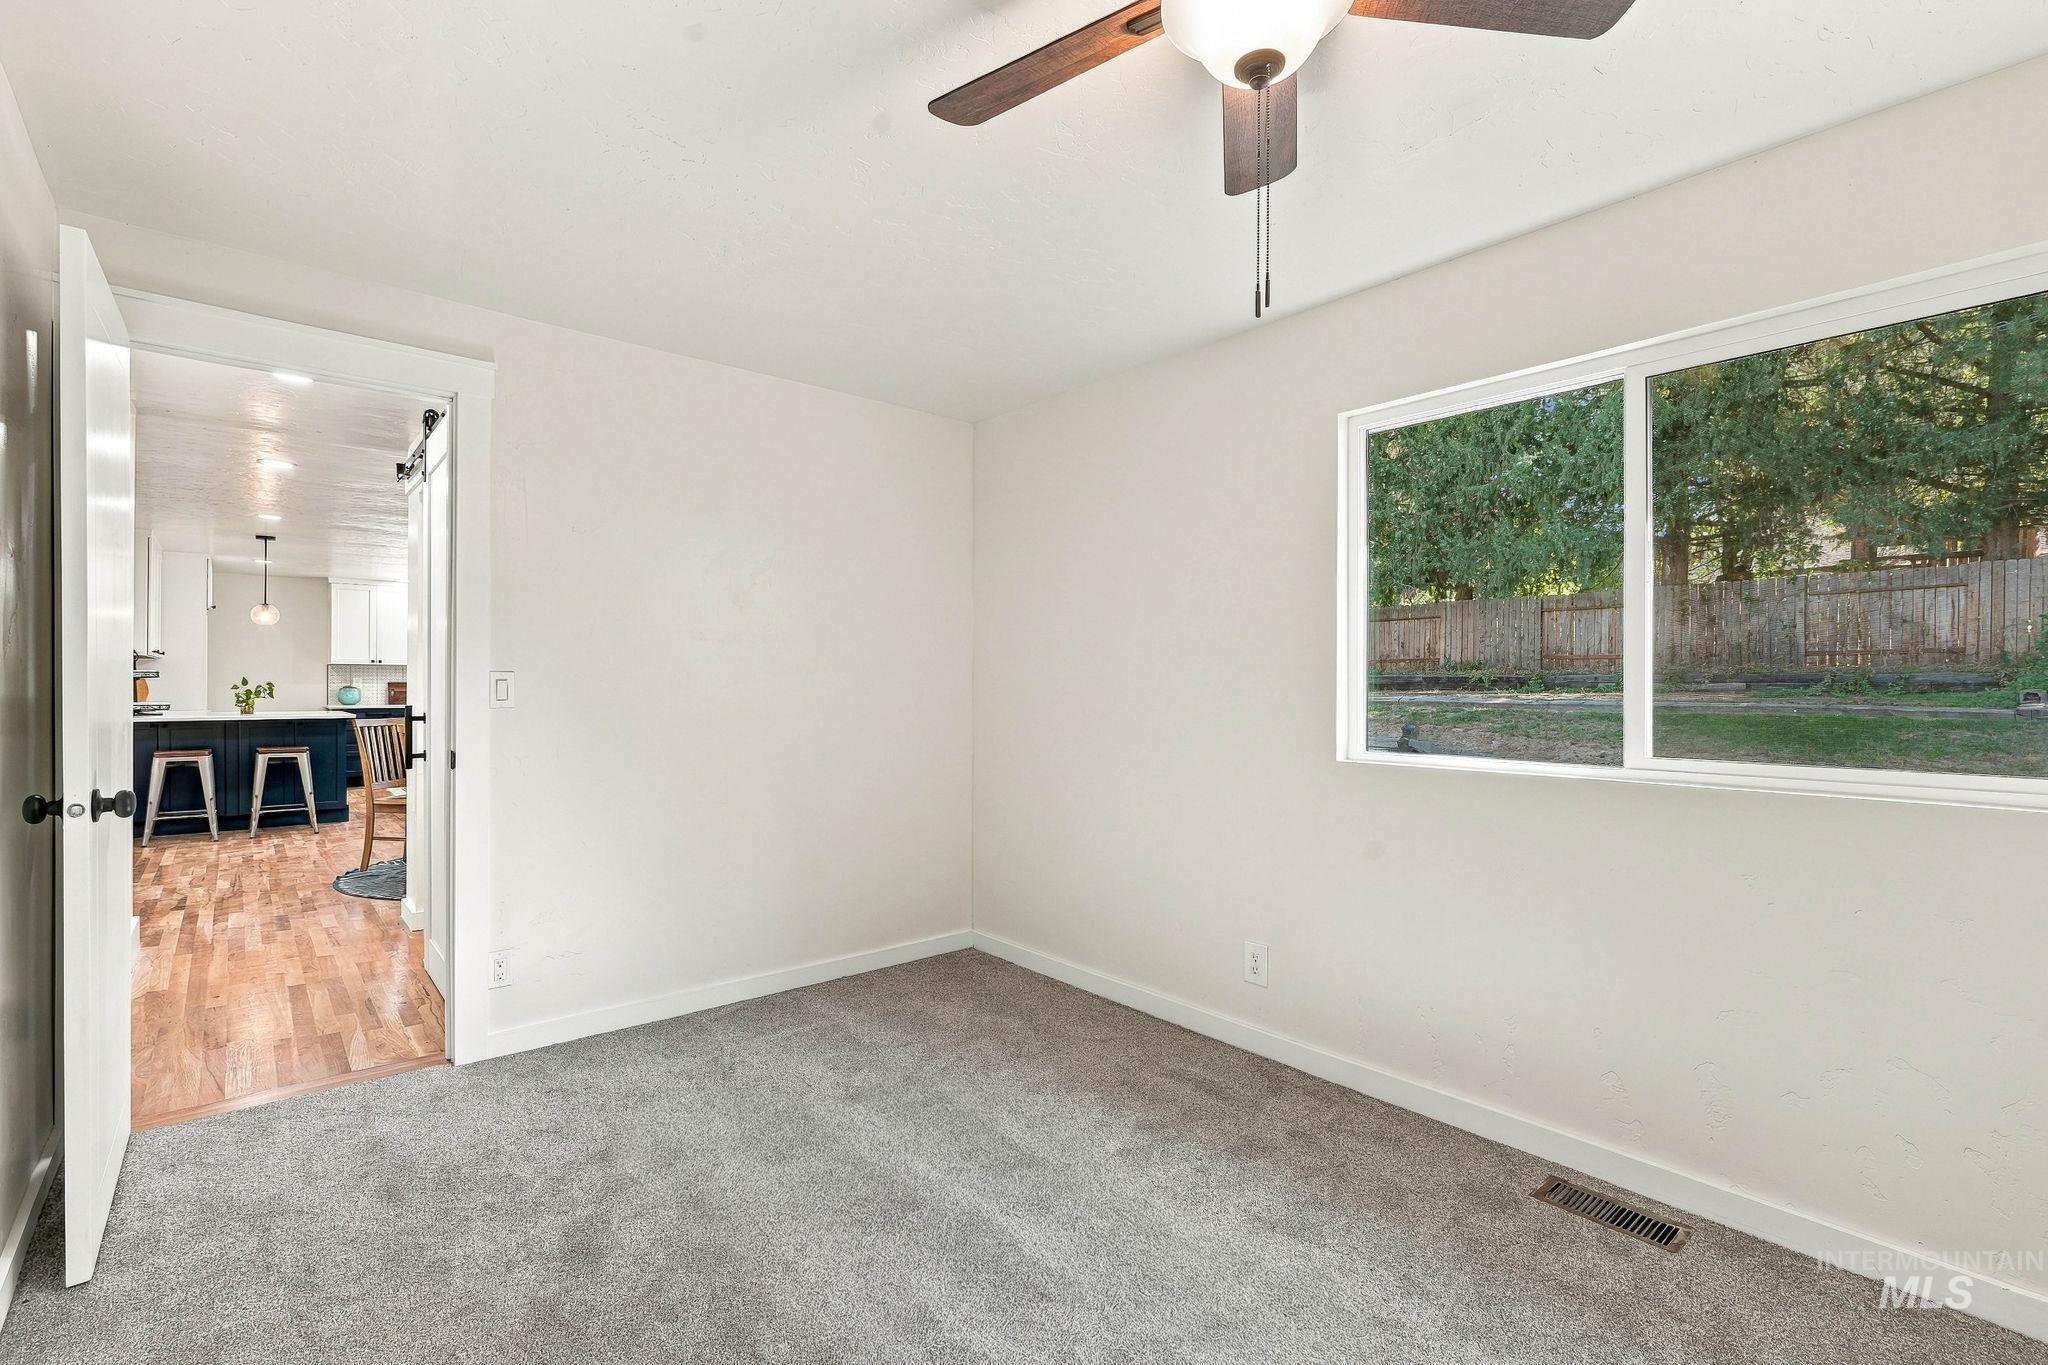
Plush gray carpeting, a large window providing natural light, and a ceiling fan with integrated lighting
-
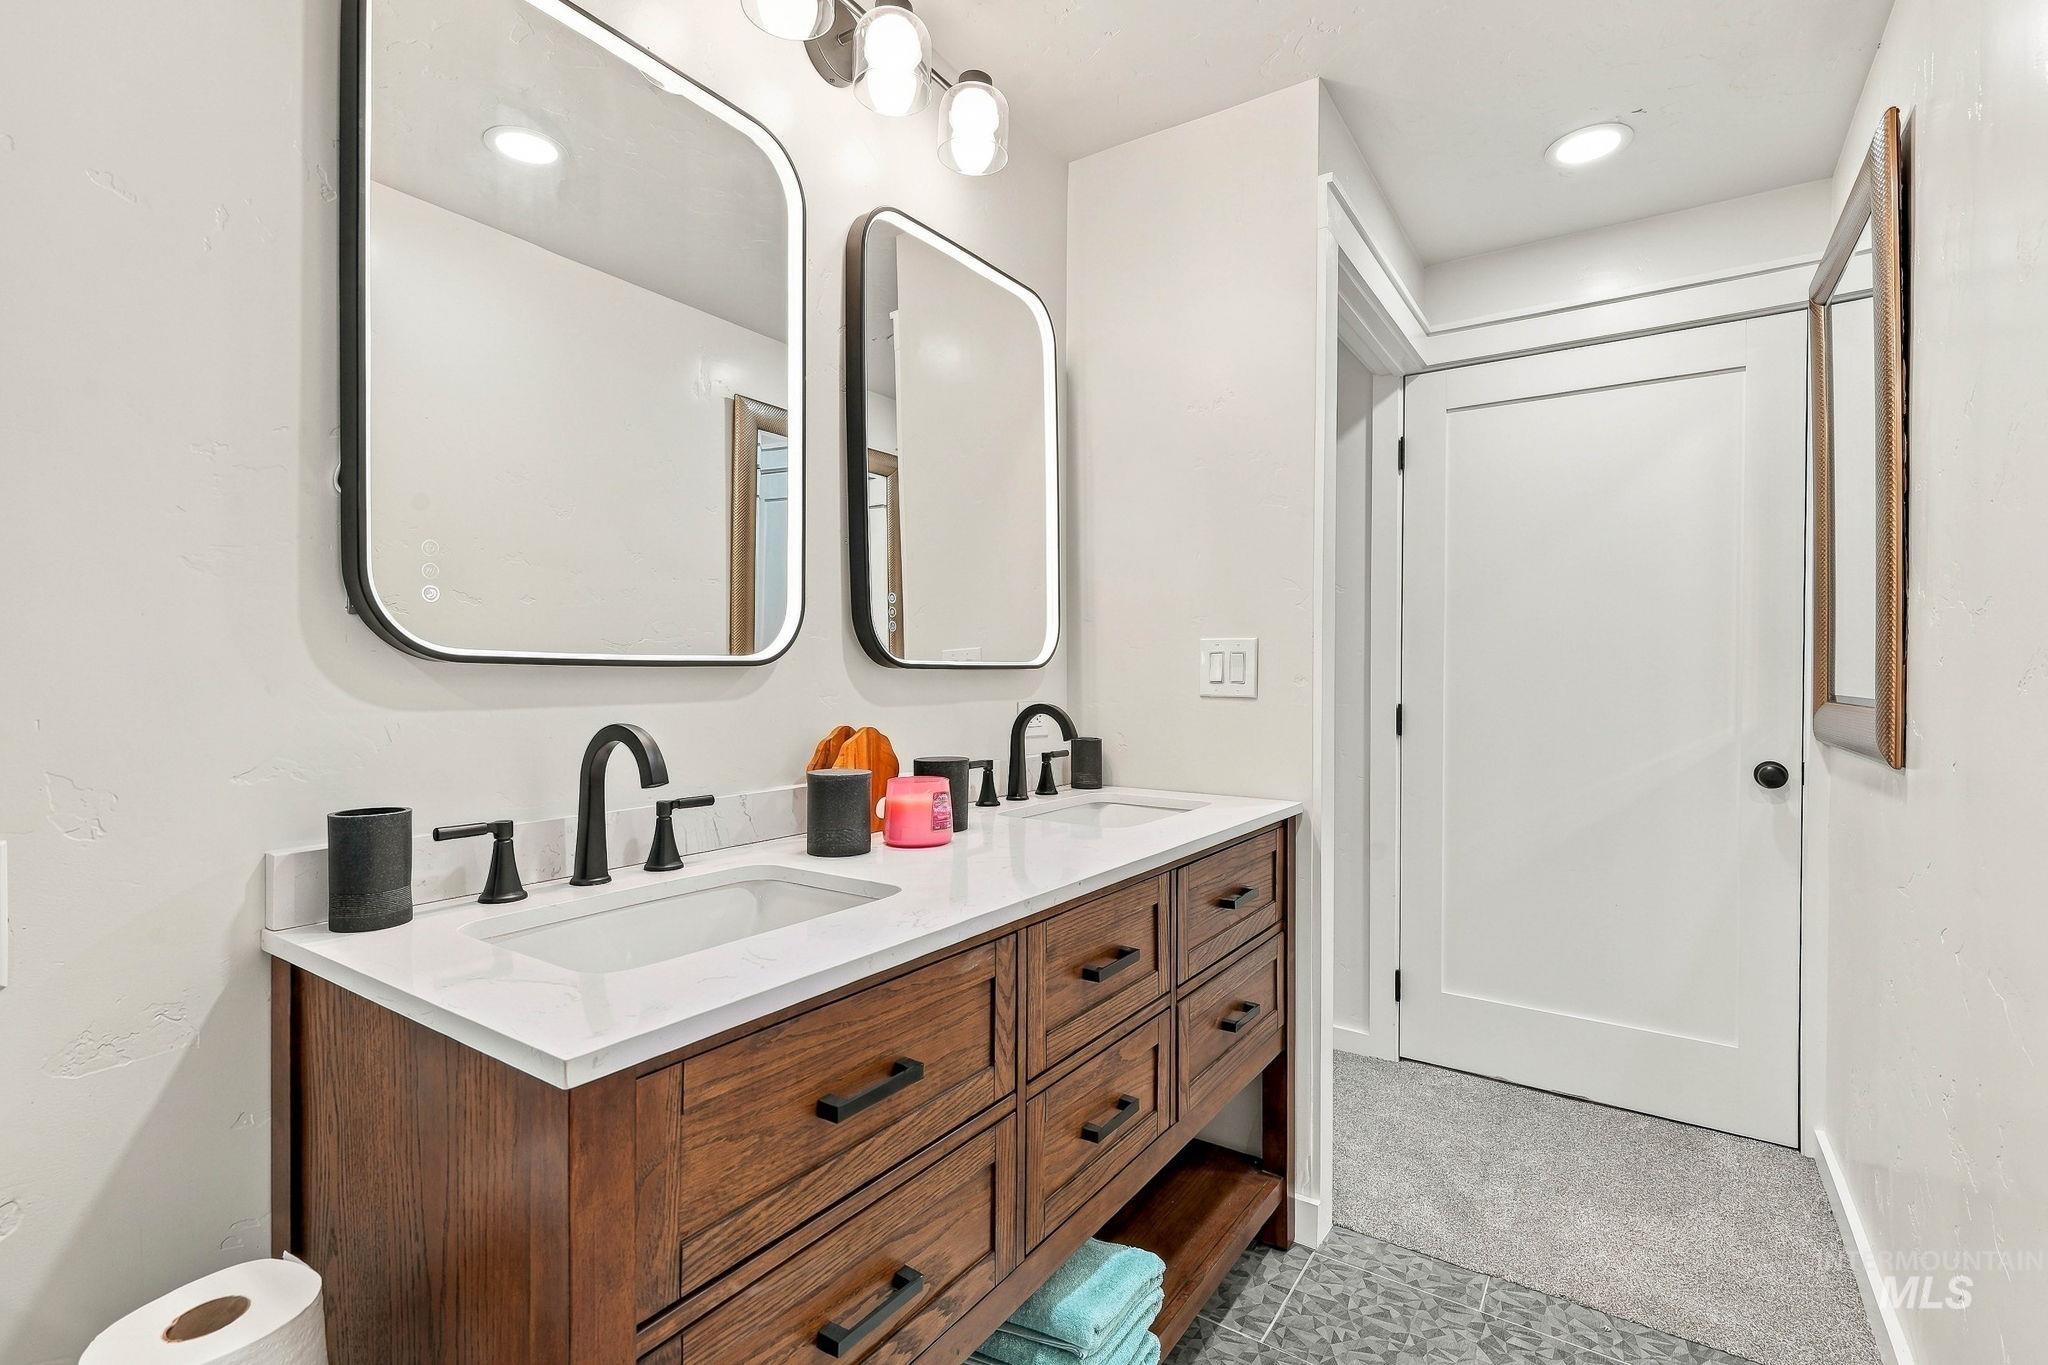
Dual vanity with quartz countertop, wood-finish cabinetry, matte black fixtures, and illuminated mirrors
-
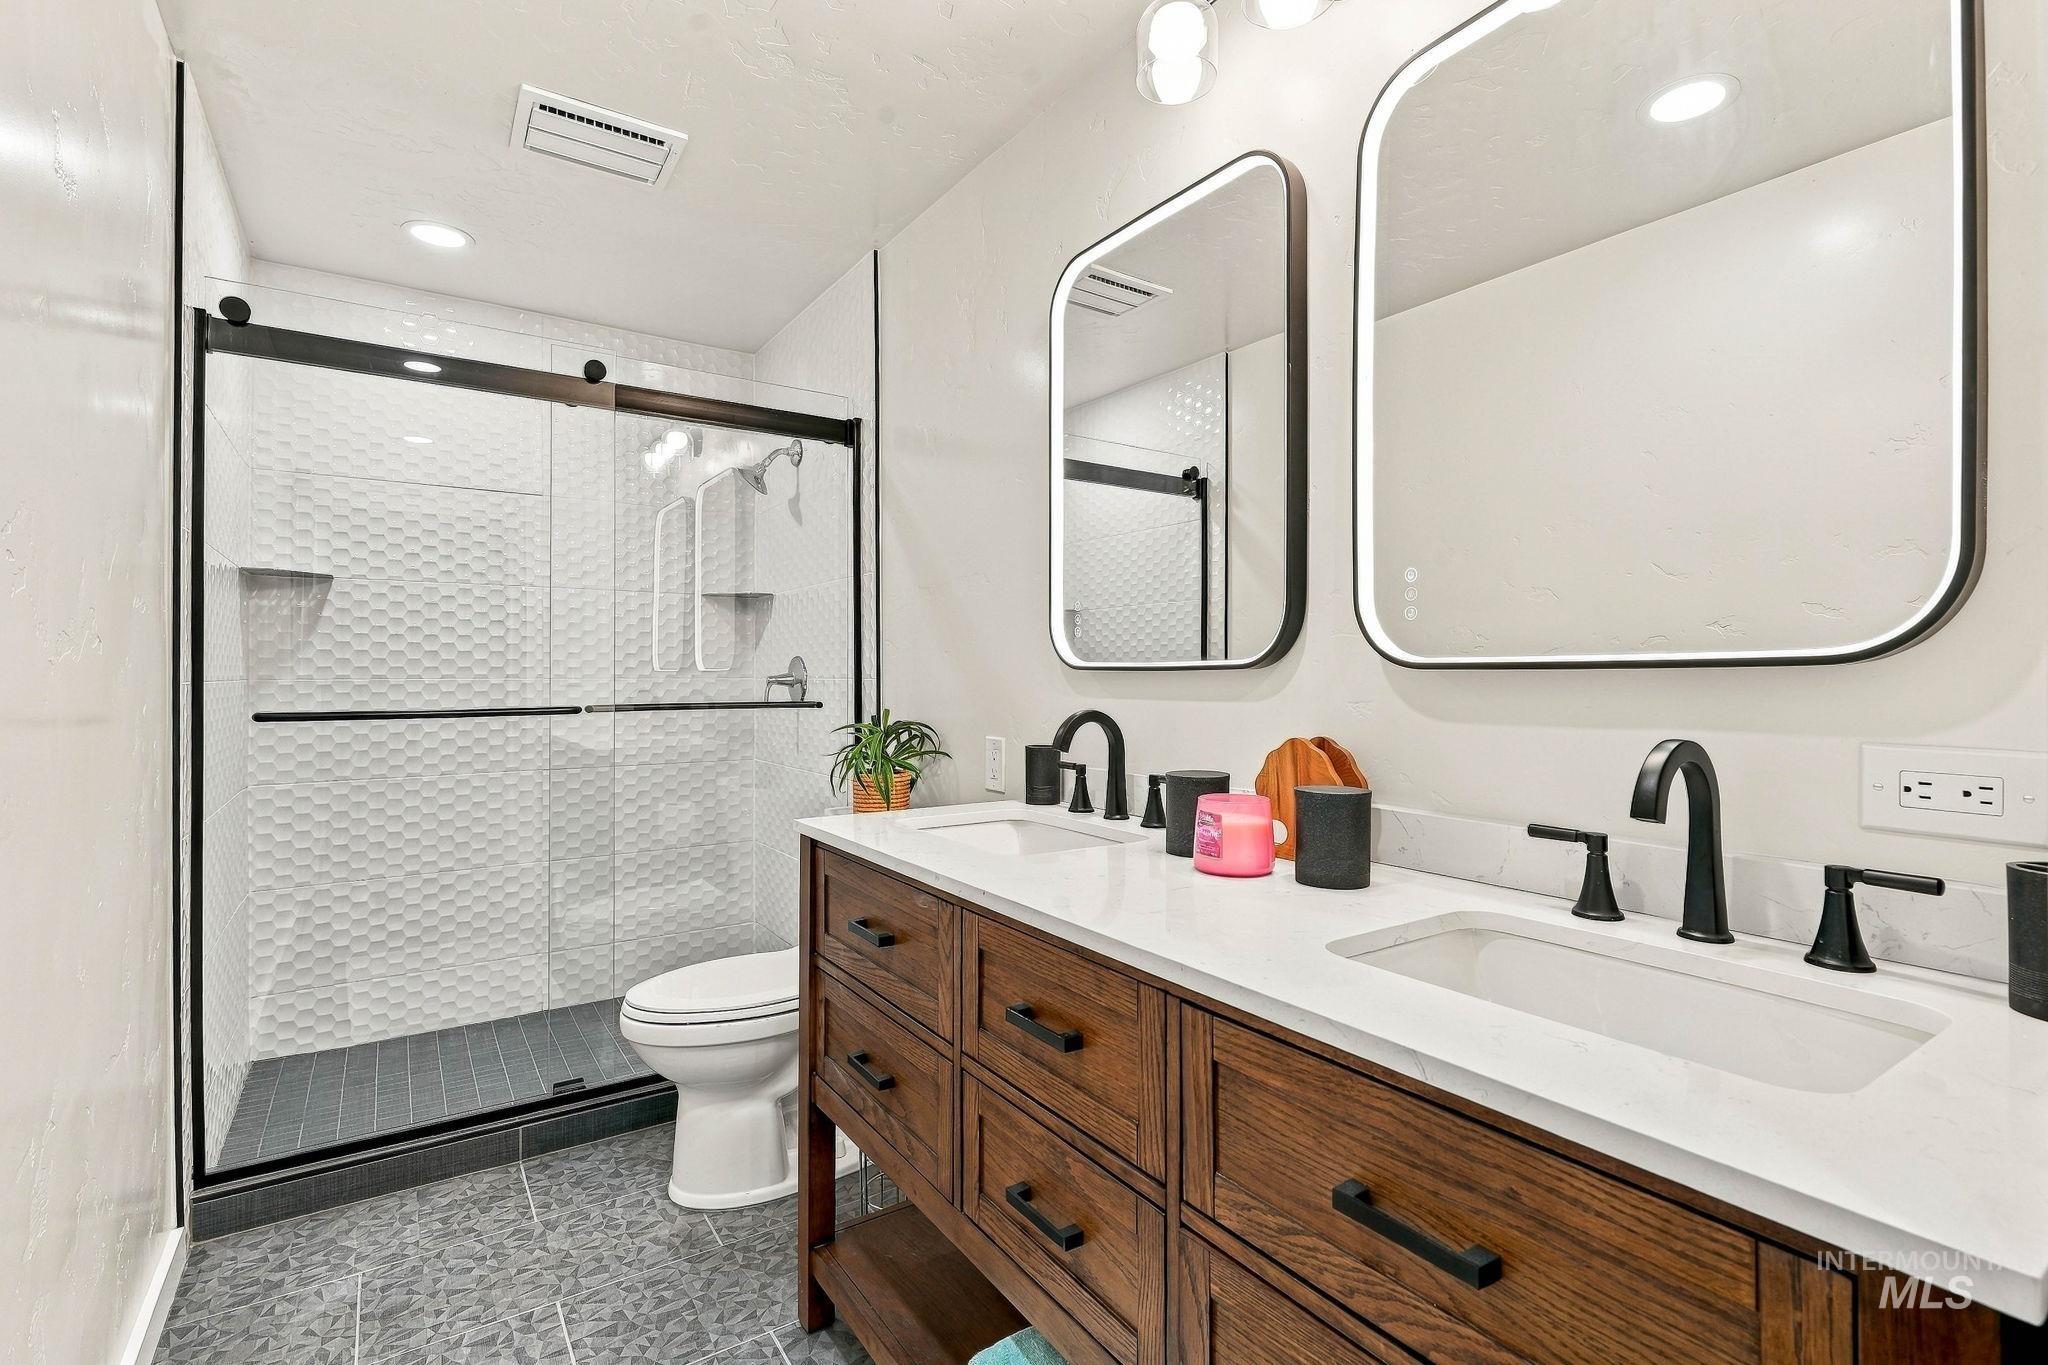
Dual vanity with wood-finish cabinetry and white countertops
-
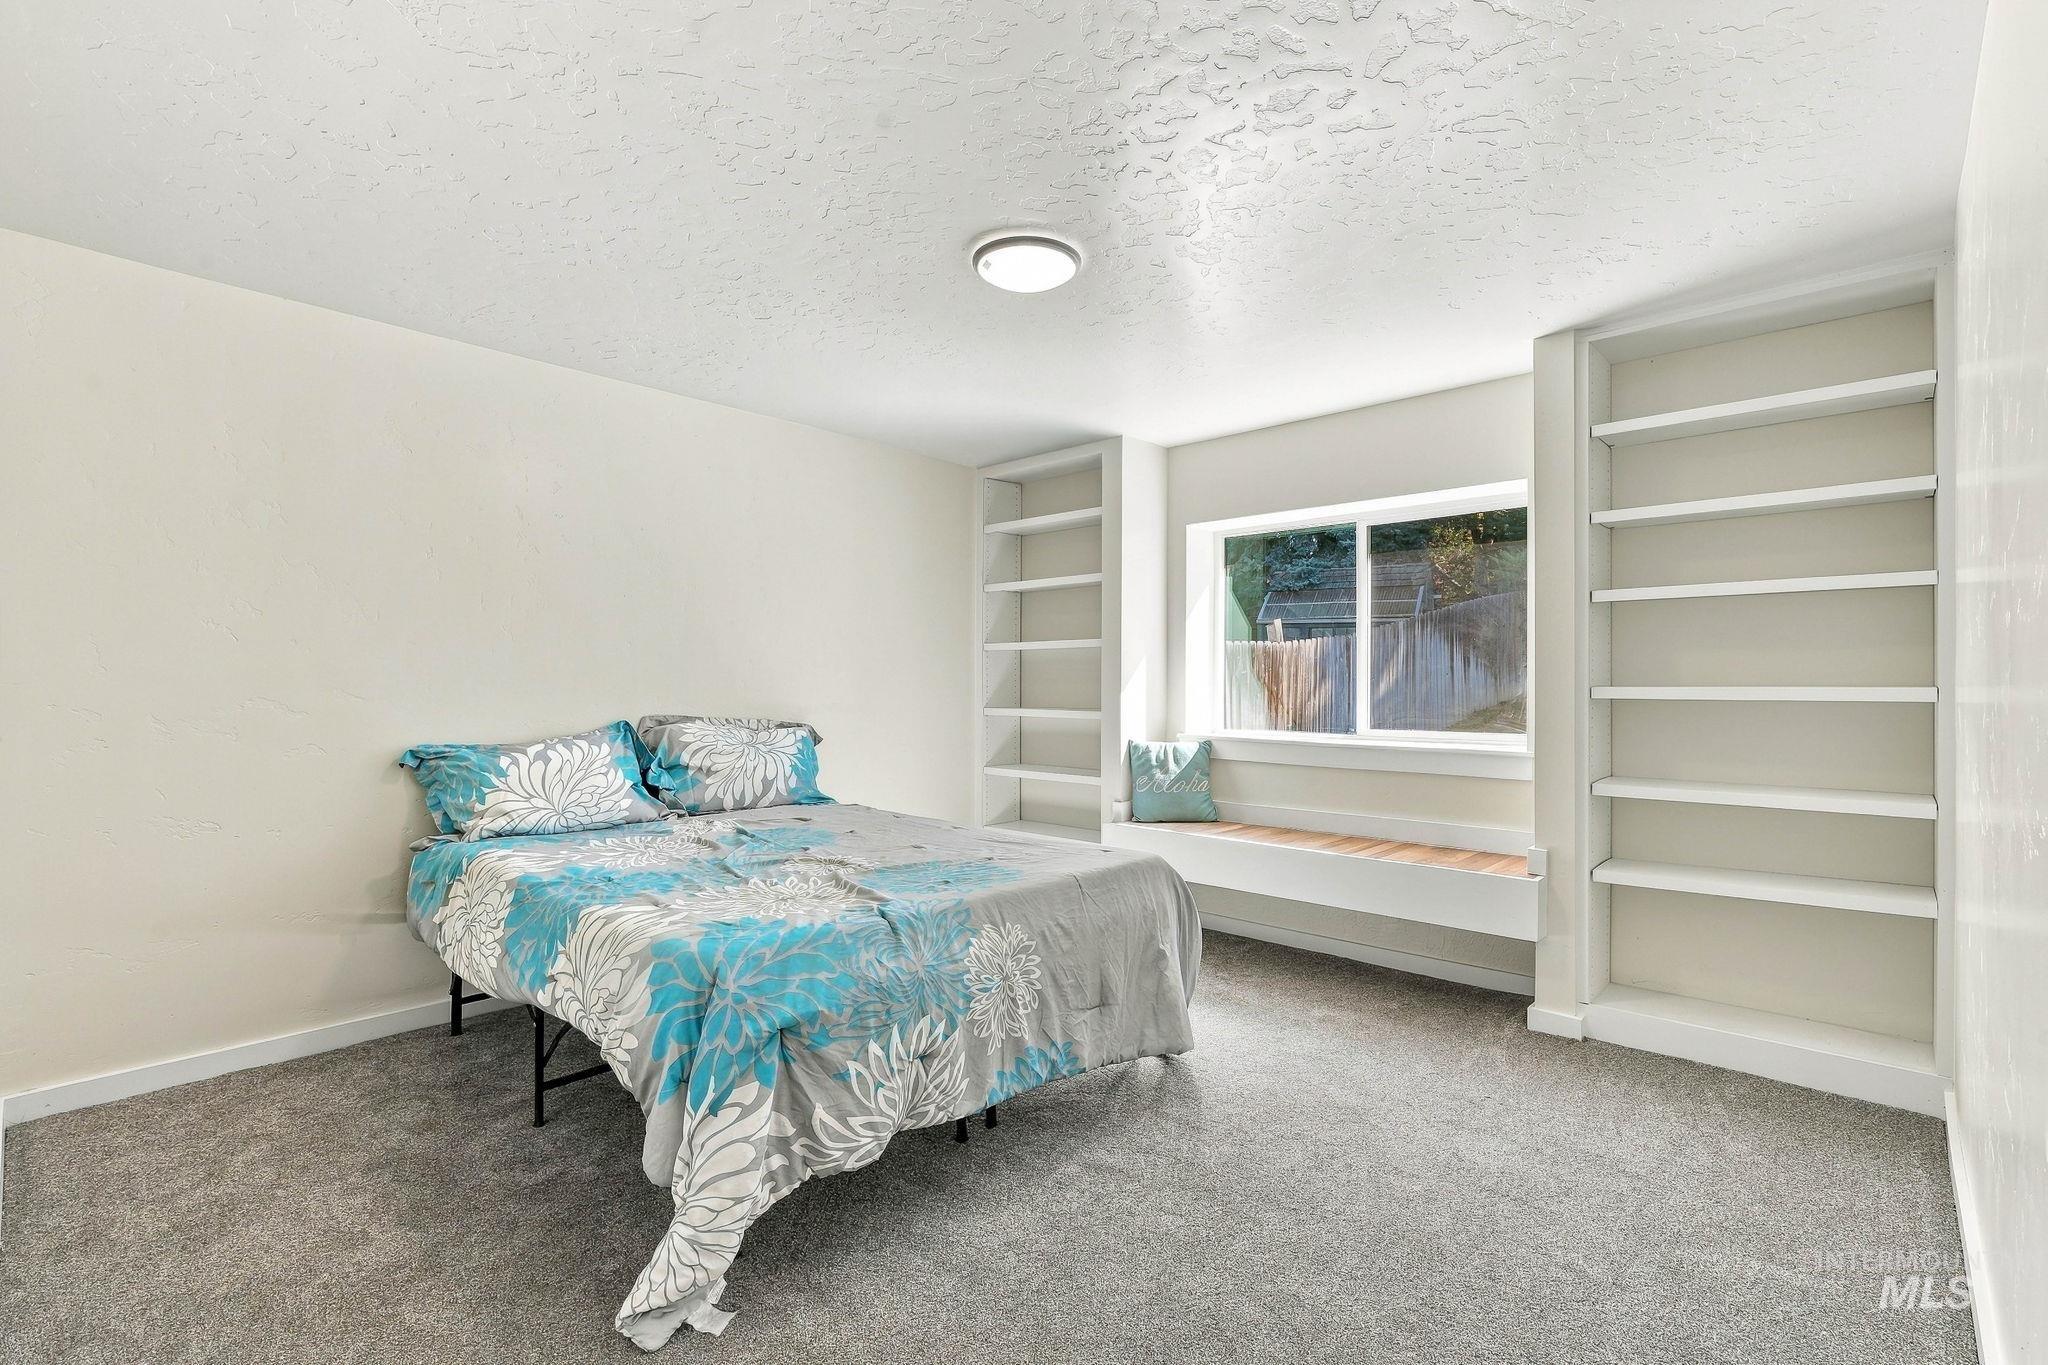
Built-in shelving, wood-finish window bench, window, overhead lighting, and carpet flooring
-
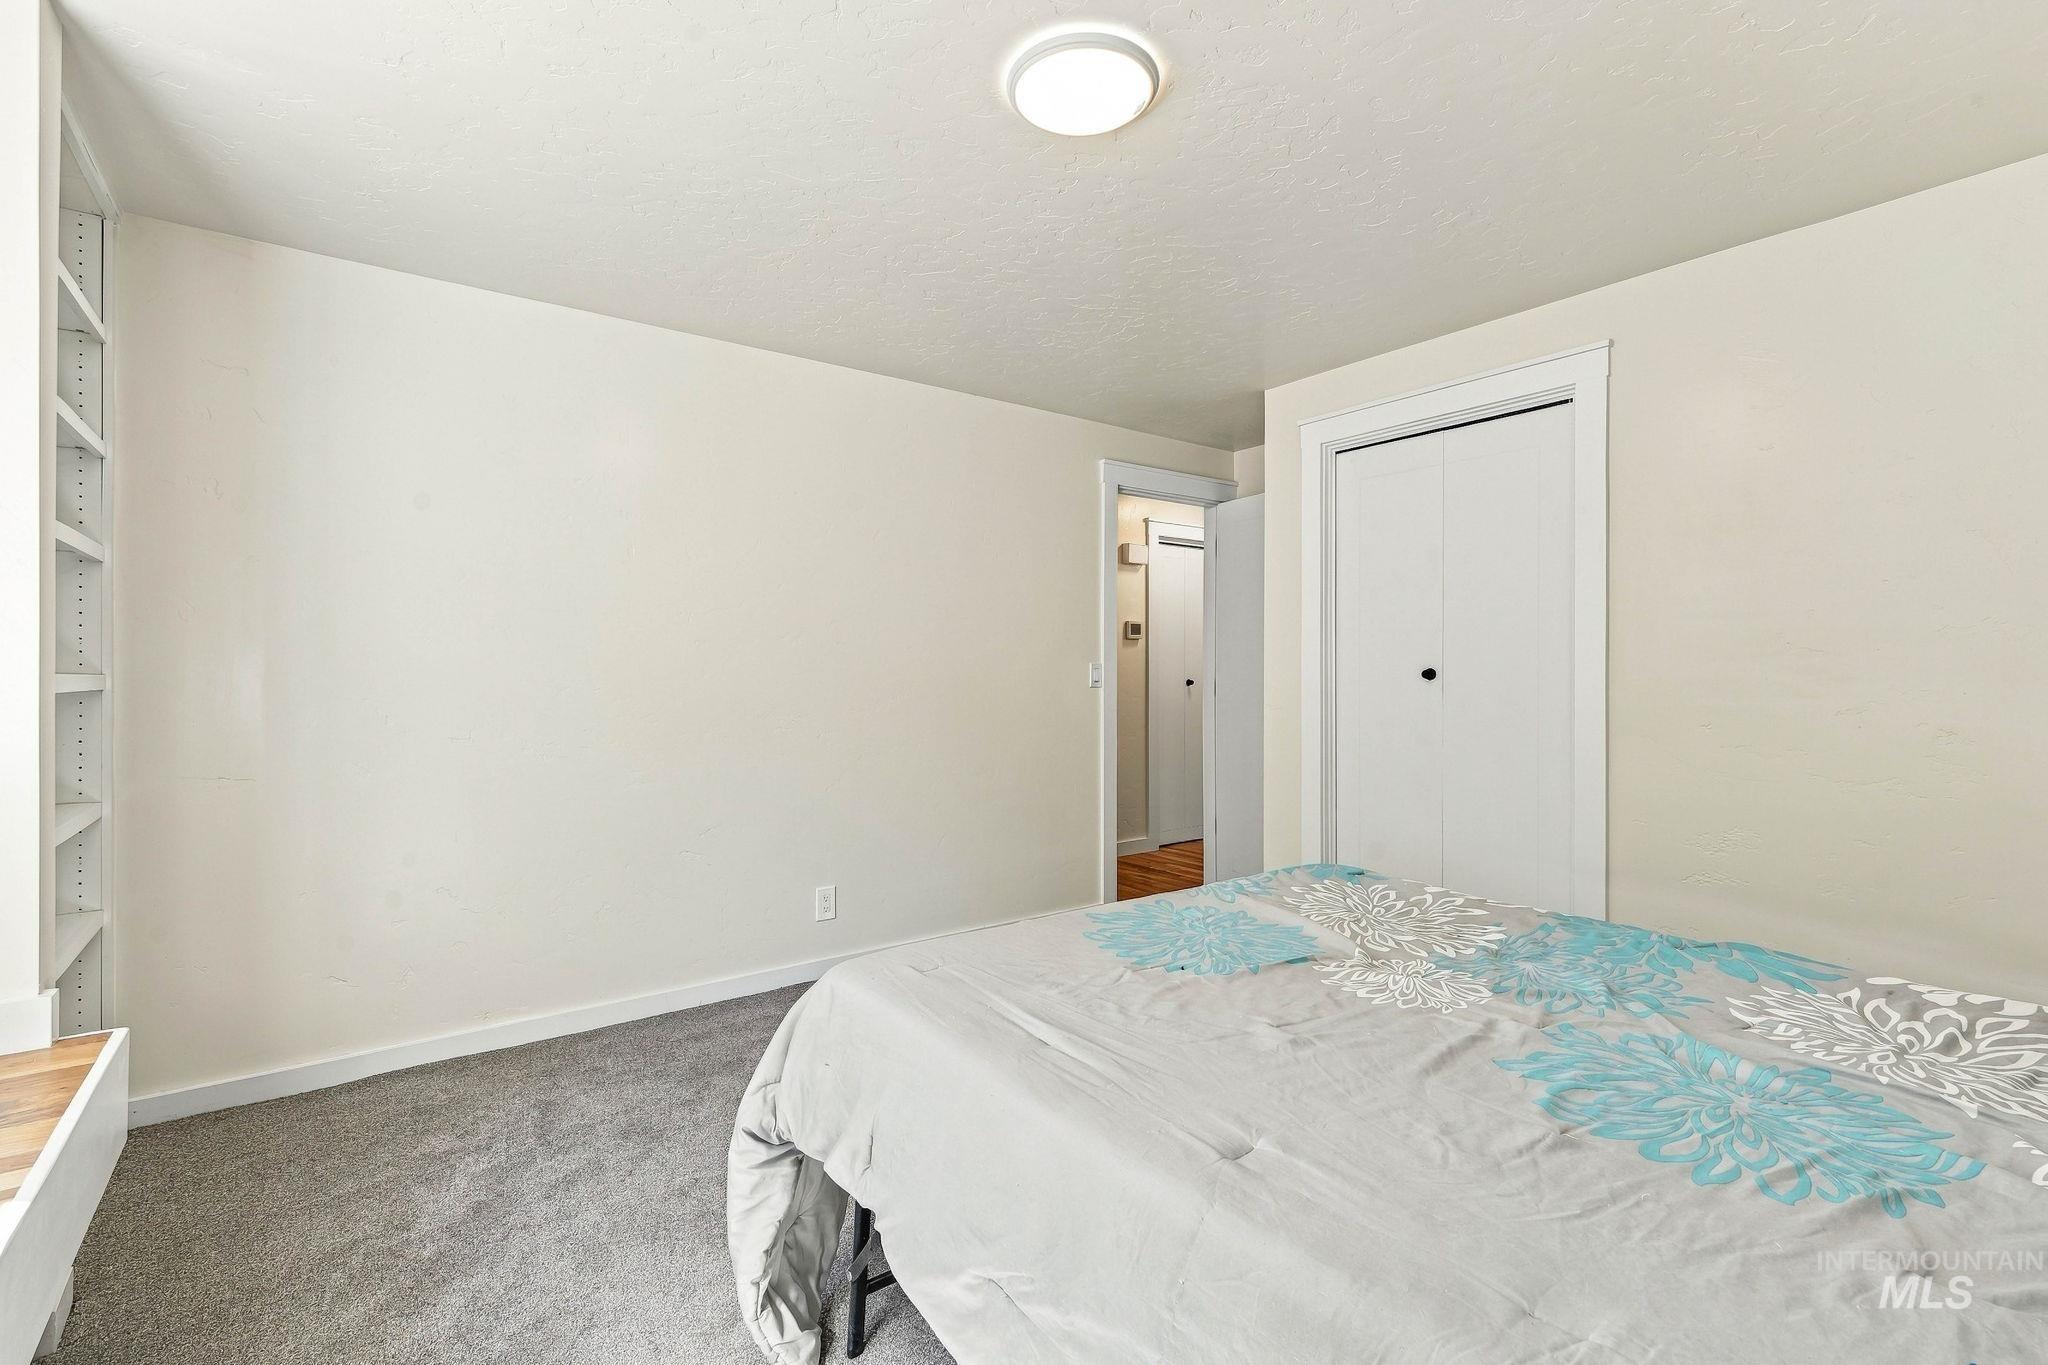
Built-in shelving unit, neutral wall paint, flush-mount ceiling light, gray carpeting, and bi-fold closet doors
-
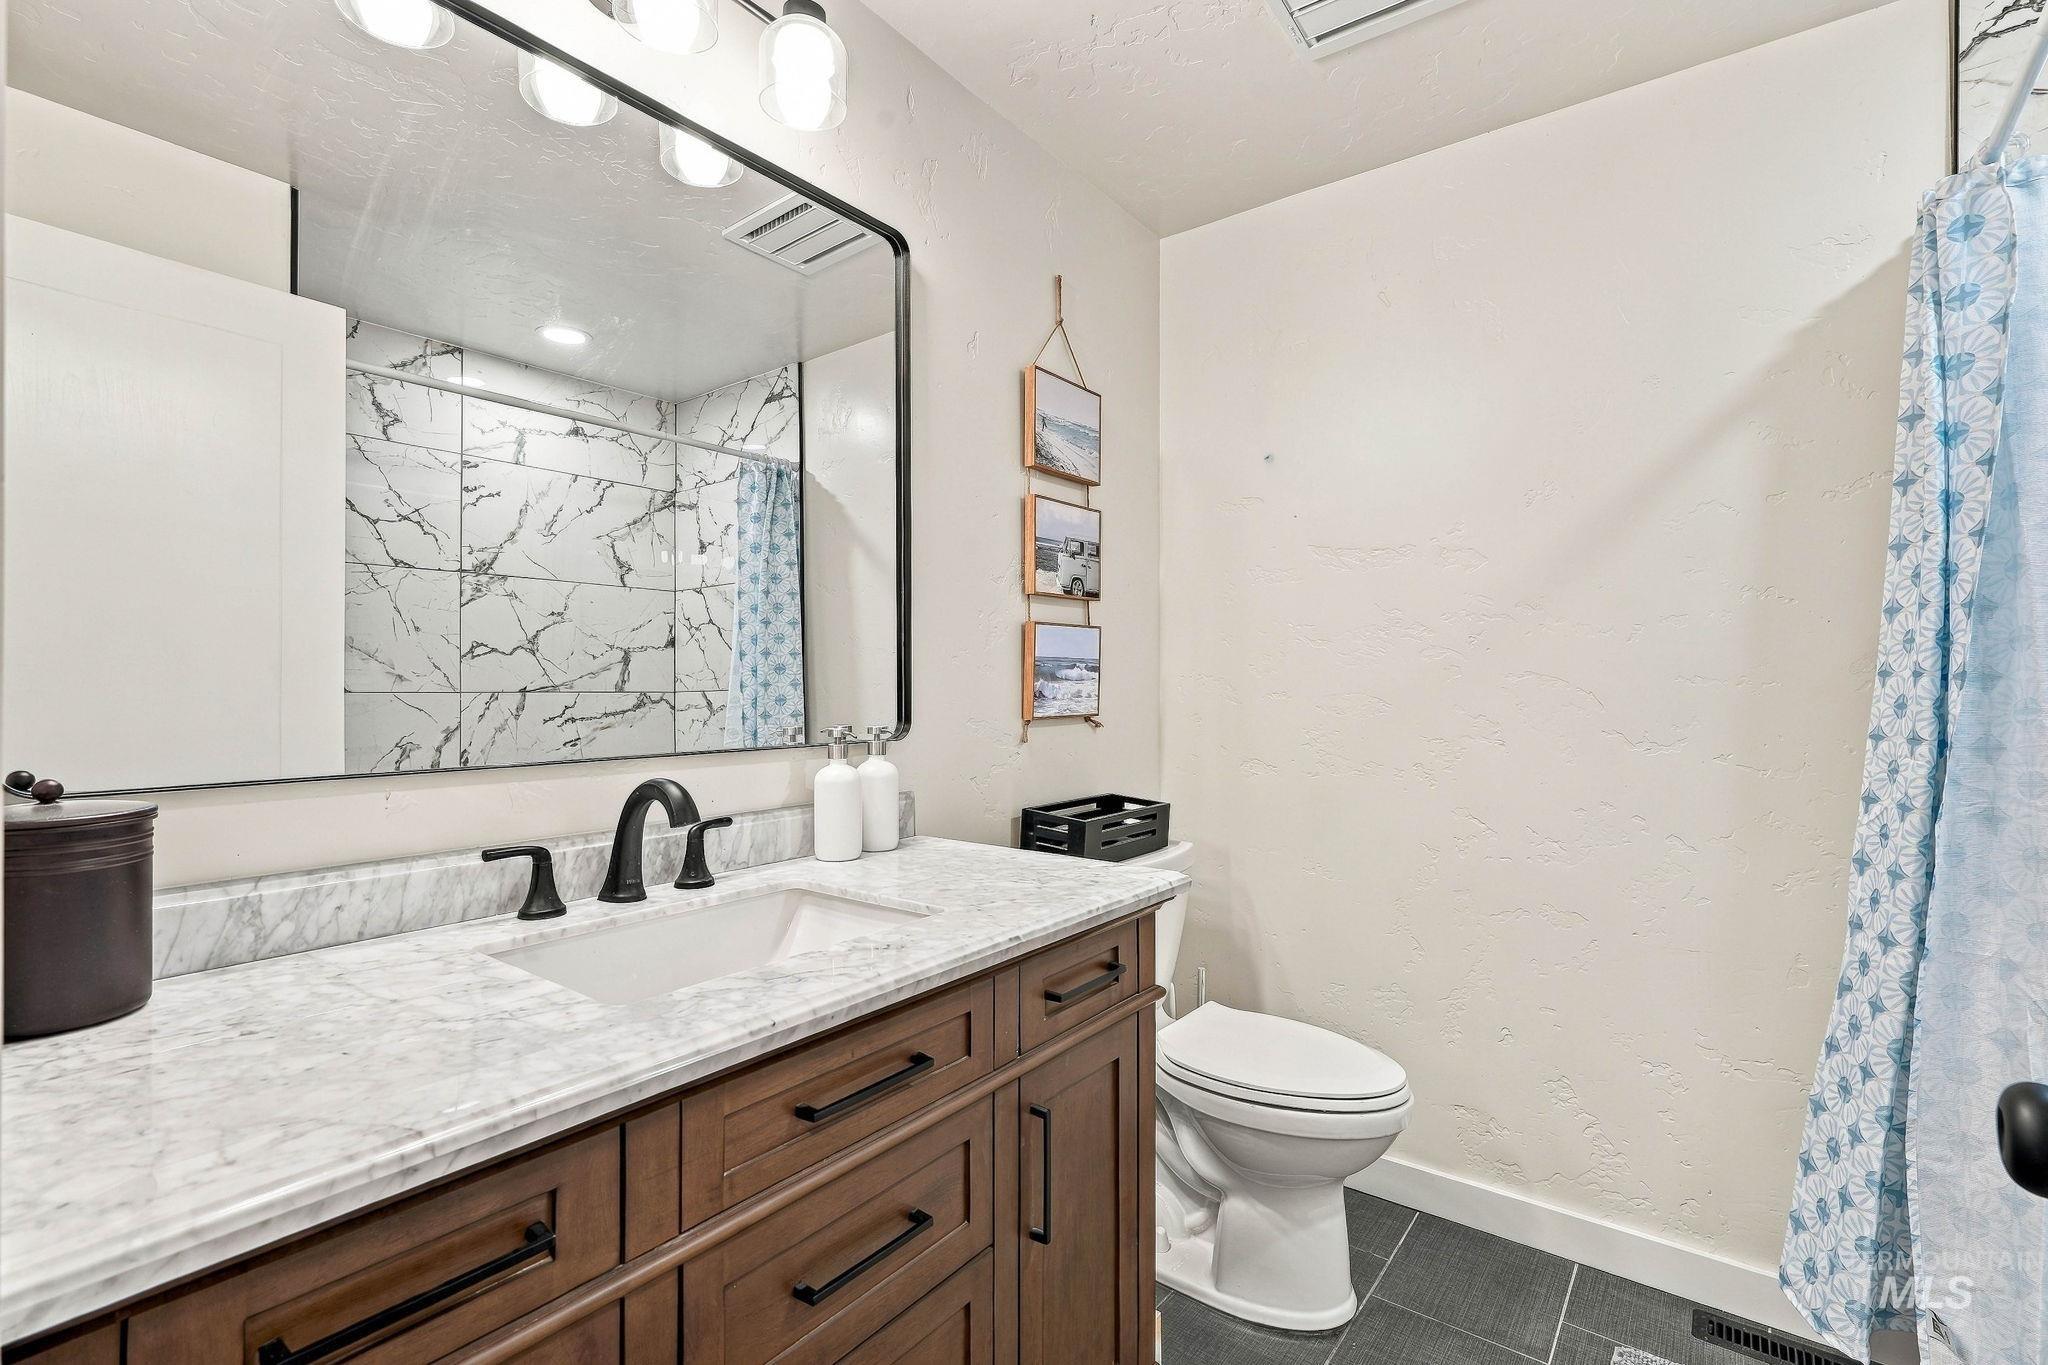
Wood-finish vanity with a white countertop and integrated sink, matte black faucet, framed mirror, and tiled shower surround
-
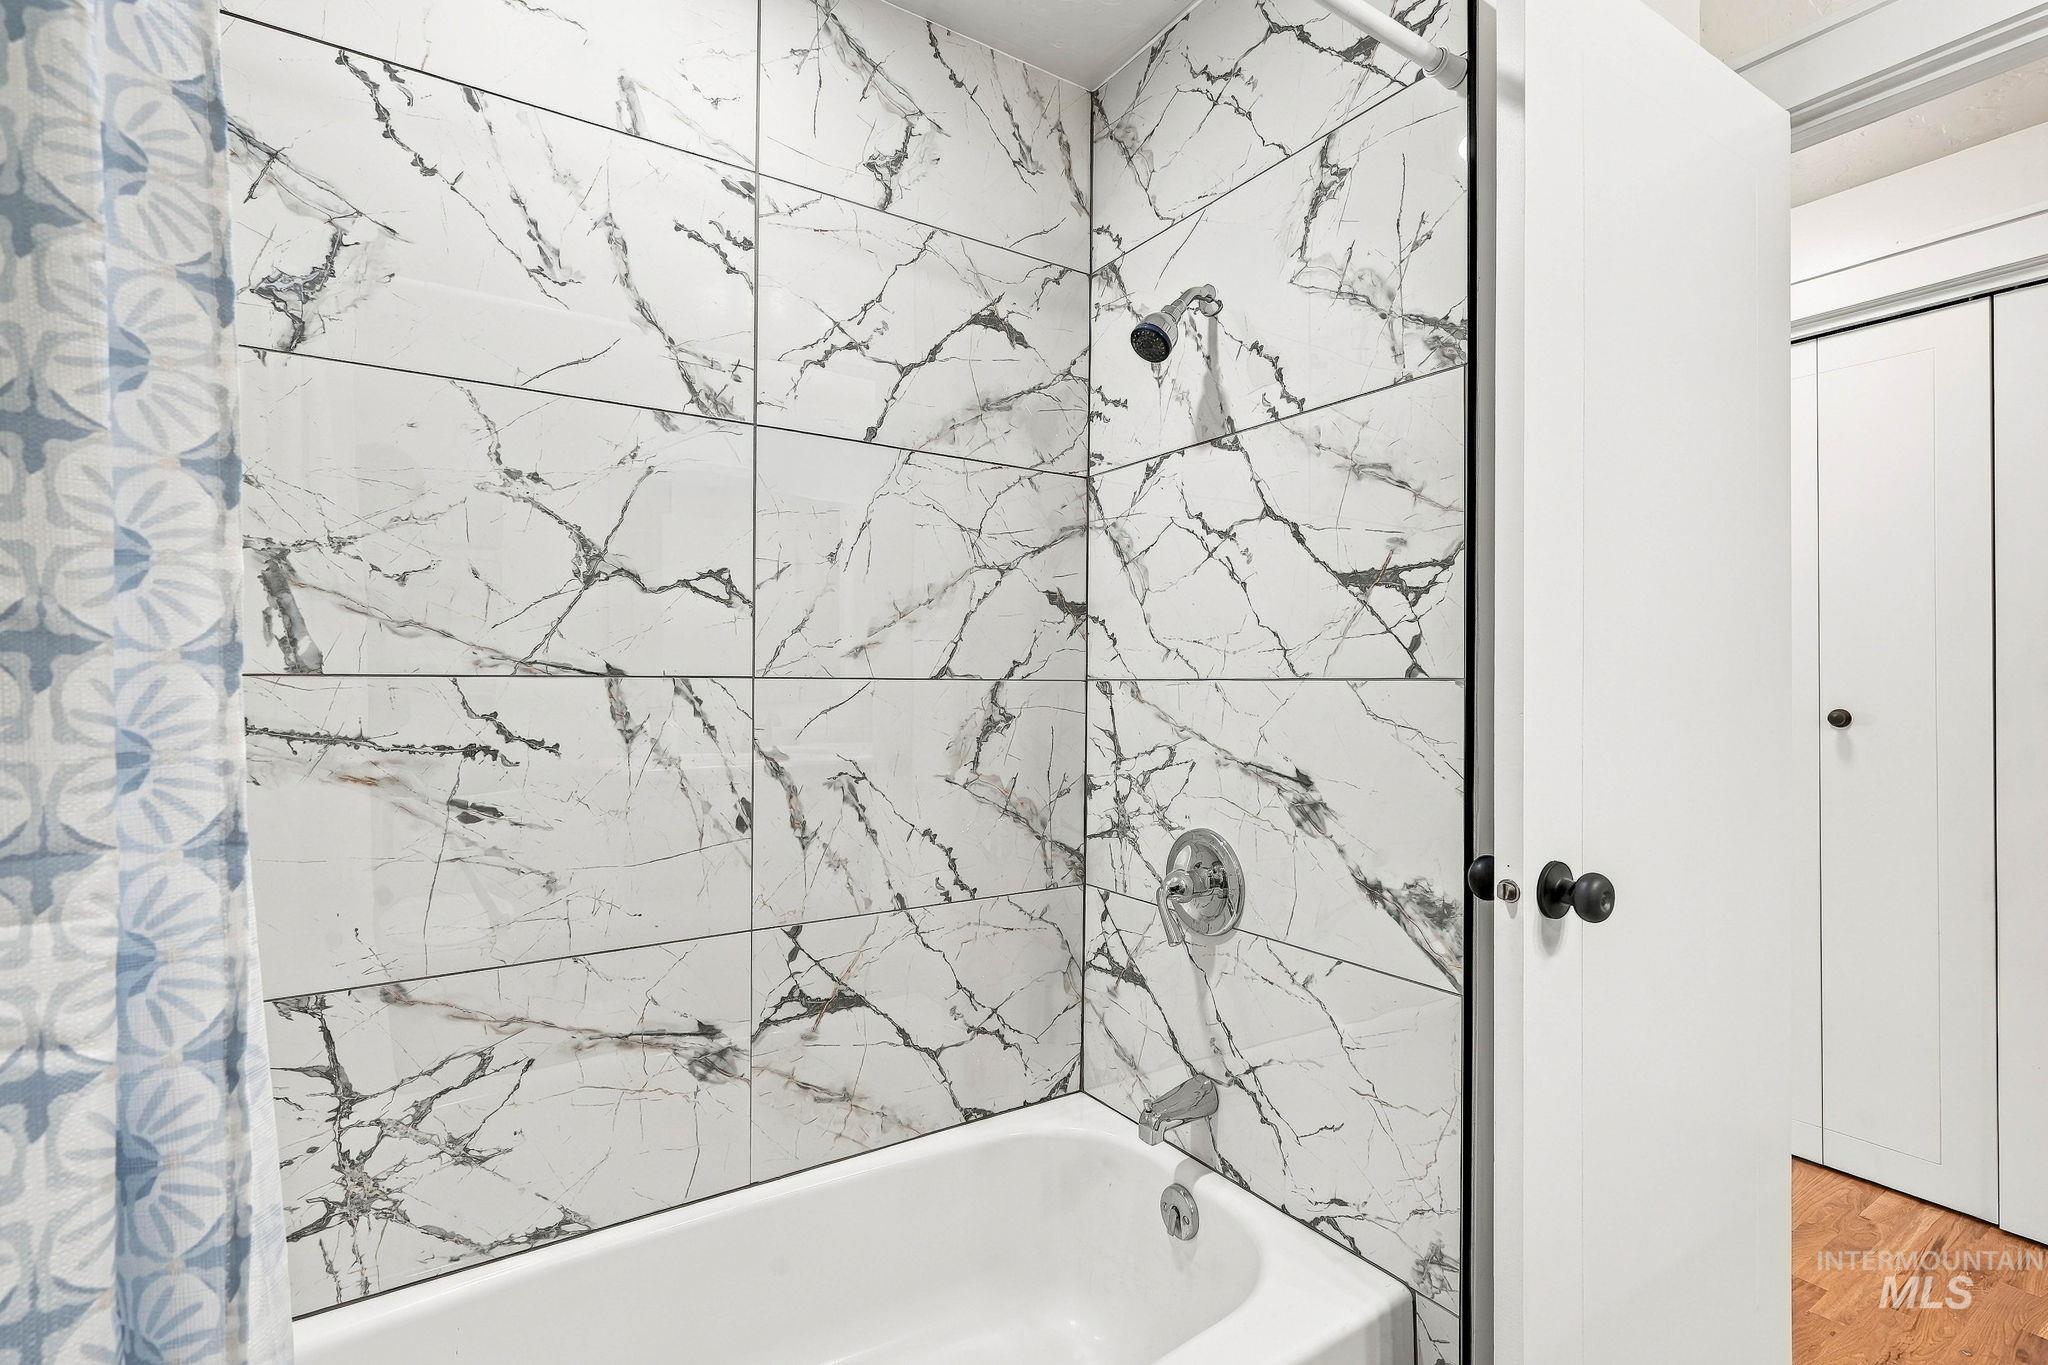
Bathtub with chrome fixtures, wall-mounted shower head, and marble-look subway tile surround
-
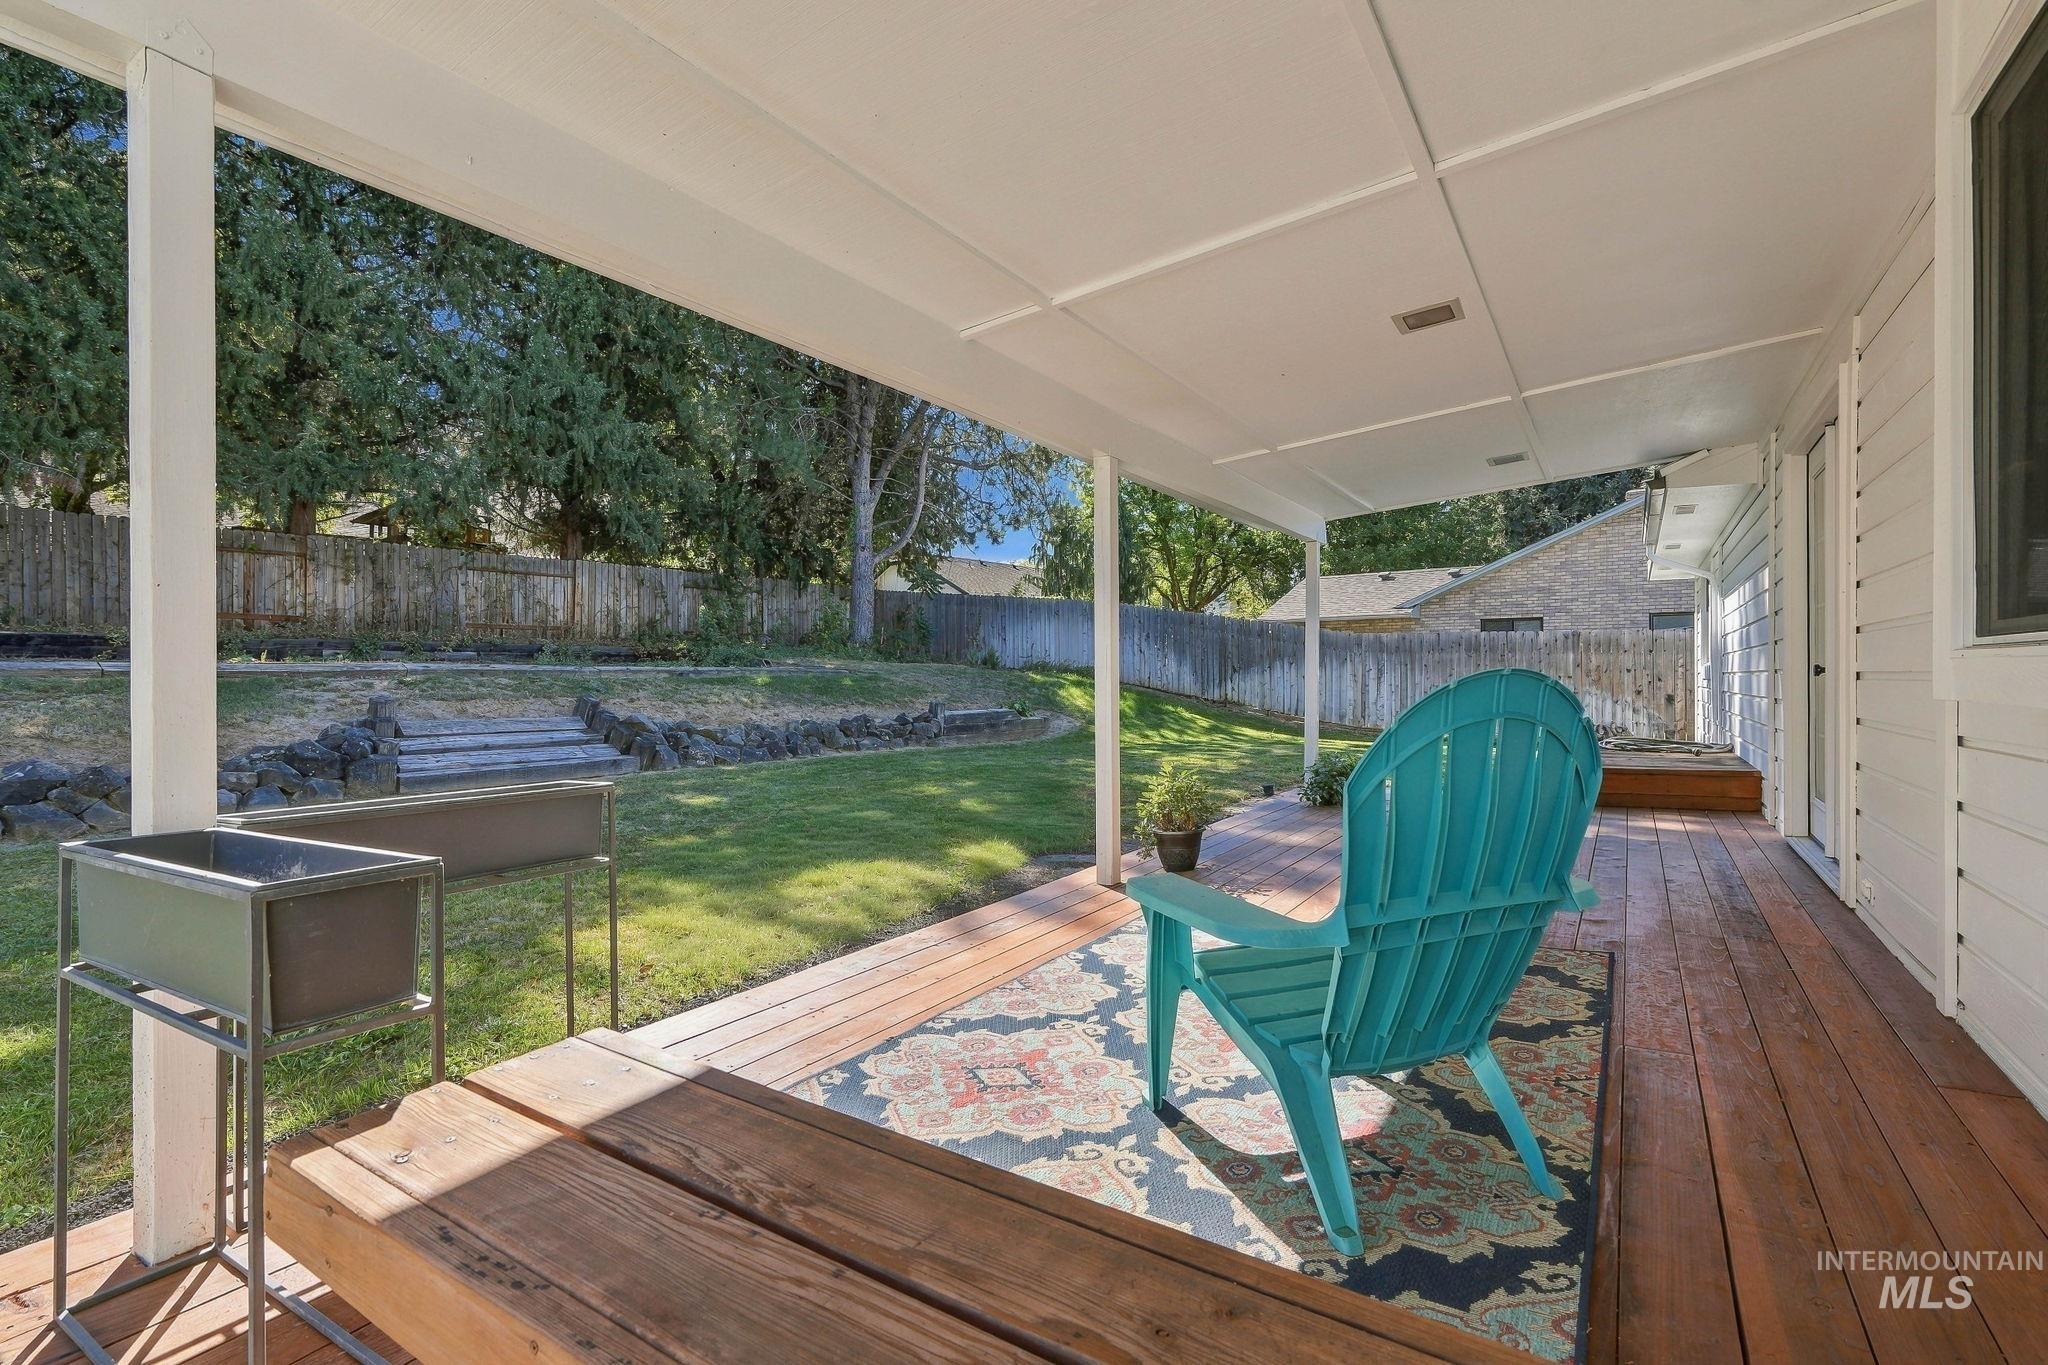
Covered outdoor deck with wood-finish flooring
-
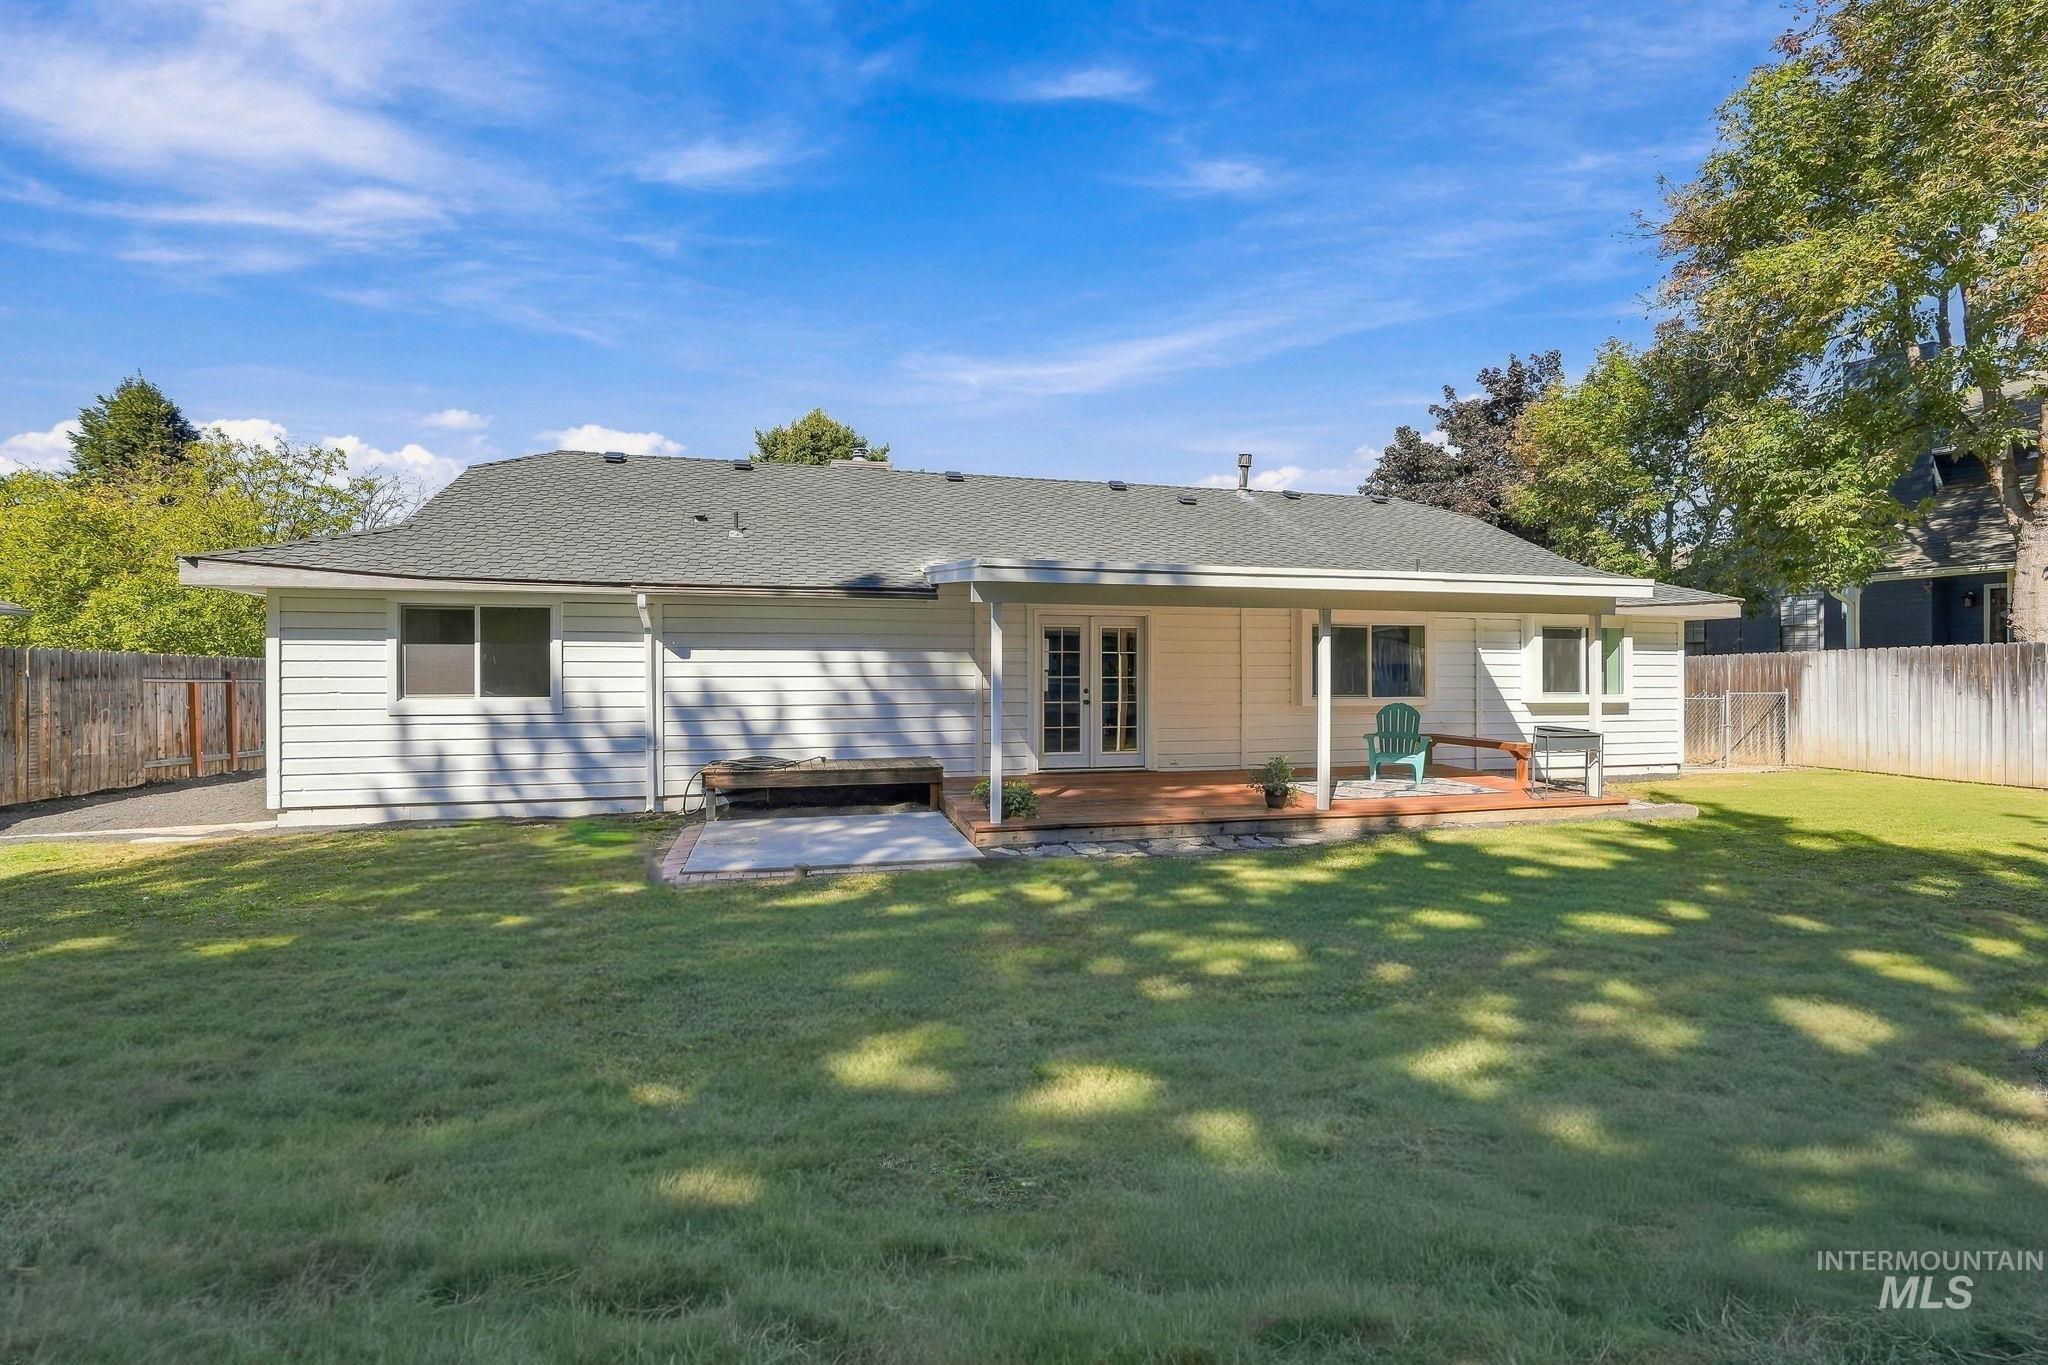
Spacious rear yard with a covered patio, wood deck, French doors, and horizontal siding
-
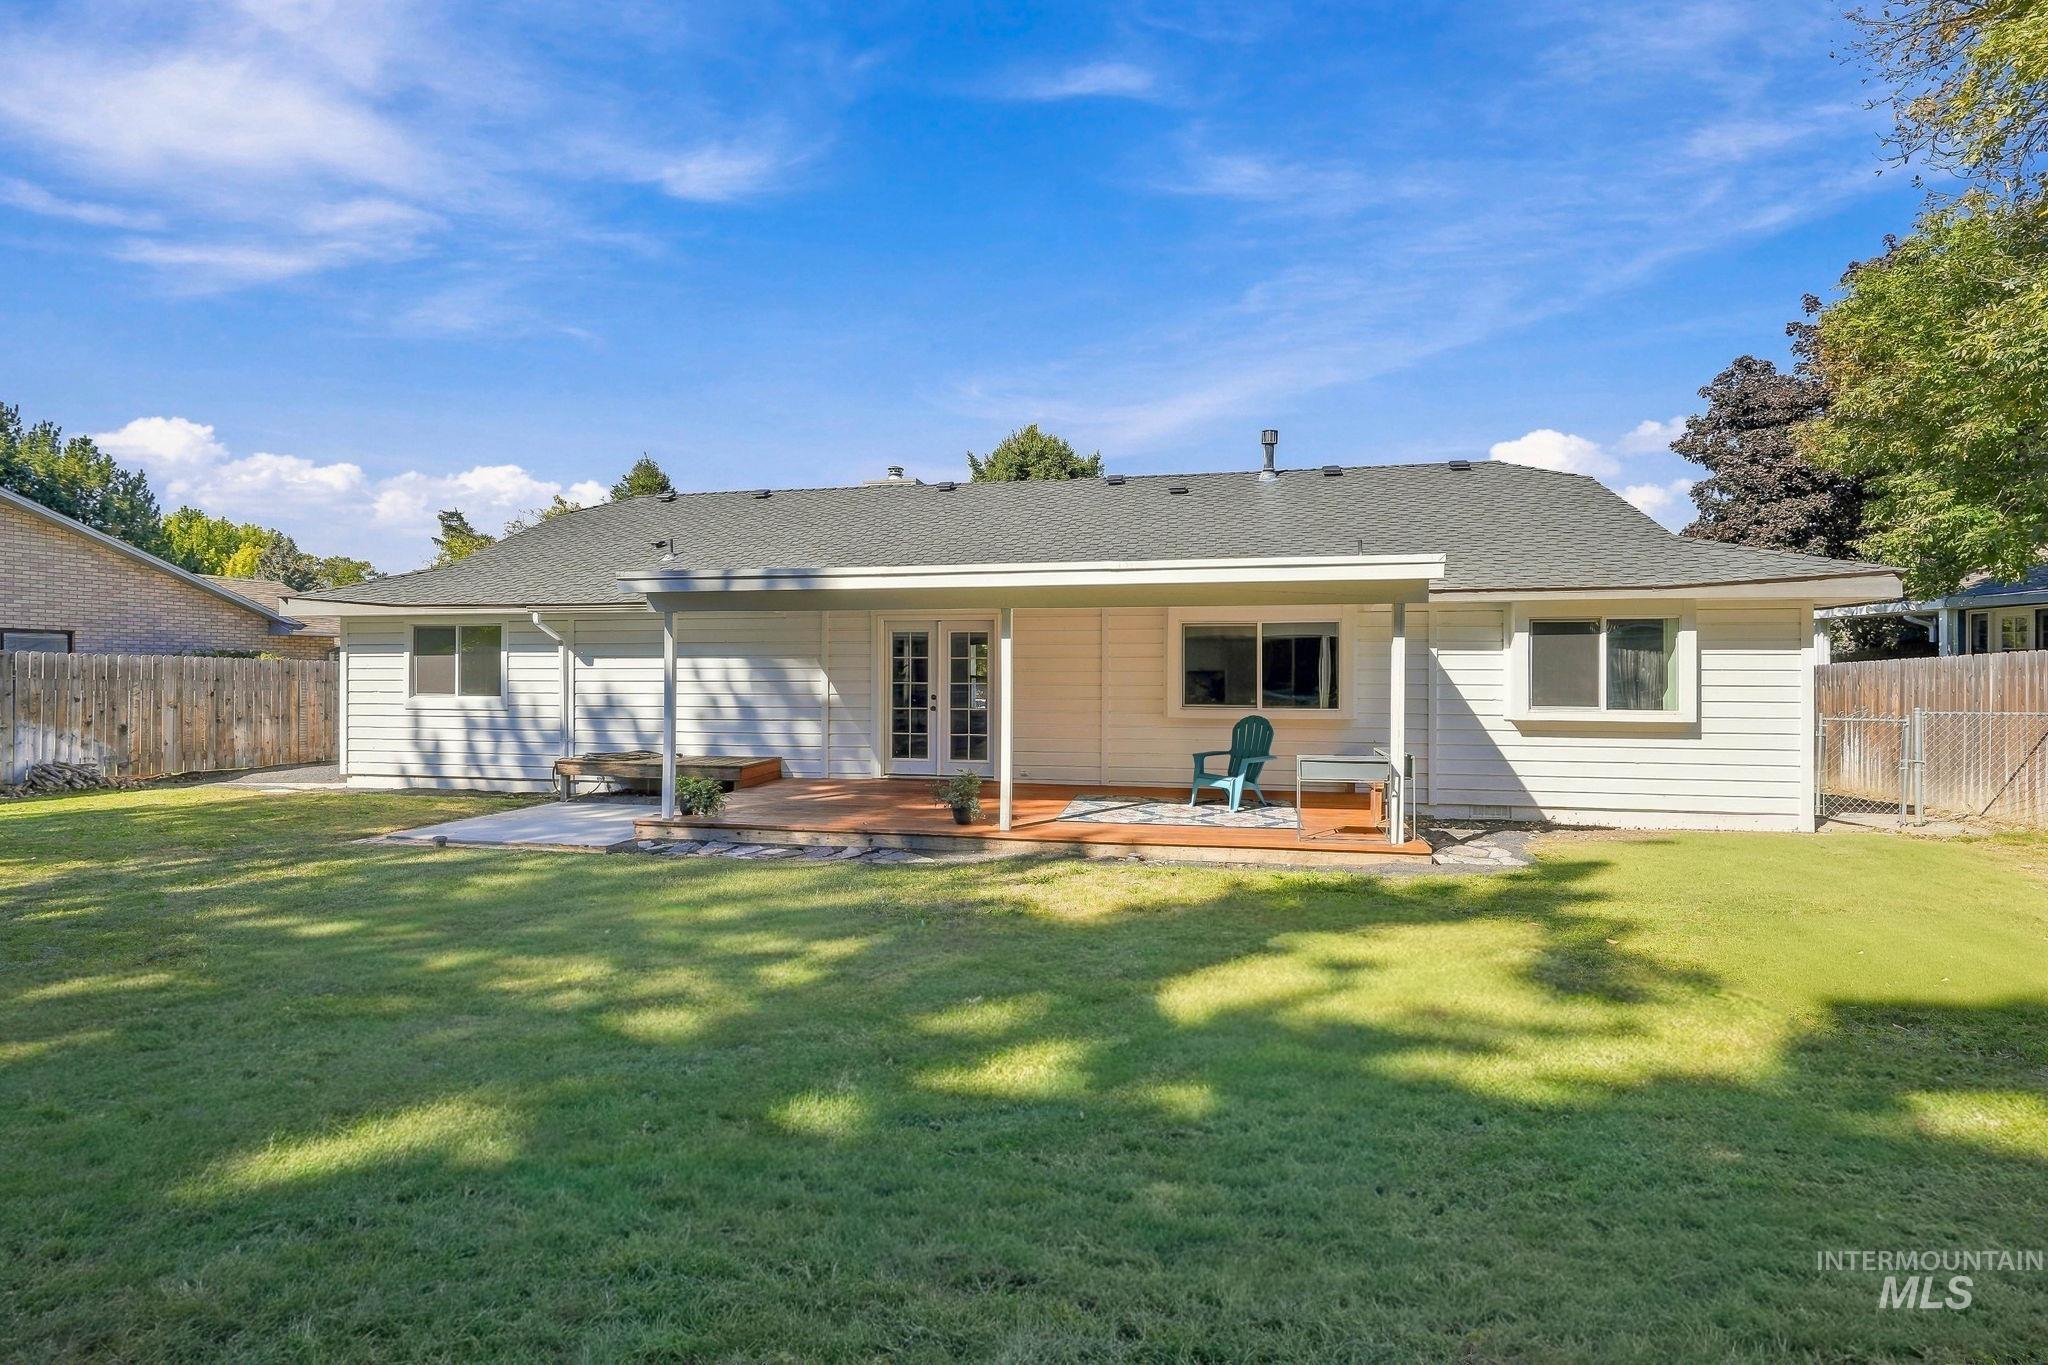
Expansive backyard with a covered patio, wood-finish decking, and a concrete patio
-
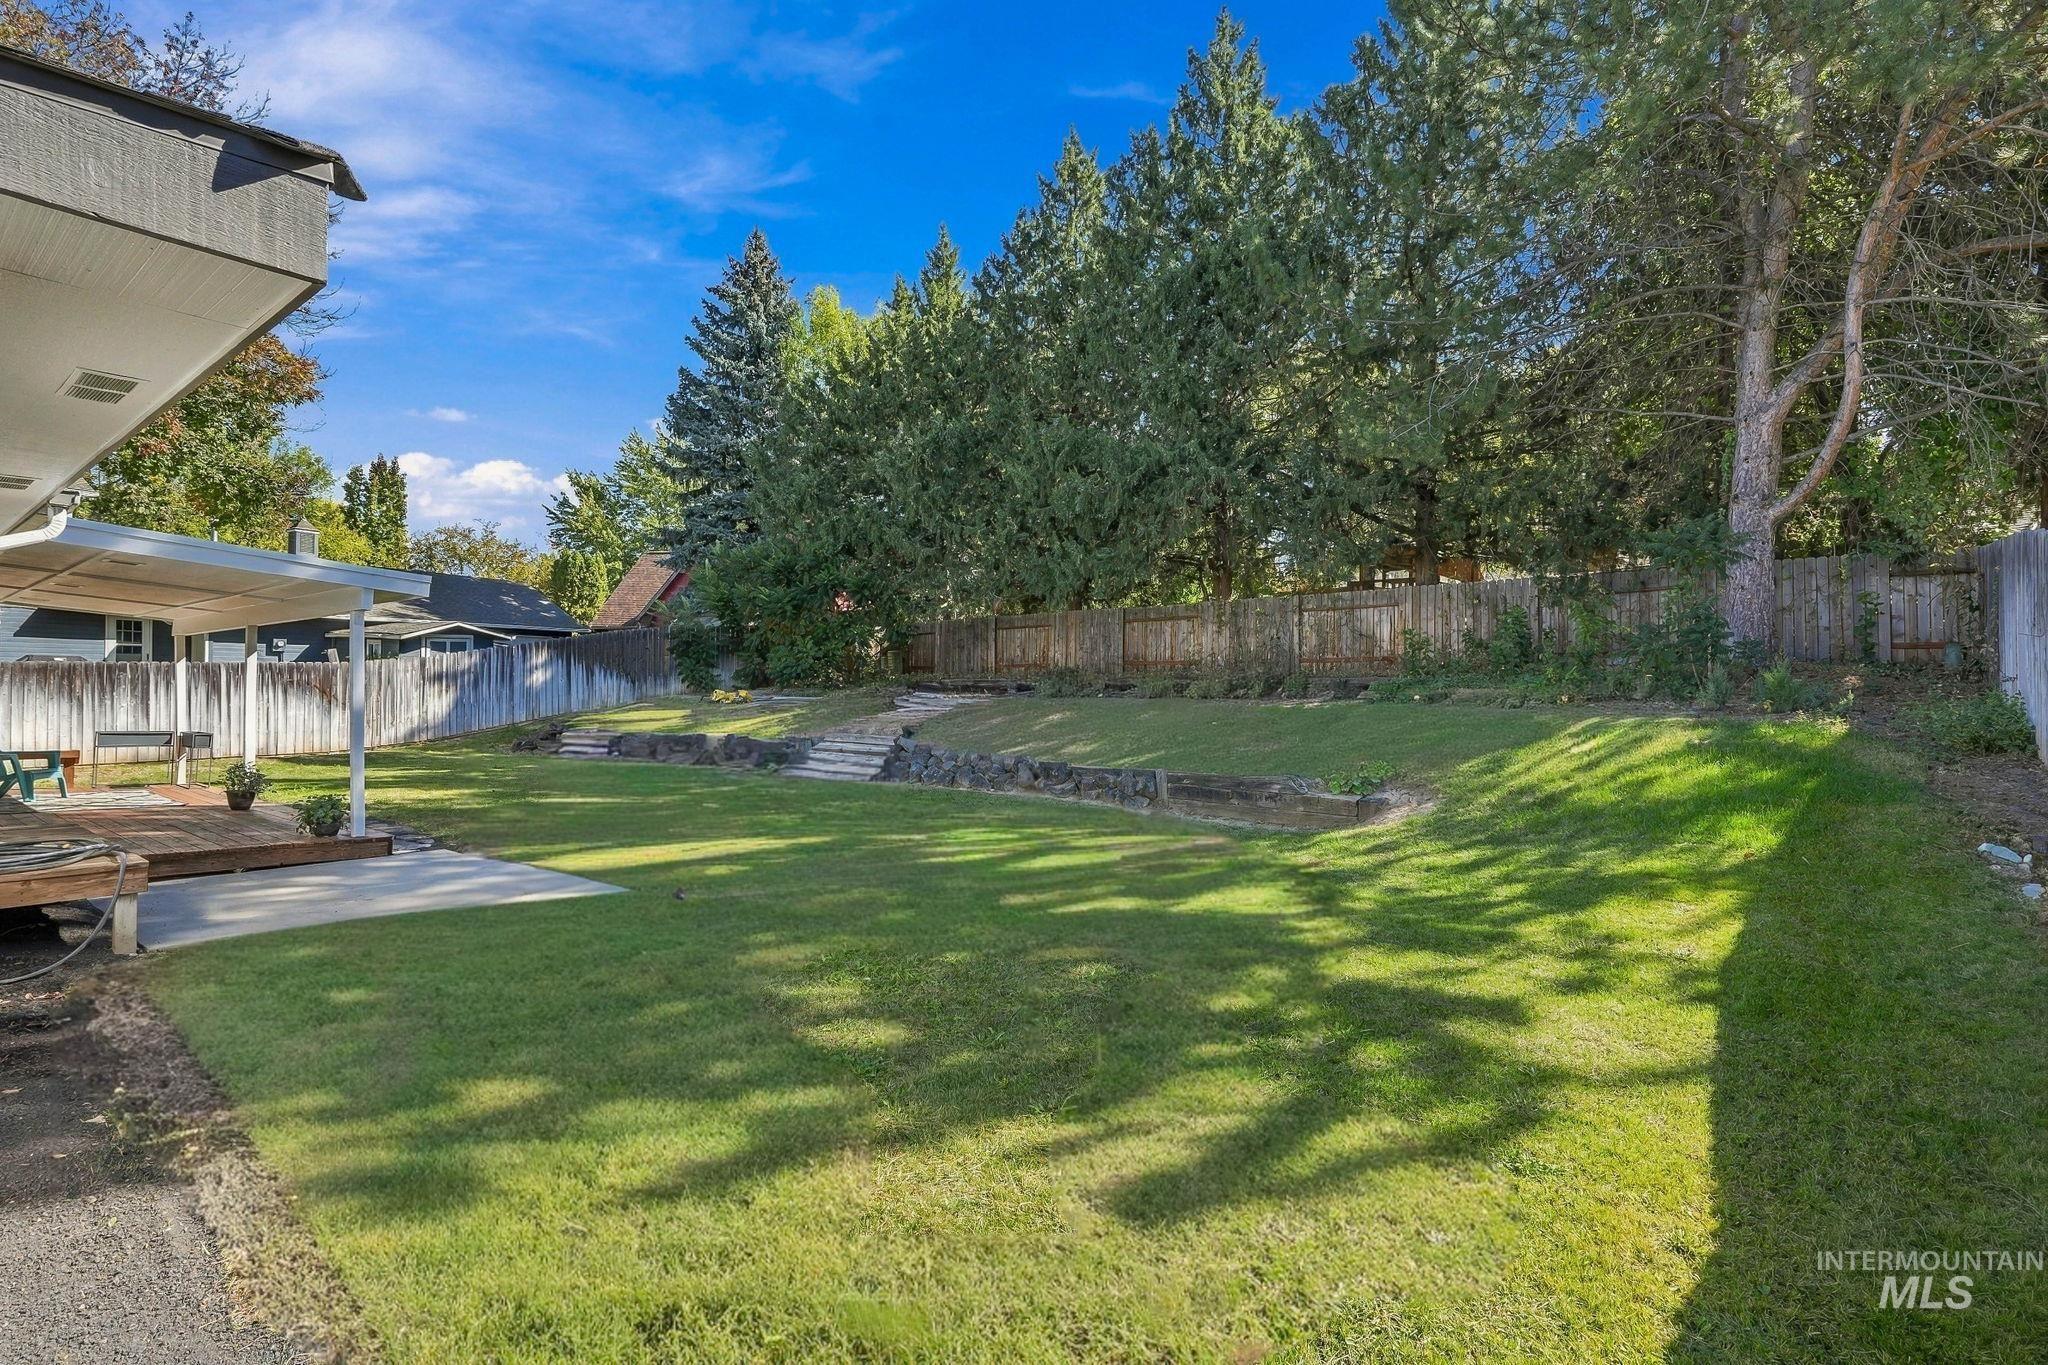
Expansive backyard featuring a manicured lawn, tiered landscaping, and mature perimeter trees
Property Description
Welcome to this beautifully renovated darling ranch home in the heart of Eagle! Featuring a light, bright, and open floor plan, this move-in ready single-level home offers updated finishes throughout, comfortable living spaces, and a spacious layout perfect for relaxation or entertaining. Enjoy a private backyard setting with covered patio space, ideal for outdoor enjoyment. Conveniently located just minutes from downtown Eagle’s dining, shopping, parks, and top-rated schools—this gem has it all!
Features
- Heating:
- Forced Air, Gas
- Cooling:
- Central air
- Fireplace:
- Wood Stove
- Garage Capacity:
- 2
Address Map
- Country:
- US
- State:
- ID
- City:
- Eagle
- Zipcode:
- 83616
- Street:
- 774 N Stierman Way
- Longitude:
- W117° 39' 15.9''
- Latitude:
- N43° 42' 6.5''
Rooms
- Master Bedroom Level:
- Main
- Master Bedroom Size:
- 24x14
- Bedroom 2 Level:
- Main
- Bedroom 3 Level:
- Main
- Kitchen Level:
- Main
- Living Room Level:
- Main
Schools
- School District:
- West Ada School District
- Elementary School:
- Eagle
- Middle School:
- East Jr
- High School:
- Eagle
Additional Details
- Status:
- New
- Type:
- Single Family
- Level:
- Single
- Tax Year:
- 2025
- Taxes:
- $1,327
- Potential Short Sale:
- No
- Age:
- 31 - 50 Years
- Auction:
- No
- Flood Ins Required:
- No
- HUD Owned:
- No
- In Foreclosure:
- No
- Land Size:
- 10000 SF - .49 AC
- Land Lease:
- No
- Home Owner Exempt:
- Yes
- HOA Frequency:
- Not Applicable
- Virtual Tour:
- https://listings.snaphouse.io/sites/774-n-stierman-way-eagle-id-83616-29511013/branded
- Inc Kitchen Features:
- Breakfast bar, Dishwasher, Disposal, Microwave, Oven/range freestanding, Pantry, Countertop-quartz
- Lot Features:
- Sidewalks, Public Road
- Water:
- City service
- Land Use:
- Single
- Sprinkler System:
- Auto,Full
Residential For Sale
774 N Stierman Way, Eagle, Idaho 83616
3 Bedrooms
2 Bathrooms
1,567 SqFt
Visits : 5 in 1 days
$599,000
Listing ID #99002551
Basic Details
- Property Type :
- Residential
- Listing Type :
- For Sale
- Status :
- Active
- Listing ID :
- 99002551
- Price :
- $599,000
- Bedrooms :
- 3
- Bathrooms :
- 2
- Apx SqFt :
- 1,567 SqFt
- Year Built :
- 1985
- Lot Area :
- 0.25 Acres
- Days on Market :
- 1
- Subdivision :
- Eagle Ranch
- Update Date :
- 10/02/2026 00:00:05
Agent info


Contact Agent
Mortgage Calculator

