
-
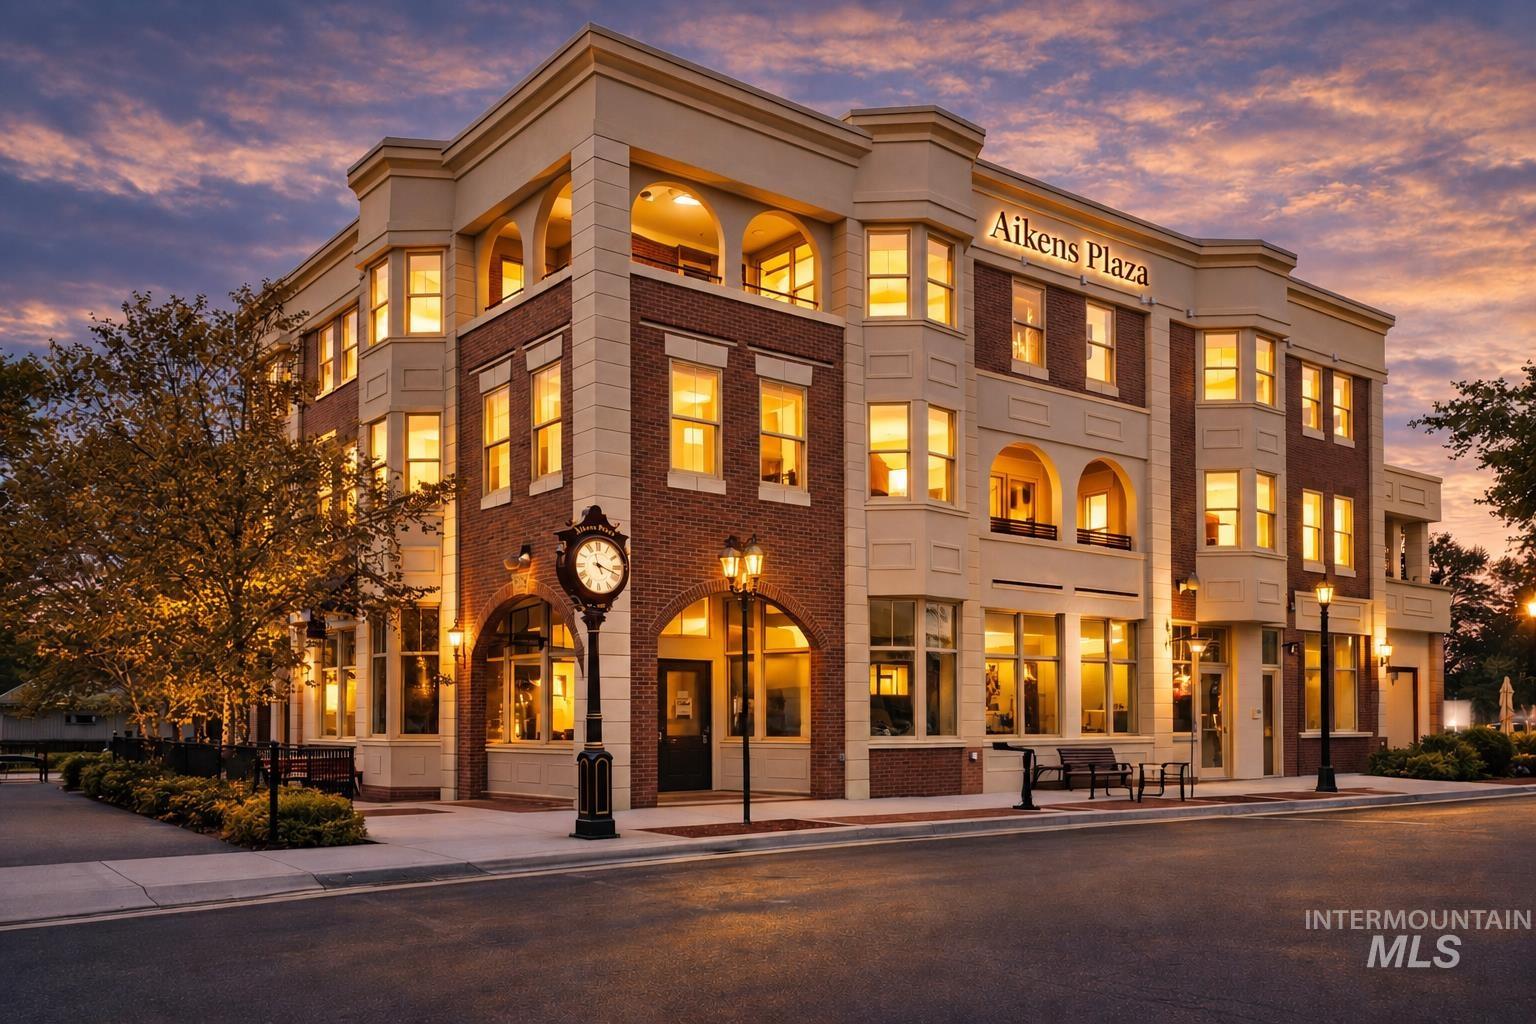
Brick and stucco exterior with arched windows, prominent bay windows, and a building-mounted sign
-
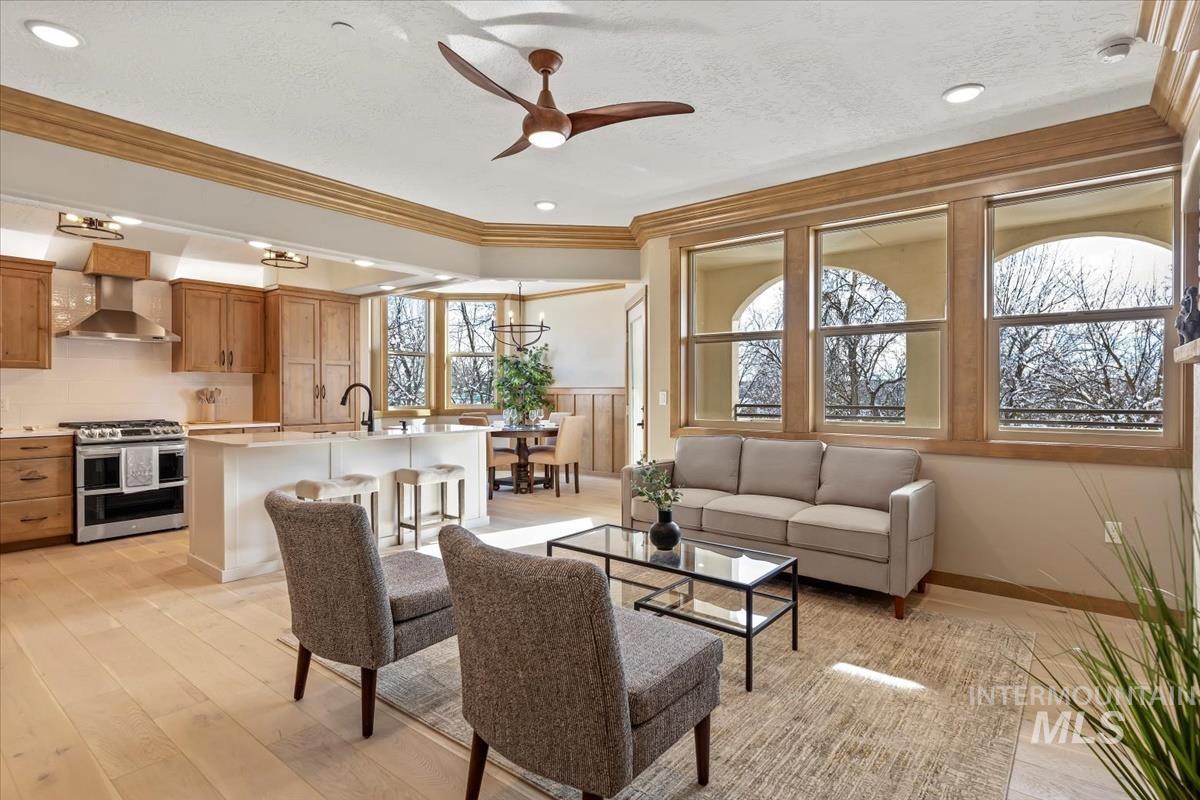
Open-concept living area with wood-finish flooring, a contemporary ceiling fan, and a kitchen featuring light wood cabinetry, stainless steel appliances, and a central island with counter seating
-
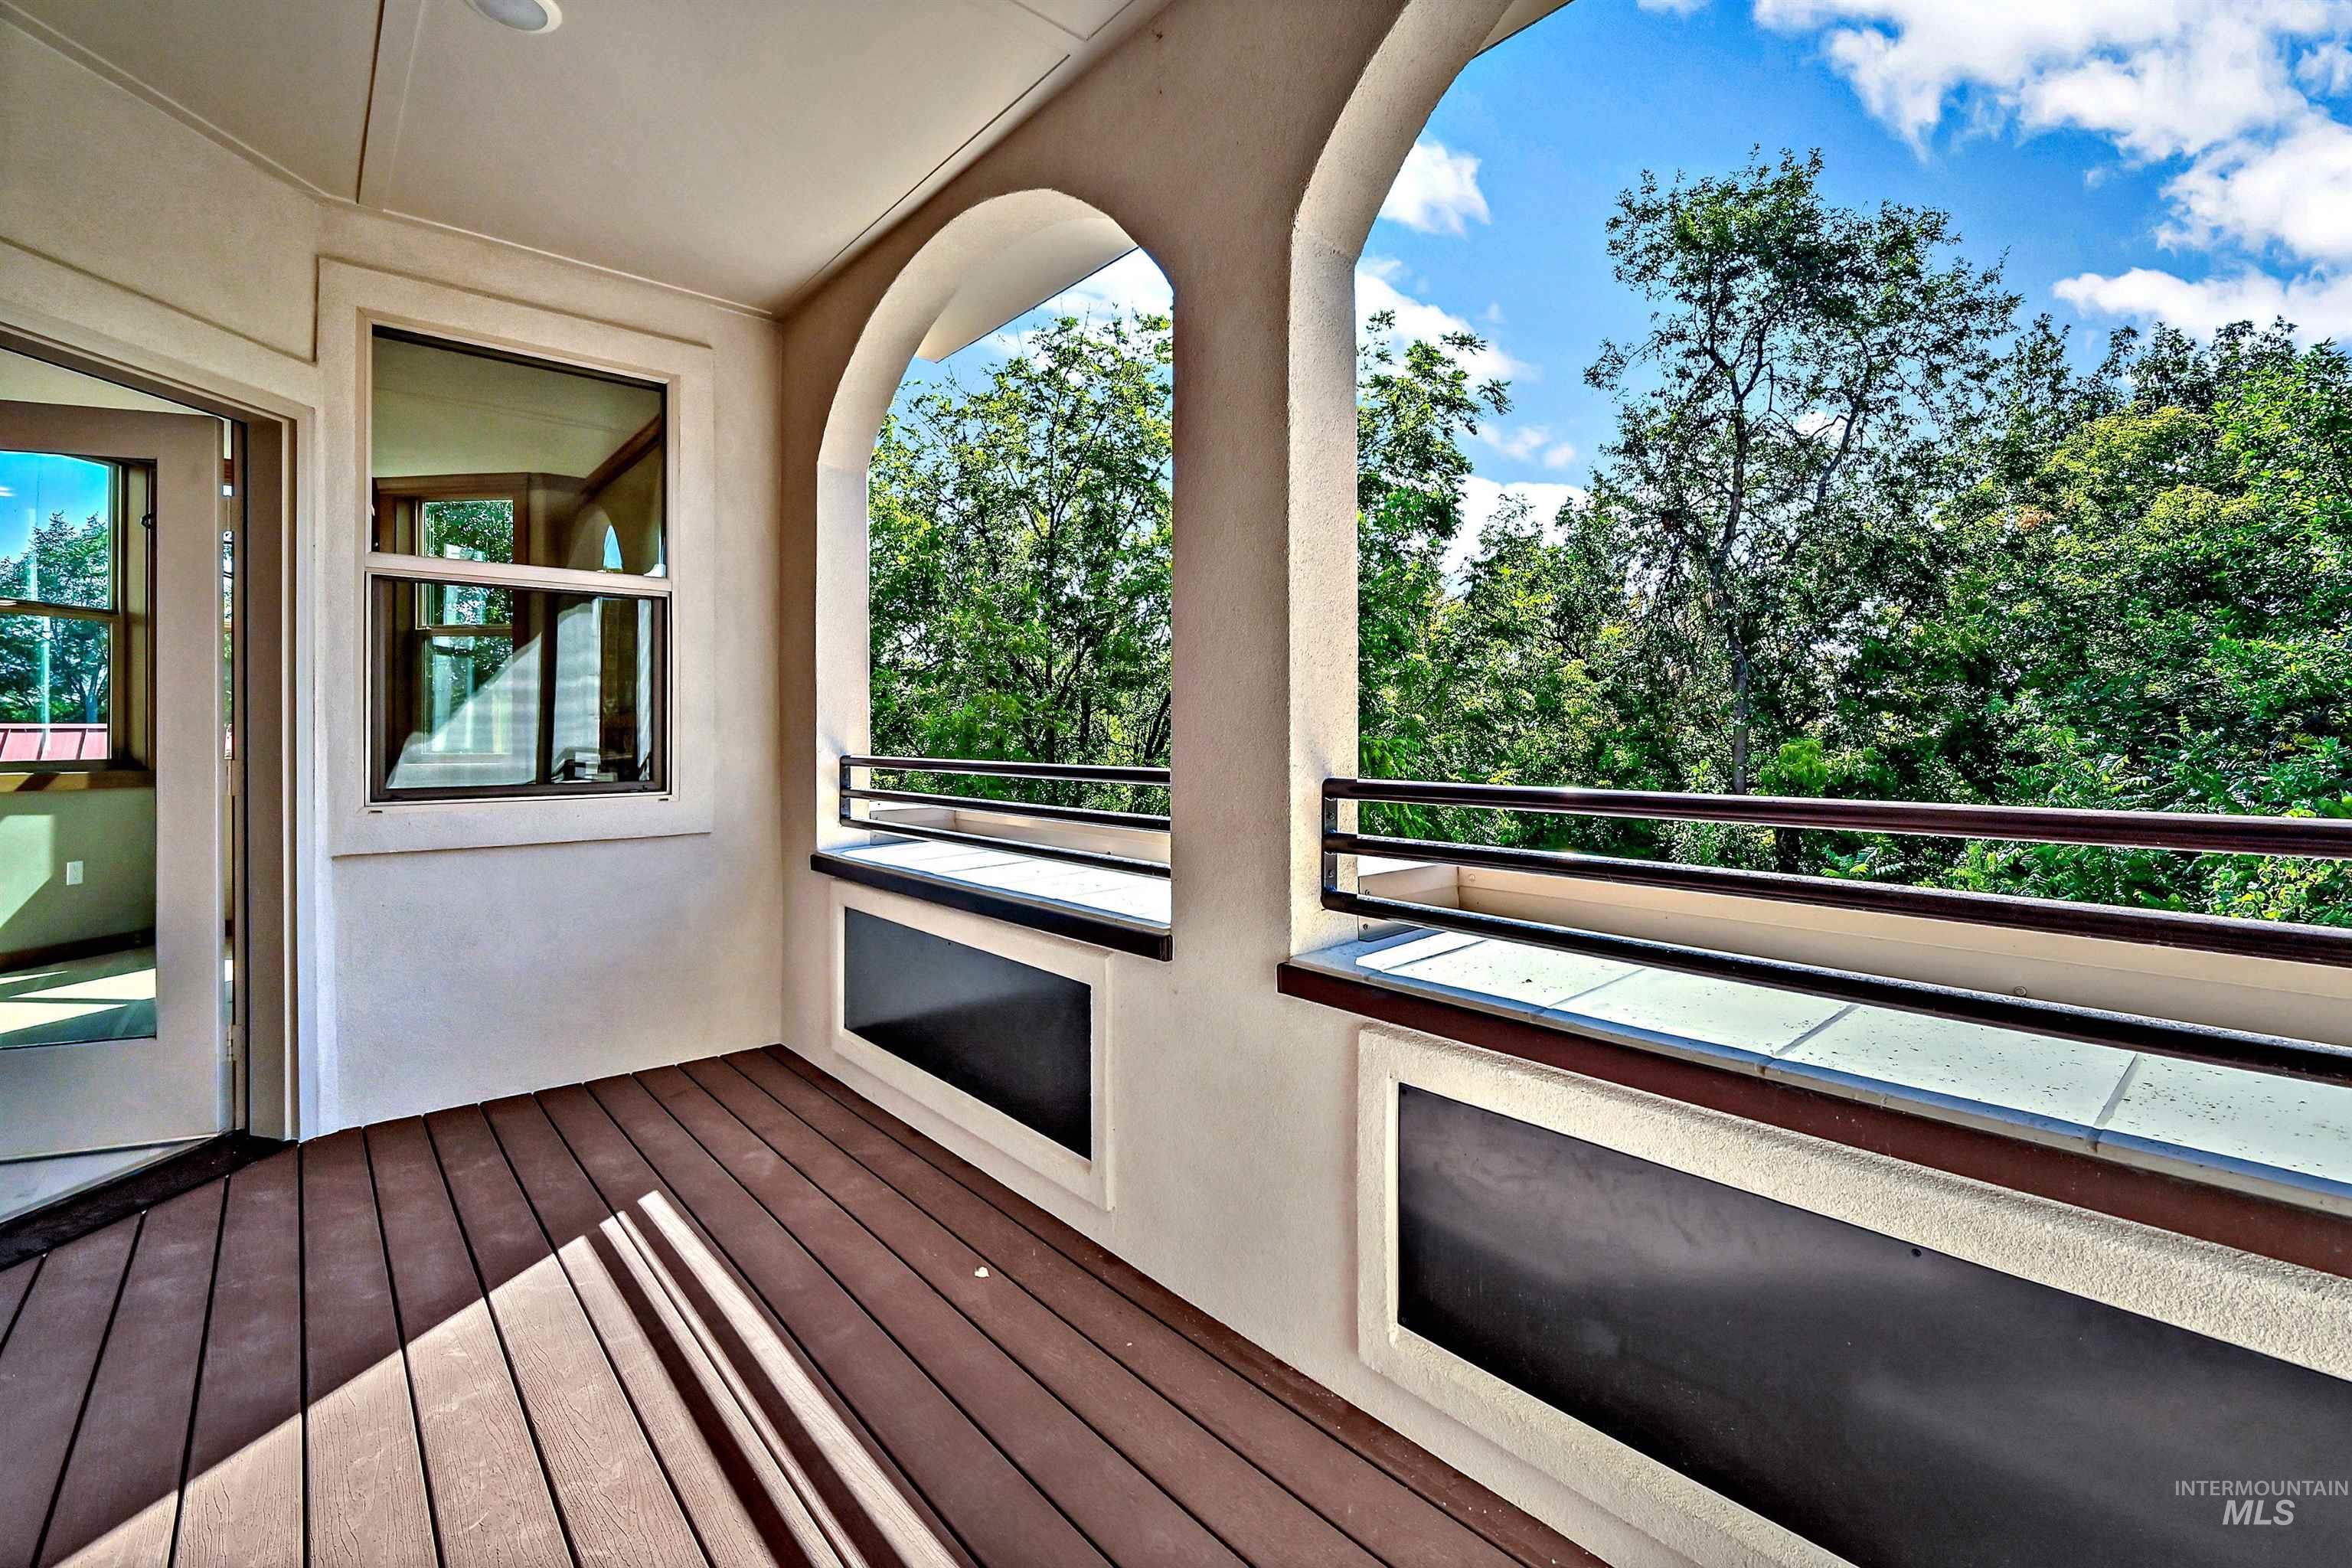
Arched balcony featuring durable wood-finish flooring, stucco walls, and black metal railings
-
Deck with a grill
-
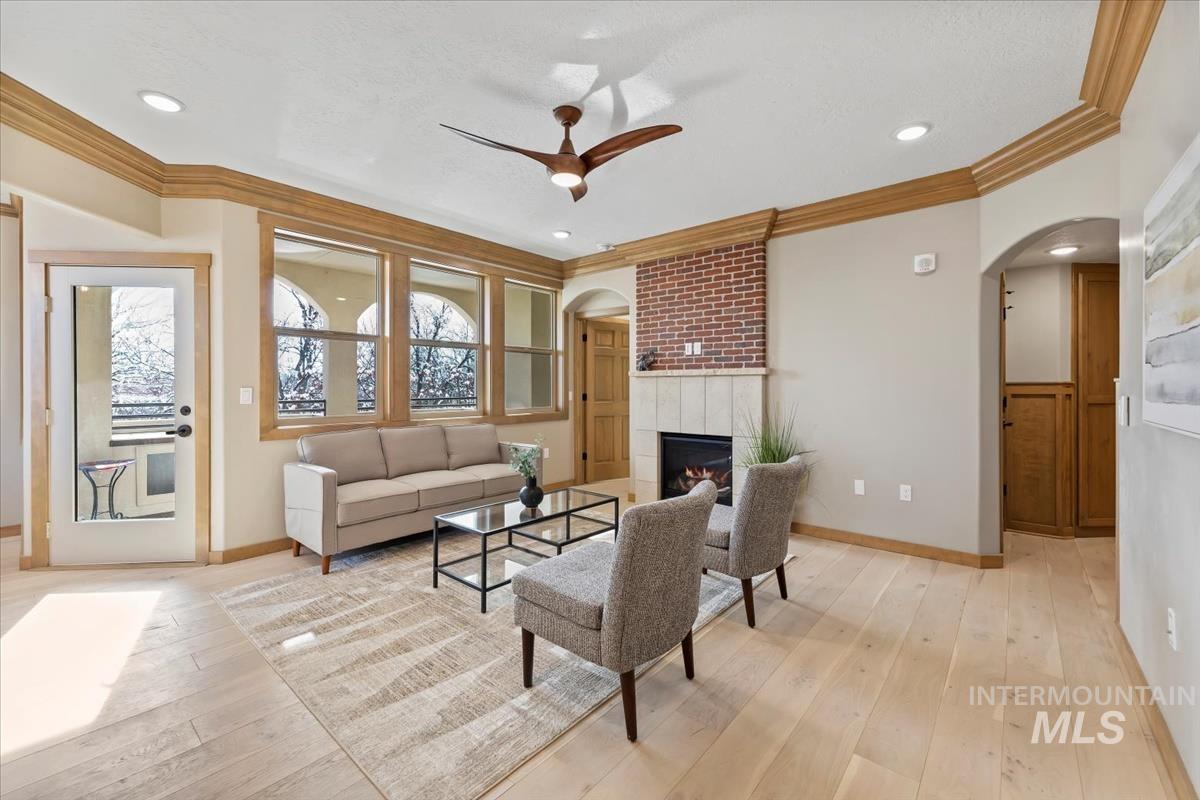
Recessed lighting illuminates wood-finish flooring and a ceiling fan
-
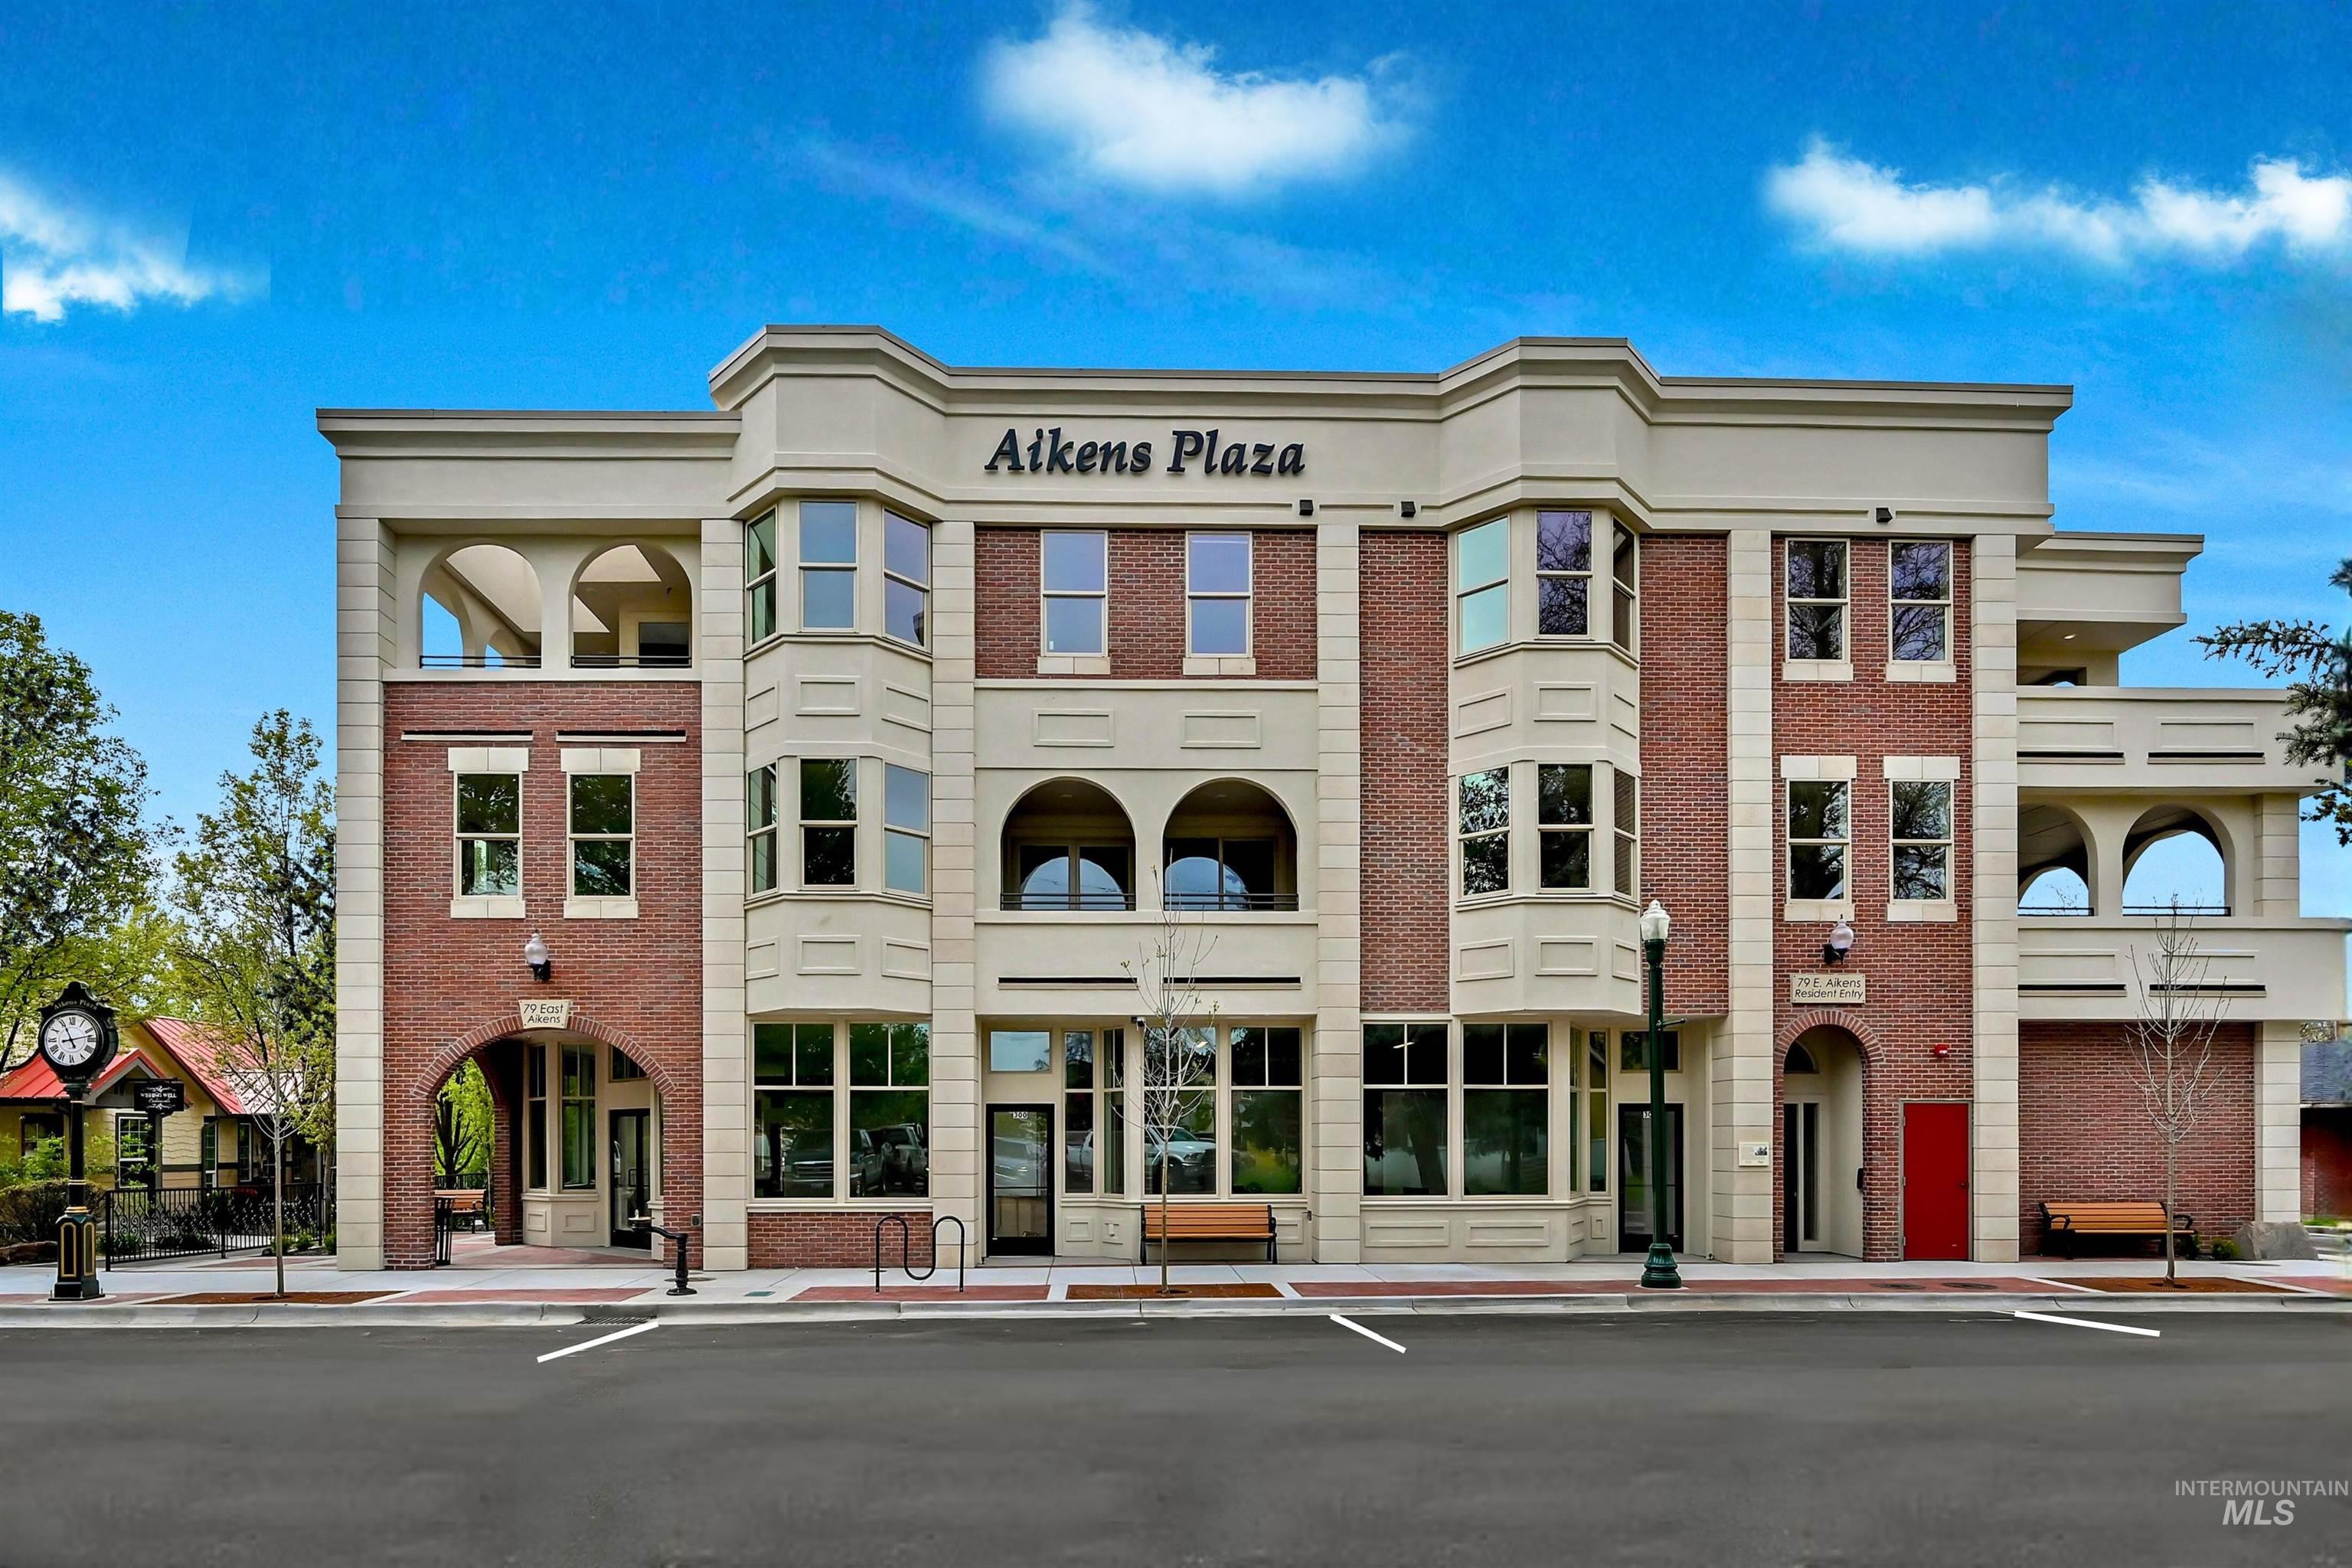
Multi-story facade featuring brick and stucco accents, arched entryways, bay windows, and multiple upper-level openings
-
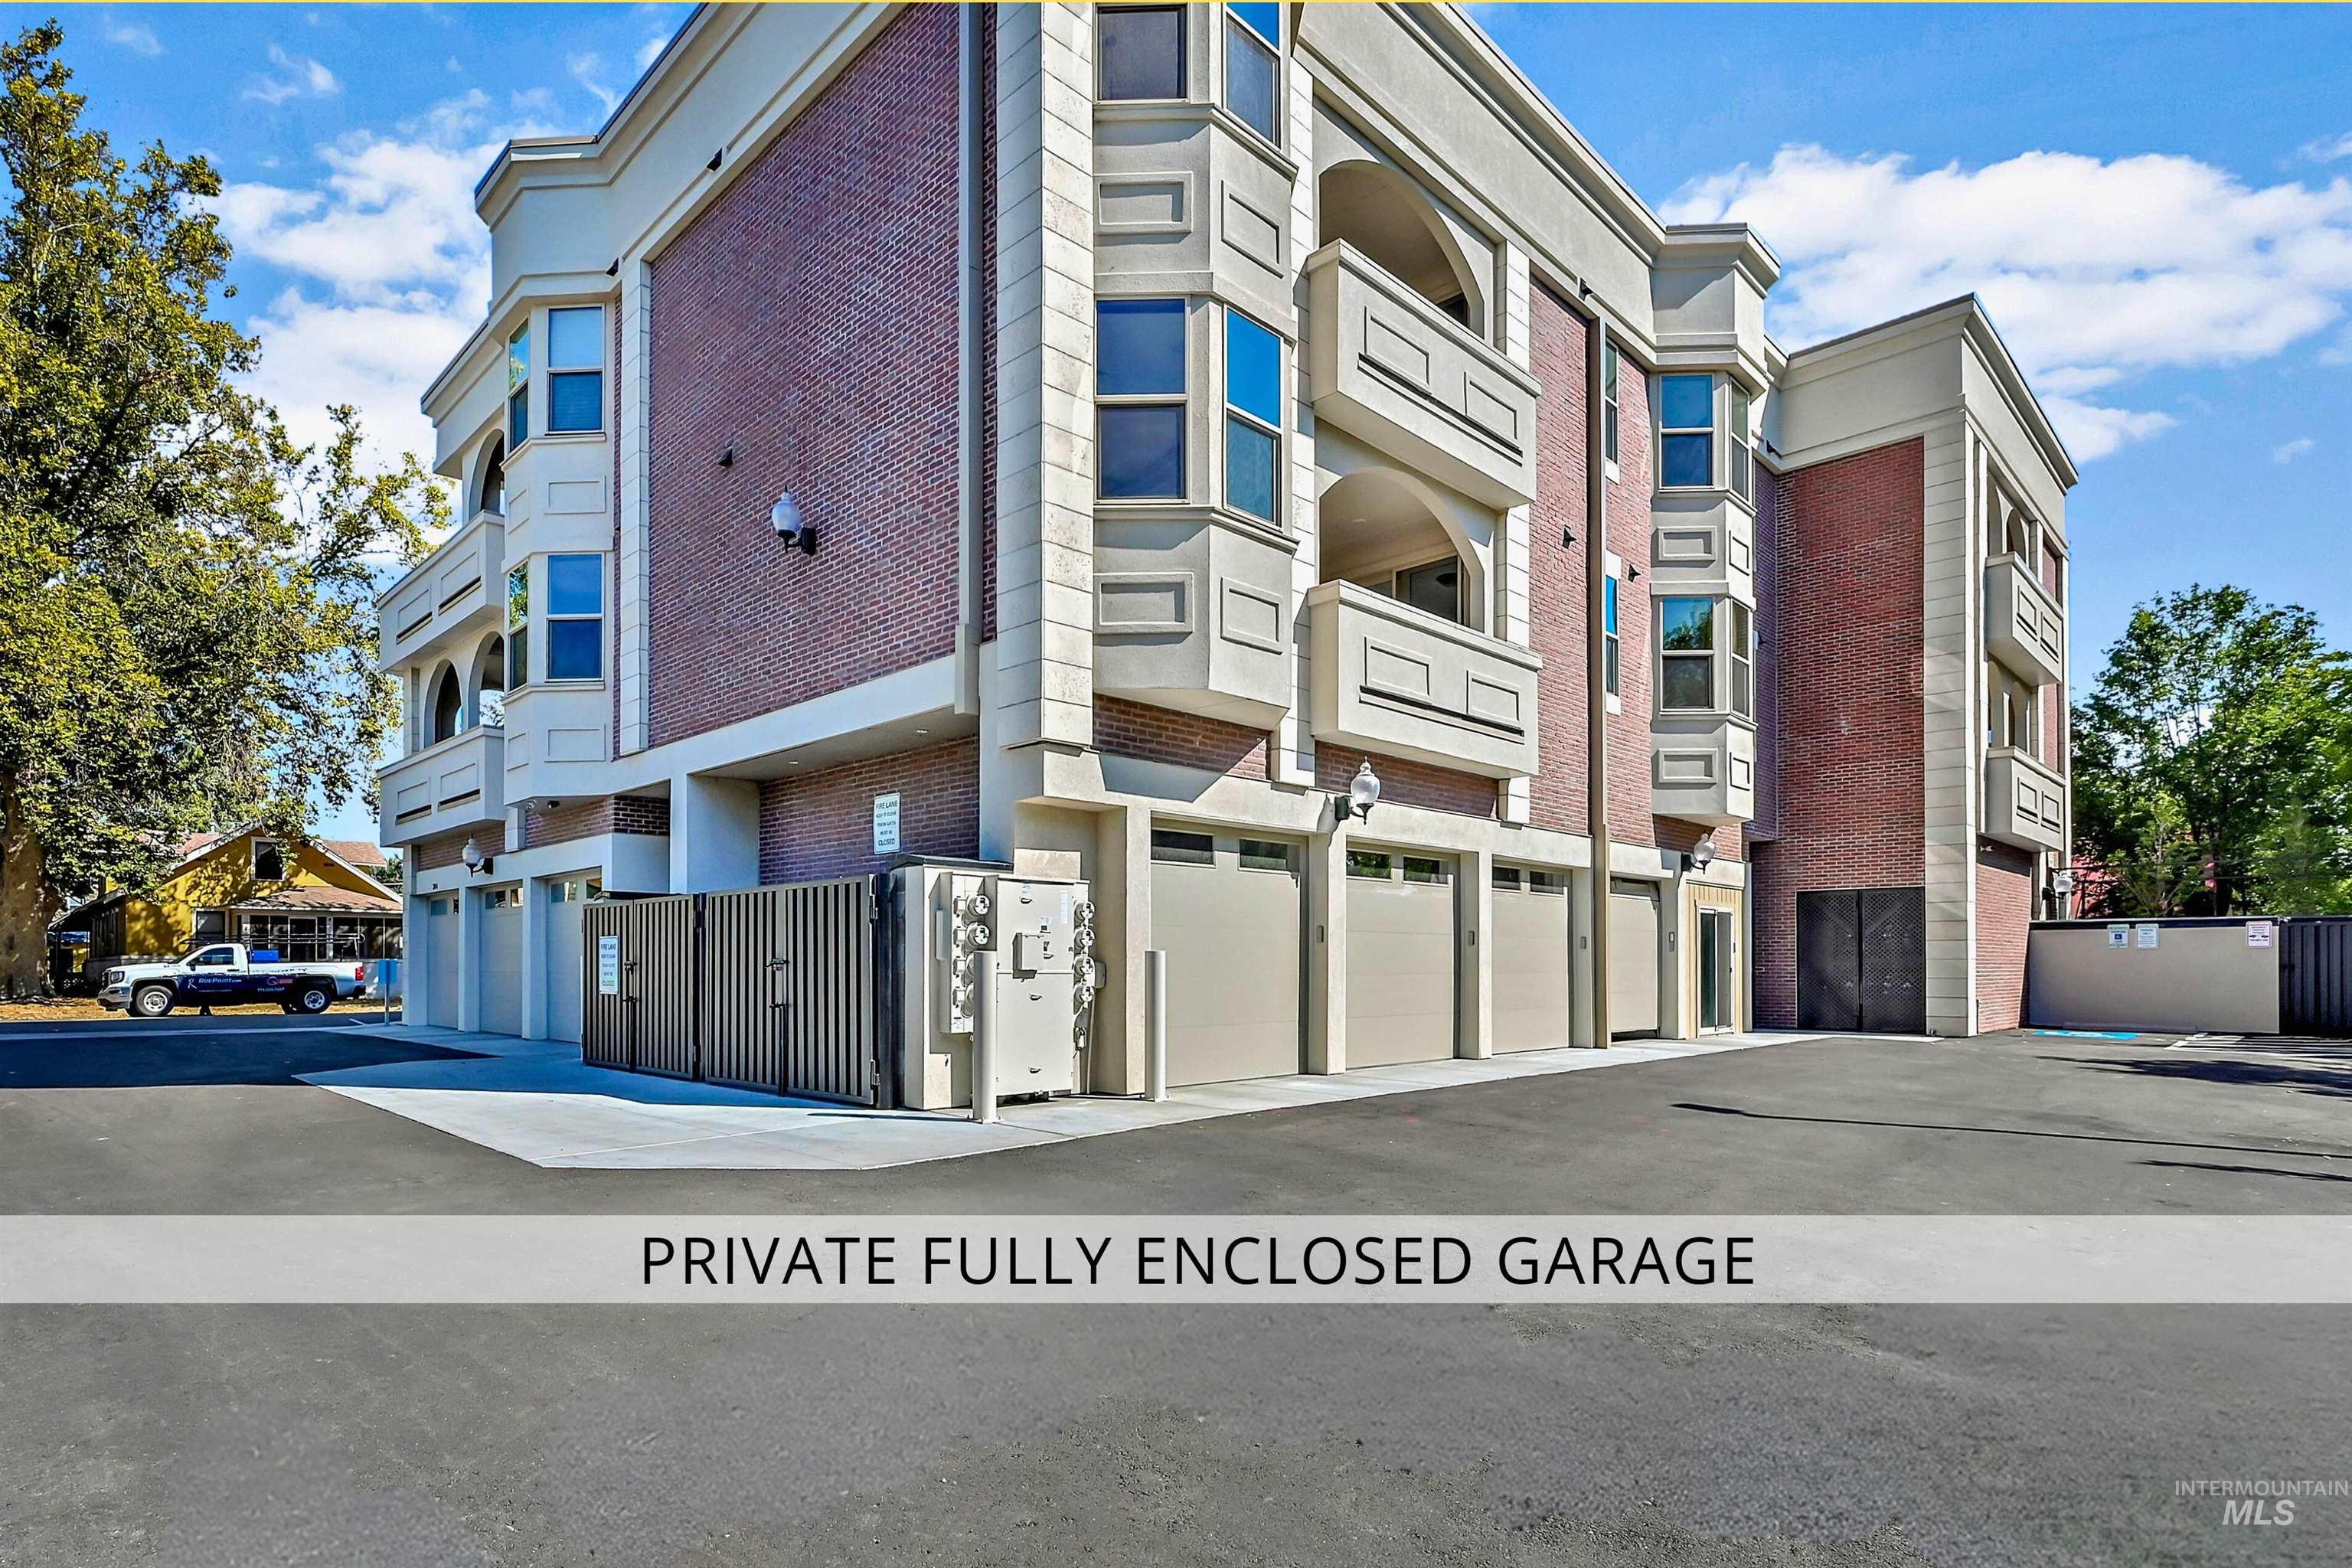
Brick exterior with decorative stone accents, multiple private garages, and upper-level balconies with arched details
-
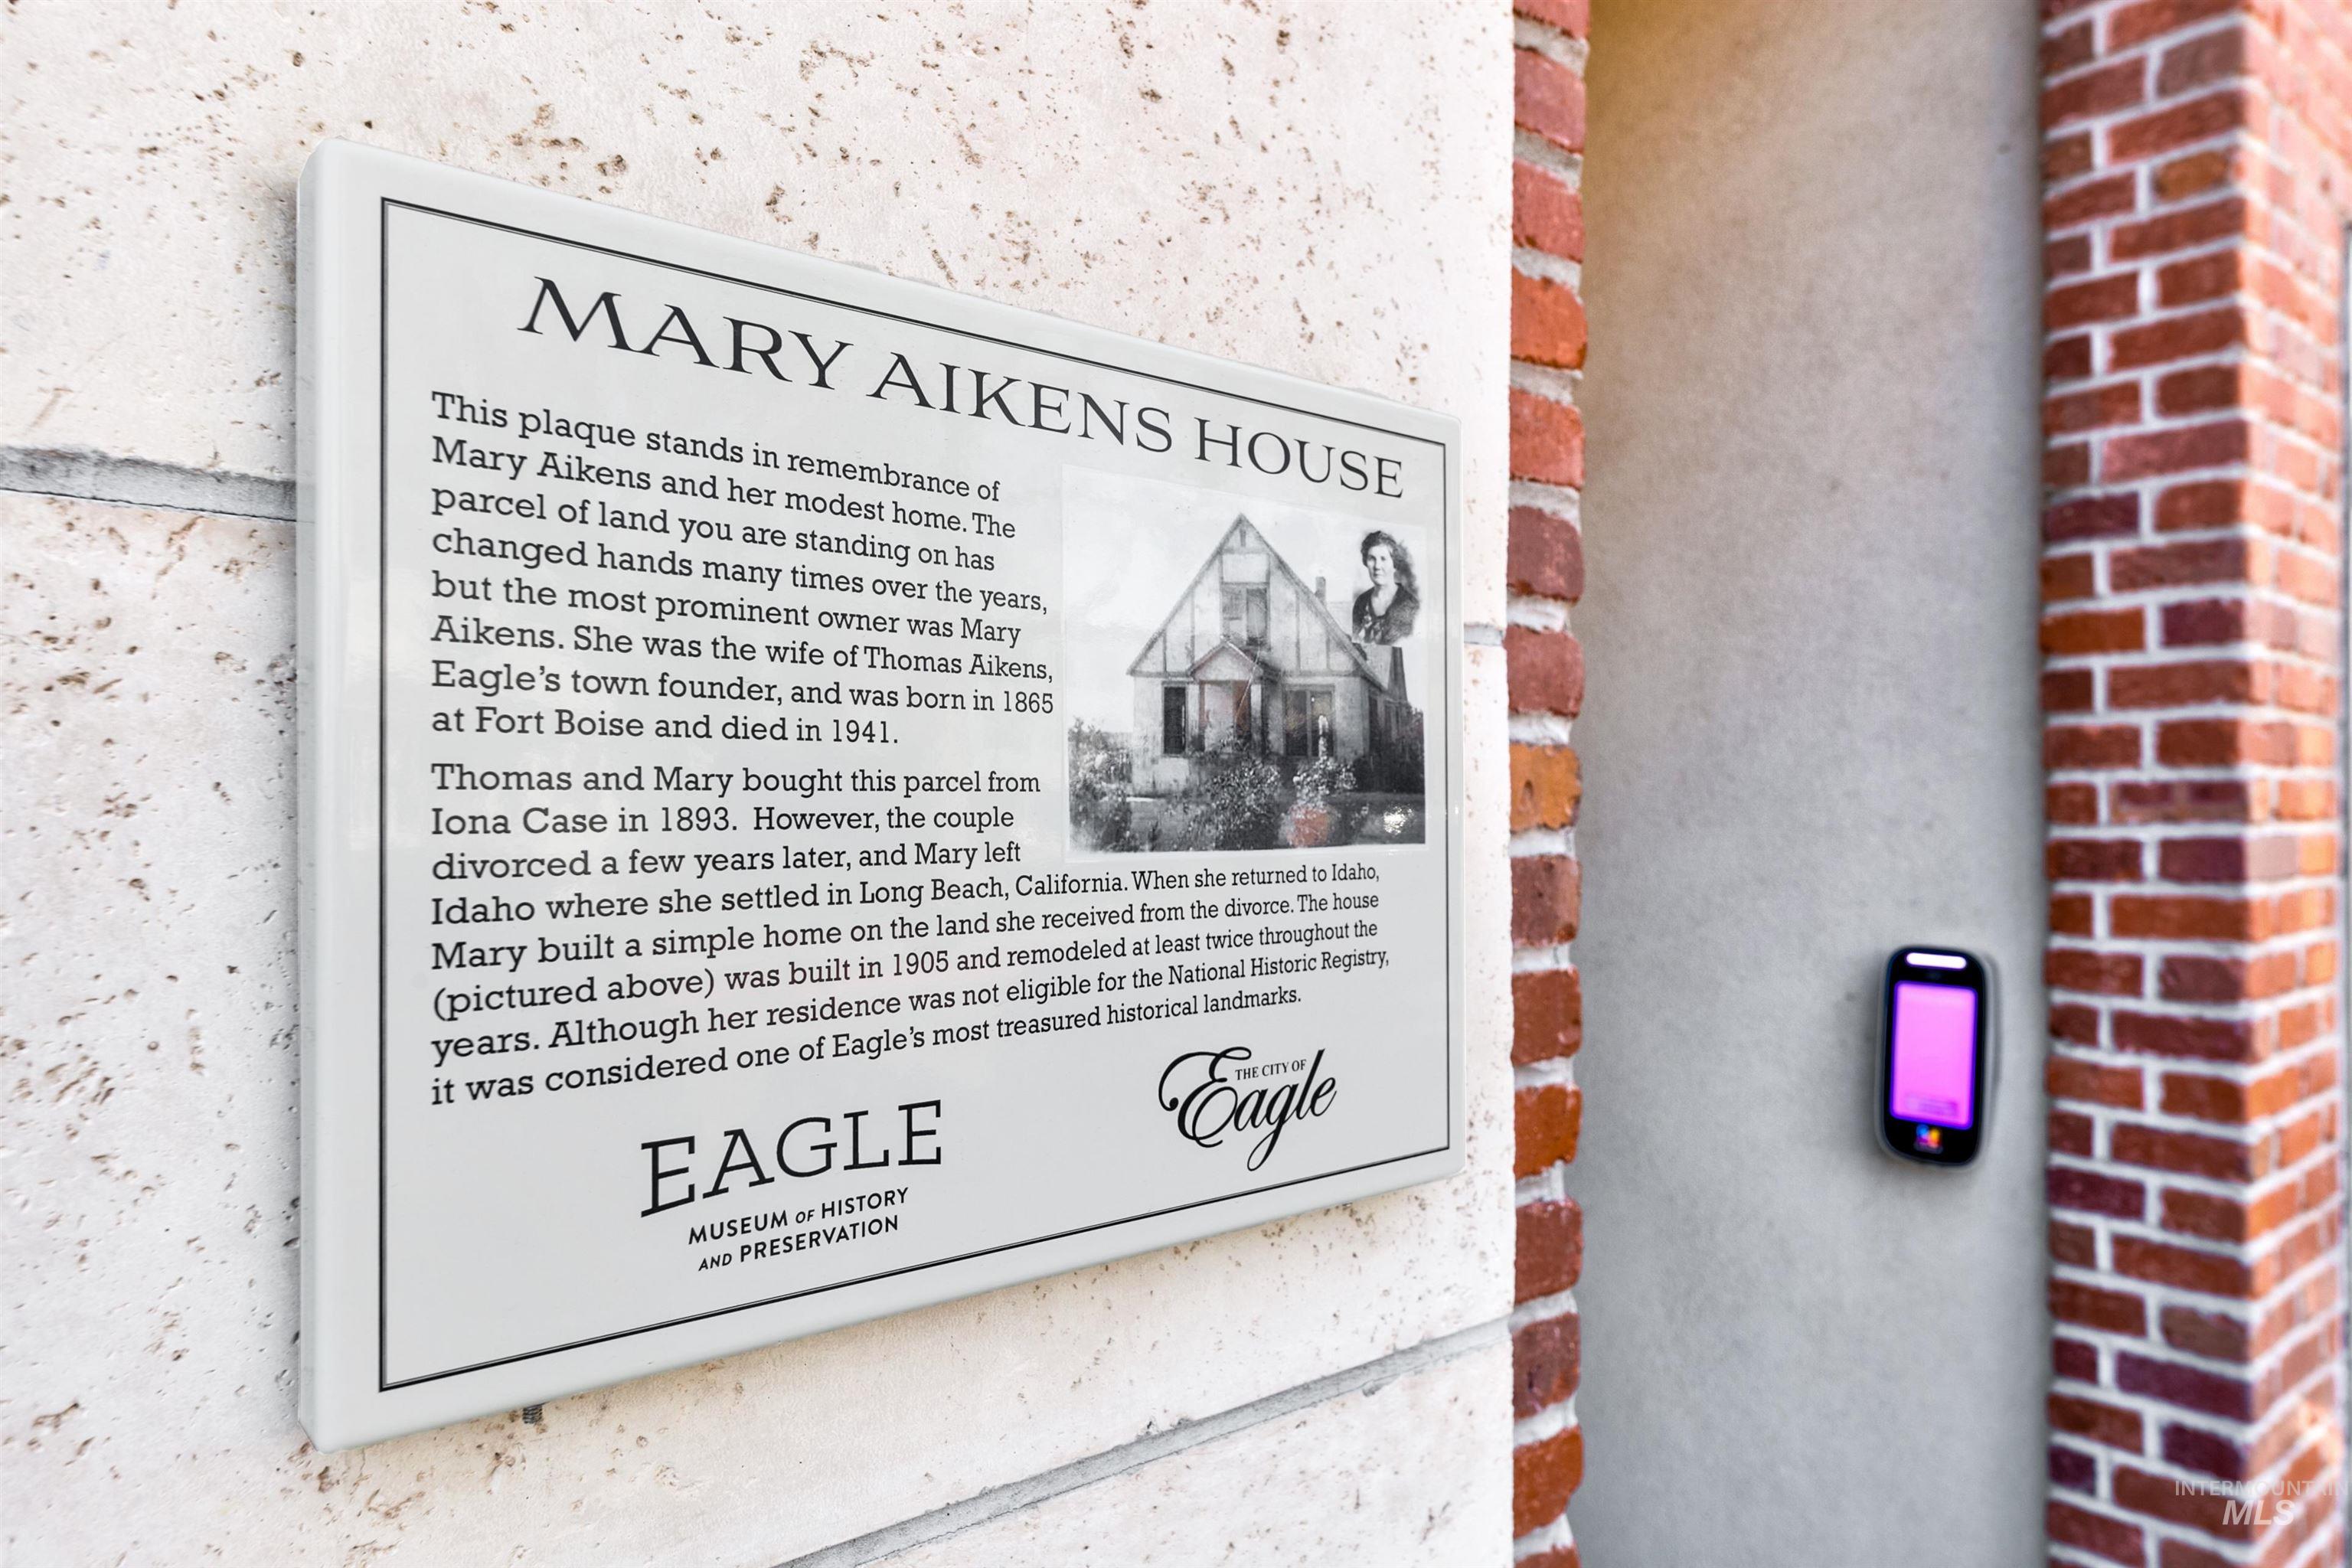
Exterior view of brick siding
-
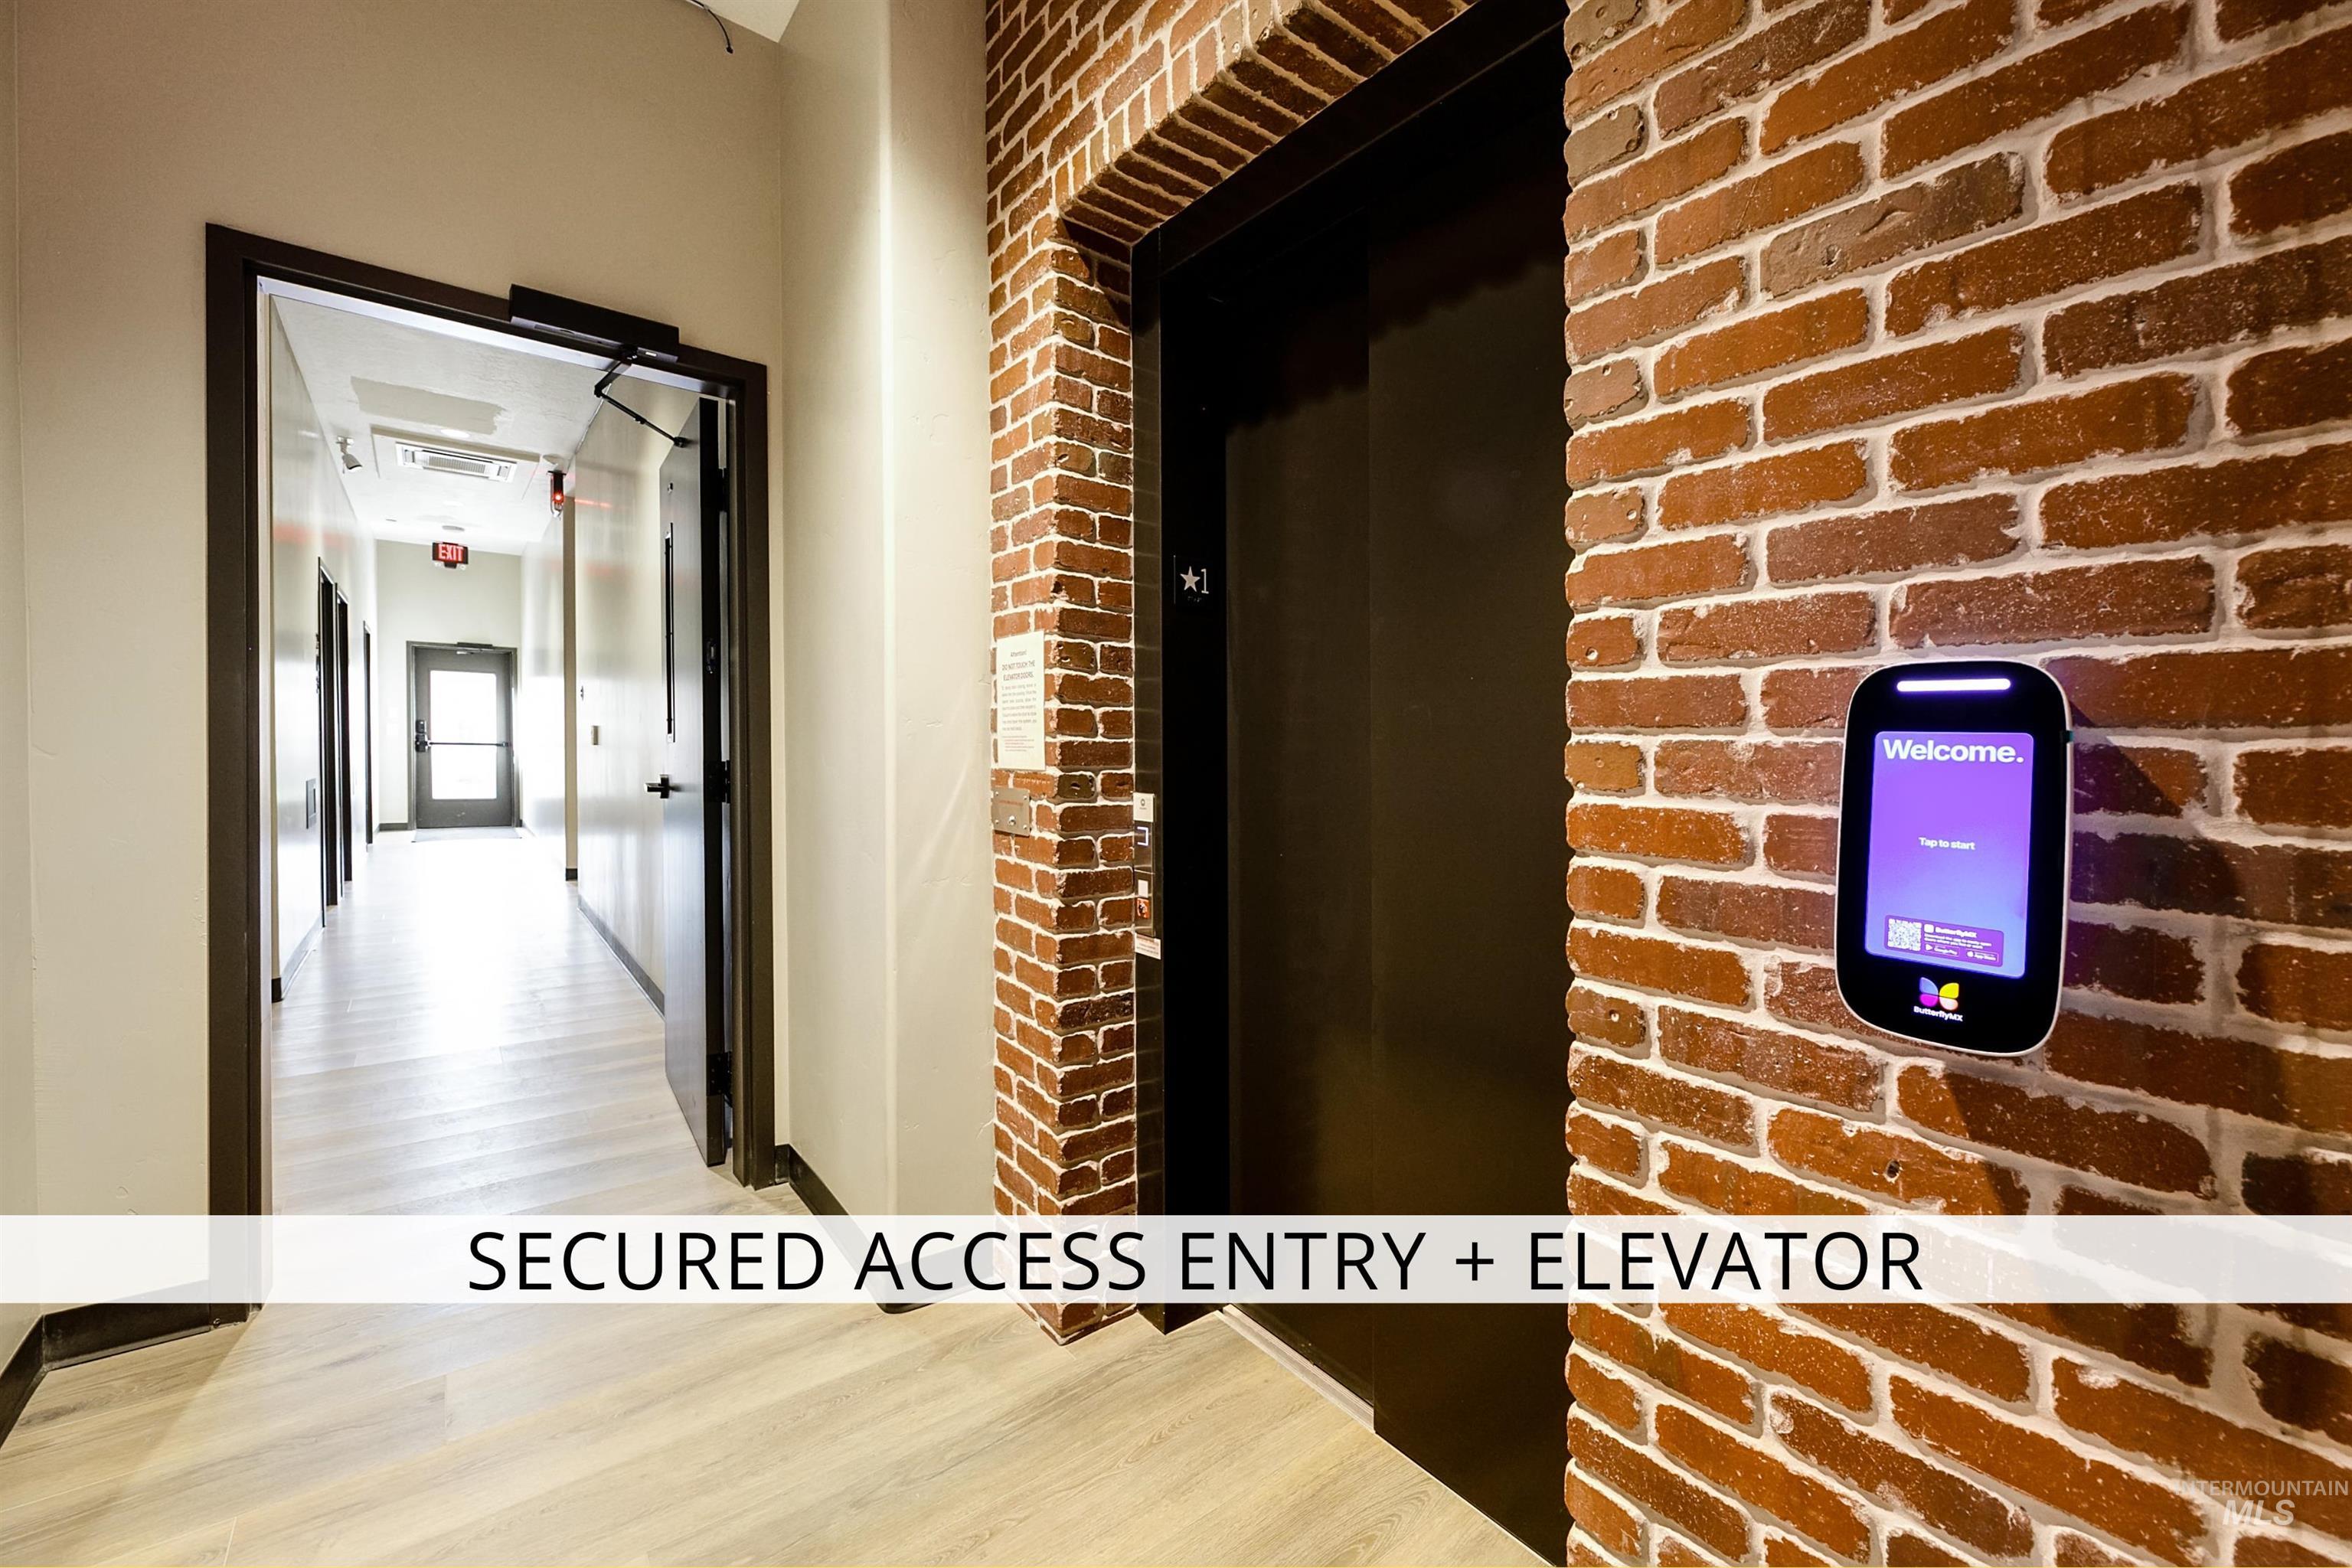
Hall with light wood-type flooring and brick wall
-
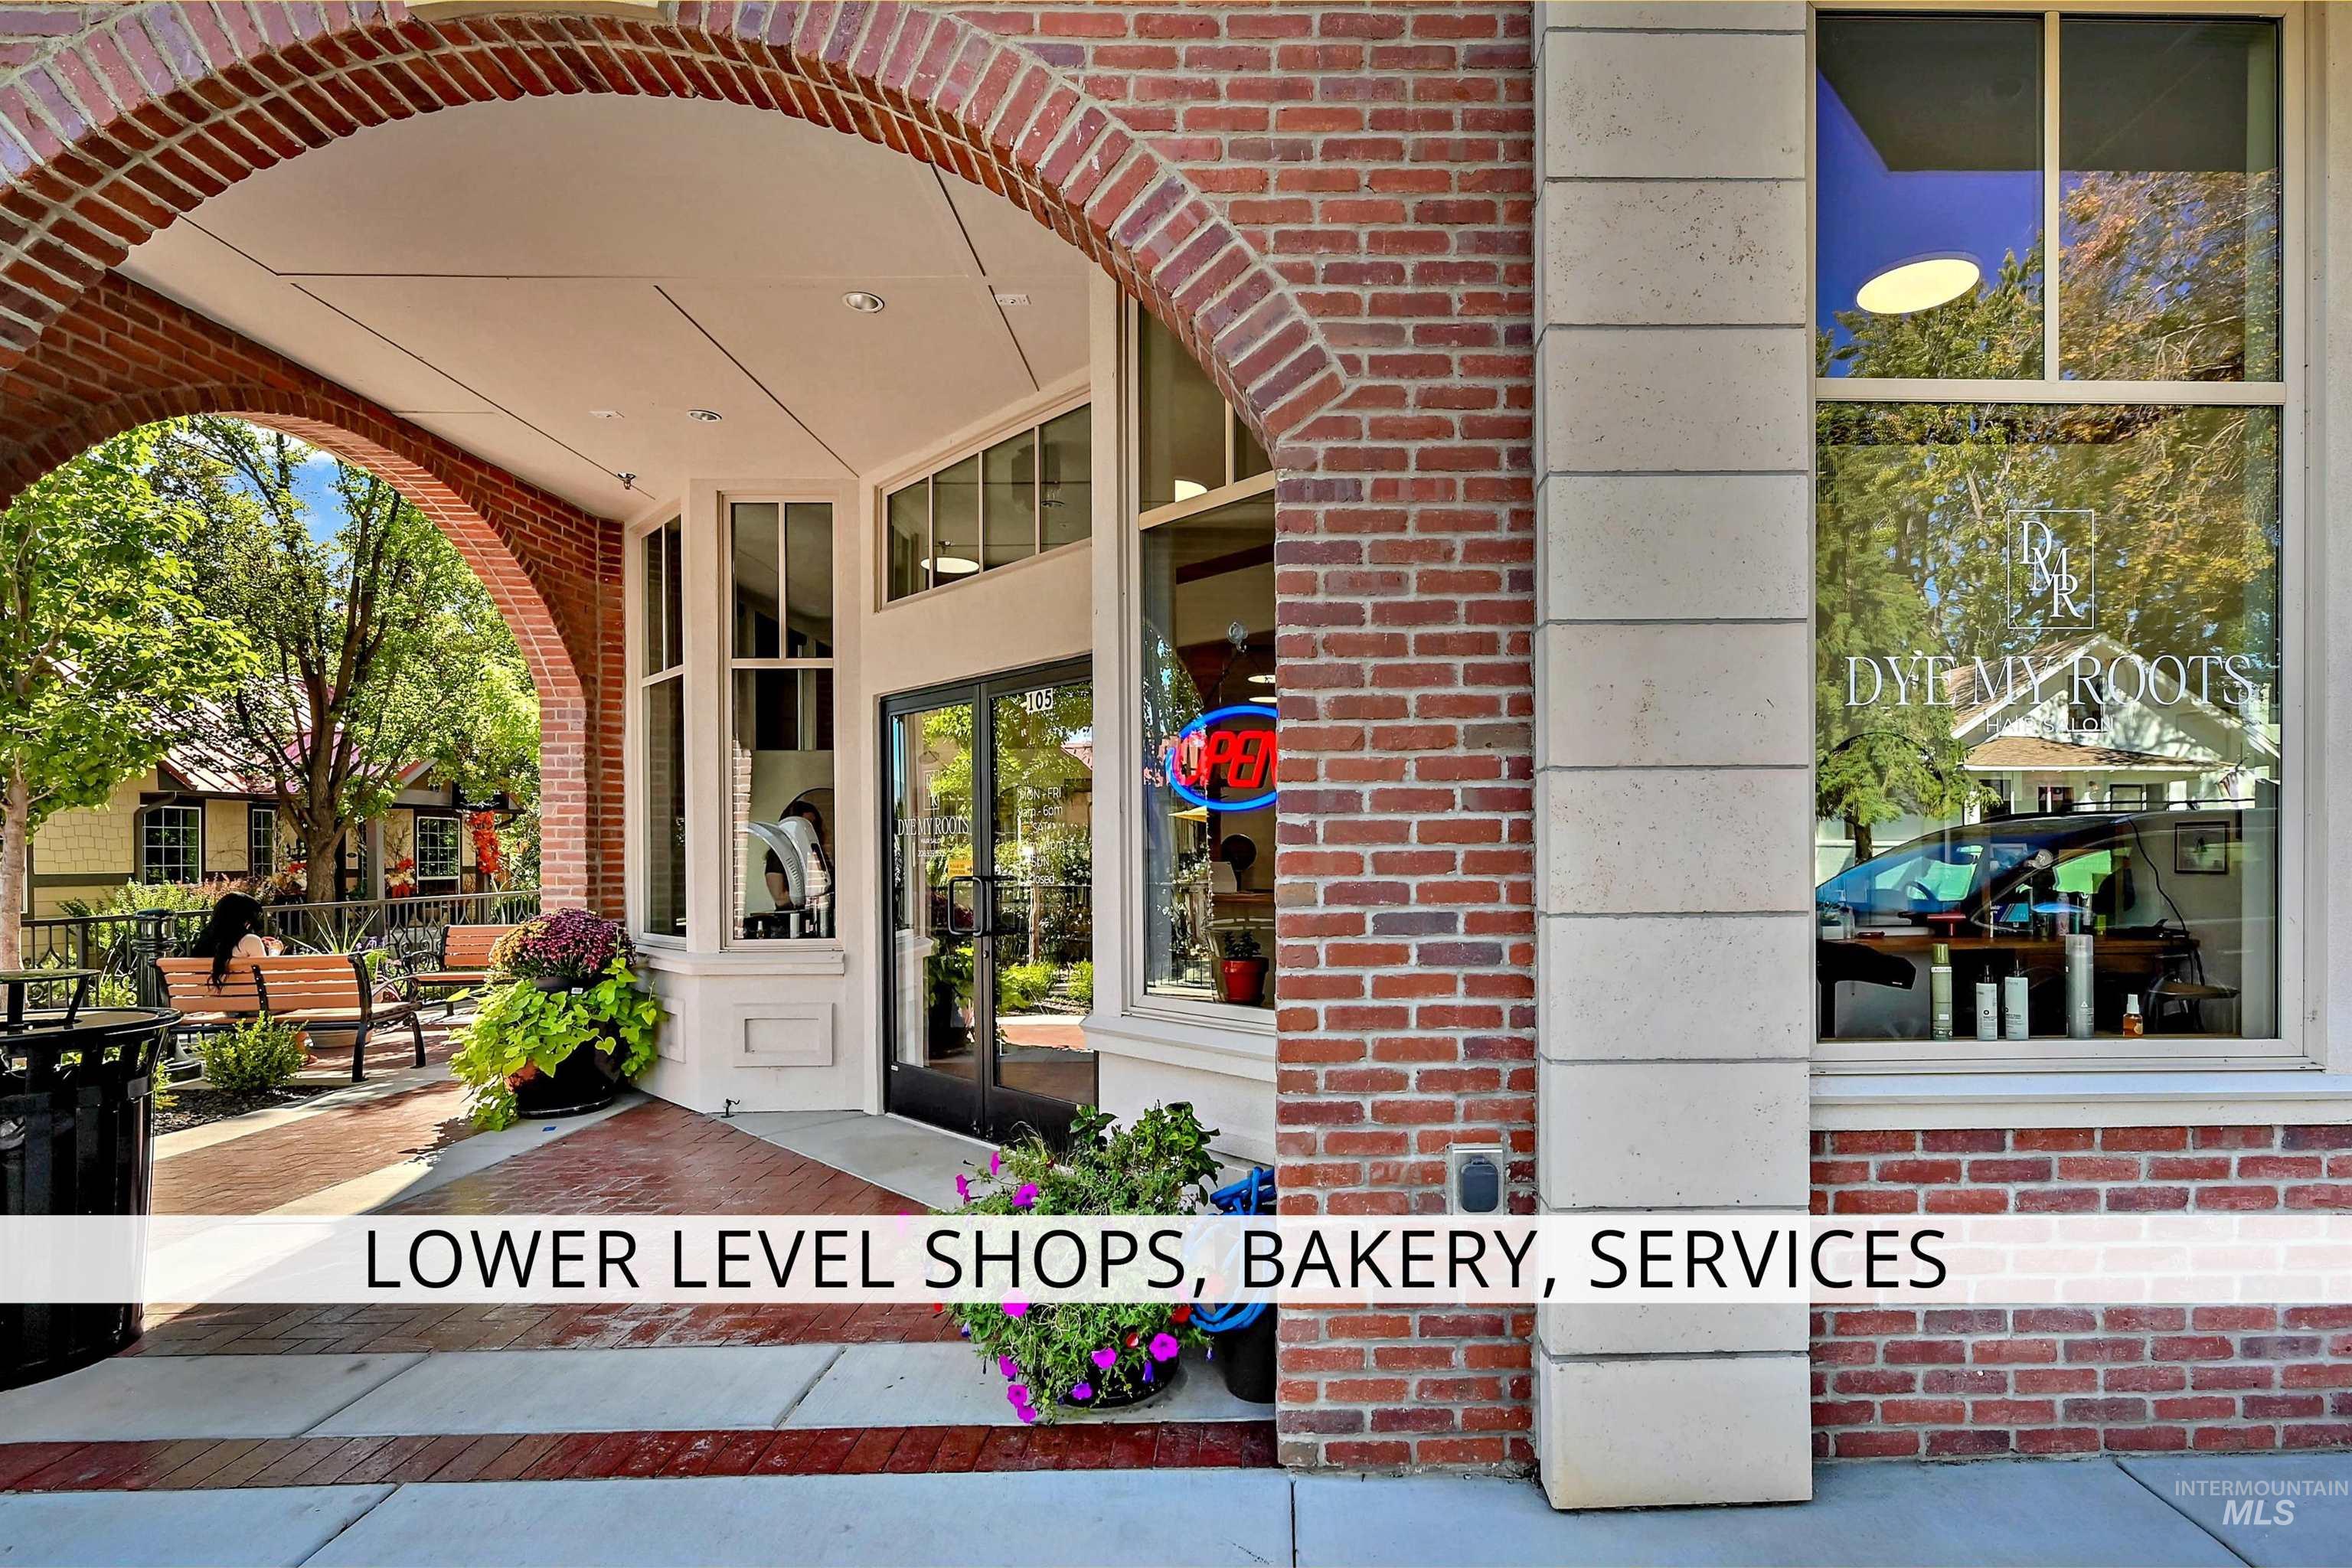
View of exterior entry featuring brick siding and a patio
-
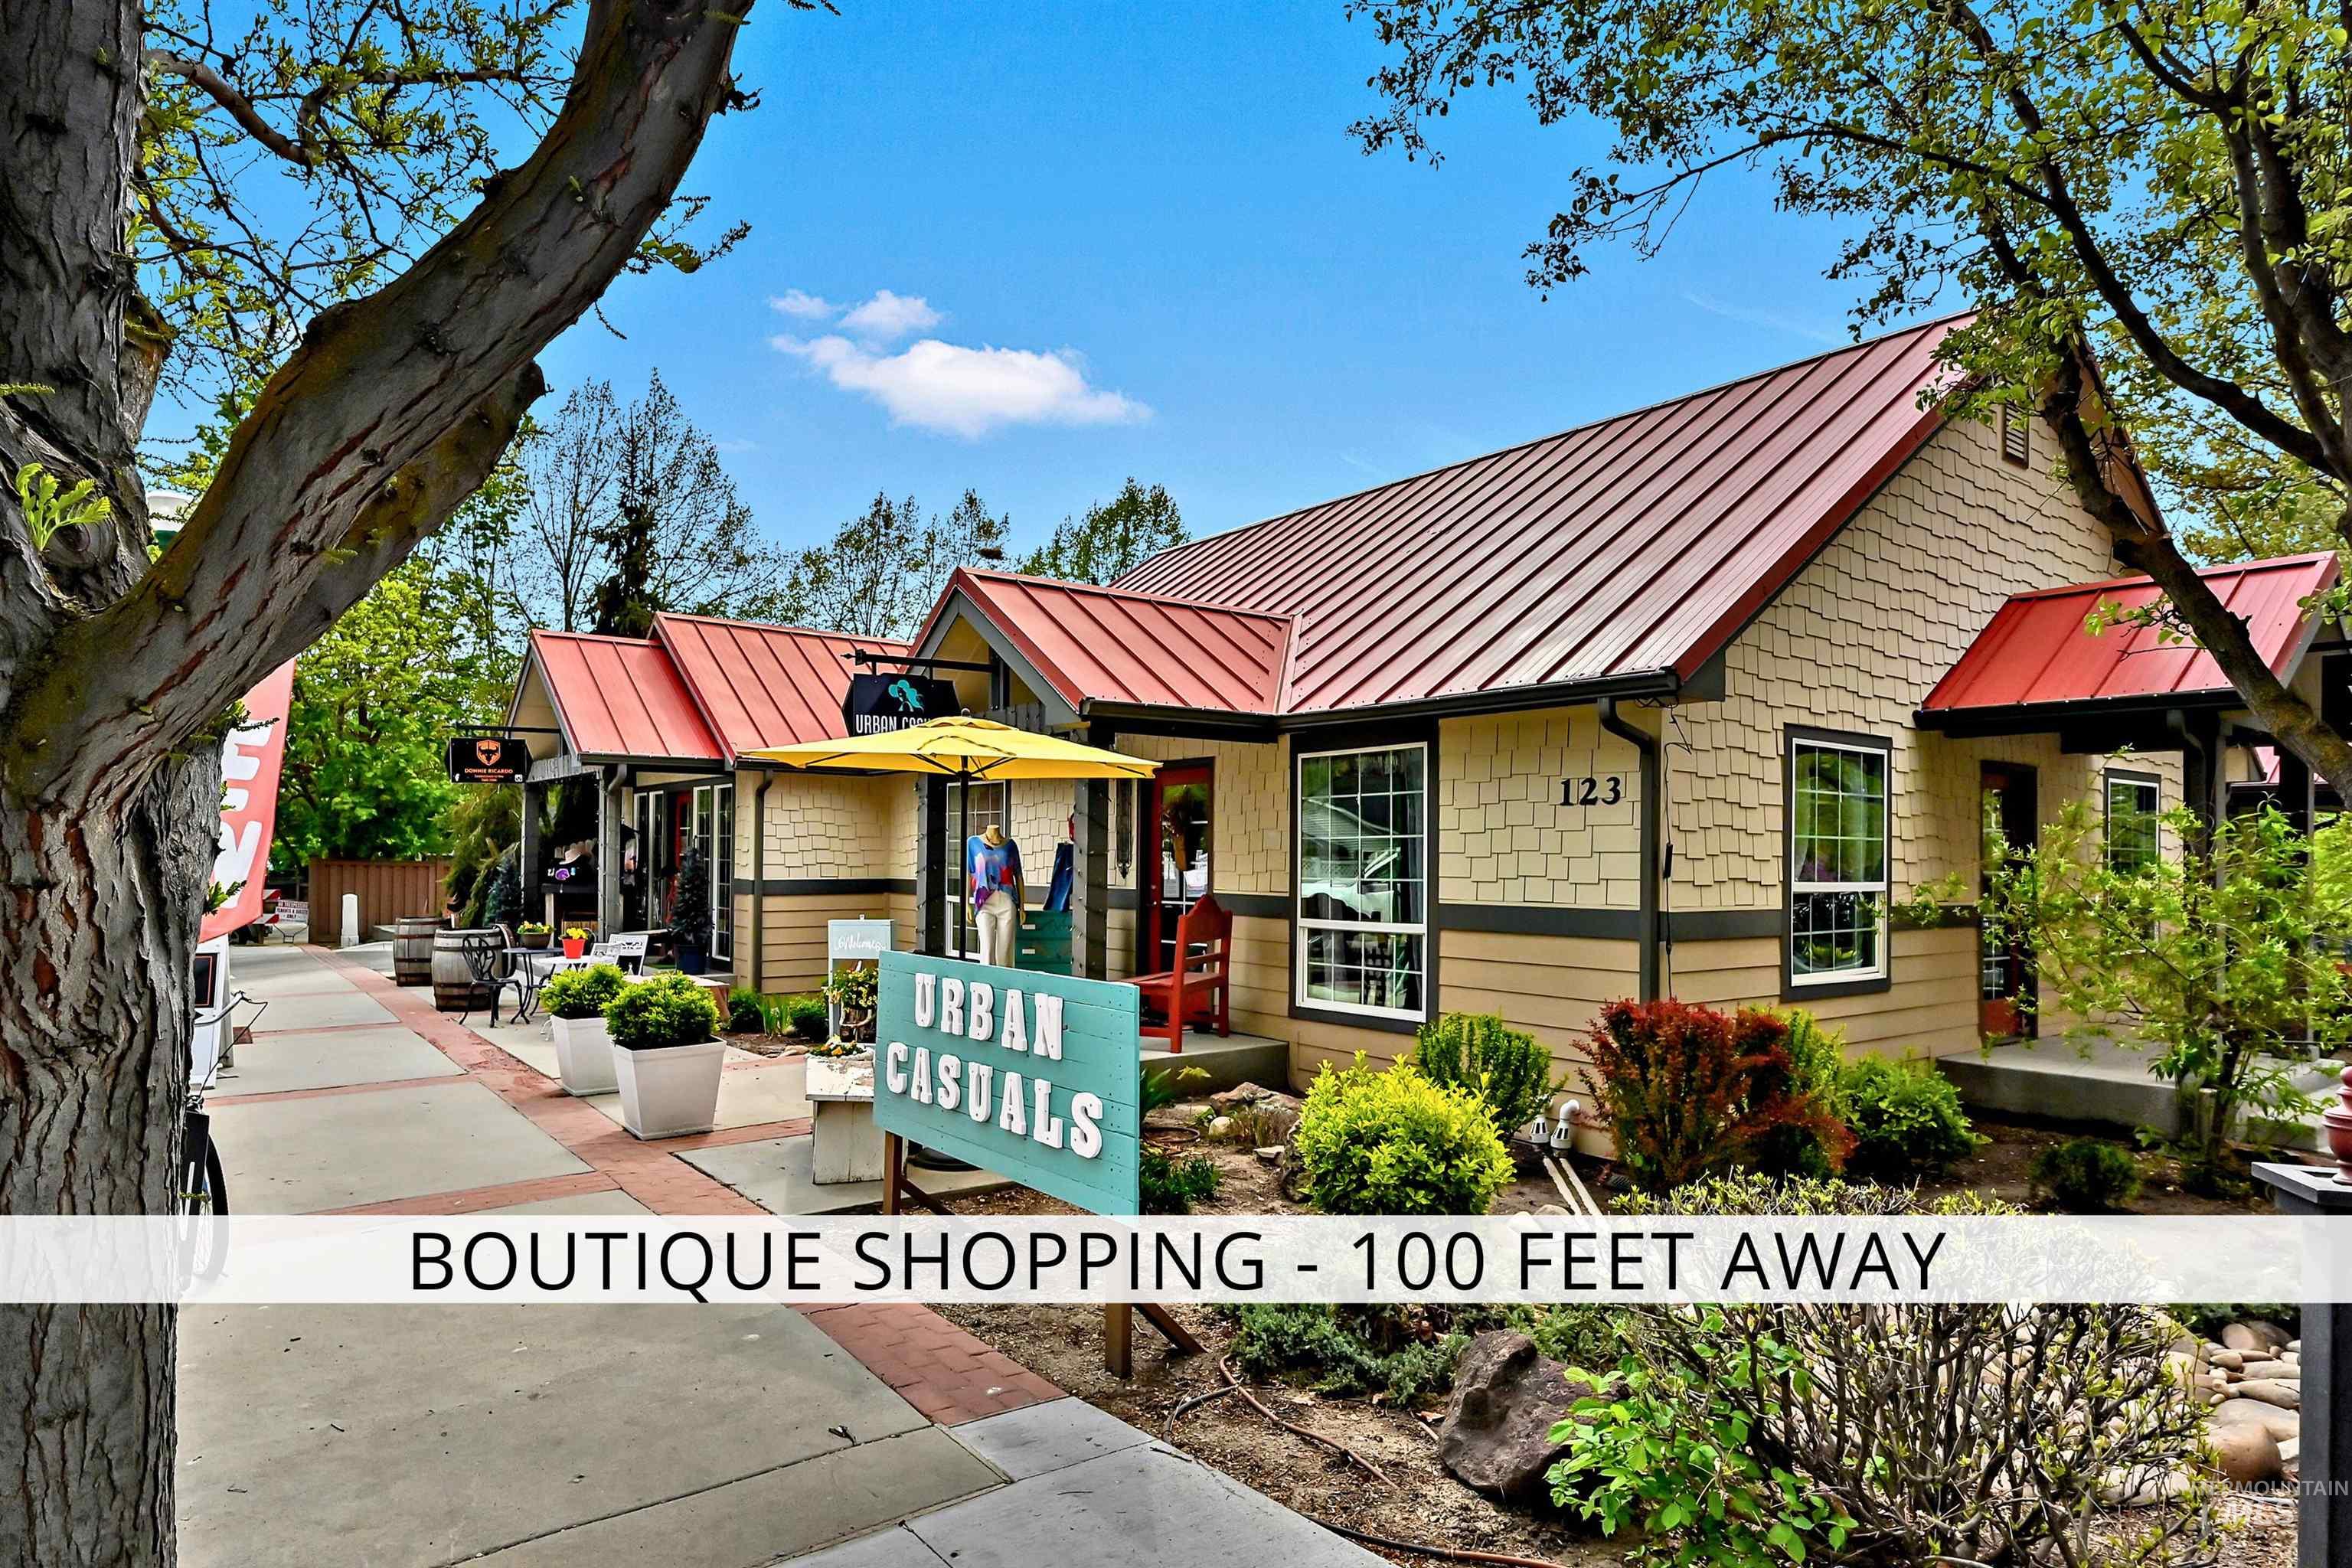
View of property
-
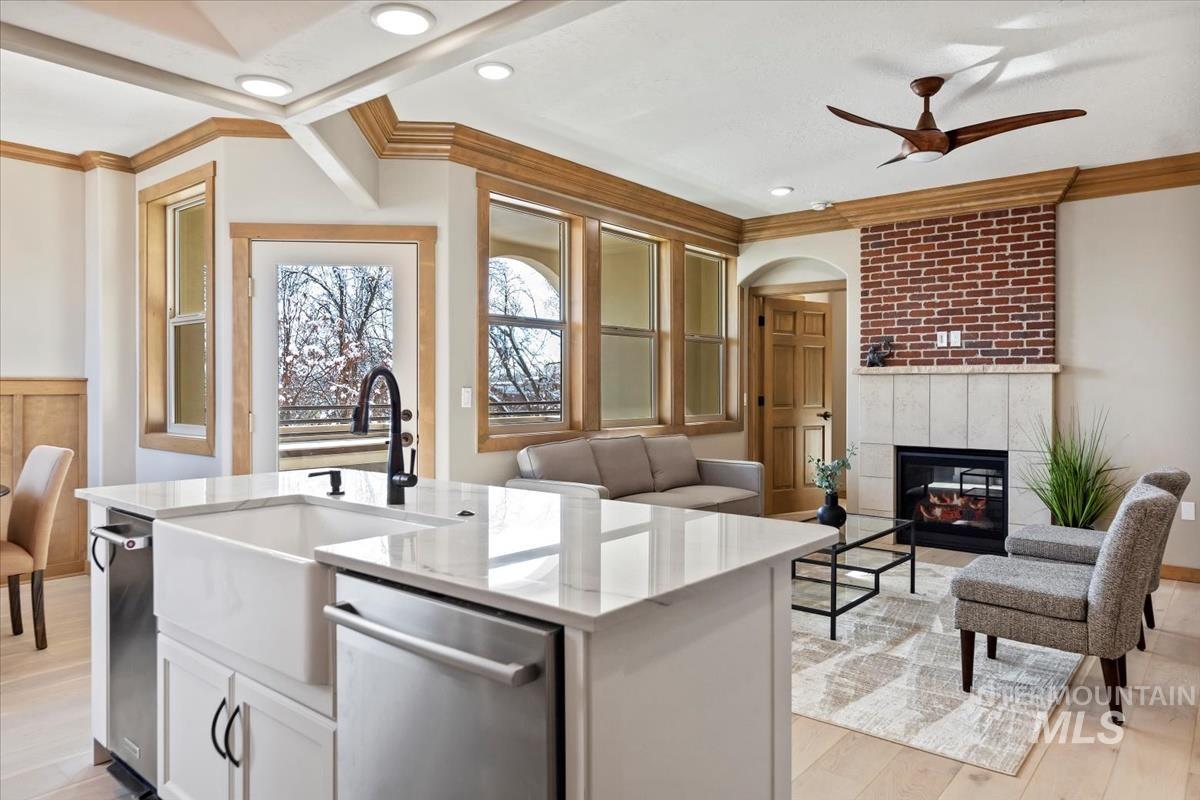
Open-concept living space with a kitchen island featuring a farmhouse sink, stainless steel appliances, and light-toned countertops
-
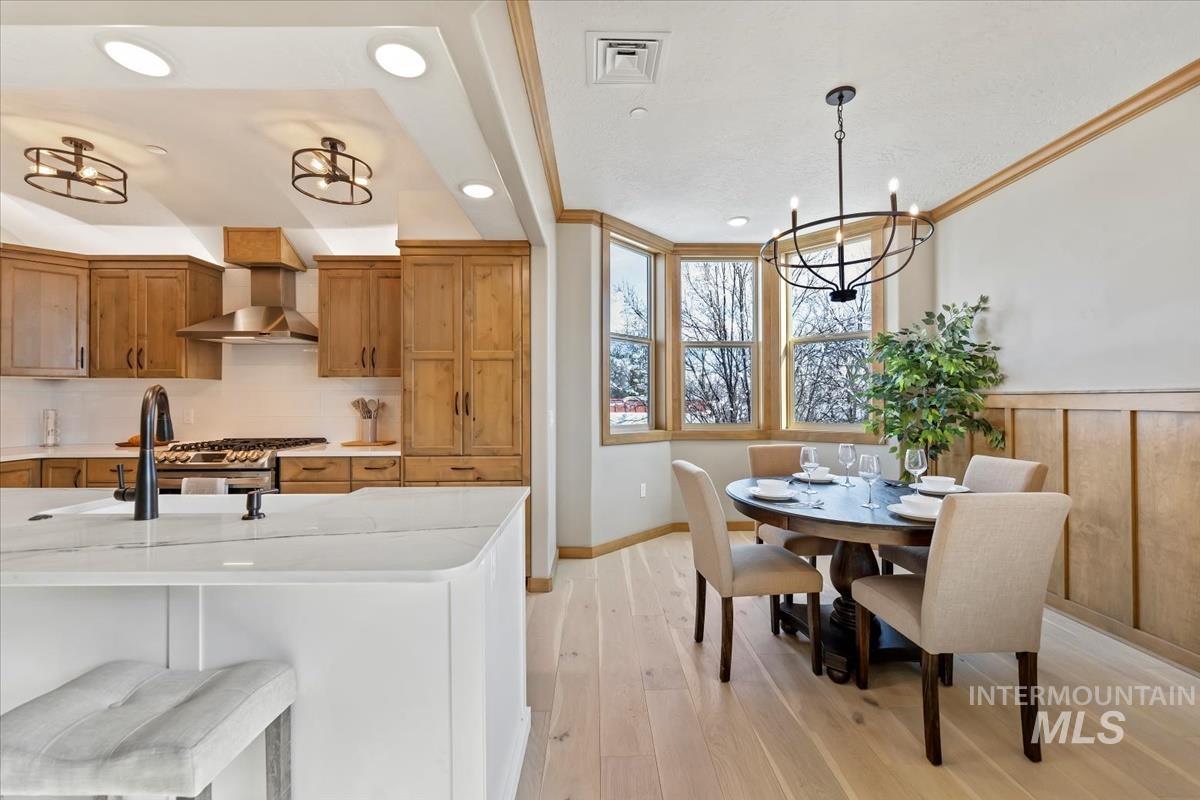
Kitchen featuring wood cabinetry, stainless steel appliances, and a central island with a sink
-
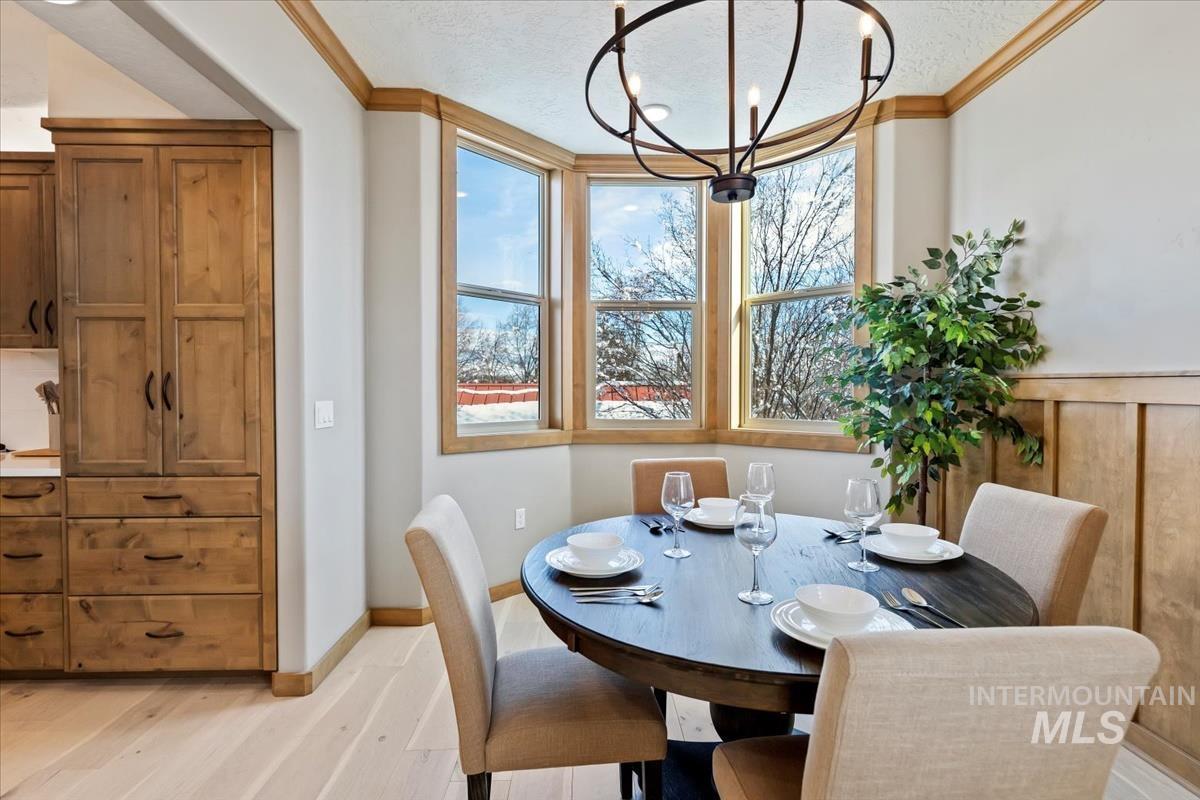
Bay window with natural wood trim, light wood-finish flooring, built-in wood cabinetry, and a black metal chandelier
-
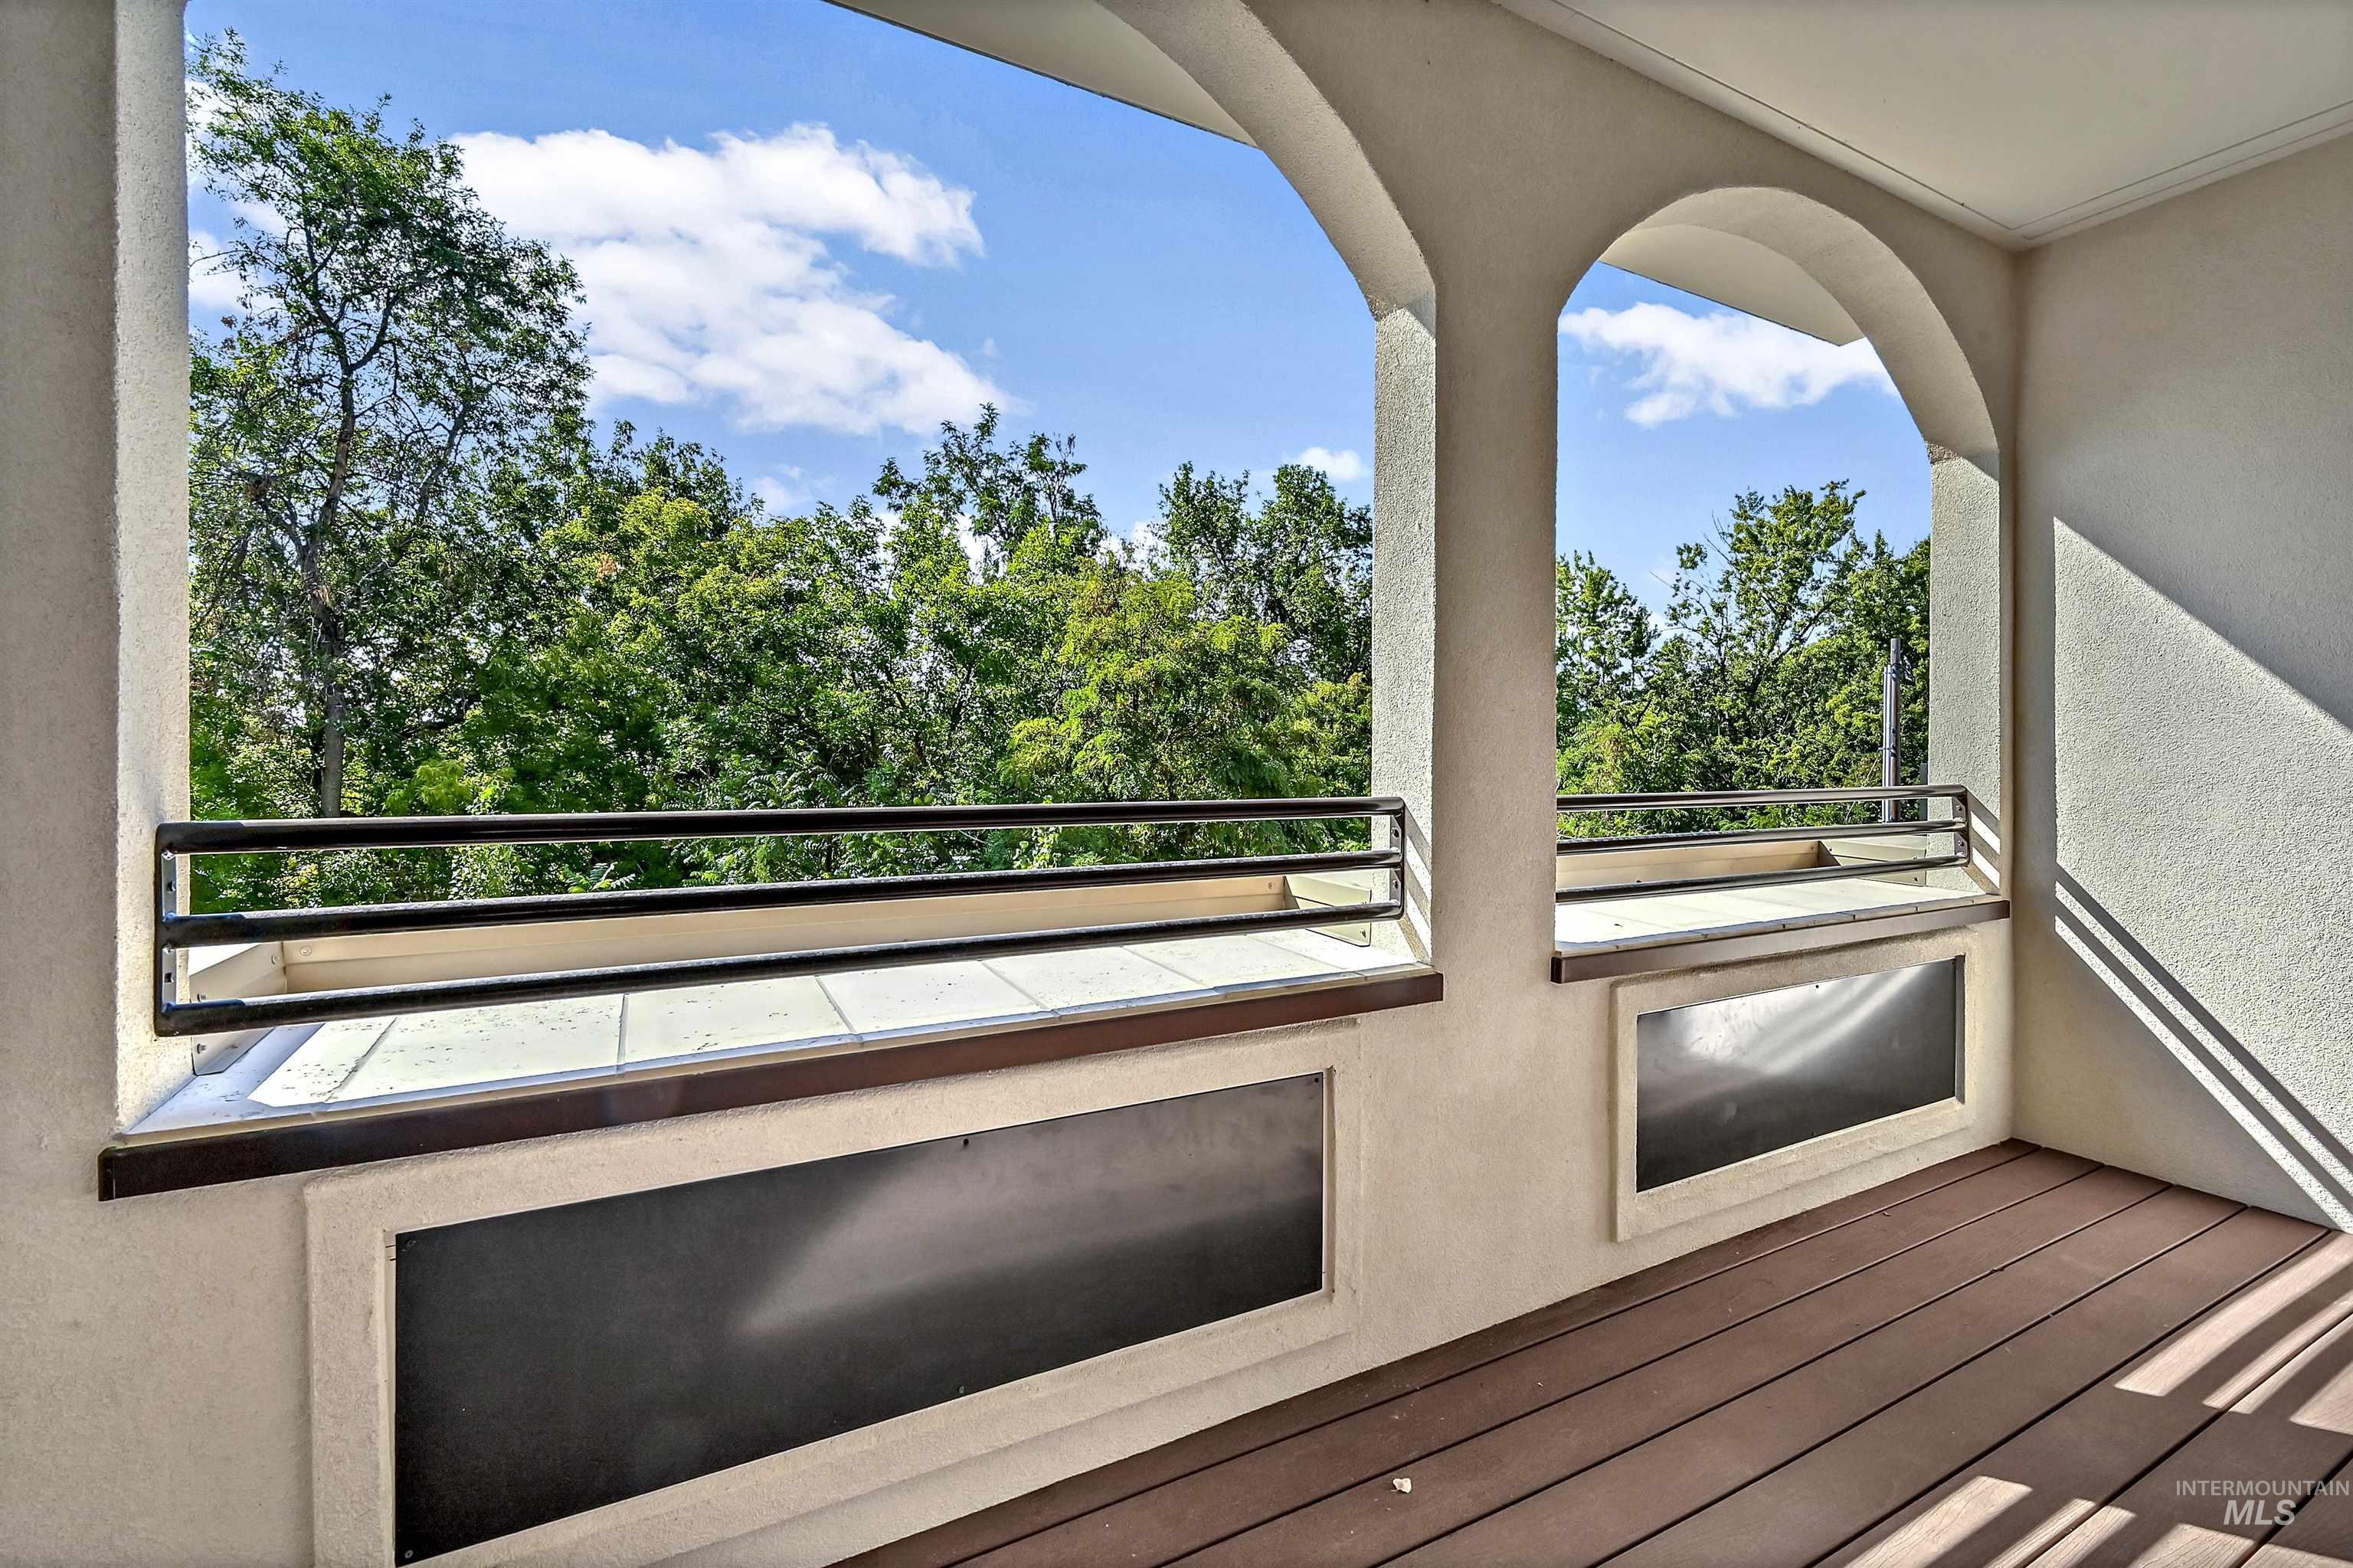
Arched openings with metal railings, stucco exterior, and horizontal wood-finish flooring
-
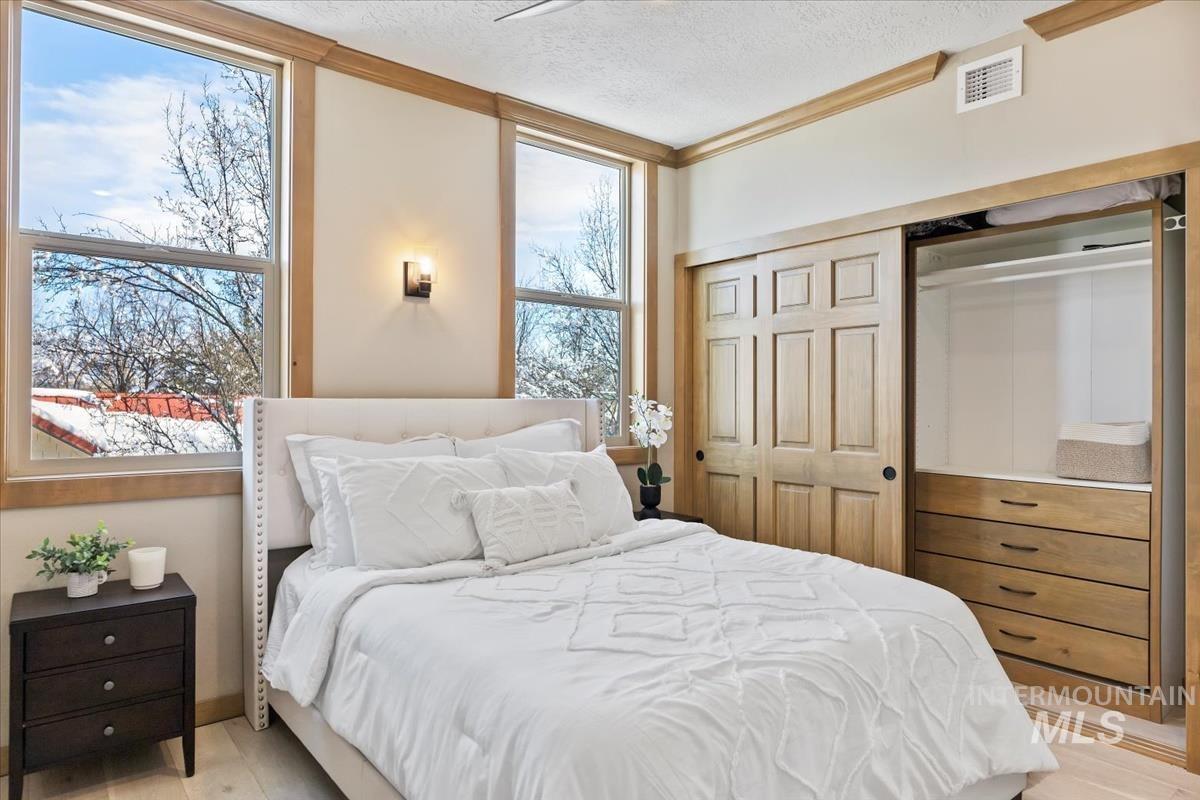
Light wood-finish flooring, two large windows with natural wood trim, a built-in wall sconce, and a built-in wardrobe with sliding panel doors and integrated drawers
-
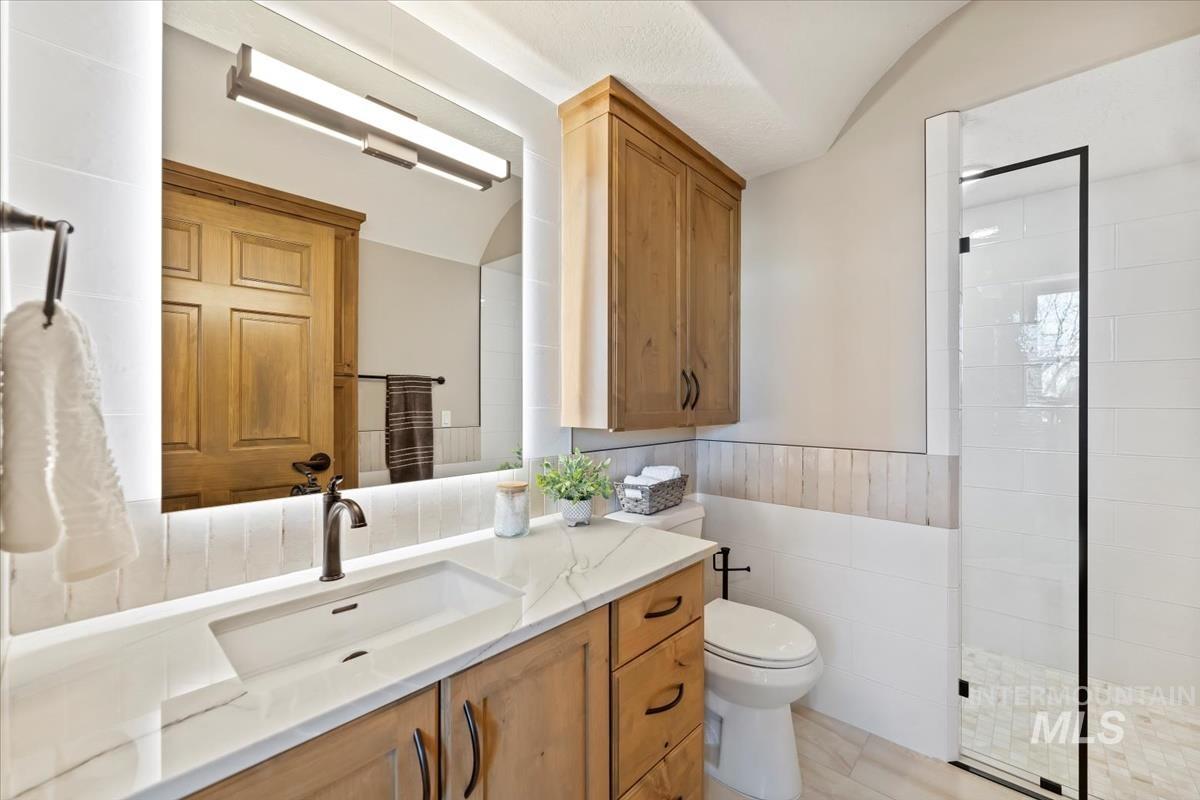
Wood-finish vanity with an integrated sink and light-colored countertop
-
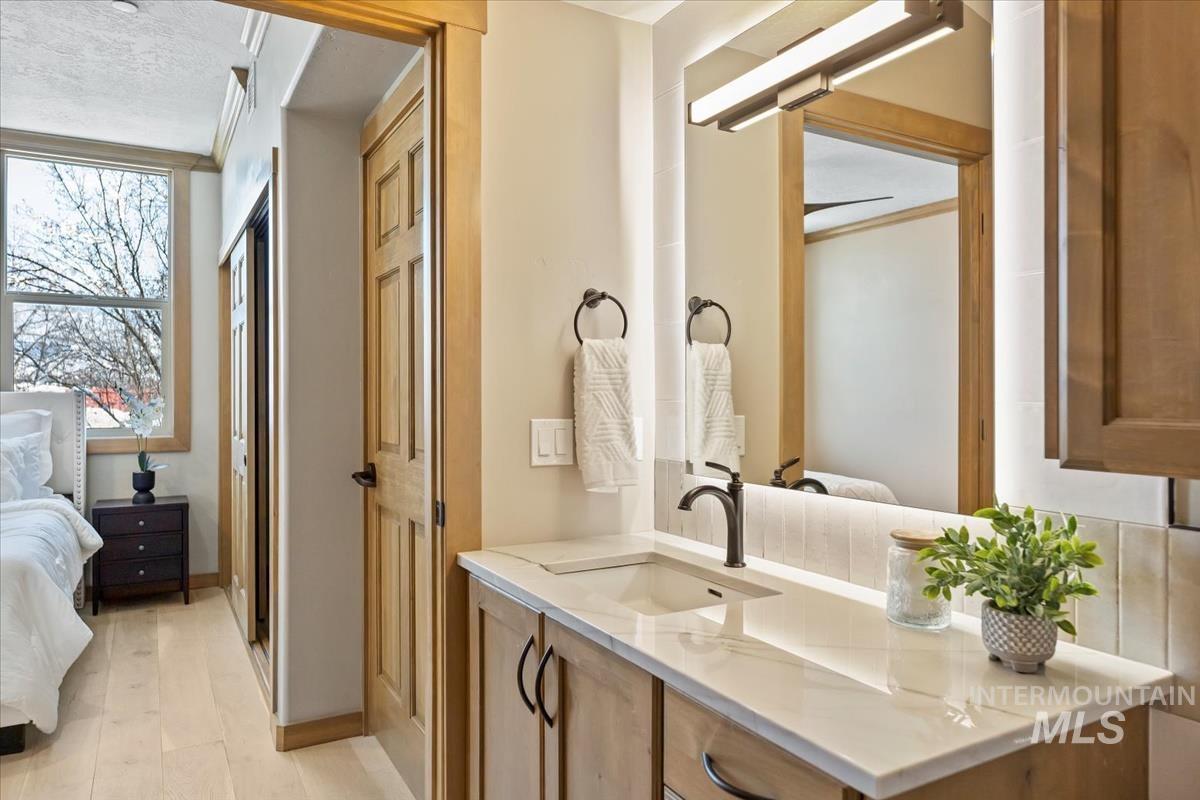
Vanity with a solid surface countertop, integral sink, and matte black faucet
-
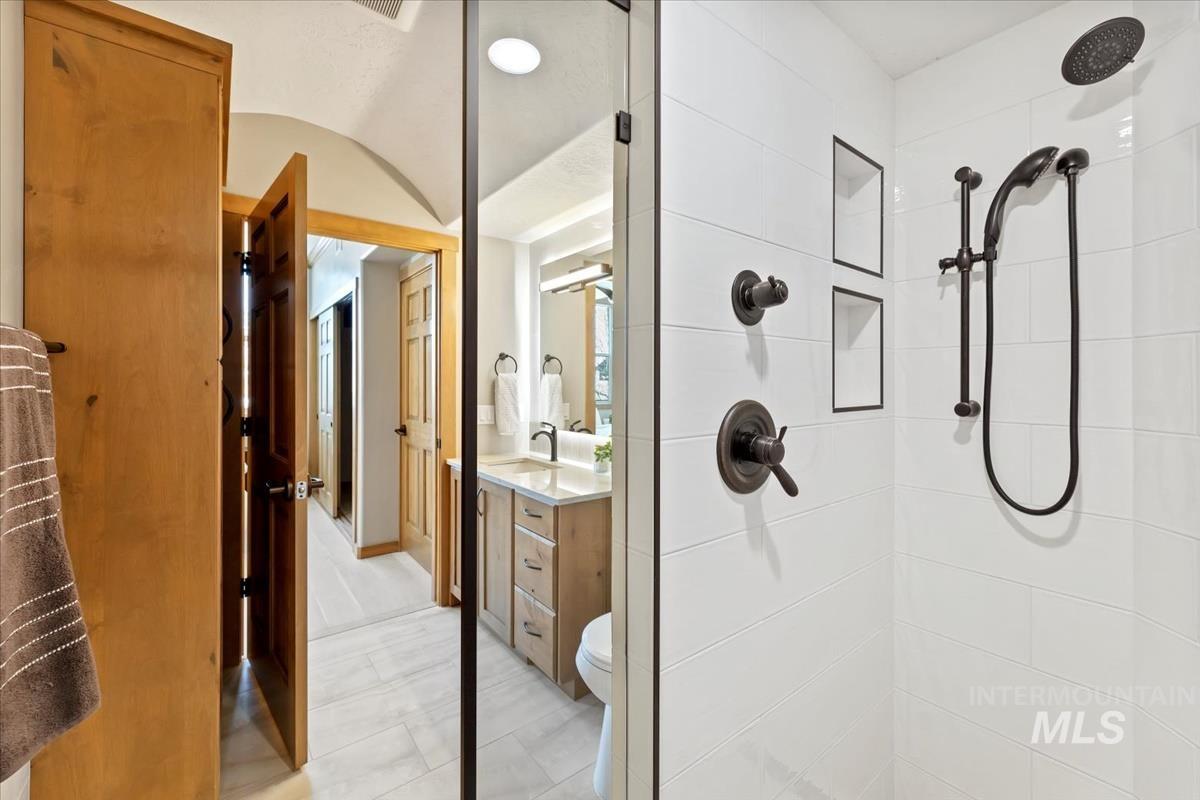
Walk-in shower with dark bronze fixtures, white subway tile surround, recessed shelving, and a glass enclosure
-
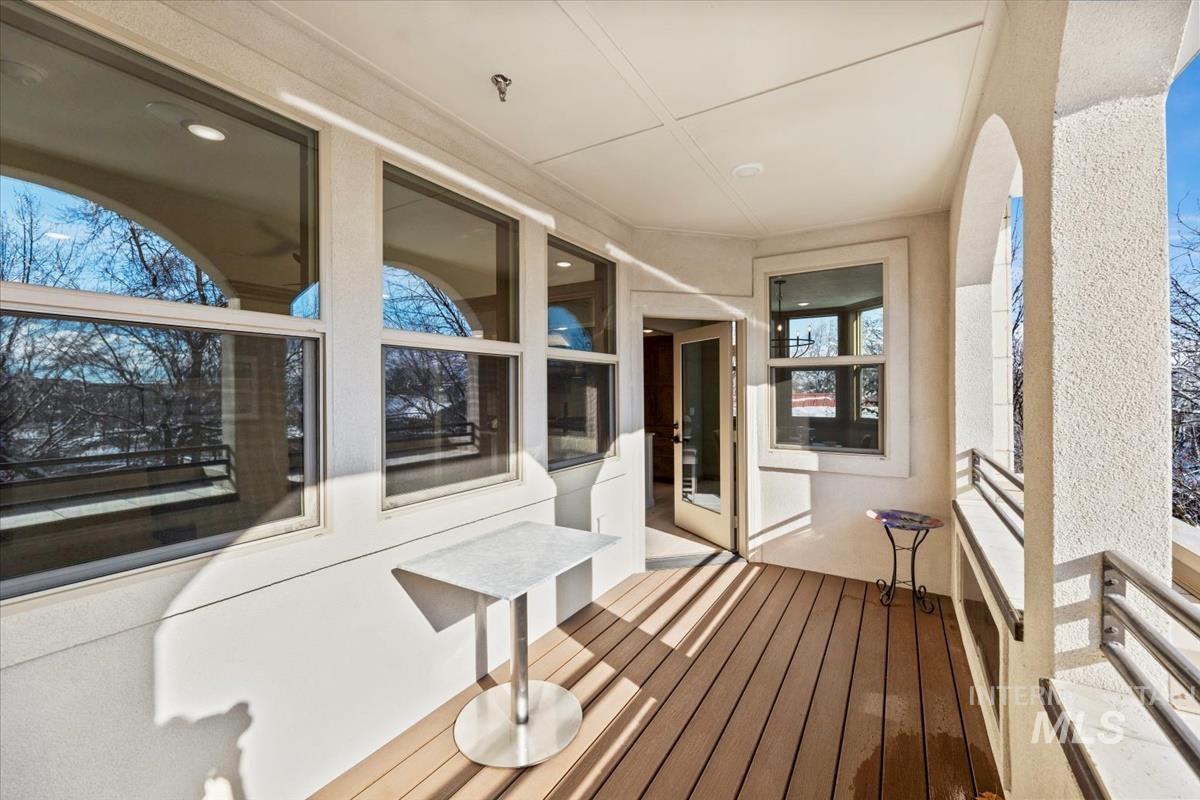
Covered balcony featuring wood-finish decking, arched entryways, extensive natural light, and a metal railing
-
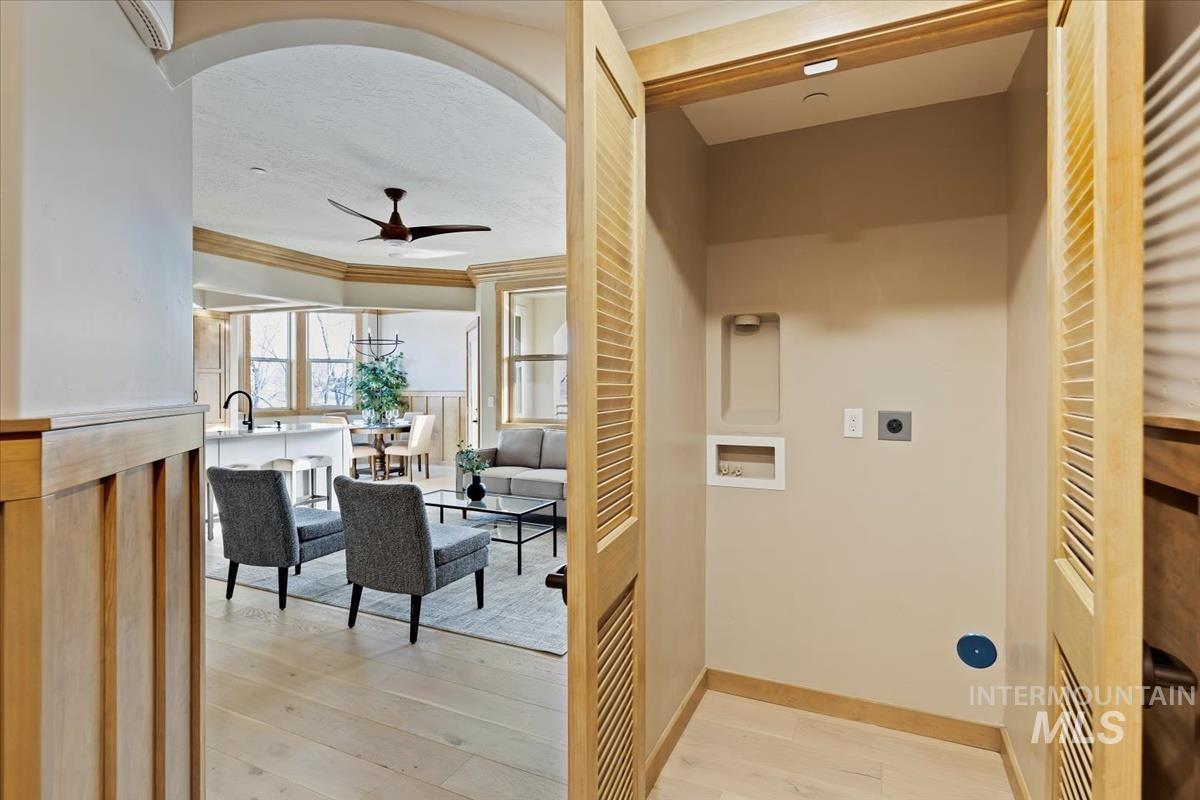
Laundry closet with louvered bi-fold doors
-
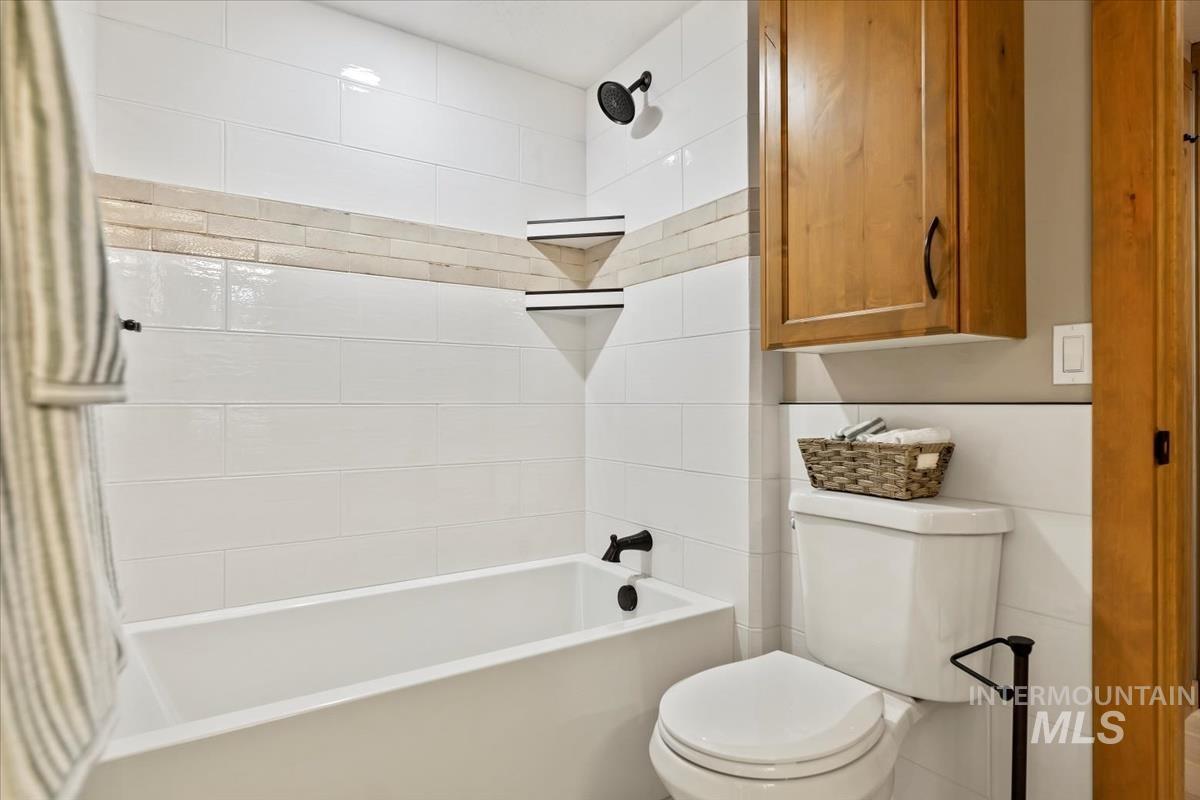
Subway tile surround with decorative accent band and built-in shelving
-
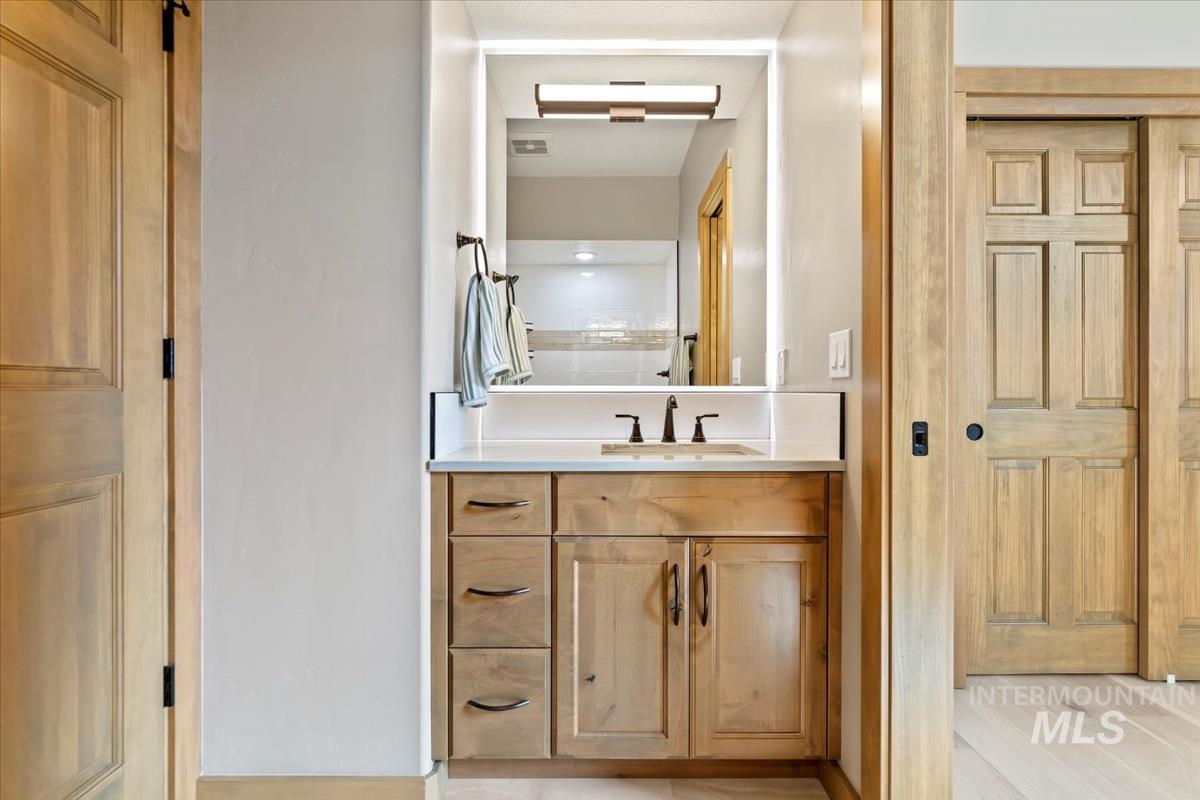
Light wood-finish vanity with countertop, undermount sink, and matte black faucet
-
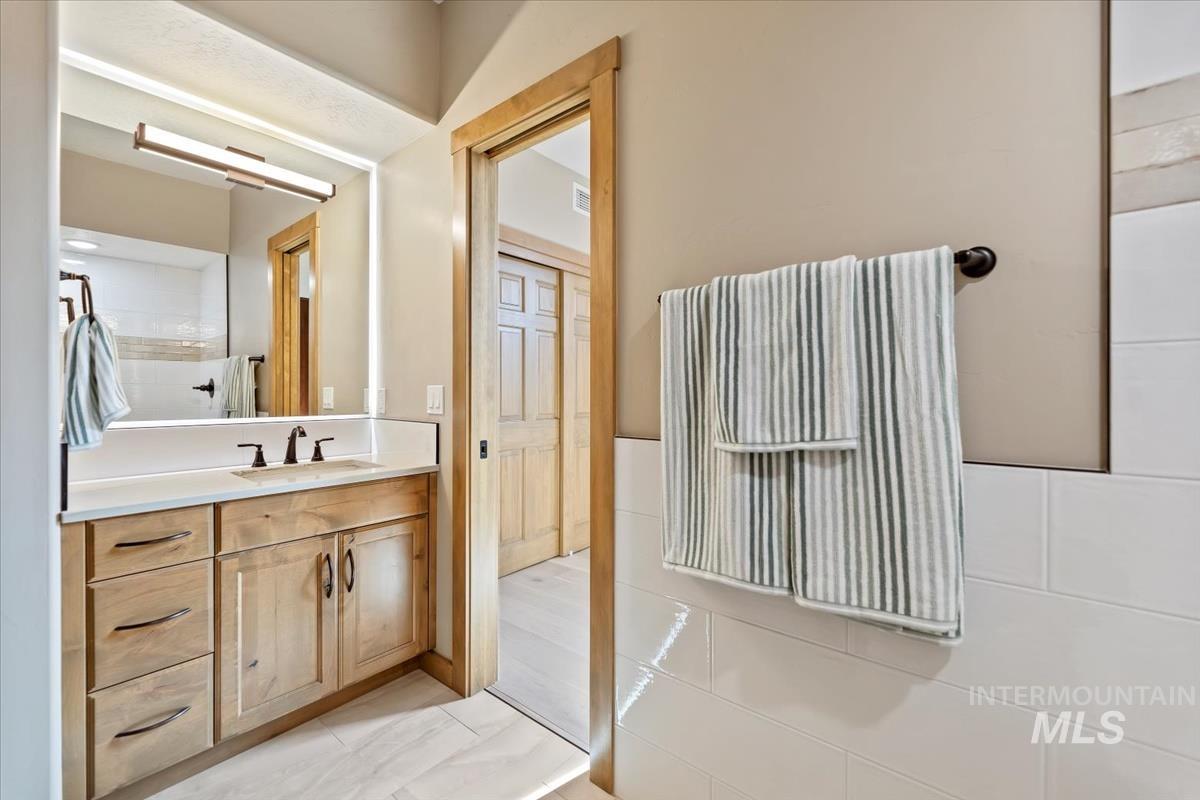
Wood-finish vanity with countertop, undermount sink, and dark-finish faucet
-
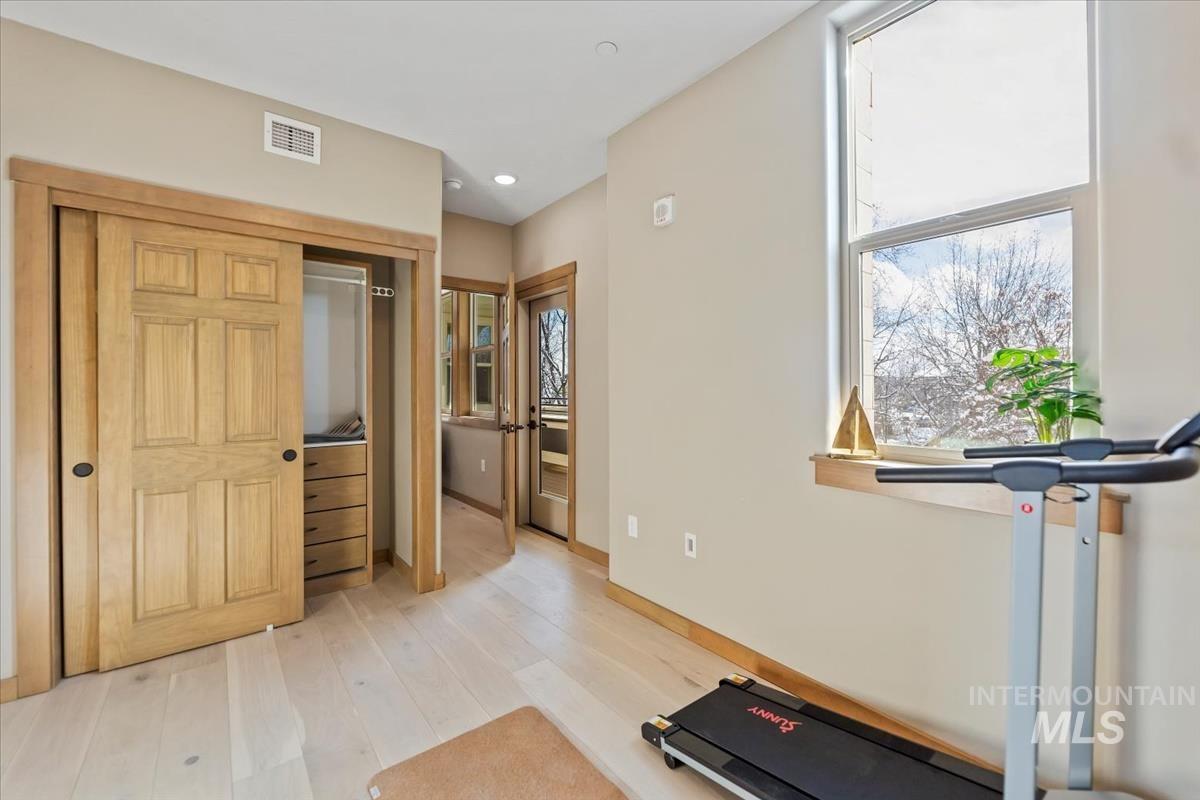
Wood-finish flooring, built-in closet system with sliding doors, recessed lighting, and a large window
-
-
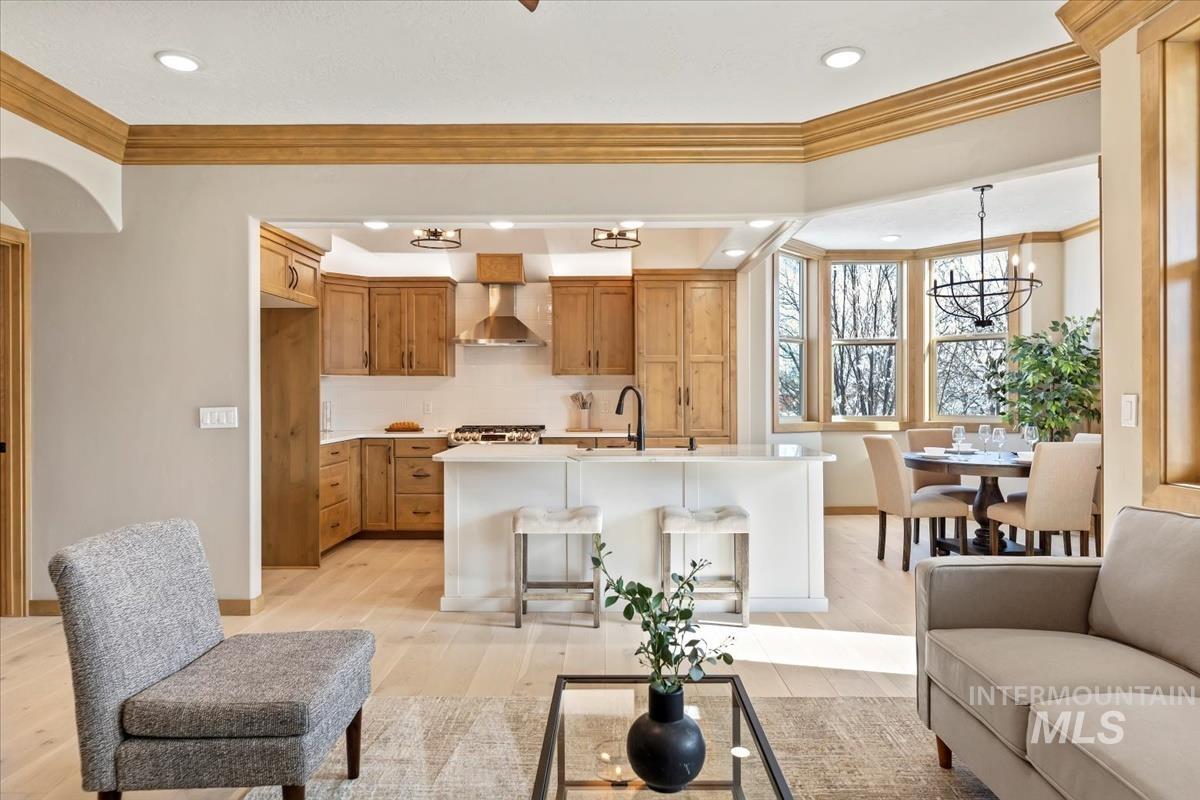
Open-concept floorplan with wood-finish flooring throughout
-
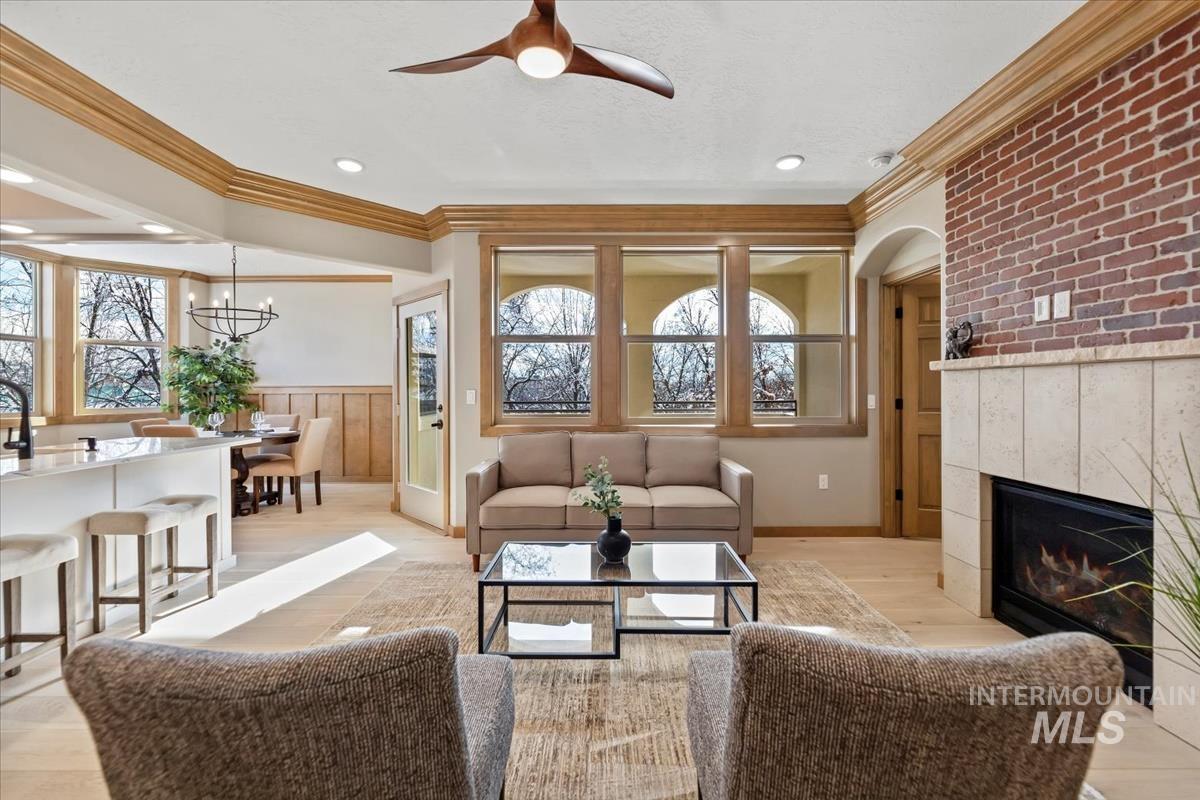
Open-concept living area with light wood-finish flooring, a contemporary ceiling fan, and recessed lighting
-
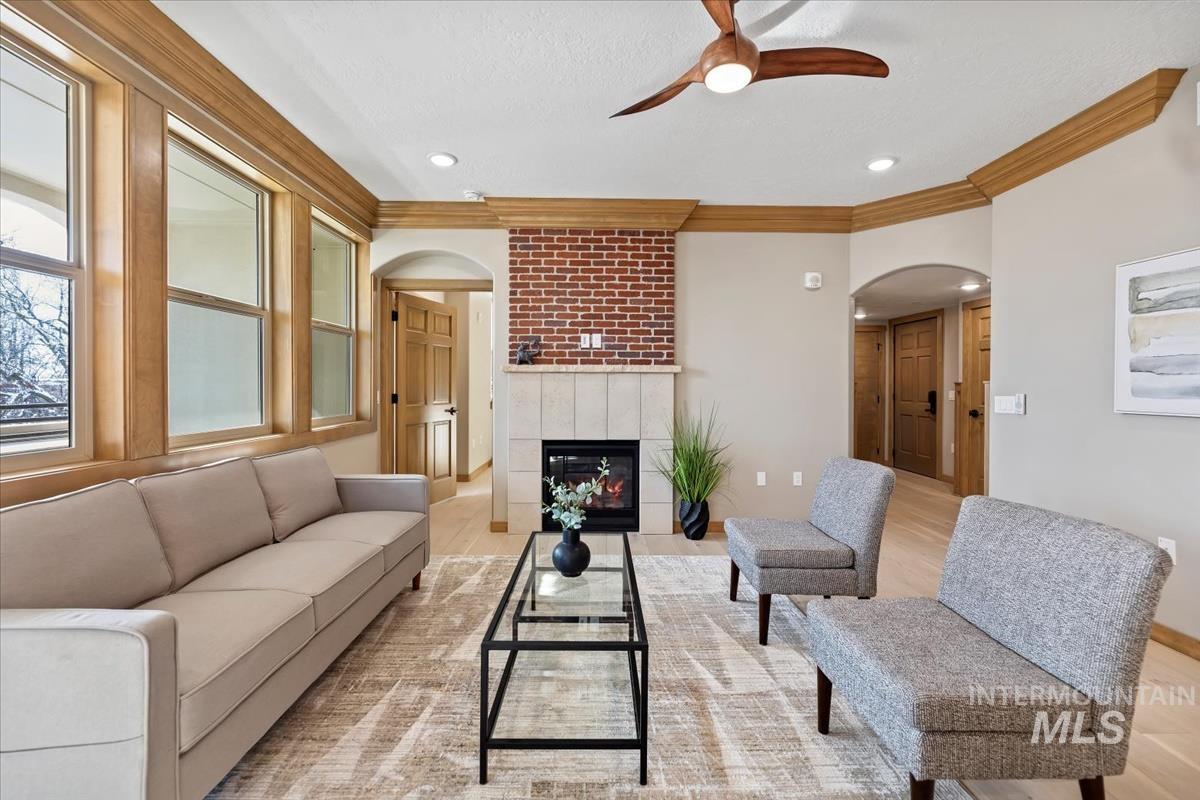
Bright living area featuring wood-finish flooring, a fireplace with a brick surround, multiple windows with wood trim, and an overhead ceiling fan
-
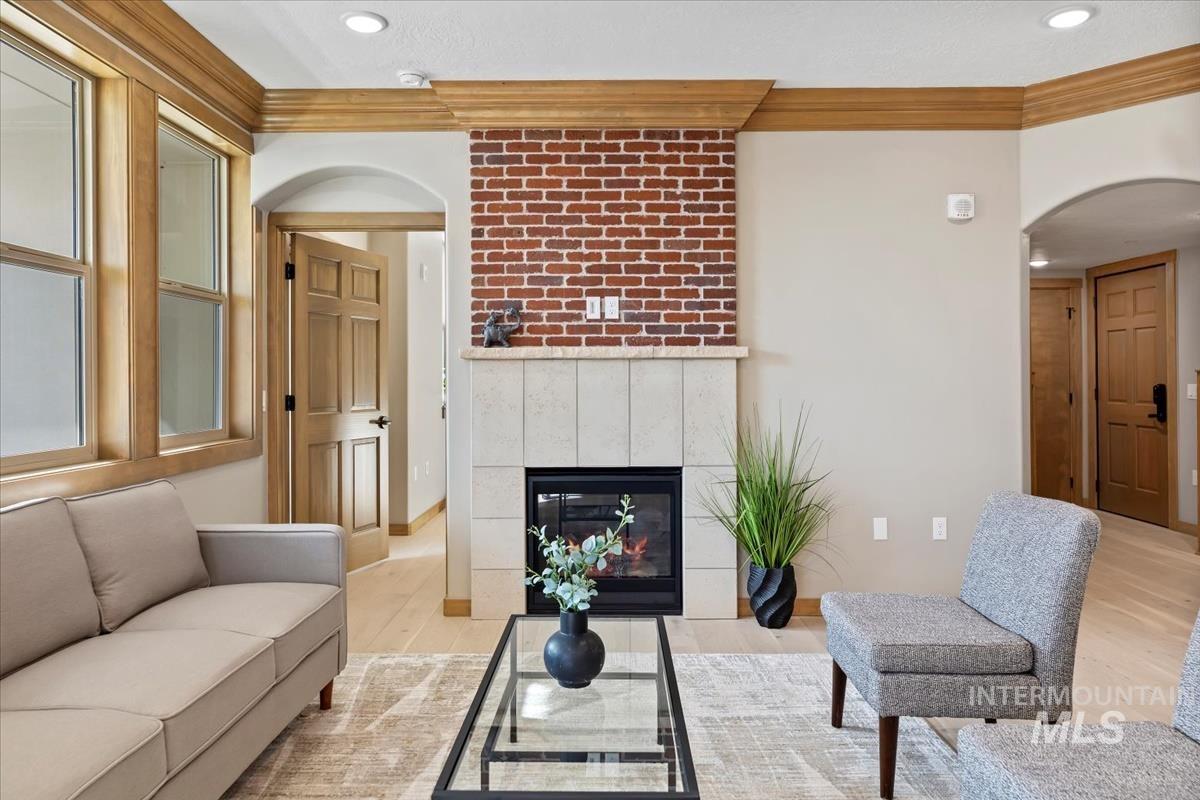
Brick-surround fireplace with a hearth, light wood-finish flooring, recessed lighting, and arched doorways
-
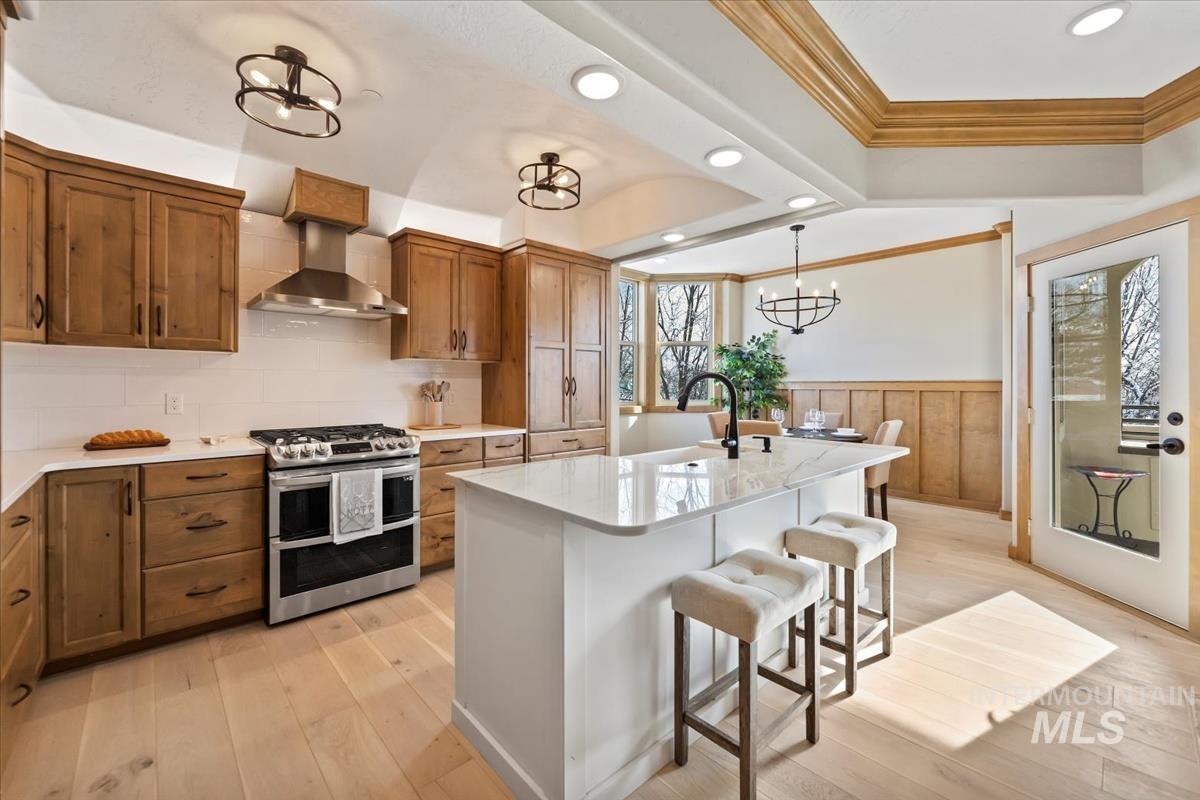
Kitchen featuring wood cabinetry, stainless steel appliances, a center island with countertop seating, and light wood-finish flooring
-
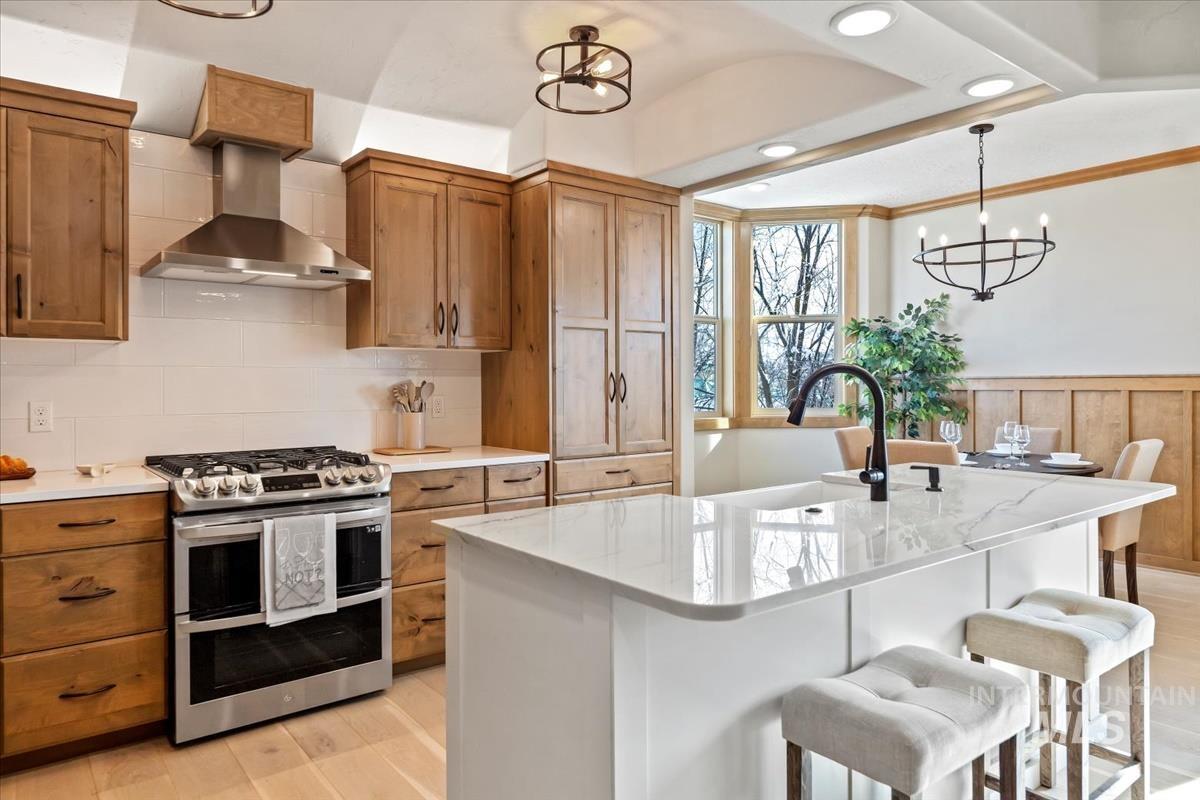
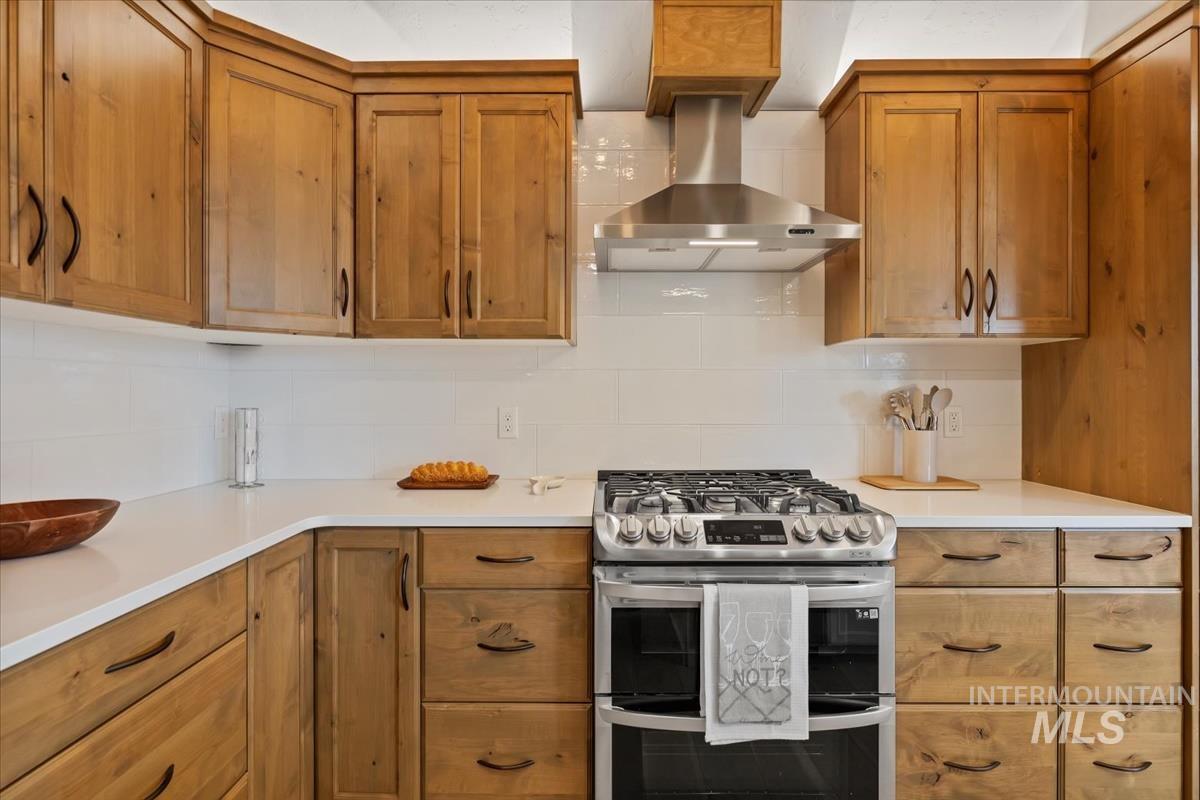
Light wood-finish cabinetry, stainless steel range with matching range hood, white subway tile backsplash, white countertop island with undermount sink, and recessed lighting
-
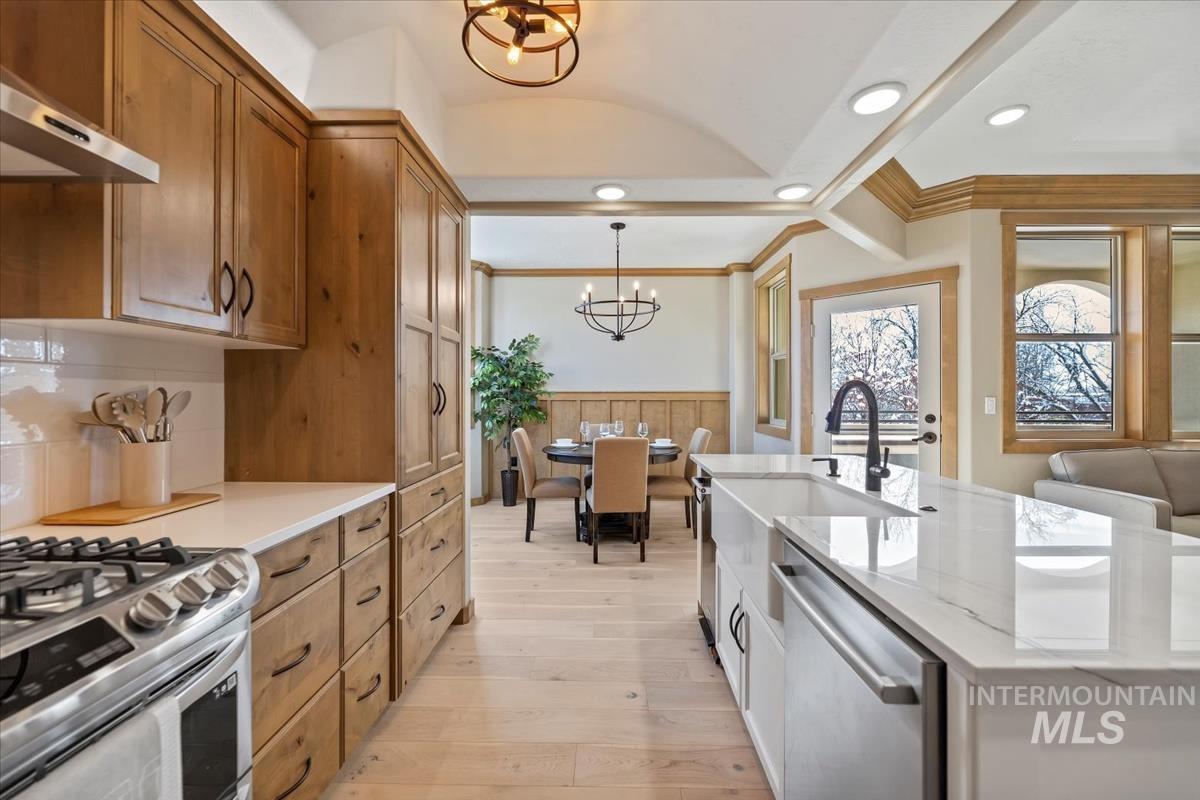
Hardwood-finish flooring, recessed lighting, wood cabinetry, large kitchen island with white countertop, and stainless steel appliances
-
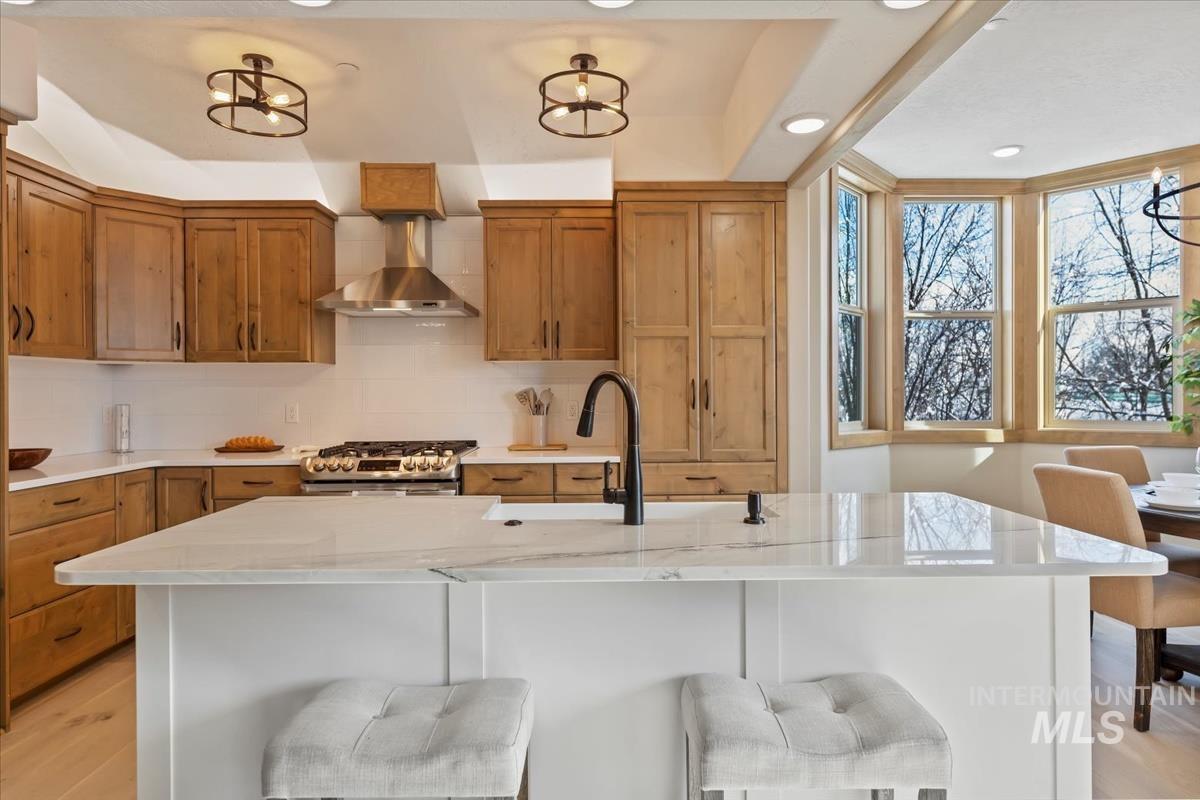
Kitchen featuring light wood cabinetry, white subway tile backsplash, stainless steel appliances, a large center island with a sink, and a bay window
-
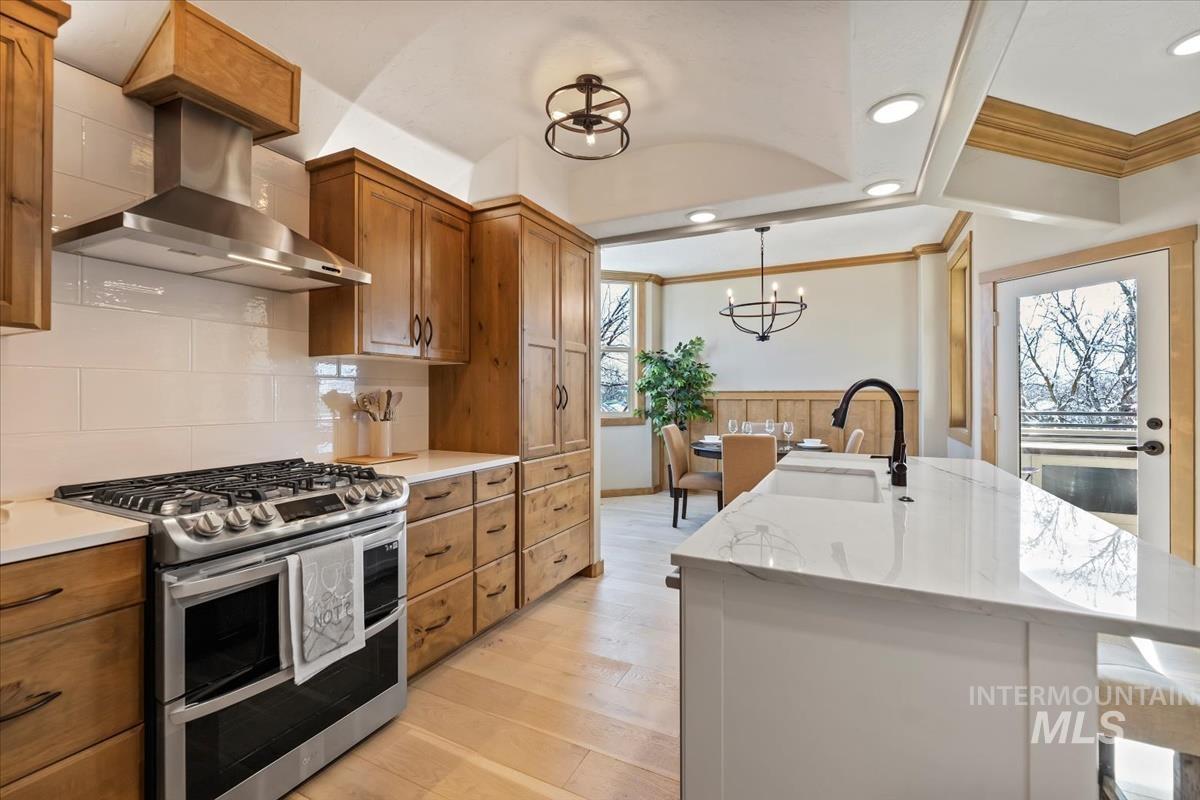
Kitchen featuring wood cabinetry, stainless steel range with hood, white subway tile backsplash, and a center island with a white countertop and undermount sink
-
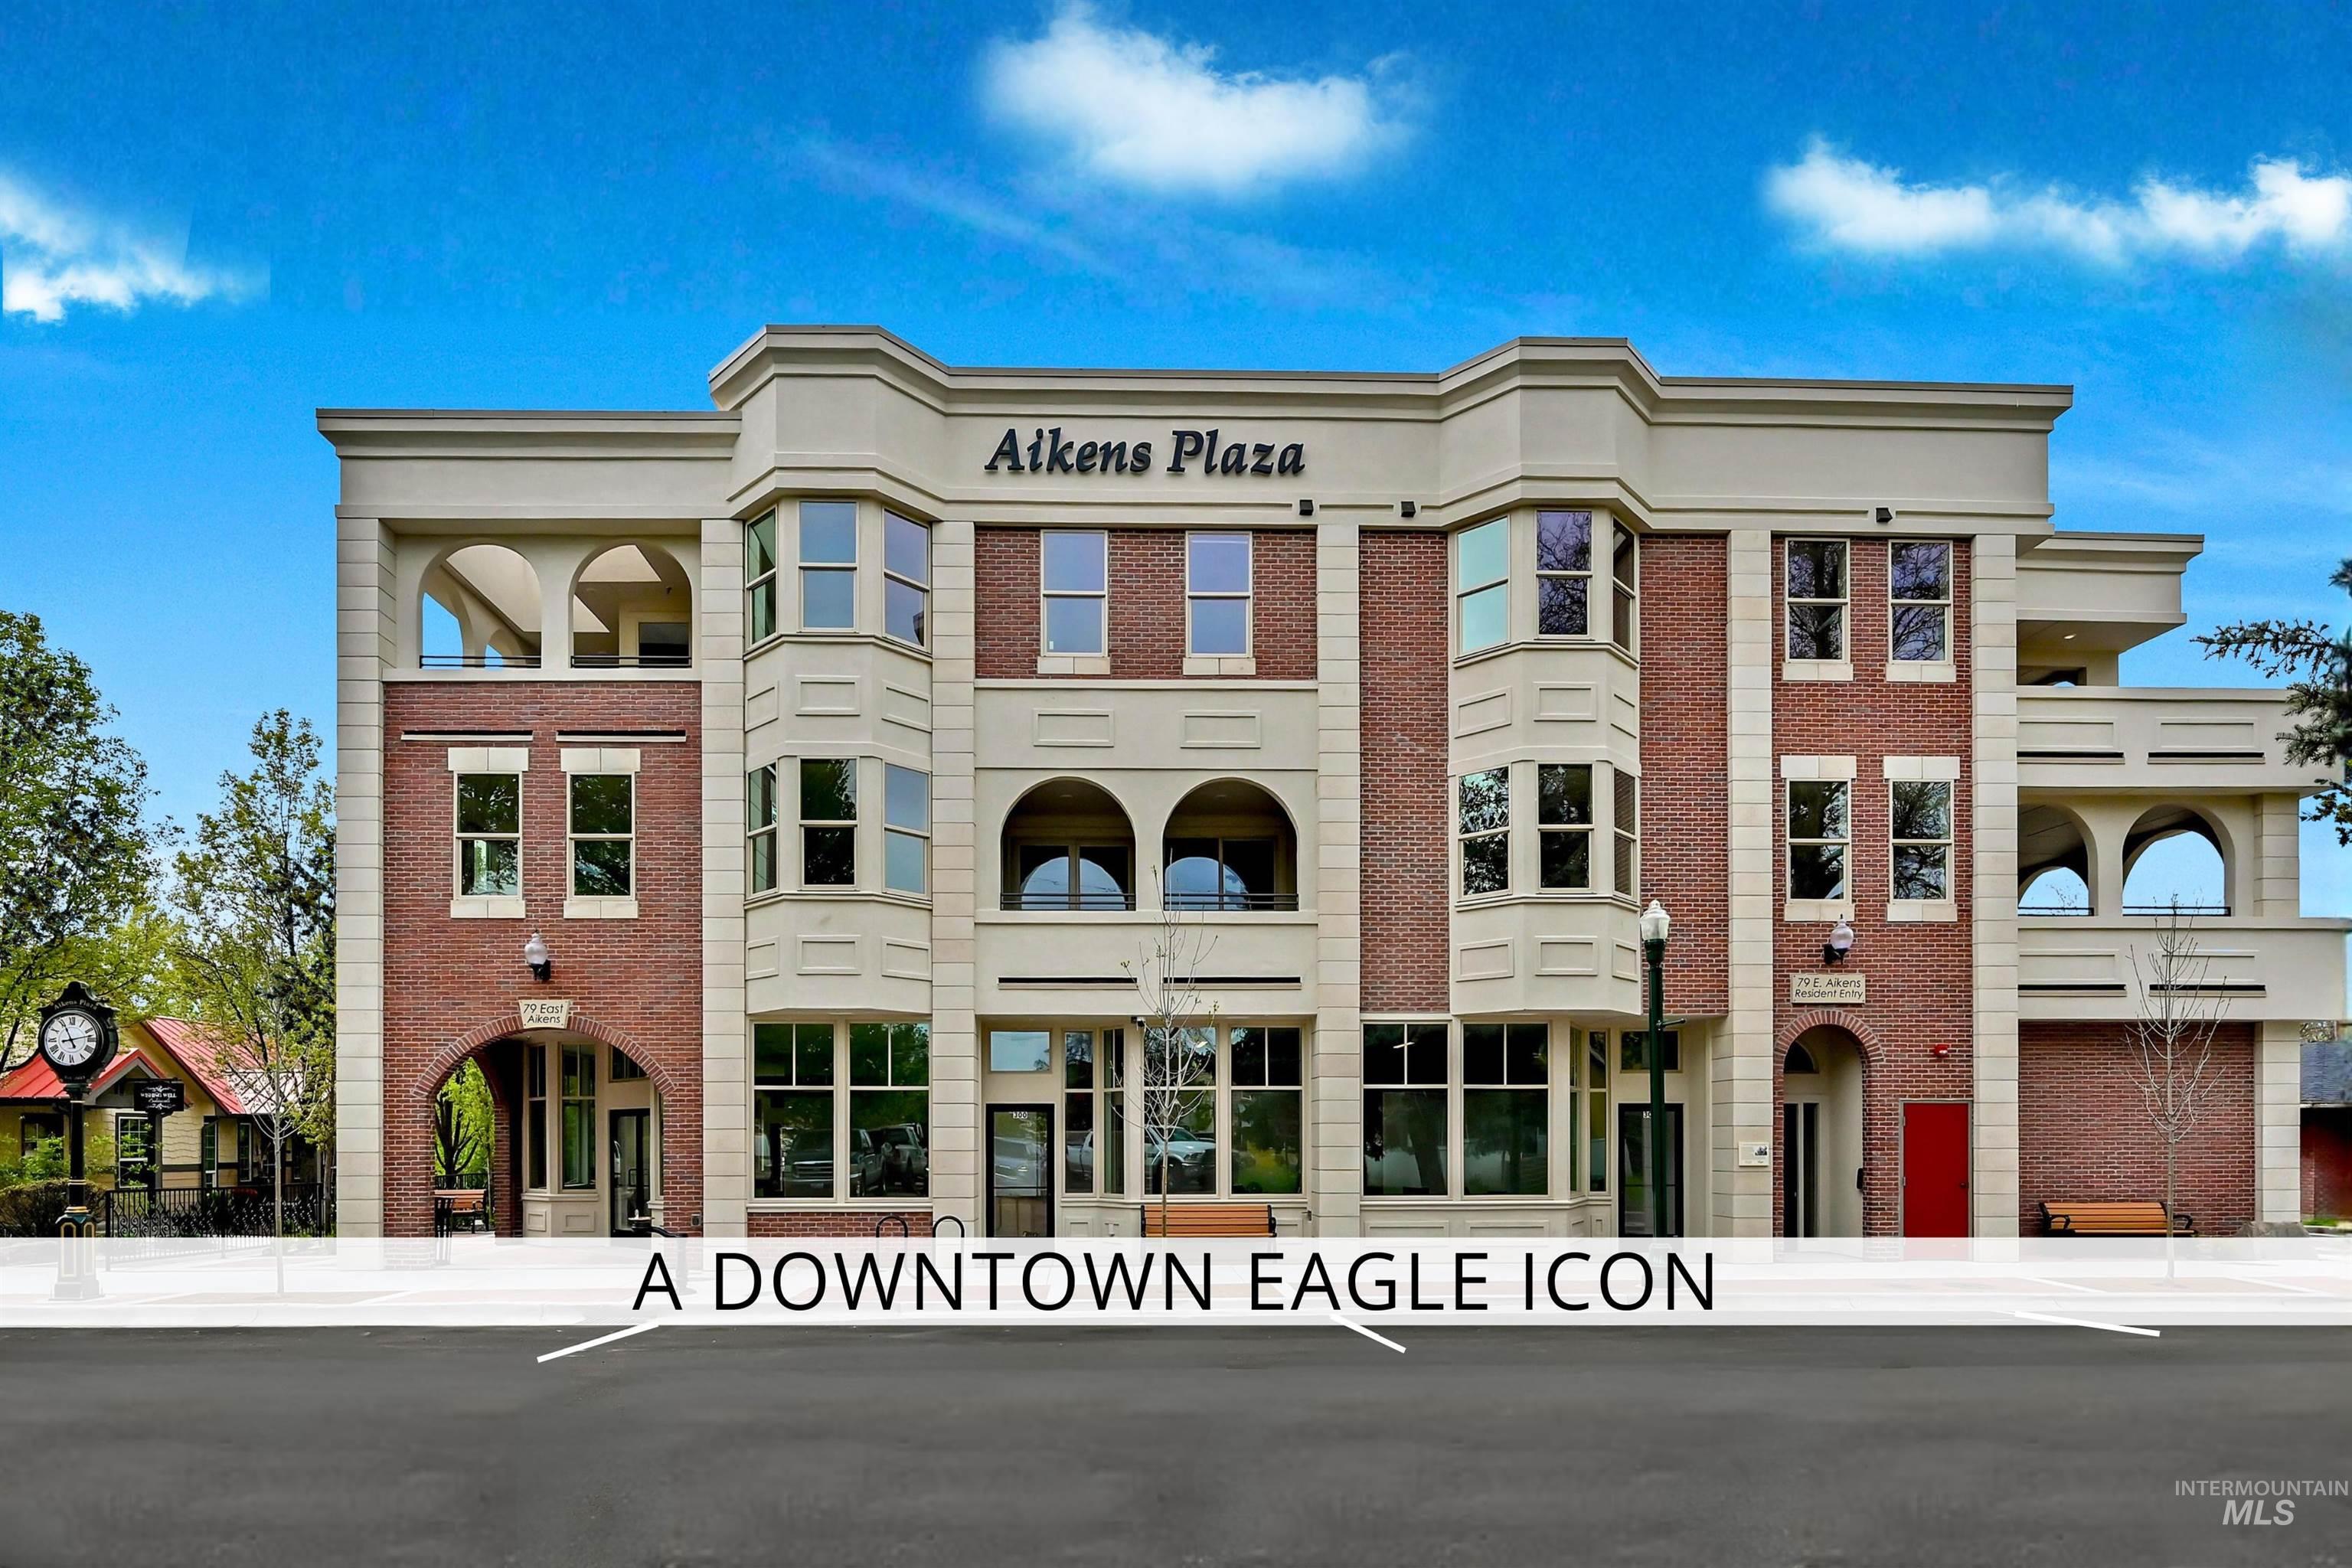
View of building exterior
-
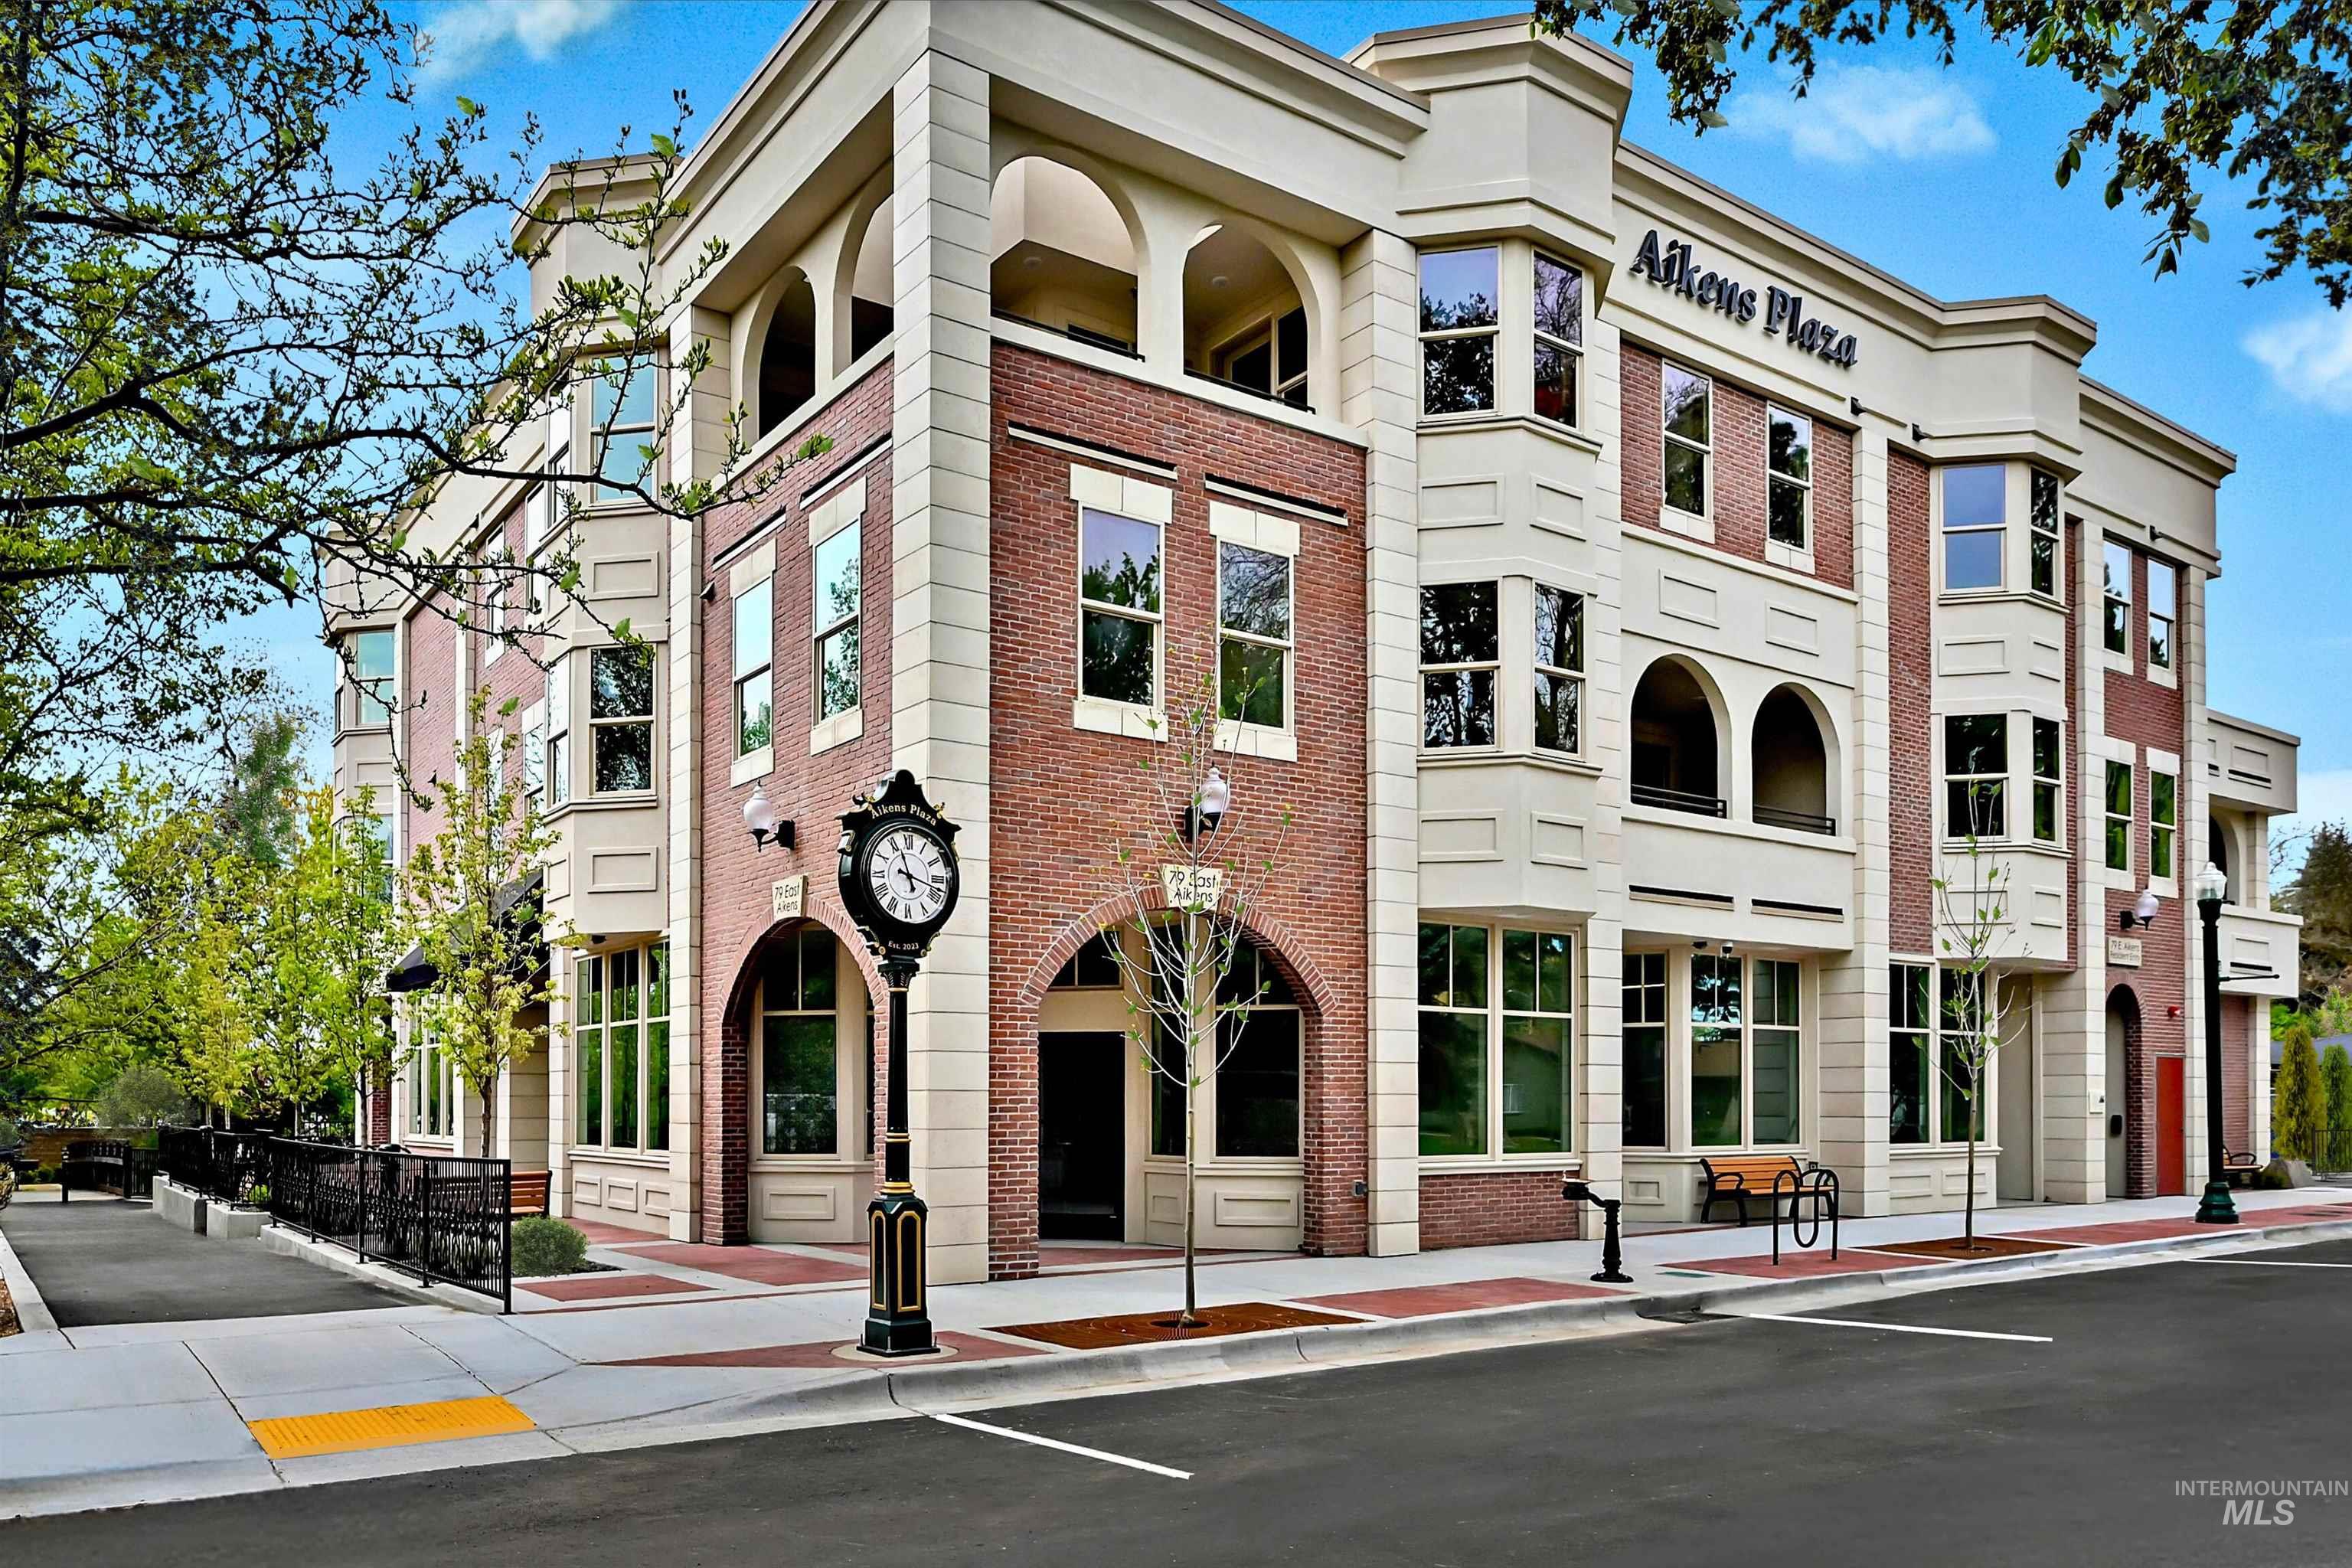
Aikens Plaza
-
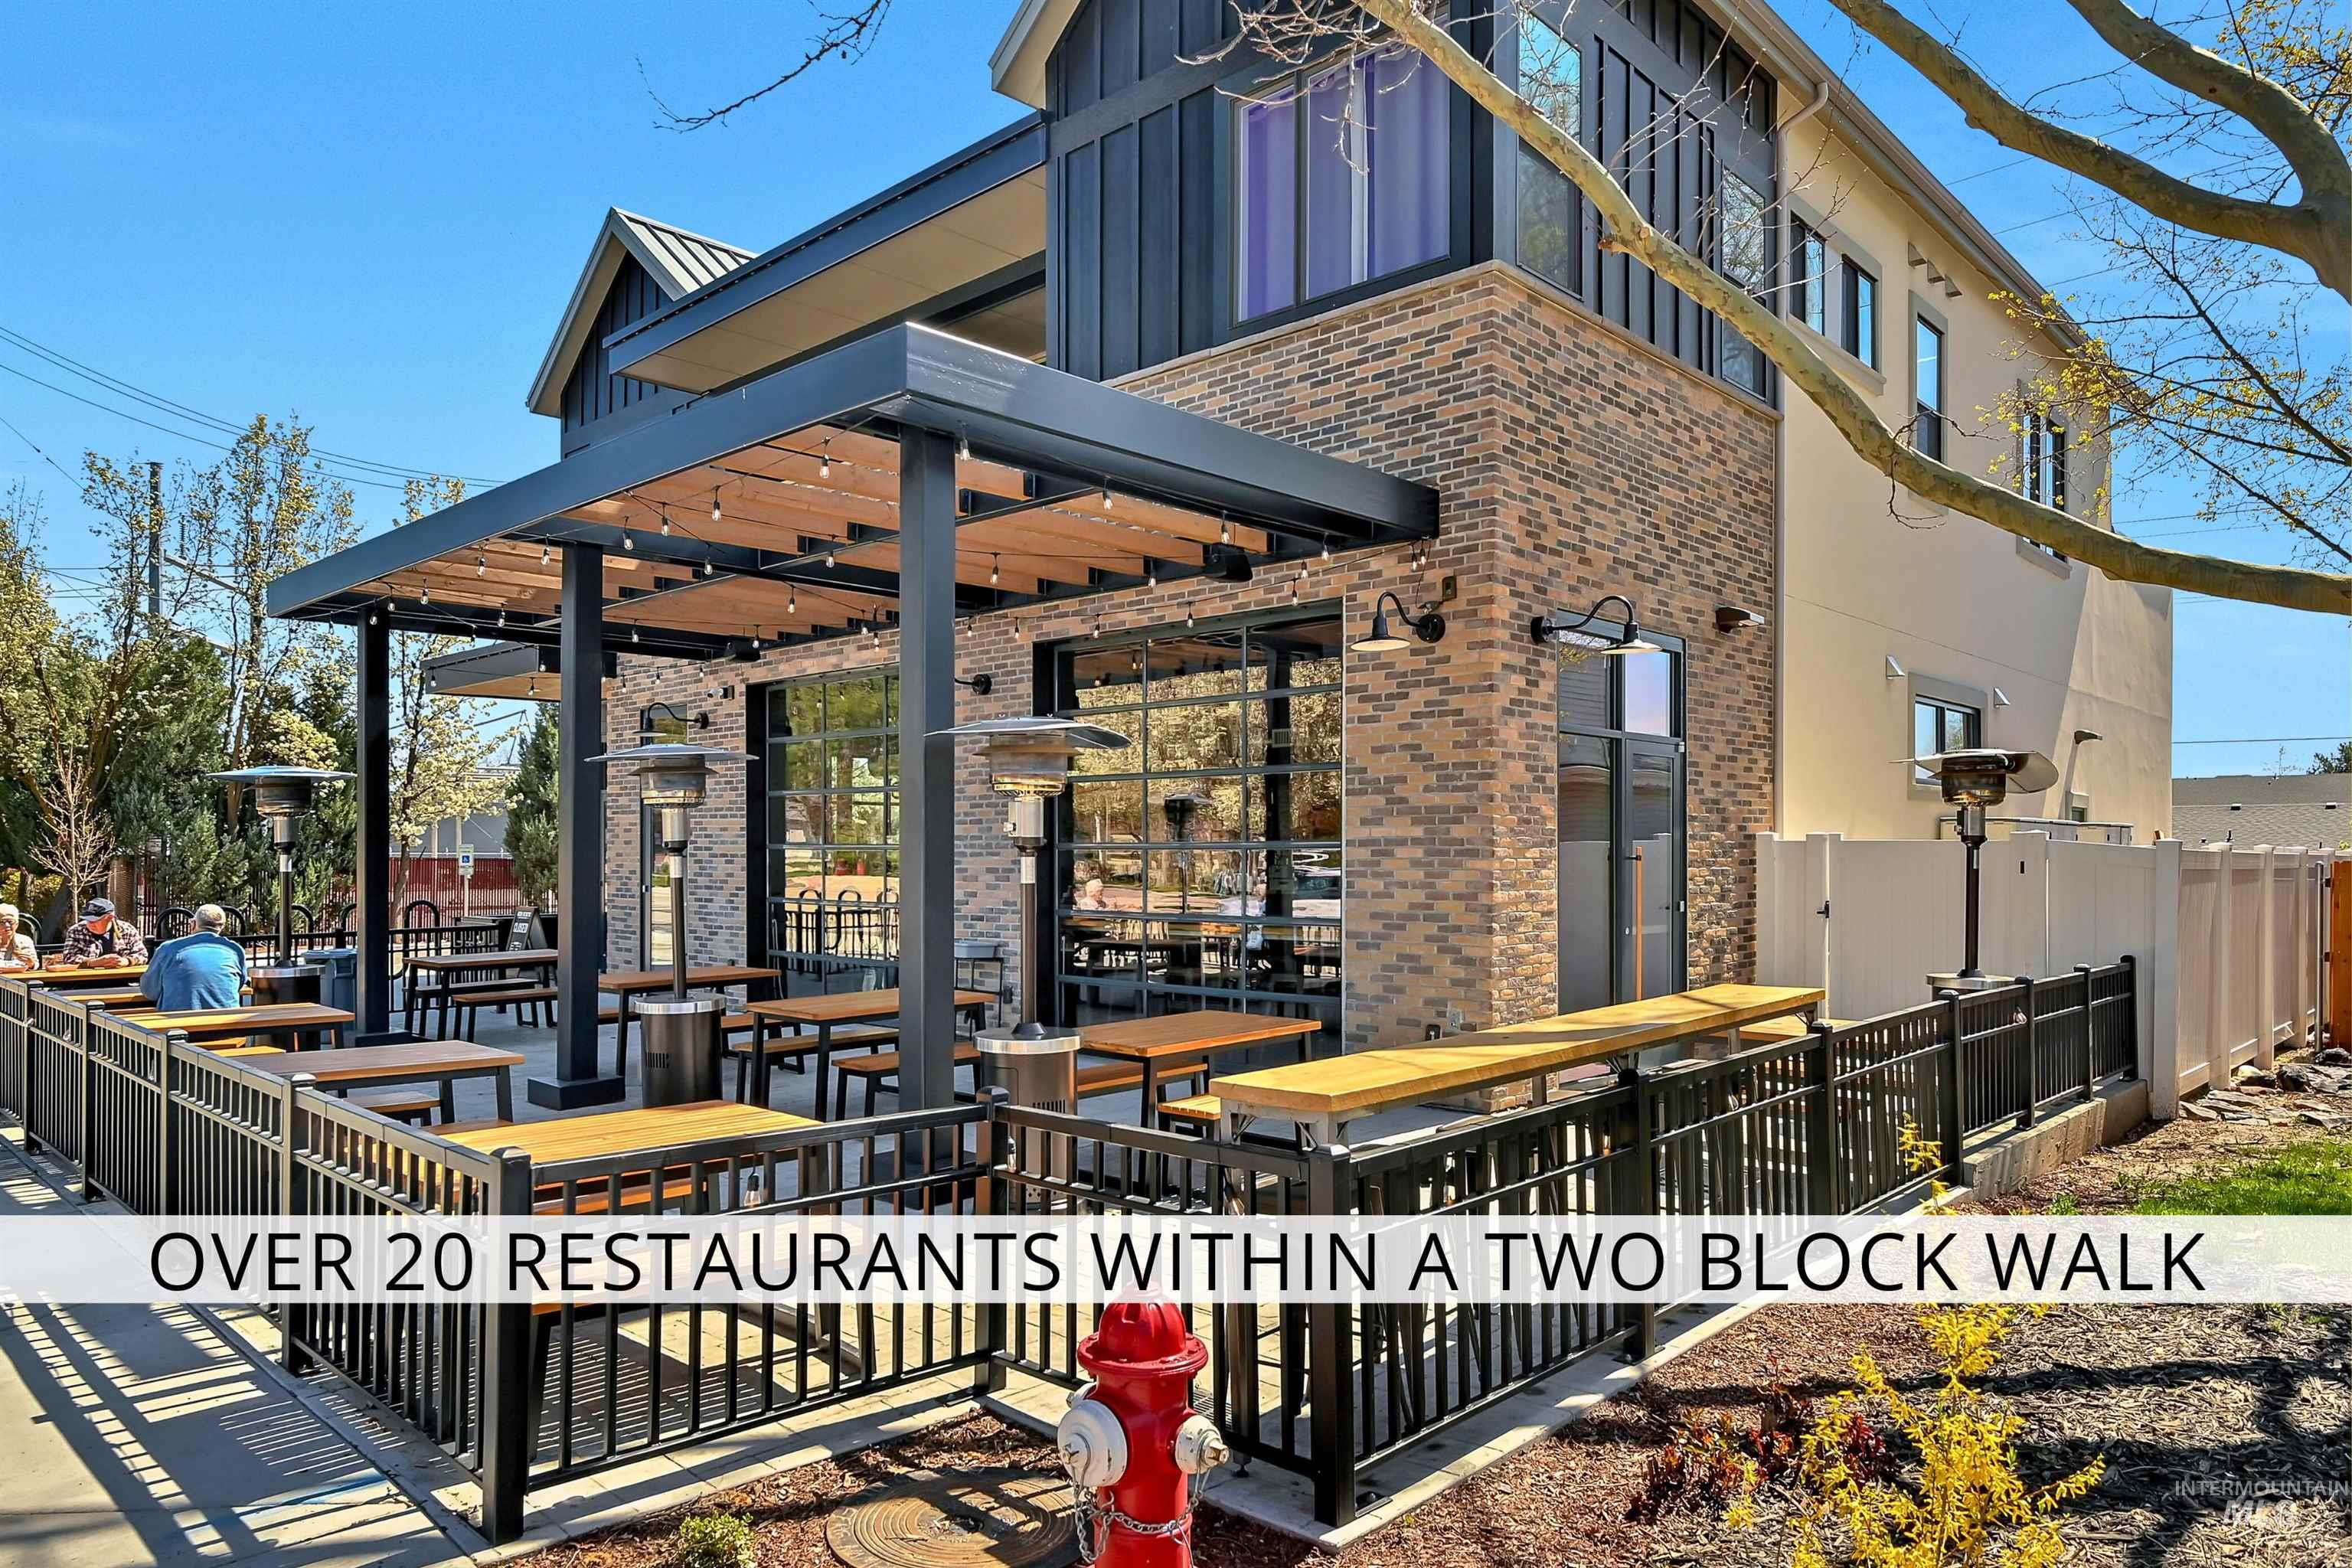
View of patio / terrace
-
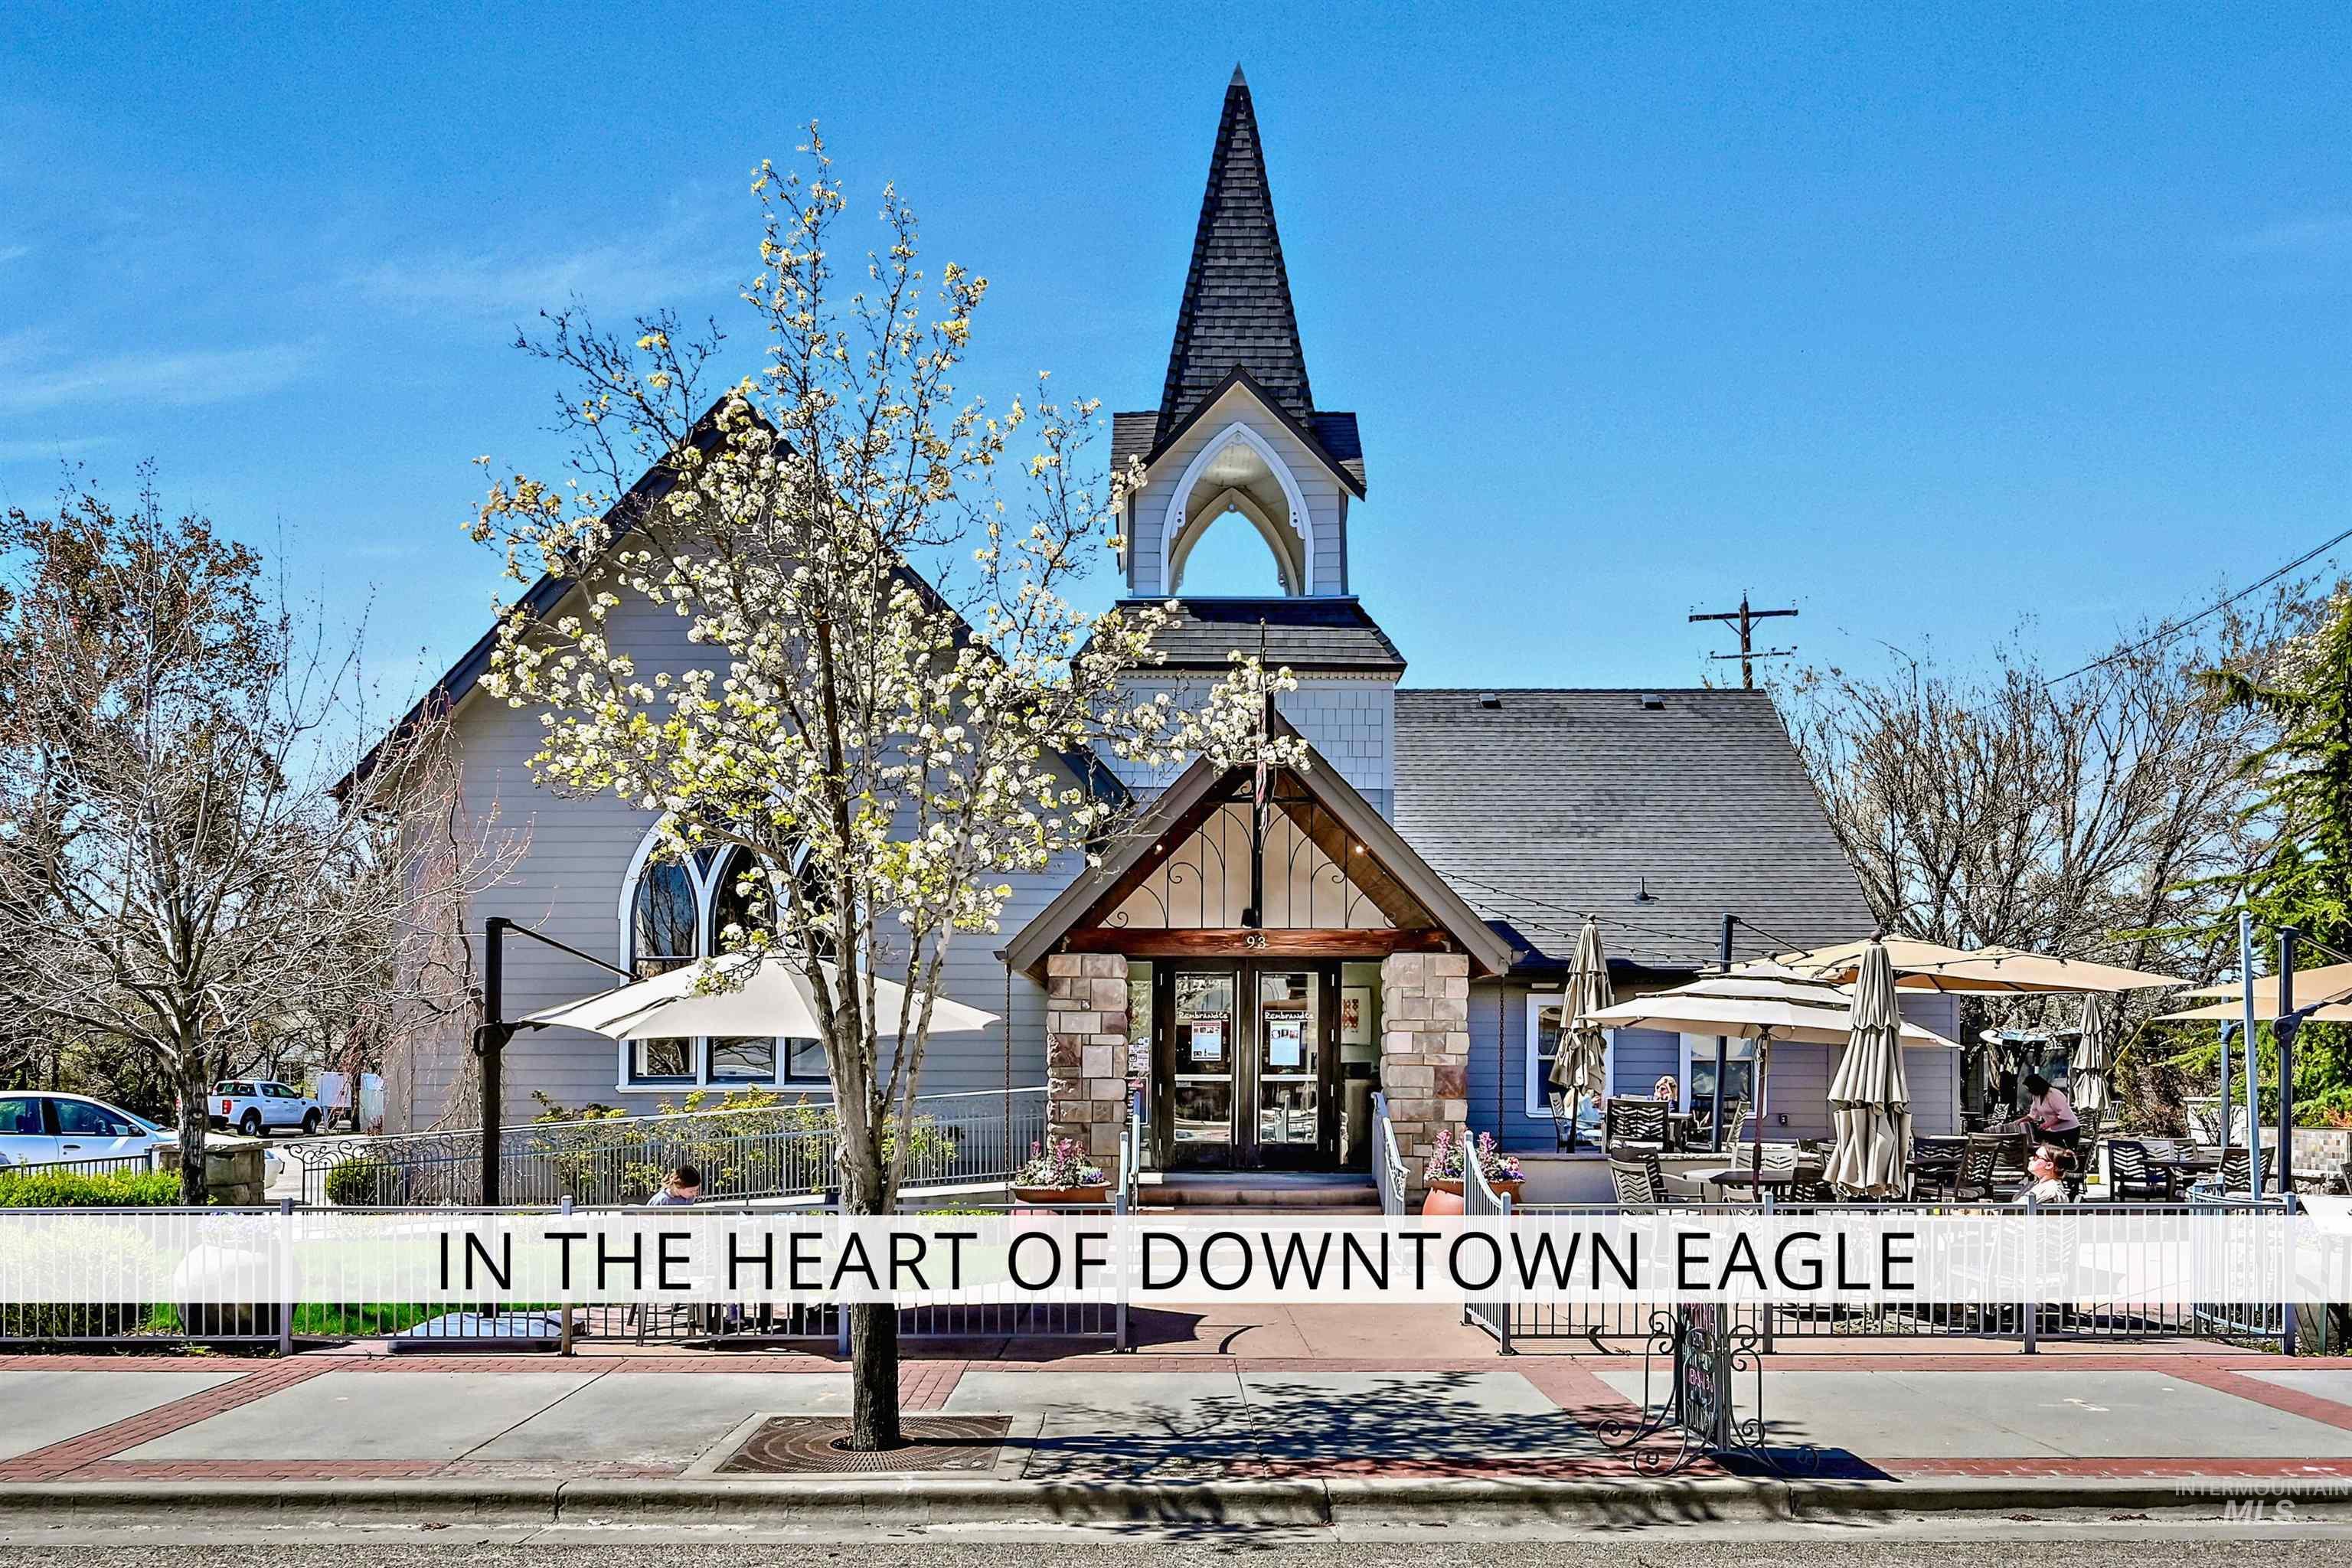
View of property
-
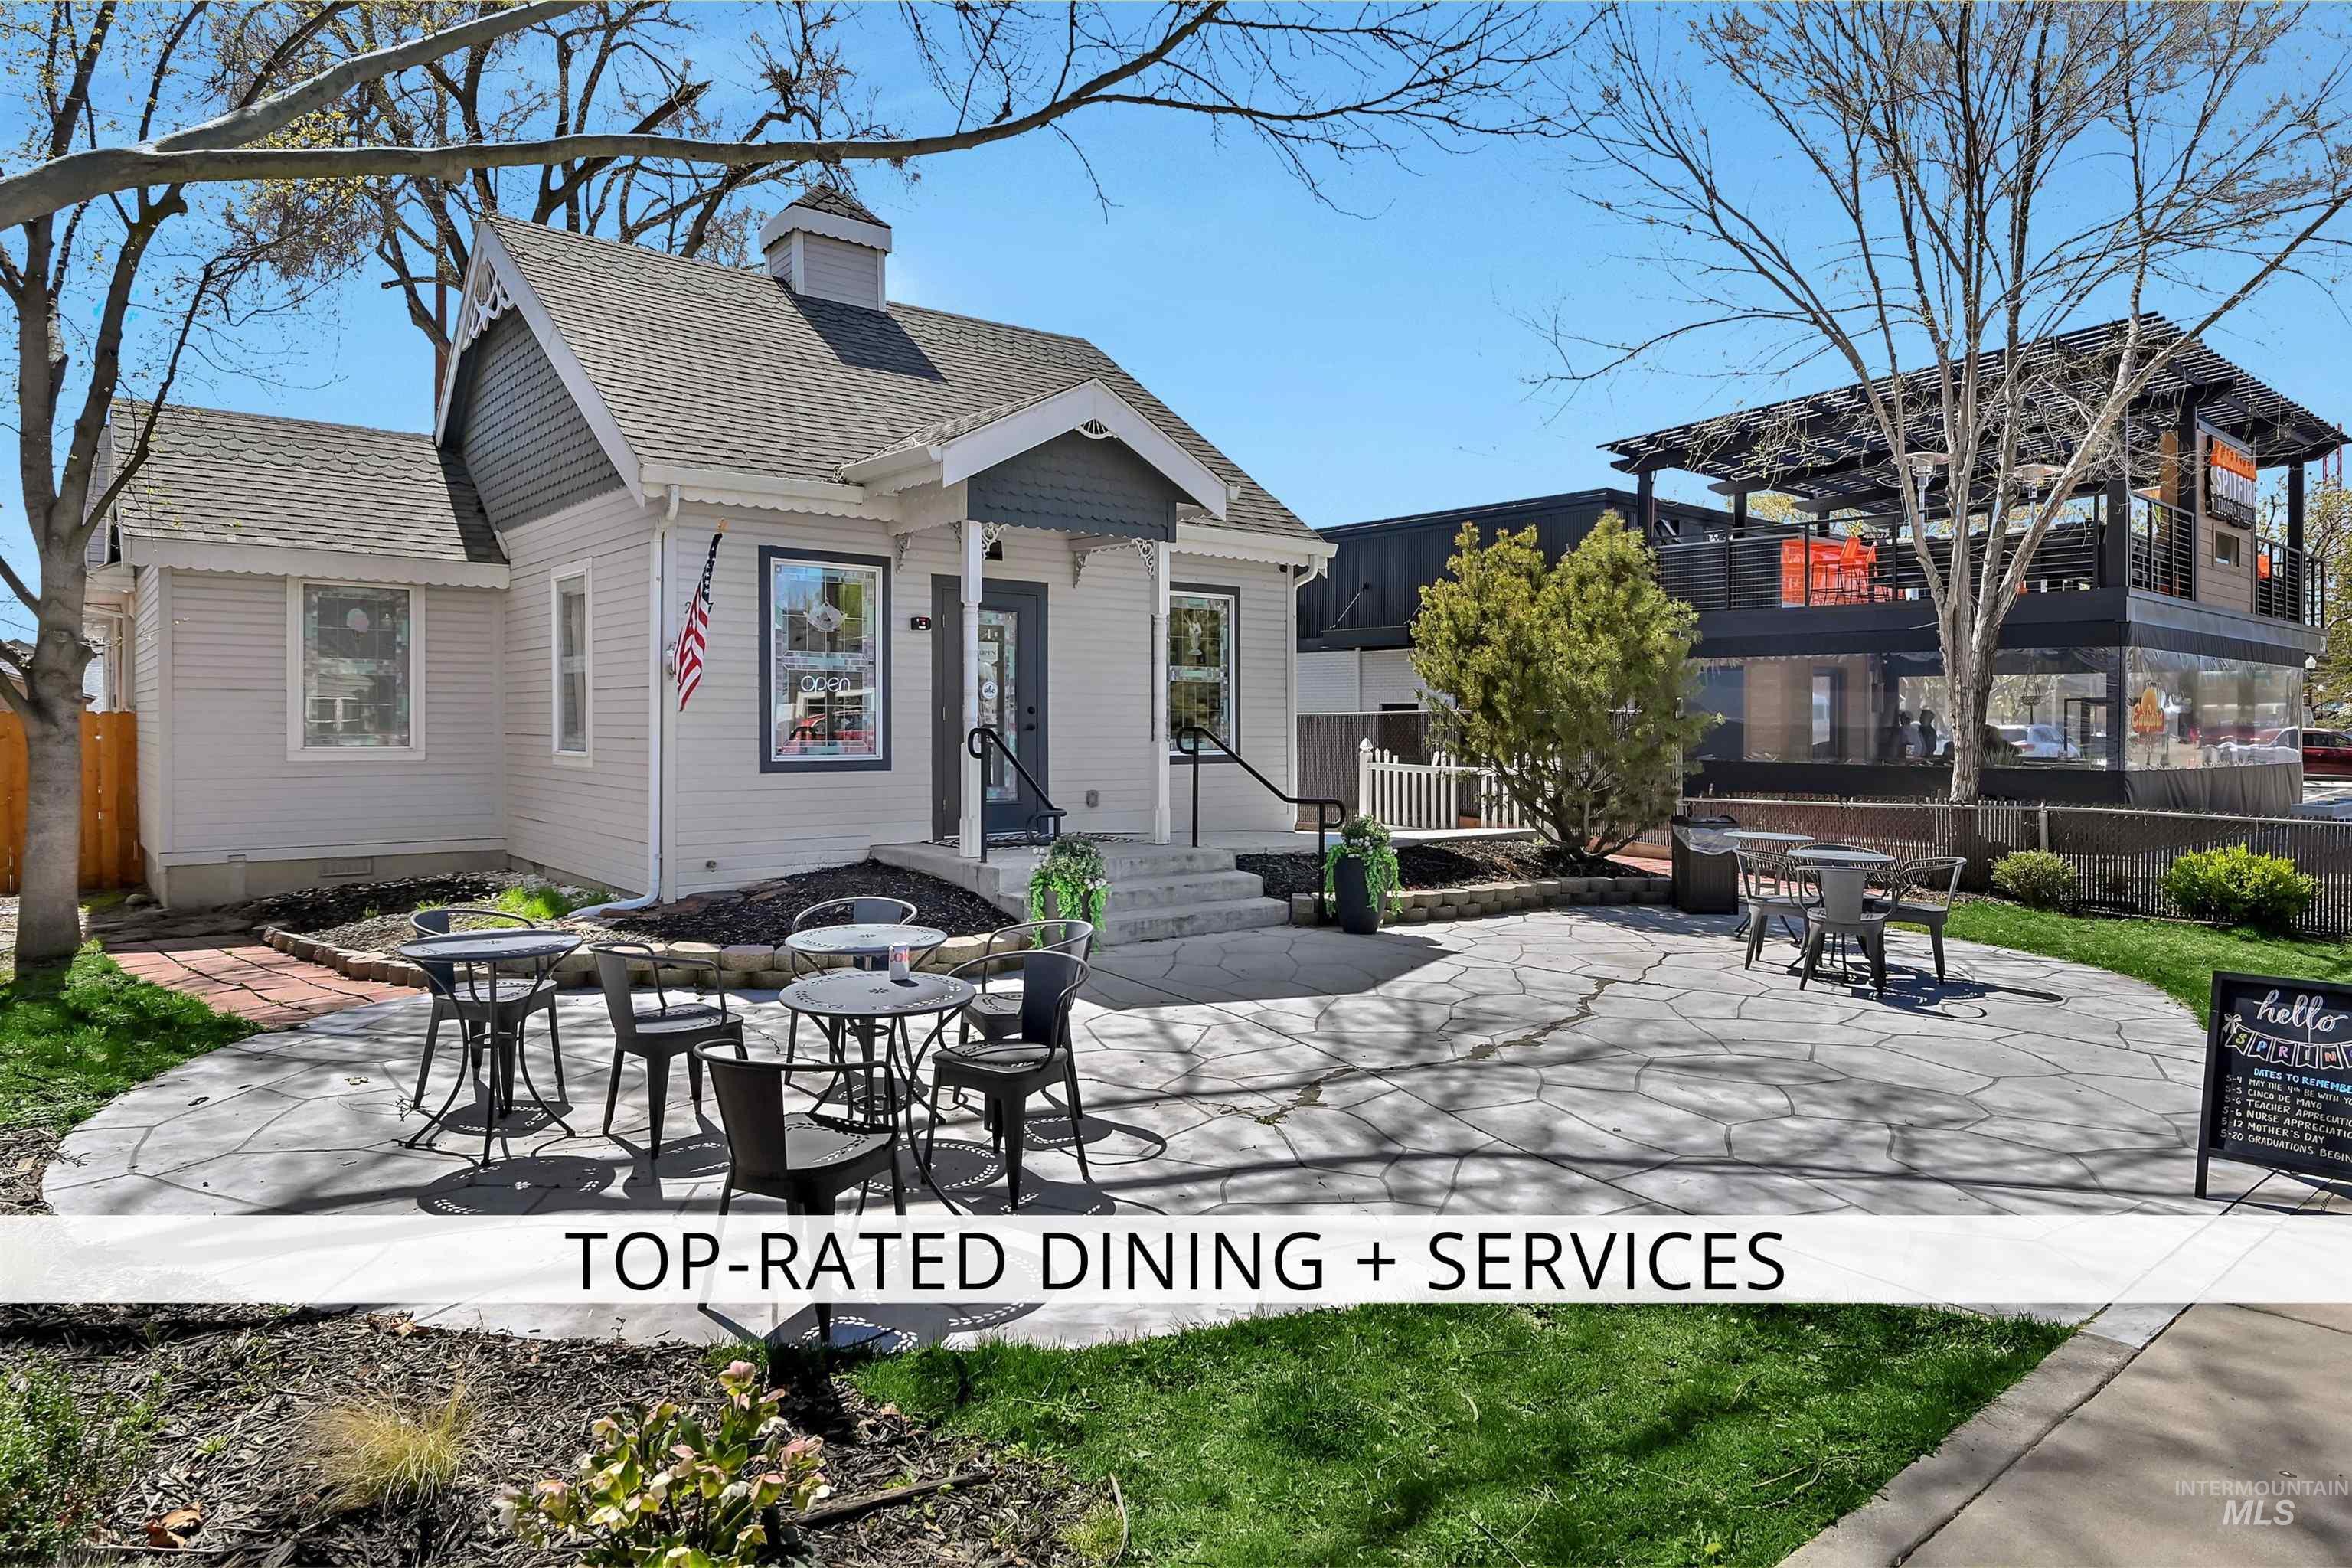
View of patio / terrace with outdoor dining space
-
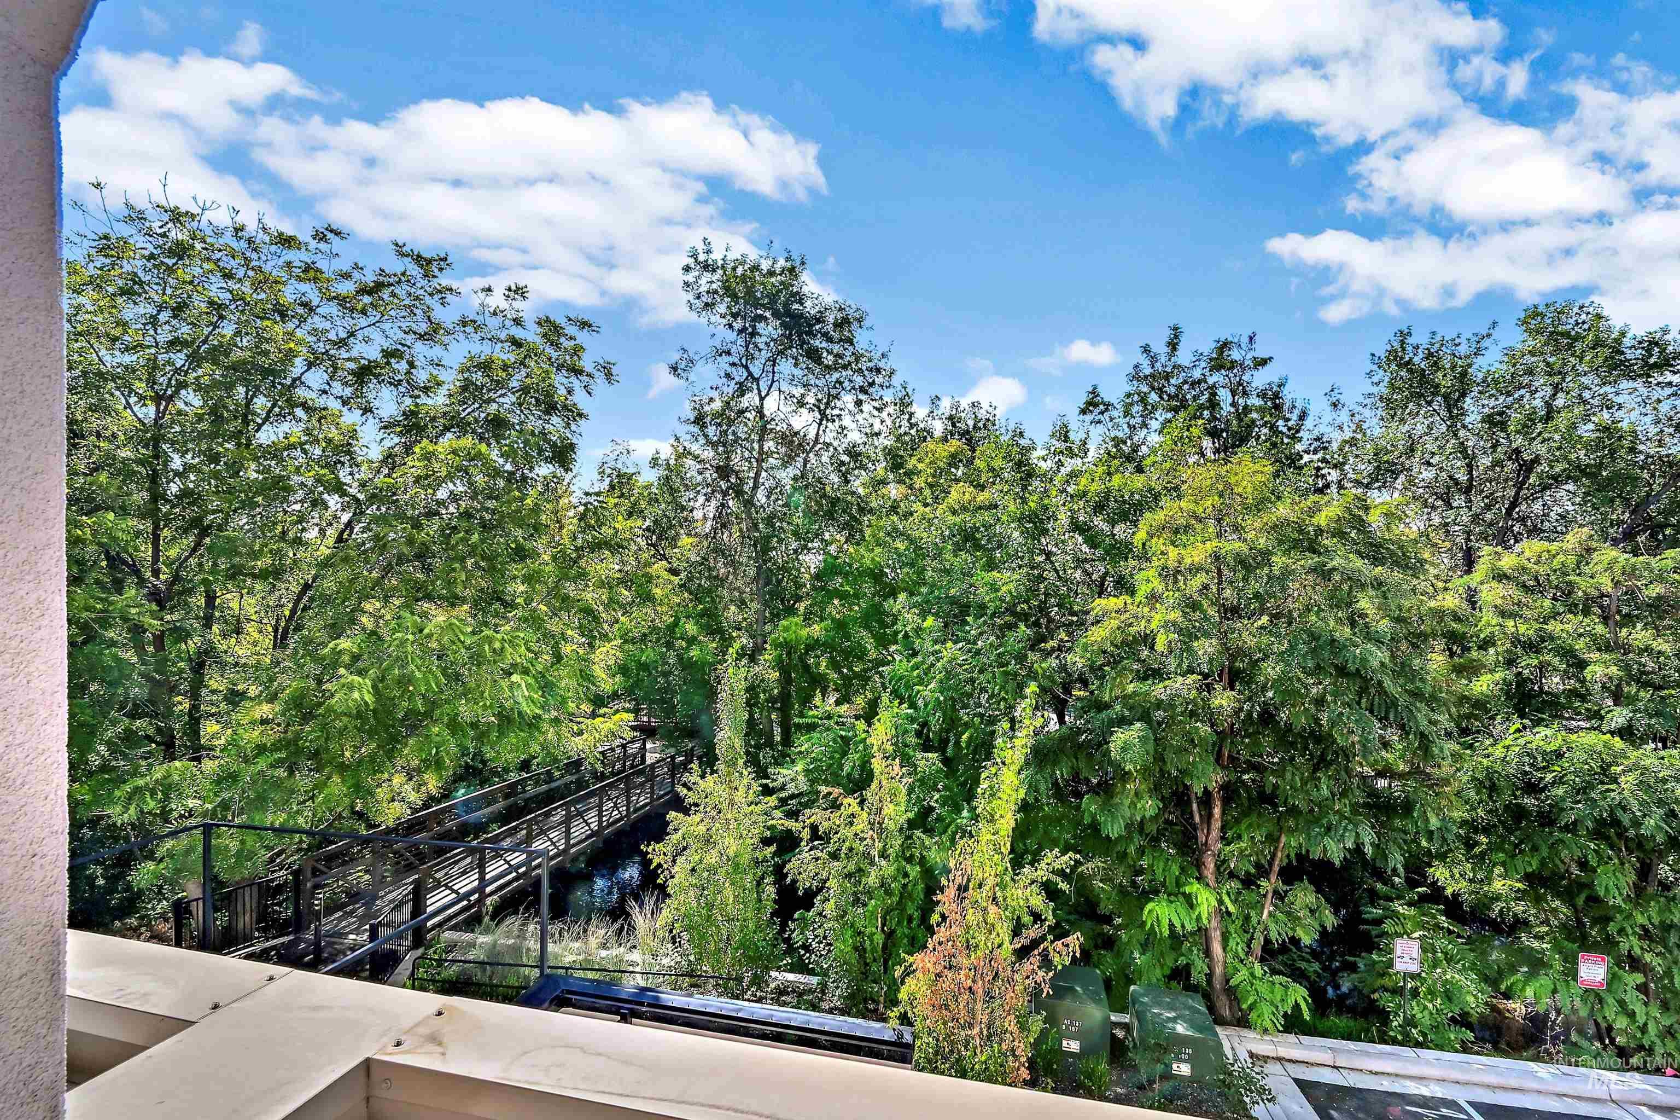
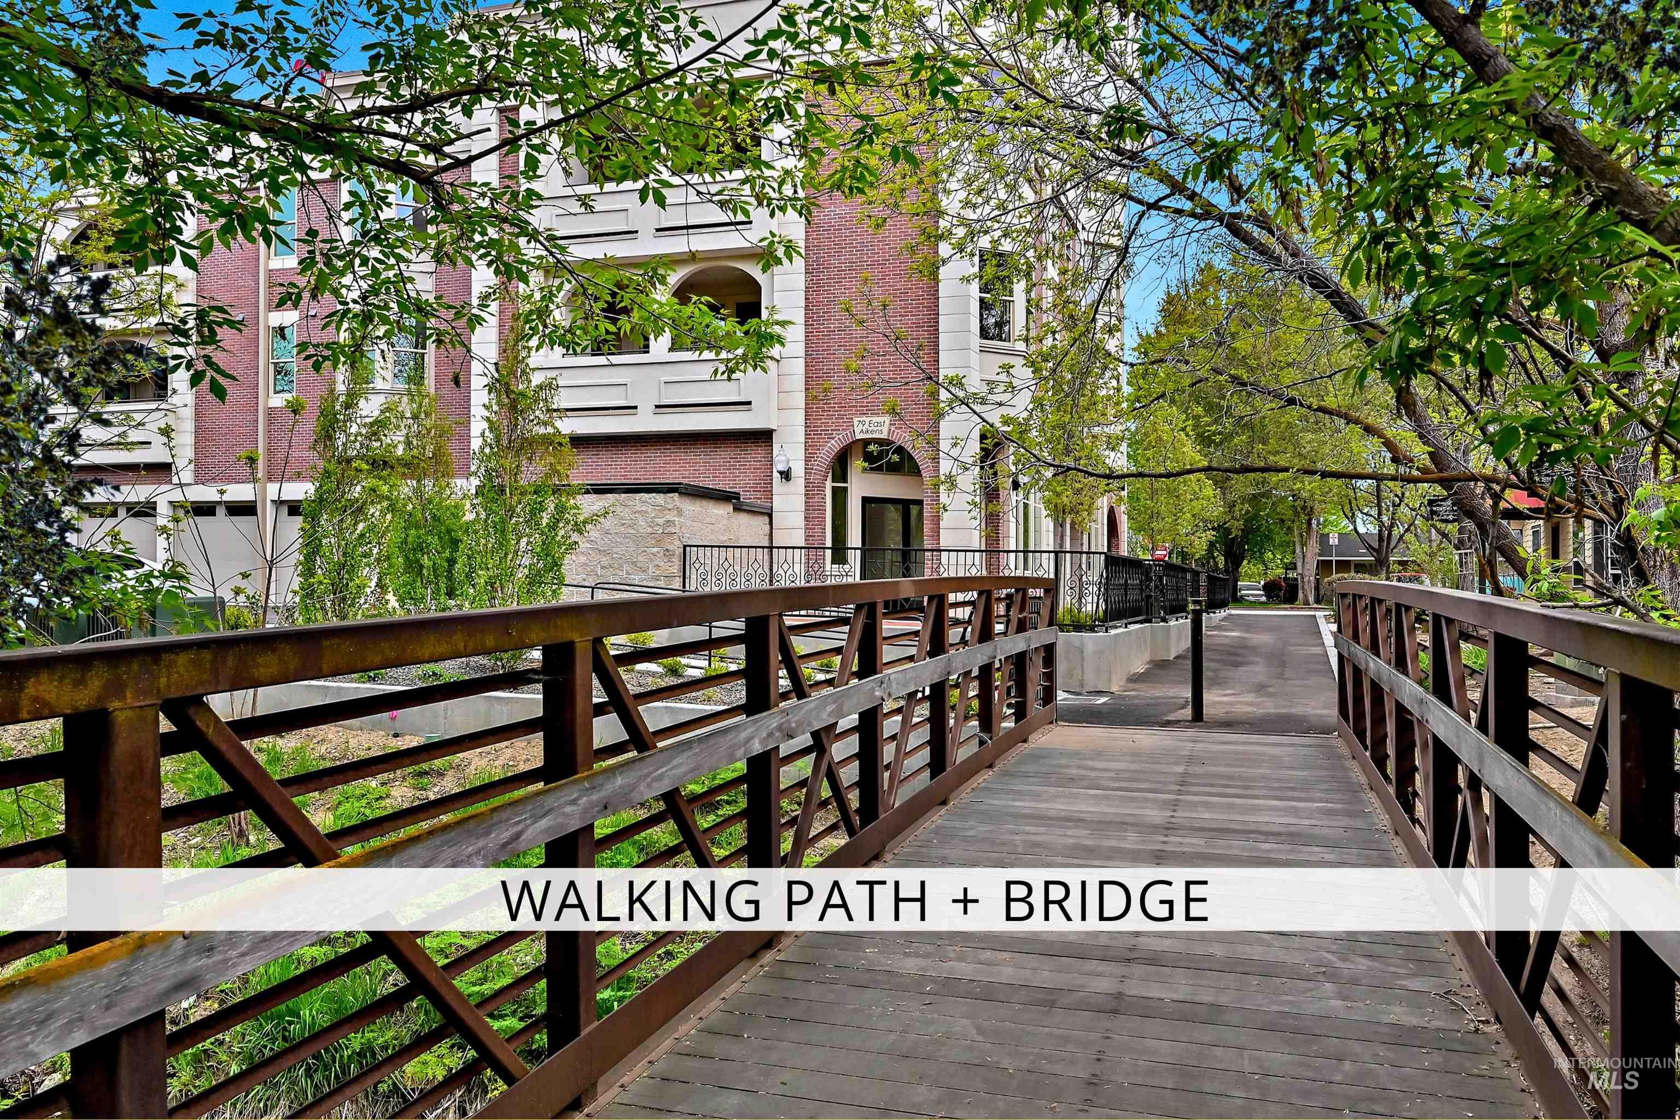
Lush treeline framing a walkway with metal railings
Welcome to Aikens Plaza—the heart of Eagle. Quietly tucked away on a secluded side street, this new construction residence pairs downtown convenience with exceptional privacy, abundant natural light, and a generous south-facing balcony. This iconic residence is 1 of only 8 private homes in the building. Offering a rare sense of privacy for those who want to live downtown without feeling like they live on the street. This premier corner residences captures mountain and creek-side views, while an abundance of glass fills the home with exceptional natural light and creates expansive views from multiple directions. Generous balcony provided substantially more usable outdoor living space, creating a true extension of the home for relaxing, dining, entertaining, and enjoying the surrounding views. Aikens Plaza is the only high-security, access-controlled residential property in downtown Eagle, with electronically monitored entry and private enclosed garages with additional storage. Zero-maintenance living means no exterior upkeep or seasonal chores – simply lock and leave when travel calls. And when you want to step out, more than 50 dining, shopping, café, grocery, and everyday destinations are within approximately 2 blocks. High ceilings, elevator access, and an Age-In-Place ready layout.
- Heating:
- Forced Air, Gas
- Cooling:
- Central air
- Fireplace:
- Insert, Gas
- Garage Capacity:
- 2
- Country:
- US
- State:
- ID
- City:
- Eagle
- Zipcode:
- 83616
- Street:
- 79 E Aikens Street
- Longitude:
- W117° 38' 50.2''
- Latitude:
- N43° 41' 38.7''
- Master Bedroom Level:
- Main
- Bedroom 2 Level:
- Main
- Bedroom 3 Level:
- Main
- Kitchen Level:
- Main
- School District:
- West Ada School District
- Elementary School:
- Eagle
- Middle School:
- Eagle Middle
- High School:
- Eagle
- Status:
- New
- Type:
- Condo
- Level:
- Single
- Unit #:
- 202
- Tax Year:
- 2025
- Potential Short Sale:
- No
- Age:
- New-Never Occupied
- Auction:
- No
- Flood Ins Required:
- No
- HUD Owned:
- No
- In Foreclosure:
- No
- Land Size:
- None
- Home Owner Exempt:
- Yes
- HOA Frequency:
- Monthly
- HOA Fees:
- $243
- Inc Kitchen Features:
- Breakfast bar, Dishwasher, Double oven
- Lot Features:
- Sidewalks, Public Road, View
- Water:
- City service
- Land Use:
- Commercial, office, retail, Condo/townhouse, 5+ units
Residential For Sale
79 E Aikens Street, Eagle, Idaho 83616
- Property Type :
- Residential
- Listing Type :
- For Sale
- Status :
- Active
- Listing ID :
- 99002553
- Price :
- $675,000
- Bedrooms :
- 2
- Bathrooms :
- 2
- Apx SqFt :
- 1,088 SqFt
- Year Built :
- 2024
- Days on Market :
- 1
- Subdivision :
- Schmelzer Add
- Update Date :
- 10/02/2026 00:37:35



