
-
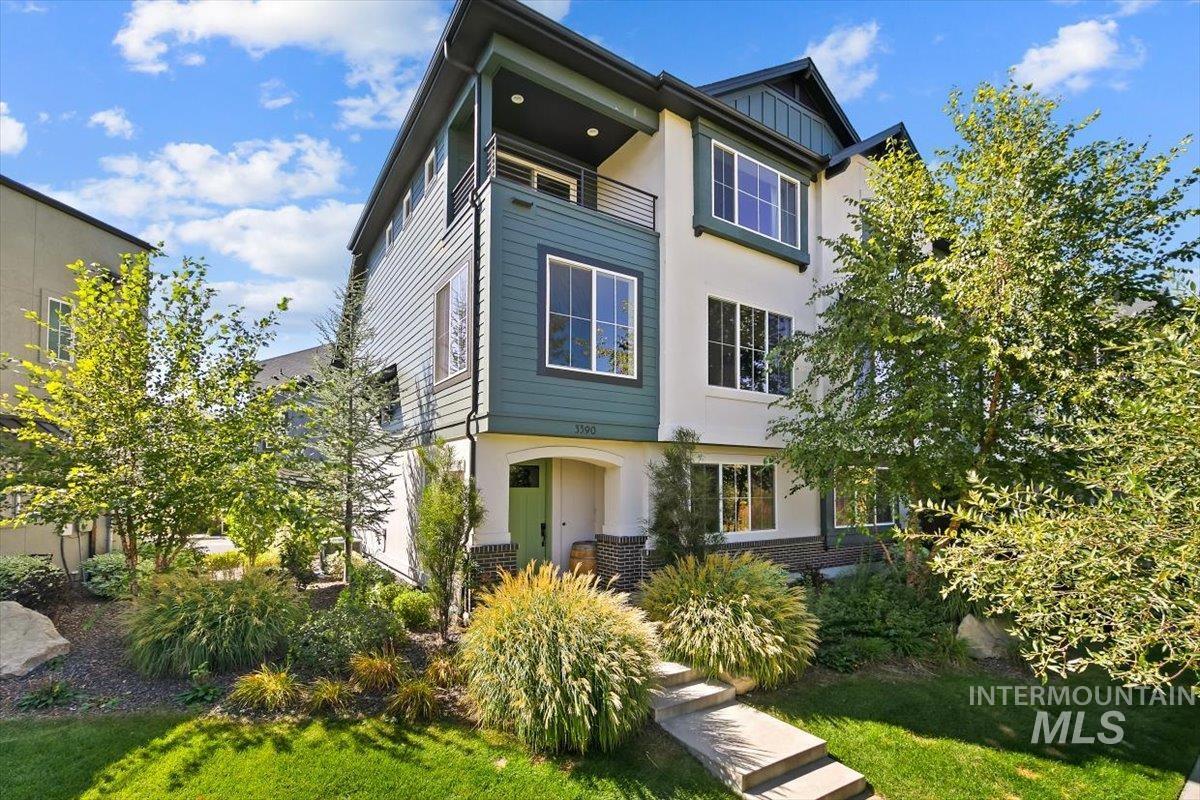
Multi-level exterior with a balcony, light-colored siding, and dark green architectural accents
-
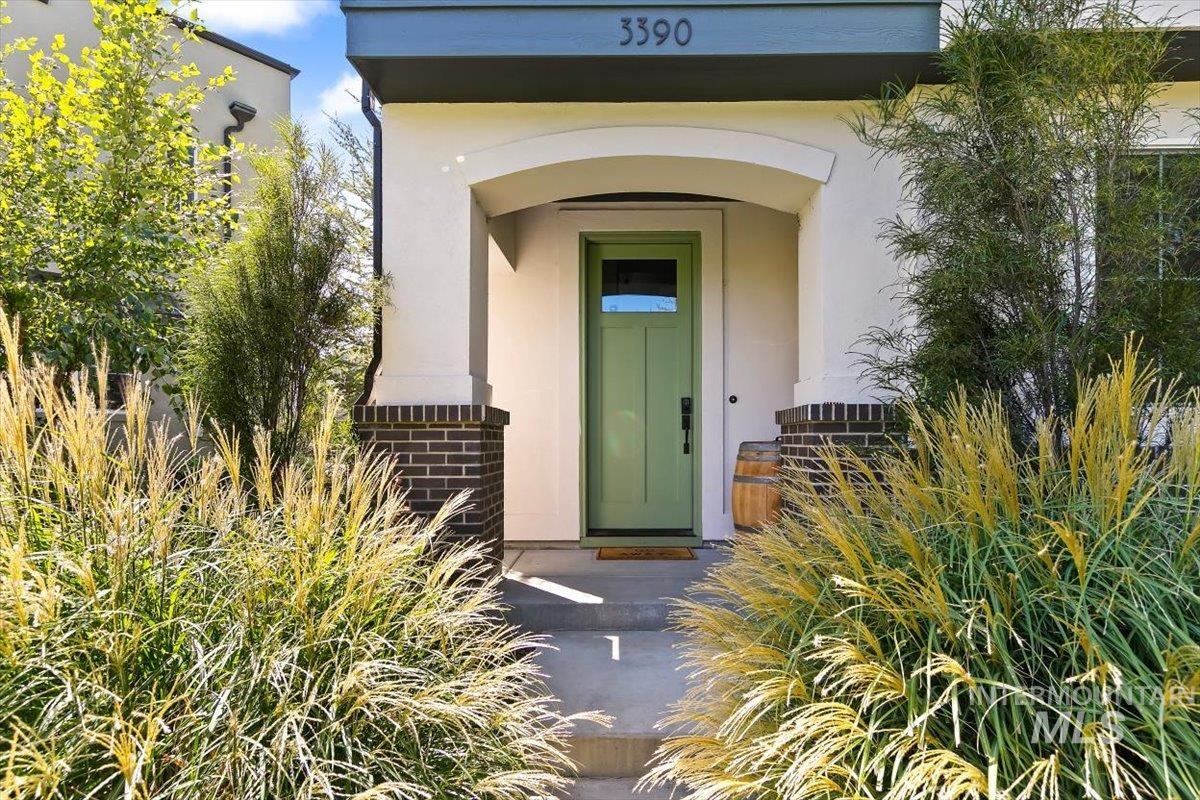
Arched portico entrance with brick column bases, light green front door with clear glass panel, and stucco exterior finish
-
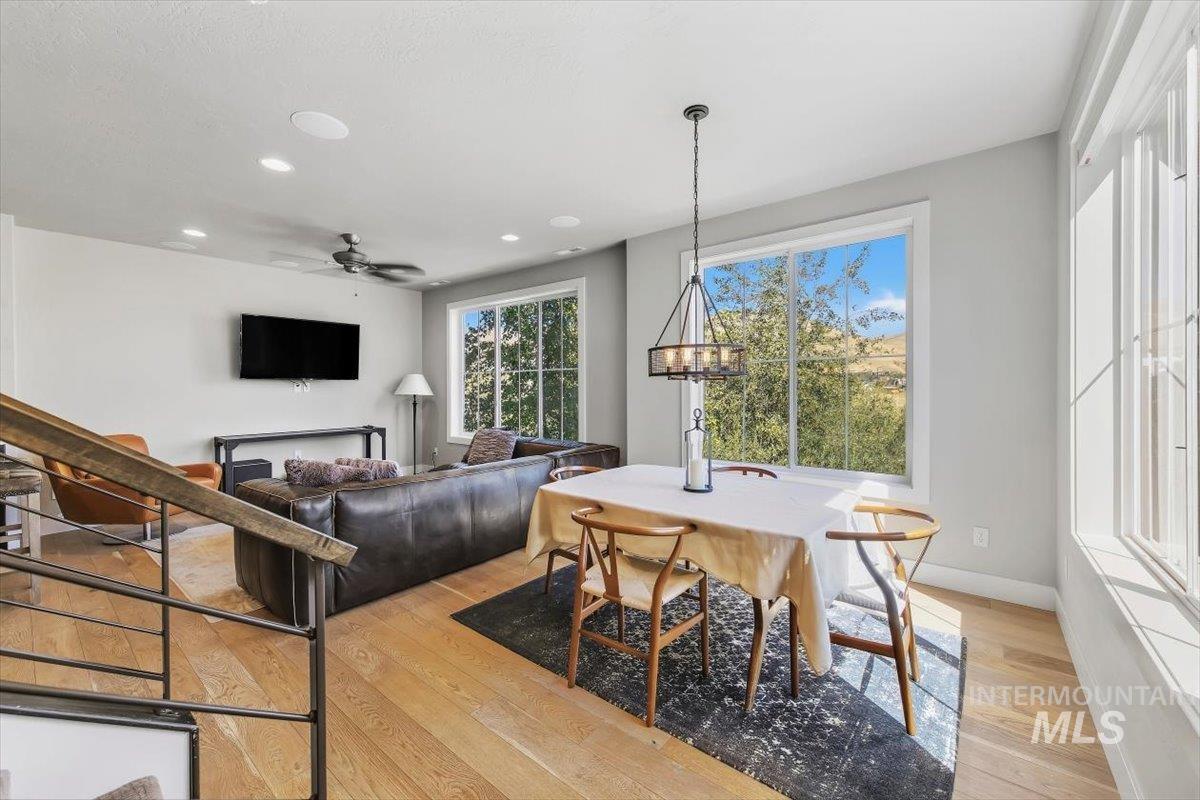
Open-concept living and dining area featuring wood-finish flooring, recessed lighting, and large windows
-
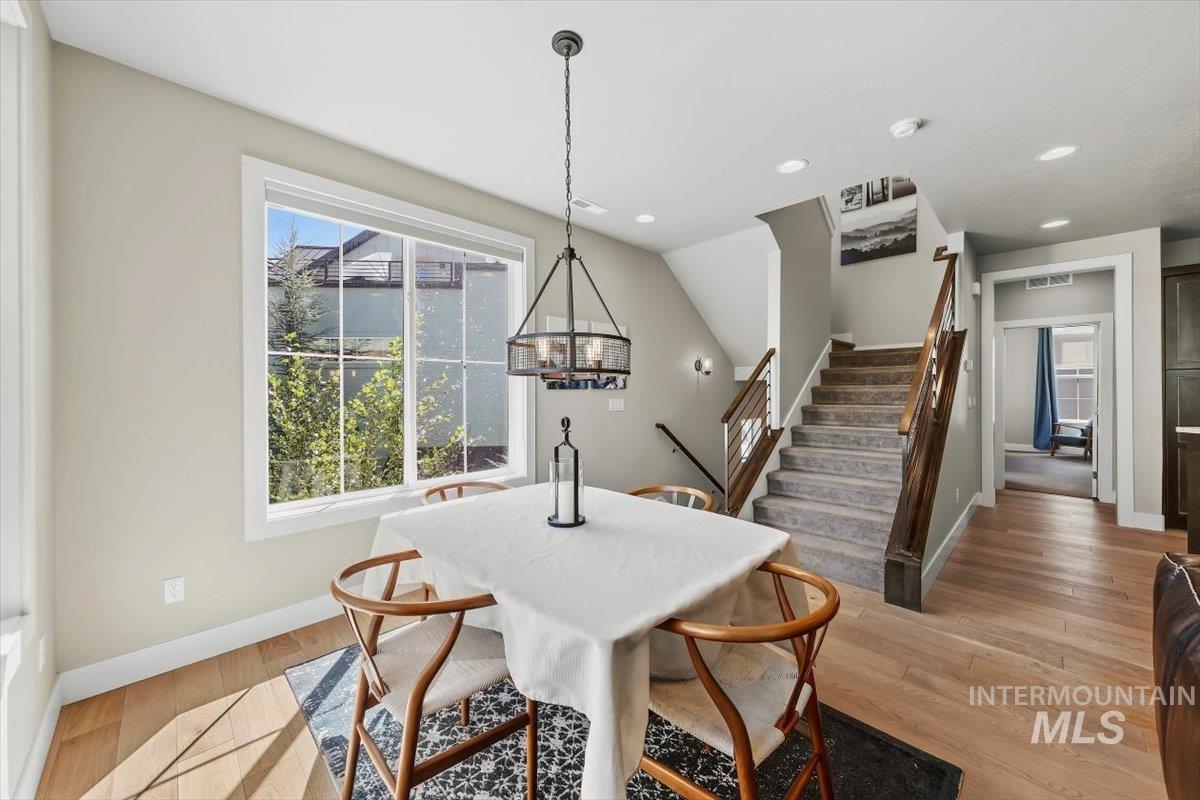
Dining area featuring a contemporary chandelier, large window, wood-finish flooring, and recessed lighting
-
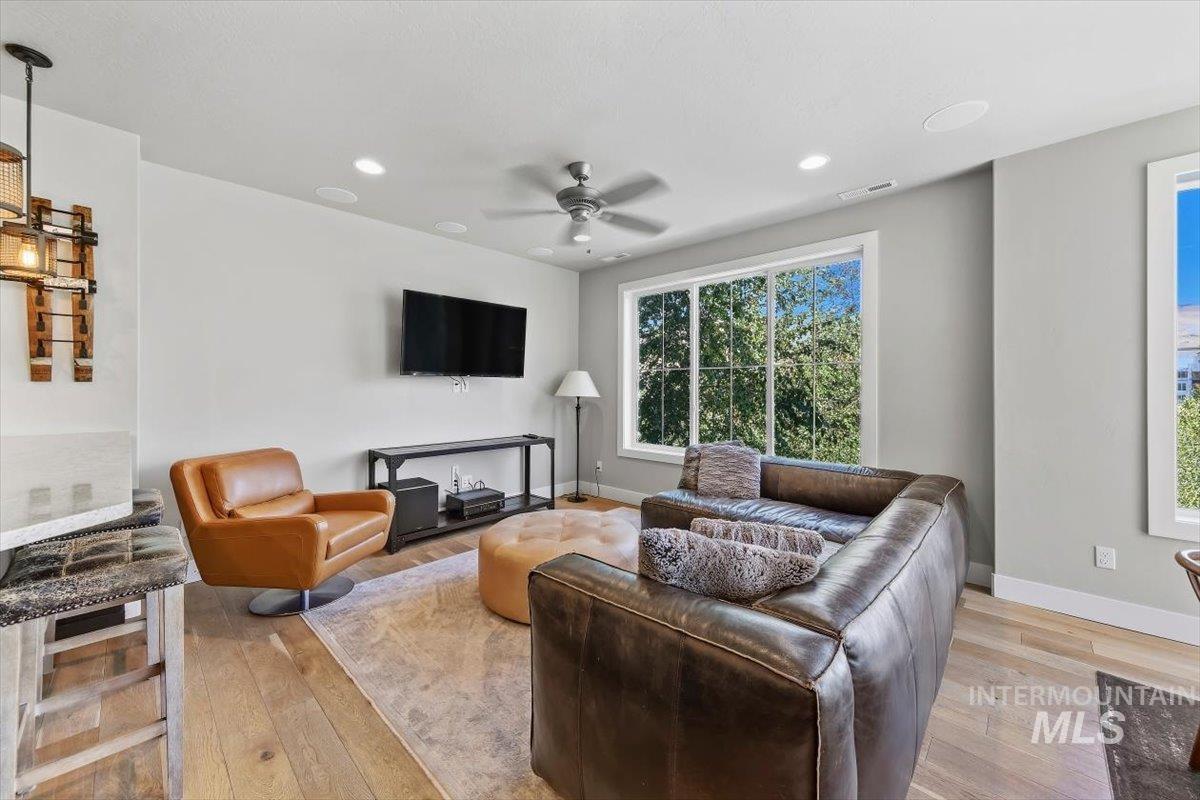
Recessed lighting, ceiling fan, wood-finish flooring, white trim, and large windows
-
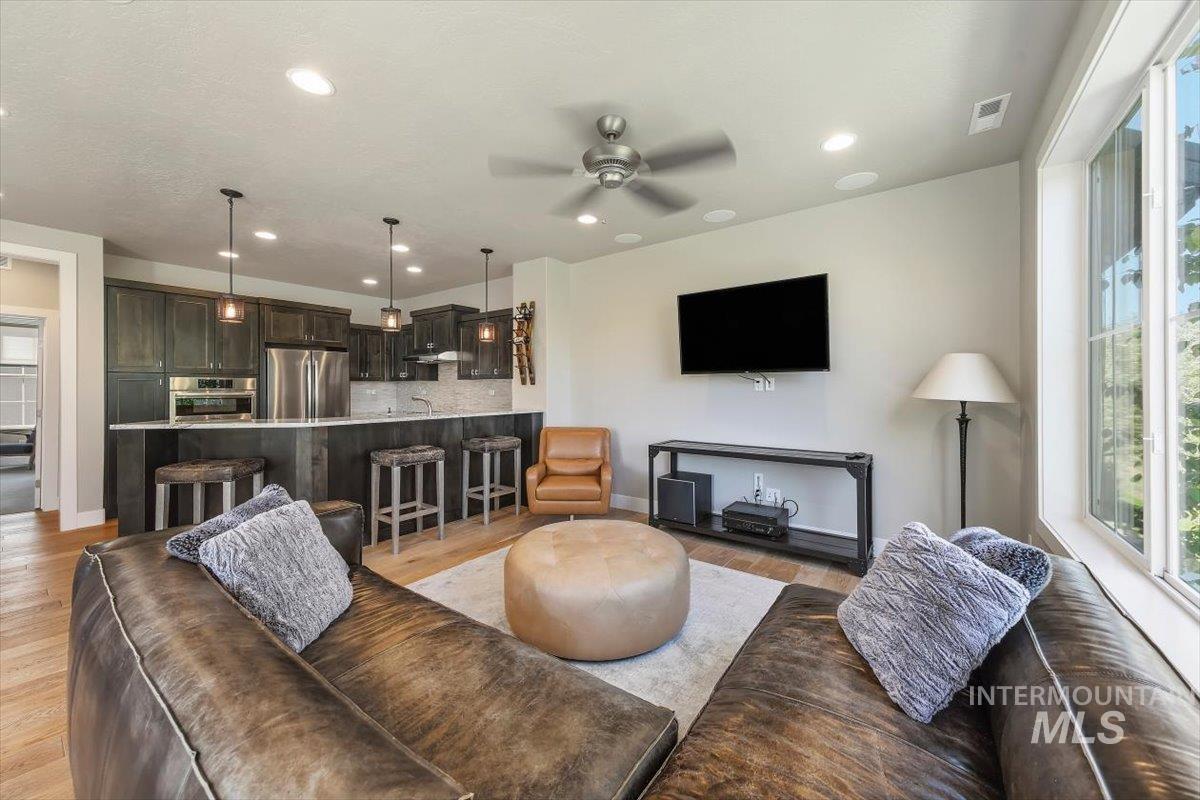
Open concept living space featuring a kitchen with stainless steel appliances, dark wood-finish cabinetry, and a breakfast bar
-
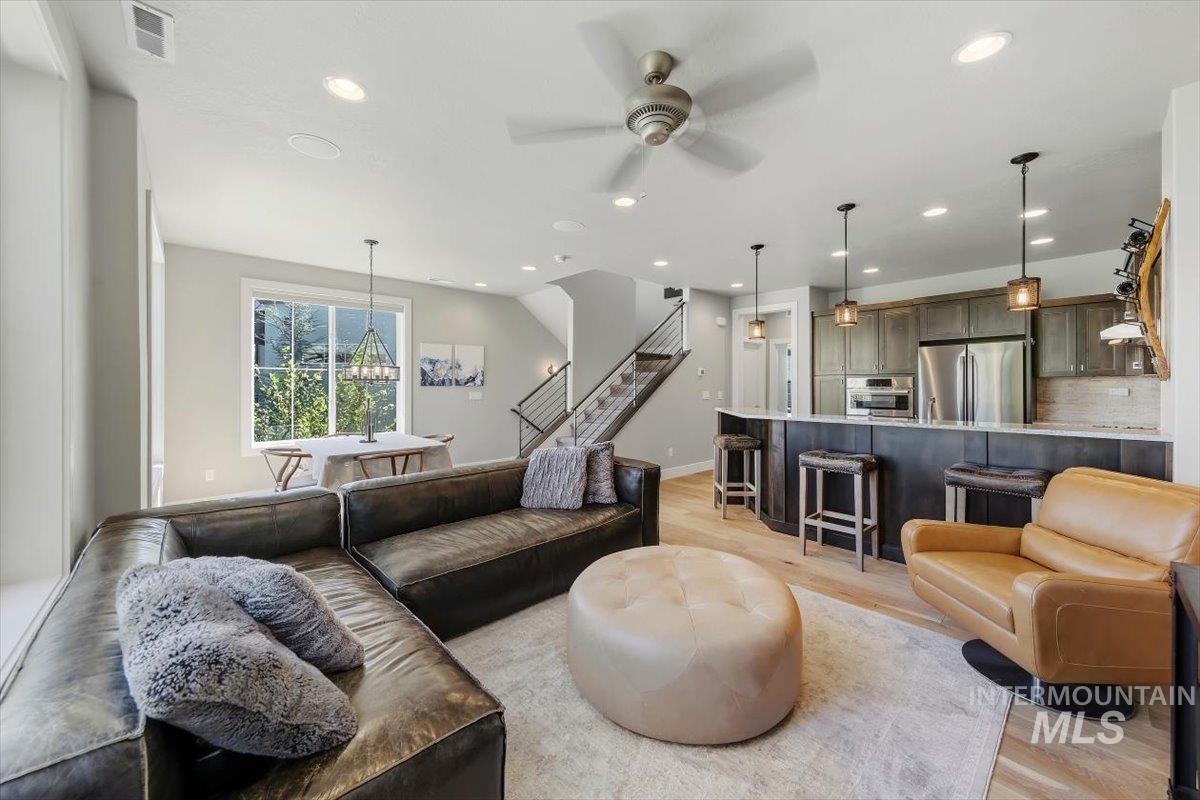
Open-concept living area featuring wood-finish flooring, recessed lighting, a ceiling fan, and a kitchen island with pendant lighting
-
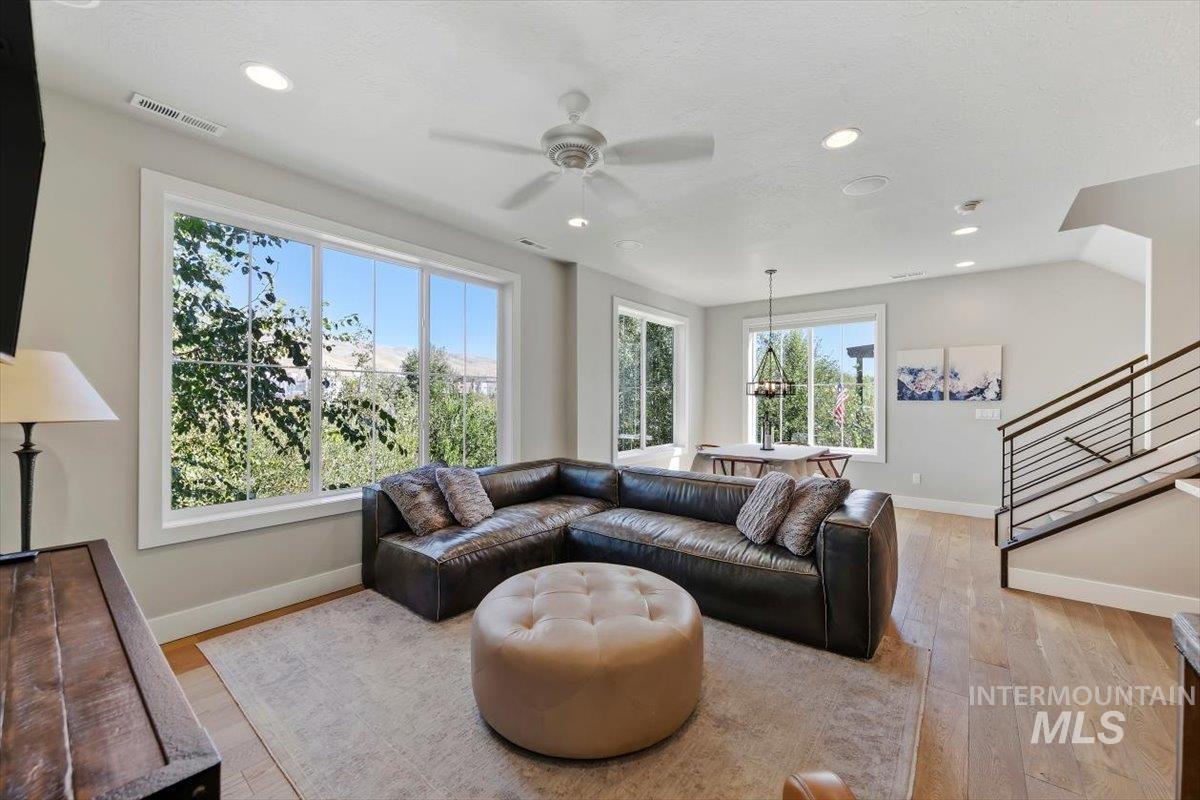
Spacious open-concept living area featuring wood-finish flooring, recessed lighting, and a ceiling fan
-
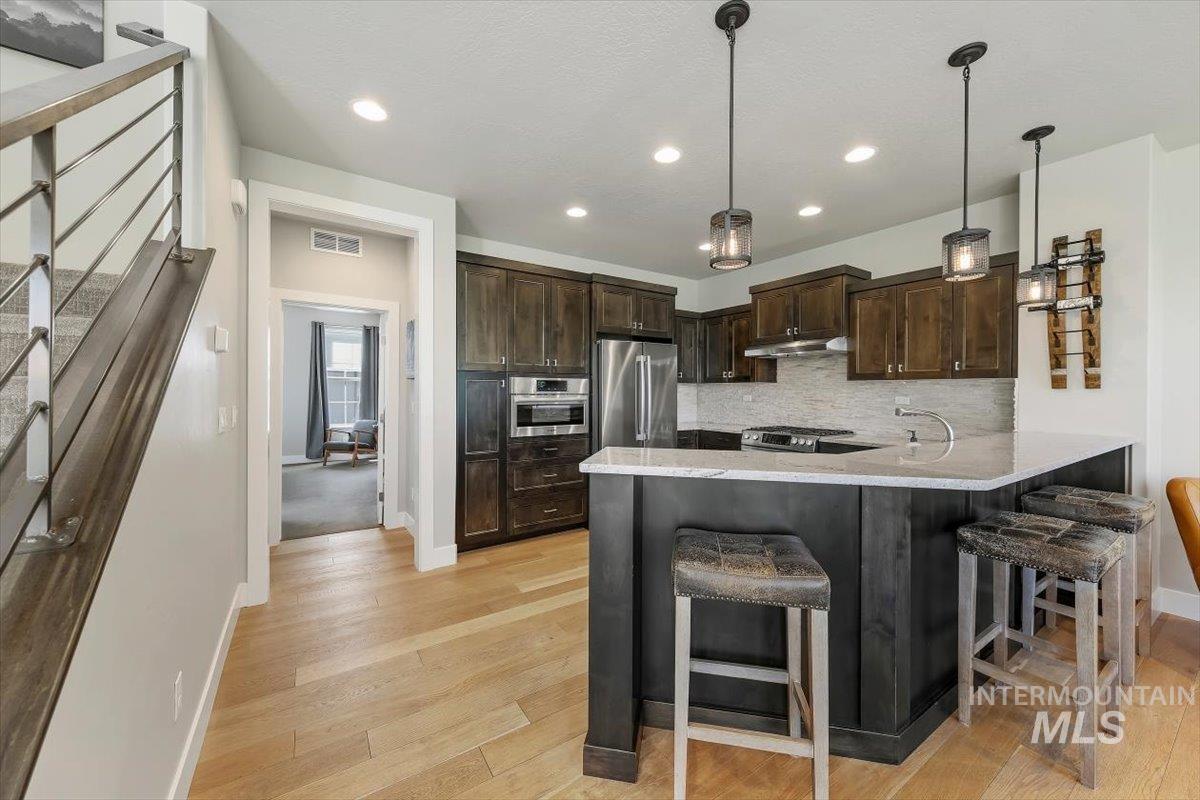
Kitchen featuring dark wood cabinetry, stainless steel appliances, a white stone countertop, and pendant lighting
-
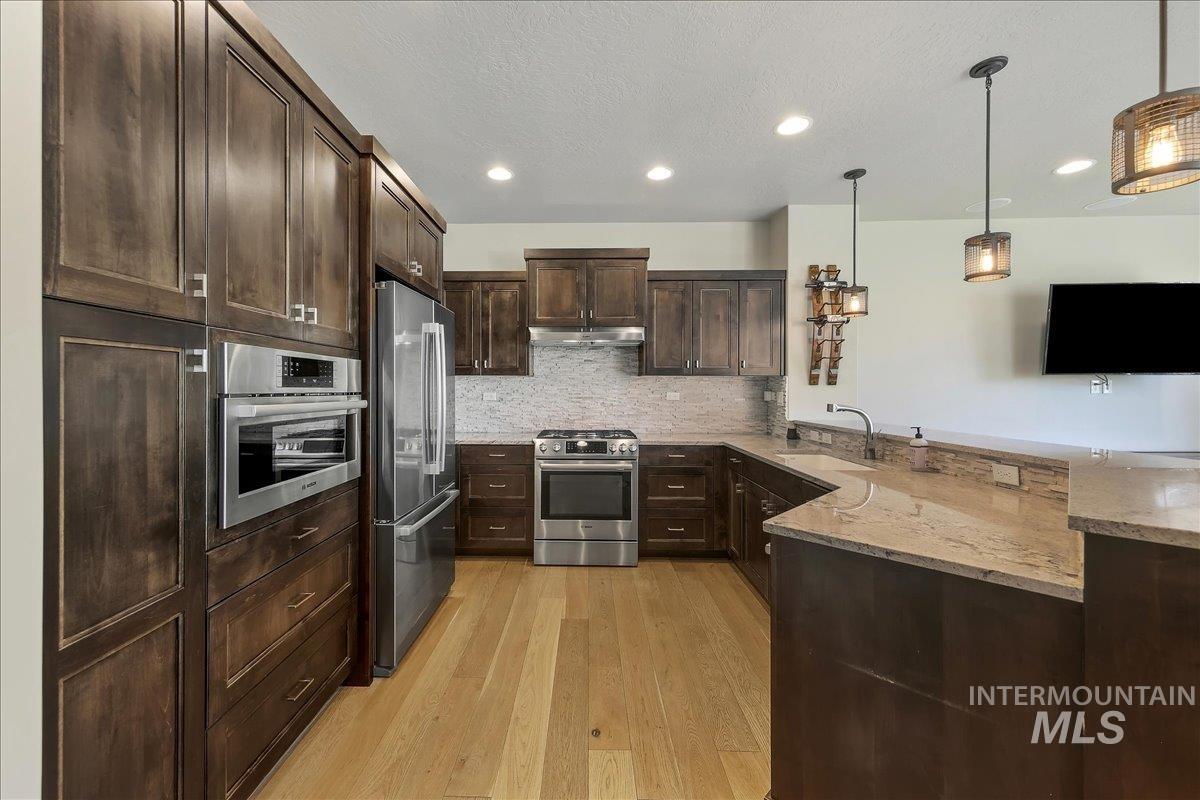
Wood-finish cabinetry, stainless steel appliances, light wood-finish flooring, stone countertops, and recessed lighting
-
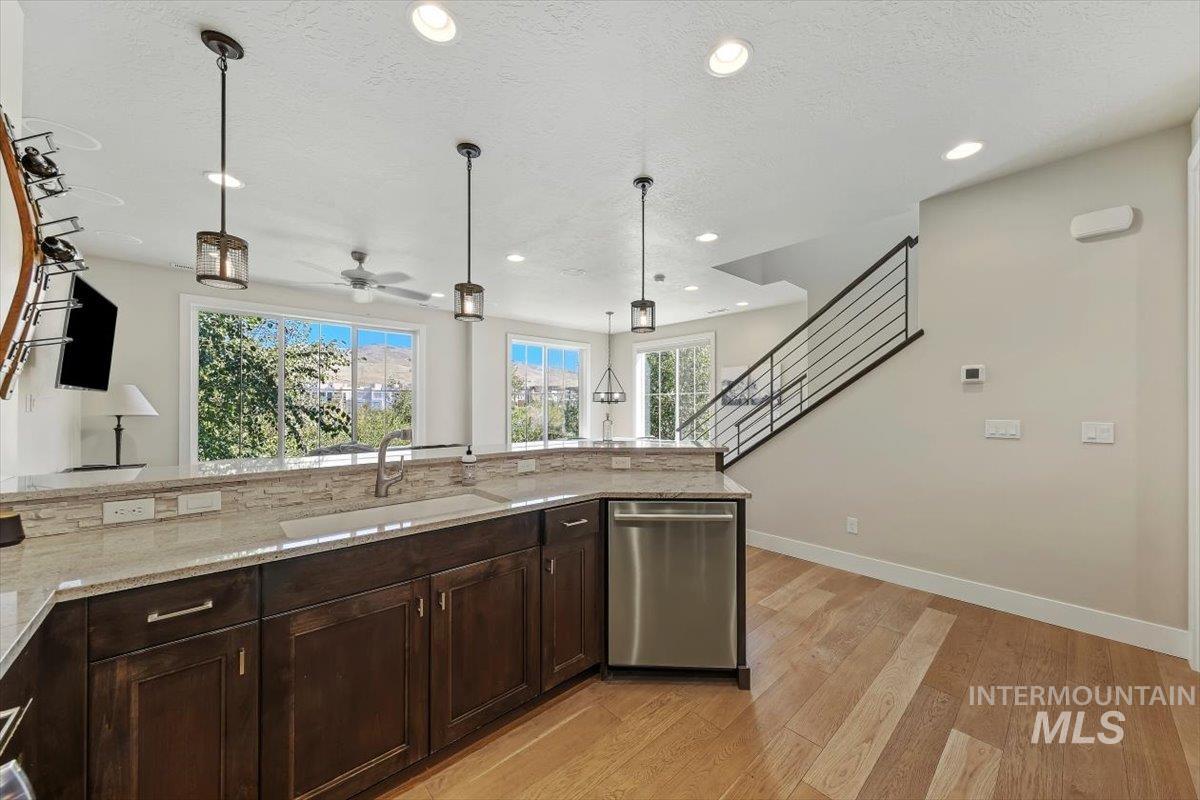
Kitchen with rich wood cabinetry, stainless steel dishwasher, light-toned countertops, and a stone-tiled backsplash
-
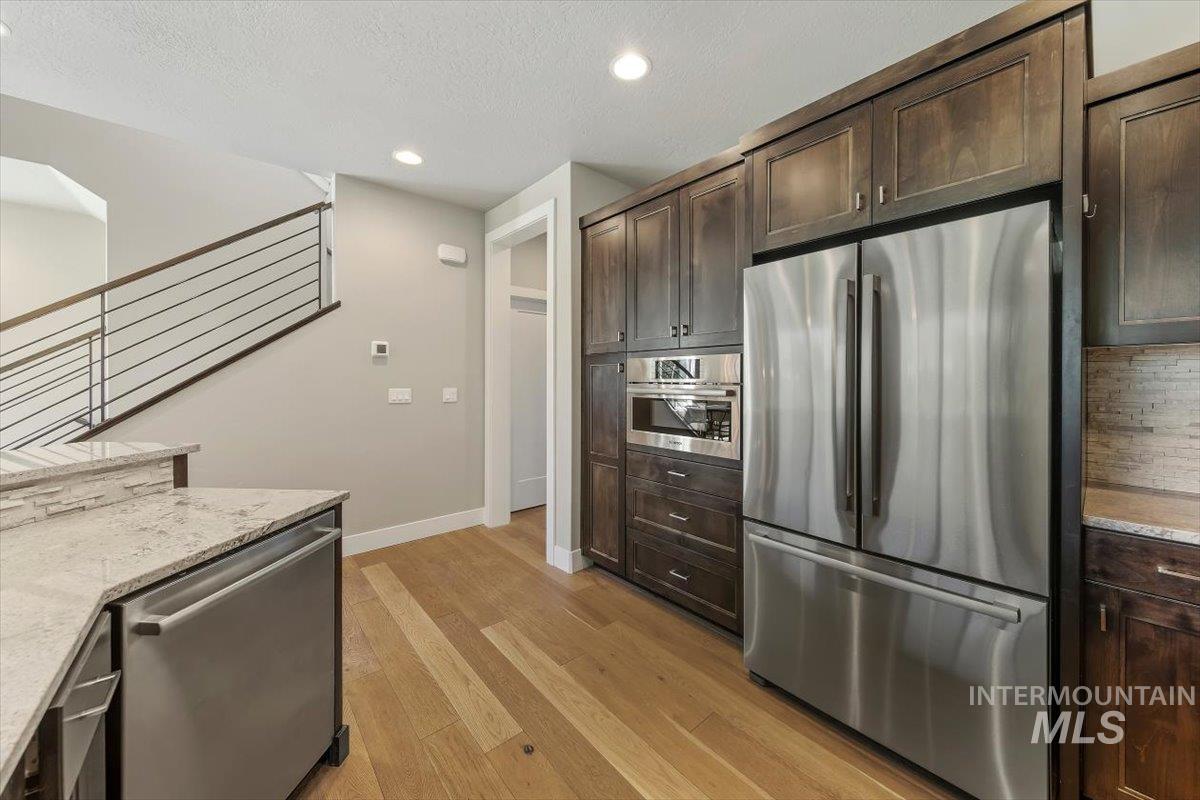
Wood-finish flooring, stainless steel appliances, dark wood cabinetry, granite countertops, and a contemporary metal staircase railing
-
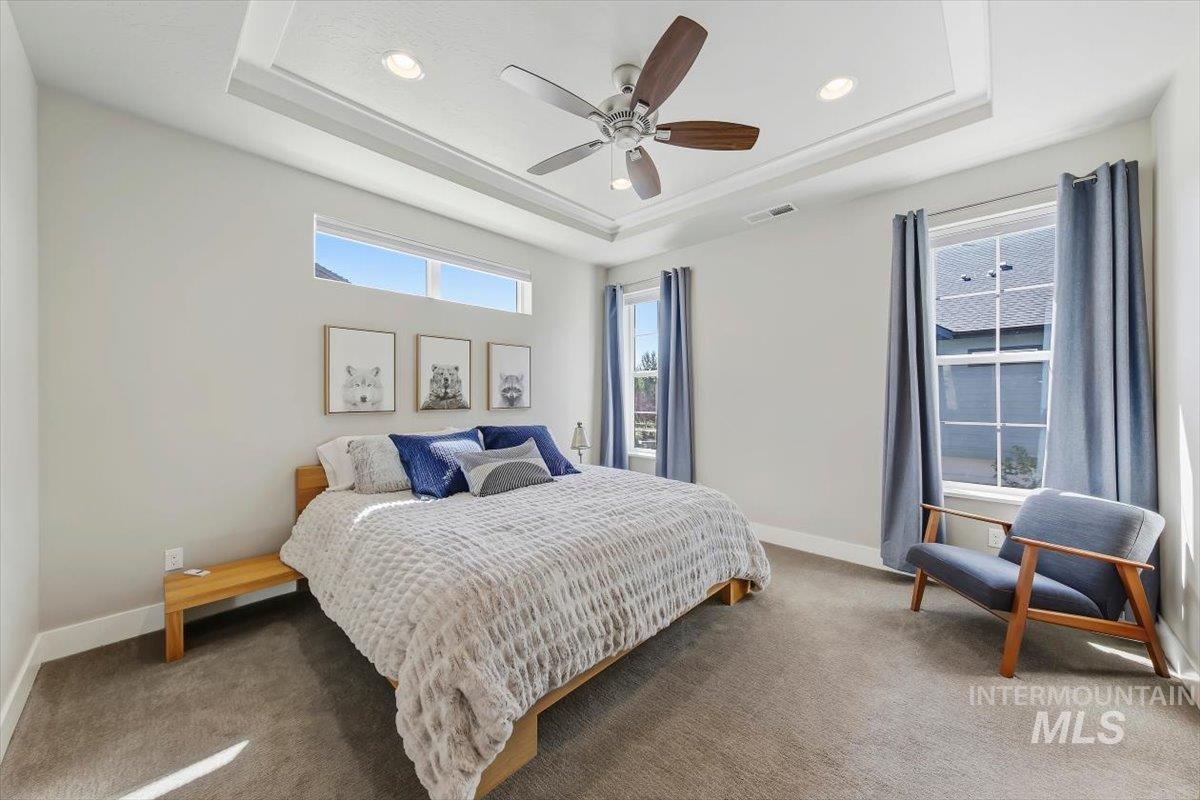
Tray ceiling with recessed lighting and a ceiling fan, multiple windows, and light-colored carpeting
-
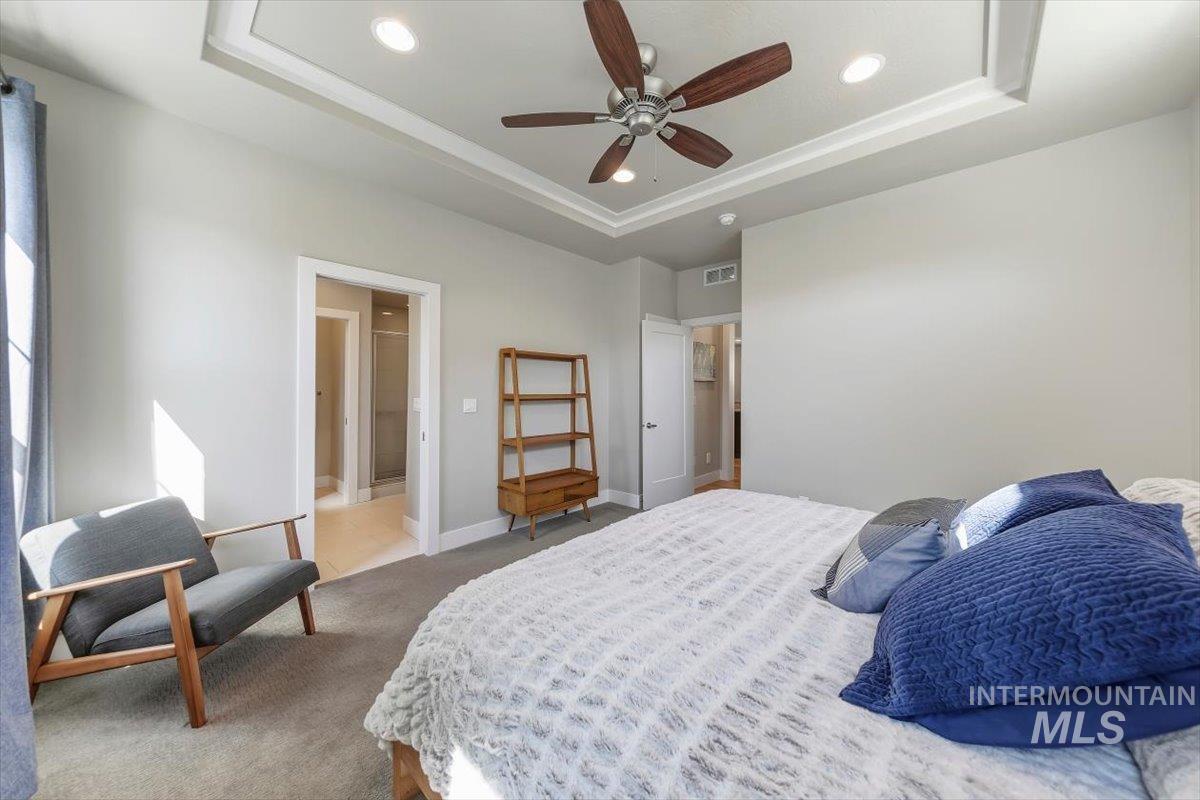
Tray ceiling with recessed lighting, ceiling fan, and light gray wall paint
-
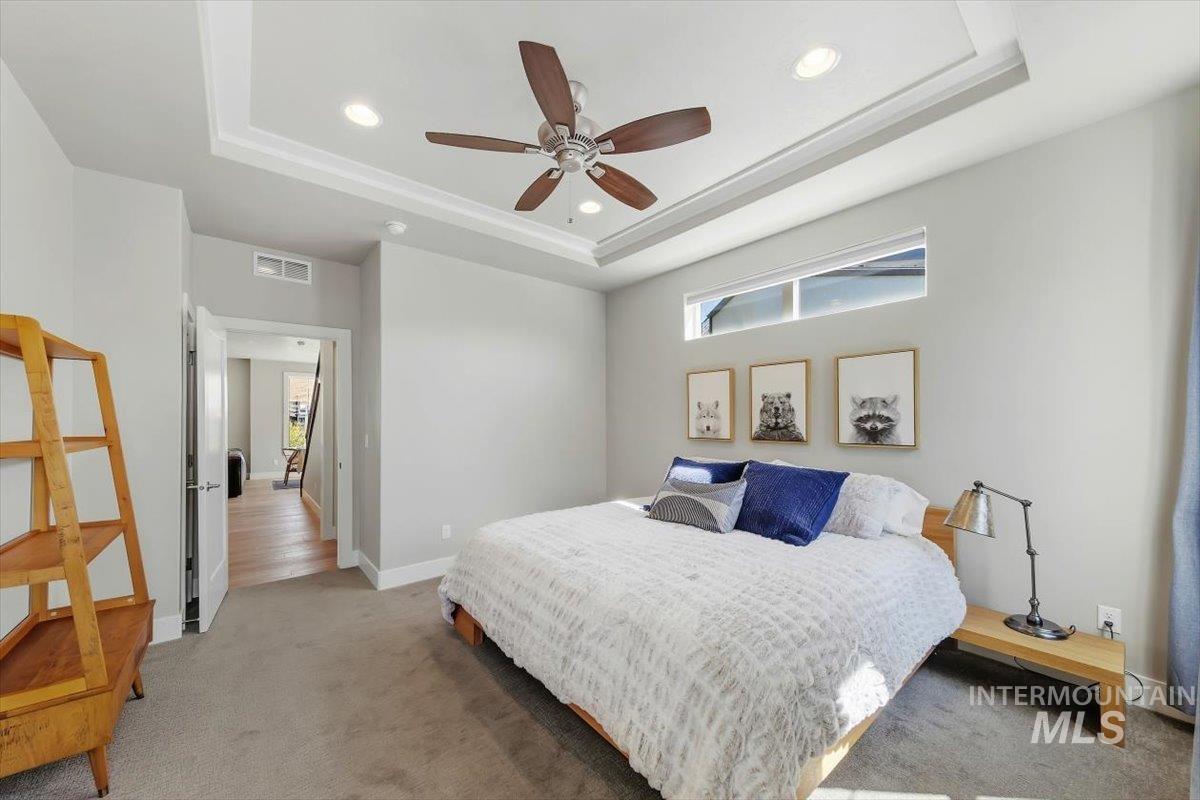
Tray ceiling with recessed lighting and a ceiling fan, carpeted flooring, and a transom window
-
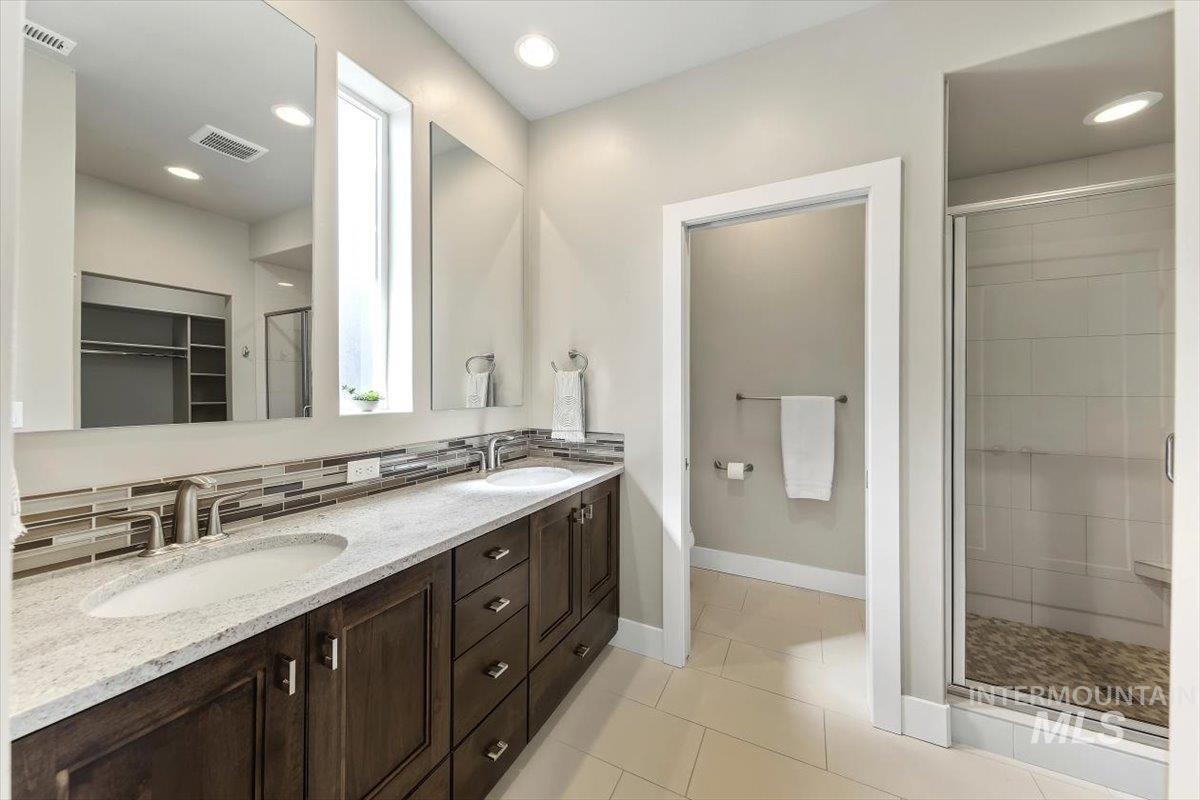
Dual vanity with undermount sinks, stone countertop, and tile backsplash
-
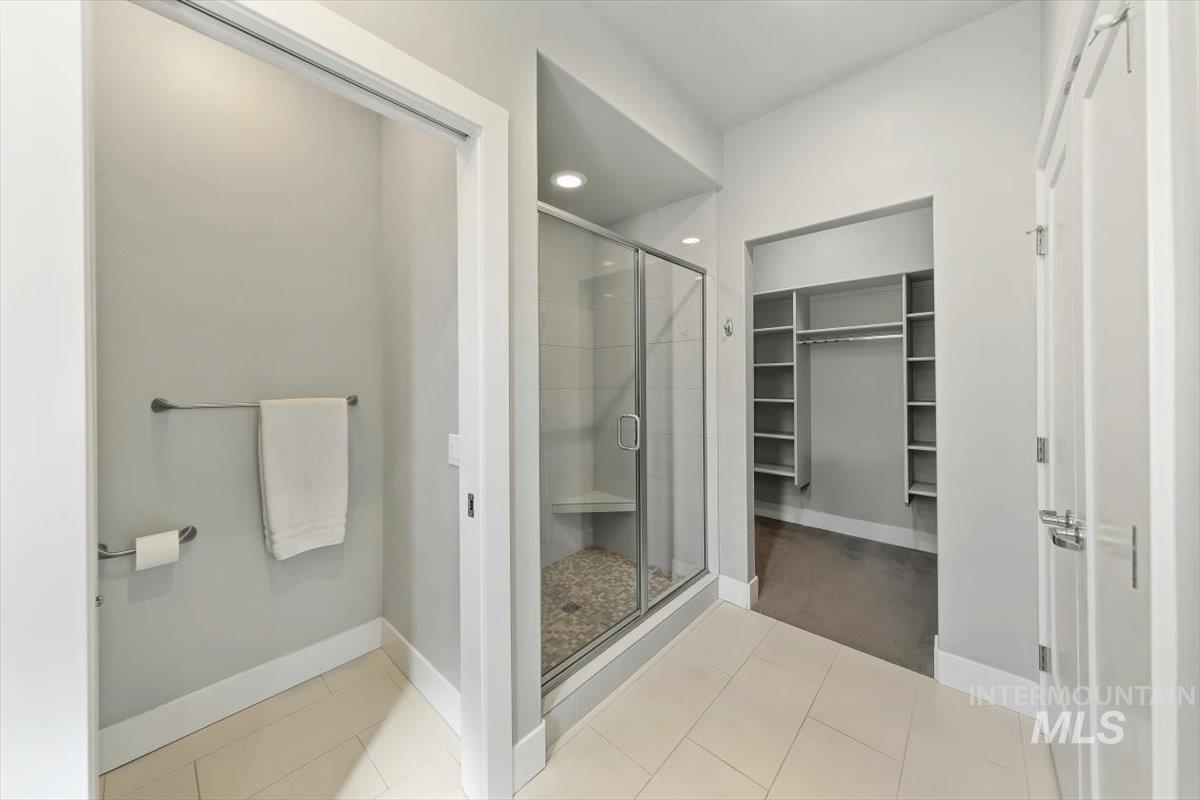
Walk-in shower with glass enclosure and built-in bench, pebble-style shower floor, tile flooring, and a walk-in closet with built-in shelving and hanging rods
-
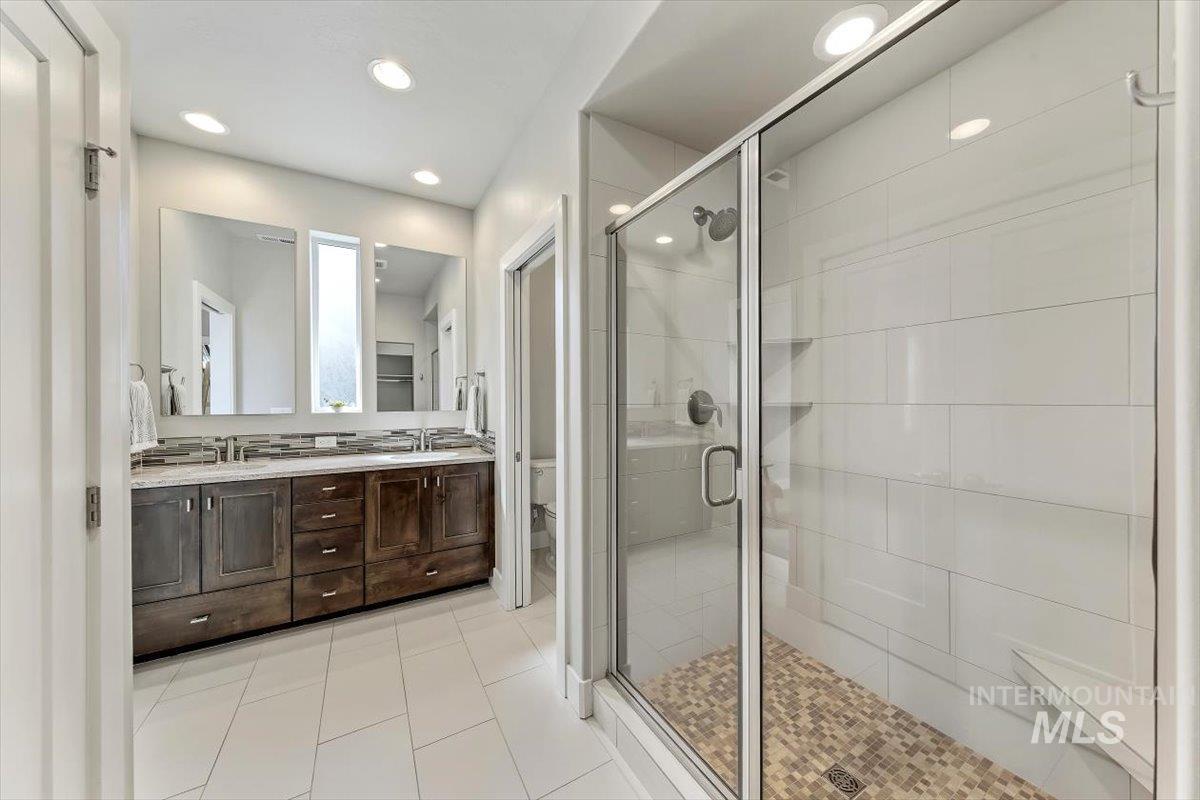
Dual vanity with stone countertop and backsplash
-
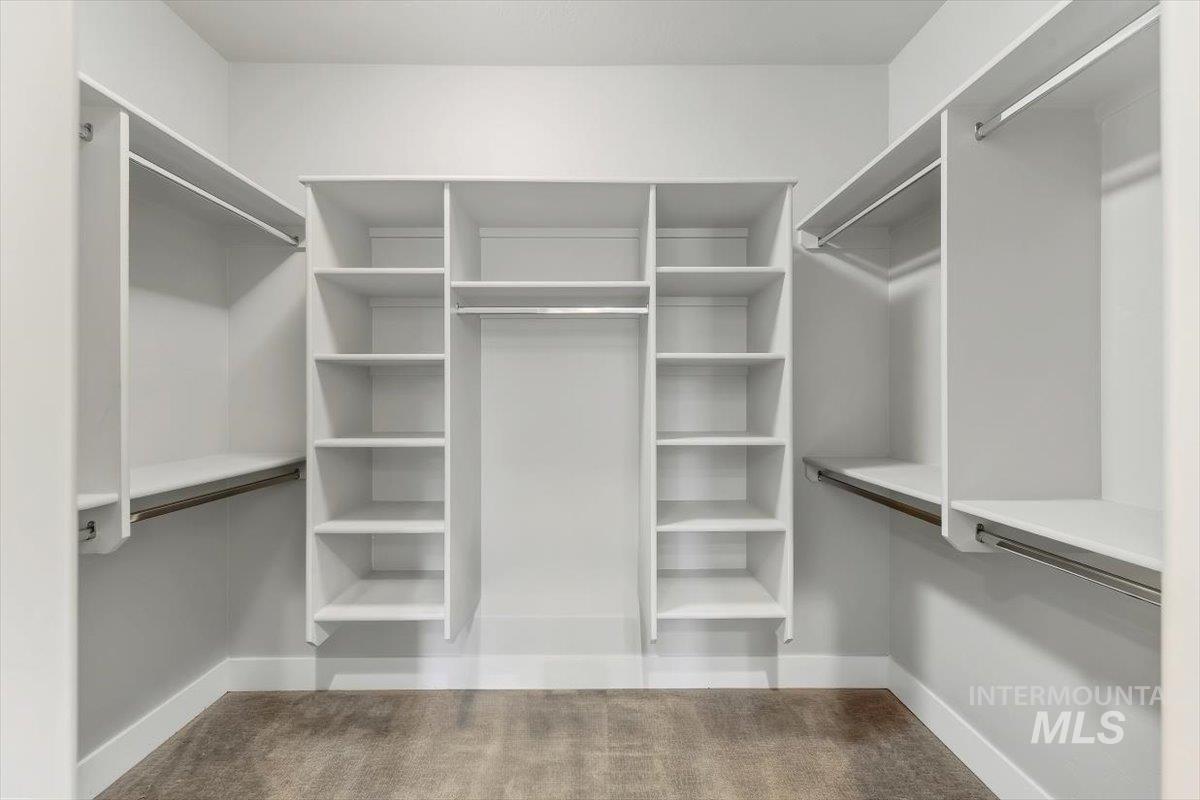
Walk-in closet with integrated shelving, multiple hanging rods, and wood-finish flooring
-
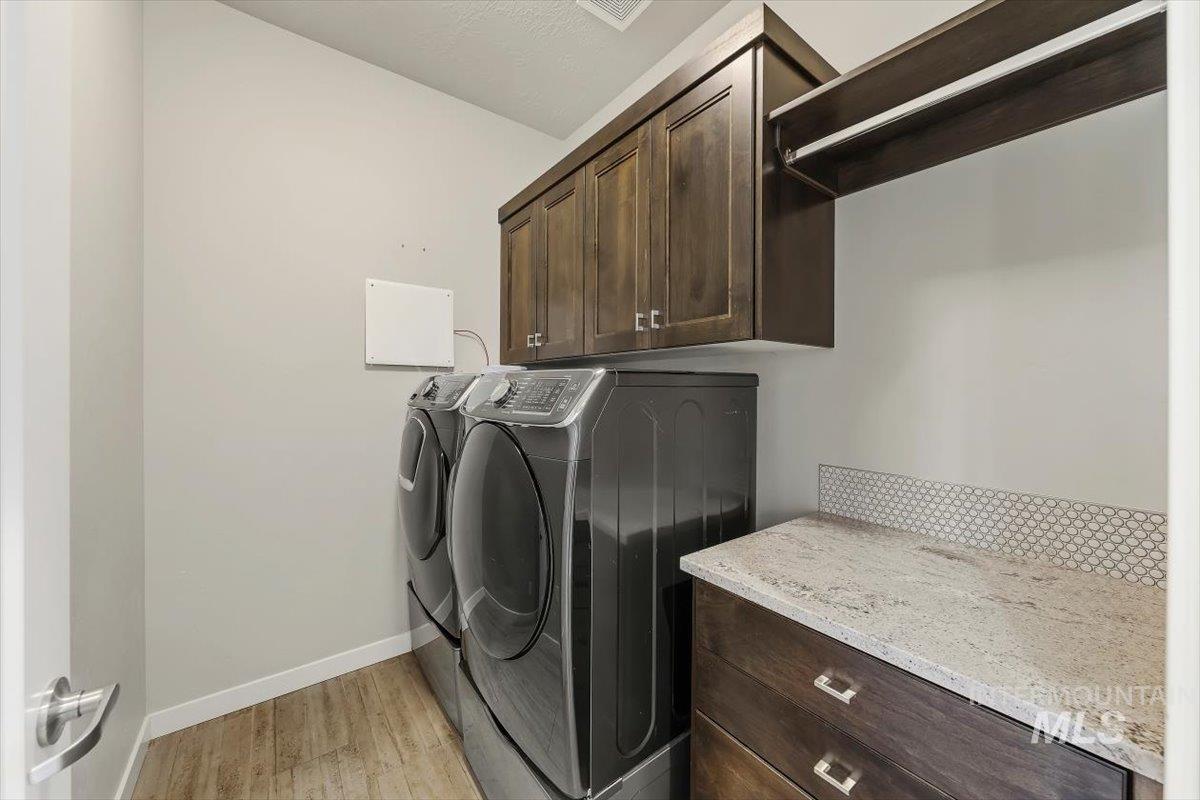
Wood-finish flooring, dark wood cabinetry, light-toned countertop, and a decorative tile backsplash
-
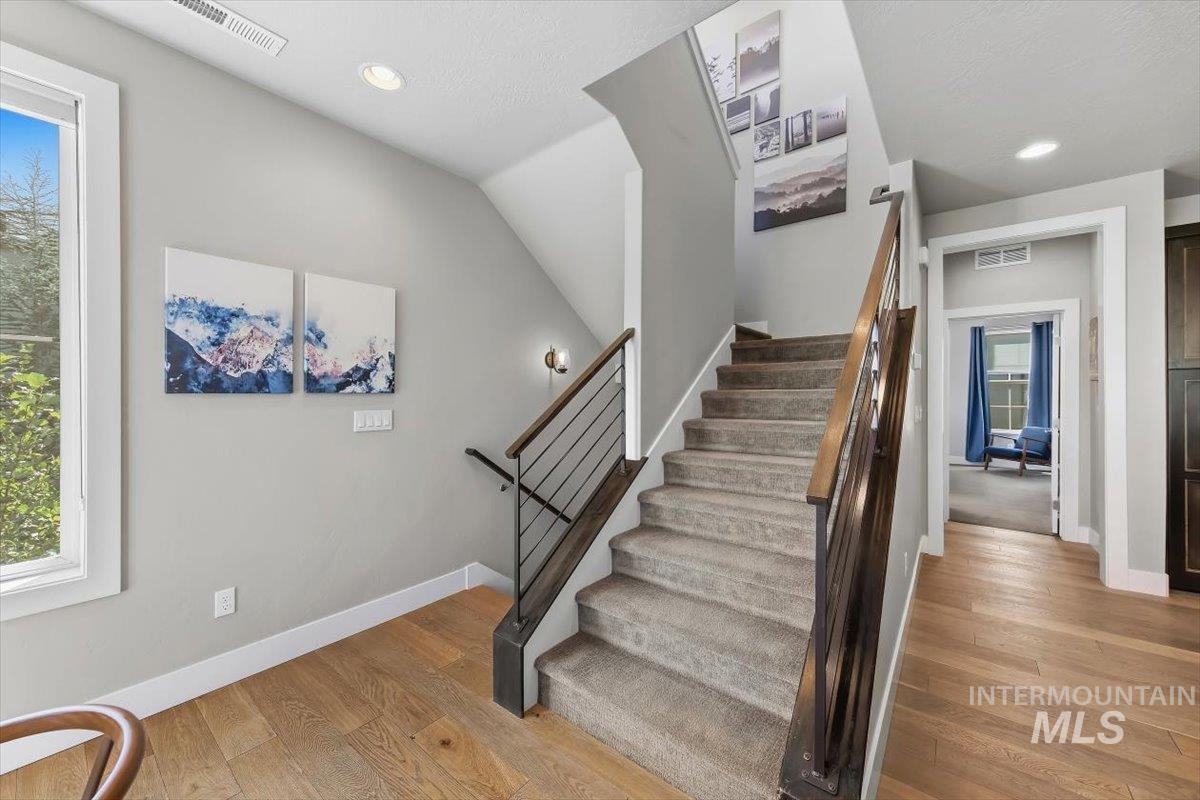
Staircase with carpet treads and a contemporary metal and wood-finish railing
-
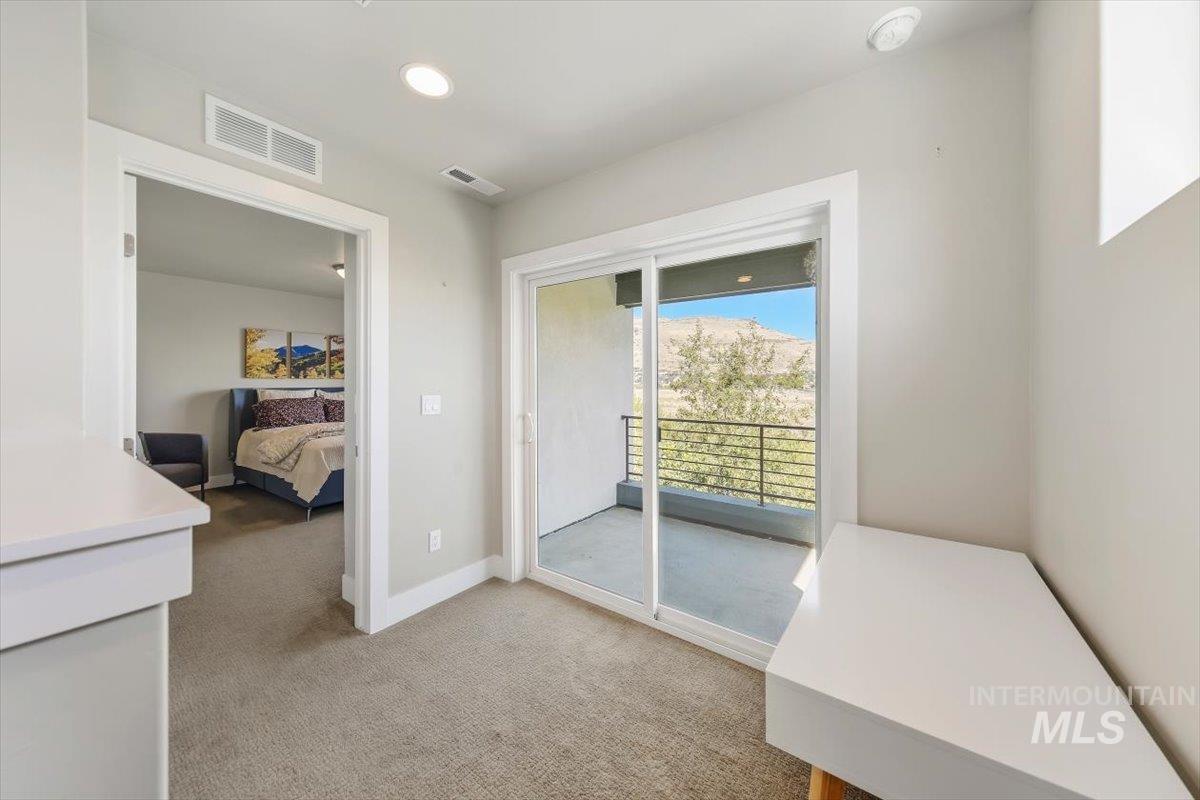
Sliding glass door leading to a balcony with metal railing, soft carpet flooring, recessed lighting, and a built-in desk
-
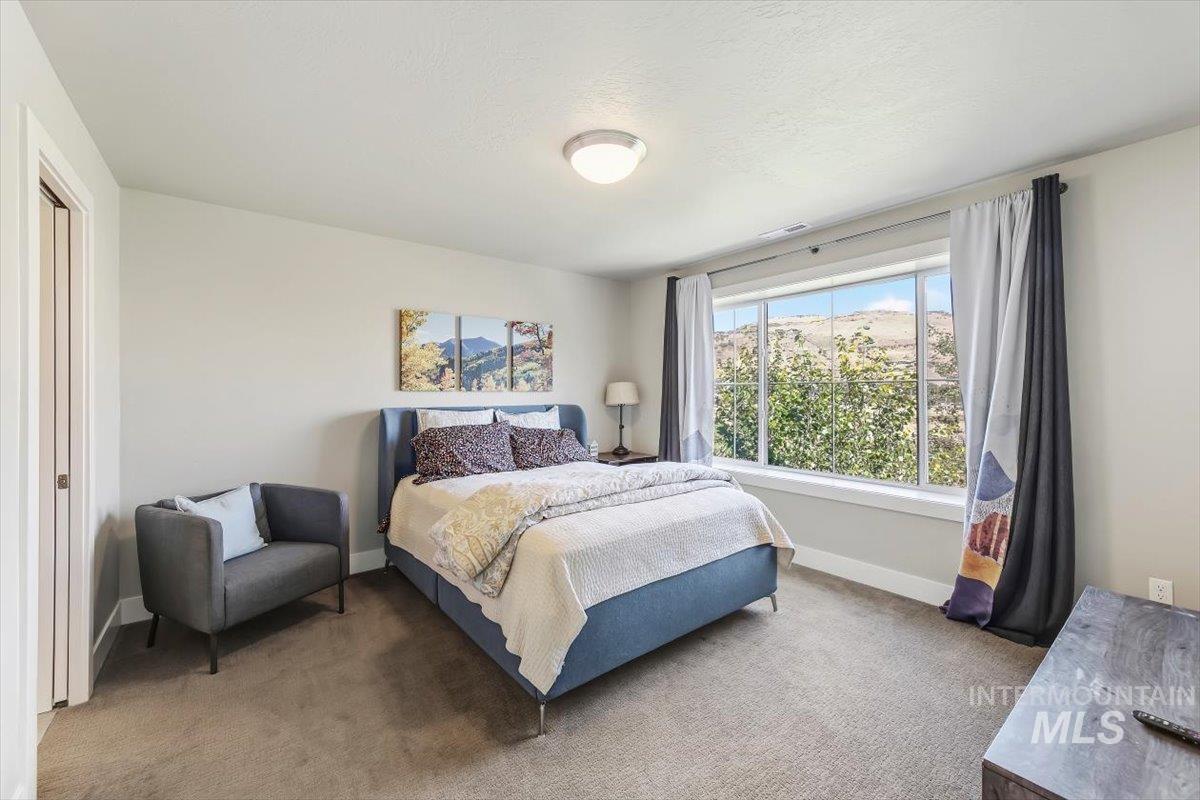
Wall-to-wall carpeting and a large window offering mountain scenery
-
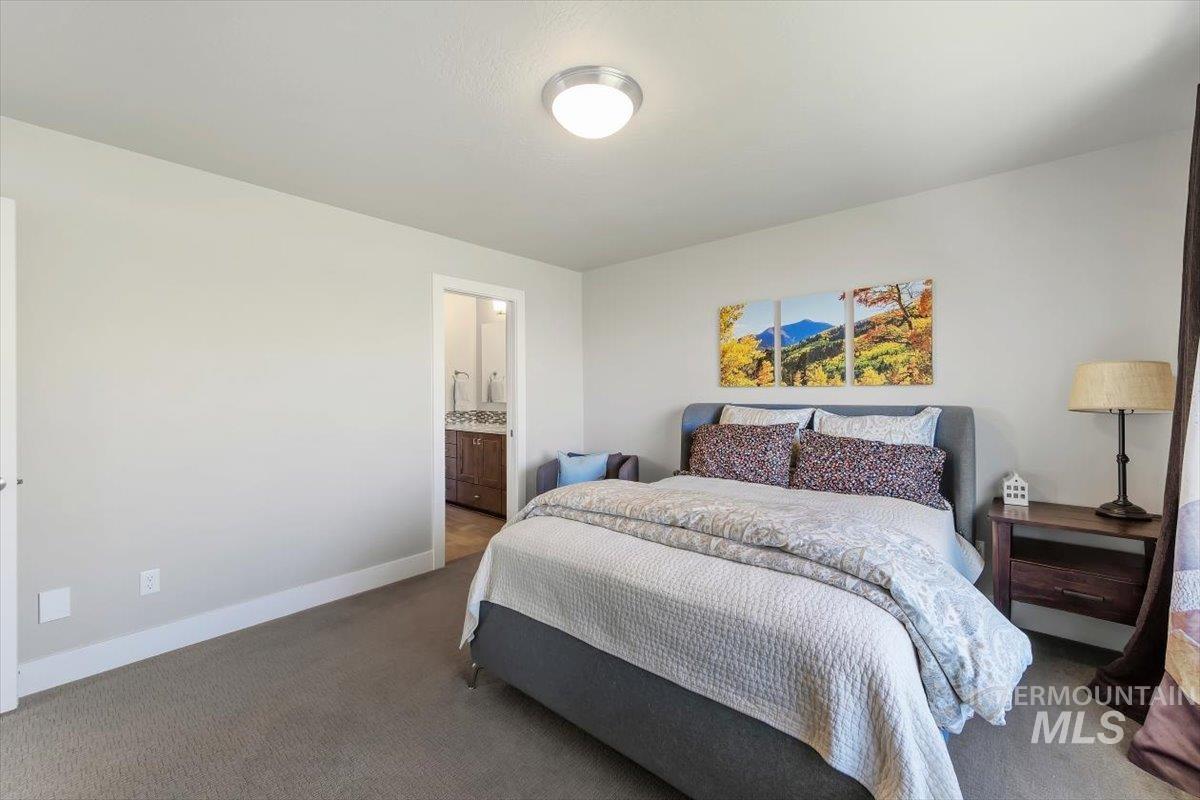
Recessed lighting and ceiling-mounted fixture illuminate the neutral-toned walls
-
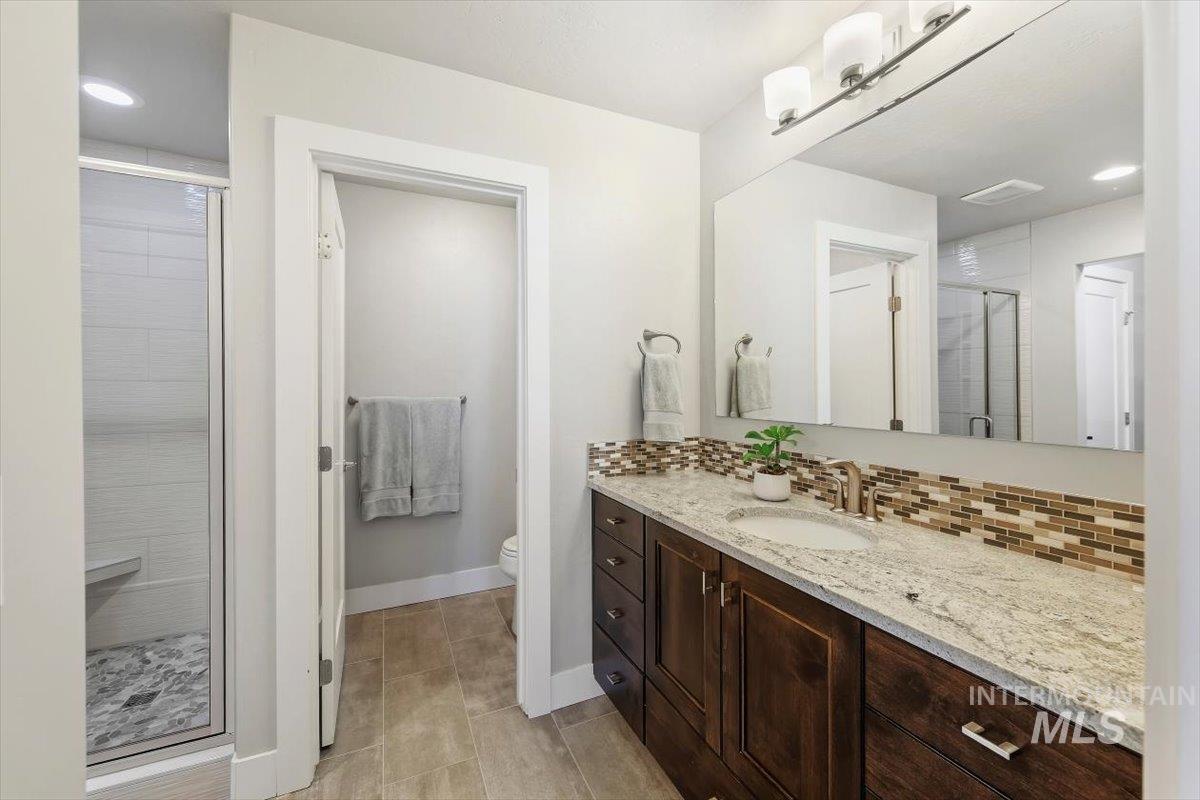
Spacious vanity with a stone countertop, under-mount sink, and dark wood cabinetry
-
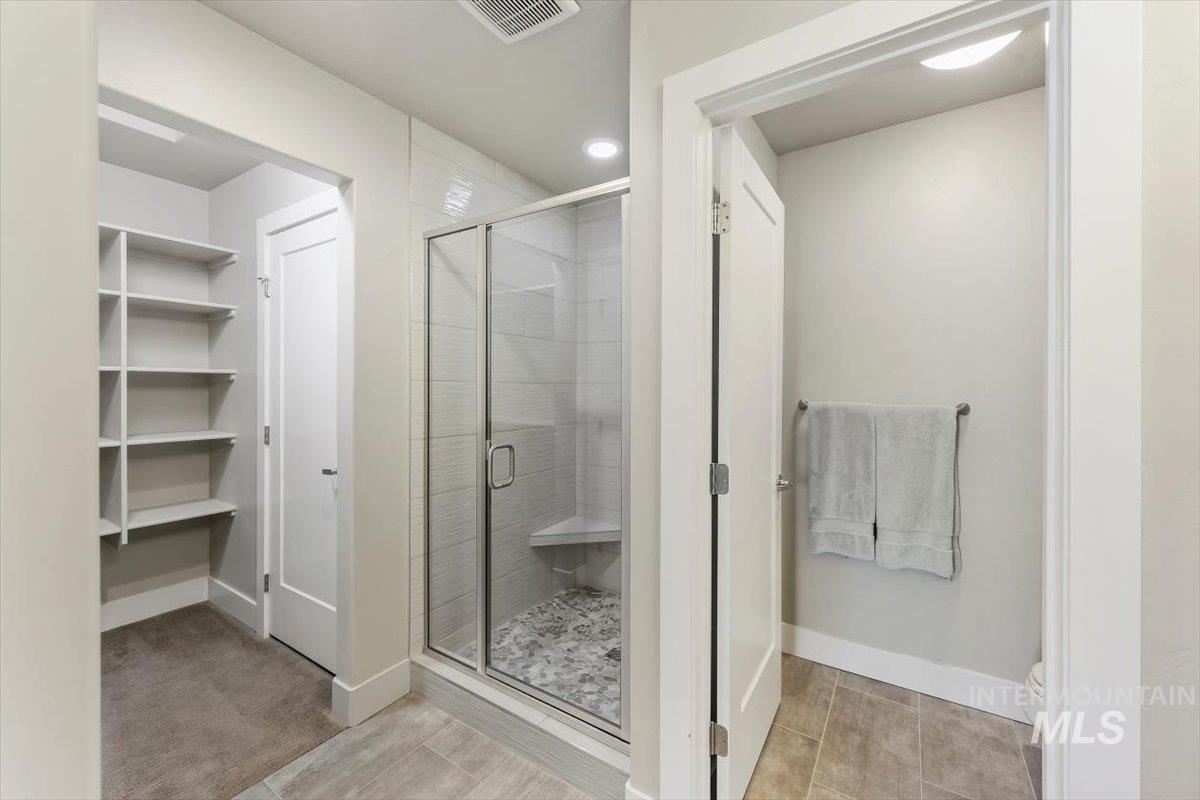
Spacious shower with glass enclosure, built-in bench, and pebble-finish flooring
-
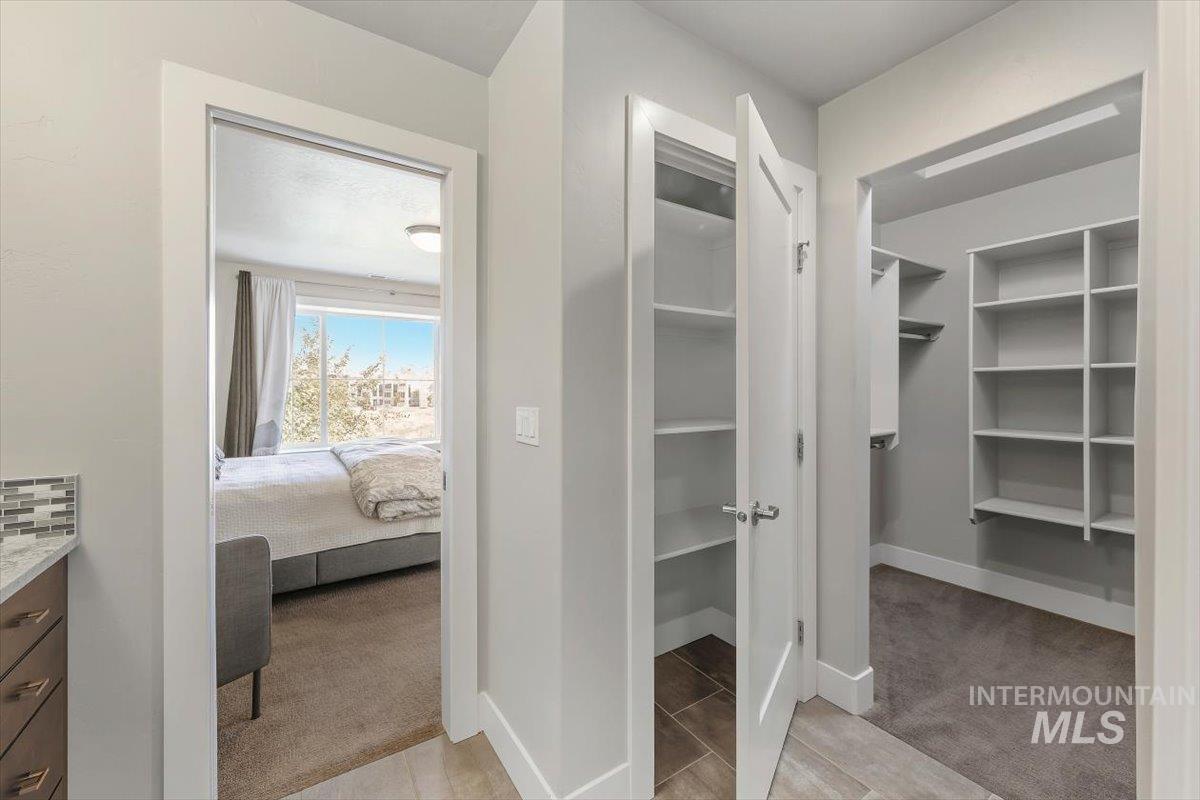
Built-in closet shelving, additional closet storage, wood-finish flooring, and a large bedroom window
-
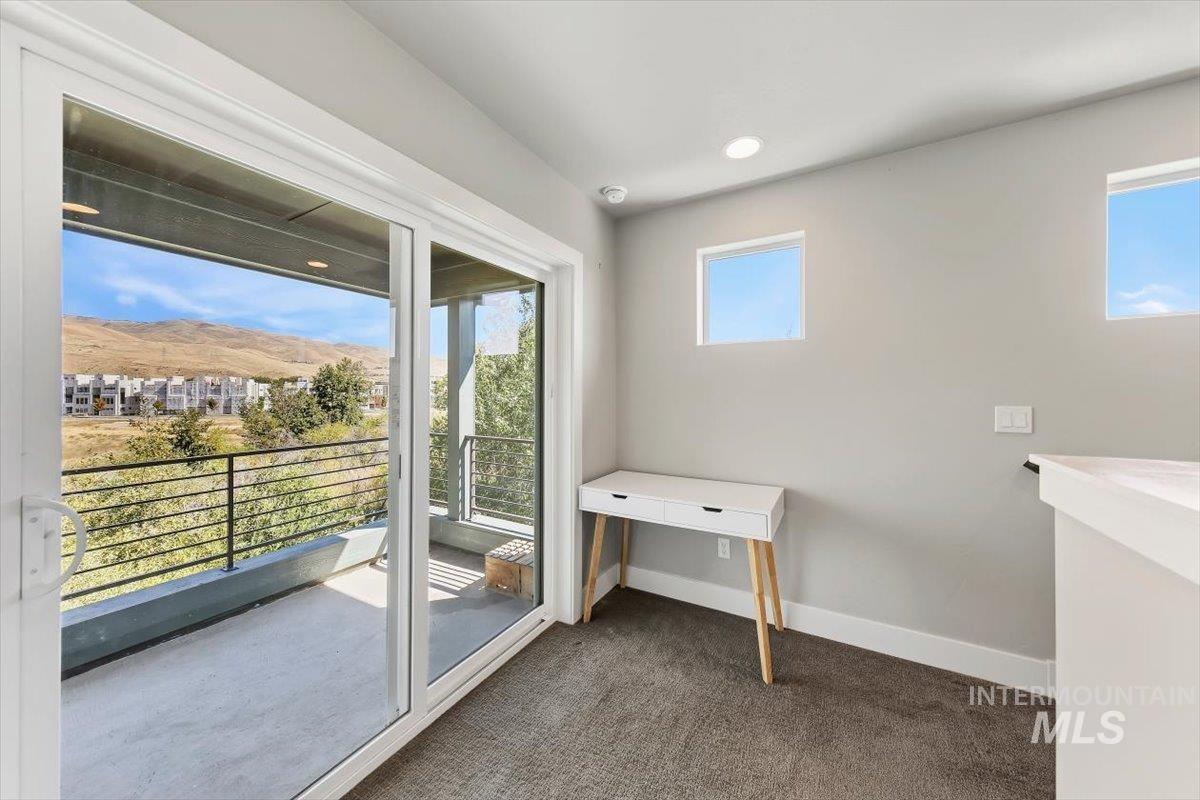
Sliding glass door leading to a concrete balcony with metal railings
-
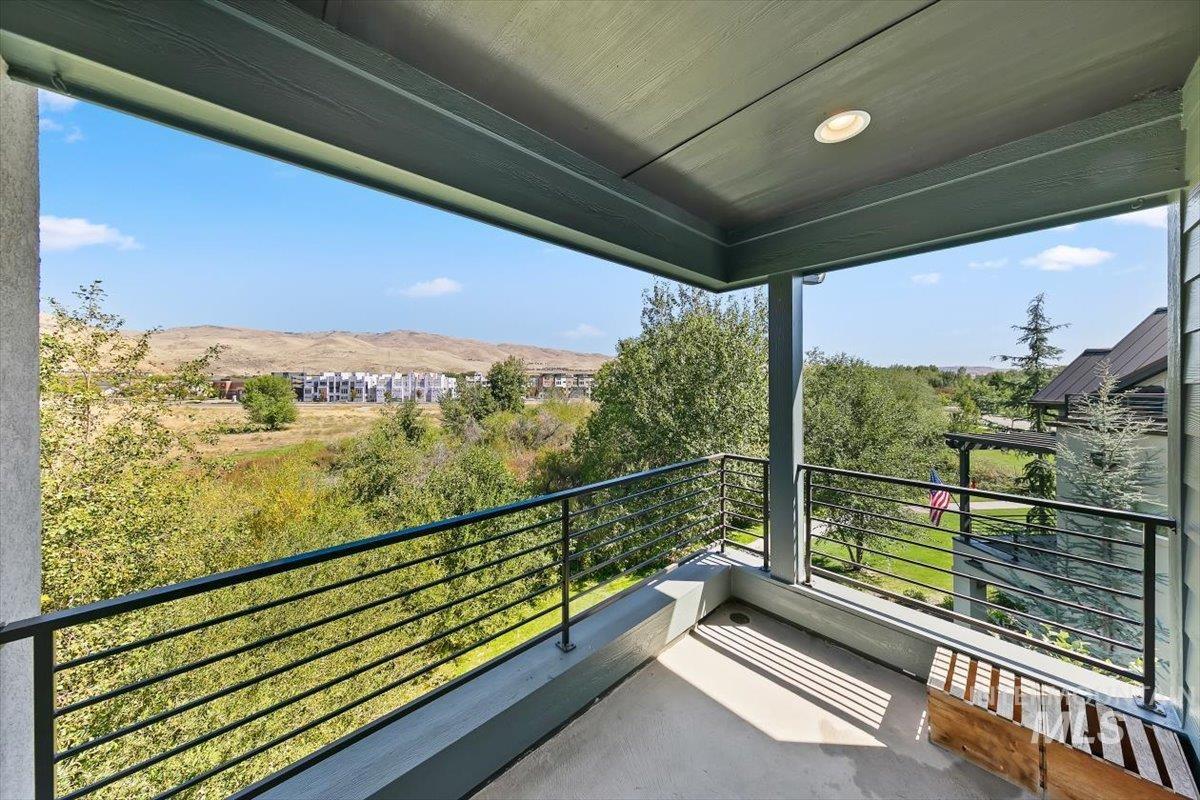
Covered outdoor balcony with concrete flooring, recessed lighting, and black metal railings
-
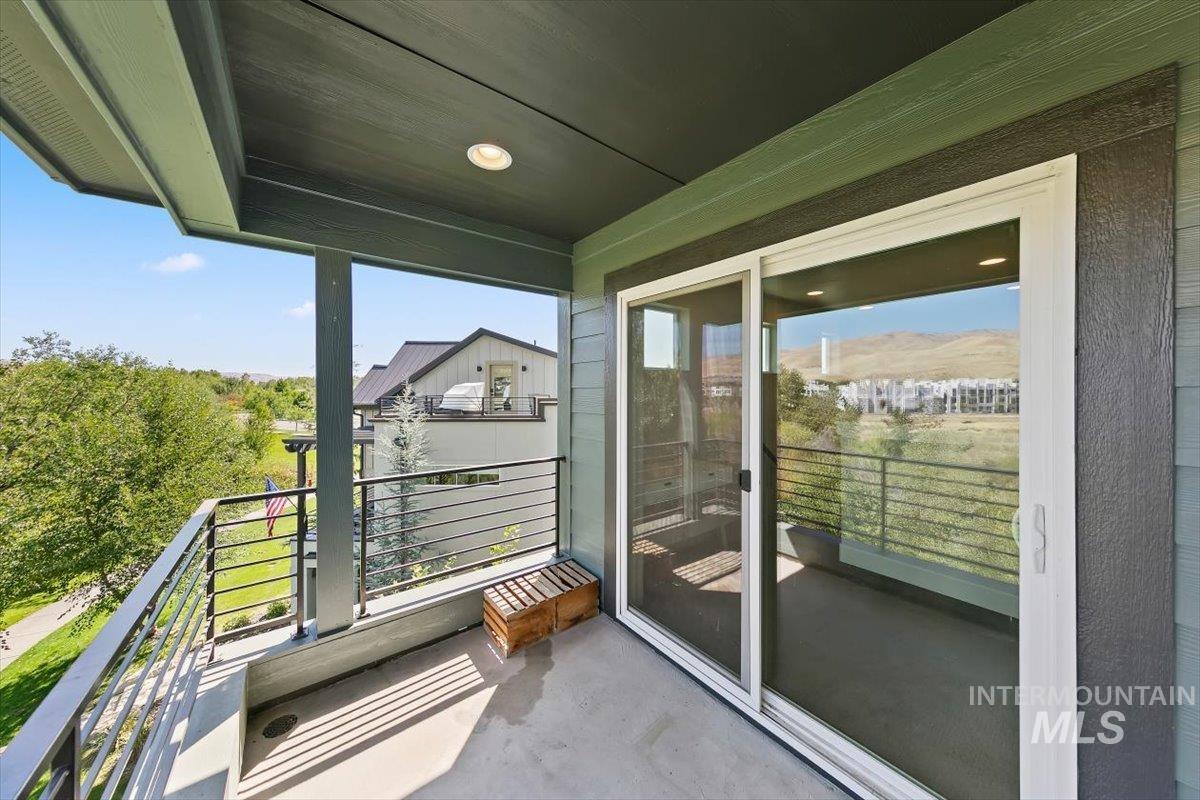
Covered balcony with concrete flooring, modern metal railings, recessed lighting, and a sliding glass door
-
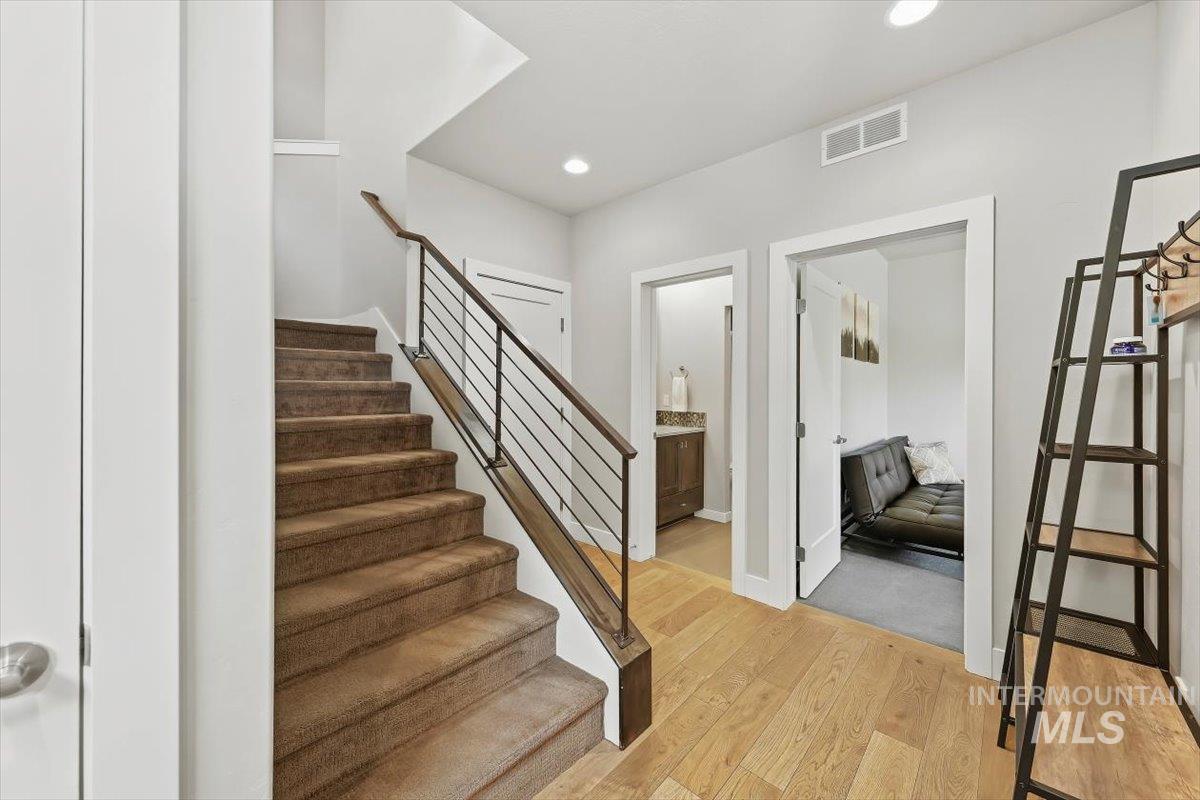
Hardwood flooring, carpeted staircase, contemporary metal stair railing with wood-finish top rail, recessed lighting, and white interior doors
-
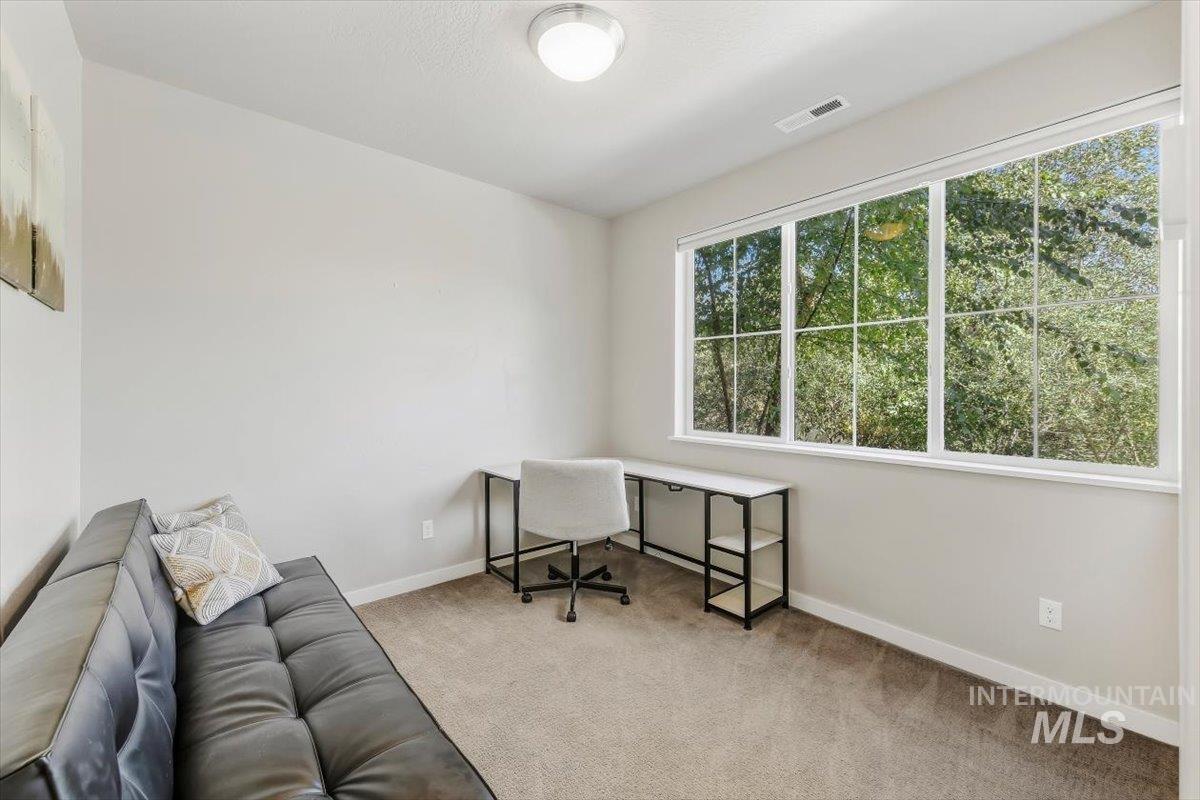
Expansive window offering abundant natural light
-
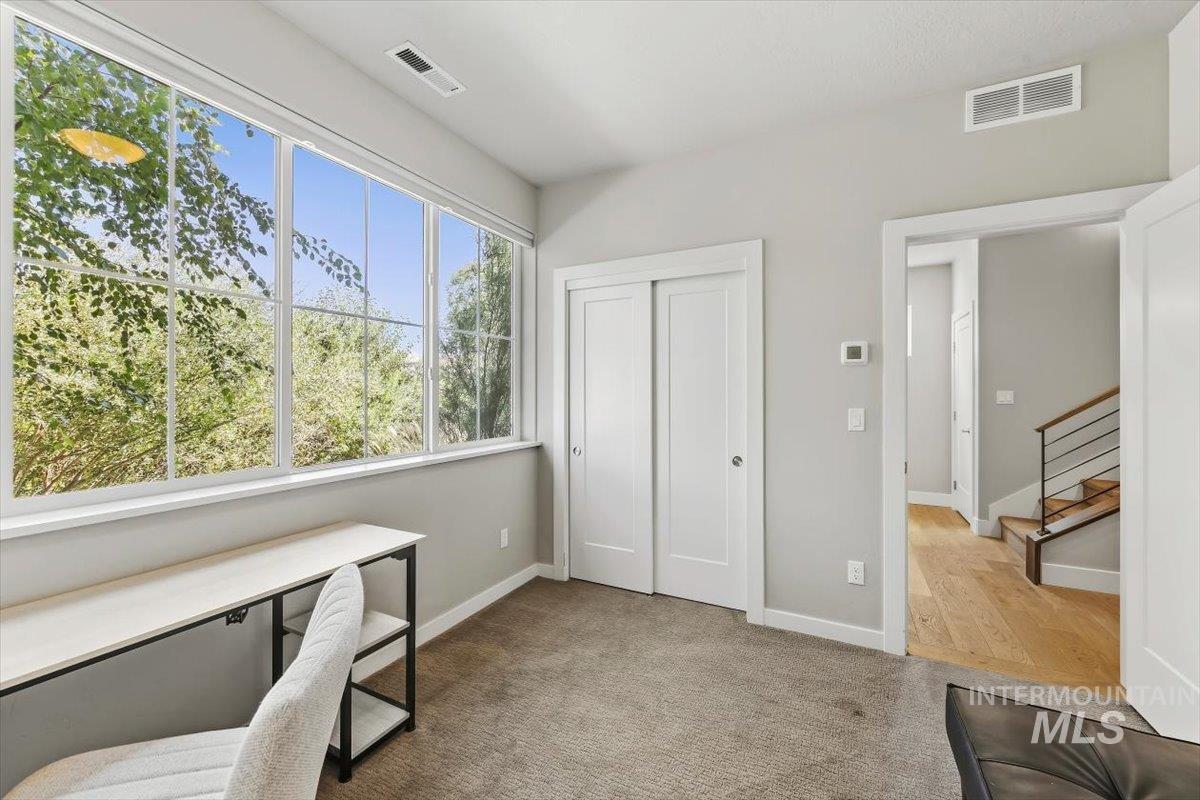
Expansive window wall, grey wall paint, plush carpeting, white trim, and a white sliding door
-
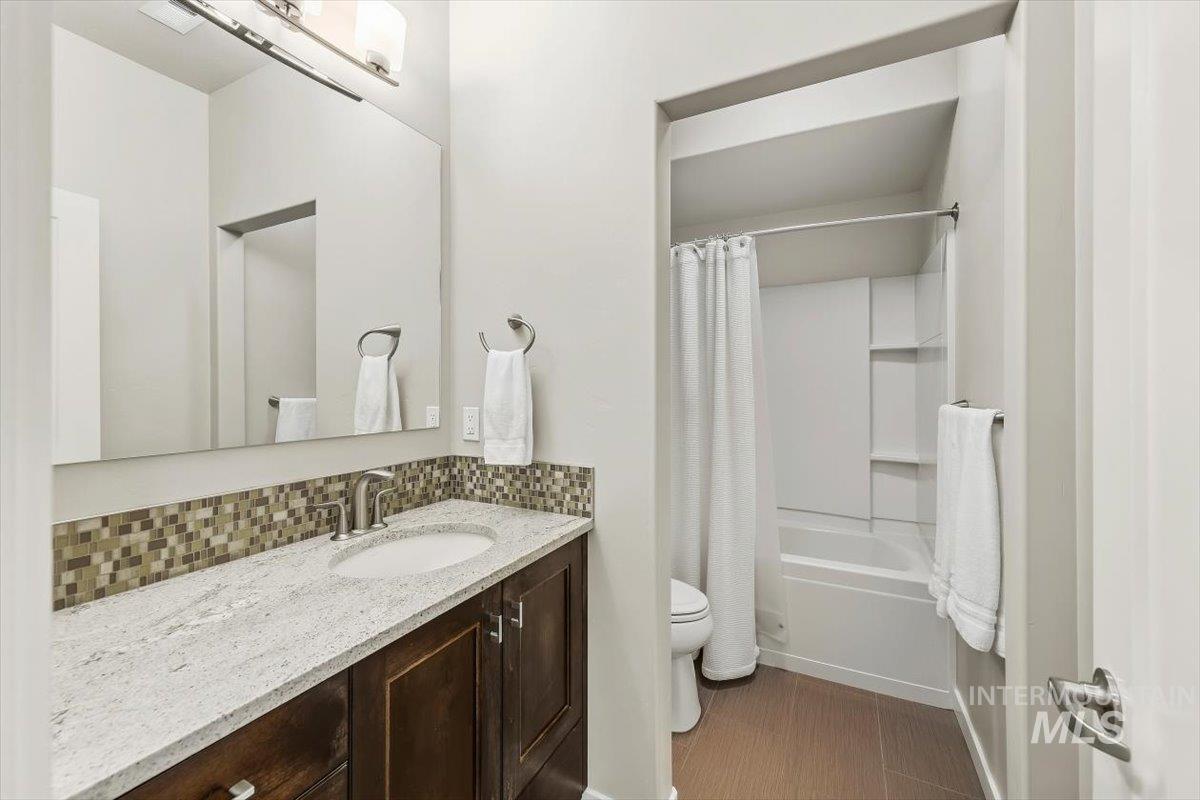
Vanity with a light-toned countertop, undermount sink, and mosaic tile backsplash
-
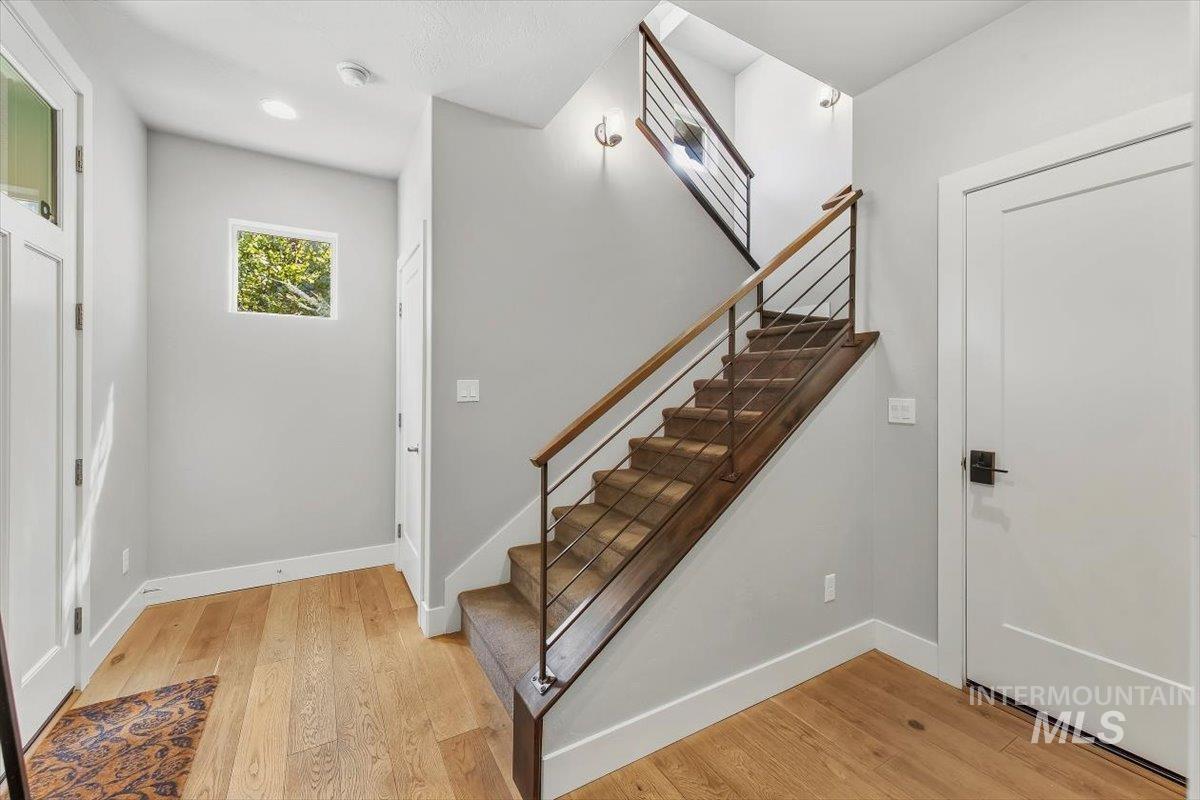
Hardwood flooring throughout, modern staircase with wood handrail and metal balusters, recessed lighting, and wall sconces
-
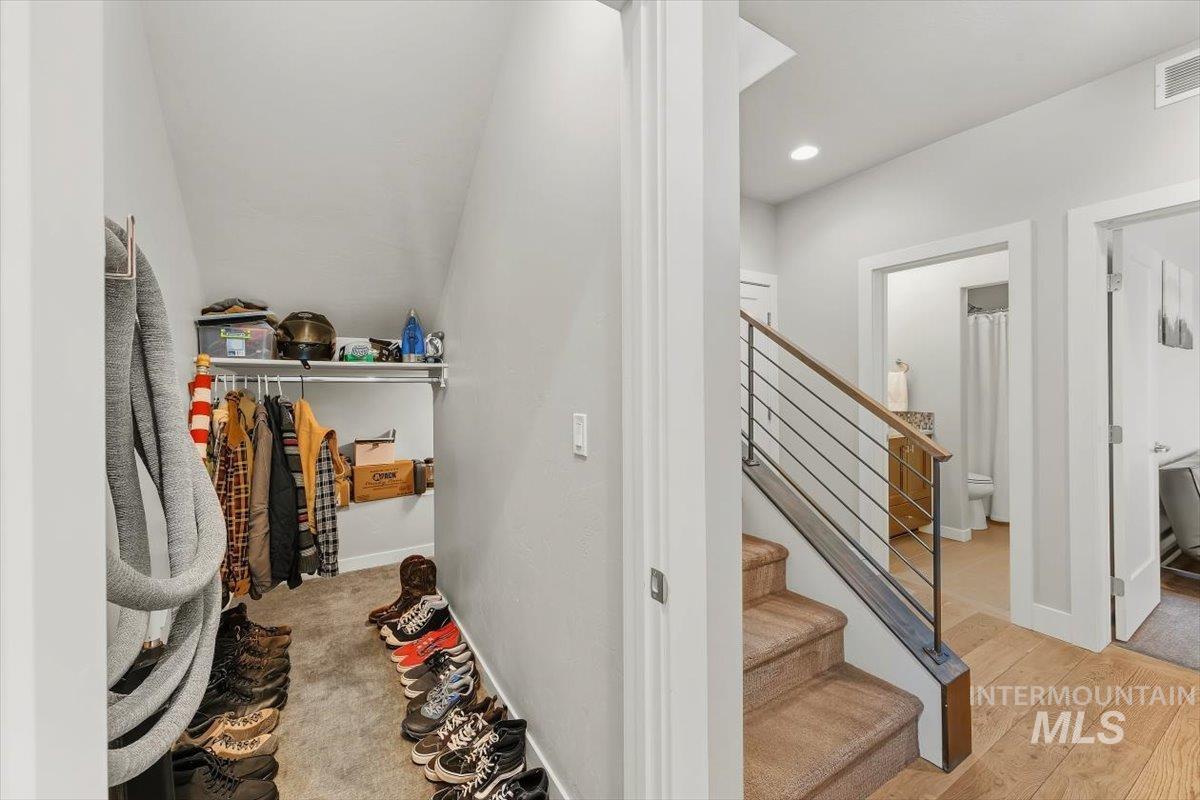
Under-stair storage area with carpeting, adjacent to a staircase with a wood-finish handrail and metal balusters
-
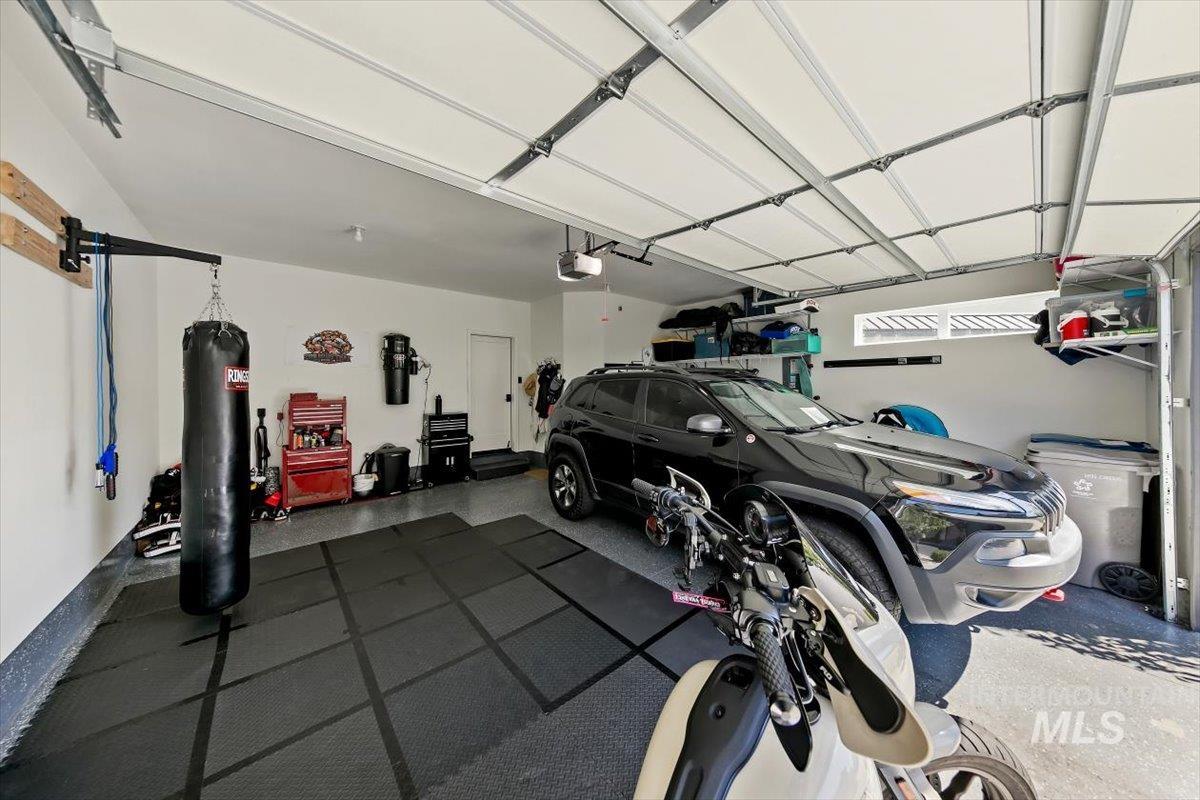
Finished garage space with epoxy-coated flooring, overhead garage door, and built-in shelving
-
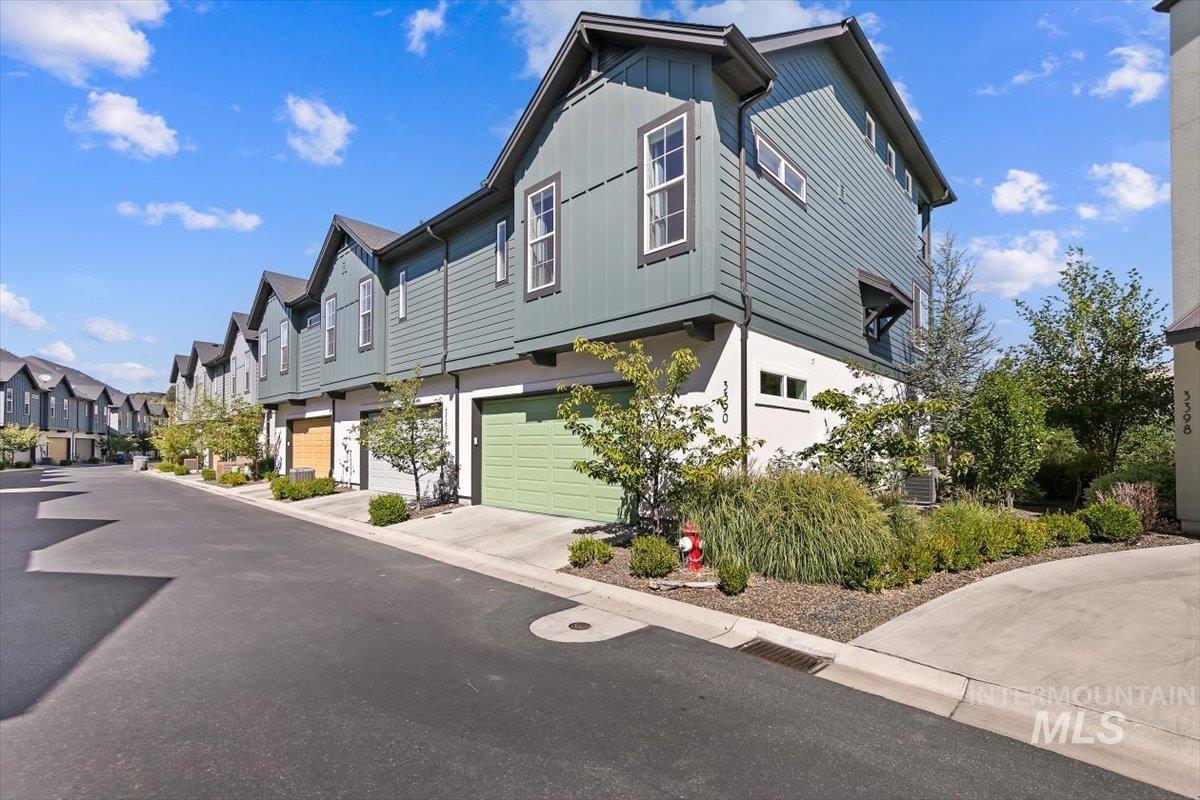
Modern townhome exterior with mixed siding, a pitched roof, and an attached garage with a light green door
-
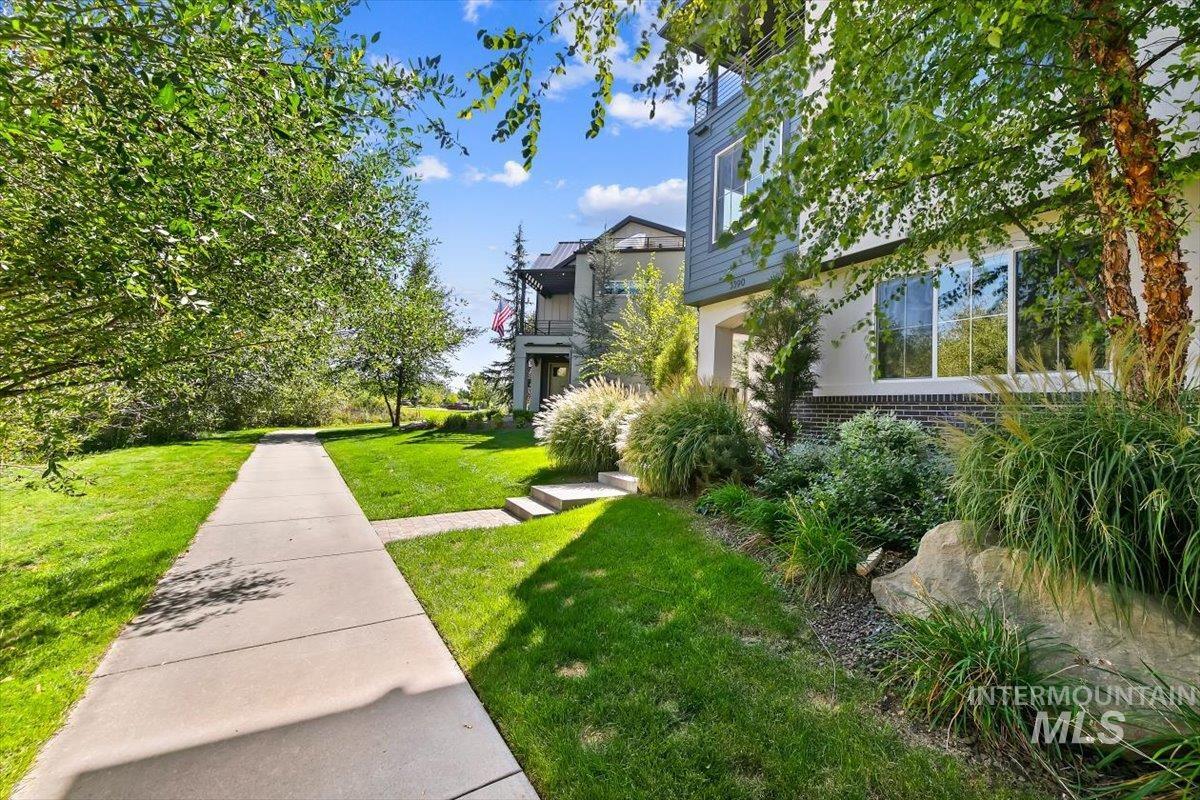
Contemporary facade with a stone-accented front, mature landscaping, and a concrete pathway leading to the entry
-
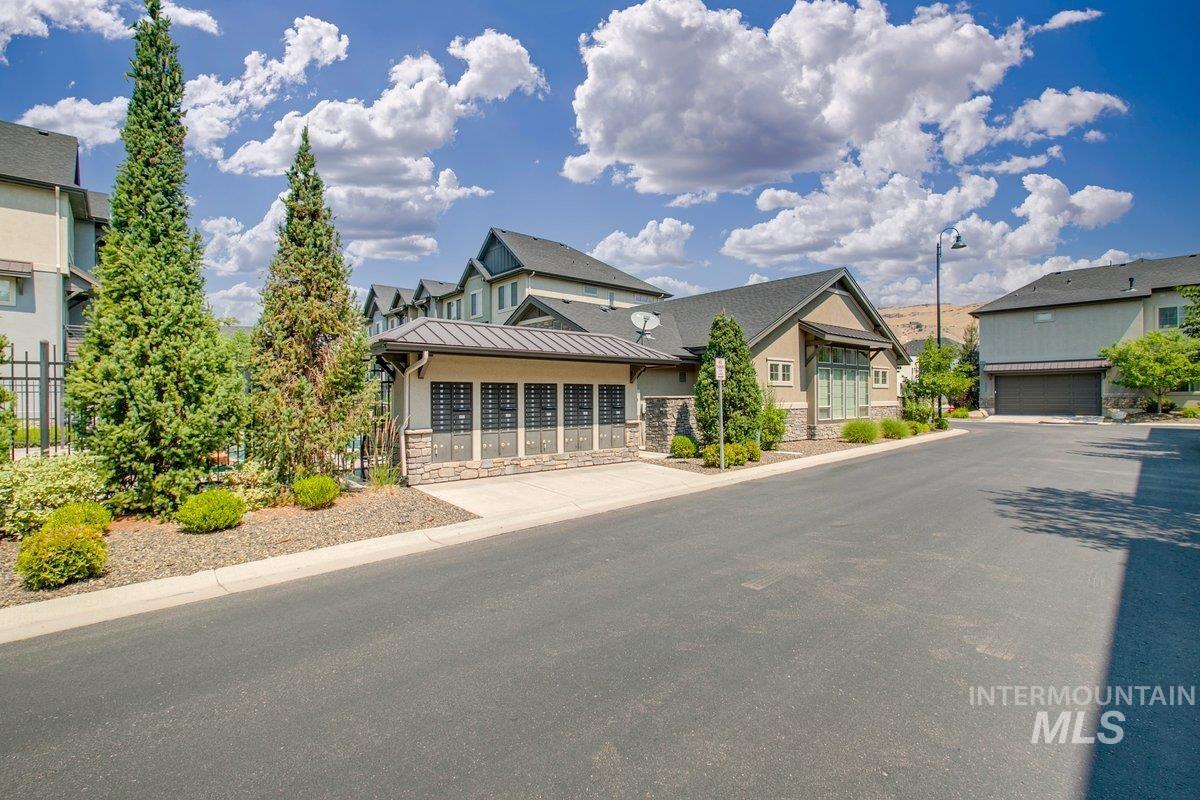
Community mailboxes with stone veneer and a dark metal roof
-
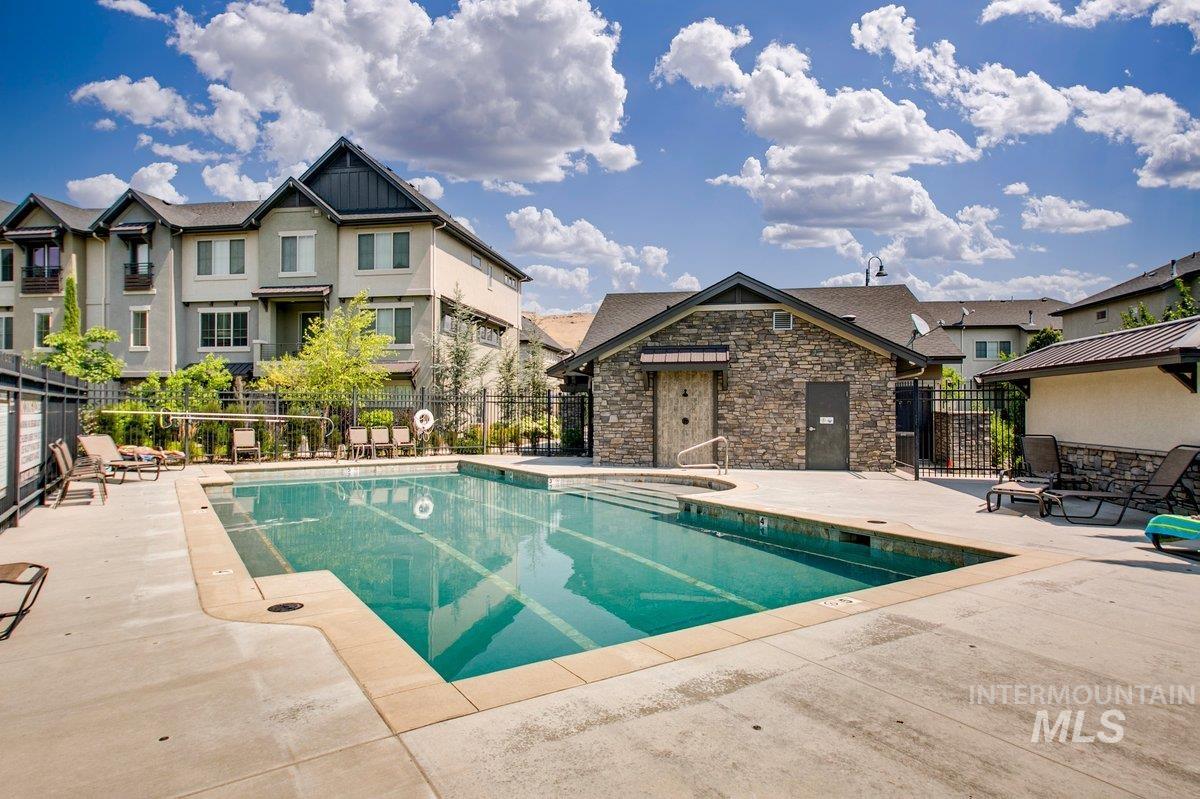
Outdoor swimming pool with concrete decking, surrounded by a metal fence and stone-clad building
-
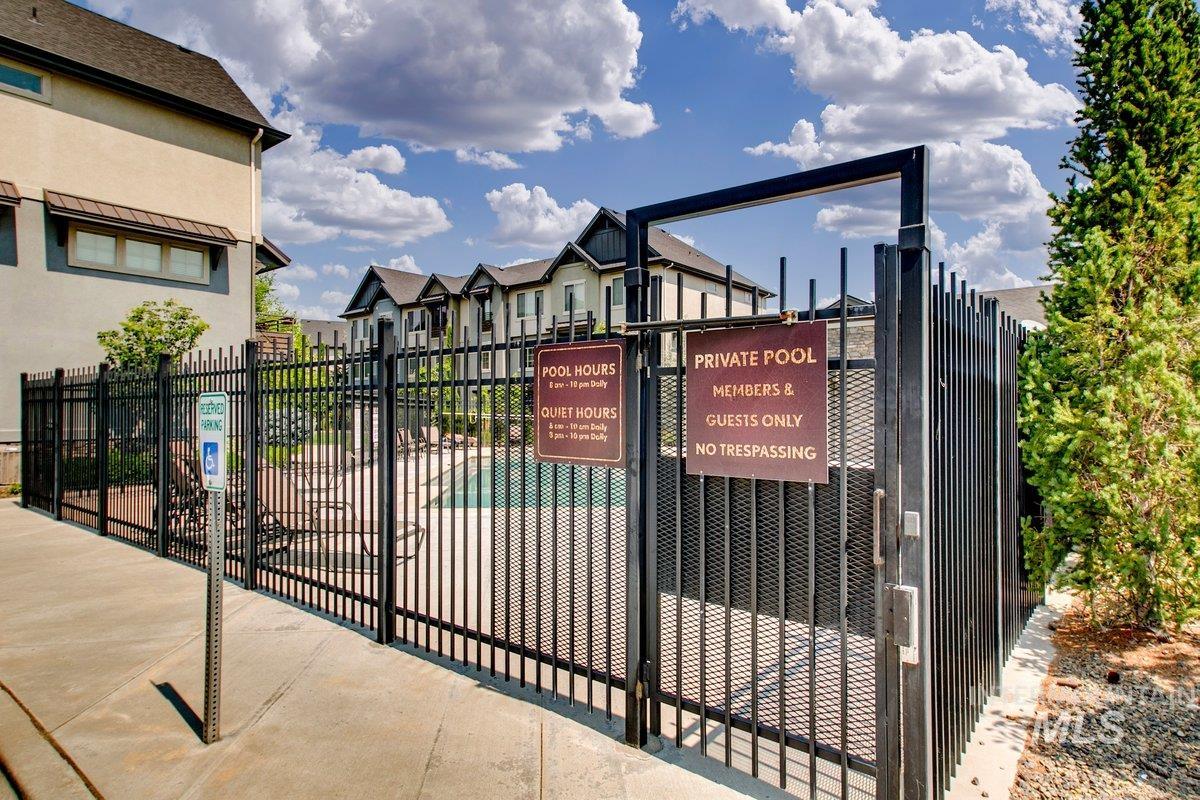
Private pool area featuring black metal fencing, a concrete perimeter, and established landscaping
-
Additional content
-
Additional content
-
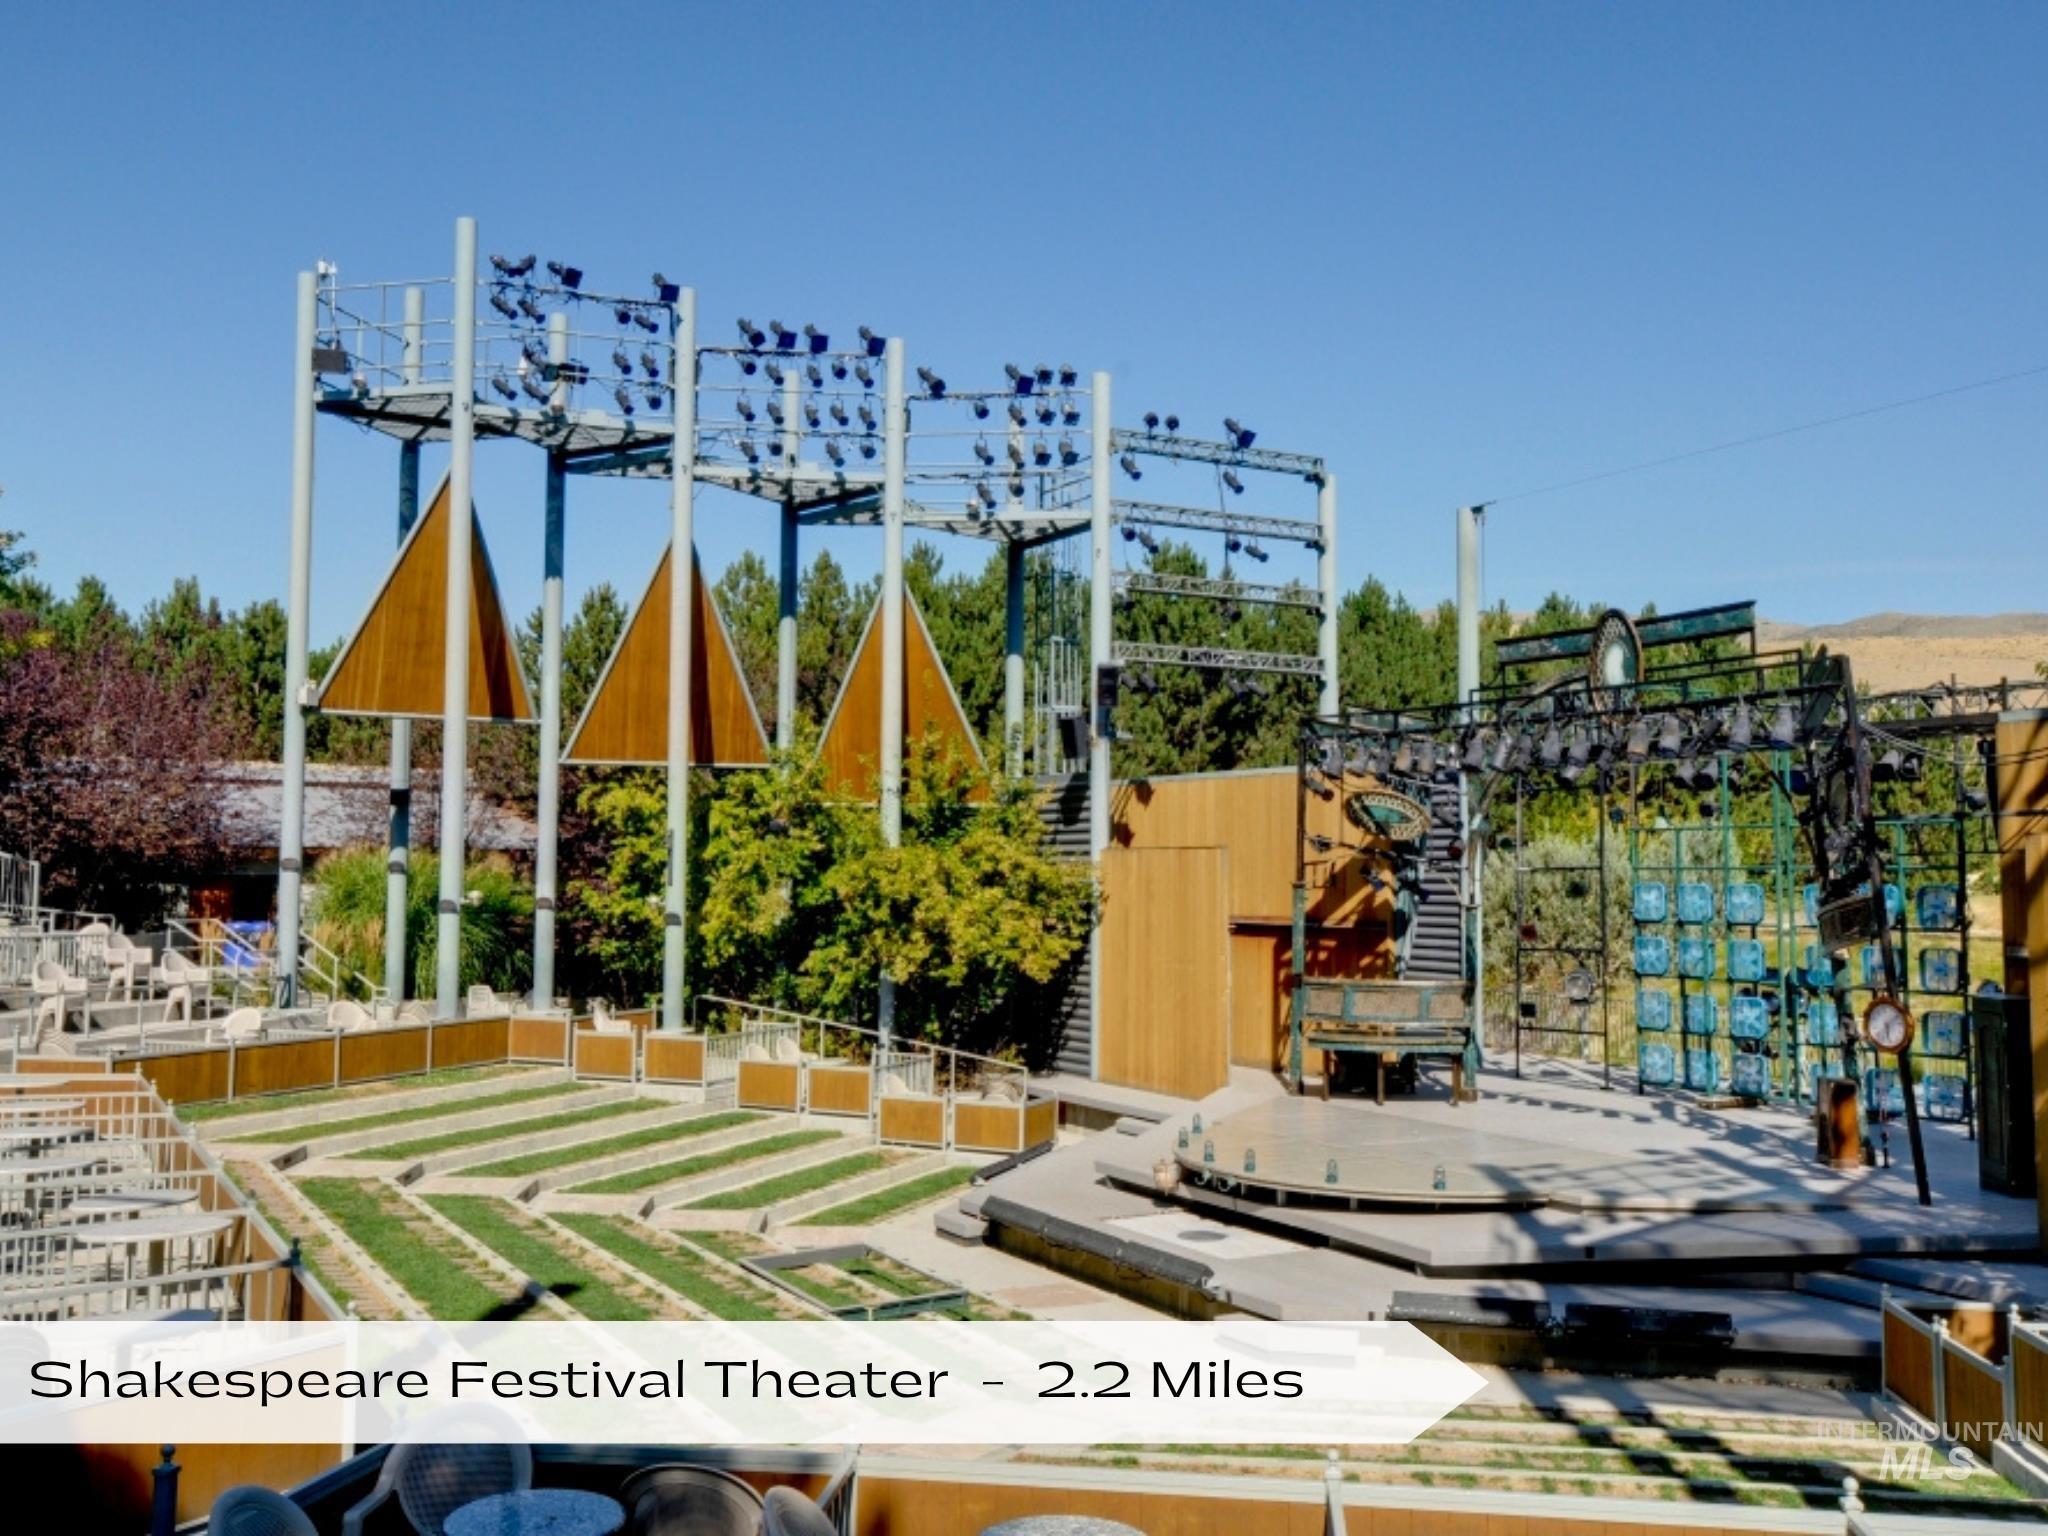
Additional content
-
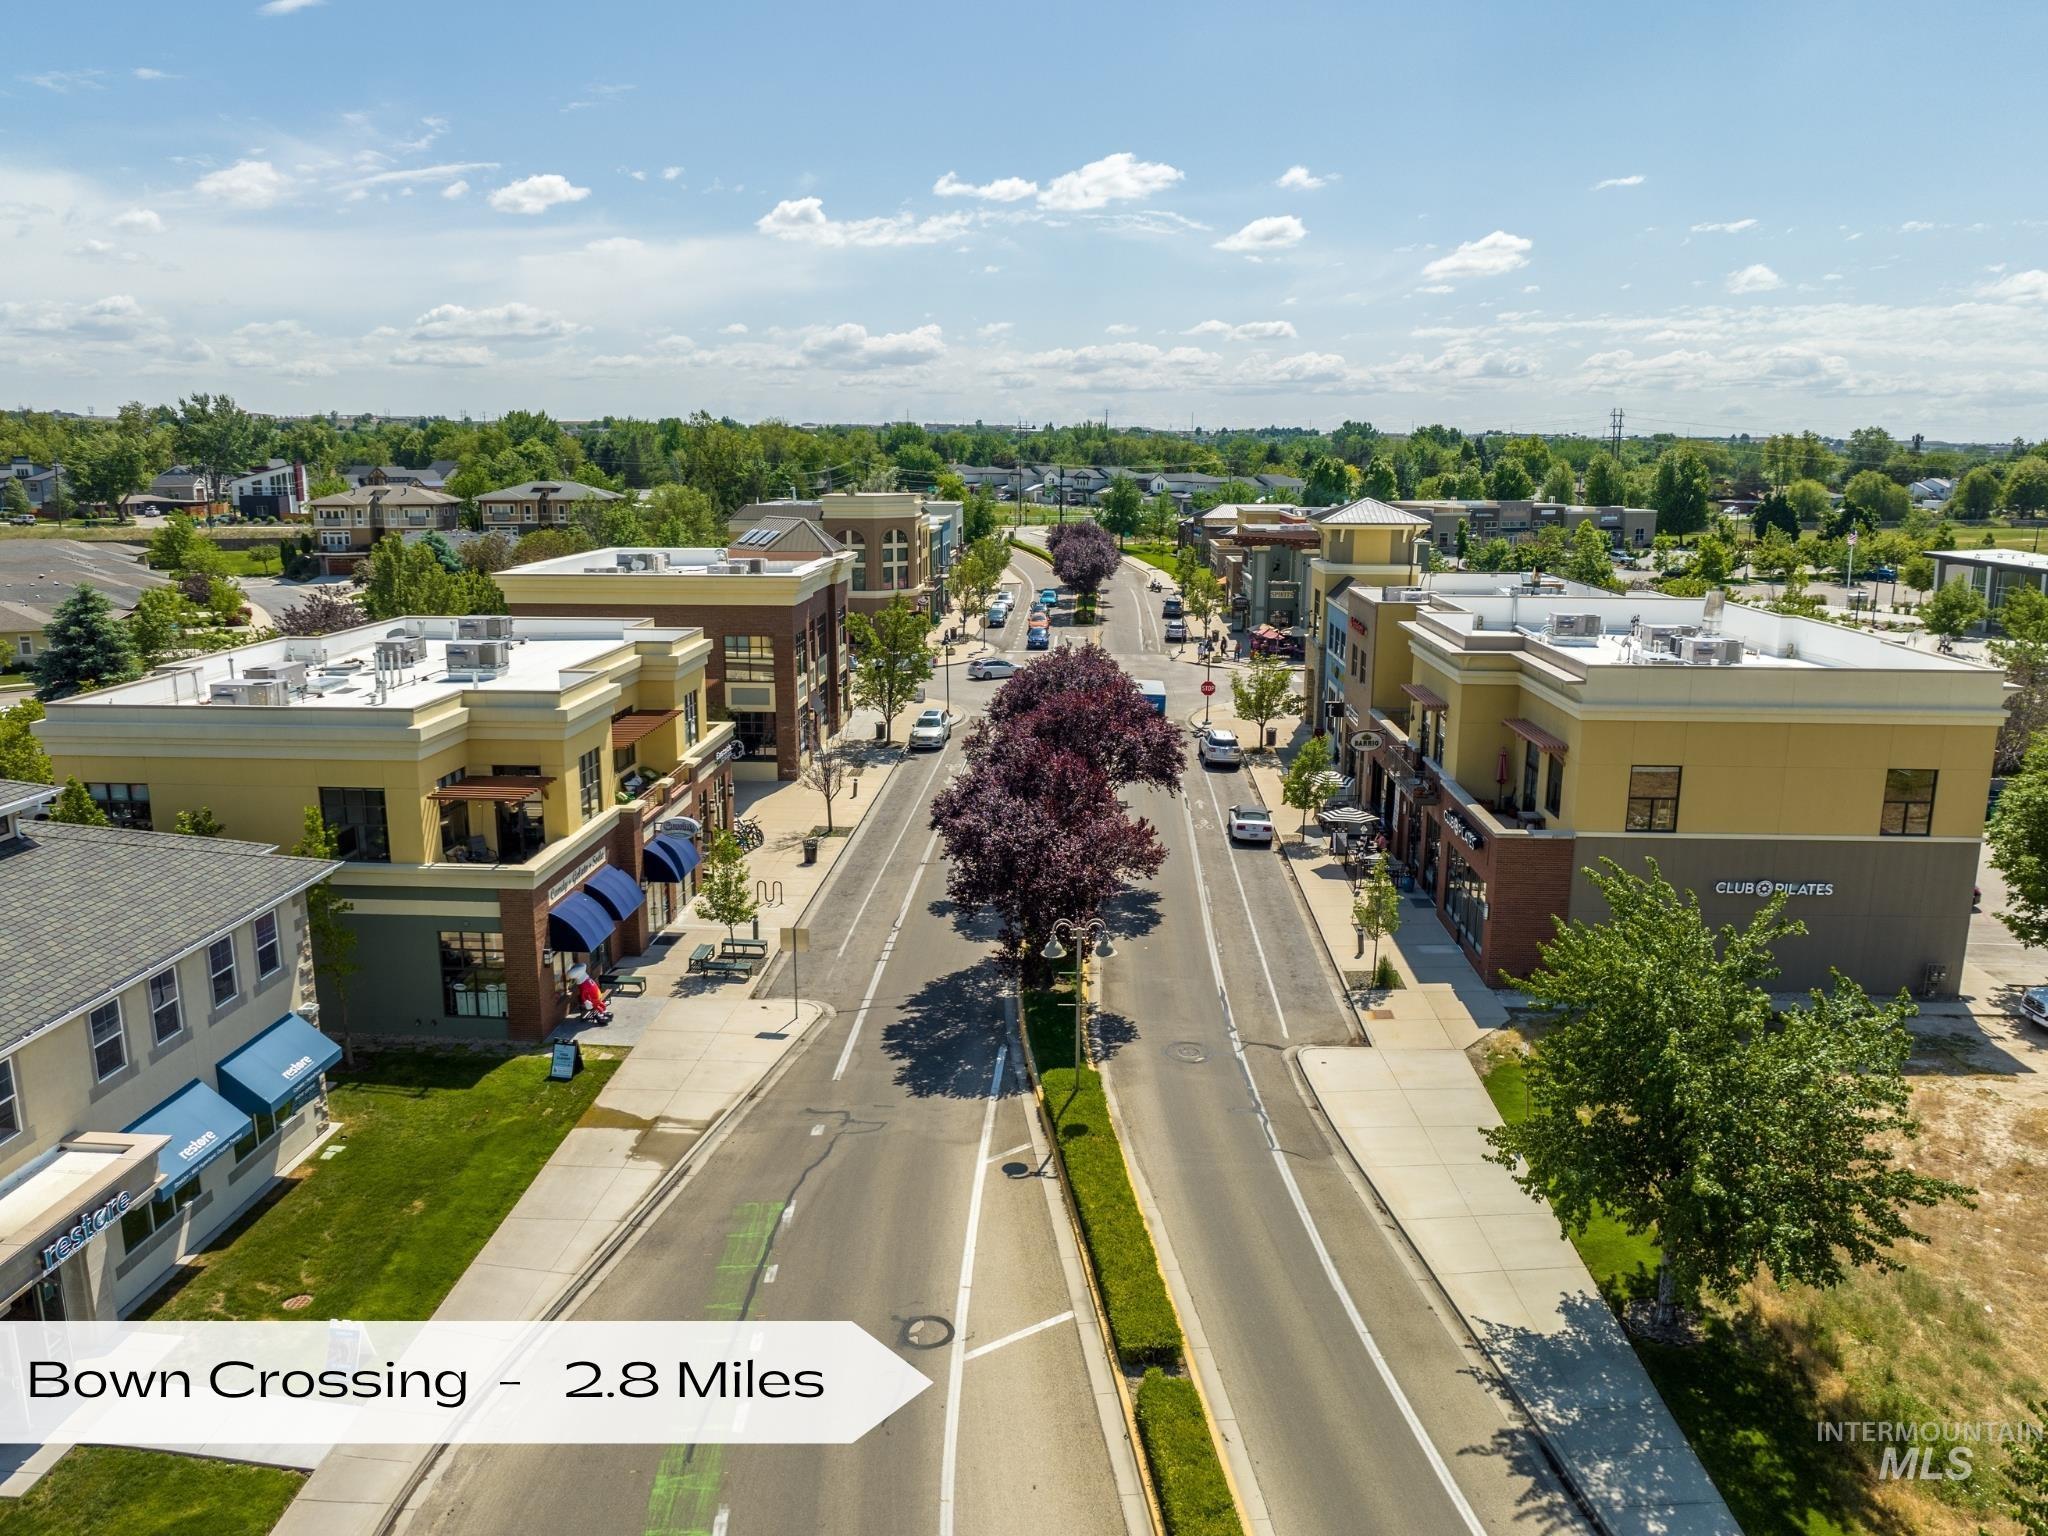
Additional content
-
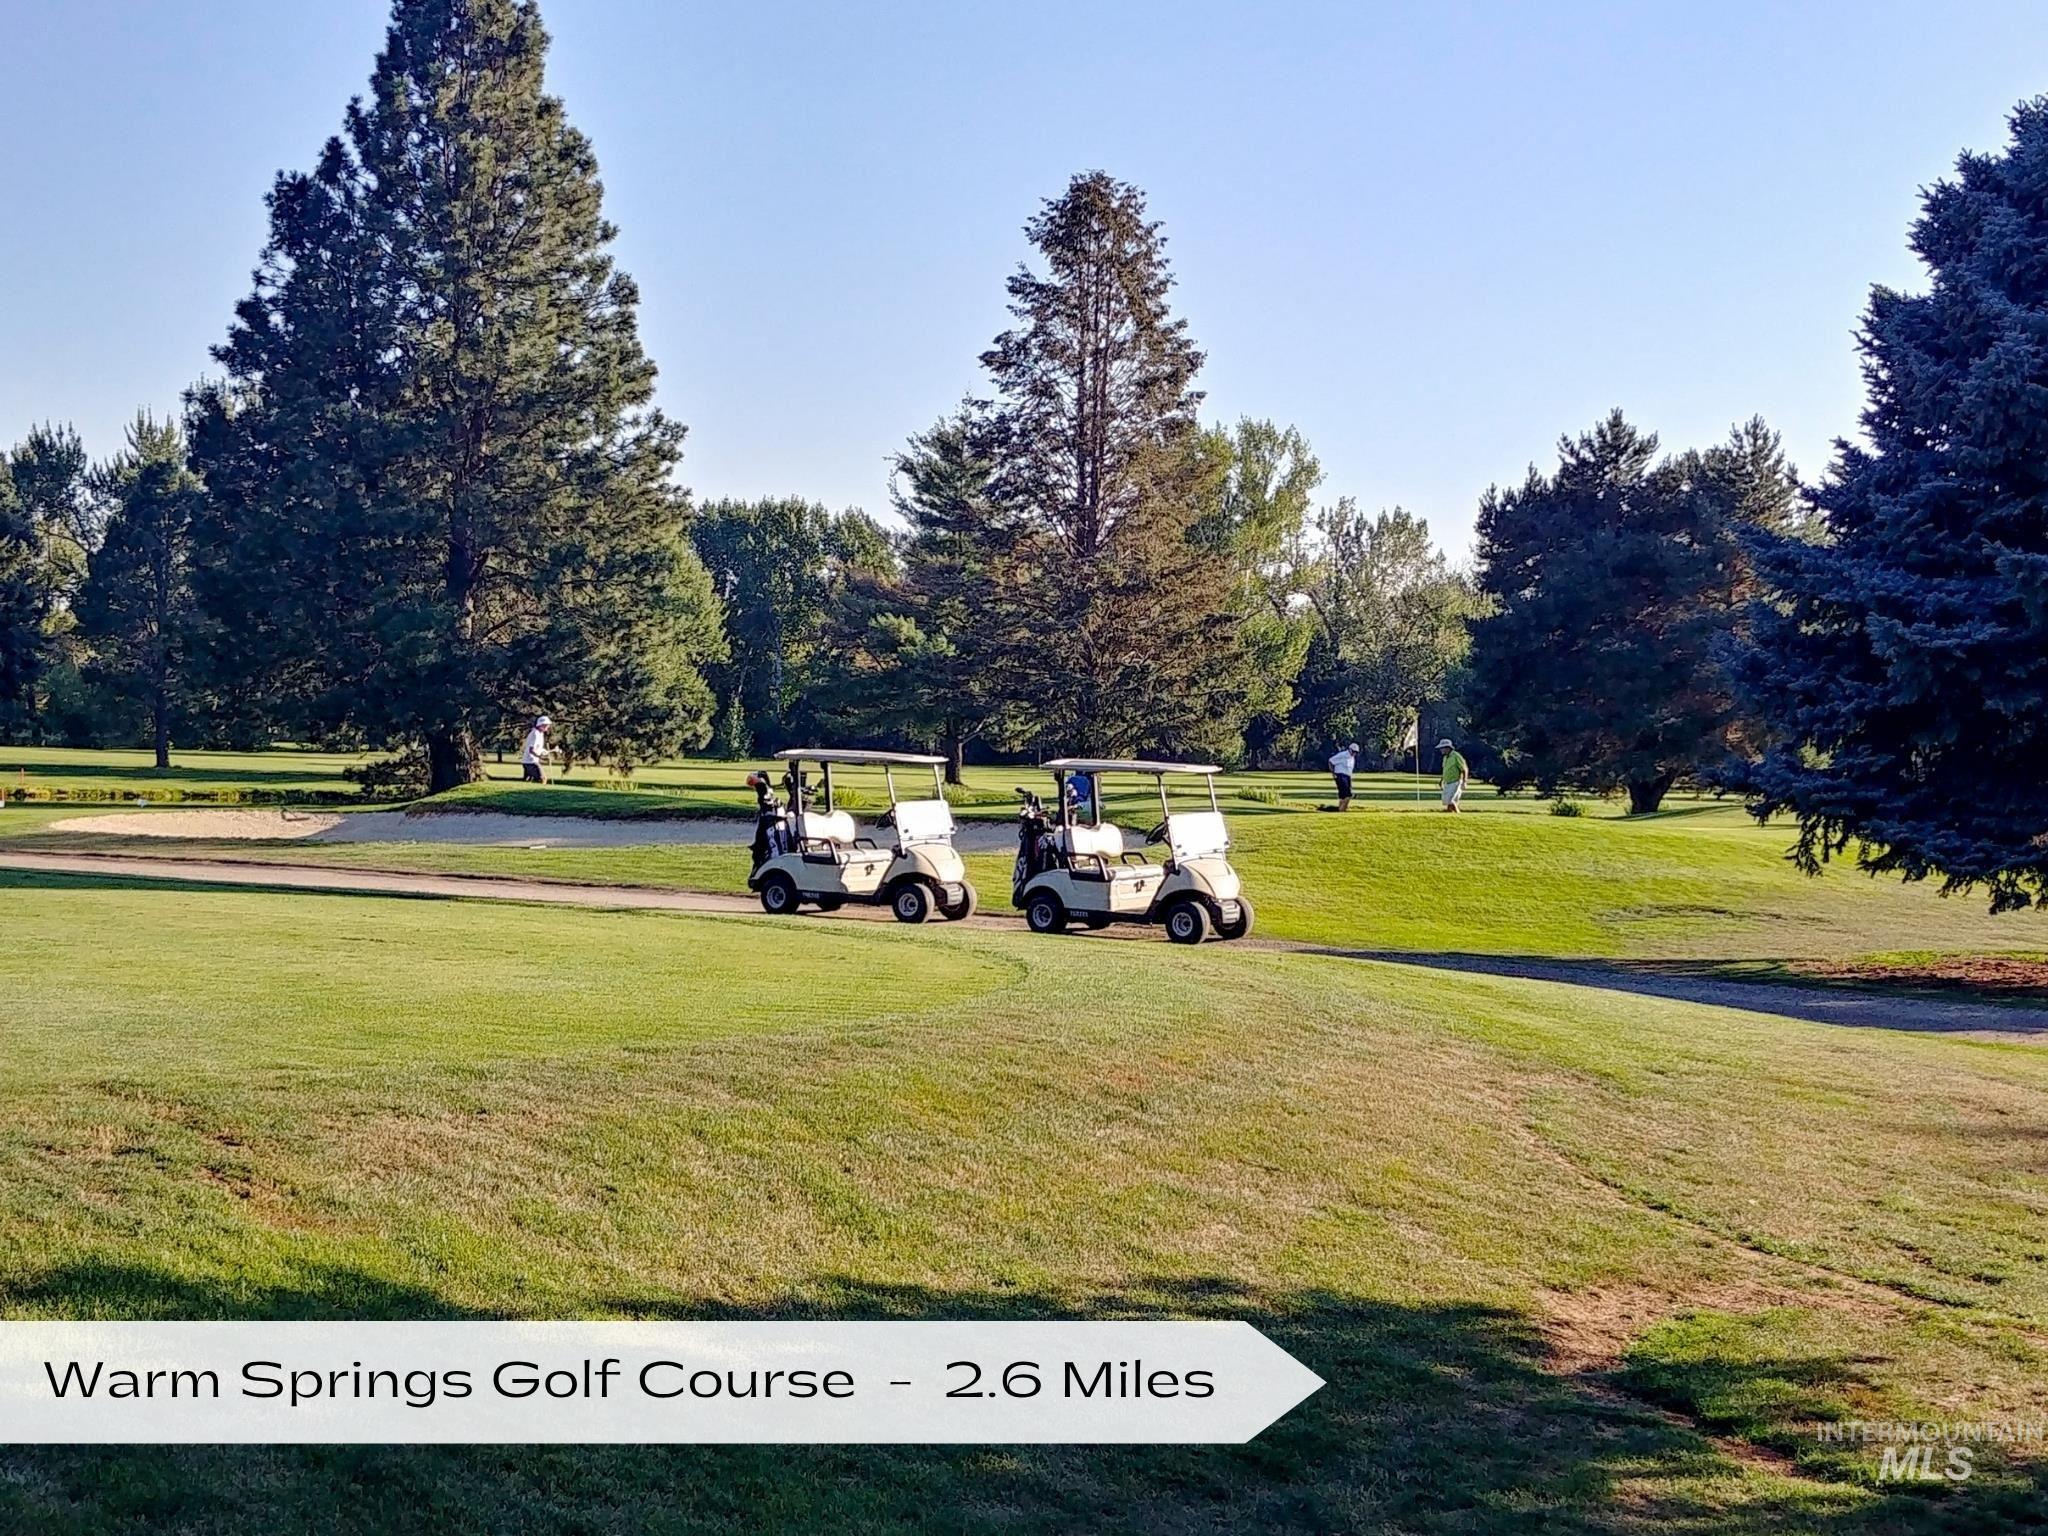
Additional content
-
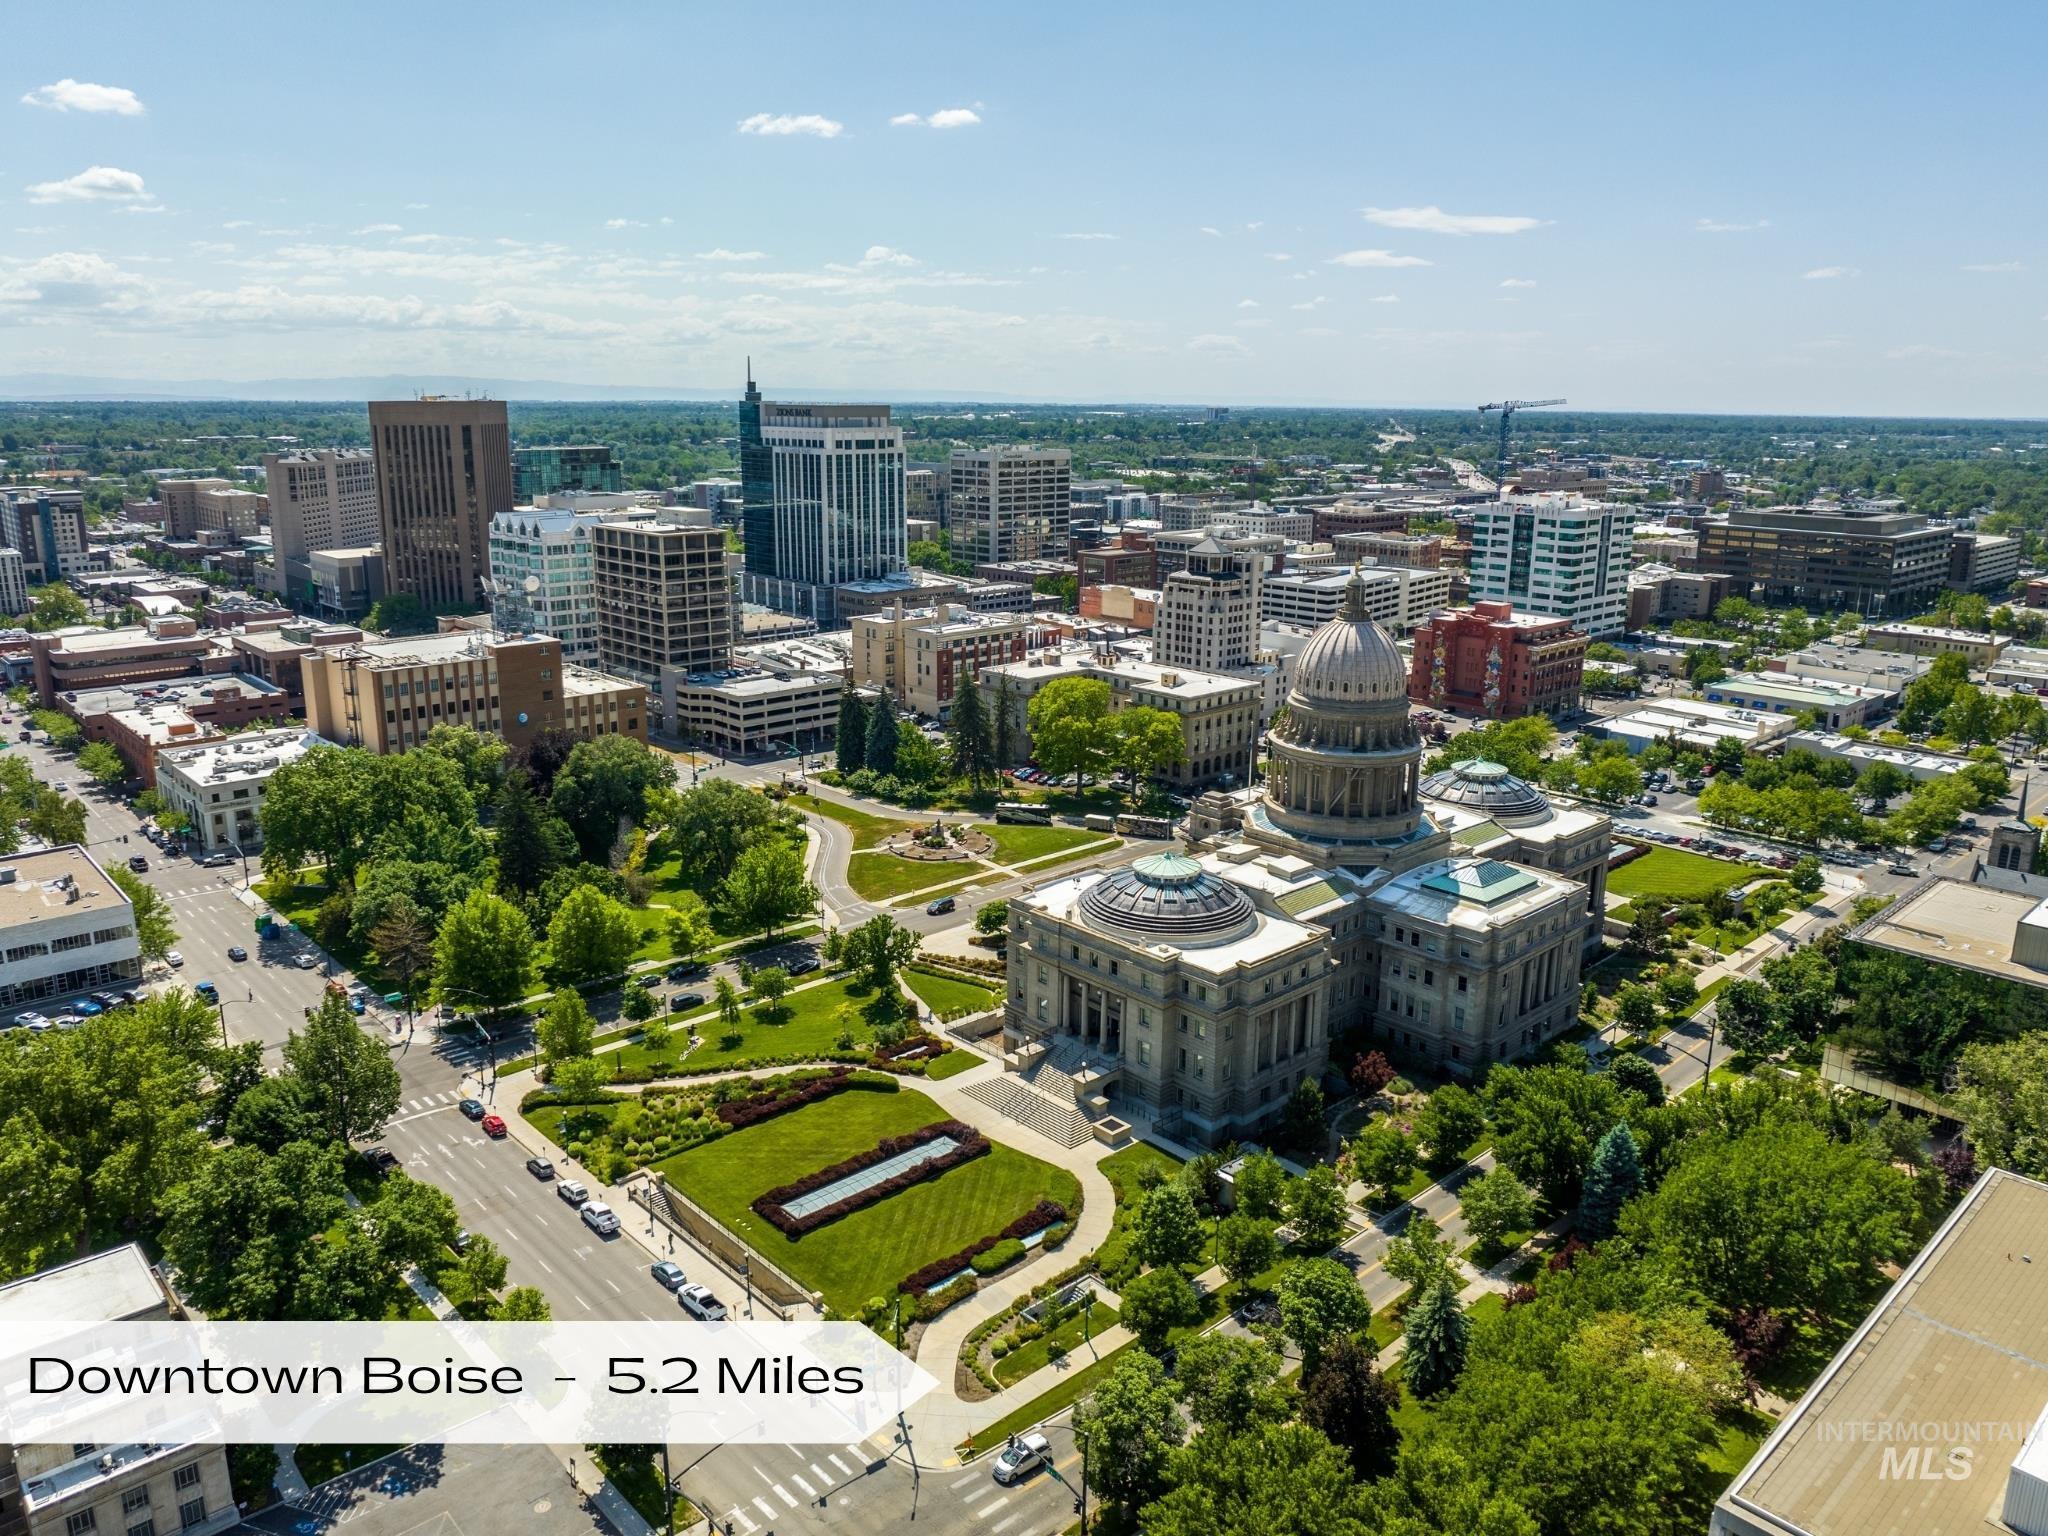
Aerial perspective of Downtown Boise, showcasing a diverse urban landscape with prominent architectural structures, green spaces, and a clear blue sky
Modern luxury, foothill views & an urban Boise lifestyle that puts it all within reach. This energy-efficient end-unit townhome delivers sophisticated design, effortless living & a truly turnkey opportunity—offered fully furnished & move-in ready. Engineered hardwood floors & walls of windows flood the home with natural light while foothill views frame every window. The chef-inspired kitchen makes a statement with Bosch appliances, quartz counters, custom cabinetry & a sleek open layout. Three bedrooms span 3 levels, each with a walk-in closet & full bath, creating exceptional privacy. The main level offers a private bed/bath, while the 2nd floor features the main living spaces, laundry & primary suite. Upstairs, a secondary primary/guest suite opens to a private terrace with front-row, north-facing panoramic foothill views. The alley-load garage is fully finished with epoxy floors, while resort-style community amenities elevate everyday living with a clubhouse, fitness center, and pool. NO CID taxes, and HOA dues include exterior and roof maintenance, common-area landscaping, snow removal, and street maintenance—making lock-and-leave living genuinely easy. Positioned between the Boise River & foothills, minutes to Downtown, Greenbelt, Table Rock, trails & parks. Luxury without the upkeep. Nature without leaving the city. Lock-and-leave Boise living at its best.
- Heating:
- Forced Air, Gas
- Cooling:
- Central air
- Garage Capacity:
- 2
- Country:
- US
- State:
- ID
- City:
- Boise
- Zipcode:
- 83716
- Street:
- 3390 E Exacta Ln
- Longitude:
- W117° 51' 28.2''
- Latitude:
- N43° 34' 26.7''
- Master Bedroom Level:
- Upper
- Master Bedroom Size:
- 13x13
- Bedroom 2 Level:
- Main
- Bedroom2 Size:
- 11x10
- Bedroom 3 Level:
- Upper
- Bedroom3 Size:
- 13x13
- Kitchen Level:
- Upper
- Kitchen Size:
- 12x11
- School District:
- Boise School District #1
- Elementary School:
- Dallas Harris
- Middle School:
- East Jr
- High School:
- Timberline (Boise)
- Status:
- New
- Type:
- Townhouse
- Level:
- Tri-level
- Tax Year:
- 2025
- Taxes:
- $4,091
- Potential Short Sale:
- No
- Age:
- 6 - 10 Years
- Auction:
- No
- Flood Ins Required:
- No
- HUD Owned:
- No
- In Foreclosure:
- No
- Land Size:
- Sm Lot 5999 SF
- Home Owner Exempt:
- No
- HOA Frequency:
- Semi-Annual
- HOA Fees:
- $1,225
- Irrigation District:
- Boise-Kuna
- Inc Kitchen Features:
- Breakfast bar, Dishwasher, Disposal, Microwave, Oven/range freestanding, Pantry, Refrigerator, Washer, Dryer, Countertop-quartz, Gas Range
- Lot Features:
- Sidewalks, Public Road, View, Corner Lot, Finished Driveway
- Water:
- City service
- Land Use:
- Condo/townhouse
- Sprinkler System:
- Auto,Full
Residential For Sale
3390 E Exacta Ln, Boise, Idaho 83716
- Property Type :
- Residential
- Listing Type :
- For Sale
- Status :
- Active
- Listing ID :
- 99002522
- Price :
- $684,900
- Bedrooms :
- 3
- Bathrooms :
- 3
- Apx SqFt :
- 1,909 SqFt
- Year Built :
- 2018
- Lot Area :
- 0.03 Acres
- Days on Market :
- 1
- Subdivision :
- Barbervalley
- Update Date :
- 10/01/2026 22:02:52



