
-

Two-story residence featuring a covered front porch, stone and siding exterior, multi-pane windows, and a paved walkway
-
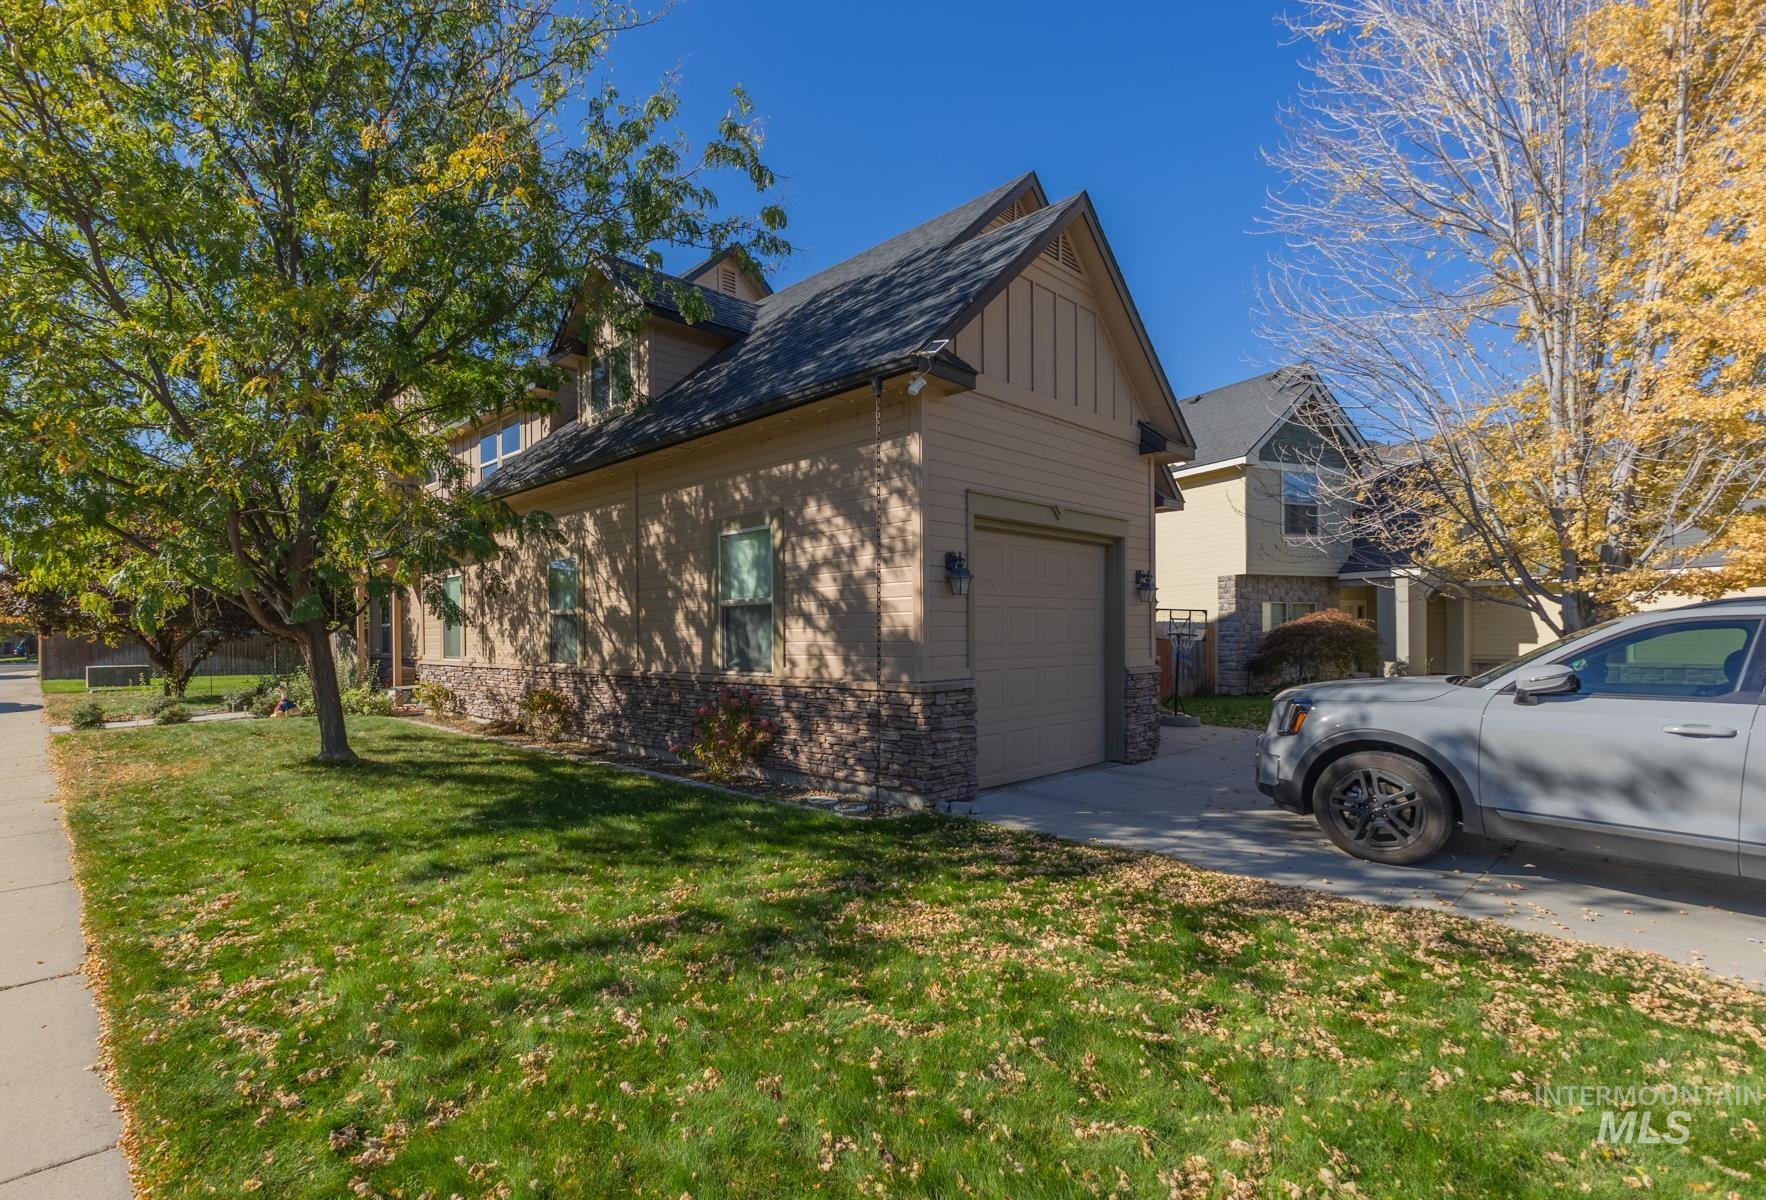
Exterior featuring a stone facade, beige siding, an attached garage, and a gabled roofline
-
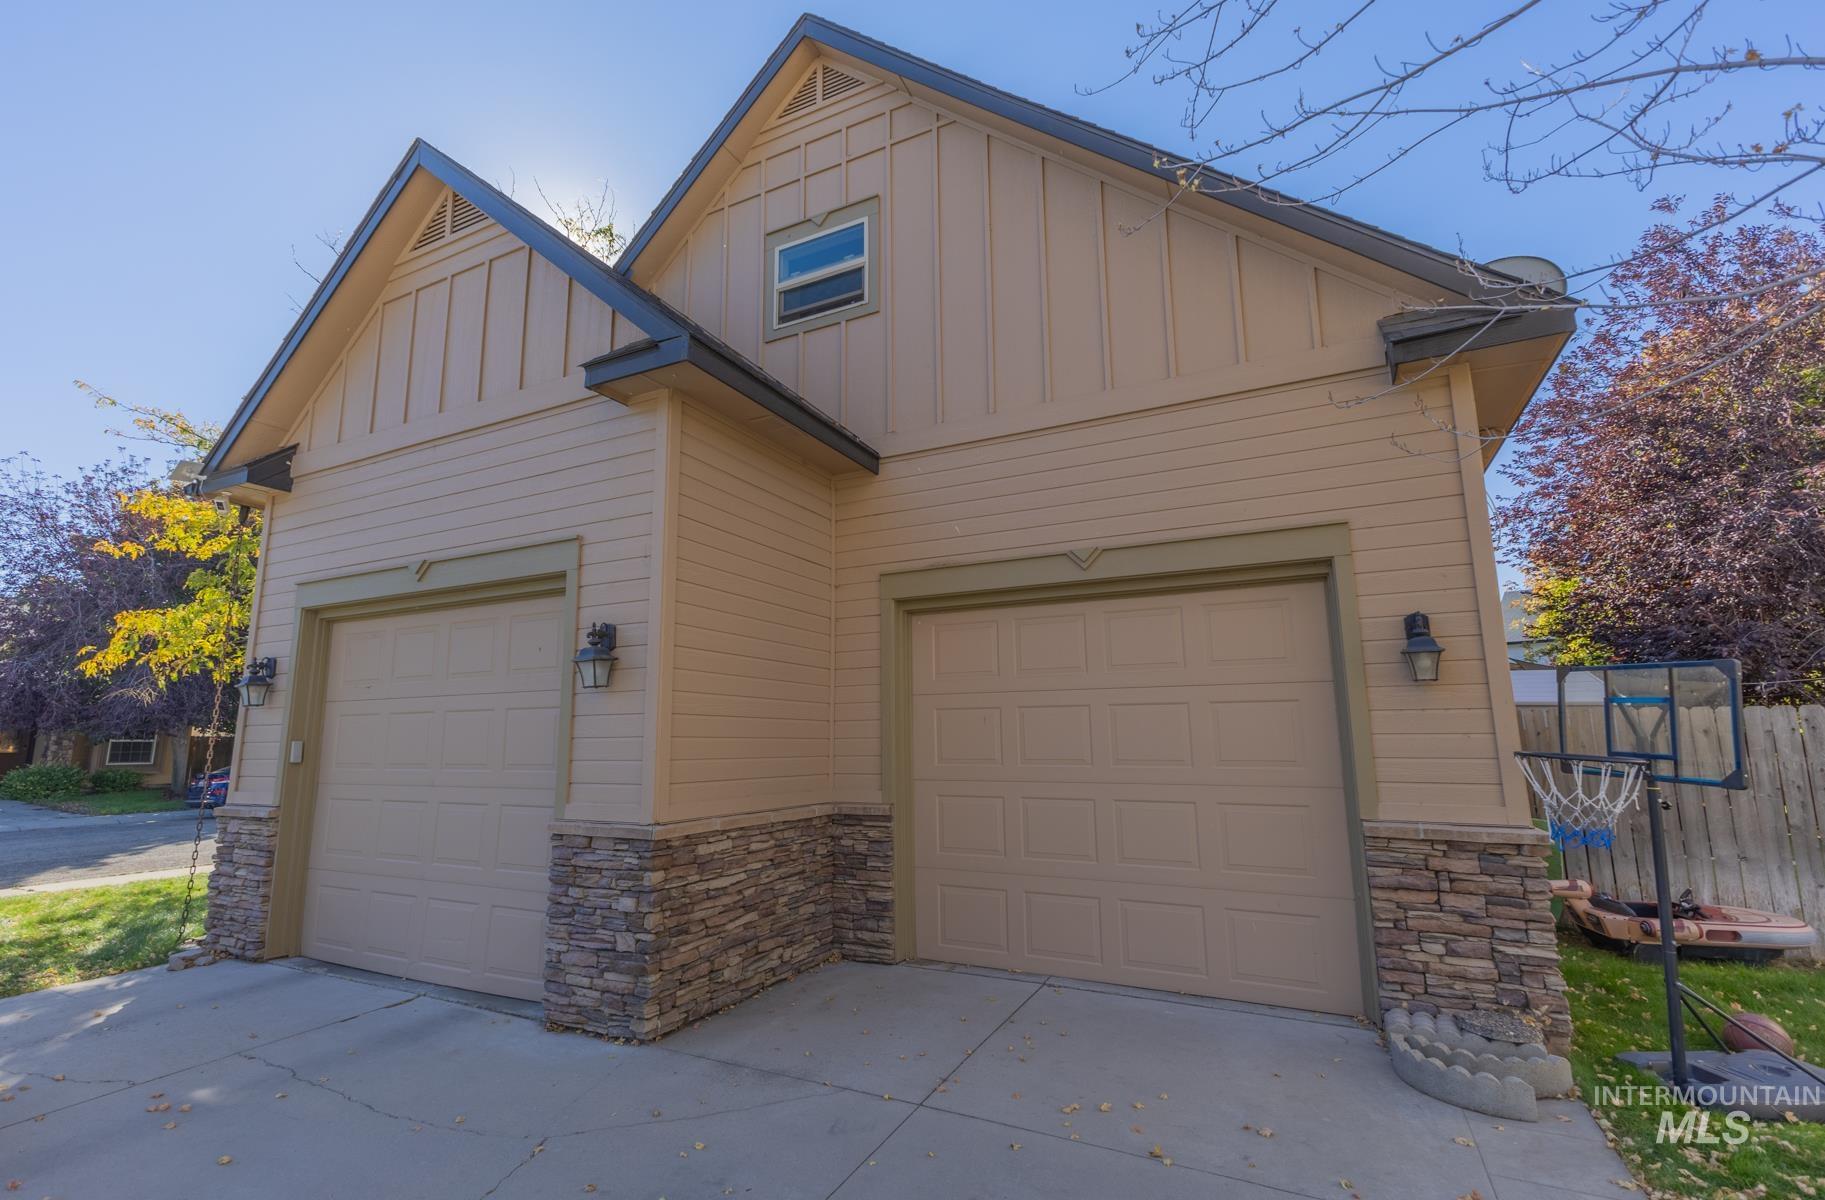
Exterior featuring tan horizontal siding, stone veneer accents, two garage doors, and gable rooflines
-
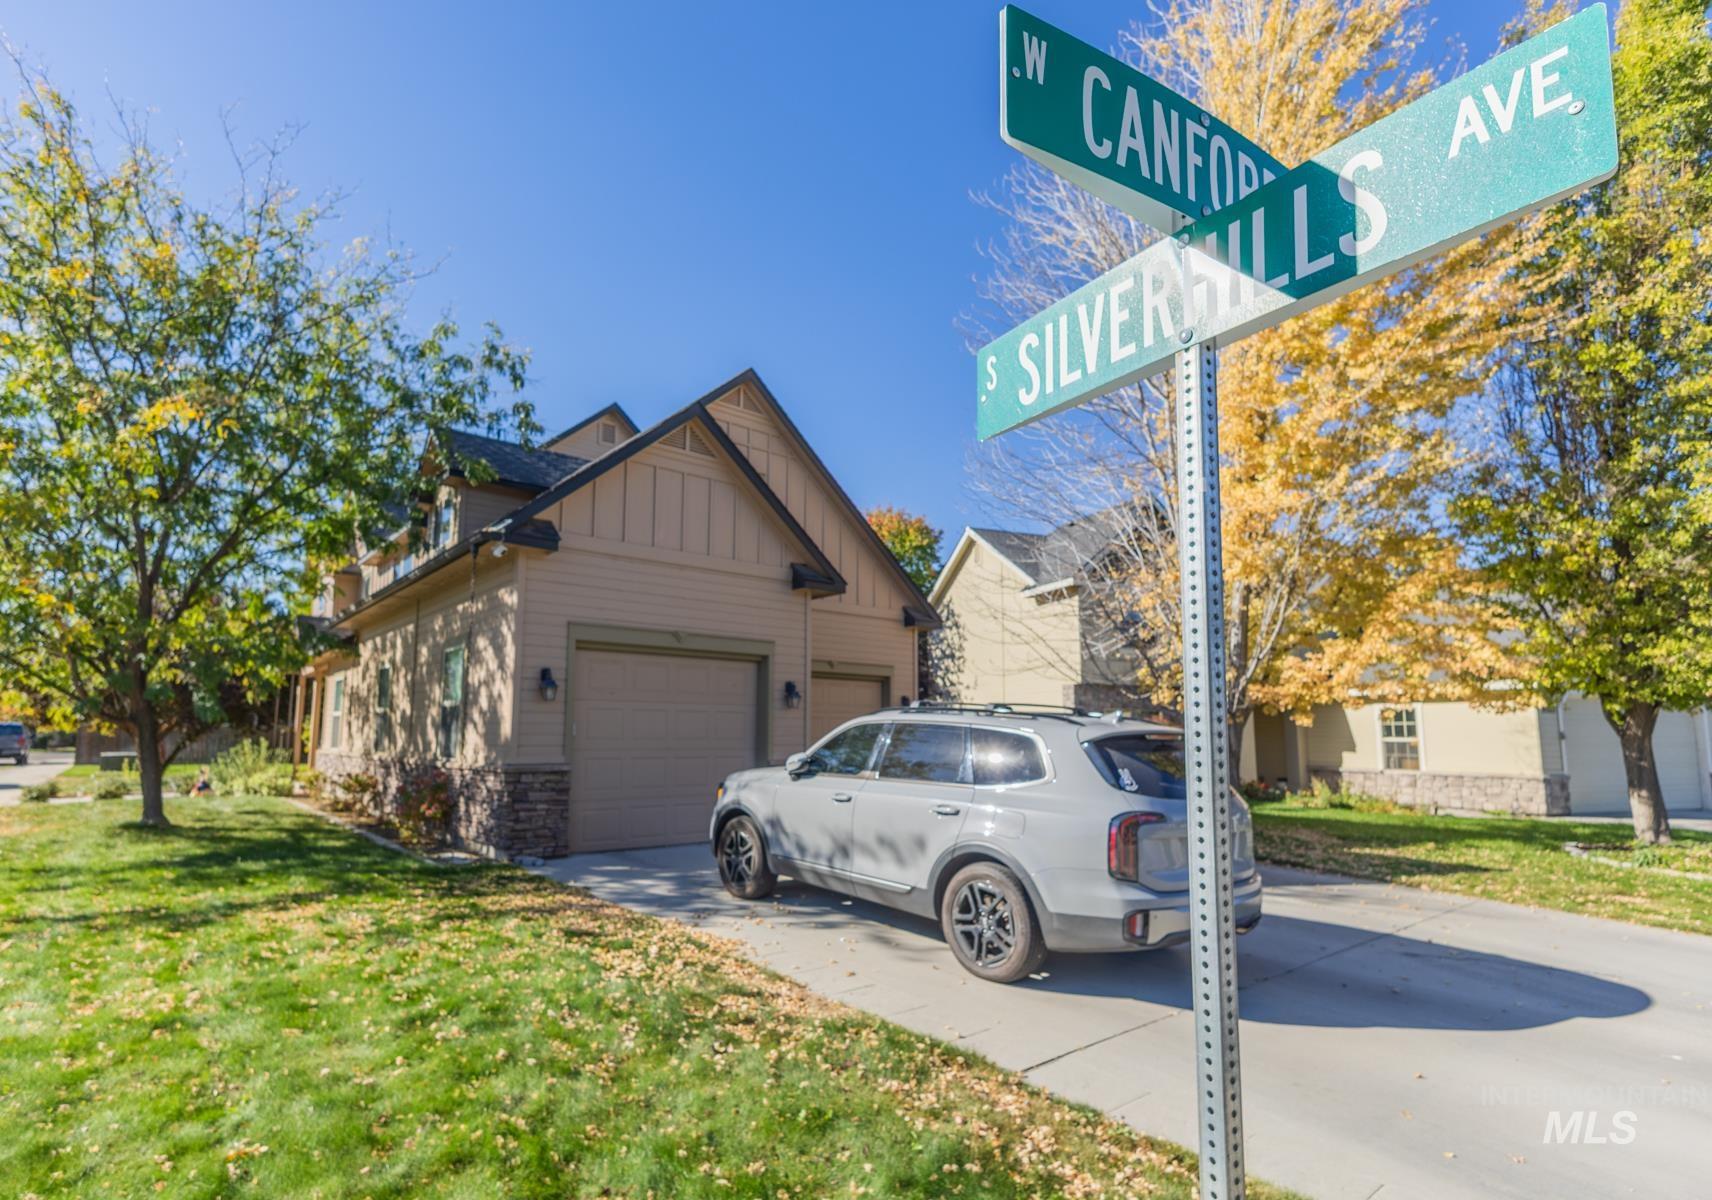
Two-story residence with horizontal siding and stone accents
-
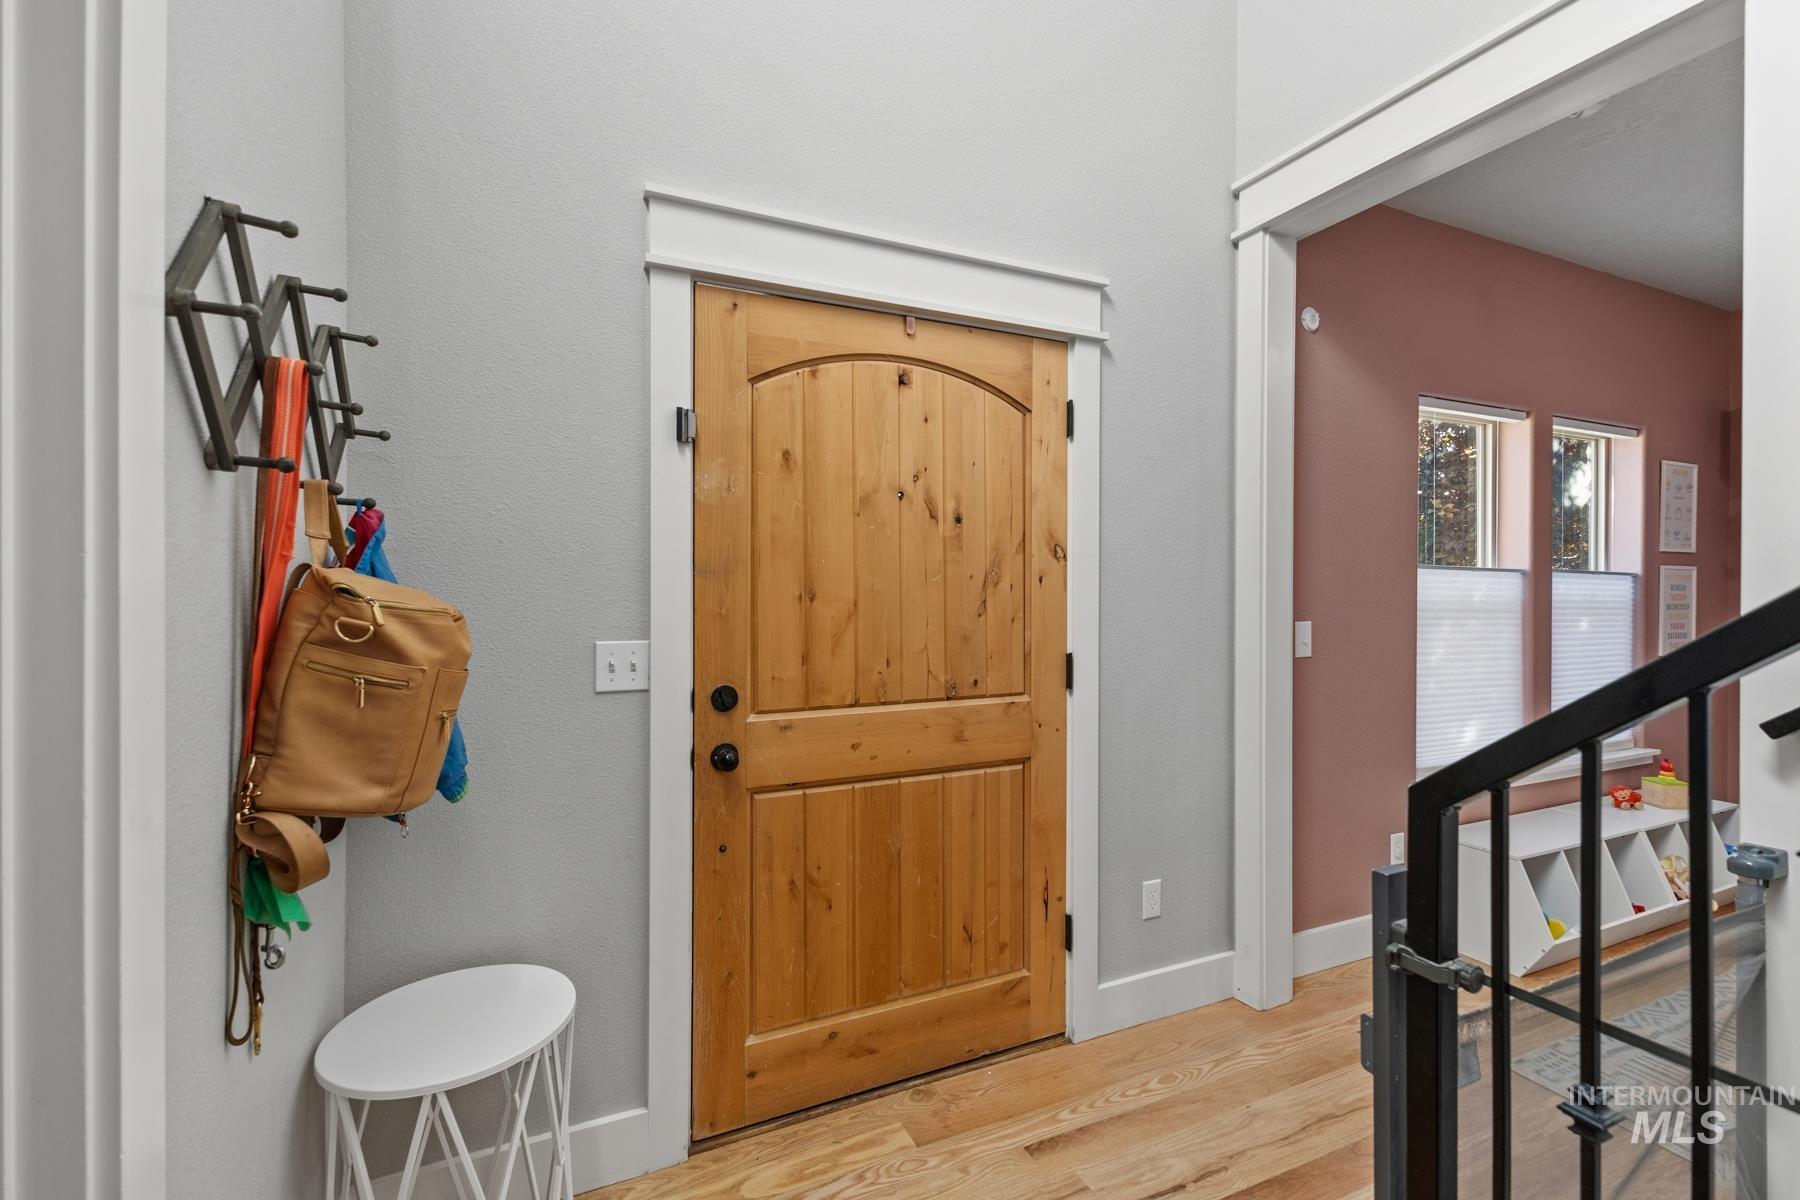
Crafted wood-paneled door with an arched top, contrasted by crisp white trim
-
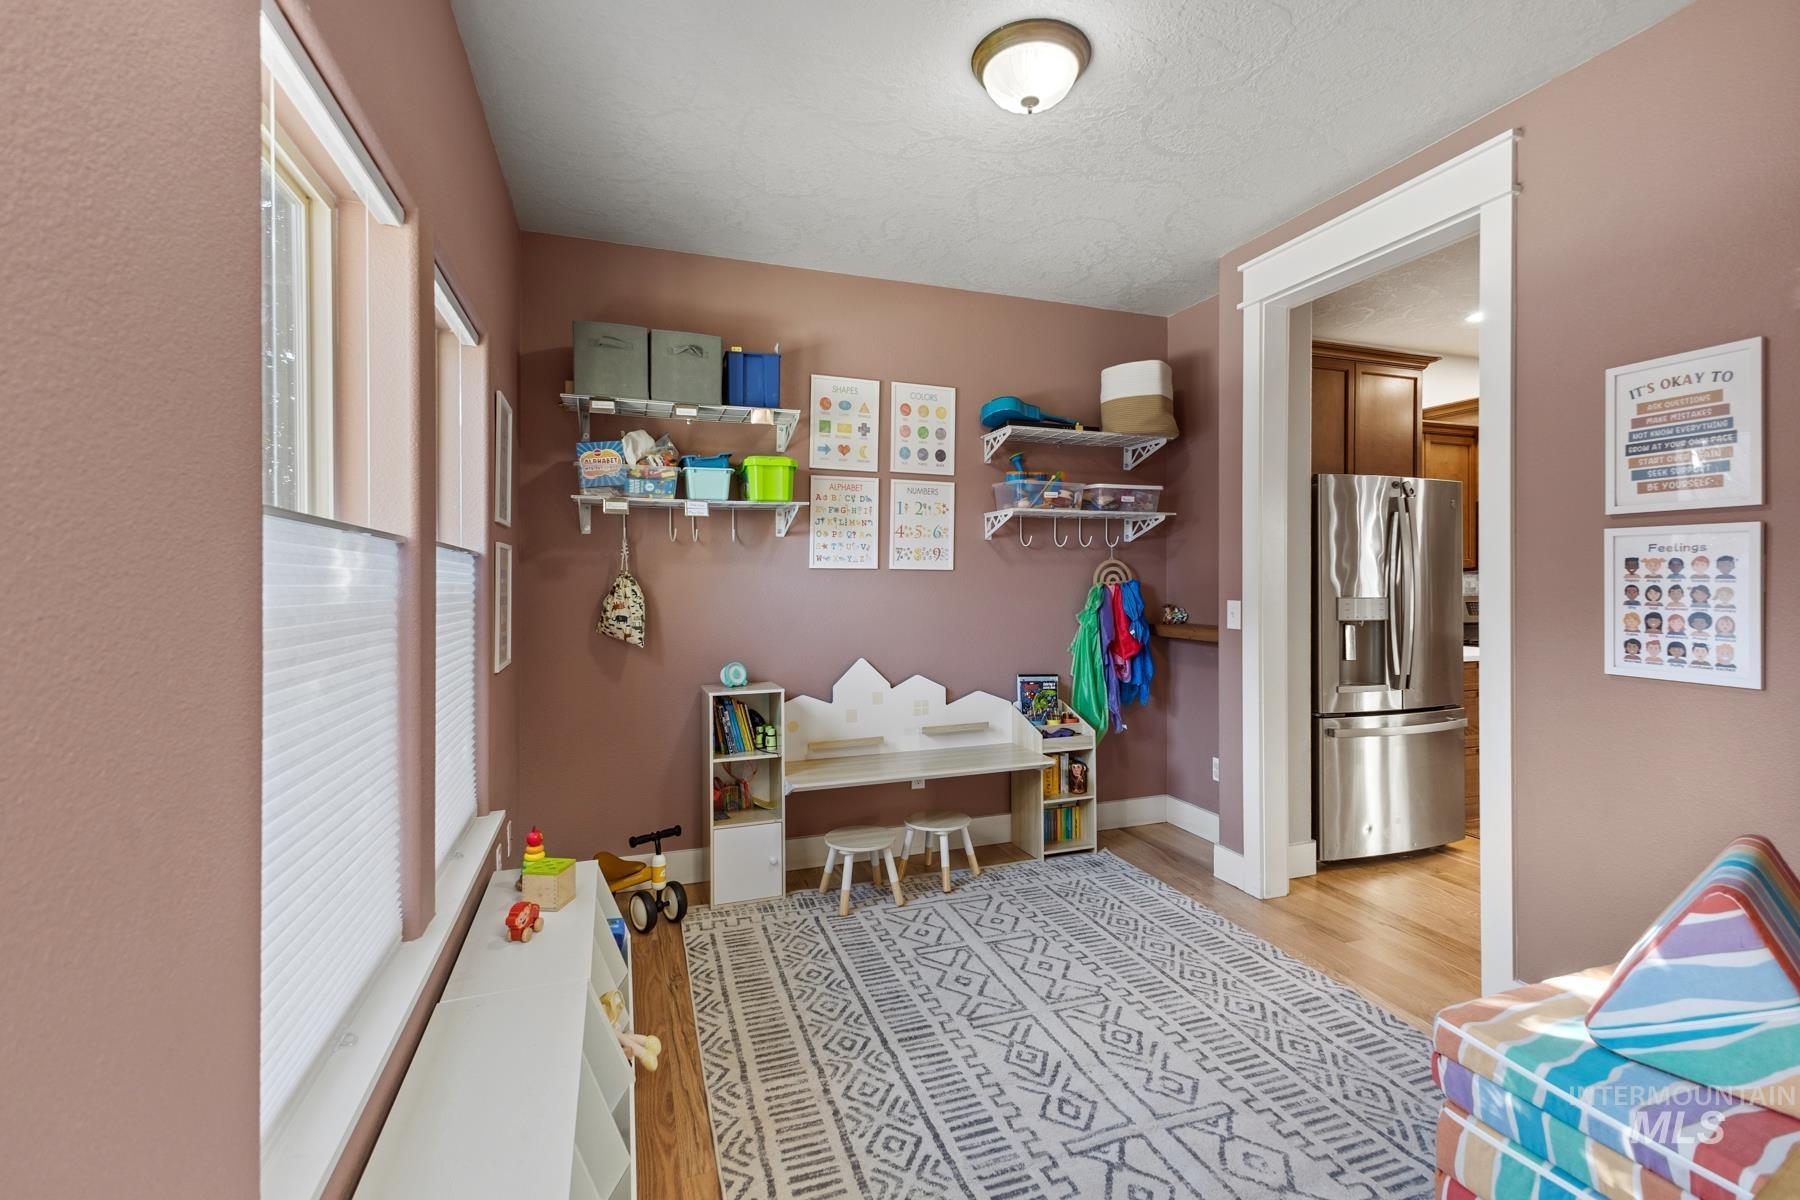
Recessed windows with cellular shades, a built-in storage bench, and wood-finish flooring
-
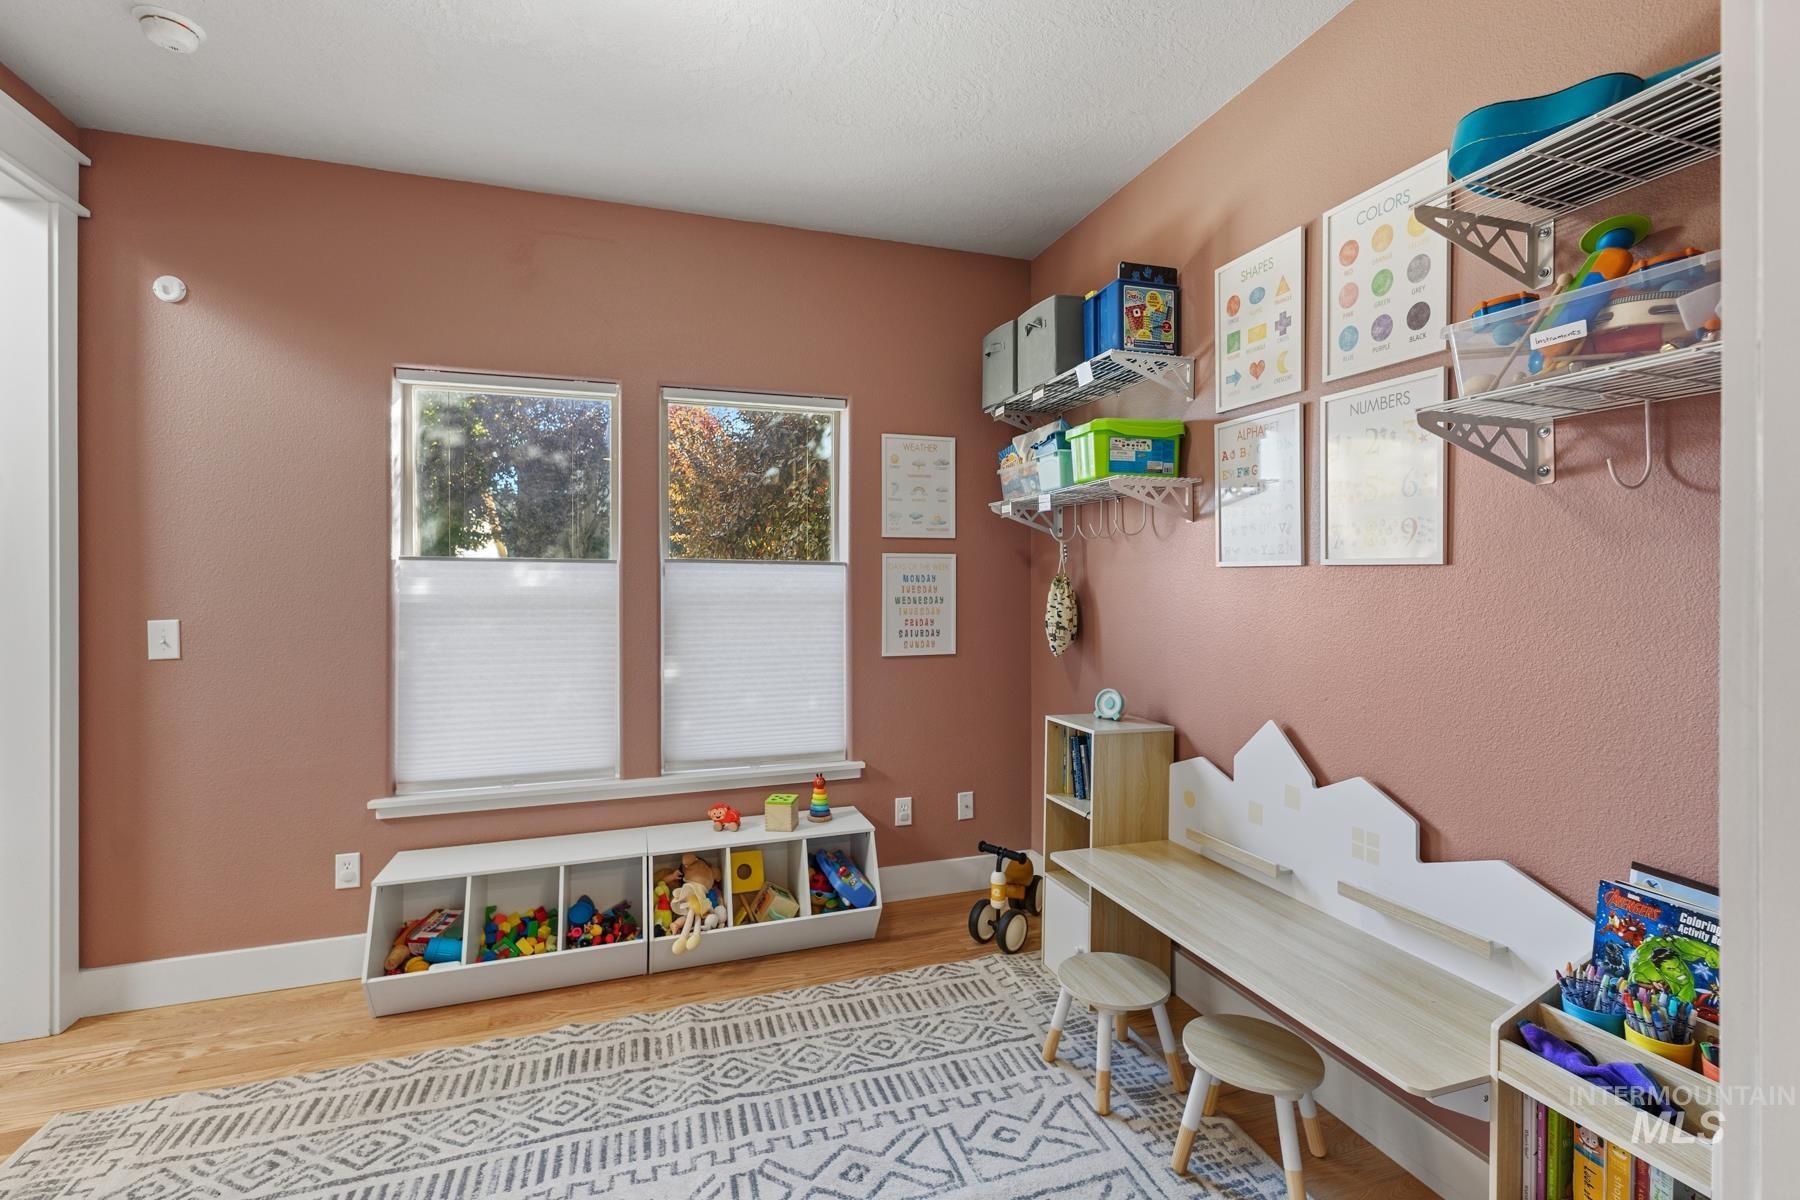
Two windows with privacy blinds, wood-finish flooring, and recessed ceiling lighting
-
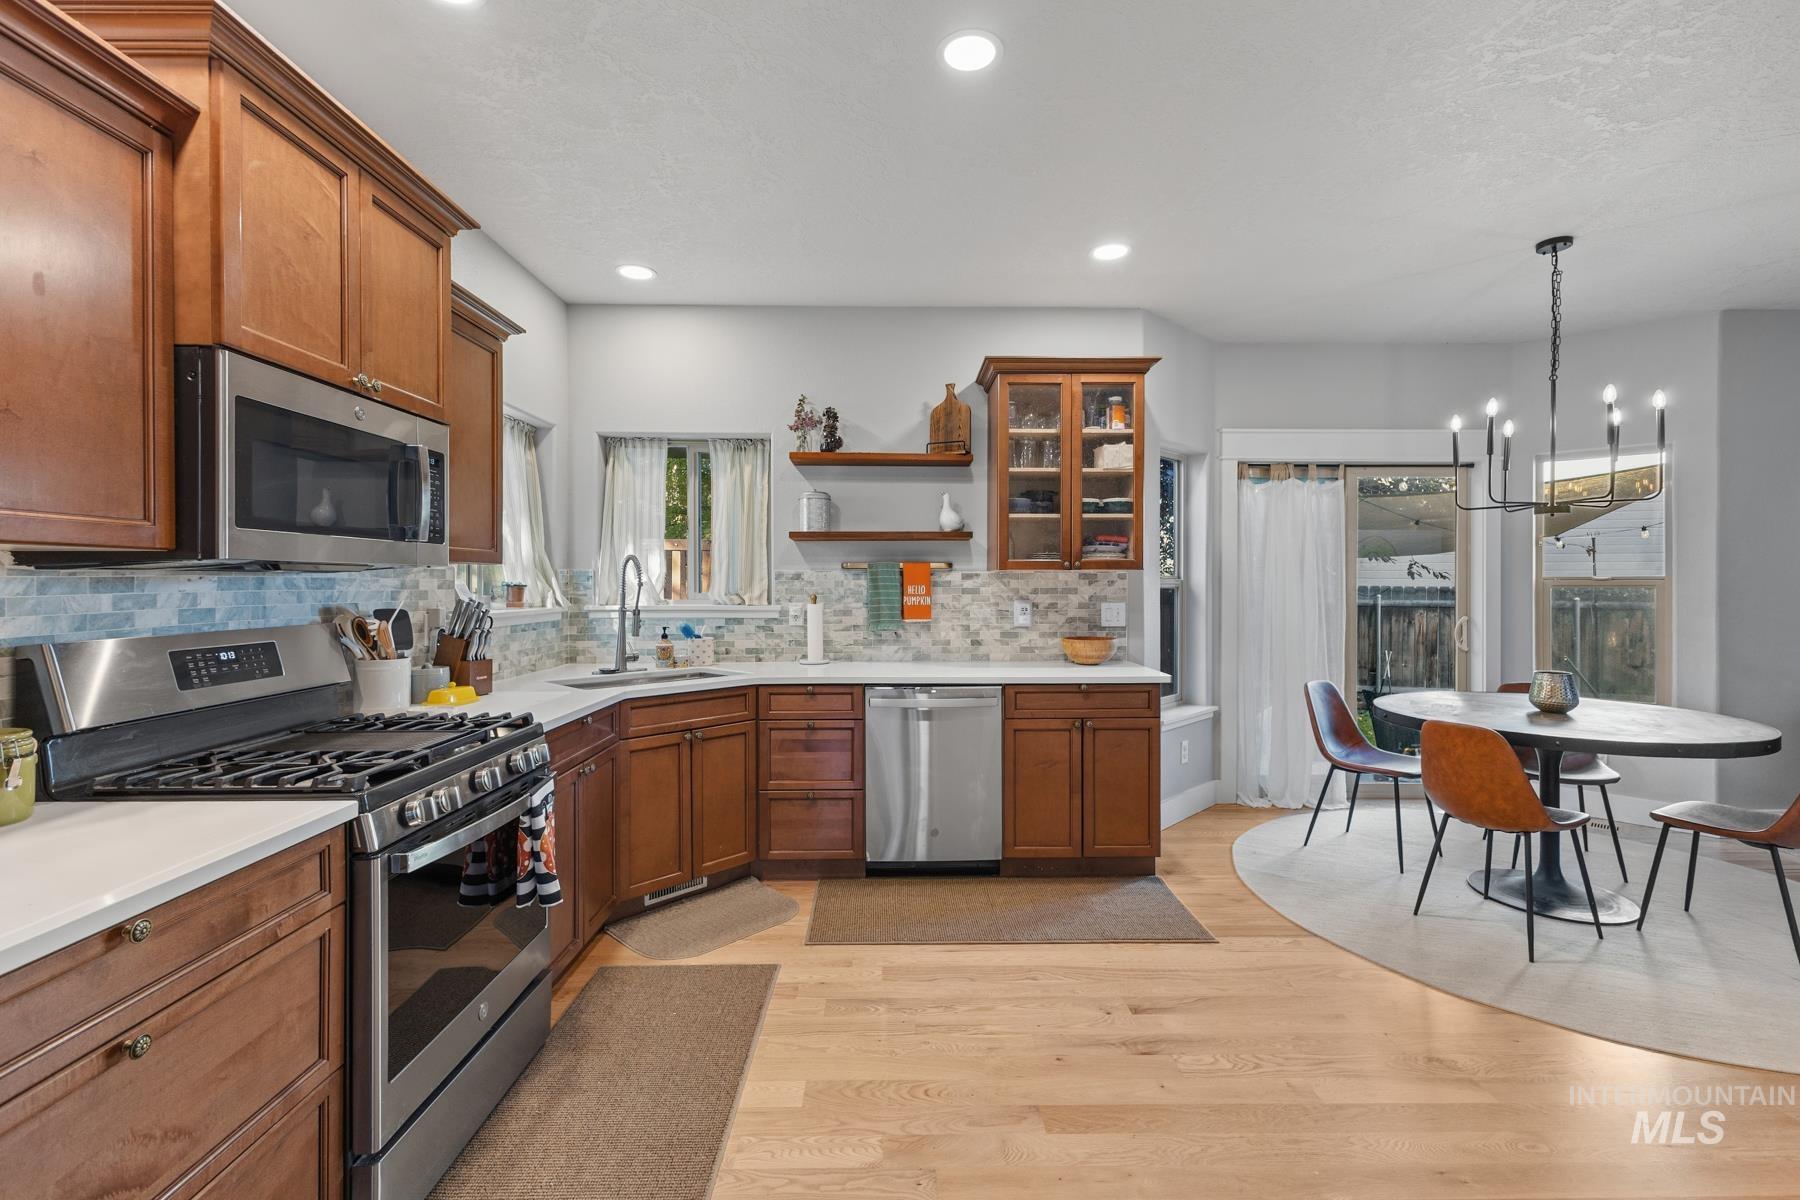
Kitchen with wood cabinetry, stainless steel appliances, light-toned countertops, and a tile backsplash
-
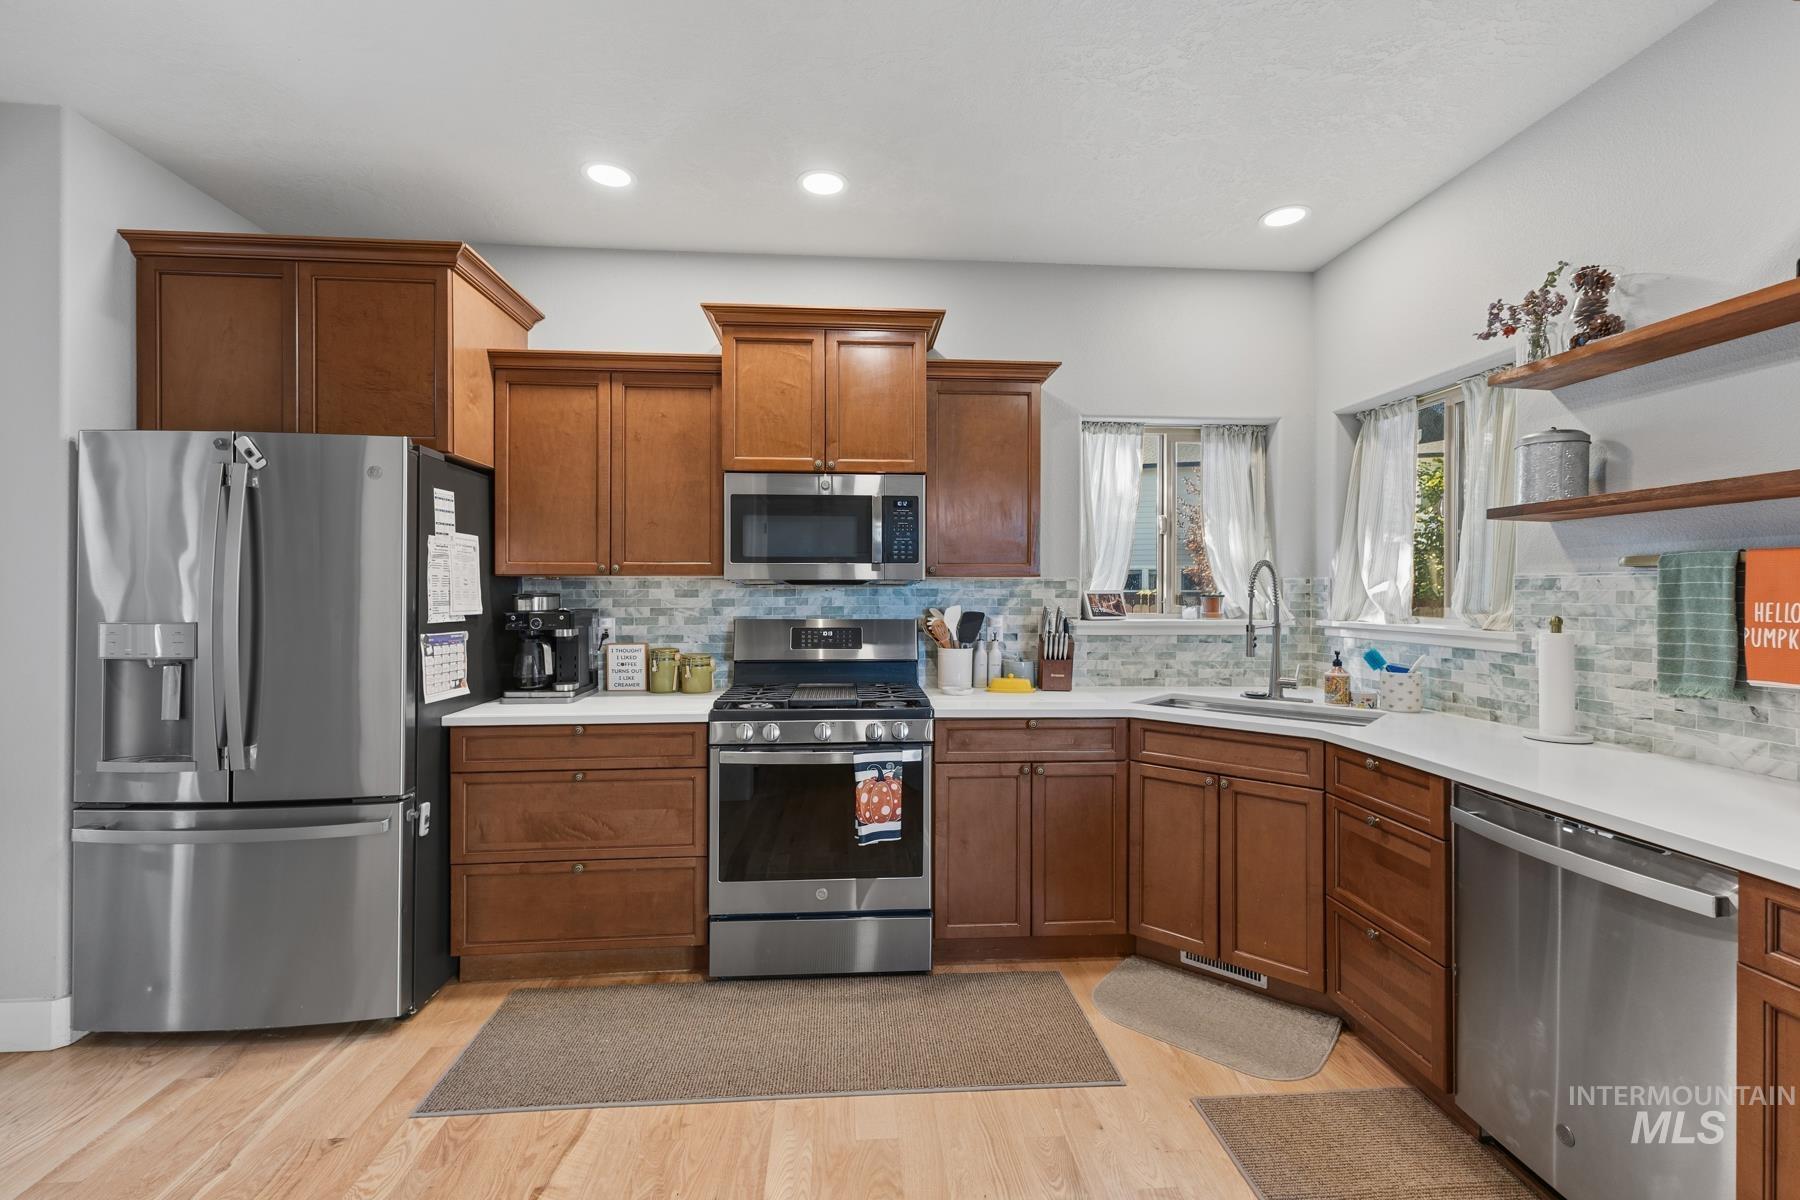
Kitchen featuring wood-finish cabinetry, stainless steel appliances, white countertops, and a tiled backsplash
-
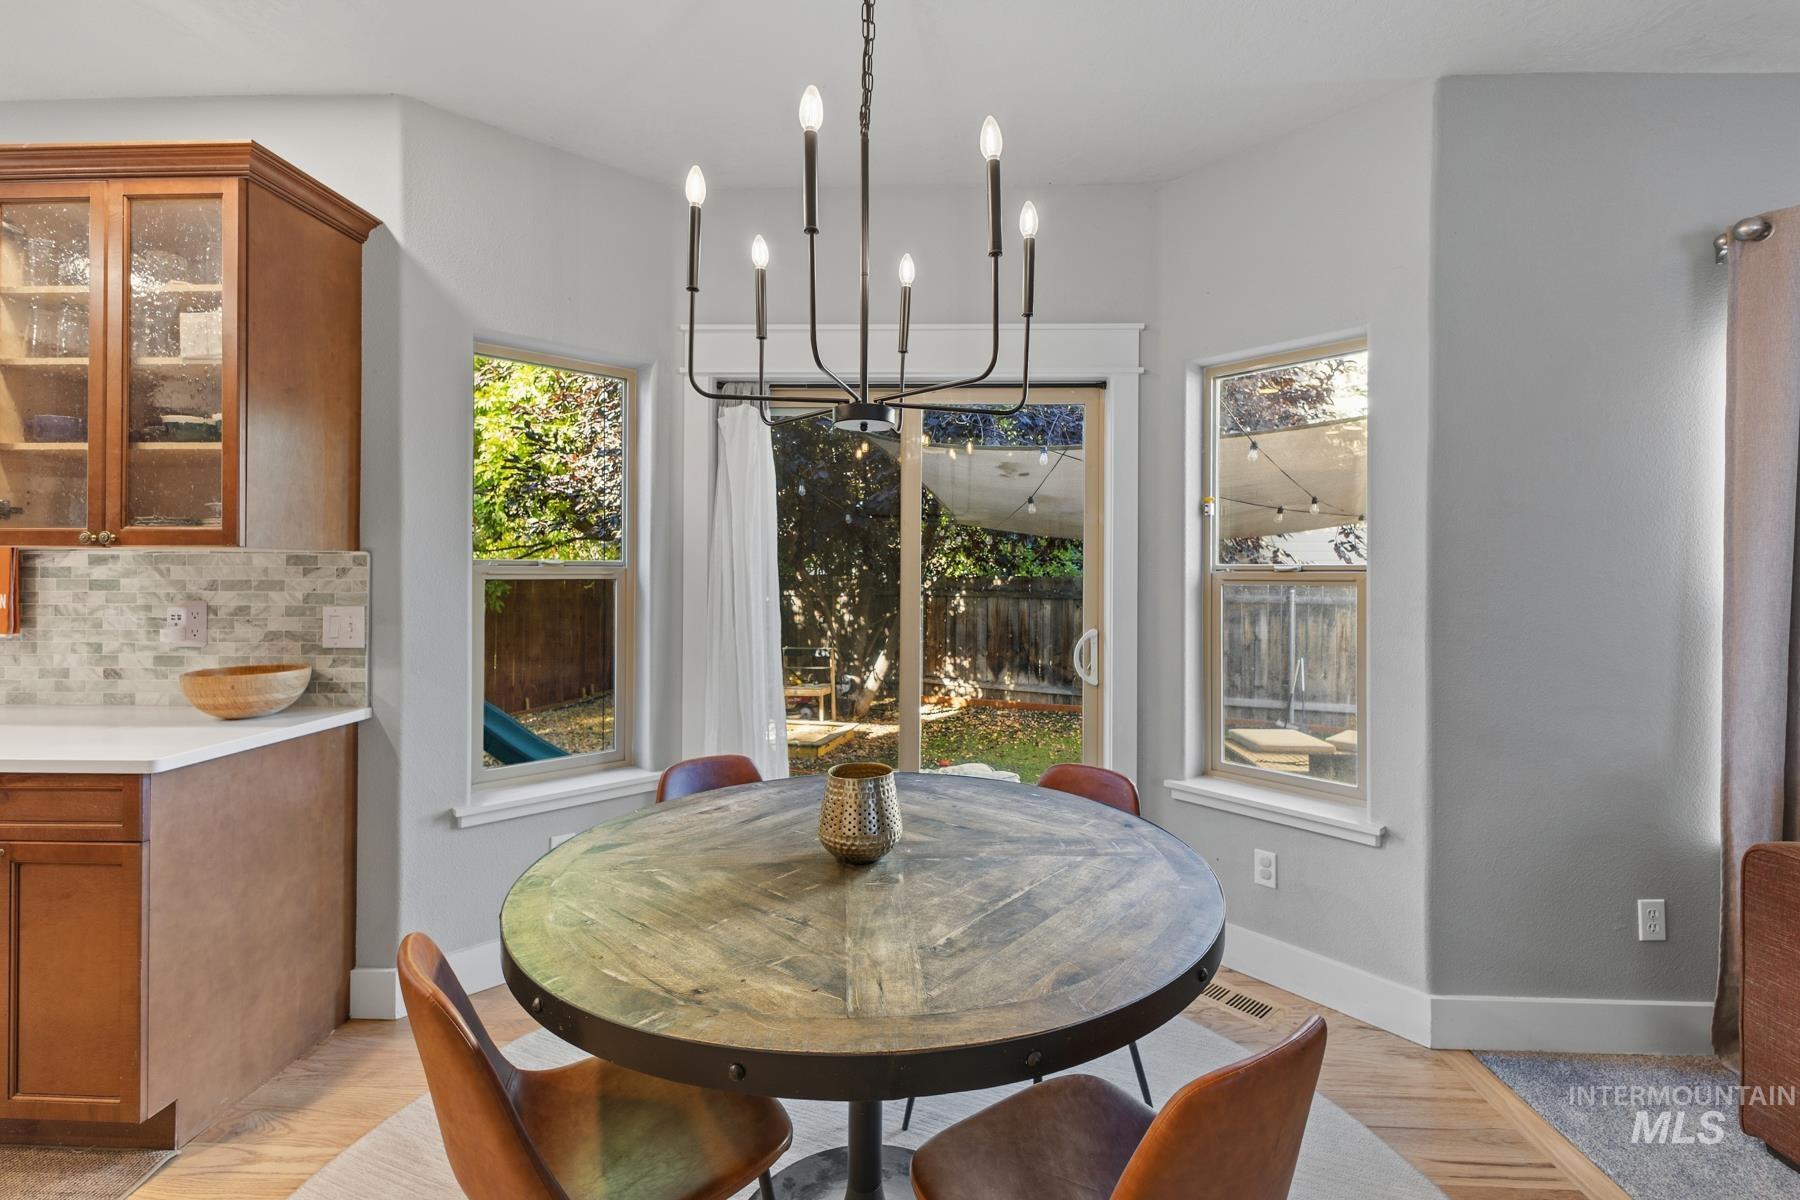
Wood-finish flooring, white countertops, glass-front cabinetry, tile backsplash, and a sliding glass door
-
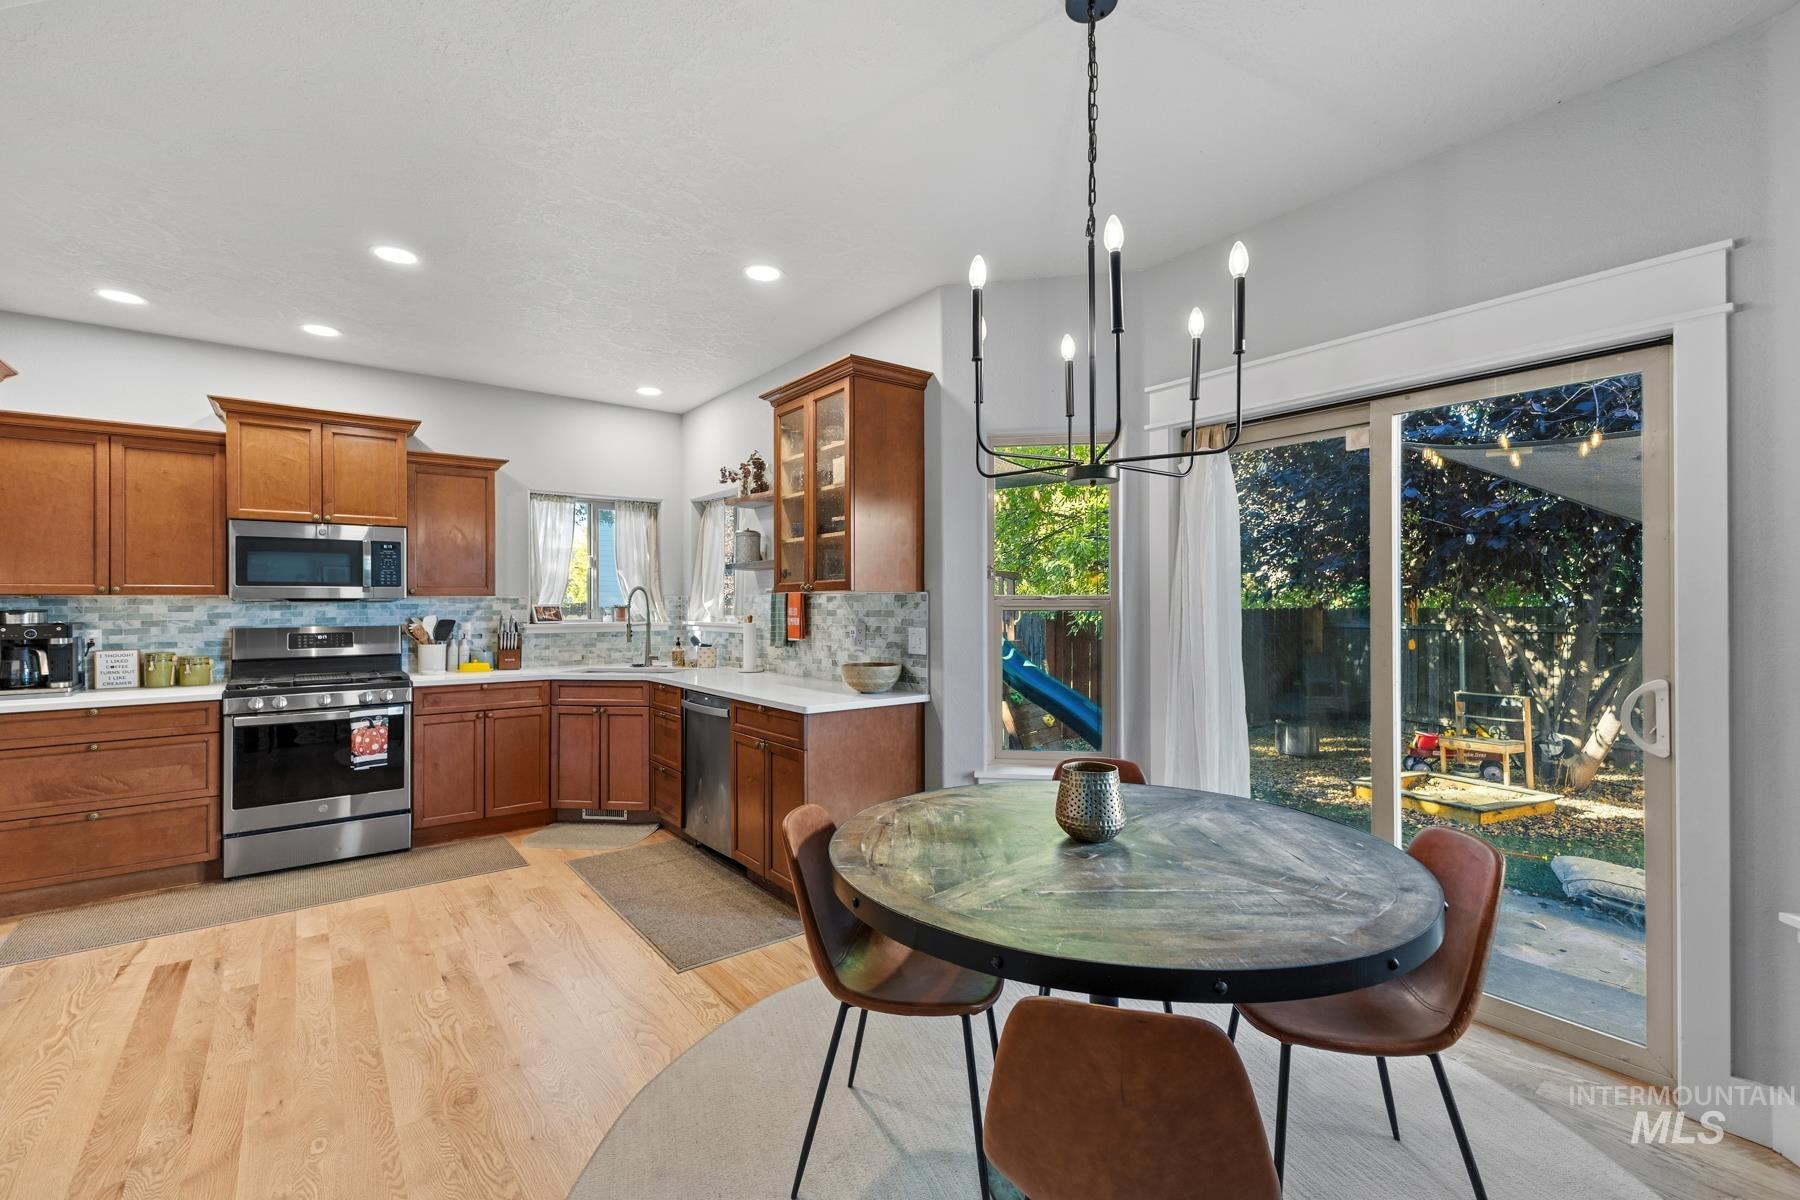
Kitchen featuring wood-finish flooring, stainless steel appliances, white countertops, and a tile backsplash
-
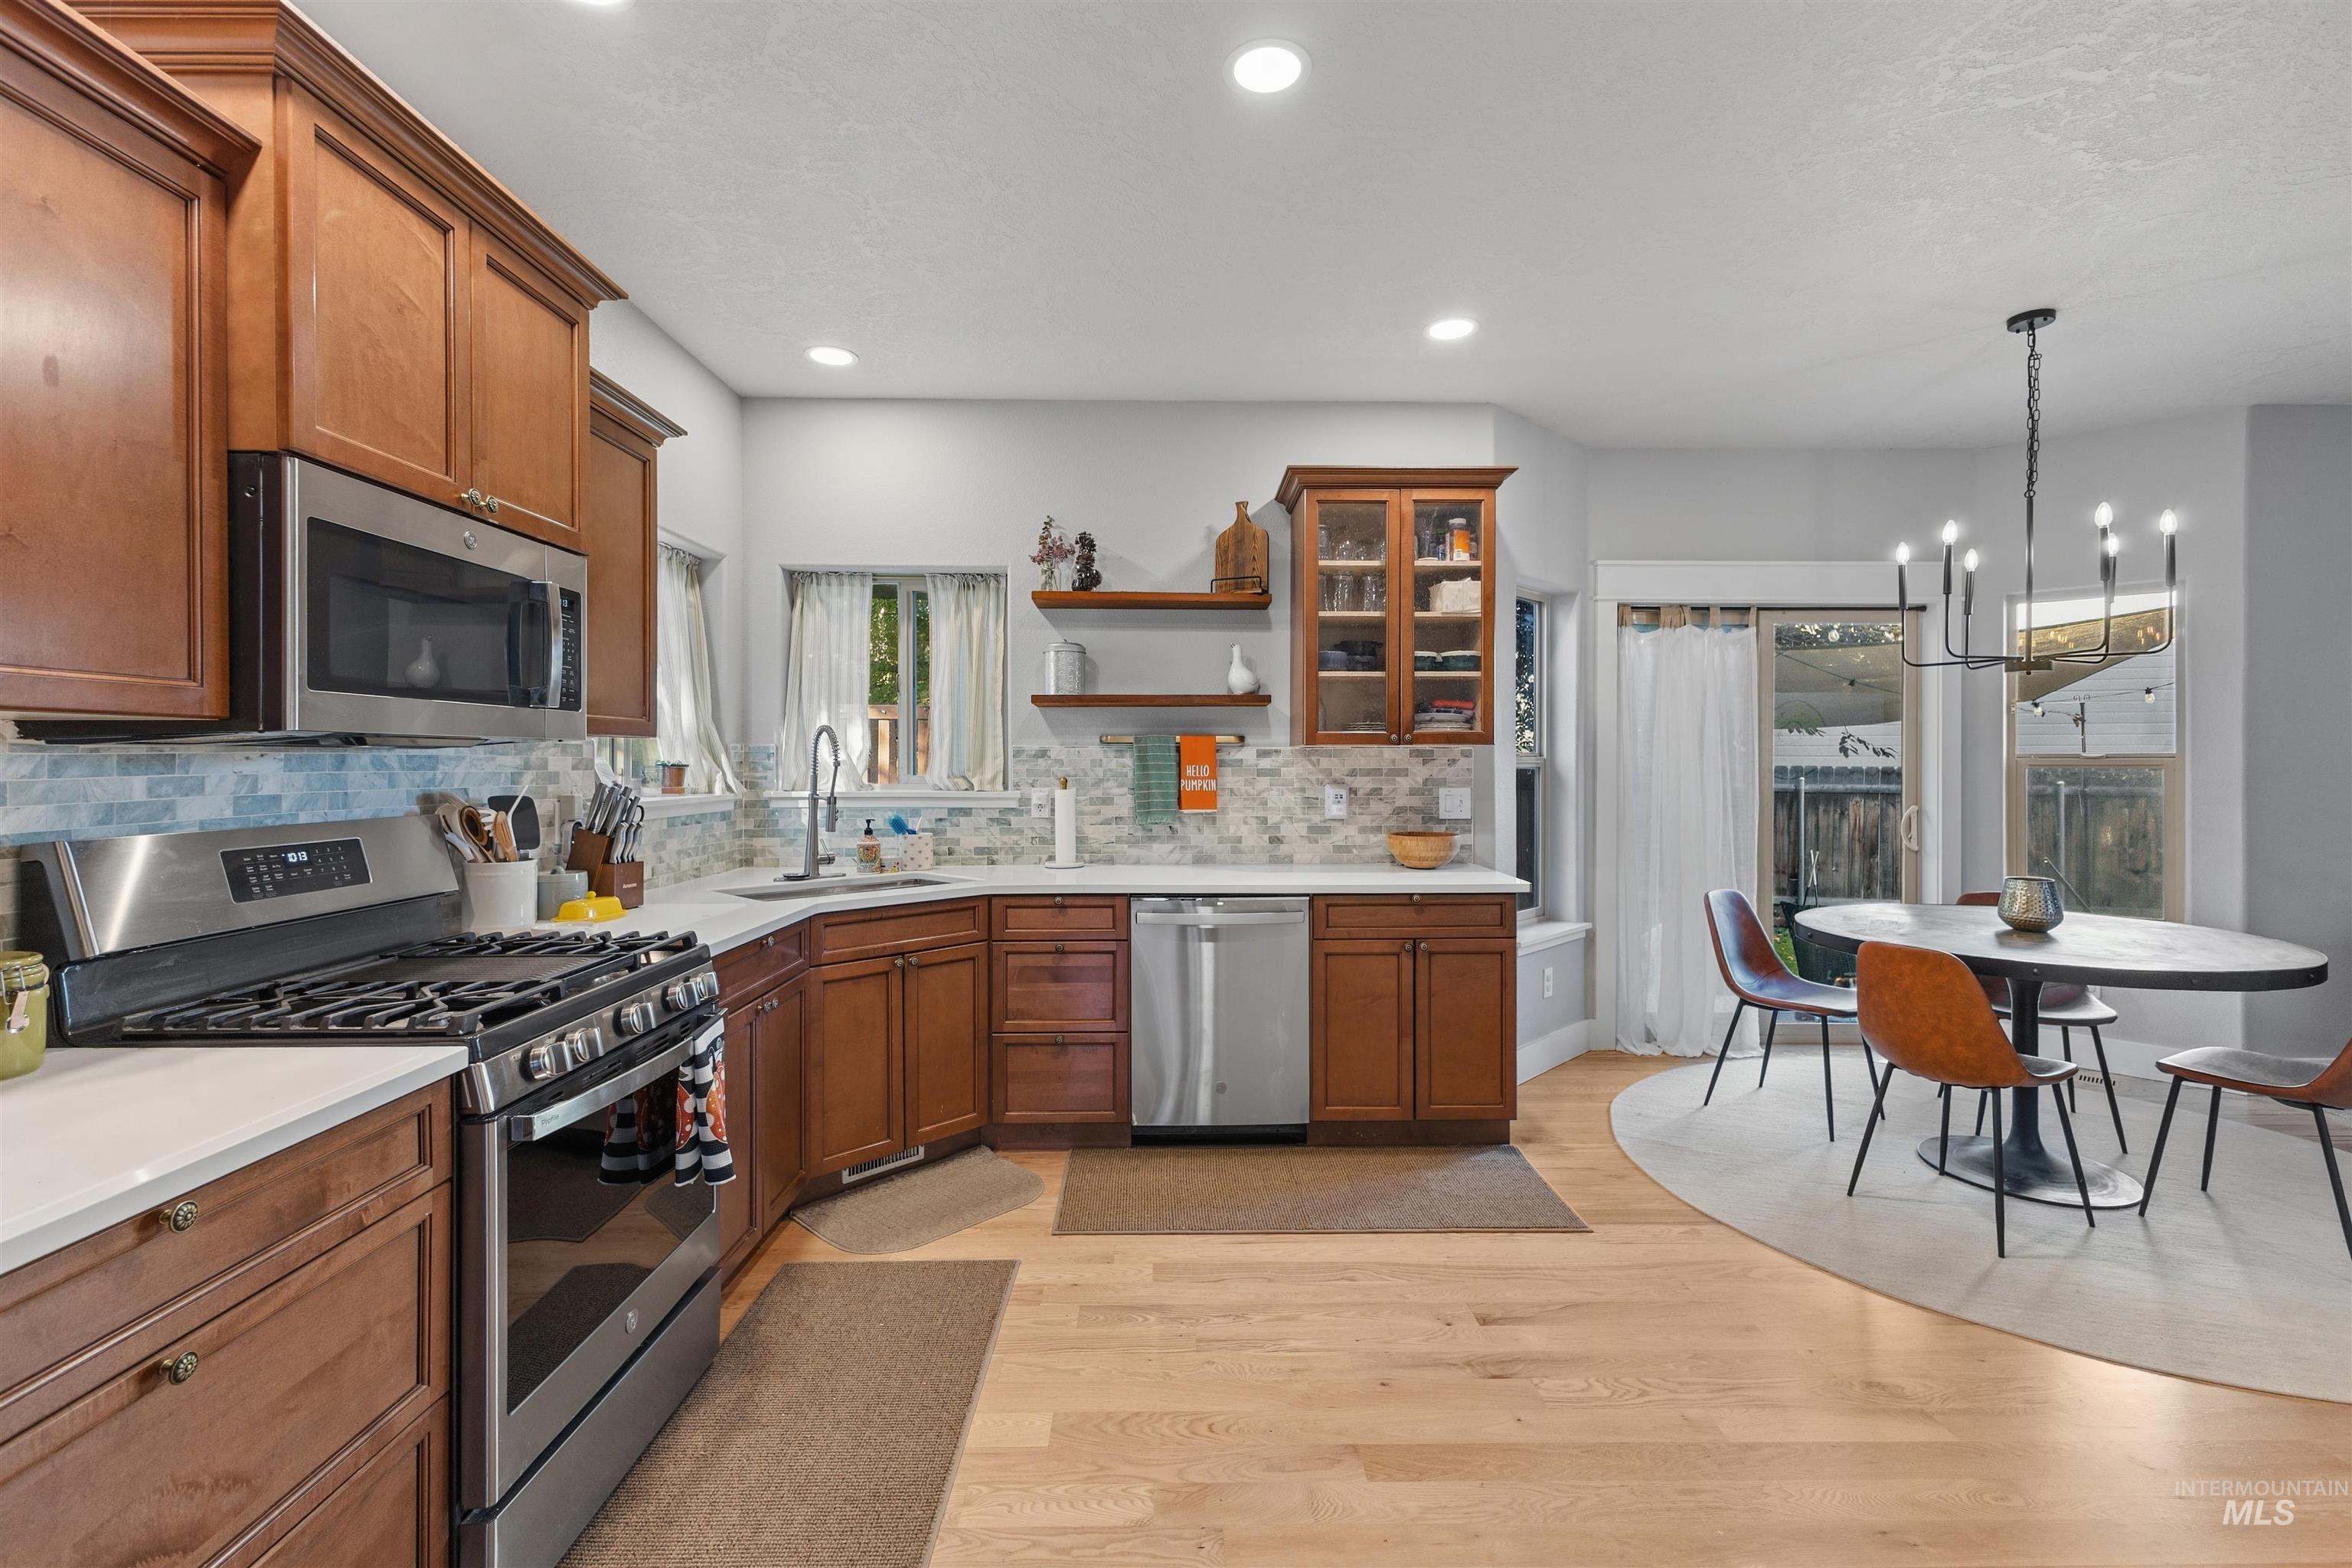
Kitchen featuring wood cabinetry, stainless steel appliances, stone-look countertops, and a tile backsplash
-
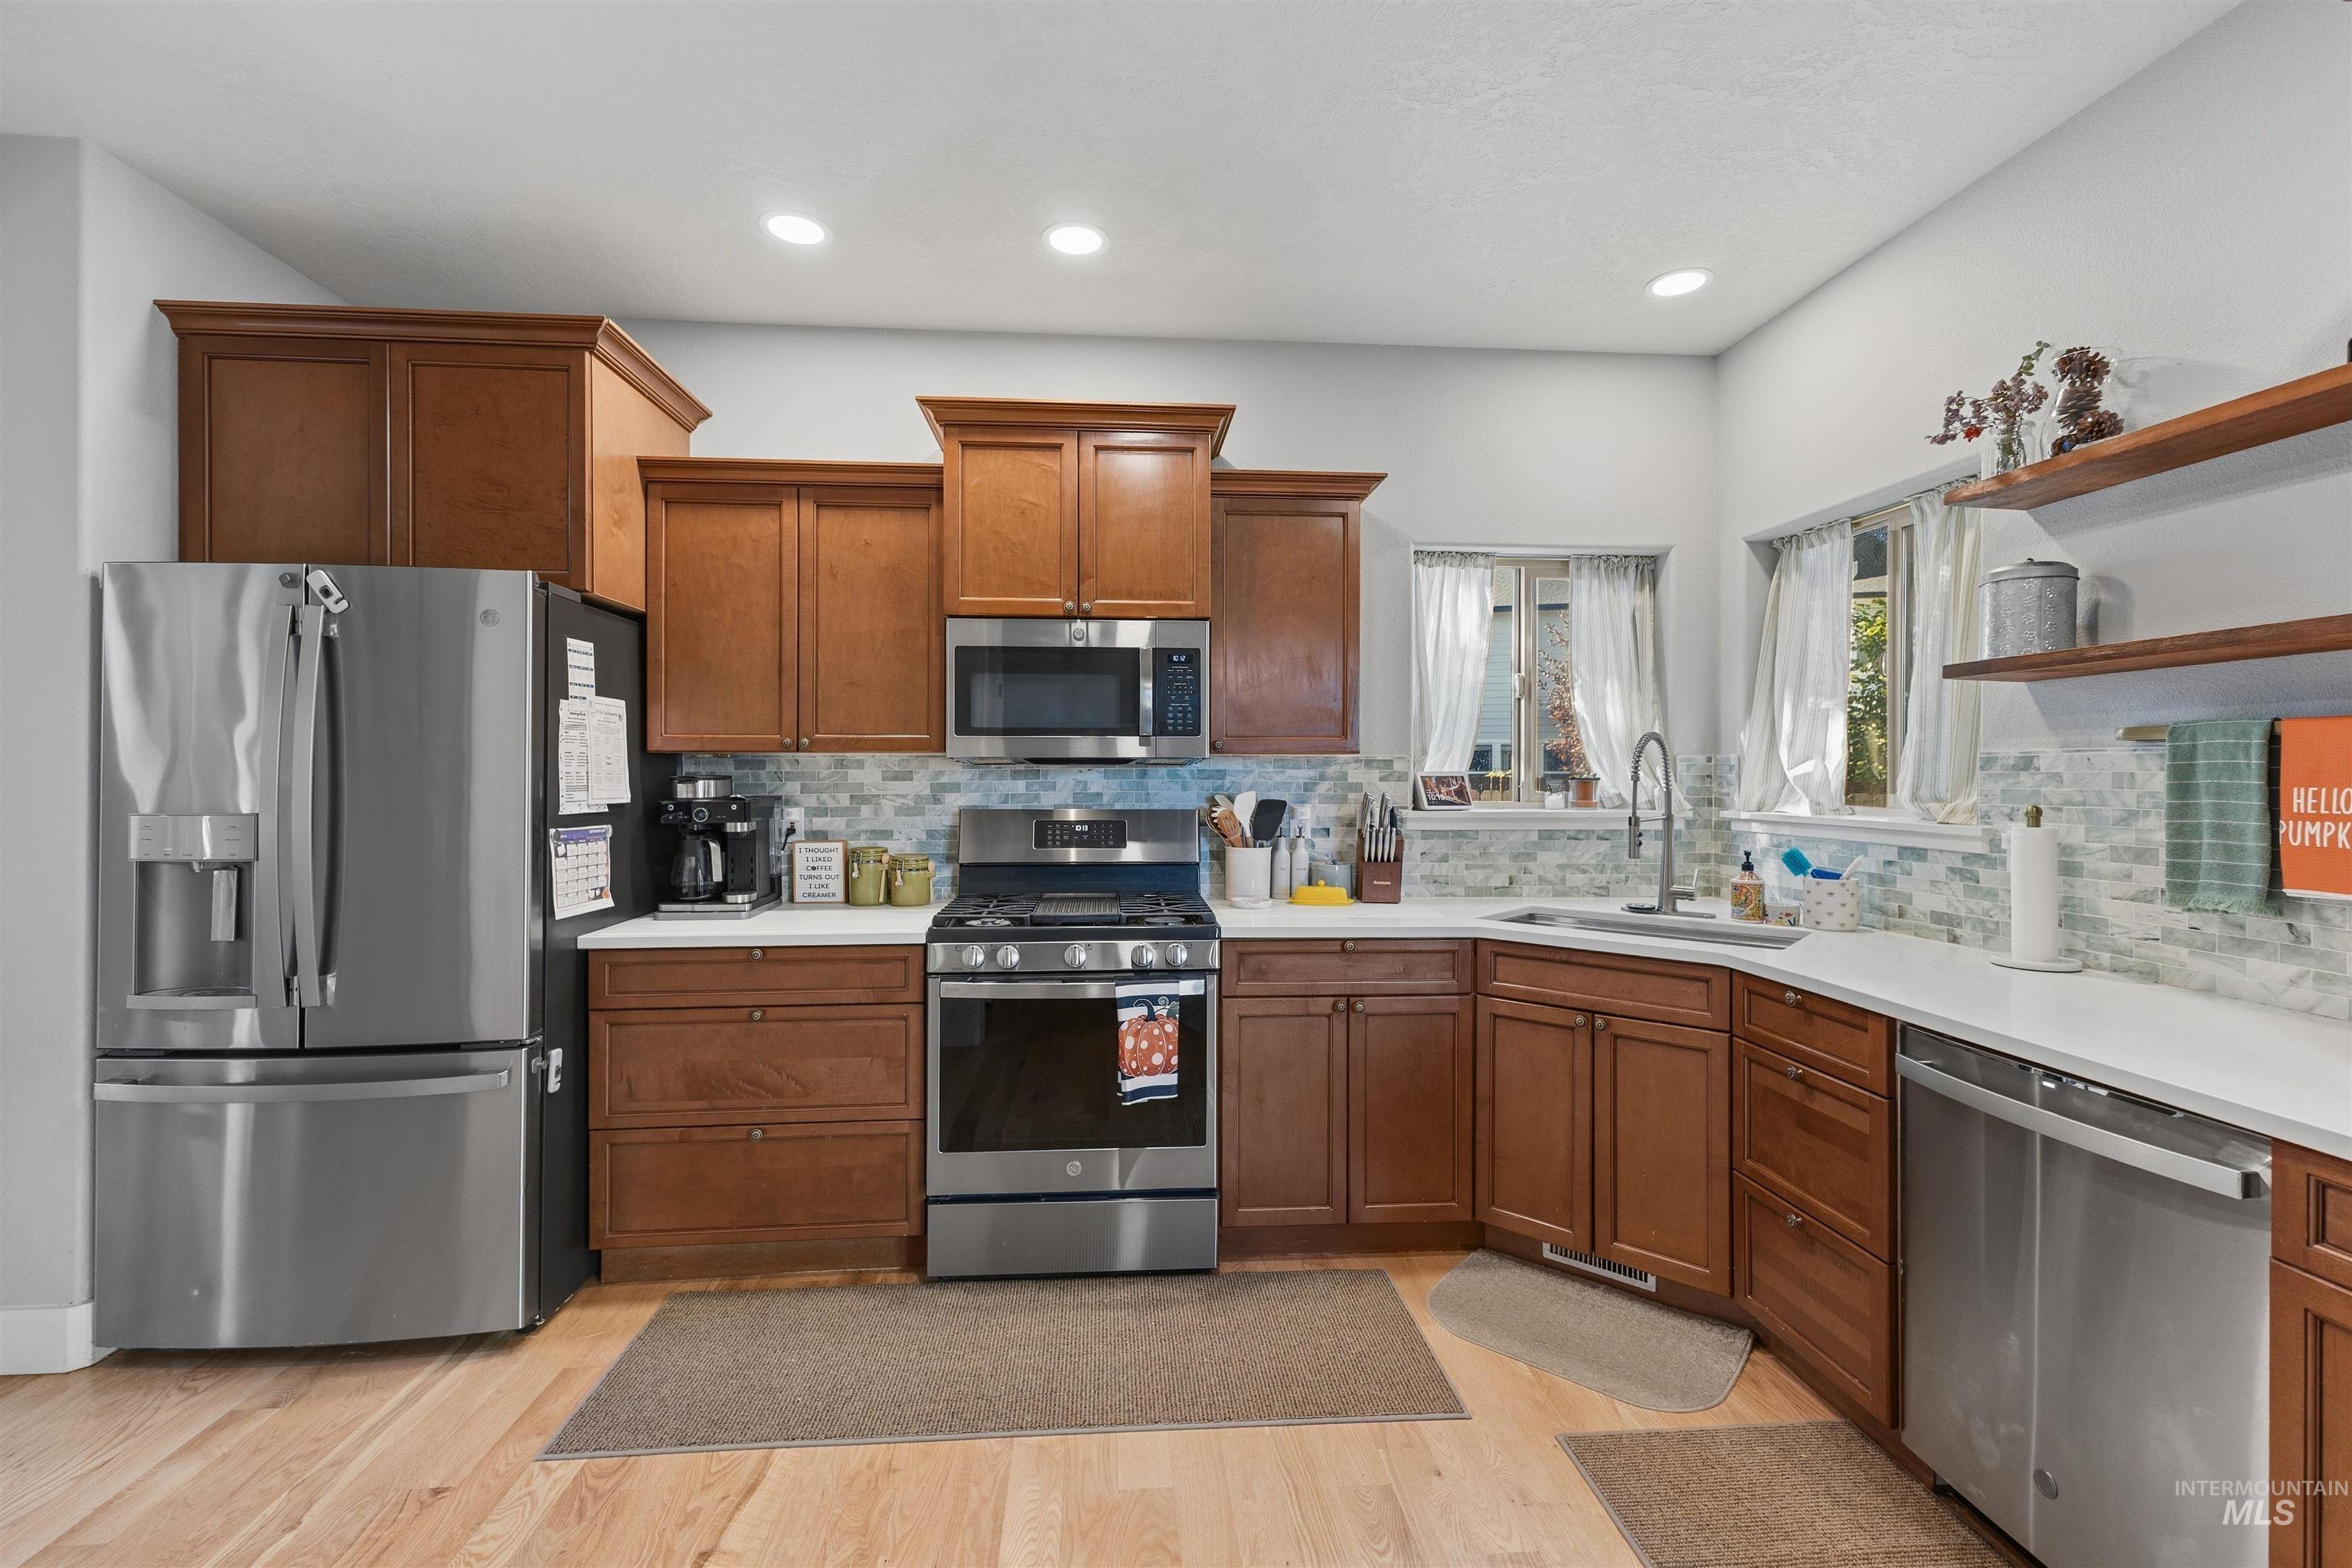
Kitchen featuring wood-finish cabinetry, stainless steel appliances, light-toned countertops, and a full tile backsplash
-
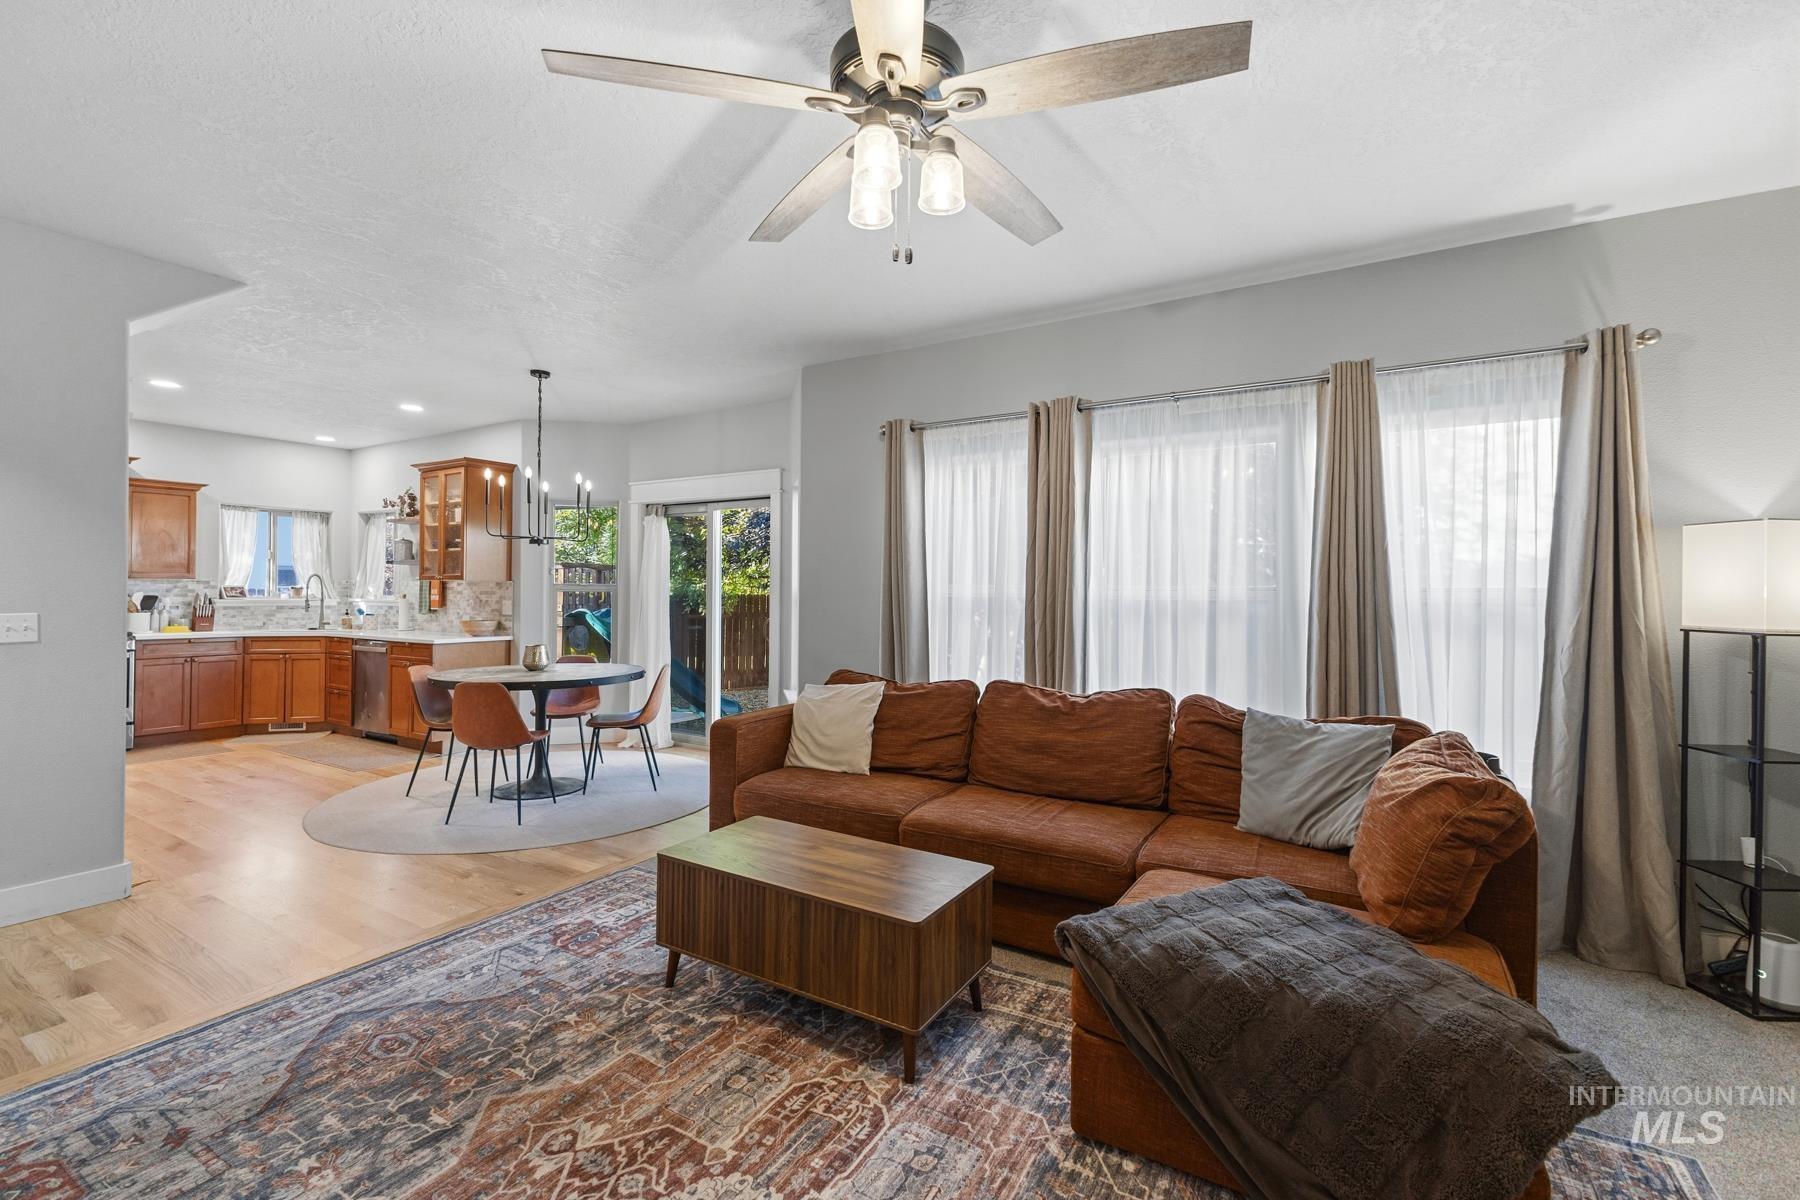
Open-concept living area with wood-finish flooring, a contemporary ceiling fan, and multiple windows
-
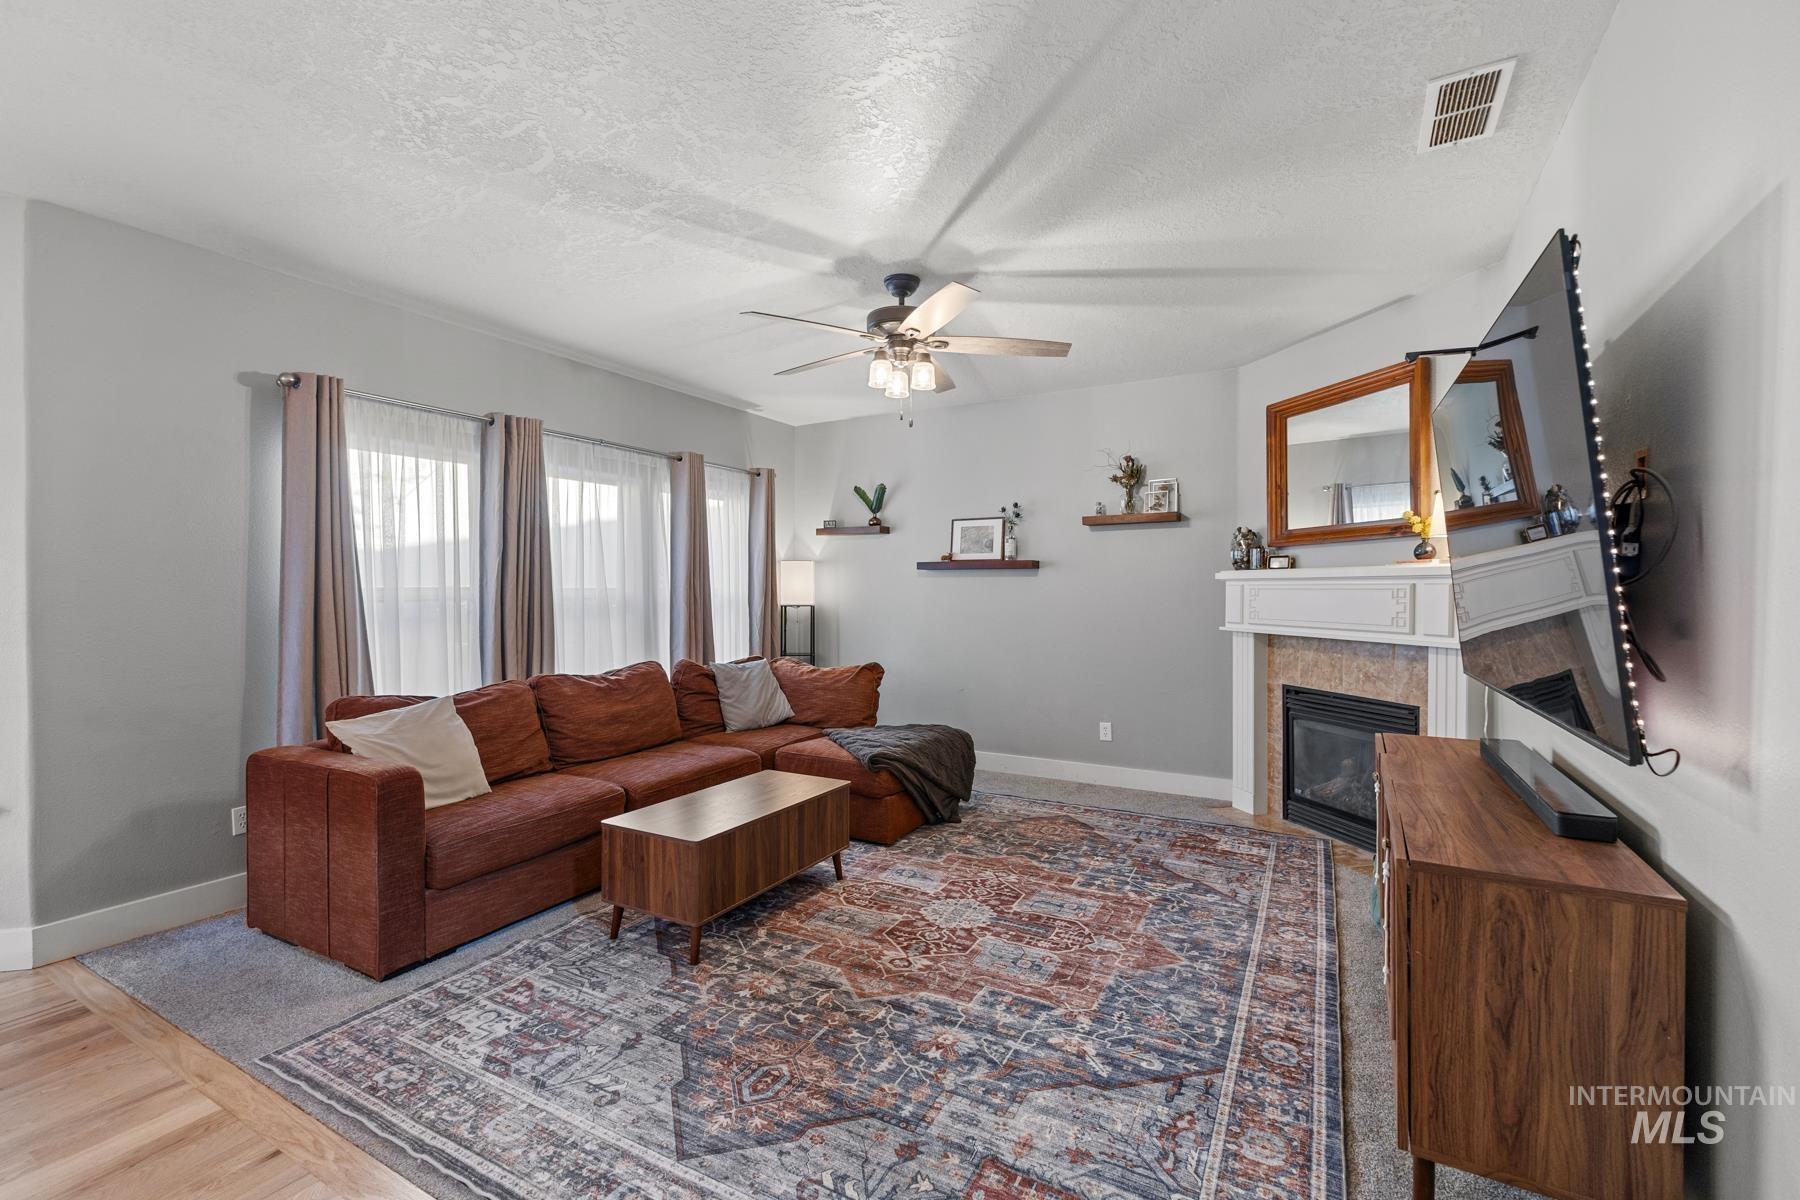
Bright living room showcasing a wood-burning fireplace with a decorative mirror and shelving above, ceiling fan with integrated lighting, large windows with thermal curtains, and hardwood flooring throughout
-
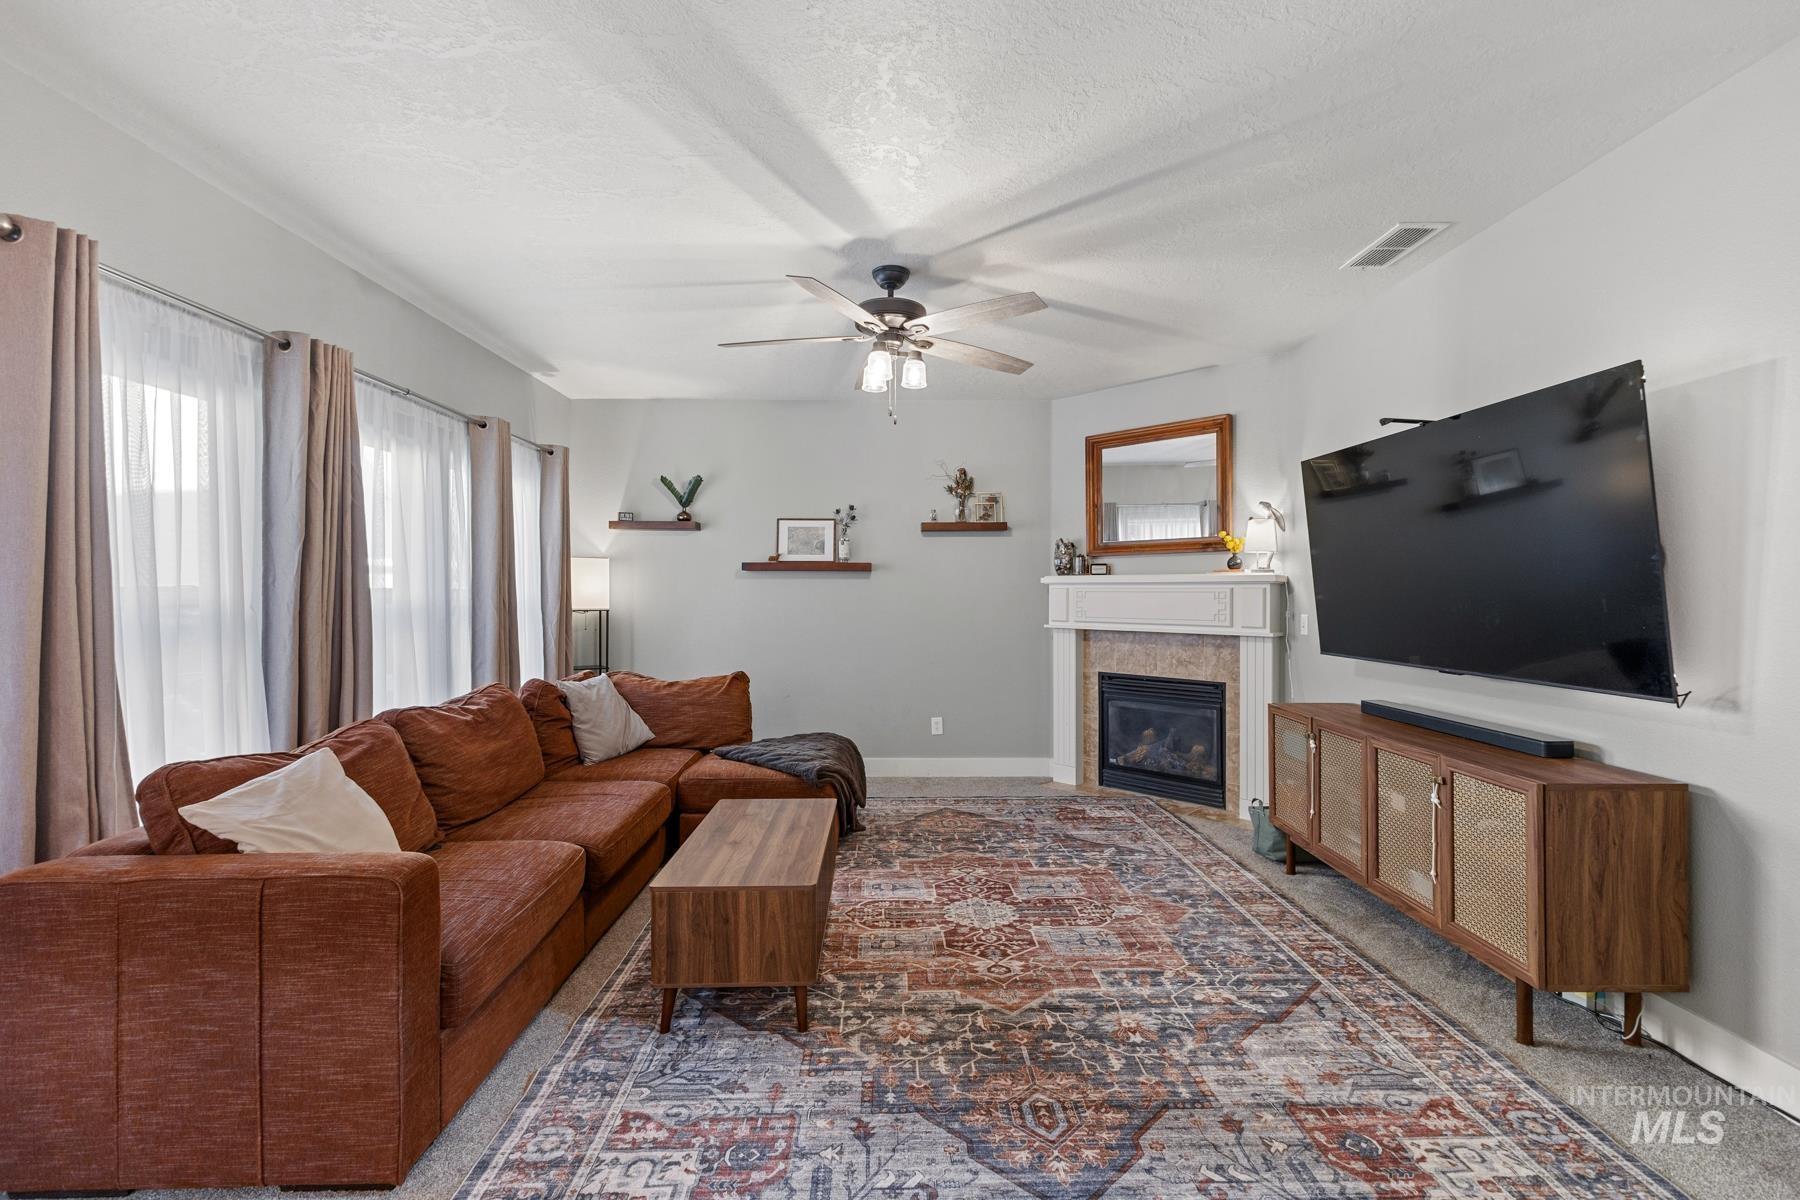
Corner fireplace with stone-look surround and white mantle, multiple windows with sheer and opaque drapery, ceiling fan with integrated lighting, and crown molding
-
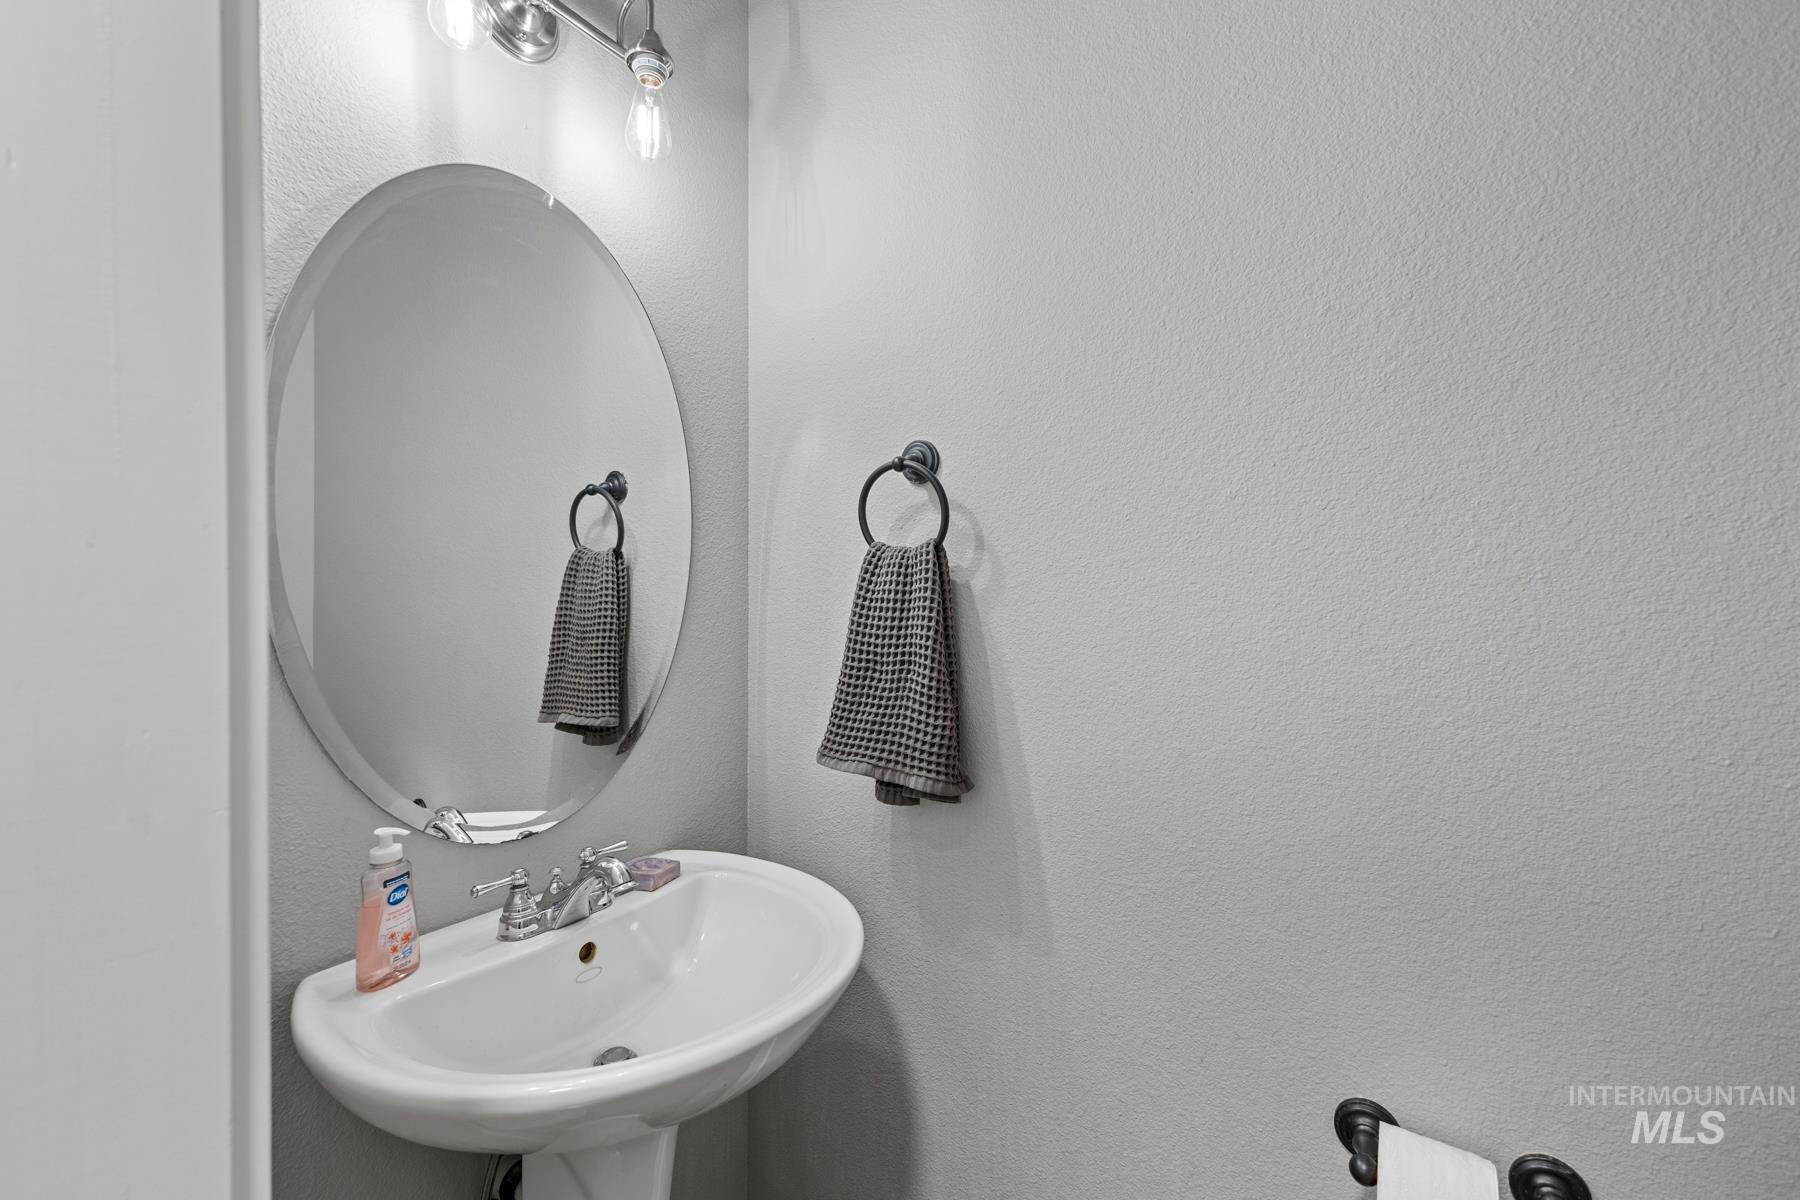
Pedestal sink with chrome-finish faucet, an oval mirror, and a three-light vanity fixture
-
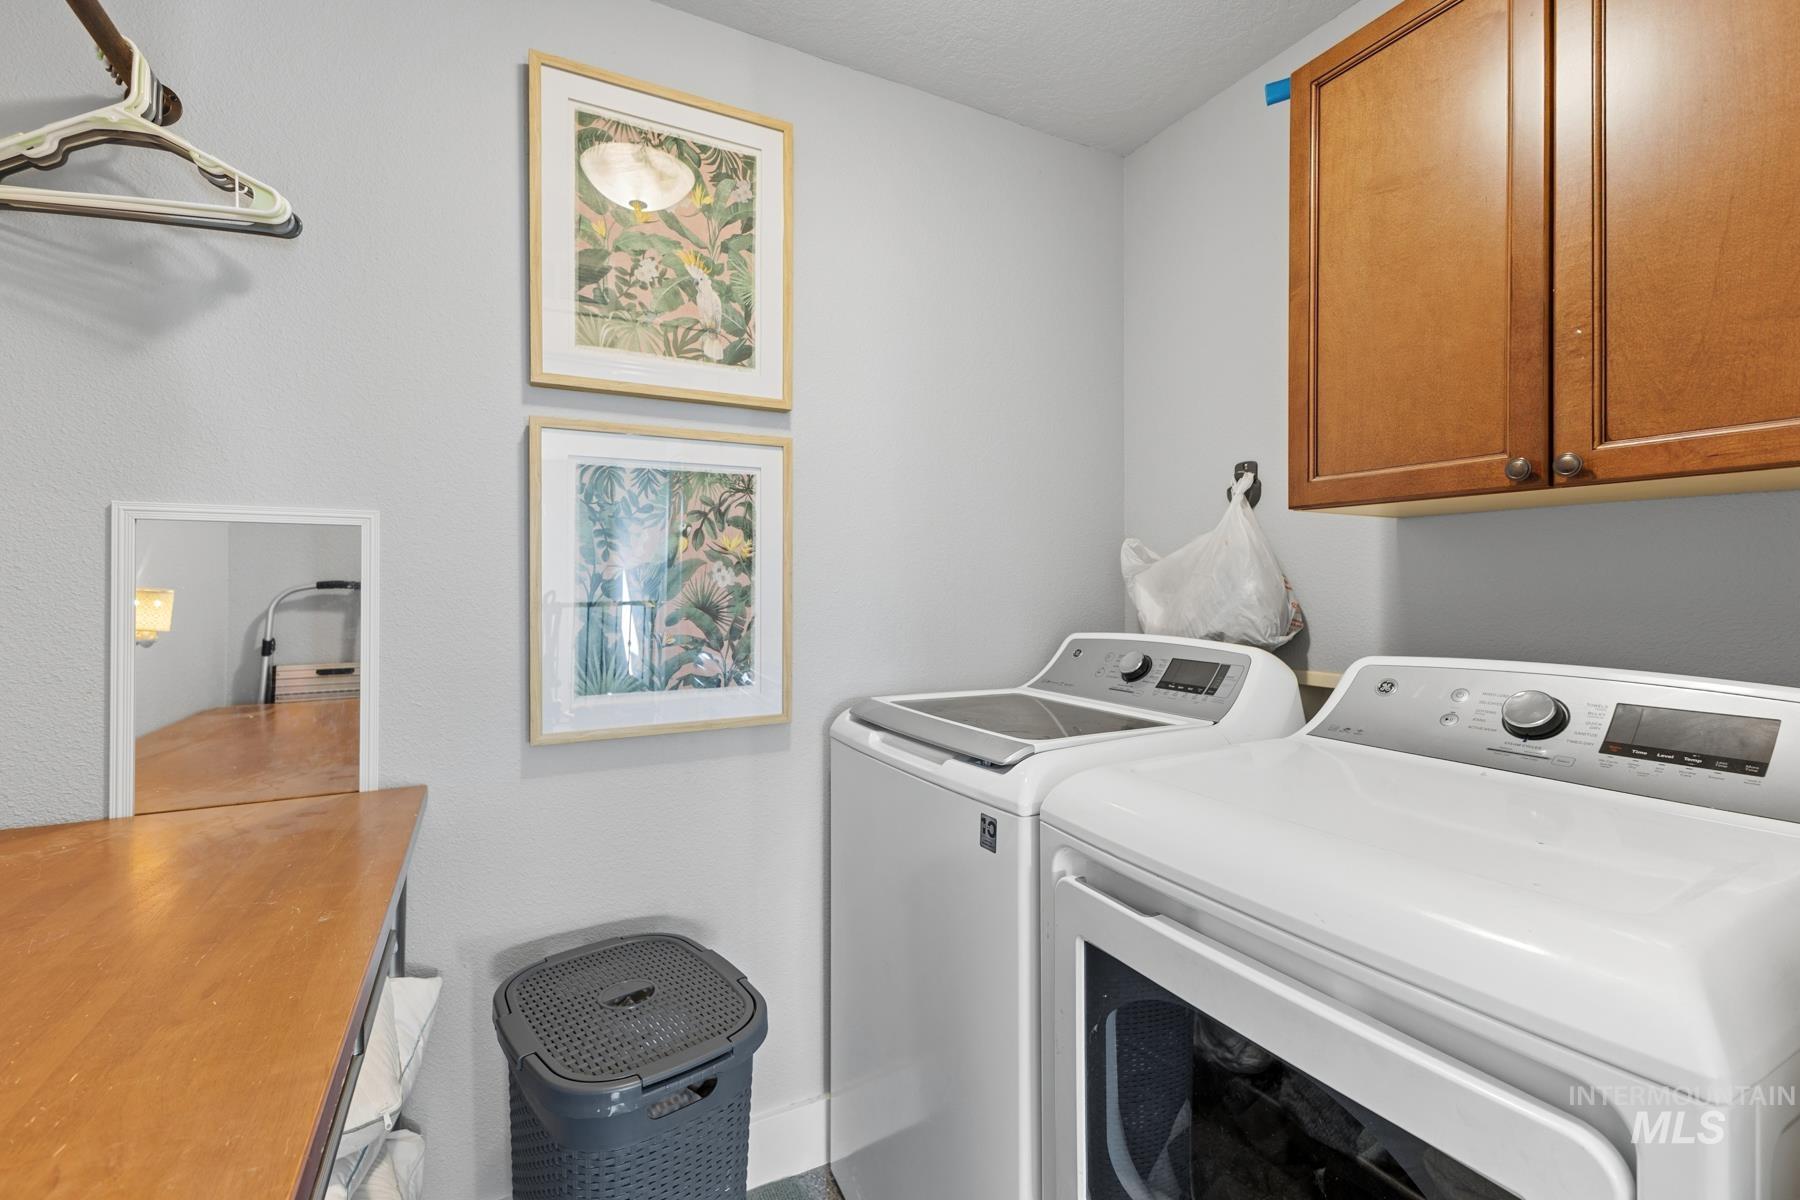
Dedicated laundry room featuring side-by-side front-load washer and dryer with stainless steel finishes, wood-finish cabinetry with ample storage, granite-style countertop workspace, and framed botanical artwork
-
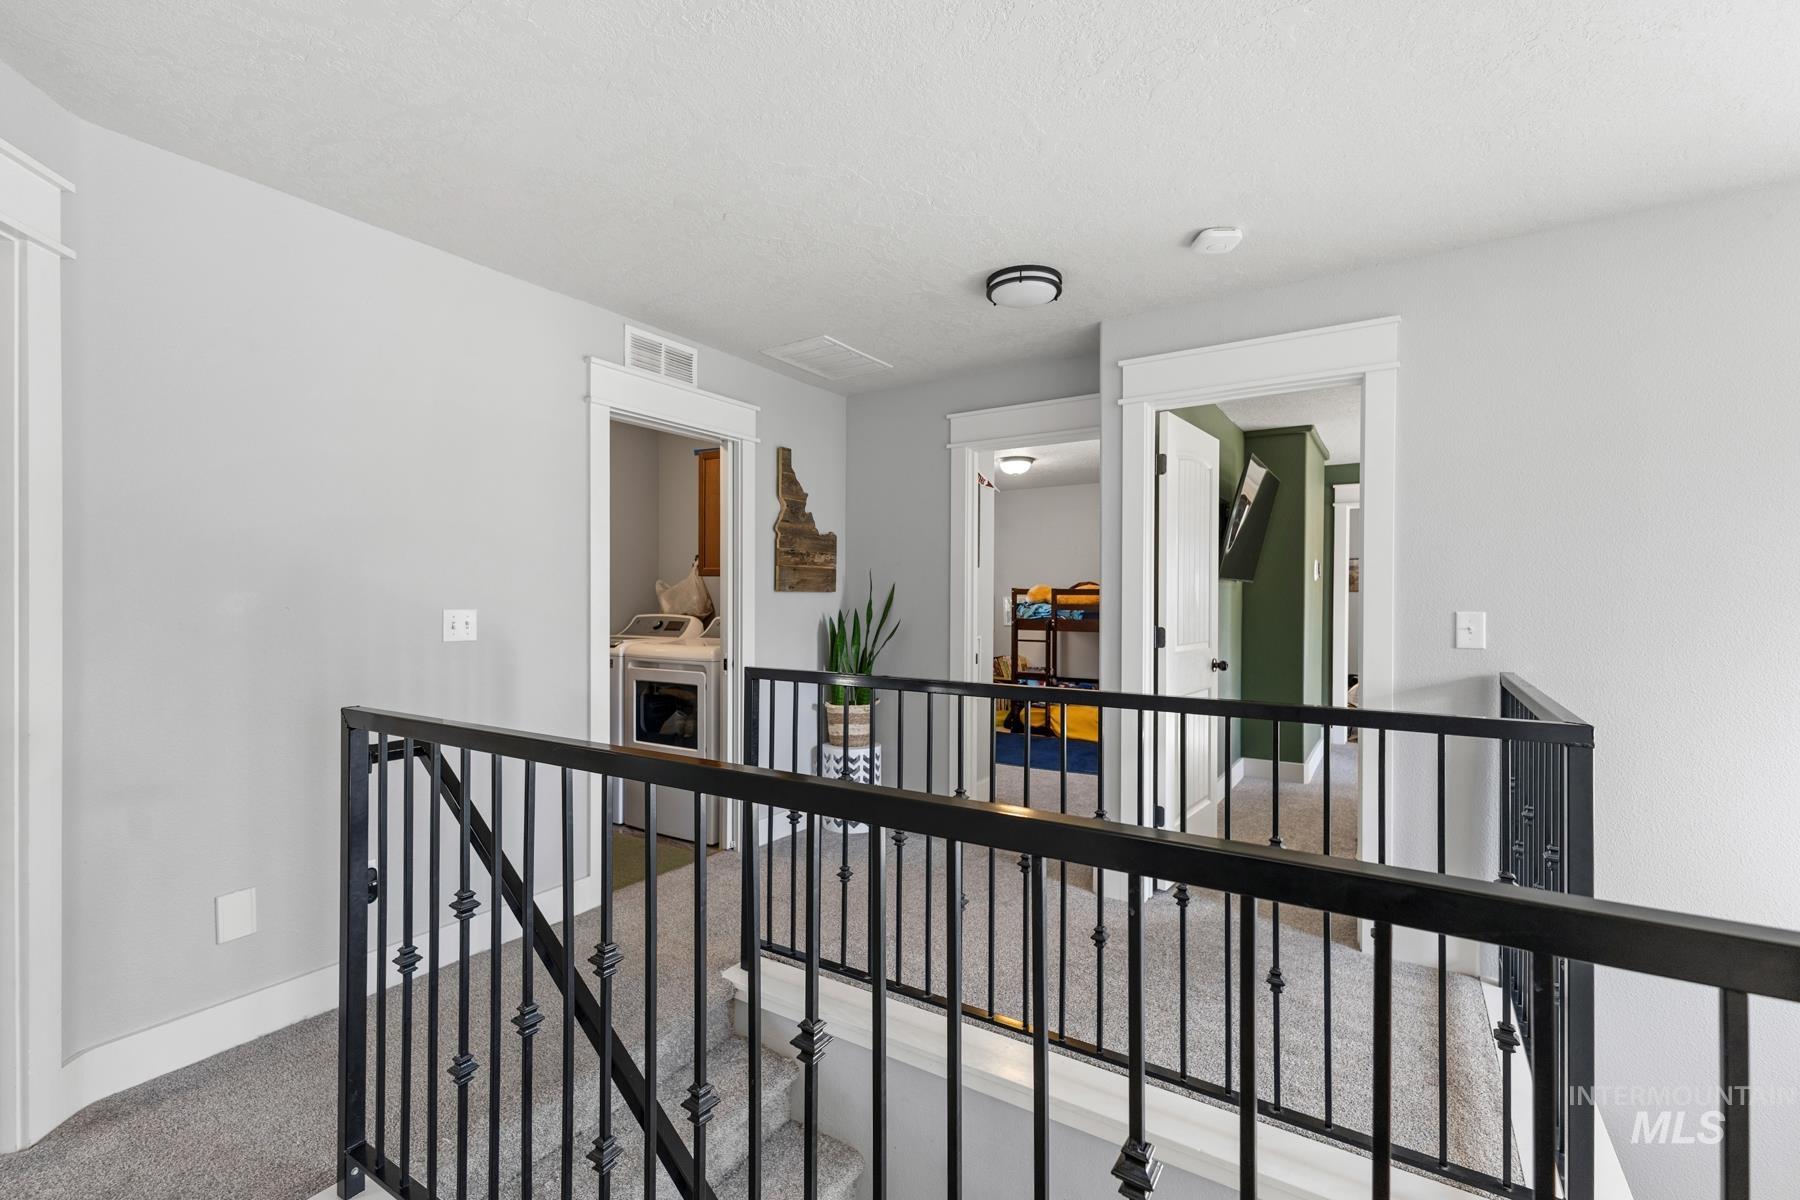
Staircase with wrought iron balusters and carpeted treads
-
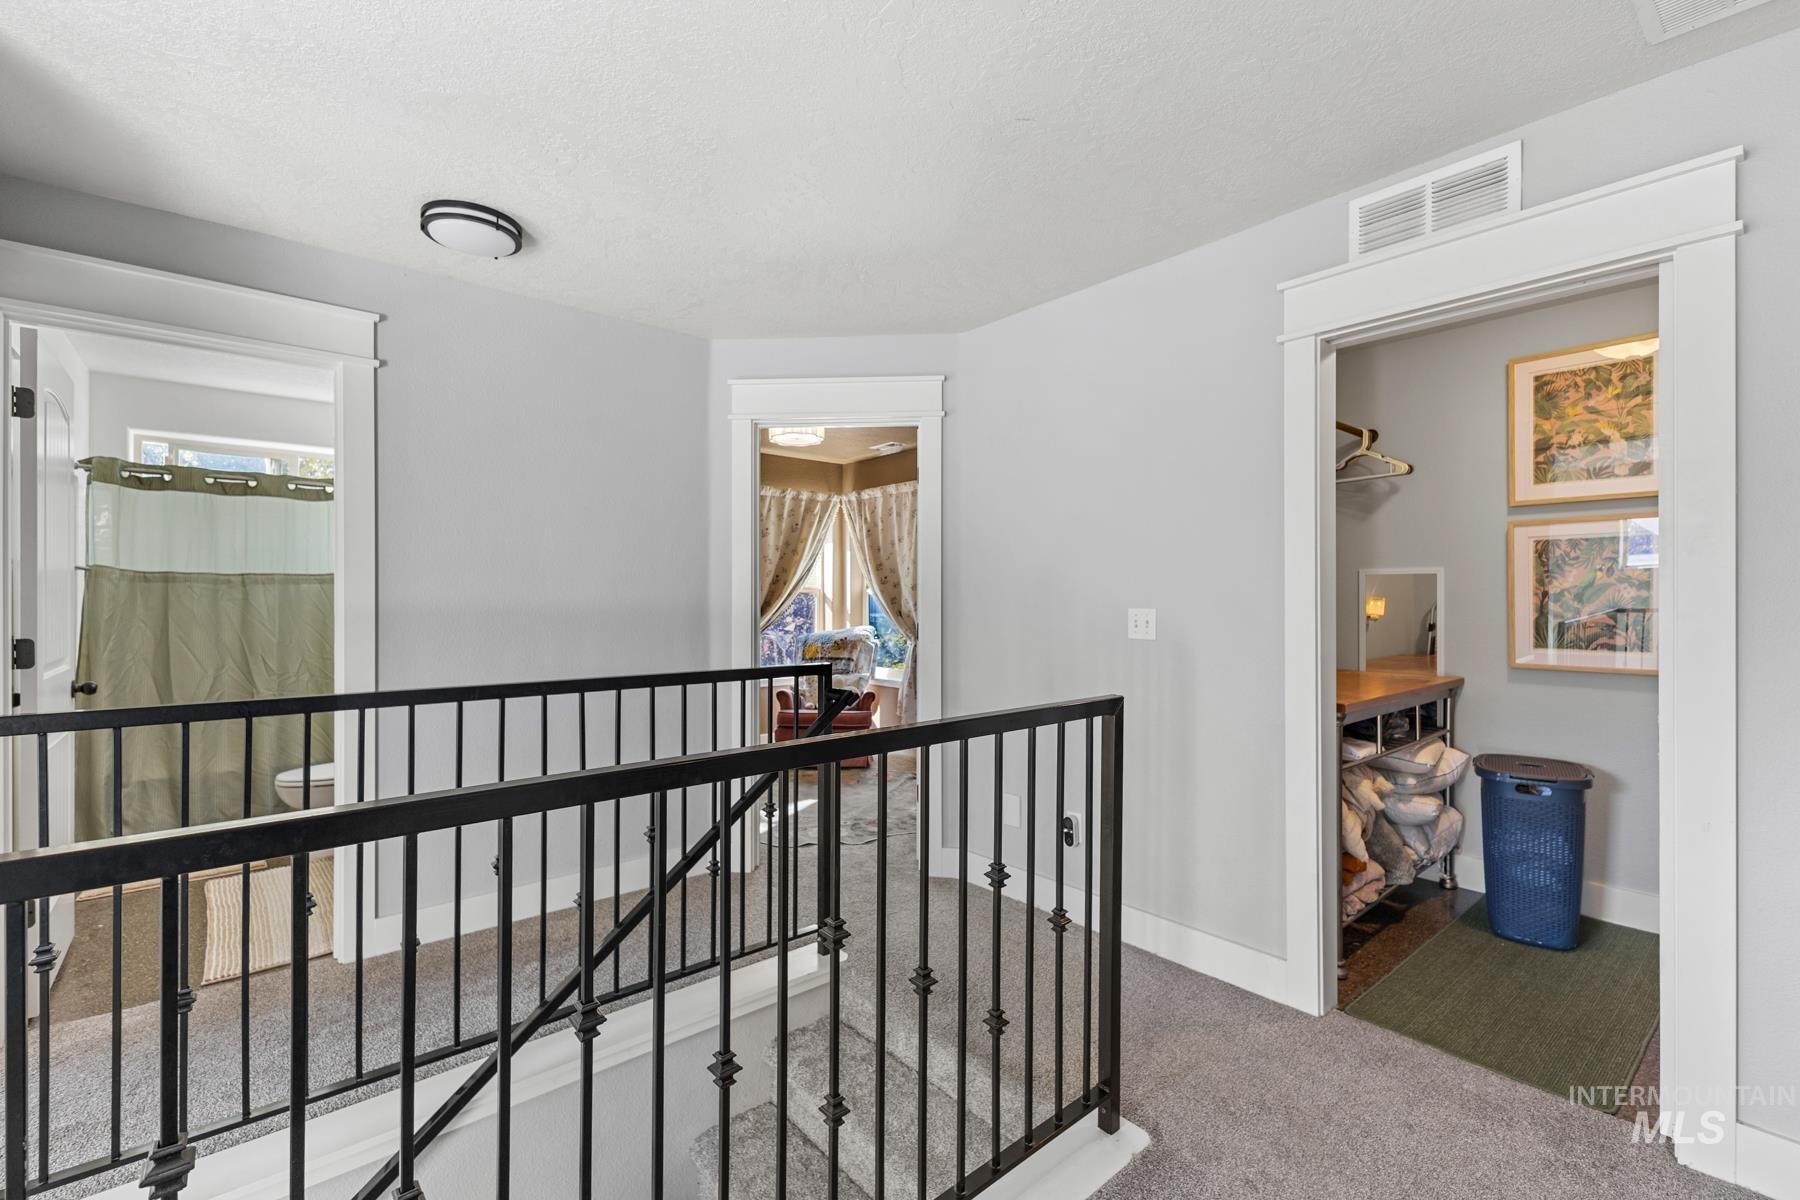
Staircase with black metal balusters, light gray walls, and carpeted flooring
-
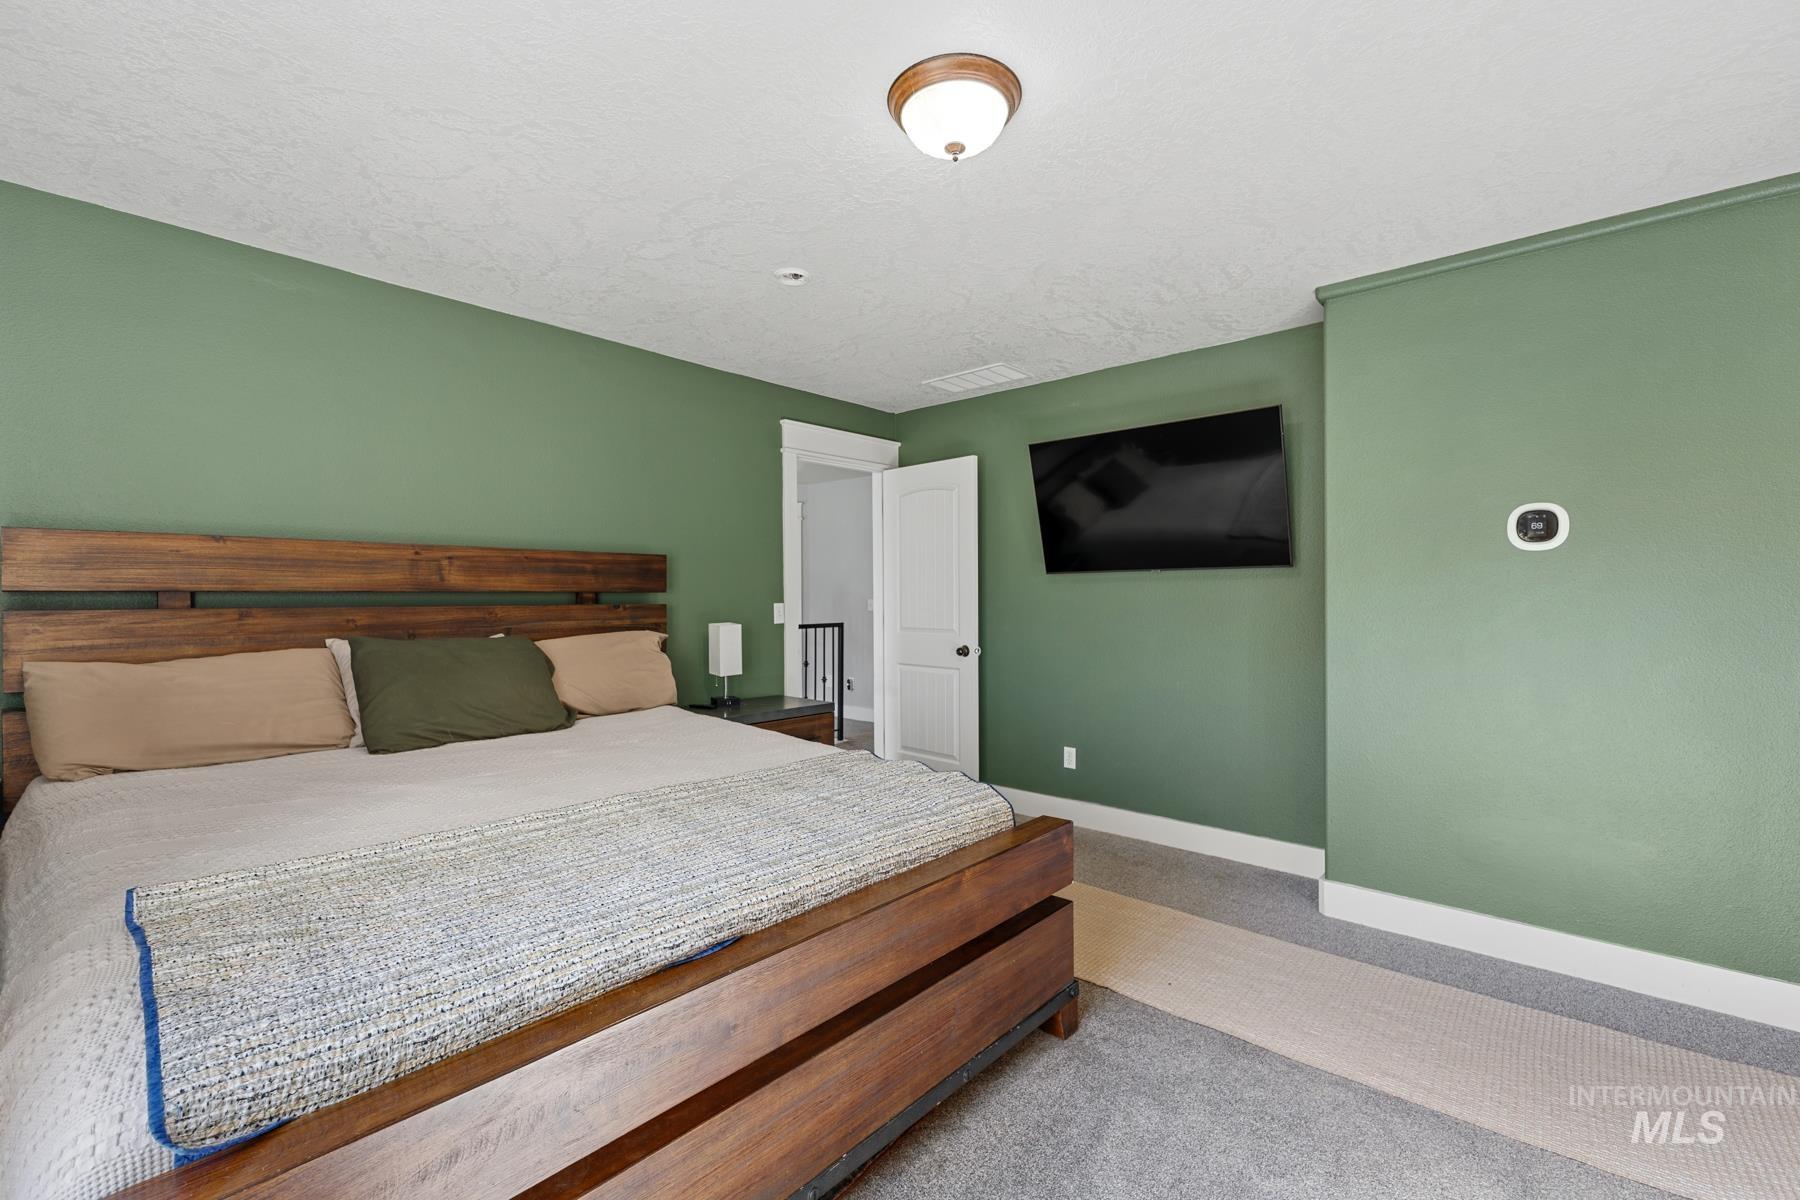
Wall-mounted lighting fixture, textured ceiling, two-panel interior door, wall-mounted display, and baseboard trim
-
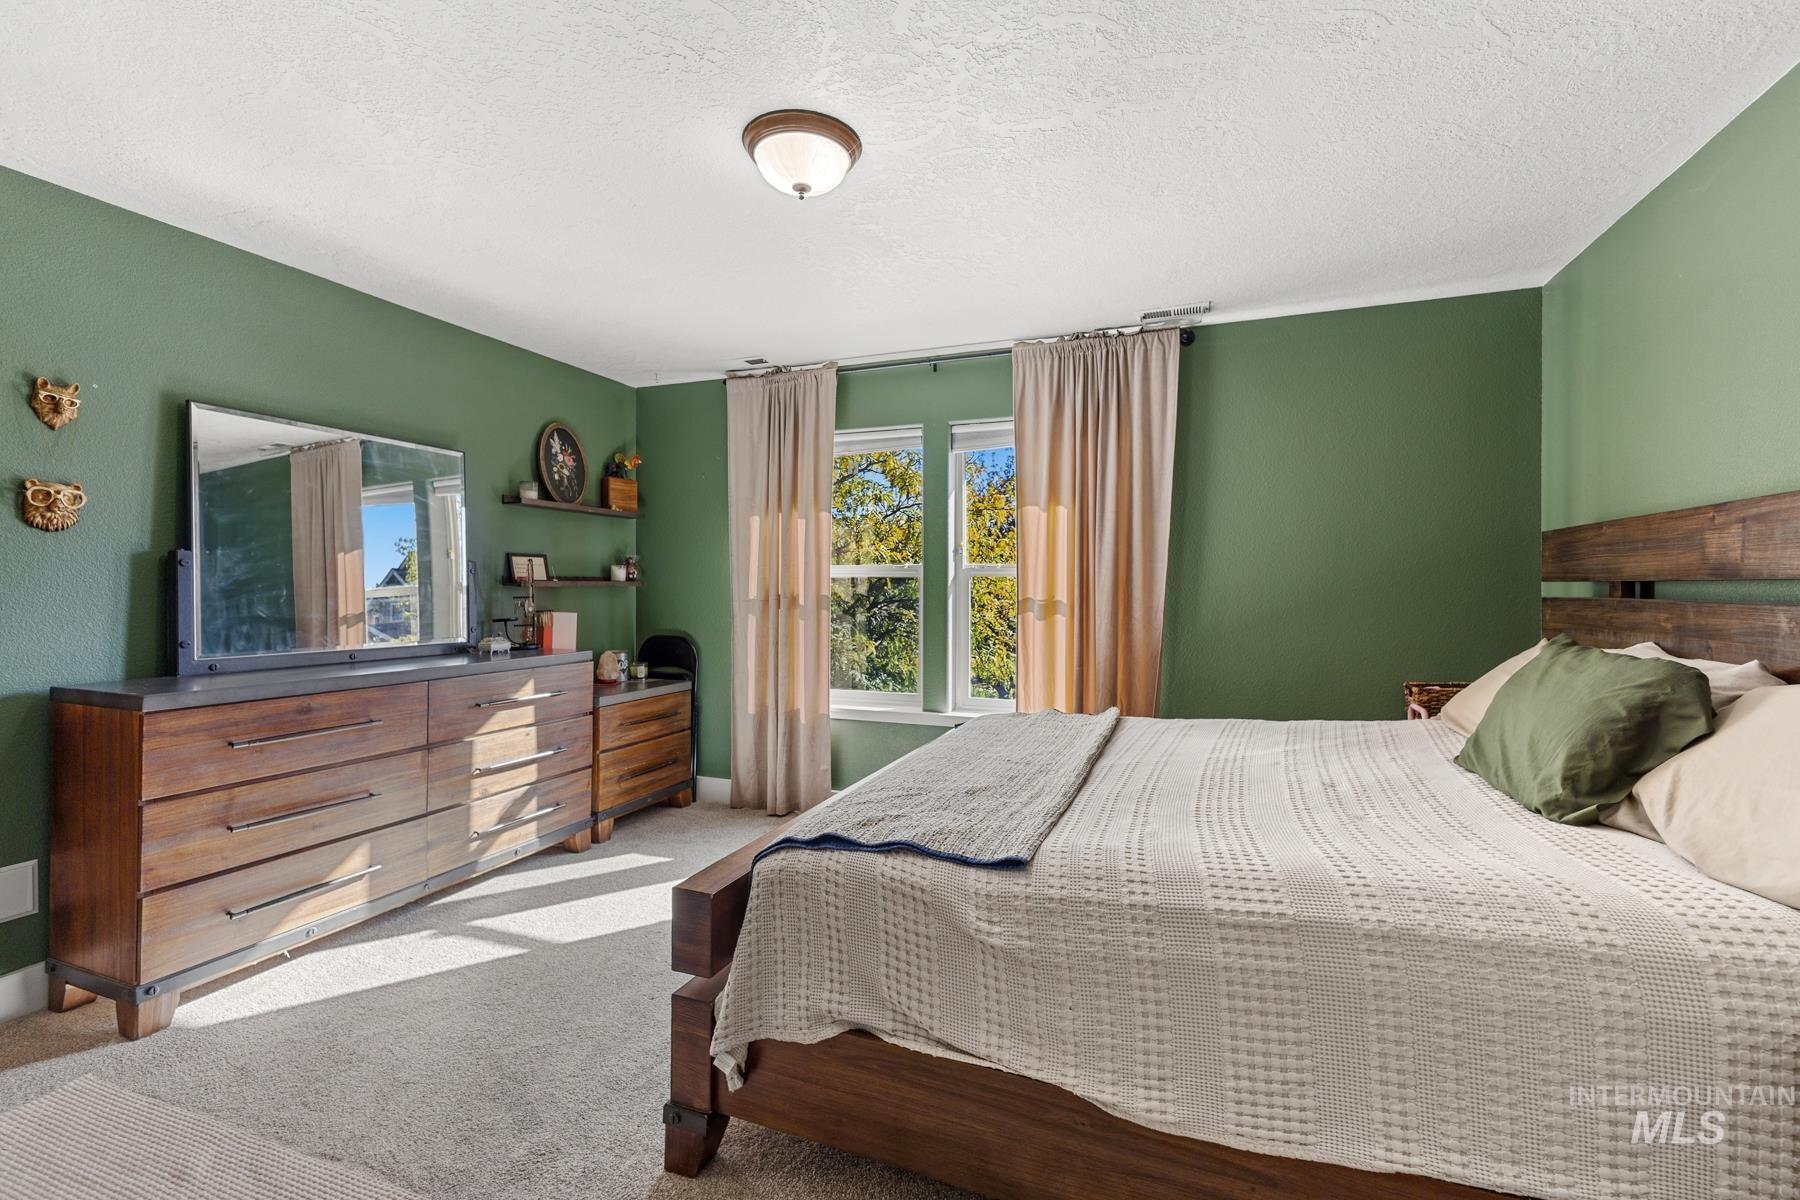
Recessed window with natural light and a built-in shelf
-
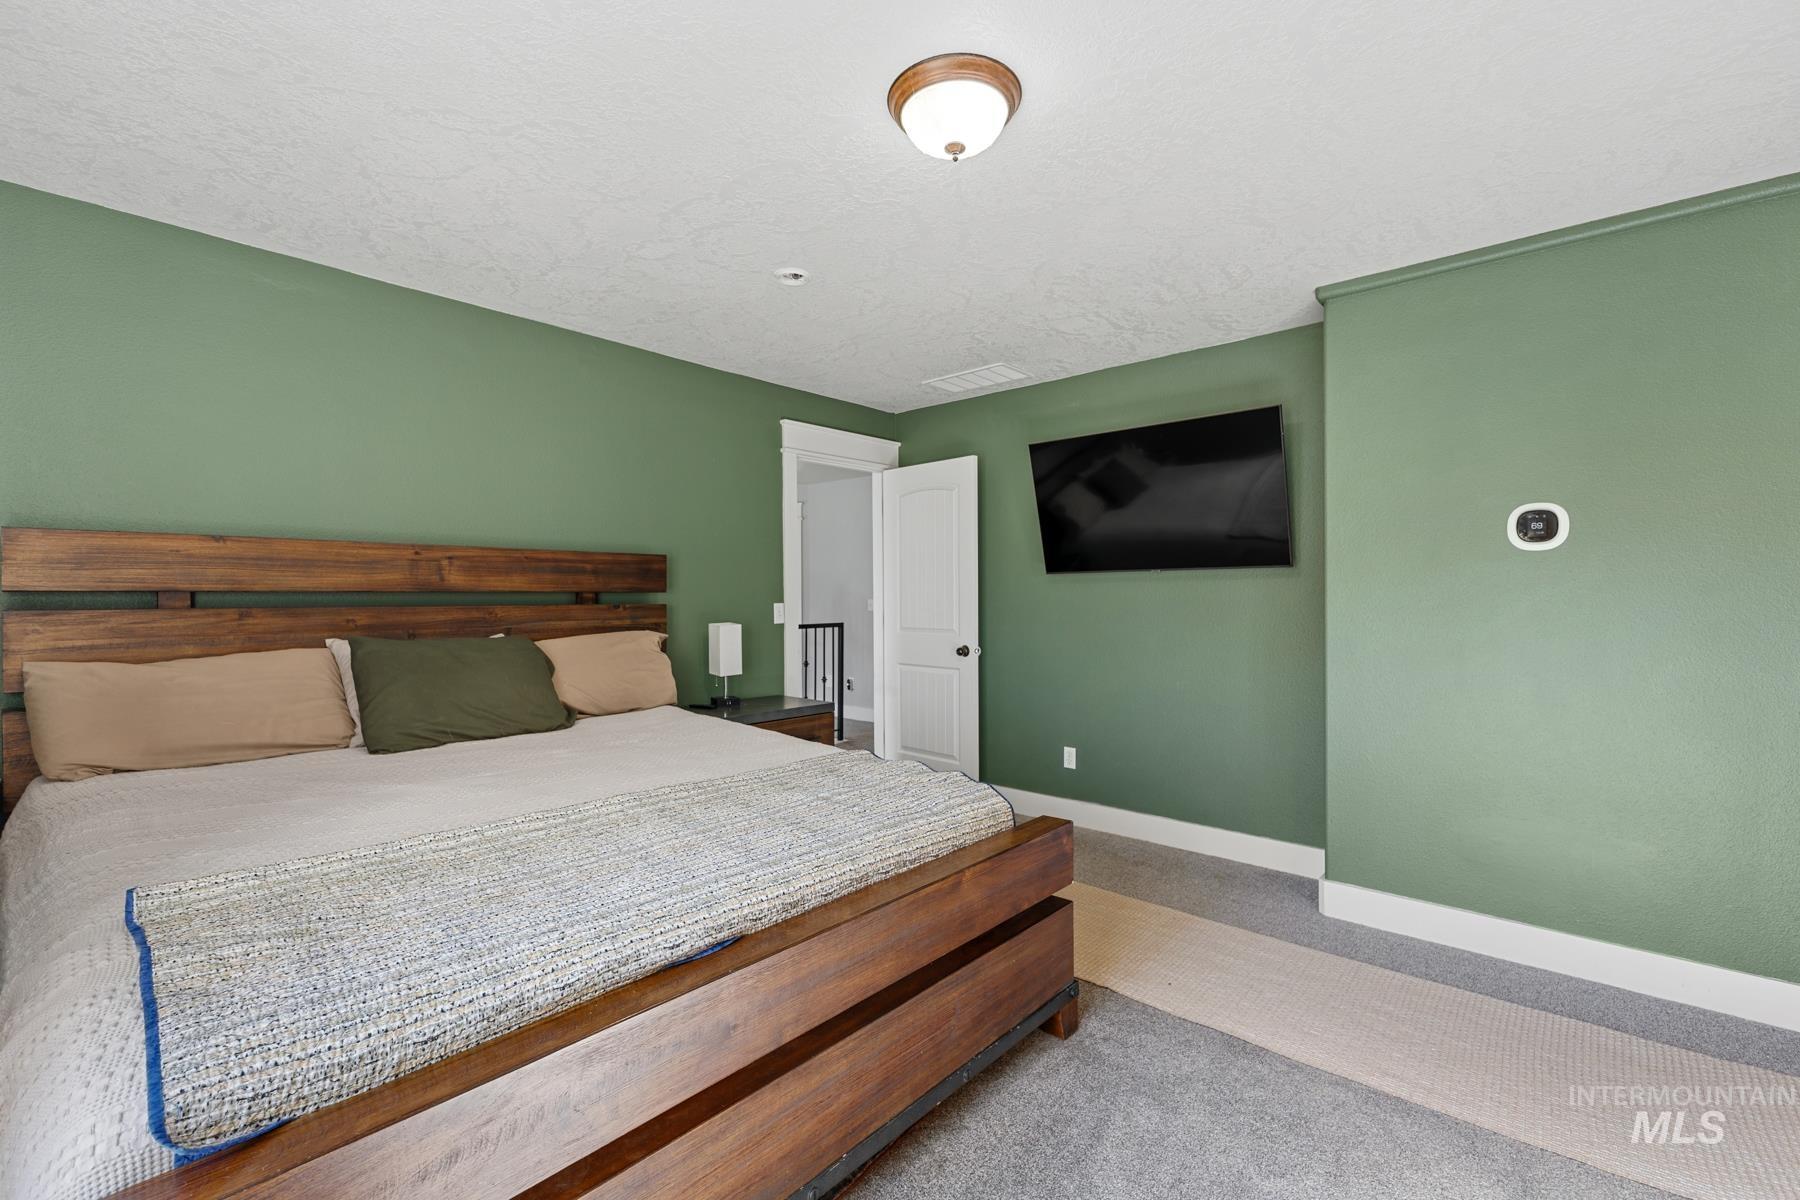
Wall-mounted lighting fixture, textured ceiling, two-panel interior door, wall-mounted display, and baseboard trim
-
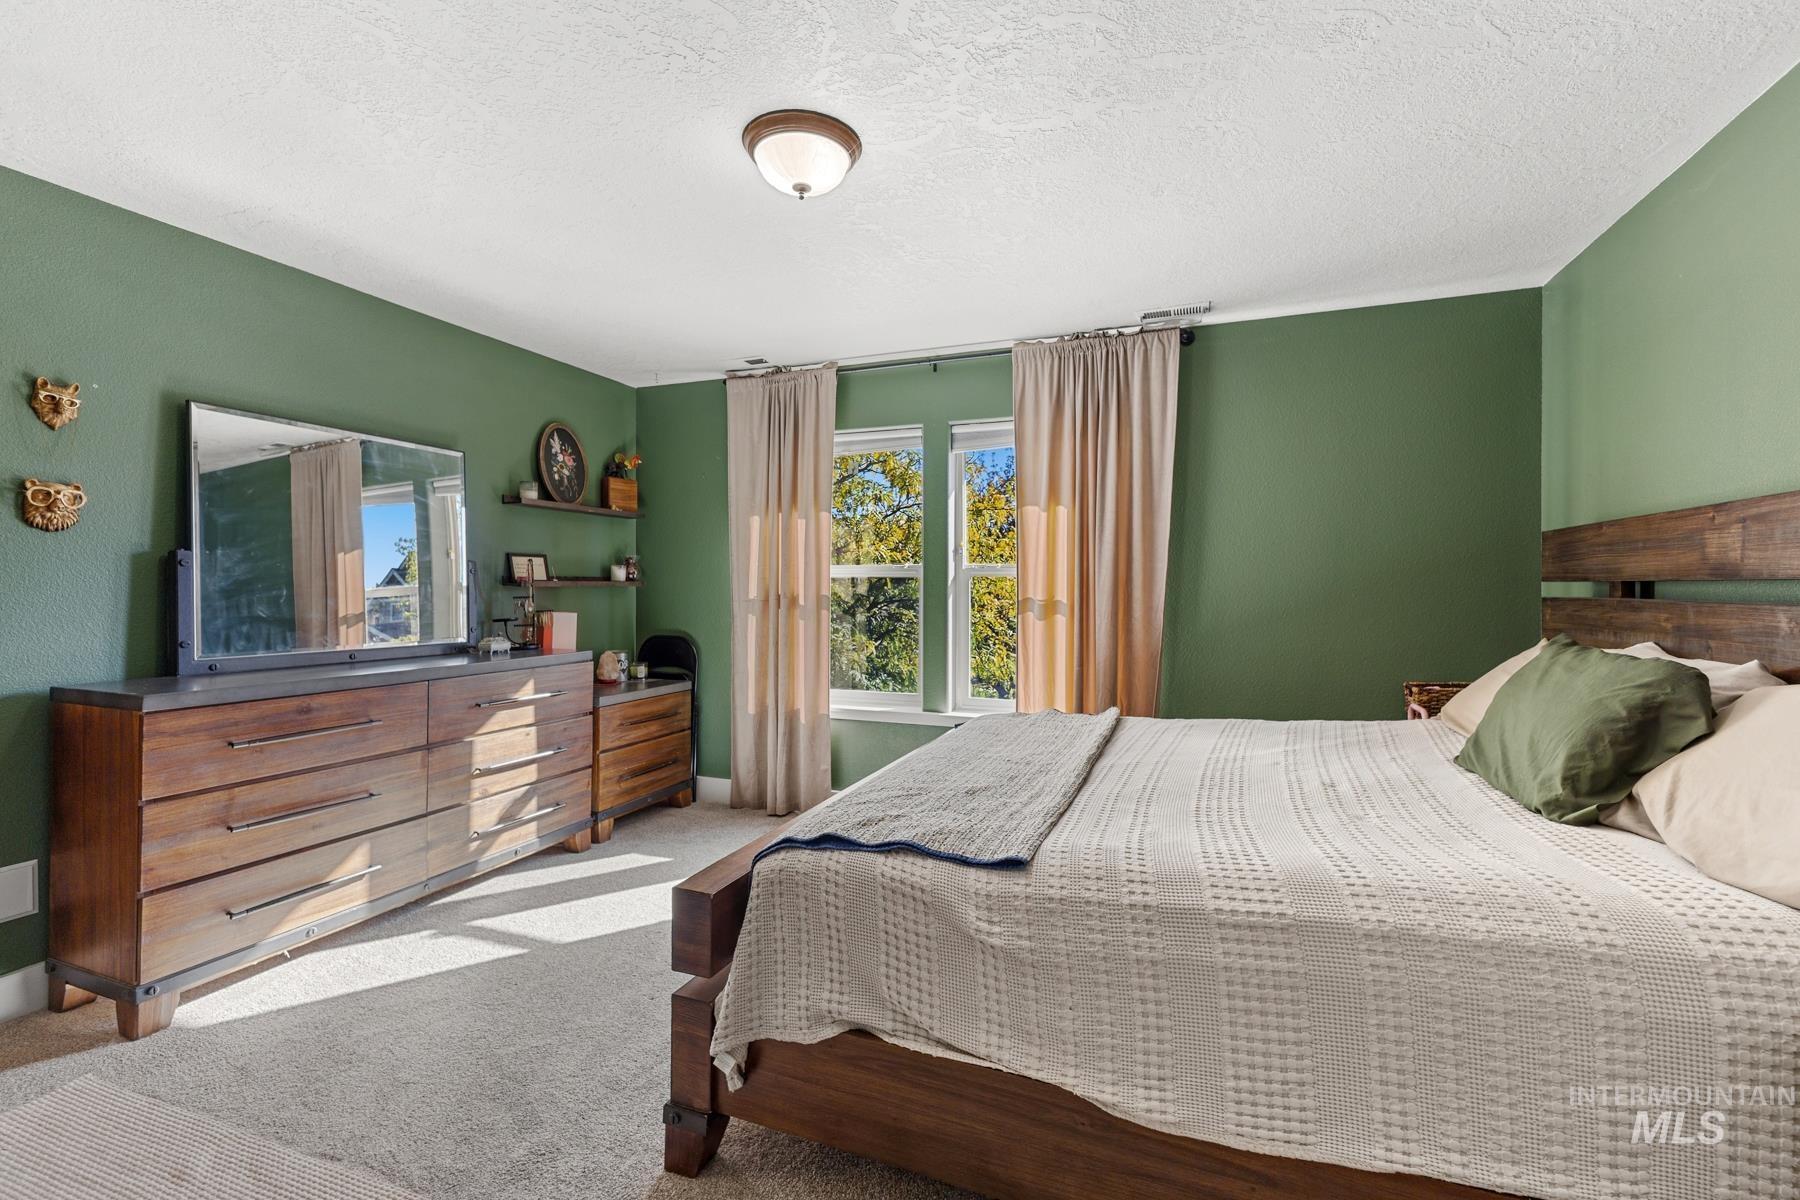
Recessed window with natural light and a built-in shelf
-
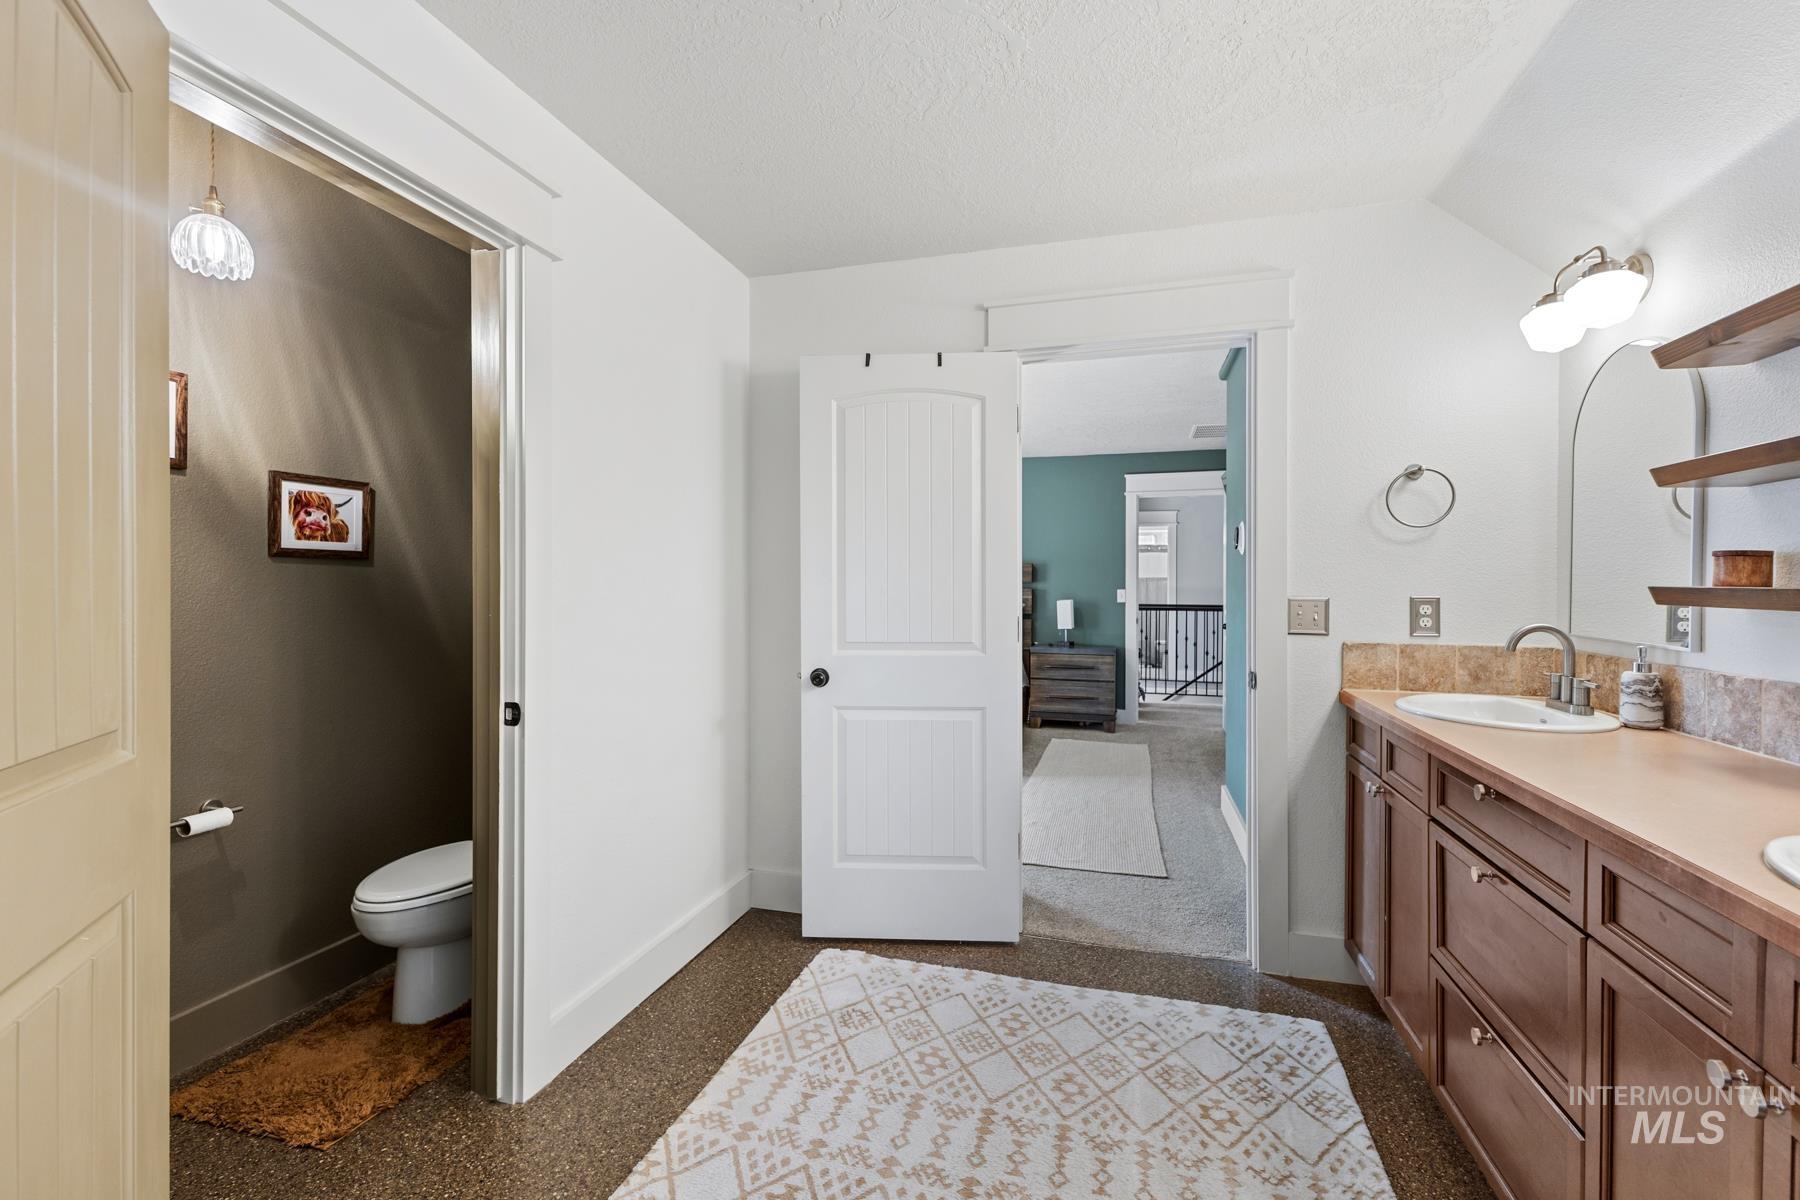
Dual vanity with undermount sinks, wood-finish cabinetry, and a tile backsplash
-
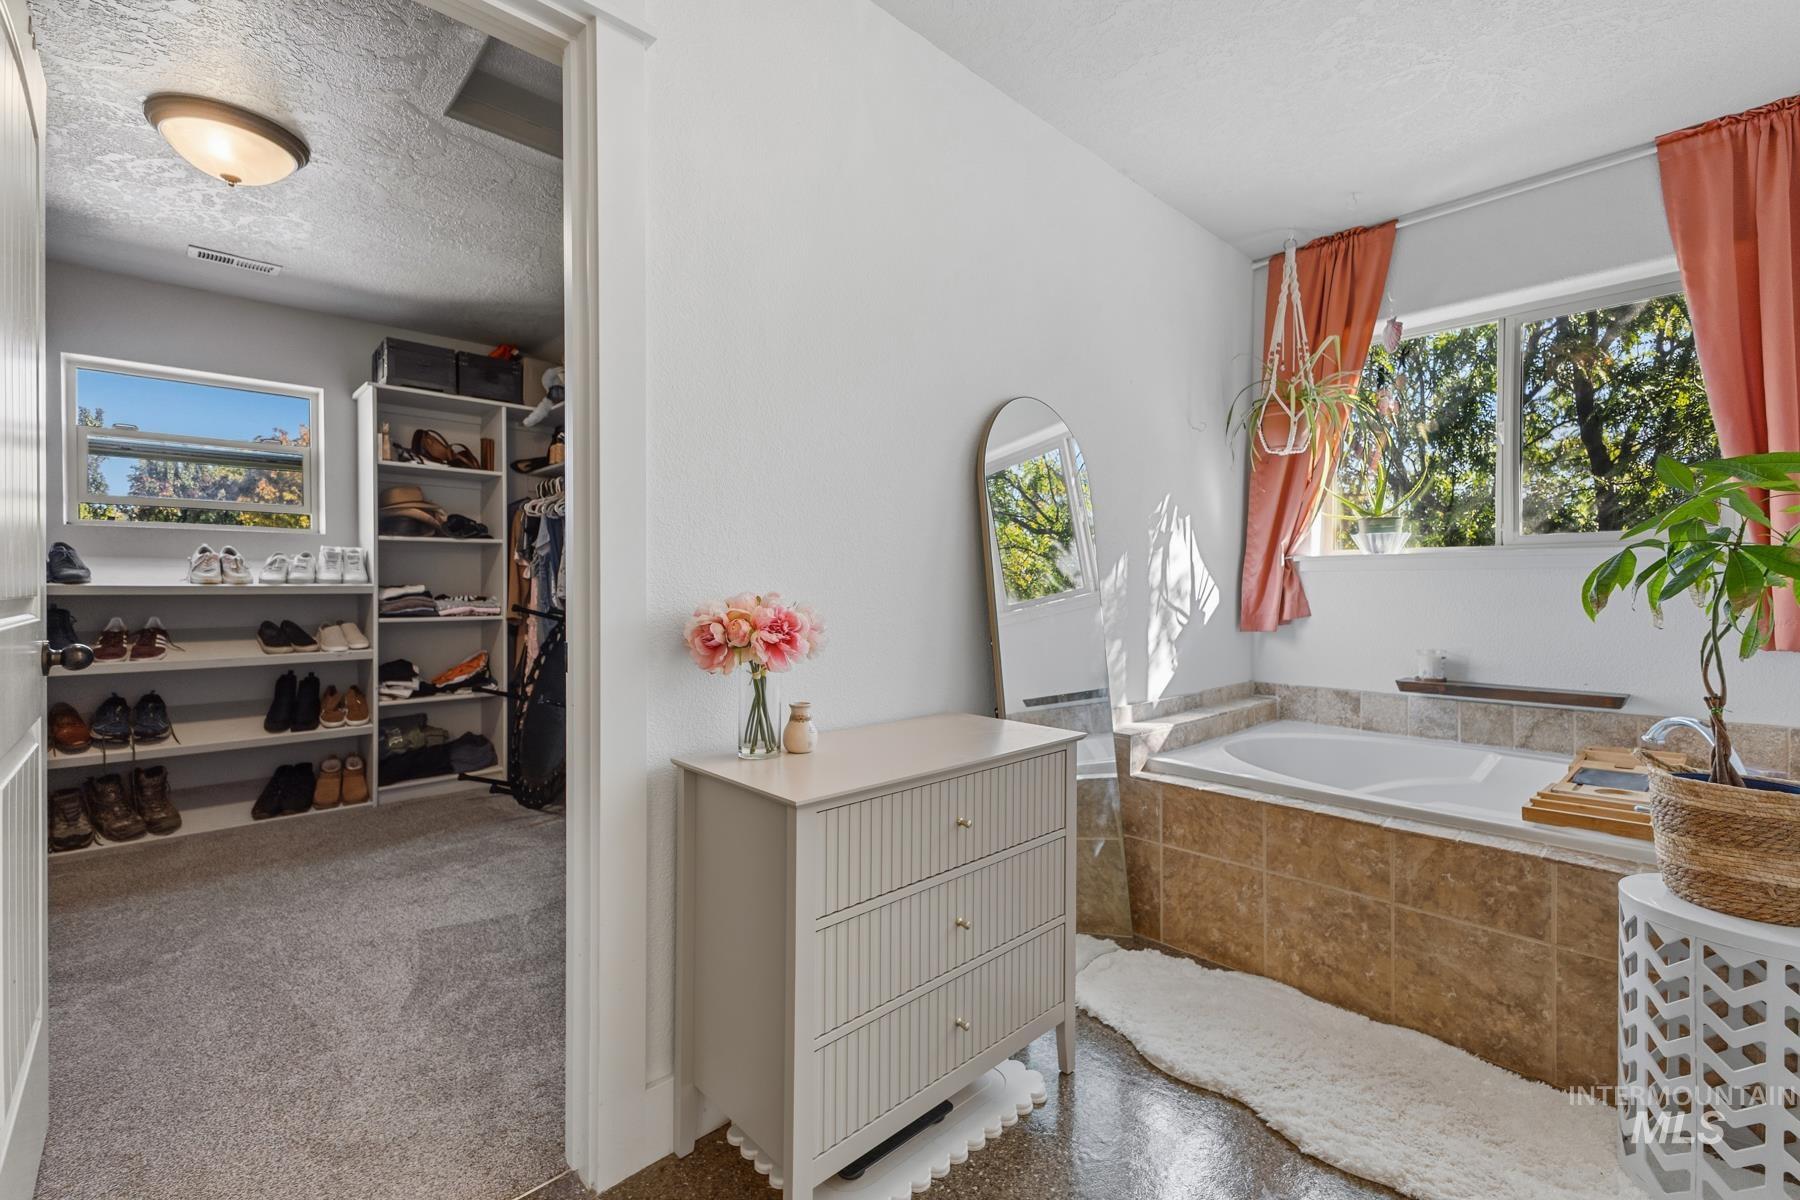
Deep soaking tub with brown tile surround
-
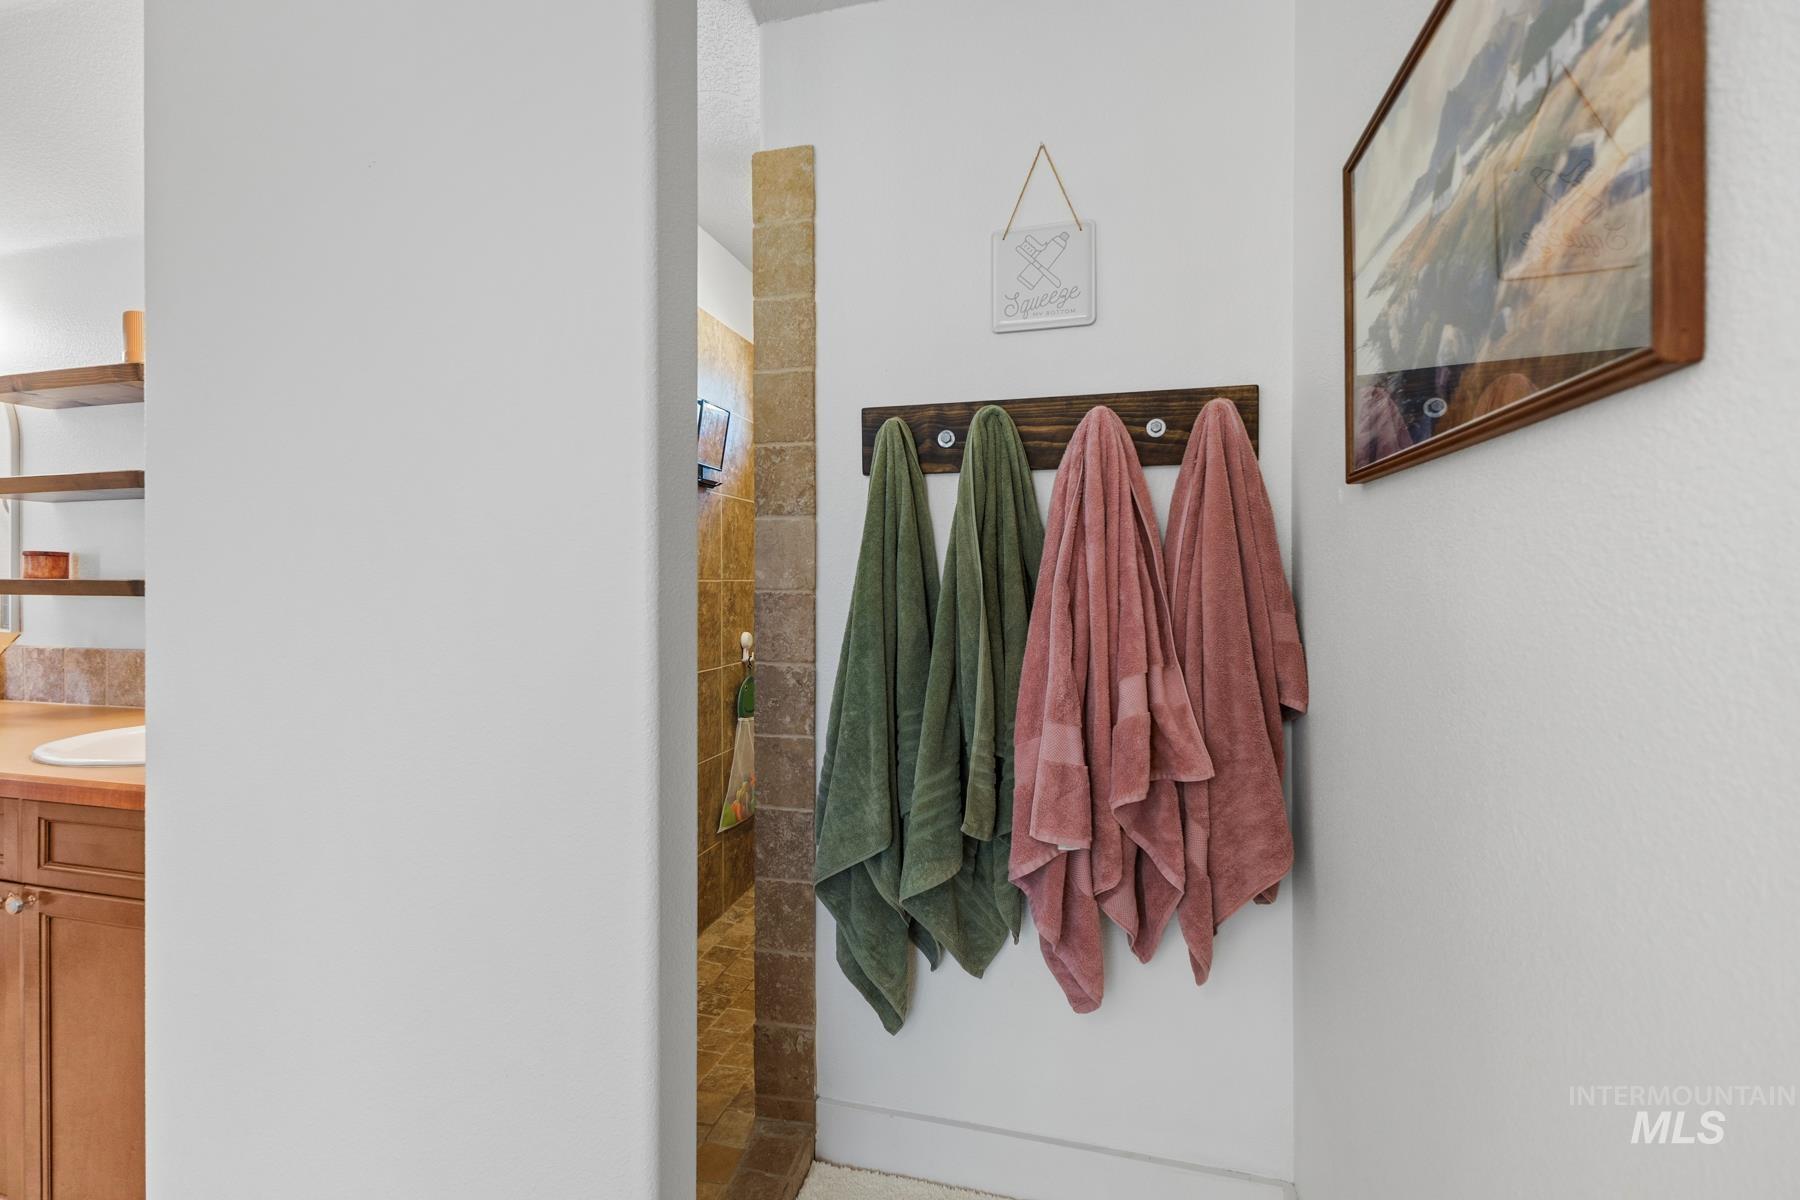
Built-in wooden shelving, vanity with integrated sink, wood-finish cabinetry, and tiled shower enclosure
-
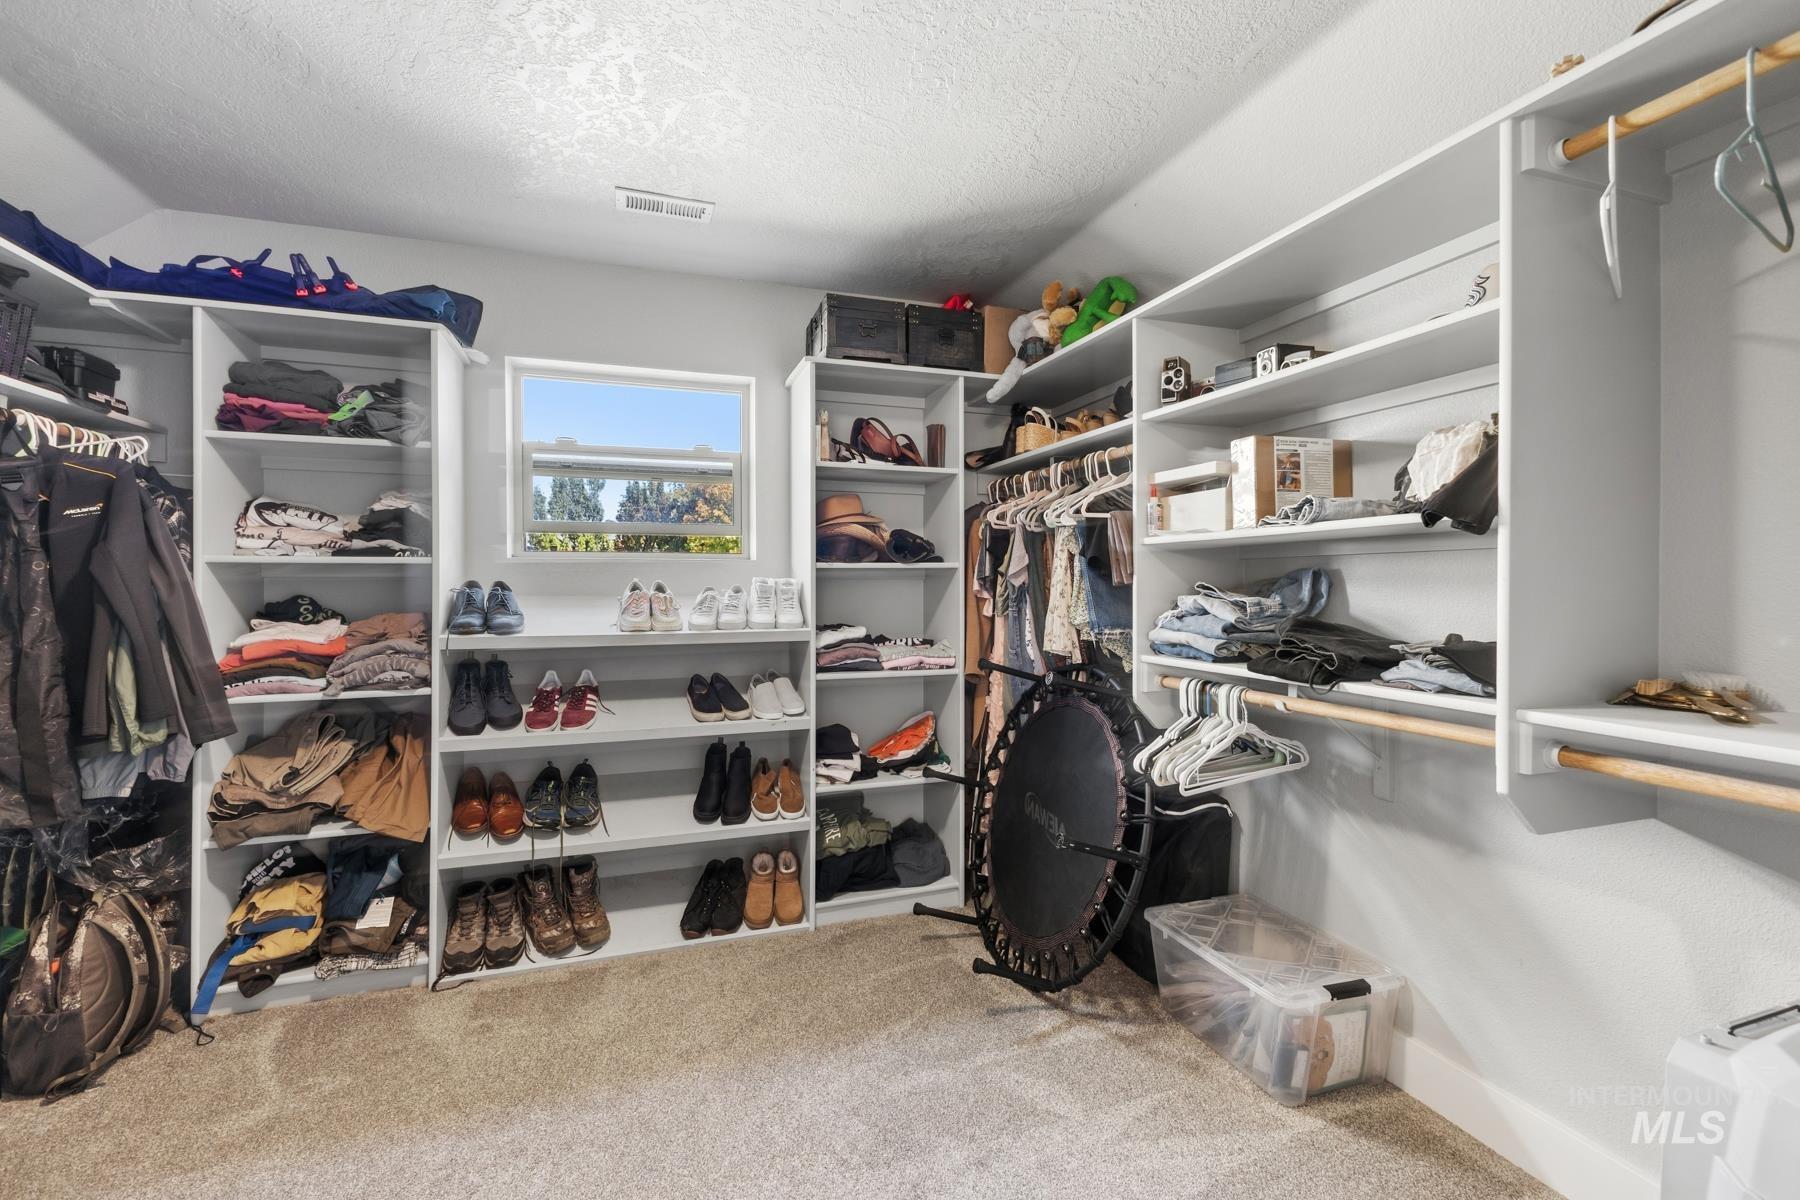
Custom built-in shelving, integrated hanging rods, window feature, and carpeted flooring
-
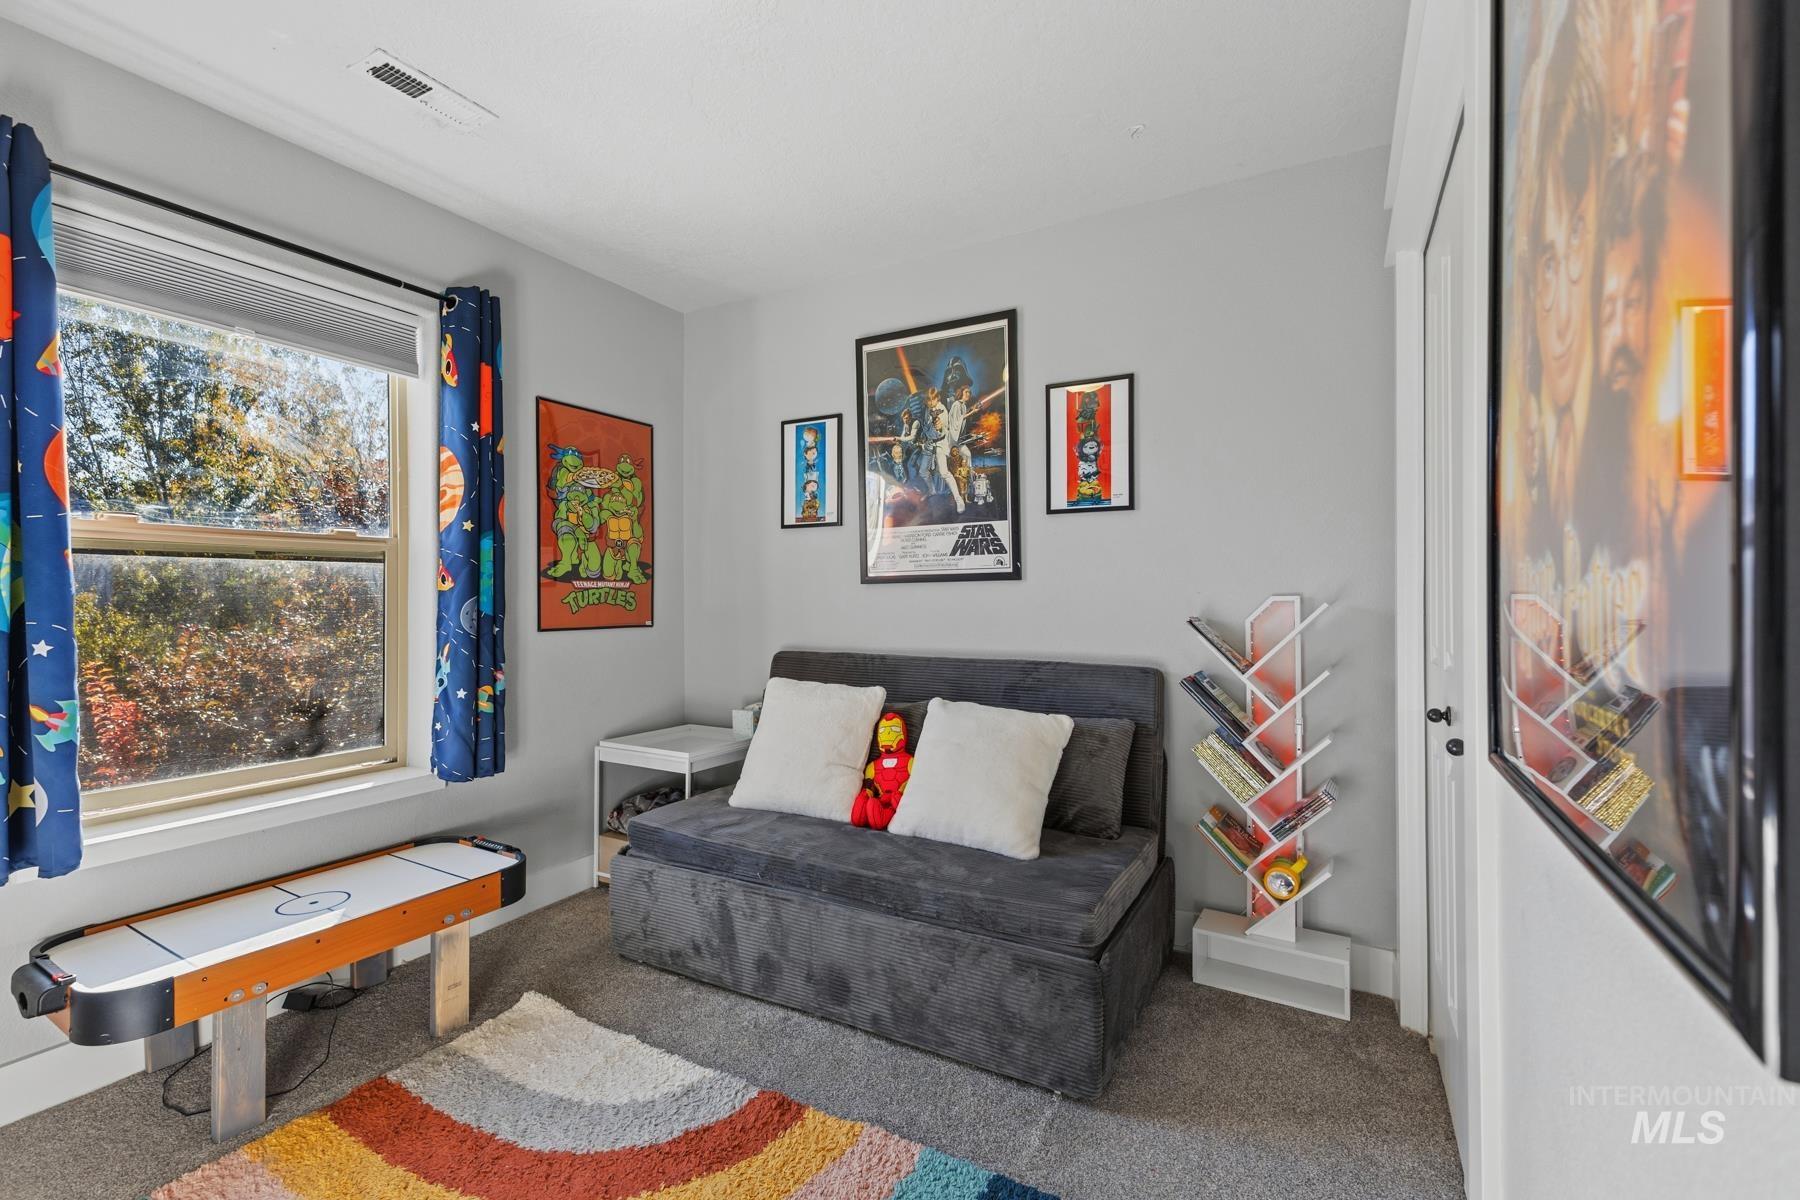
Additional content
-
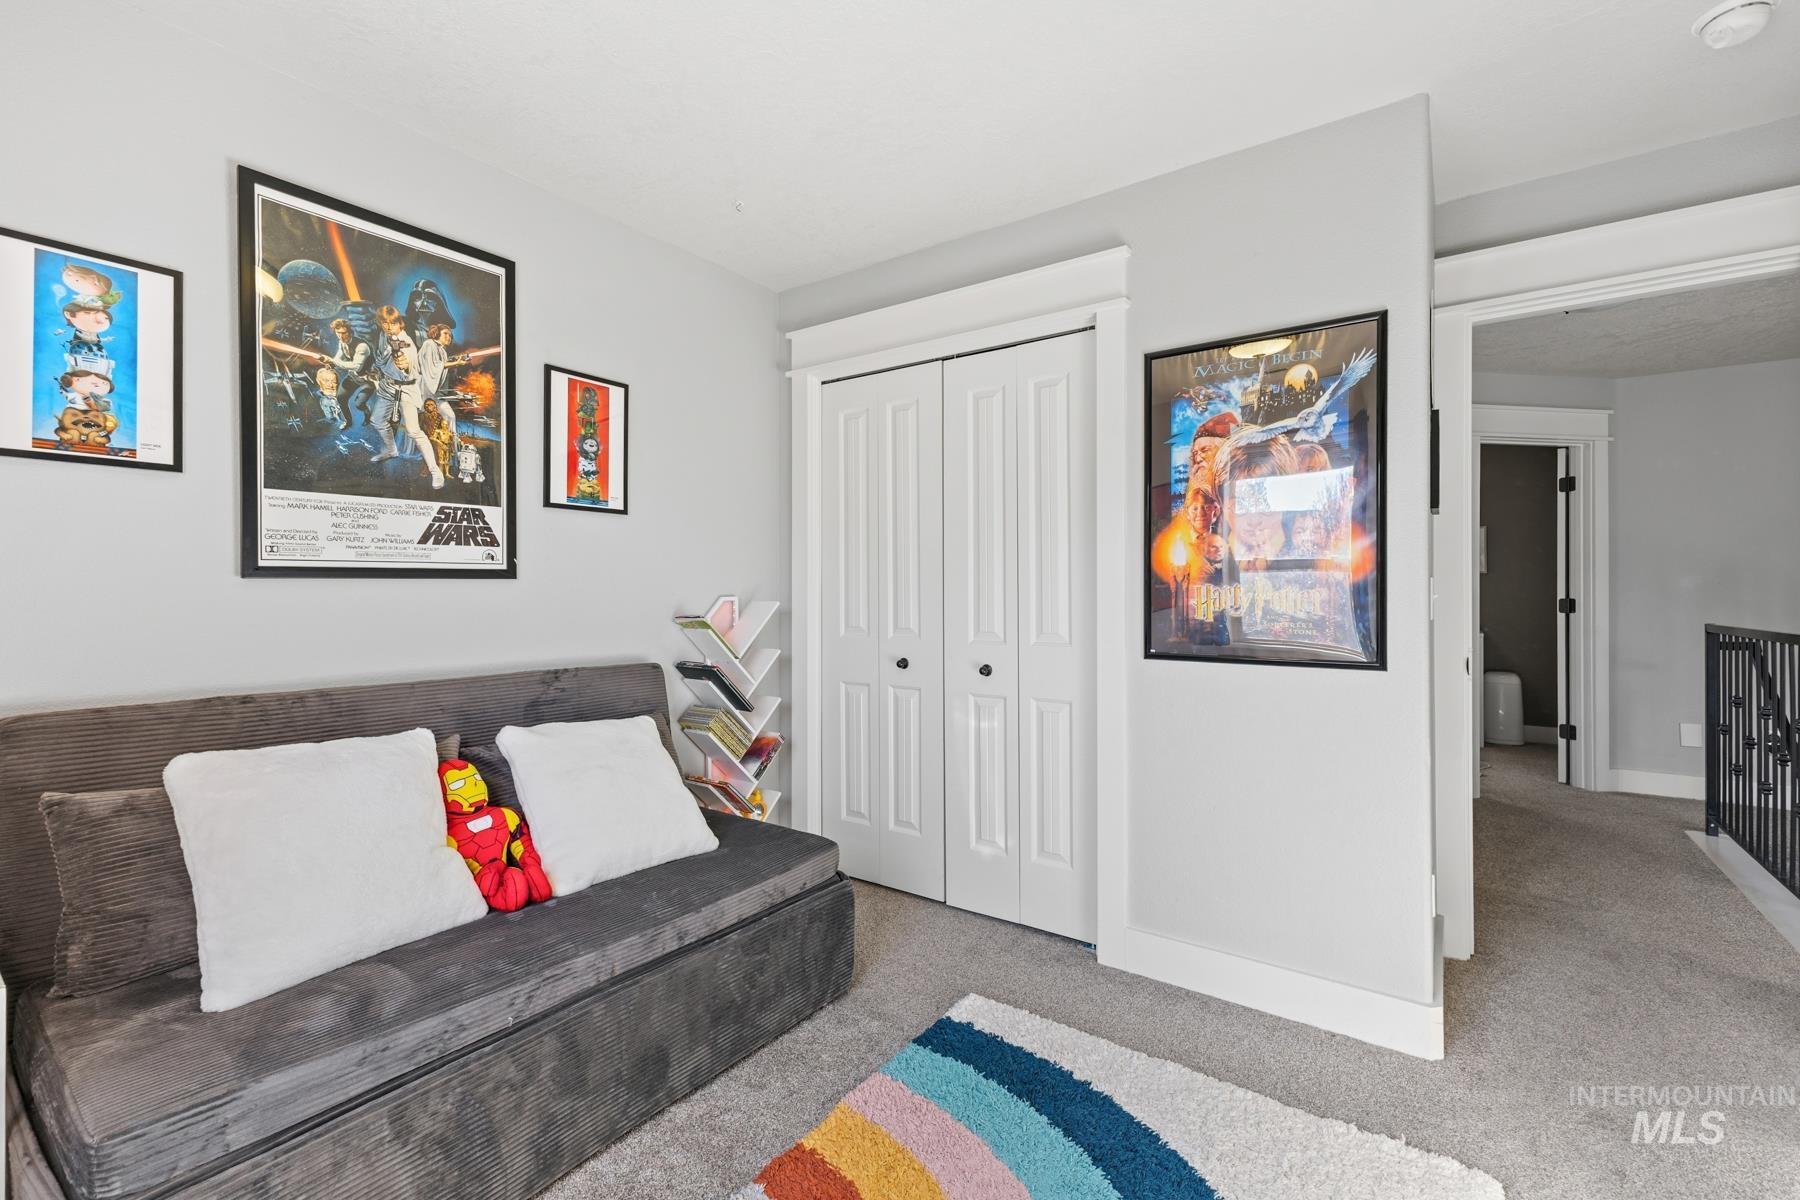
Light gray walls, white trim, and light gray carpet
-
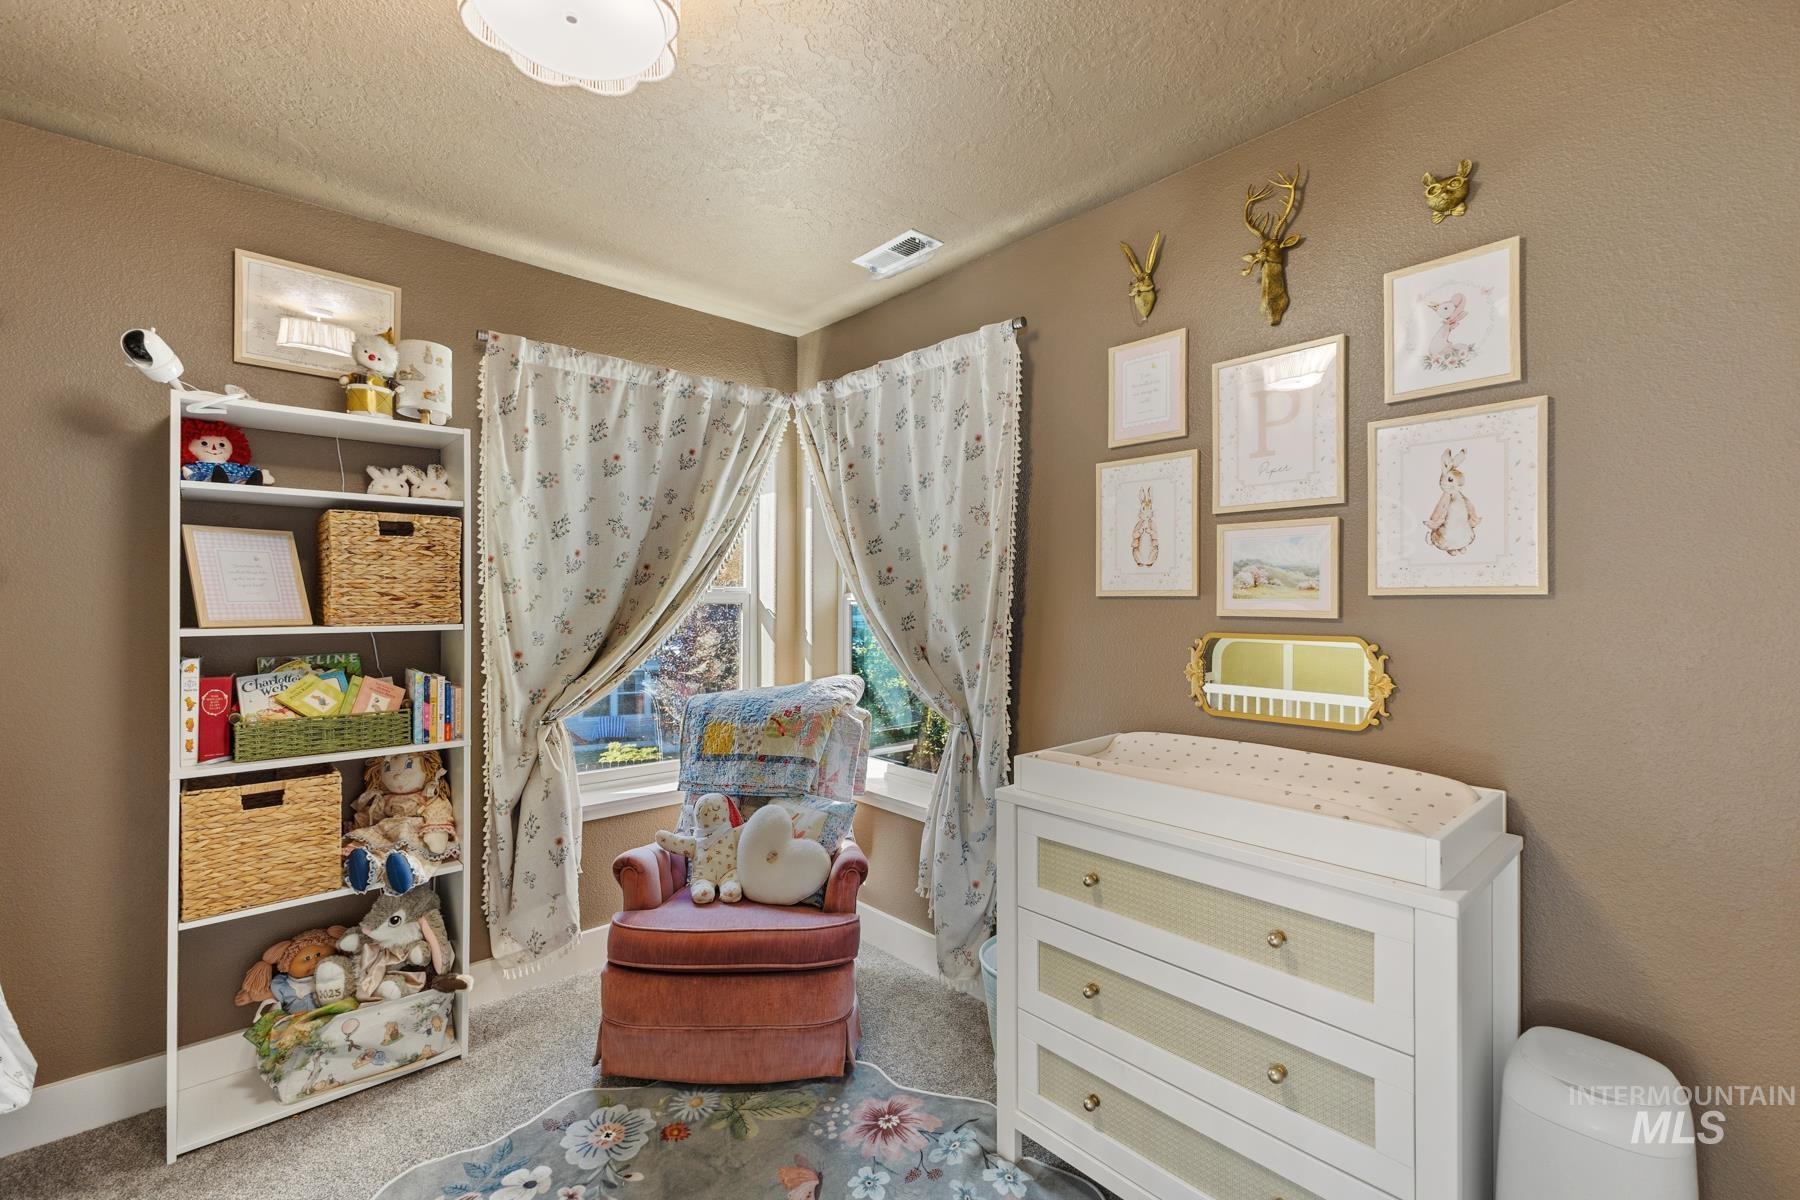
Corner window with window treatments, wall-to-wall carpeting, and neutral wall paint
-
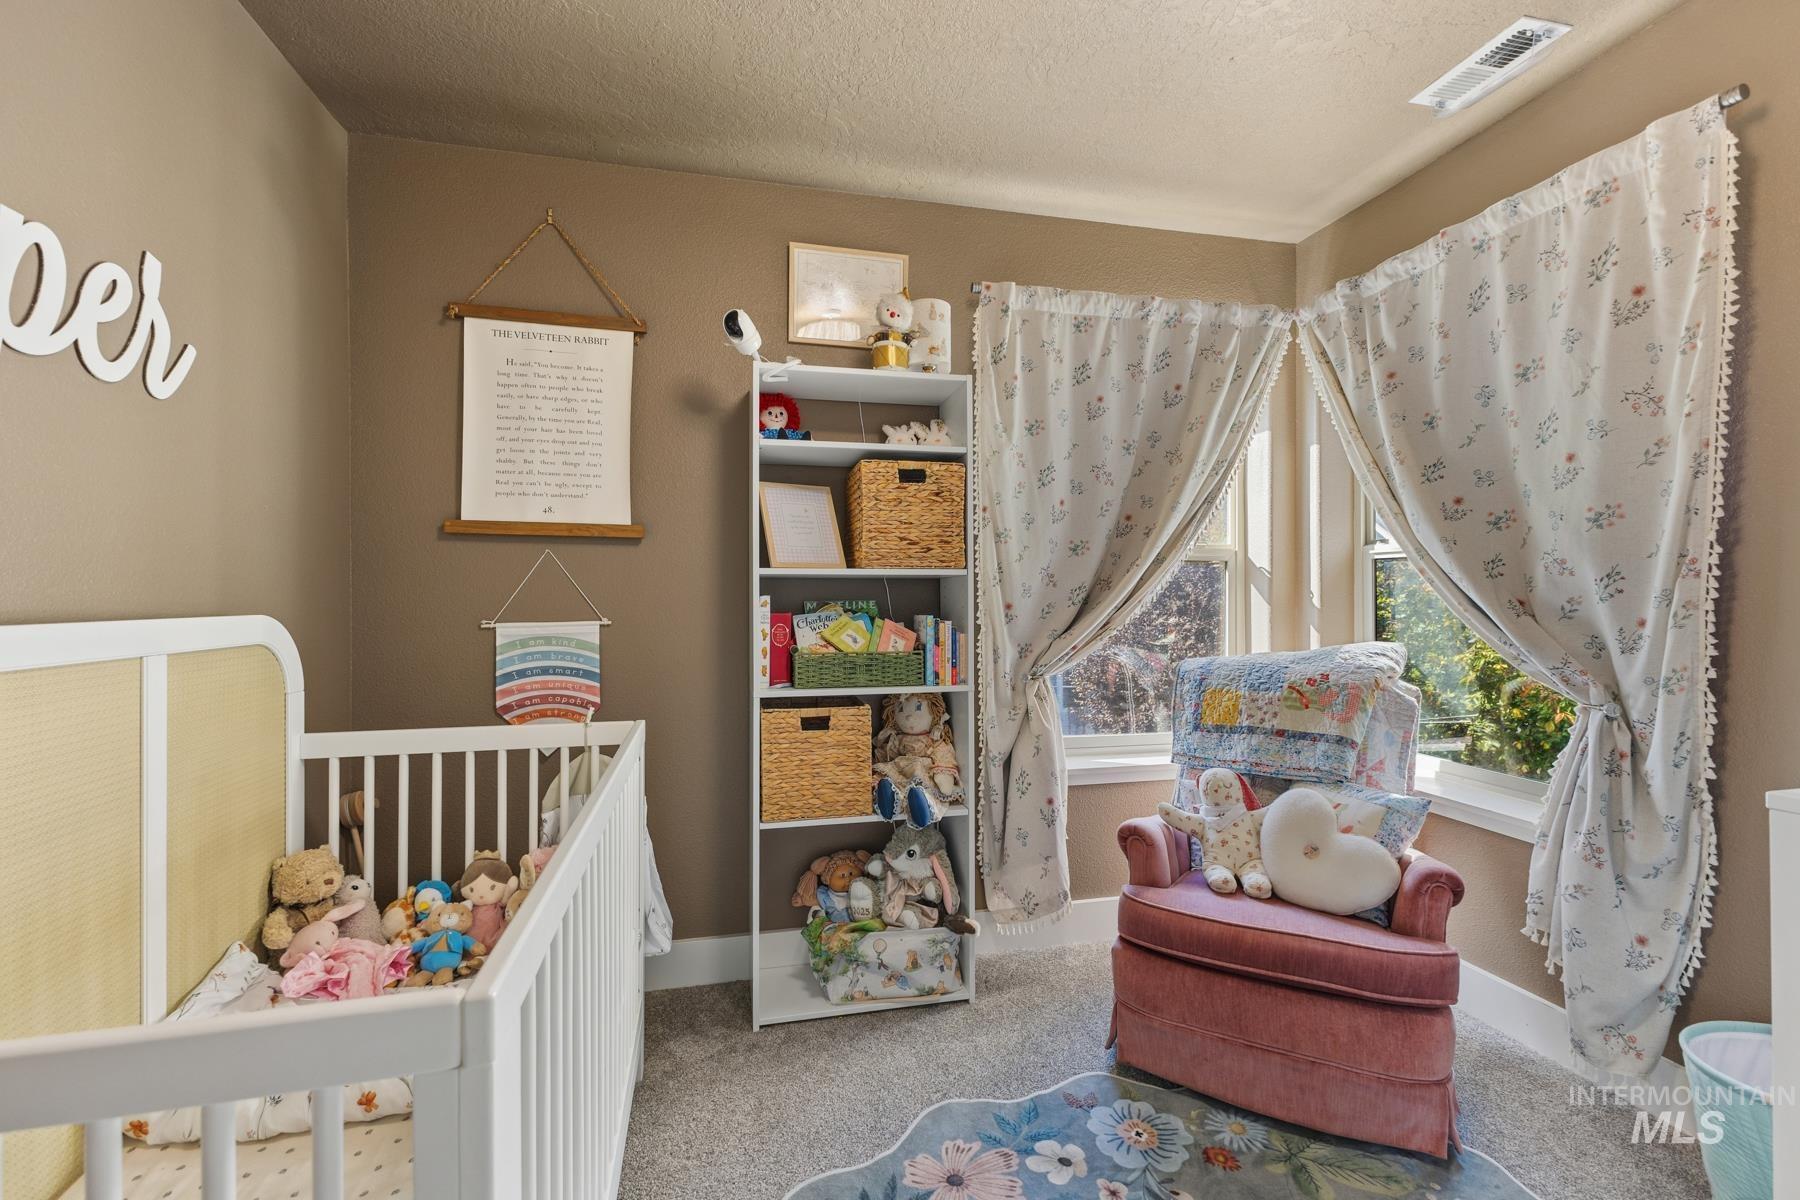
Bay window with multiple window panes, neutral wall paint, white trim, and light-toned carpeting
-
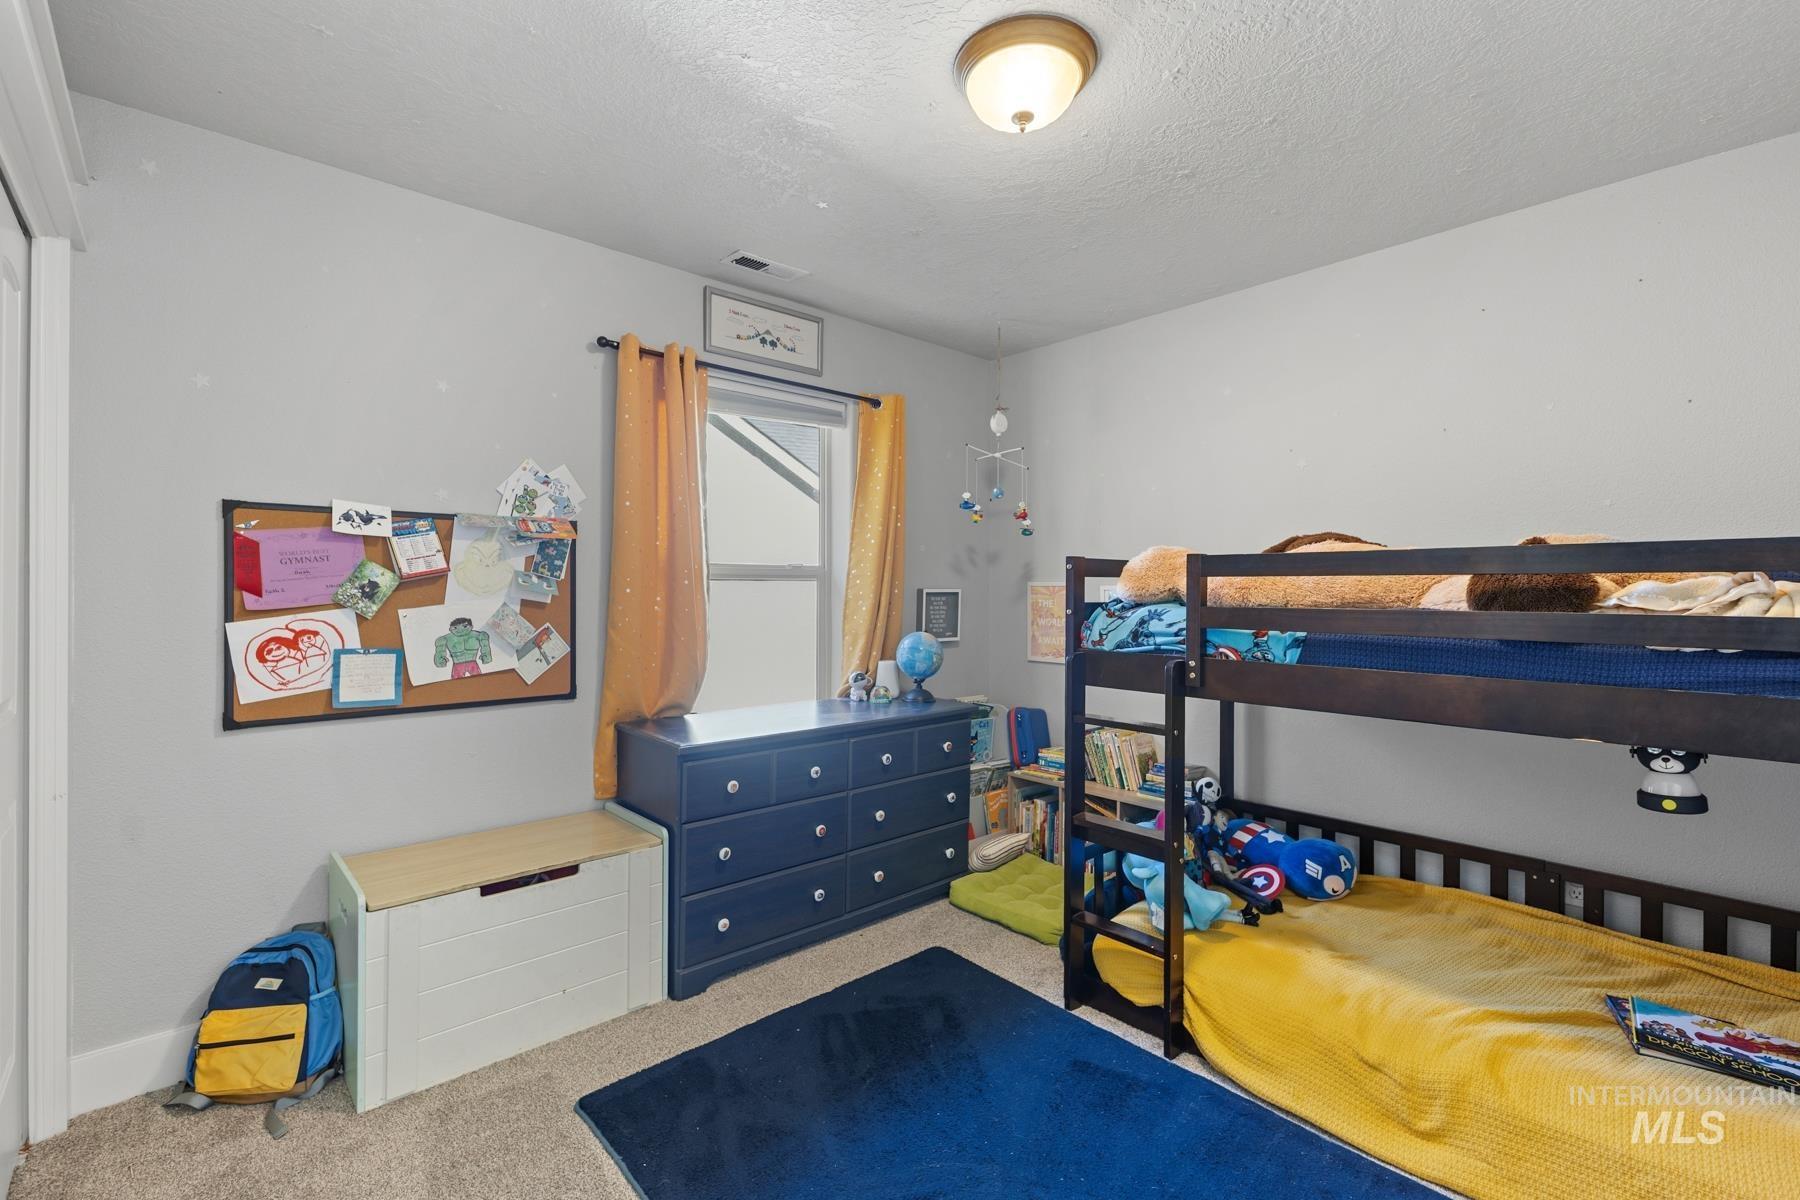
Wall-to-wall carpeting and a ceiling-mounted light fixture
-
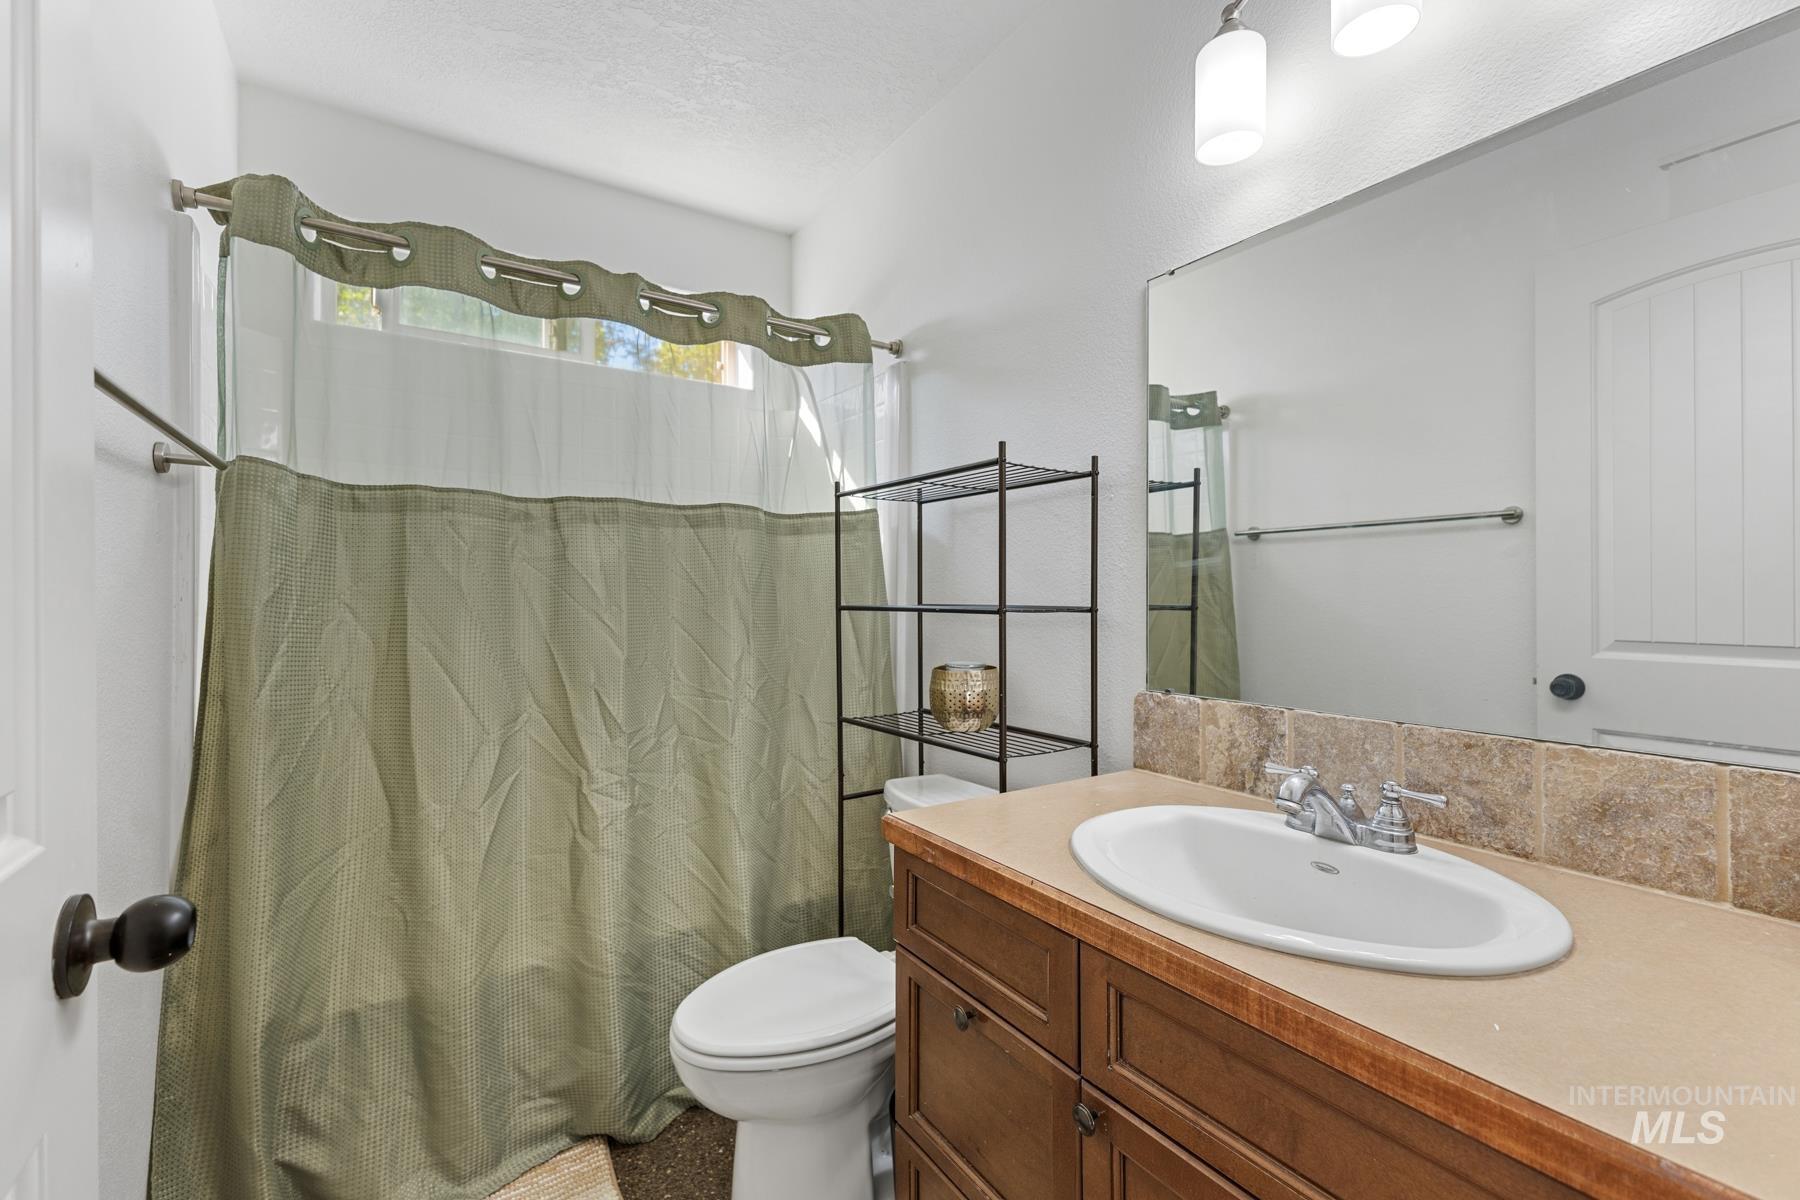
Bathroom featuring a single vanity with an integrated sink, wood-finish cabinetry, a tiled backsplash, and a toilet
-
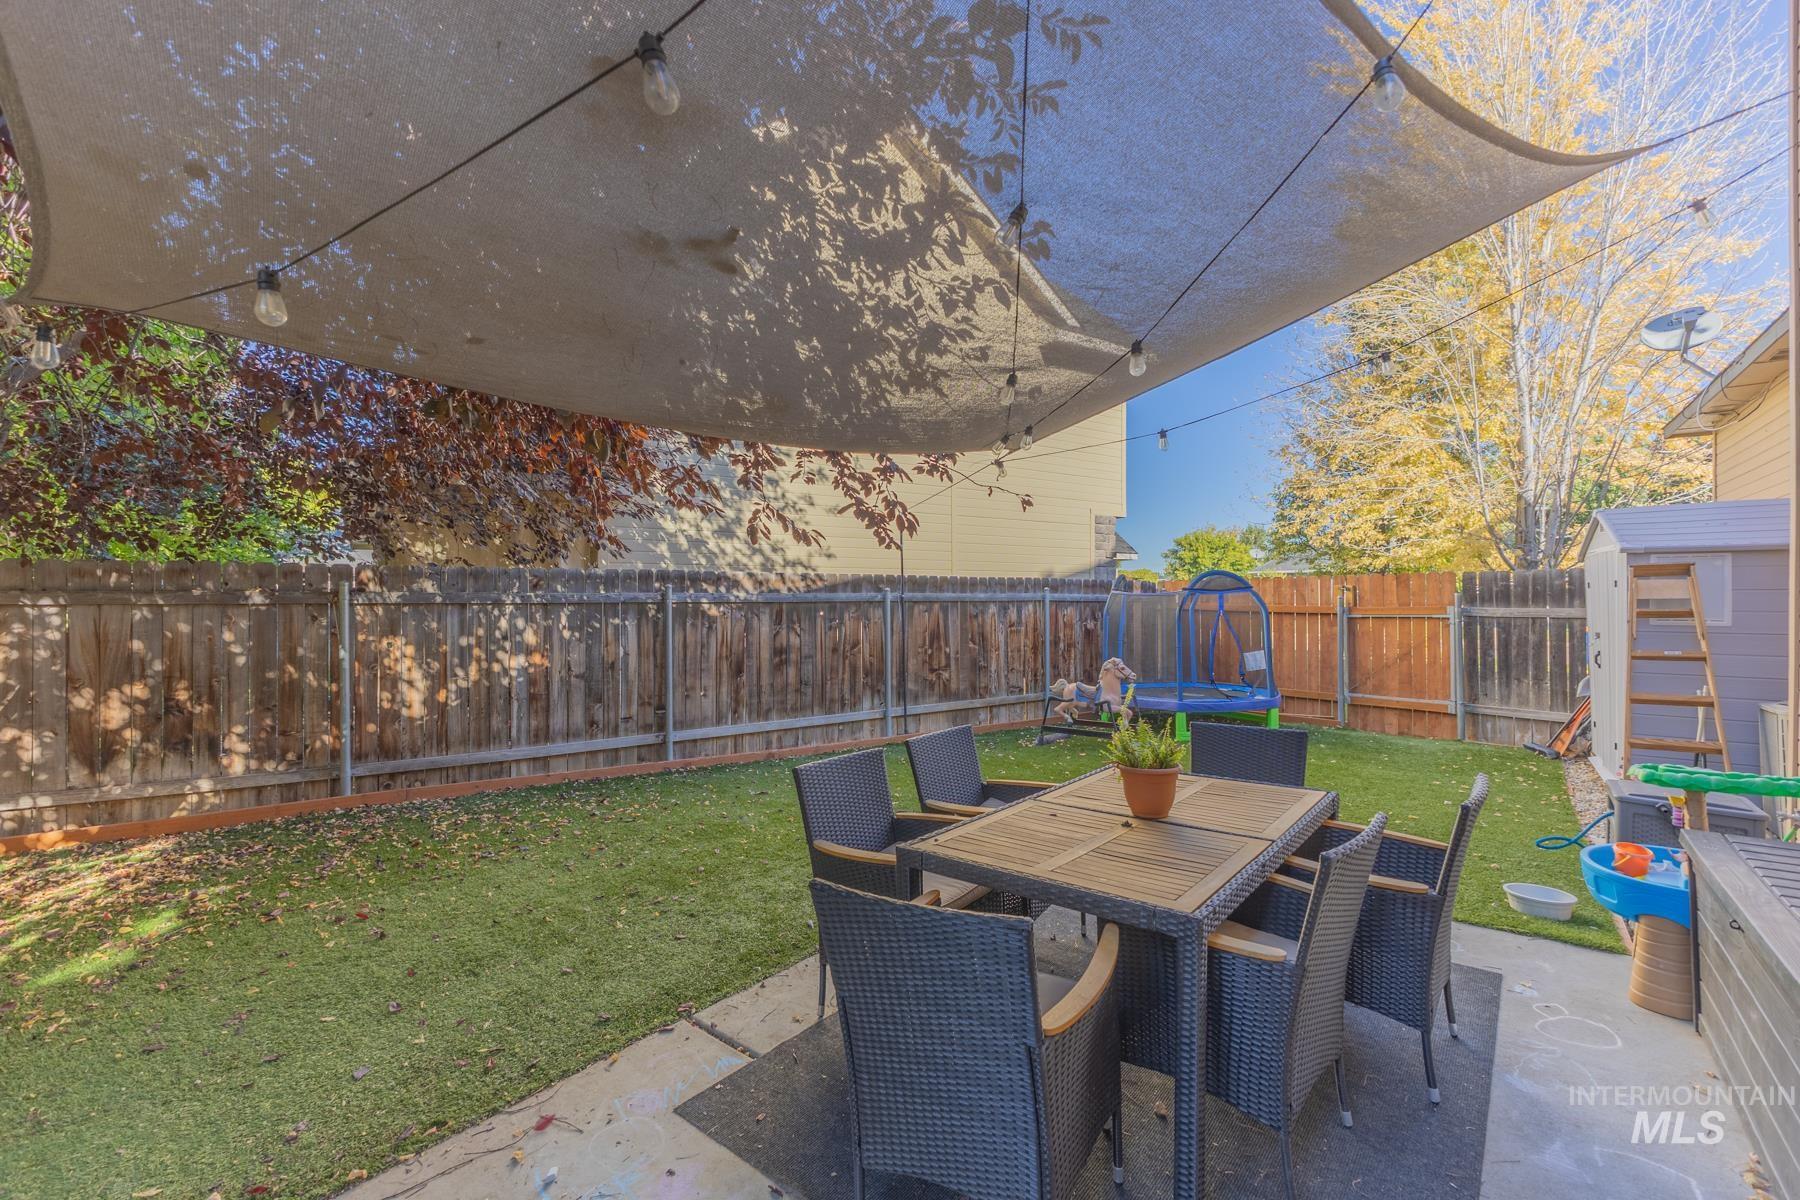
Fenced backyard with artificial turf, concrete patio, and shade sail
-
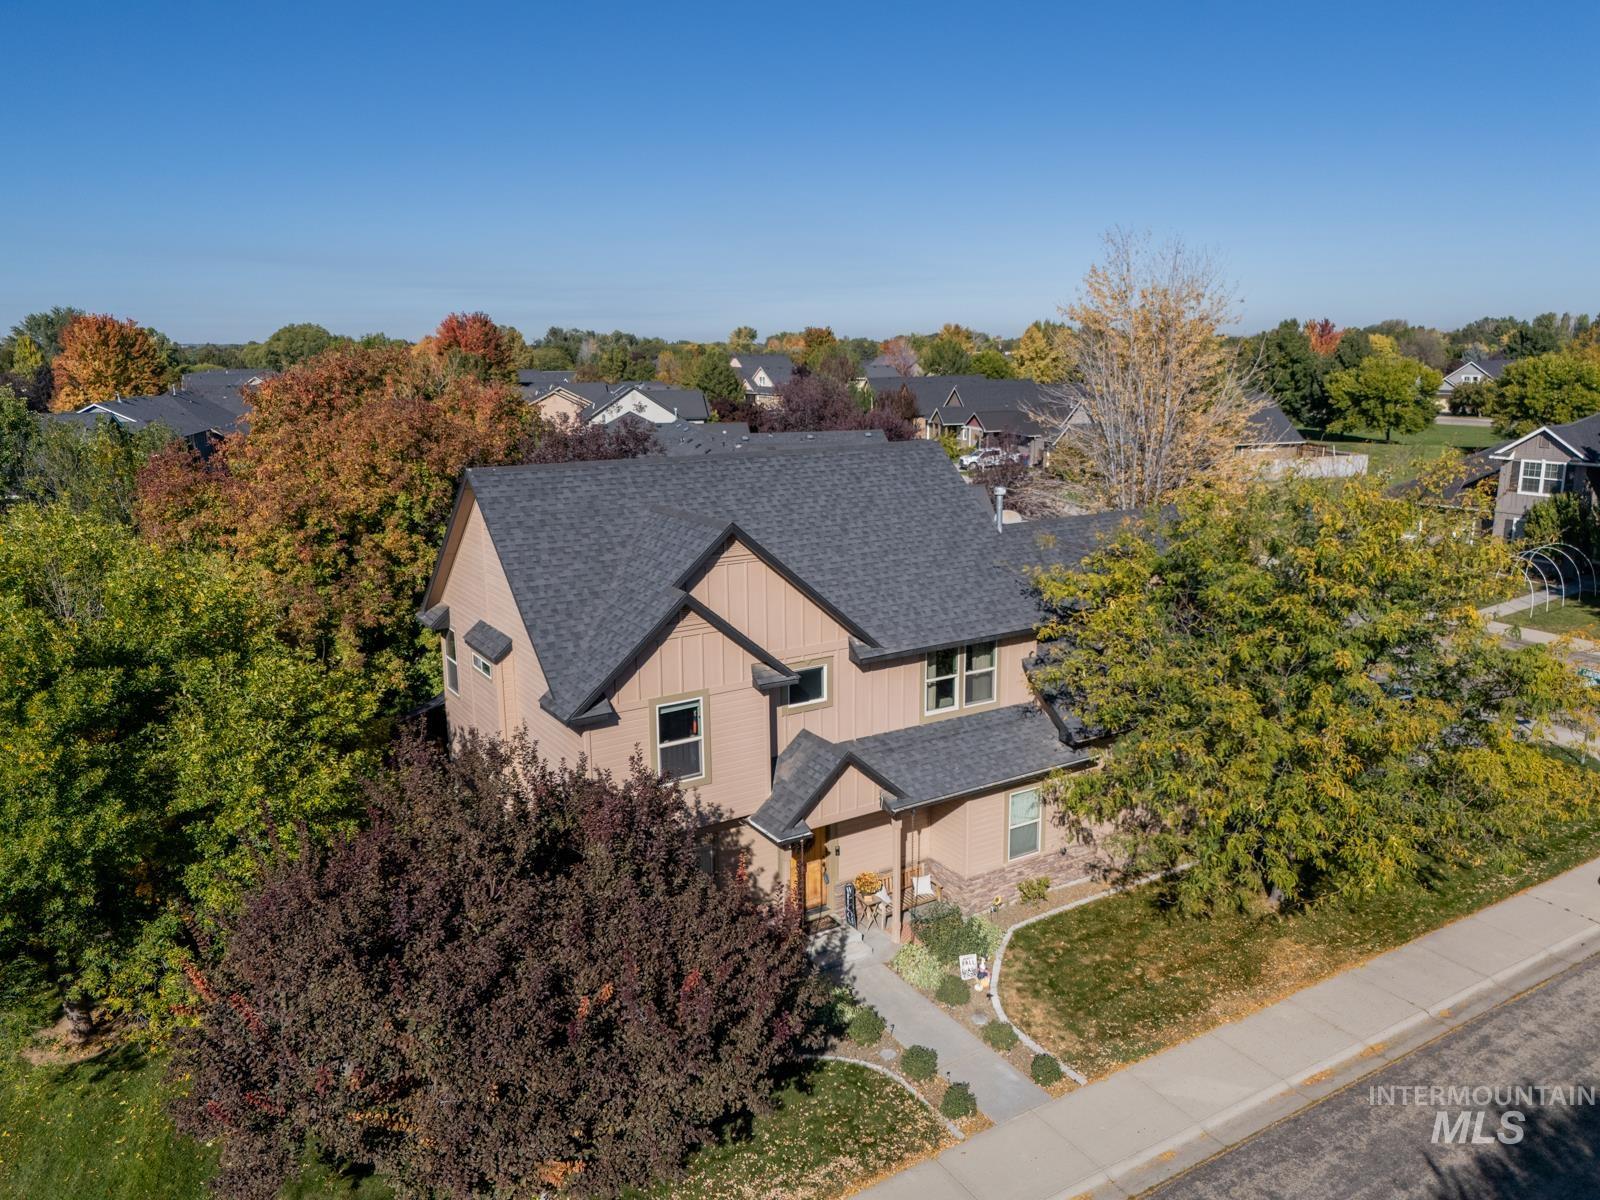
Two-story exterior with a gray shingle roof and light tan siding, featuring accent brickwork, dark trim, and a concrete sidewalk
-
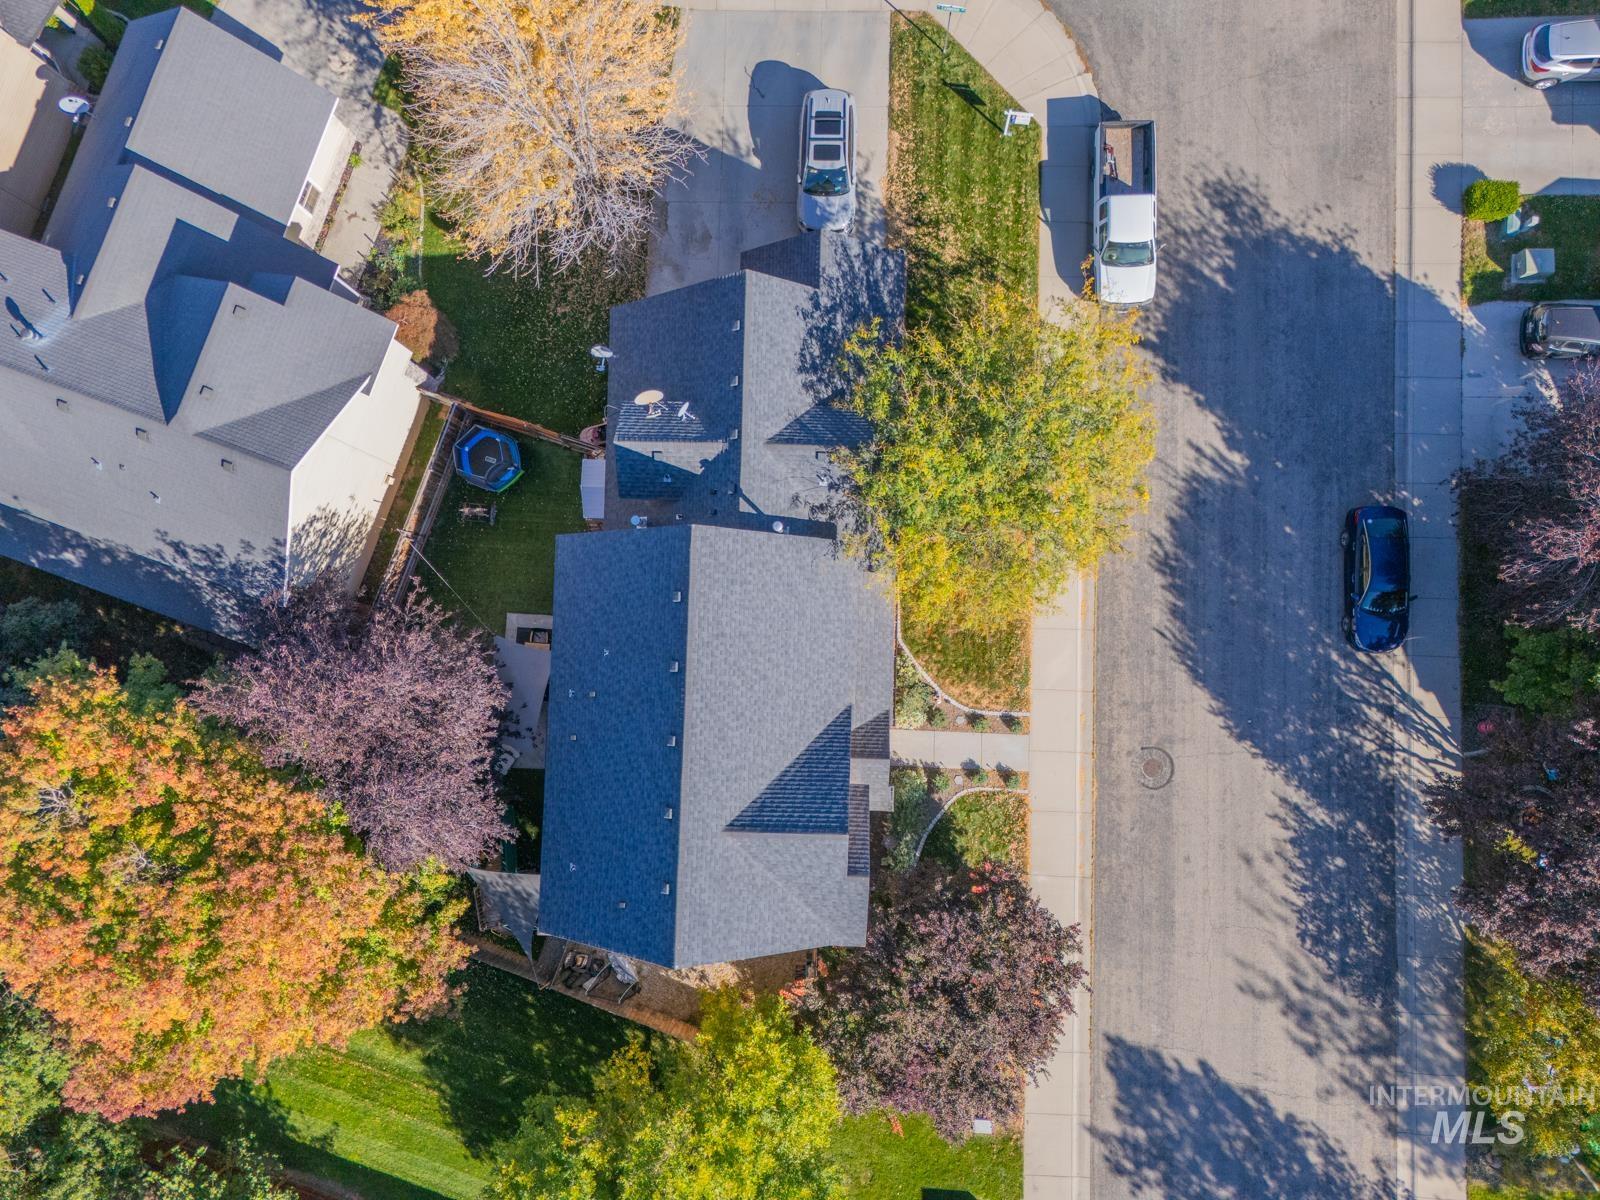
Asphalt shingle roofing, front yard landscaping with mature trees, paved driveway, and concrete sidewalk
-
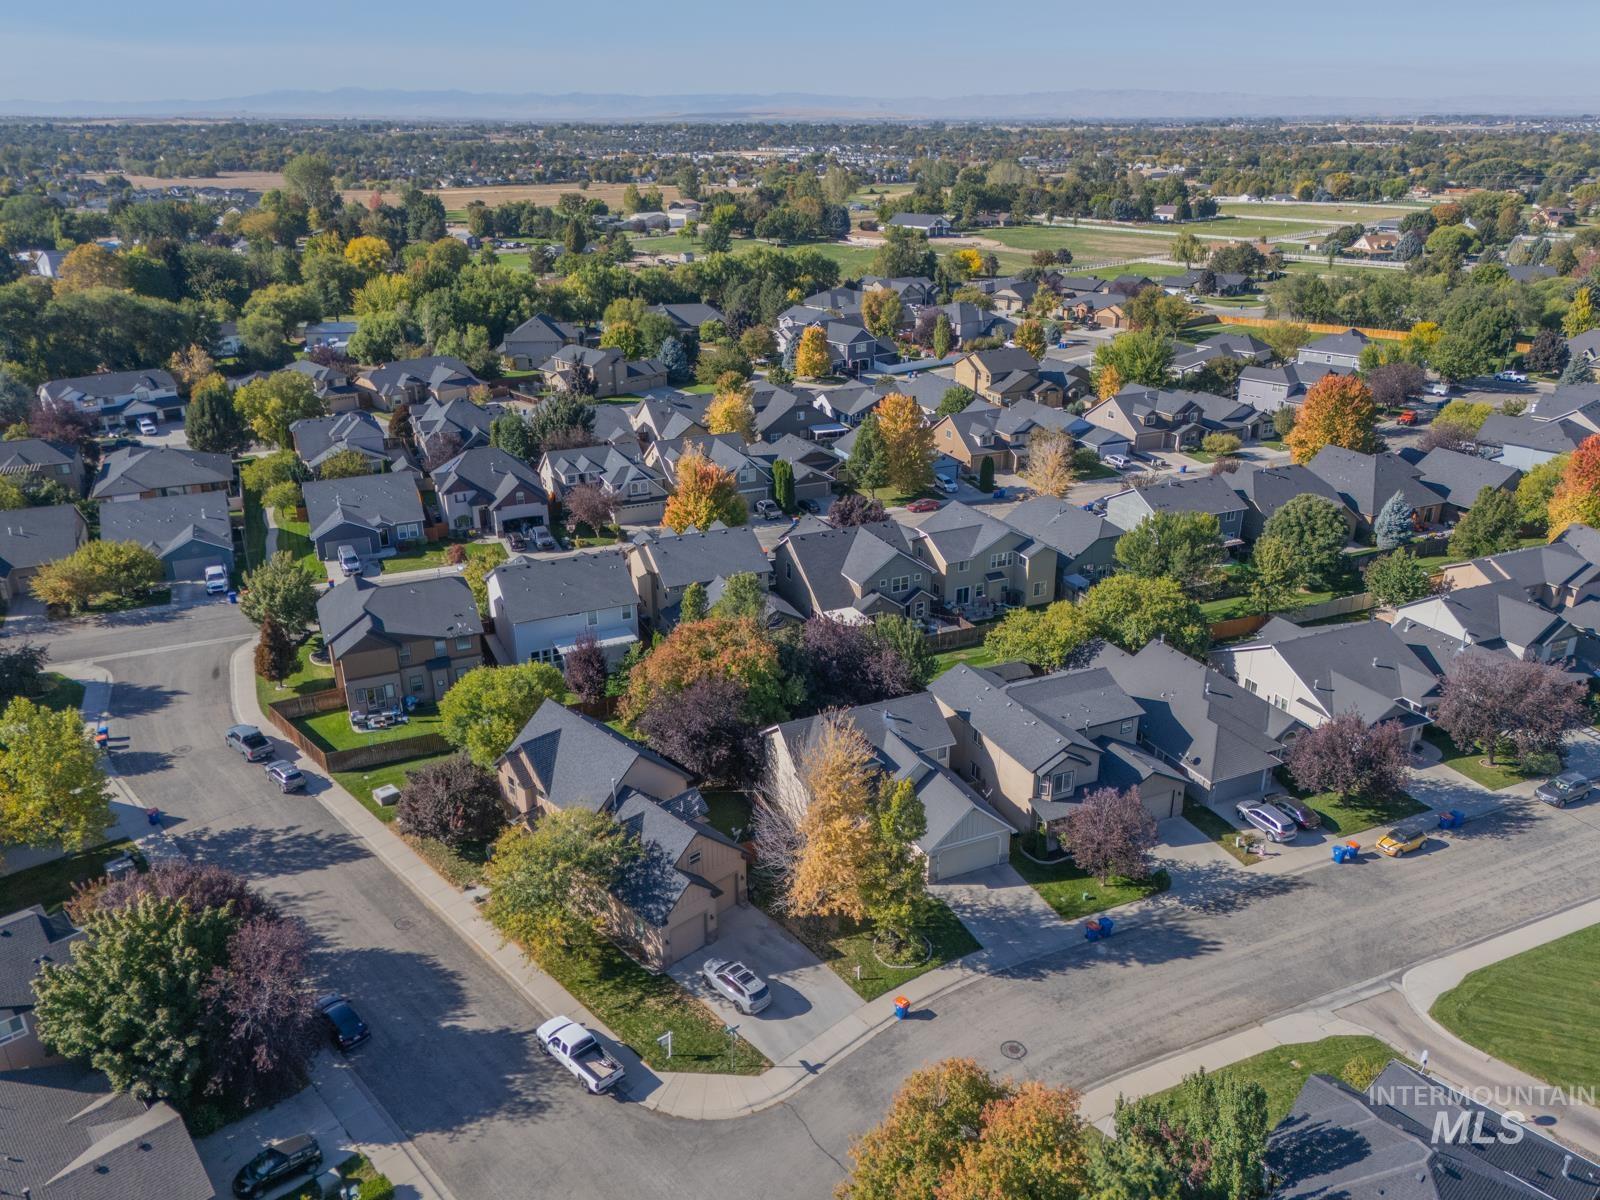
Residential neighborhood featuring a grid of paved streets and a variety of mature trees
-
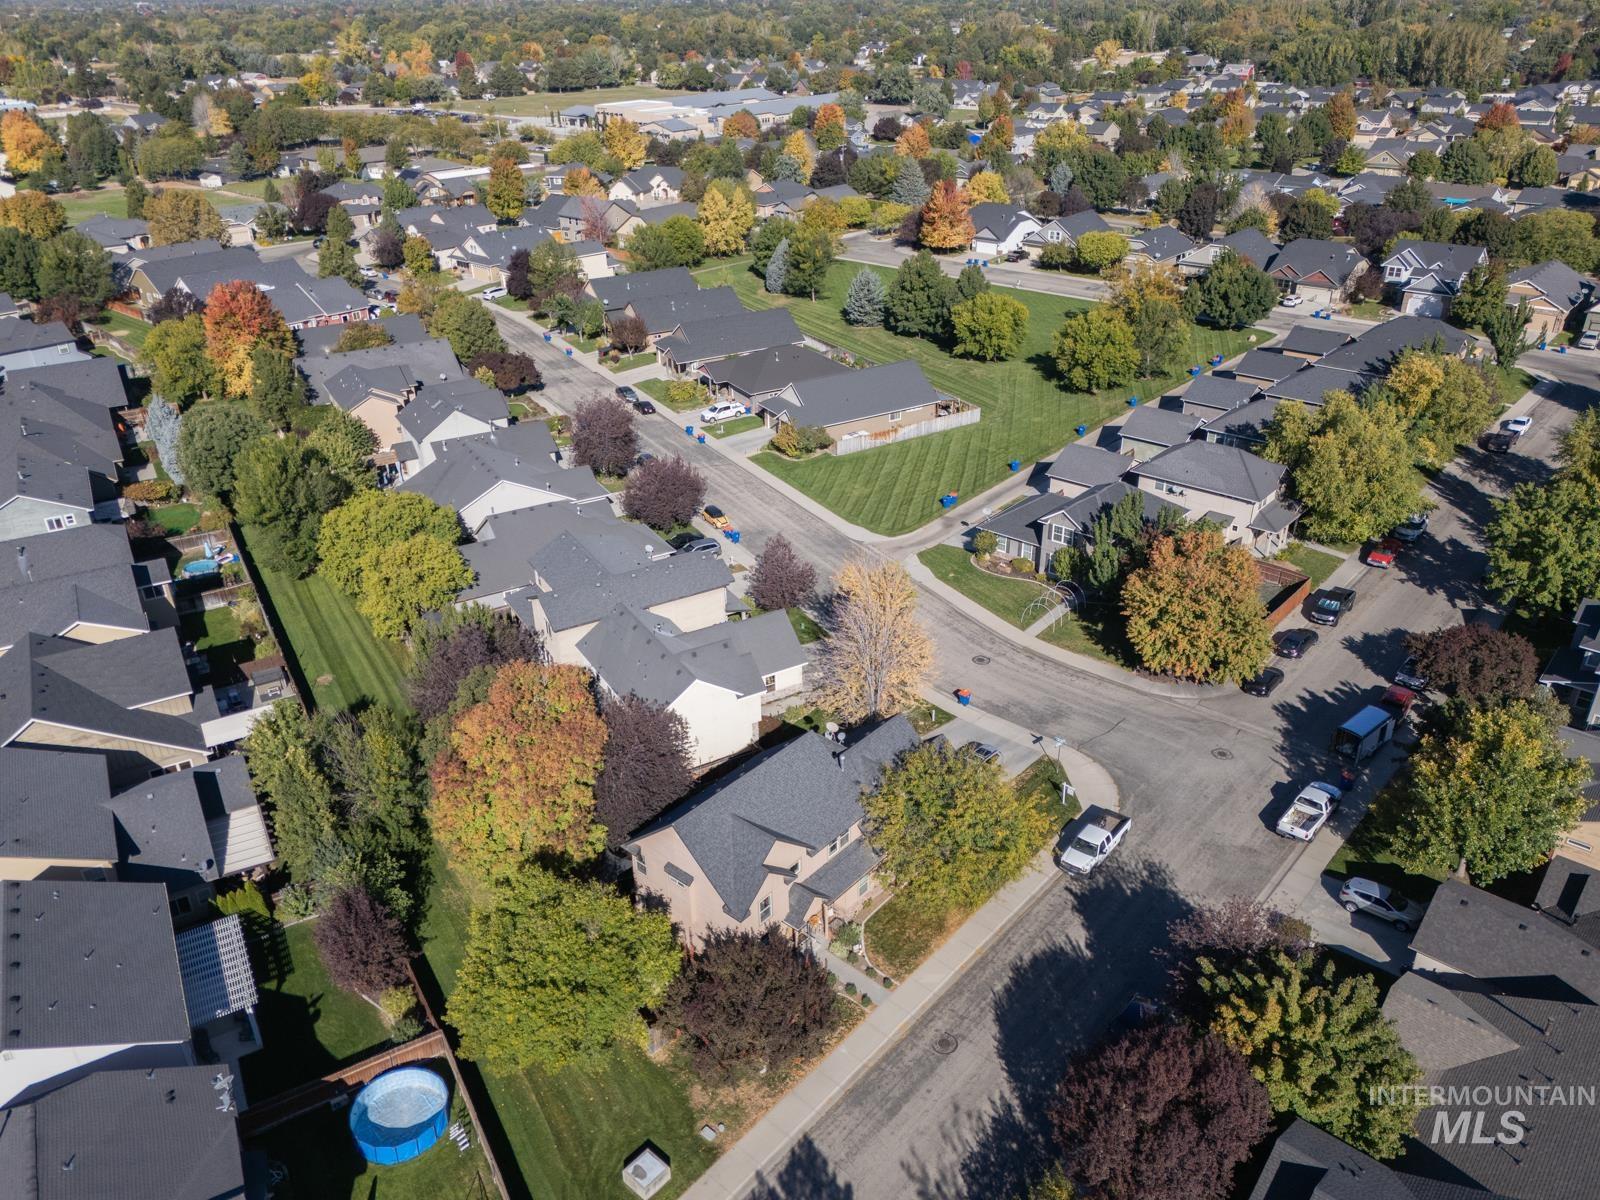
Aerial view showcasing a well-proportioned residence situated on a generous lot with mature landscaping, including established trees and manicured lawn
Don’t miss out on this renovated beauty in one of South Boise’s most desirable neighborhoods. This 4 bed, 2.5 bath boasts gorgeous refinished hardwood floors throughout the majority of the main floor, an updated kitchen with high-end white quartz countertops and a rich wood cabinet tones create that elegant but warm feel to a sizable kitchen. The kitchen and great room has a fully open concept that most desire including a fireplace in the corner for that extra cozy feel. Upstairs features all 4 bedrooms including a huge primary, primary bath and walk-in closet. While the inside is amazing, the outside of this home is spectacular as well. A corner lot where the house is situated on the lot in a way that all .161/acre is usable. There is also a common area that creates privacy and space between you and the other houses, leaving this property with only one bordering neighbor. The front door is on one street and the massive 3 car tandem garage is on the other. This is one of if not the biggest lot in the subdivision with turf in the backyard for low maintenance living while still enjoying a sizable lot. This house has it all and is priced to sell making this an easy buy!
- Heating:
- Forced Air, Gas
- Cooling:
- Central air
- Fireplace:
- Gas
- Garage Capacity:
- 3
- Country:
- US
- State:
- ID
- City:
- Boise
- Zipcode:
- 83709
- Street:
- 4811 S Silverhills Ave
- Longitude:
- W117° 41' 56.4''
- Latitude:
- N43° 33' 33.3''
- Master Bedroom Level:
- Upper
- Bedroom 2 Level:
- Upper
- Bedroom 3 Level:
- Upper
- Bedroom 4 Level:
- Upper
- Kitchen Level:
- Main
- School District:
- West Ada School District
- Elementary School:
- Desert Sage
- Middle School:
- Lake Hazel
- High School:
- Mountain View
- Status:
- Active
- Type:
- Single Family
- Level:
- Two Story
- Tax Year:
- 2025
- Taxes:
- $1,236
- Potential Short Sale:
- No
- Age:
- 11 - 20 Years
- Auction:
- No
- Flood Ins Required:
- No
- HUD Owned:
- No
- In Foreclosure:
- No
- Land Size:
- Standard Lot 6000-9999 SF
- Land Lease:
- No
- Home Owner Exempt:
- Yes
- HOA Frequency:
- Annual
- HOA Fees:
- $308
- Irrigation District:
- New York
- Inc Kitchen Features:
- Dishwasher, Disposal, Microwave, Pantry, Oven/range built-in, Countertop-quartz
- Lot Features:
- Garden Space, Public Road, Irrigation Available, Corner Lot, Finished Driveway
- Water:
- City service
- Land Use:
- Single
- Sprinkler System:
- Auto,Irrigation
Residential For Sale
4811 S Silverhills Ave, Boise, Idaho 83709
- Property Type :
- Residential
- Listing Type :
- For Sale
- Status :
- Active
- Listing ID :
- 99001607
- Price :
- $519,900
- Bedrooms :
- 4
- Bathrooms :
- 2.5
- Apx SqFt :
- 2,011 SqFt
- Year Built :
- 2006
- Lot Area :
- 0.16 Acres
- Days on Market :
- 24
- Subdivision :
- Blue Meadows
- Update Date :
- 10/18/2026 06:00:38



