
-

Single-story residence featuring a white exterior with dark trim, a low-maintenance gravel front yard, an attached multi-car garage, and a concrete driveway
-
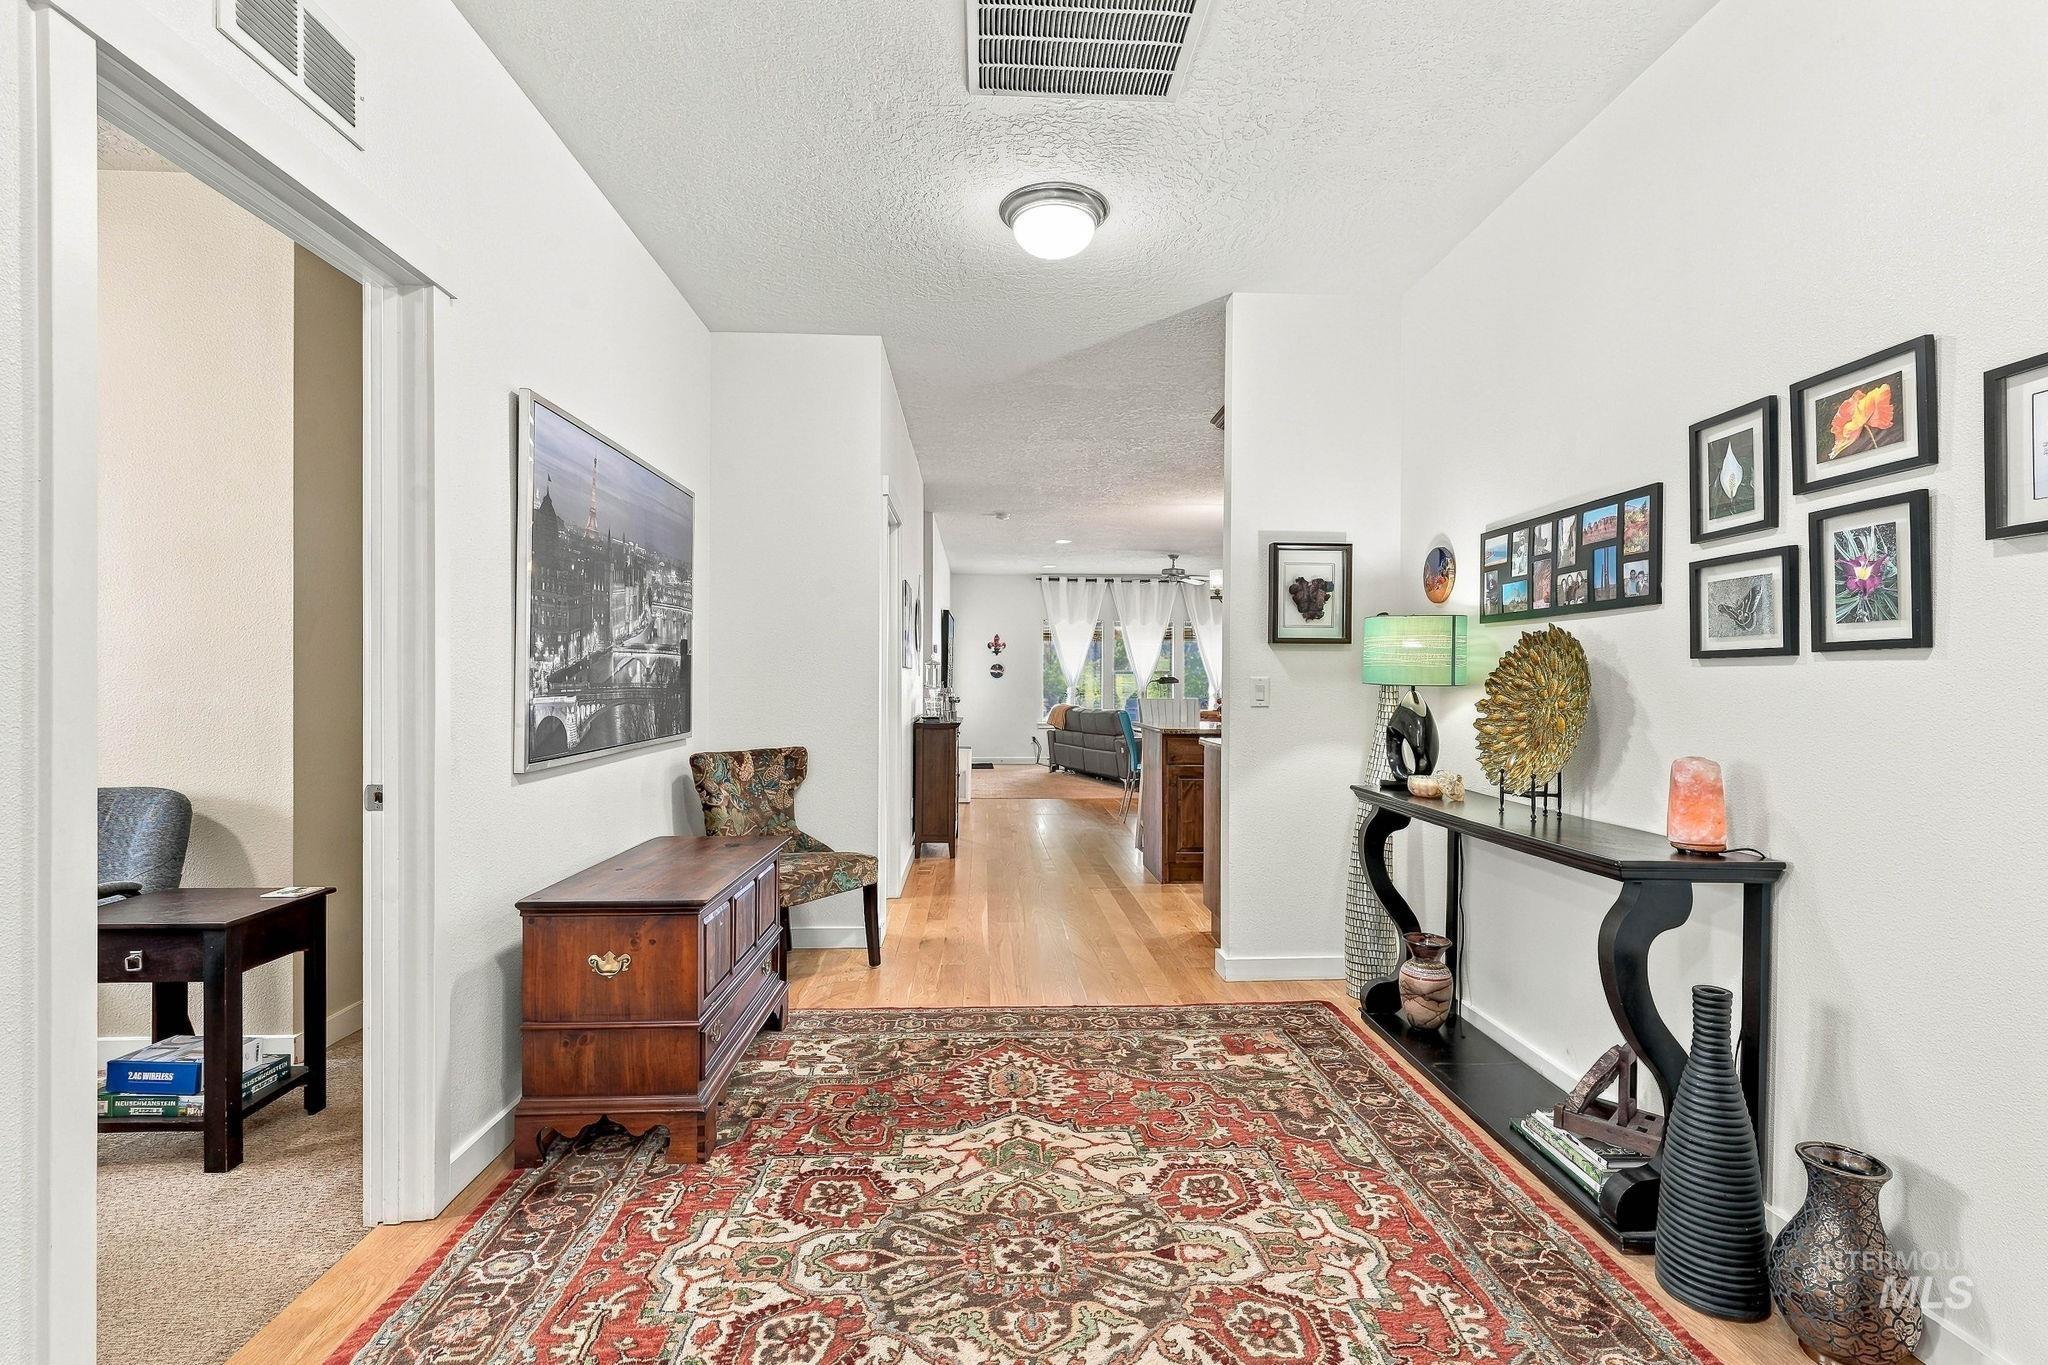
Entryway featuring wood-finish flooring, flush-mount ceiling lighting, and neutral wall tones
-
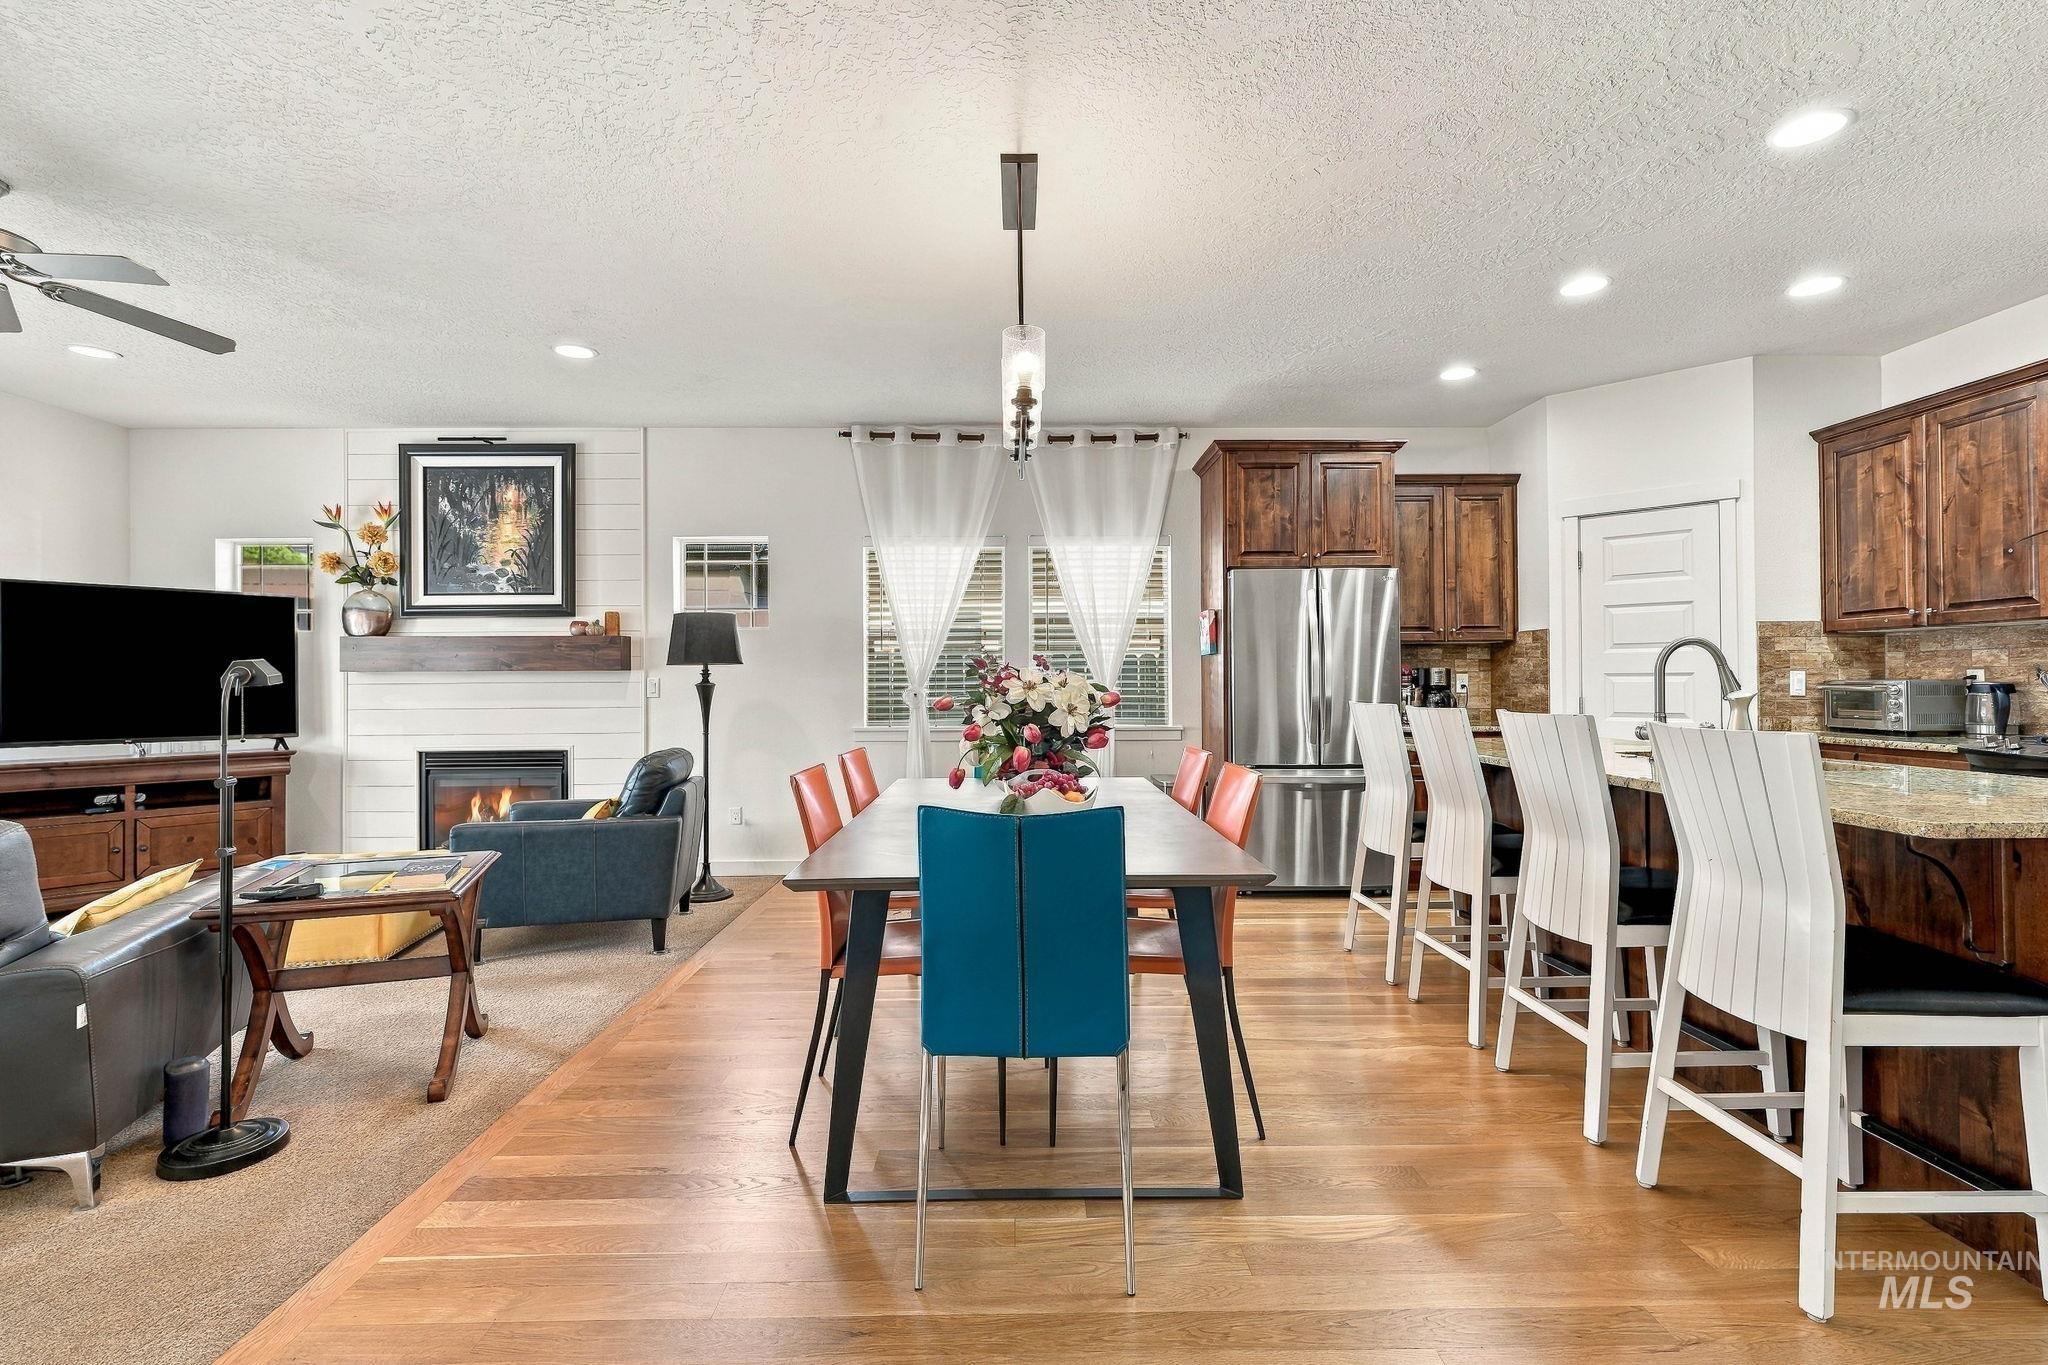
Open-concept space featuring wood-finish flooring, a white horizontal-plank fireplace wall with a wood mantel, recessed lighting, and a kitchen equipped with stainless steel appliances and wood cabinetry
-
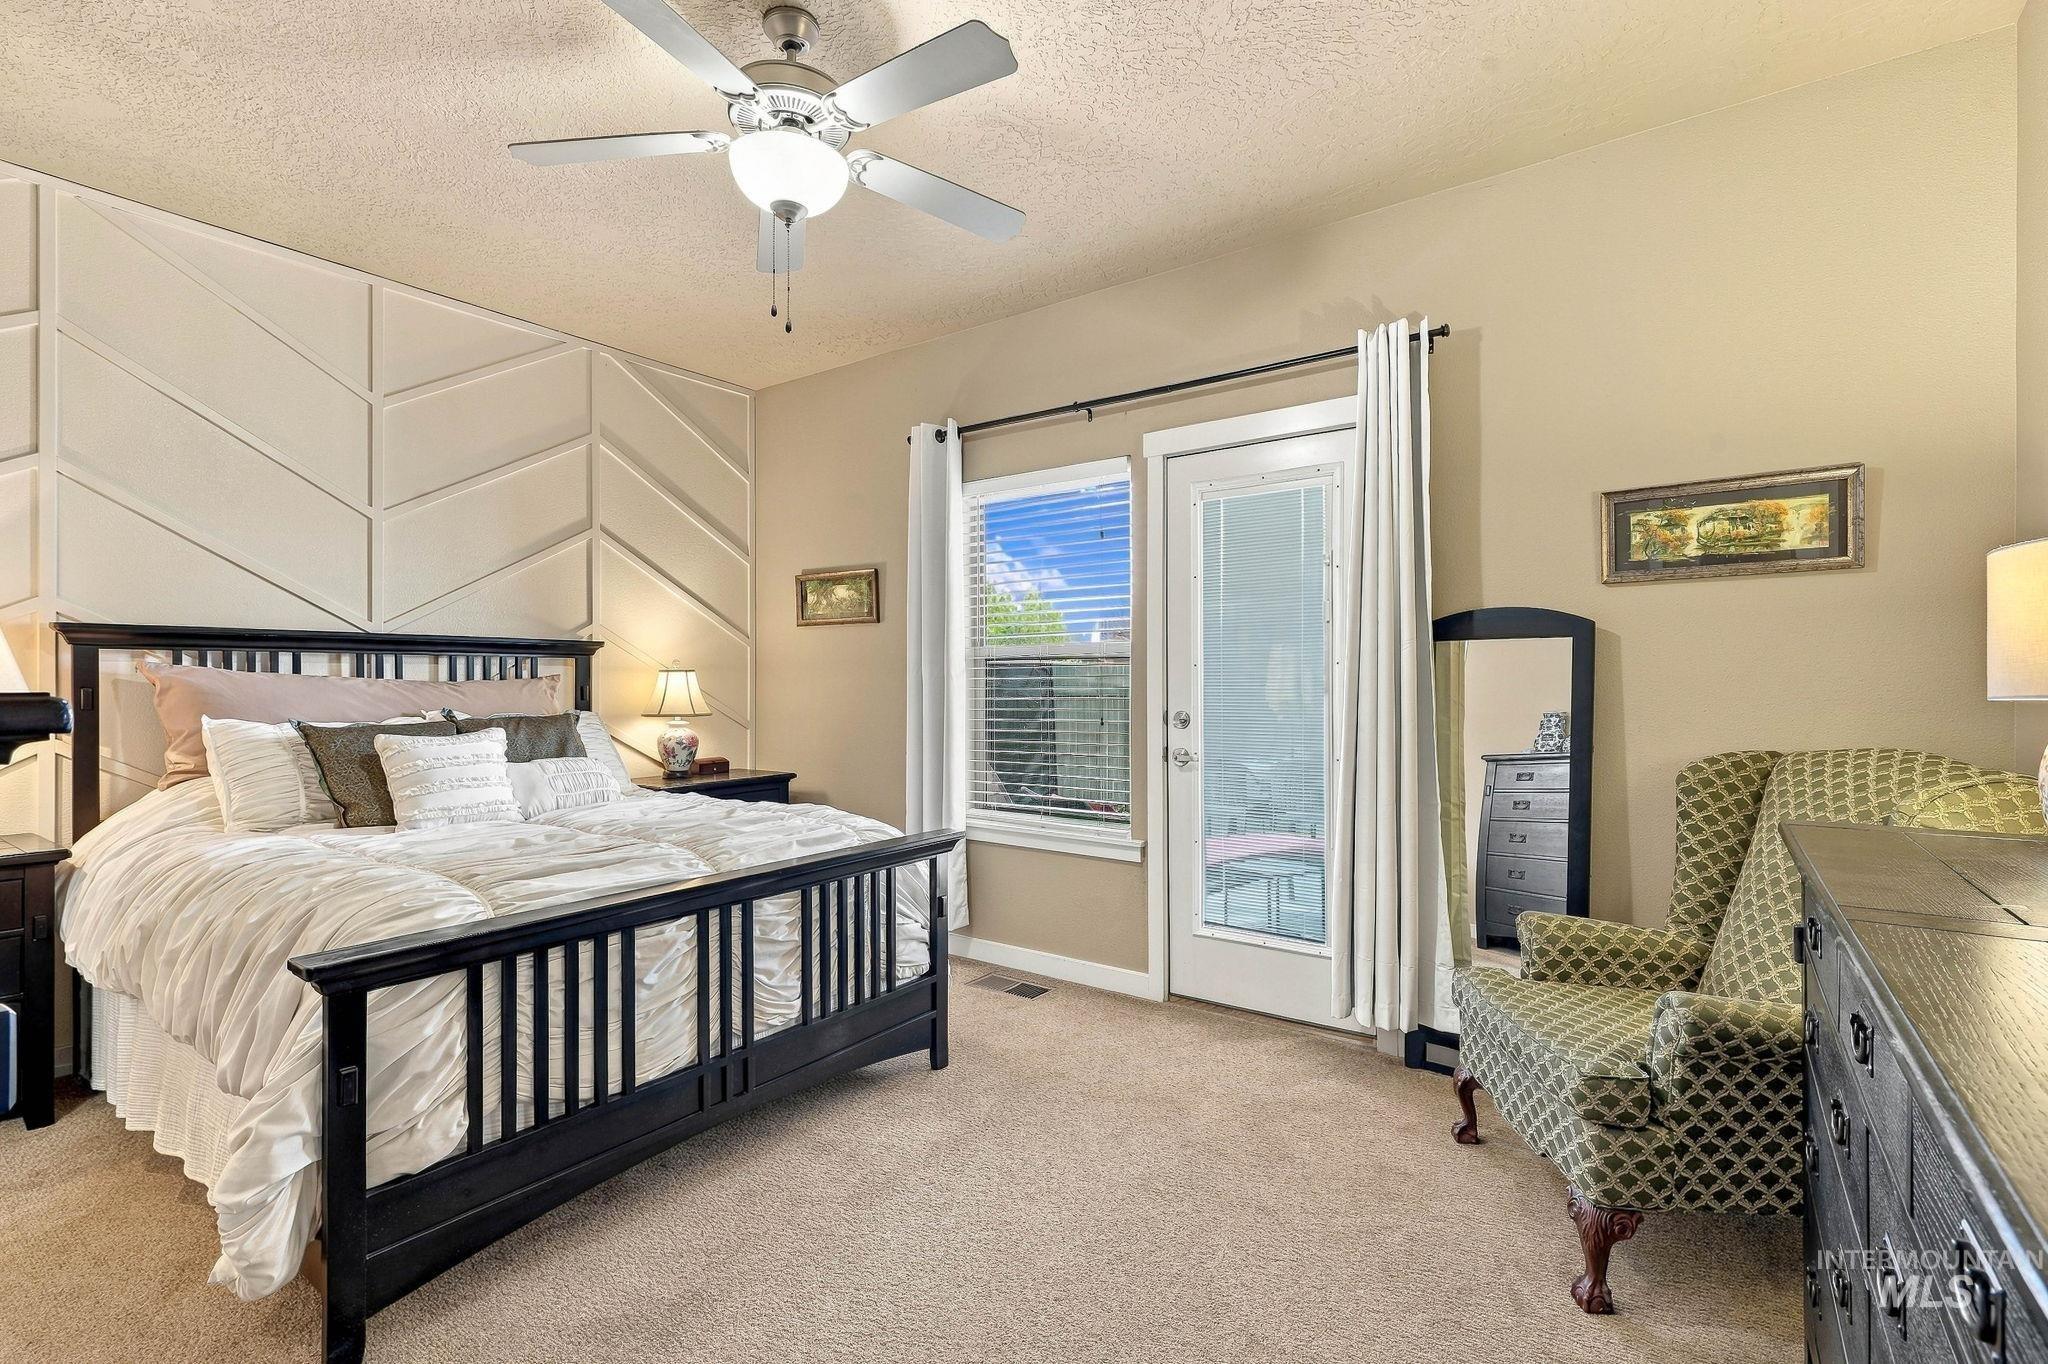
Accent wall with geometric trim, carpeted flooring, ceiling fan with integrated light fixture, and glass-paneled exterior door
-
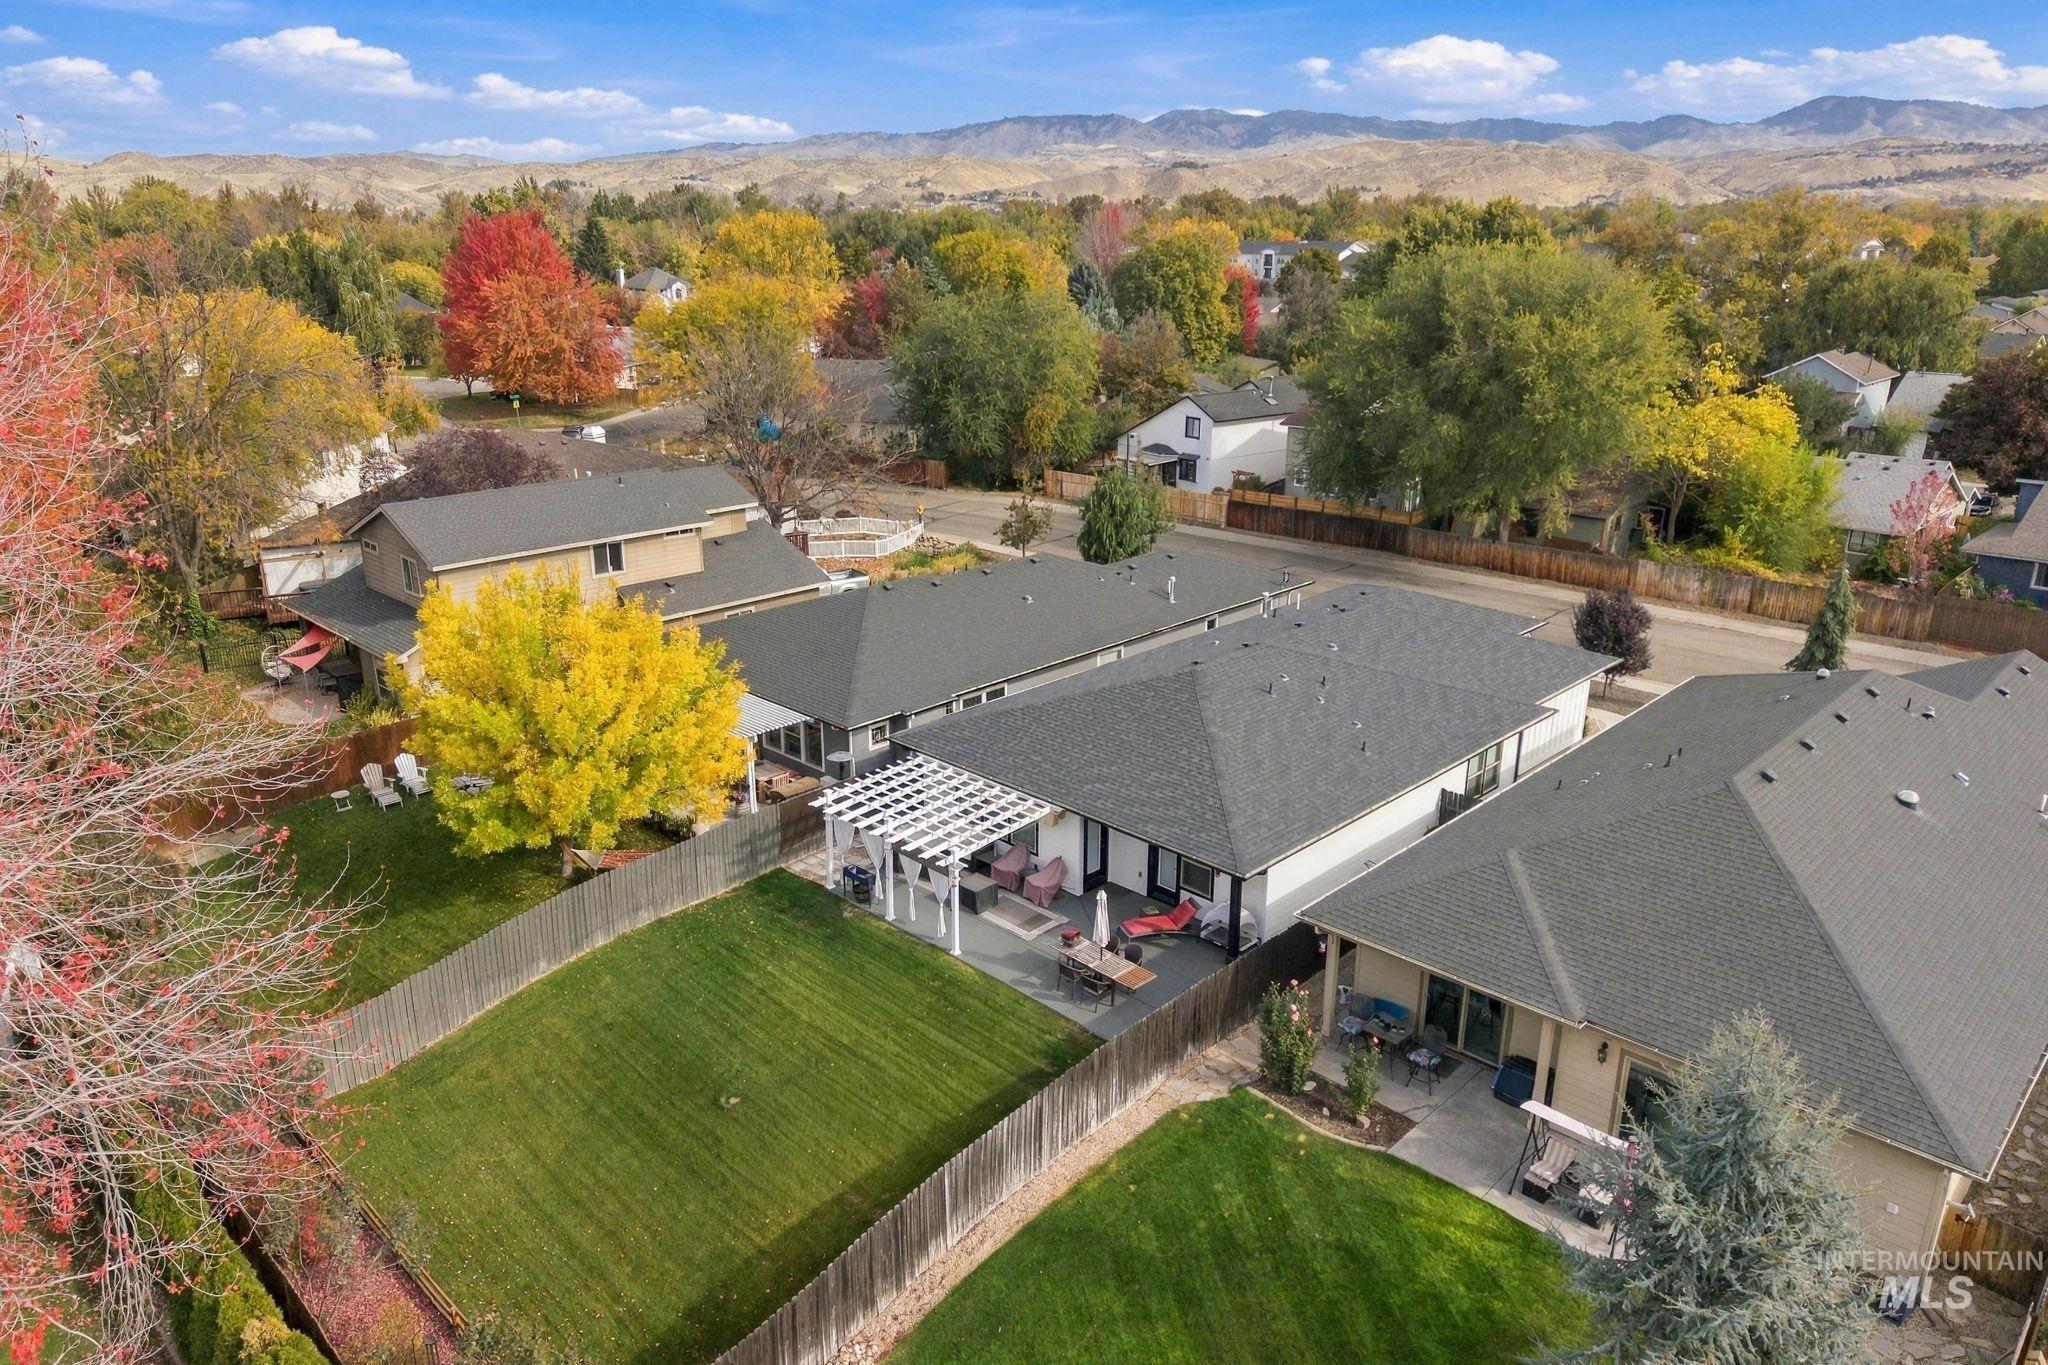
Aerial perspective showcasing manicured rear lawns, a pergola-covered patio, wood-style privacy fencing, and a mountain range backdrop
-
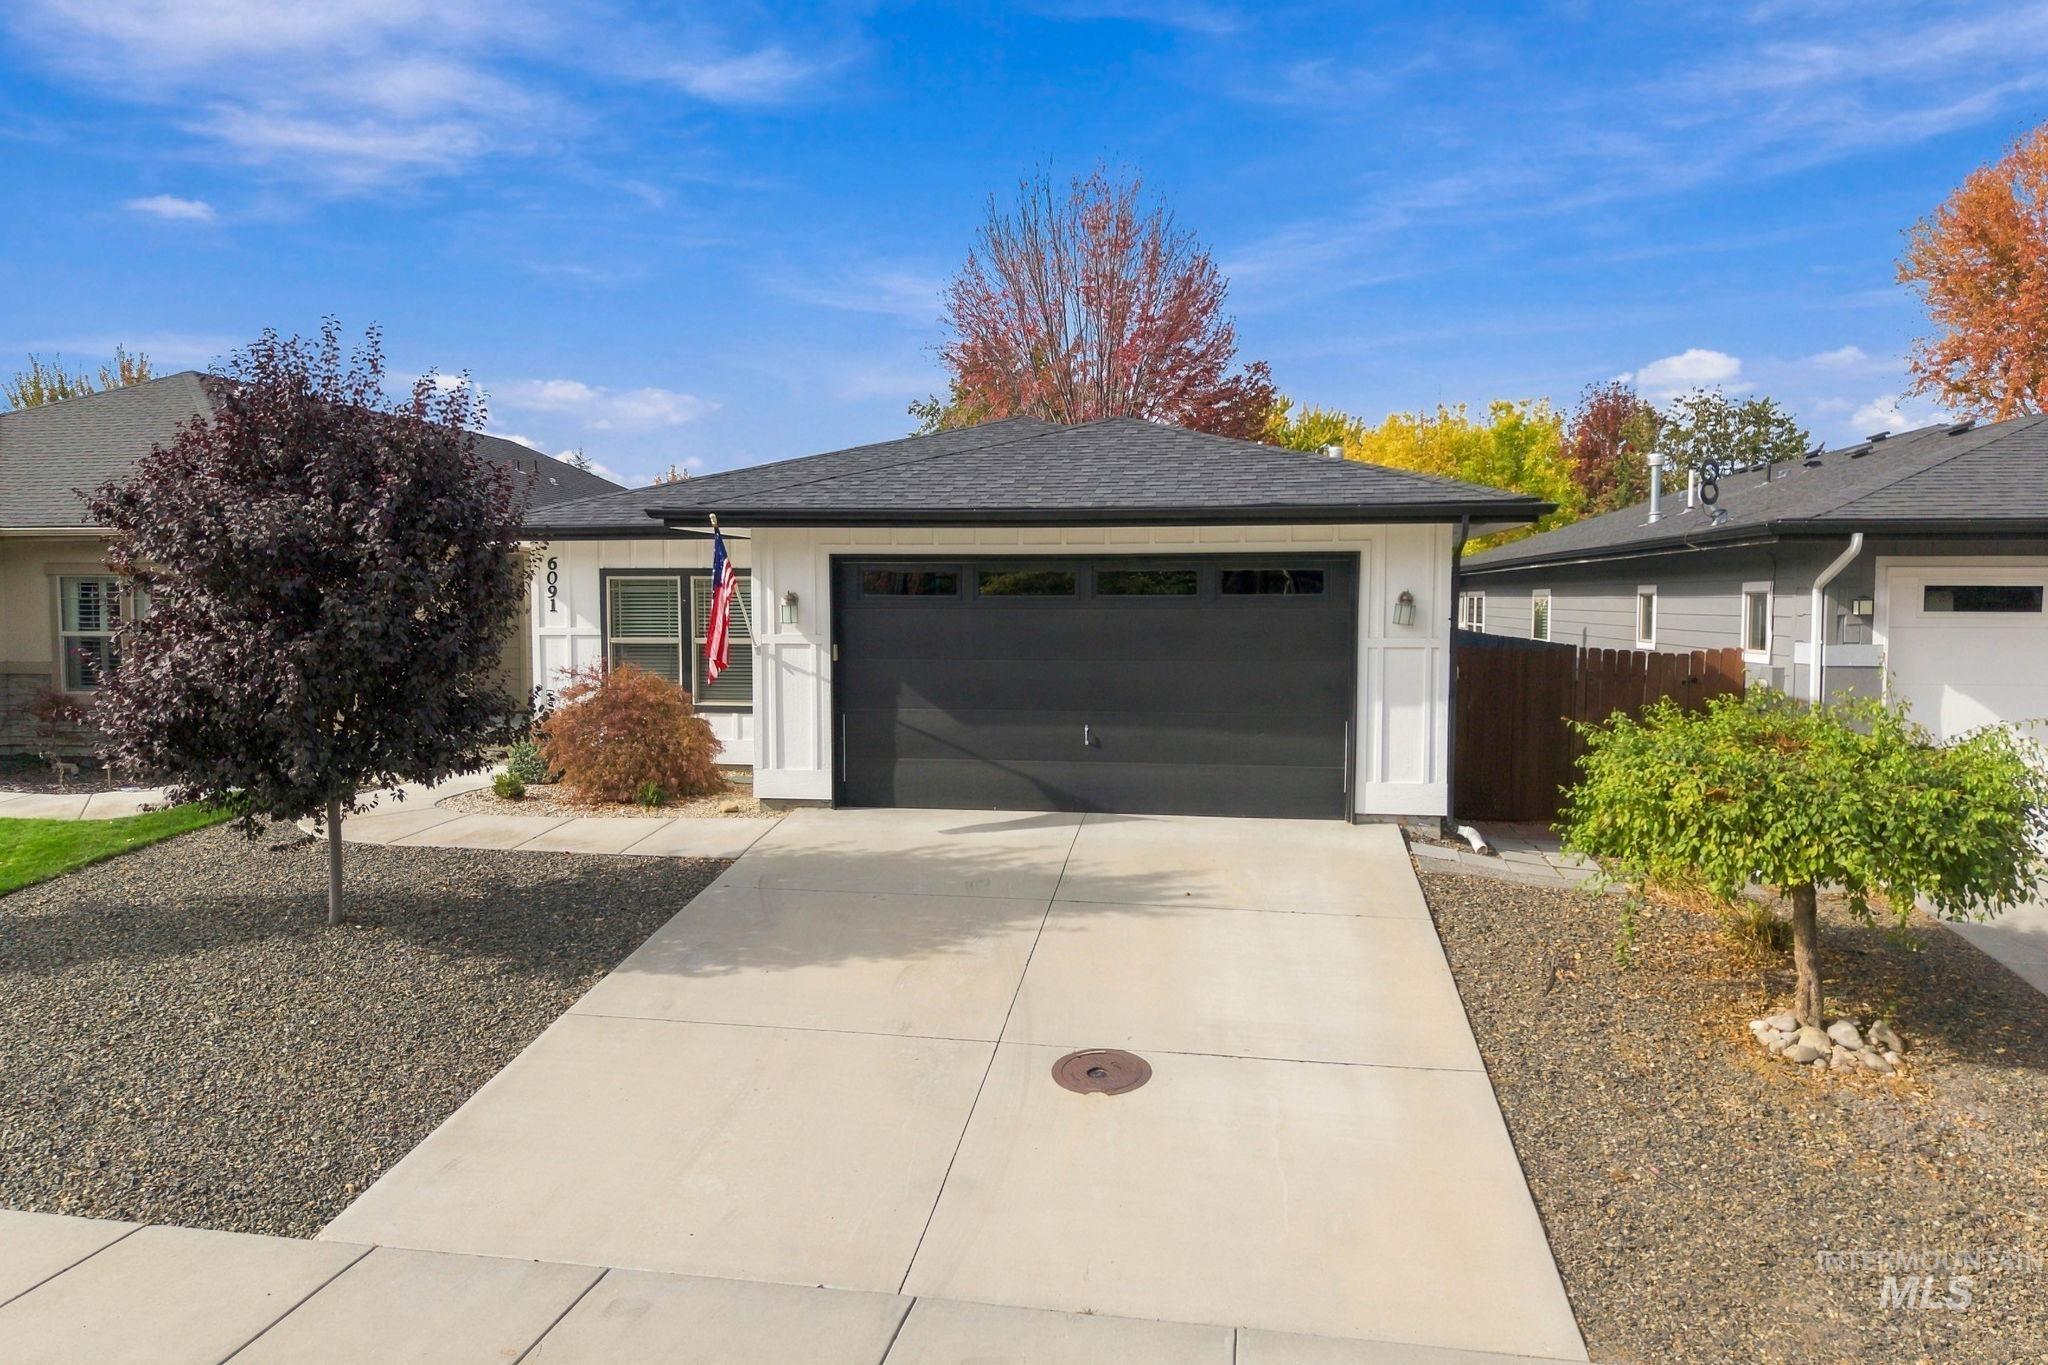
Single-story residence featuring white board-and-batten siding, a dark-toned asphalt shingle roof, a two-car garage with transom windows, and a concrete driveway
-
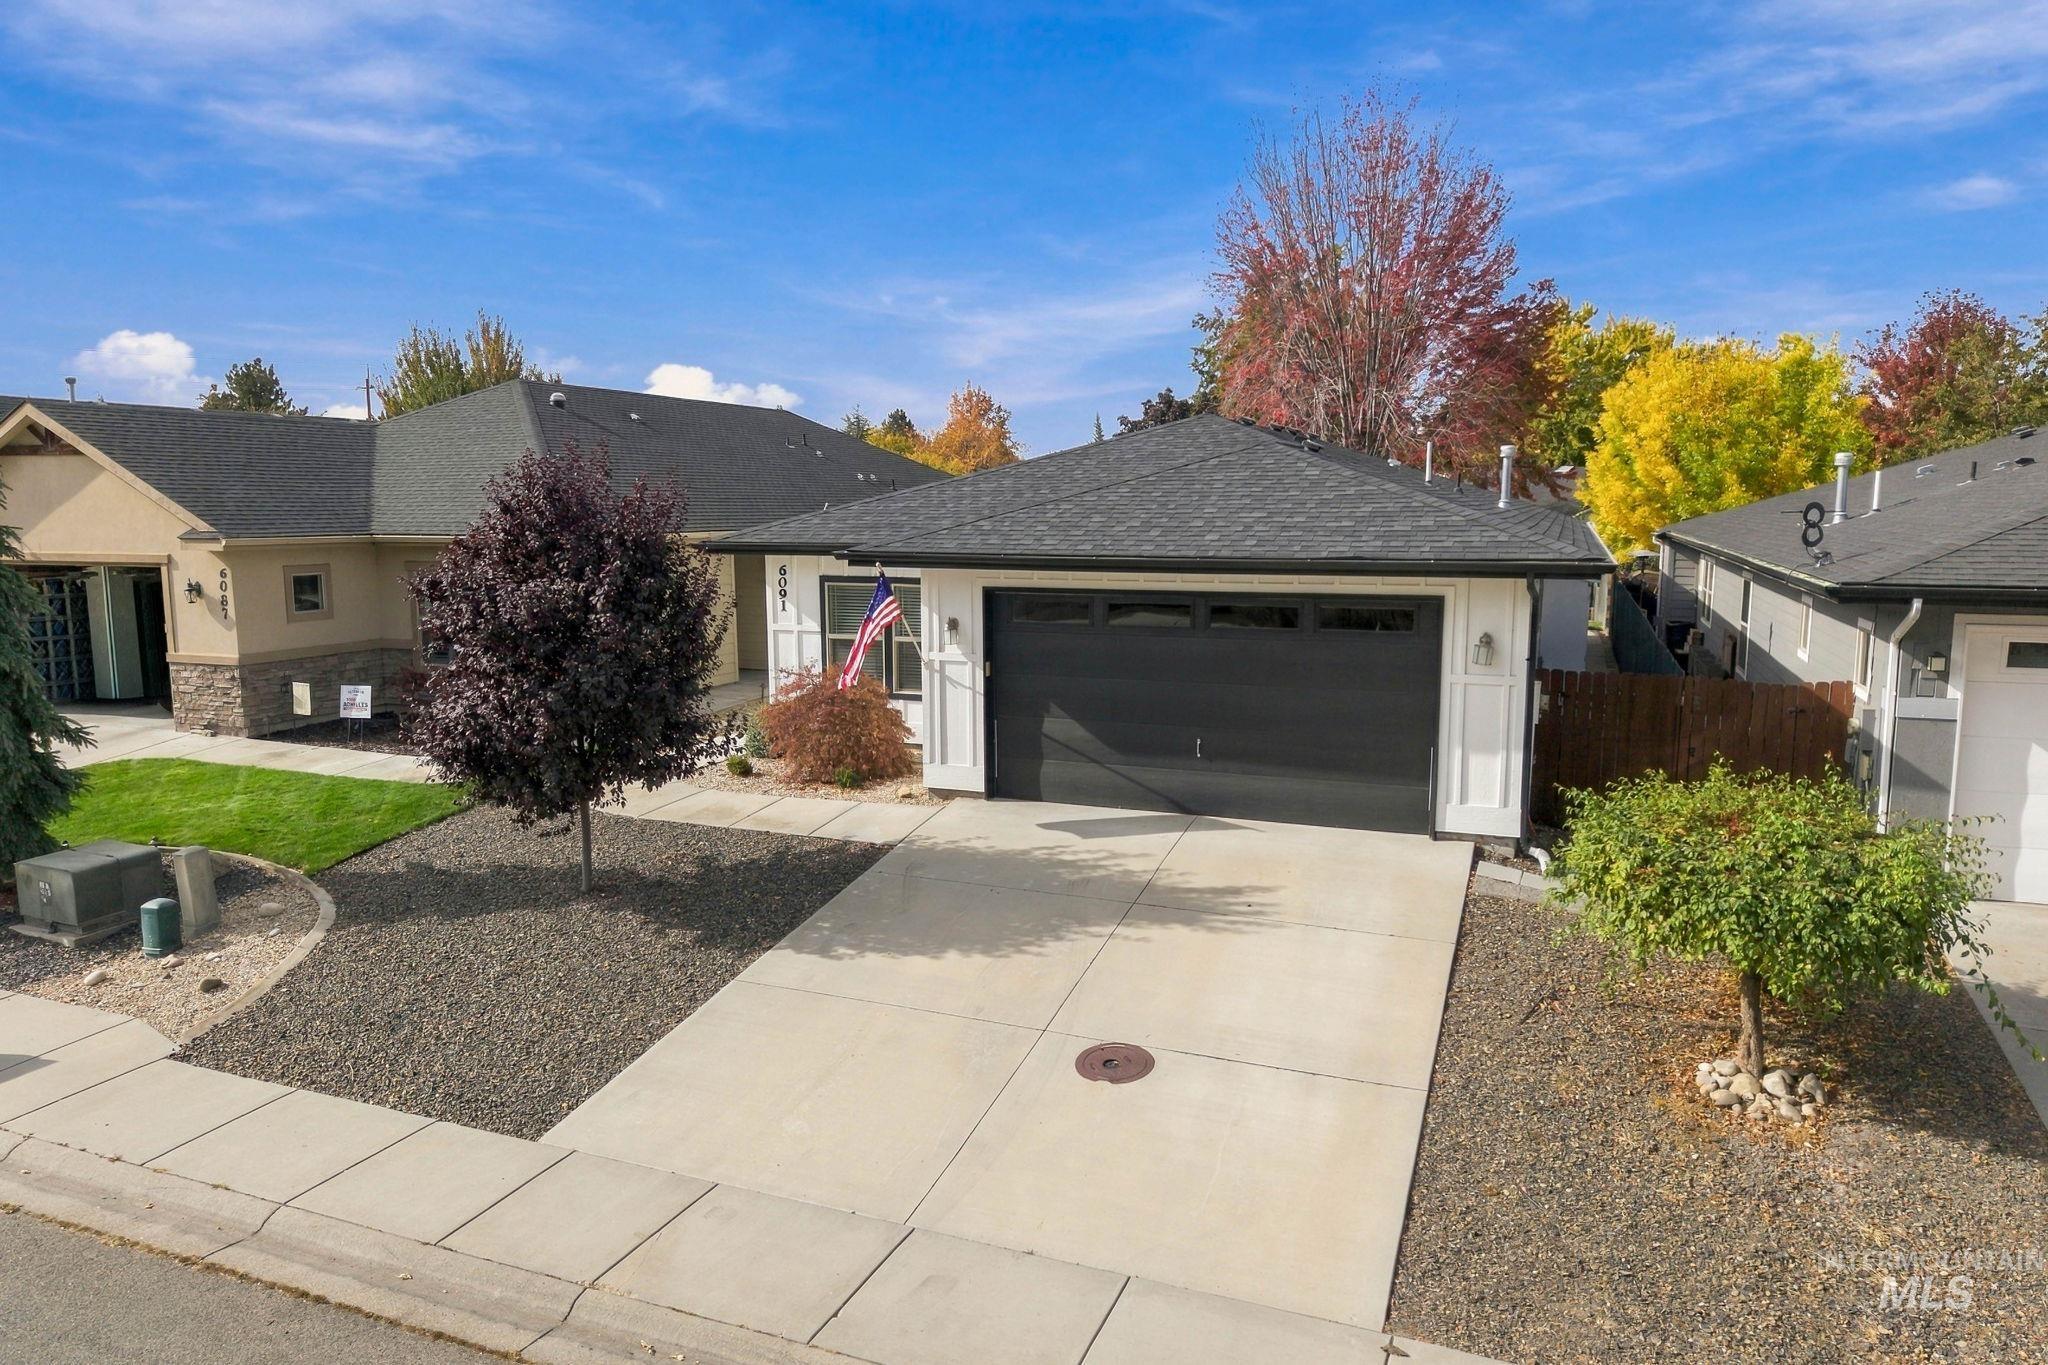
Single-story residence featuring a concrete driveway, two-car garage, shingled roof, and stone-accented exterior
-
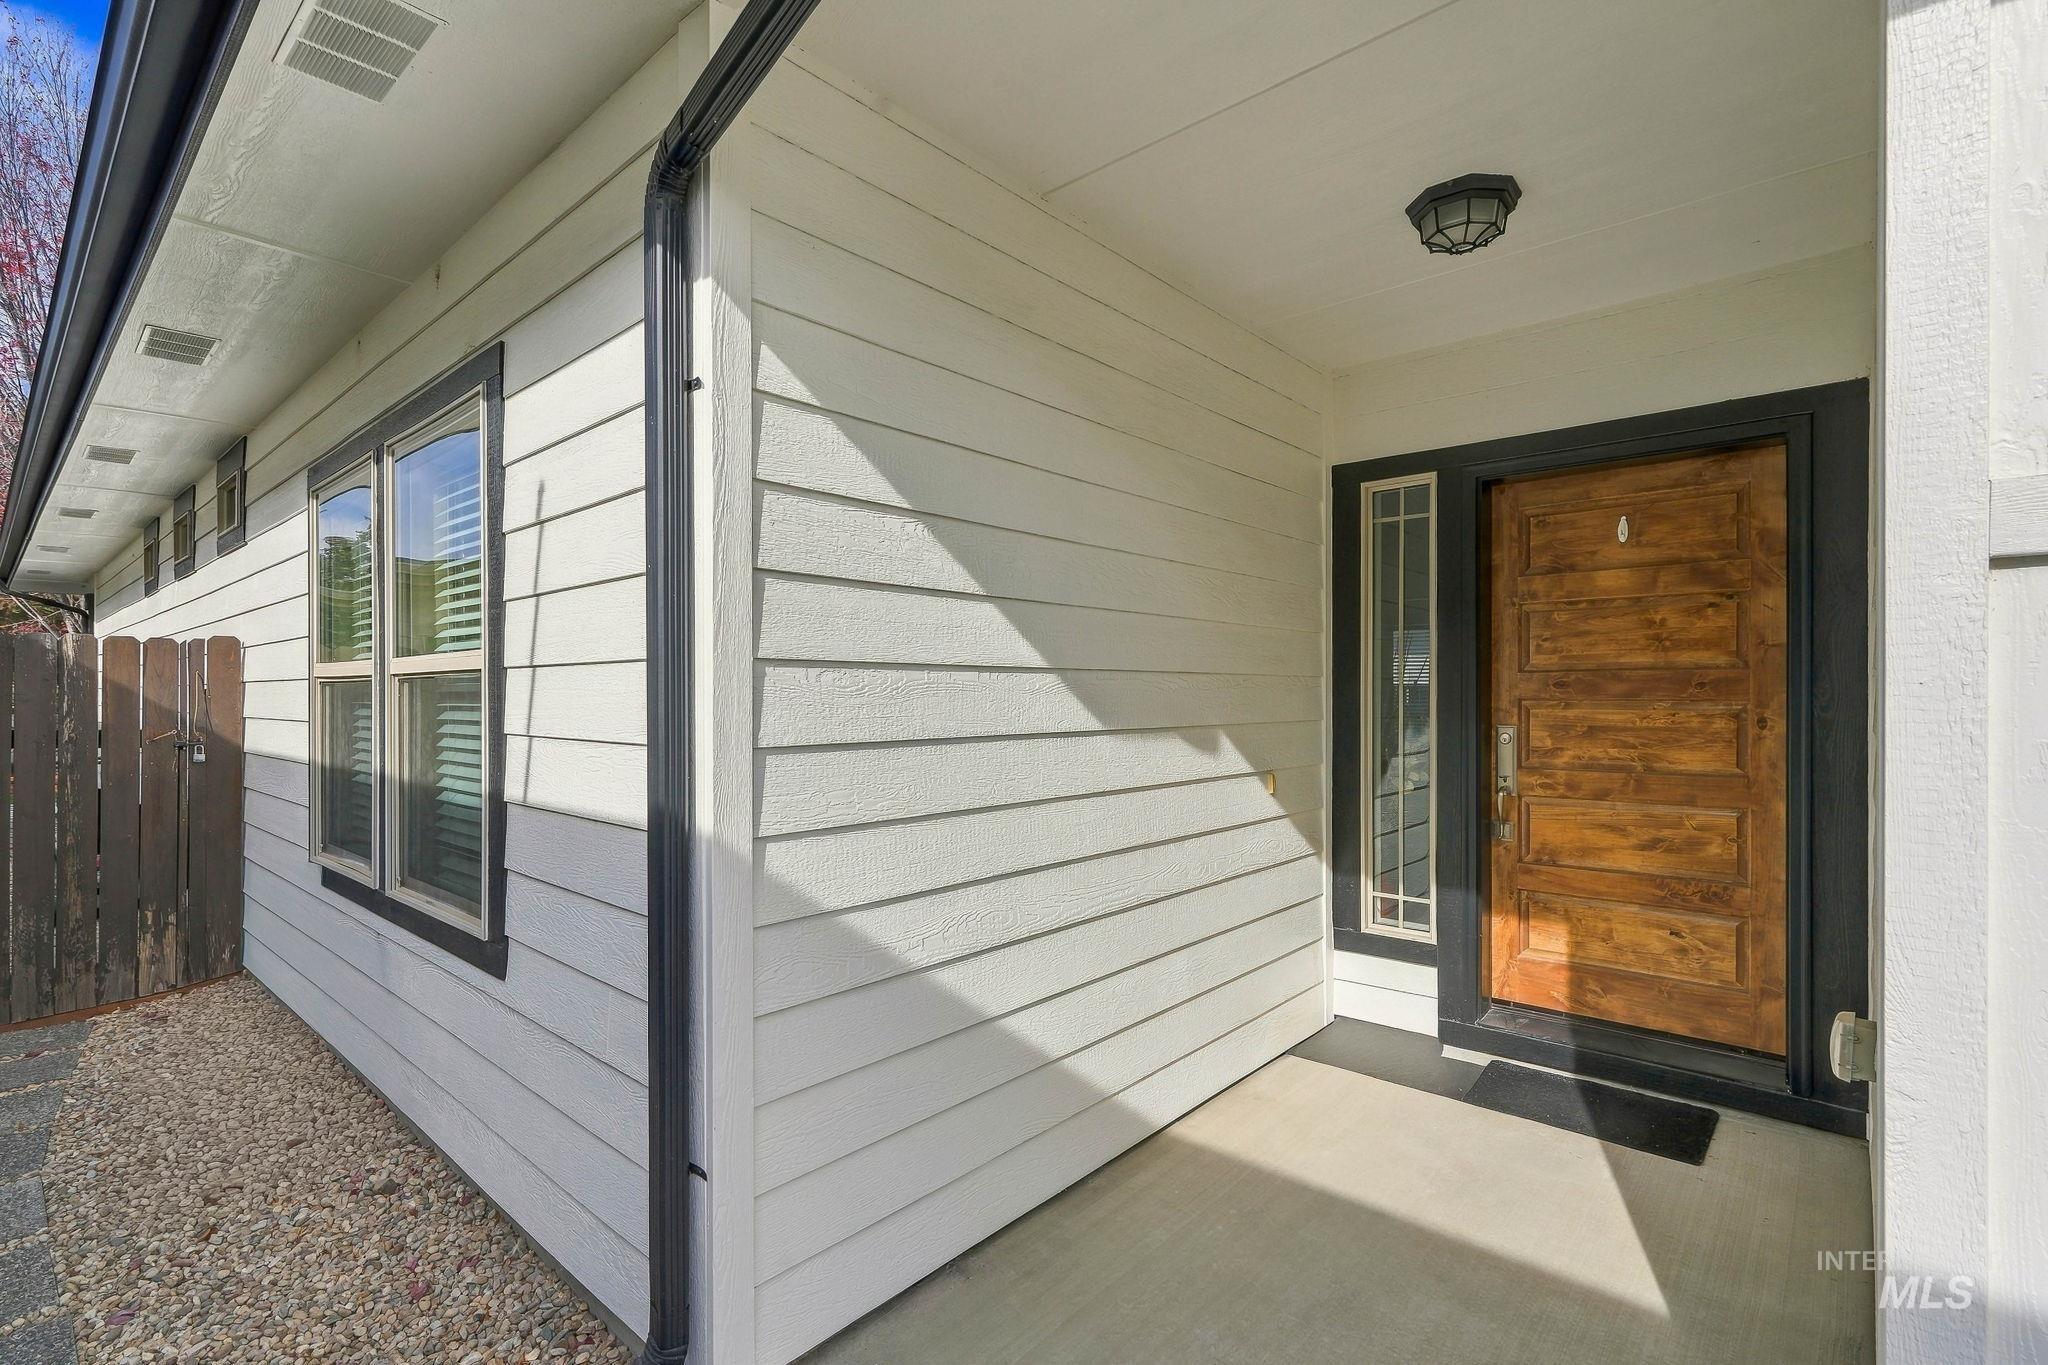
Covered front porch featuring light-toned lap siding, a solid wood entry door with a multi-pane side light, and flush-mount exterior lighting
-
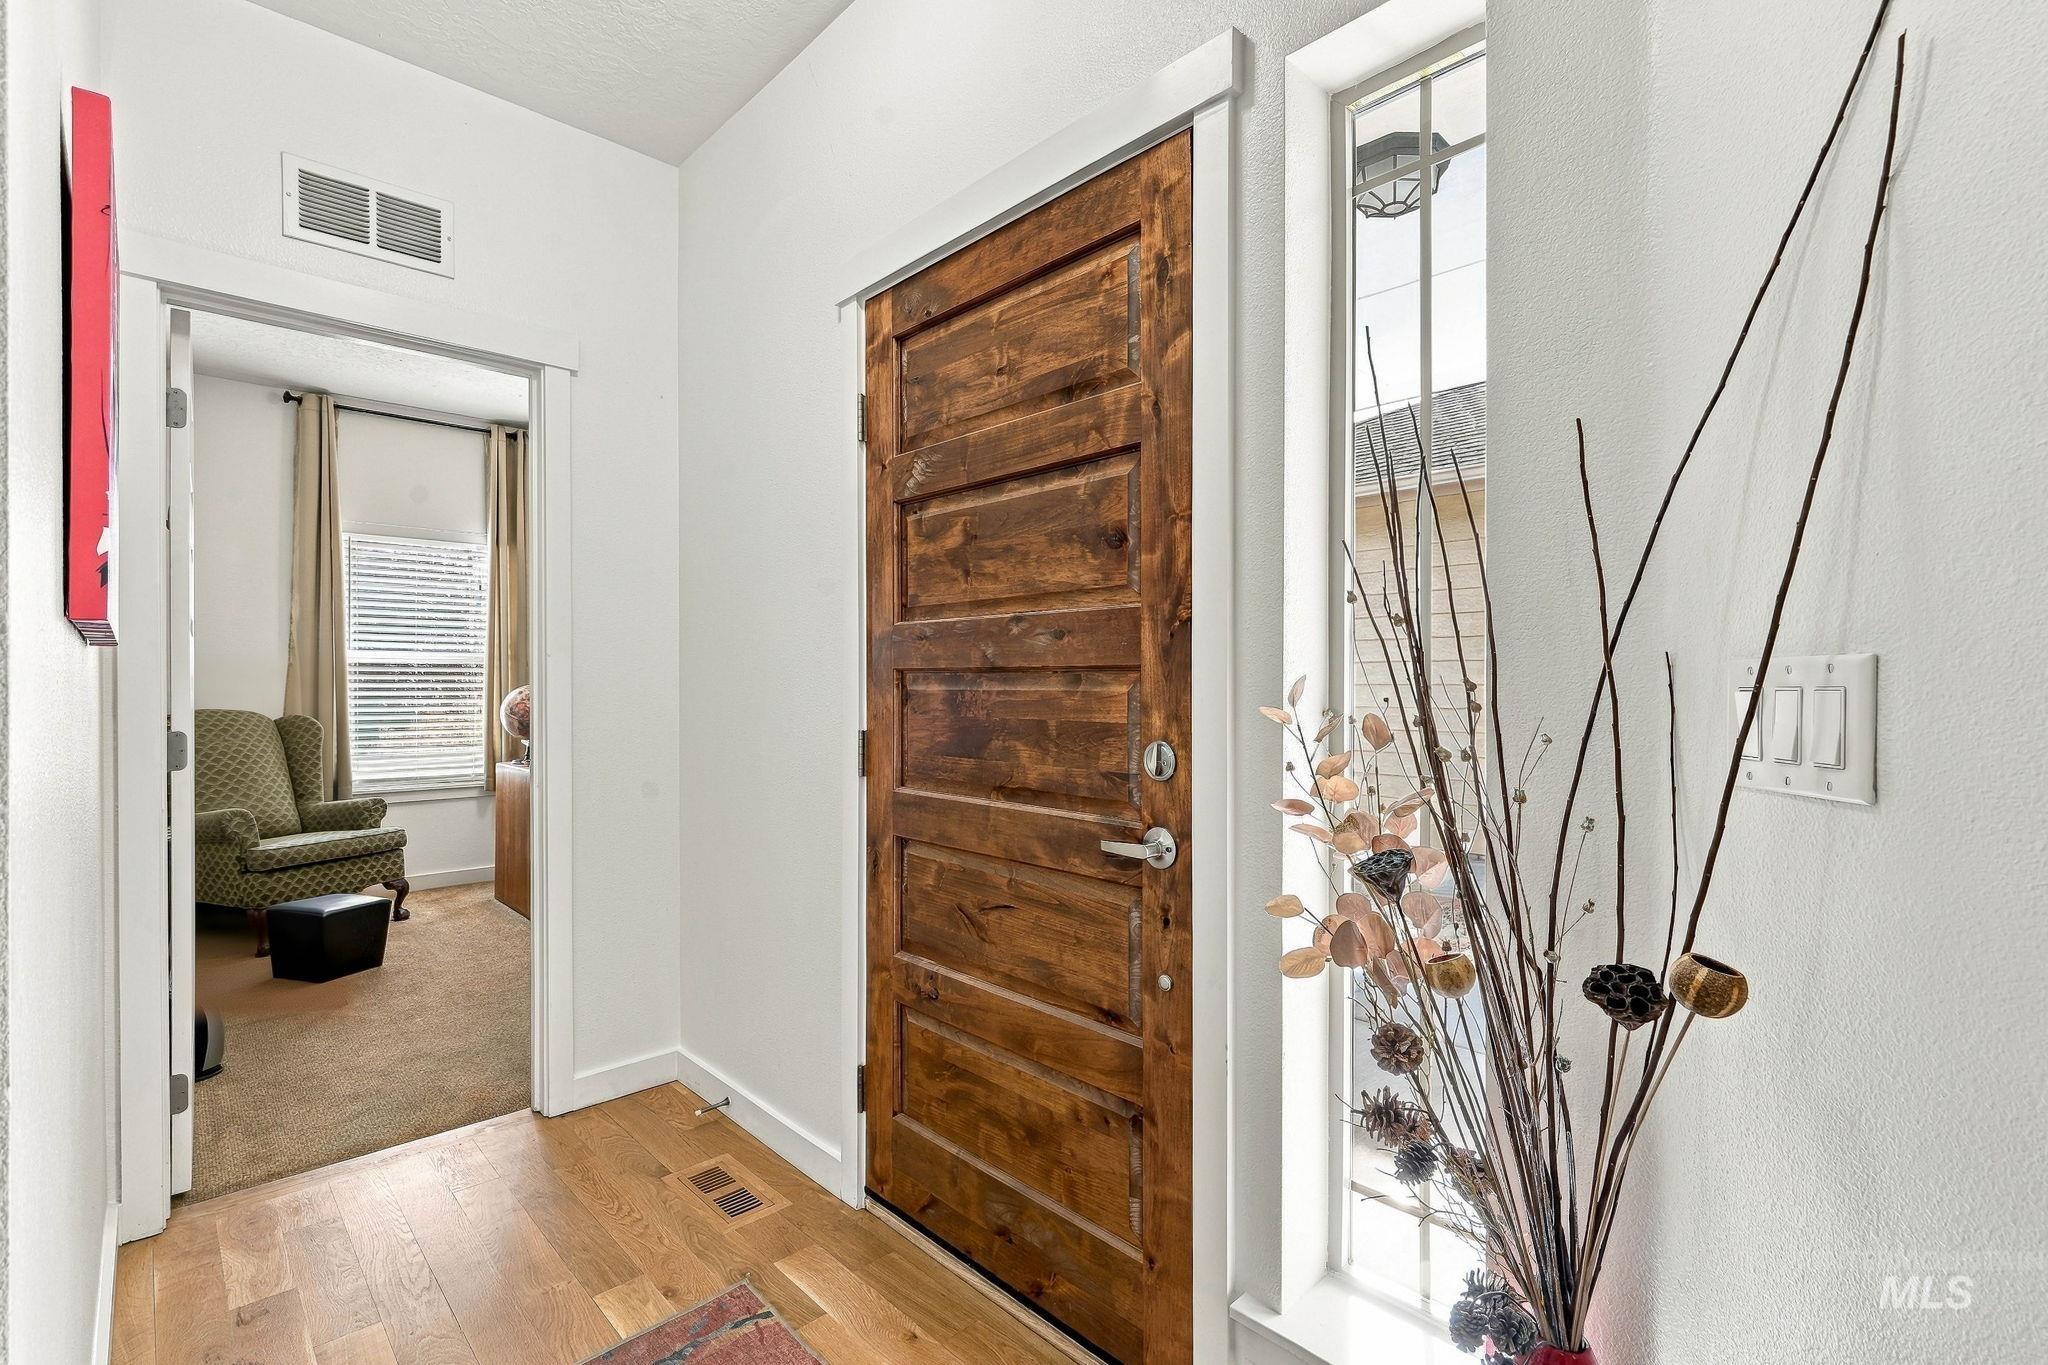
Entryway featuring a five-panel wood-finish door, vertical sidelight window, and wood-finish flooring
-
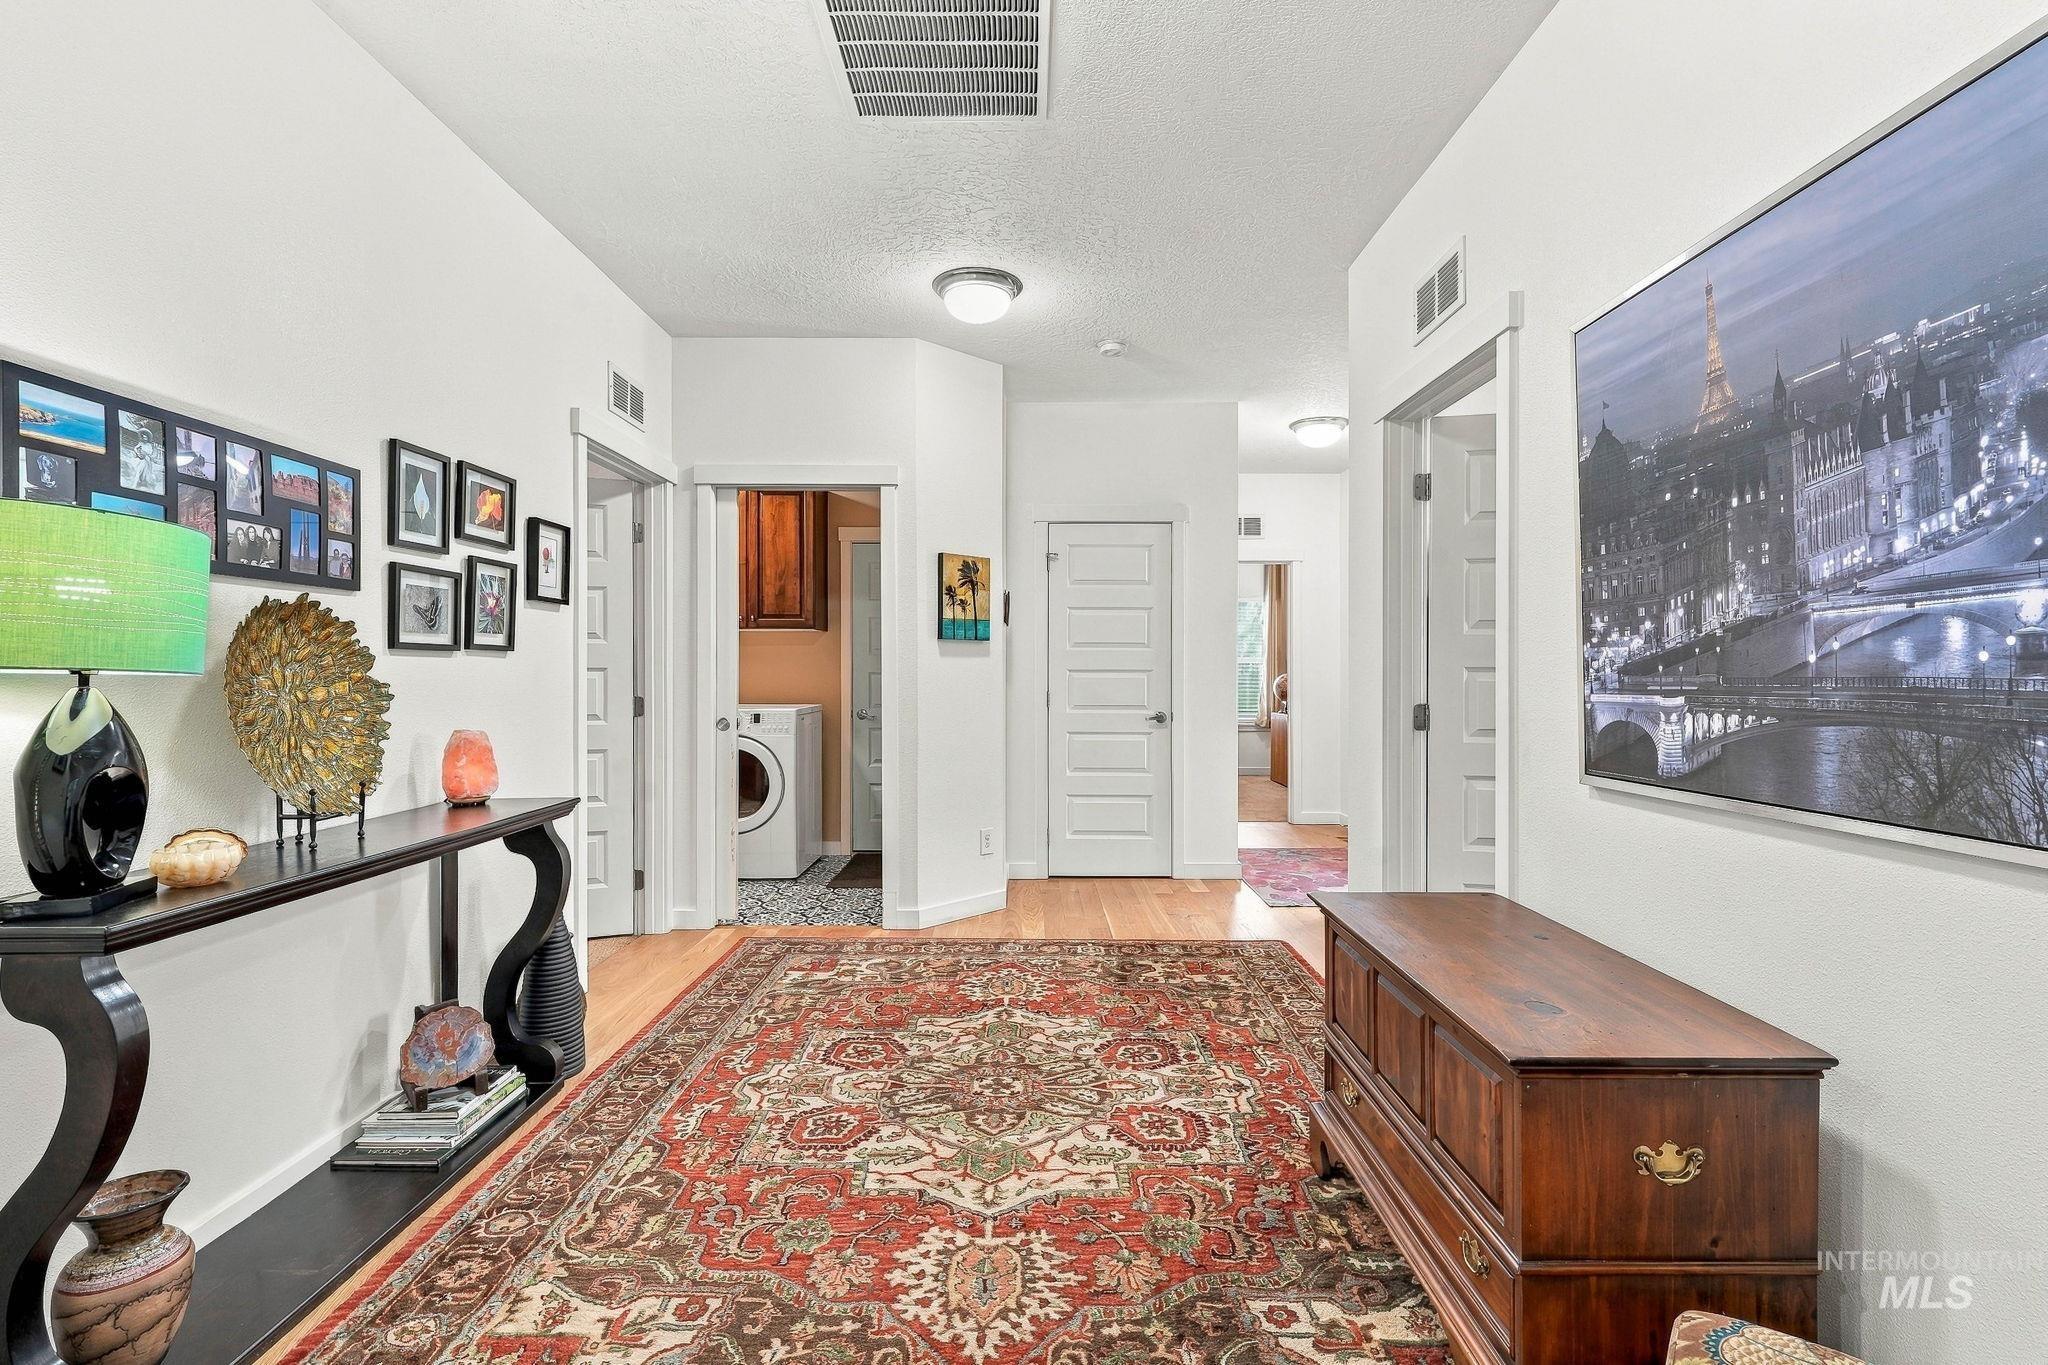
Interior hallway featuring wood-finish flooring, multi-panel doors, and neutral wall tones
-
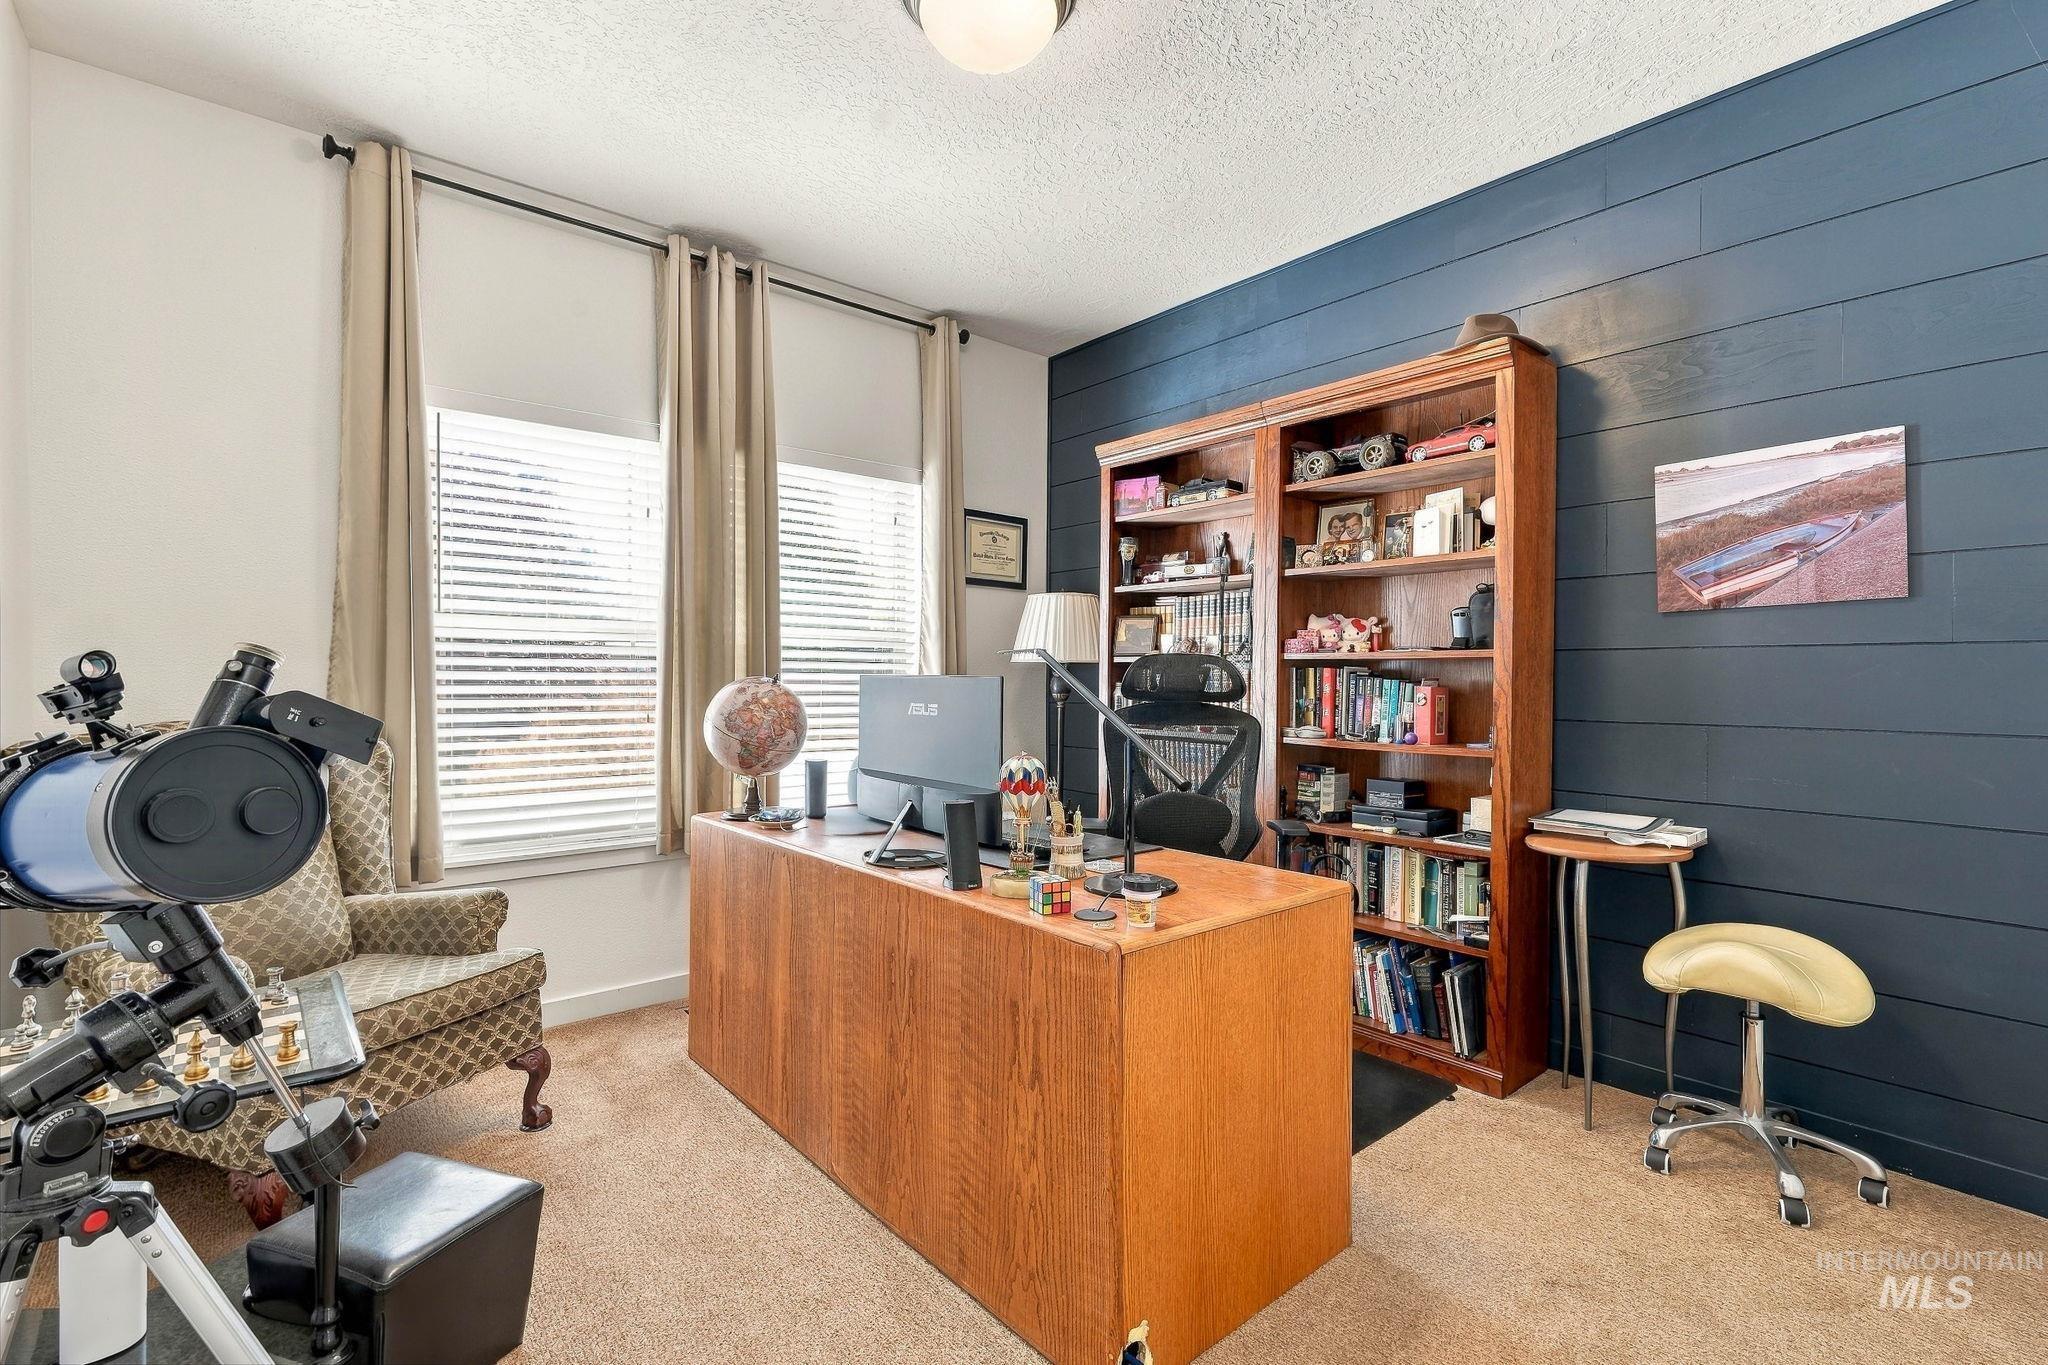
Dark-toned horizontal plank accent wall paired with dual windows featuring overhead curtain rods and ceiling-mounted light fixture
-
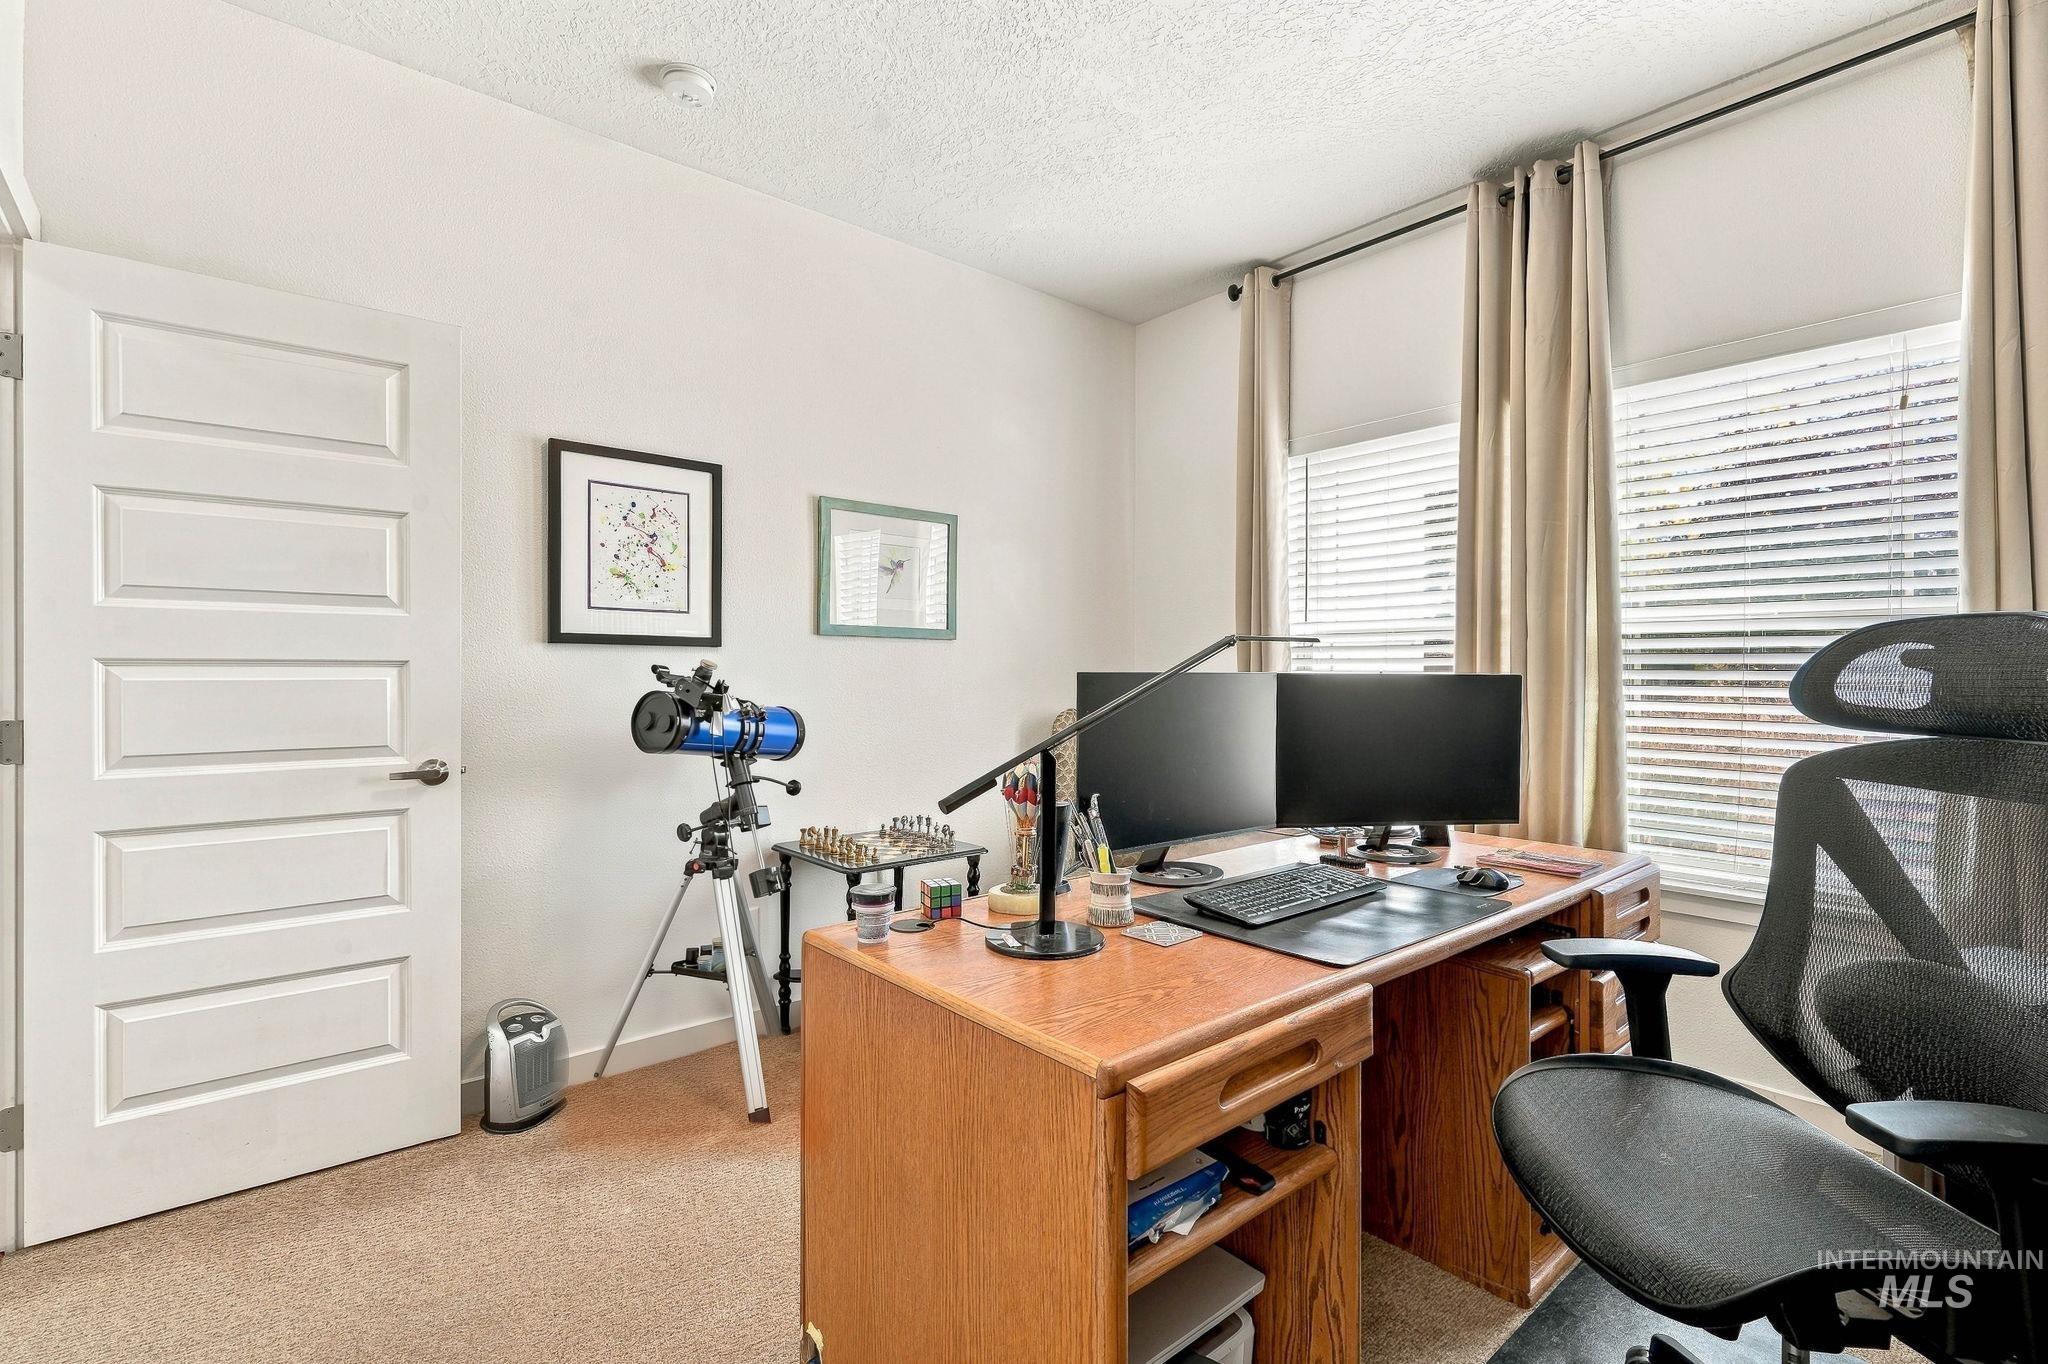
Room featuring neutral wall-to-wall carpeting, a five-panel interior door with satin nickel hardware, and large dual windows fitted with horizontal blinds
-
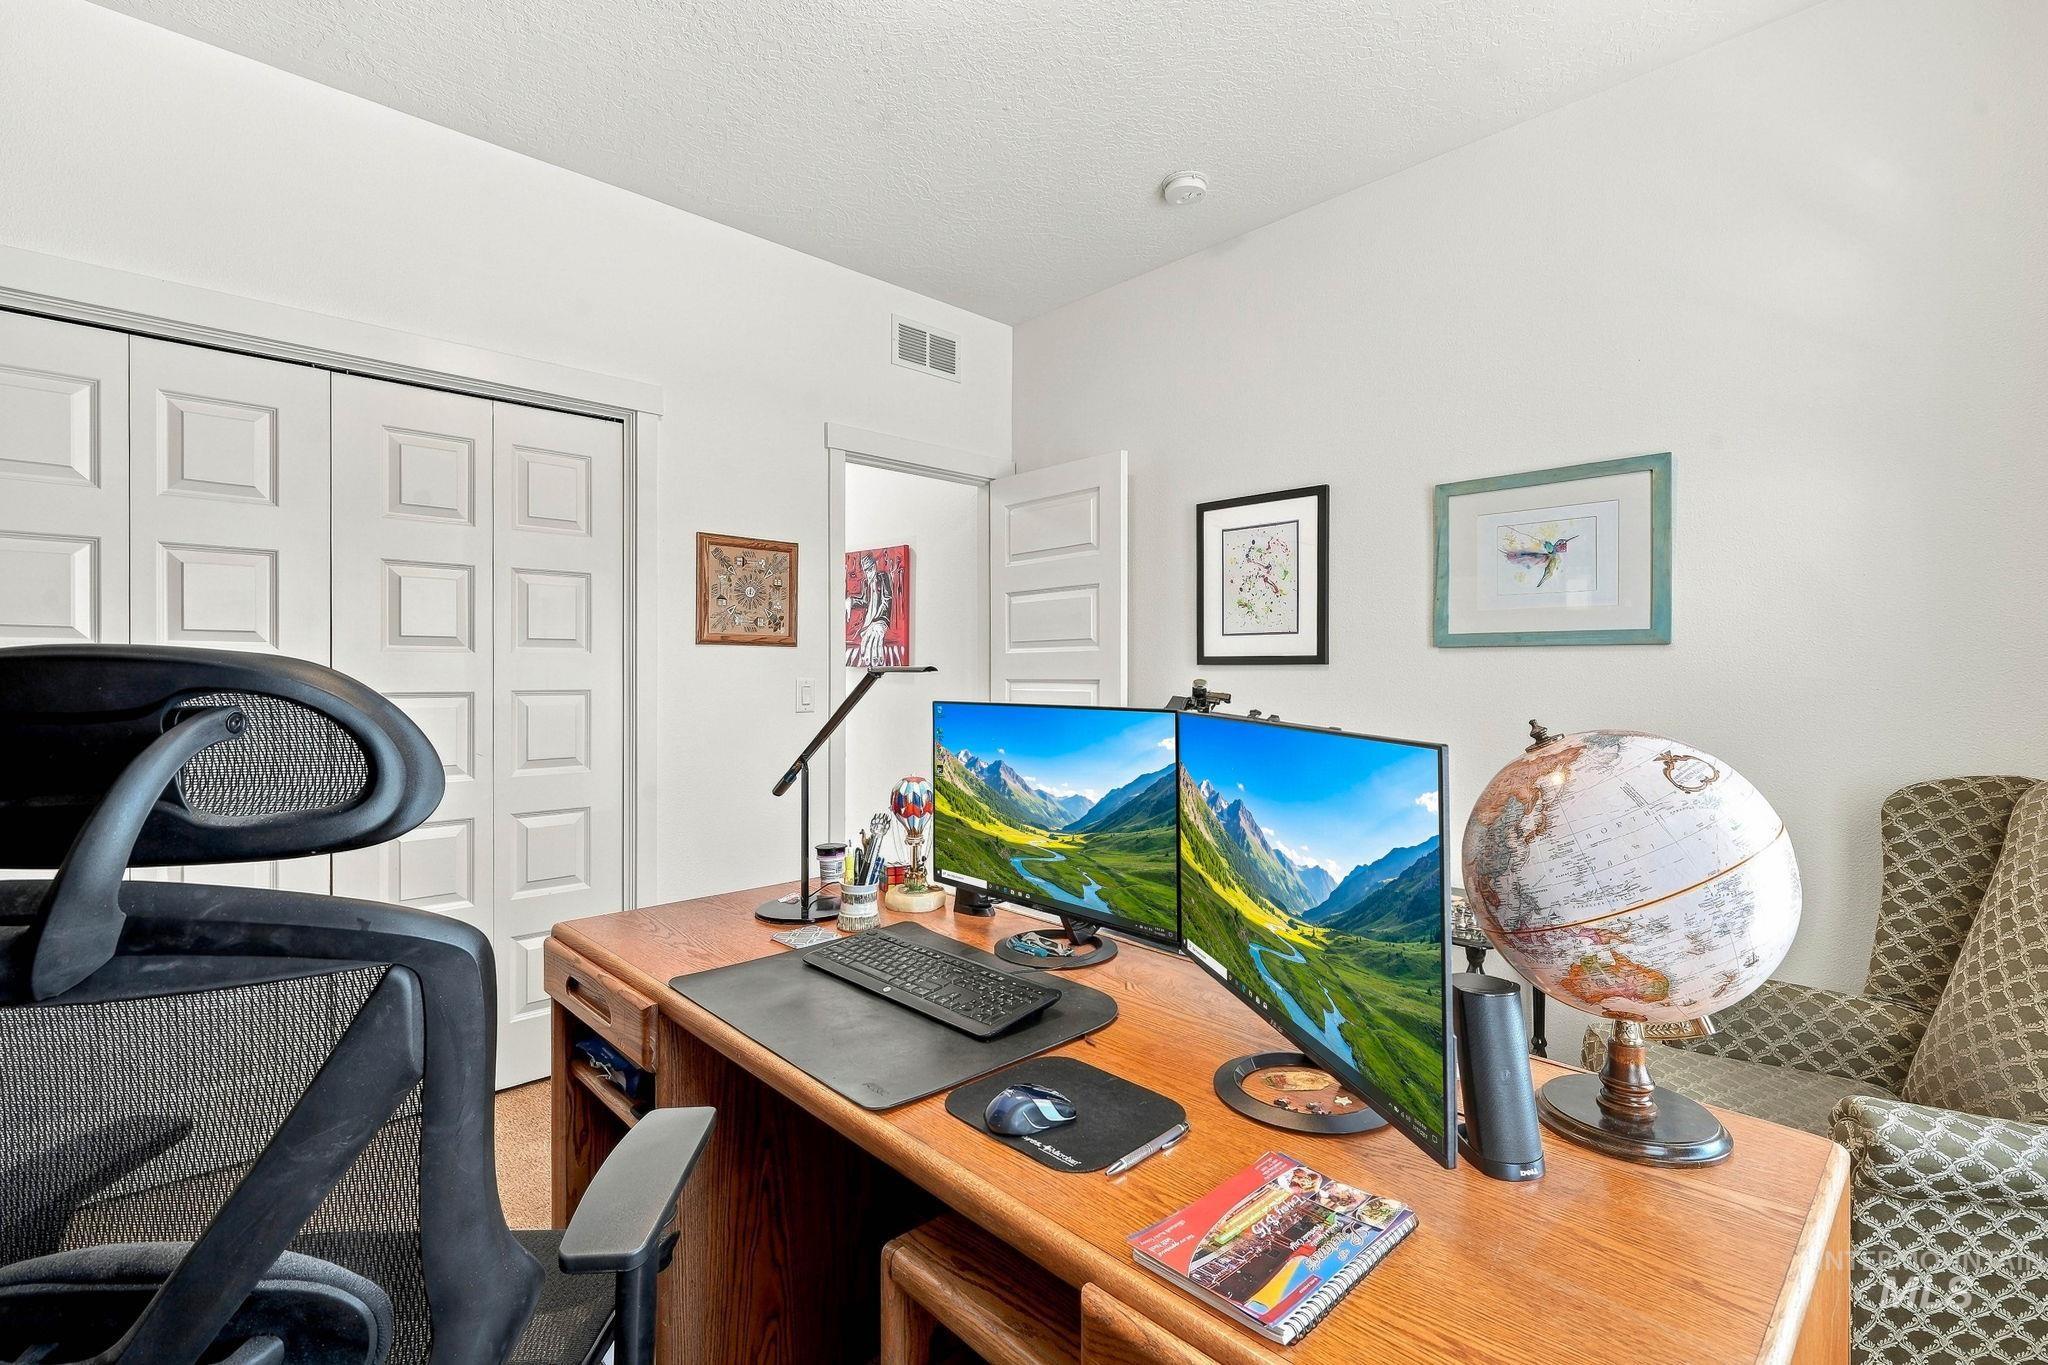
Room featuring neutral wall paint, white trim, and a multi-panel sliding door closet
-
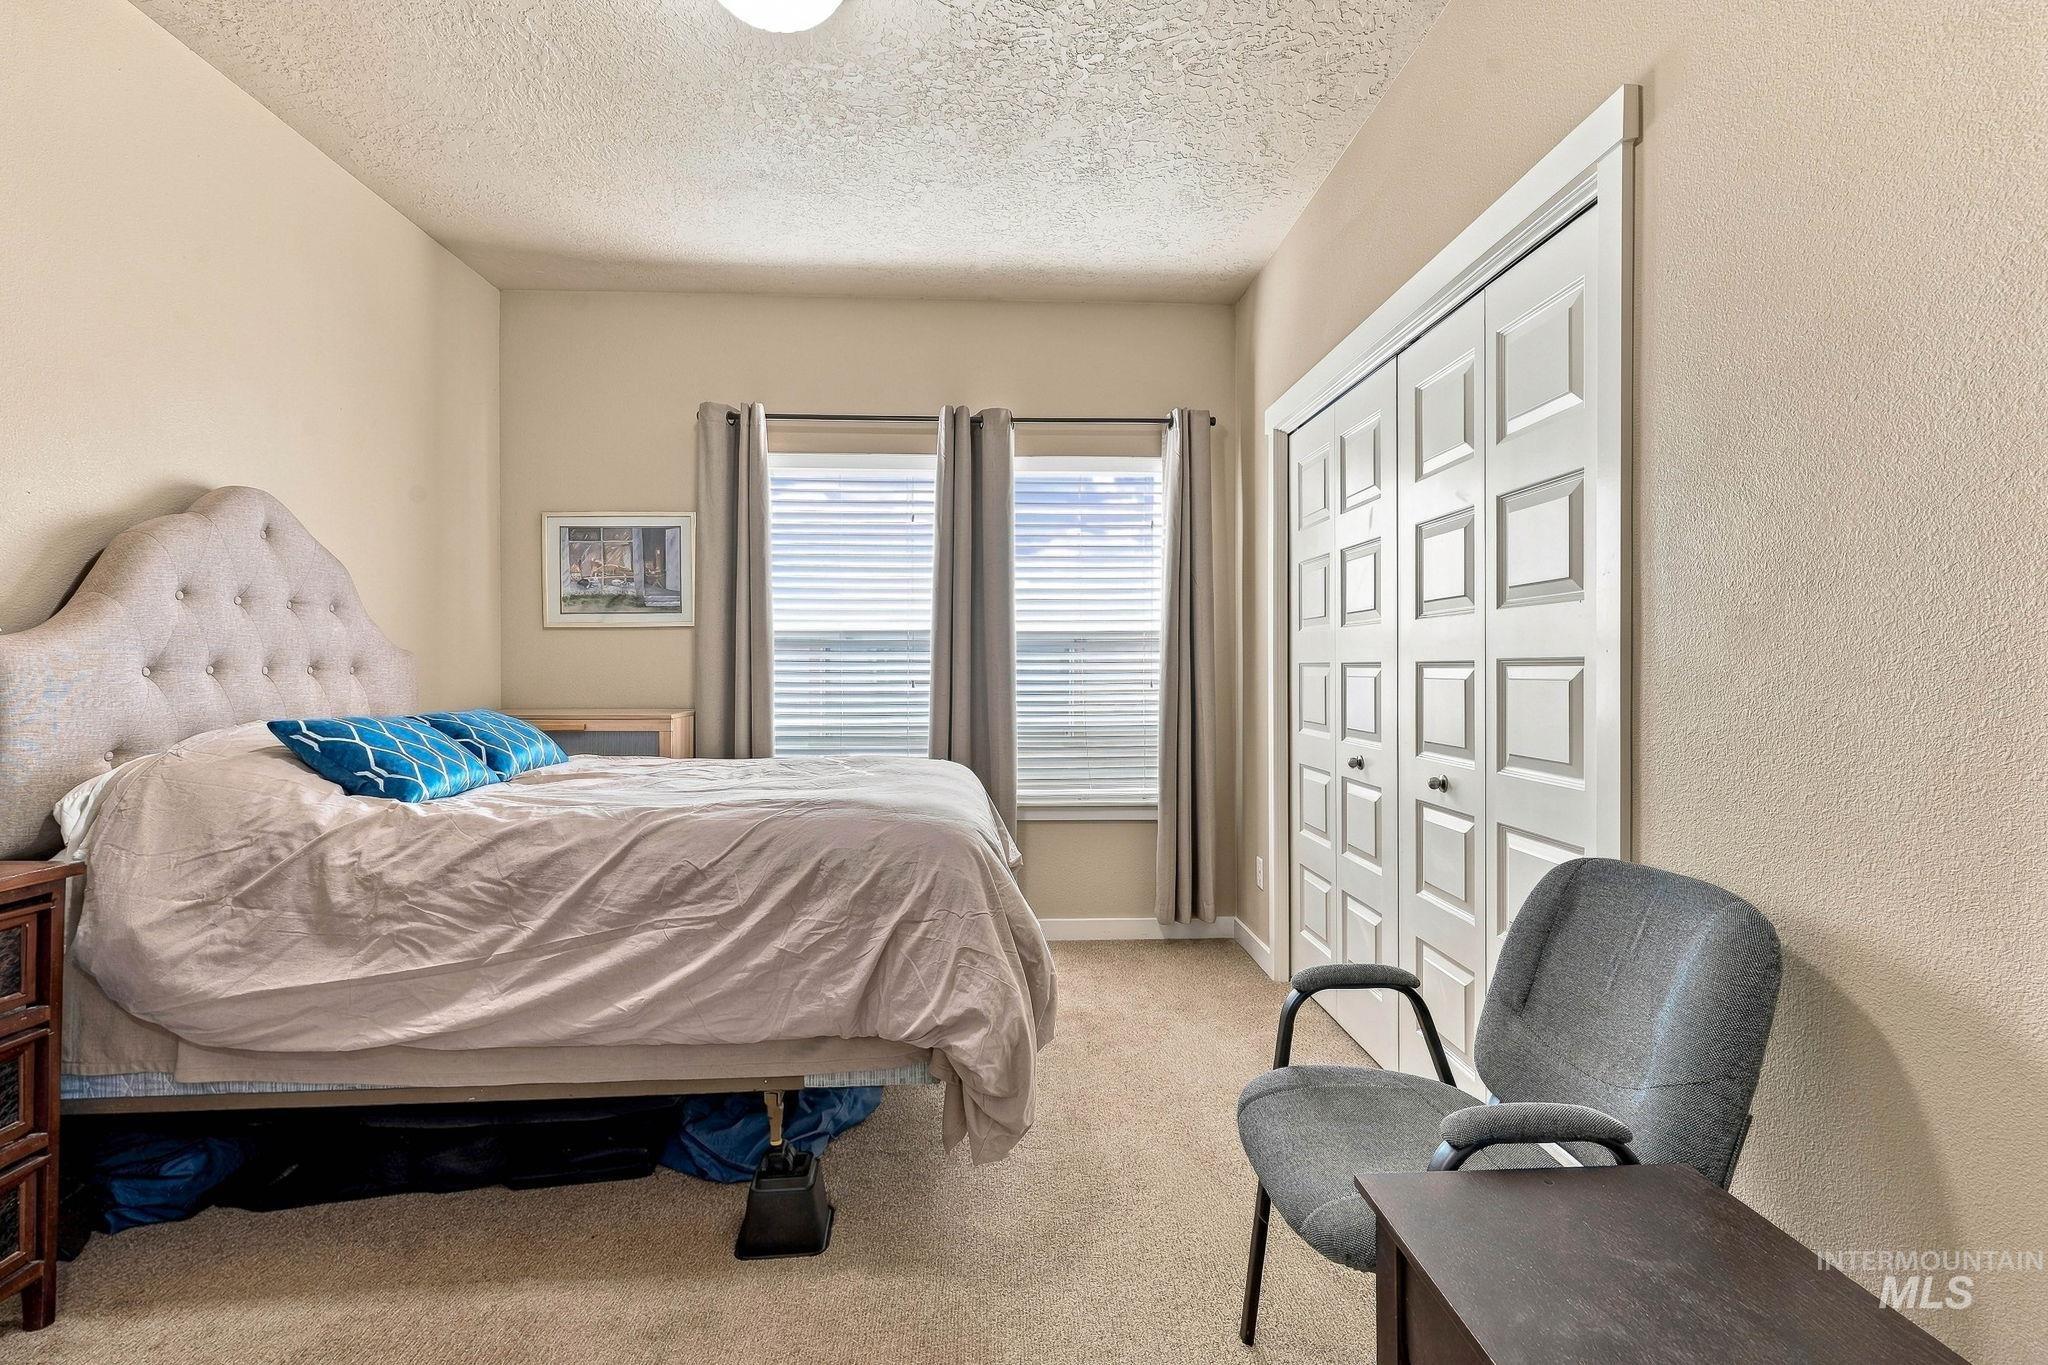
Room featuring neutral wall tones, carpeted flooring, two dual-pane windows with horizontal blinds, and a double-door closet with paneled detailing
-
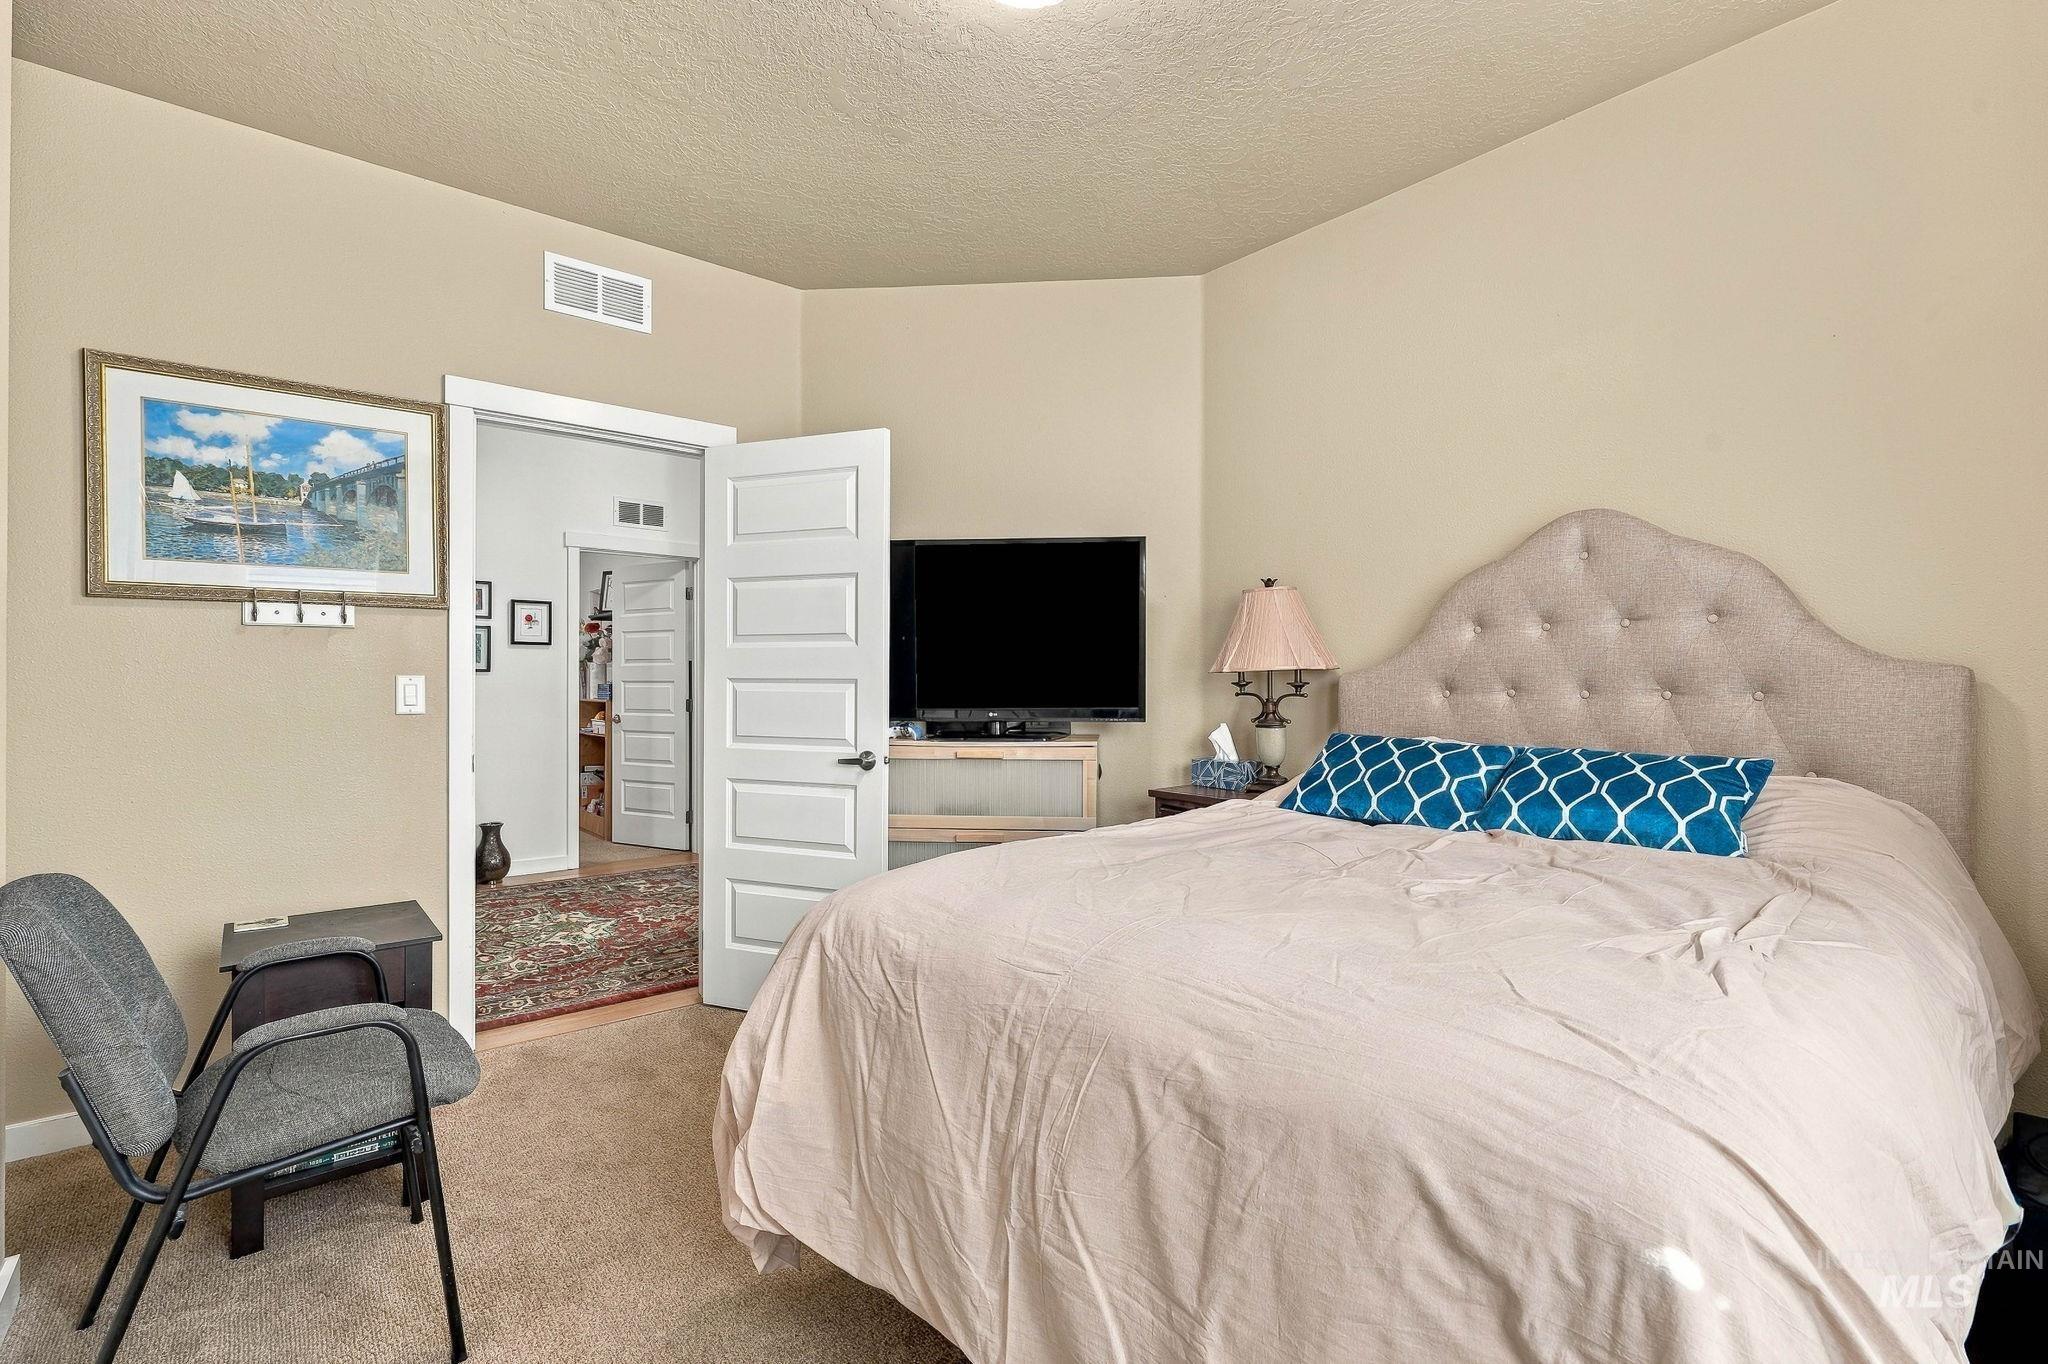
Neutral wall tones, carpeted flooring, and a multi-panel interior door
-
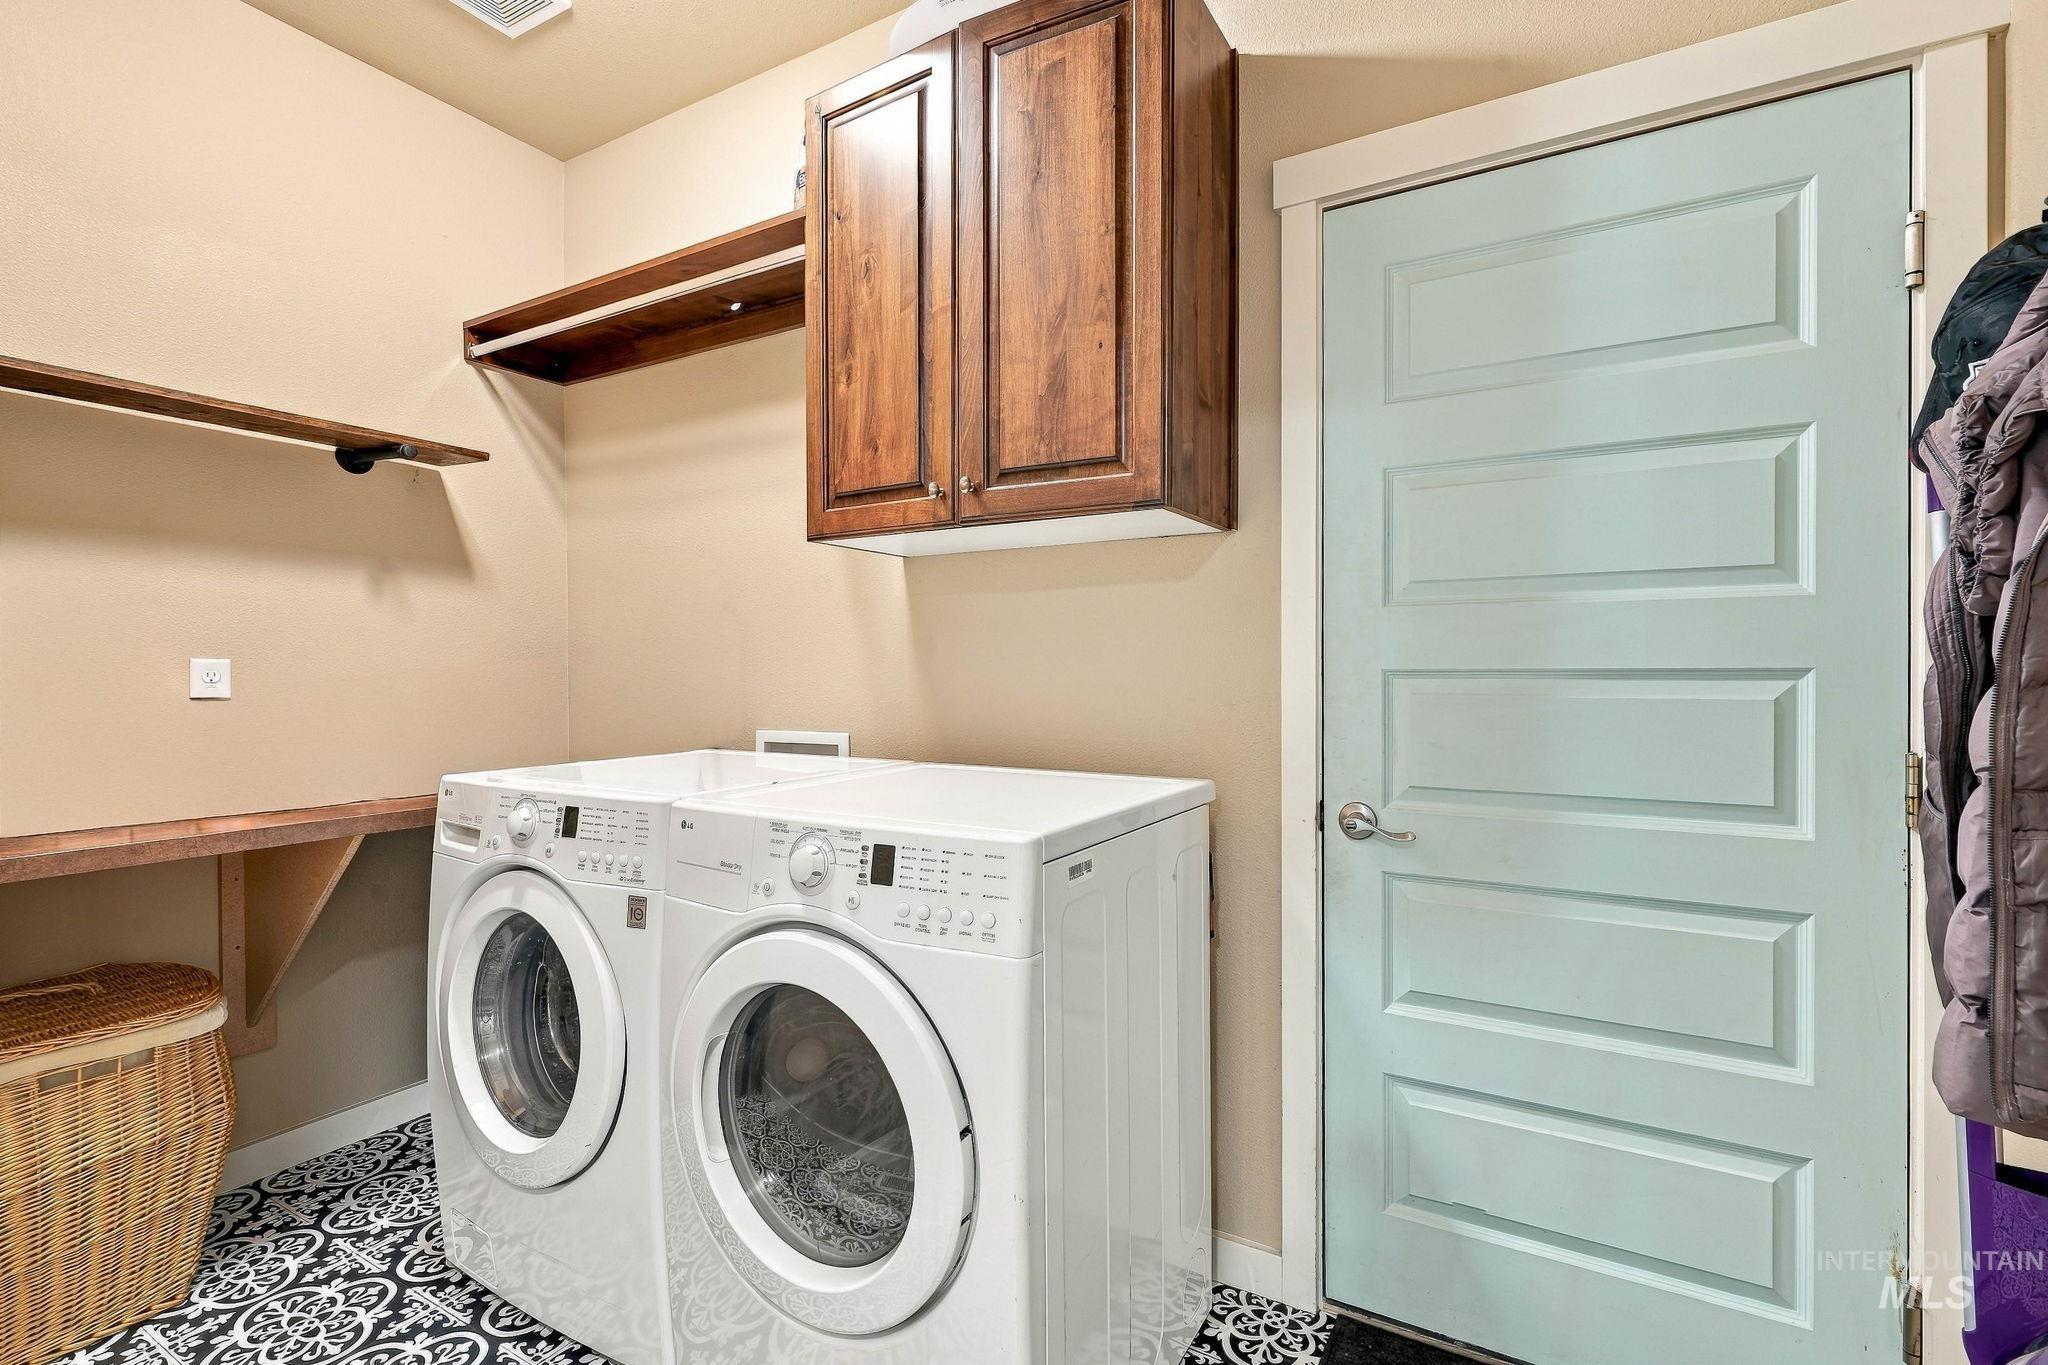
Laundry space featuring patterned tile flooring, wood-finish wall shelving, overhead cabinetry, and a five-panel interior door
-
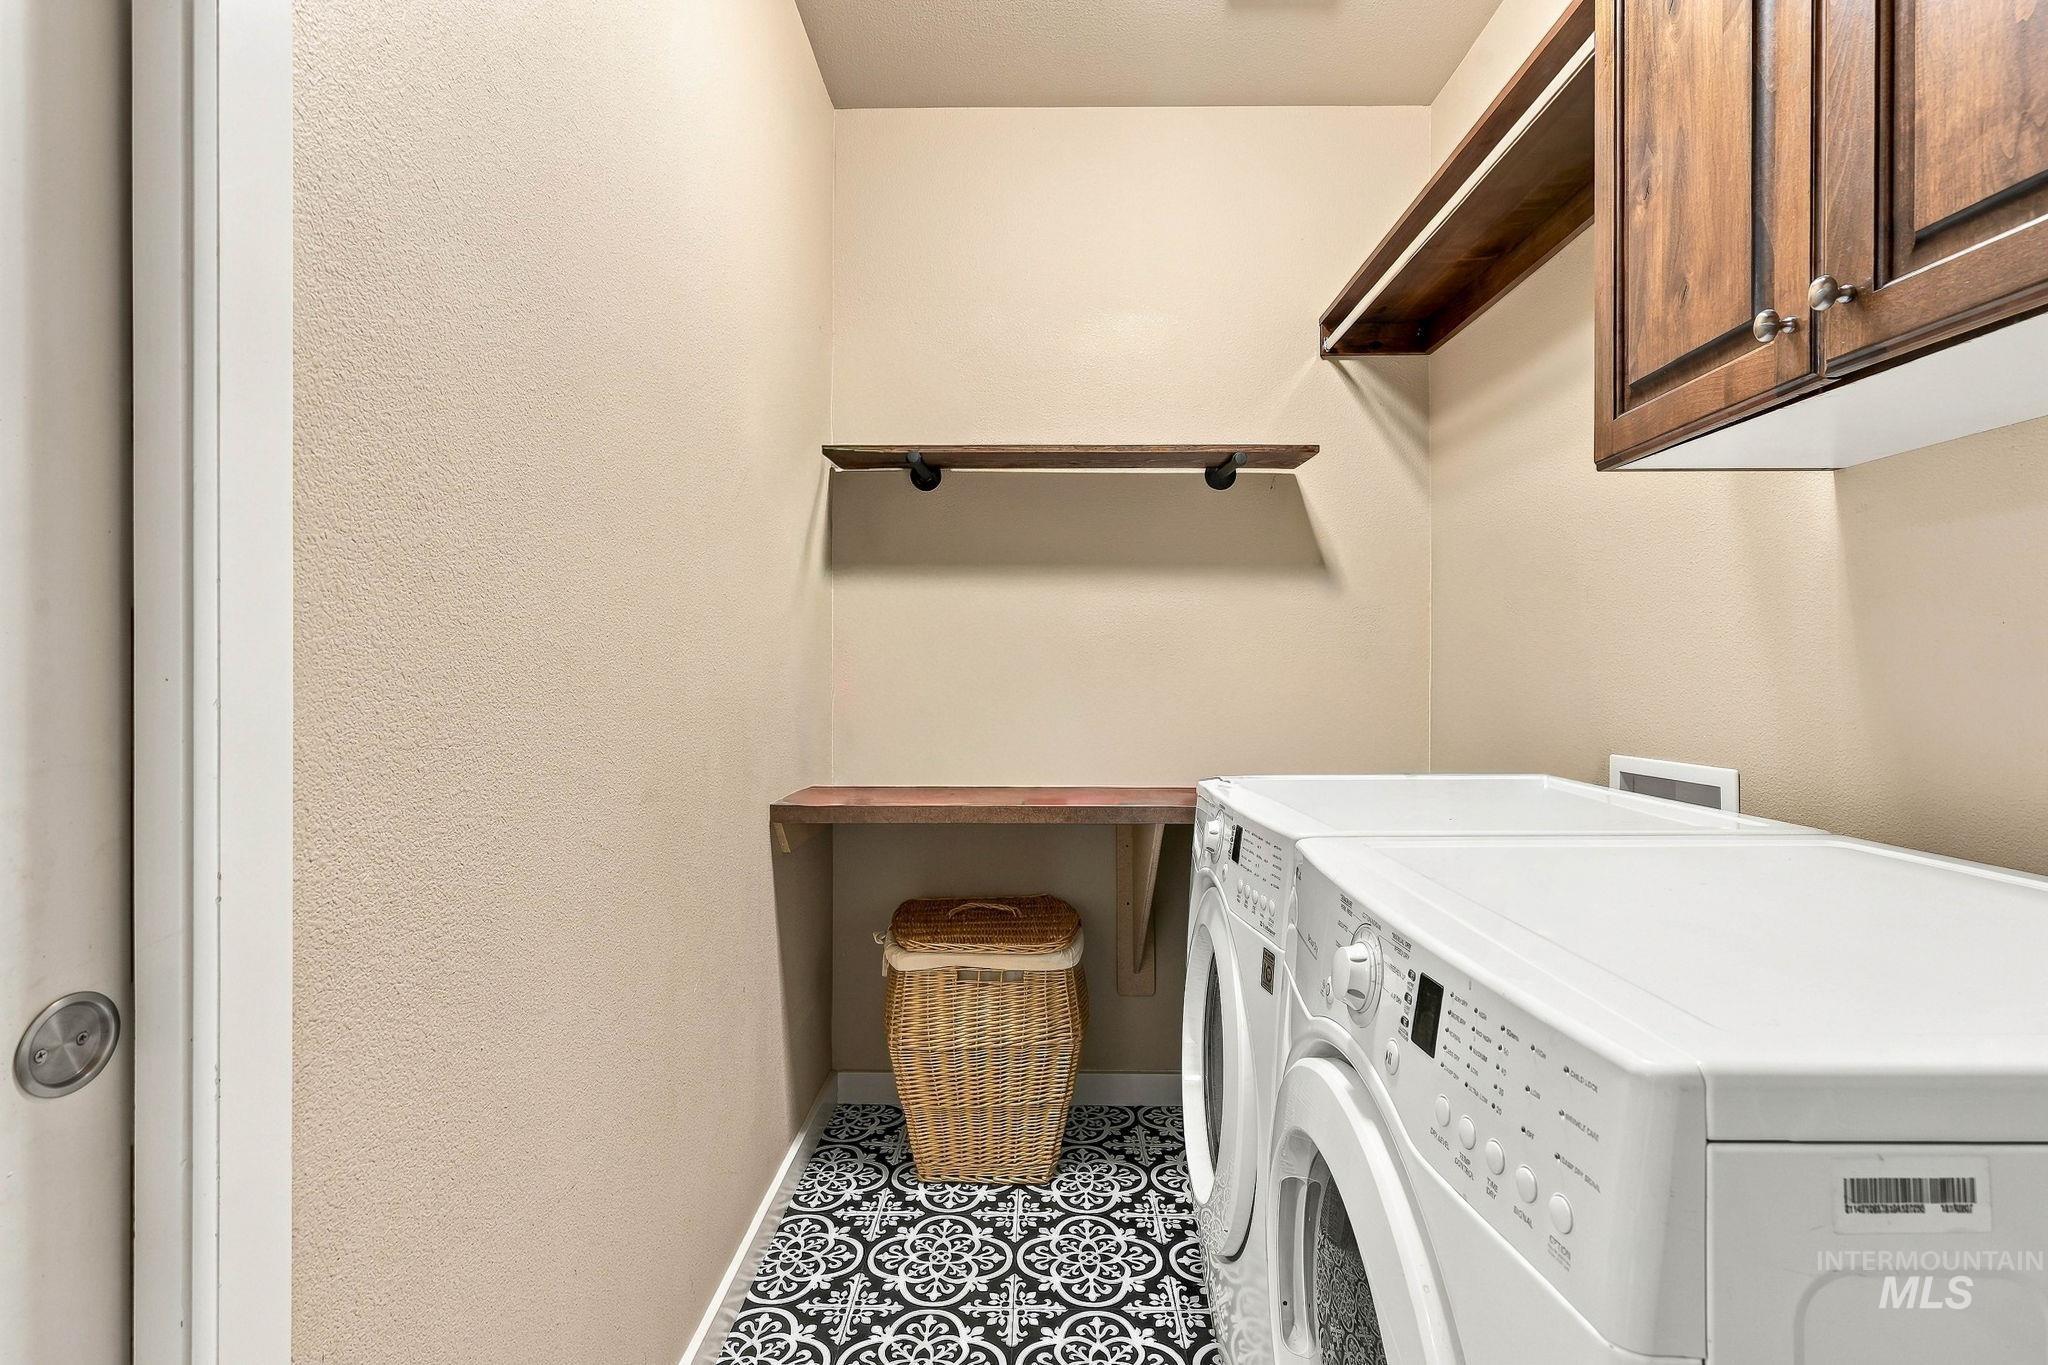
Utility room featuring patterned tile flooring, wood-finish wall shelving, and built-in upper cabinetry
-
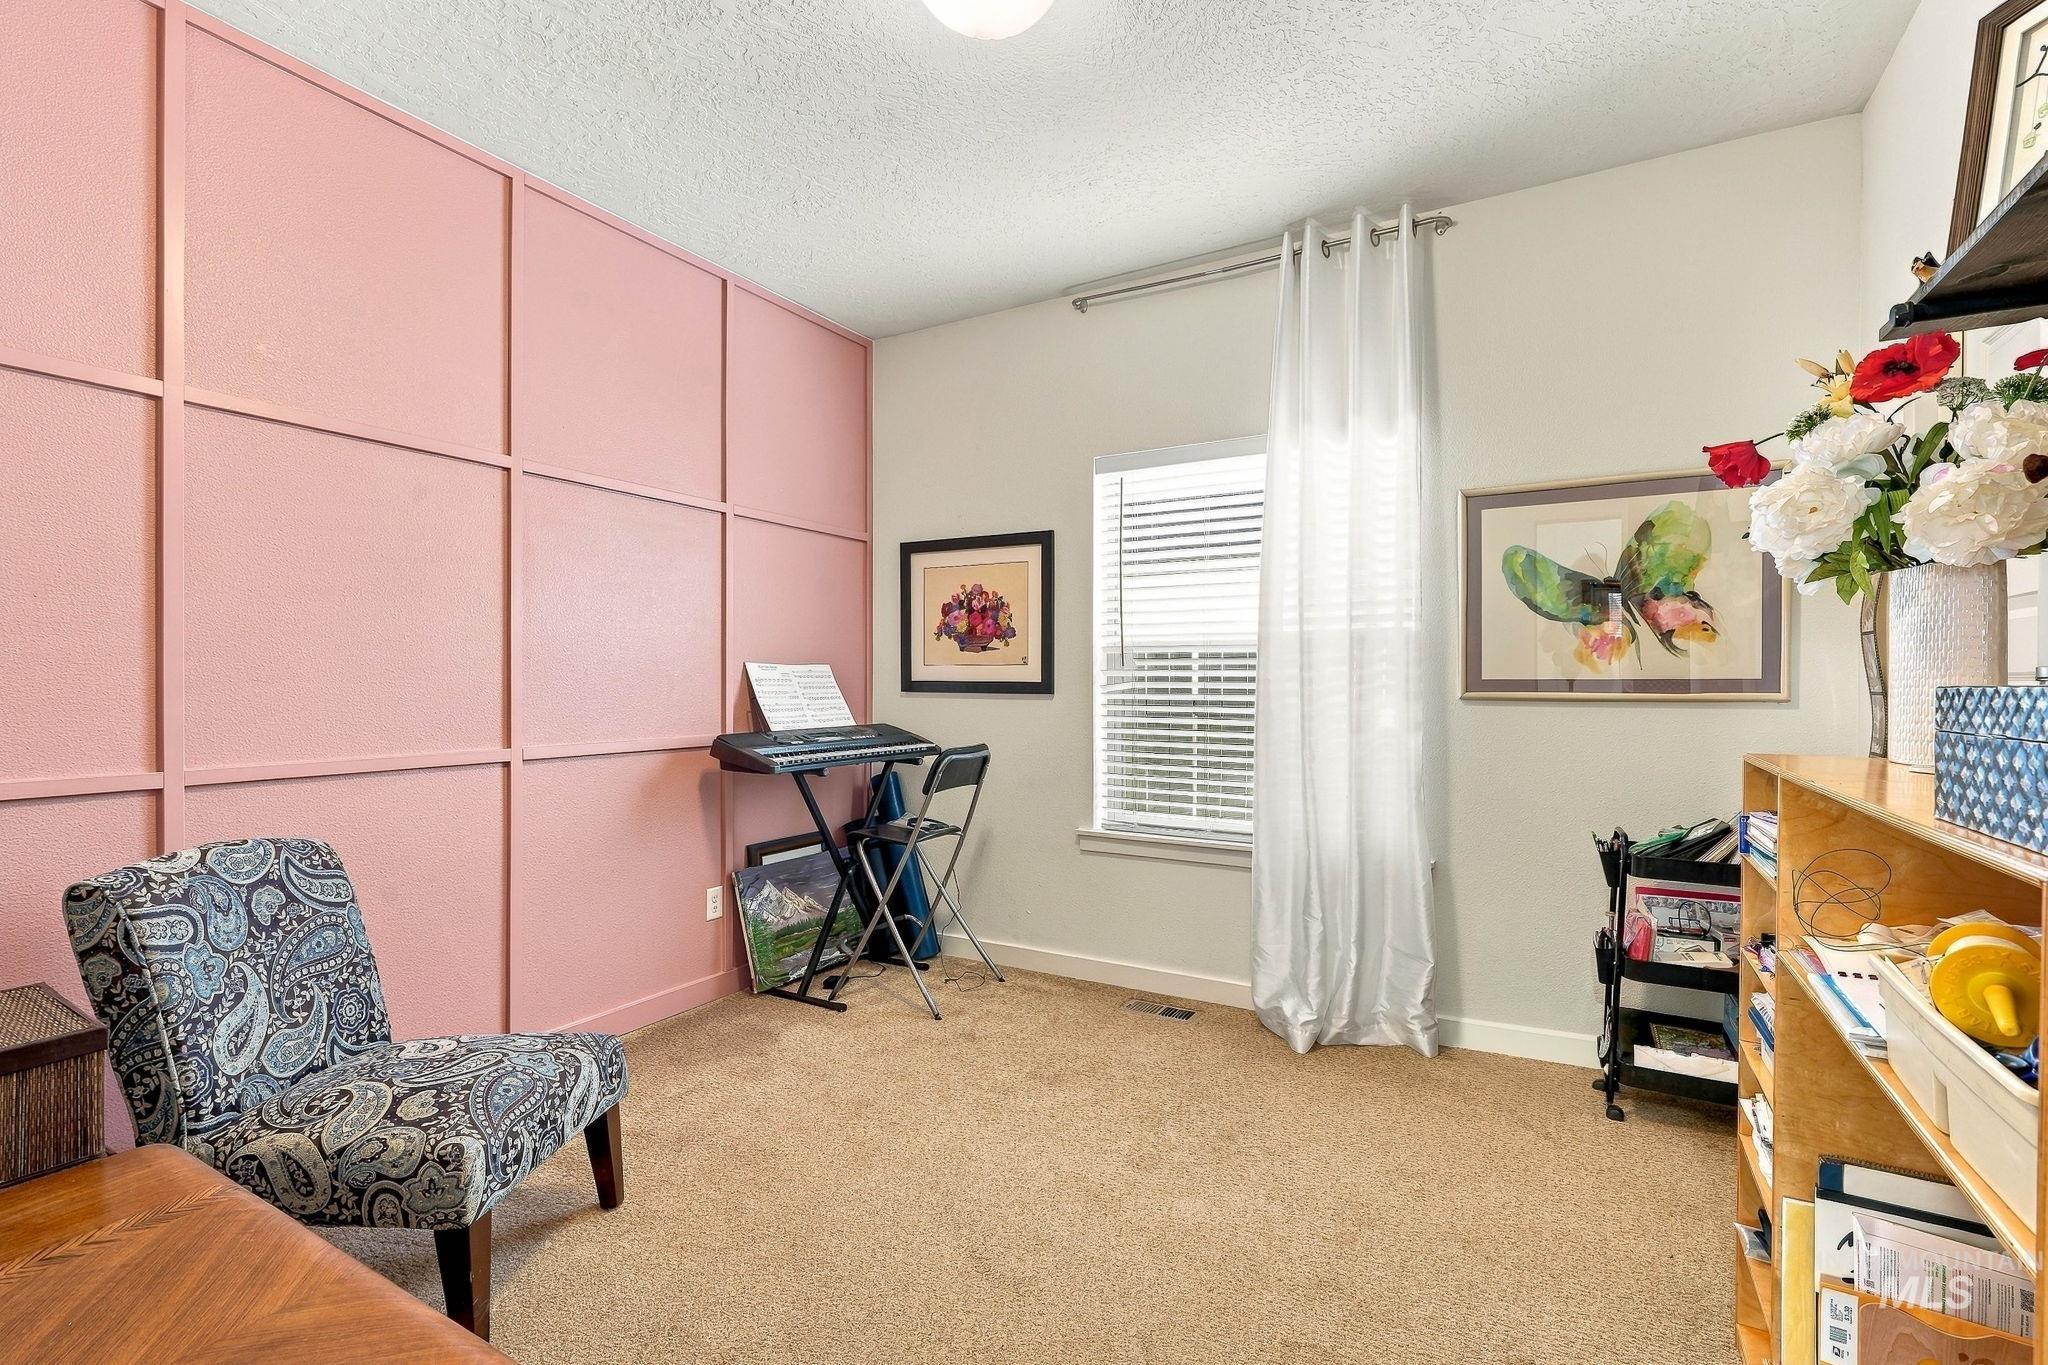
Grid-patterned accent wall, neutral carpeting, and a single-pane window with a mounted curtain rod
-
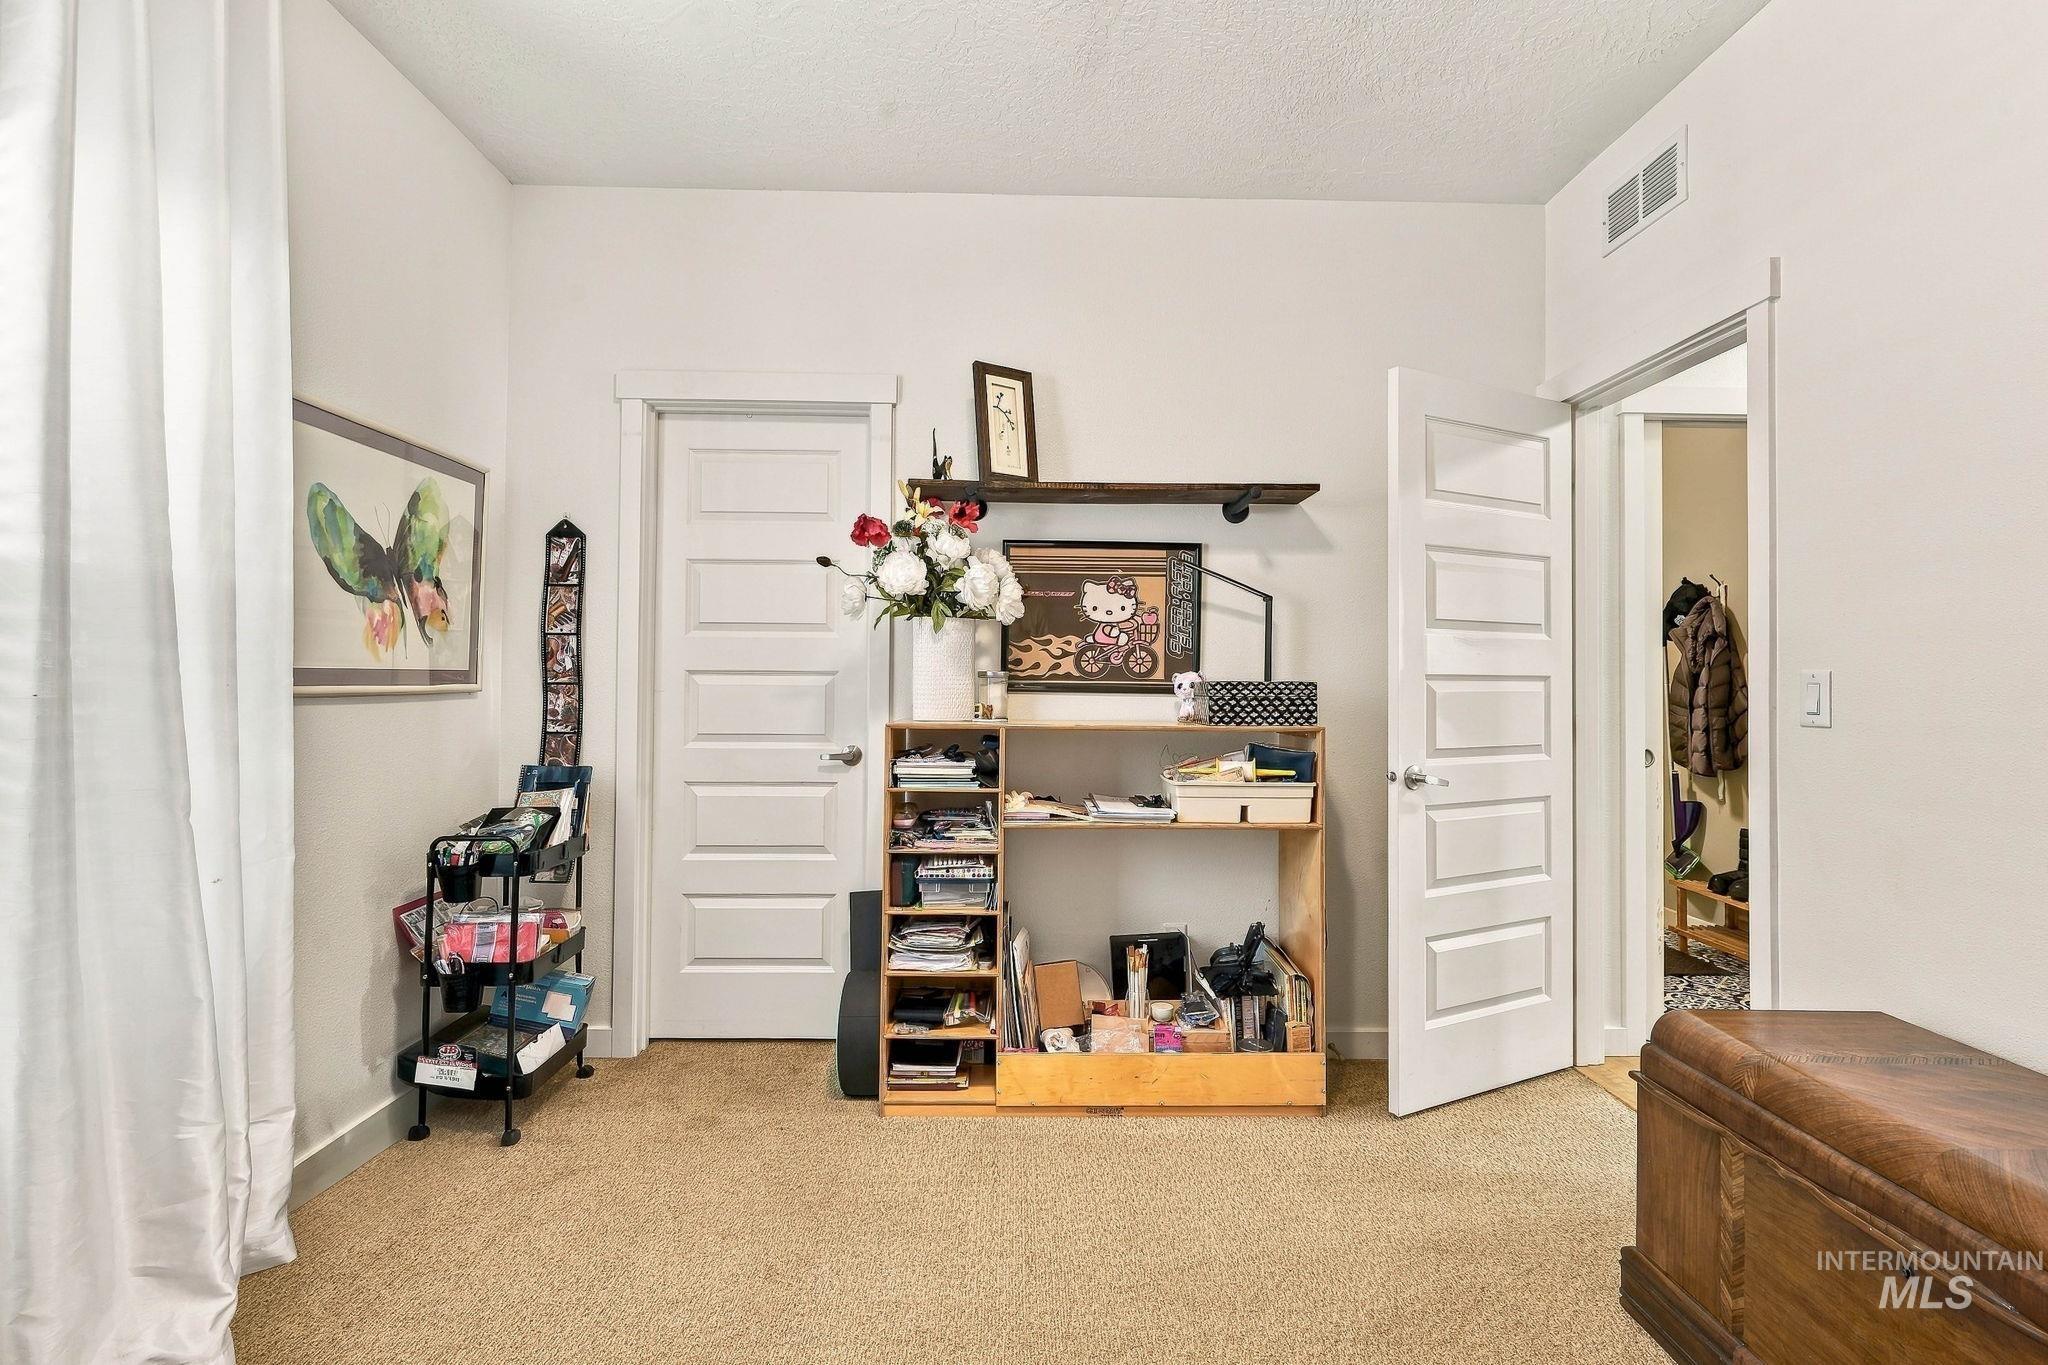
Neutral interior space featuring carpeting, five-panel interior doors with matching trim, and an exposed wall-mounted shelf
-
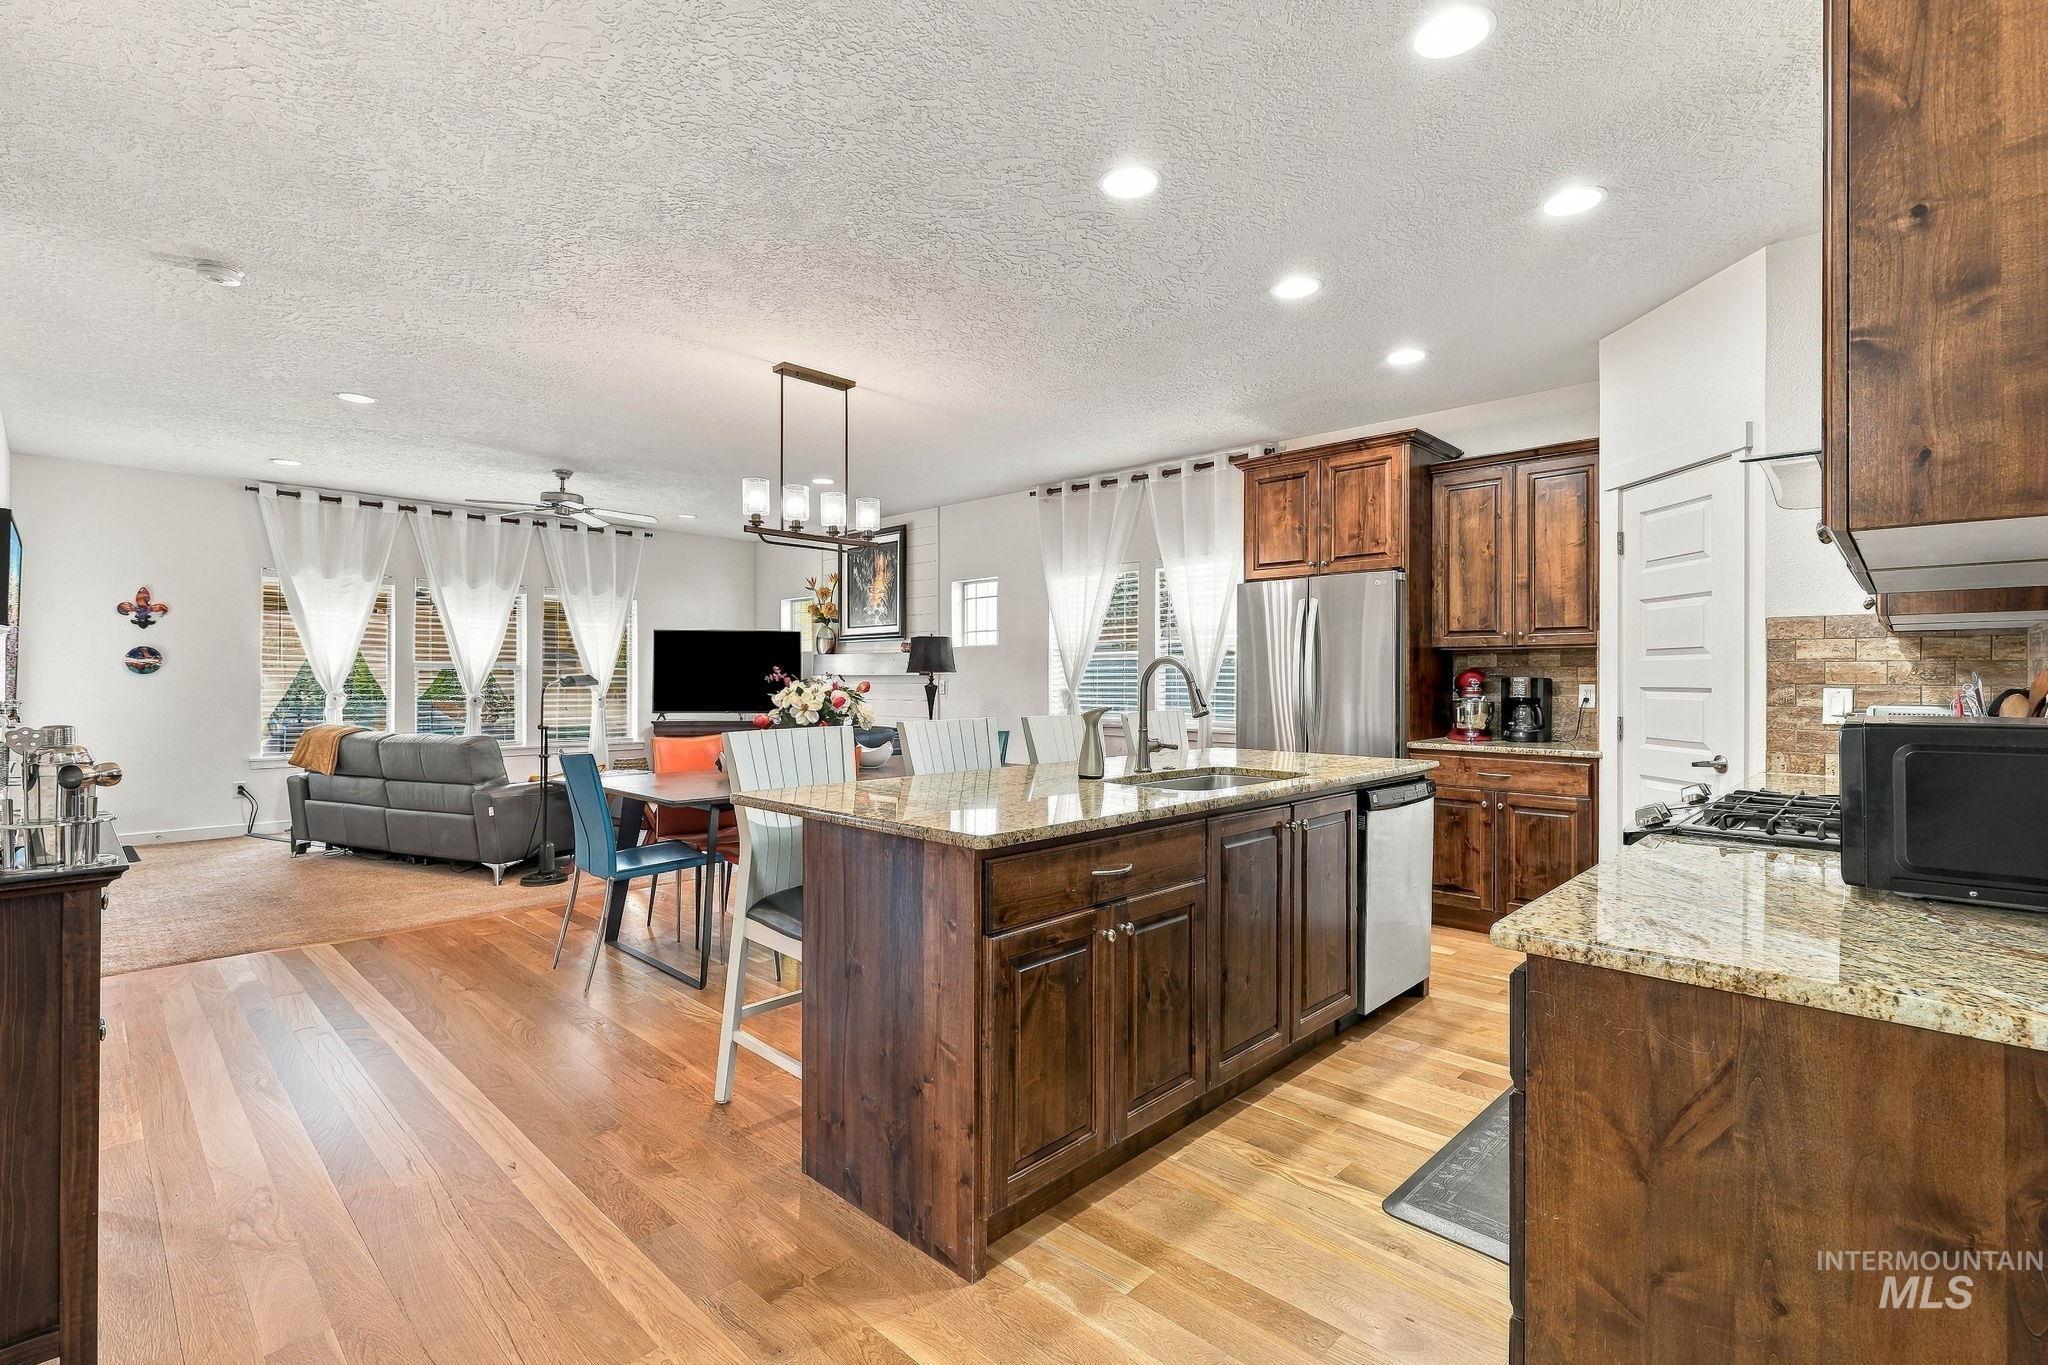
Kitchen featuring a center island, stone countertops, stained wood cabinetry, recessed lighting, and wood-finish flooring
-
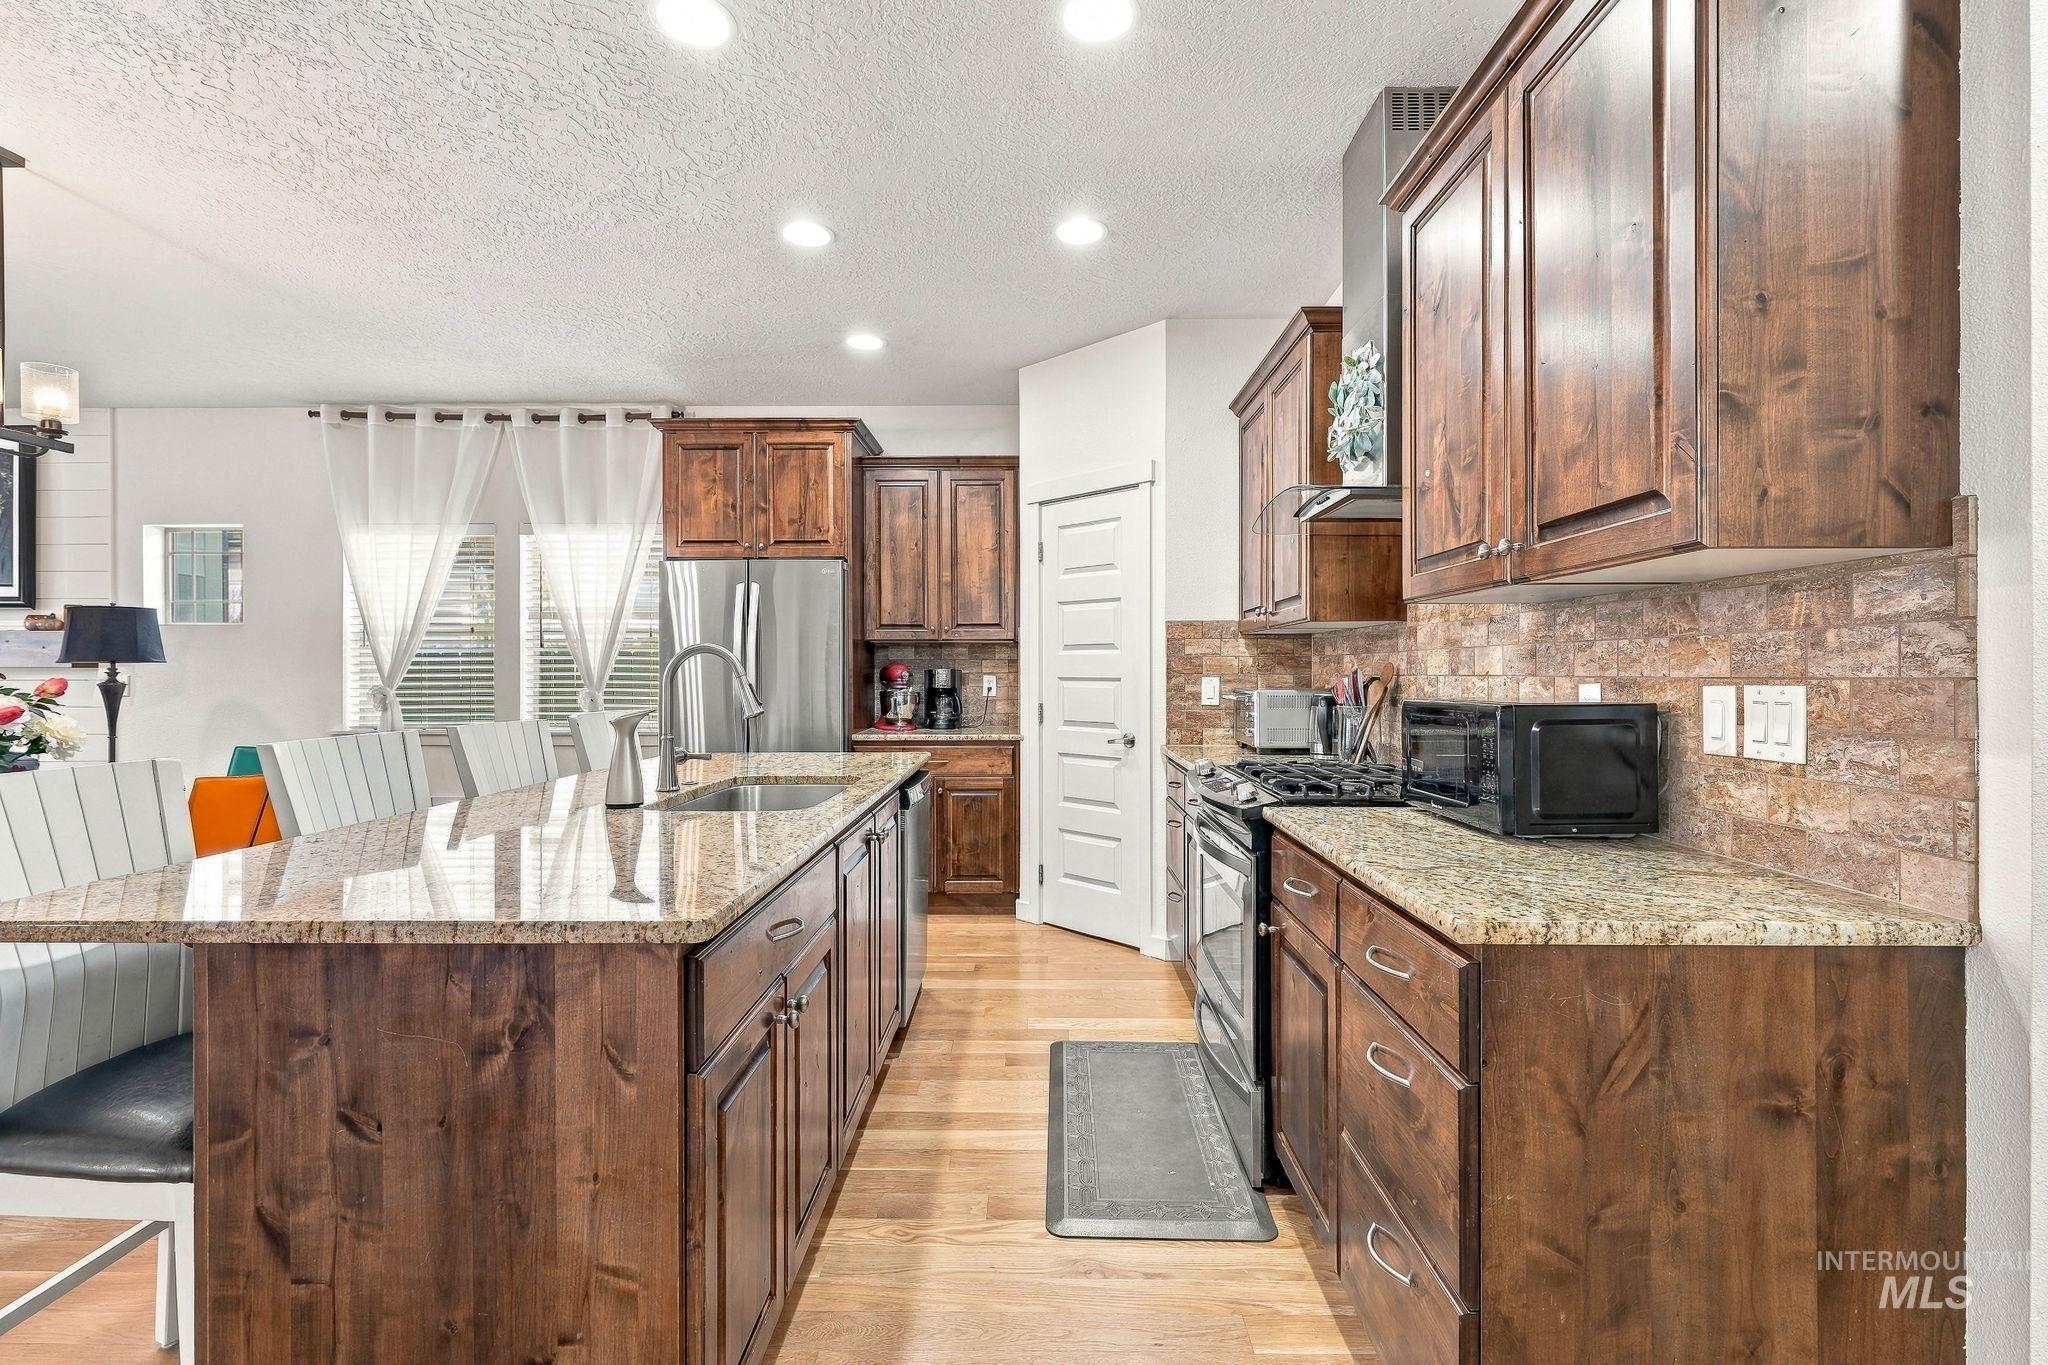
Kitchen featuring wood cabinetry, stone countertops, stone tile backsplash, wood-finish flooring, and recessed ceiling lighting
-
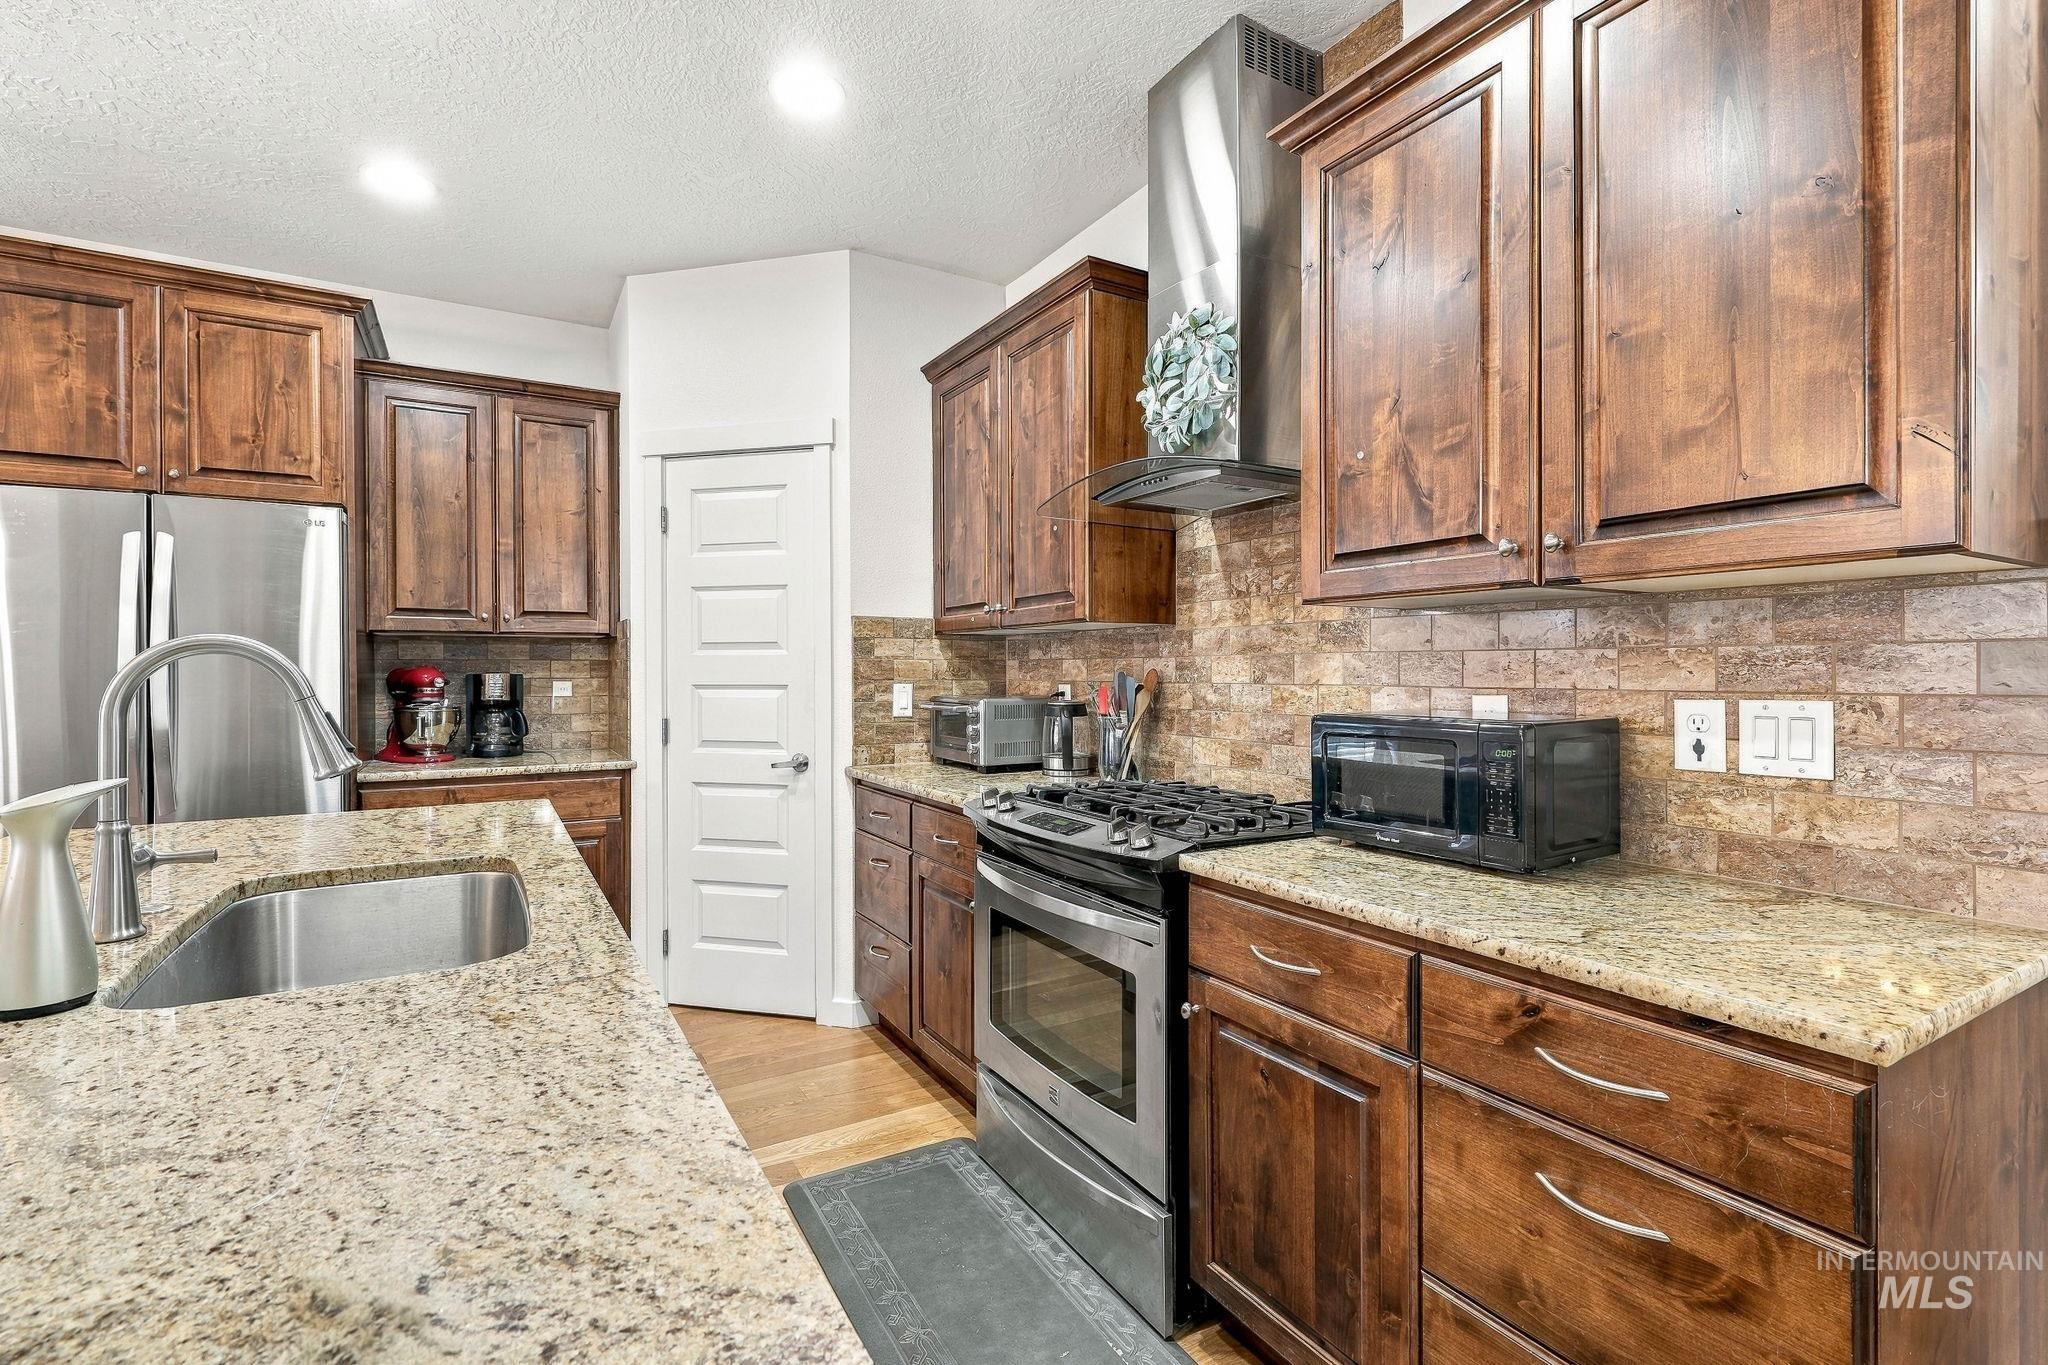
Kitchen featuring stained wood cabinetry, stone-finish countertops, subway-style stone backsplash, stainless steel gas range, and stainless steel chimney-style range hood
-
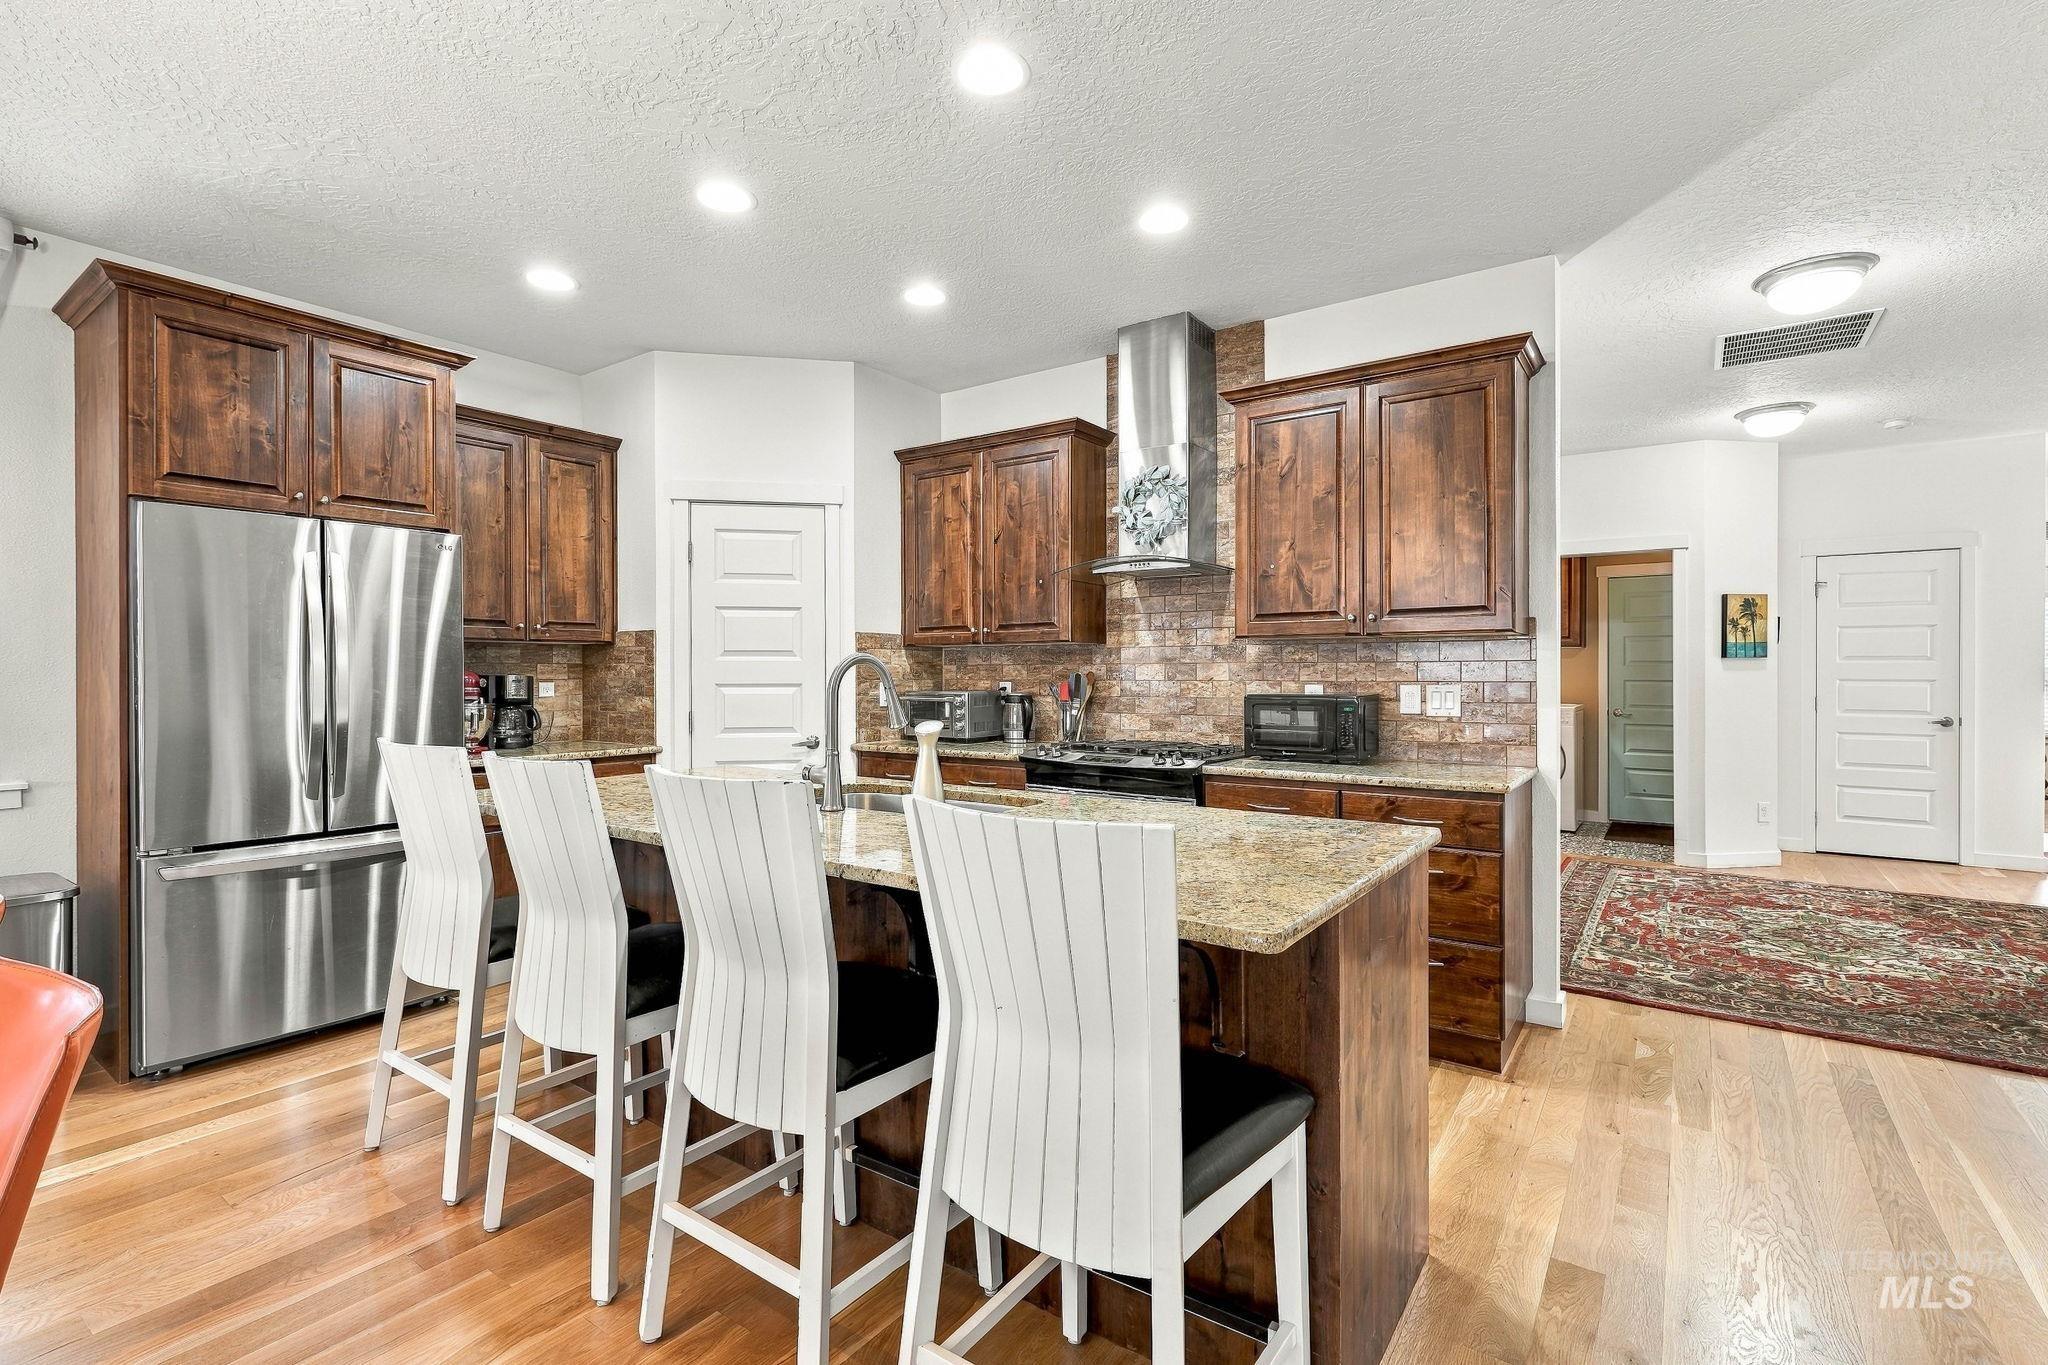
Kitchen featuring stained wood cabinetry, stone-surface countertops, brick-finish backsplash, stainless steel appliances, and recessed lighting
-
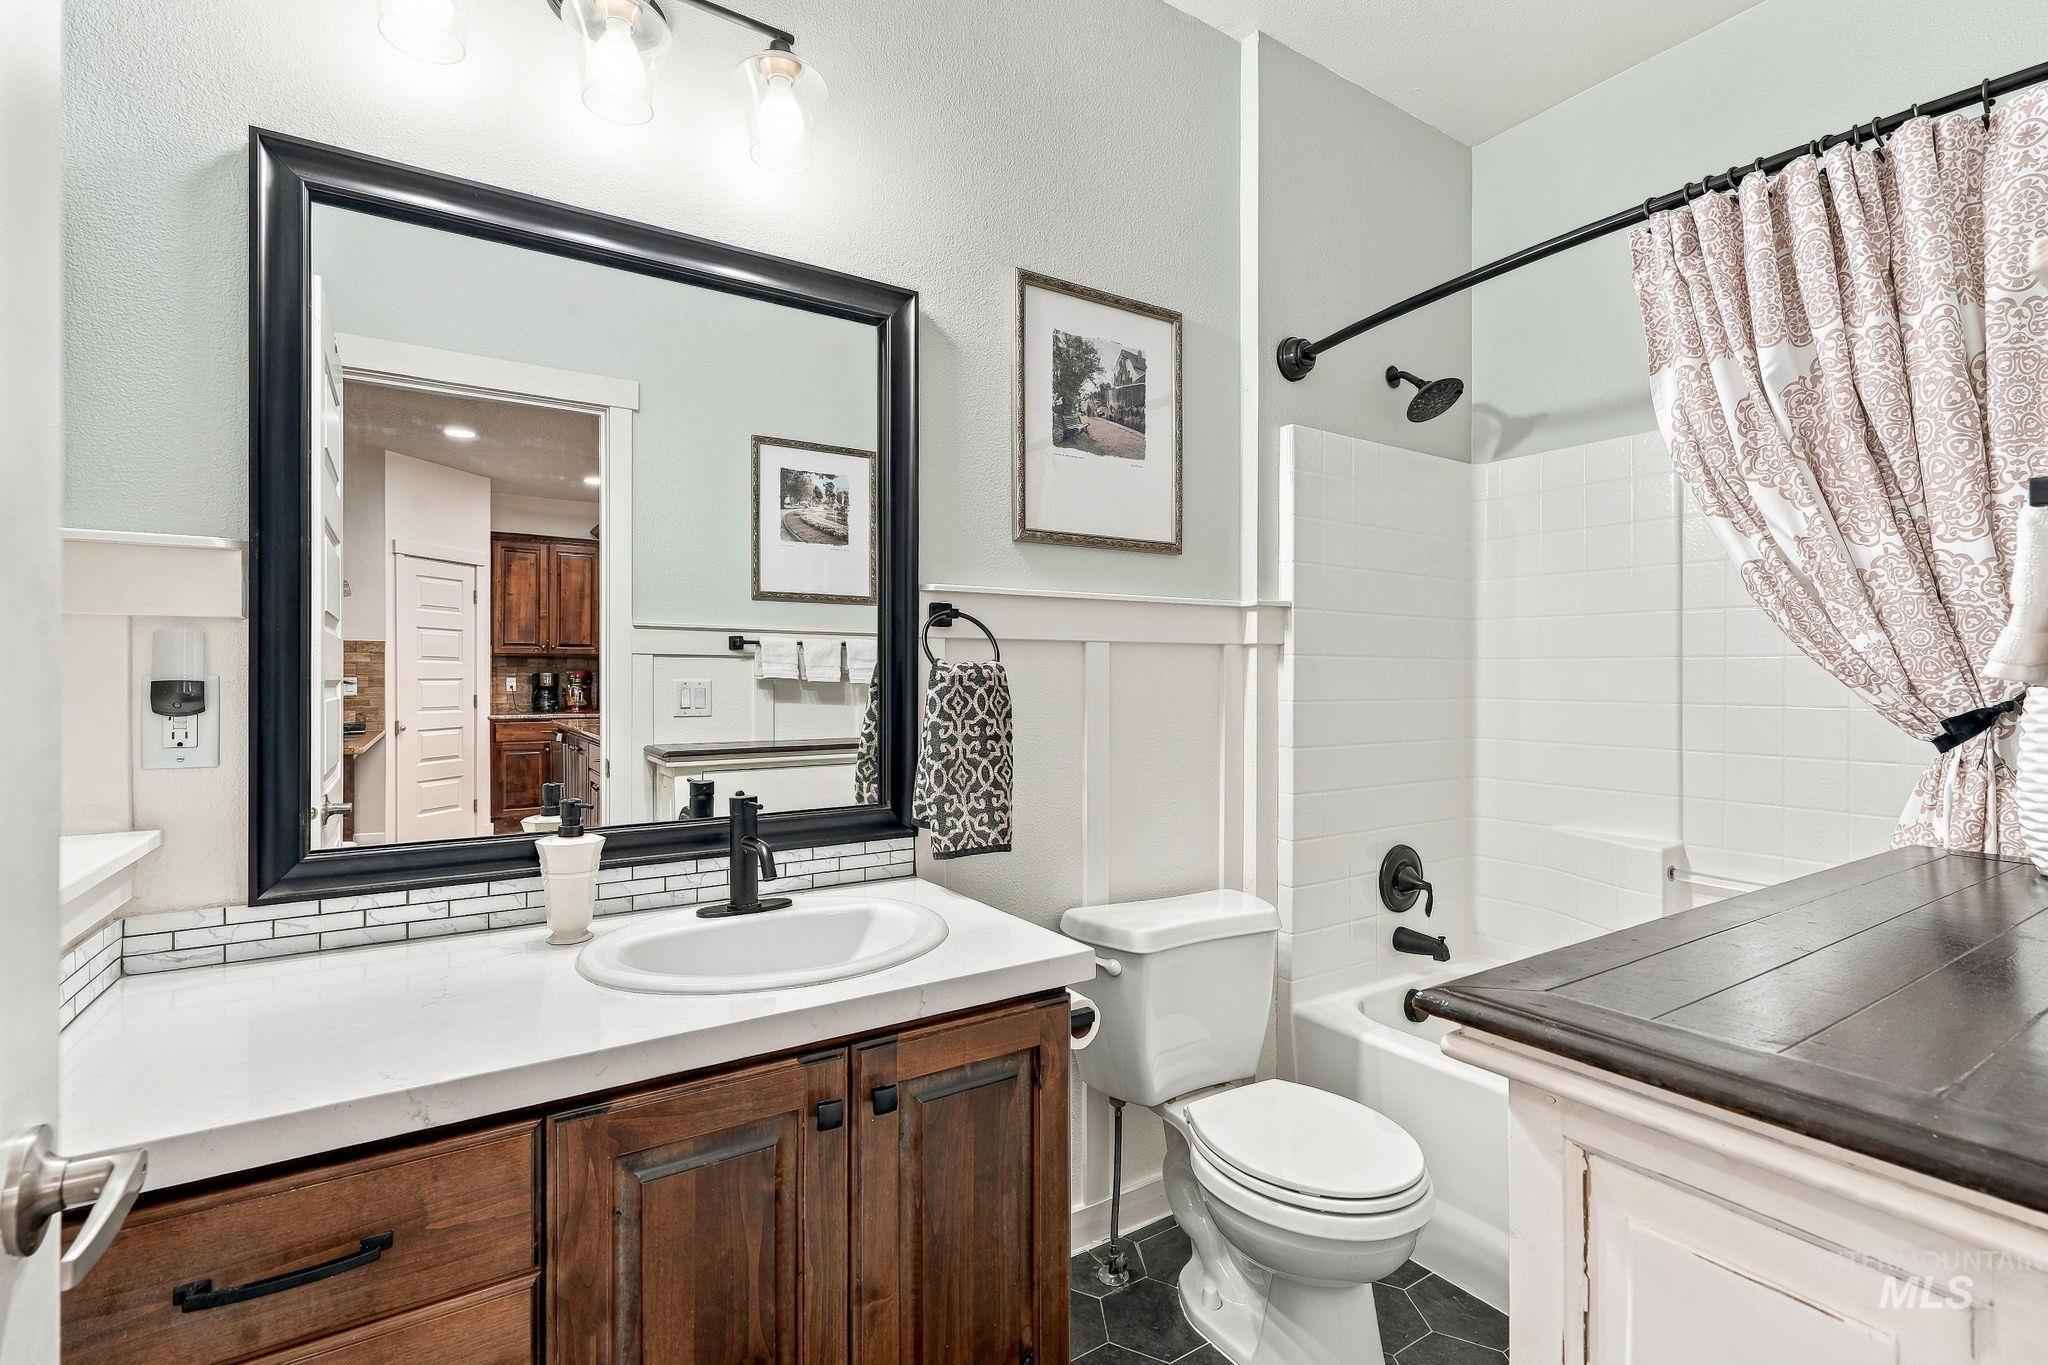
Bathroom featuring wood-finish cabinetry, a rectangular mirror with a black frame, stone-surface countertop, matte black hardware, and beadboard wall paneling
-
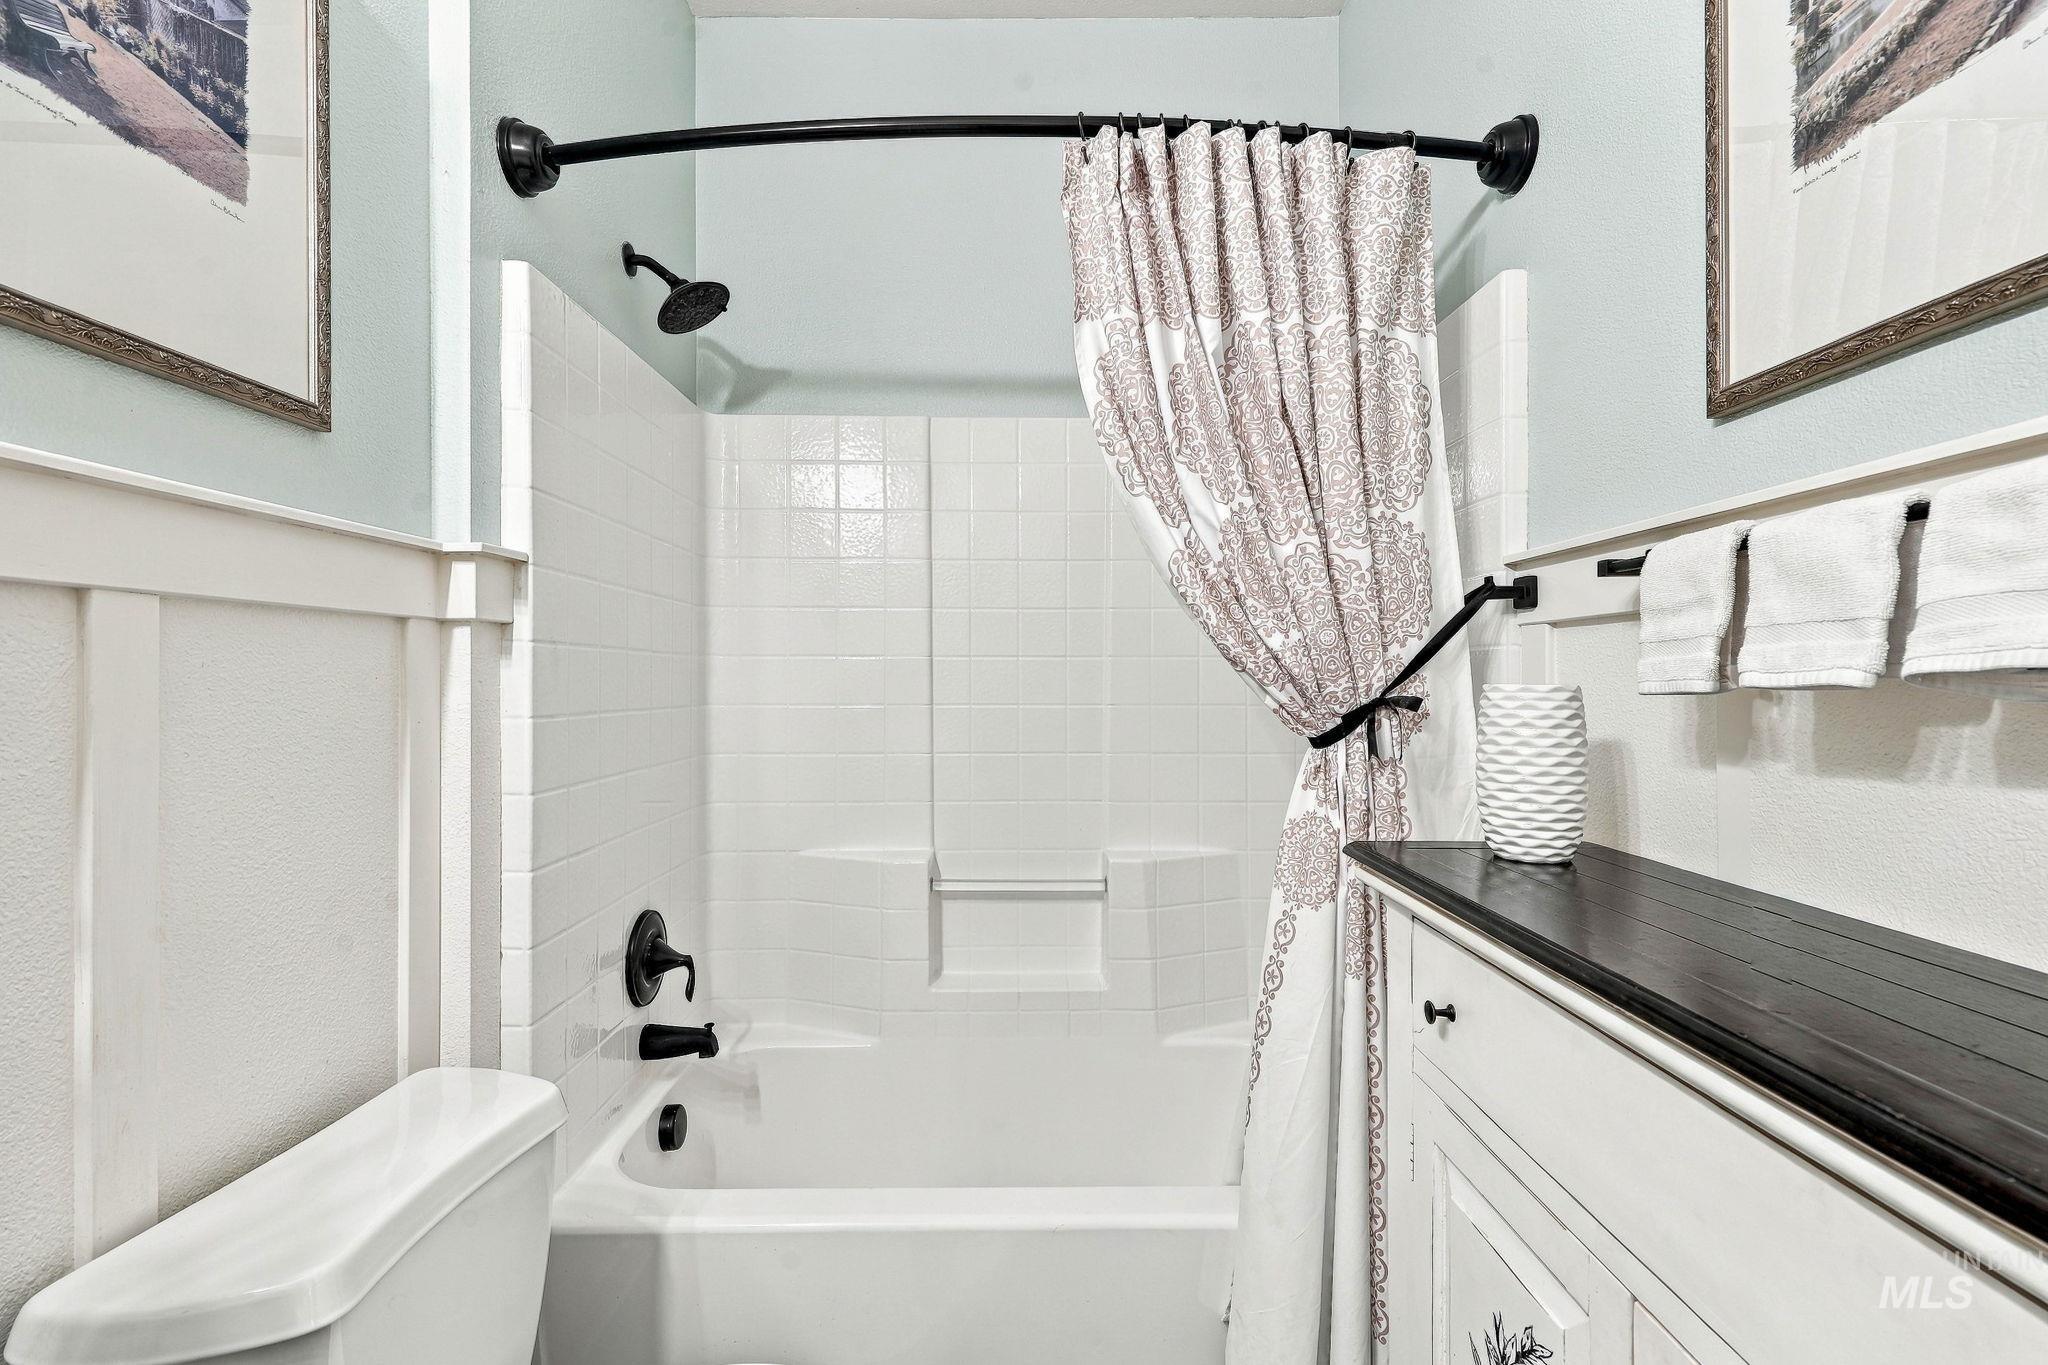
Bathroom featuring a white tub-shower surround with matte black fixtures, white board-and-batten wainscoting, and a vanity cabinet with a dark solid surface countertop
-
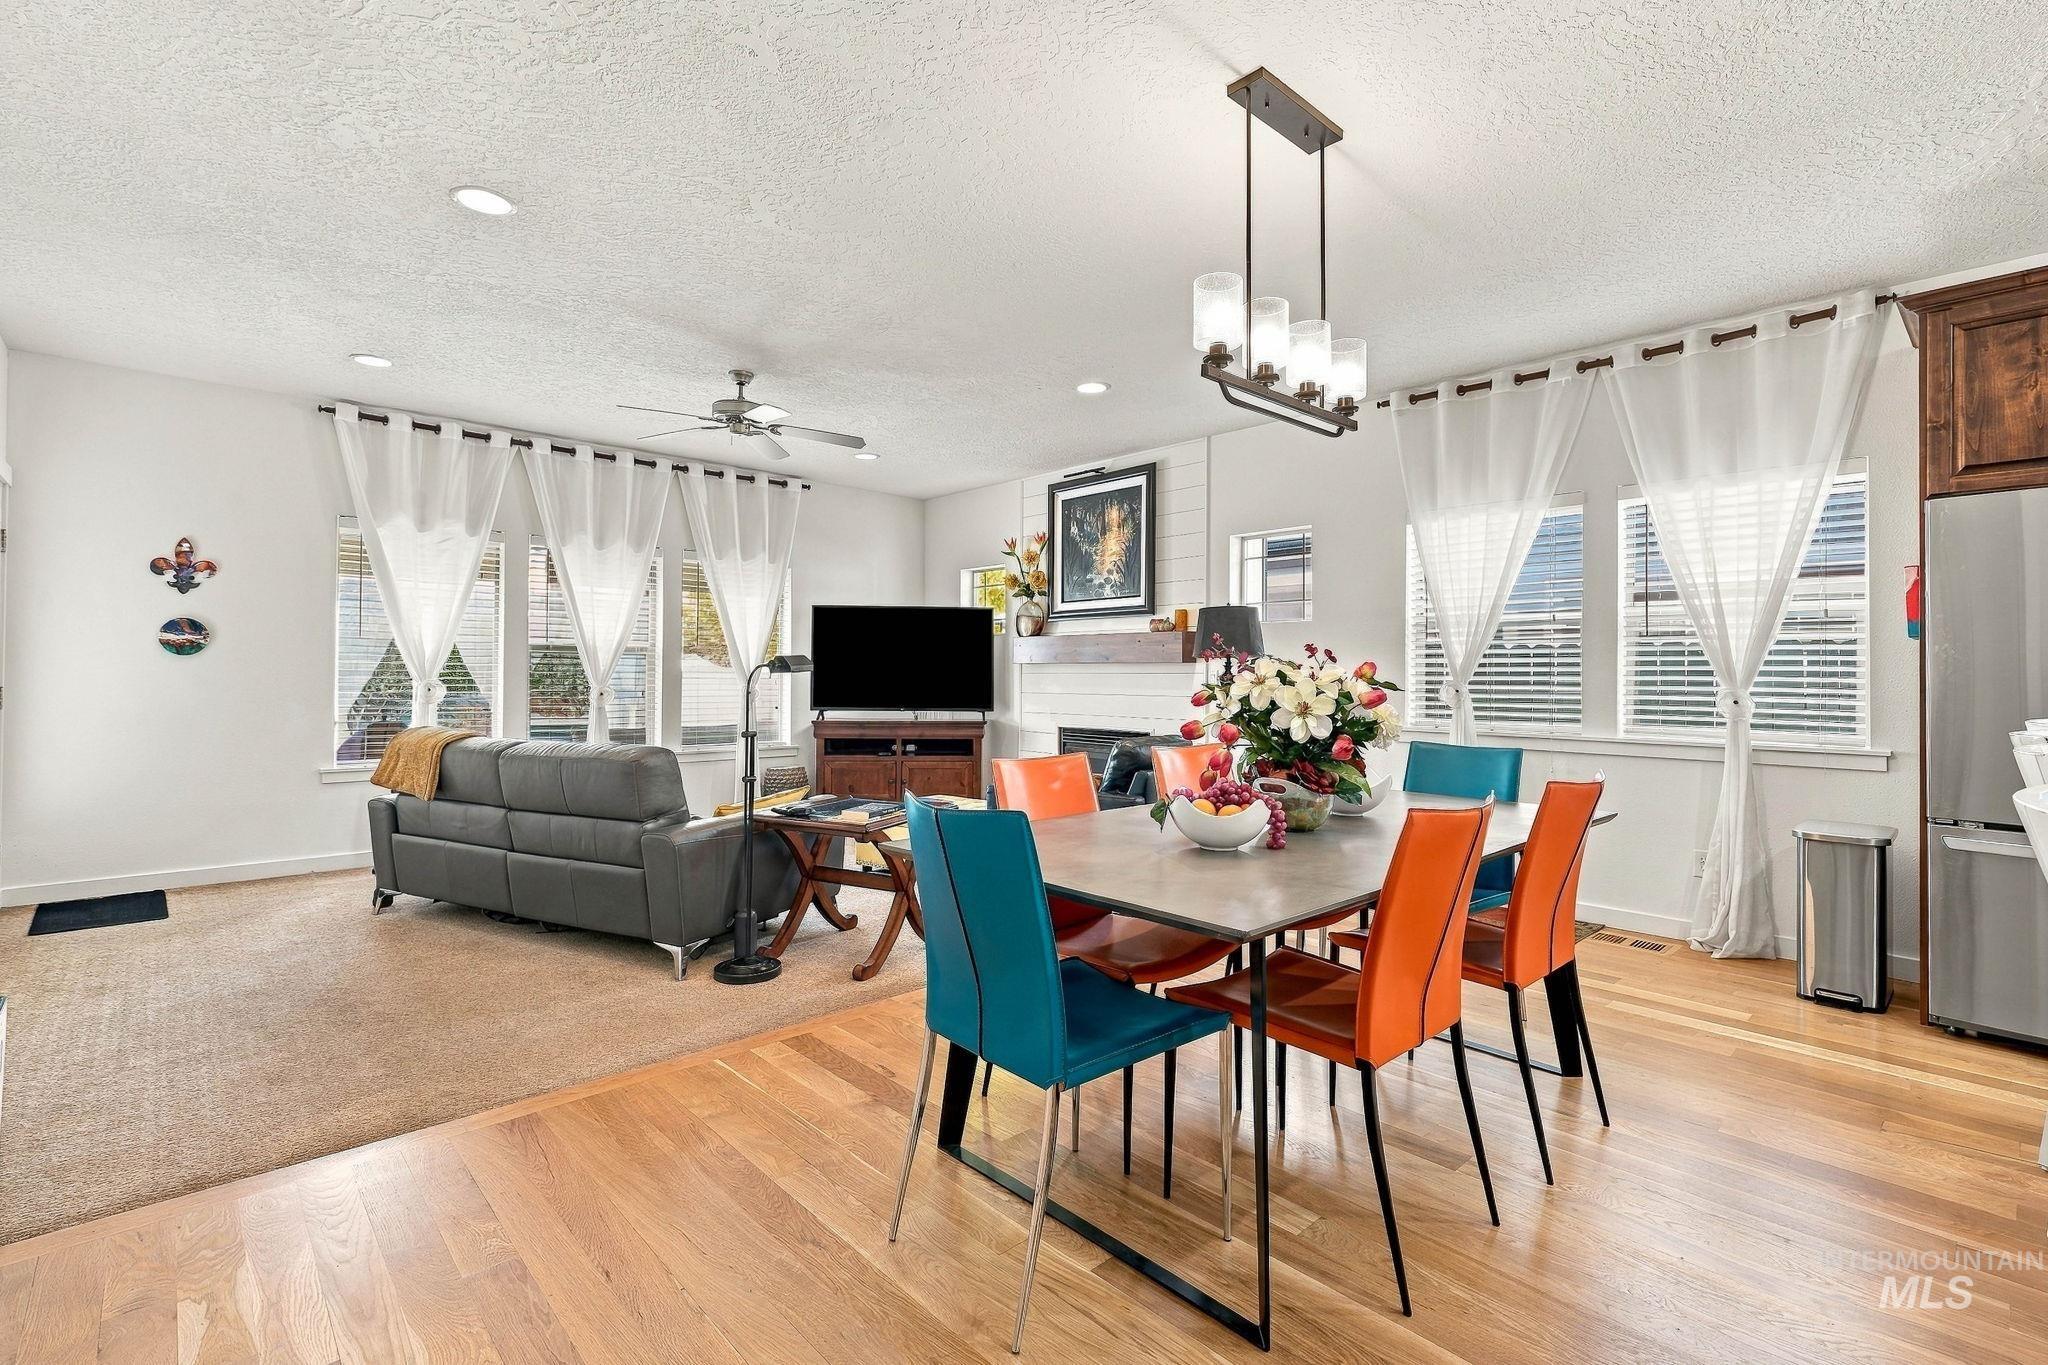
Open concept living space featuring wood-finish flooring, a fireplace with a wood mantel, recessed lighting, a modern pendant light fixture, and a ceiling fan
-
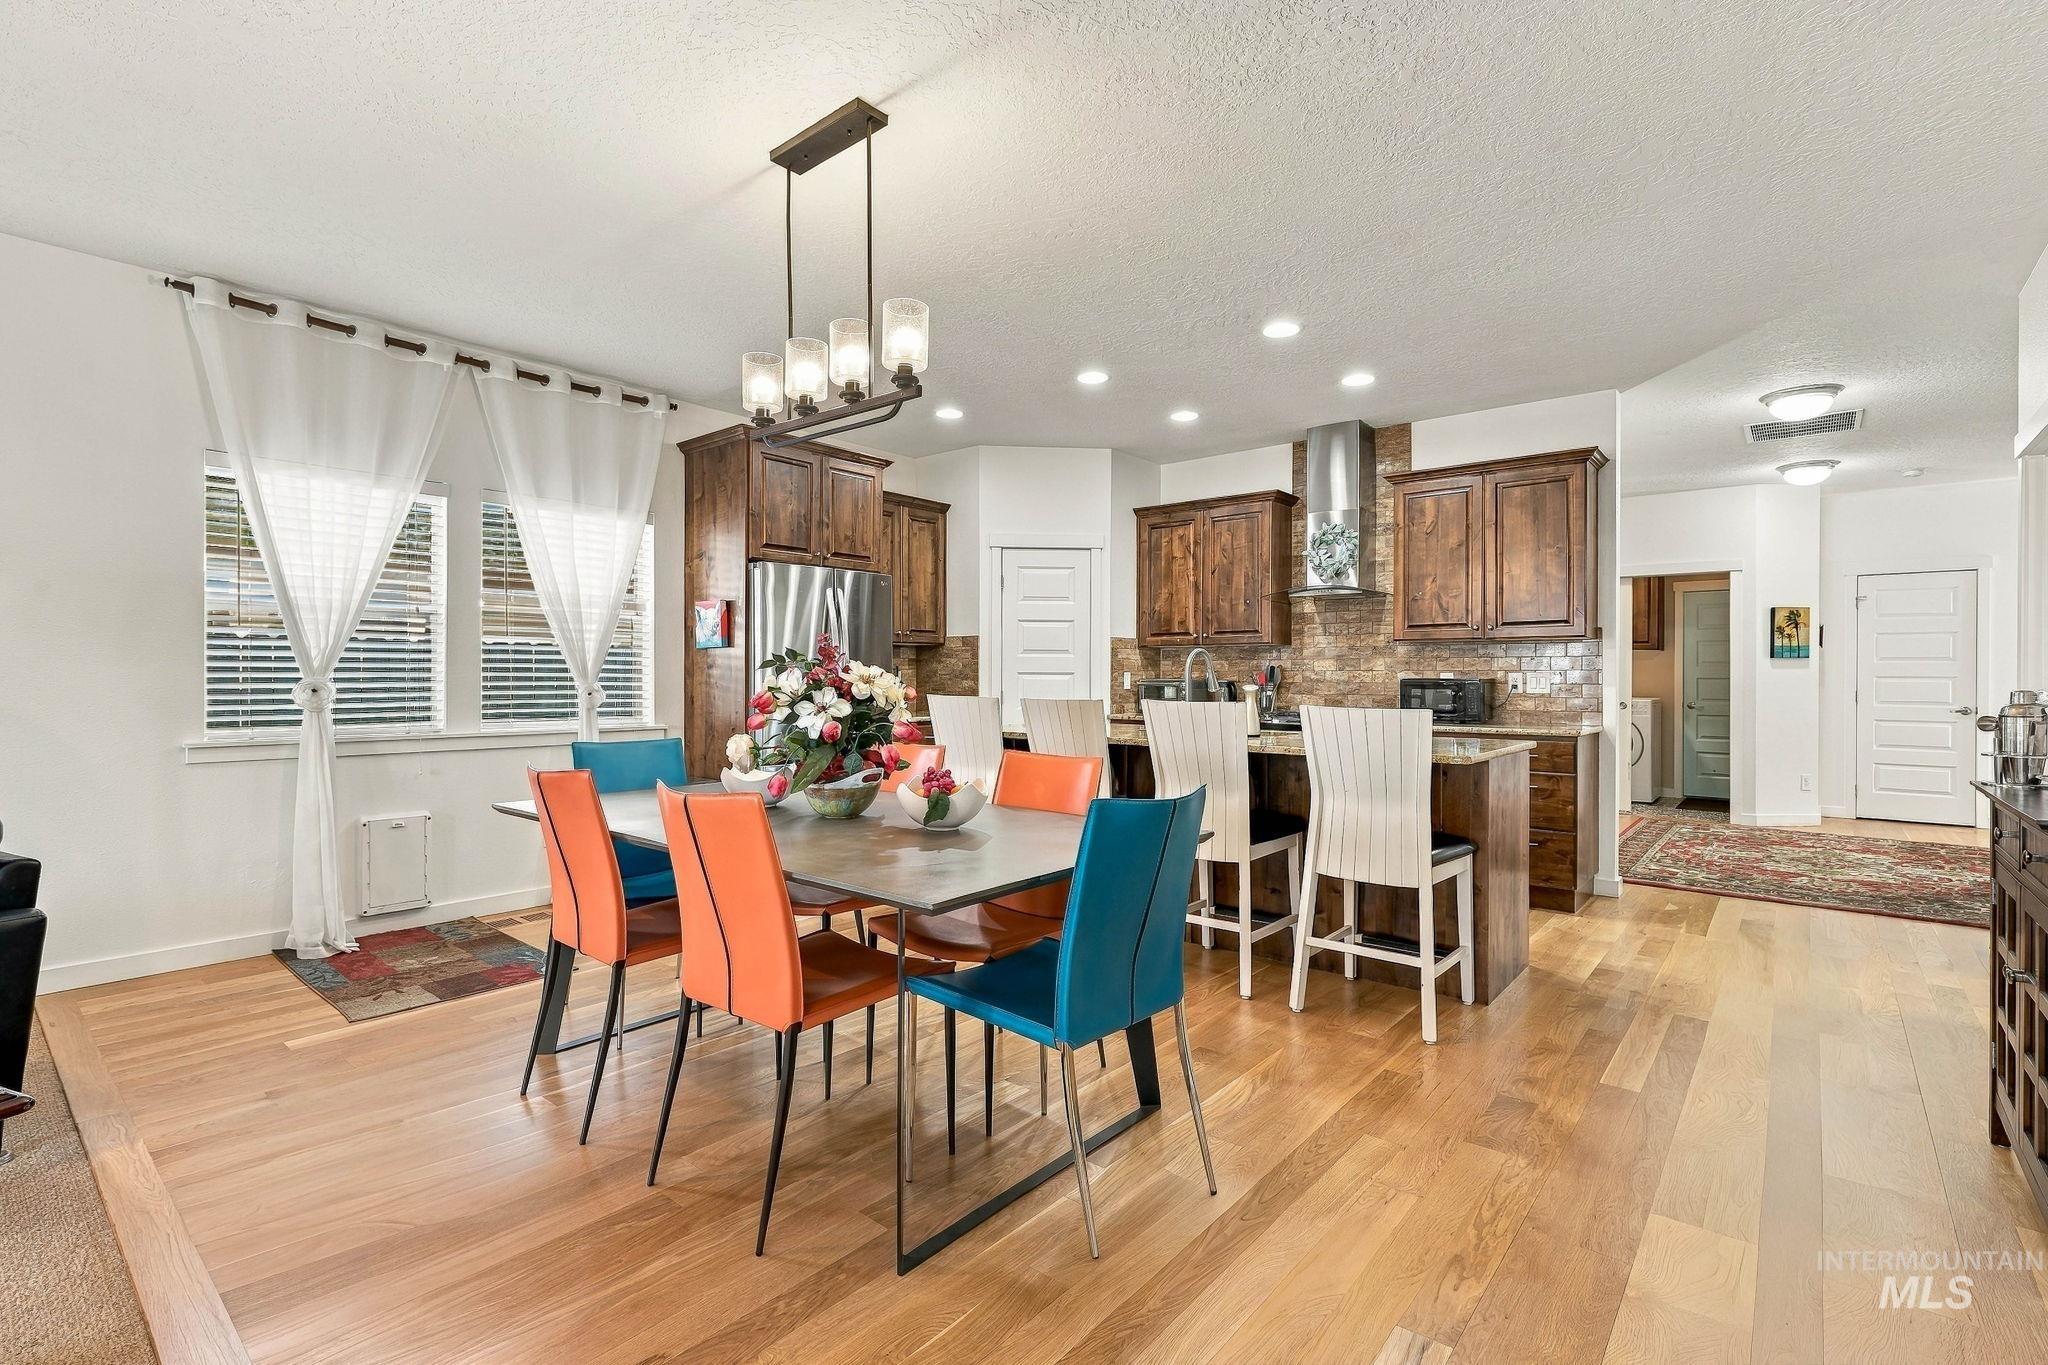
Kitchen featuring wood-finish cabinetry, stone backsplash, built-in stainless steel appliances, breakfast bar, and wood-finish flooring
-
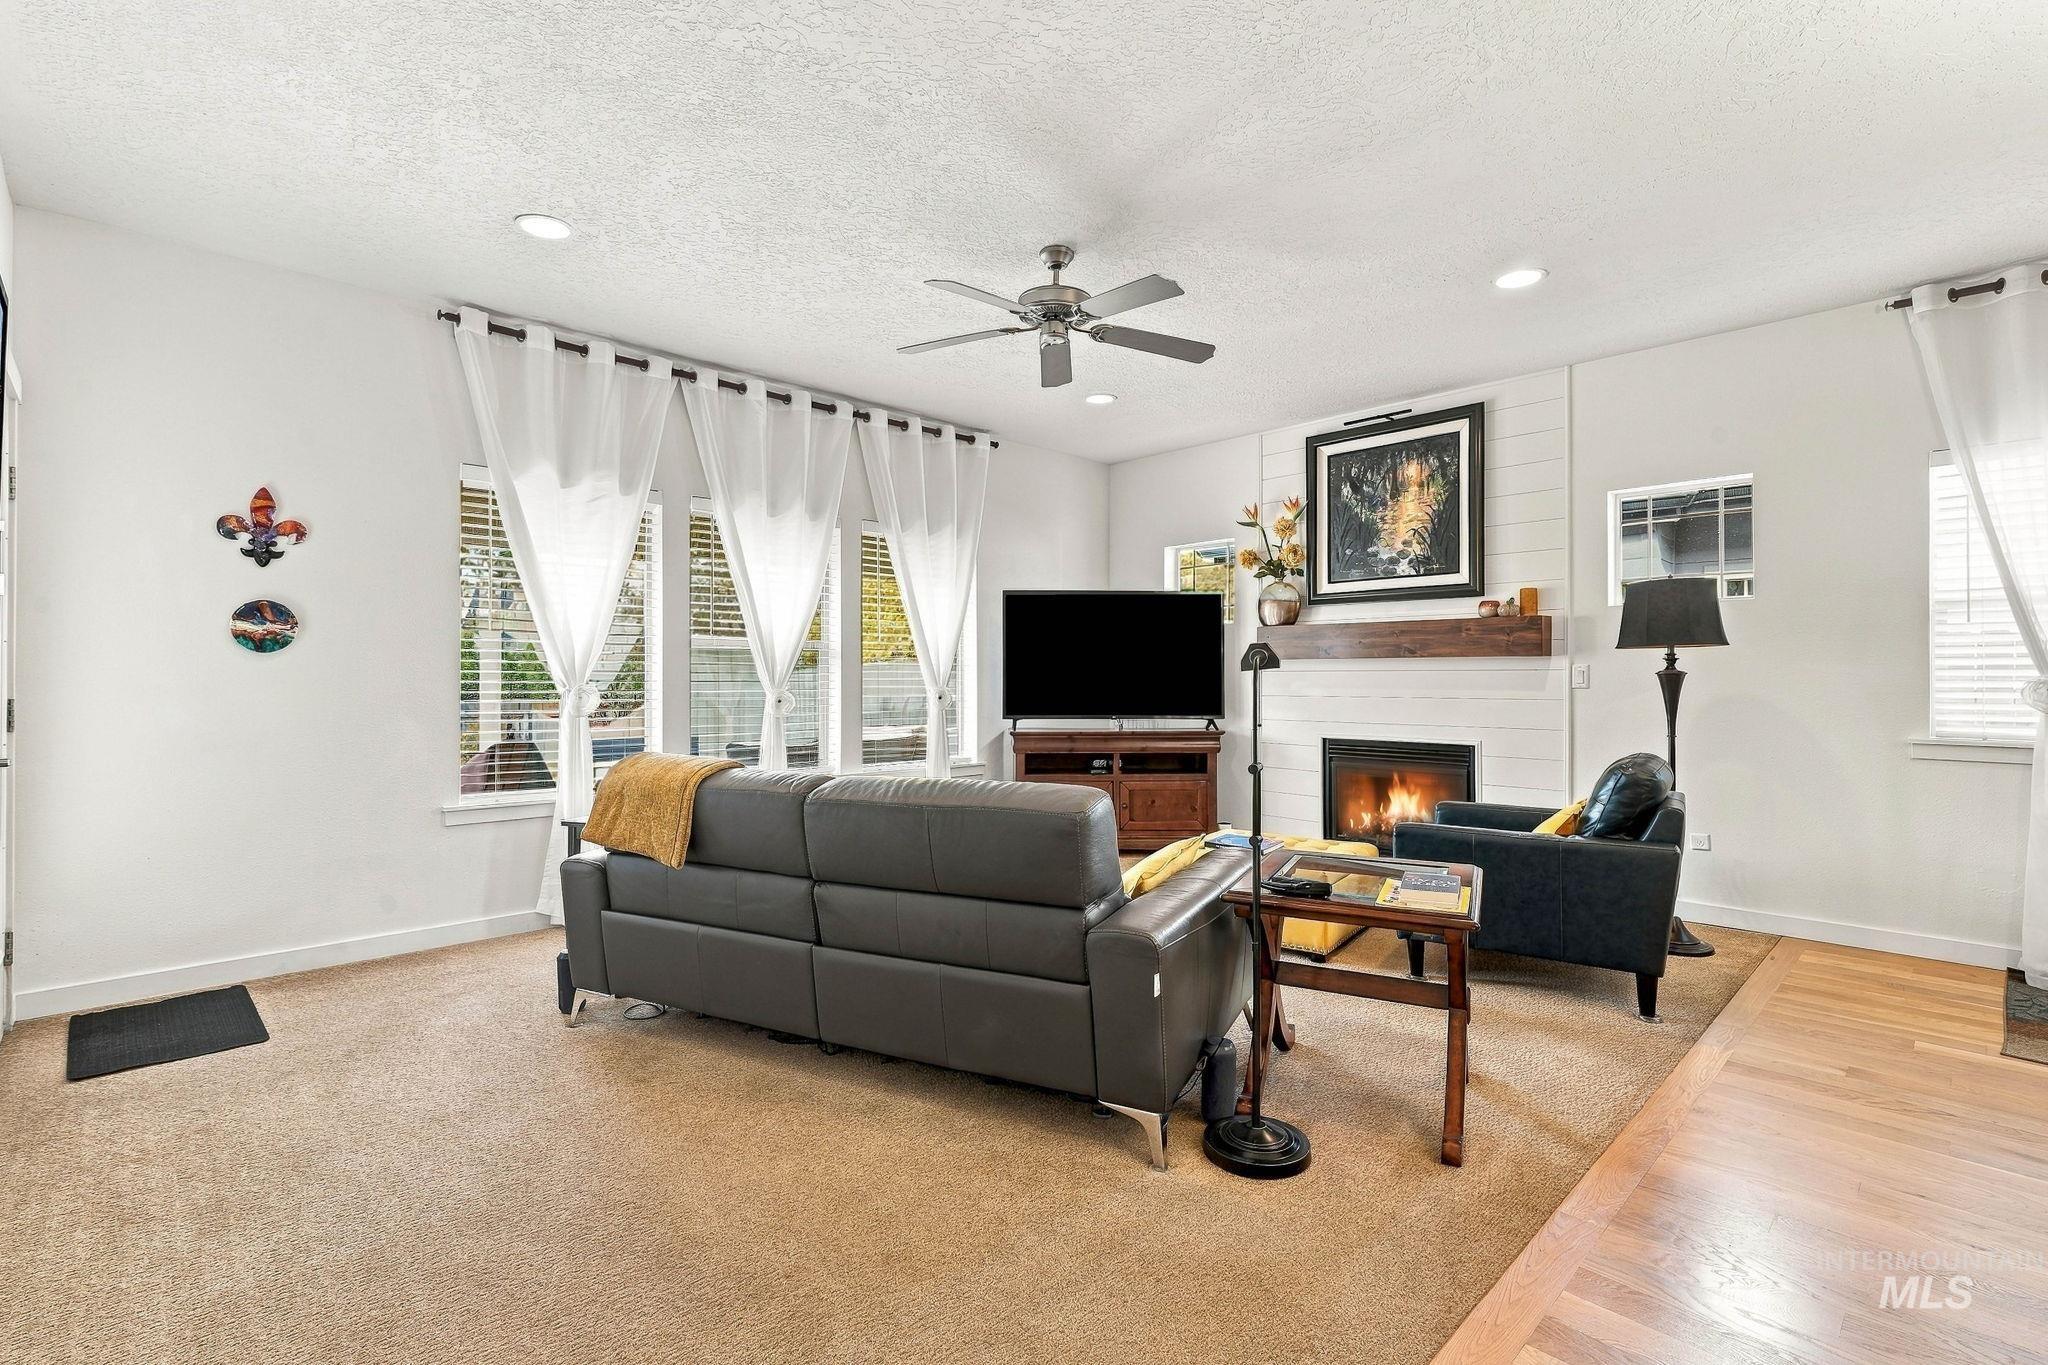
Fireplace with a wood mantel, white shiplap accent wall, recessed lighting, and a ceiling fan
-
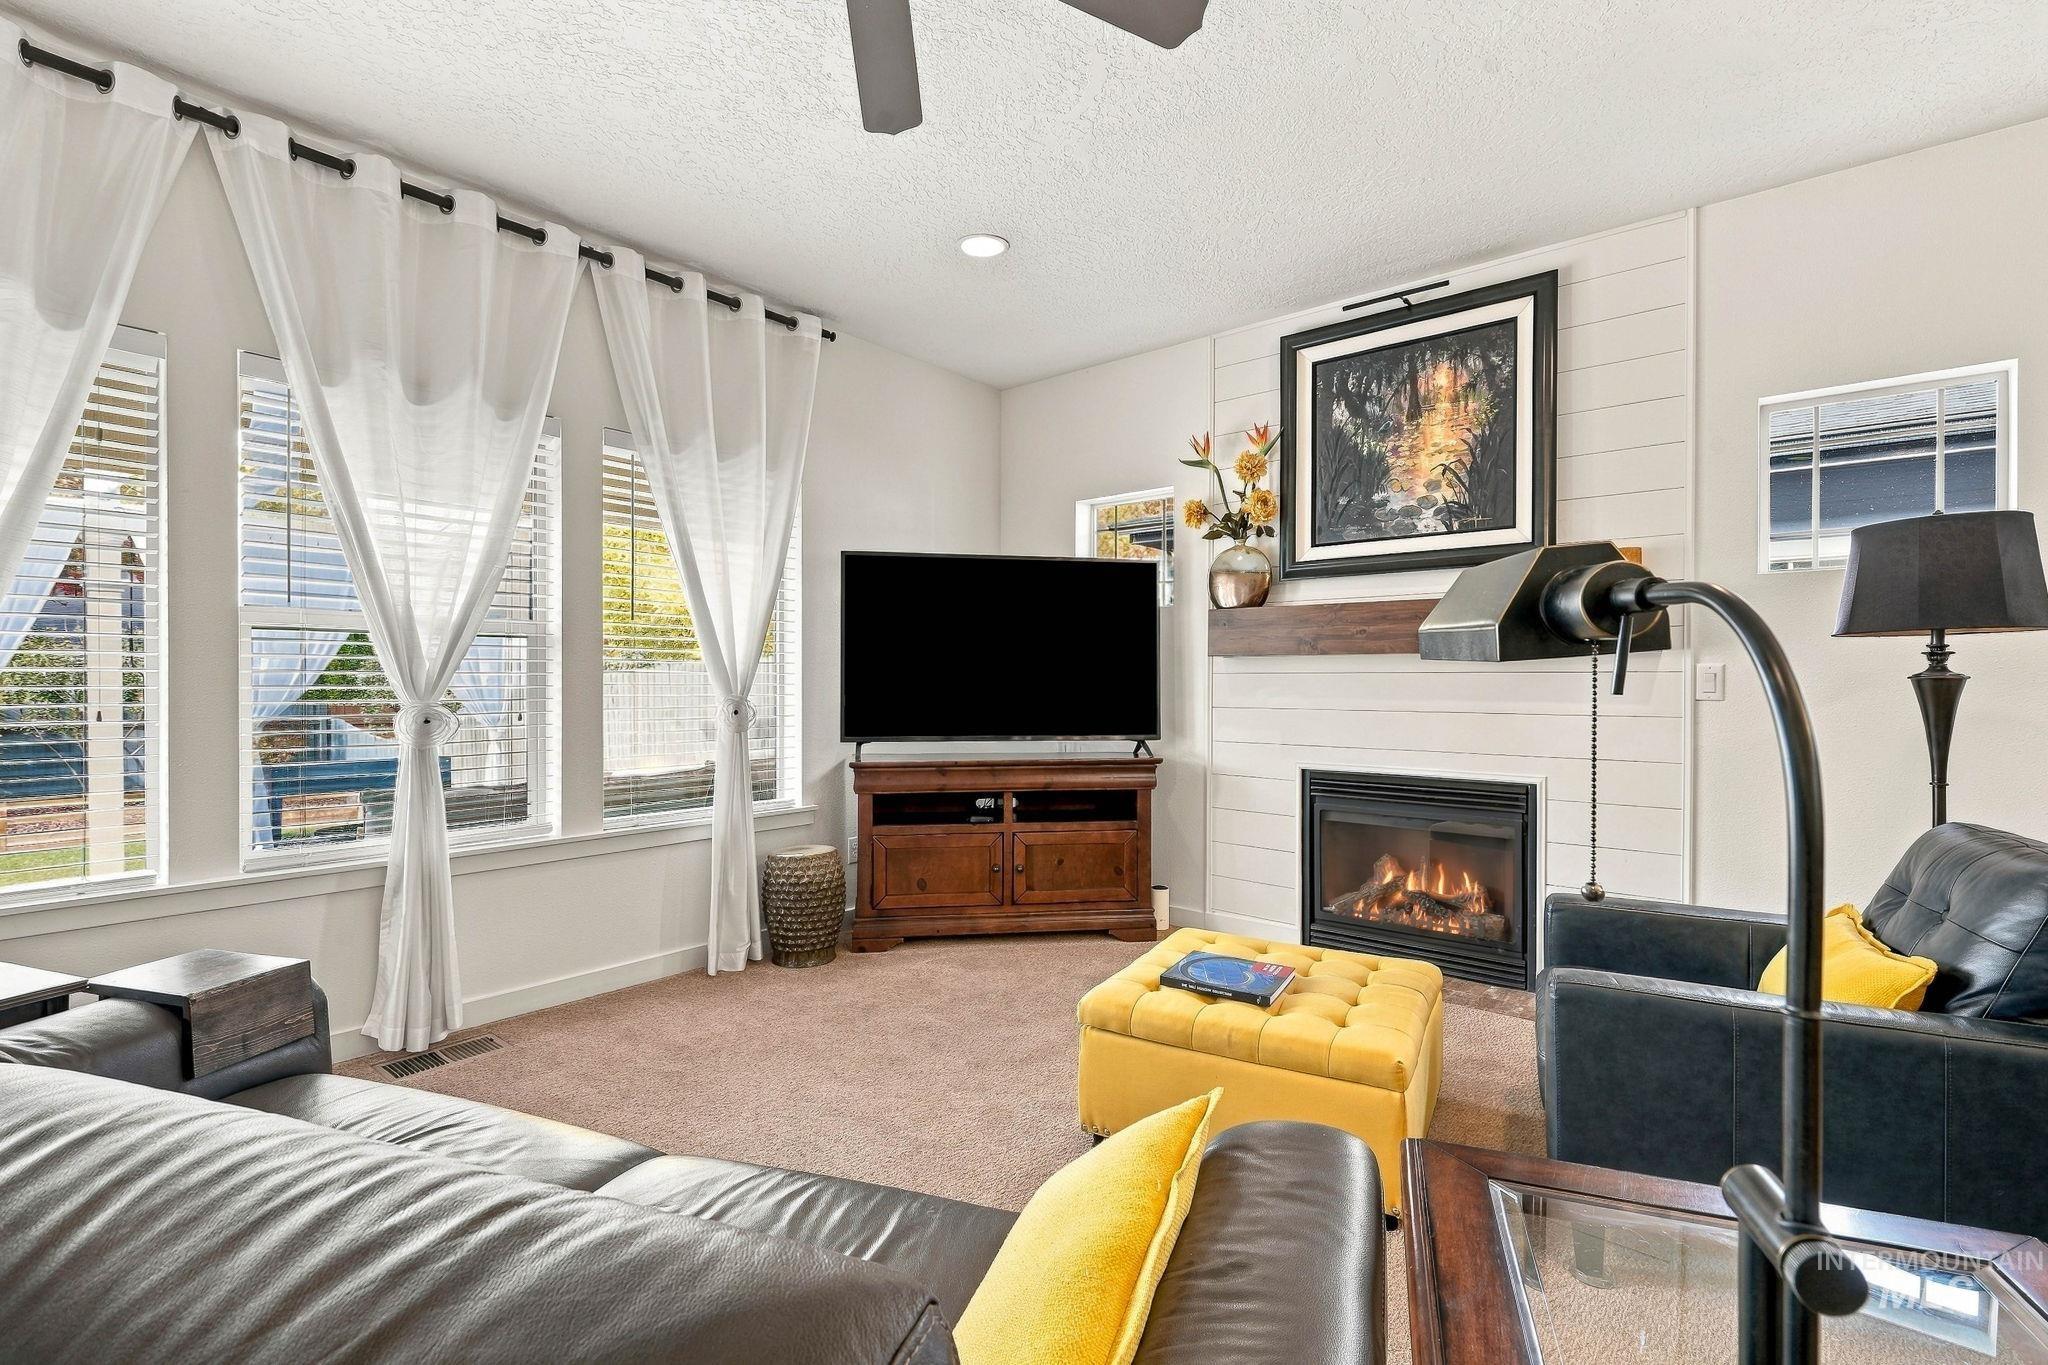
Living space featuring a fireplace with a wood-finish mantel, shiplap wall detail, large windows, and a ceiling fan
-
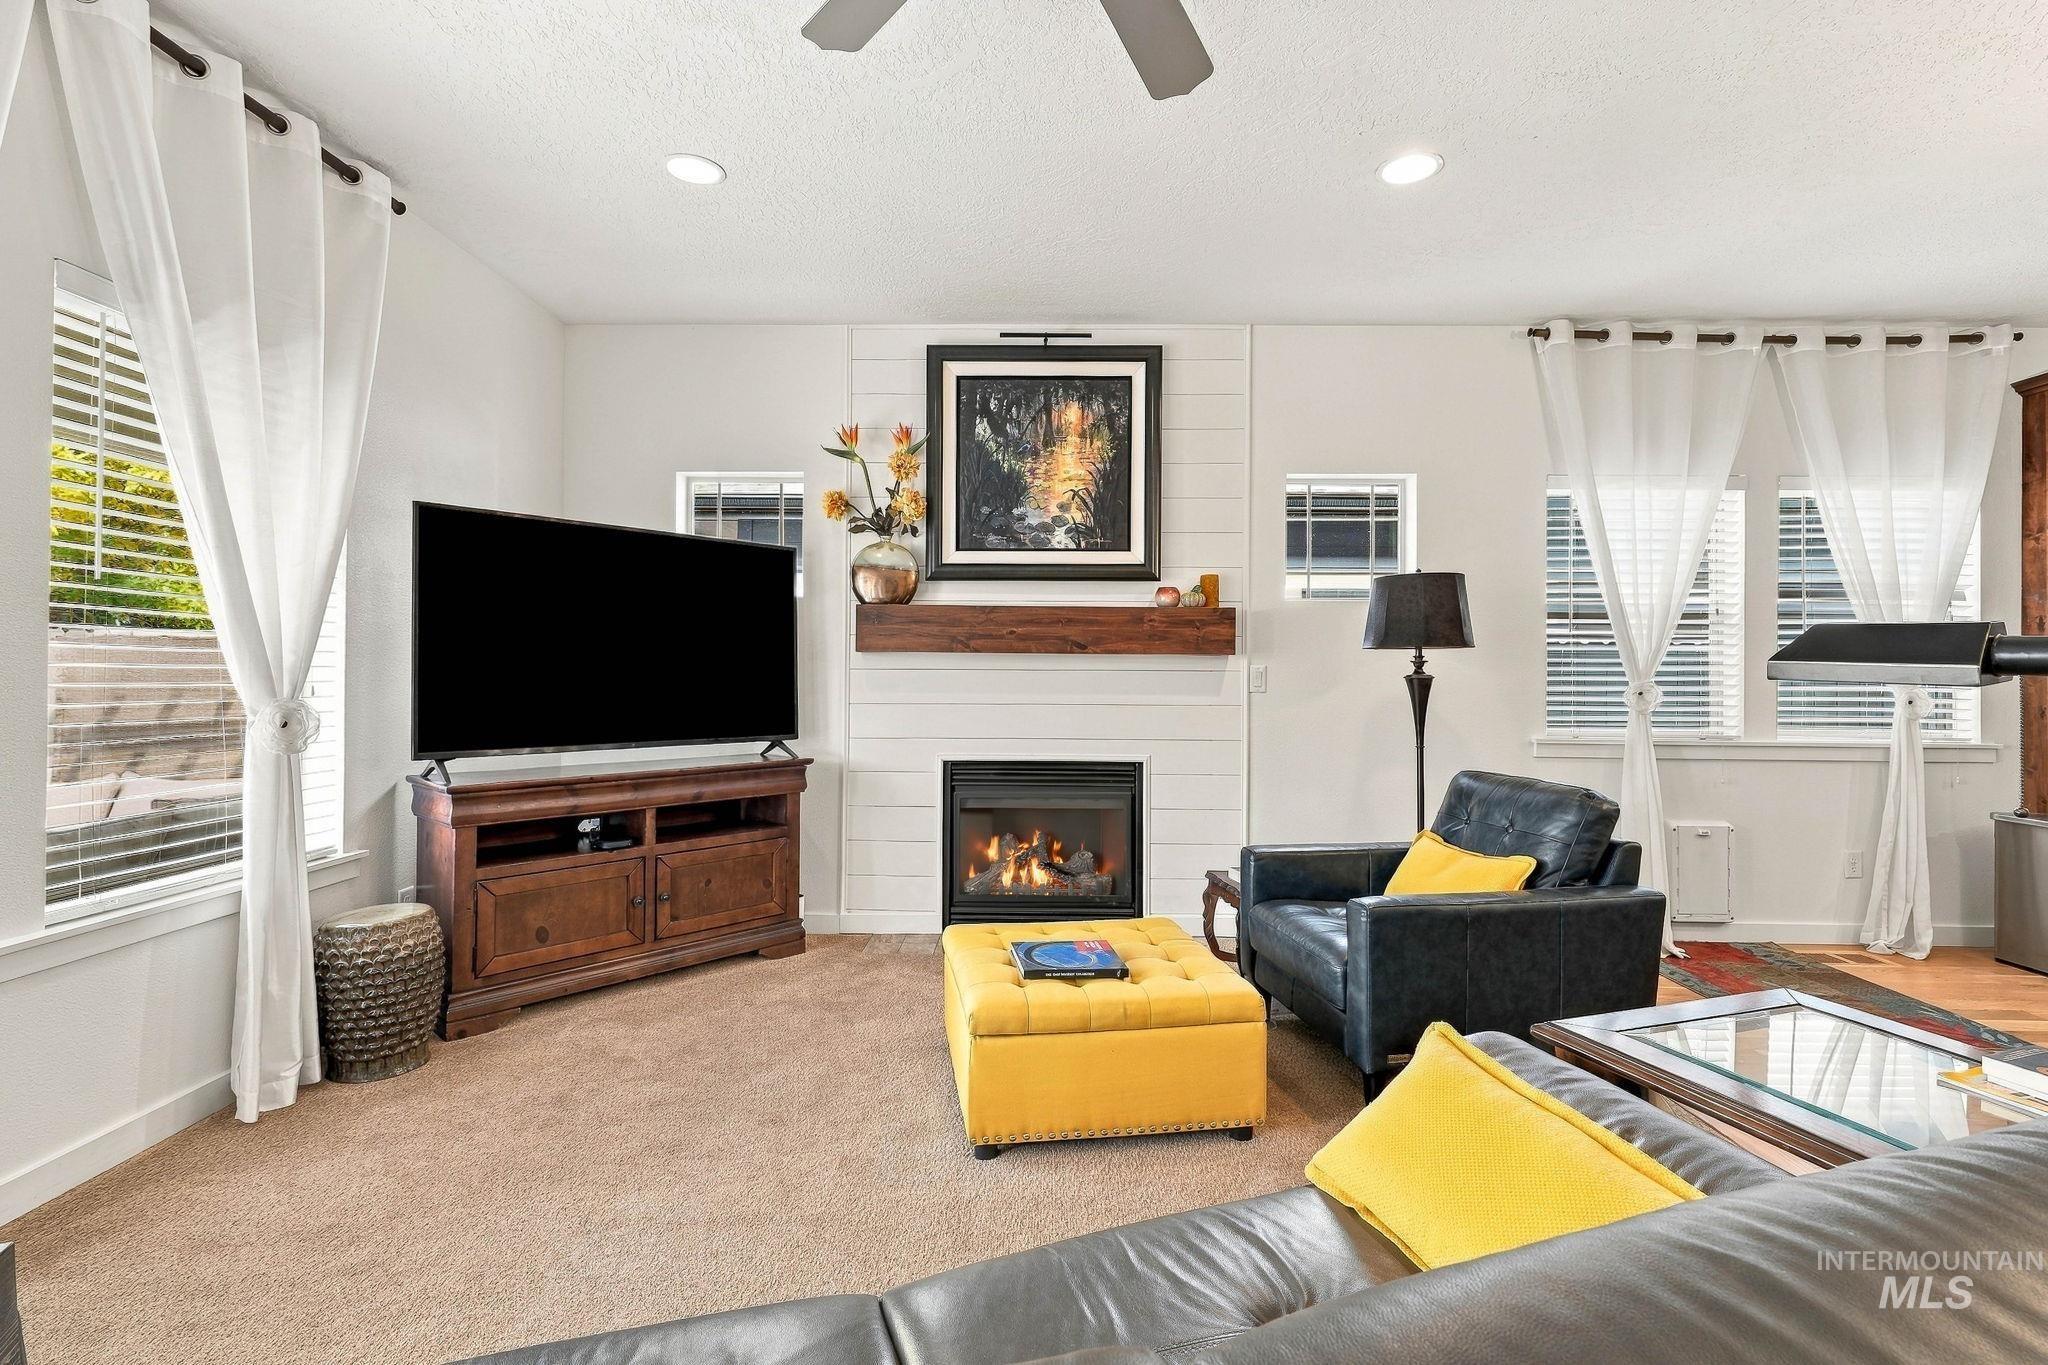
Living area featuring a floor-to-ceiling shiplap fireplace surround, natural wood mantel, inset gas fireplace, recessed lighting, and multiple windows with dual-panel treatments
-
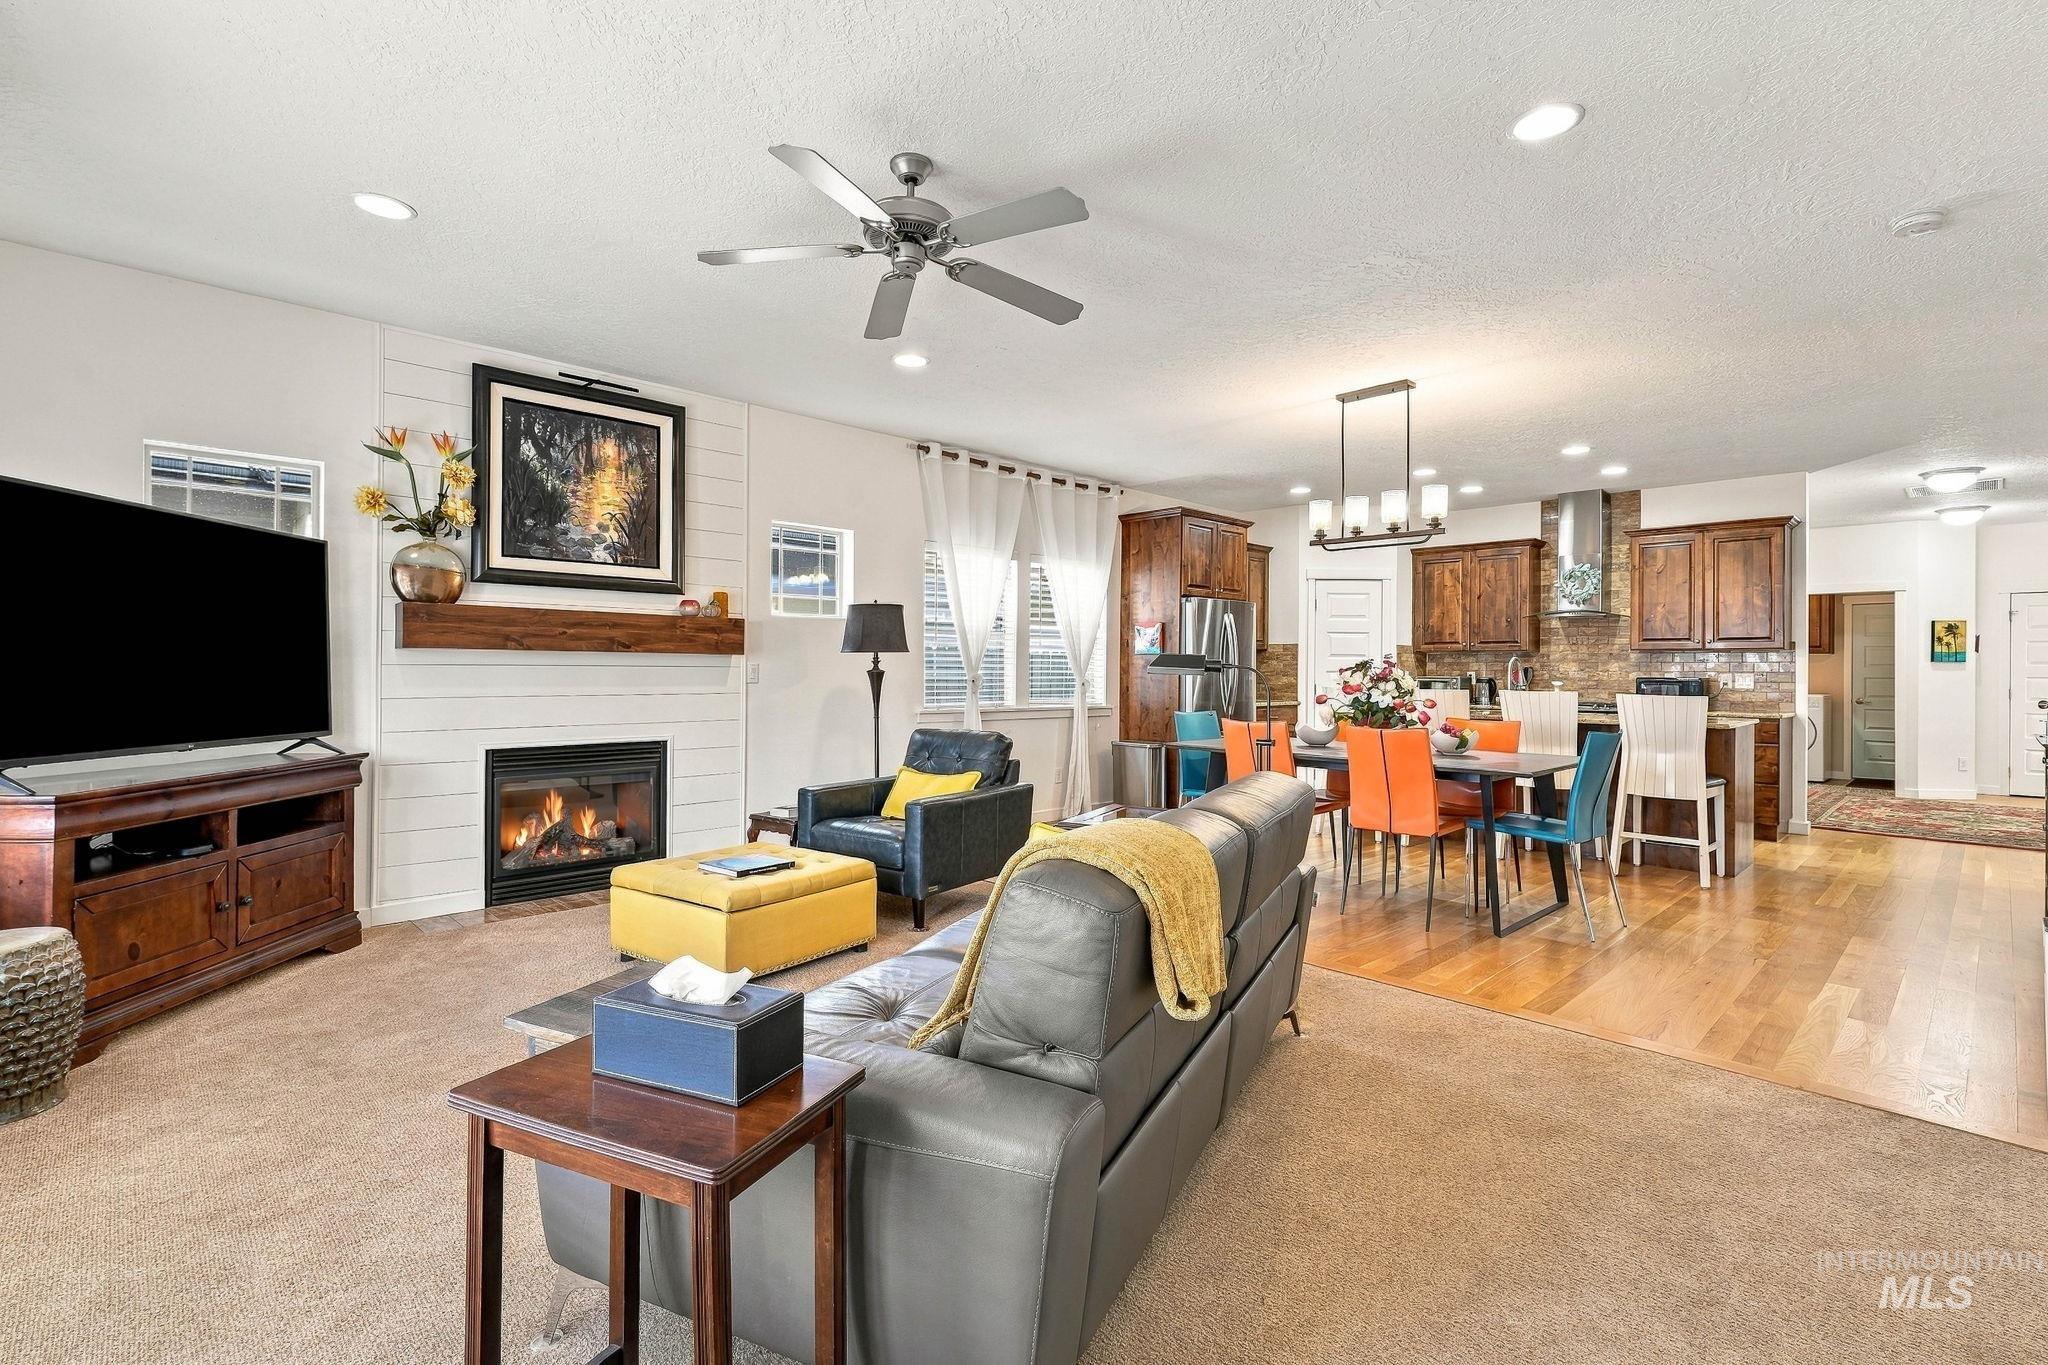
Fireplace with a shiplap surround and wood mantel, recessed lighting, ceiling fan, wood-finish flooring, and cabinetry with integrated stainless steel appliances
-
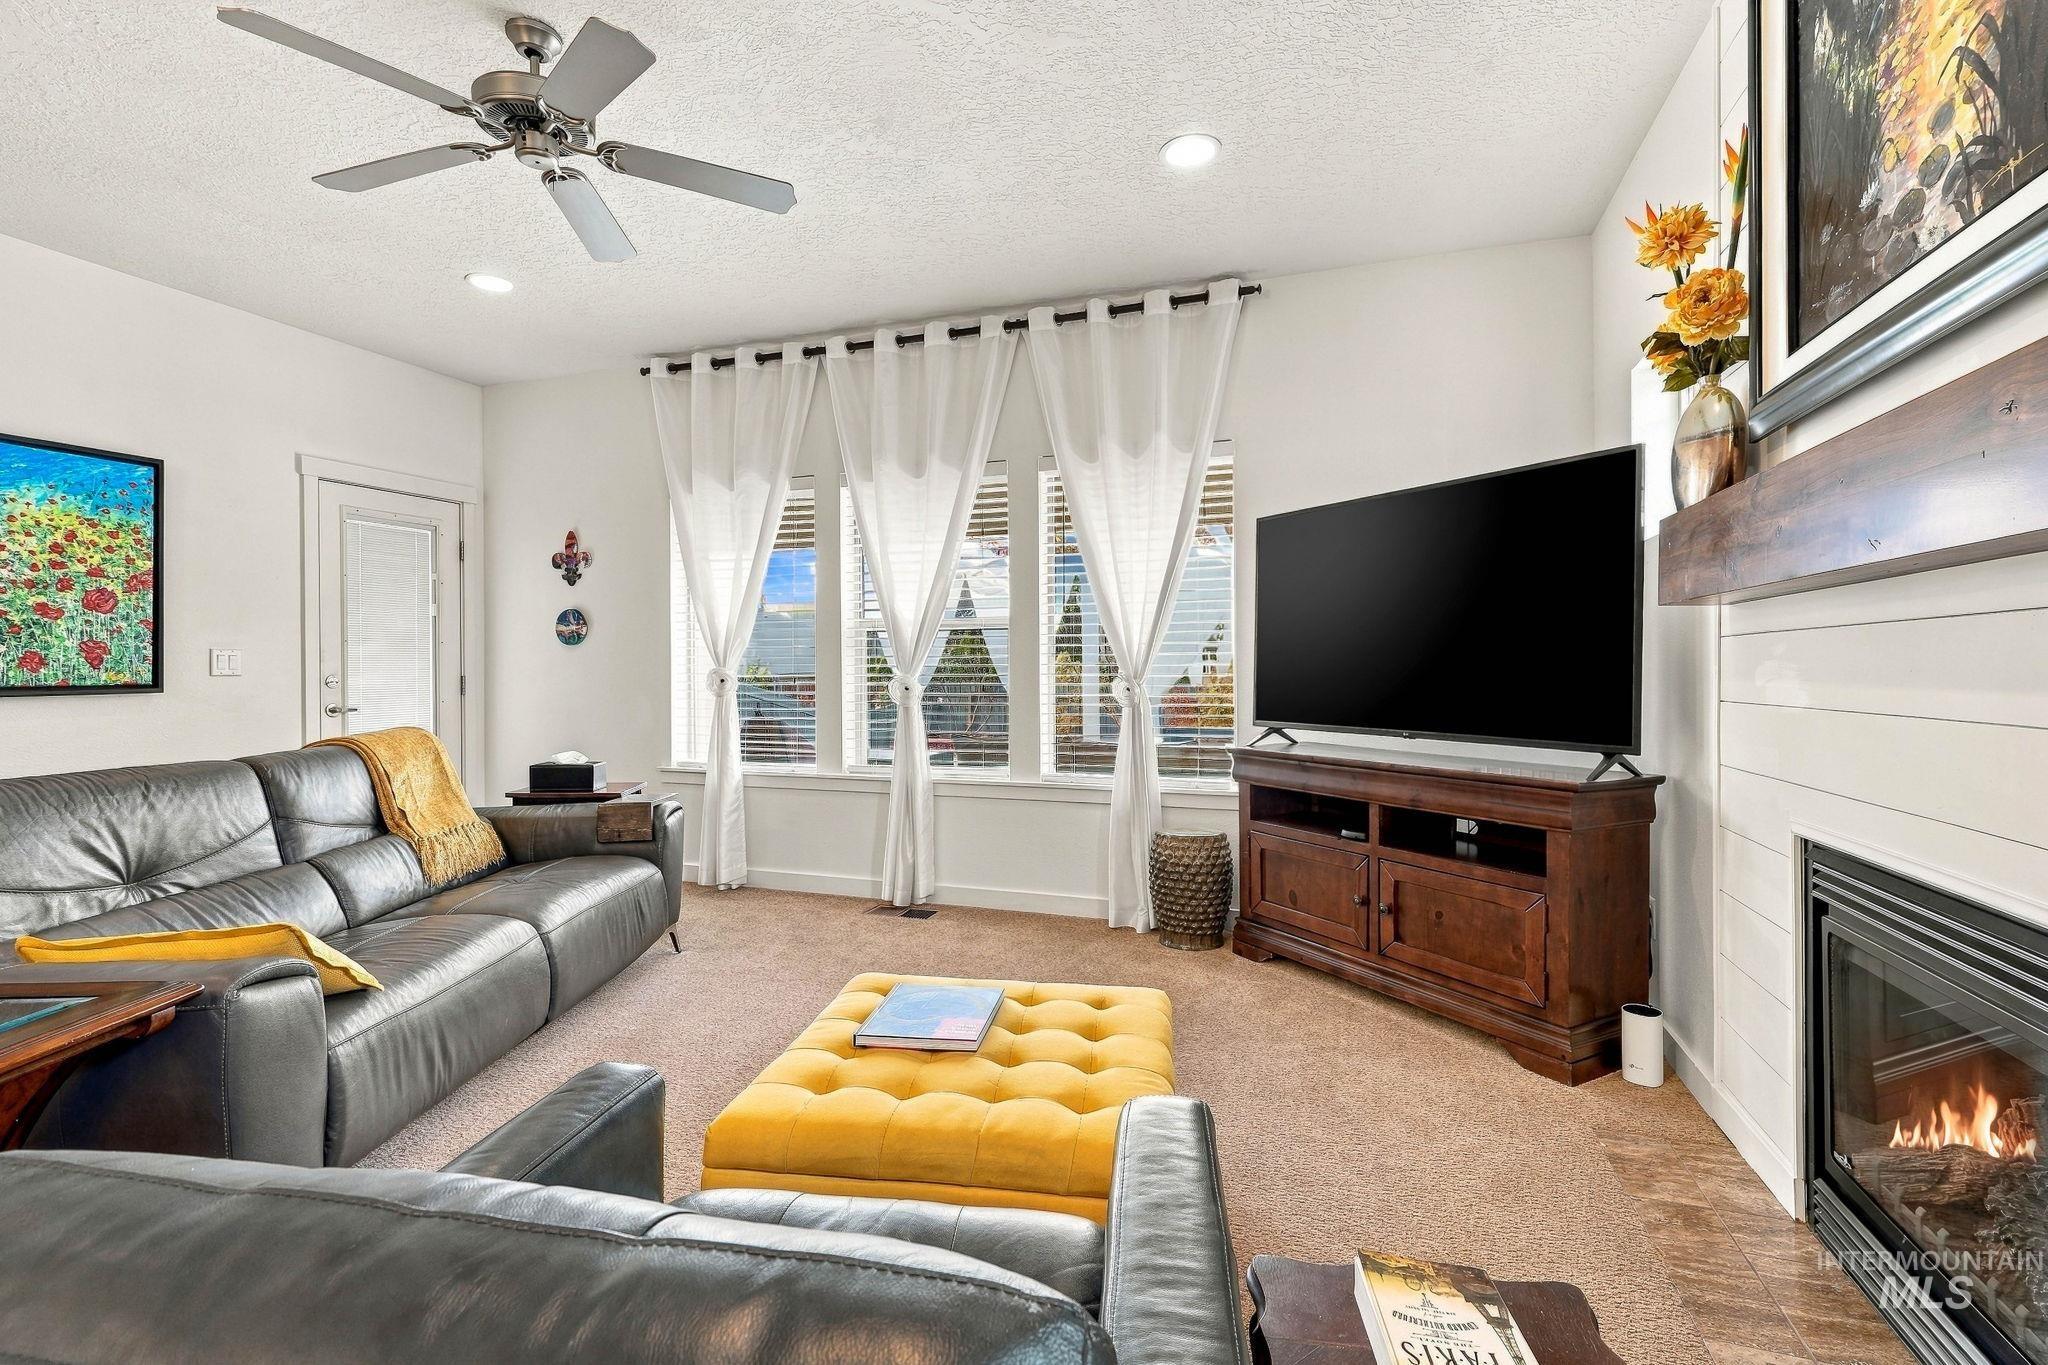
Living area featuring a fireplace with a horizontal shiplap surround, natural wood mantel, recessed lighting, and three-panel window configuration with ceiling fan
-
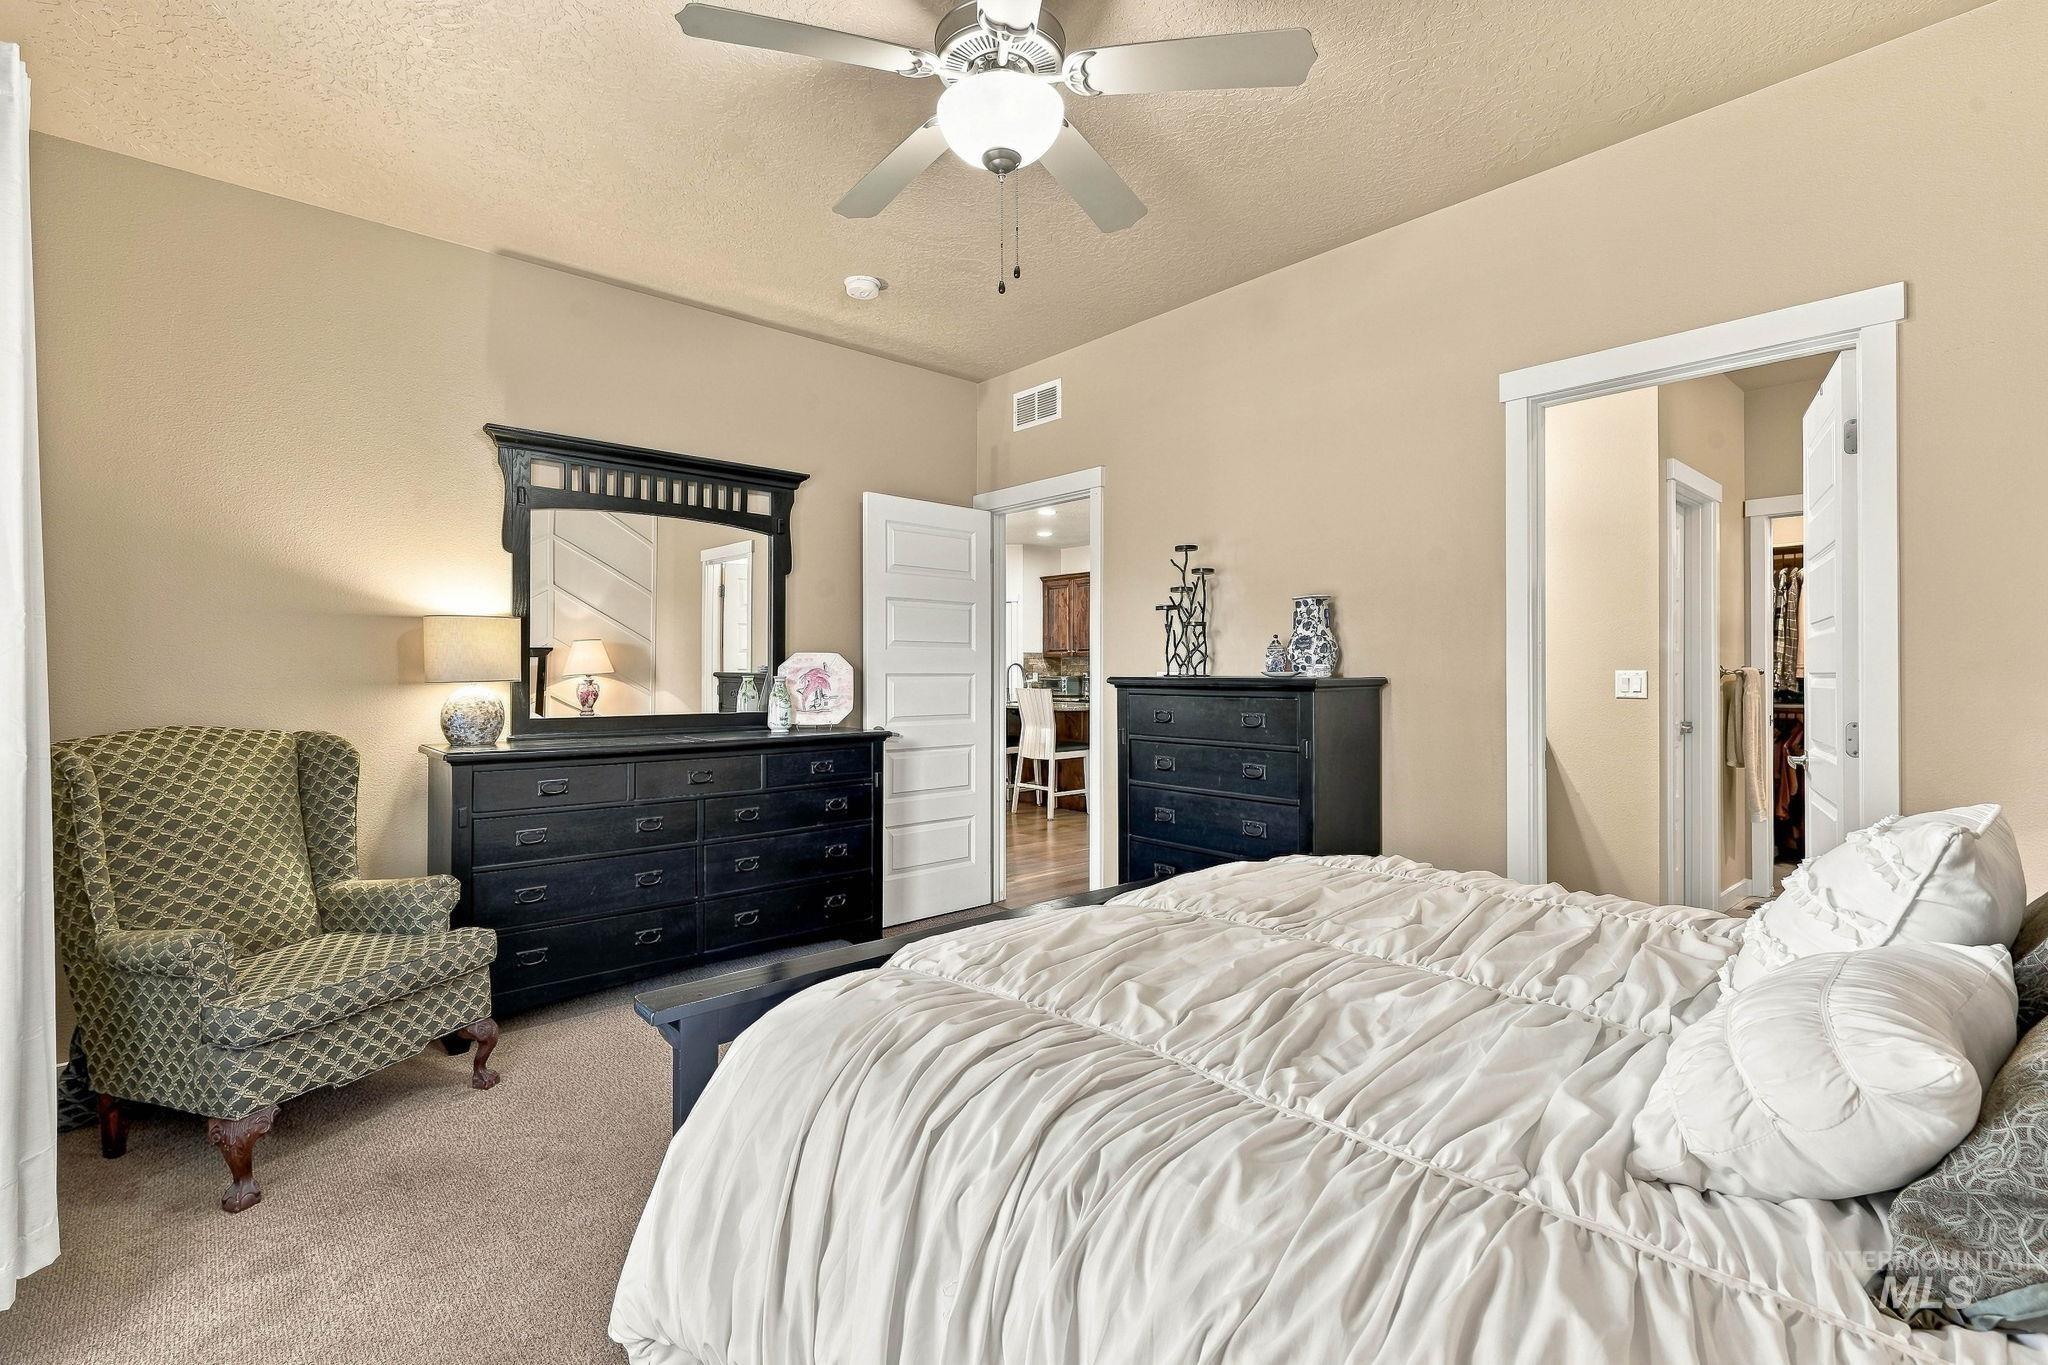
Neutral carpeting, brushed nickel ceiling fan with integrated lighting, and white multi-panel interior doors
-
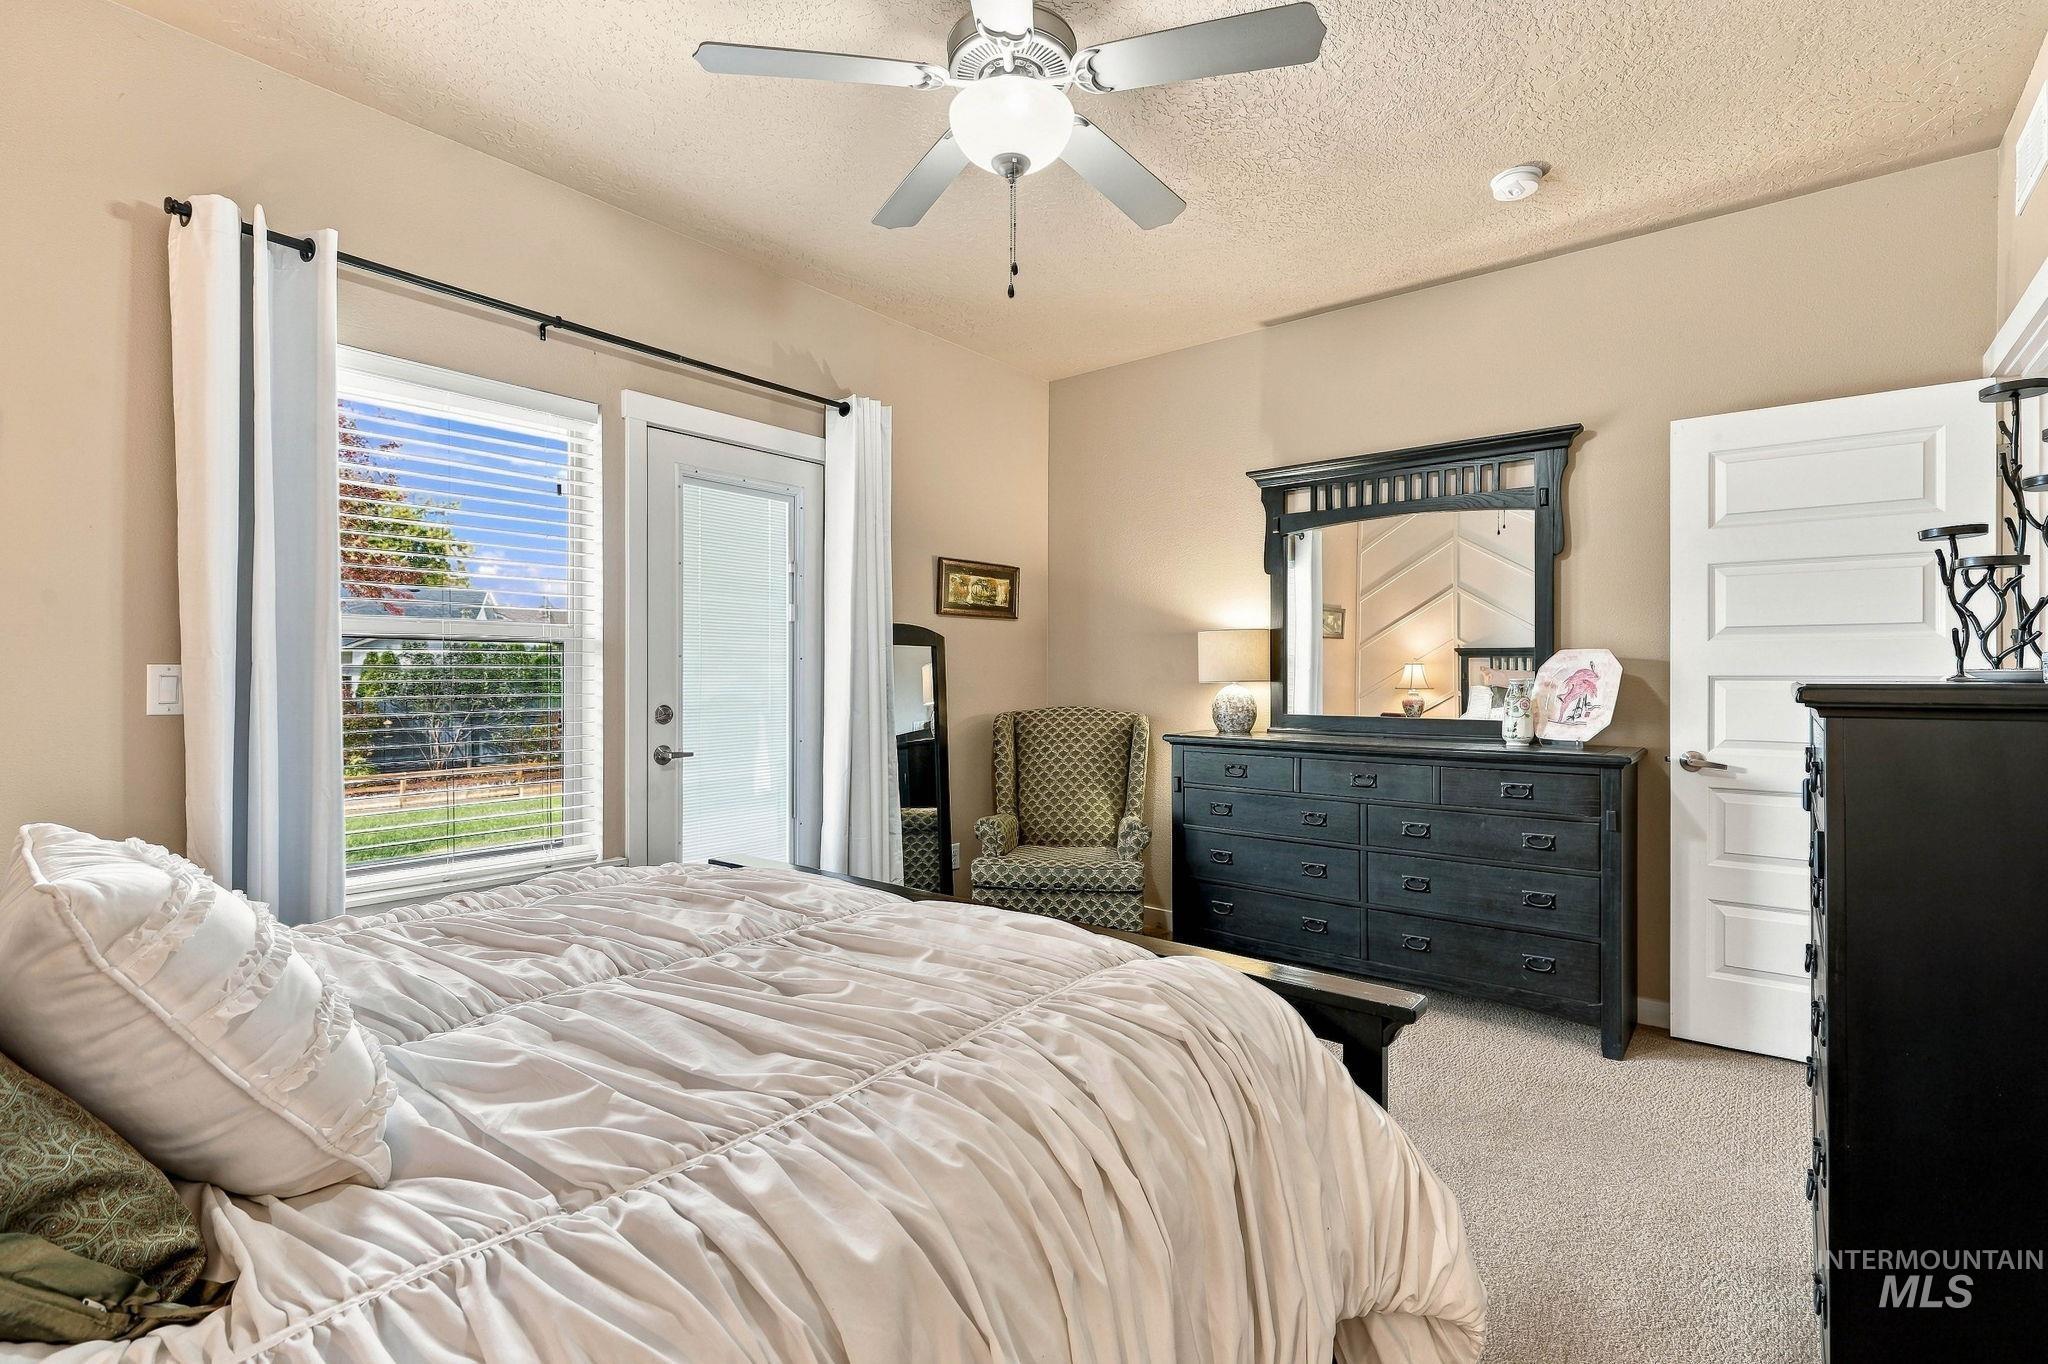
Neutral wall color, ceiling fan with light fixture, carpeted flooring, and glass-paneled door with exterior access
-
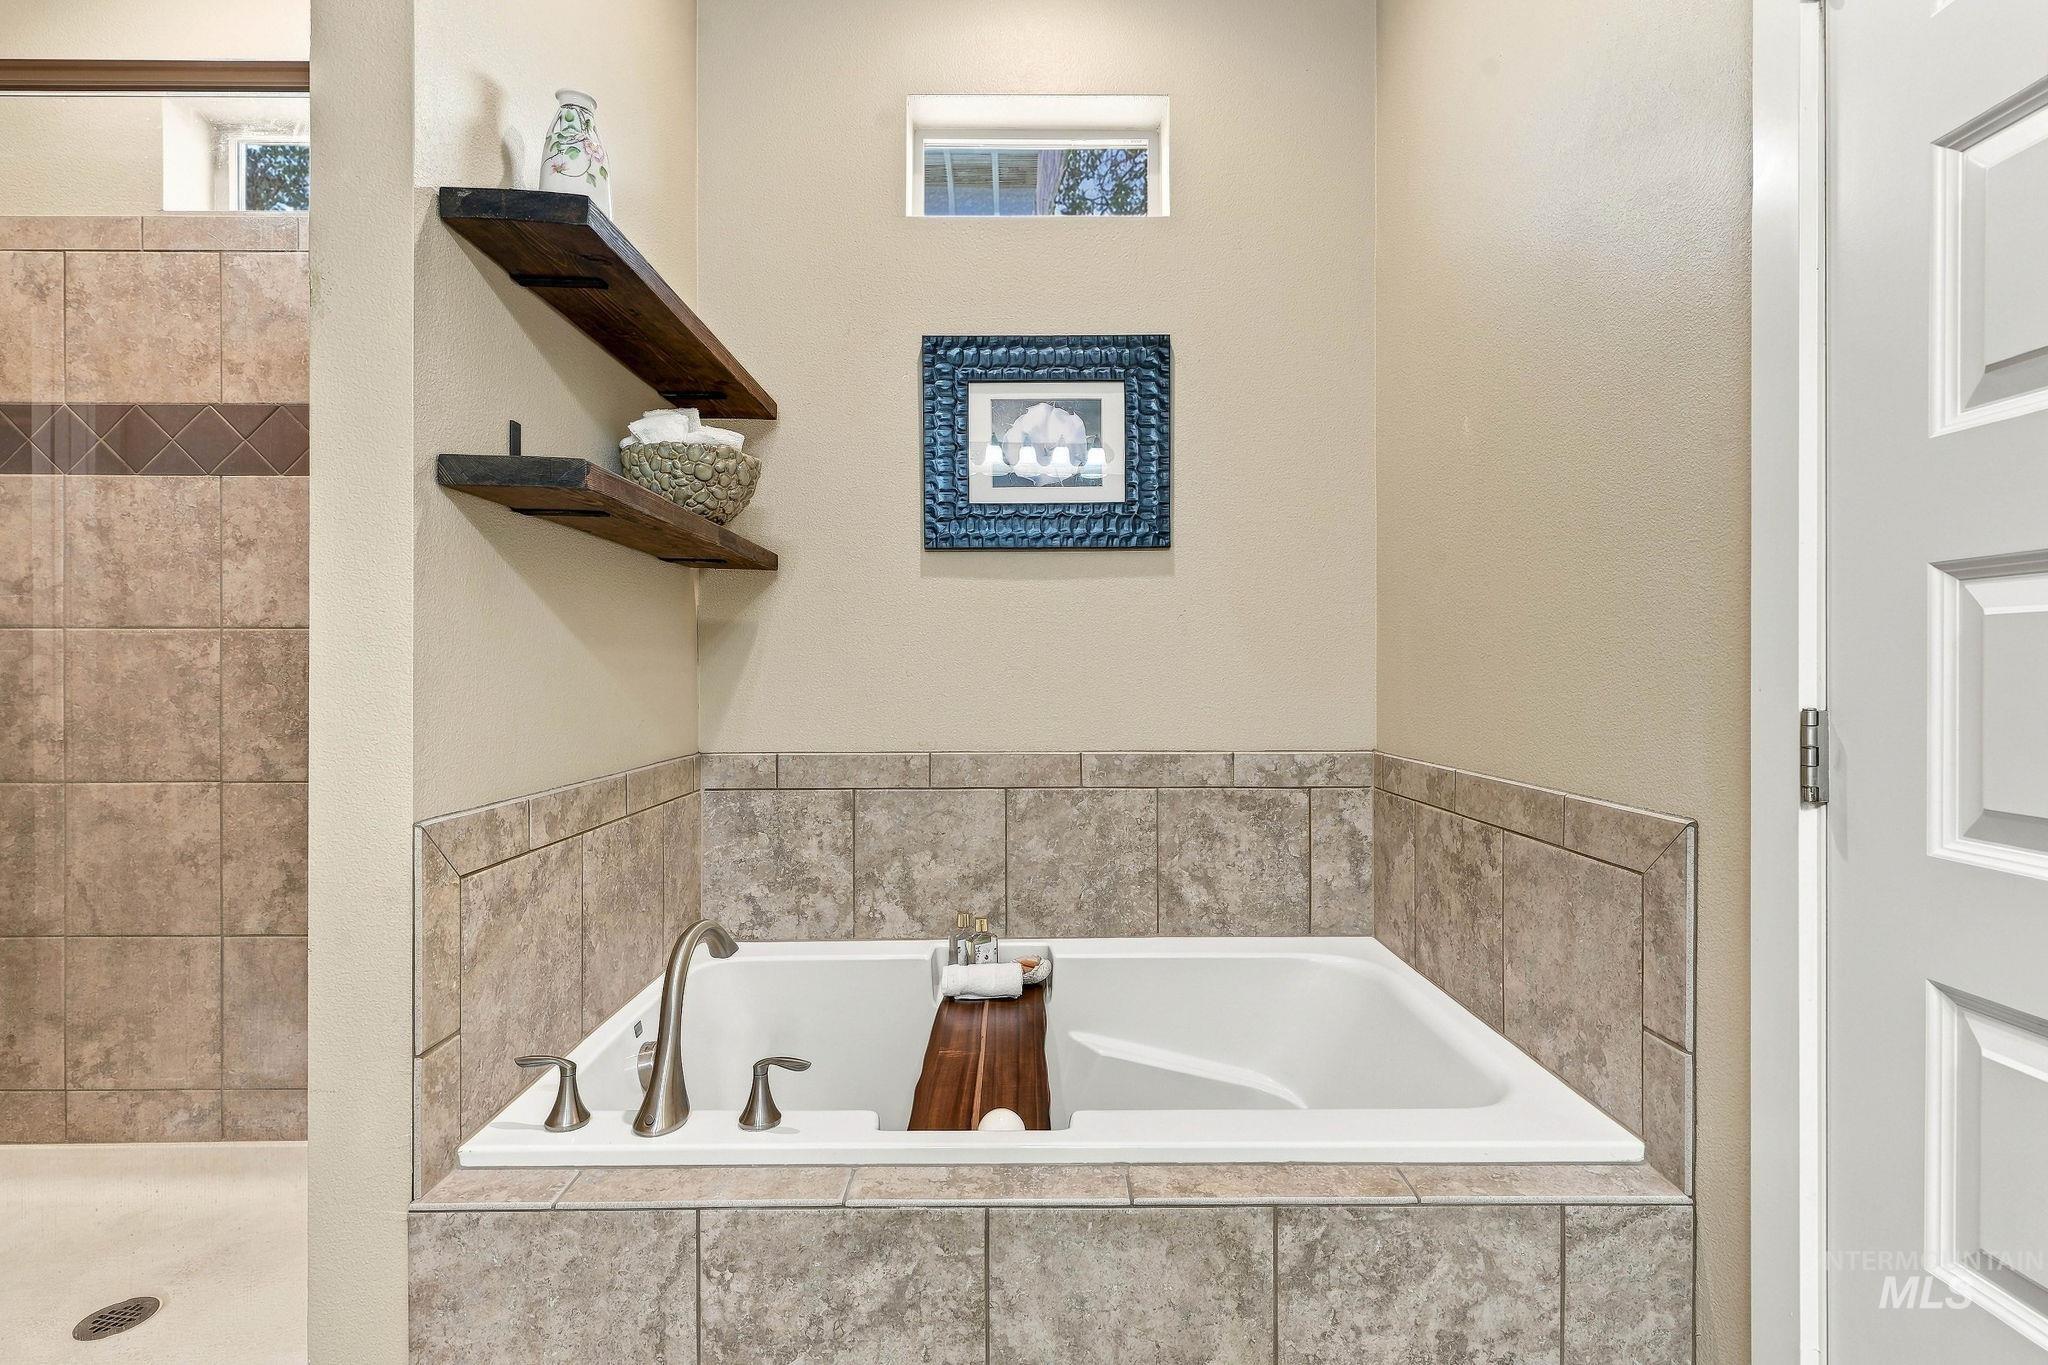
Built-in soaking tub with brushed nickel faucet, encased in neutral tile surround with matching backsplash, featuring decorative wood floating shelving and transom window
-
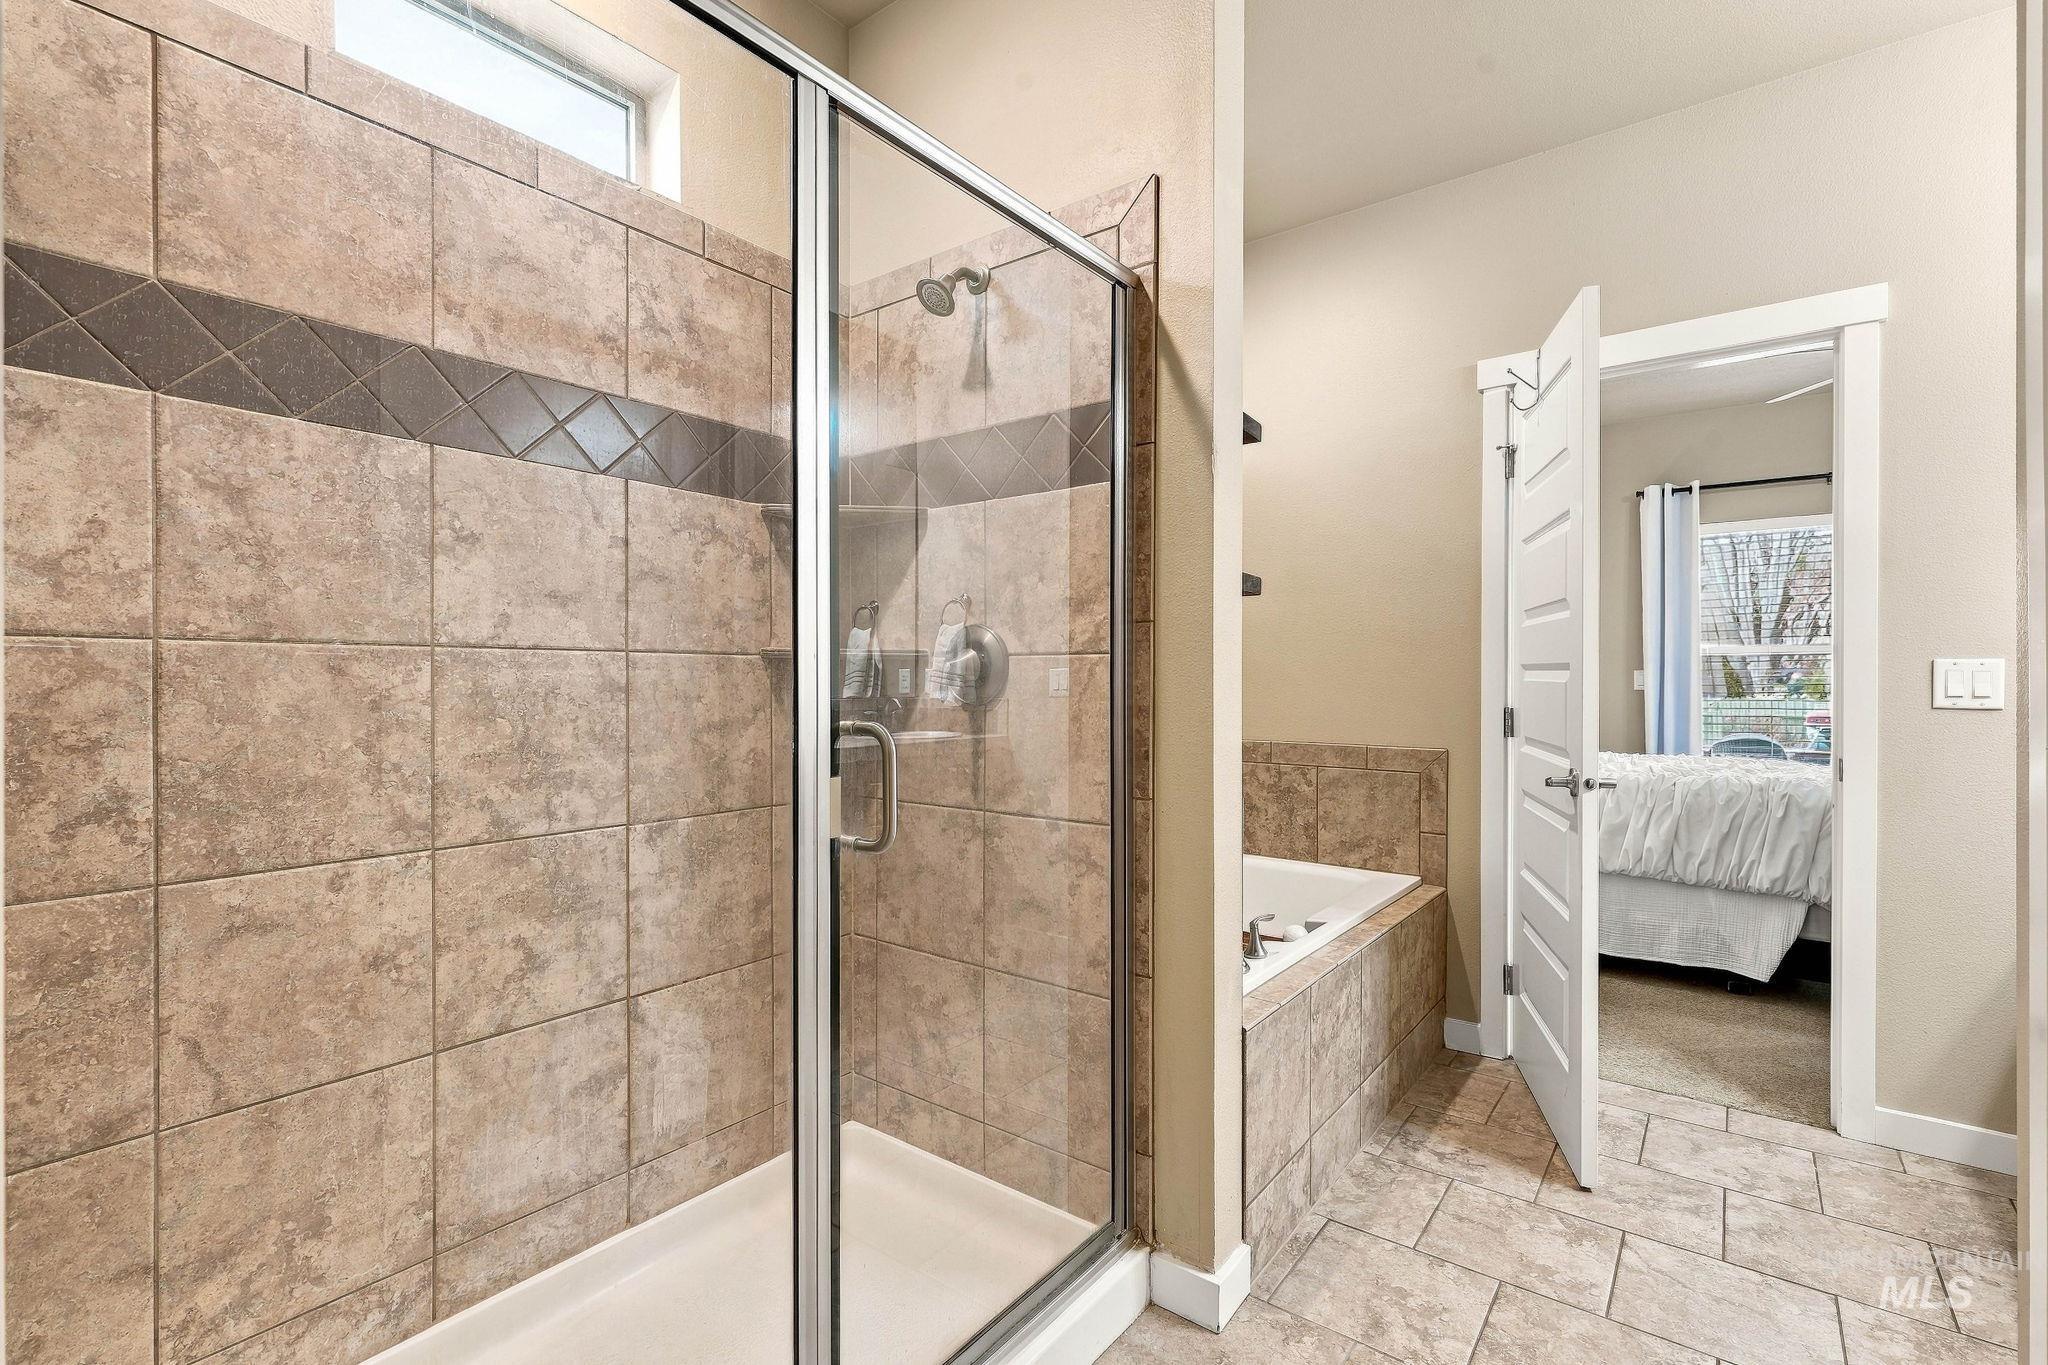
Walk-in shower with tiled surround and decorative accent border, built-in soaking tub with tiled surround, and large-format tile flooring
-
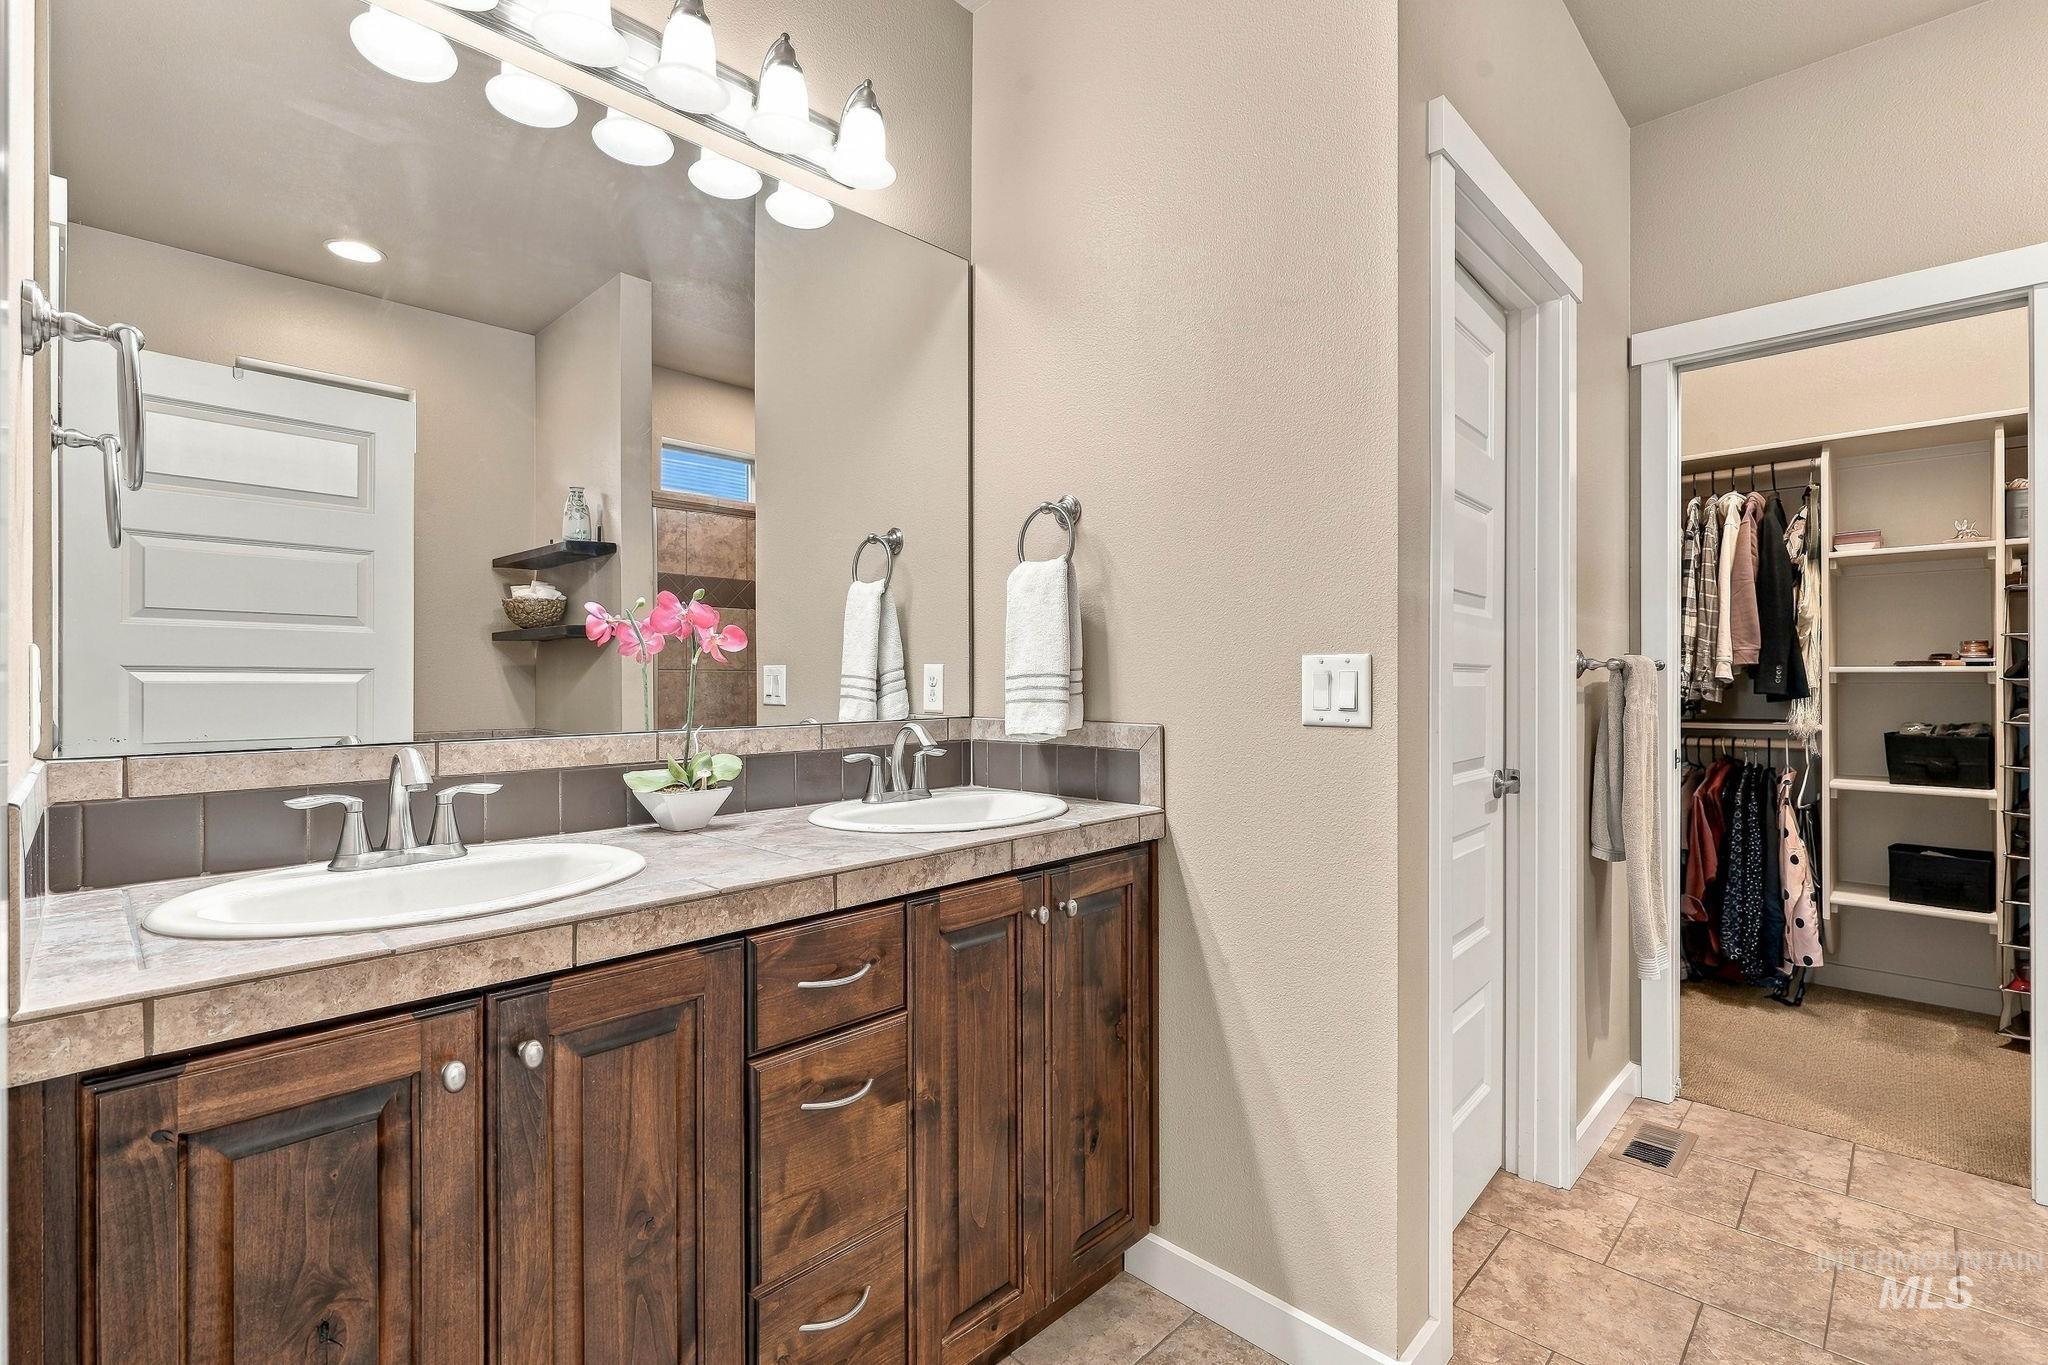
Dual vanity featuring dark wood-finish cabinetry, tile-surround countertops, undermount sinks, and a large-format vanity mirror with integrated multi-bulb lighting
-
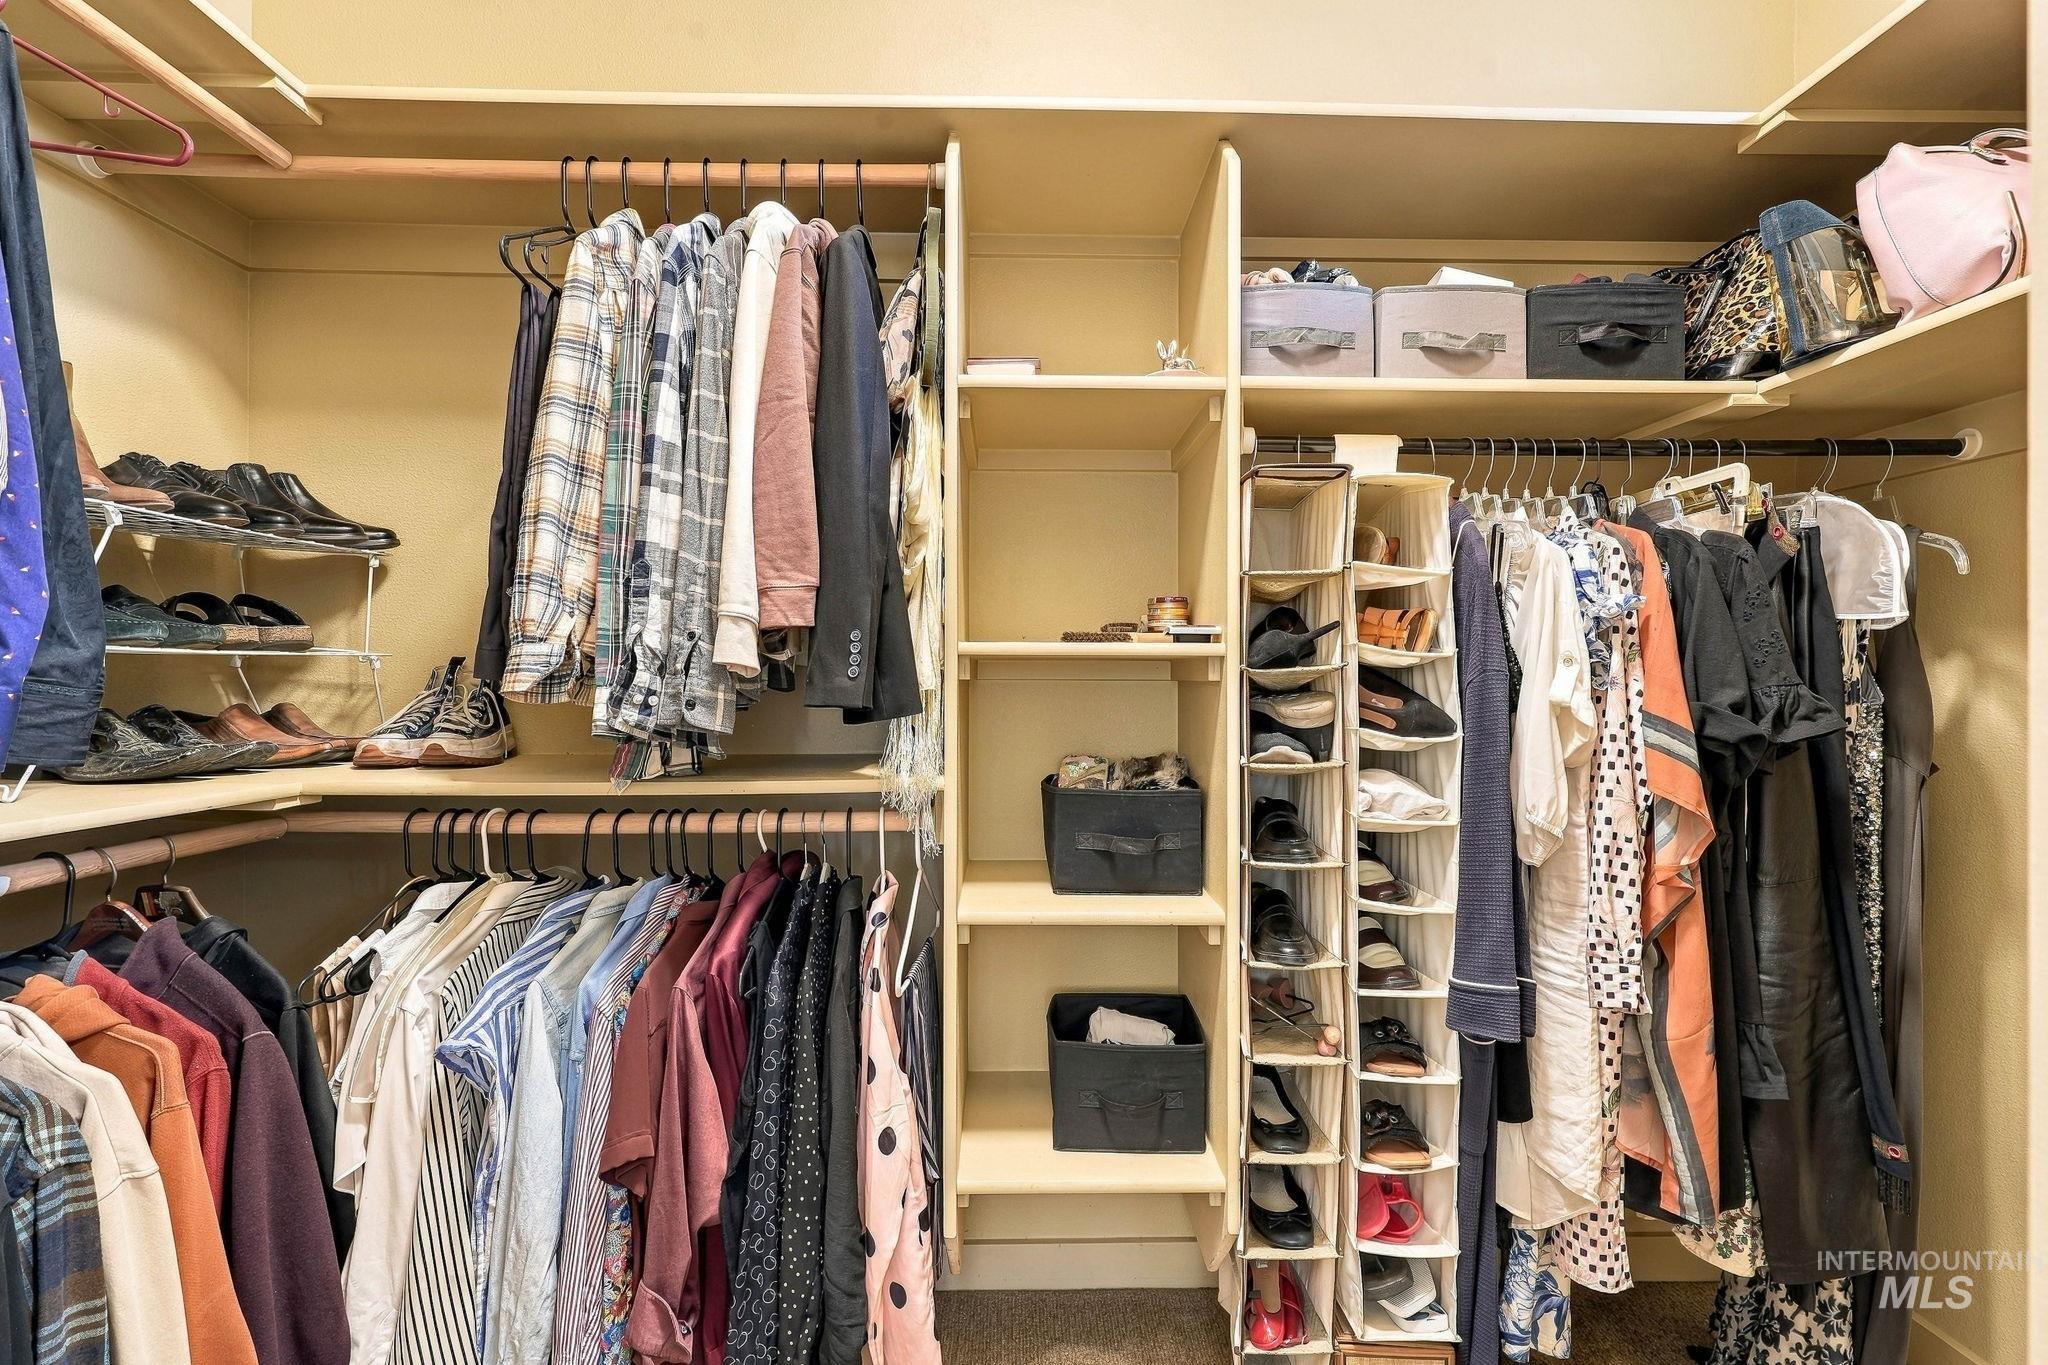
Custom-built closet system featuring multi-tiered hanging rods and adjustable open shelving
-
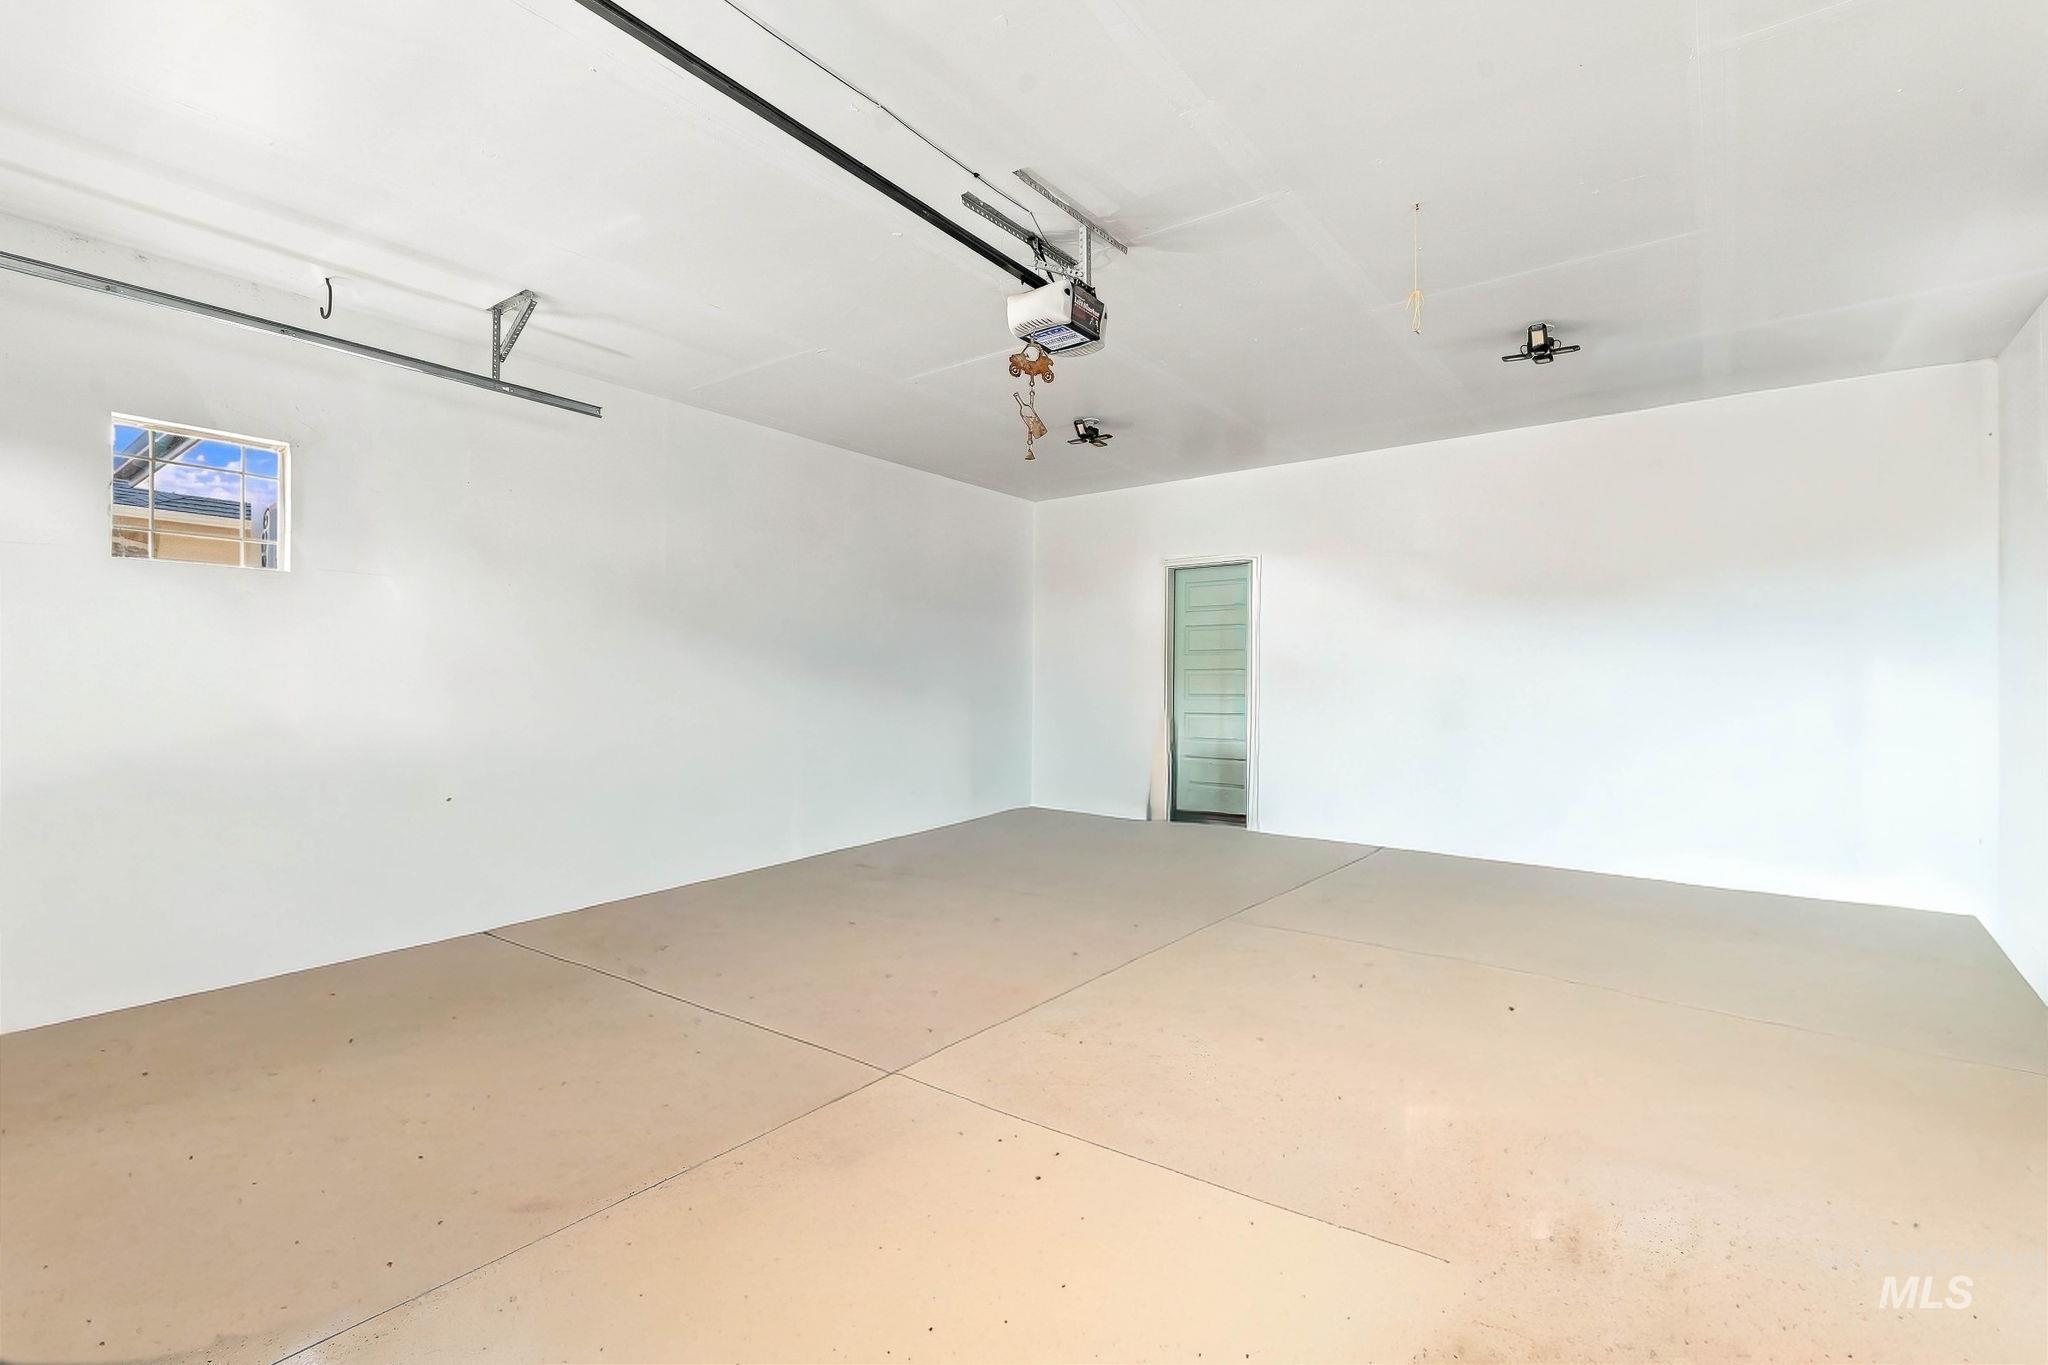
Garage featuring high-contrast white walls, a finished neutral floor surface, an automated door opener mechanism, and a single-pane window
-

Backyard featuring a concrete patio, white wooden pergola, manicured lawn, and wood-style privacy fencing
-
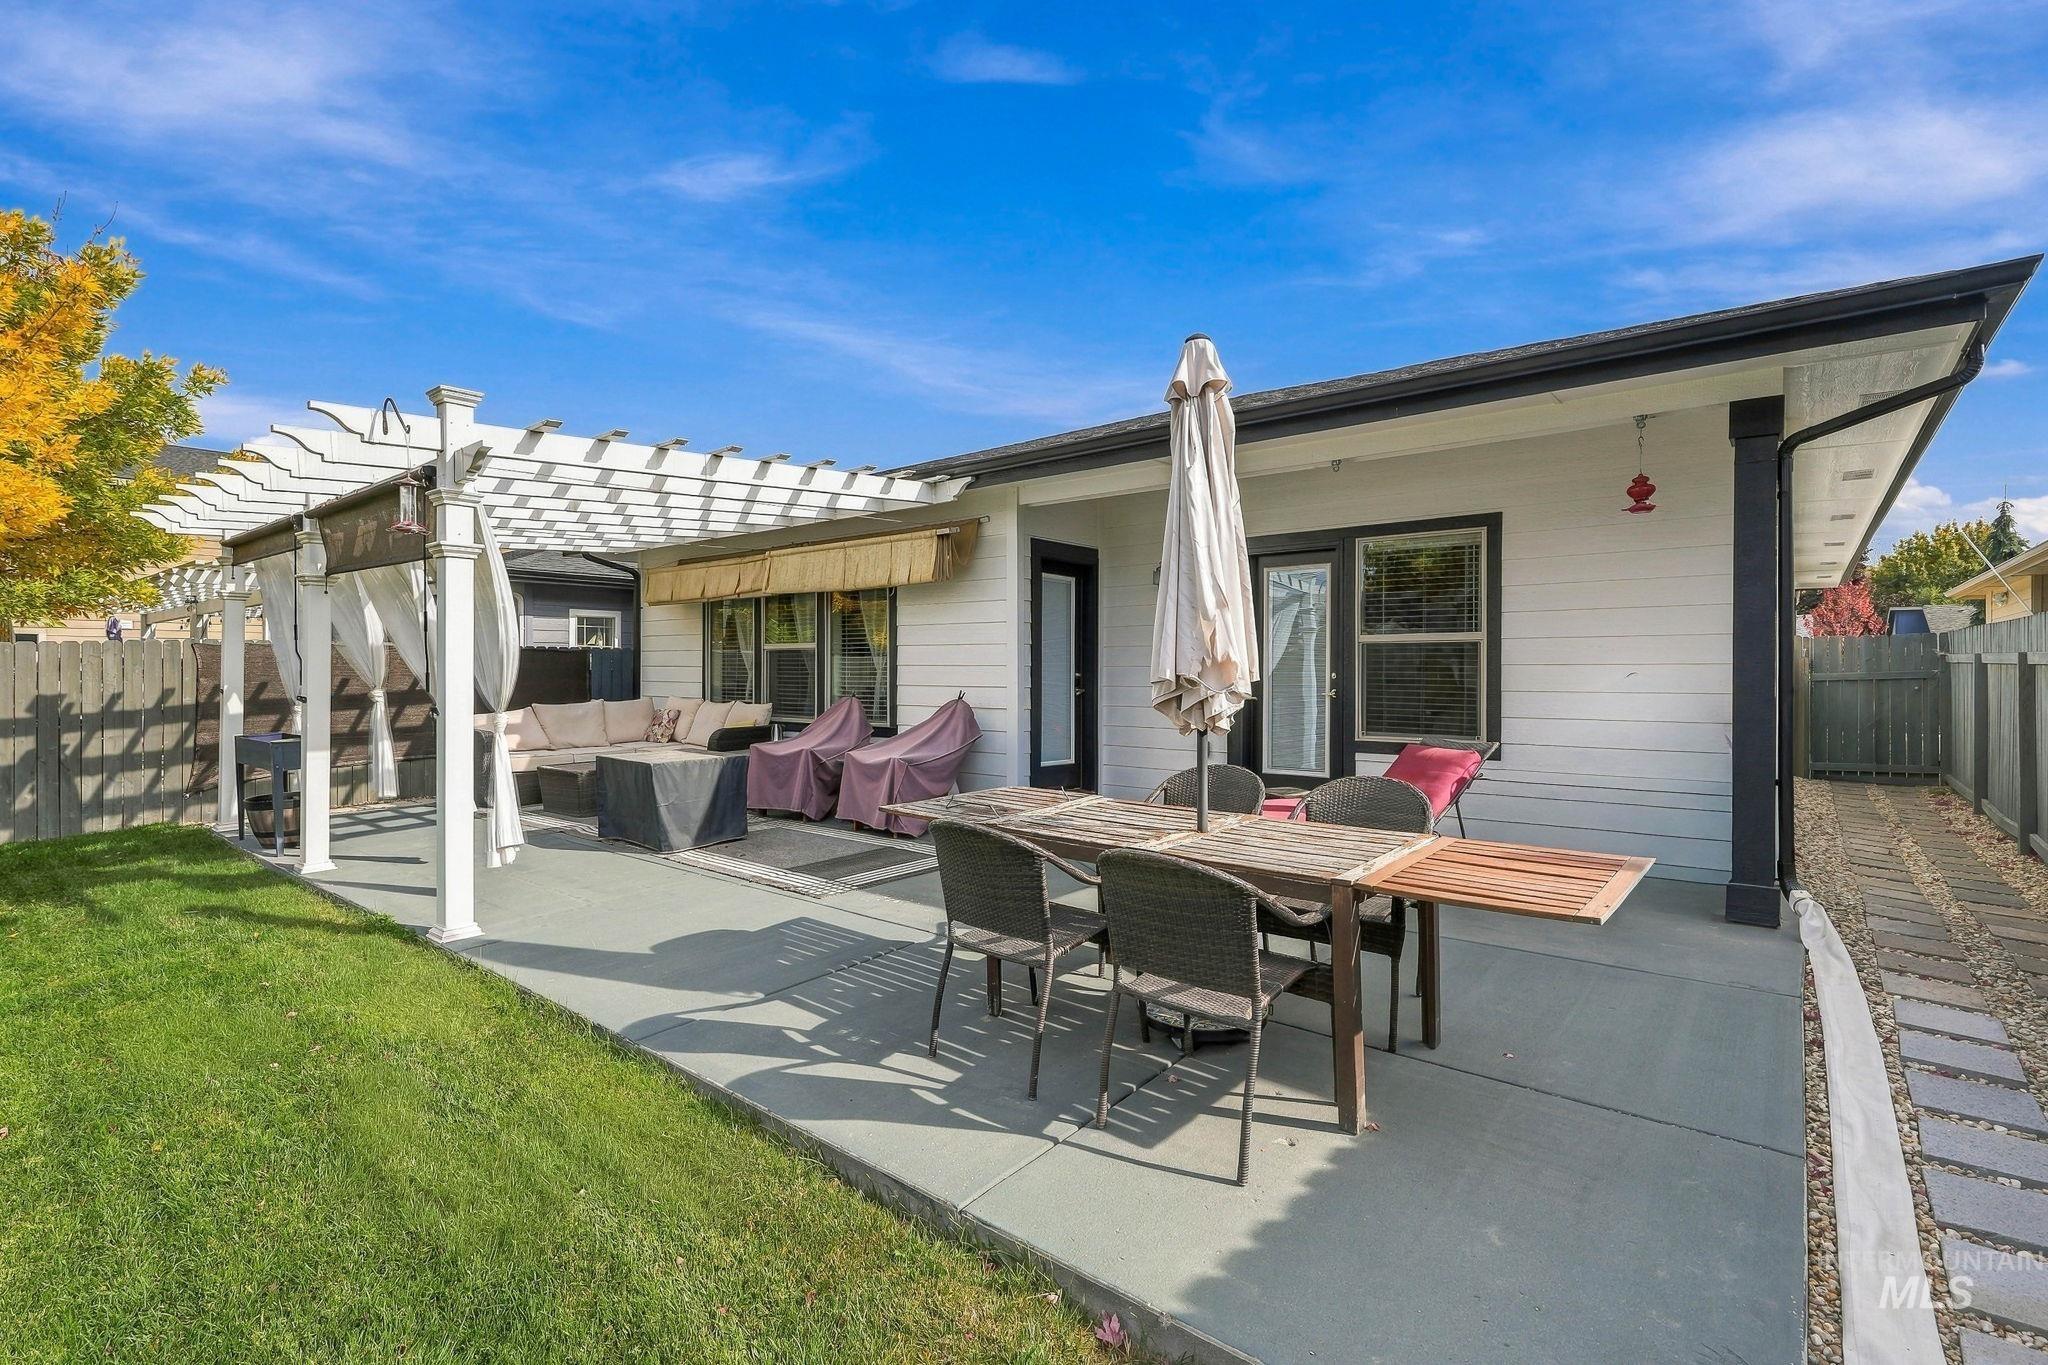
Rear exterior featuring a concrete patio, white louvered pergola, horizontal siding, and a fenced yard with perimeter landscaping
-
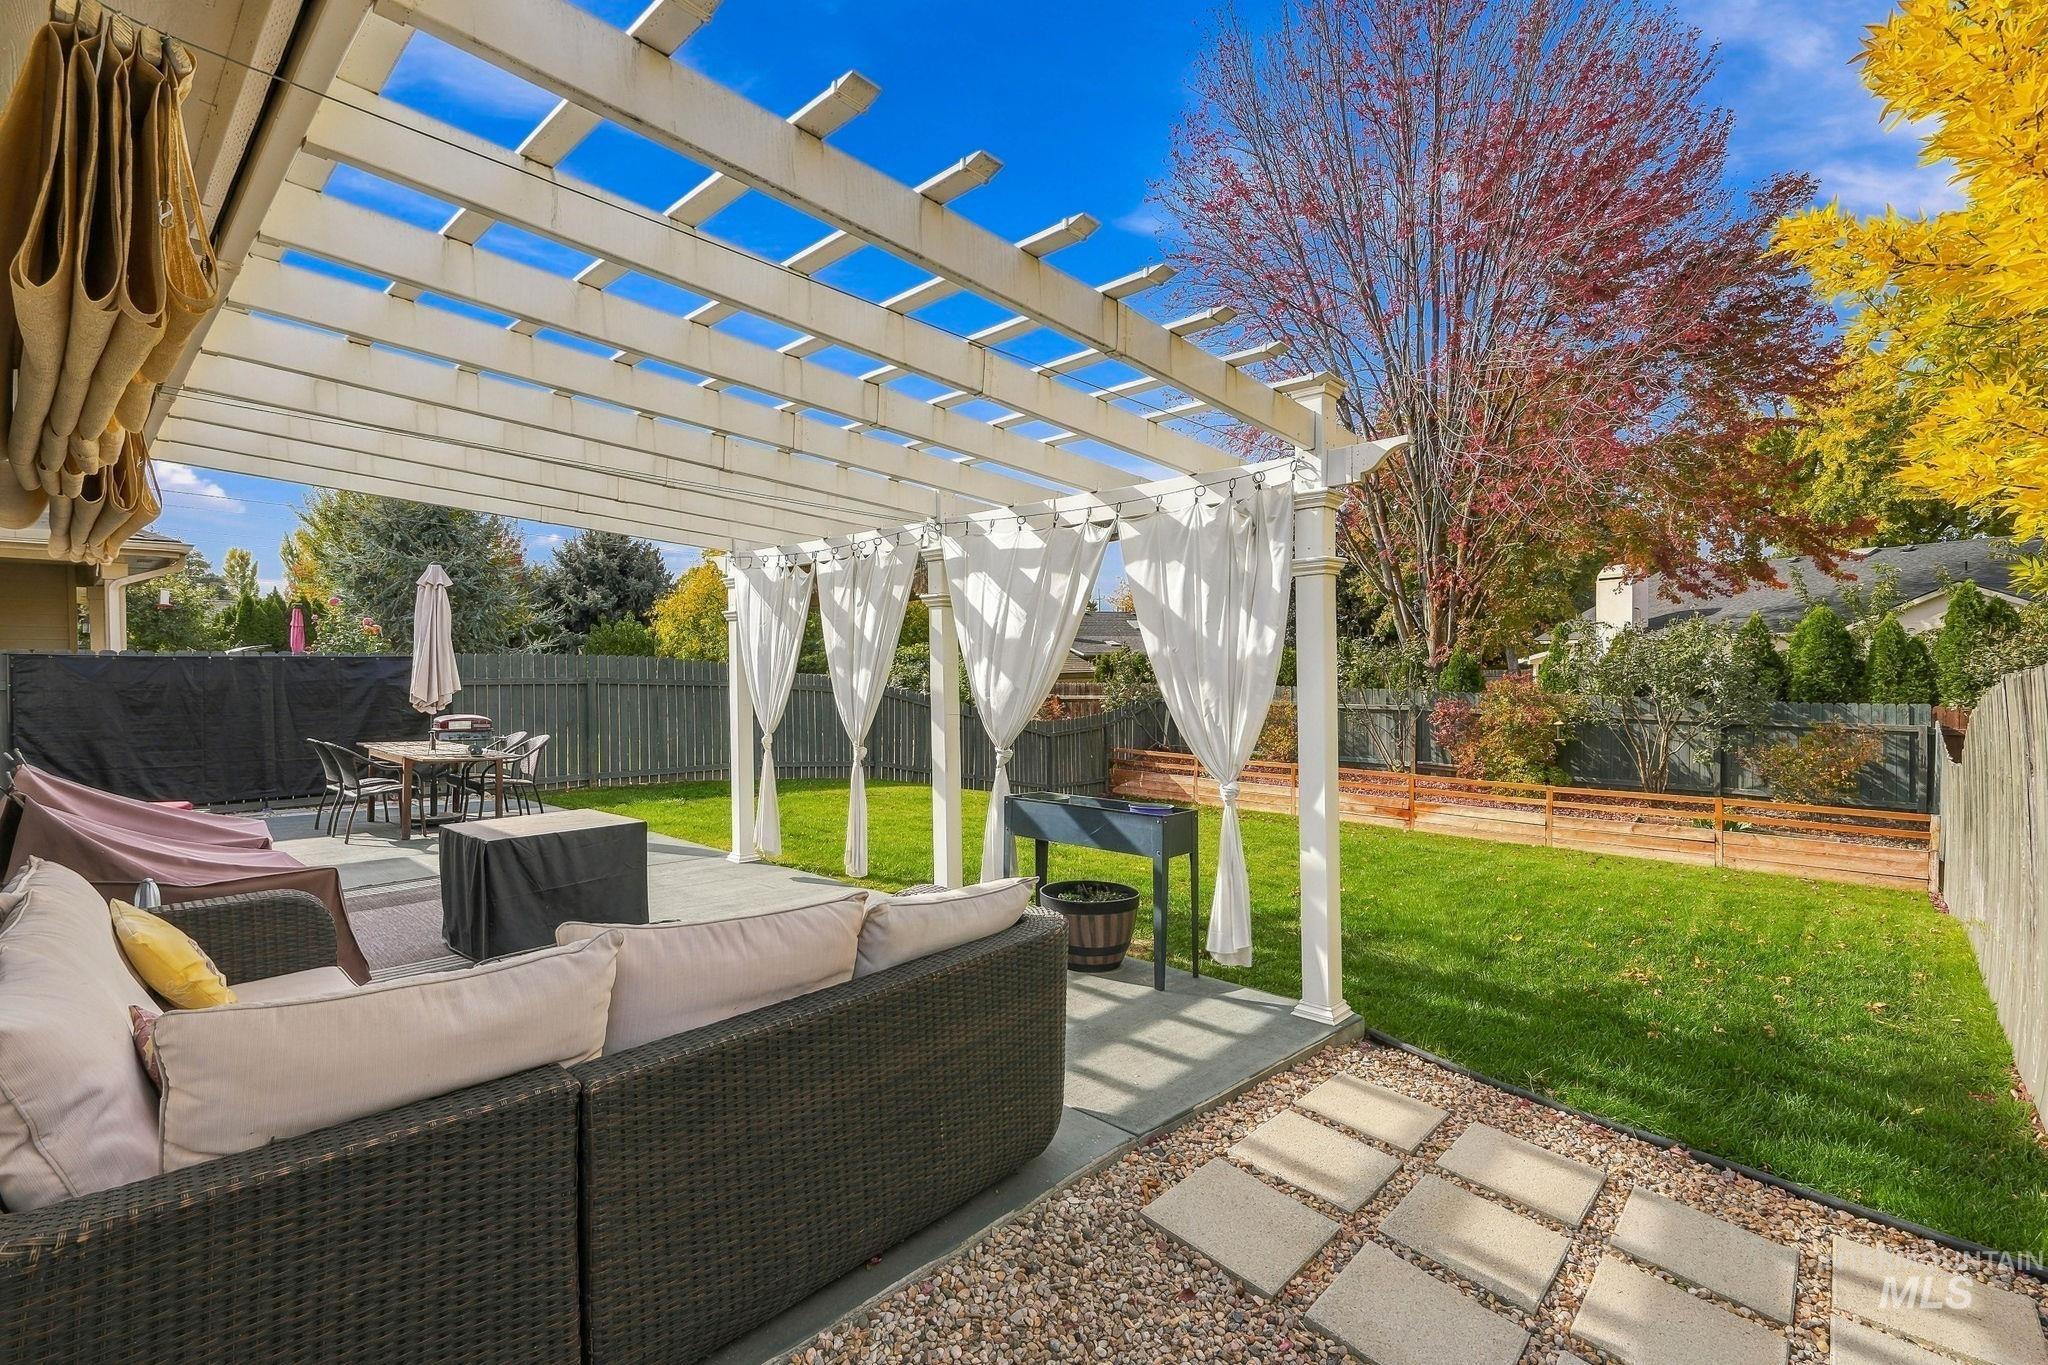
Backyard patio featuring a white pergola, concrete paving, and a manicured lawn enclosed by wood fencing
-
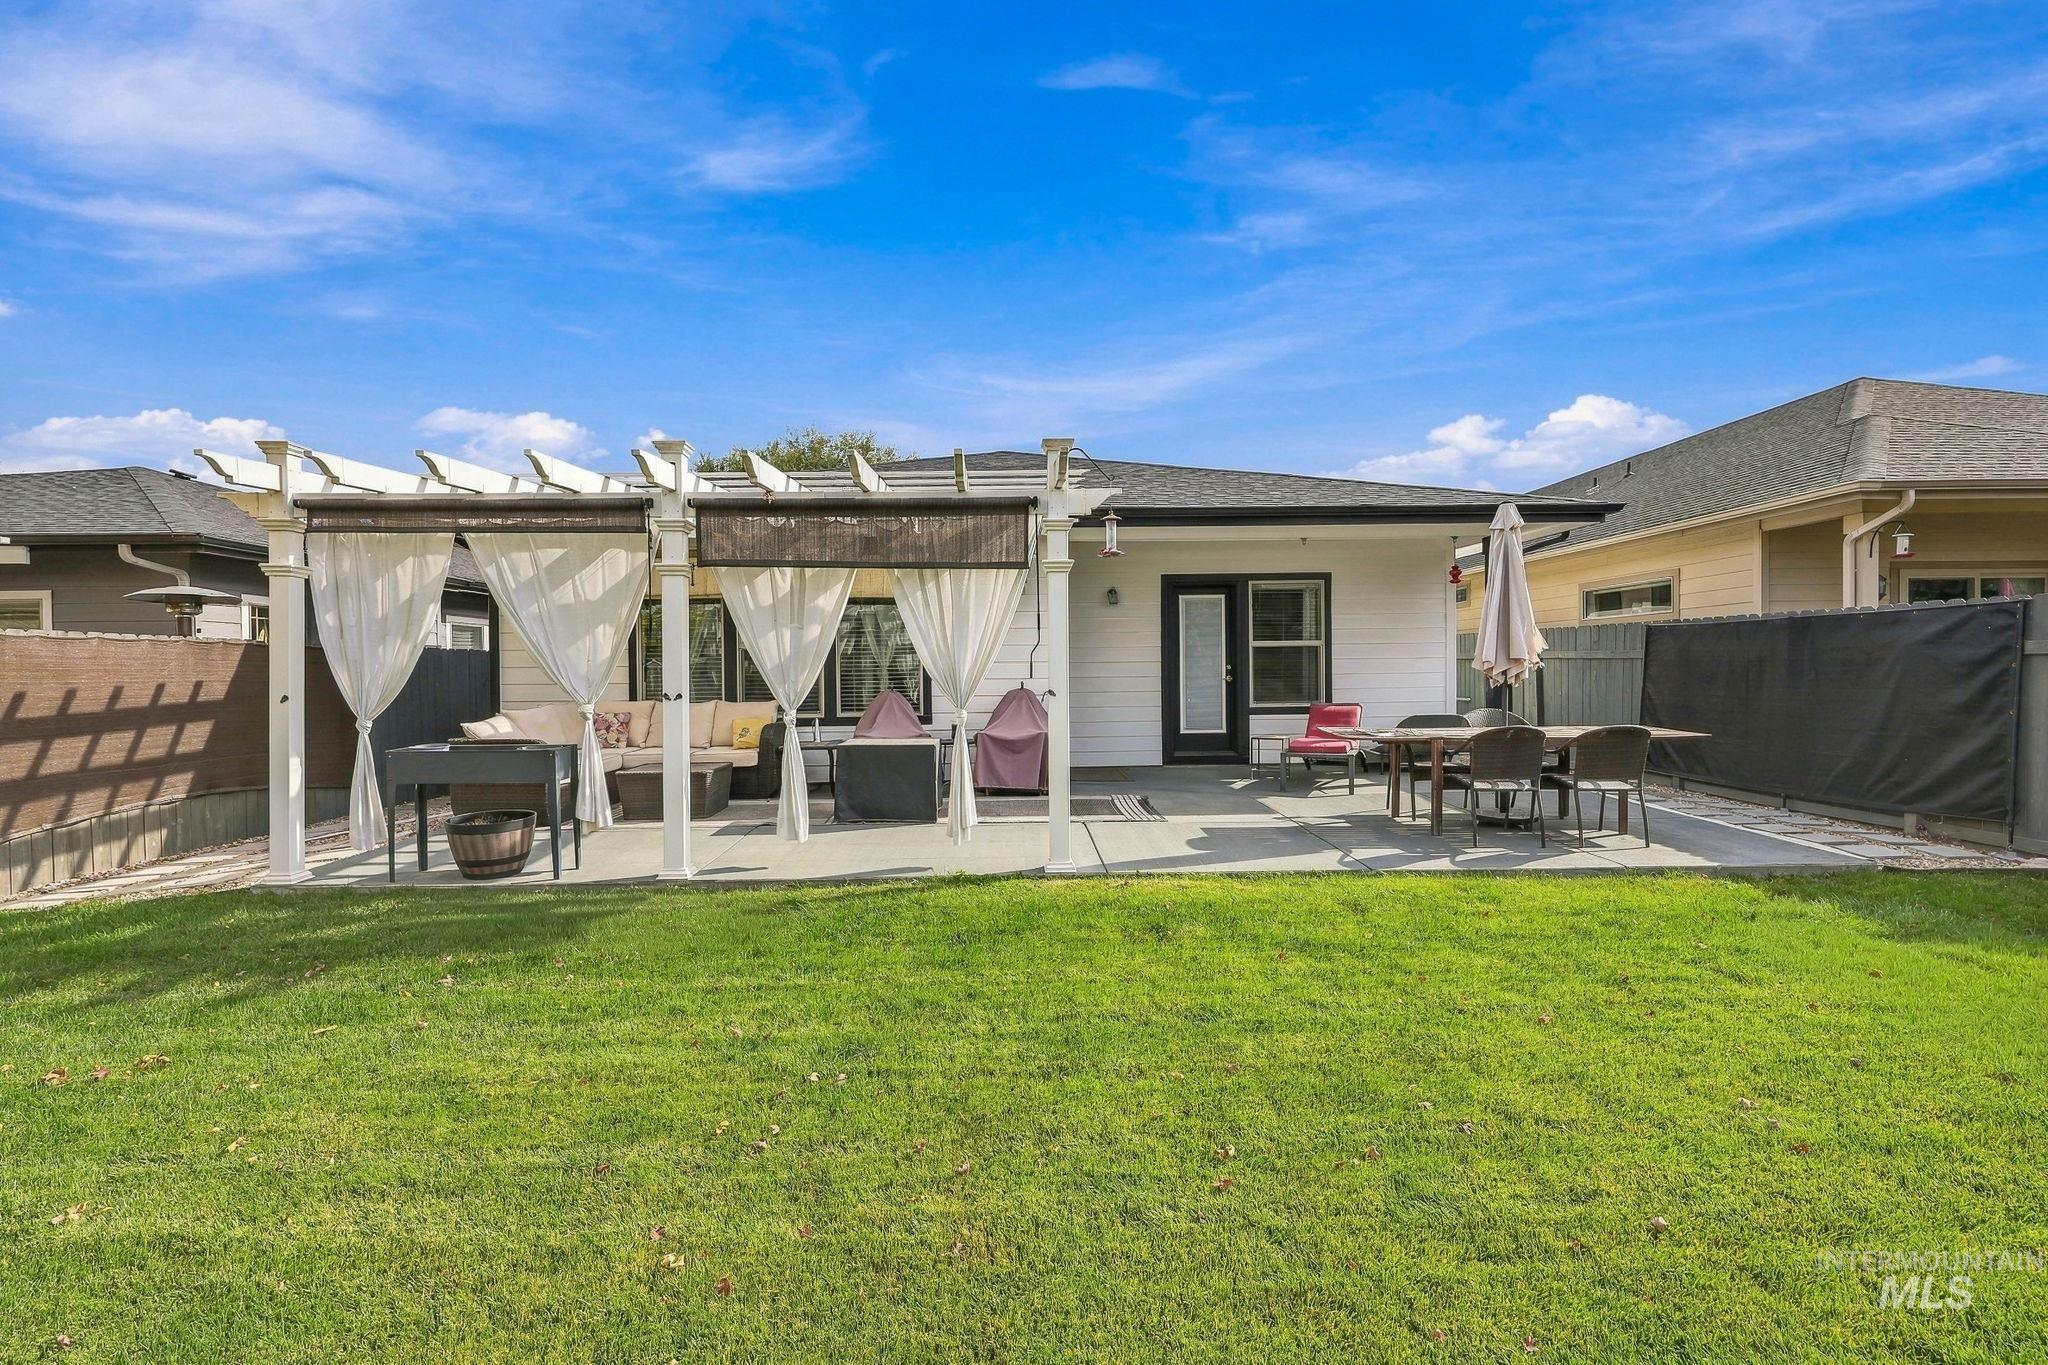
Expansive backyard featuring a concrete patio, white wooden pergola, and perimeter fencing
-
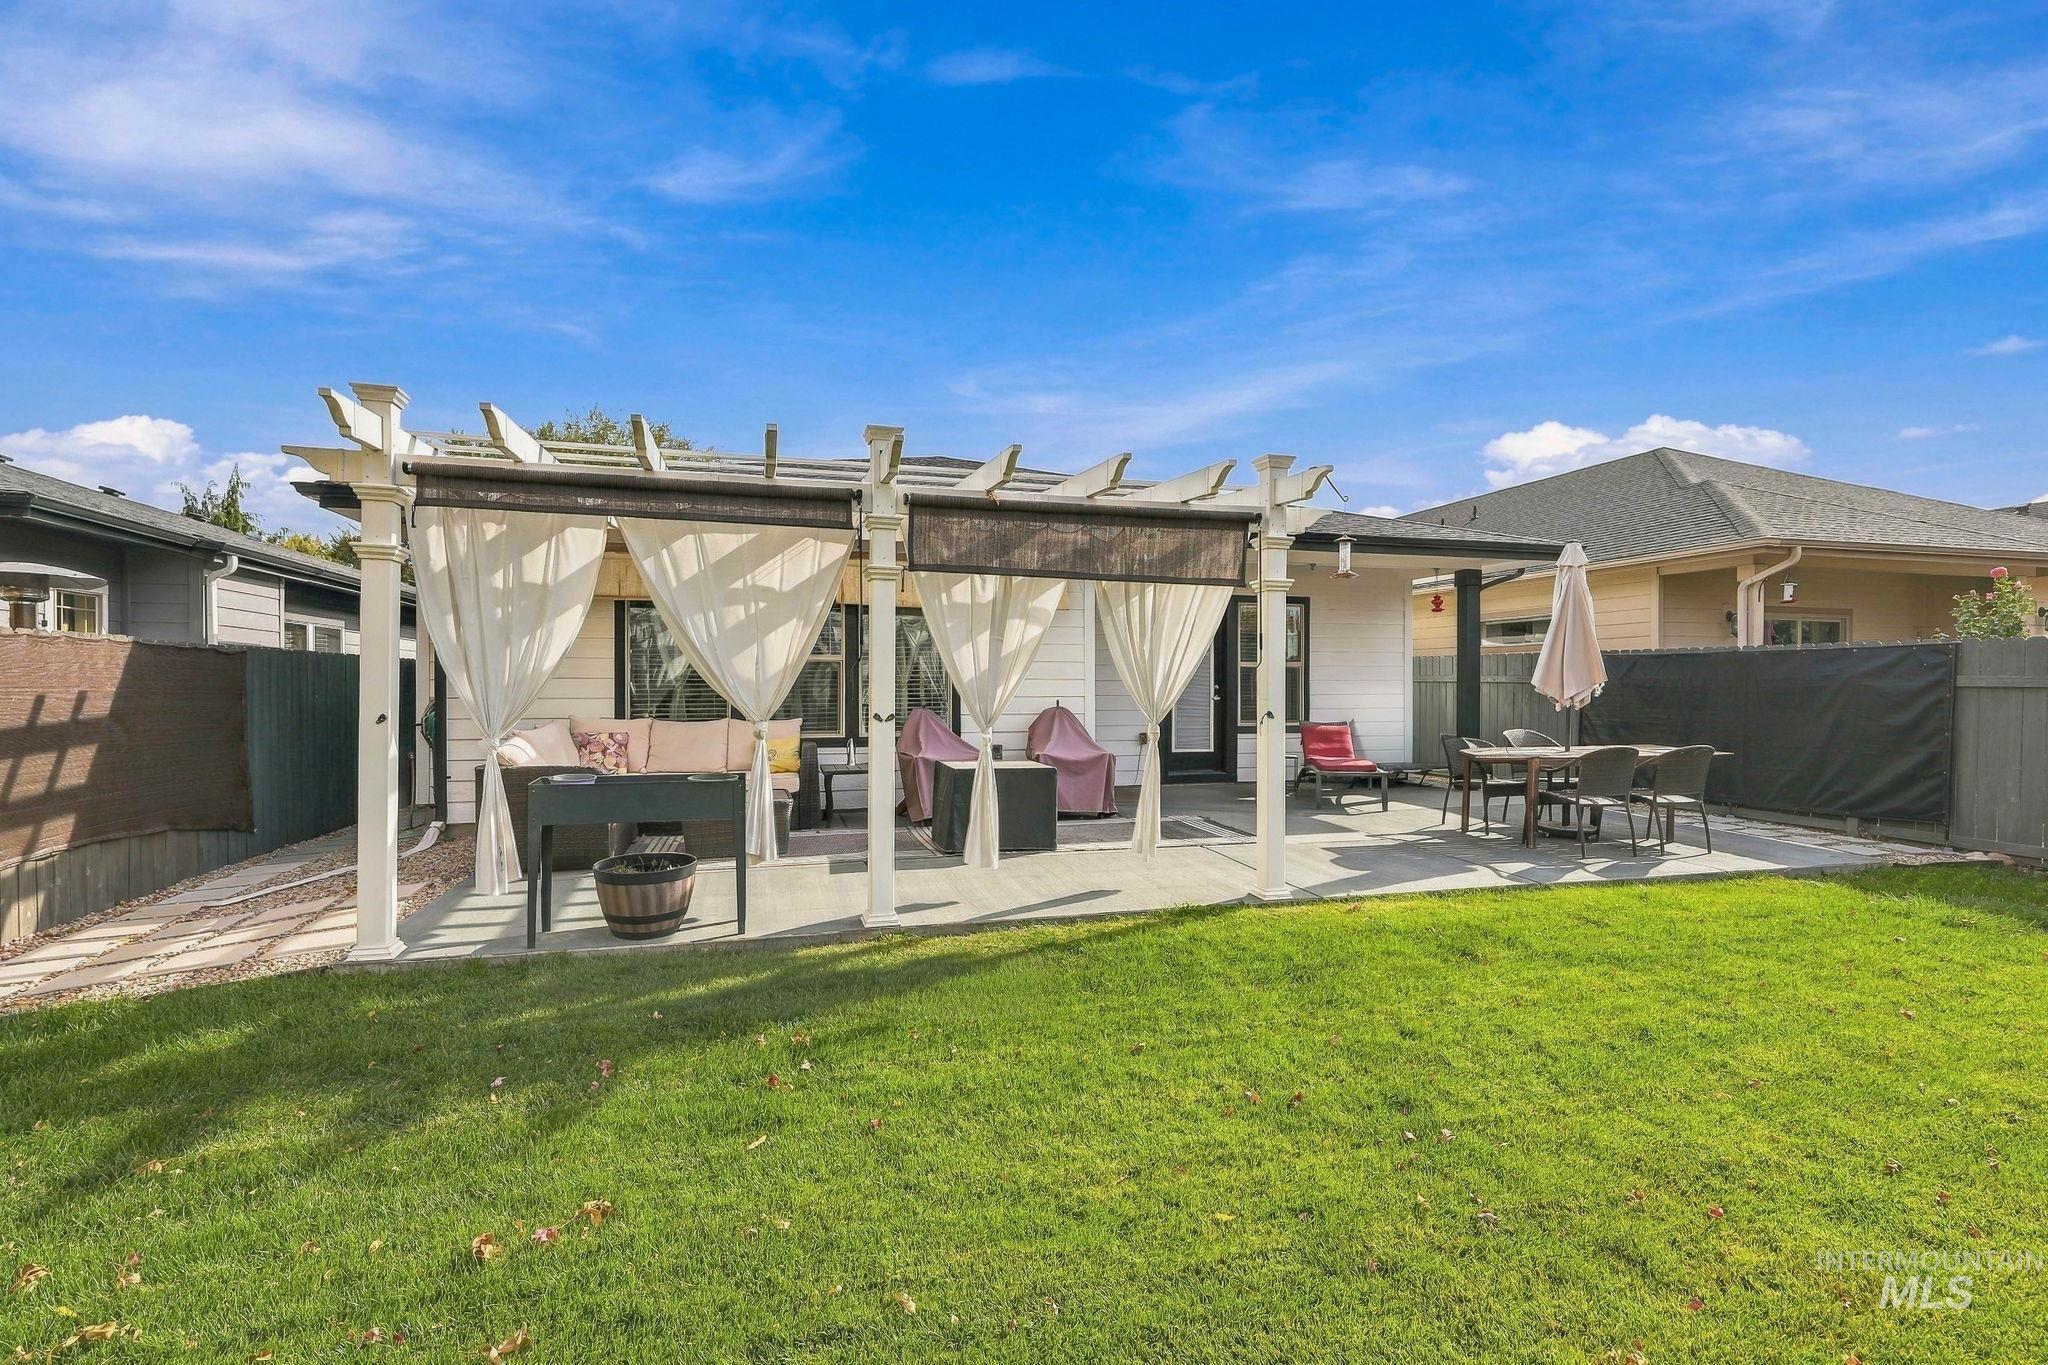
Rear yard featuring a concrete patio, white timber pergola, and fenced perimeter
-
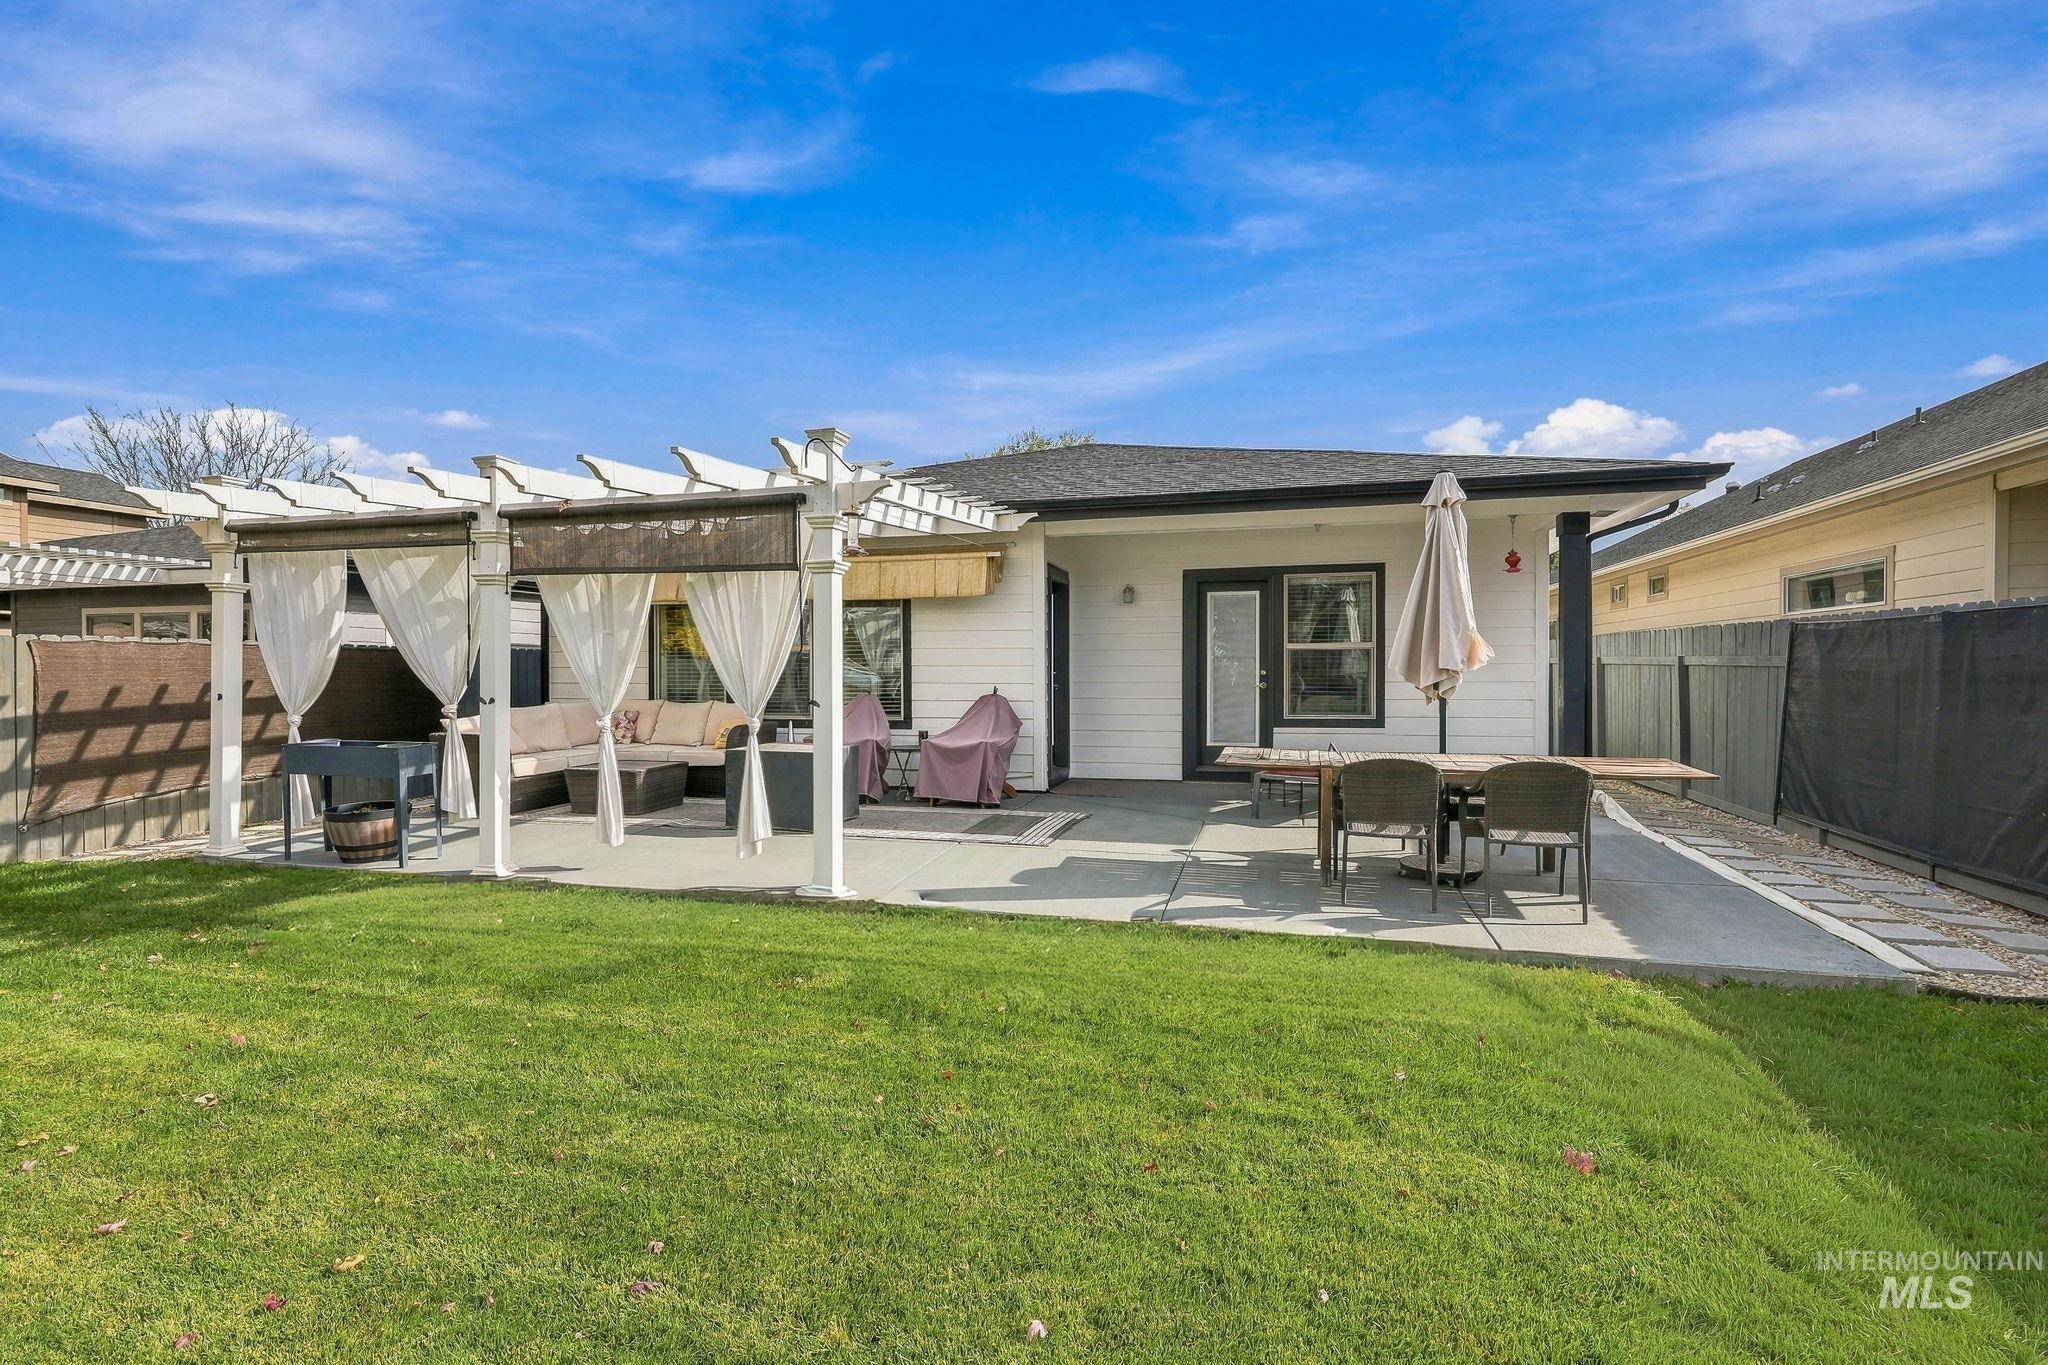
Rear exterior featuring a covered patio, pergola, concrete hardscaping, lap siding, and a fenced backyard with a lawn
-
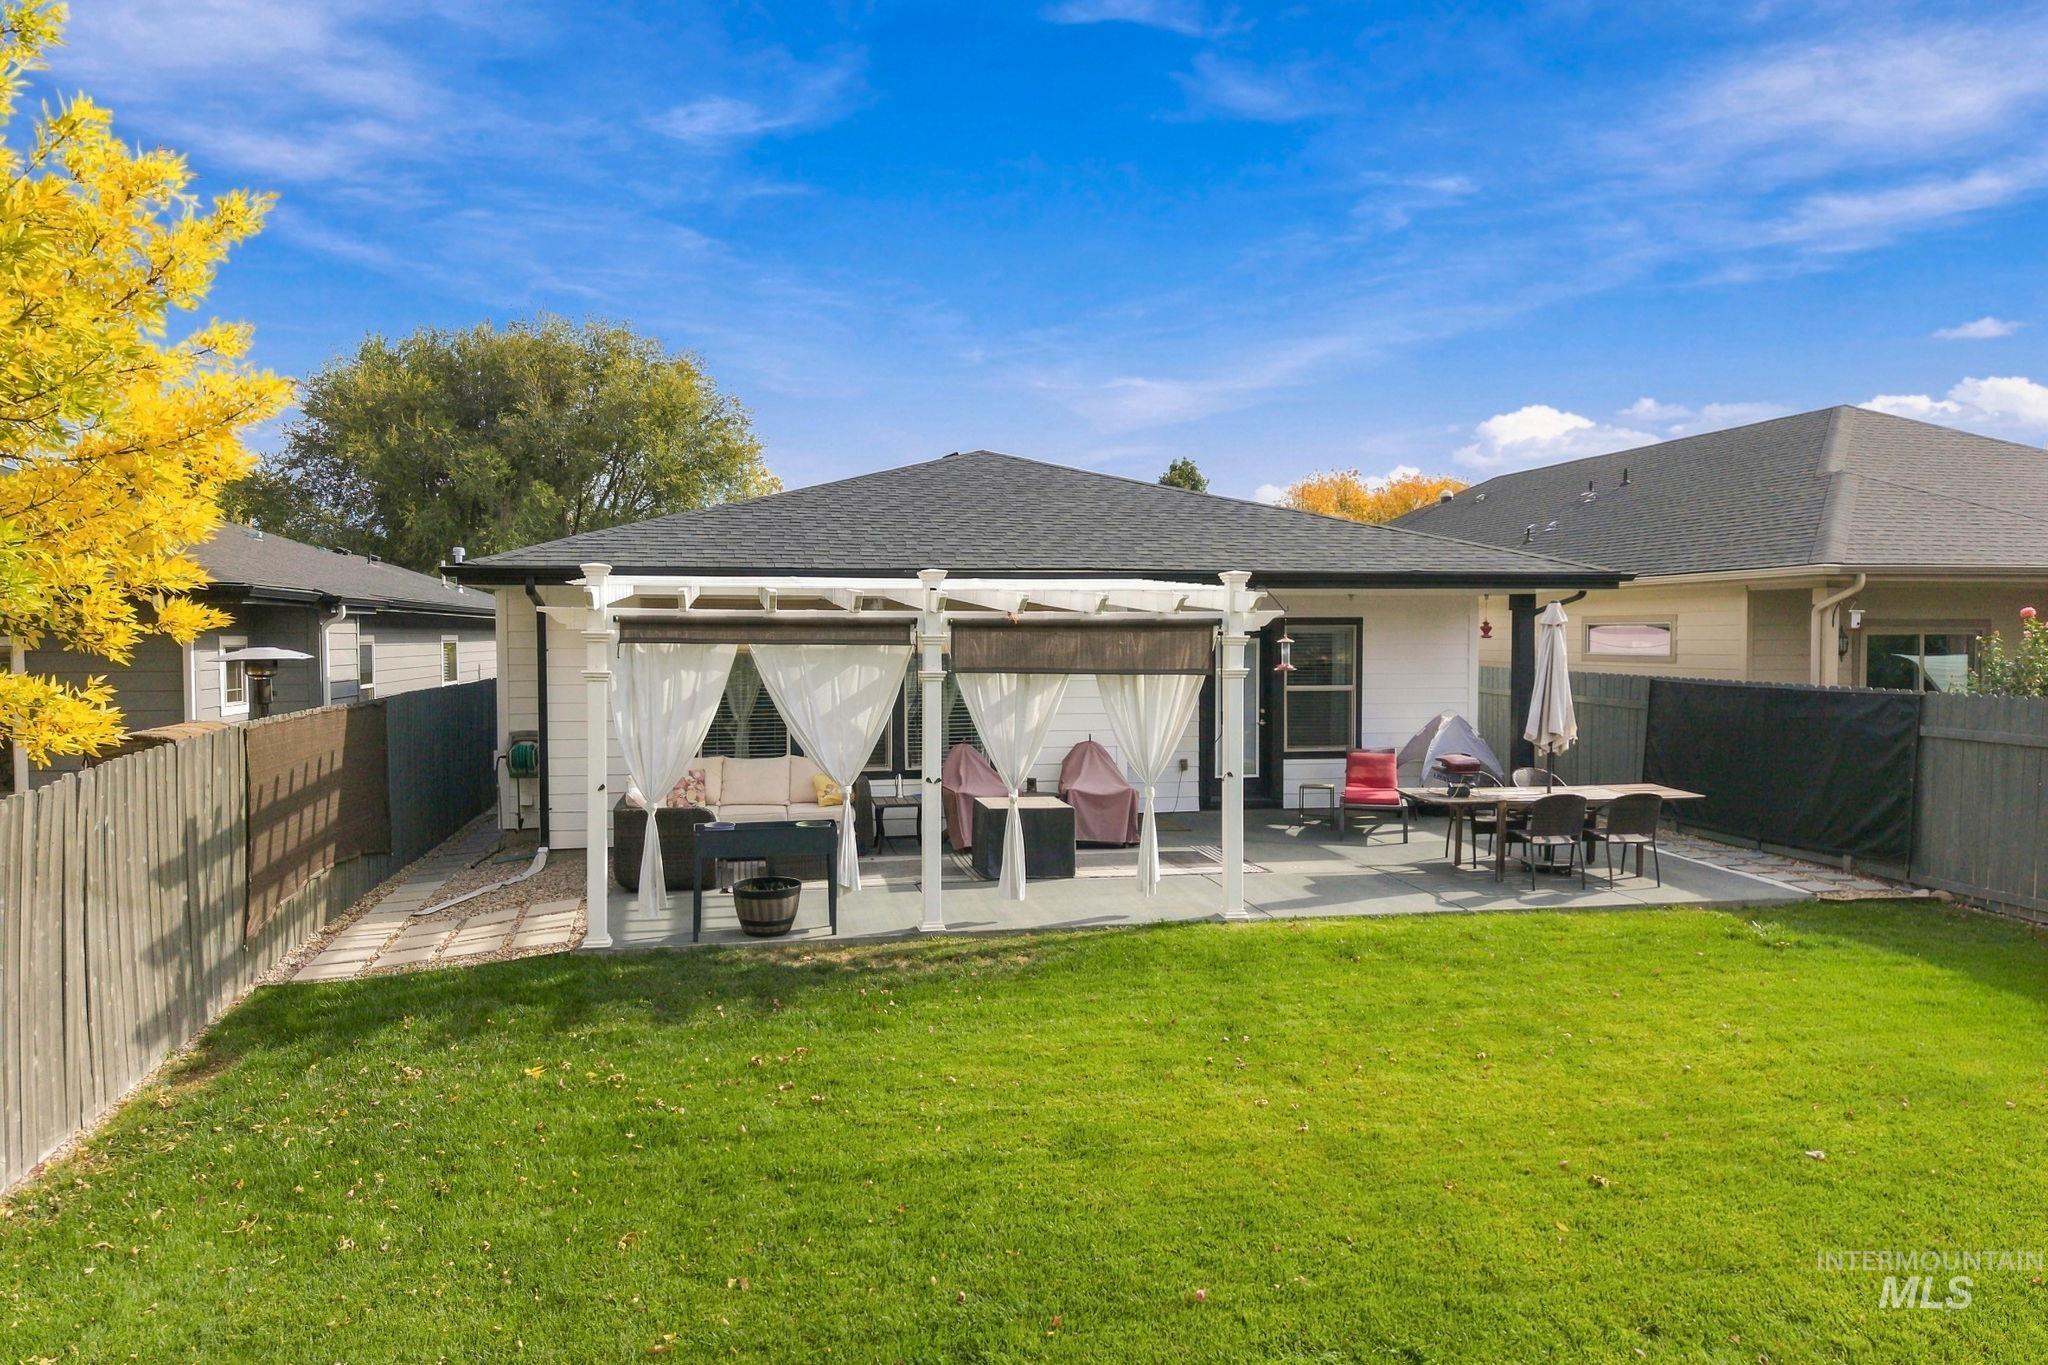
Backyard featuring a concrete patio, white wooden pergola, and privacy fencing
-
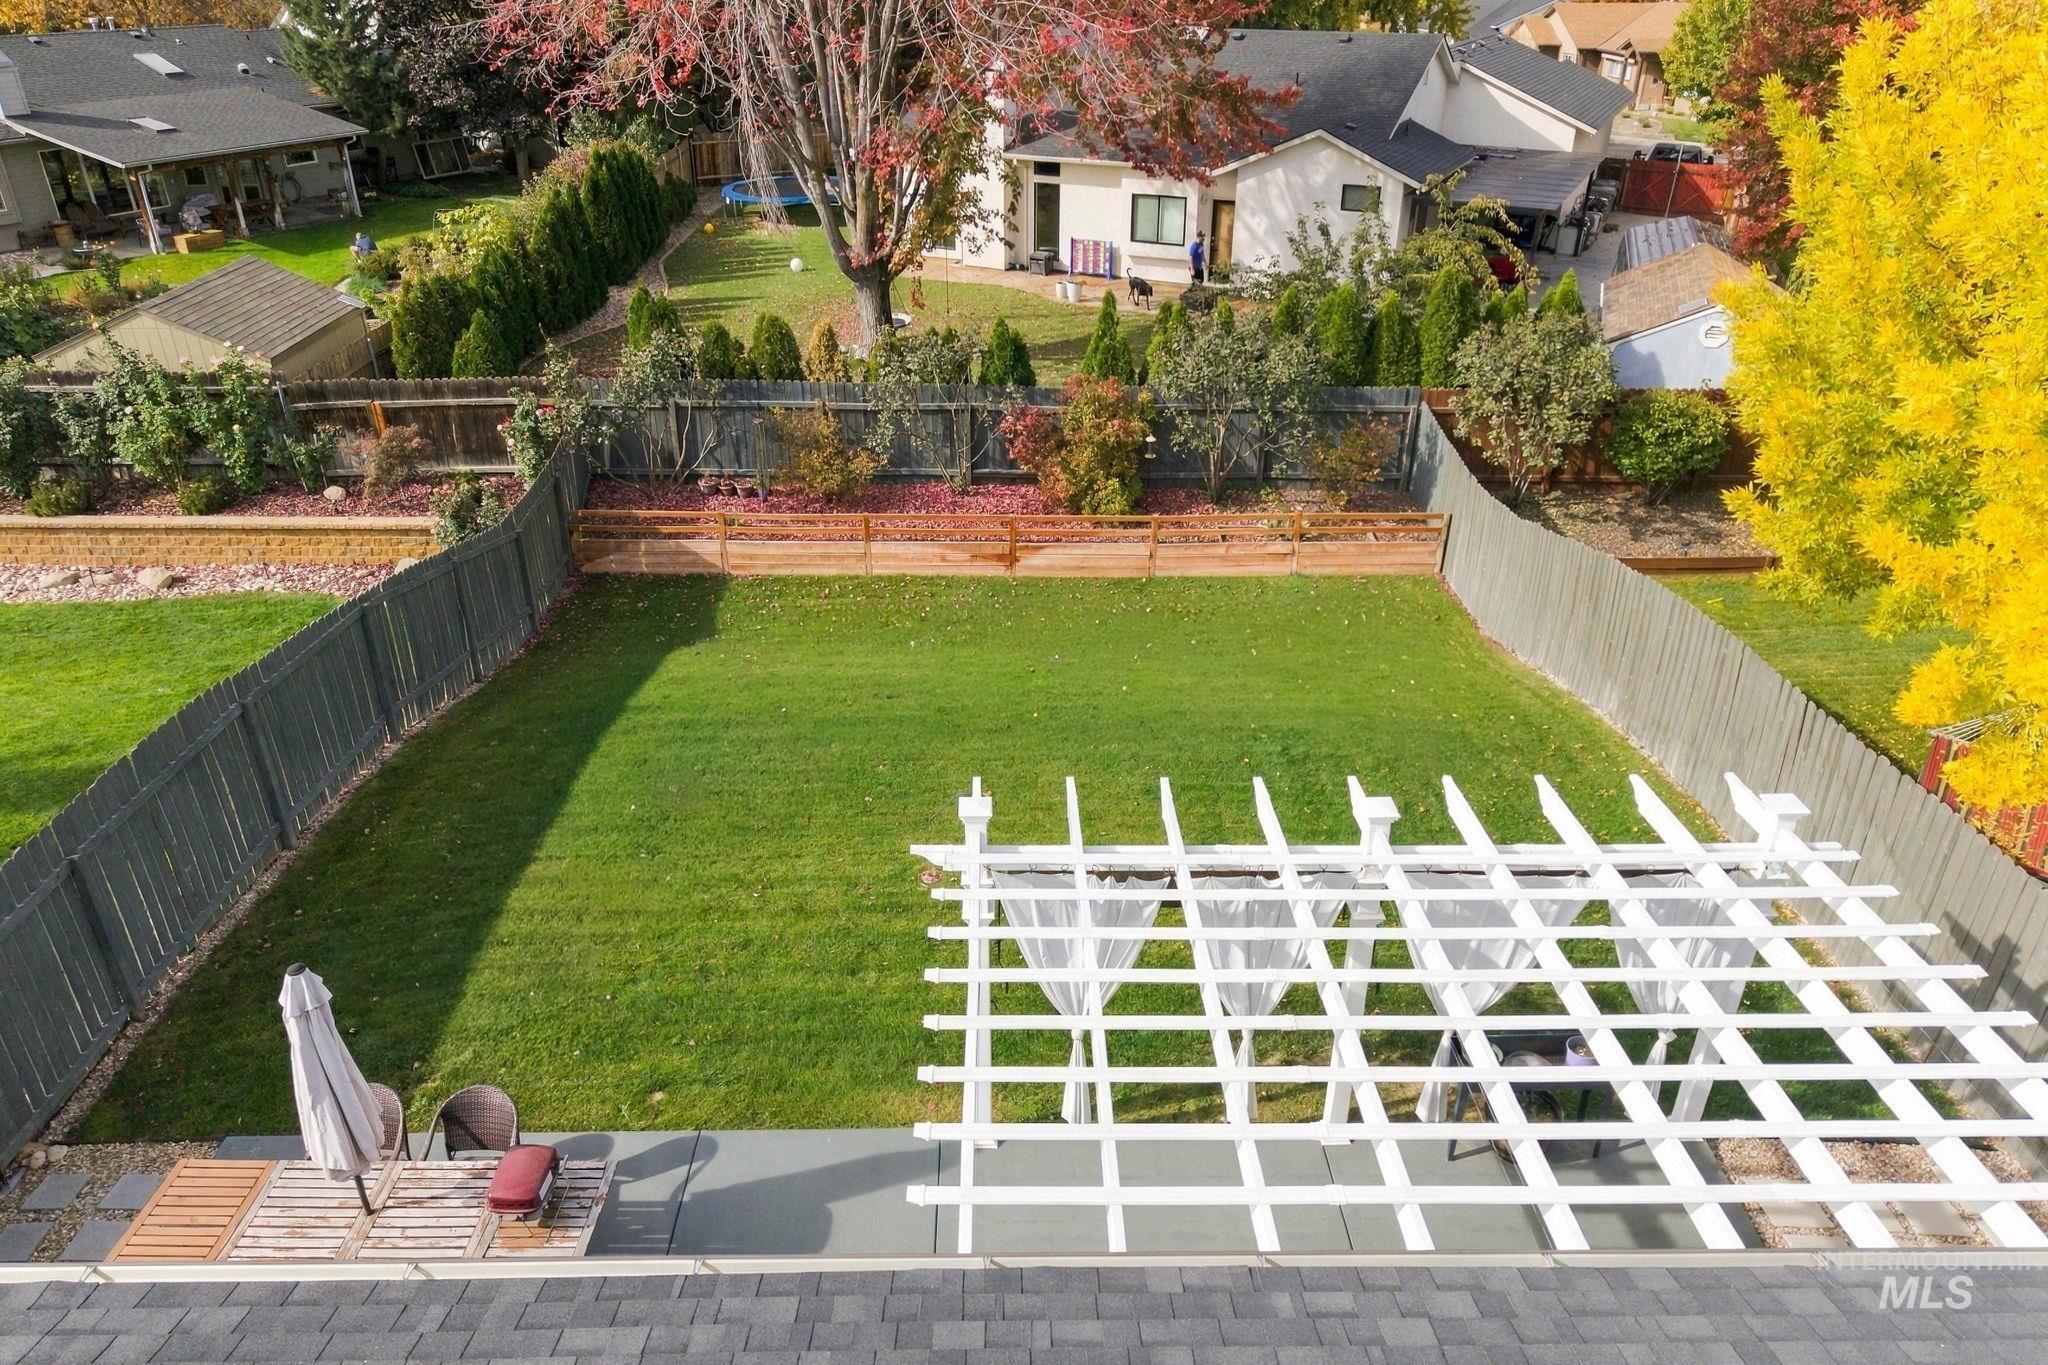
Private backyard featuring a manicured lawn, white wood-frame pergola, concrete patio, and full perimeter privacy fencing
-

Aerial perspective of residential properties featuring fenced backyards, mature trees, and mountainous horizon
-
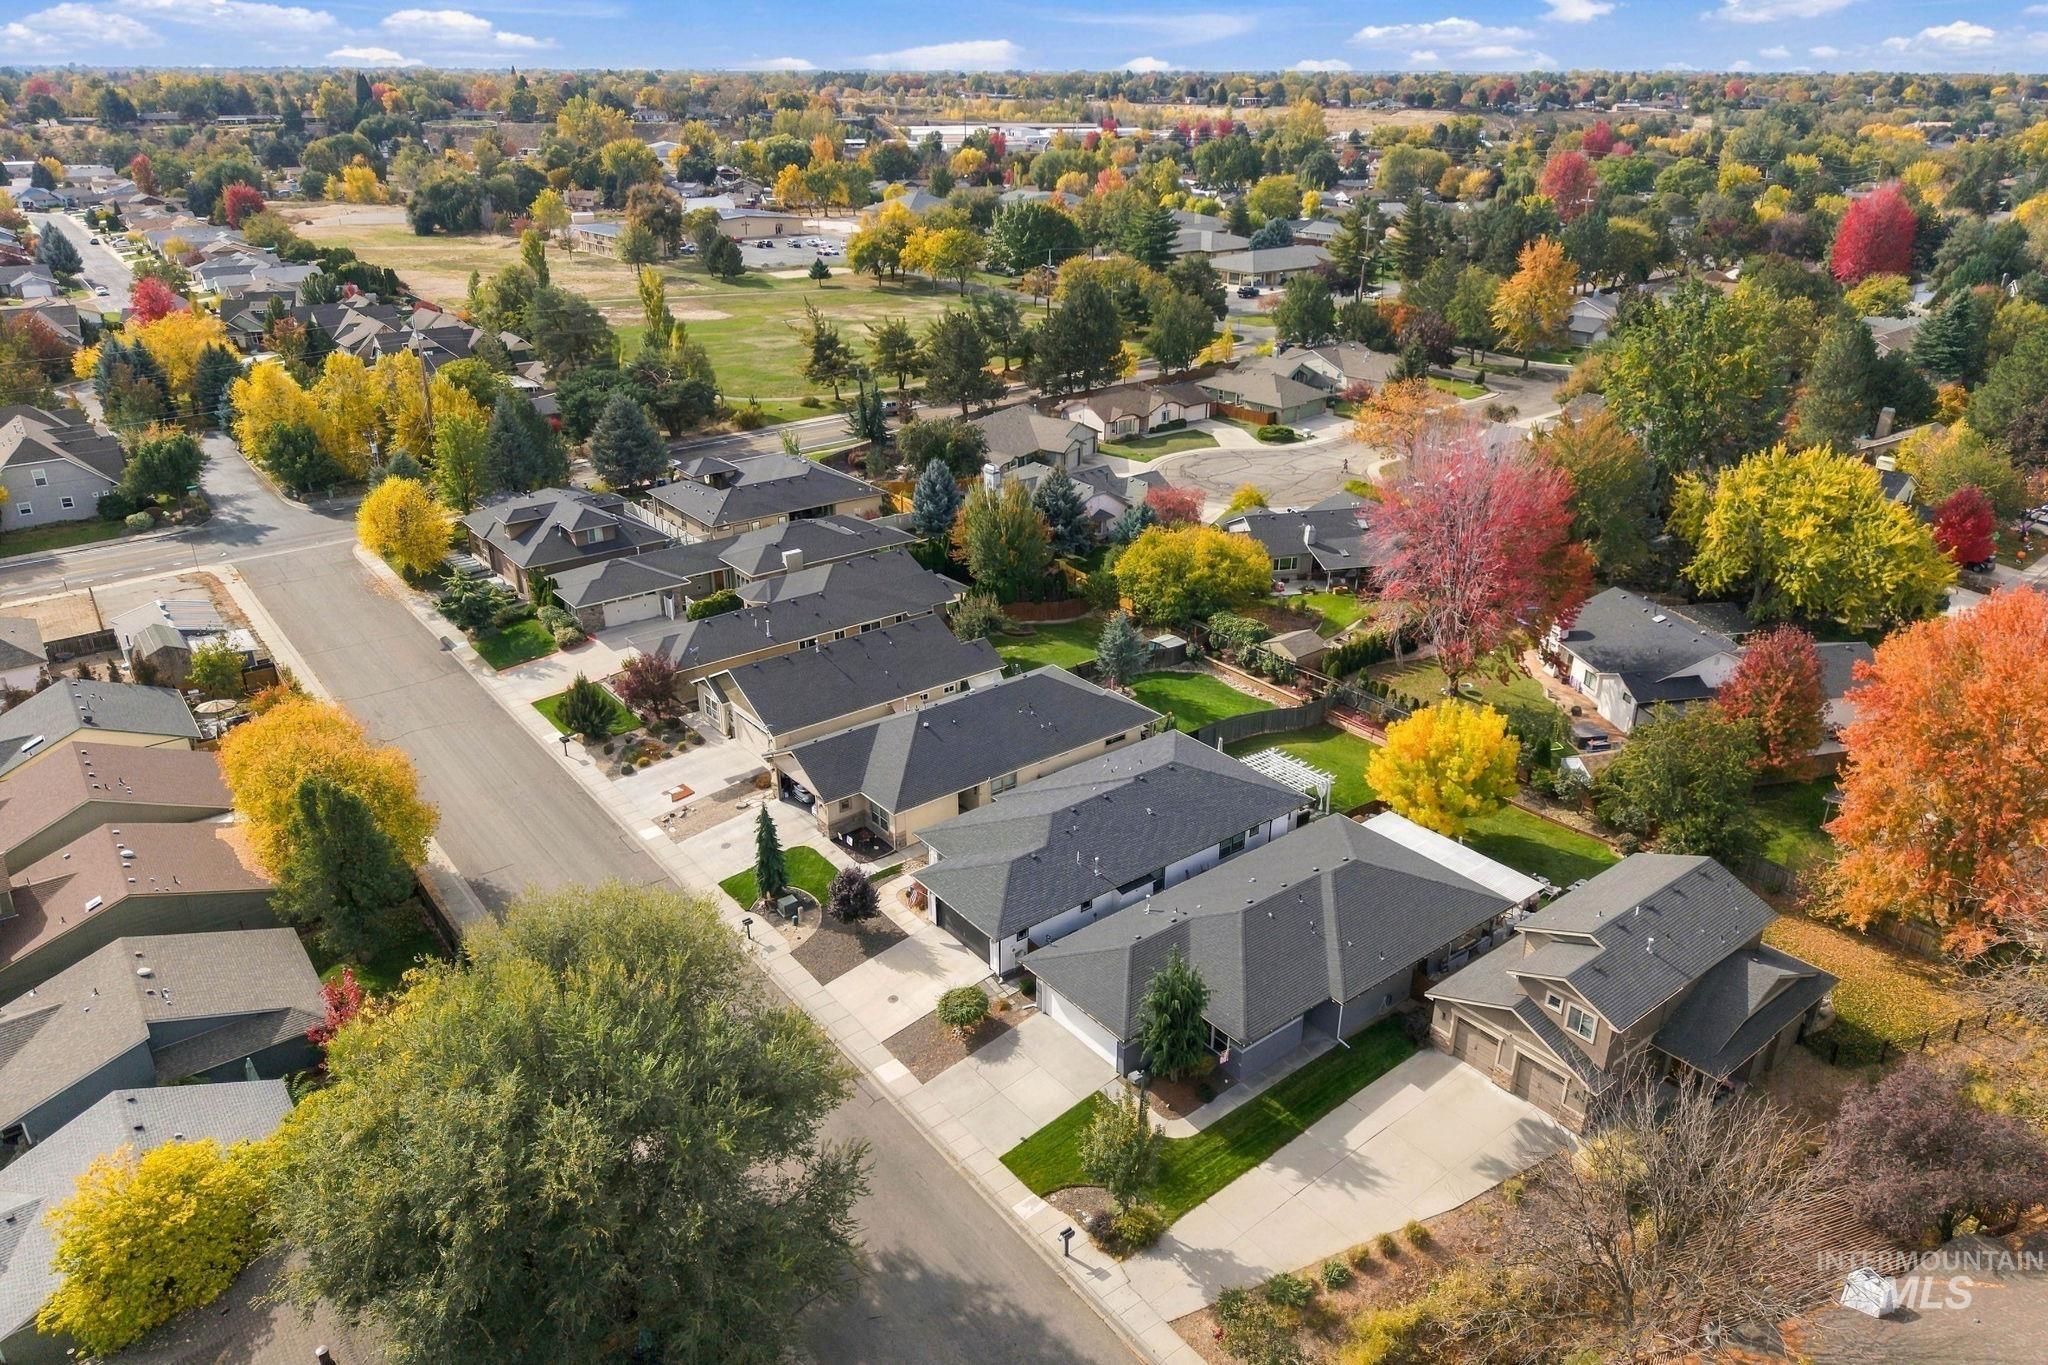
Aerial perspective of a suburban neighborhood featuring paved streets, attached garages, established residential lots, and mature trees with seasonal foliage
Tucked at the end of a quiet cul-de-sac, this single-level home has been well cared for inside and out, and the recent updates make it even easier to move right in. The exterior was just freshly painted, new gutters are in place, the hardwood floors have been beautifully refinished, and the garage floor has a new epoxy finish. Inside, the open kitchen, dining, and living area is the heart of the home, and the split floor plan gives the bedrooms some extra privacy. Thoughtful updates and quality craftsmanship show up in nearly every room. These are the kinds of details you notice more the longer you’re there. The backyard is ready for relaxing, with a retractable patio cover so you can choose shade or sun, plus room for a garden. The location is hard to beat. You’ll have quick access to the river and Greenbelt, nearby parks, and plenty of shopping, dining, and entertainment close to home. Single-level living, a central spot, and a long list of recent updates. Seller bought the home with an assumable VA loan, ask your agent about details on the loan if you qualify for a VA loan. Come see it in person!
- Heating:
- Forced Air, Gas
- Cooling:
- Central air
- Fireplace:
- One, Insert, Gas
- Garage Capacity:
- 2
- Country:
- US
- State:
- ID
- City:
- Garden City
- Zipcode:
- 83714
- Street:
- 6091 N Willowdale Pl
- Longitude:
- W117° 42' 40.7''
- Latitude:
- N43° 39' 36.5''
- Master Bedroom Level:
- Main
- Master Bedroom Size:
- 15x11
- Bedroom 2 Level:
- Main
- Bedroom2 Size:
- 11x11
- Bedroom 3 Level:
- Main
- Bedroom3 Size:
- 11x11
- Bedroom 4 Level:
- Main
- Bedroom4 Size:
- 11x10
- Kitchen Level:
- Main
- Kitchen Size:
- 10x14
- Living Room Level:
- Main
- Living Room Size:
- 18x13
- School District:
- West Ada School District
- Elementary School:
- Andrus
- Middle School:
- Eagle Middle
- High School:
- Eagle
- Status:
- New
- Type:
- Single Family
- Level:
- Single
- Tax Year:
- 2025
- Taxes:
- $2,113
- Potential Short Sale:
- No
- Age:
- 11 - 20 Years
- Auction:
- No
- Flood Ins Required:
- No
- HUD Owned:
- No
- In Foreclosure:
- No
- Land Size:
- Standard Lot 6000-9999 SF
- Home Owner Exempt:
- Yes
- HOA Frequency:
- Not Applicable
- Inc Kitchen Features:
- Breakfast bar, Dishwasher, Disposal, Microwave, Oven/range freestanding, Pantry, Island
- Lot Features:
- Sidewalks, Garden Space, Public Road, Finished Driveway
- Water:
- City service
- Land Use:
- Single
- Sprinkler System:
- Auto,Drip,Full
Residential For Sale
6091 N Willowdale Pl, Garden City, Idaho 83714
- Property Type :
- Residential
- Listing Type :
- For Sale
- Status :
- Active
- Listing ID :
- 99004241
- Price :
- $610,000
- Bedrooms :
- 4
- Bathrooms :
- 2
- Apx SqFt :
- 1,837 SqFt
- Year Built :
- 2013
- Lot Area :
- 0.16 Acres
- Subdivision :
- Pyperay Sub
- Update Date :
- 10/21/2026 17:46:50



