
-

Single-story residence featuring horizontal lap siding, stone veneer accents, a multi-gable roofline, and a concrete driveway
-
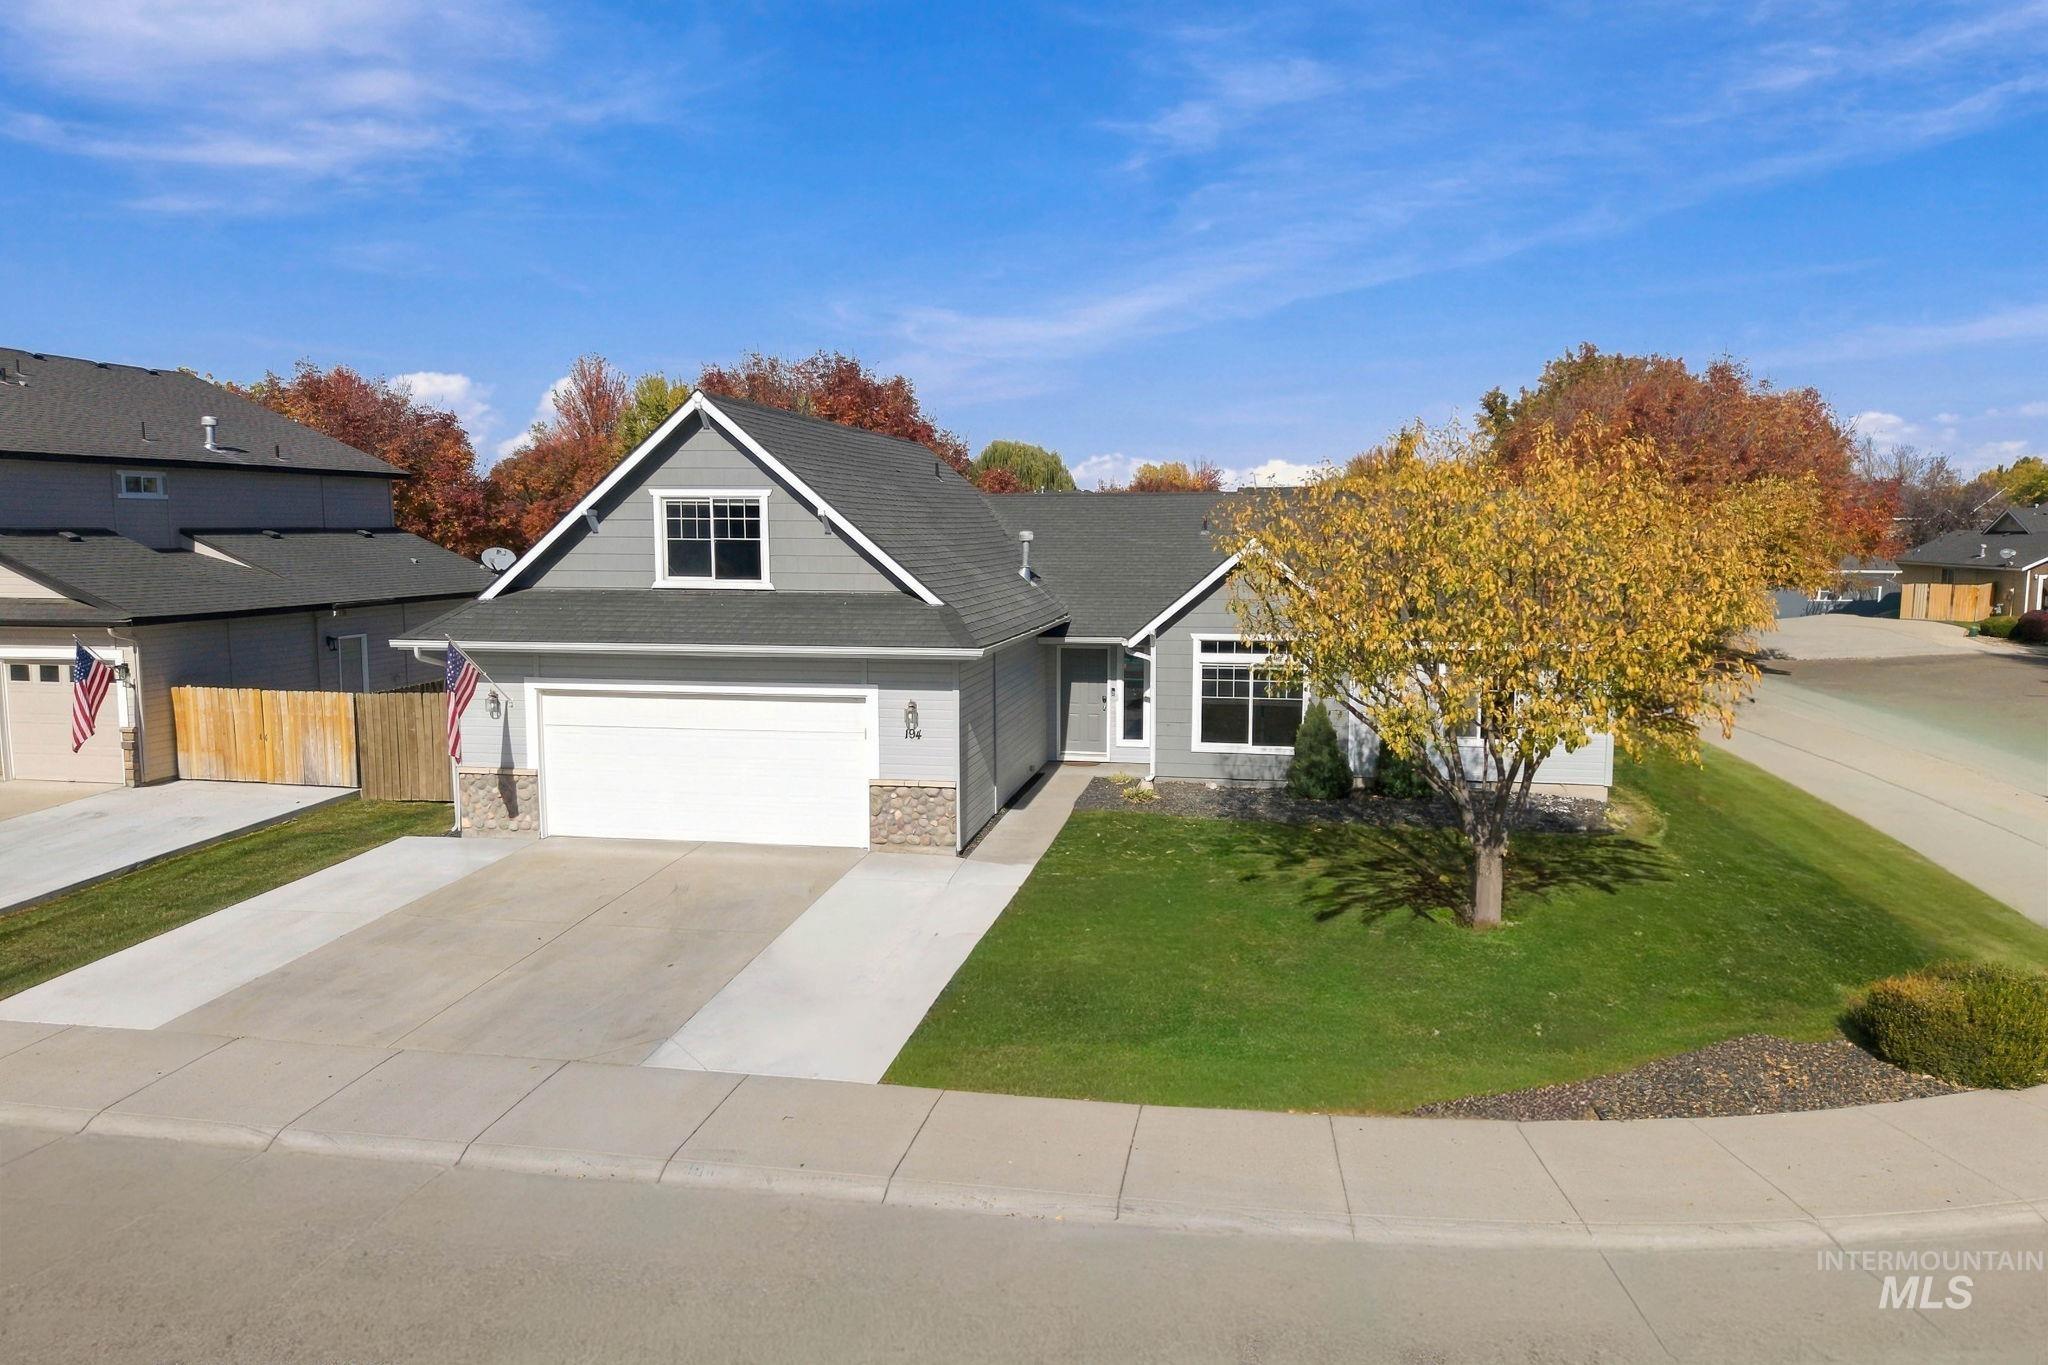
Single-story residence featuring a gray lap-siding exterior, dual-pane windows, a composite shingle roof, stone veneer accents, and a paved two-car garage driveway
-
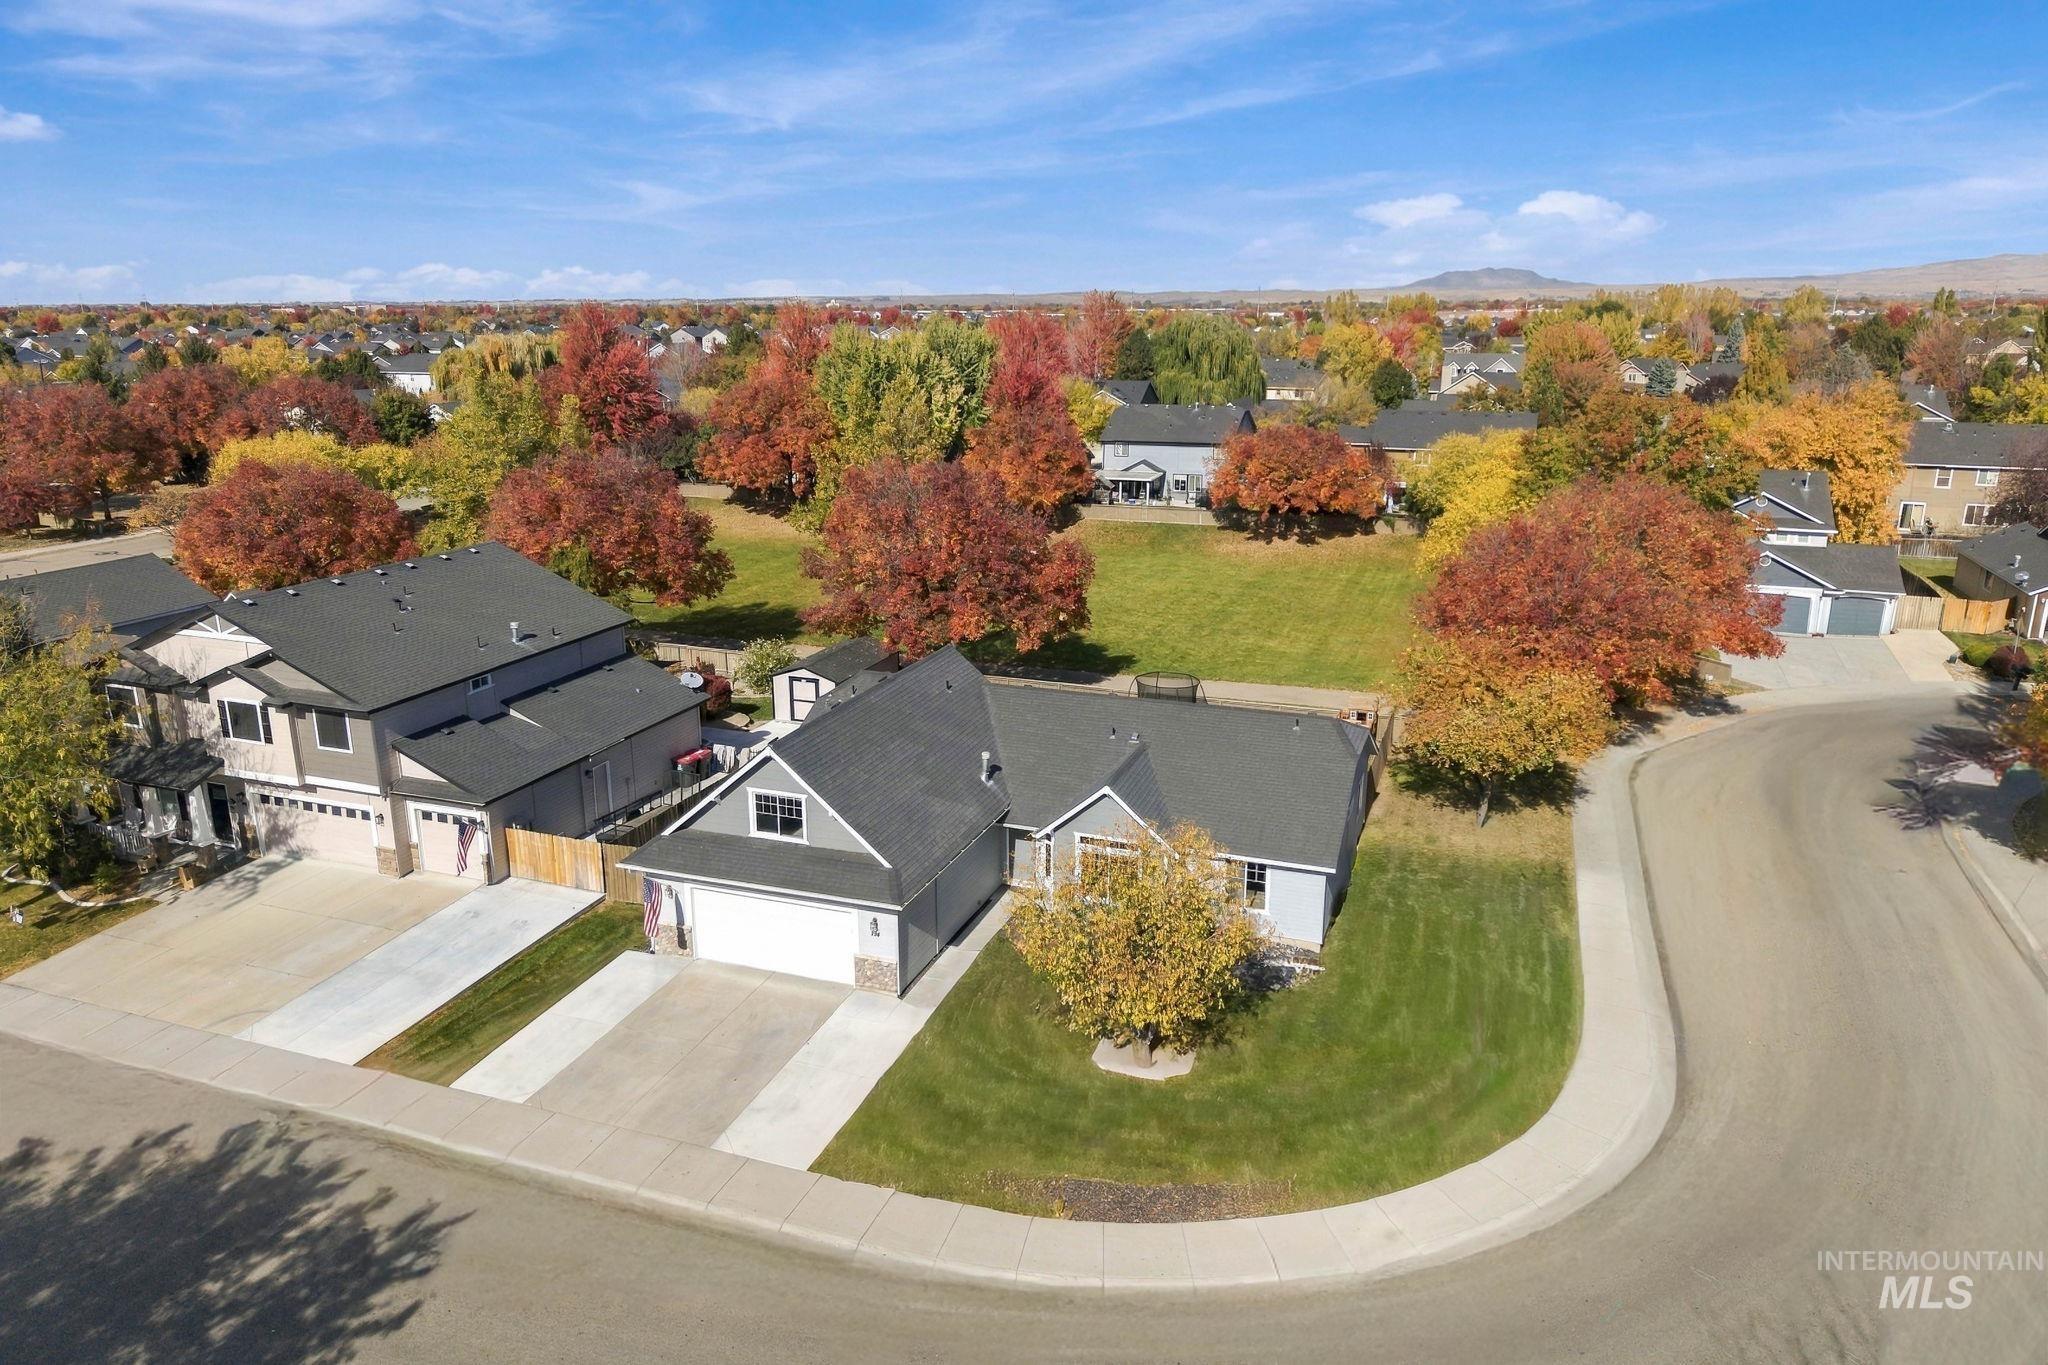
Single-story residence featuring a multi-gabled roof, attached multi-car garage, concrete driveway, and front yard landscaping
-
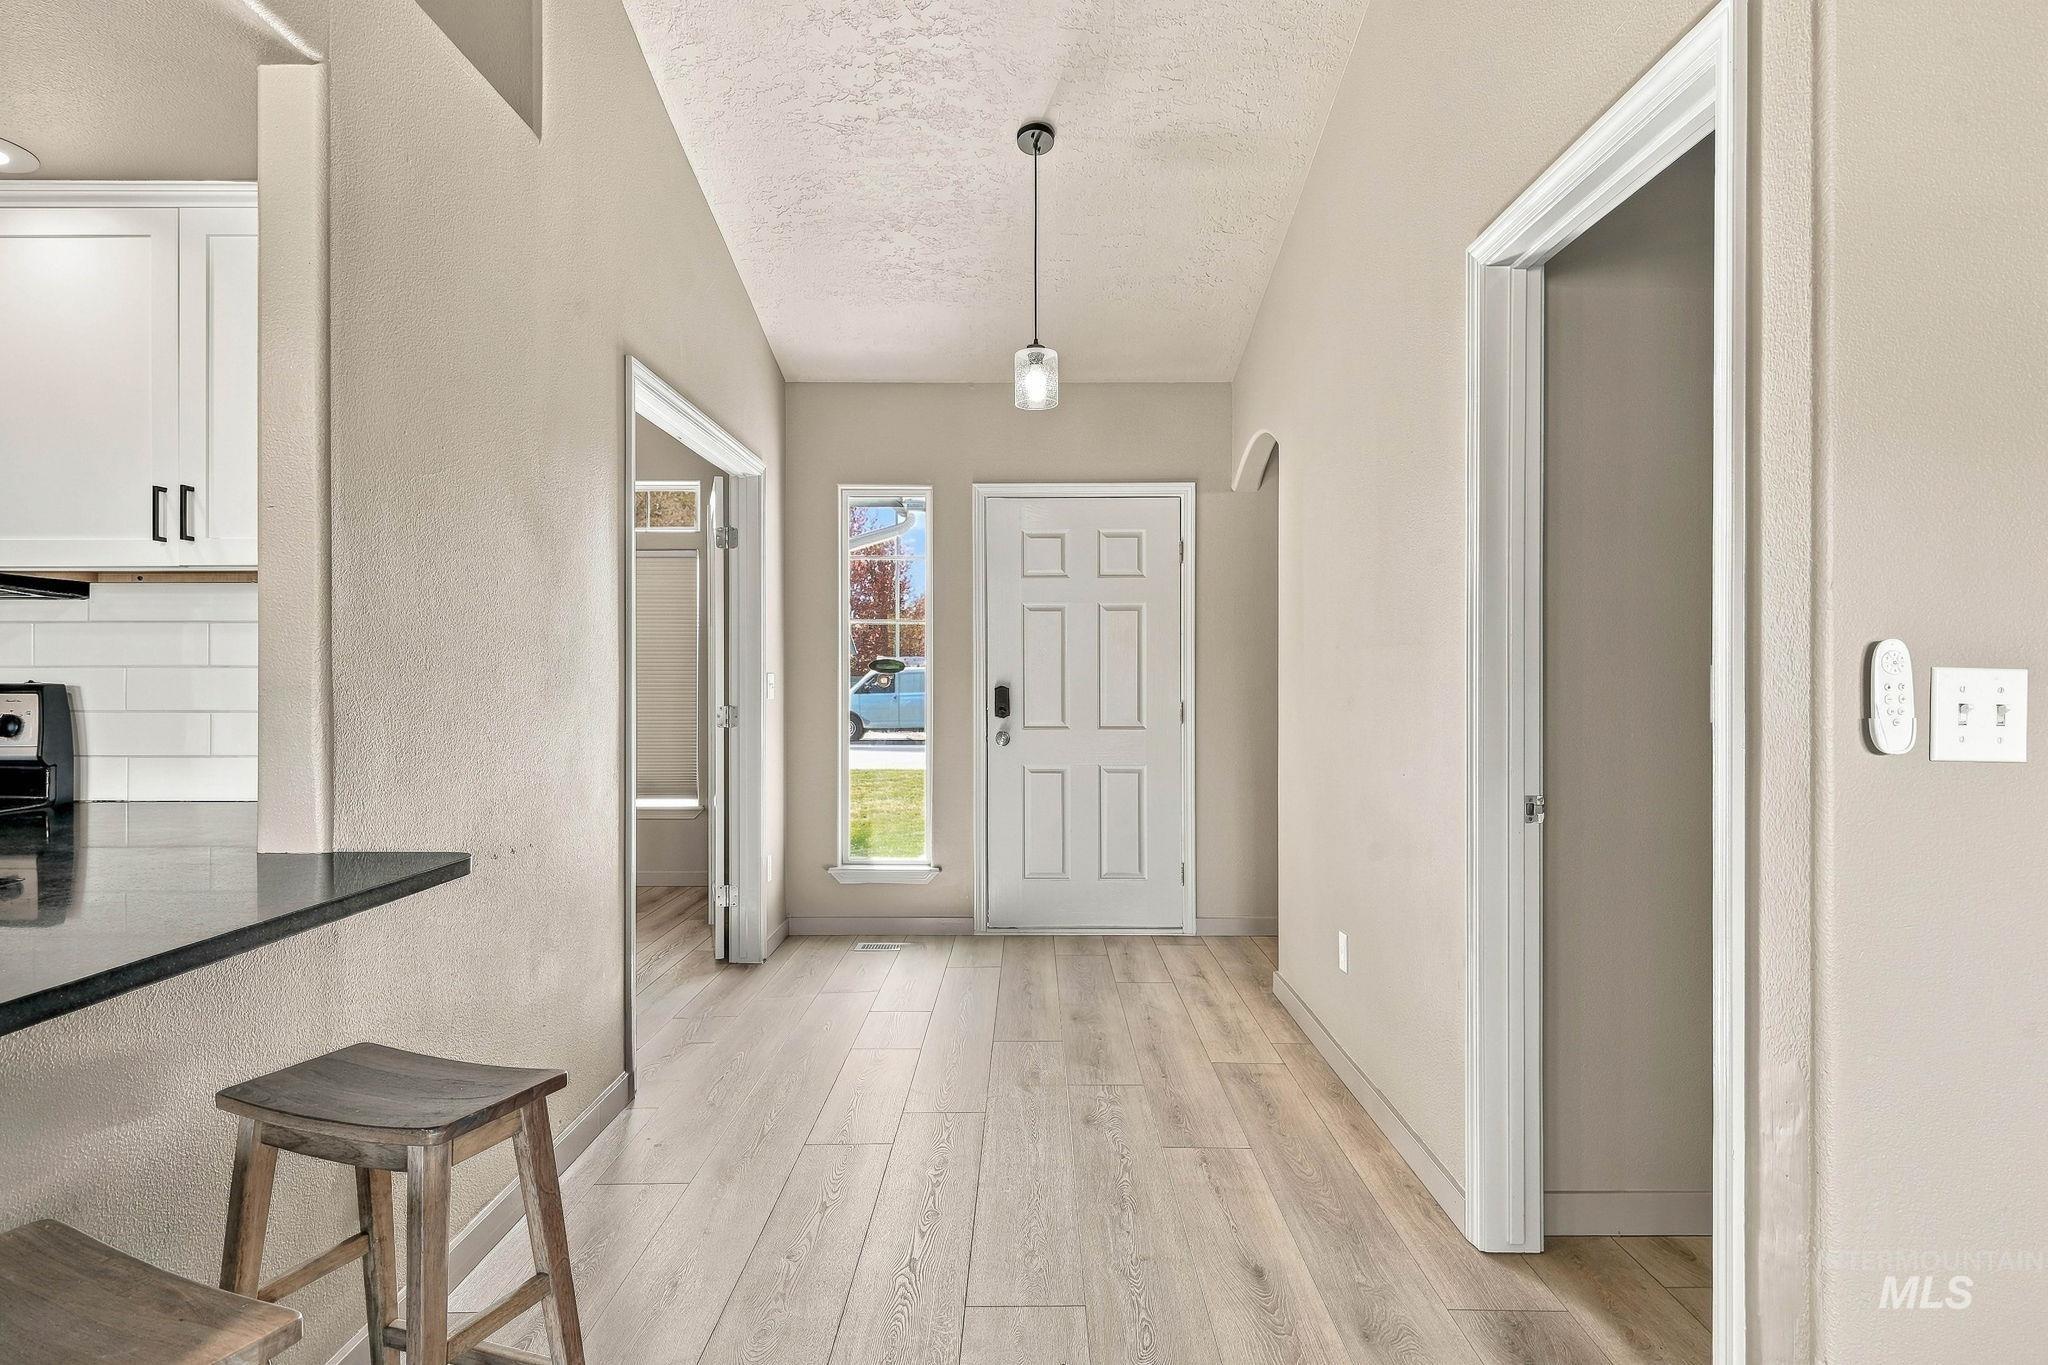
Entryway featuring wood-finish flooring, a six-panel exterior door, a vertical sidelight window, and a modern pendant light fixture
-

Vaulted ceiling featuring a central pendant light, wood-finish flooring, and a transom window positioned above a large single-pane window
-
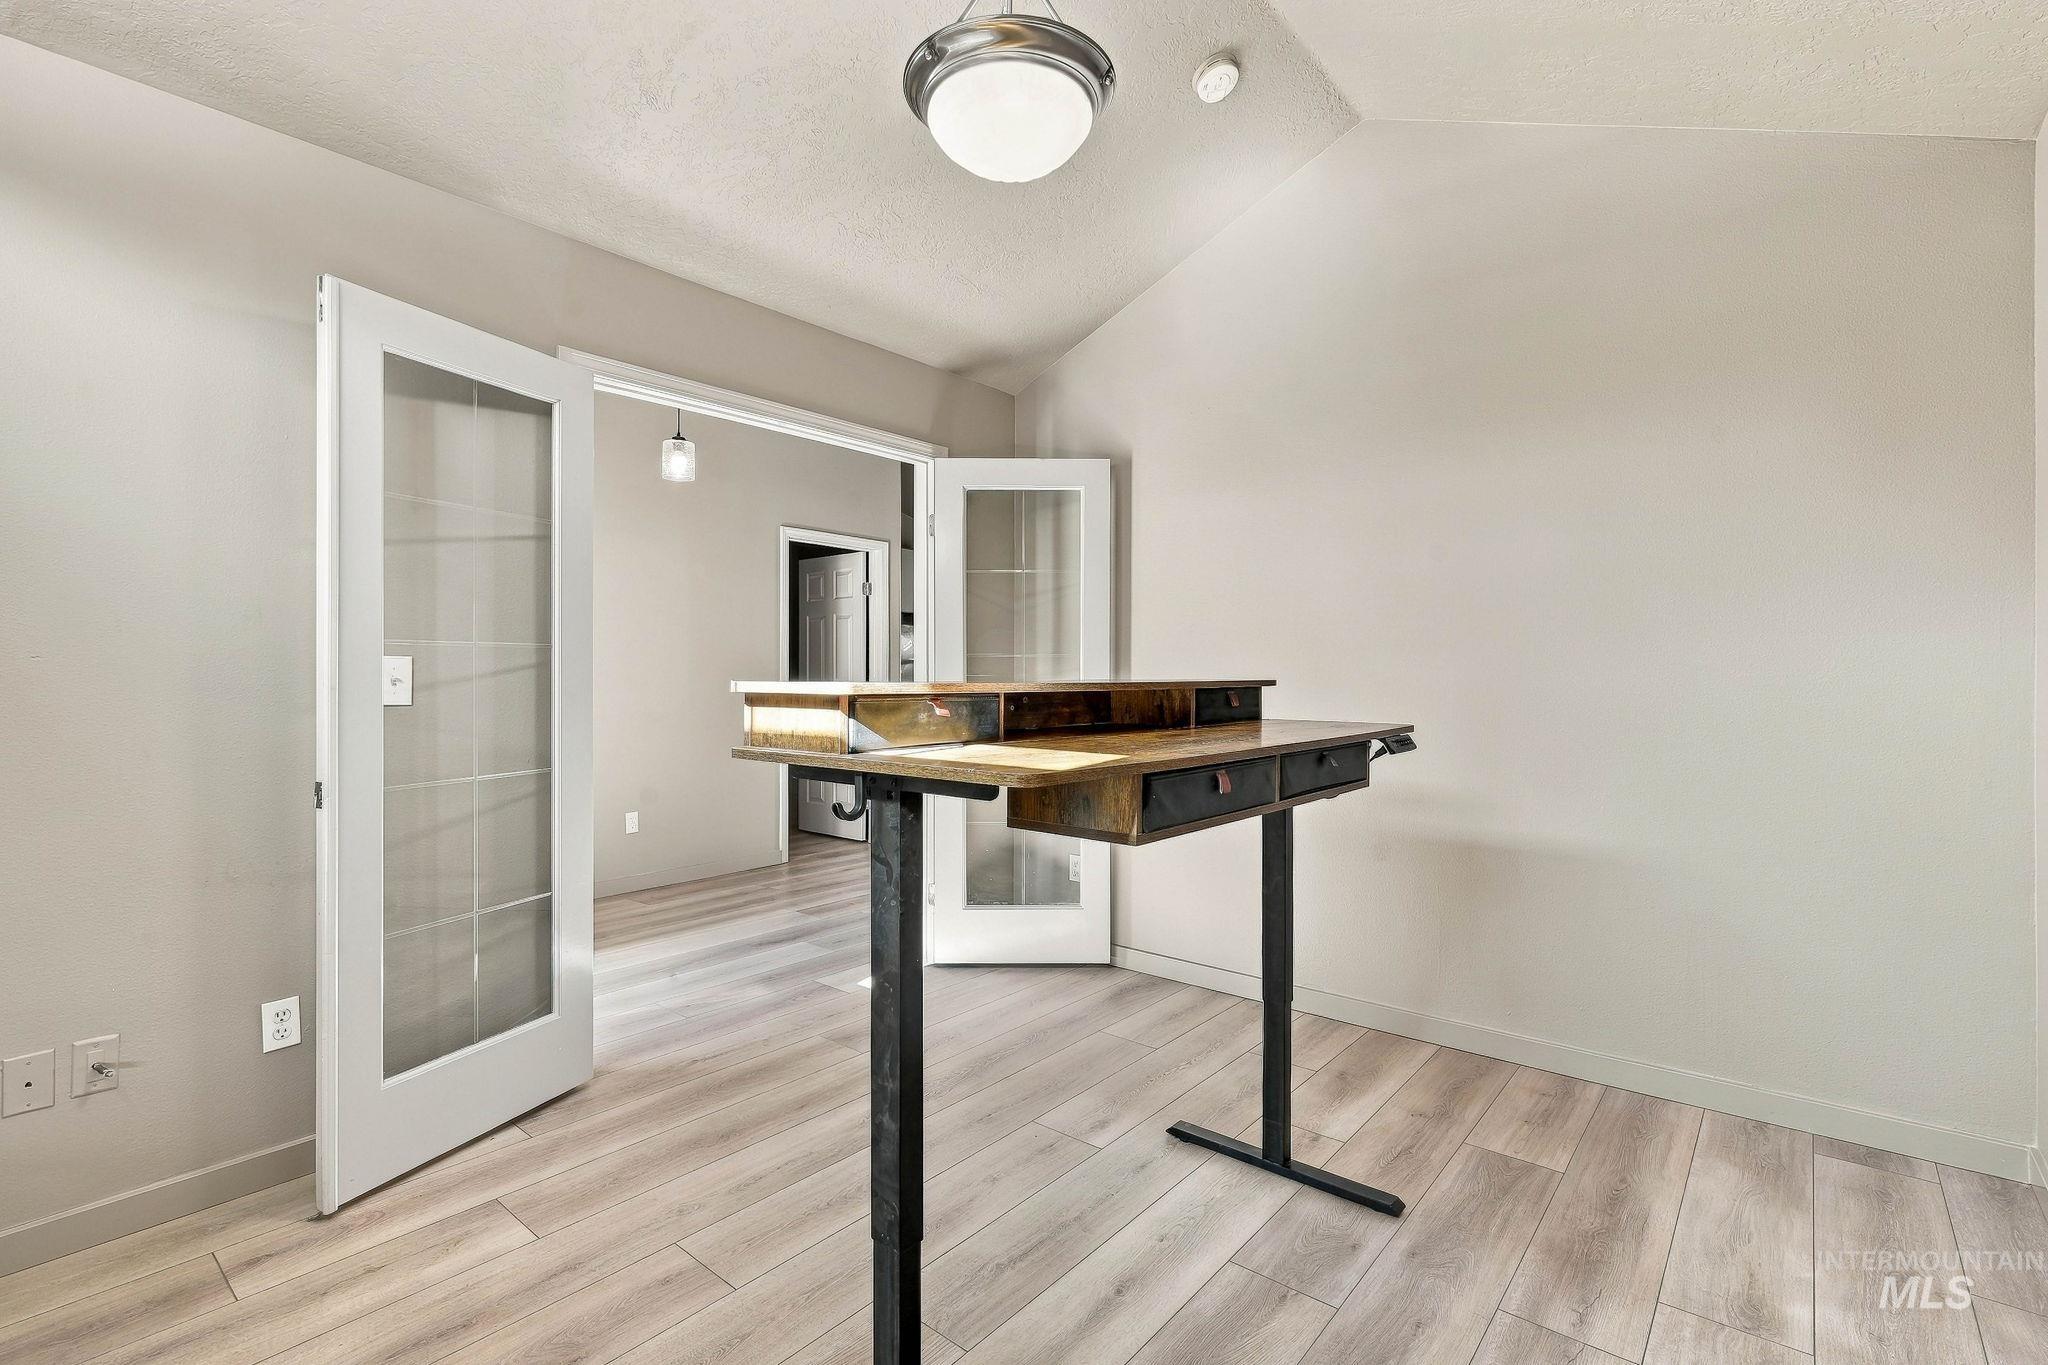
Vaulted ceiling featuring a central semi-flush mount light fixture, wood-finish flooring, and white double French doors with frosted glass panes
-
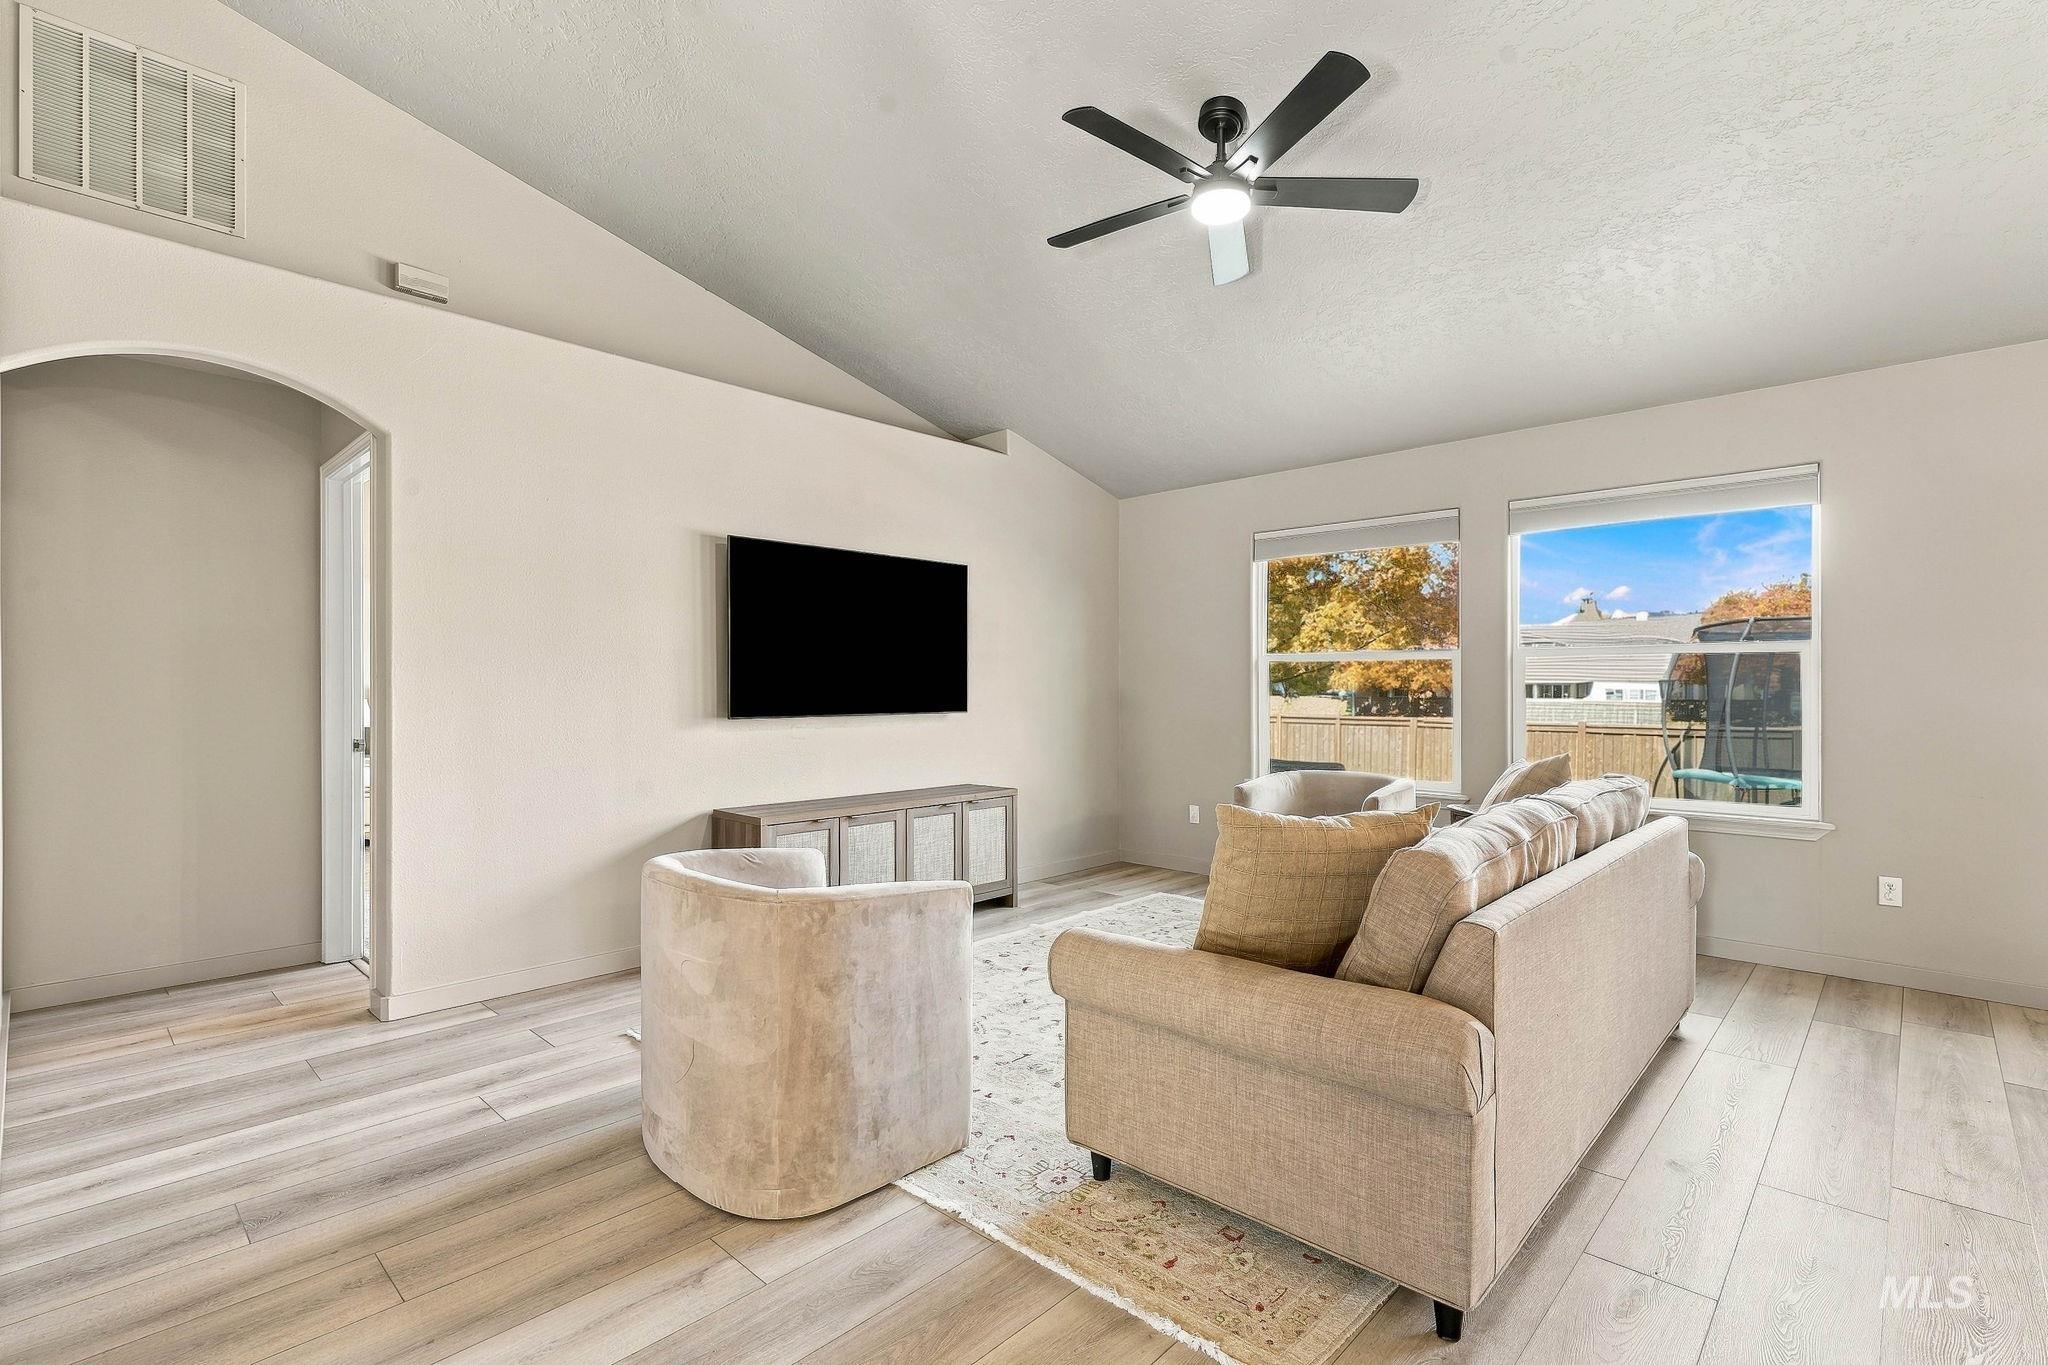
Living area featuring vaulted ceilings, wood-finish flooring, an arched entryway, and a ceiling fan with integrated lighting
-
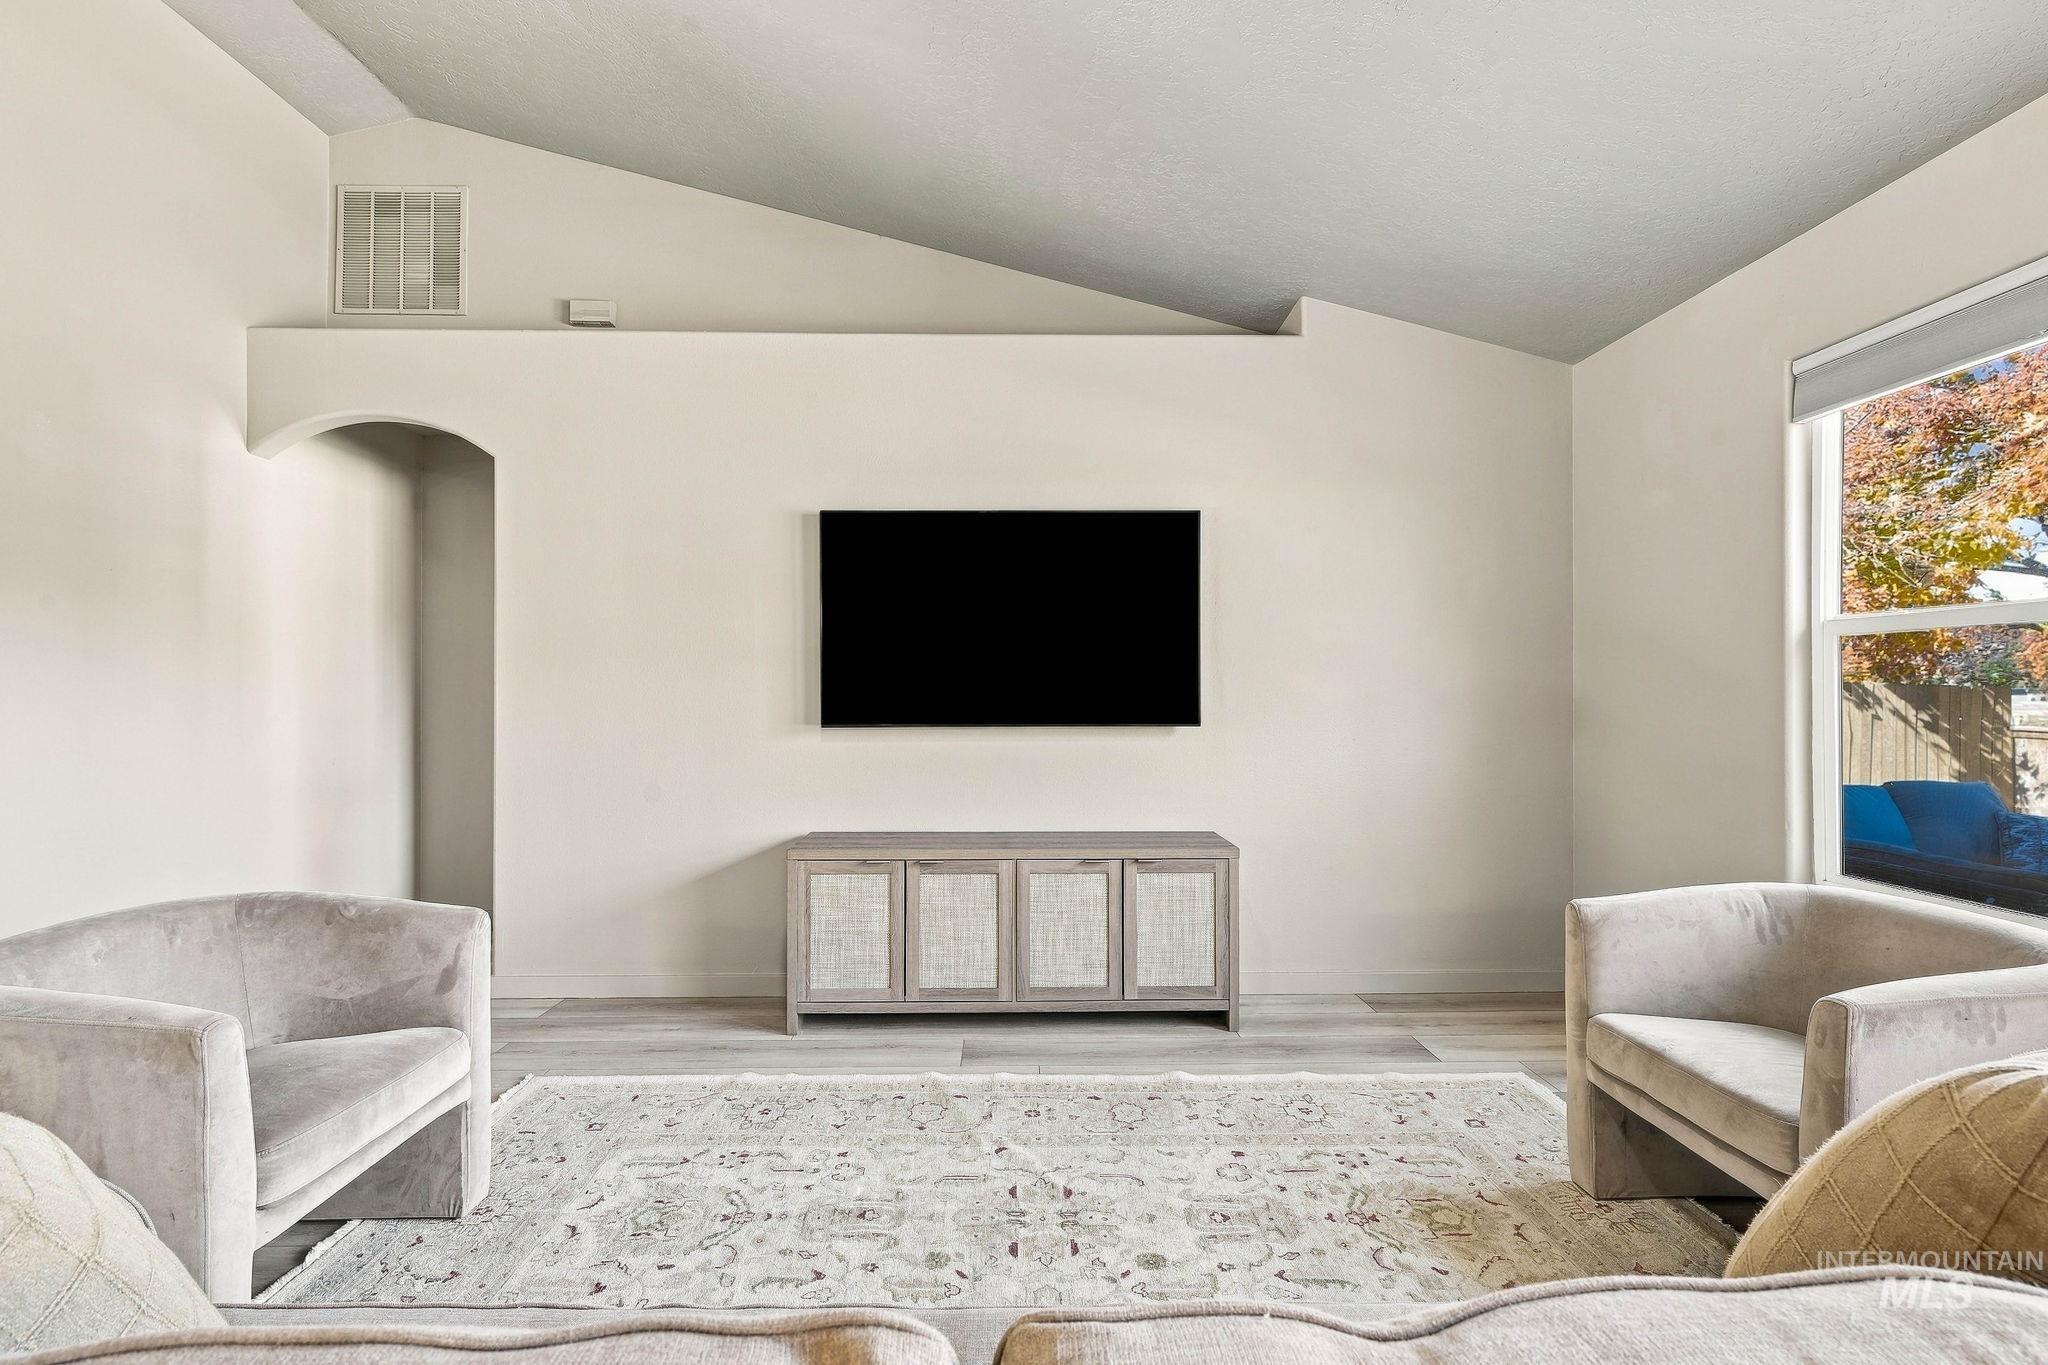
Vaulted ceilings featuring an arched architectural opening, wood-finish flooring, and a large window
-
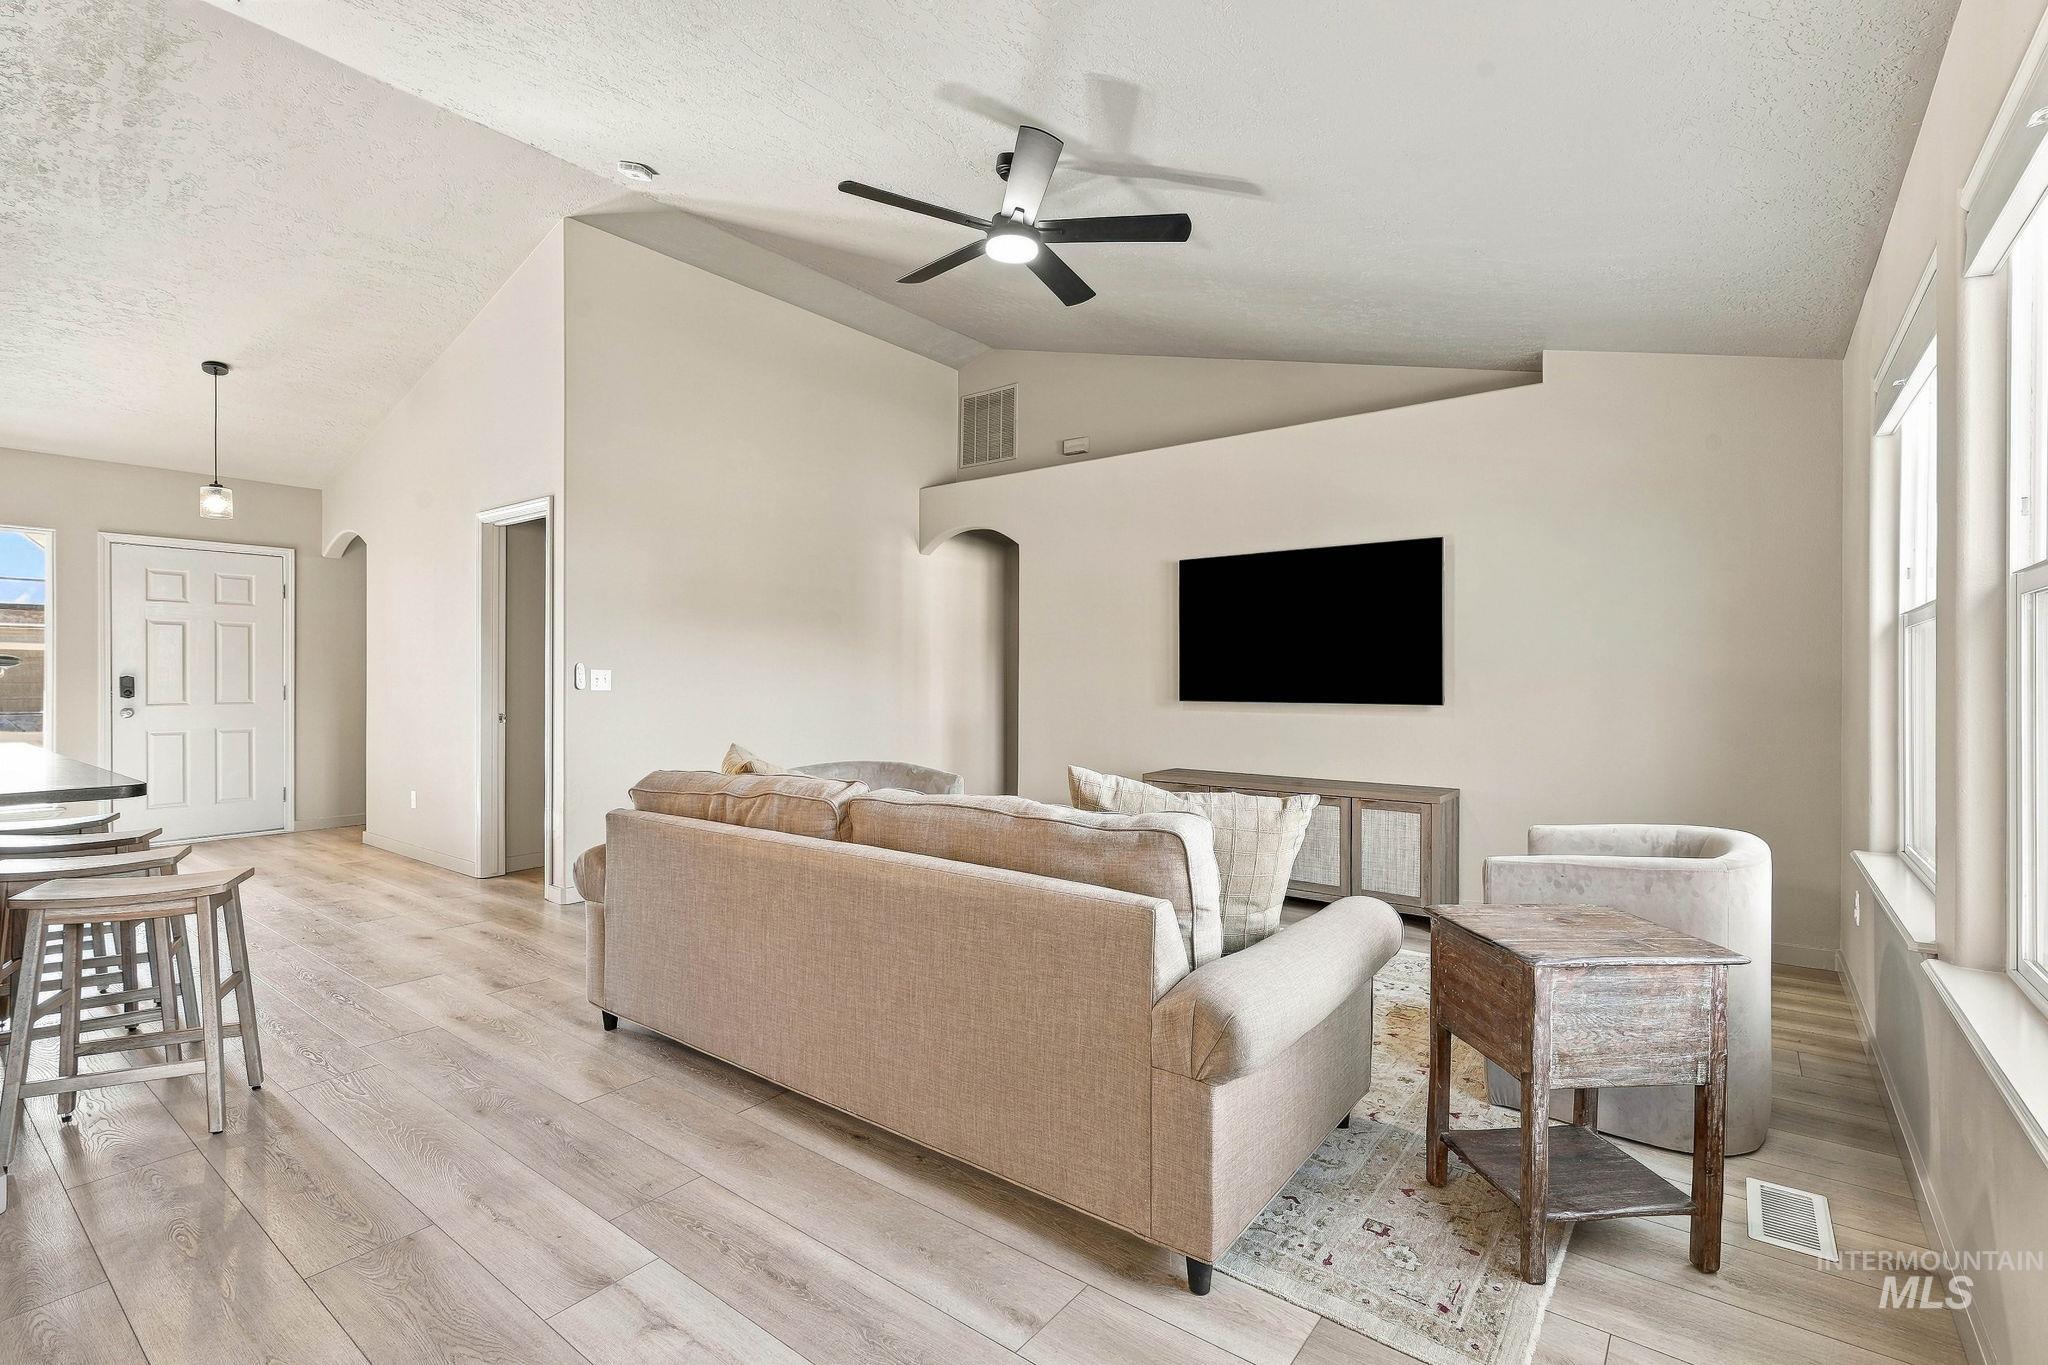
Vaulted ceilings featuring a central ceiling fan, wood-finish flooring, and natural light via multiple windows
-

Vaulted ceilings, wood-finish flooring, and an arched architectural opening
-
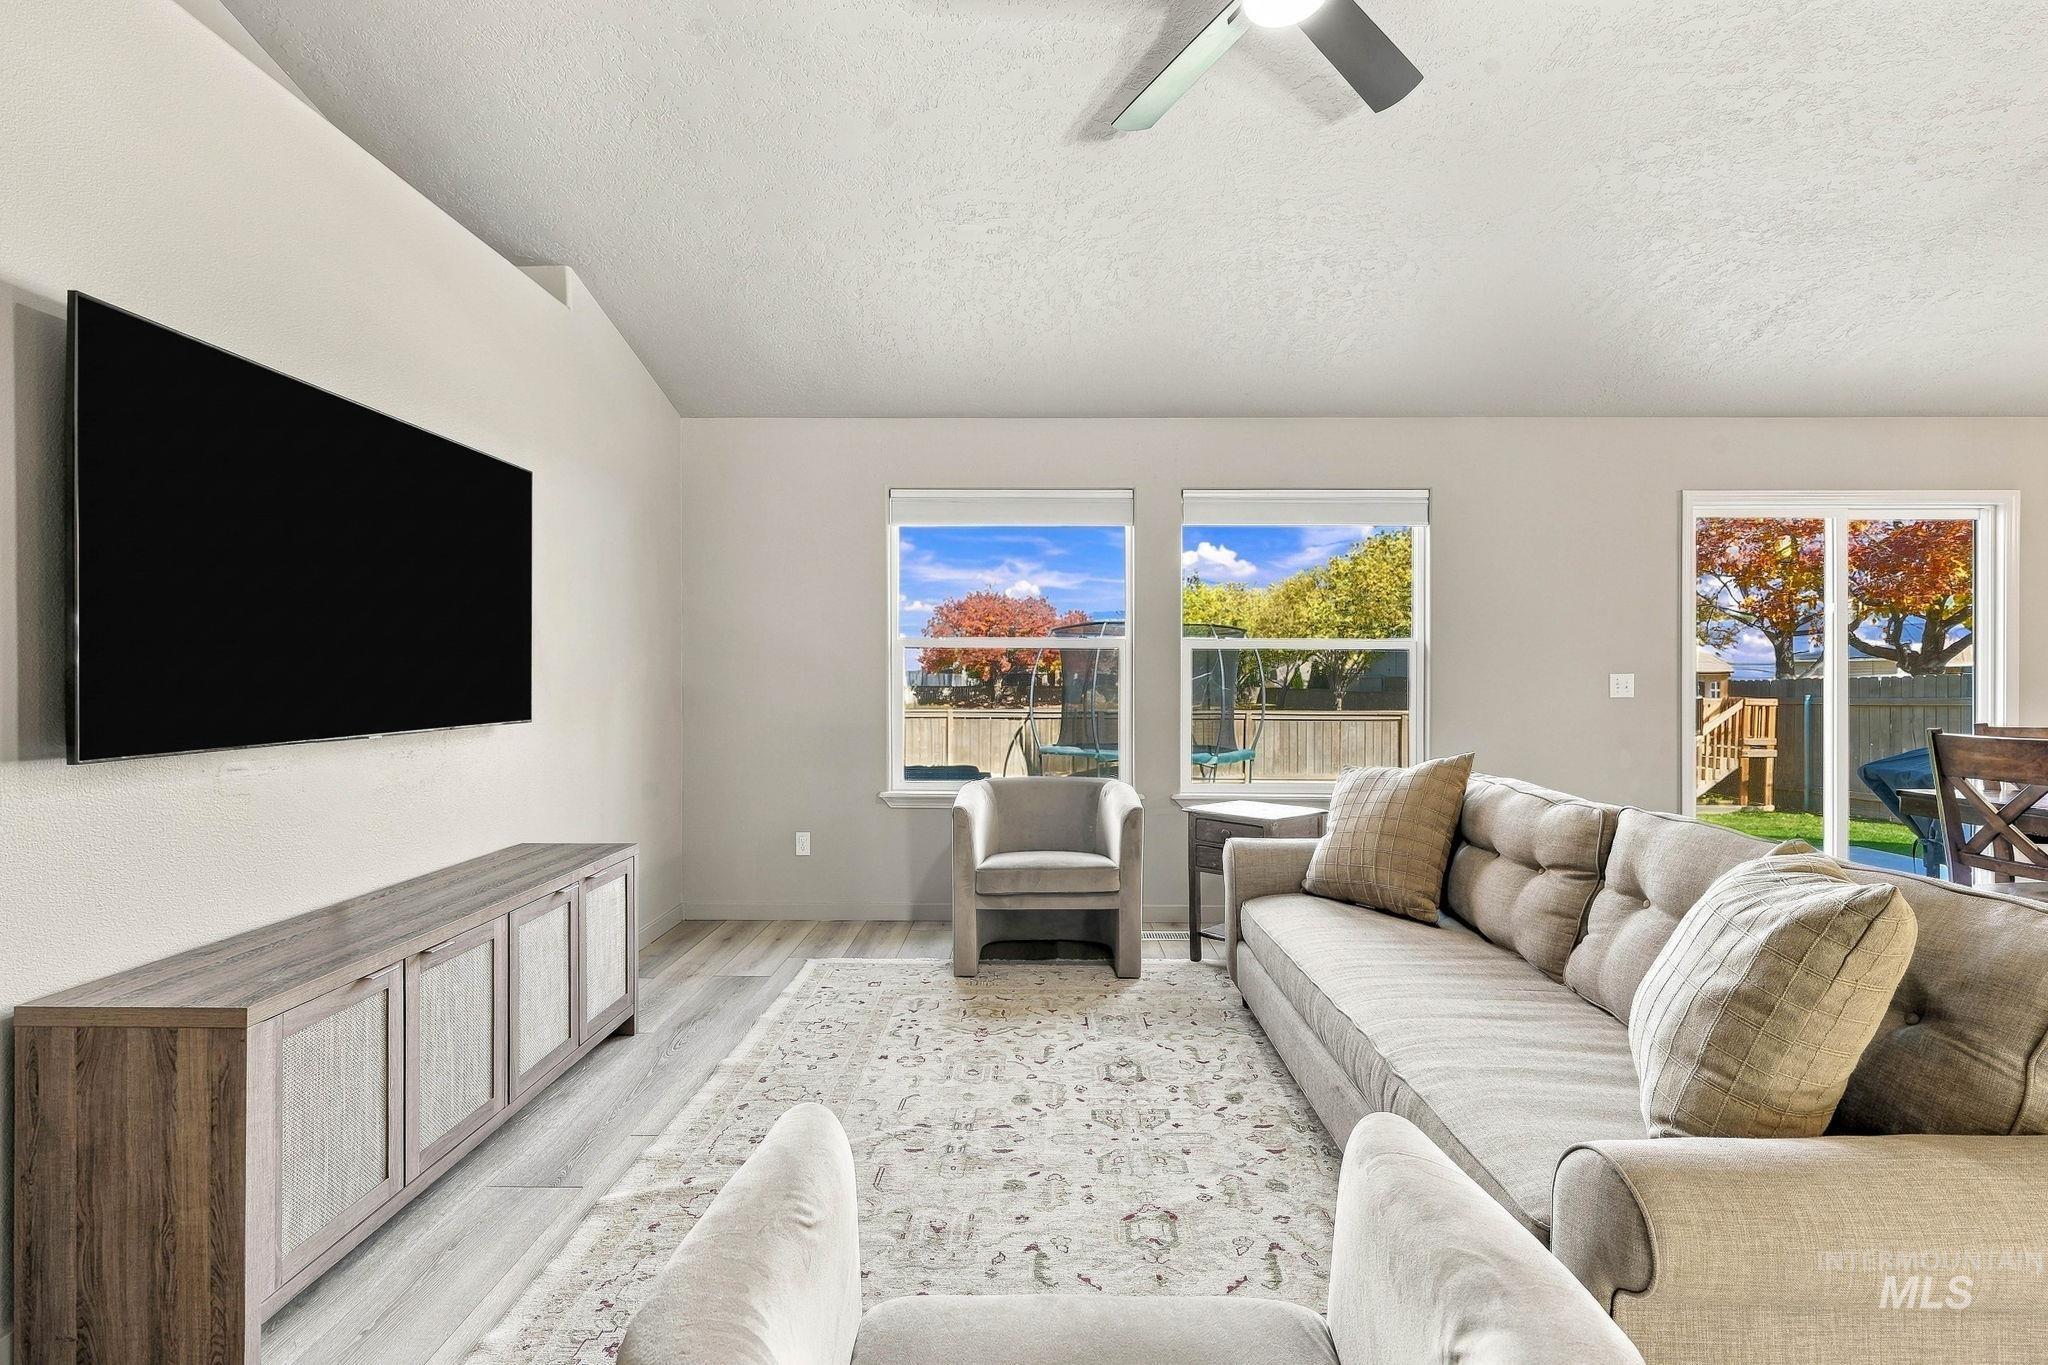
Vaulted ceilings, wood-finish flooring, ceiling fan, and sliding glass doors leading to the exterior
-
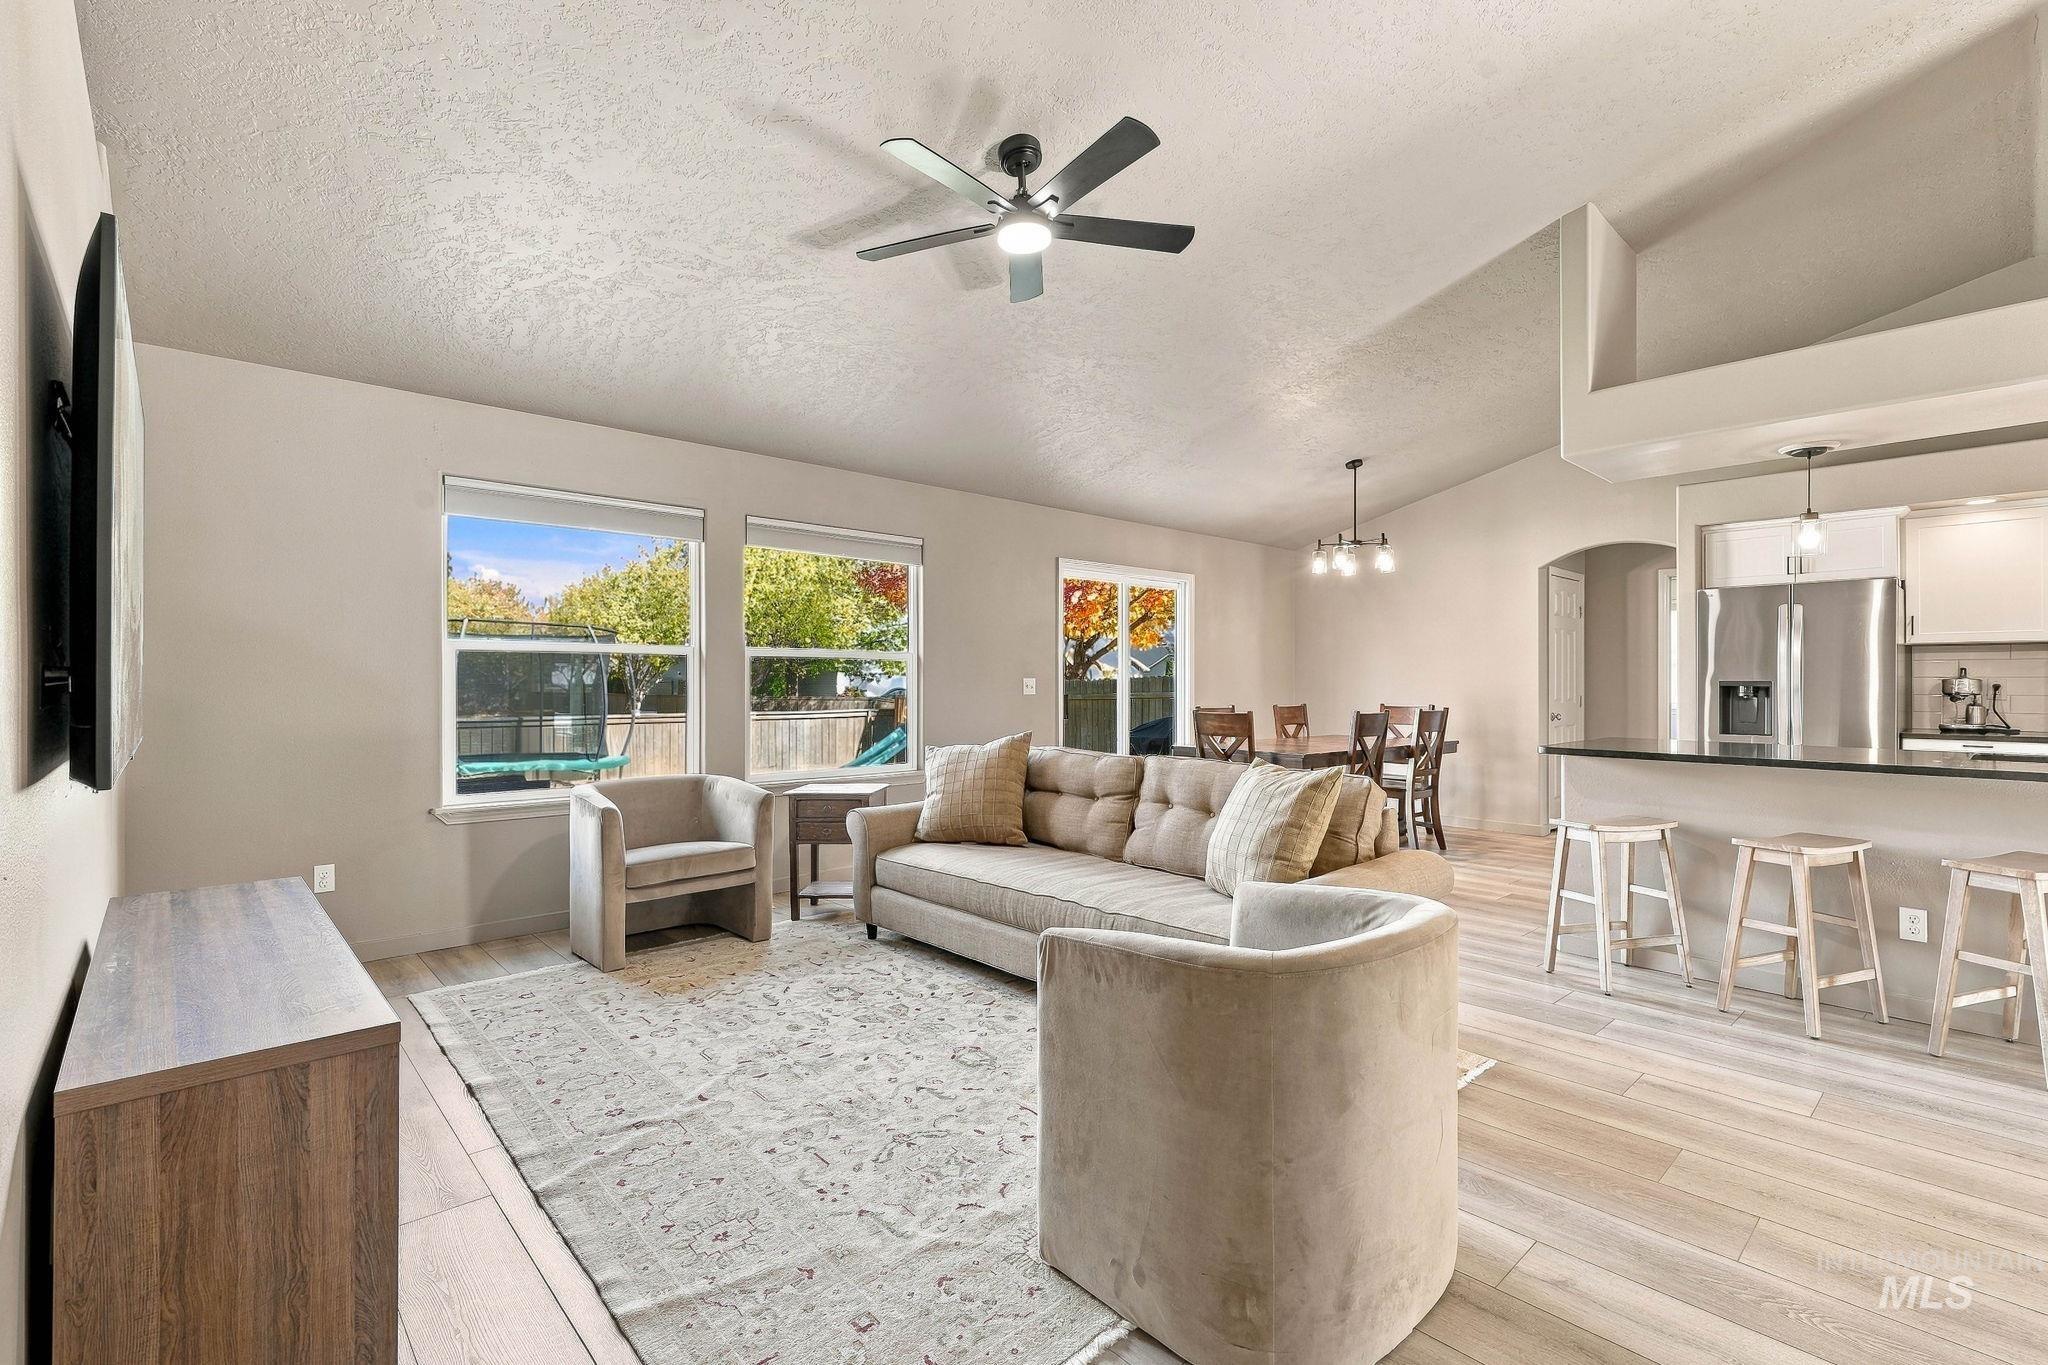
Open-concept interior featuring vaulted ceilings, wood-finish flooring, a kitchen breakfast bar, and multiple large windows
-
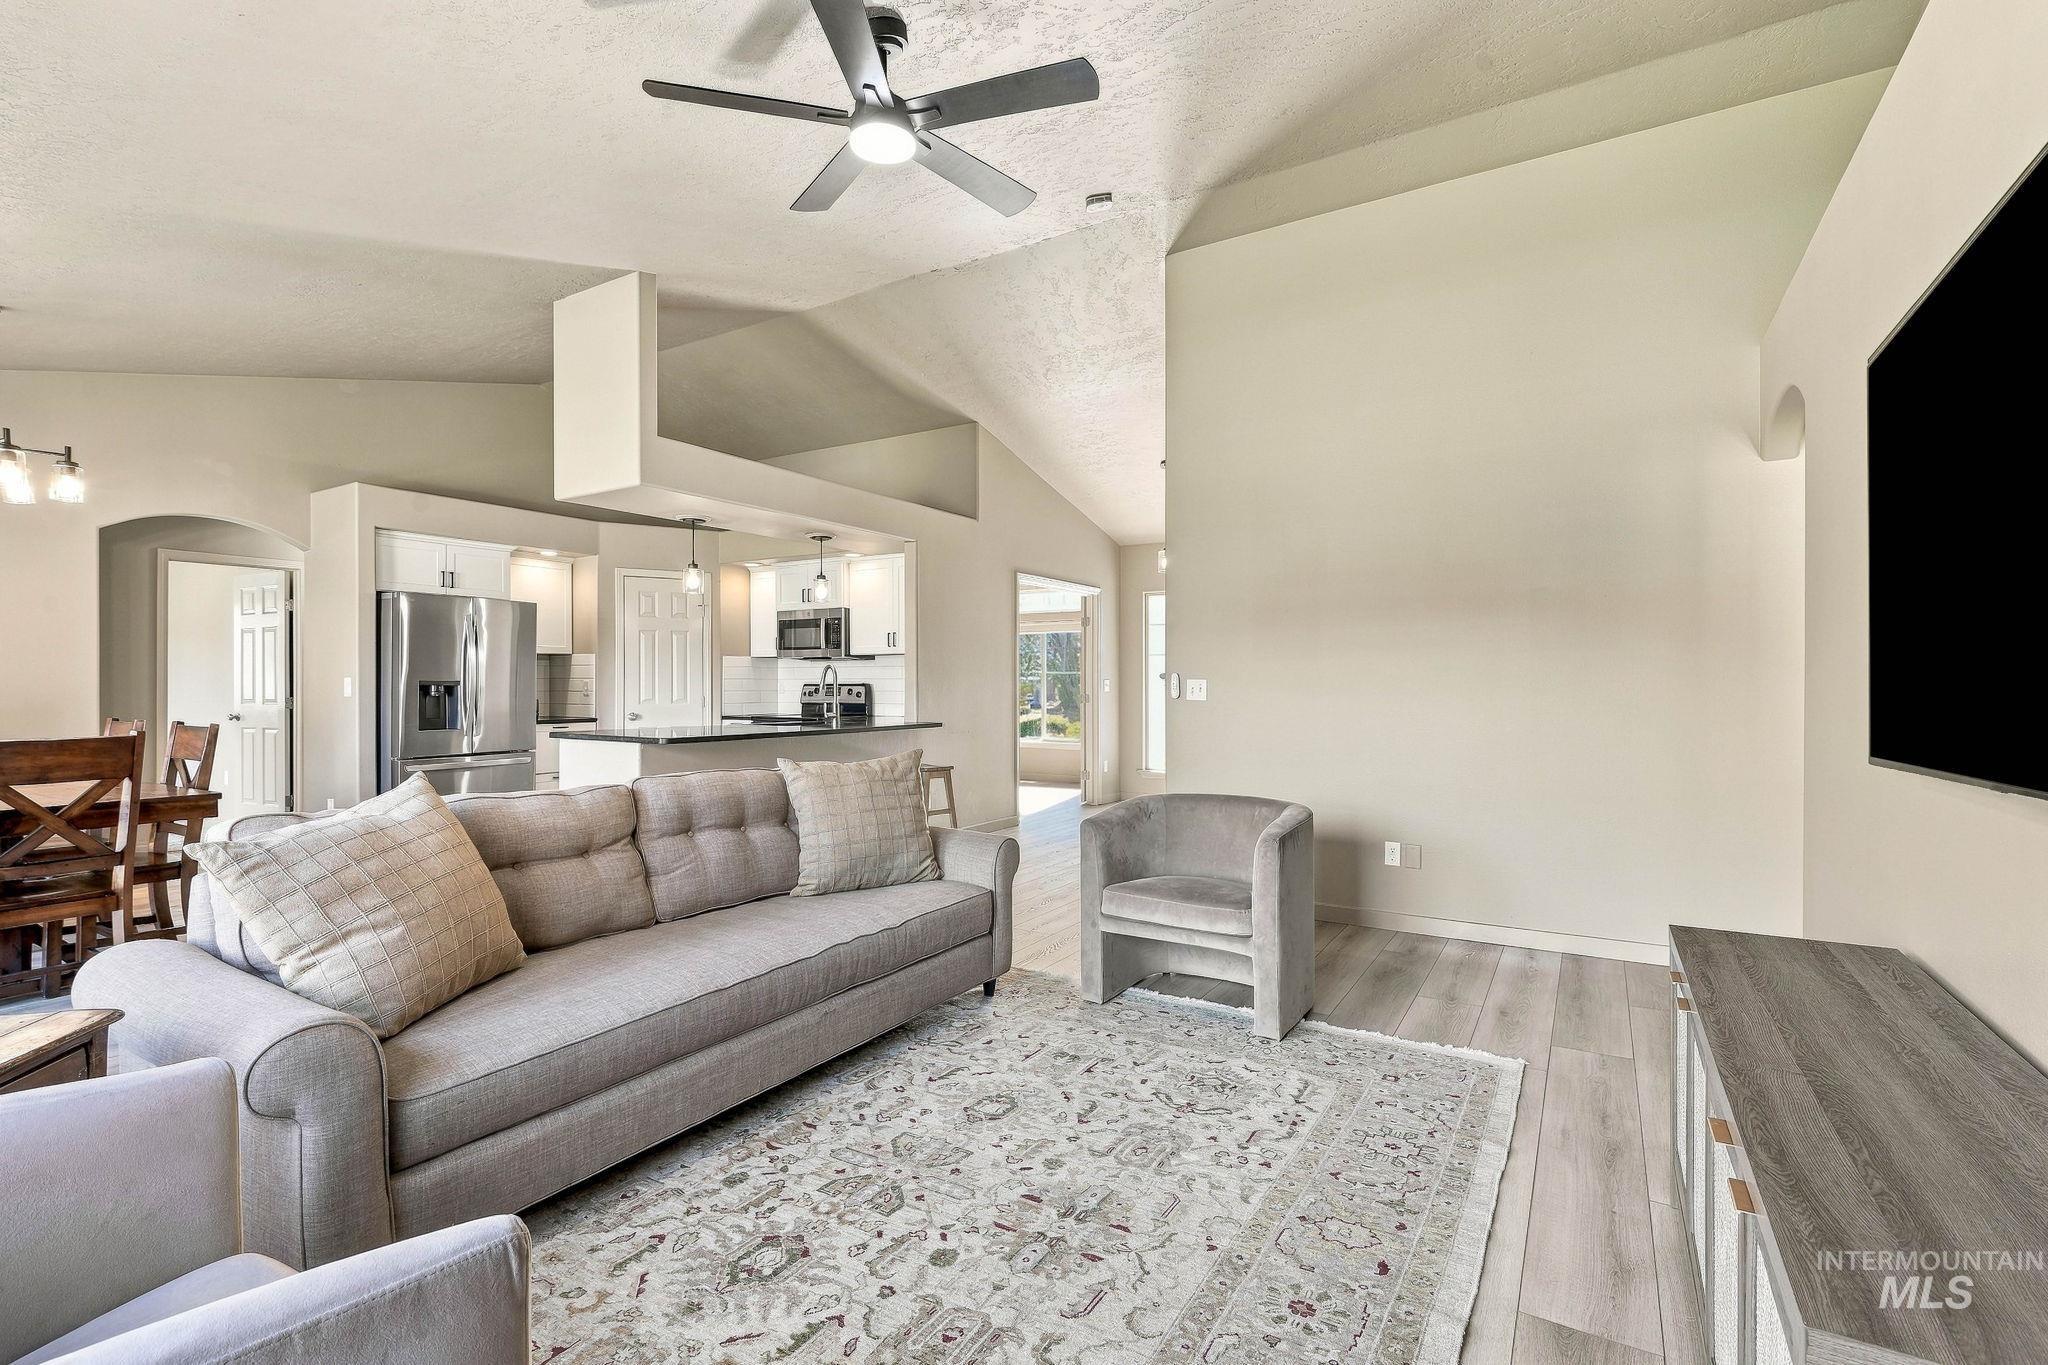
Vaulted ceilings, wood-finish flooring, recessed lighting, and kitchen featuring white cabinetry with stainless steel appliances
-
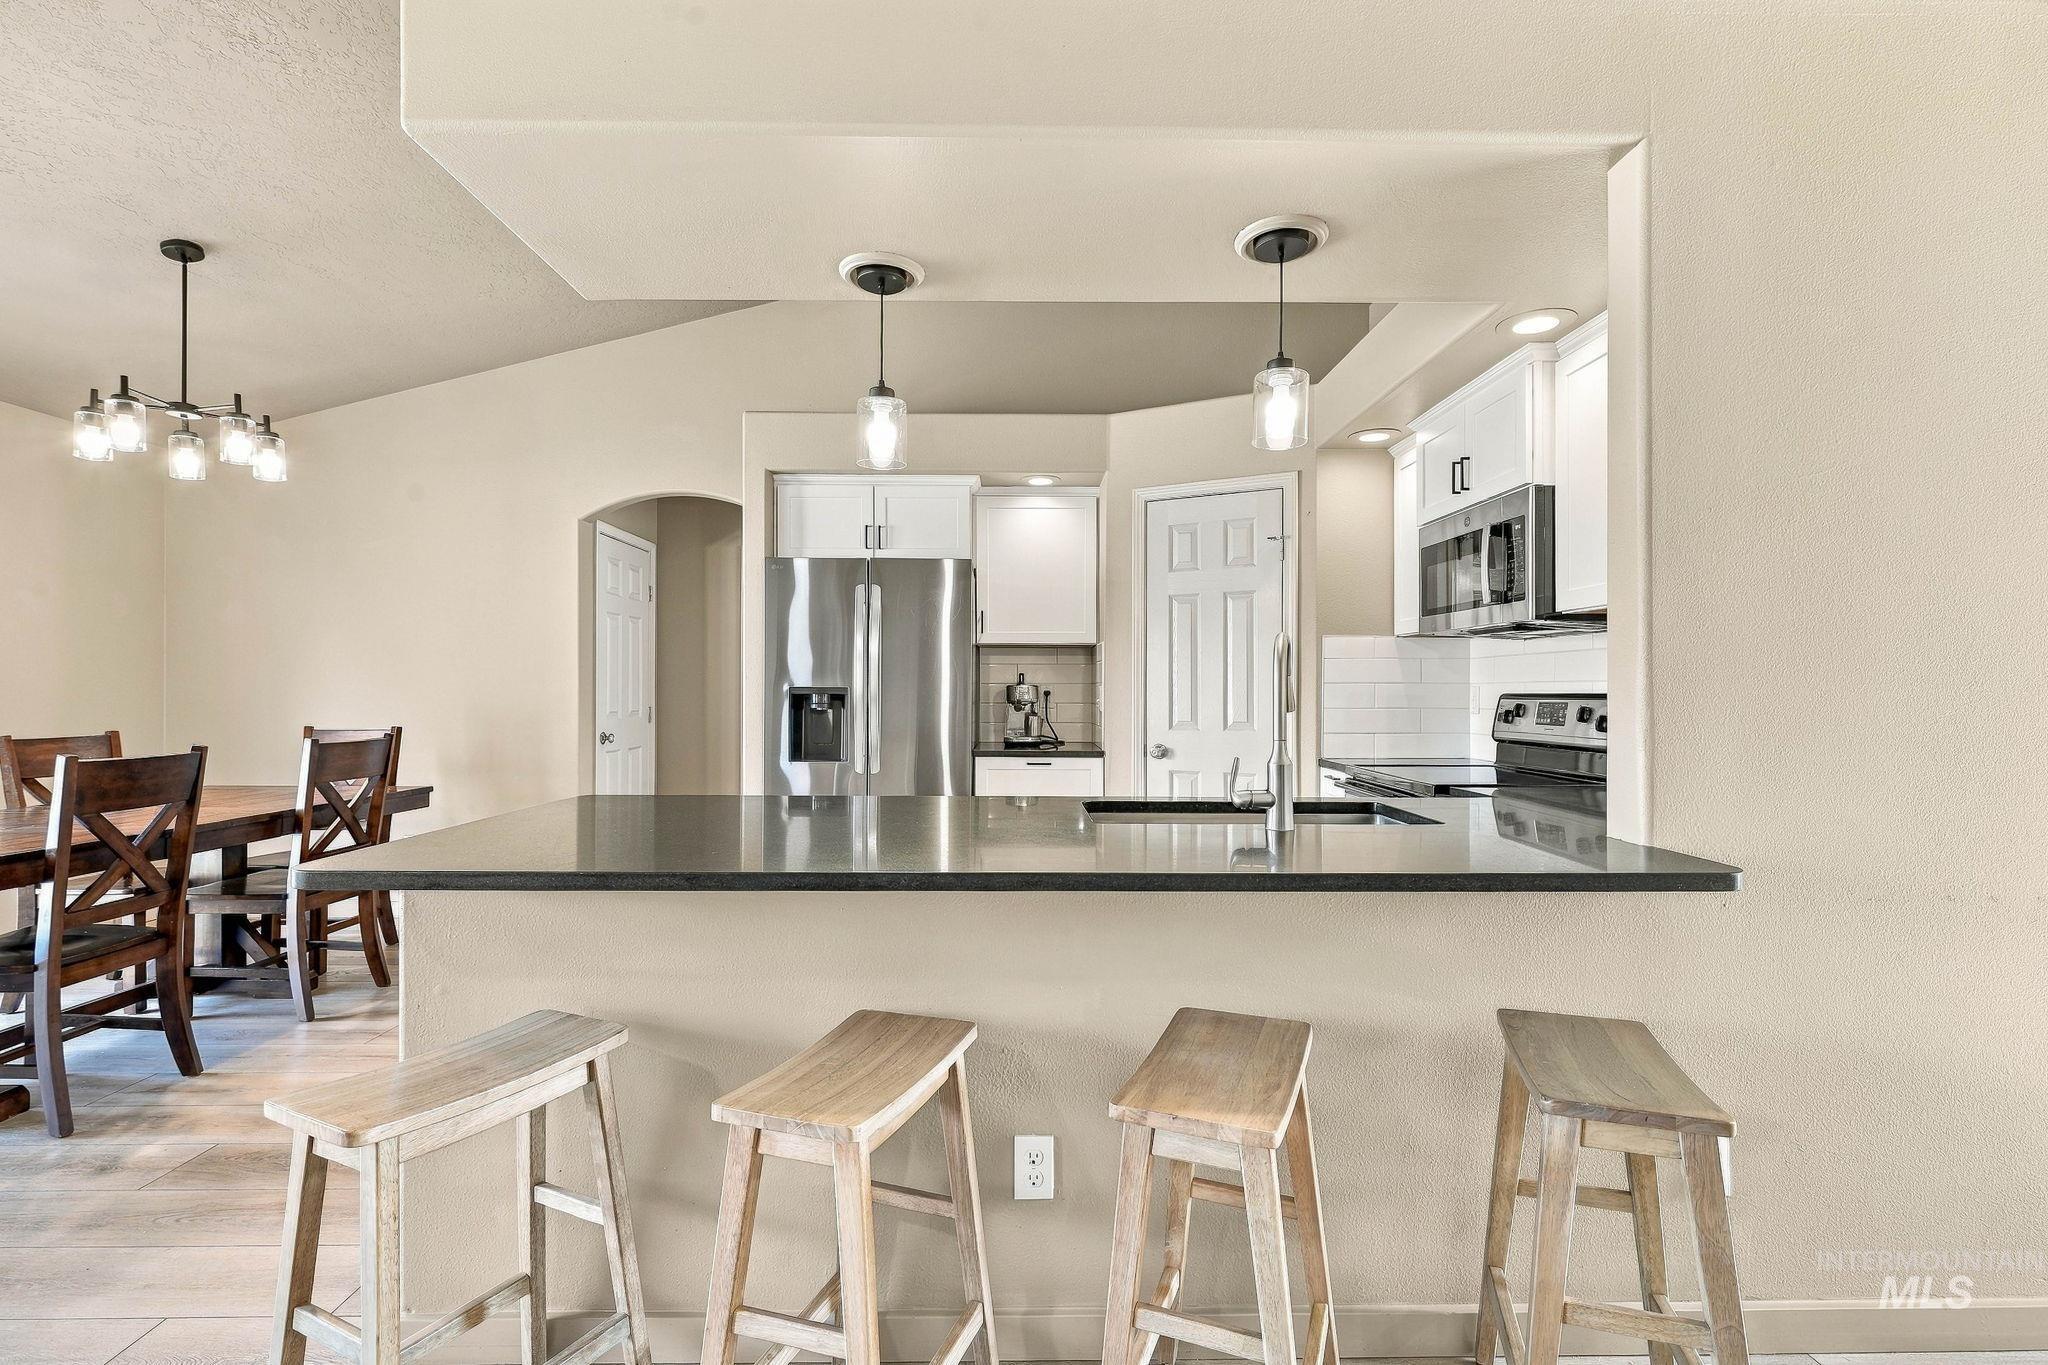
Kitchen featuring a pass-through breakfast bar with stone-surface countertops, white cabinetry, stainless steel appliances, and pendant lighting
-
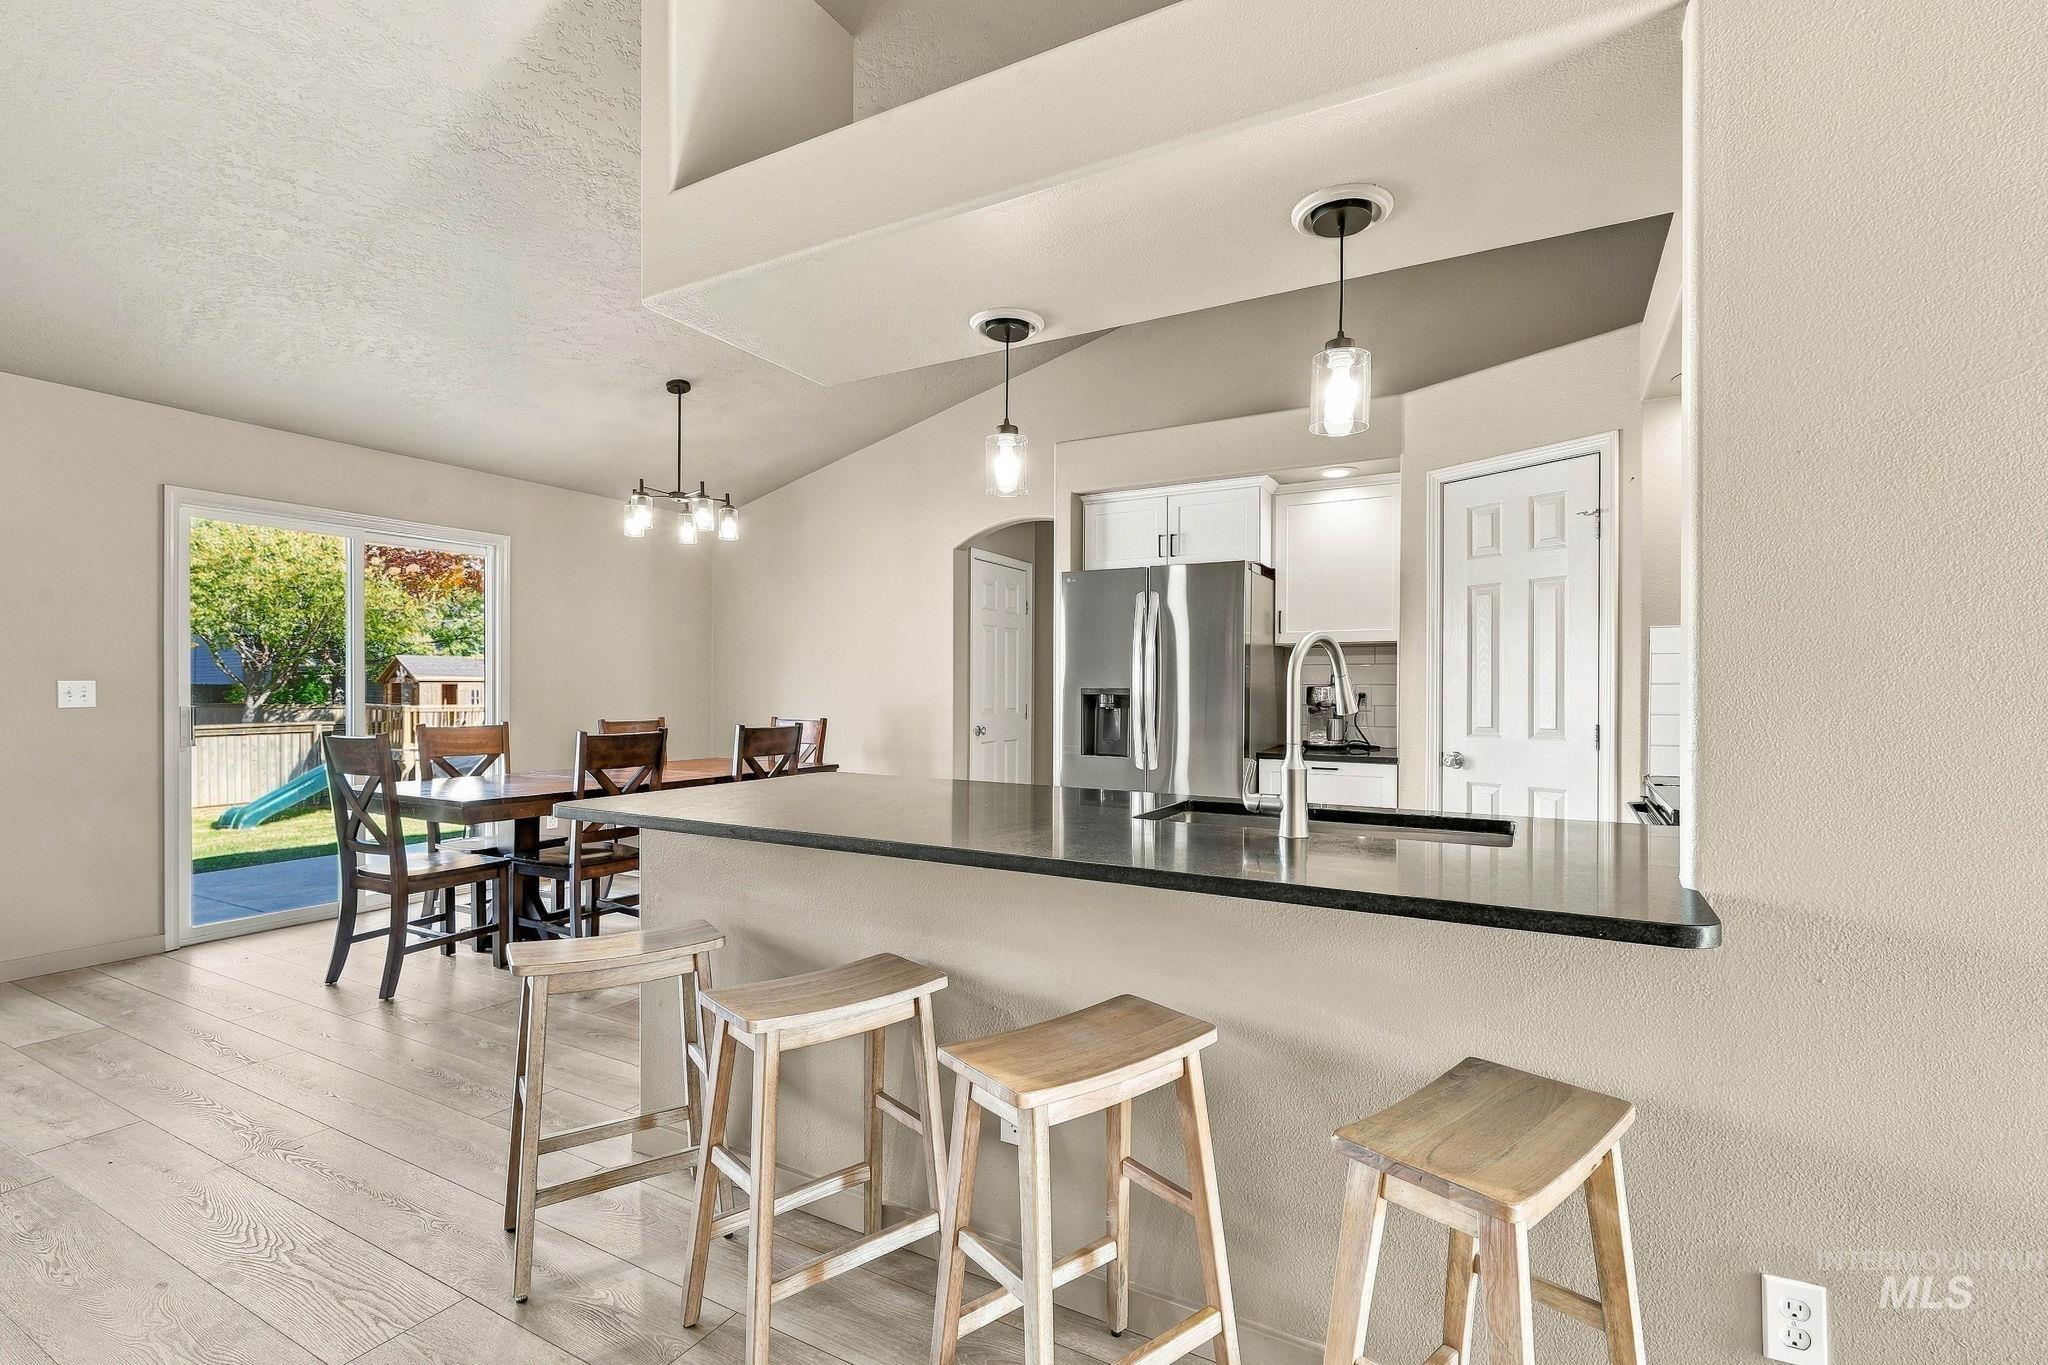
Kitchen featuring a stone-surface breakfast bar, stainless steel refrigerator, neutral wall tones, vaulted ceiling, and wood-finish flooring
-
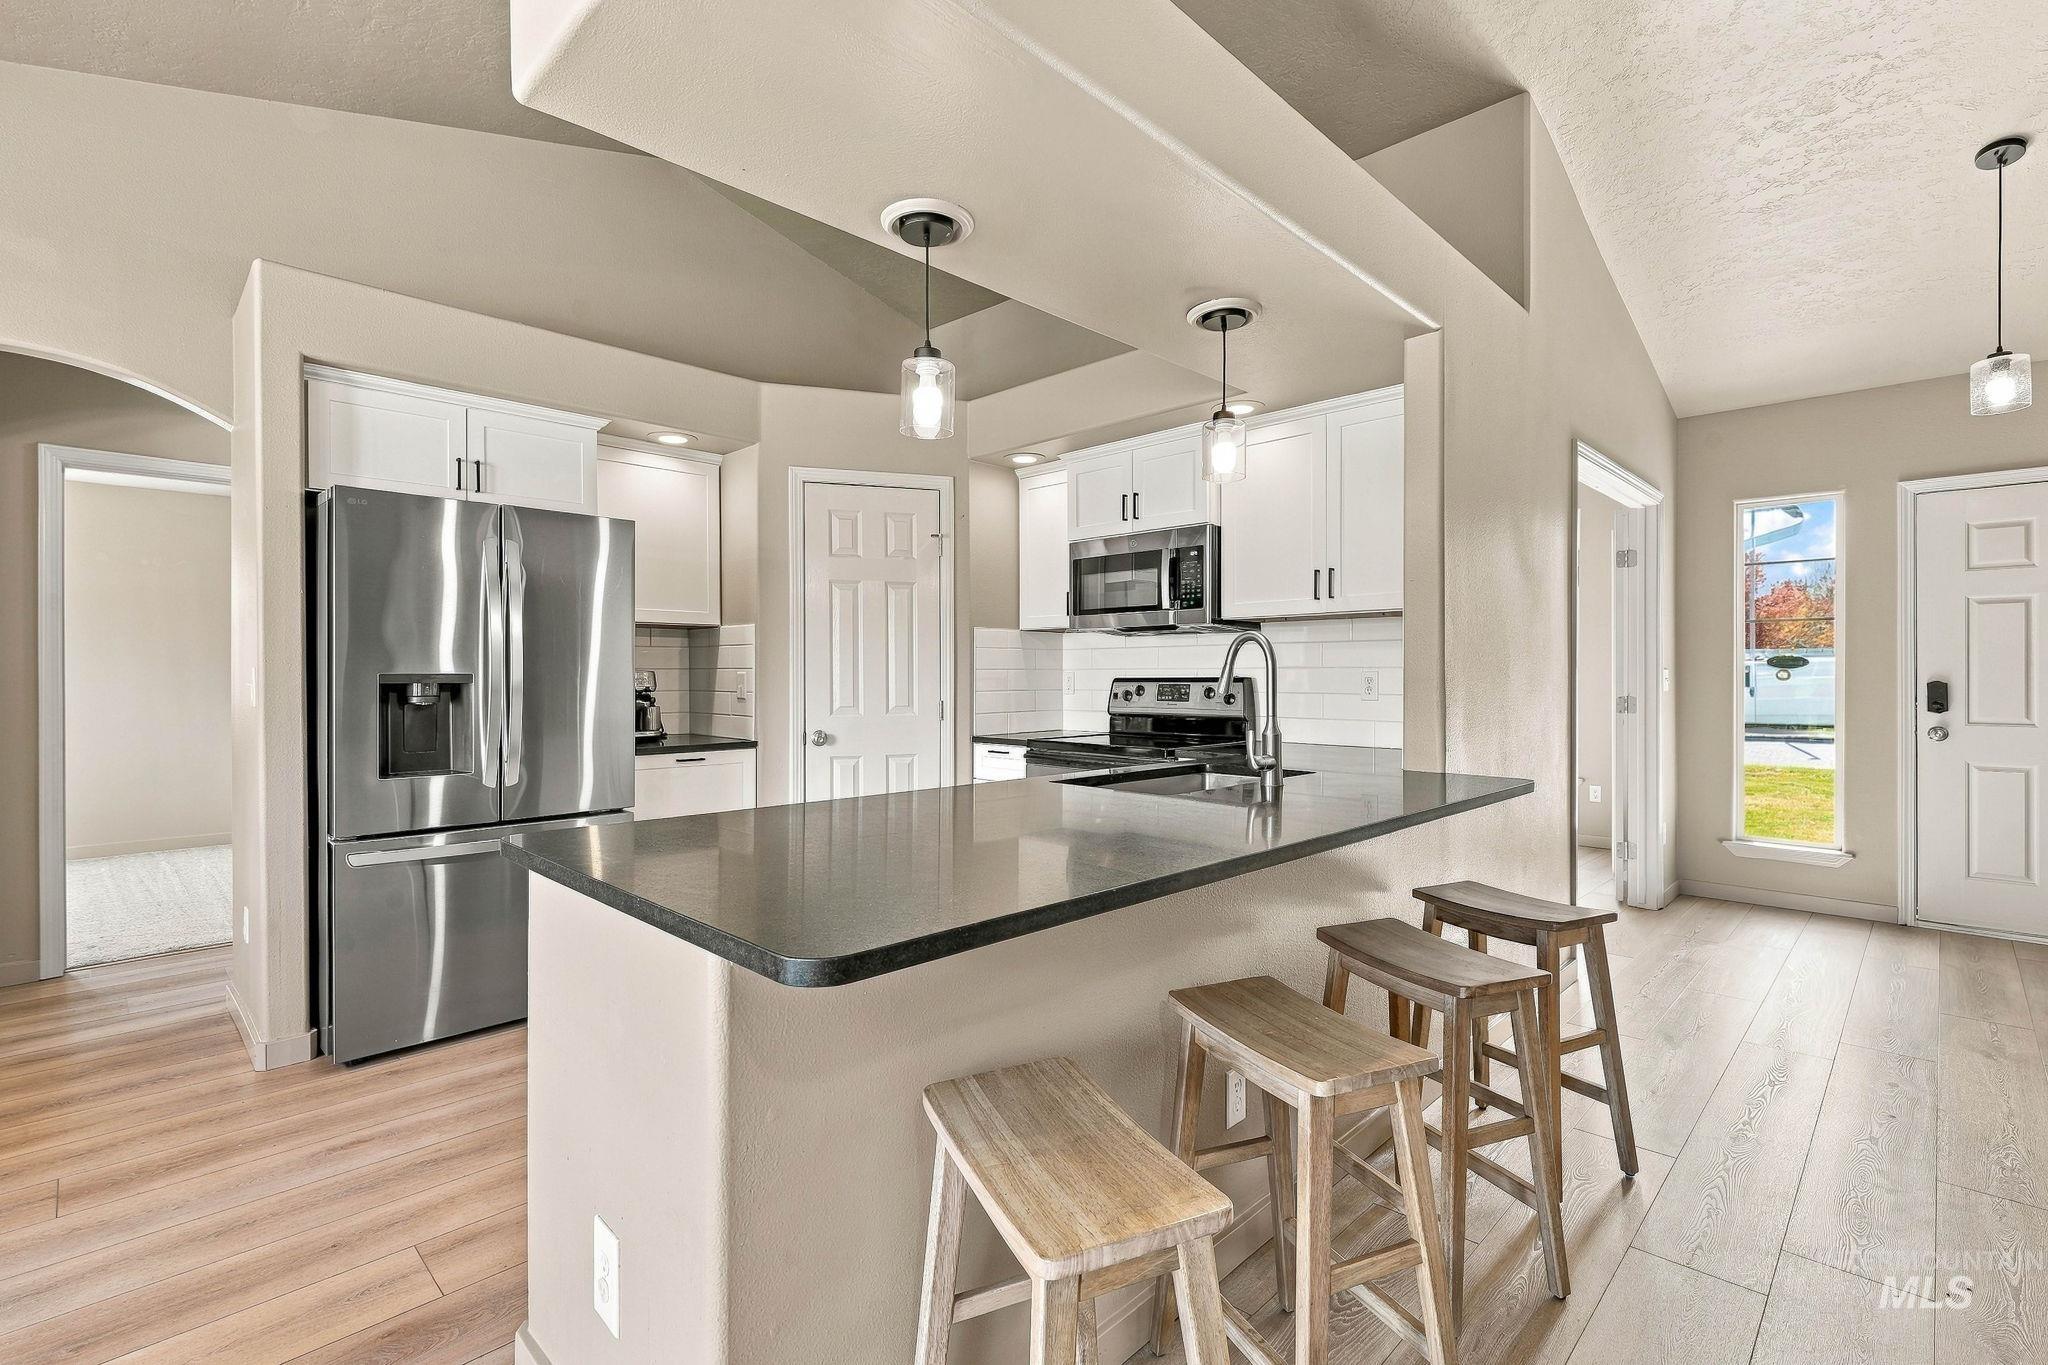
Kitchen featuring white cabinetry, solid-surface countertops, stainless steel appliances, wood-finish flooring, and pendant lighting
-
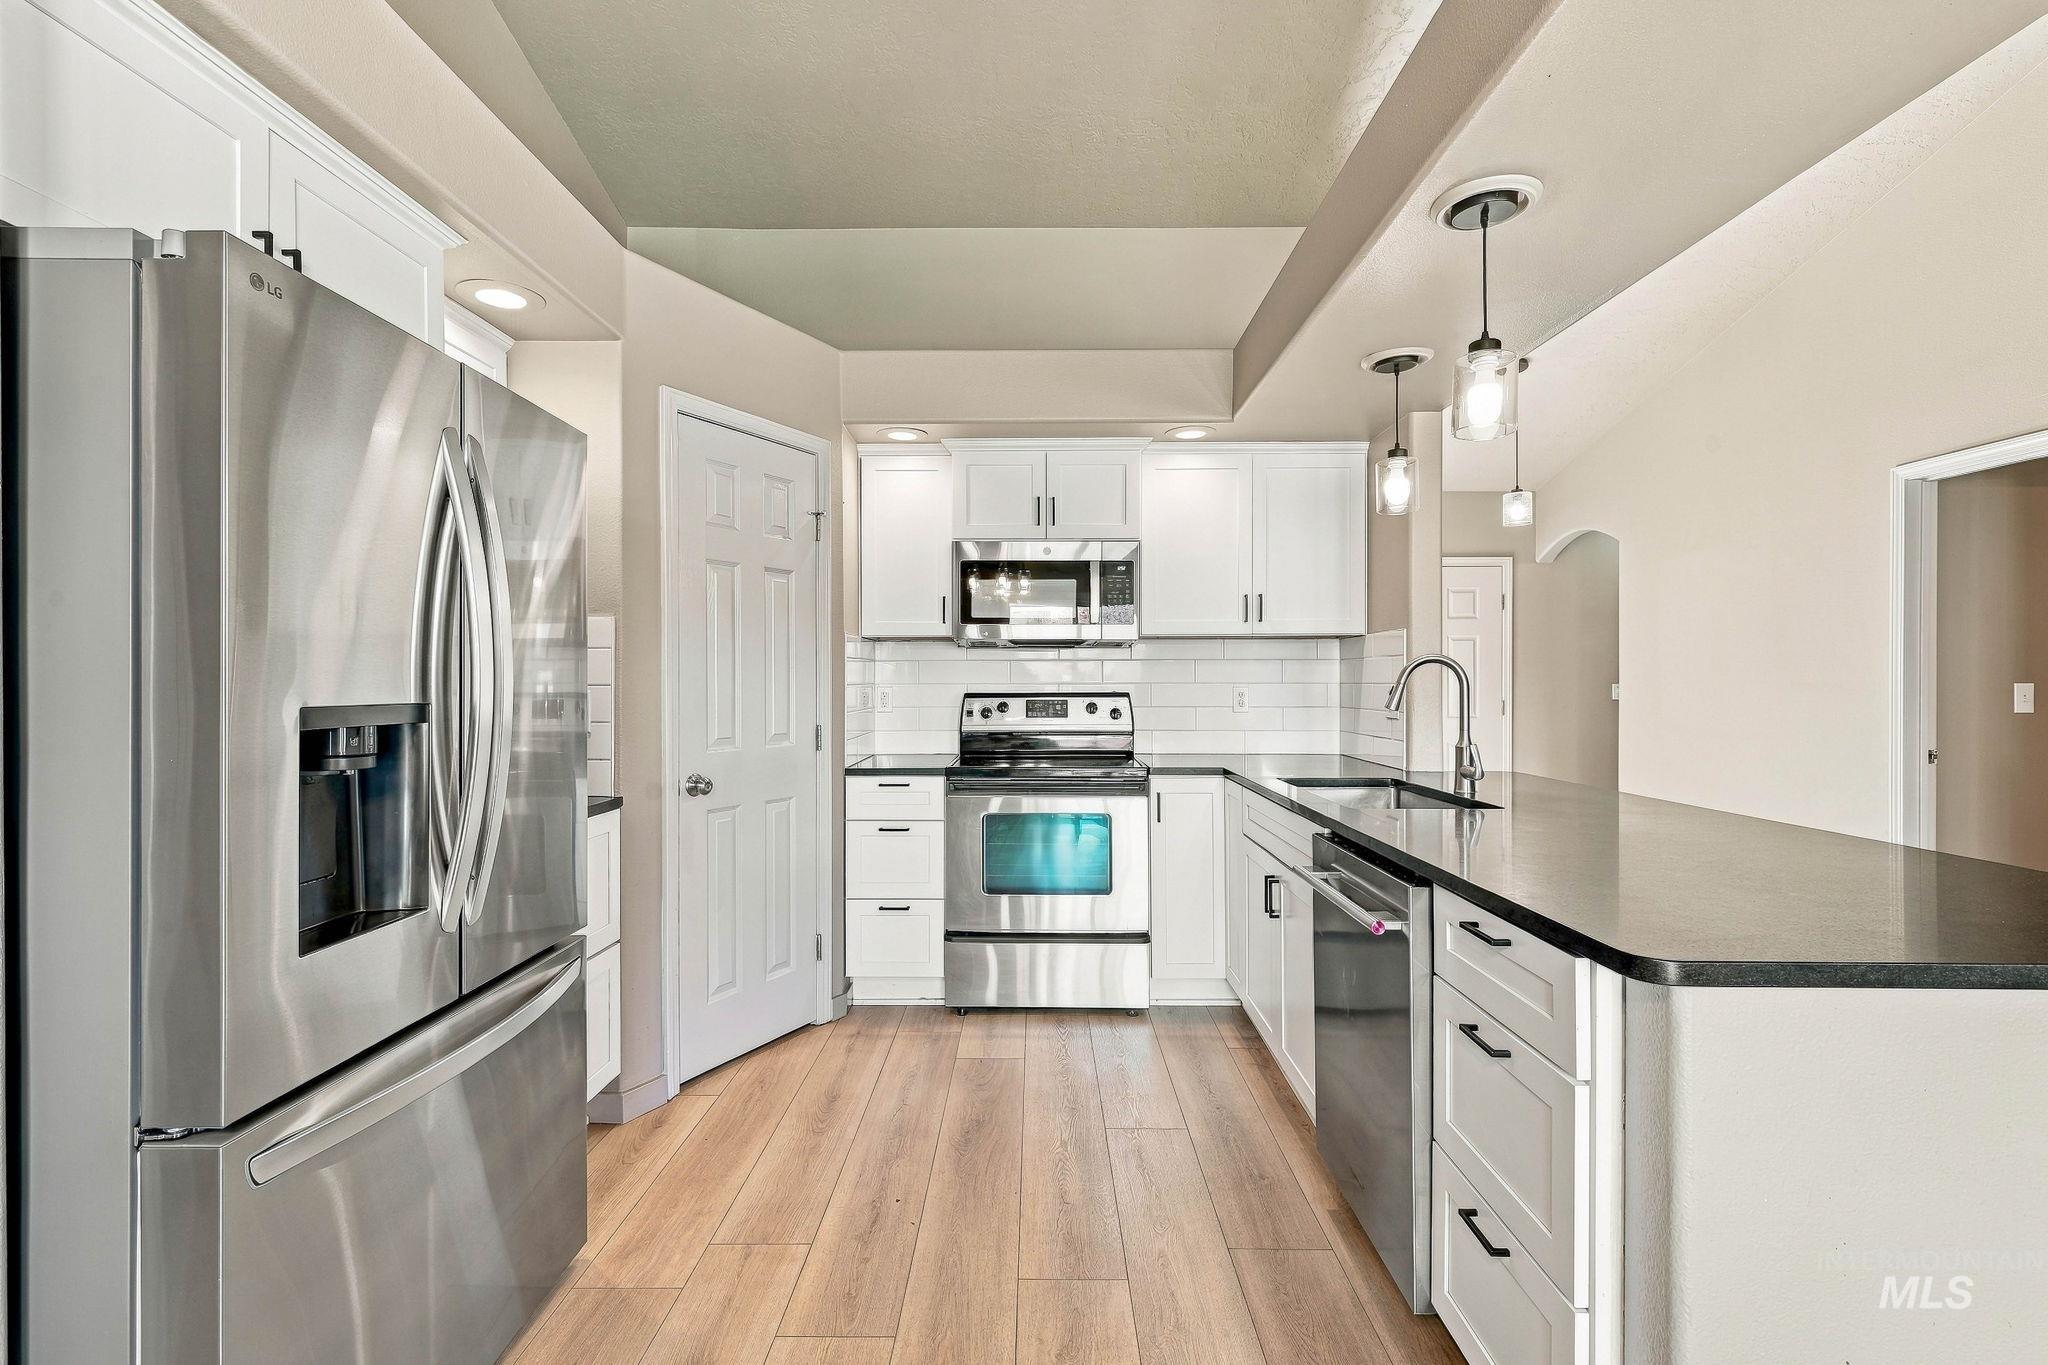
Kitchen featuring white shaker cabinetry, stainless steel appliances, dark countertops, a white subway tile backsplash, and wood-finish flooring
-
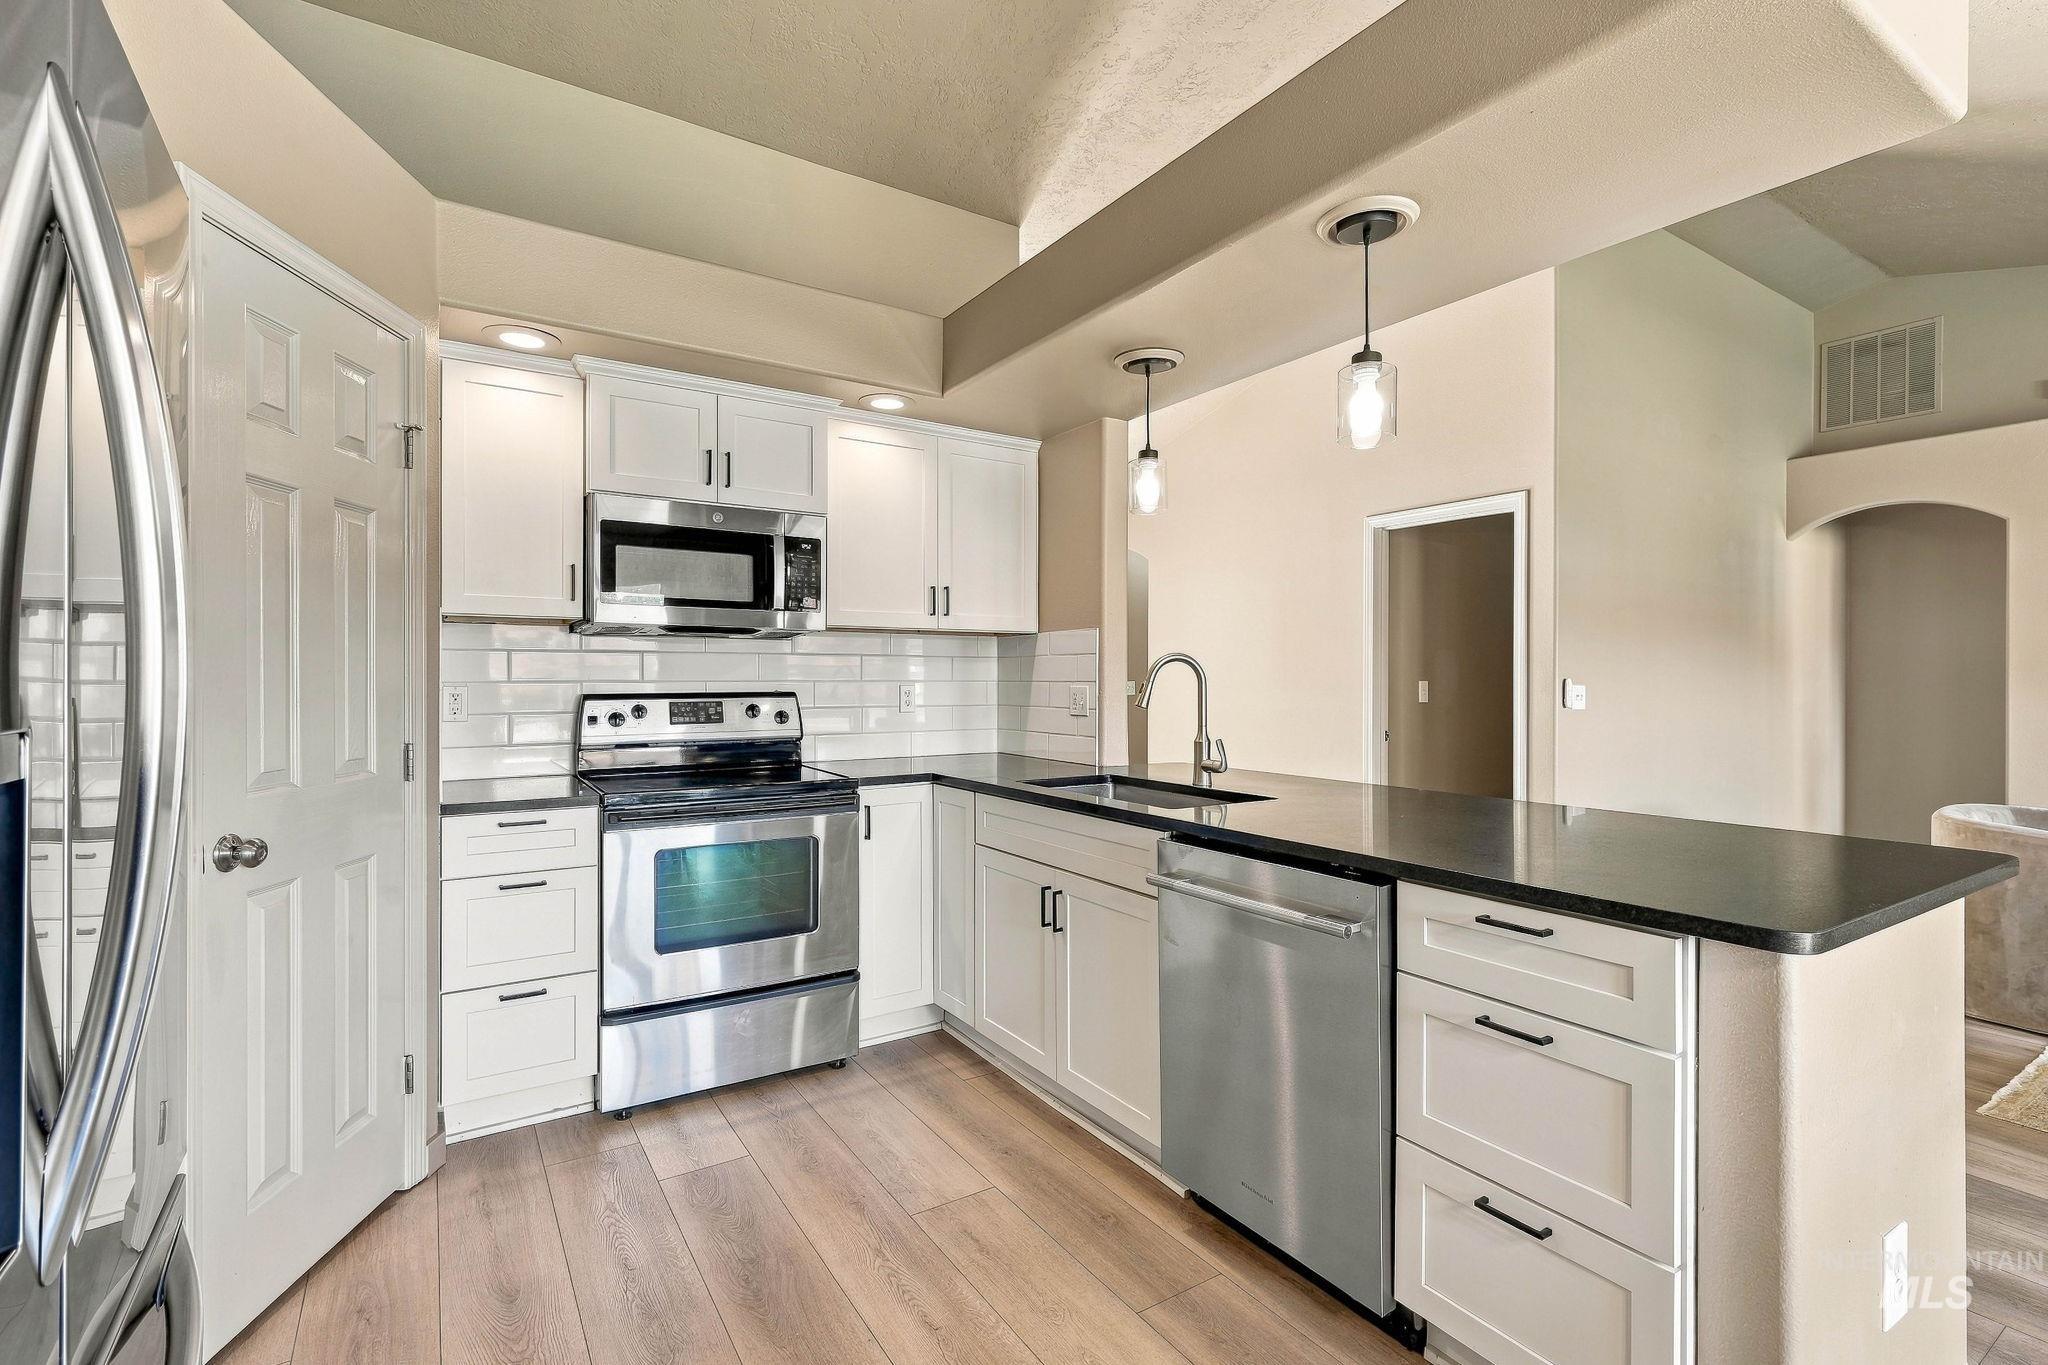
Kitchen featuring white cabinetry with dark hardware, stainless steel appliances, a white subway tile backsplash, dark solid-surface countertops, and wood-finish flooring
-
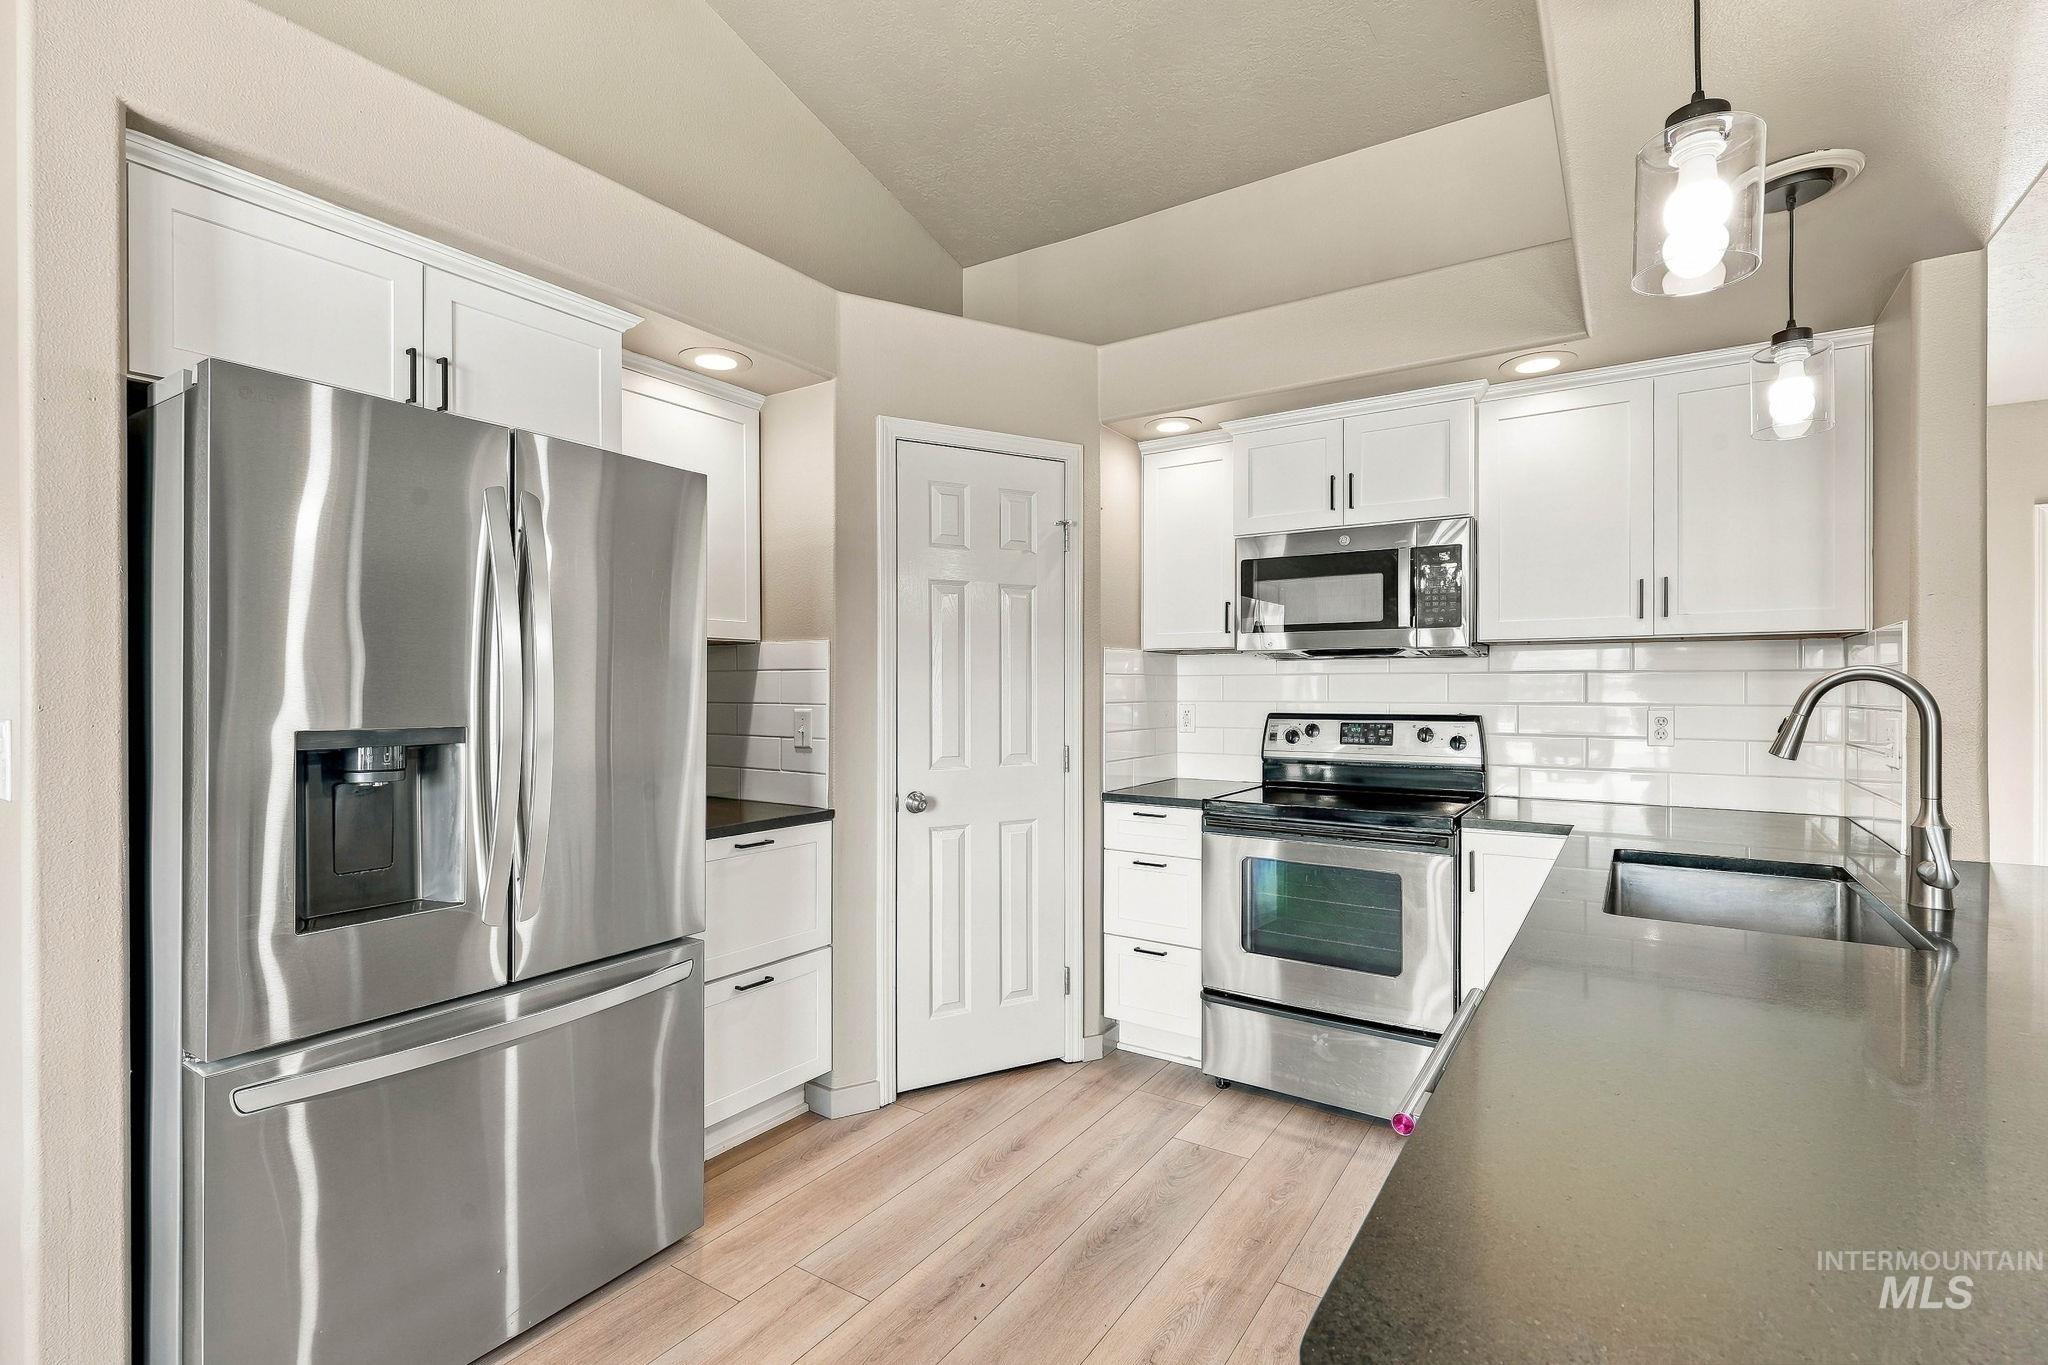
Kitchen featuring white shaker-style cabinetry, dark stone countertops, subway tile backsplash, stainless steel appliances, and wood-finish flooring
-
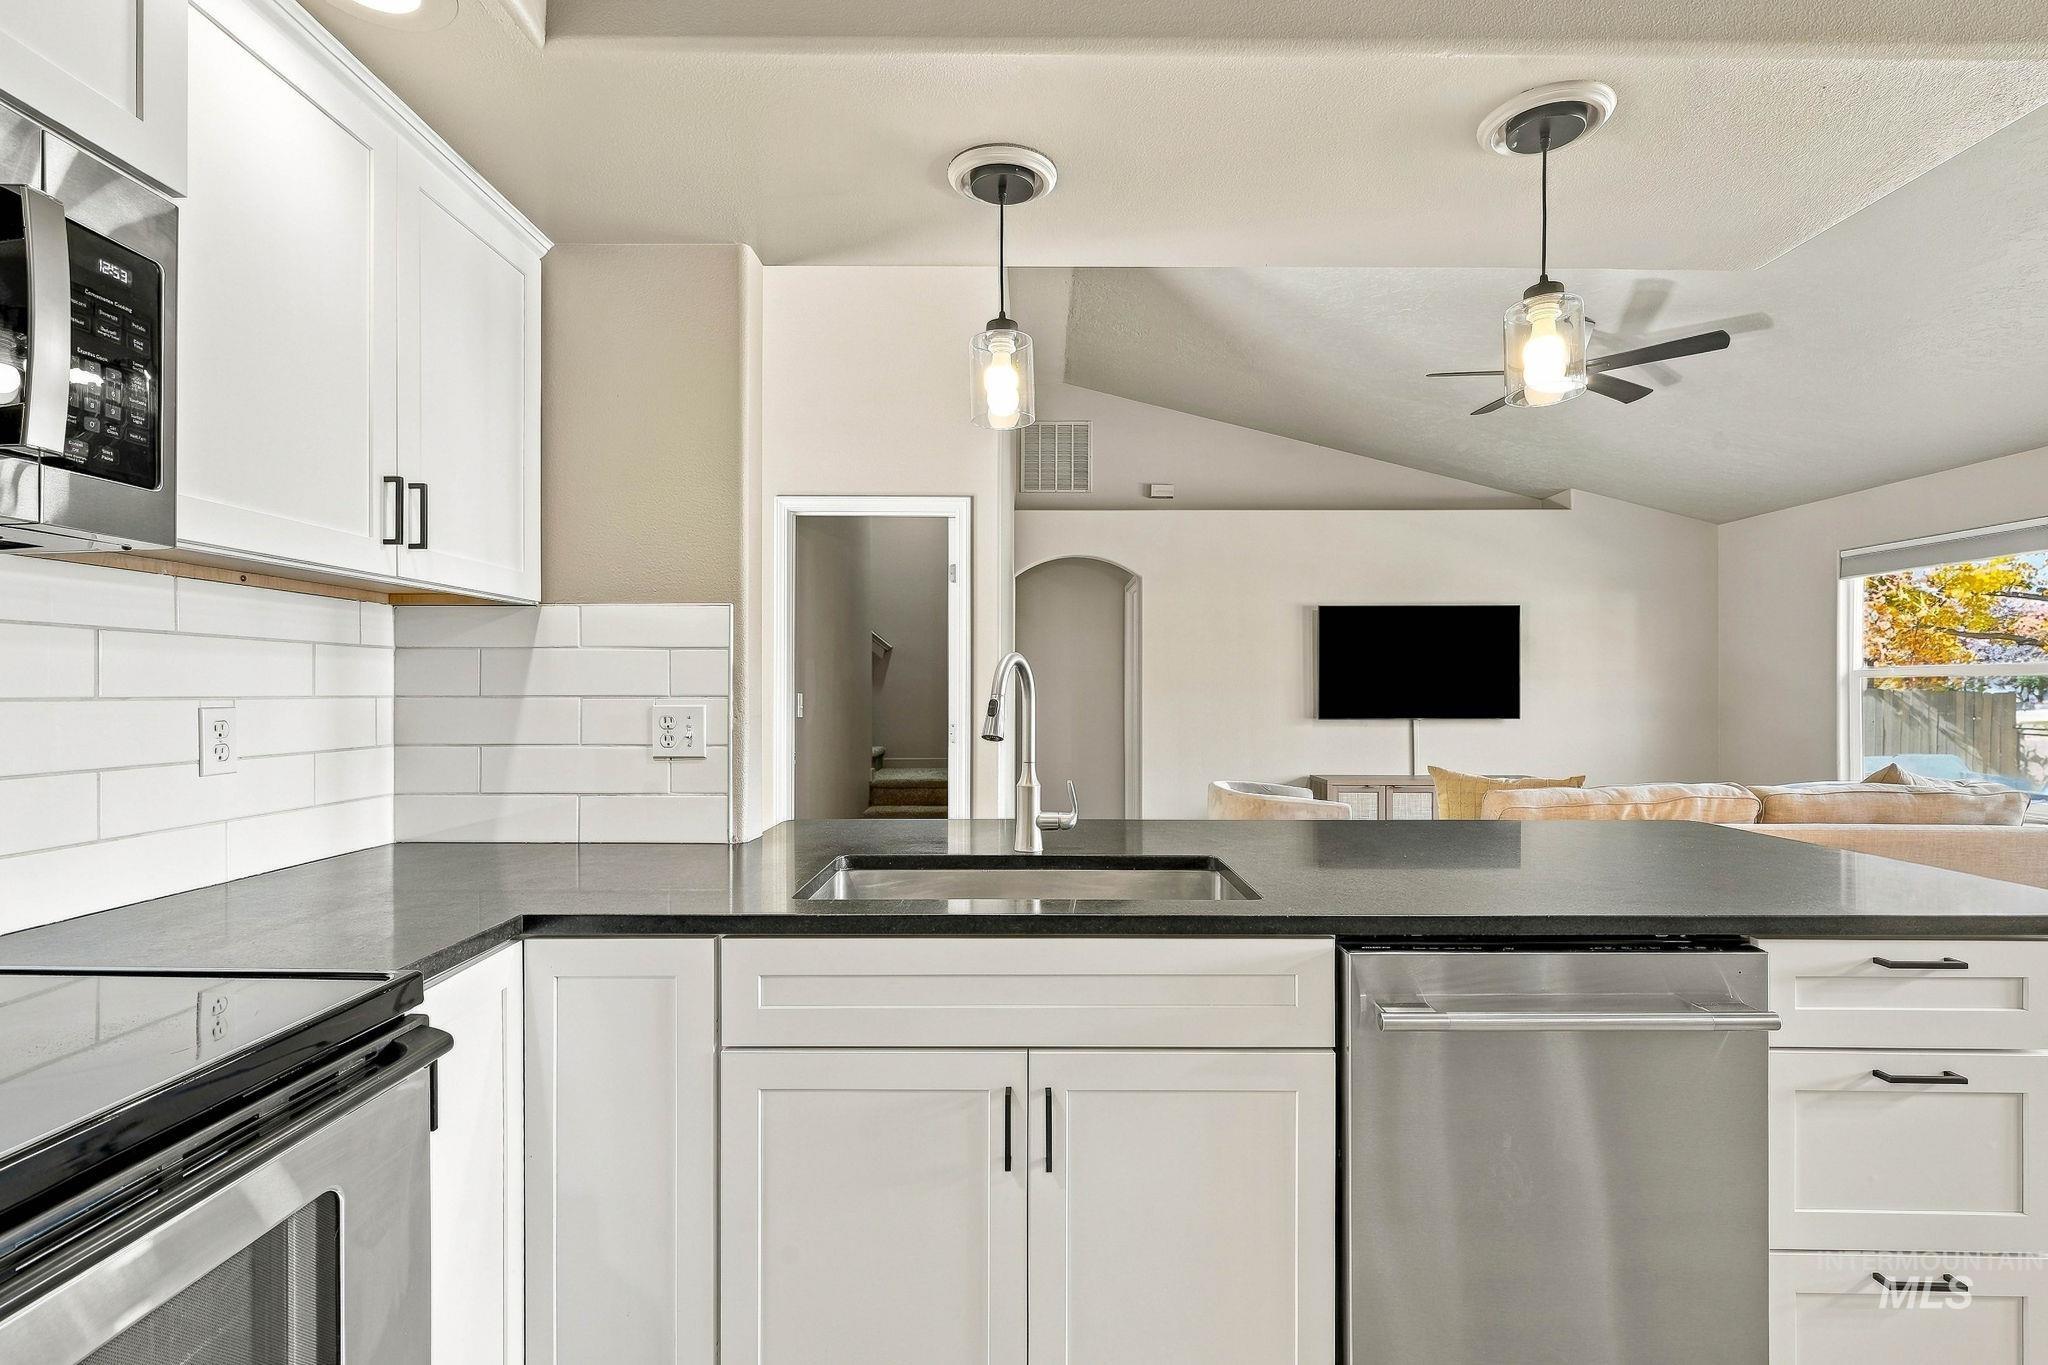
Kitchen featuring white shaker-style cabinetry, dark stone countertops, stainless steel appliances, white subway tile backsplash, and dual pendant lighting
-
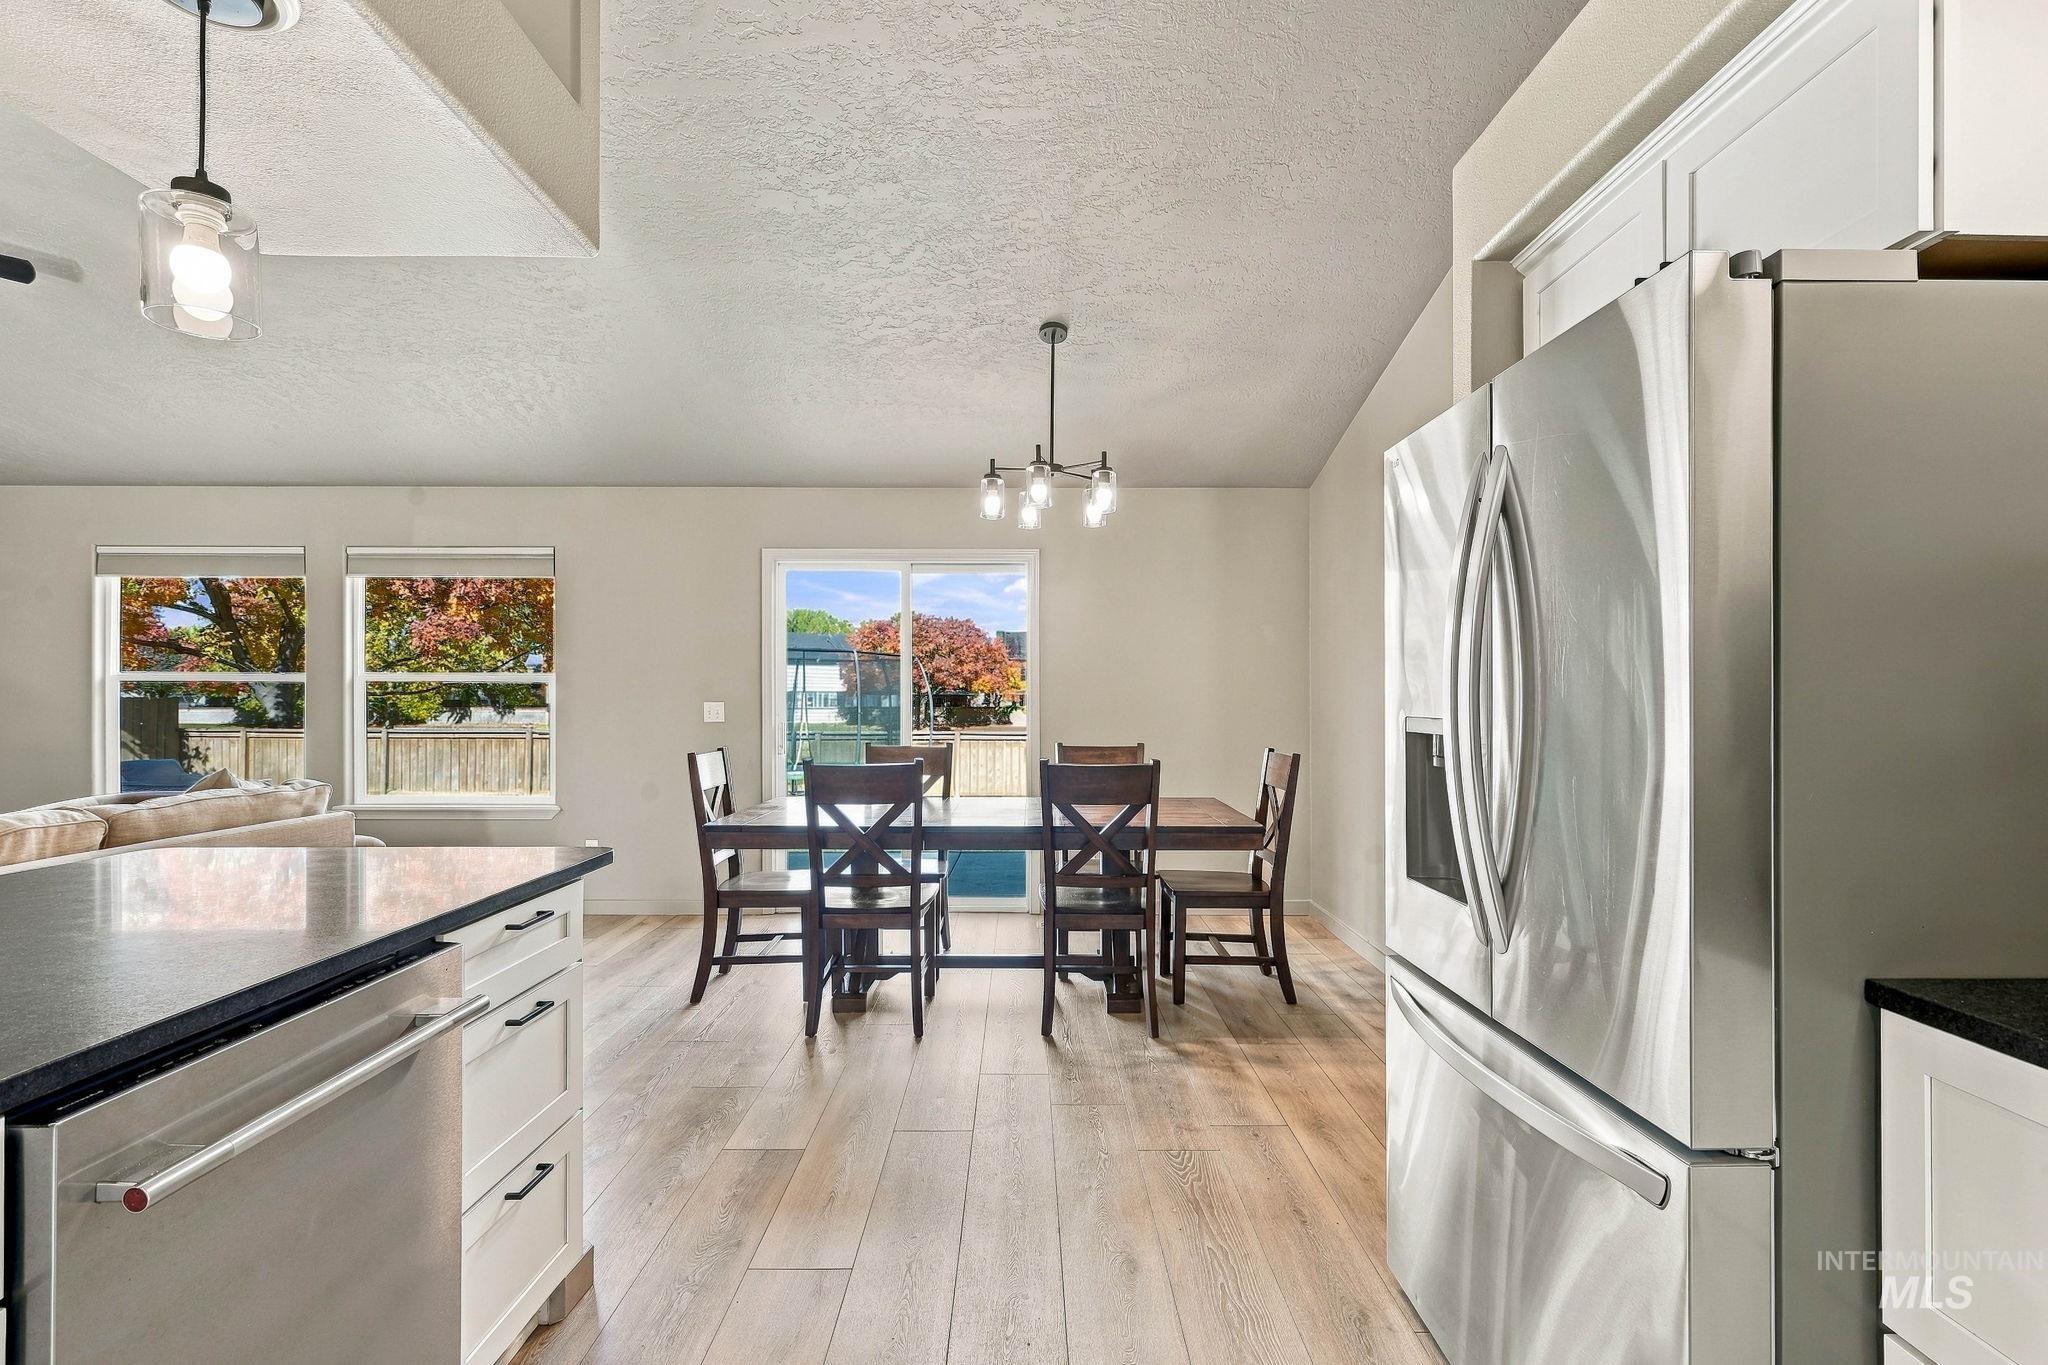
Open-concept area featuring vaulted ceilings, wood-finish flooring, stainless steel appliances, dark countertops, and a sliding glass door
-
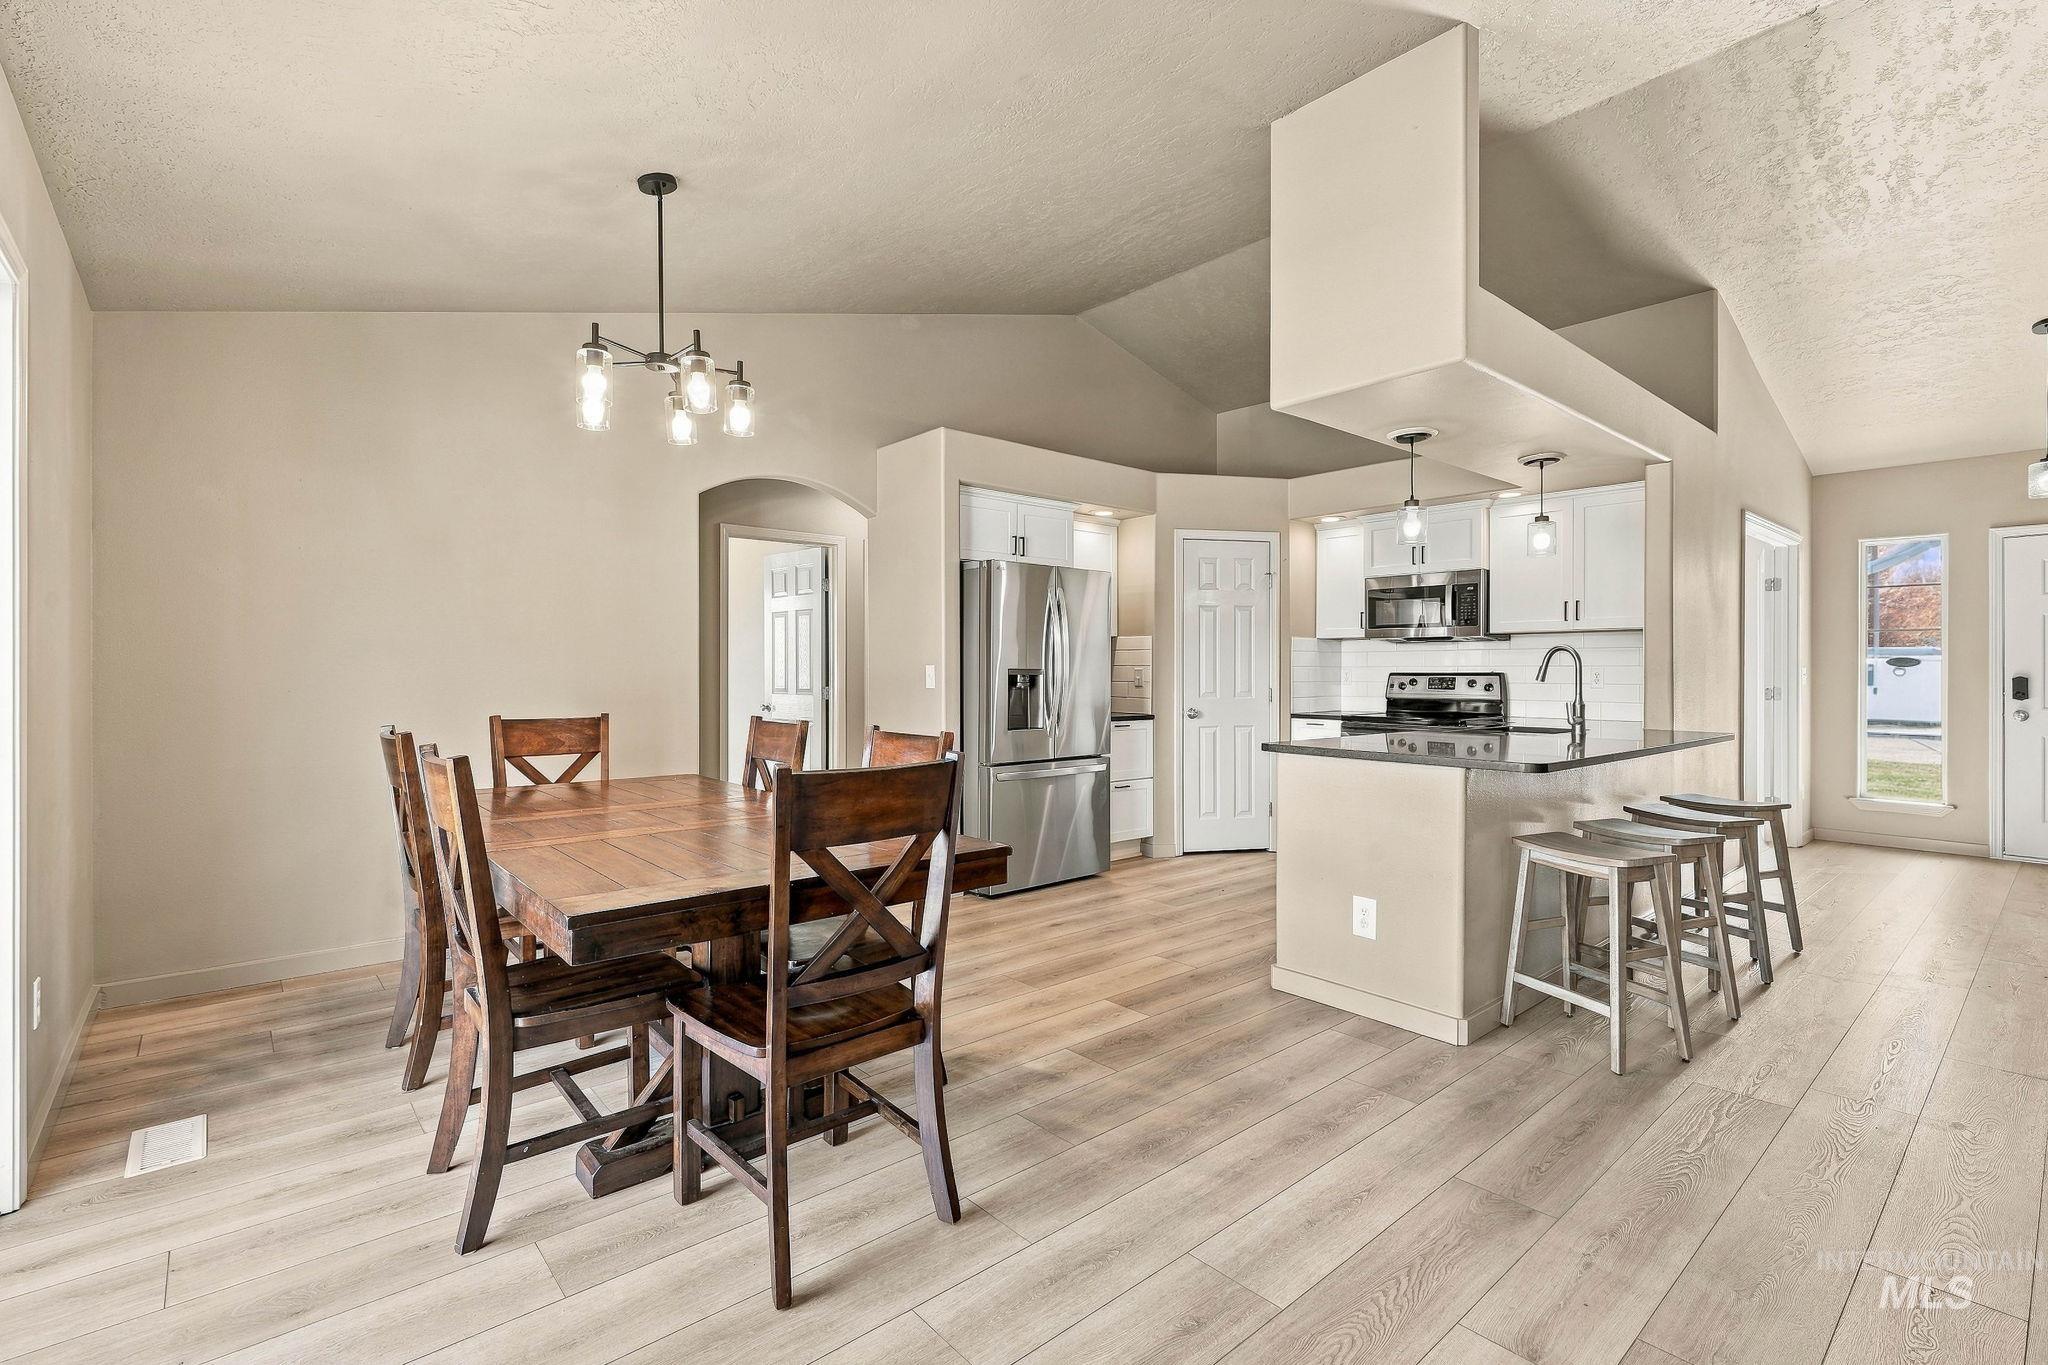
Kitchen featuring white cabinetry, stone-finish countertops, stainless steel appliances, and a breakfast bar, complemented by wood-finish flooring and vaulted ceilings
-
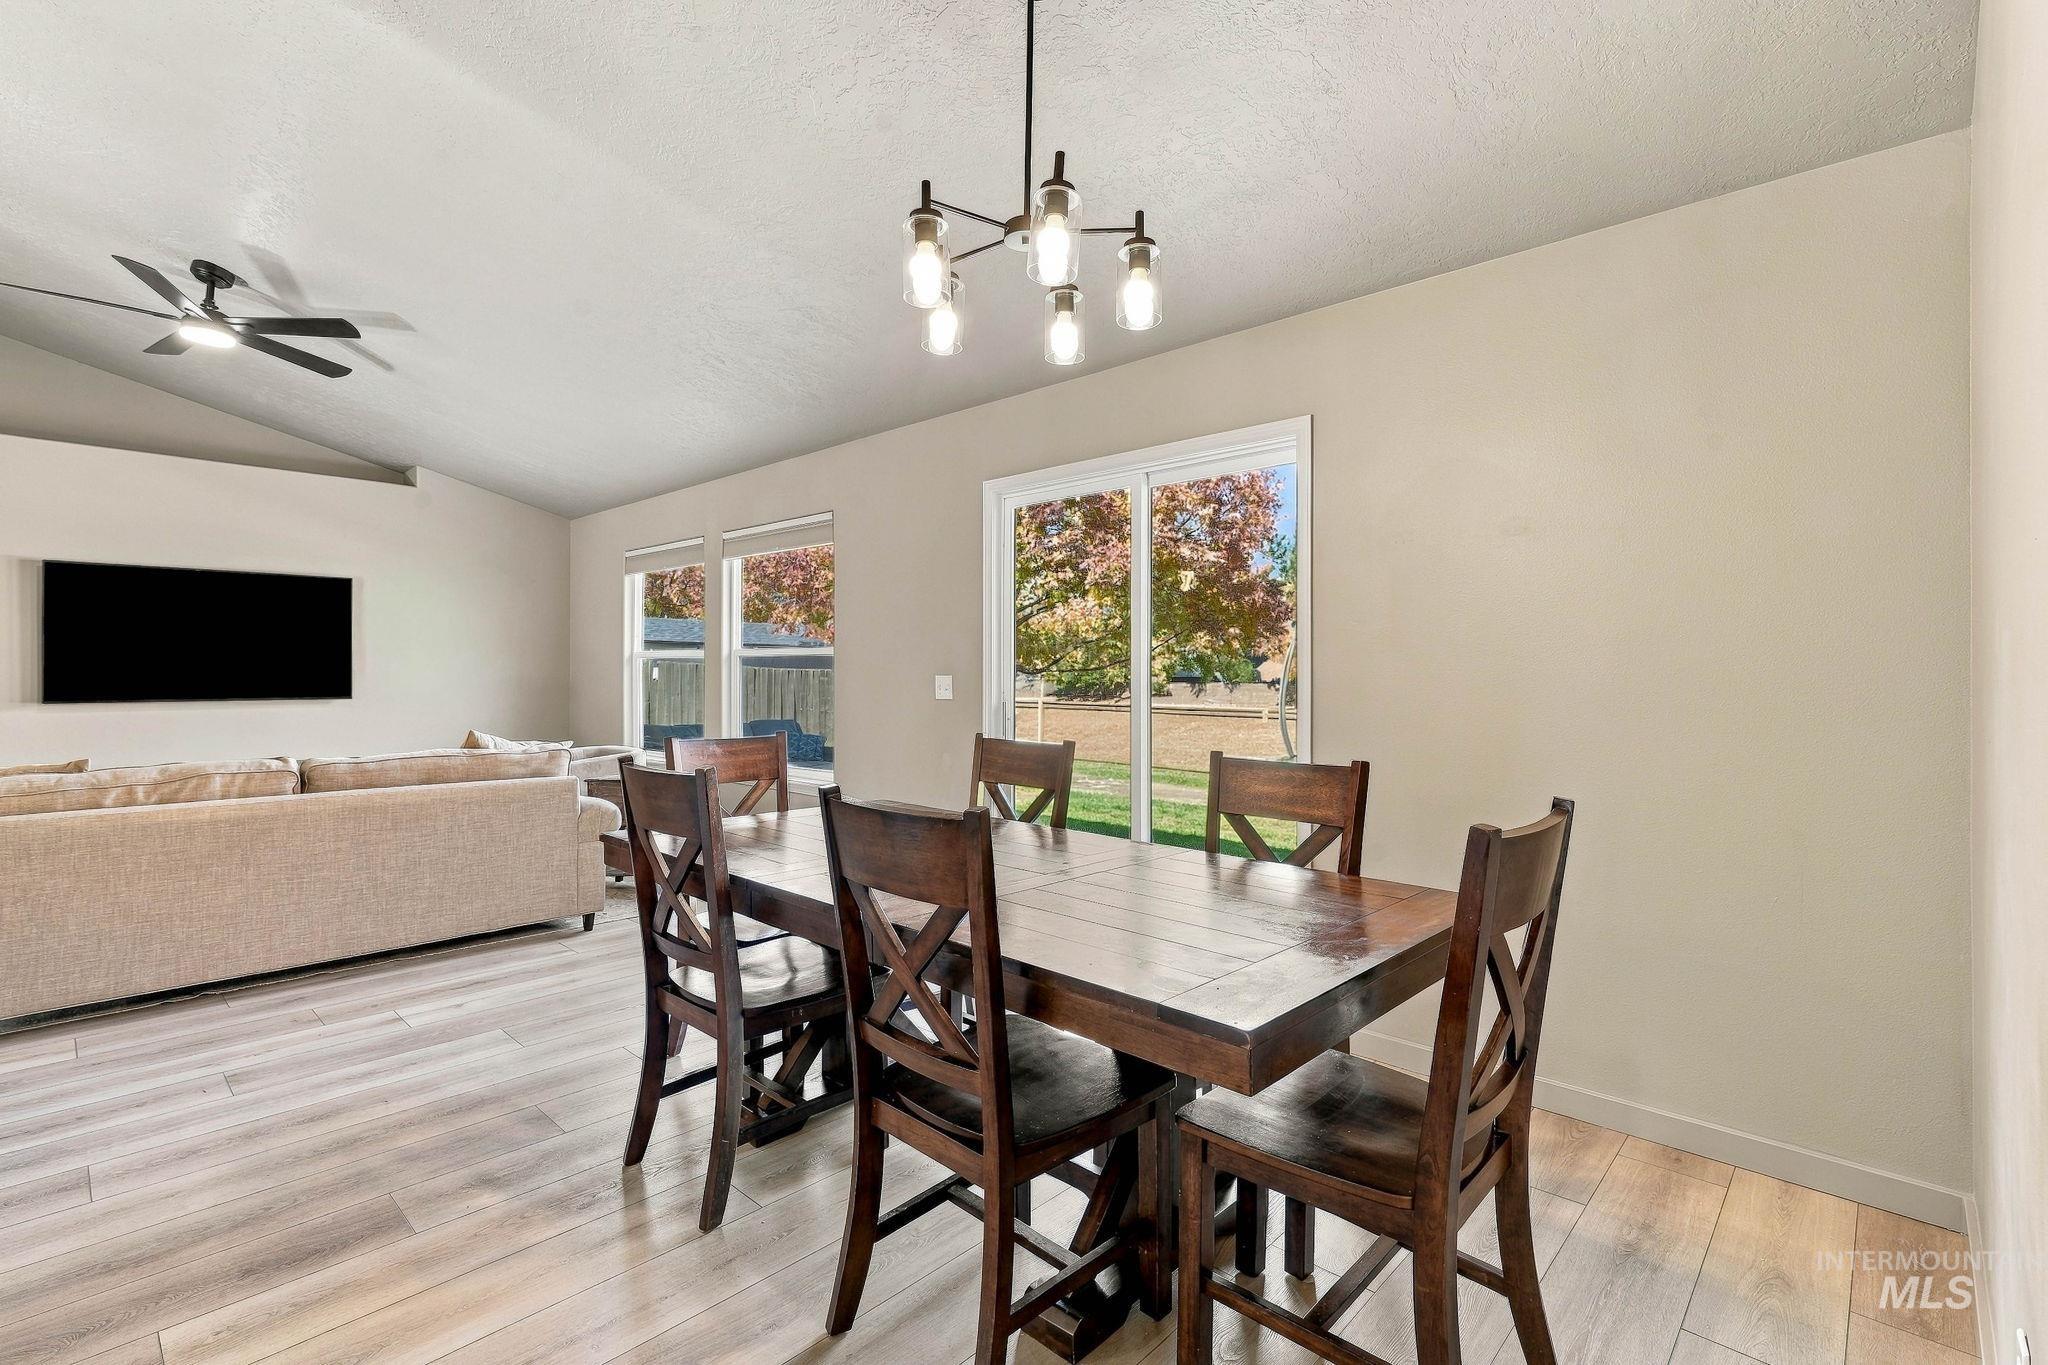
Dining area featuring wood-finish flooring, a multi-light chandelier, sliding glass door, and vaulted ceiling
-
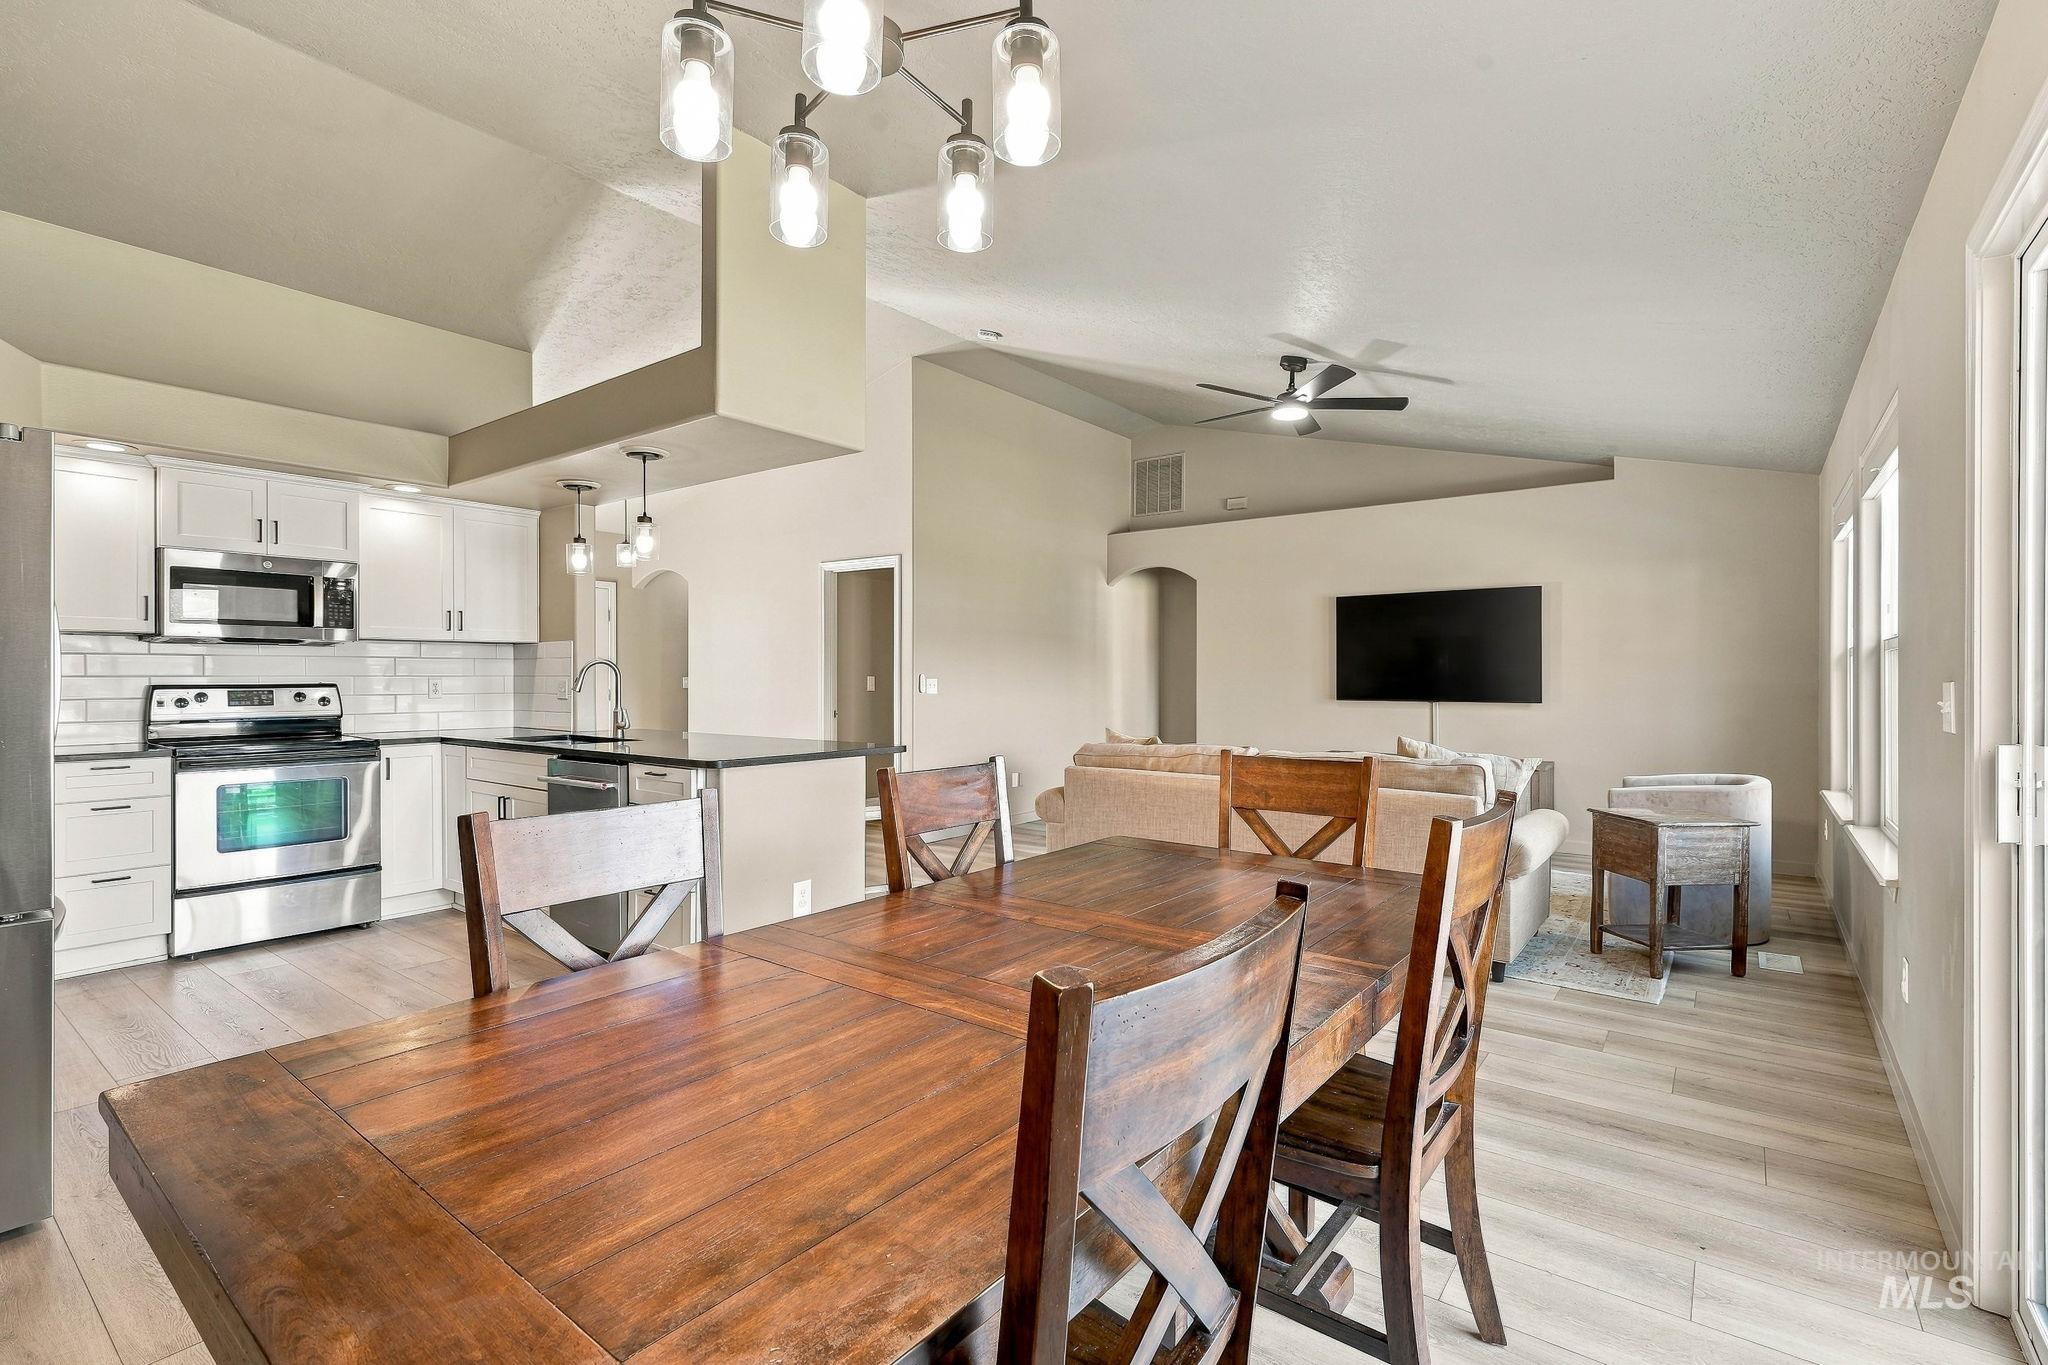
Kitchen featuring white cabinetry, stainless steel appliances, and a peninsula with countertop seating under a multi-light fixture, set against vaulted ceilings and wood-finish flooring
-
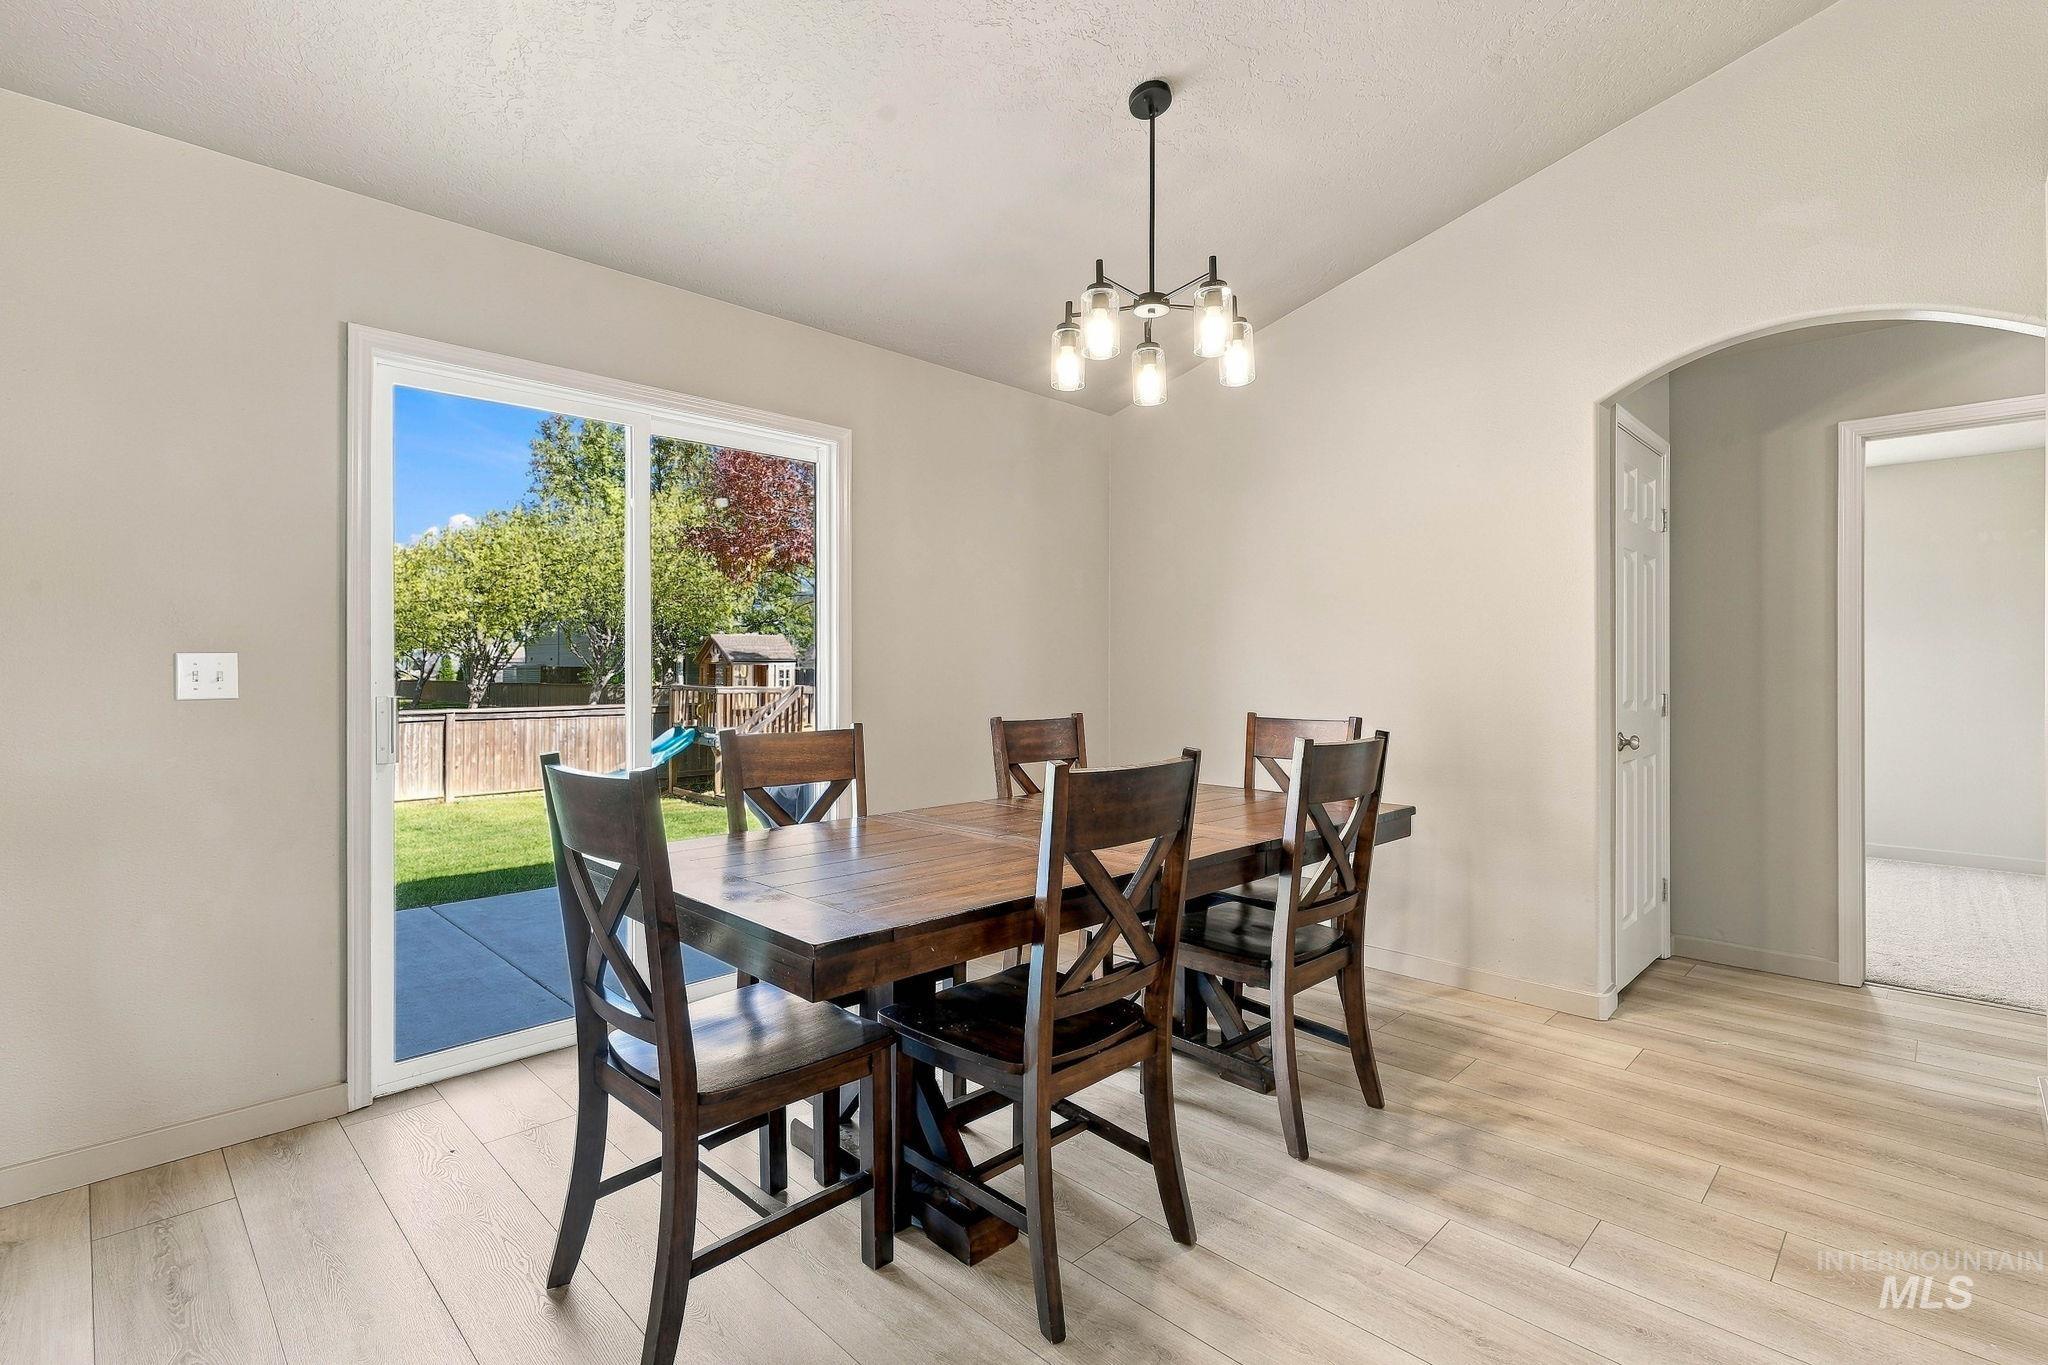
Neutral interior featuring wood-finish flooring, a contemporary five-light chandelier, arched entryway, and a sliding glass door providing external access
-
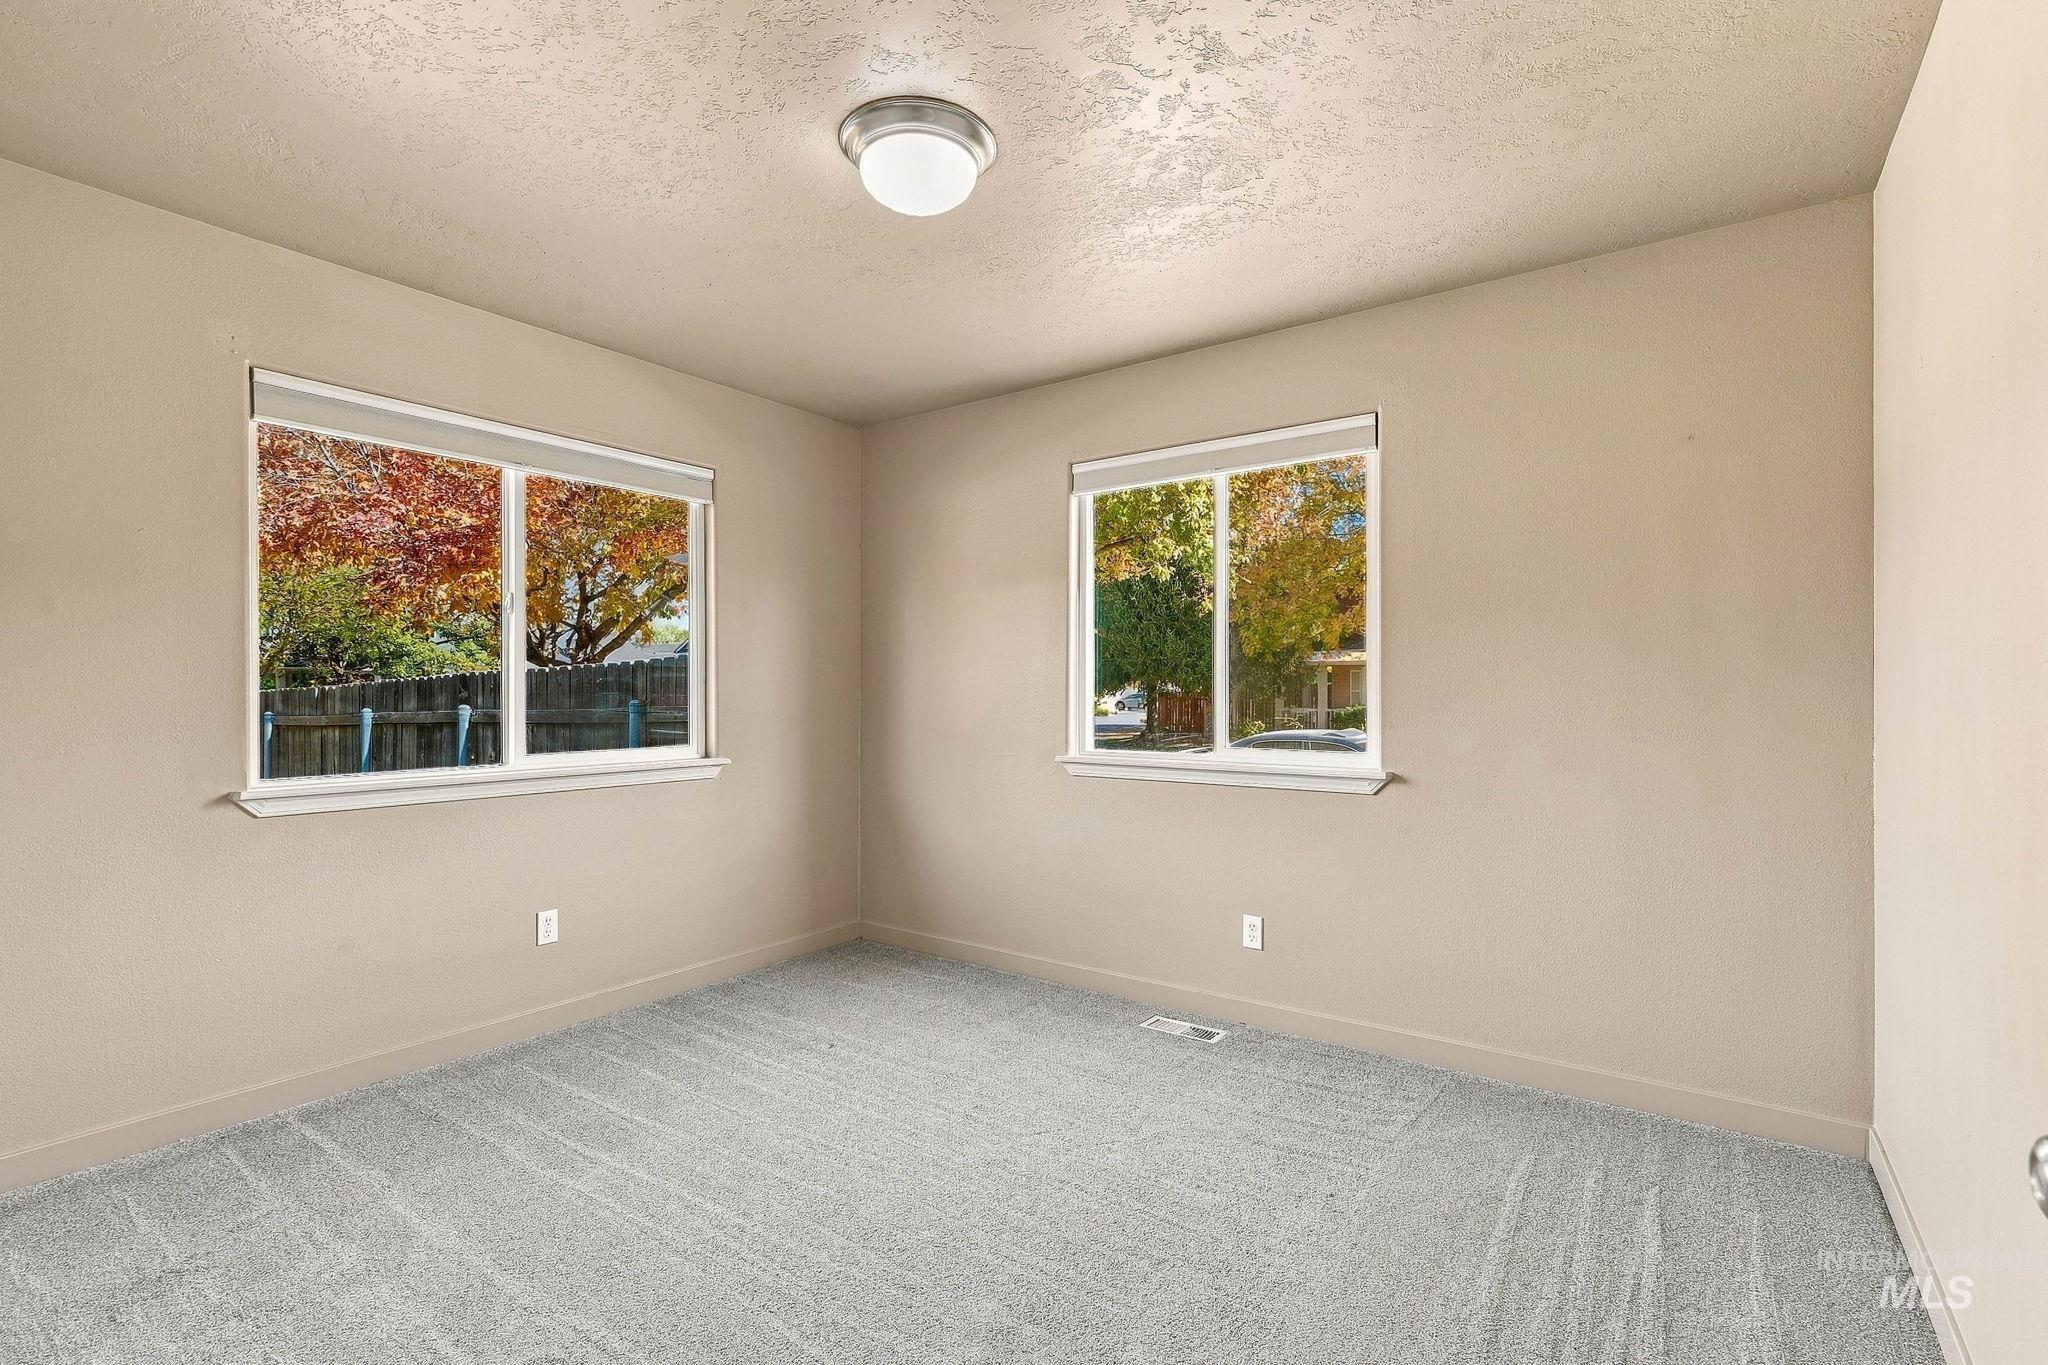
Neutral-toned walls, plush wall-to-wall carpeting, two dual-pane sliding windows, and a flush-mount overhead light fixture
-
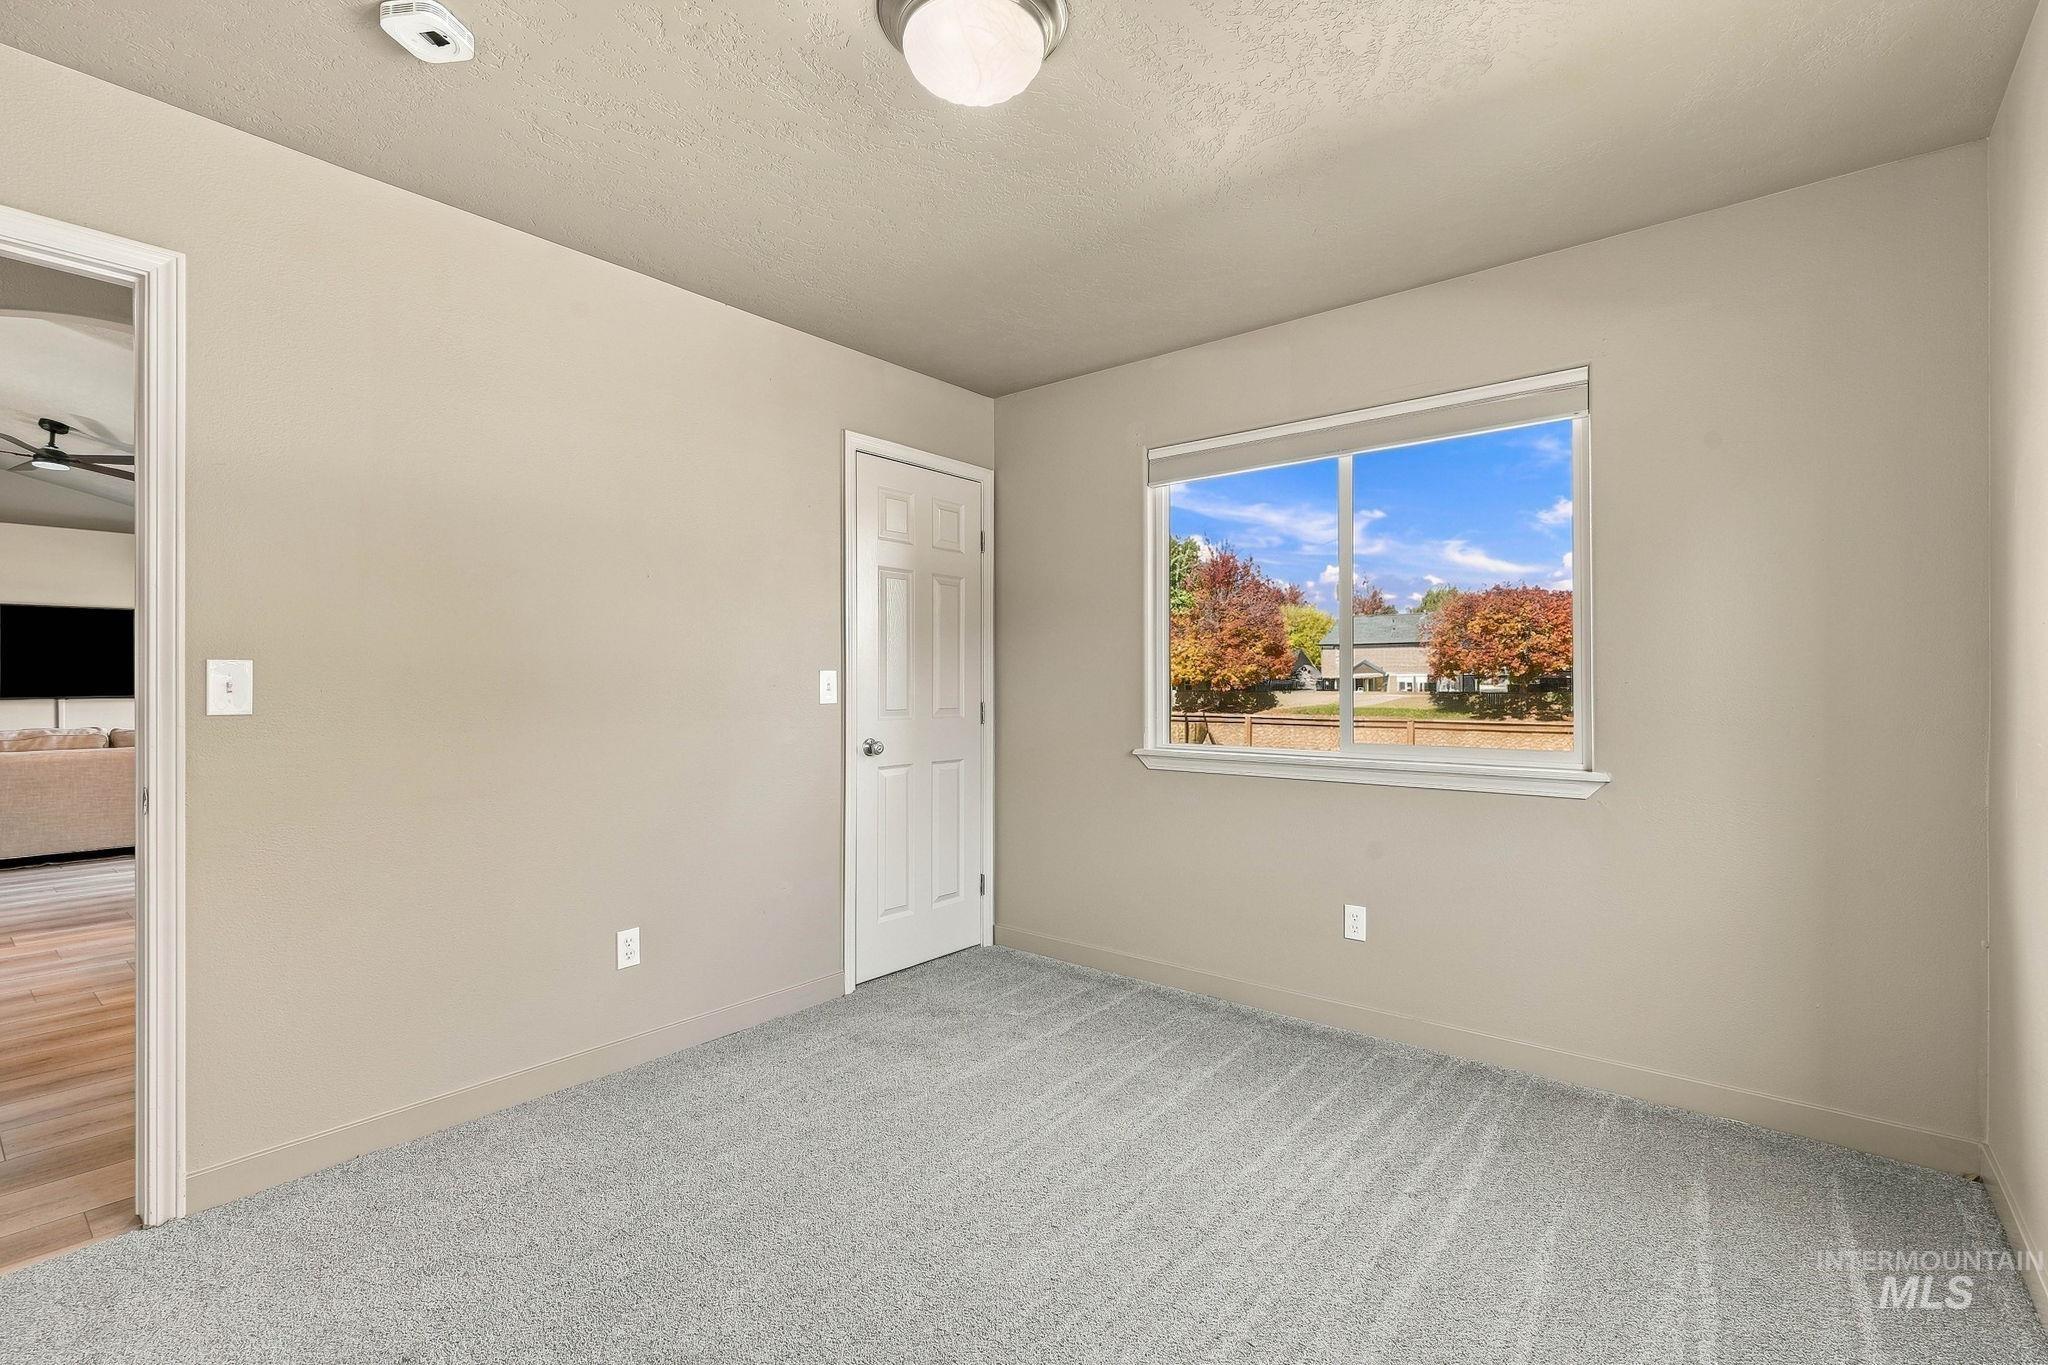
Neutral-toned interior room featuring wall-to-wall carpeting, a multi-panel door, and a single-pane window with an exterior landscape backdrop
-
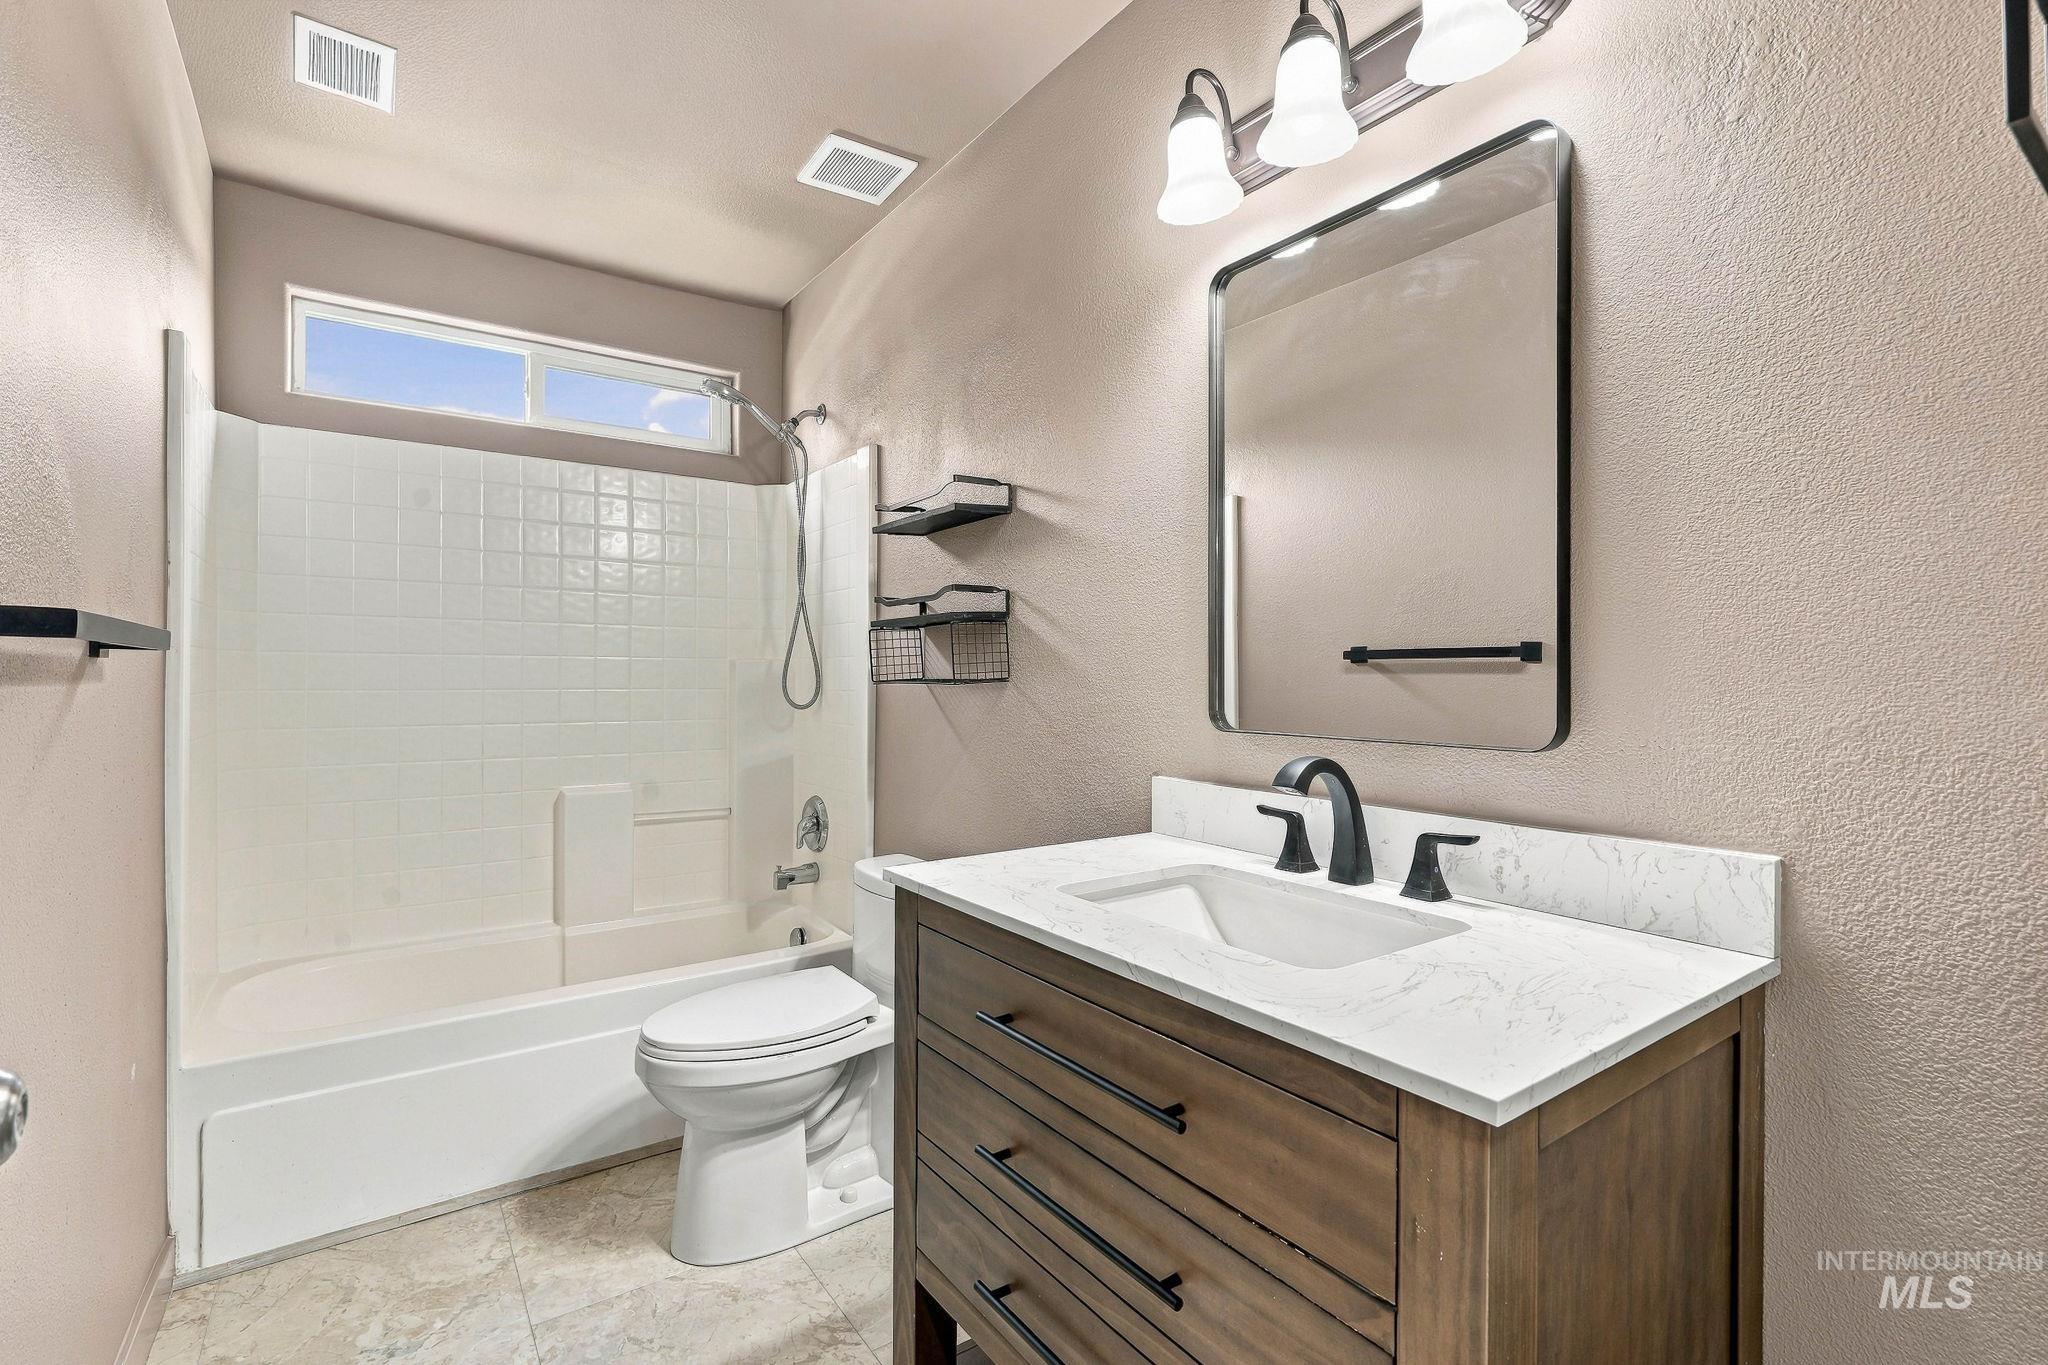
Bathroom featuring a vanity with a white composite countertop, integrated rectangular sink, wood-finish cabinetry, matte black hardware, and a tub-shower combination with a white tile surround
-
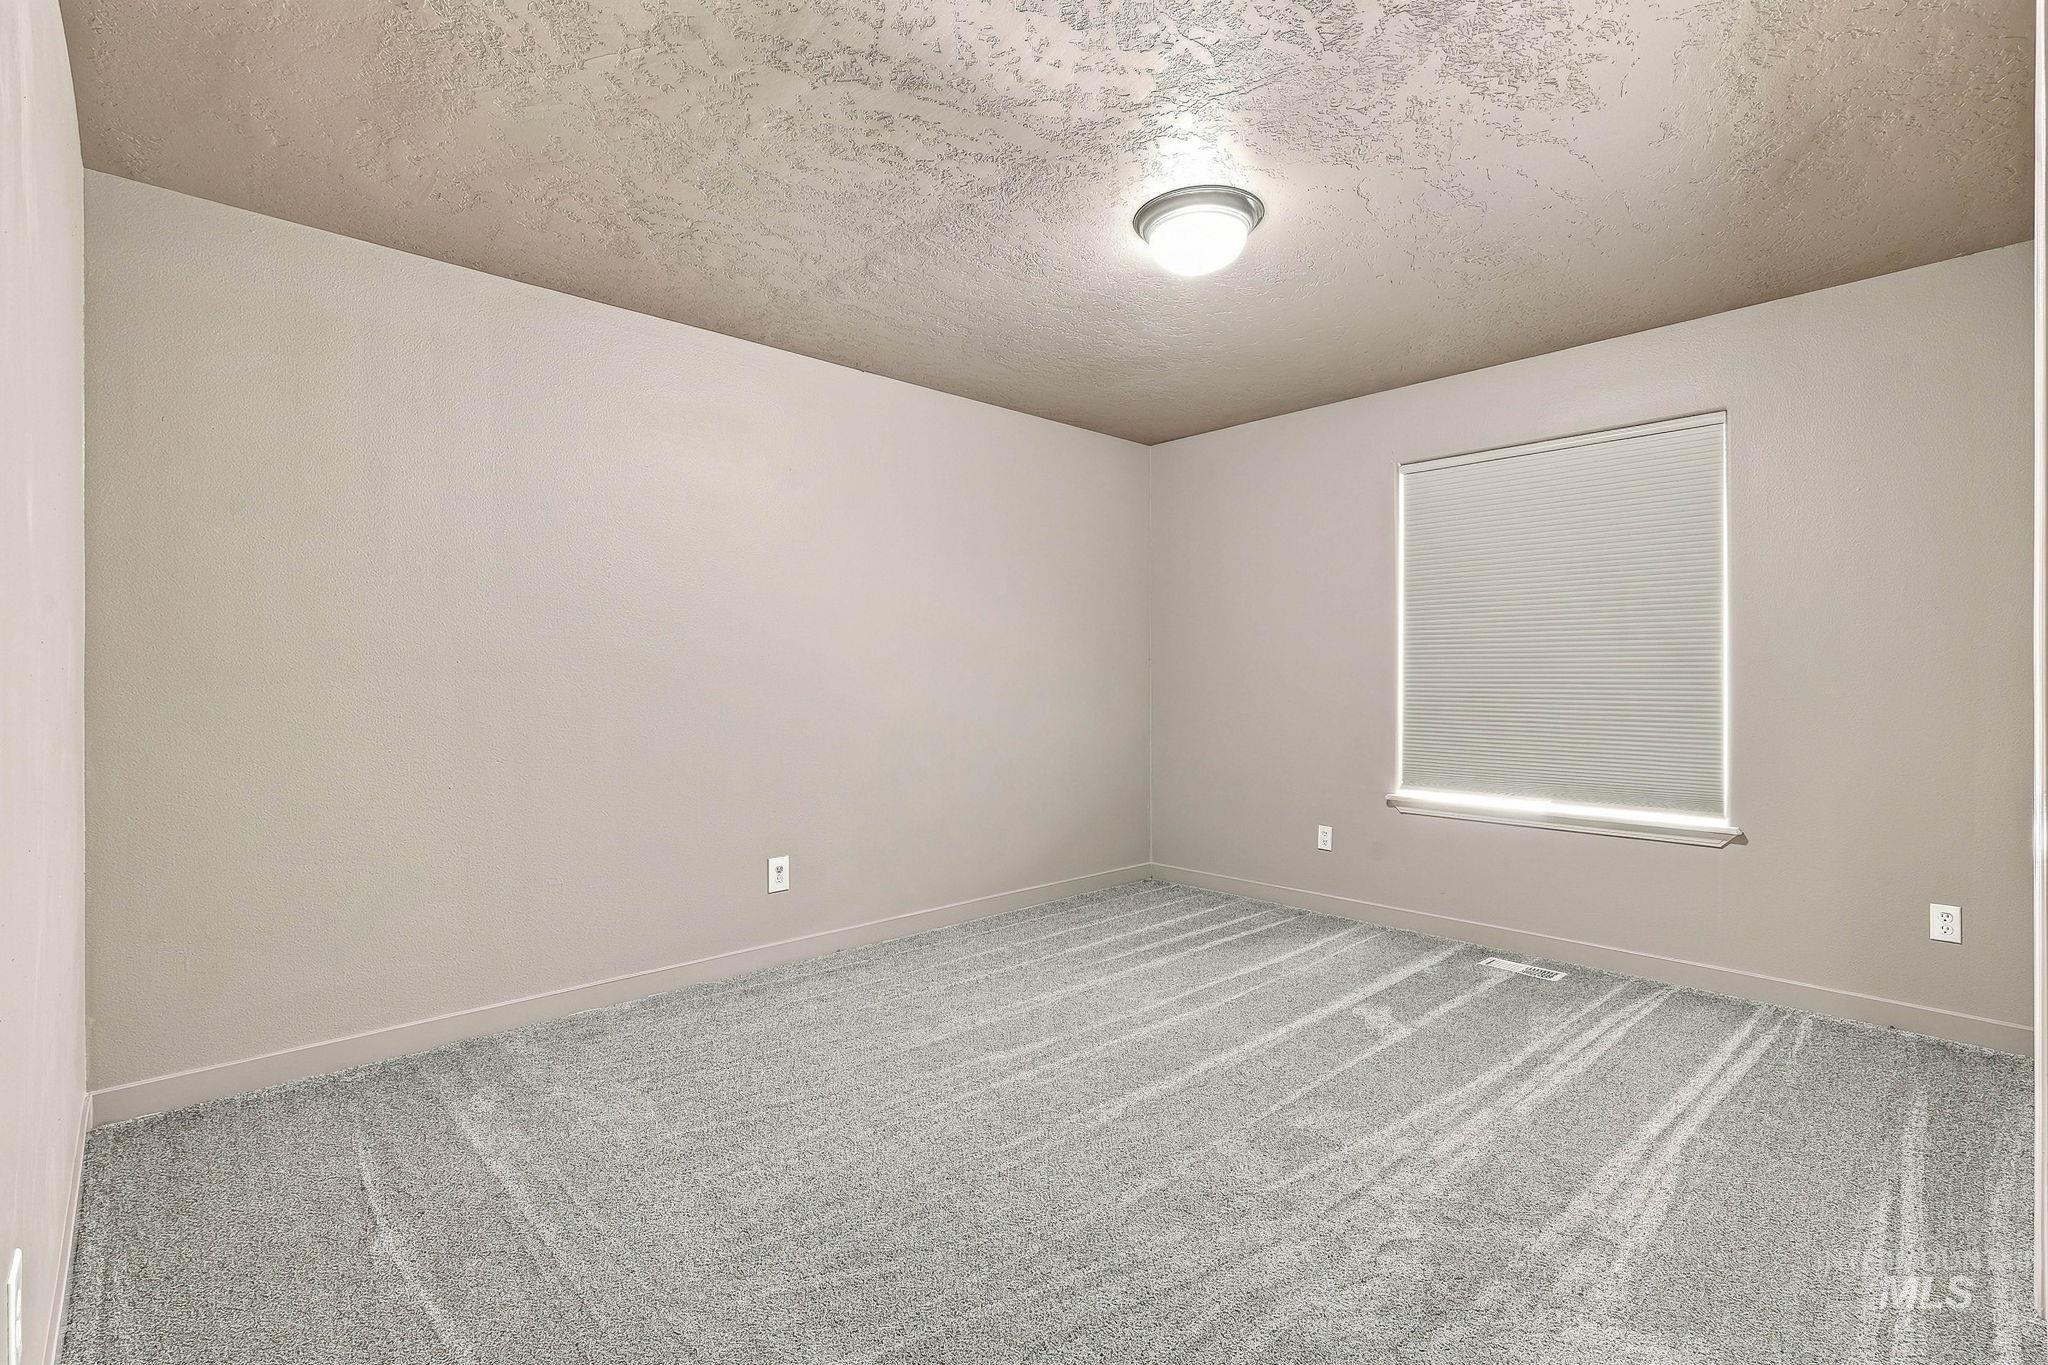
Neutral-toned room featuring light gray wall-to-wall carpeting, textured ceiling, and a flush-mount light fixture
-
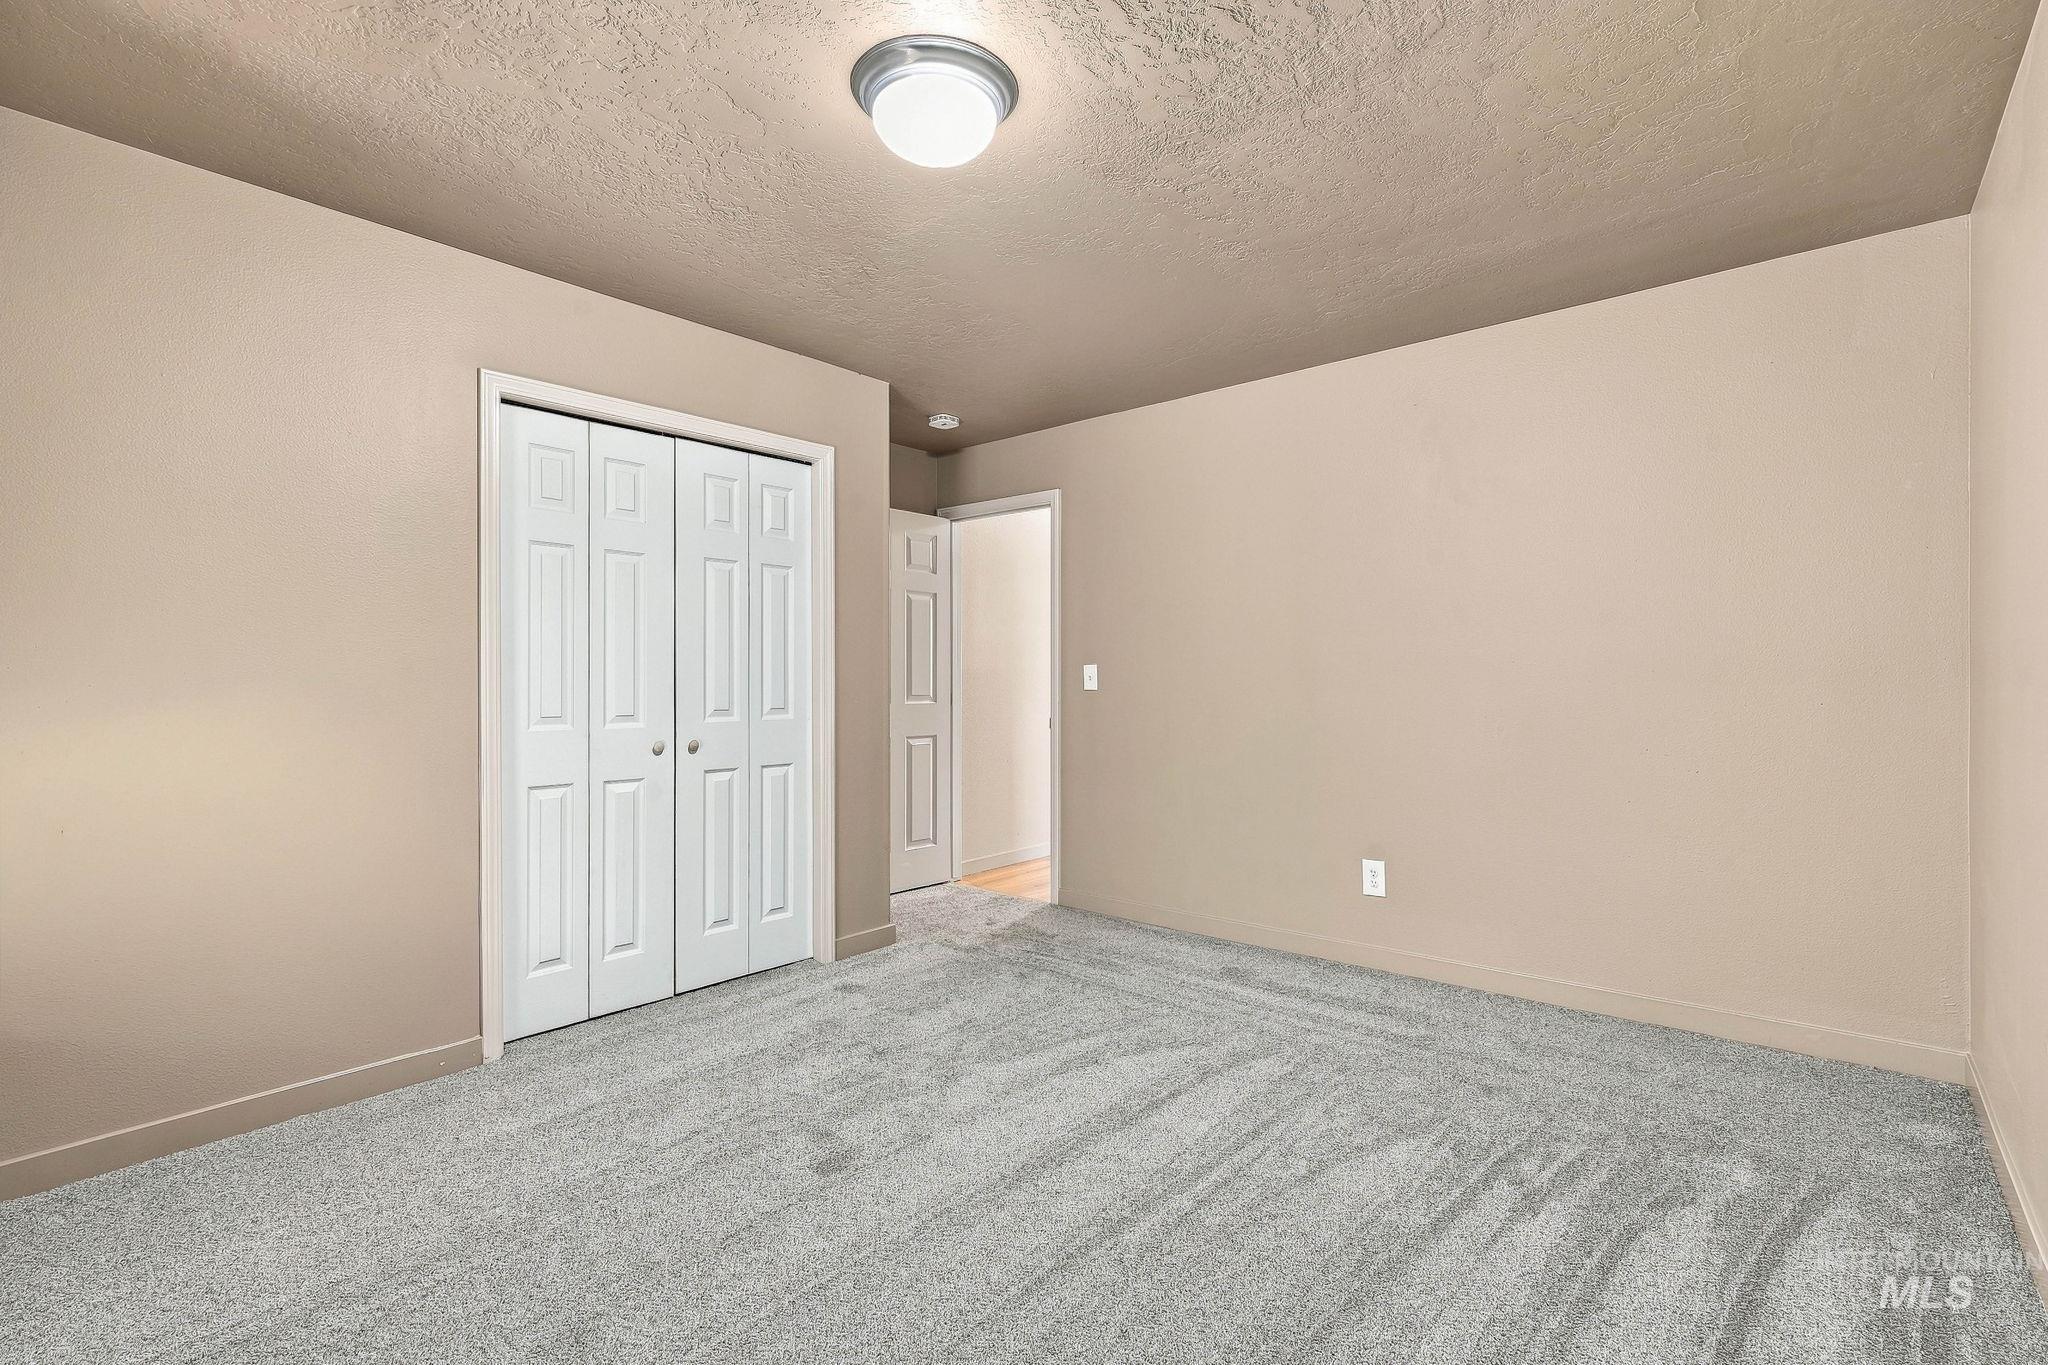
Neutral-toned interior featuring wall-to-wall carpeting, a dual-panel closet door, and a ceiling-mounted dome light fixture
-
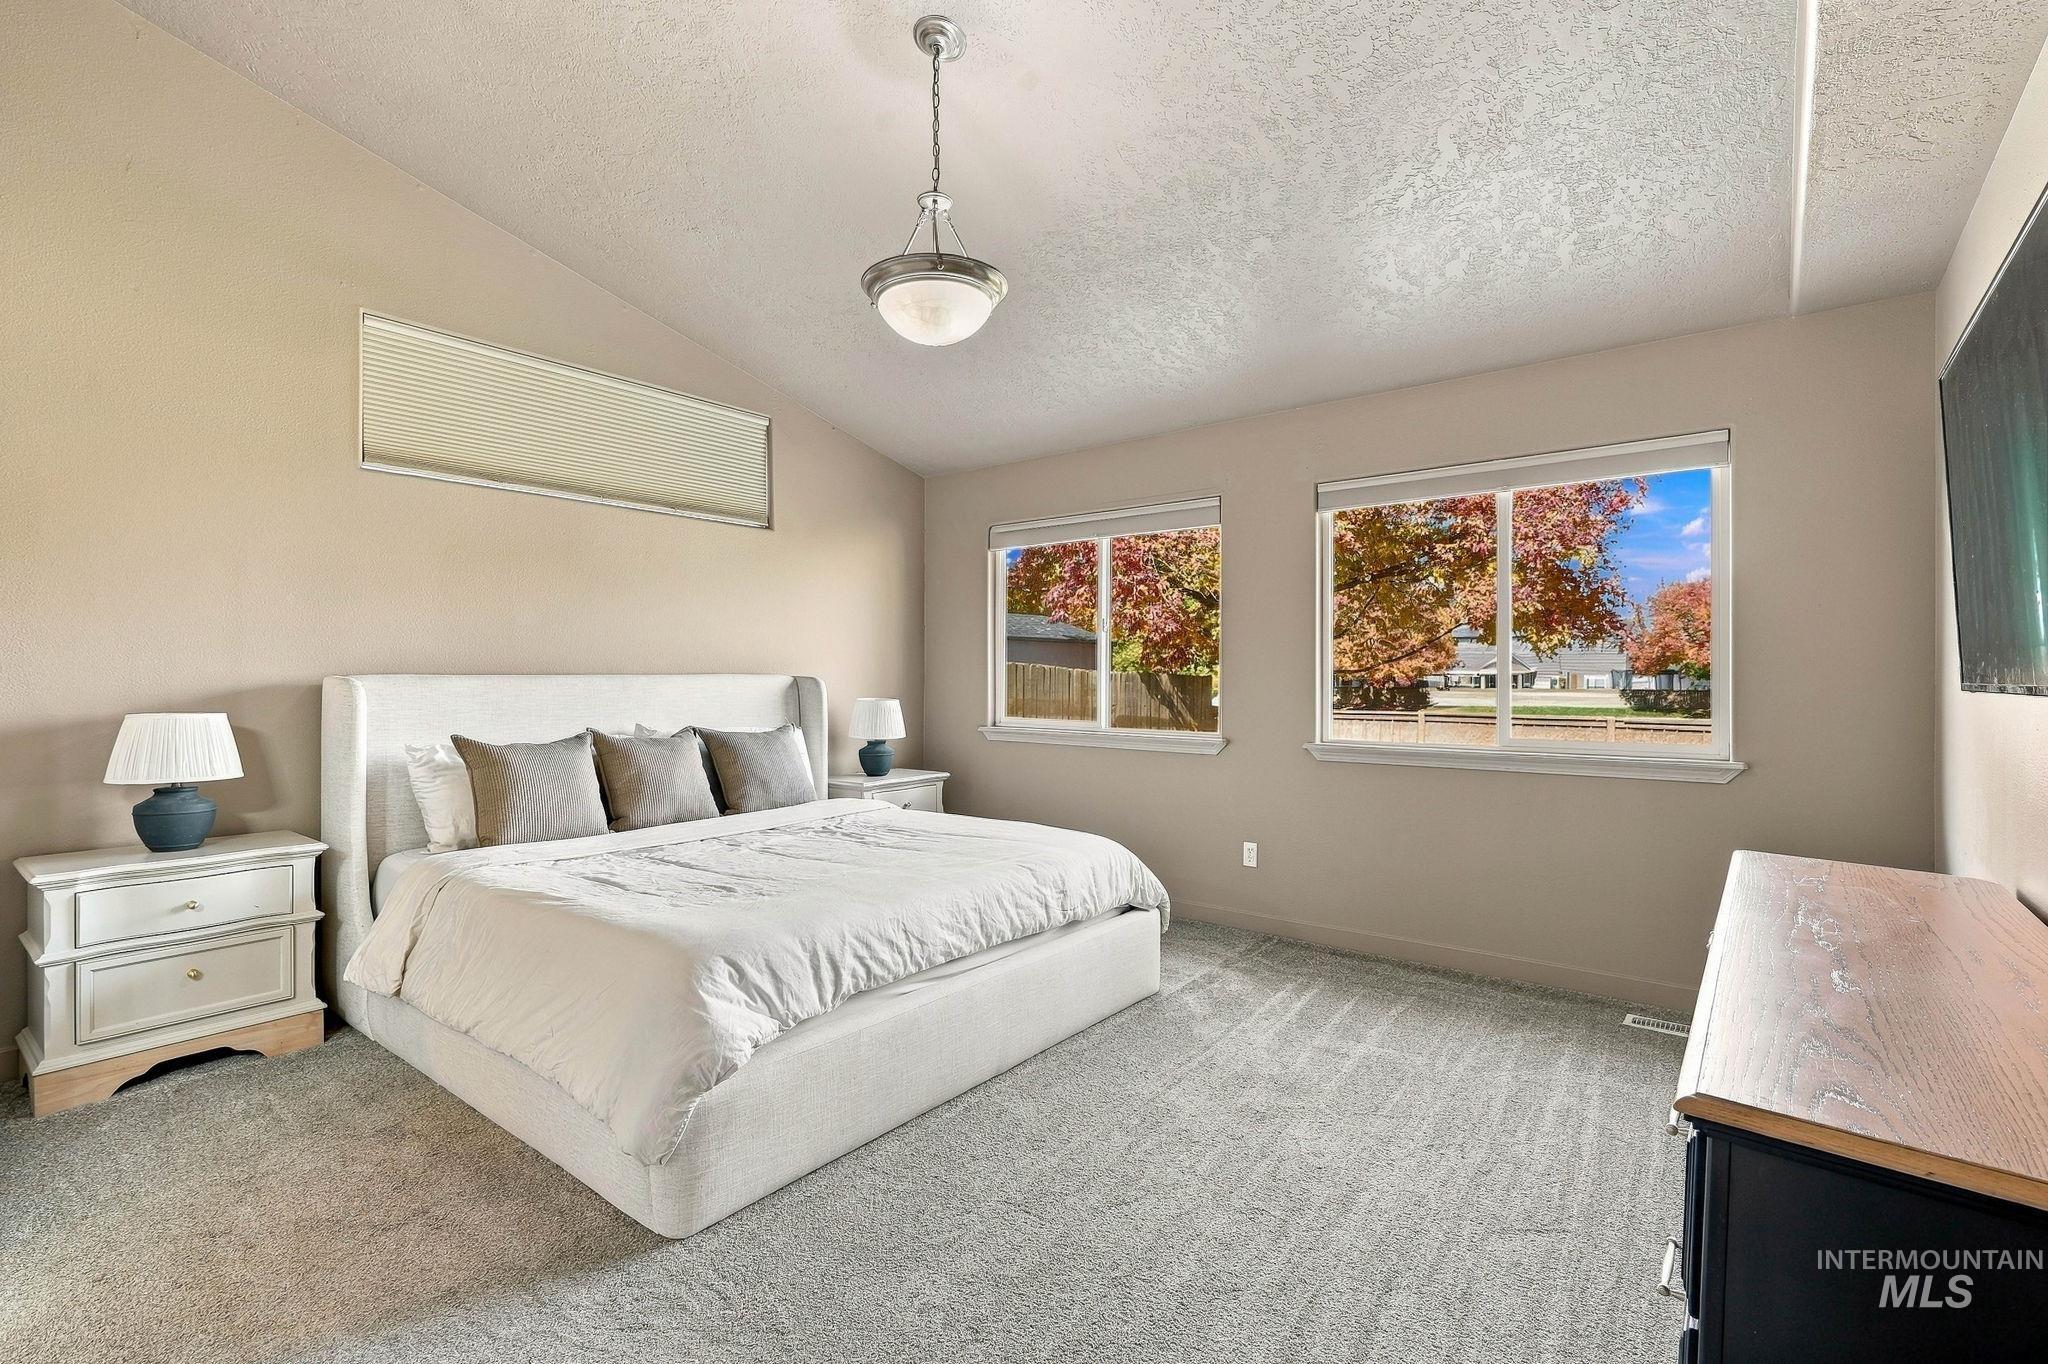
Vaulted ceiling, neutral wall tones, dual sliding windows, and a central pendant light fixture
-
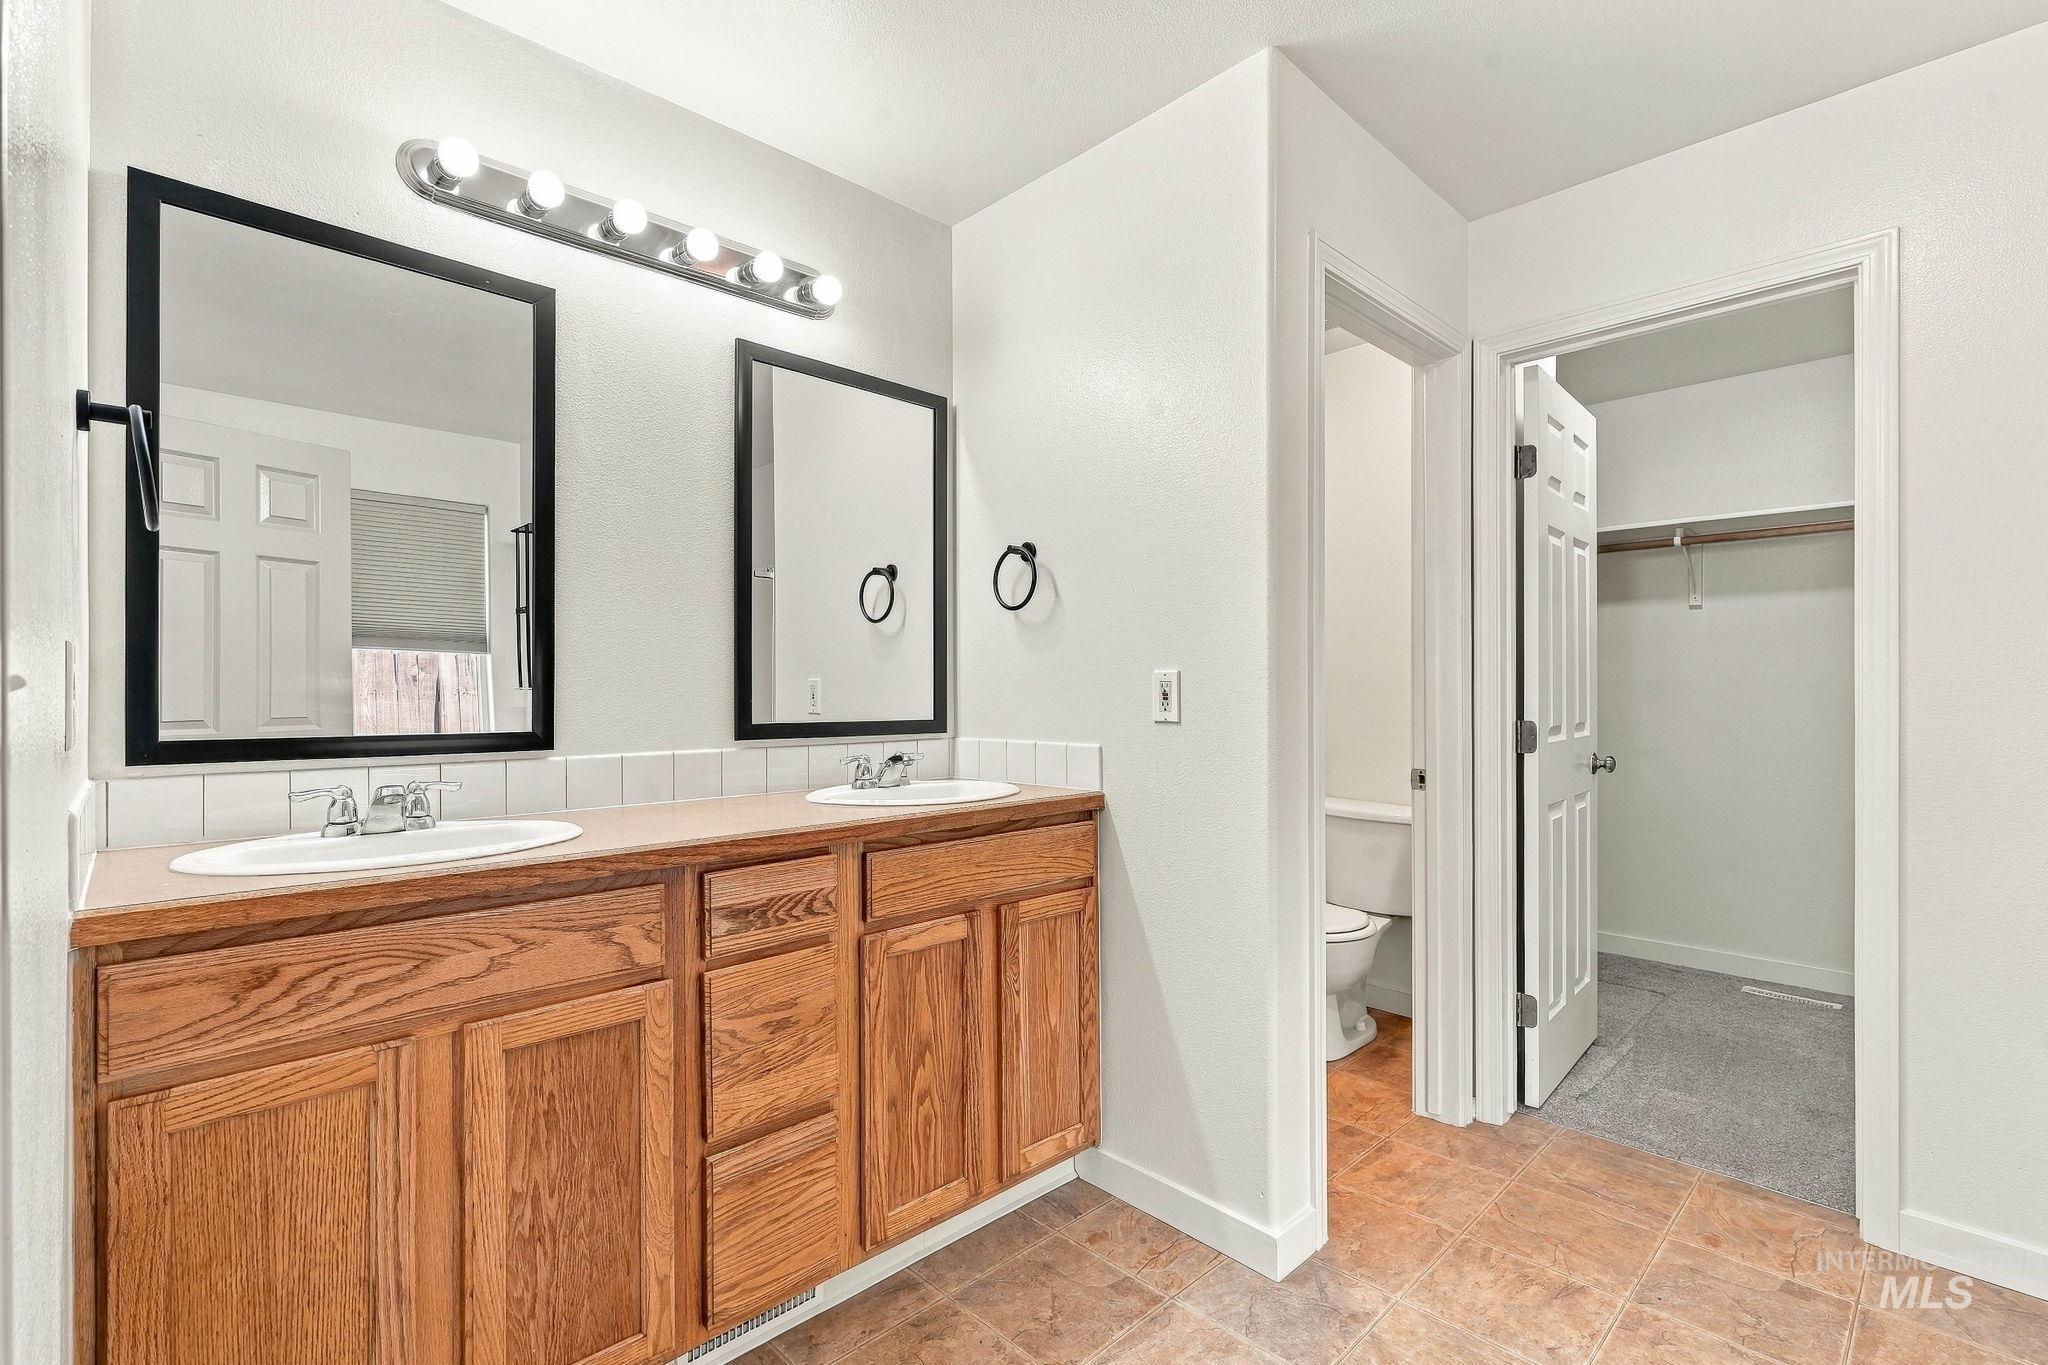
Double vanity featuring wood cabinetry, dual oval undermount sinks, square-framed wall mirrors, and a multi-light fixture
-

Soaking tub with a white tile surround, glass-enclosed shower, and wood-finish flooring
-
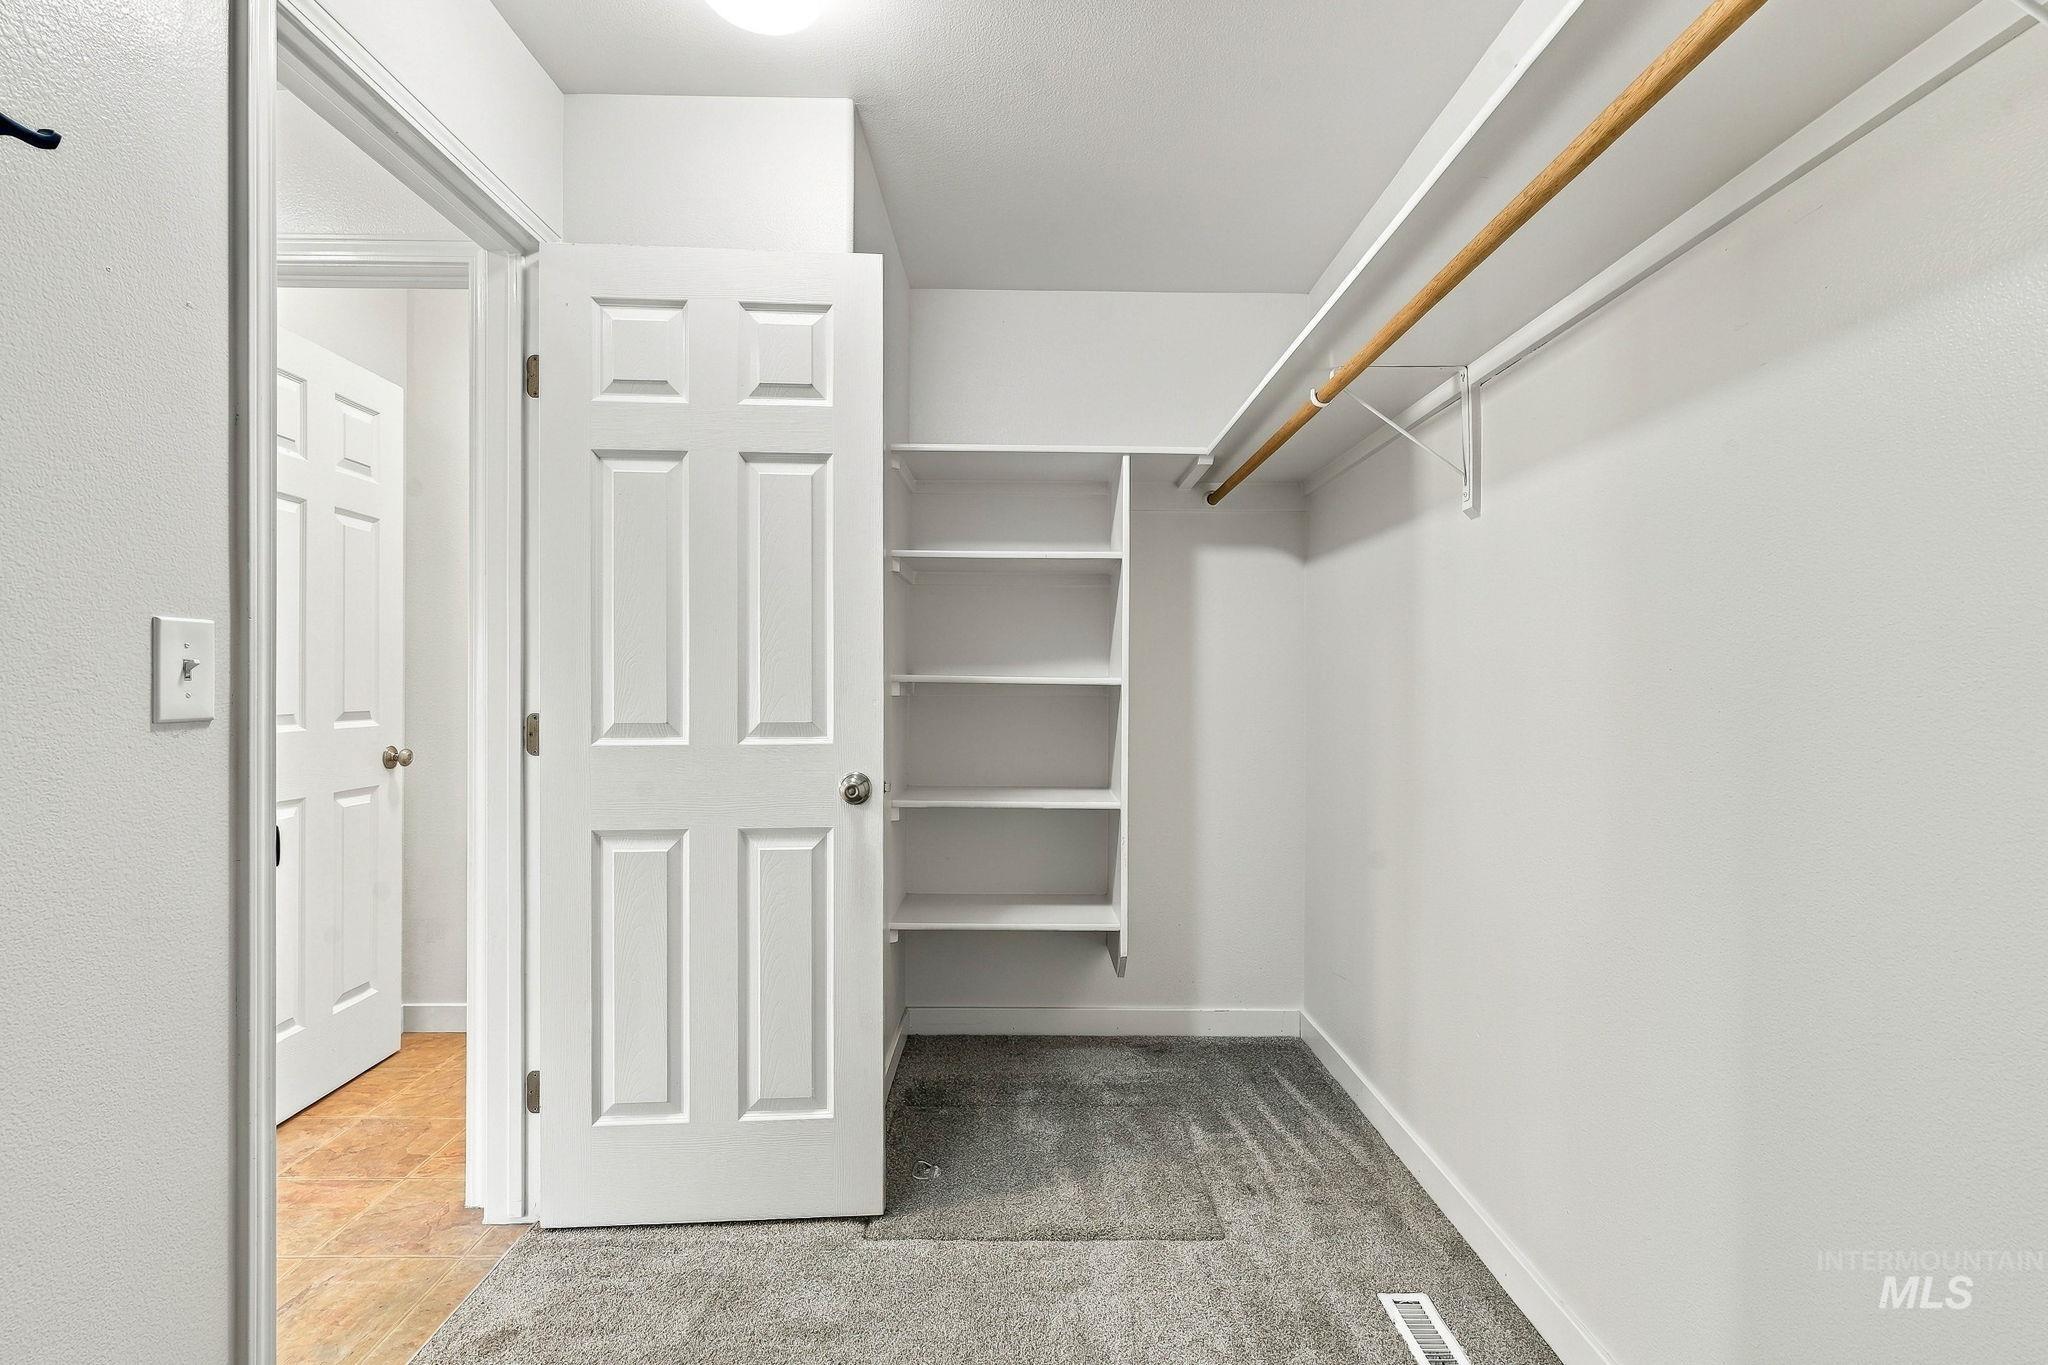
Walk-in closet featuring neutral carpeting, built-in shelving, and a mounted hanging rod
-
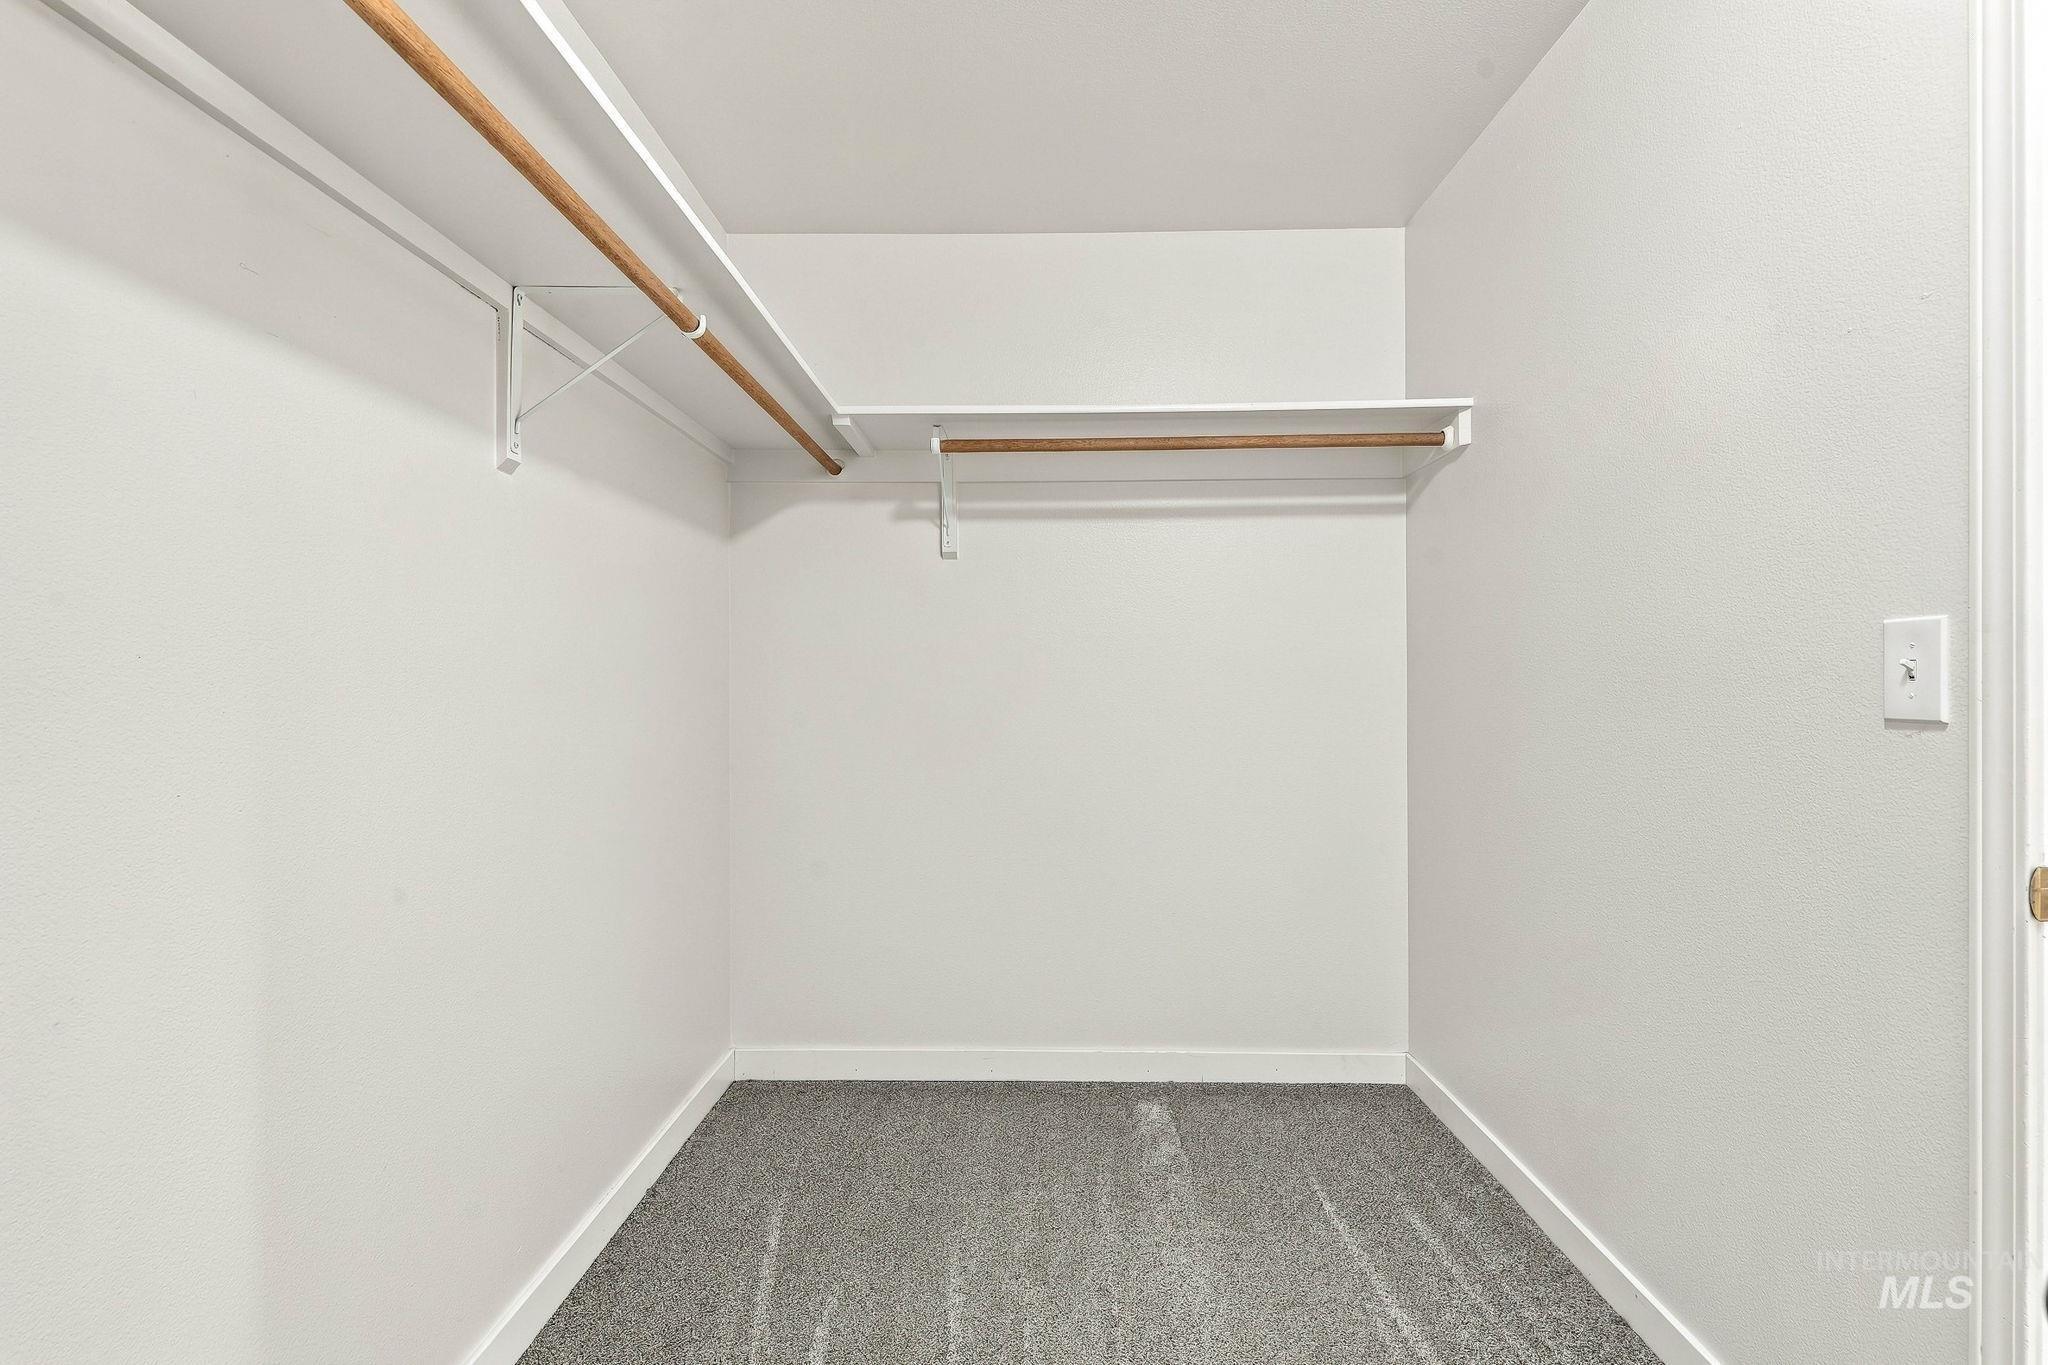
Walk-in closet featuring neutral carpeting, white walls, and built-in white shelving with integrated hanging rods
-
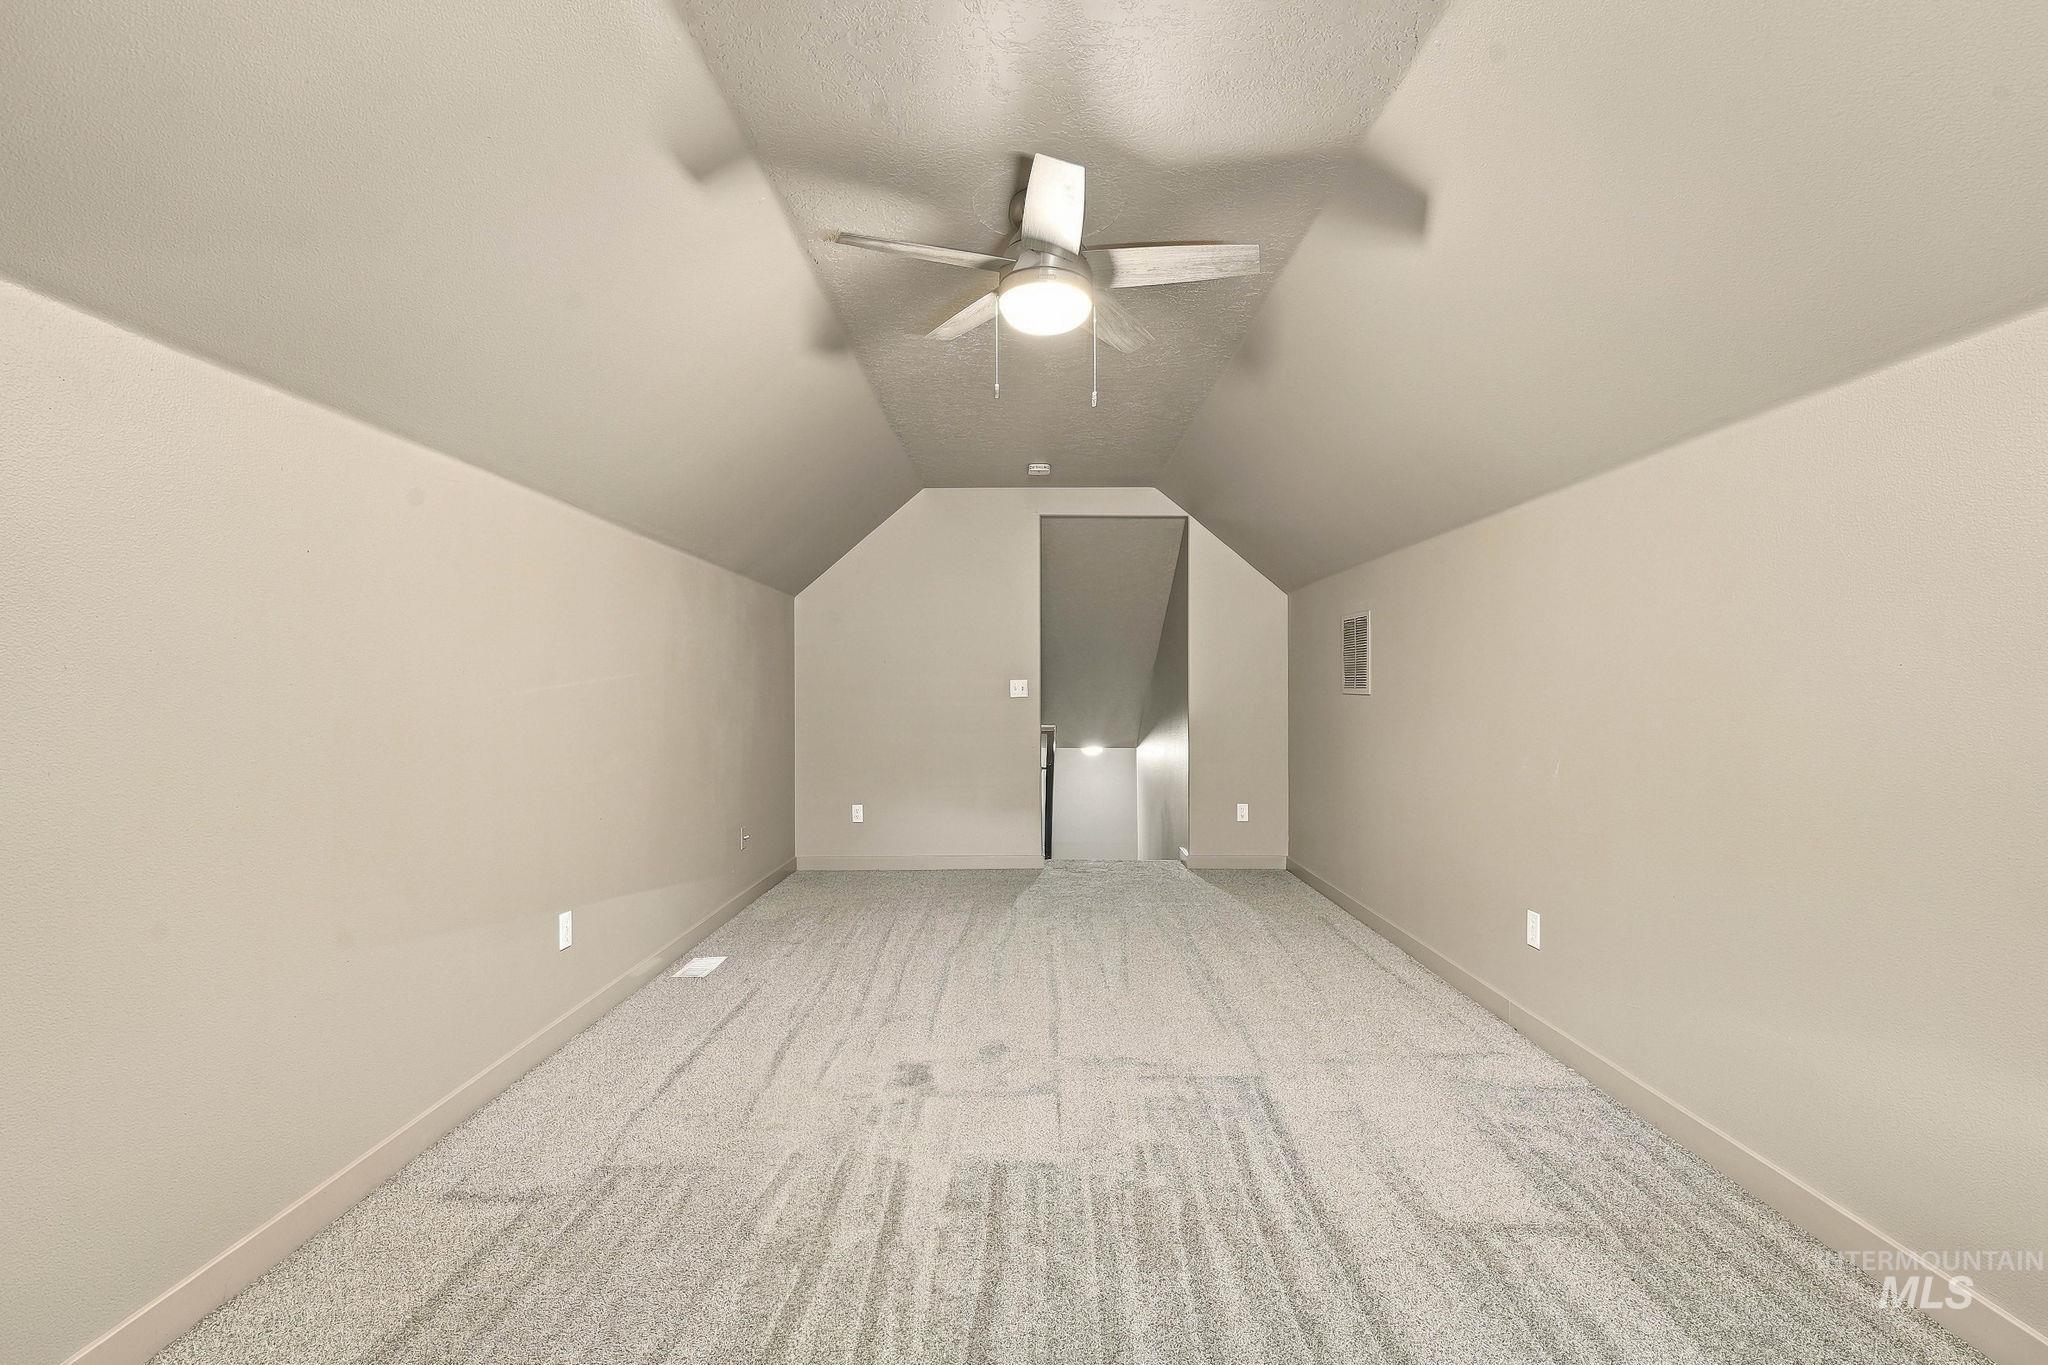
Finished room featuring vaulted ceilings, neutral wall tones, wall-to-wall carpeting, and a central ceiling fan with an integrated light fixture
-
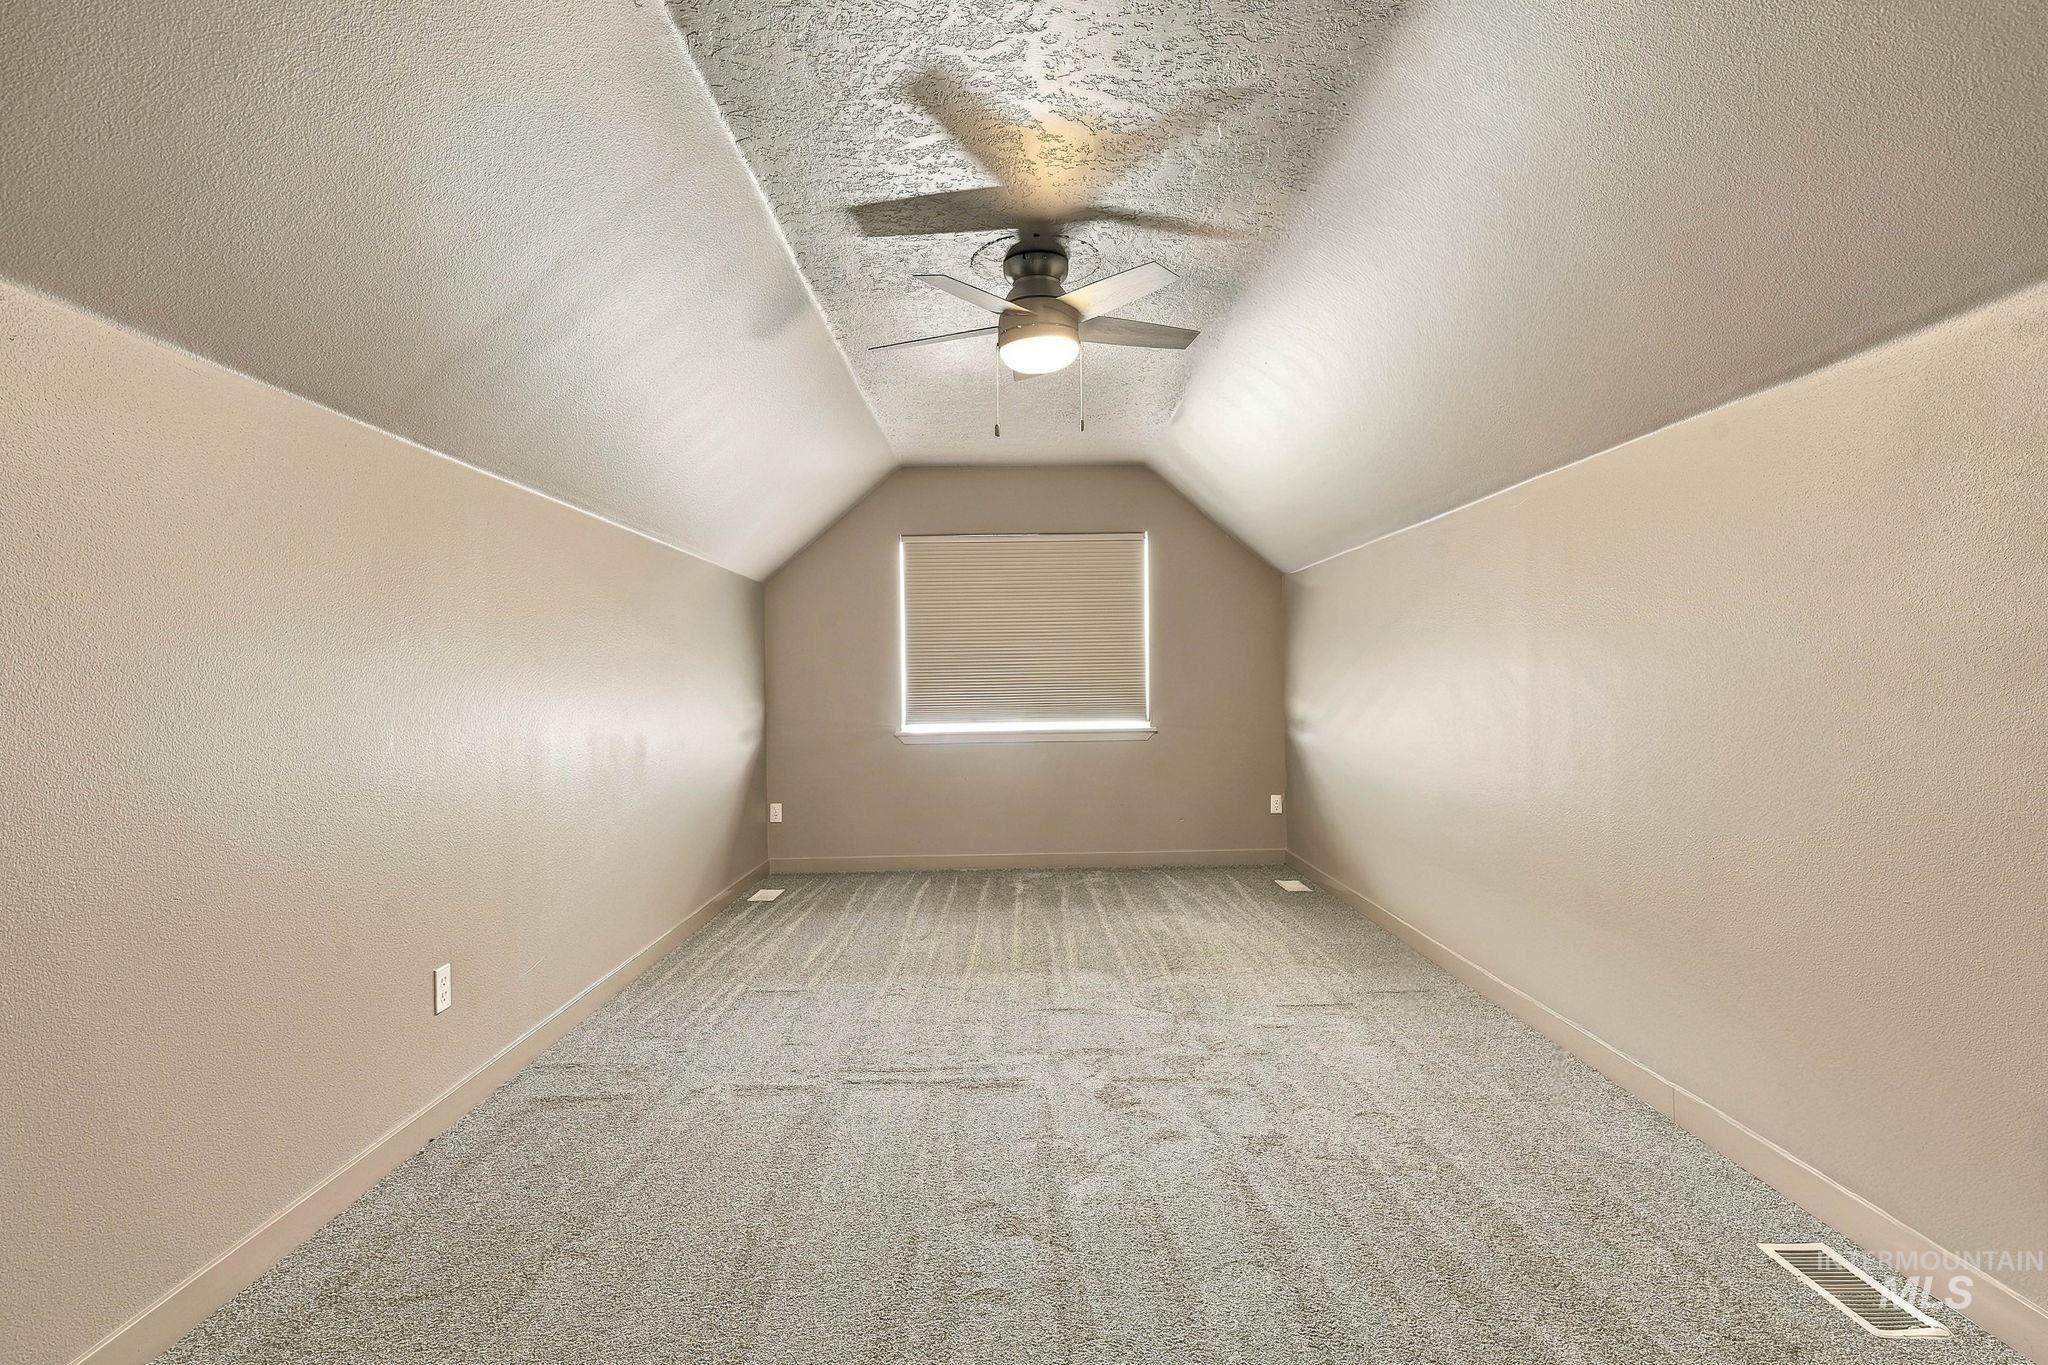
Vaulted ceiling with a centrally mounted lighted ceiling fan, neutral carpeting, and a single window with fitted blinds
-
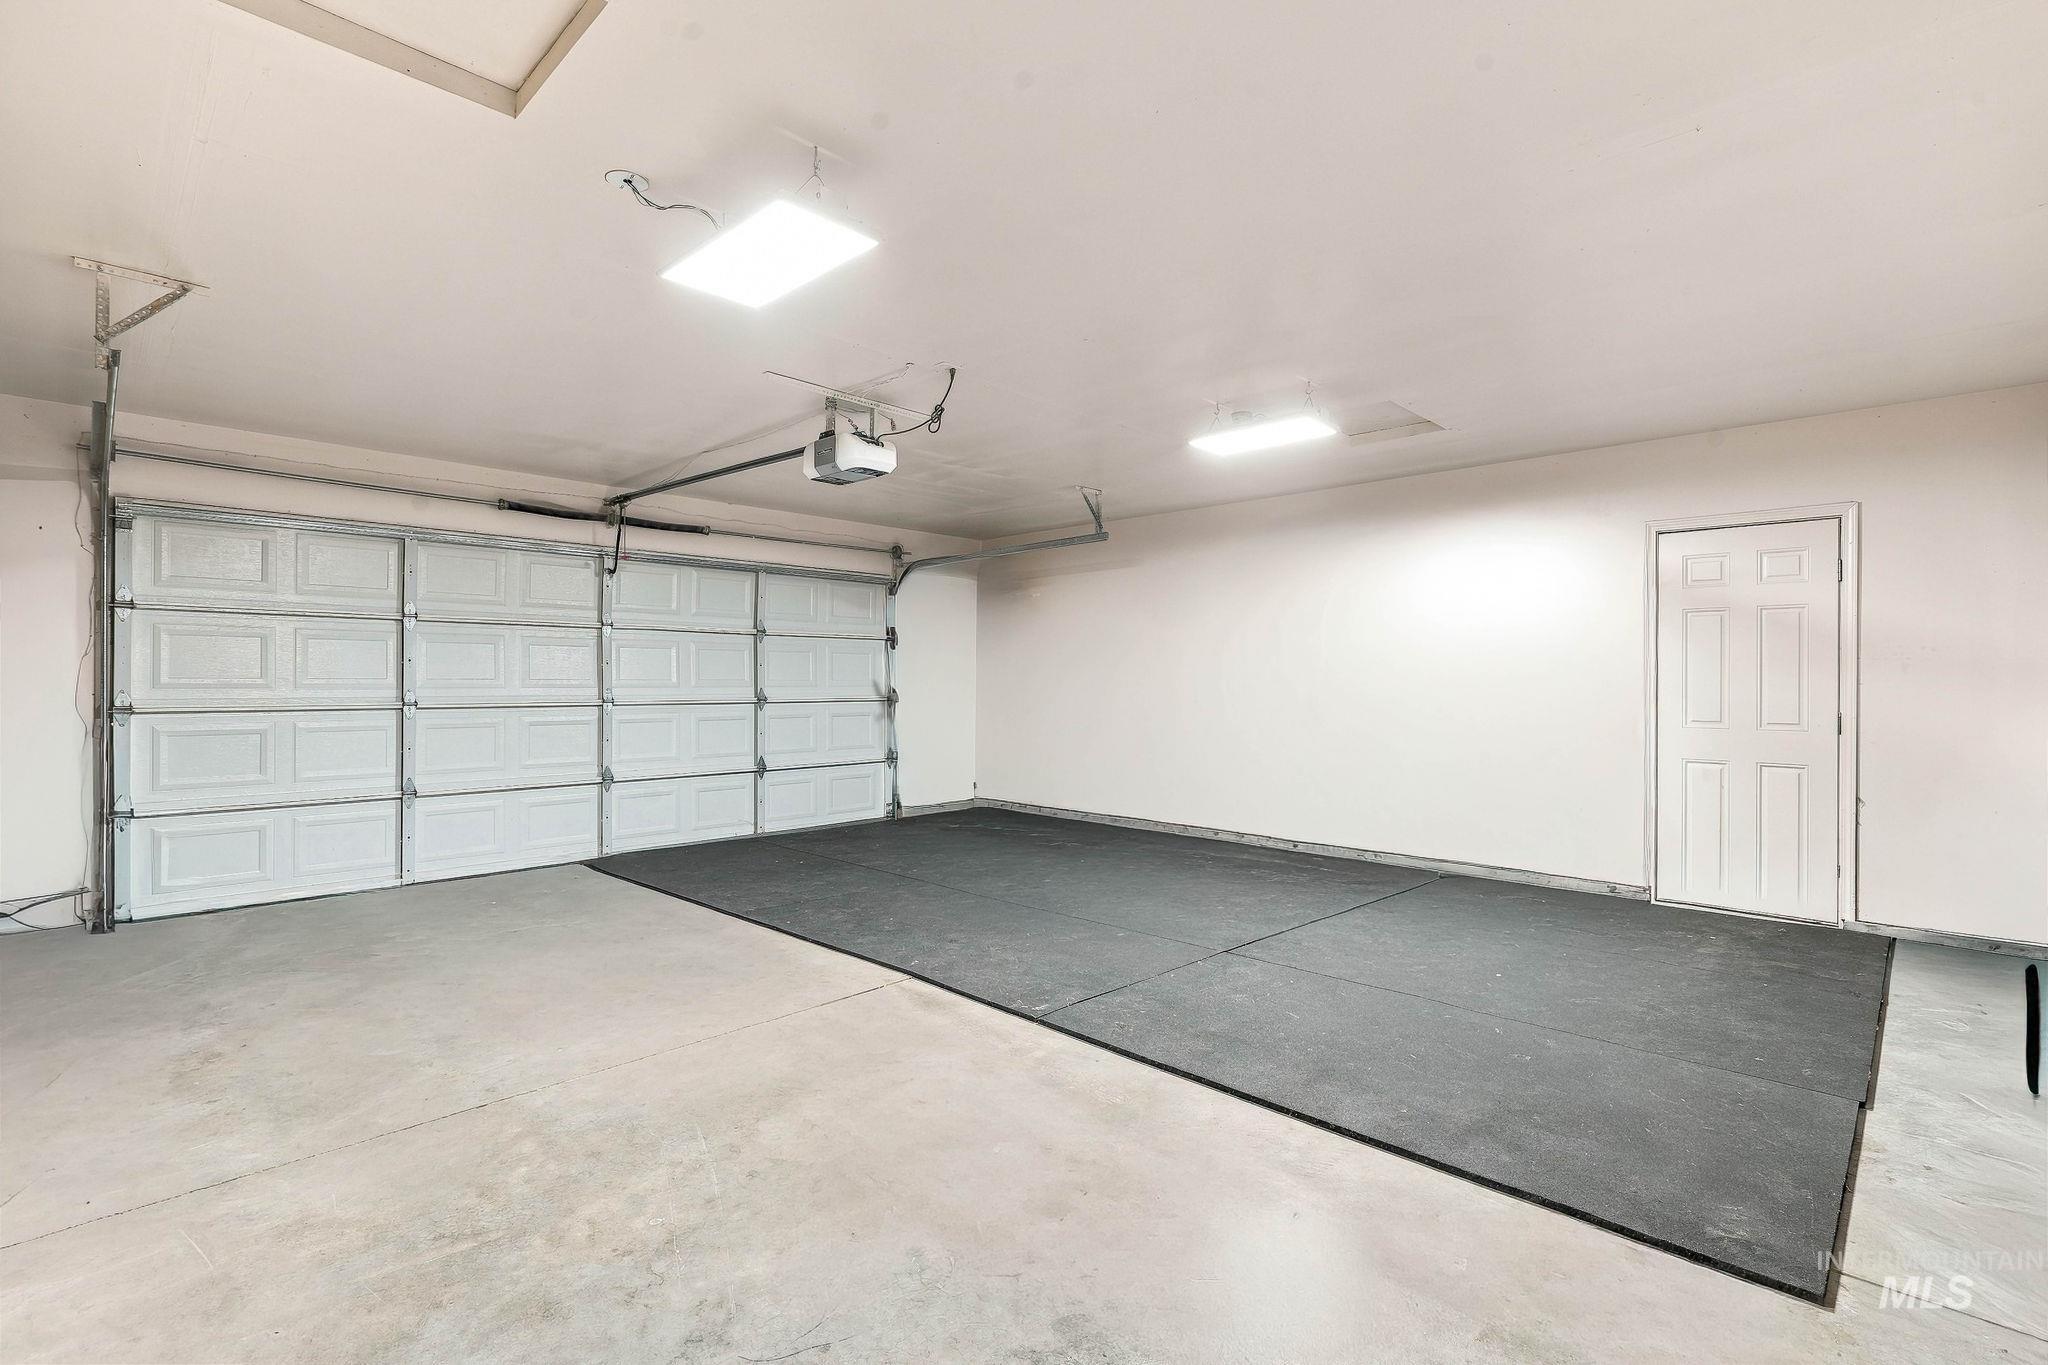
Finished garage featuring a paneled sectional door, integrated automatic door opener, dual ceiling-mounted light fixtures, and a six-panel door
-
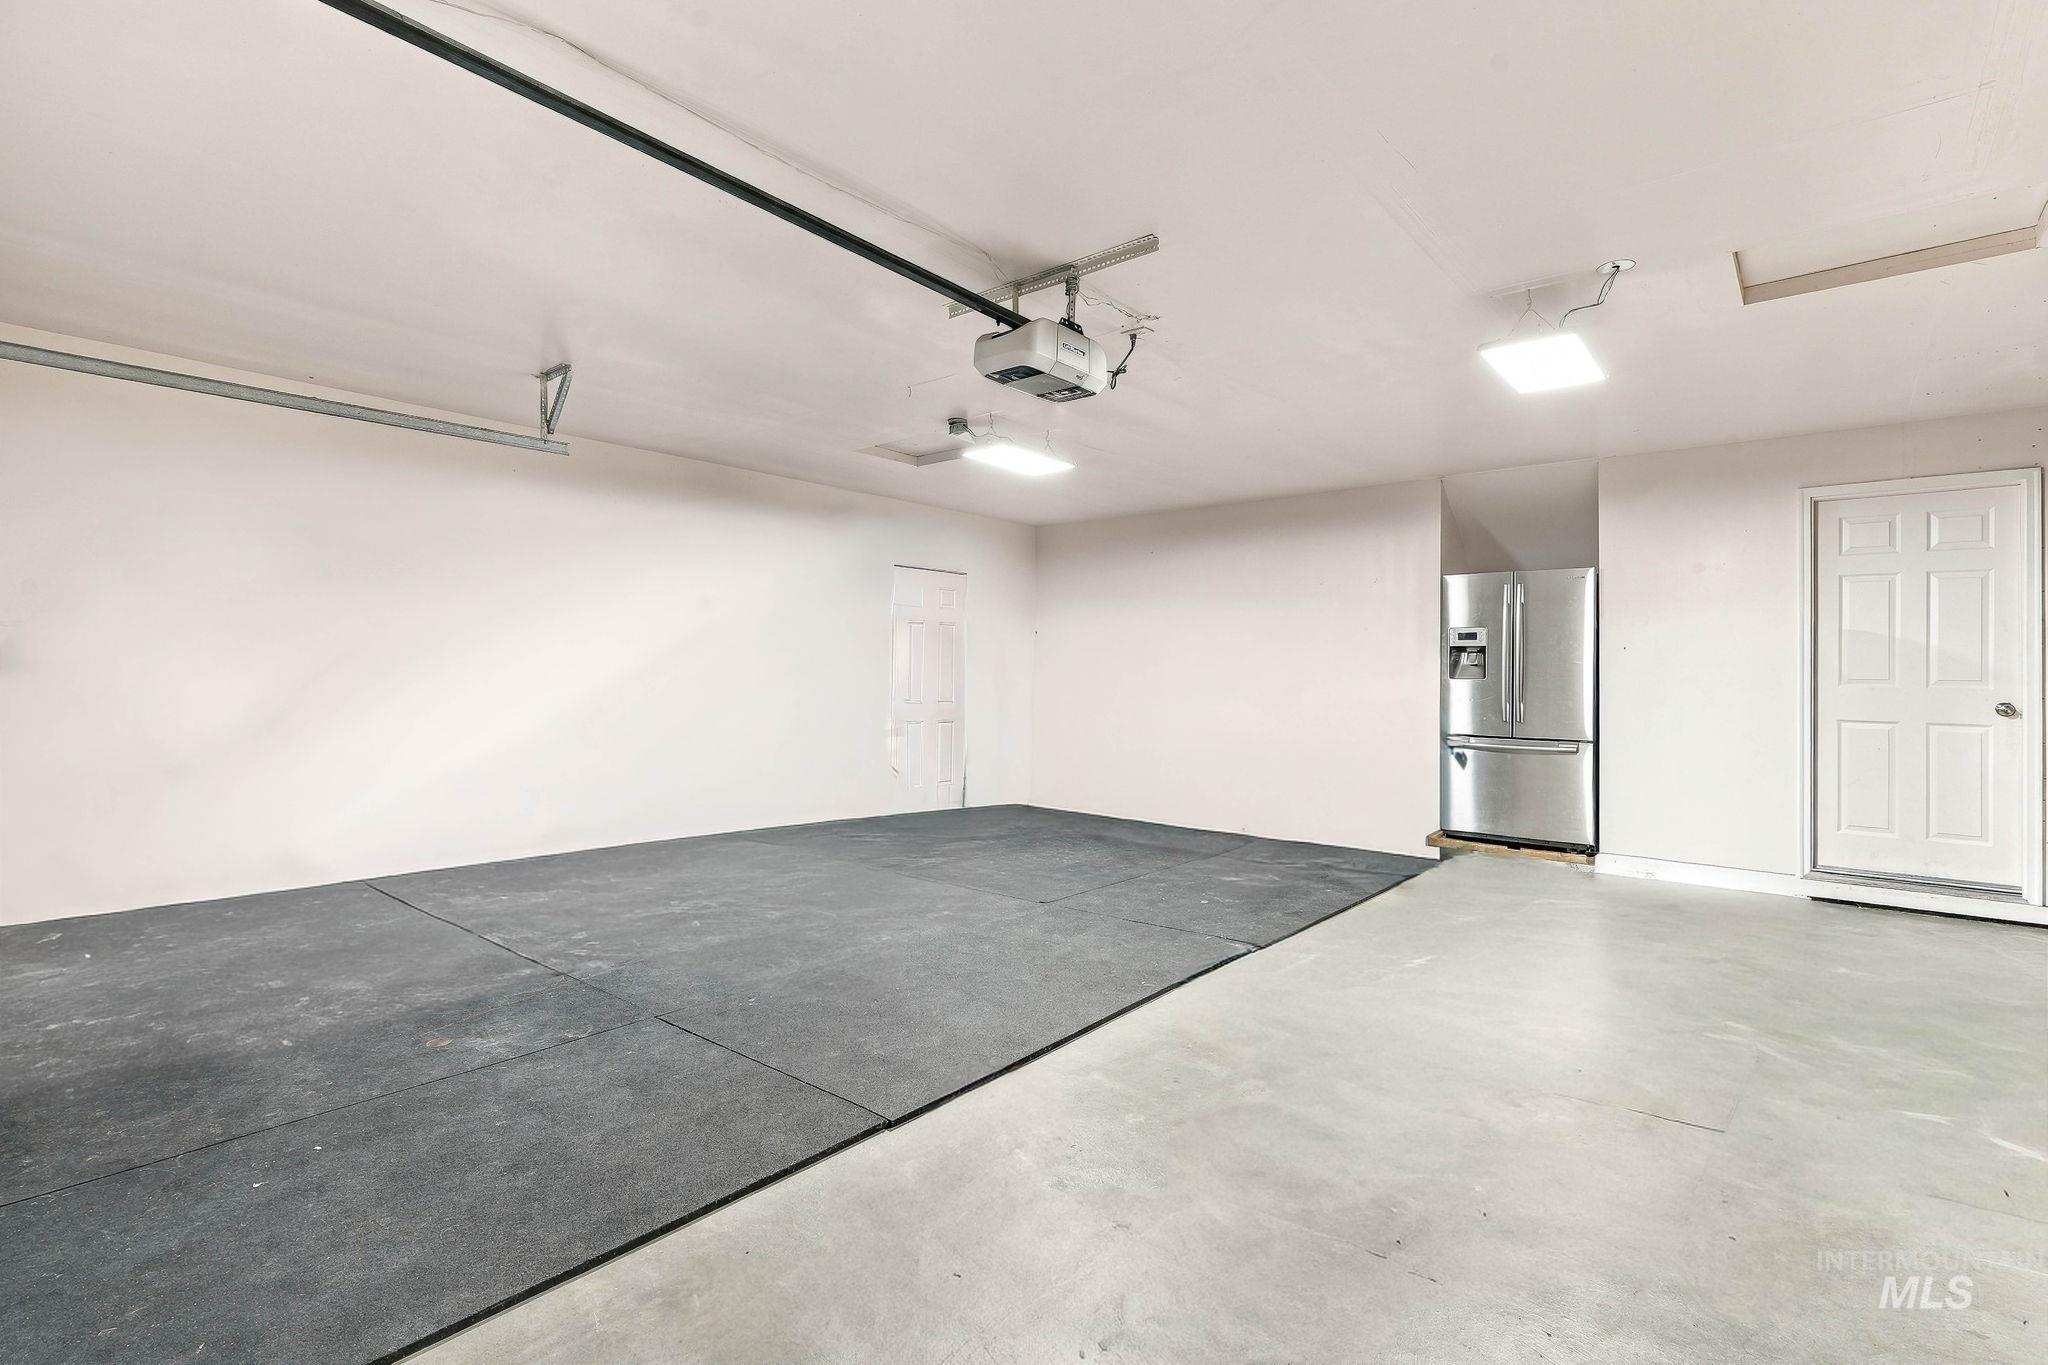
Finished garage interior featuring a dual-tone concrete and rubber-tile floor, an automated door opener system, flush-mount LED lighting, and an integrated stainless steel refrigerator
-
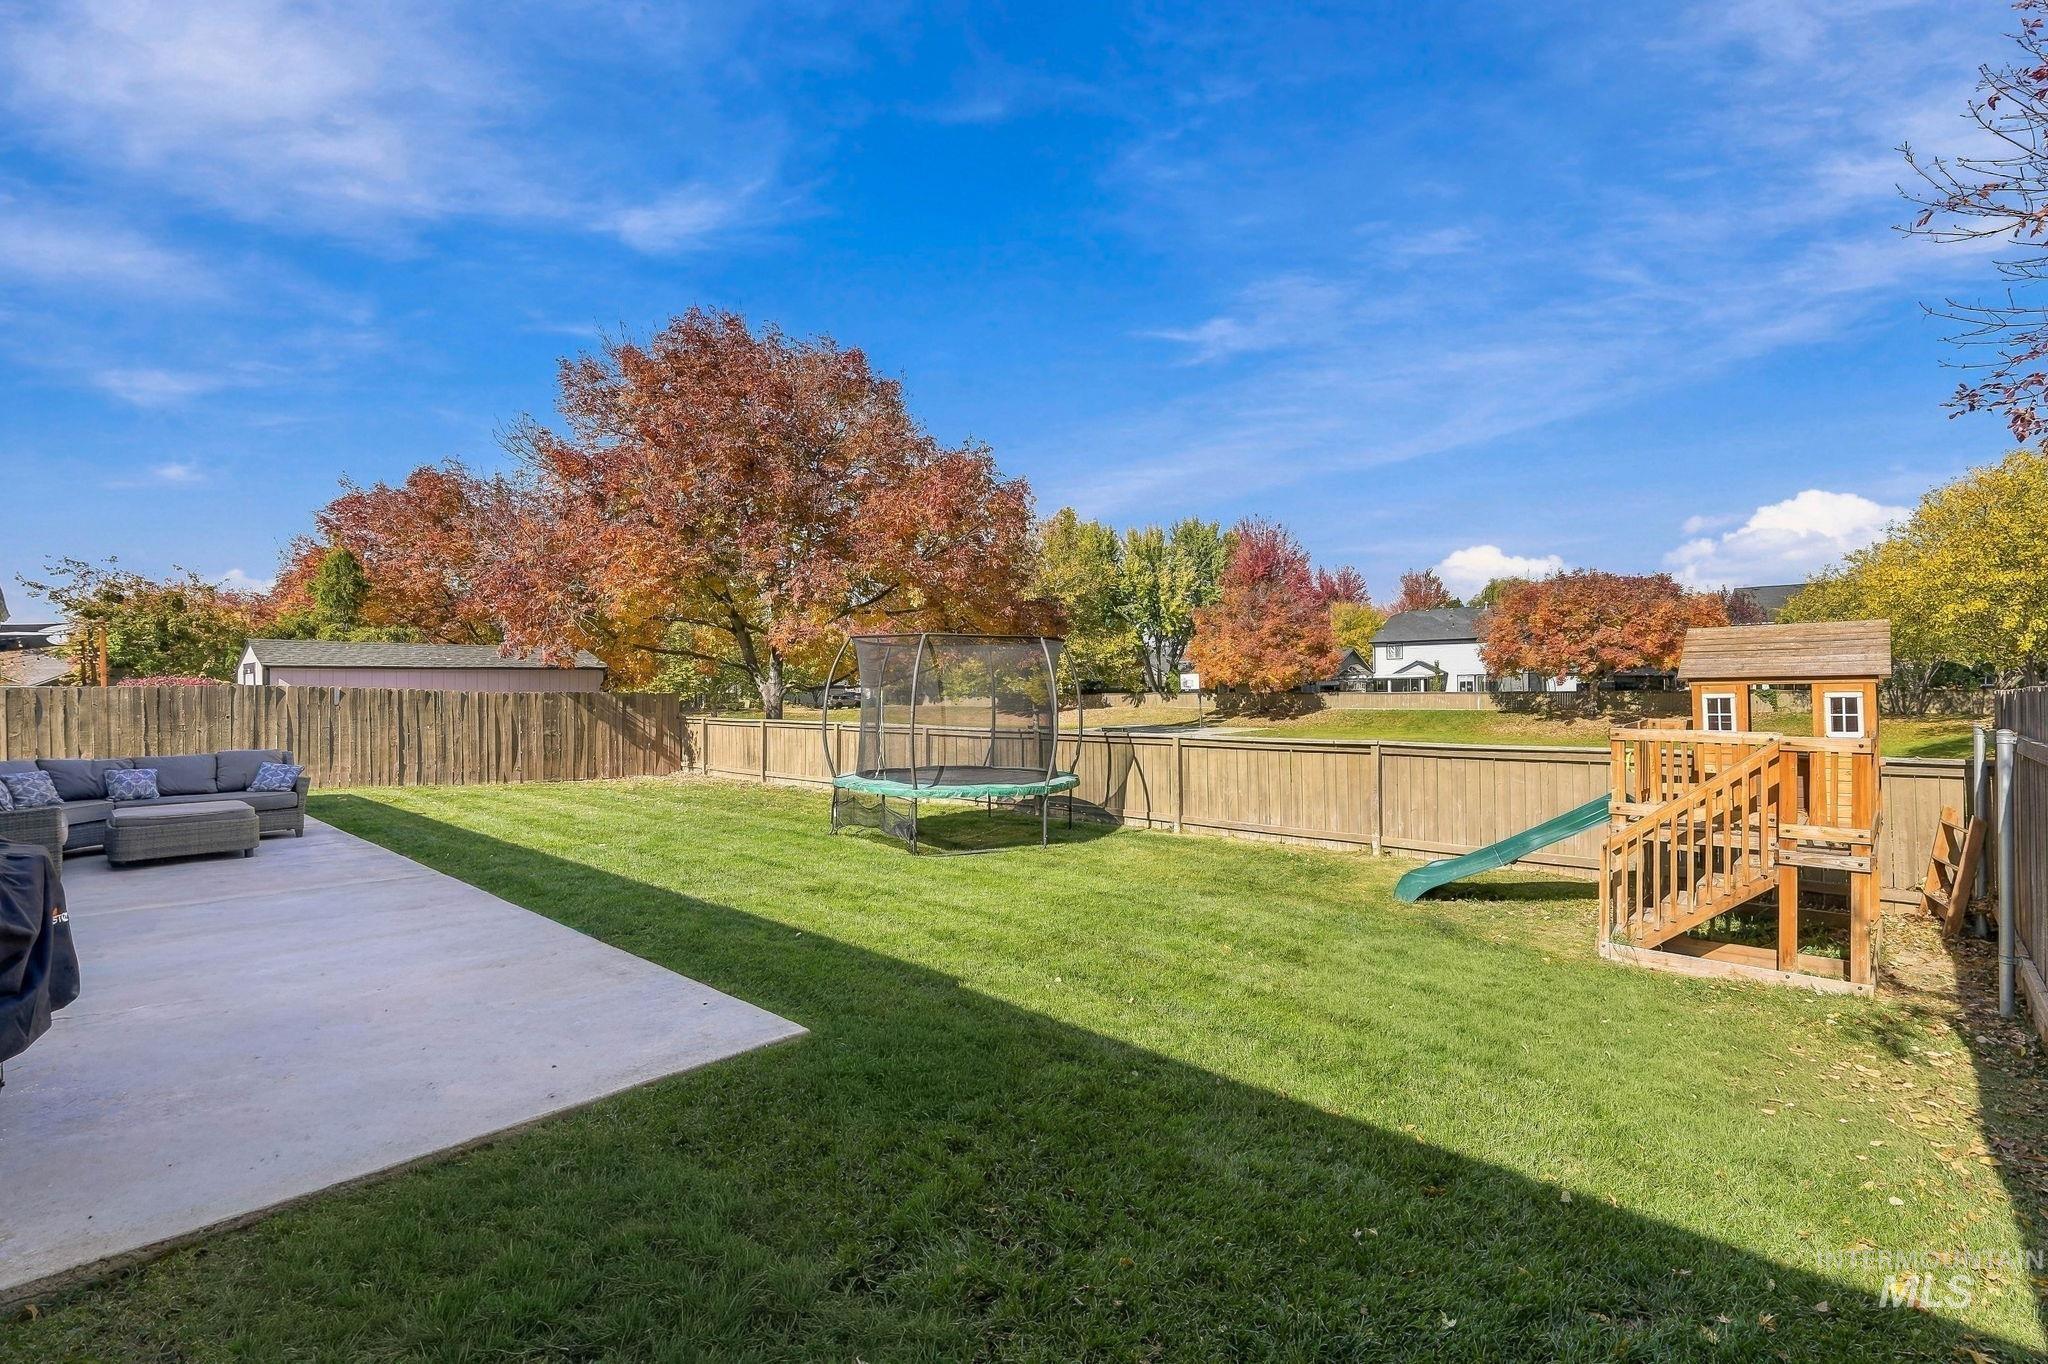
Expansive backyard featuring a concrete patio, perimeter wood fencing, and mature trees
-
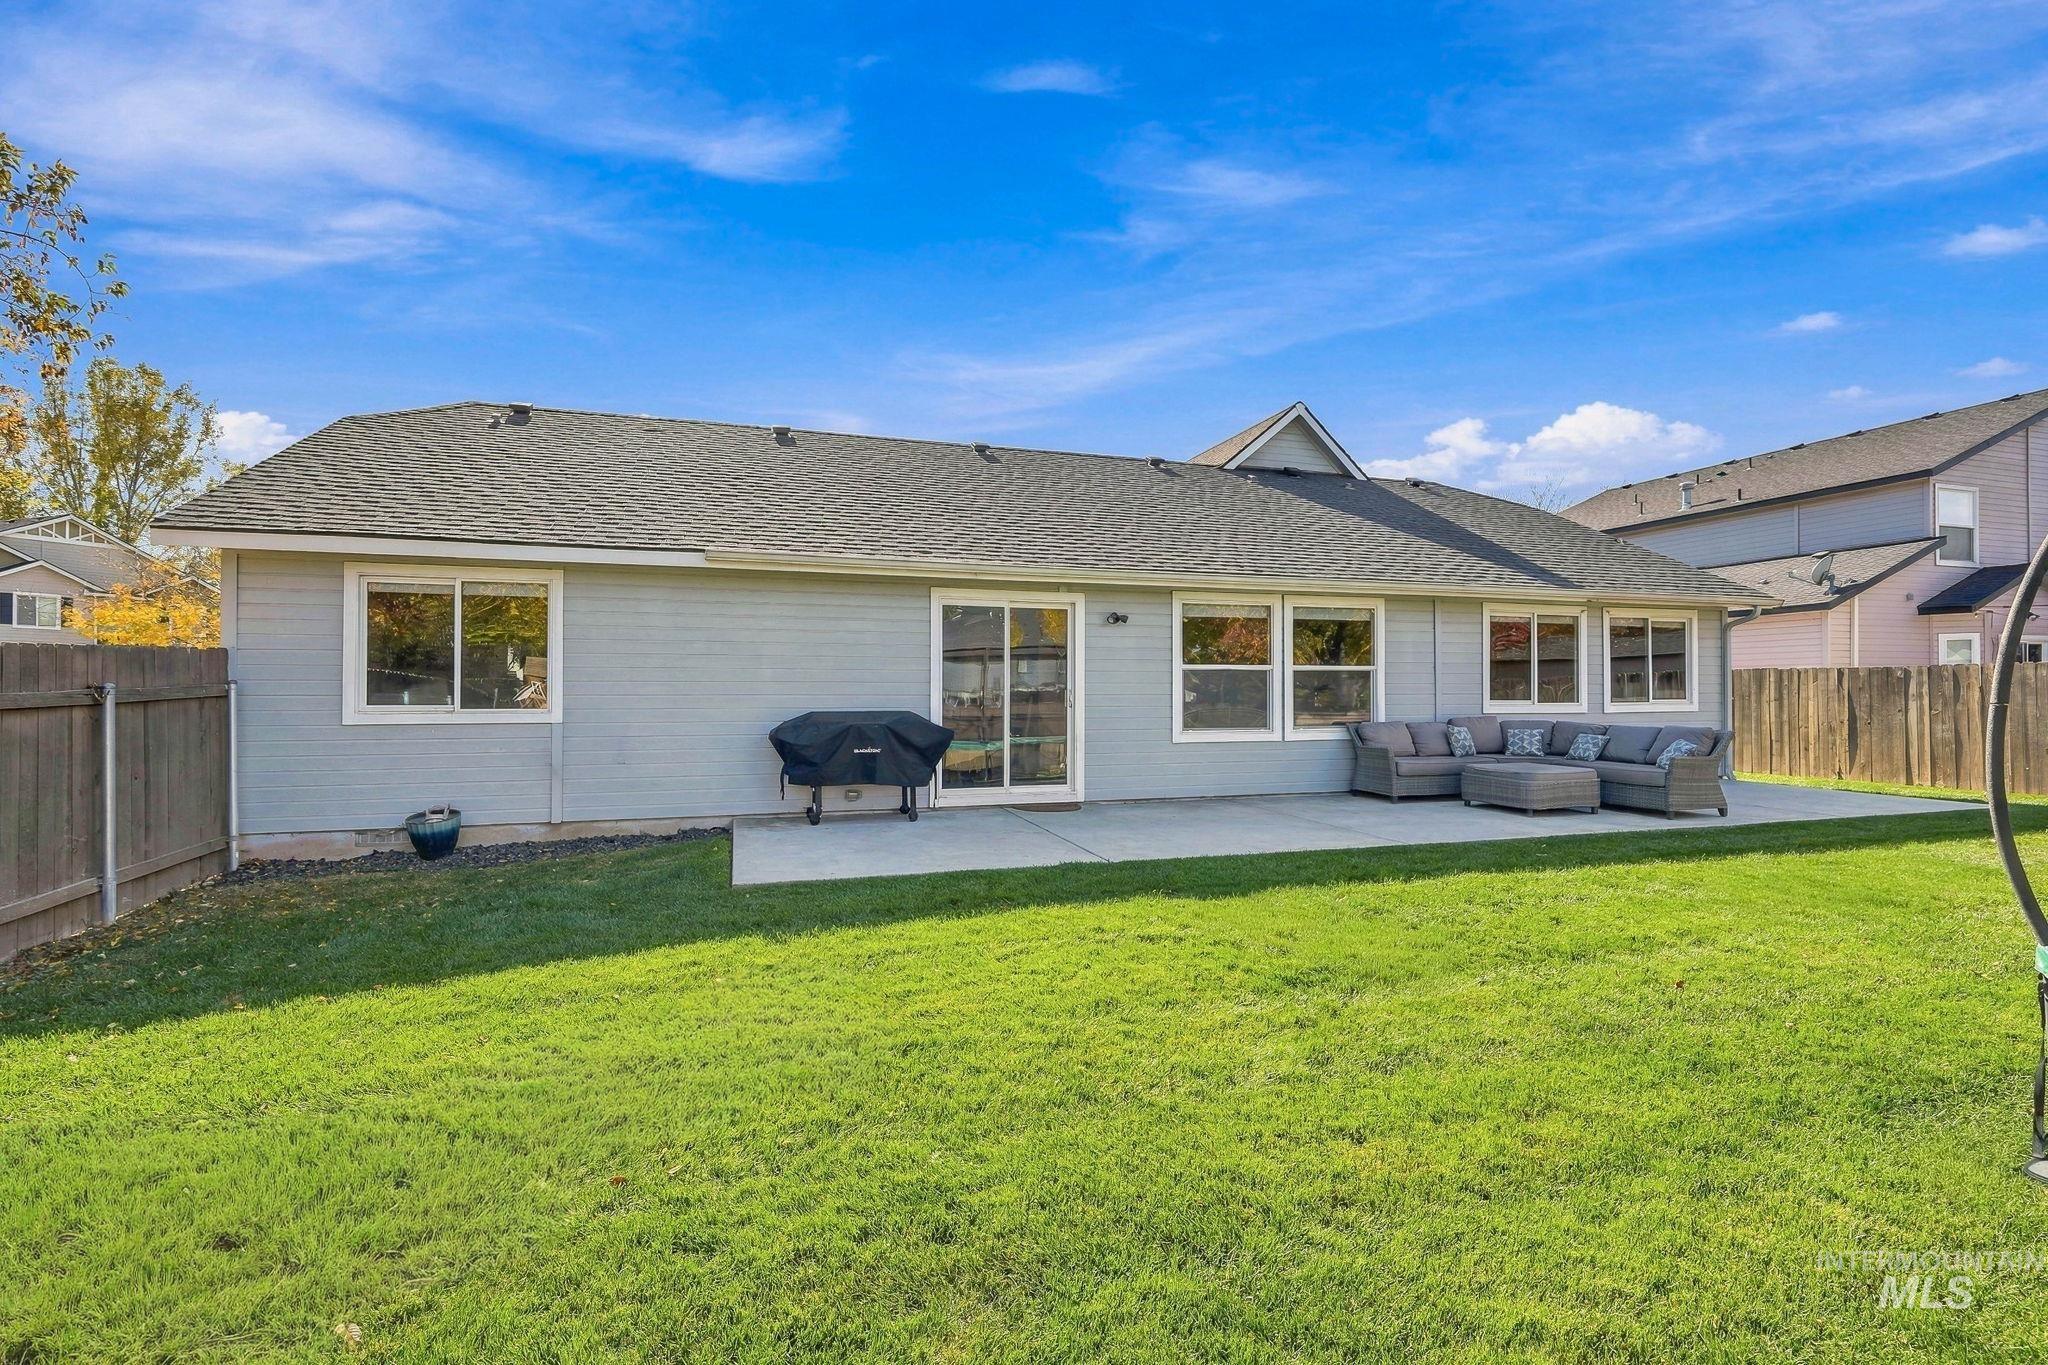
Rear exterior featuring a concrete patio, wood-style siding, sliding glass doors, and a fenced yard with grass lawn
-
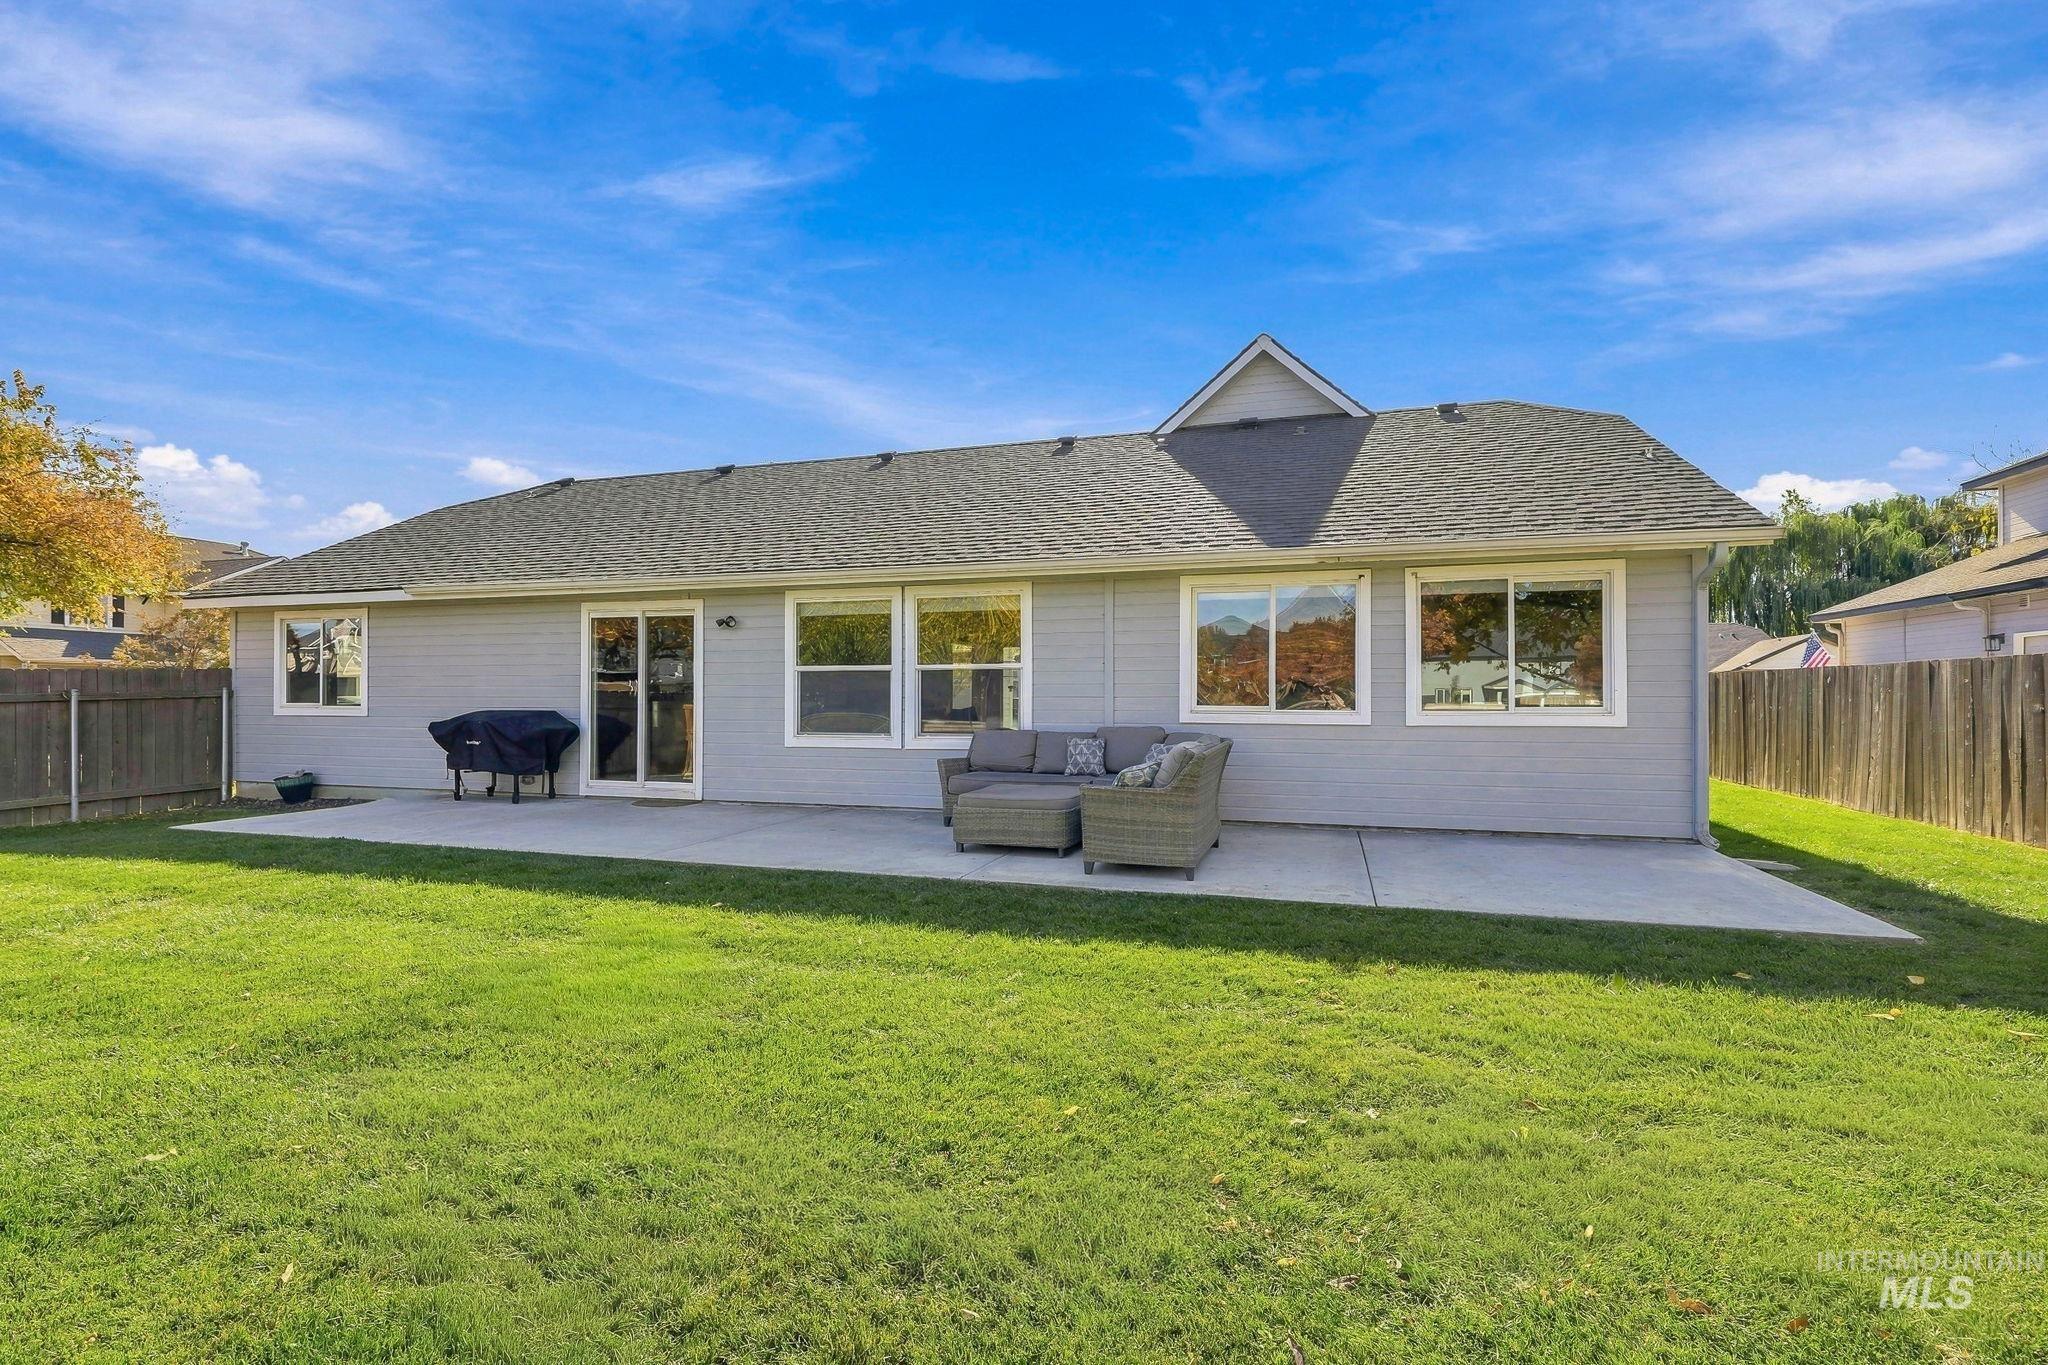
Rear exterior featuring a concrete patio, horizontal siding, asphalt shingle roofing, and a privacy fence enclosing the lawn
-
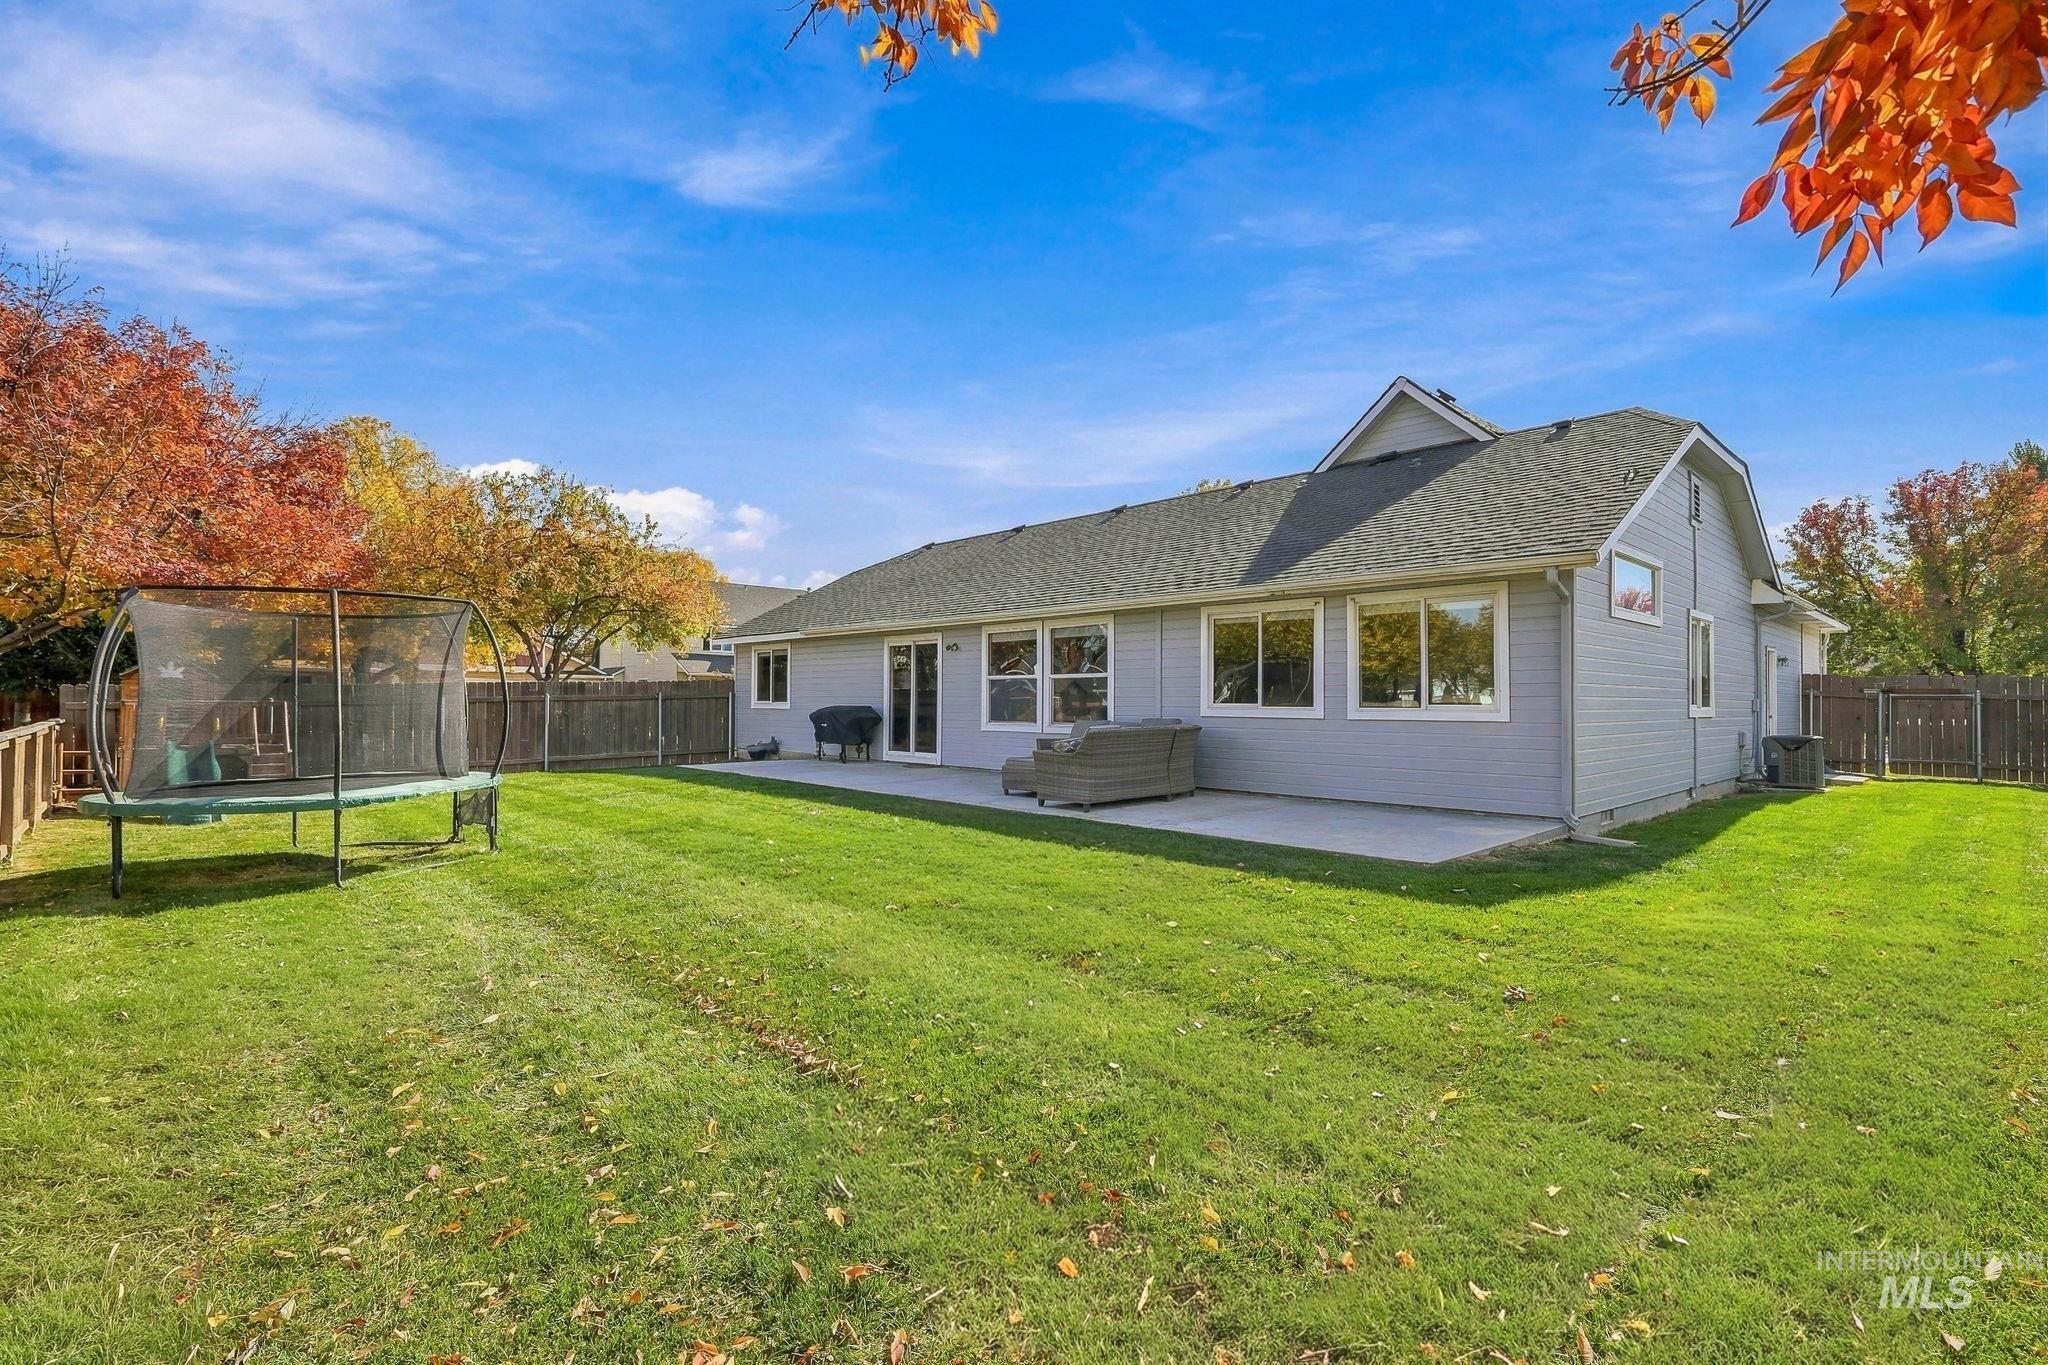
Spacious backyard featuring a concrete patio, perimeter wood fencing, and a manicured lawn
-
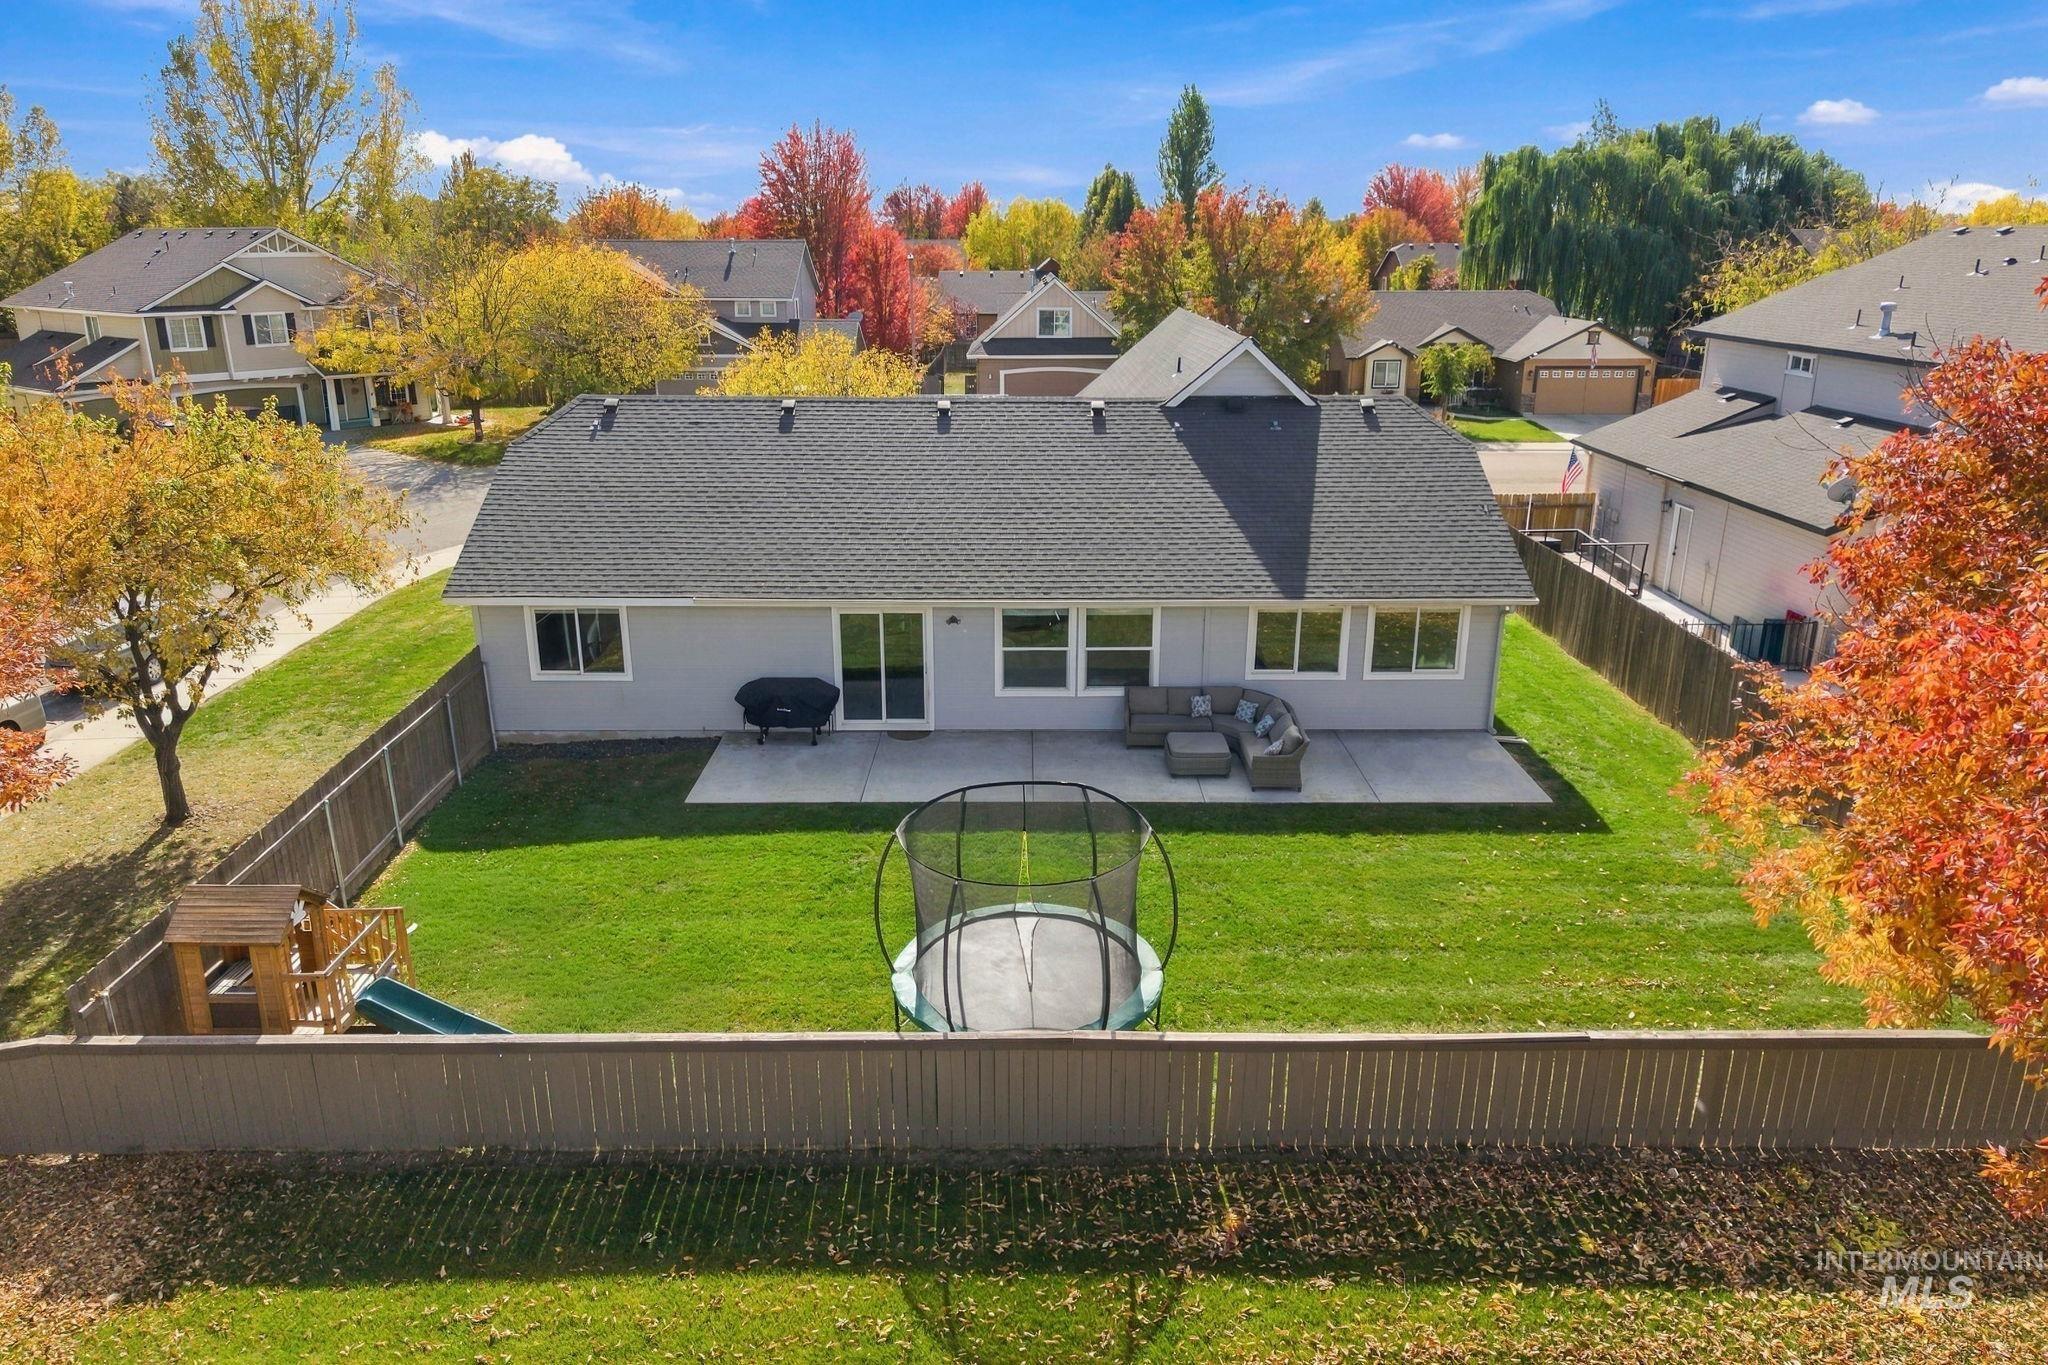
Rear exterior featuring a concrete patio, a fully fenced backyard, and a shingled roof
-
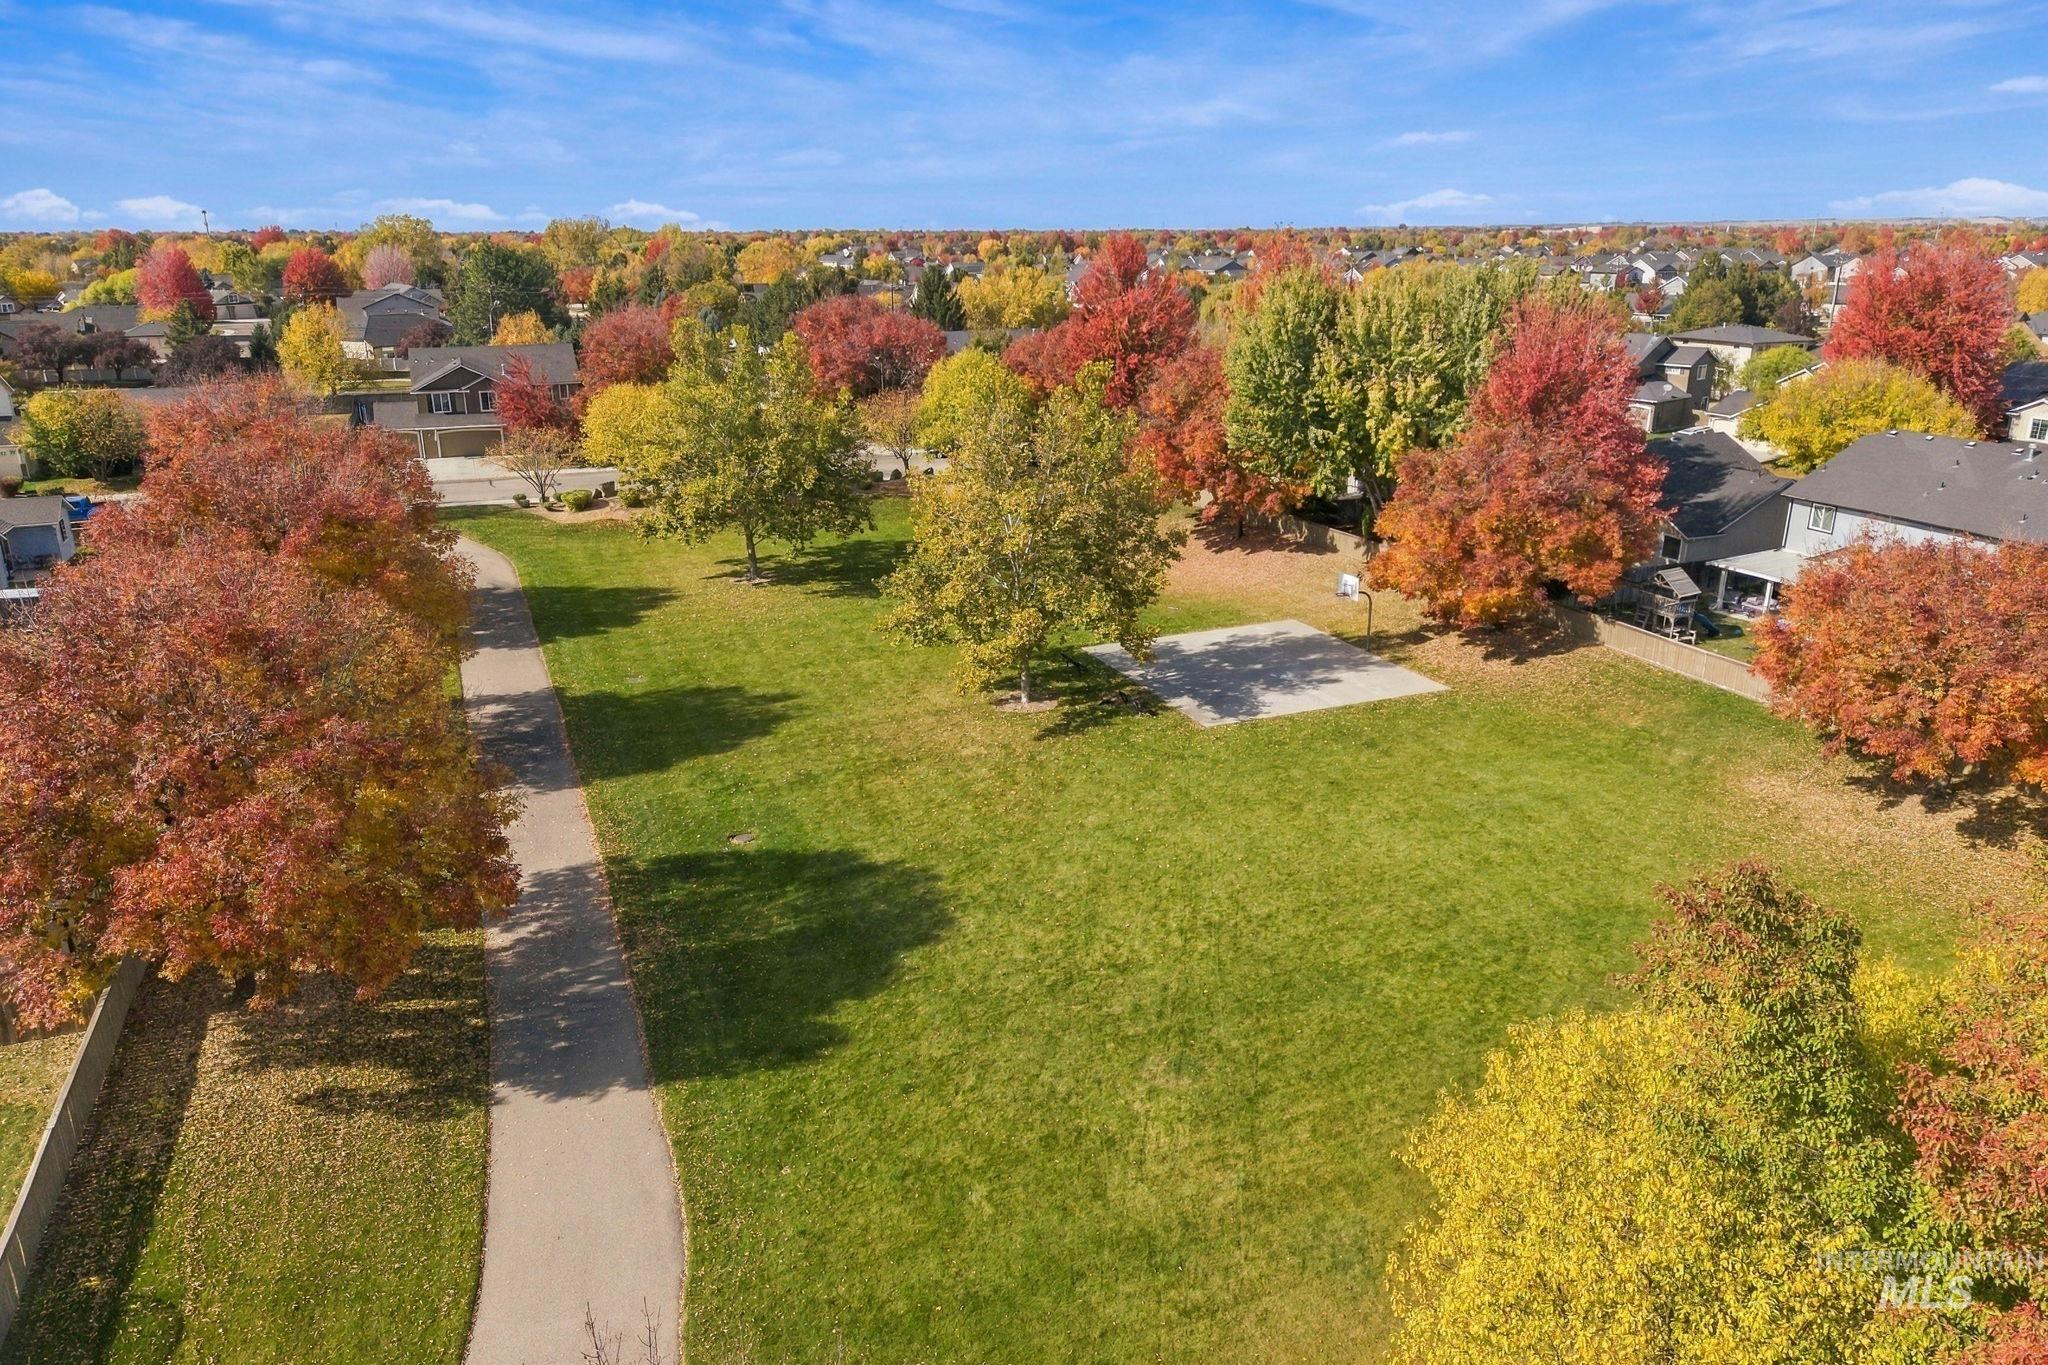
Expansive green space featuring mature trees, a concrete sports court, and a paved walkway
-
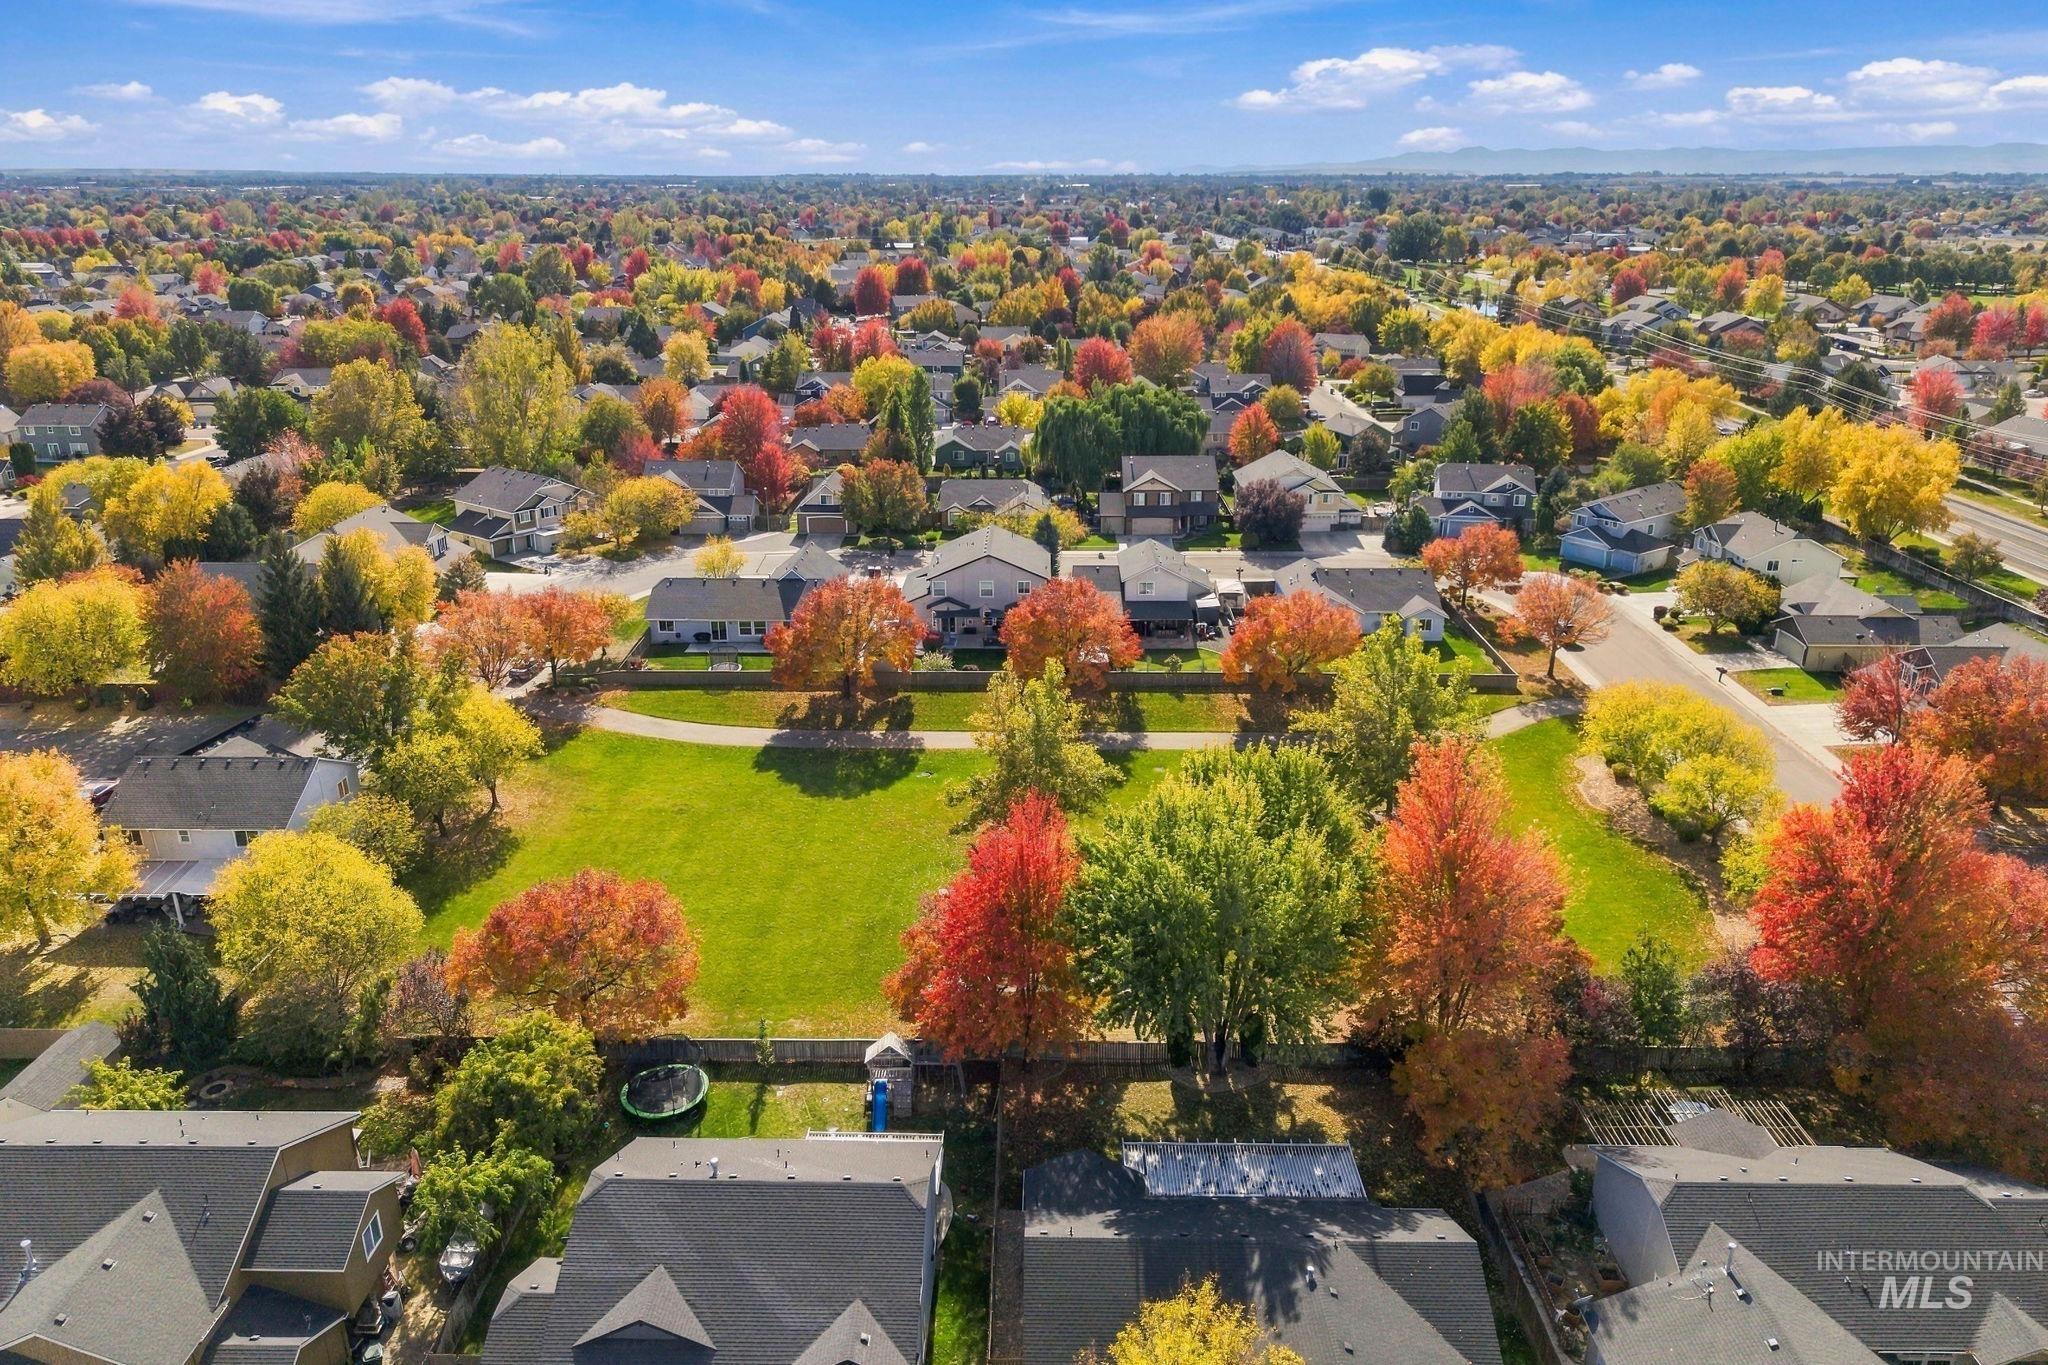
Aerial perspective of a residential neighborhood featuring expansive green space, mature deciduous trees, and asphalt thoroughfares
-
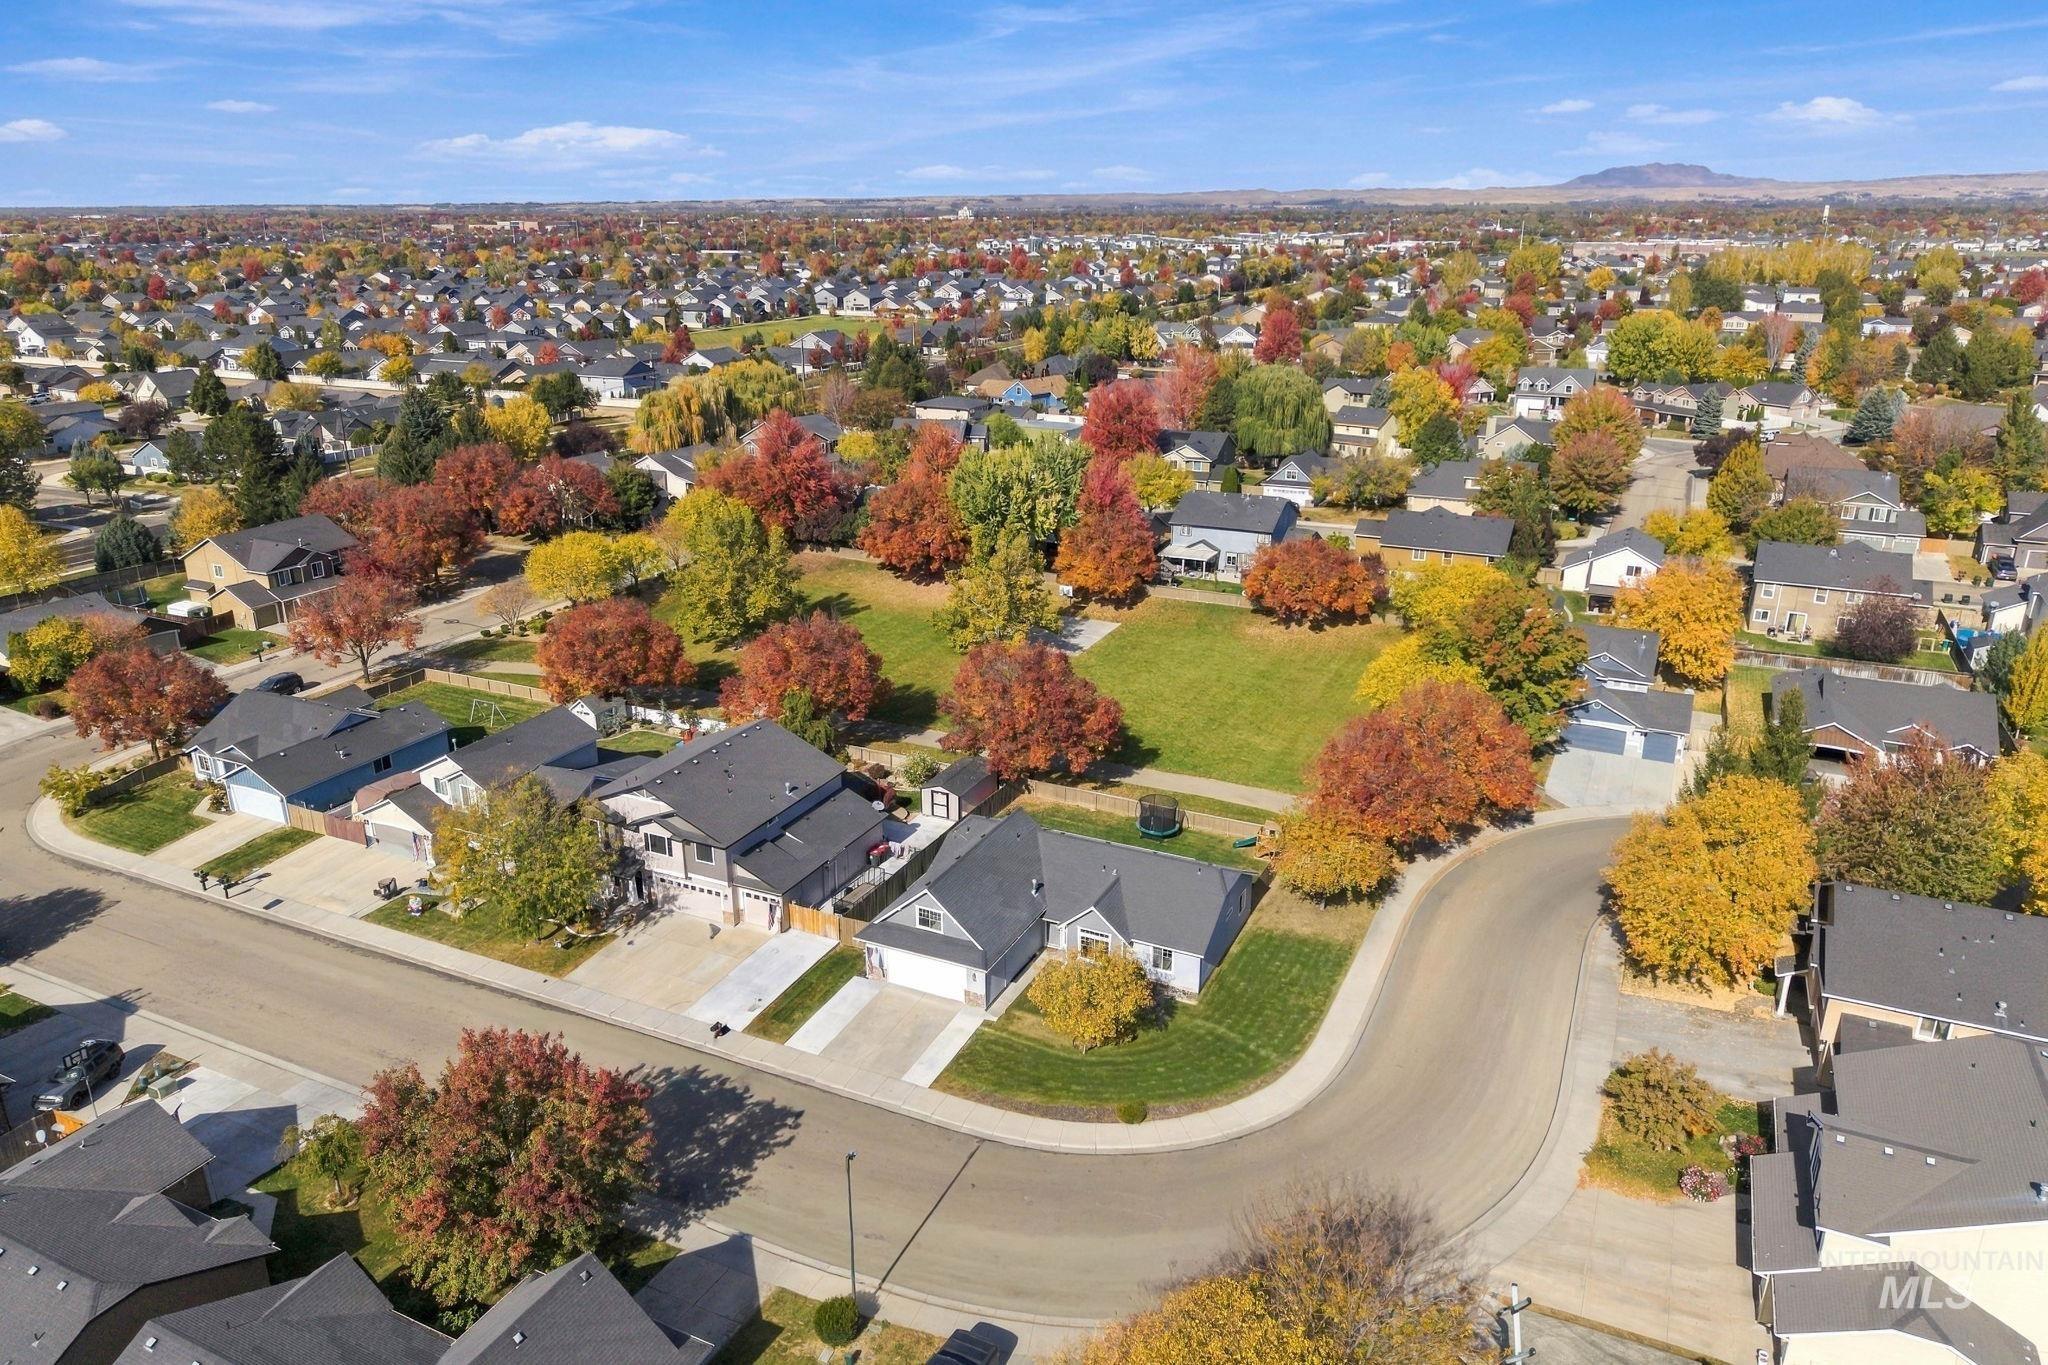
Aerial perspective of residential lots featuring paved cul-de-sac streets, mature deciduous trees, and varied single-story dwellings with pitched rooflines
Fresh updates, flexible living space, and a location that puts you close to it all! This beautifully refreshed Meridian home welcomes you with a bright, updated interior and thoughtful improvements throughout. Enjoy fresh interior paint, newer carpet, updated LVP flooring, and custom blackout blinds throughout. The kitchen shines with updated countertops, a stylish new backsplash, and a new refrigerator, dishwasher, and microwave. Additional upgrades include a butcher block laundry countertop, wired fiber internet, extra garage outlets, an upstairs ceiling fan, and an expanded concrete driveway. Outside, refreshed landscaping with decorative rock and pavers adds to the home’s curb appeal. The desirable split-bedroom layout offers a private primary suite, while the additional bedrooms provide flexibility for family, guests, or a home office. Upstairs, the spacious bonus room opens up a world of possibilities-create the ultimate movie room, game room, second living area, or even a potential fifth bedroom. Backing to a common area, this home offers an appealing setting to enjoy everyday living. All of this in a convenient Meridian location just minutes from the Chinden corridor, Costco, shopping, dining, the library, and more, with nearby schools adding to the appeal. Move-in ready, thoughtfully updated, and full of possibilities-this is one you won’t want to miss!
- Heating:
- Forced Air, Gas
- Cooling:
- Central air
- Garage Capacity:
- 2
- Country:
- US
- State:
- ID
- City:
- Meridian
- Zipcode:
- 83646
- Street:
- 194 E Cornell Drive
- Longitude:
- W117° 36' 30''
- Latitude:
- N43° 38' 22.5''
- Master Bedroom Level:
- Main
- Master Bedroom Size:
- 15x14
- Bedroom 2 Level:
- Main
- Bedroom2 Size:
- 12x14
- Bedroom 3 Level:
- Main
- Bedroom3 Size:
- 12x12
- Bedroom 4 Level:
- Main
- Bedroom4 Size:
- 12x10
- Kitchen Level:
- Main
- Kitchen Size:
- 12x12
- Bonus Room Size:
- 22x11
- School District:
- West Ada School District
- Elementary School:
- Prospect
- Middle School:
- Heritage Middle School
- High School:
- Rocky Mountain
- Status:
- New
- Type:
- Single Family
- Level:
- Single w/ upstairs bonus room
- Tax Year:
- 2025
- Taxes:
- $1,539
- Potential Short Sale:
- No
- Age:
- 21 - 30 Years
- Auction:
- No
- Flood Ins Required:
- No
- HUD Owned:
- No
- In Foreclosure:
- No
- Land Size:
- Standard Lot 6000-9999 SF
- Home Owner Exempt:
- Yes
- HOA Frequency:
- Monthly
- HOA Fees:
- $145
- Irrigation District:
- Settlers Irrigation
- Virtual Tour:
- https://www.zillow.com/view-imx/d3c3f885-2ca7-4d34-a8c4-cfe707233c84?initialViewType=pano
- Video Tour:
- https://www.zillow.com/view-imx/d3c3f885-2ca7-4d34-a8c4-cfe707233c84?wl=true&setAttribution=mls&
- Inc Kitchen Features:
- Breakfast bar, Dishwasher, Disposal, Microwave, Oven/range freestanding, Pantry, Refrigerator, Countertop-granite
- Lot Features:
- Sidewalks, Garden Space, Public Road, Corner Lot, Finished Driveway
- Water:
- City service
- Land Use:
- Single
- Sprinkler System:
- Auto,Drip,Full,Pressurized Irrigation
Residential For Sale
194 E Cornell Drive, Meridian, Idaho 83646
- Property Type :
- Residential
- Listing Type :
- For Sale
- Status :
- Active
- Listing ID :
- 99004253
- Price :
- $535,000
- Bedrooms :
- 4
- Bathrooms :
- 2
- Apx SqFt :
- 2,056 SqFt
- Year Built :
- 2005
- Lot Area :
- 0.22 Acres
- Subdivision :
- Sundance Sub
- Update Date :
- 10/21/2026 16:40:04



