
-

Two-story exterior featuring board and batten siding, decorative wooden gable brackets, a concrete driveway, and a three-car garage
-
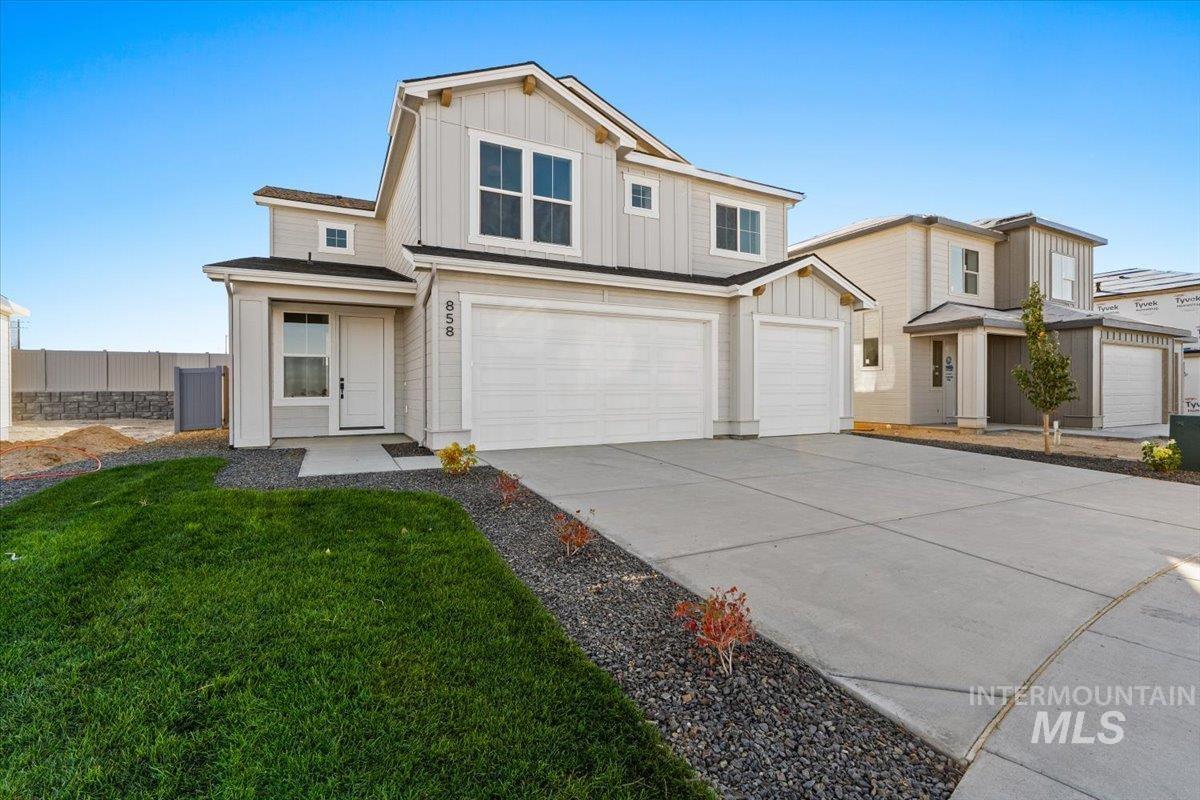
Two-story residence featuring vertical siding, a three-car garage, concrete driveway, and a front yard with lawn and stone landscaping
-
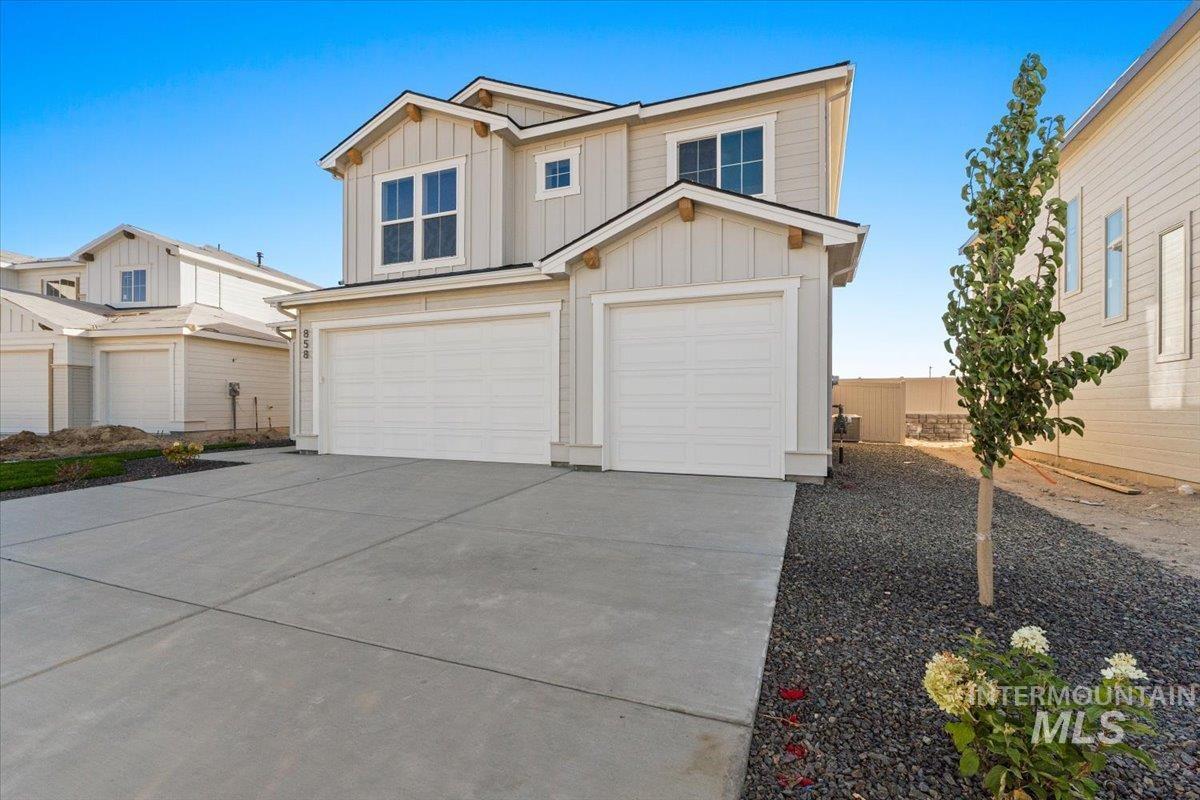
Two-story exterior featuring light-toned vertical siding, a concrete driveway, a dual-bay garage, and dual-pane windows
-

Exterior featuring horizontal siding, a covered entryway with a concrete walkway, and an attached garage
-
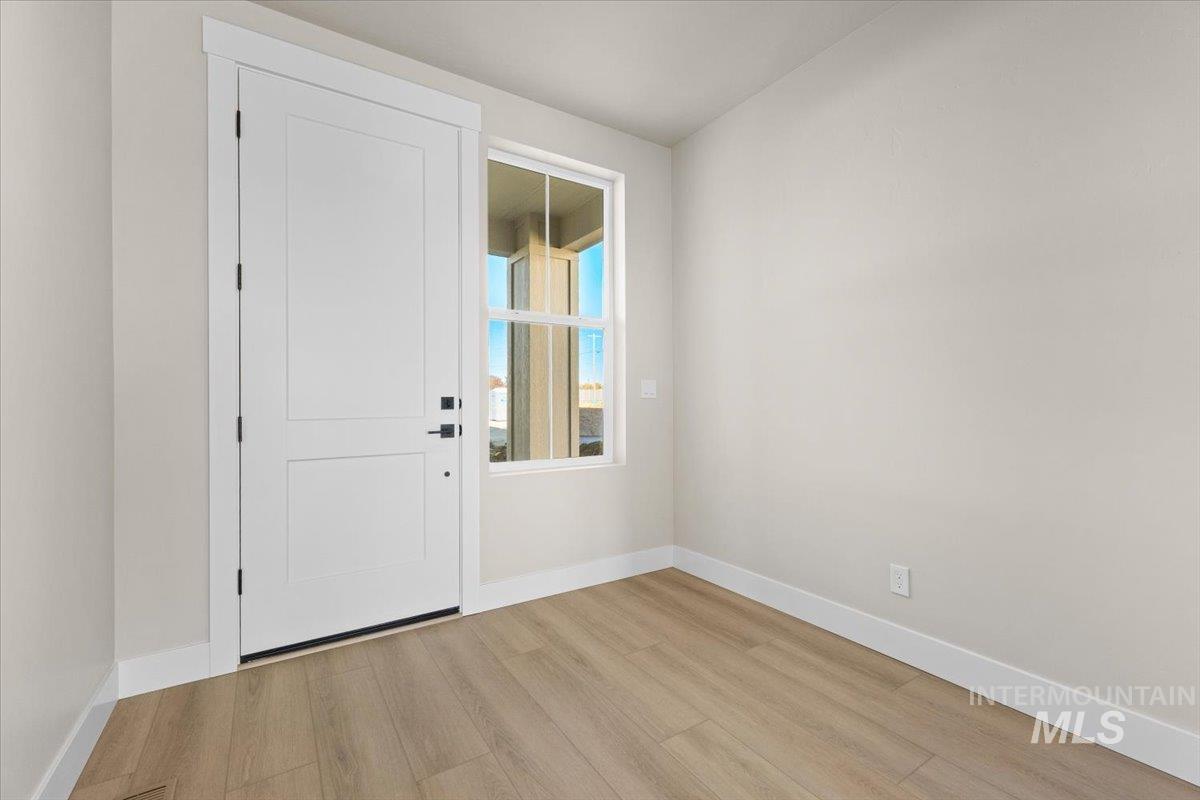
Neutral-toned interior space featuring wood-finish flooring, a white paneled door with matte black hardware, and a window with a mullion design
-
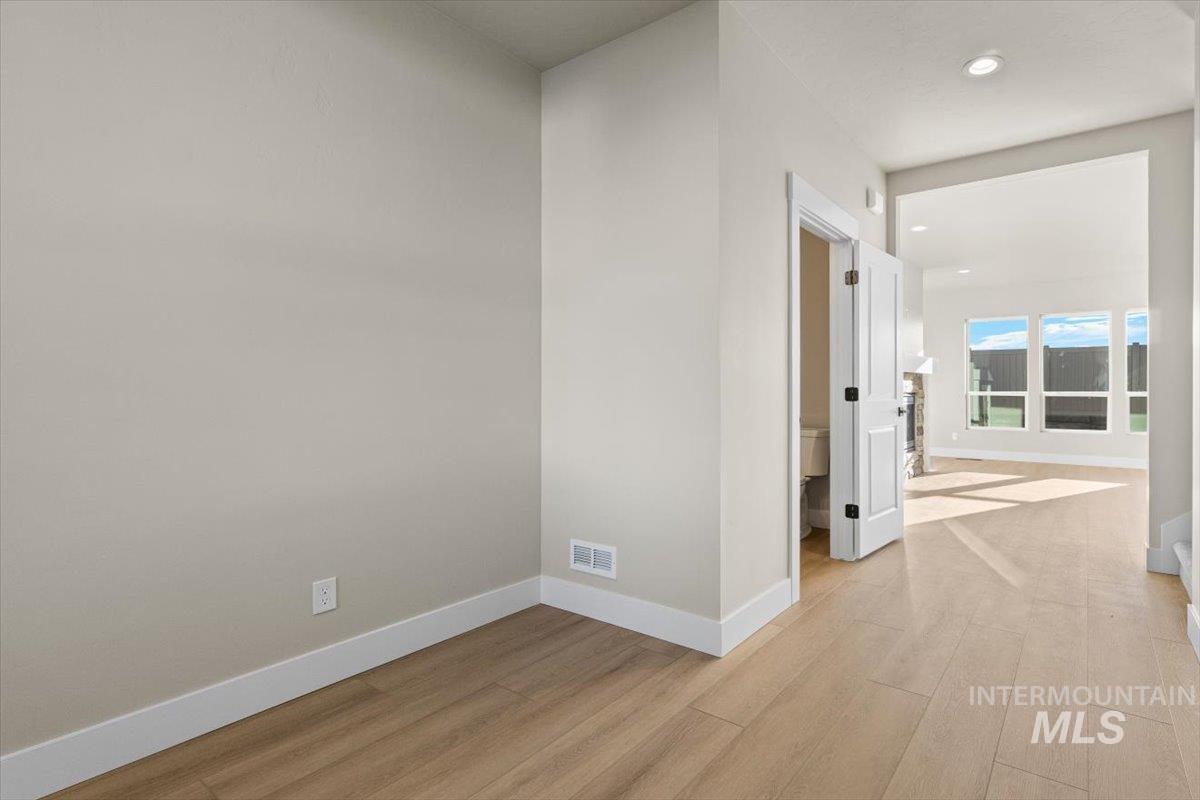
Wood-finish flooring, neutral wall tones, recessed lighting, and white interior doors
-

Stone-clad fireplace with a white mantel, wood-finish flooring, and recessed ceiling lighting
-
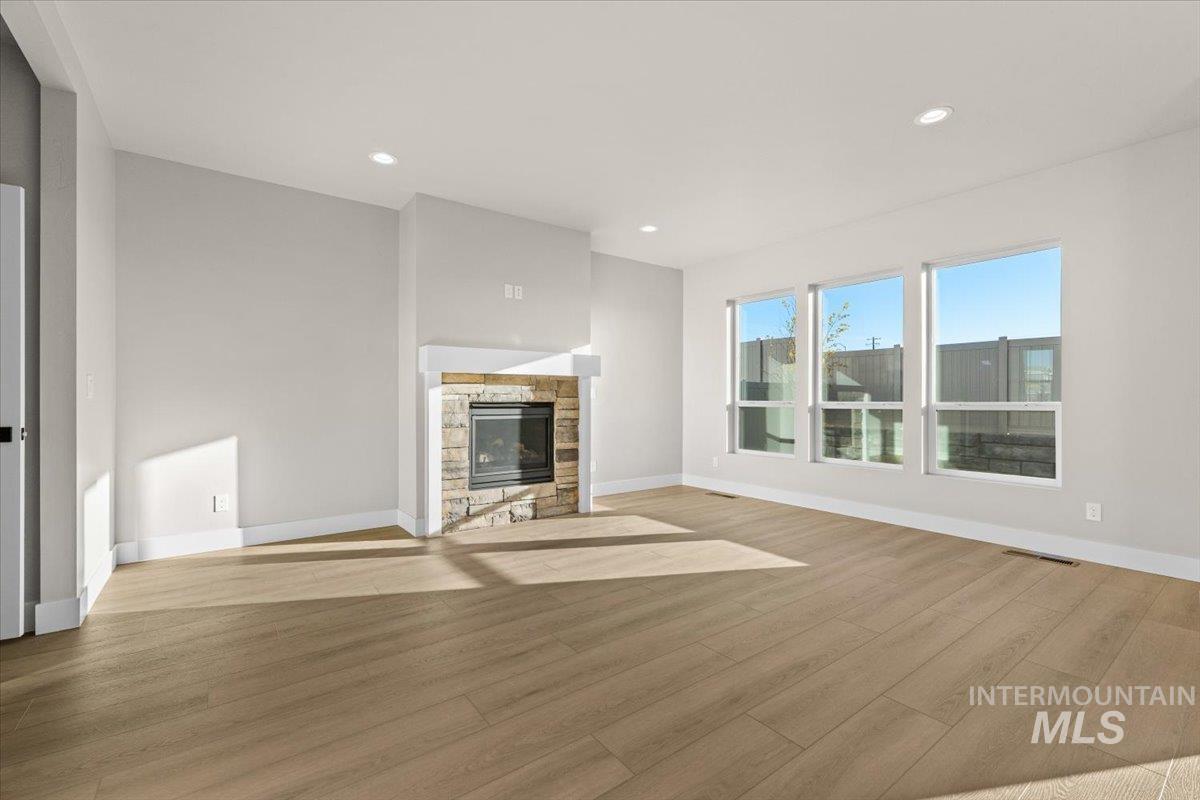
Living area featuring wood-finish flooring, a stone-accented fireplace with a white mantel, recessed lighting, and large windows
-

Fireplace with stacked stone surround, wood-finish flooring, recessed lighting, and large windows
-
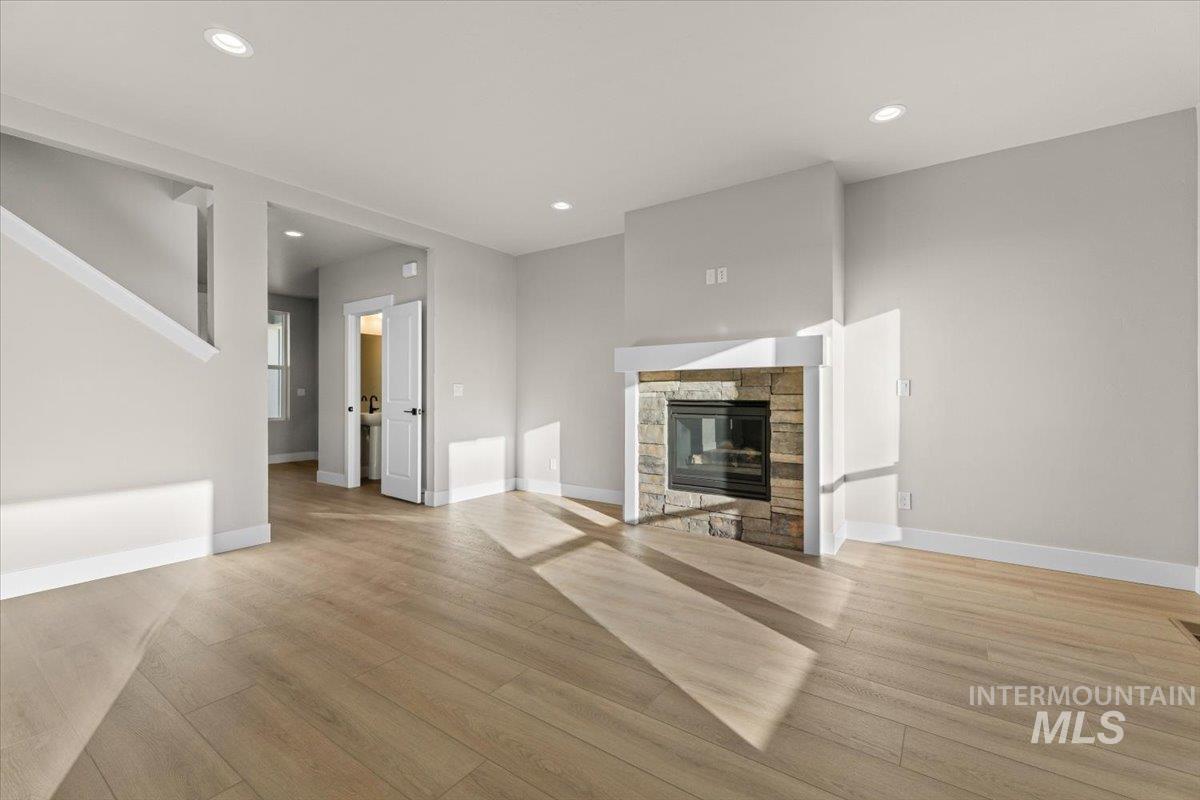
Fireplace with stone surround and mantle, wood-finish flooring, and recessed lighting
-
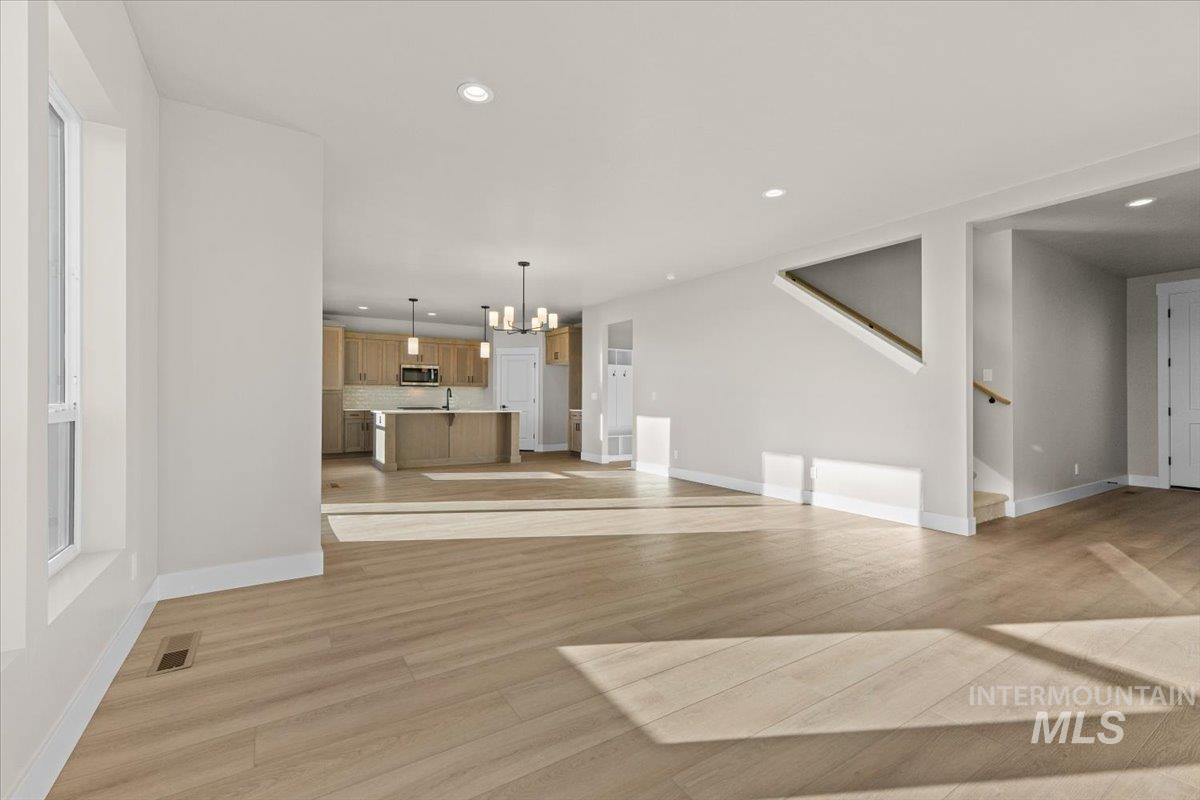
Open-concept interior featuring light wood-finish flooring, recessed lighting, kitchen cabinetry with a central island, and a geometric staircase design
-
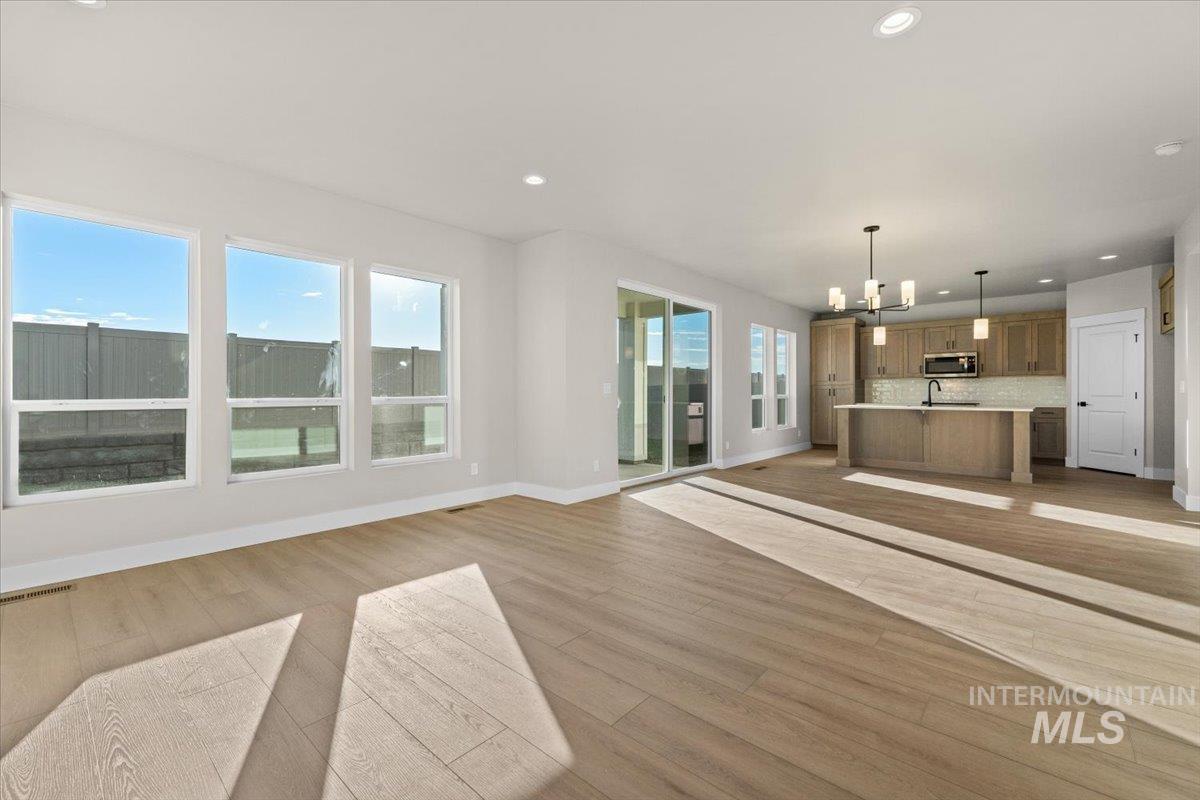
Open-concept interior featuring wood-finish flooring, recessed lighting, expansive windows, sliding glass door, and a kitchen with wood cabinetry and a central island
-
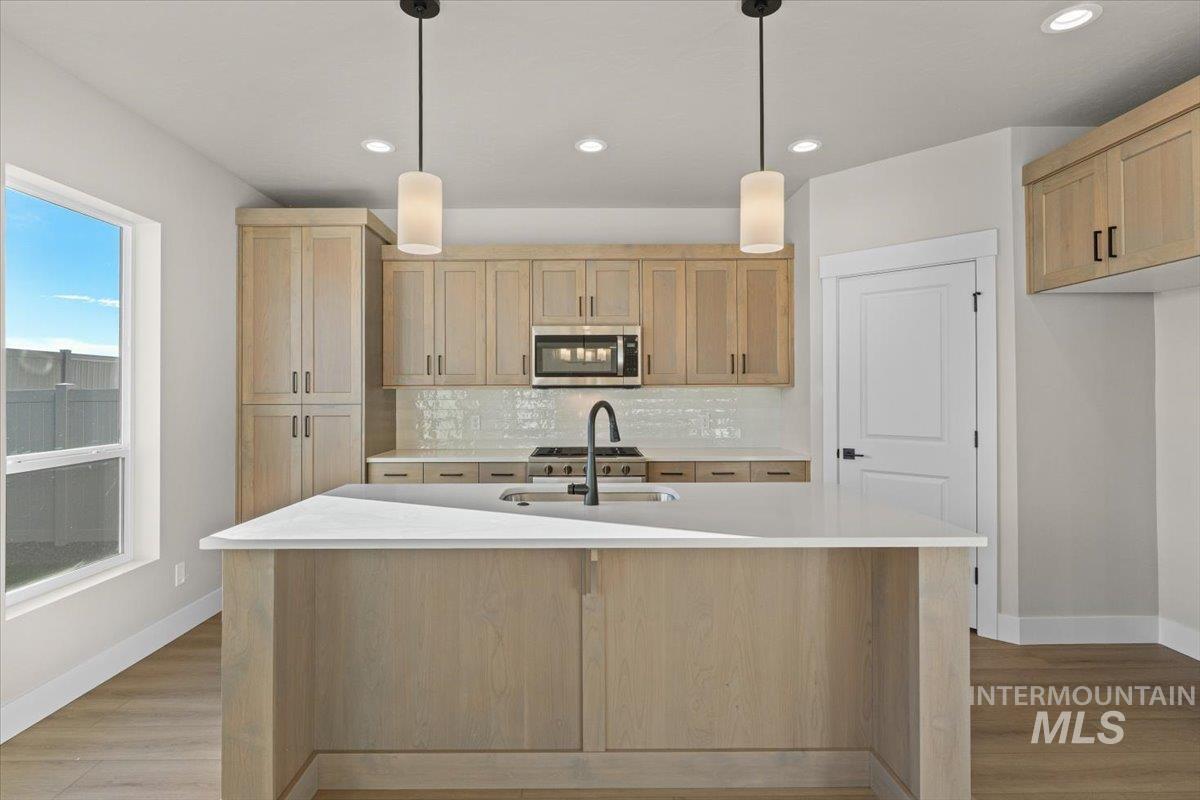
Kitchen featuring light wood-finish cabinetry, a central island with a solid-surface countertop, an integrated stainless steel microwave, matte black faucet hardware, and recessed ceiling lighting
-
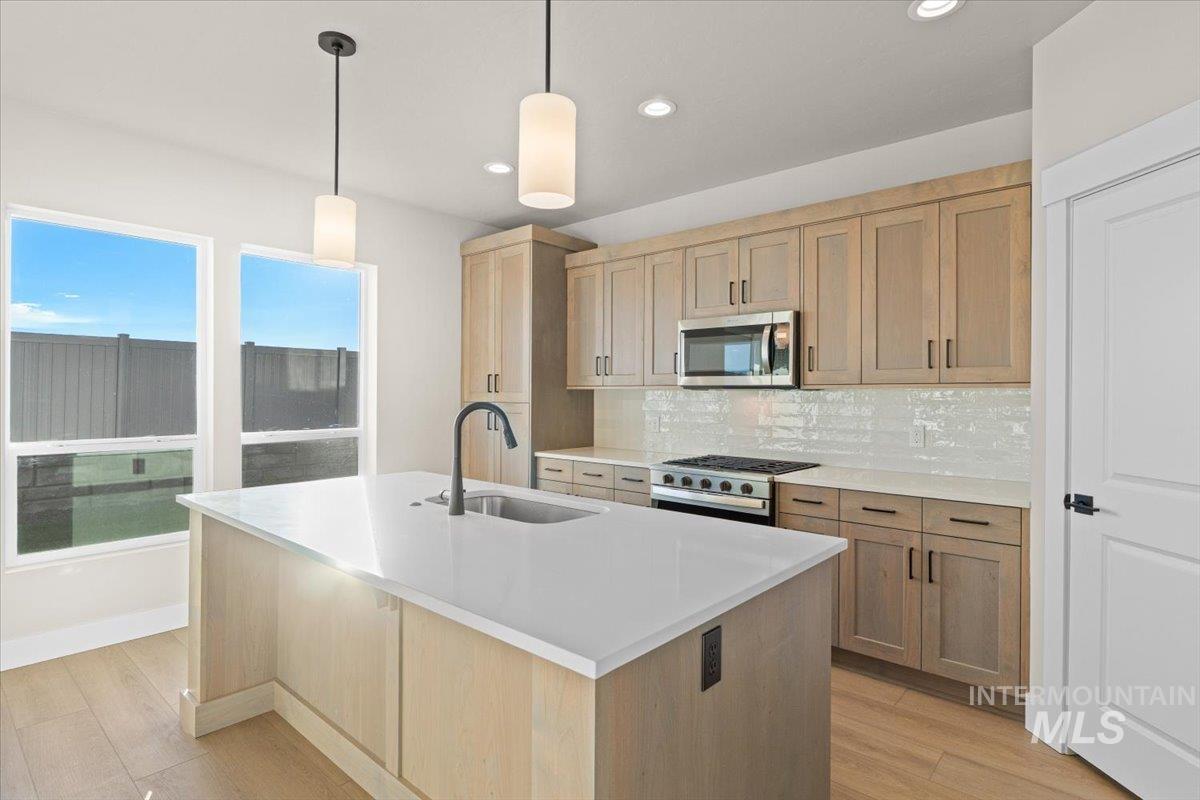
Kitchen featuring light-finish cabinetry, a white quartz countertop island with an undermount sink, a tiled backsplash, stainless steel appliances, and wood-finish flooring
-

Kitchen featuring light wood-finish cabinetry, white solid surface countertops, a white subway tile backsplash, stainless steel appliances, and wood-finish flooring
-
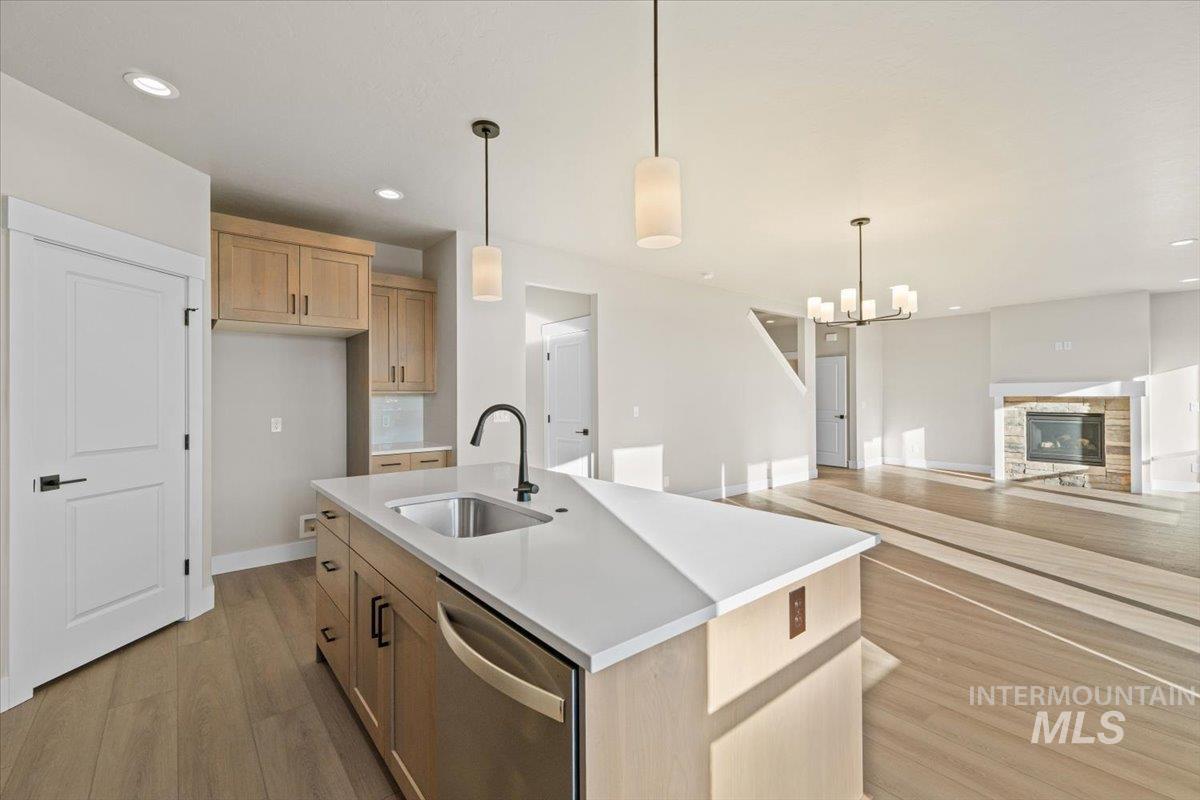
Kitchen island with a solid surface countertop, undermount stainless steel sink, matte black faucet, and light wood-finish cabinetry
-
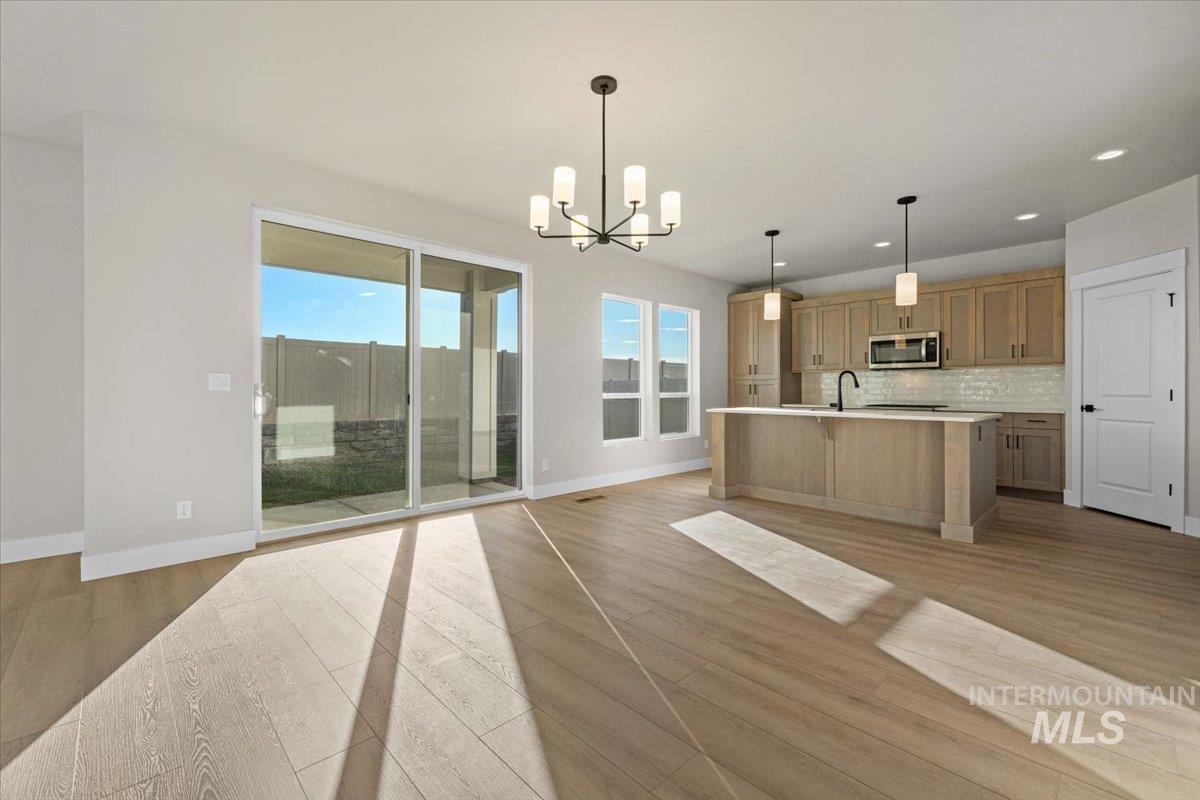
Open-concept space featuring wood-finish flooring, a kitchen island with stone countertops, shaker-style cabinetry, a tile backsplash, and a multi-light chandelier
-
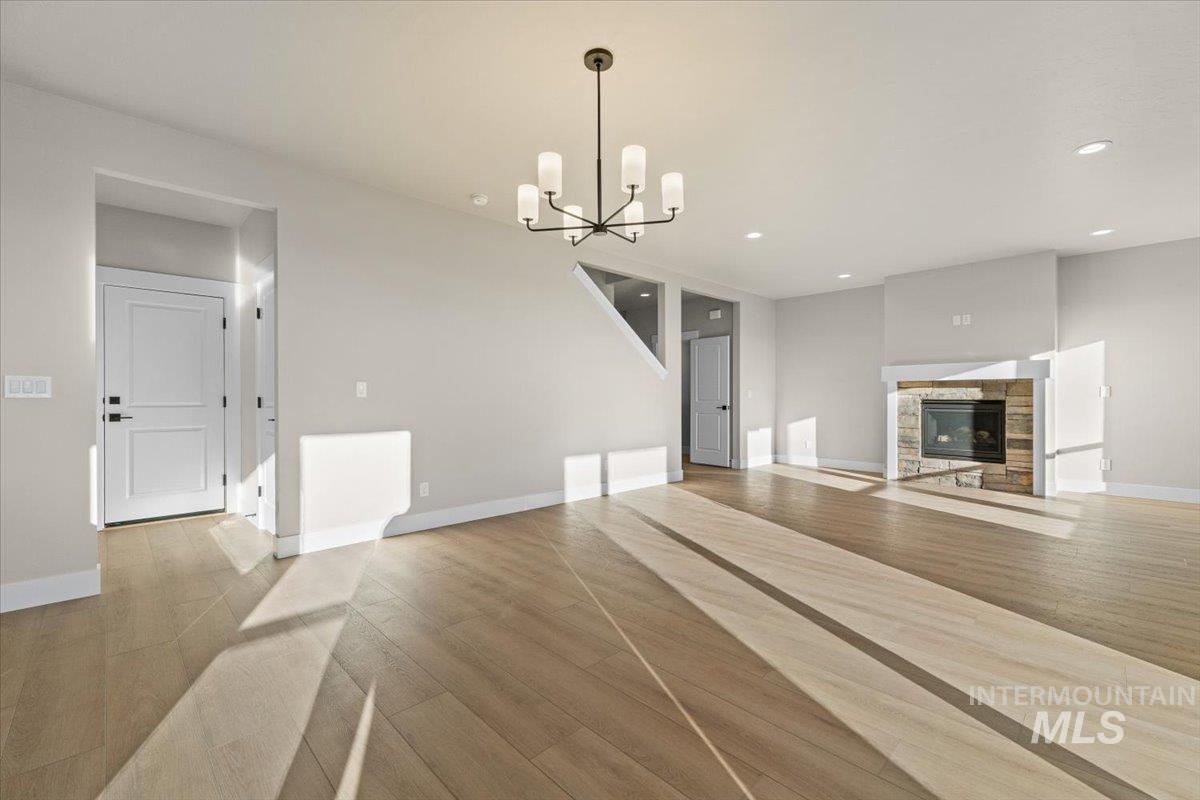
Open interior featuring wood-finish flooring, a multi-arm chandelier, recessed ceiling lighting, and a stone-surround fireplace with a mantel
-
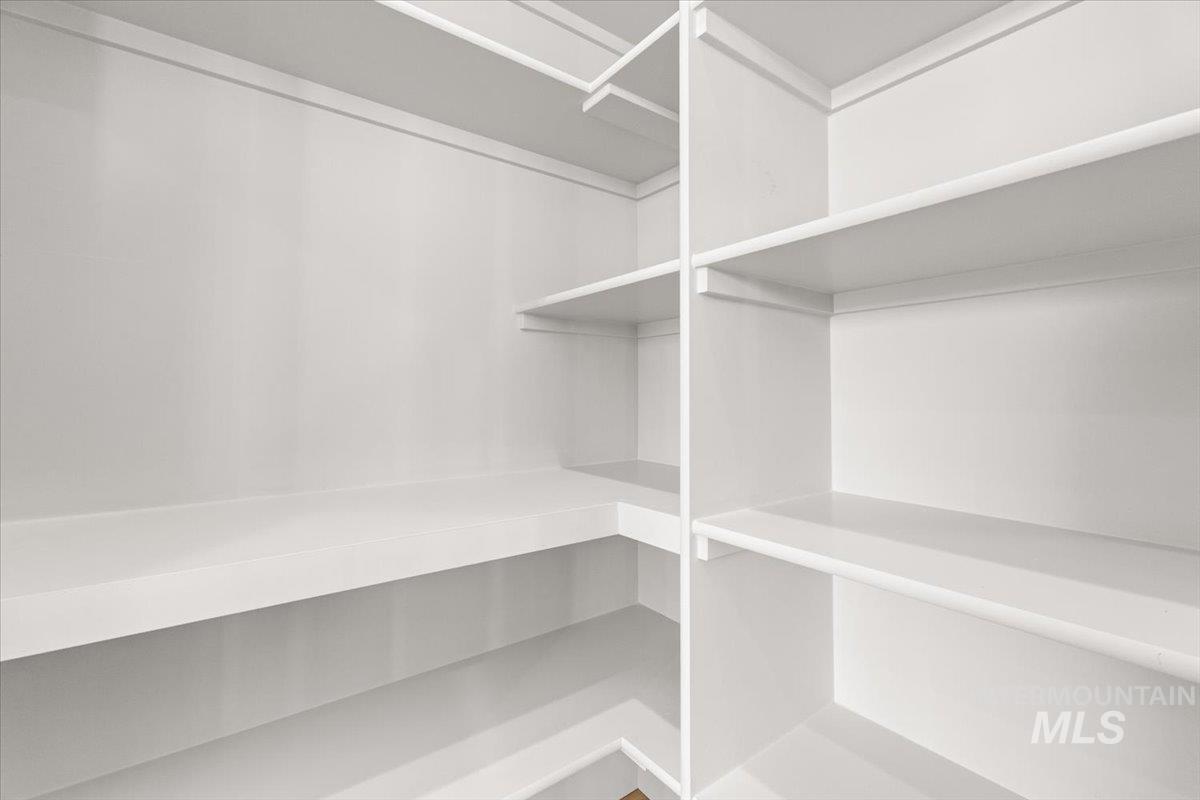
Storage space featuring white custom built-in shelving with L-shaped configuration
-
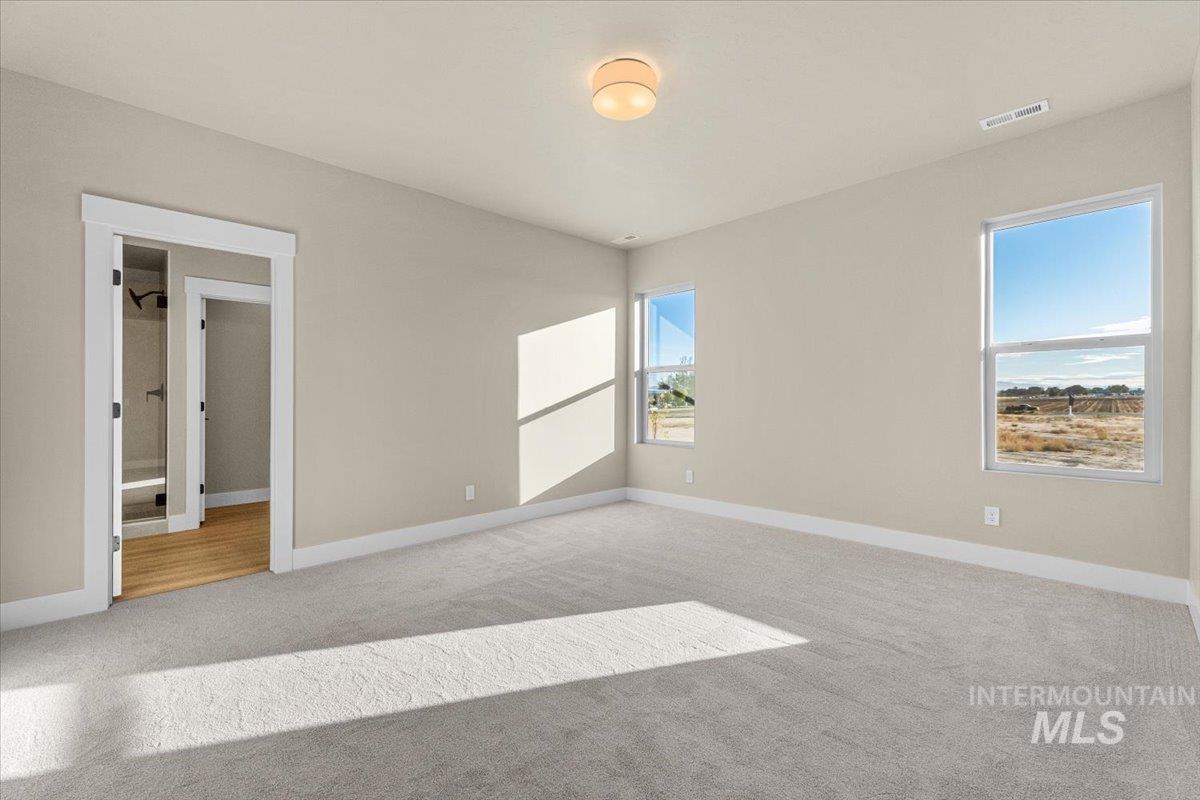
Neutral-toned carpeted room featuring expansive windows with exterior scenery, overhead drum-style flush mount lighting, and thick white casing around doorways
-

Neutral interior room featuring plush wall-to-wall carpeting, a minimalist flush-mount ceiling light fixture, and a solid-core interior door with matte black hardware
-
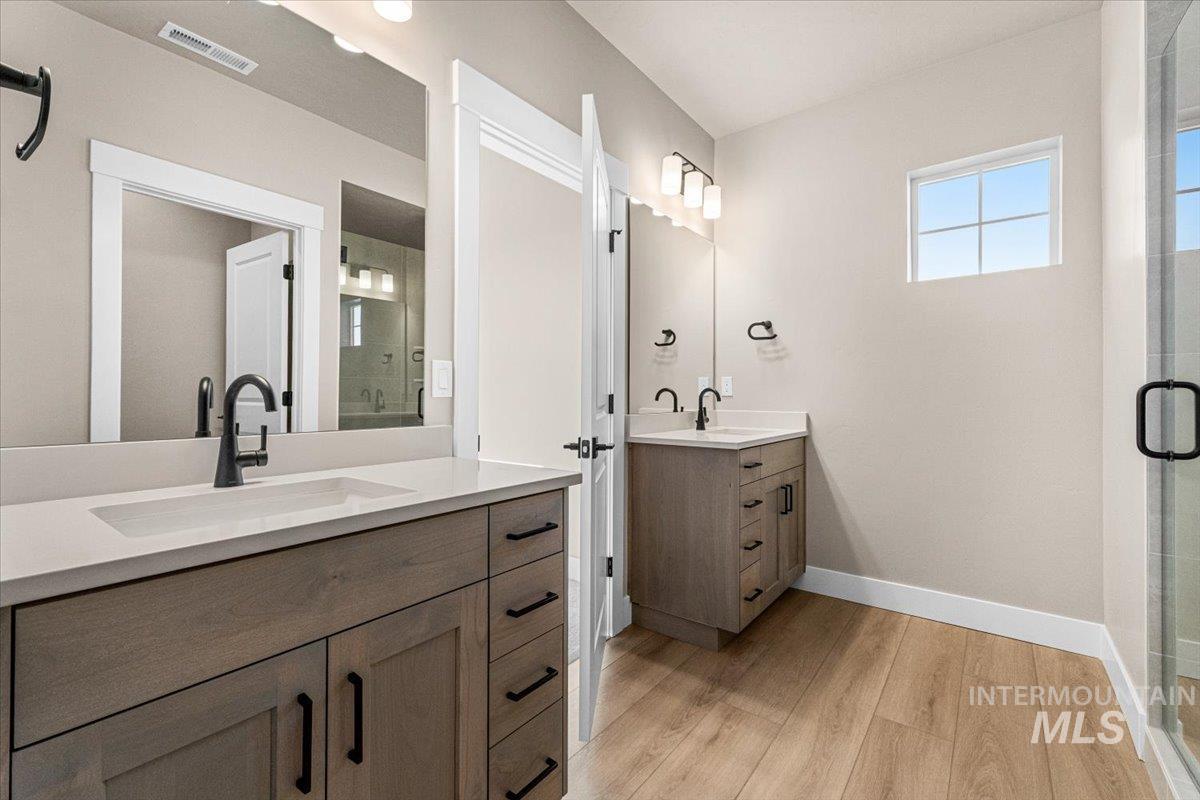
Dual vanity featuring wood-finish cabinetry, quartz countertops, matte black plumbing fixtures, and wood-finish flooring
-

Dual vanity featuring light wood-finish cabinetry, neutral stone-composite countertops, integrated rectangular sinks, matte black hardware, and wall-mounted vanity lighting
-
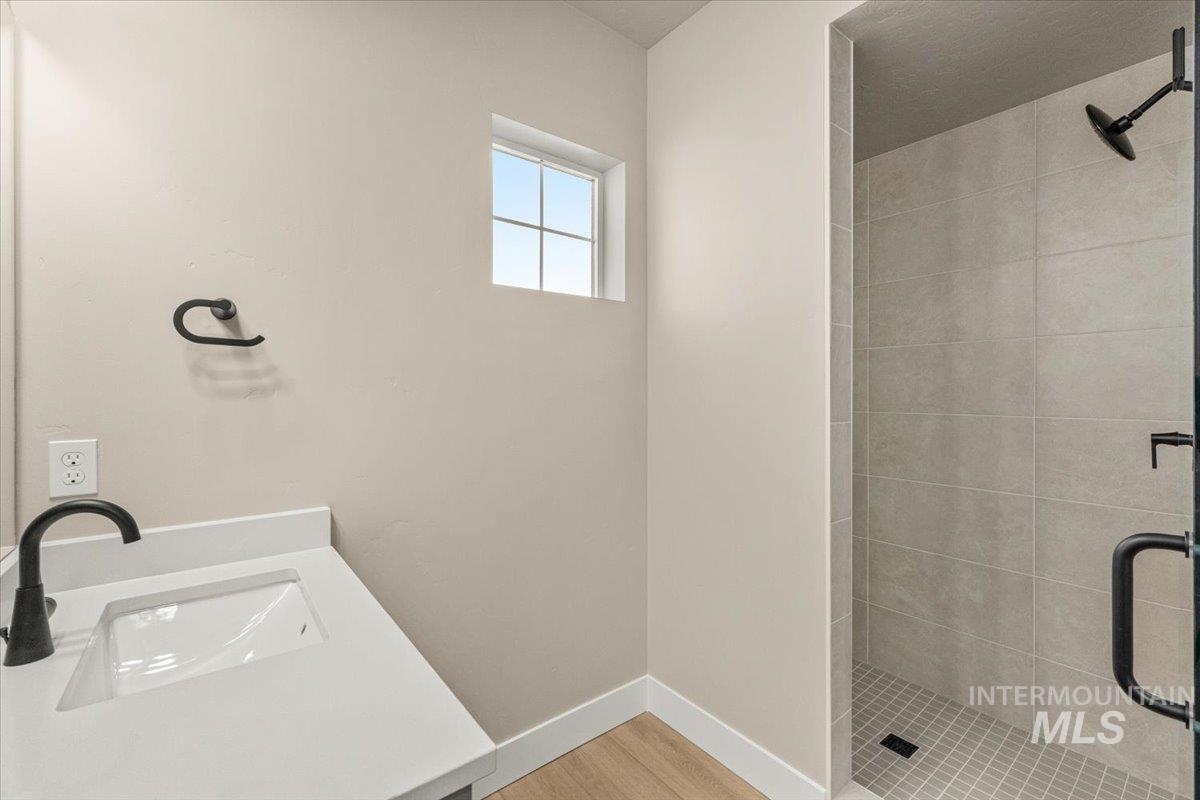
Bathroom featuring a vanity with a white countertop and undermount sink, matte black hardware, tiled shower enclosure, and wood-finish flooring
-
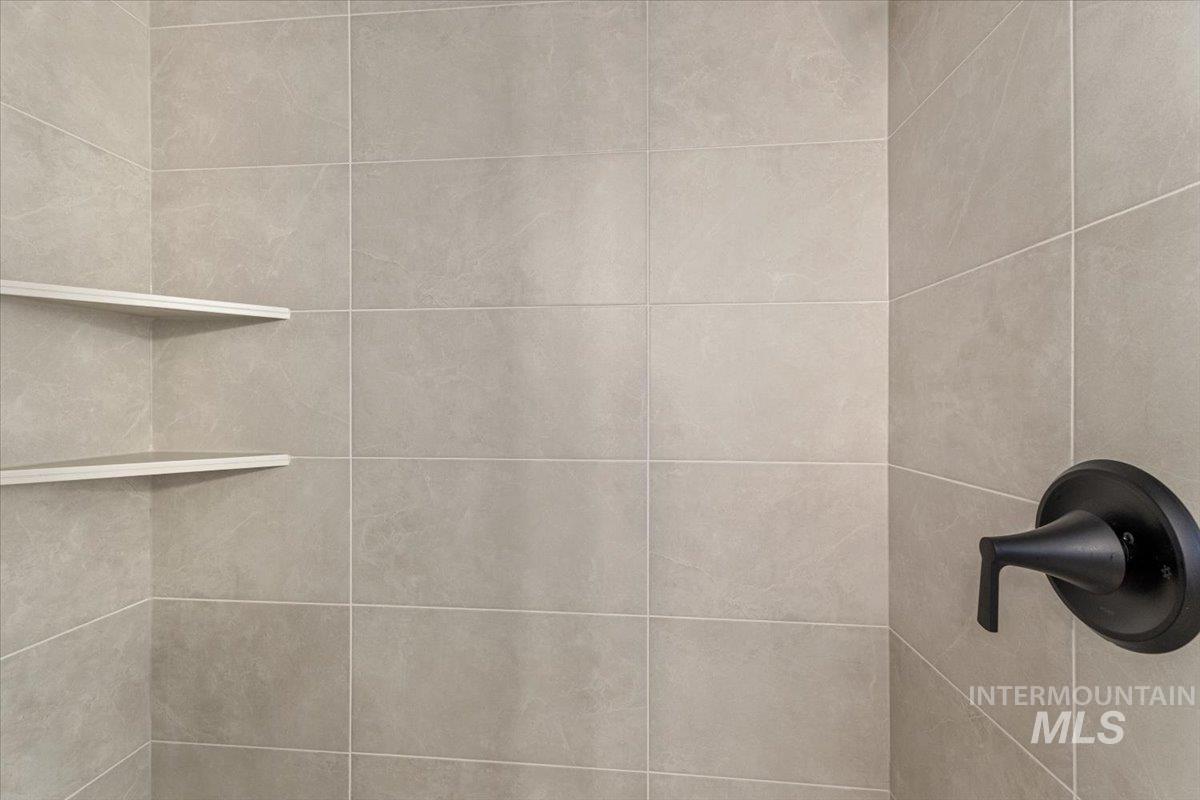
Shower enclosure featuring large-format ceramic tile, dual built-in corner shelves, and a matte black single-handle faucet
-
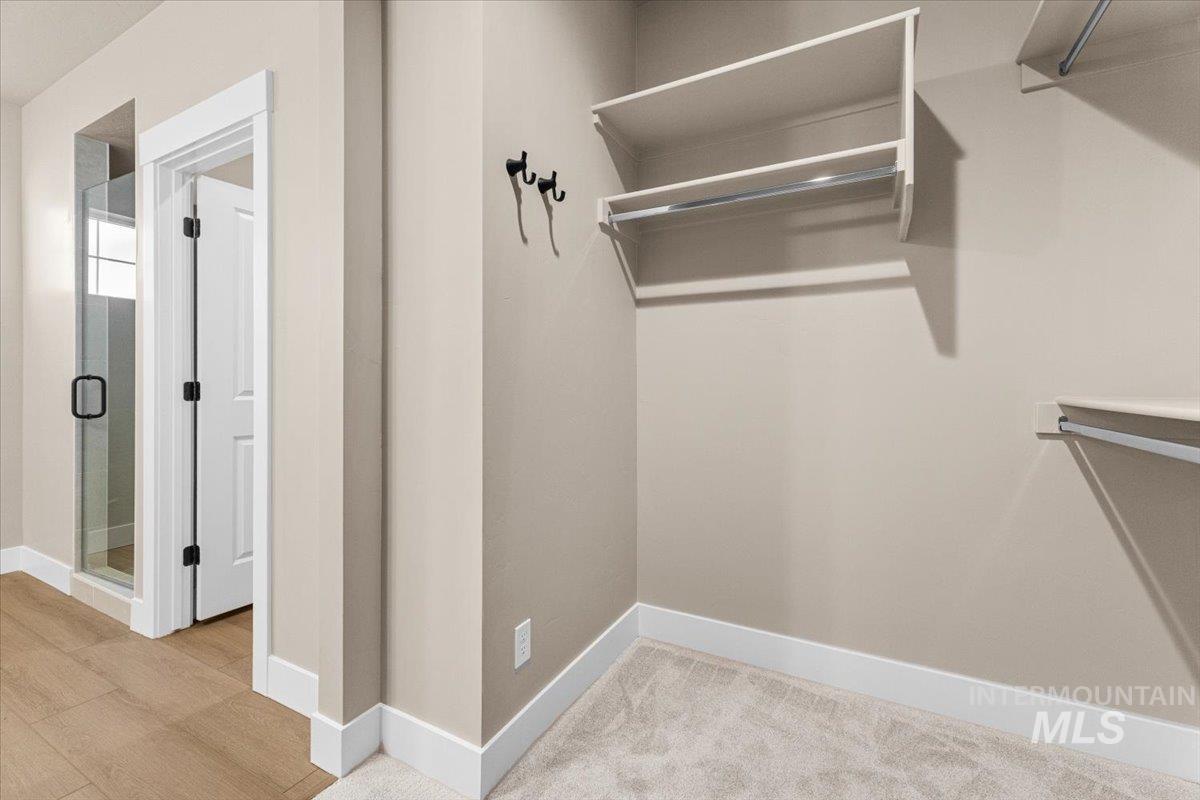
Walk-in closet featuring carpeted flooring, built-in shelving with integrated rods, matte black wall-mounted hooks, and neutral wall paint
-
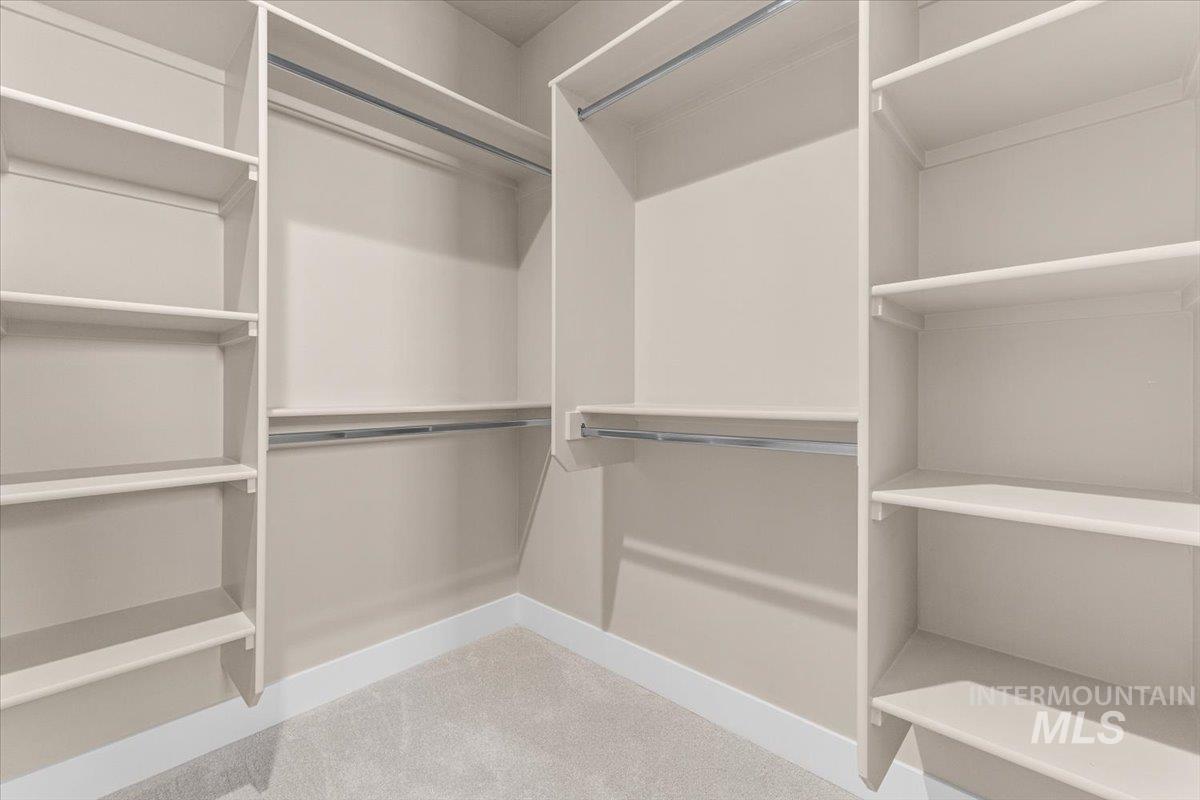
Walk-in storage area featuring custom built-in shelving, multiple hanging rods, neutral wall finish, and wall-to-wall carpeting
-

Neutral-toned interior featuring wall-to-wall carpeting, crisp white door casings, solid-core doors with matte black hardware, and a semi-flush mount ceiling fixture
-
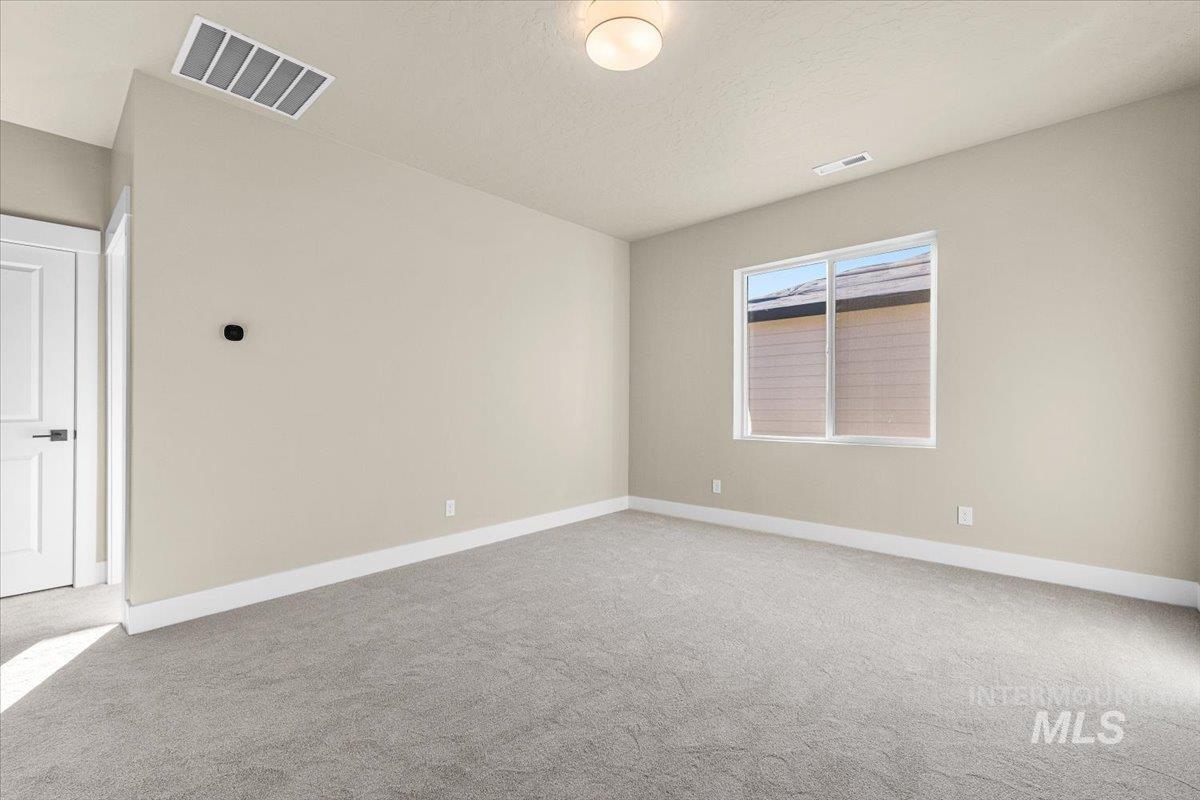
Neutral-toned interior room featuring wall-to-wall carpeting, a multi-pane sliding window, and a flush-mount ceiling light fixture
-

Neutral-toned walls, wall-to-wall carpeting, and a sliding window featuring a view of the sky
-
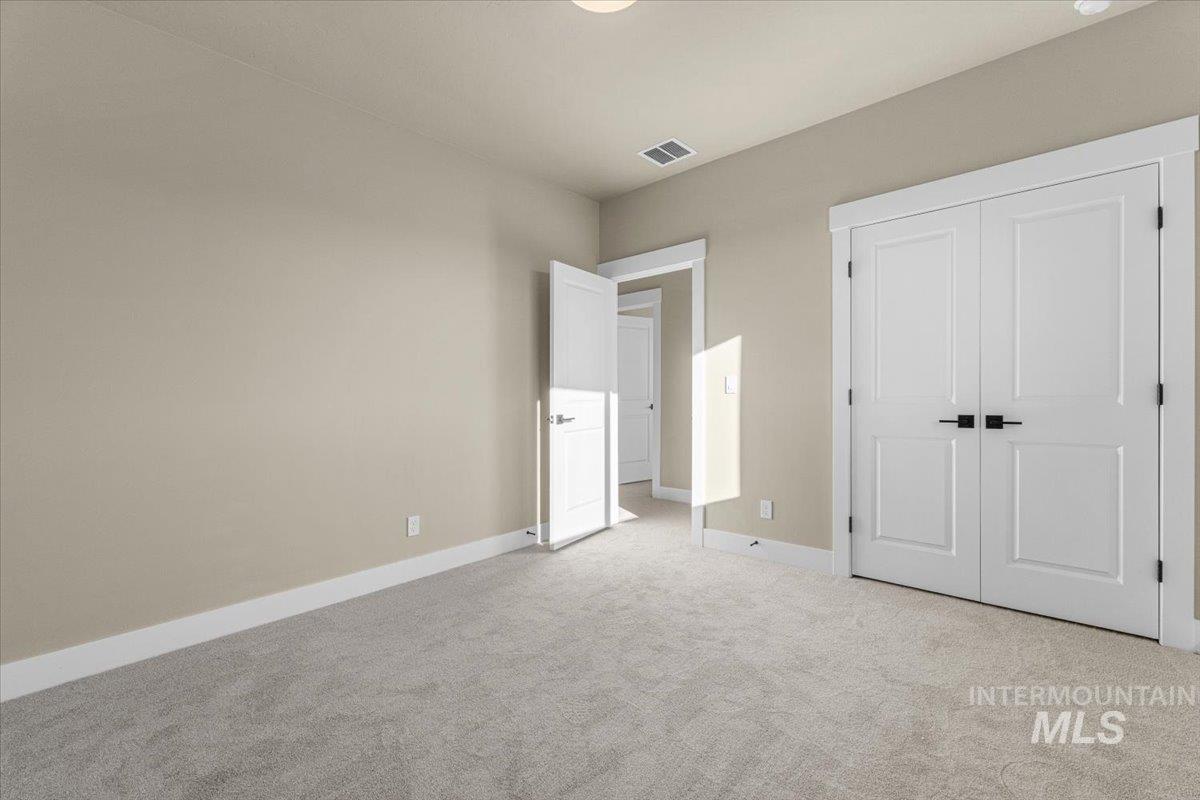
Neutral-toned interior room featuring carpeted flooring, white two-panel doors, and matte black hardware
-
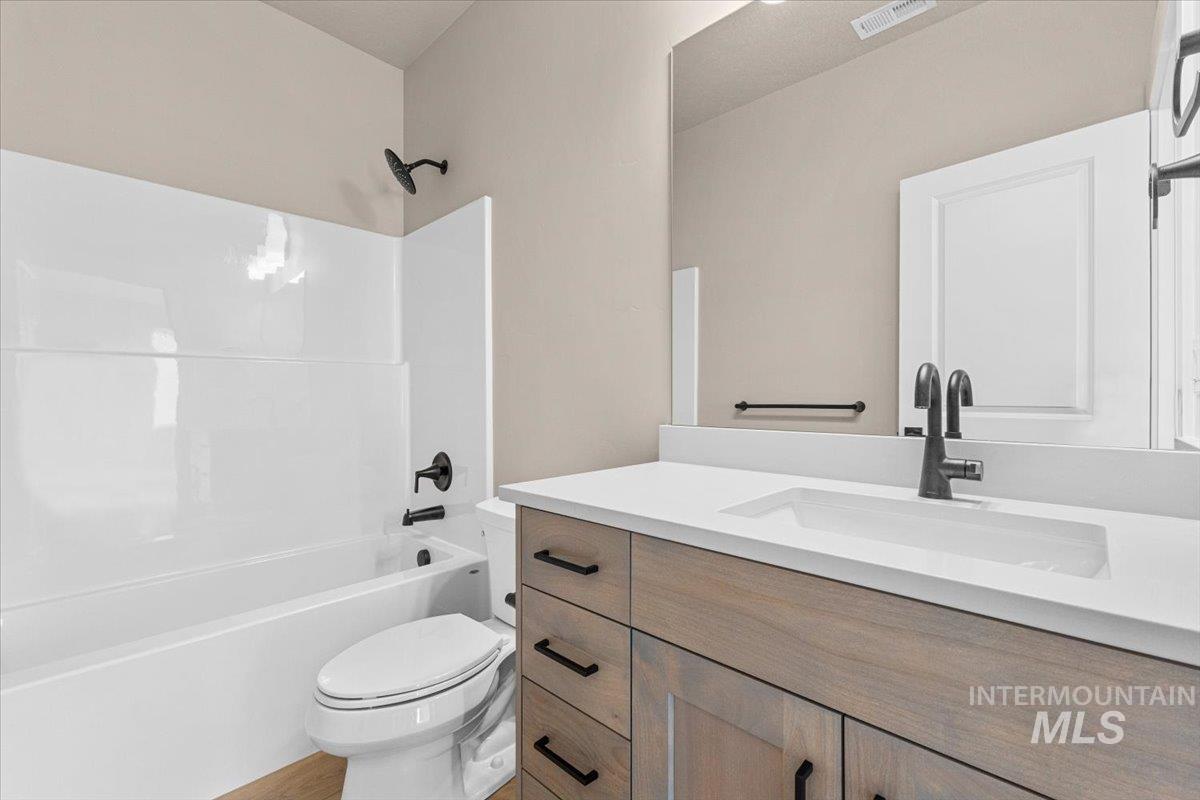
Bathroom featuring a vanity with light wood-finish cabinetry, a white countertop with an integrated rectangular sink, matte black hardware, a floor-to-ceiling mirror, and a tub-shower combination with a surround
-

Neutral-toned walls, high-pile carpeting, dual-pane sliding window, and a central flush-mount ceiling light fixture
-
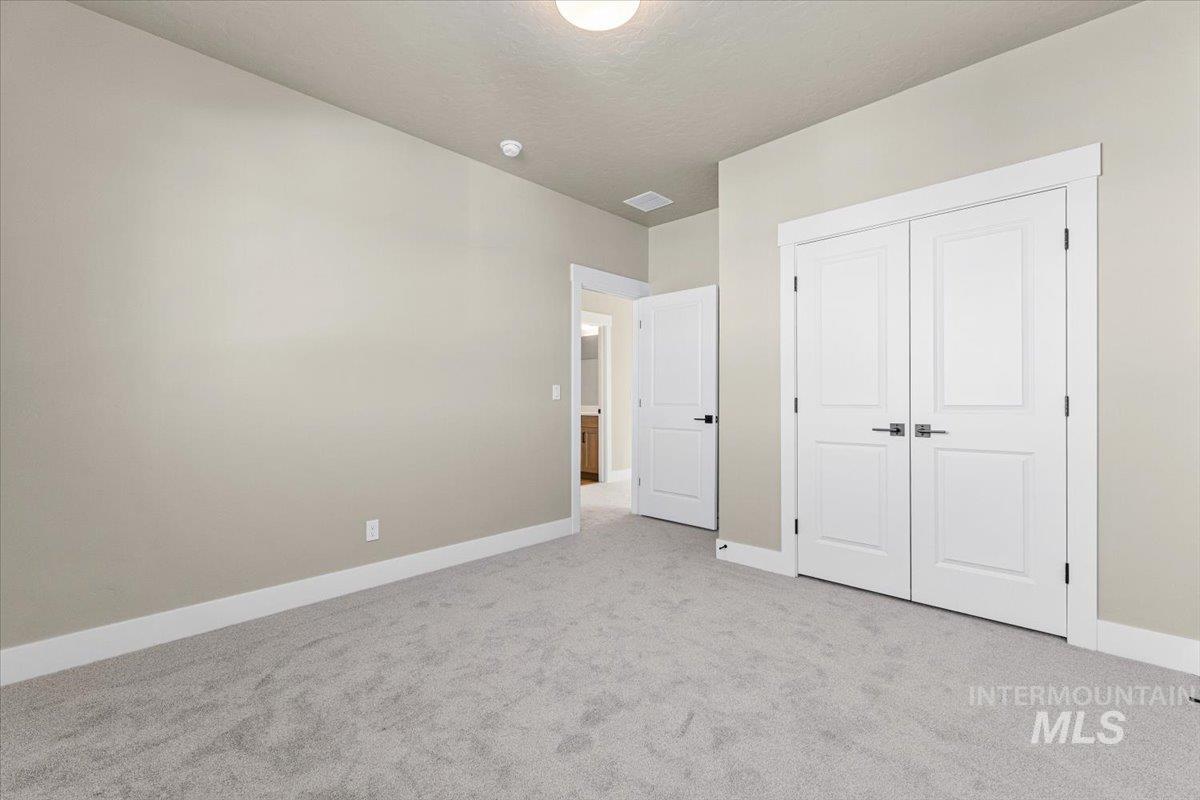
Neutral-toned interior featuring wall-to-wall carpeting, two-panel interior doors with matte black hardware, and crisp white door casings
-
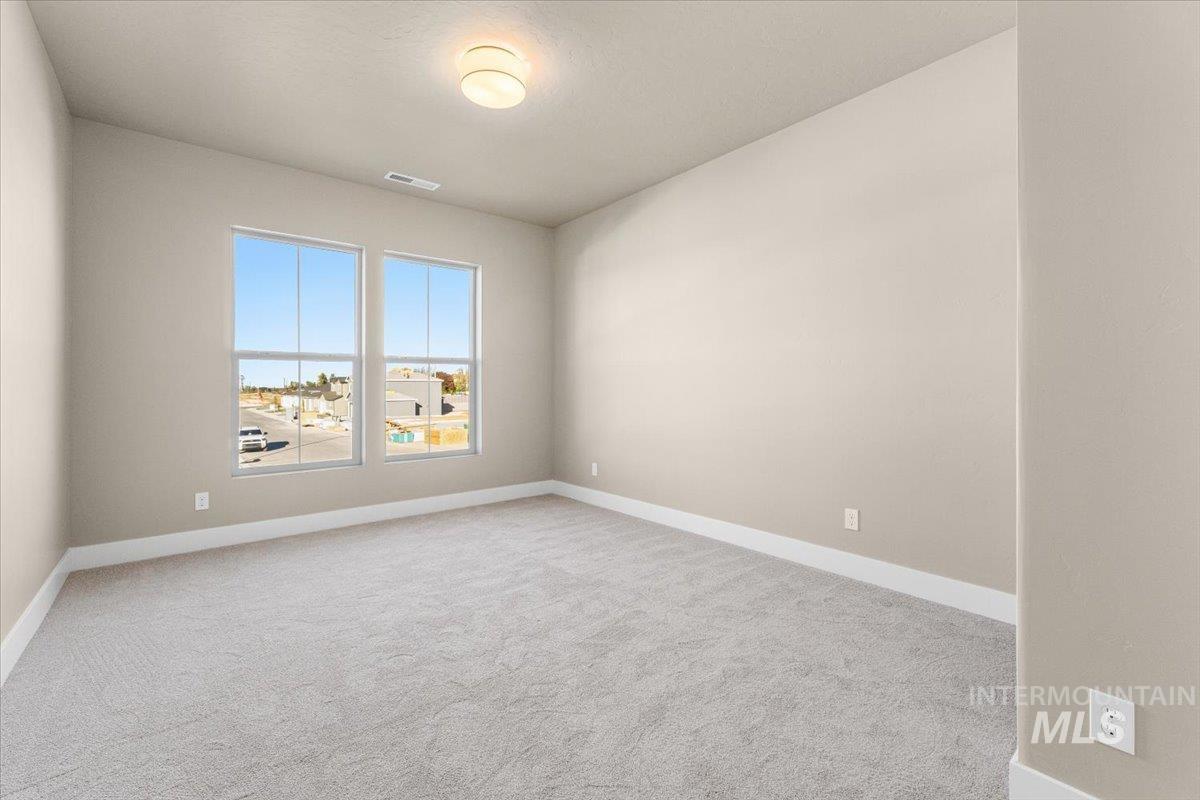
Neutral interior space featuring neutral wall tones, wall-to-wall carpeting, dual-pane windows, and a flush-mount overhead light fixture
-
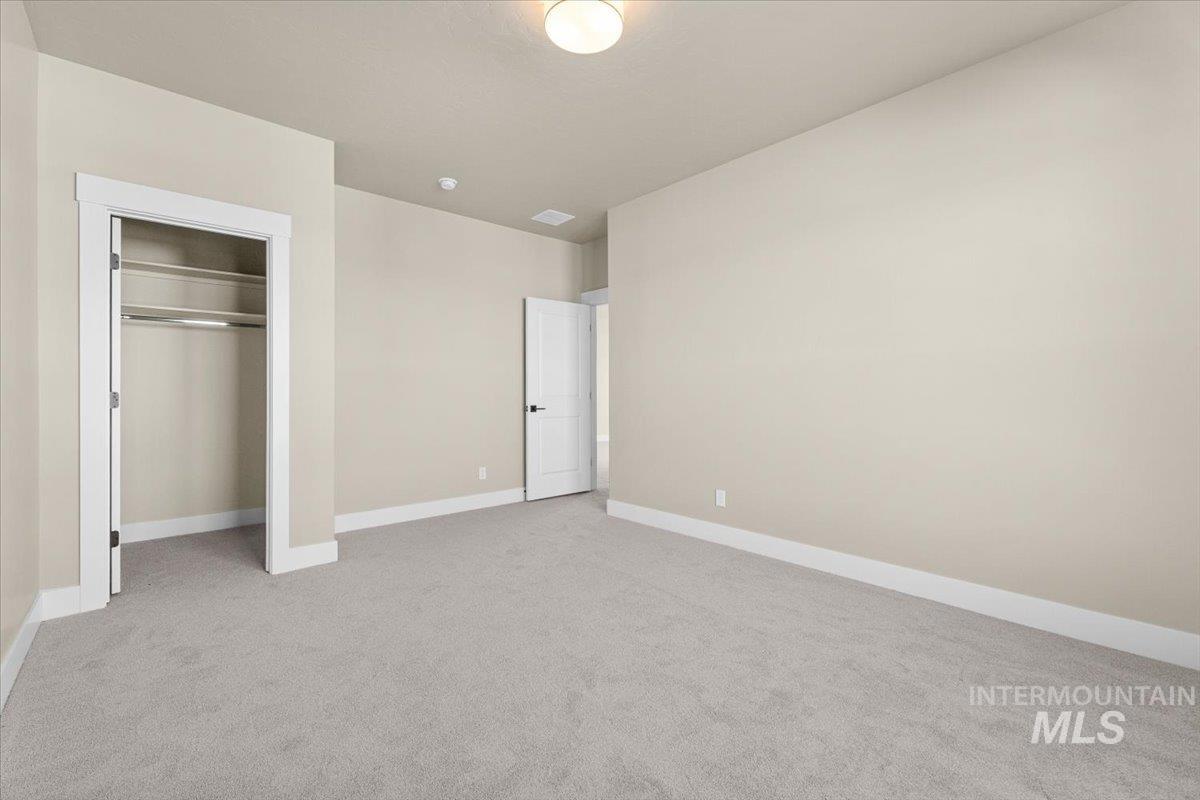
Neutral-toned interior featuring wall-to-wall carpeting, a reach-in closet with built-in shelving, paneled doors with matte black hardware, and a ceiling-mounted light fixture
-
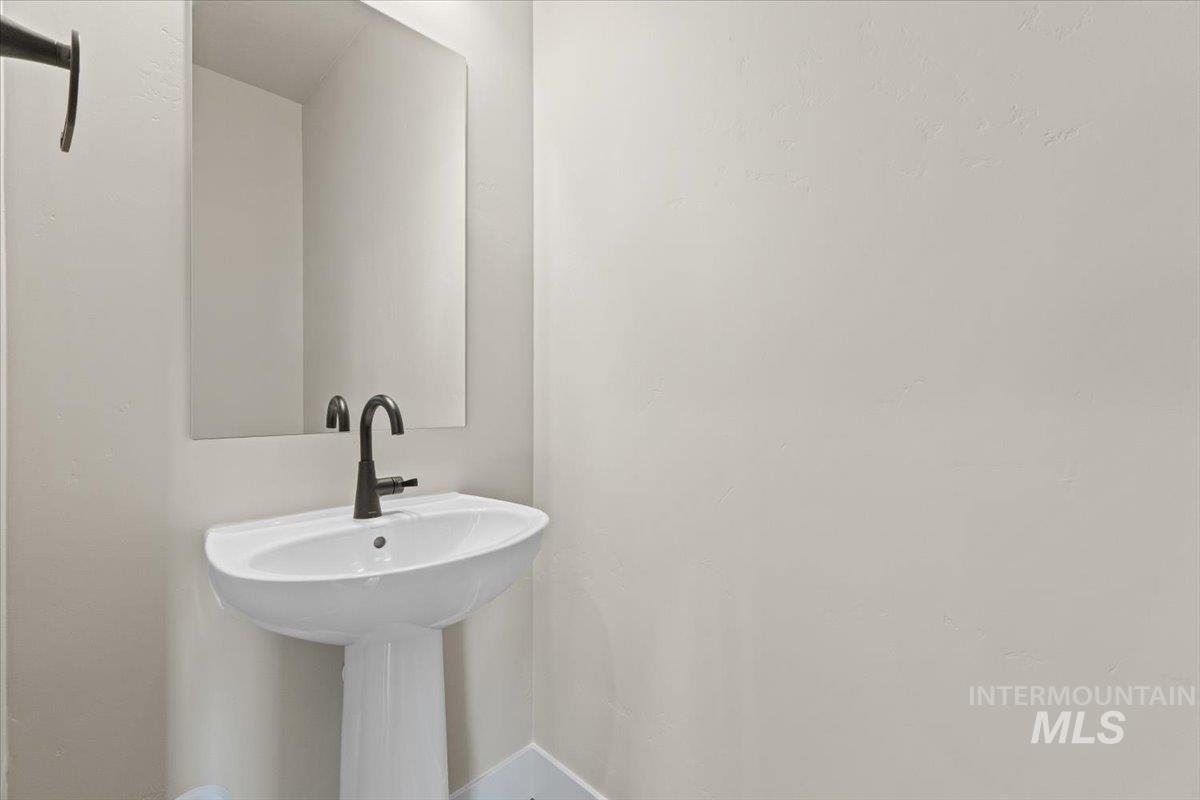
White pedestal sink with a curved basin, paired with an arched matte black faucet and a frameless wall-mounted mirror
-
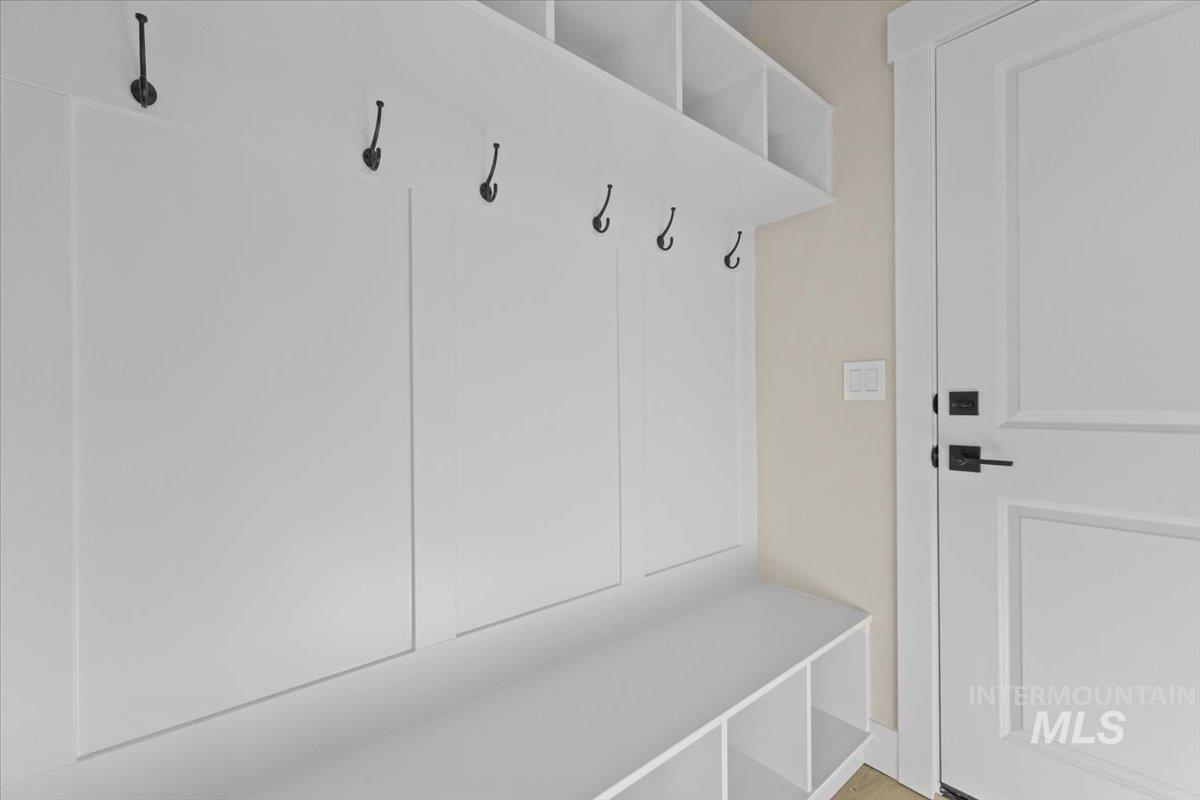
Built-in mudroom storage featuring white cabinetry, overhead cubbies, integrated bench seating with lower shelving, and matte black hardware hooks
-
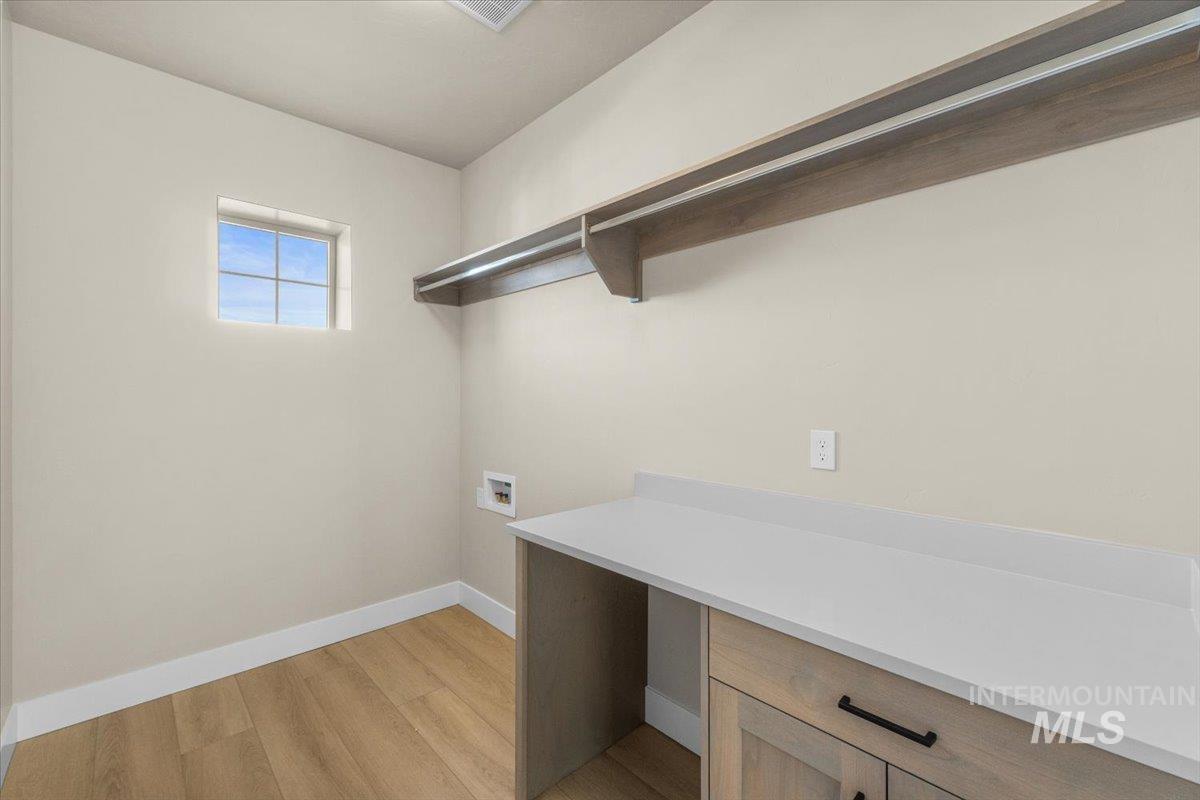
Built-in cabinetry with a stone-finish countertop, wood-finish flooring, integrated shelving, and a square window
-

Covered concrete patio overlooking a backyard featuring a lawn, gravel border, stacked stone retaining wall, and full-height vinyl fencing
-
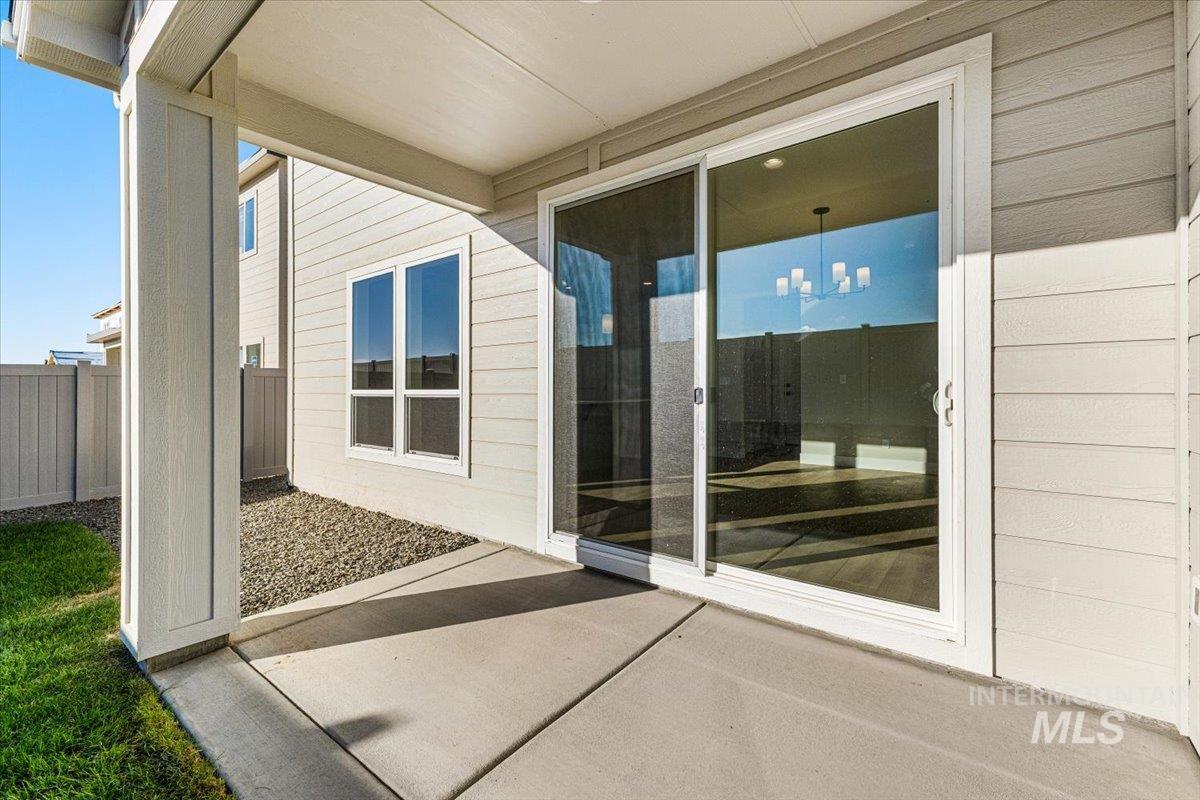
Covered concrete patio with lap siding, white trim, and sliding glass door
-
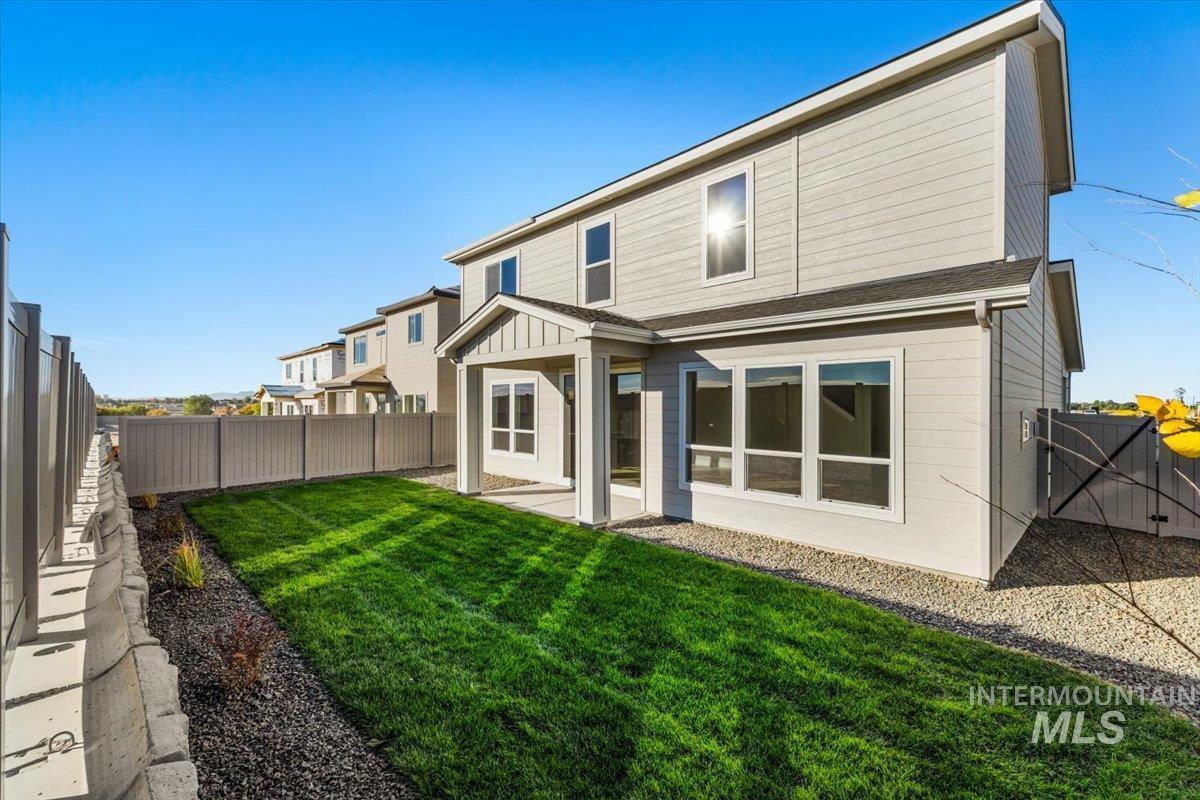
Two-story exterior featuring light-colored horizontal siding, a covered concrete patio, a private fenced yard, and a combination of manicured turf and decorative rock landscaping
-
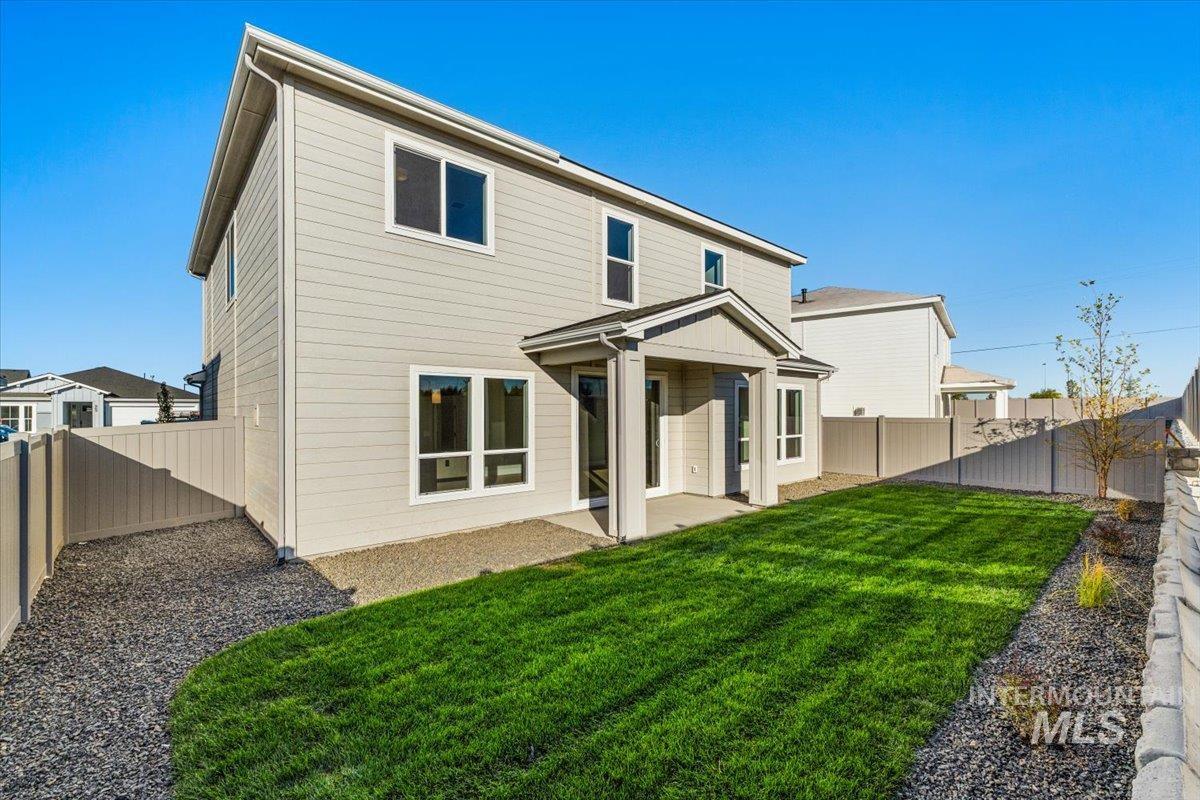
Rear exterior featuring light-toned horizontal siding, a covered concrete patio, a manicured lawn, and perimeter vinyl fencing
-
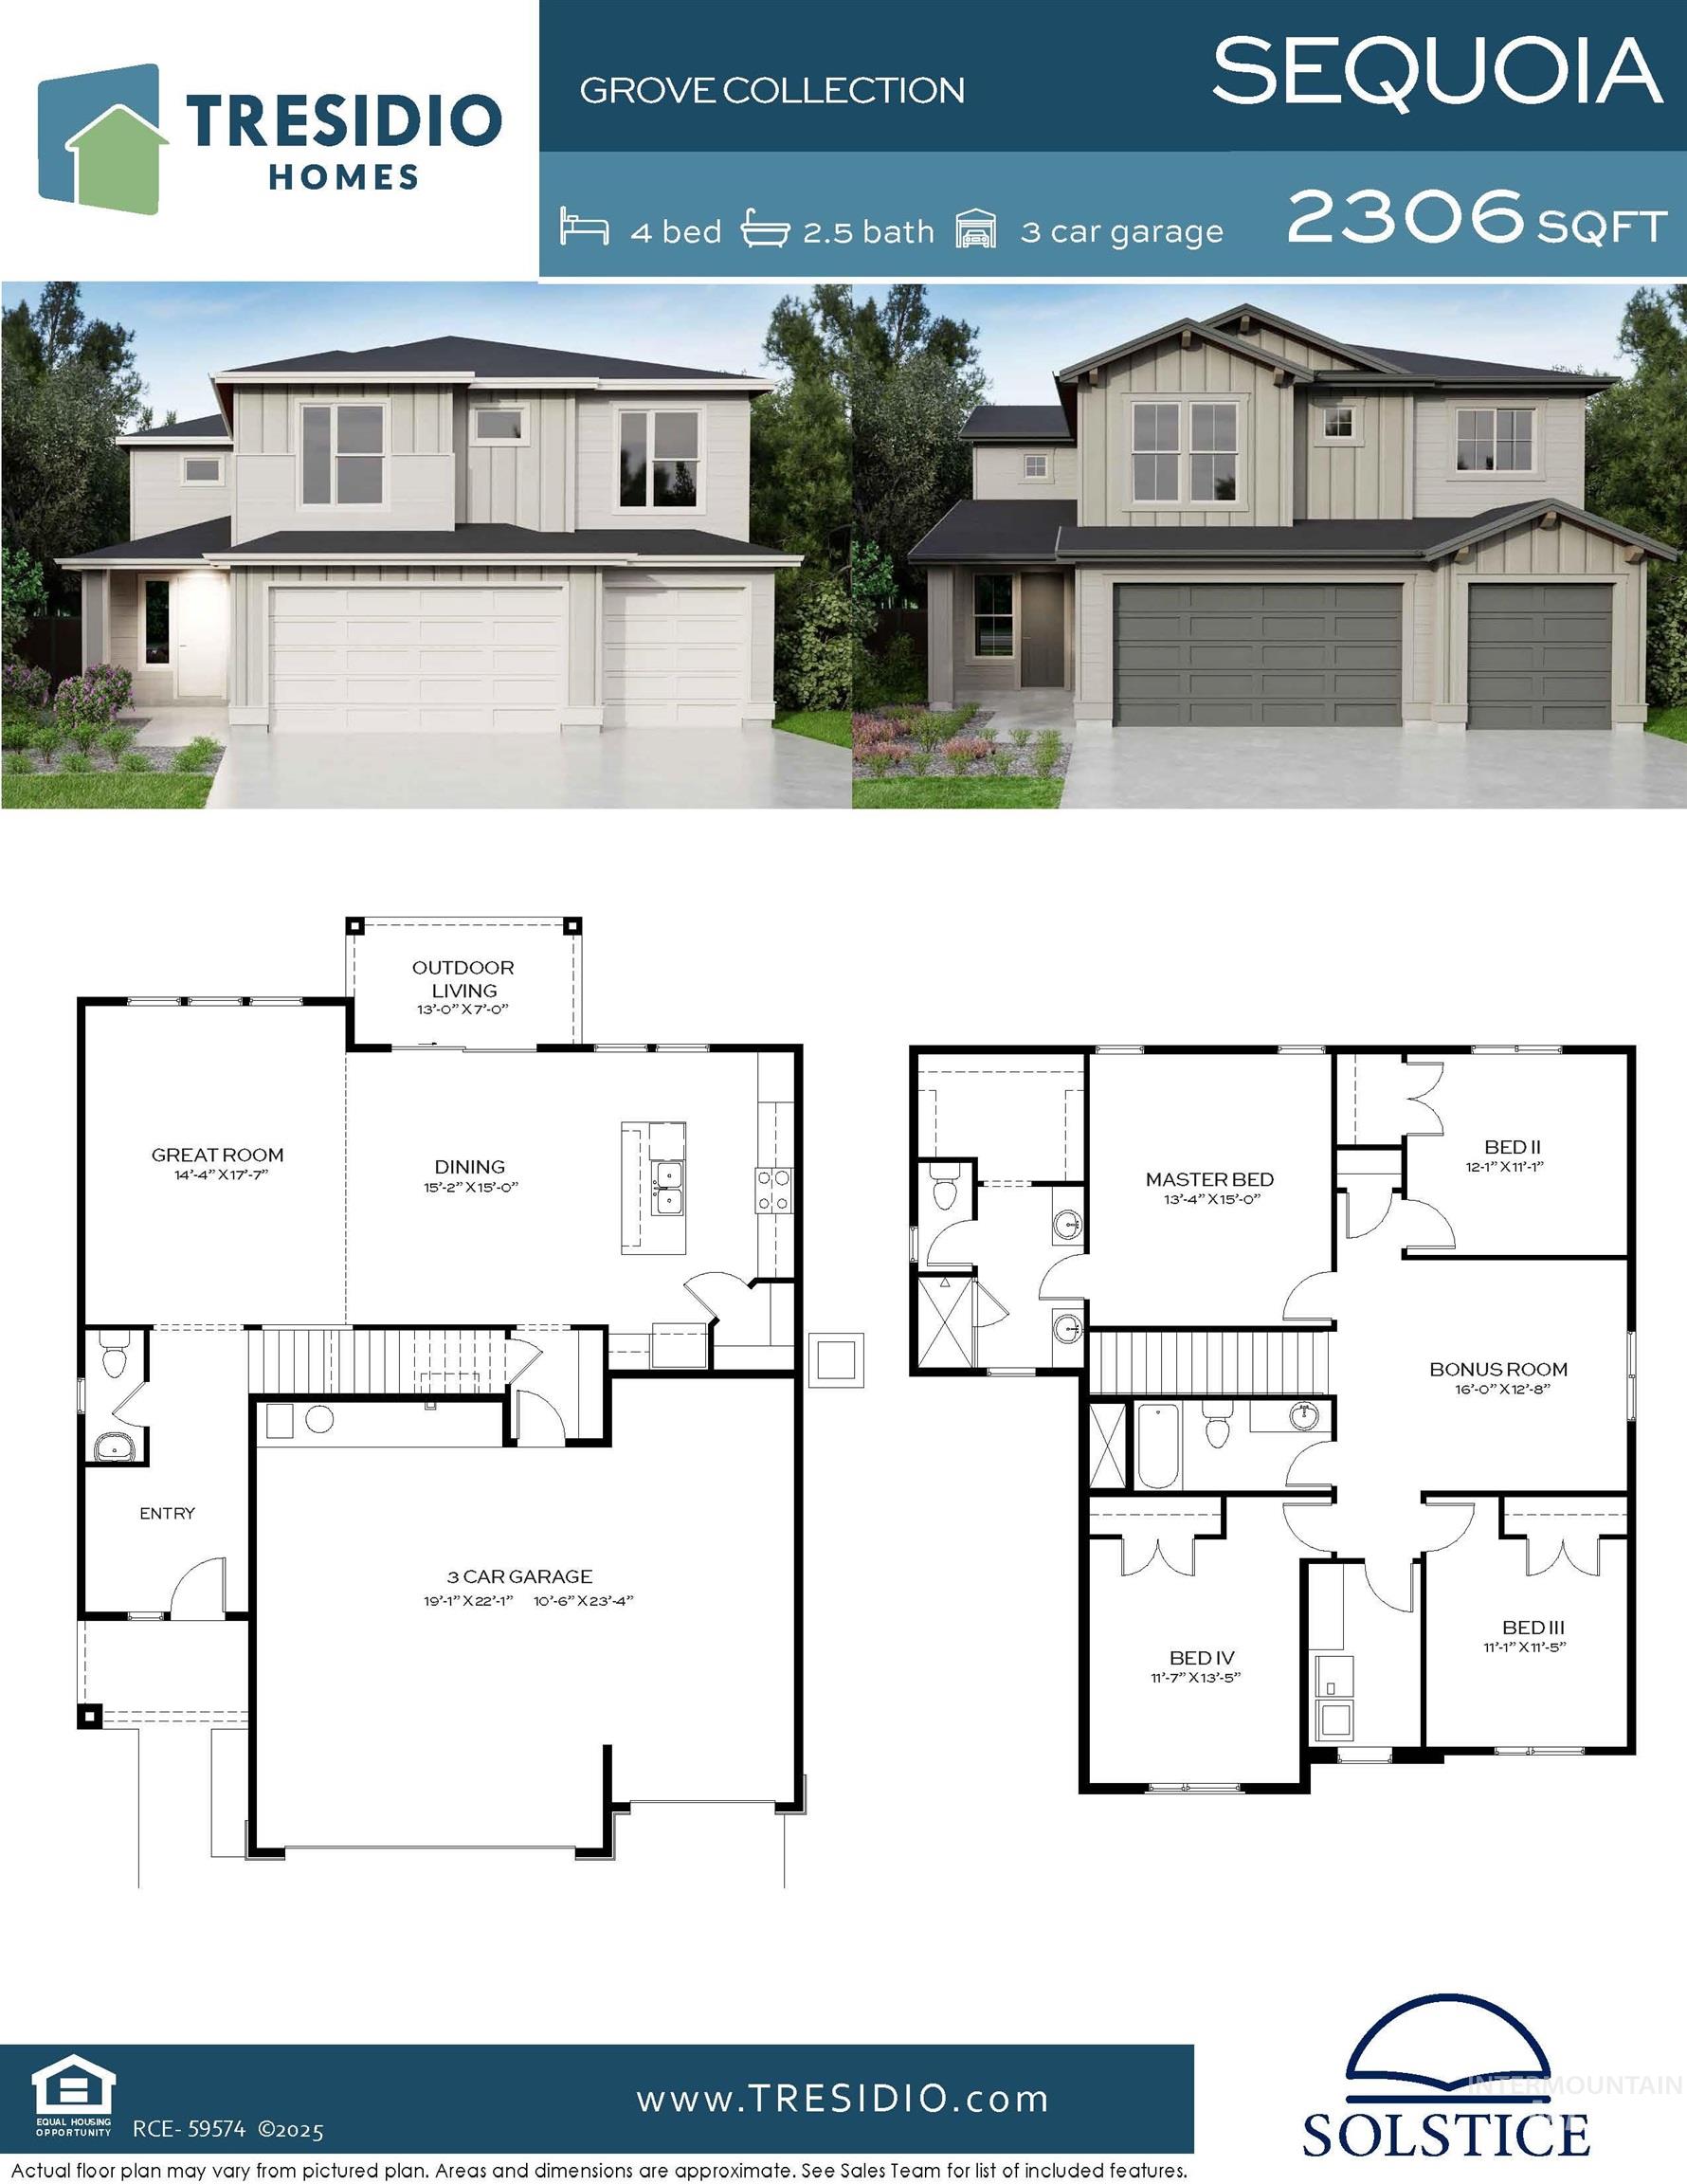
Floor plan
SAVE UP TO $40K! Introducing the Sequoia by Tresidio Homes, a beautifully designed 2,306 sq. ft. single-level home that blends modern style, functional living, and exceptional value. Featuring 4 bedrooms, 2.5 bathrooms, and a spacious 3-car garage, the Sequoia offers an open-concept layout ideal for both entertaining and everyday life. The expansive great room flows seamlessly into the kitchen and dining area, creating a bright, welcoming space filled with natural light. The private primary suite provides a relaxing retreat with a luxurious ensuite bathroom and generous walk-in closet, while three additional bedrooms offer flexibility for family, guests, hobbies, or a home office. Located in the desirable Autumn Creek community in Caldwell, homeowners enjoy a peaceful neighborhood setting with community parks, walking paths, open green spaces, and convenient access to nearby schools, shopping, dining, and outdoor recreation. Situated near major roadways while maintaining a quiet residential feel, Autumn Creek offers the perfect balance of small-town charm and modern convenience. With its versatile layout, spacious design, and quality construction, the Sequoia is thoughtfully crafted to complement the way you live today and for years to come. Full perimeter fencing and completed front and backyard landscaping included!
- Heating:
- Forced Air, Gas
- Cooling:
- Central air
- Garage Capacity:
- 3
- Country:
- US
- State:
- ID
- City:
- Nampa
- Zipcode:
- 83687
- Street:
- 858 S Contusion Ave
- Longitude:
- W117° 29' 6''
- Latitude:
- N43° 33' 38.6''
- Master Bedroom Level:
- Upper
- Master Bedroom Size:
- 13x15
- Bedroom 2 Level:
- Upper
- Bedroom2 Size:
- 12x11
- Bedroom 3 Level:
- Upper
- Bedroom3 Size:
- 11x11
- Bedroom 4 Level:
- Upper
- Bedroom4 Size:
- 12x13
- Kitchen Level:
- Main
- Bonus Room Size:
- 16x13
- School District:
- Nampa School District #131
- Elementary School:
- Parkridge
- Middle School:
- East Valley Mid
- High School:
- Columbia
- Status:
- New
- Type:
- Single Family
- Level:
- Two Story
- Tax Year:
- 2026
- Potential Short Sale:
- No
- Age:
- New-Never Occupied
- Auction:
- No
- Flood Ins Required:
- No
- HUD Owned:
- No
- In Foreclosure:
- No
- Land Size:
- Sm Lot 5999 SF
- Home Owner Exempt:
- No
- HOA Frequency:
- Annual
- HOA Fees:
- $850
- Irrigation District:
- Nampa/Meridian Irrigation
- Video Tour:
- https://www.zillow.com/view-imx/5afcdc05-98f5-460d-8412-6ea4aabef5e5?setAttribution=mls&wl=true&
- Inc Kitchen Features:
- Breakfast bar, Dishwasher, Disposal, Microwave, Oven/range freestanding, Pantry, Island, Countertop-quartz
- Lot Features:
- Irrigation Available
- Water:
- City service
- Land Use:
- Single
- Sprinkler System:
- Auto,Full,Irrigation,Pressurized Irrigation
Residential For Sale
858 S Contusion Ave, Nampa, Idaho 83687
- Property Type :
- Residential
- Listing Type :
- For Sale
- Status :
- Active
- Listing ID :
- 99004246
- Price :
- $564,880
- Bedrooms :
- 4
- Bathrooms :
- 2.5
- Apx SqFt :
- 2,306 SqFt
- Year Built :
- 2026
- Lot Area :
- 0.12 Acres
- Subdivision :
- Autumn Creek
- Builder Name :
- Tresidio Homes
- Update Date :
- 10/21/2026 16:13:41



