
-
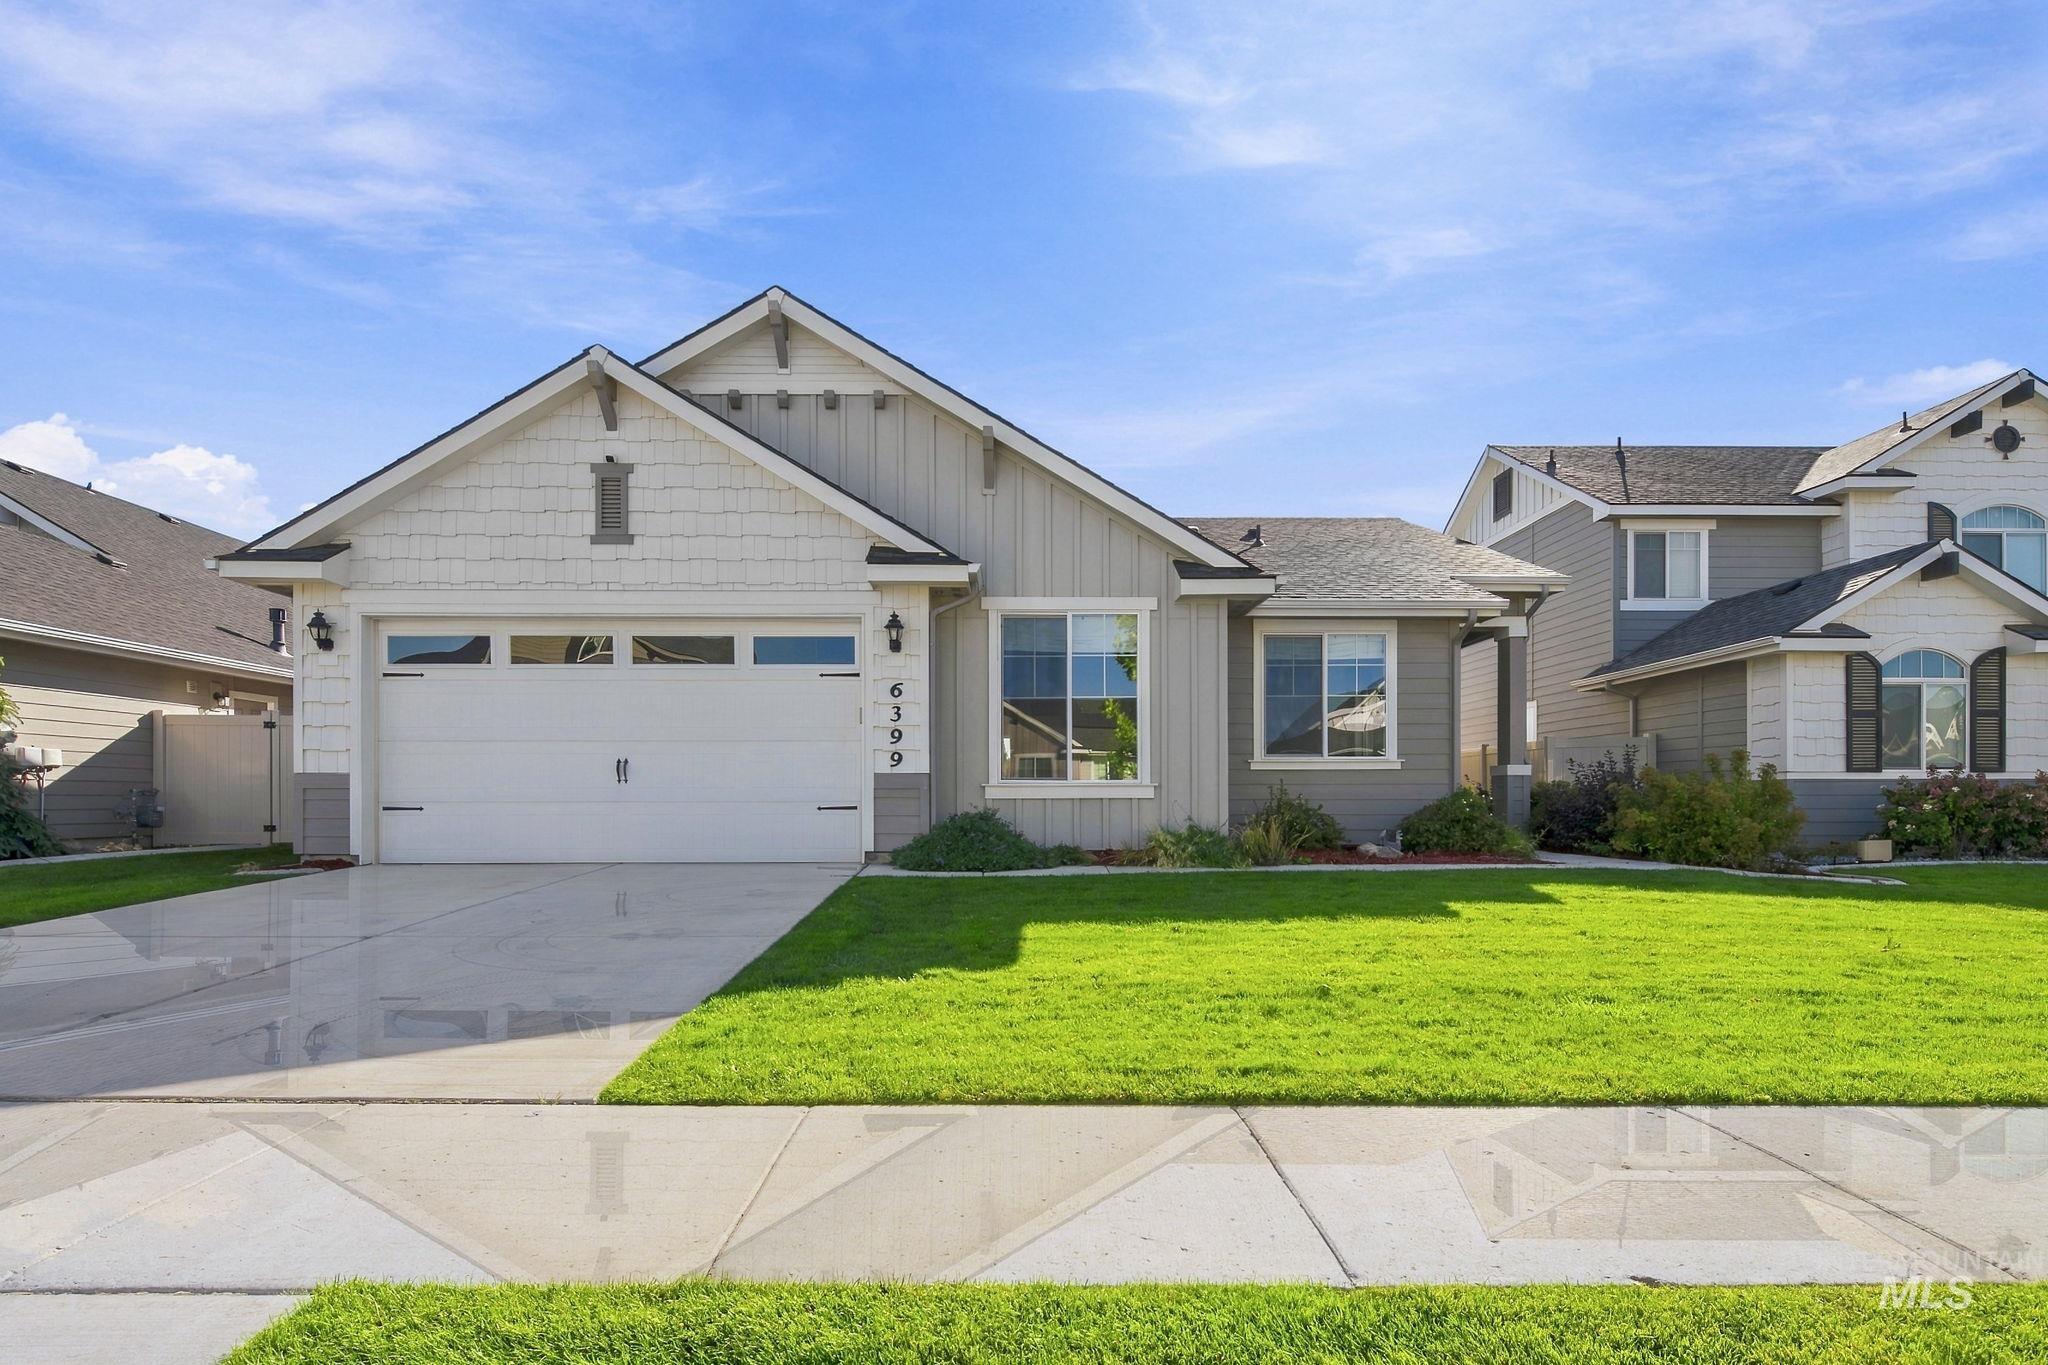
Contemporary exterior with gabled roofline, light-toned siding, attached garage, concrete driveway, and manicured lawn
-
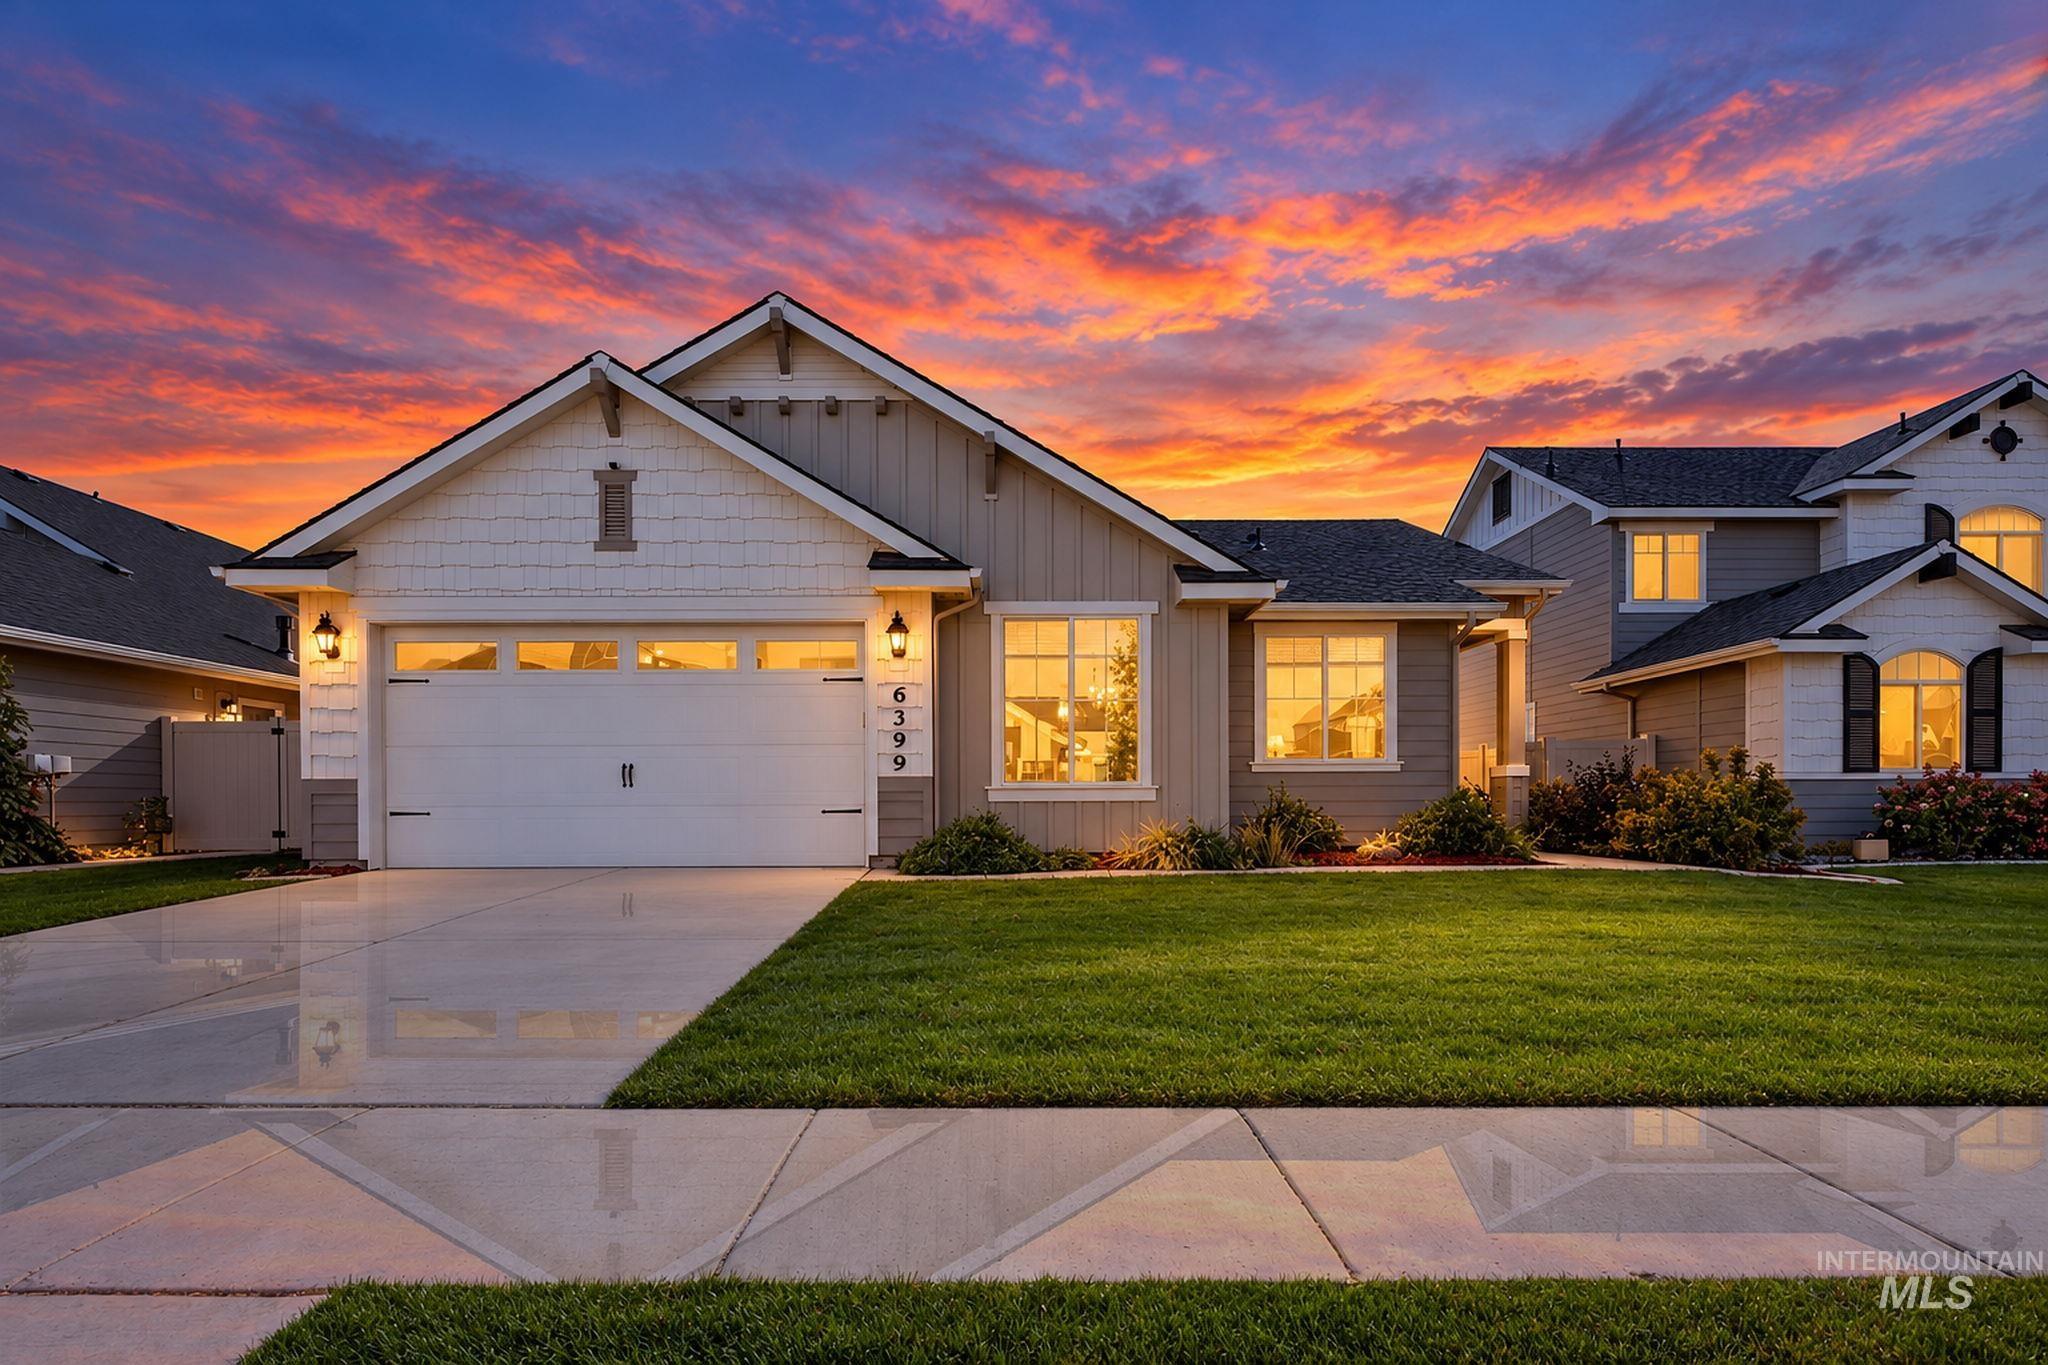
Pitched rooflines with decorative gable accents, attached garage with panel door, well-maintained lawn, and established perimeter landscaping
-

Pitched roofline, light-toned siding, attached two-car garage, covered entry, and established landscaping
-

Contemporary exterior with gabled roof lines, attached two-car garage, concrete driveway, and front landscaping
-

Spacious living area featuring wood-finish flooring, a stone-clad fireplace with a hearth, a dark-finish ceiling fan, and large windows with privacy blinds
-

Open-concept living area with light-toned walls, wood-finish flooring, and recessed lighting
-

Open-concept living area featuring a gas fireplace with brick surround, ceiling fan, and recessed lighting
-

Stone-wrapped fireplace with a substantial wood mantel
-

Wood-finish flooring, corner stone-clad fireplace with wood mantle, ceiling fan with integrated lighting, and multiple windows
-

Open dining area with wood-finish flooring
-

Kitchen featuring a central island with countertop seating, white shaker-style cabinetry, white subway tile backsplash, and stainless steel appliances
-

Kitchen featuring light wood-finish flooring, white shaker cabinetry, stainless steel appliances, a white subway tile backsplash, and a central island with granite countertops
-

White shaker cabinetry with black hardware, stainless steel appliances, granite countertops, subway tile backsplash, and wood-finish flooring
-

White shaker-style cabinetry, stainless steel appliances, wood-finish flooring, subway tile backsplash, and granite countertops
-

White shaker-style cabinetry, stainless steel microwave, gas range, granite countertops, and white subway tile backsplash
-
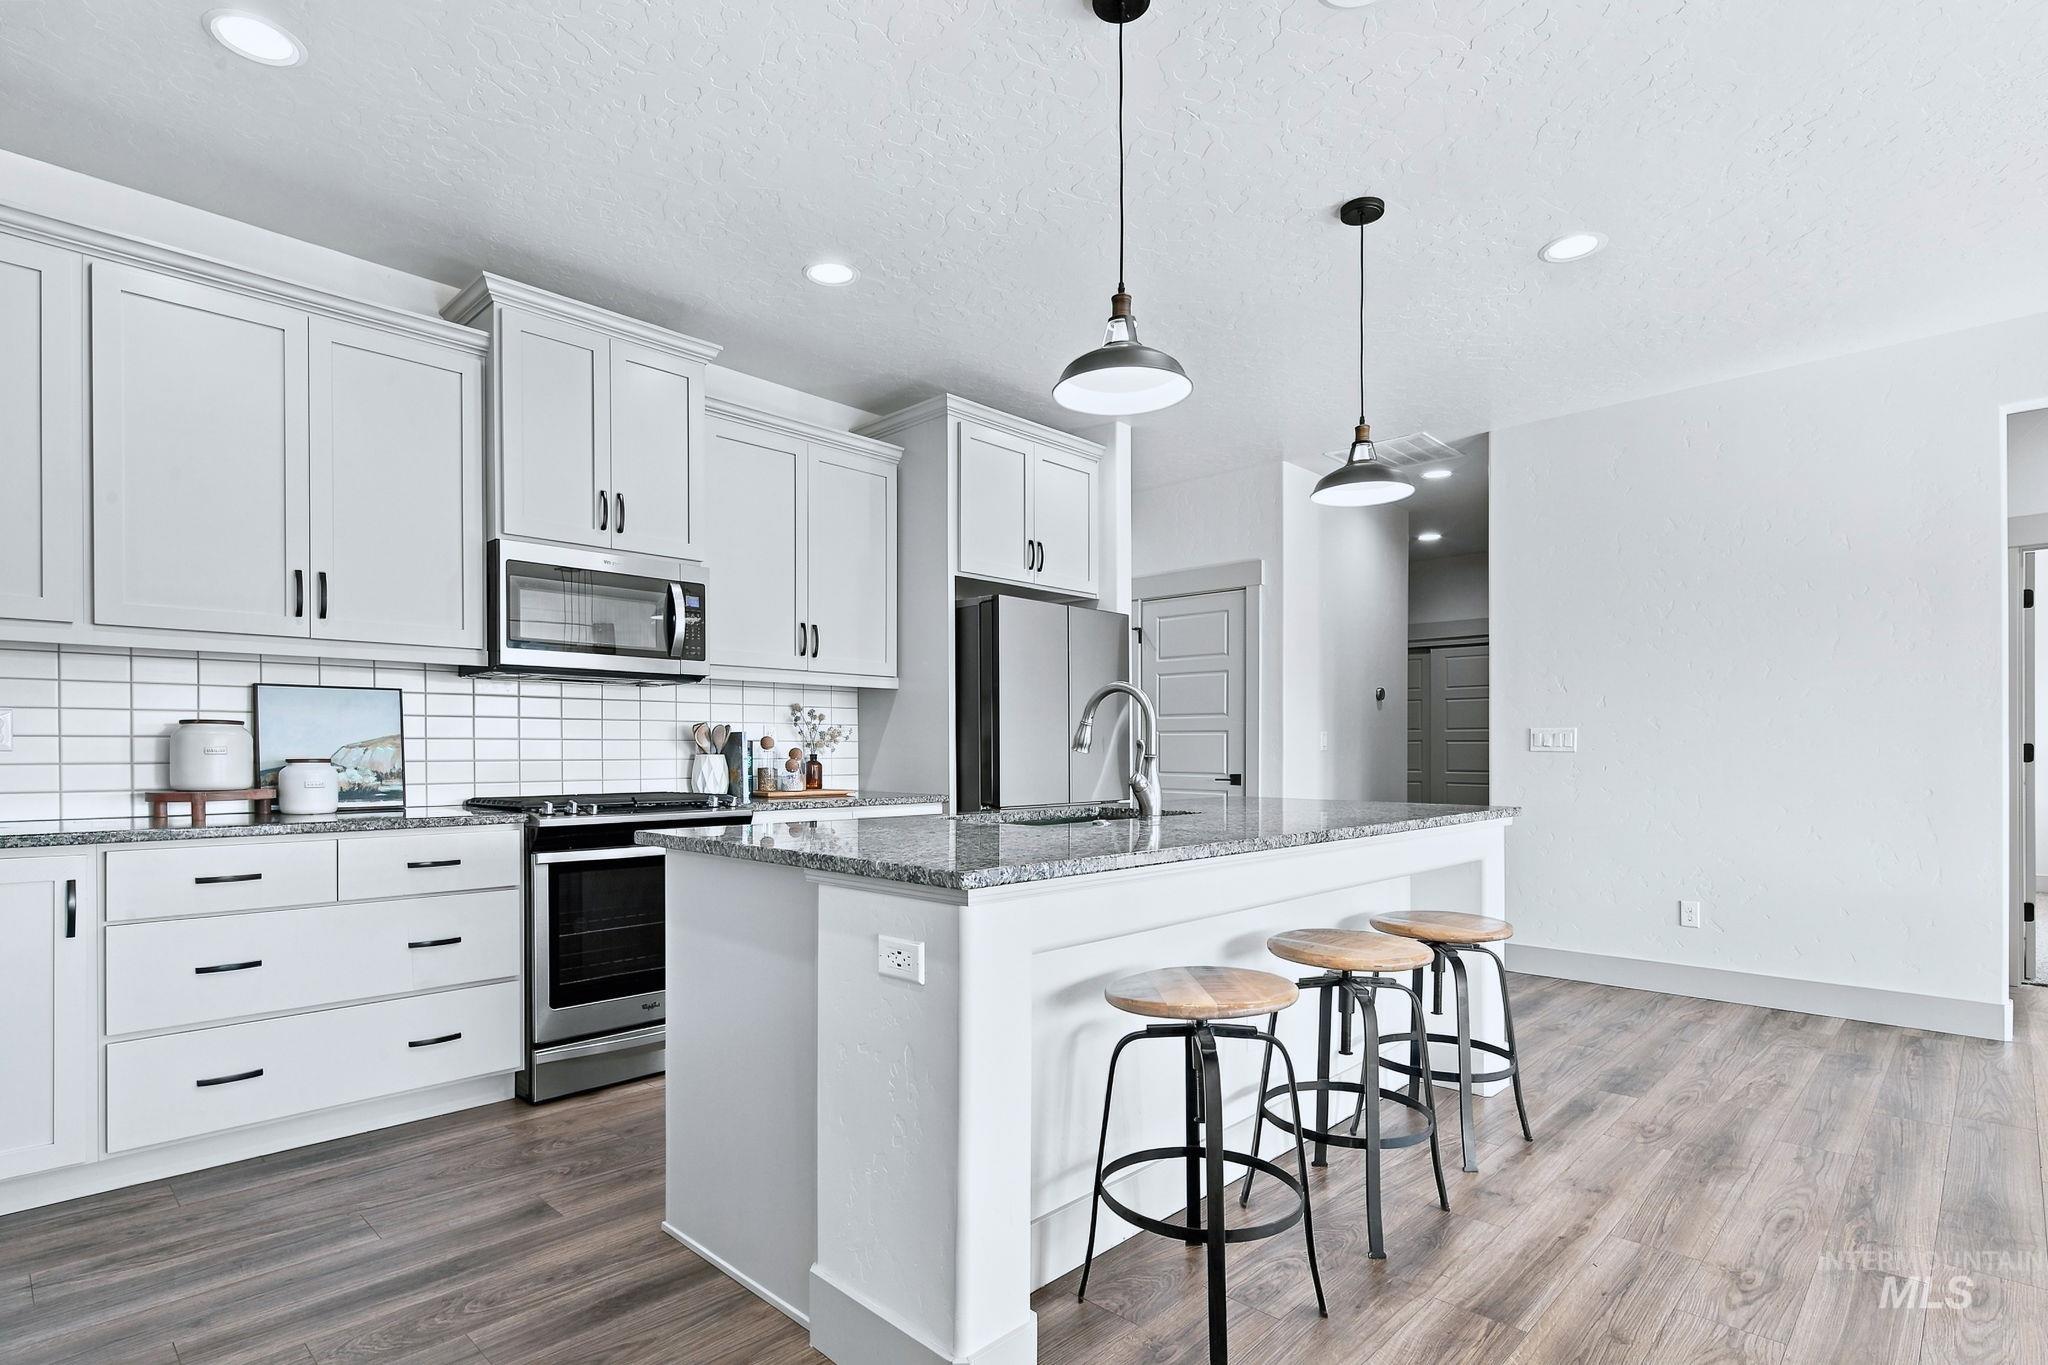
White shaker-style cabinetry with dark hardware, stainless steel appliances, subway tile backsplash, and a kitchen island with stone countertops
-

Open-concept living space featuring wood-finish flooring, a kitchen island with integrated sink, stainless steel dishwasher, and recessed lighting
-

Built-in shelving, patterned floor tiles, and a white paneled door with matte black hardware
-

White walls, broad window, and a ceiling fan with integrated lighting
-

Plush carpeting throughout, a wood-finish headboard, and a large window with a roller shade
-

Wall-to-wall carpeting and neutral wall finishes
-

Carpeted flooring, contemporary door with paneling, contrasting trim, circular wall mirror, and a frosted glass shower enclosure
-

Dual vanity with undermount sinks, wood-finish flooring, a glass-enclosed shower, and built-in shelving
-

Dual vanity with undermount sinks, contemporary light fixture, subway tile backsplash, and wood-finish flooring
-

Built-in closet shelving, carpeting, white five-panel interior door, and modern black hardware
-

Wood-finish flooring throughout
-

White subway tile shower surround, white vanity with dark countertop, undermount sink, brushed nickel faucet, and a wall-mounted mirror
-

Bright interior space featuring a ceiling fan with integrated lighting, two windows with dark window treatments, and carpet flooring
-

Gray carpet flooring, white walls, five-panel interior doors, recessed lighting, and a ceiling fan with wood-finish blades
-

Neutral wall finishes with a window featuring a black shade, complementing the gray baseboards and carpeting
-

Sloped ceiling with recessed lighting, textured walls, and gray carpeting
-

Expansive lawn with perimeter fencing, a concrete patio, and a wood pergola
-

Expansive green lawn with a privacy fence, wood pergola, and sliding glass door
-

Expansive green lawn with a pergola-covered patio, direct sliding door access, and solar panels on the roof
-

Expansive green lawn with a patio featuring a pergola, solar panels, and a privacy fence
-

Expansive green lawn with a perimeter privacy fence and established shrubbery
-

Additional content
-
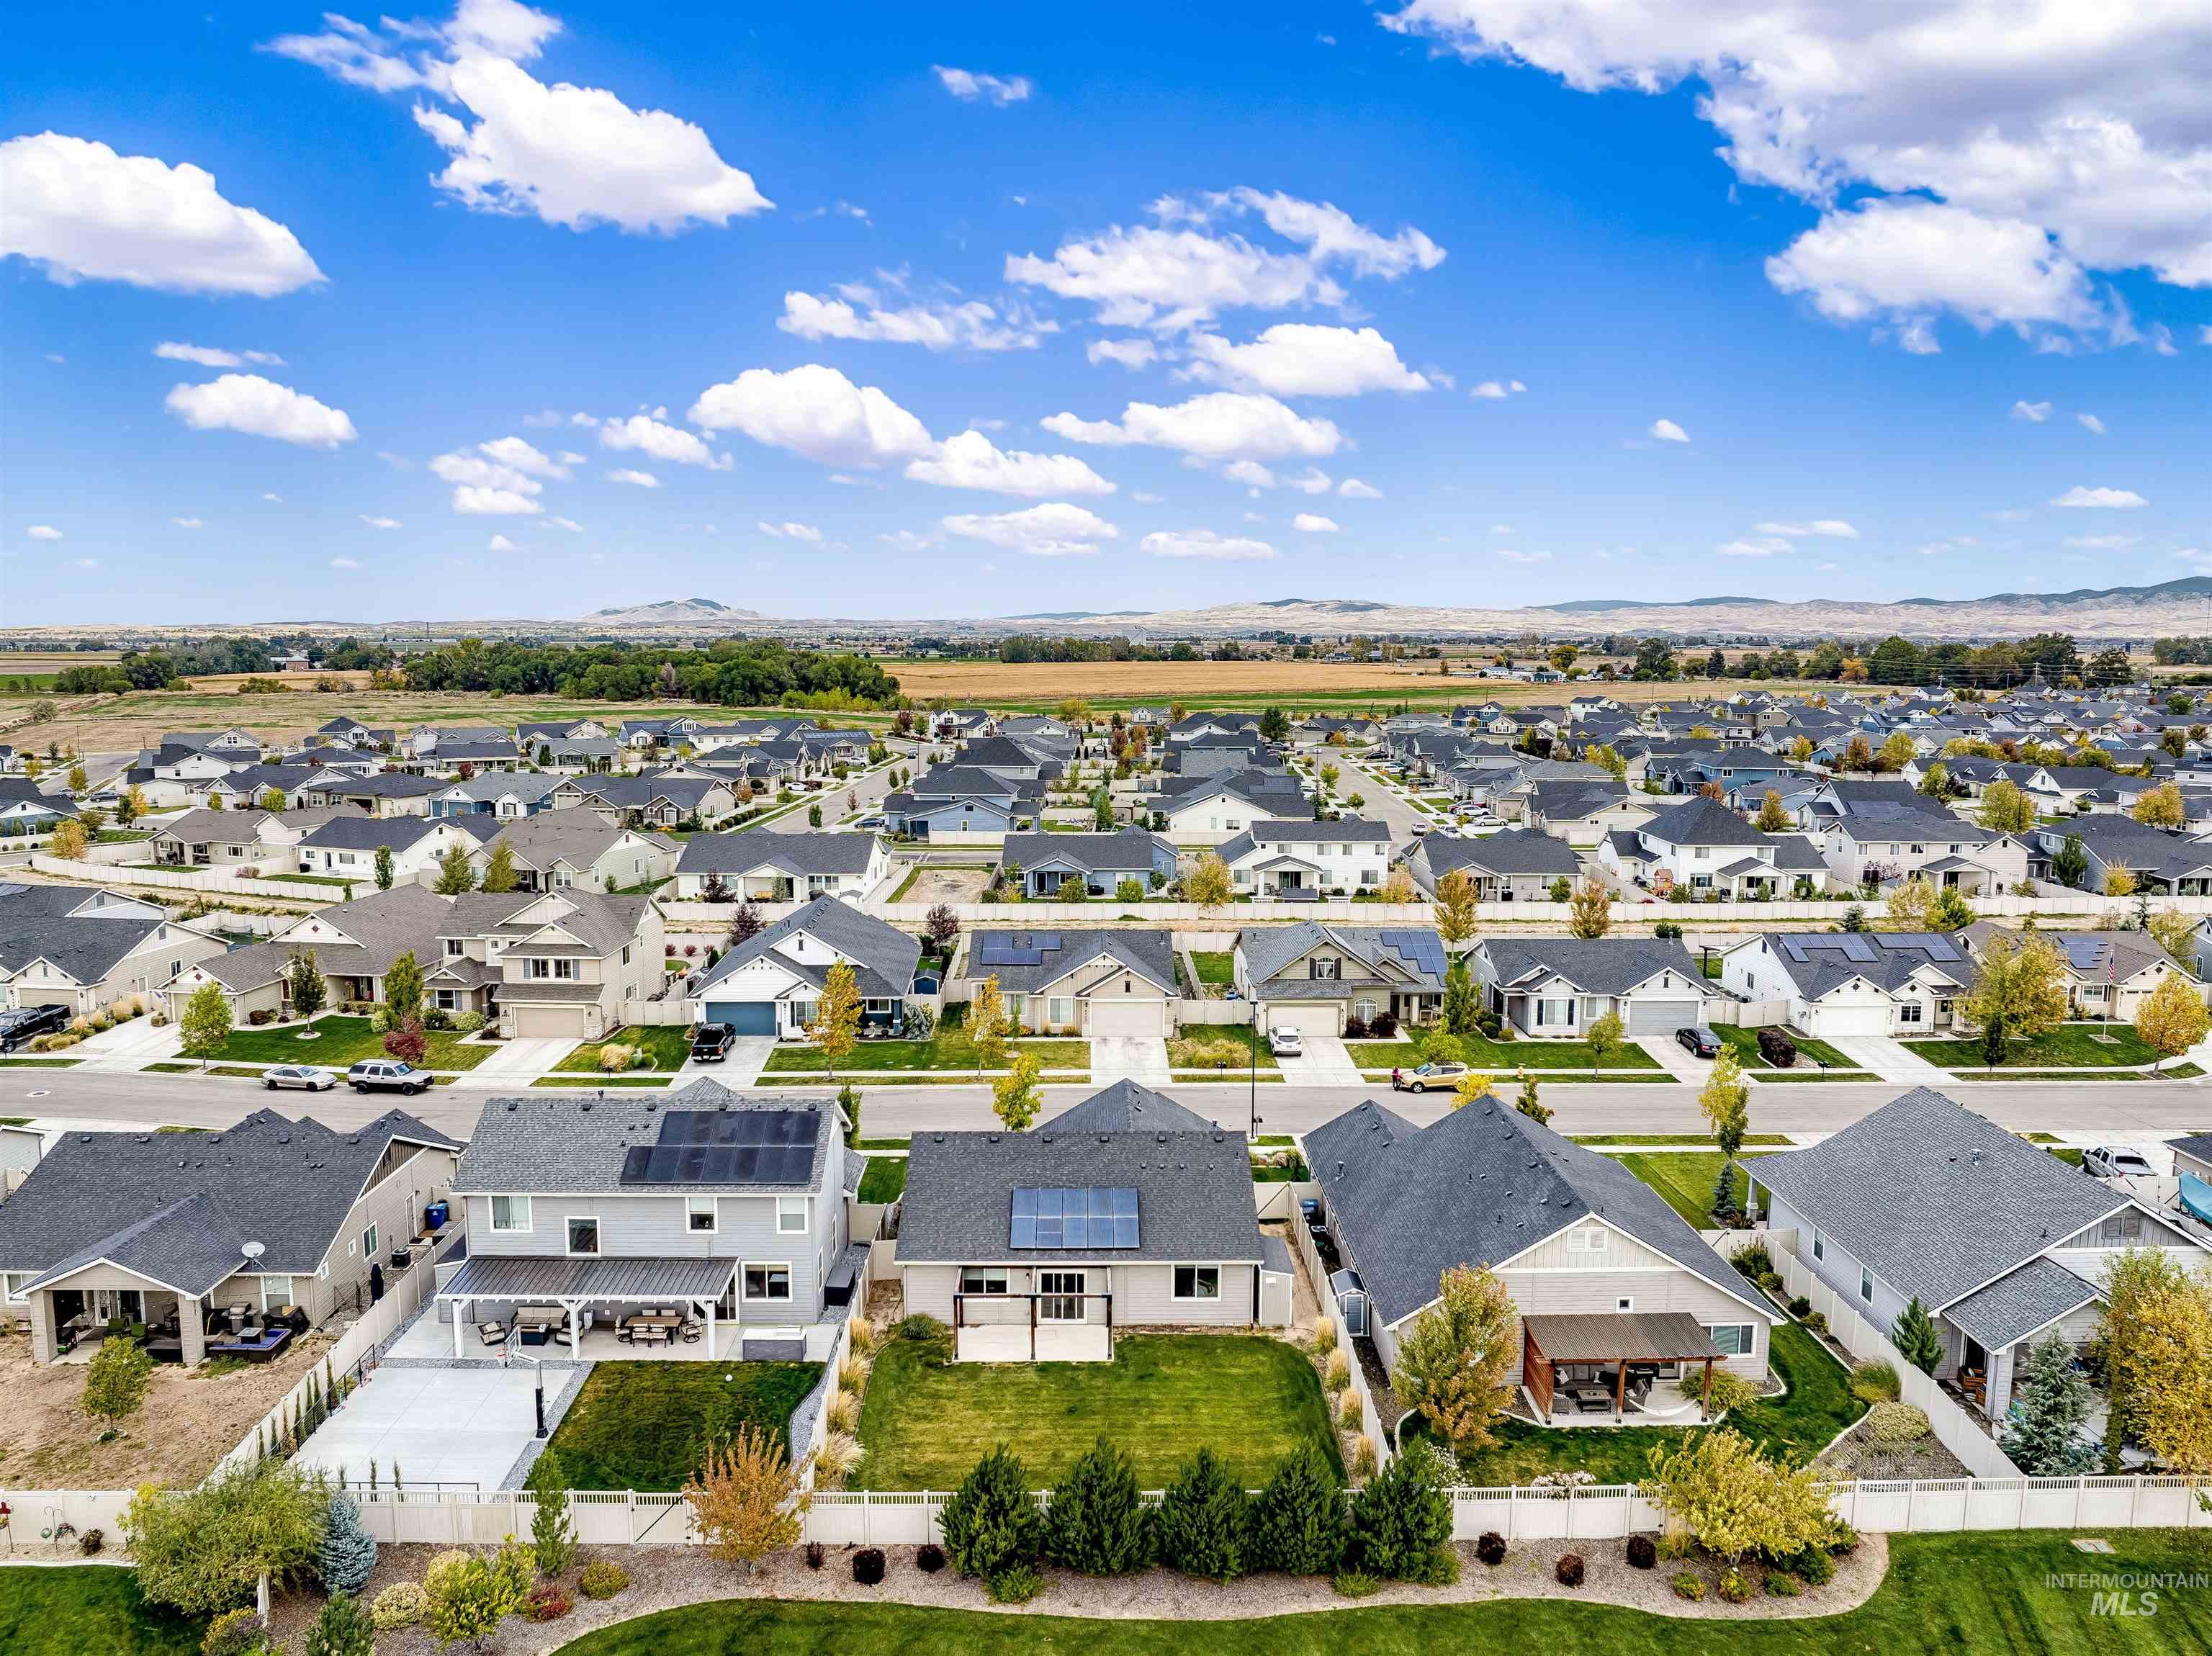
Aerial perspective of residential properties featuring attached solar panels, manicured lawn spaces, concrete patios, and white vinyl privacy fencing
-
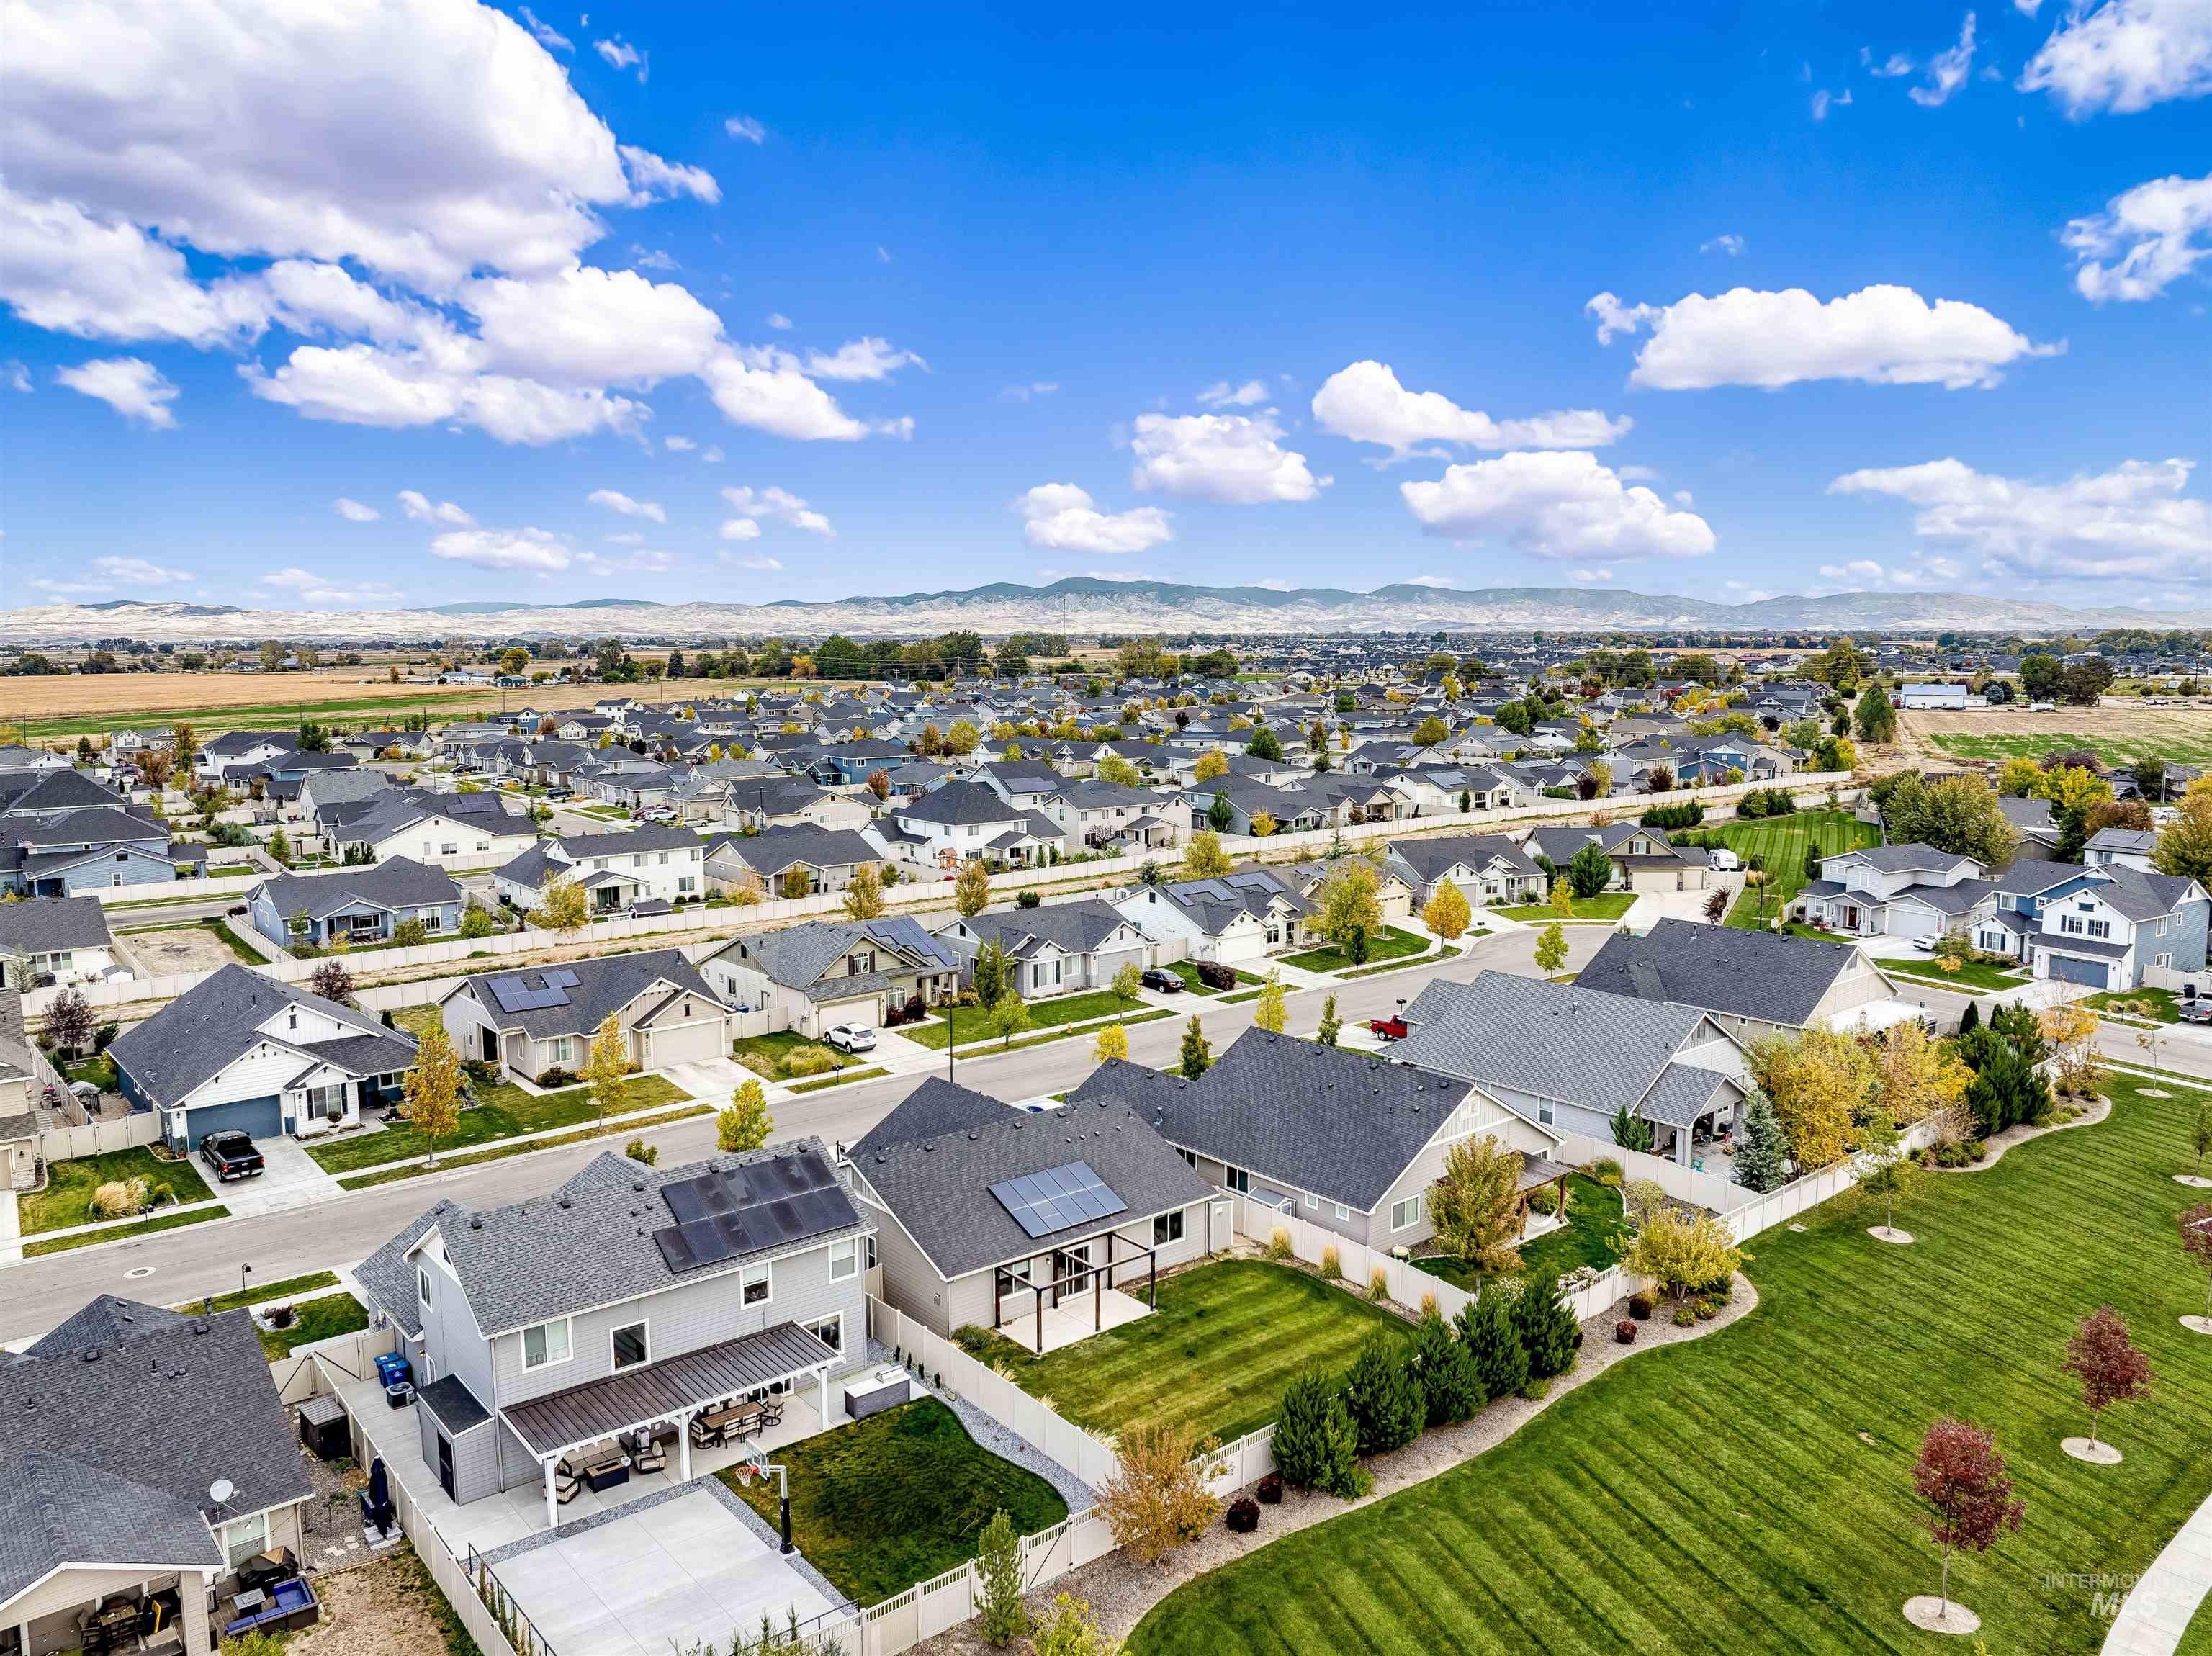
Aerial perspective featuring residential lots with solar panel installations, covered patios, fenced perimeters, and a distant mountain backdrop
-
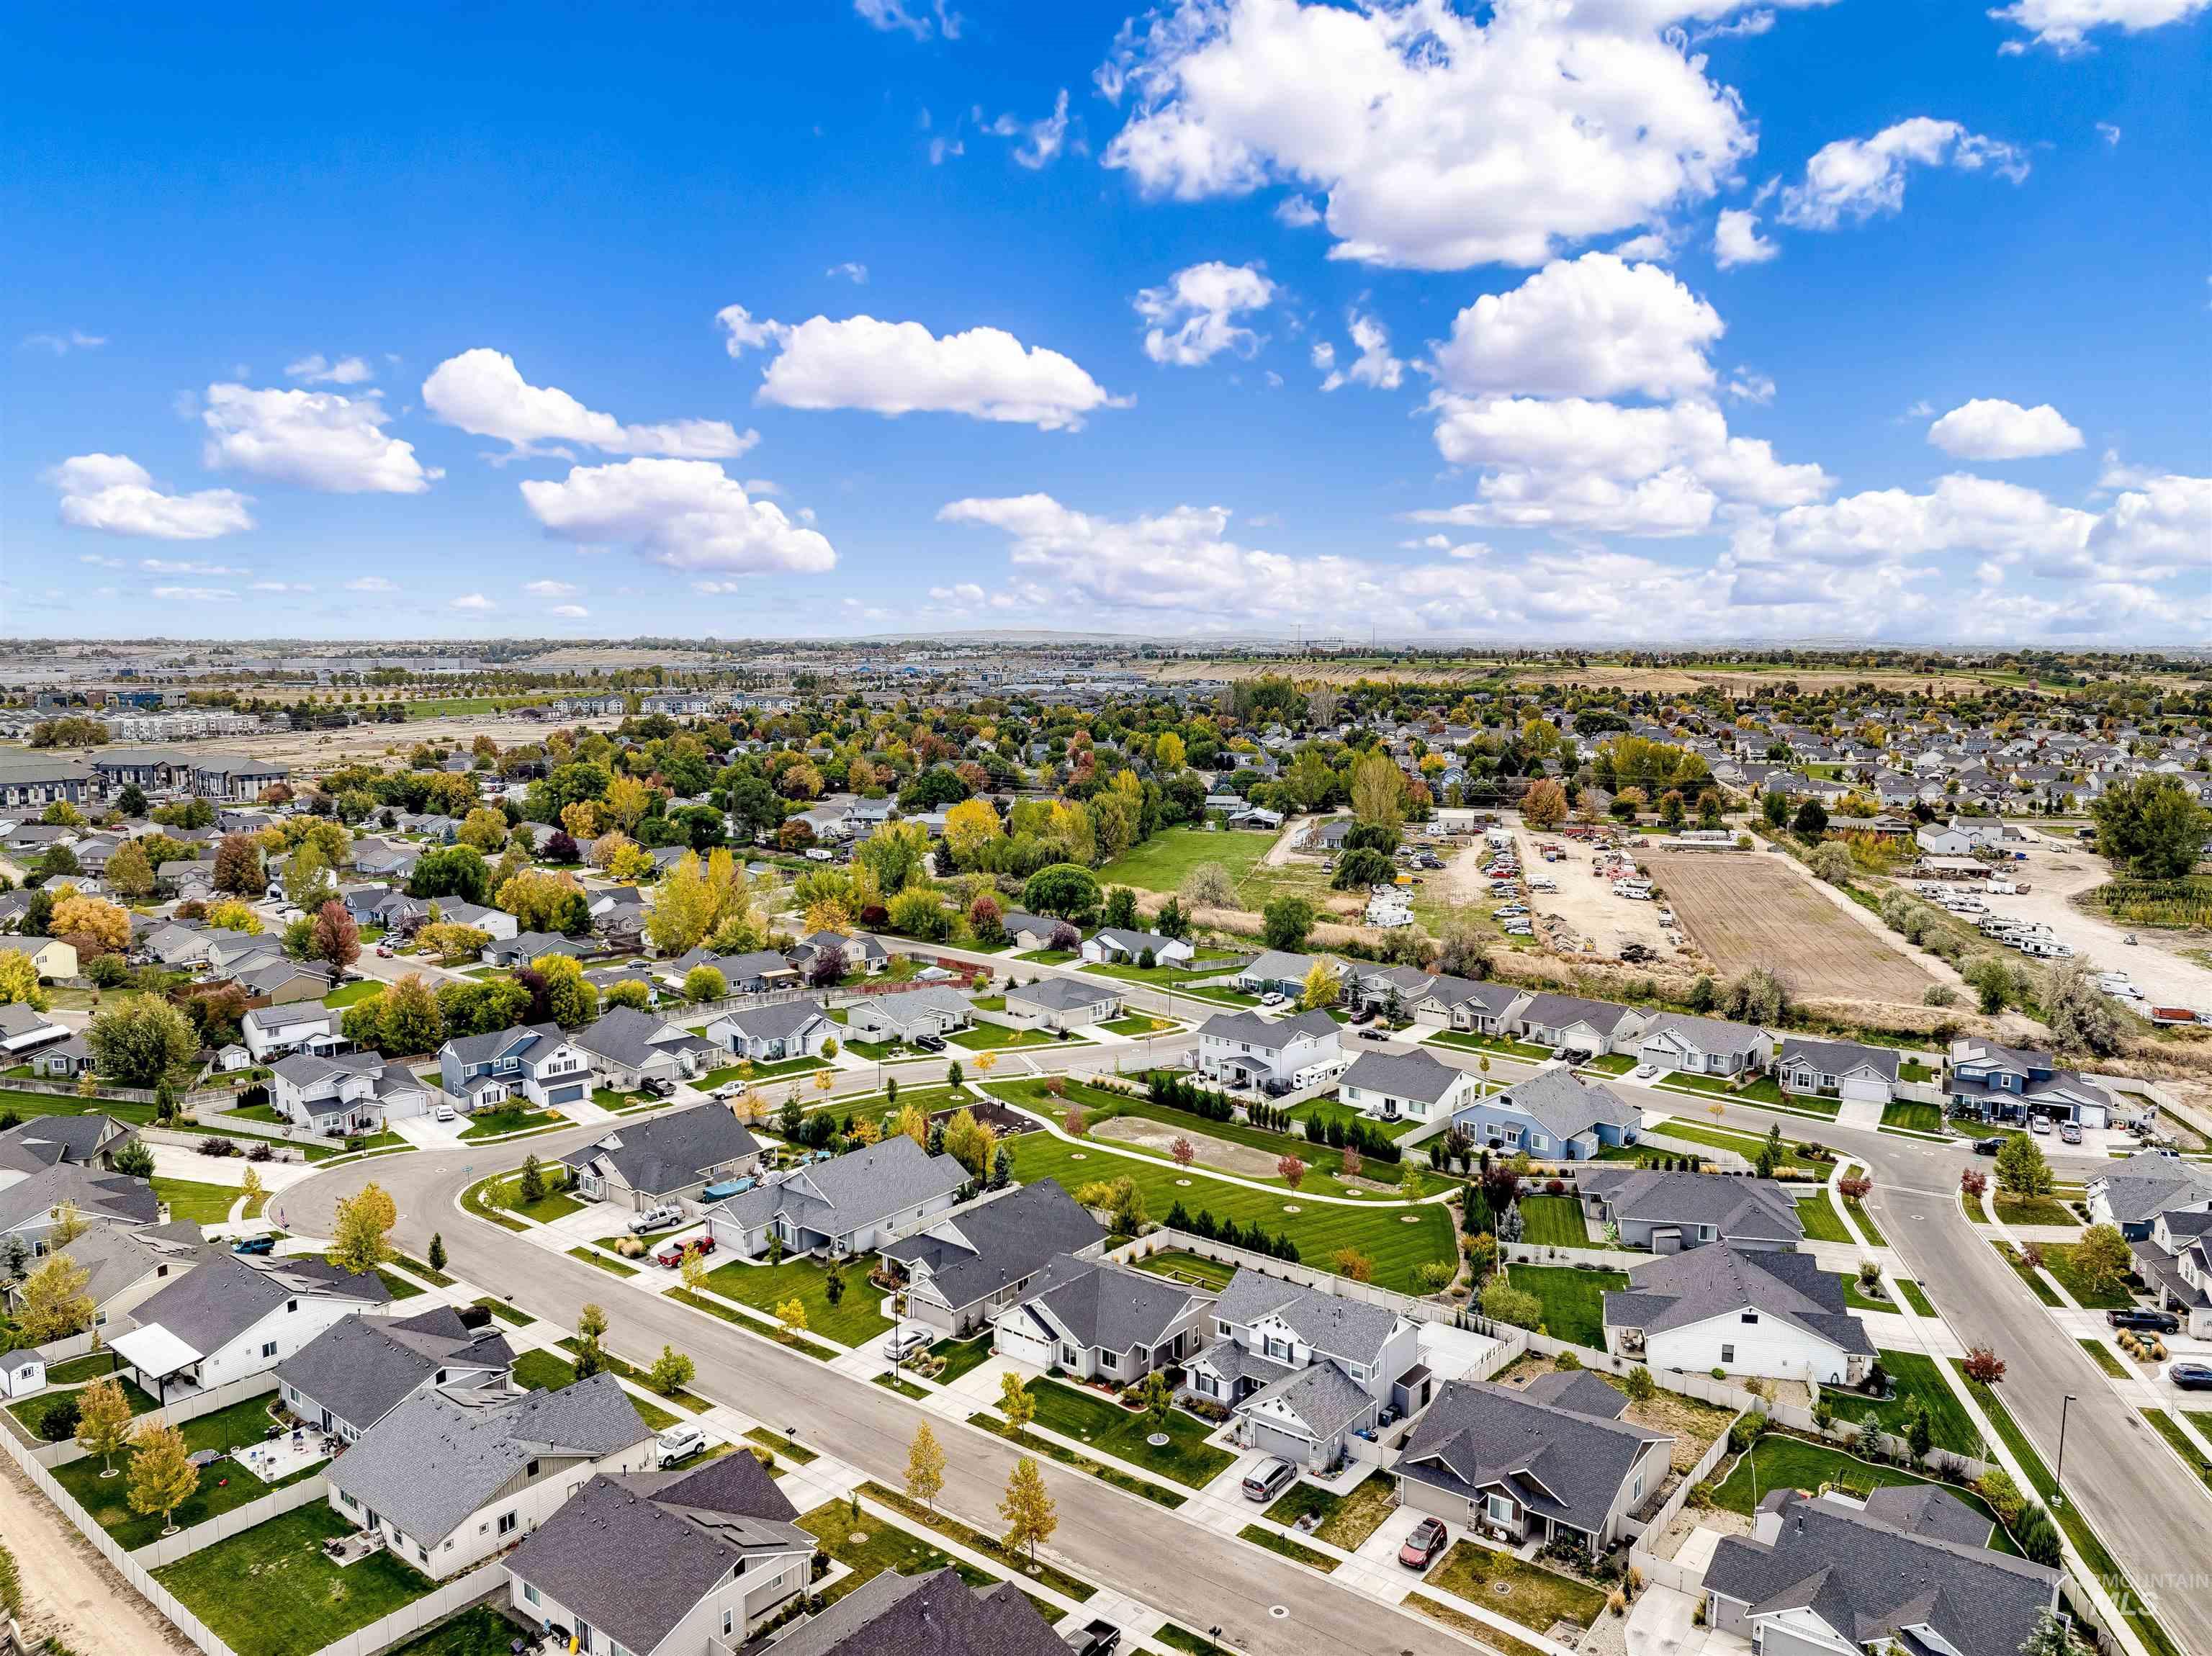
Aerial perspective of a suburban neighborhood featuring paved streets, planned residential lots, sodded lawns, and mature trees
-
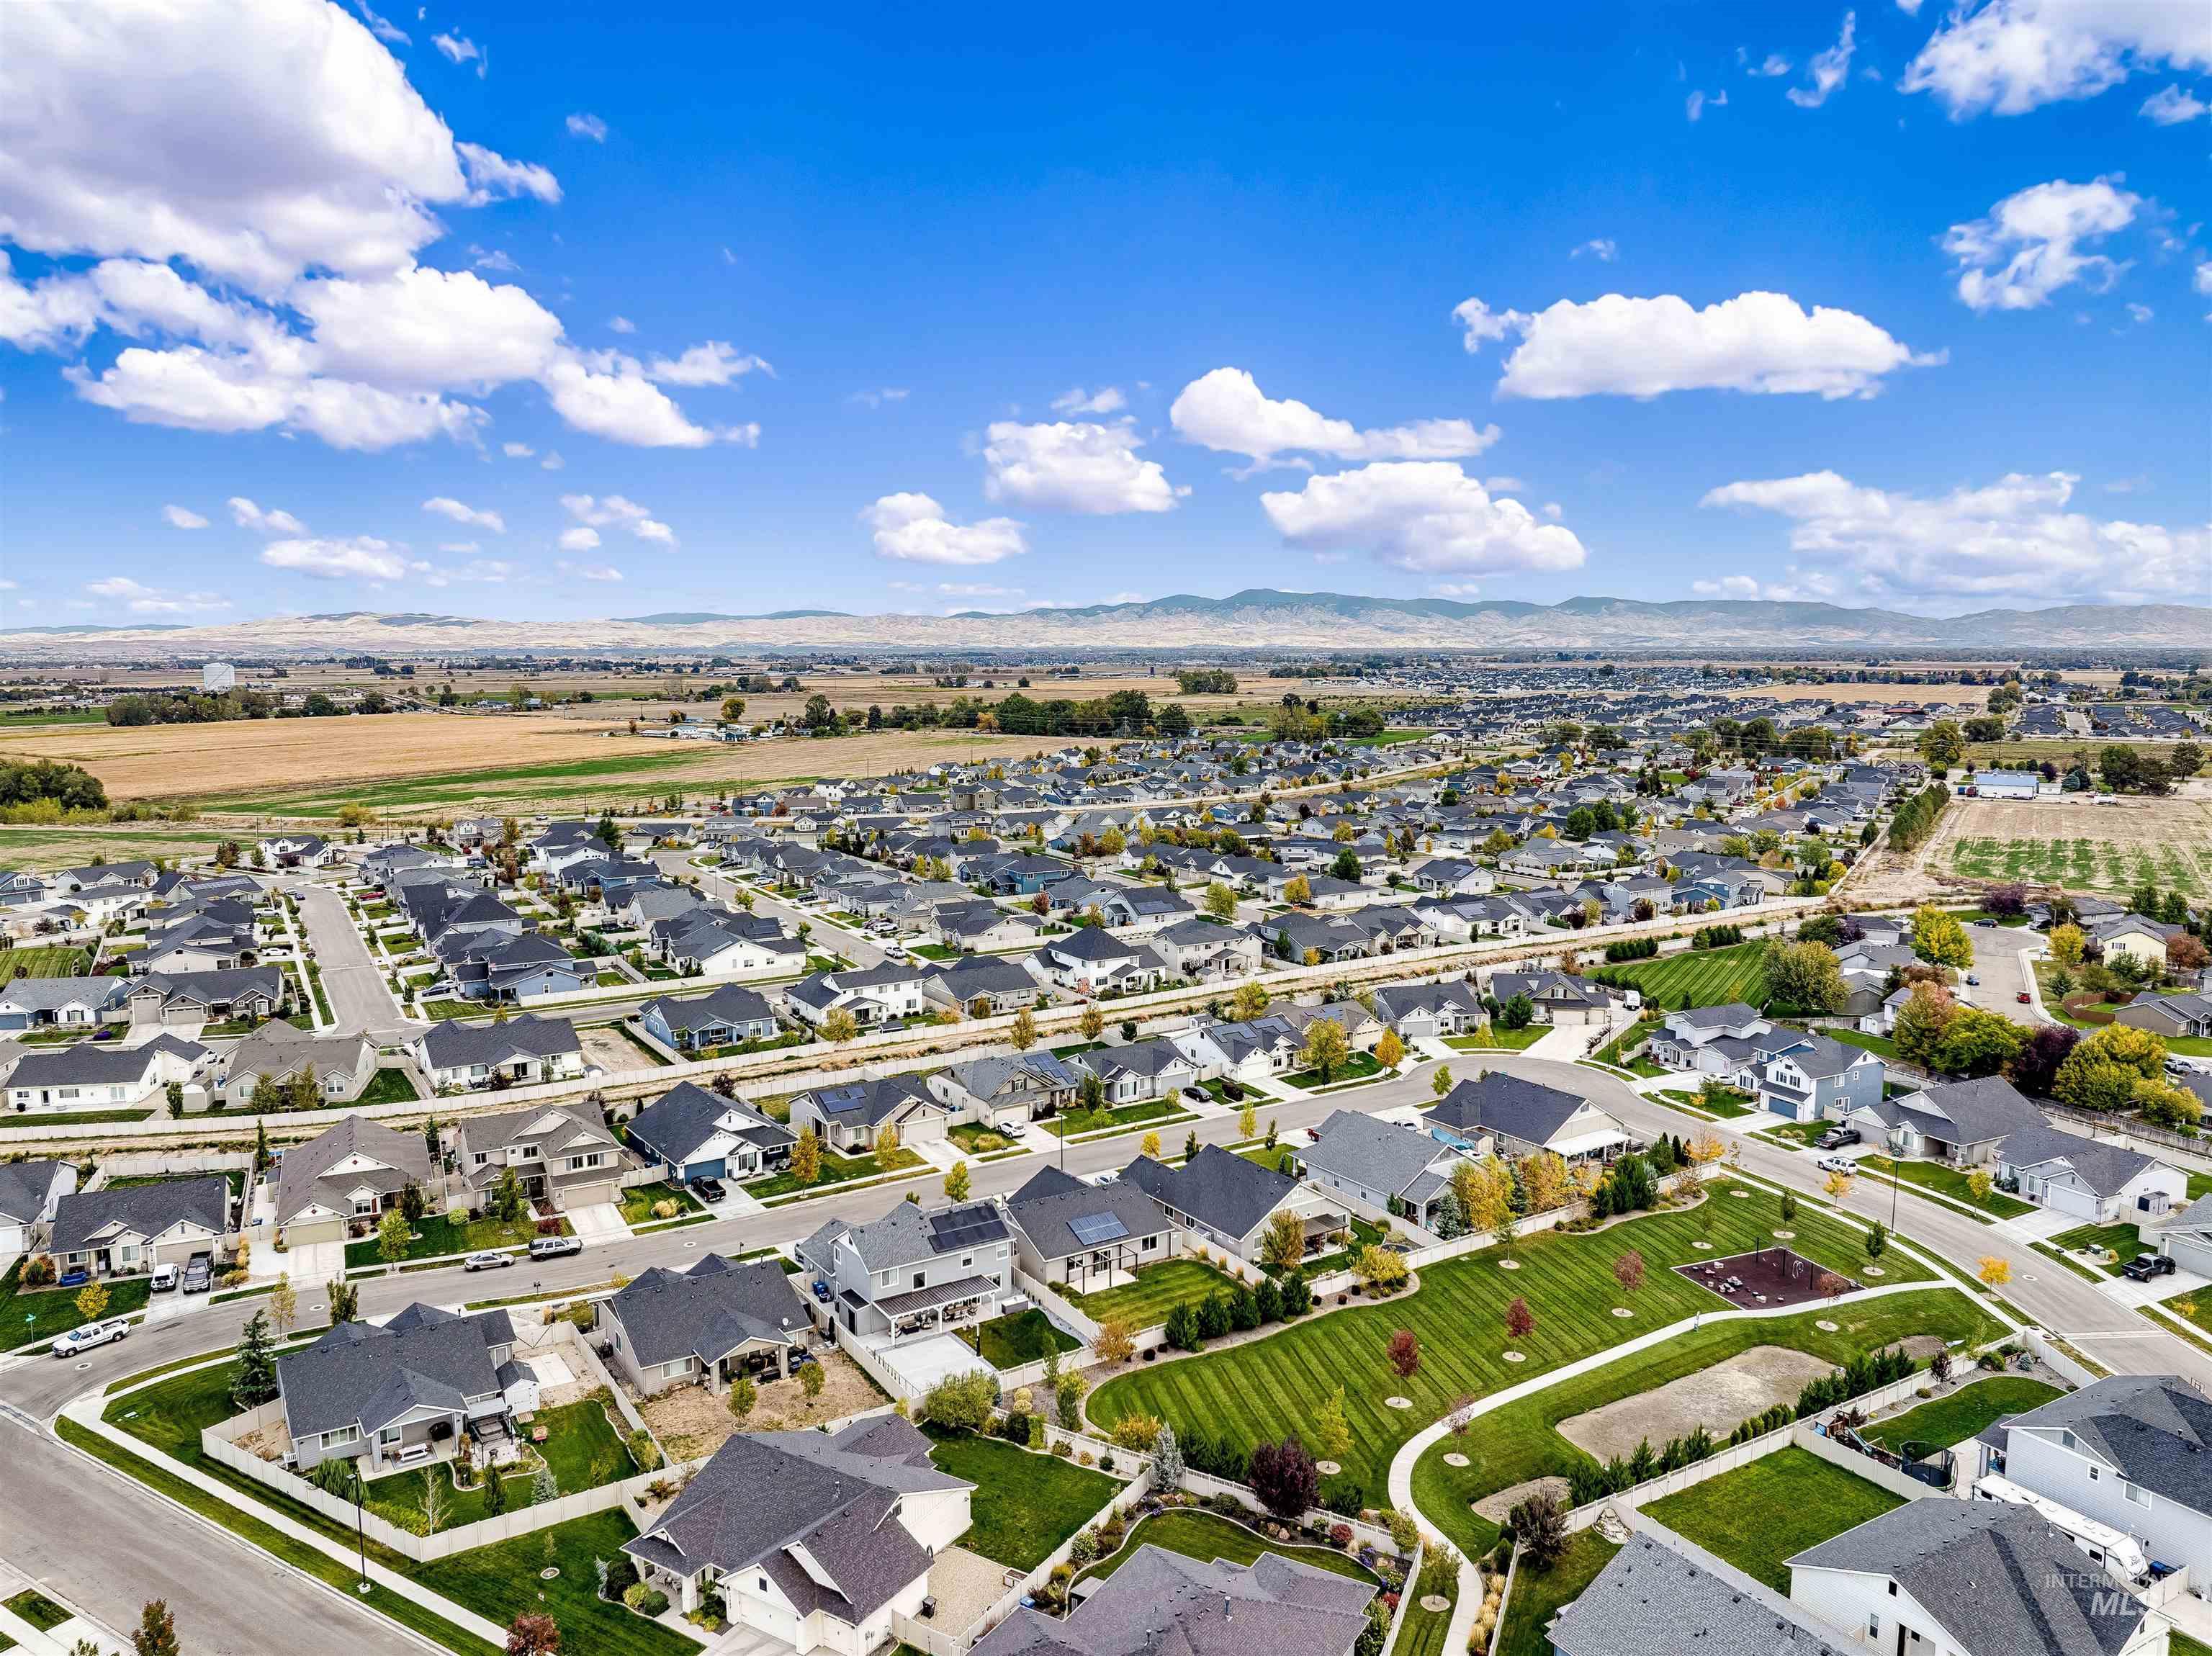
Aerial view of a residential neighborhood featuring expansive green space, paved street networks, varied architectural rooflines, and a distant mountain backdrop
-
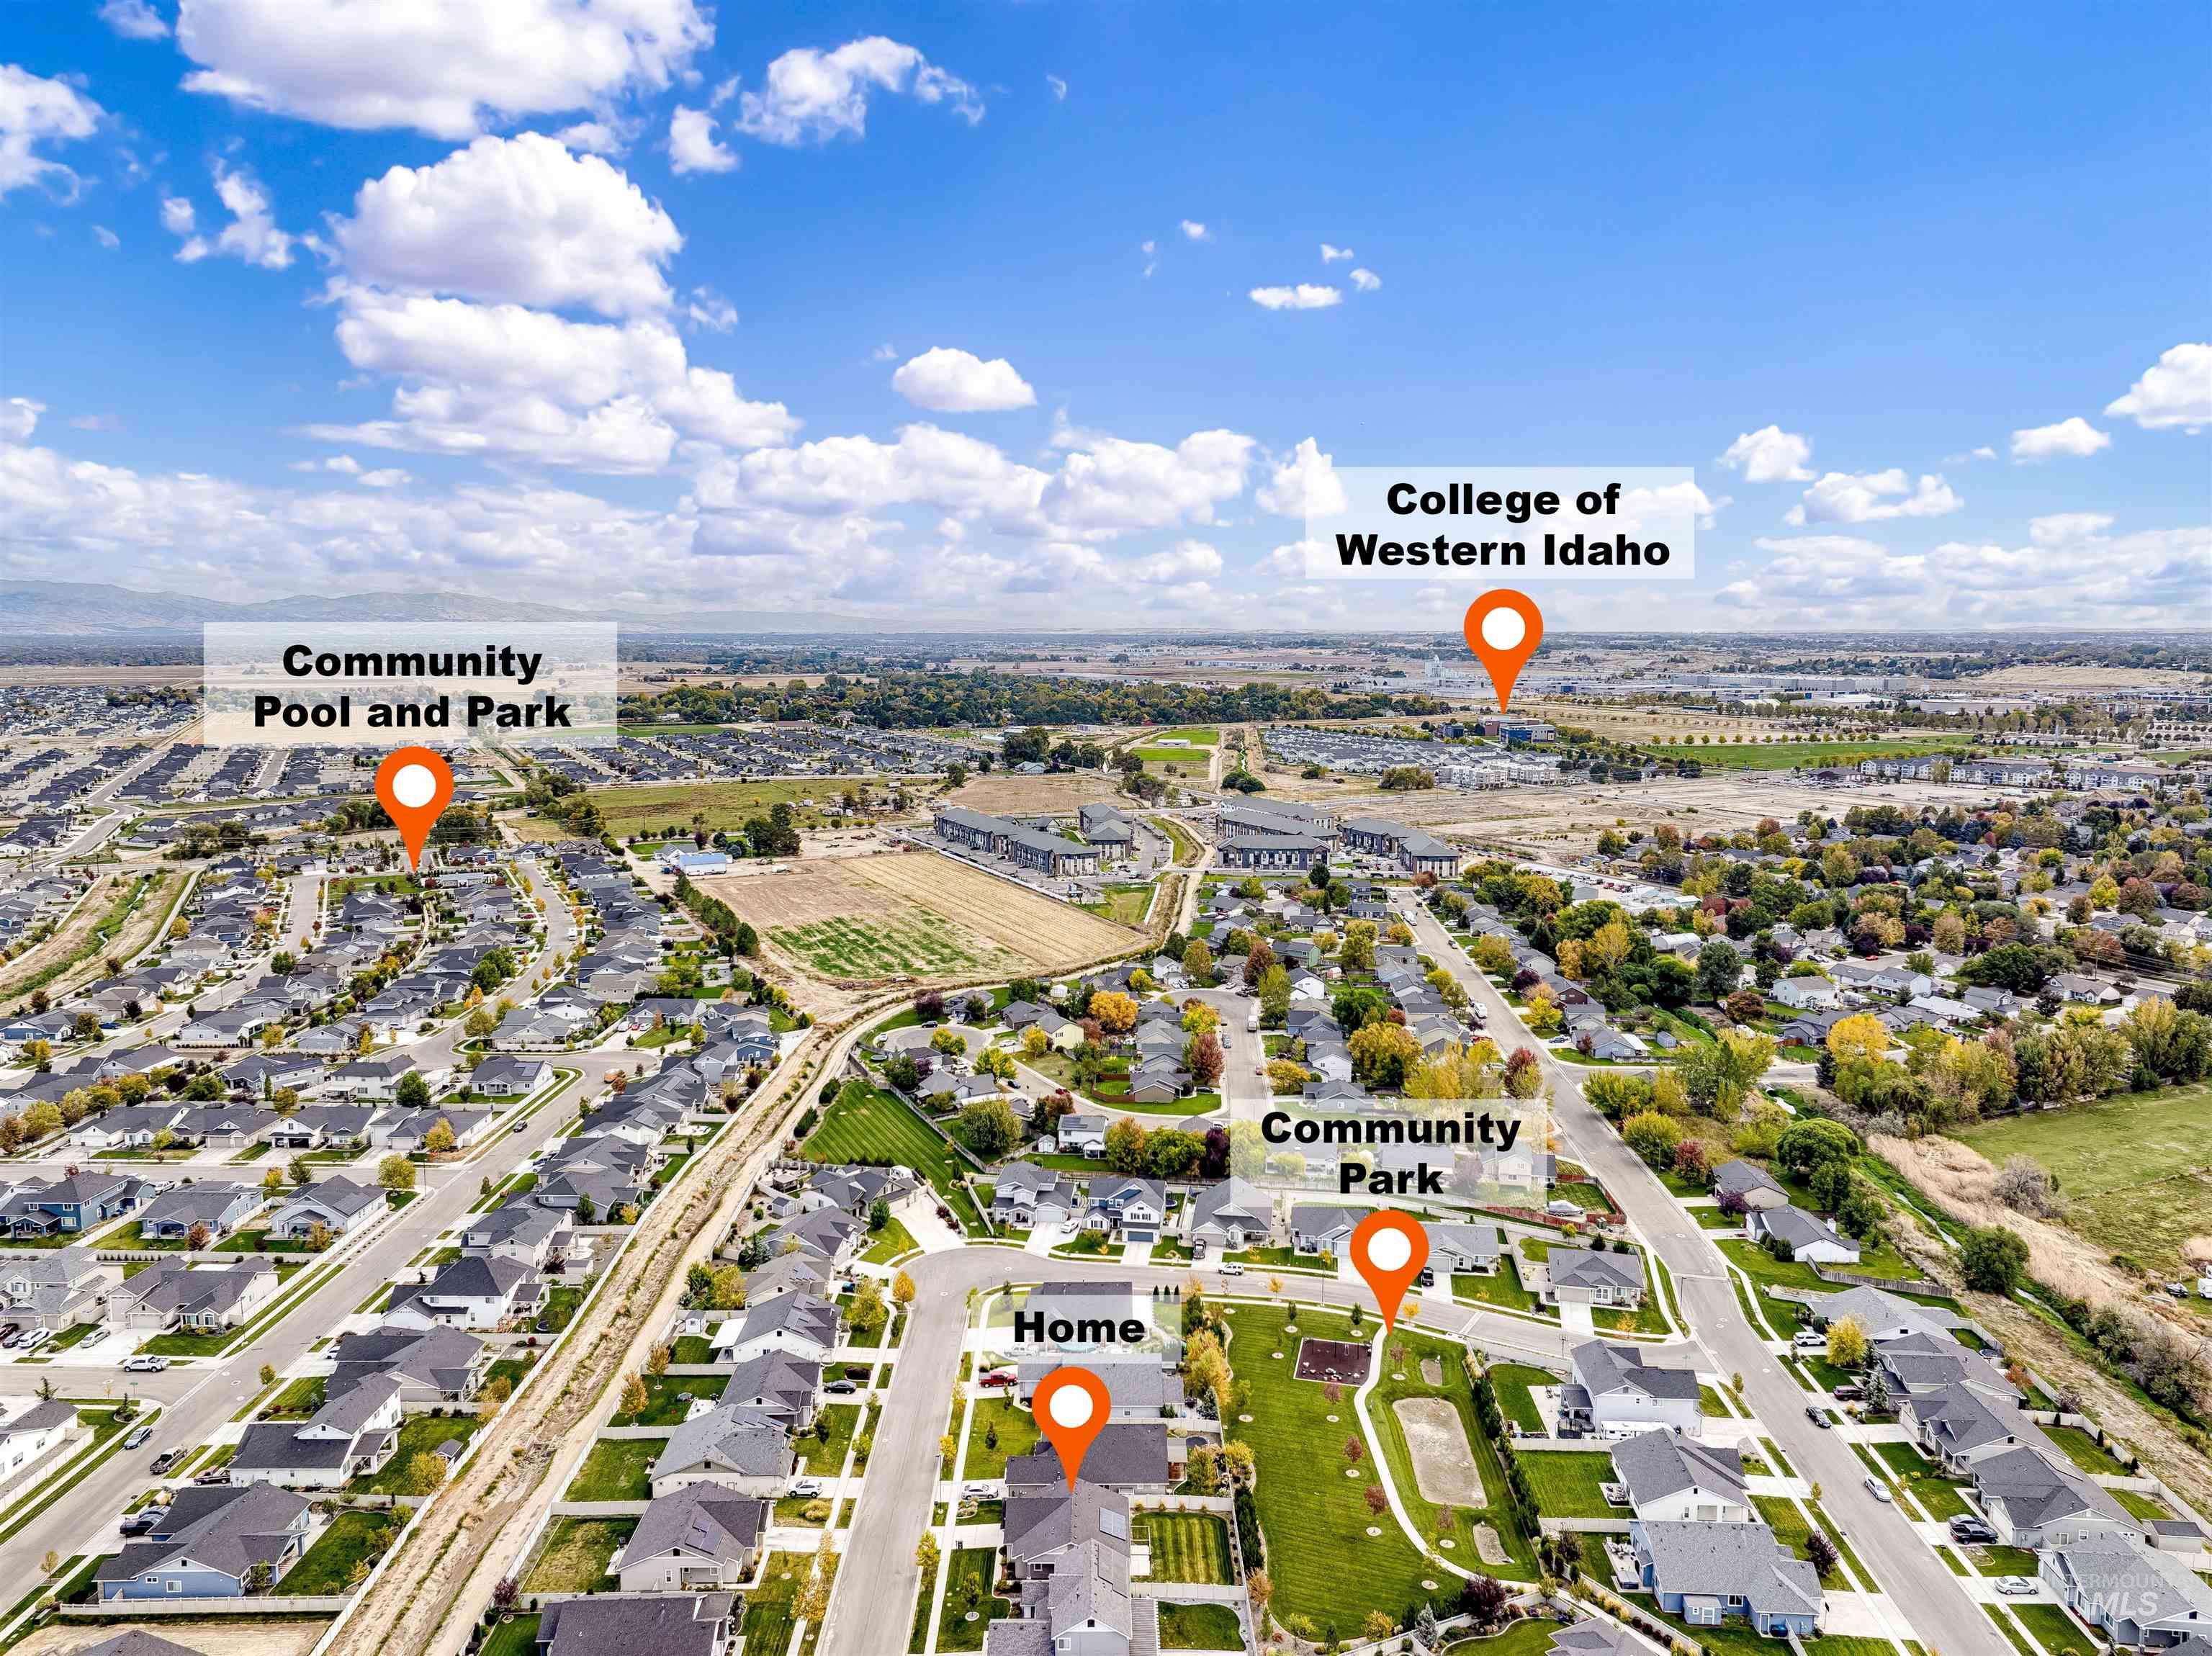
Aerial perspective showcasing suburban positioning with proximity to community parks, pool facilities, and regional educational institutions
-
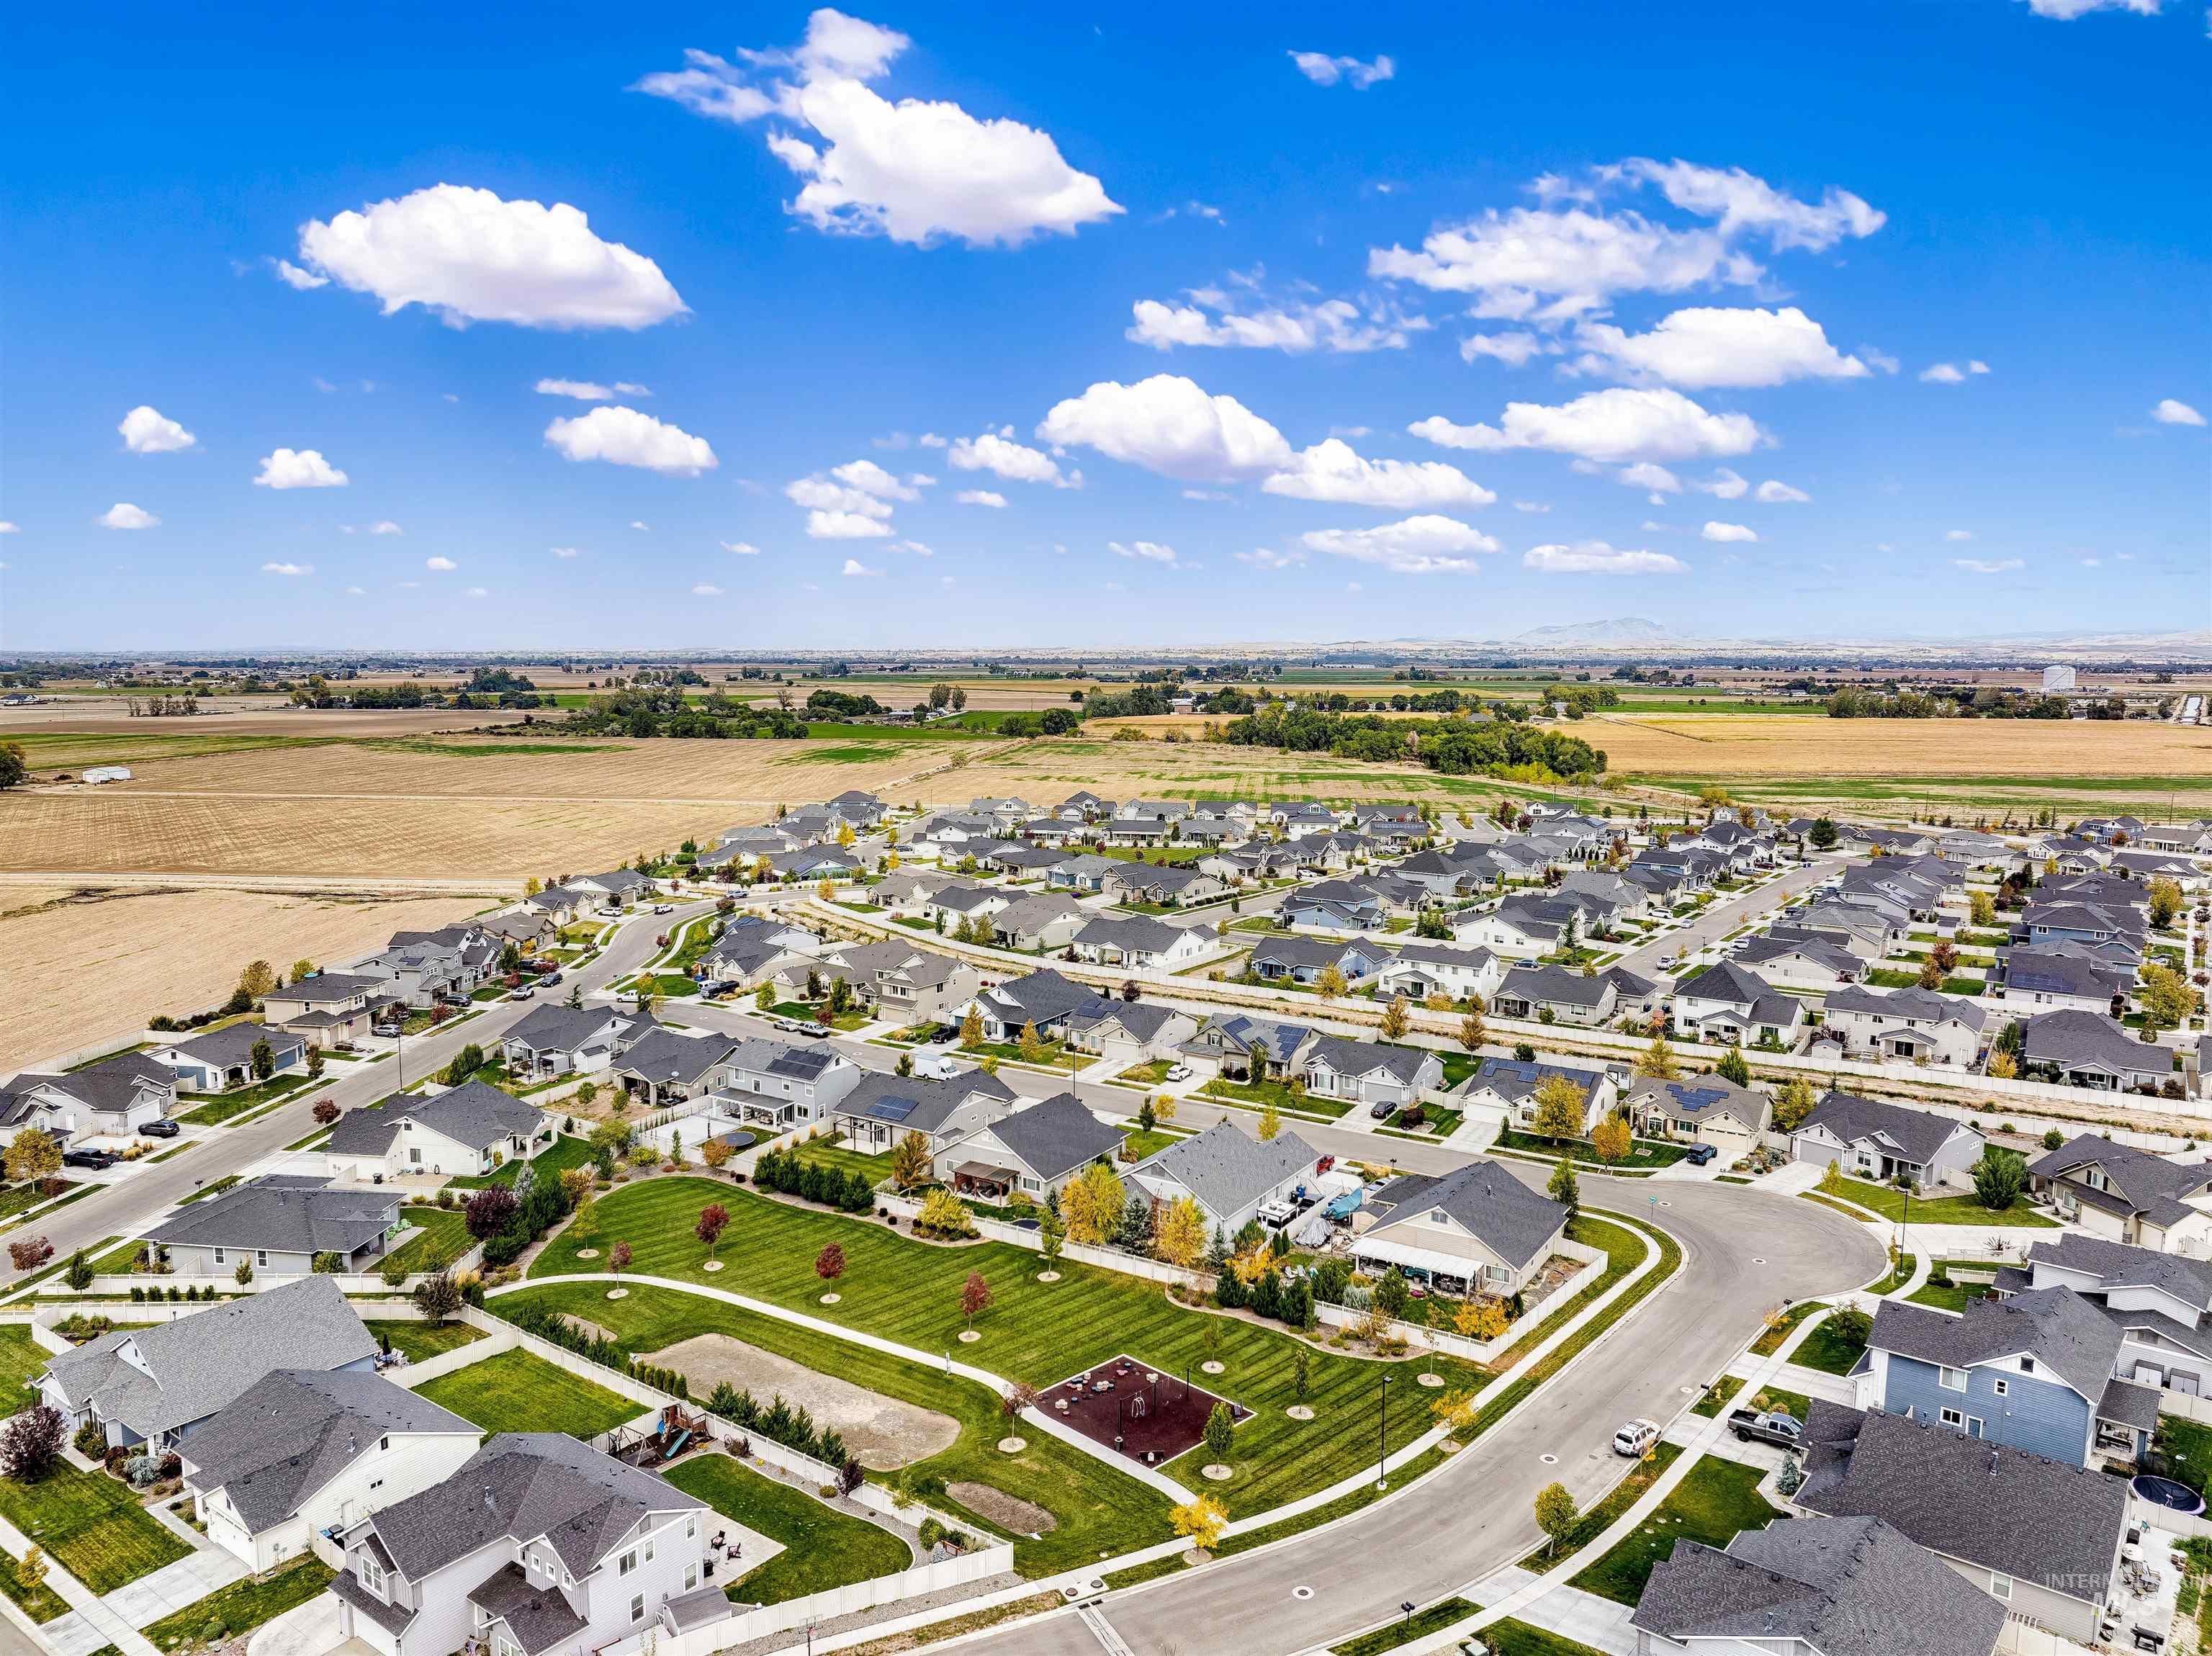
Aerial perspective of the residential community featuring multi-pitched shingle roofing, paved street infrastructure, landscaped green space, and expansive horizon surroundings
-
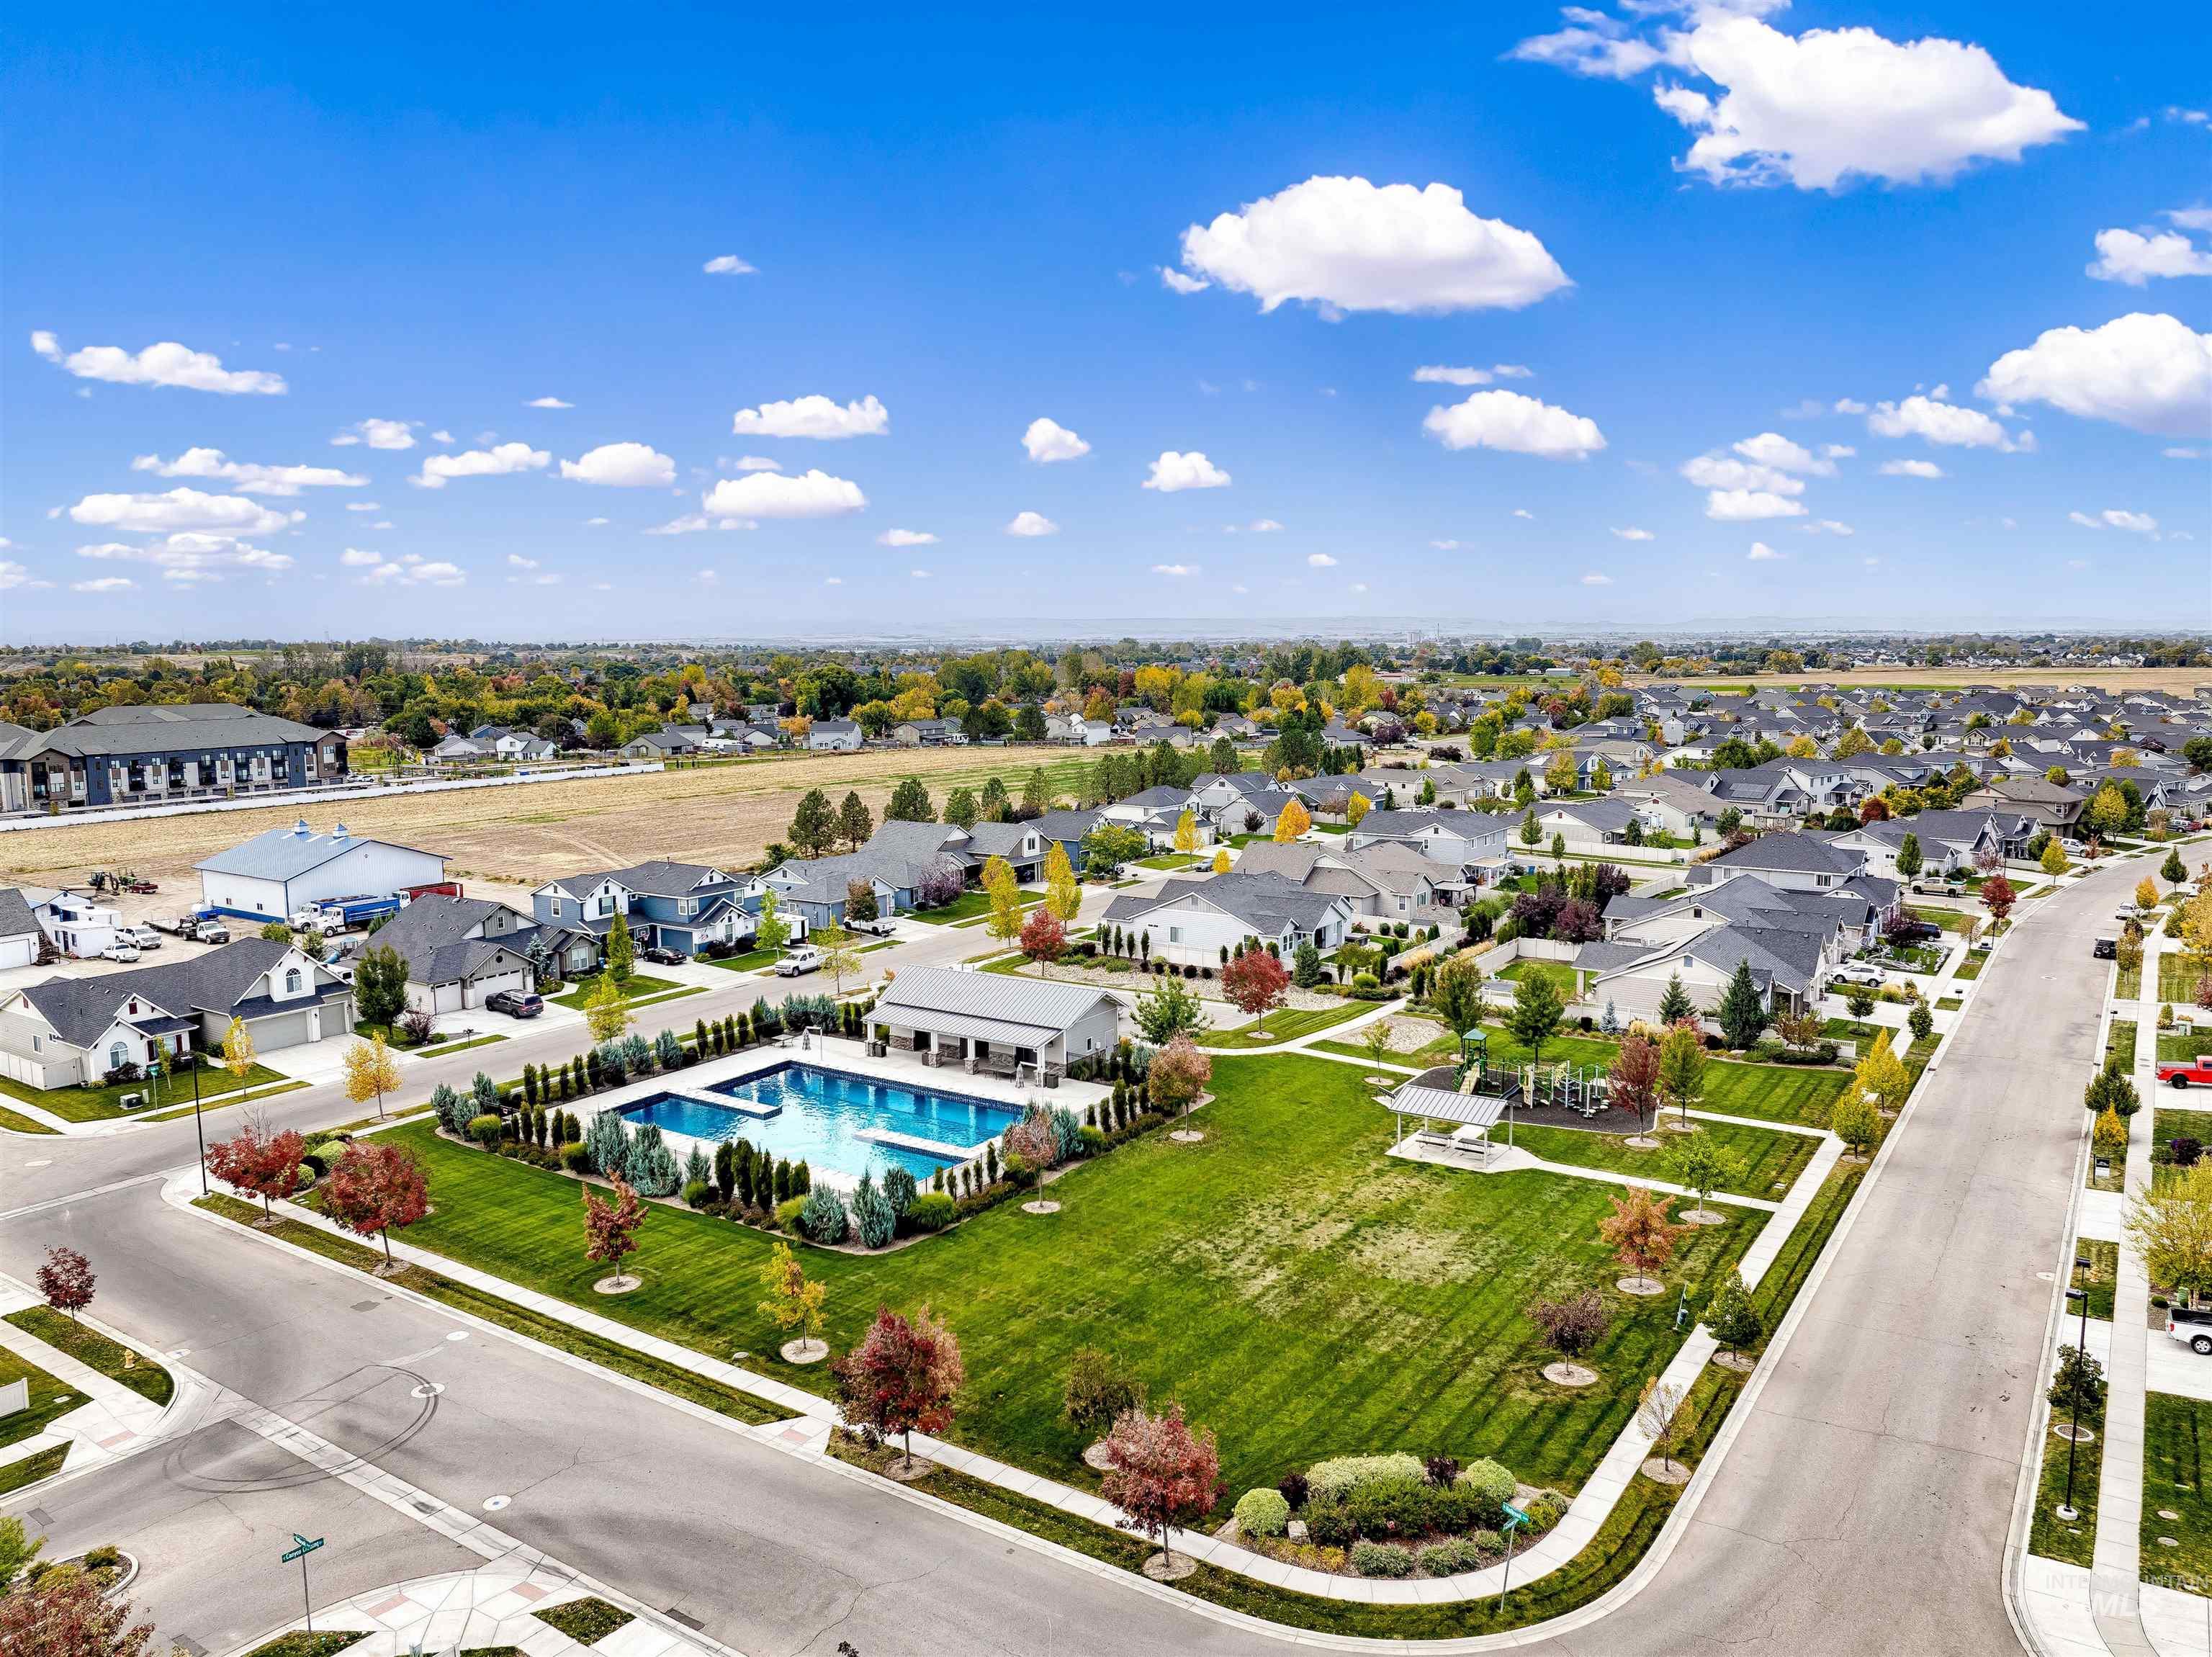
Community amenities including a swimming pool, a covered pavilion, an open green space, and landscaped grounds
-
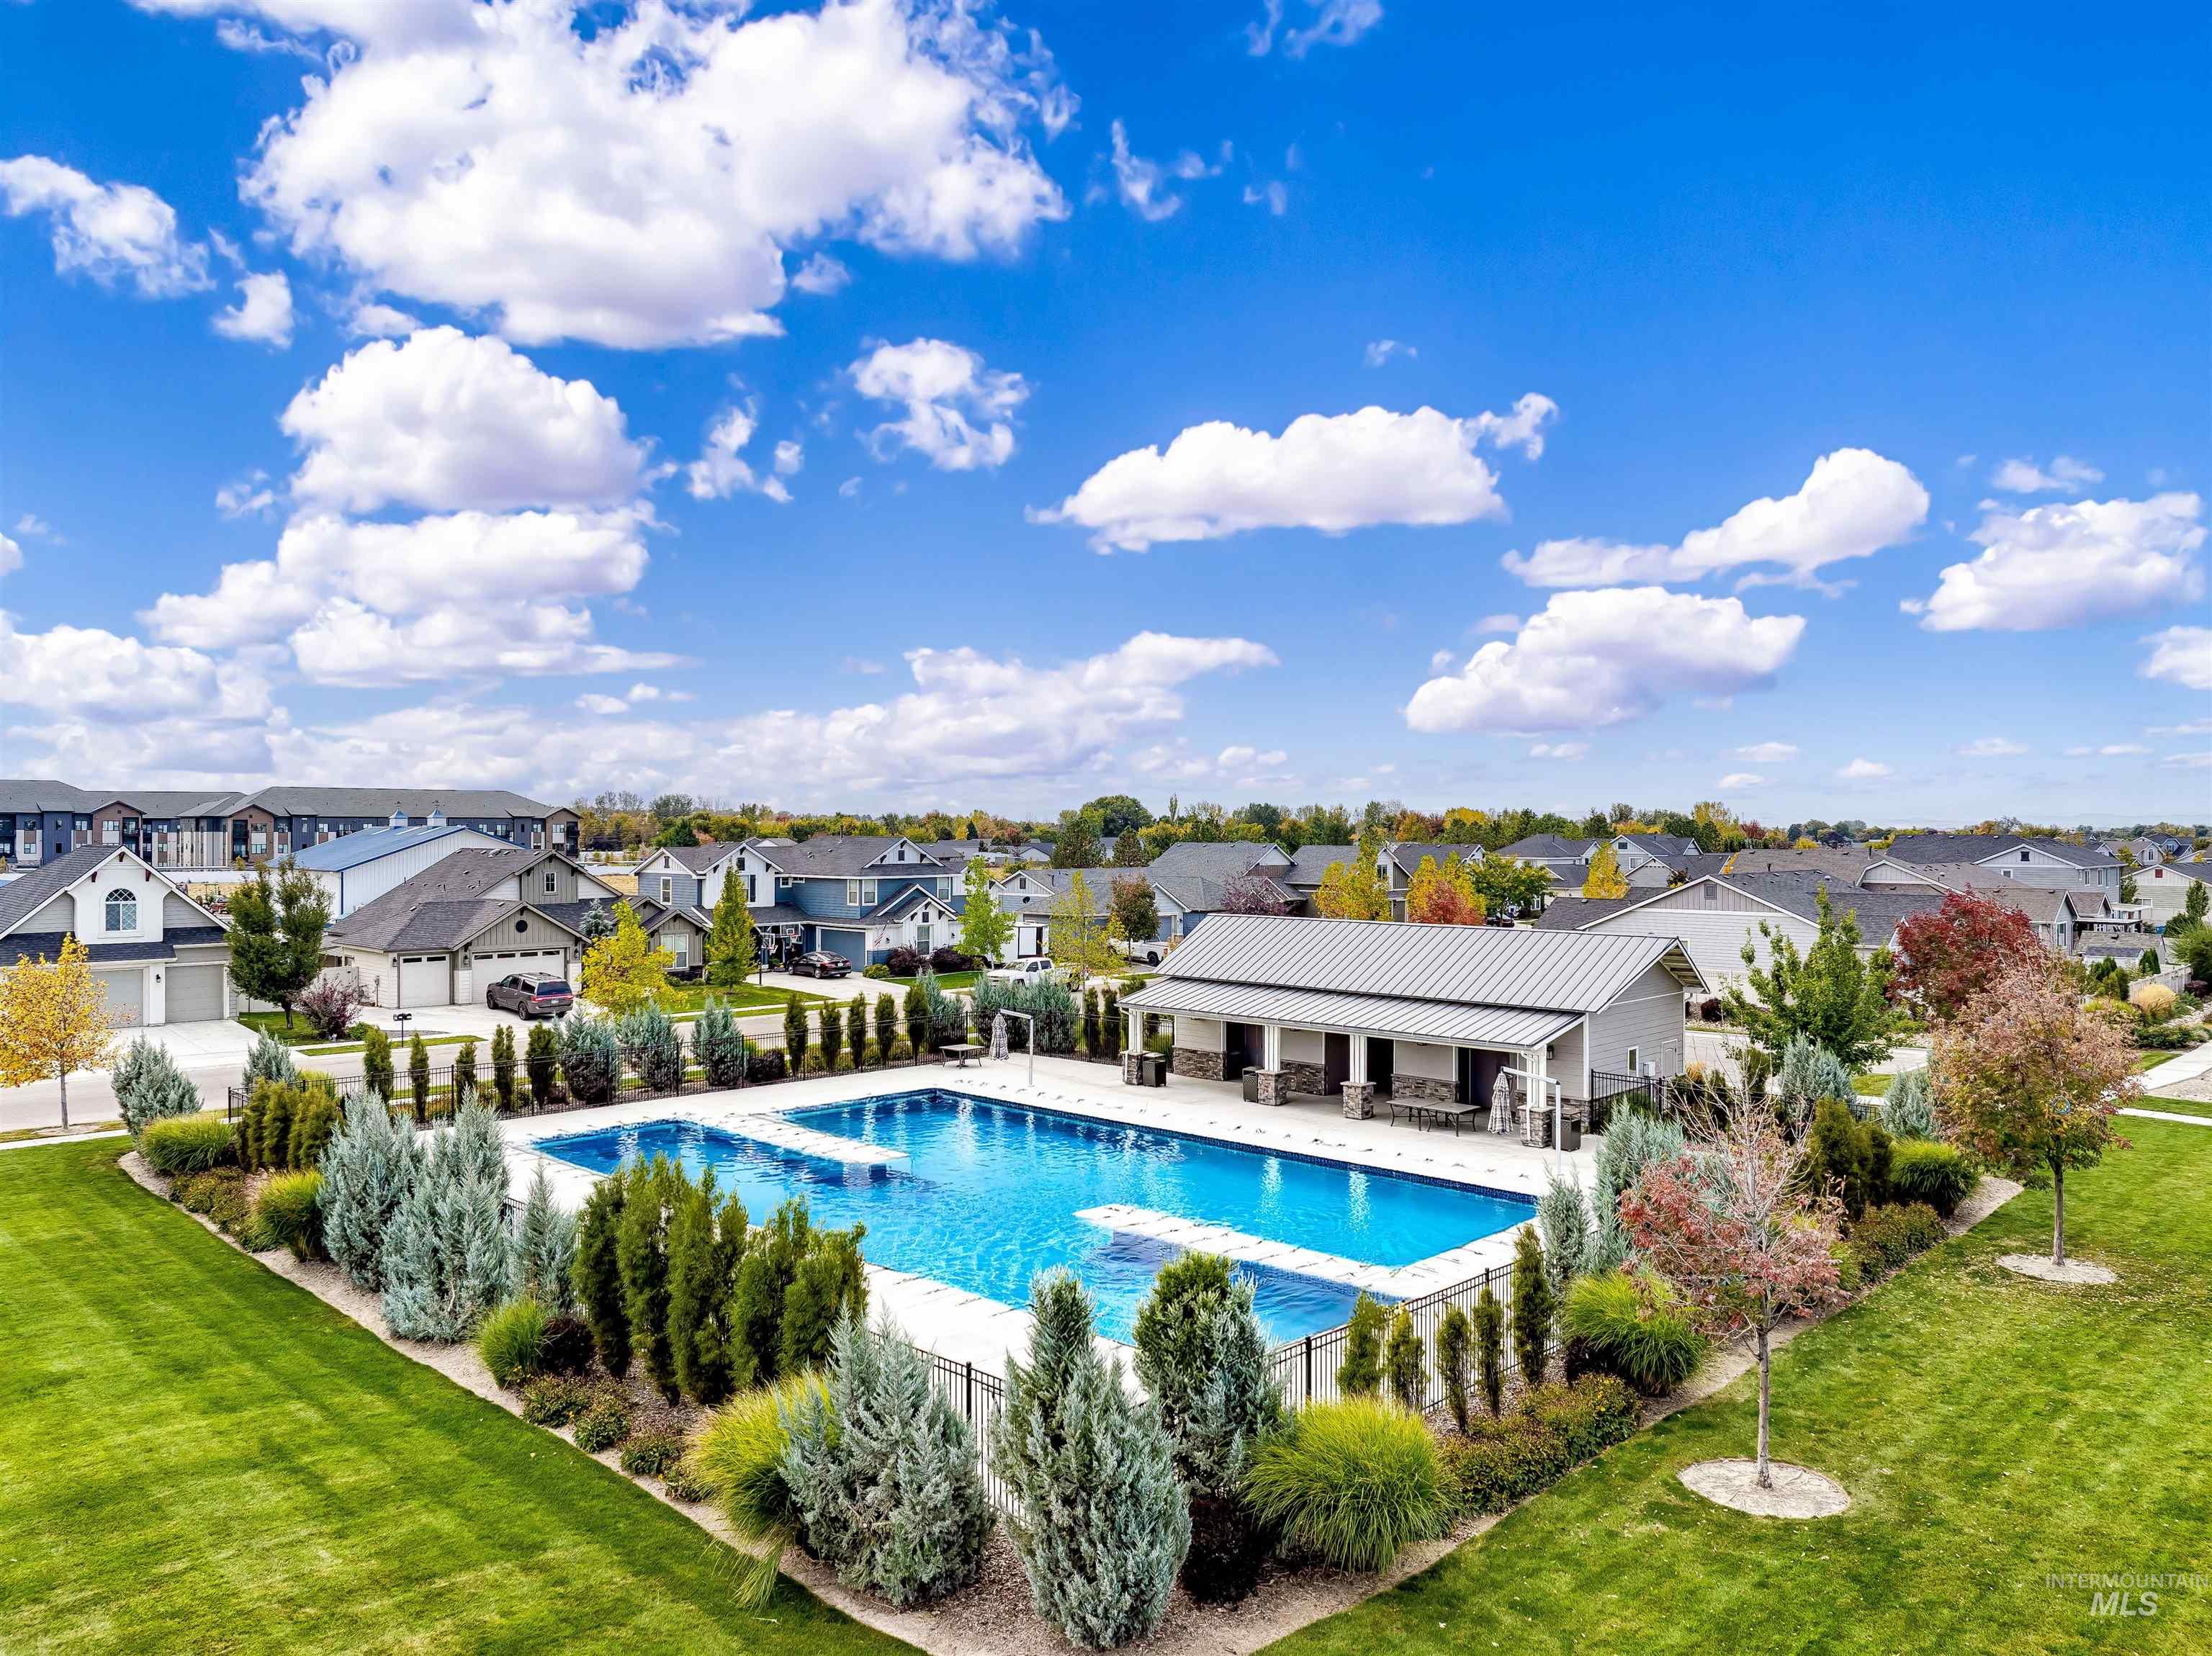
Outdoor swimming pool featuring a concrete deck, metal-roofed cabana, perimeter fencing, and professional landscaping
-
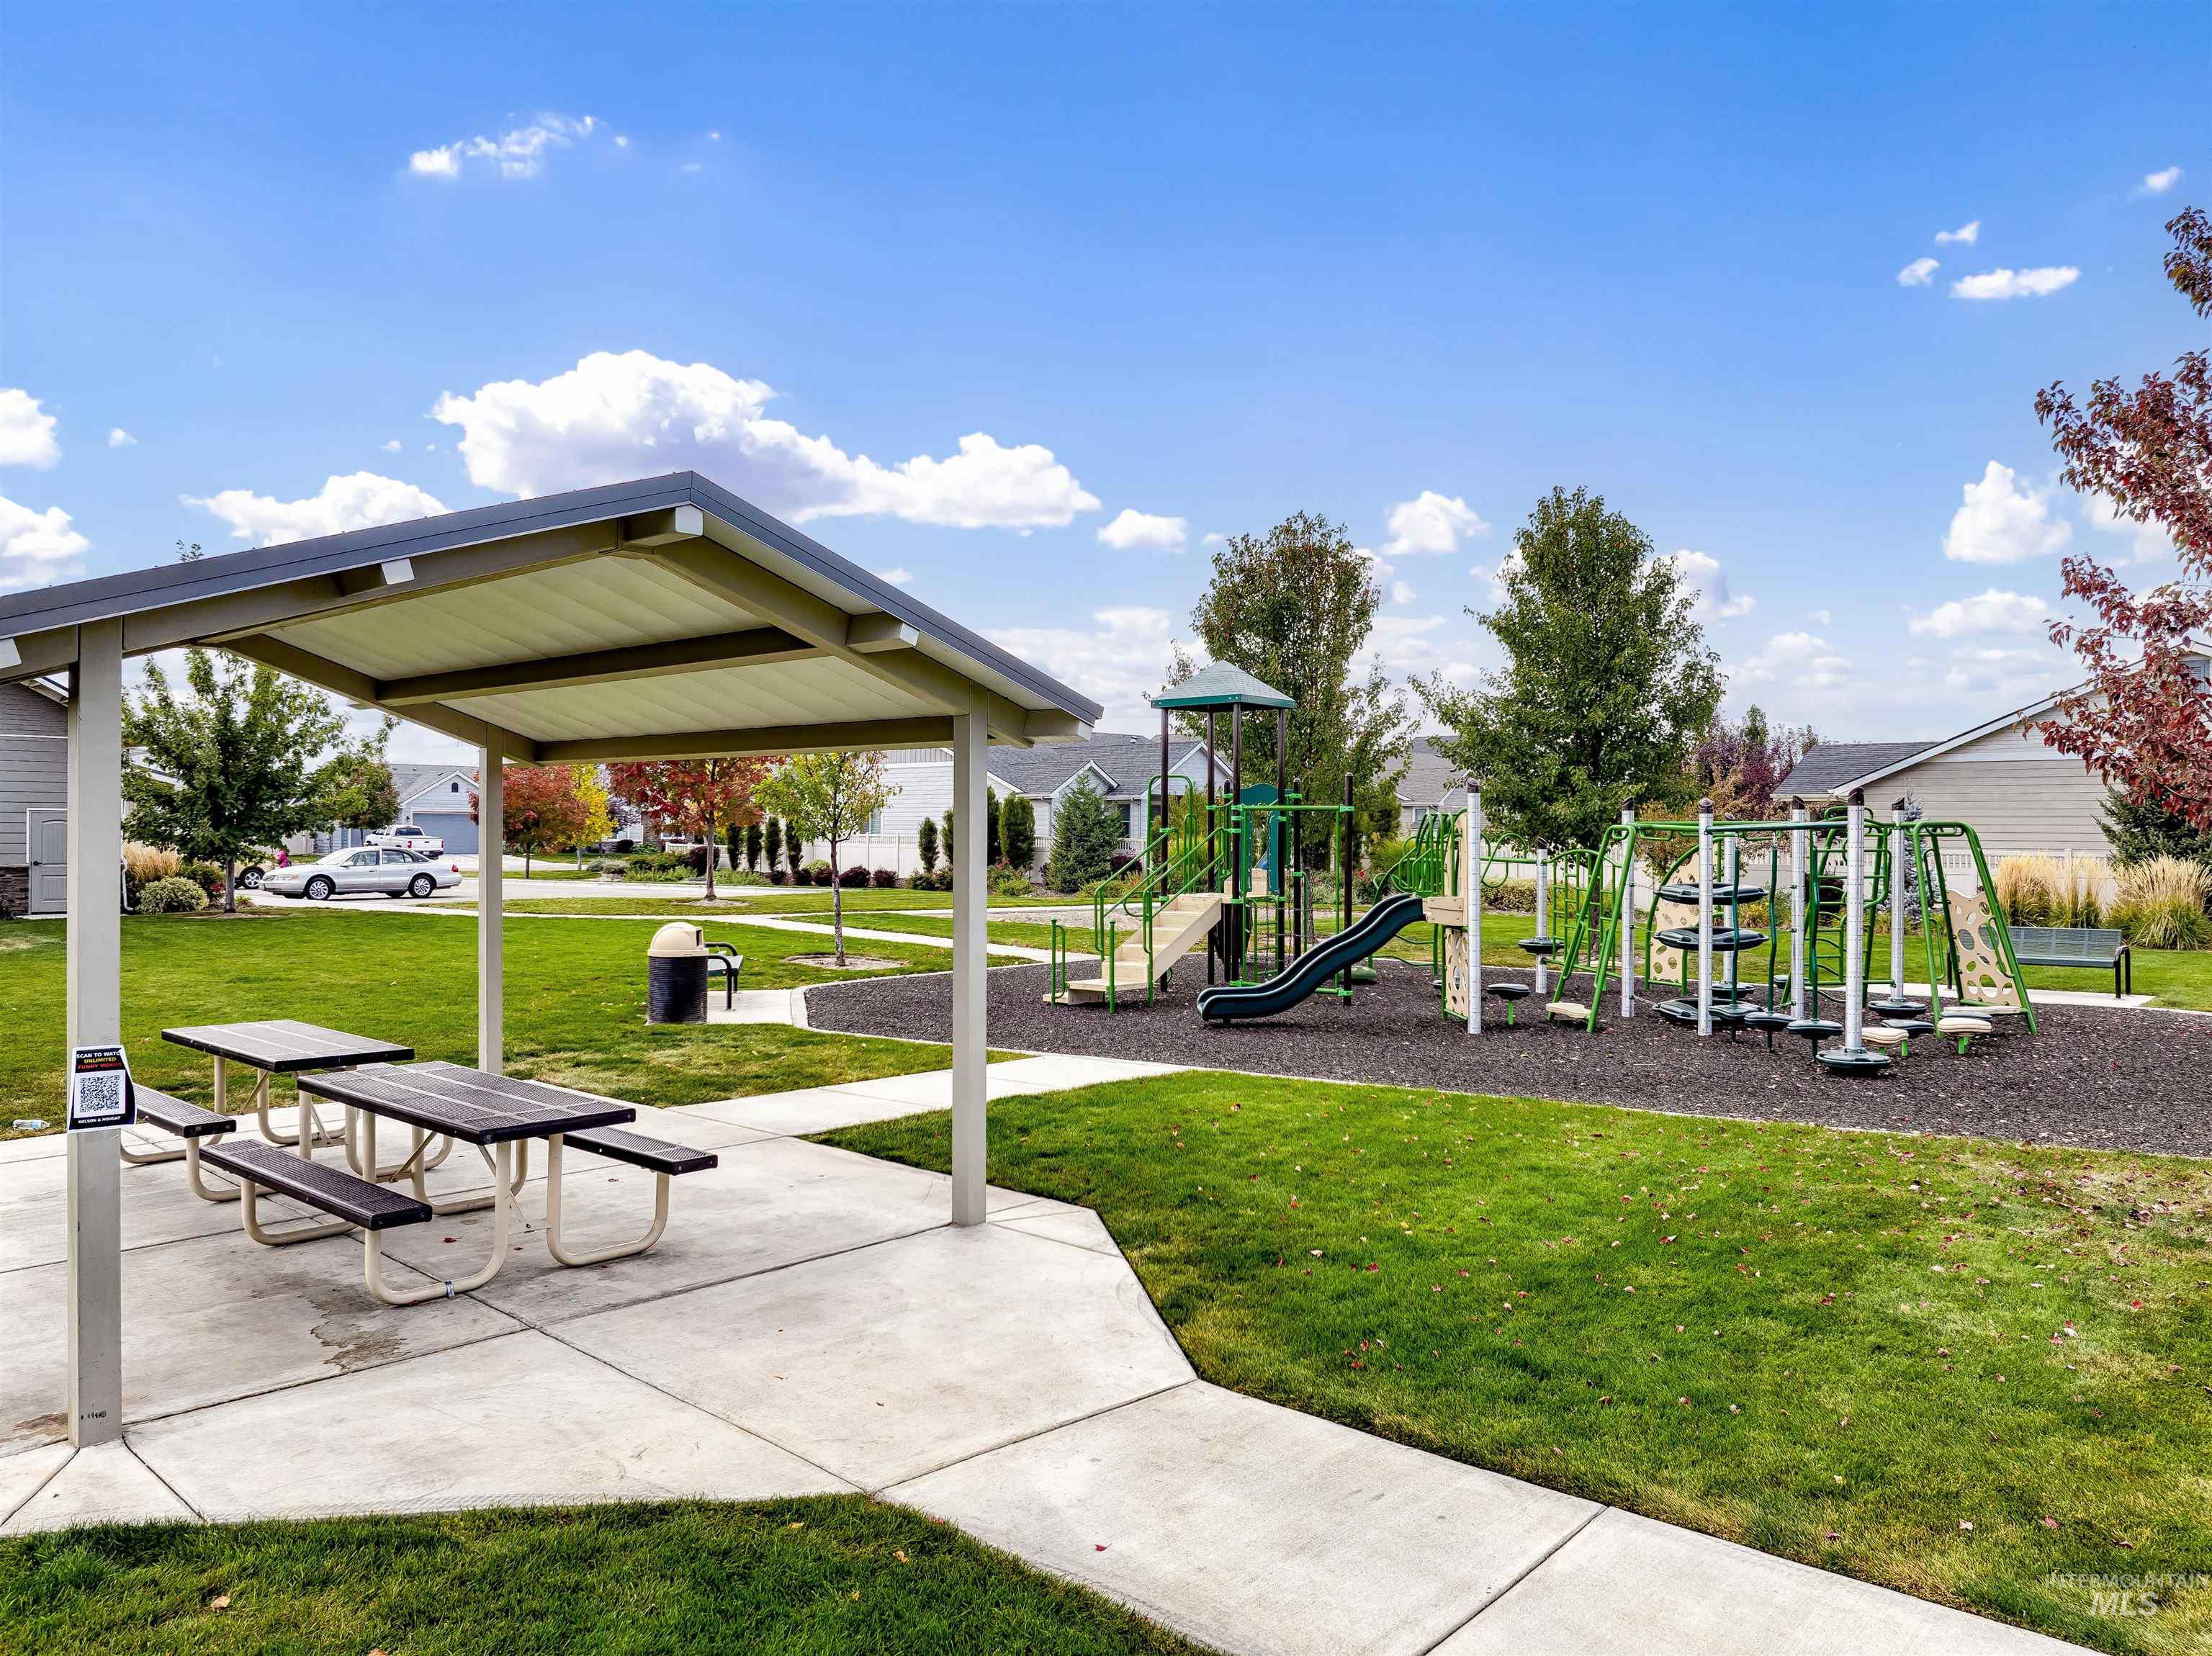
Covered outdoor pavilion with metal roofing, concrete patio, multi-element playground structure, and expansive grass lawns
-
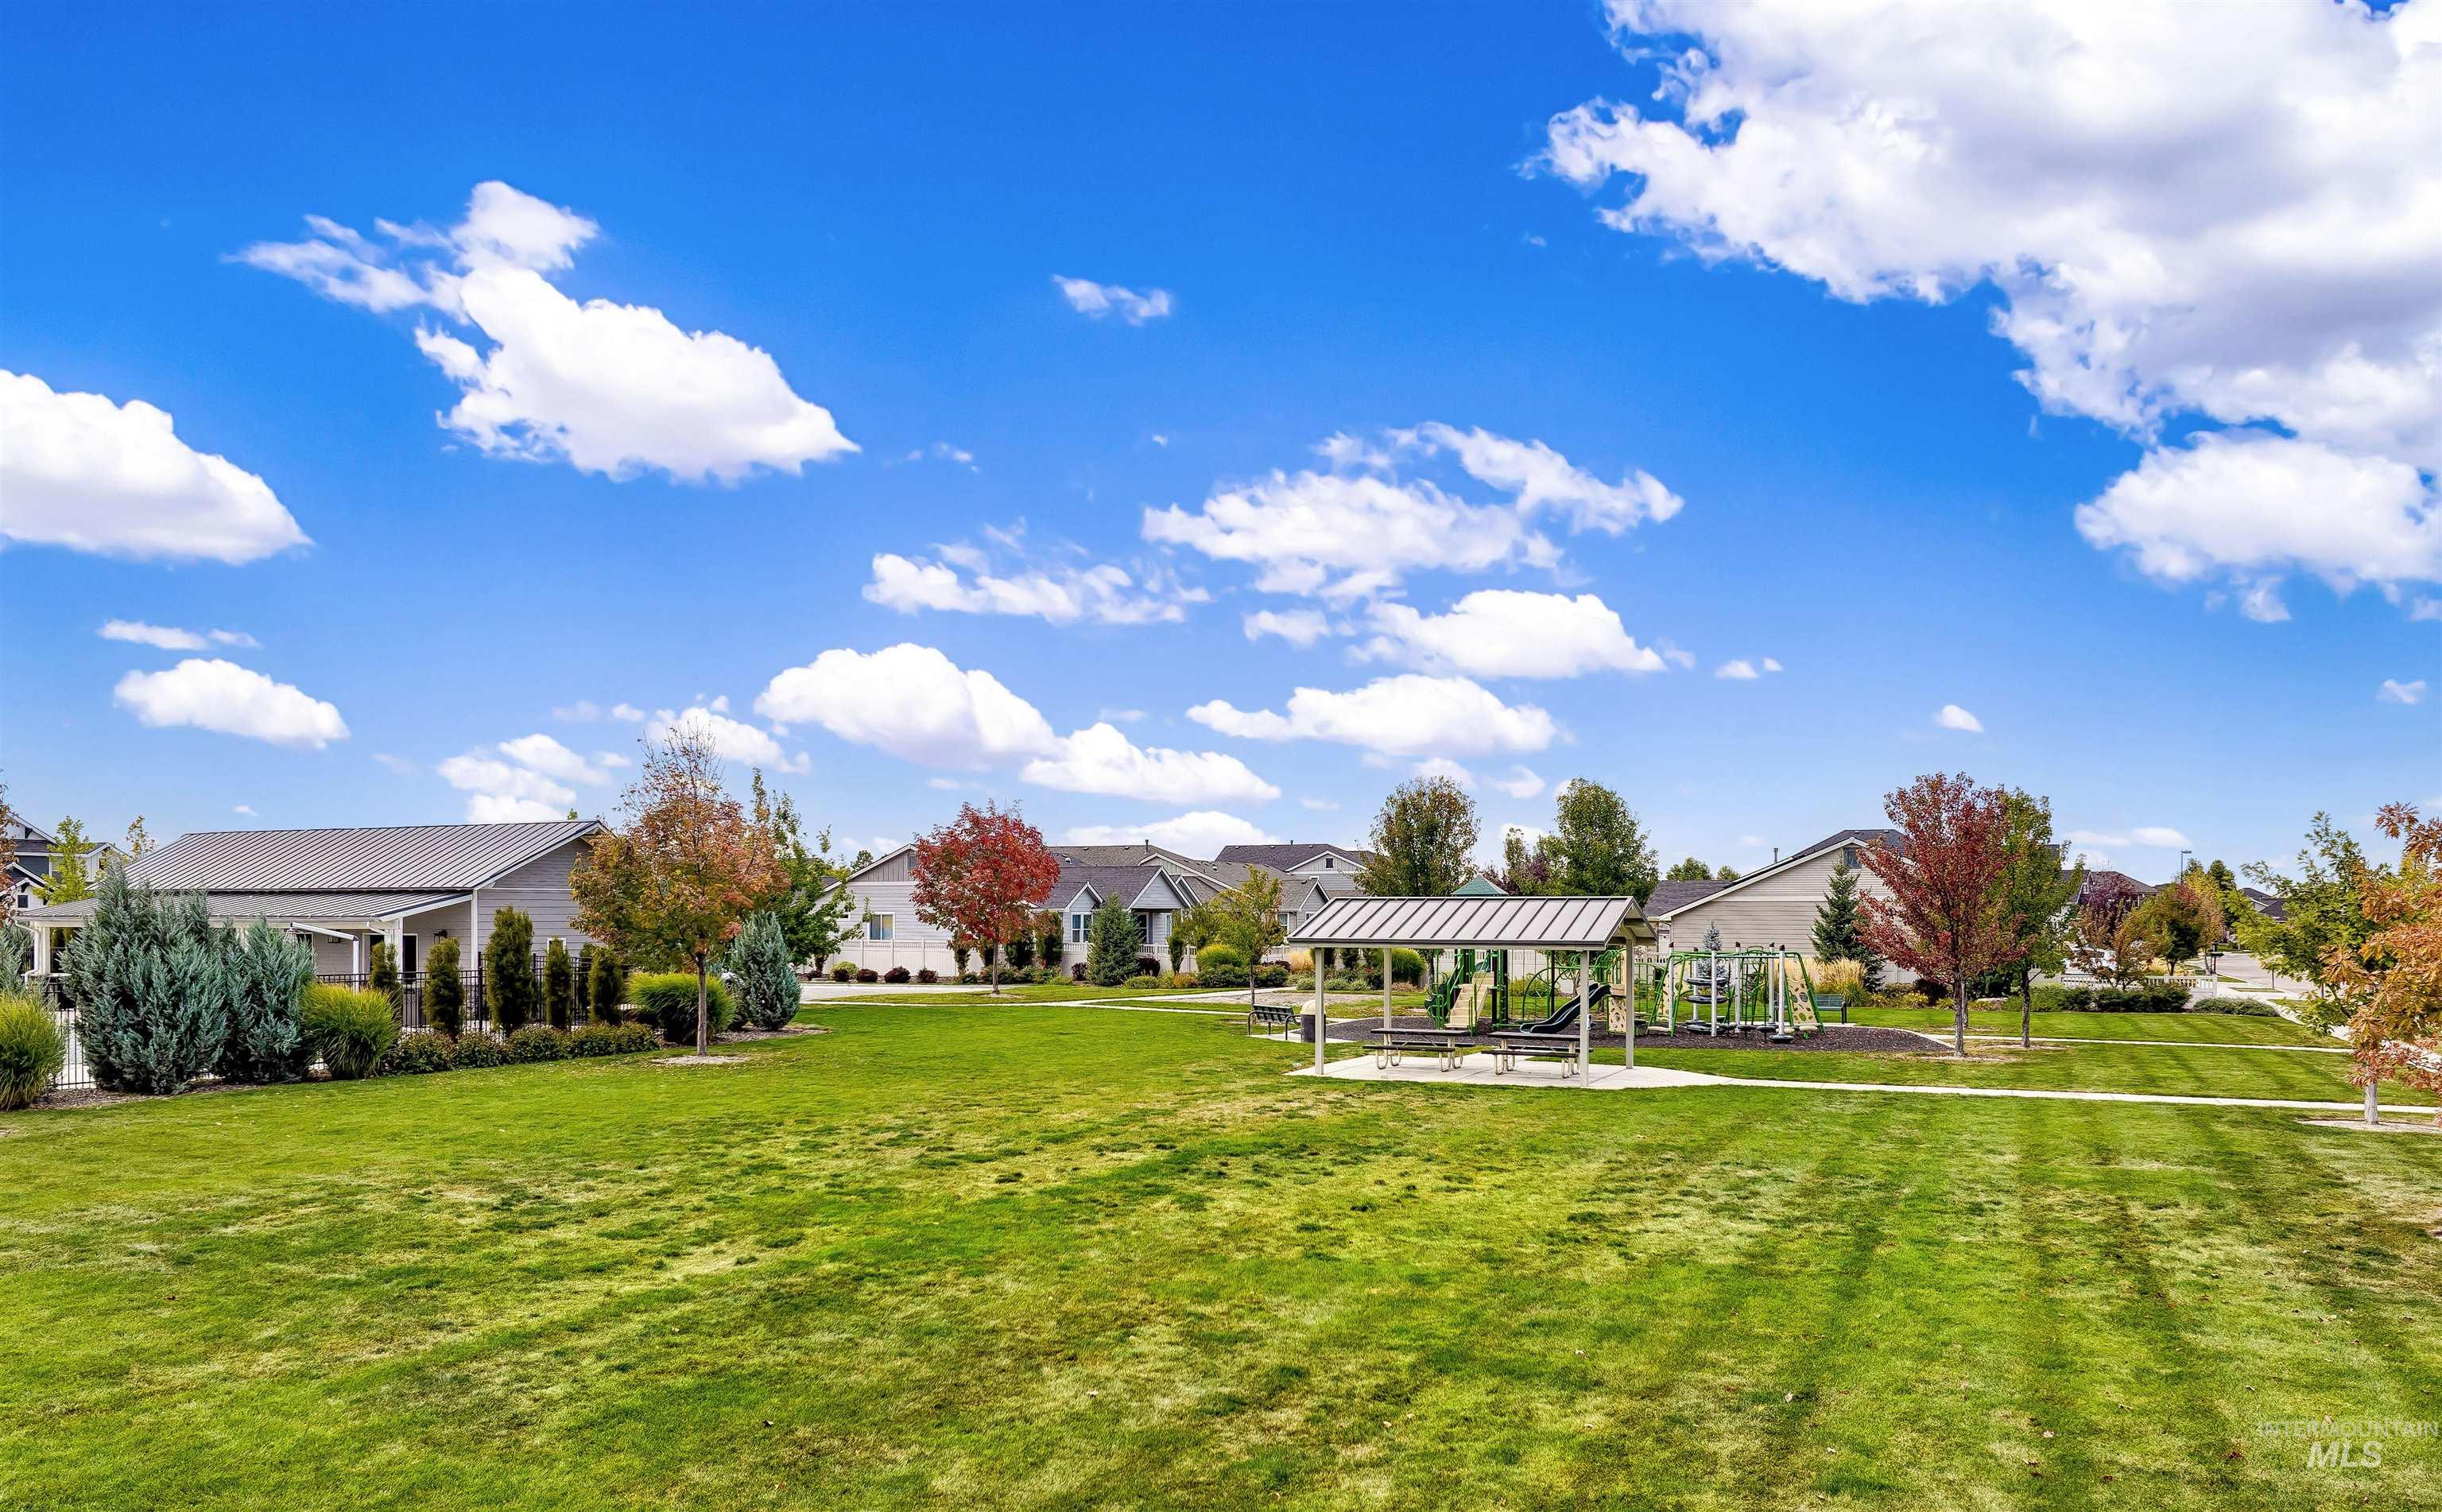
Expansive green space featuring a manicured lawn, metal-roofed picnic pavilion, and mature landscaping
Property Description
There’s a difference you can feel when a home has been thoughtfully built. At 6399 E Payson Dr, modern luxury meets everyday comfort. Custom cabinetry and a generous granite island give the kitchen a polished, welcoming feel, while the fireplace creates an inviting place to settle in at the end of the day. Brand-new carpet adds a fresh touch, and solar panels and an electric vehicle plug-in bring practical convenience. With no rear neighbors, the backyard offers a welcome sense of privacy and room to exhale. Enjoy the community pool and a convenient location near shopping, everyday amenities, and the freeway. It’s a home designed to make ordinary days feel a little more special.
Features
- Heating:
- Forced Air
- Cooling:
- Central air
- Fireplace:
- Gas
- Garage Capacity:
- 2
Address Map
- Country:
- US
- State:
- ID
- City:
- Nampa
- Zipcode:
- 83687
- Street:
- 6399 E Payson Dr
- Longitude:
- W117° 28' 41.7''
- Latitude:
- N43° 37' 24.9''
Rooms
- Master Bedroom Level:
- Main
- Bedroom 2 Level:
- Main
- Bedroom 3 Level:
- Main
- Kitchen Level:
- Main
- Living Room Level:
- Main
Schools
- School District:
- Vallivue School District #139
- Elementary School:
- East Canyon
- Middle School:
- Sage Valley
- High School:
- Ridgevue
Additional Details
- Status:
- Active
- Type:
- Single Family
- Level:
- Single
- Tax Year:
- 2025
- Taxes:
- $2,313
- Potential Short Sale:
- No
- Age:
- 6 - 10 Years
- Auction:
- No
- Flood Ins Required:
- No
- HUD Owned:
- No
- In Foreclosure:
- No
- Land Size:
- Standard Lot 6000-9999 SF
- Home Owner Exempt:
- Yes
- HOA Frequency:
- Quarterly
- HOA Fees:
- $220
- Irrigation District:
- City of Nampa
- Inc Kitchen Features:
- Breakfast bar, Dishwasher, Disposal, Microwave, Washer, Island, Water softener own, Oven/range built-in, Countertop-granite, Gas Range
- Lot Features:
- Sidewalks, Public Road, Storage Shed, Irrigation Available
- Water:
- City service
- Land Use:
- Single
- Sprinkler System:
- Auto,Full,Irrigation,Pressurized Irrigation
Residential For Sale
6399 E Payson Dr, Nampa, Idaho 83687
3 Bedrooms
2 Bathrooms
1,586 SqFt
Visits : 67 in 22 days
$450,000
Listing ID #99002202
Basic Details
- Property Type :
- Residential
- Listing Type :
- For Sale
- Status :
- Active
- Listing ID :
- 99002202
- Price :
- $450,000
- Bedrooms :
- 3
- Bathrooms :
- 2
- Apx SqFt :
- 1,586 SqFt
- Year Built :
- 2020
- Lot Area :
- 0.16 Acres
- Days on Market :
- 17
- Subdivision :
- Fairhaven
- Update Date :
- 10/14/2026 02:32:18
Agent info


Contact Agent
Mortgage Calculator

