
-
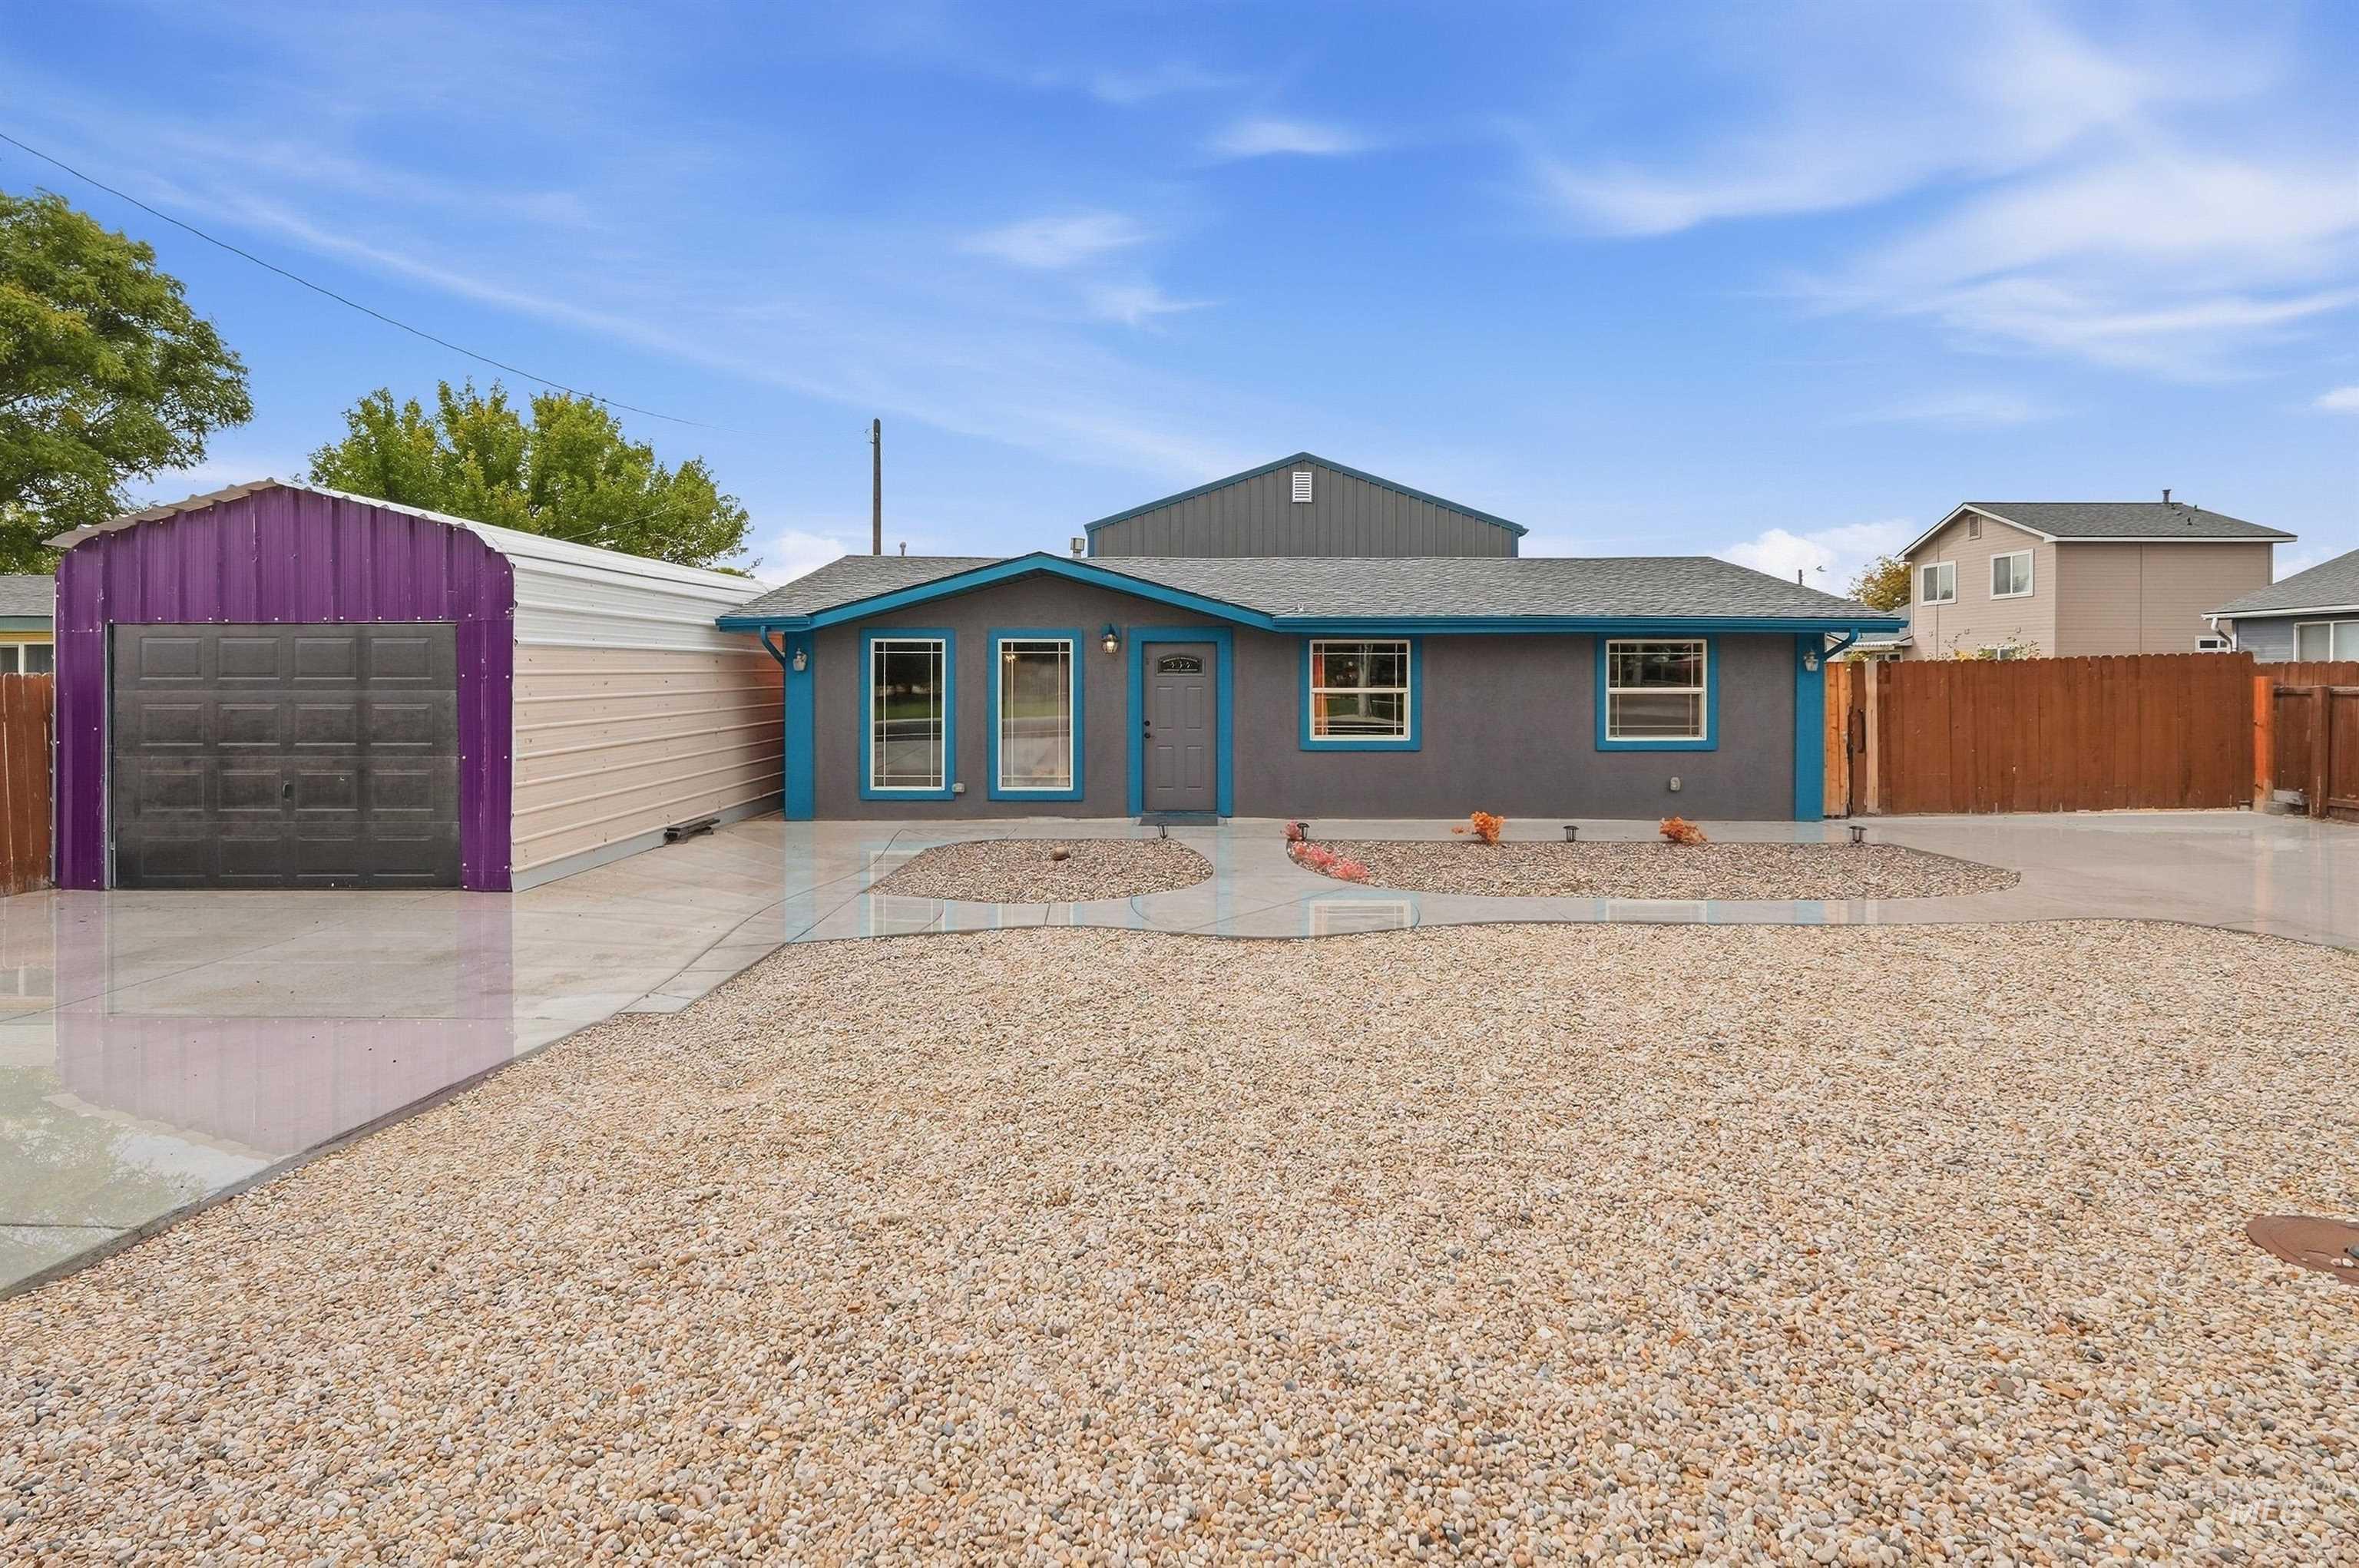
Single-story residence featuring a gray exterior and vibrant trim
-

Galley kitchen featuring light wood-finish flooring, white cabinetry, integrated sink, and a window
-

Light wood-finish flooring, sliding glass door, recessed lighting, and a neutral color palette
-

Recessed lighting fixture with a ceiling fan
-

Ceiling fan with integrated lighting, textured ceiling, light-toned wall paint, partial wood-finish flooring, and wall-to-wall carpeting
-

Wood-finish vanity with an integrated sink and chrome faucet
-

Wall-to-wall carpeting with light-toned walls, featuring a window with privacy blinds
-

Wall-to-wall carpeting with light gray wall paint and a textured ceiling
-

Textured ceiling and light blue walls
-

Laundry room featuring wood-finish flooring, white cabinetry with dark hardware, and a solid core door with a pet door insert
-

Stucco exterior with contrasting trim, featuring a paneled door with an arched glass insert, and multiple windows with grids
-

Detached metal building featuring a roll-up garage door and side entry
-

High-ceiling garage with a durable epoxy flooring finish and recessed lighting
-

Spacious garage featuring a durable epoxy floor, built-in shelving, and a large roll-up door
-

Contemporary exterior with a gravel front yard, concrete driveway, and a detached metal garage
-

Additional content
-

Paved driveway and gravel hardscaping
-

Expansive lot featuring a detached blue metal-roofed structure, a separate white metal-roofed structure, and a wood-fenced perimeter
-

Additional content
-

Property featuring a fenced backyard, detached storage shed, gravel driveway, and mature landscaping
-

Aerial perspective showcasing the property and surrounding neighborhood
-

Exterior featuring a gray roof, light blue siding, and a detached structure with a pitched roof
MECHANIC’S DREAM + NO HOA! Don’t miss this updated 3-bedroom, 1-bath Nampa home featuring a BRAND-NEW 2026 SHOP and/or 4Car Garage and room for all your toys!The impressive shop measures approximately 28′ x 30′ with 16′ ceilings, offering incredible space for vehicles, projects, equipment, storage, or the ultimate hobby setup. An oversized driveway plus additional front concrete provides plenty of parking, while a double gate gives easy access to the backyard and shop. Inside, you’ll find fresh interior paint and new carpet throughout, along with a freshly painted exterior for a clean, move-in-ready feel. The spacious backyard is made for gathering, featuring an oversized concrete patio perfect for entertaining, and summer evenings. With NO HOA, a massive shop, generous parking, and a convenient Nampa location near schools, shopping, dining, and everyday amenities, this property offers the space and flexibility that are hard to find.
- Heating:
- Forced Air, Gas
- Cooling:
- Central air
- Garage Capacity:
- 4
- Country:
- US
- State:
- ID
- City:
- Nampa
- Zipcode:
- 83686
- Street:
- 719 W Iowa Ave
- Longitude:
- W117° 24' 49.9''
- Latitude:
- N43° 33' 14.9''
- Master Bedroom Level:
- Main
- Bedroom 2 Level:
- Main
- Bedroom 3 Level:
- Main
- Bedroom 4 Level:
- Main
- School District:
- Nampa School District #131
- Elementary School:
- Iowa
- Middle School:
- South Middle (Nampa)
- High School:
- Skyview
- Status:
- Active
- Type:
- Single Family
- Level:
- Single
- Tax Year:
- 2026
- Taxes:
- $1,046
- Potential Short Sale:
- No
- Age:
- 51 - 80 Years
- Auction:
- No
- Flood Ins Required:
- No
- HUD Owned:
- No
- In Foreclosure:
- No
- Land Size:
- Standard Lot 6000-9999 SF
- Home Owner Exempt:
- Yes
- HOA Frequency:
- Not Applicable
- Irrigation District:
- Nampa & Meridian Irrg
- Inc Kitchen Features:
- Dishwasher, Oven/range freestanding
- Lot Features:
- Public Road, Storage Shed, Finished Driveway
- Water:
- City service
- Land Use:
- Single
- Sprinkler System:
- Irrigation
Residential For Sale
719 W Iowa Ave, Nampa, Idaho 83686
- Property Type :
- Residential
- Listing Type :
- For Sale
- Status :
- Active
- Listing ID :
- 99002037
- Price :
- $428,900
- Bedrooms :
- 3
- Bathrooms :
- 1
- Apx SqFt :
- 1,040 SqFt
- Year Built :
- 1974
- Lot Area :
- 0.17 Acres
- Days on Market :
- 13
- Subdivision :
- Kelly Estates
- Update Date :
- 10/08/2026 19:58:34



