
-
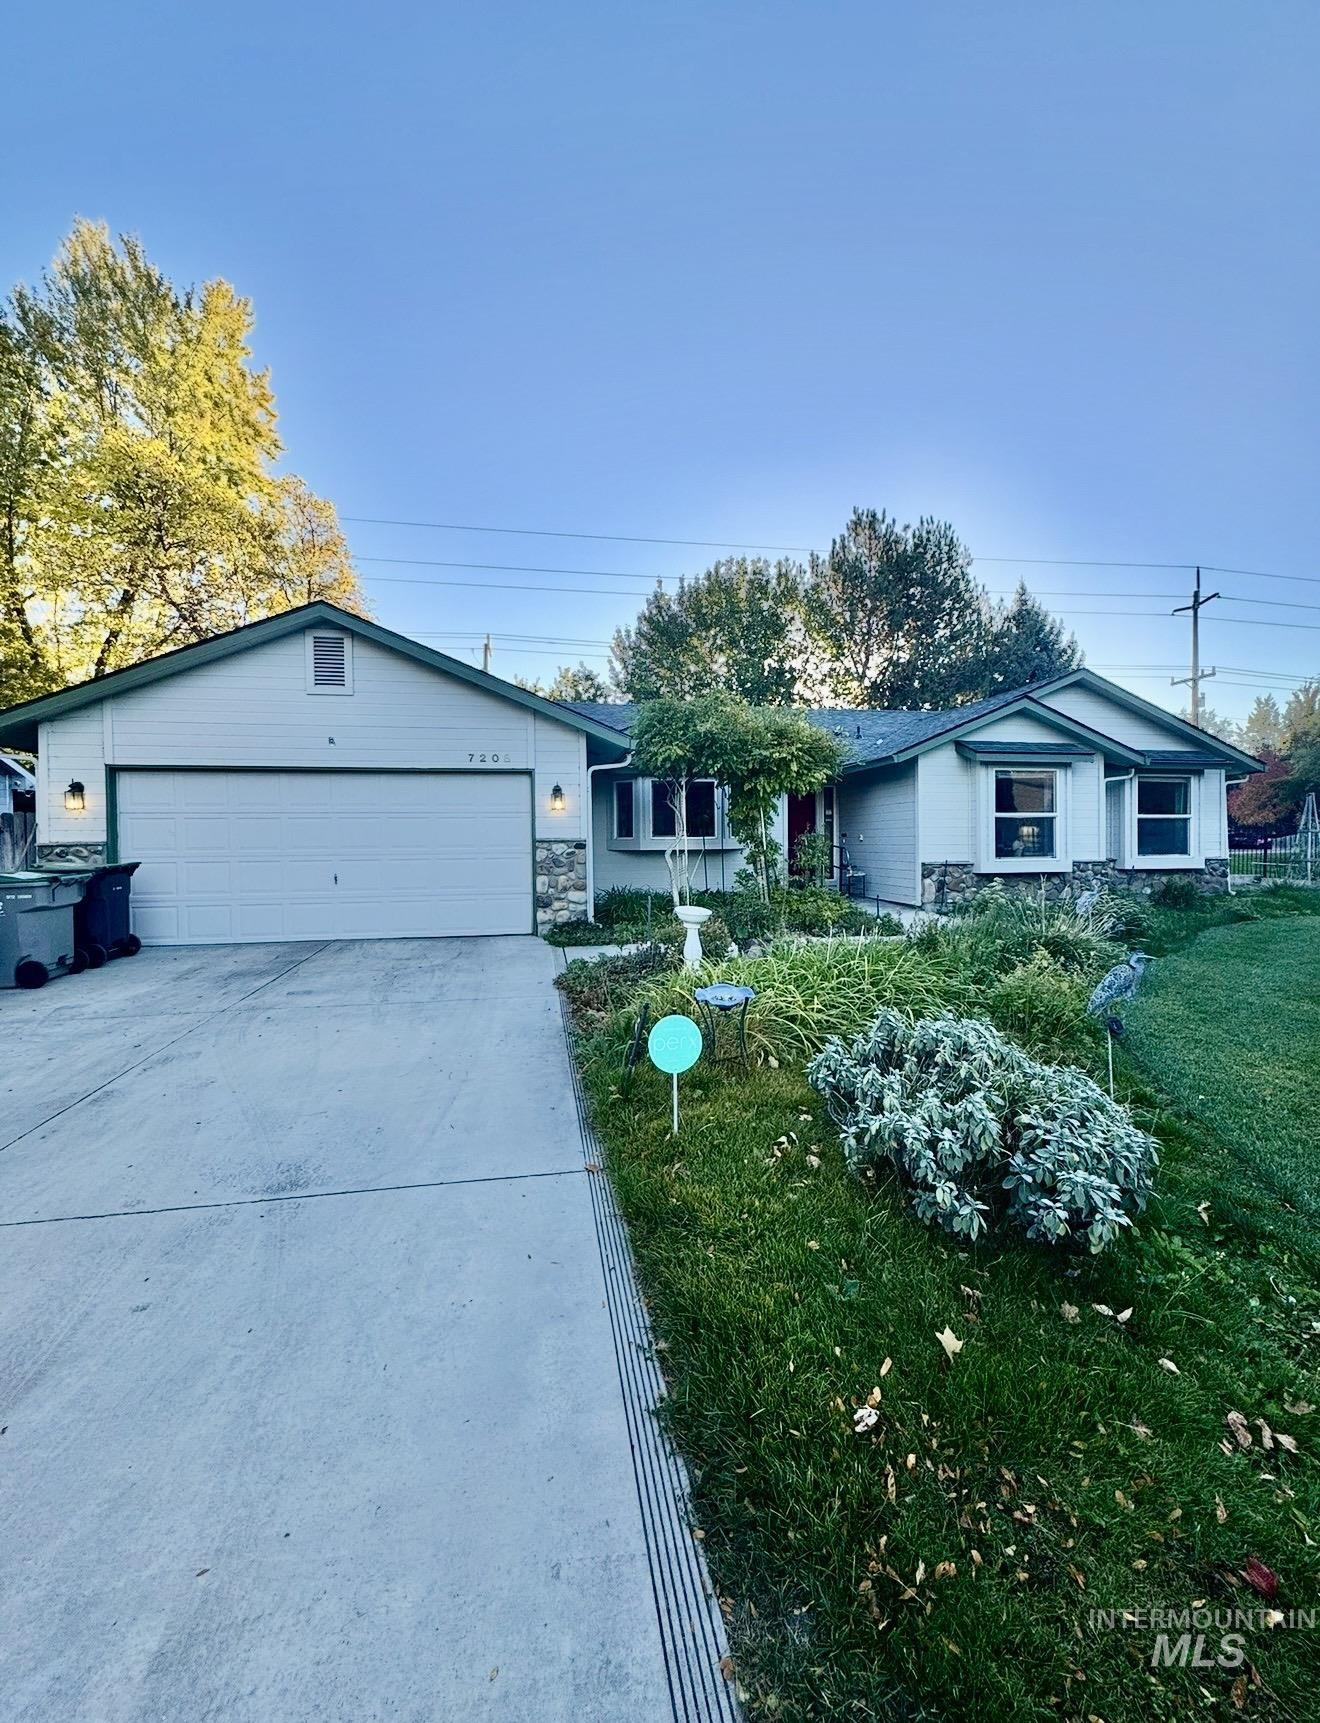
Single-story exterior featuring a two-car garage, stone veneer accents, multi-pane windows, and a paved concrete driveway
-
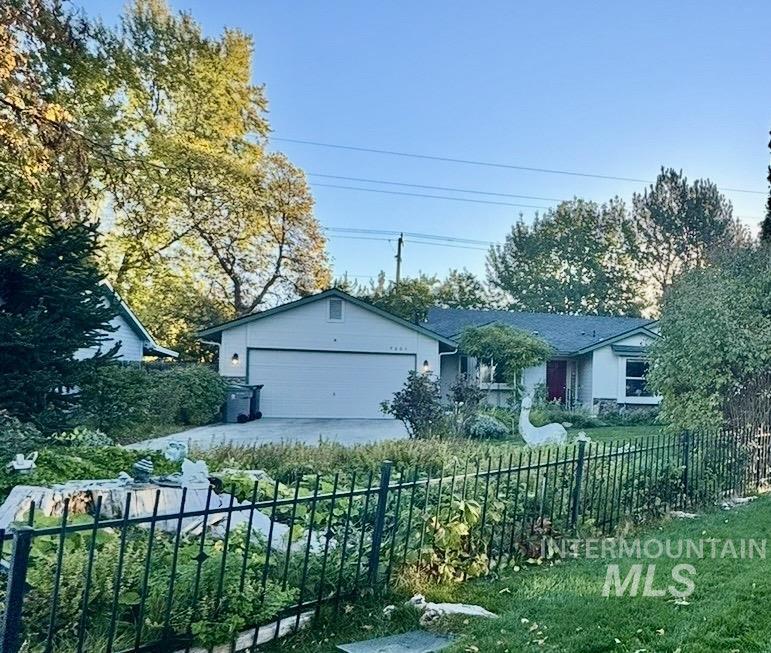
Single-story exterior featuring a two-car attached garage, concrete driveway, stone facade accents, and a metal perimeter fence
-
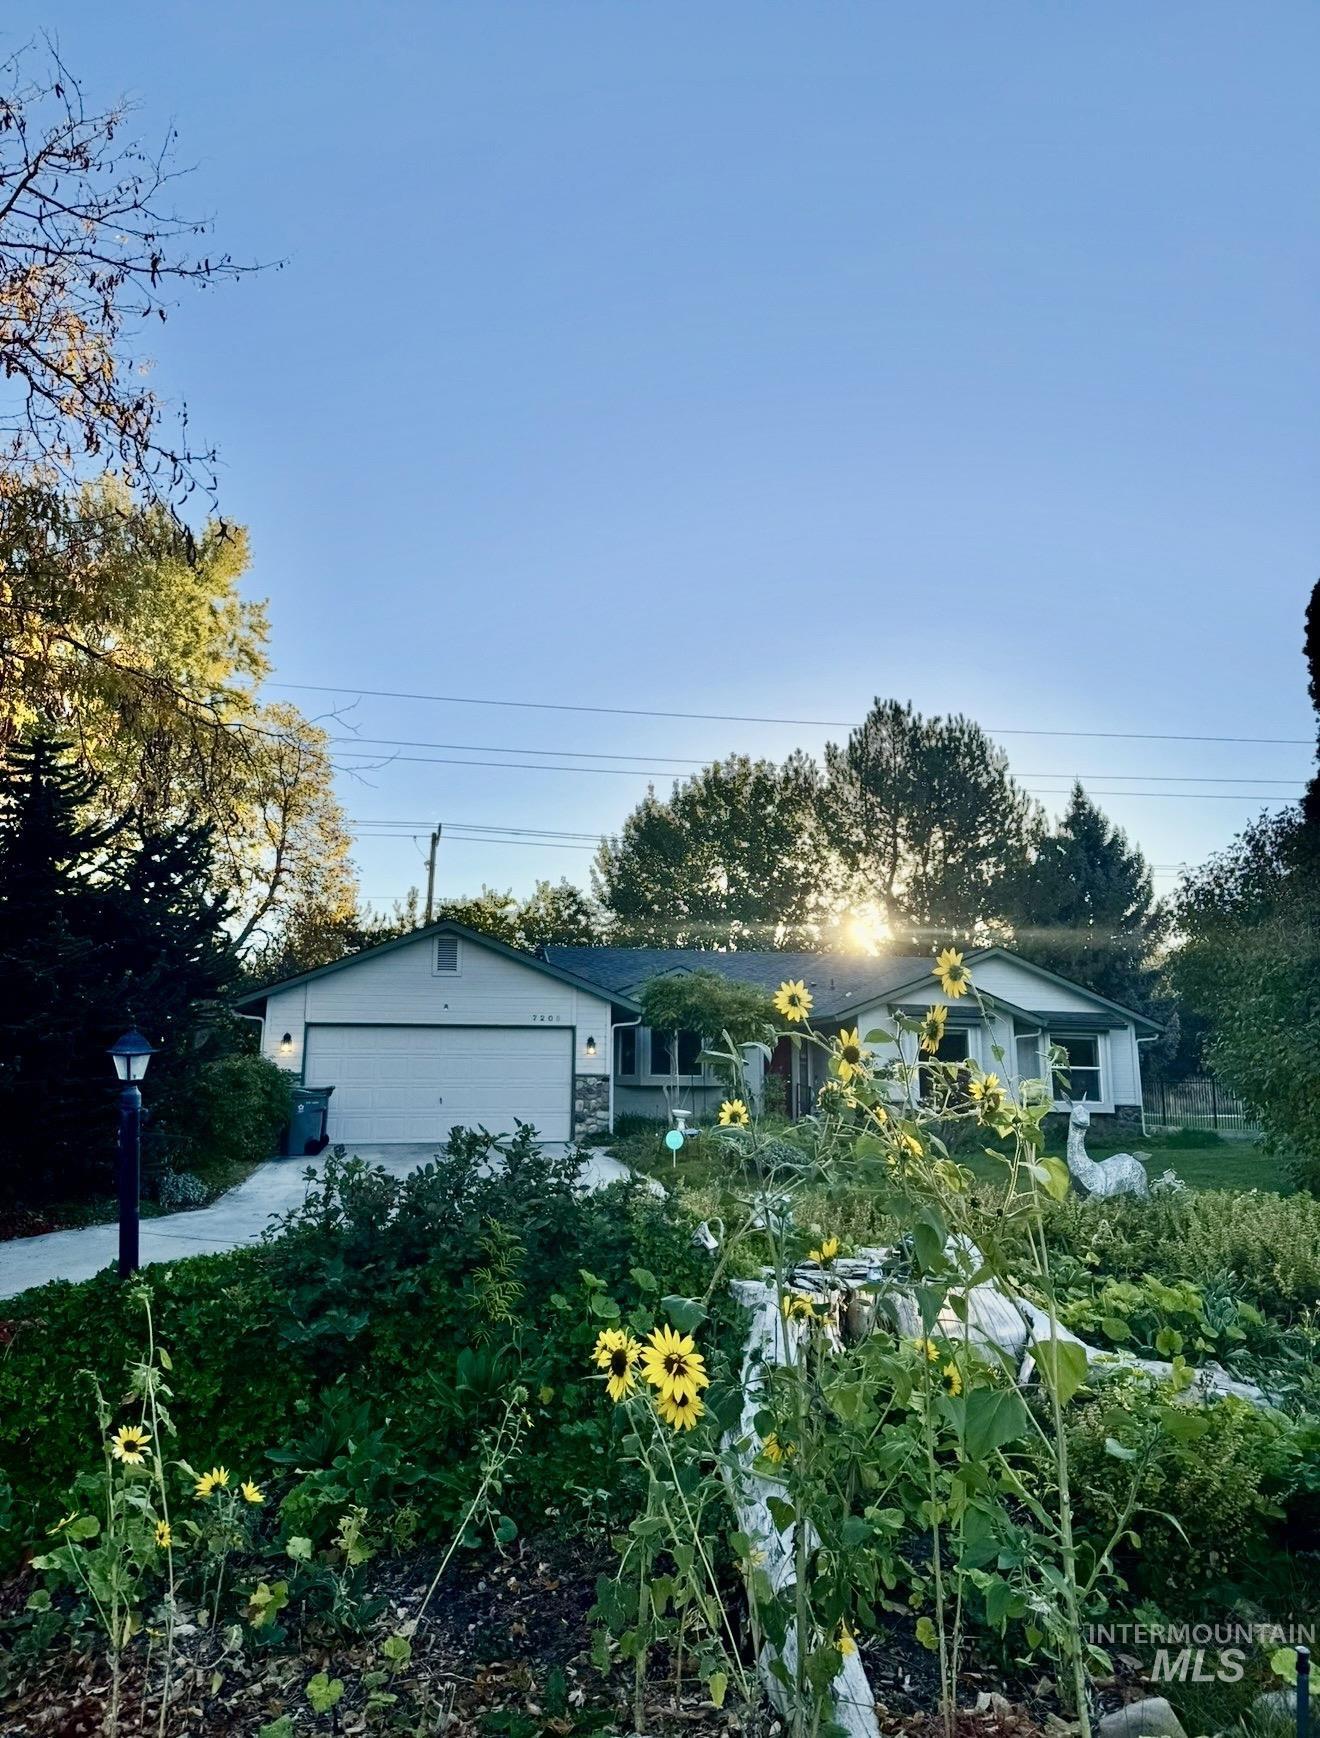
Single-story residence featuring light-toned siding, stone accents, an attached two-car garage, and concrete driveway
-
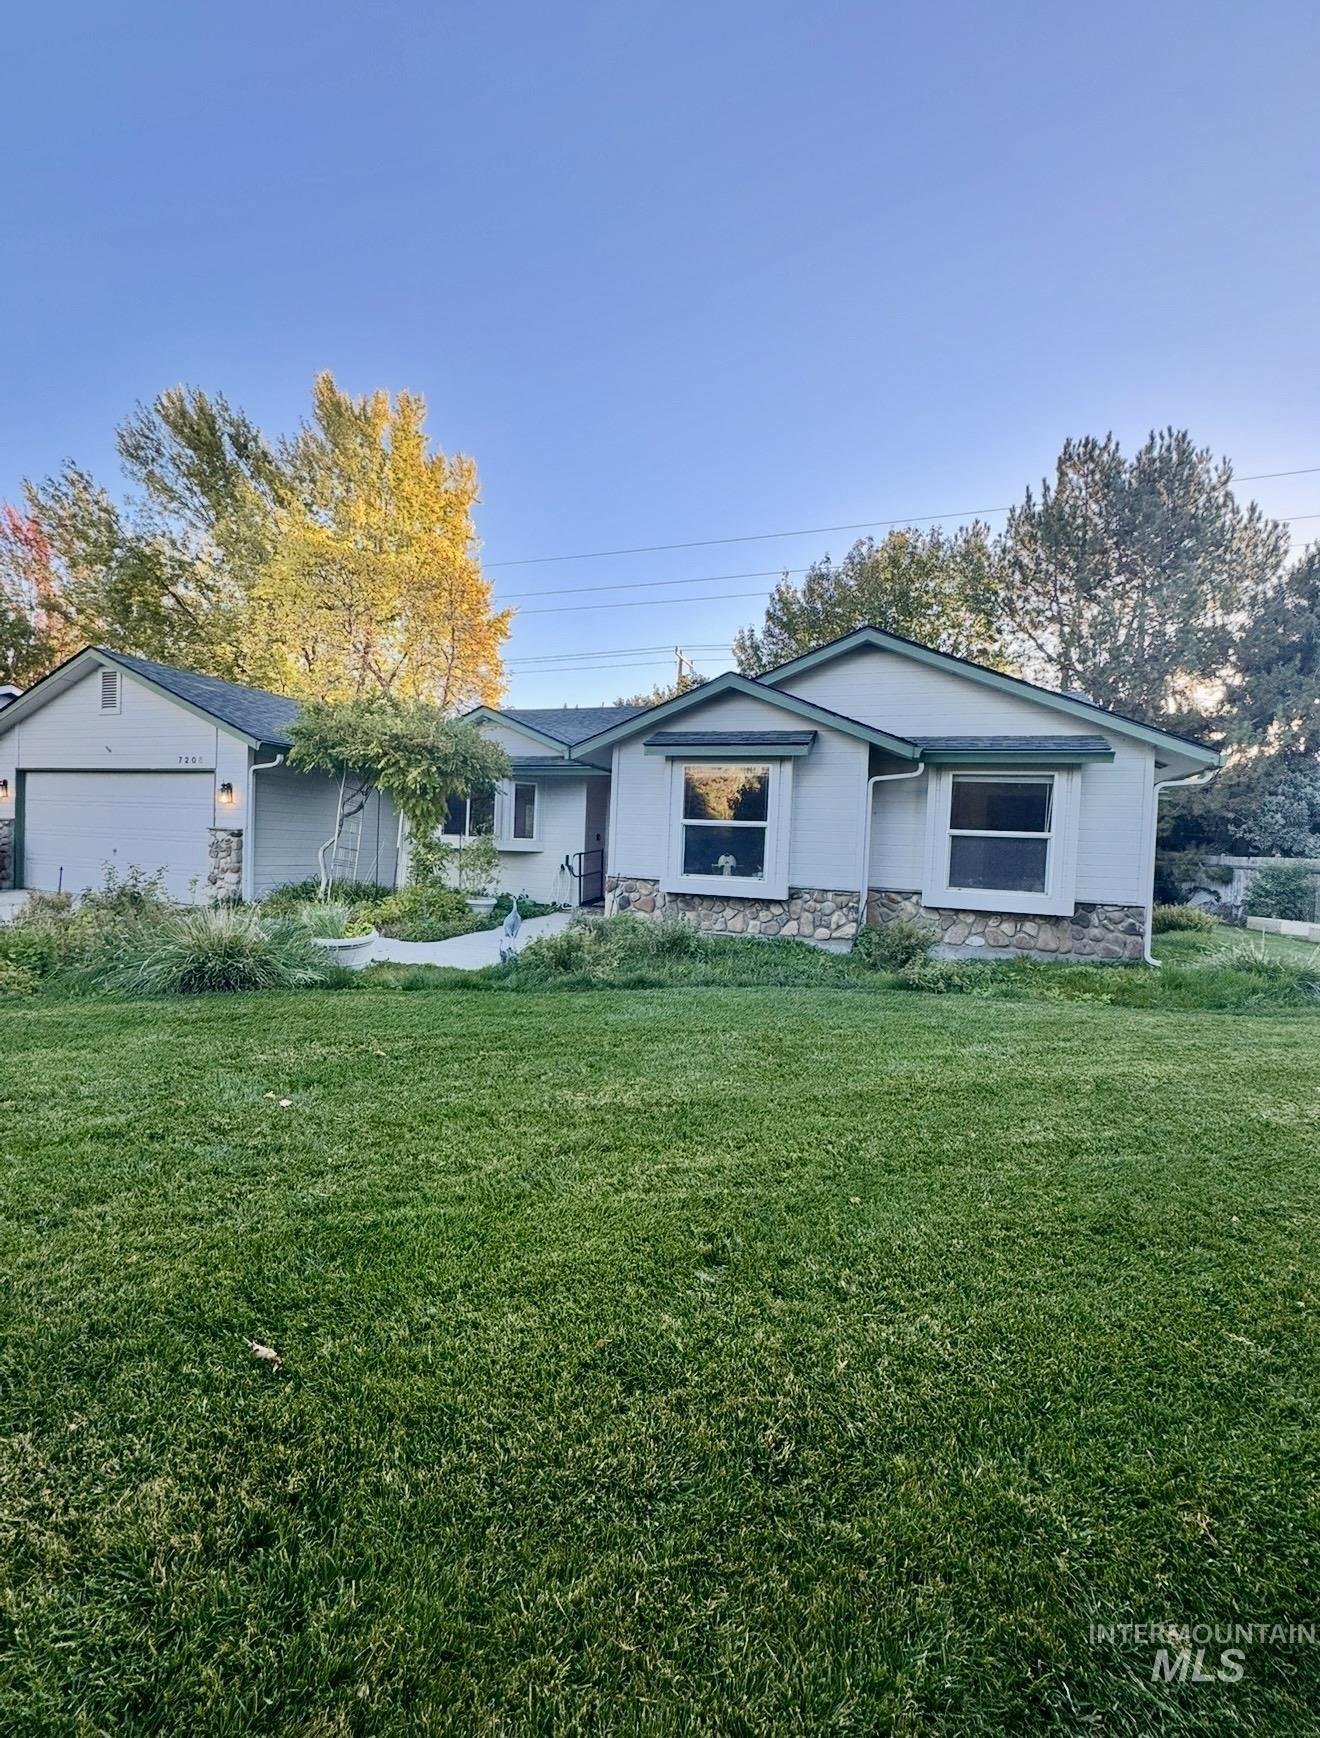
Single-story residence featuring light-toned siding, stone veneer accents, an attached two-car garage, and a expansive front lawn
-
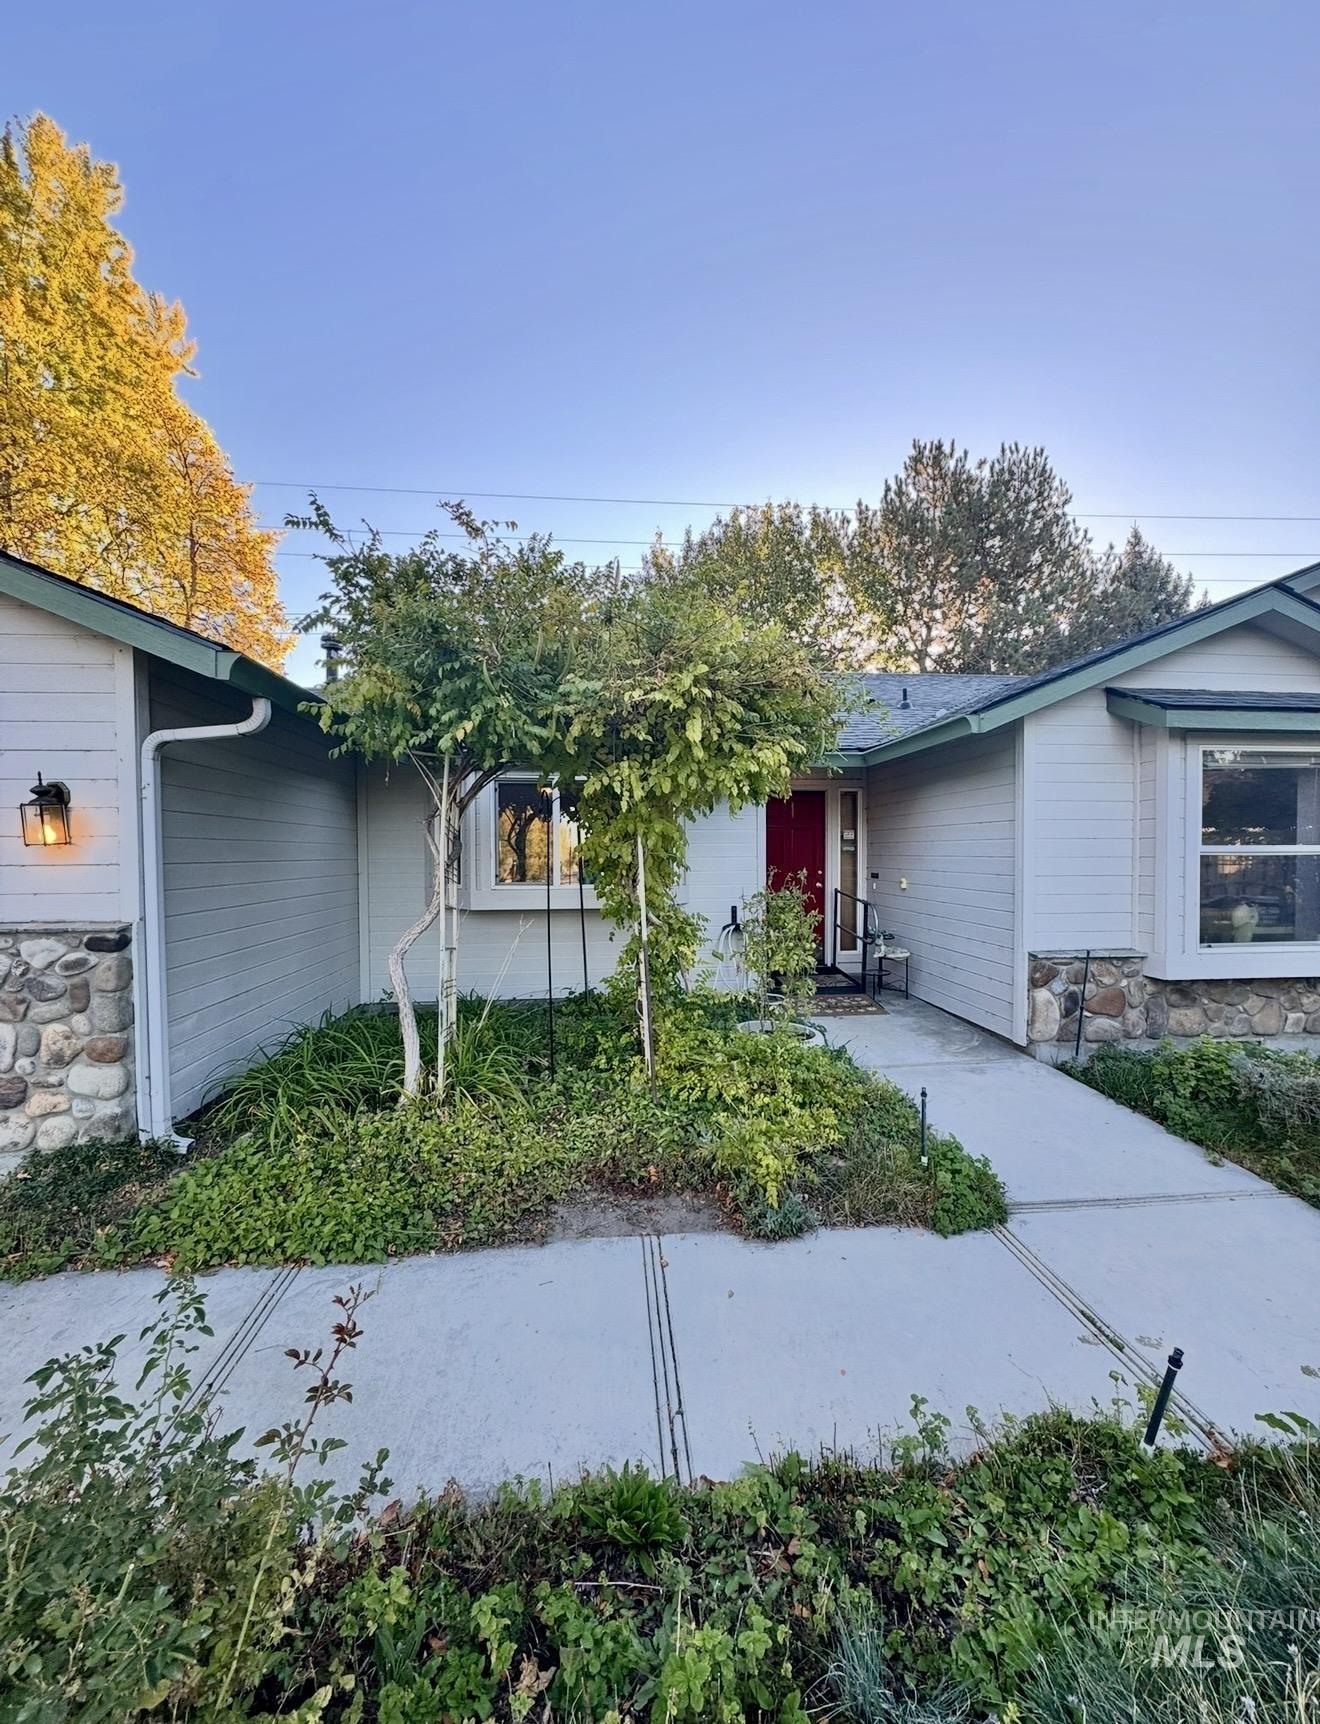
Exterior featuring horizontal siding, stone veneer accents, a concrete walkway, and a red front entry door
-
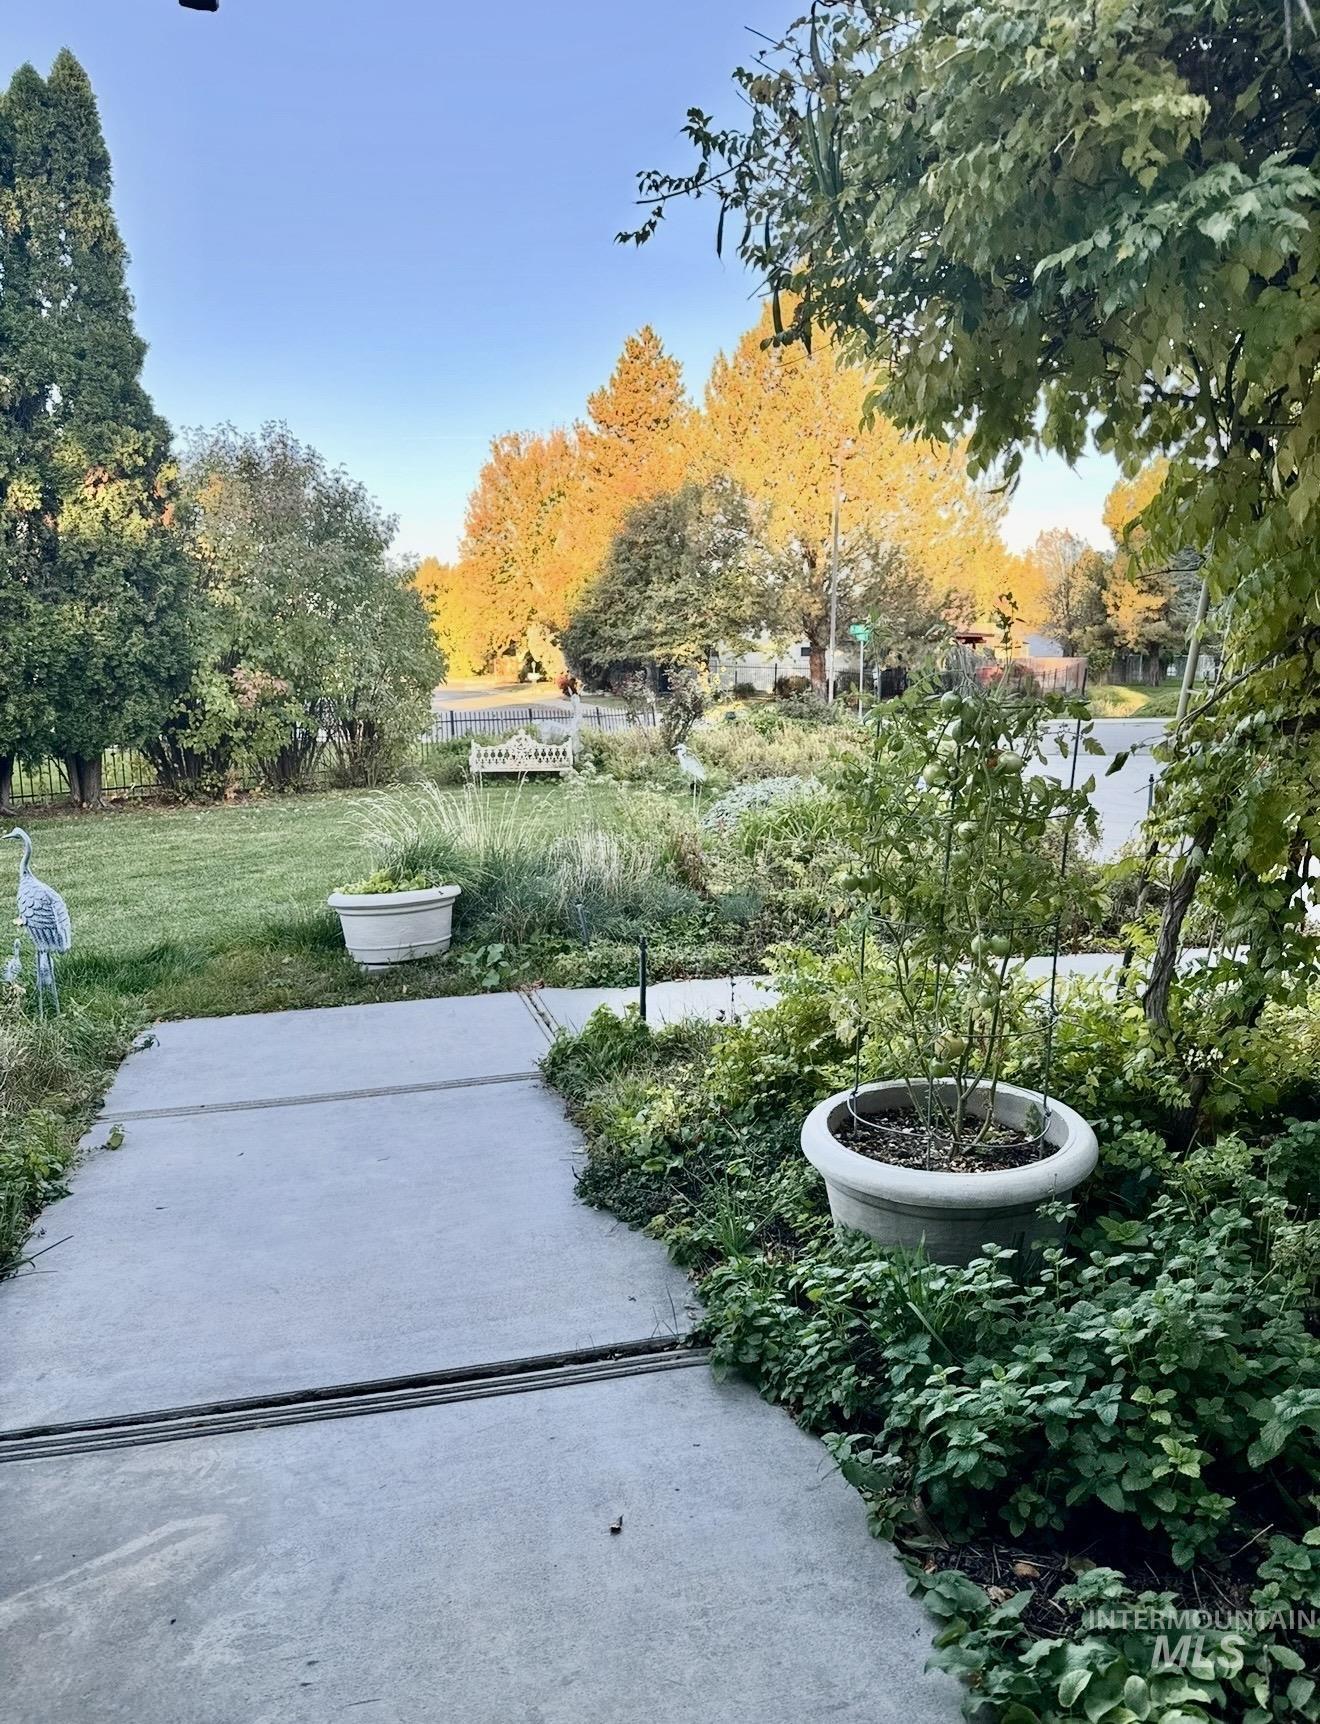
Landscaped grounds featuring a concrete walkway, mature trees, and garden beds with integrated planters
-
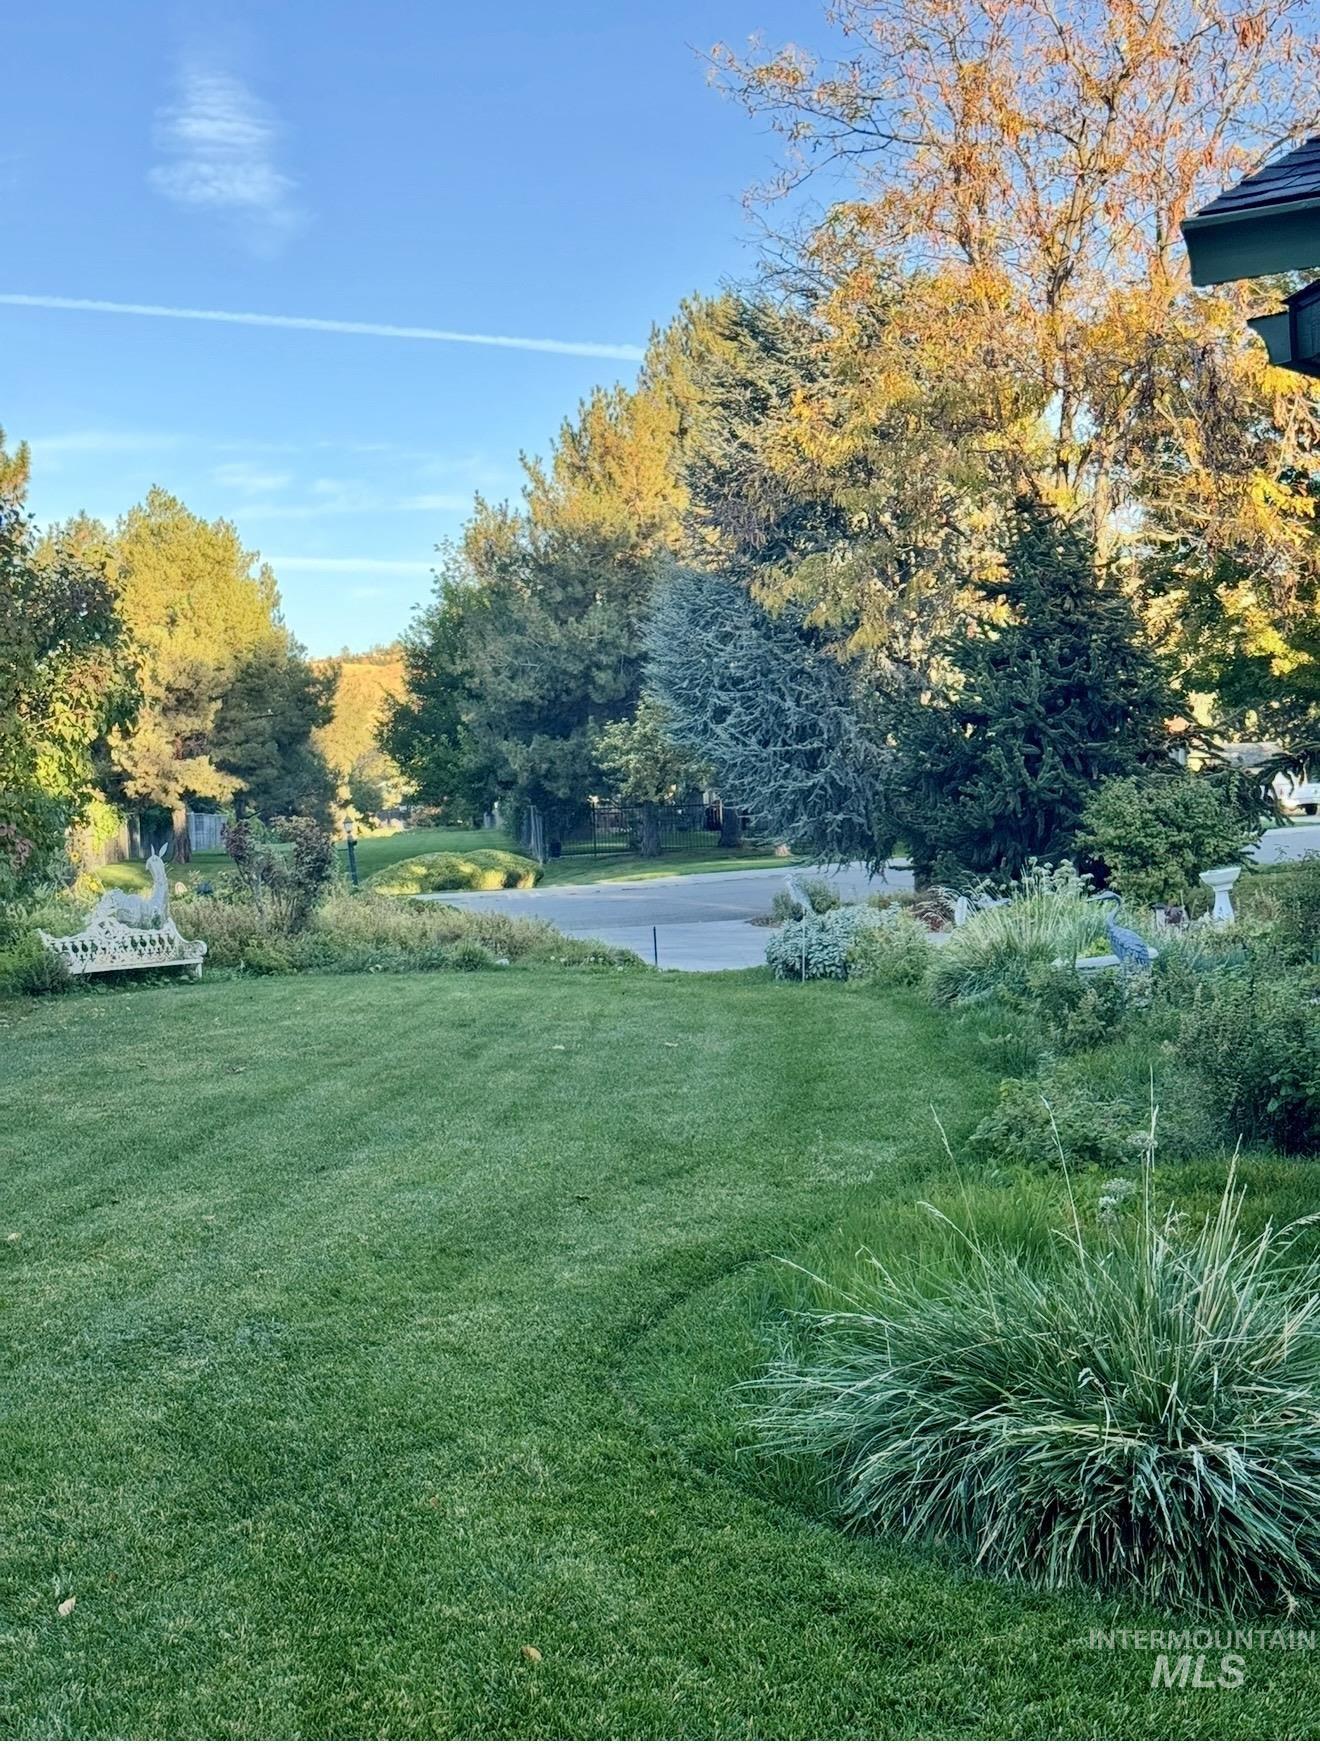
Expansive lawn featuring mature trees, native landscaping, and ornamental shrubbery
-
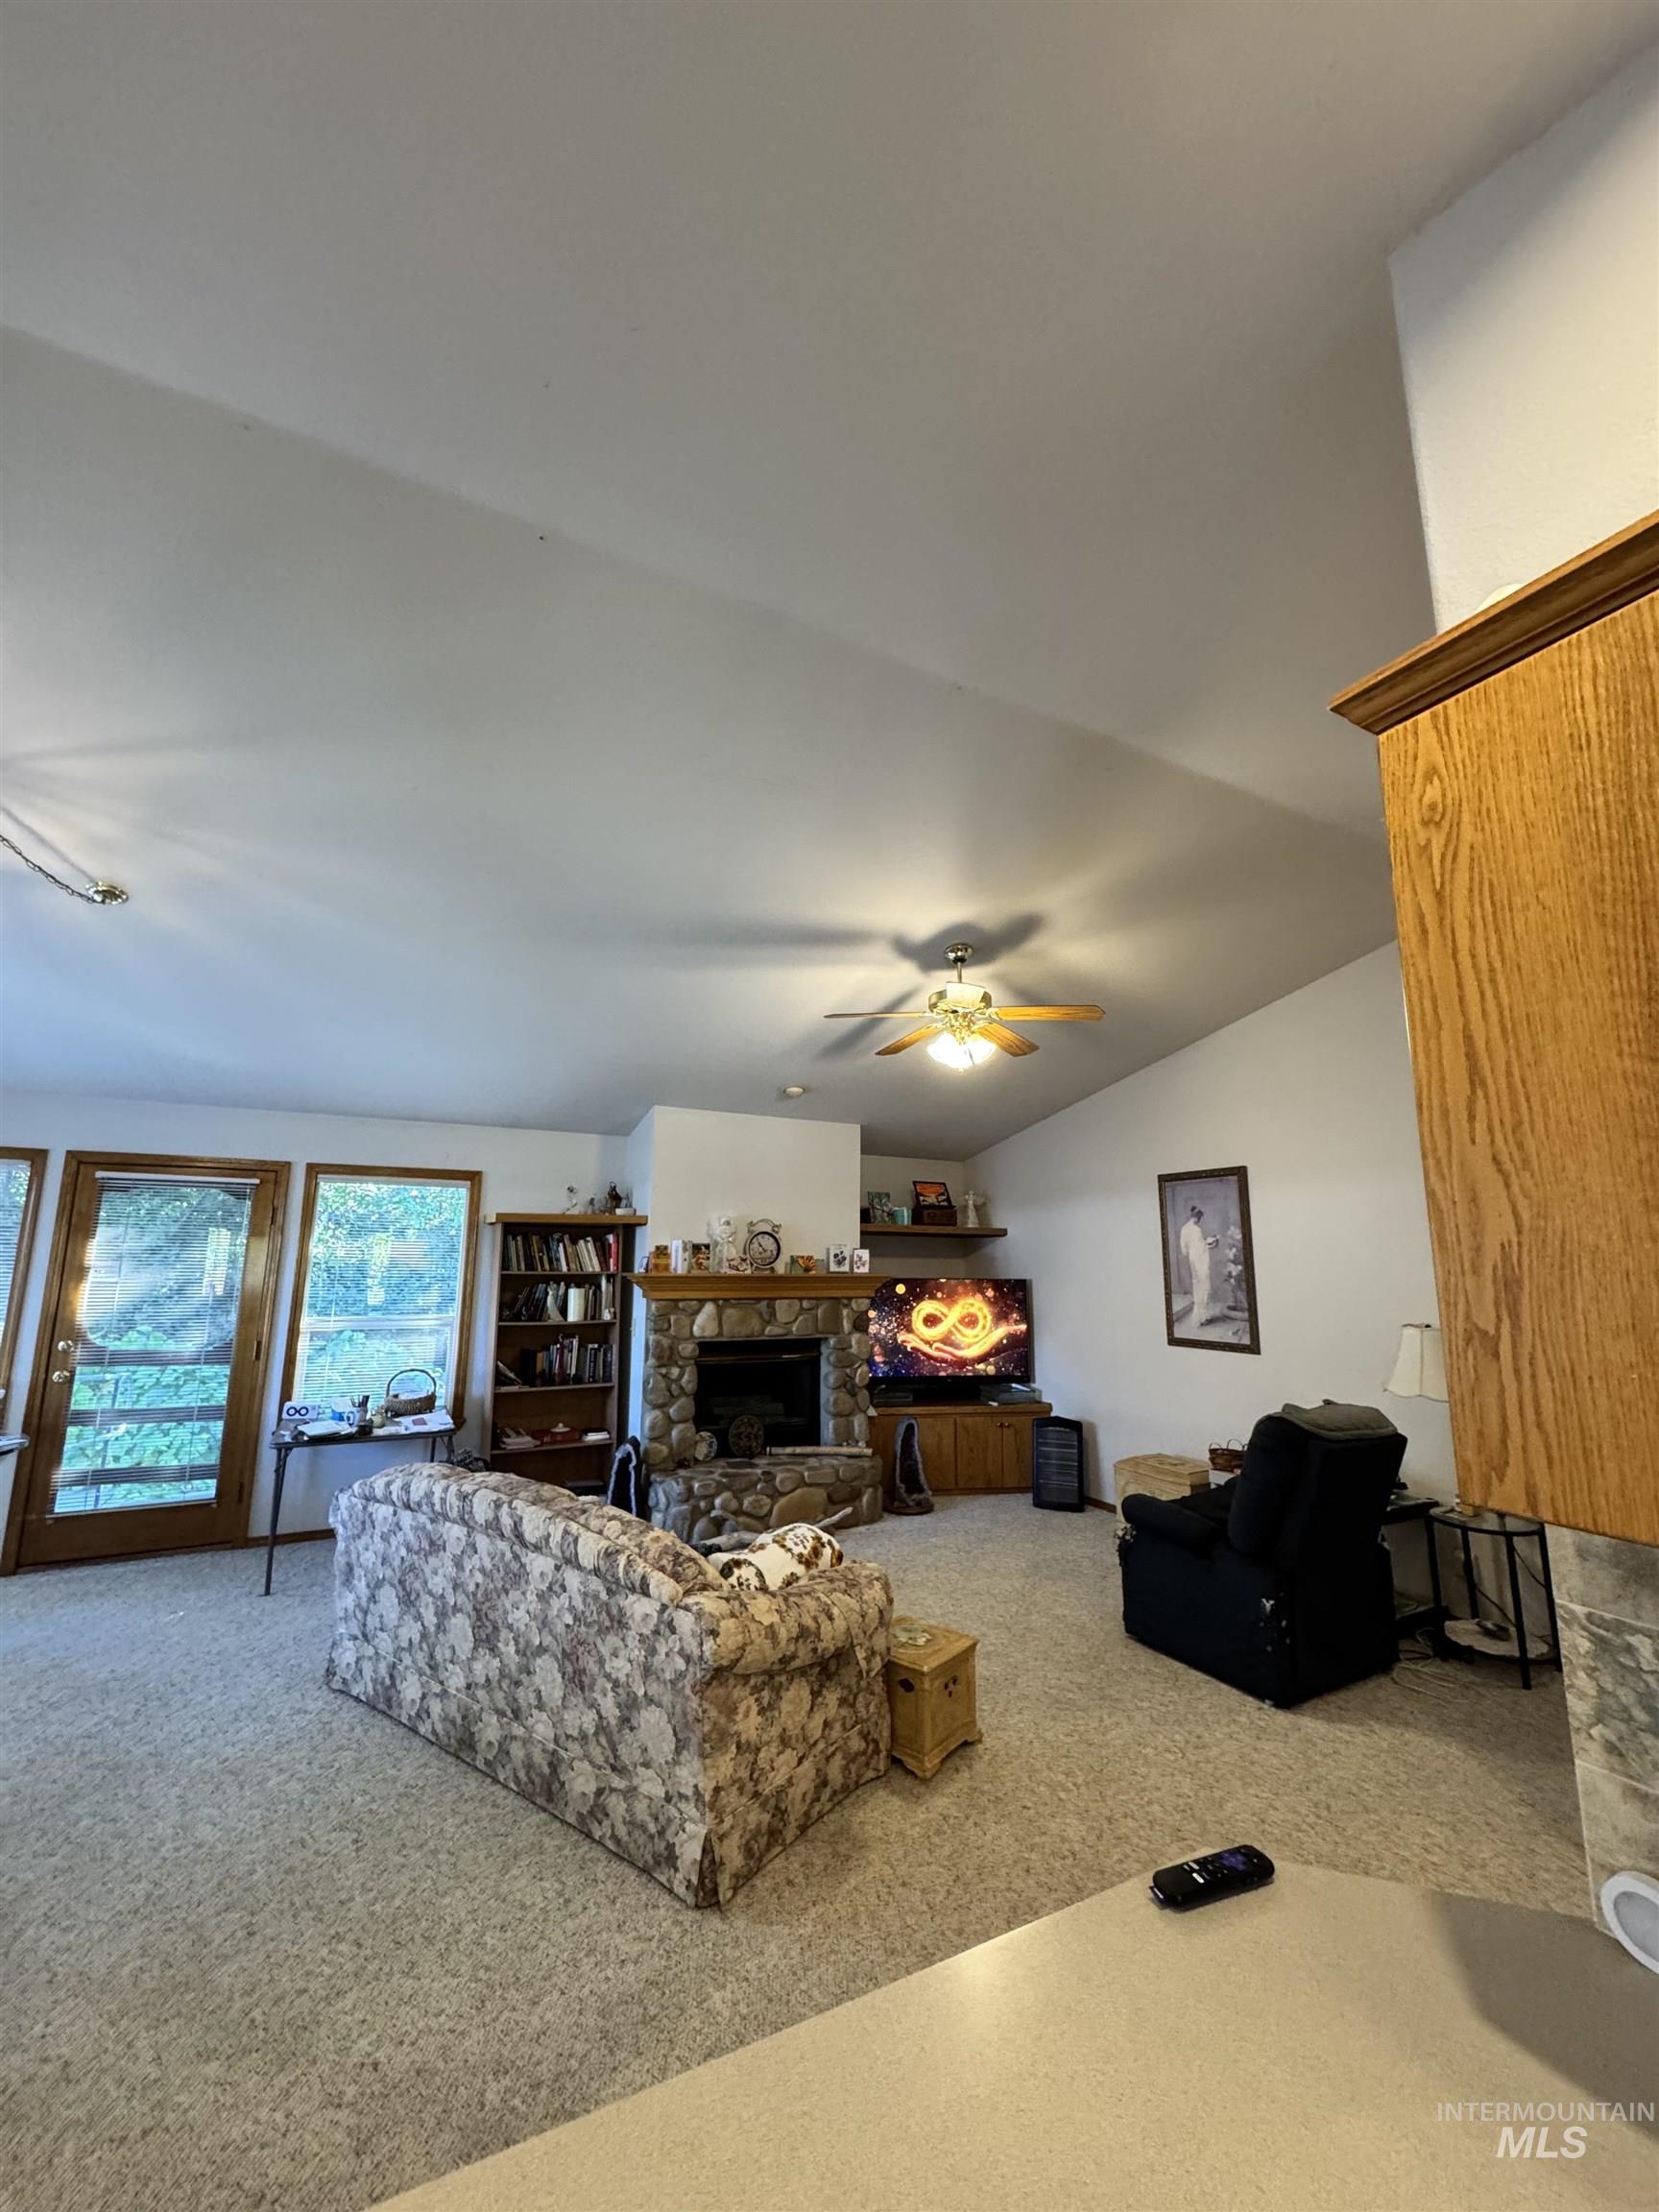
Vaulted ceiling, stone-surround fireplace, built-in shelving, ceiling fan, and glass-paneled exterior door
-
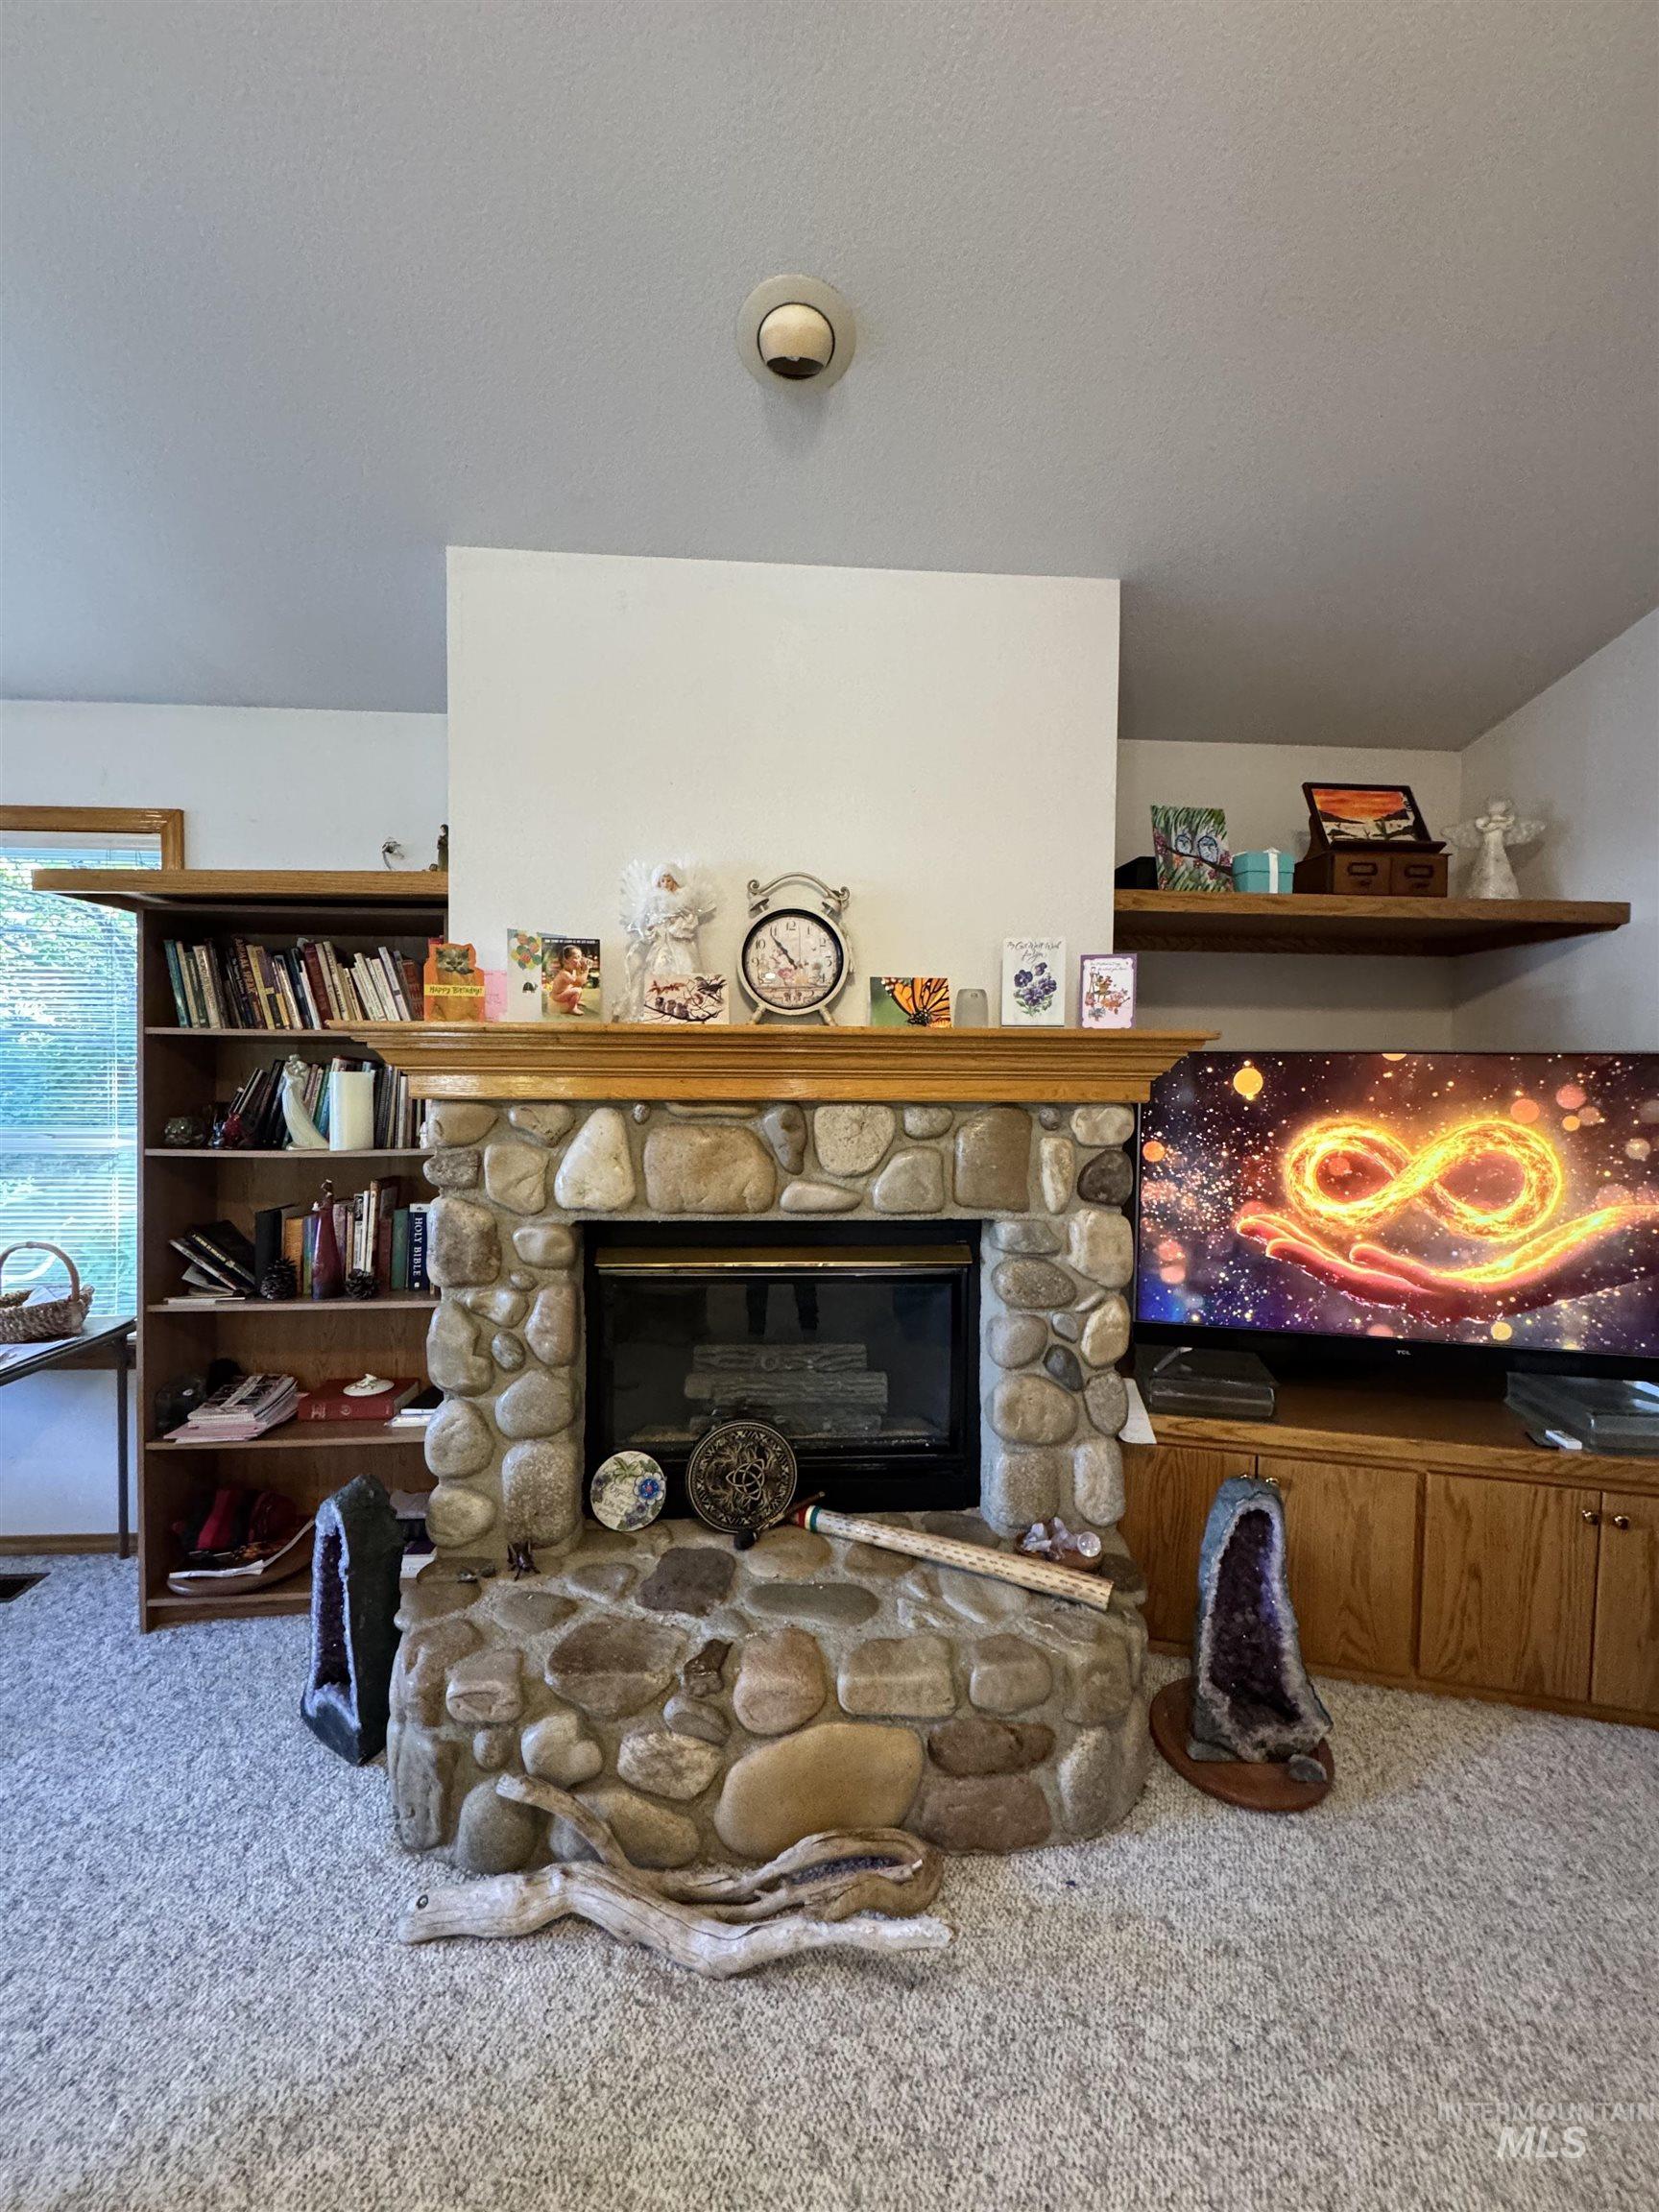
Fireplace featuring natural stone masonry, a wood mantel, and built-in wood shelving with cabinetry
-
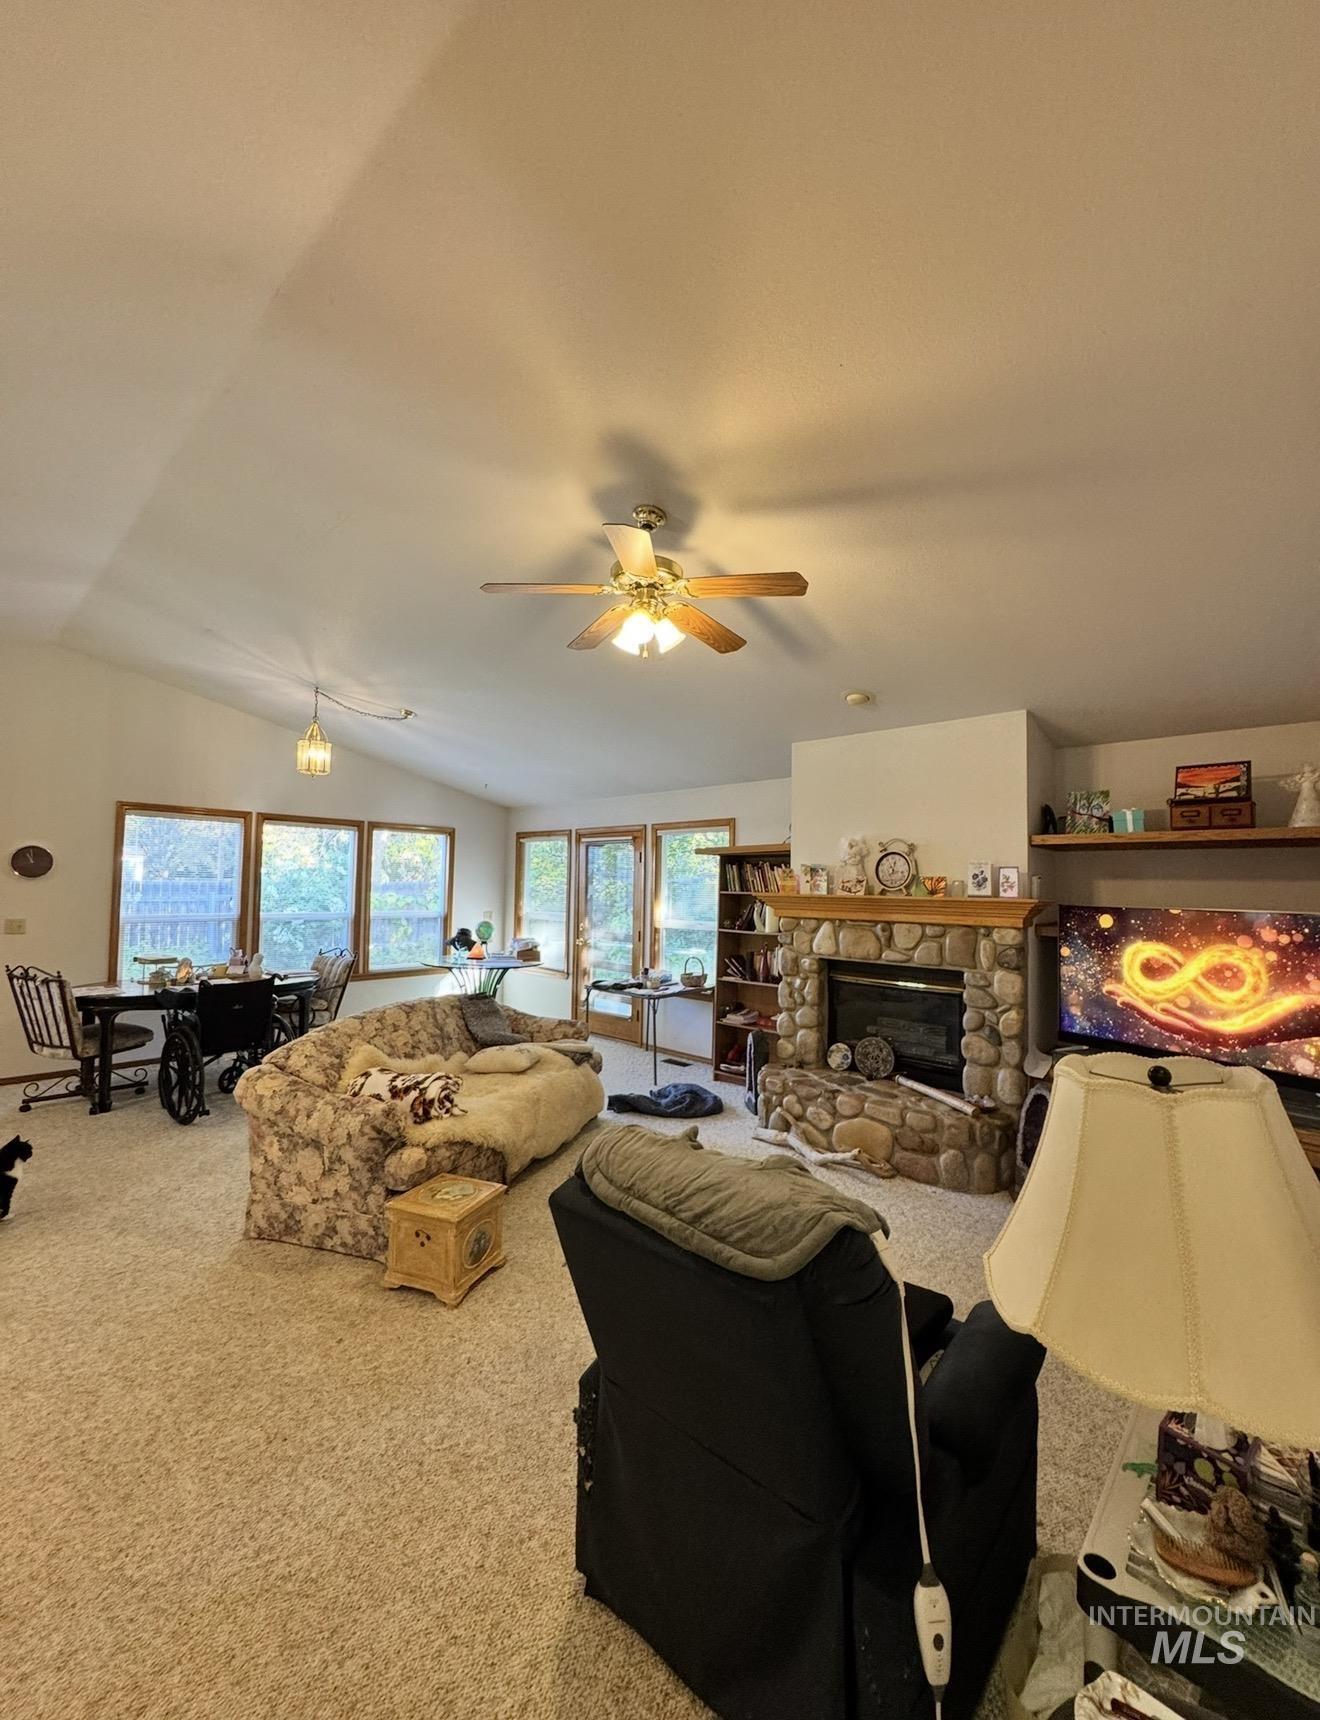
Vaulted ceiling with central fan, floor-to-ceiling river stone fireplace, multi-pane windows, and built-in wooden shelving
-
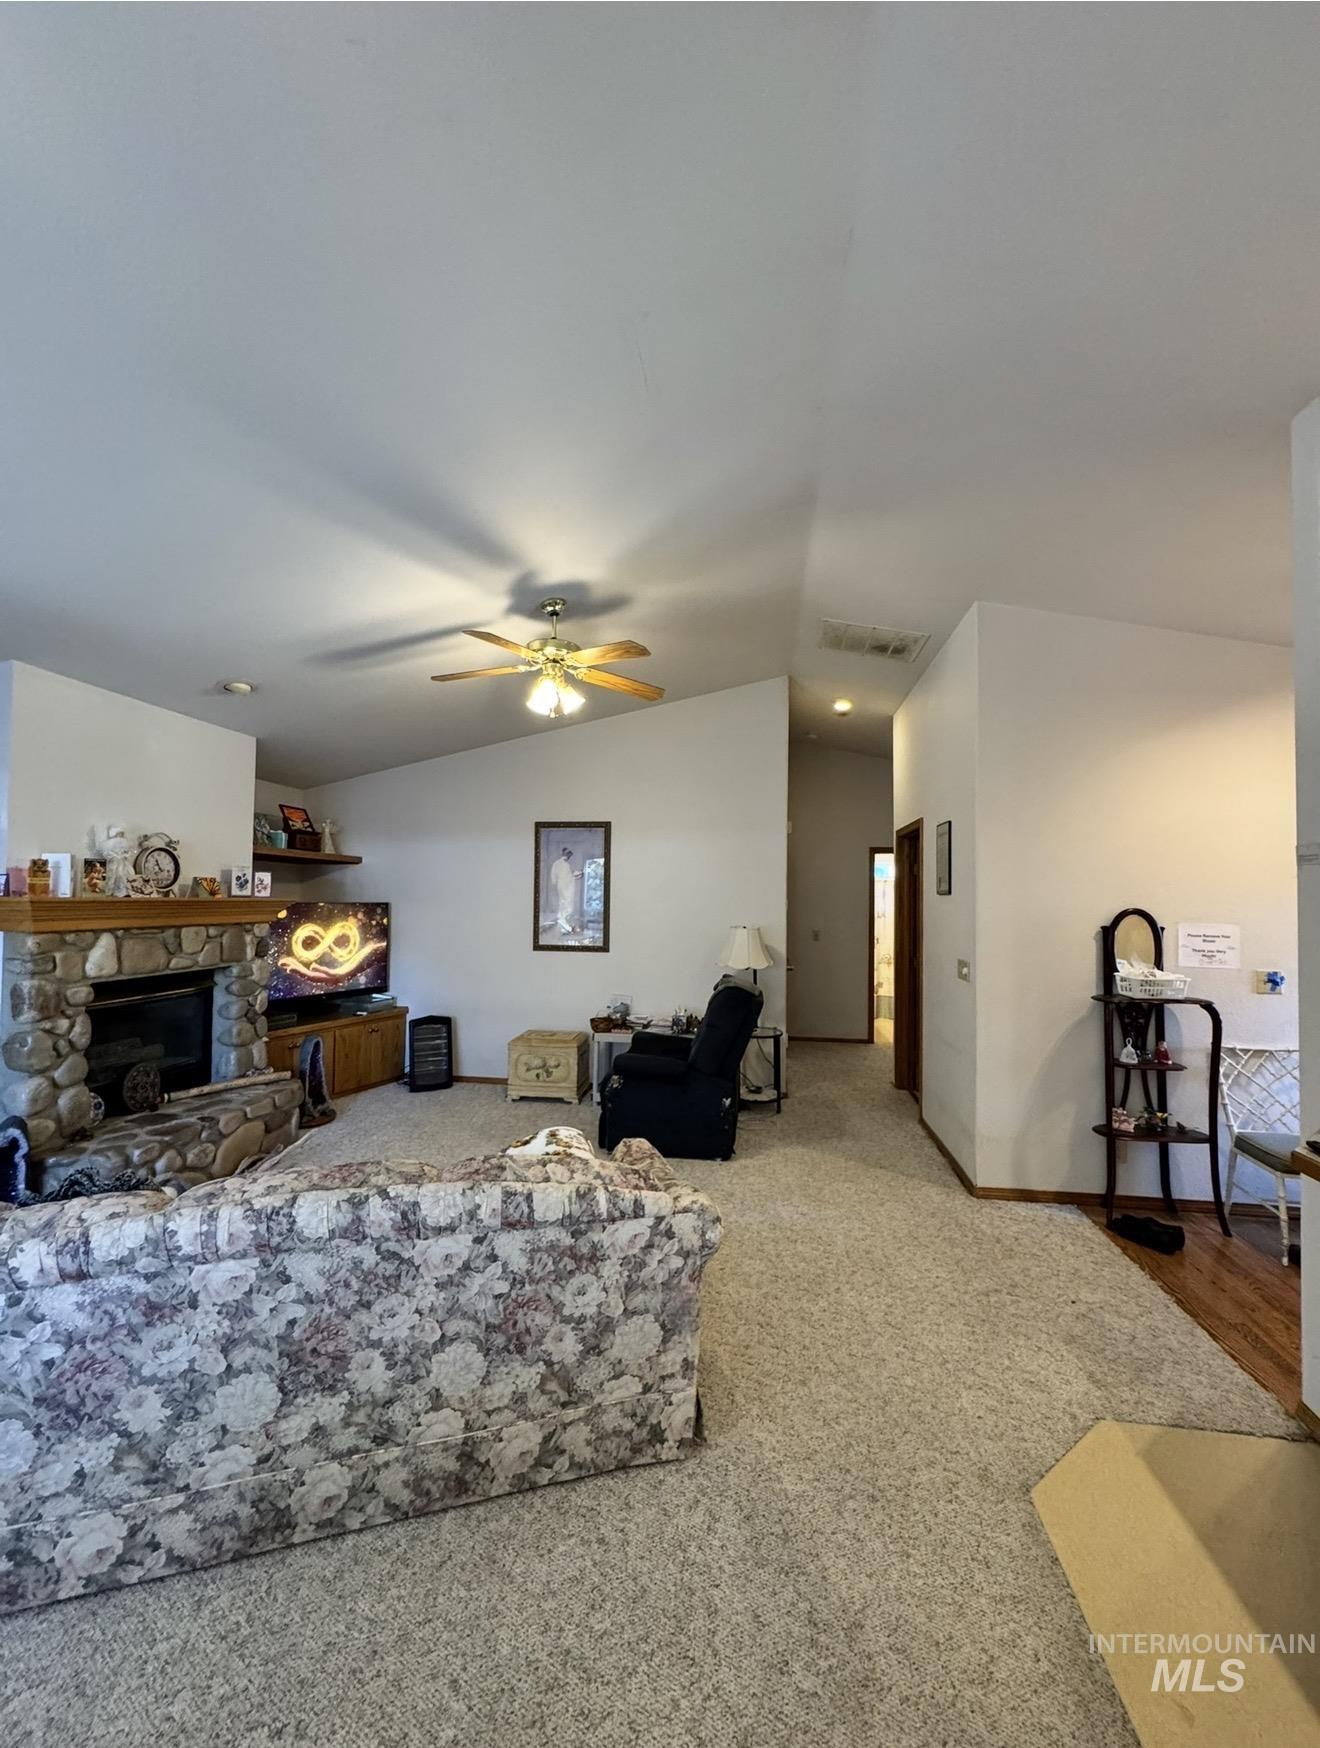
Vaulted ceilings featuring a central light-integrated ceiling fan and a stone-clad fireplace with a prominent timber mantel
-
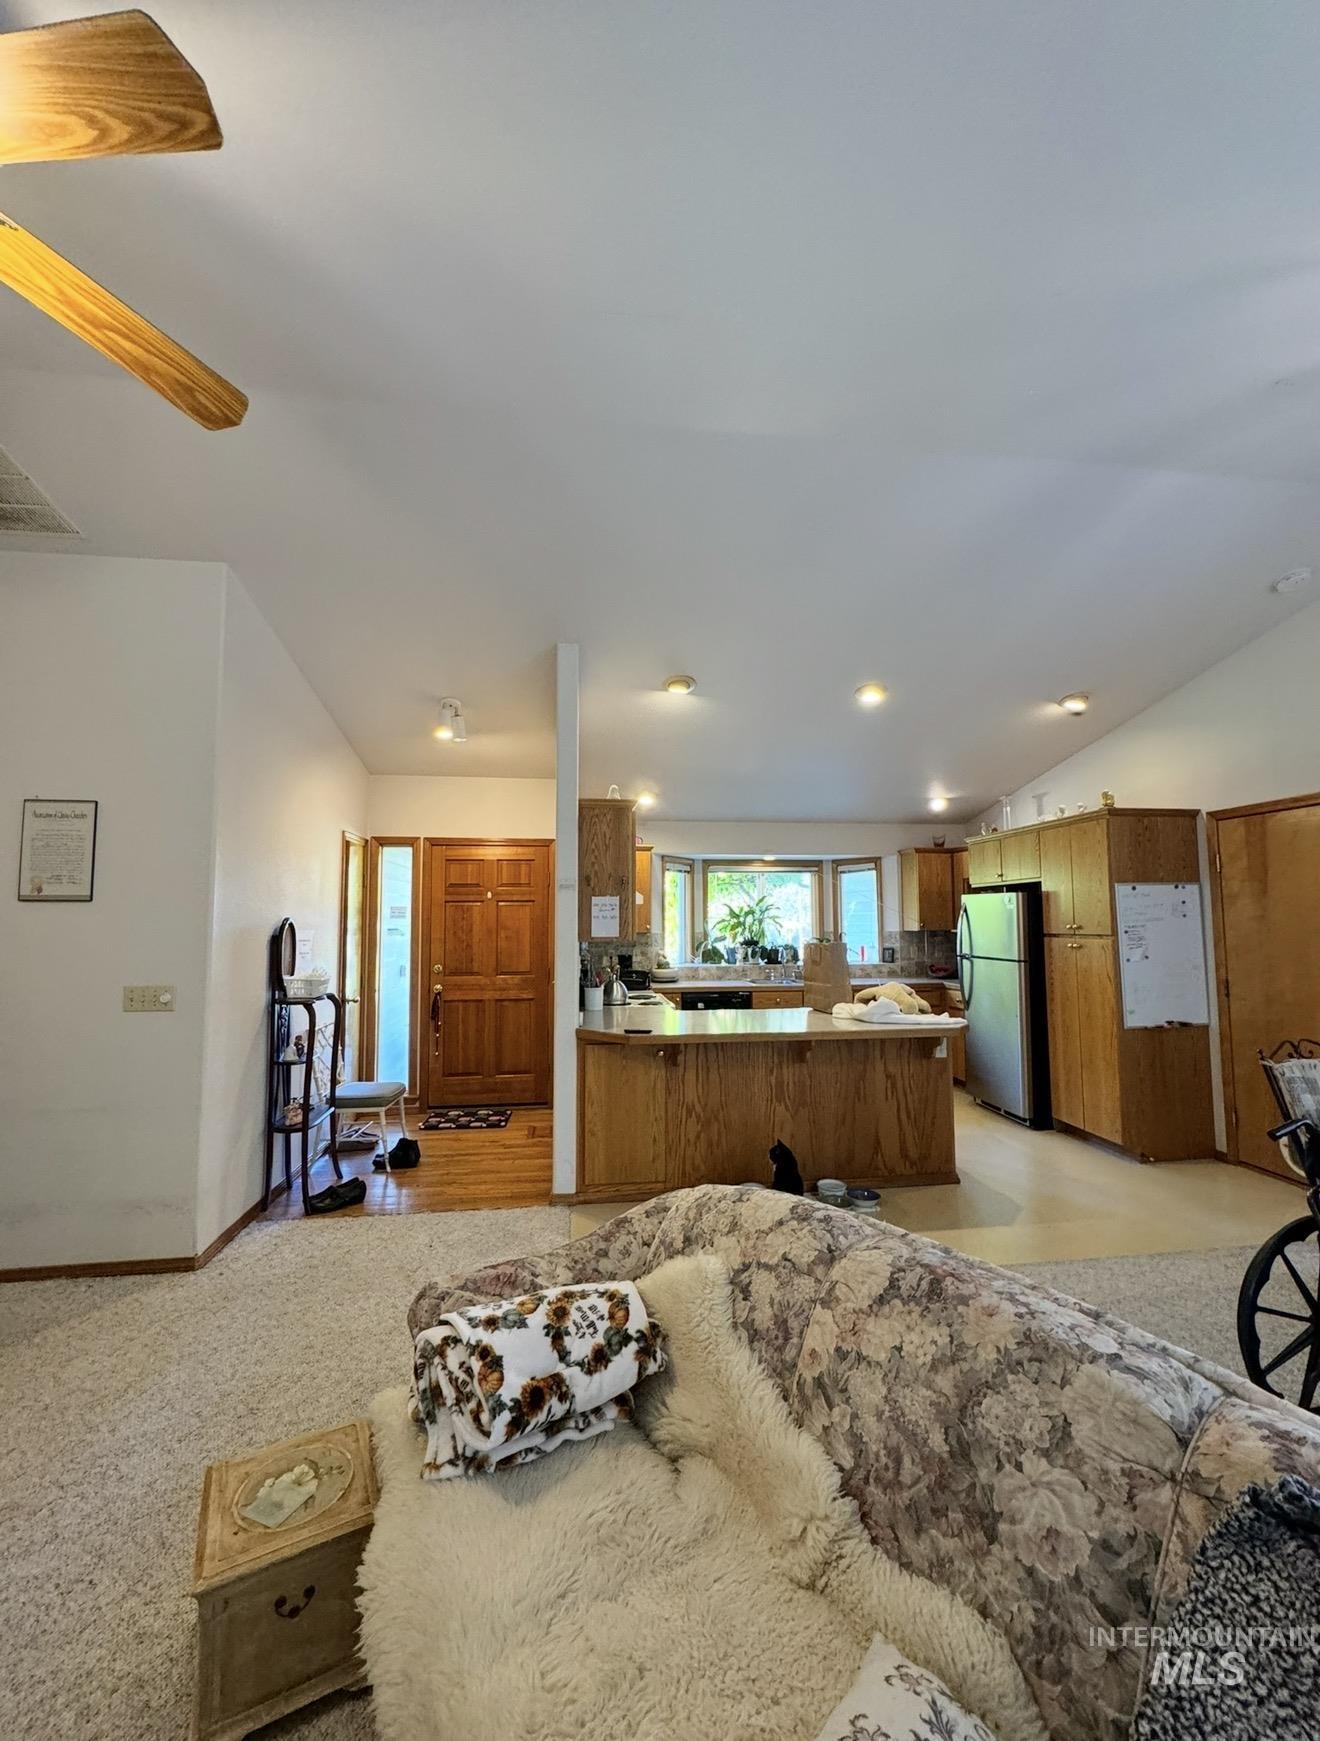
Vaulted ceilings with recessed lighting, kitchen featuring wood cabinetry and a peninsula counter, and a wood-finish entry door with side light
-
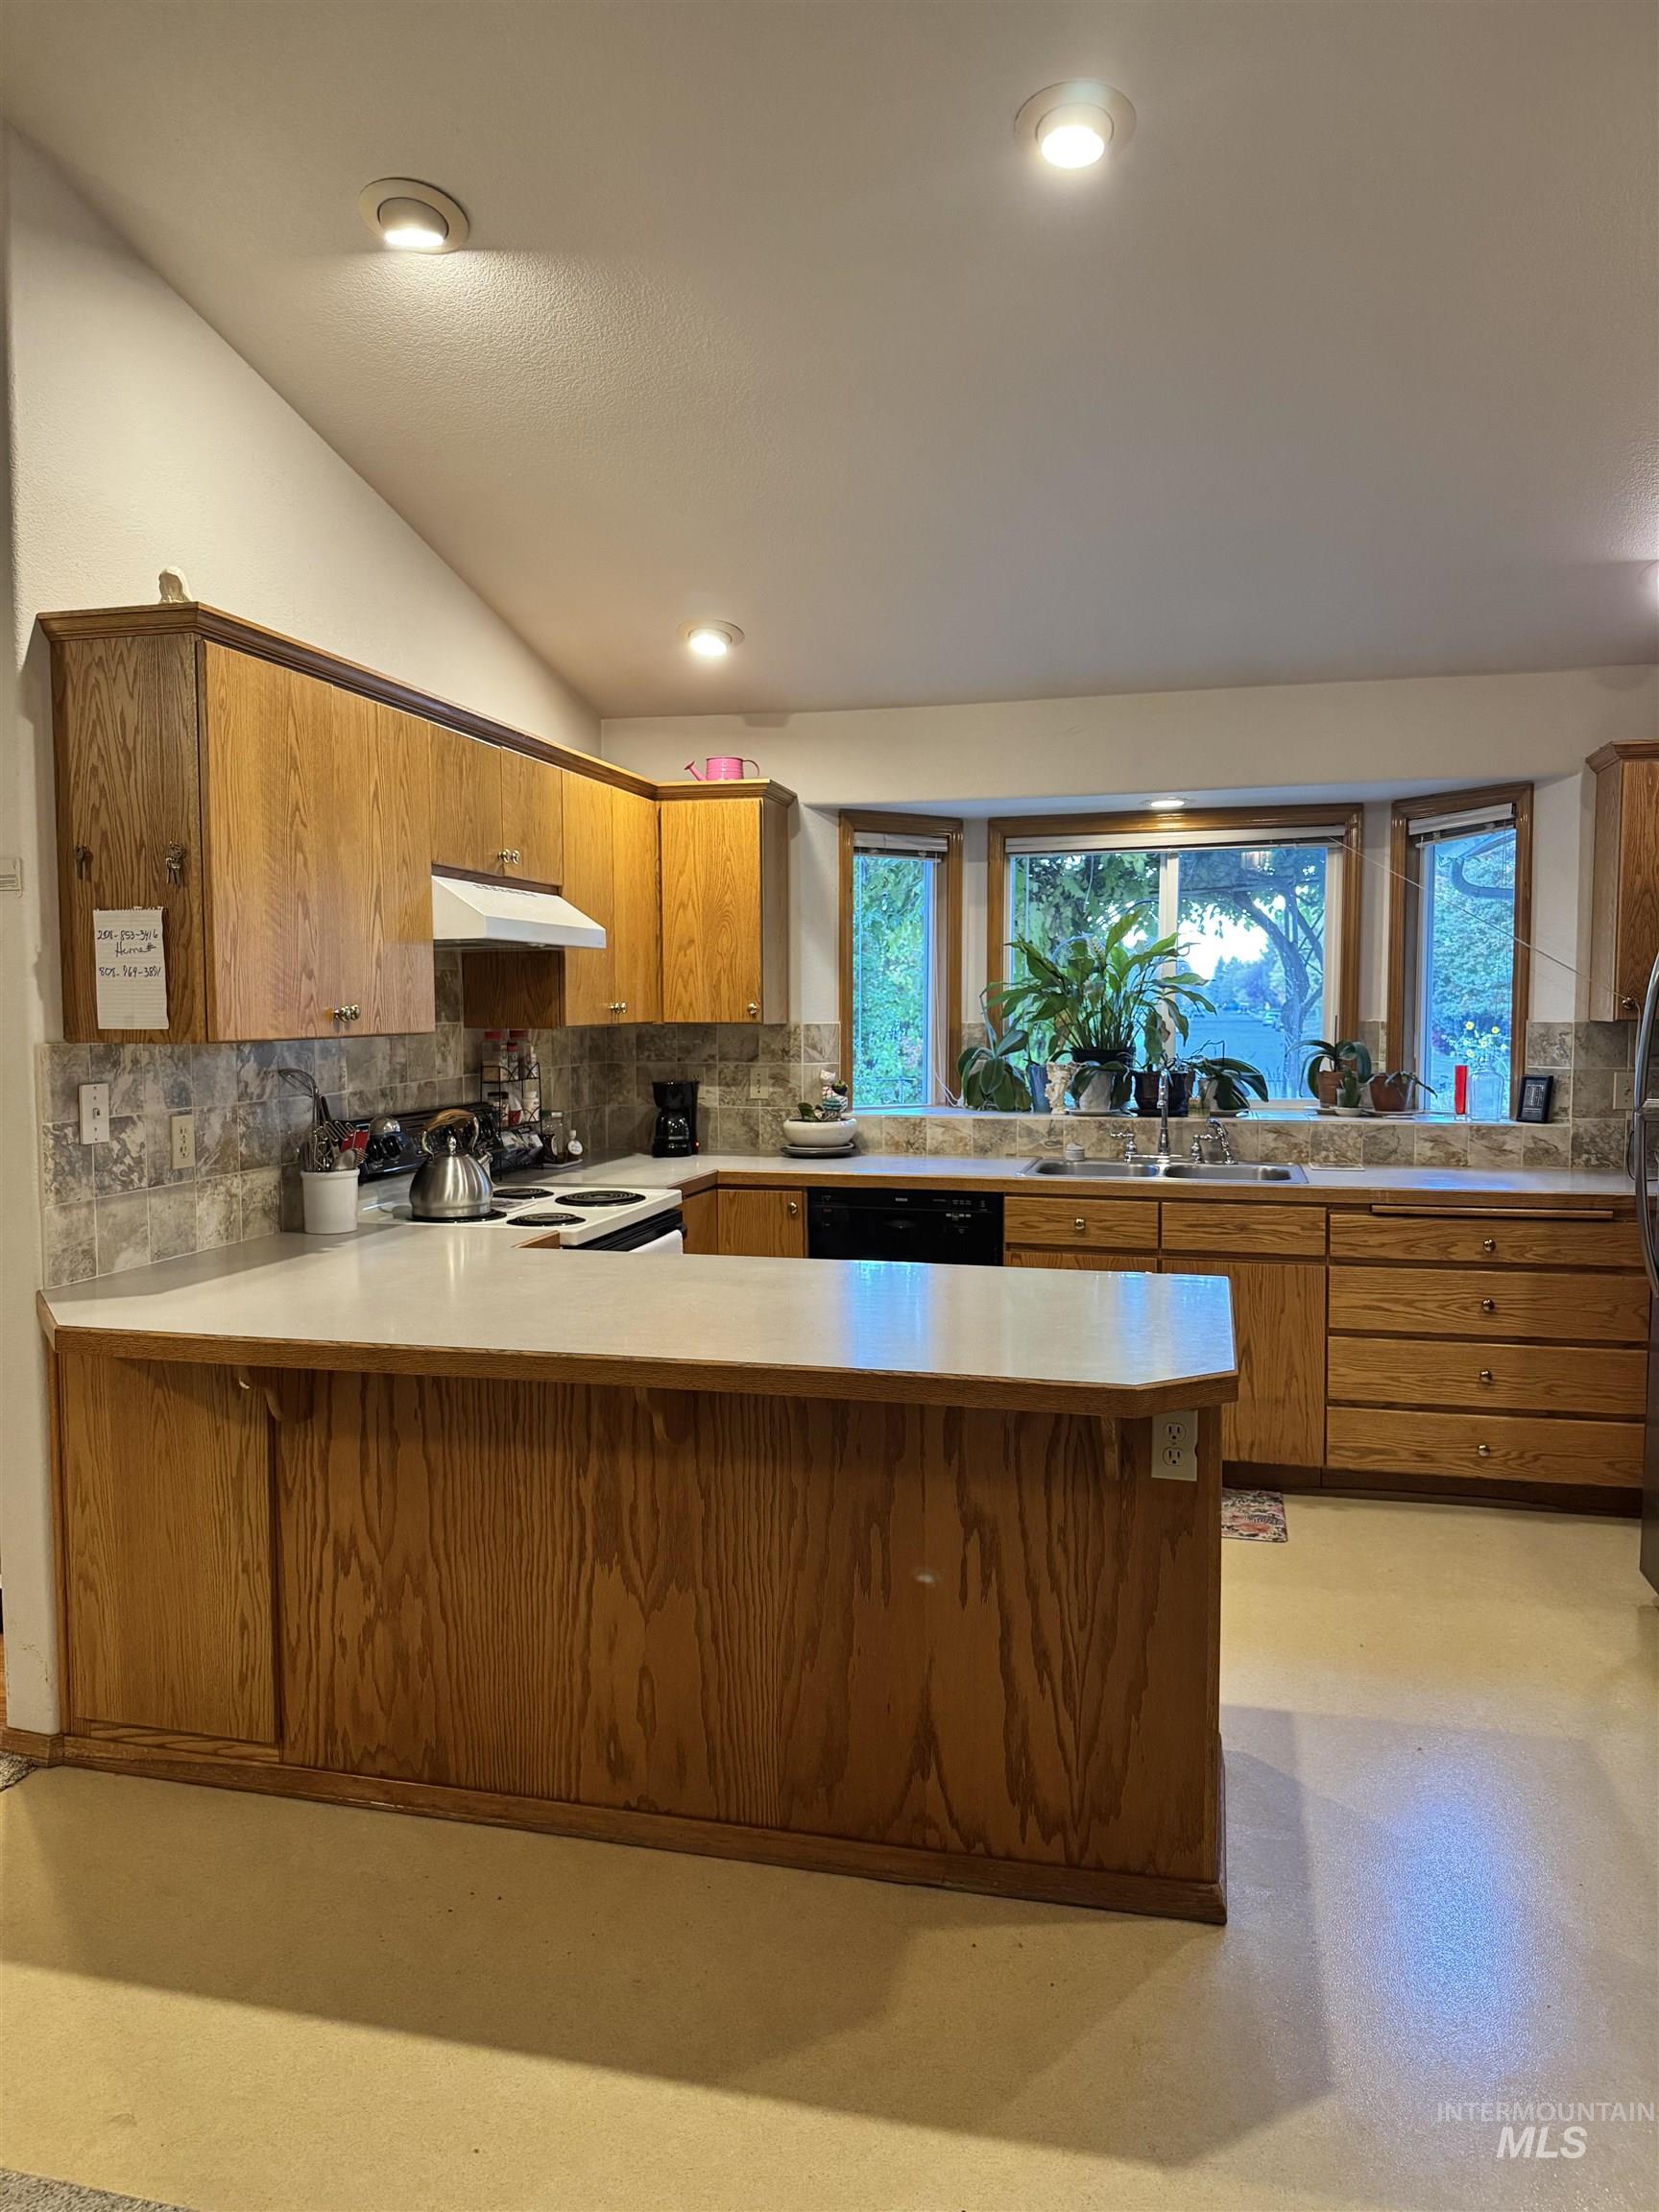
Kitchen featuring light wood cabinetry, stone tile backsplash, peninsula counter, bay window, and recessed ceiling lighting
-
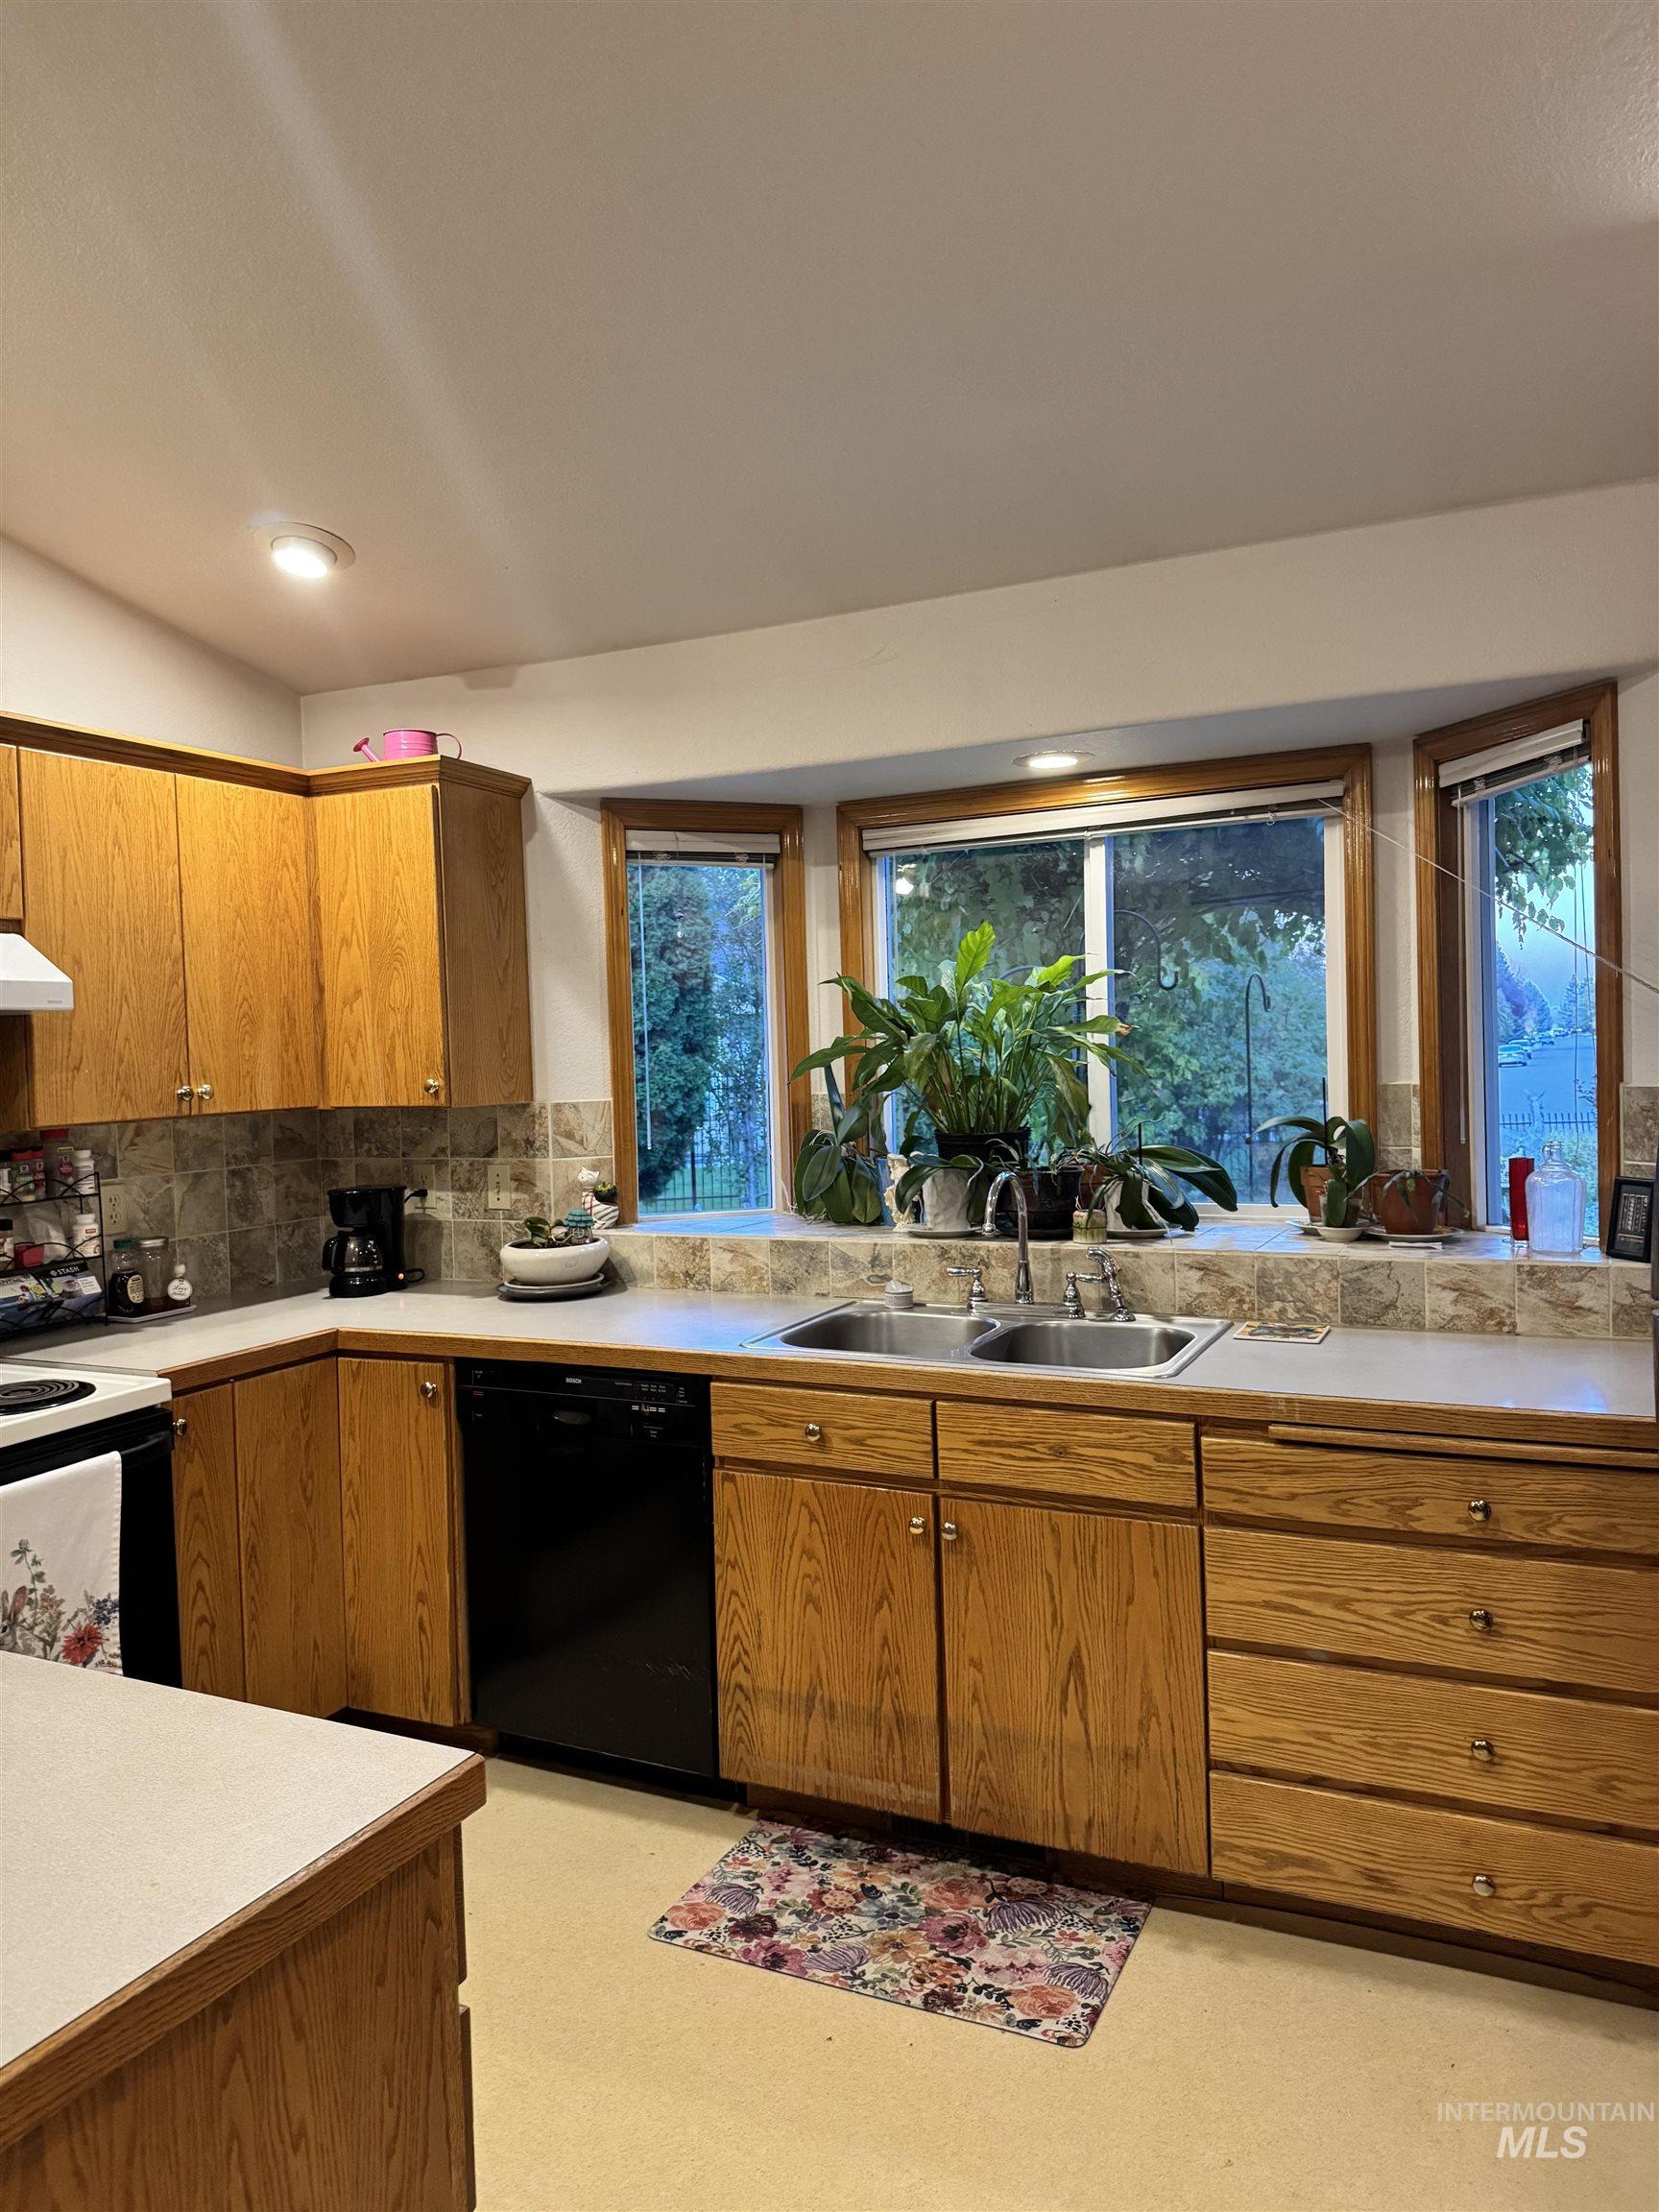
Kitchen featuring wood cabinetry, solid surface countertops, a natural stone tile backsplash, a dual-basin stainless steel sink, and a bay window
-
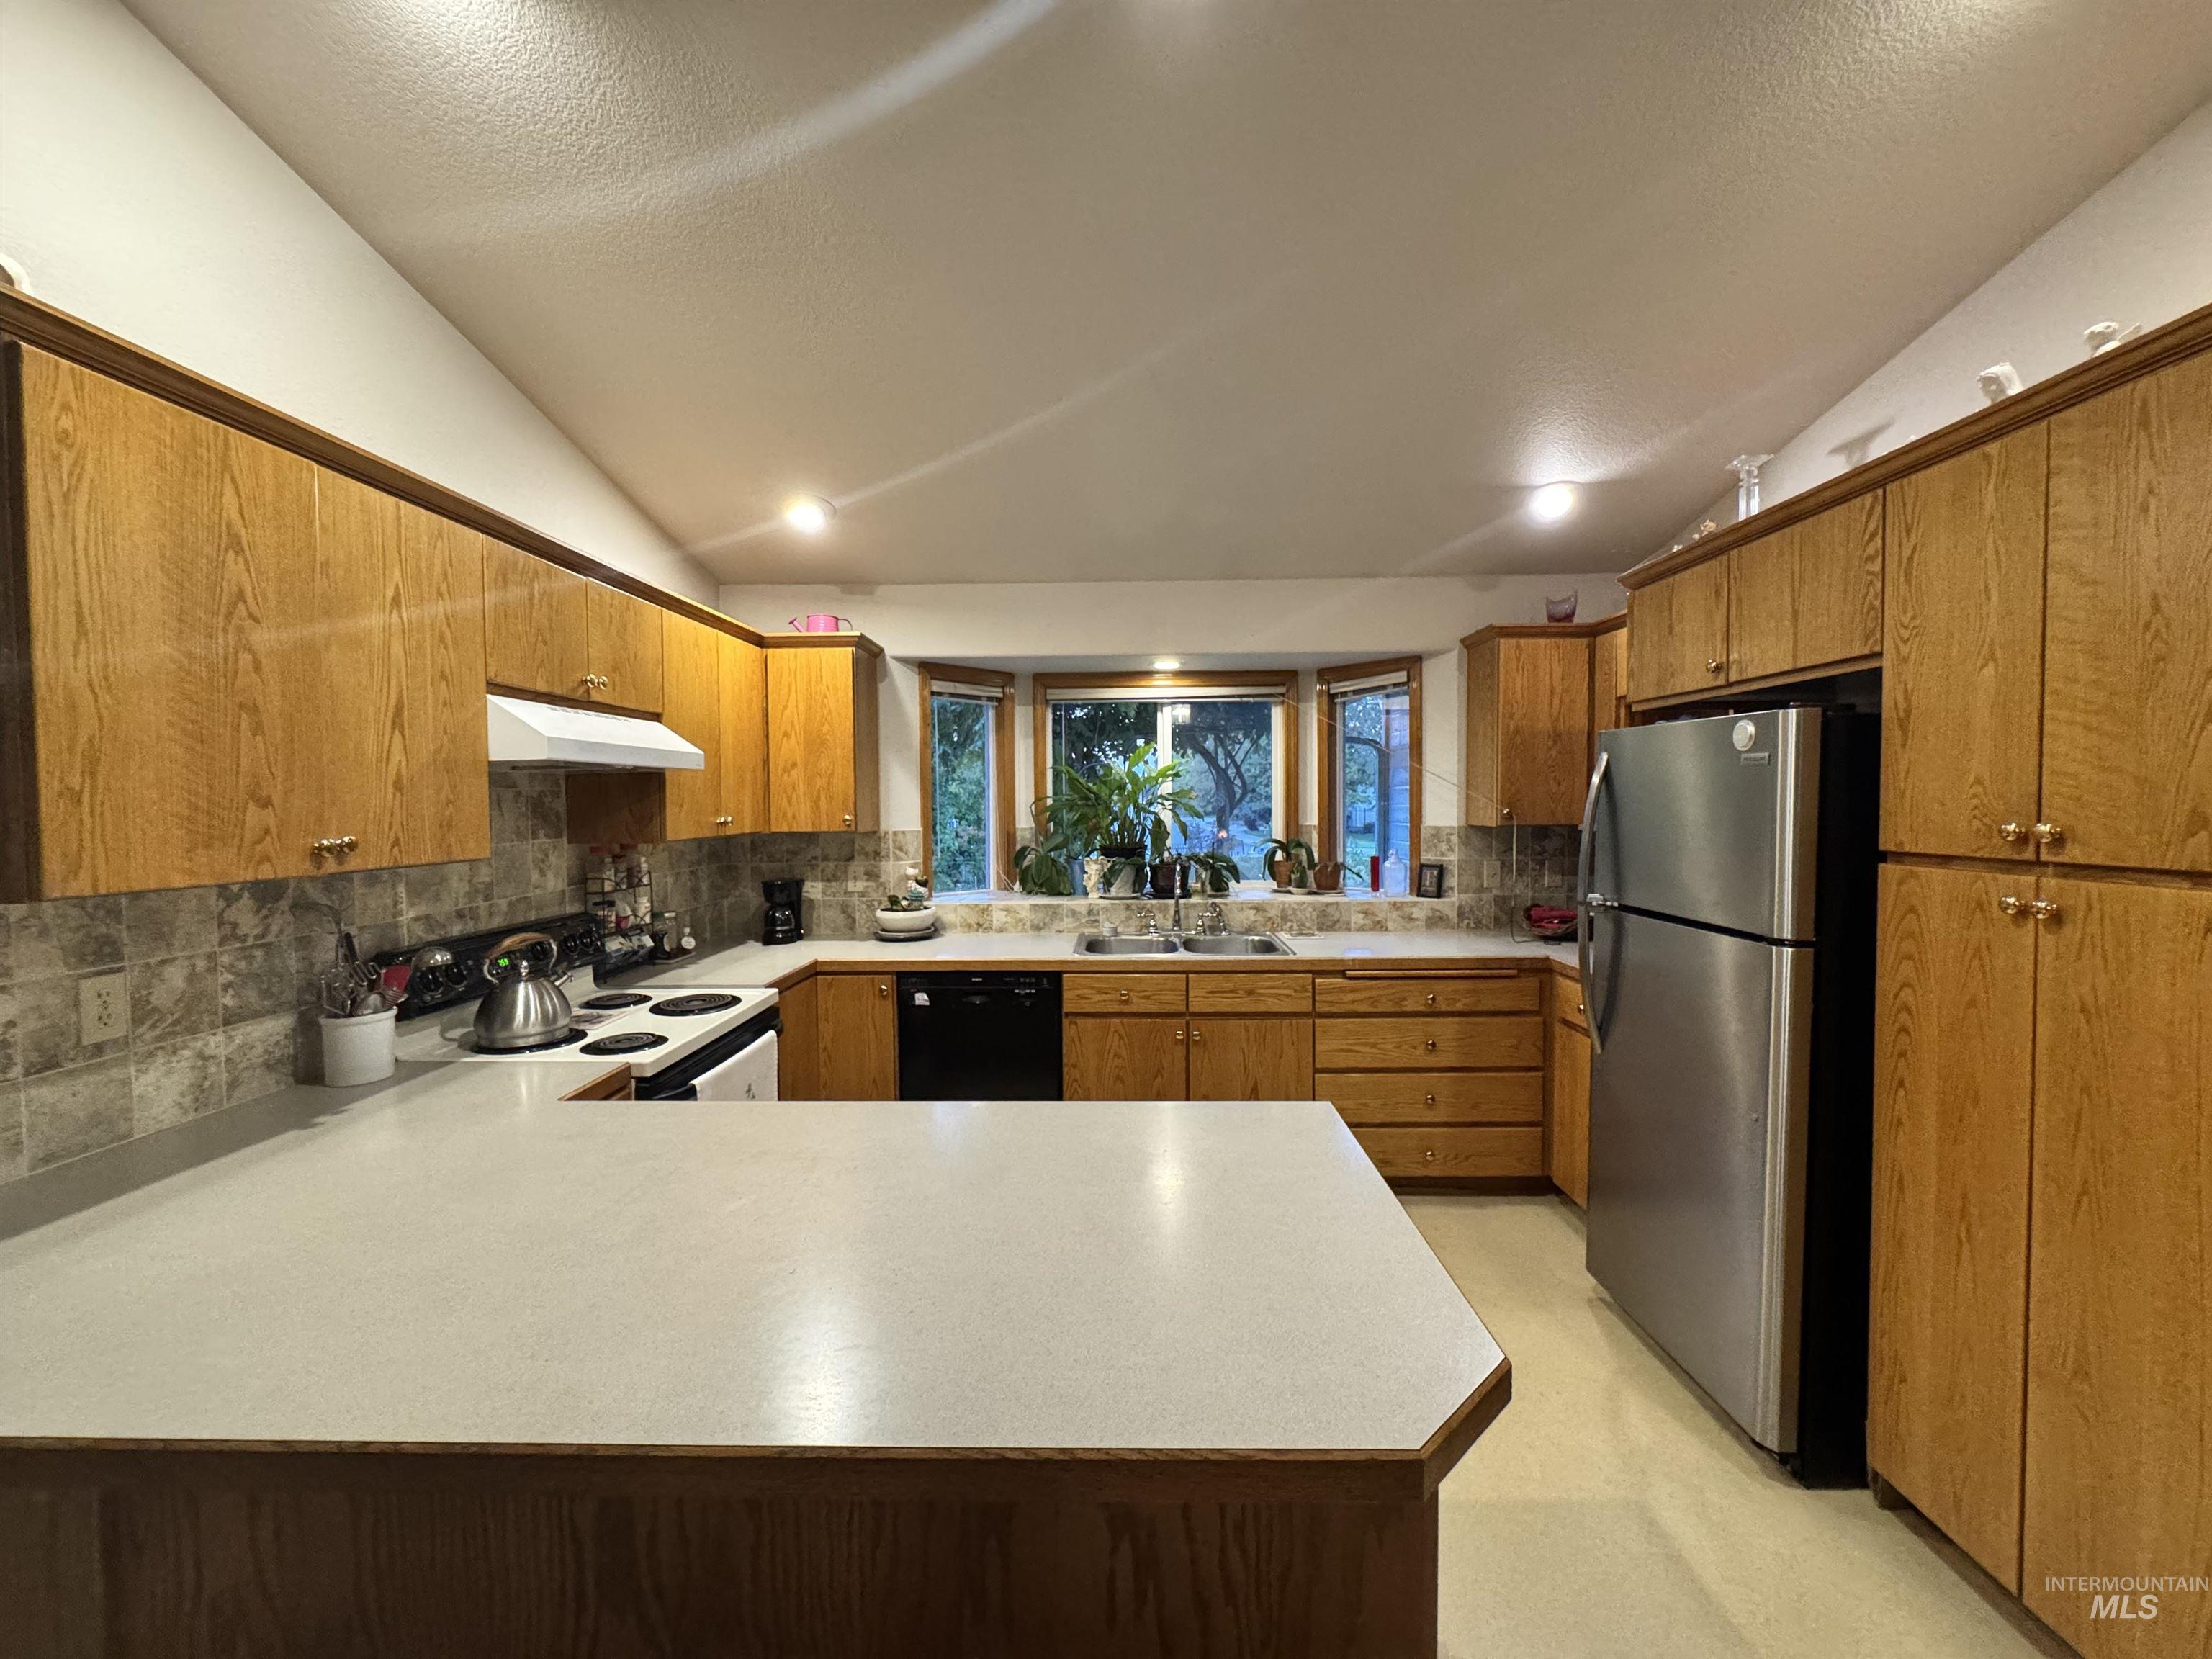
Kitchen featuring wood cabinetry, solid surface countertops, tiled backsplash, stainless steel refrigerator, and a bay window
-
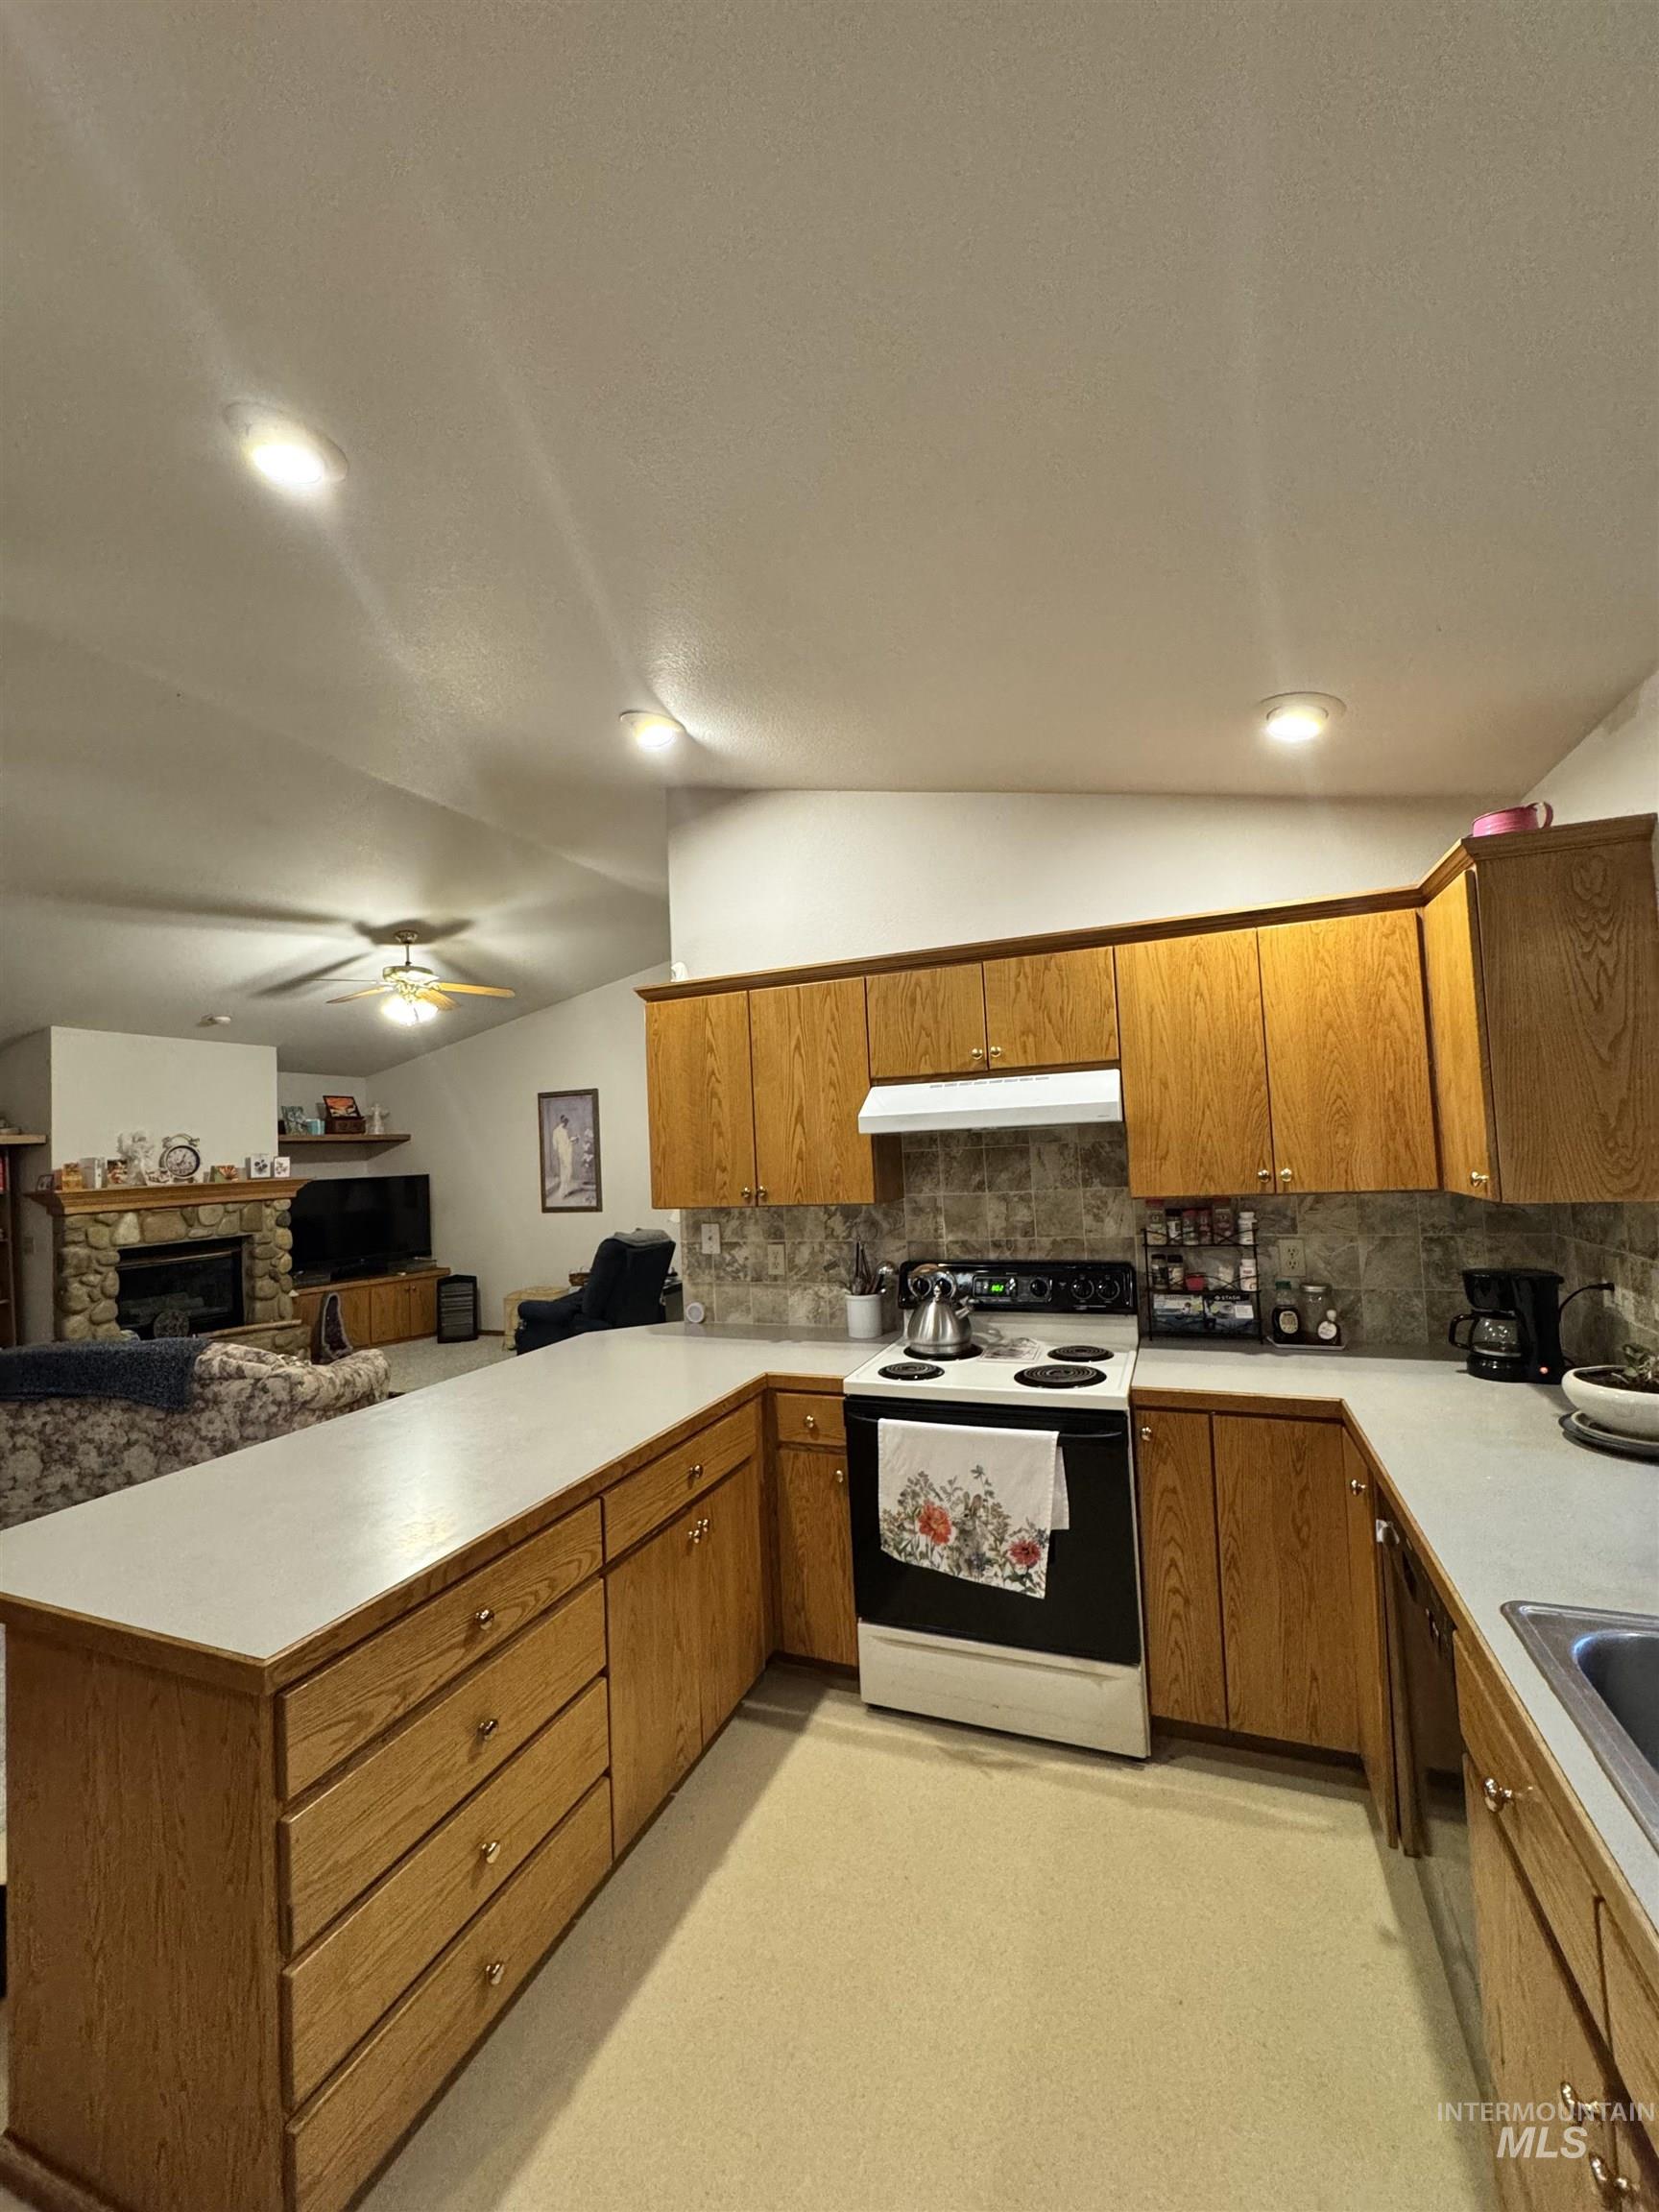
Kitchen featuring wood cabinetry, solid-surface countertops, tile backsplash, and recessed lighting
-
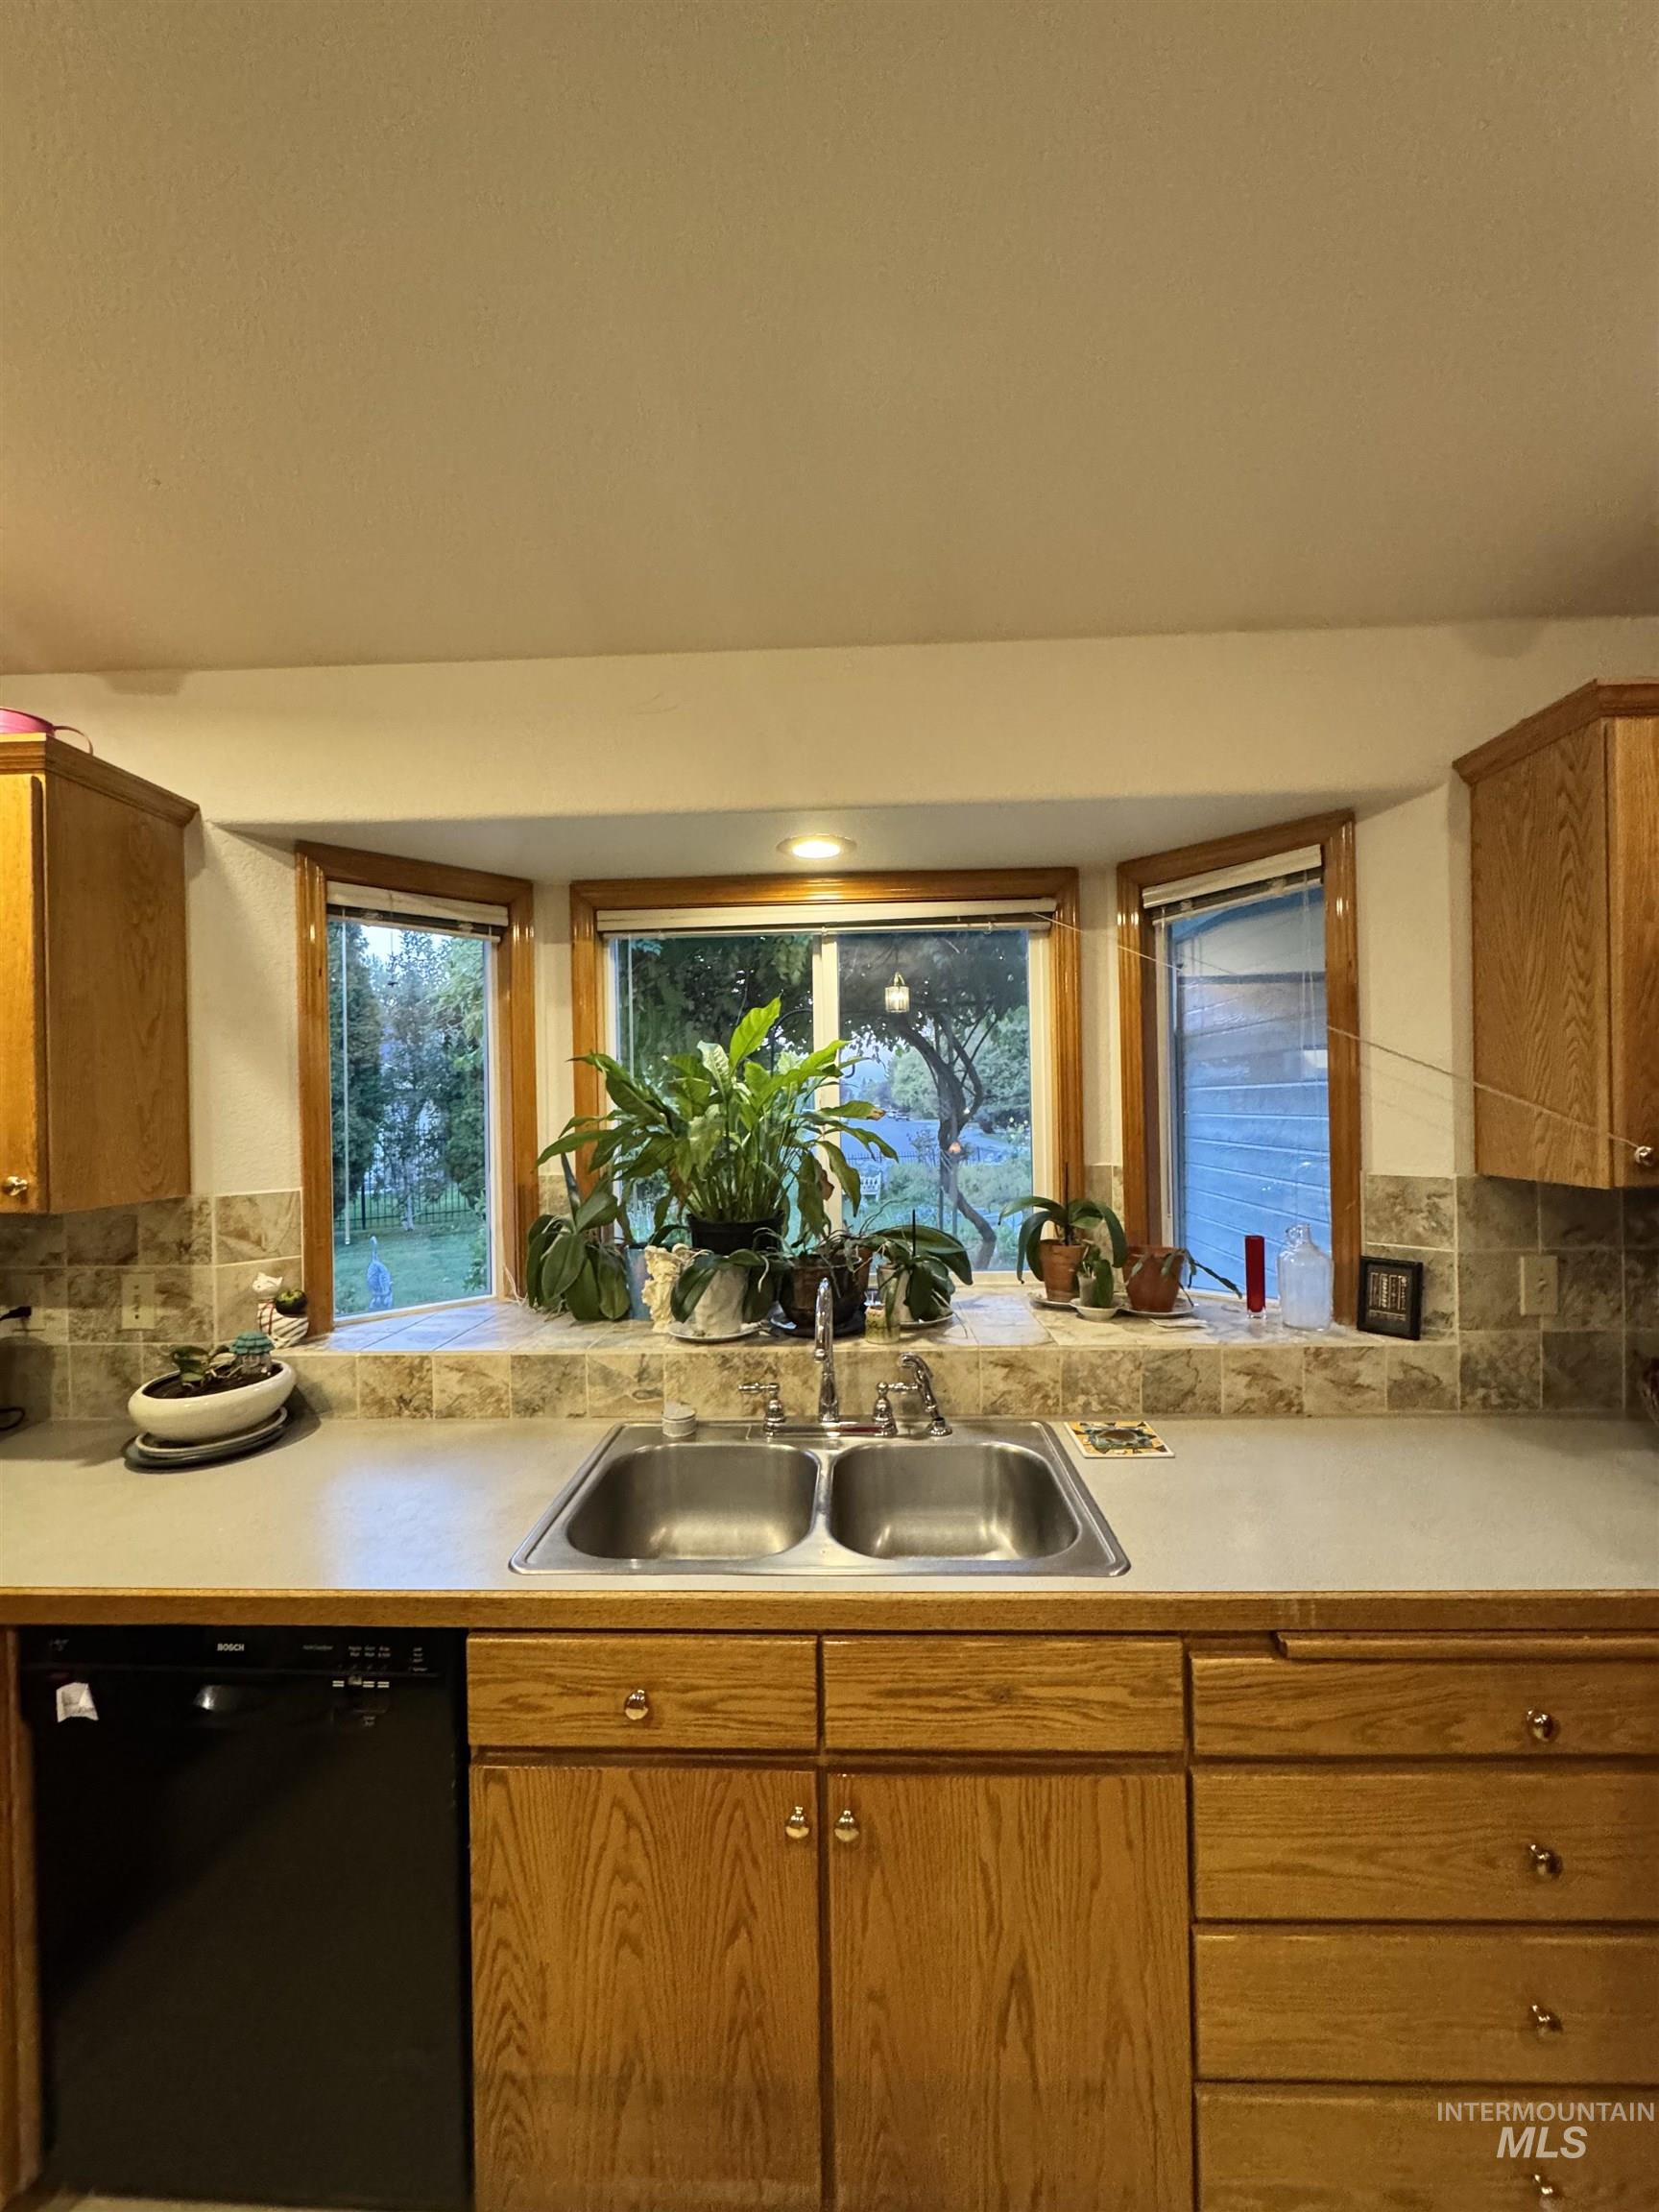
Kitchen featuring wood cabinetry, bay window, tiled backsplash, and a double-basin stainless steel sink
-
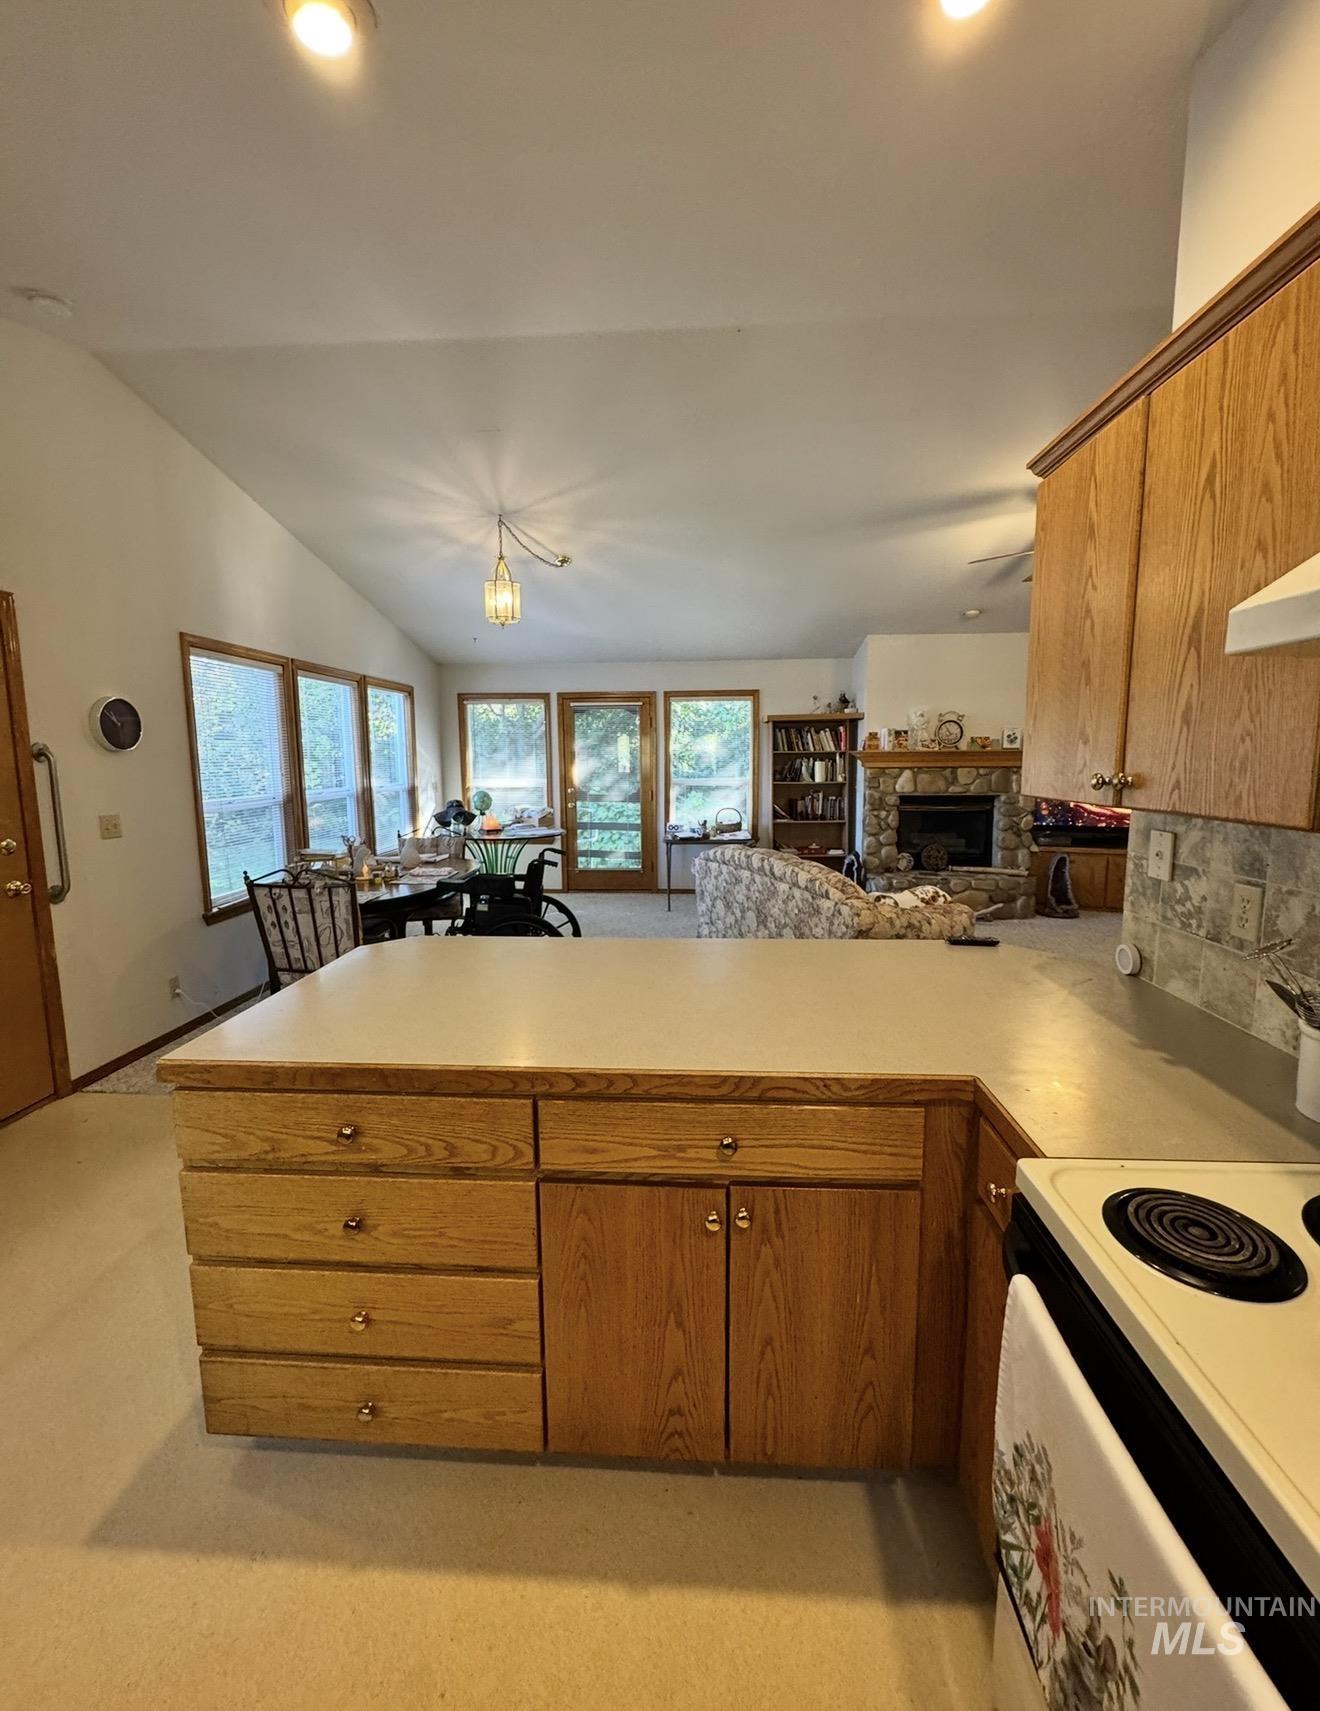
Kitchen featuring natural wood cabinetry, a peninsula with drawer storage, and light-toned countertops
-
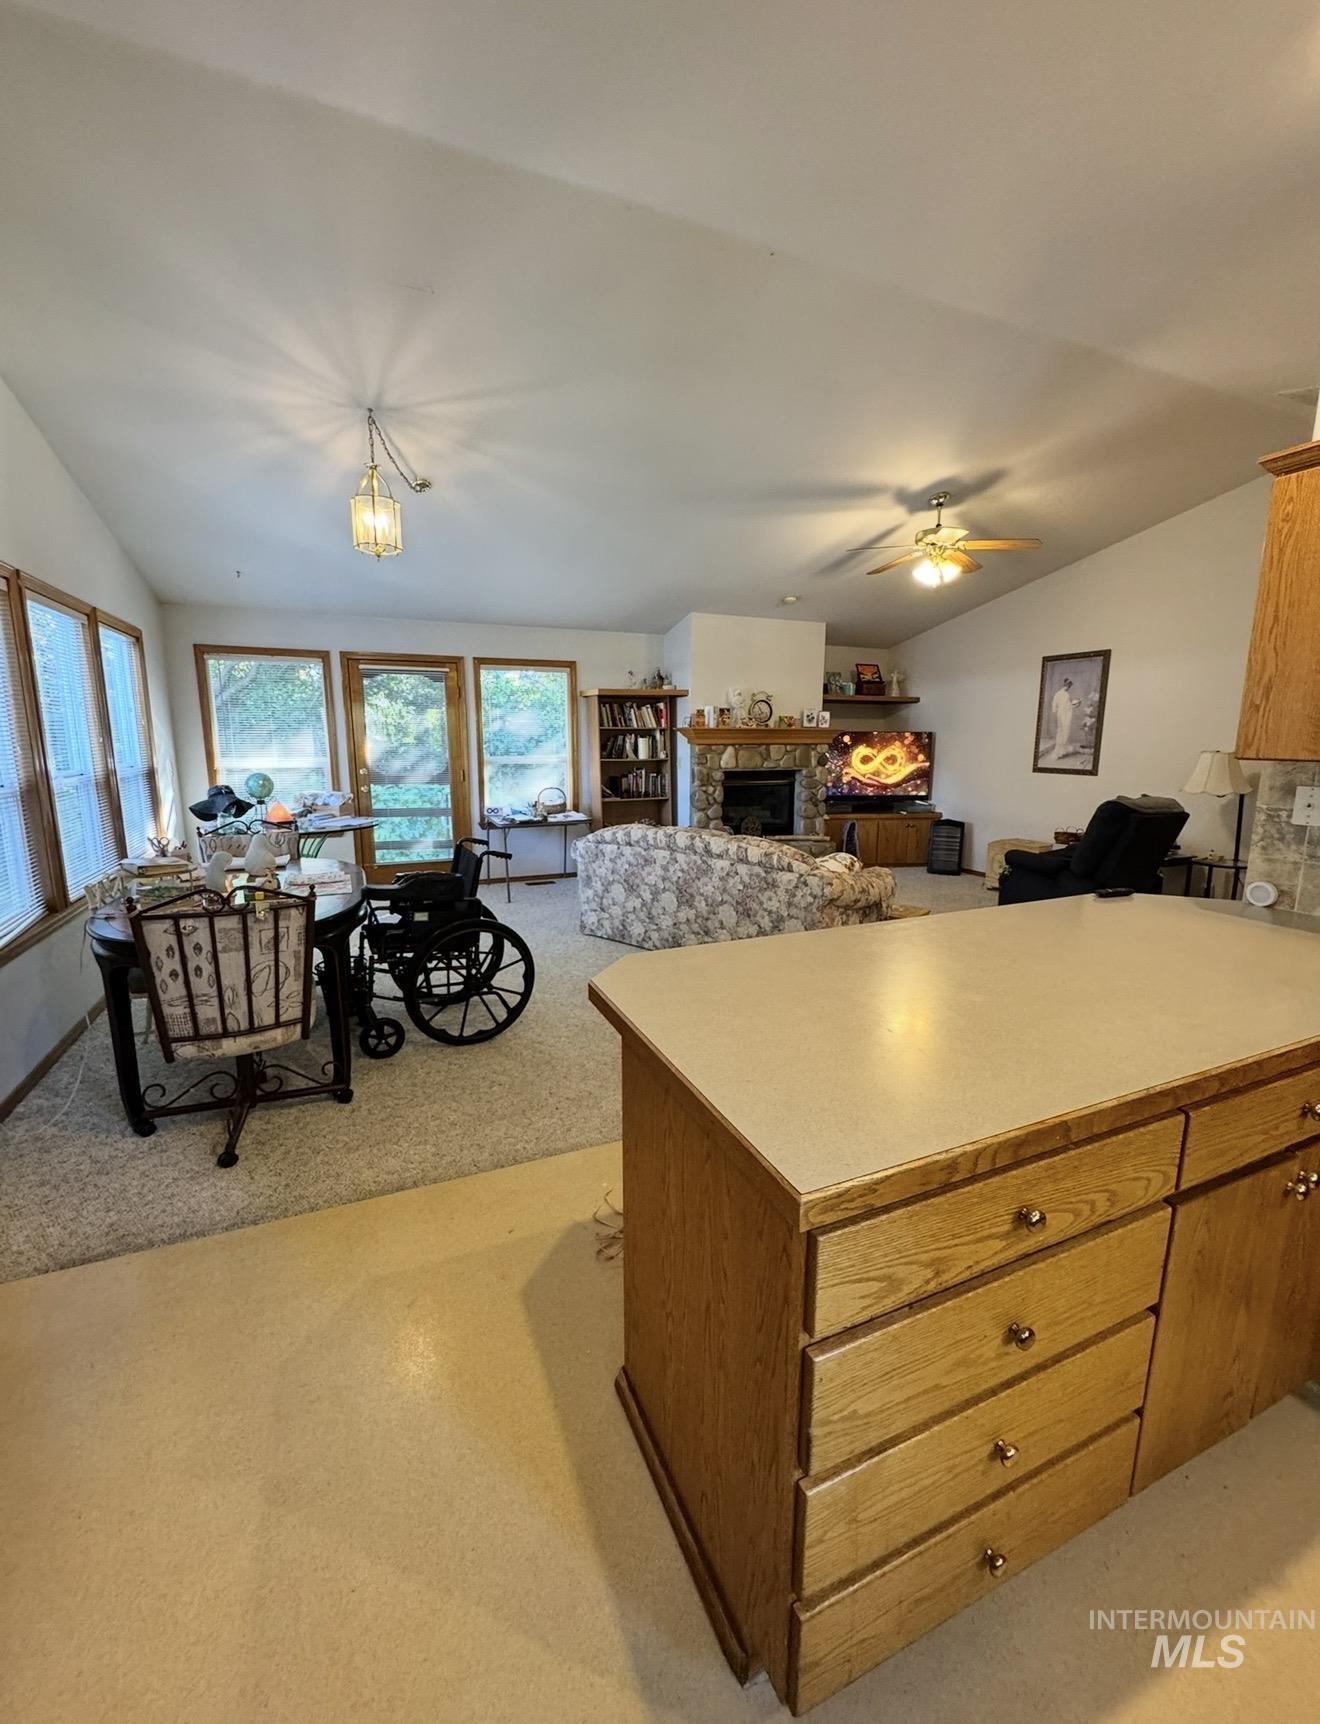
Open-concept area featuring vaulted ceilings, a stone fireplace, wood cabinetry, a central kitchen island, and large windows
-
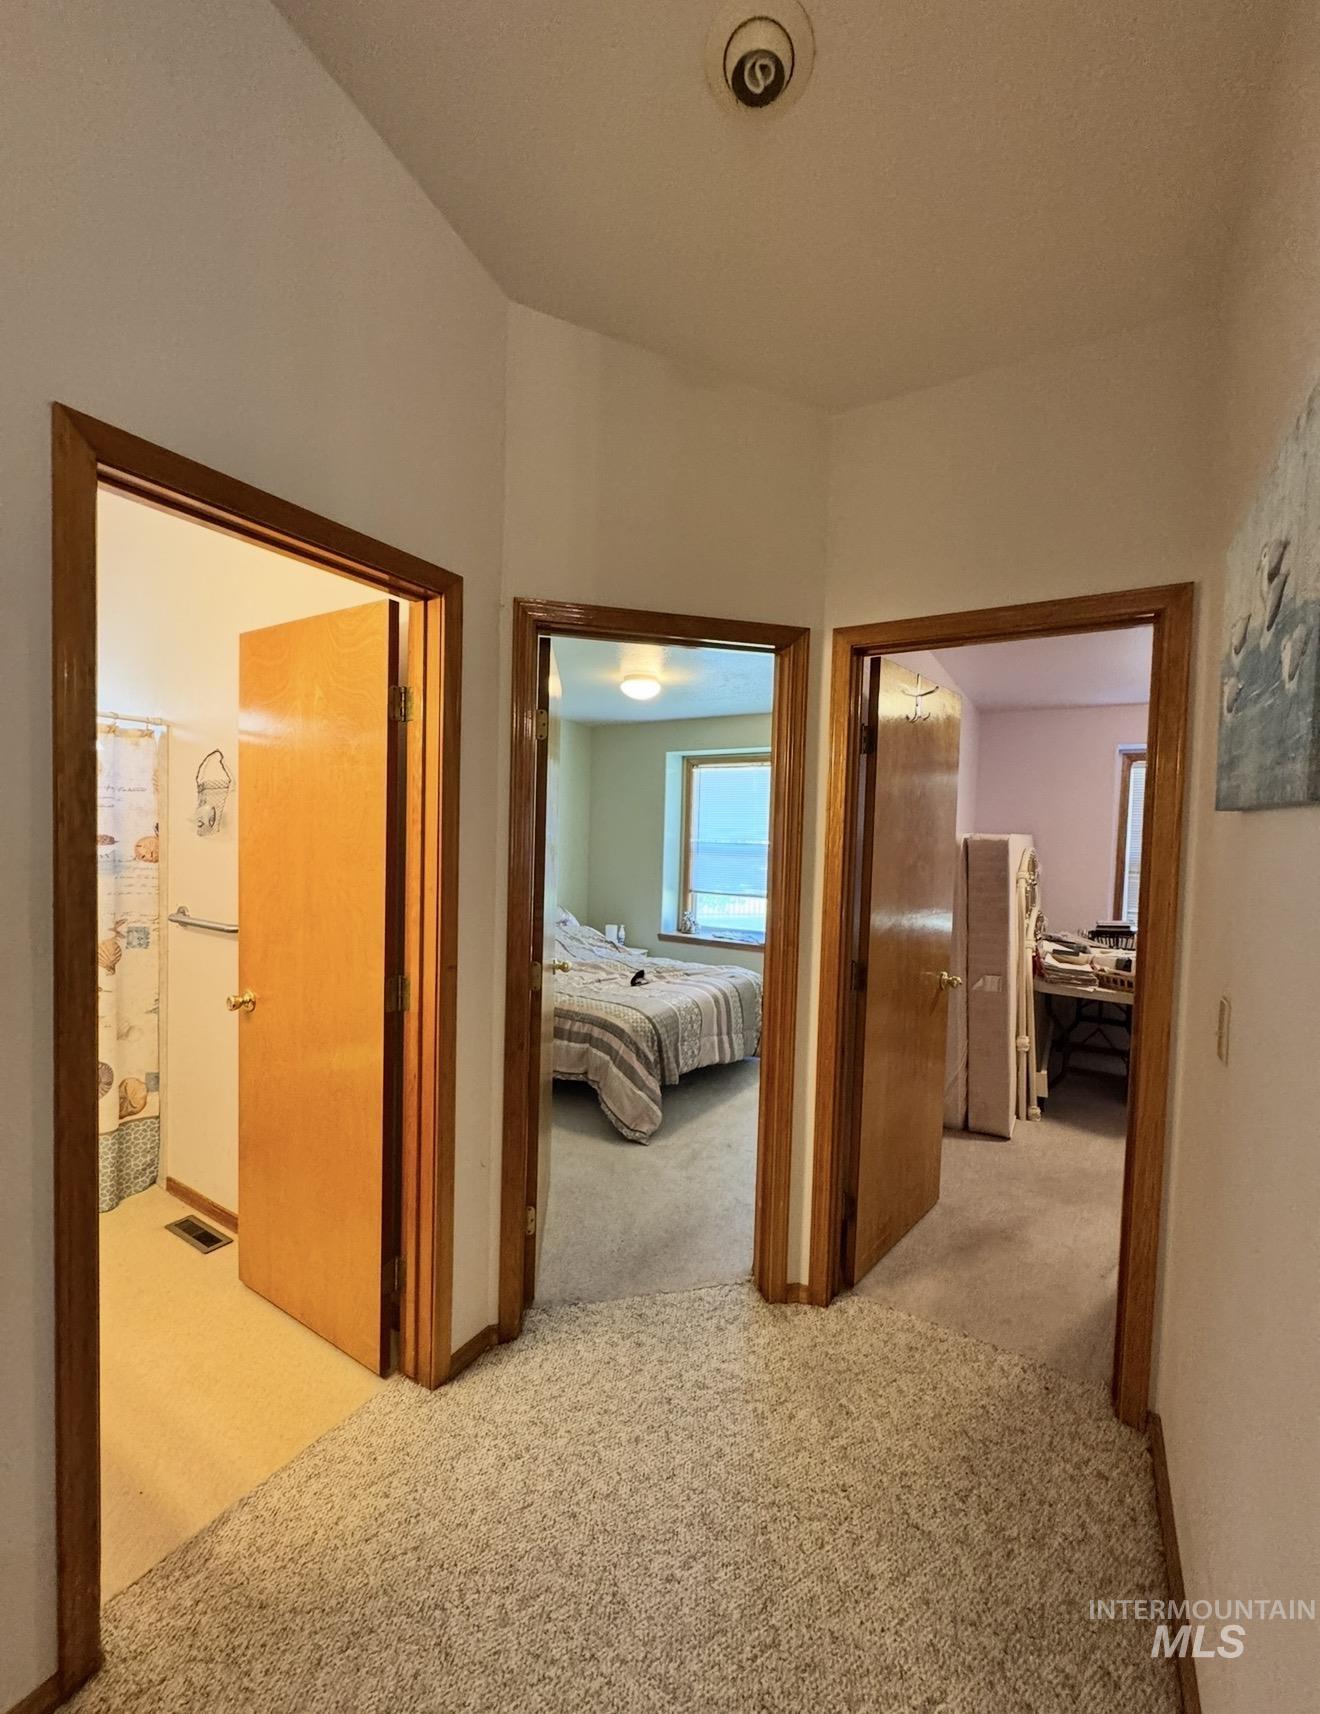
Hallway featuring carpeted flooring and wood-trim door frames
-
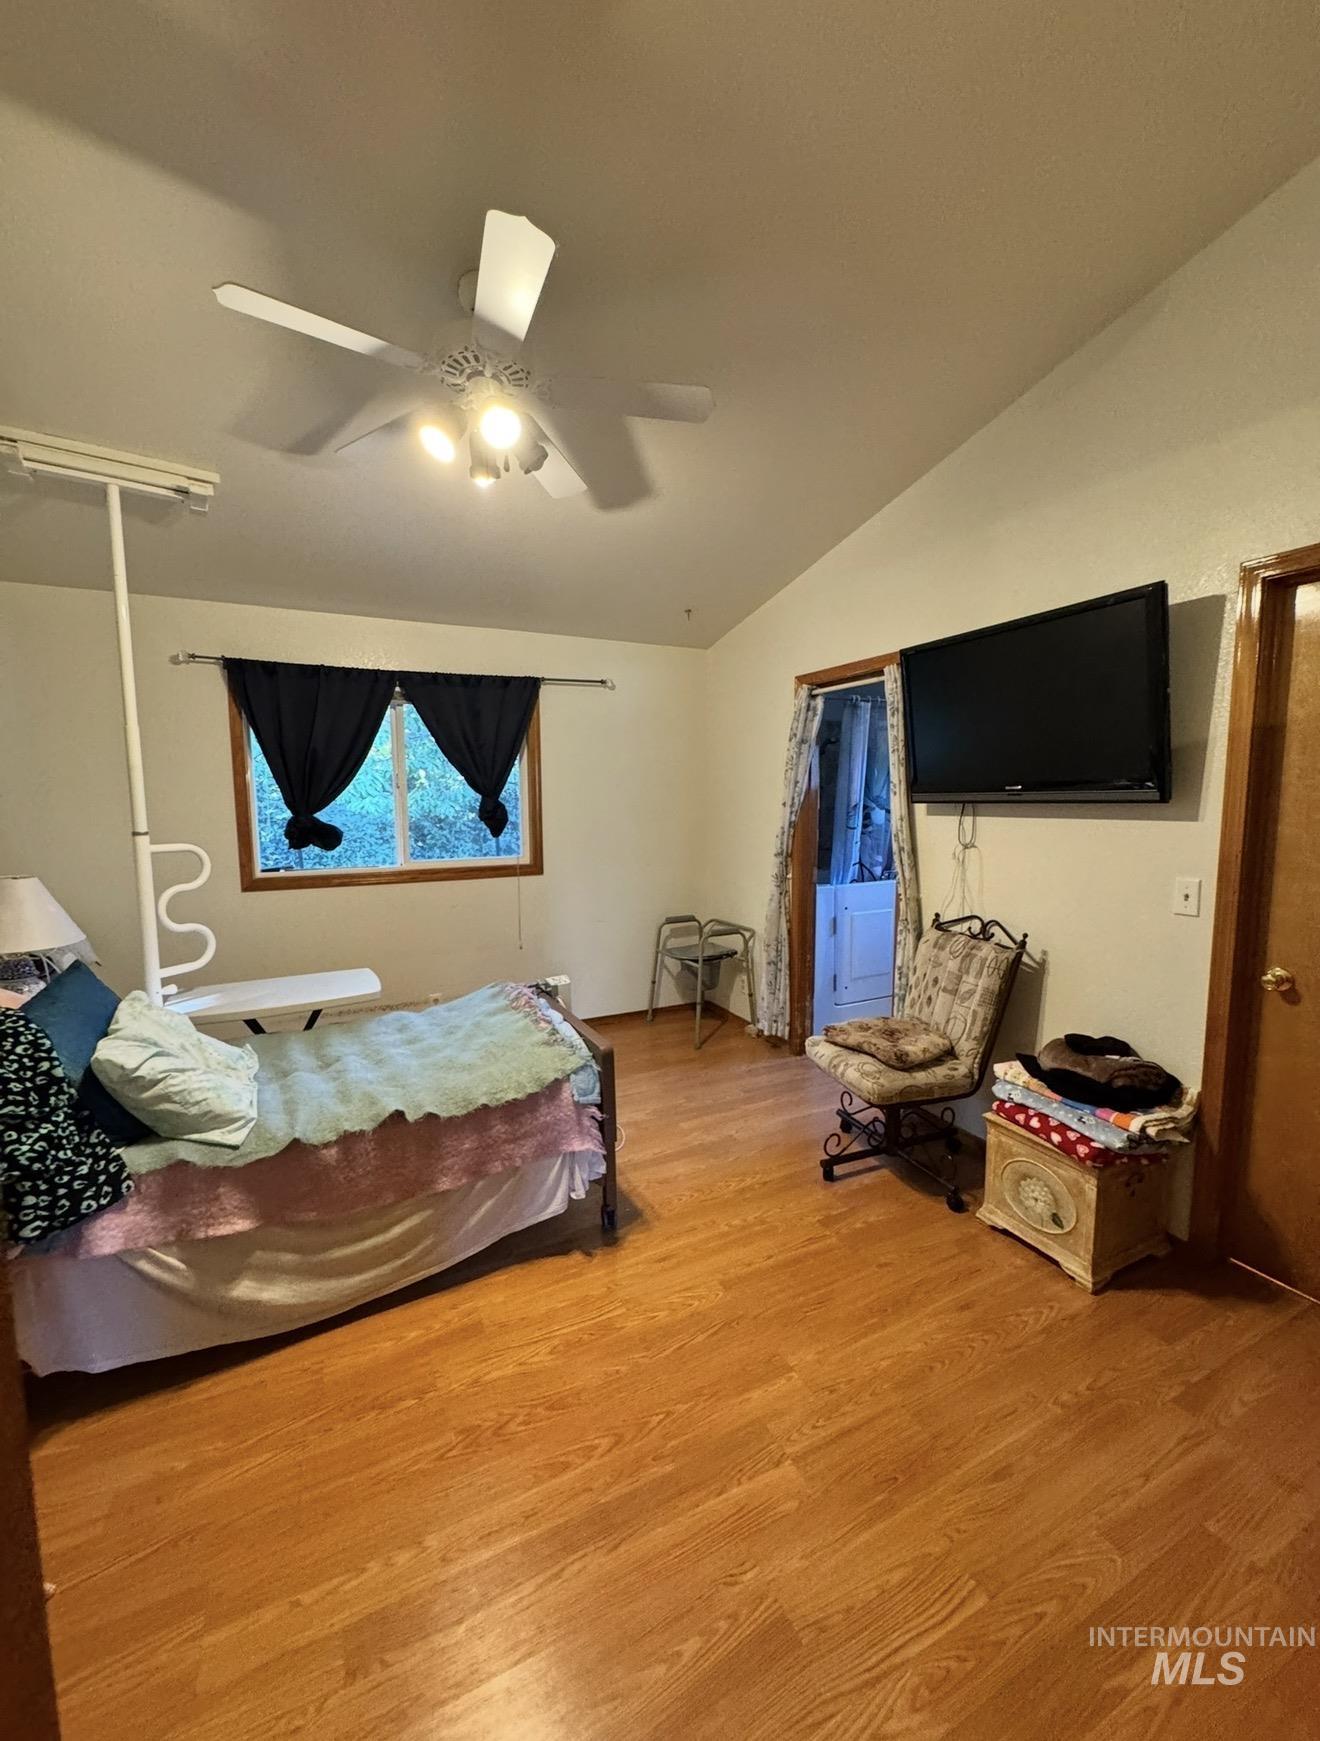
Vaulted ceiling with integrated ceiling fan, wood-finish flooring, and natural light via single-pane window
-
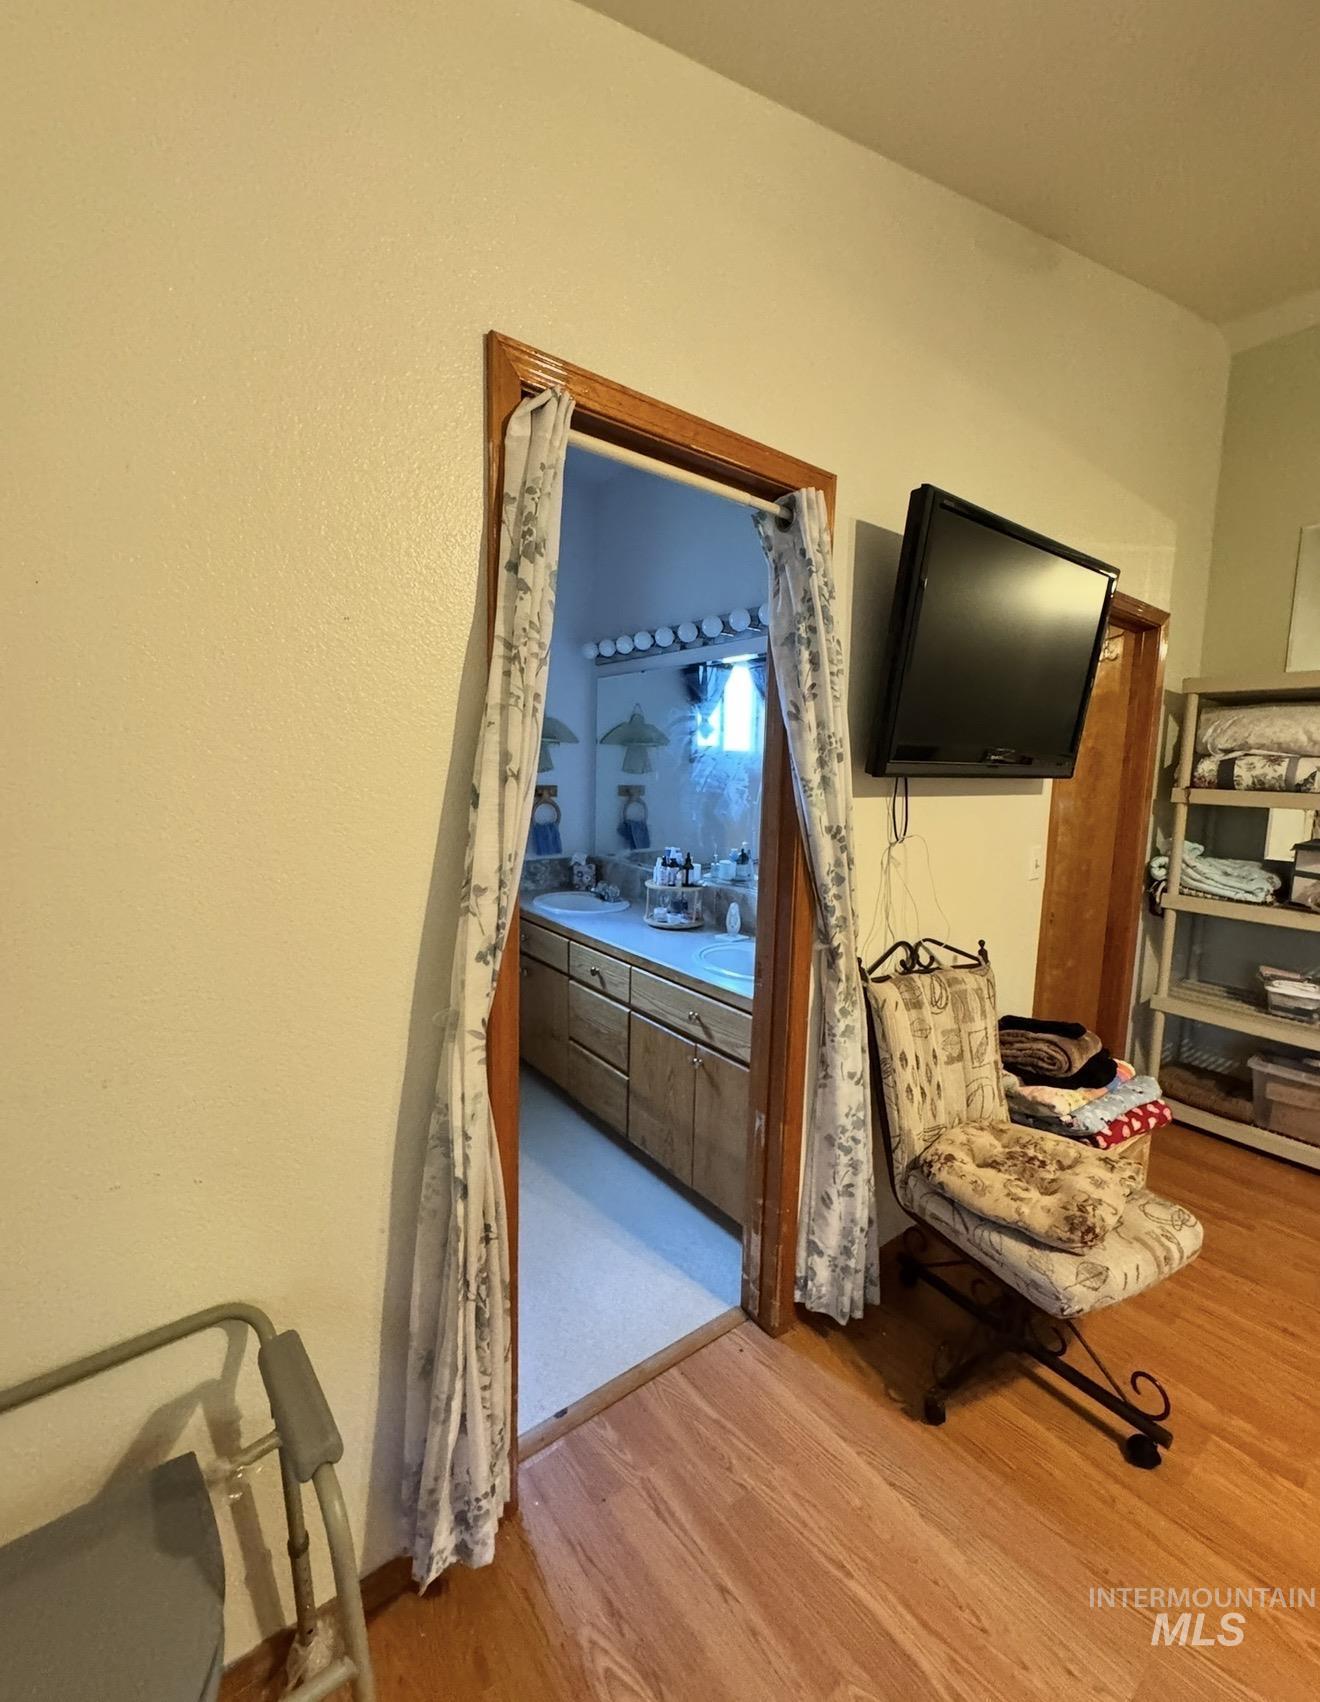
Wood-finish flooring, interior wood door framing, and vanity with built-in cabinetry and dual sinks
-
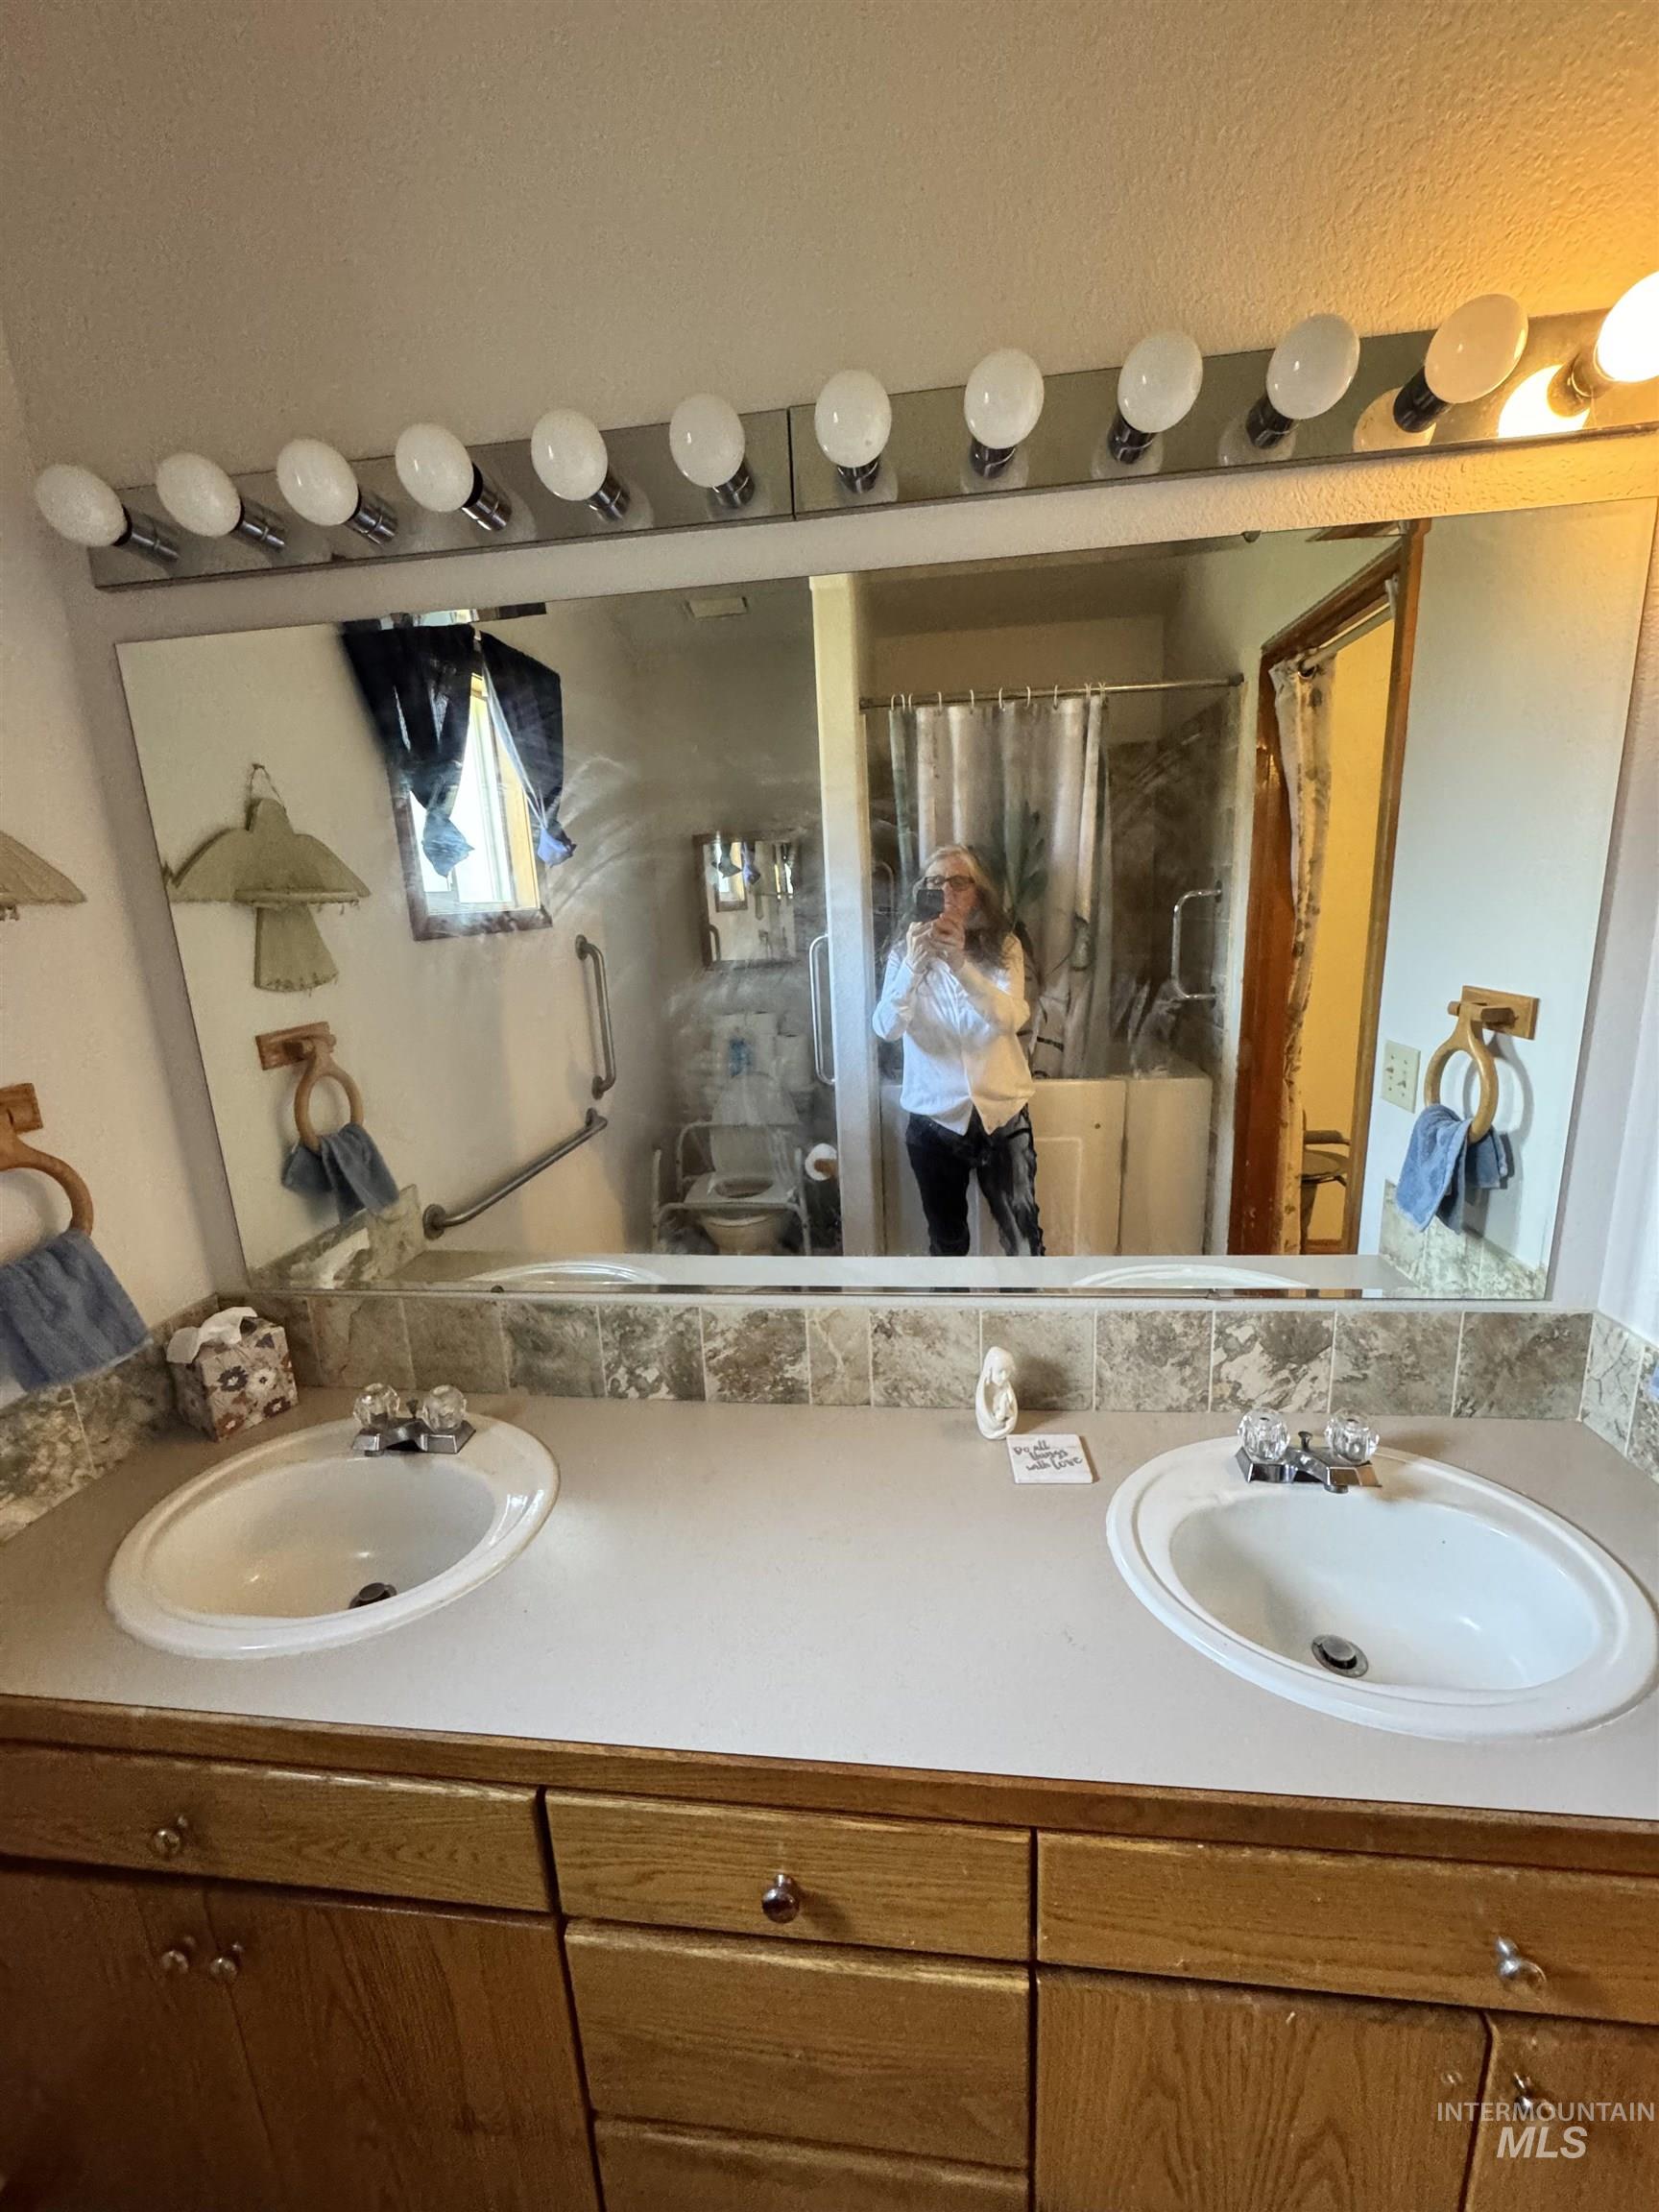
Dual-basin vanity featuring wood-finish cabinetry, a solid surface countertop, stone-tile backsplash, and a multi-bulb vanity light fixture
-
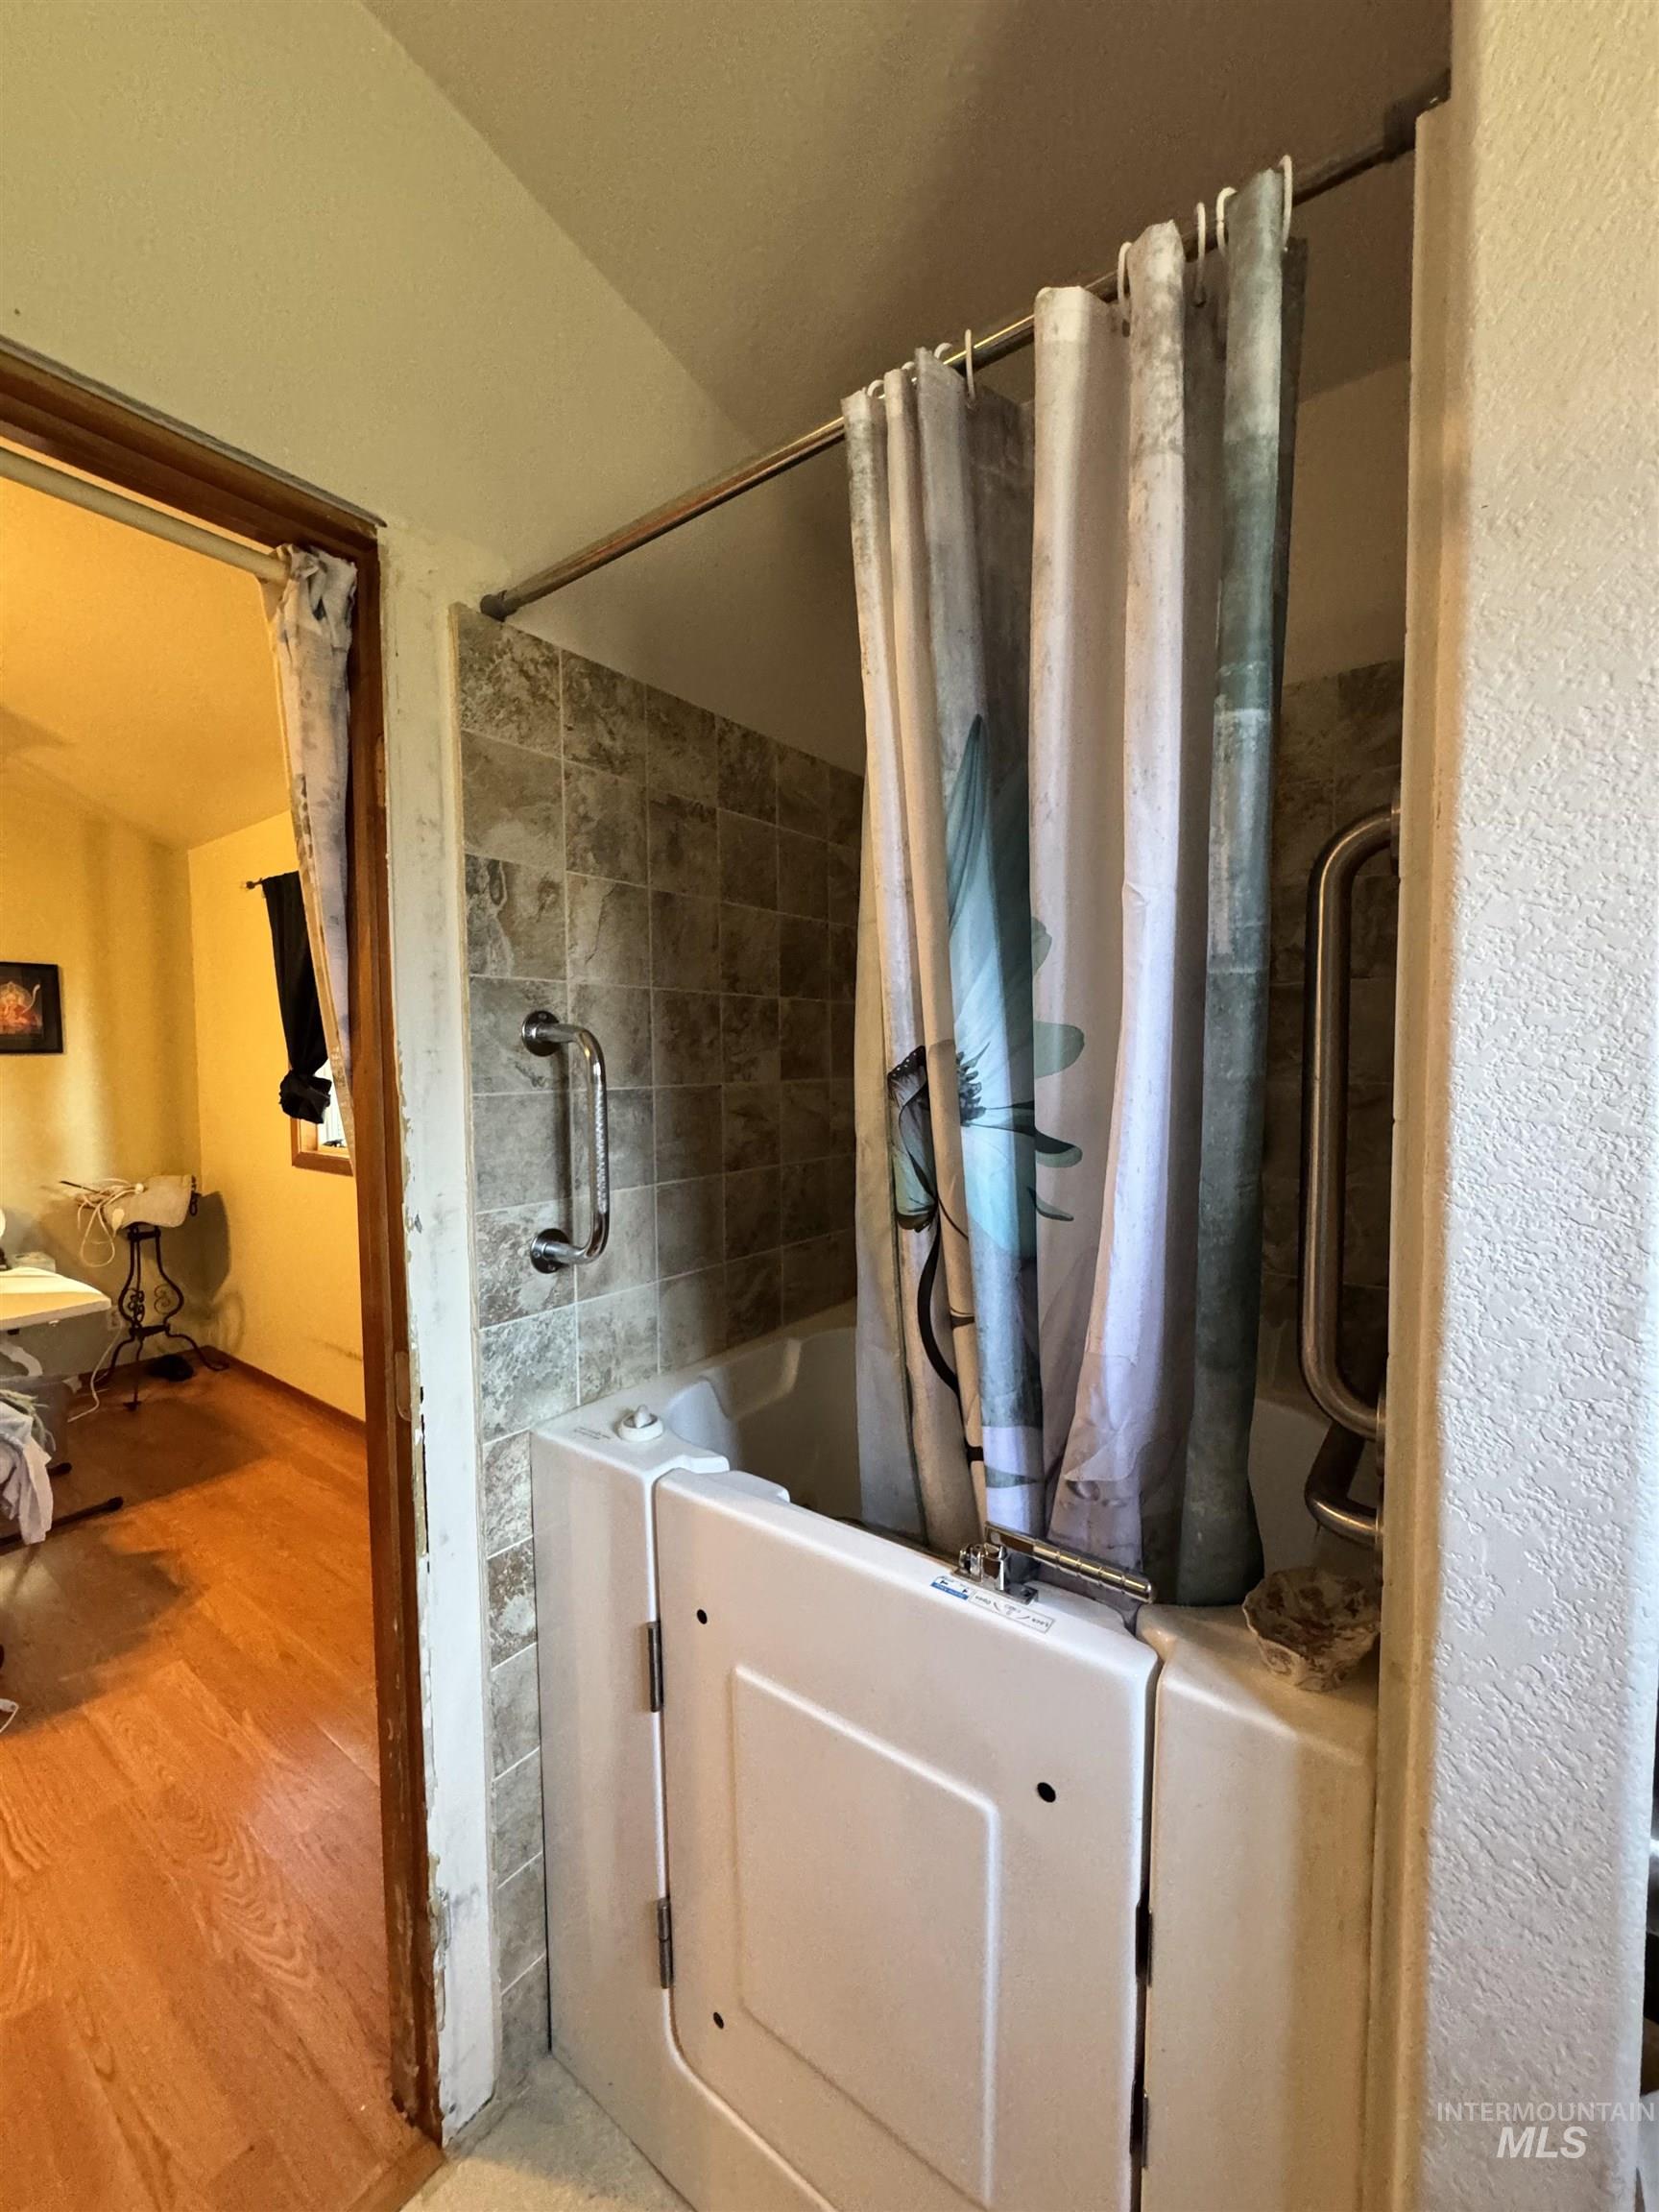
Walk-in tub featuring a low-entry door, stone-finish tile surround, and metallic safety grab bars
-
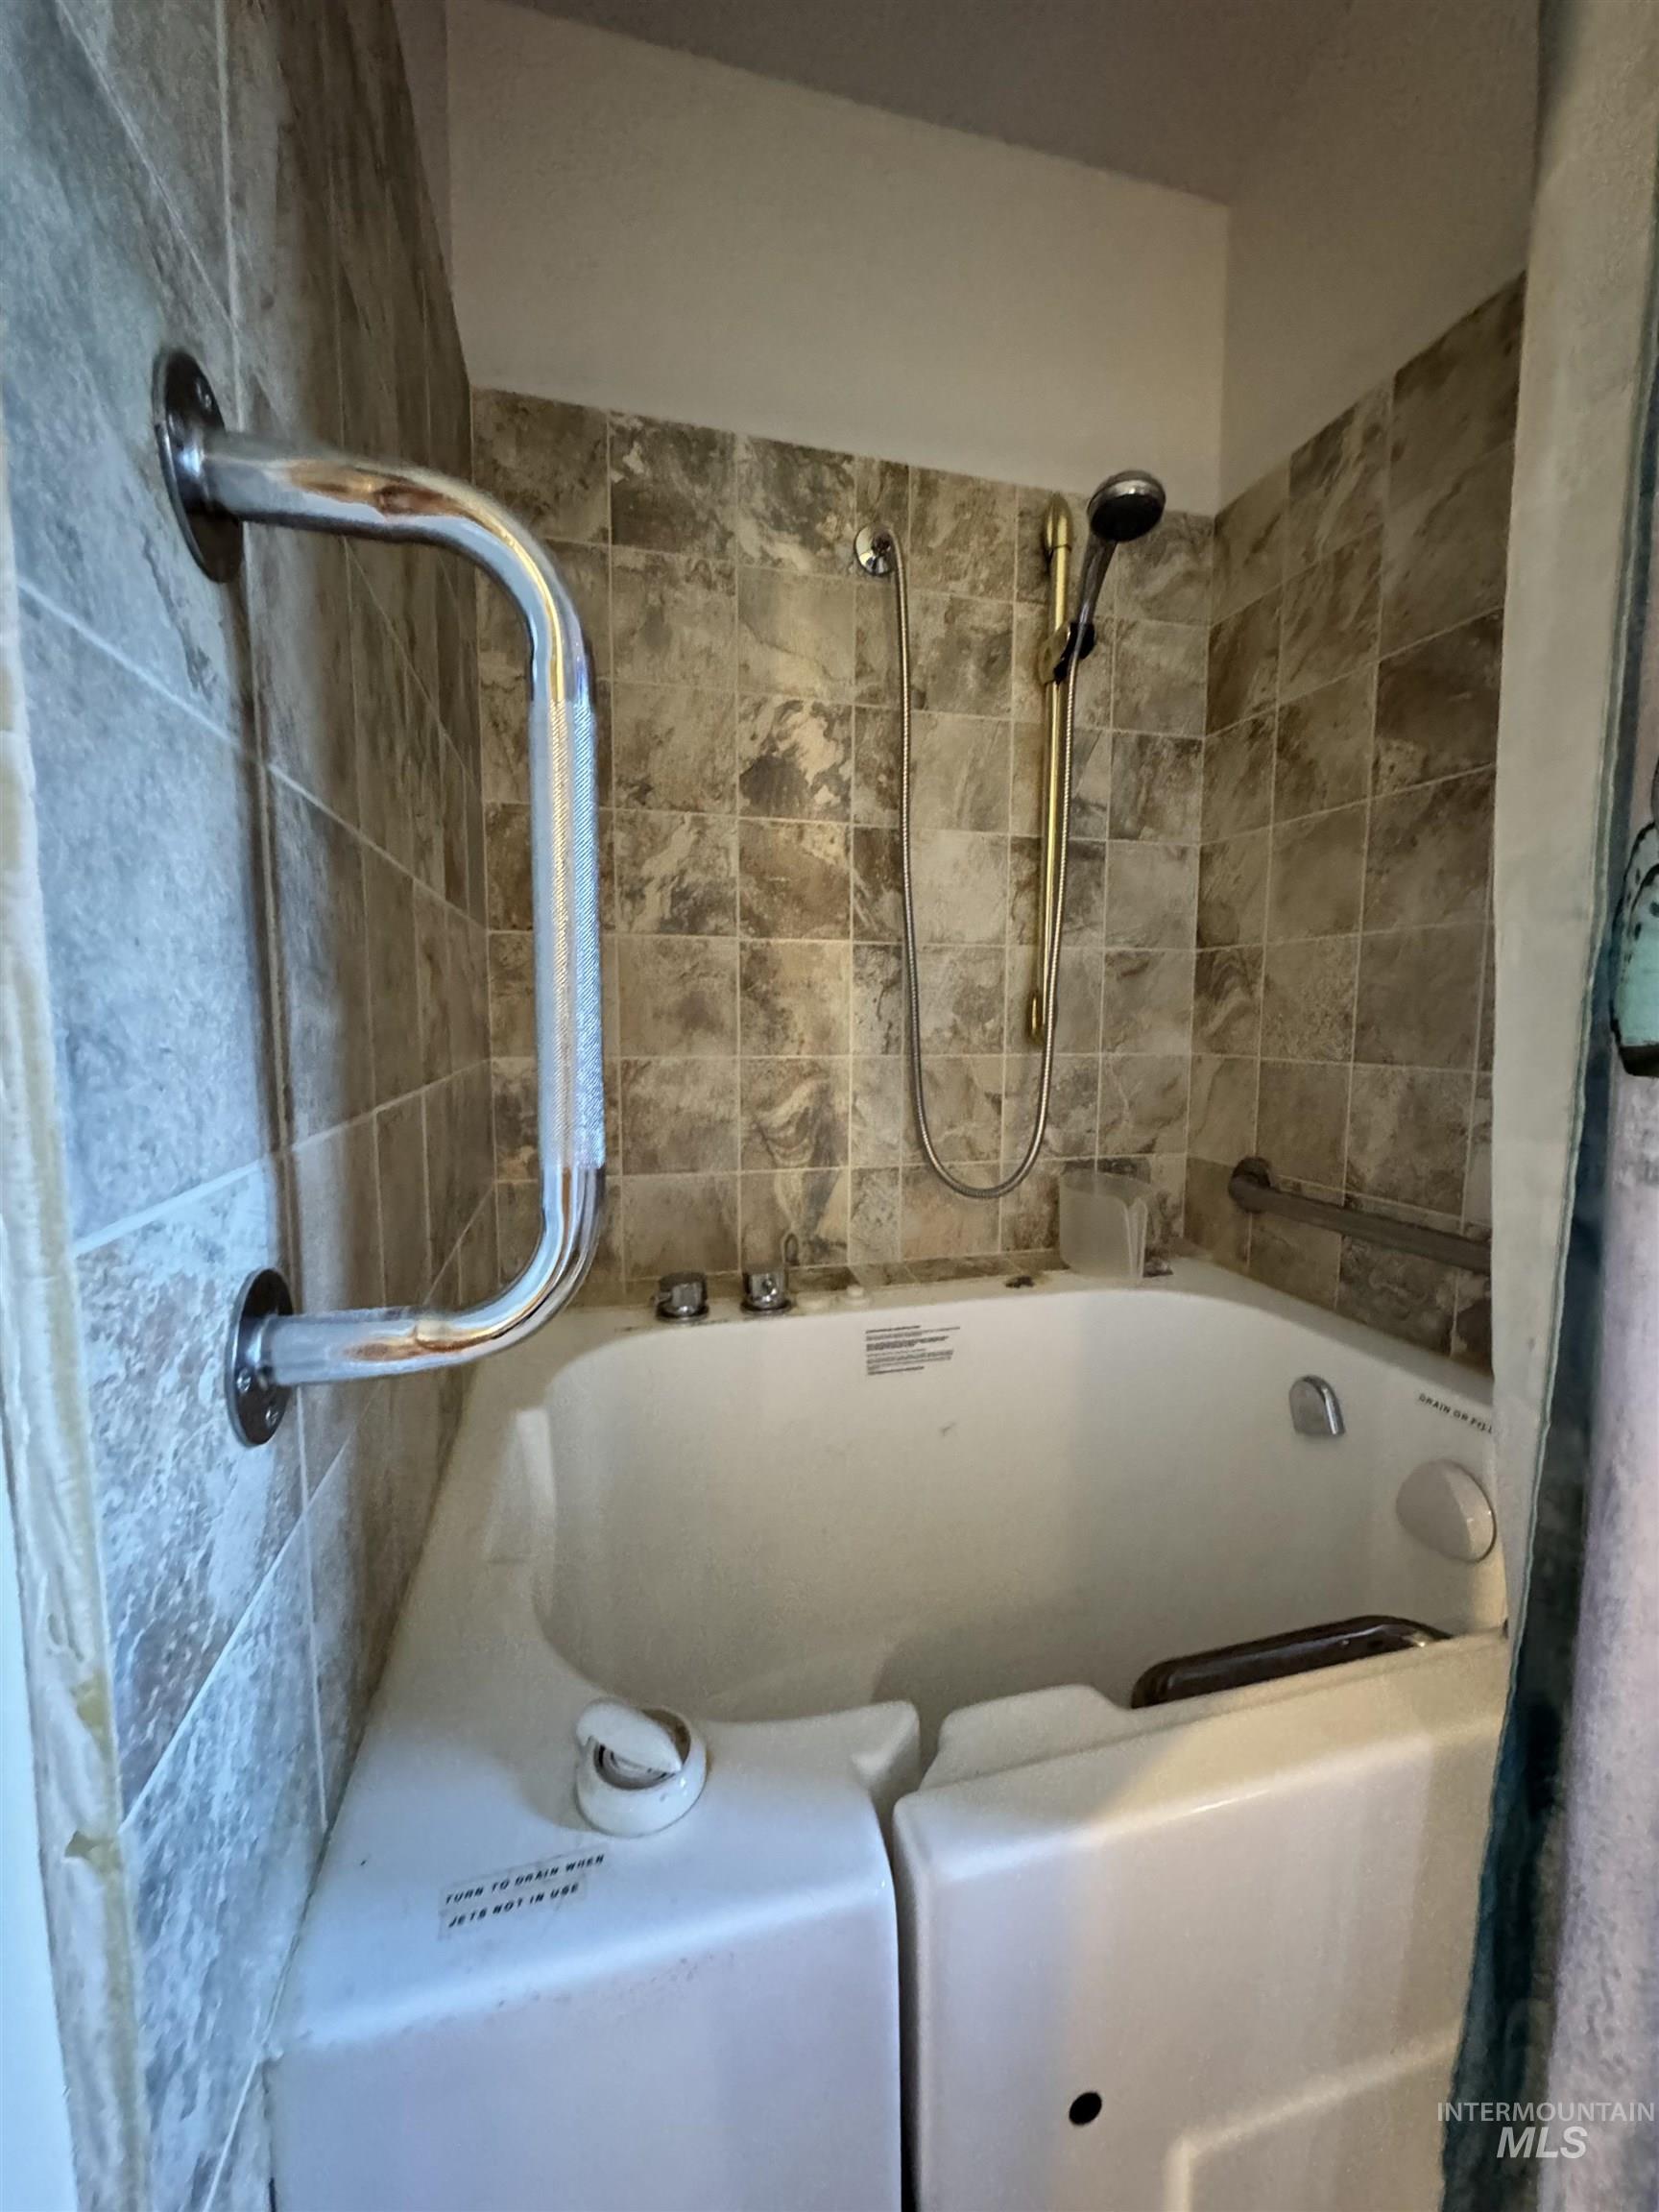
Walk-in bathtub featuring a door entry, handheld shower fixture, and tiled surround with integrated safety grab bars
-
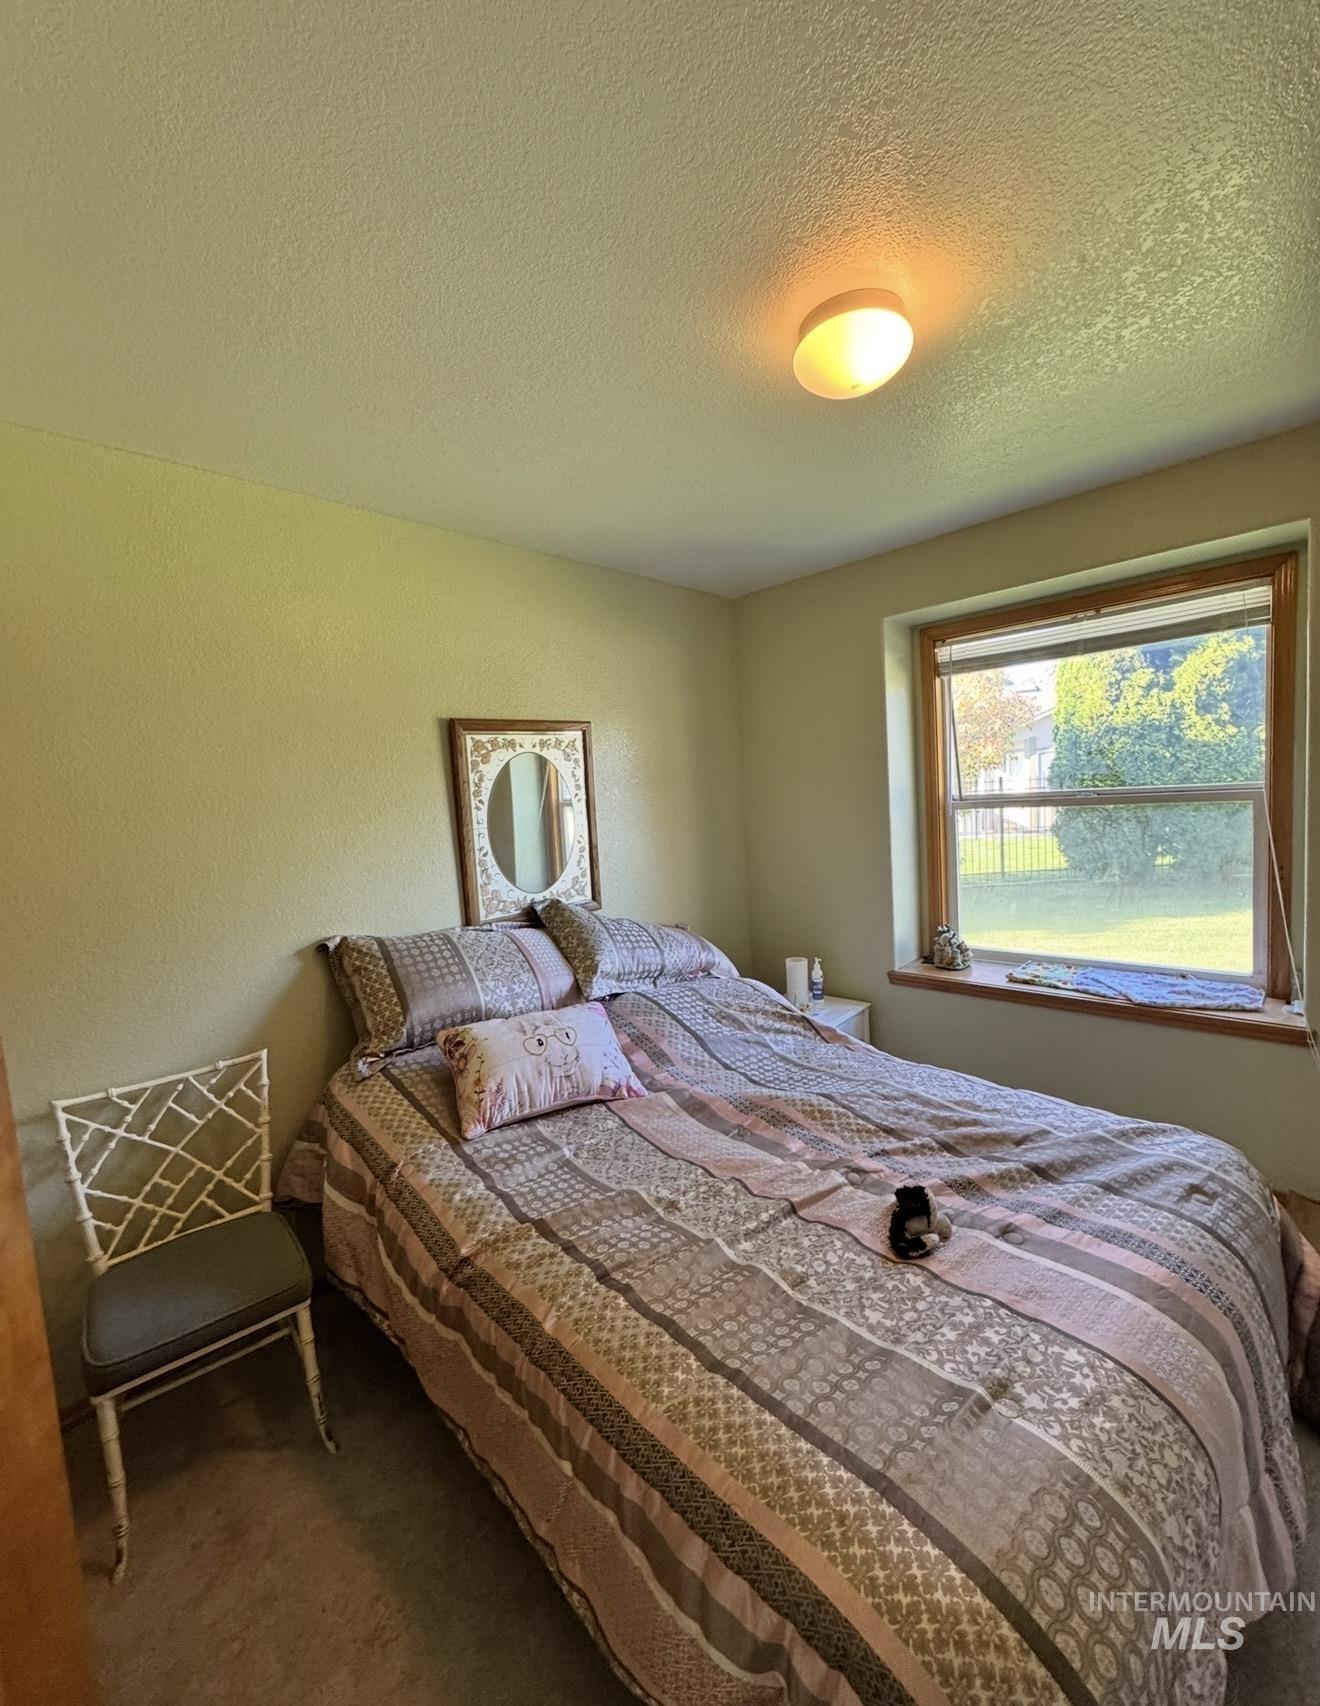
Neutral-toned interior room featuring a recessed window with wood trim, a wide sill, and a dome-style flush mount ceiling light
-
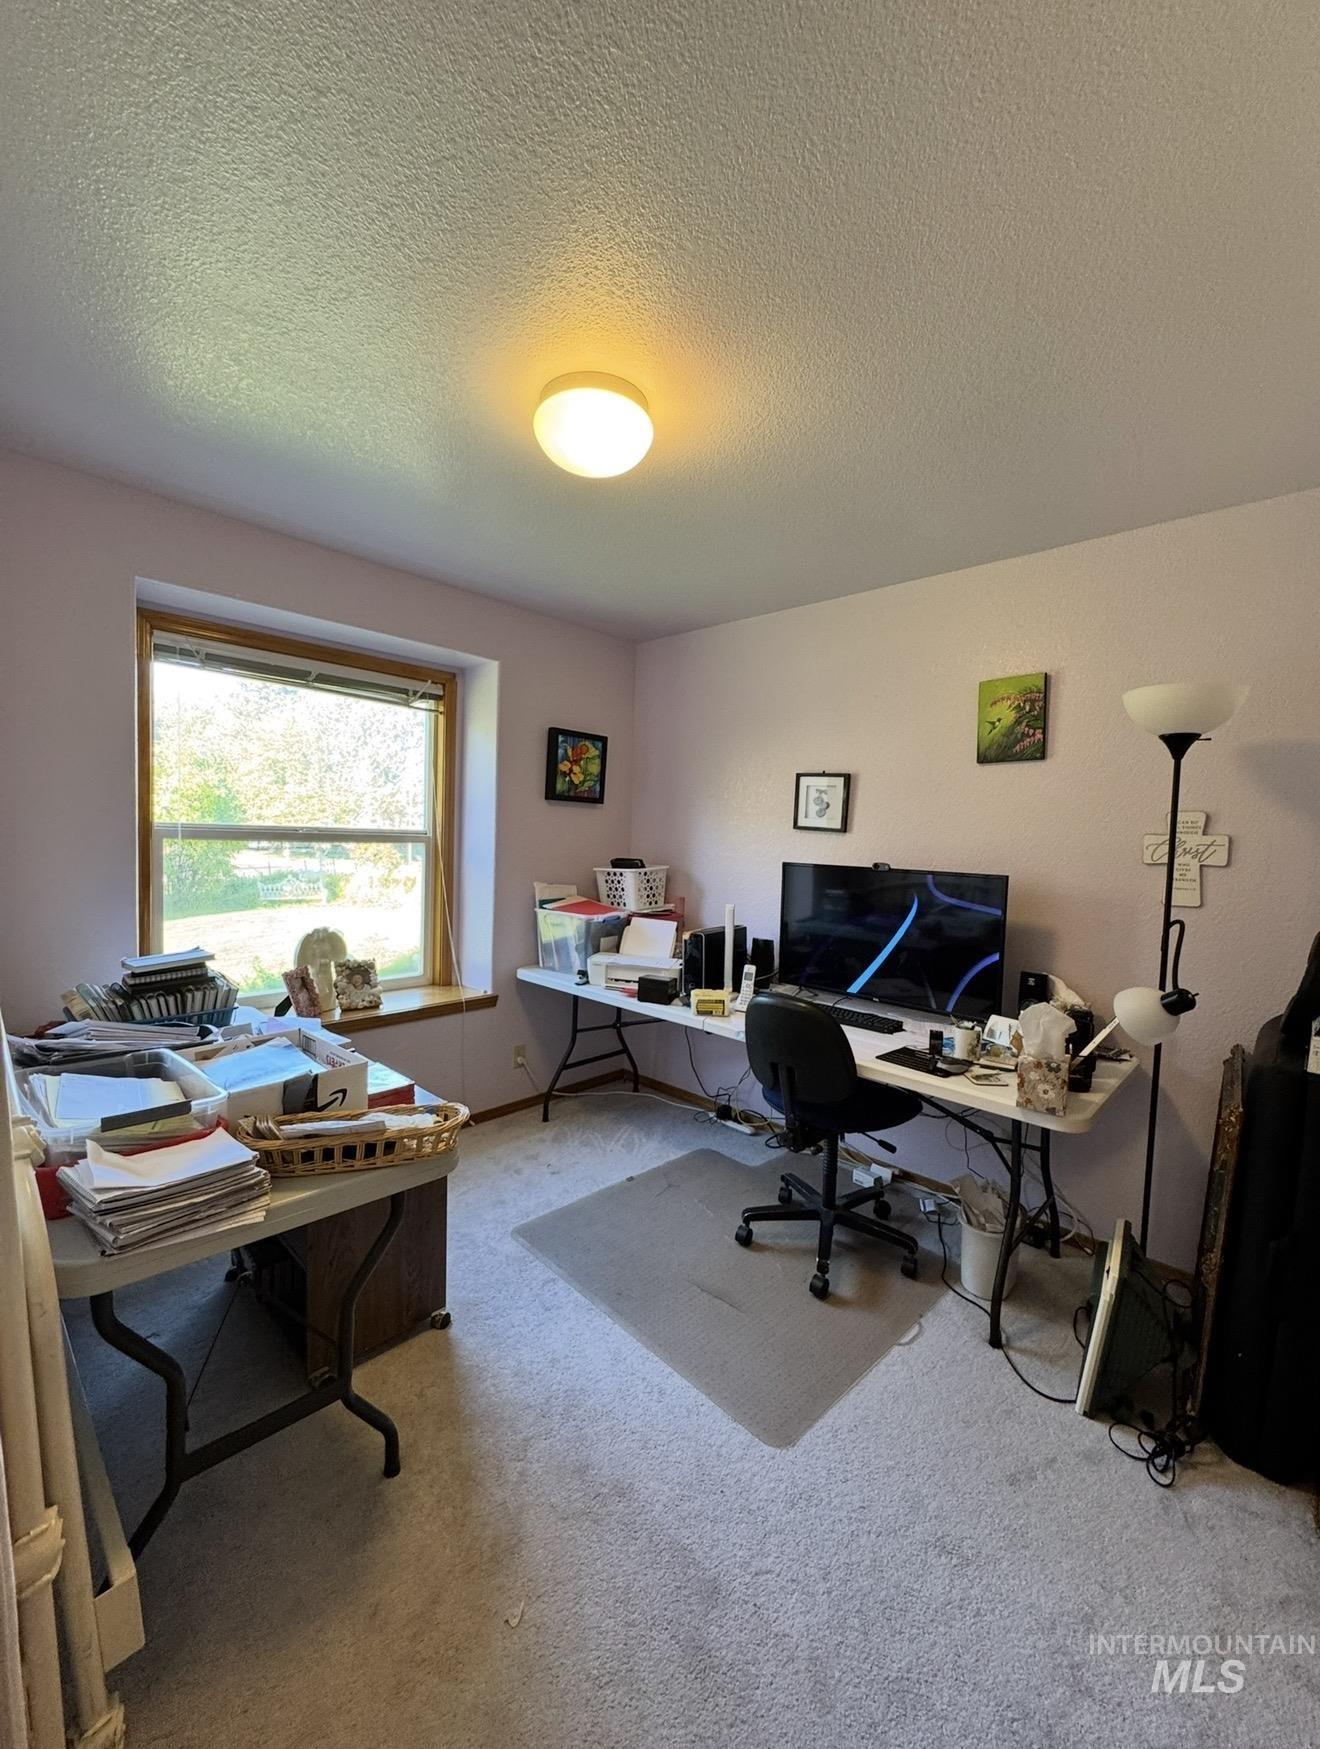
Room featuring carpeted flooring, neutral wall coloring, a flush-mount ceiling light fixture, and a deep-set window with a wooden sill
-
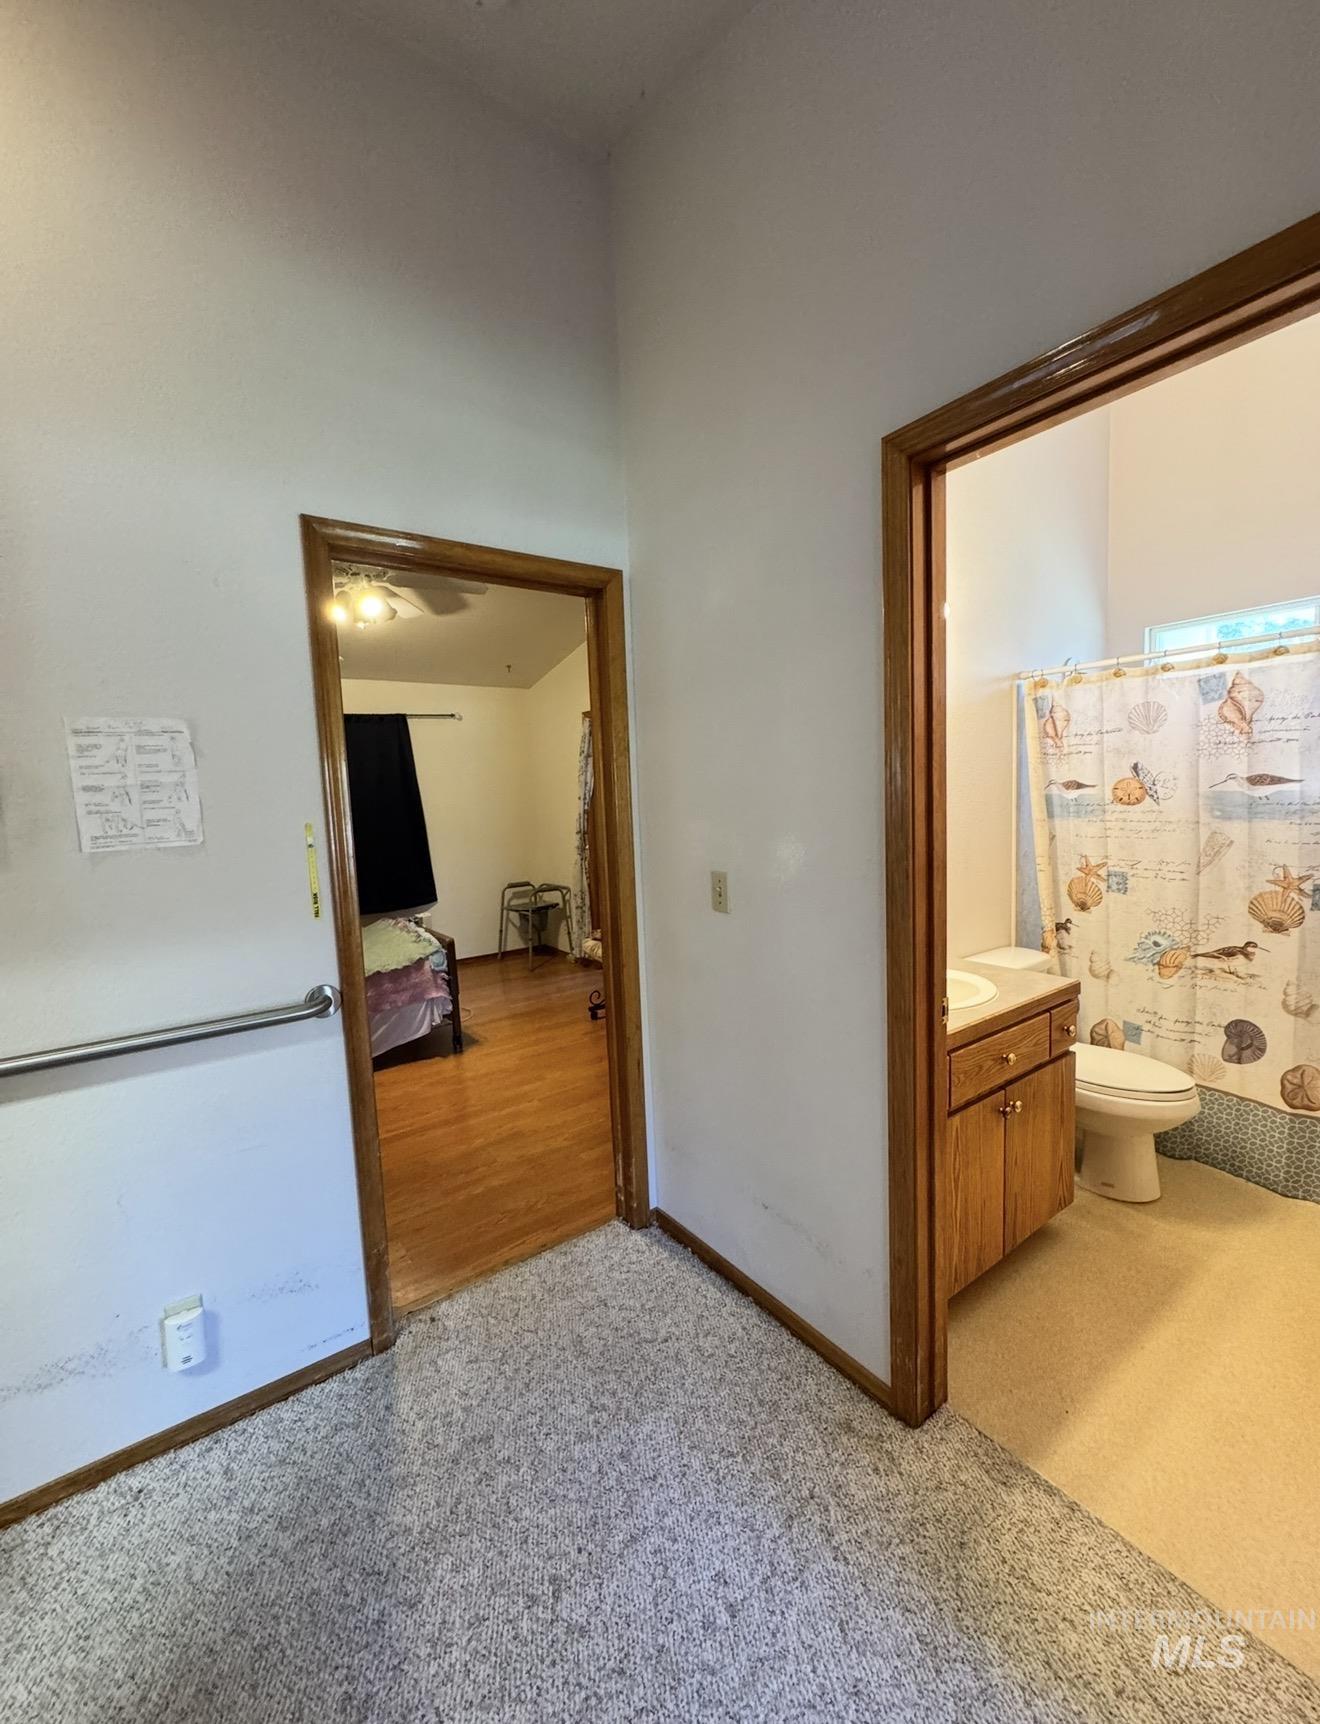
Hallway featuring wood-finish flooring, a wall-mounted grab bar, and a bathroom containing a vanity with wood cabinetry and a neutral-toned countertop
-
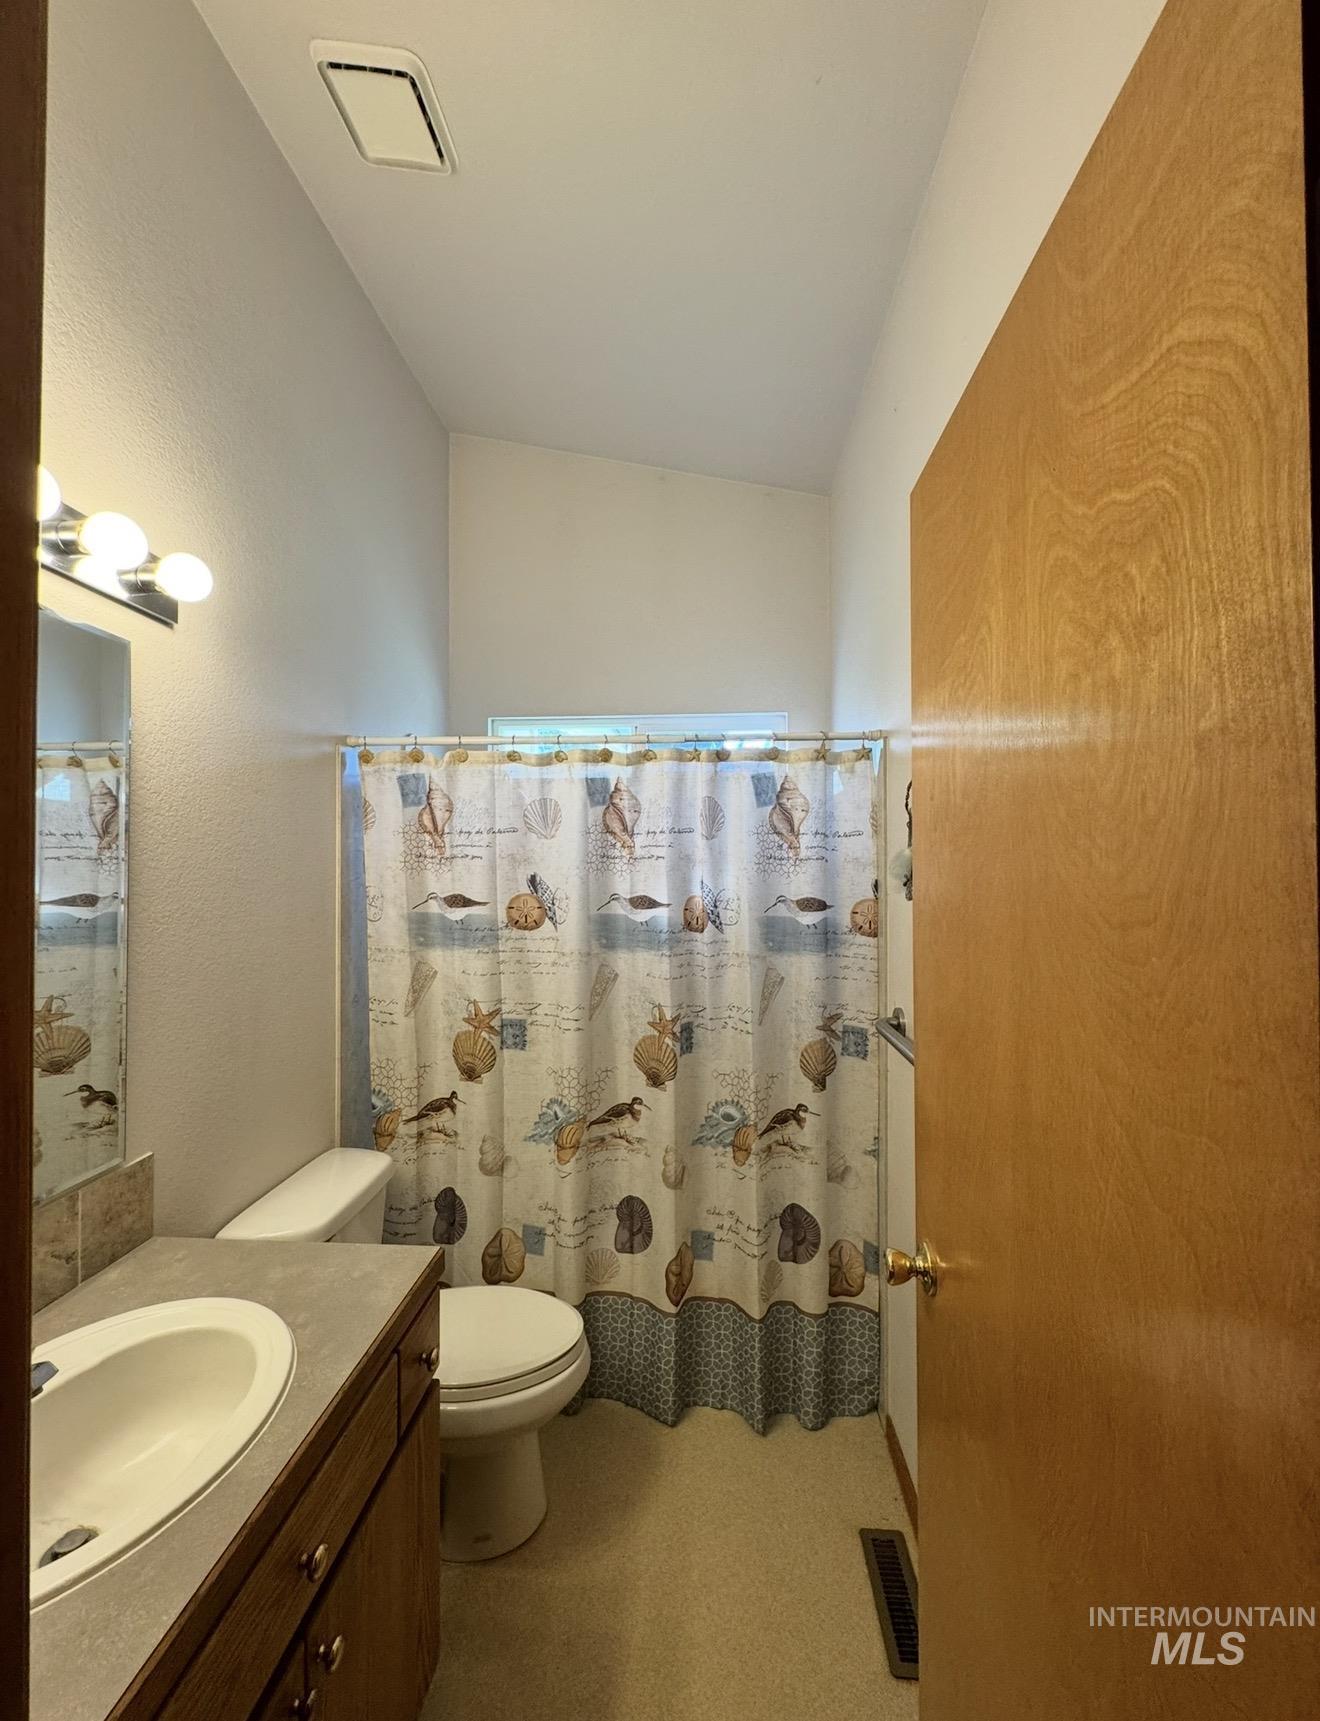
Vanity with a solid-surface countertop and integrated sink, three-bulb vanity lighting fixture, and a tub-shower combination
-
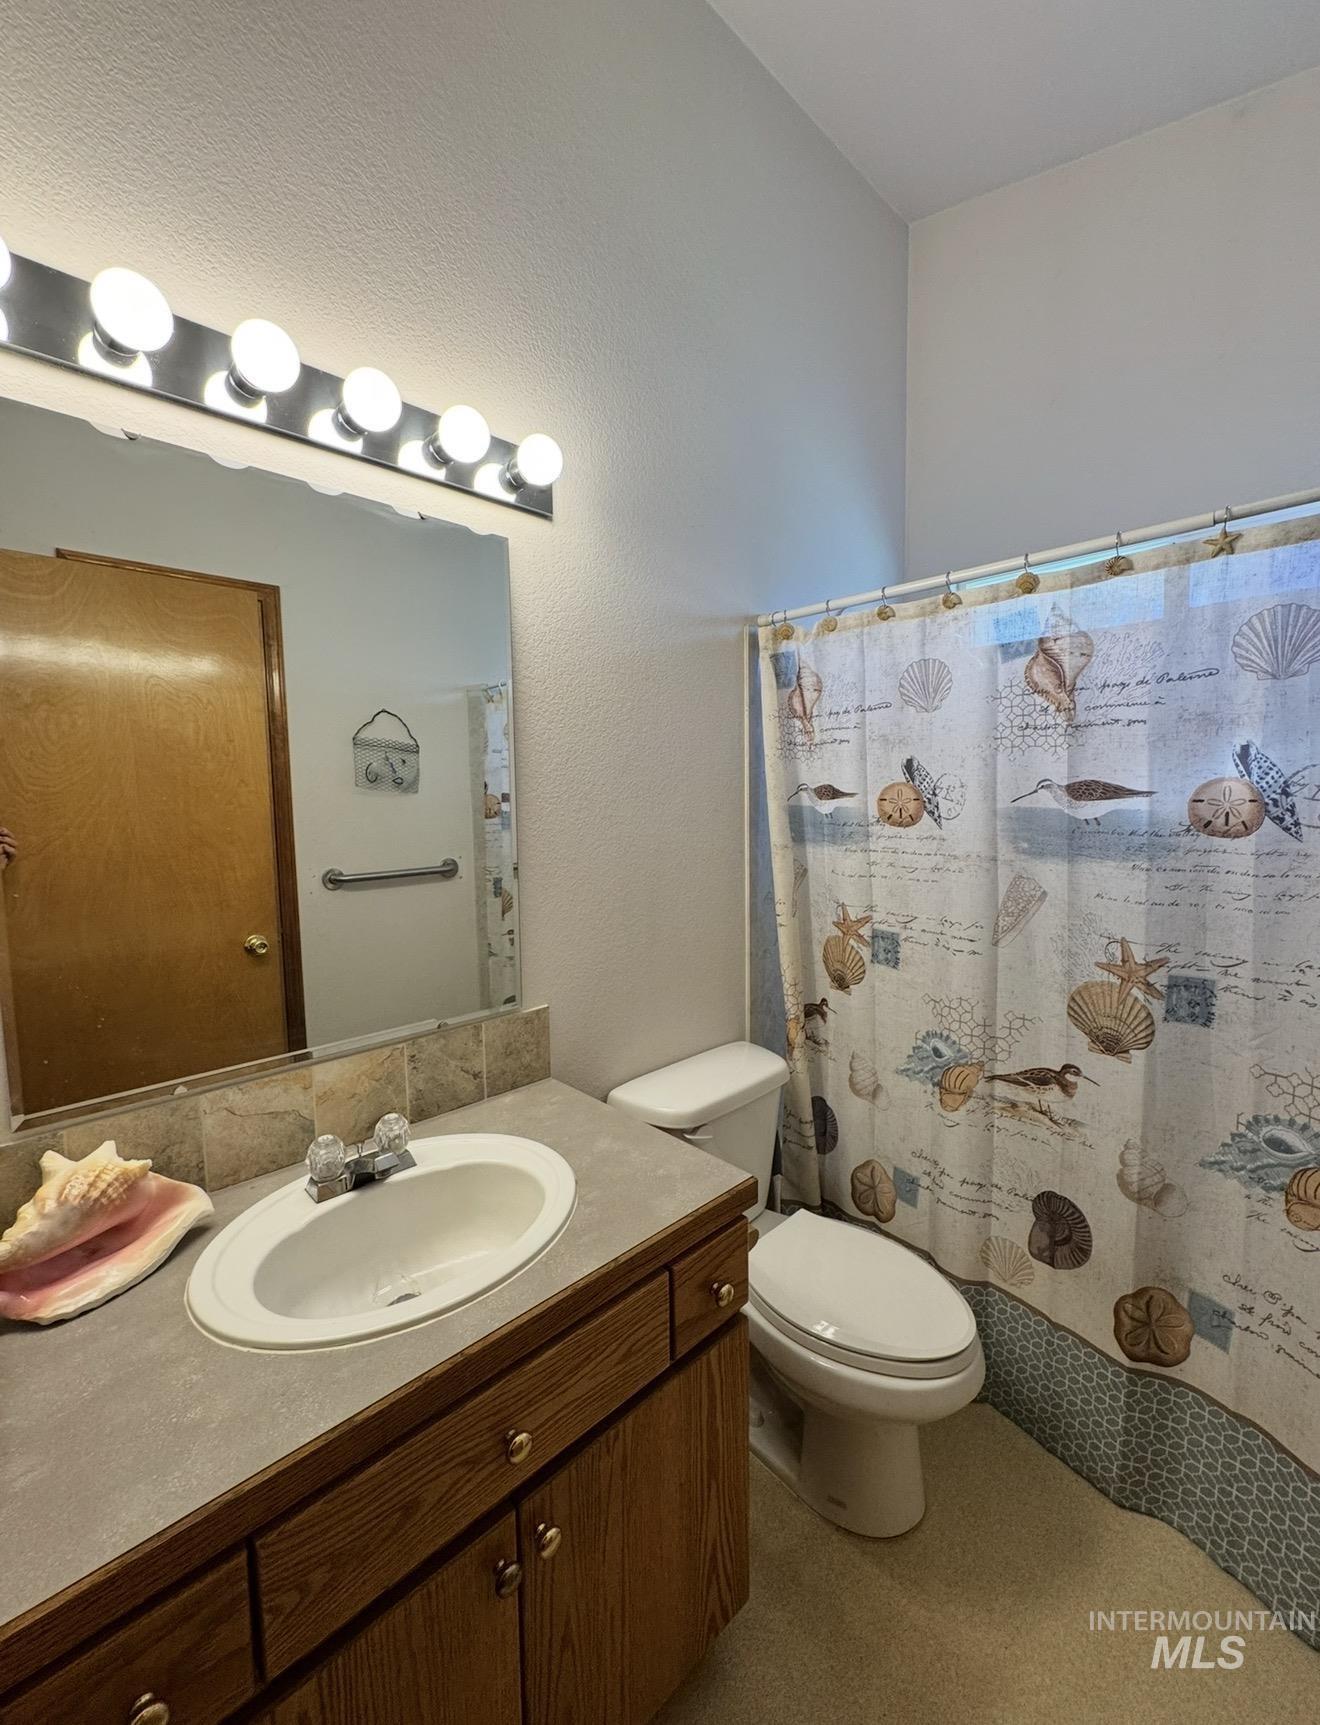
Bathroom vanity featuring an integrated sink, stone-finish countertop, tiled backsplash, and wood-finish cabinetry, complemented by a wall-mounted light fixture and large plate mirror
-
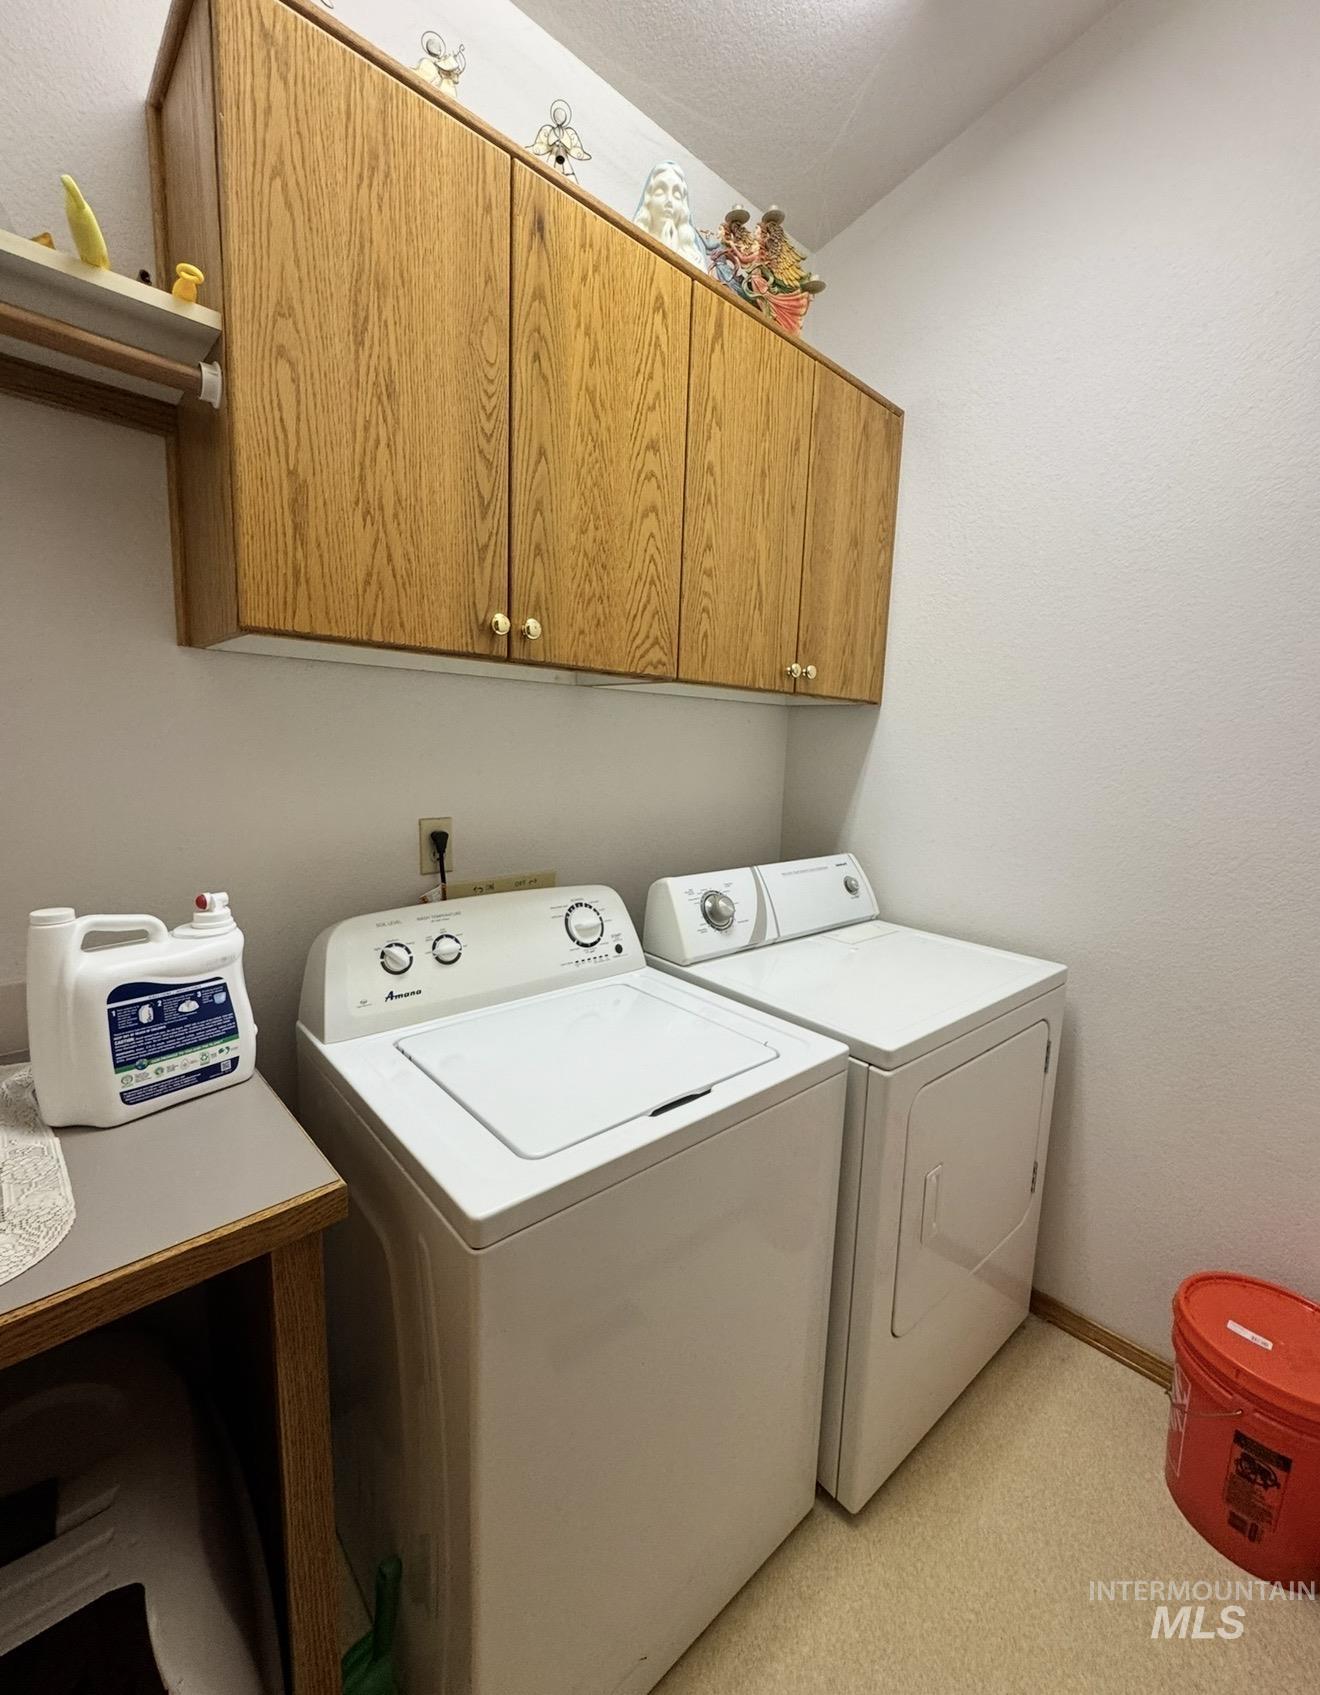
Wall-mounted wood-finish cabinetry providing overhead storage and solid-surface countertop space
-
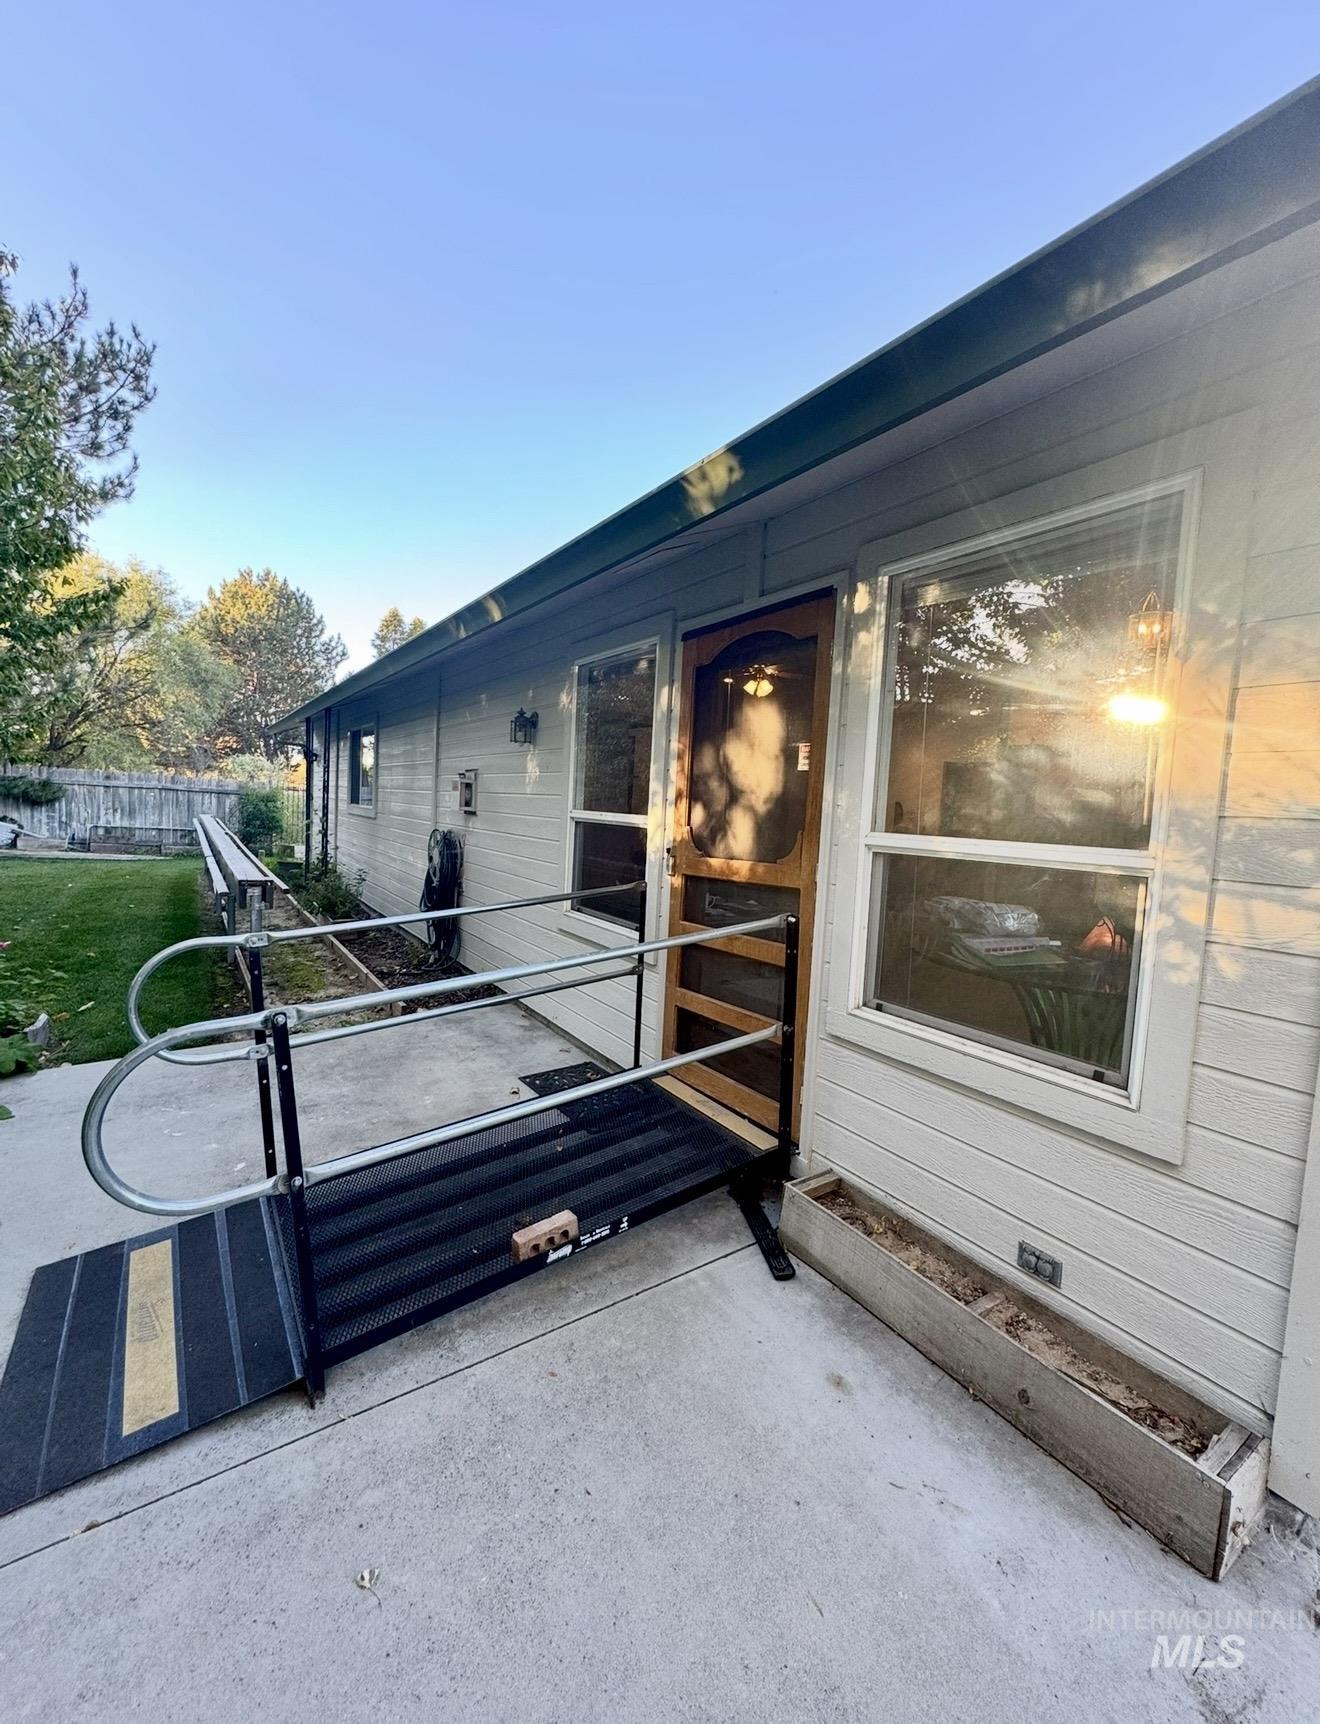
Exterior of the structure featuring light-colored horizontal siding, a wooden-frame door with a screen, dual-pane windows, and a concrete patio
-
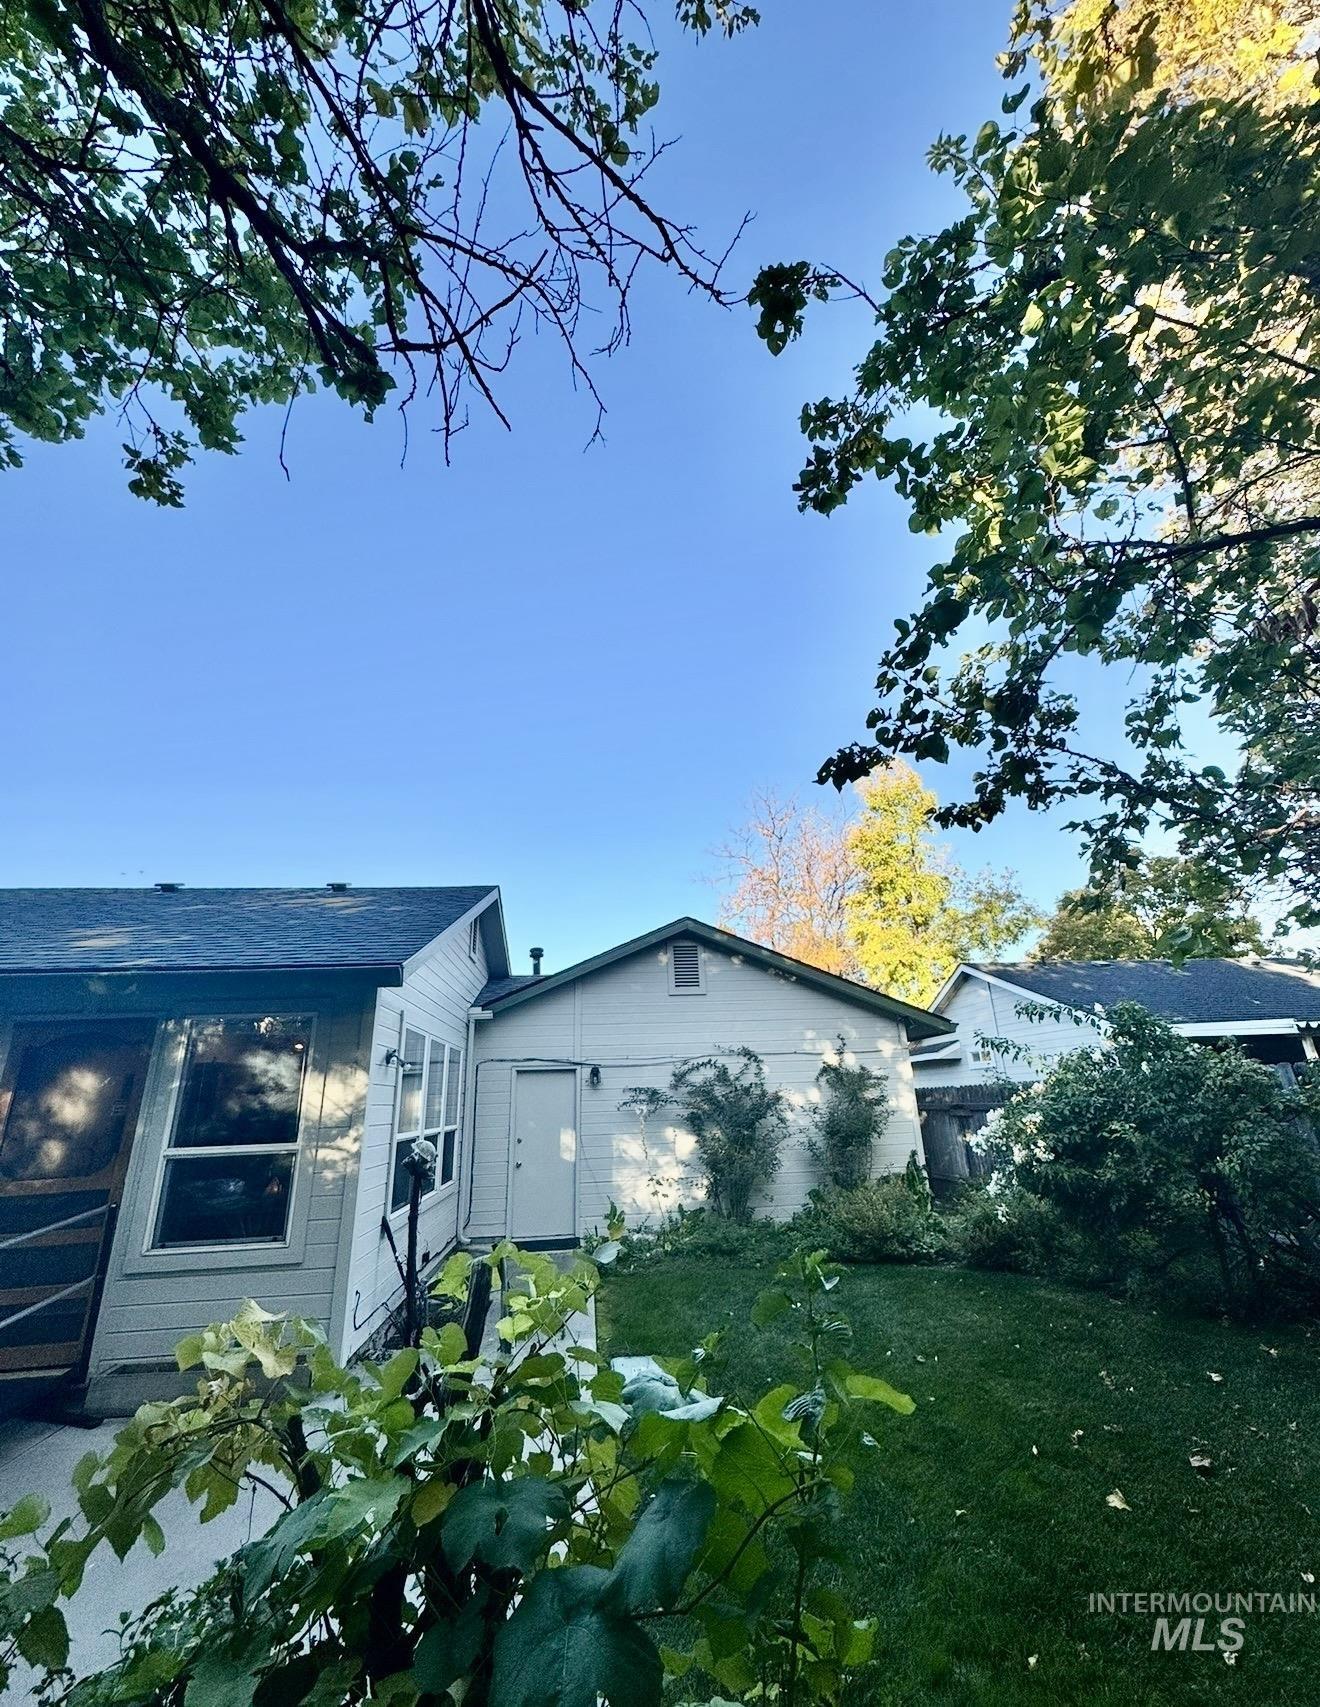
Exterior featuring light-toned horizontal siding, shingled roofing, mature landscaping, and an expansive lawn
-
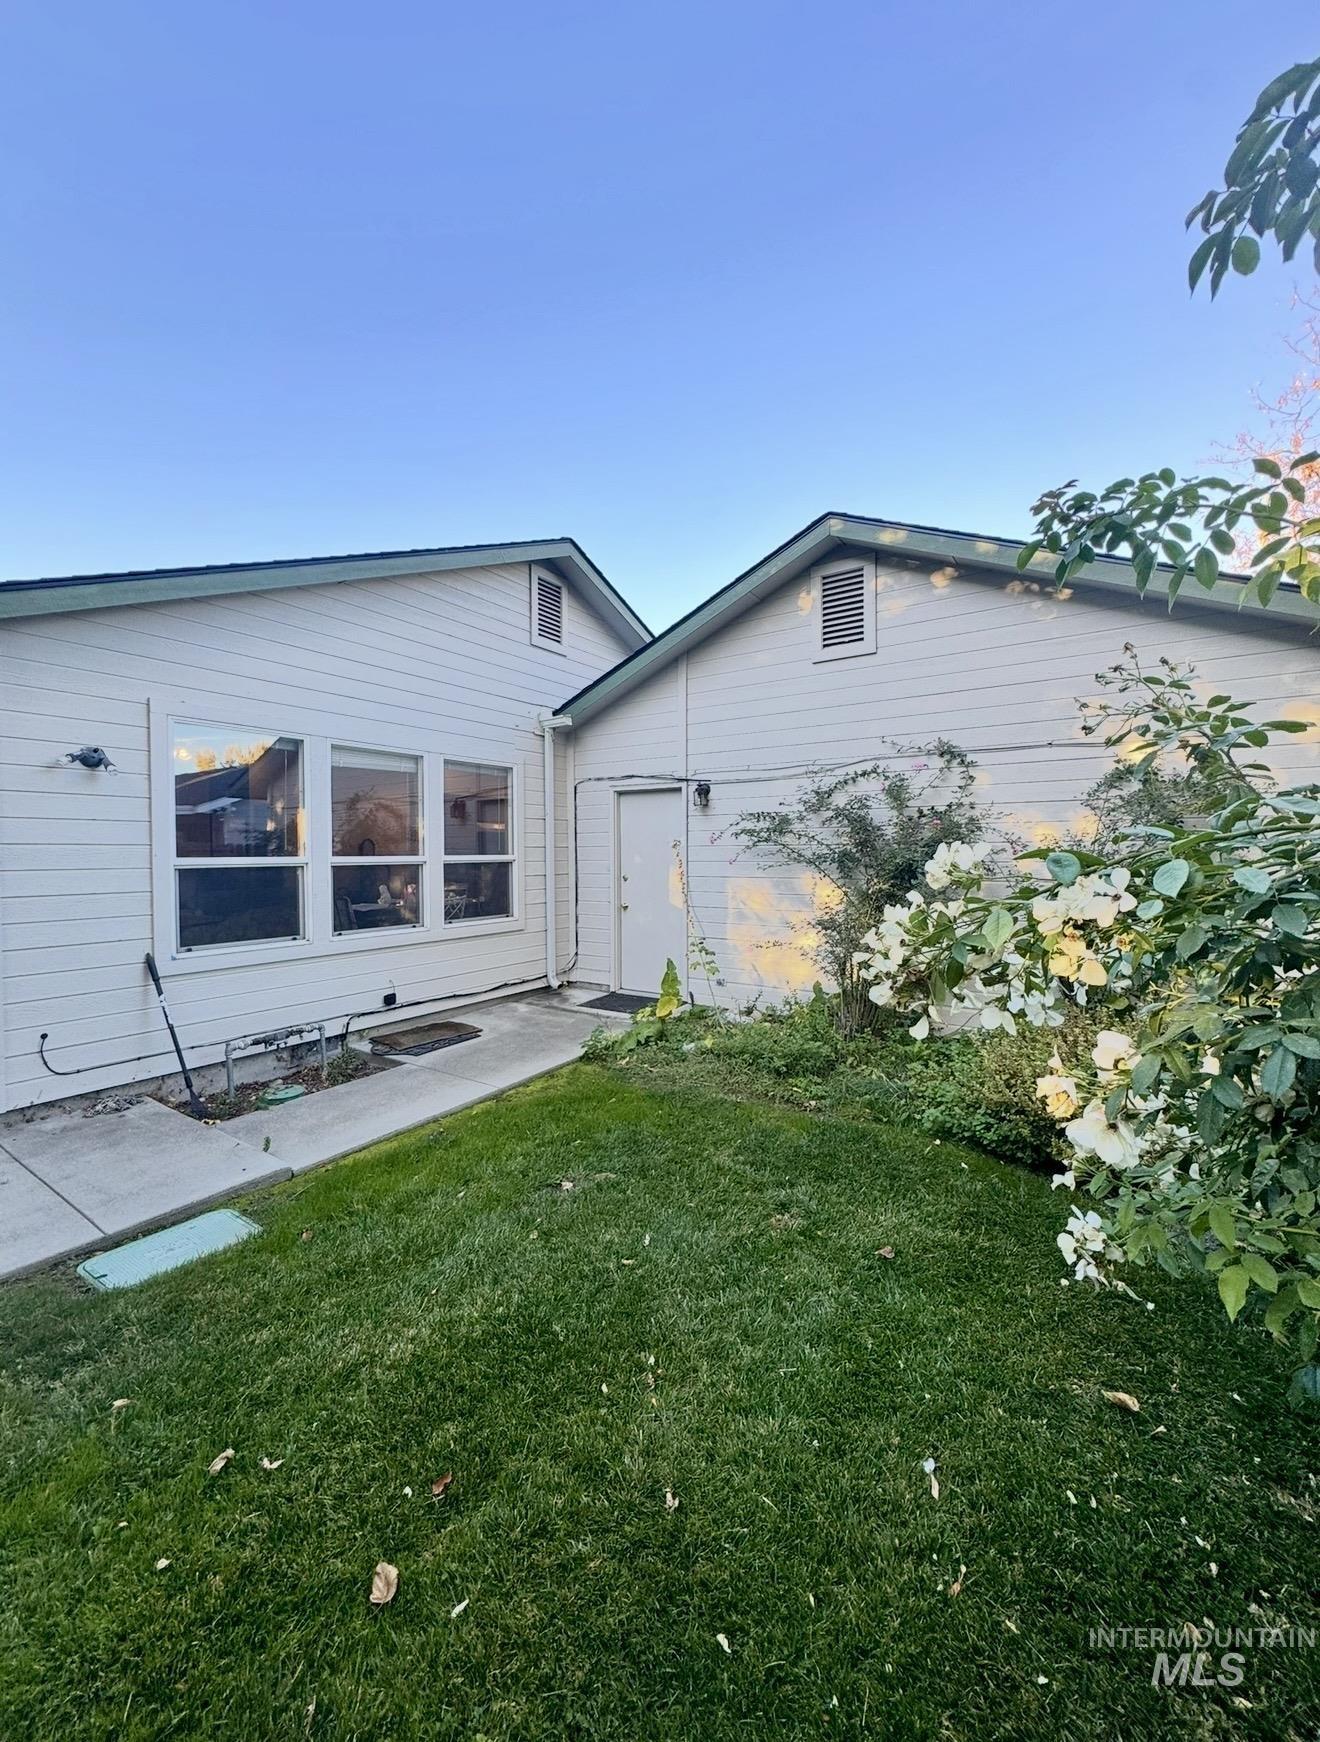
Exterior featuring light-colored horizontal siding, a concrete pathway, and a grass lawn with flowering shrubbery
-
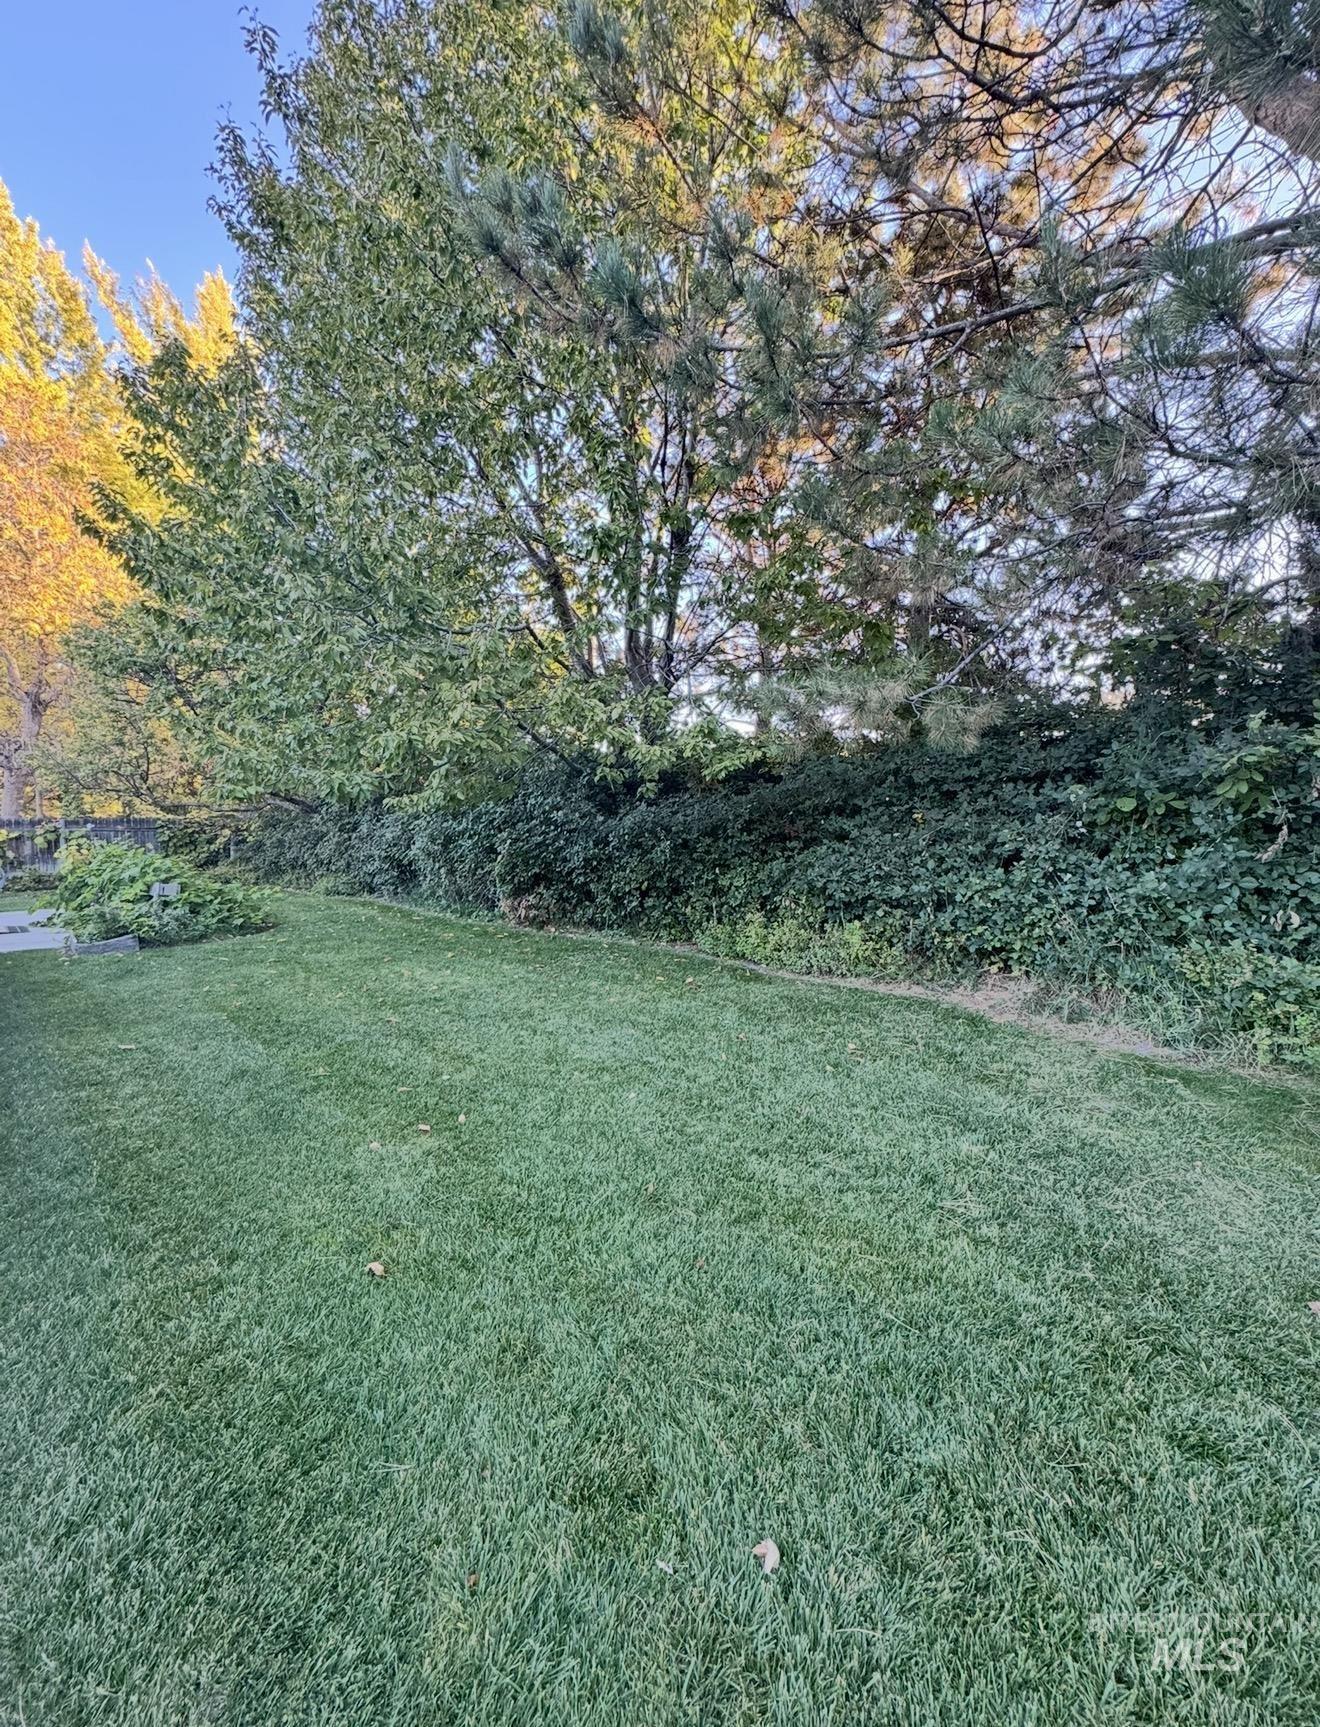
Expansive lawn area featuring mature trees and established perimeter foliage
-
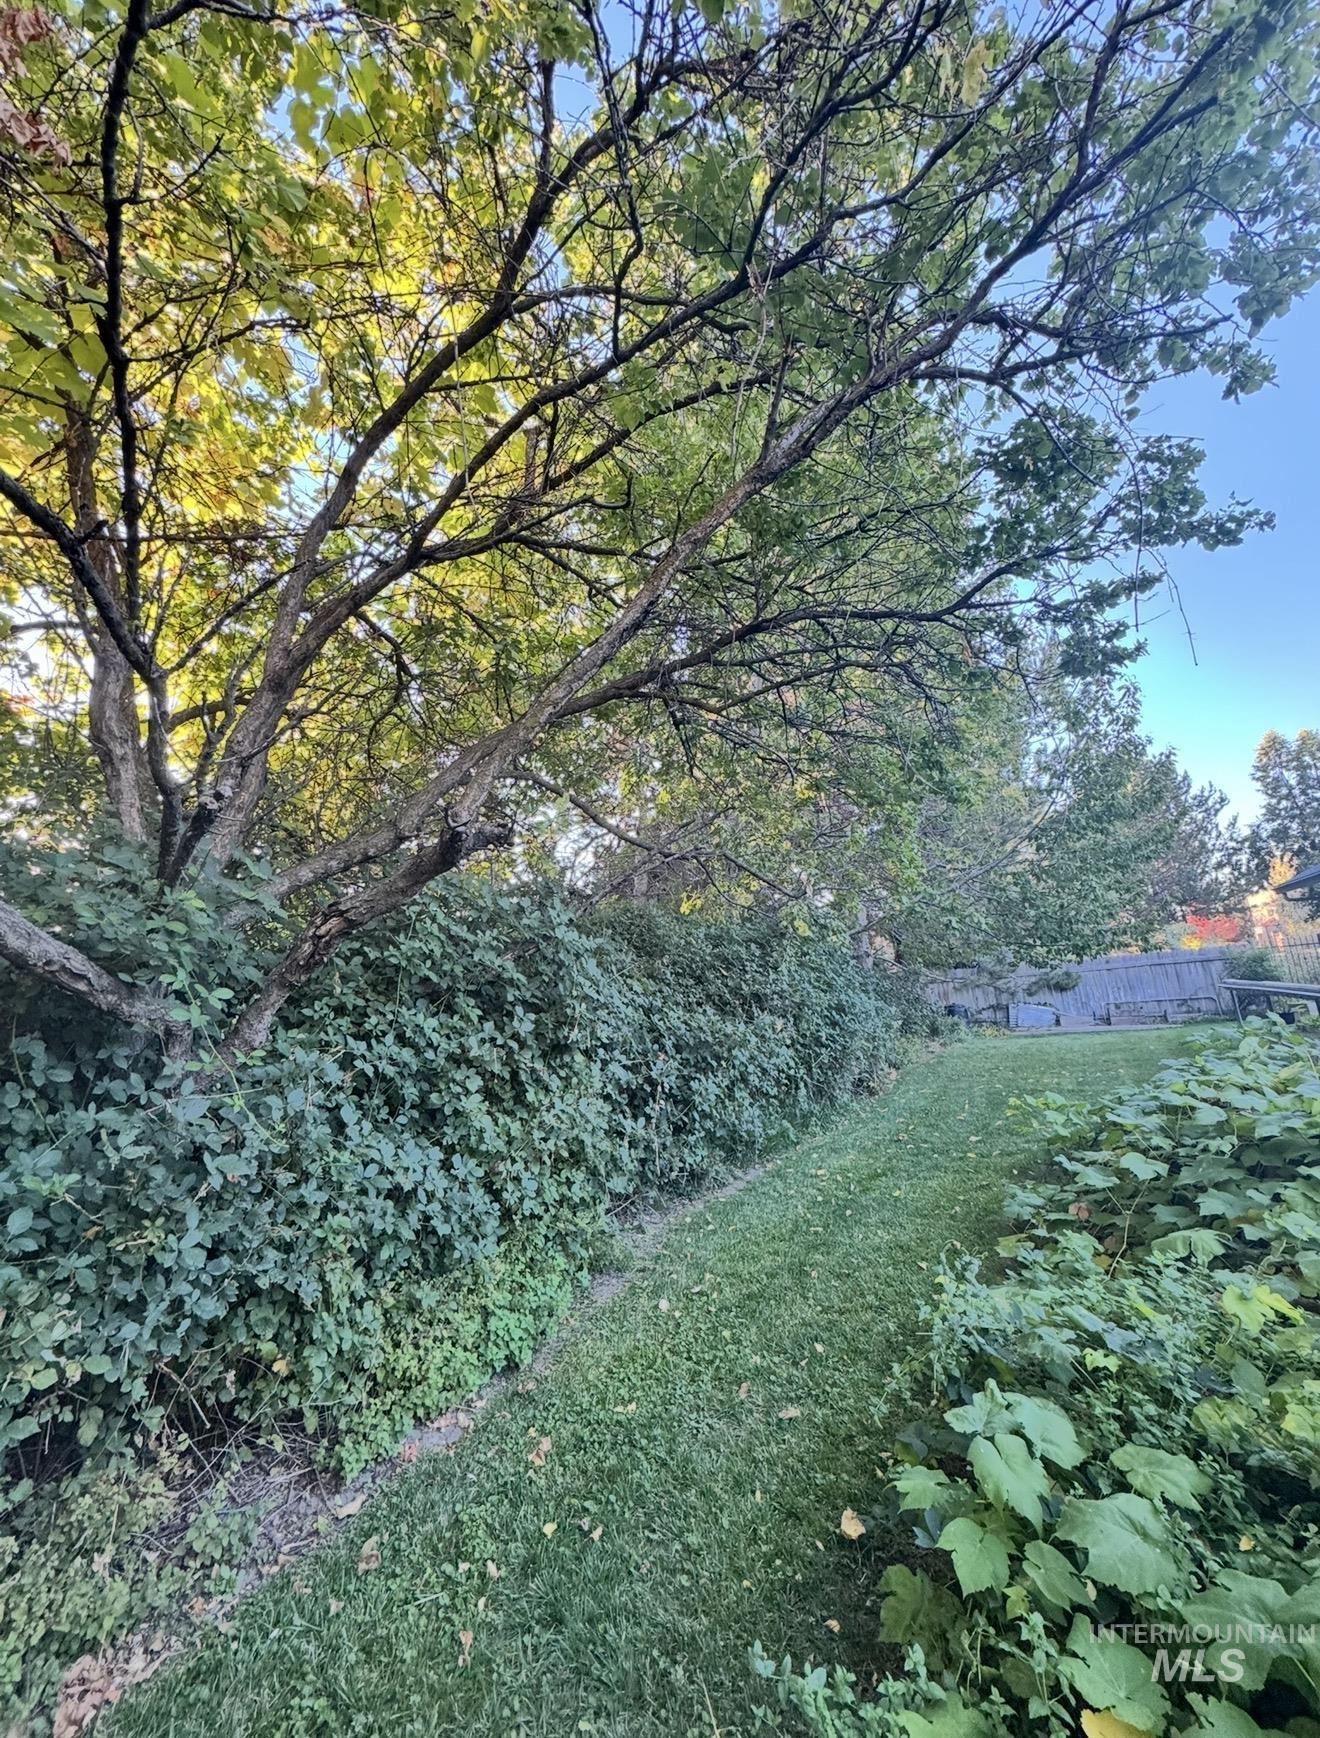
Backyard featuring an expansive lawn, mature trees, and established perimeter shrubbery
-
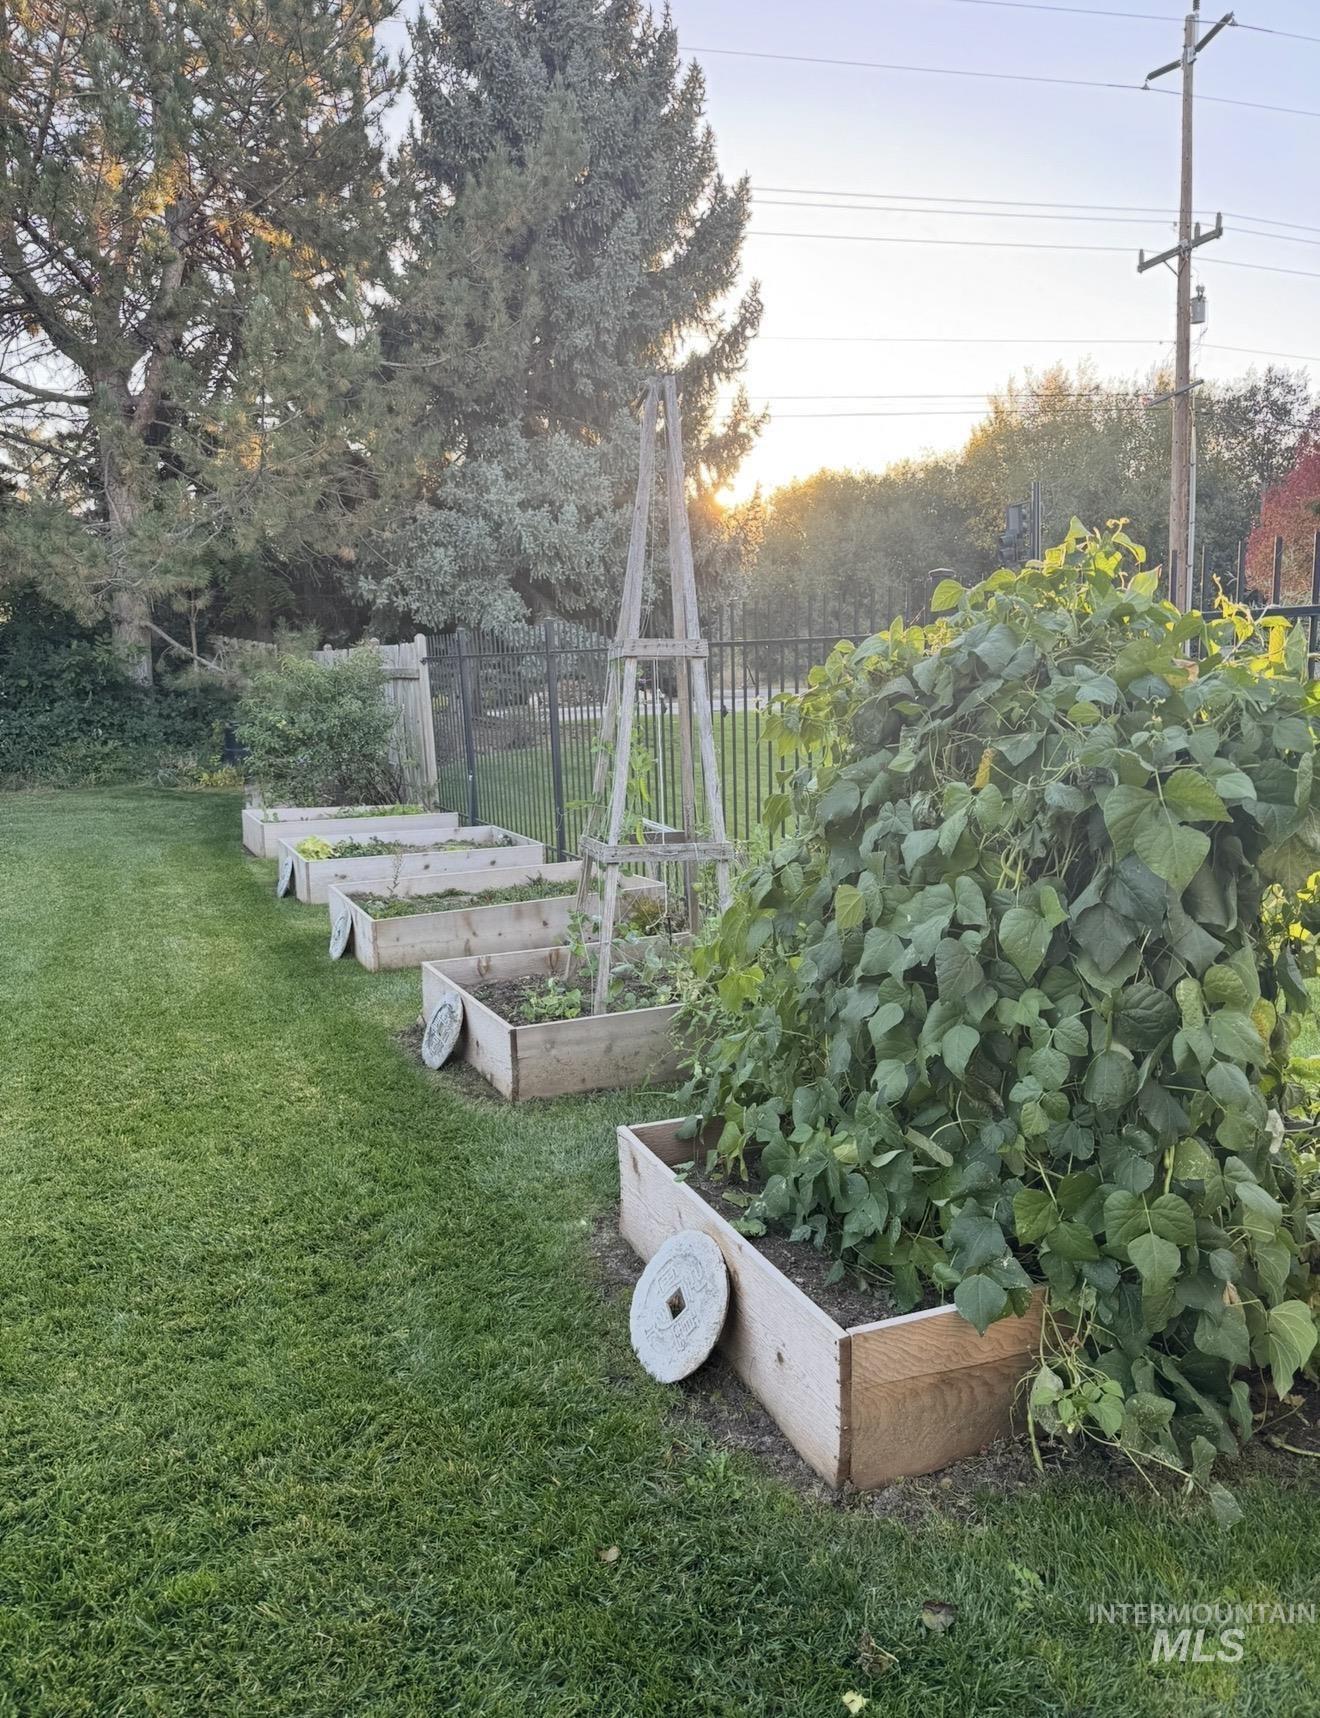
Rear yard featuring multiple tiered wood garden beds, a vertical wooden garden trellis, and perimeter metal fencing
-
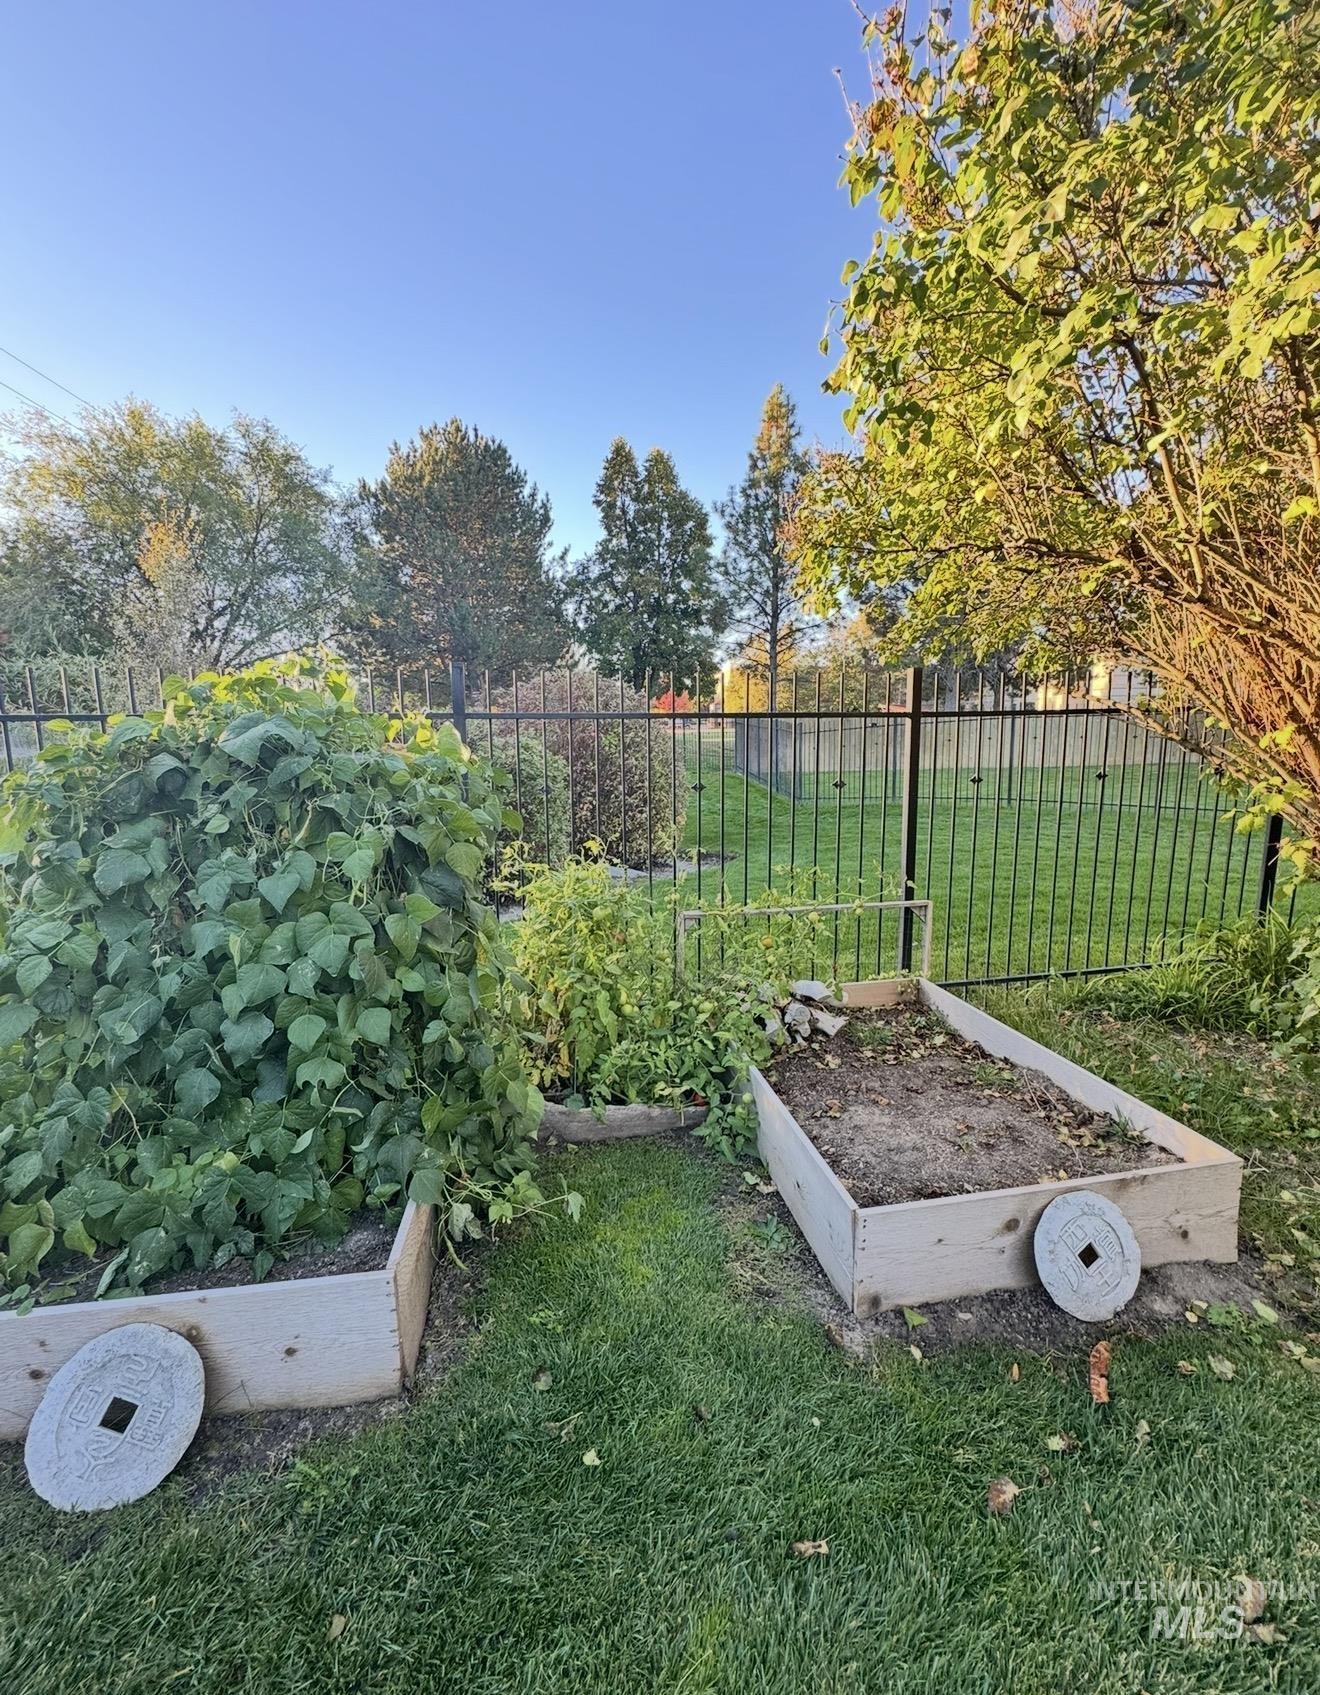
Raised garden beds featuring wood construction and a perimeter metal fence
-
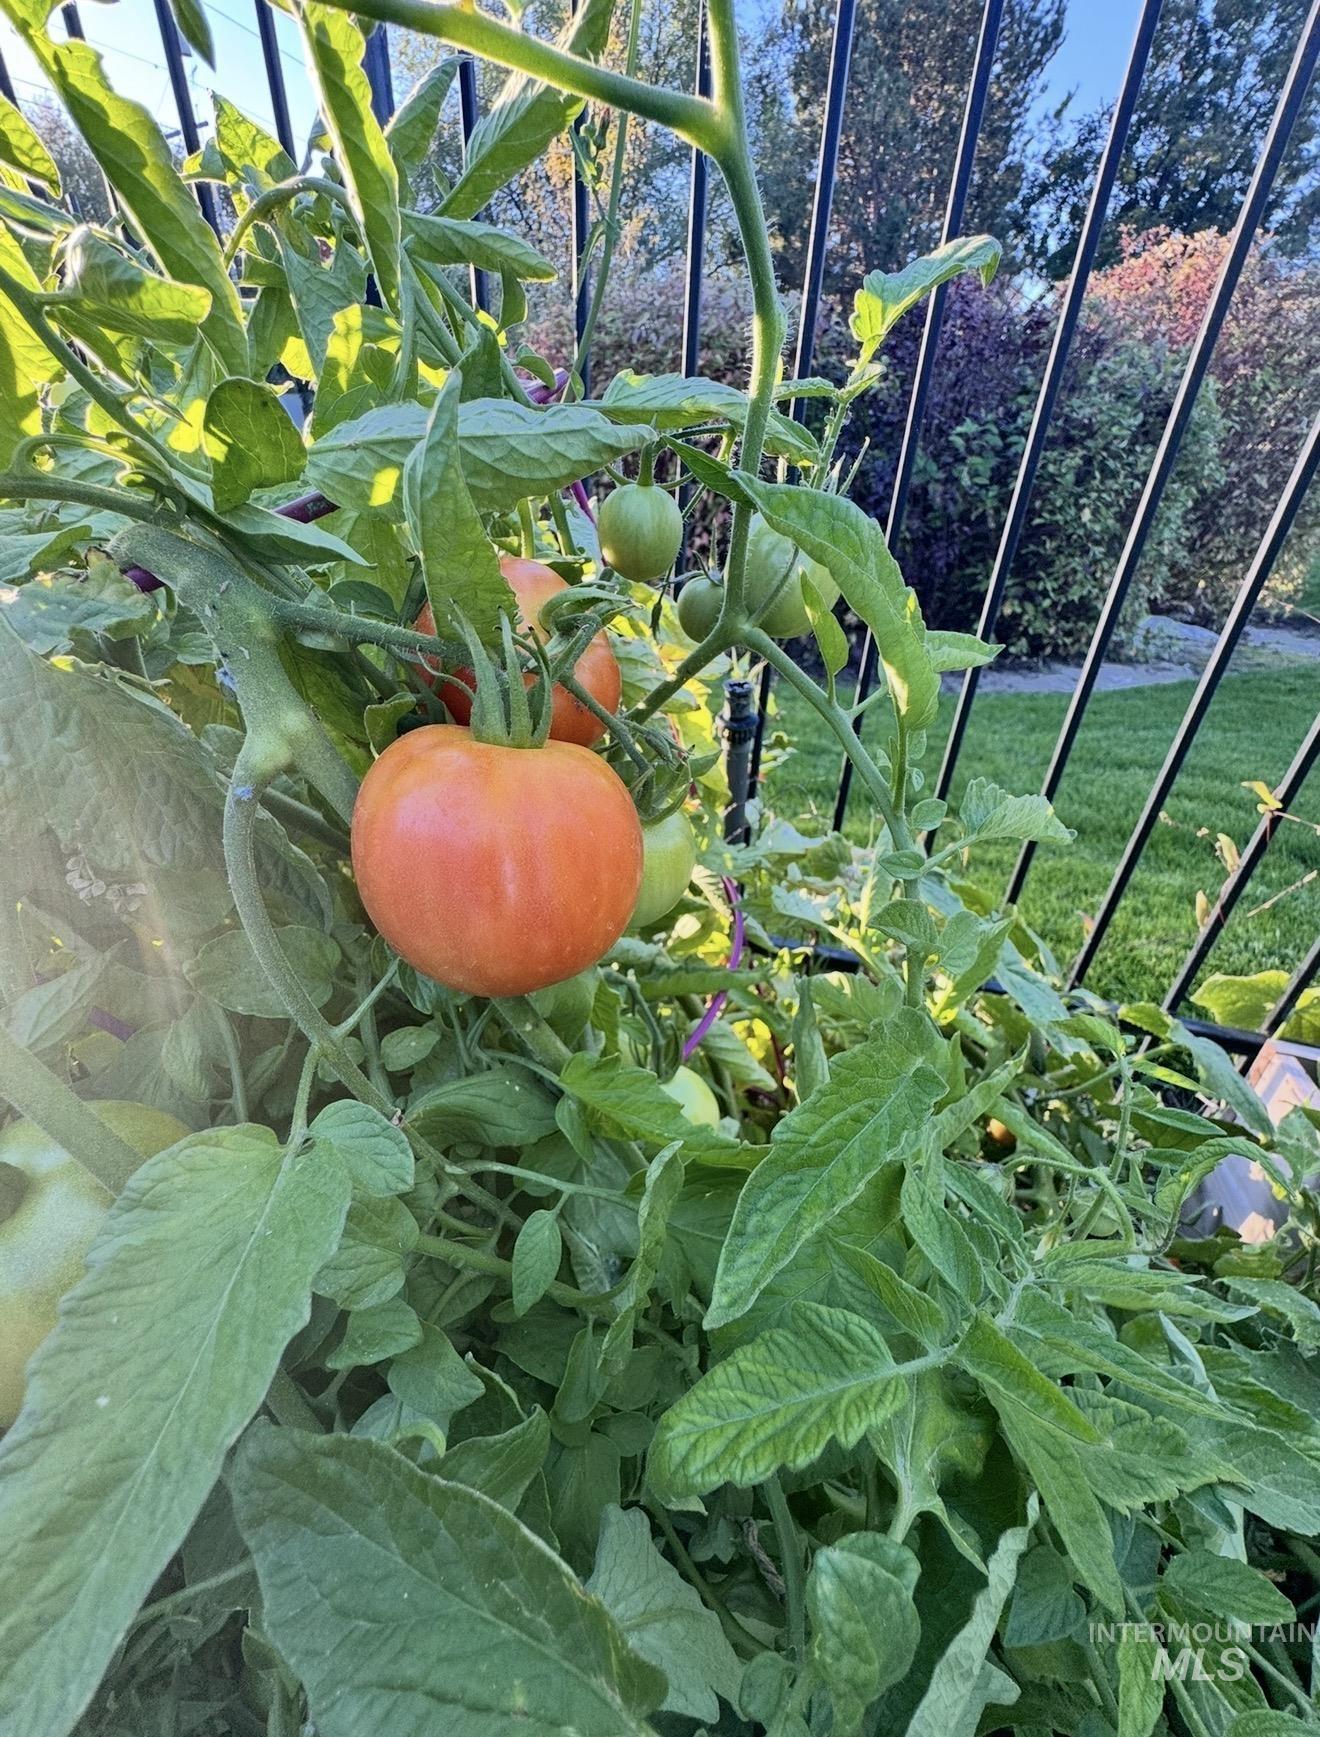
Dedicated garden area featuring mature tomato plants and metal perimeter fencing
-

Additional content
-
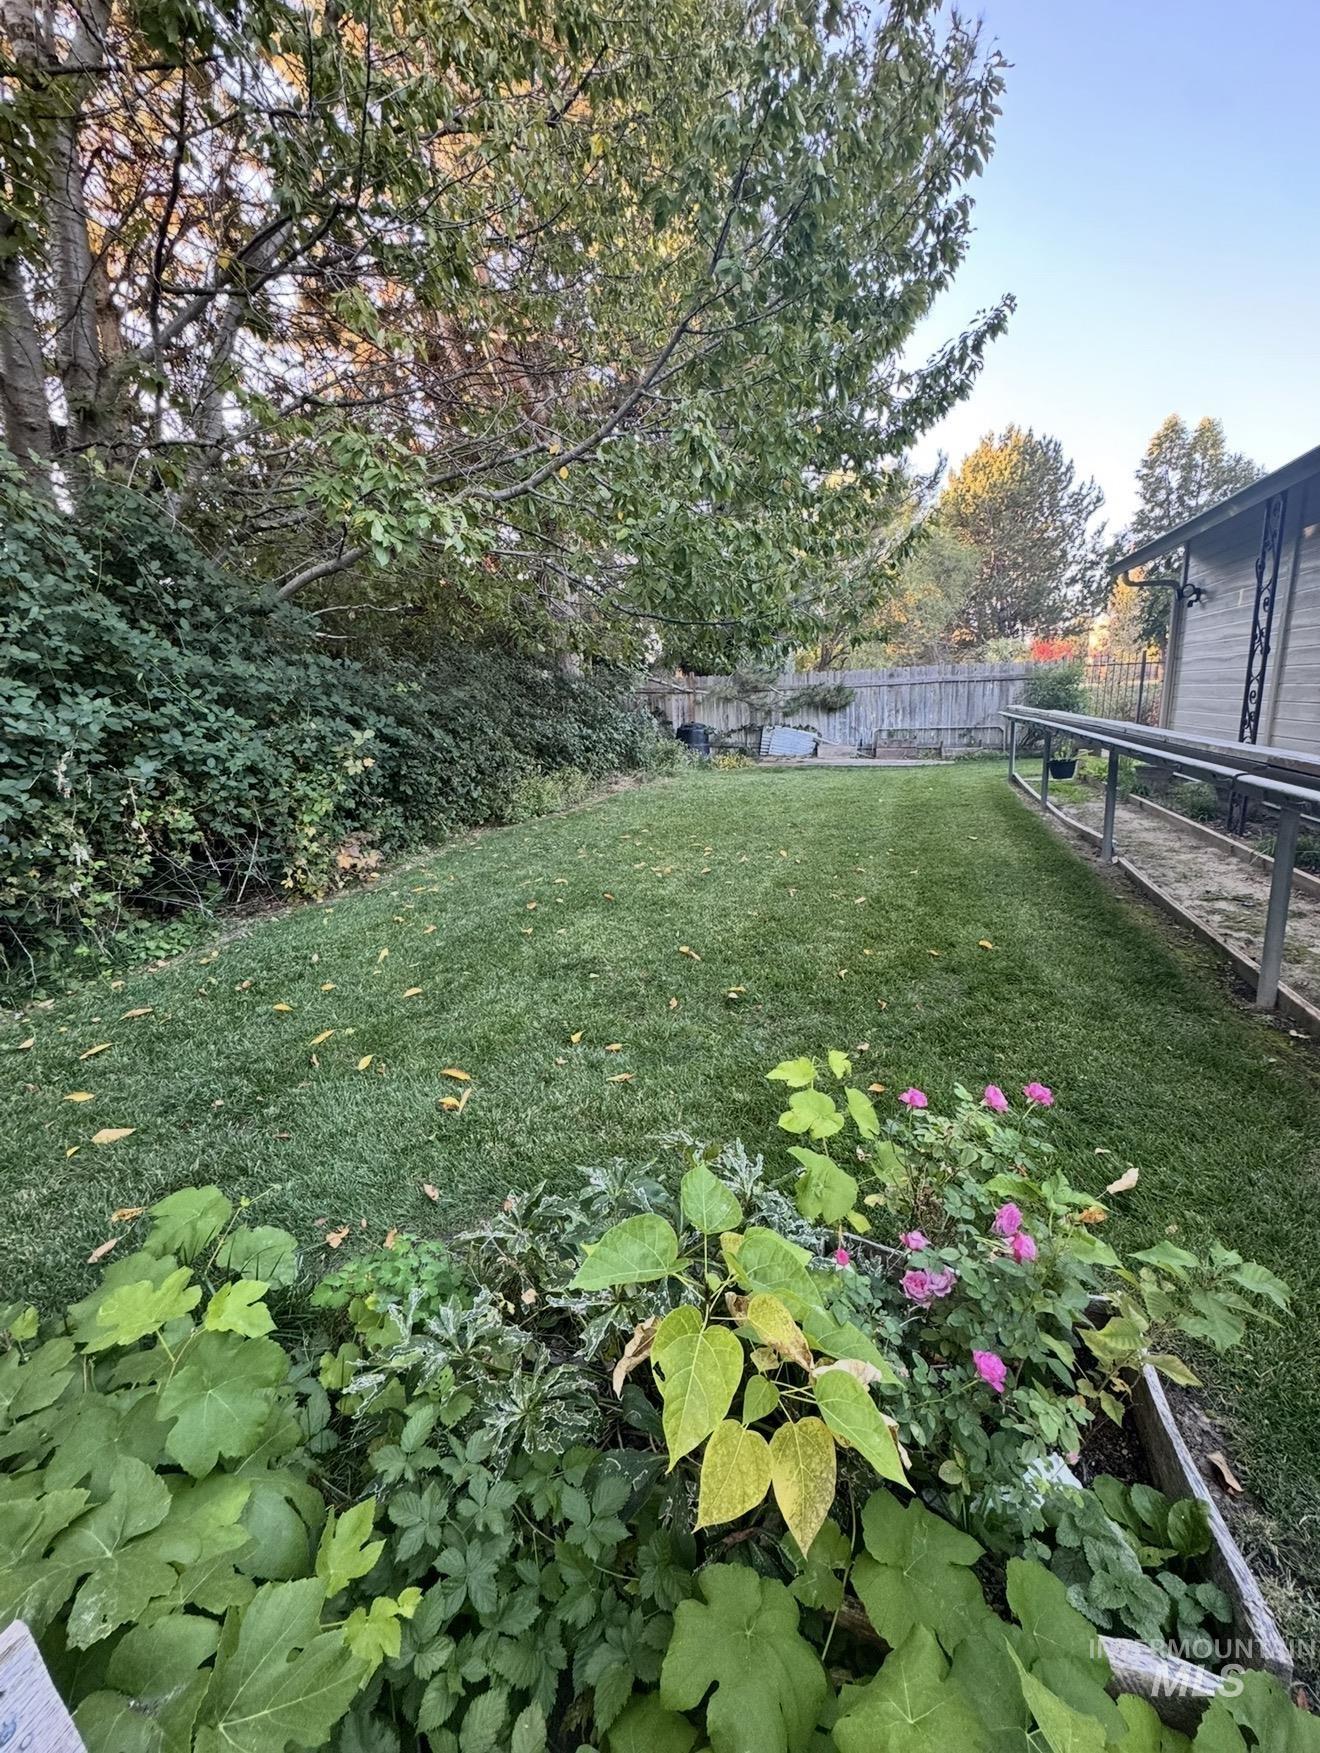
Spacious backyard featuring a manicured lawn, perimeter fencing, mature trees, and raised garden beds
-
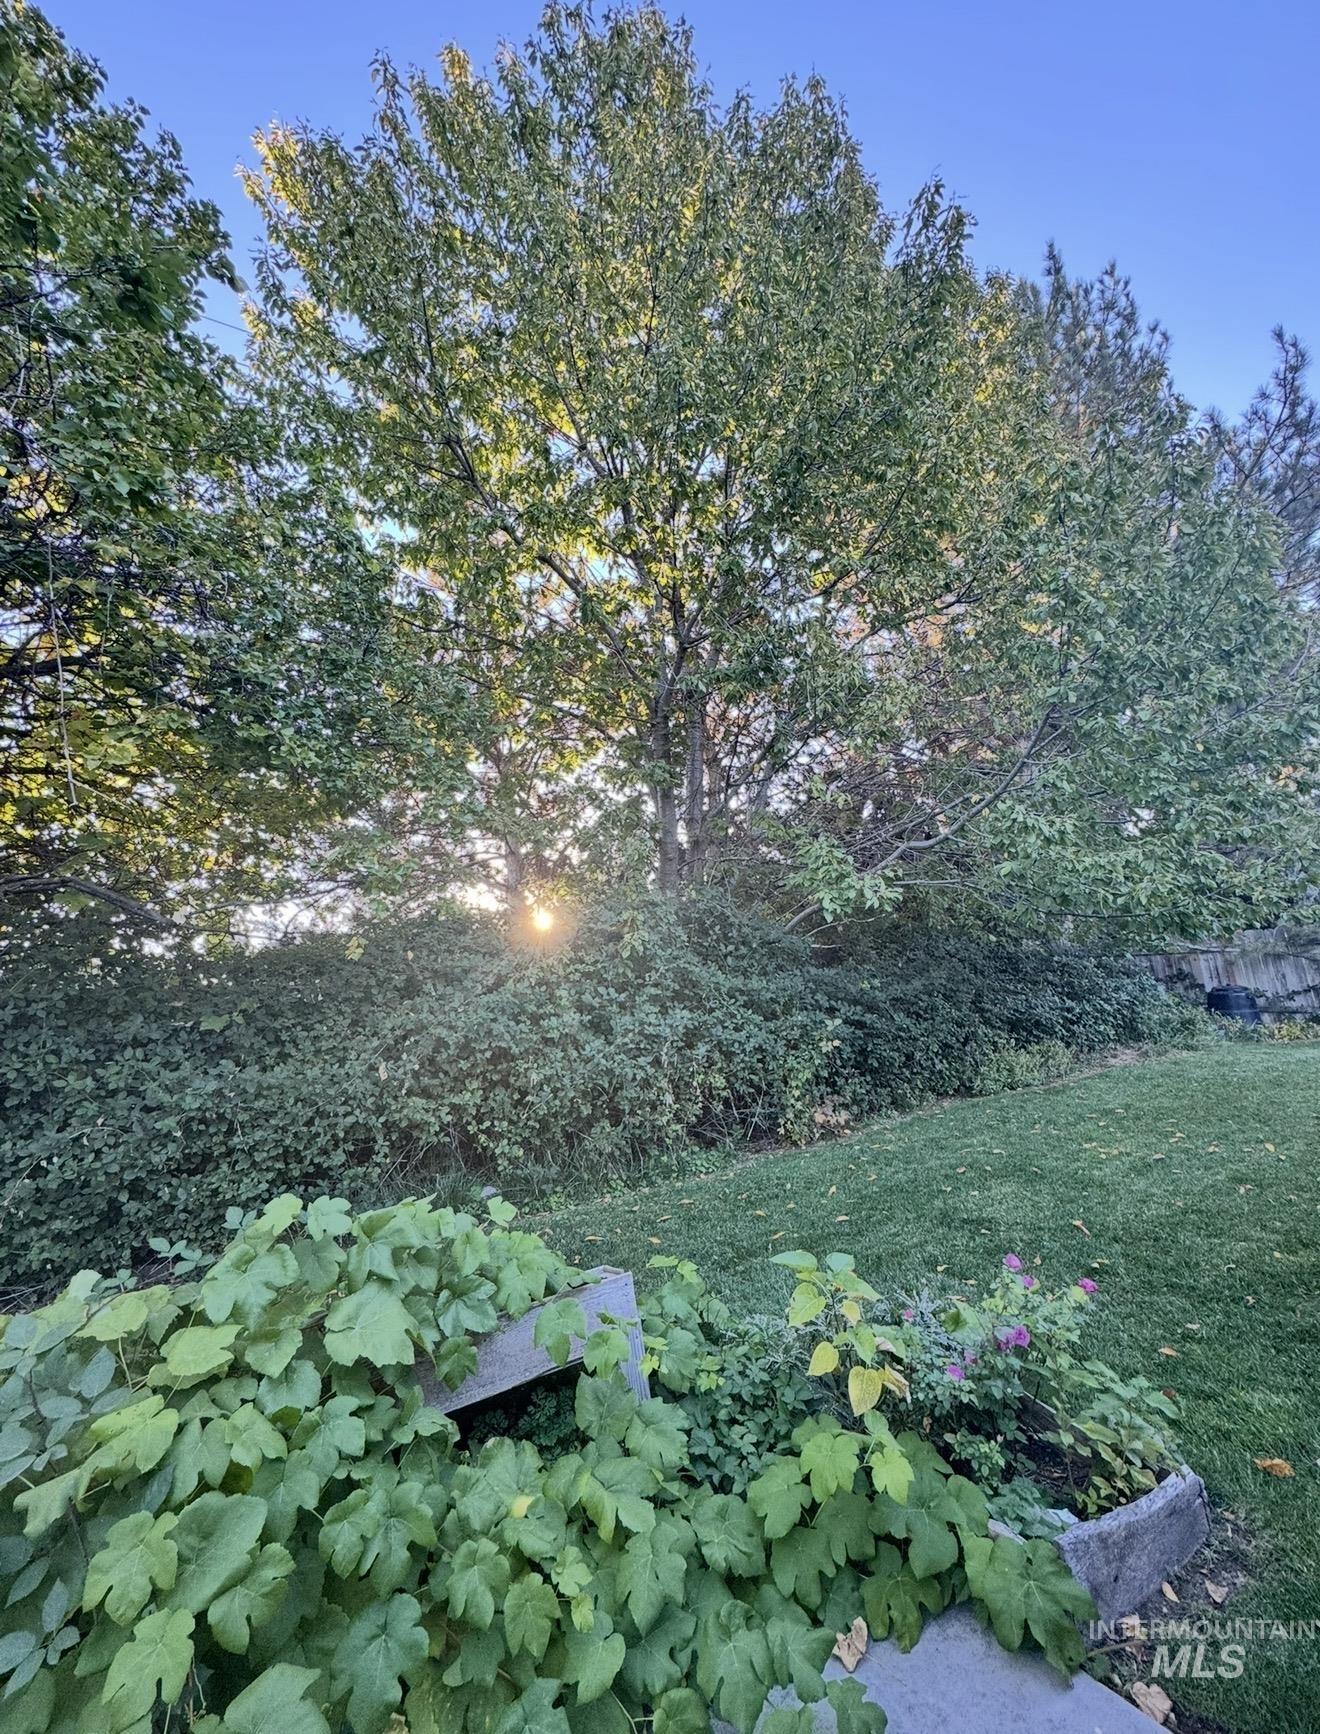
Expansive outdoor space featuring a mature tree line, manicured lawn, and raised timber garden beds
-
Additional content
-

Additional content
-

Additional content
-

Grapevine cluster featuring established greenery and mature fruit
-
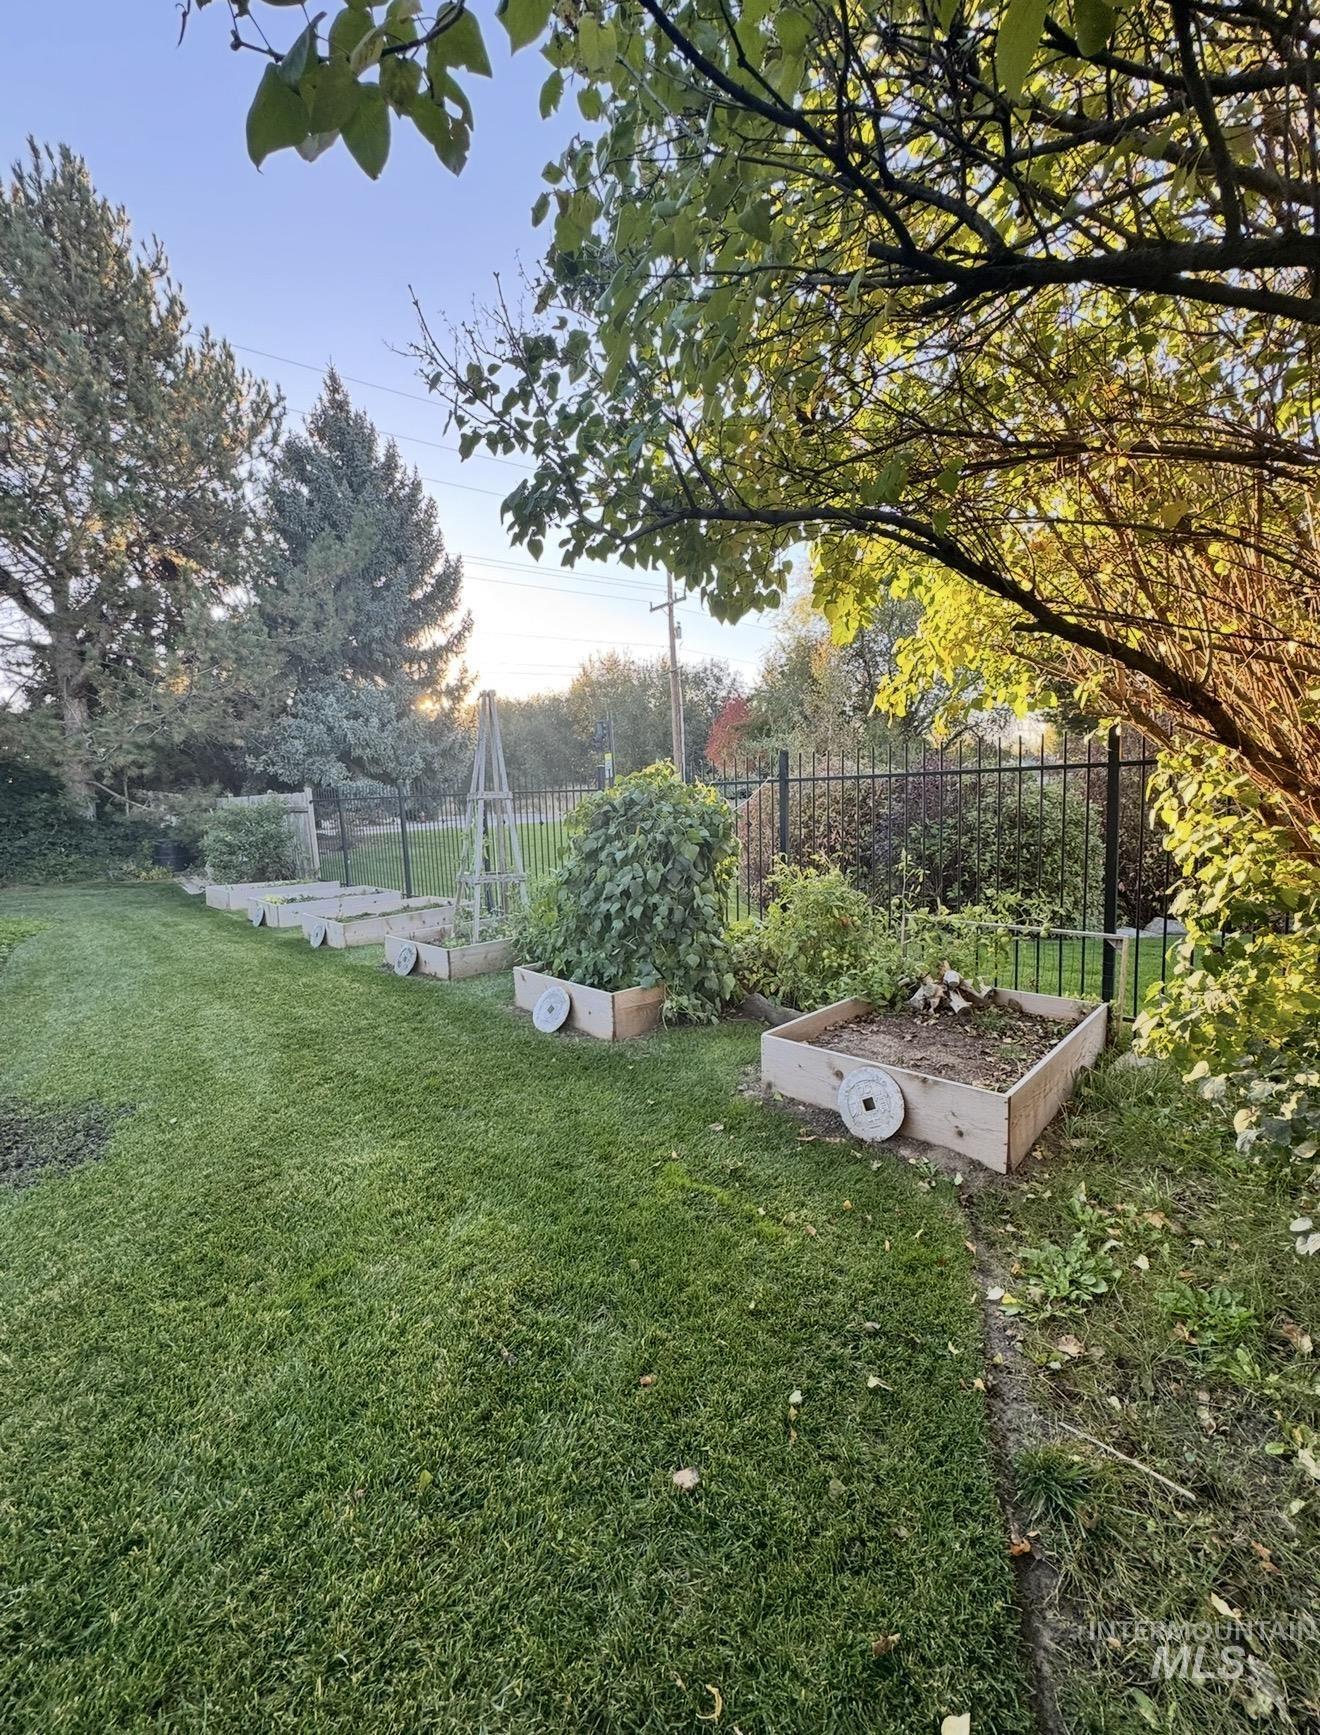
Backyard featuring multiple raised garden beds, wood-finish borders, metal trellis structures, and black metal perimeter fencing
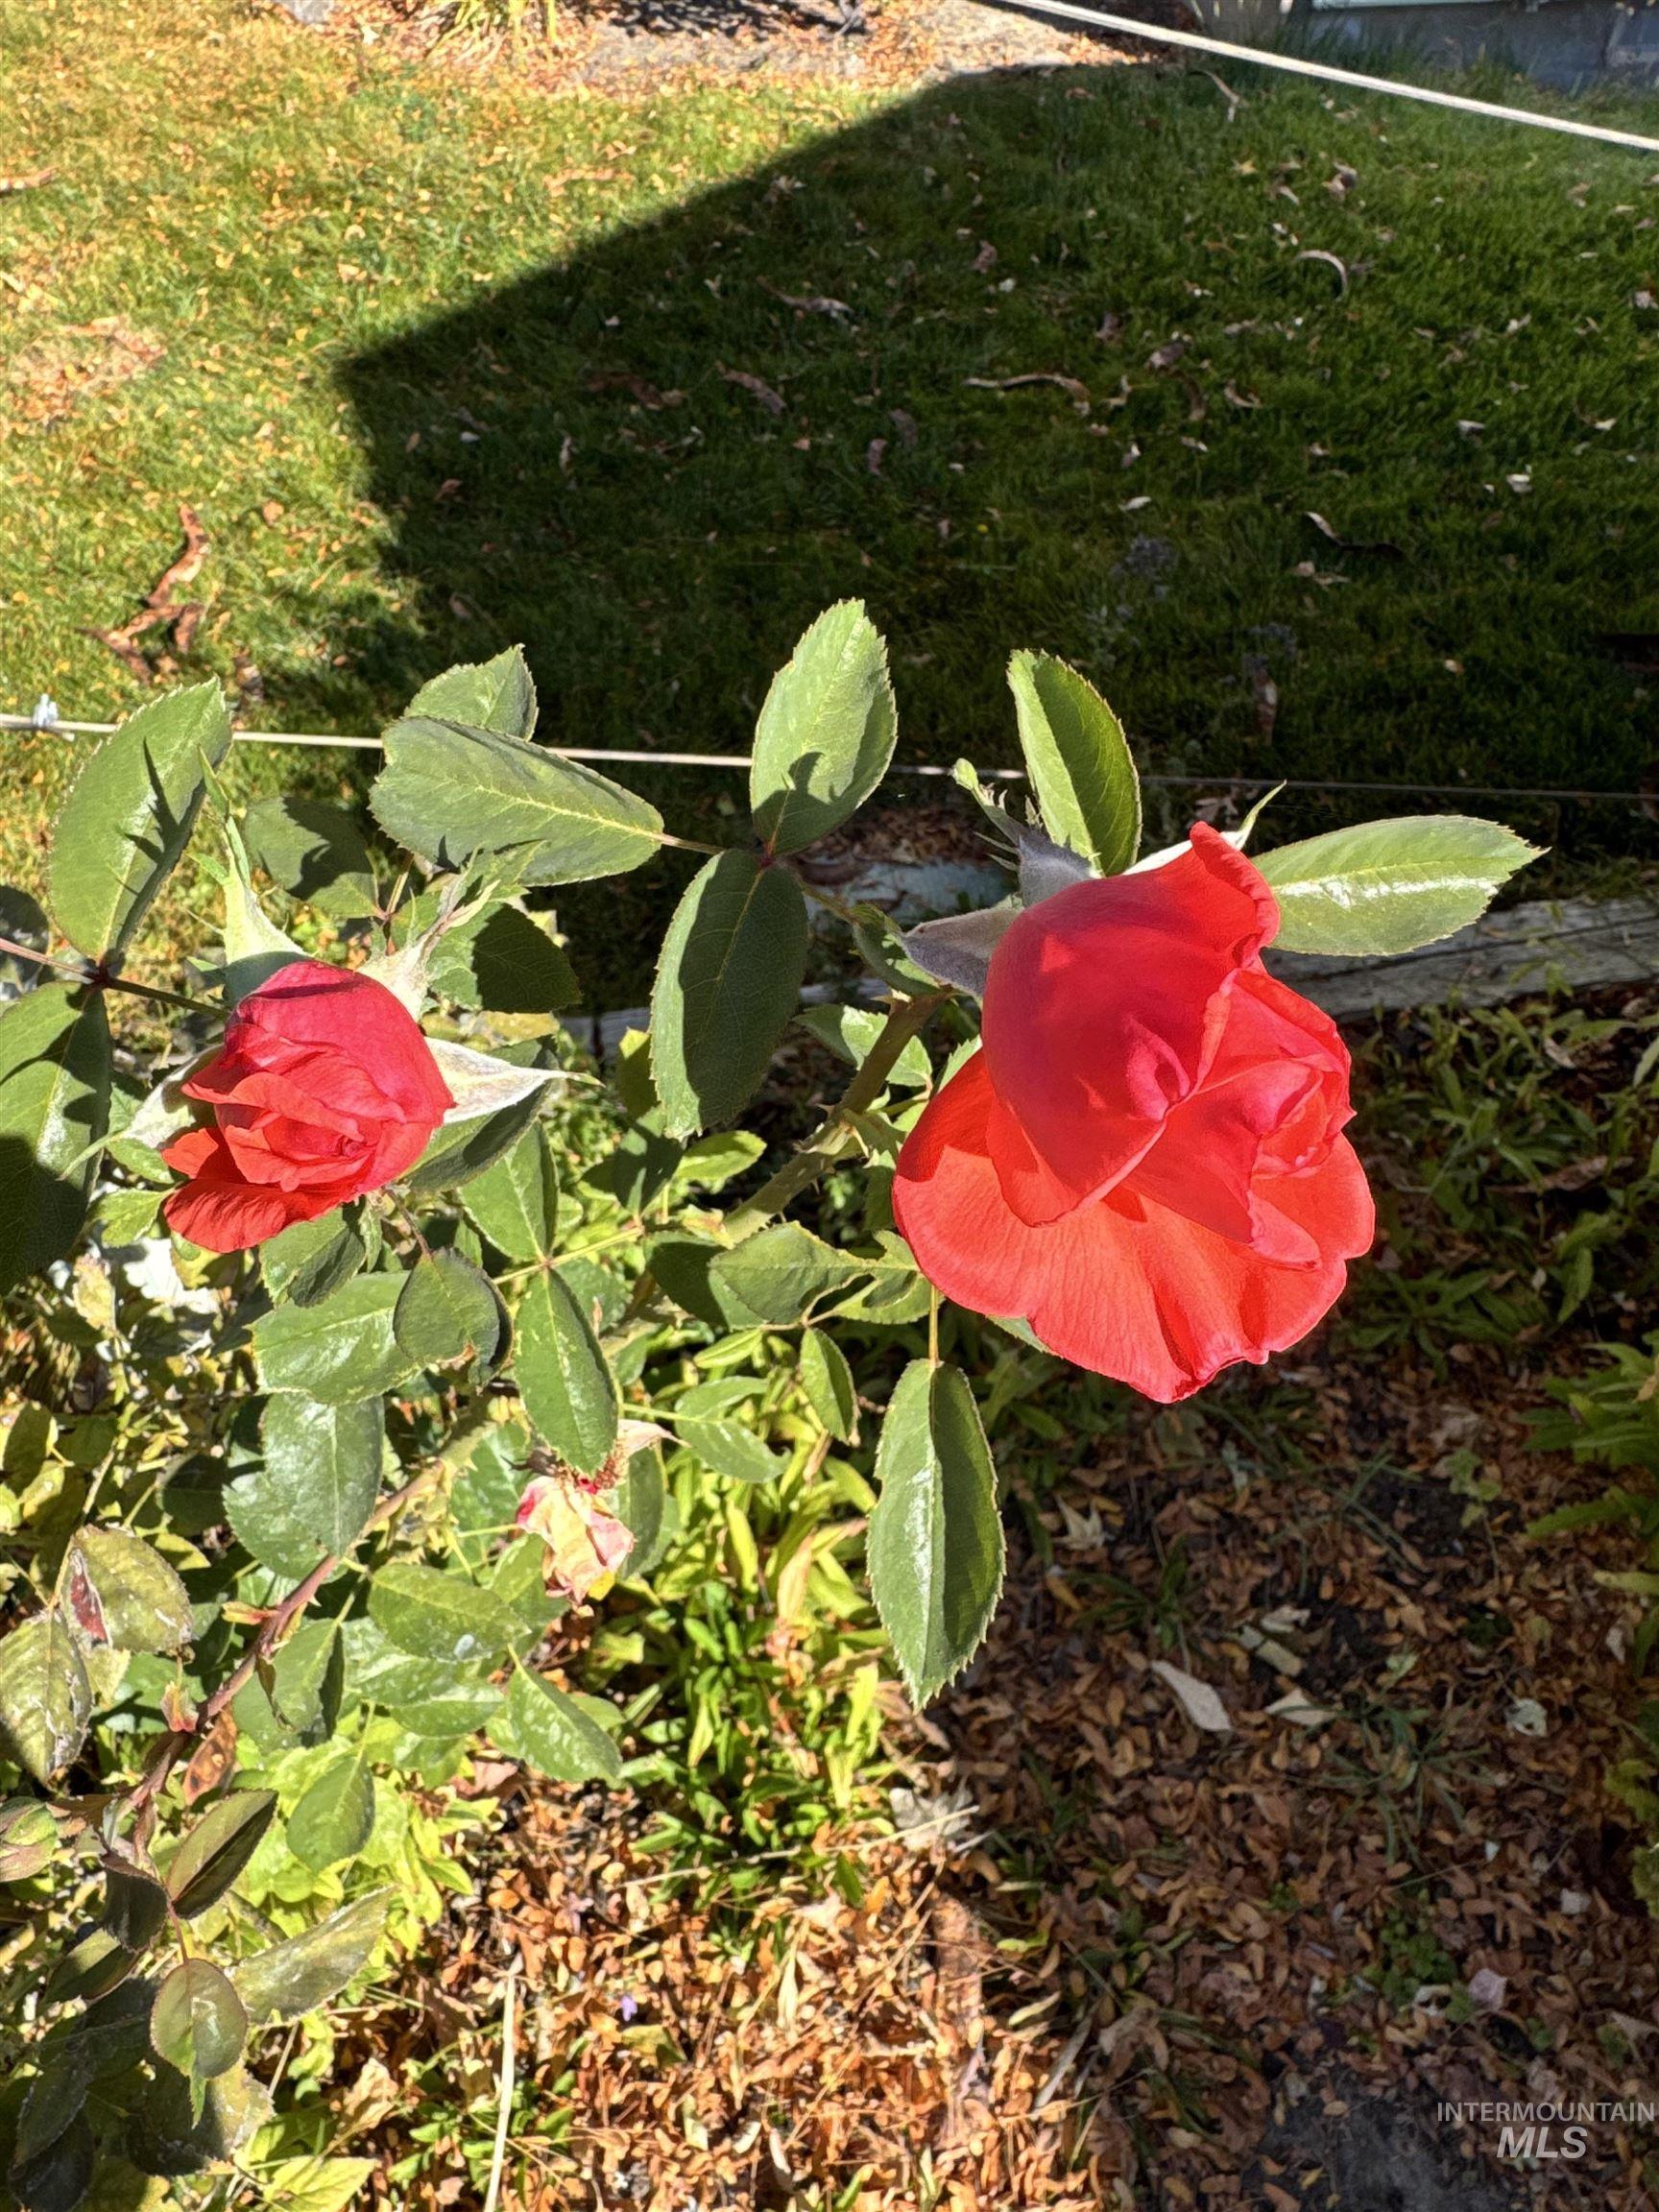
Single-level living in desirable NW Boise! Tucked away on a quiet, non-through street, this home sits on a spacious 1/4-acre lot just around the corner from local schools and Magnolia Park. Inside, enjoy a light and bright atmosphere with vaulted ceilings and expansive windows that fill the home with natural light. The living area features a cozy gas fireplace and ceiling fan, flowing into the open kitchen and dining area. The primary suite includes a convenient walk-in bathtub and a walk-in closet. Recent updated include a new roof and exterior paint in 2024, plus an updated AC/furnace in 2020. Garden lovers will fall in love with the charming Old English-style garden and beautiful outdoor setting! The fully fenced, private backyard features mature landscaping, automatic sprinklers, an abundance of flowers, raised vegetable beds, grapevines, and fruit trees. With only one neighboring property along the side, enjoy added privacy while relaxing outdoors, entertaining, or tending to your own garden oasis. Additional features include 220 power in the garage. Enjoy convenient access to the Boise Foothills, Ridge to Rivers trail system, parks, golf, sports complexes, the Boise River, shopping, restaurants, and downtown Boise. Enjoy the best of NW Boise living, beautiful outdoor spaces, and easy access to everything this sought-after location has to offer!
- Heating:
- Forced Air, Gas
- Cooling:
- Central air
- Fireplace:
- Gas
- Garage Capacity:
- 2
- Country:
- US
- State:
- ID
- City:
- Boise
- Zipcode:
- 83714
- Street:
- 7208 N Crewe Ave
- Longitude:
- W117° 43' 13.4''
- Latitude:
- N43° 40' 53''
- Master Bedroom Level:
- Main
- Master Bedroom Size:
- 12x13
- Bedroom 2 Level:
- Main
- Bedroom2 Size:
- 10x10
- Bedroom 3 Level:
- Main
- Bedroom3 Size:
- 10x10
- Kitchen Level:
- Main
- Kitchen Size:
- 13x10
- Living Room Level:
- Main
- Living Room Size:
- 17x16
- School District:
- Boise School District #1
- Elementary School:
- Shadow Hills
- Middle School:
- River Glen Jr
- High School:
- Capital
- Status:
- New
- Type:
- Single Family
- Level:
- Single
- Tax Year:
- 2025
- Taxes:
- $2,796
- Potential Short Sale:
- No
- Age:
- 31 - 50 Years
- Auction:
- No
- Flood Ins Required:
- No
- HUD Owned:
- No
- In Foreclosure:
- No
- Land Size:
- 10000 SF - .49 AC
- Home Owner Exempt:
- Yes
- HOA Frequency:
- Annual
- HOA Fees:
- $79
- Inc Kitchen Features:
- Breakfast bar, Disposal, Microwave, Refrigerator, Washer, Dryer, Oven/range built-in
- Lot Features:
- Sidewalks, Garden Space, Public Road
- Water:
- City service
- Land Use:
- Single
- Sprinkler System:
- Auto
Residential For Sale
7208 N Crewe Ave, Boise, Idaho 83714
- Property Type :
- Residential
- Listing Type :
- For Sale
- Status :
- Active
- Listing ID :
- 99004121
- Price :
- $460,000
- Bedrooms :
- 3
- Bathrooms :
- 2
- Apx SqFt :
- 1,300 SqFt
- Year Built :
- 1993
- Lot Area :
- 0.24 Acres
- Days on Market :
- 1
- Subdivision :
- Landover Estate
- Update Date :
- 10/20/2026 01:51:48



