
-
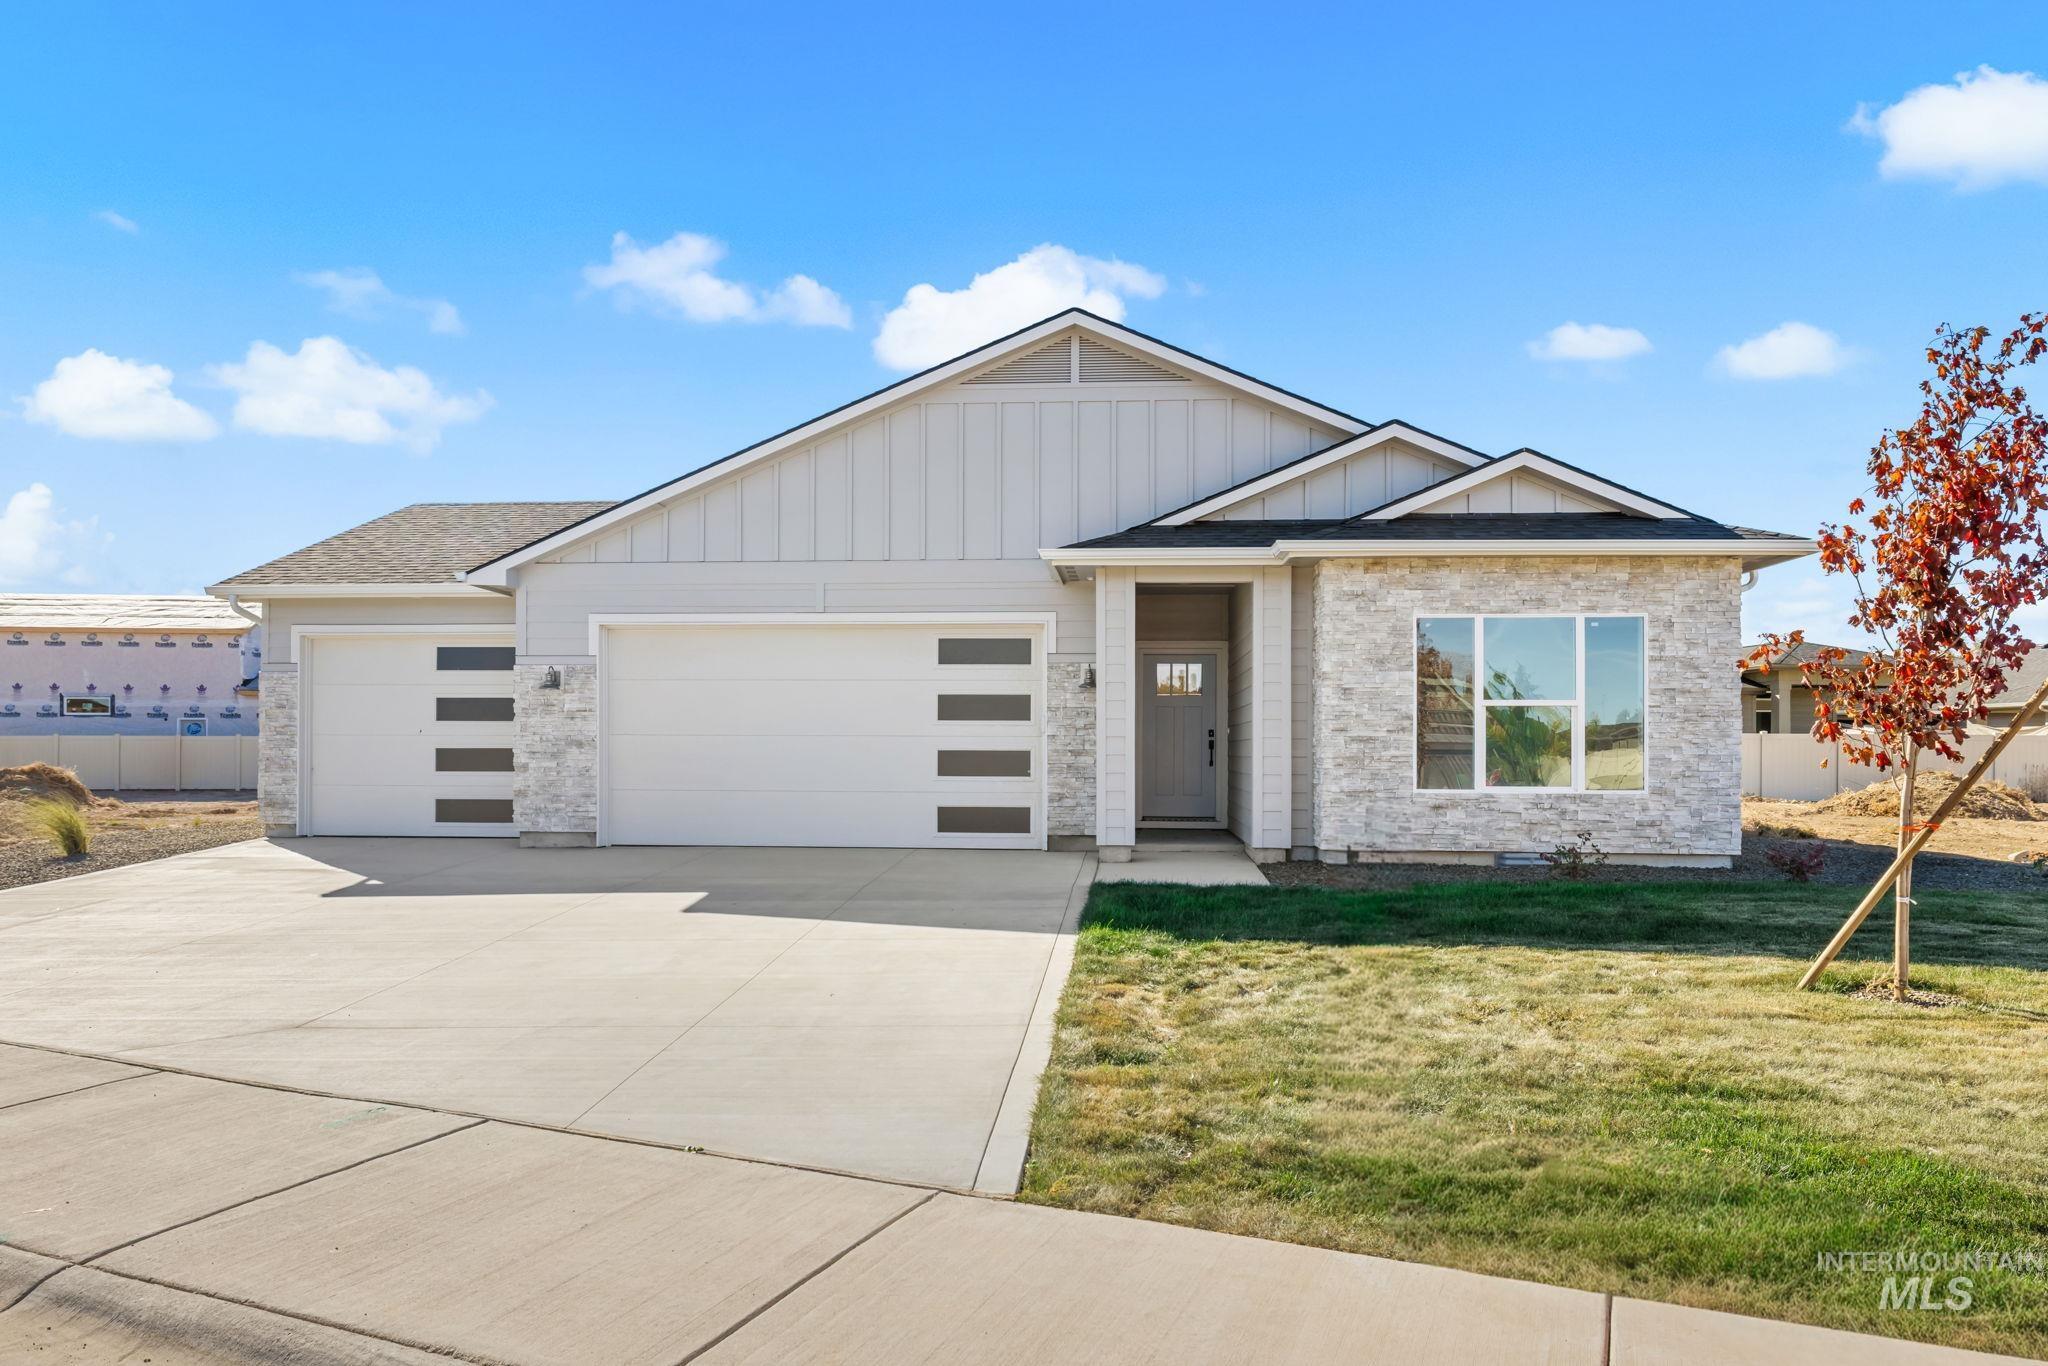
Single-story residence featuring a mixed-material facade of stone veneer and vertical siding, a three-car garage with glass-paneled doors, and a covered entryway
-
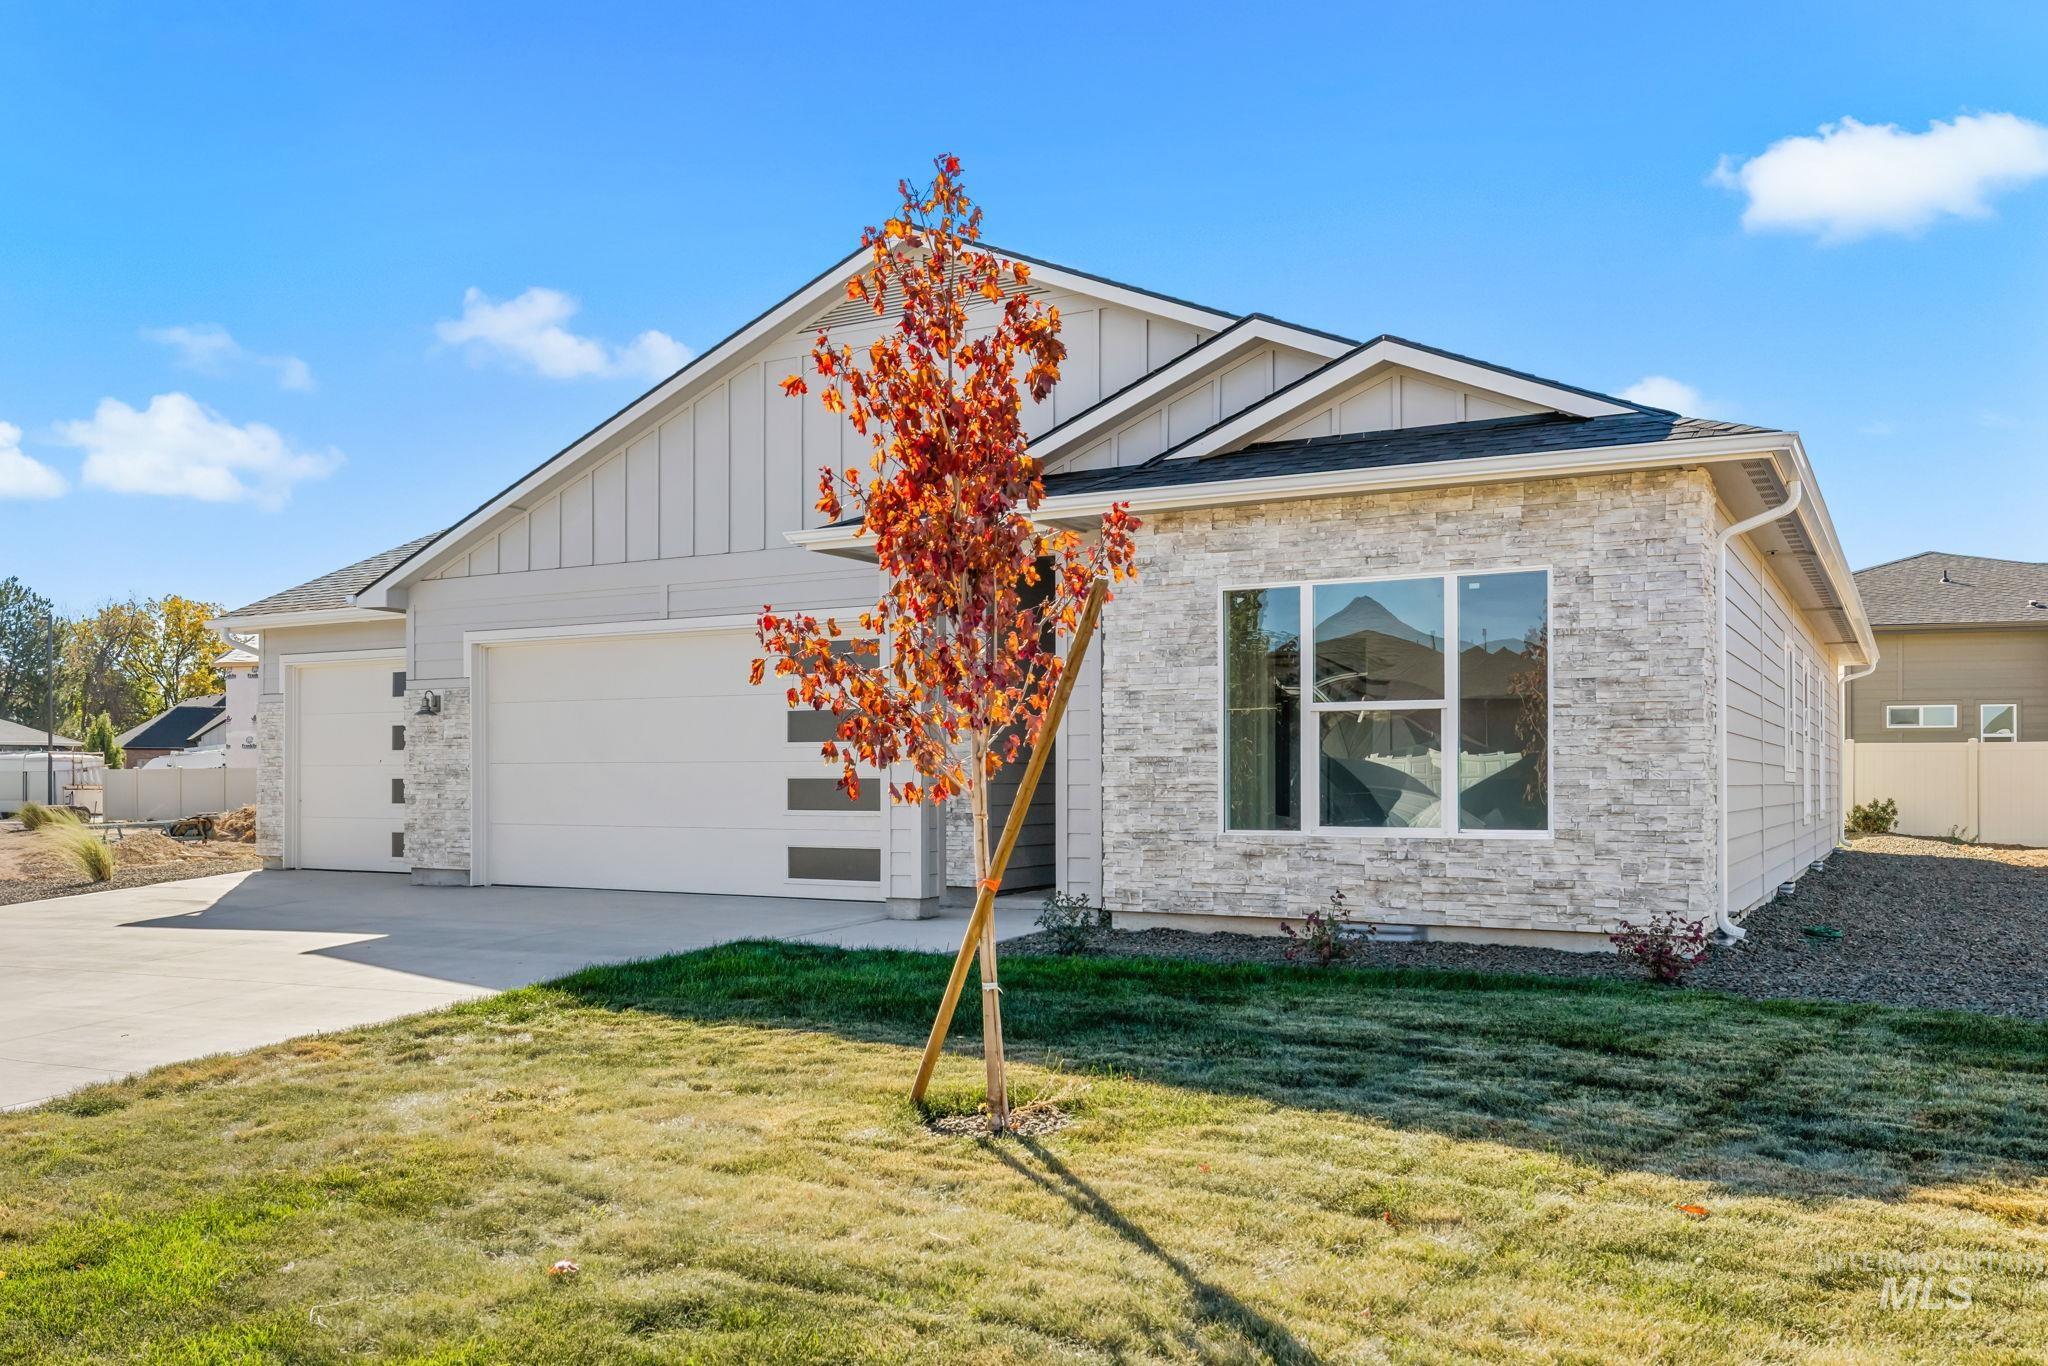
Single-story exterior featuring a stone facade, vertical board-and-batten siding, a multi-car garage with horizontal accent windows, and a concrete driveway
-
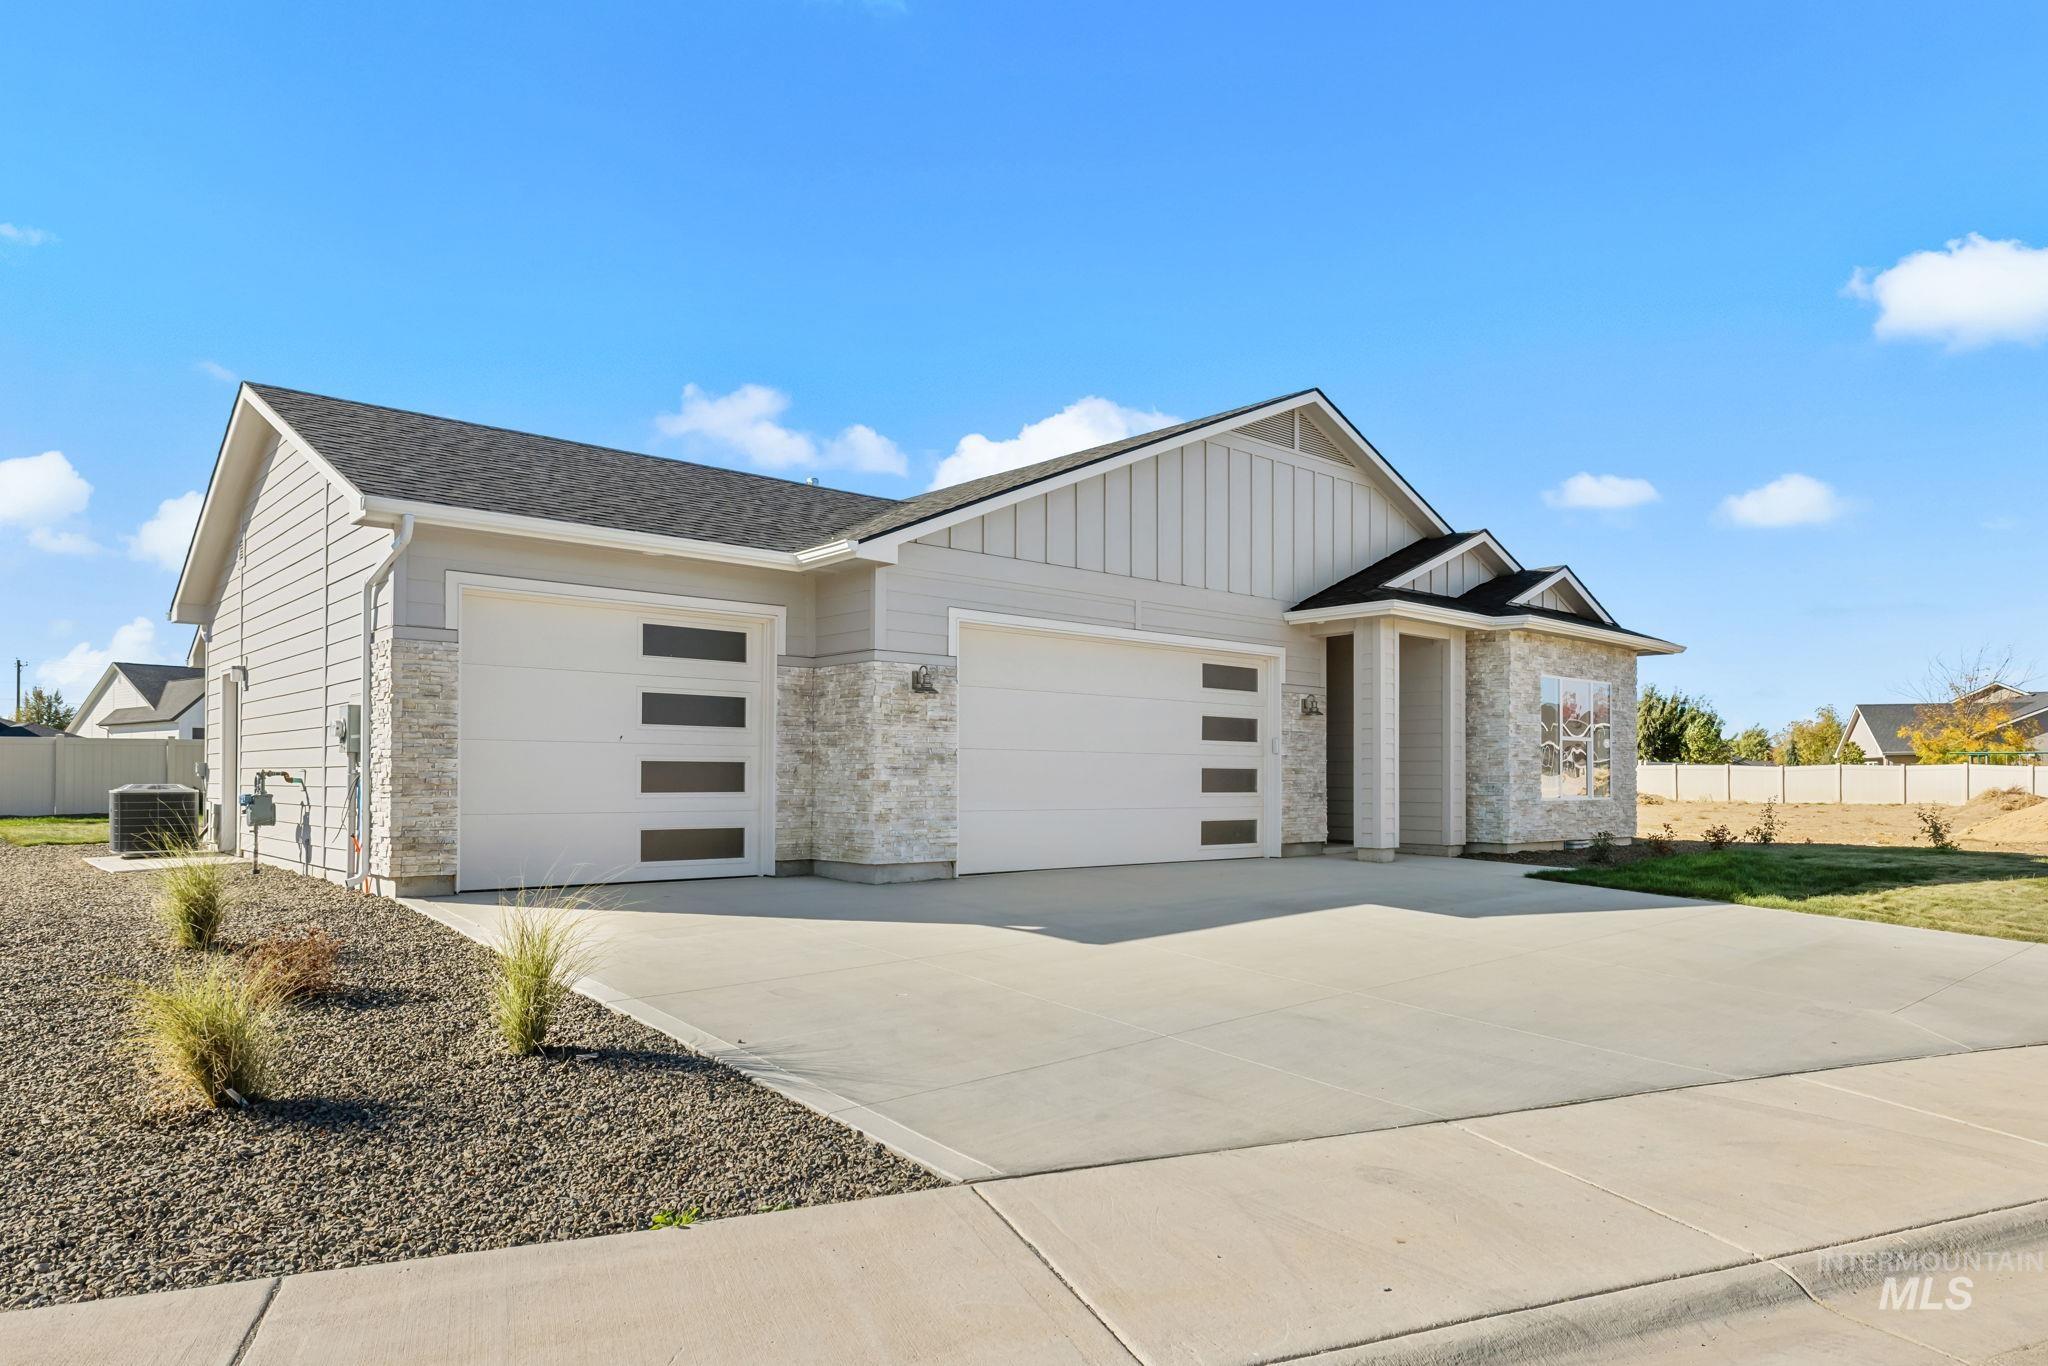
Single-story residence with a mixed horizontal lap and vertical siding exterior, stone veneer accents, multi-car garage with glass-paneled doors, and a concrete driveway
-
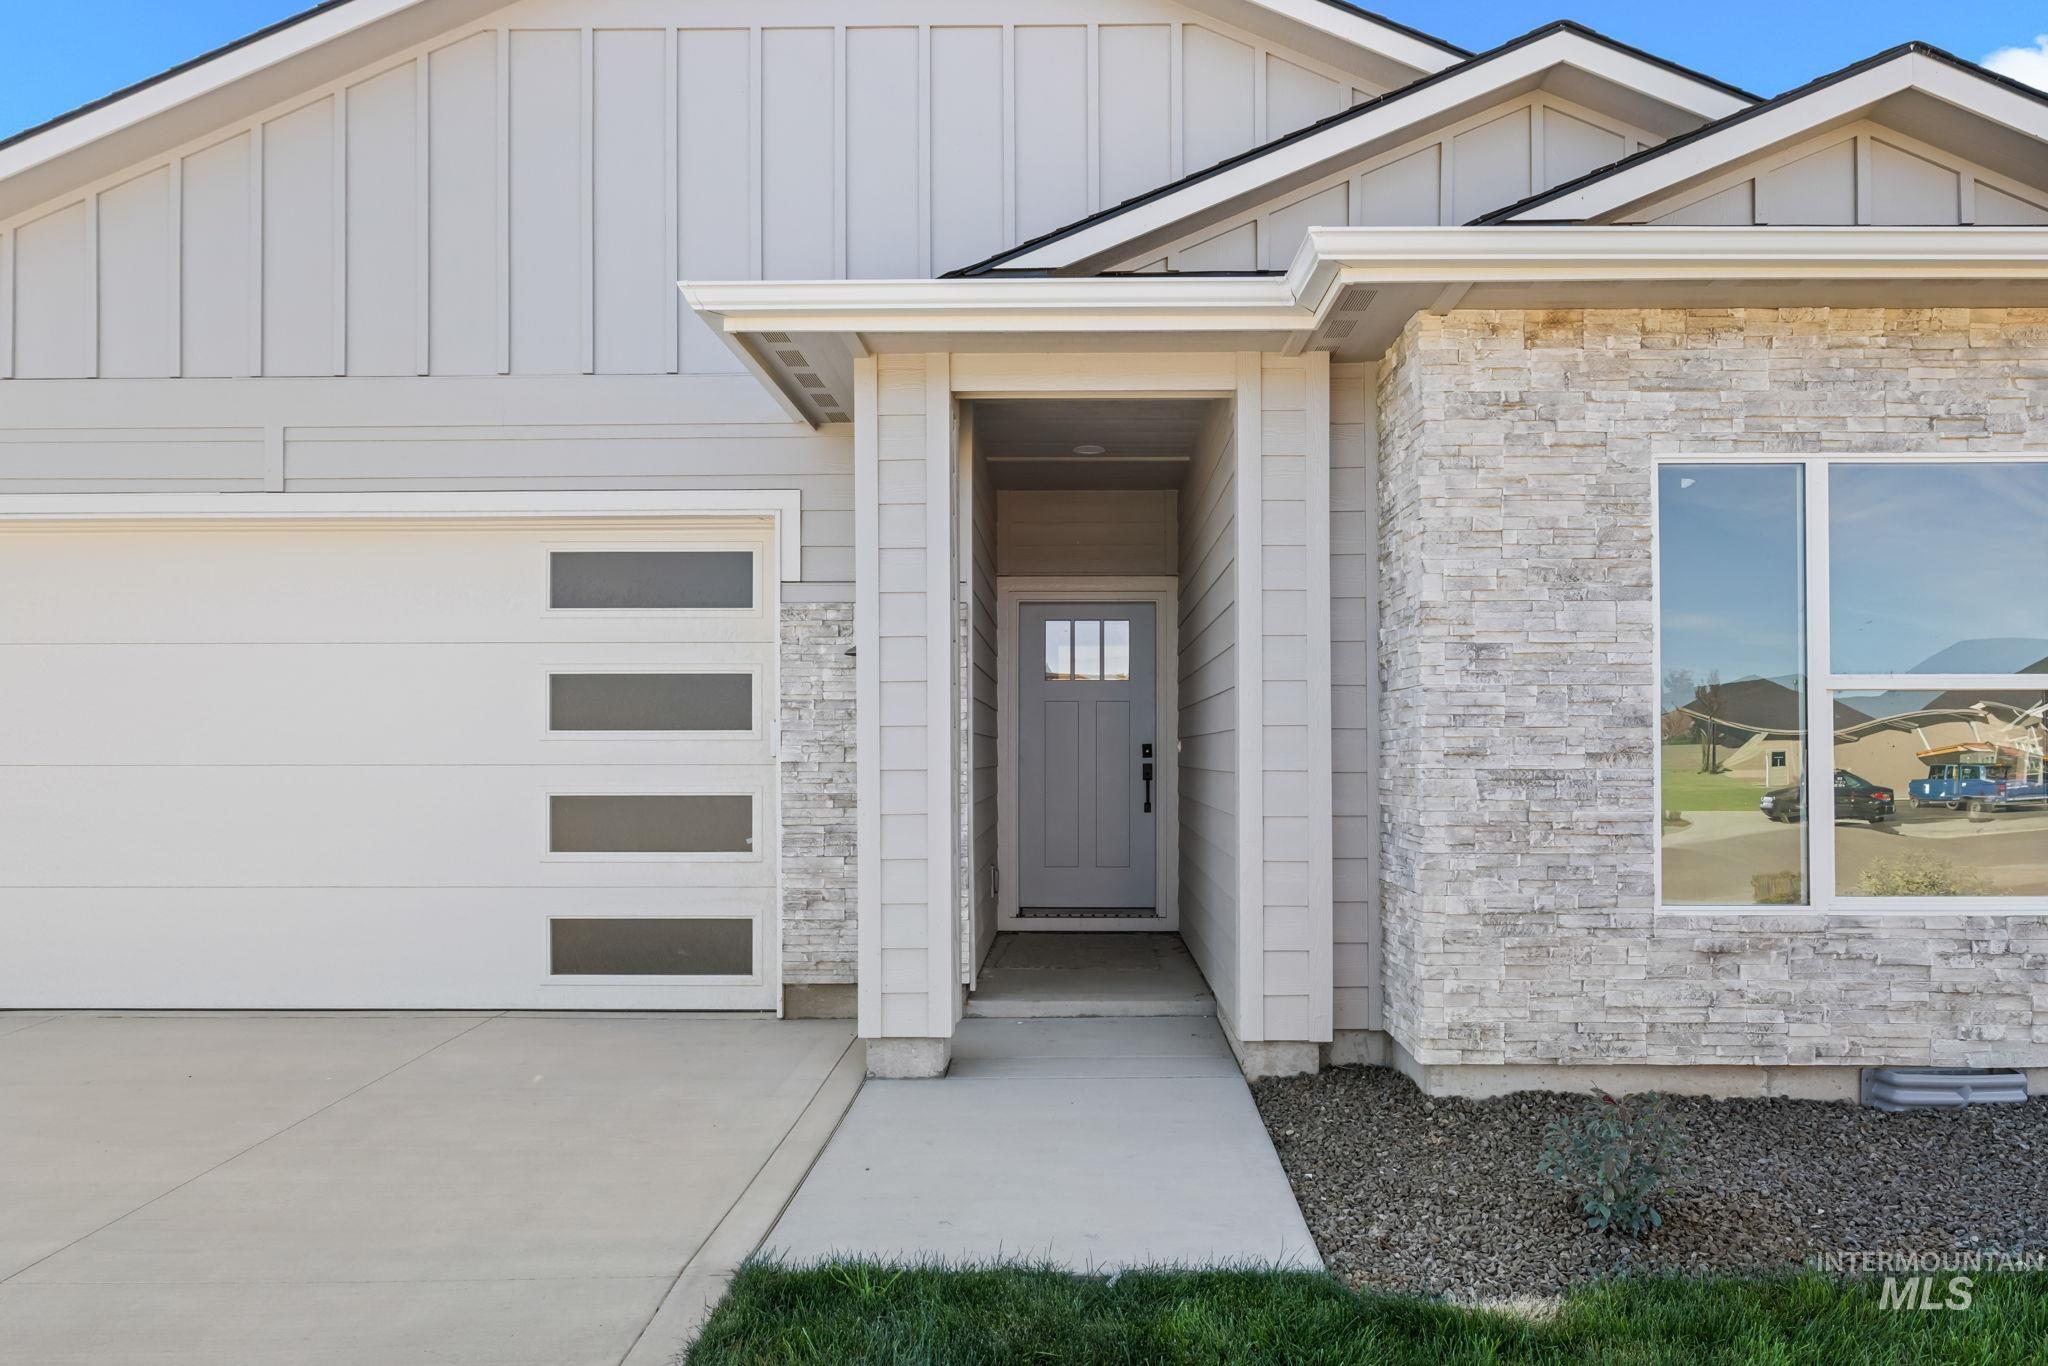
Exterior facade featuring vertical board-and-batten siding, stacked stone veneer accents, multi-pane front entry door, and garage door with horizontal glass inserts
-
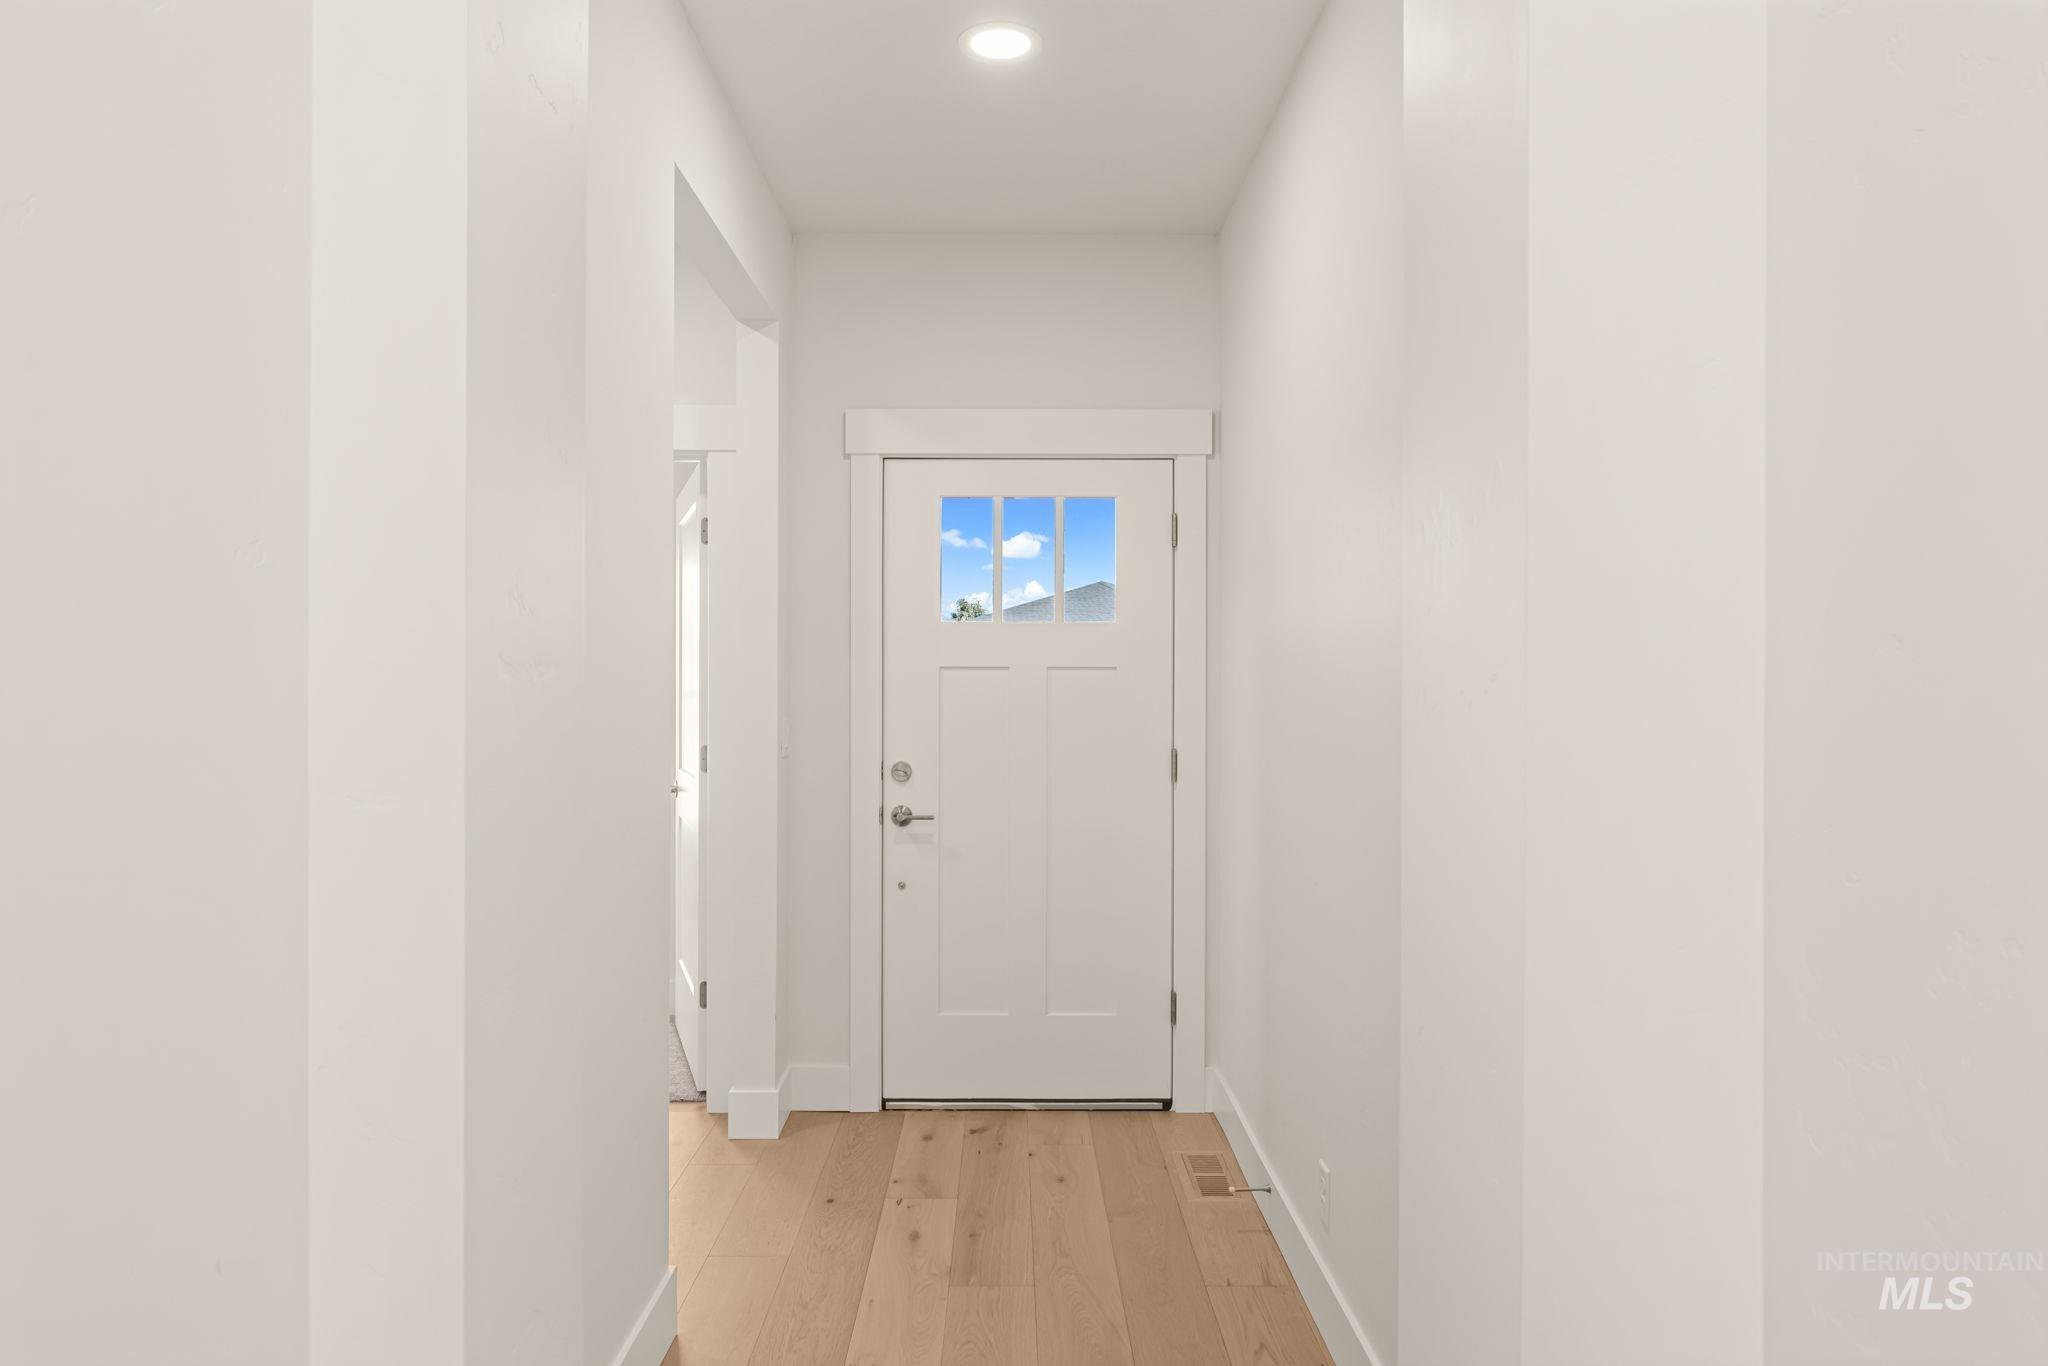
Entryway featuring wood-finish flooring, a white paneled door with a multi-pane glass insert, and recessed ceiling lighting
-
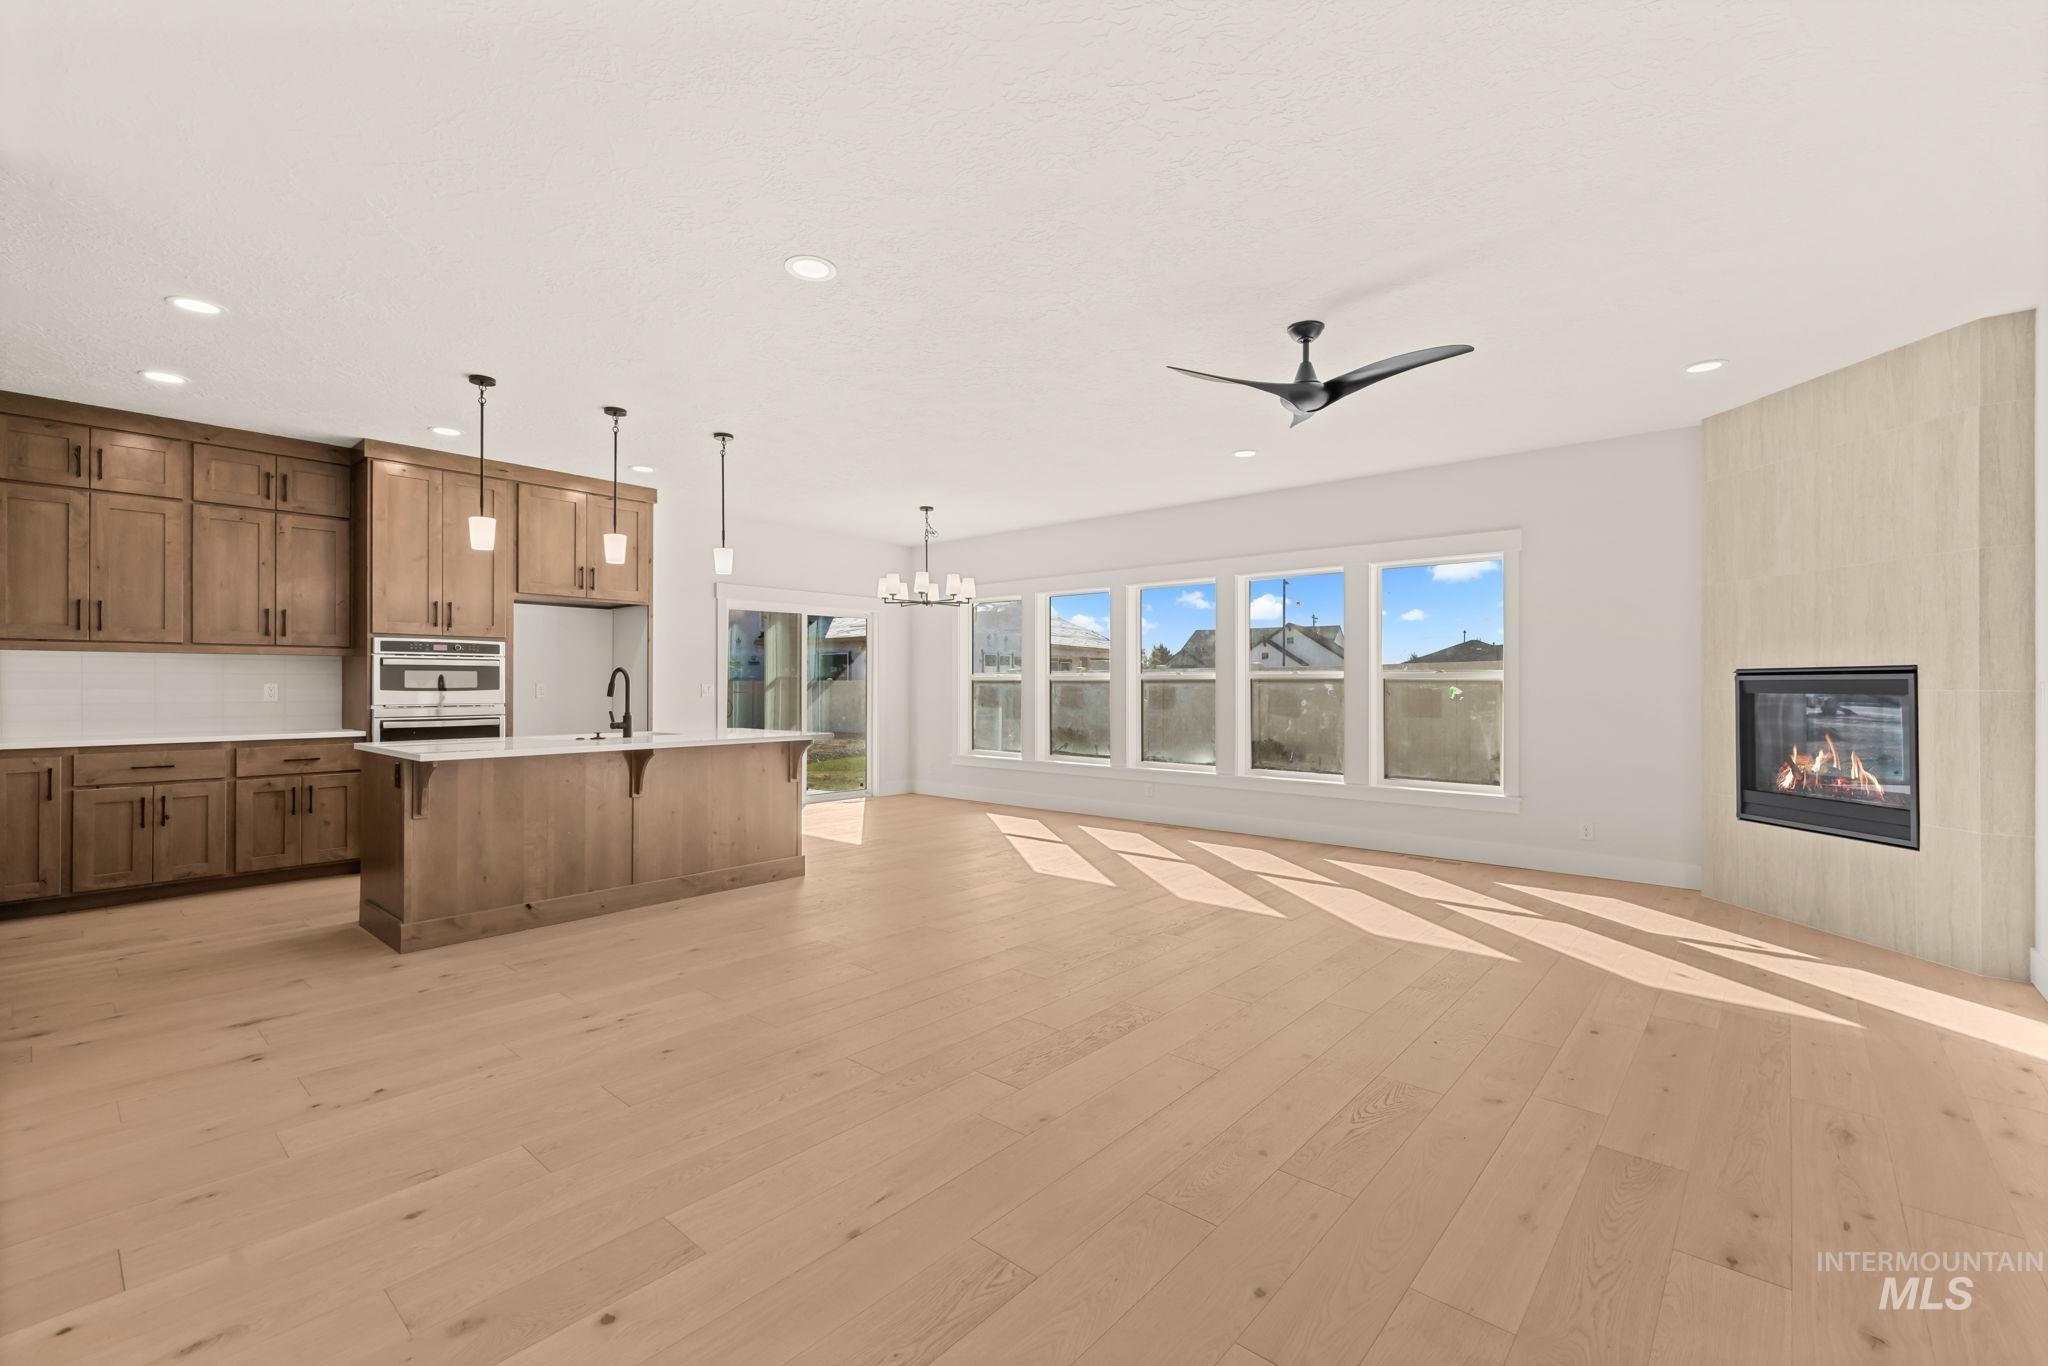
Open-concept interior featuring wood-finish flooring, custom cabinetry, a central island with a built-in sink, recessed lighting, and a floor-to-ceiling stone-surround fireplace
-
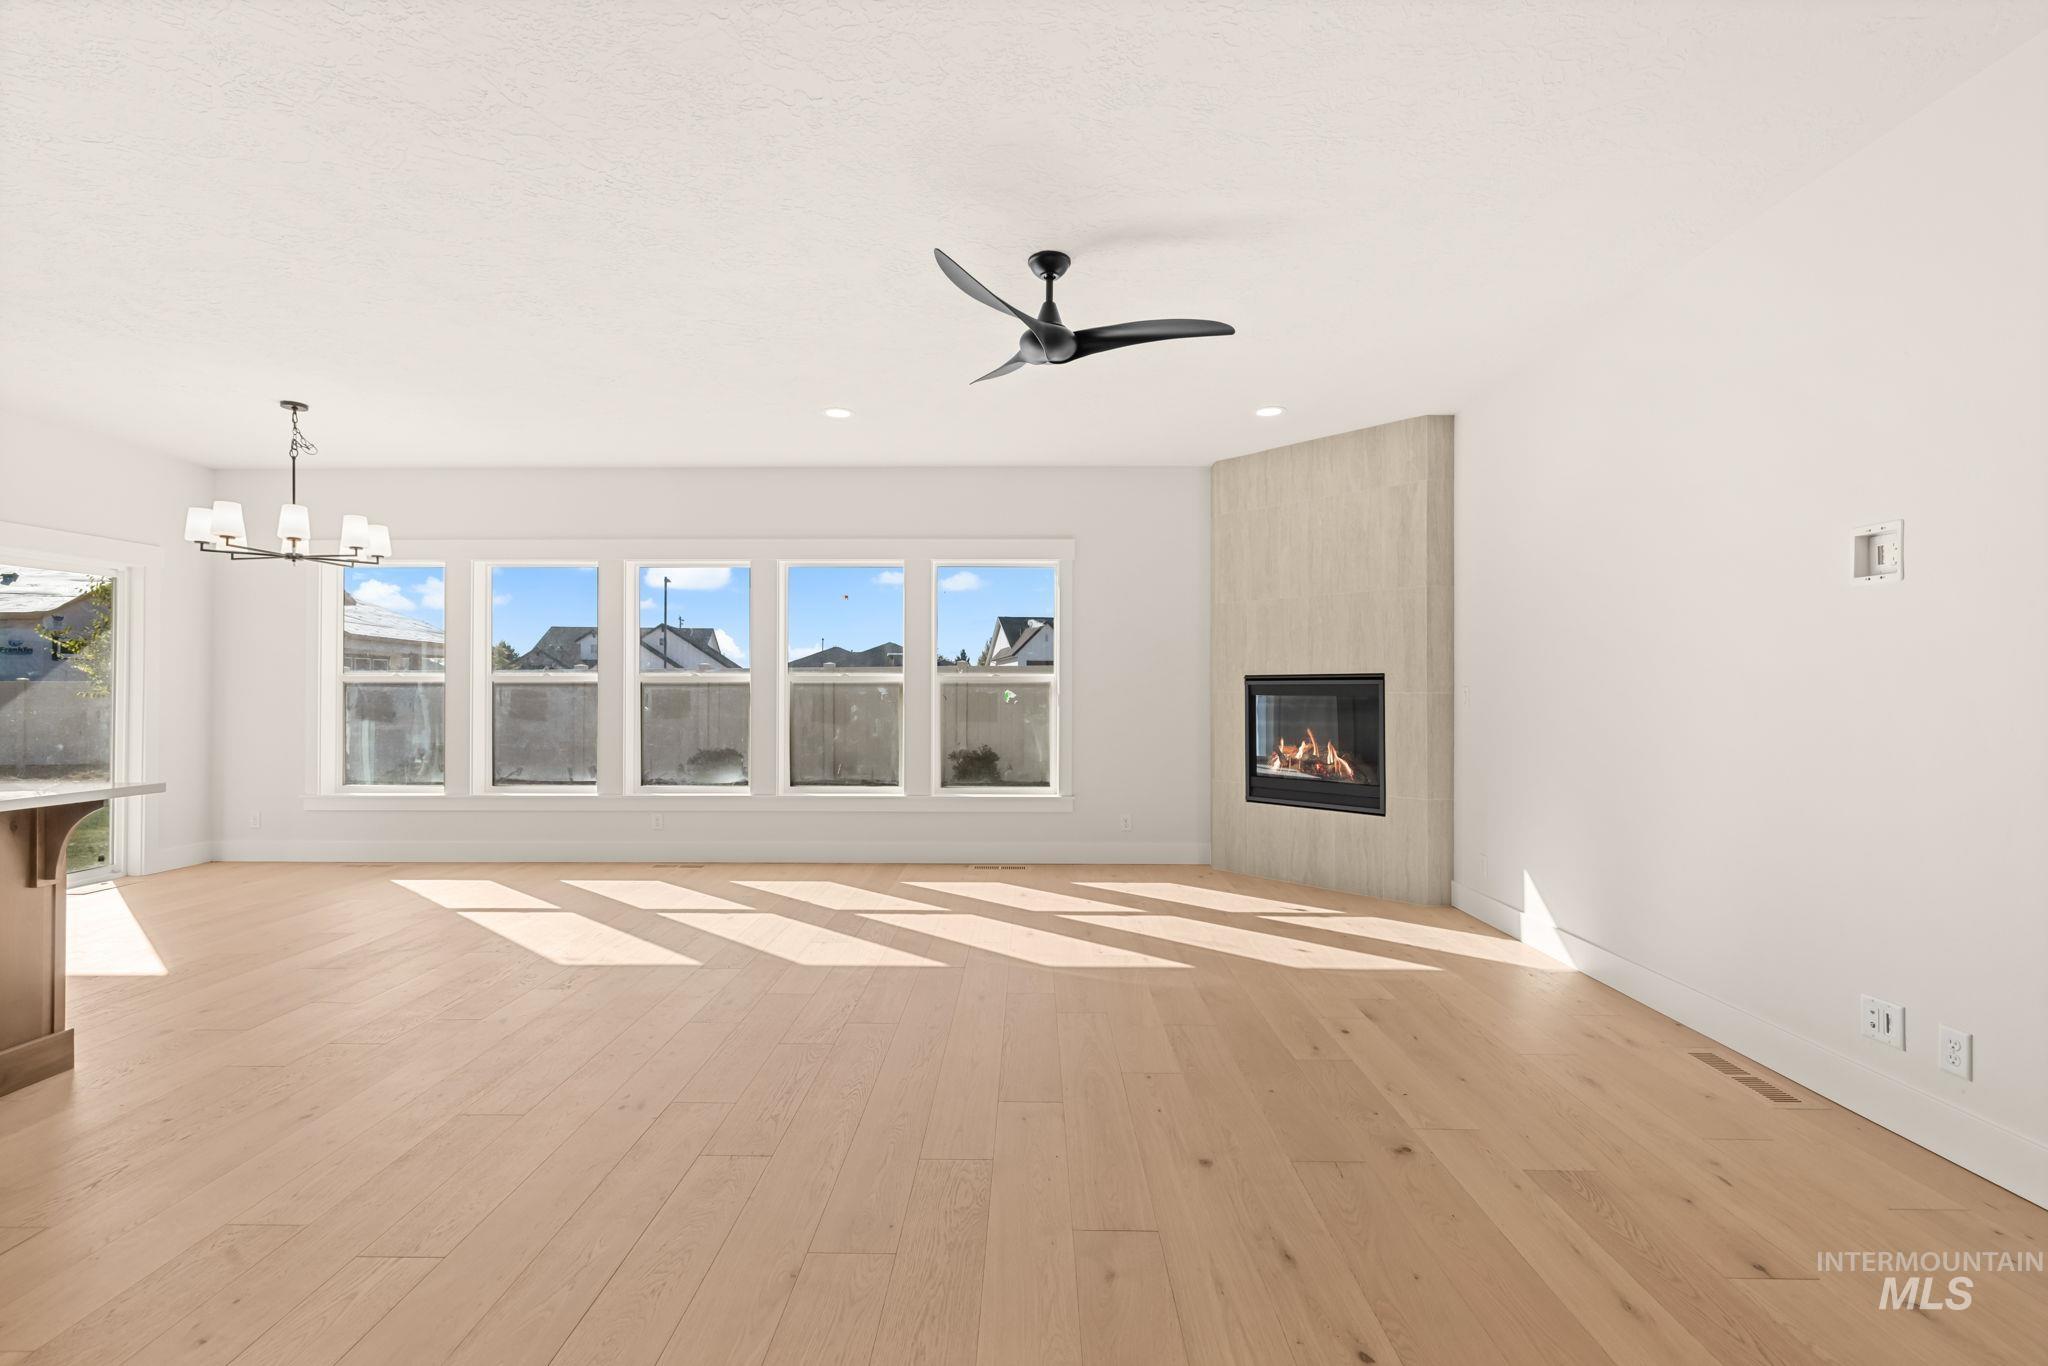
Living area featuring wood-finish flooring, a linear fireplace with a neutral tile surround, a multi-pane window configuration, a modern ceiling fan, and a multi-arm chandelier
-
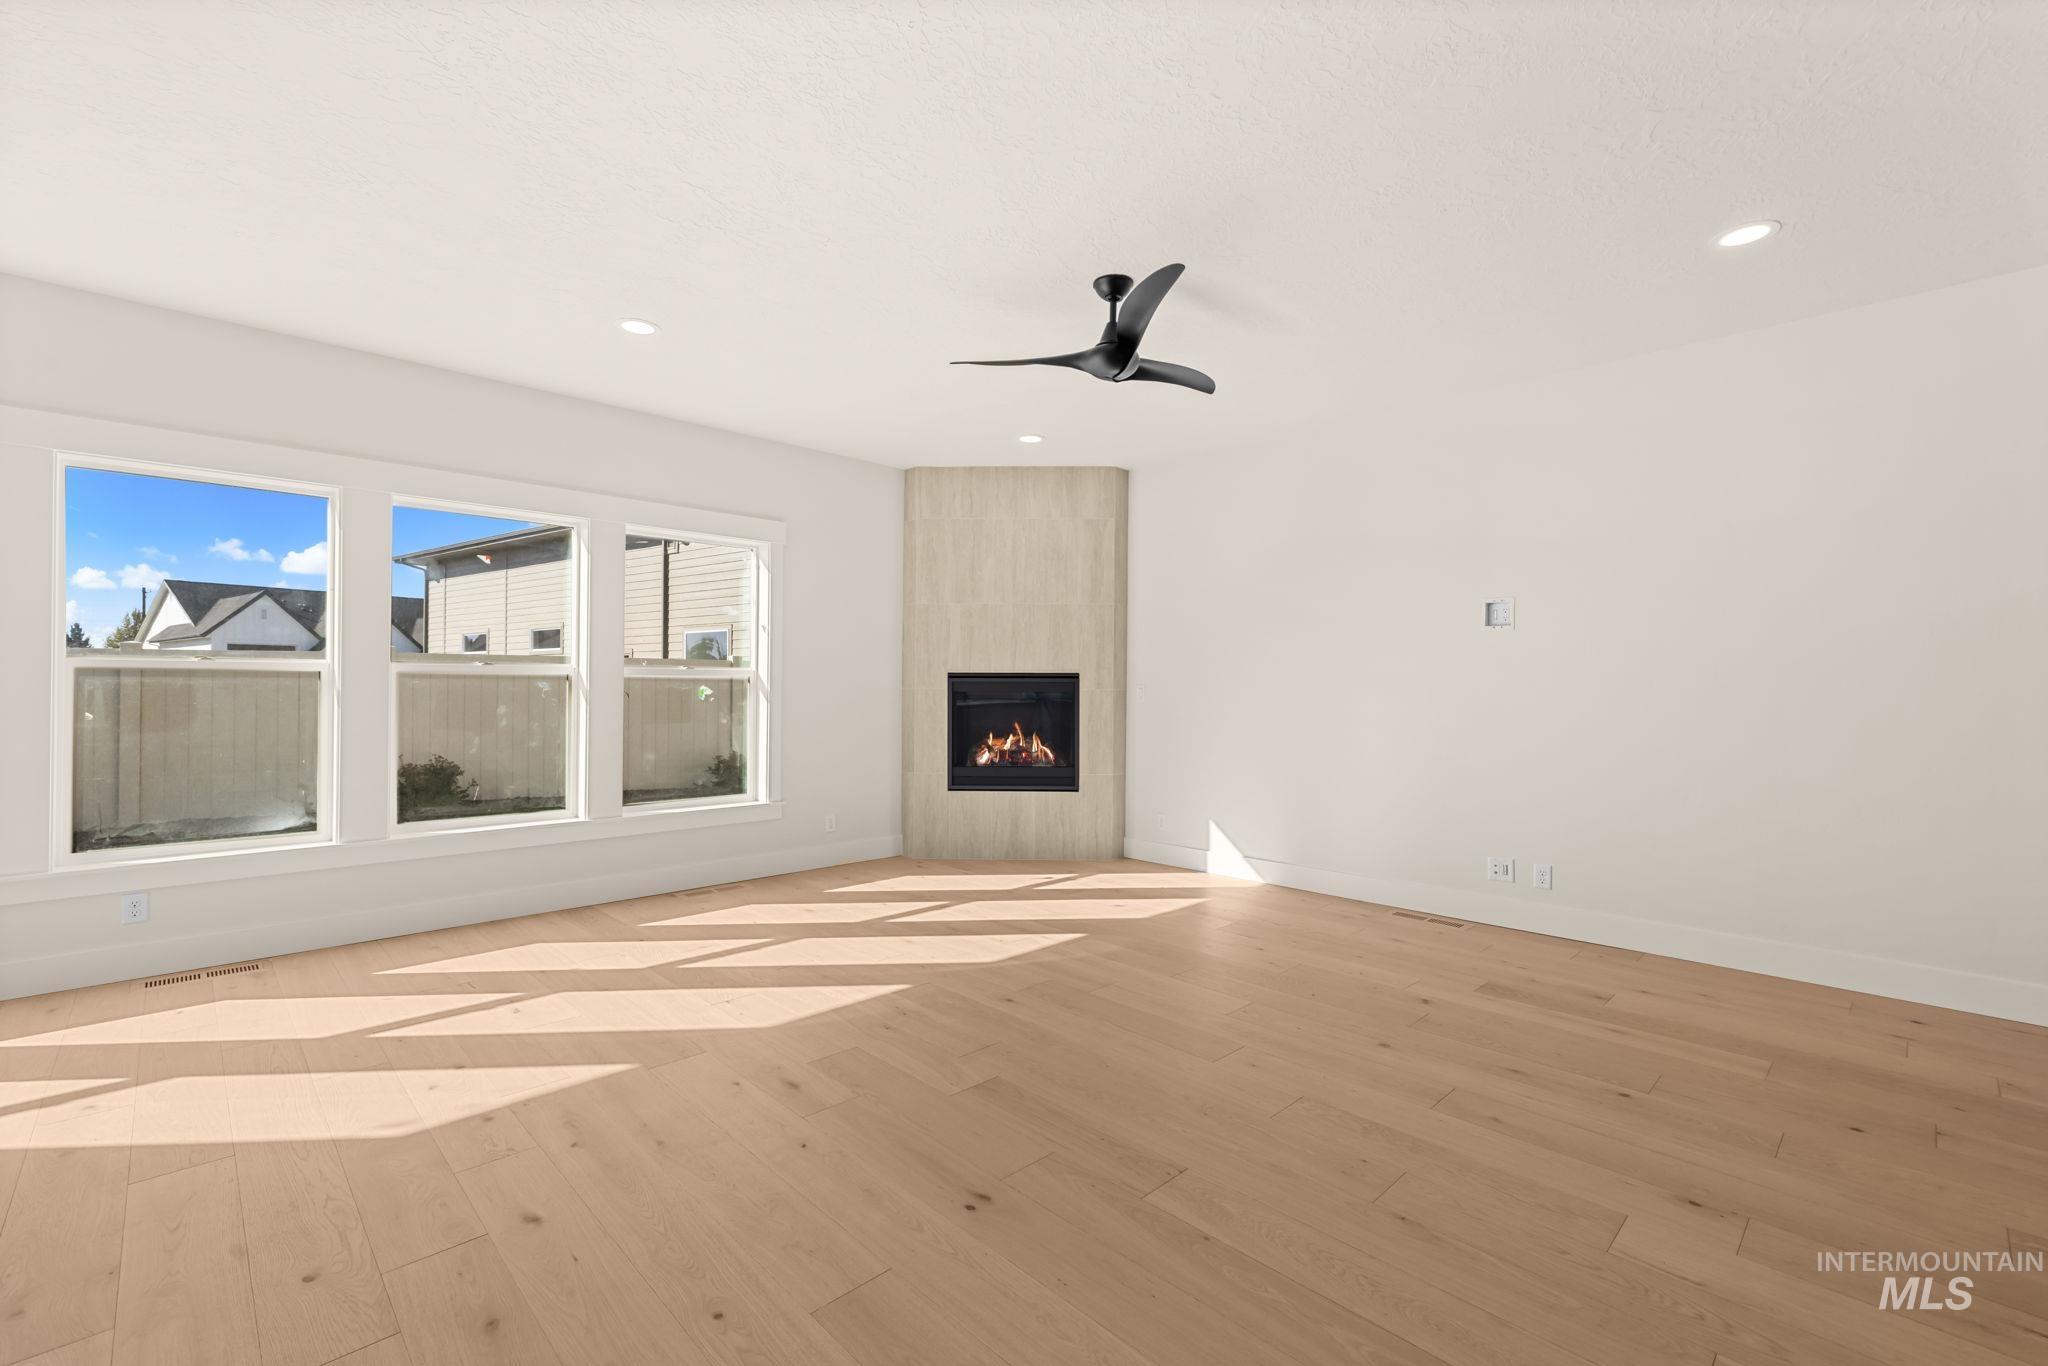
Corner fireplace with neutral-tone tile surround, wood-finish flooring, triple-pane window configuration, recessed ceiling lighting, and a three-blade ceiling fan
-
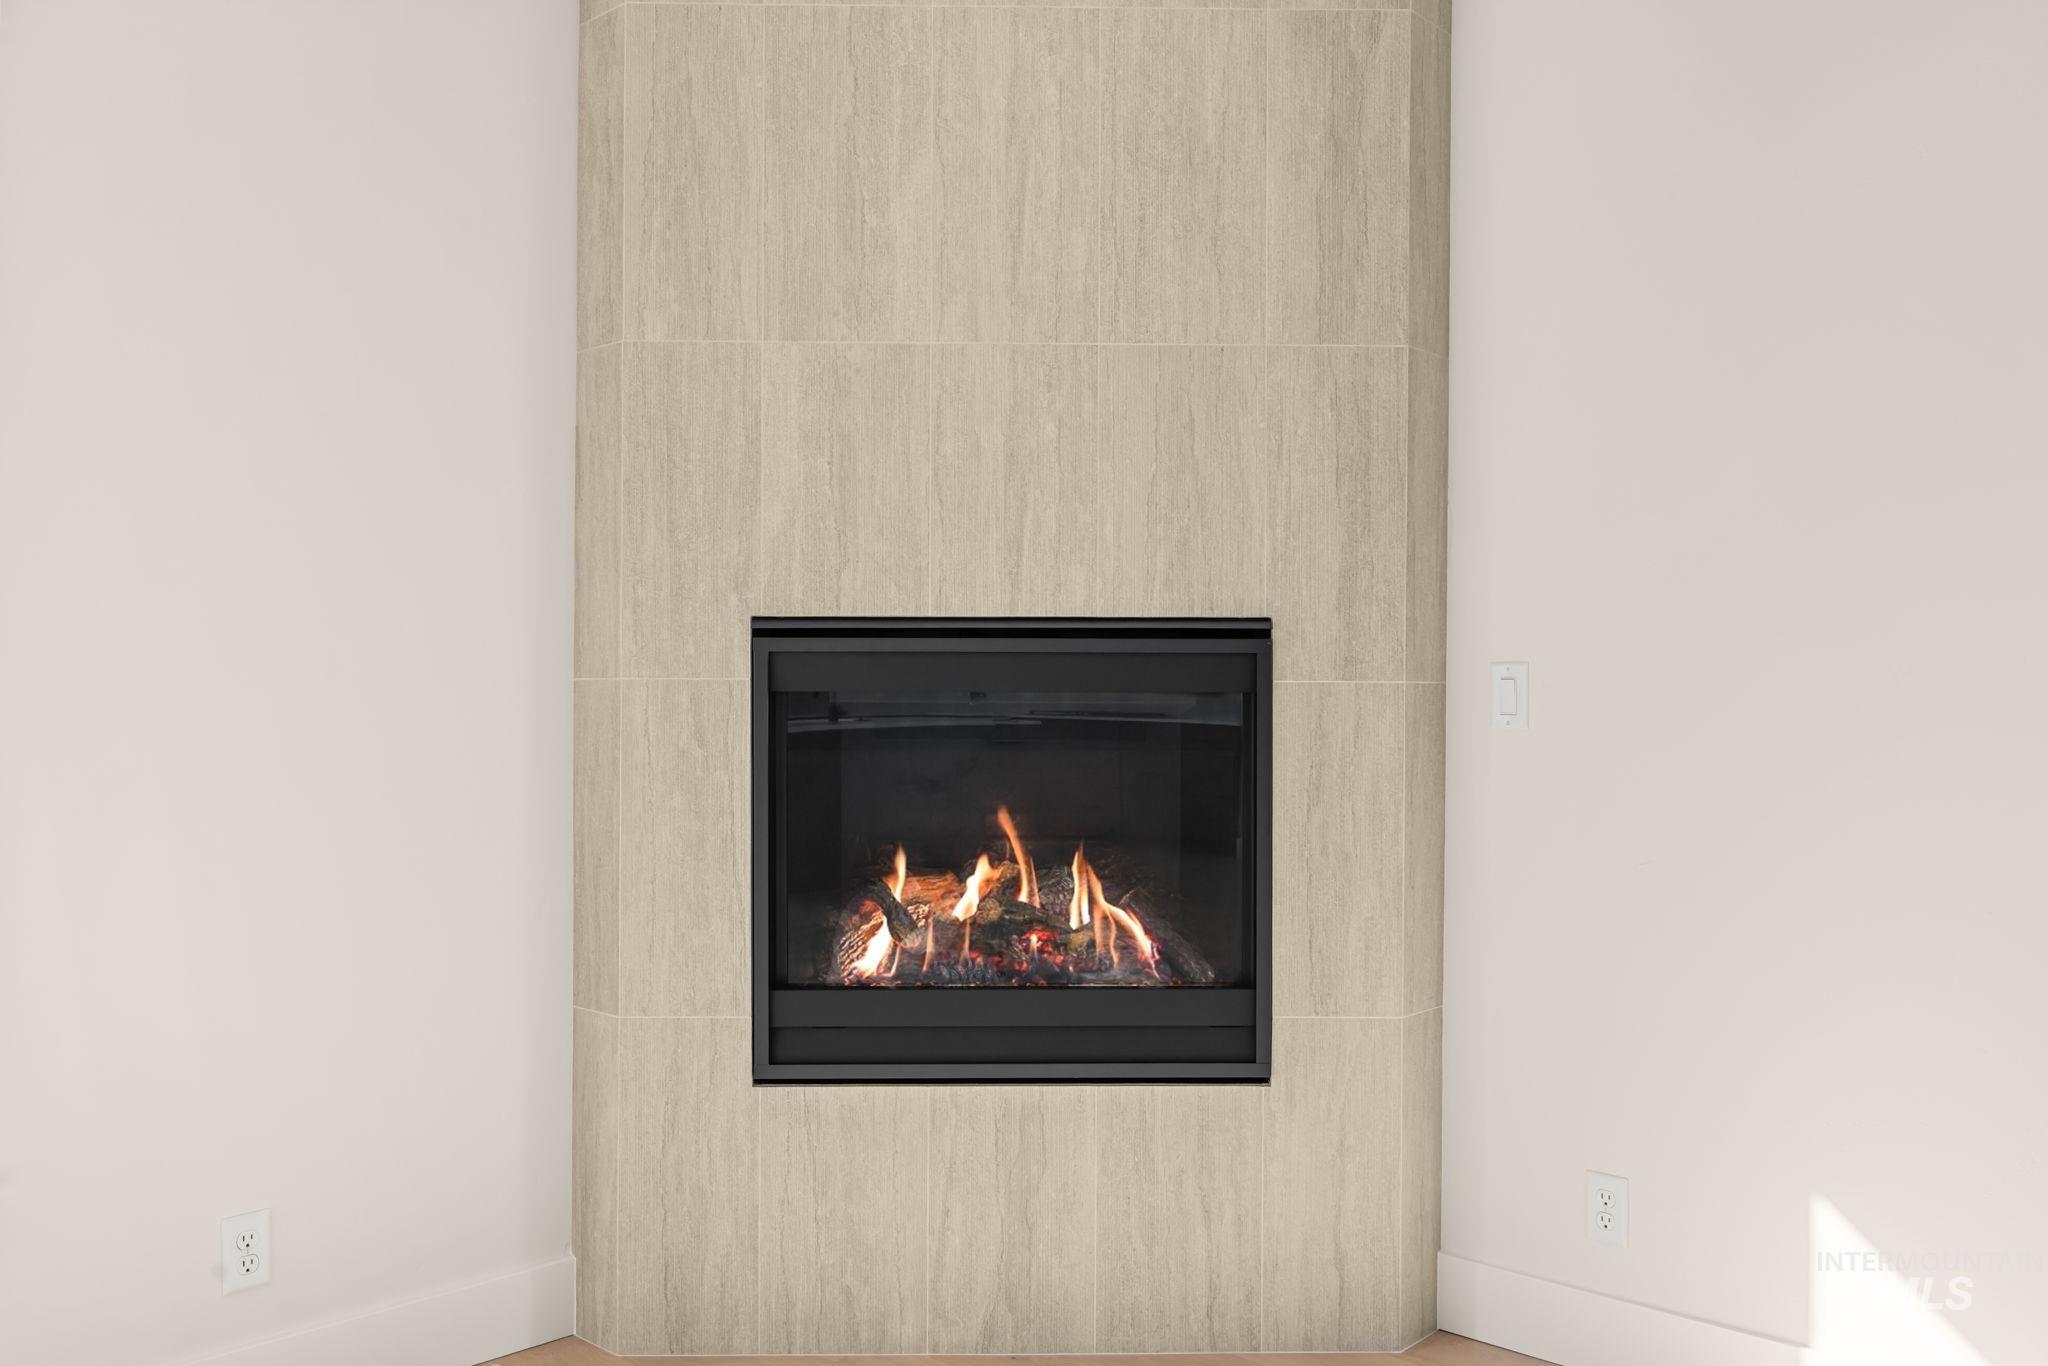
Corner fireplace featuring a floor-to-ceiling surround of neutral-toned textured tile and a matte black insert
-
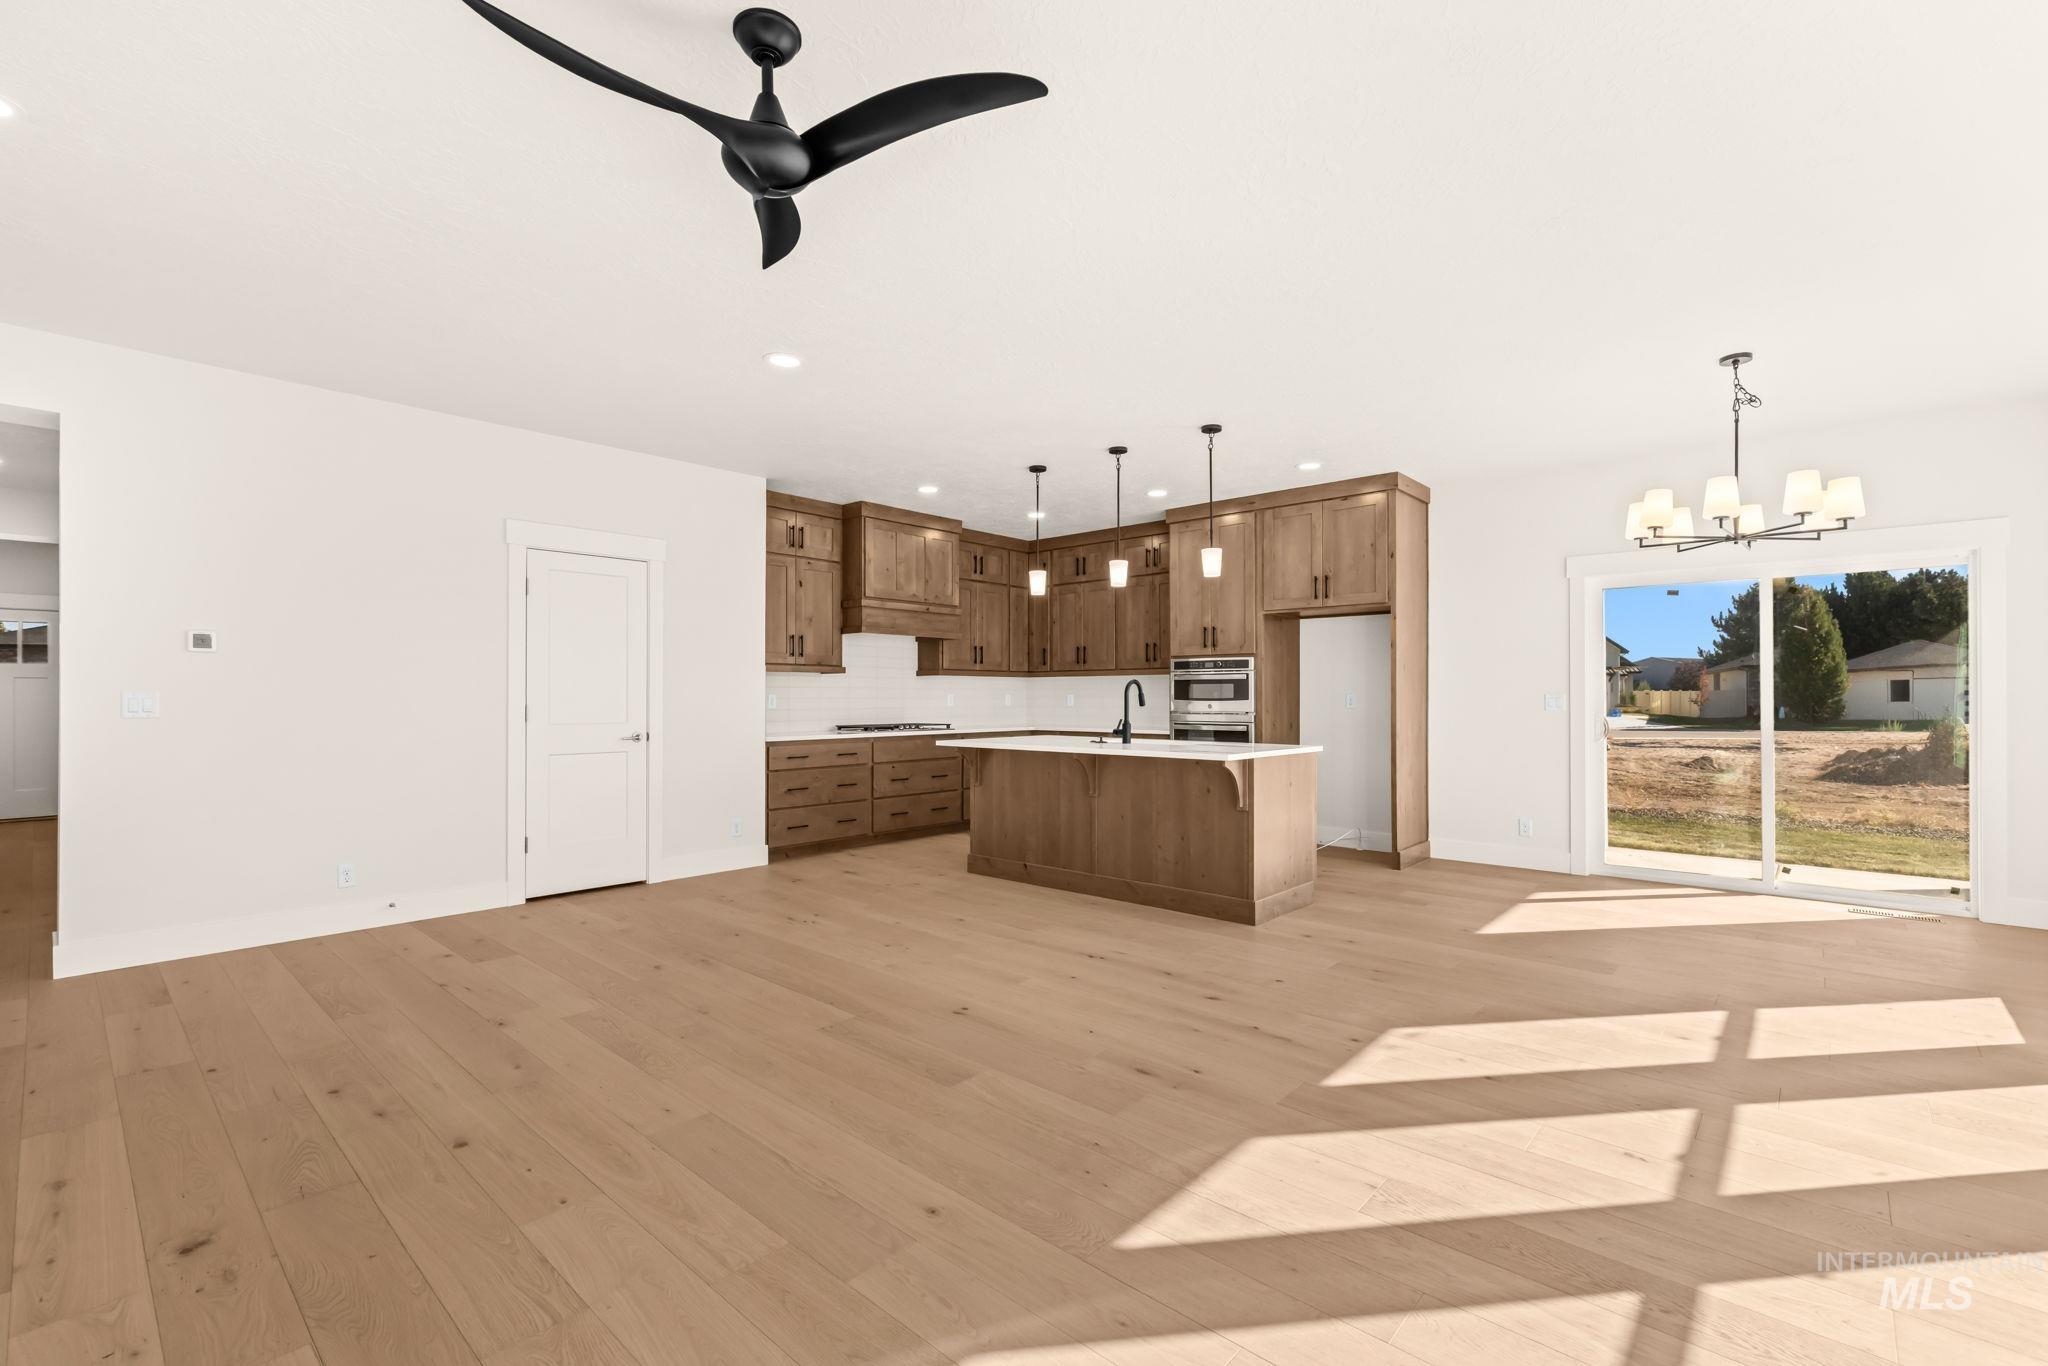
Open-concept kitchen featuring stained wood cabinetry, central island with quartz countertop, wood-finish flooring, matte black ceiling fan, and sliding glass doors
-
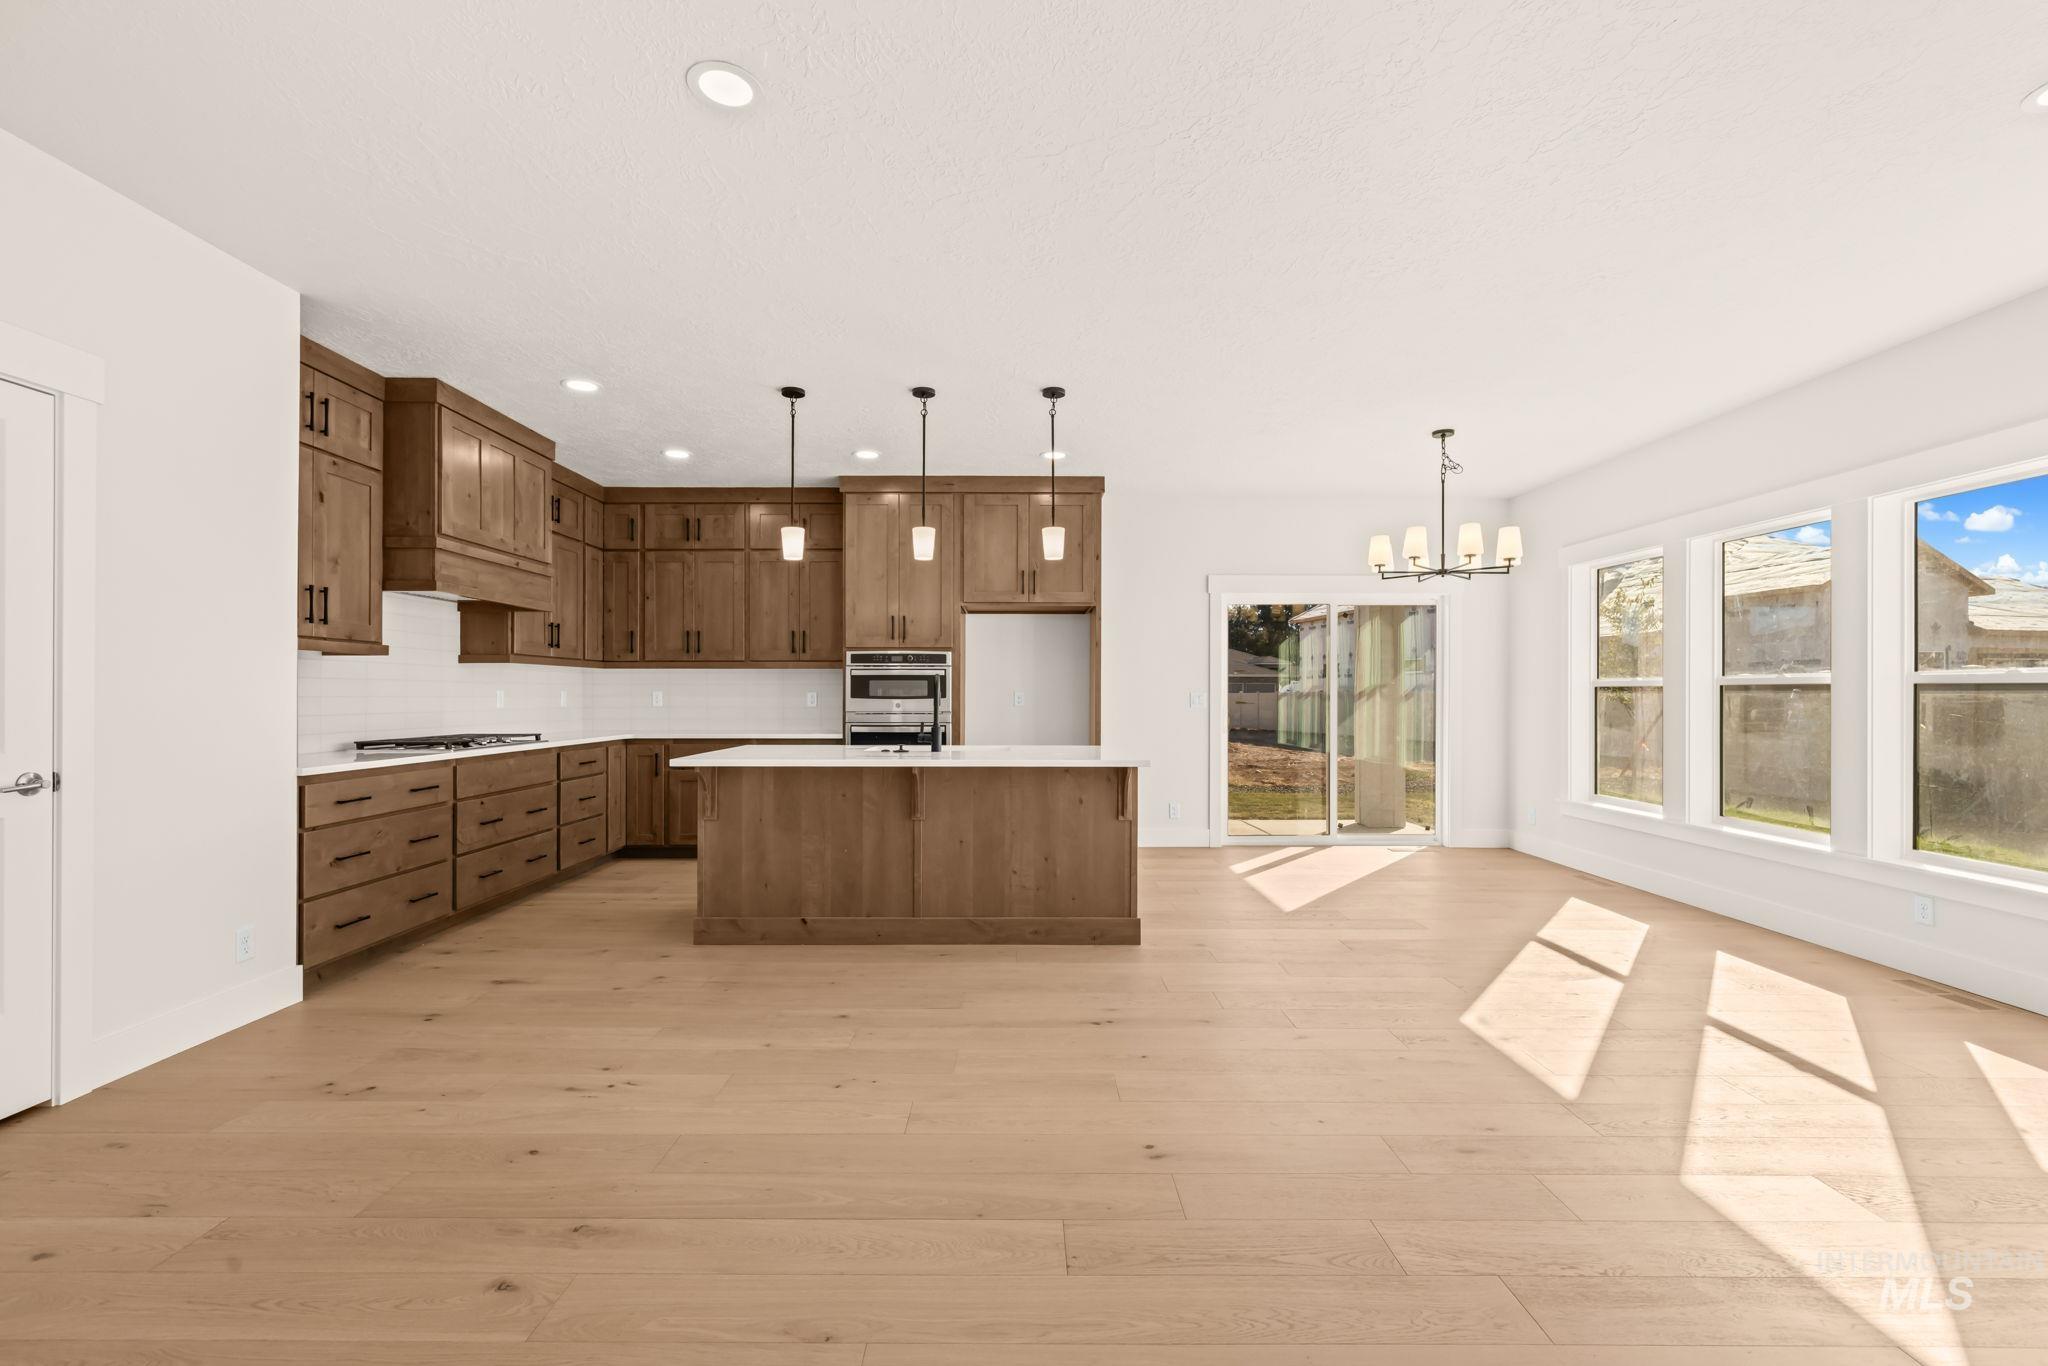
Kitchen featuring wood-finish cabinetry, a central island with quartz countertops, wood-finish flooring, recessed lighting, and large windows
-
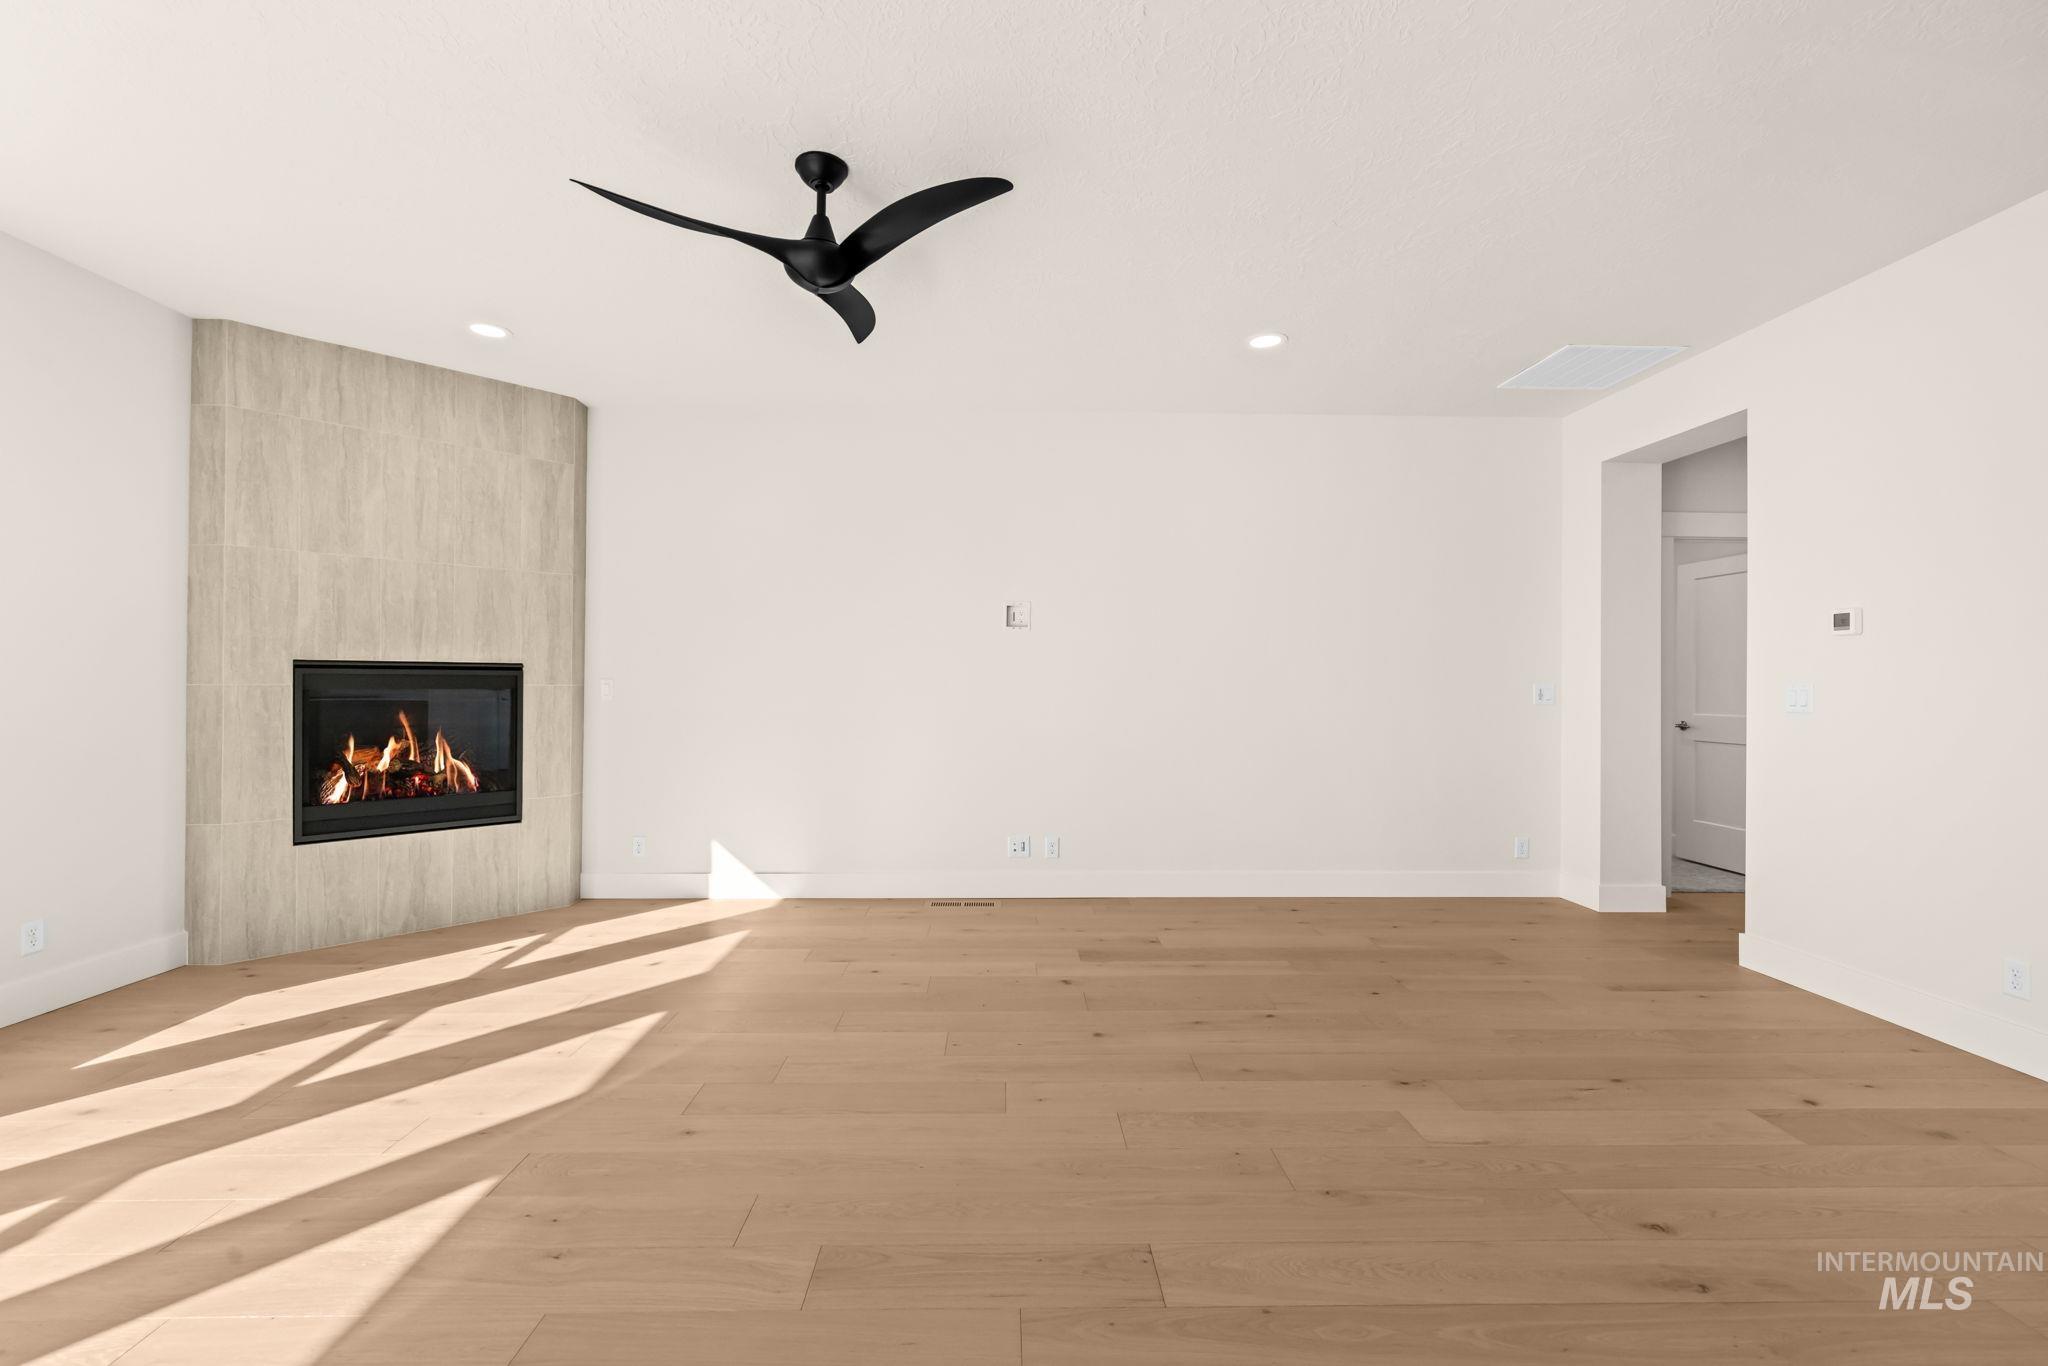
Corner fireplace featuring a floor-to-ceiling tile surround, wood-finish flooring, and a matte black ceiling fan with contoured blades
-
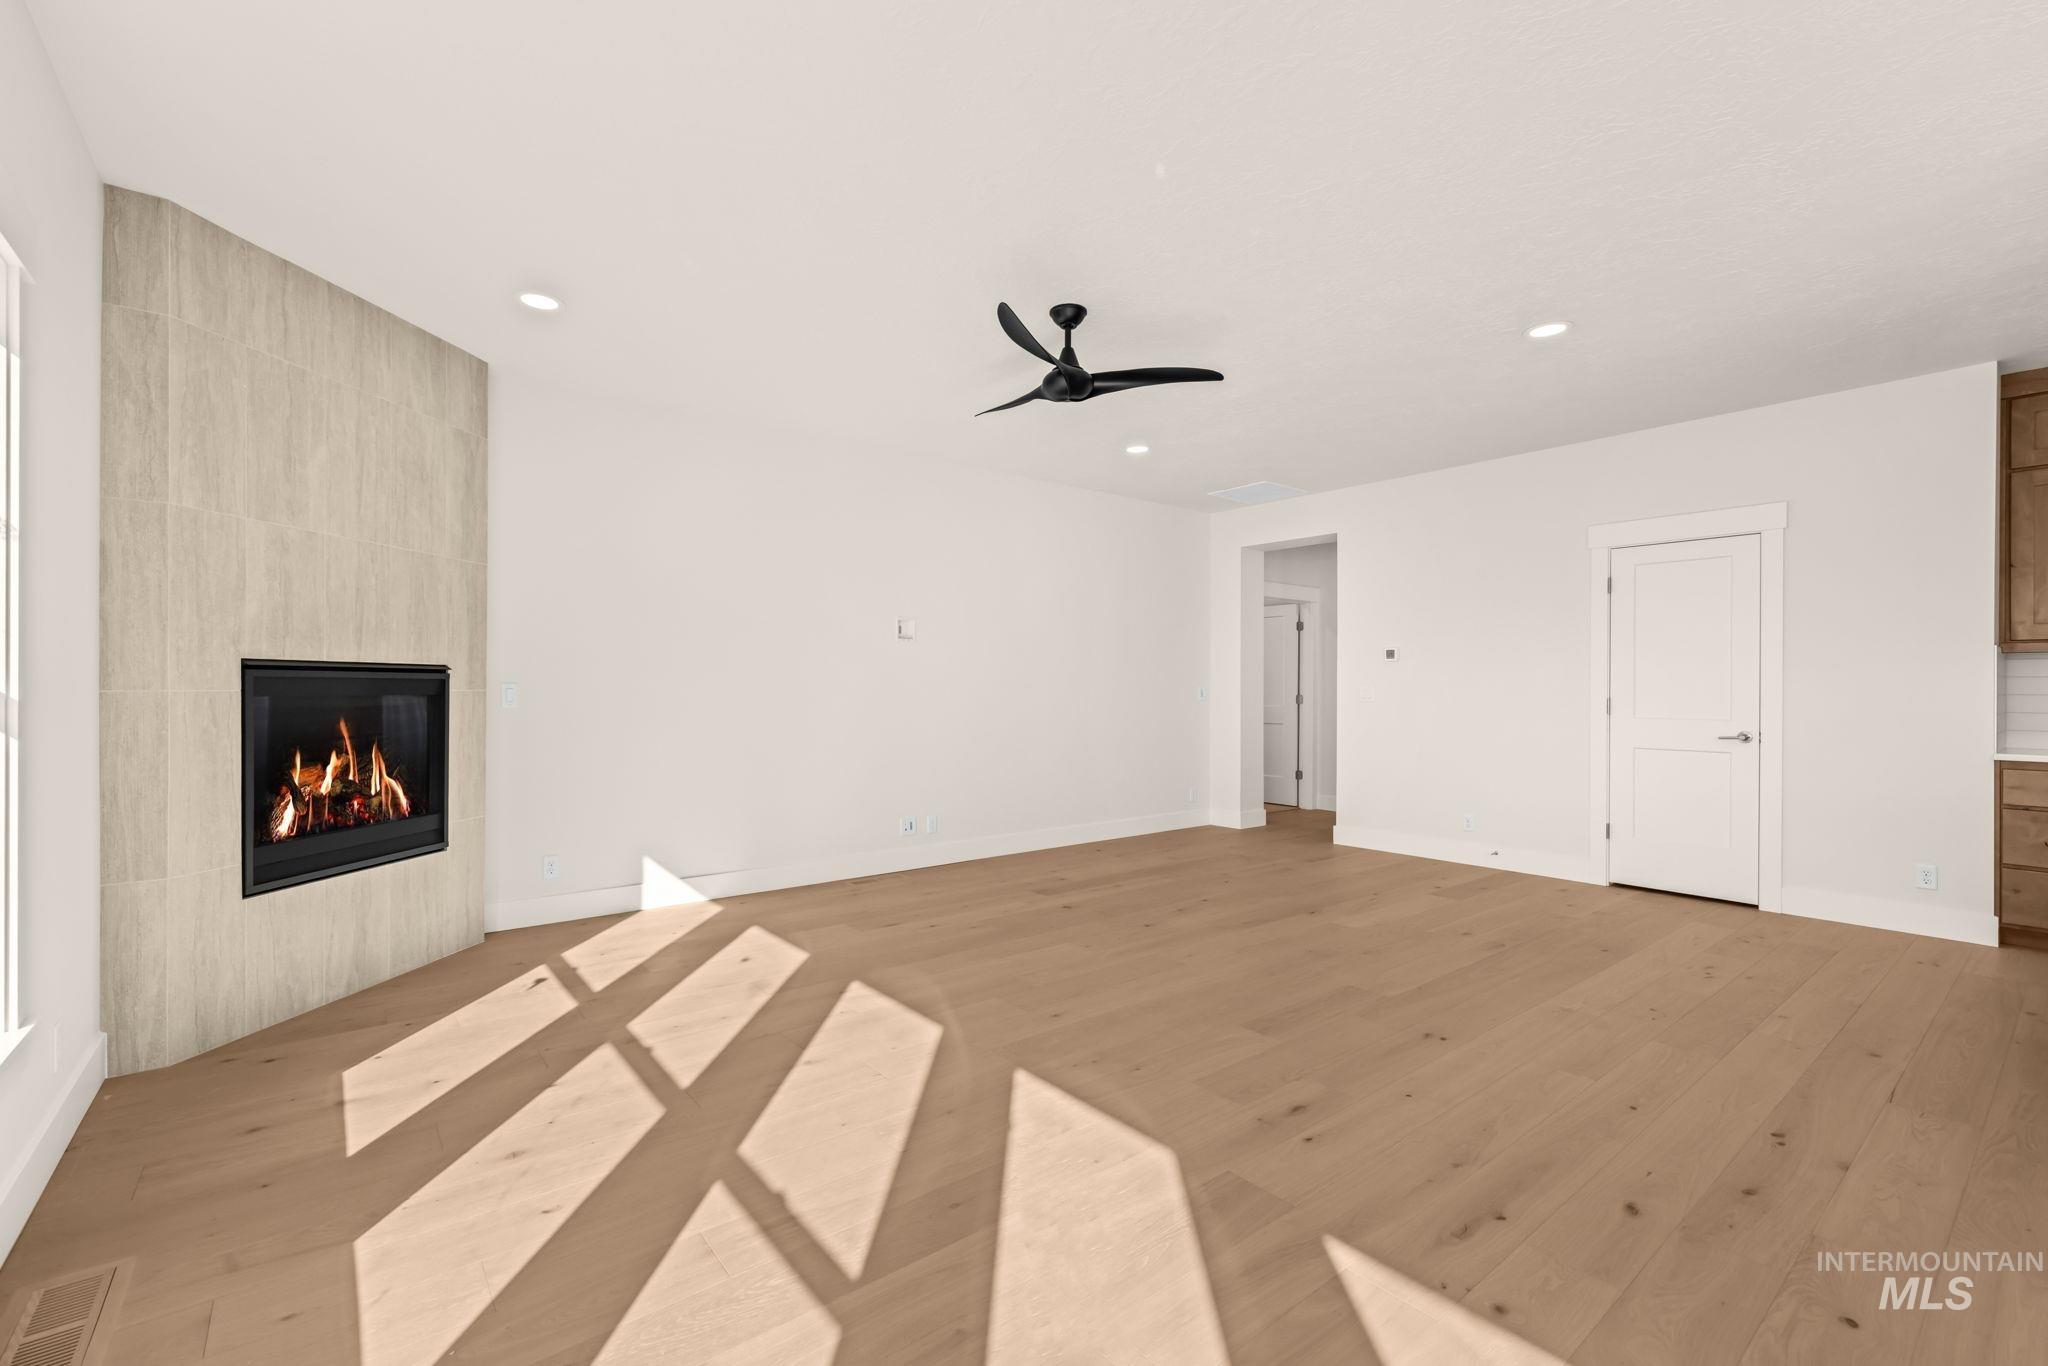
Living space featuring wood-finish flooring, a neutral-toned tile fireplace surround, recessed lighting, and a three-blade ceiling fan
-
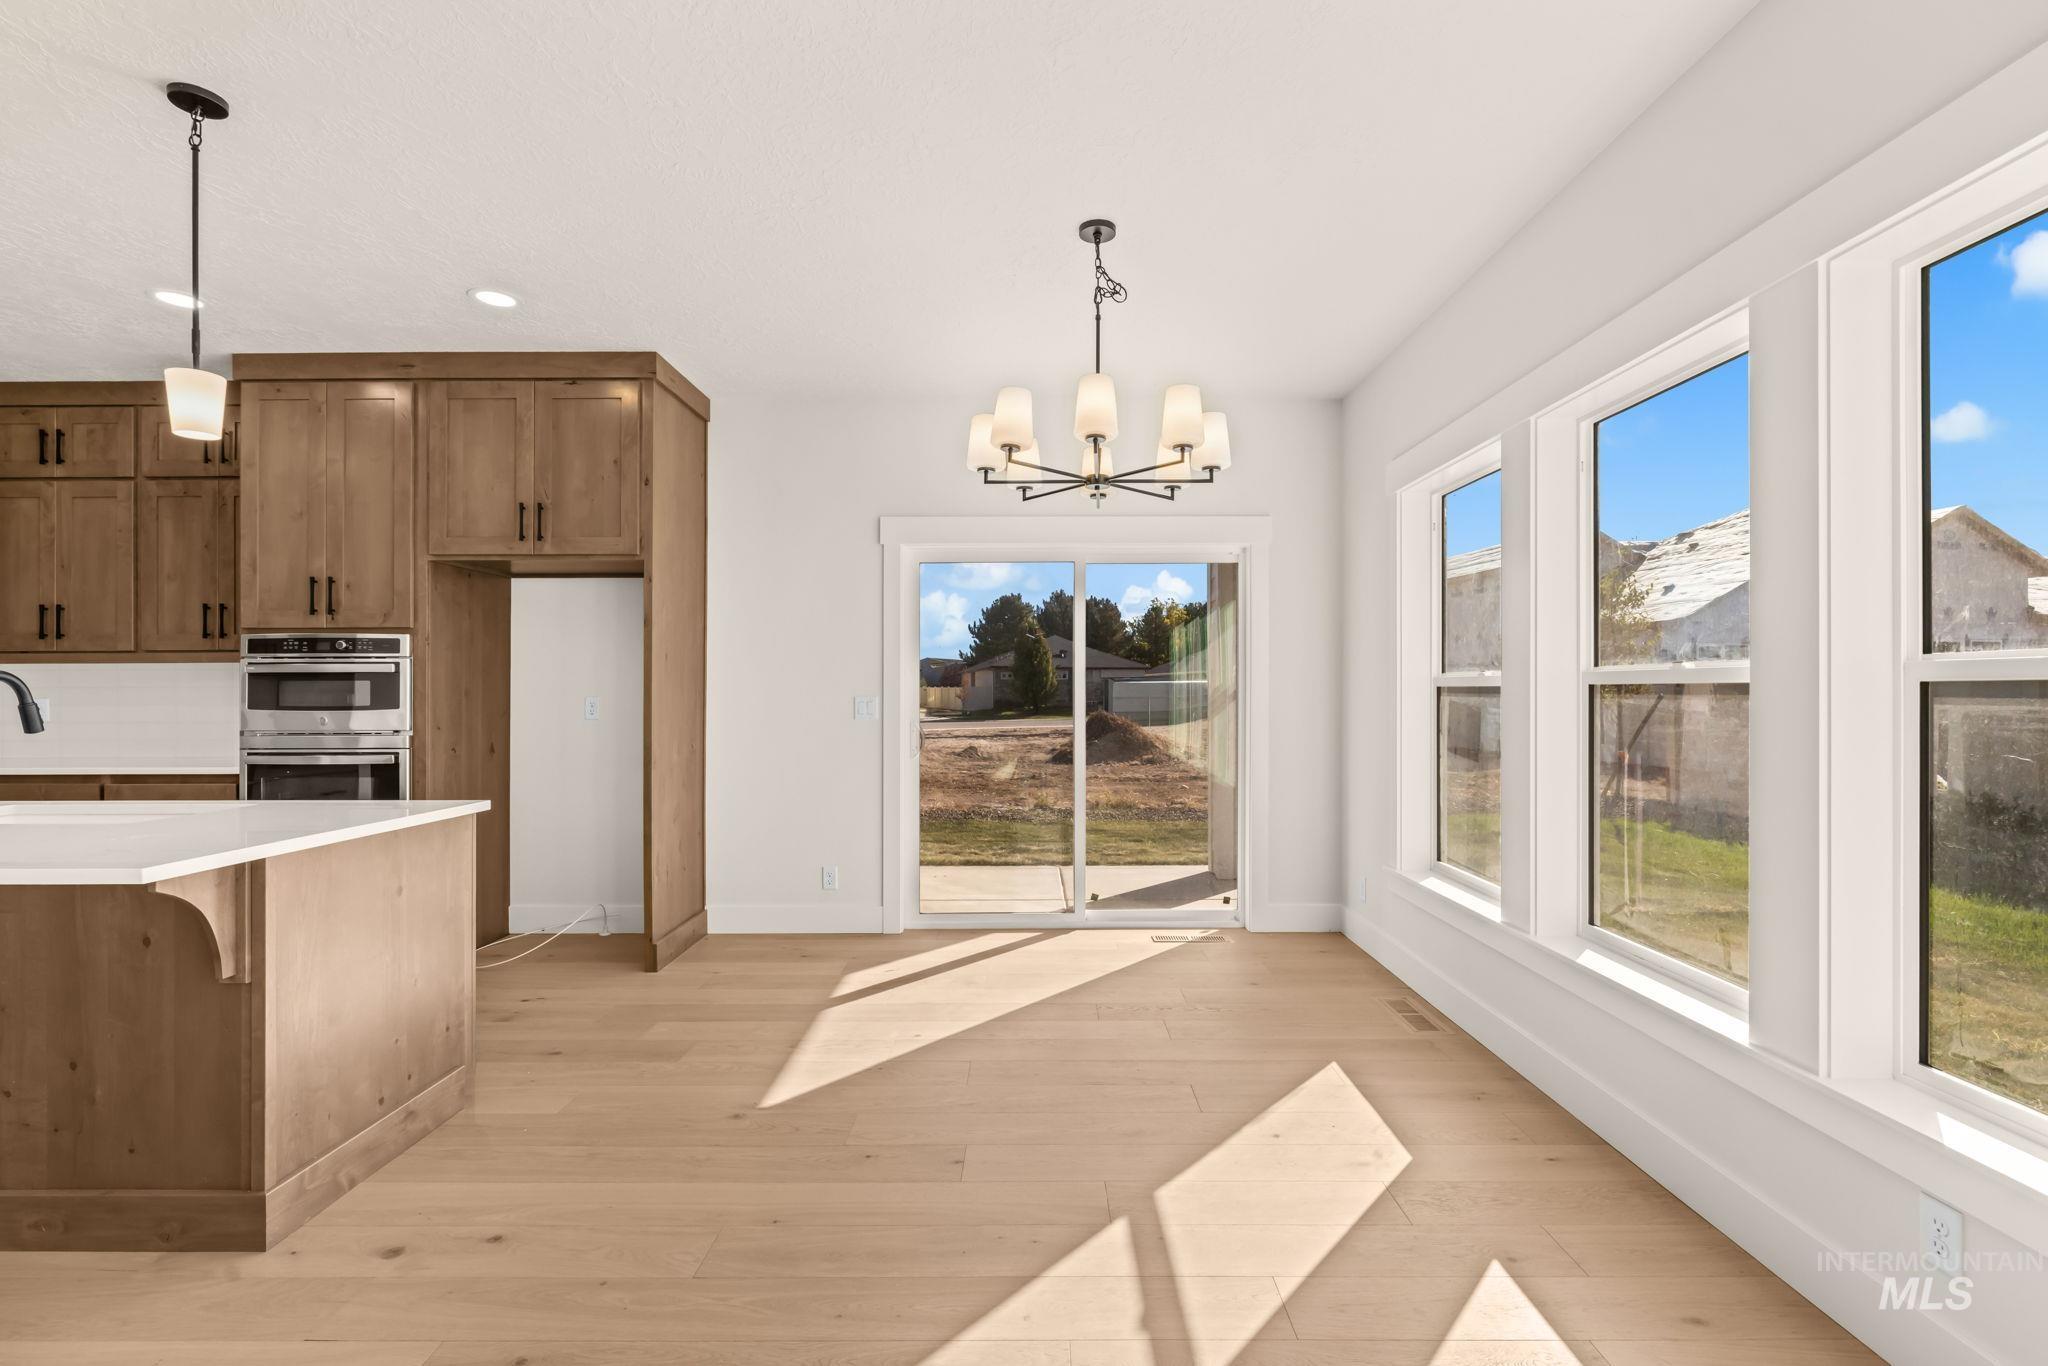
Kitchen featuring wood-finish cabinetry, built-in double wall oven, wood-finish flooring, multi-light chandelier, and large sliding glass door
-
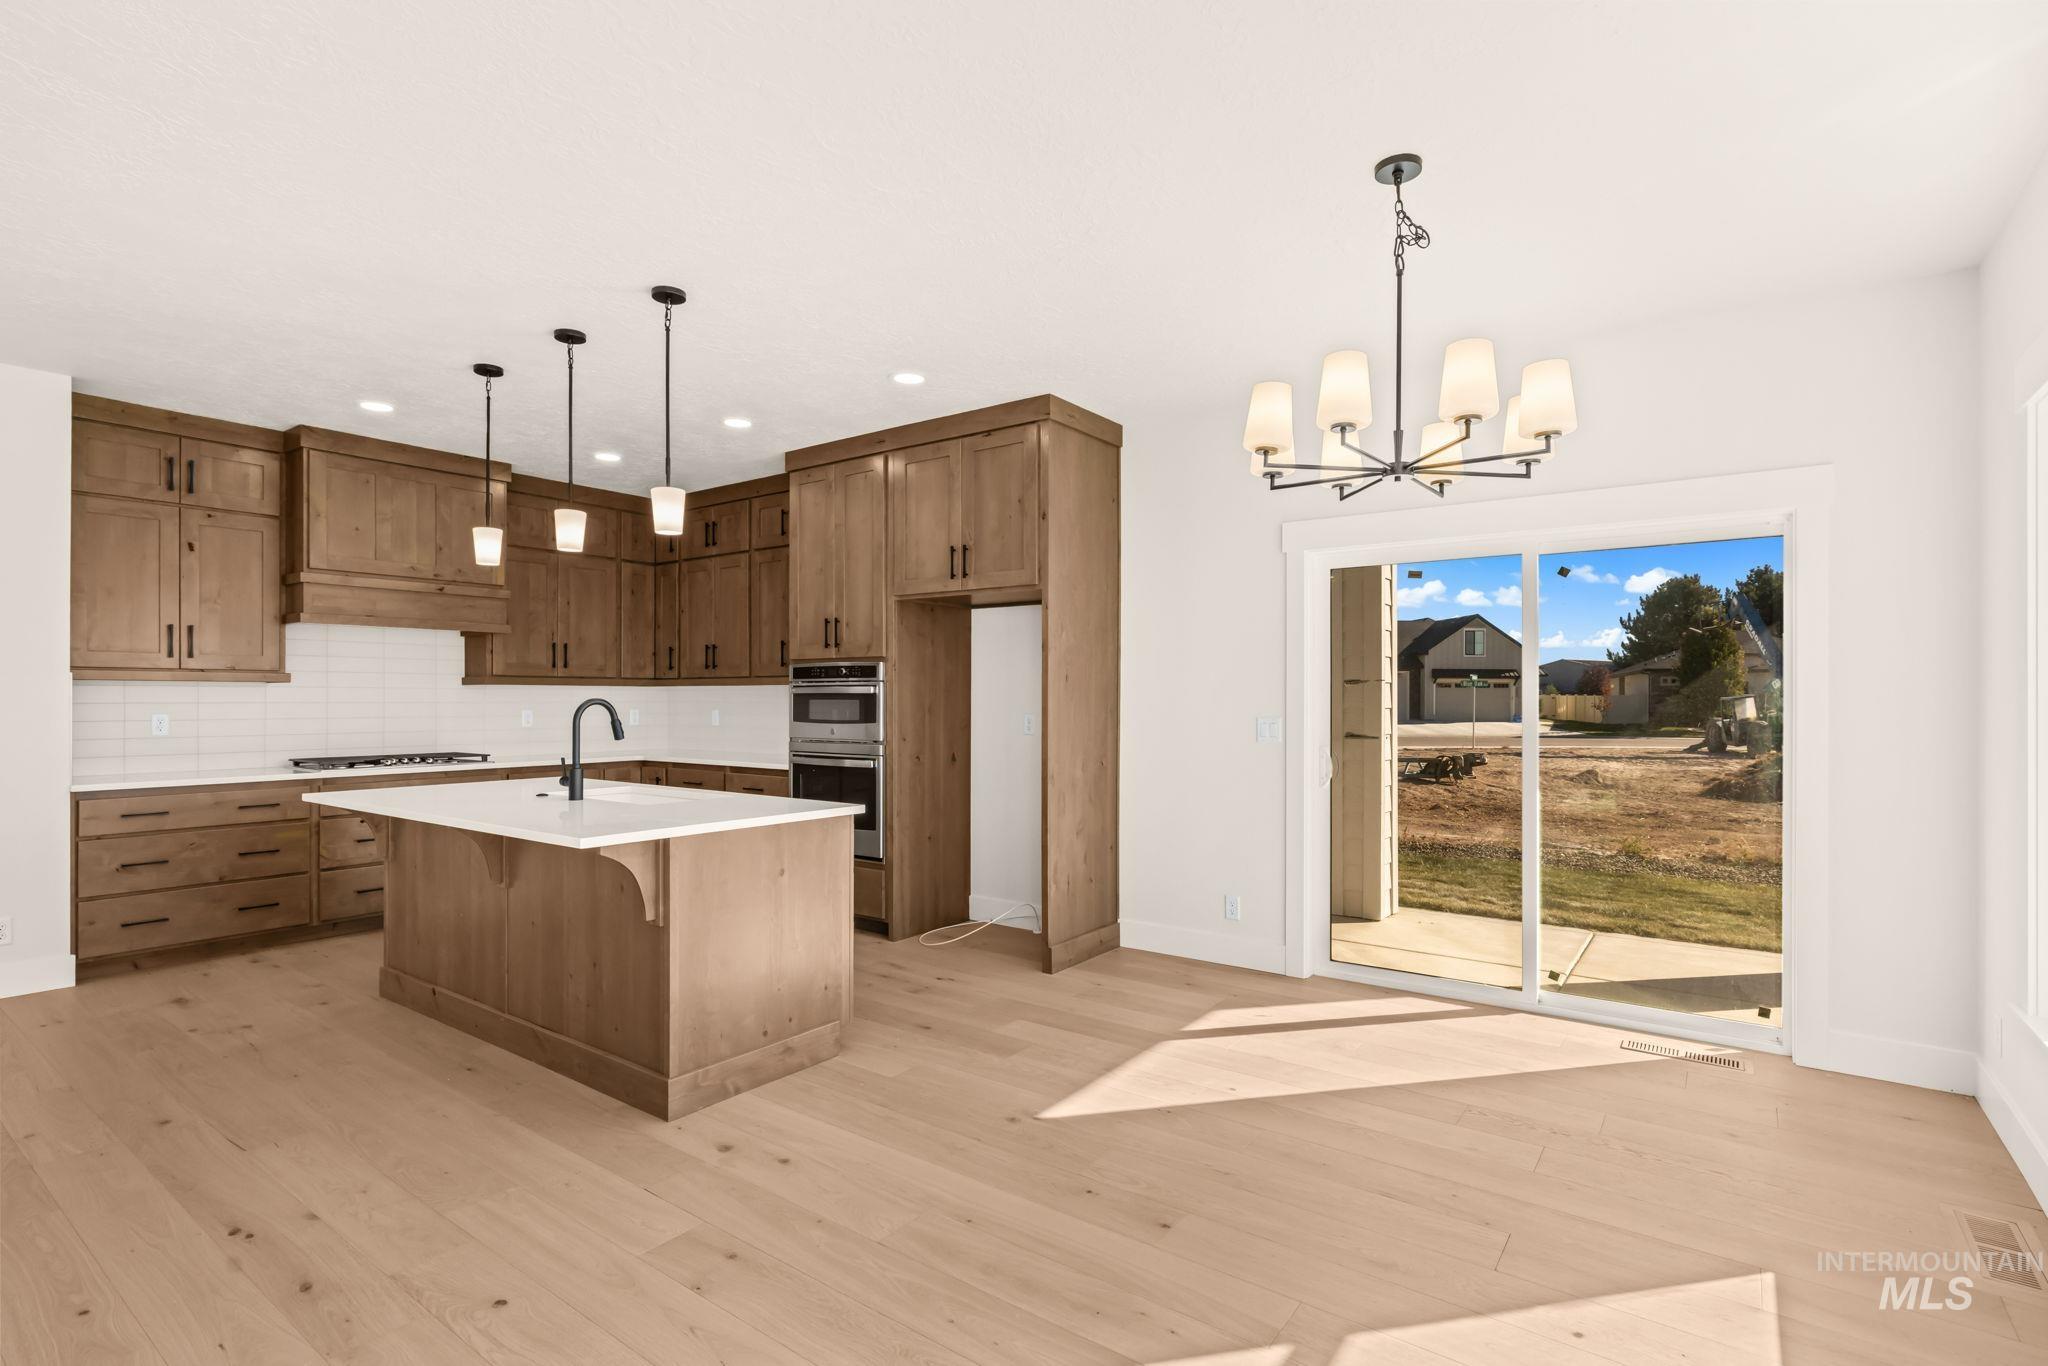
Kitchen featuring shaker-style wood cabinetry, a central island with quartz countertops, wood-finish flooring, built-in double ovens, and a multi-arm chandelier
-
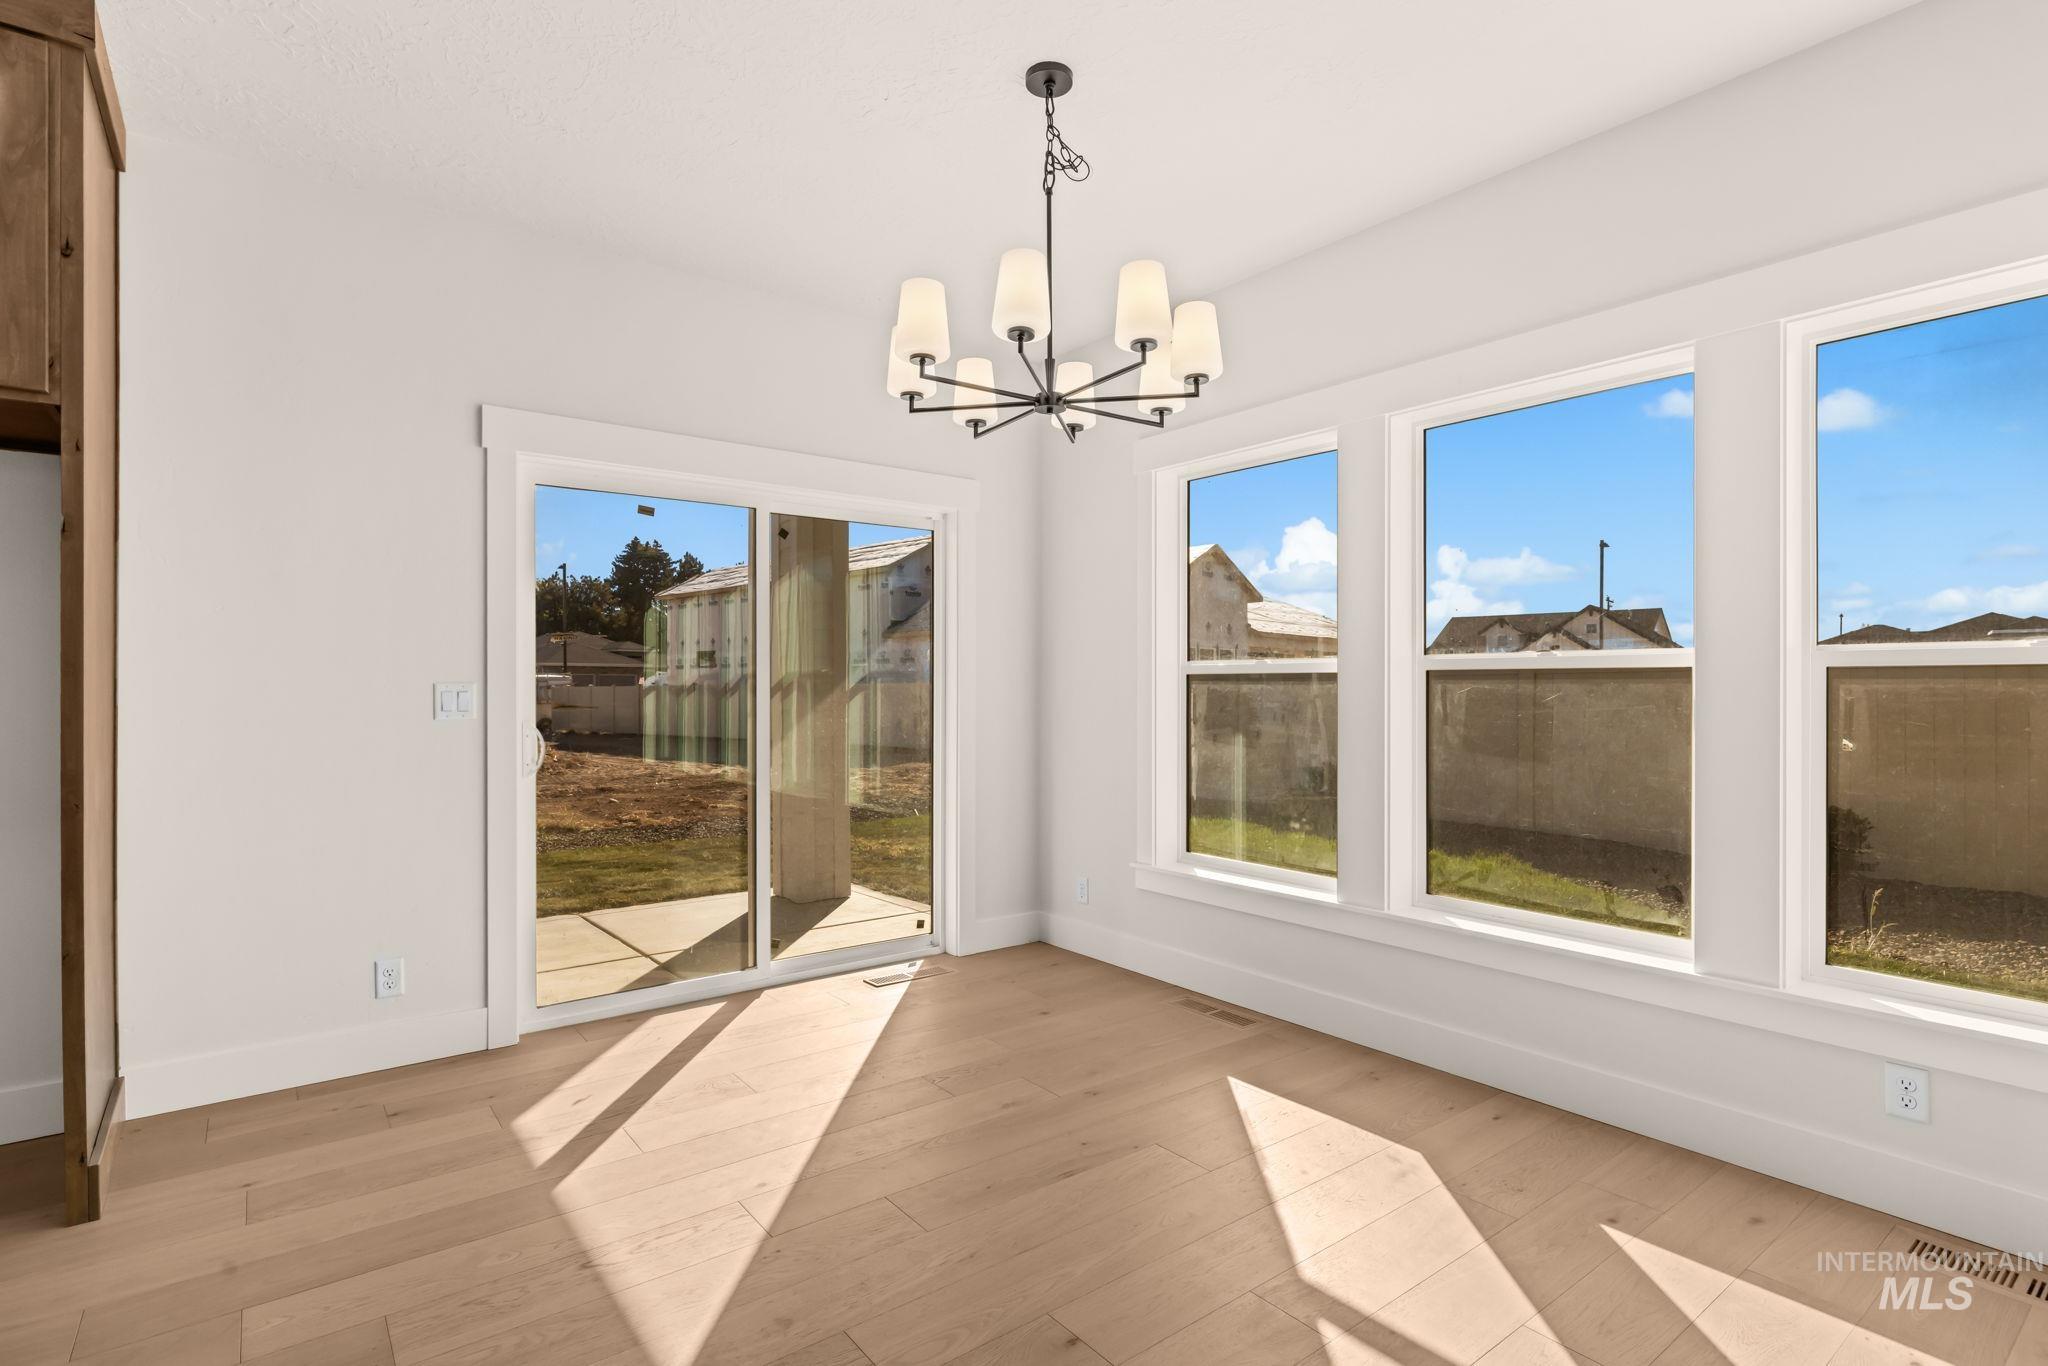
Light-filled room featuring wood-finish flooring, a multi-arm chandelier with white drum shades, sliding glass patio doors, and large windows with white trim
-
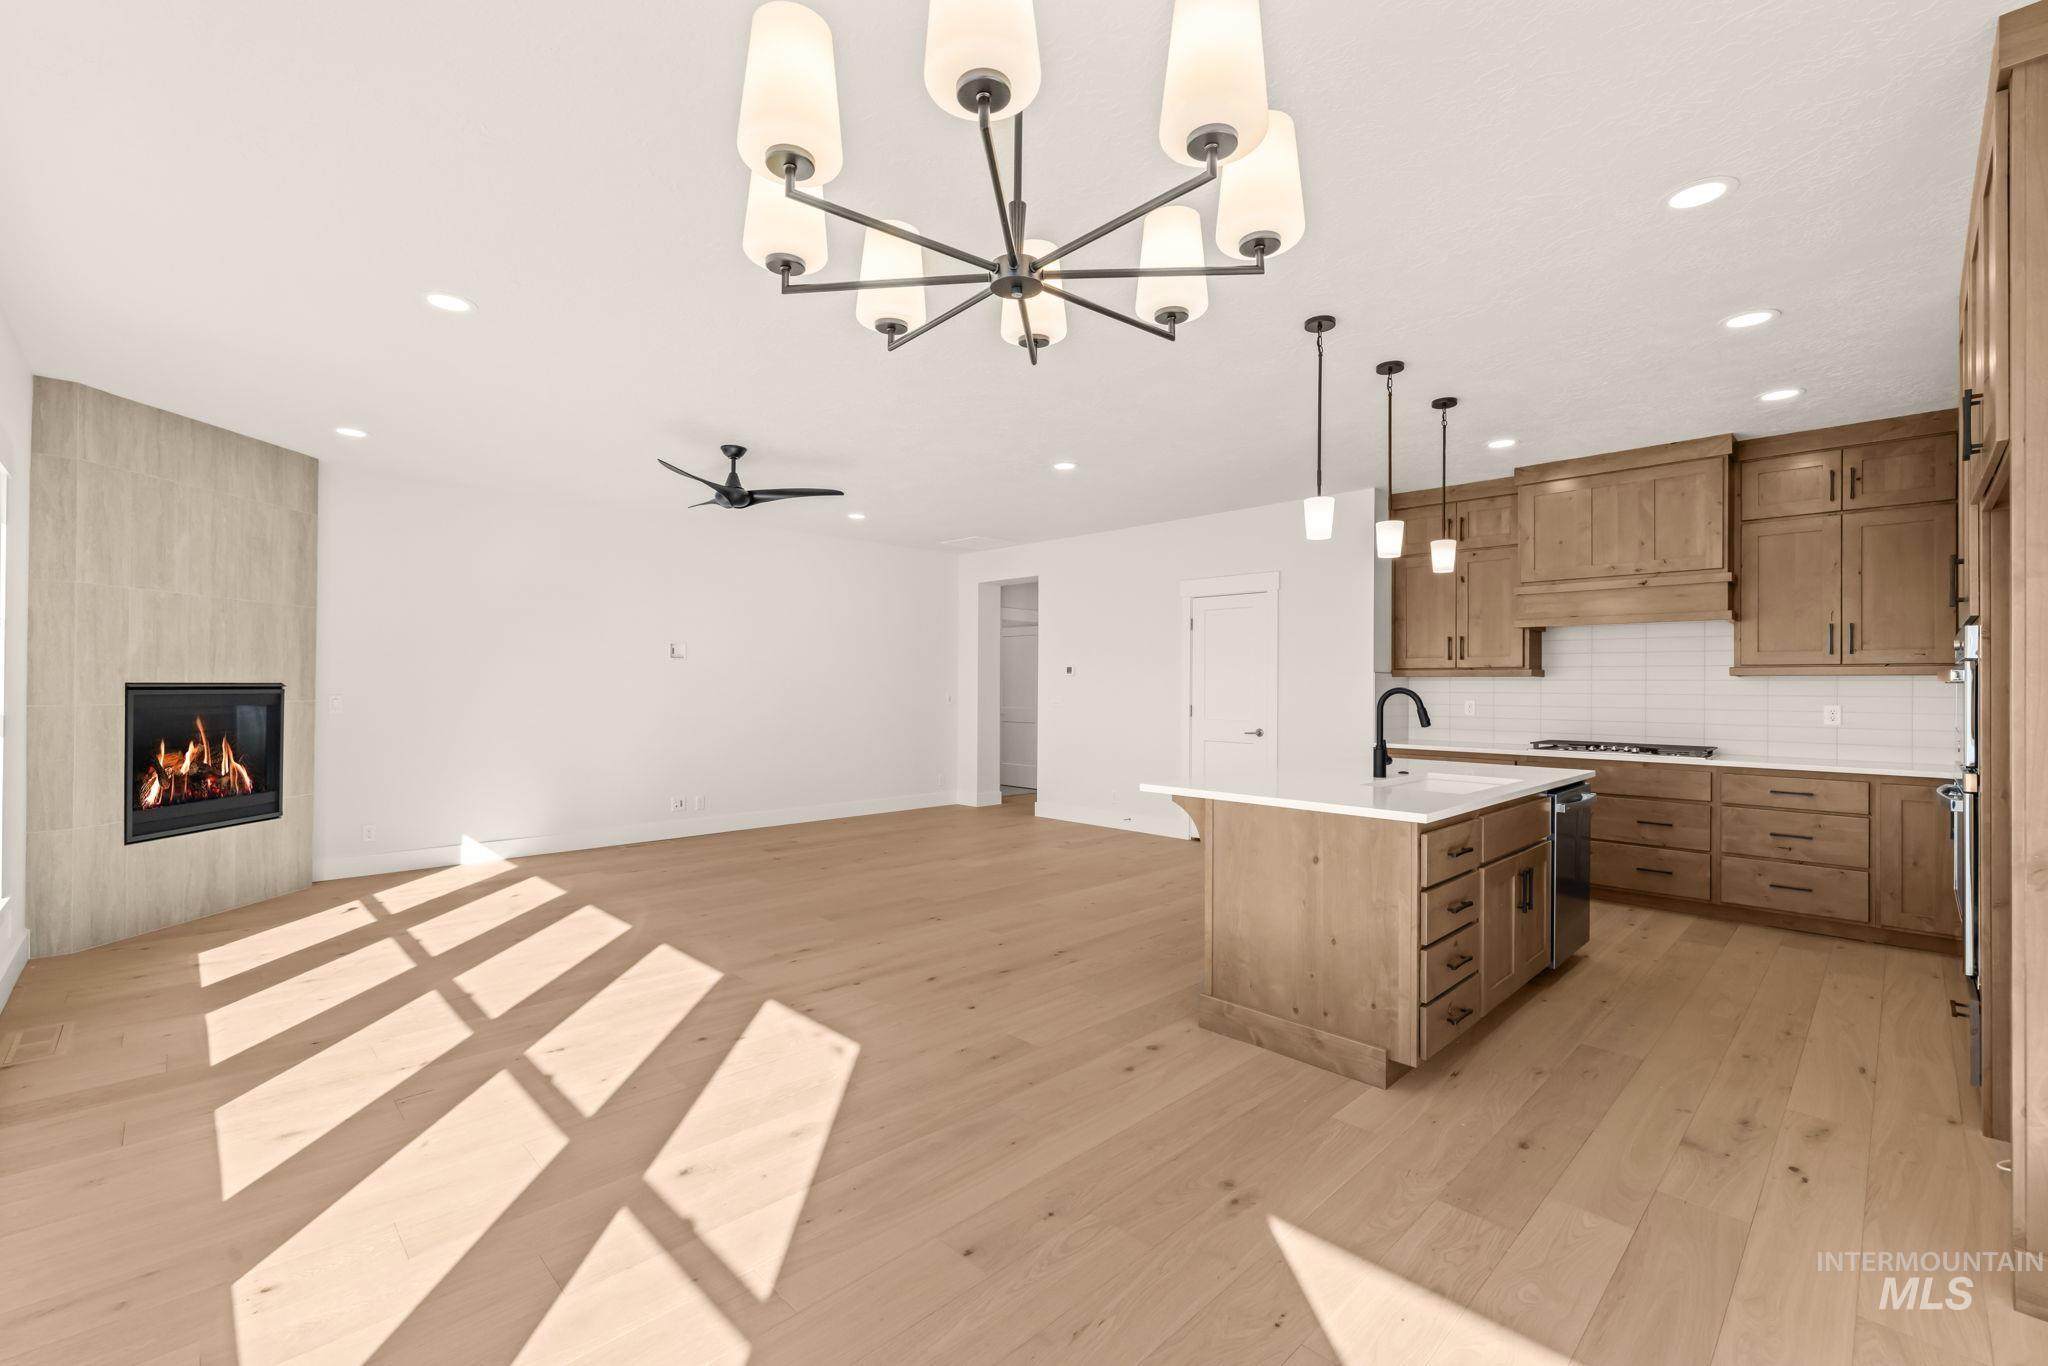
Wood-finish flooring, custom wood cabinetry, kitchen island with quartz countertops, six-light chandelier, and tiled-surround fireplace
-
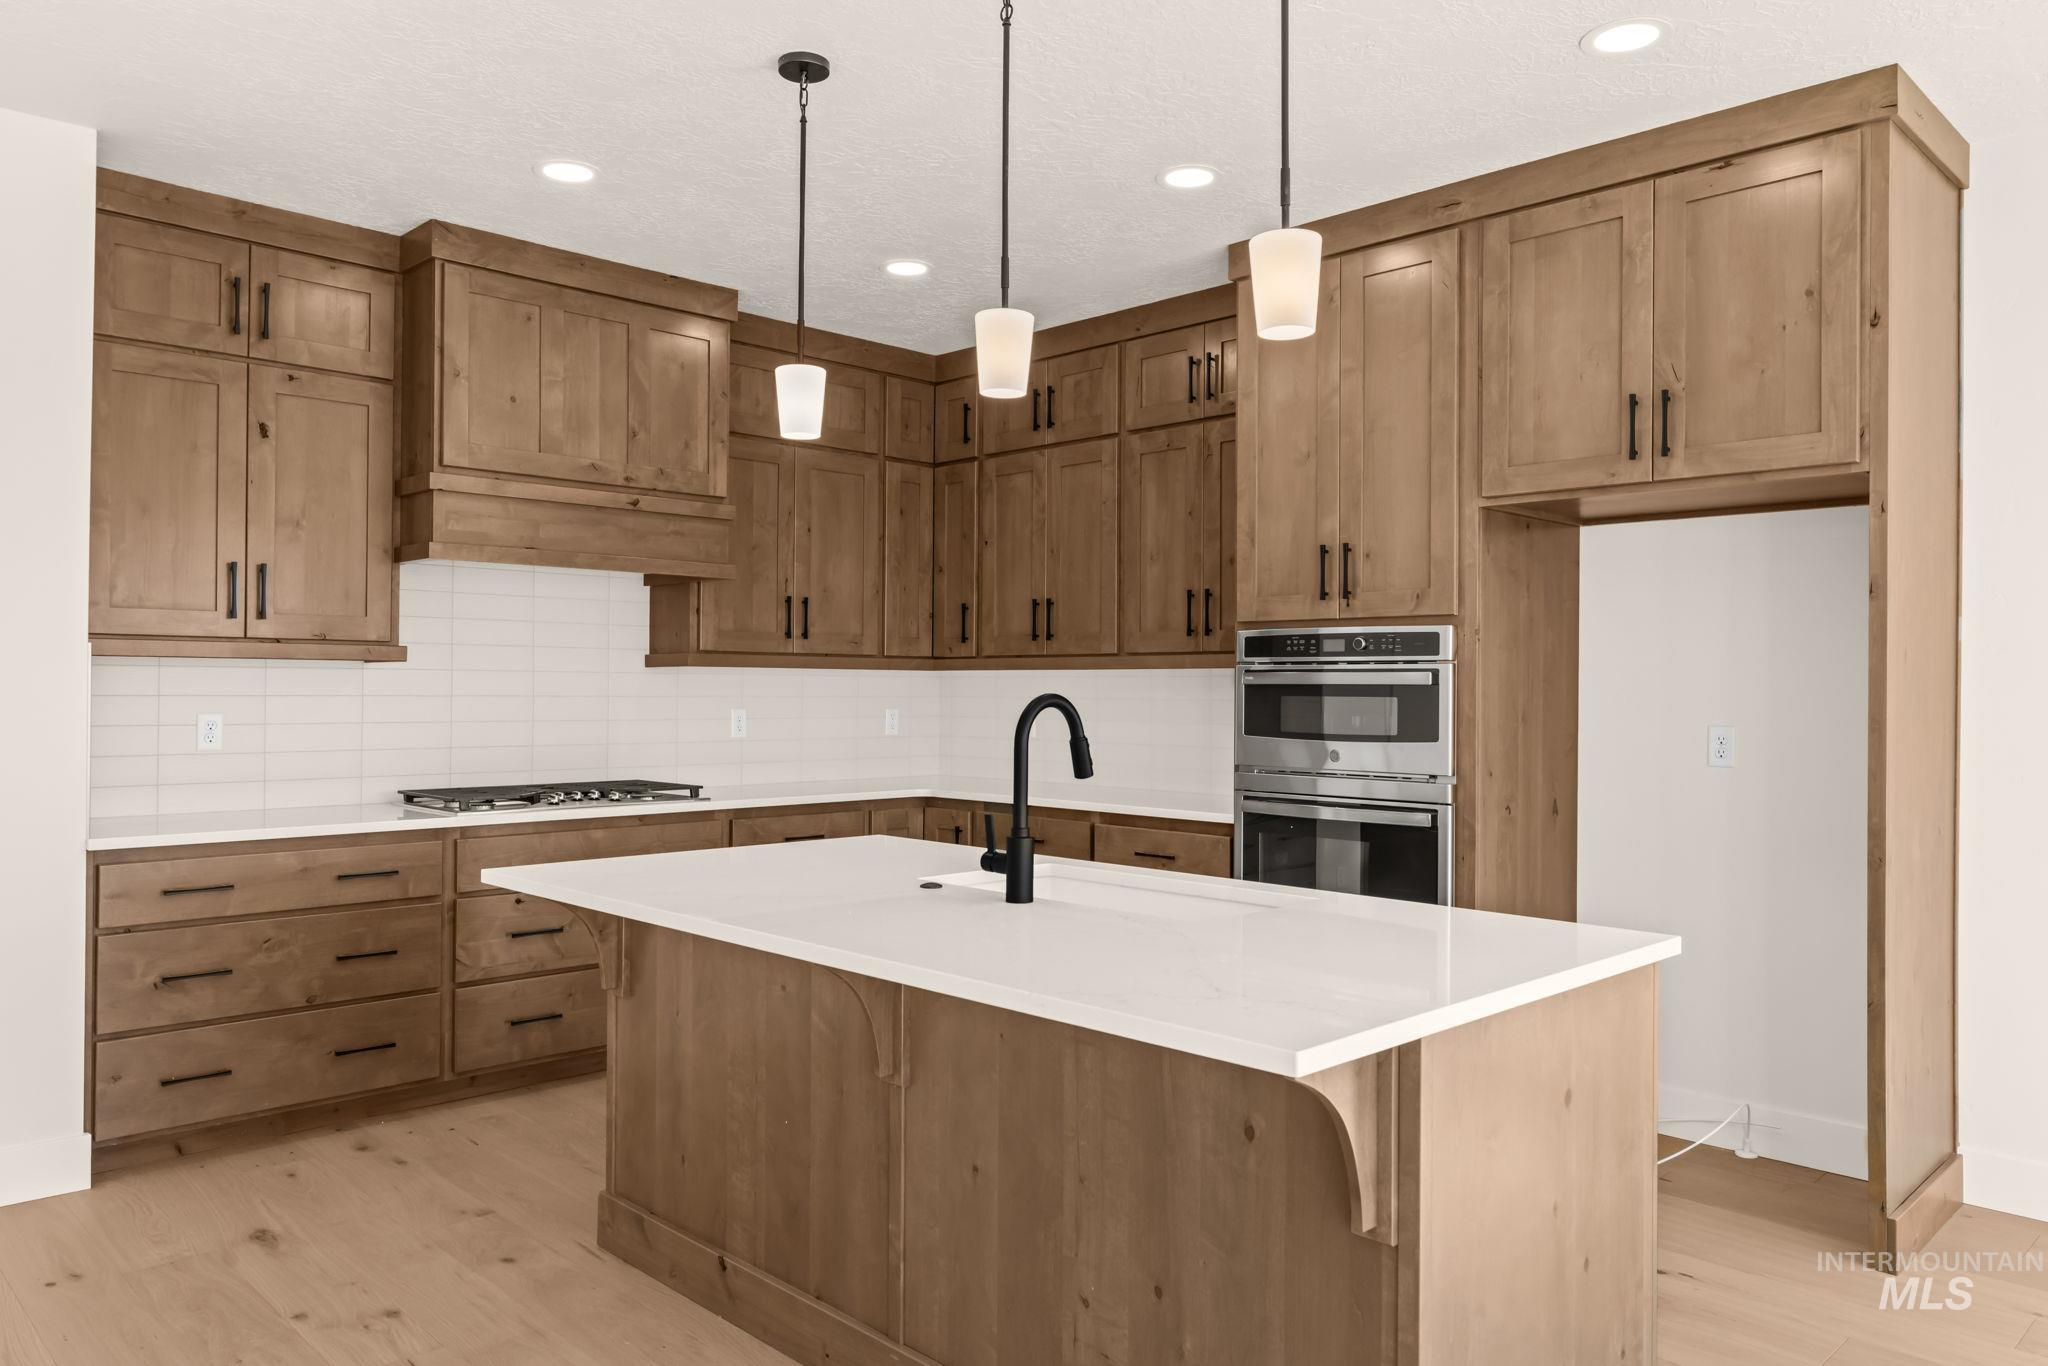
Kitchen featuring stained wood cabinetry, a central island with a quartz countertop, matte black fixtures, a white tile backsplash, and built-in stainless steel double ovens
-
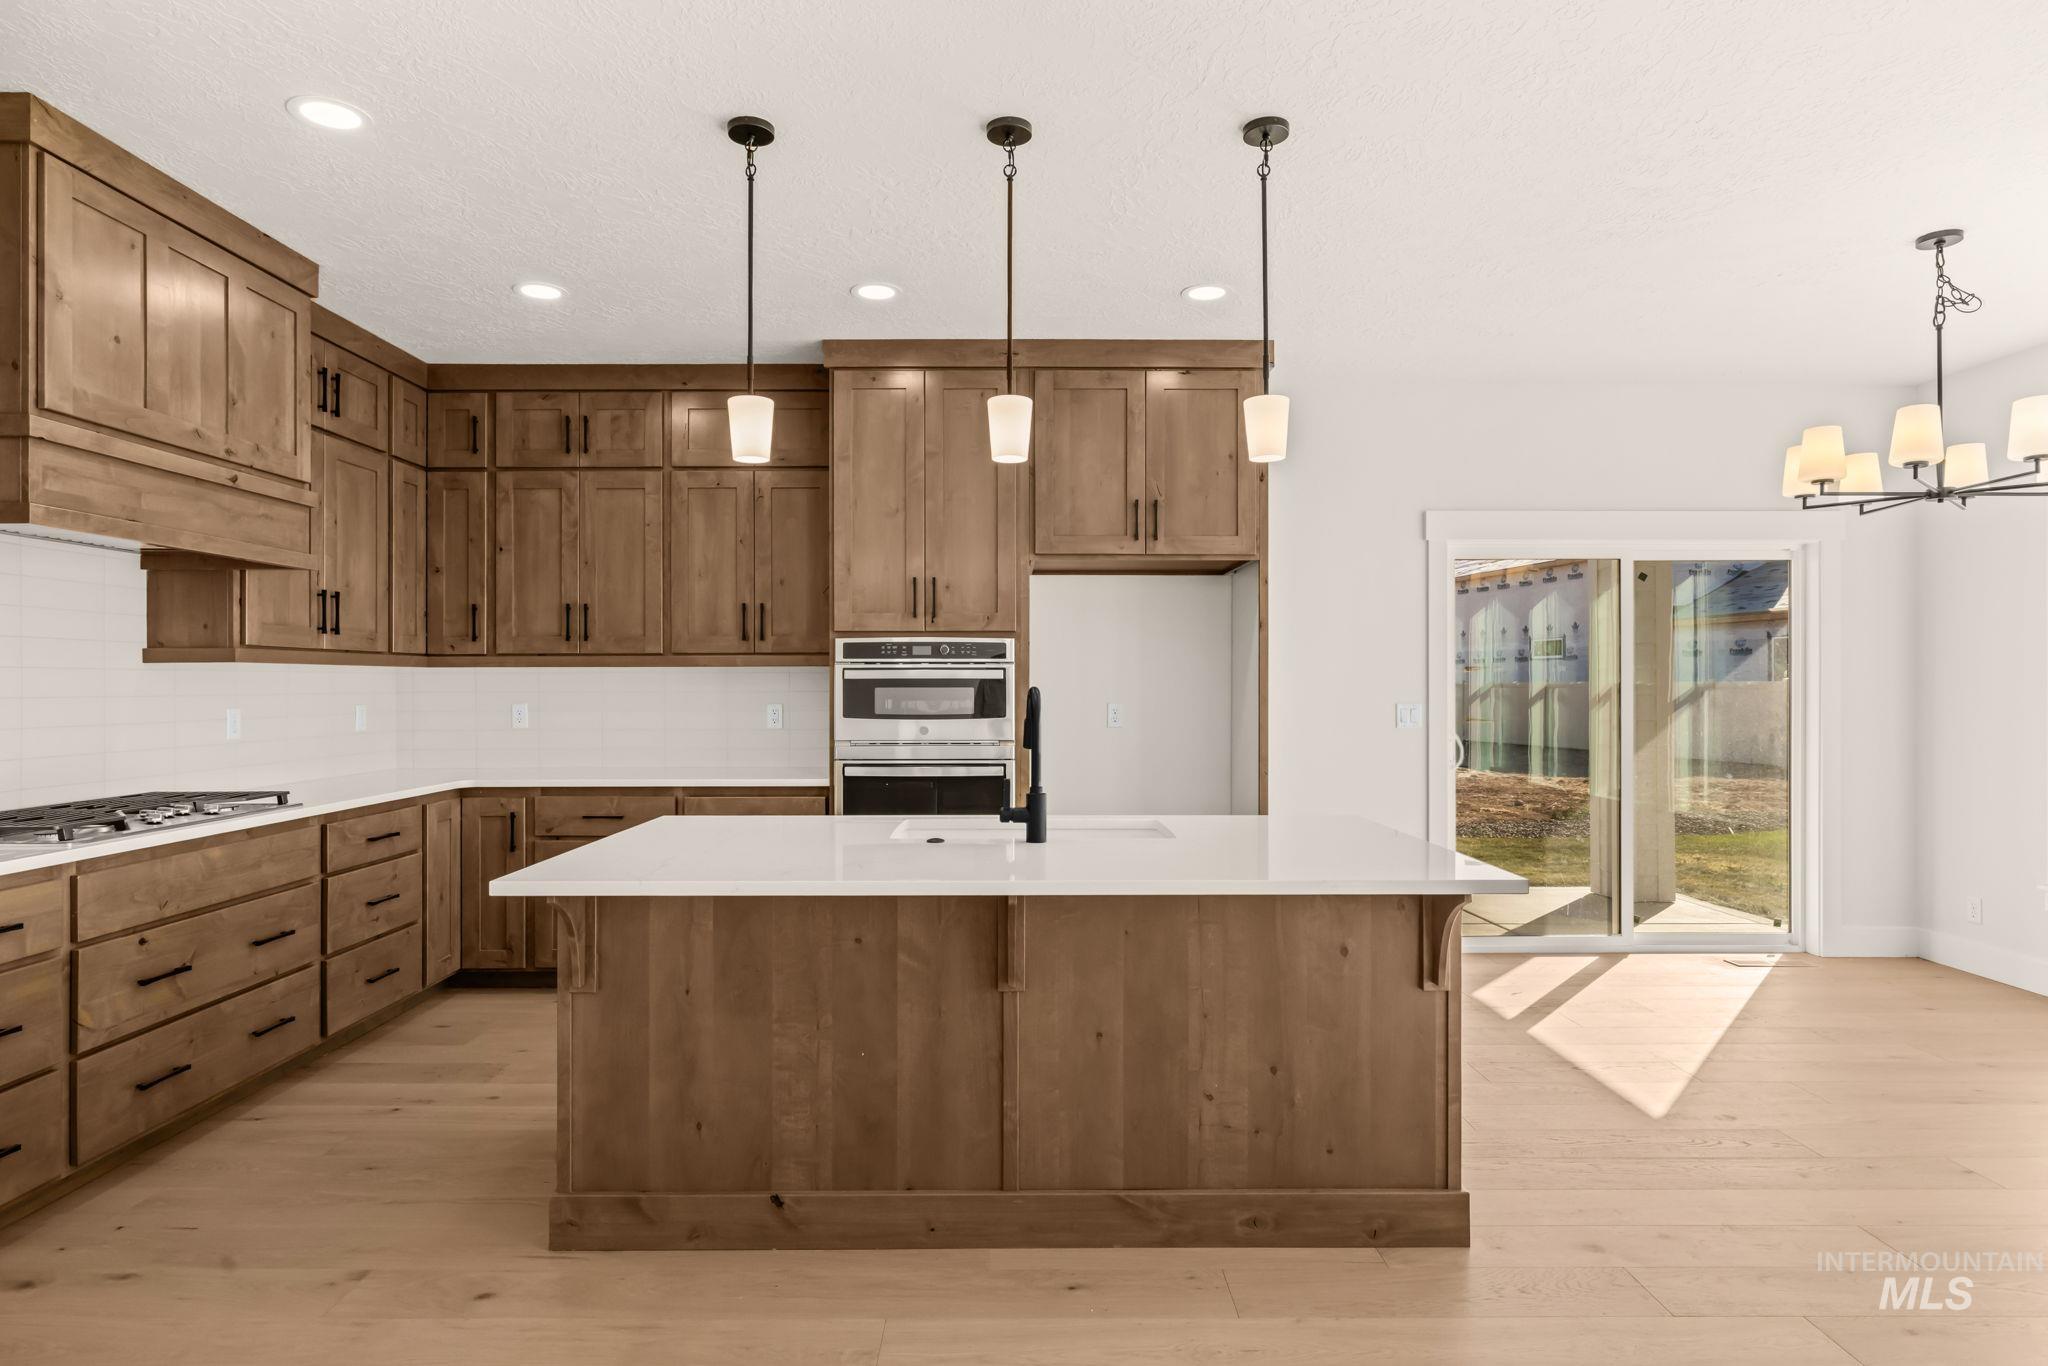
Kitchen featuring wood cabinetry, a central island with a solid surface countertop, wood-finish flooring, built-in double wall ovens, and pendant lighting
-
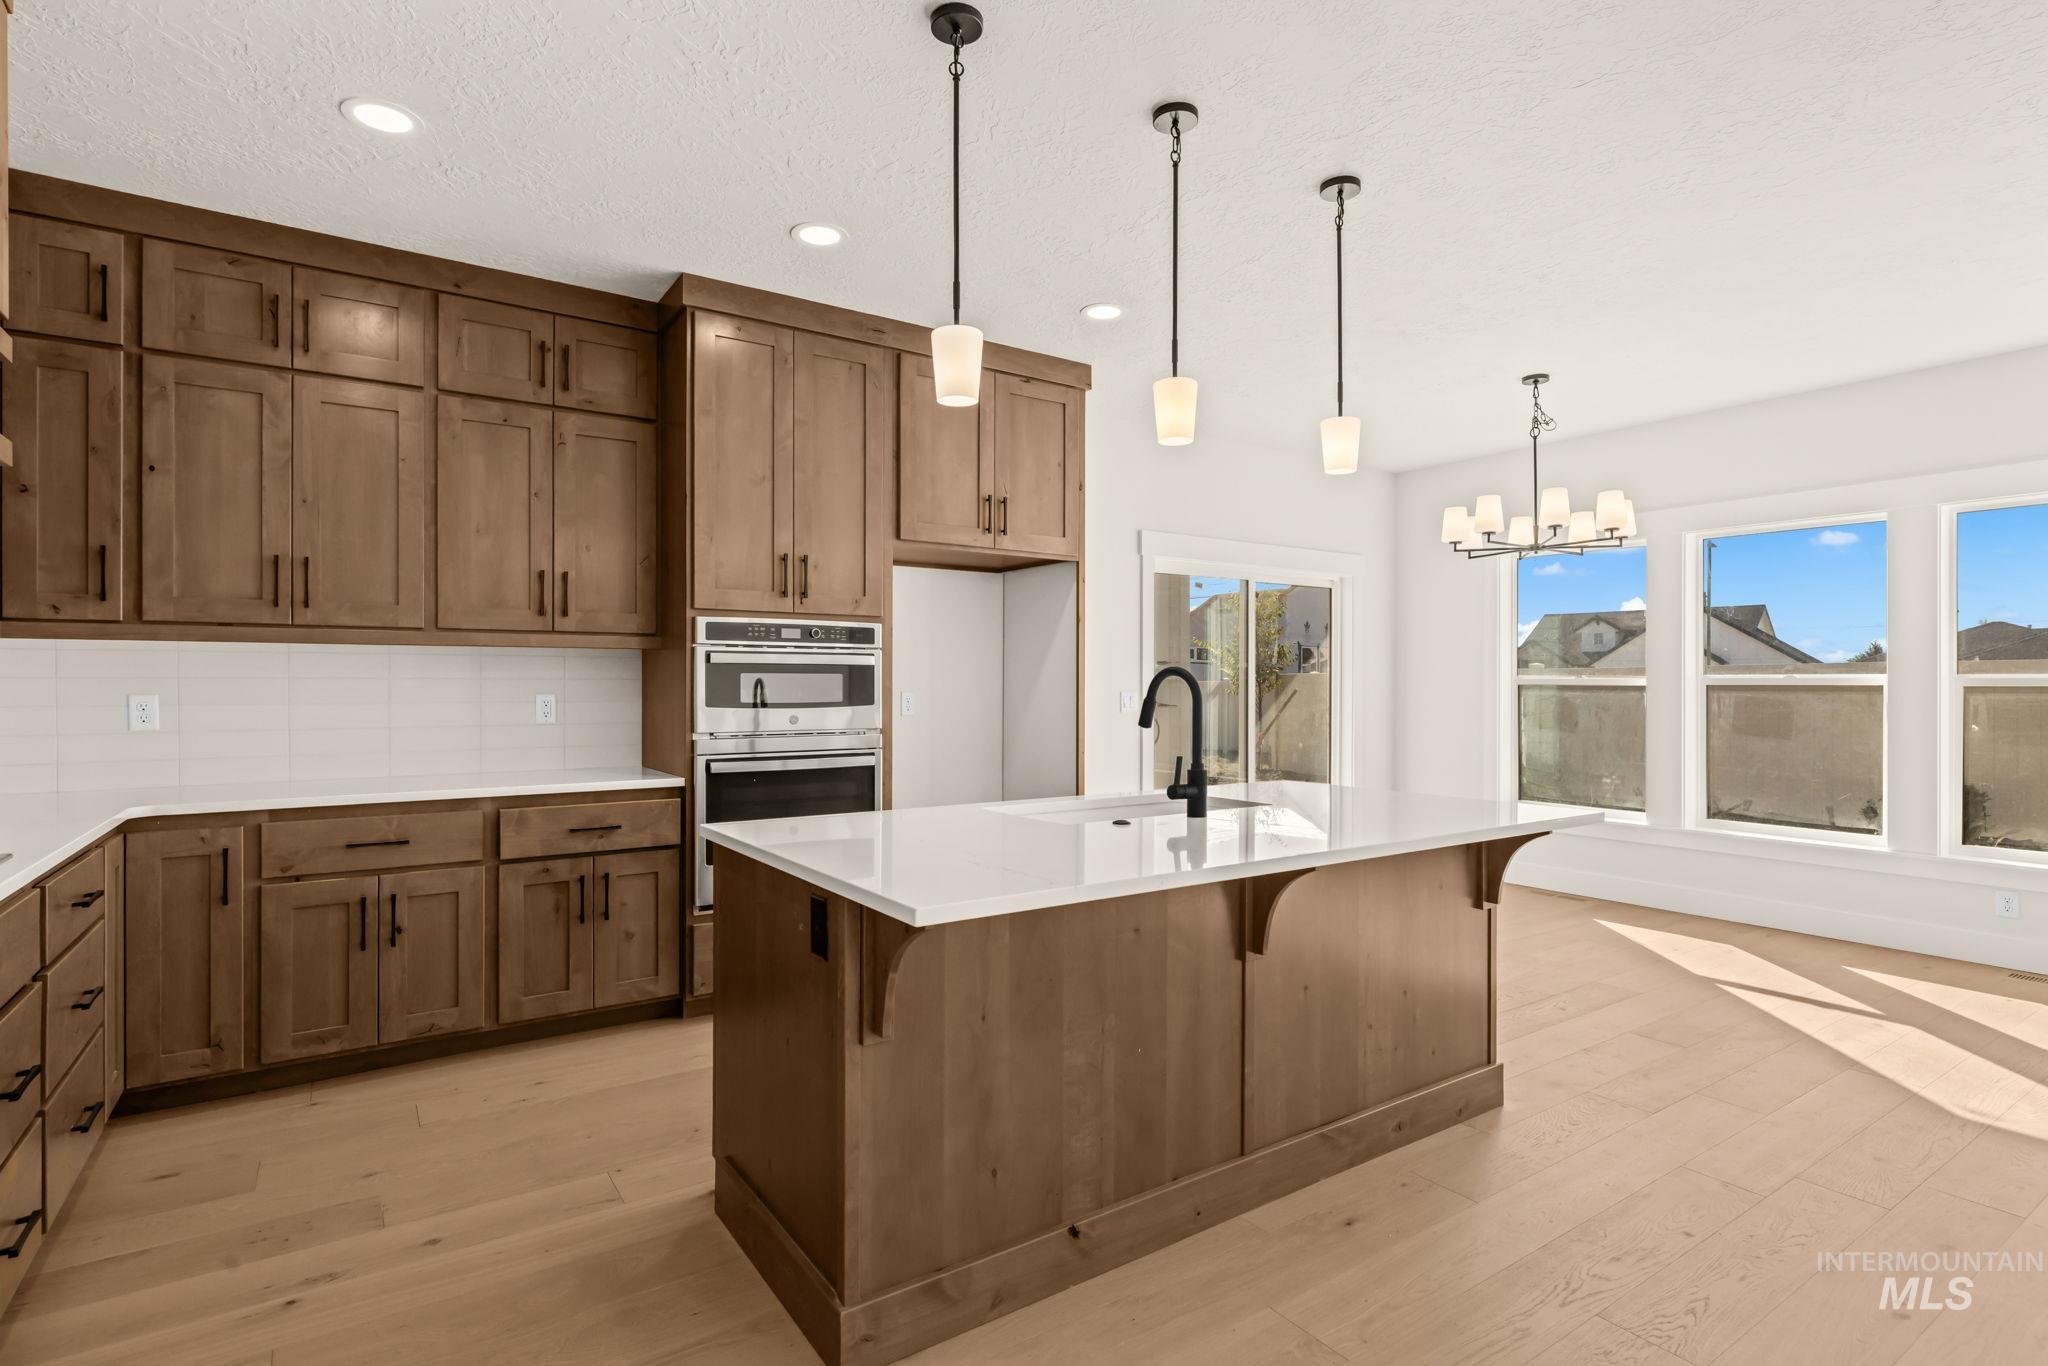
Kitchen featuring wood cabinetry, a central island with a quartz countertop, built-in double ovens, white subway tile backsplash, and wood-finish flooring
-
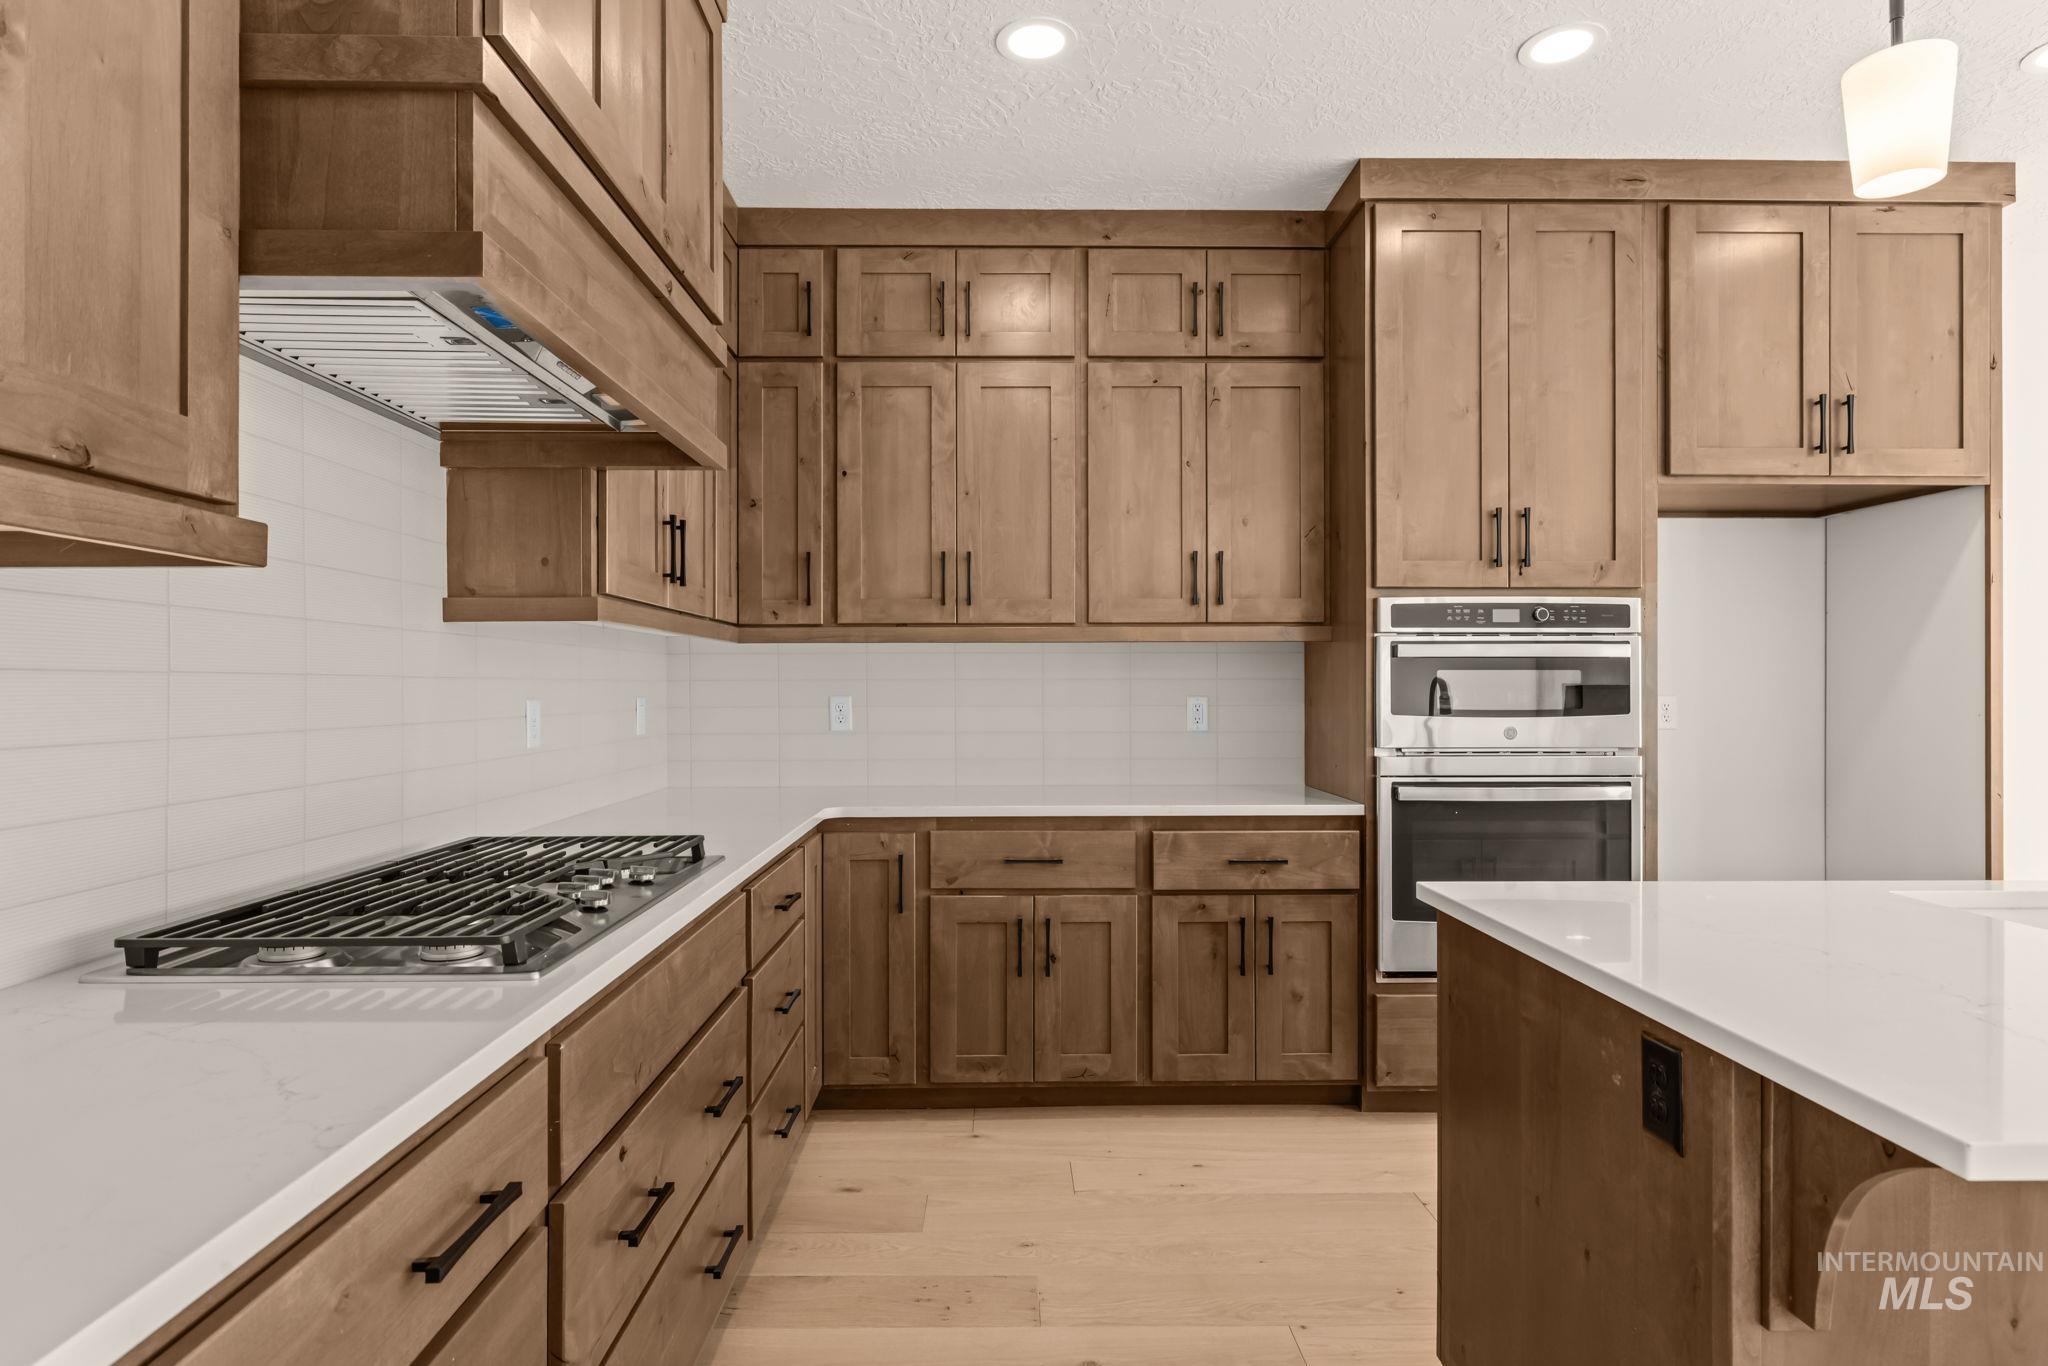
Kitchen featuring wood-finish cabinetry, white solid-surface countertops, horizontal tile backsplash, built-in stainless steel double oven, and gas cooktop
-
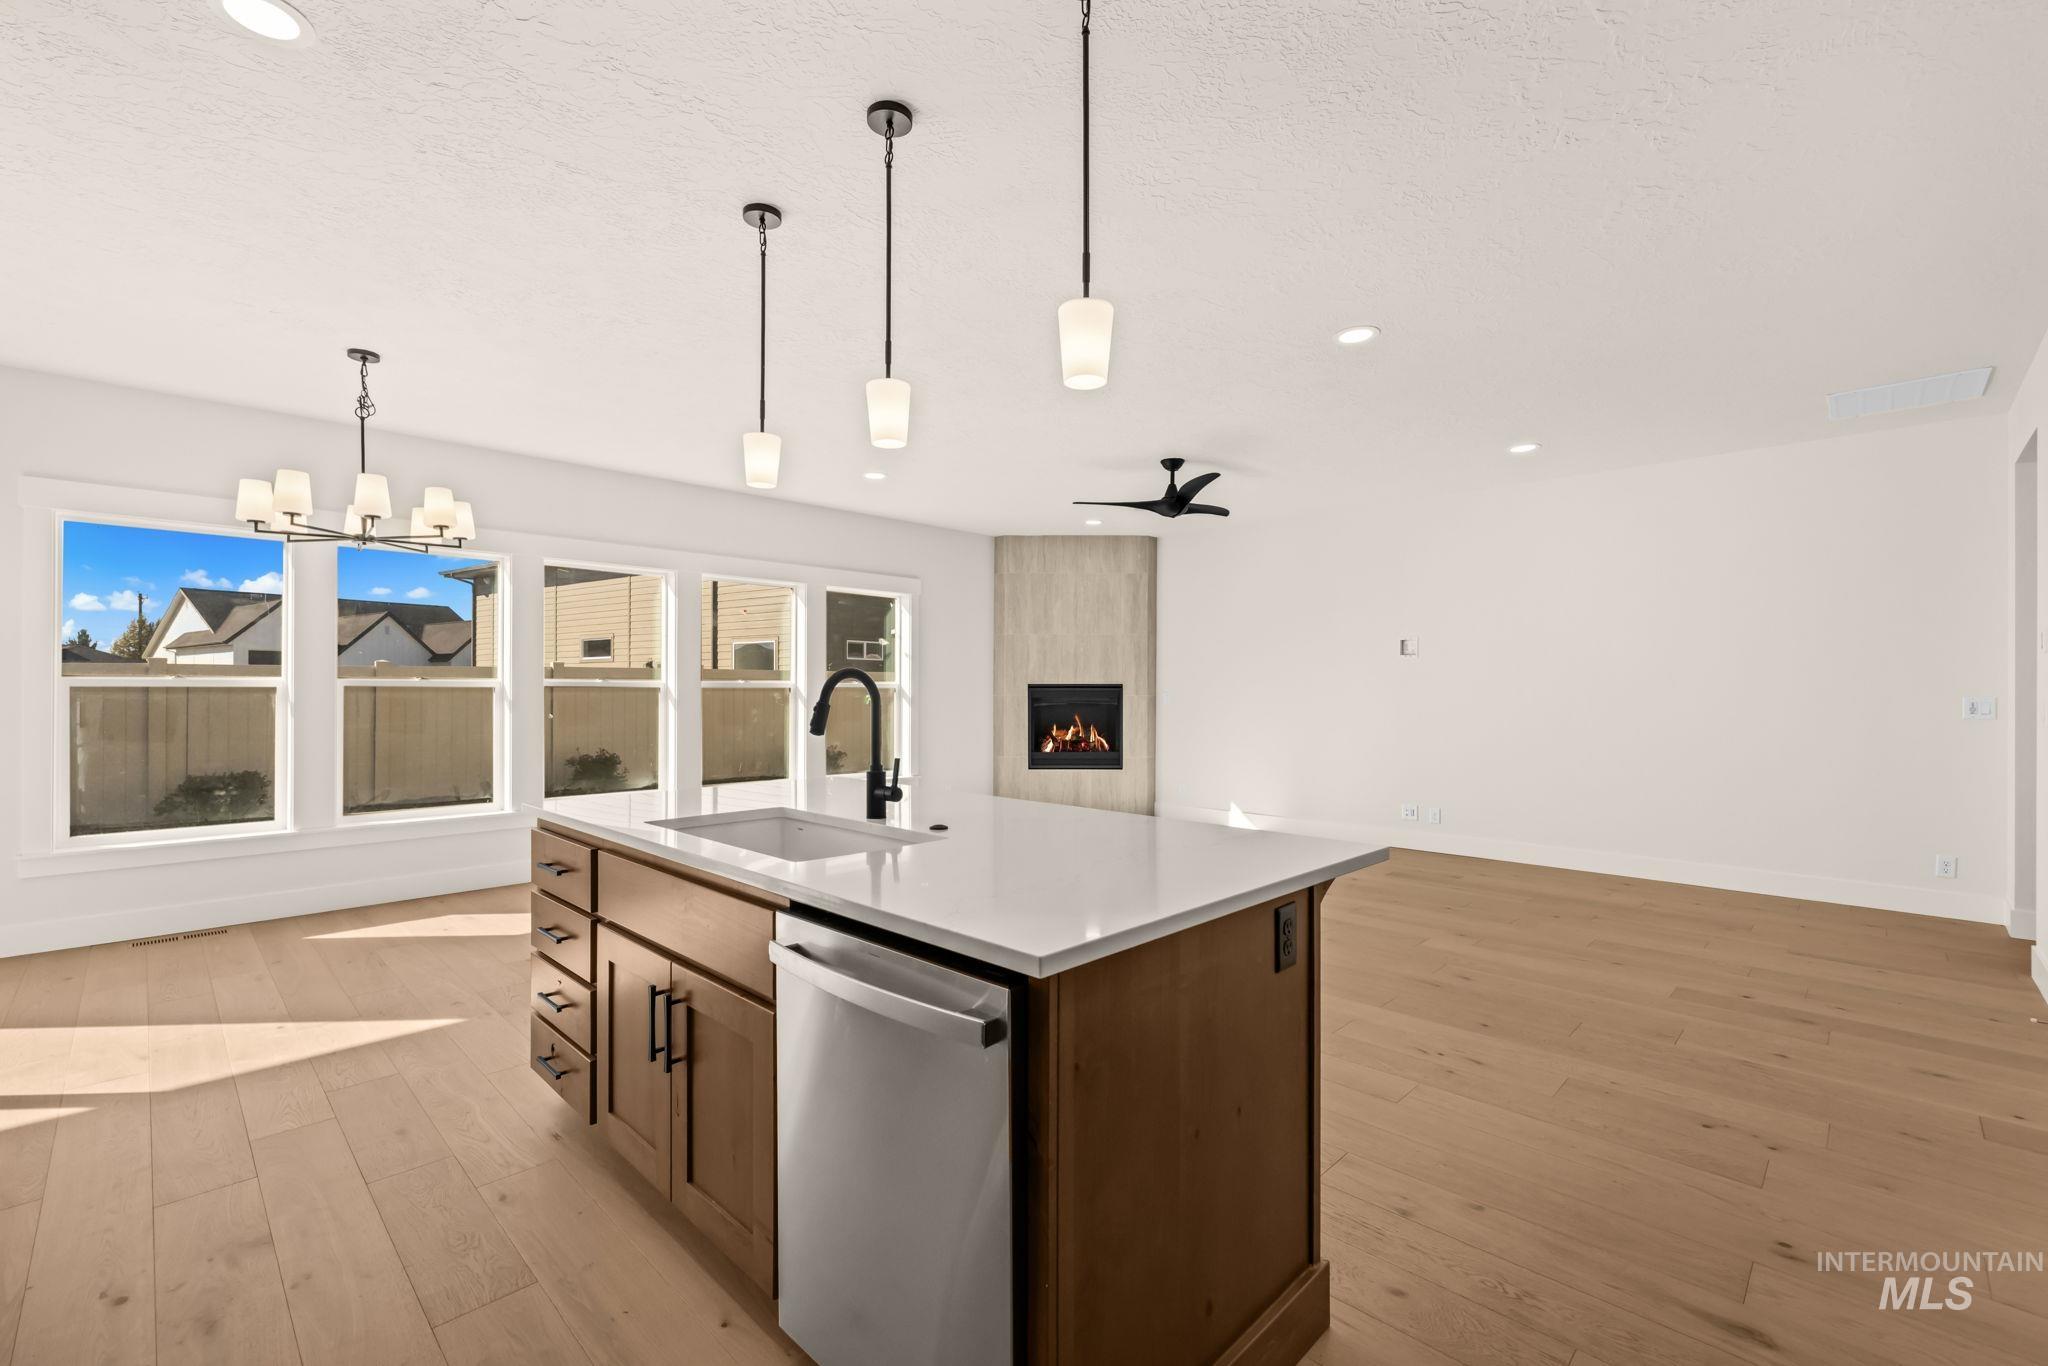
Kitchen island featuring a stone-composite countertop, undermount sink, matte black faucet, and wood-finish cabinetry
-
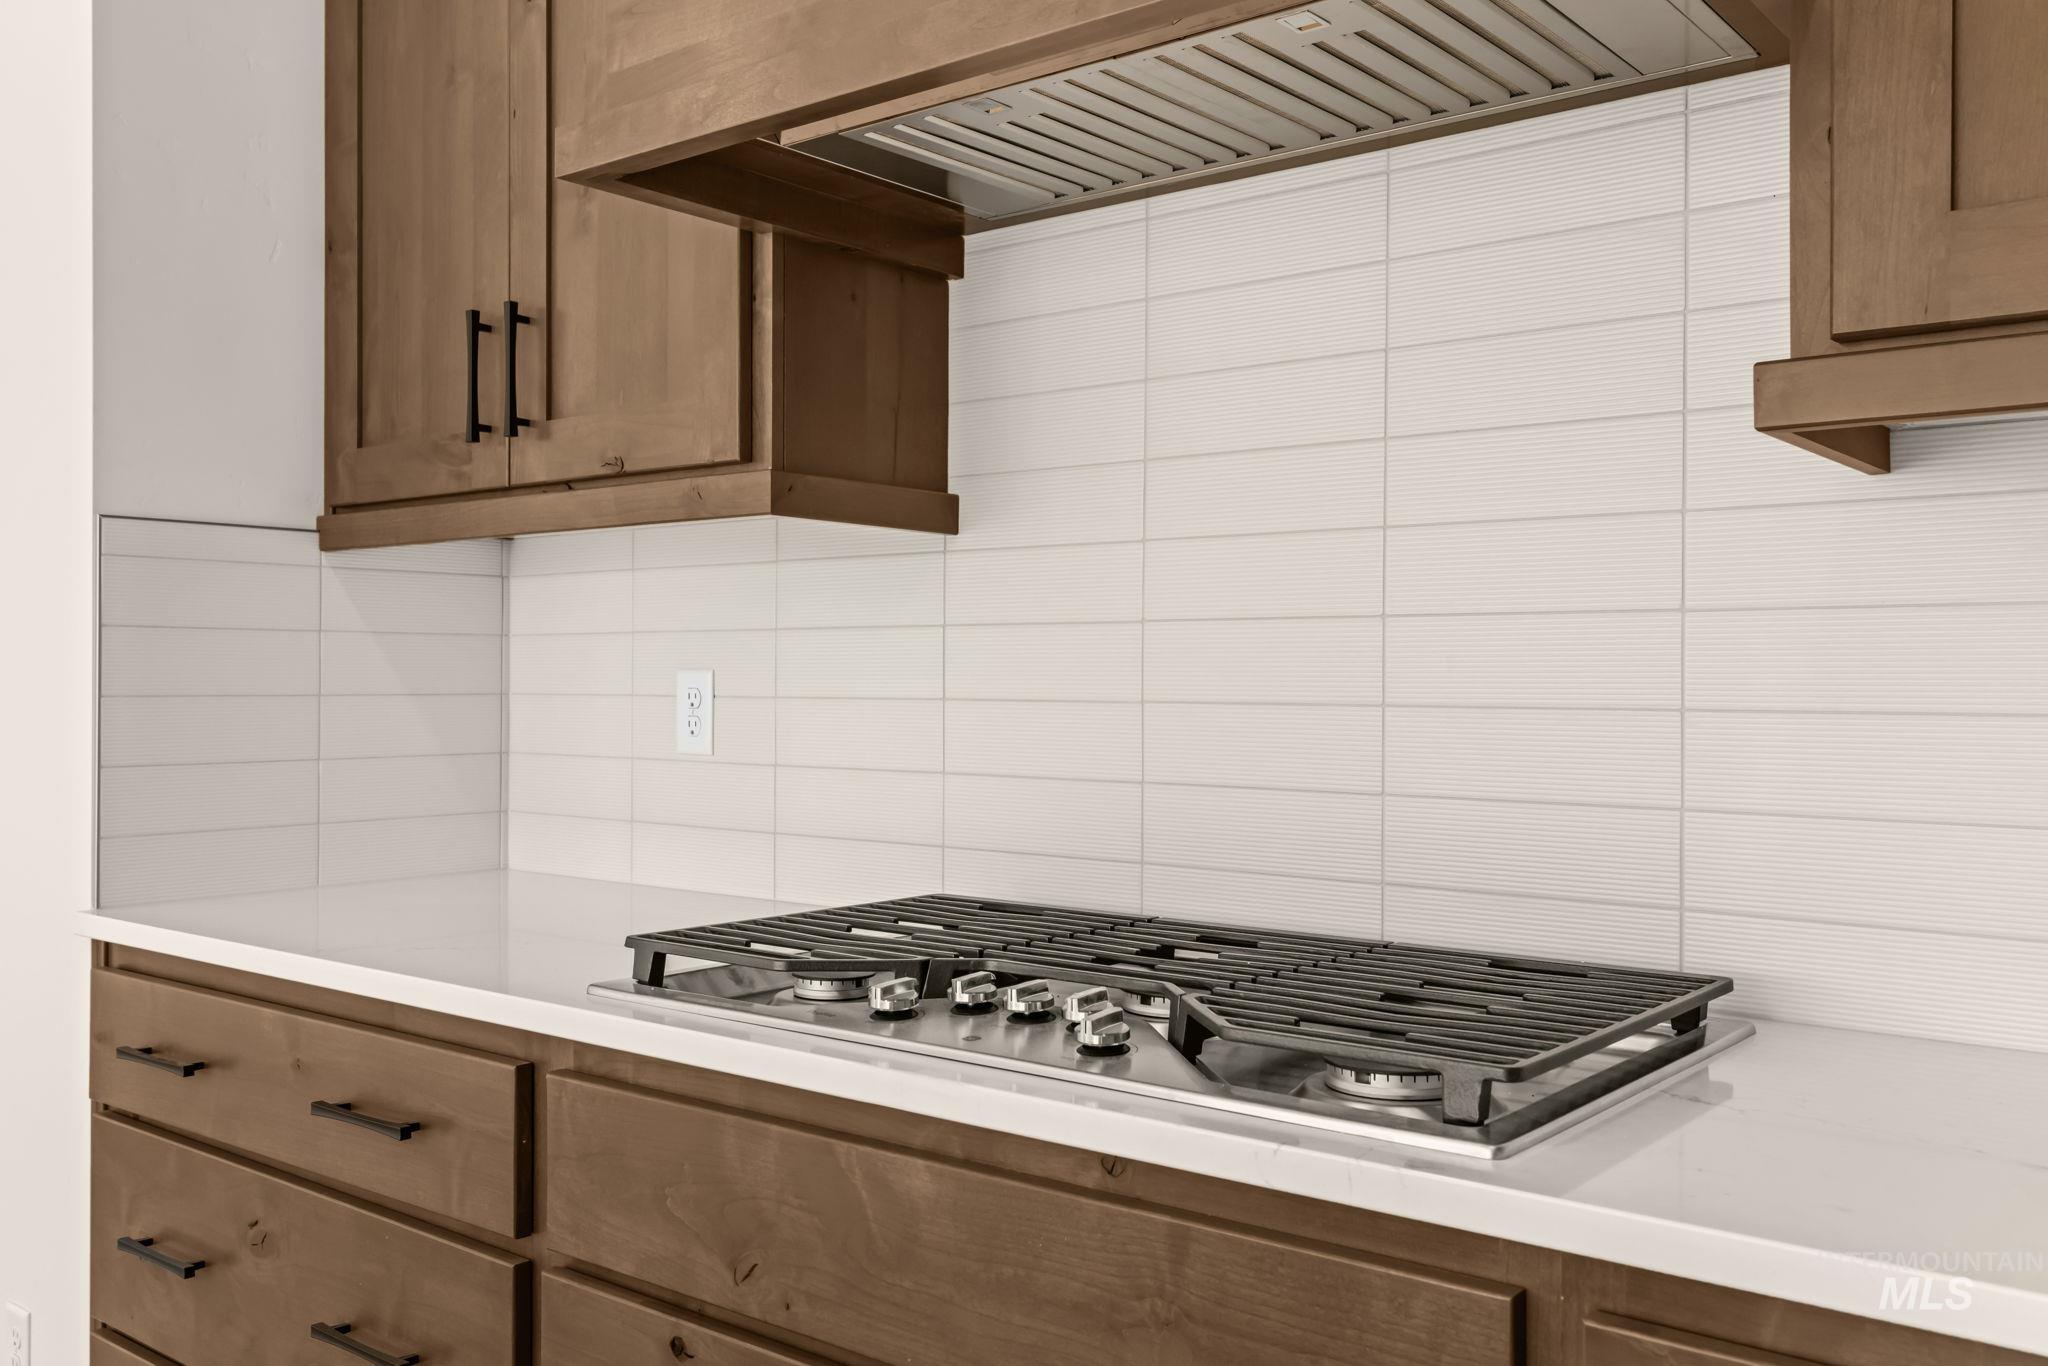
Kitchen featuring stained wood cabinetry, white solid-surface countertops, horizontal subway tile backsplash, stainless steel gas cooktop, and an integrated range hood
-
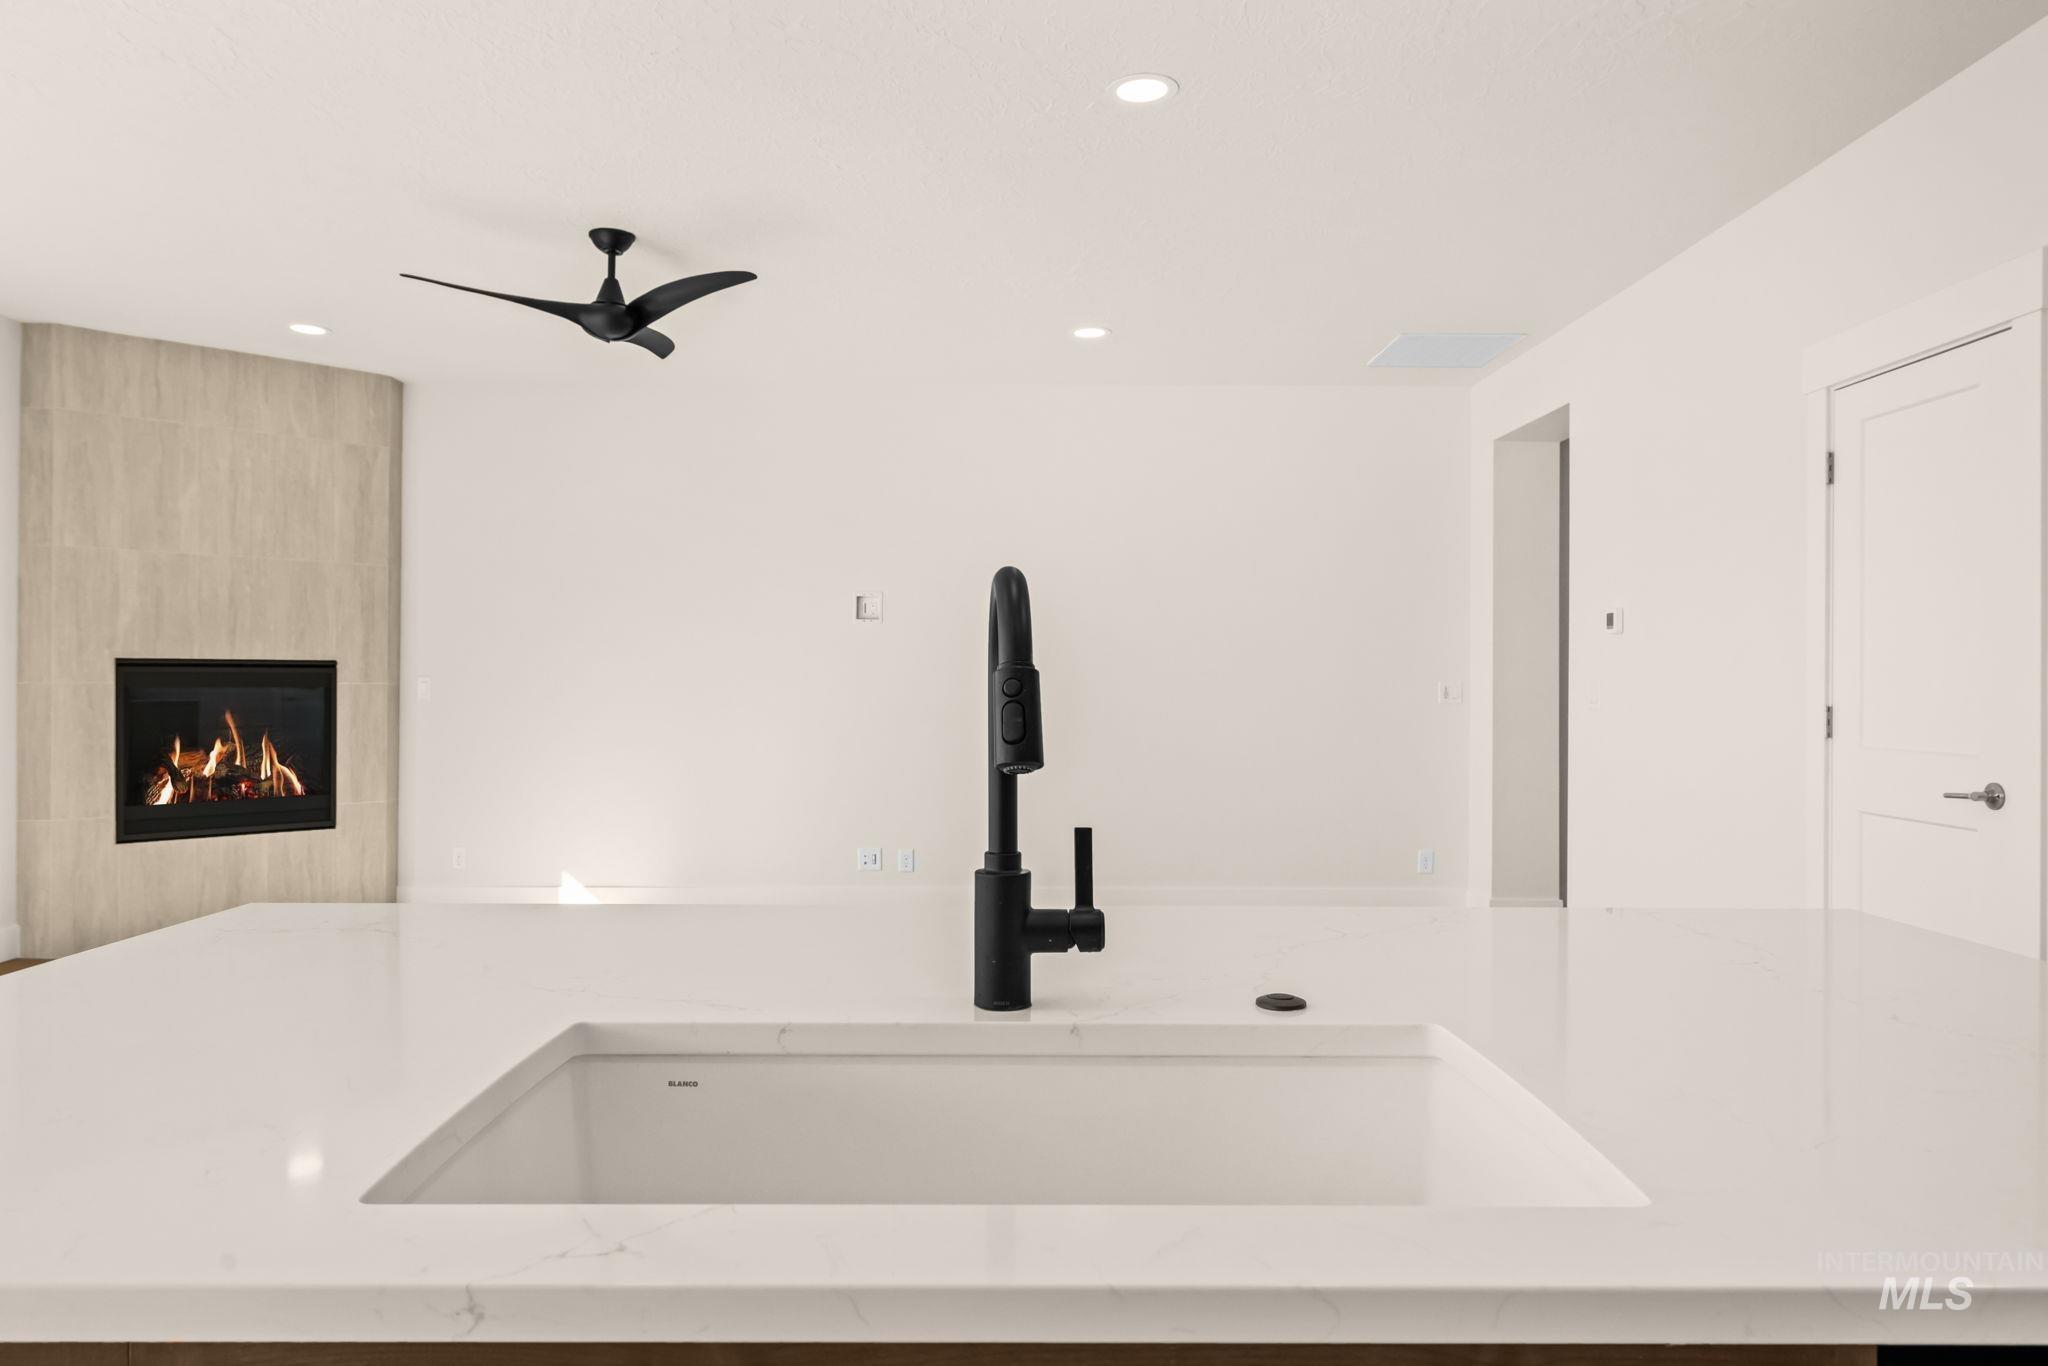
Kitchen island featuring a solid-surface countertop with an undermount sink and matte black high-arc faucet, accompanied by a fireplace with neutral vertical tiling and a modern ceiling fan
-
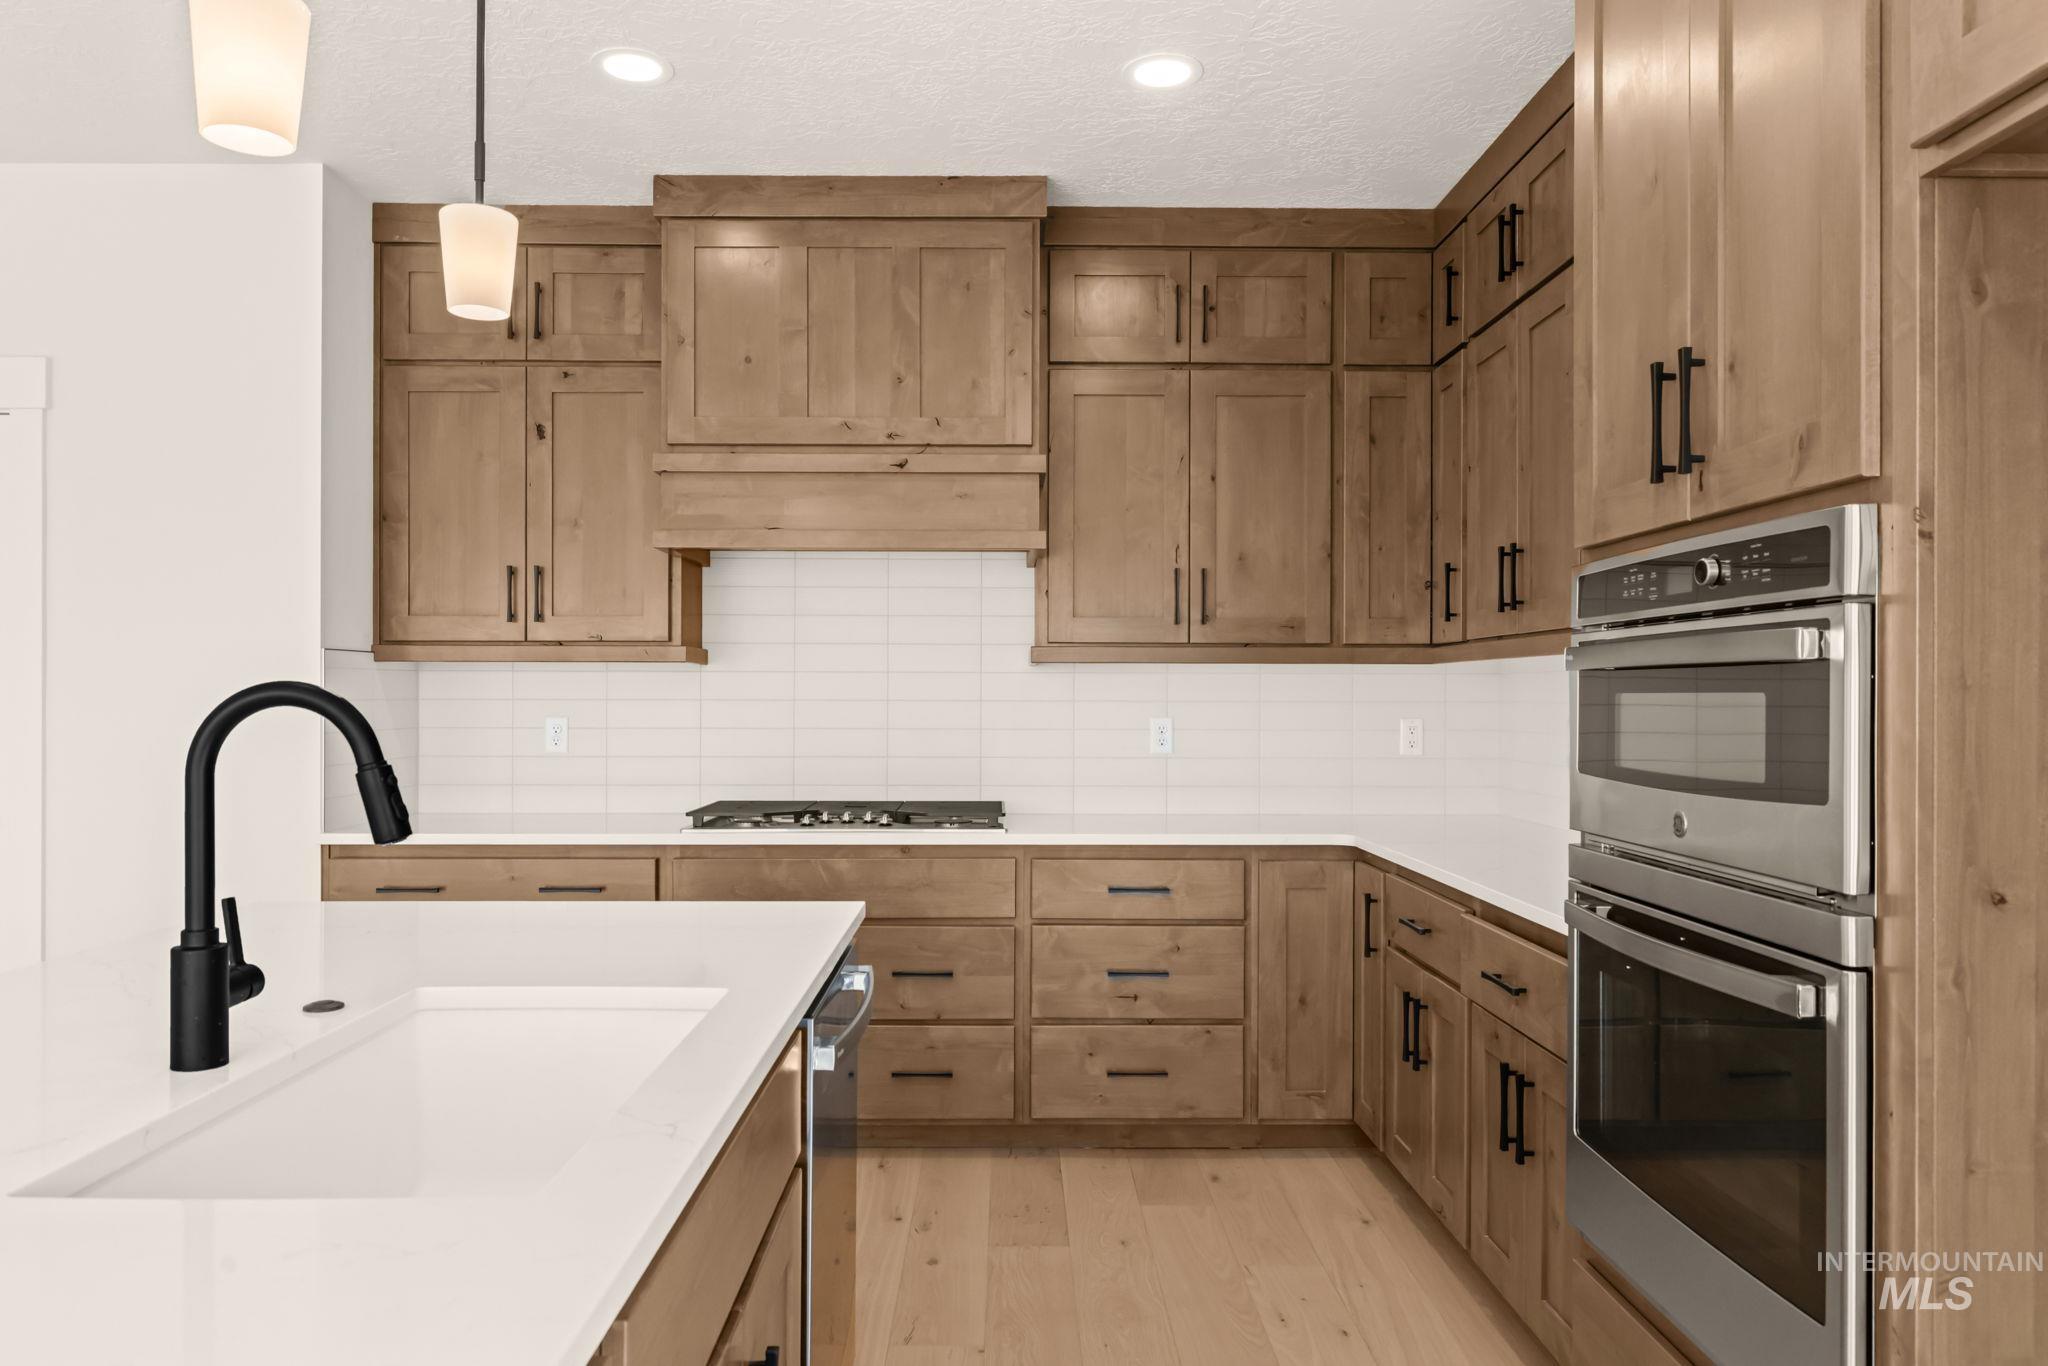
Kitchen featuring stained wood cabinetry, white countertops, tile backsplash, stainless steel built-in double wall oven, and island with matte black pull-down faucet
-
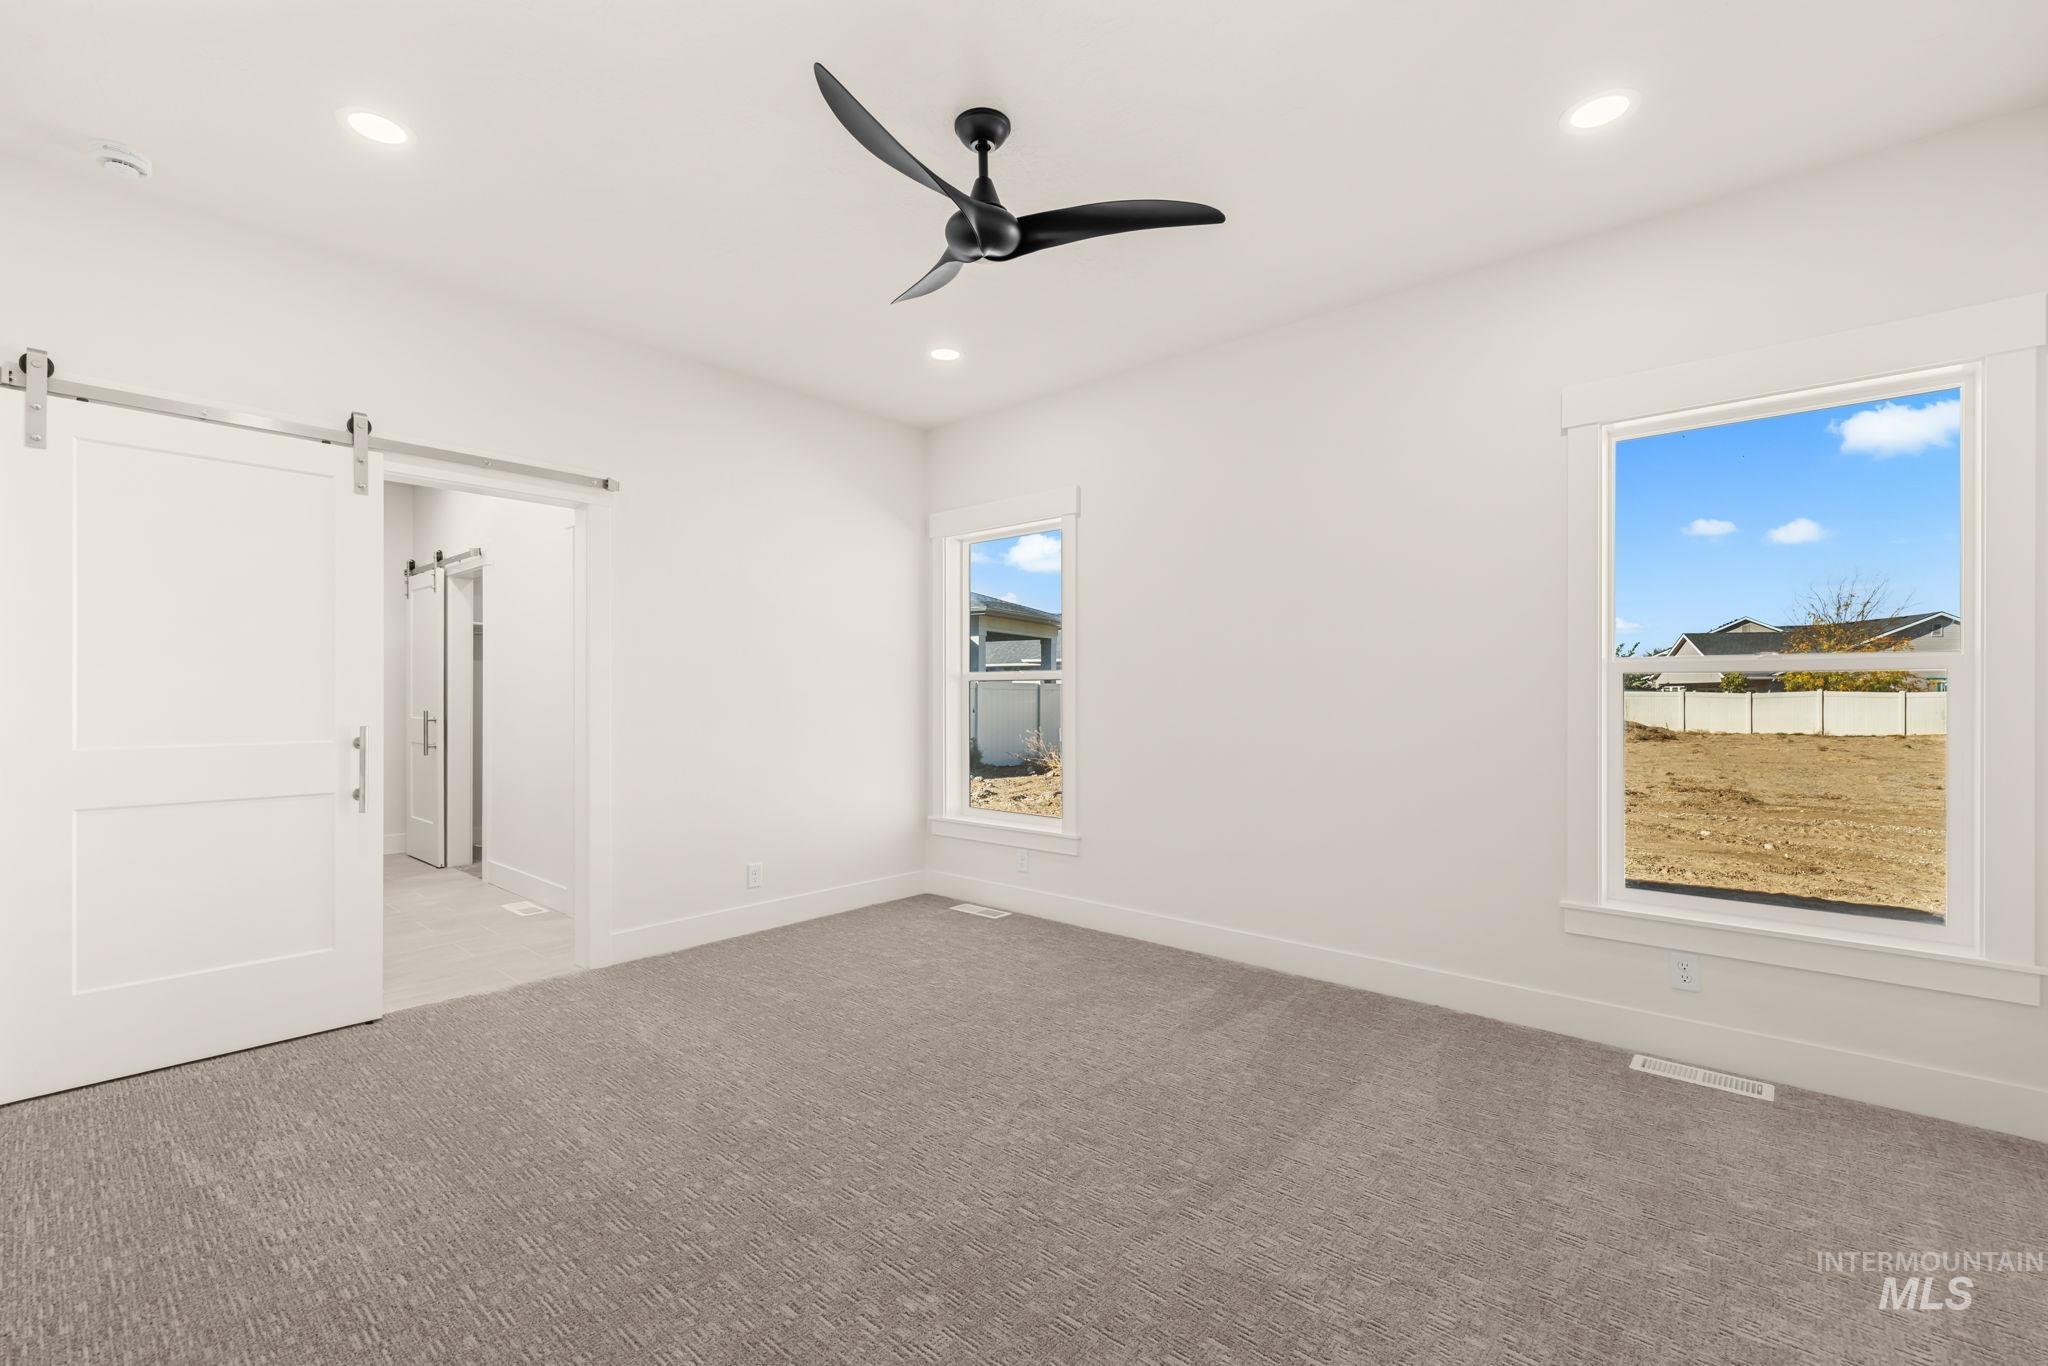
Neutral-toned carpeting, matte black three-blade ceiling fan, white sliding barn door with stainless steel hardware, and double-pane windows with white trim
-
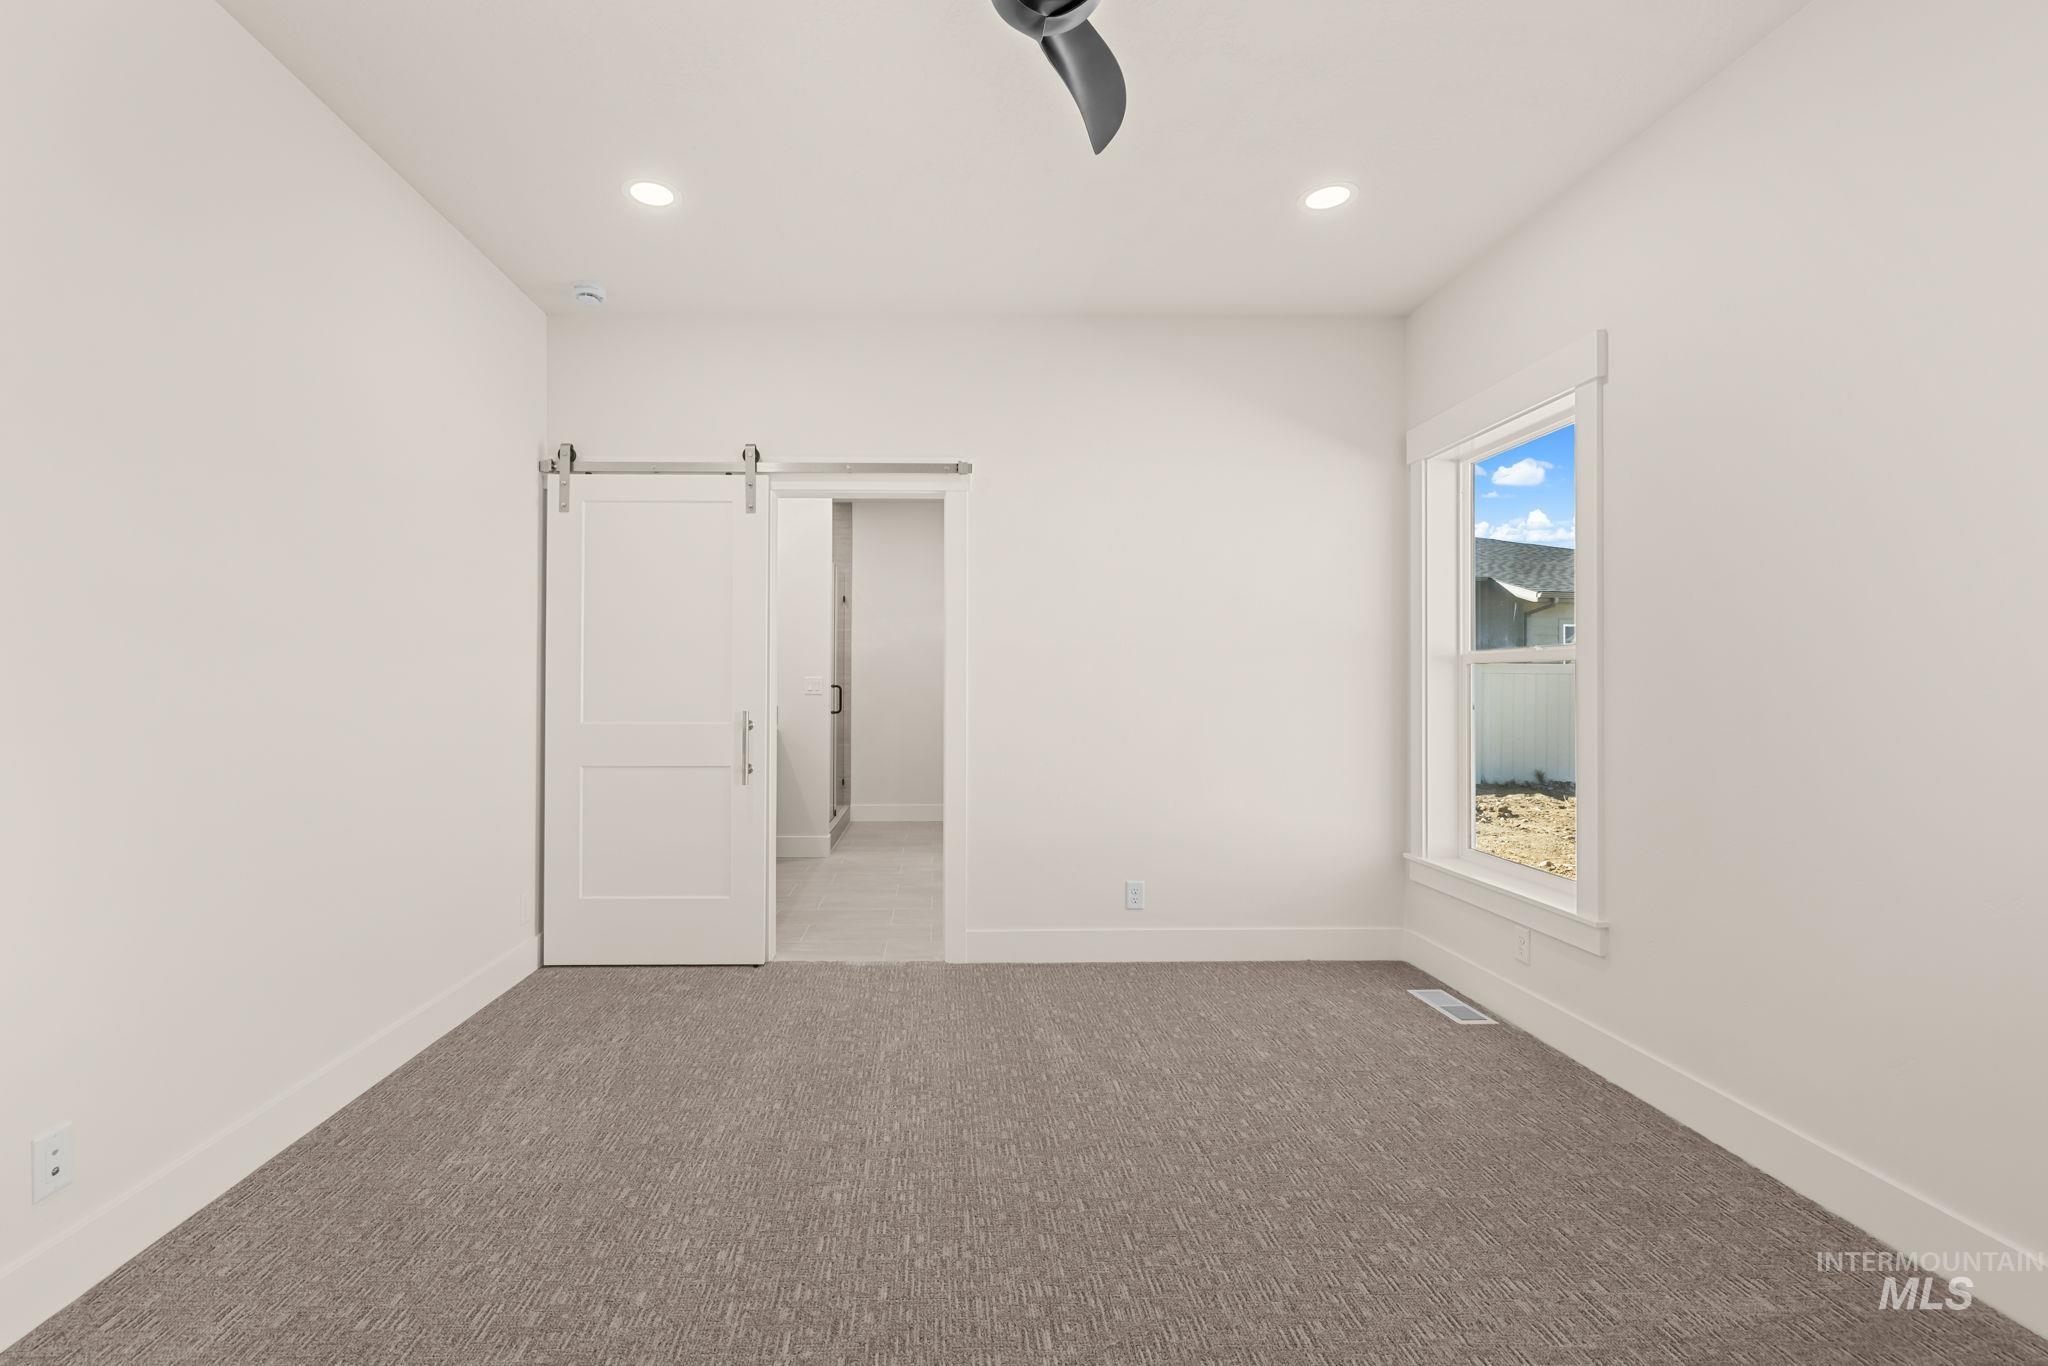
Neutral-toned room featuring textured carpeting, a white sliding barn door, recessed lighting, and a ceiling fan
-
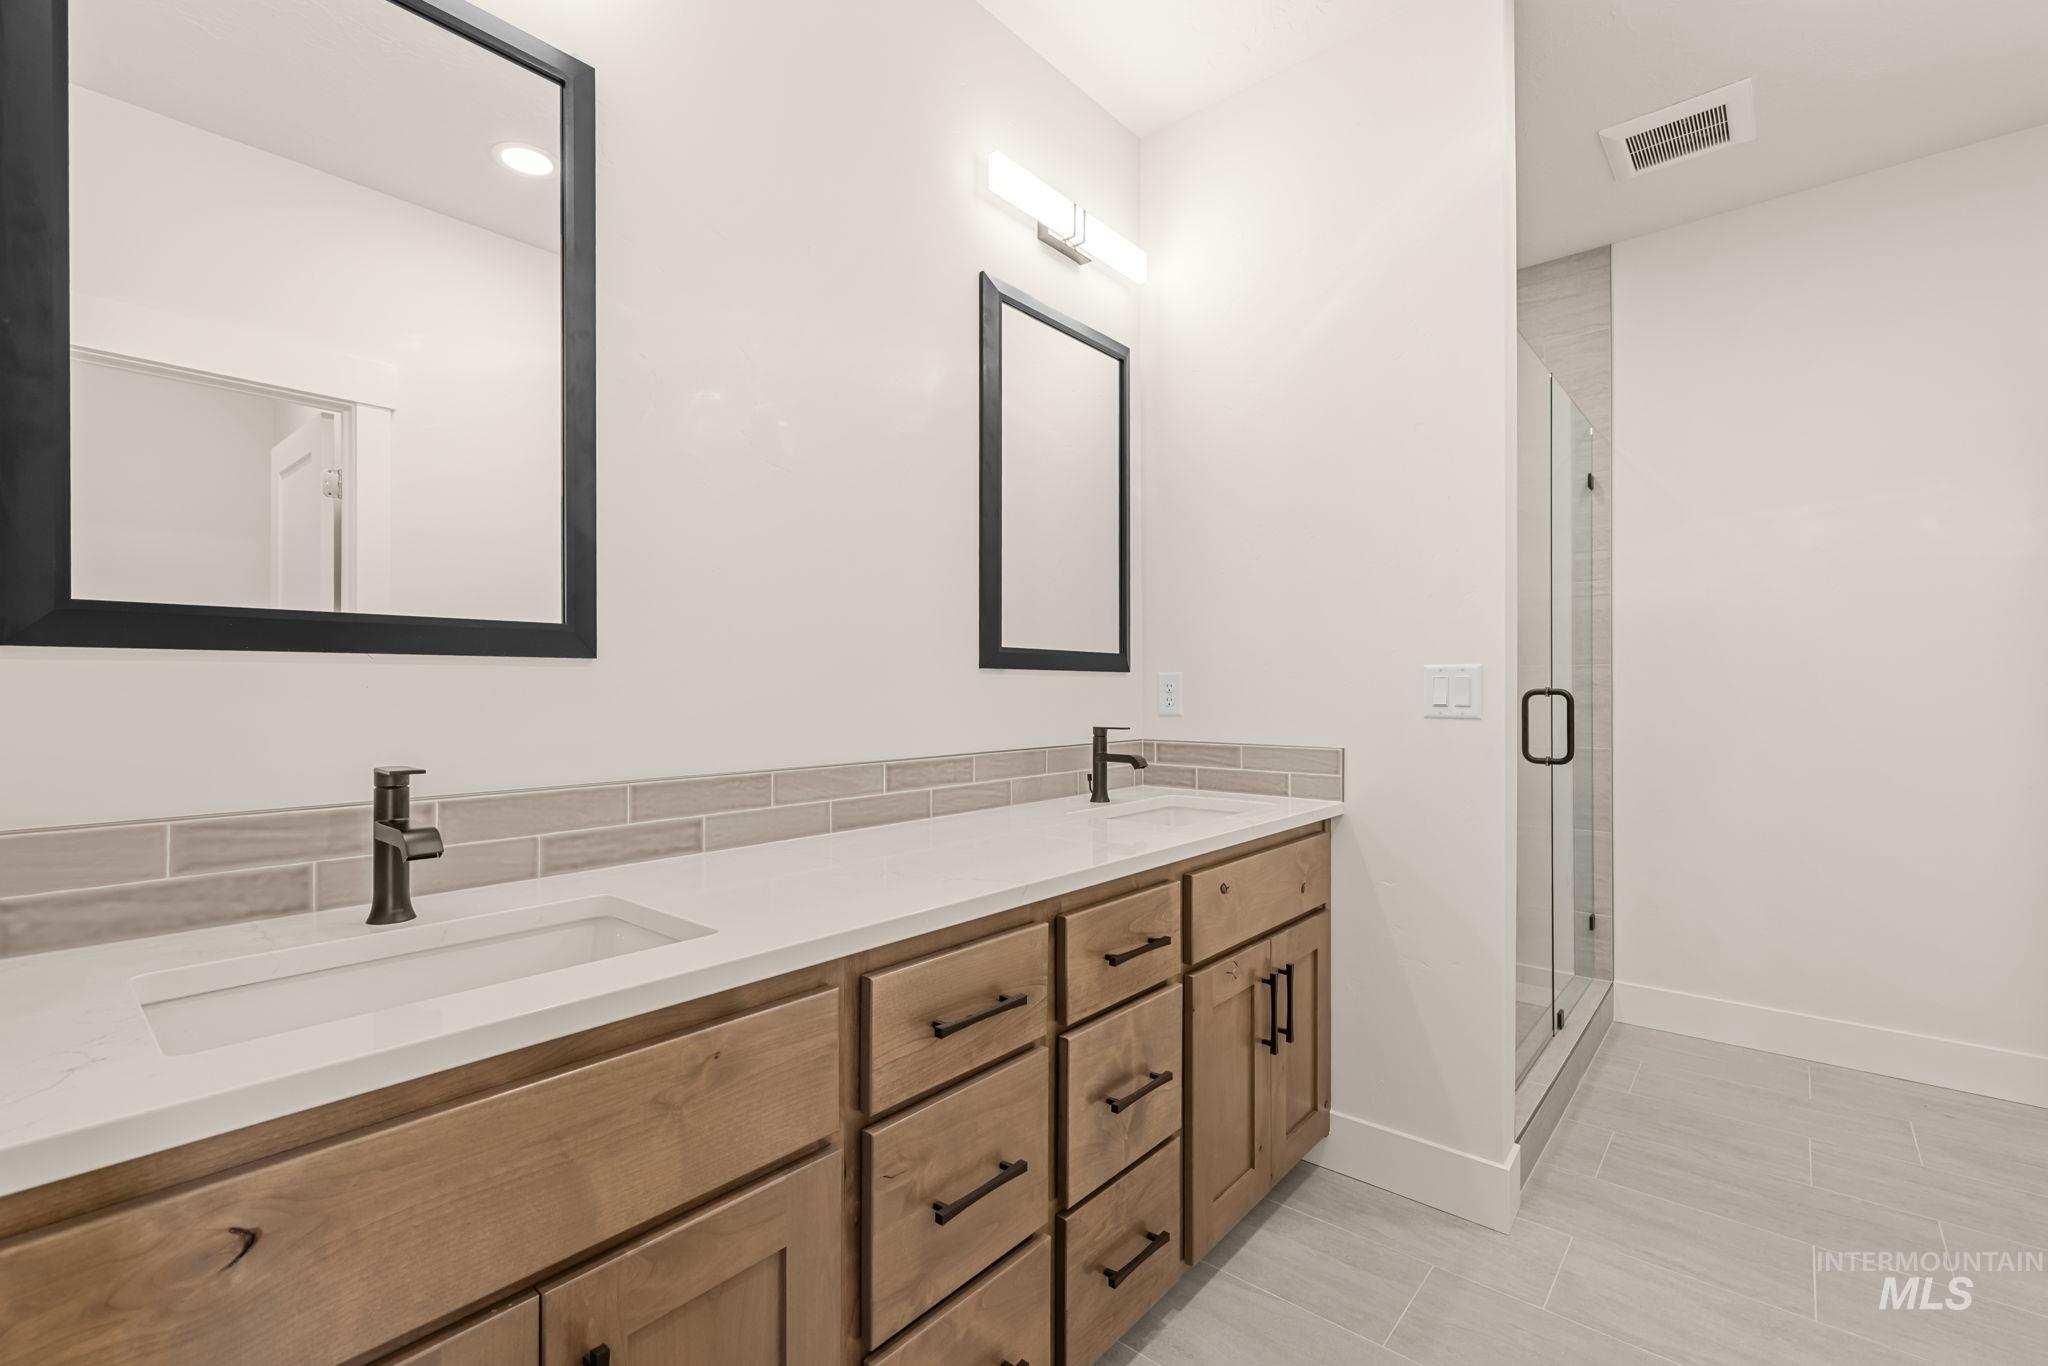
Dual-sink vanity with stone-finish countertop, wood cabinetry, matte black fixtures, framed mirrors, and glass-enclosed shower with tile surround
-
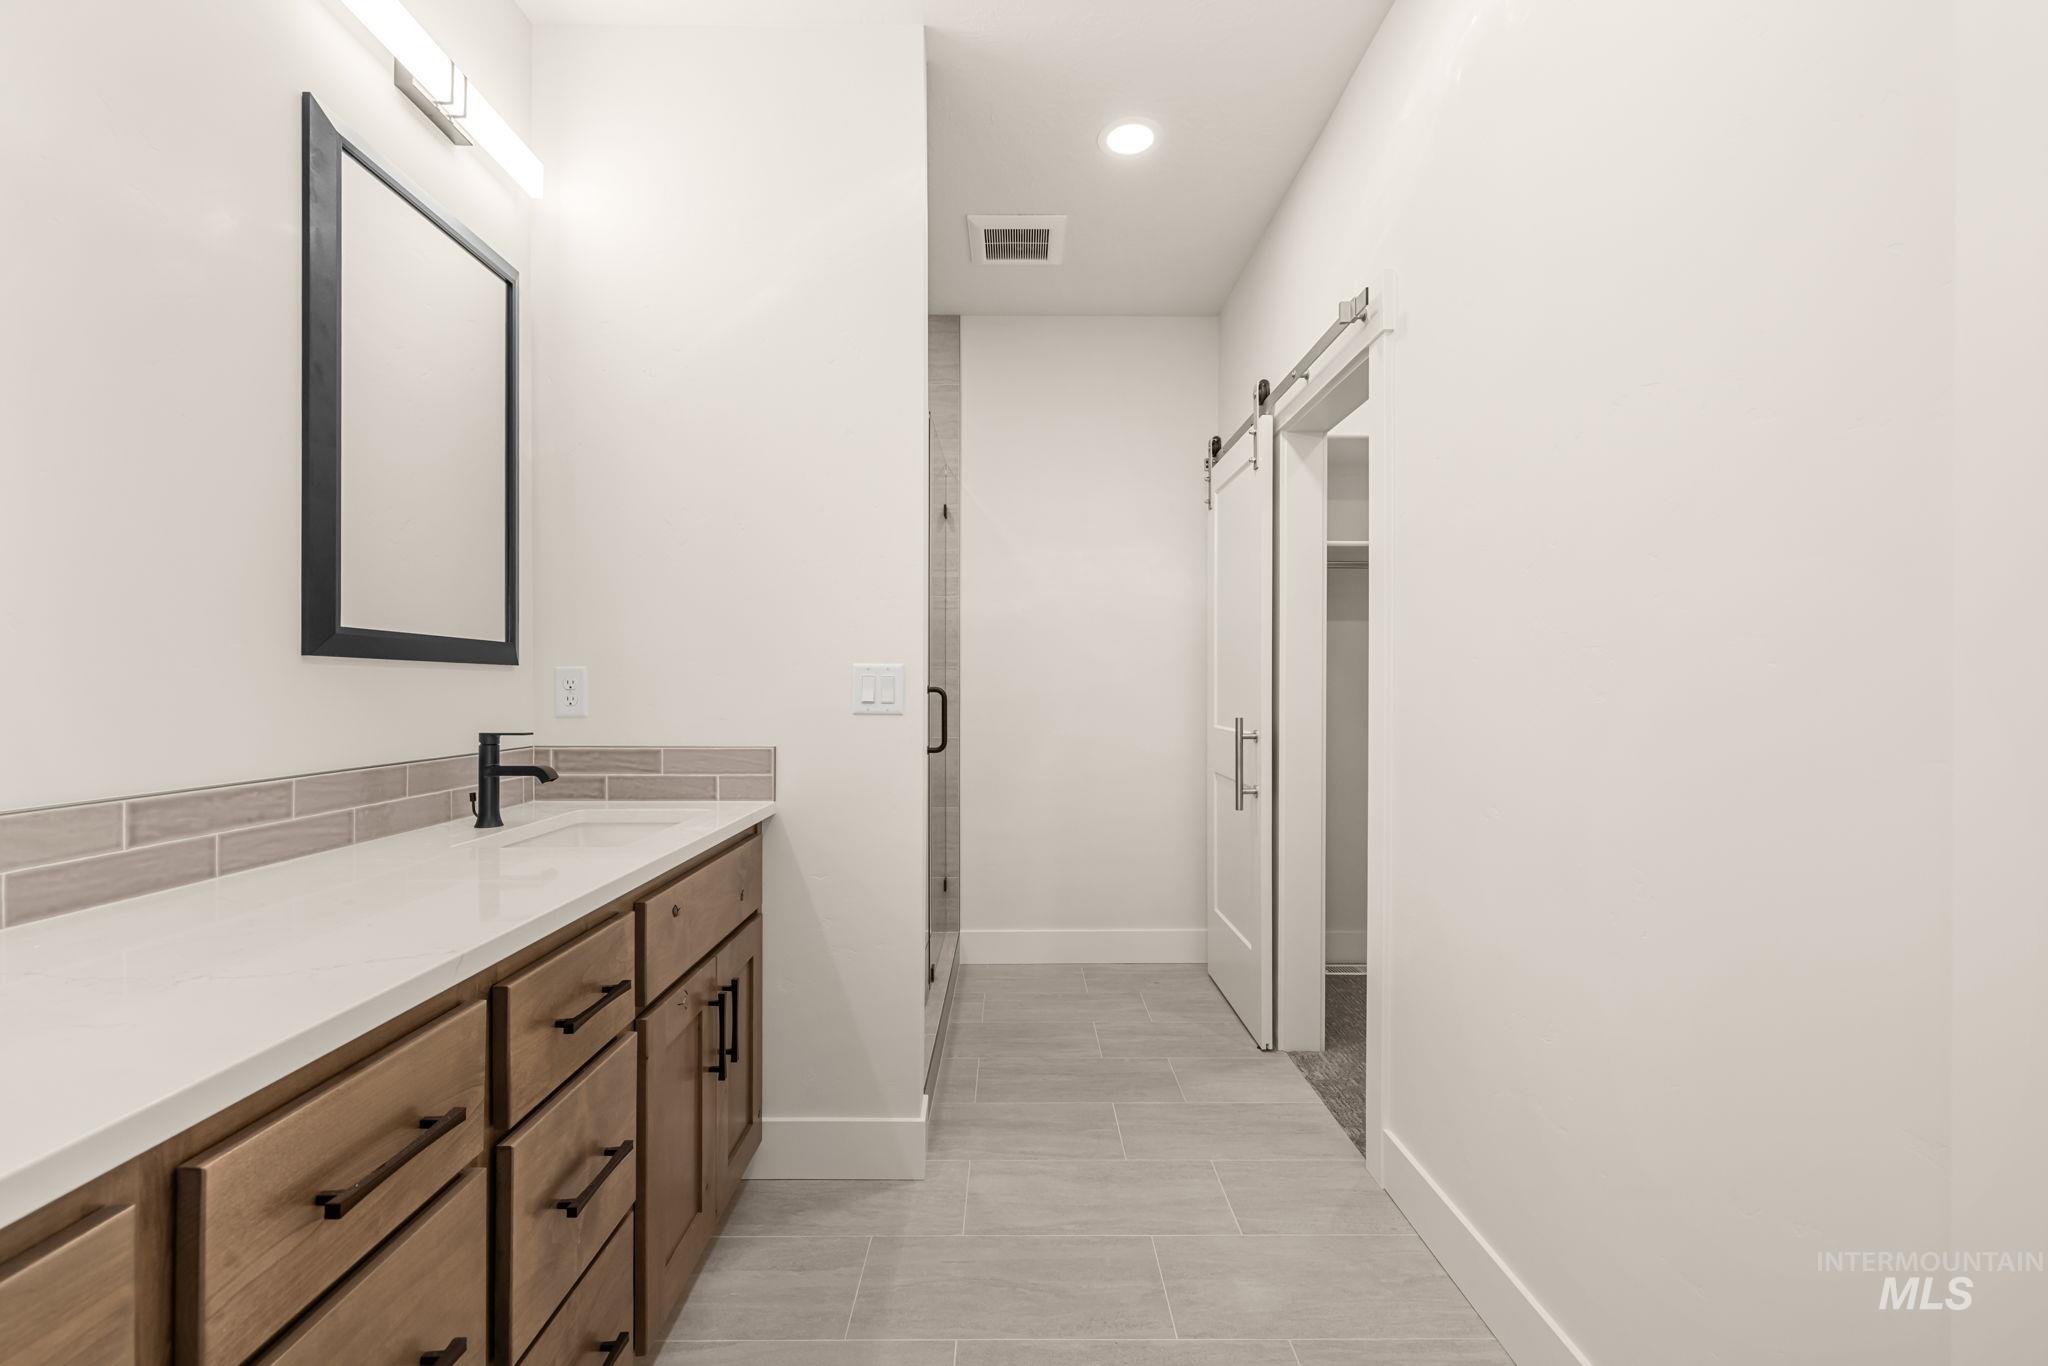
Vanity featuring wood-finish cabinetry, white countertop, matte black hardware, tiled backsplash, and sliding barn-style door
-
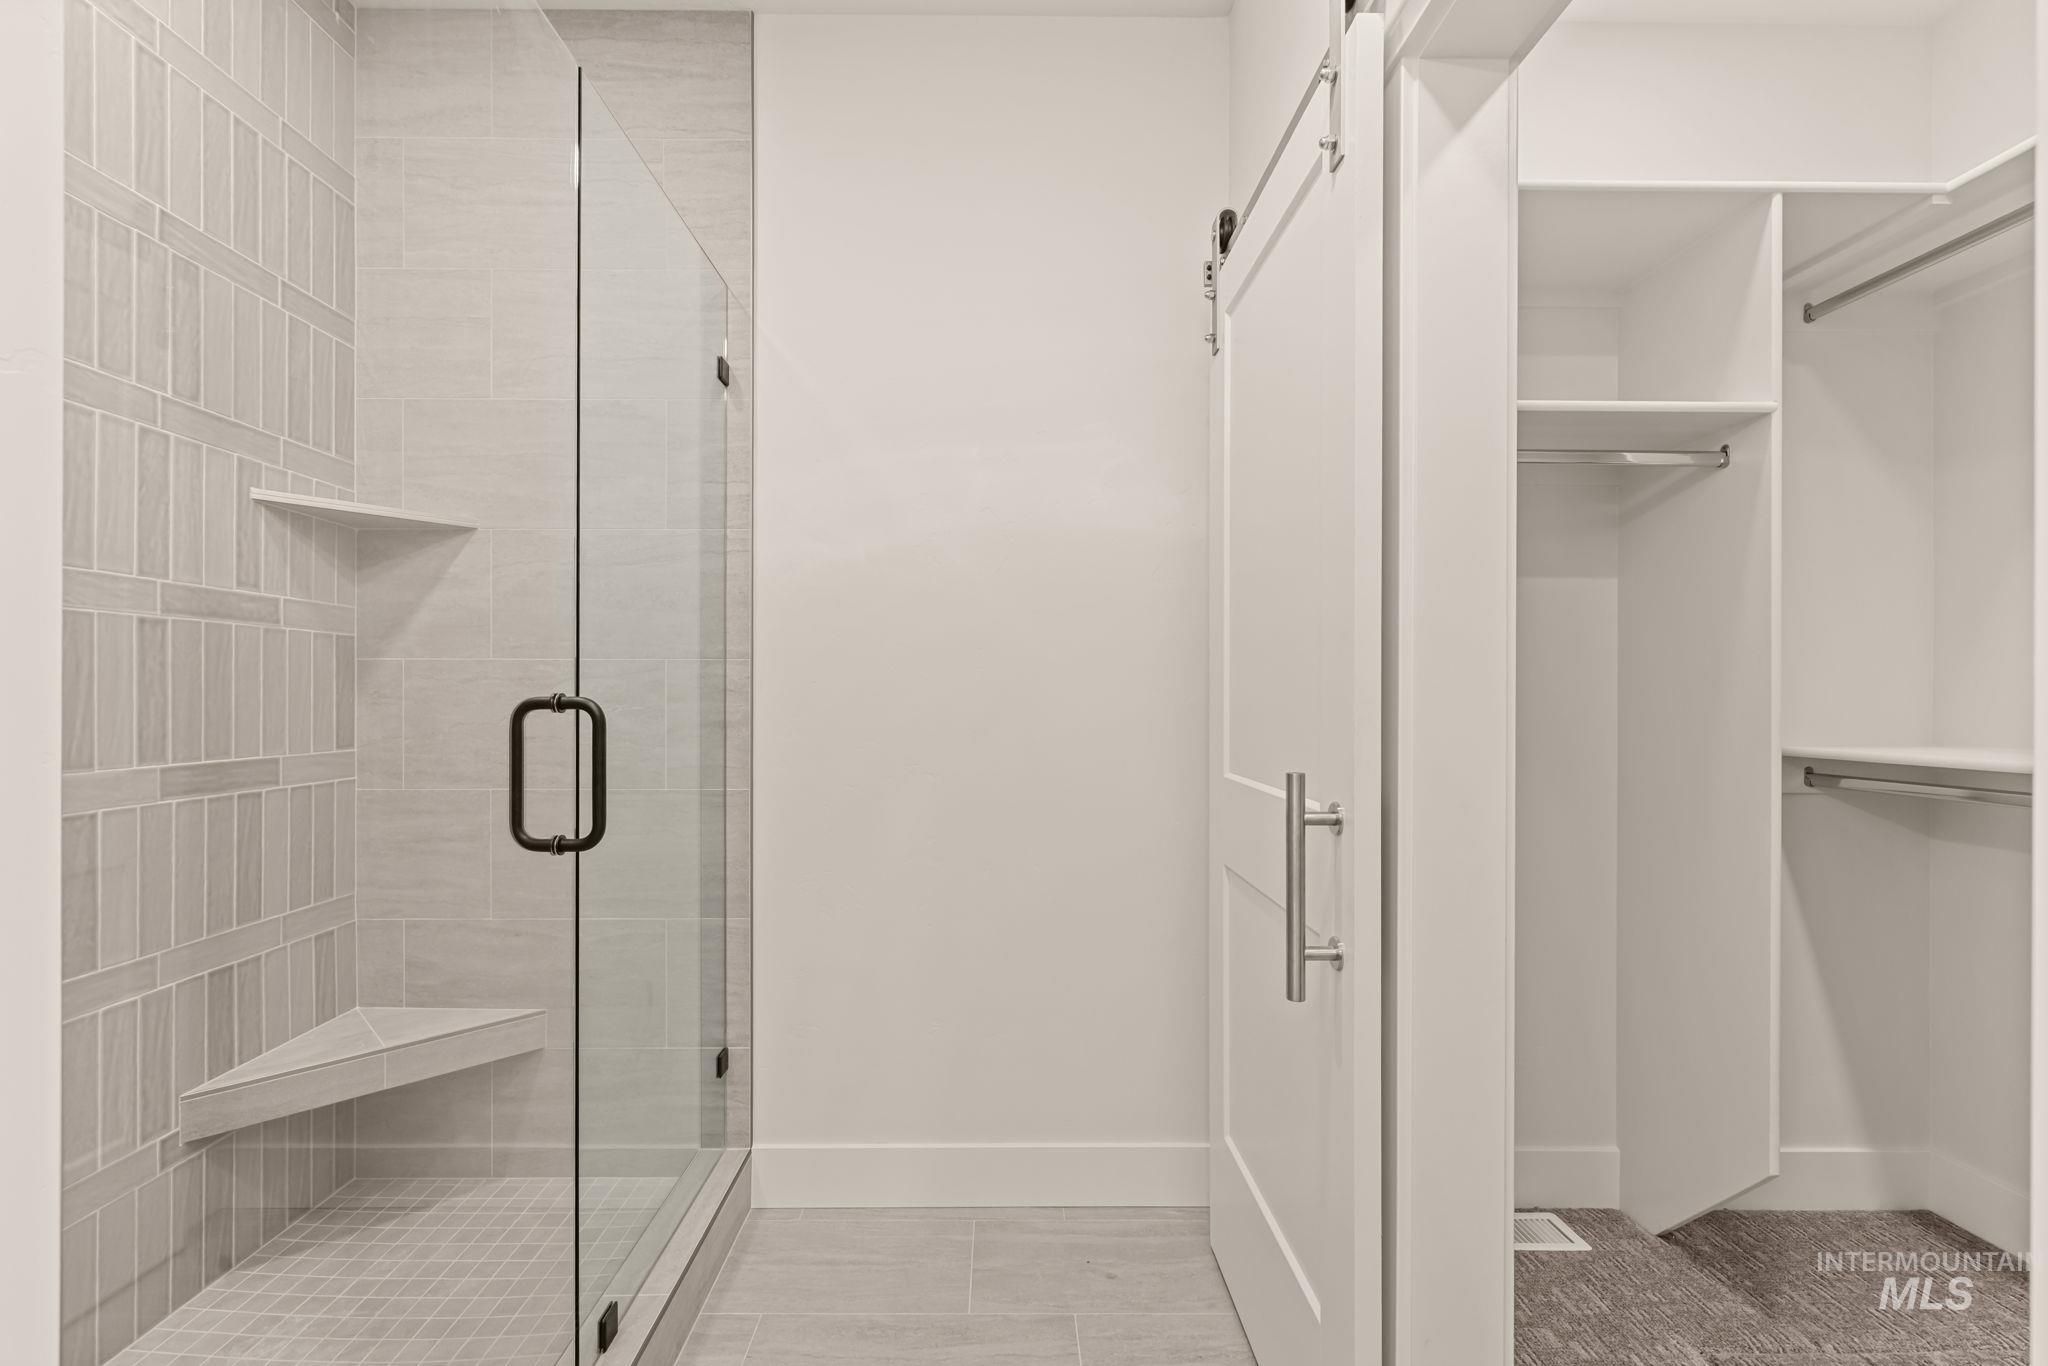
Walk-in shower featuring glass enclosure, matte black hardware, built-in corner shelving, and stacked tile surround, paired with a sliding door entry to a walk-in closet with built-in shelving and hanging rods
-
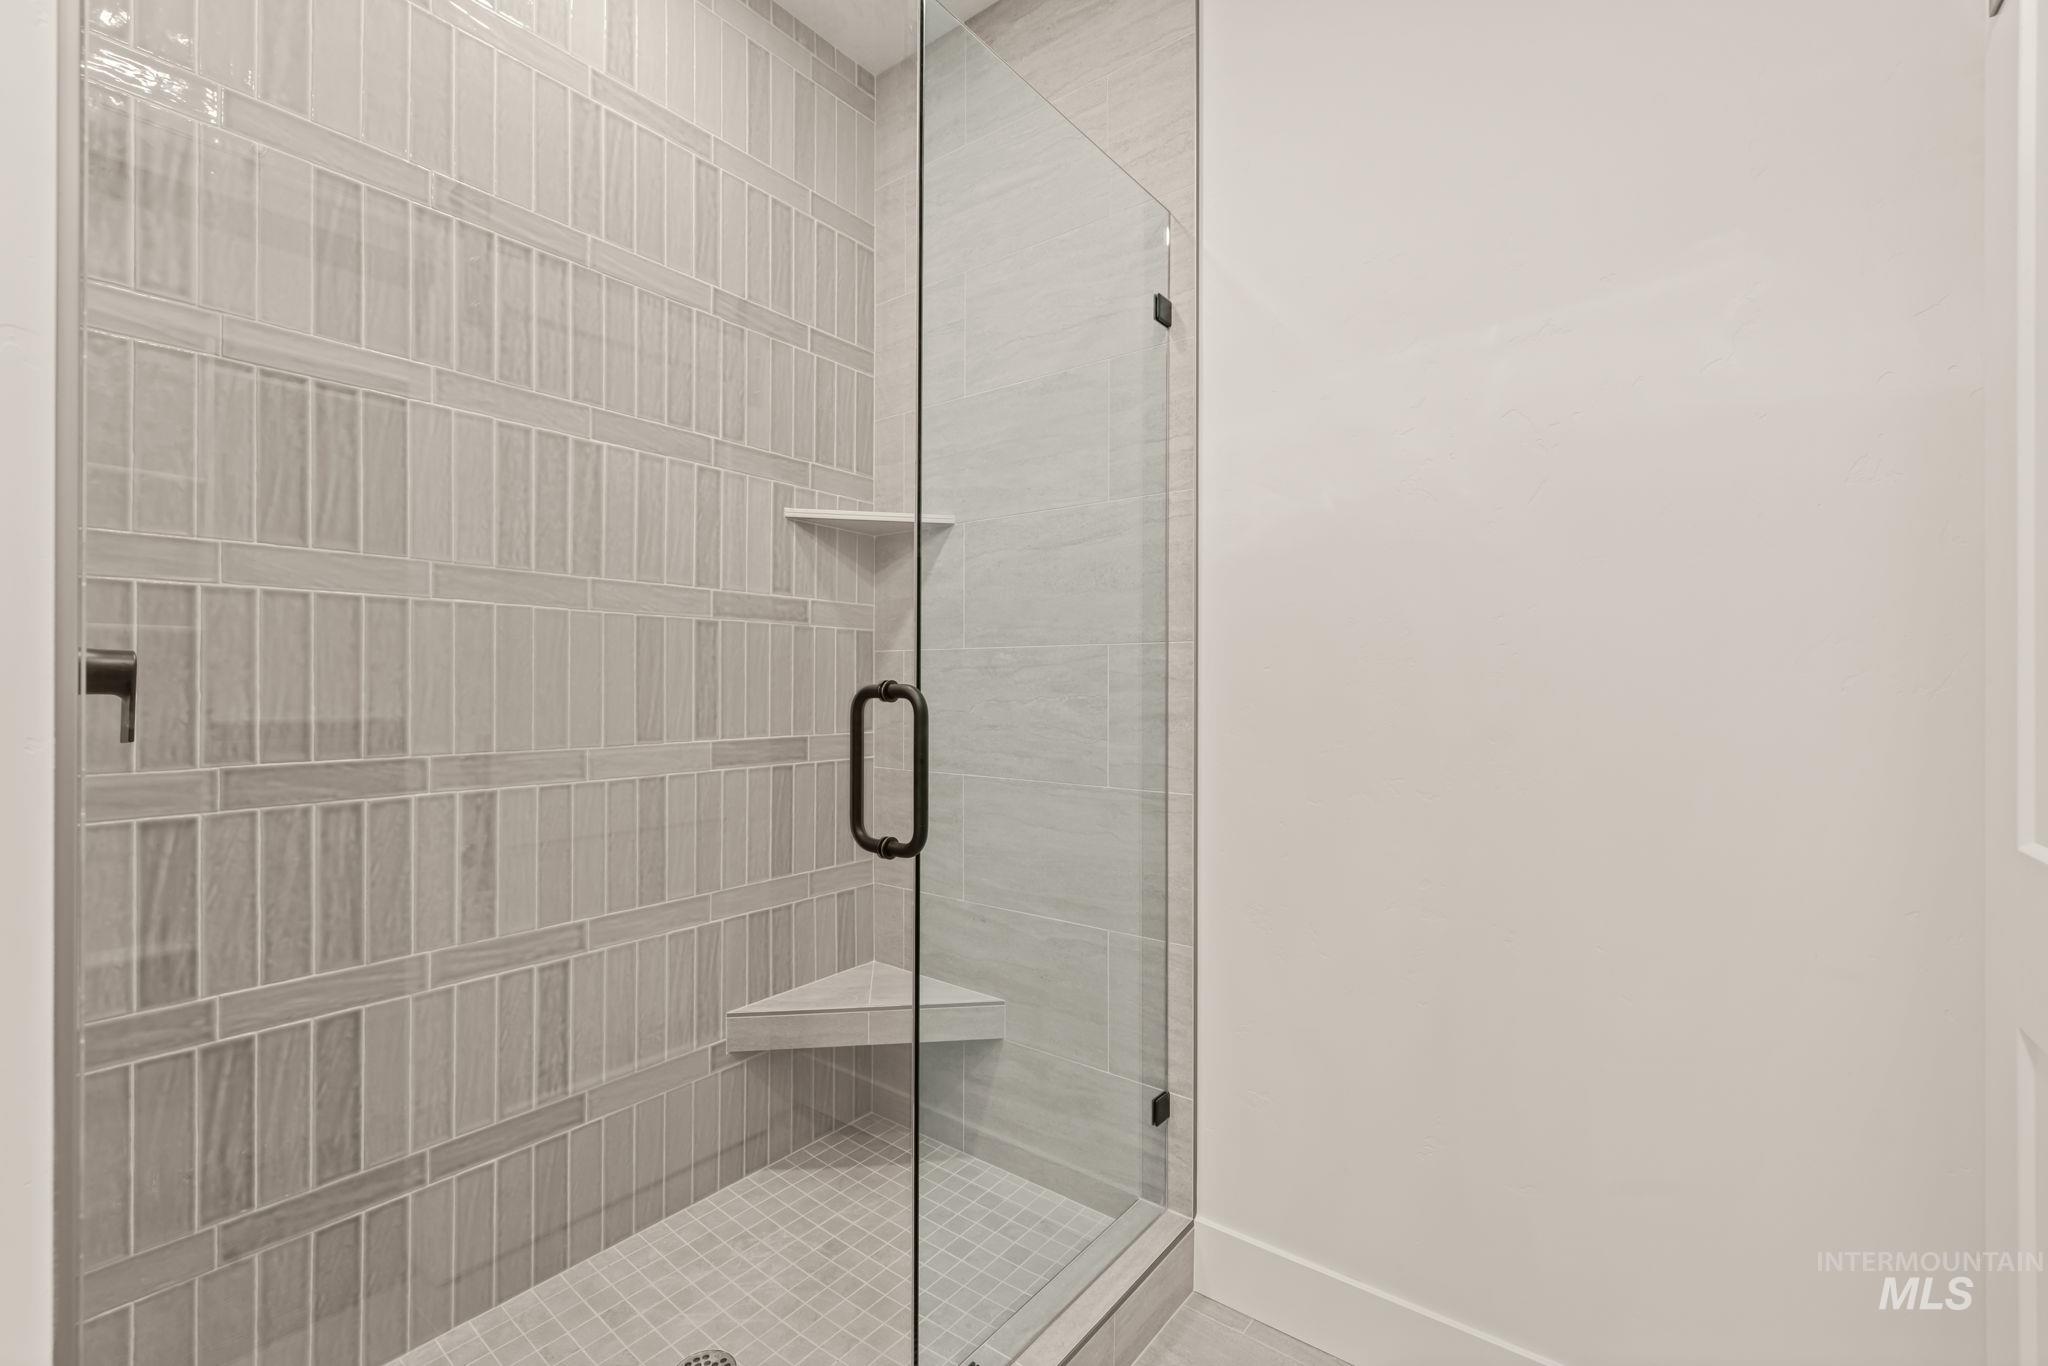
Walk-in shower featuring a frameless glass door, textured ceramic tile wall inlay, integrated corner shelving, and matte black fixtures
-
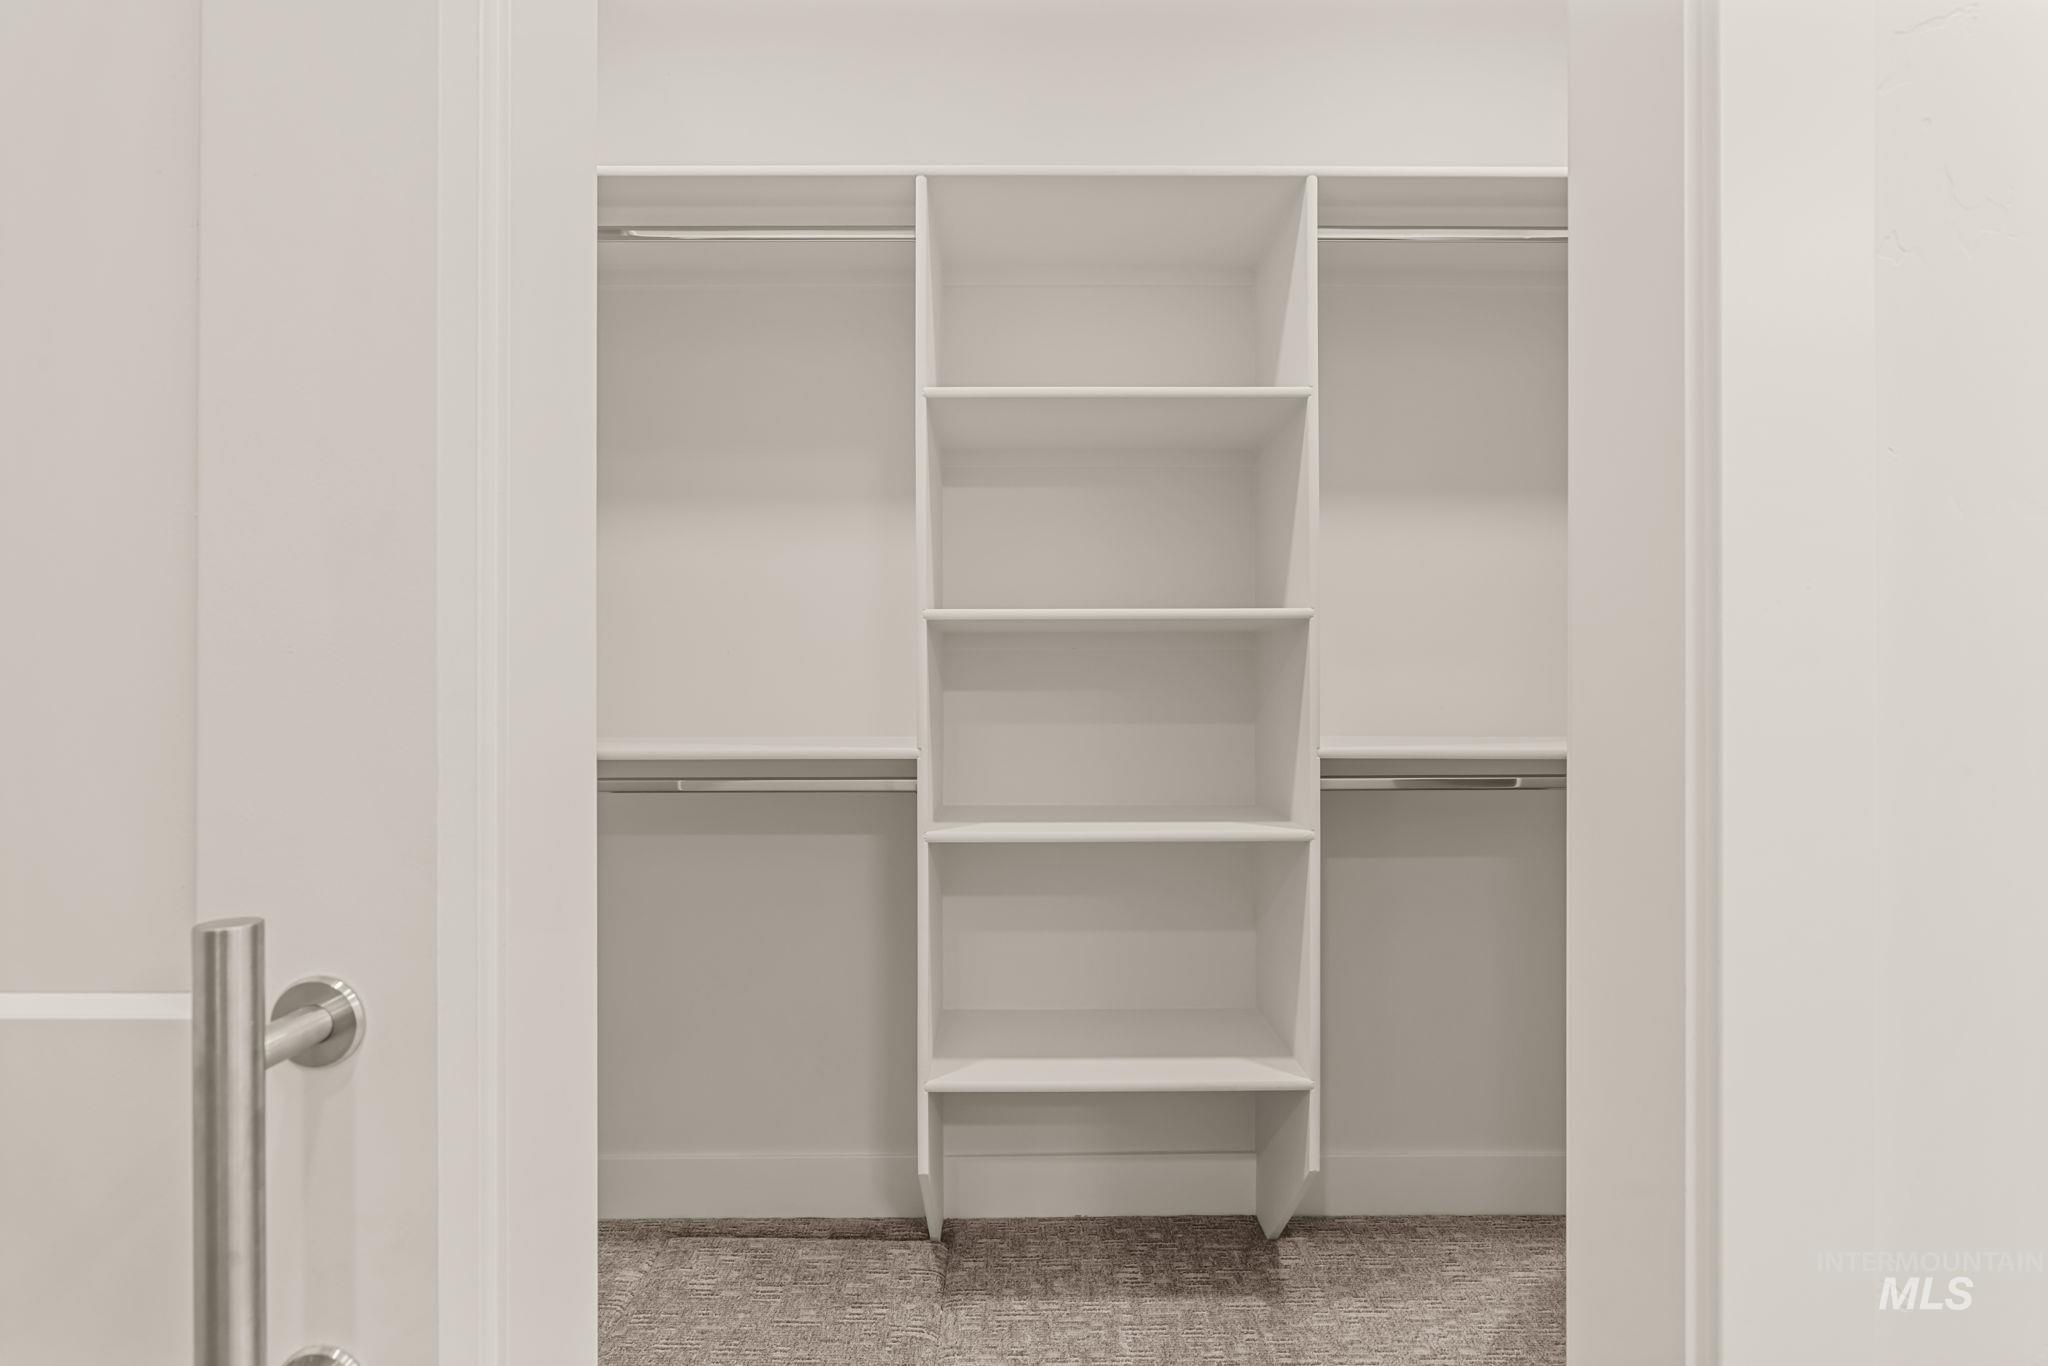
Walk-in closet featuring white built-in shelving, dual-tier metal garment rods, and wall-to-wall carpeting
-
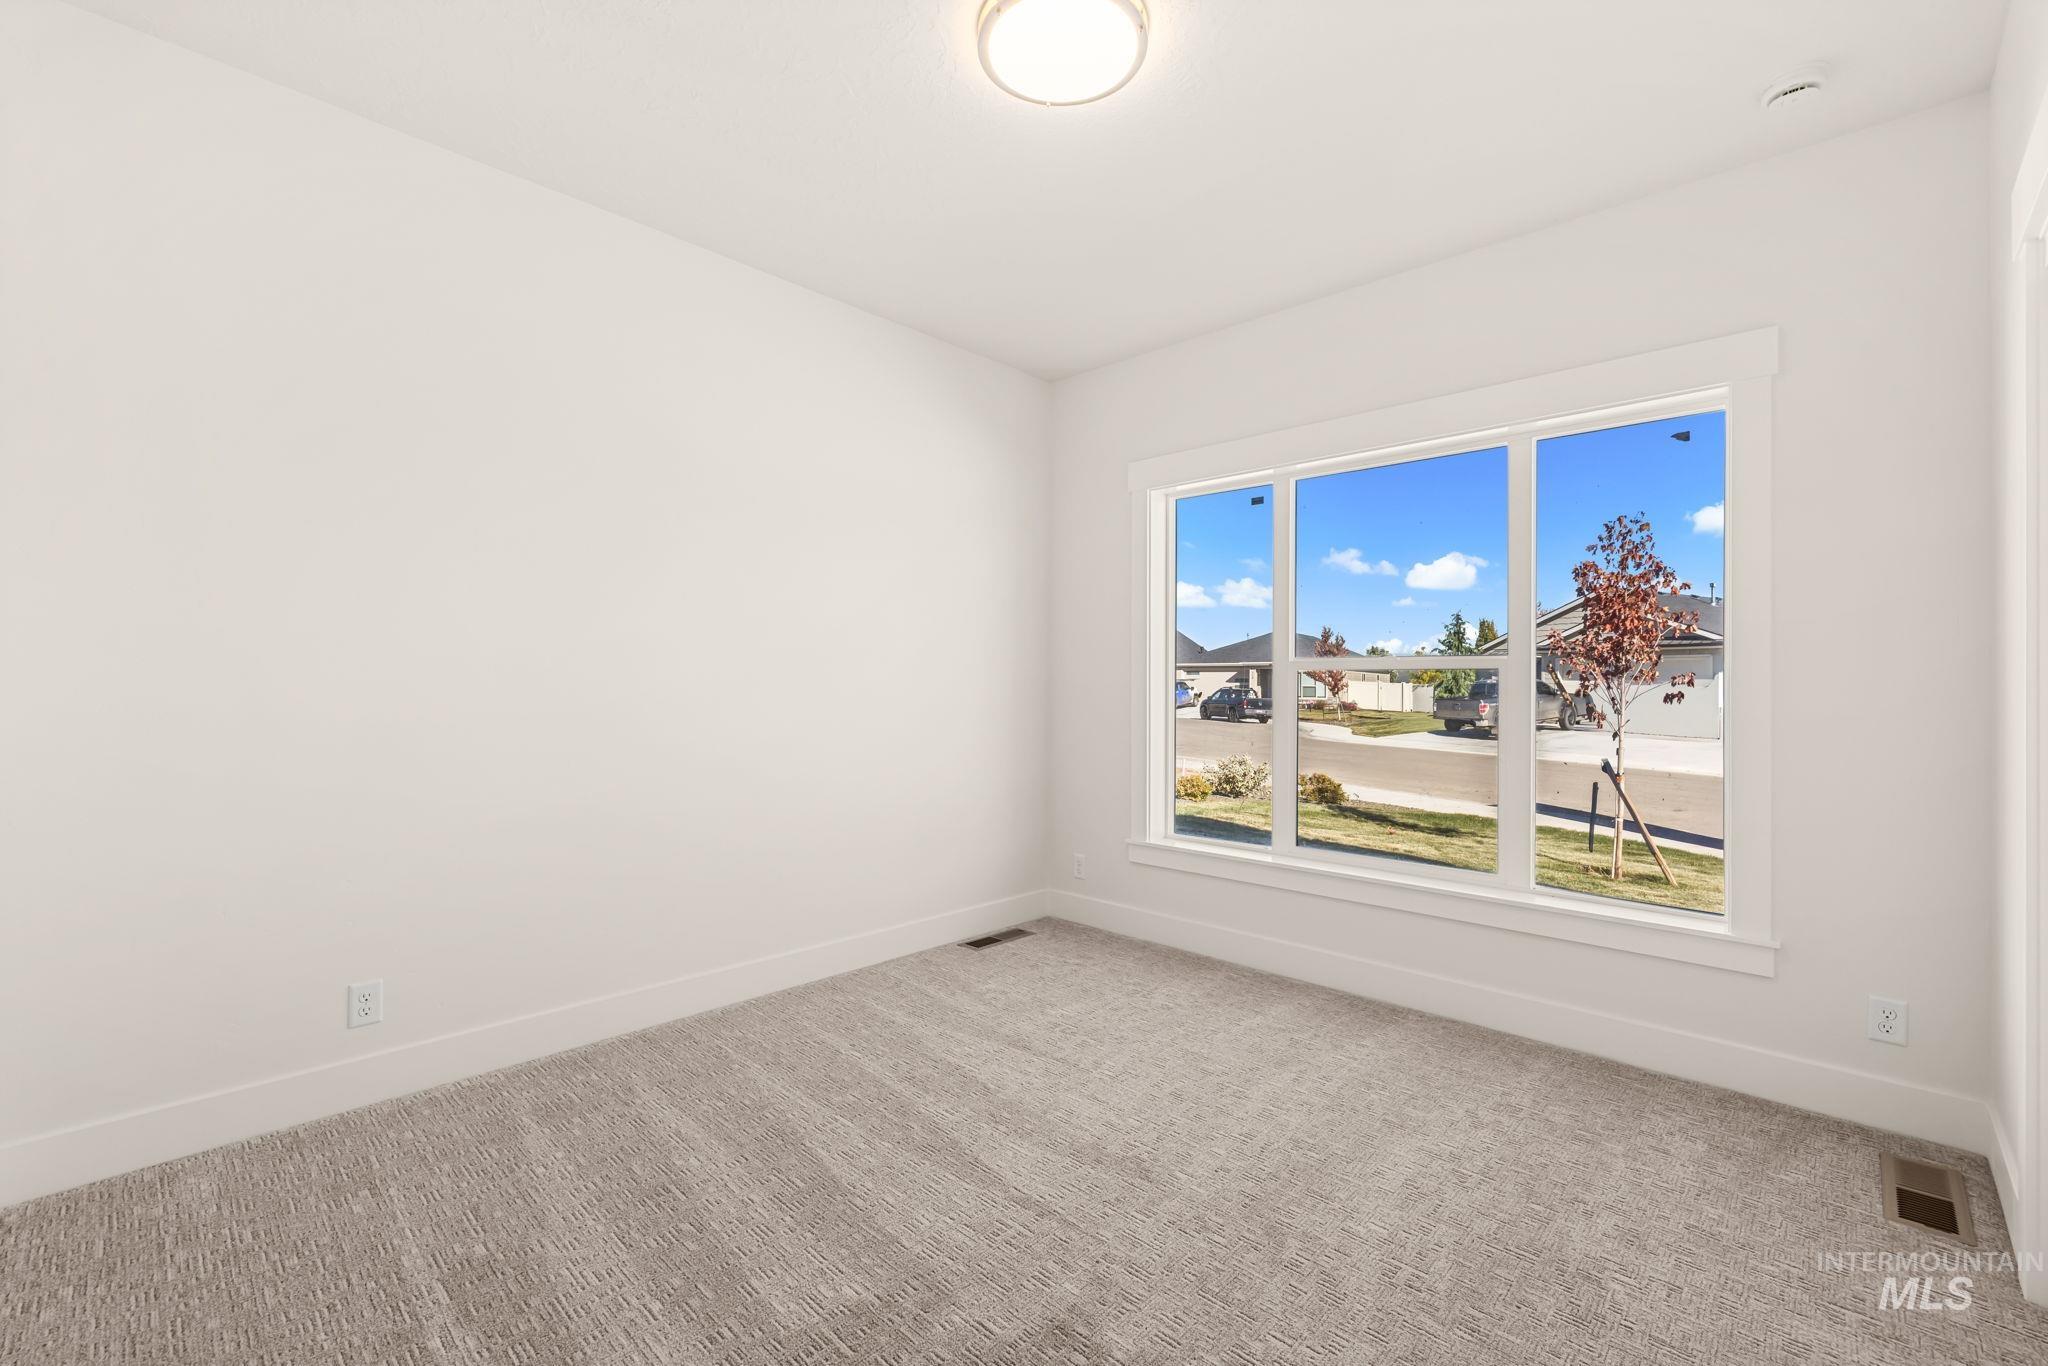
Neutral-toned carpeted flooring, large picture window with white trim, and ceiling-mounted dome light fixture
-
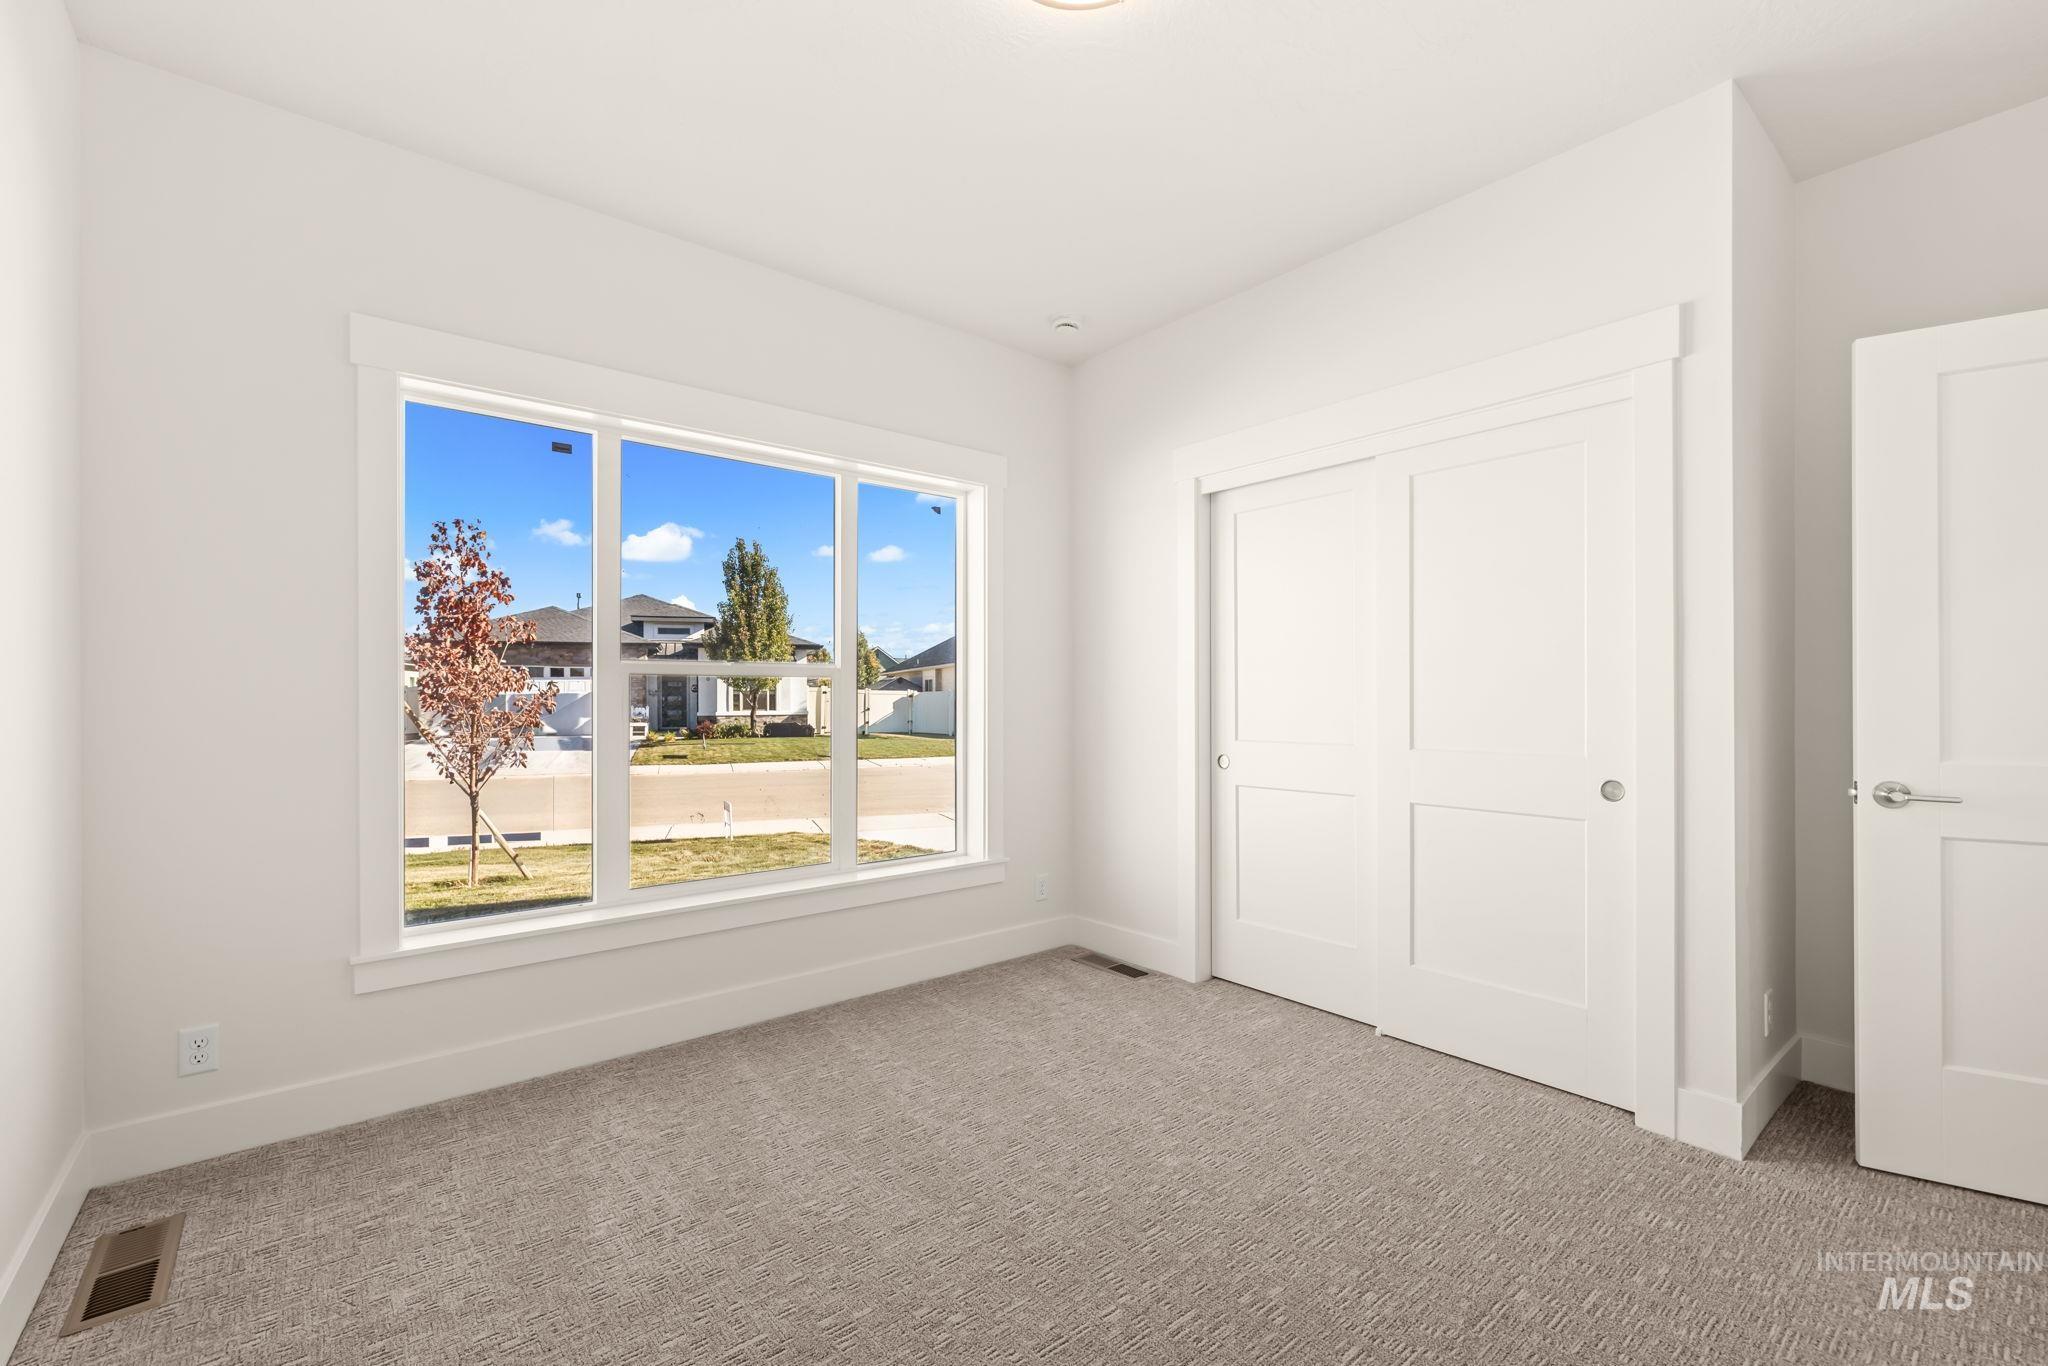
Room featuring neutral-toned carpeting, crisp white walls, large picture window with exterior trim, and a double-panel sliding closet door
-
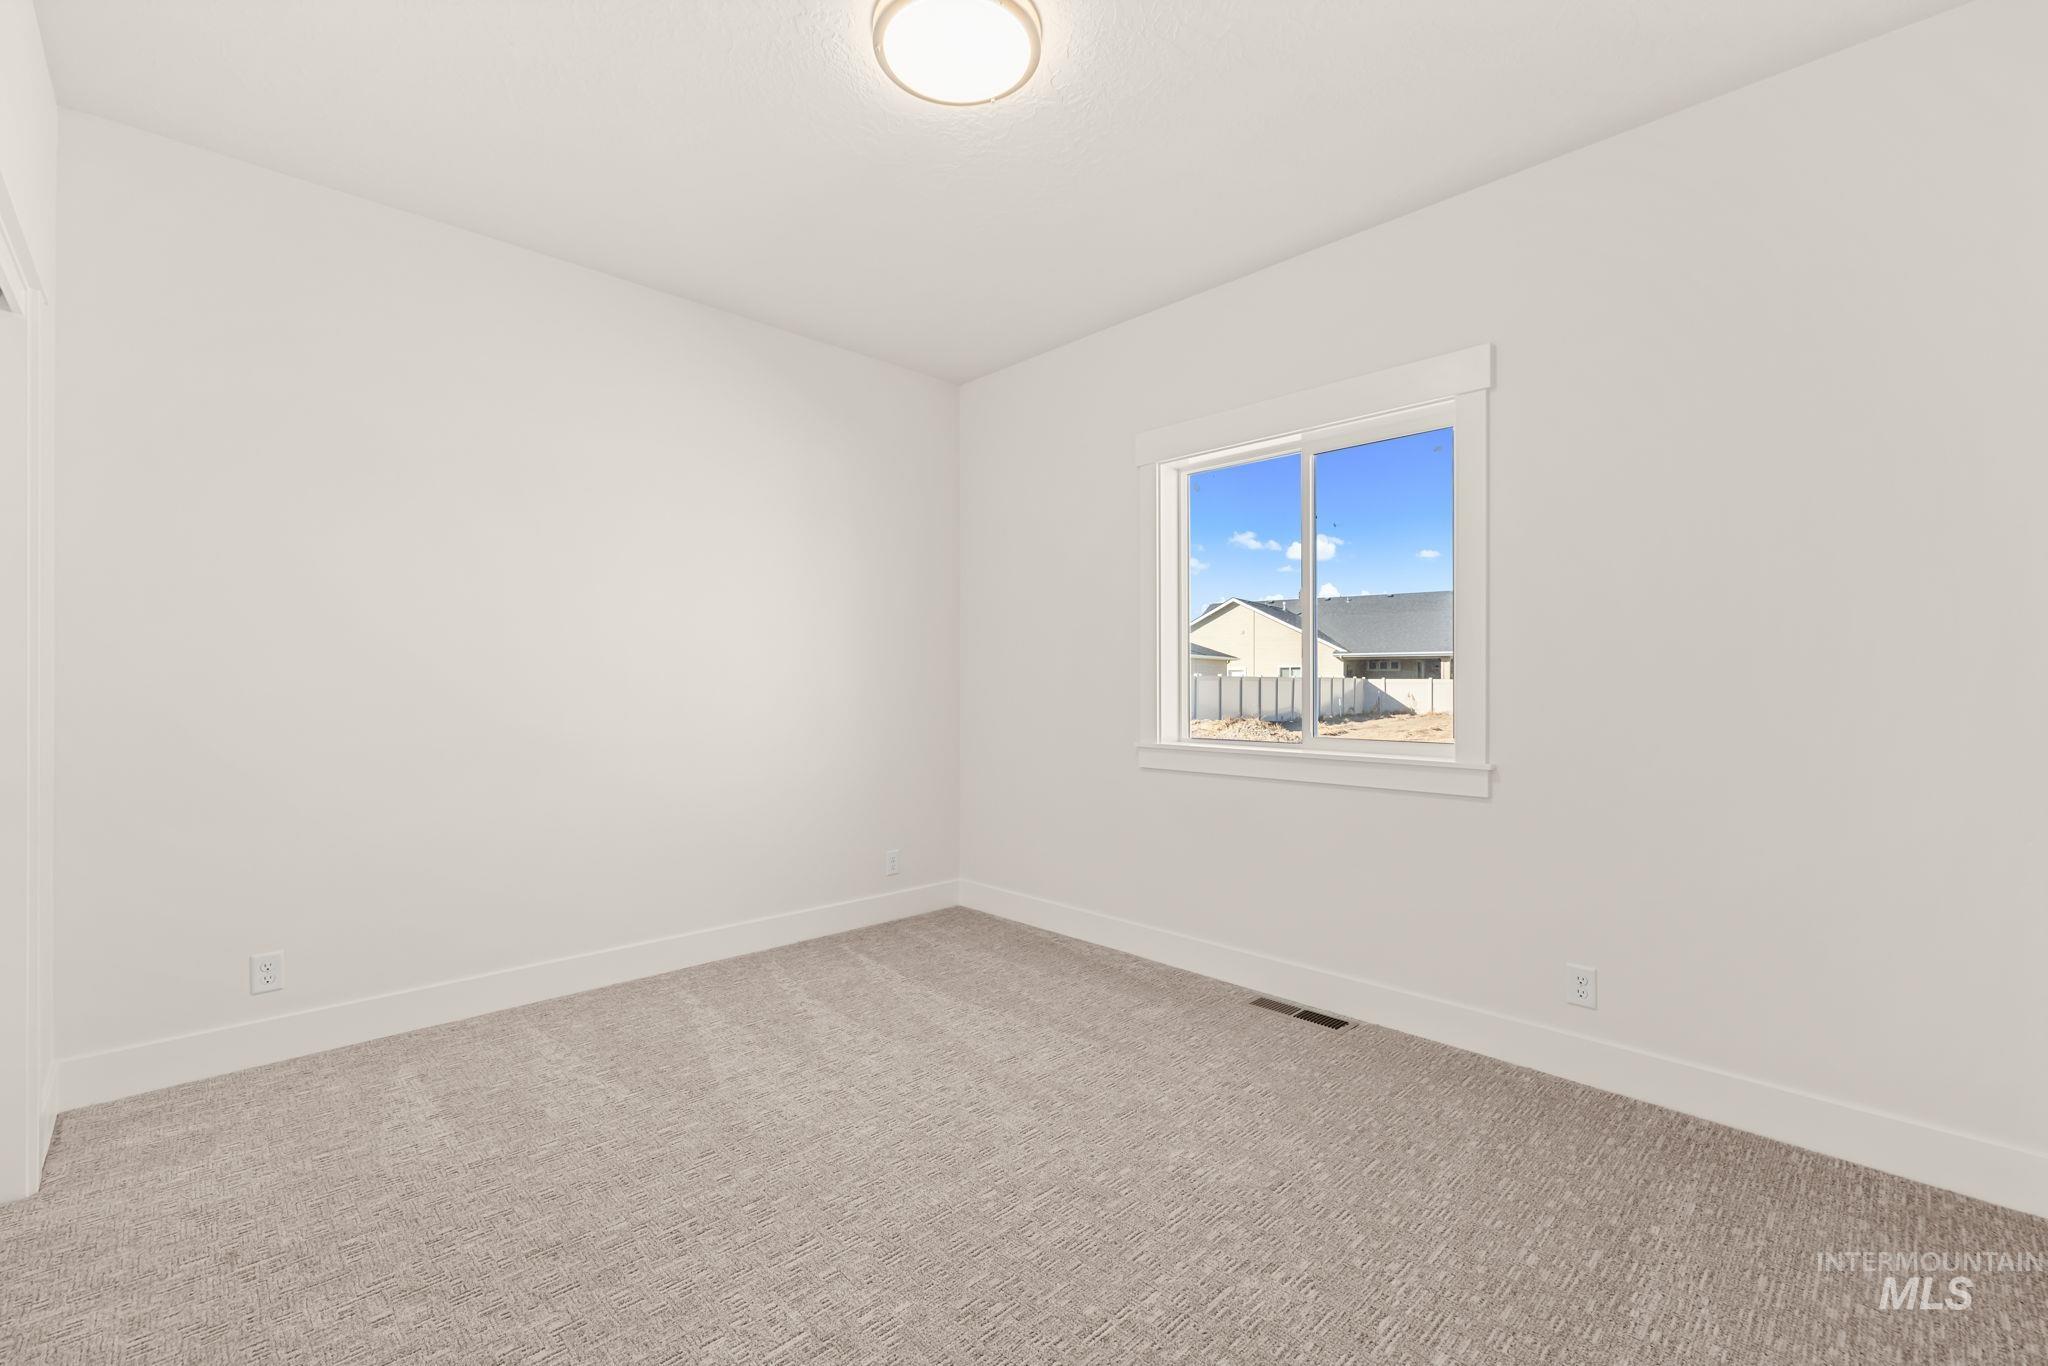
Neutral-toned carpeting, crisp white walls, sliding window with white casing, and a flush-mount overhead light fixture
-
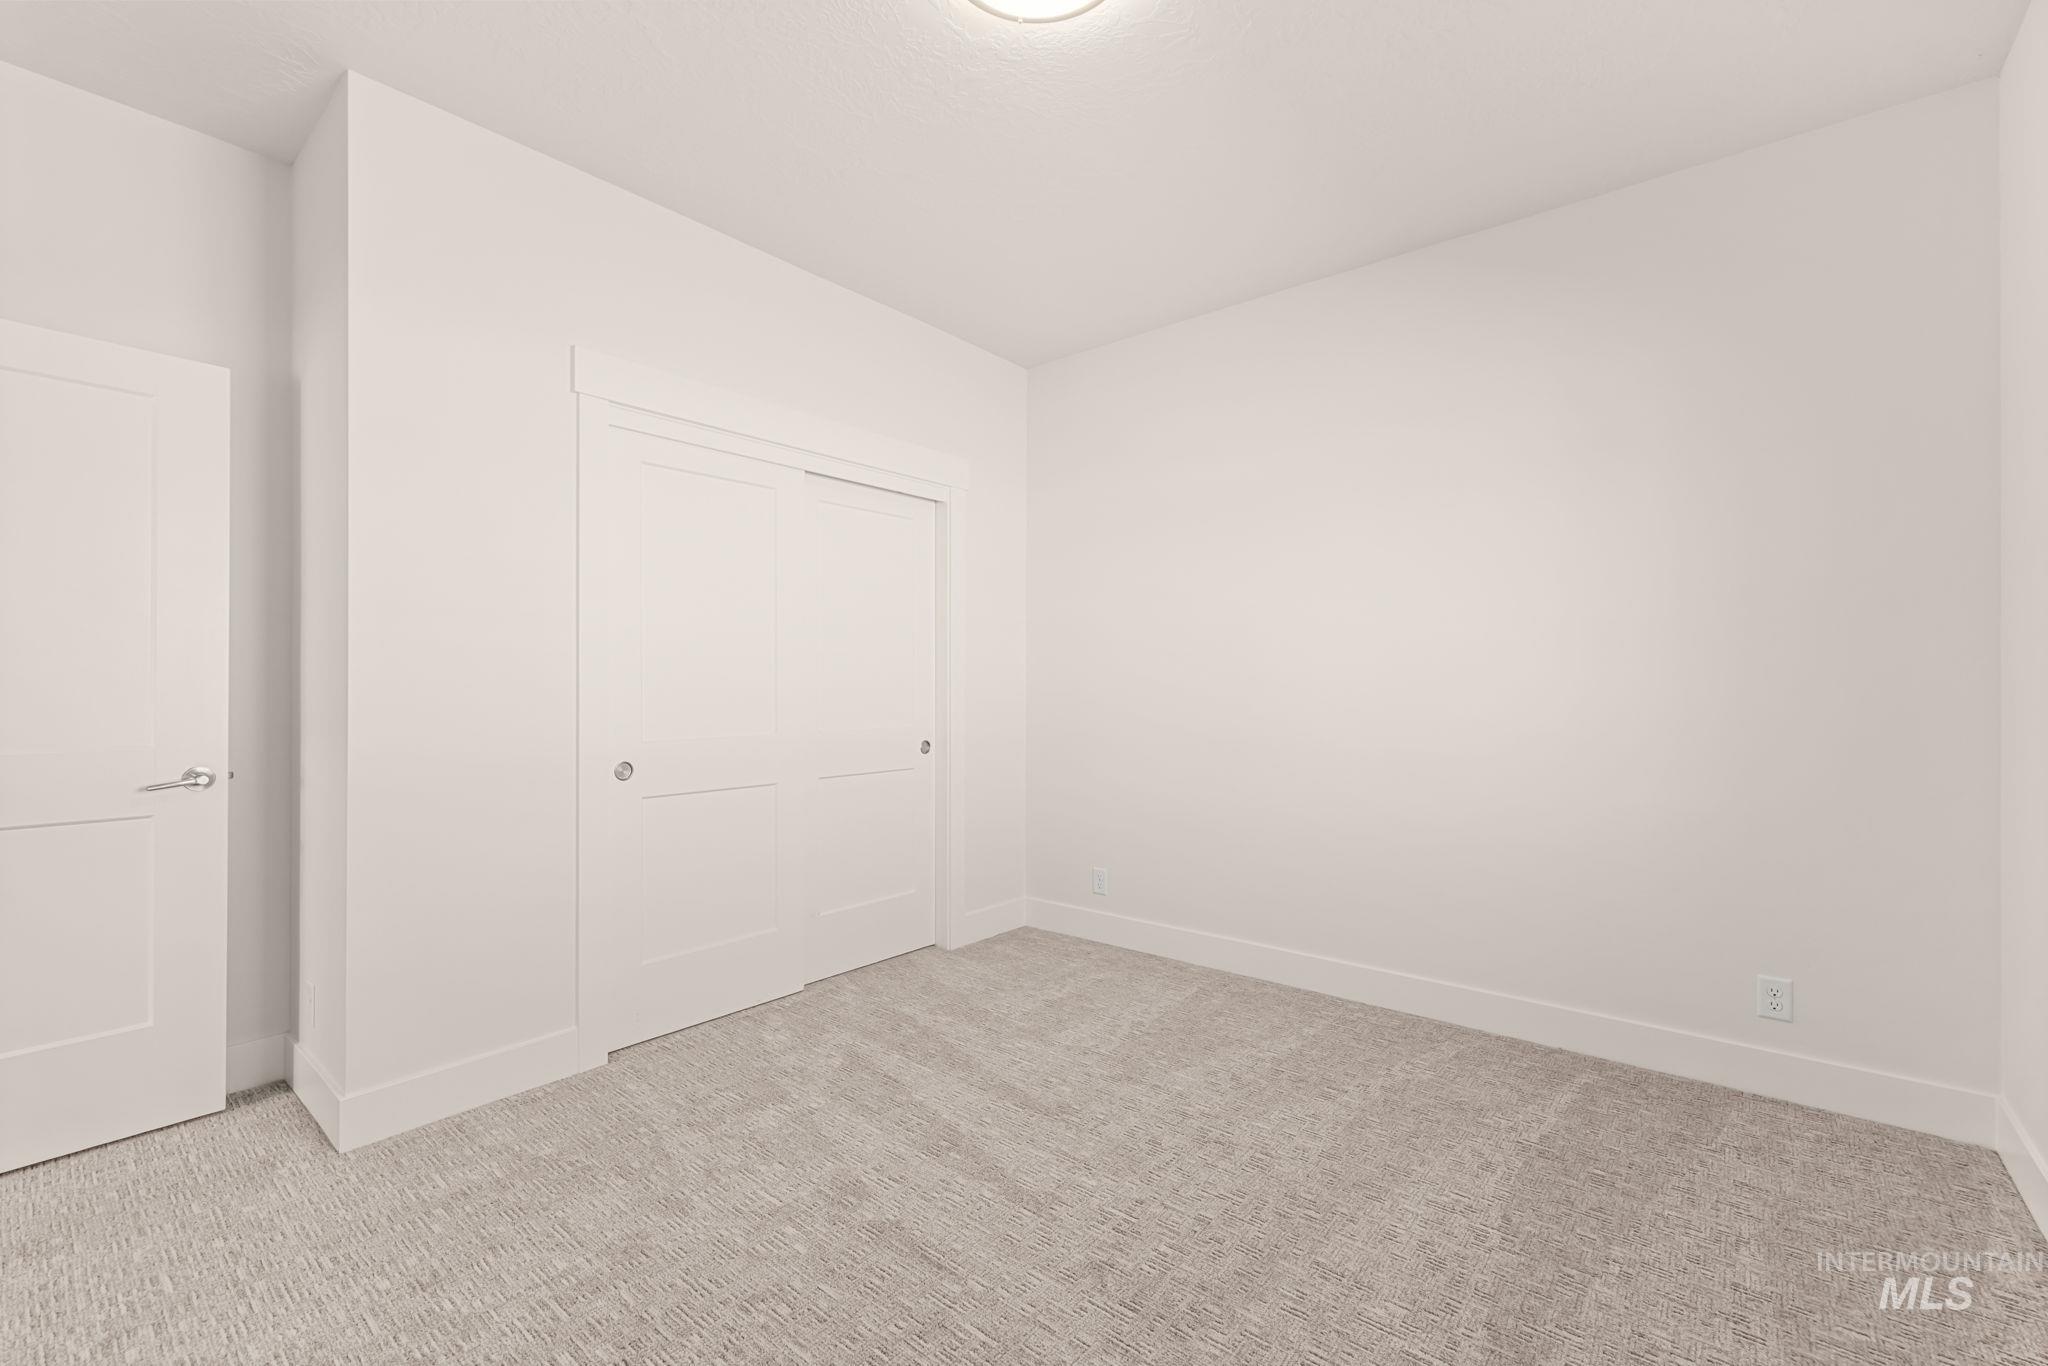
Room featuring neutral carpeting, sliding panel closet doors, and solid-core interior doors with satin nickel hardware
-
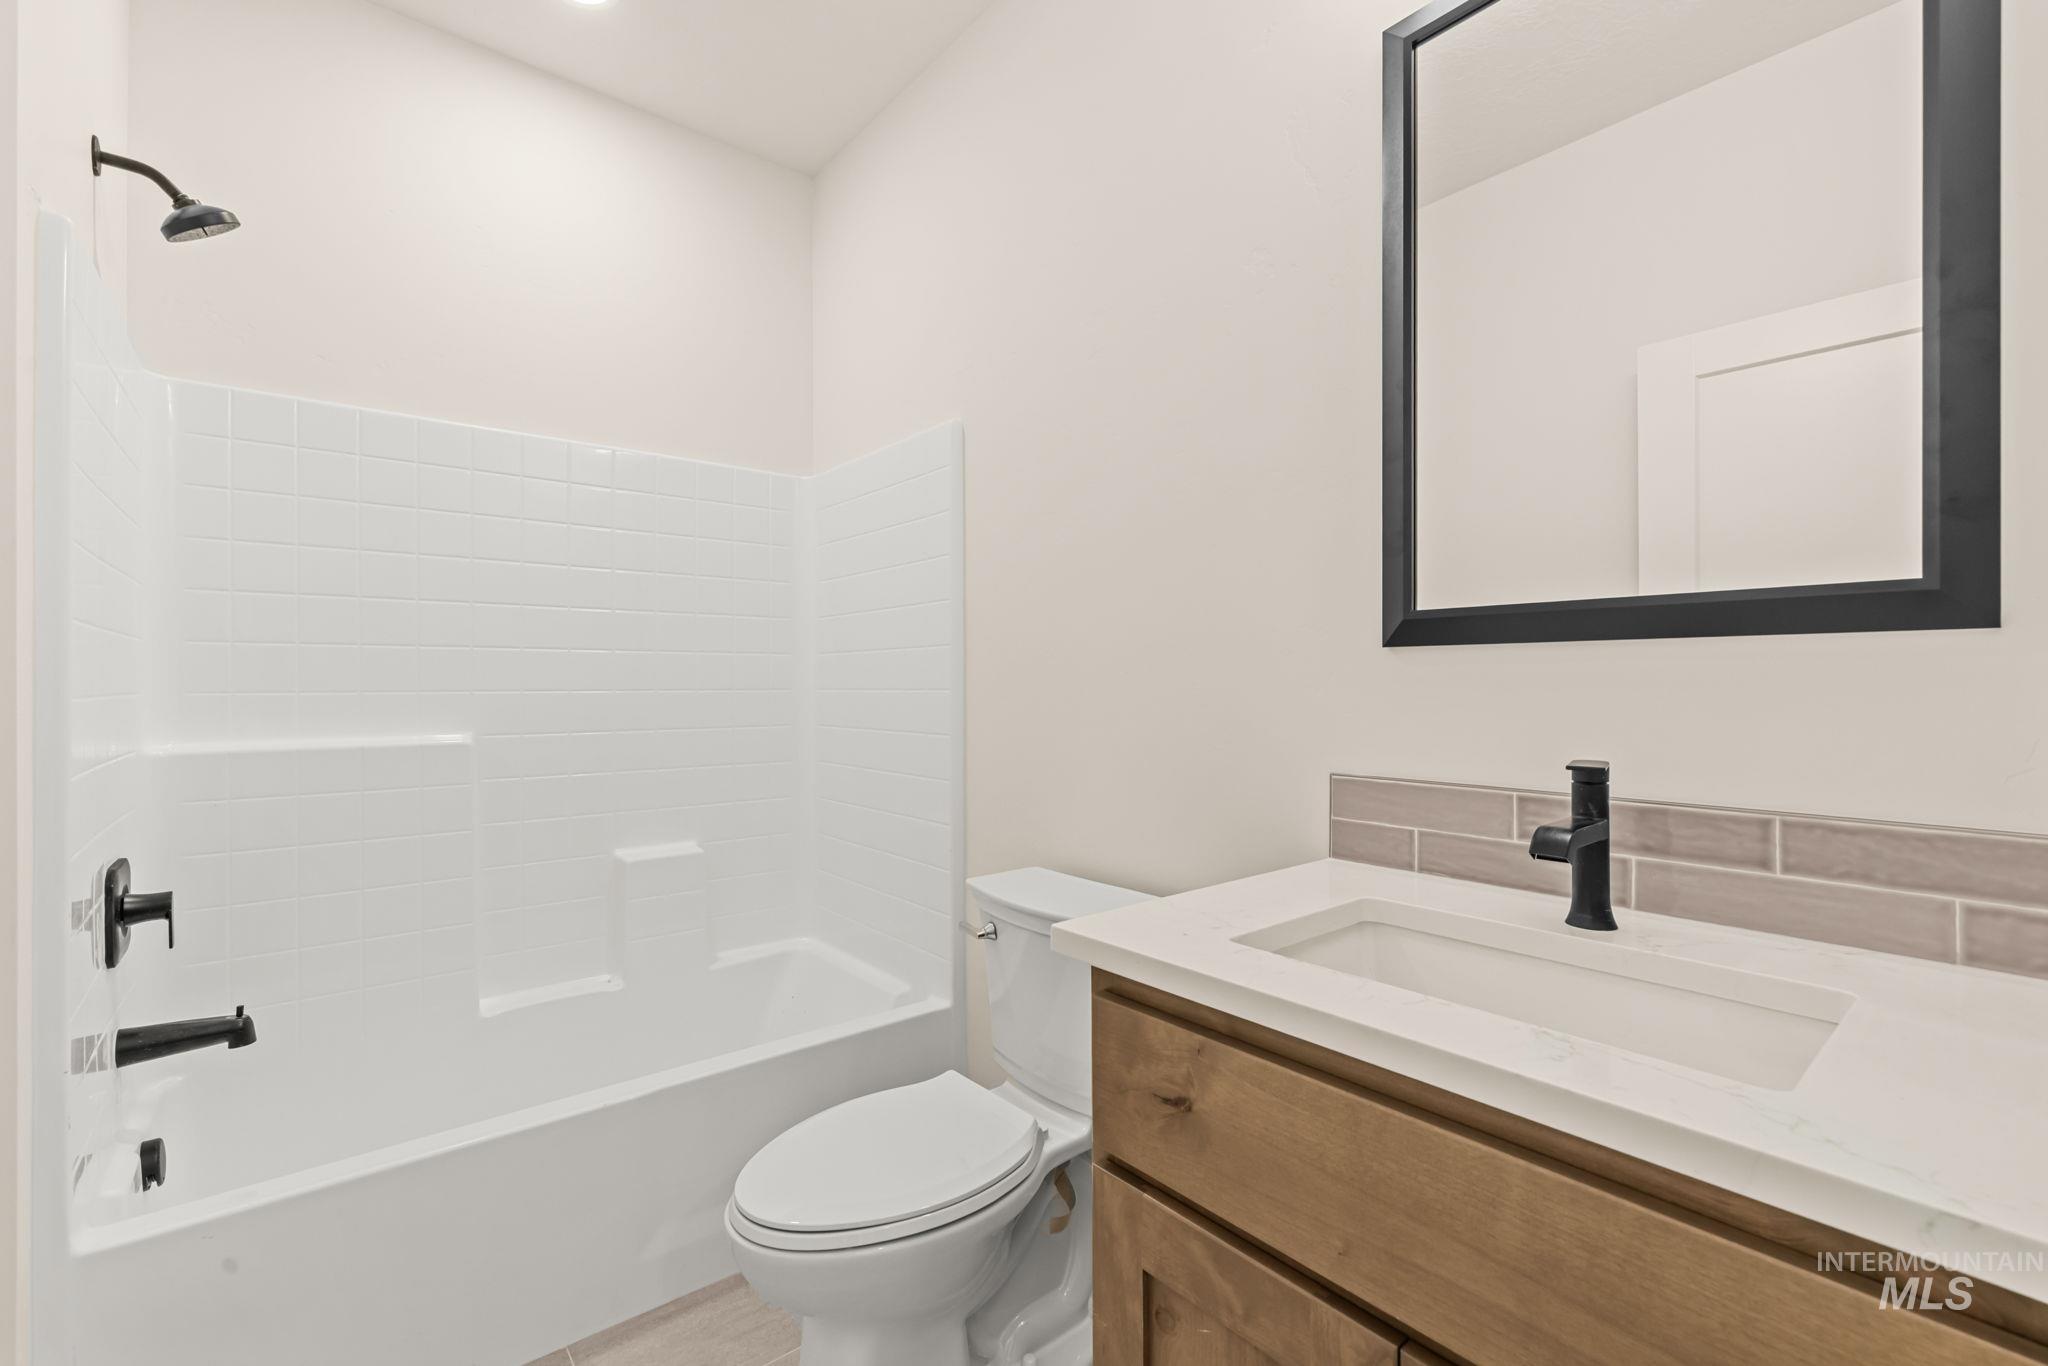
Bathroom featuring a vanity with a light-toned wood finish, white countertop, rectangular undermount sink, and matte black hardware, accompanied by a tub and shower combination with a white surround and tile backsplash
-
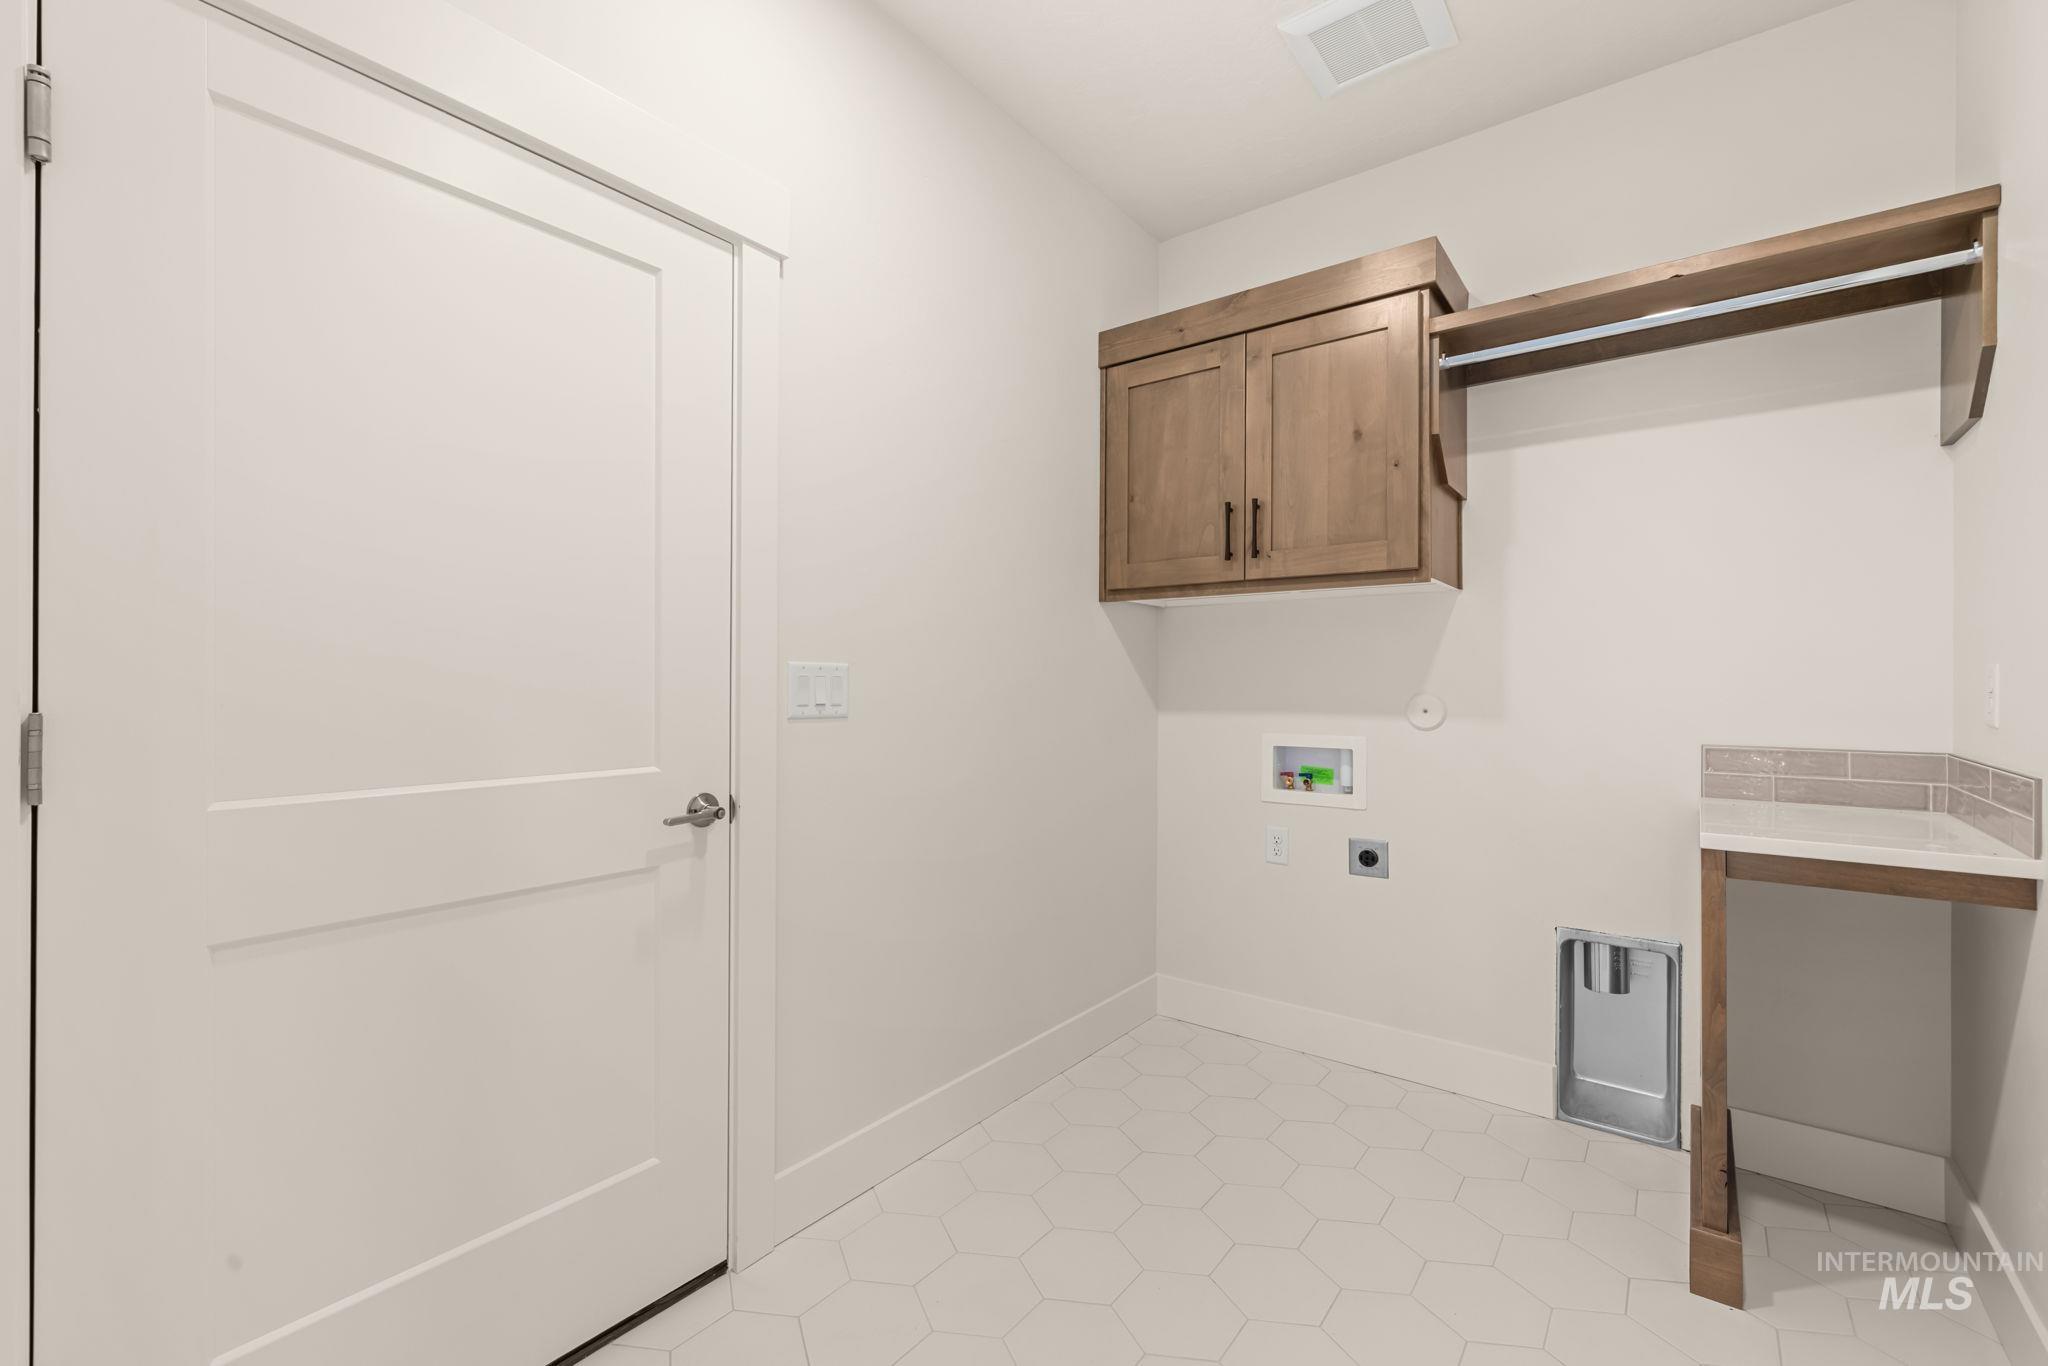
Laundry space featuring hexagon floor tile, wood-finish cabinetry, a built-in folding counter with a neutral-tone backsplash, and an integrated hanging rod
-
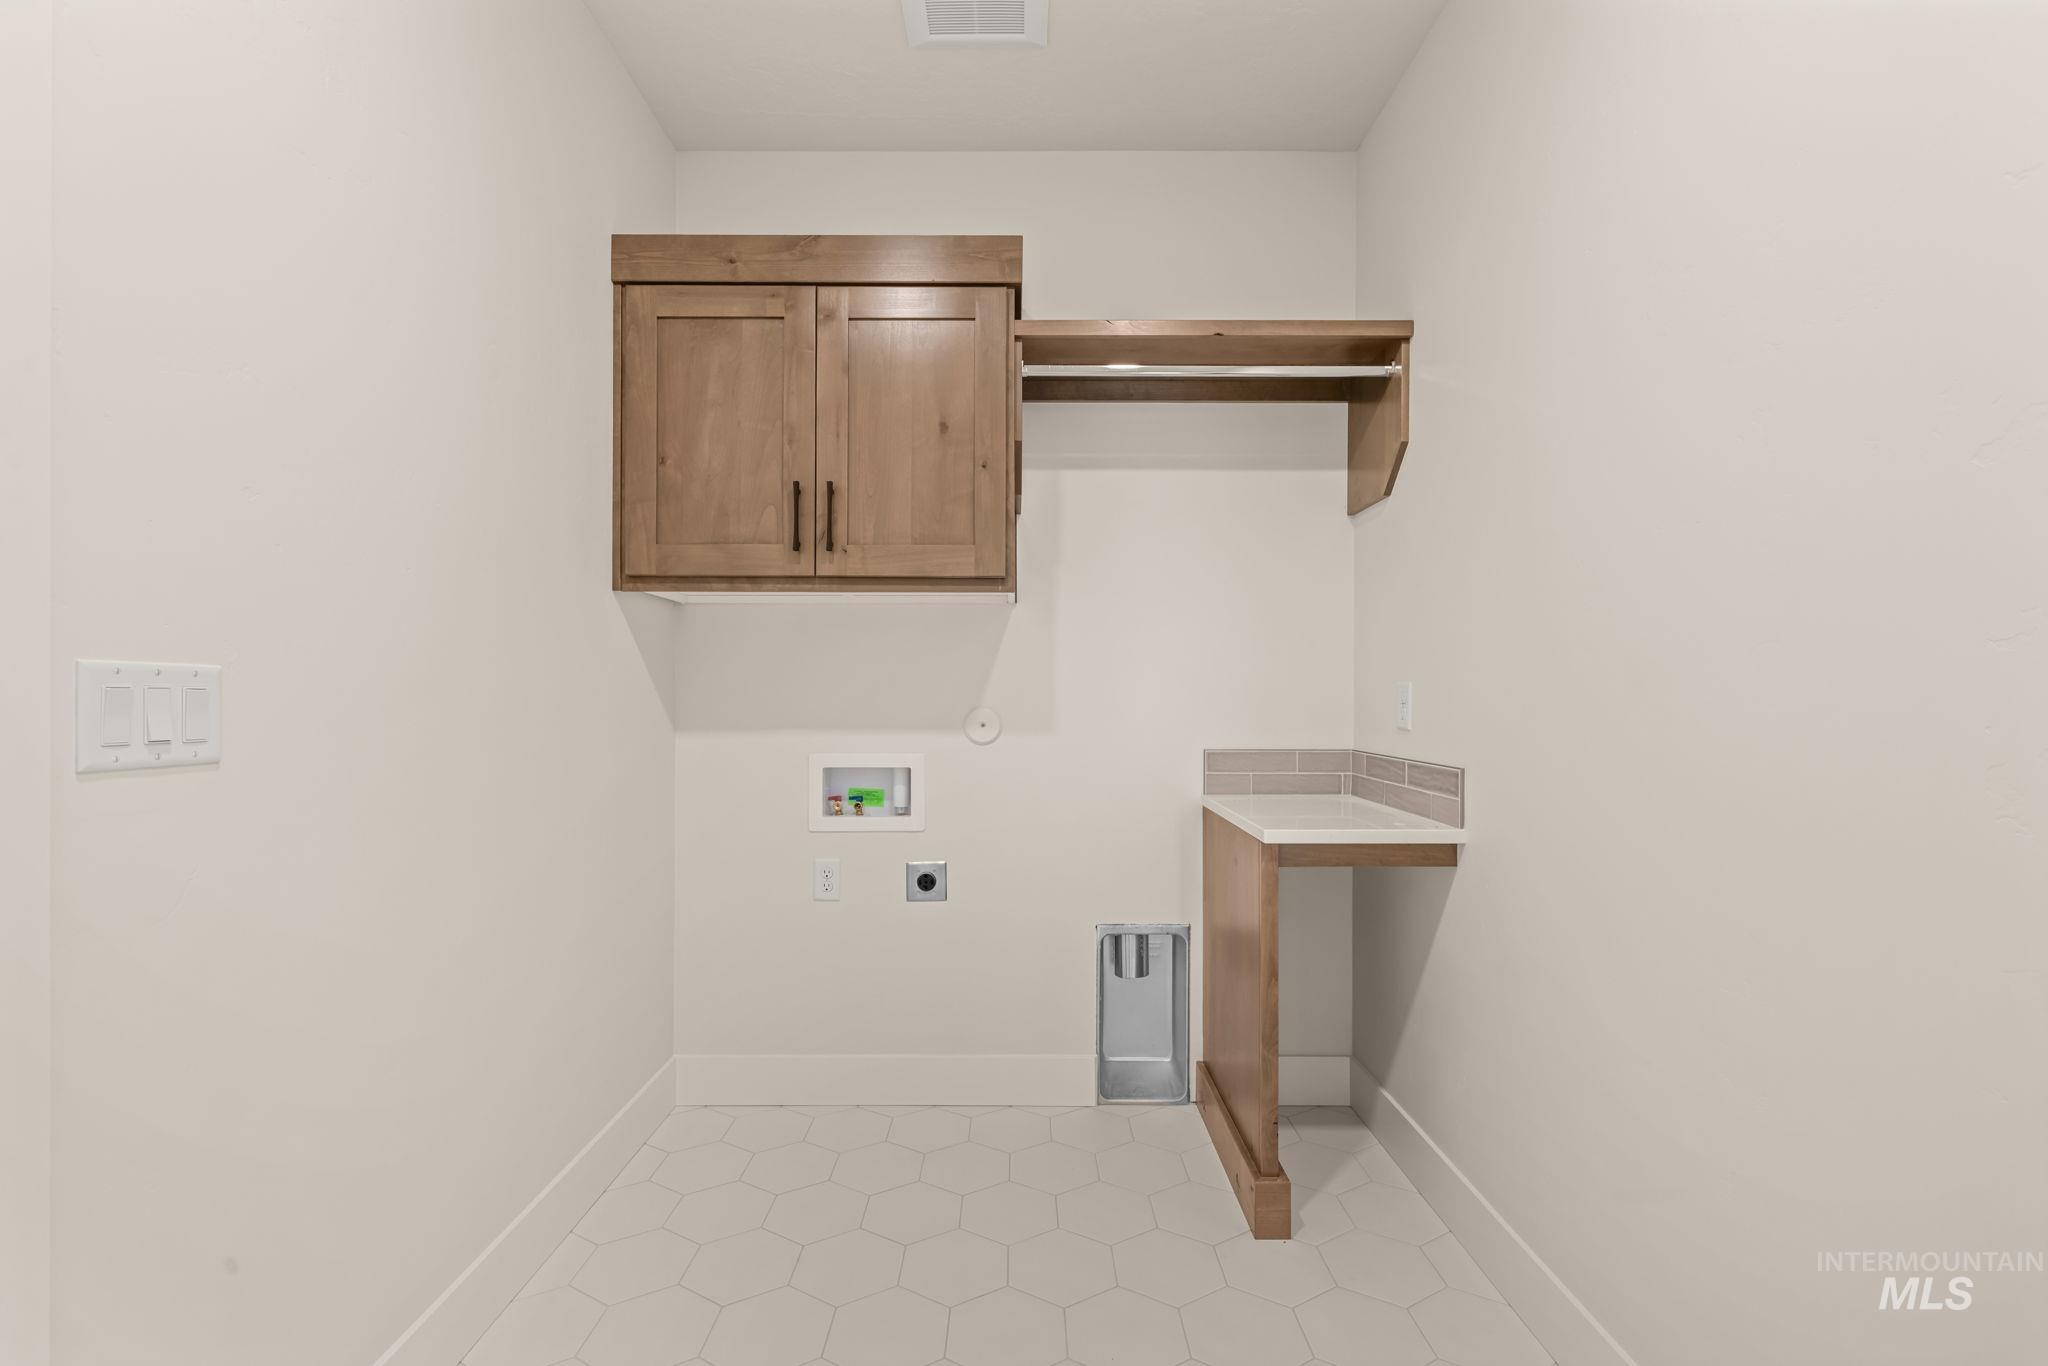
Laundry room featuring wood-finish cabinetry, a dedicated hanging rod, a built-in folding counter with tile backsplash, and hexagonal floor tile
-
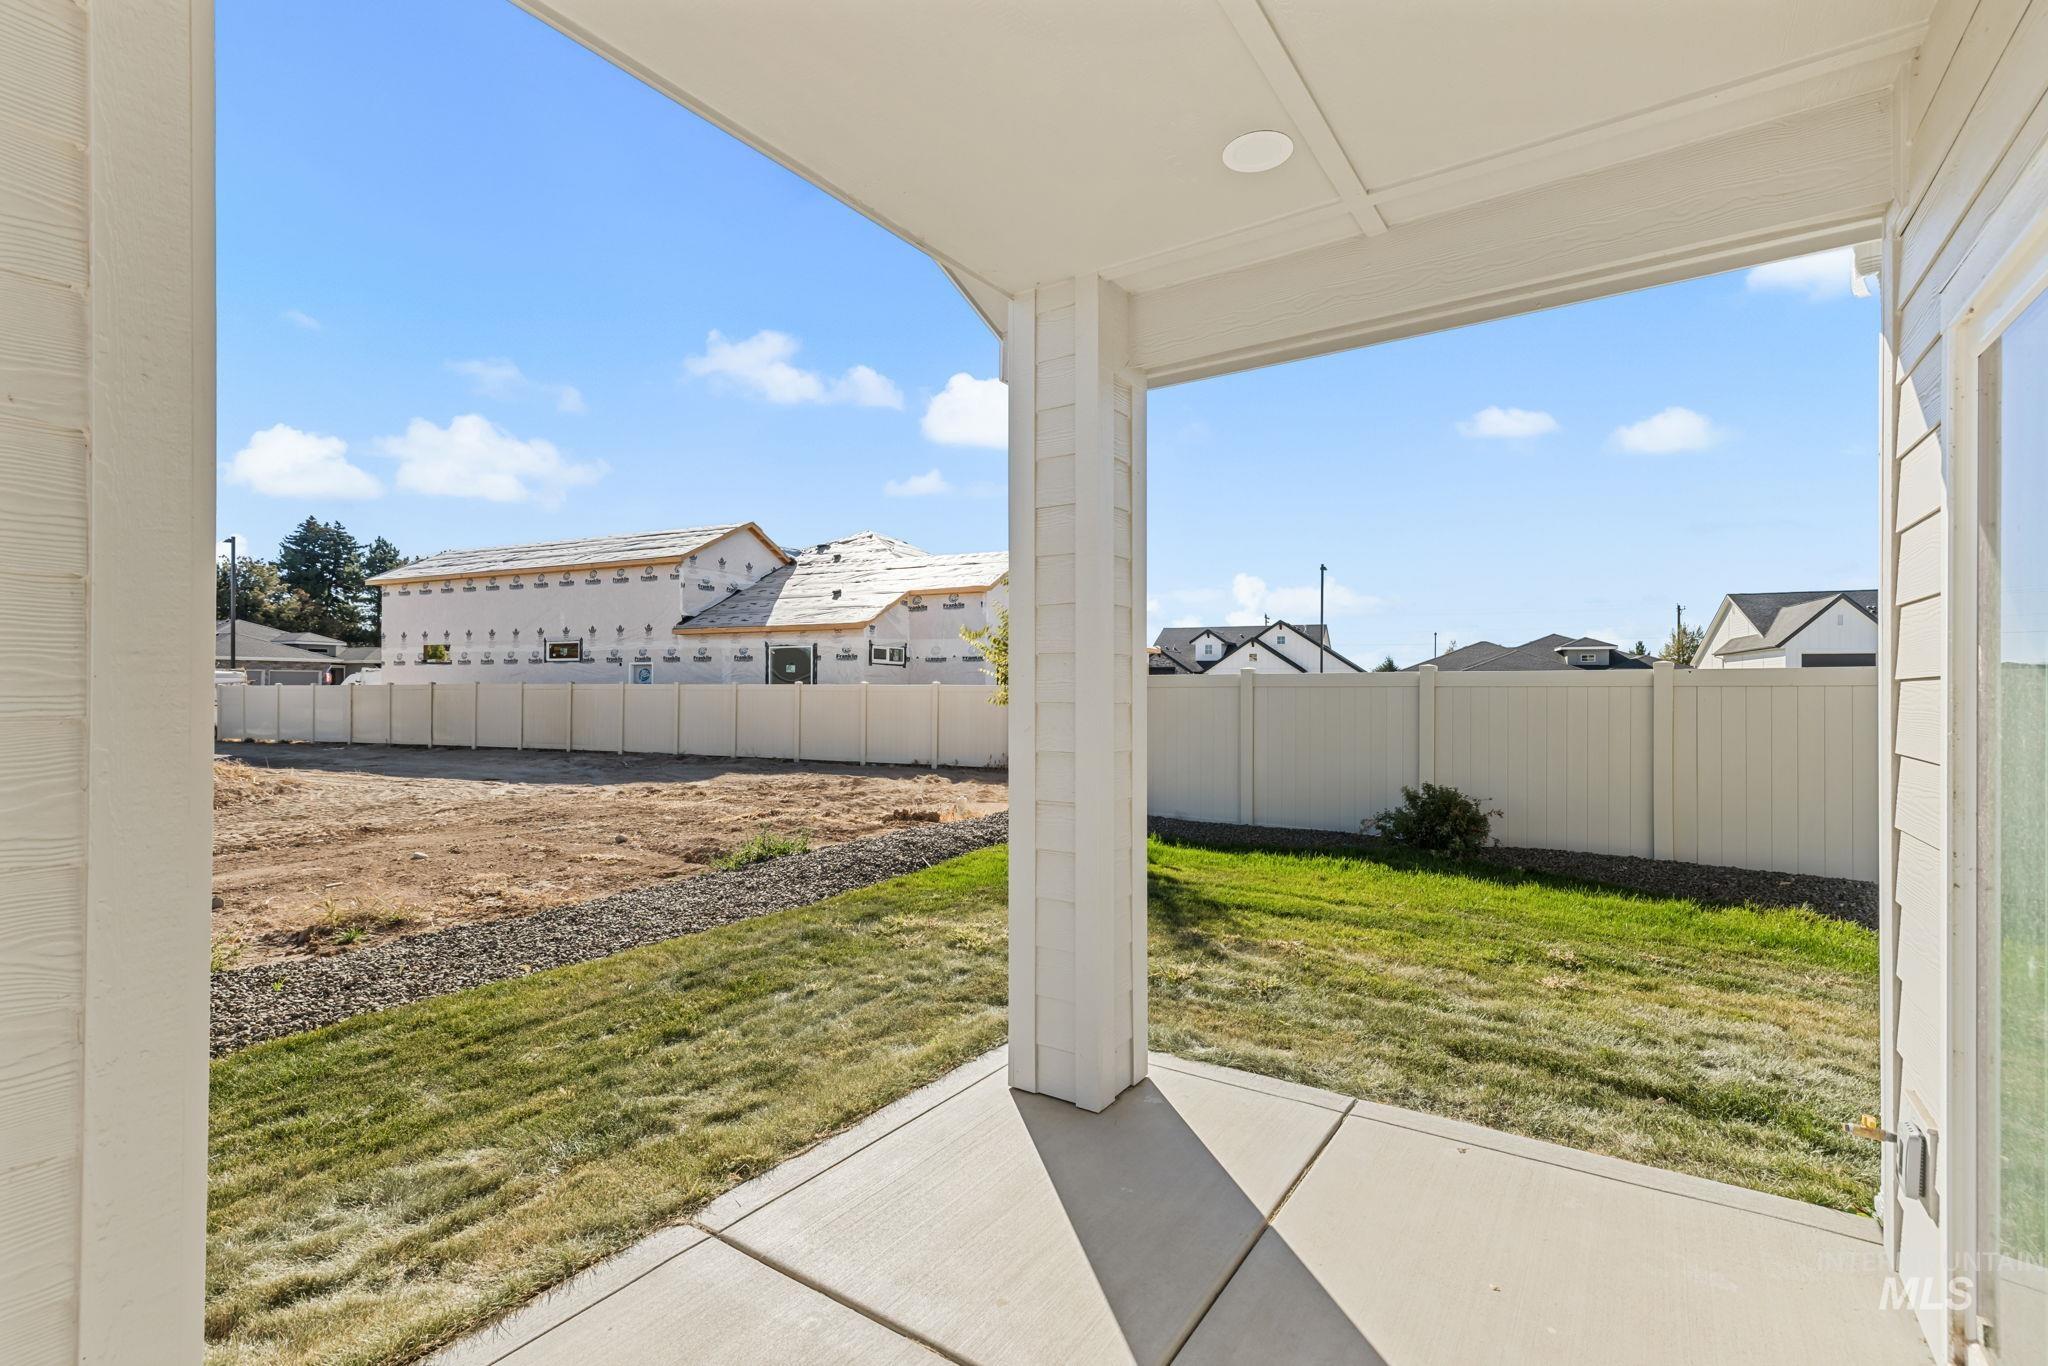
Covered concrete patio featuring recessed lighting and a vinyl privacy fence
-
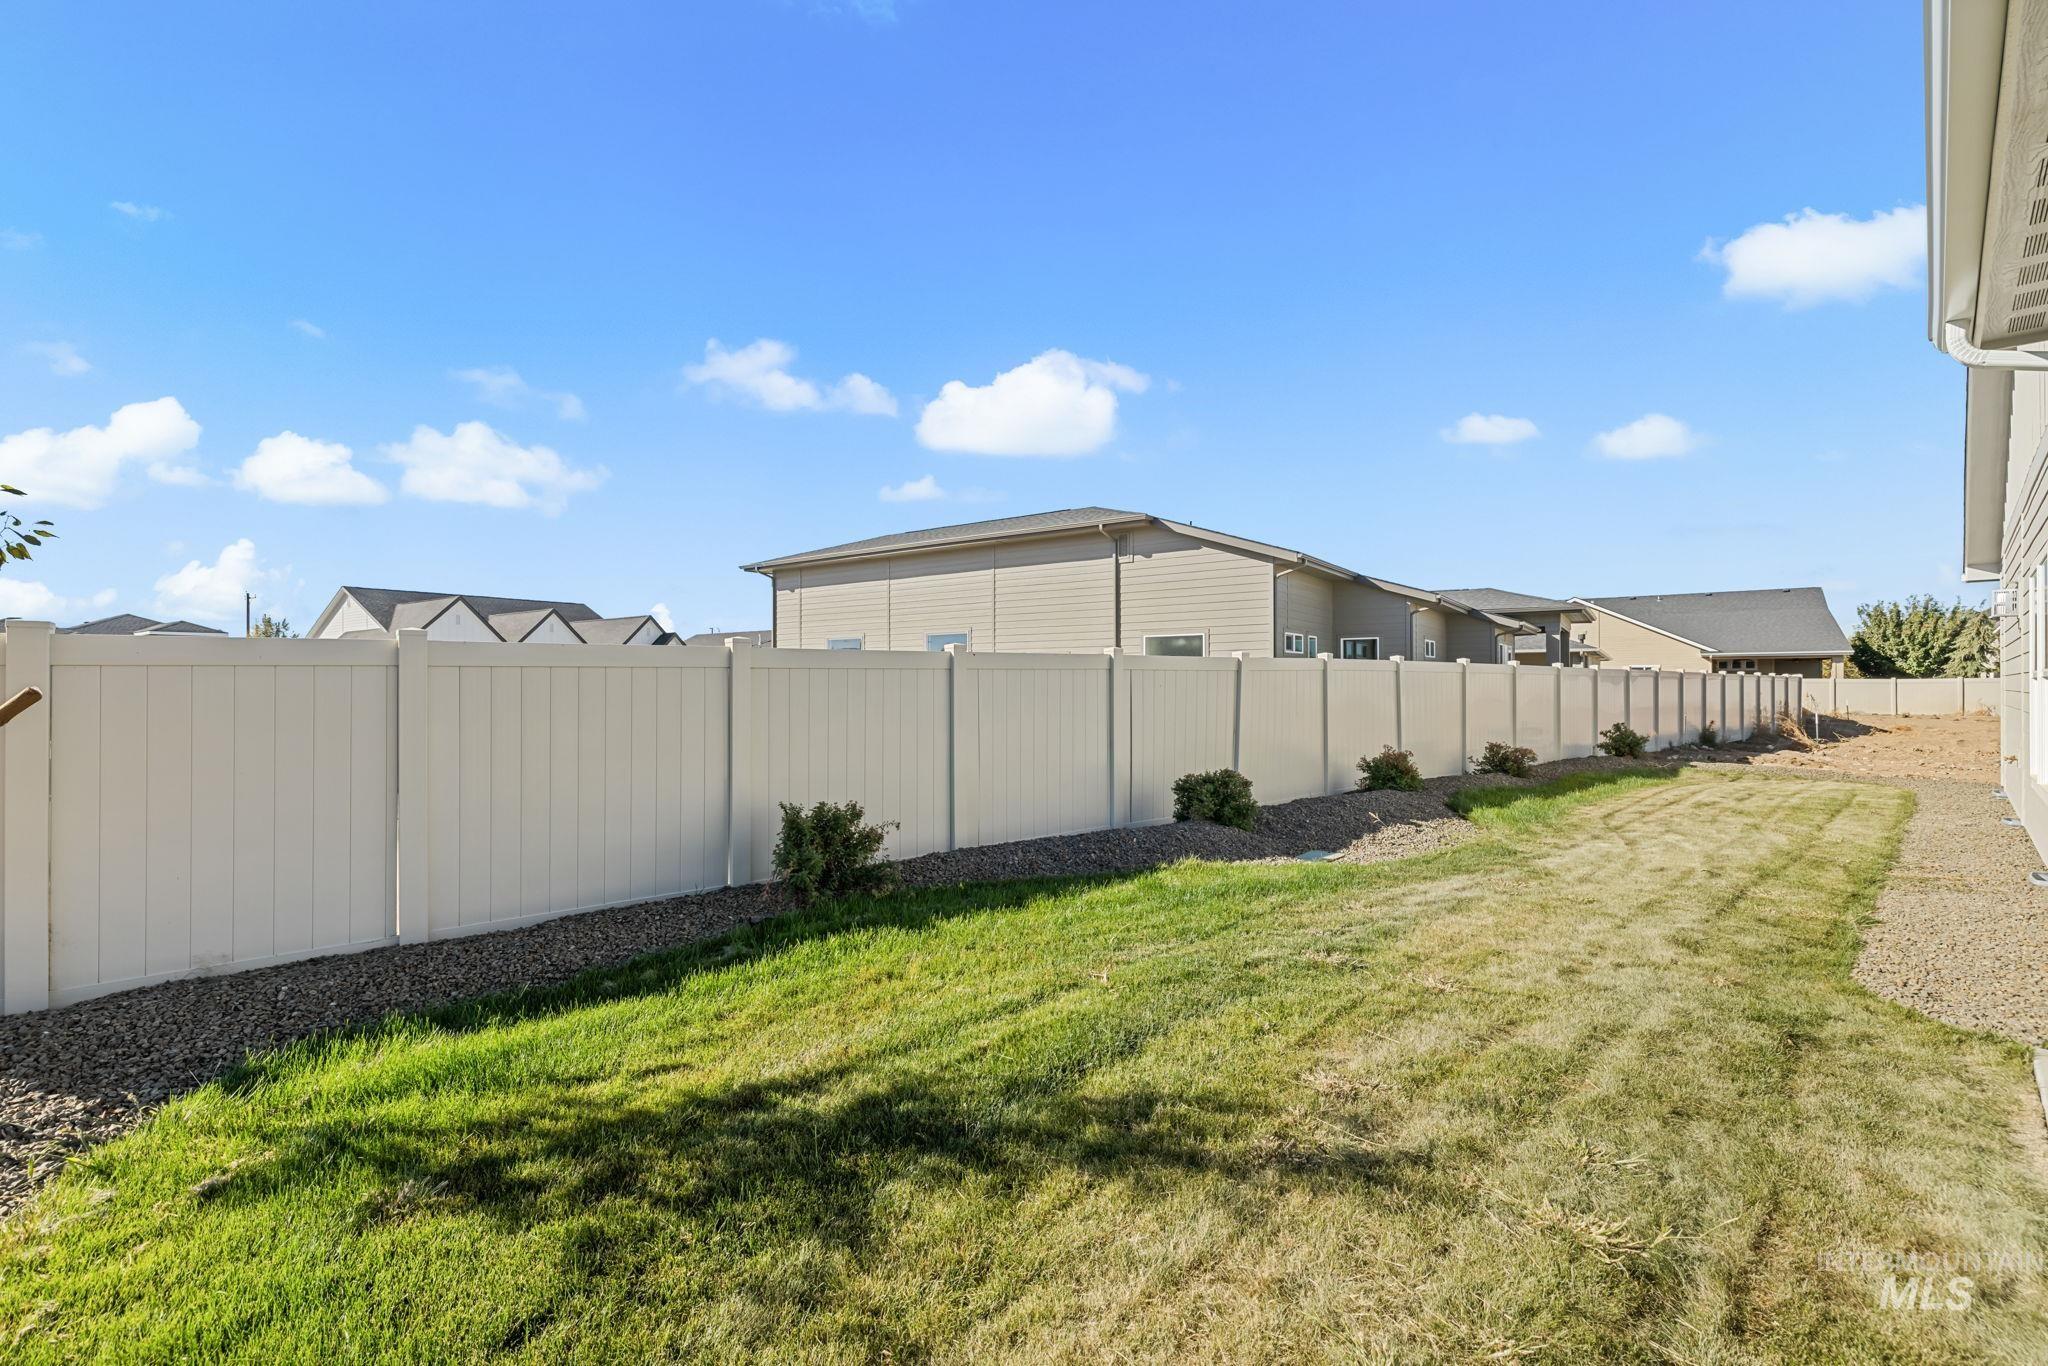
Backyard featuring a full-height vinyl privacy fence, natural lawn, gravel perimeter border, and low-growth shrubbery
-
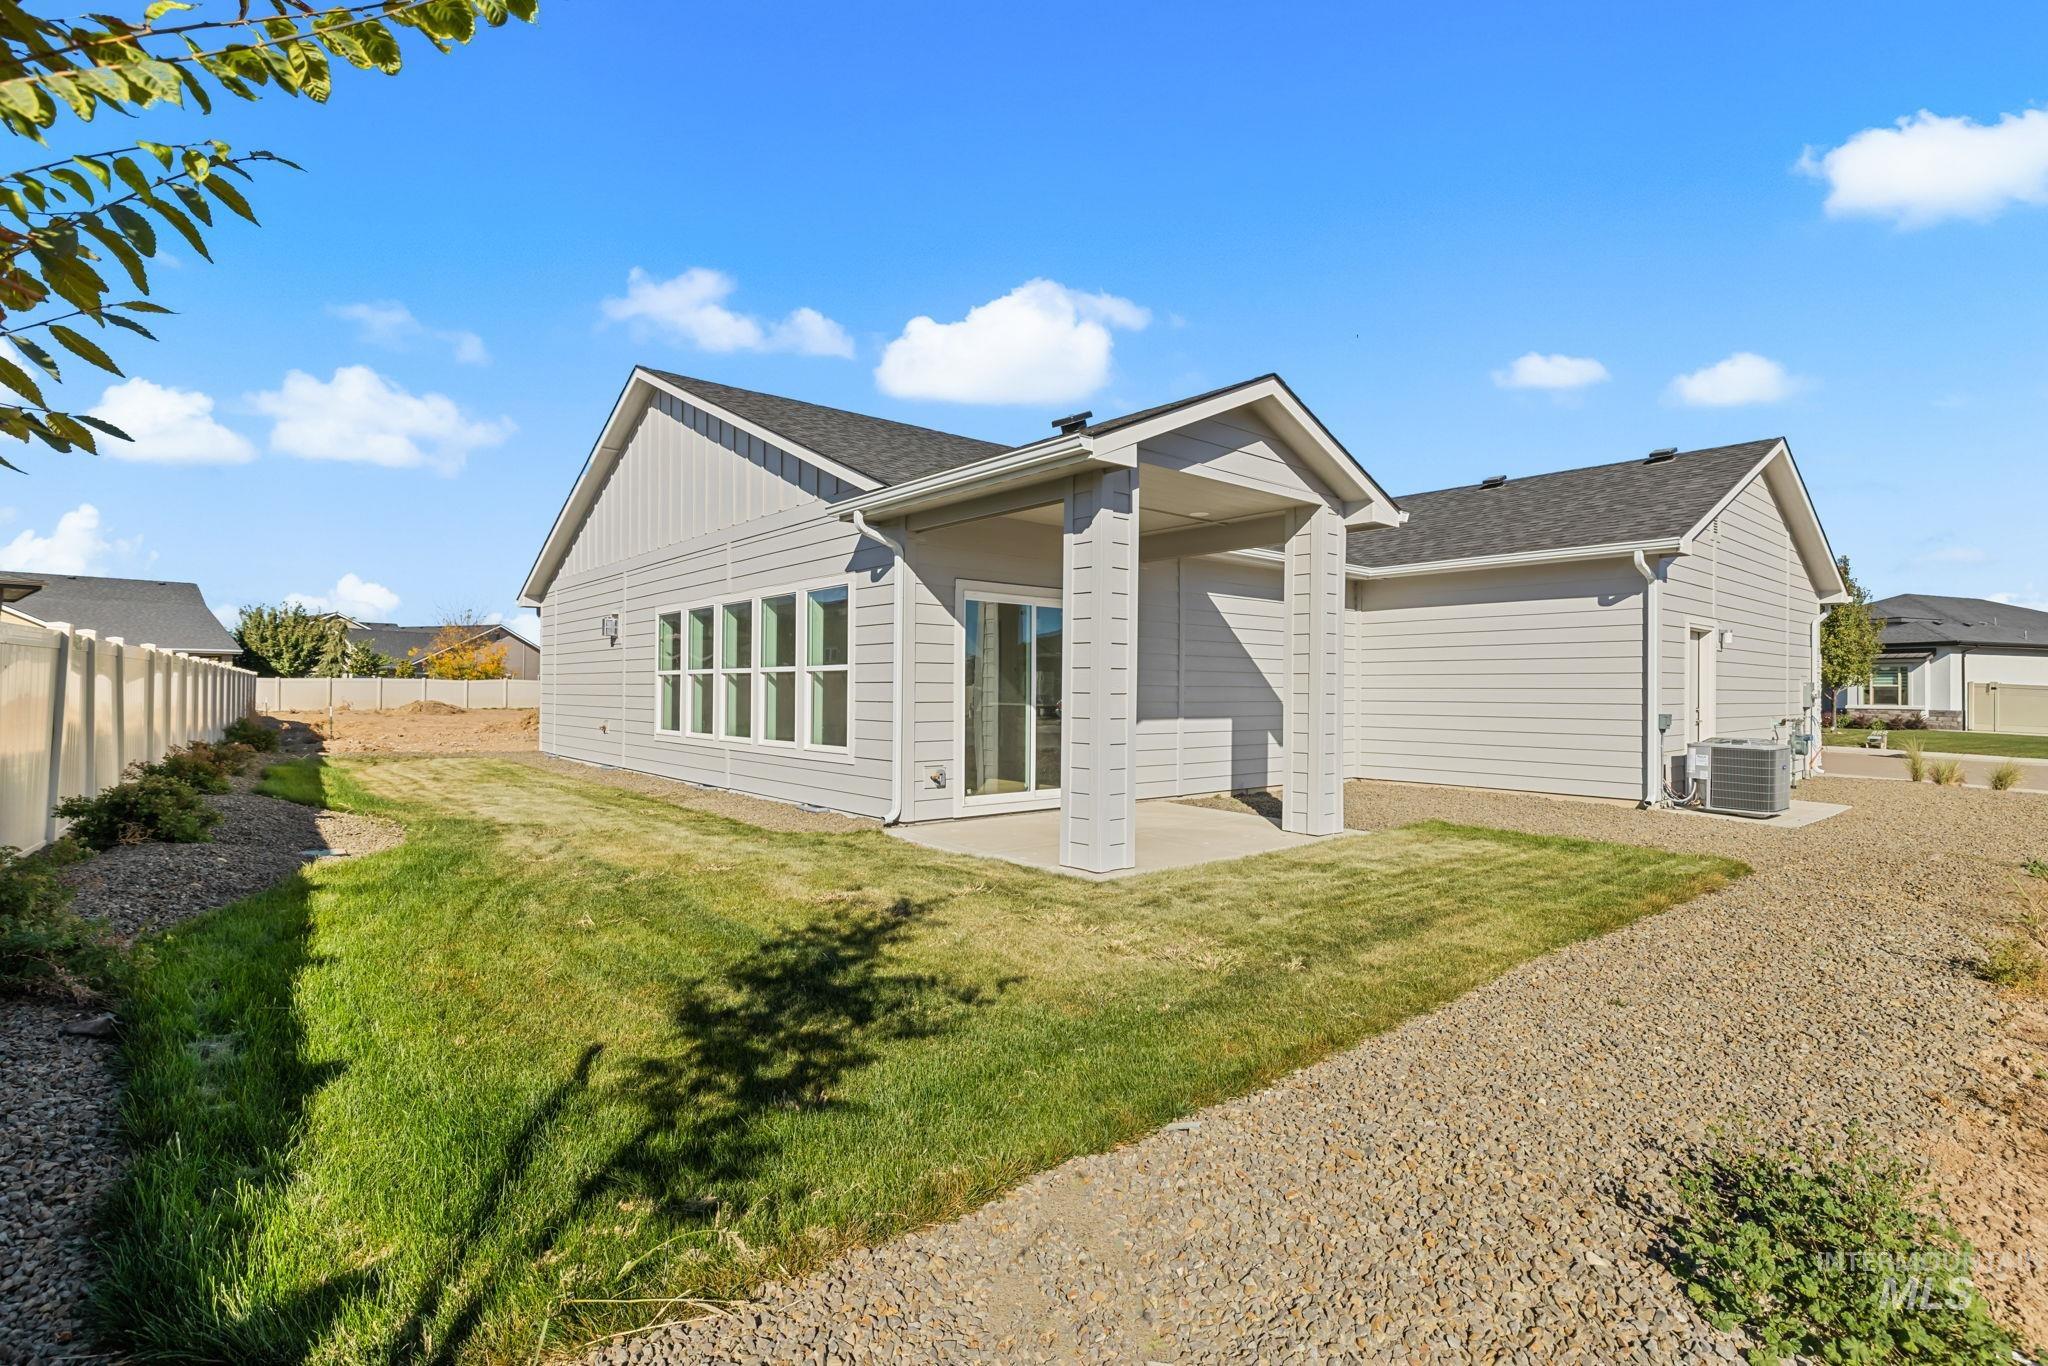
Exterior featuring horizontal lap siding, a covered concrete patio, multi-pane windows, and a shingled roof
-
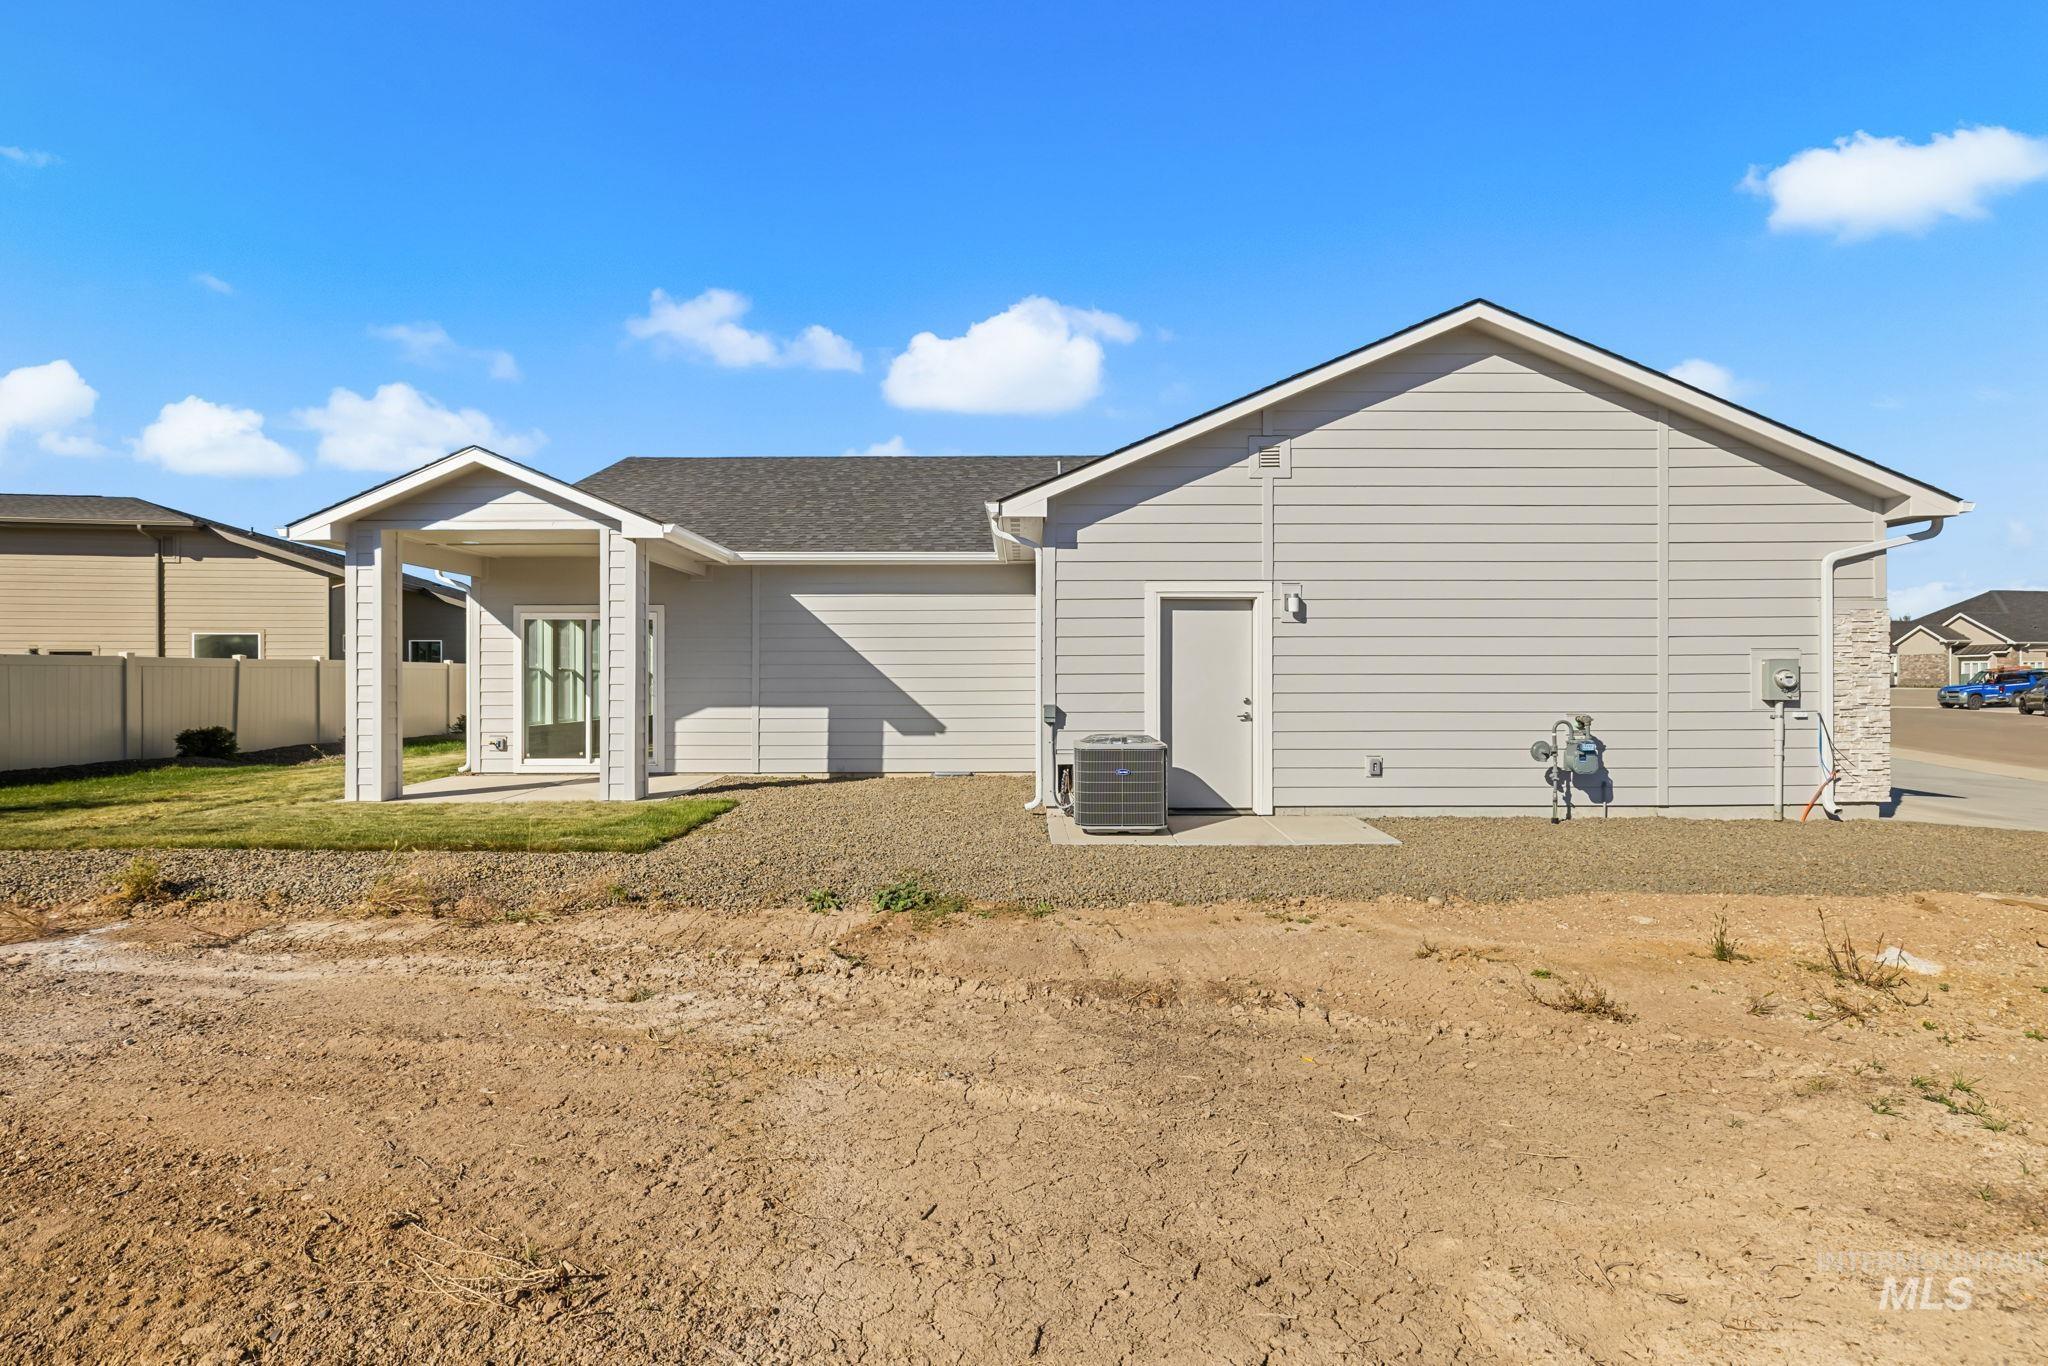
Exterior featuring light-colored horizontal siding, a covered rear patio, and a privacy fence
-
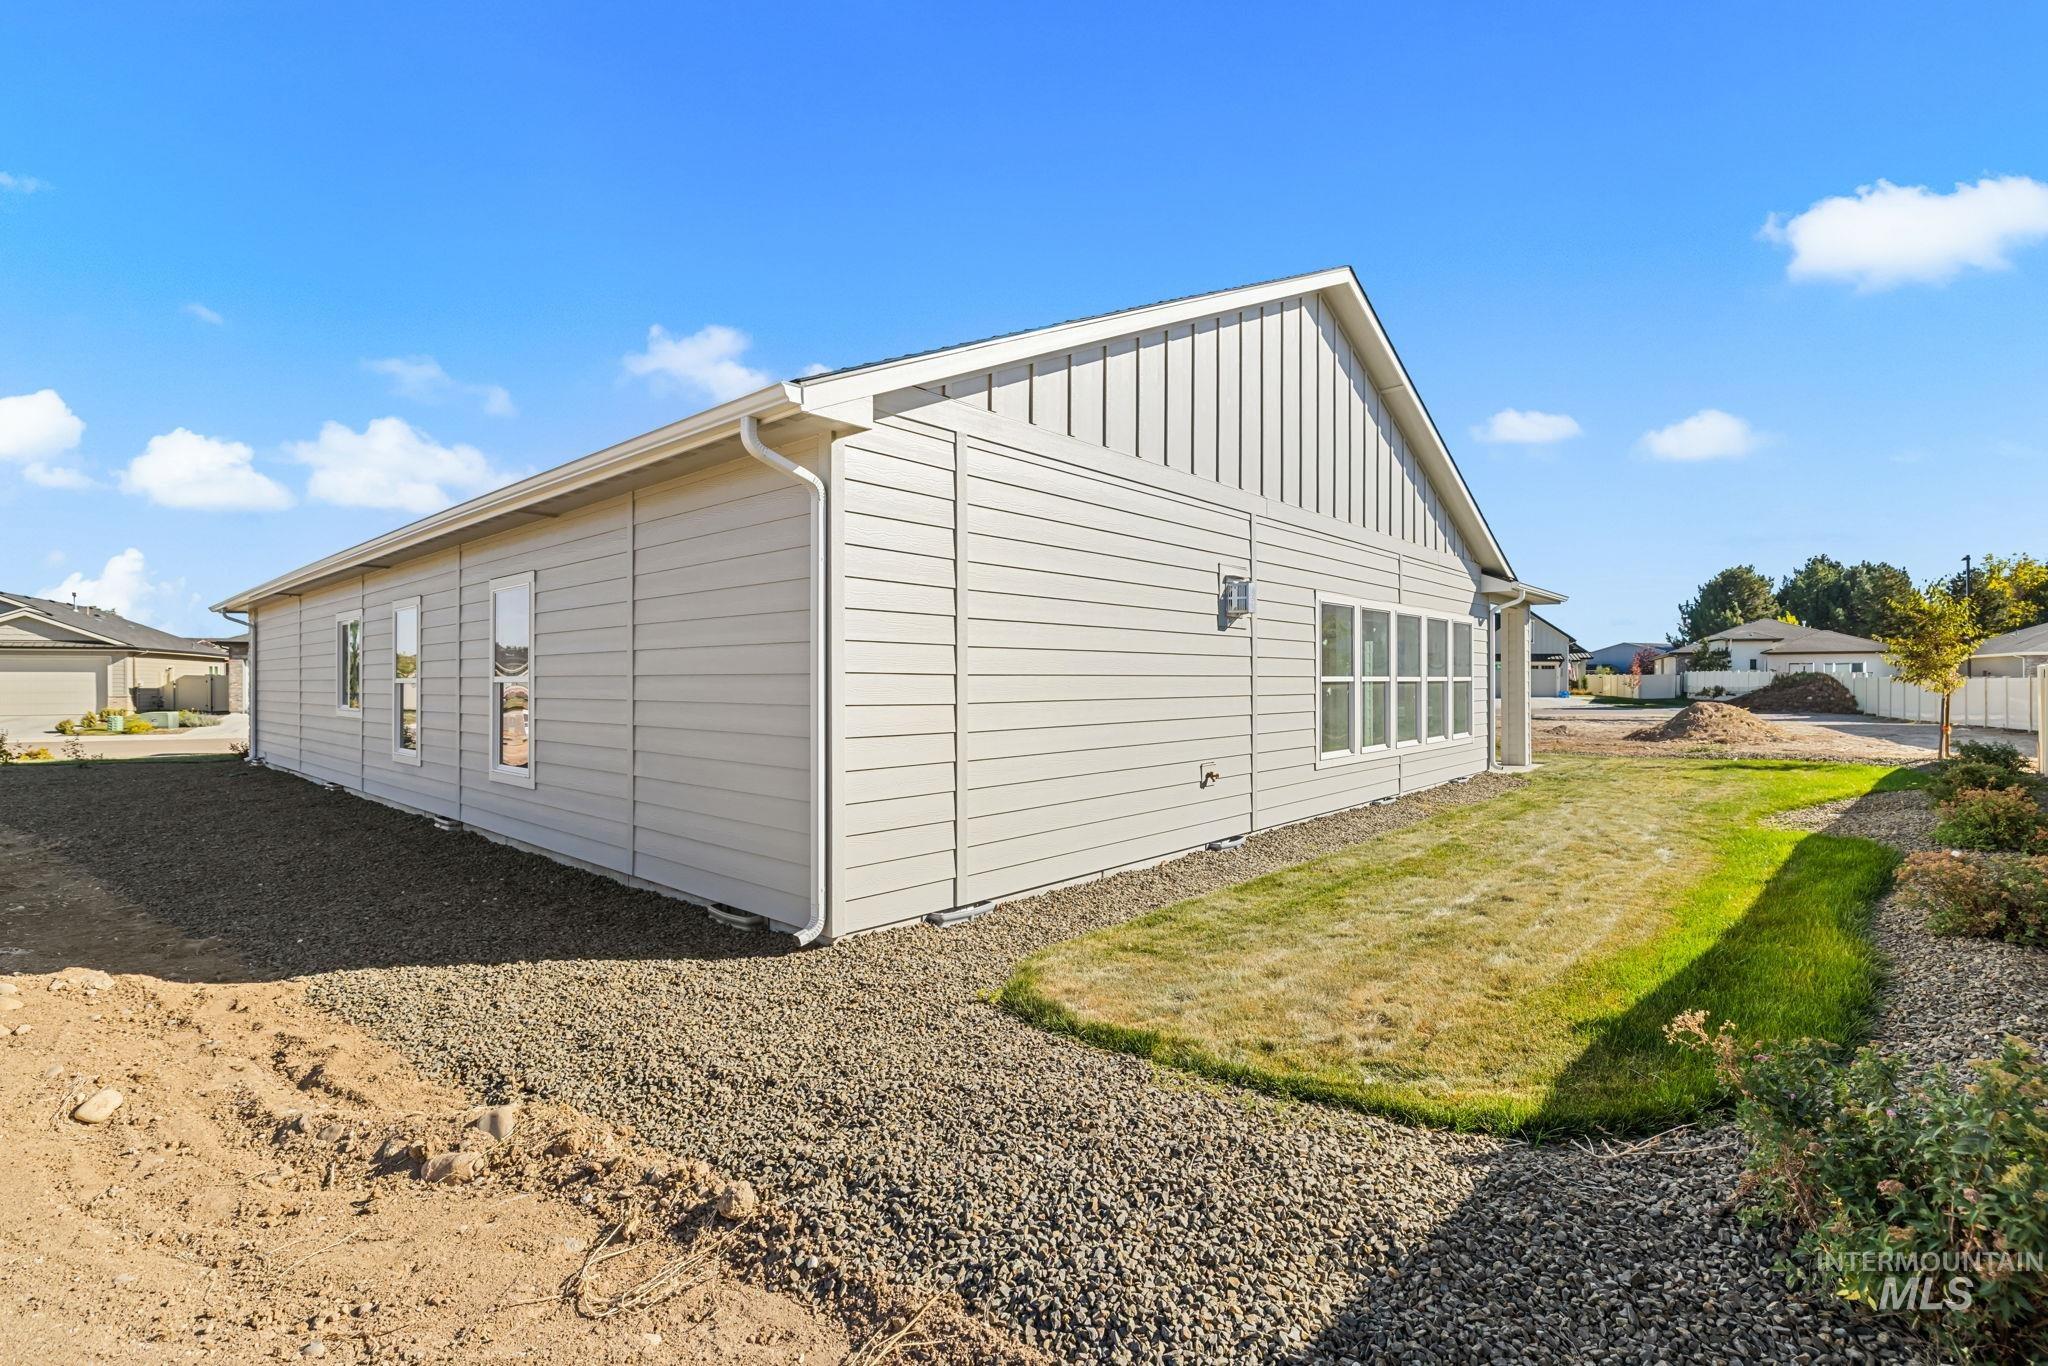
Single-story residence featuring light-colored horizontal lap siding, vertical board-and-batten gable detailing, and a multi-pane window configuration
Property Description
Welcome to Gallery Homes by Varriale’s DESERT ROSE, a beautifully designed home offering modern comfort and effortless living. Filled with natural light from large windows, the open-concept great room creates a bright and inviting atmosphere, complemented by elegant wood floors, stainless steel appliances, custom cabinetry and beautiful countertops. The spacious primary suite provides a relaxing retreat with dual vanities, a full tile shower, and generous walk-in closet. This area provides an opportunity to enjoy the best of Kuna living while staying connected to the greater Boise area. Discover the lifestyle, convenience, and sense of community that make Merion Cove a wonderful place to call home.
Features
- Heating:
- Forced Air, Gas
- Cooling:
- Central air
- Garage Capacity:
- 3
Address Map
- Country:
- US
- State:
- ID
- City:
- Kuna
- Zipcode:
- 83634
- Street:
- 741 E Bouquet Ct
- Longitude:
- W117° 36' 54.3''
- Latitude:
- N43° 31' 6.3''
Rooms
- Master Bedroom Level:
- Main
- Master Bedroom Size:
- 12x14
- Bedroom 2 Level:
- Main
- Bedroom2 Size:
- 10x11
- Bedroom 3 Level:
- Main
- Bedroom3 Size:
- 10x12
- Kitchen Level:
- Main
- Kitchen Size:
- 11x13
Schools
- School District:
- Kuna School District #3
- Elementary School:
- Silver Trail
- Middle School:
- Kuna
- High School:
- Kuna
Additional Details
- Status:
- Back on Market
- Type:
- Single Family
- Level:
- Single
- Tax Year:
- 2025
- Potential Short Sale:
- No
- Age:
- New-Never Occupied
- Auction:
- No
- Flood Ins Required:
- No
- HUD Owned:
- No
- In Foreclosure:
- No
- Land Size:
- Standard Lot 6000-9999 SF
- Land Lease:
- No
- Home Owner Exempt:
- No
- HOA Frequency:
- Annual
- HOA Fees:
- $600
- Inc Kitchen Features:
- Breakfast bar, Dishwasher, Disposal, Microwave, Oven/range freestanding, Pantry, Island, Countertop-quartz, Gas Oven, Gas Range
- Lot Features:
- Public Road, Finished Driveway
- Water:
- City service
- Land Use:
- Single
- Sprinkler System:
- Auto,Drip,Full
Residential For Sale
741 E Bouquet Ct, Kuna, Idaho 83634
3 Bedrooms
2 Bathrooms
1,656 SqFt
Visits : 2 in 1 days
$514,900
Listing ID #99004096
Basic Details
- Property Type :
- Residential
- Listing Type :
- For Sale
- Status :
- Active
- Listing ID :
- 99004096
- Price :
- $514,900
- Bedrooms :
- 3
- Bathrooms :
- 2
- Apx SqFt :
- 1,656 SqFt
- Year Built :
- 2026
- Lot Area :
- 0.17 Acres
- Days on Market :
- 1
- Subdivision :
- Merino Cove
- Builder Name :
- Gallery Homes by Varriale
- Update Date :
- 10/19/2026 19:03:31
Agent info


Contact Agent
Mortgage Calculator

