
-
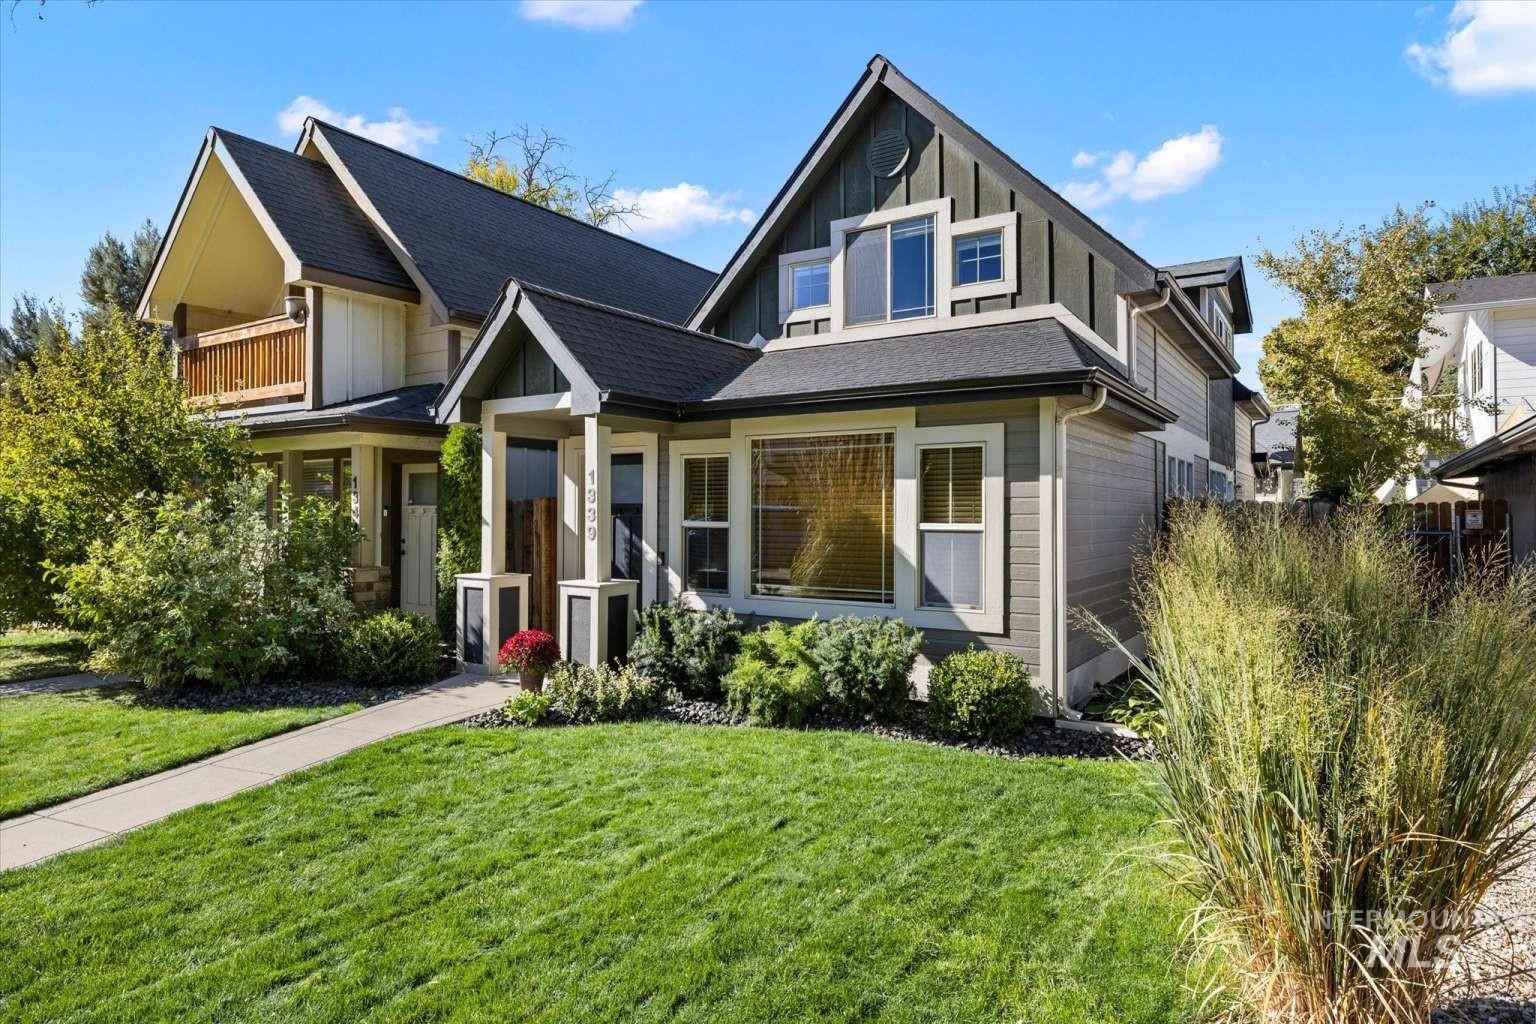
Multi-level exterior featuring dark horizontal siding with vertical board-and-batten accents, a covered front entry with tapered columns, a covered upper-level balcony, and a multi-gabled roofline
-
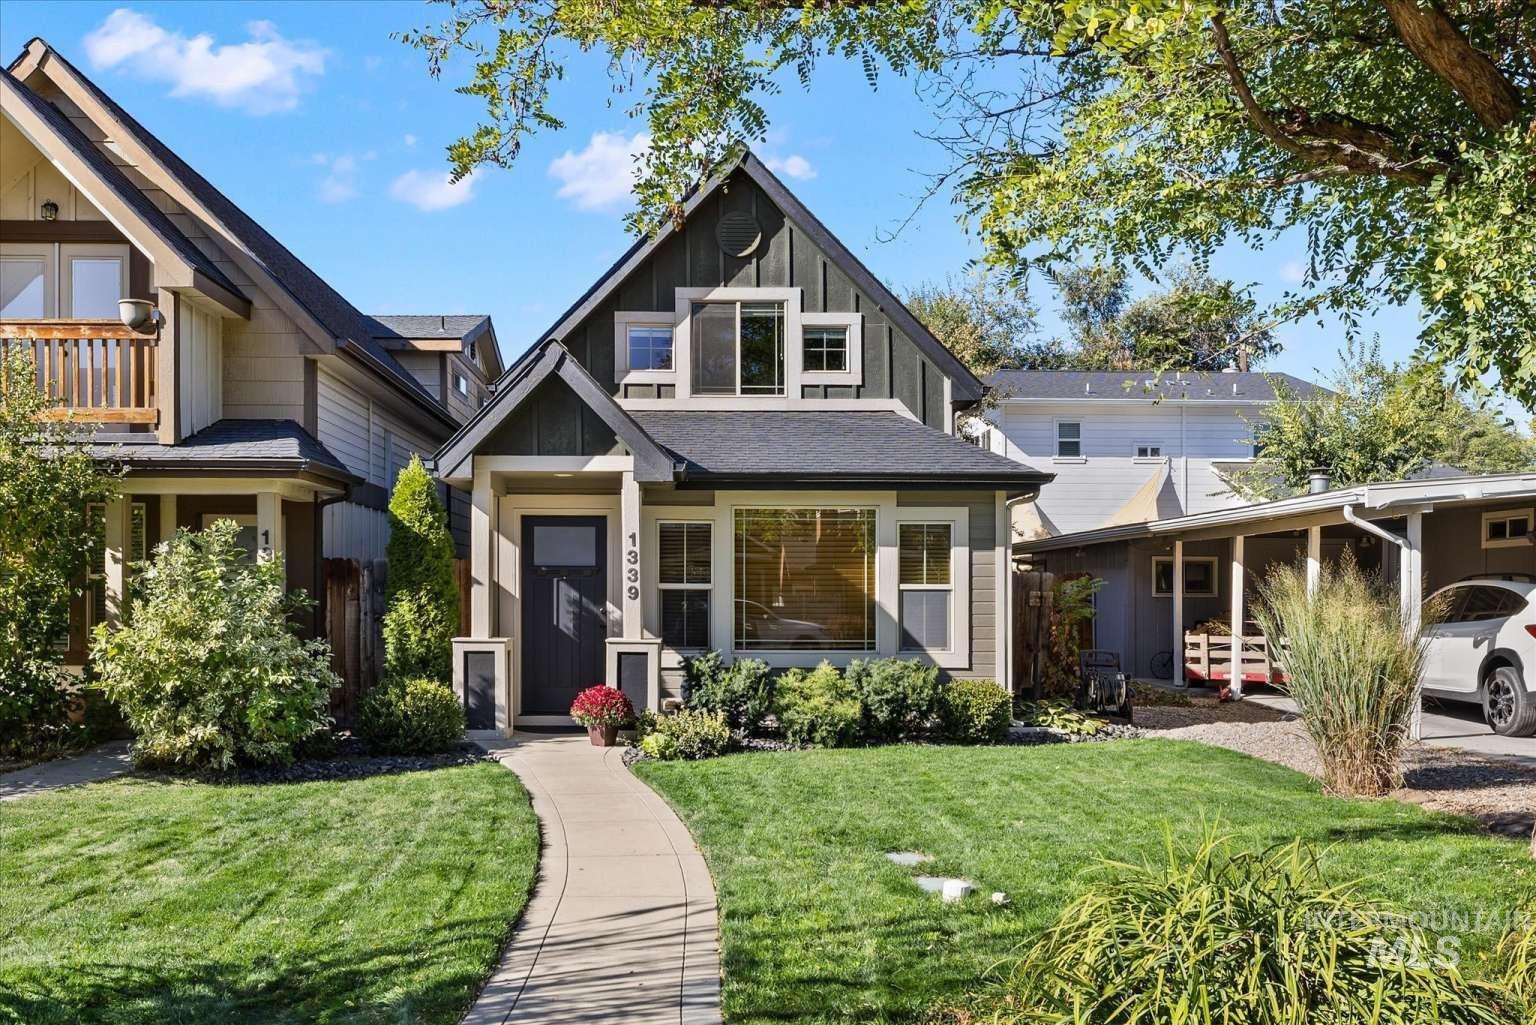
Craftsman-style exterior featuring vertical board-and-batten siding, a prominent gabled roofline, a covered front entryway, and an attached carport
-
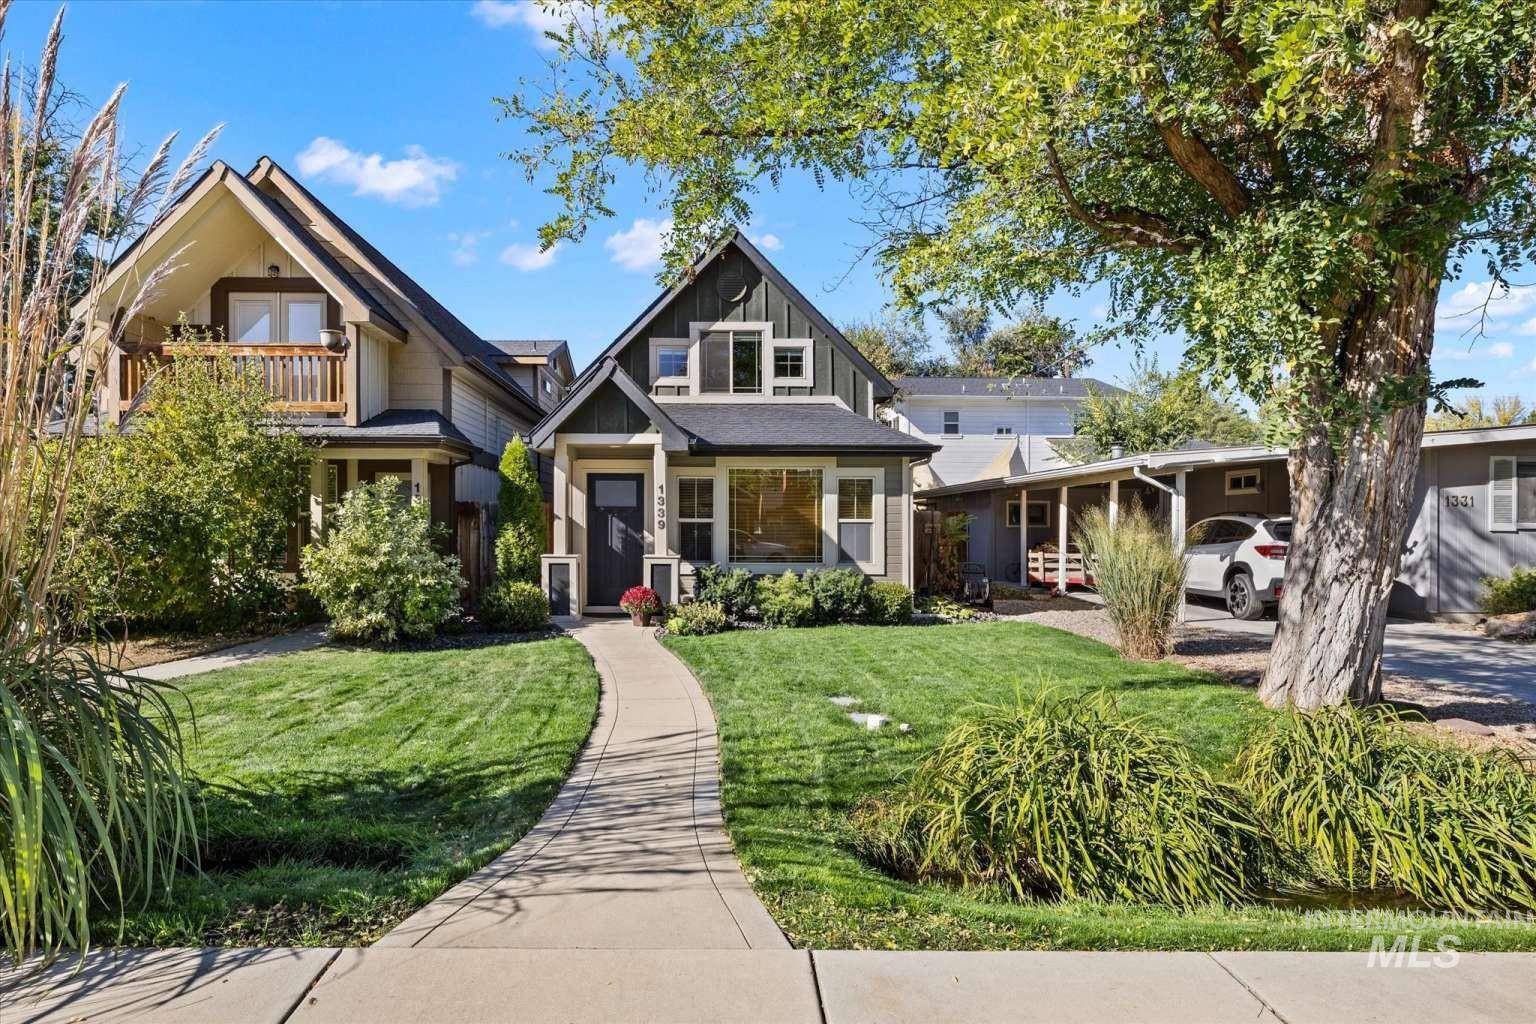
Craftsman-style exterior featuring lap siding, a front-facing gable roof, a concrete walkway, and a covered carport
-
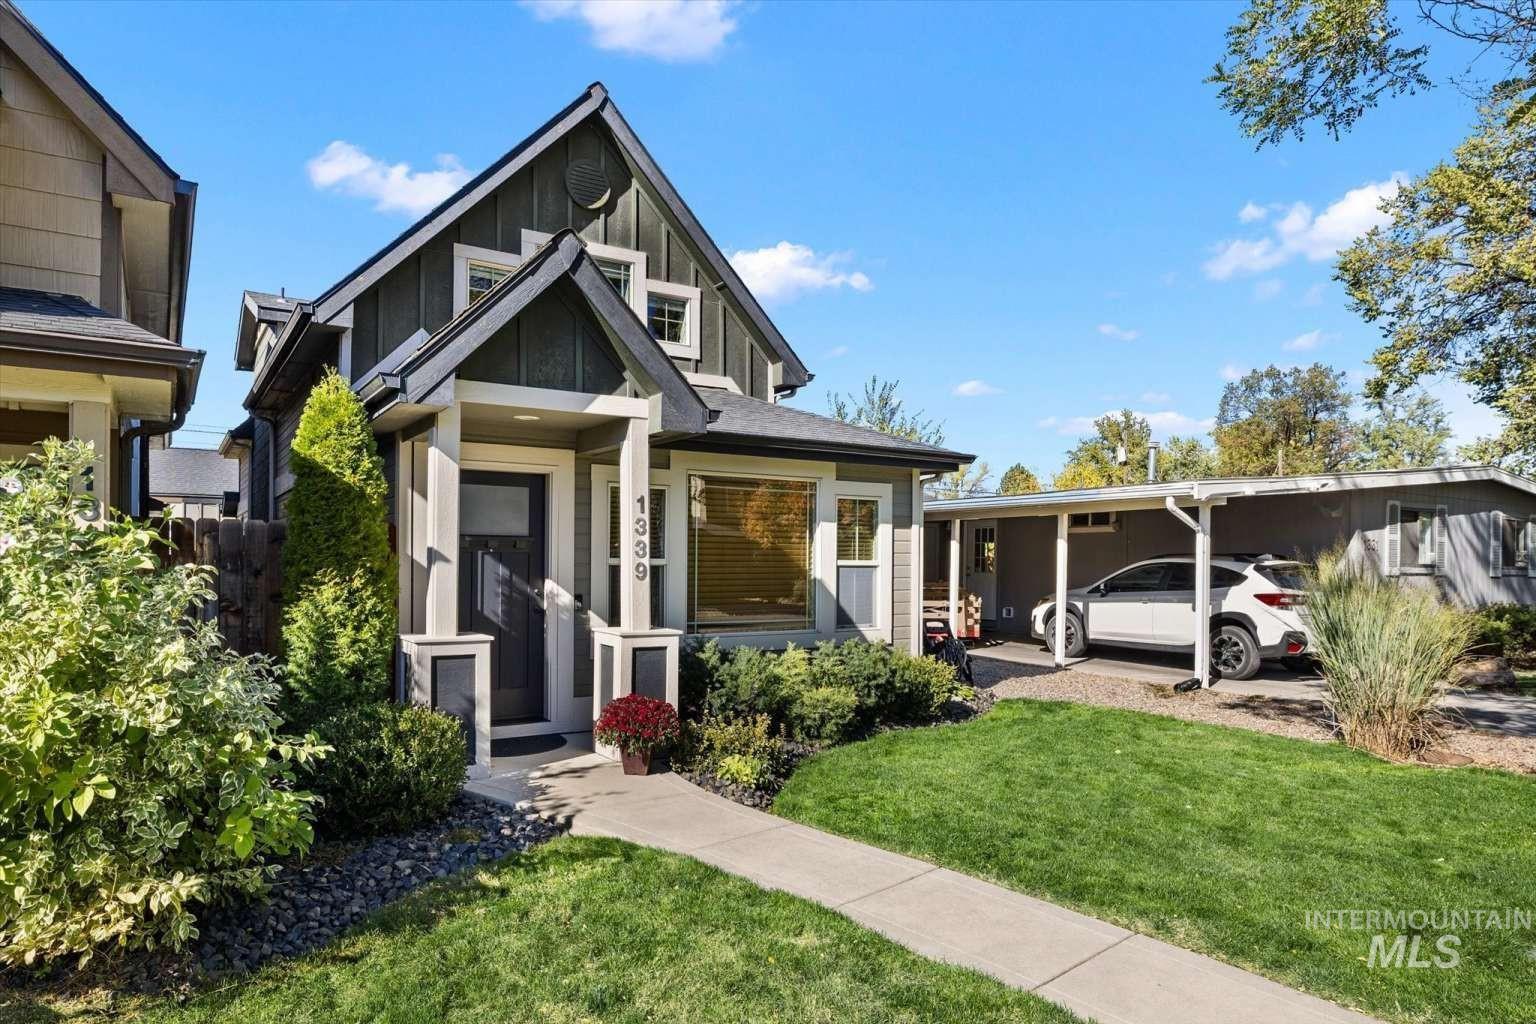
Craftsman-style exterior featuring vertical board-and-batten siding, a covered front entry porch with square columns, a concrete walkway, and an attached carport
-
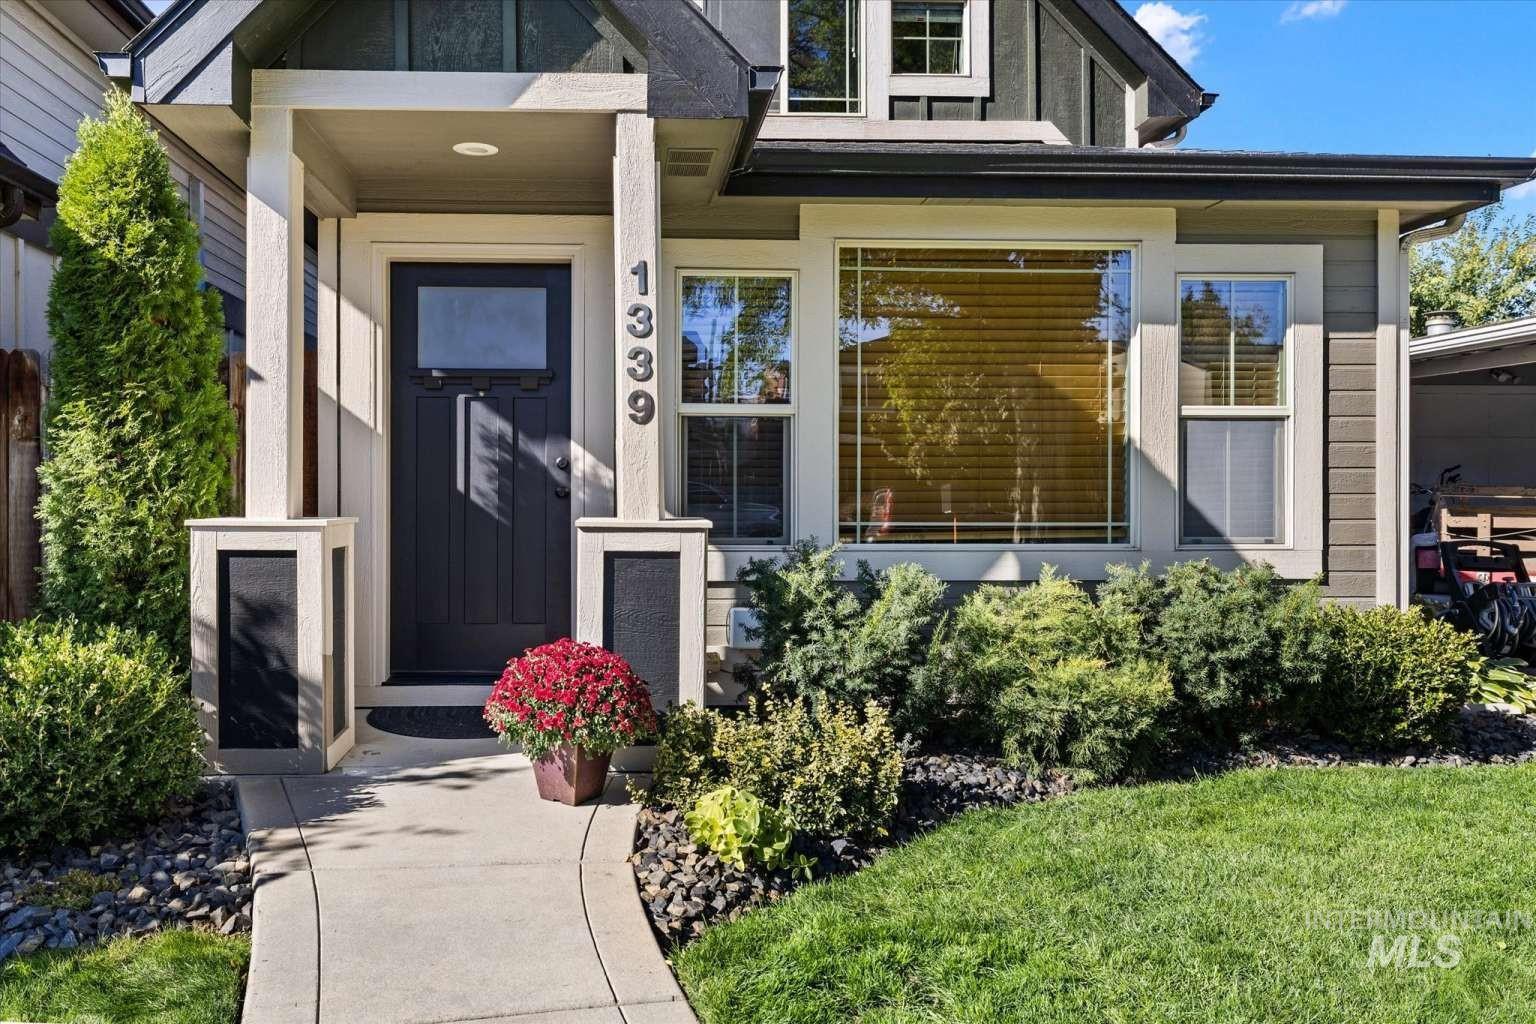
Front exterior featuring a covered entryway with square columns, horizontal lap siding, a paneled door with glass inlay, and a picture window
-
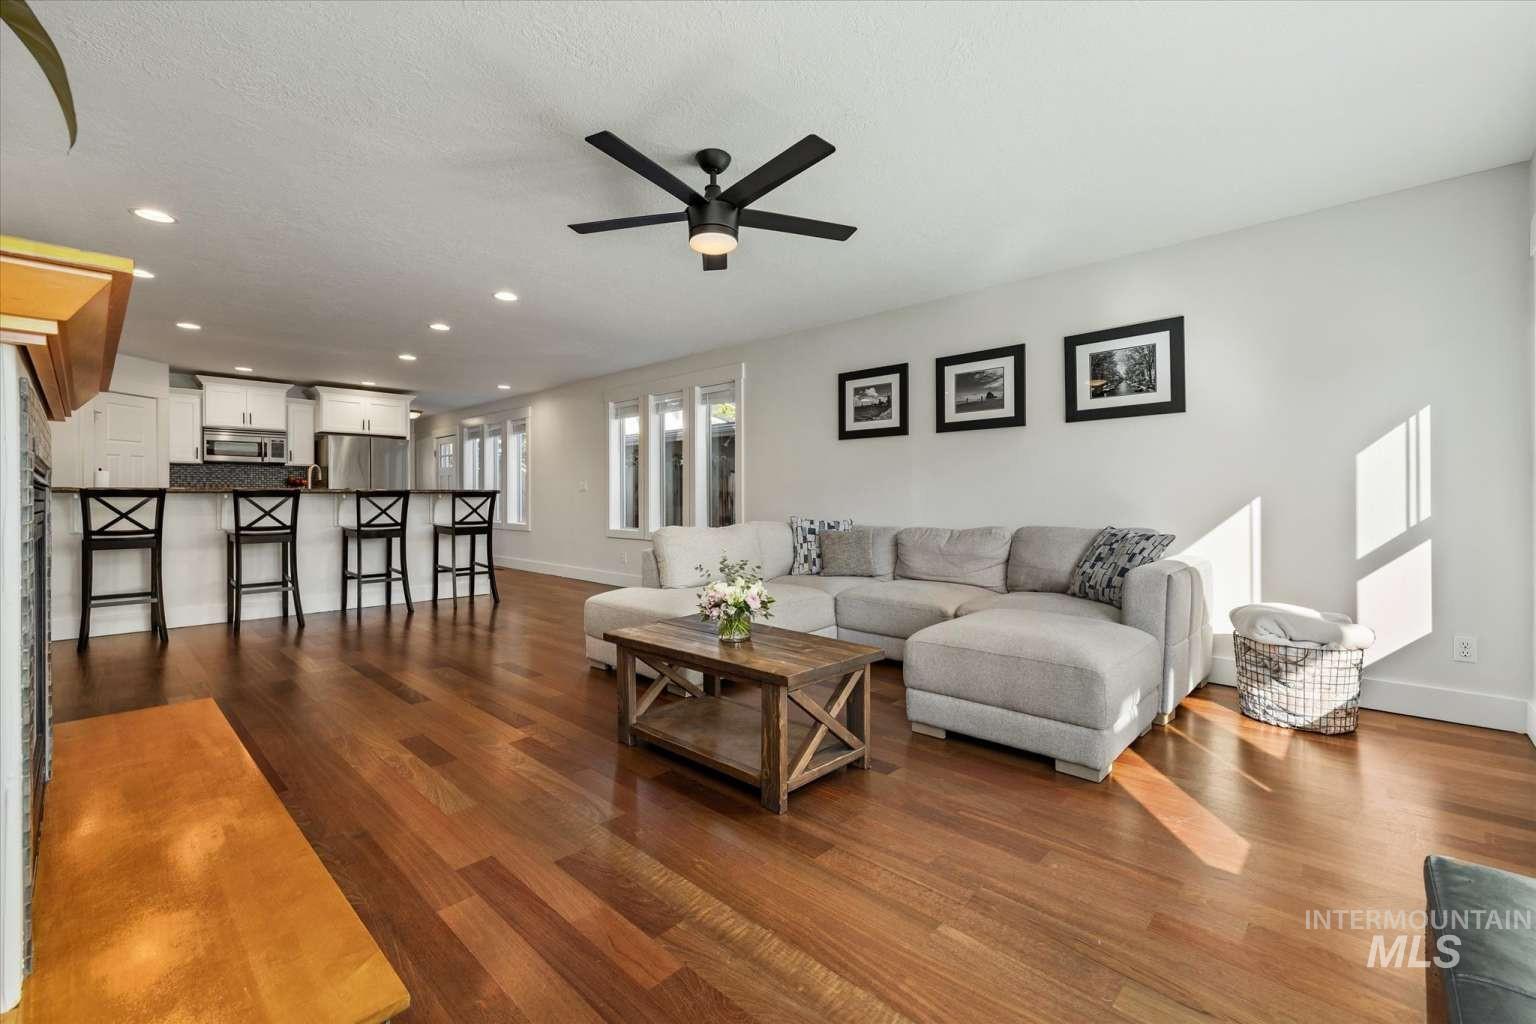
Open-concept living space featuring wood-finish flooring, recessed lighting, a modern ceiling fan, and a kitchen island with stone countertop
-
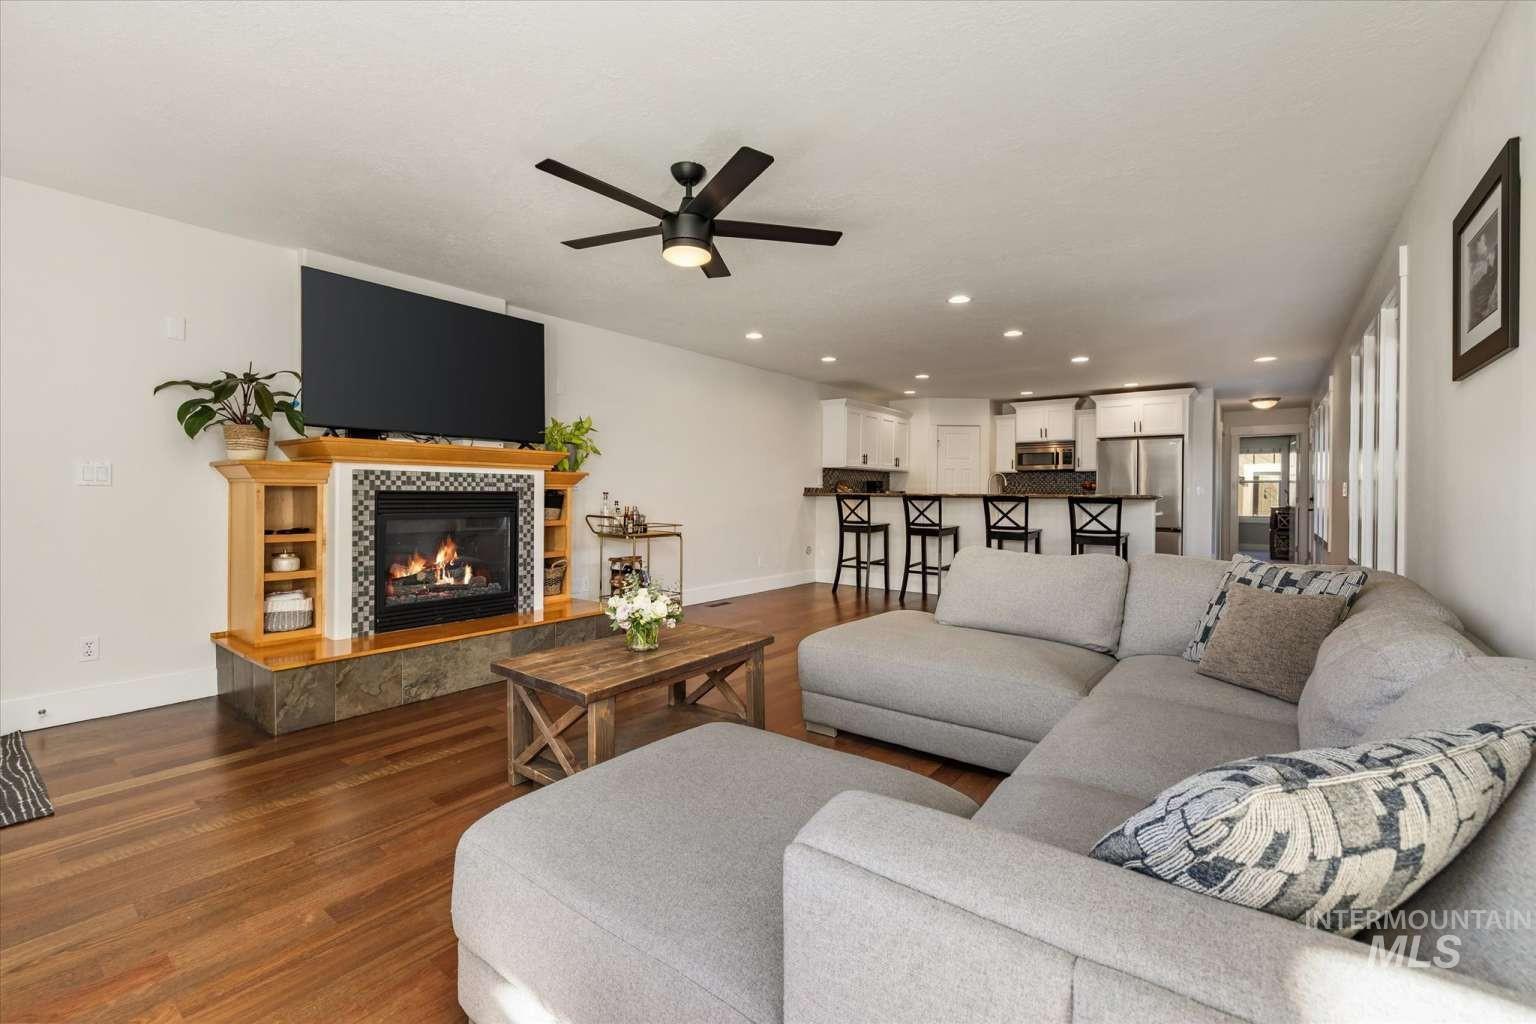
Wood-finish flooring, fireplace featuring a tile surround and built-in shelving, recessed lighting, matte black ceiling fan, and white cabinetry
-
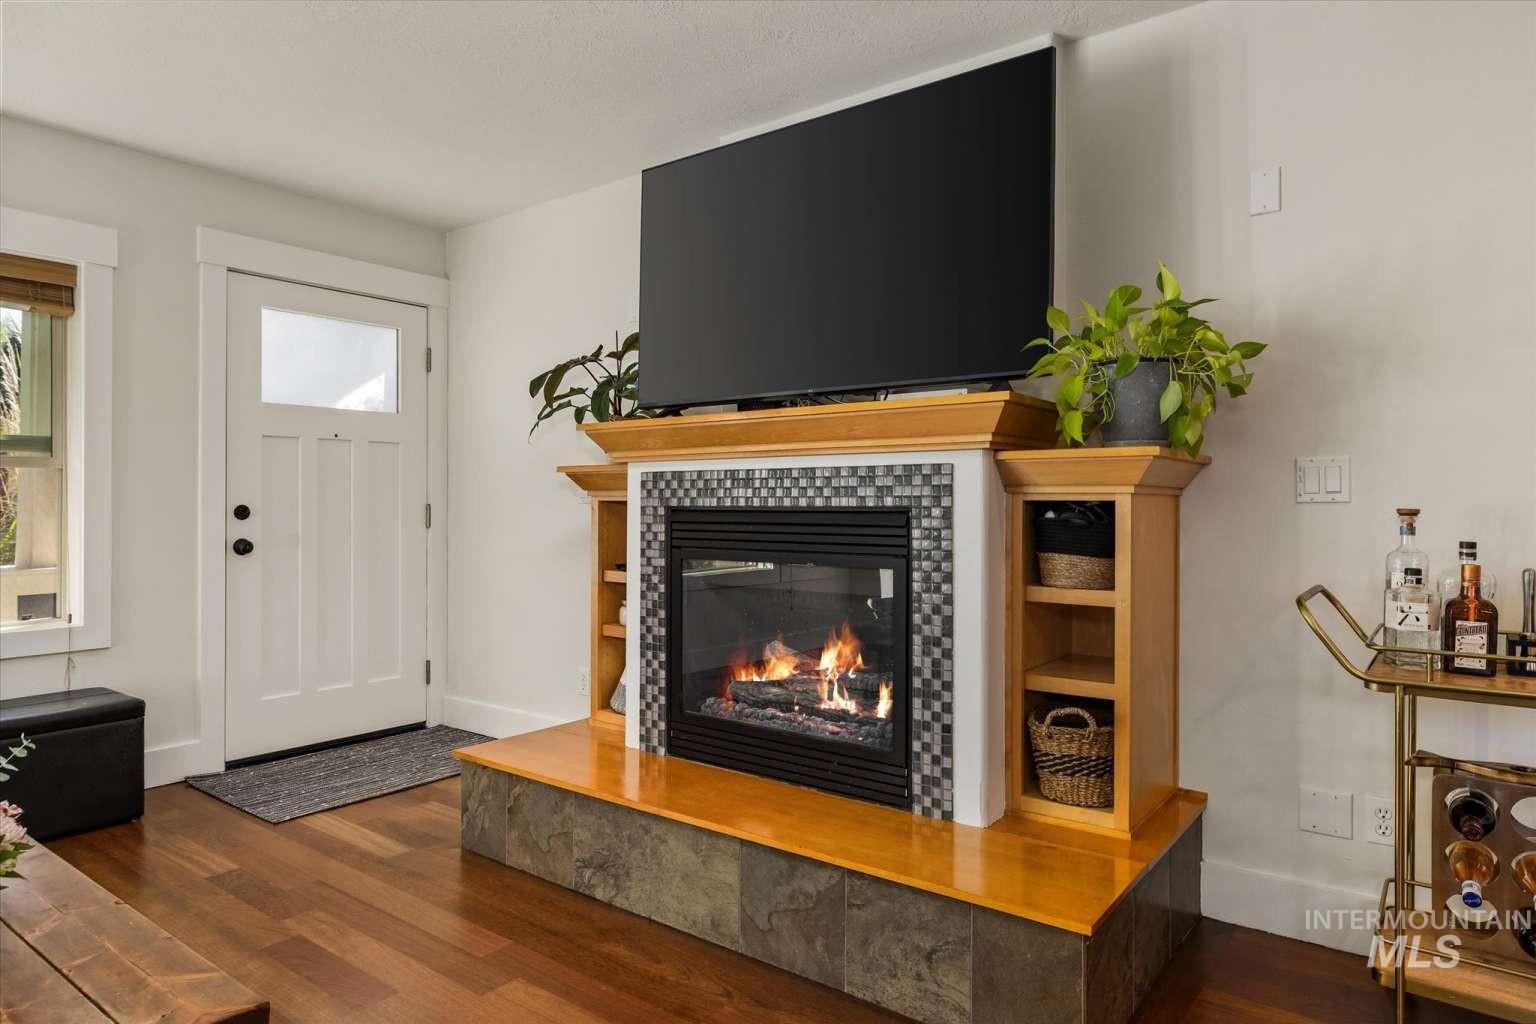
Fireplace featuring a multi-toned mosaic tile surround, wood mantel, built-in side shelving, and a stone-finish hearth, set against wood-finish flooring
-
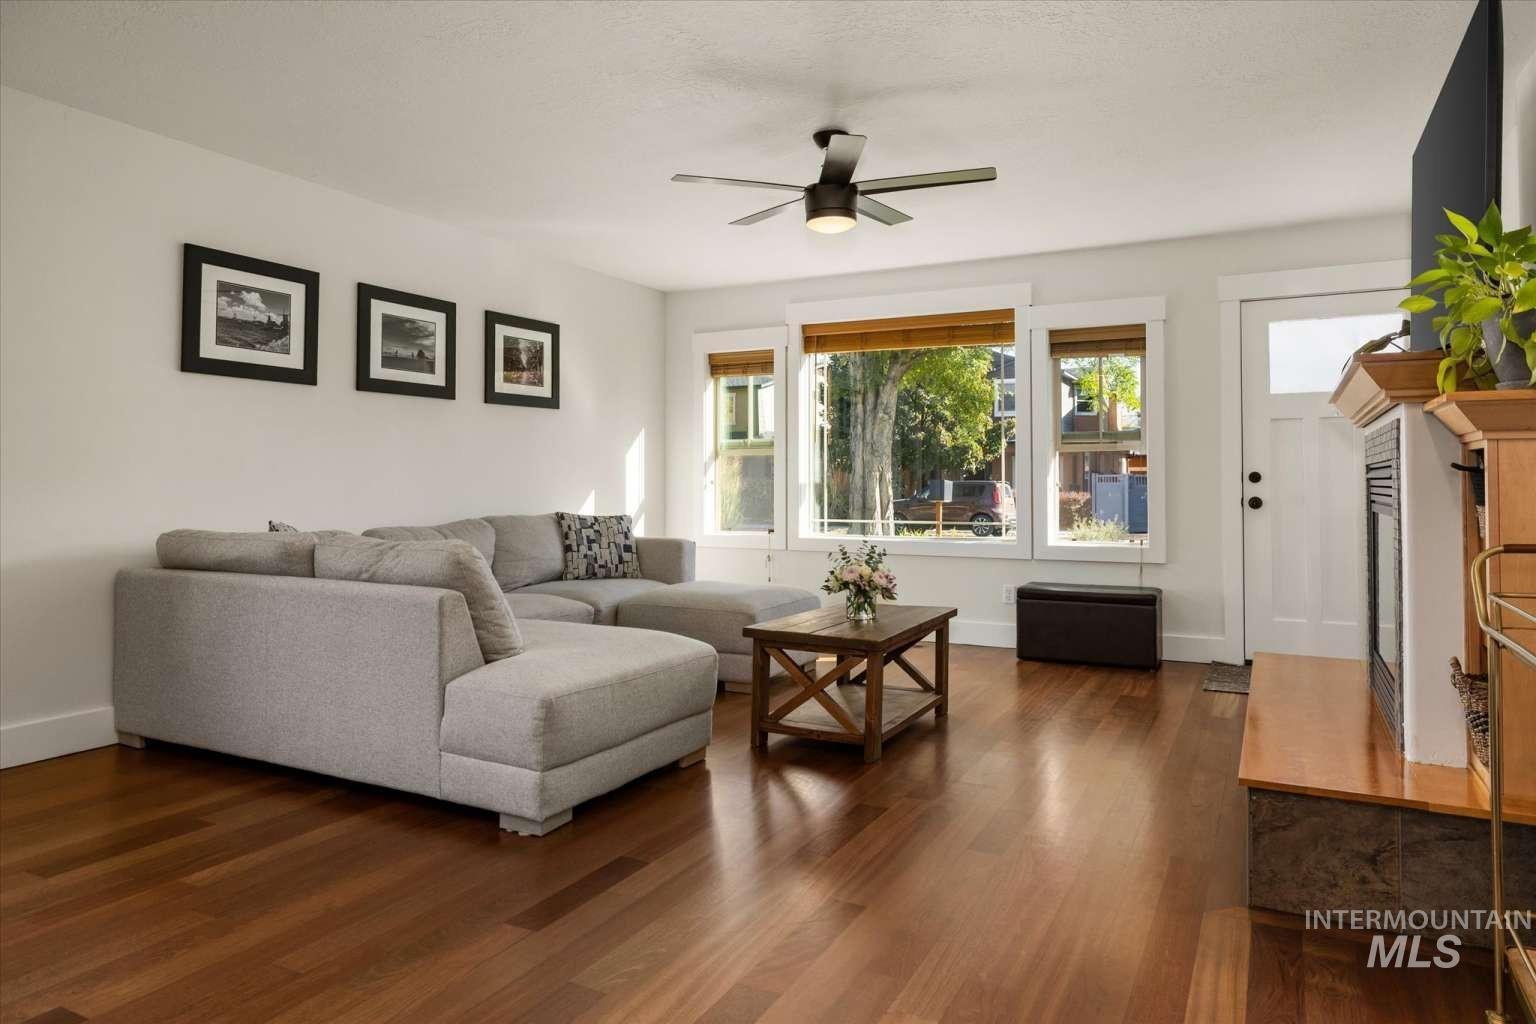
Living room featuring wood-finish flooring, a fireplace with a stone-tile hearth and wood mantel, a multi-pane window configuration, and a ceiling-mounted light fixture with a fan
-
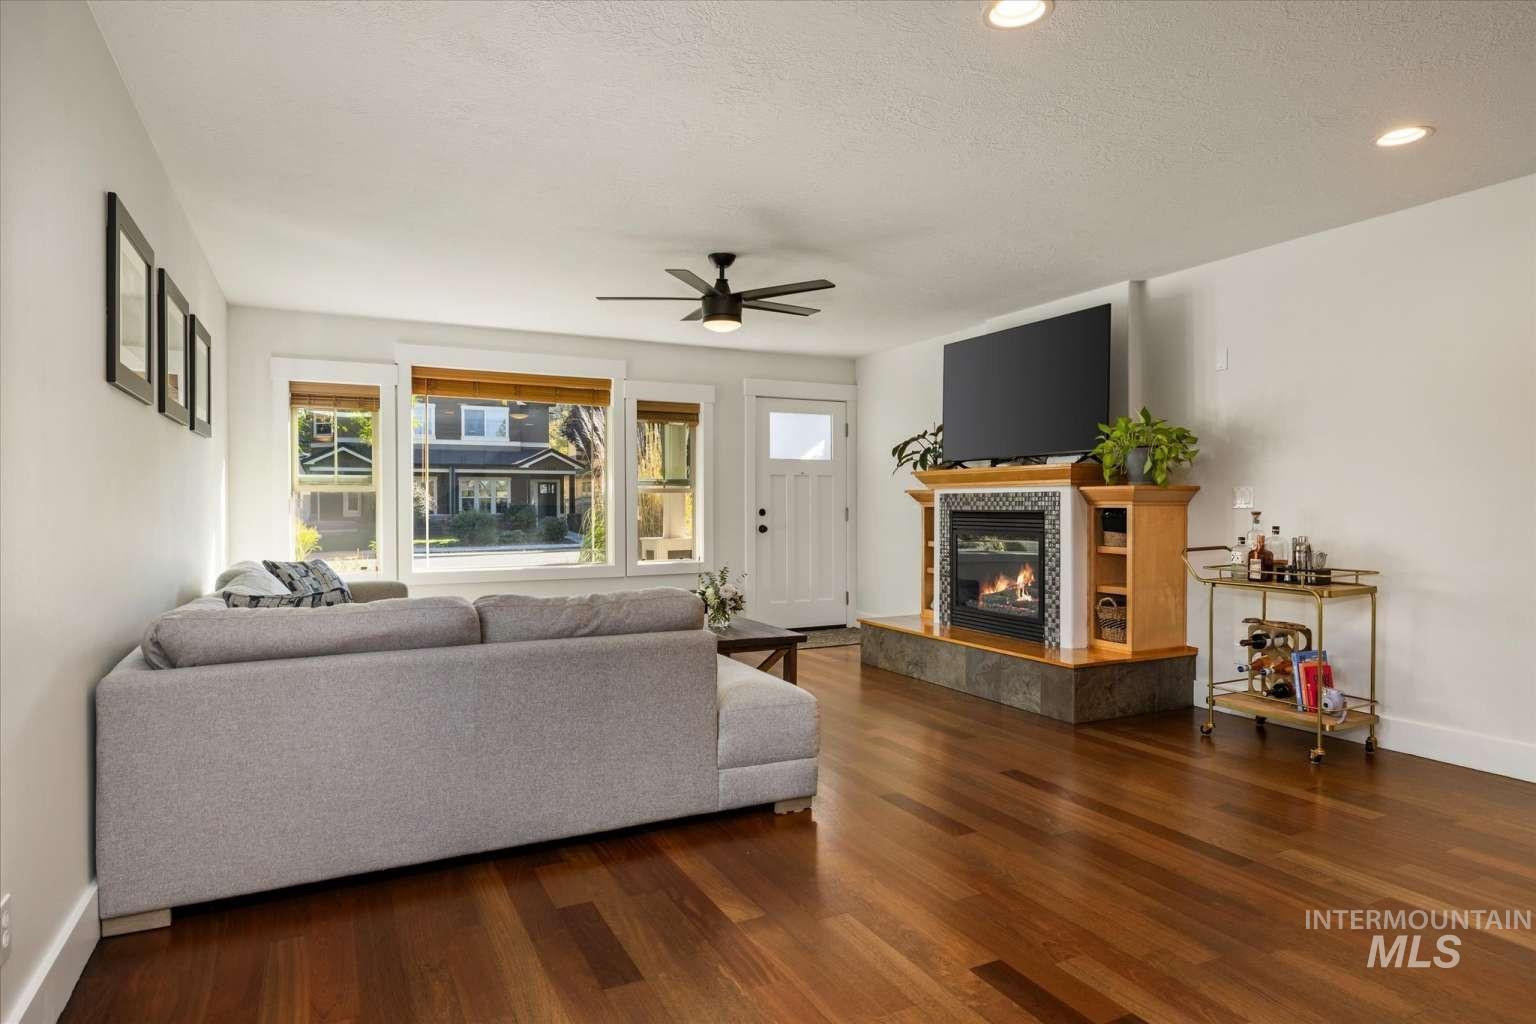
Living area featuring wood-finish flooring, recessed lighting, ceiling fan, and a fireplace with built-in cabinetry and stone hearth
-
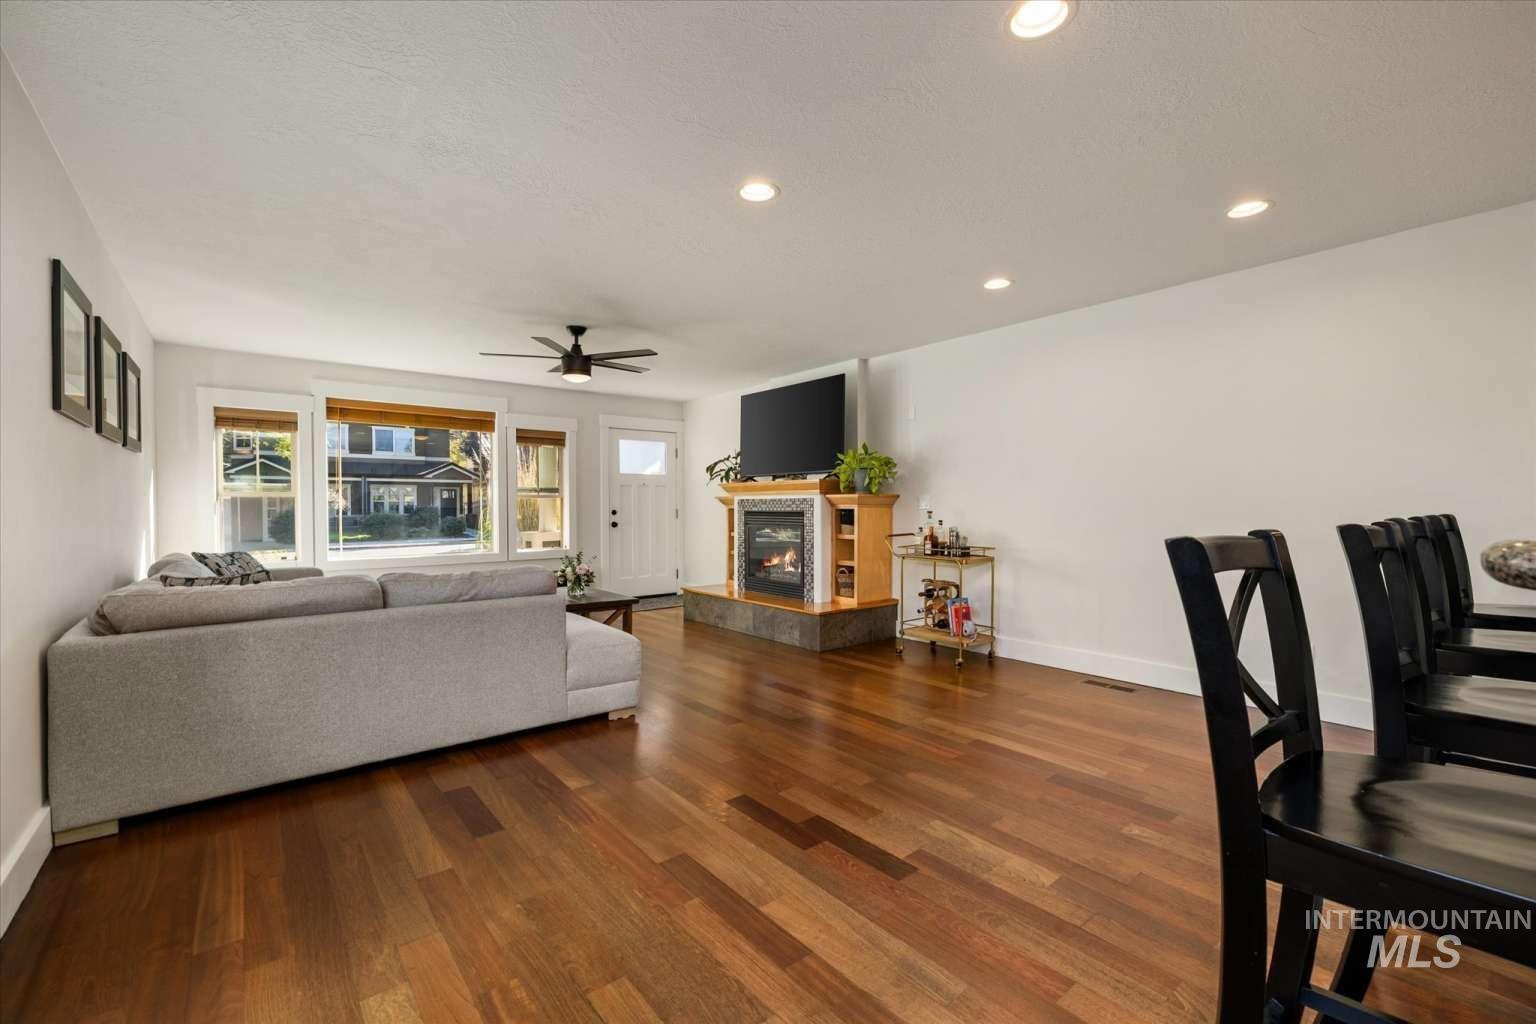
Open-concept interior featuring wood-finish flooring, recessed lighting, and a fireplace with a stone-surround hearth and built-in mantle cabinetry
-
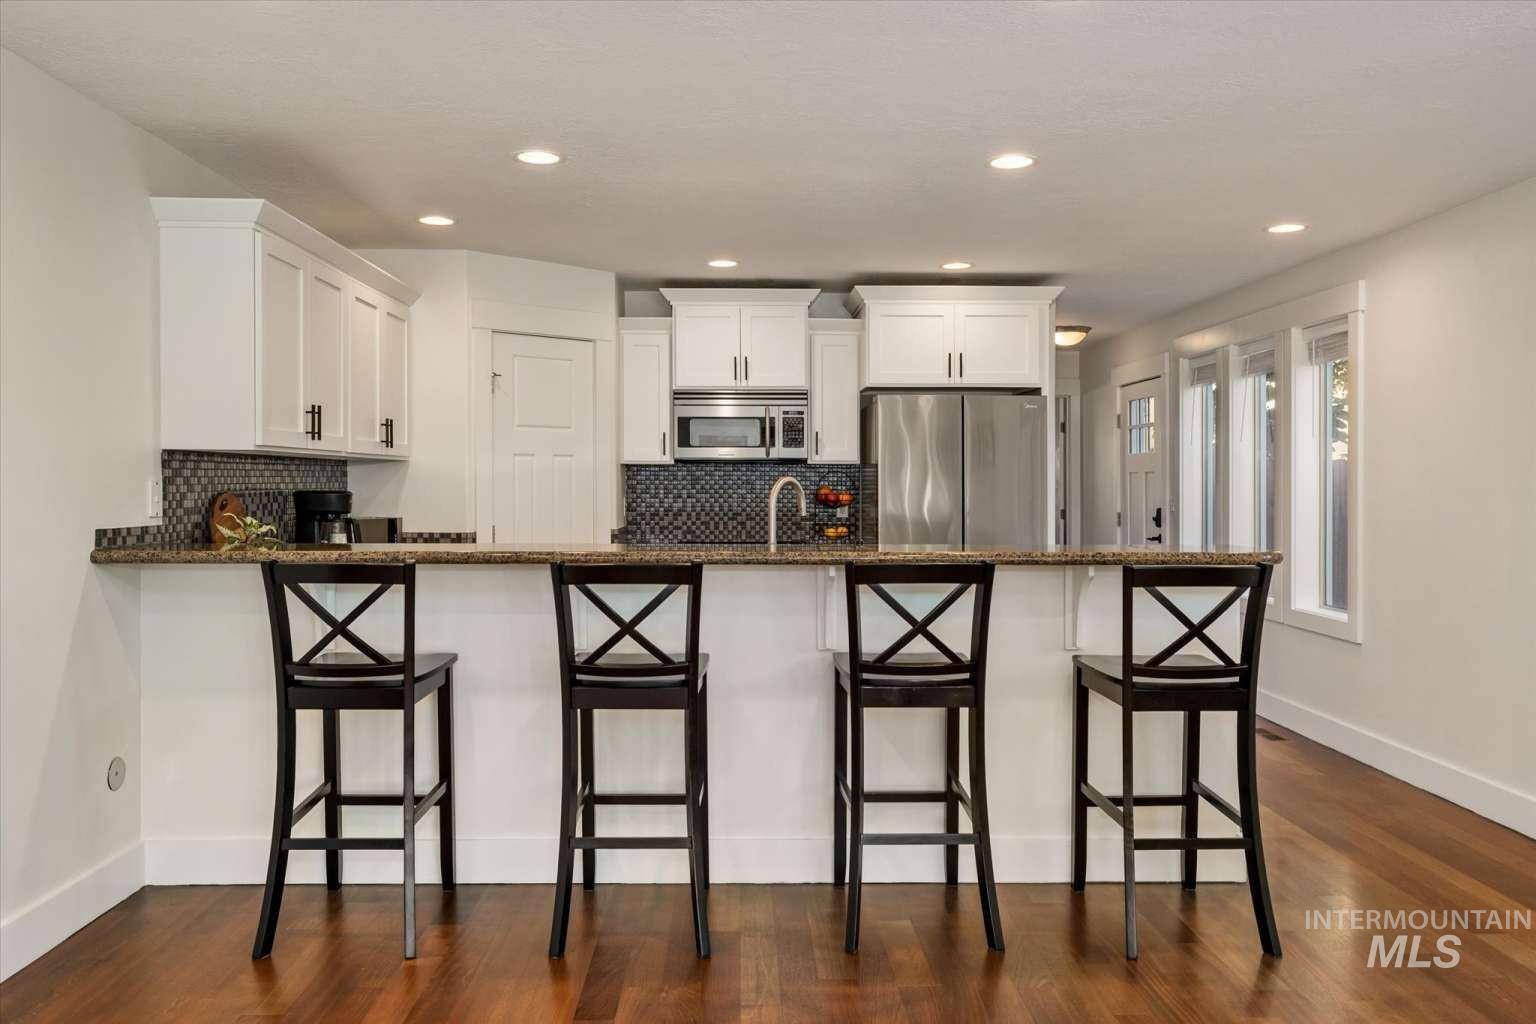
Kitchen featuring white shaker-style cabinetry, stone-finish countertops, patterned tile backsplash, stainless steel appliances, and wood-finish flooring
-
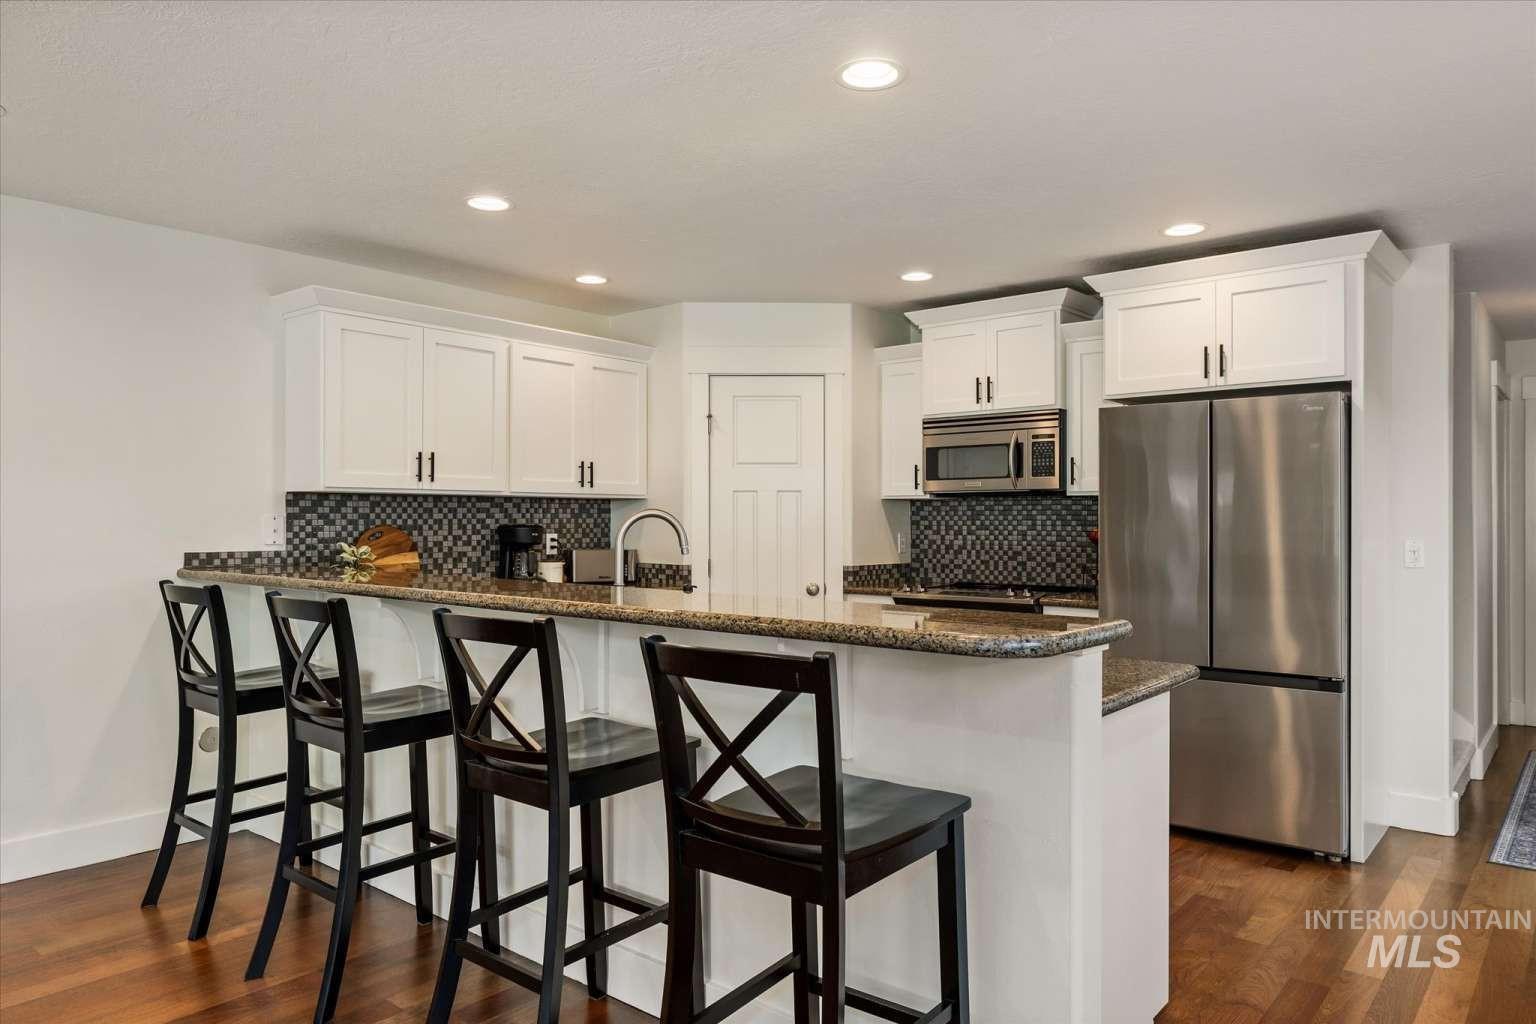
Kitchen featuring white cabinetry, stone countertops, stainless steel appliances, a mosaic tile backsplash, and wood-finish flooring
-
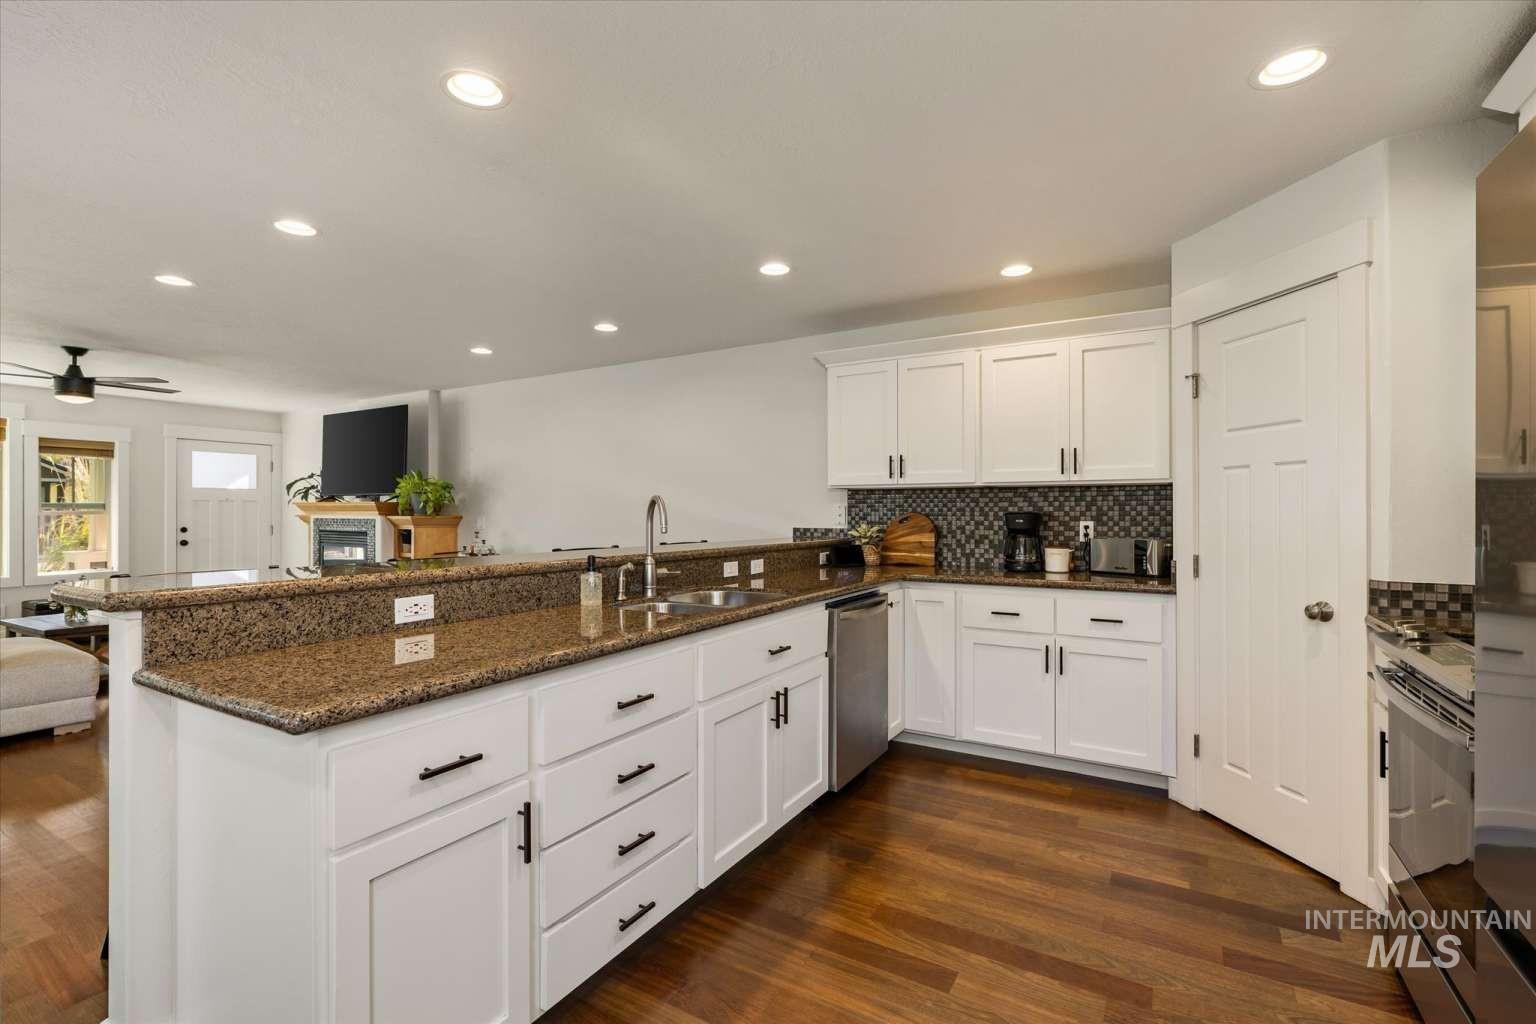
Kitchen featuring white shaker-style cabinetry, stone-surface countertops, mosaic tile backsplash, stainless steel appliances, and wood-finish flooring
-
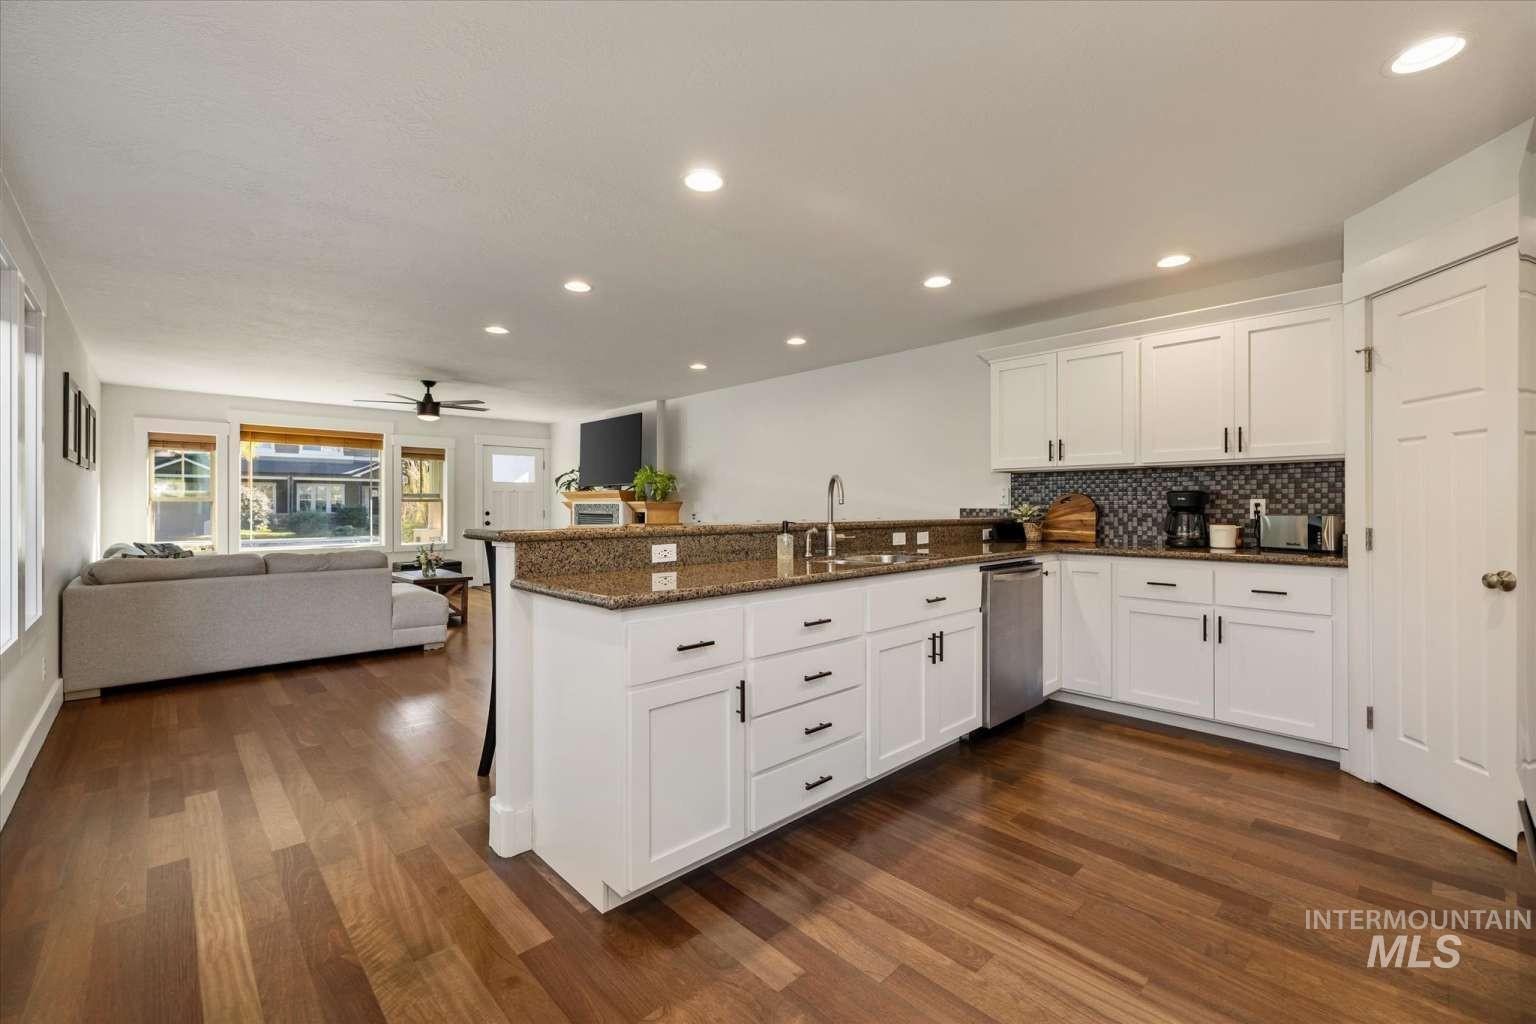
Kitchen featuring white cabinetry, stone countertops, a multi-toned mosaic tile backsplash, stainless steel dishwasher, and wood-finish flooring
-
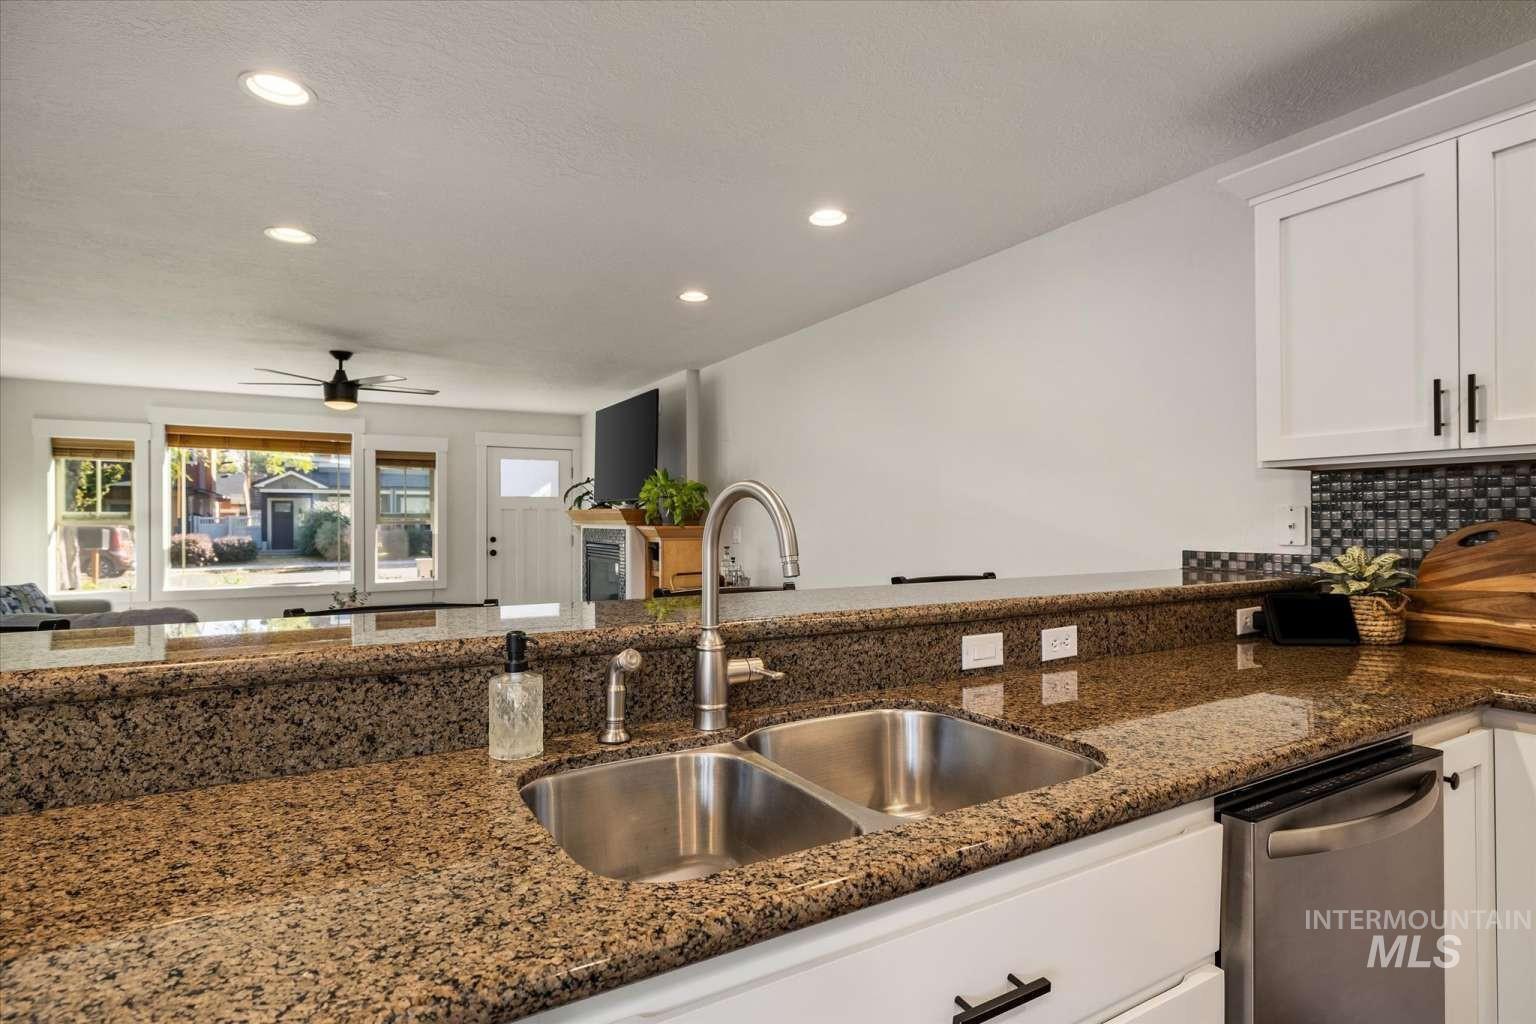
Kitchen featuring stone countertops, stainless steel dual-basin sink with pull-down faucet, white cabinetry with dark hardware, and a glass-tile backsplash
-
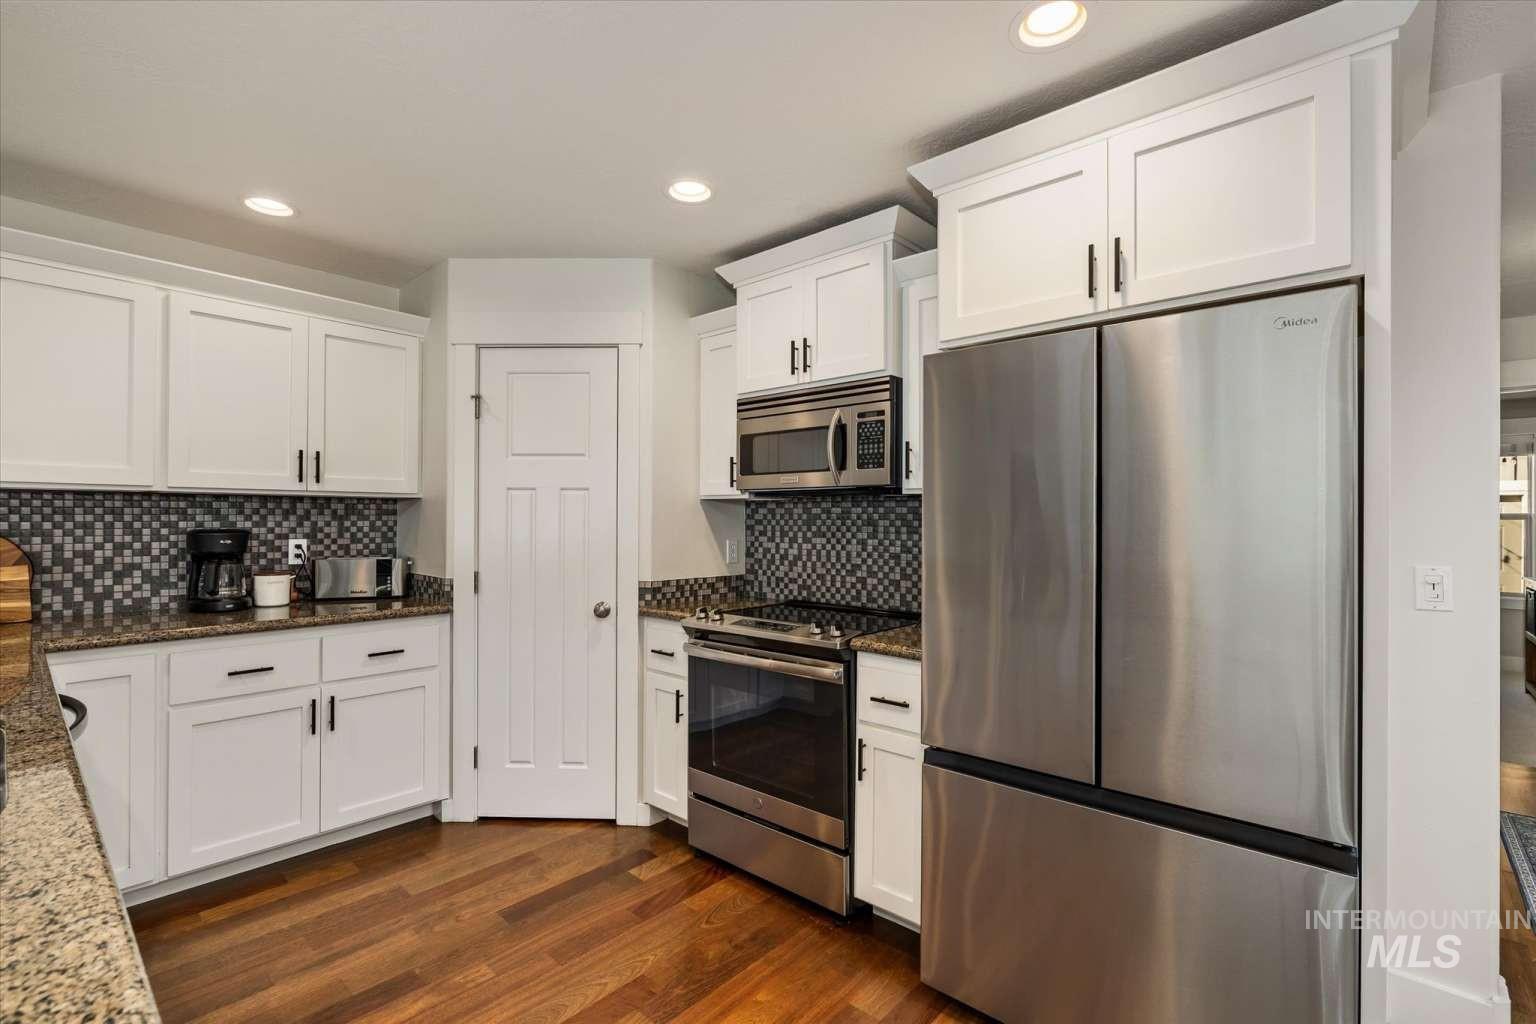
Kitchen featuring white cabinetry, stone countertops, stainless steel appliances, a mosaic tile backsplash, and wood-finish flooring
-
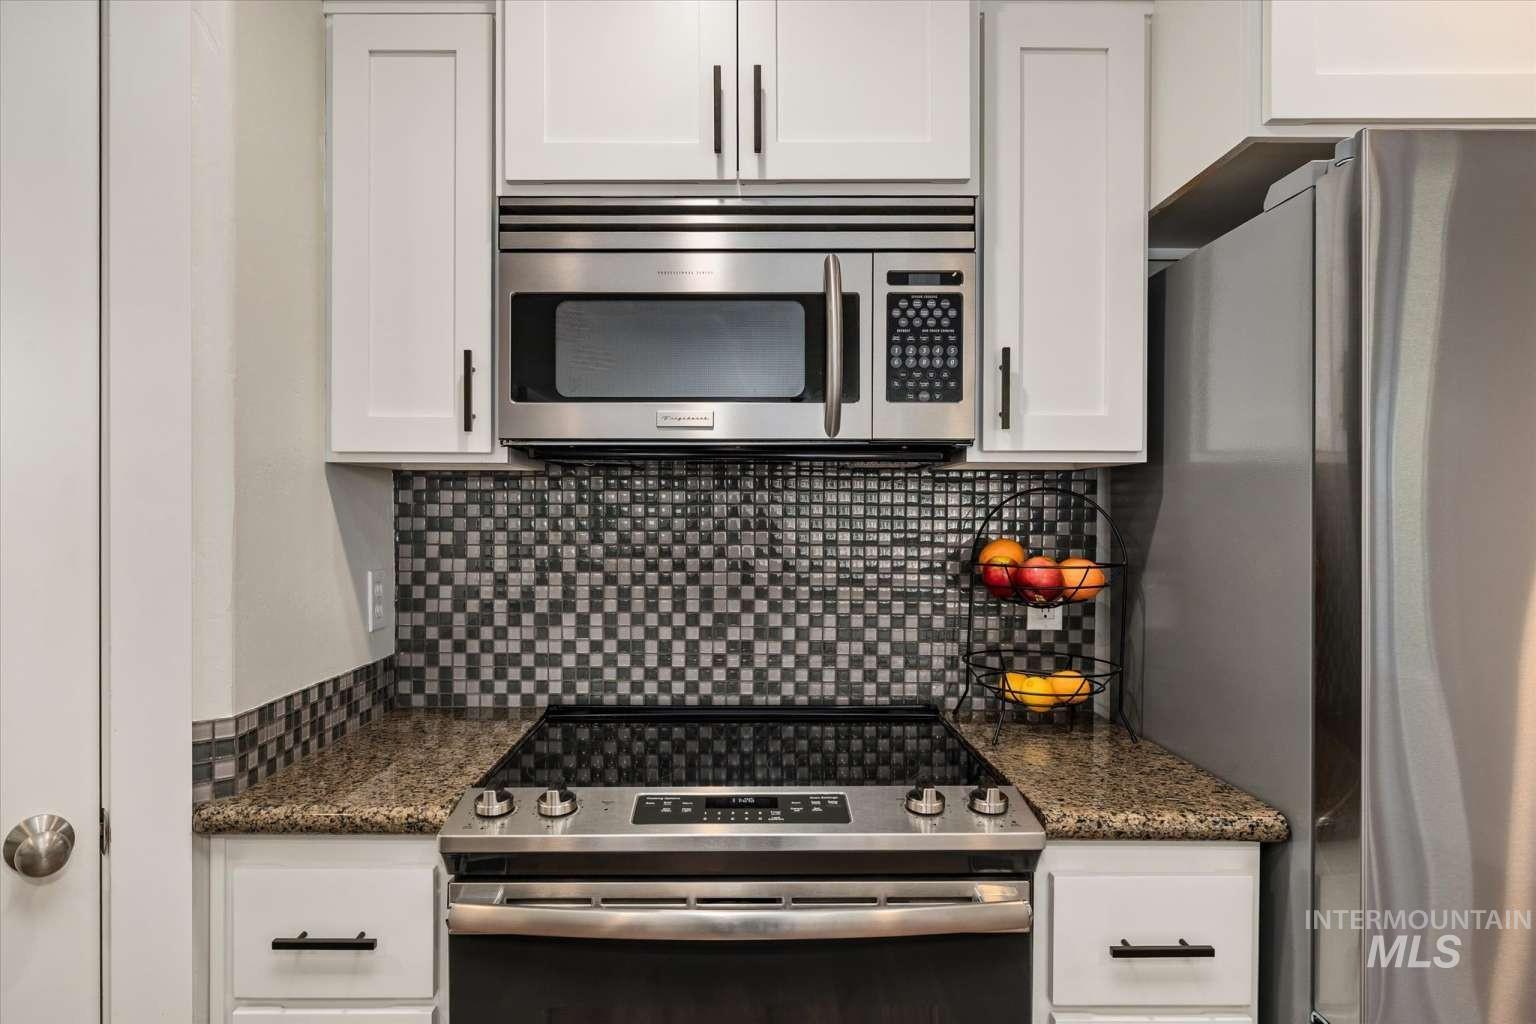
Kitchen featuring white shaker-style cabinetry, mosaic tile backsplash, stone-finish countertops, and stainless steel appliances
-
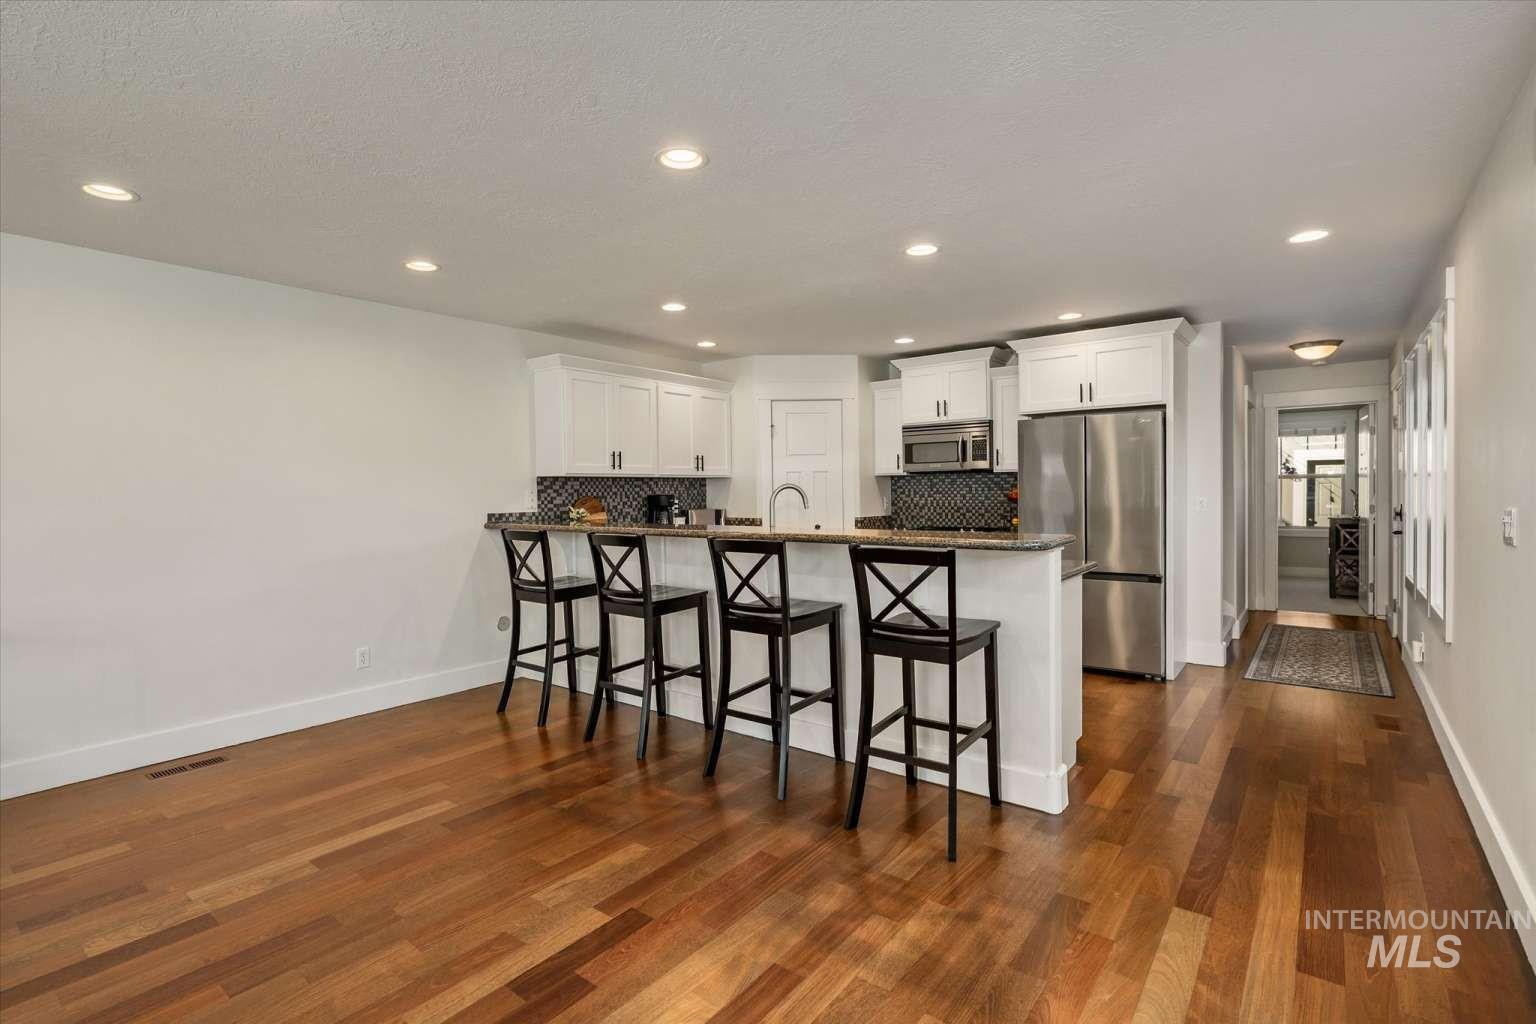
Kitchen featuring white shaker-style cabinetry, stone-surface breakfast bar, stainless steel appliances, and wood-finish flooring
-
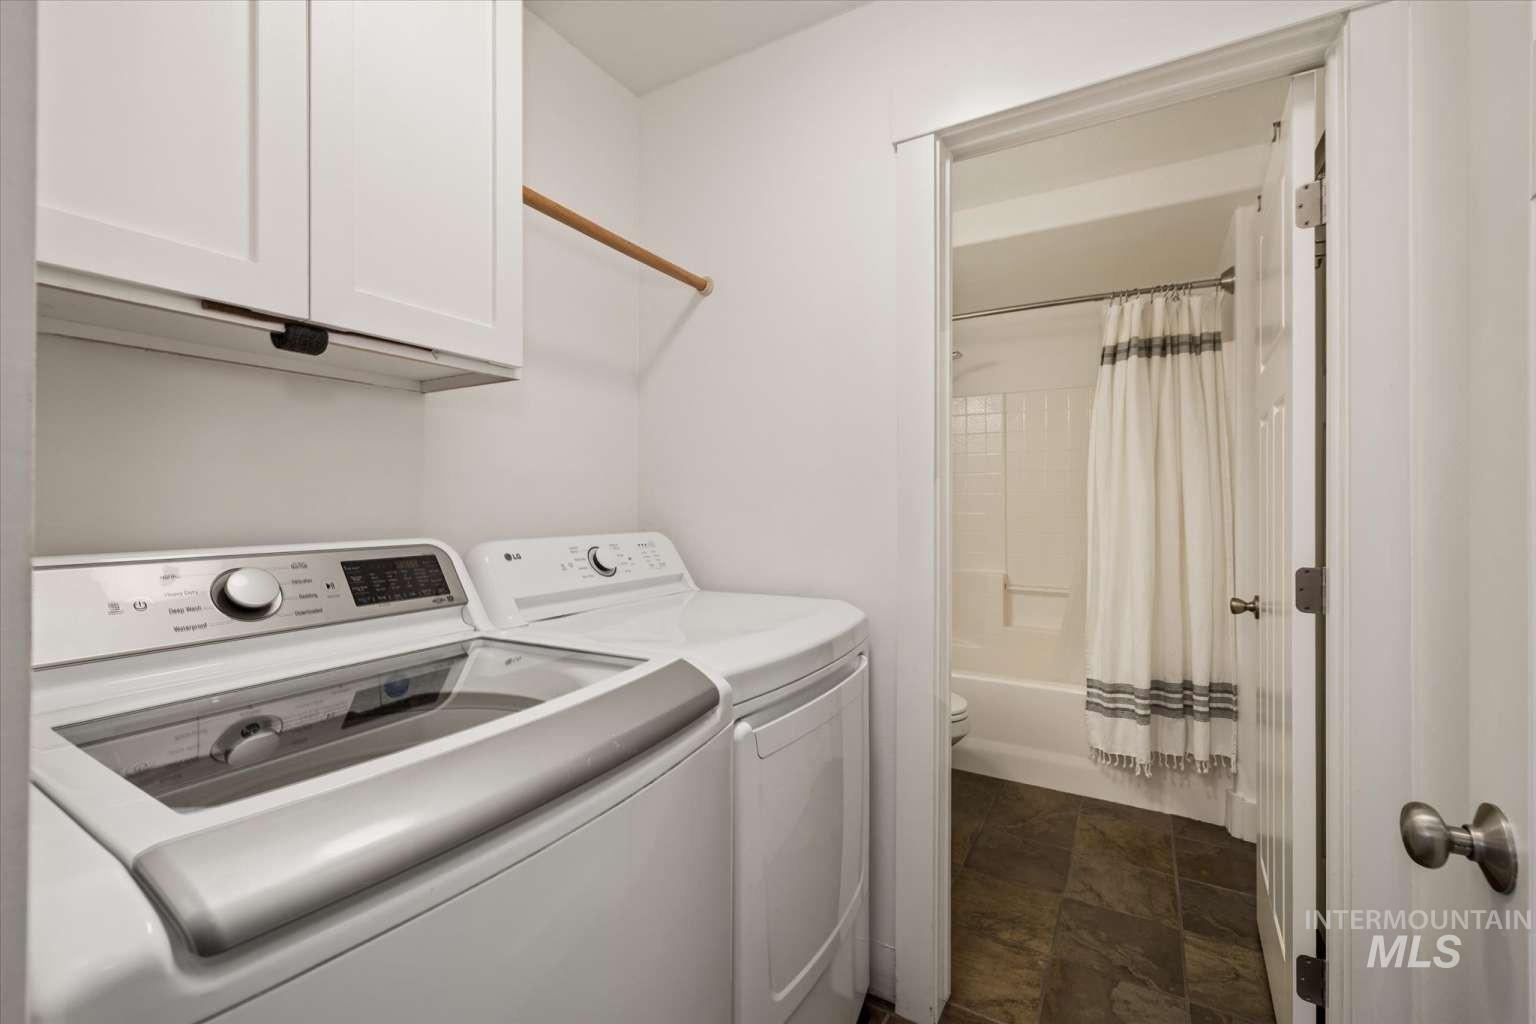
Laundry area featuring white shaker-style wall cabinetry and a horizontal rod, stone-finish flooring, and a tub-shower combination with white wall surround
-
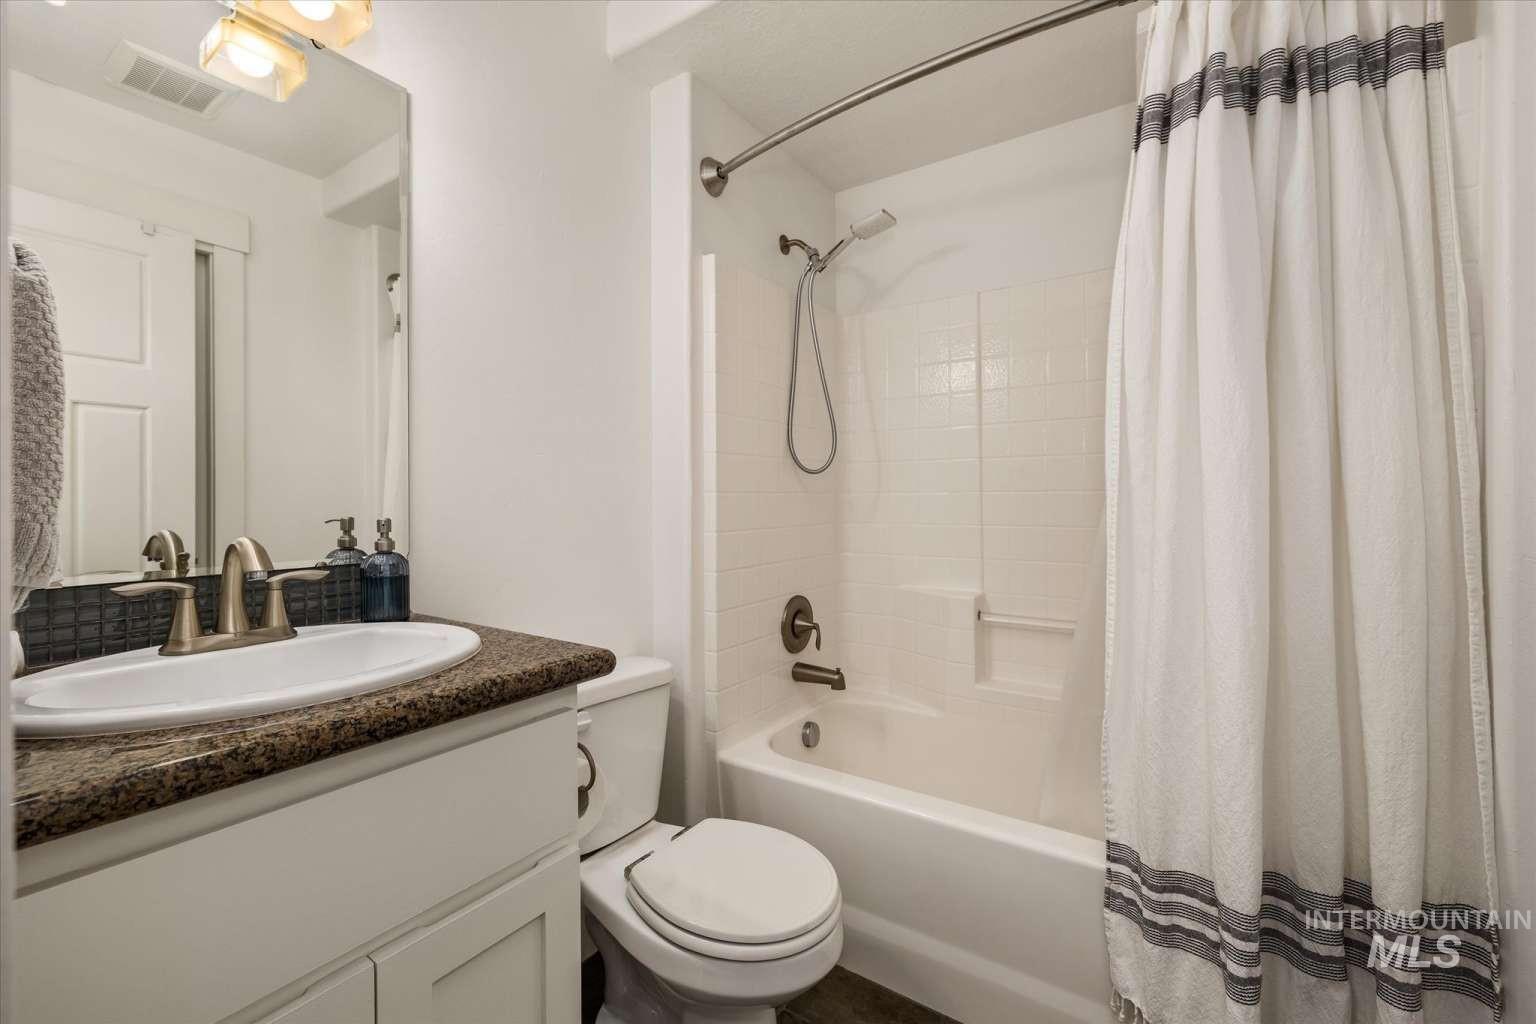
Bathroom featuring a vanity with a stone-finish countertop, undermount oval sink, dark metallic fixtures, a large wall-mounted mirror, and a tub-shower combination with a handheld showerhead
-
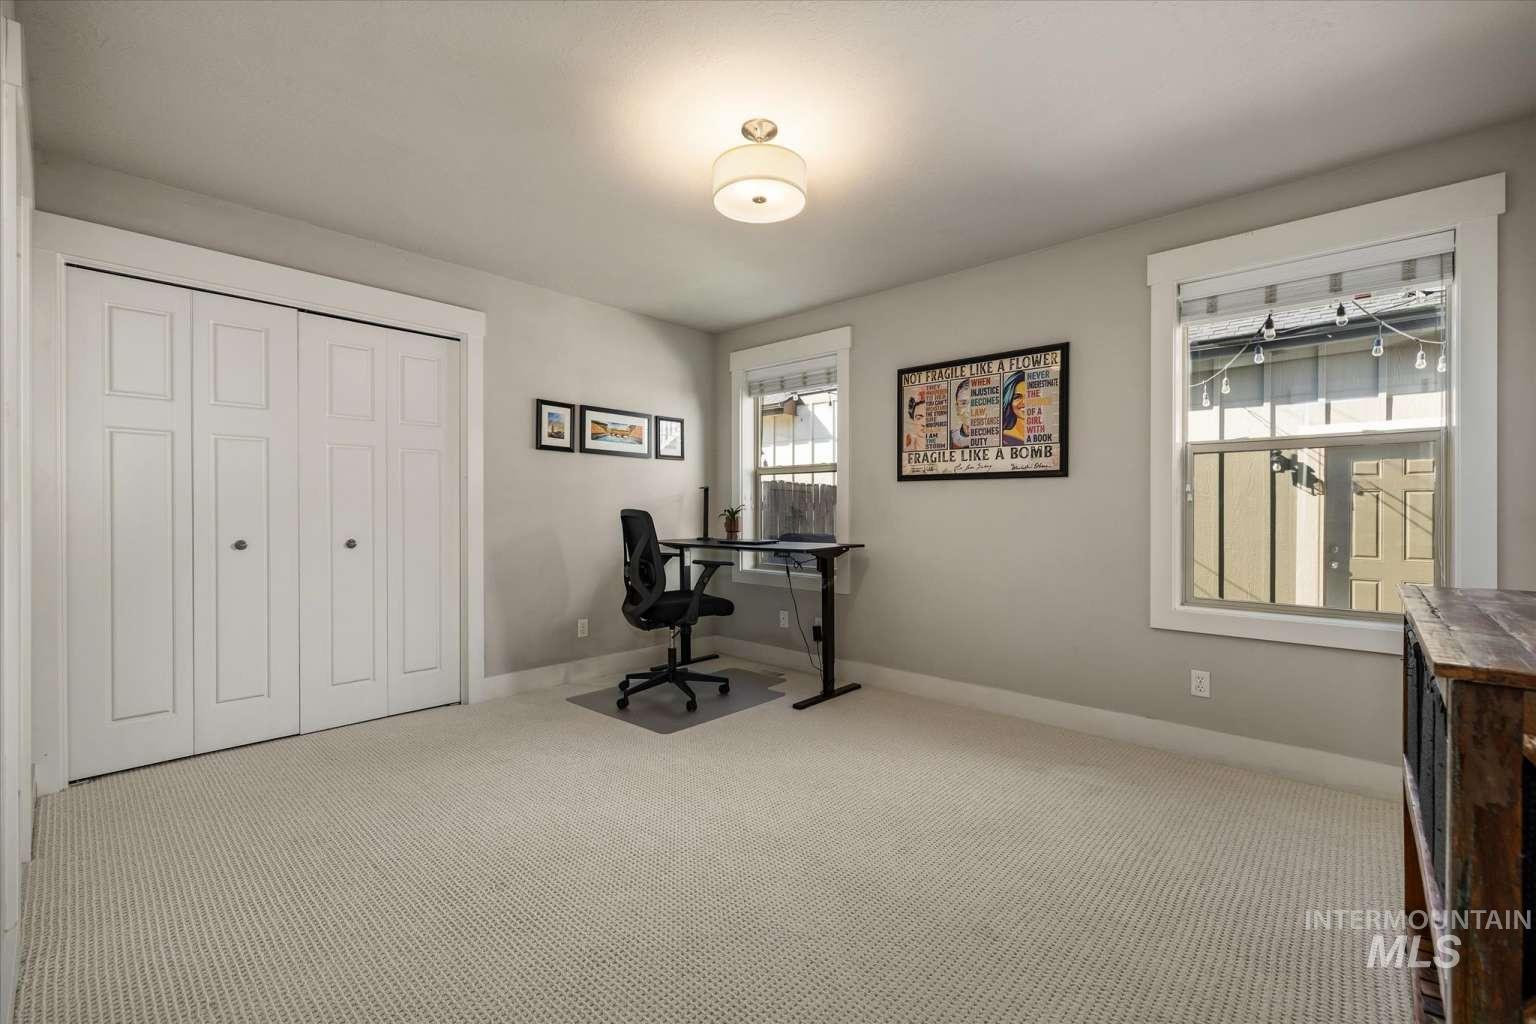
Neutral-toned interior featuring wall-to-wall carpeting, bi-fold closet doors, dual windows with wide casing, and a modern drum-style ceiling light fixture
-
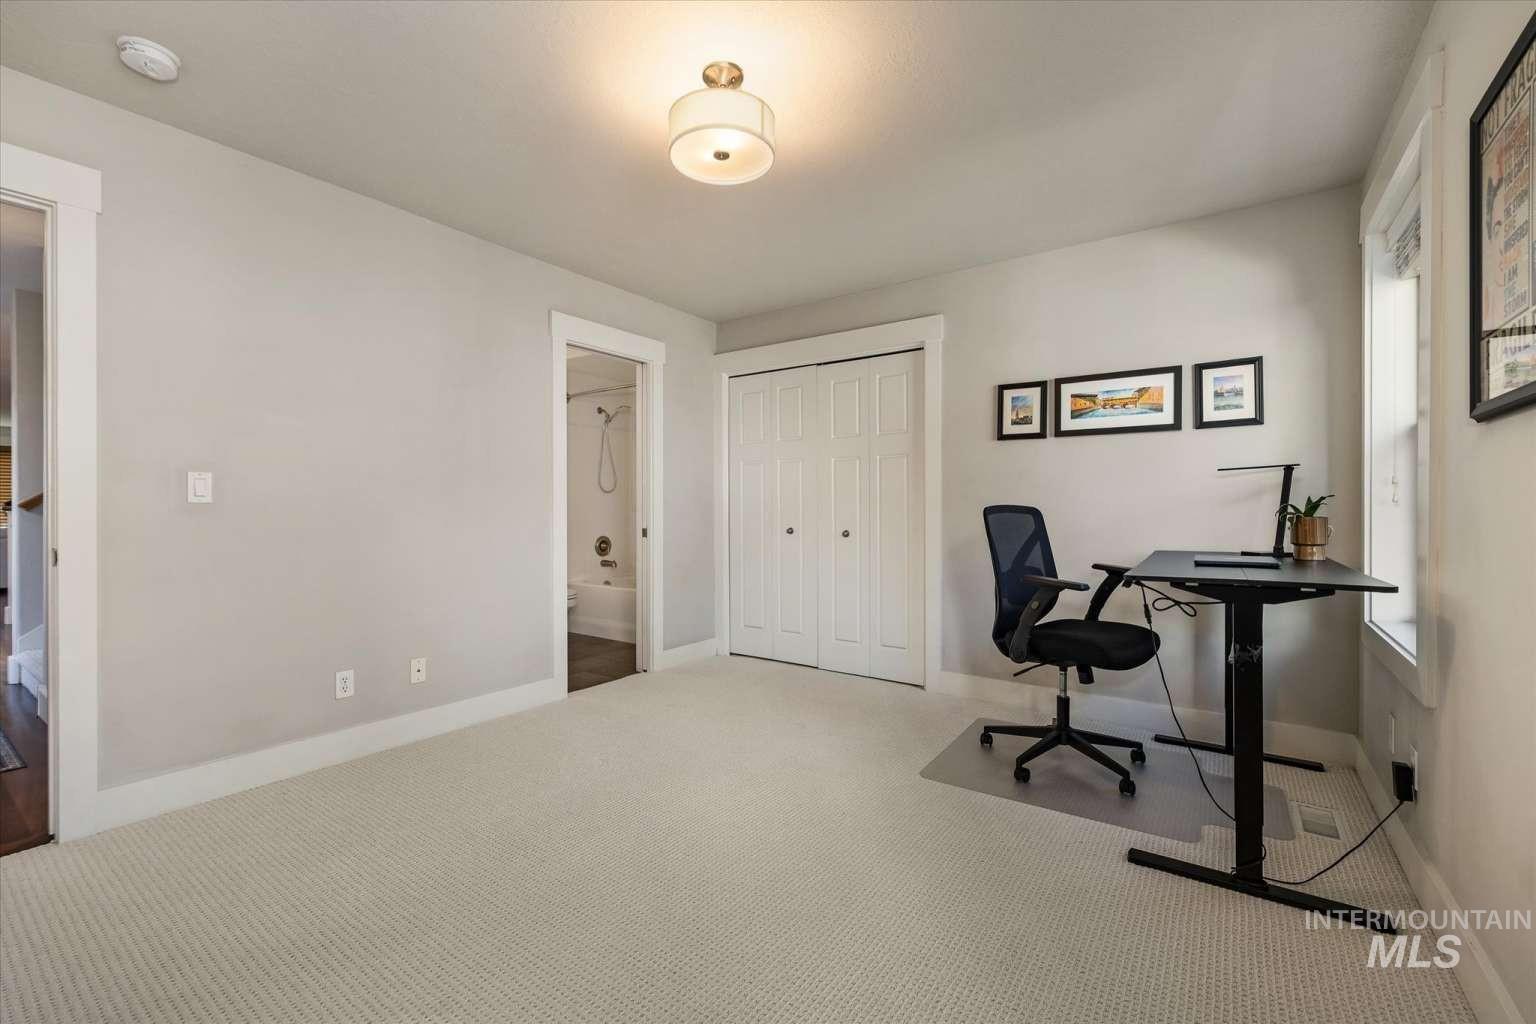
Neutral-toned room featuring wall-to-wall carpeting, dual-door reach-in closet, overhead drum lighting, and window with white trim
-
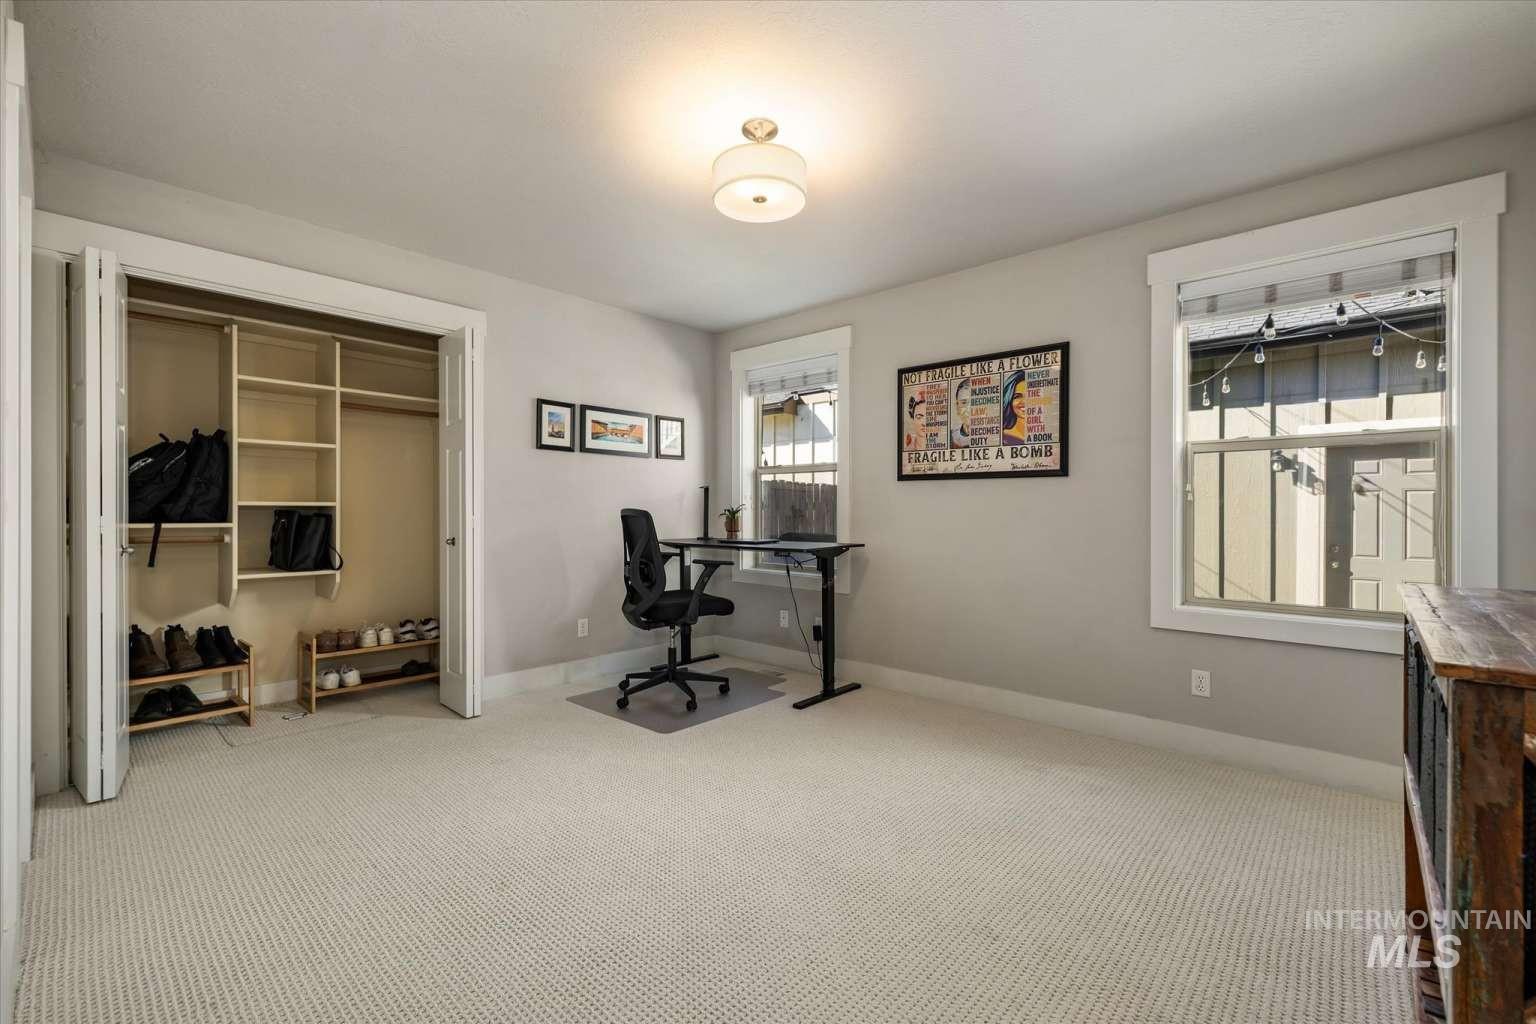
Room featuring neutral wall tones, wall-to-wall carpeting, and a built-in closet with multi-tier shelving
-
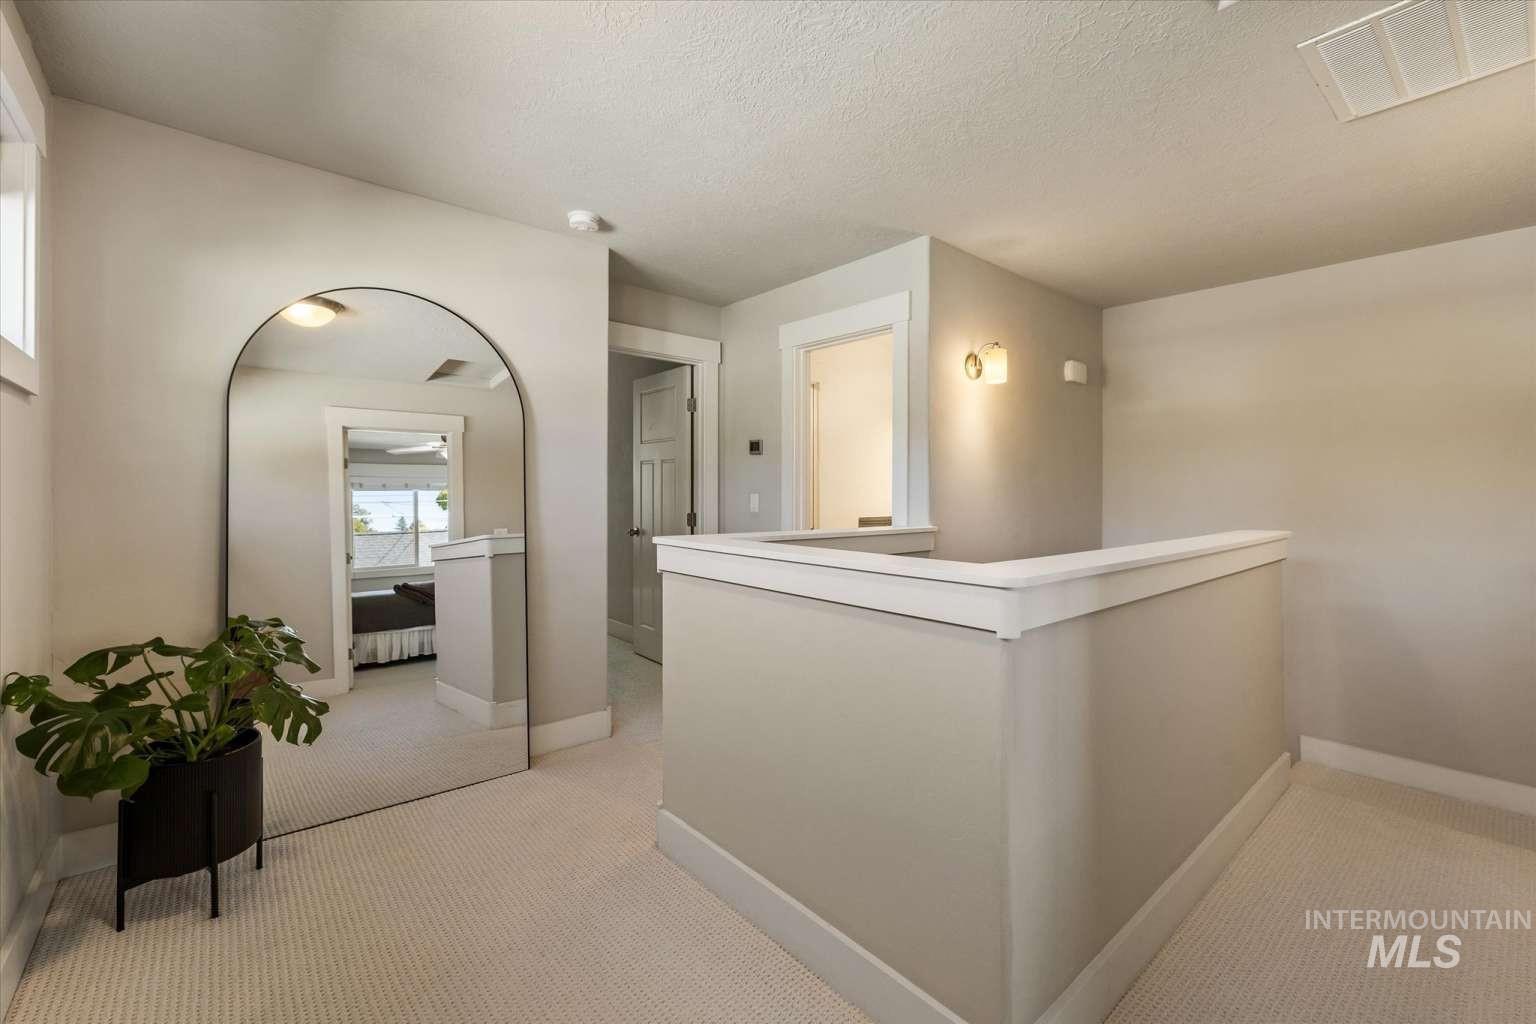
Neutral-toned interior space featuring light-colored wall-to-wall carpeting, a white-capped half wall, and wall-mounted light fixture
-
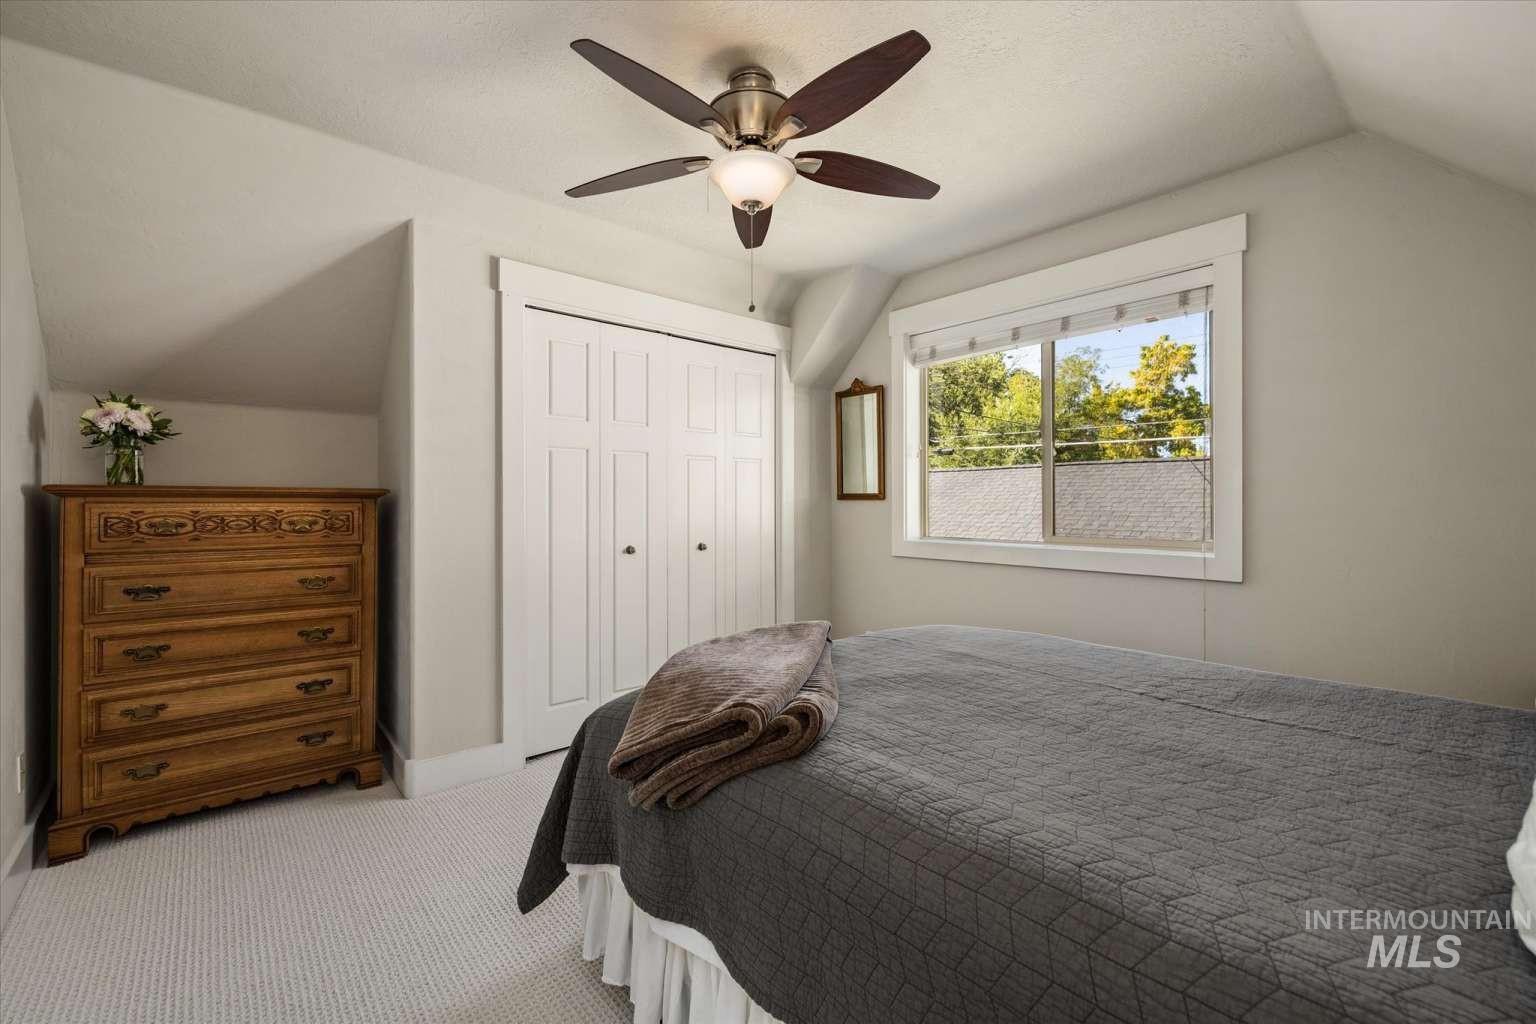
Bedroom featuring slanted ceiling architecture, built-in closet with panel doors, neutral carpeting, and a multi-blade ceiling fan with central lighting
-
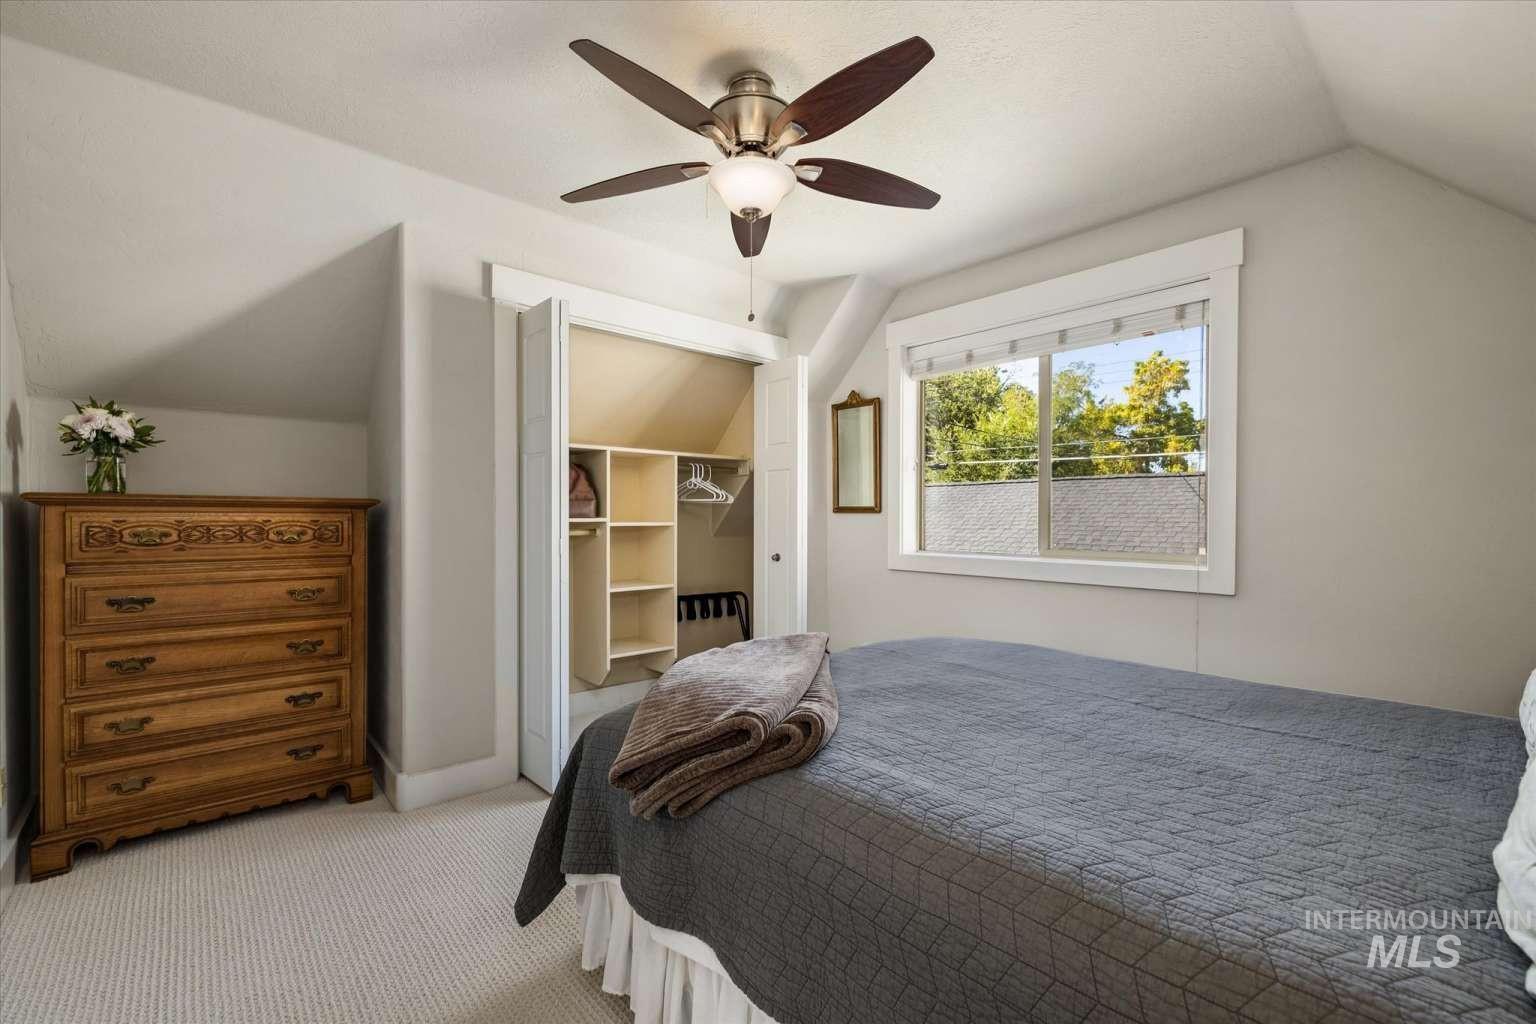
Bedroom featuring vaulted ceilings, a central ceiling fan with integrated lighting, a dual-pane window with white trim, and a built-in closet with integrated shelving
-
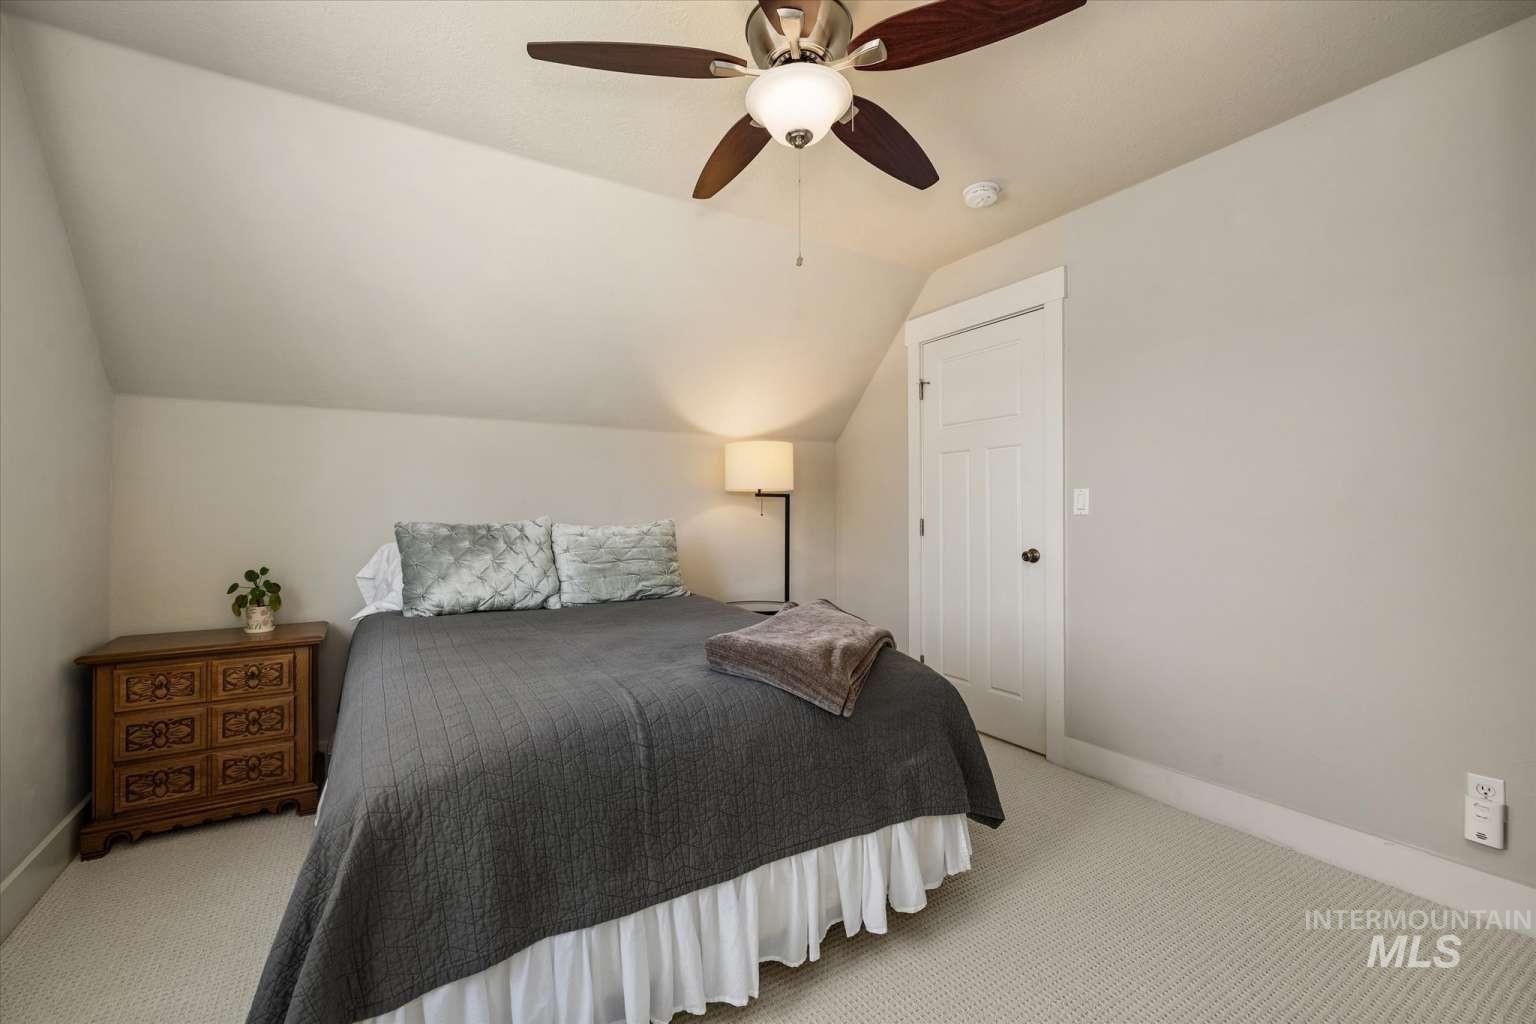
Vaulted ceilings, carpeted flooring, and a multi-blade ceiling fan with integrated lighting
-
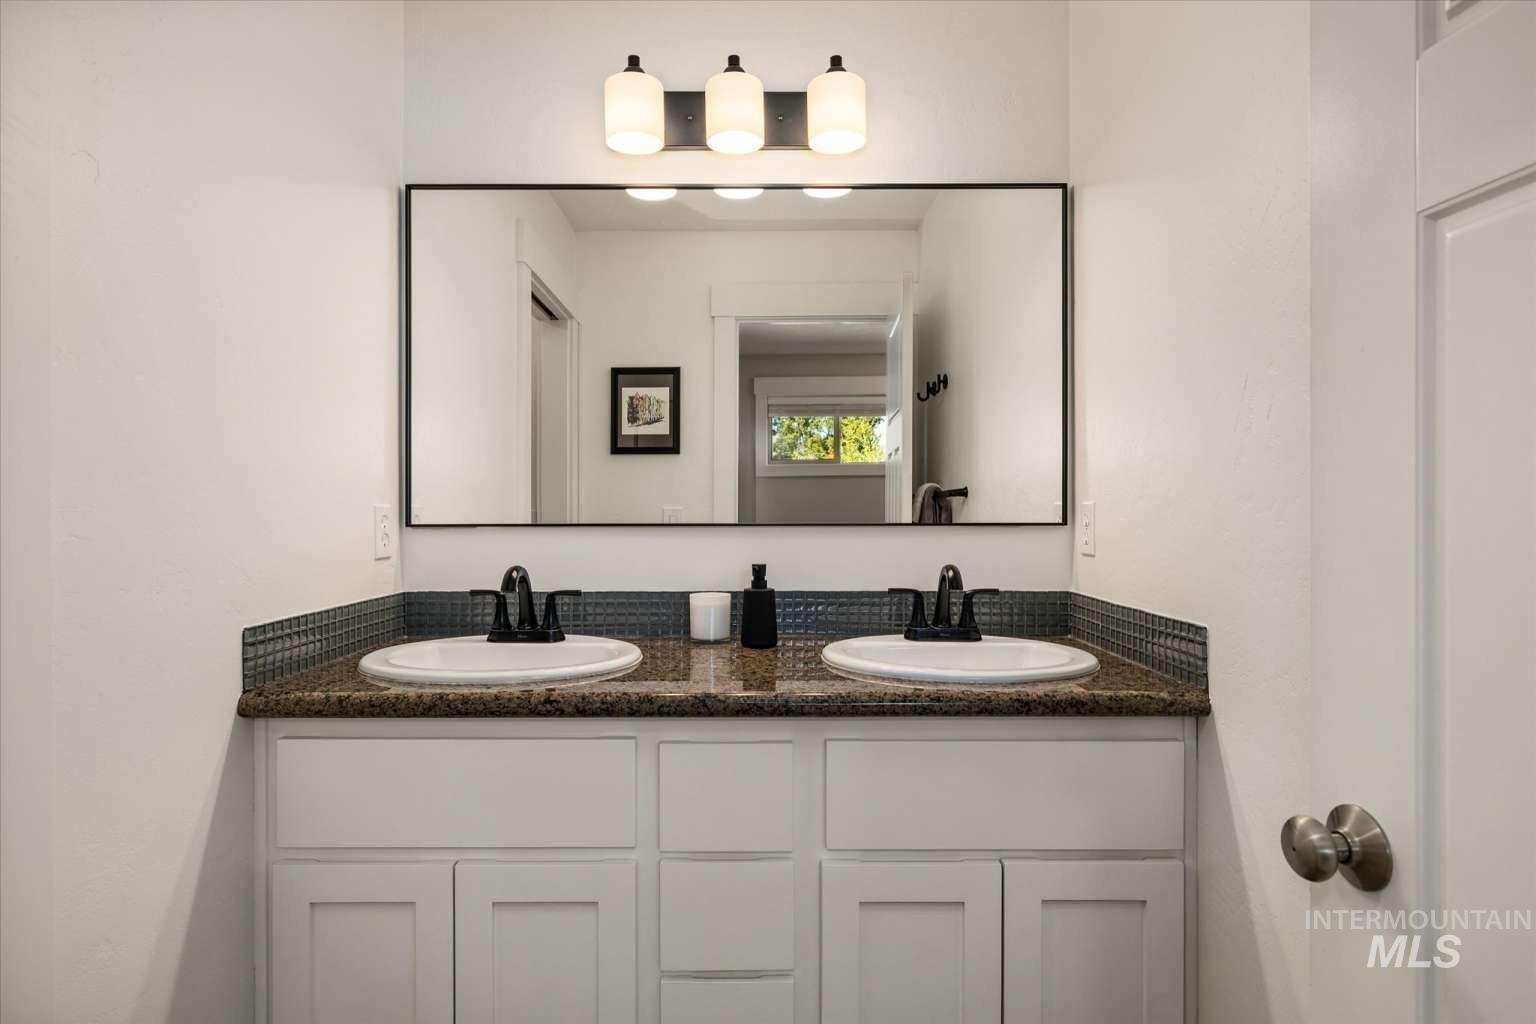
Double vanity featuring white cabinetry, stone-finish countertop, dual drop-in sinks, matte black fixtures, and a large rectangular mirror
-
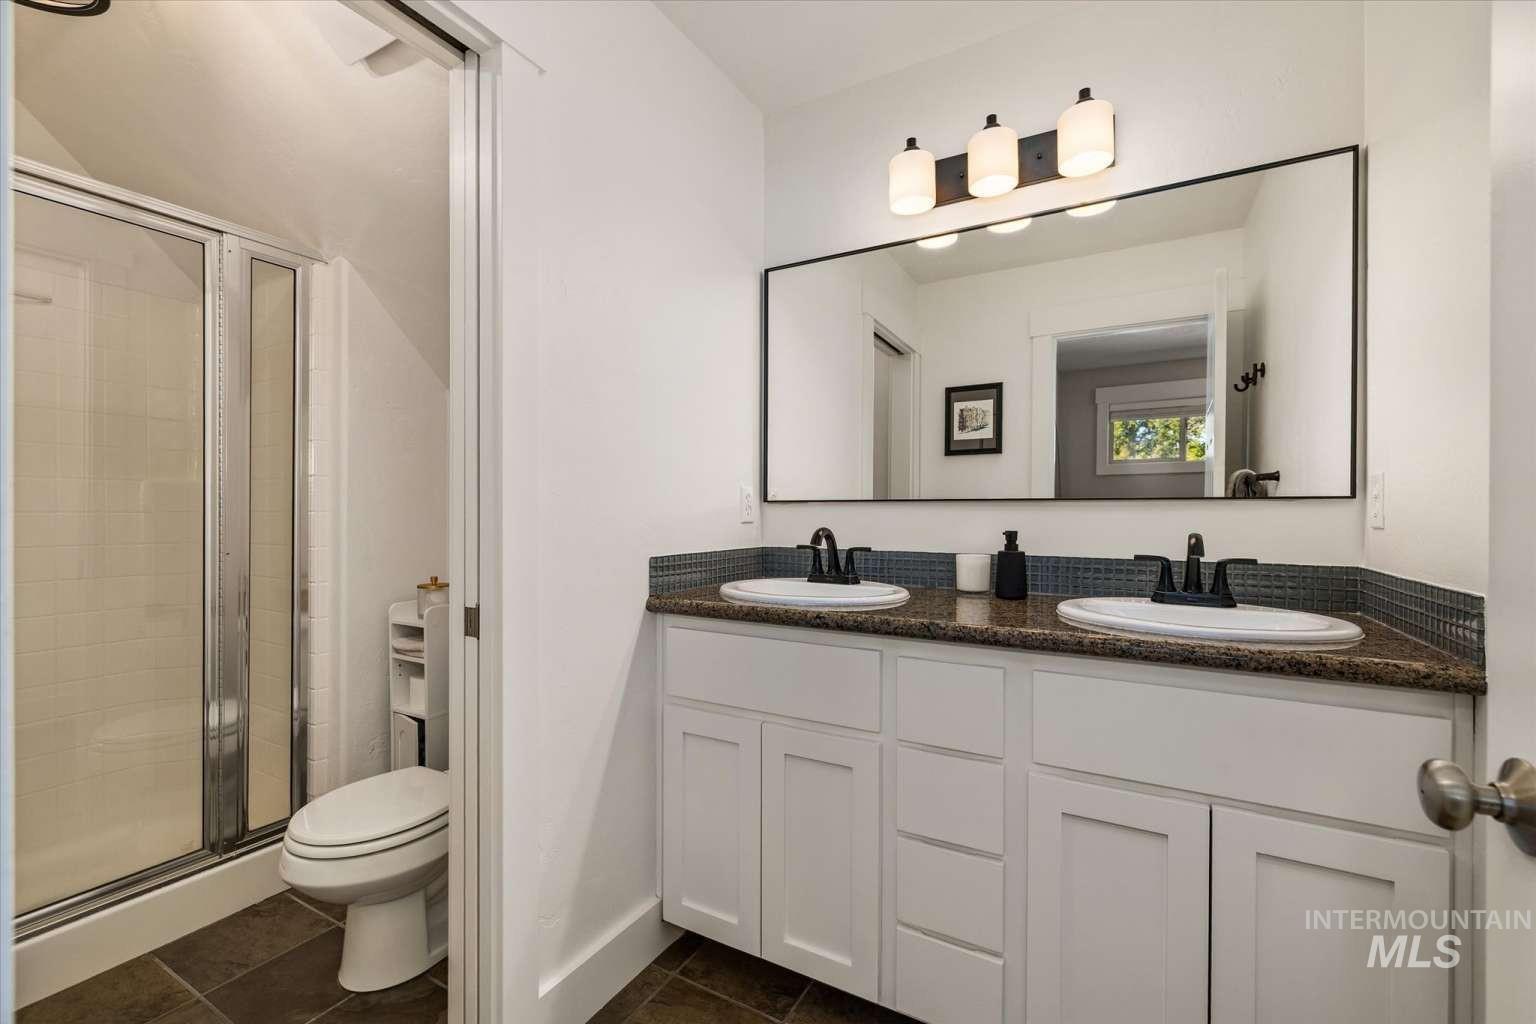
Dual-sink vanity with stone countertop, rectangular undermount basins, matte black fixtures, full-width mirror, and walk-in shower with glass enclosure
-
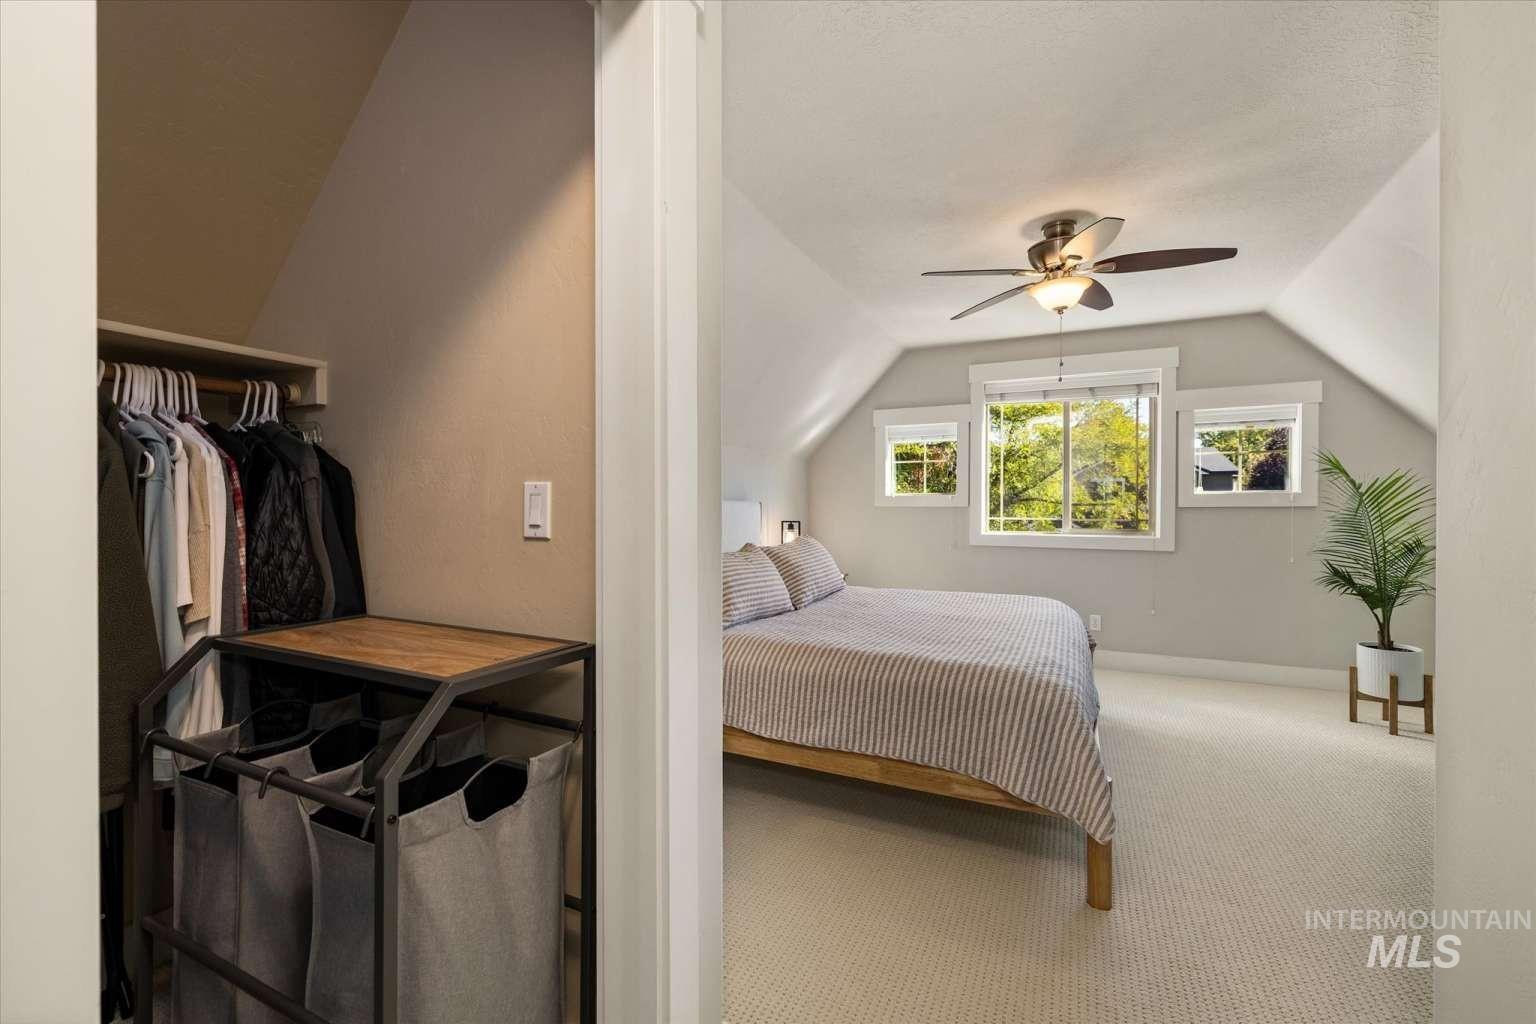
Vaulted ceilings, carpeted flooring, neutral wall tones, multi-window configuration, and a built-in closet storage area
-
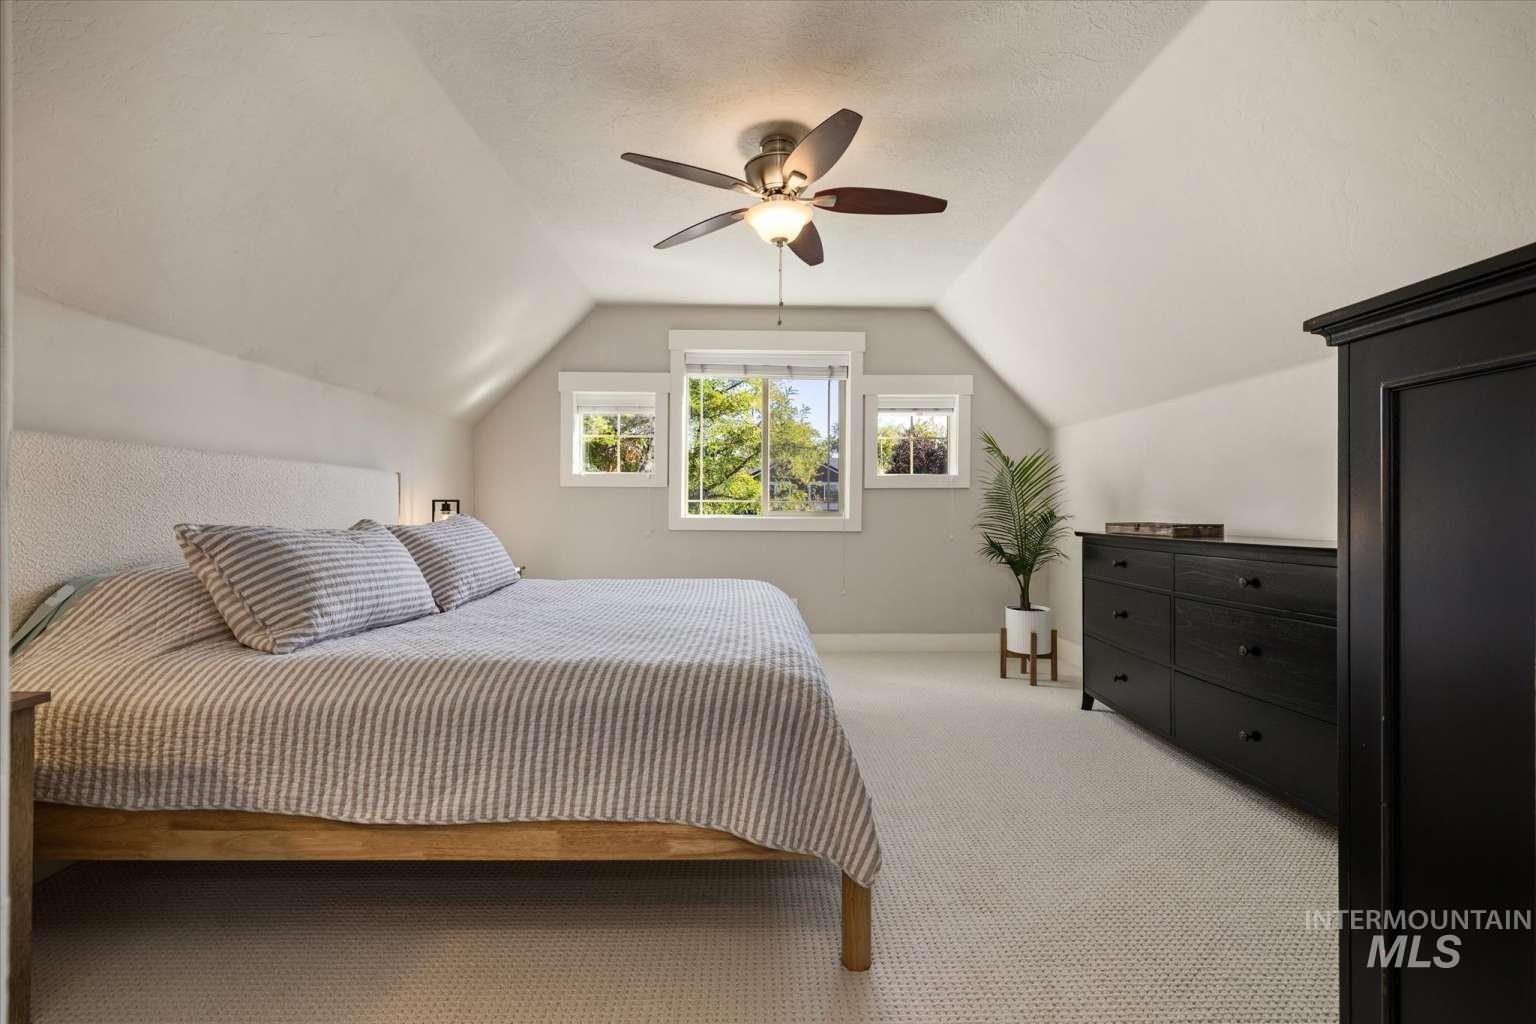
Vaulted ceilings featuring a multi-blade ceiling fan with integrated light fixture, carpeted flooring, and triple-pane window configuration
-
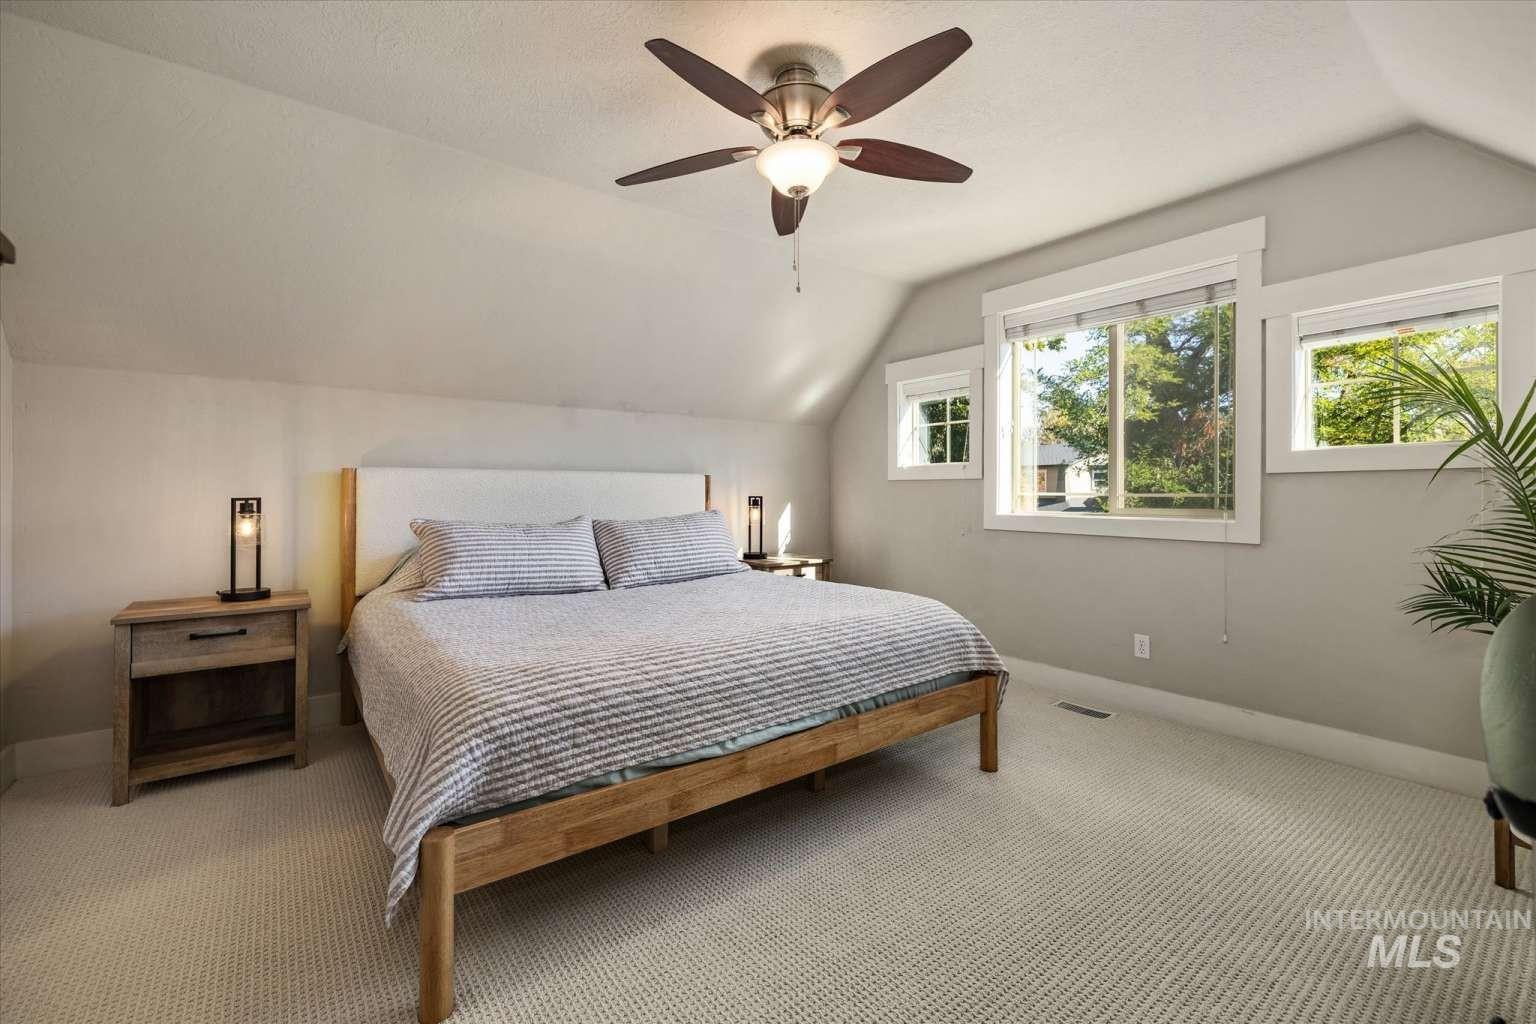
Vaulted ceilings, neutral carpeting, and a central ceiling fan with integrated lighting, finished with multi-pane windows and thick window trim
-
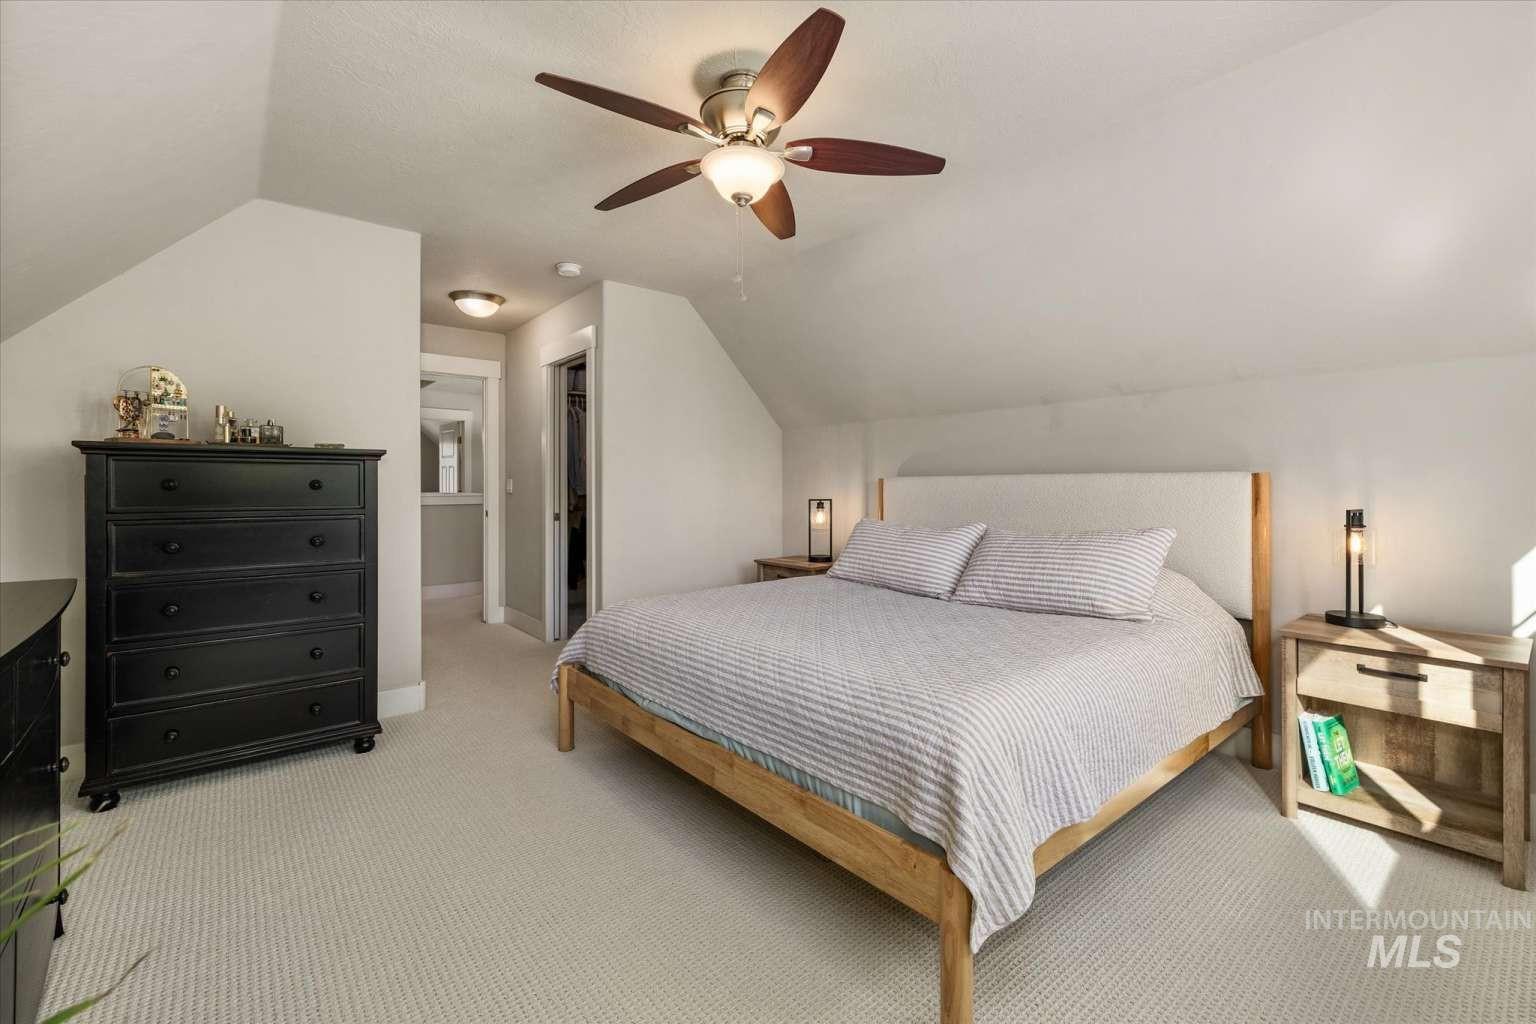
Sloped ceiling architecture featuring neutral carpeting, a central multi-blade ceiling fan with integrated lighting, and flush-mount overhead lighting
-
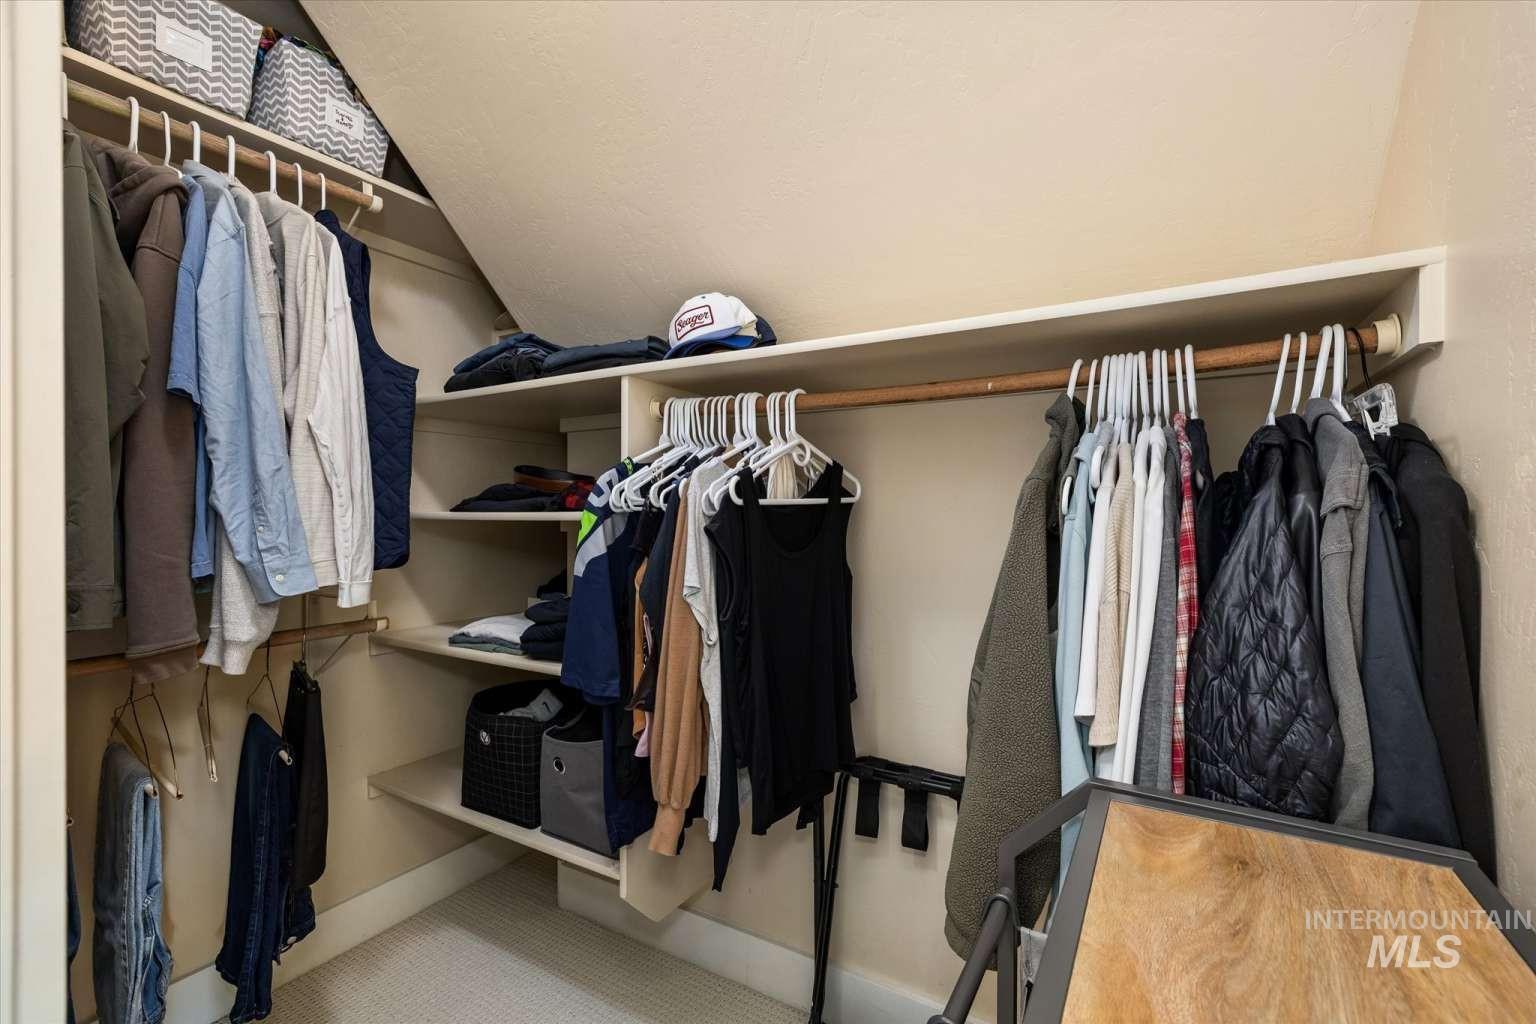
Walk-in closet featuring multi-level wood hanging rods and built-in shelving
-
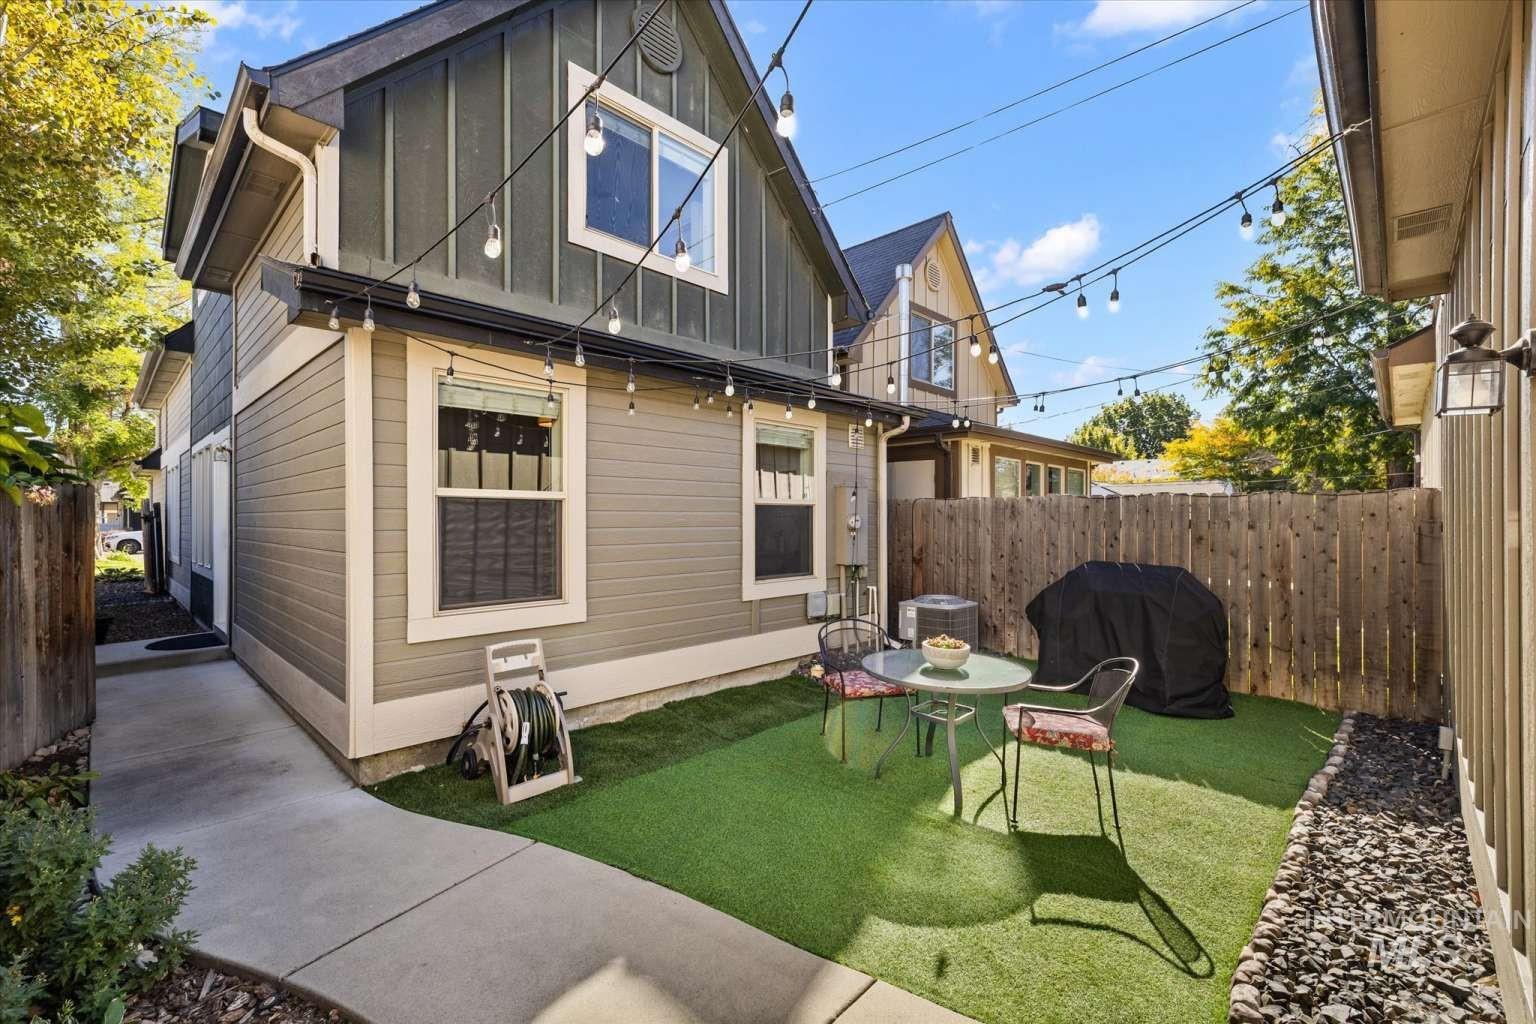
Exterior facade featuring dual-tone horizontal and board-and-batten siding, a synthetic lawn, concrete walkways, and perimeter wood privacy fencing
-
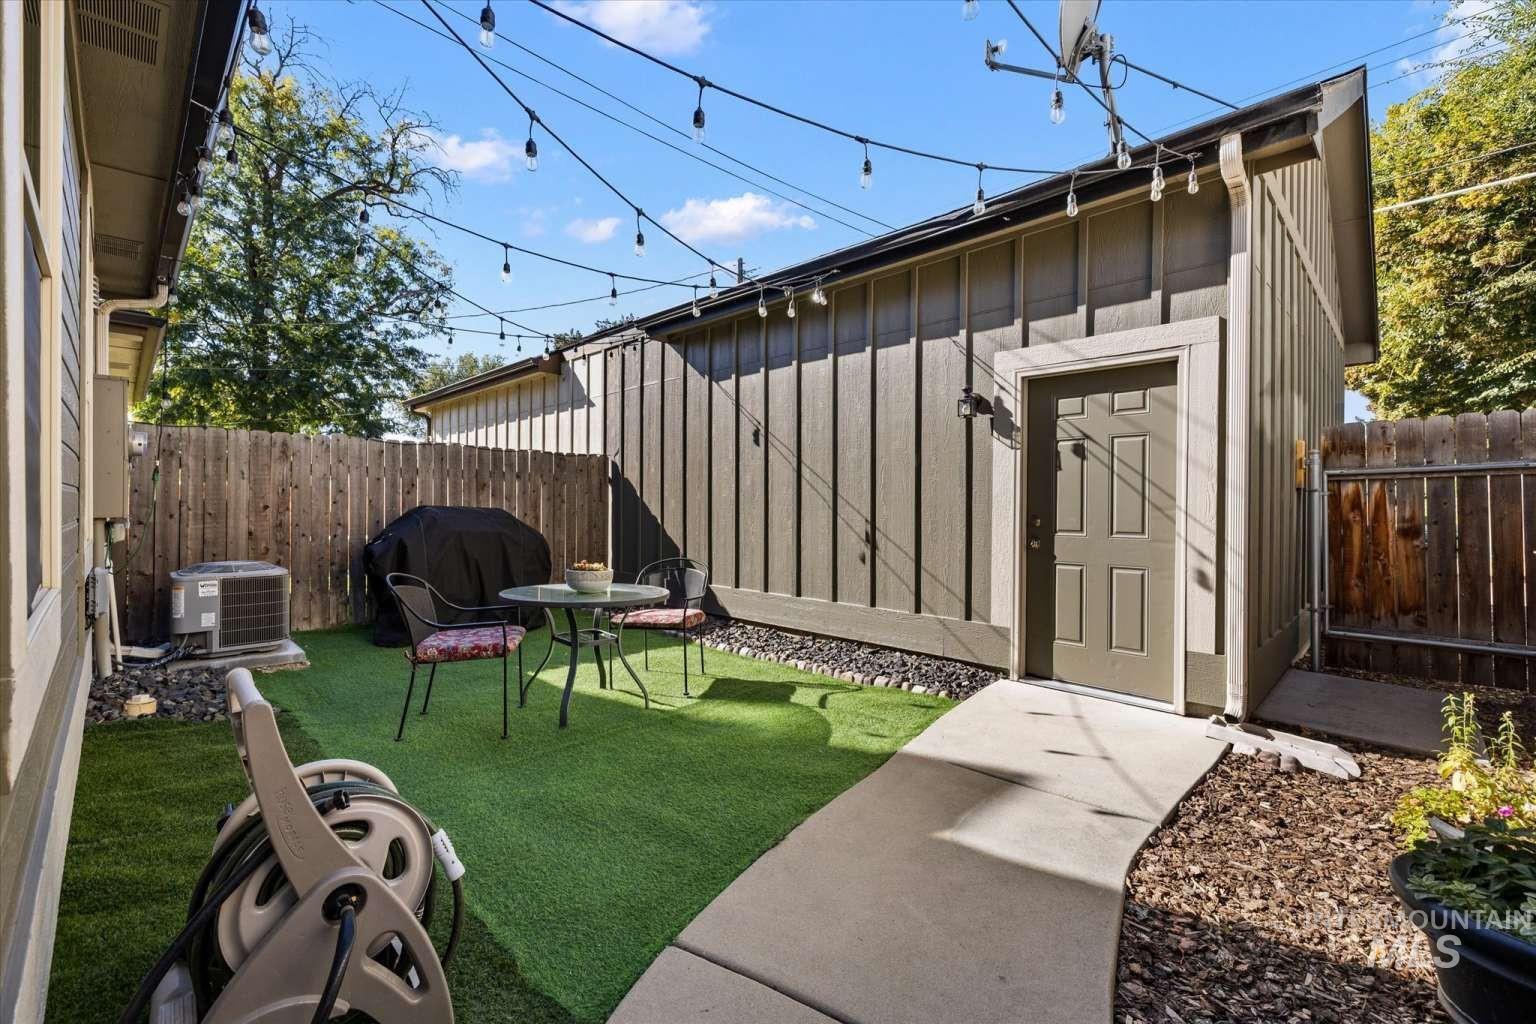
Exterior space featuring vertical siding, low-maintenance turf, concrete walkway, and overhead string lighting, enclosed by a wood privacy fence
-
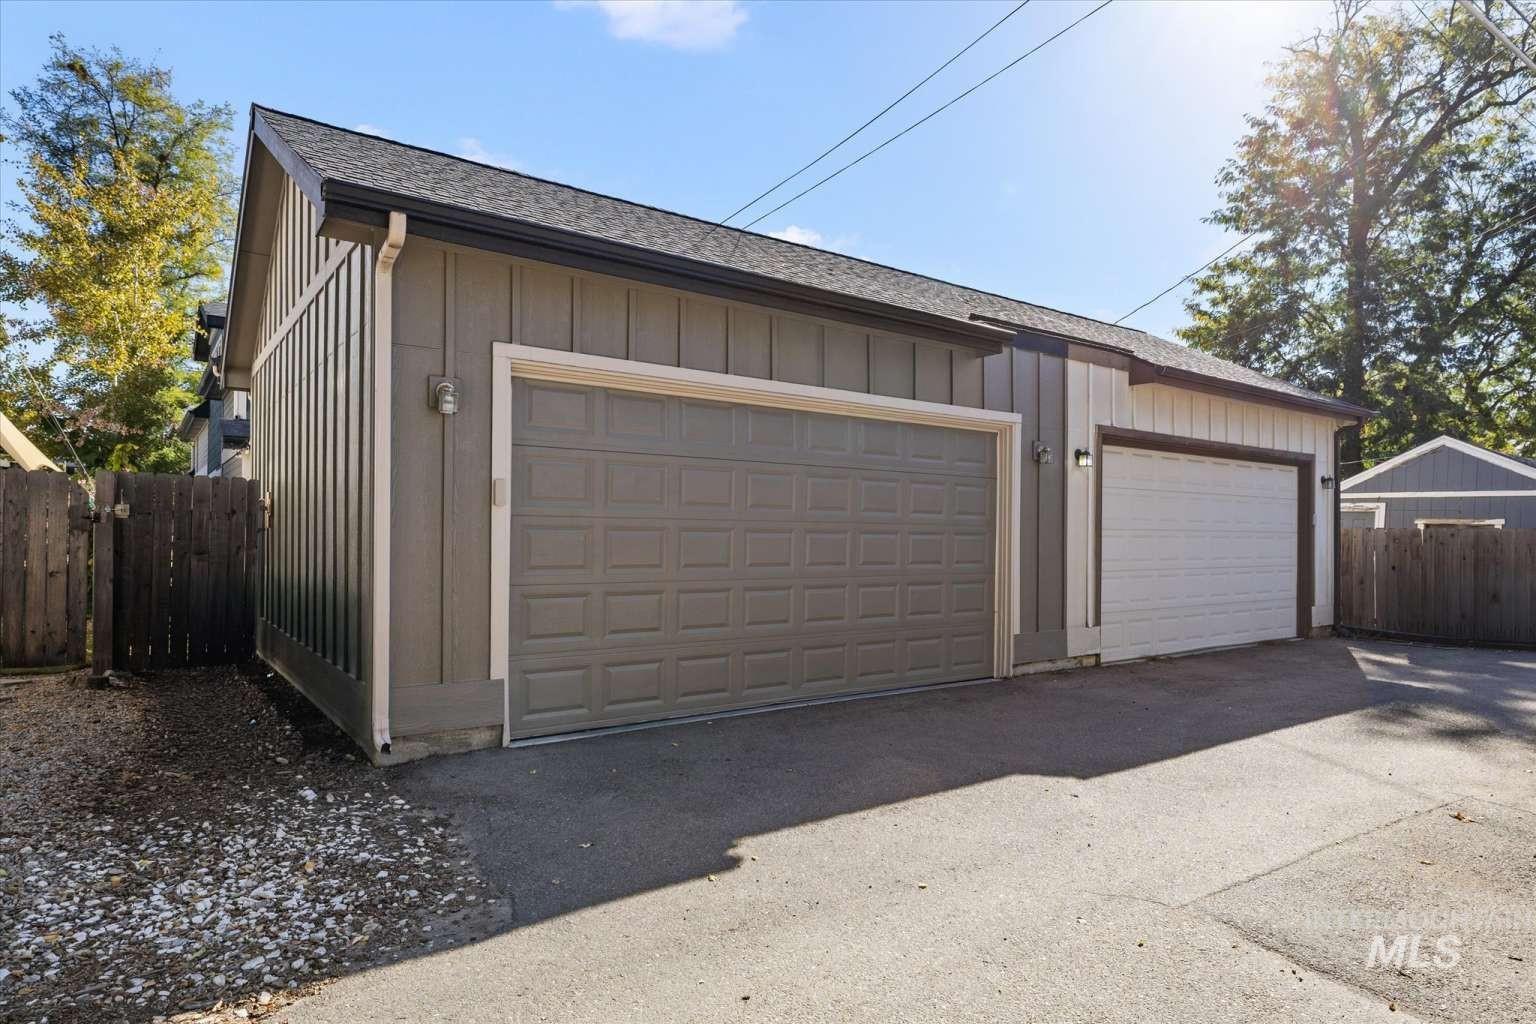
Detached multi-car garage featuring vertical board-and-batten siding, asphalt shingle roofing, and paved driveway space
Enjoy the best of Boise in this charming two story home in the heart of town! 3 bed/2 bath and 1,645 square feet. Open, airy layout with dark hardwood floors flowing through the kitchen and living room. Fully updated kitchen with granite countertops, stainless steel appliances, and walk-in pantry. New blinds throughout, new carpet in 2023, new AC unit in August 2025. New washer/dryer in March 2024, new refrigerator/freezer in October 2026, and refreshed front-yard landscaping equipped with a sprinkler system. Fully fenced backyard area, perfect for grilling and soaking up the sunshine. A spacious detached two-car garage and ample street parking for plenty of parking and storage. Location truly sets this home apart! Walk or bike to downtown, BSU, grocery stores, and the scenic Boise River and Greenbelt Trail. Less-than-10-minute drive to the airport, Costco, and hiking in the foothills. This home offers the perfect blend of comfort, convenience, and outdoor adventure!
- Heating:
- Forced Air
- Cooling:
- Central air
- Fireplace:
- Gas
- Garage Capacity:
- 2
- Country:
- US
- State:
- ID
- City:
- Boise
- Zipcode:
- 83706
- Street:
- 1339 S Division Ave
- Longitude:
- W117° 48' 40.3''
- Latitude:
- N43° 35' 46.3''
- Master Bedroom Level:
- Upper
- Bedroom 2 Level:
- Upper
- Bedroom 3 Level:
- Main
- School District:
- Boise School District #1
- Elementary School:
- Garfield
- Middle School:
- East Jr
- High School:
- Timberline (Boise)
- Status:
- New
- Type:
- Single Family
- Level:
- Two Story
- Tax Year:
- 2025
- Taxes:
- $3,539
- Potential Short Sale:
- No
- Age:
- 11 - 20 Years
- Auction:
- No
- Flood Ins Required:
- No
- HUD Owned:
- No
- In Foreclosure:
- No
- Land Size:
- None
- Home Owner Exempt:
- No
- HOA Frequency:
- Not Applicable
- Sprinkler System:
- Full
Residential For Sale
1339 S Division Ave, Boise, Idaho 83706
- Property Type :
- Residential
- Listing Type :
- For Sale
- Status :
- Active
- Listing ID :
- 99004118
- Price :
- $615,000
- Bedrooms :
- 3
- Bathrooms :
- 2
- Apx SqFt :
- 1,645 SqFt
- Year Built :
- 2008
- Lot Area :
- 0.07 Acres
- Days on Market :
- 1
- Subdivision :
- Londoners First
- Update Date :
- 10/19/2026 23:28:20



