
-
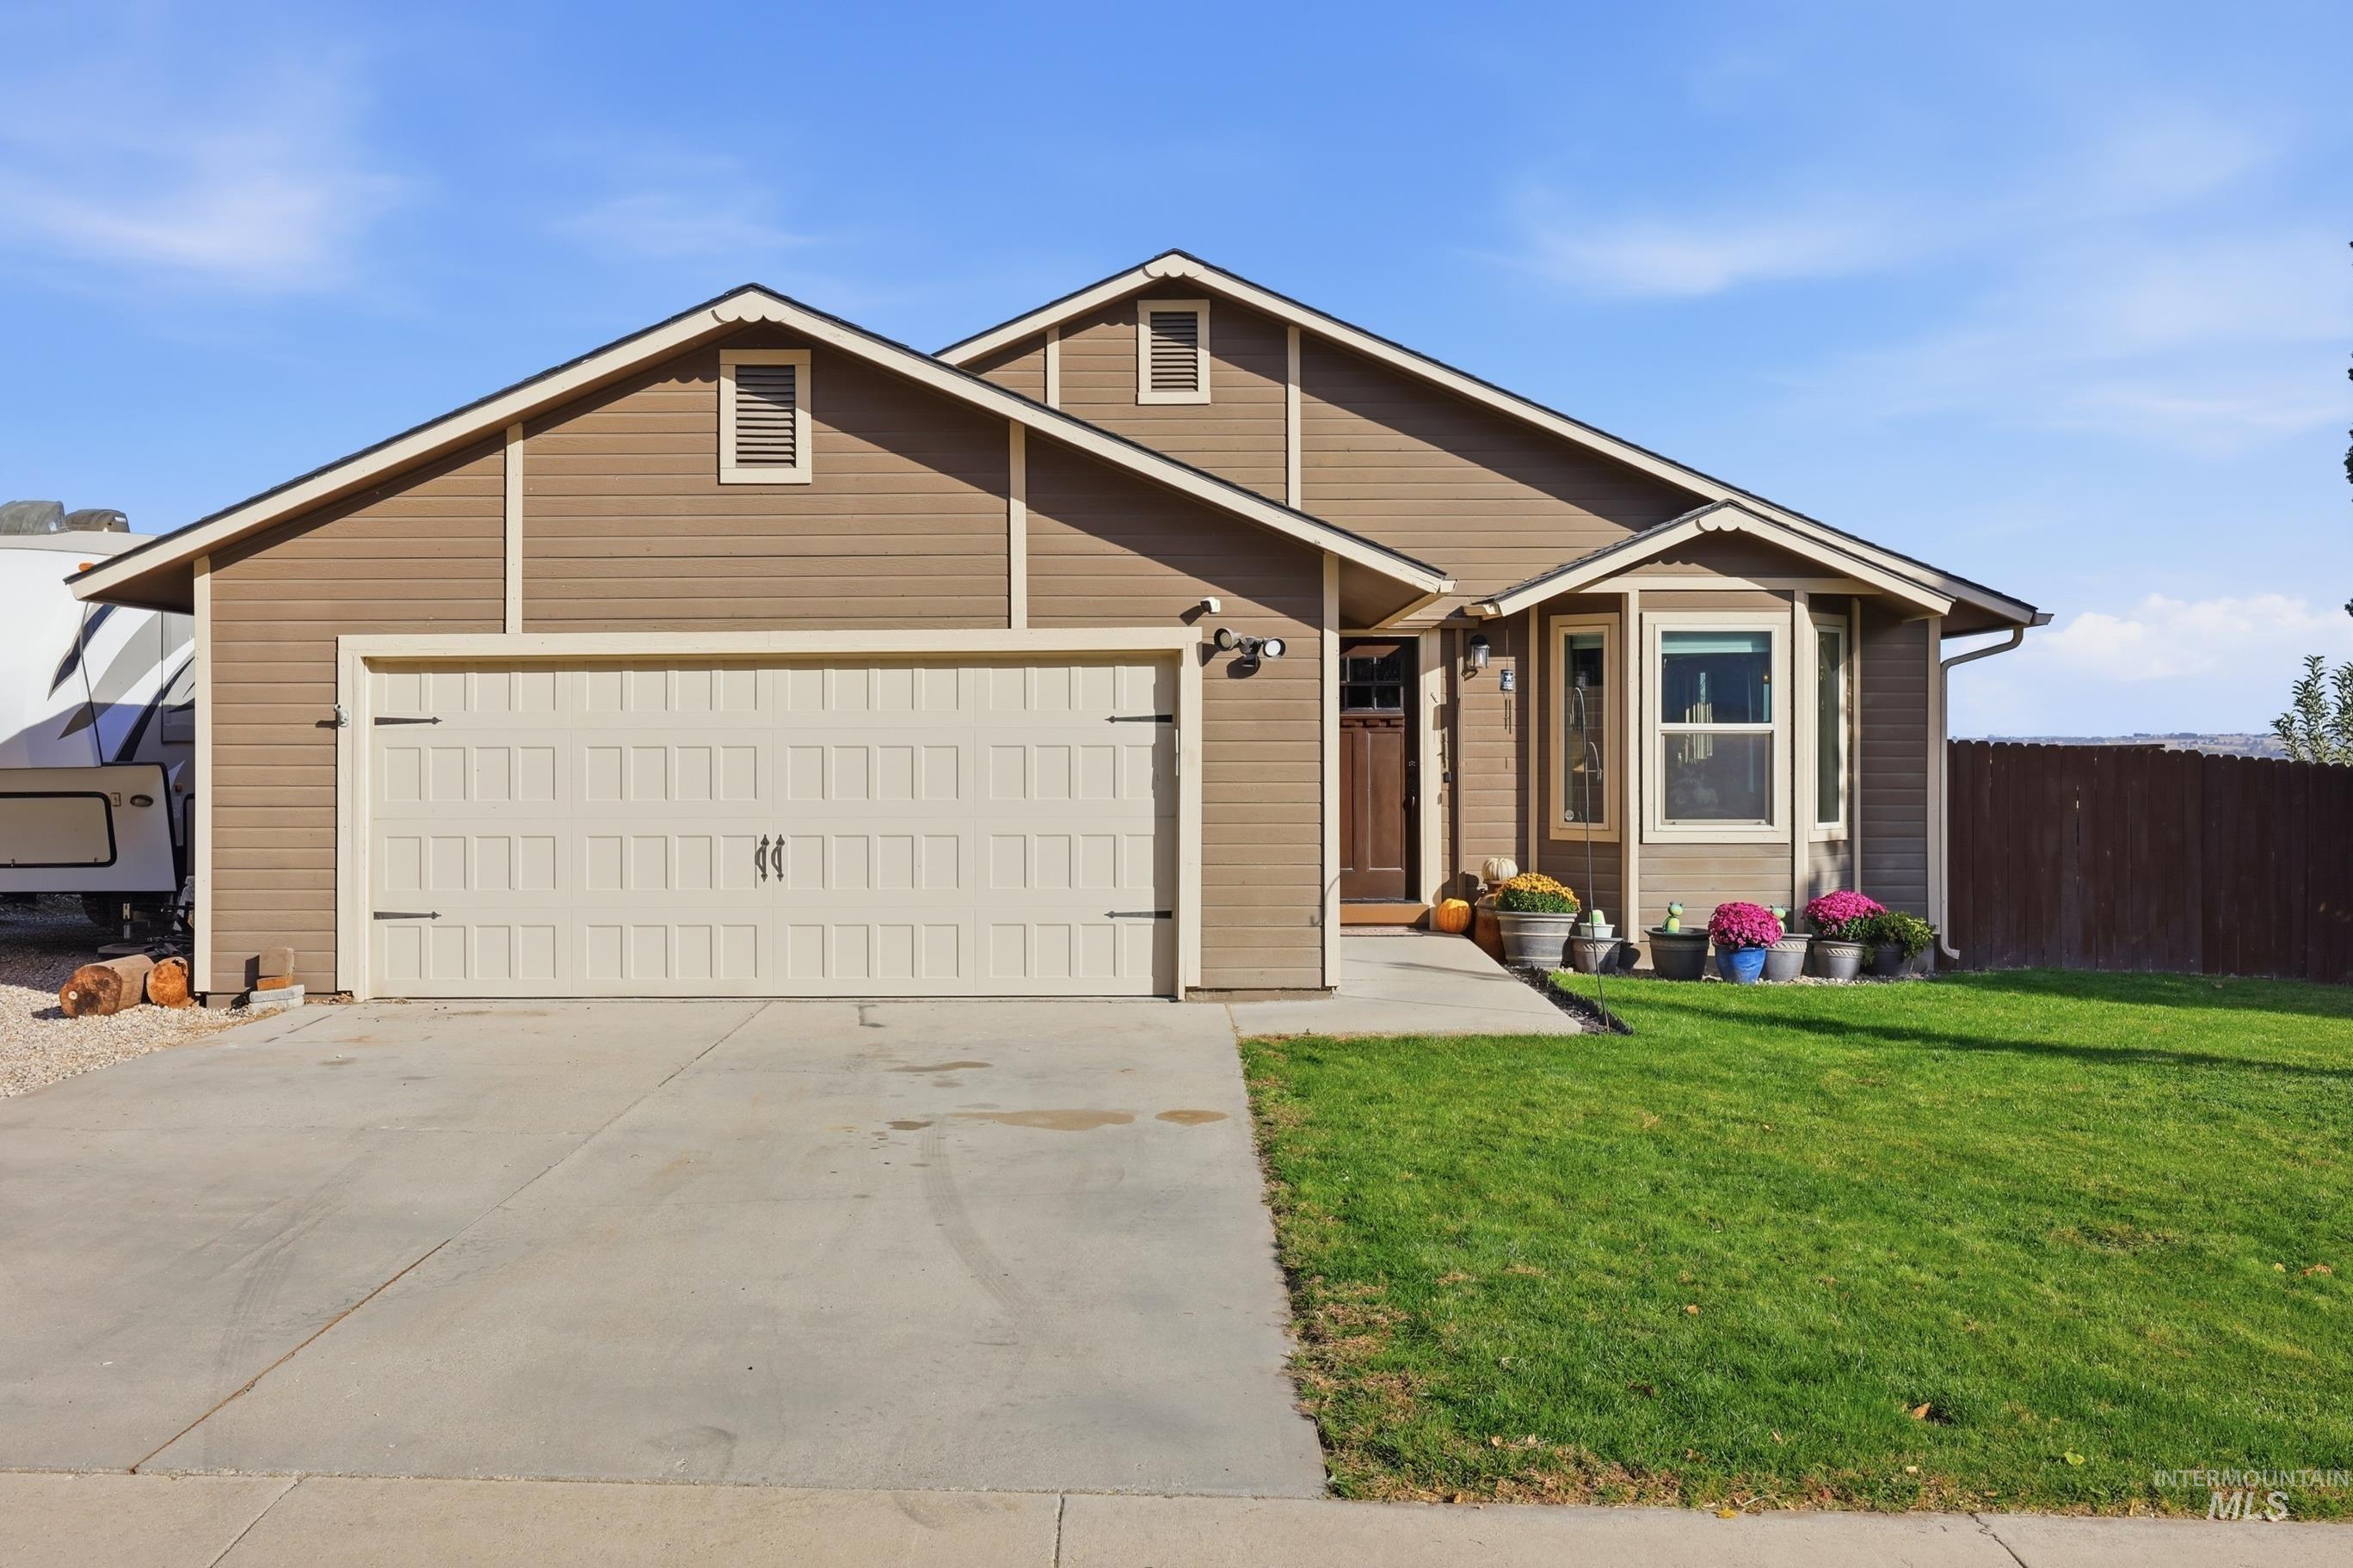
Single-story exterior featuring horizontal siding, a two-car garage, front bay window, and a concrete driveway
-
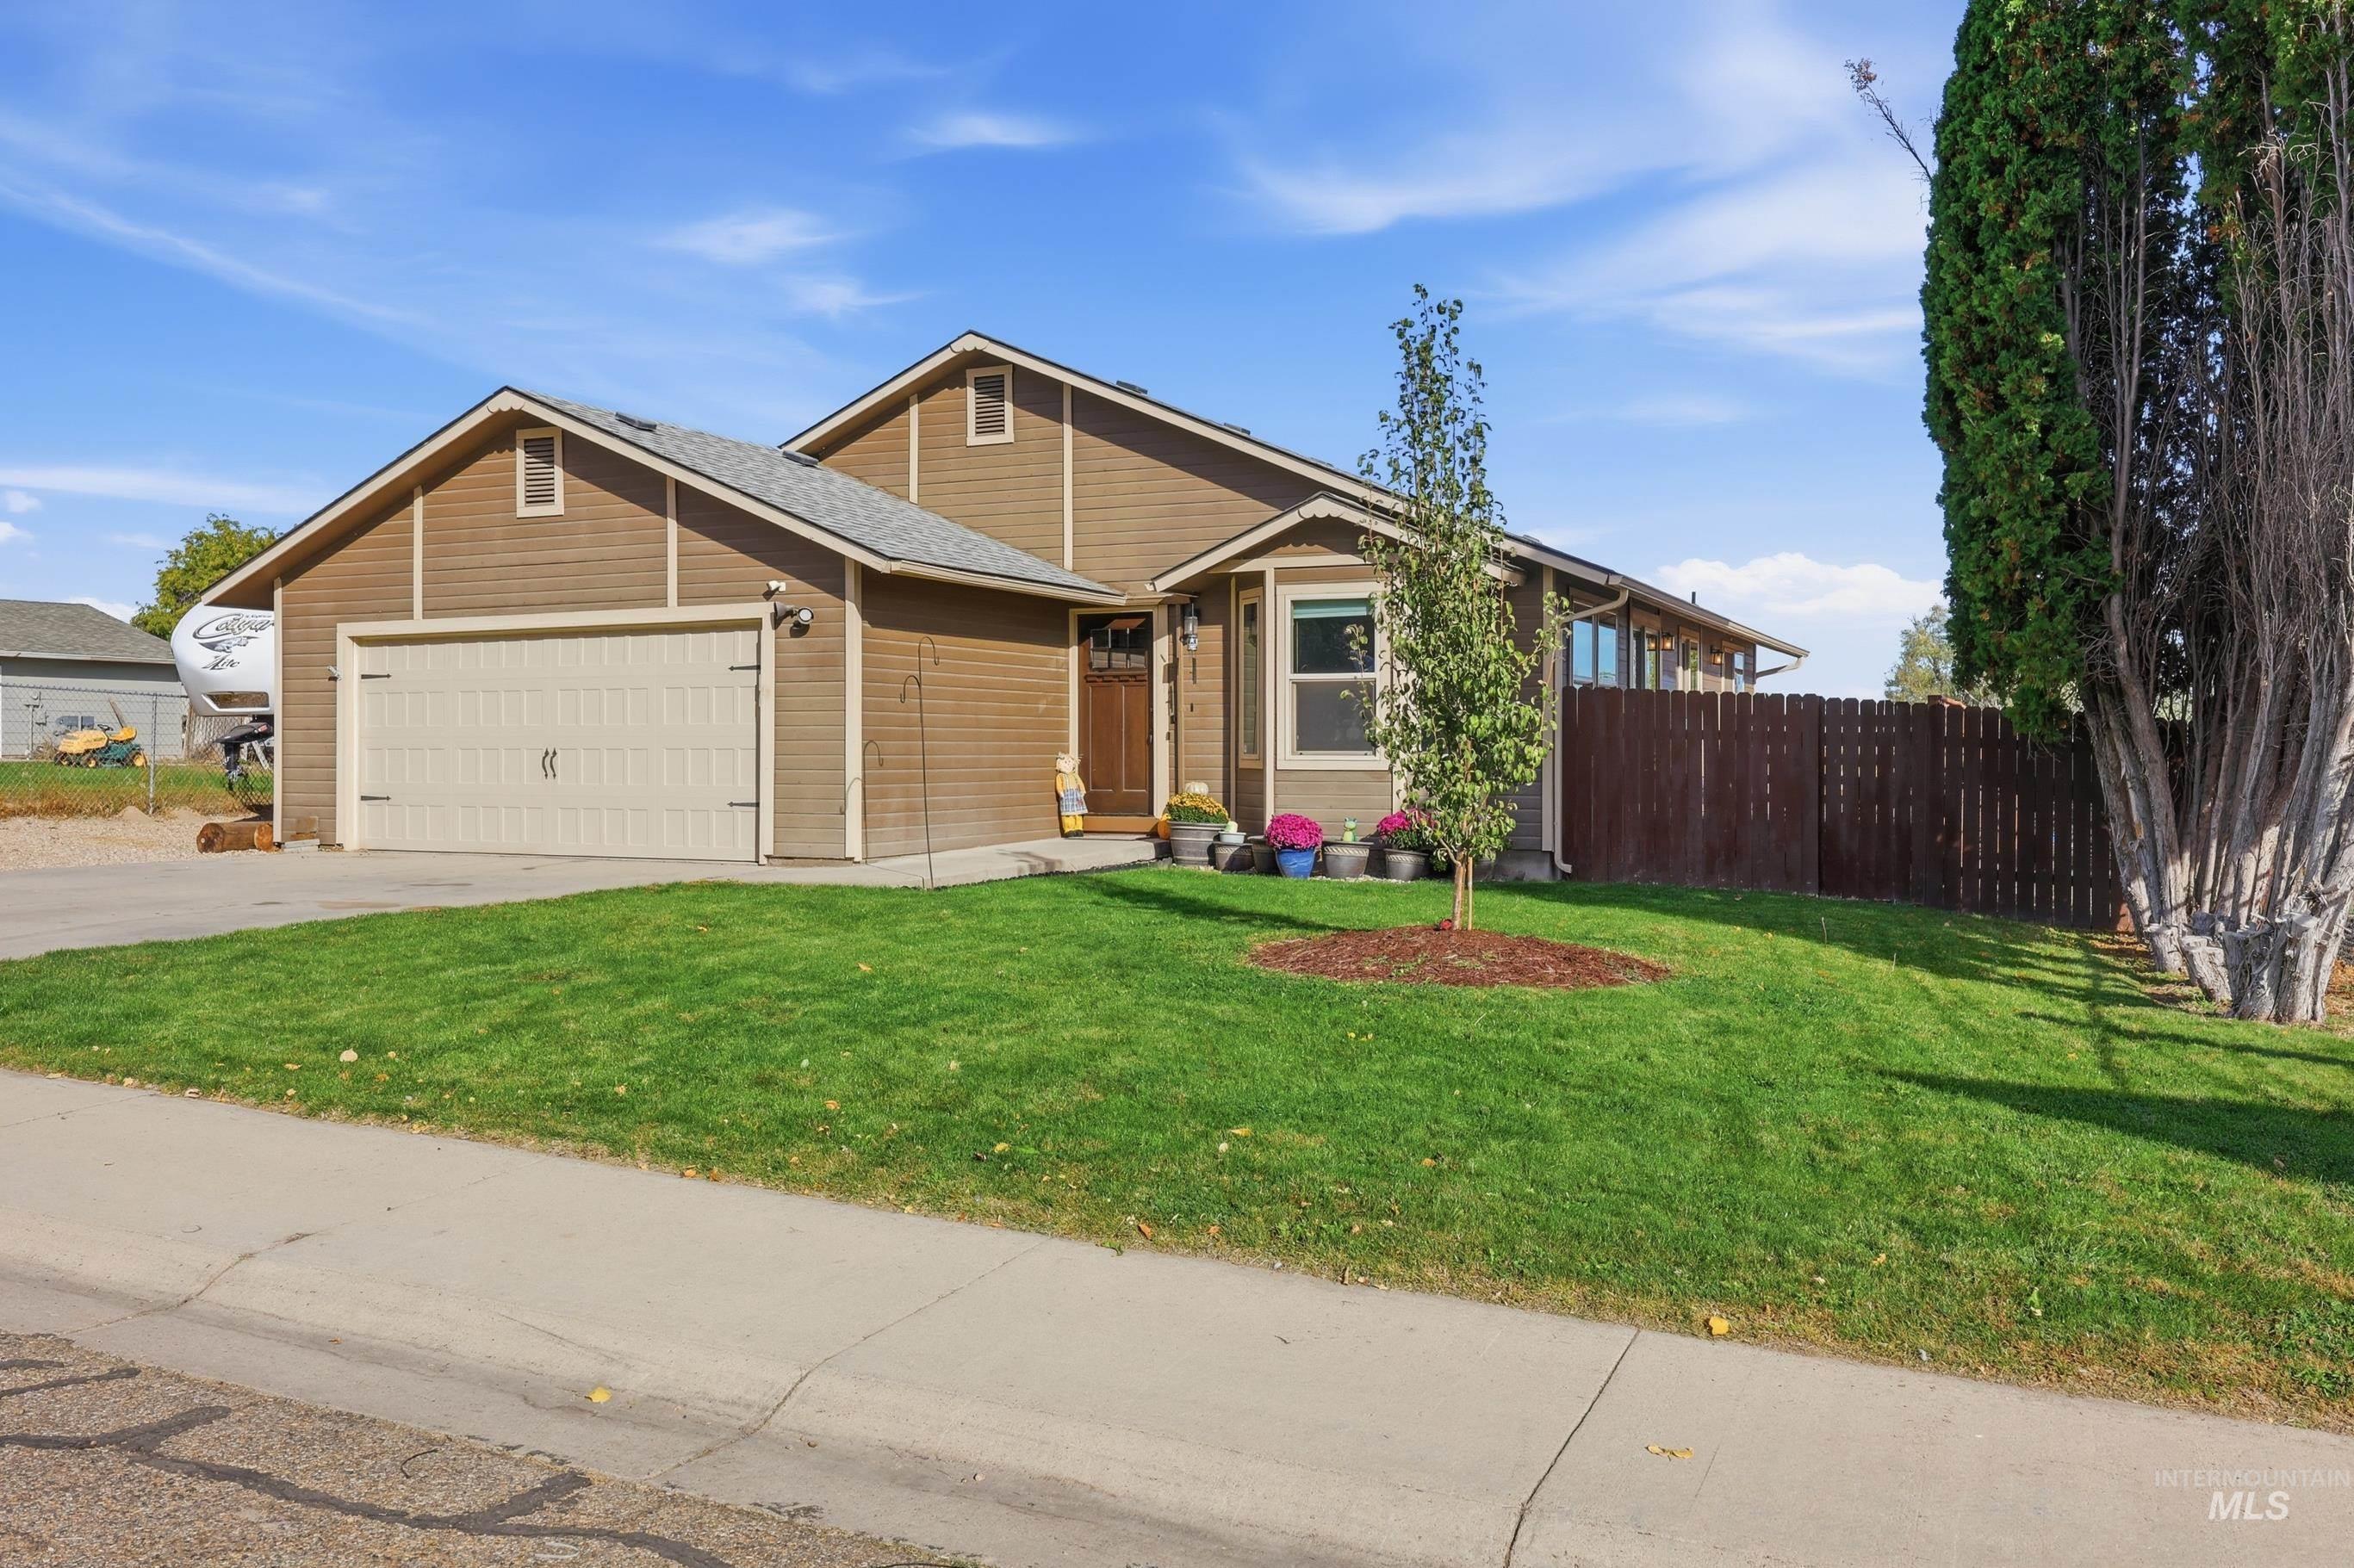
Single-story residence featuring horizontal lap siding, an attached two-car garage, and a multi-pane wood entry door with transom window
-
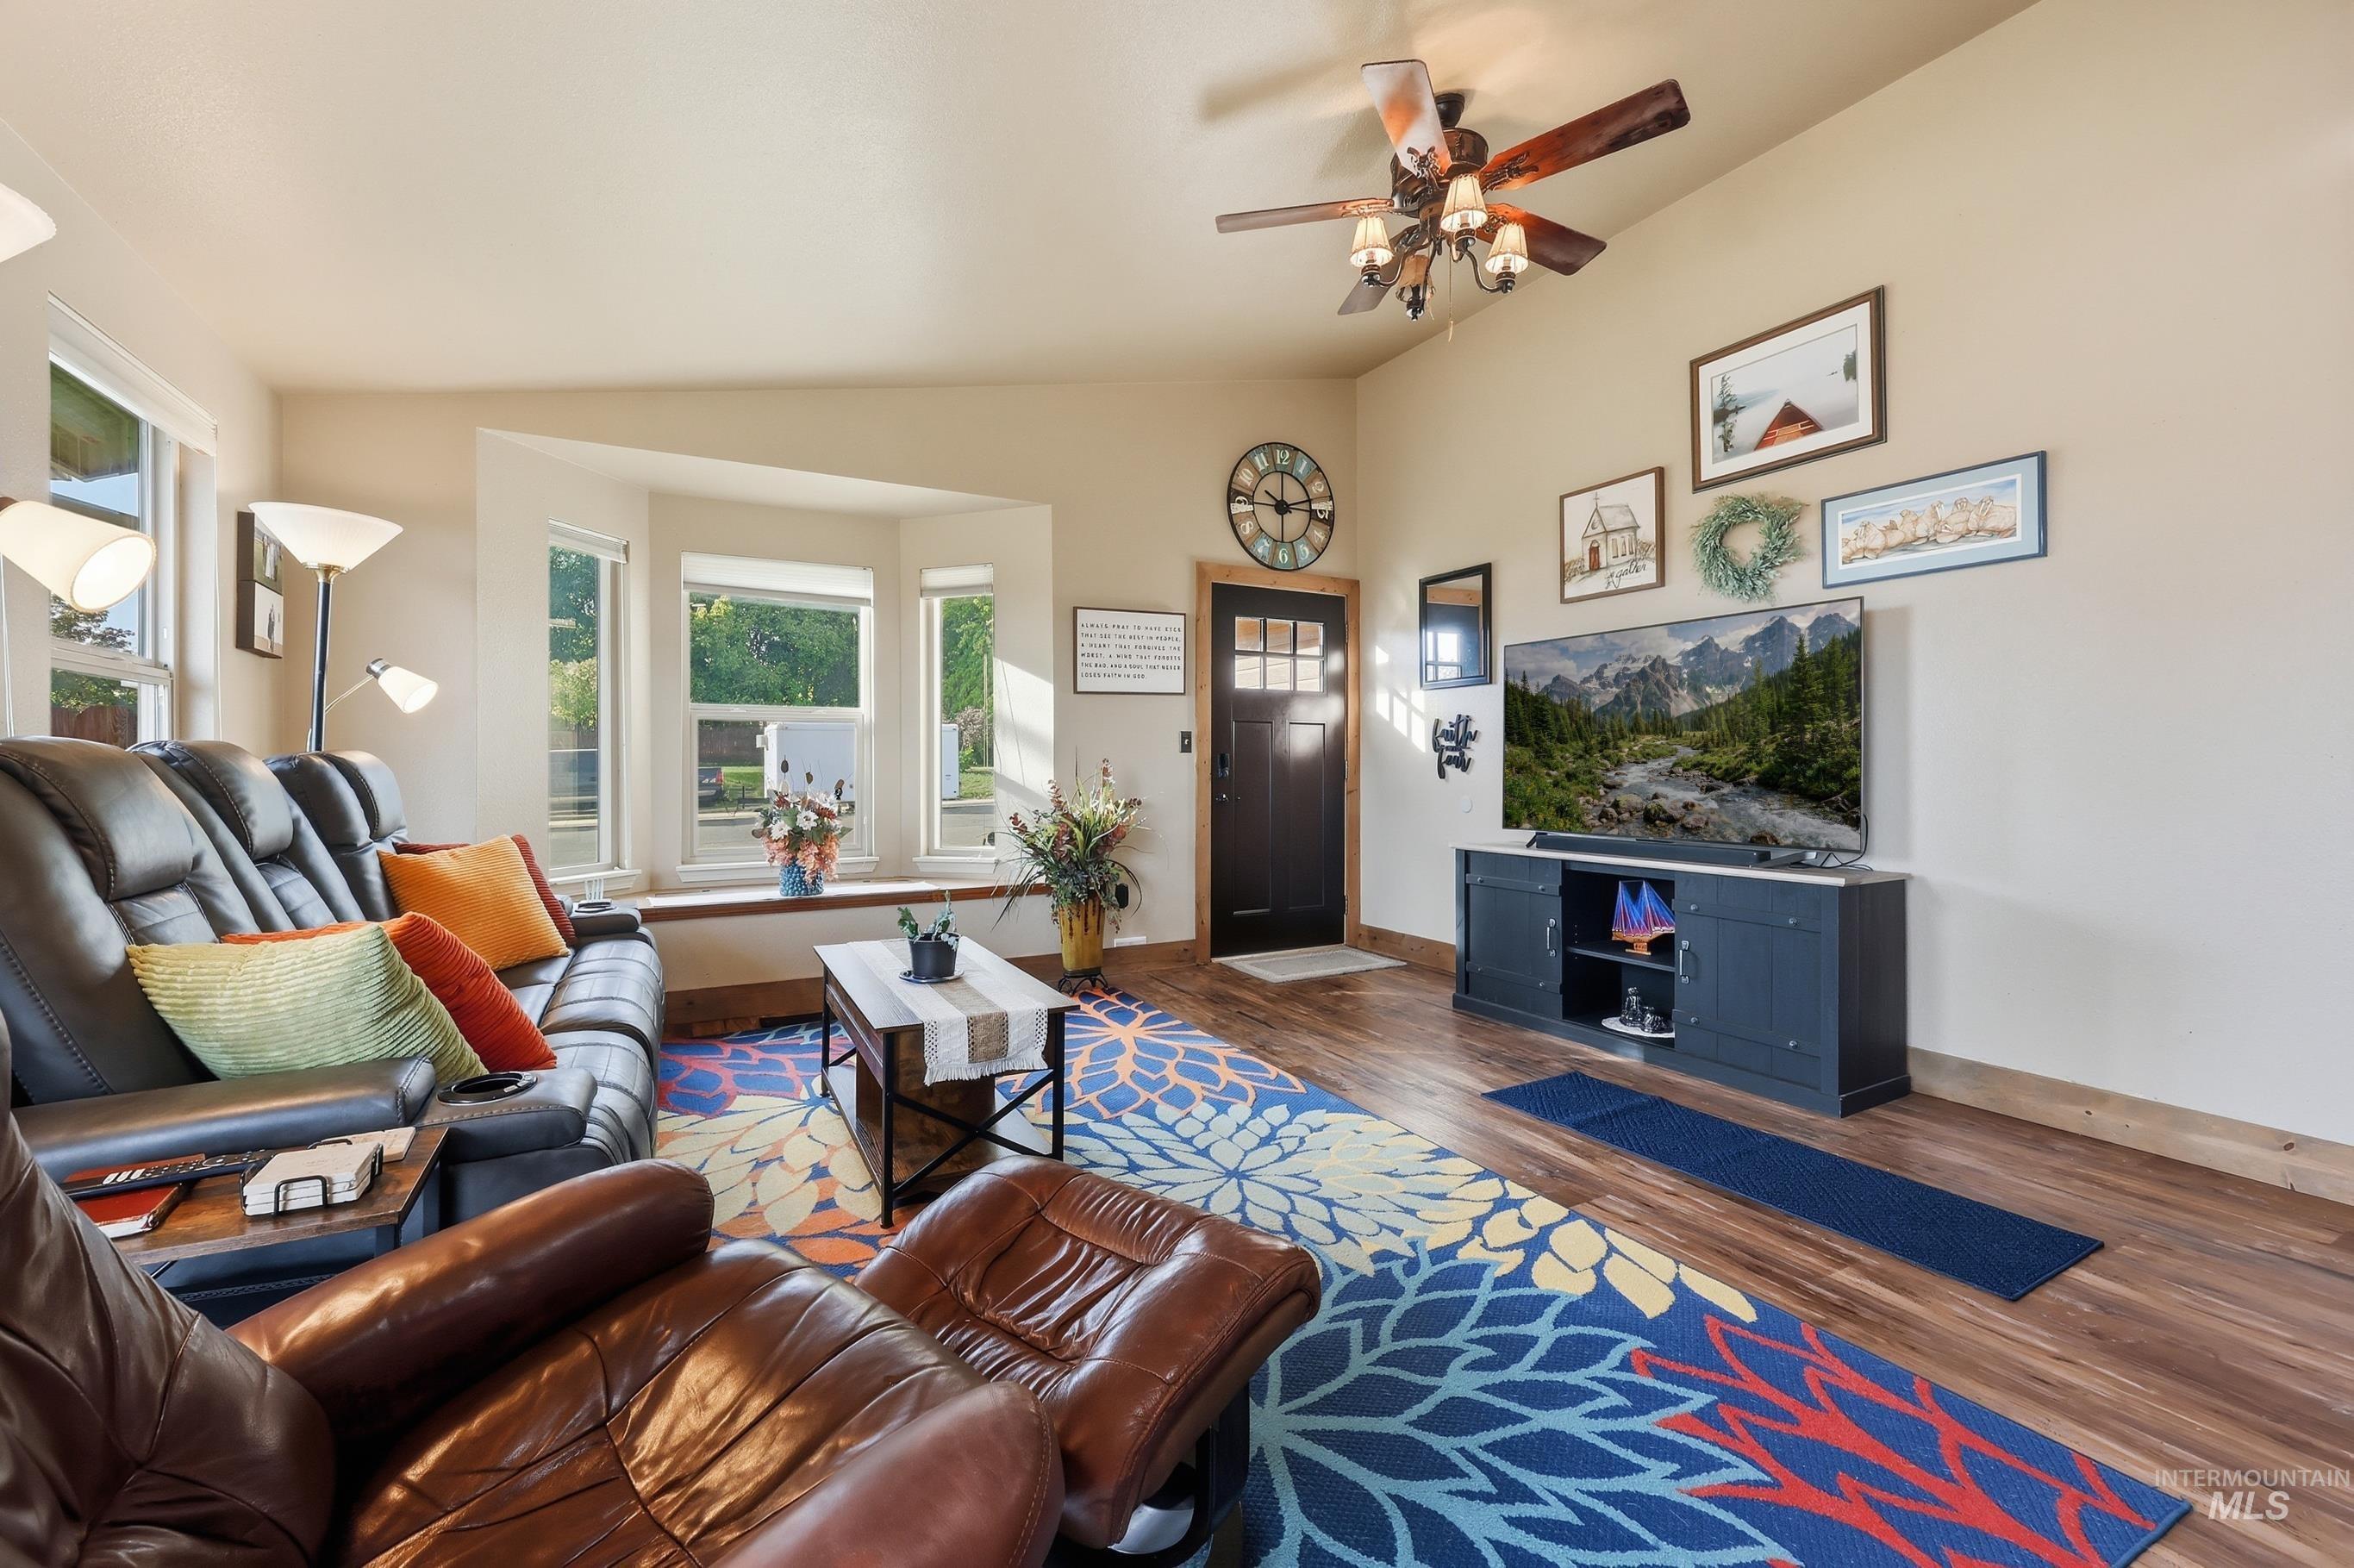
Living space featuring wood-finish flooring, a multi-paneled bay window with a built-in window seat, vaulted ceilings, and a ceiling fan with integrated lighting
-
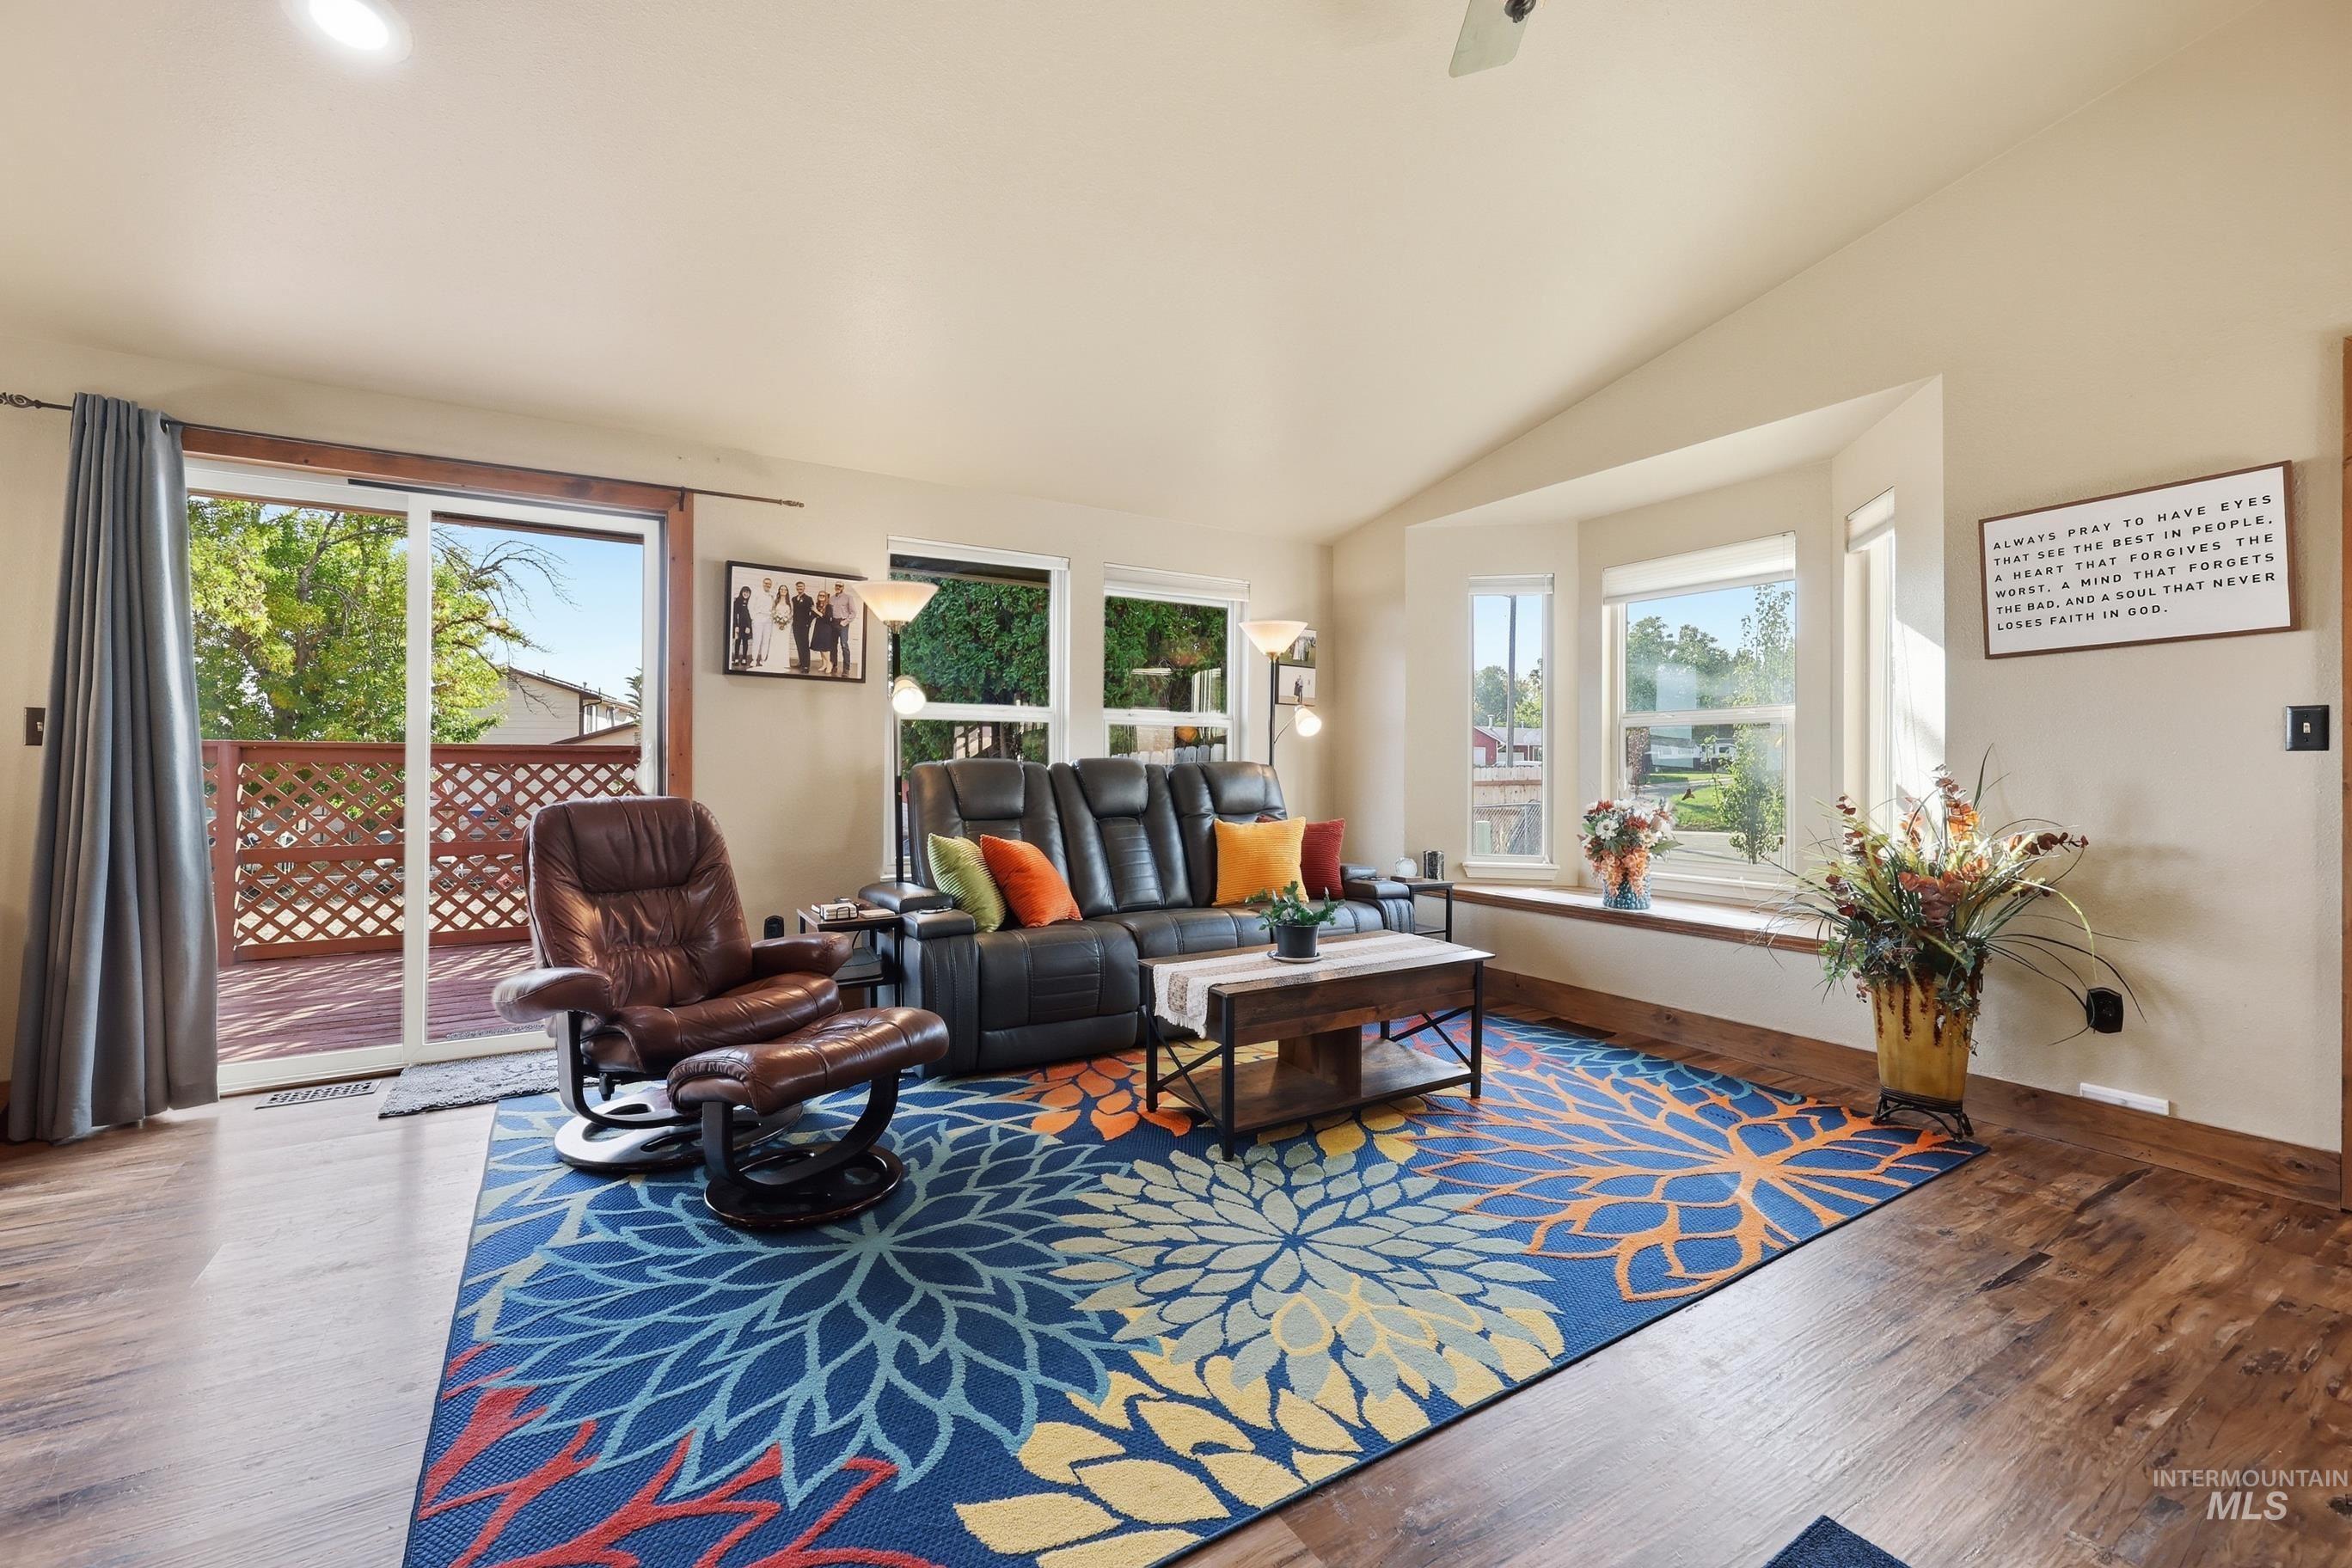
Living room featuring vaulted ceilings, wood-finish flooring, sliding glass patio door, and a multi-pane bay window with a built-in seat
-
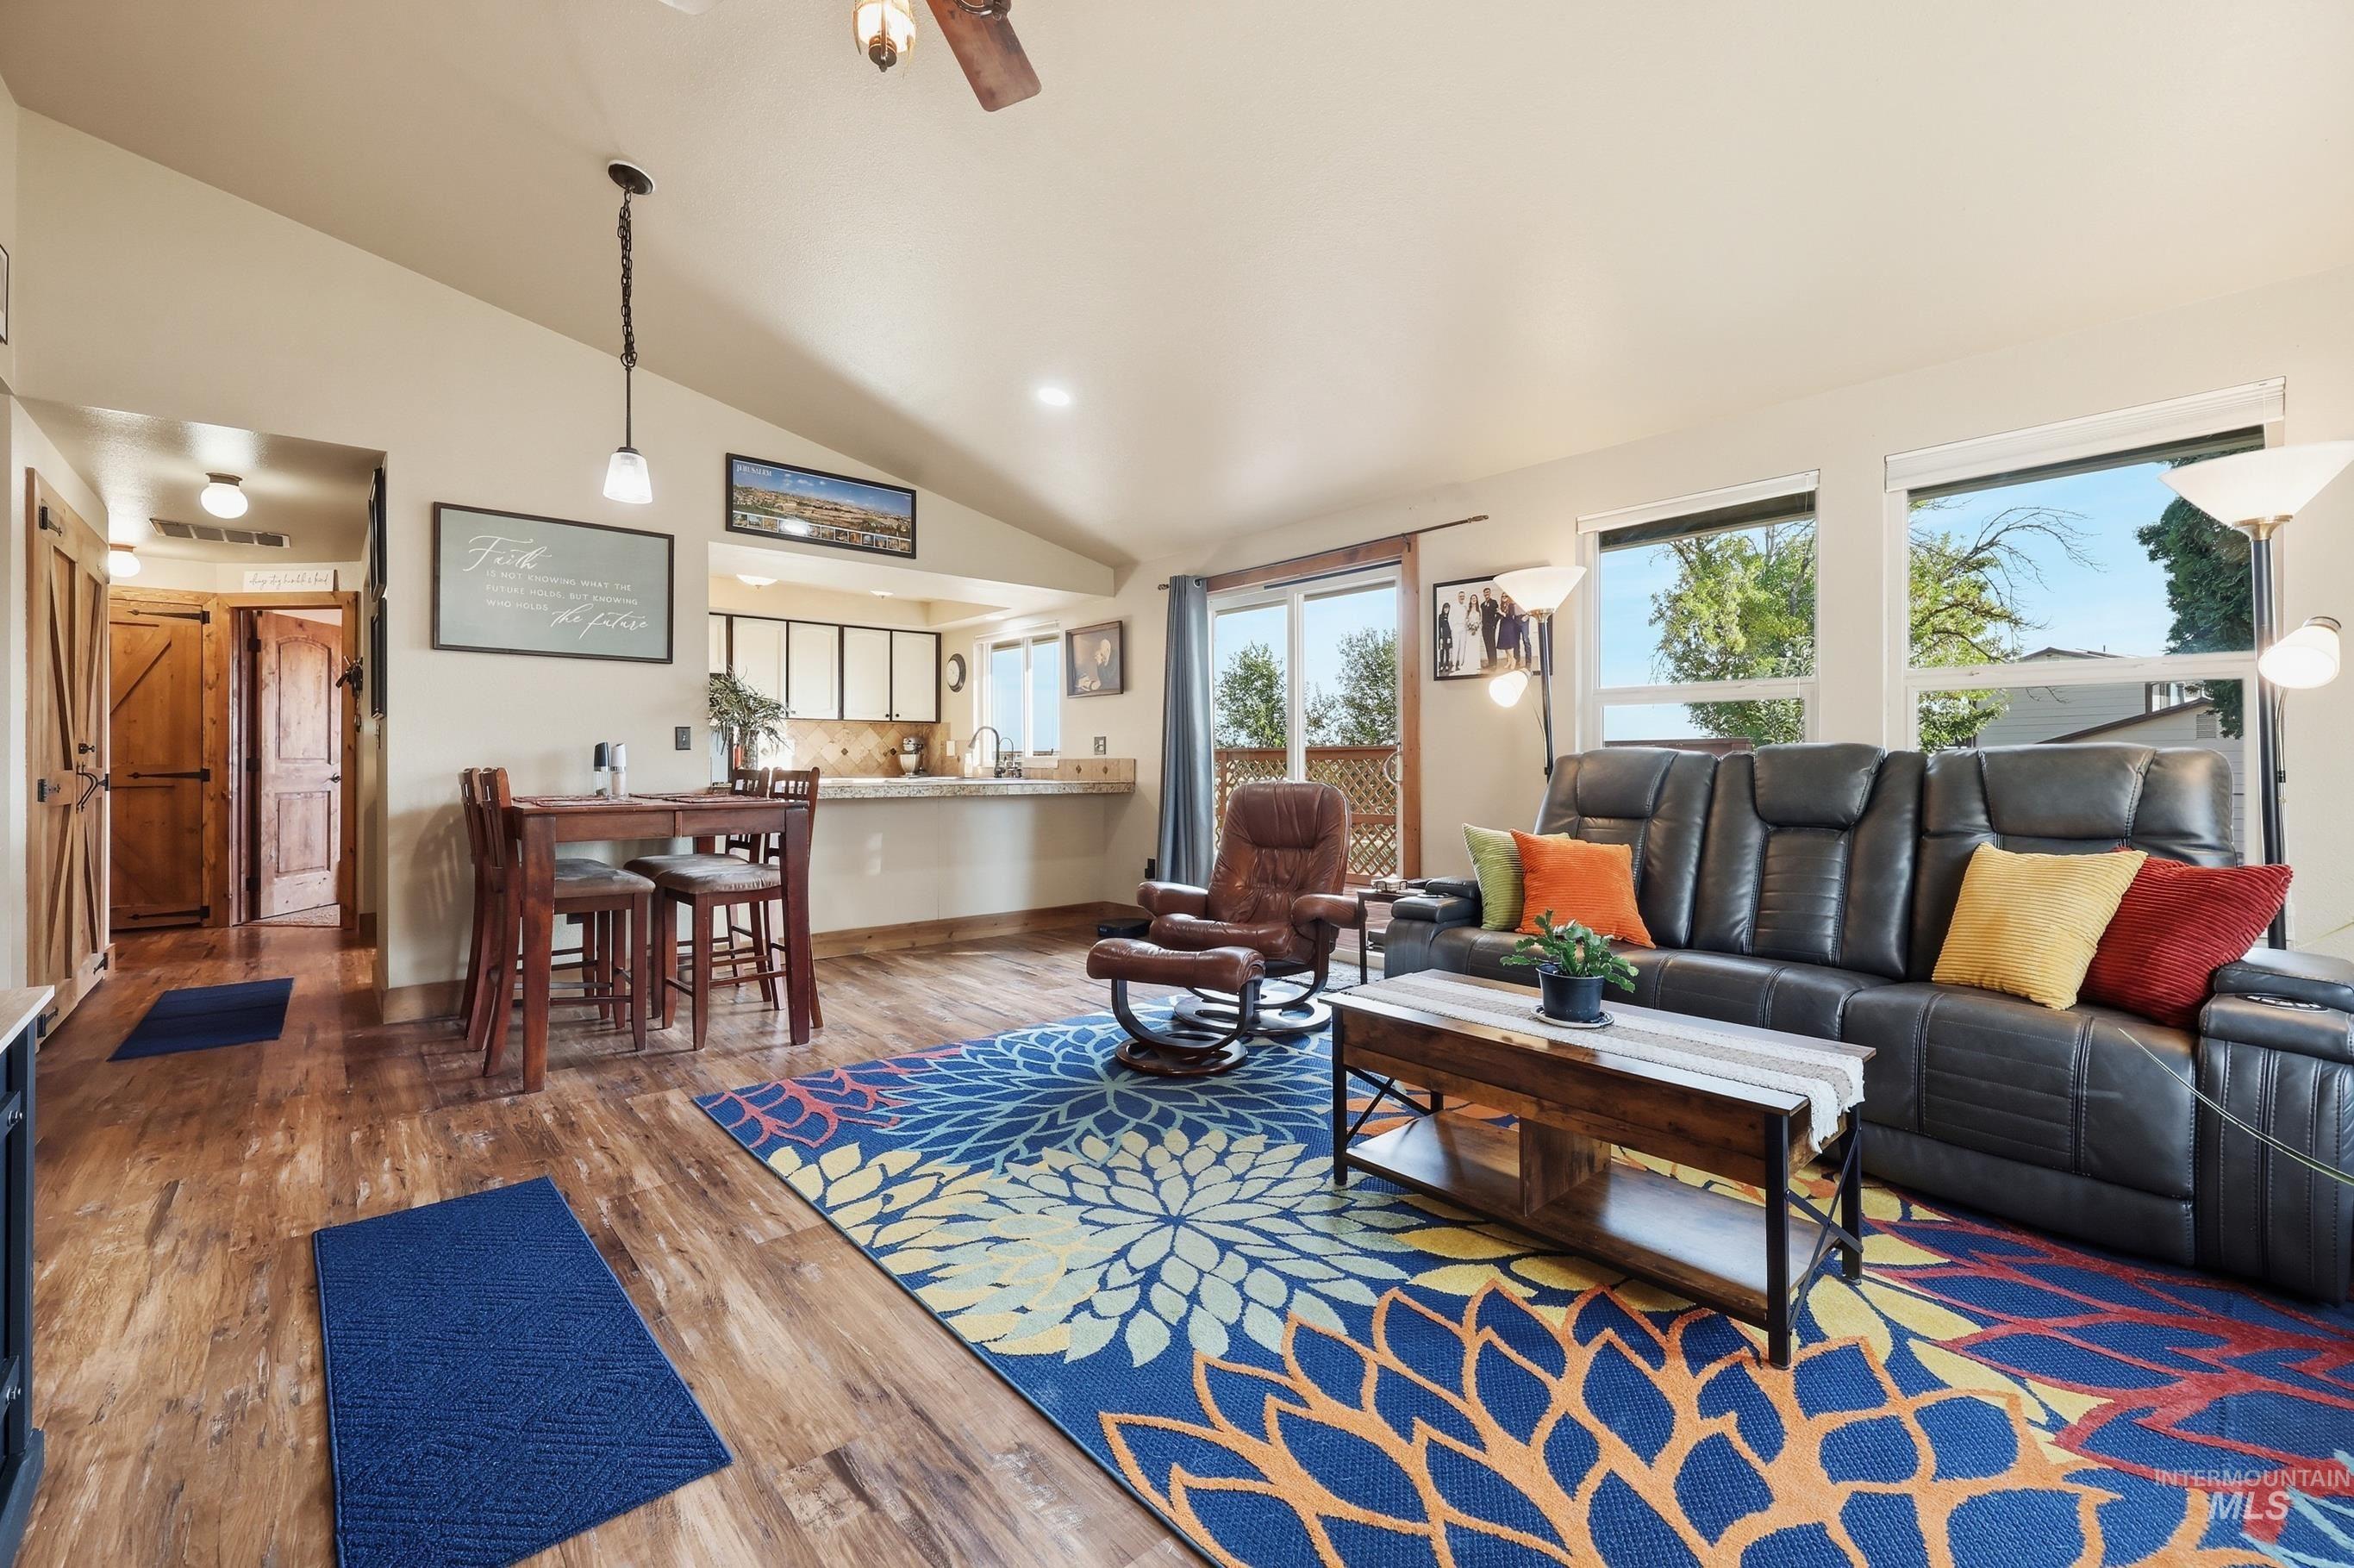
Vaulted ceilings, wood-finish flooring, sliding glass door, recessed lighting, and built-in kitchen cabinetry
-
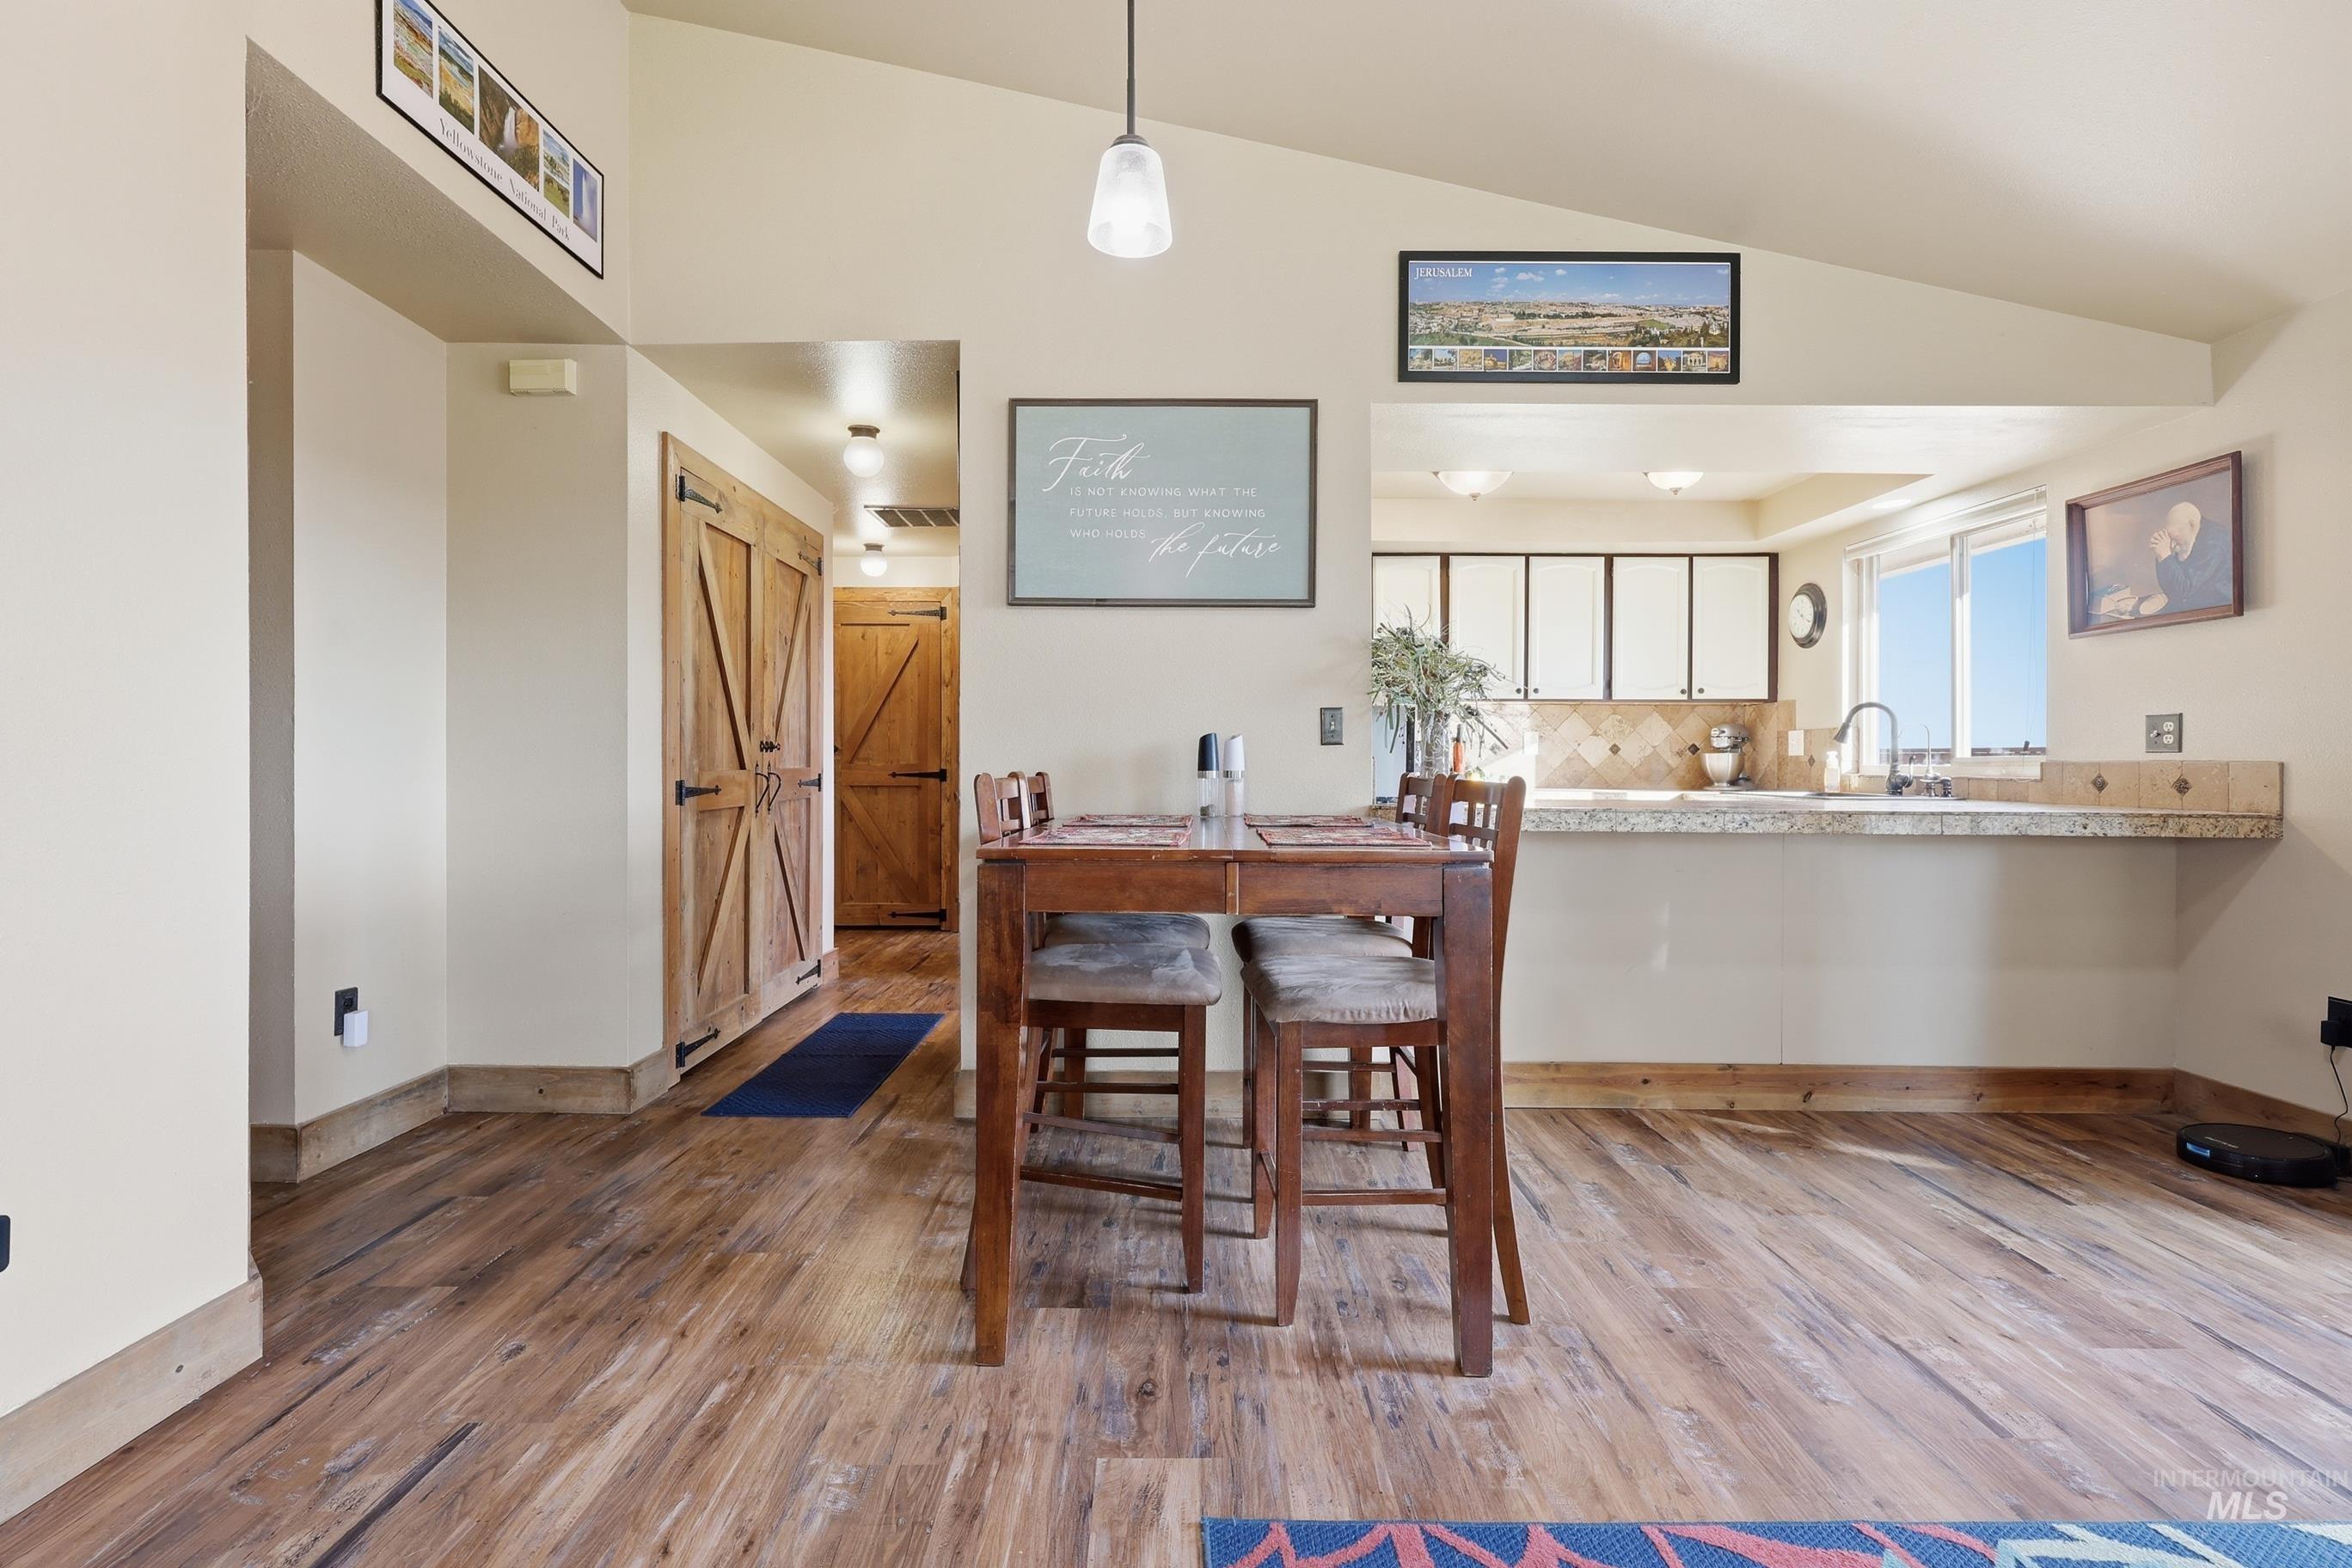
Open-concept area featuring vaulted ceilings, wood-finish flooring, custom wood-paneled double doors, stone-tiled backsplash, and built-in cabinetry
-
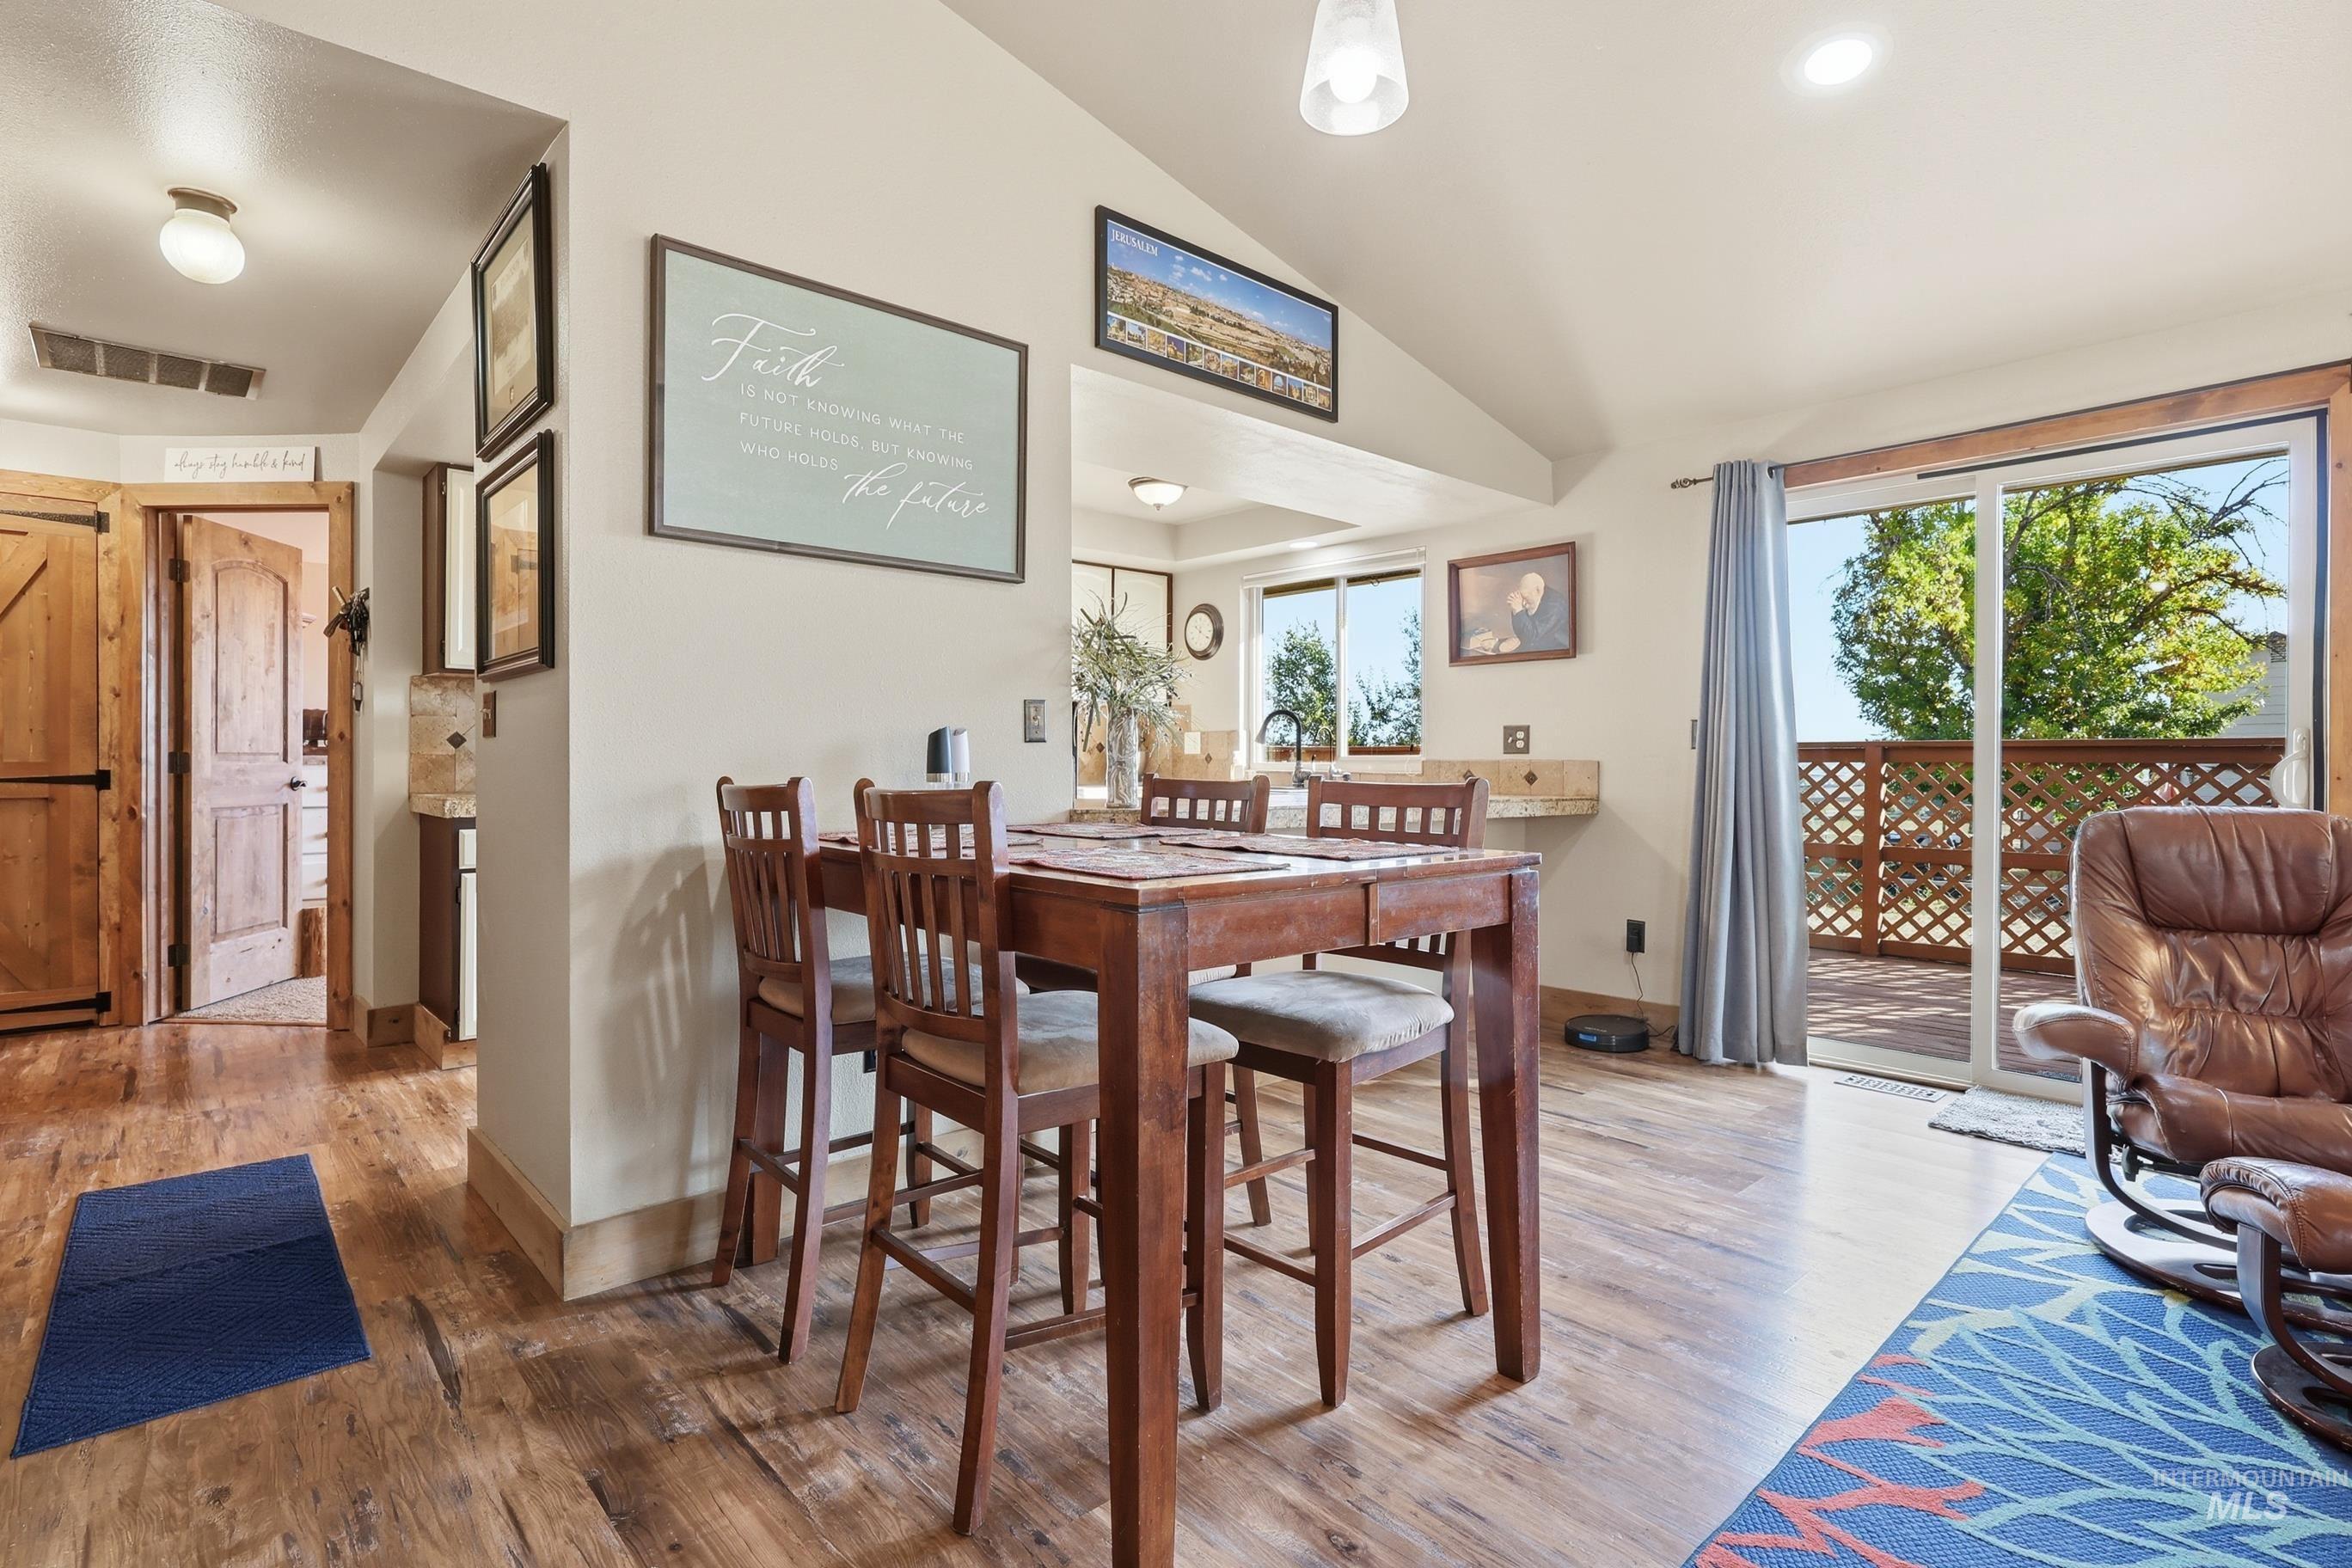
Vaulted ceilings, wood-finish flooring, sliding glass door, and solid wood interior doors
-
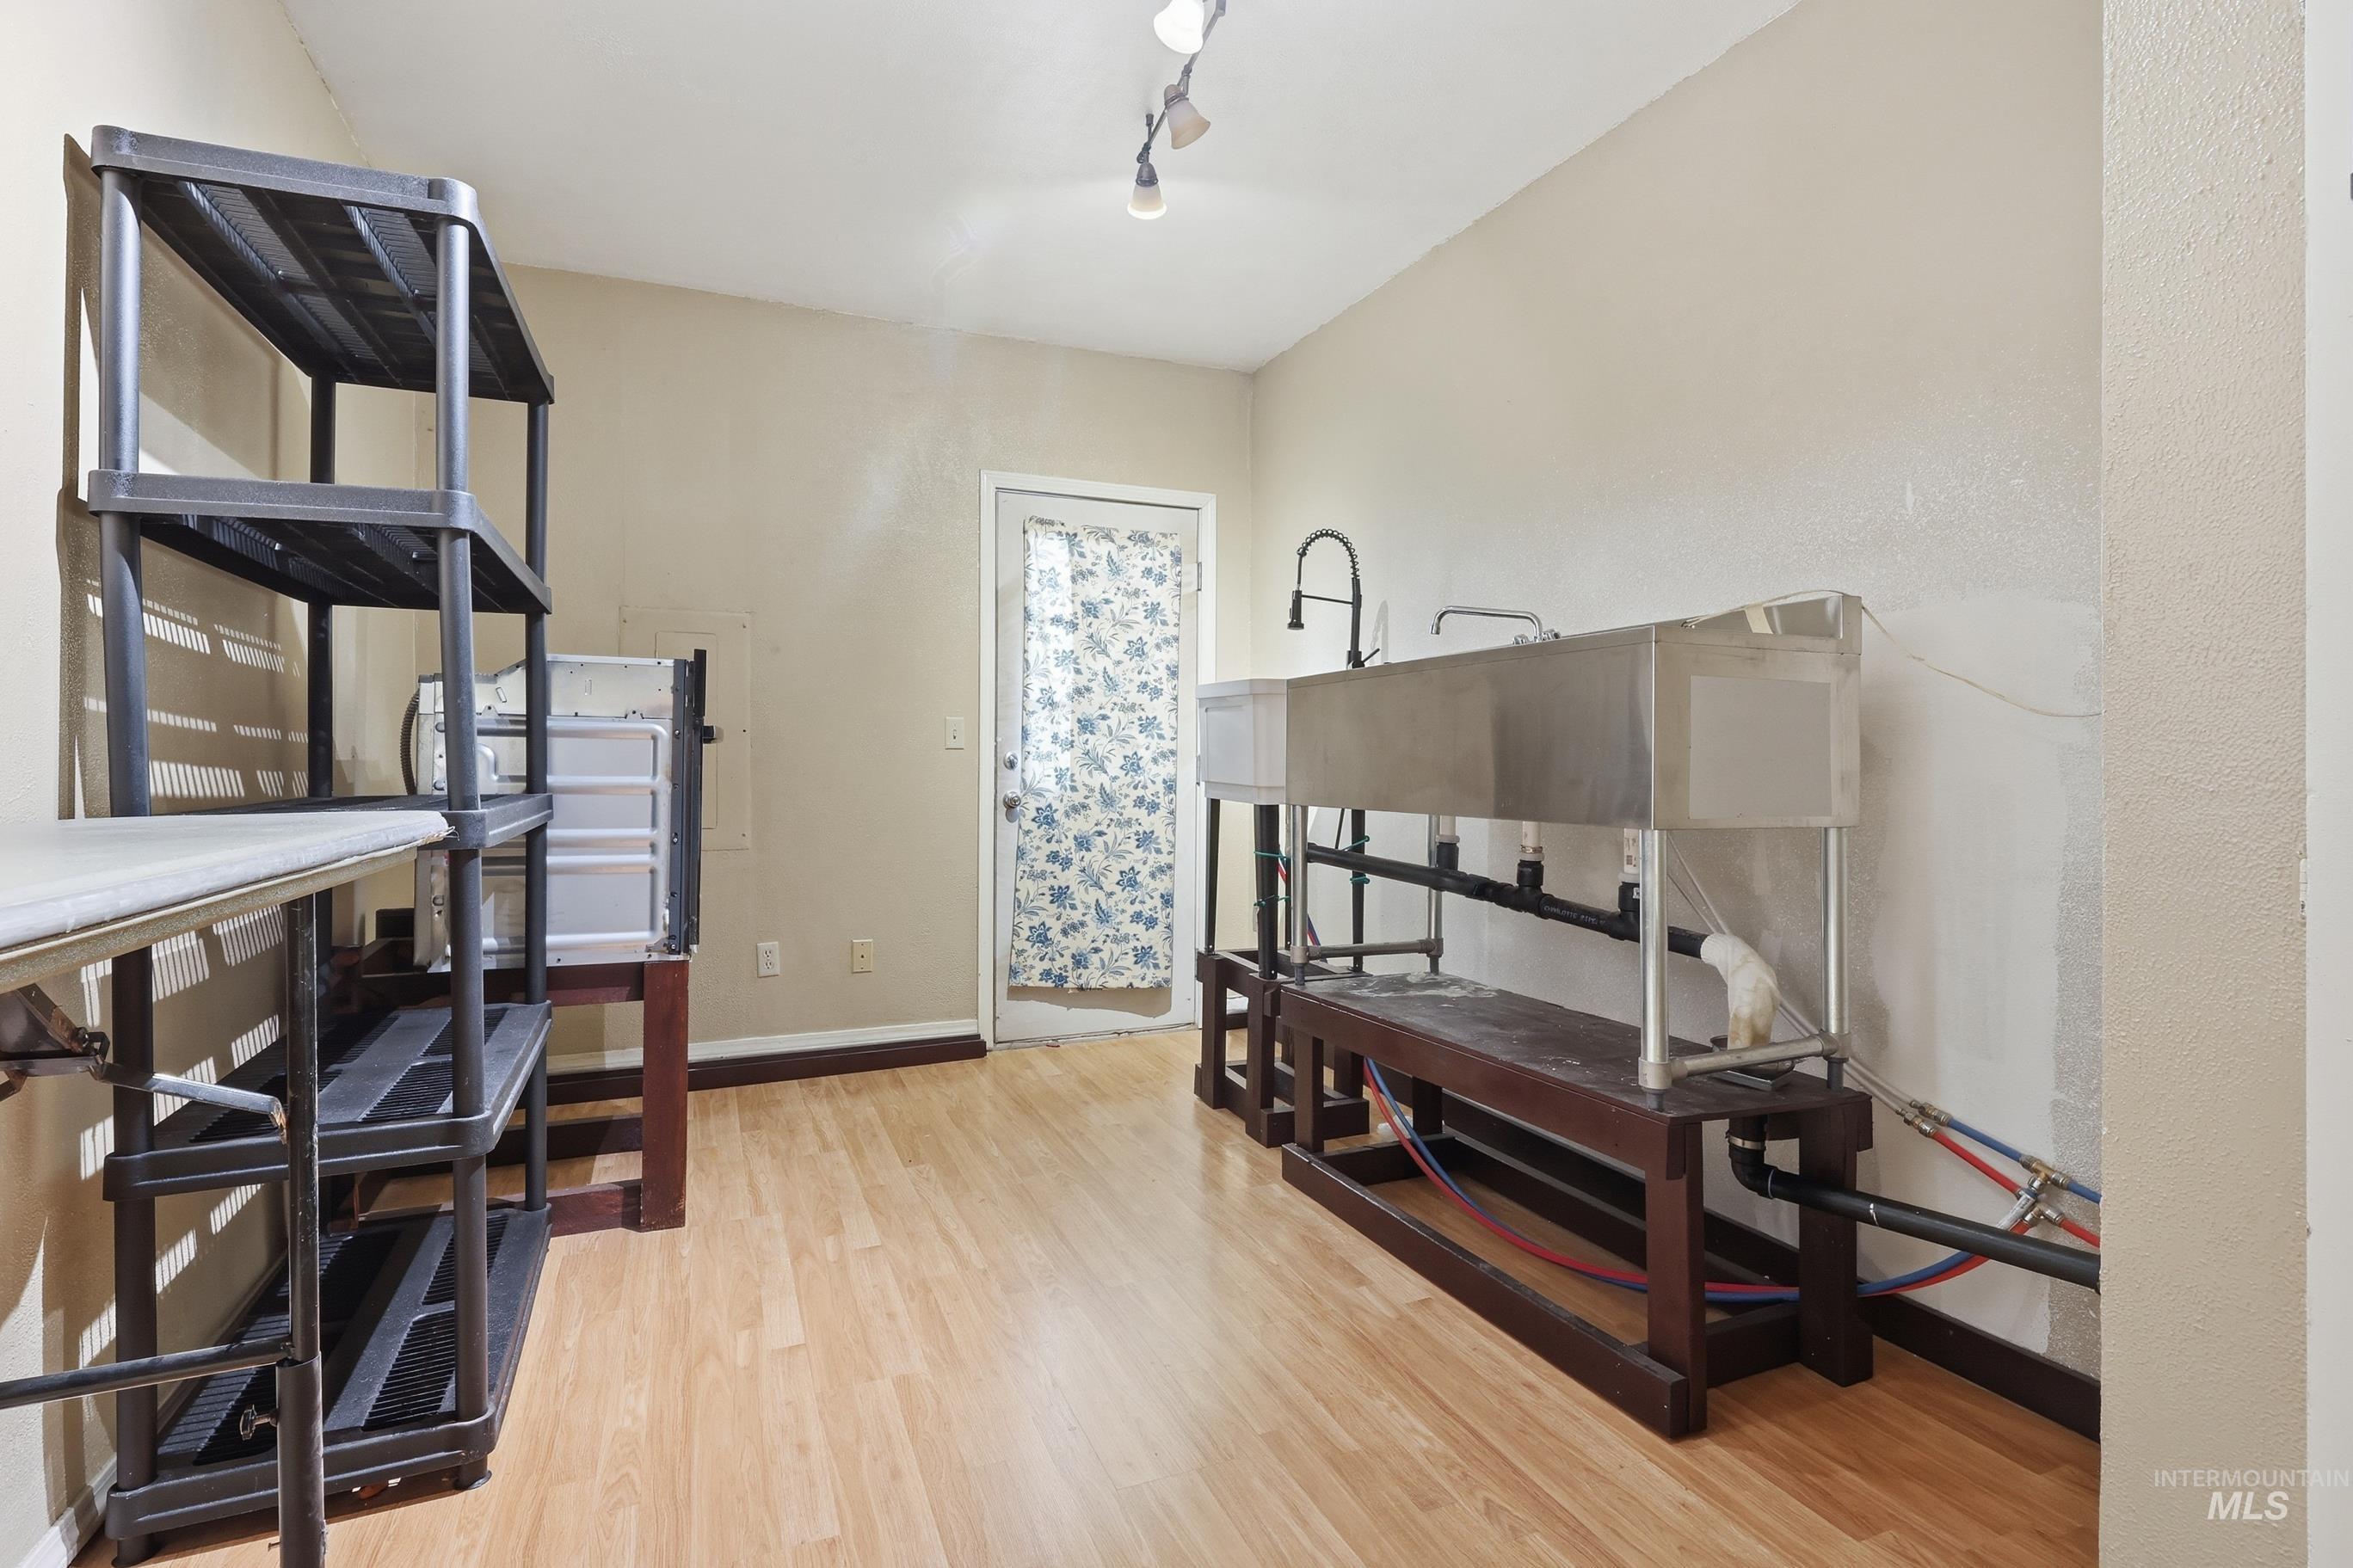
Utility area featuring wood-finish flooring, a stainless steel industrial-style utility sink, and track lighting
-
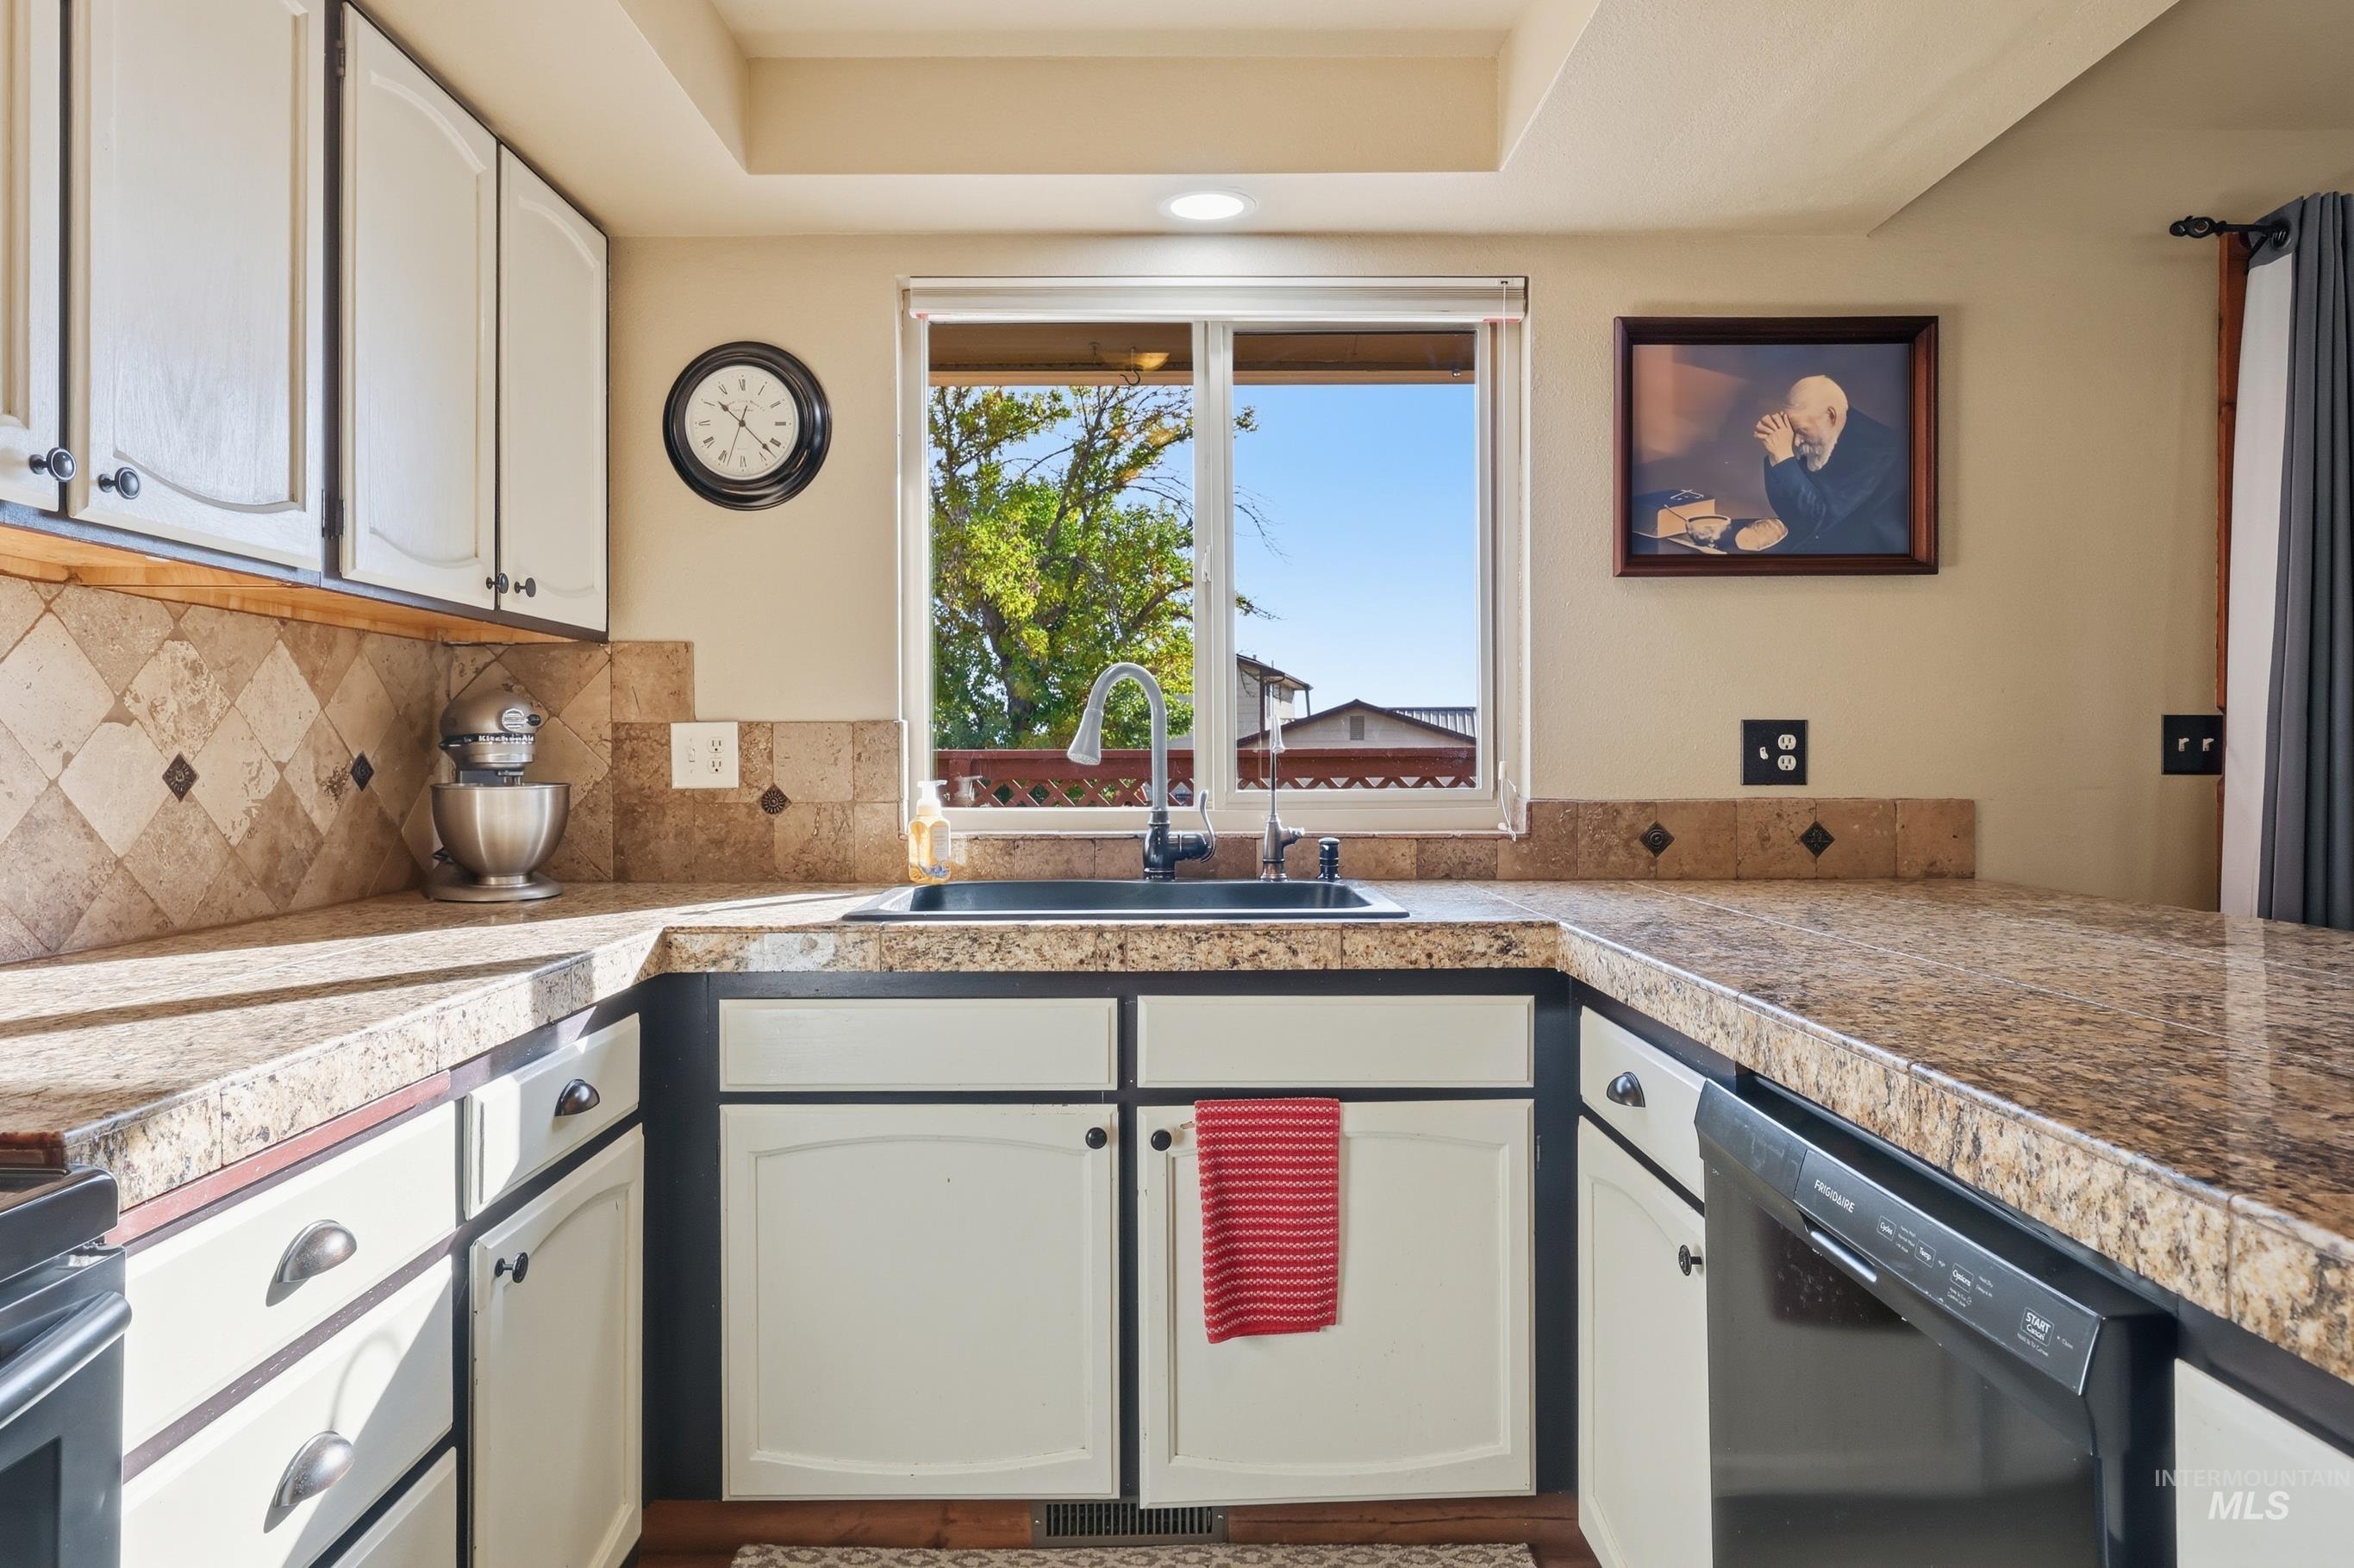
Kitchen featuring stone-finish countertops, square tile backsplash, white cabinetry with dark trim, dual-basin sink with arched faucet, and recessed lighting
-
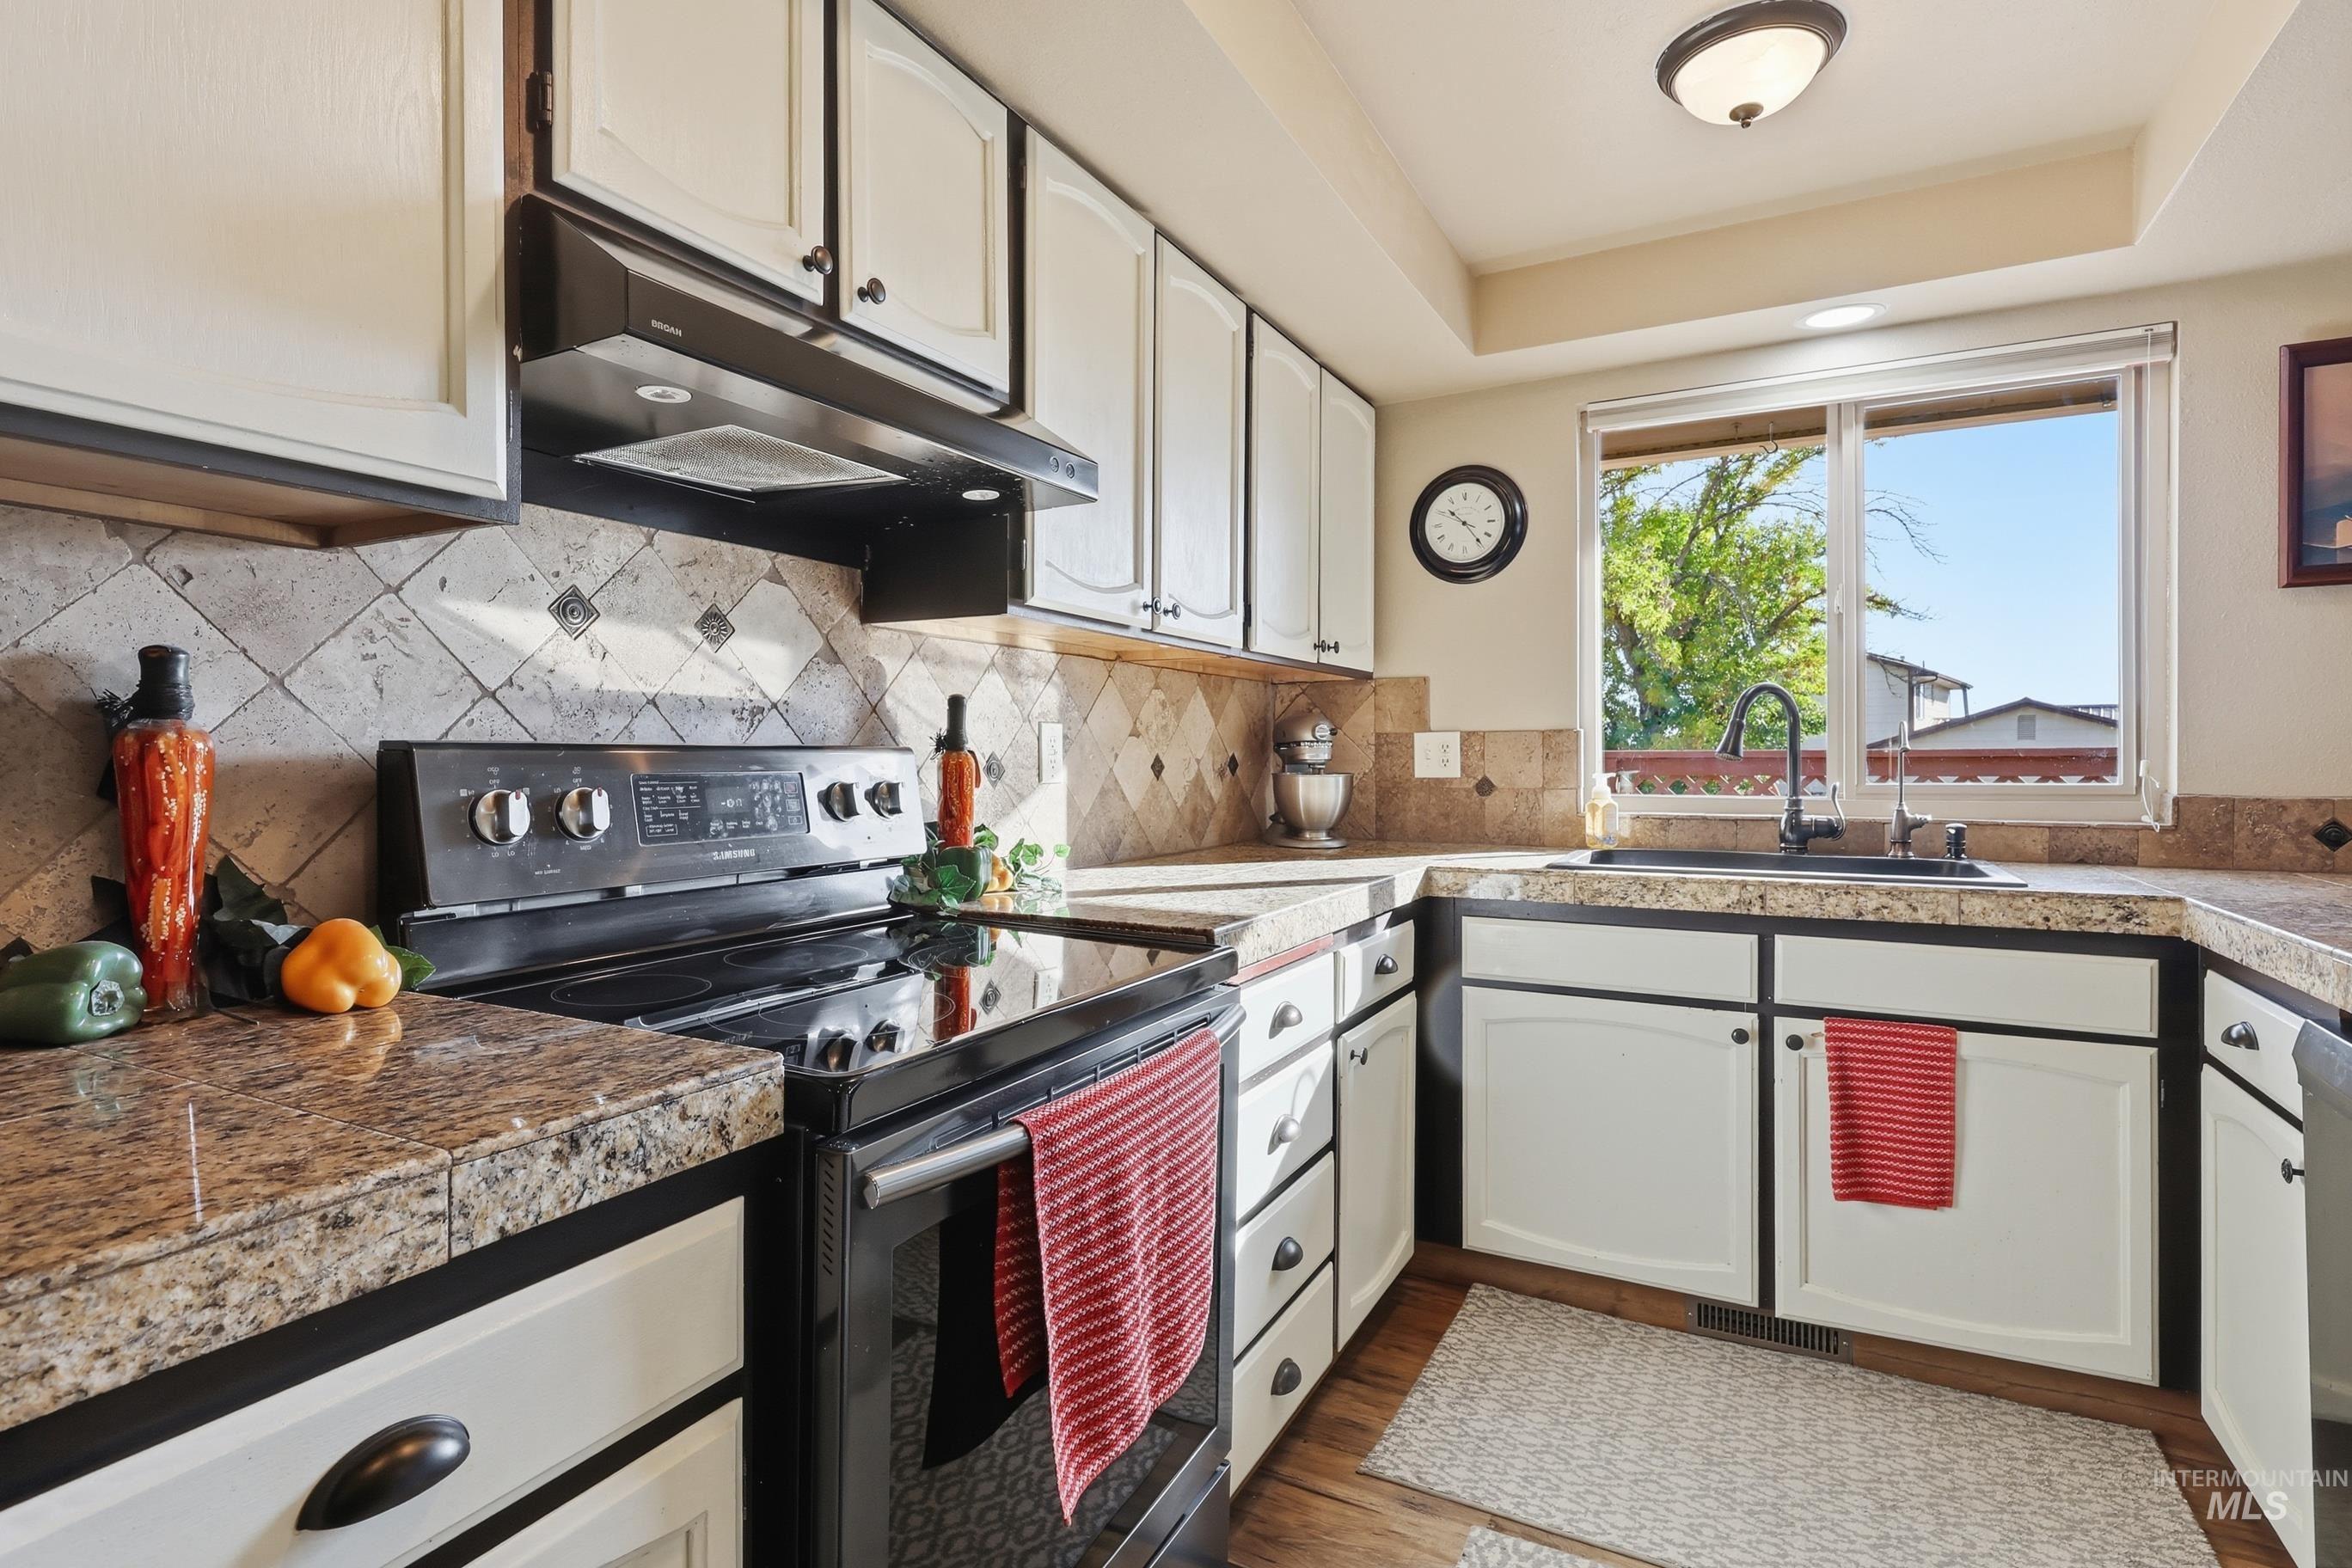
Kitchen featuring custom cabinetry with dark trim, stone-finish countertops, diagonal tile backsplash, wood-finish flooring, and a drop-in sink with a high-arch faucet
-
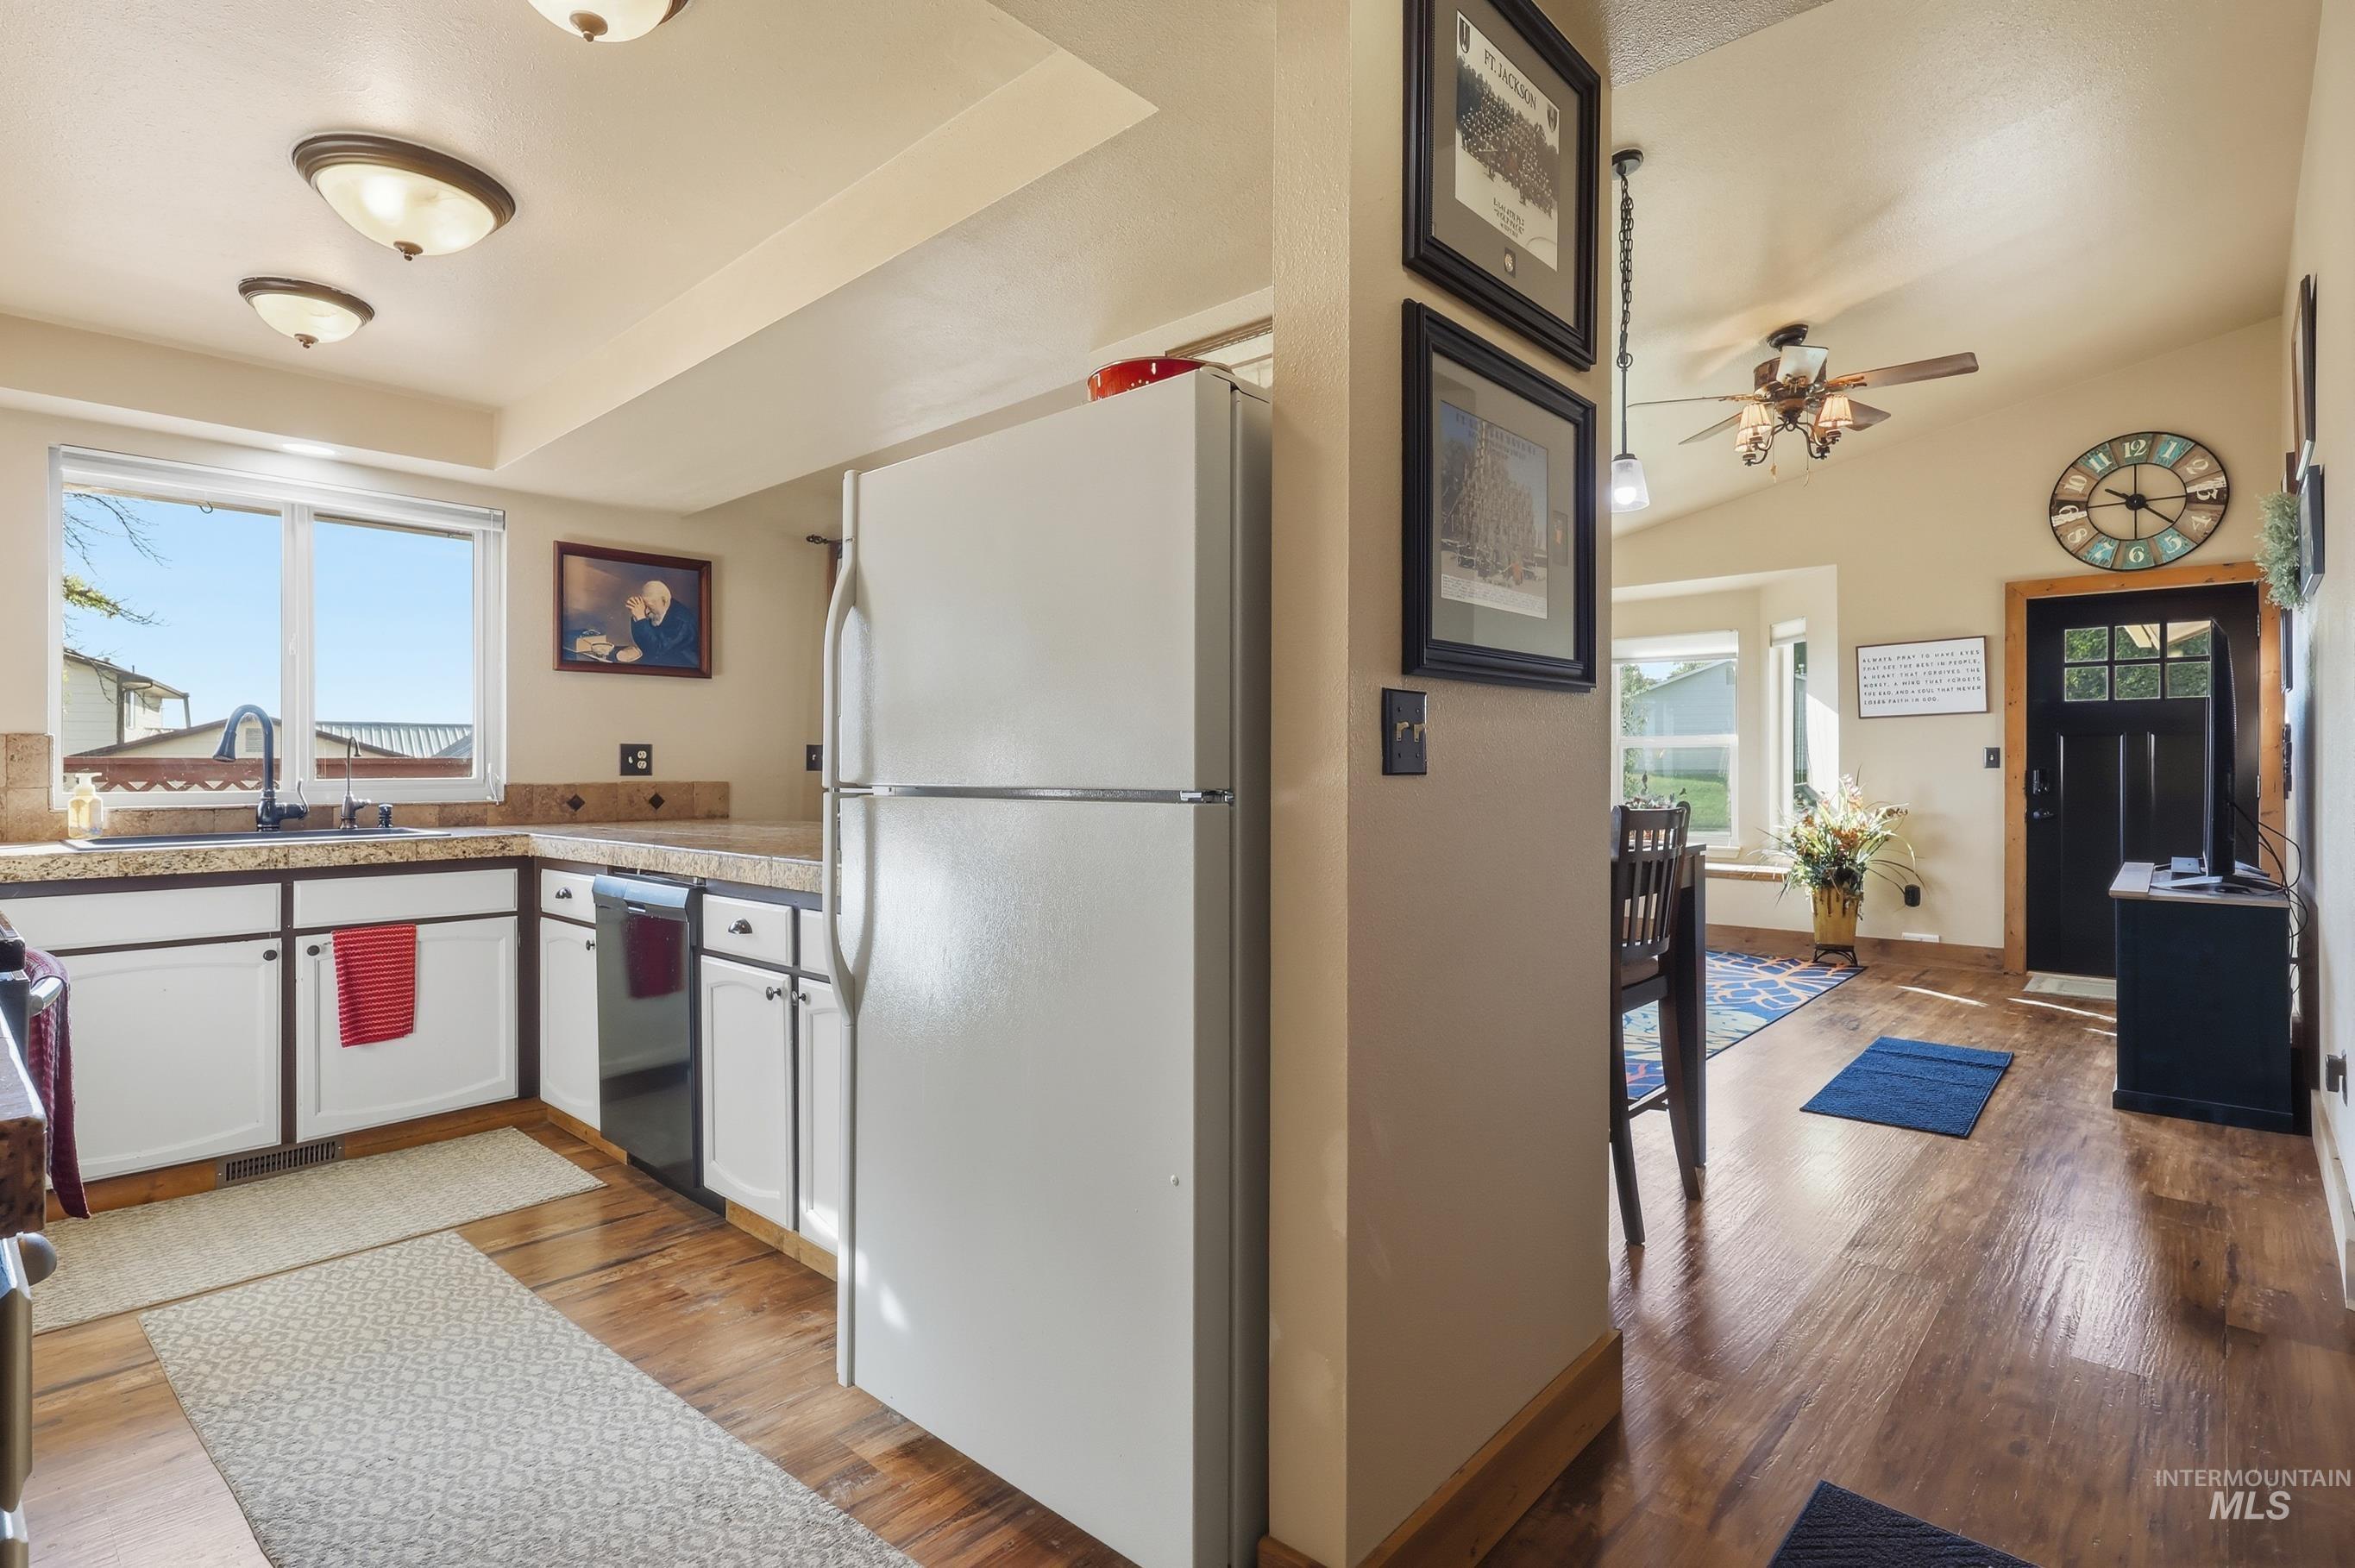
Kitchen featuring white cabinetry, stone-surface countertops, wood-finish flooring, recessed lighting, and a ceiling fan
-
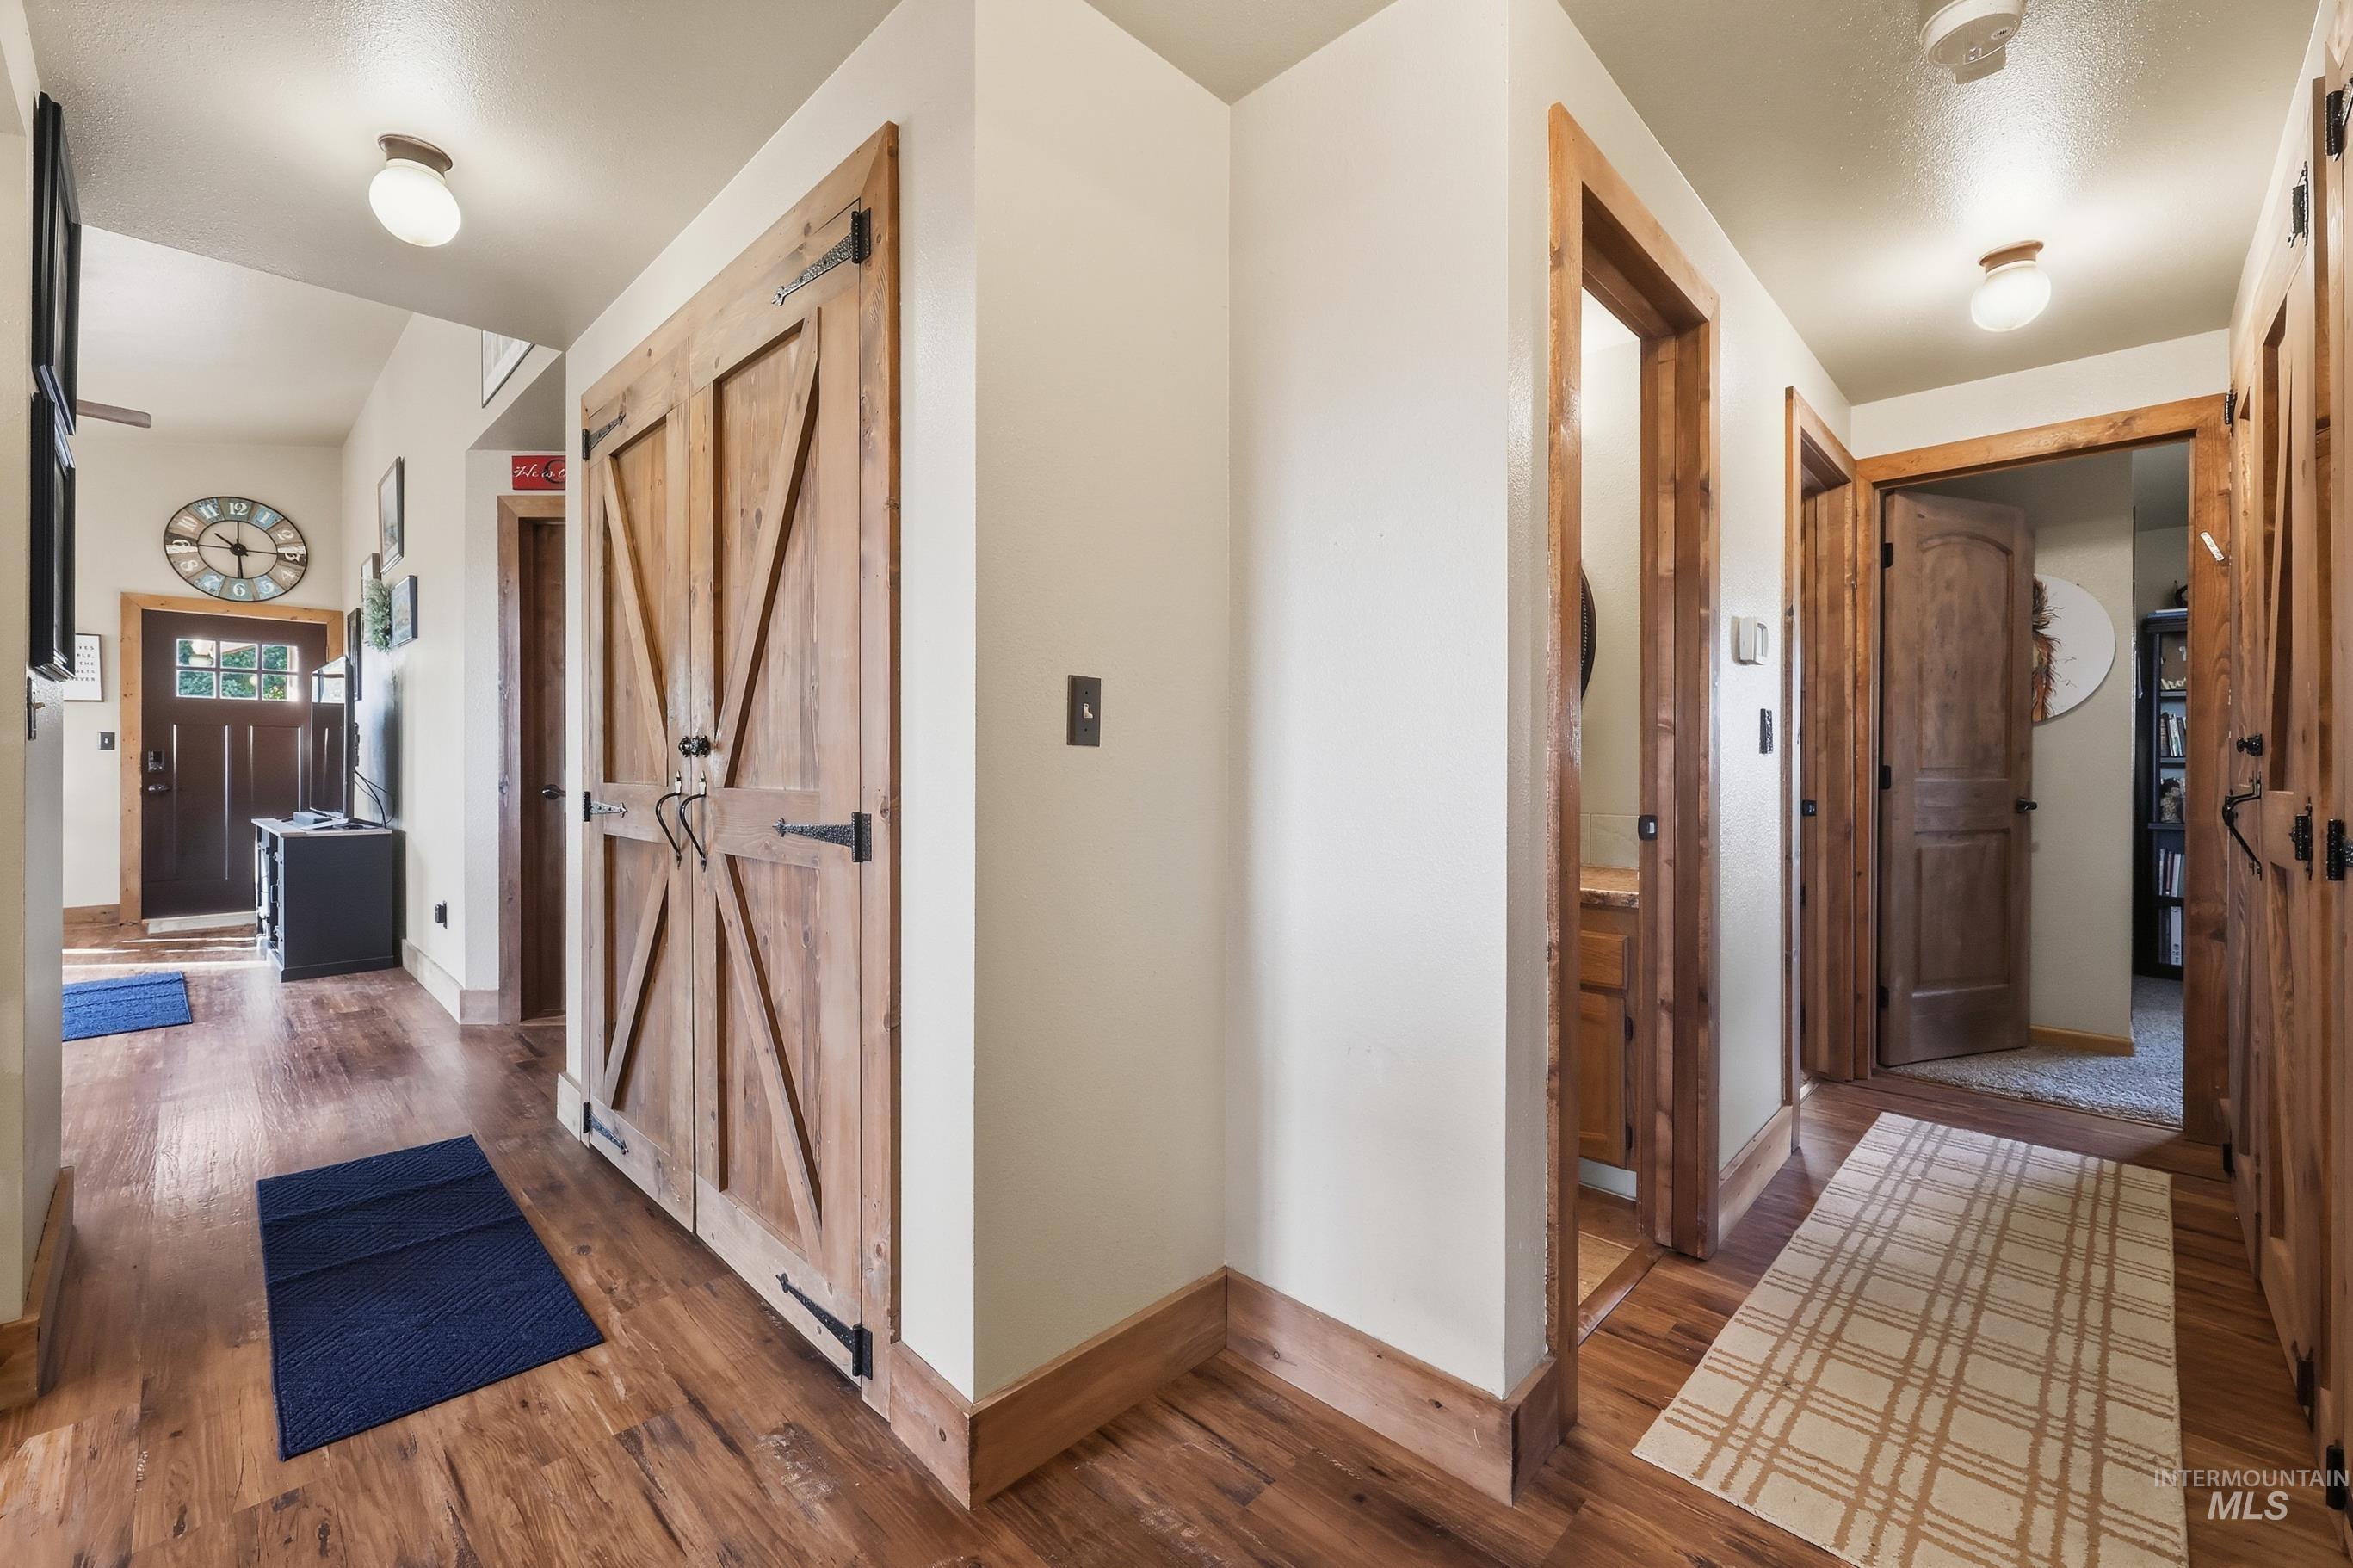
Interior hallway featuring wood-finish flooring, custom wood-paneled barn doors with matte black hardware, and solid wood door trim
-
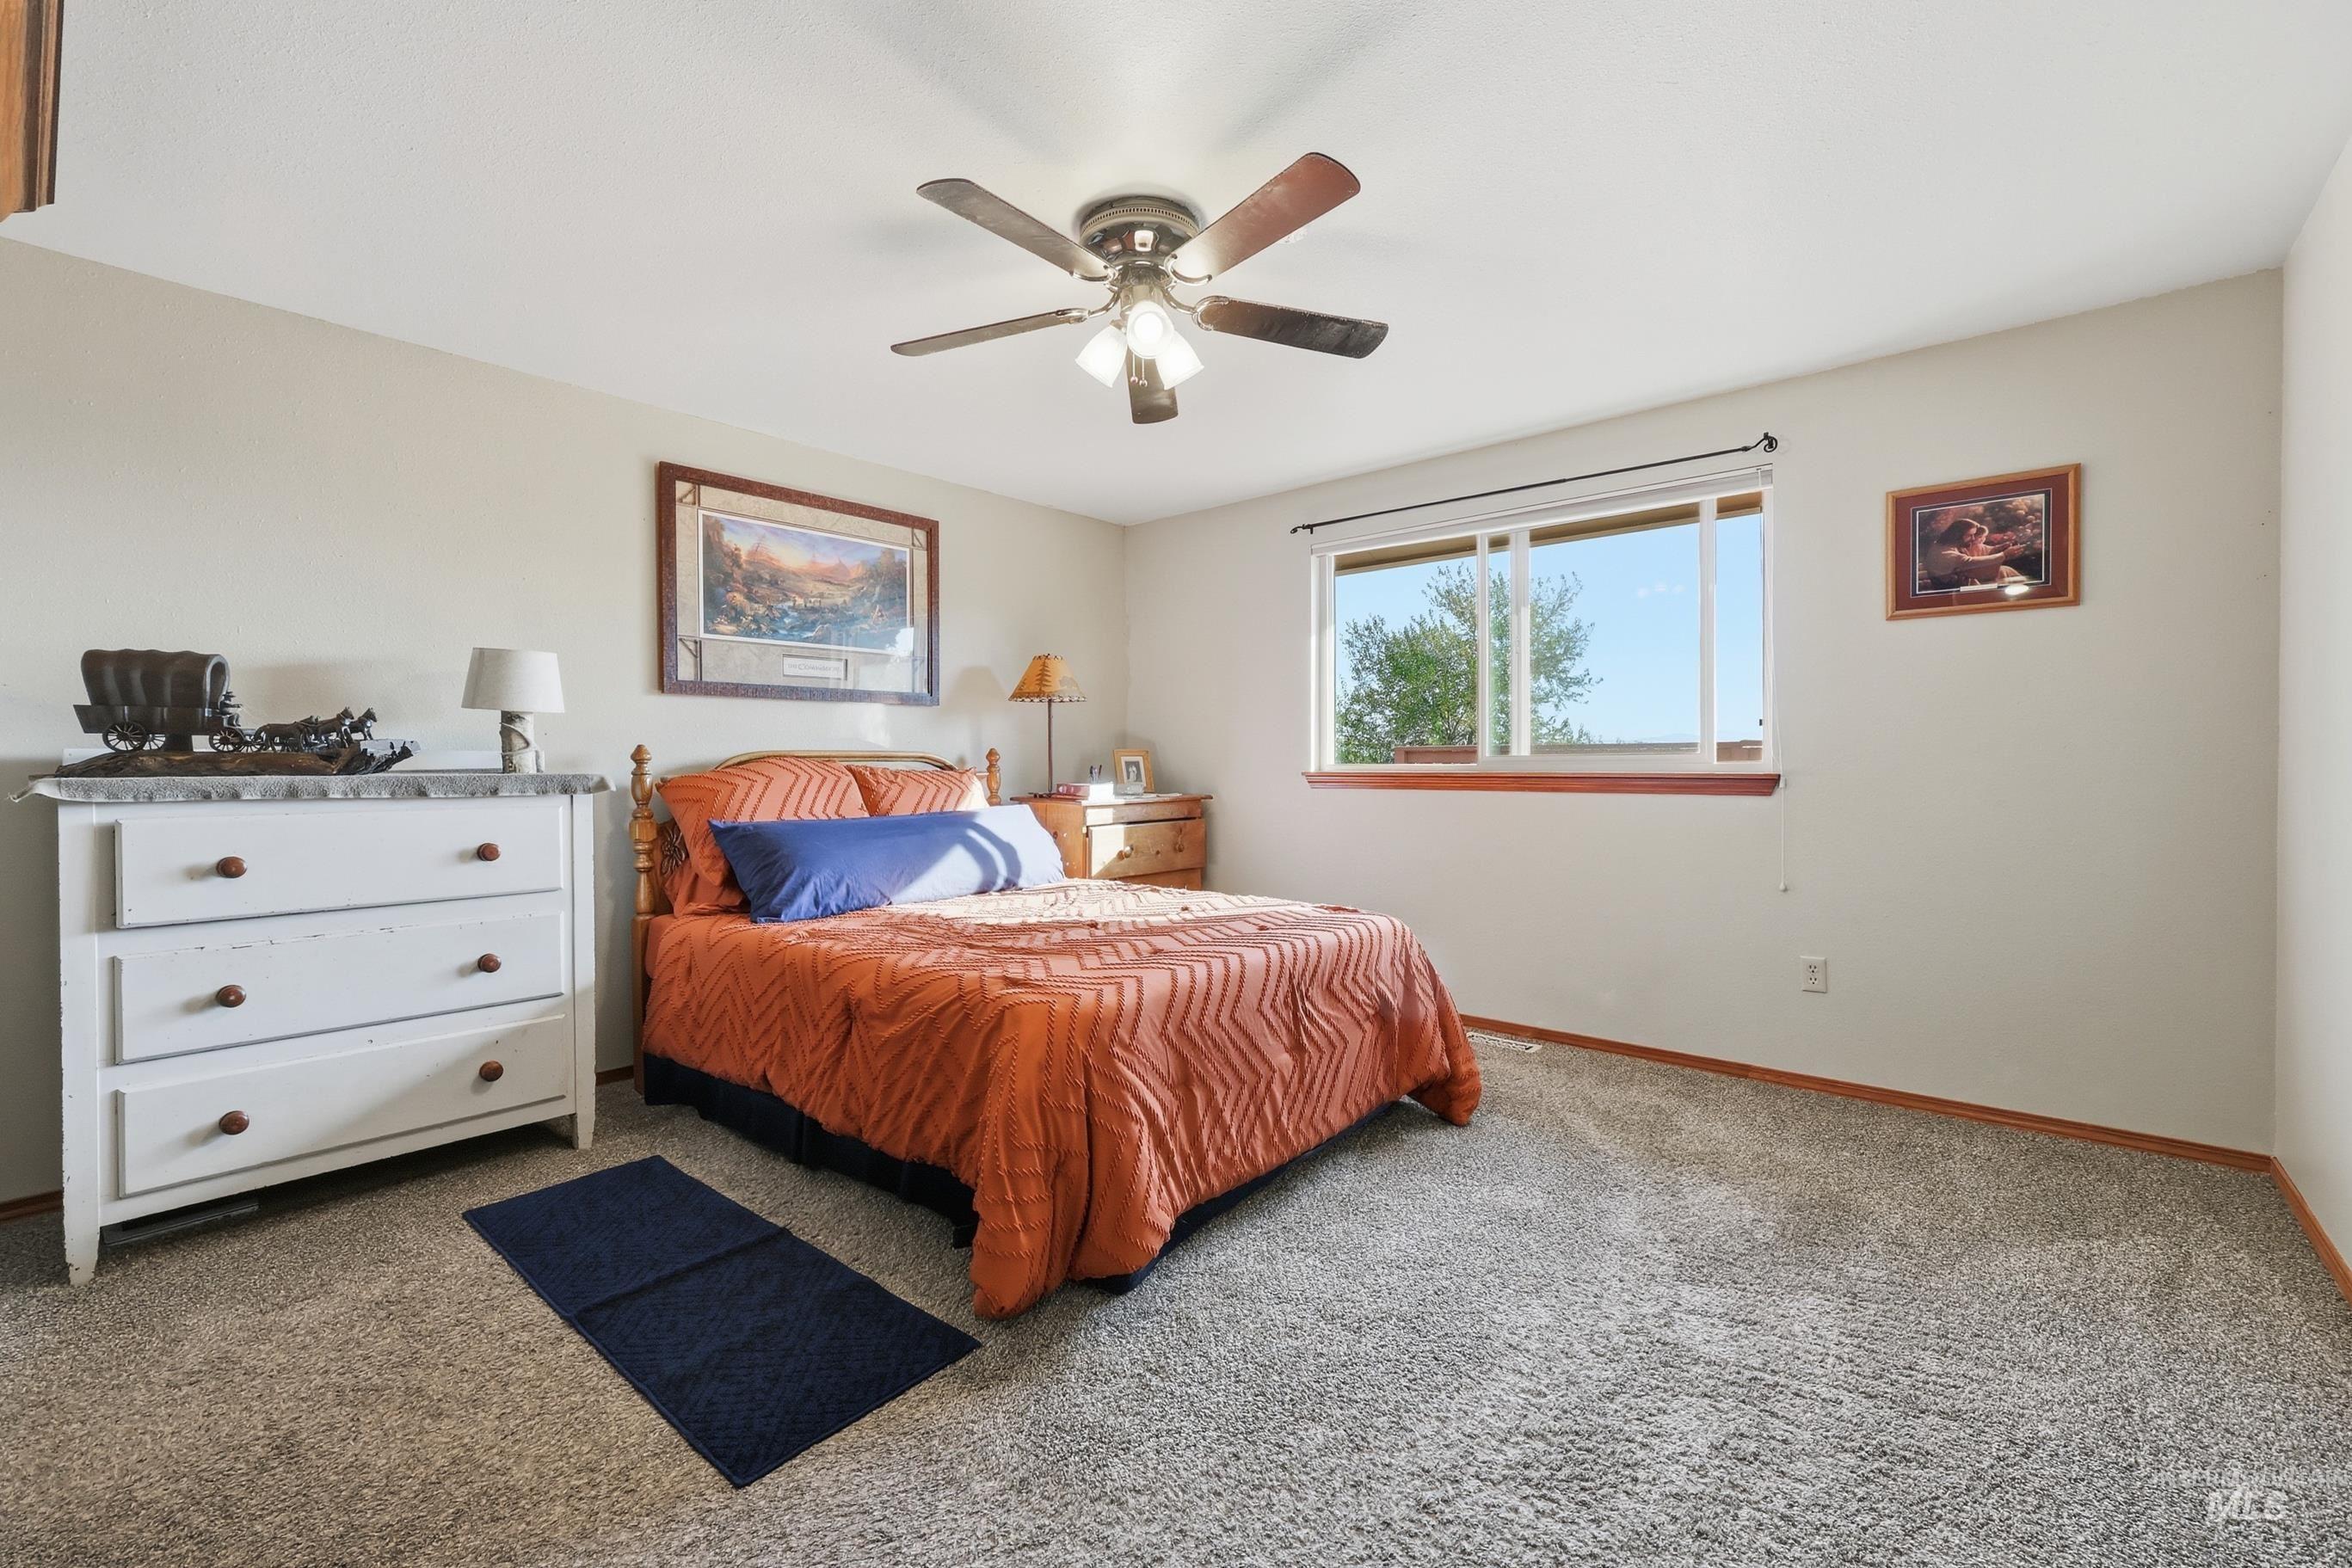
Neutral interior featuring wall-to-wall carpeting, a multi-blade ceiling fan with integrated lighting, and a large slider window
-
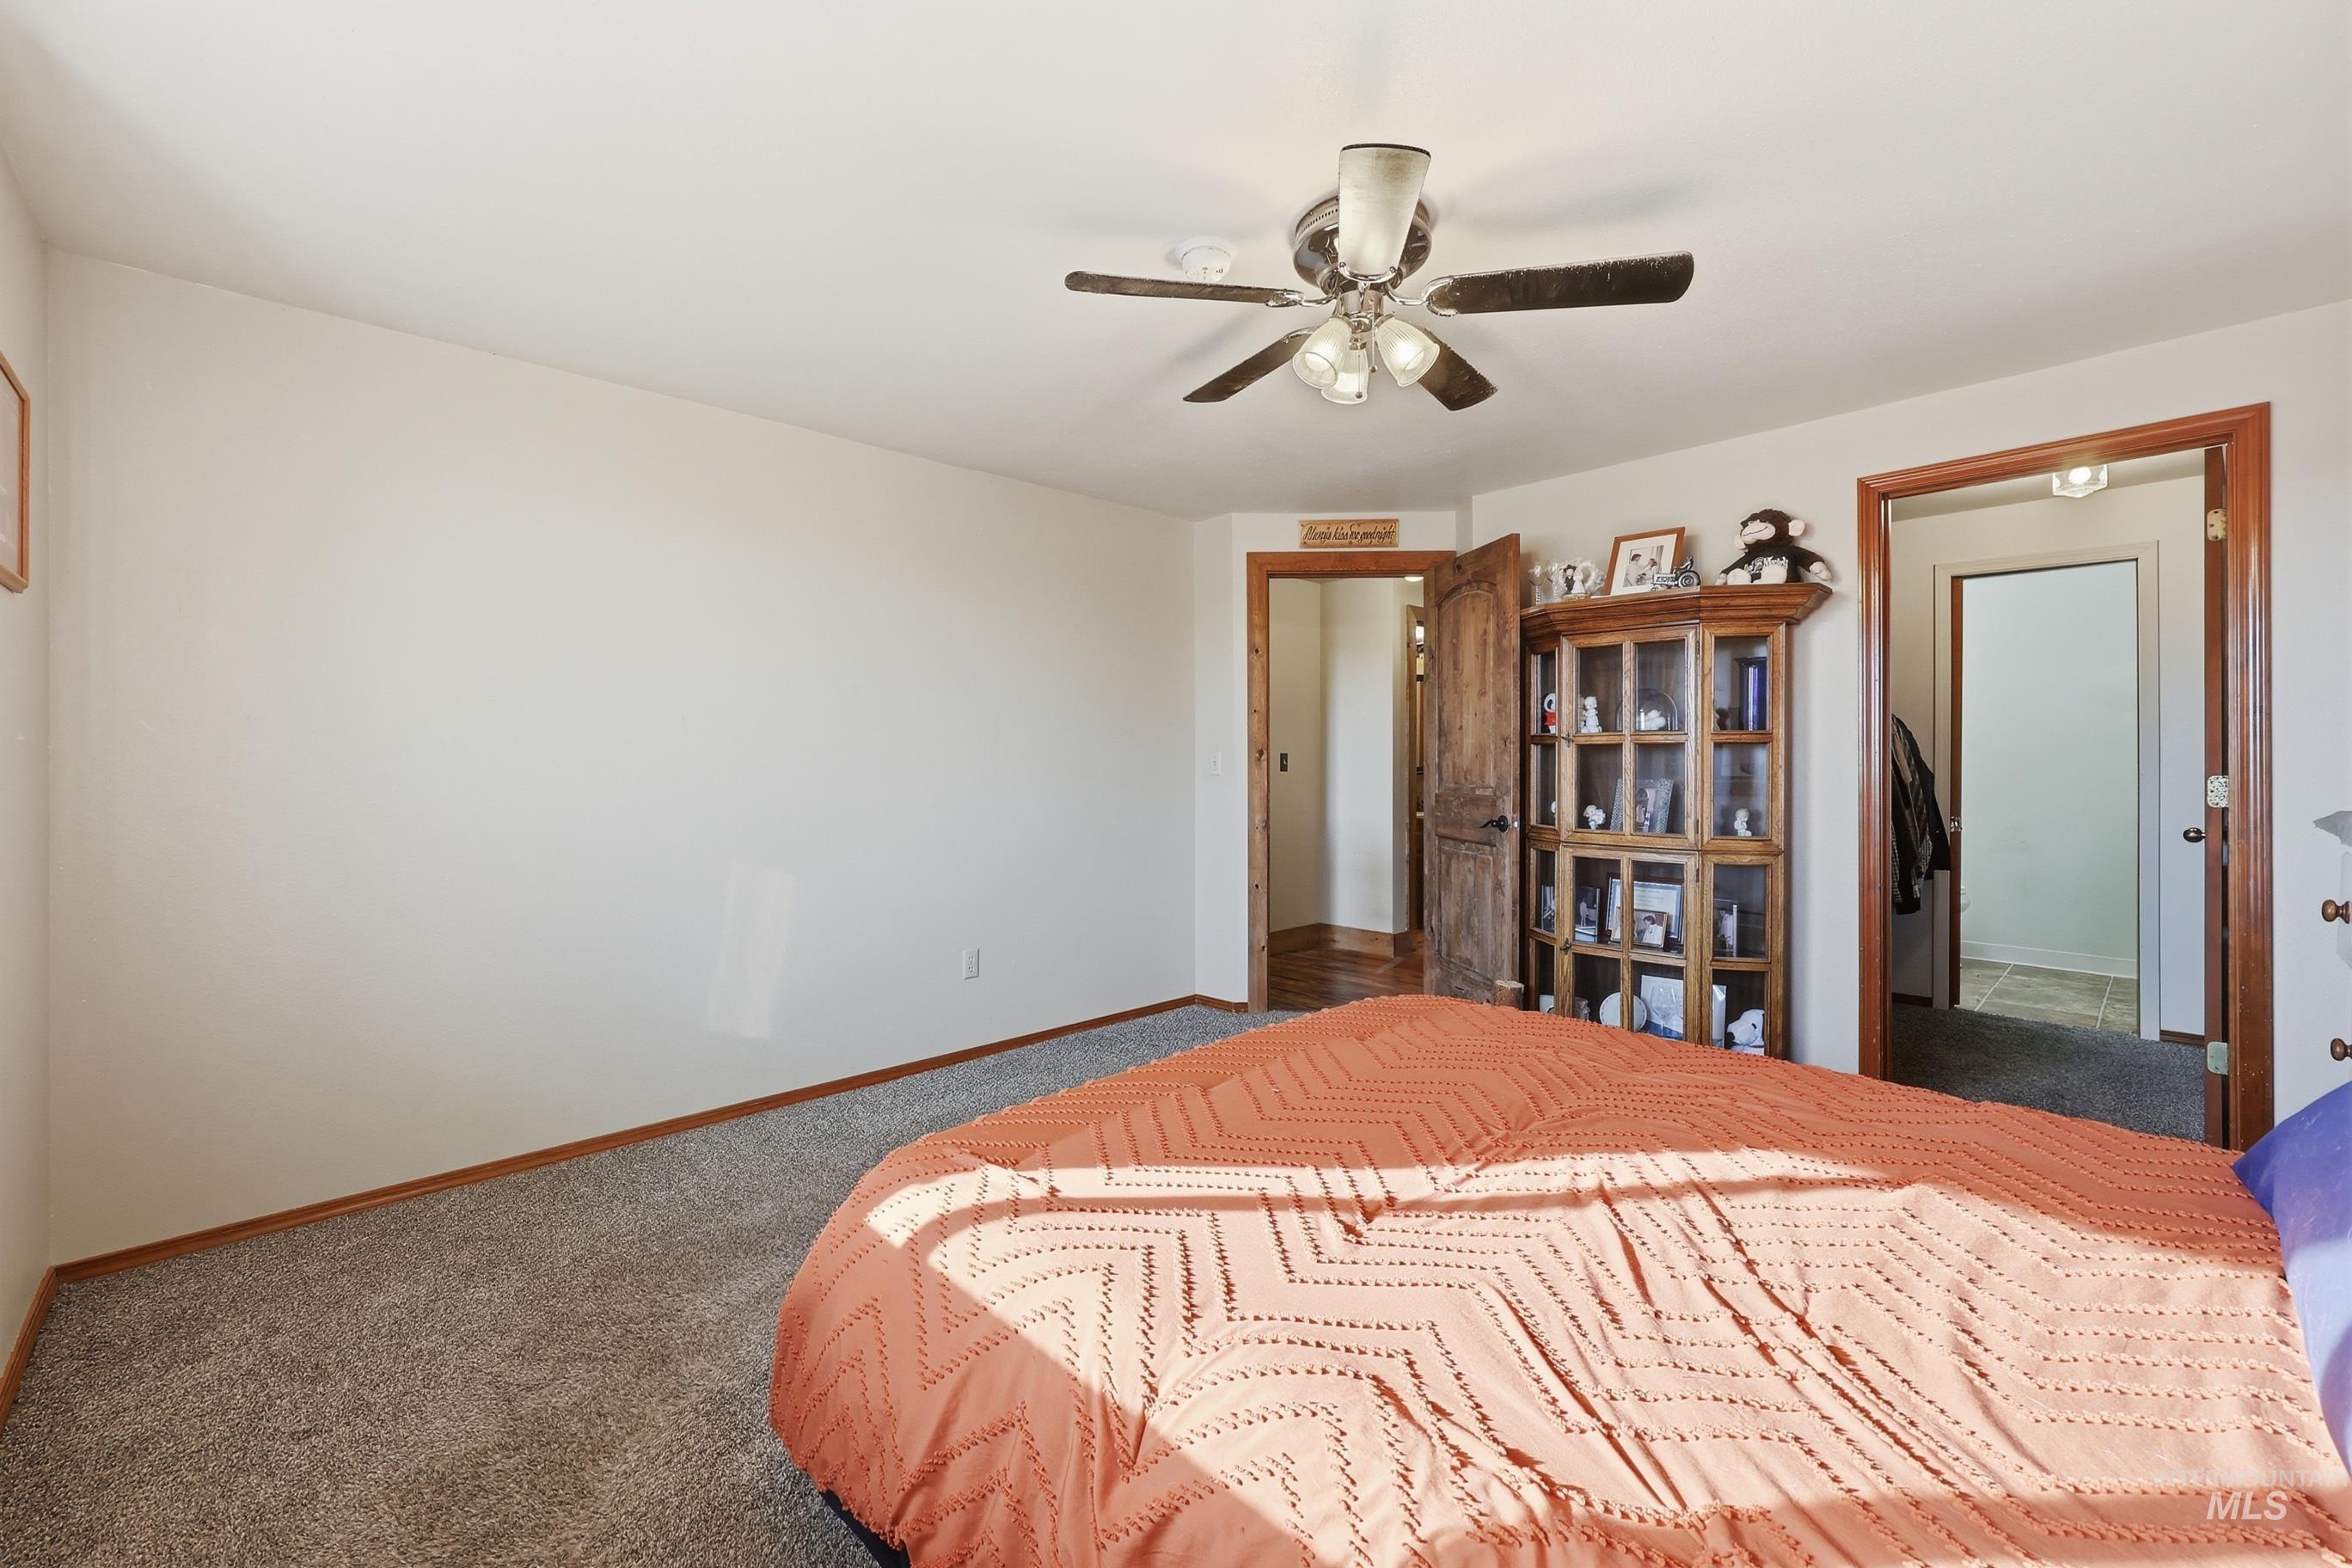
Room featuring neutral wall tones, wall-to-wall carpeting, and a ceiling-mounted light fixture with a fan
-
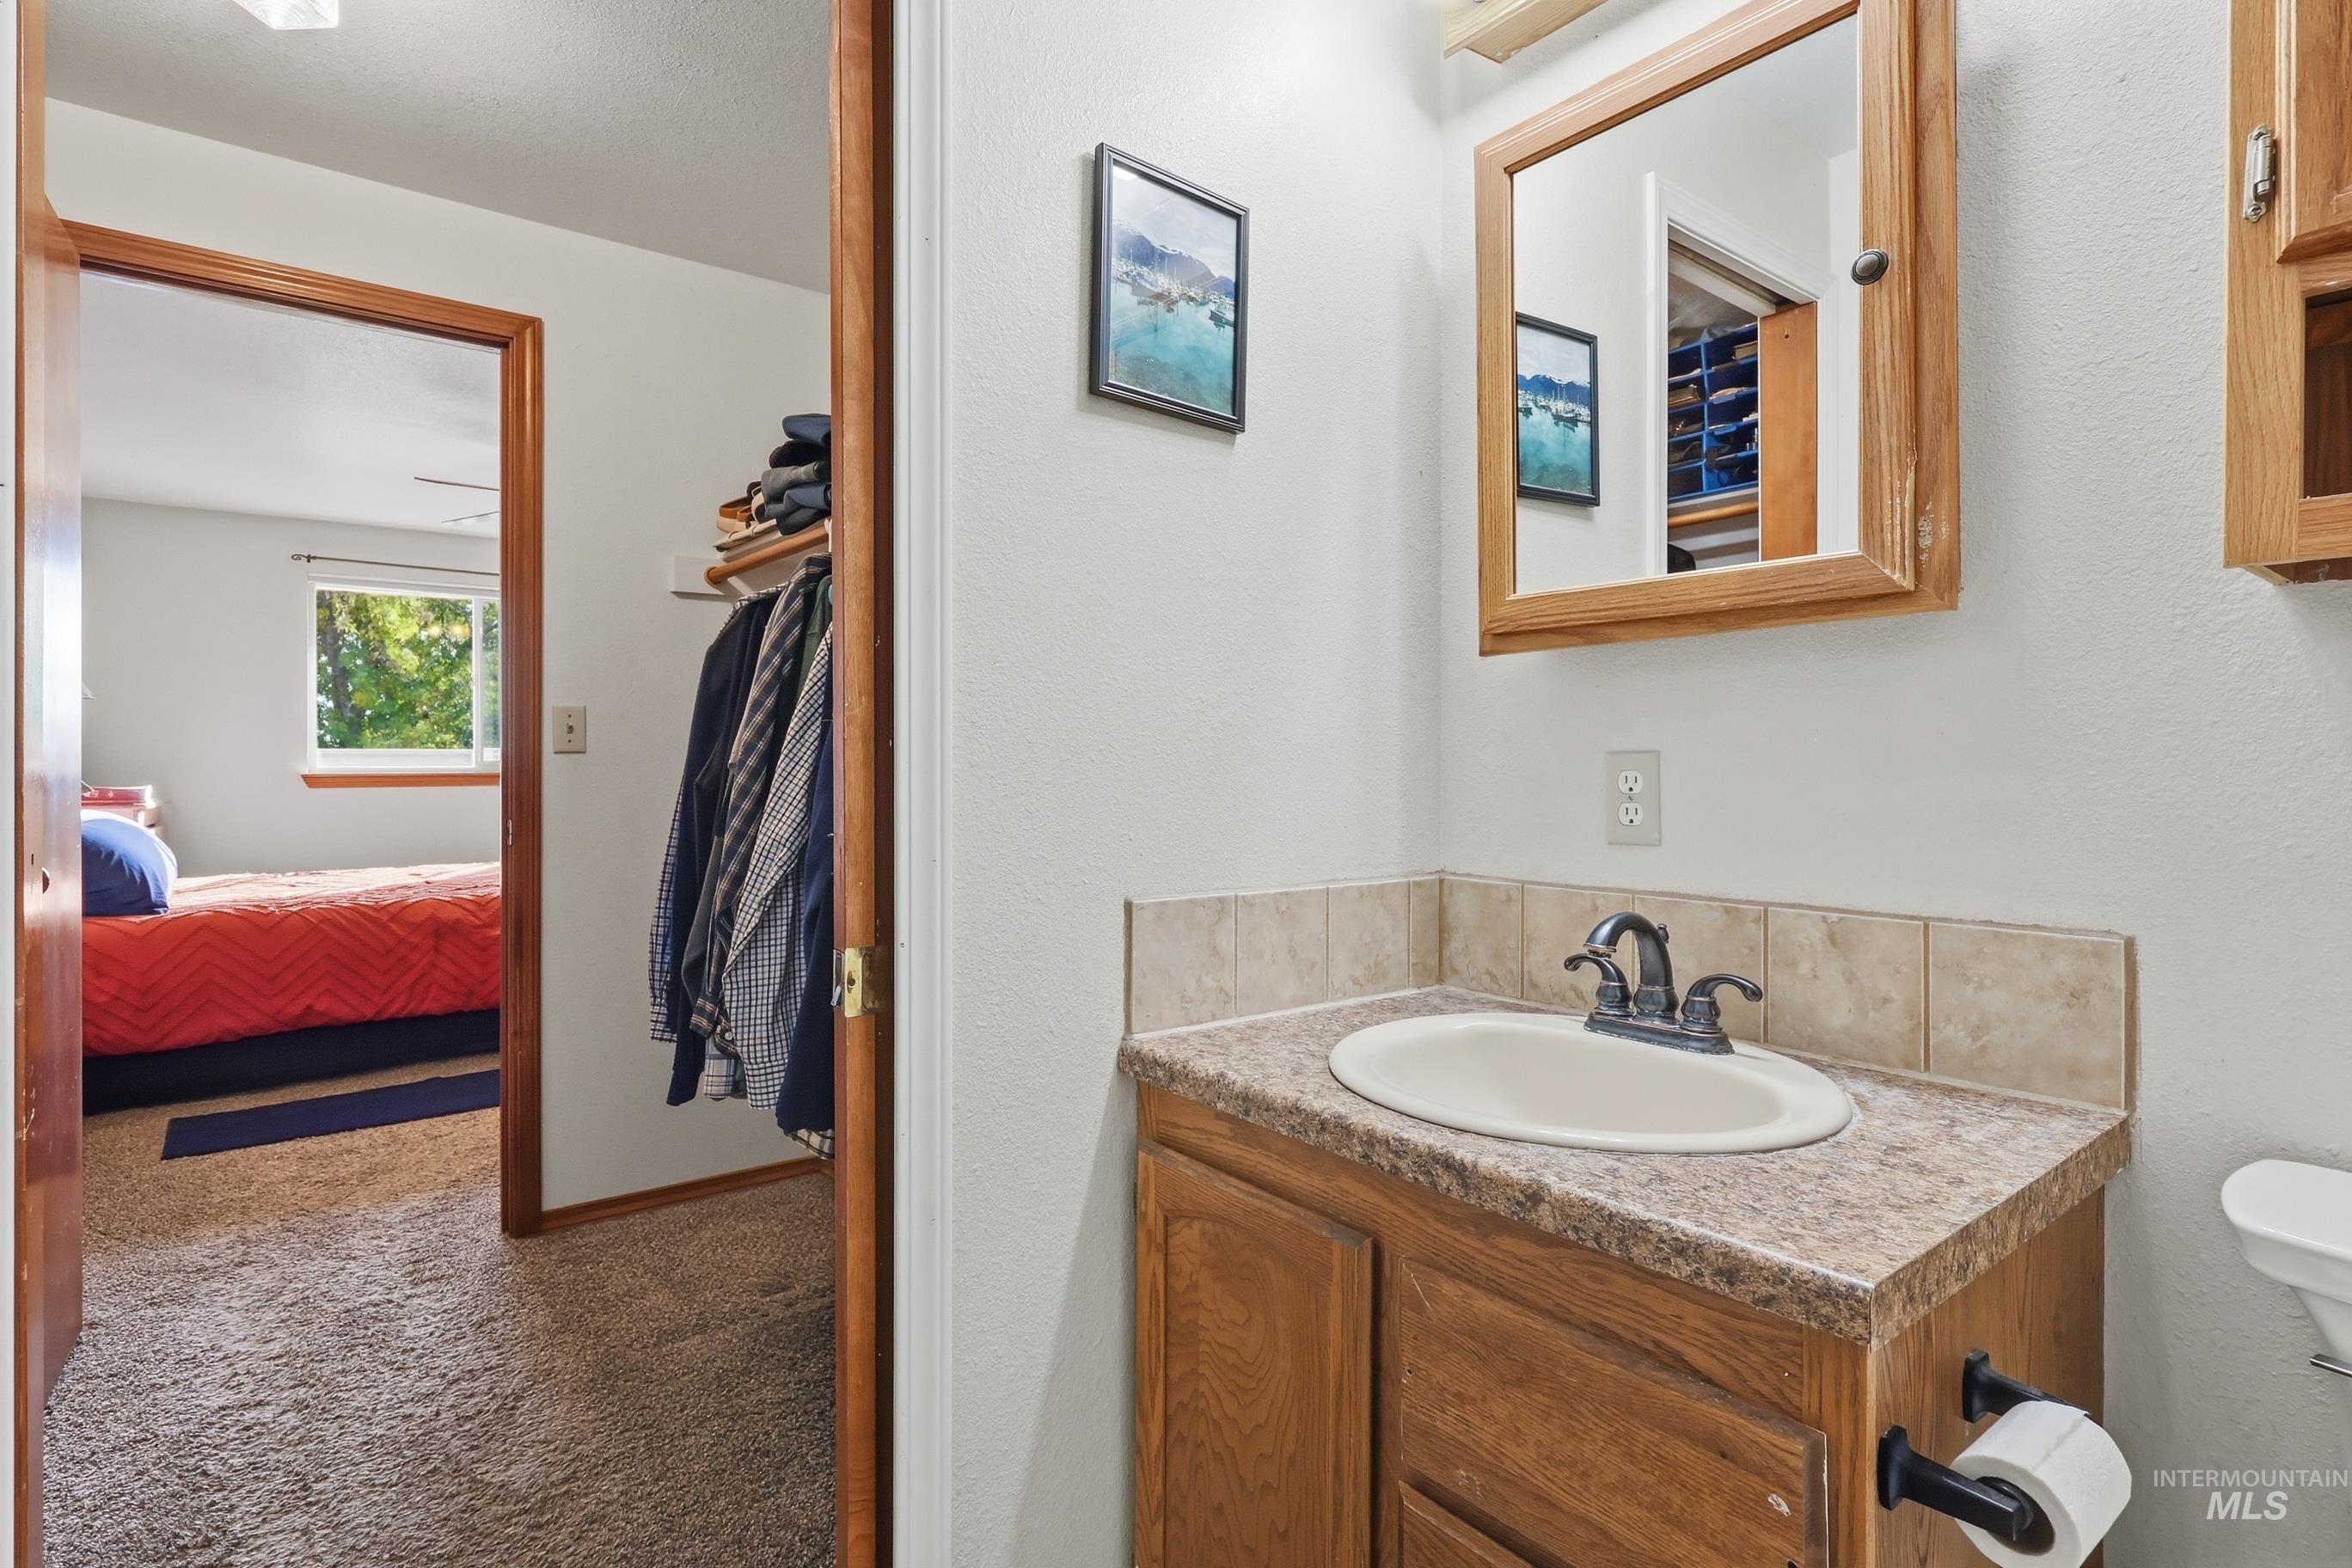
Bathroom featuring a vanity with a laminate countertop, integrated oval basin, and wood-finish cabinetry, paired with a matching wood-frame wall-mounted medicine cabinet and ceramic tile backsplash
-
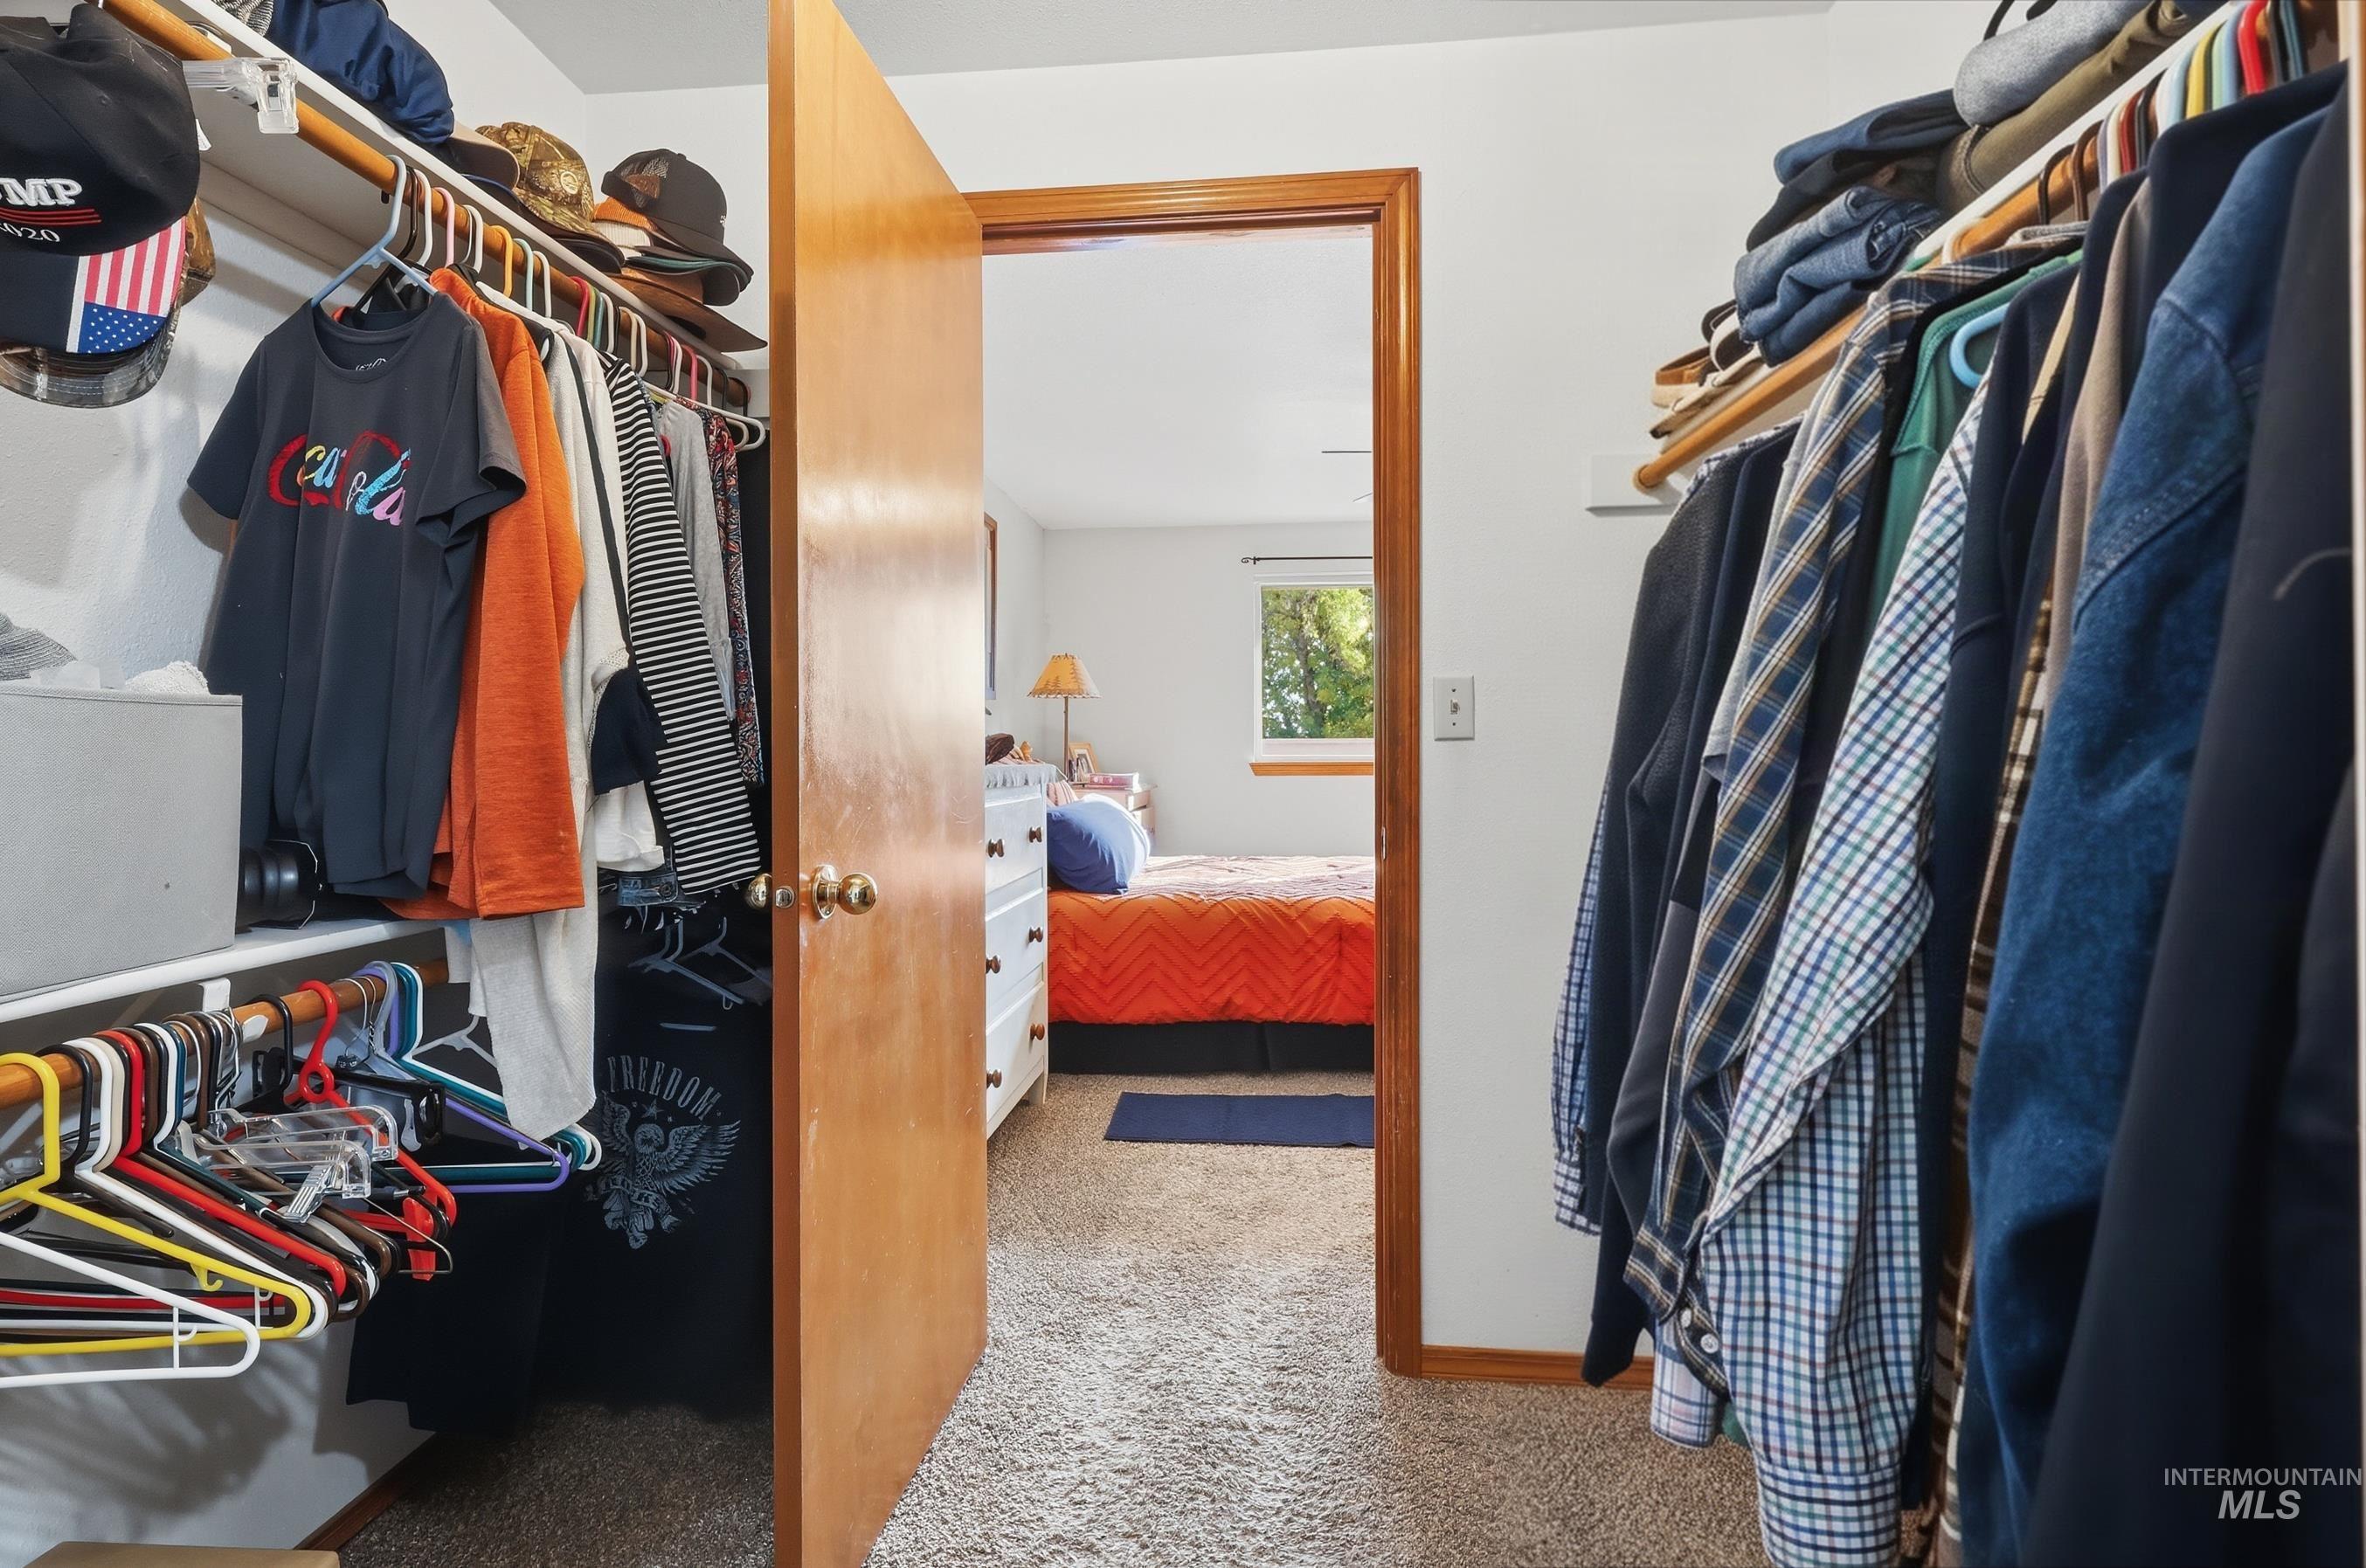
Walk-in closet featuring dual-sided hanging rods and built-in upper shelving with wood-finish trim
-
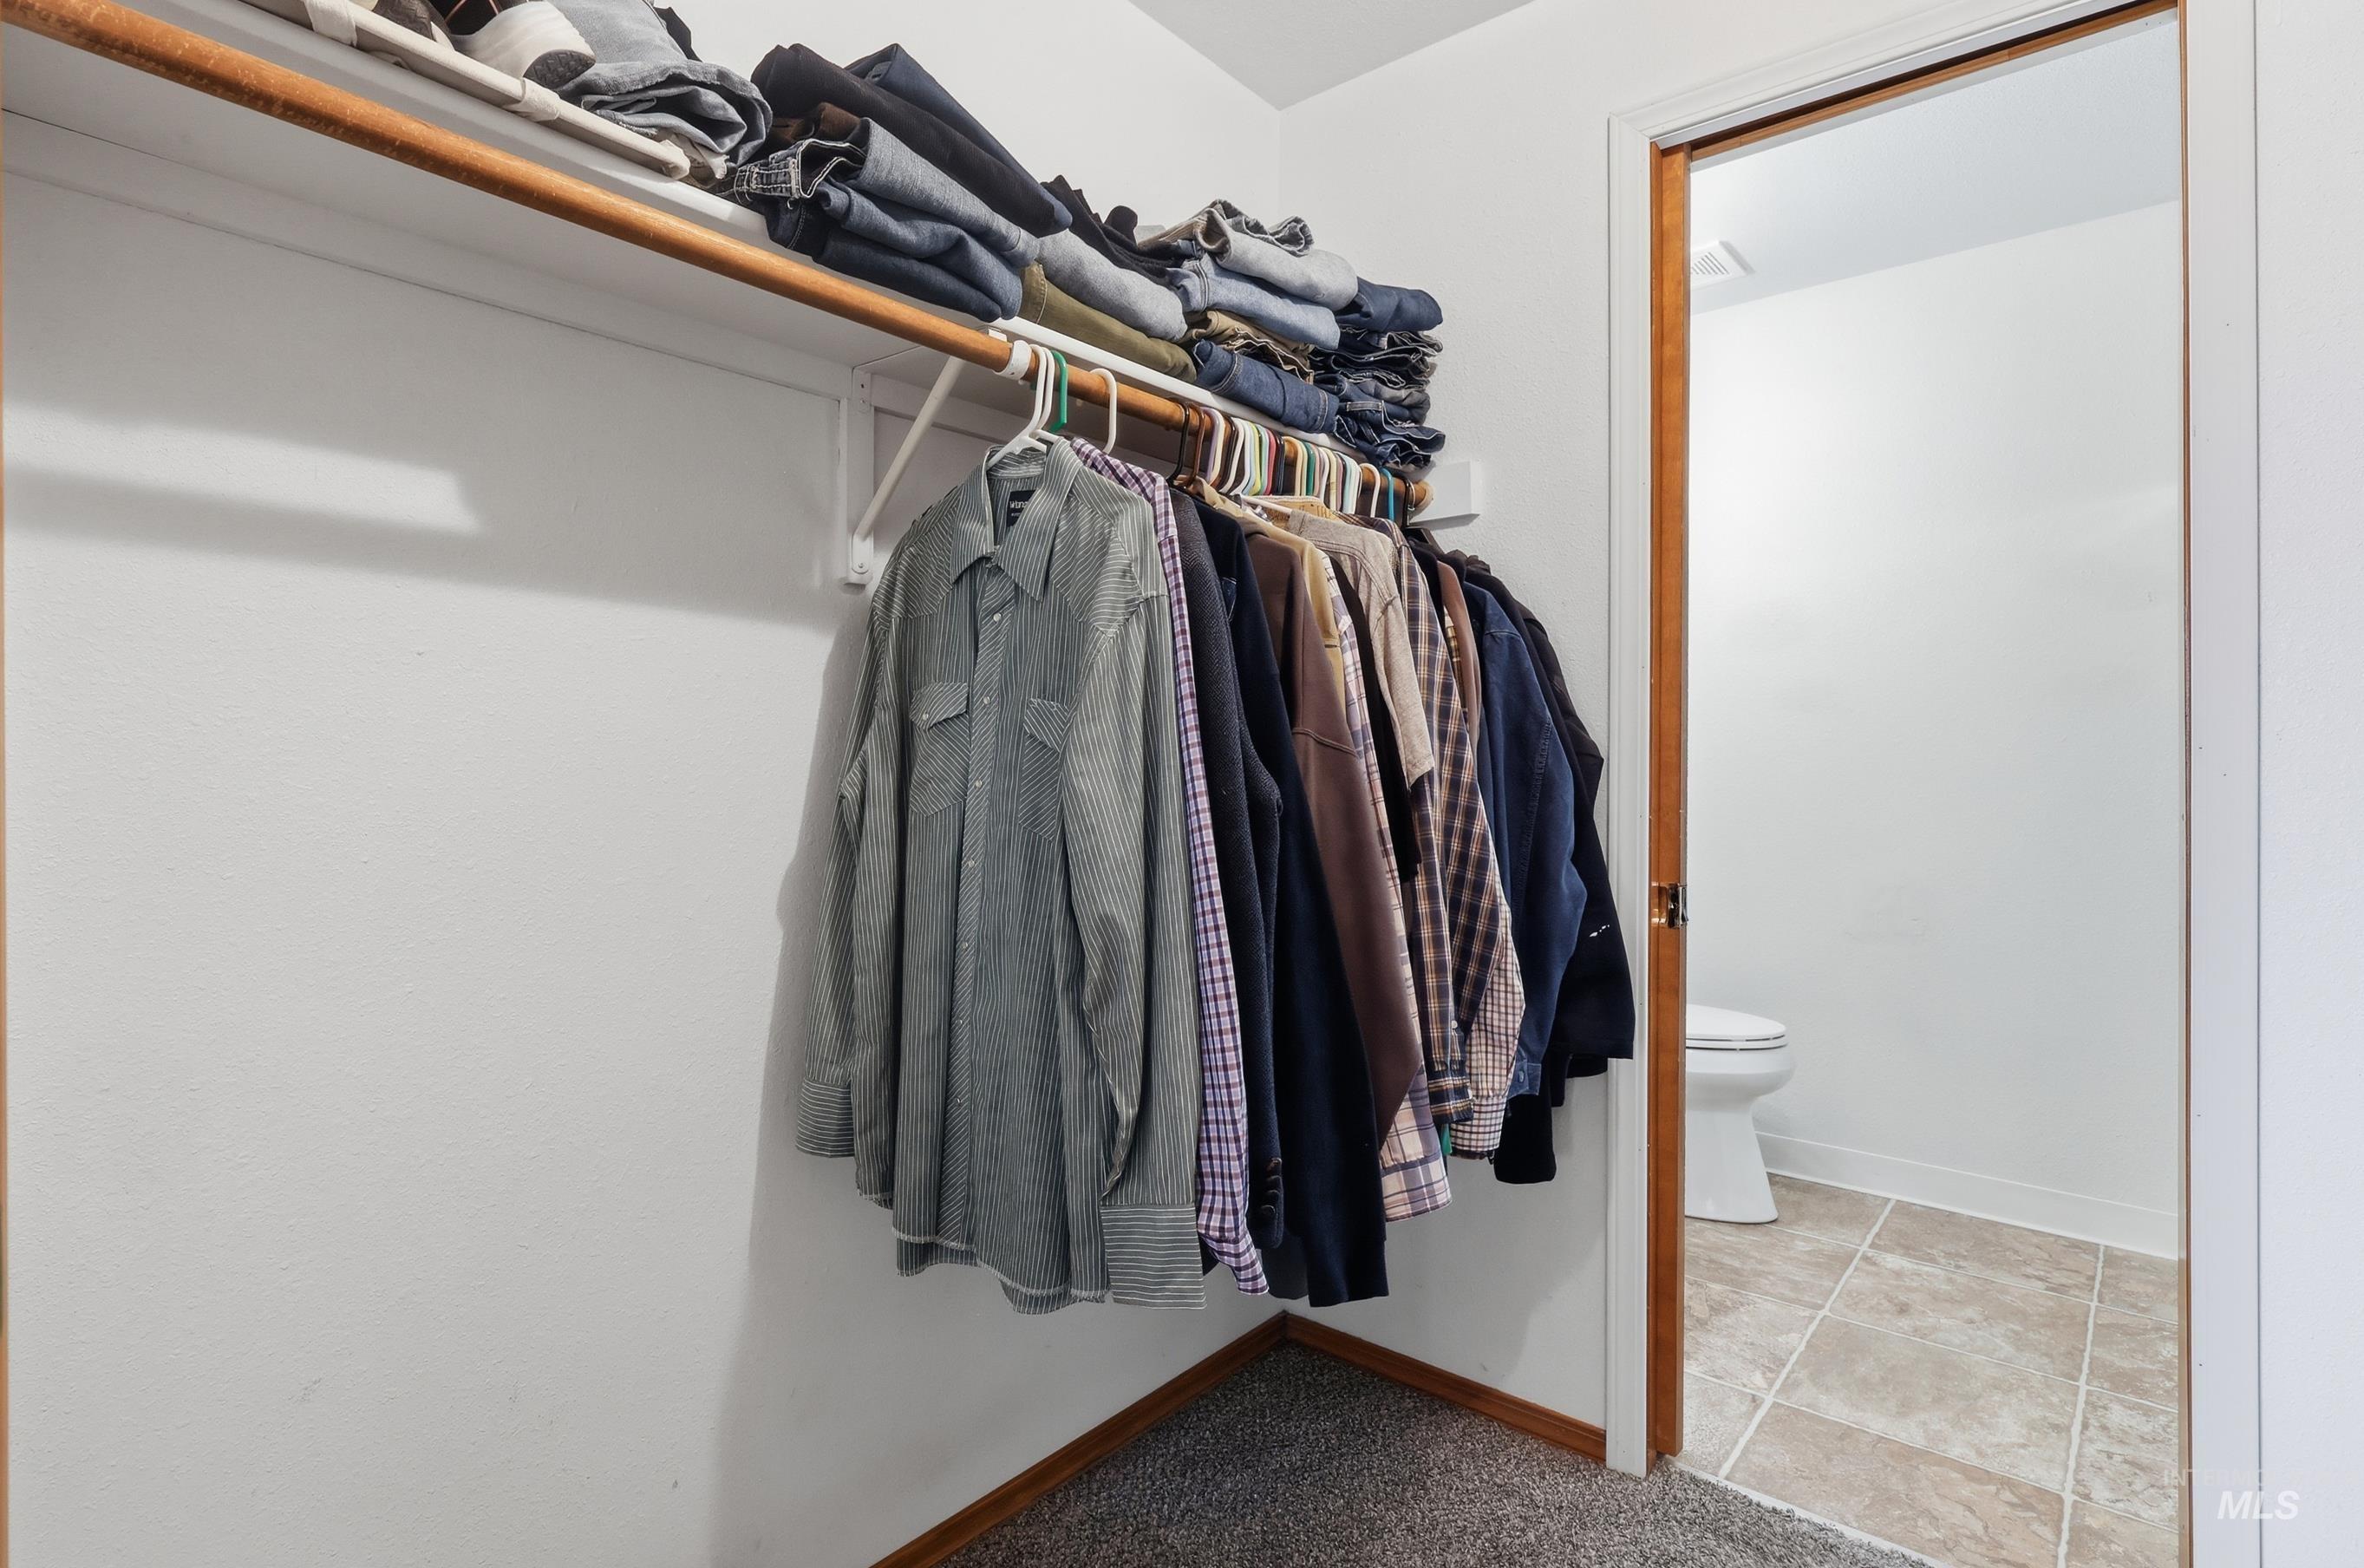
Walk-in closet featuring wall-to-wall carpeting and upper shelving
-
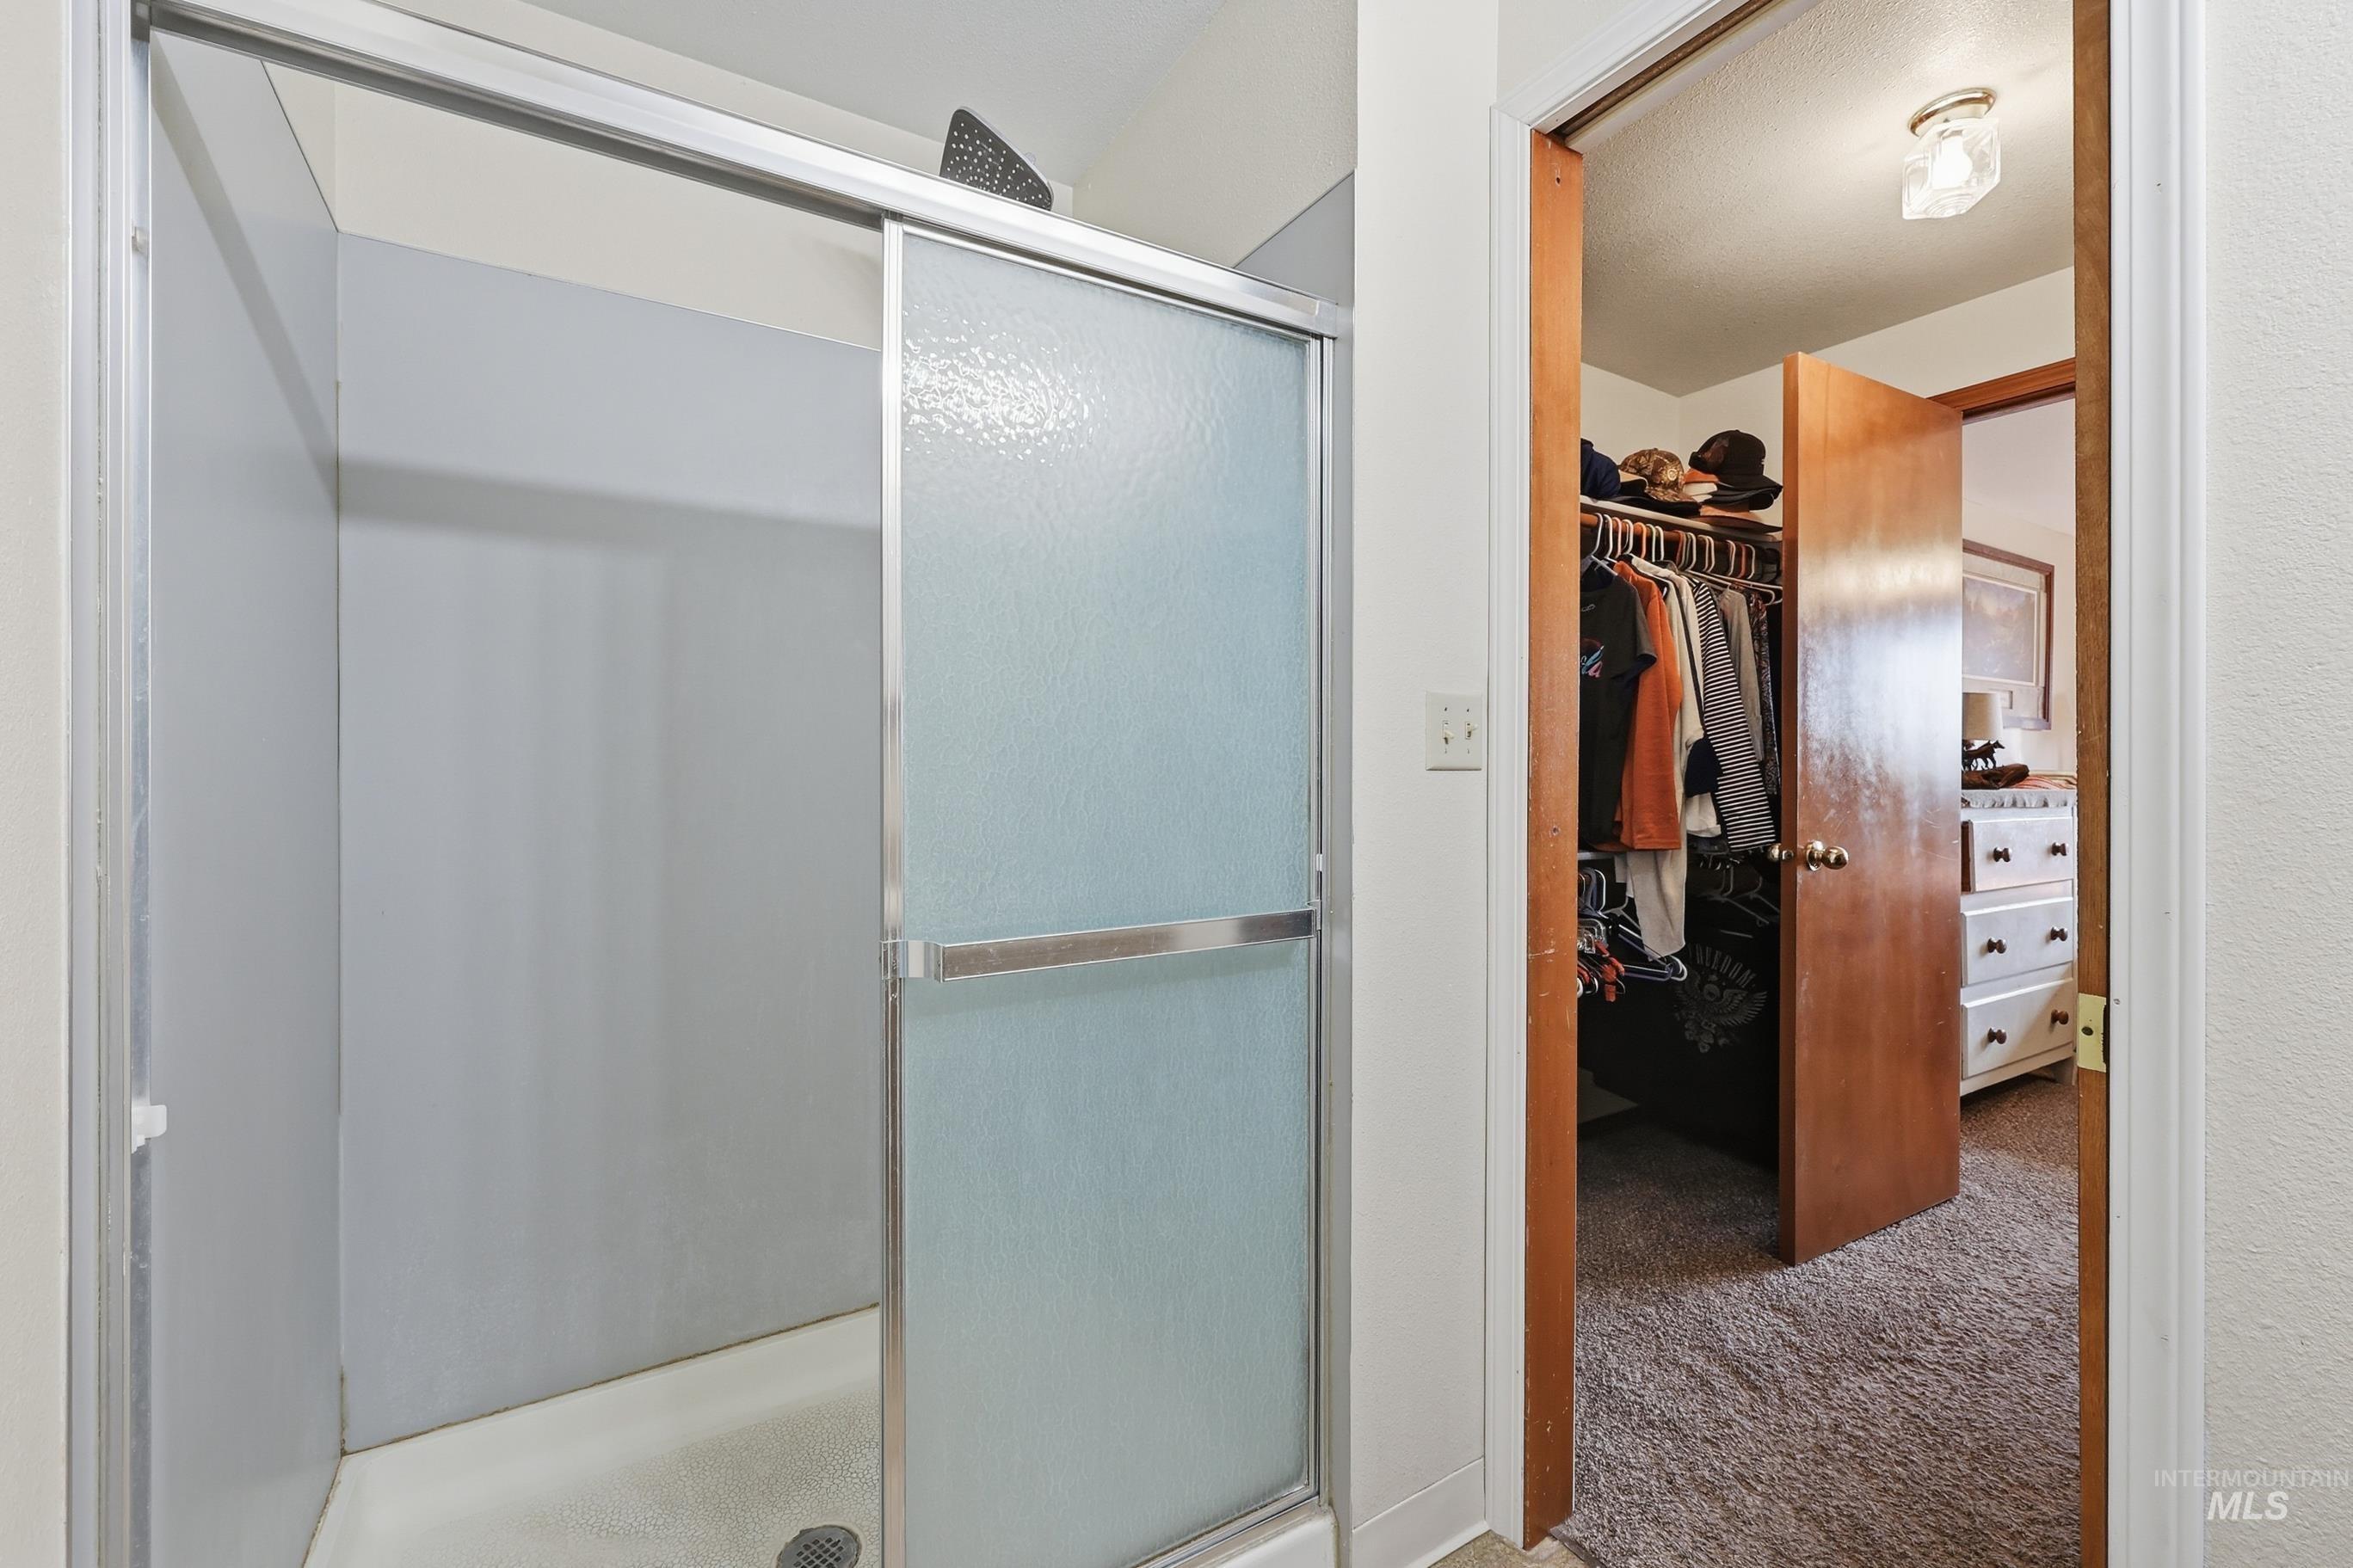
Shower enclosure featuring a framed frosted-glass sliding door and a built-in walk-in closet with integrated shelving
-
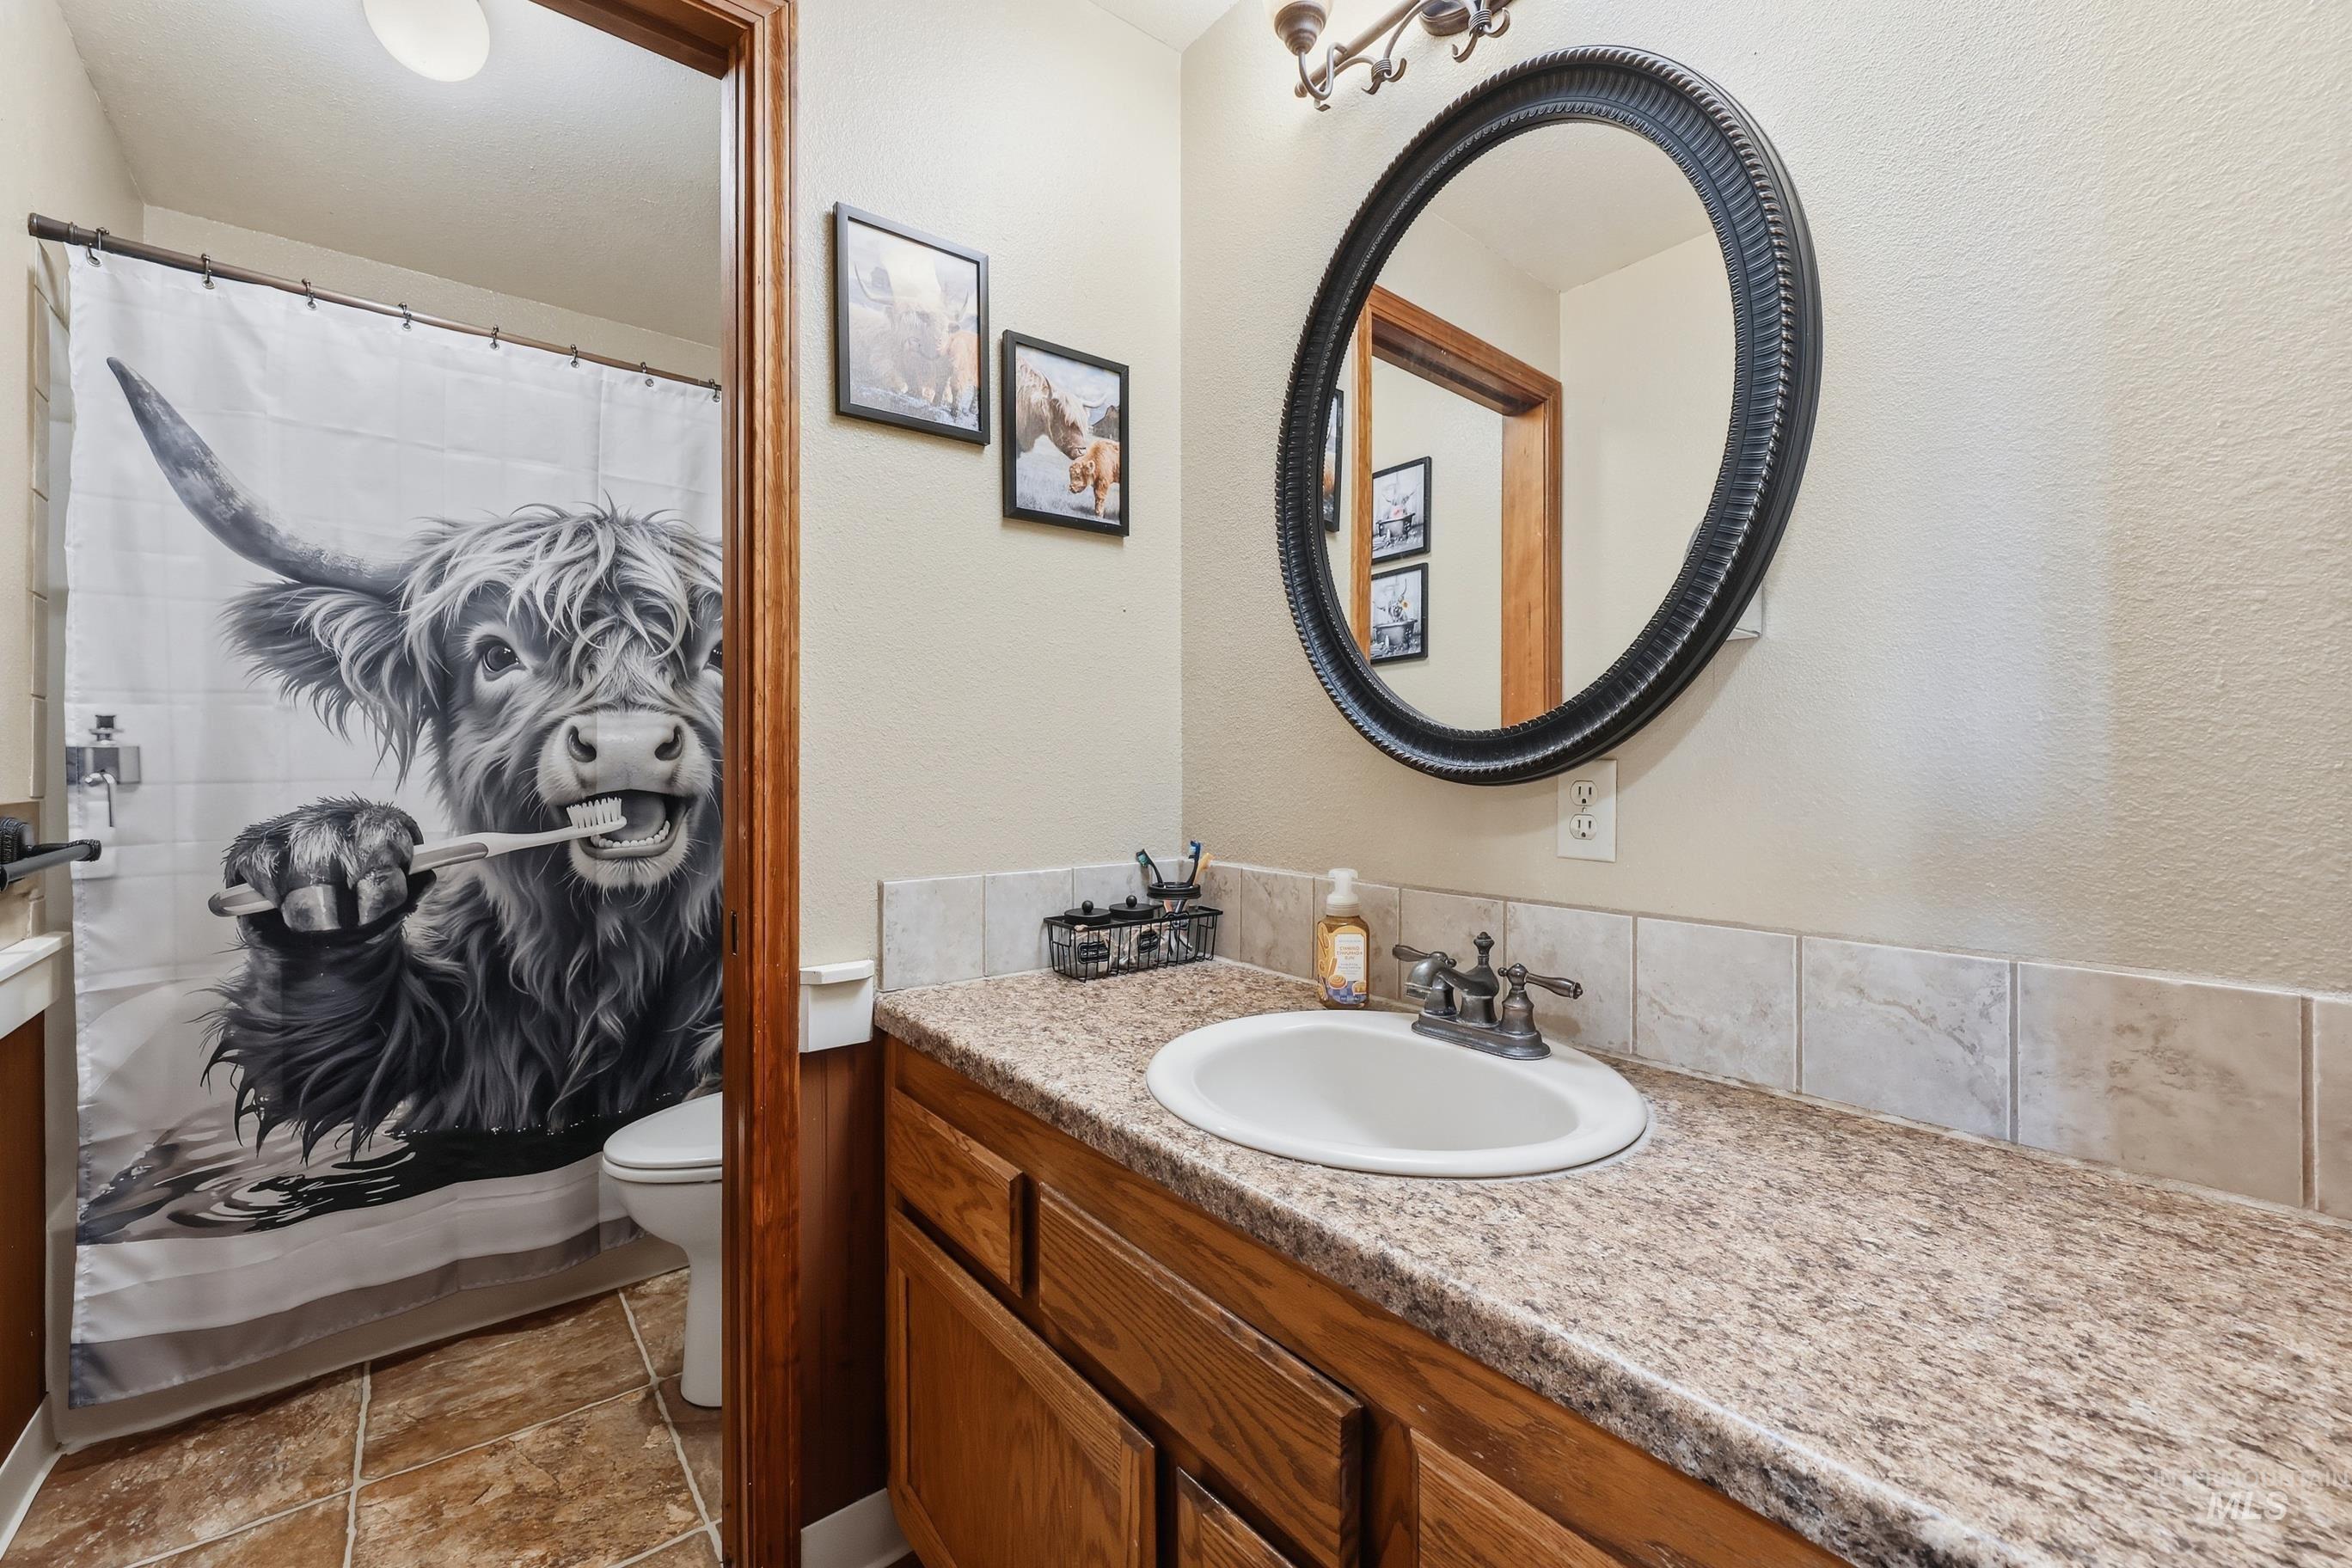
Bathroom featuring a vanity with wood cabinetry, stone-finish countertop, oval undermount sink, and matching tile backsplash, complemented by an oval wall mirror with a dark frame and ceramic tile flooring
-
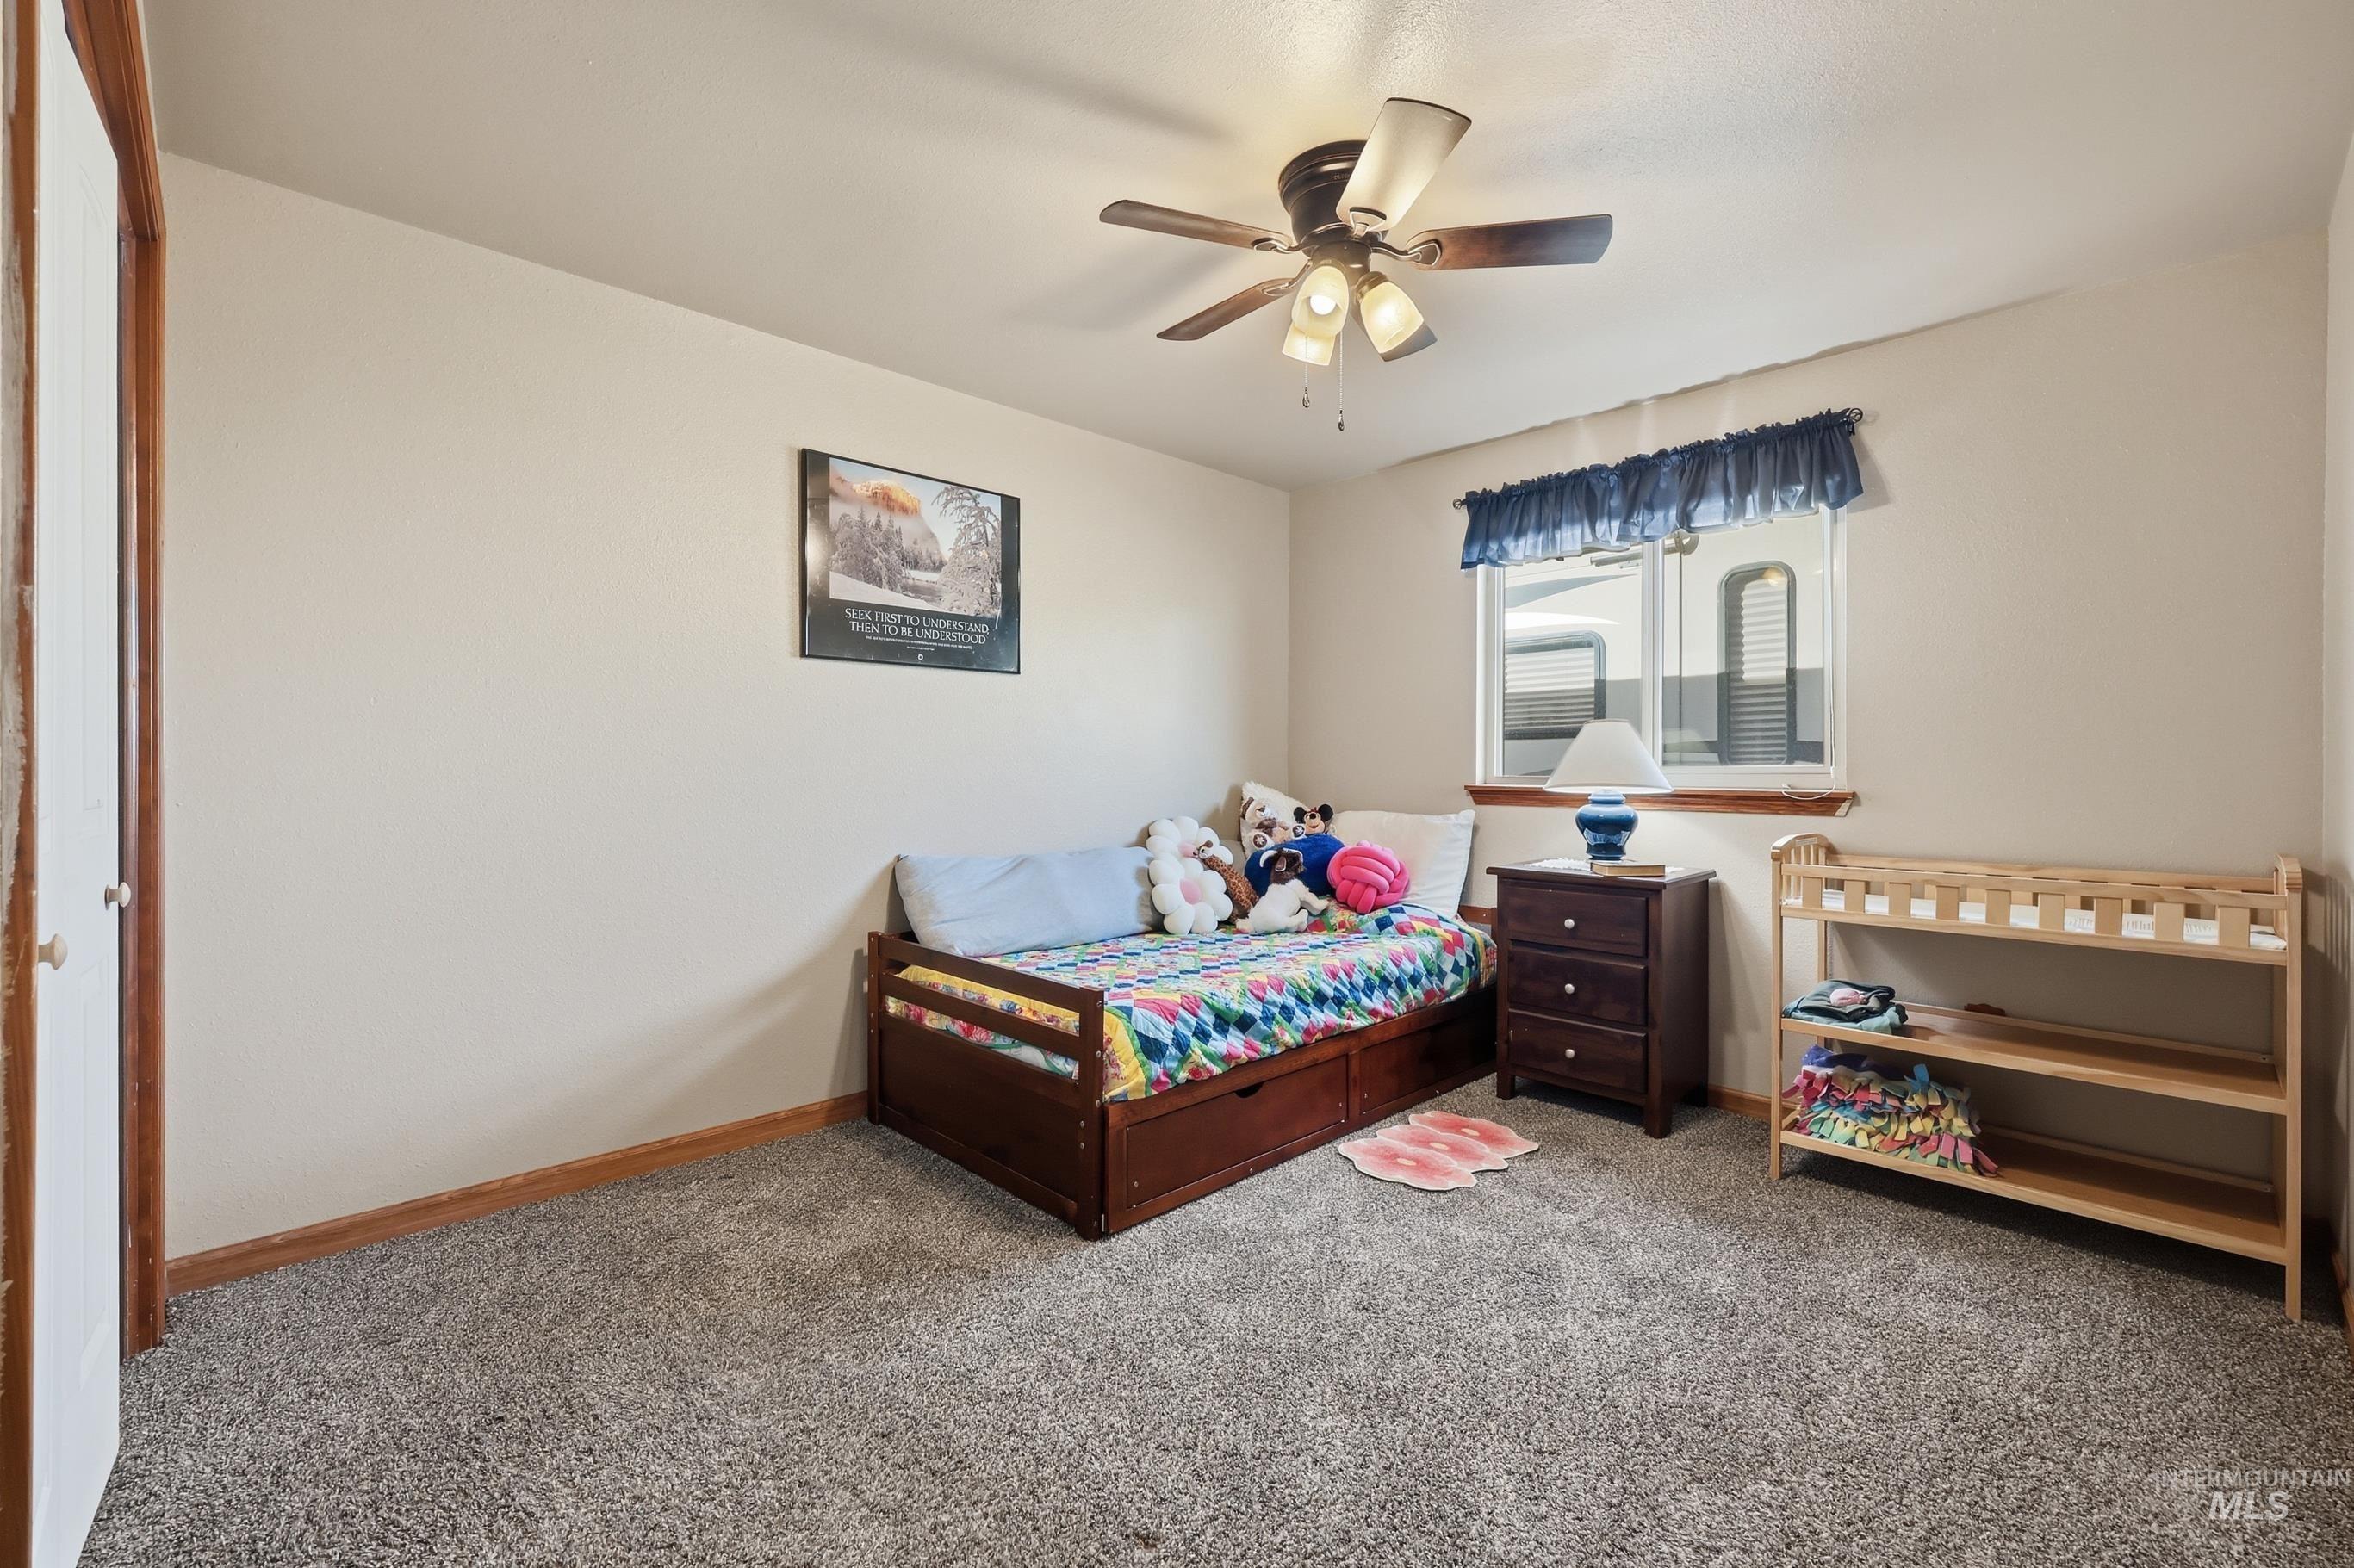
Neutral carpeting, dual-pane window with wood-trim sill, overhead ceiling fan with light fixture, and closet with folding doors
-
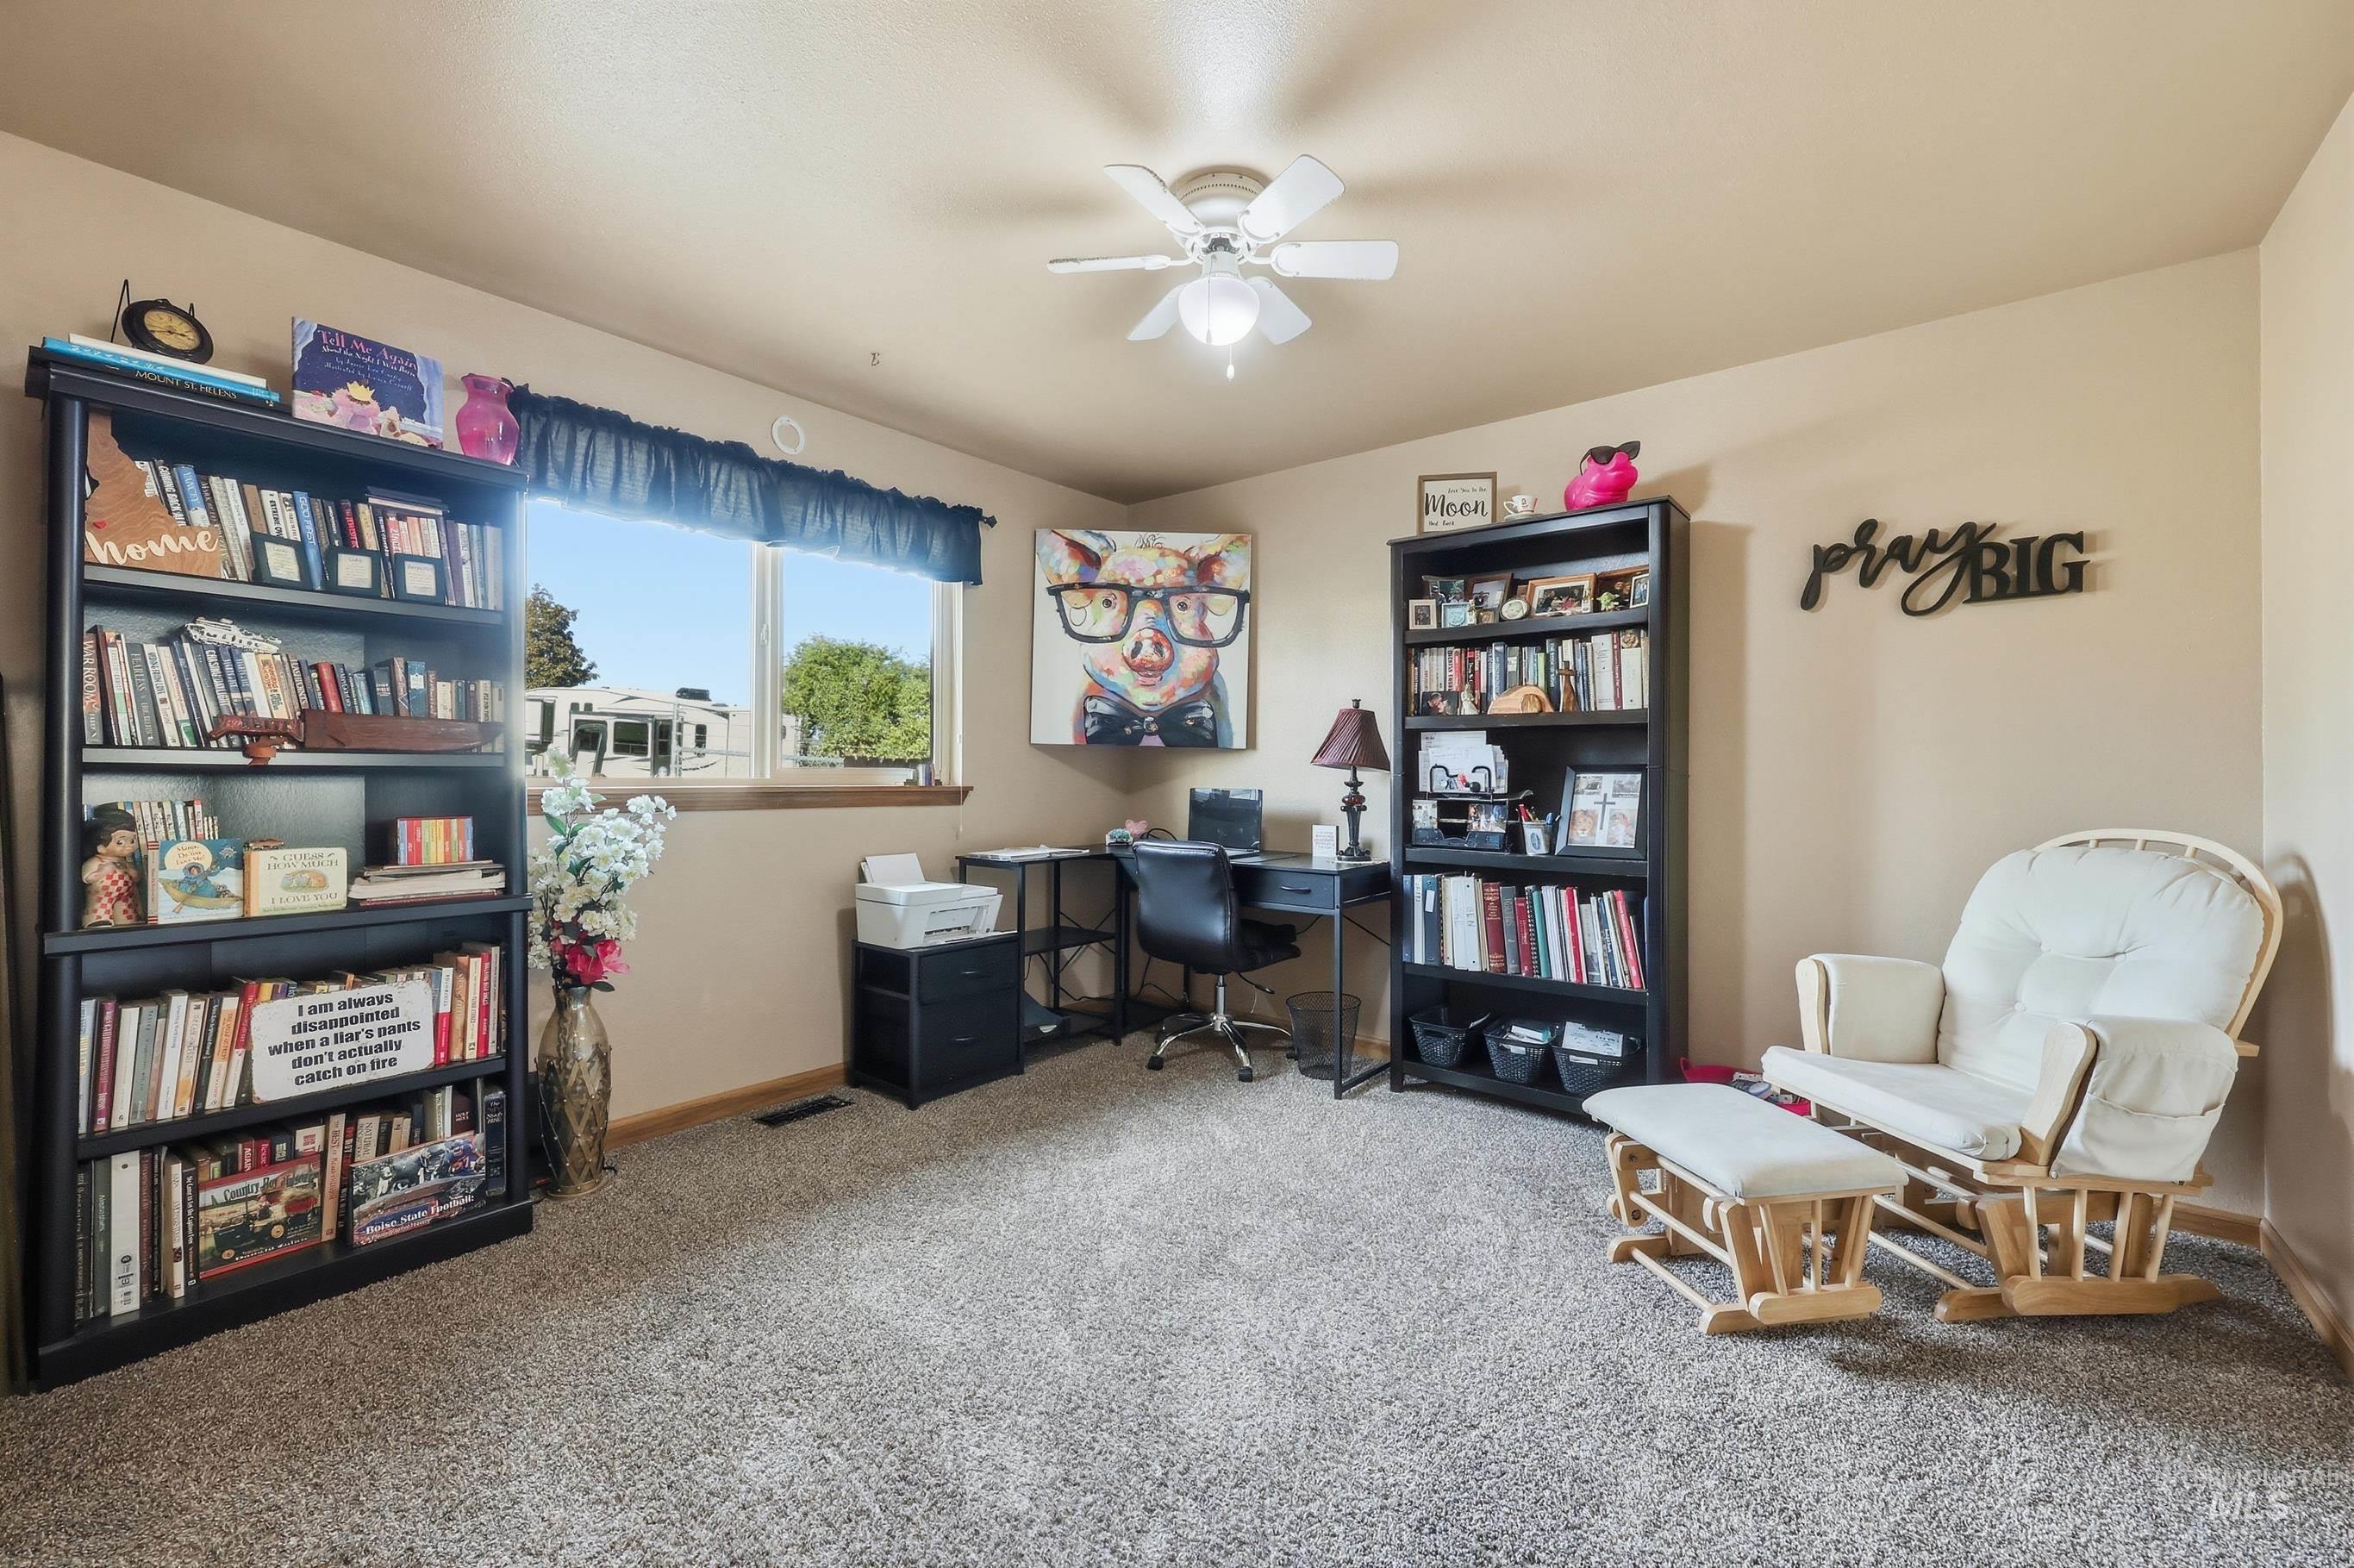
Neutral-toned room featuring wall-to-wall carpeting, a central ceiling fan with an integrated light fixture, and a large window with natural light
-
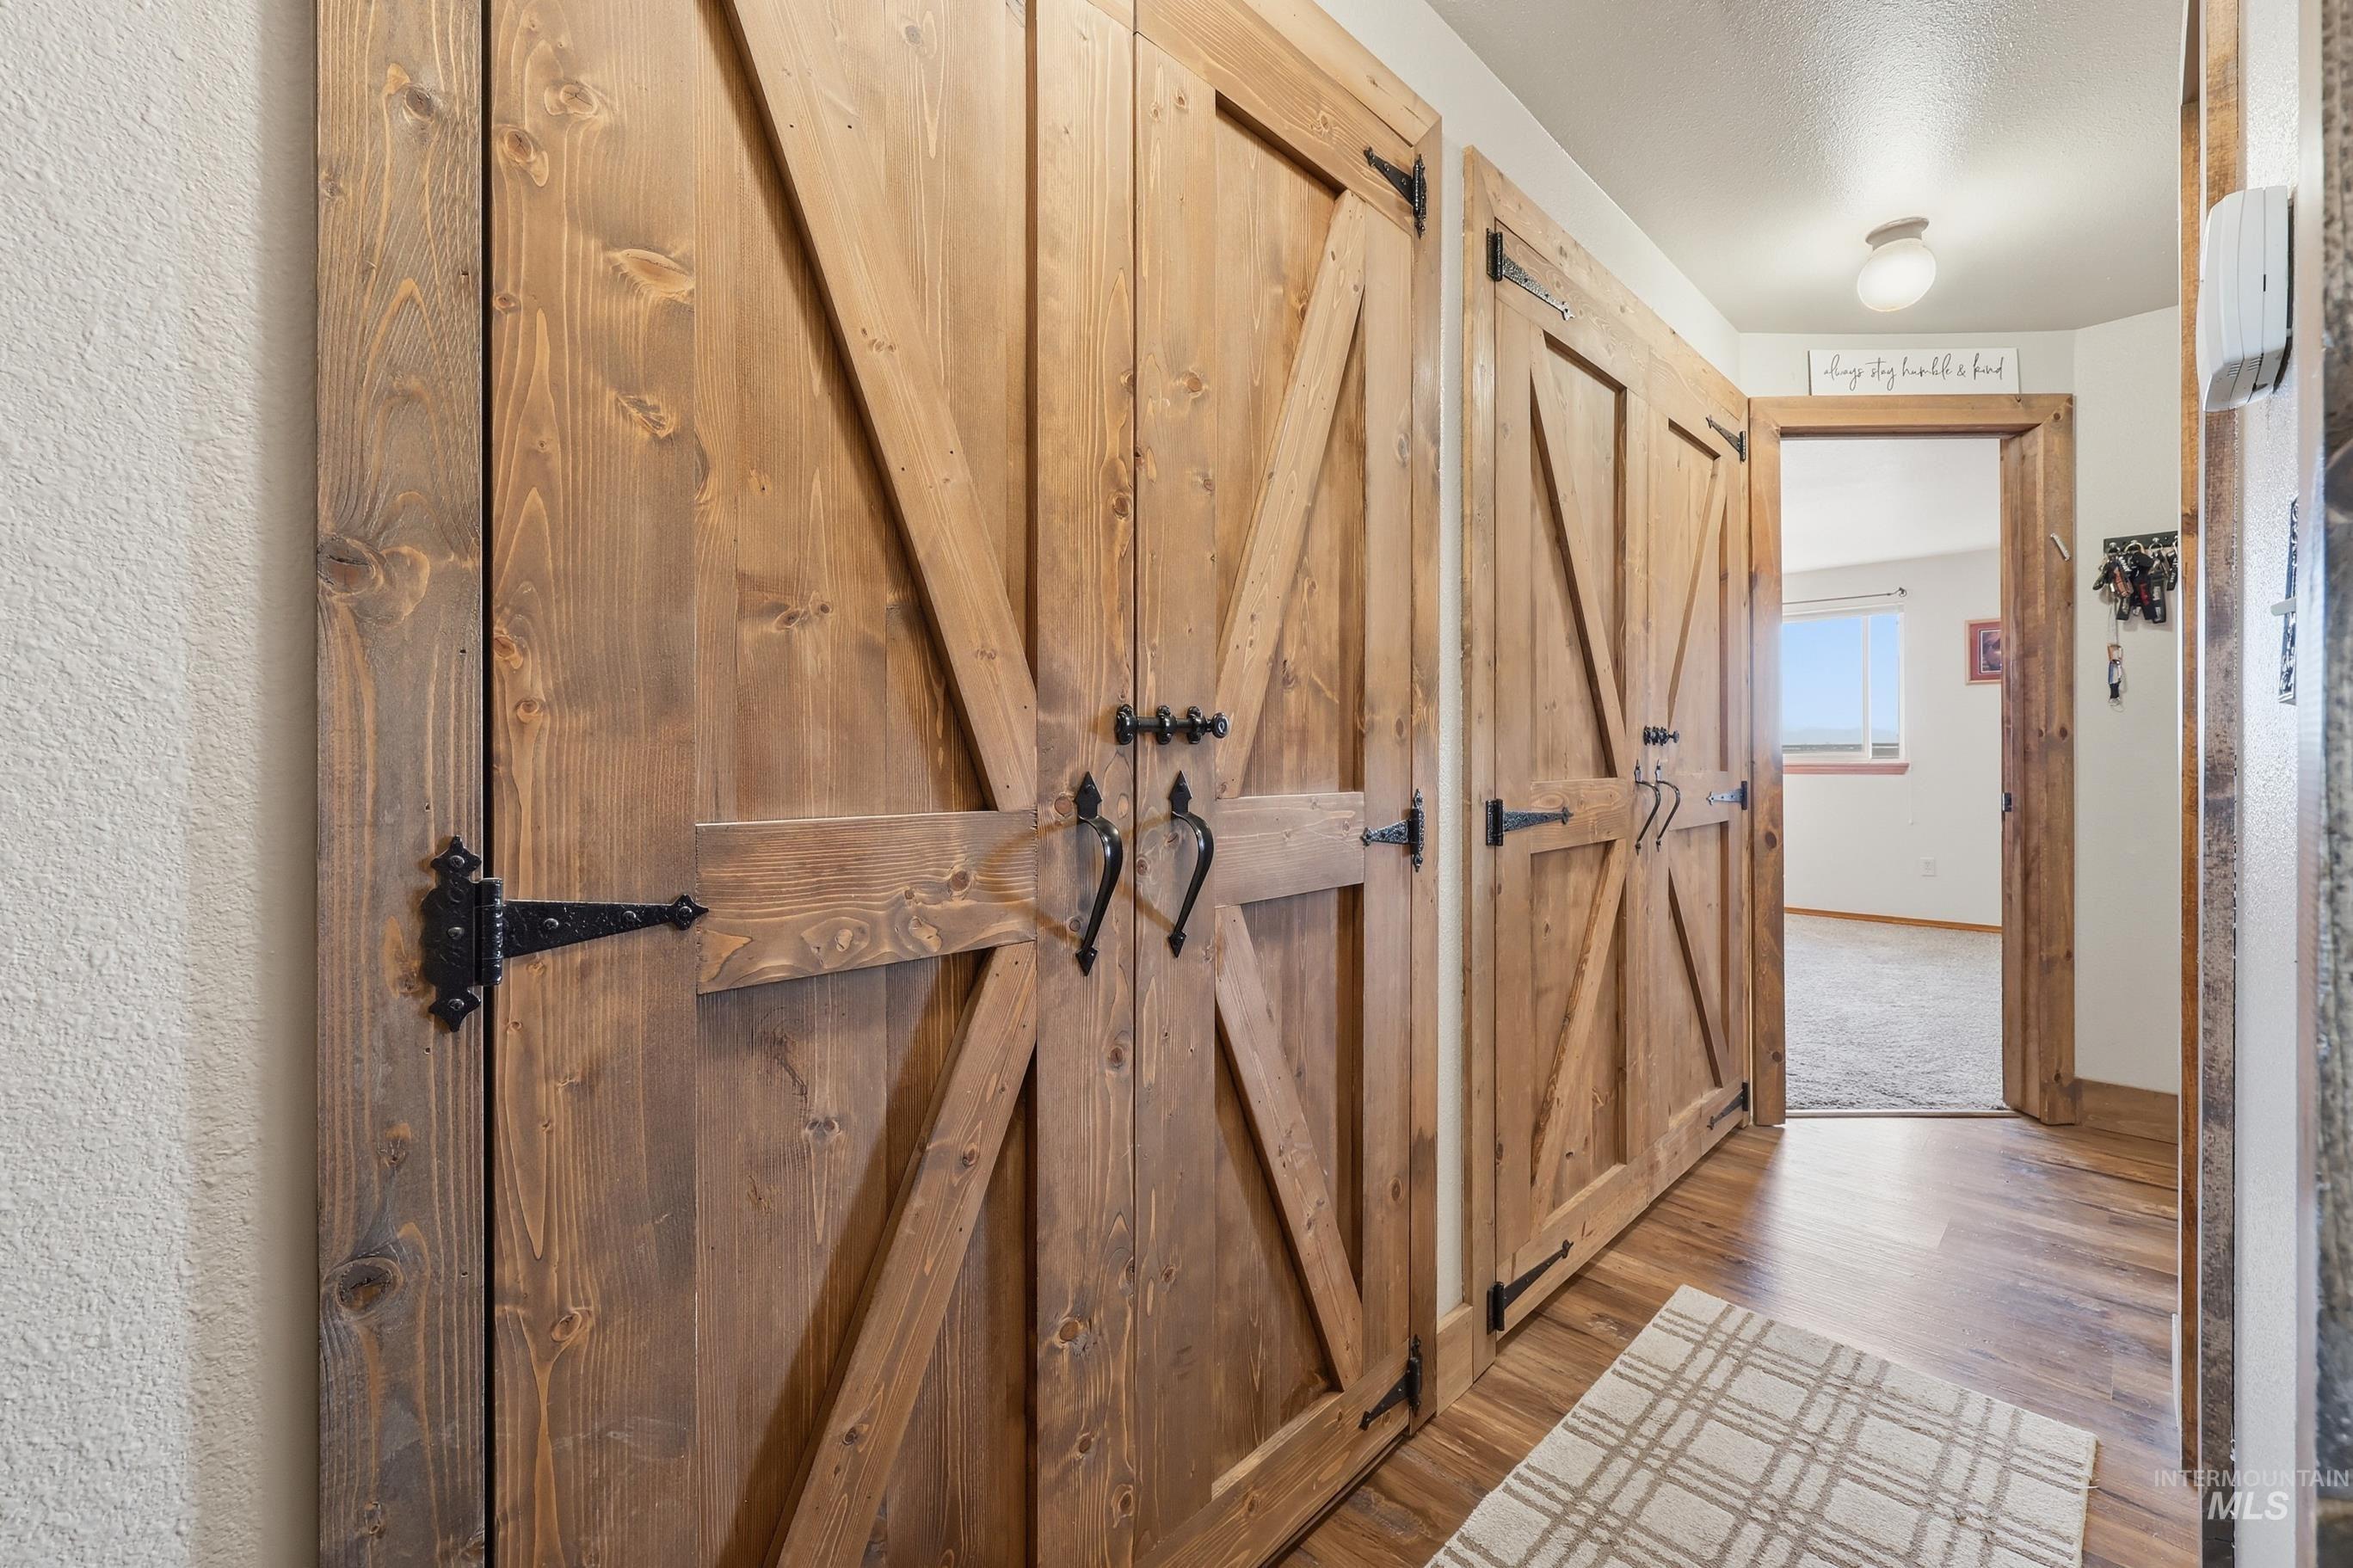
Custom wood-finish barn doors featuring prominent X-brace detailing and black wrought-iron hardware
-
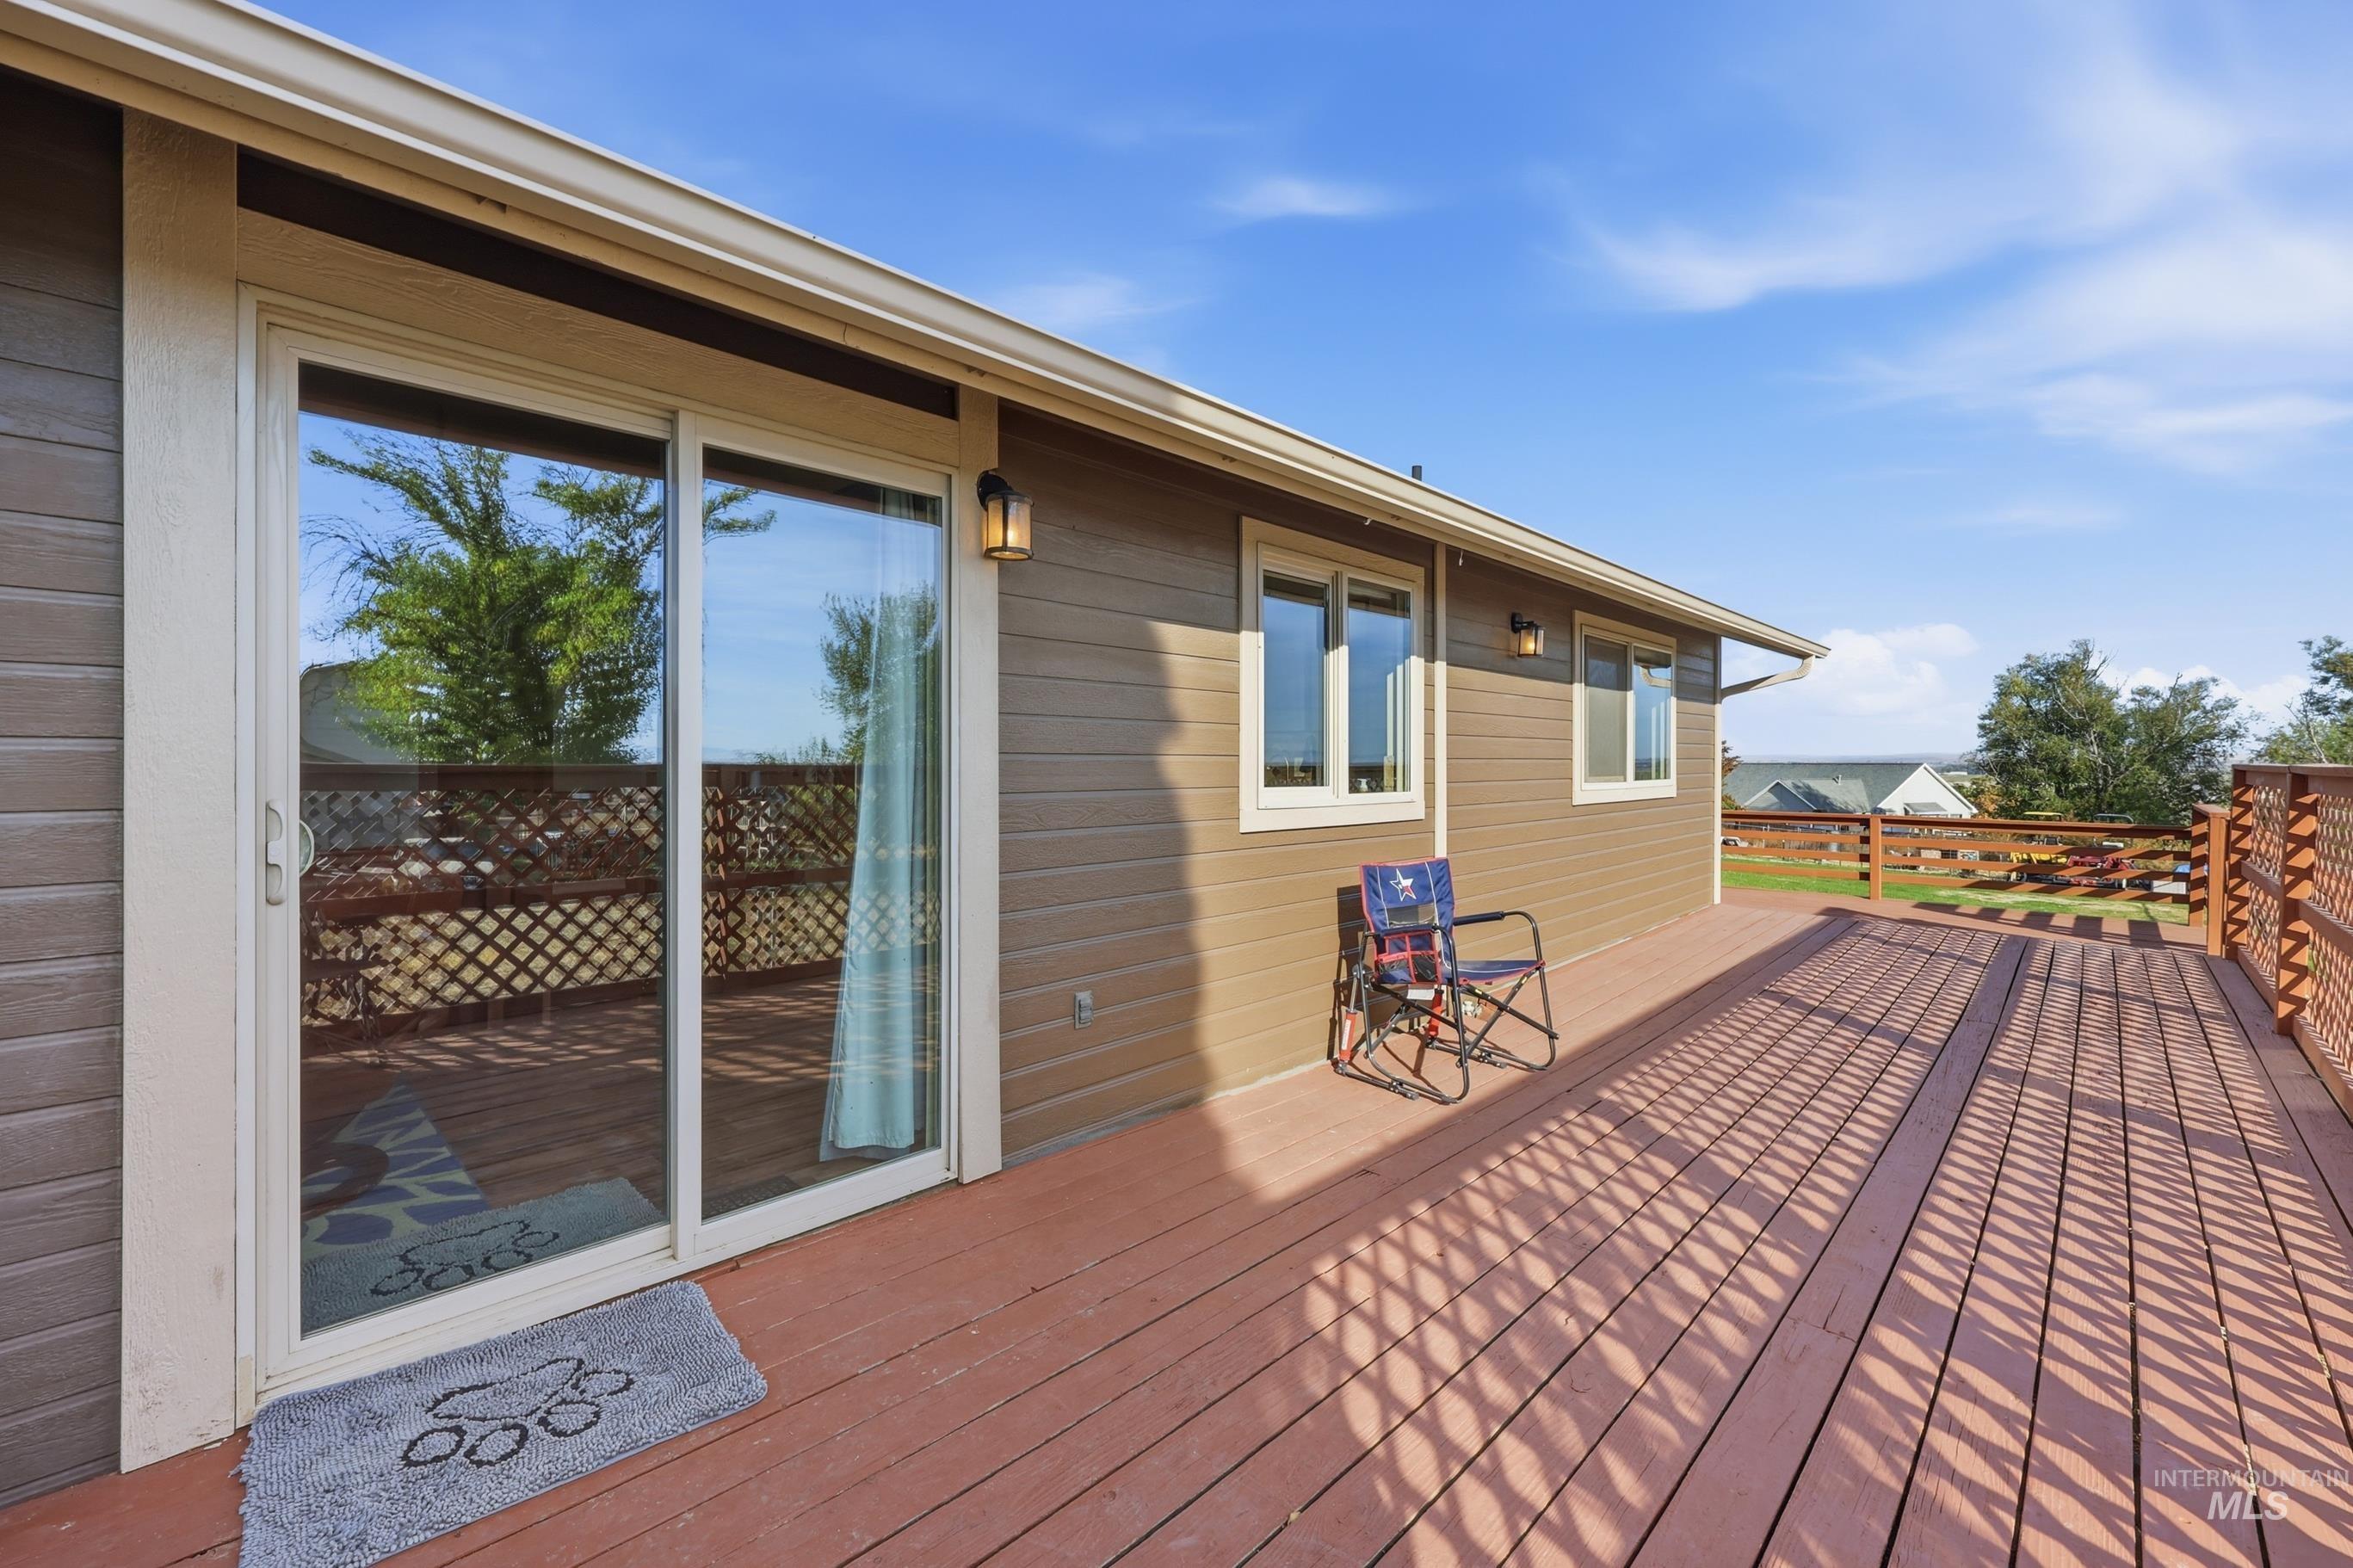
Expansive wood-finish deck with integrated lattice railing, horizontal siding, and sliding glass door
-
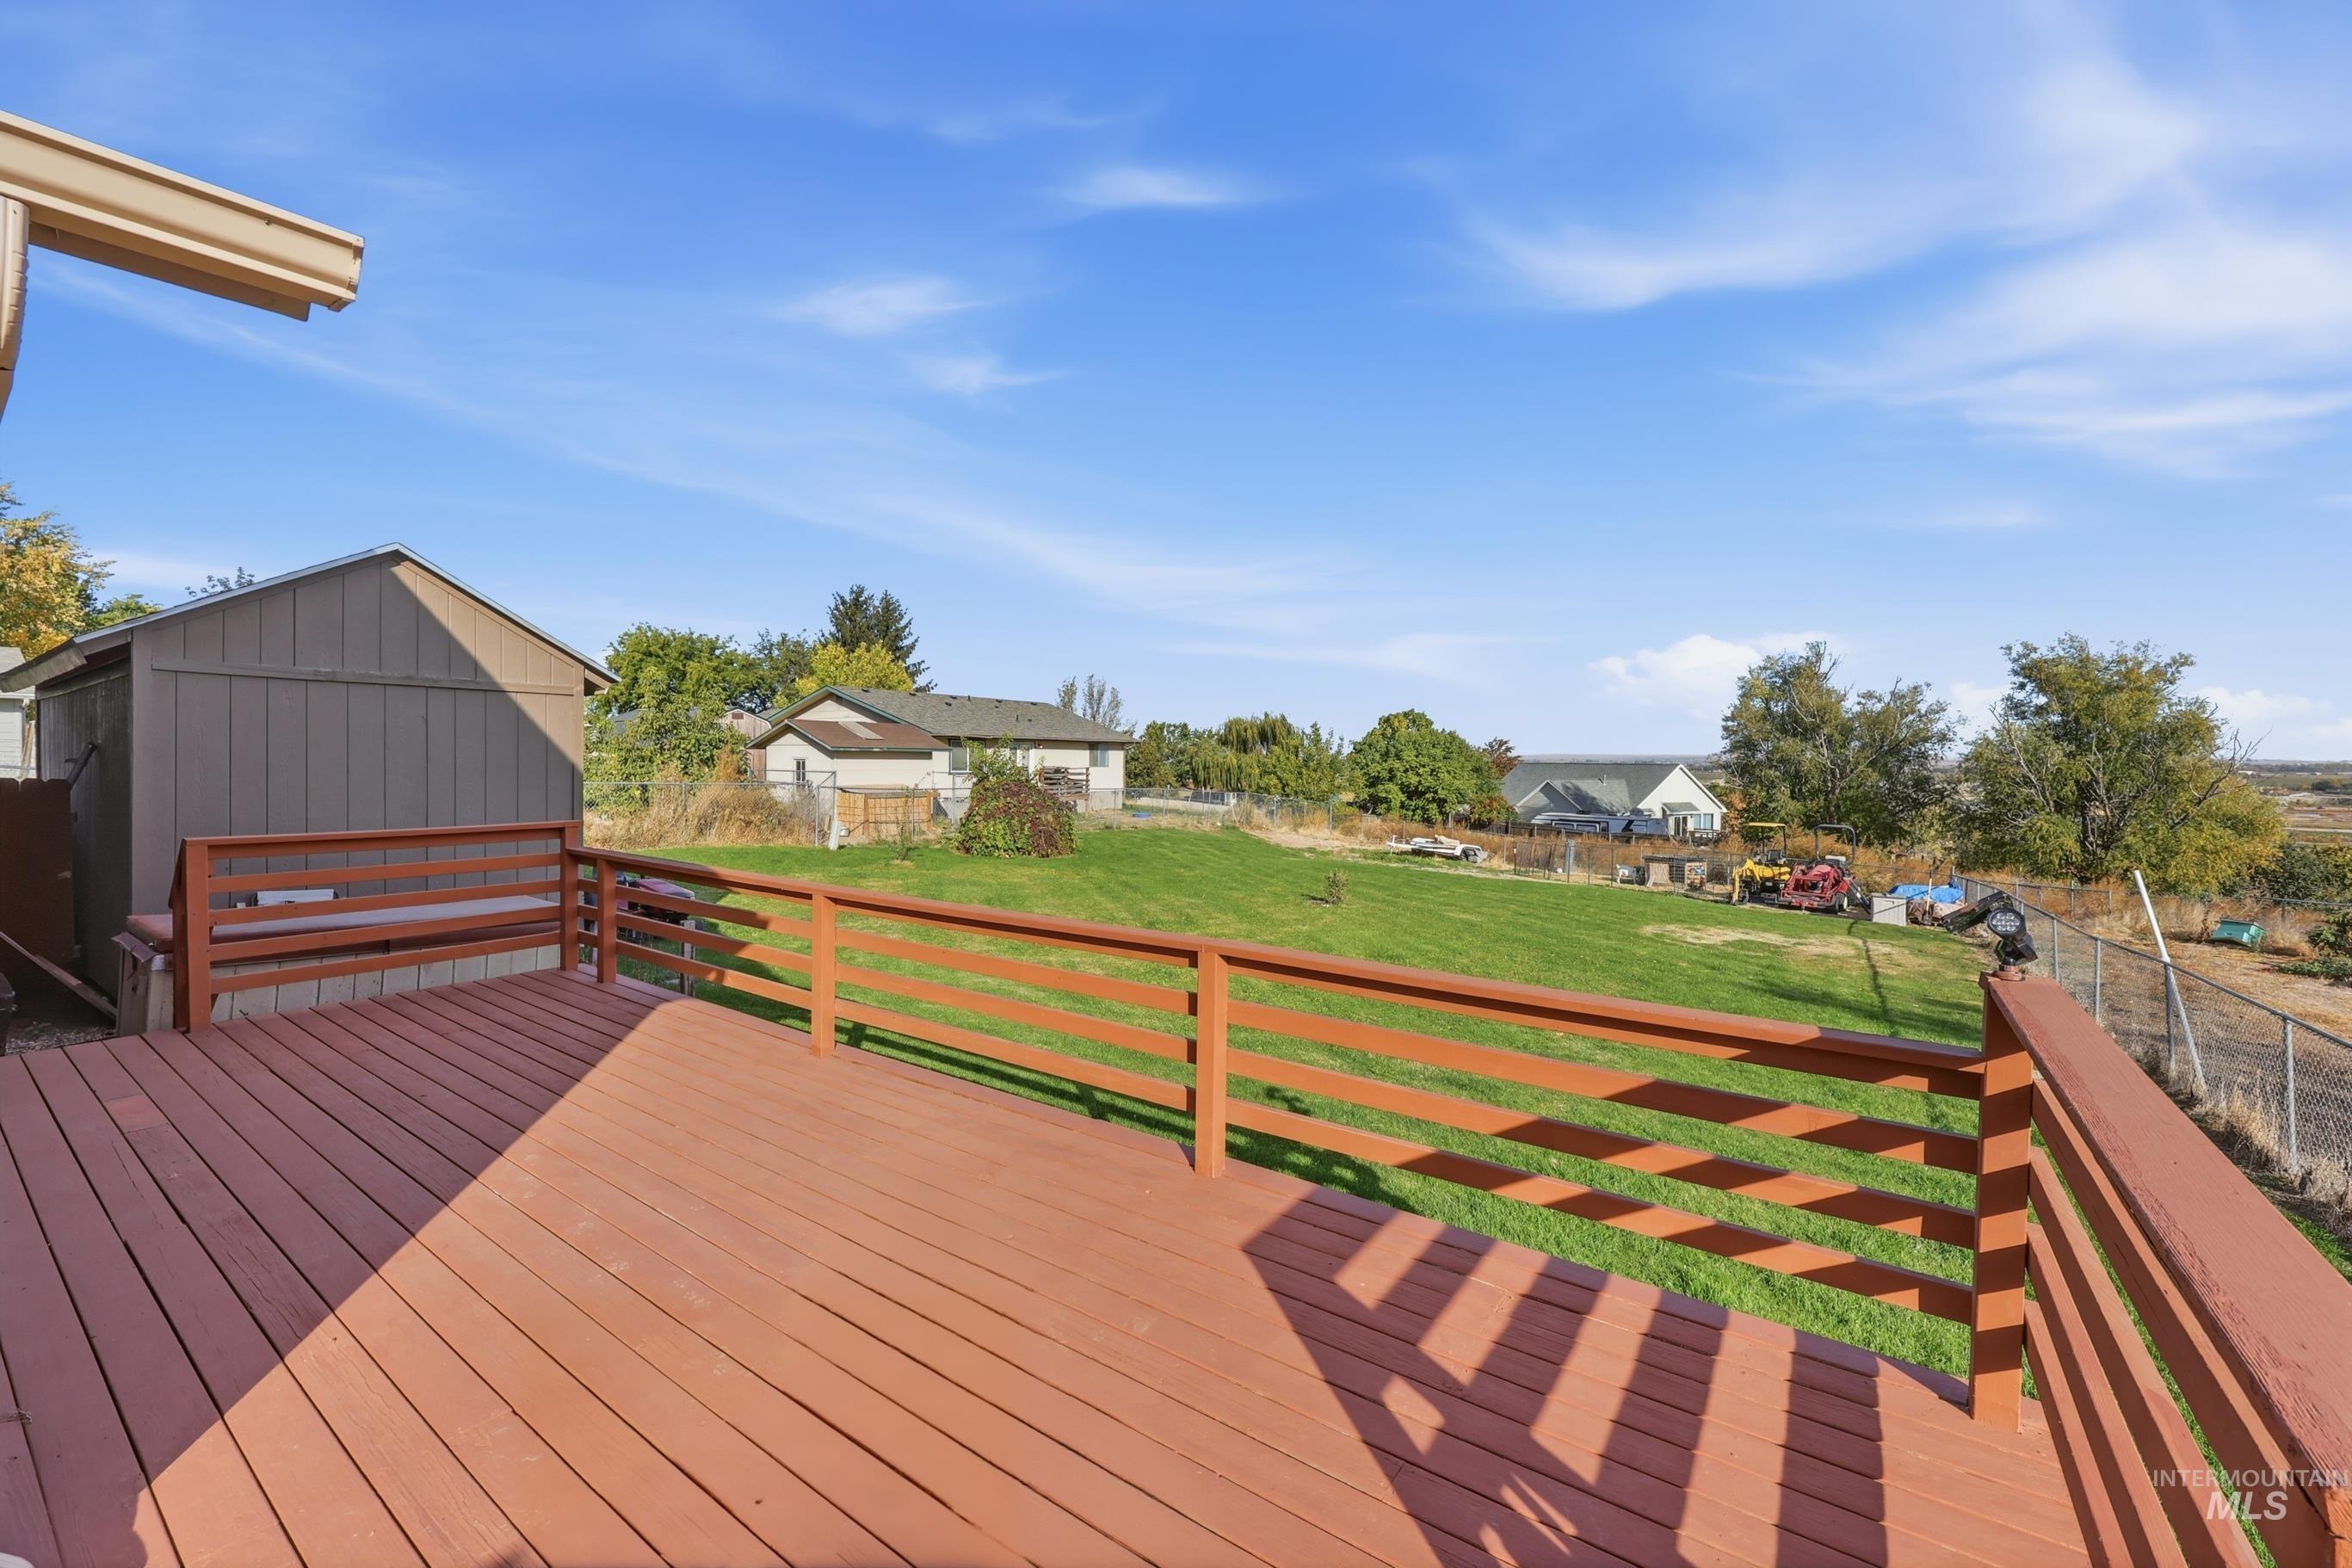
Elevated wood deck featuring horizontal railings and an attached exterior storage structure overlooking a rear lawn enclosed by chain-link fencing
-
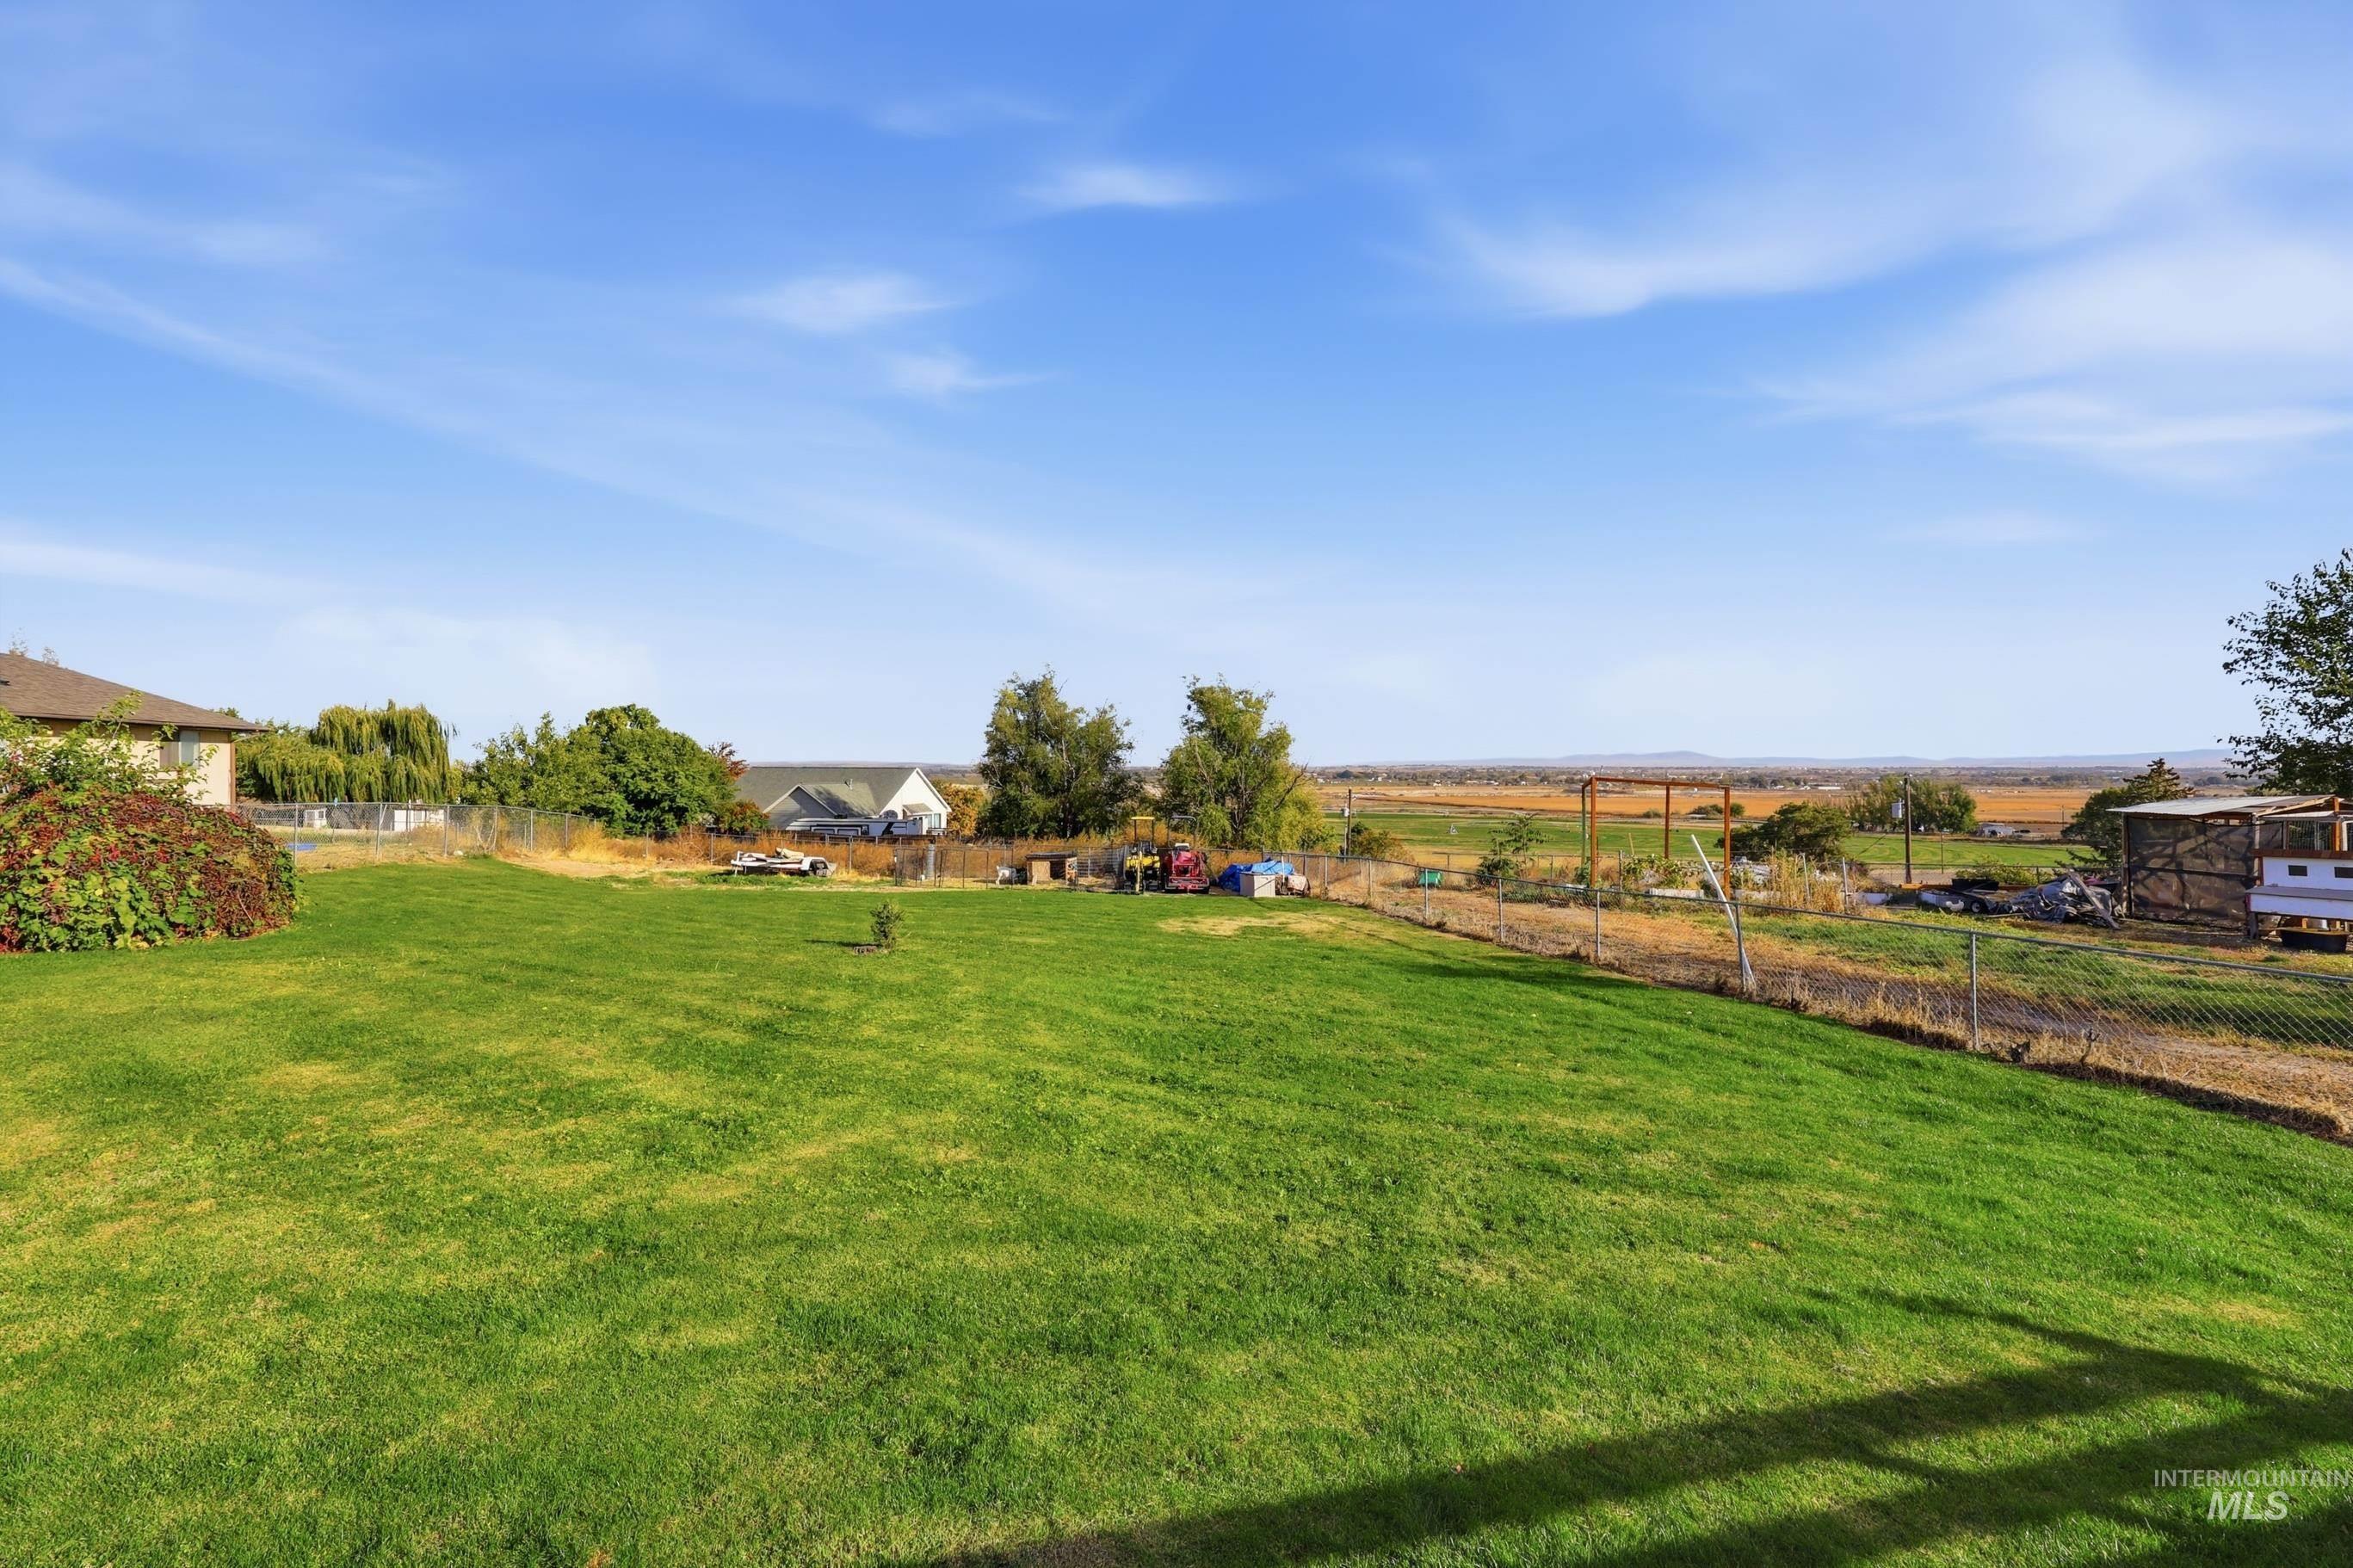
Expansive rear lot featuring a manicured lawn, chain-link perimeter fencing, mature trees, and open terrain
-
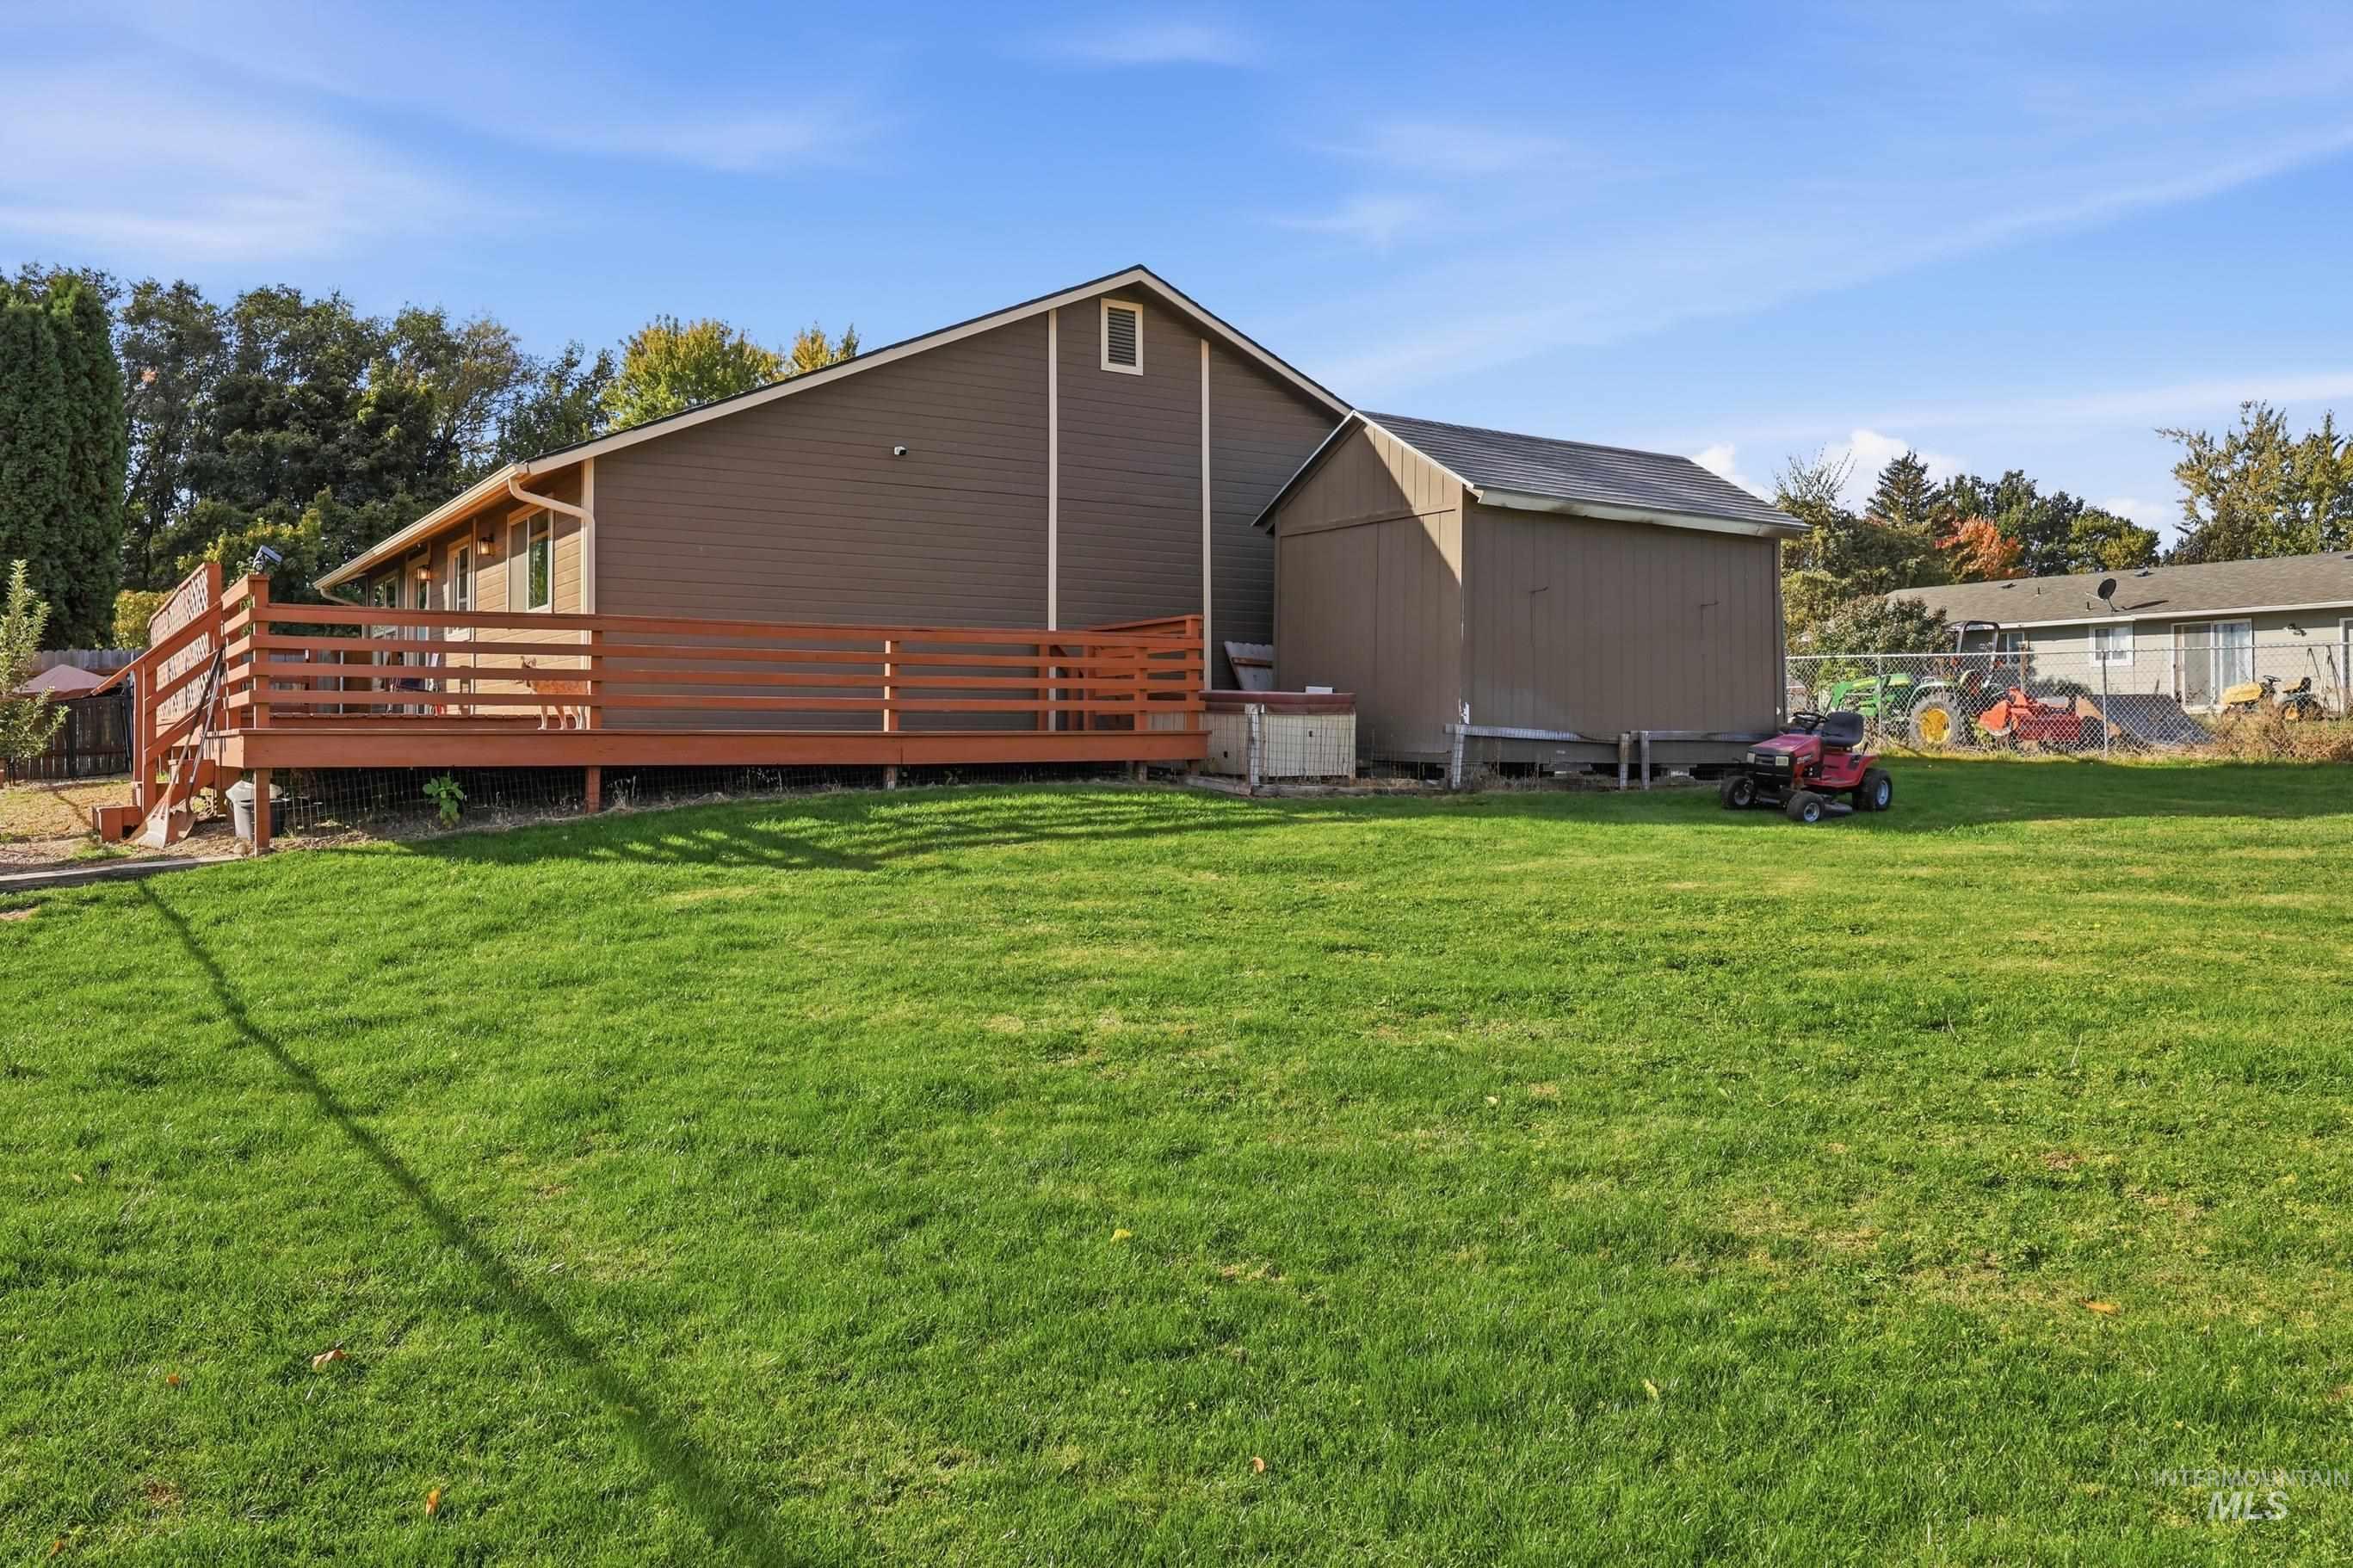
Expansive backyard featuring a manicured lawn, raised wooden deck, and an attached storage shed
-
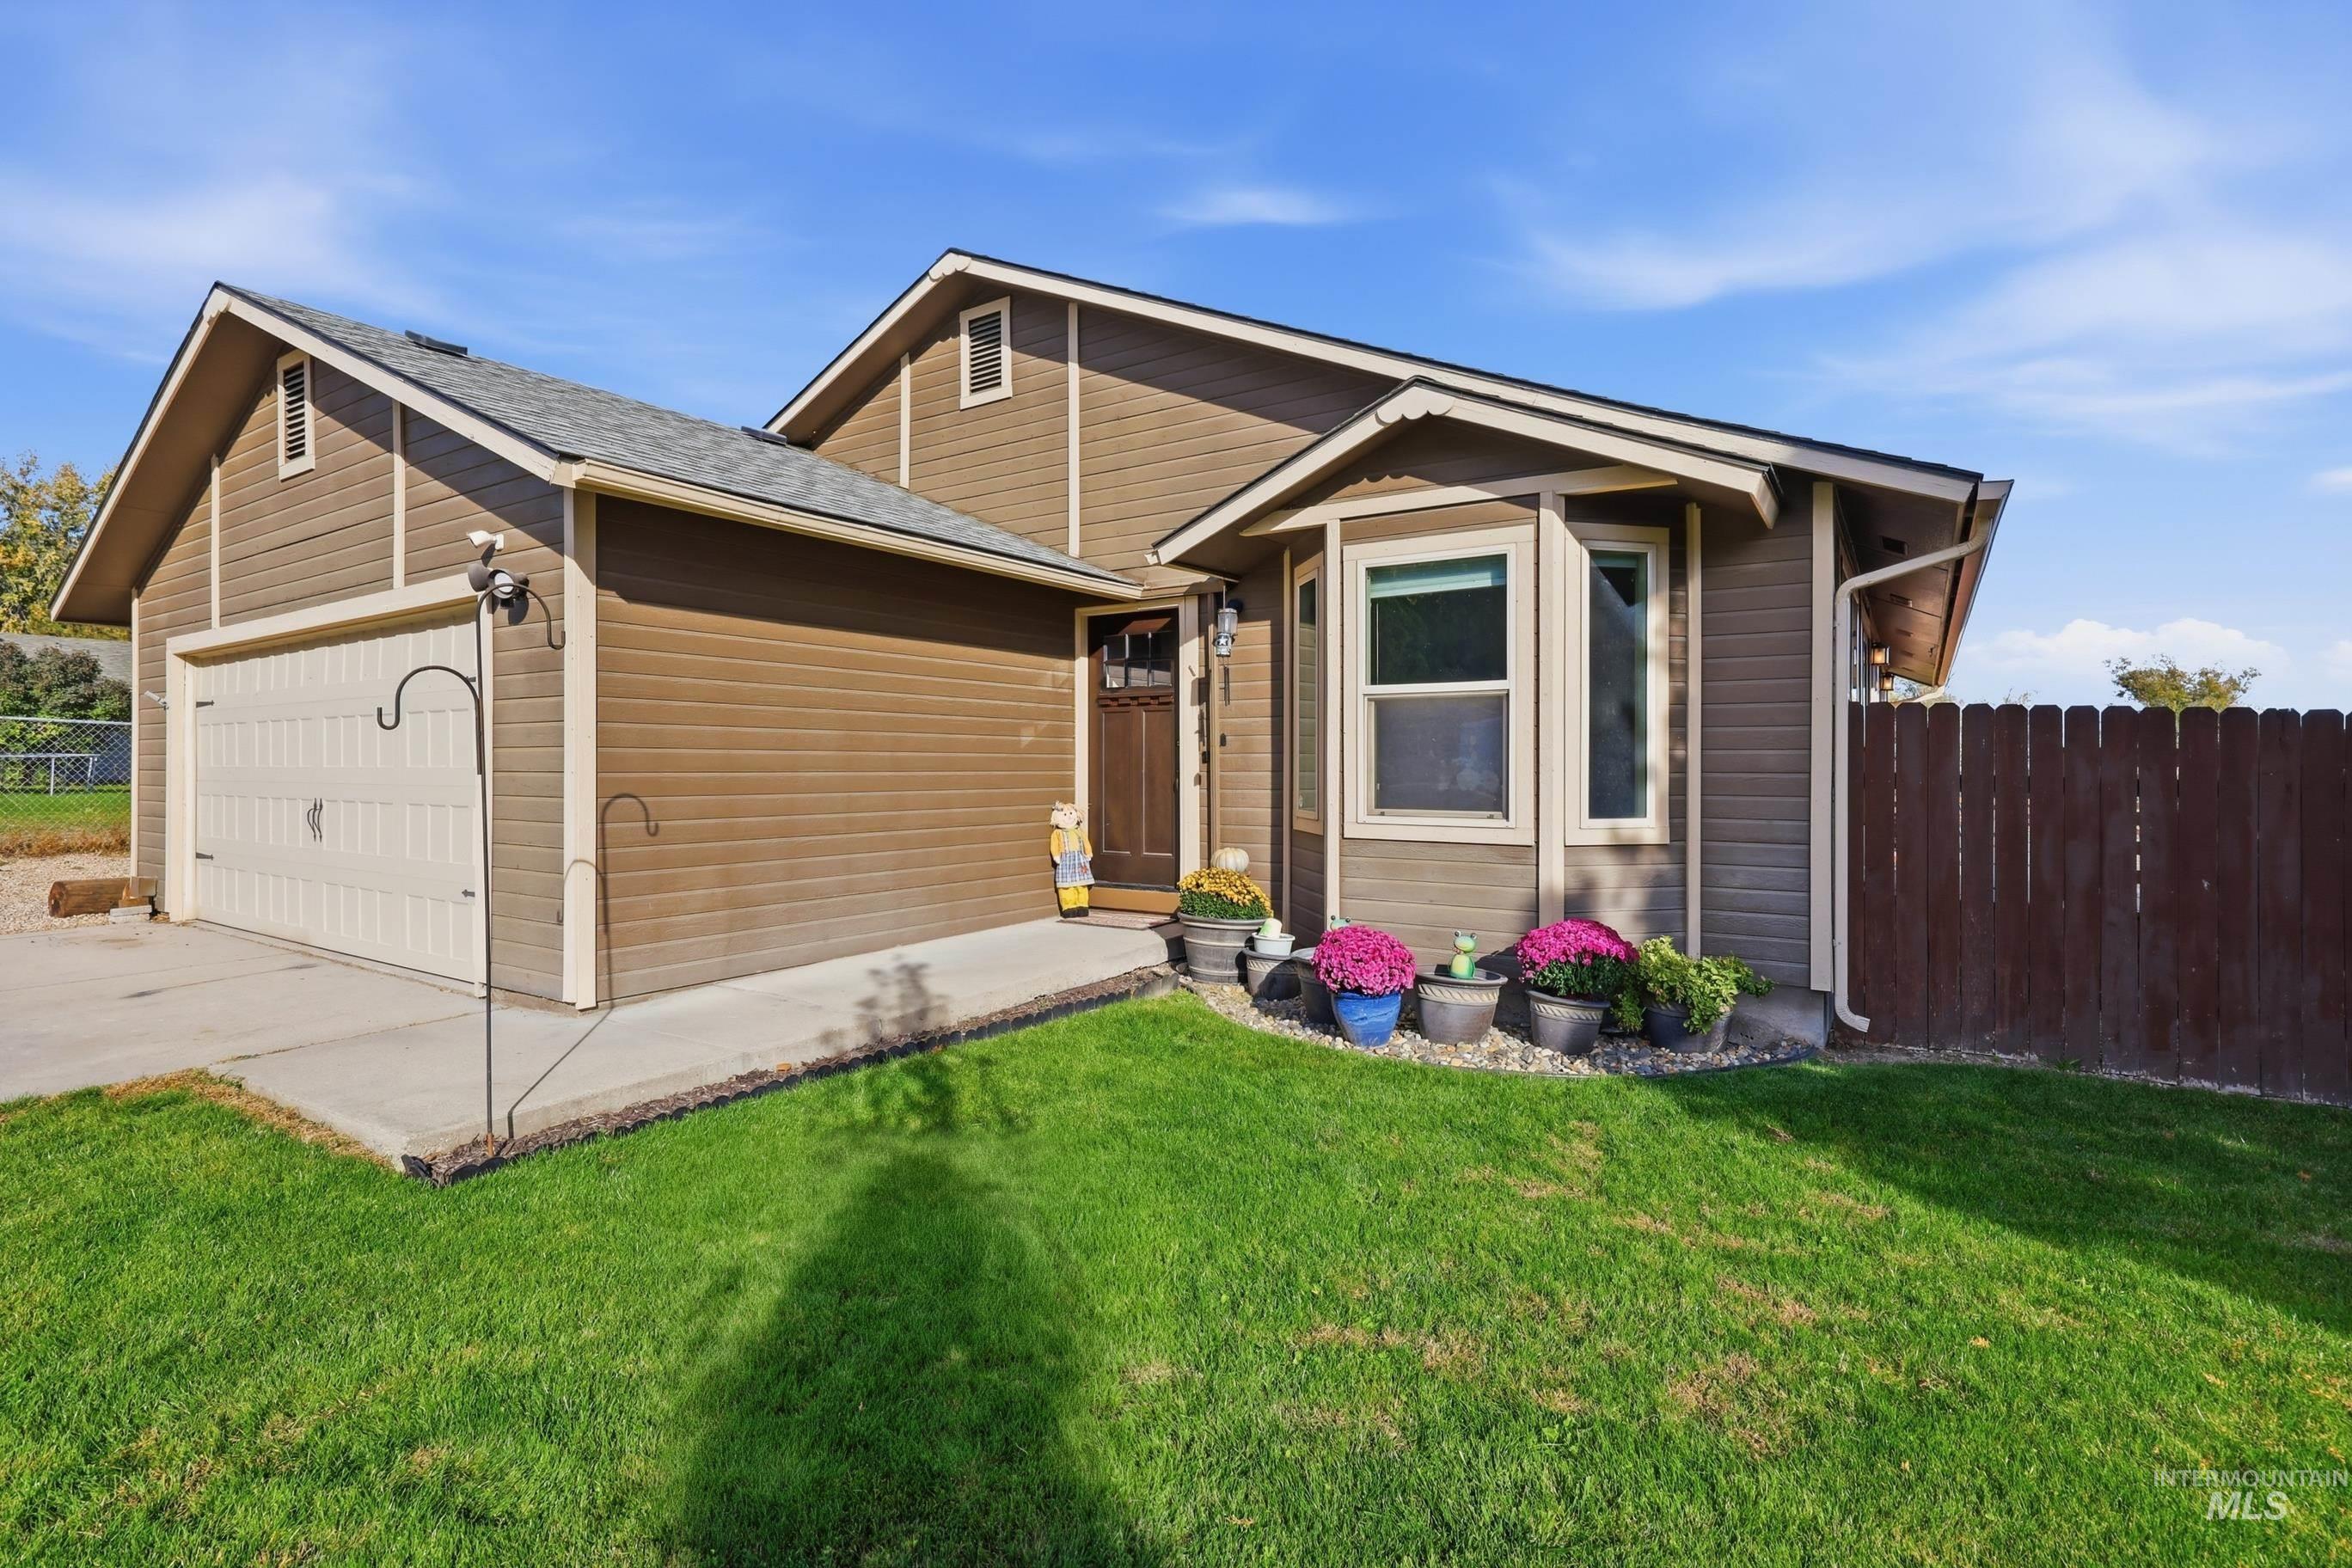
Exterior featuring horizontal siding, a gabled roofline, a bay window, a concrete driveway, and an attached multi-car garage
-
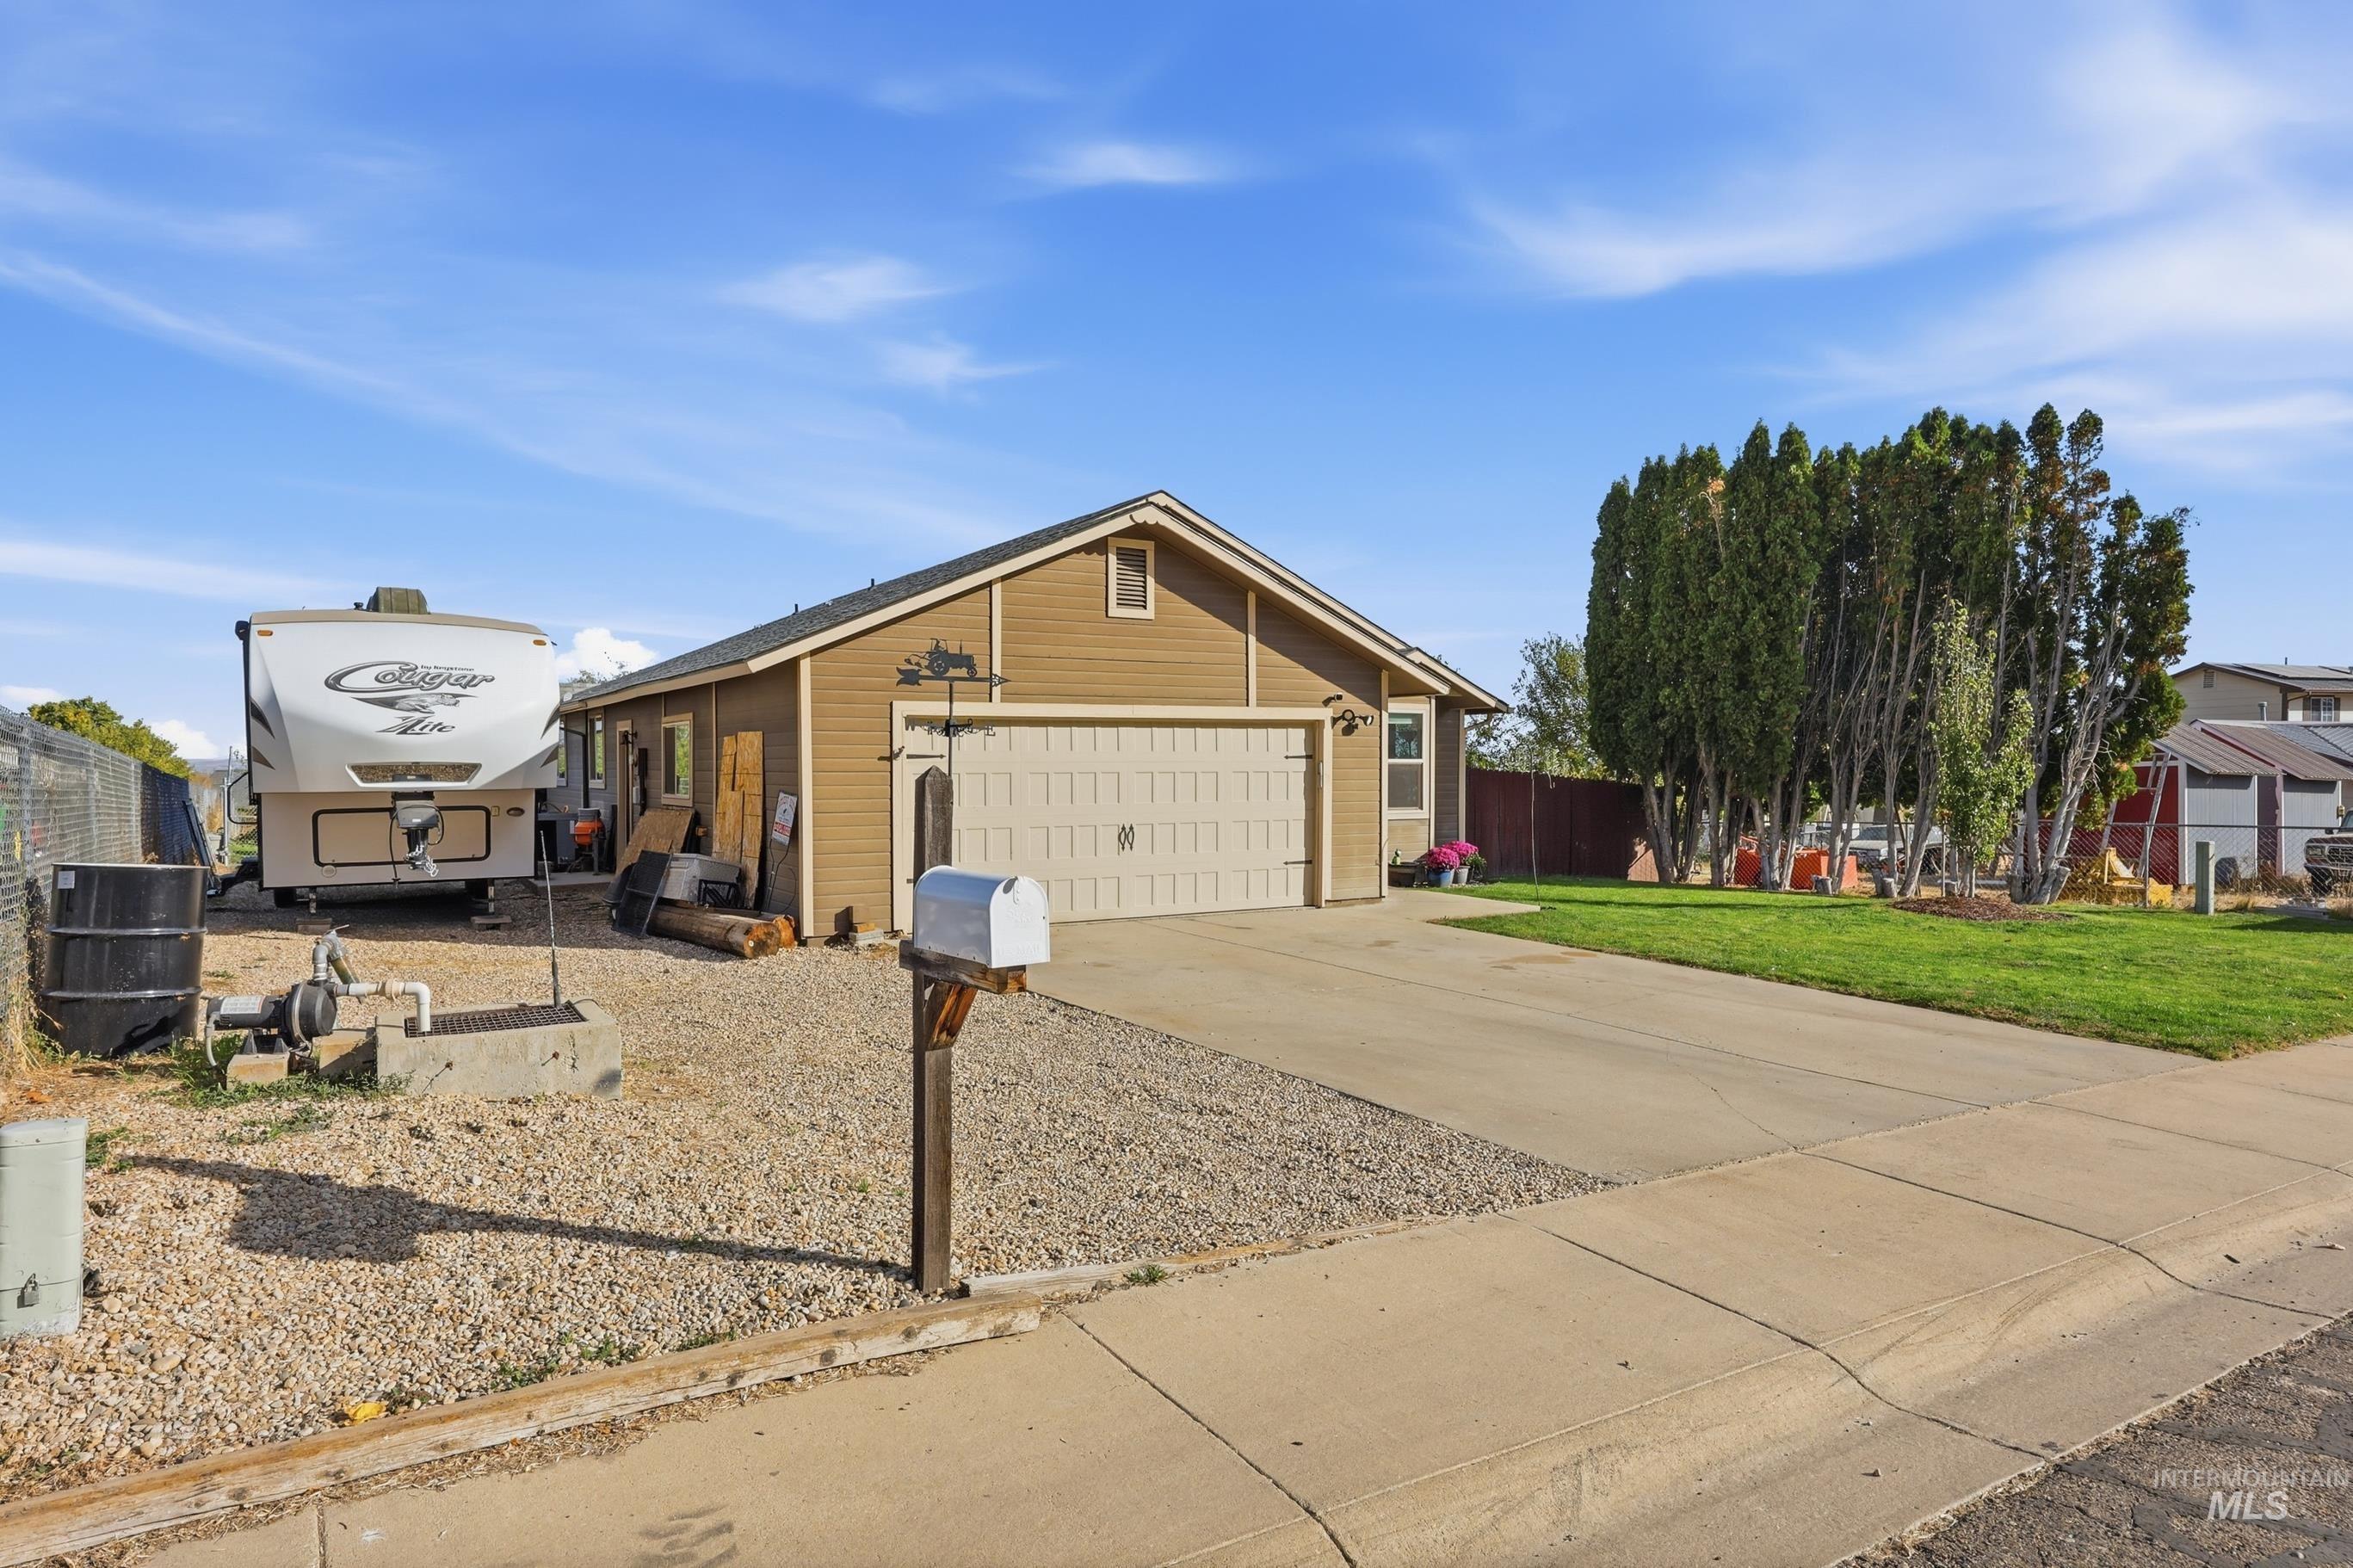
Single-story residence featuring horizontal lap siding, a two-car garage, an attached concrete driveway, and a gravel side area
If you are looking for a big lot with a dynamite view this is your home. Located minutes from Caldwell is quaint little Greenleaf, this little gem shows the pride of ownership. Your first step in the front door is open living room and kitchen area with vaulted ceilings. This home has been updated kitchen counters, laminate flooring and wonderful wood barn doors. Central electric heat and AC for cozy rooms no matter where you are in the house. The bonus room is currently used as a commerical kitchen but it can be what ever you need and would be great for just storage. There is a huge deck for the local BBQS plus a nice shed for storage. There is also a nice RV parking area next to the home for the toys. The back yard is completely fenced to keep the critters safe or your kiddos. Greenleaf still has the Country feel yet all the conviences of city water and sewer with Wilder Irrigation. Great local cafe, a gas station and mini mart plus several other businesses. If you have school age children there is a private school in Greenleaf that can offer many possibilites for you. Chickens and goats allowed so start your little Homestead. This one checks all the boxes!
- Heating:
- Forced Air, Electric
- Cooling:
- Central air
- Garage Capacity:
- 2
- Country:
- US
- State:
- ID
- City:
- Greenleaf
- Zipcode:
- 83626
- Street:
- 21270 Whittier Dr
- Longitude:
- W117° 10' 54.4''
- Latitude:
- N43° 40' 30.5''
- Master Bedroom Level:
- Main
- Master Bedroom Size:
- 12x14
- Bedroom 2 Level:
- Main
- Bedroom2 Size:
- 12x10
- Bedroom 3 Level:
- Main
- Bedroom3 Size:
- 14x11
- Bonus Room Size:
- 21x7
- School District:
- Vallivue School District #139
- Elementary School:
- West Canyon
- Middle School:
- Vallivue Middle
- High School:
- Vallivue
- Status:
- New
- Type:
- Single Family
- Level:
- Single
- Tax Year:
- 2025
- Taxes:
- $1,619
- Potential Short Sale:
- No
- Age:
- 31 - 50 Years
- Auction:
- No
- Flood Ins Required:
- No
- HUD Owned:
- No
- In Foreclosure:
- No
- Land Size:
- 10000 SF - .49 AC
- Home Owner Exempt:
- Yes
- HOA Frequency:
- Not Applicable
- Irrigation District:
- Wilder
- Inc Kitchen Features:
- Breakfast bar, Dishwasher, Microwave, Pantry, Refrigerator, Oven/range built-in, Countertop-quartz
- Lot Features:
- Canyon rim, Storage Shed, Irrigation Available, Chickens, RV Parking
- Water:
- City service
- Land Use:
- Single
- Sprinkler System:
- Auto,Irrigation
Residential For Sale
21270 Whittier Dr, Greenleaf, Idaho 83626
- Property Type :
- Residential
- Listing Type :
- For Sale
- Status :
- Active
- Listing ID :
- 99004142
- Price :
- $409,900
- Bedrooms :
- 3
- Bathrooms :
- 4
- Apx SqFt :
- 1,452 SqFt
- Year Built :
- 1989
- Lot Area :
- 0.35 Acres
- Days on Market :
- 1
- Subdivision :
- Nourse Sub
- Update Date :
- 10/20/2026 02:37:59



