
-
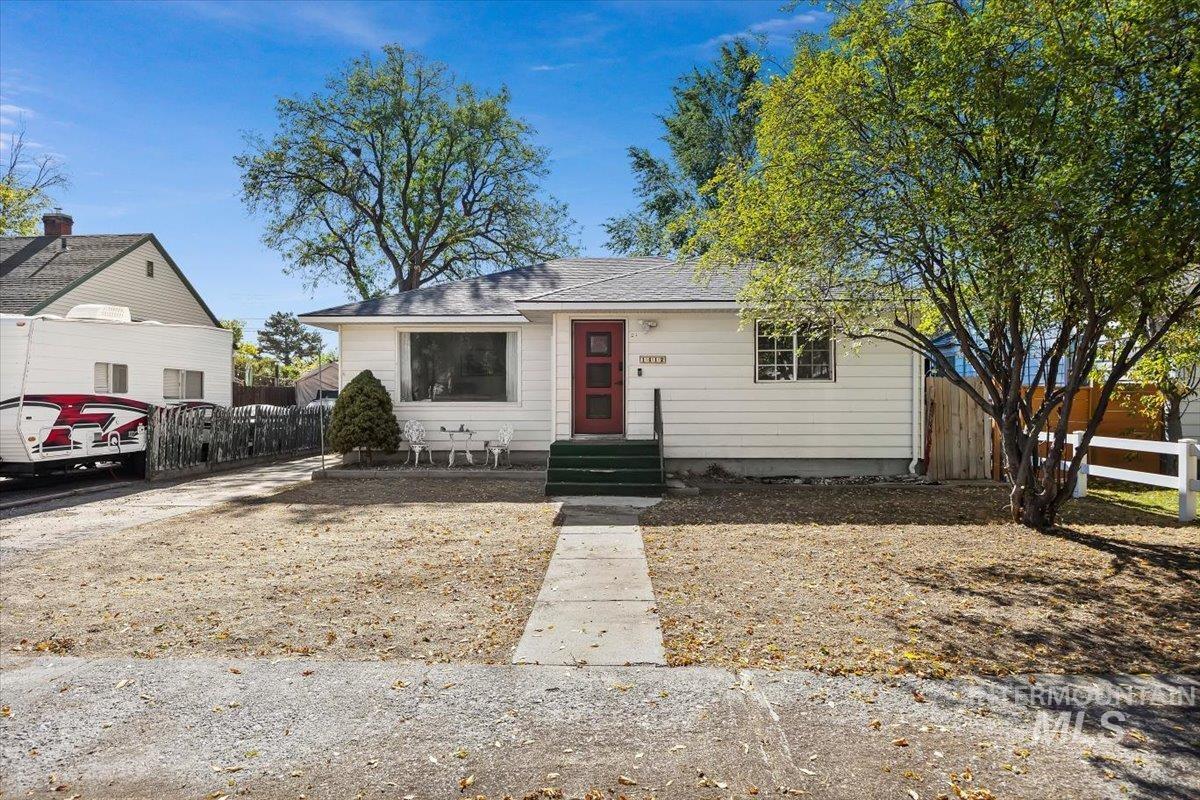
Single-story exterior featuring horizontal siding, a gabled roof, a recessed entry door with glass paneling, and a concrete front walkway
-
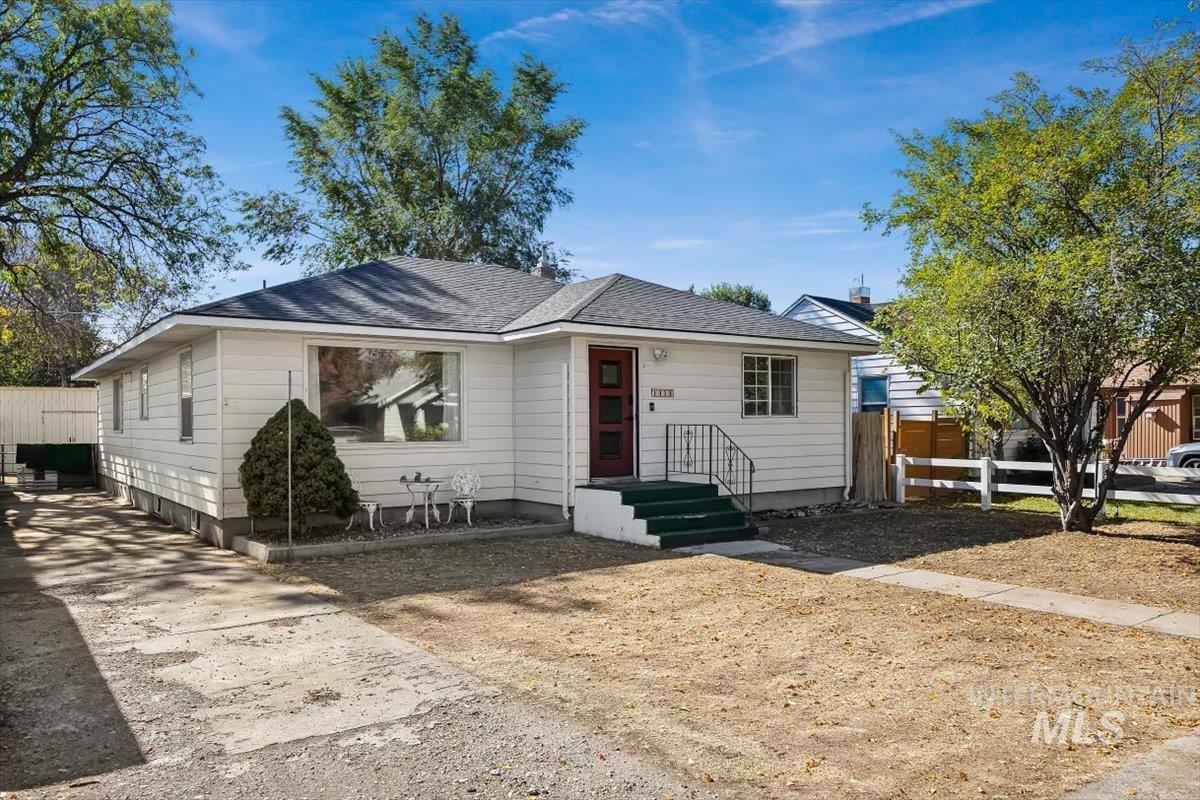
Single-story exterior featuring horizontal siding, a hipped roof, a front-facing picture window, a contrasting dark entry door, and a concrete driveway
-
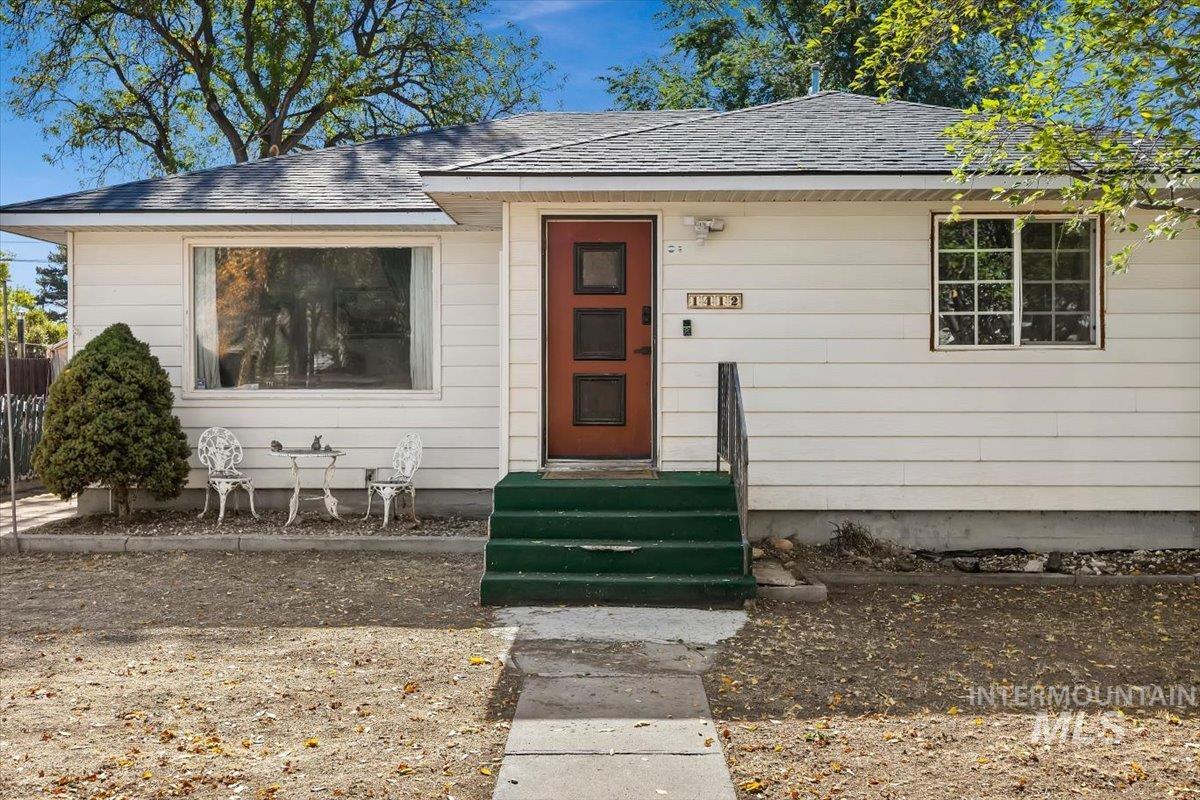
Single-story exterior featuring white horizontal siding, a dark-toned shingled roof, a front entry door with three rectangular glass panes, and a concrete walkway
-
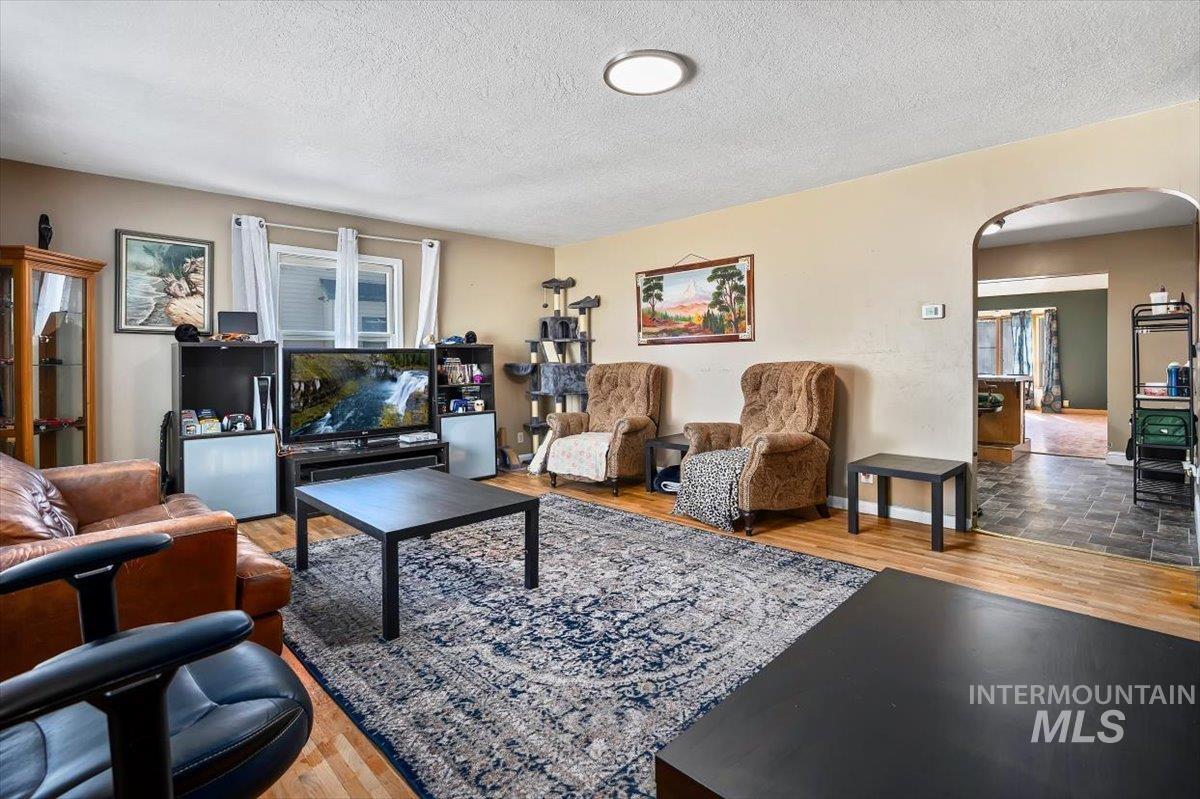
Living area featuring wood-finish flooring, textured ceiling, flush-mount lighting, and an arched entryway
-
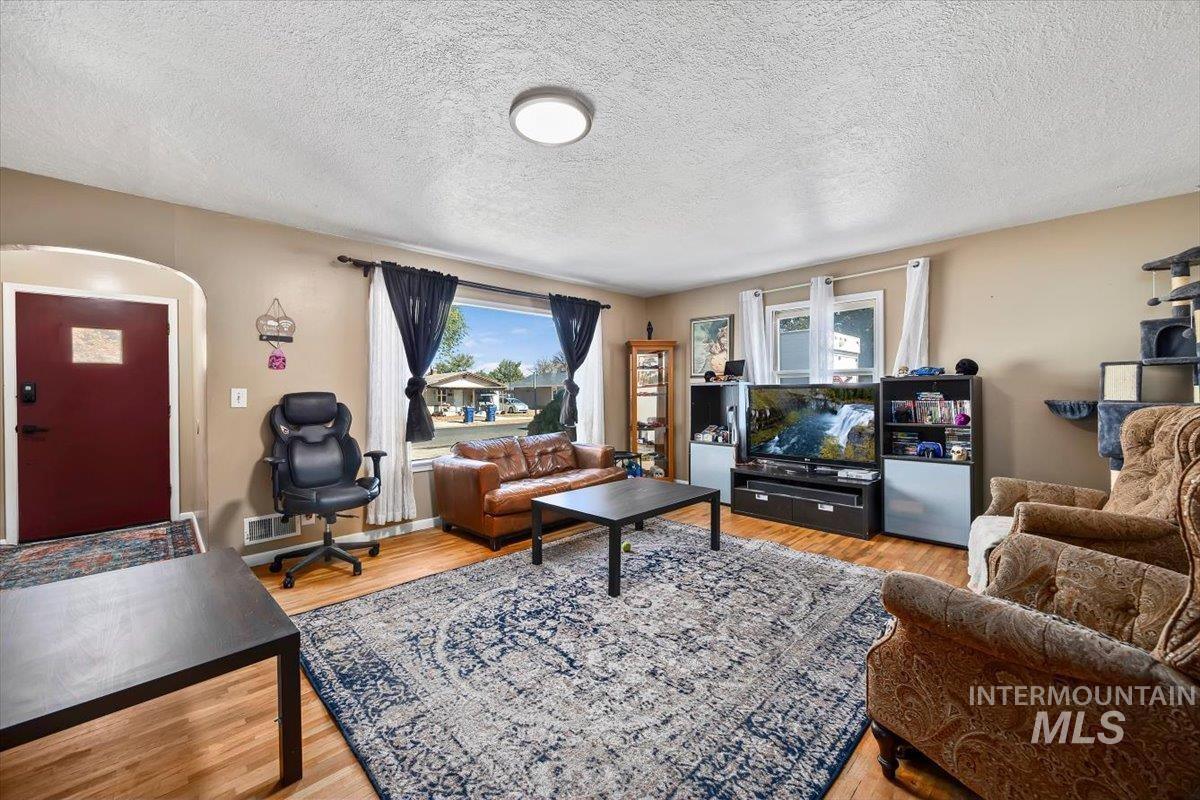
Living area featuring wood-finish flooring, a large picture window, and an arched doorway
-
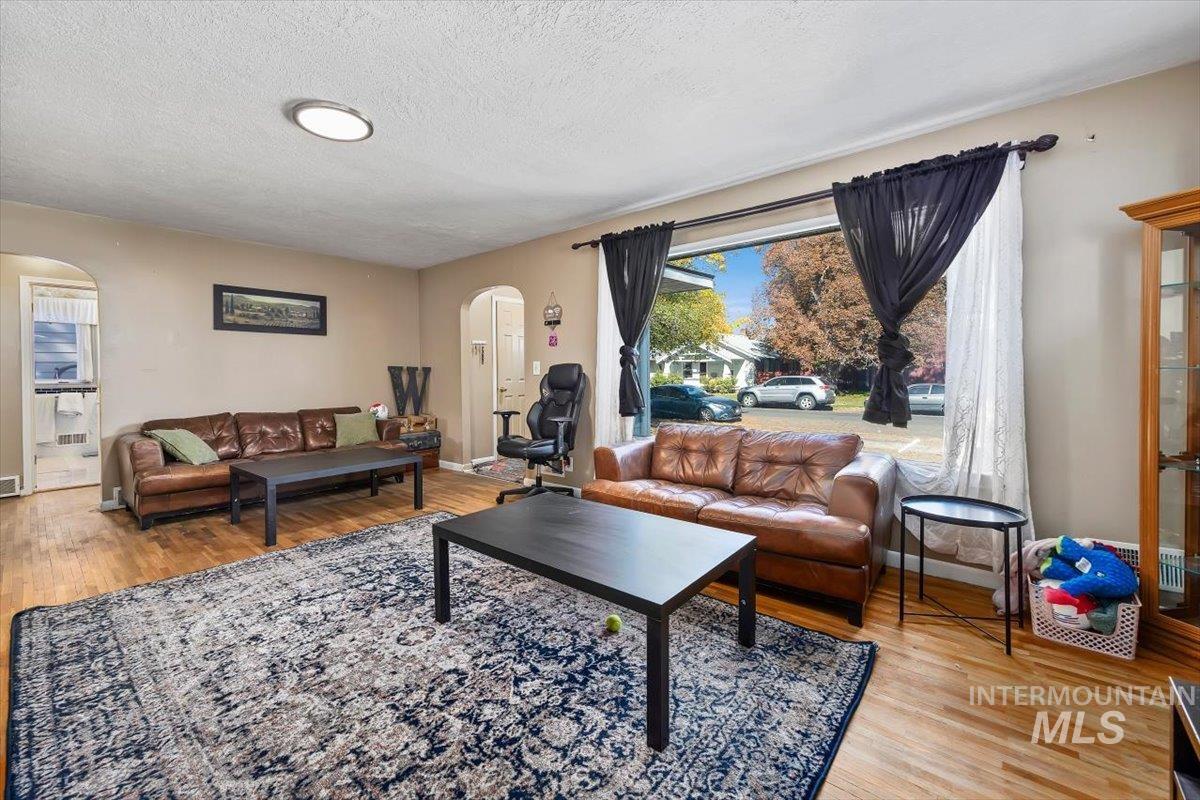
Living area featuring wood-finish flooring, arched doorways, and a large picture window
-
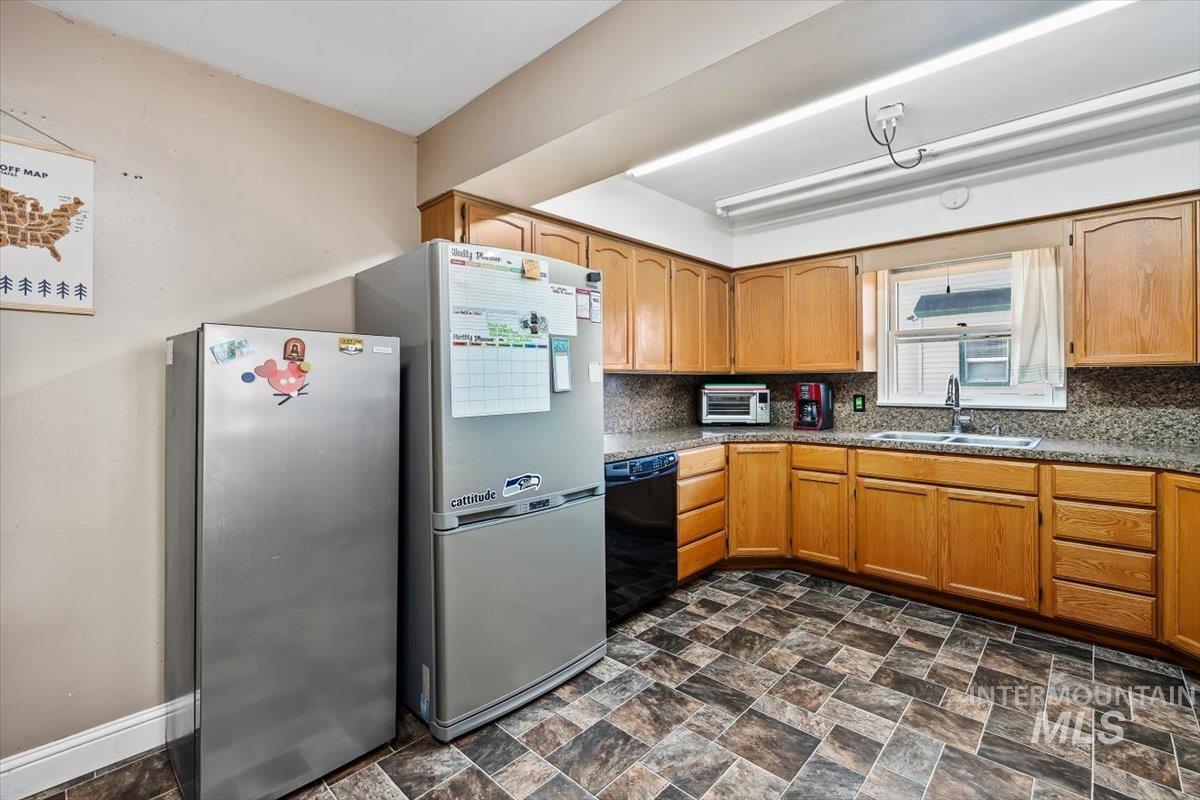
Kitchen featuring wood cabinetry, stone-finish countertops, tile flooring, stainless steel appliances, and a dual-basin sink with a gooseneck faucet
-
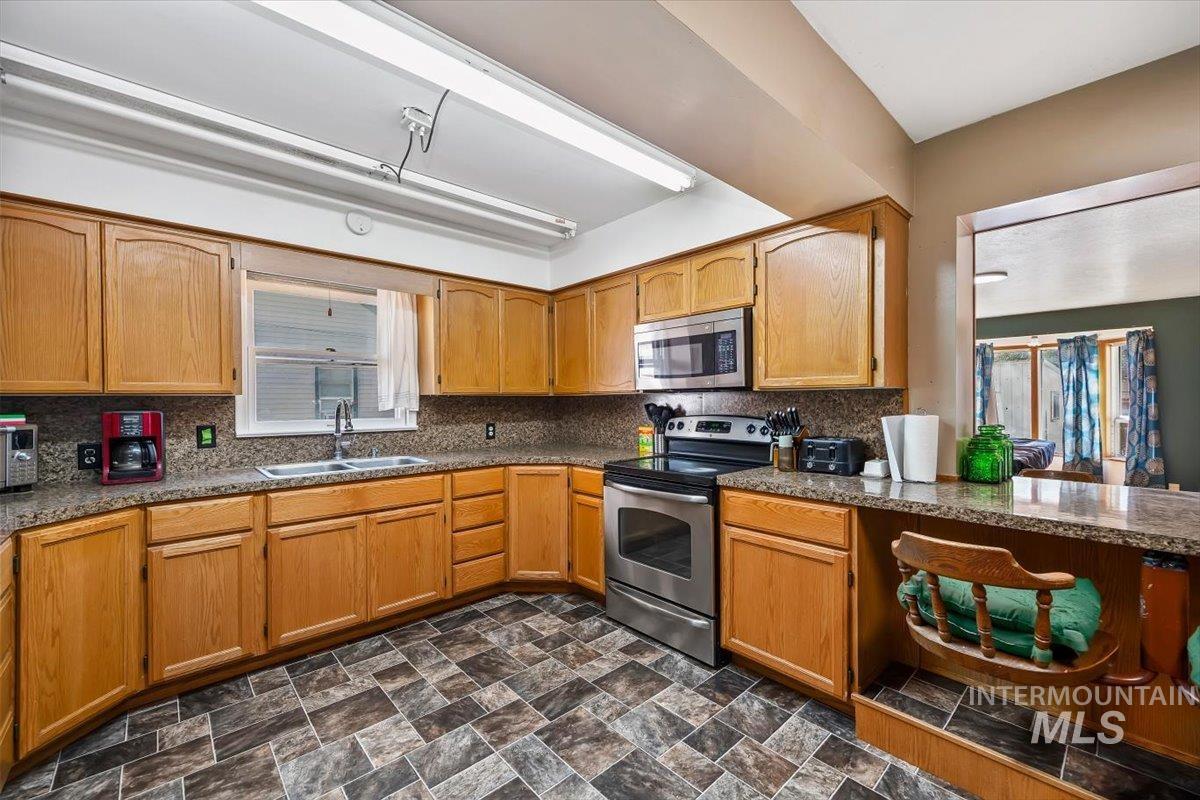
Kitchen featuring wood cabinetry, stone-finish countertops, stainless steel appliances, a double-basin sink, and tile flooring
-
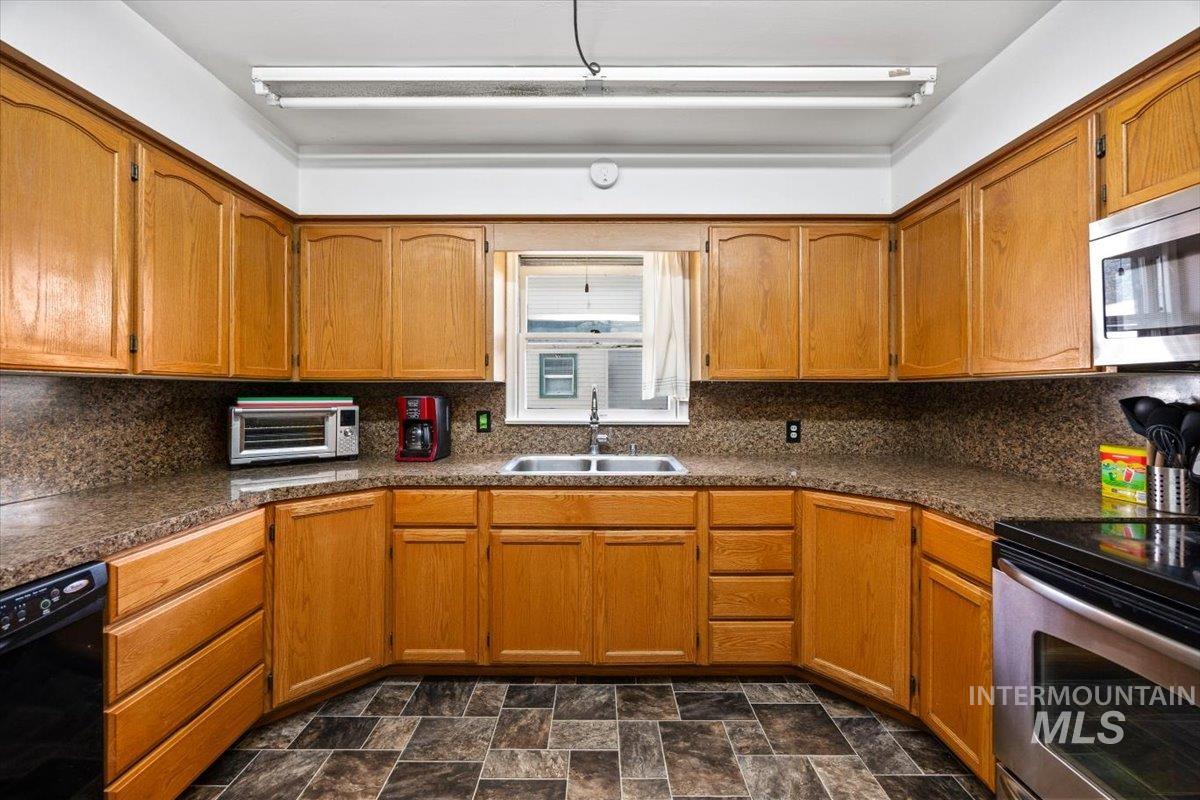
Kitchen featuring stained wood cabinetry, stone-finish countertops, stainless steel dual-basin sink, and tile flooring
-
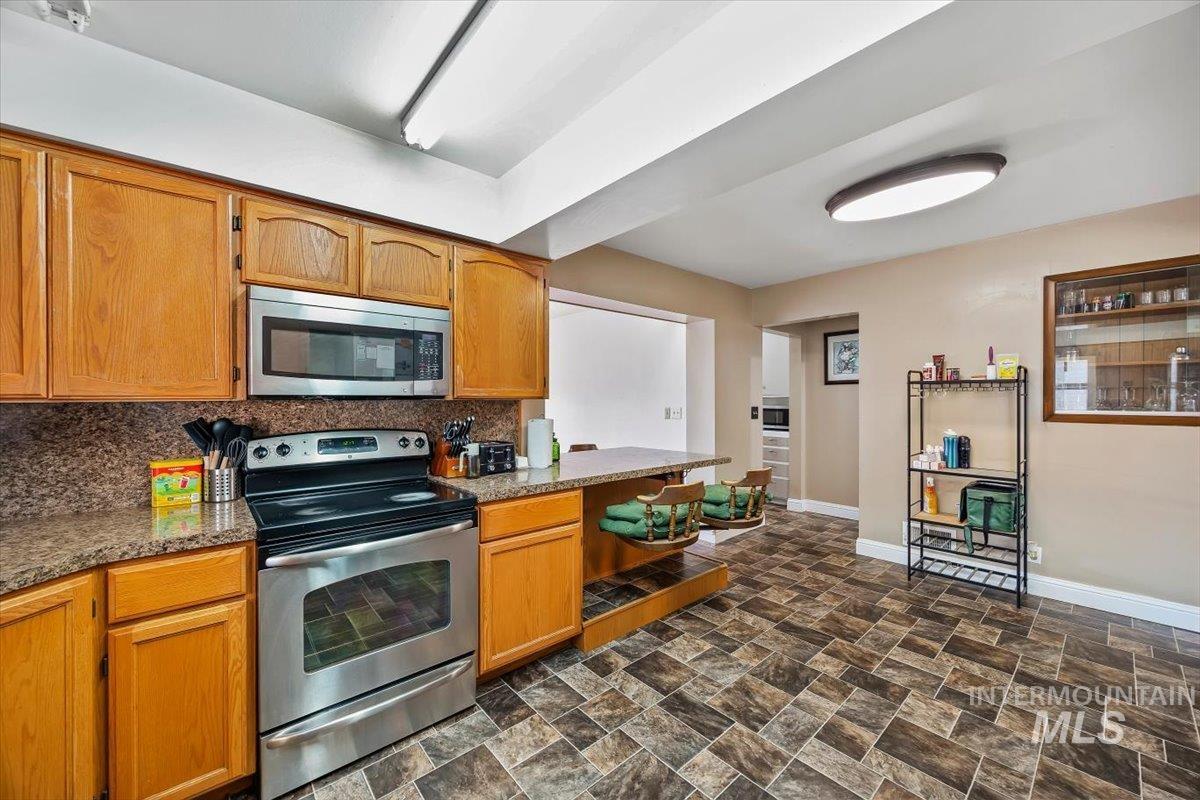
Kitchen featuring wood cabinetry, stone-finish countertops, stainless steel appliances, a built-in breakfast bar, and tile flooring
-
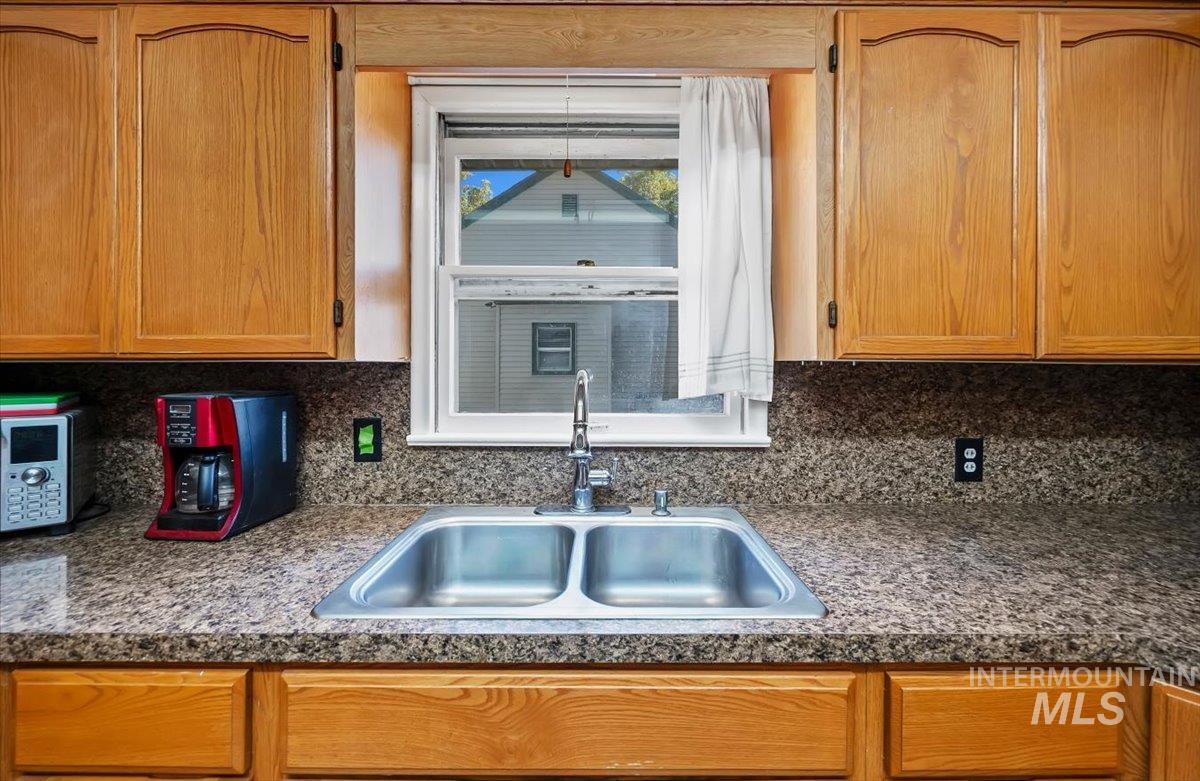
Kitchen featuring solid wood cabinetry, stone-finish countertops, stainless steel double-basin sink, and integrated chrome faucet
-
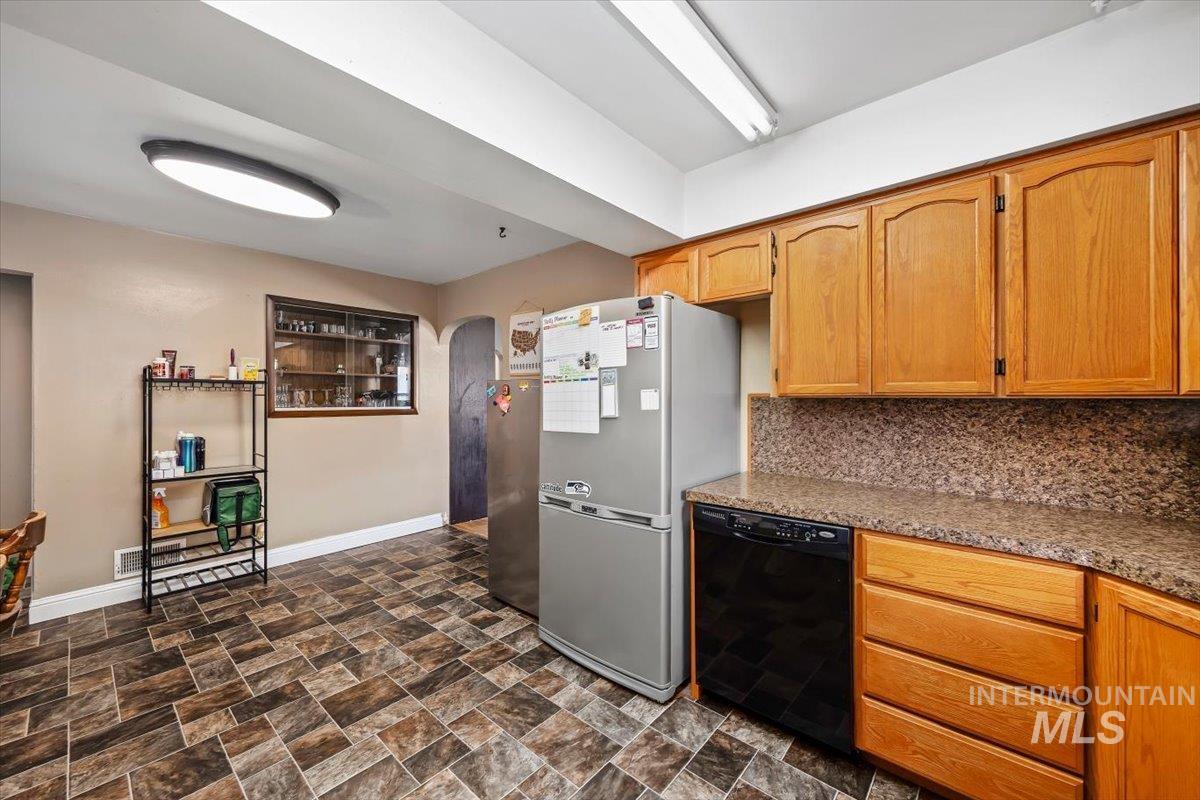
Kitchen featuring wood cabinetry, stone-patterned laminate countertops, tile-patterned flooring, and a recessed wall display niche with glass shelving
-
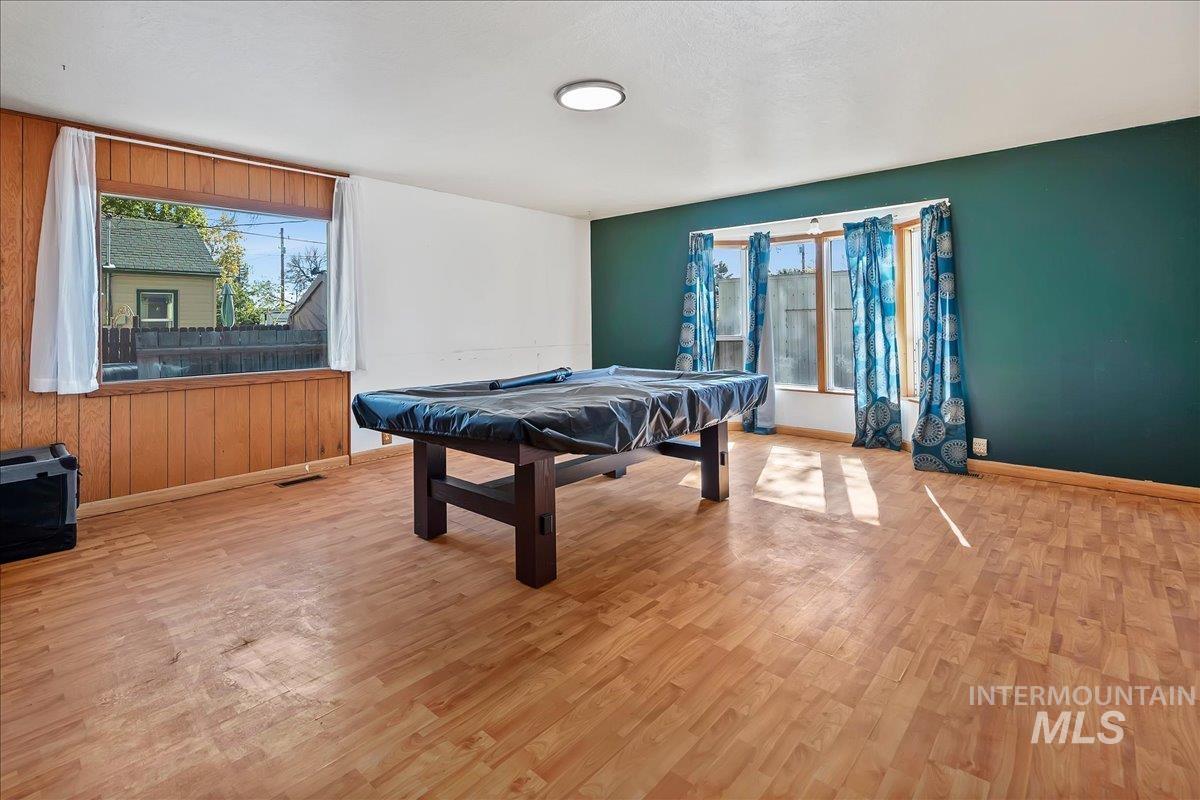
Spacious room featuring wood-finish flooring, wood-paneled wall detailing, a large window, and an expansive bay window
-
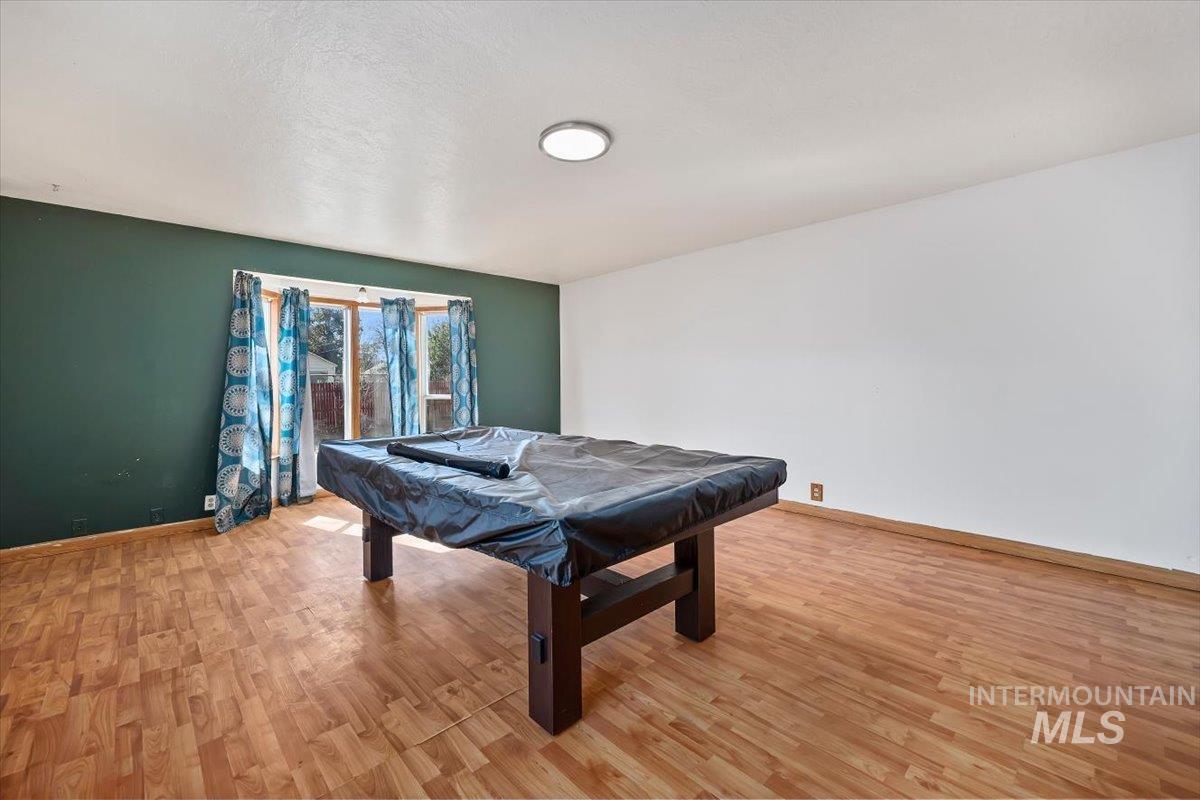
Room featuring wood-finish flooring, a prominent bay window, and a flush-mount ceiling light fixture
-
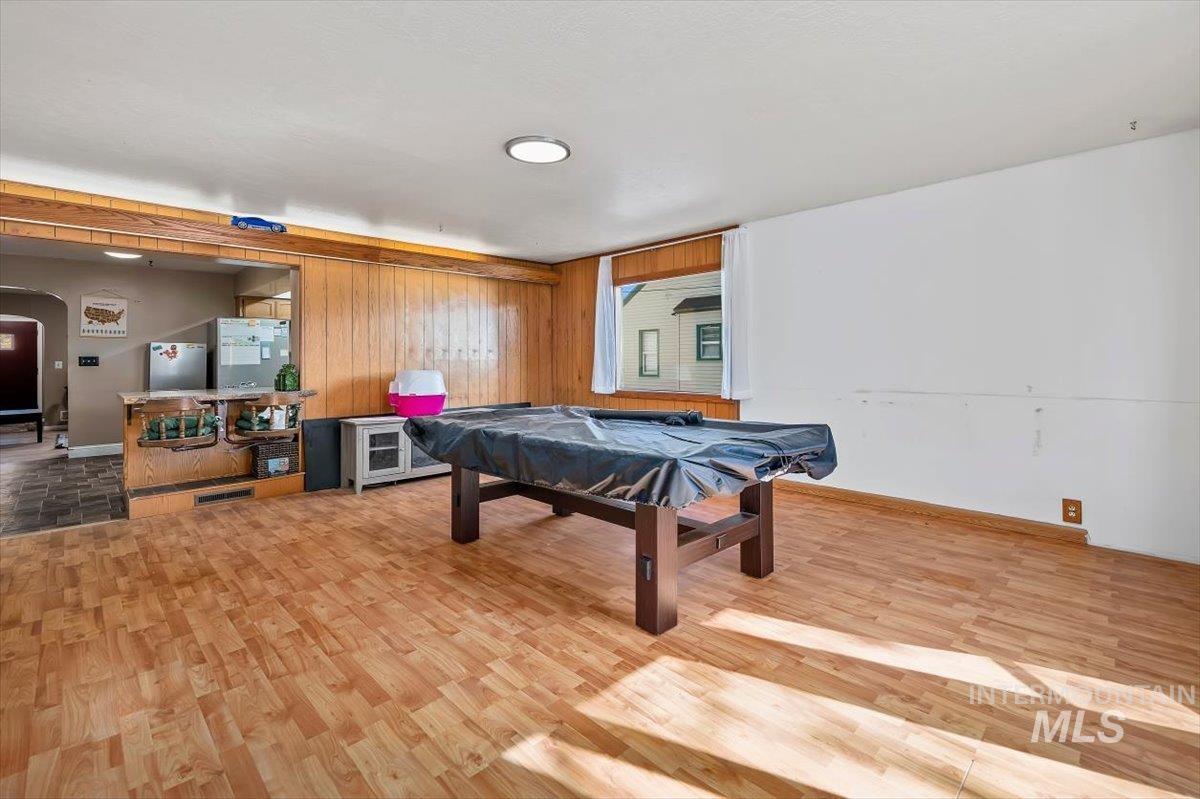
Wood-finish flooring, wood paneling, and an open pass-through counter with a wood-trimmed frame
-
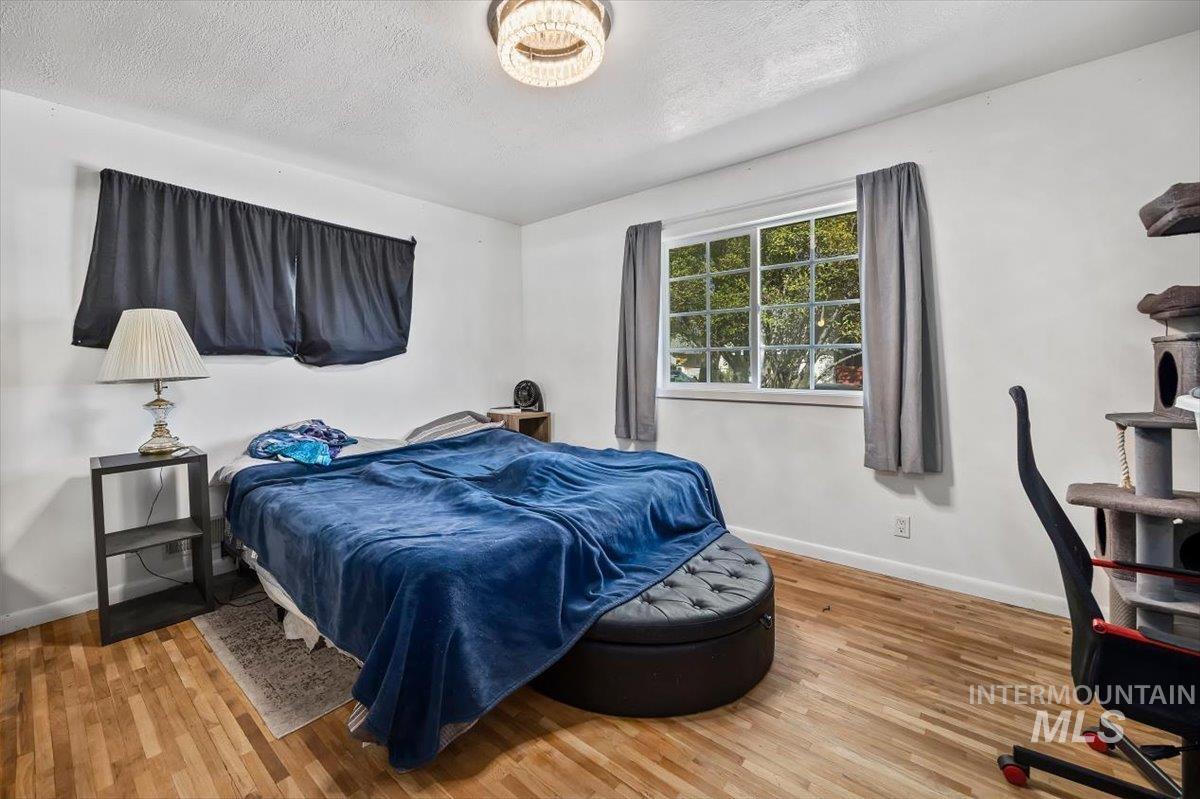
Room featuring wood-finish flooring, a multi-pane window, and a central circular flush-mount light fixture
-
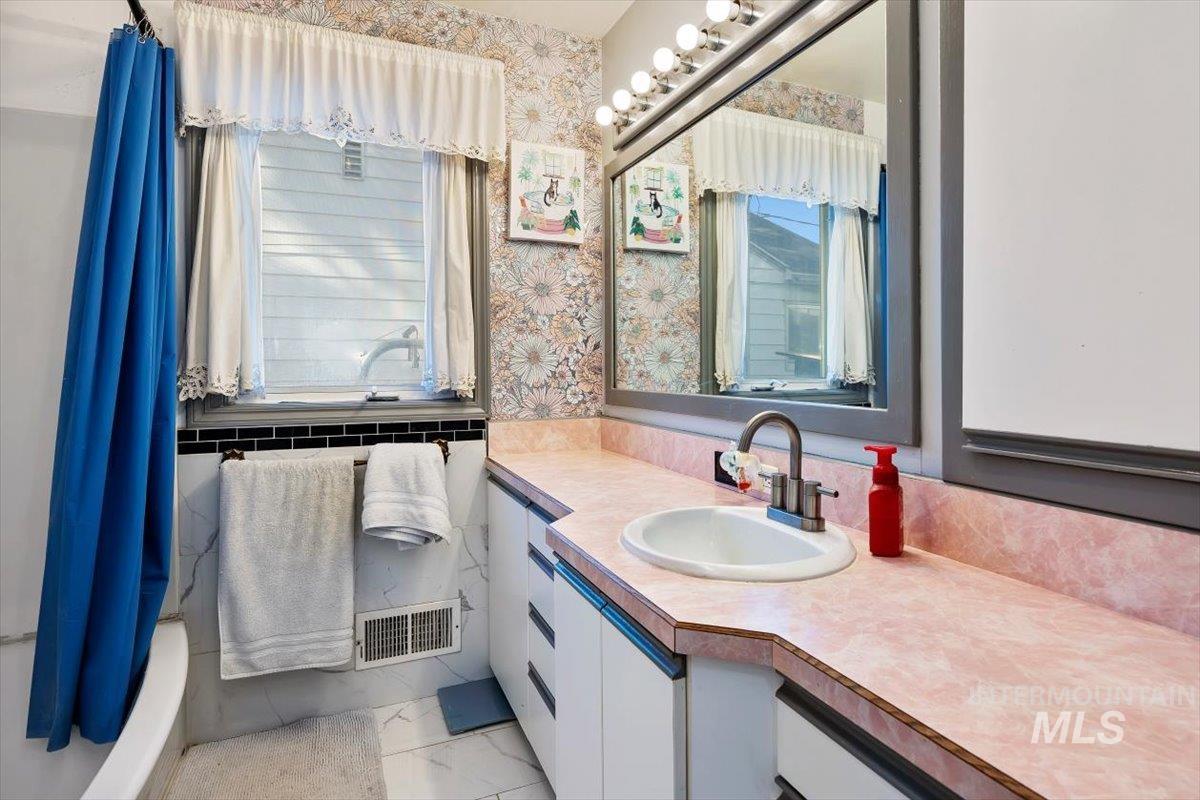
Bathroom featuring an integrated vanity with pink stone-look countertop, oval drop-in sink with metal faucet, large wall-mounted mirror, and decorative wallpaper
-
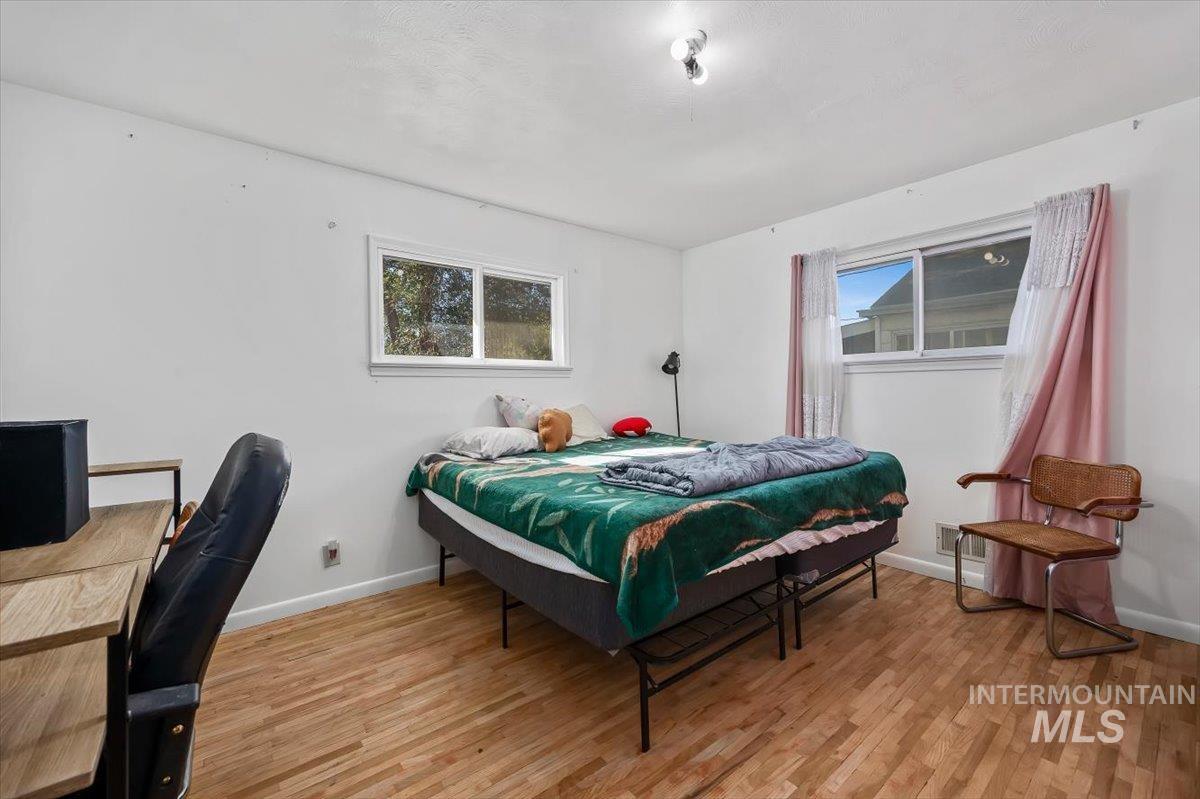
Interior room featuring wood-finish flooring, two dual-pane sliding windows, and neutral white walls
-
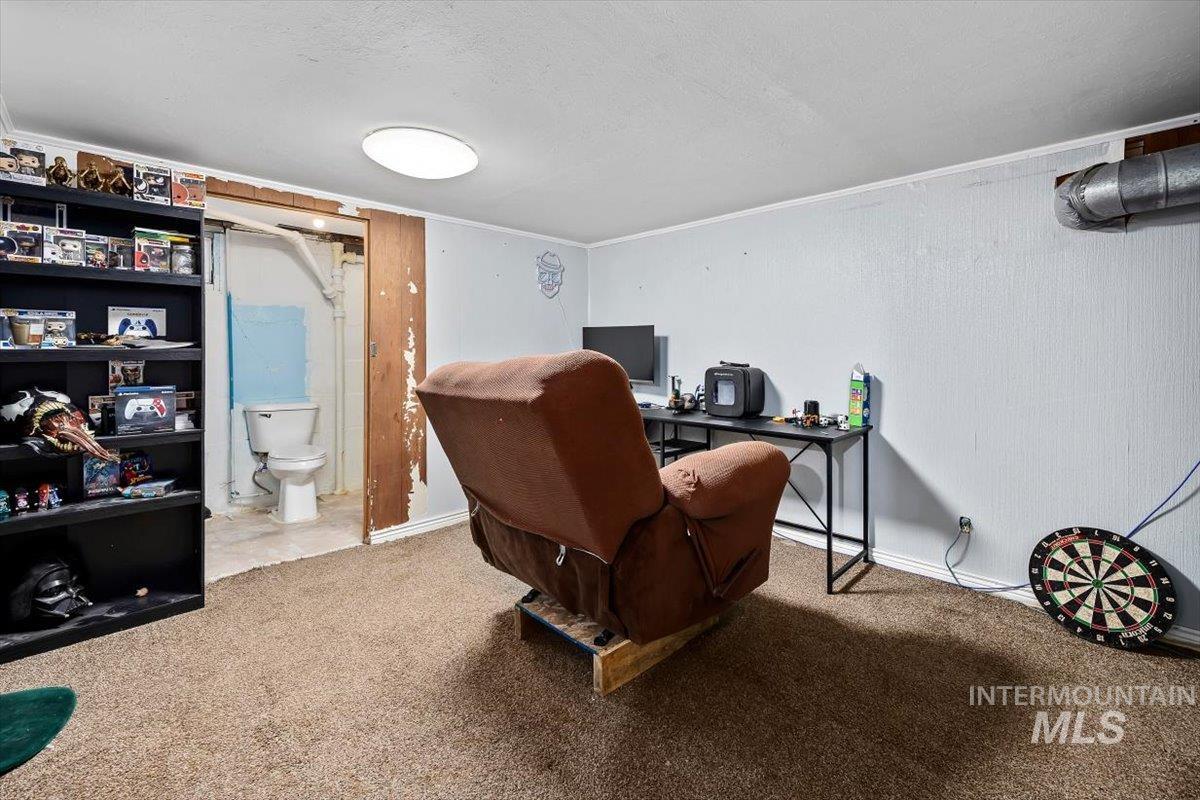
Interior space featuring wall-to-wall carpeting, flush-mount ceiling lighting, and an attached toilet fixture
-
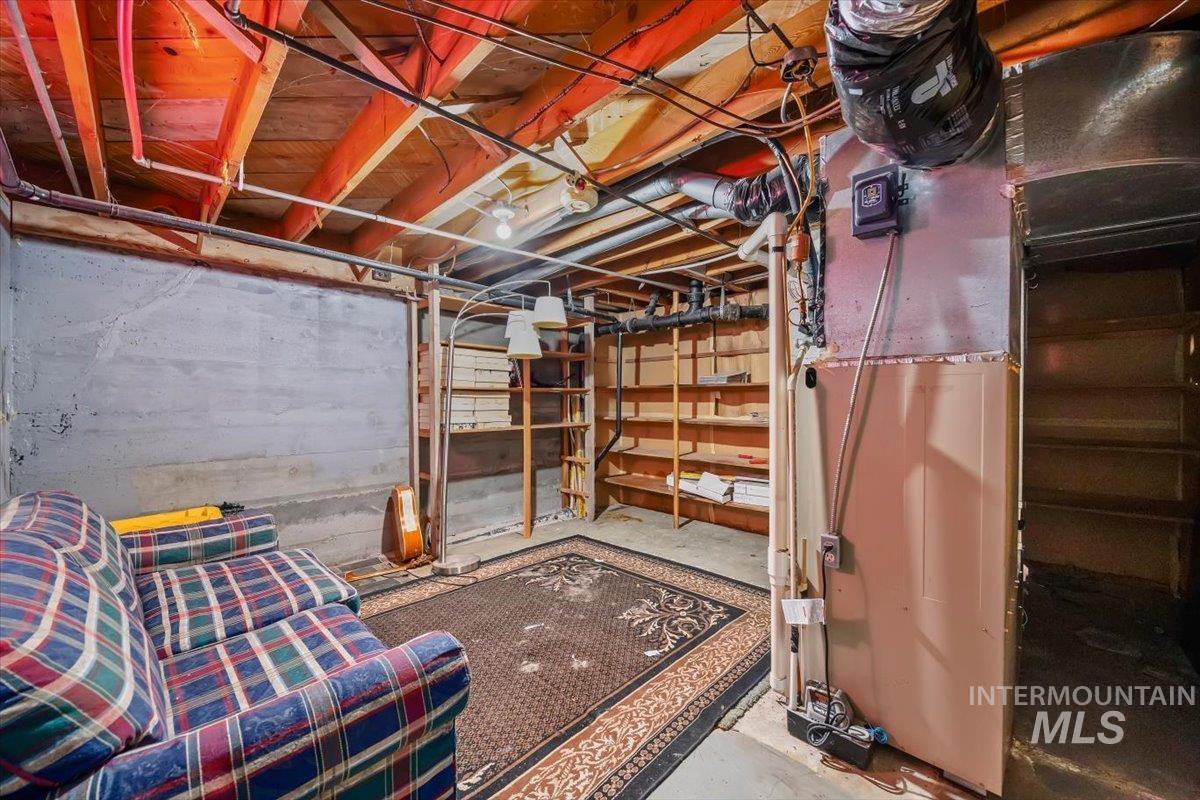
Unfinished storage area featuring exposed wood ceiling joists, concrete masonry walls, and built-in wood shelving units
-
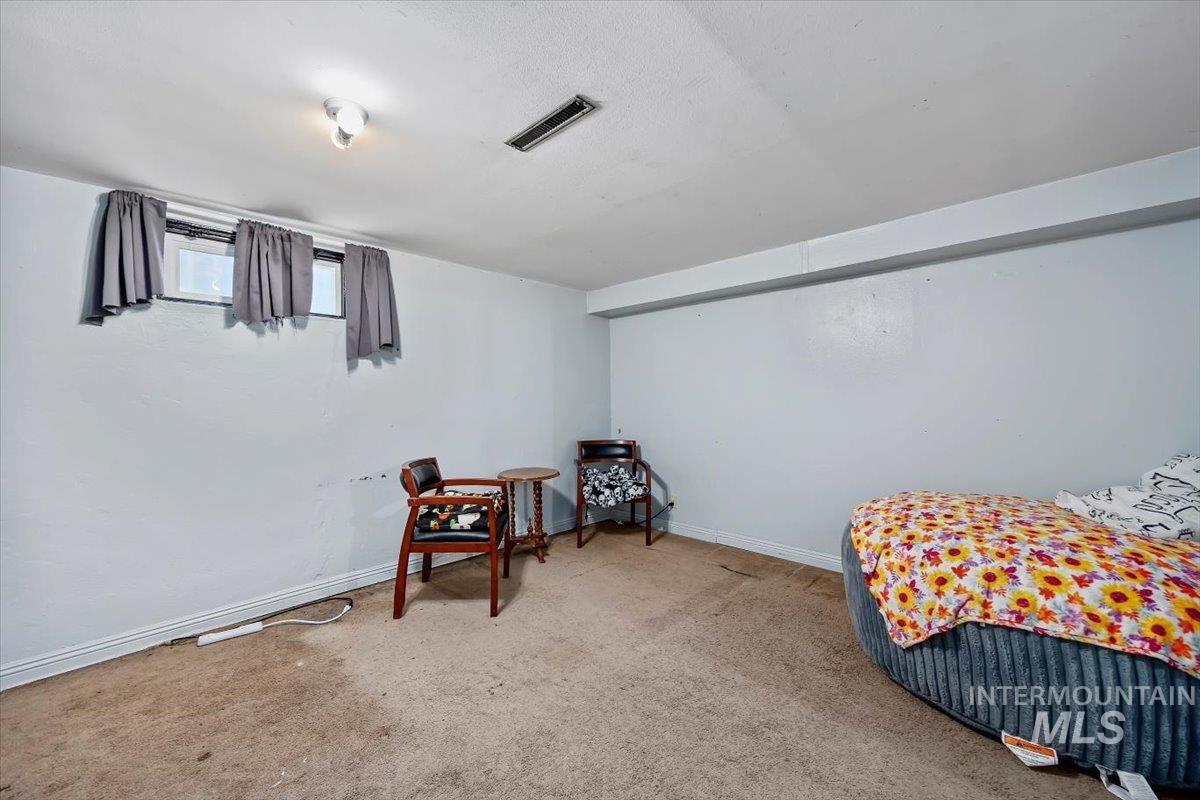
Interior space featuring carpeting and a recessed window
-
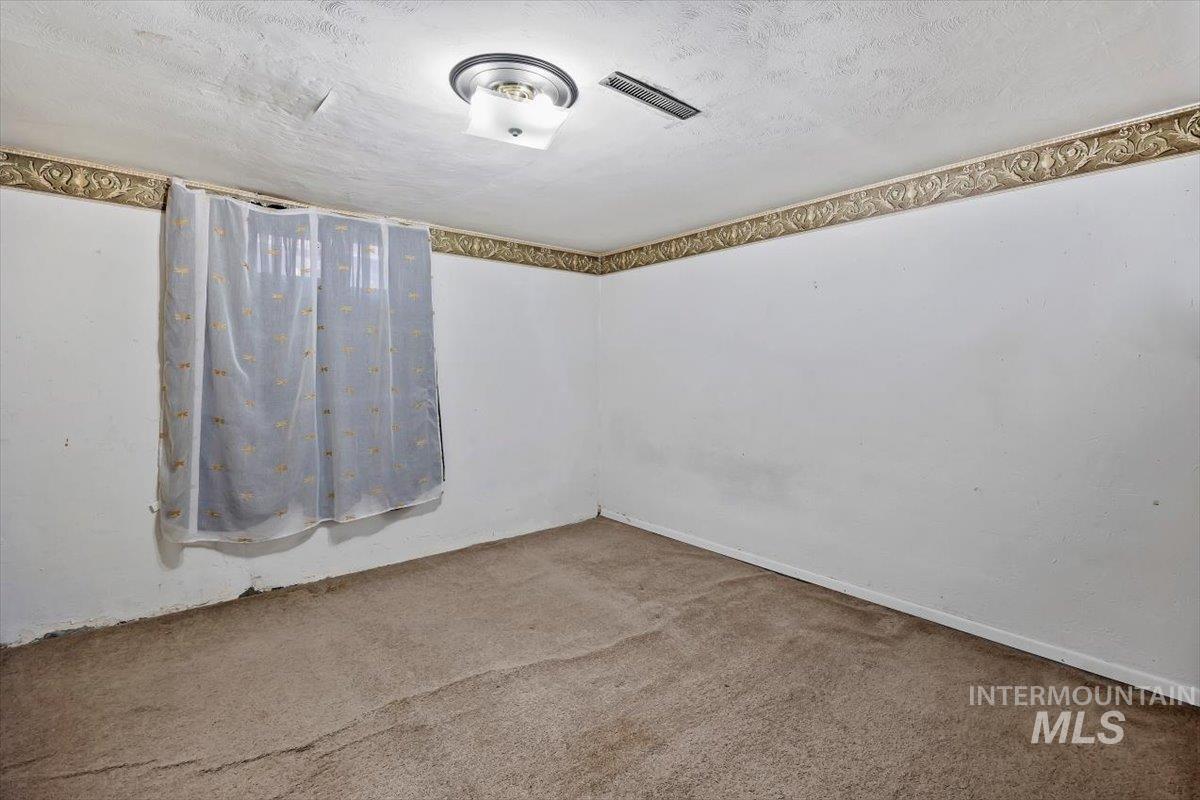
Room featuring neutral wall-to-wall carpeting, decorative wallpaper border, and a flush-mount ceiling light fixture
-
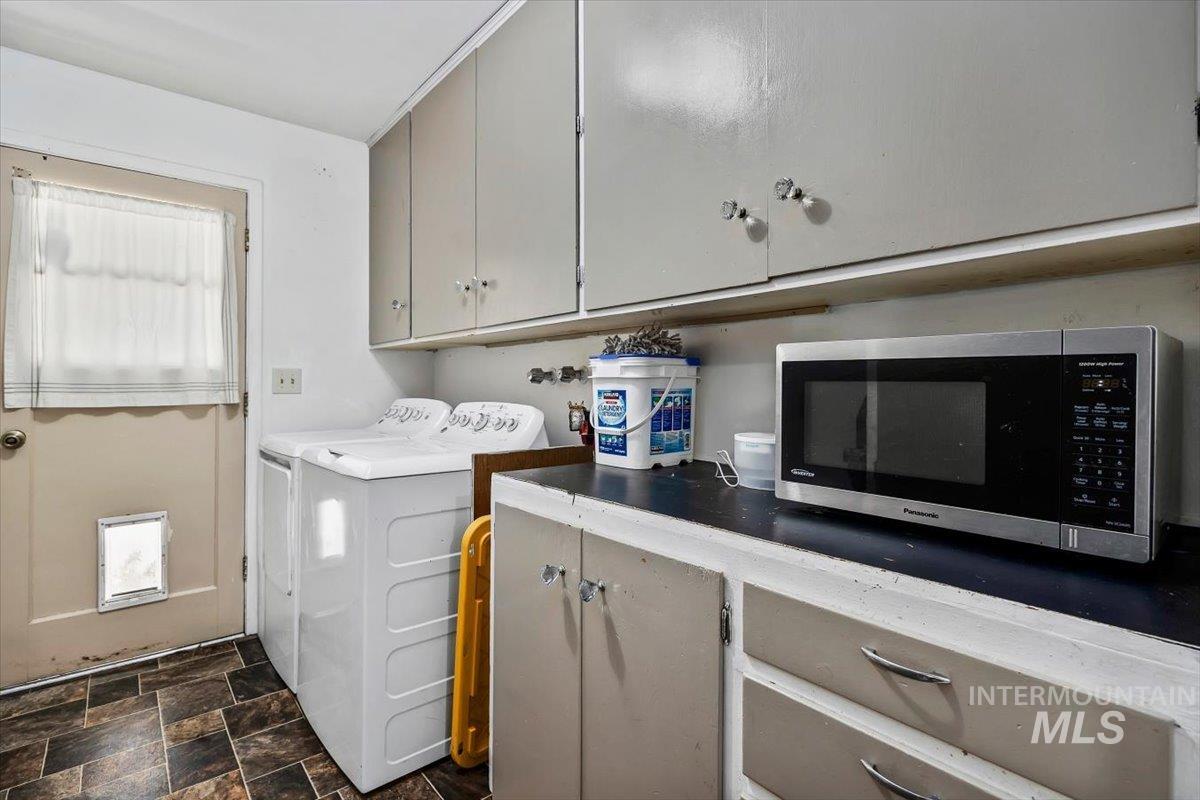
Laundry room featuring built-in upper and lower cabinetry, dark solid-surface countertops, multi-toned tile flooring, and an exterior door with a pet door insert
-
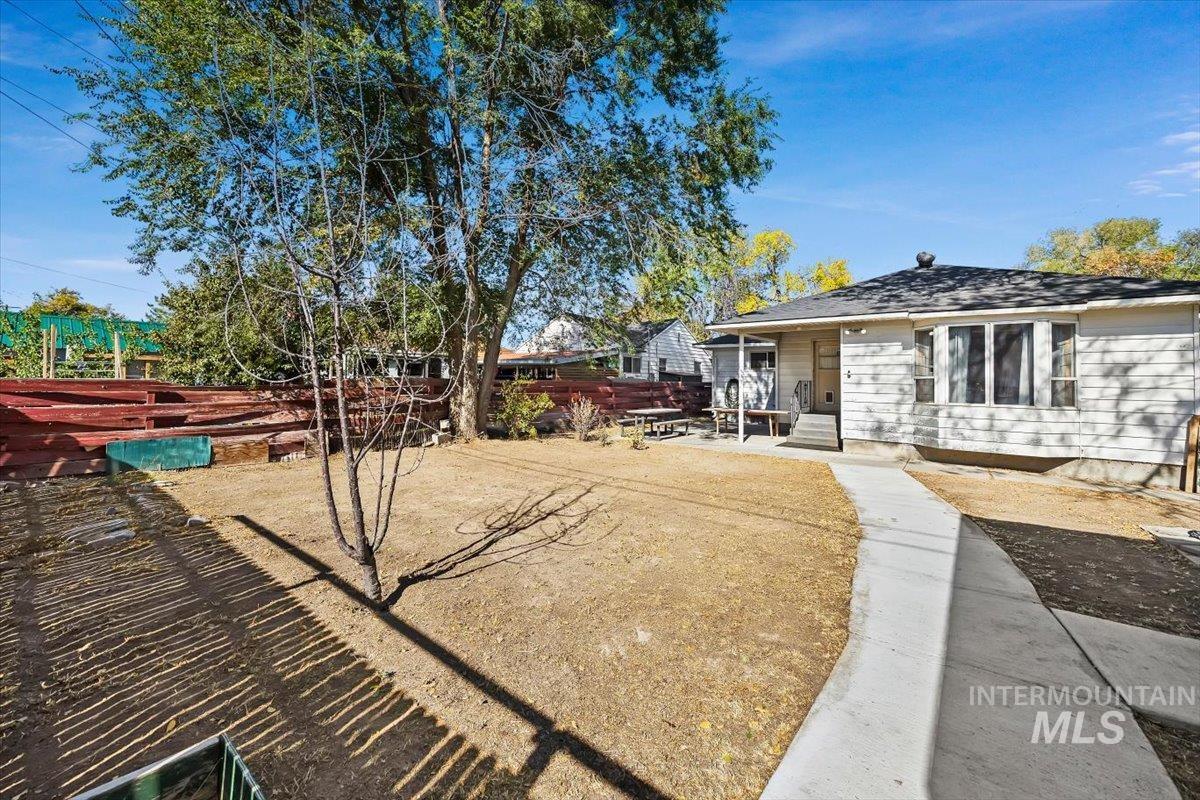
Exterior of the residence featuring horizontal siding, a covered porch, concrete walkway, and a perimeter wooden privacy fence
-
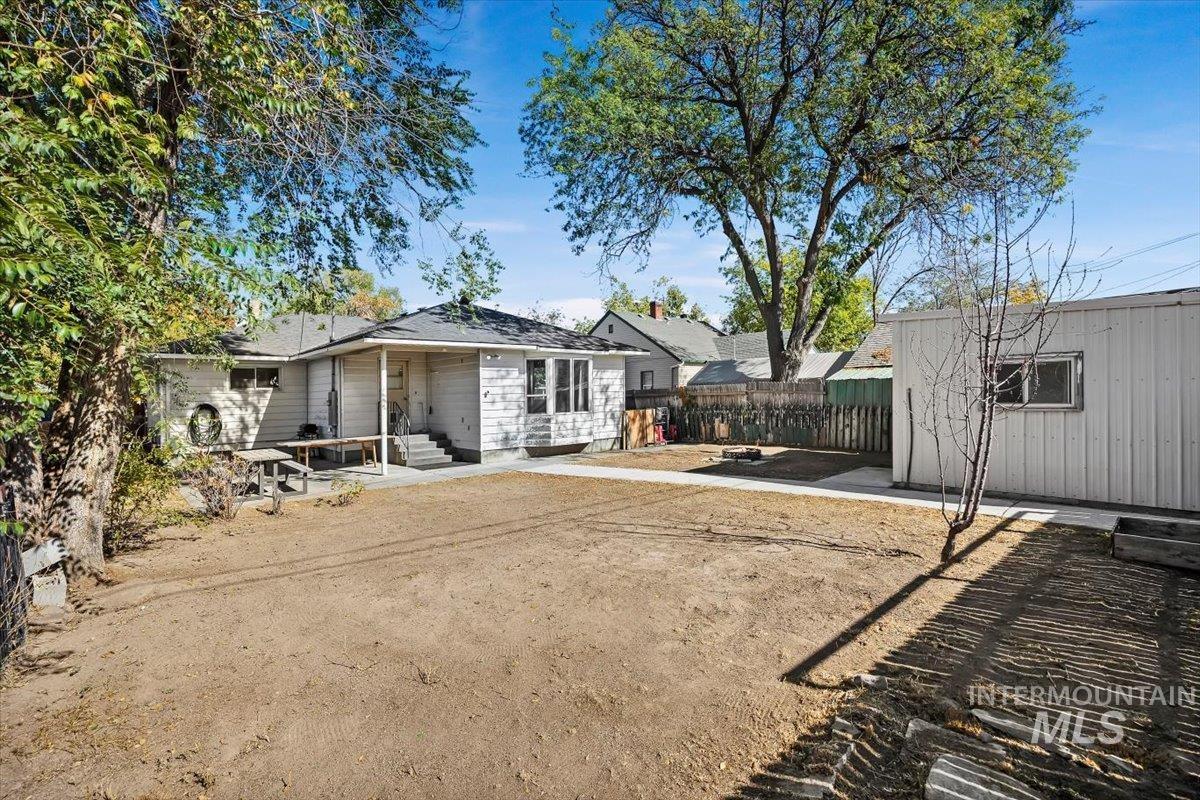
Backyard featuring a detached storage structure, concrete hardscaping, mature trees, and perimeter wood fencing
-
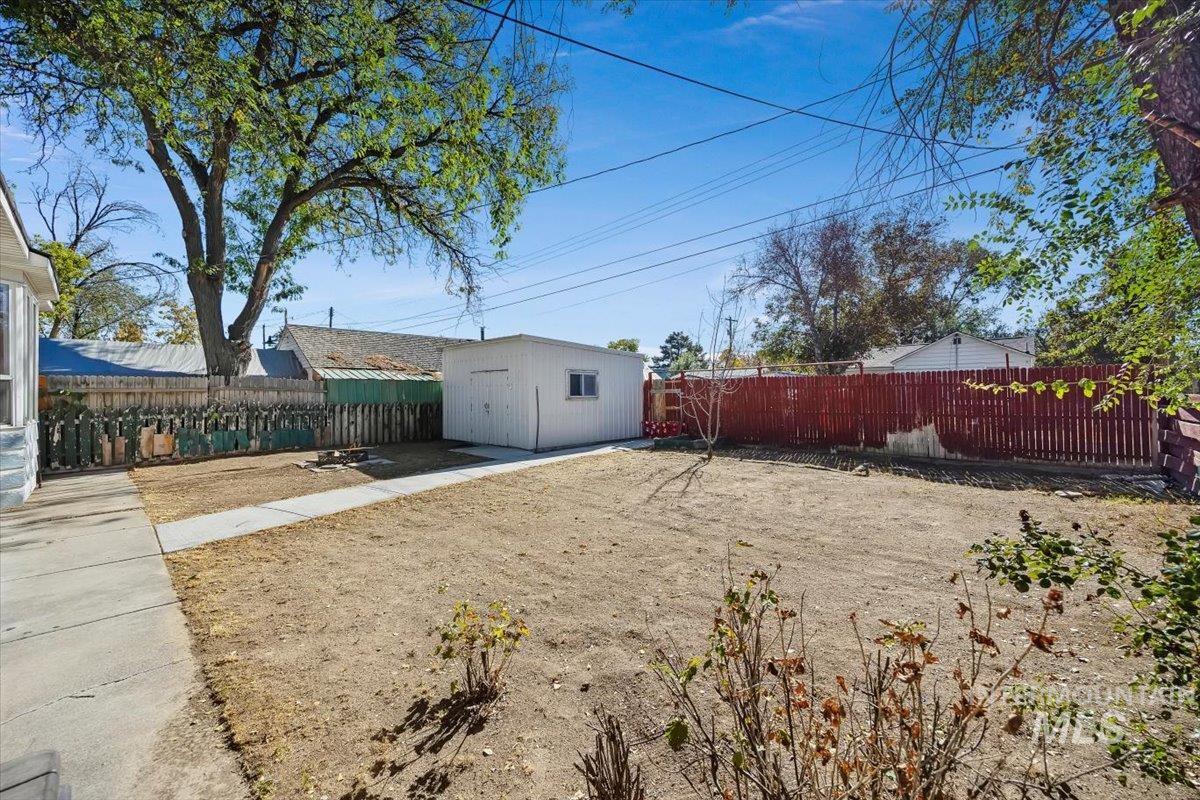
Fenced backyard featuring a detached storage structure, concrete walkway, and mature trees
-
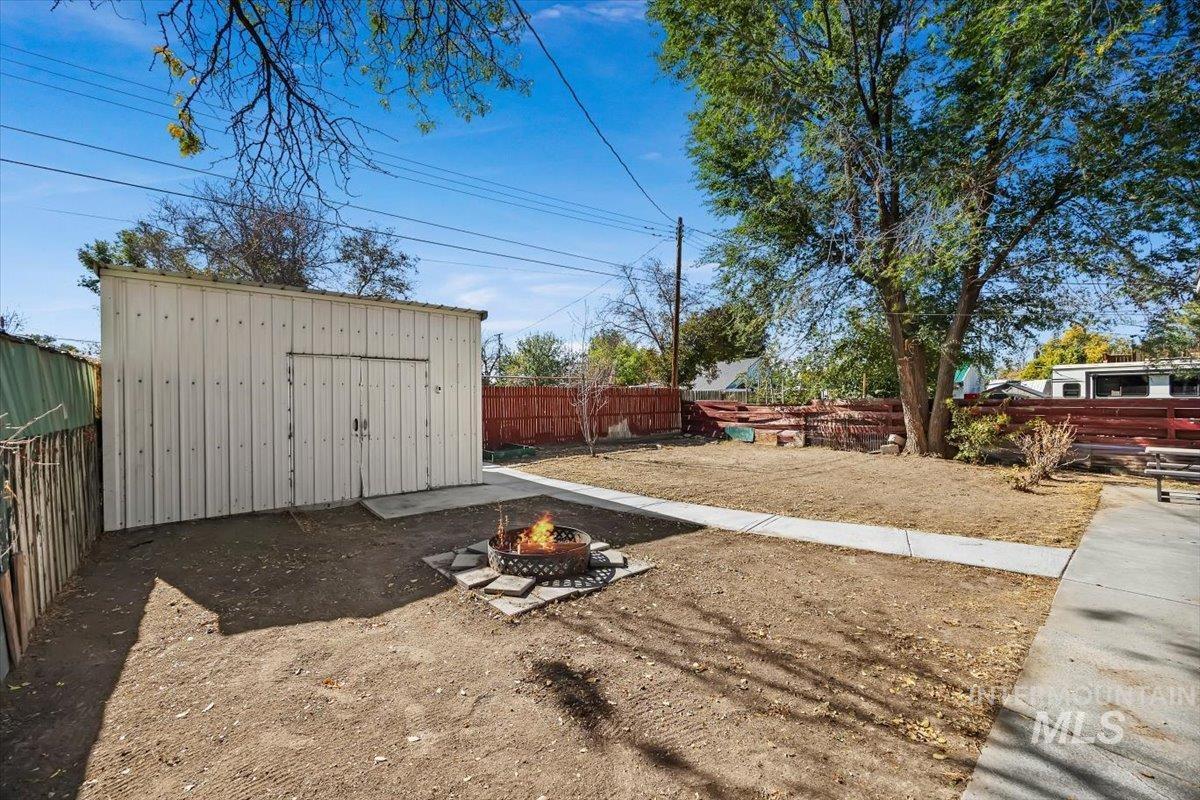
Backyard featuring a detached metal storage structure, fire pit area with stone paver surround, concrete walkway, and mature trees
-
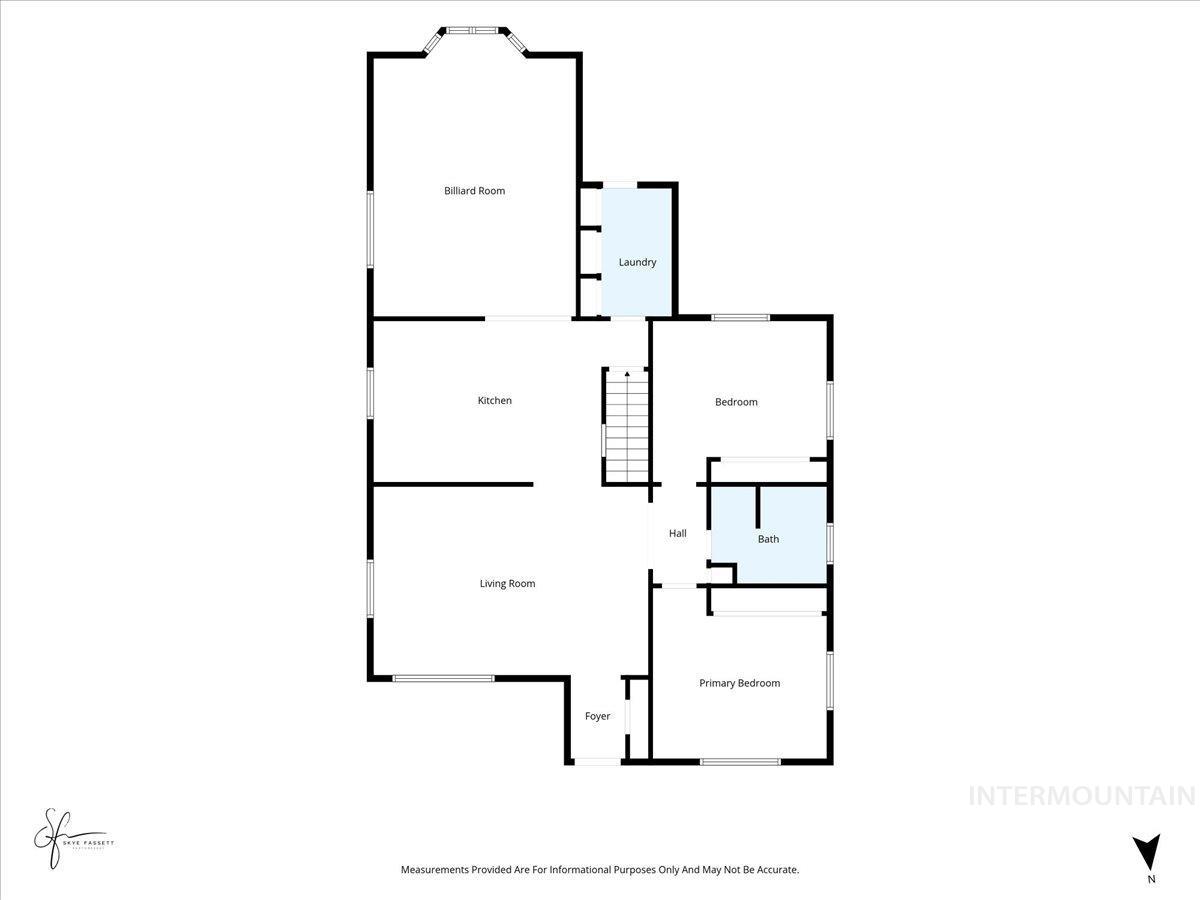
Floor plan
-
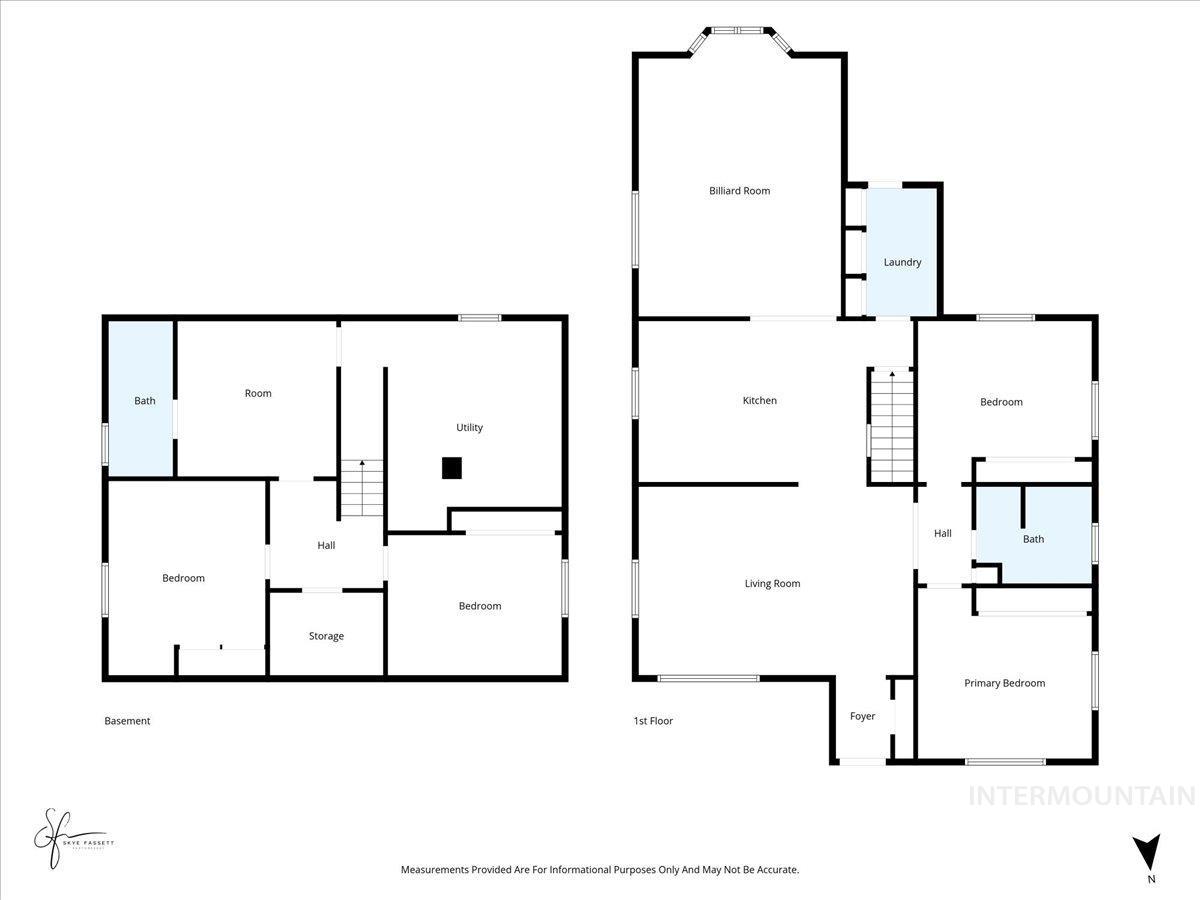
Floor plan
-
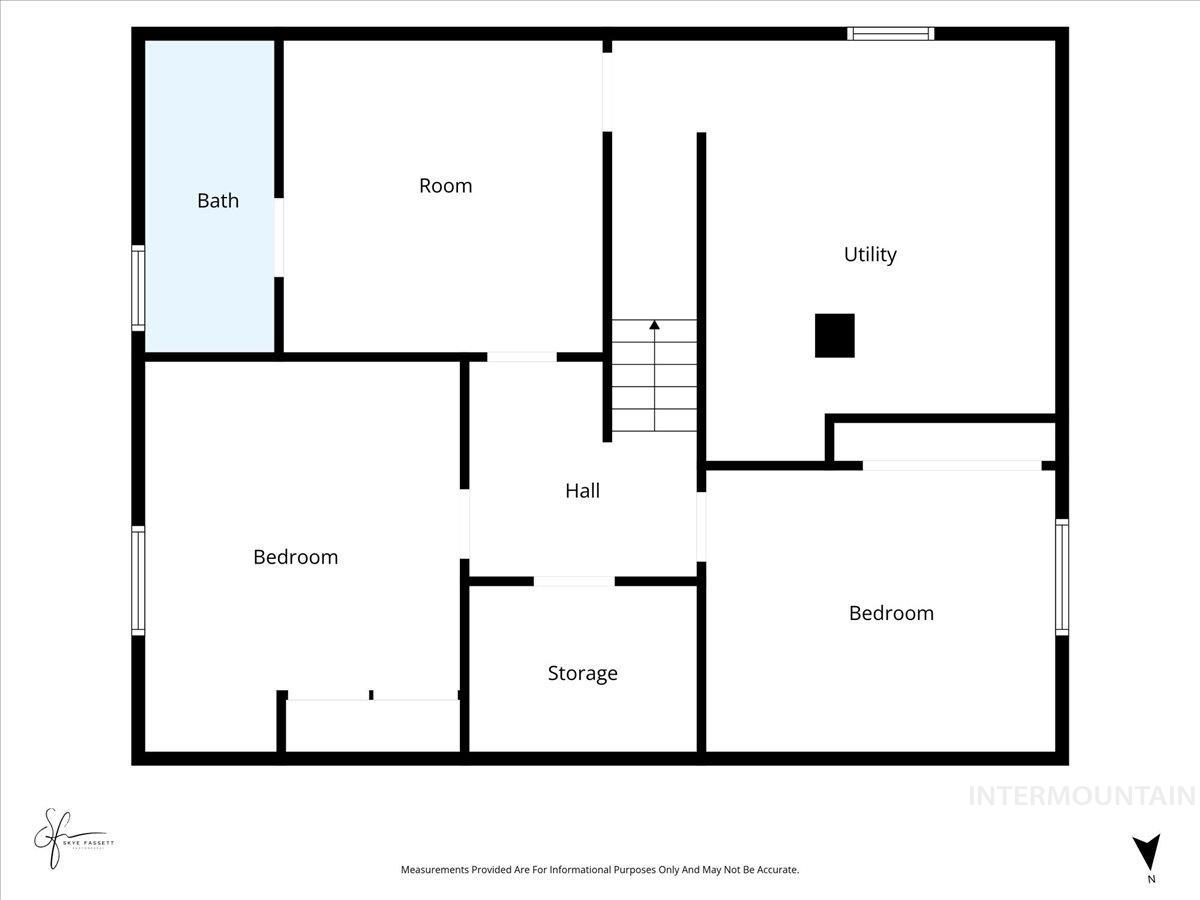
Floor plan
Property Description
Welcome home! This inviting 4-bedroom, 1.5-bath home offers spacious living and dining areas, with two bedrooms and a full bath on the main level. The kitchen and dining area feature charming swing-out chairs that add a unique touch. Downstairs, you’ll find two additional bedrooms, a dedicated office space, and a convenient half bath. Enjoy evenings around the backyard fire pit, and take advantage of the RV parking for added convenience. With plenty of room to gather, relax, and make it your own, this home is ready for its next chapter!
Features
- Heating:
- Forced Air, Gas
- Cooling:
- Central air
Address Map
- Country:
- US
- State:
- ID
- City:
- Twin Falls
- Zipcode:
- 83301
- Street:
- 1412 7th Ave E
- Longitude:
- W115° 32' 37.6''
- Latitude:
- N42° 33' 23.7''
Rooms
- Master Bedroom Level:
- Main
- Bedroom 2 Level:
- Main
- Bedroom 3 Level:
- Down
- Bedroom 4 Level:
- Down
Schools
- School District:
- Twin Falls School District #411
- Elementary School:
- Morningside
- Middle School:
- O'Leary
- High School:
- Twin Falls
Additional Details
- Status:
- New
- Type:
- Single Family
- Level:
- Single with Below Grade
- Tax Year:
- 2025
- Taxes:
- $1,641
- Potential Short Sale:
- No
- Age:
- 51 - 80 Years
- Auction:
- No
- Flood Ins Required:
- No
- HUD Owned:
- No
- In Foreclosure:
- No
- Land Size:
- Standard Lot 6000-9999 SF
- Land Lease:
- No
- Home Owner Exempt:
- Yes
- HOA Frequency:
- Not Applicable
- Inc Kitchen Features:
- Dishwasher, Disposal, Microwave, Oven/range freestanding, Refrigerator, Countertop-laminate
- Lot Features:
- Sidewalks, Storage Shed, Alley Access, RV Parking
- Water:
- City service
- Land Use:
- Single
Residential For Sale
1412 7th Ave E, Twin Falls, Idaho 83301
4 Bedrooms
1.5 Bathrooms
2,578 SqFt
Visits : 3 in 1 days
$350,000
Listing ID #99004119
Basic Details
- Property Type :
- Residential
- Listing Type :
- For Sale
- Status :
- Active
- Listing ID :
- 99004119
- Price :
- $350,000
- Bedrooms :
- 4
- Bathrooms :
- 1.5
- Apx SqFt :
- 2,578 SqFt
- Year Built :
- 1955
- Lot Area :
- 0.14 Acres
- Days on Market :
- 1
- Subdivision :
- Twin Falls Sylvestor Newton
- Update Date :
- 10/19/2026 21:00:14
Agent info


Contact Agent
Mortgage Calculator

