
-
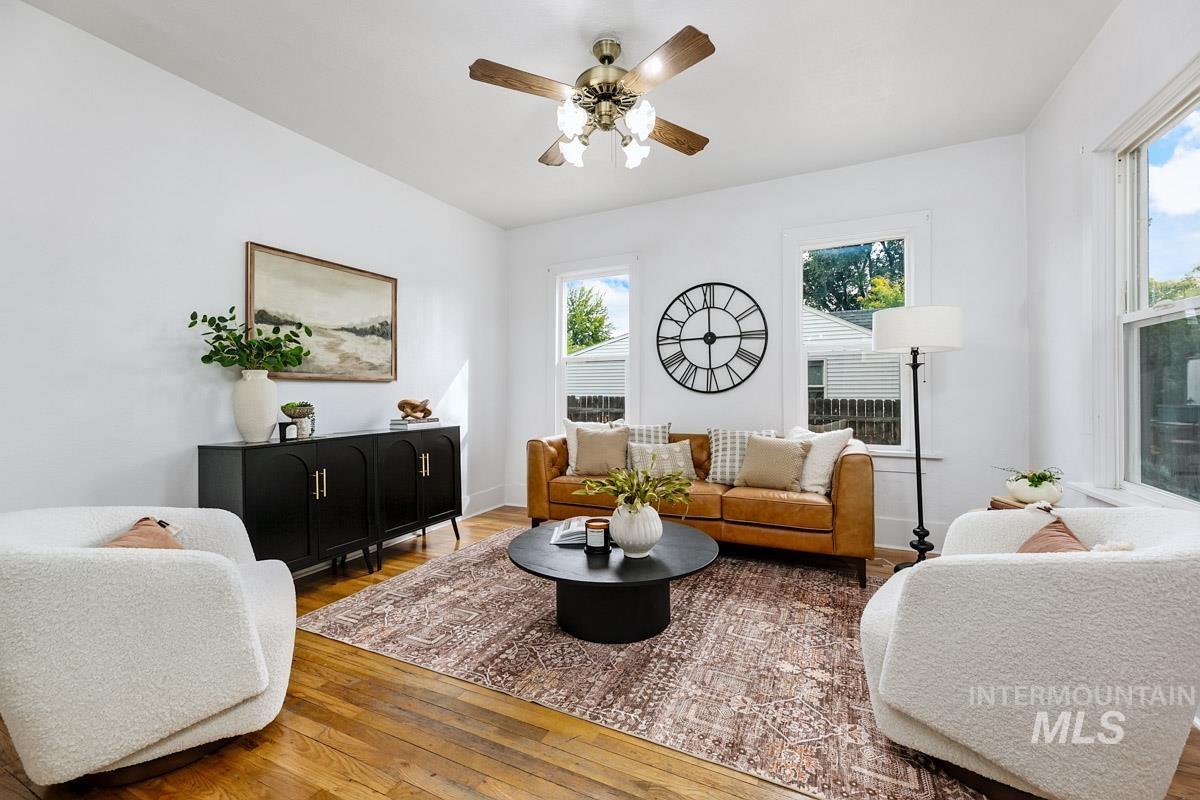
Hardwood-finish flooring, white walls, multiple windows, and a ceiling fan with integrated lighting
-
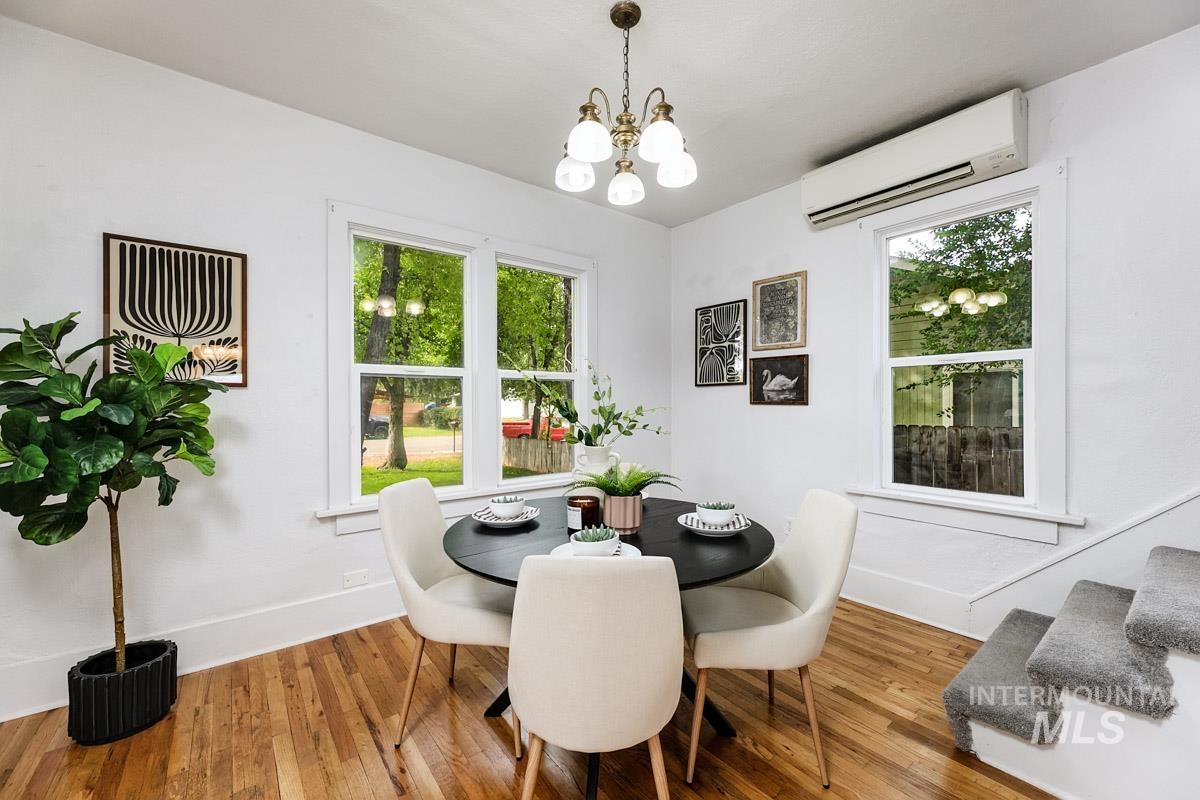
Hardwood-finish flooring, multiple windows with white trim, a built-in split-unit air conditioner, and a ceiling-mounted light fixture
-
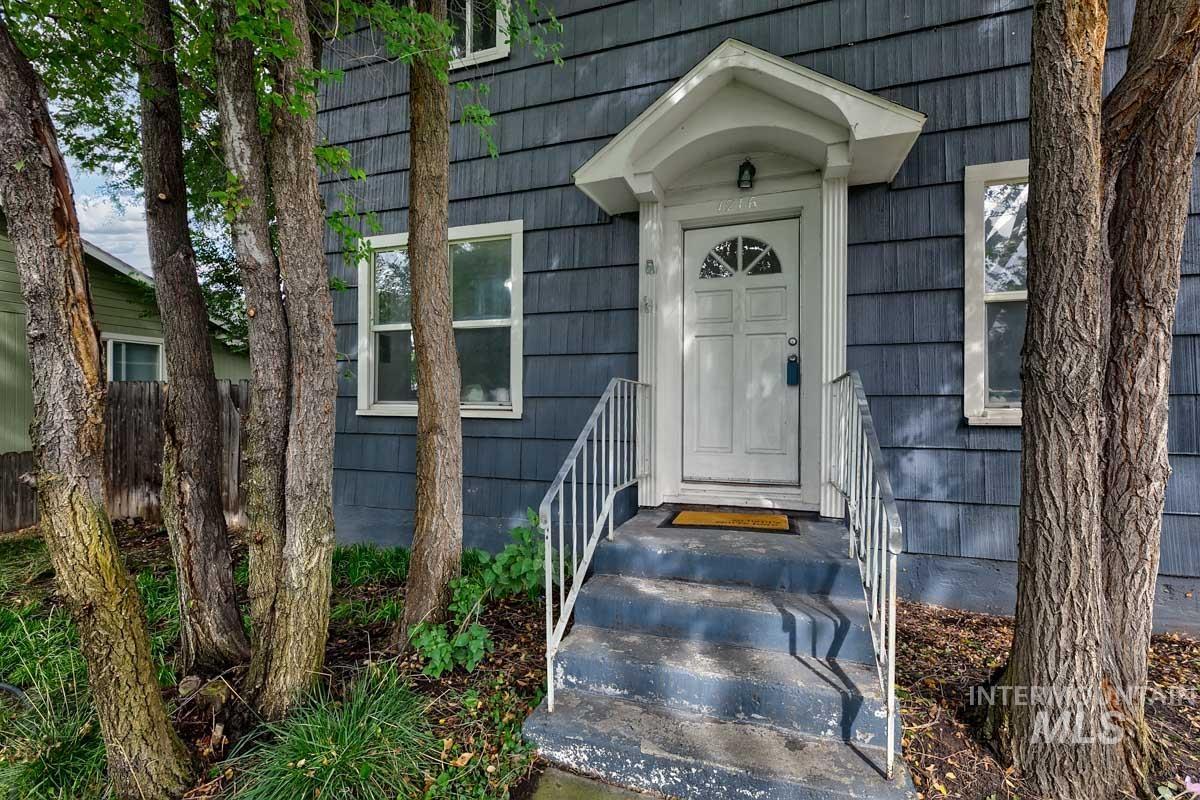
Entryway with a covered porch, white paneled door, and metal railings
-
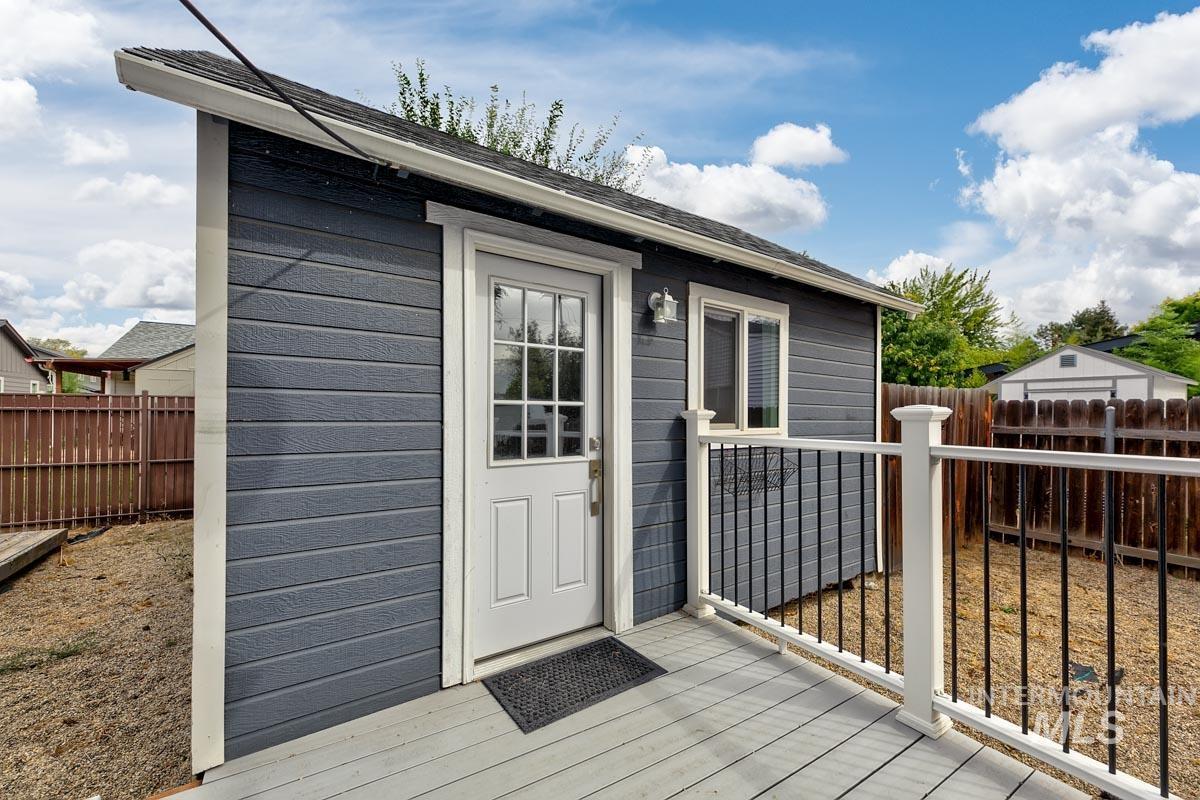
Detached structure with horizontal siding, a white entry door with lites, a fixed window, and an attached deck with white railings and black balusters
-
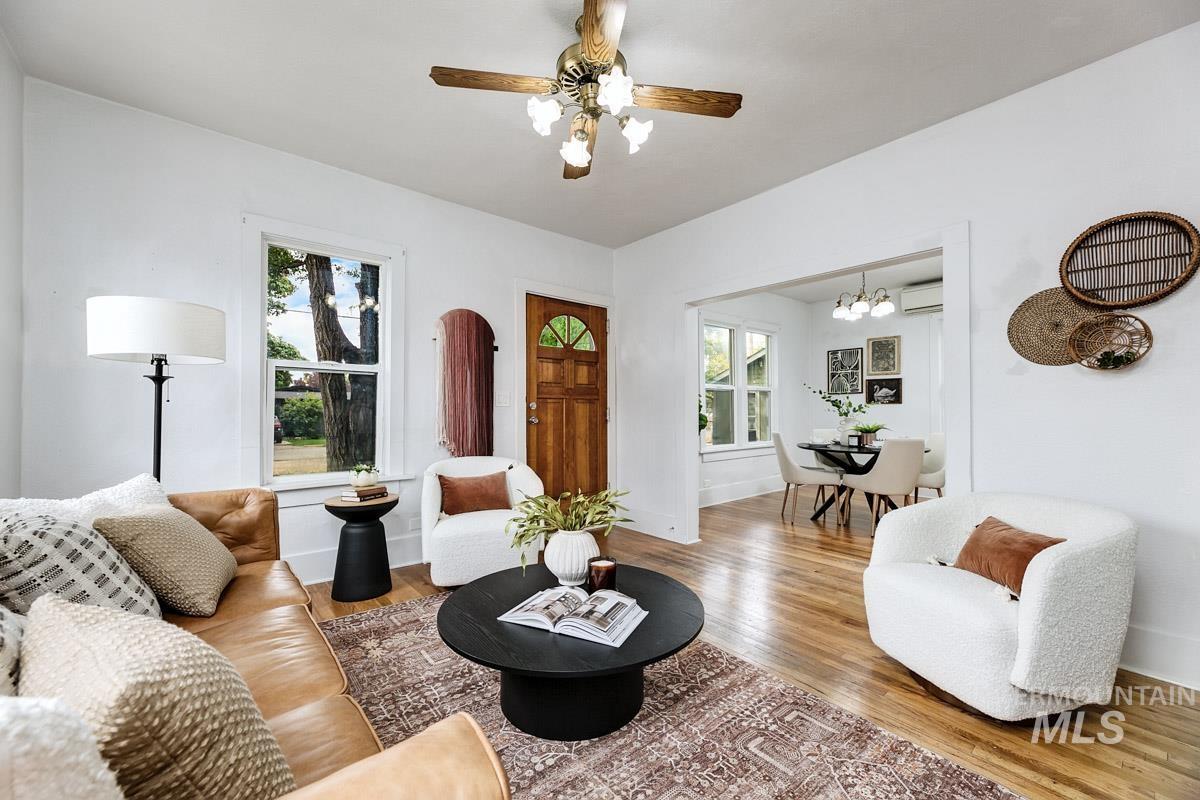
Hardwood flooring throughout, recessed ceiling with a wood-finish ceiling fan, natural light from a double-hung window, and a wood-panel entry door with an arched glass insert
-
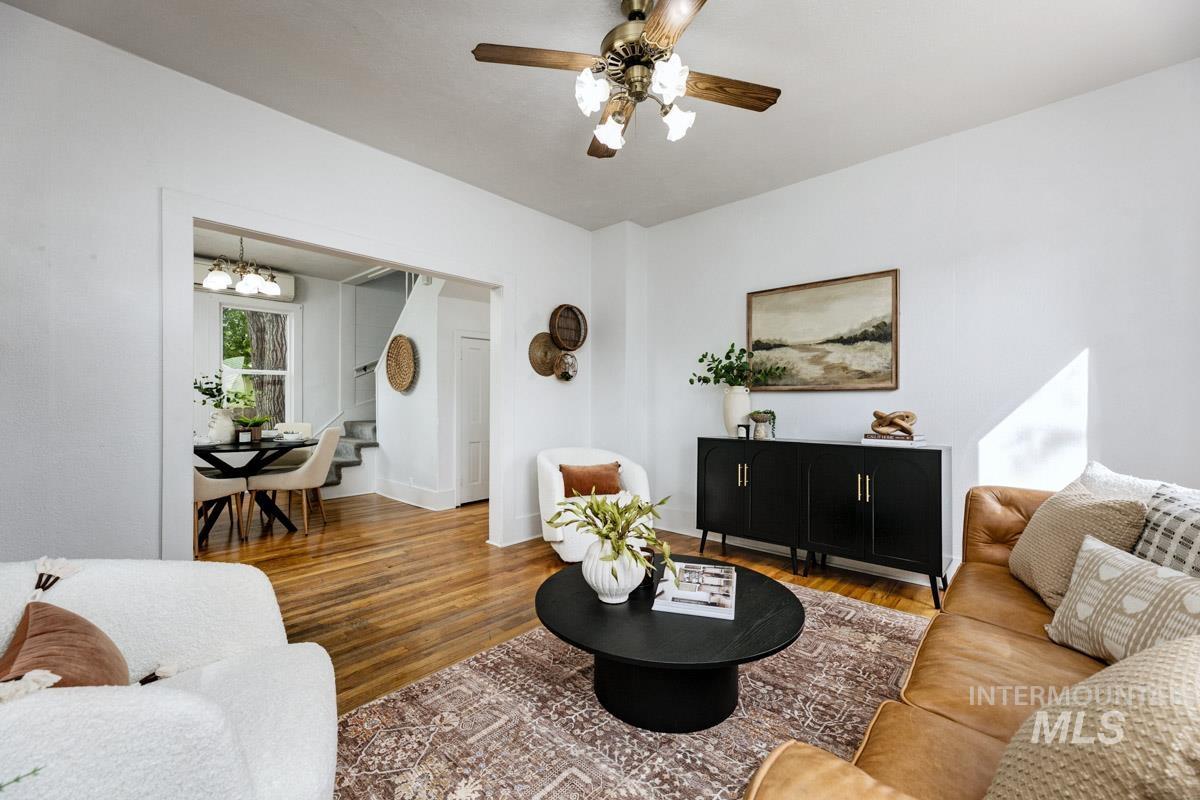
Hardwood flooring throughout, recessed archway, ceiling fan, built-in cabinetry, and a dining area with a window
-
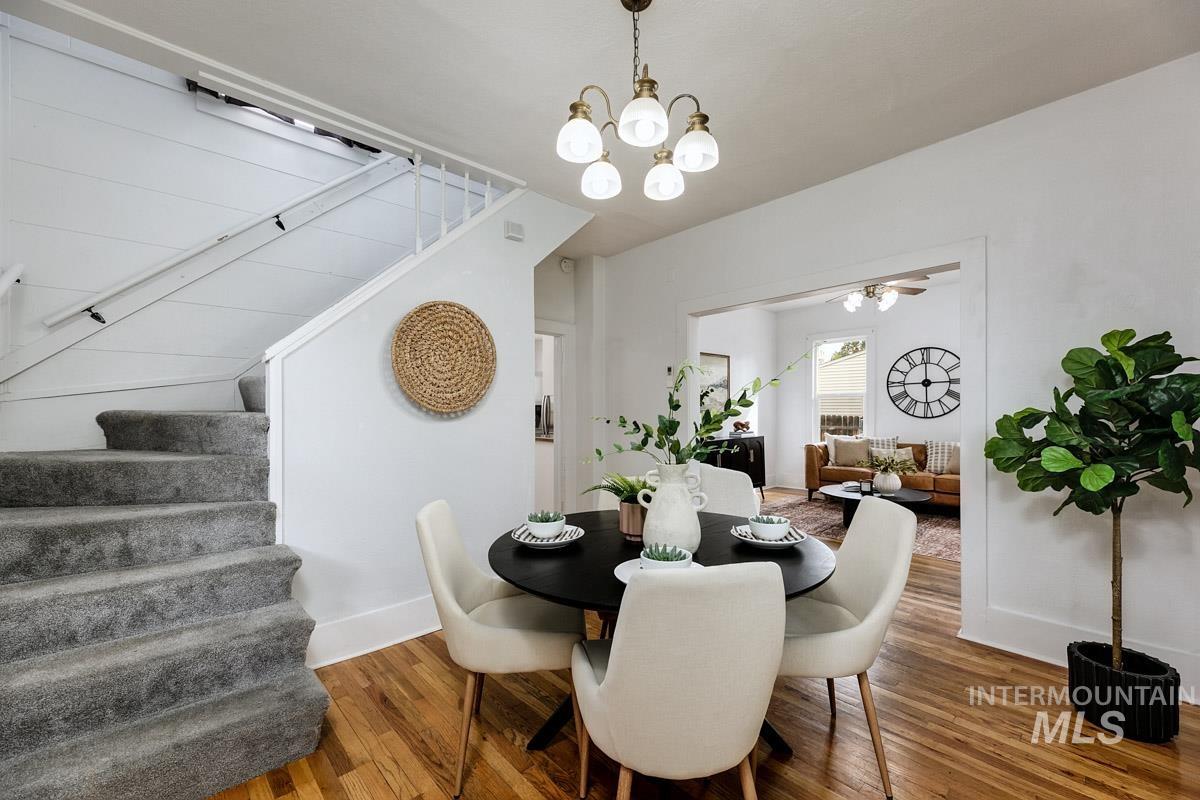
Hardwood flooring, painted white walls, recessed archway, staircase with carpeted treads, and a multi-light chandelier
-
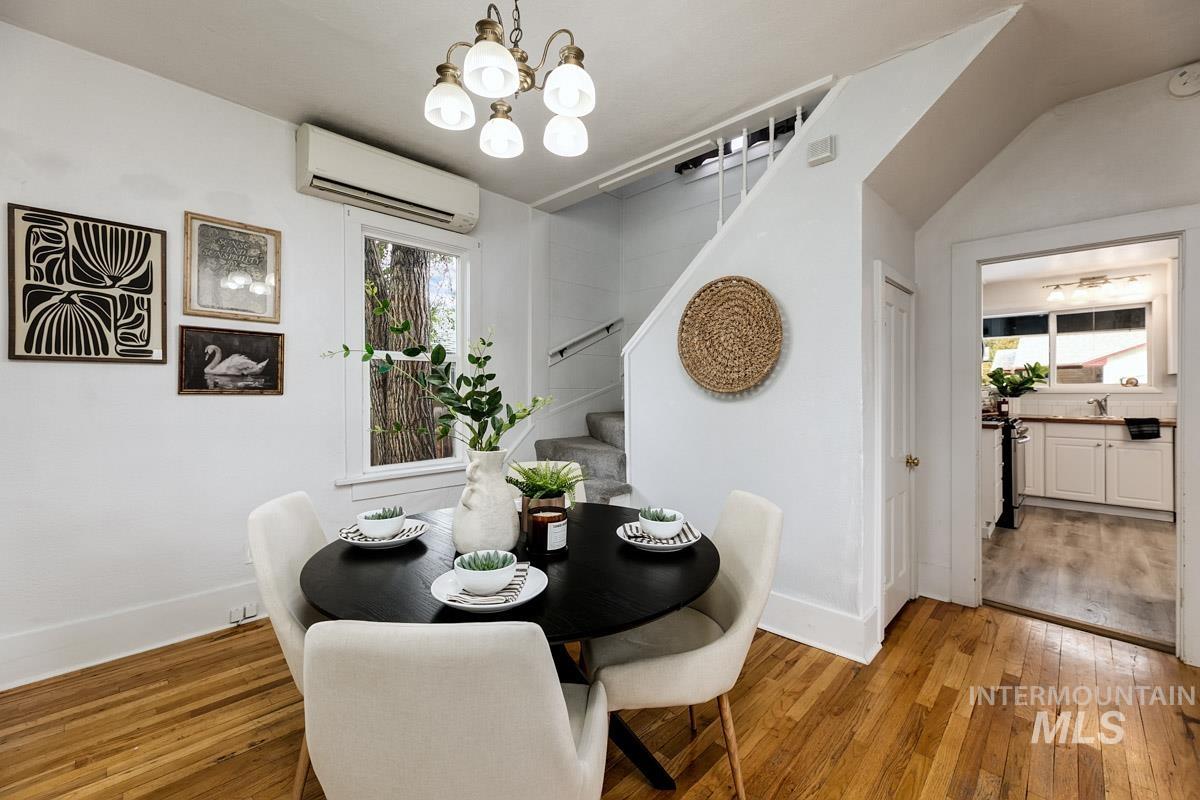
Hardwood flooring, white walls, white window trim, and a built-in air conditioning unit
-
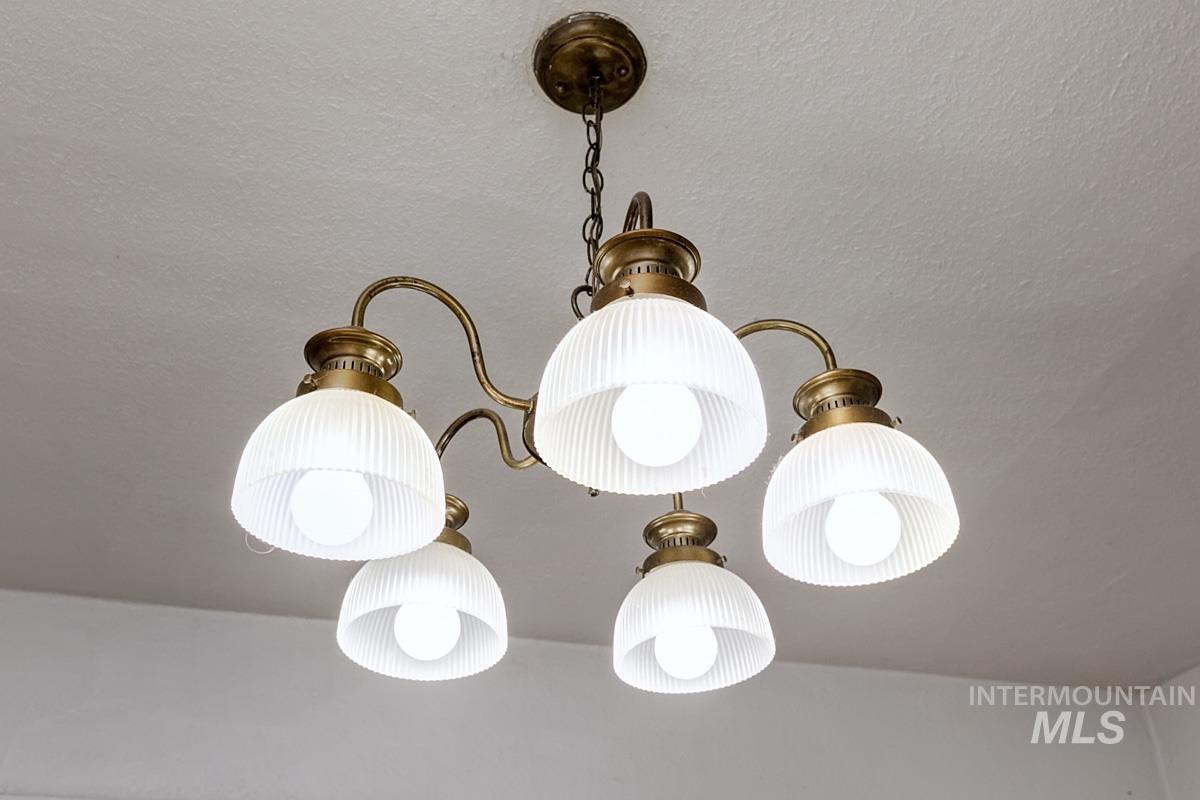
Bronze-finish five-light chandelier with ridged glass shades
-
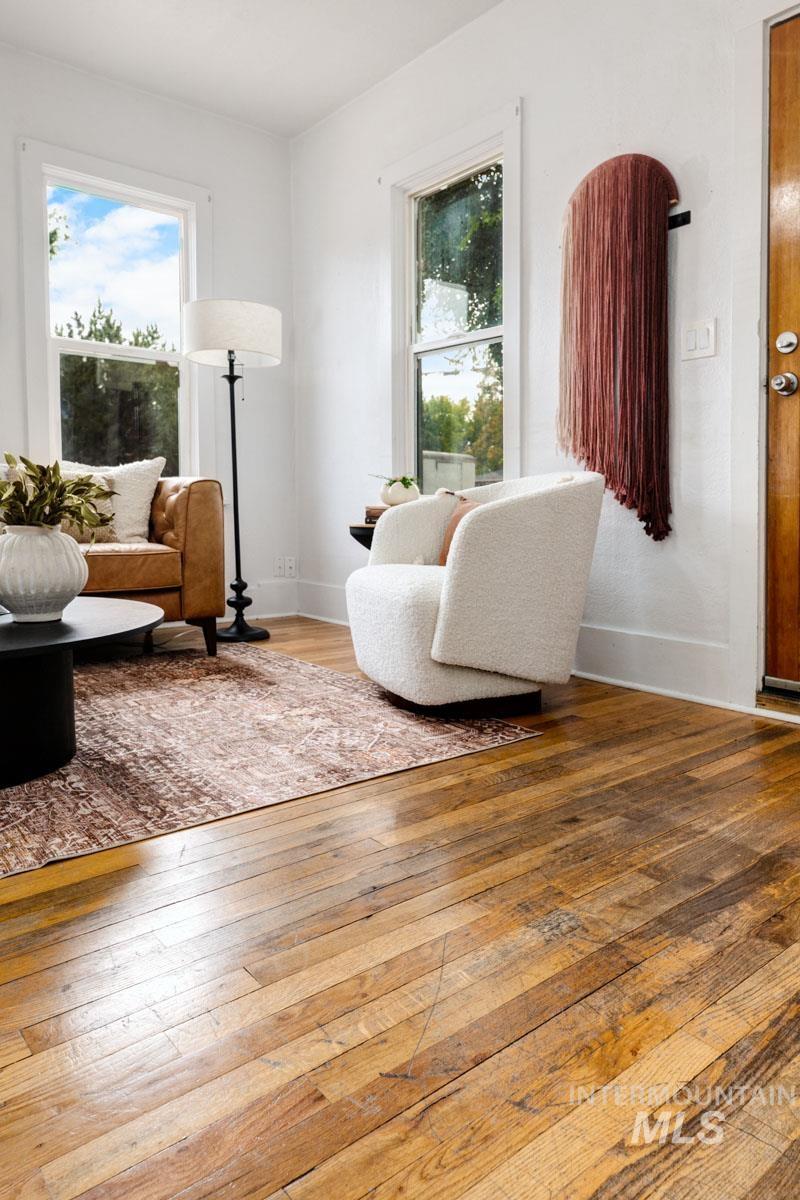
Hardwood flooring, painted white walls, white window trim, and a wood-panel door
-
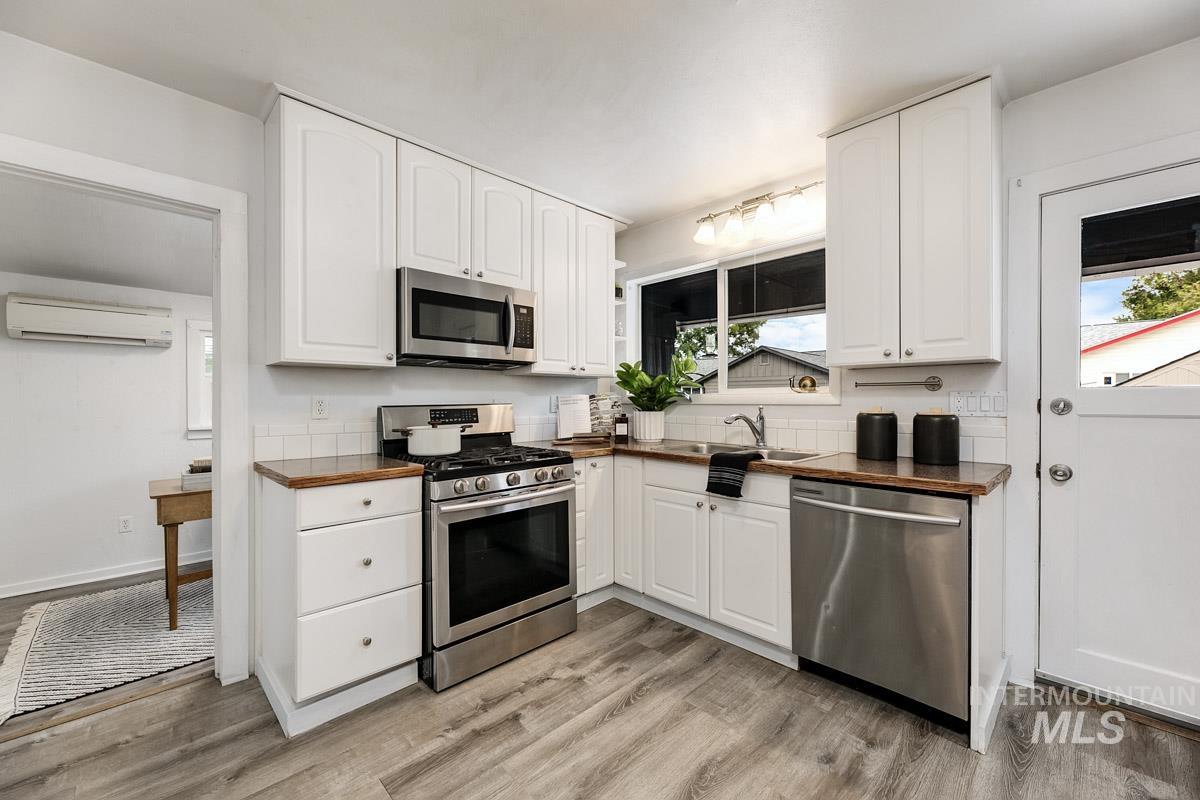
Kitchen featuring white shaker cabinetry, stainless steel appliances, wood-finish countertops, a white subway tile backsplash, and wood-finish flooring
-
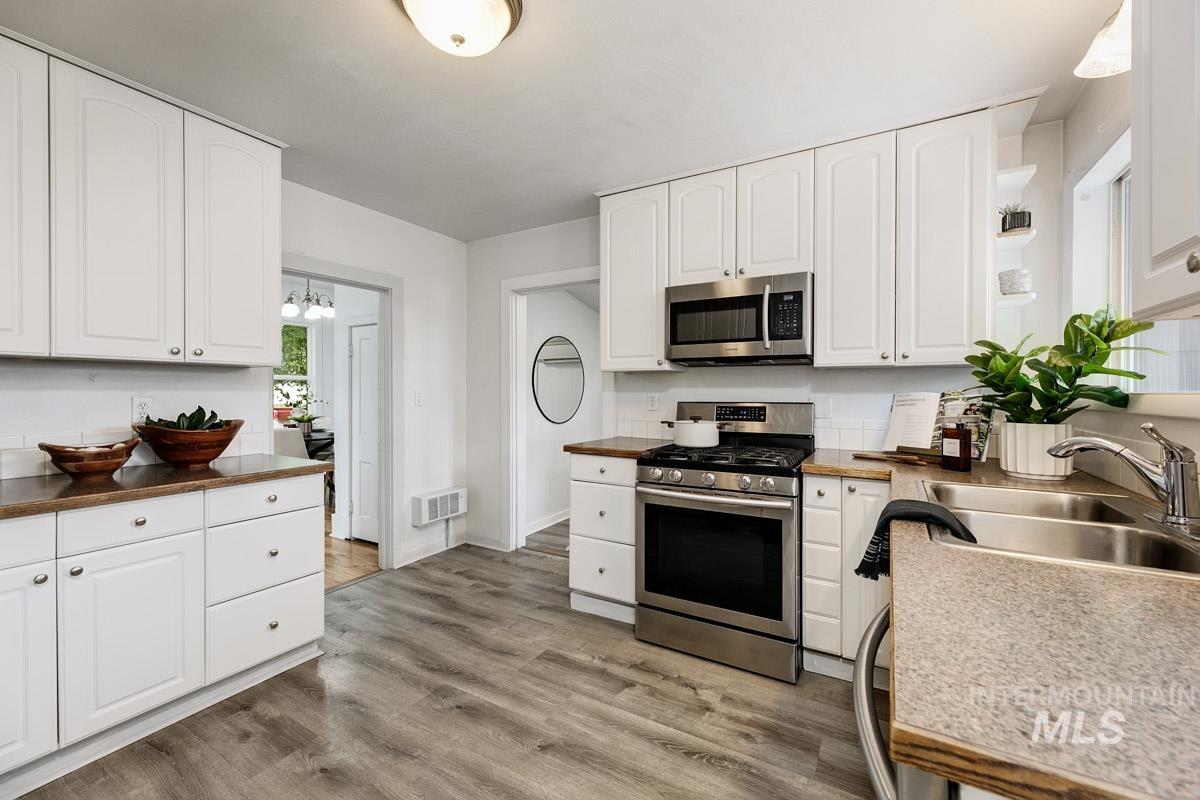
White shaker-style cabinetry with chrome hardware, stainless steel appliances, wood-finish flooring, white subway tile backsplash, and a double basin stainless steel sink
-
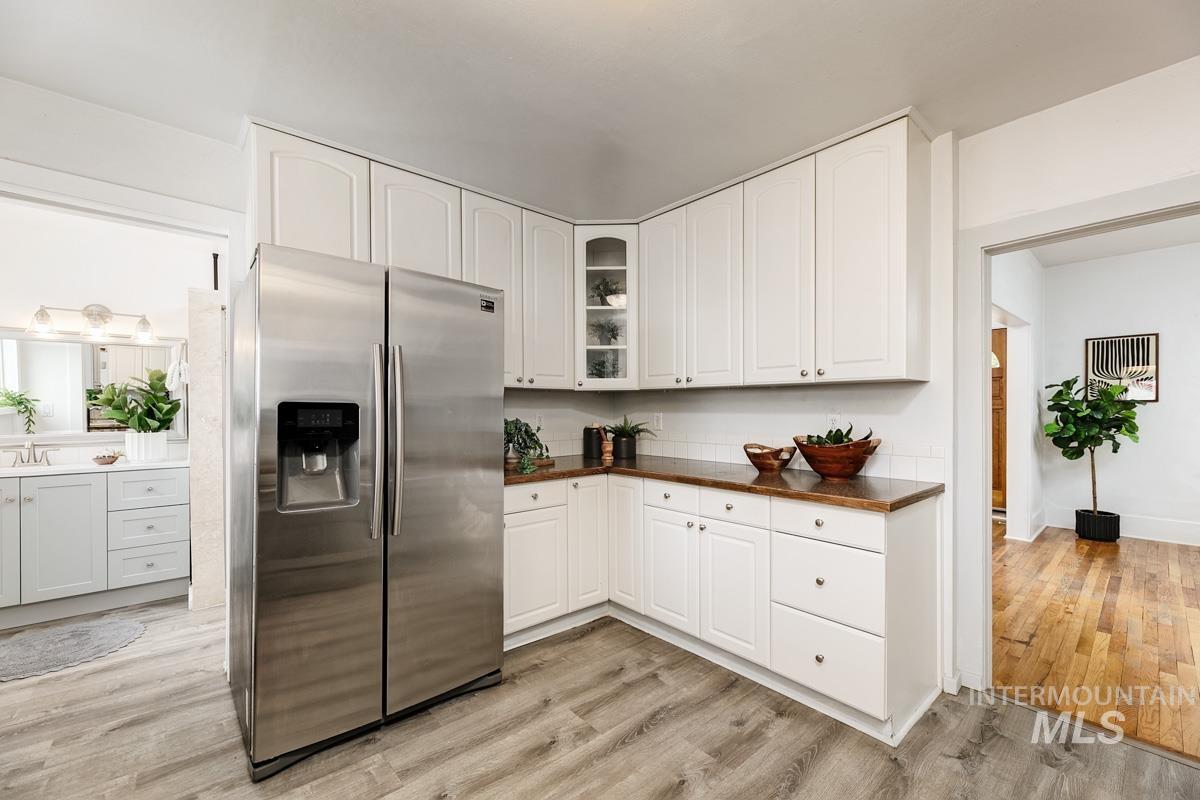
White shaker-style cabinetry with silver-tone hardware, wood-finish countertops, stainless steel side-by-side refrigerator, white subway tile backsplash, and wood-finish flooring
-
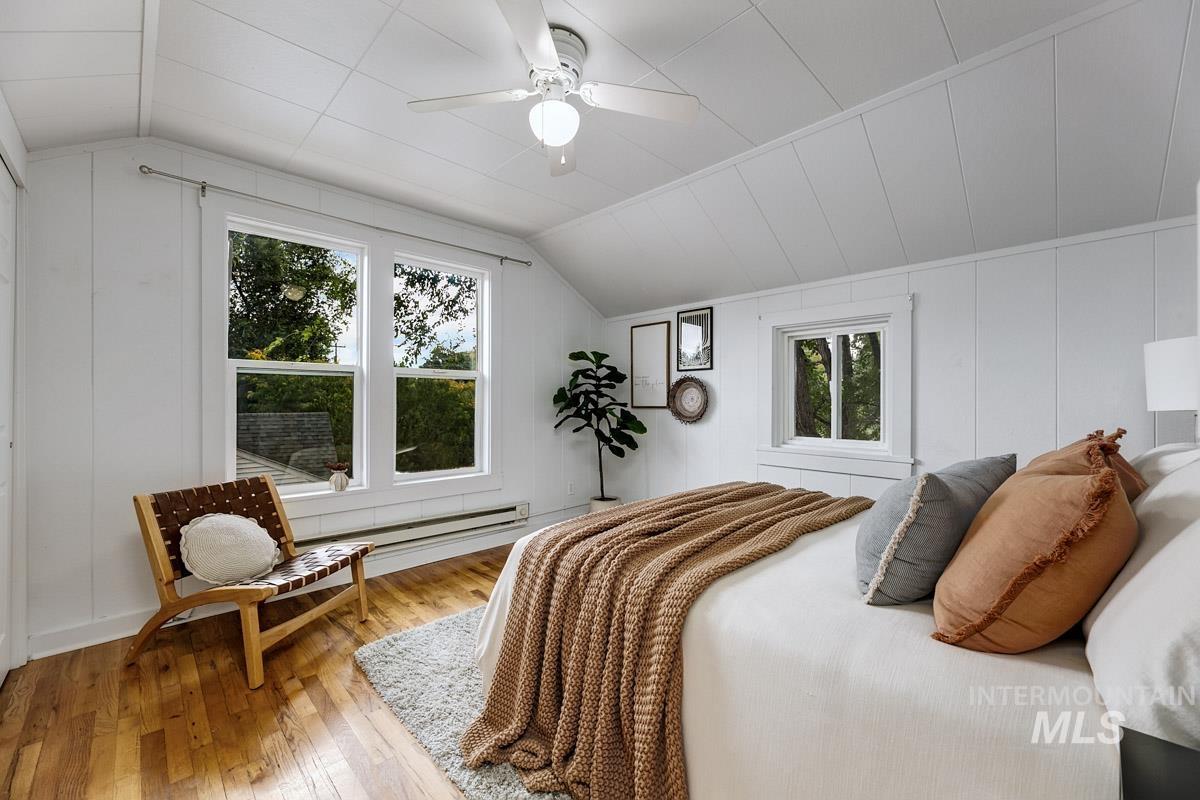
Slanted ceiling with white paneling, dual windows, hardwood flooring, and a ceiling fan
-
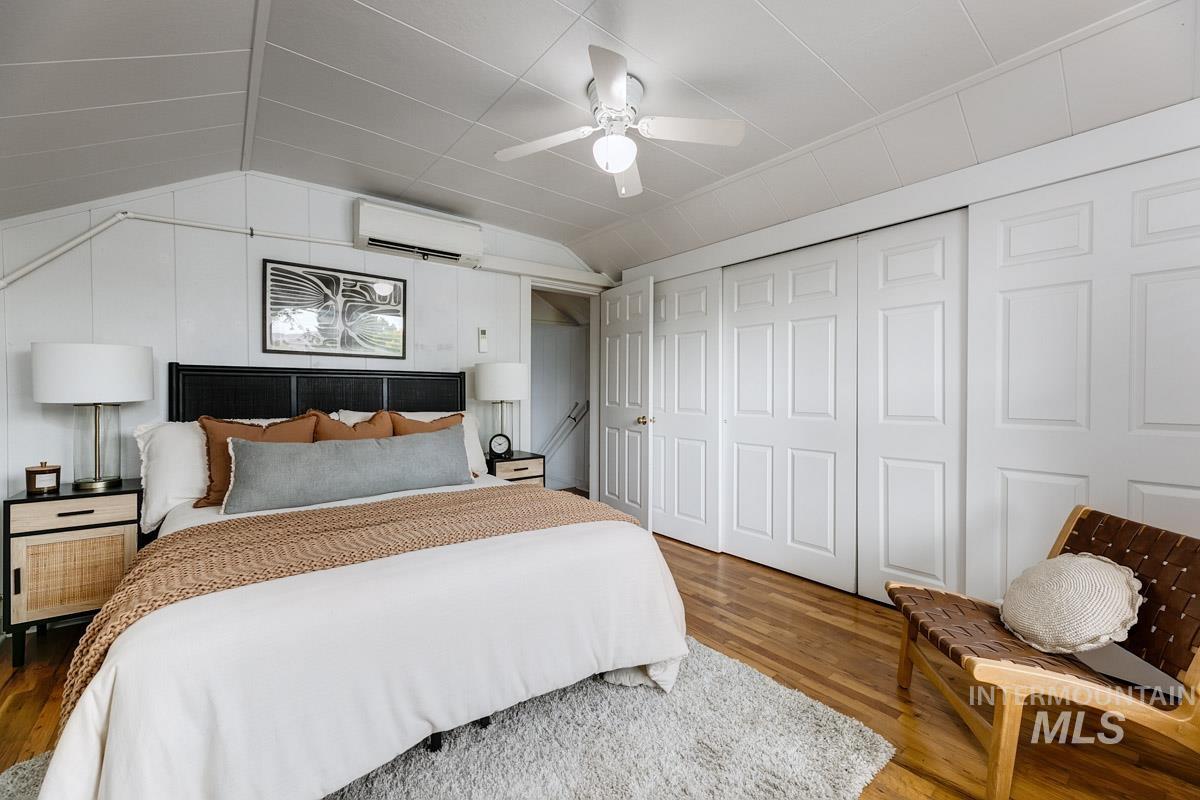
Hardwood flooring, sloped ceiling, ceiling fan, split-system air conditioning unit, and multiple sliding panel doors
-
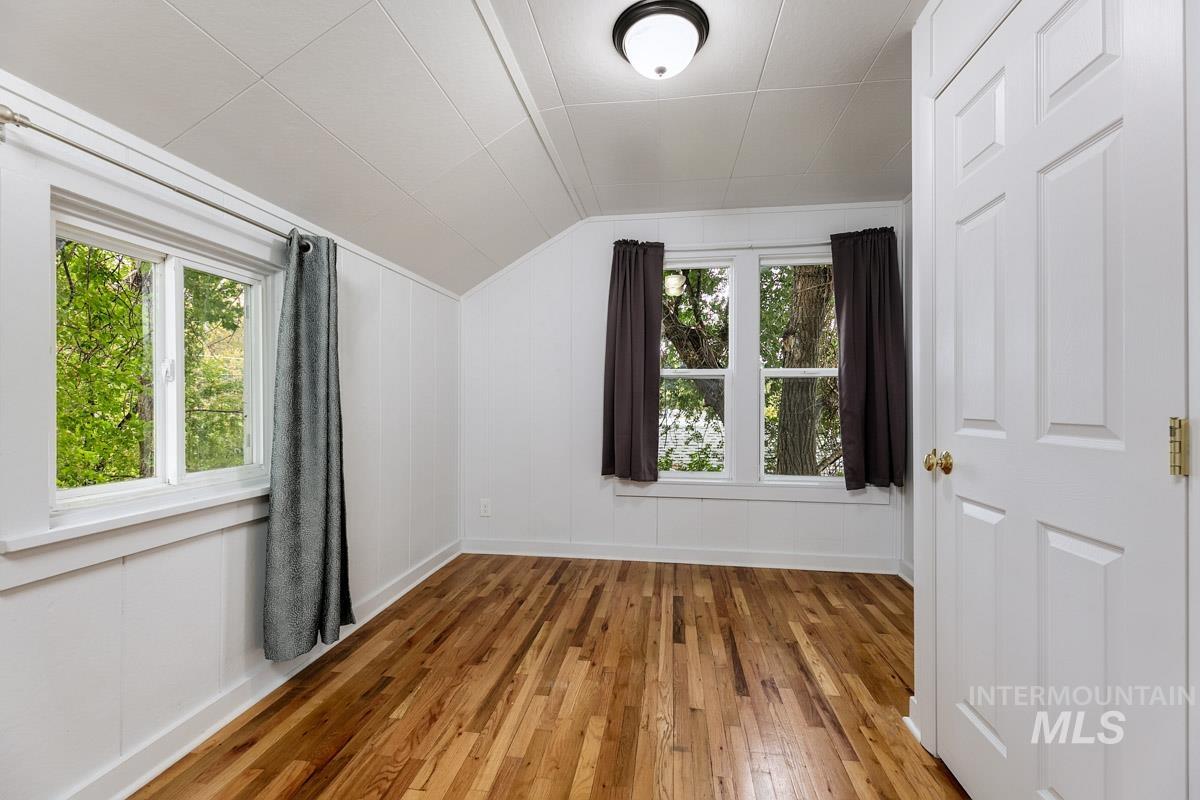
Hardwood flooring, painted panel walls, two windows, vaulted ceiling, and flush mount lighting
-
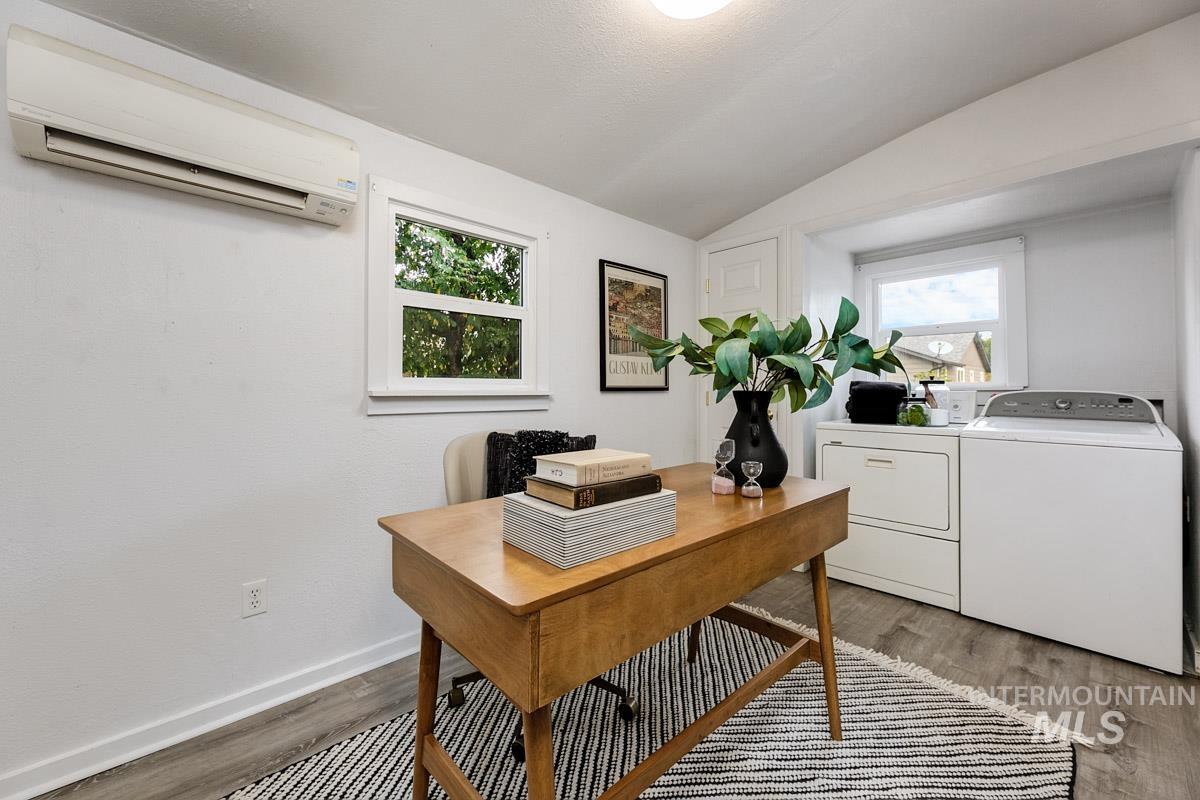
White walls with a single-pane window, wood-finish flooring, and a white ceiling-mounted light fixture
-
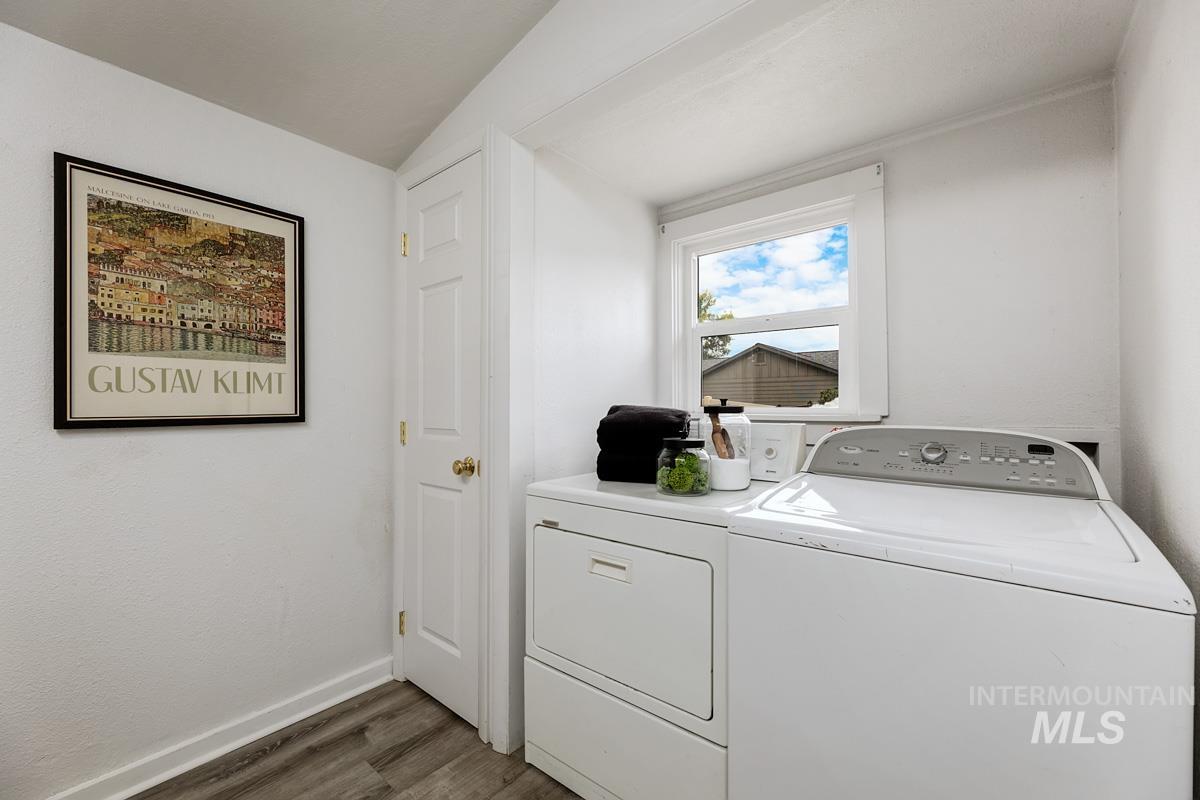
Dedicated laundry area featuring white appliances, a white-framed window, and wood-finish flooring
-
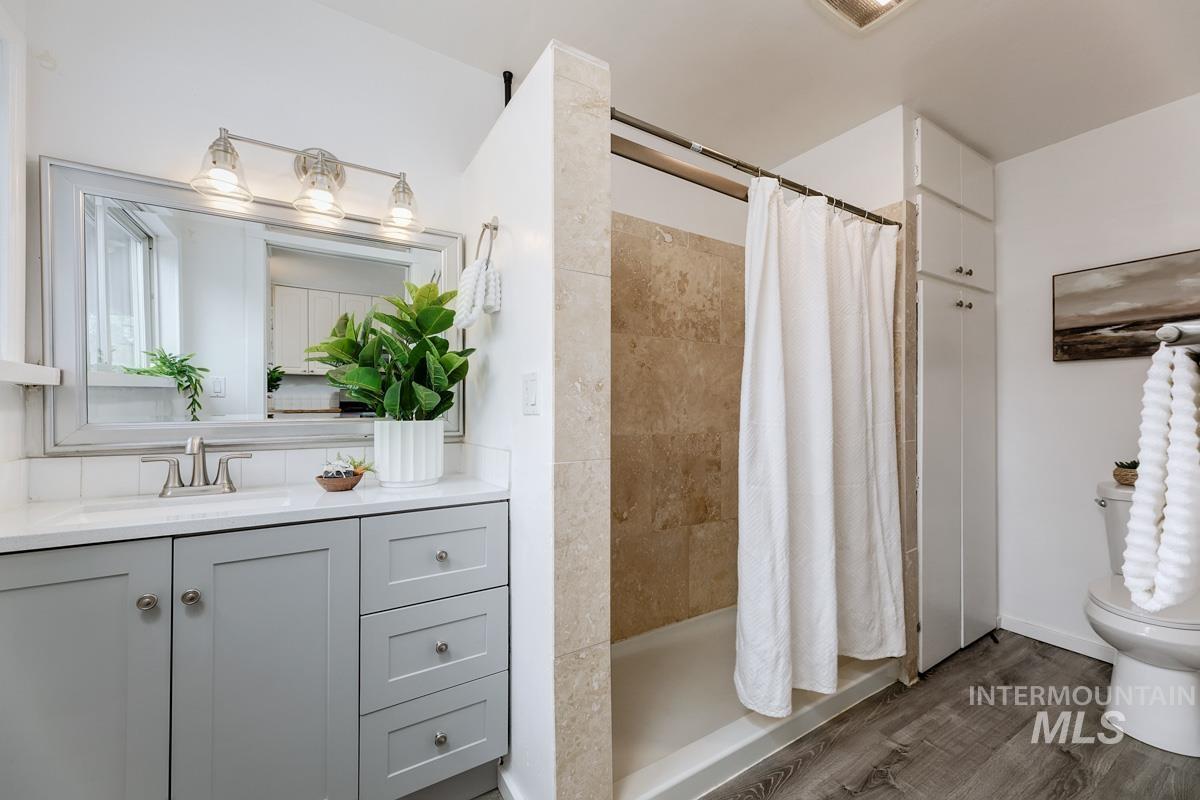
Light gray vanity with brushed nickel hardware, white countertop, and rectangular undermount sink
-
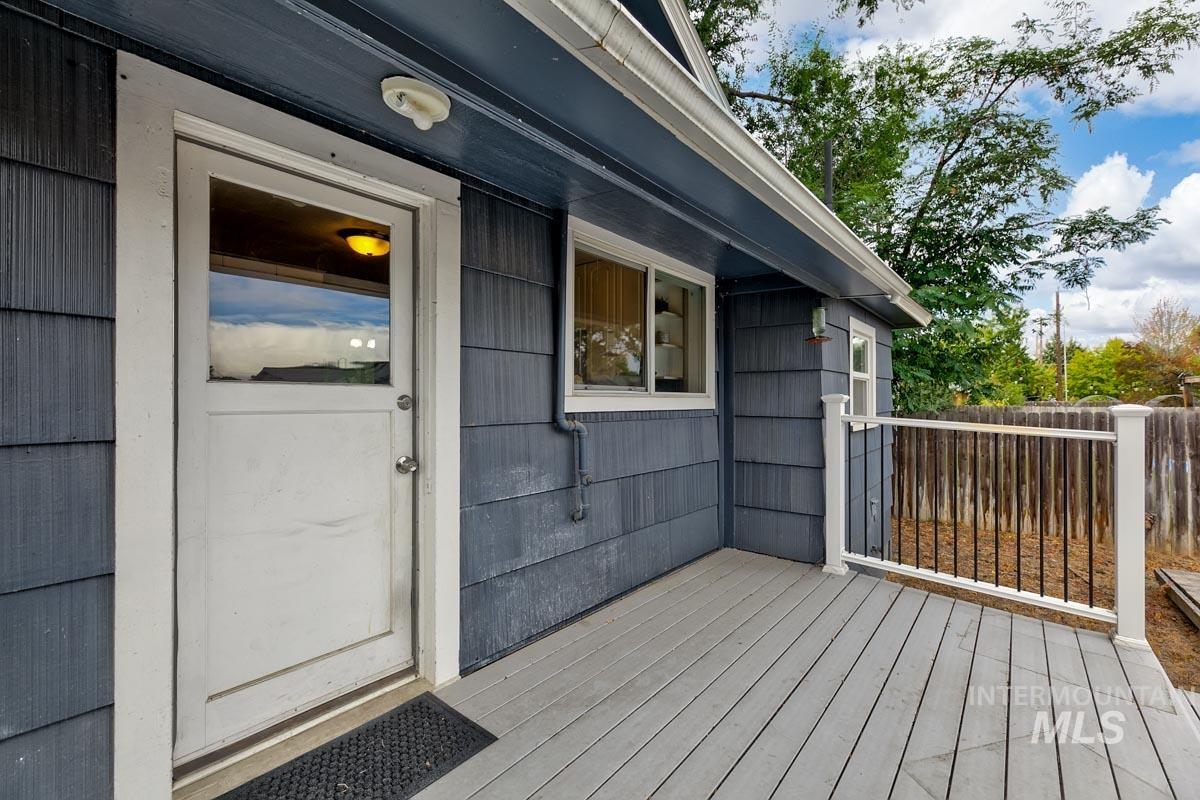
Exterior deck with composite decking, white railing with black balusters, and gray shingle siding
-
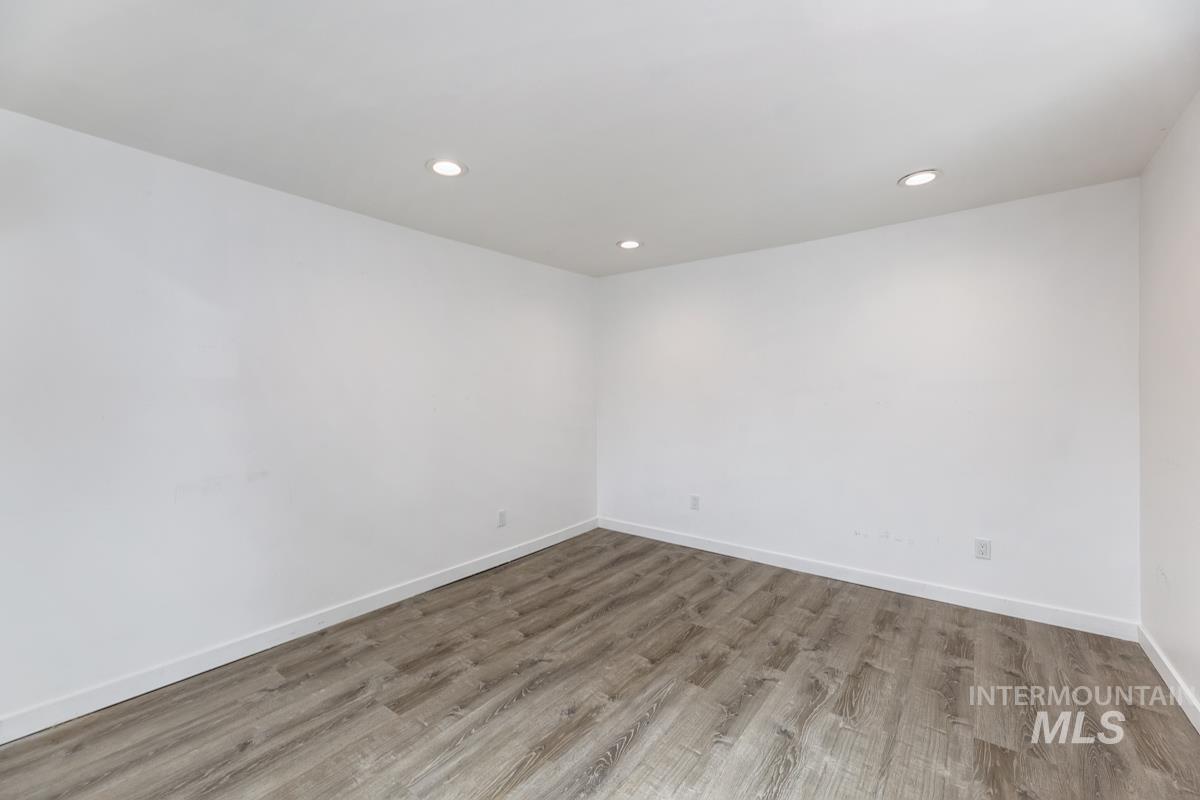
Recessed lighting illuminates the room with wood-finish flooring
-
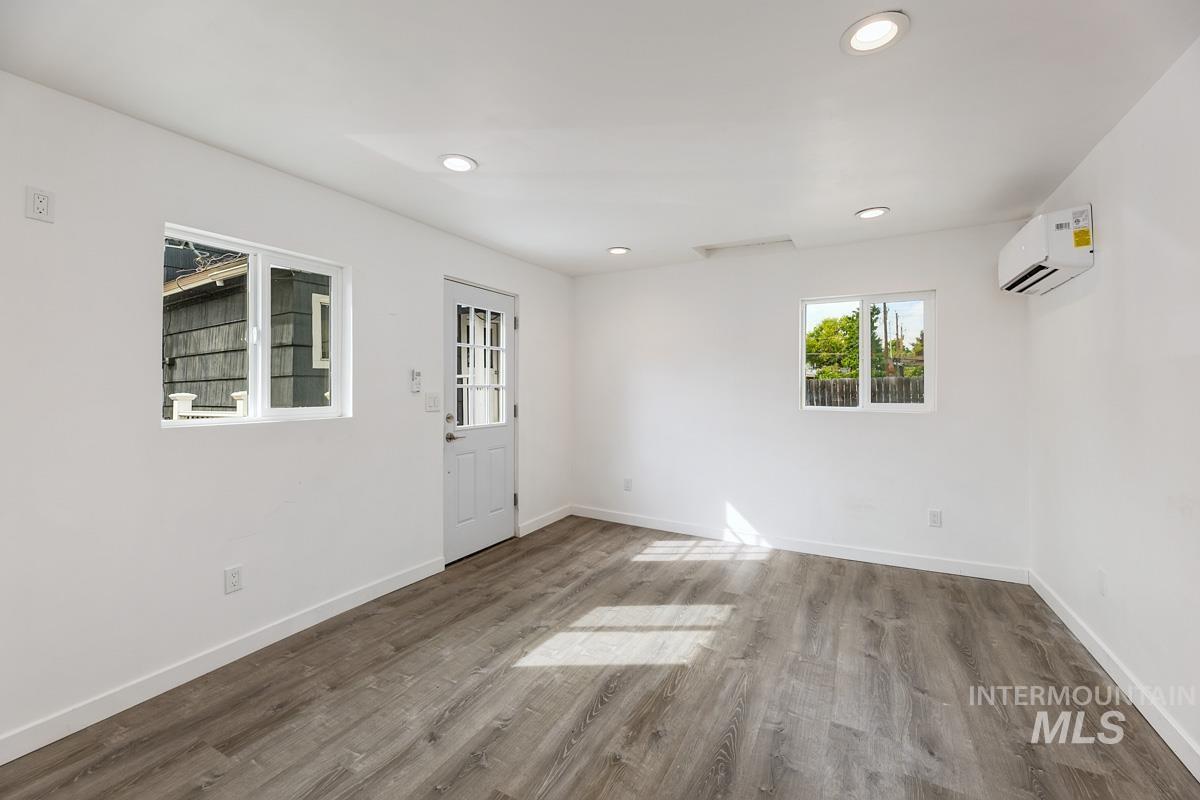
Recessed ceiling lighting, wood-finish flooring, white paneled door with glass inserts, wall-mounted air conditioning unit, and multiple windows
-
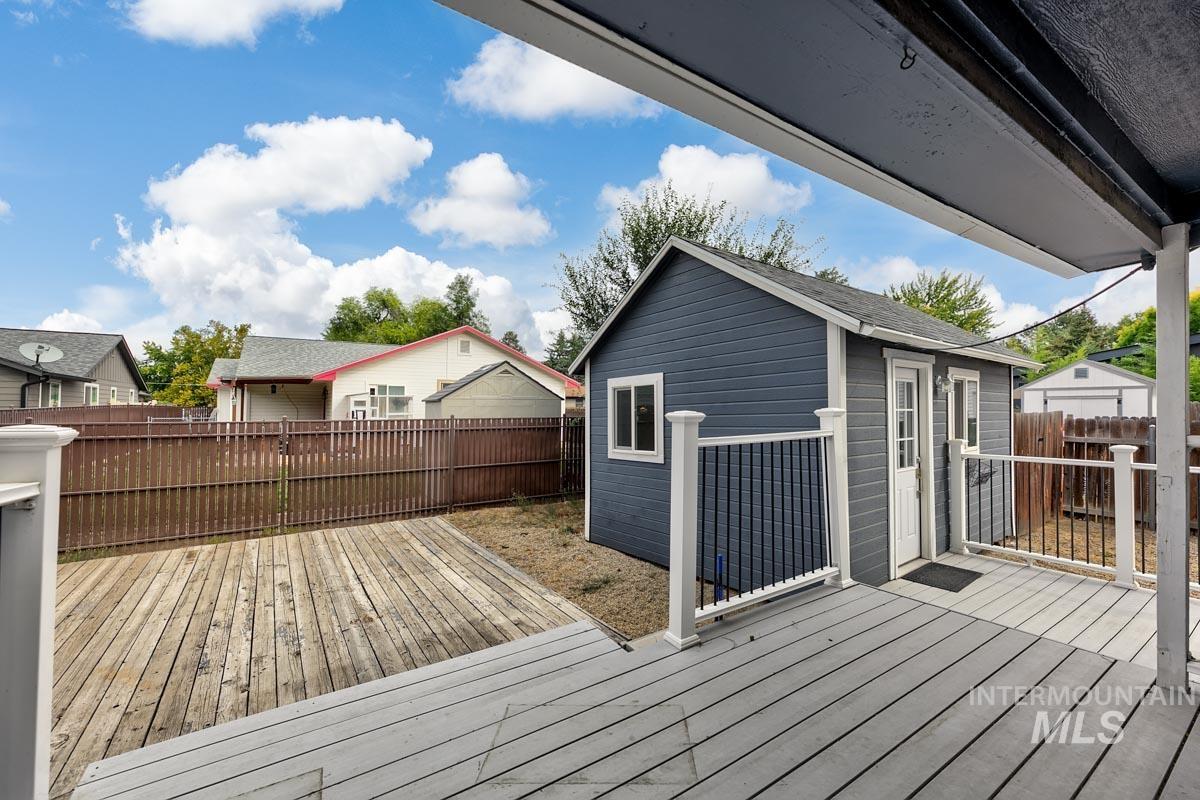
Expansive deck with a gray finish, leading to a fenced yard with a wood privacy fence
-
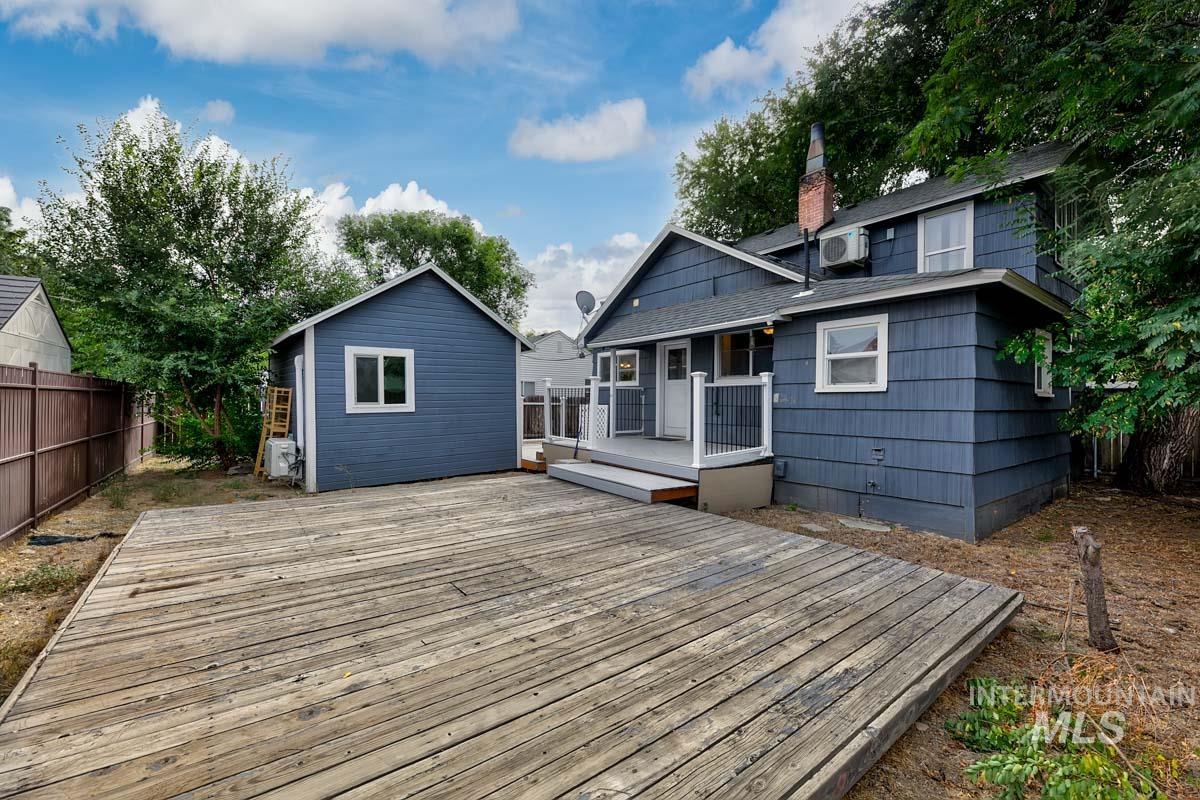
Expansive backyard deck with an elevated patio, a detached auxiliary structure, and durable siding on the main residence
-
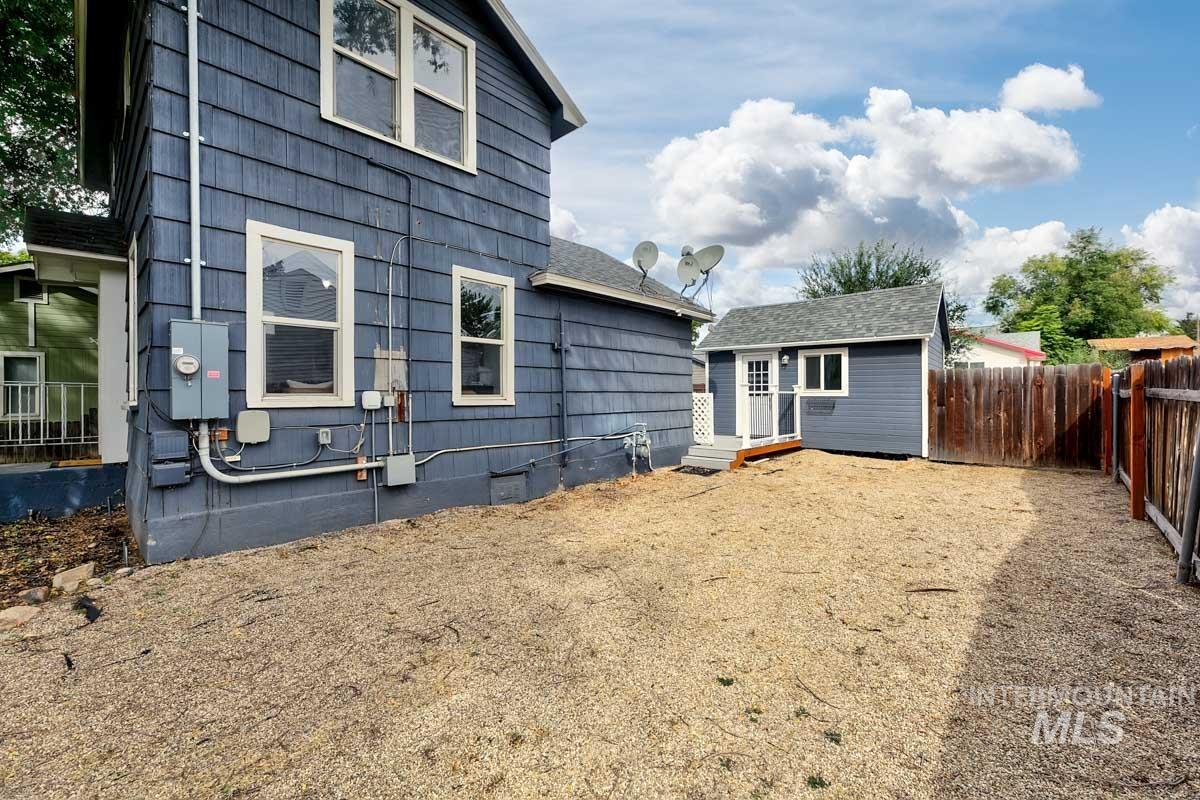
Detached shed with gabled roof and gray shingles
-
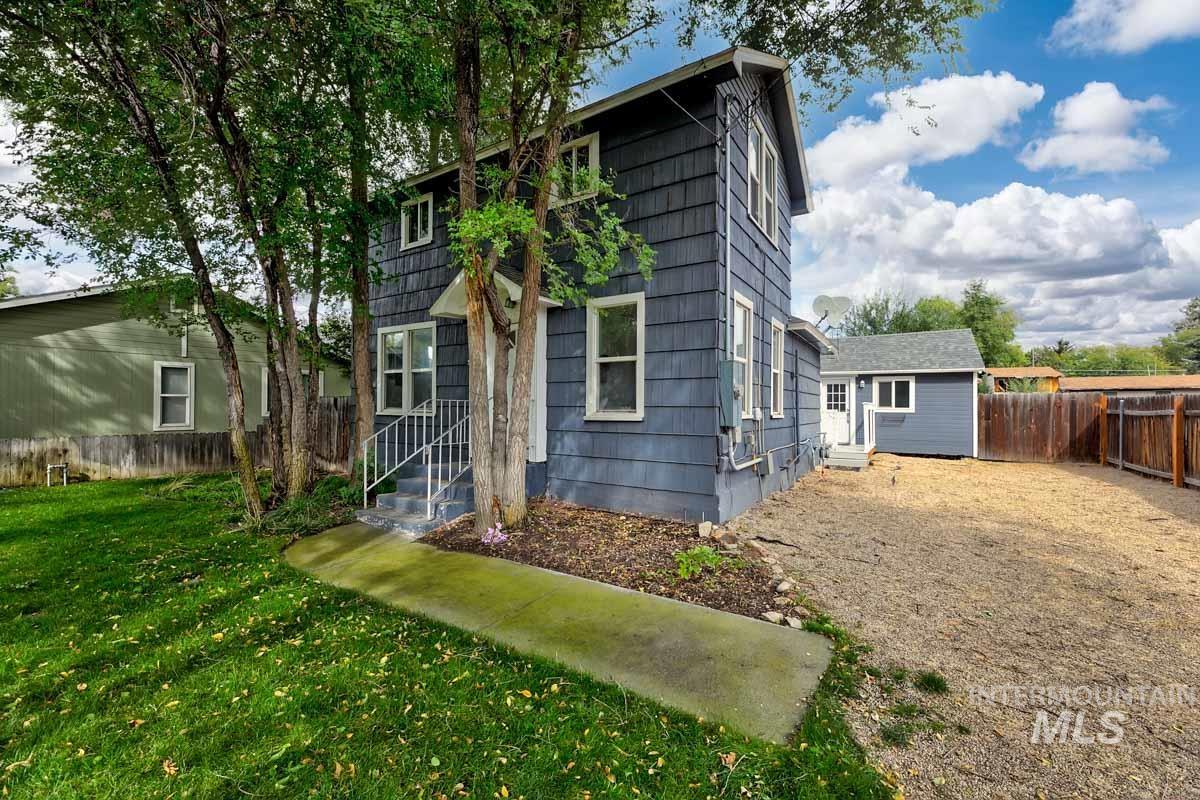
Two-story residence featuring horizontal and shake siding, multiple windows, and a detached structure
-
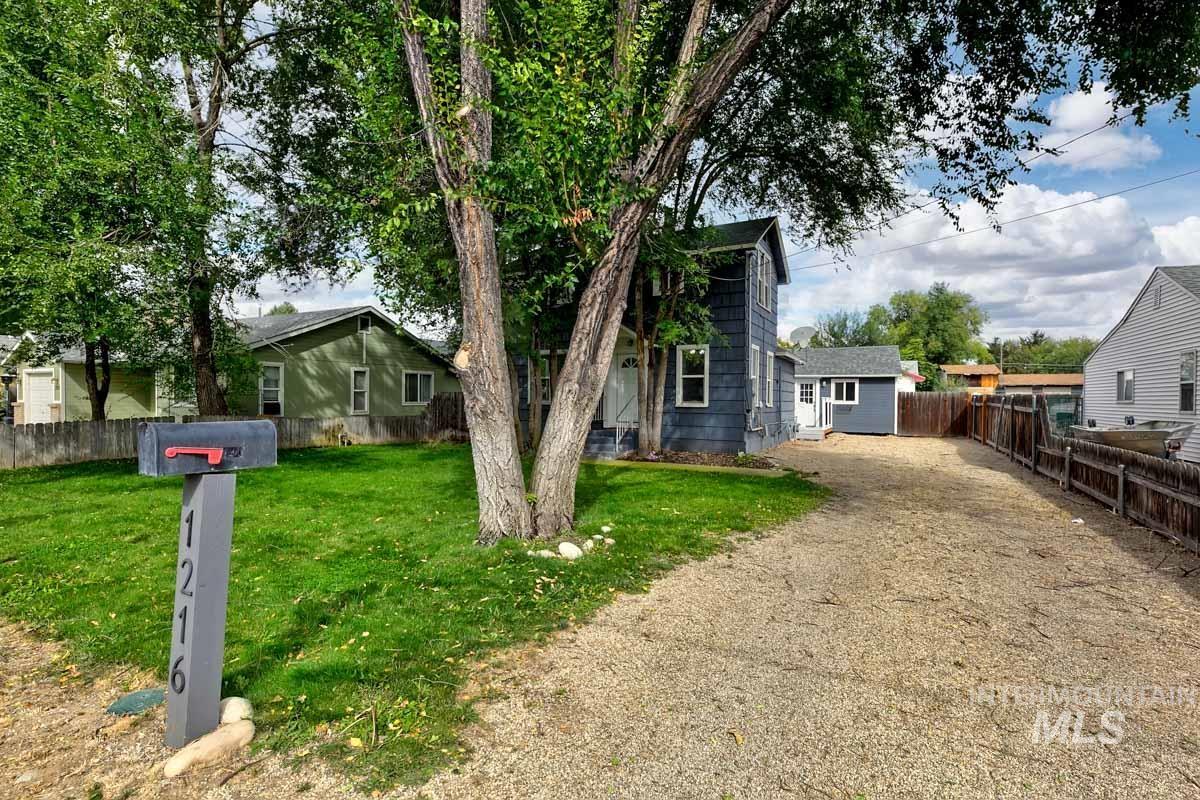
Gravel driveway with a wooden fence and a detached structure
-
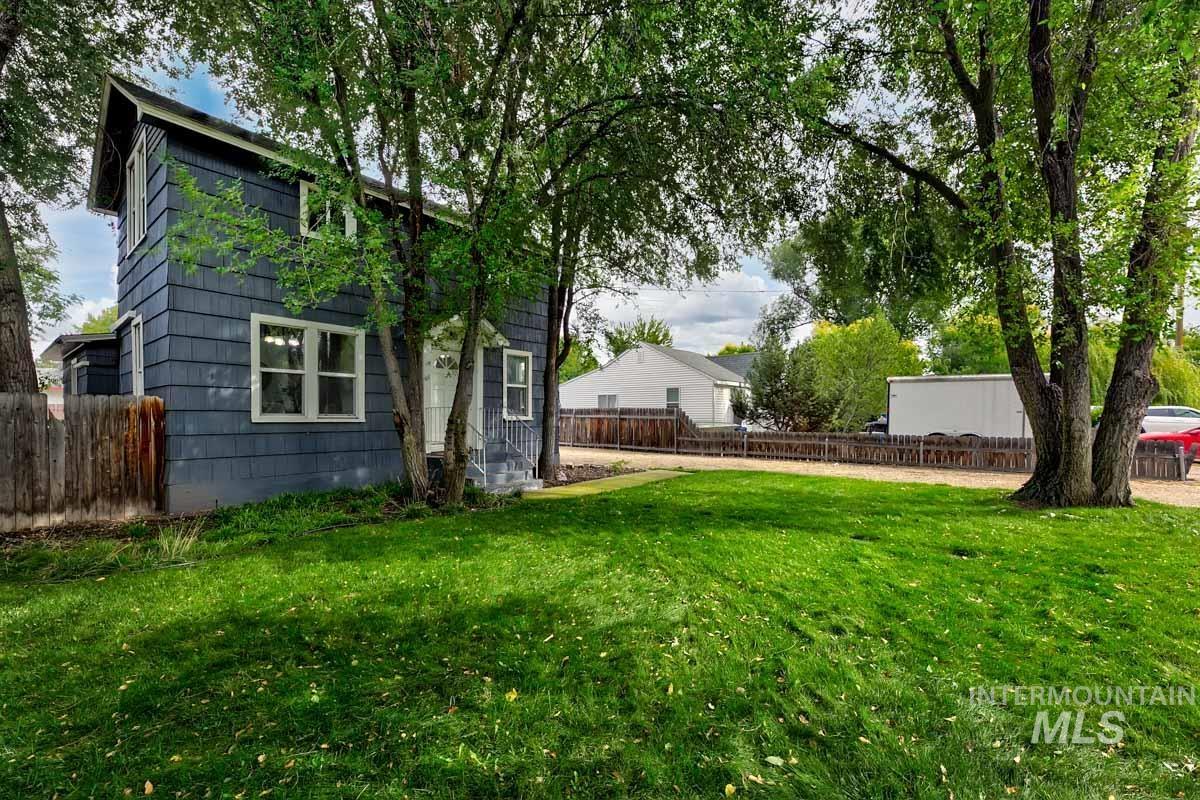
Two-story exterior with dark blue siding, white window trim, and a prominent front door
Extraordinary charm meets everyday convenience in this darling 1916 home in a desirable SE Boise location. Beautiful hardwood floors and timeless character are paired with the updates and amenities buyers want today. The home offers a warm, inviting feel with plenty of personality throughout, while the outdoor spaces provide even more room to enjoy. Relax on the expansive decks and take in beautiful sunset views, or take advantage of the detached additional casita/studio space—perfect for a home office, creative space, guest area or hobby room. There is also plenty of room for RV parking or a future garage, offering the opportunity to further customize the property to fit your needs. The location is hard to beat, with easy access to Boise State University, Downtown Boise, the Boise River Greenbelt, Julia Davis Park, local shops and restaurants, and all that vibrant SE Boise has to offer. Just a short distance away, Manitou Park offers a charming neighborhood setting with mature trees, open green space, playgrounds and a designated off-leash area—perfect for enjoying the outdoors with your four-legged friend. With its wonderful SE Boise location and exceptional combination of charm, flexibility and potential, this is a special opportunity at an attractive price point. So much charm and character in one truly special home! BTVA.
- Heating:
- Electric, Baseboard
- Country:
- US
- State:
- ID
- City:
- Boise
- Zipcode:
- 83706
- Street:
- 1216 W Dundee St
- Longitude:
- W117° 48' 10.6''
- Latitude:
- N43° 35' 9.3''
- Master Bedroom Level:
- Upper
- Bedroom 2 Level:
- Upper
- Bedroom 3 Level:
- Main
- School District:
- Boise School District #1
- Elementary School:
- Garfield
- Middle School:
- East Jr
- High School:
- Timberline (Boise)
- Status:
- Active
- Type:
- Single Family
- Level:
- Two Story
- Tax Year:
- 2025
- Taxes:
- $3,654
- Potential Short Sale:
- No
- Age:
- 81+ Years
- Auction:
- No
- Flood Ins Required:
- No
- HUD Owned:
- No
- In Foreclosure:
- No
- Land Size:
- Standard Lot 6000-9999 SF
- Home Owner Exempt:
- No
- HOA Frequency:
- Not Applicable
- Virtual Tour:
- https://www.tourfactory.com/3254343
- Video Tour:
- https://www.tourfactory.com/idxr3254343
- Inc Kitchen Features:
- Dishwasher, Disposal, Oven/range freestanding, Refrigerator
- Lot Features:
- Sidewalks, Public Road, RV Parking
- Water:
- City service
- Land Use:
- Single
Residential For Sale
1216 W Dundee St, Boise, Idaho 83706
- Property Type :
- Residential
- Listing Type :
- For Sale
- Status :
- Active
- Listing ID :
- 99001973
- Price :
- $415,000
- Bedrooms :
- 3
- Bathrooms :
- 1
- Apx SqFt :
- 1,317 SqFt
- Year Built :
- 1916
- Lot Area :
- 0.14 Acres
- Days on Market :
- 21
- Subdivision :
- Dundee
- Update Date :
- 10/16/2026 23:19:56



