
-

Single-story residence featuring a covered entry, attached garage, concrete driveway, and a front lawn
-

Contemporary single-story residence with a covered front porch, attached two-car garage, and a concrete driveway
-

Craftsman-style exterior with a covered entry, gabled roof, and attached garage
-
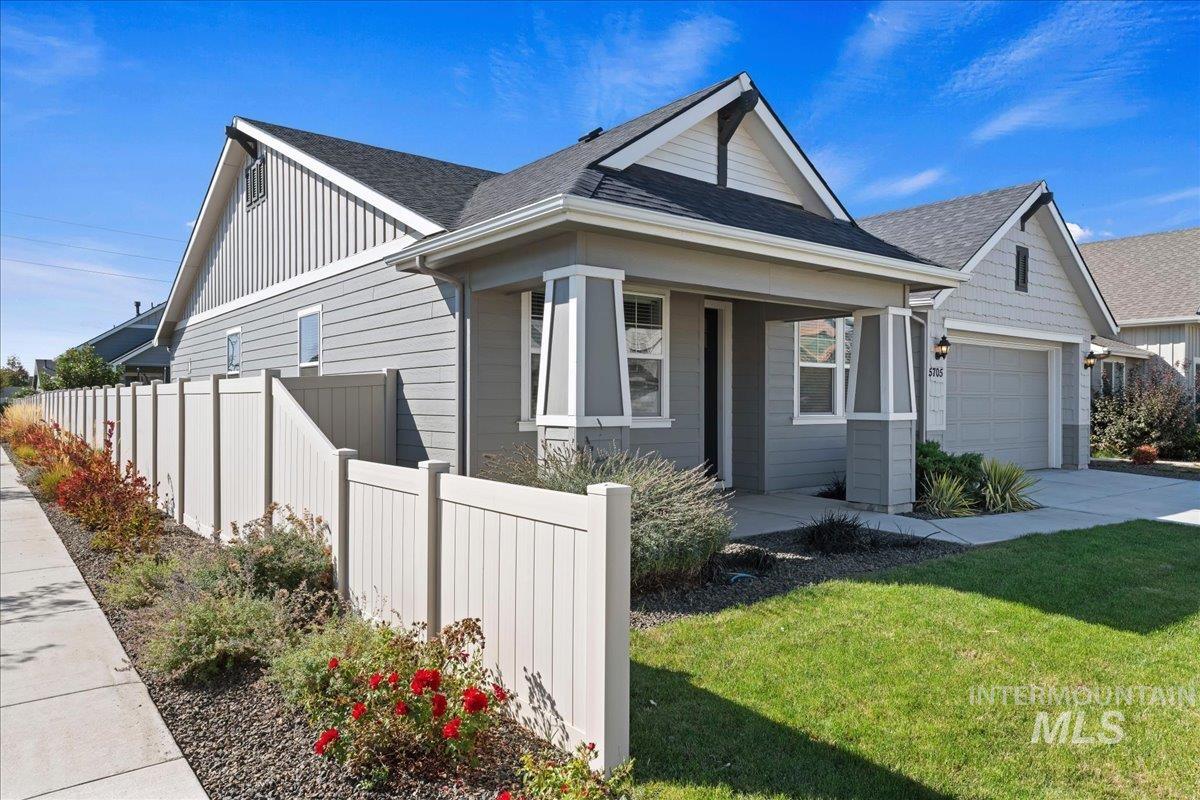
Gray siding exterior with white trim, covered front porch, attached garage, and a white privacy fence
-
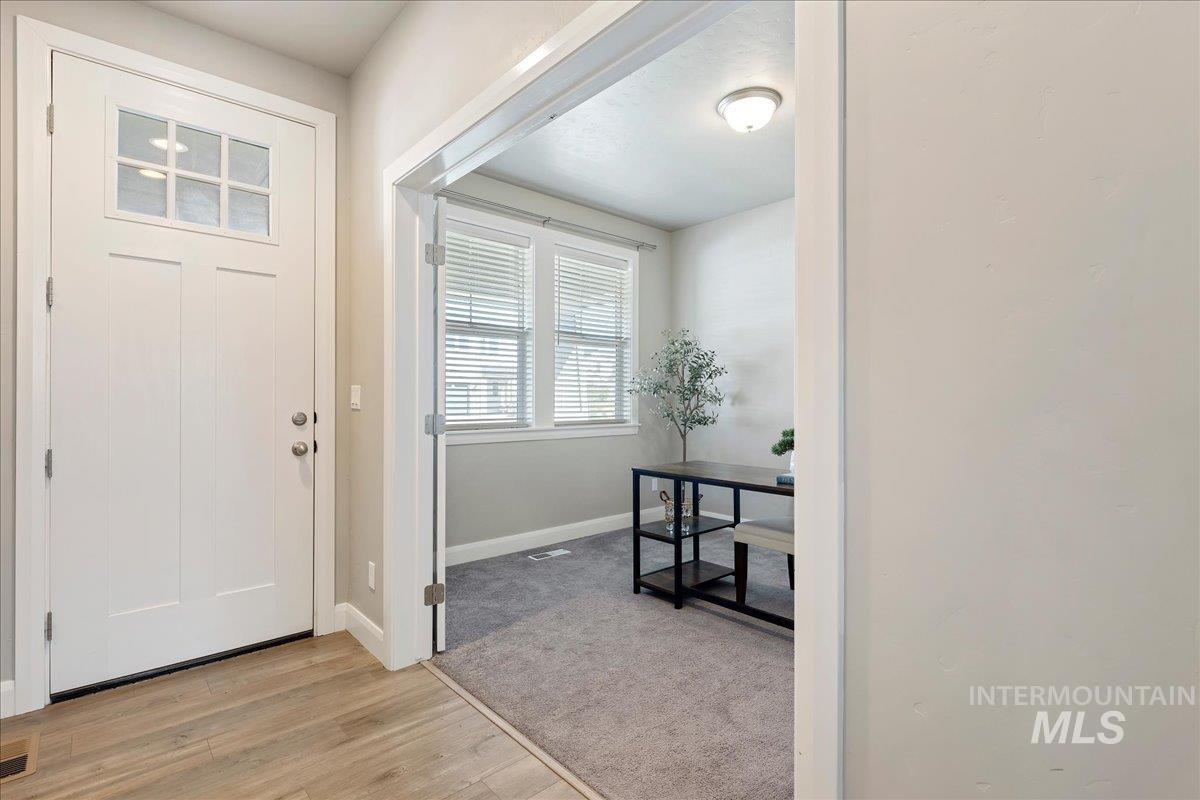
Entryway featuring wood-finish flooring and a white door with transom-style windows
-
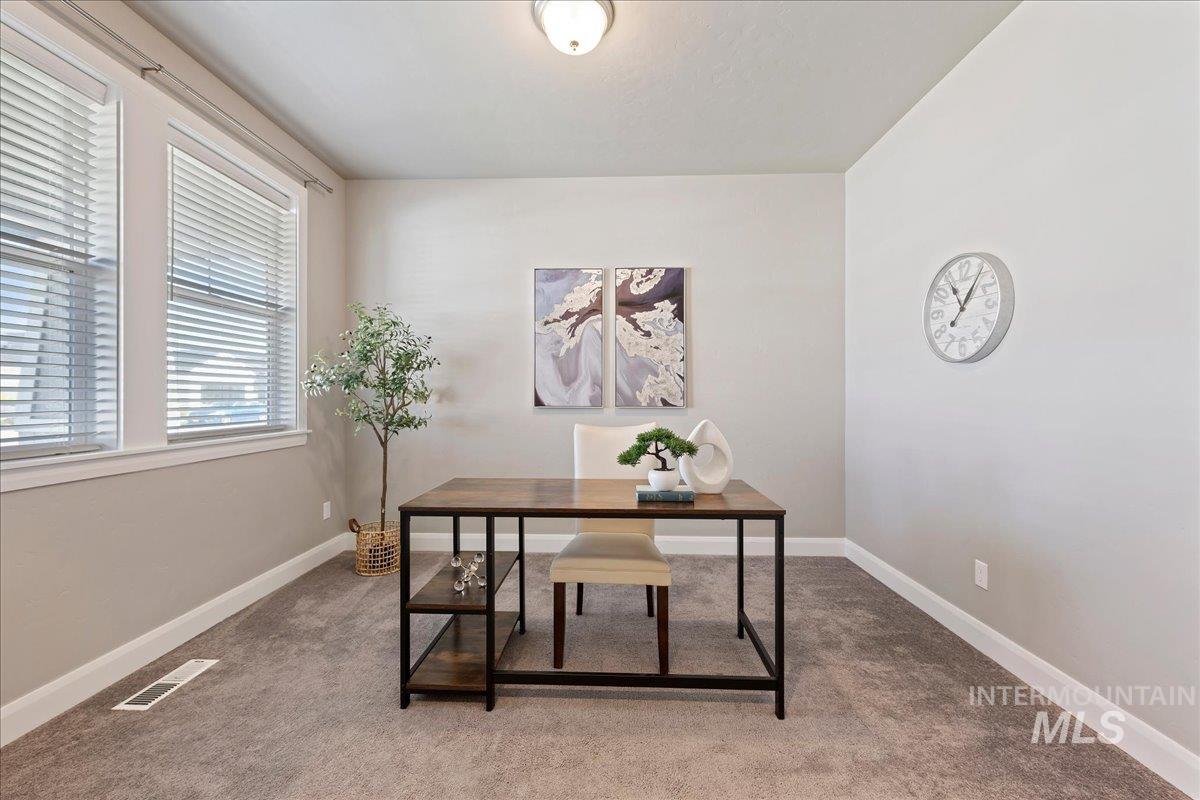
Recessed lighting, light-colored carpeting, and light-toned walls
-
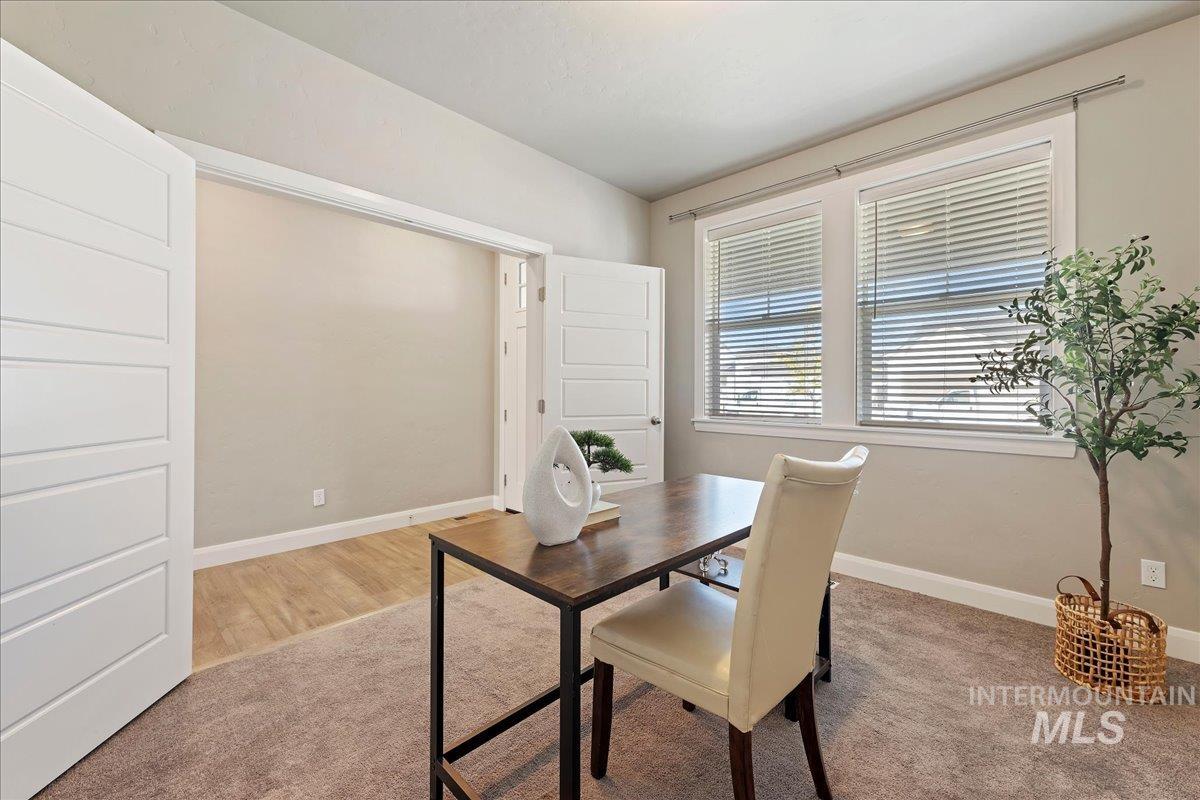
Neutral wall paint, two large windows with blinds, and white trim throughout
-
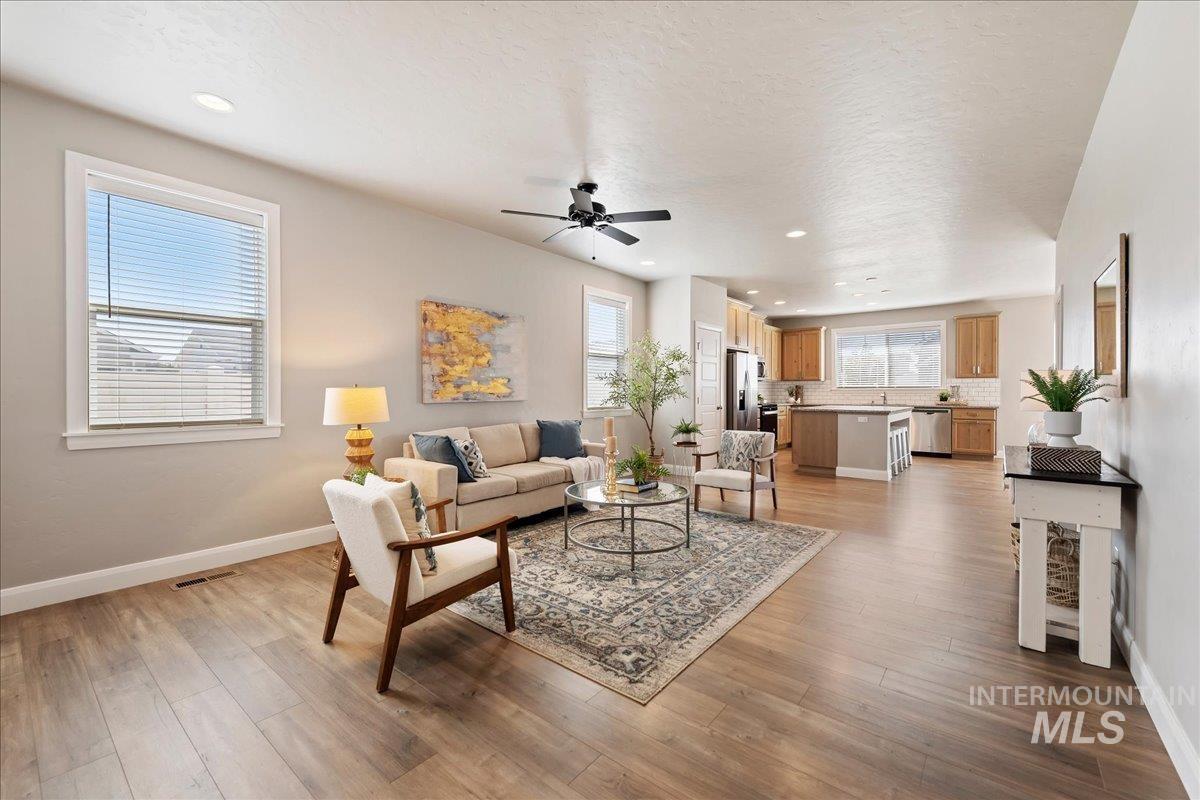
Open-concept living space featuring wood-finish flooring, recessed lighting, and a ceiling fan
-

Open-concept living area with wood-finish flooring, recessed lighting, and a ceiling fan
-
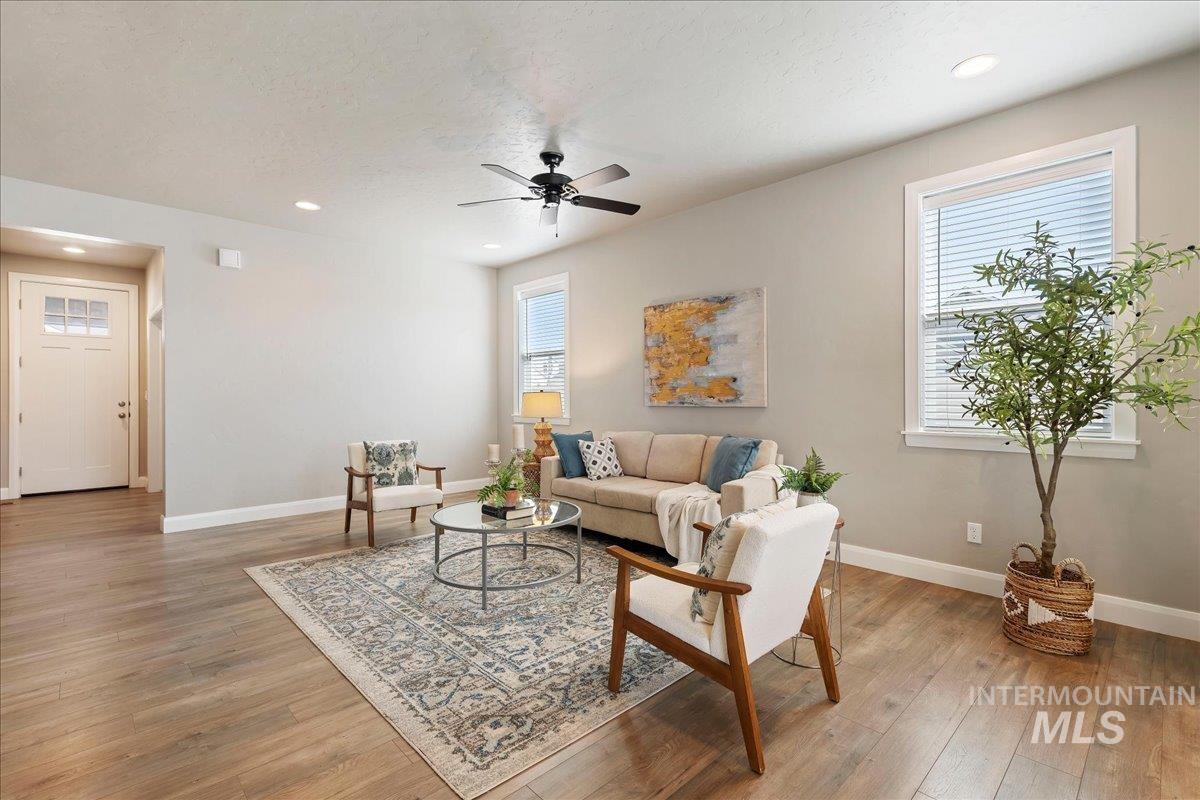
Wood-finish flooring, recessed lighting, ceiling fan, white trim, and multiple windows
-
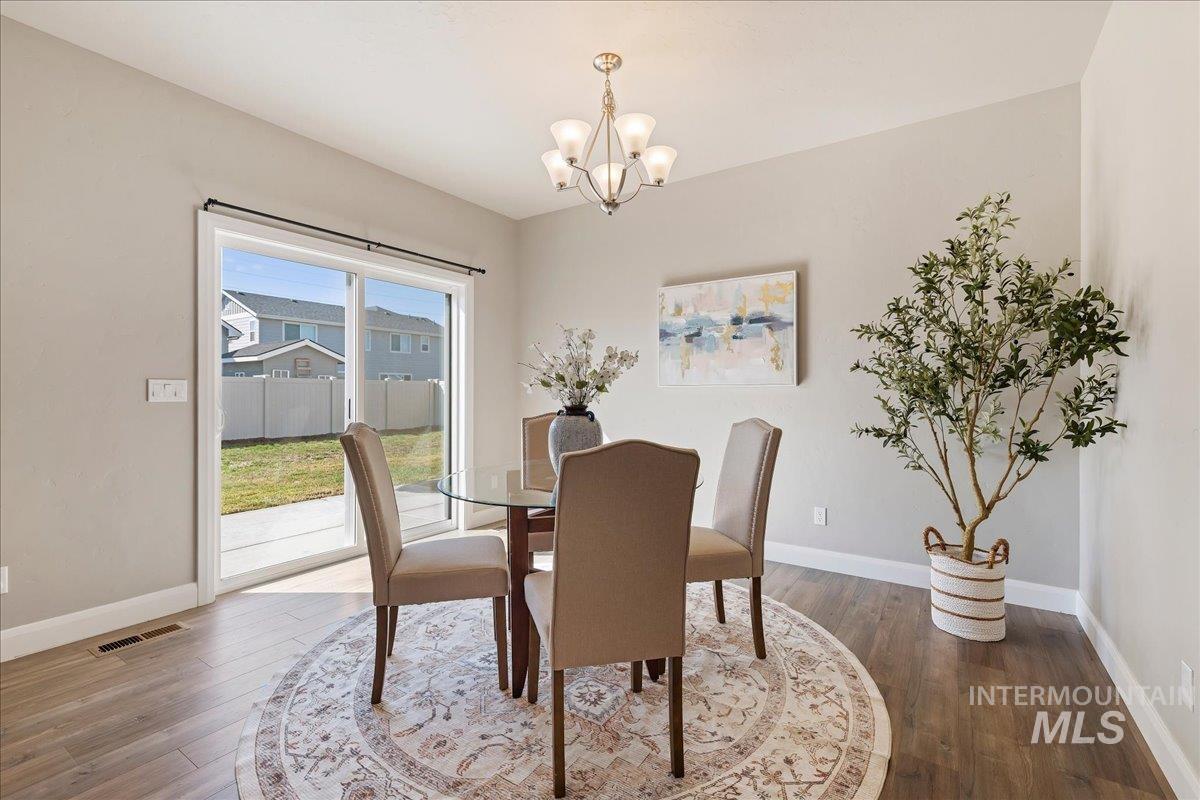
Wood-finish flooring, white trim, sliding glass door, overhead chandelier, and a neutral wall color
-
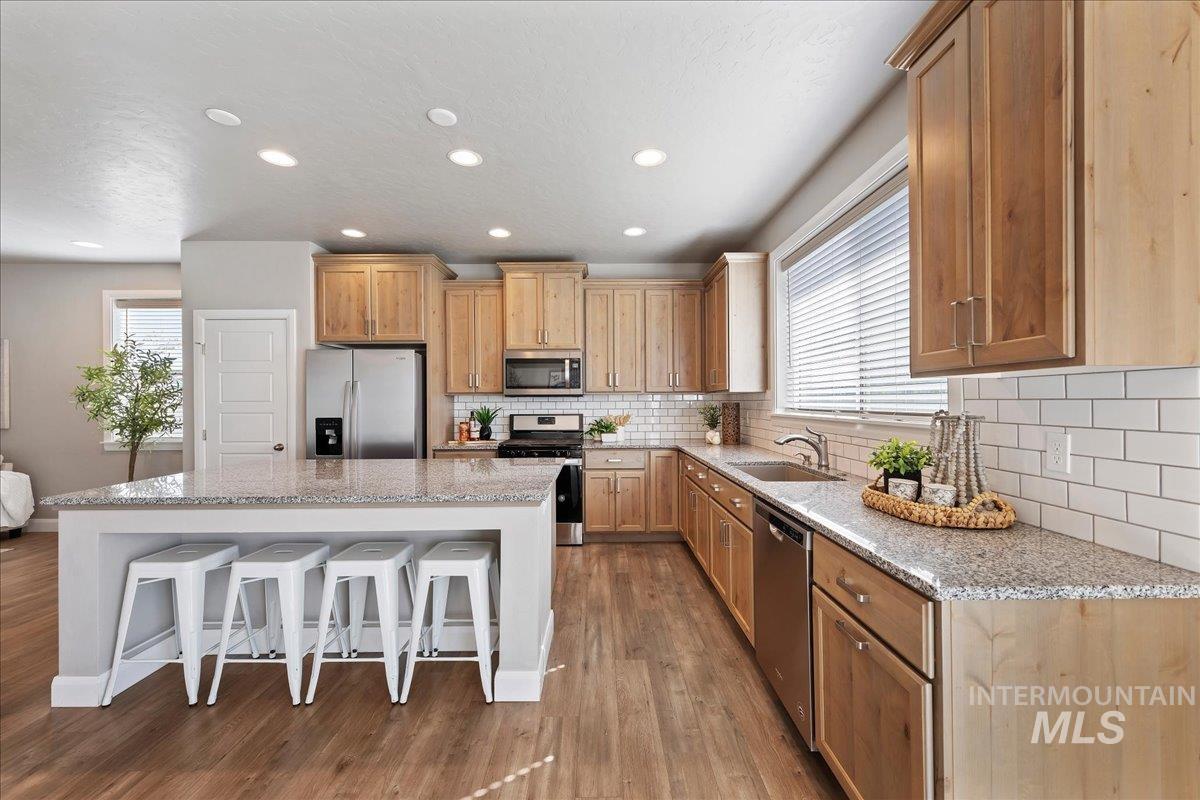
Kitchen featuring wood-finish flooring, recessed lighting, light wood cabinetry, white subway tile backsplash, and stone countertops
-

Light wood-finish cabinetry, stainless steel appliances, white subway tile backsplash, recessed lighting, and a kitchen island with stone countertops
-
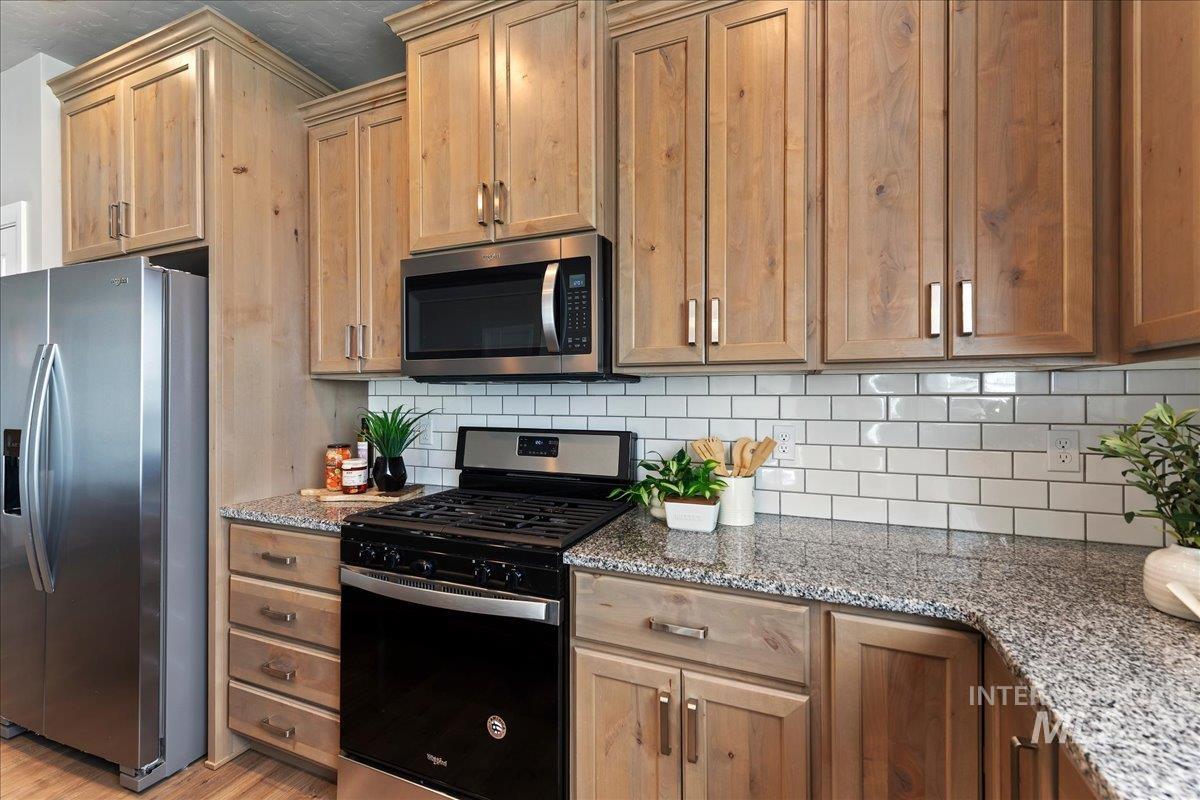
Wood cabinetry, stainless steel appliances, subway tile backsplash, and stone countertops
-
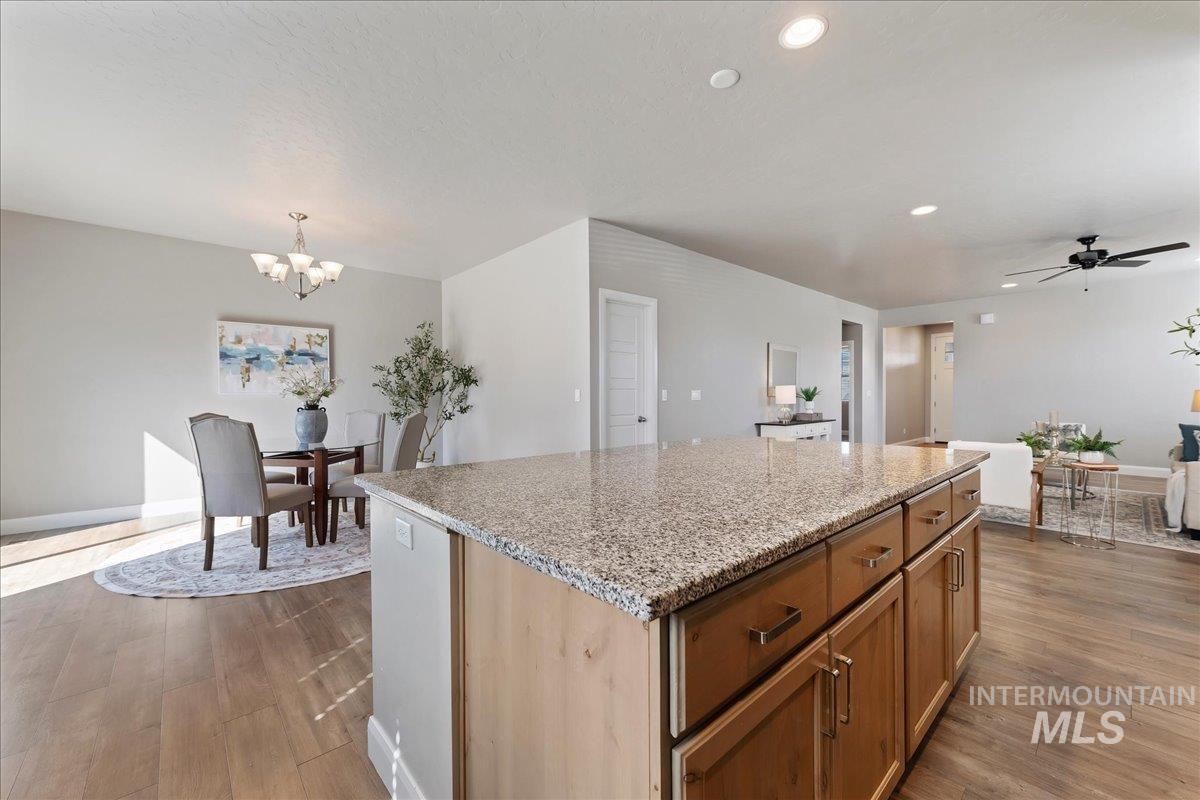
Central kitchen island with a light-toned countertop, wood-finish flooring, recessed lighting, and a ceiling fan
-
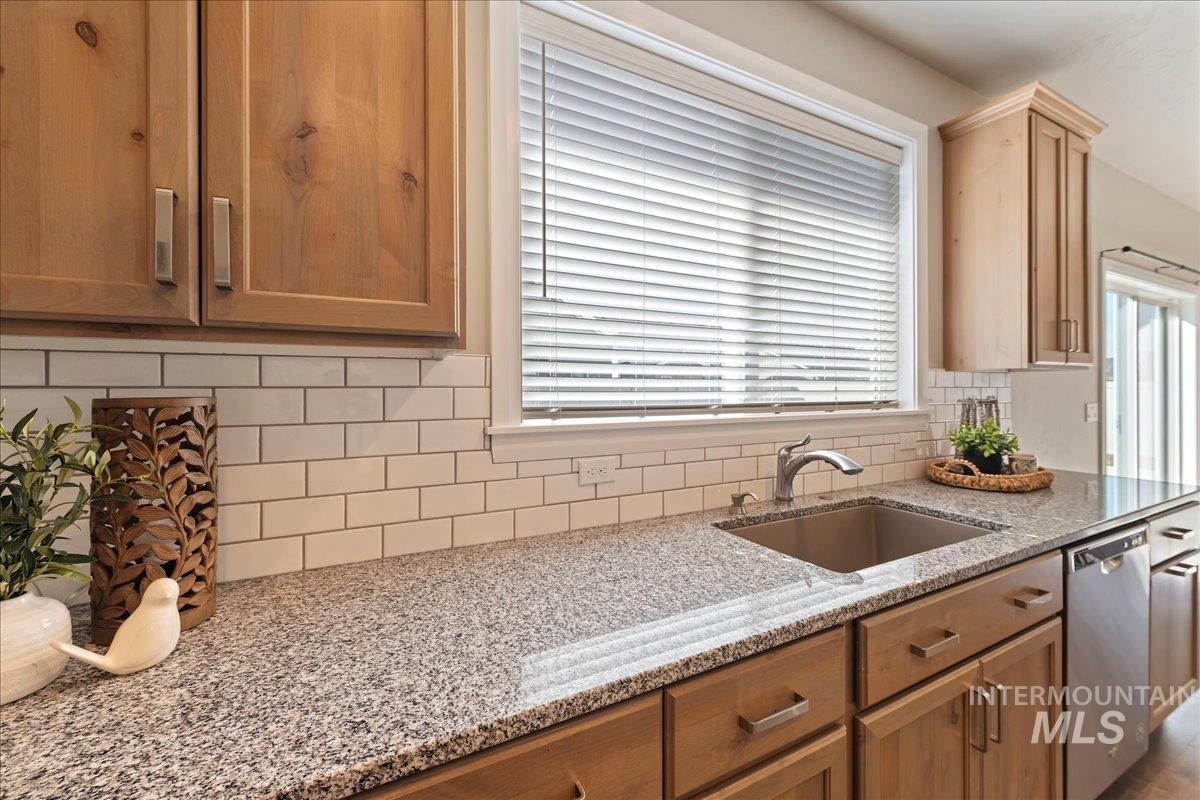
Wood-finish cabinetry with brushed nickel hardware, light-toned countertop, stainless steel undermount sink with gooseneck faucet, white subway tile backsplash, and built-in dishwasher
-
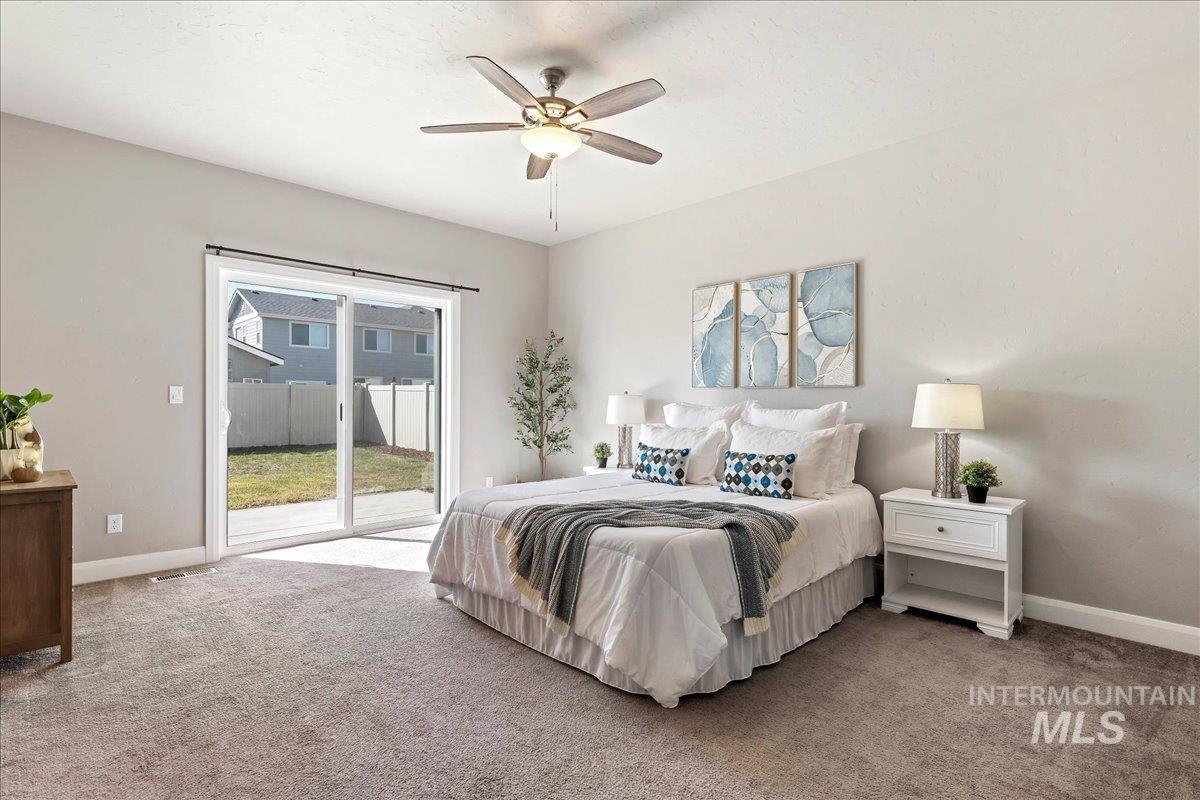
Neutral-toned walls, plush carpet flooring, and a ceiling fan with integrated lighting
-
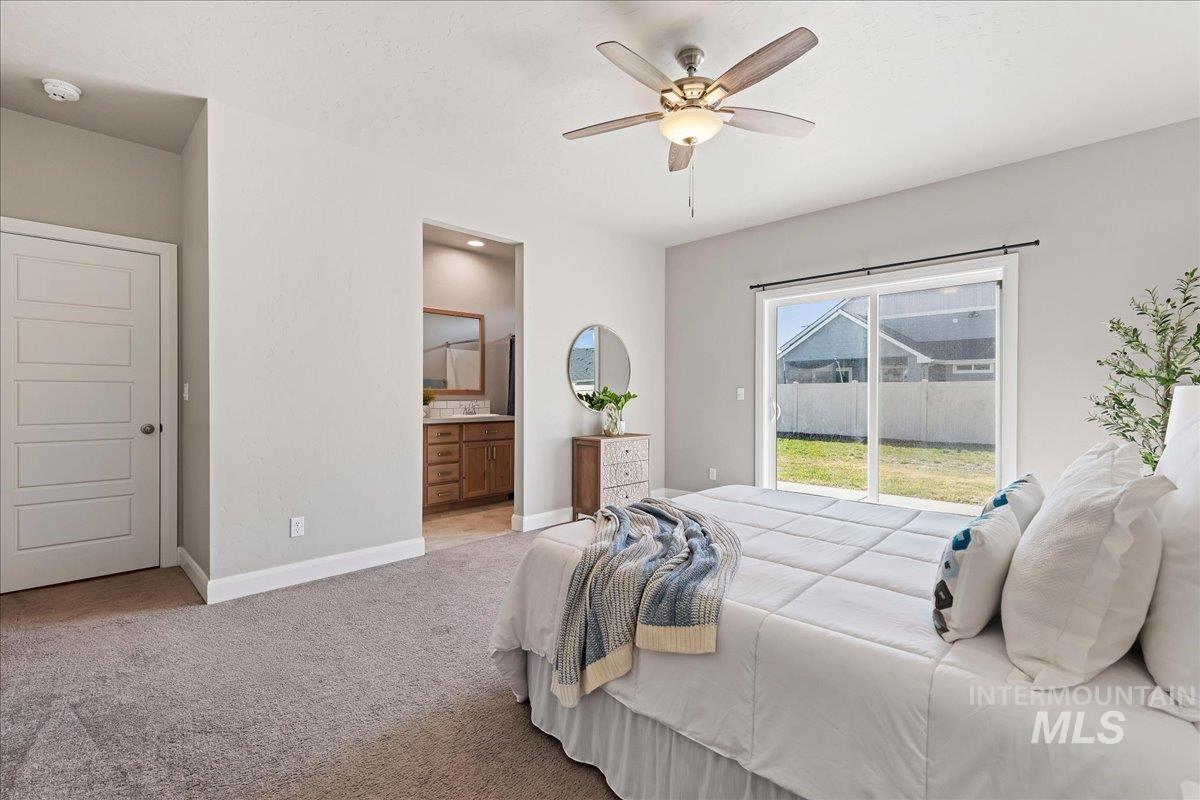
Recessed lighting, ceiling fan with integrated lighting, sliding glass door, neutral-toned carpeting, and a built-in wooden vanity with a mirror
-

Dual undermount sinks with chrome fixtures, wood-finish vanity with ample storage, white subway tile backsplash, framed mirror, and a full bathtub with shower
-
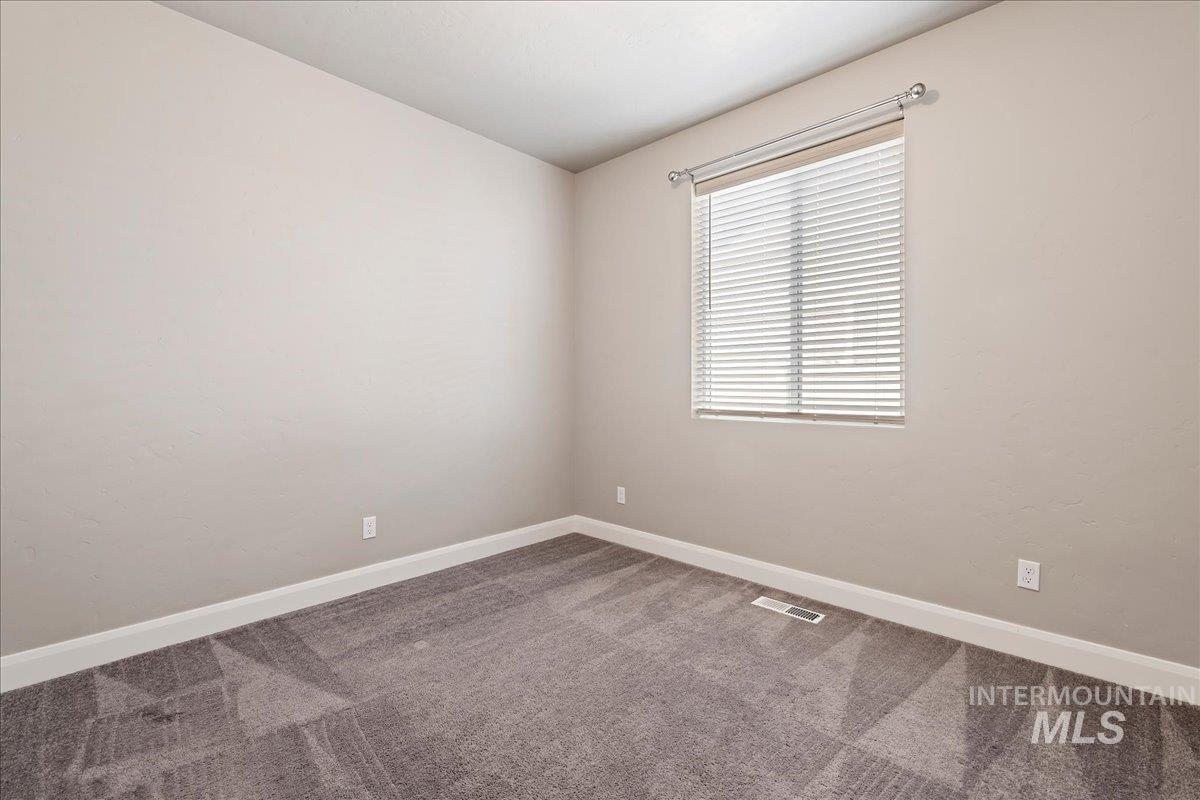
Neutral wall color, window with blinds, carpeted flooring, and white trim
-

Neutral wall paint, carpeted flooring, white trim, five-panel interior door, and a bi-fold closet door
-
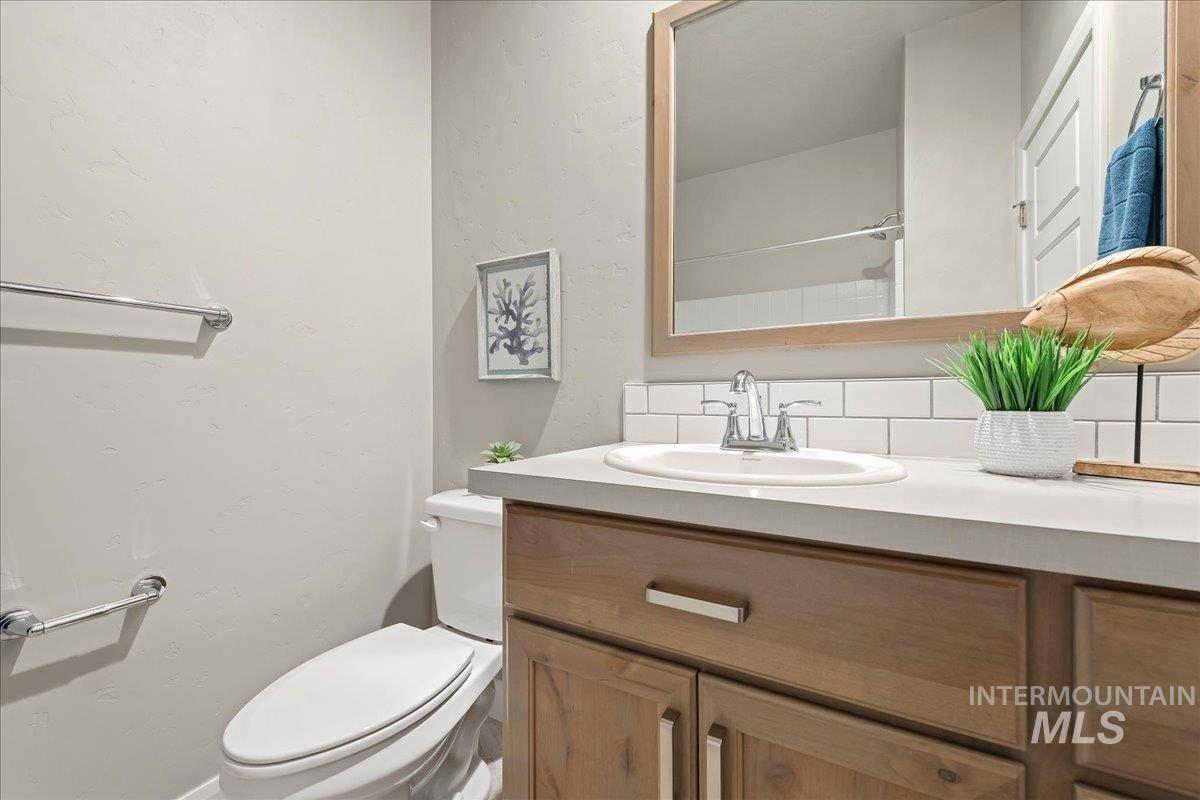
Vanity with an integrated sink, polished chrome faucet, and wood-finish cabinetry
-
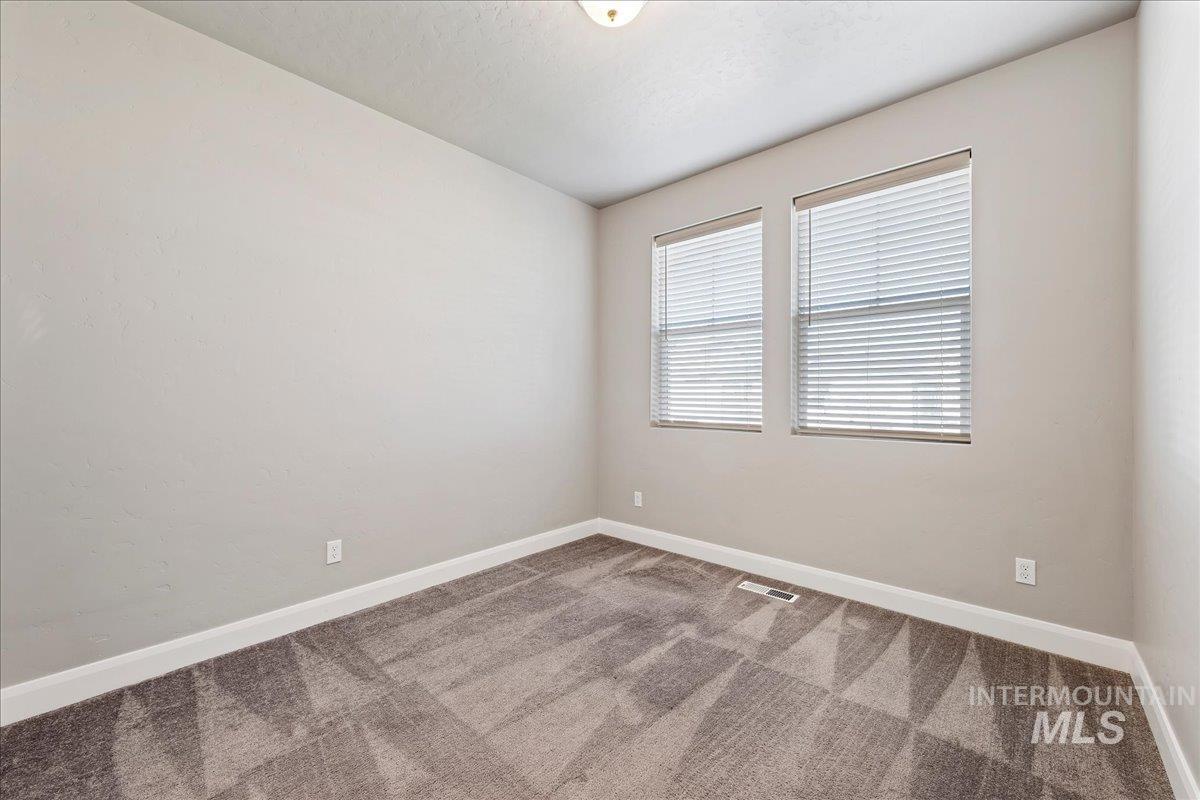
Carpeted room with a textured ceiling, two windows featuring horizontal blinds, and neutral-toned walls
-
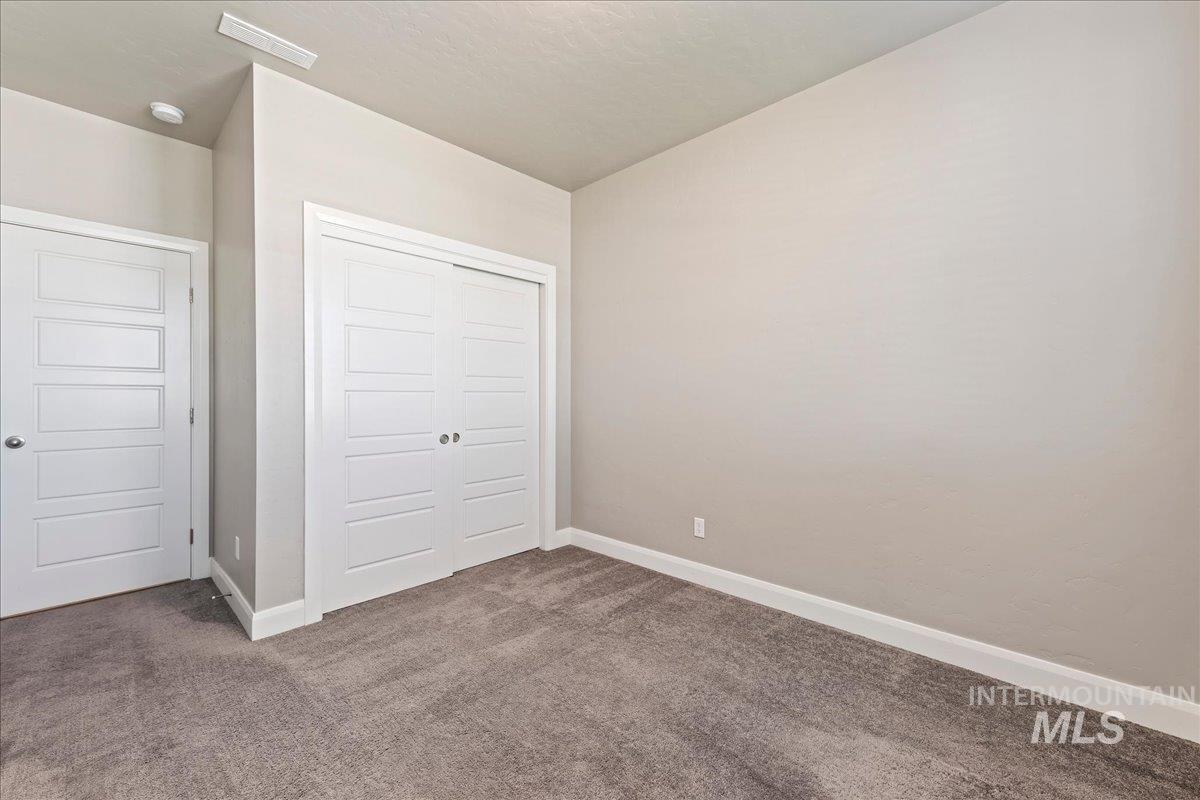
Neutral wall paint, plush carpet flooring, white trim, and white paneled doors
-
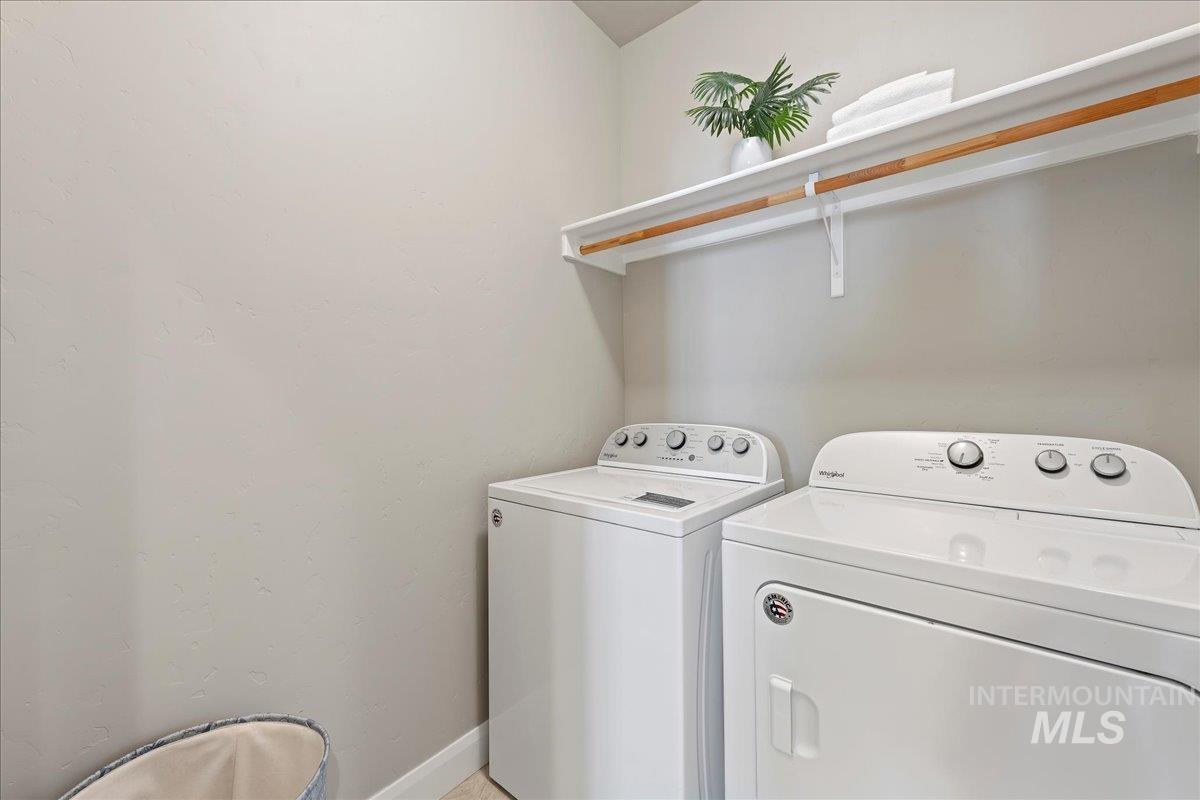
Upper shelving with hanging rod, and two large appliances
-
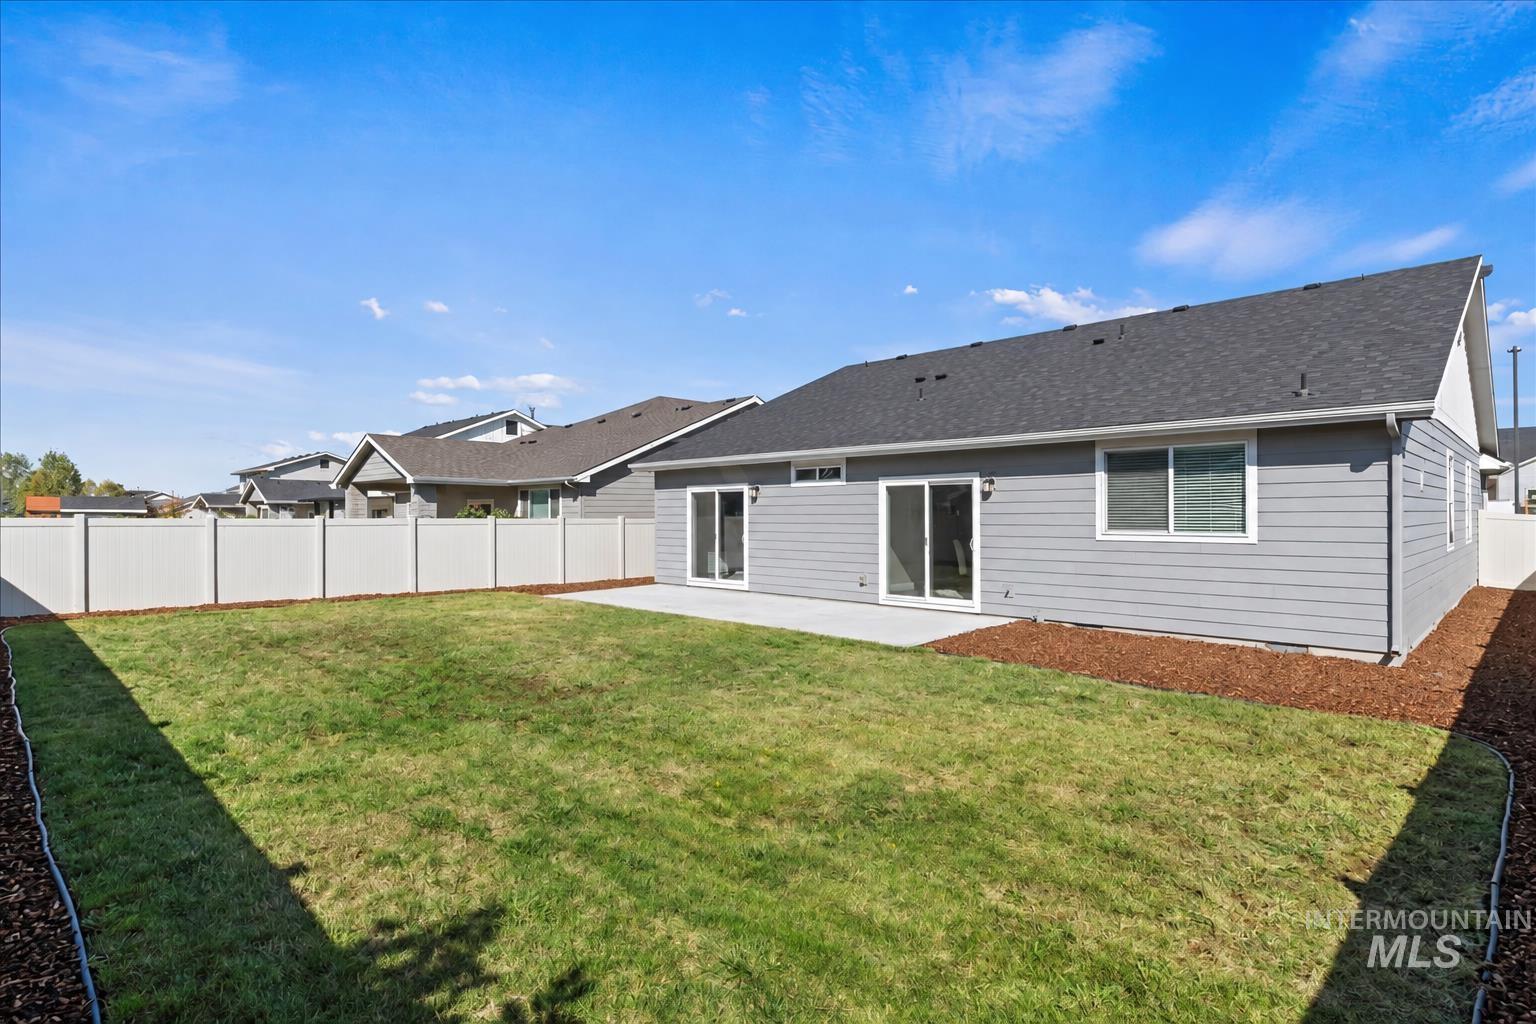
Expansive backyard featuring a manicured lawn, white vinyl fencing, and a concrete patio
-

Gray horizontal siding with a dark asphalt shingle roof
-
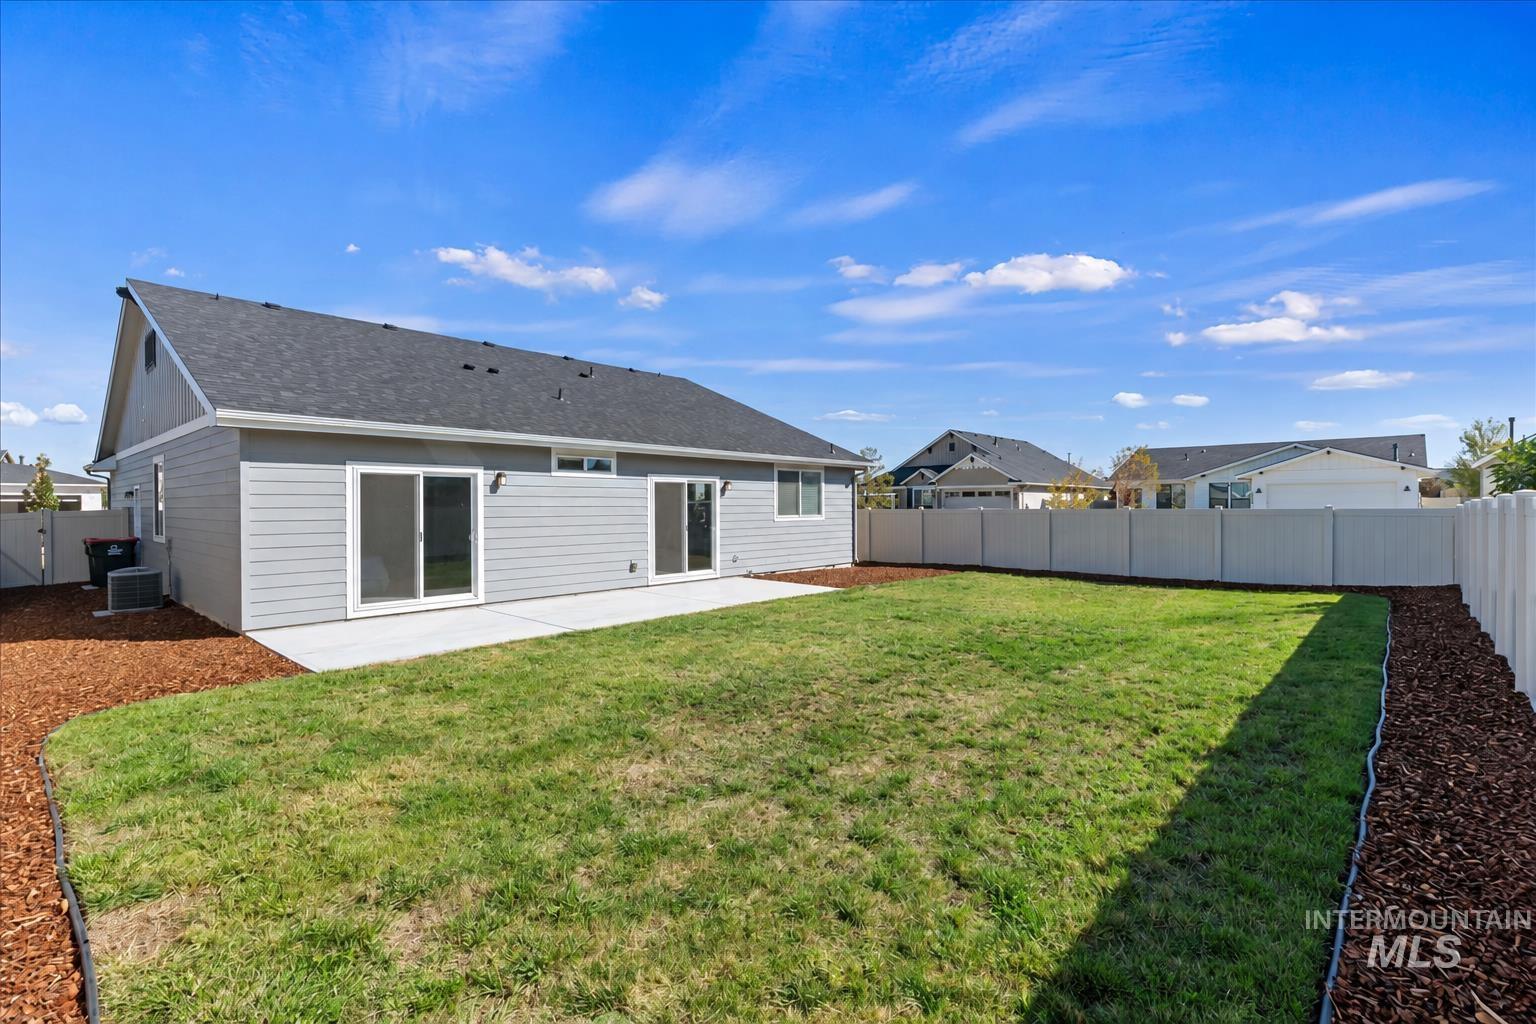
Expansive backyard with a manicured lawn, concrete patio, and full perimeter fencing
Property Description
Welcome to this beautifully maintained single-level home in the desirable Oaks North community. The functional floor plan provides comfortable living spaces ideal for relaxing, entertaining, and everyday life. Enjoy an established home without the wait of new construction, along with access to exceptional neighborhood amenities, including a community pool, pickleball courts, playgrounds, a fishing pond, walking paths, and open green spaces. Conveniently located in northwest Meridian near shopping, dining, schools, and major roadways, this home offers an appealing combination of comfort, community, and convenience.
Features
- Heating:
- Forced Air, Gas
- Cooling:
- Central air
- Garage Capacity:
- 2
Address Map
- Country:
- US
- State:
- ID
- City:
- Meridian
- Zipcode:
- 83646
- Street:
- 5705 W Daphne Dr
- Longitude:
- W117° 32' 6.5''
- Latitude:
- N43° 38' 59''
Rooms
- Master Bedroom Level:
- Main
- Bedroom 2 Level:
- Main
- Bedroom 3 Level:
- Main
Schools
- School District:
- West Ada School District
- Elementary School:
- Pleasant View
- Middle School:
- Star
- High School:
- Owyhee
Additional Details
- Status:
- New
- Type:
- Single Family
- Level:
- Single
- Tax Year:
- 2025
- Taxes:
- $2,157
- Potential Short Sale:
- No
- Age:
- 1 -5 Years
- Auction:
- No
- Flood Ins Required:
- No
- HUD Owned:
- No
- In Foreclosure:
- No
- Land Size:
- Standard Lot 6000-9999 SF
- Home Owner Exempt:
- Yes
- HOA Frequency:
- Quarterly
- HOA Fees:
- $195
- Irrigation District:
- Settlers
- Inc Kitchen Features:
- Breakfast bar, Dishwasher, Microwave, Oven/range freestanding, Pantry, Refrigerator, Washer, Dryer, Island, Countertop-quartz
- Lot Features:
- Sidewalks, Corner Lot
- Water:
- City service
- Land Use:
- Single
- Sprinkler System:
- Auto,Partial,Pressurized Irrigation
Residential For Sale
5705 W Daphne Dr, Meridian, Idaho 83646
3 Bedrooms
2 Bathrooms
1,840 SqFt
Visits : 1 in 1 days
$514,900
Listing ID #99001898
Basic Details
- Property Type :
- Residential
- Listing Type :
- For Sale
- Status :
- Active
- Listing ID :
- 99001898
- Price :
- $514,900
- Bedrooms :
- 3
- Bathrooms :
- 2
- Apx SqFt :
- 1,840 SqFt
- Year Built :
- 2021
- Lot Area :
- 0.16 Acres
- Subdivision :
- The Oaks North
- Update Date :
- 09/25/2026 16:22:25
Agent info


Contact Agent
Mortgage Calculator

