
-

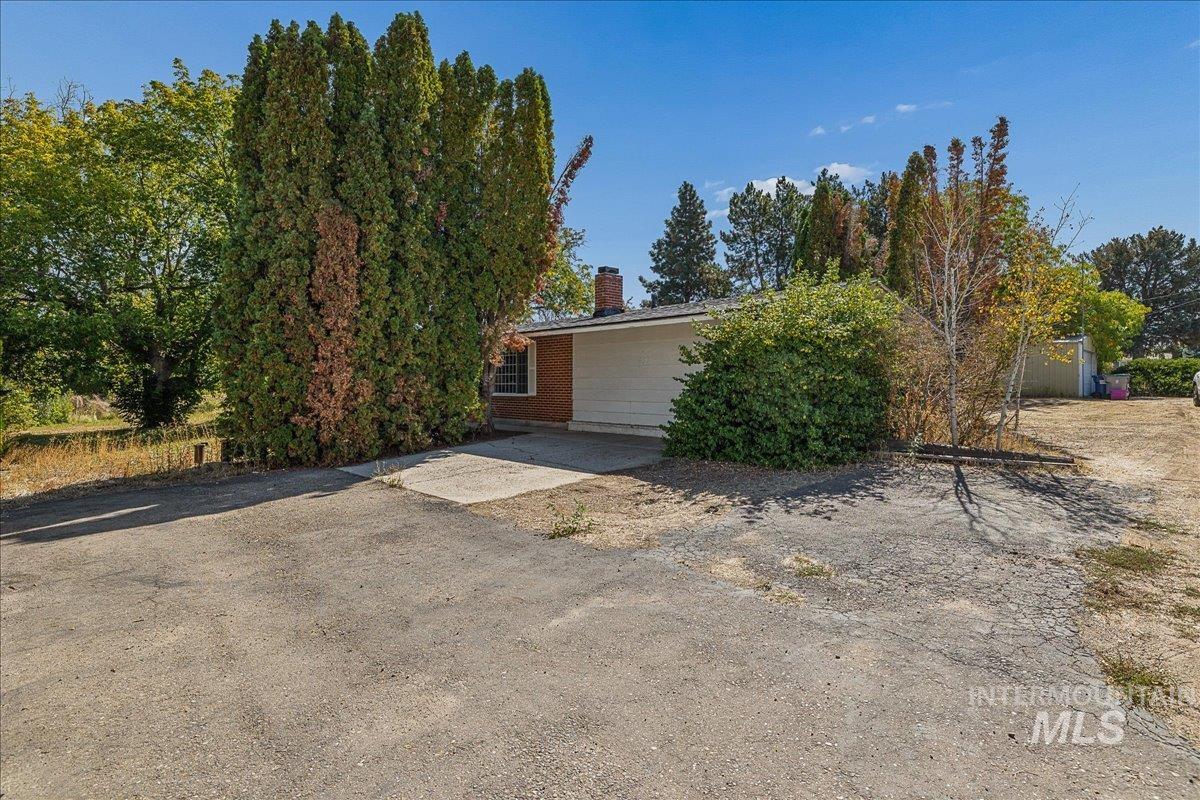
Red brick exterior with white window shutters
-
Additional content
-
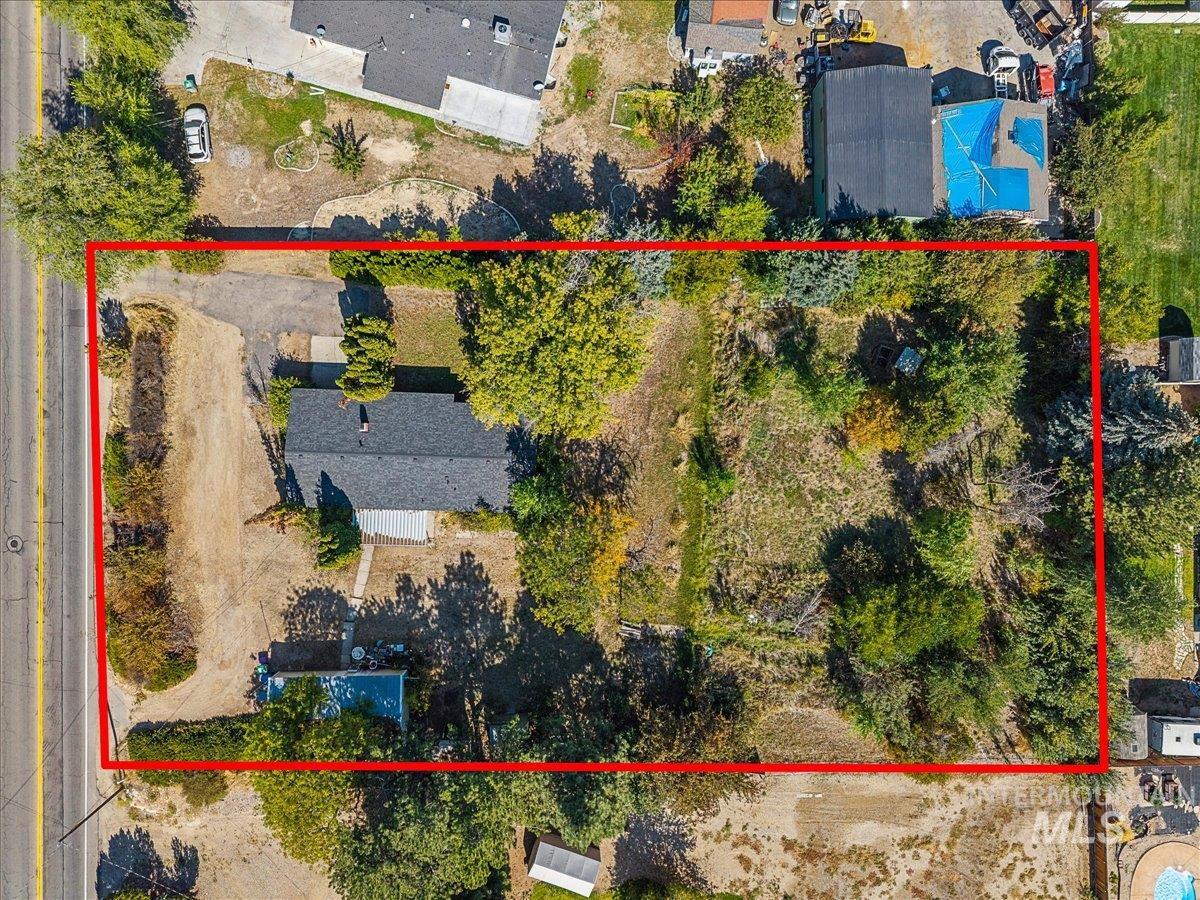
Expansive land parcel featuring mature trees, a single-story structure, and direct road frontage
-
Additional content
-
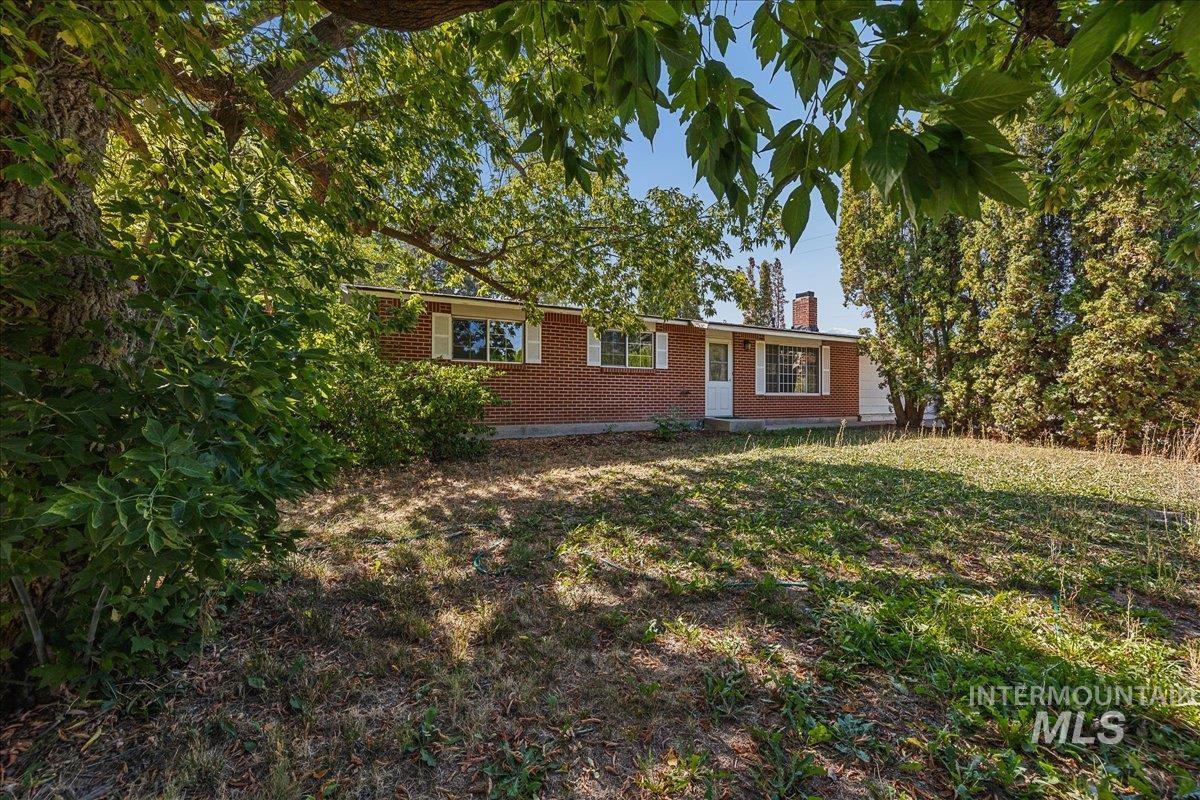
Brick exterior, white window shutters, and a prominent chimney
-
Additional content
-
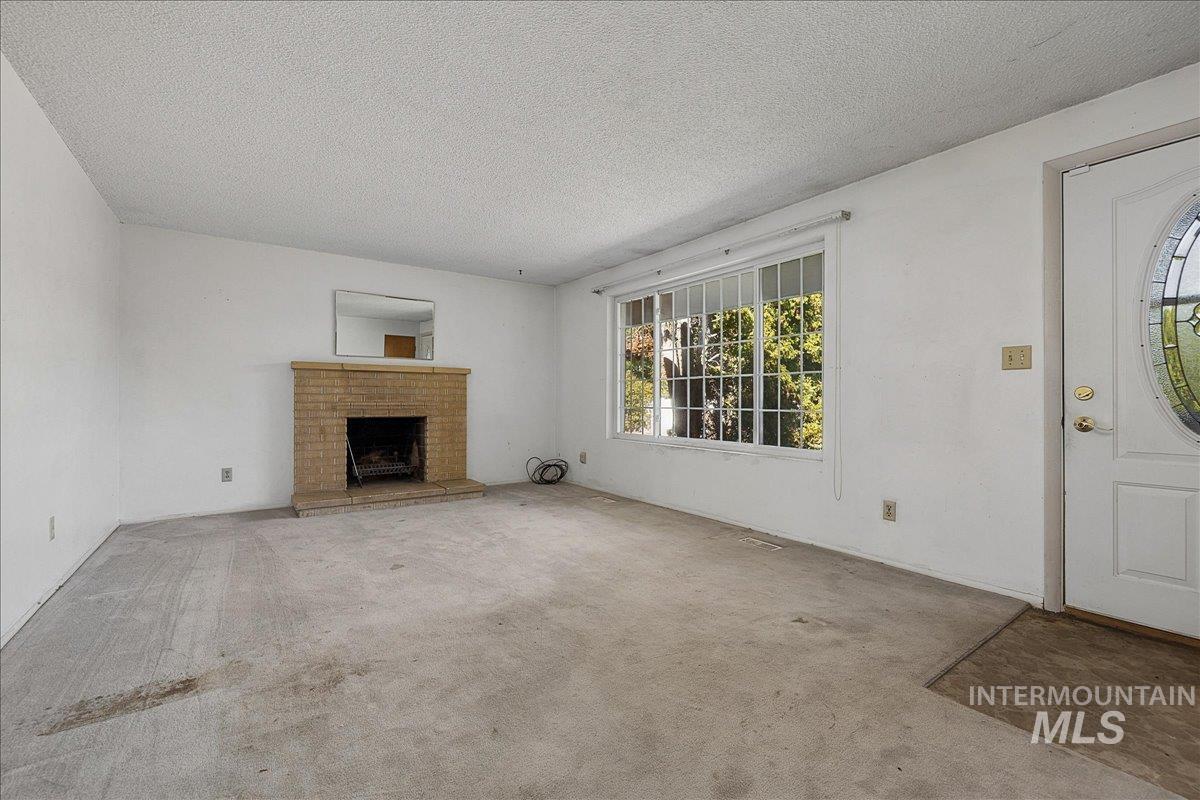
Brick fireplace with hearth, front entry door with leaded glass insert, multiple-pane window, and textured ceilings
-

Spacious interior featuring a large multi-pane window, textured ceiling, and a paneled entry door with an oval glass insert
-

Large picture windows with divided lites, front entry door with wood finish, and textured ceiling
-
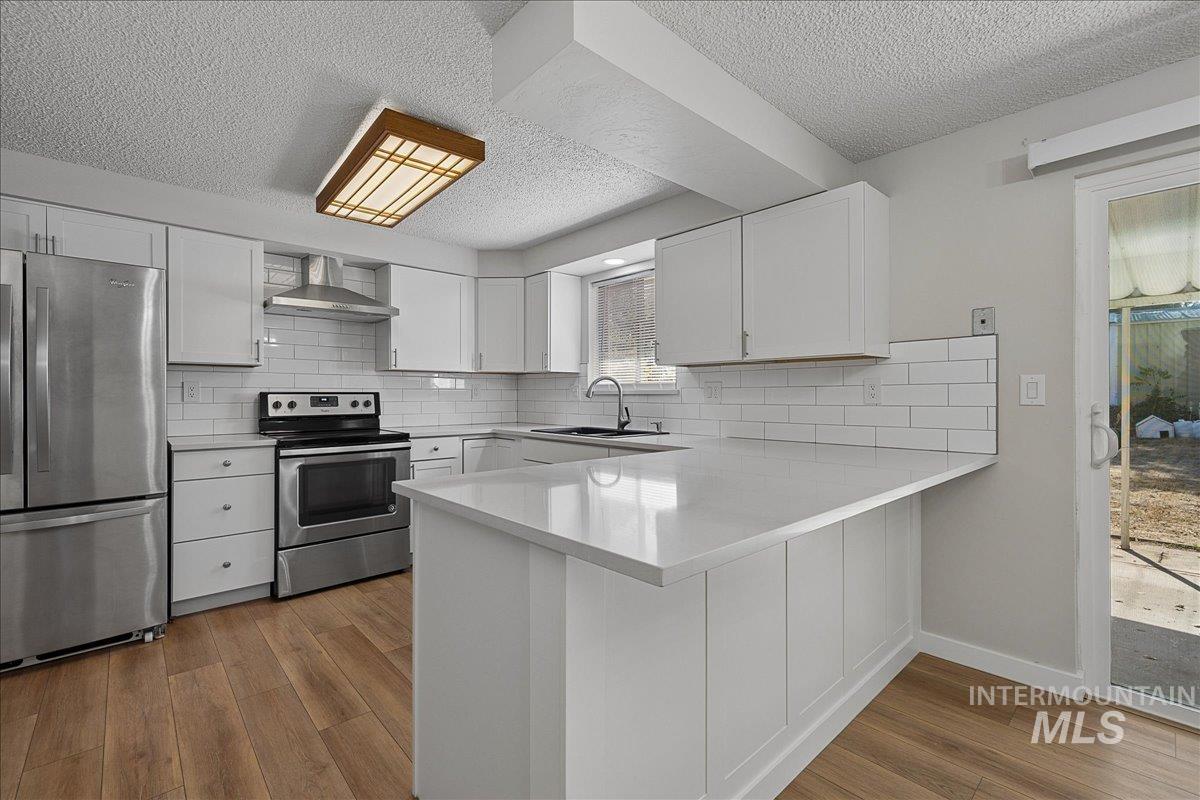
Updated kitchen featuring white cabinetry, subway tile backsplash, stainless steel appliances, wood-finish flooring, and a sliding glass door
-
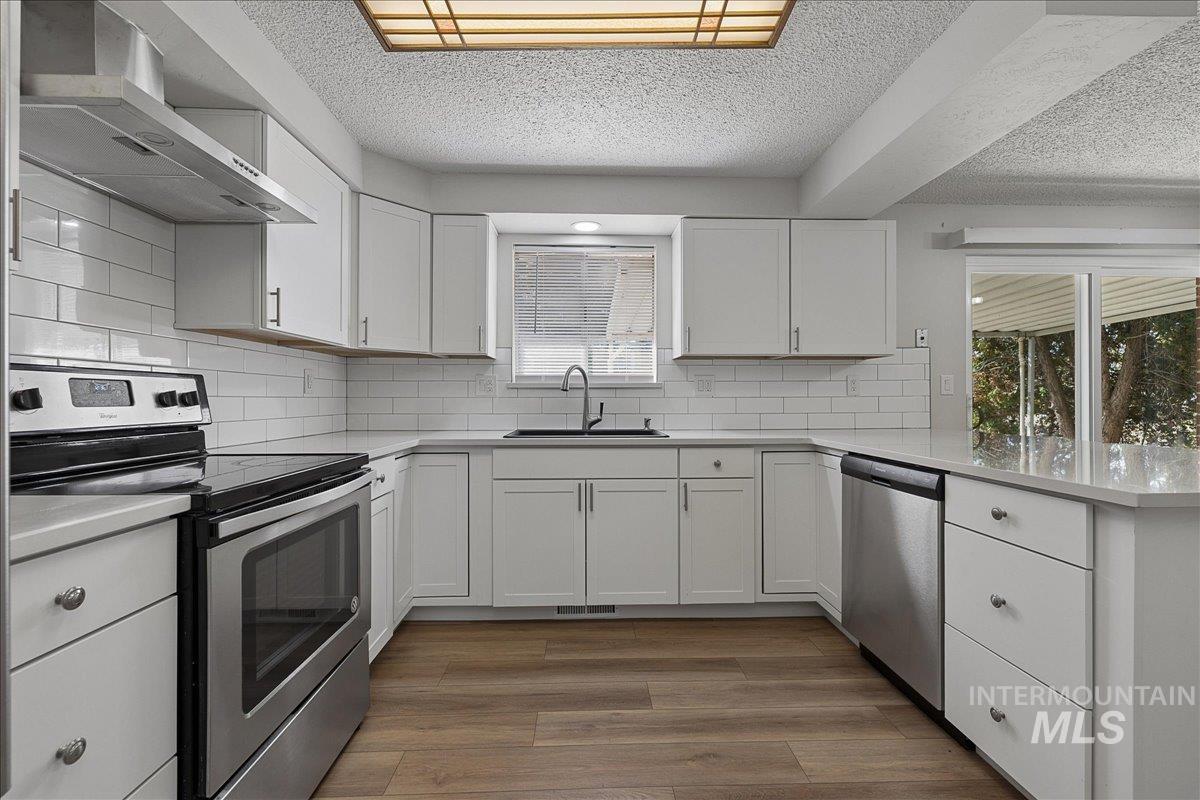
U-shaped kitchen with white cabinetry, stainless steel appliances, white subway tile backsplash, and wood-finish flooring
-
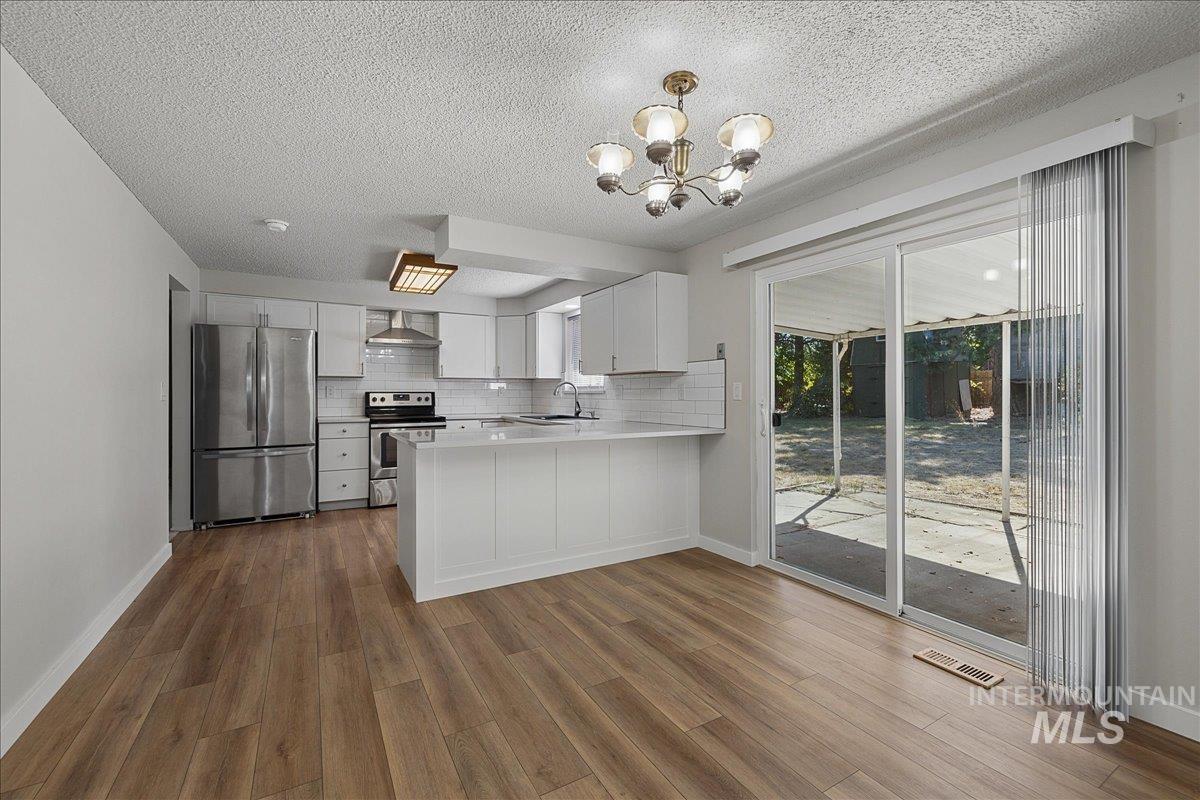
Open-concept kitchen and dining area featuring wood-finish flooring, white cabinetry, and stainless steel appliances
-
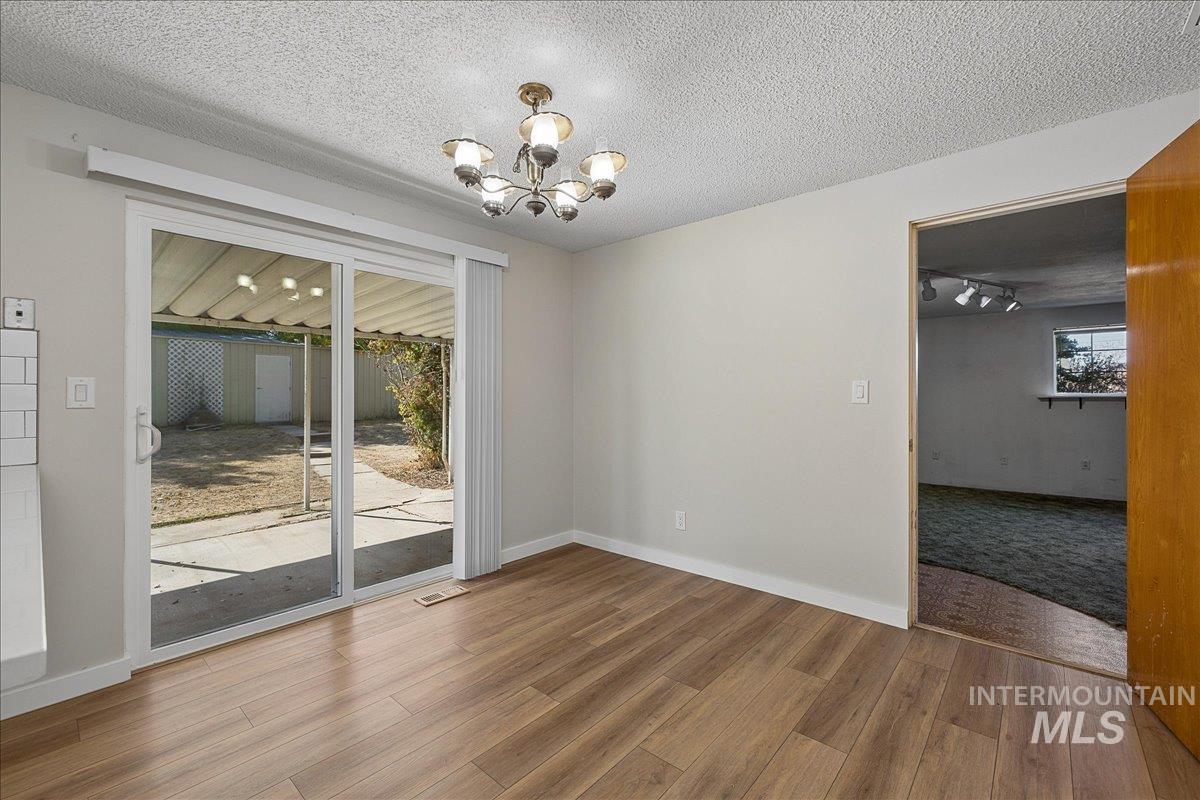
Wood-finish flooring with a bronze-tone chandelier, sliding glass door, and a covered patio beyond
-
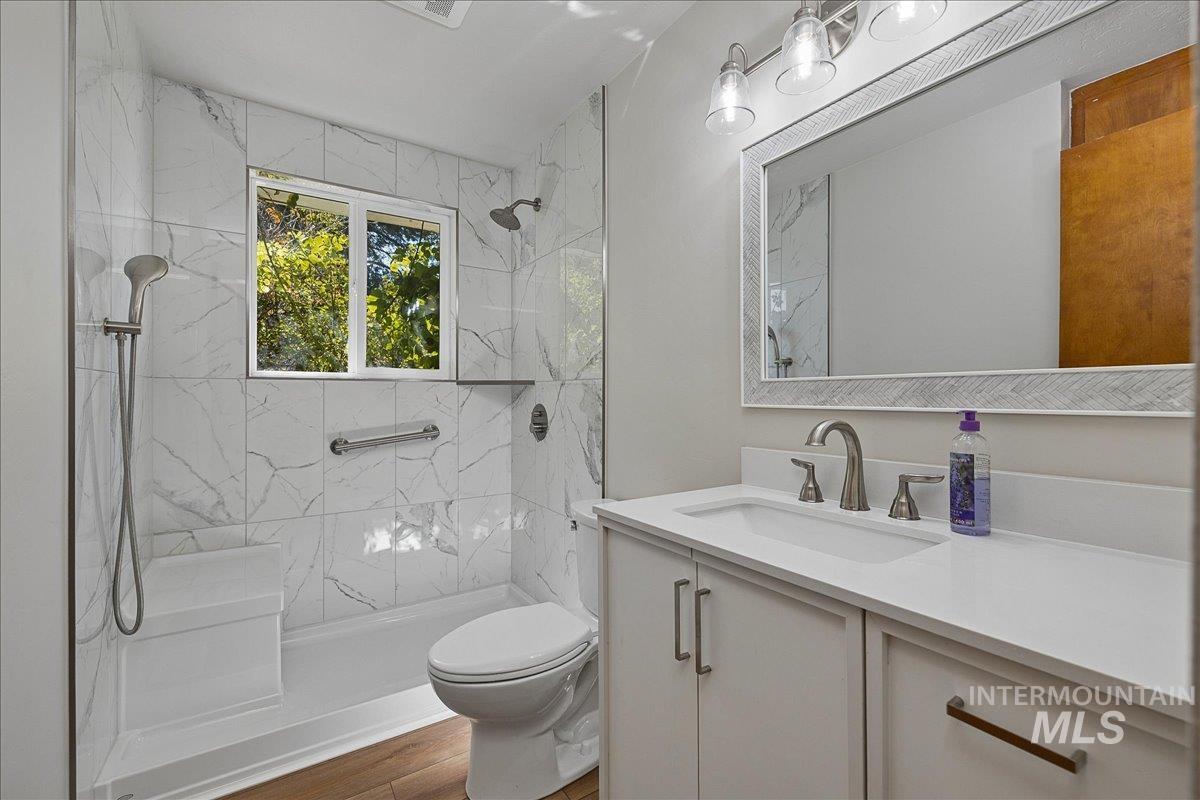
Bathtub with a tiled surround, integrated shower bench, and handheld shower fixture
-
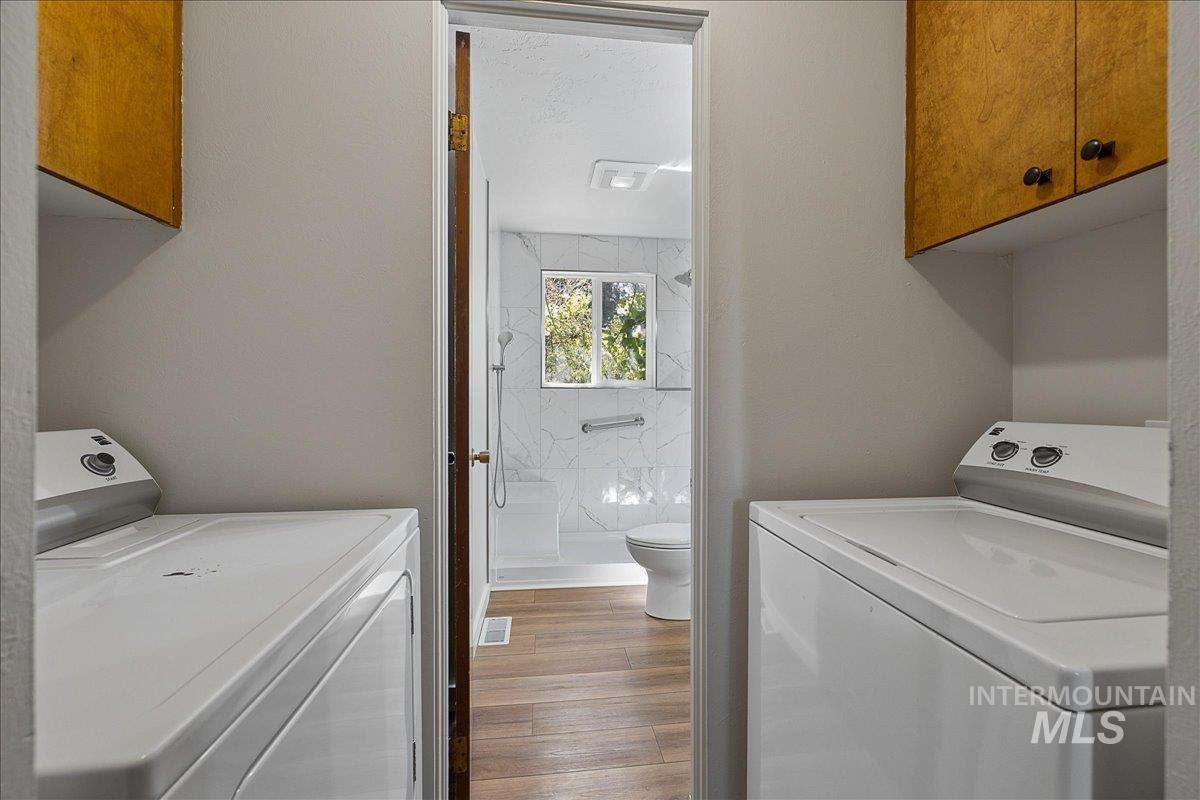
Wood-finish flooring
-
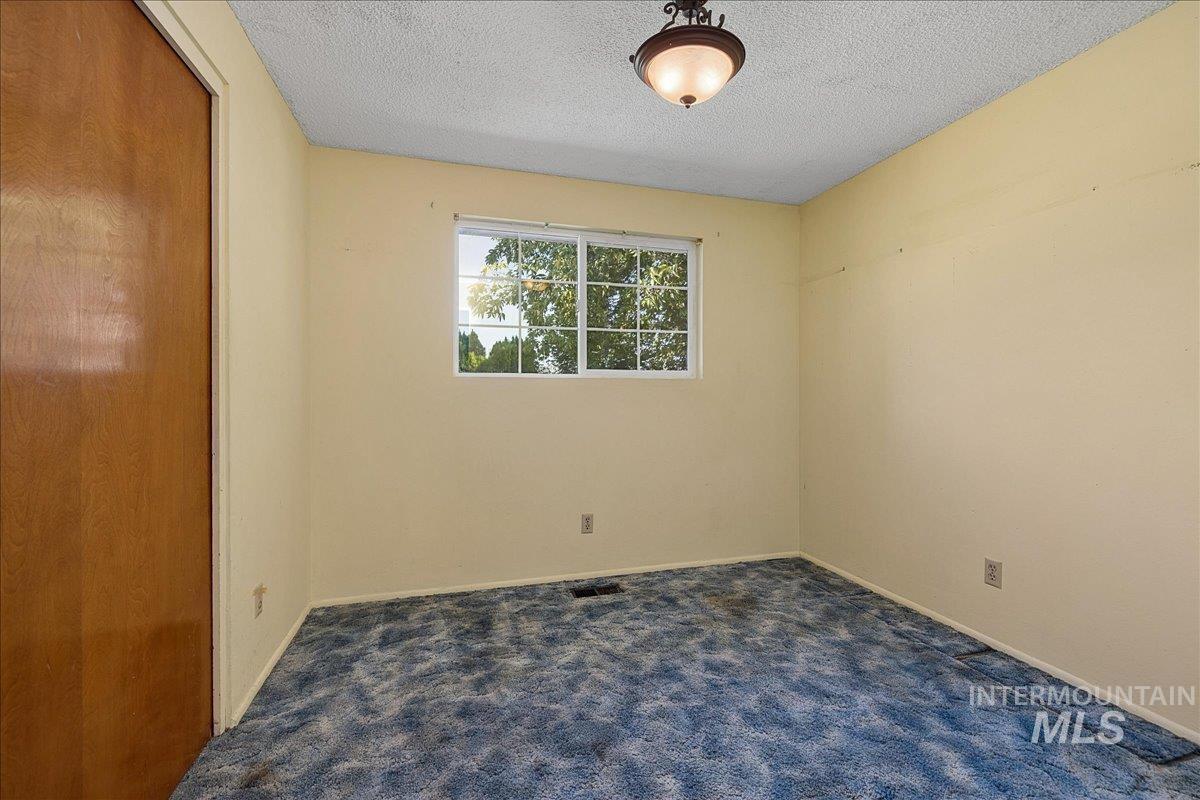
Textured ceiling with a surface-mounted light fixture
-

Window with exterior foliage, wall-to-wall carpeting, and a flush-mount ceiling light fixture
-

Additional content
-
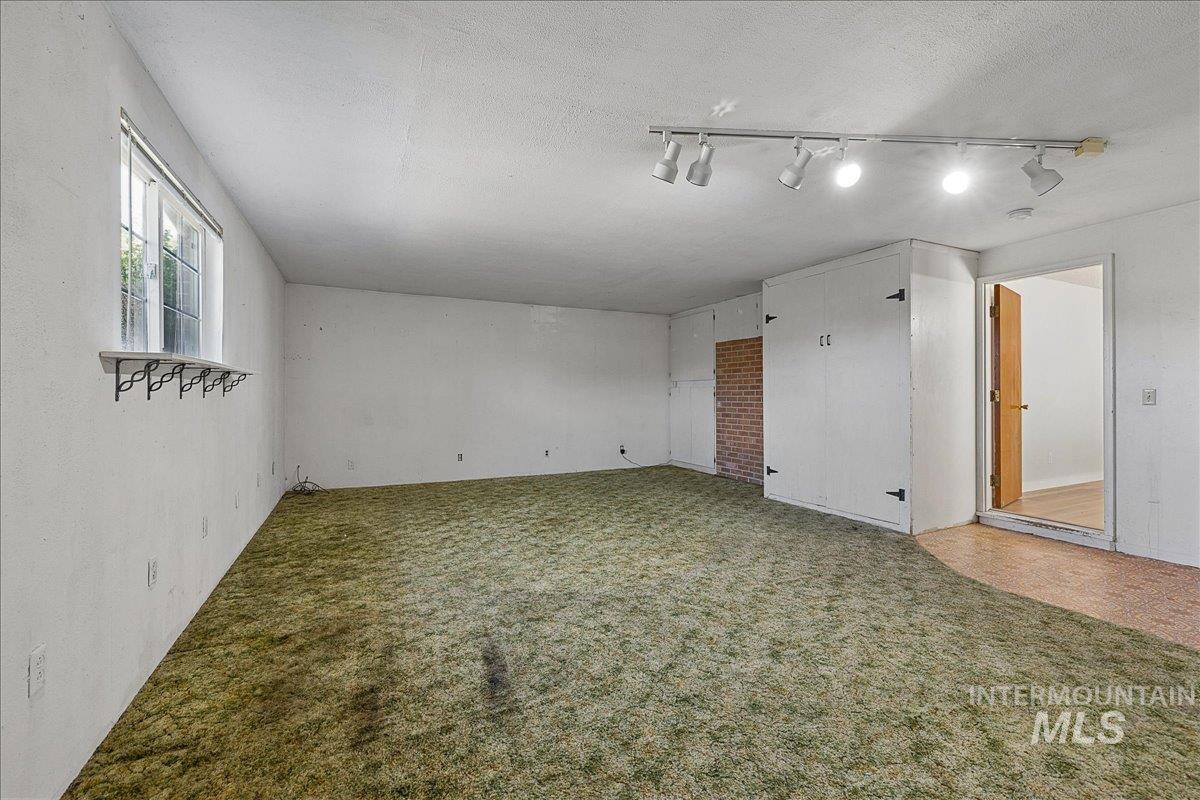
Window with metal security bars
-
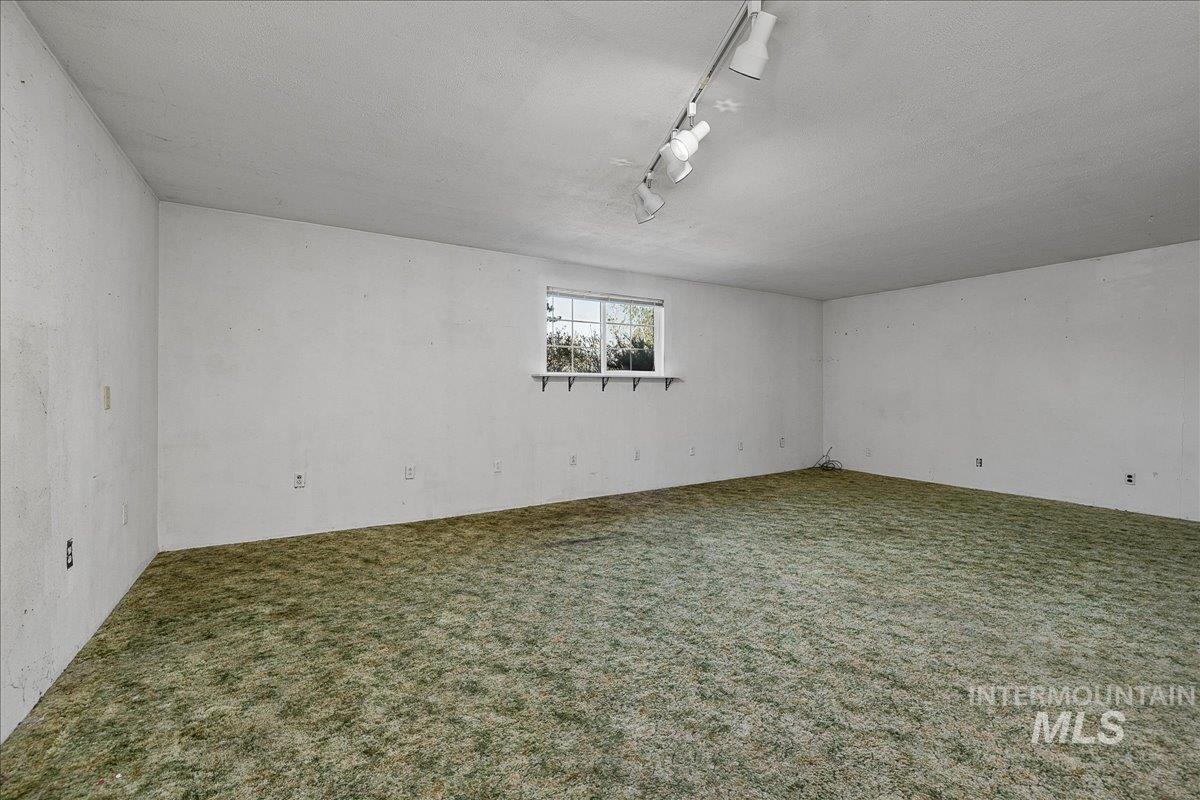
Recessed window with a white sill, track lighting fixture, and wall-to-wall carpeting
-
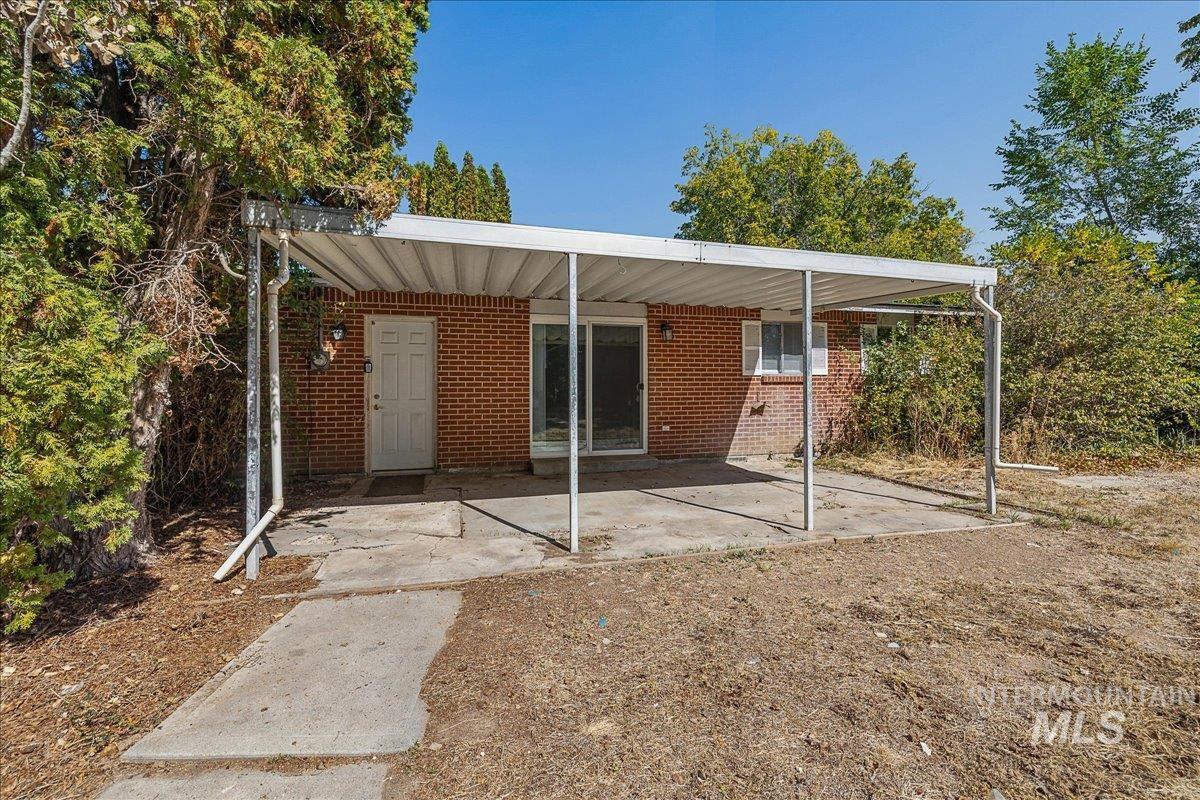
Brick exterior with an expansive covered patio featuring a concrete surface and a white metal frame
-
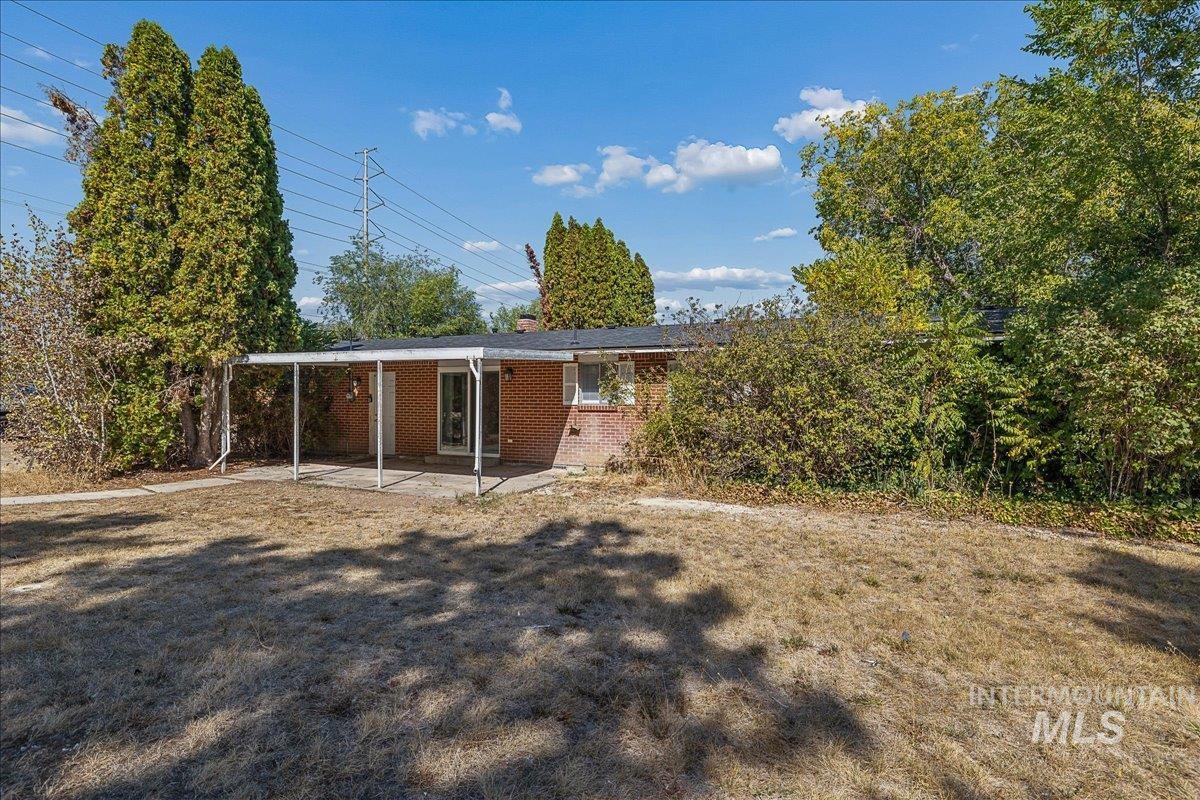
Brick exterior with a covered patio, multiple mature trees, and an expansive lawn
-
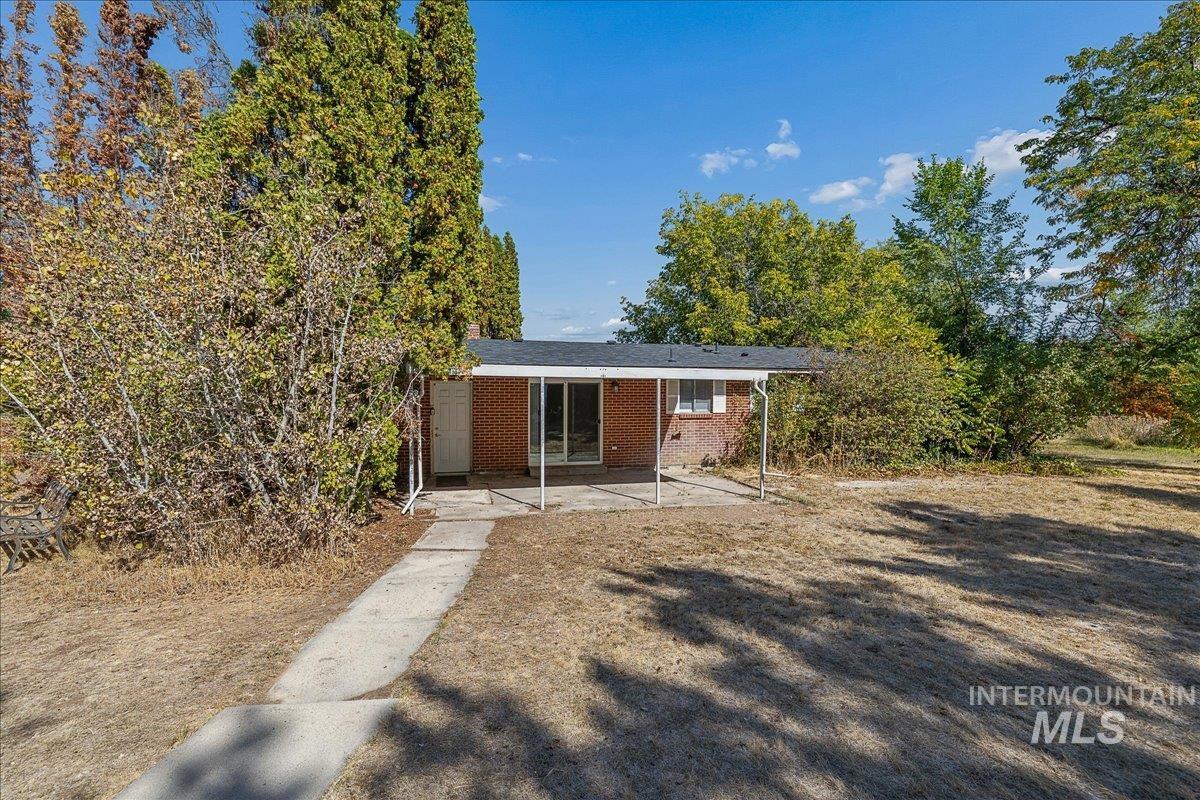
Brick exterior with covered patio, sliding glass door, and a concrete pathway
-
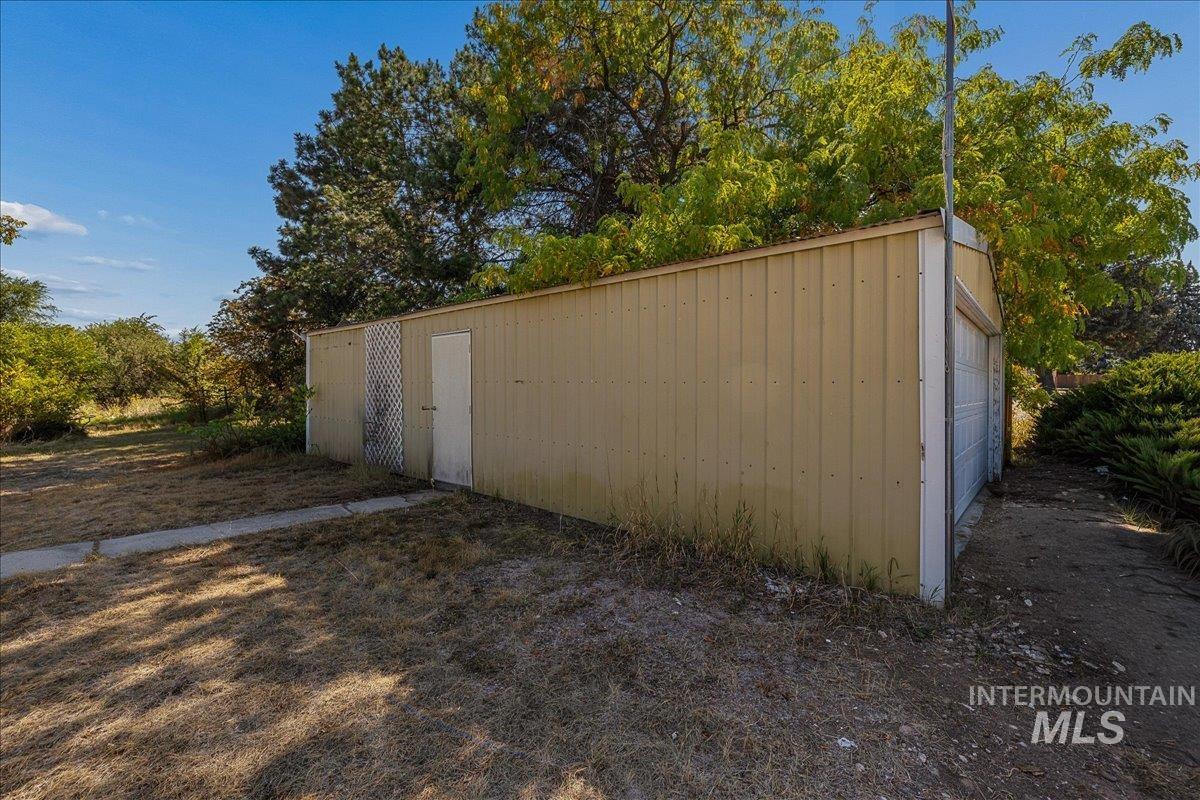
Corrugated metal outbuilding with a single entry door and an overhead garage door
-
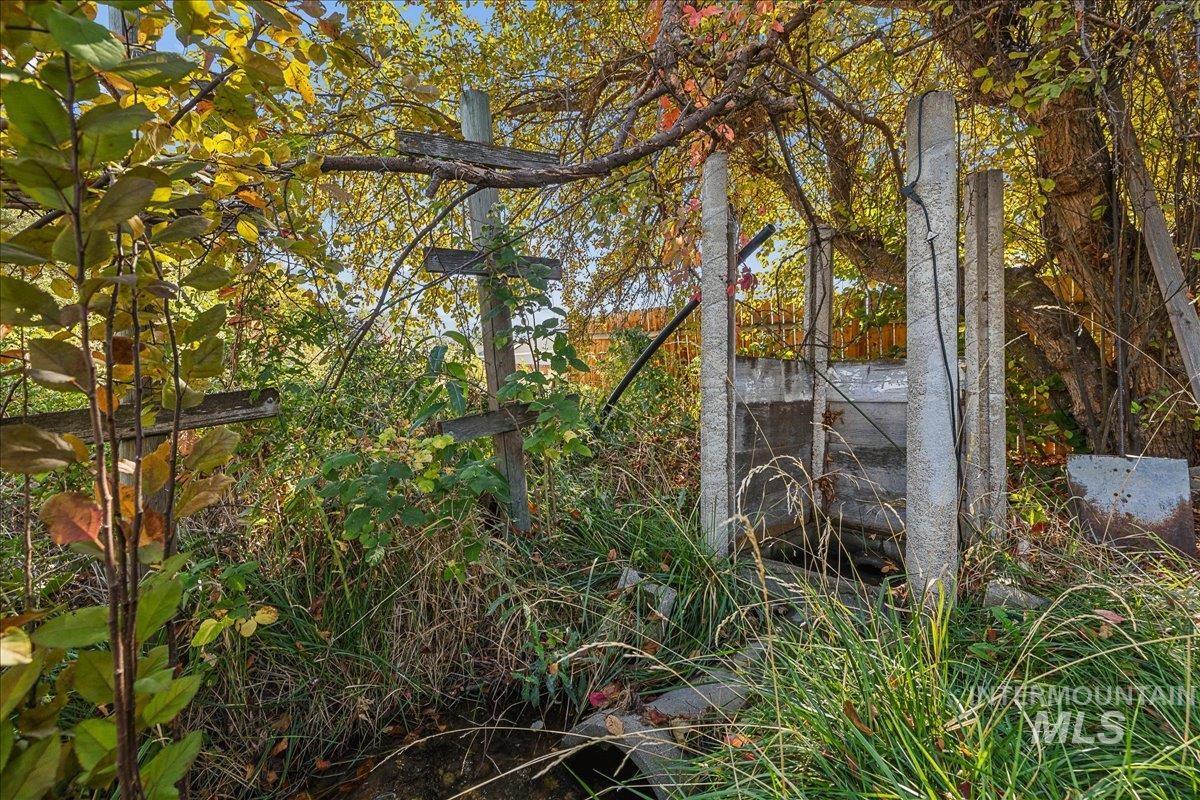
Additional content
-
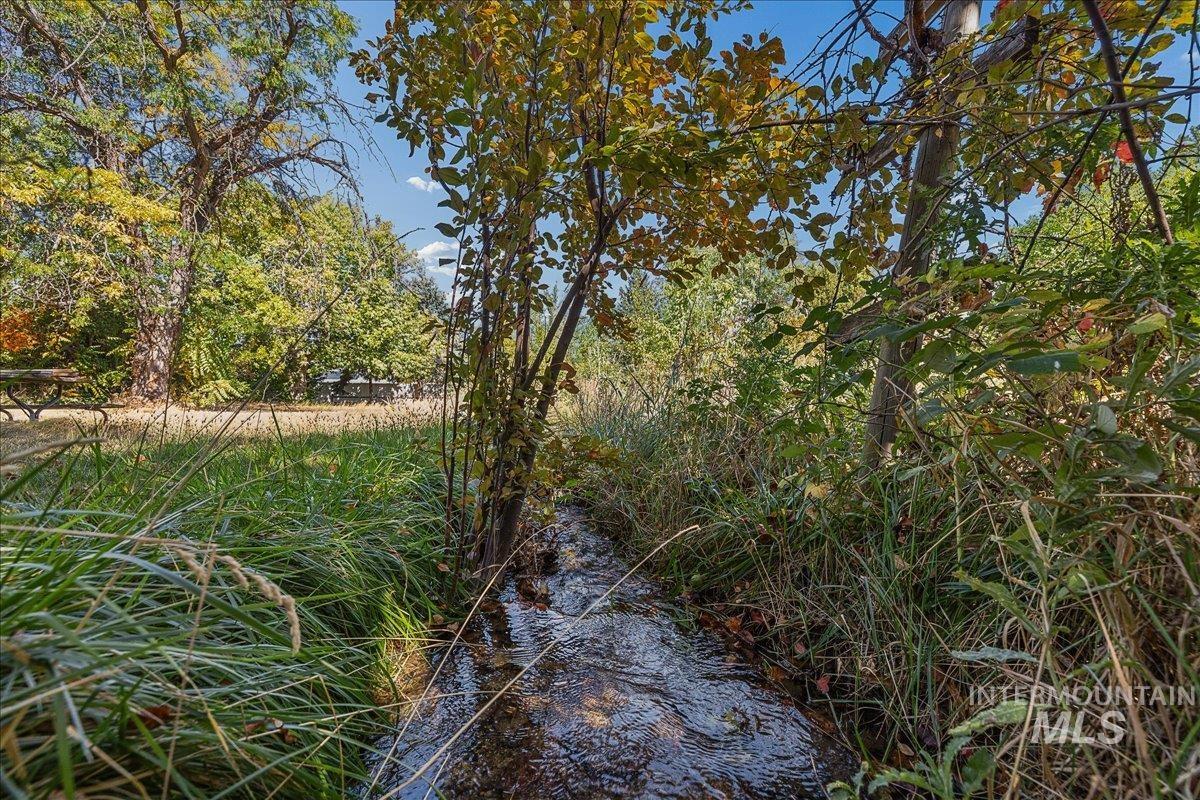
Stream traversing through dense natural landscaping
-
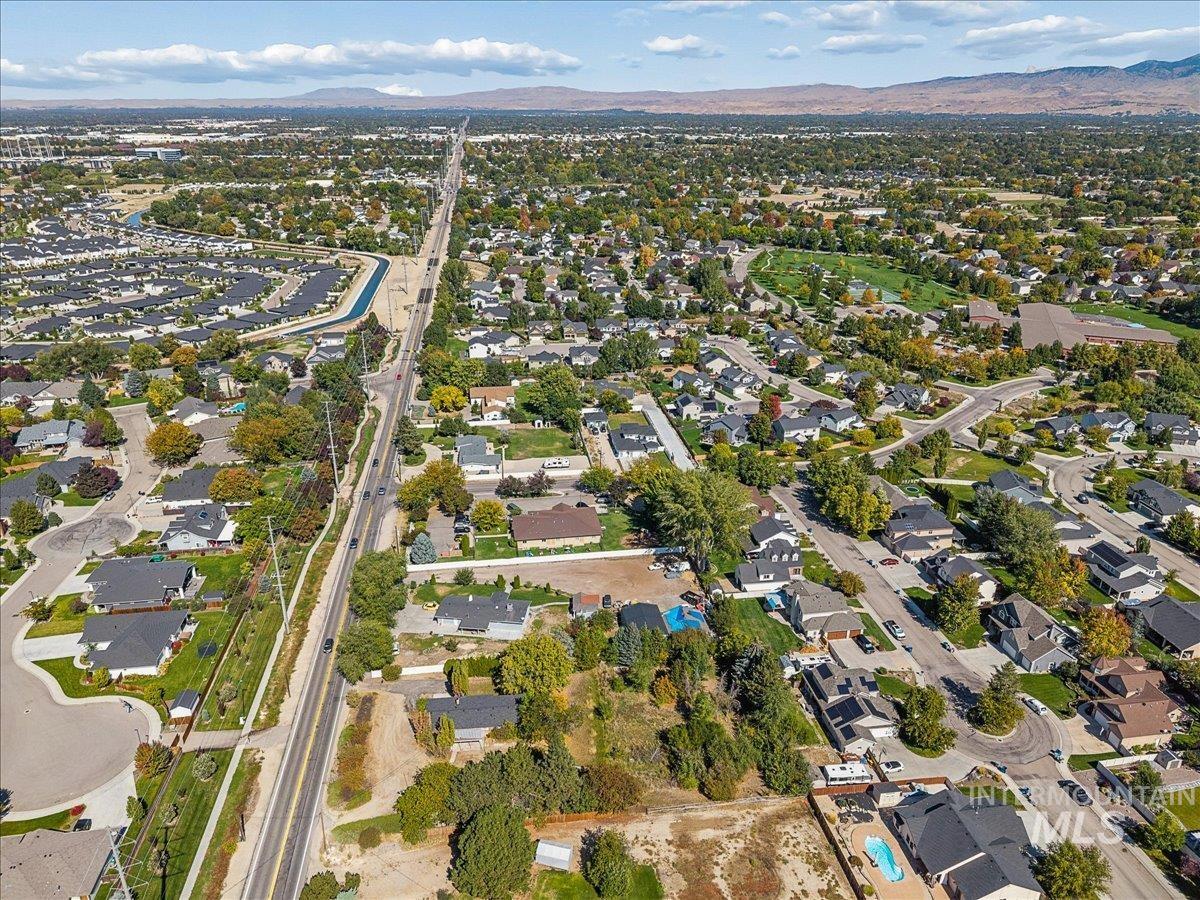
Additional content
-
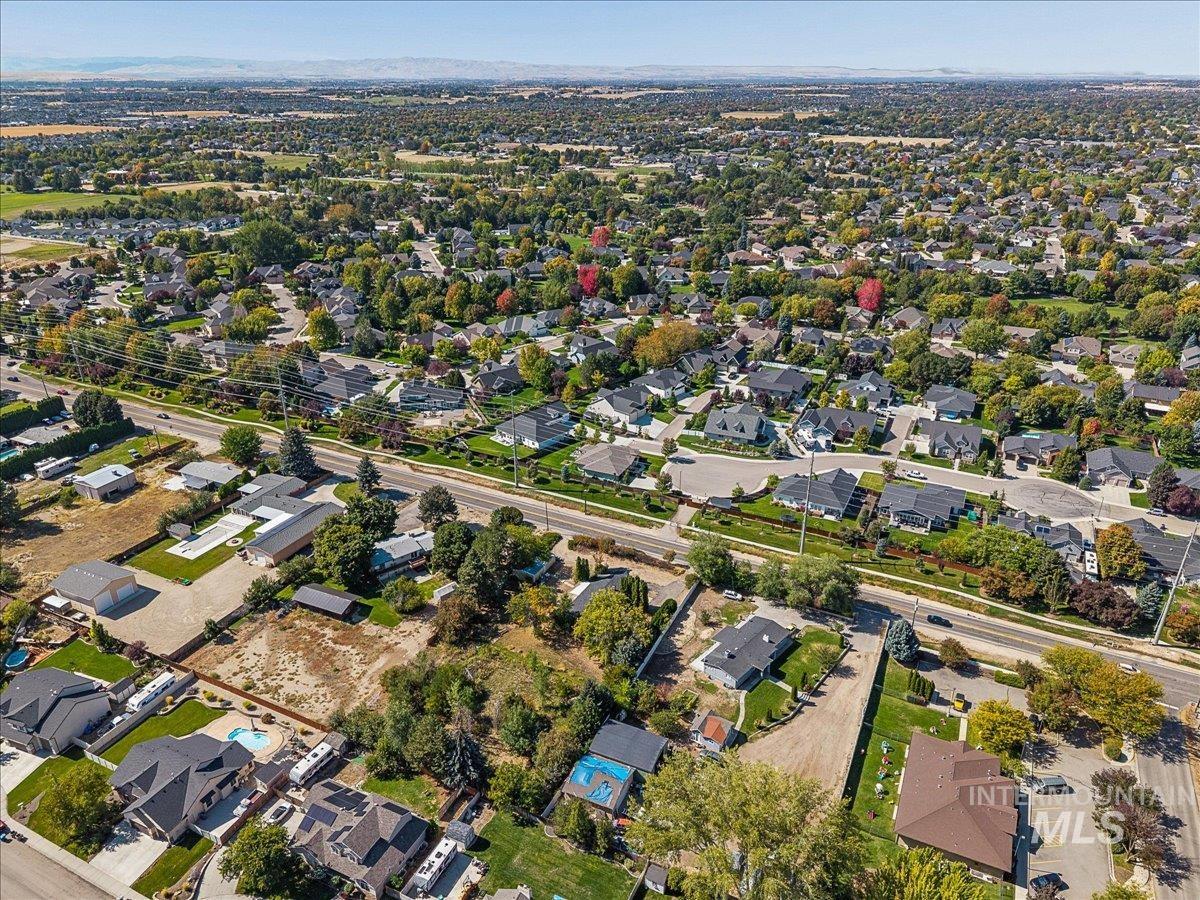
Additional content
-
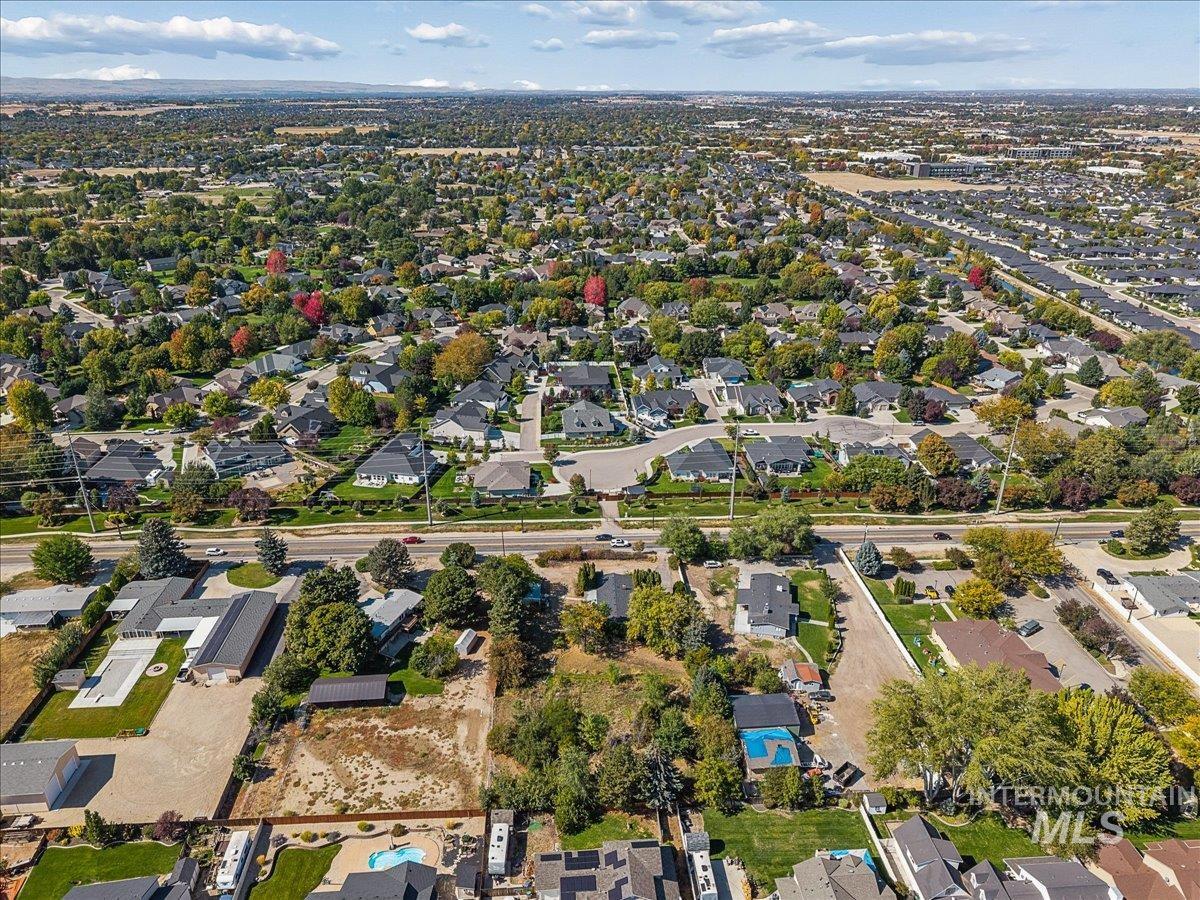
Expansive residential area featuring numerous single-family homes, mature trees, and paved streets
-

Additional content
-
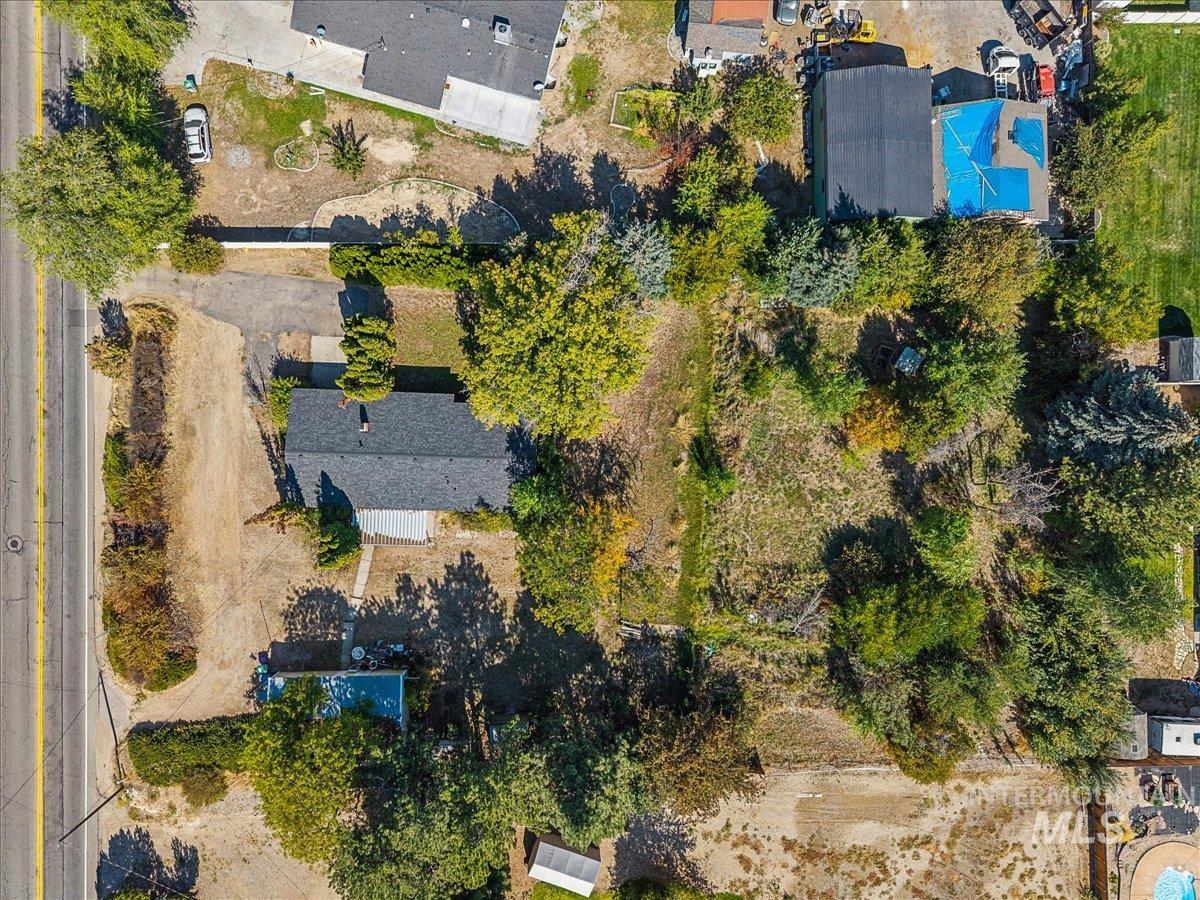
Additional content
-

Additional content
-
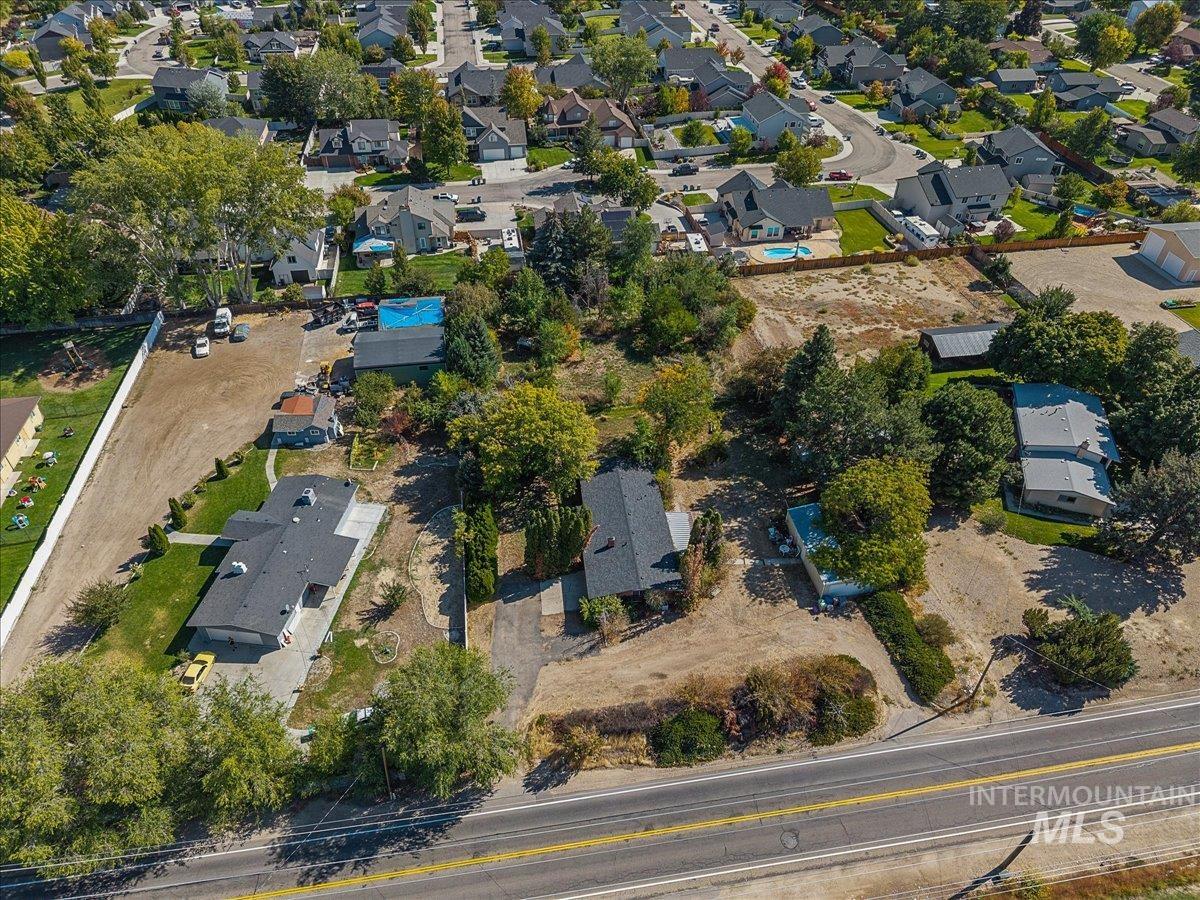
Additional content
-

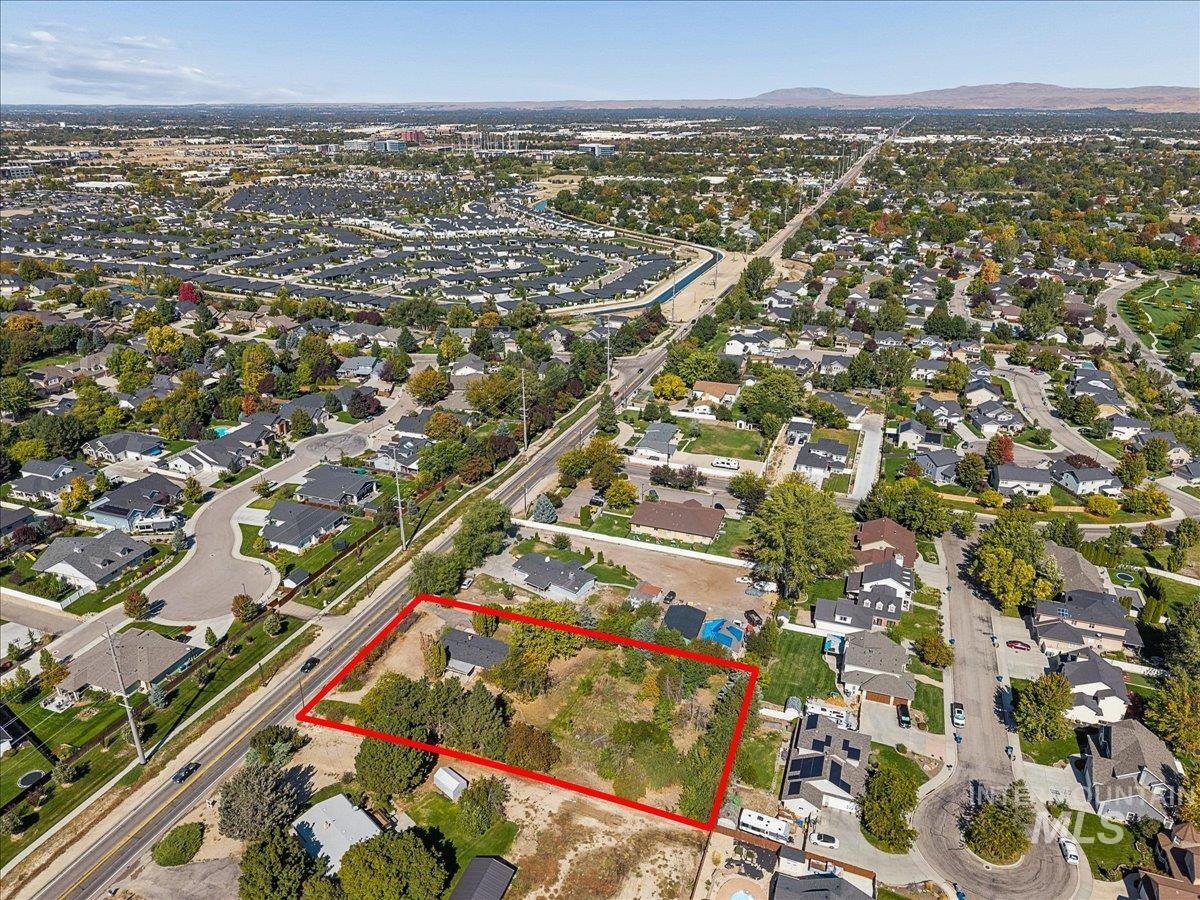
Aerial perspective showcasing a residential neighborhood with established homes, mature trees, and paved streets
-
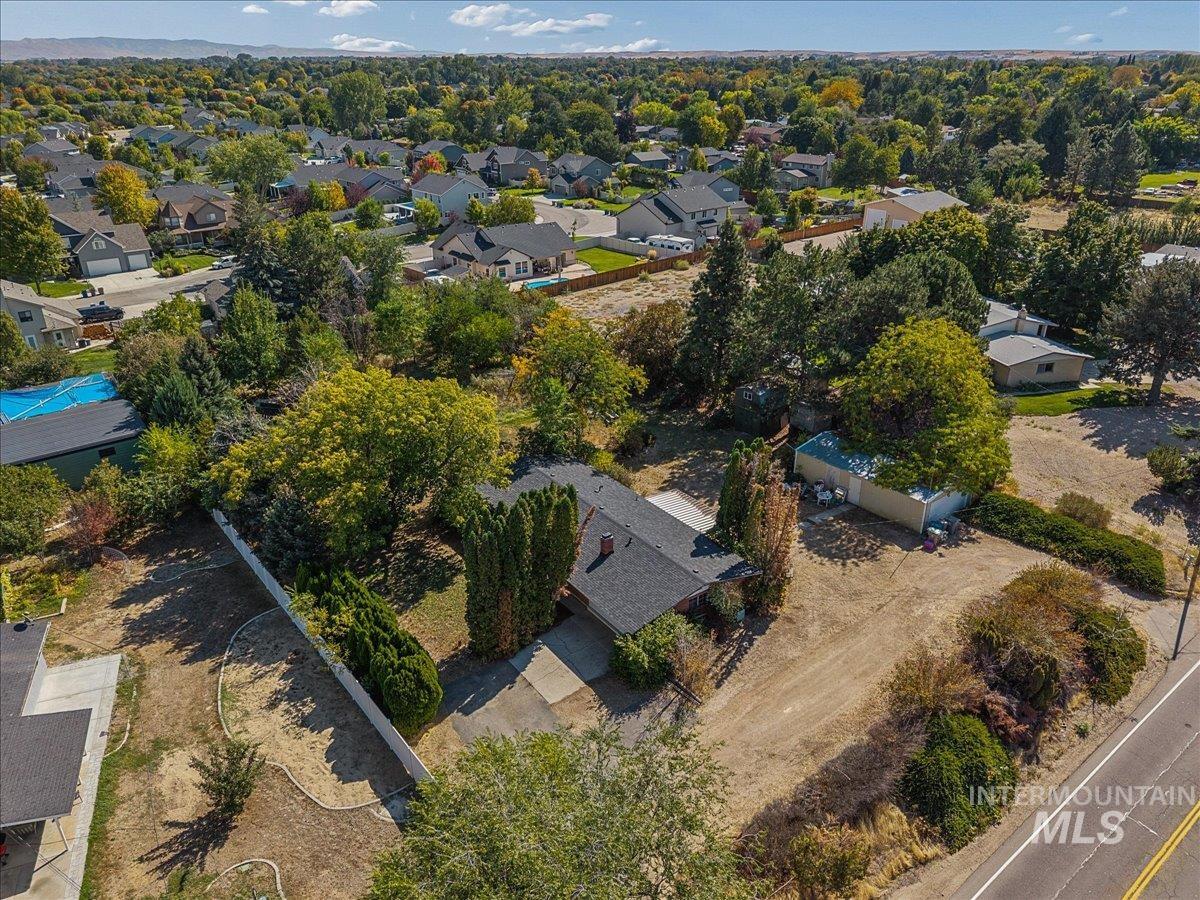
Single-story residence with a dark shingle roof, mature landscaping, and a detached structure
-

Gabled roofline, mature trees, concrete driveway, and an adjacent paved road
-
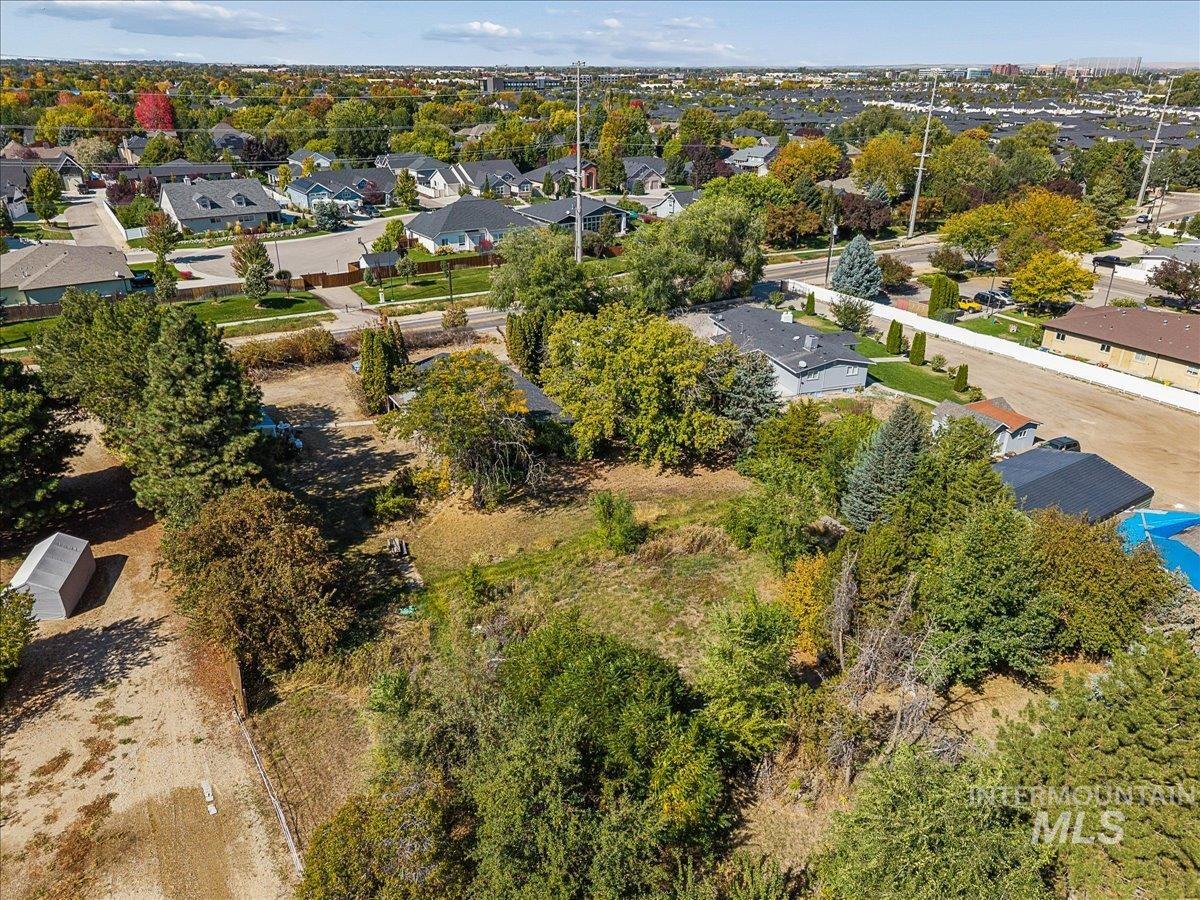
Additional content
-

Expansive lot featuring mature trees, a private fence line, and ample undeveloped land
-
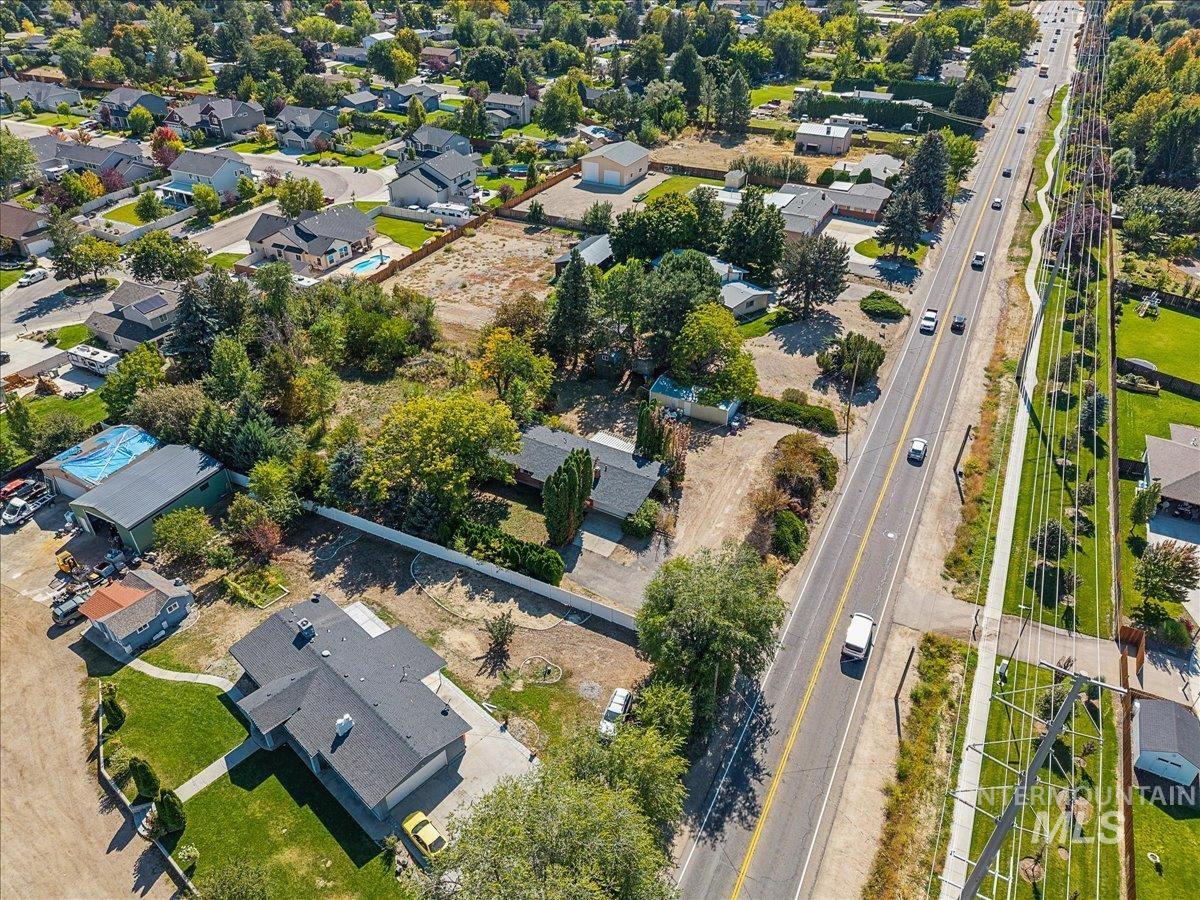
Expansive property featuring a paved road, established trees, and a developed residential area
-

Additional content
-

Expansive residential area featuring established neighborhoods, extensive green landscaping, and diverse architectural styles
-
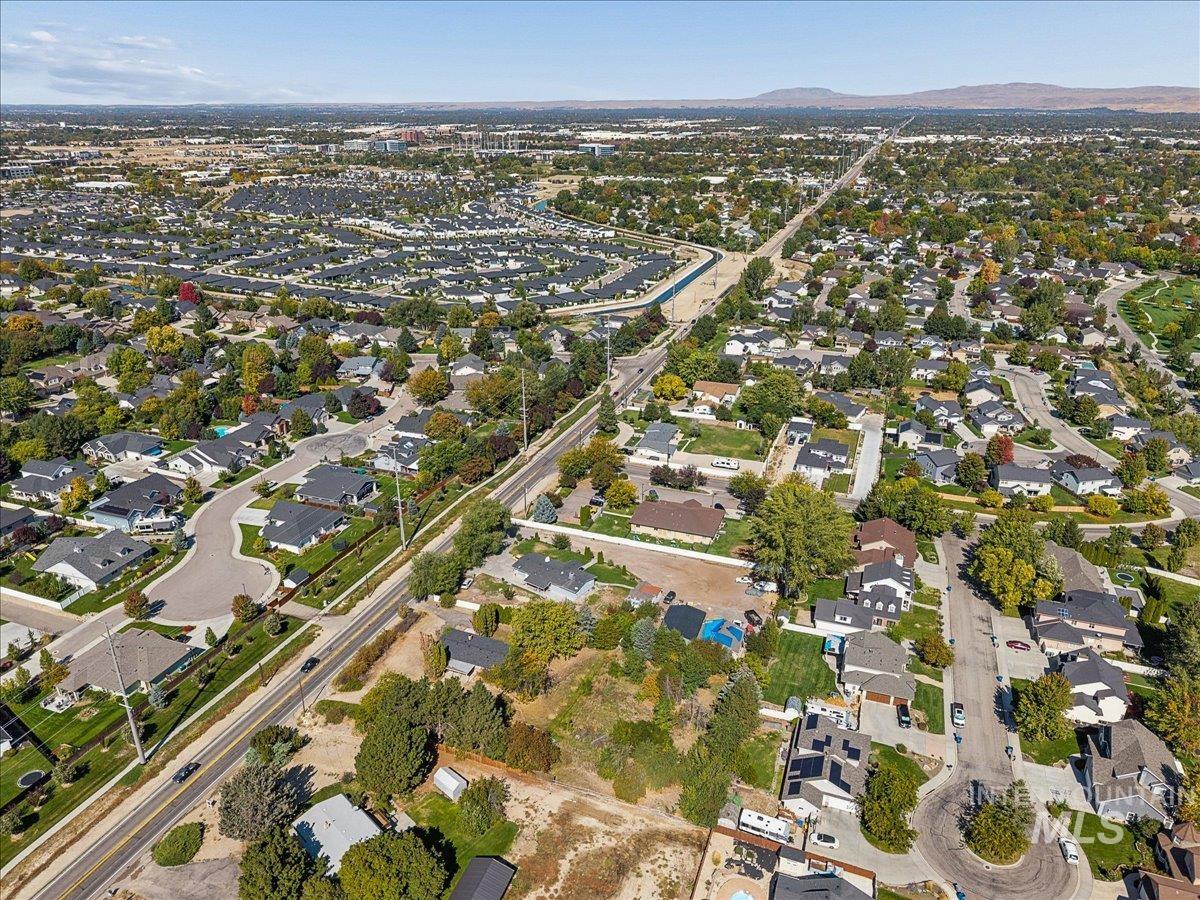
Additional content
-

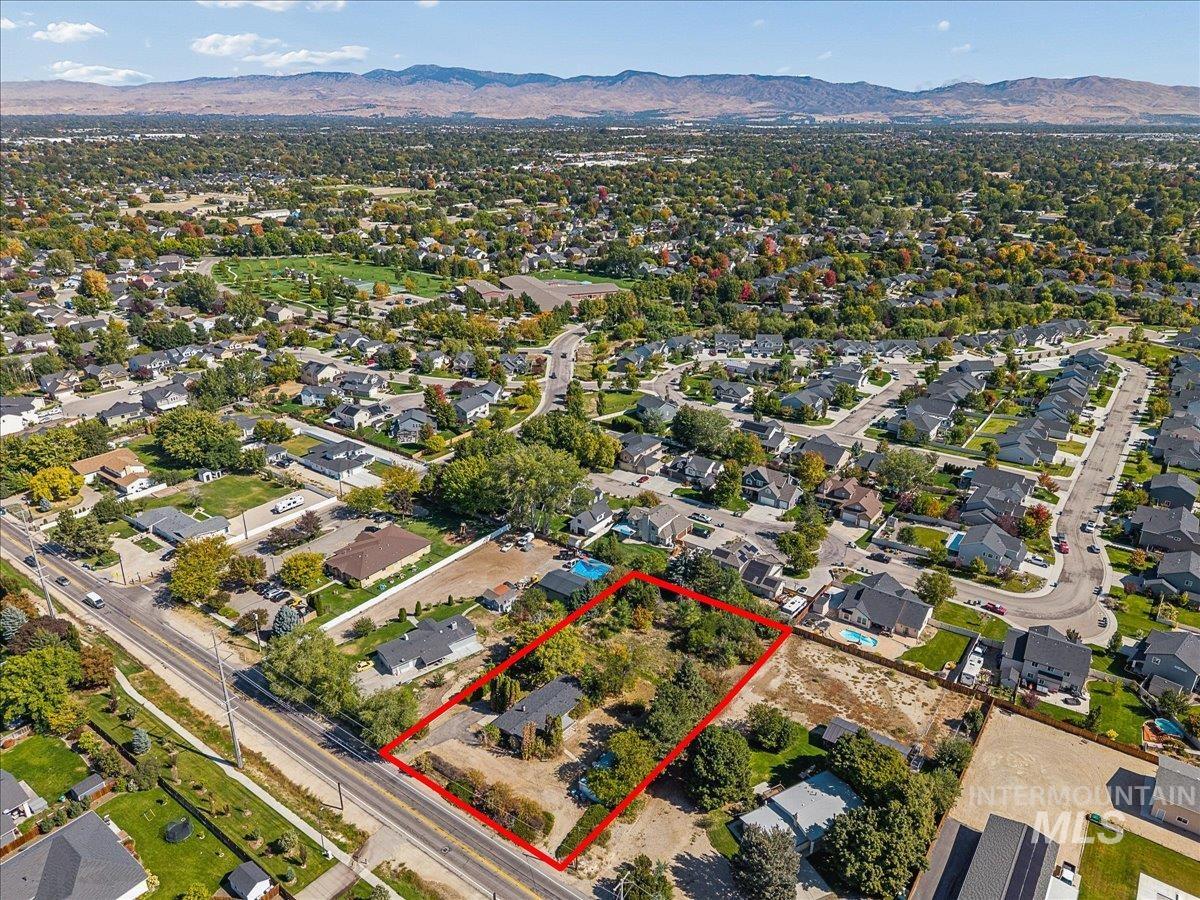
Expansive aerial showcasing a residential neighborhood with varied architectural styles, mature trees, and mountainous background
-

Neighborhood setting with established residences and a mountainous backdrop
Great opportunity on 0.874 acres with potential for future development! This 3-bedroom, 1-bath home is being sold AS-IS. The kitchen and dining area have been remodeled with new cabinets, quartz countertops, and LVP flooring. The bathroom has also been newly remodeled. Major updates include a new roof and water heater, with HVAC replaced in 2013. The remainder of the home would benefit from new carpet and fresh paint to complete the updates. The property is zoned R-1C, allowing up to 12.4 units per acre, creating potential for additional building lots, subject to city approval and applicable zoning requirements. Buyers may have the opportunity to retain the existing home while creating additional building lots. A unique opportunity for an investor, builder, or buyer looking for a property with land and future potential. Property is sold AS-IS. Buyer and buyer’s agent to verify zoning, development potential, lot-split requirements, utilities, and all information with the appropriate governing authorities. Whether you’re an investor, builder, or buyer looking for a property with development potential, this spacious parcel offers plenty of possibilities. Property is sold AS-IS. Buyer and buyer’s agent to verify zoning, development potential, lot-split requirements, utilities, and all information with the appropriate governing authorities.
- Heating:
- Forced Air, Hot water
- Cooling:
- Central air
- Fireplace:
- One
- Garage Capacity:
- 2
- Country:
- US
- State:
- ID
- City:
- Boise
- Zipcode:
- 83709
- Street:
- 2530 S Cloverdale Rd
- Longitude:
- W117° 39' 57.7''
- Latitude:
- N43° 34' 47.8''
- Master Bedroom Level:
- Main
- Bedroom 2 Level:
- Main
- Bedroom 3 Level:
- Main
- Kitchen Level:
- Main
- Living Room Level:
- Main
- School District:
- West Ada School District
- Elementary School:
- Pepper Ridge
- Middle School:
- Lewis and Clark
- High School:
- Centennial
- Status:
- New
- Type:
- Single Family
- Level:
- Single
- Tax Year:
- 2025
- Taxes:
- $1,754
- Potential Short Sale:
- No
- Age:
- 51 - 80 Years
- Auction:
- No
- Flood Ins Required:
- Unknown
- HUD Owned:
- No
- In Foreclosure:
- No
- Land Size:
- 1/2 - .99 AC
- Home Owner Exempt:
- Yes
- HOA Frequency:
- Not Applicable
- Irrigation District:
- New York Irrigation
- Inc Kitchen Features:
- Breakfast bar, Dishwasher, Disposal, Oven/range freestanding, Refrigerator, Washer, Dryer, Water softener own, Countertop-quartz
- Lot Features:
- Irrigation Available, Abandoned septic, Irrigation Canal/ditch, RV Parking
- Water:
- City service
- Land Use:
- 5+ units
Residential For Sale
2530 S Cloverdale Rd, Boise, Idaho 83709
- Property Type :
- Residential
- Listing Type :
- For Sale
- Status :
- Active
- Listing ID :
- 99001895
- Price :
- $525,000
- Bedrooms :
- 3
- Bathrooms :
- 1
- Apx SqFt :
- 1,664 SqFt
- Year Built :
- 1968
- Lot Area :
- 0.88 Acres
- Subdivision :
- 0 Not Applicable
- Update Date :
- 09/25/2026 16:15:57



