
-

Contemporary exterior featuring stone accents, a red entry door, an attached garage, and a concrete walkway
-
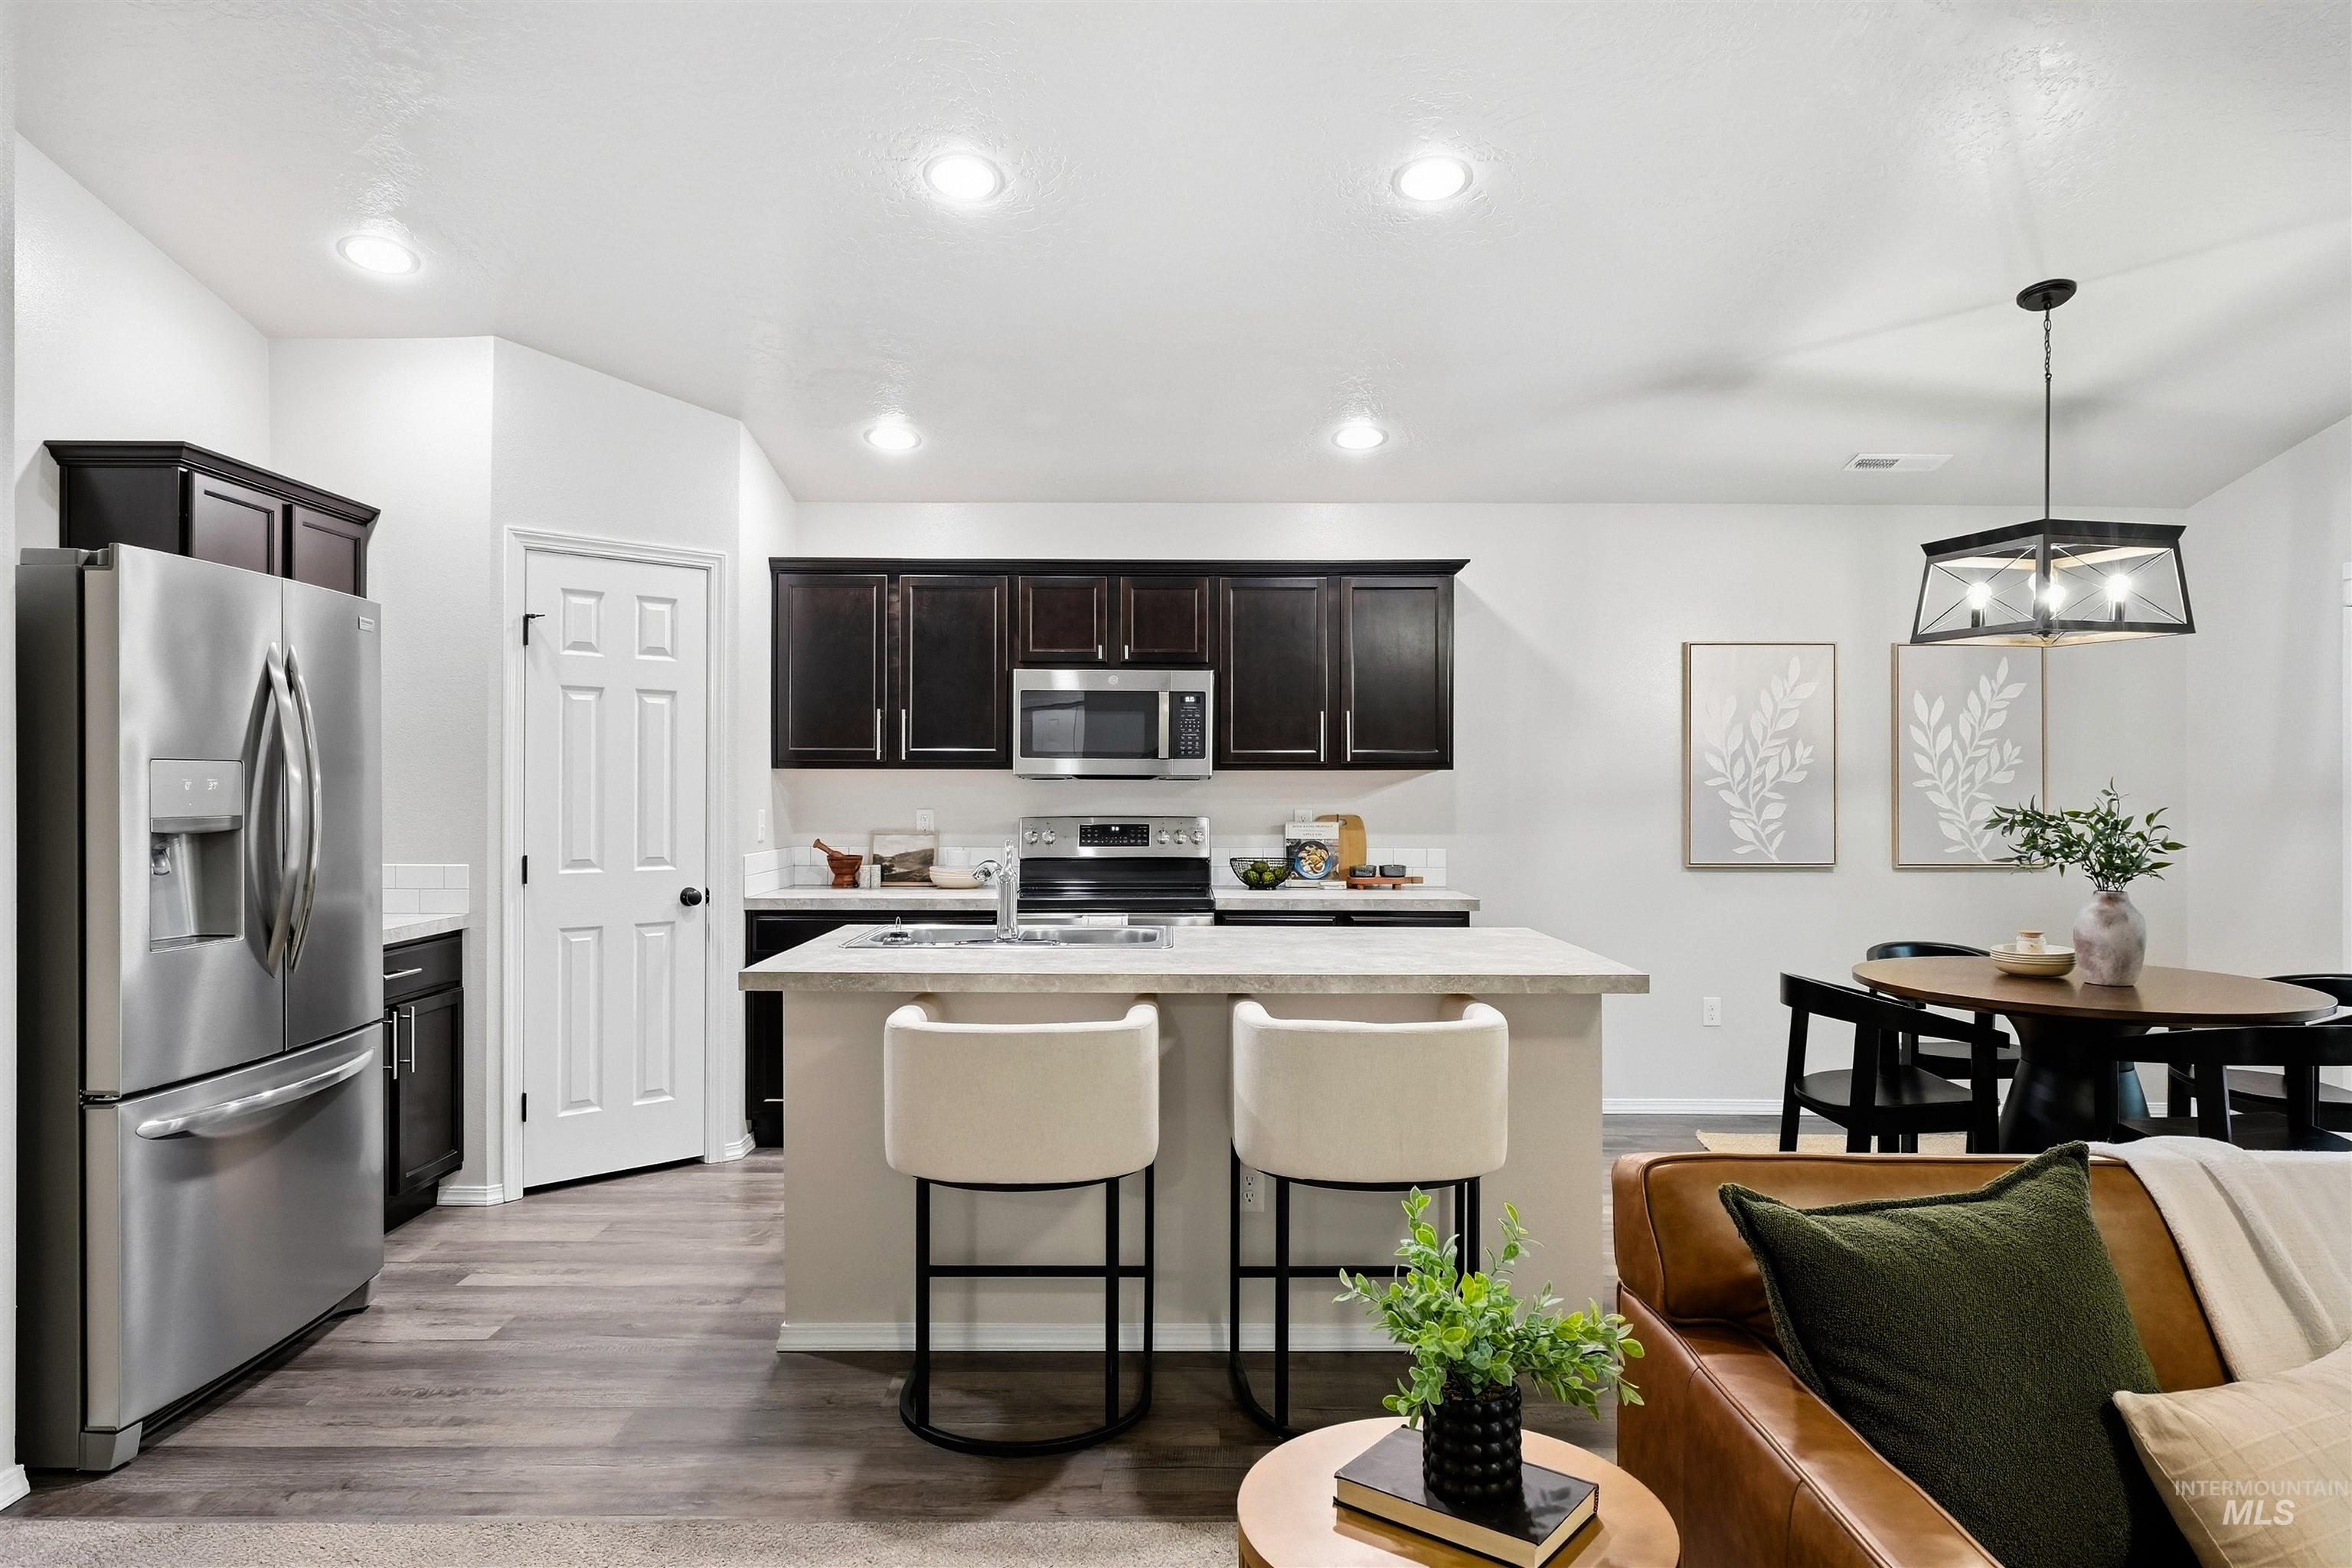
Kitchen featuring stainless steel appliances, dark wood-finish cabinetry, and an island with counter seating
-

Vaulted ceilings with a ceiling fan, light-toned walls, and recessed lighting
-
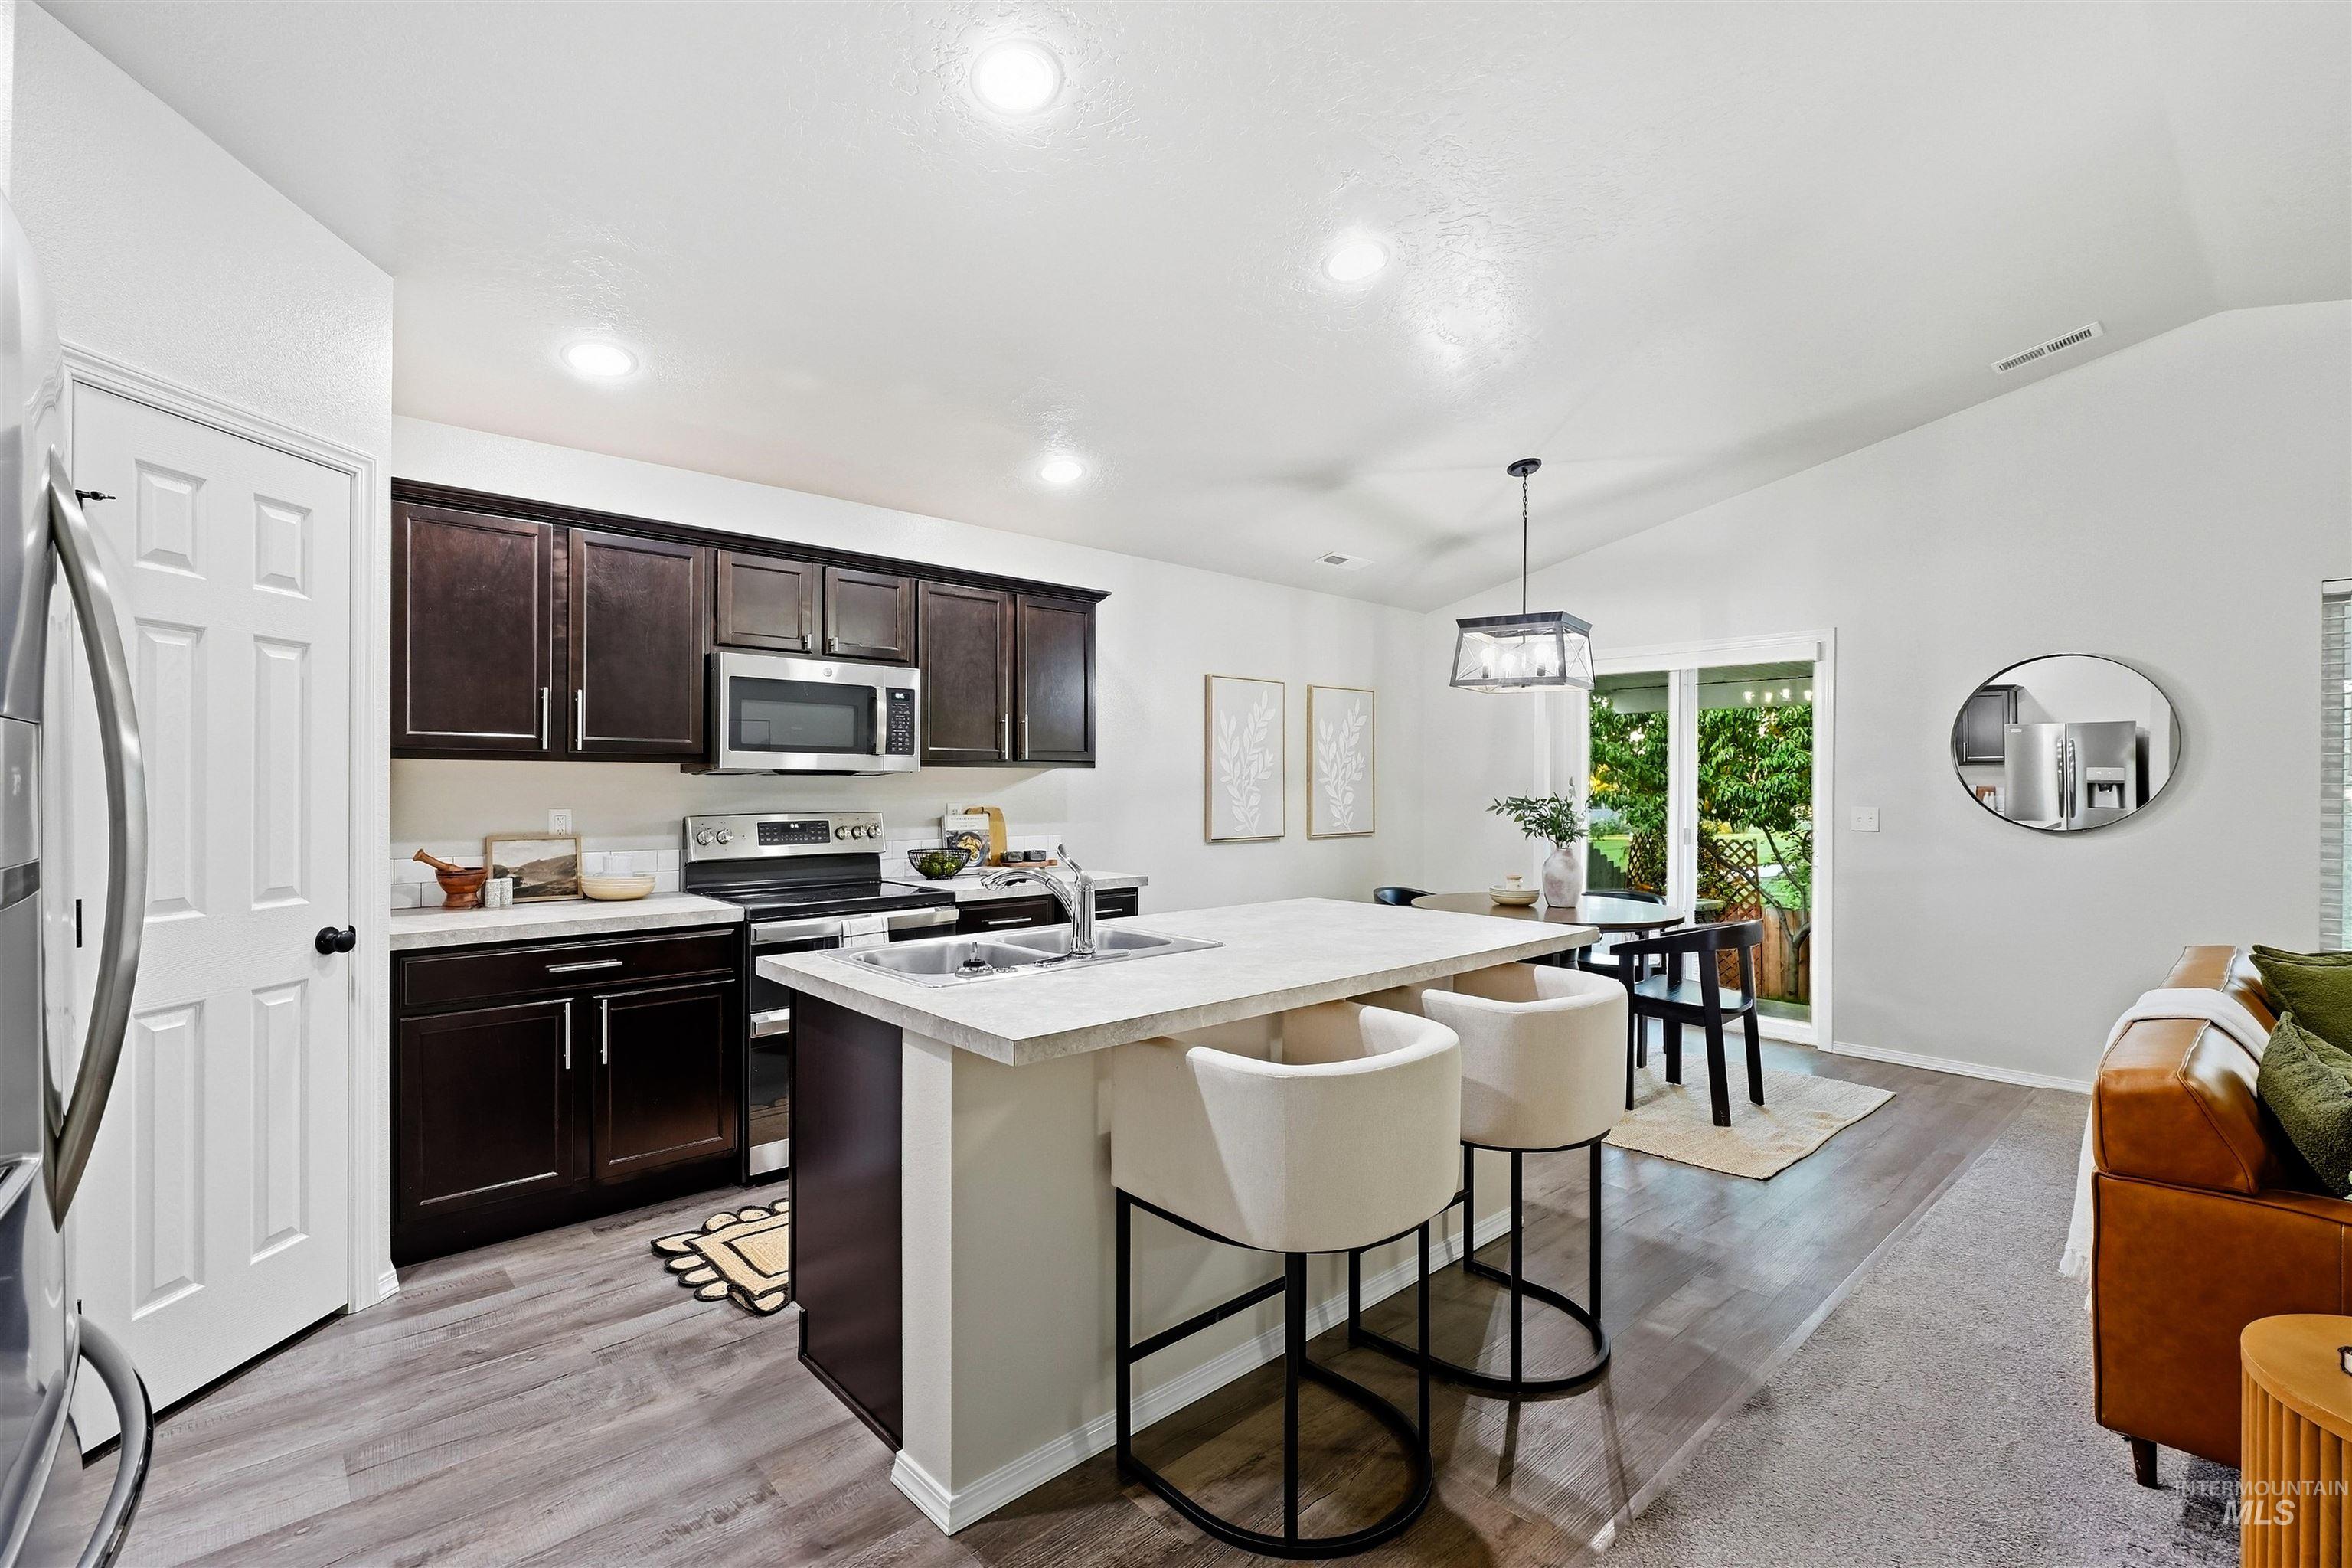
Kitchen featuring dark wood-finish cabinetry, stainless steel appliances, and an island with counter seating
-
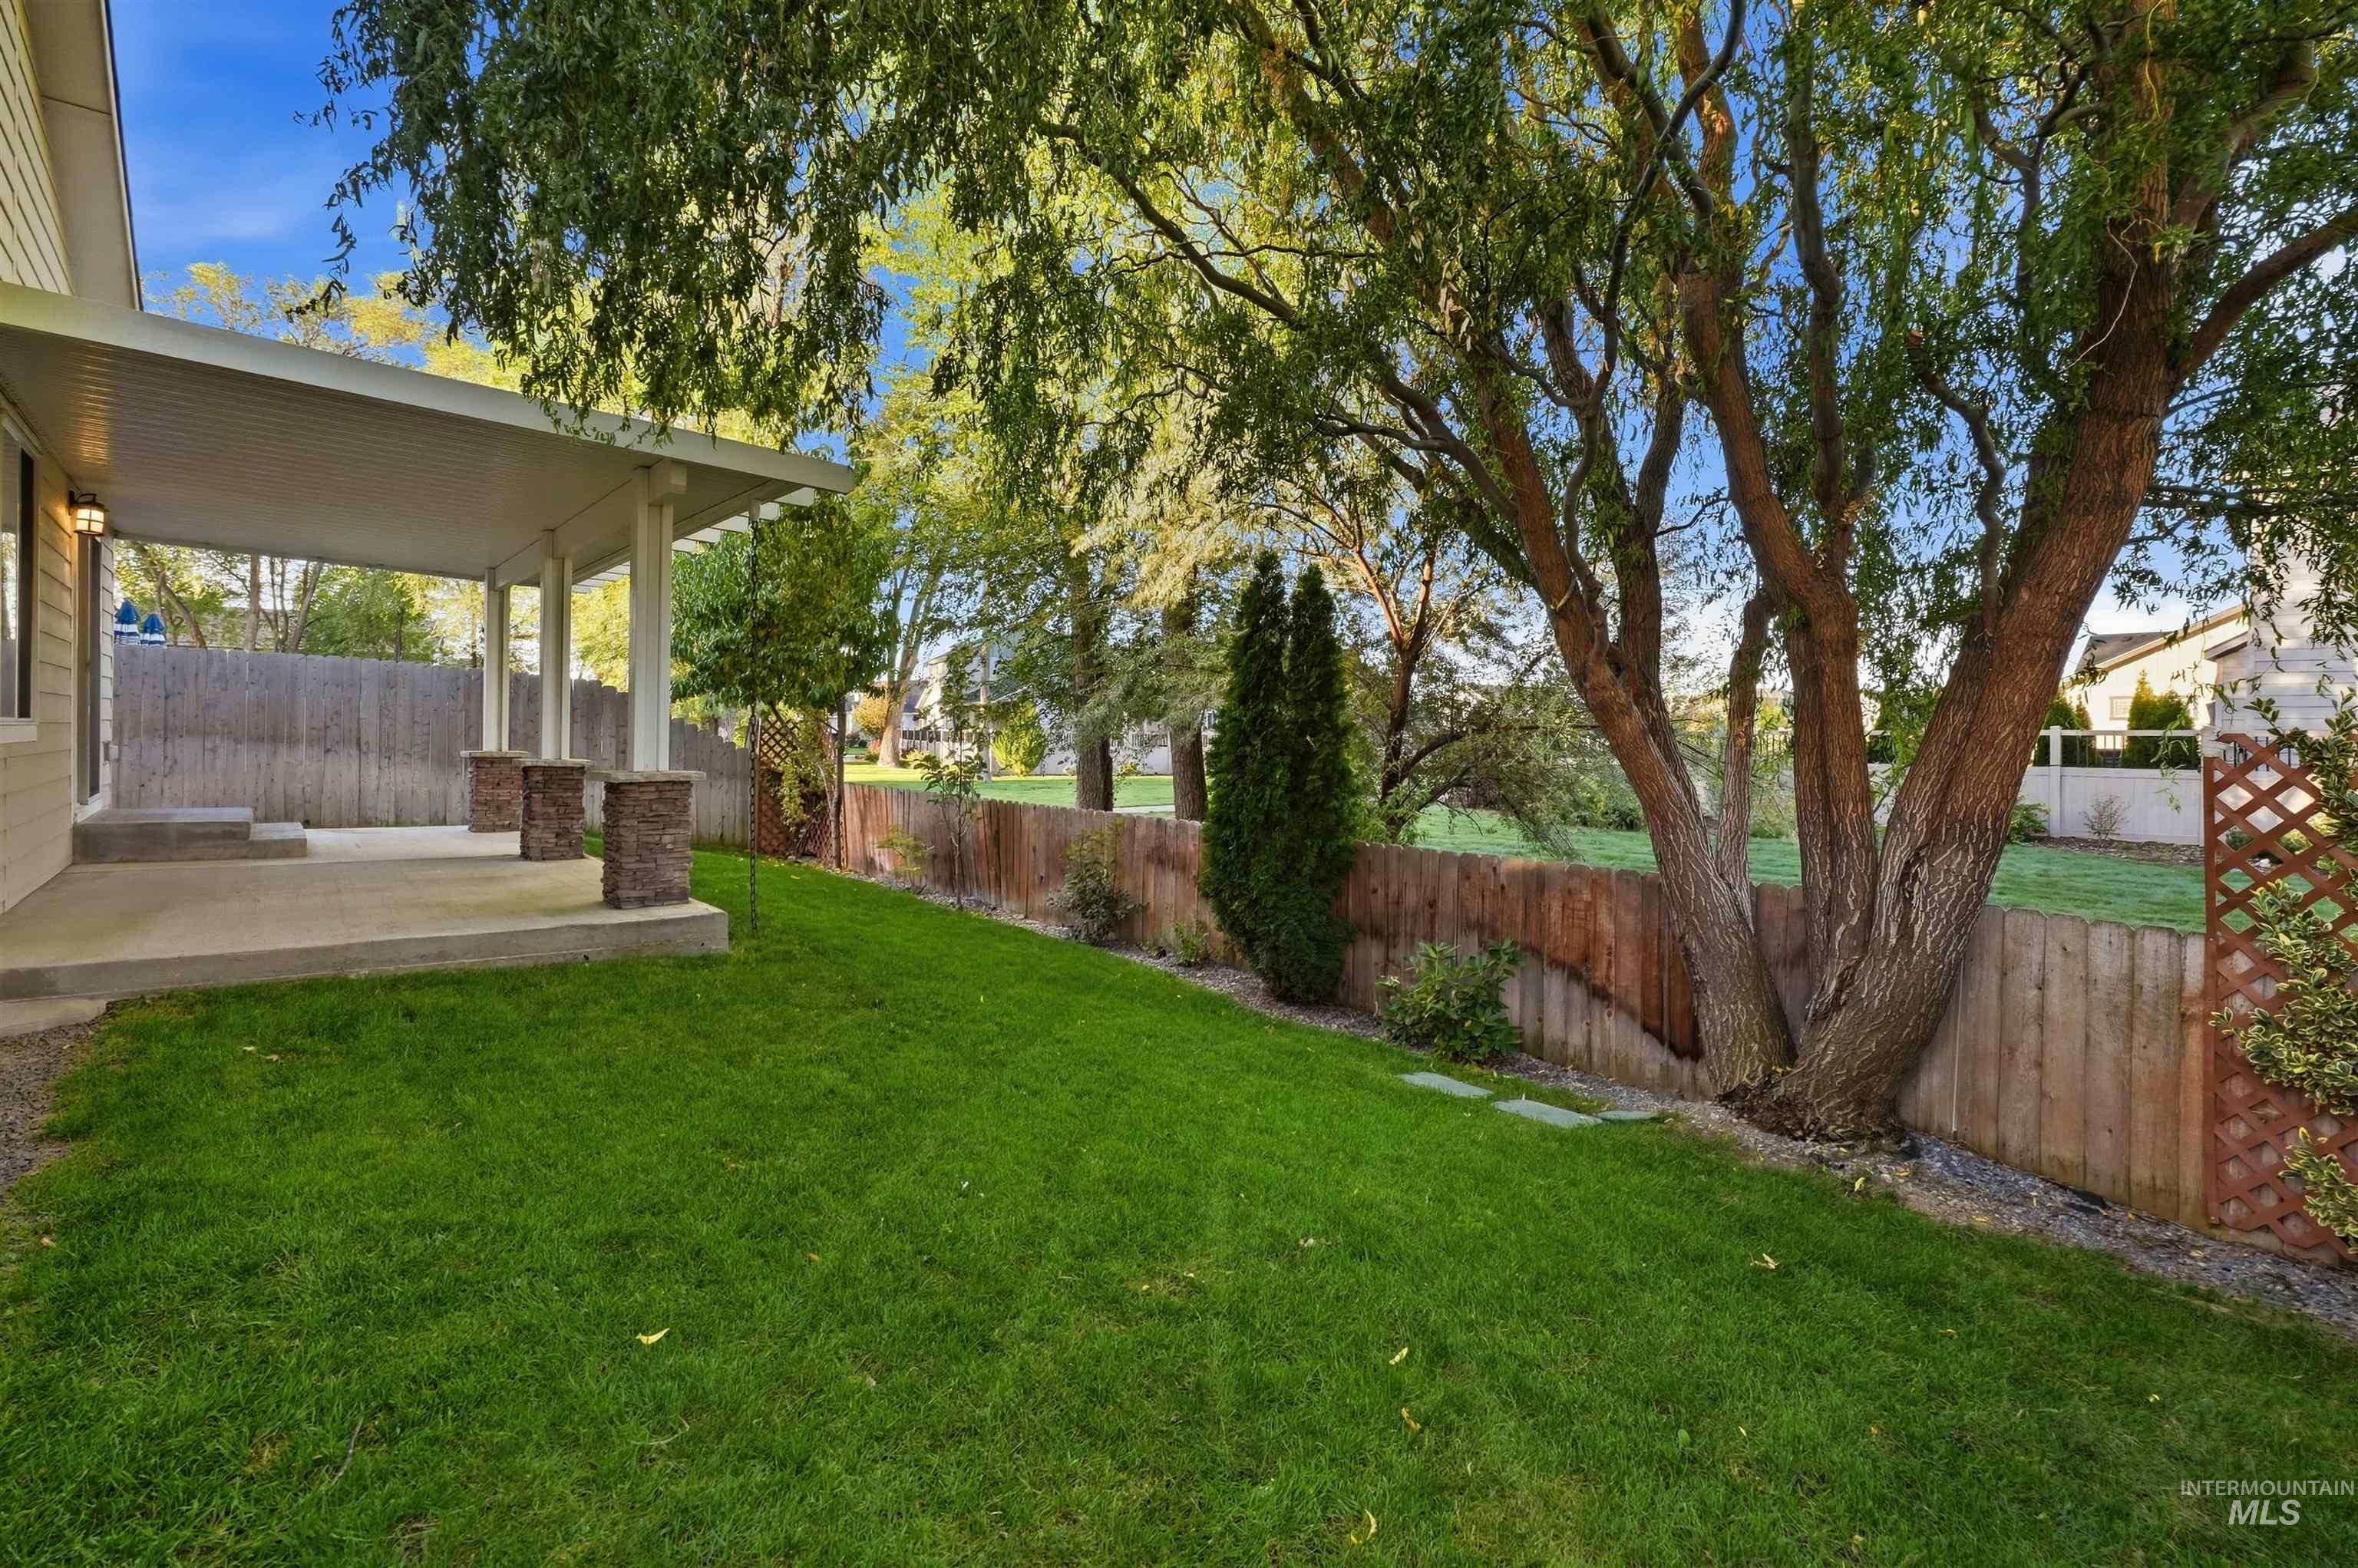
Covered patio with stone-accented pillars, concrete flooring, and a privacy fence
-
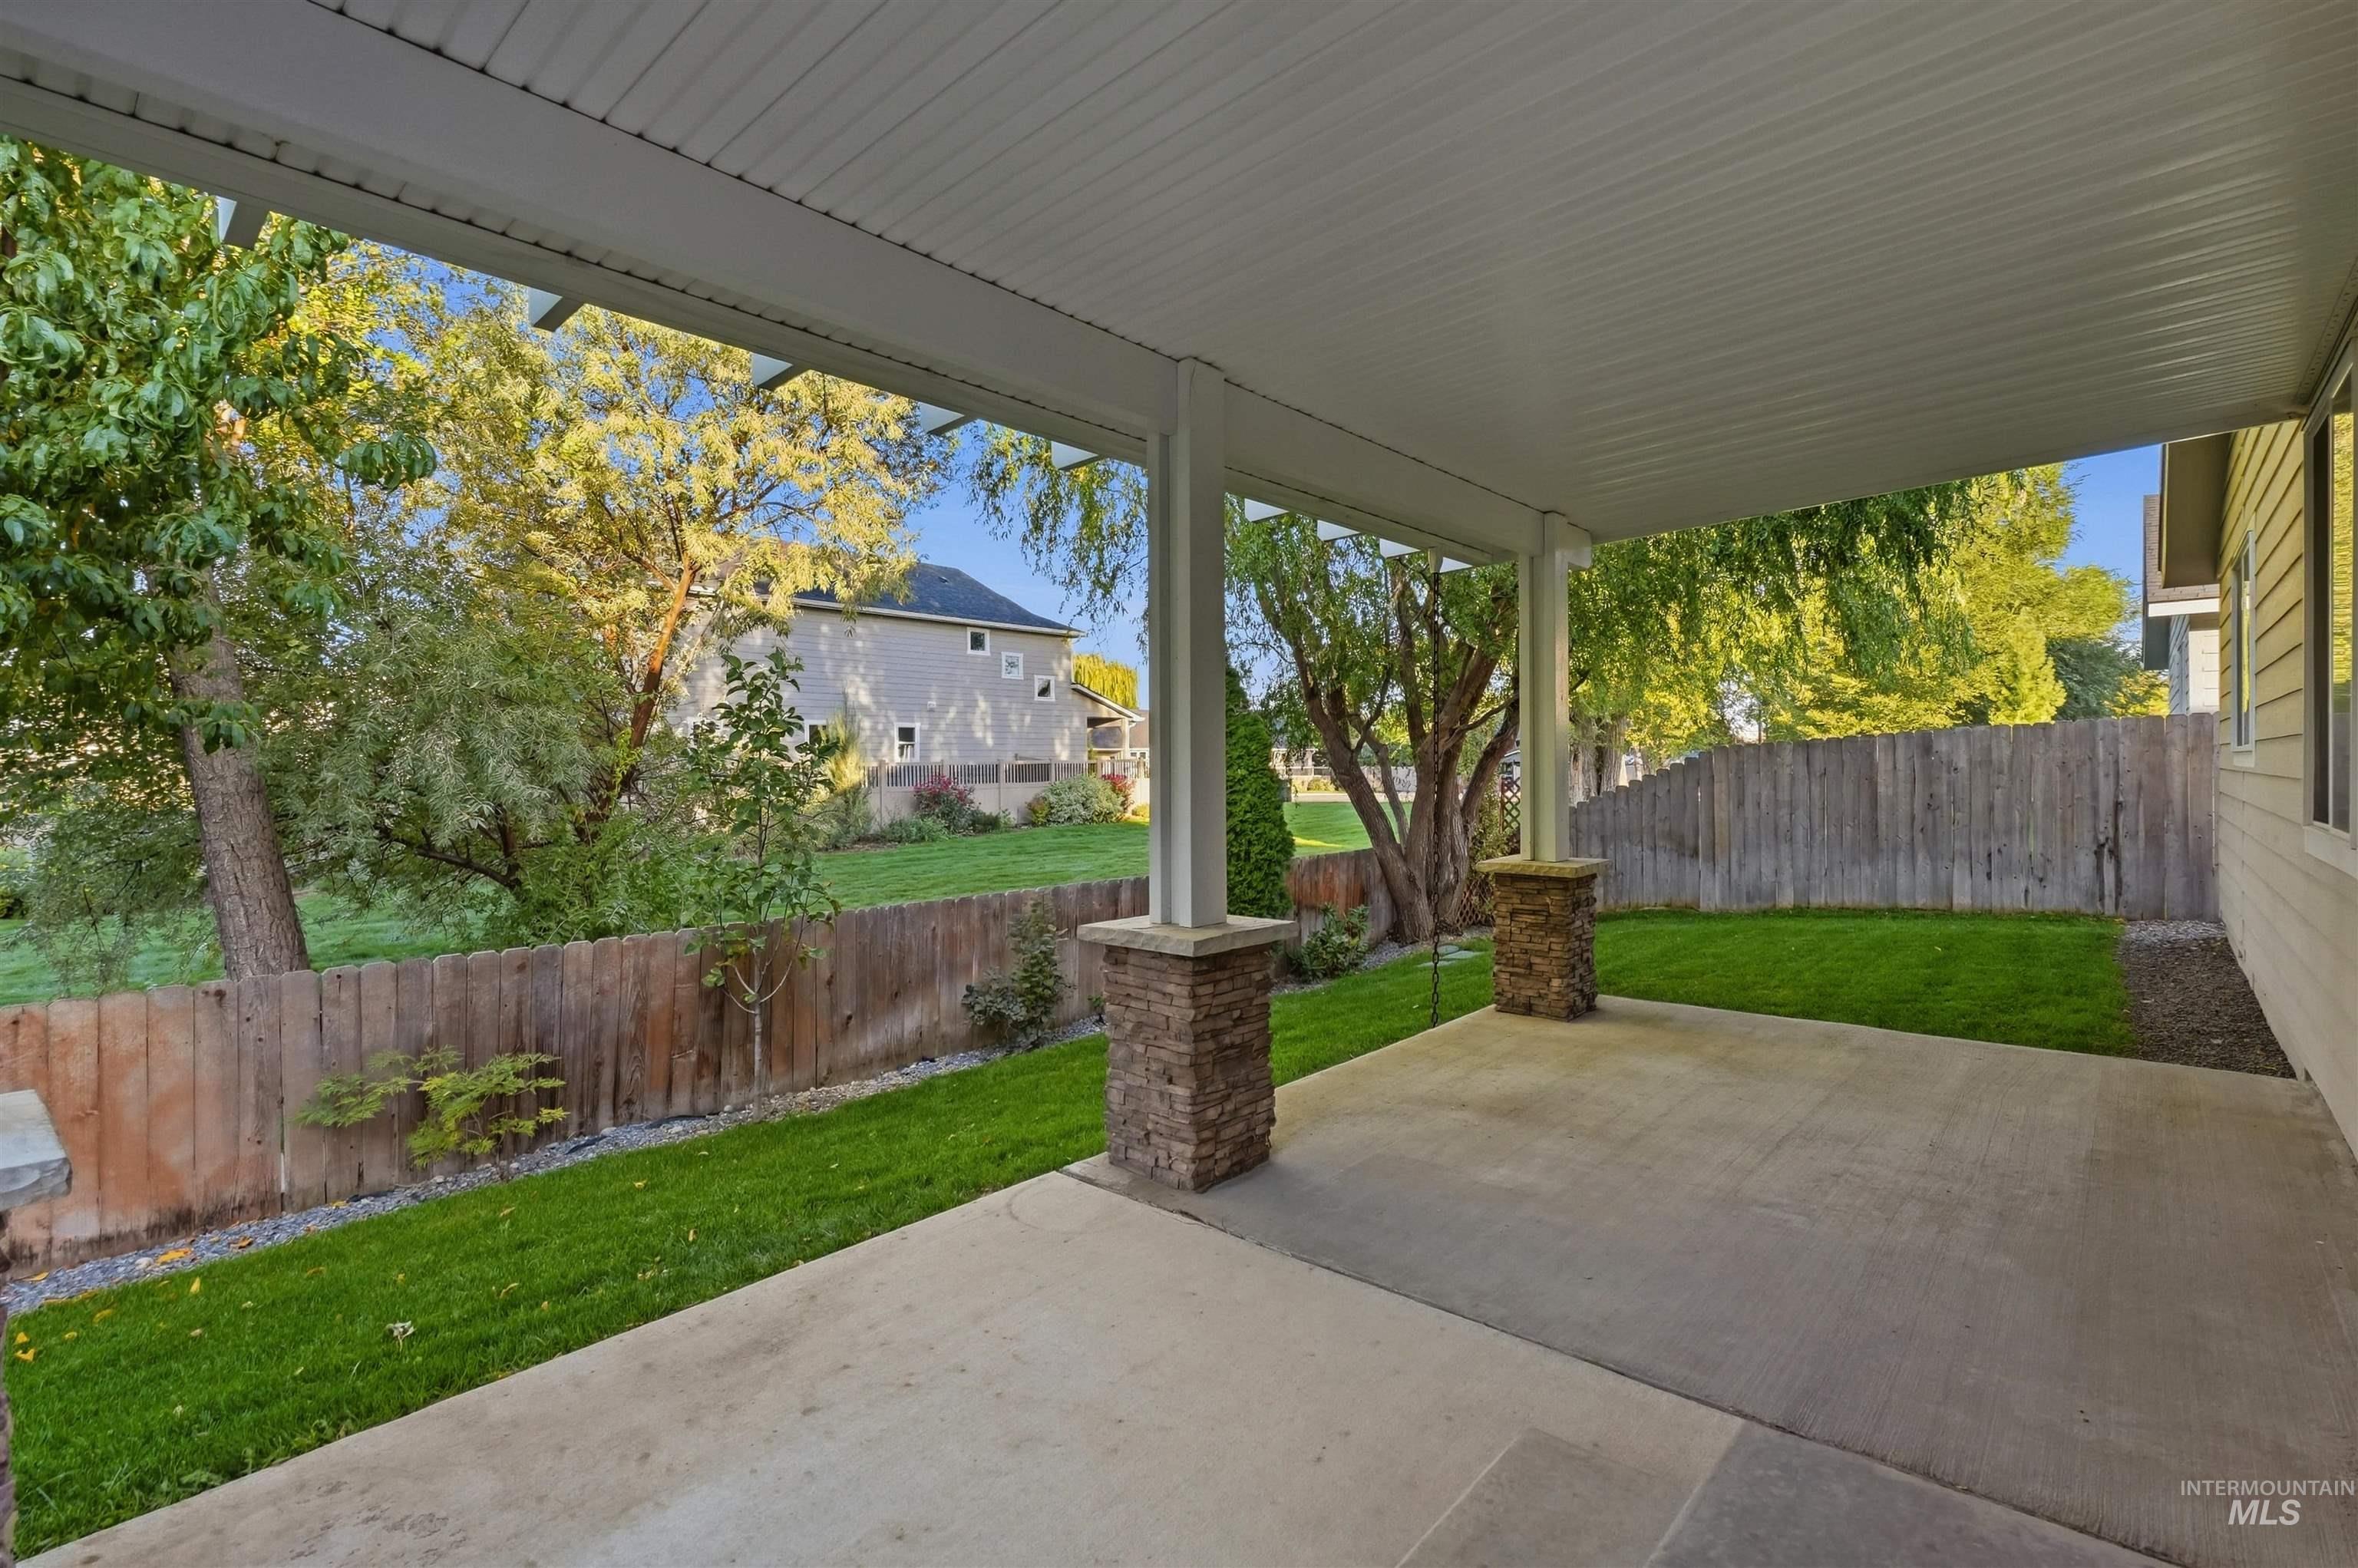
Covered patio with a concrete surface, stone-clad pillars, and a natural wood fence
-
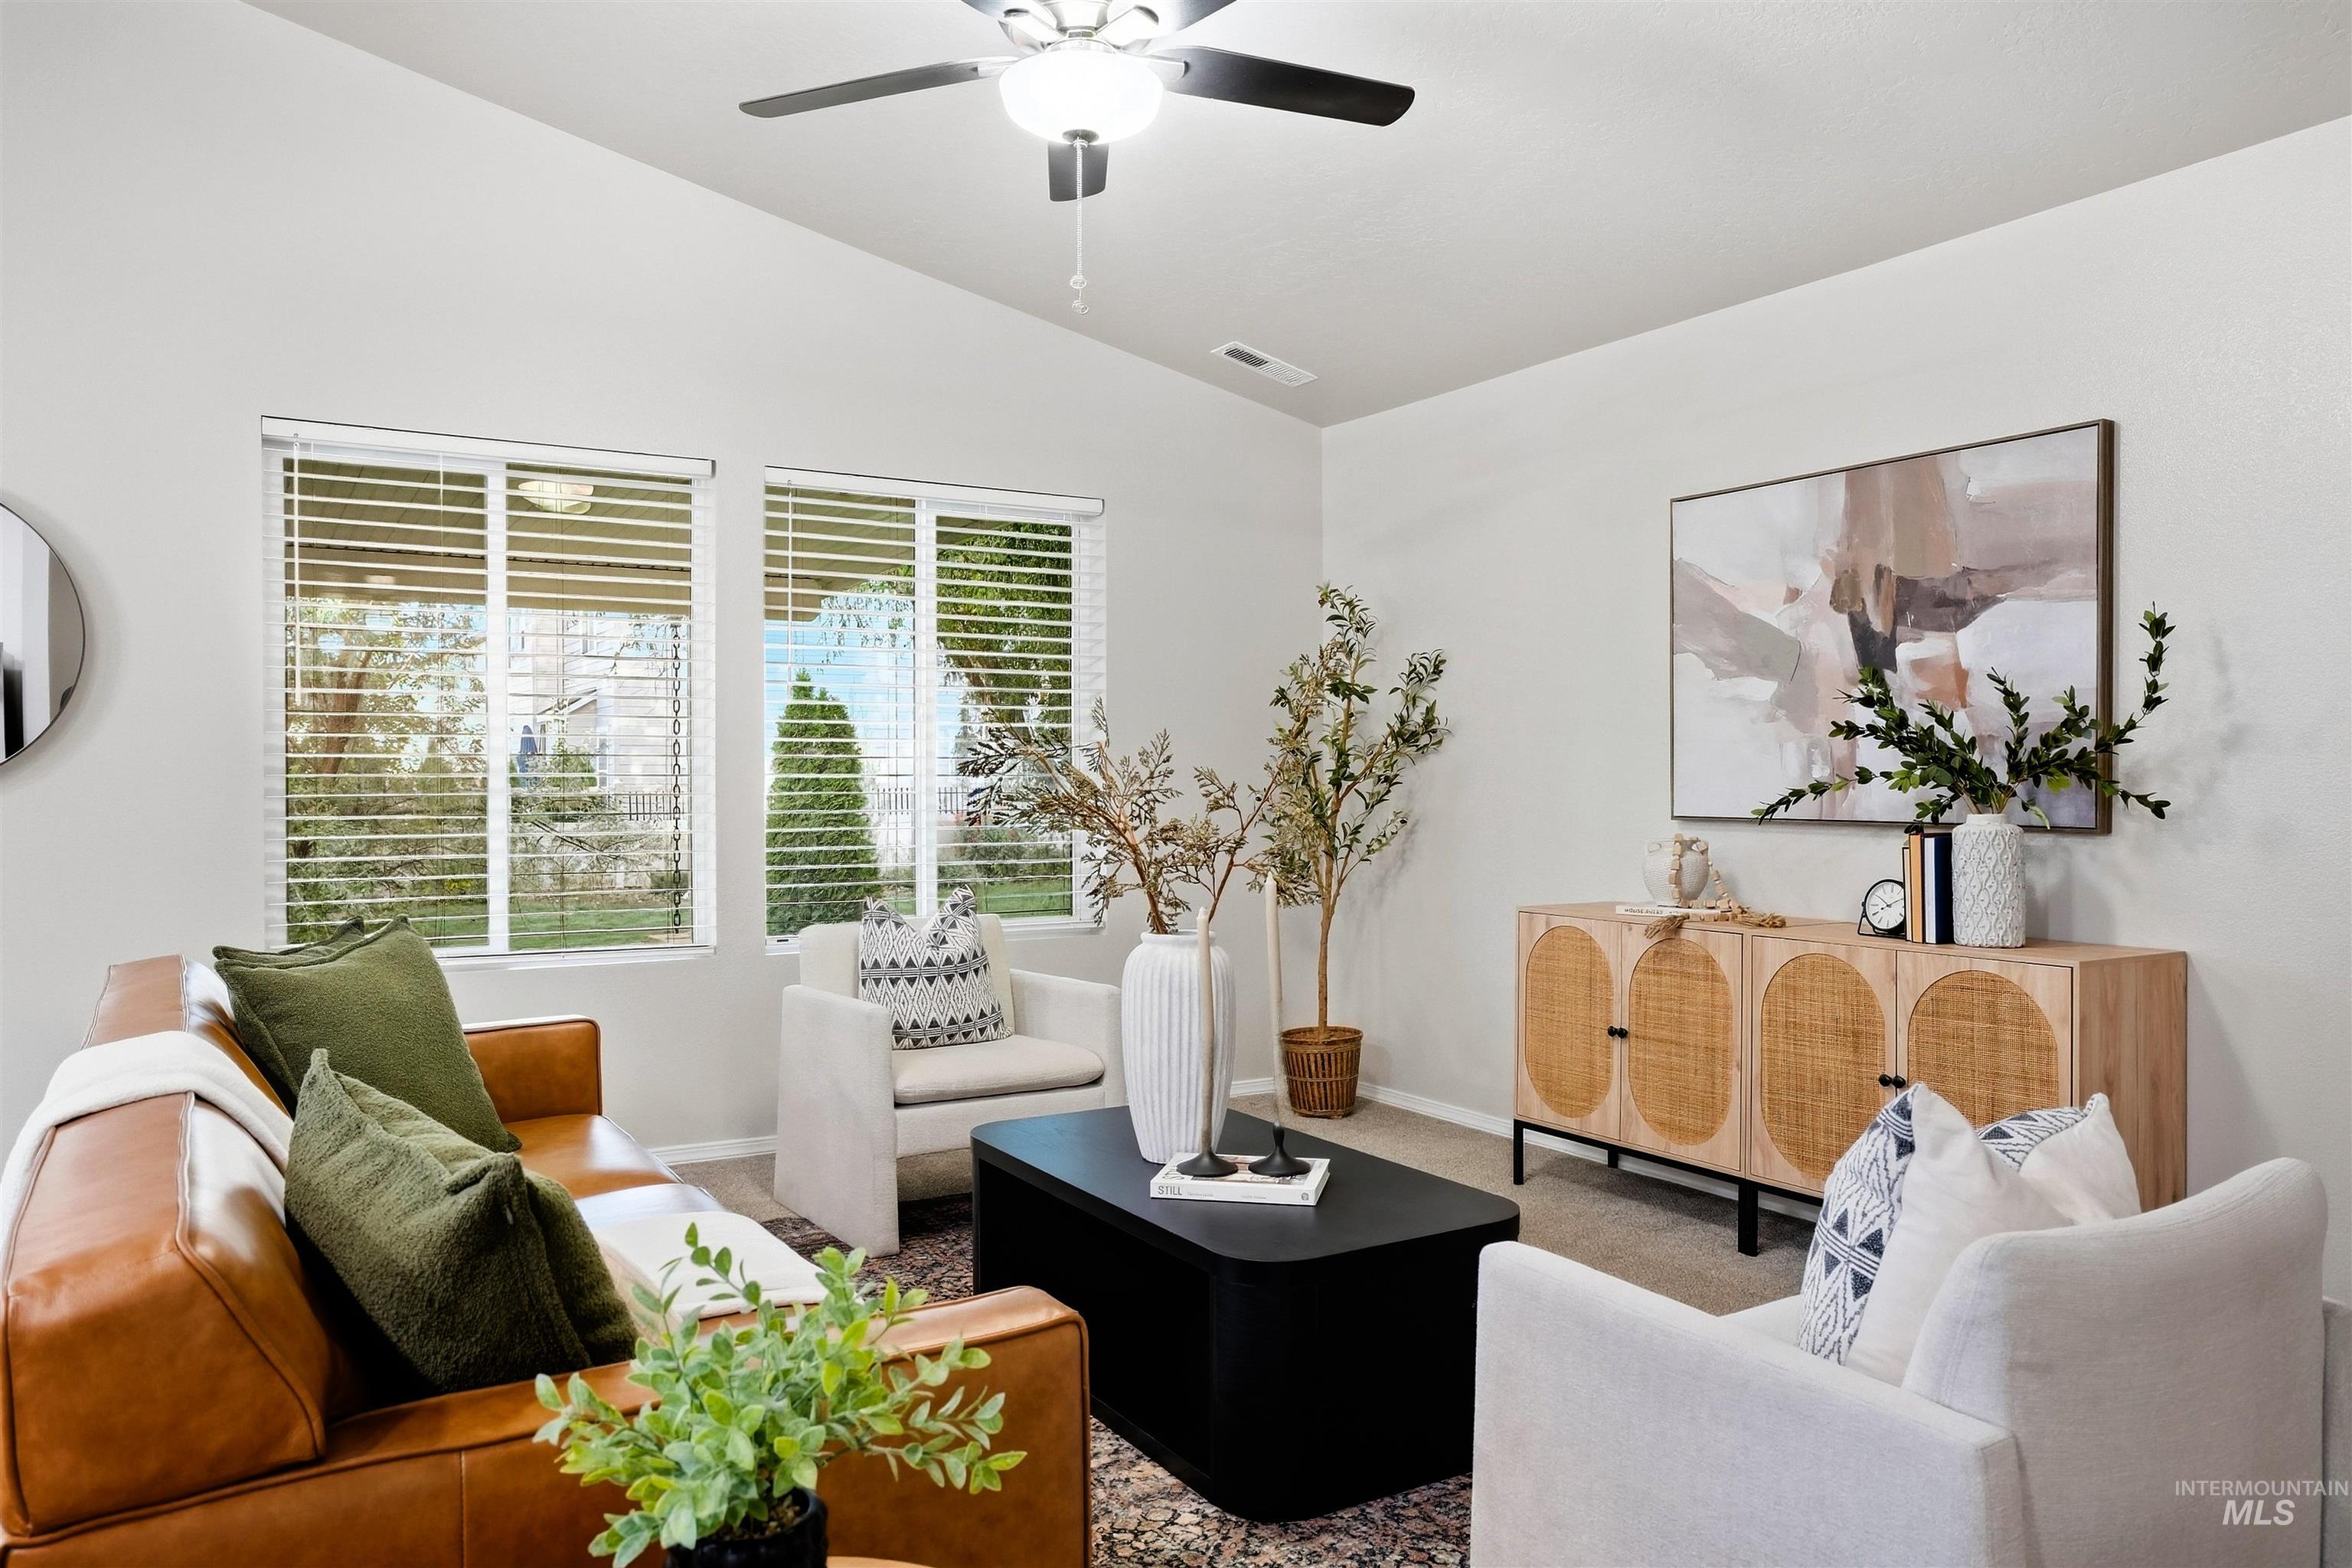
Vaulted ceiling with a ceiling fan, multiple windows with horizontal blinds, and carpeted flooring
-
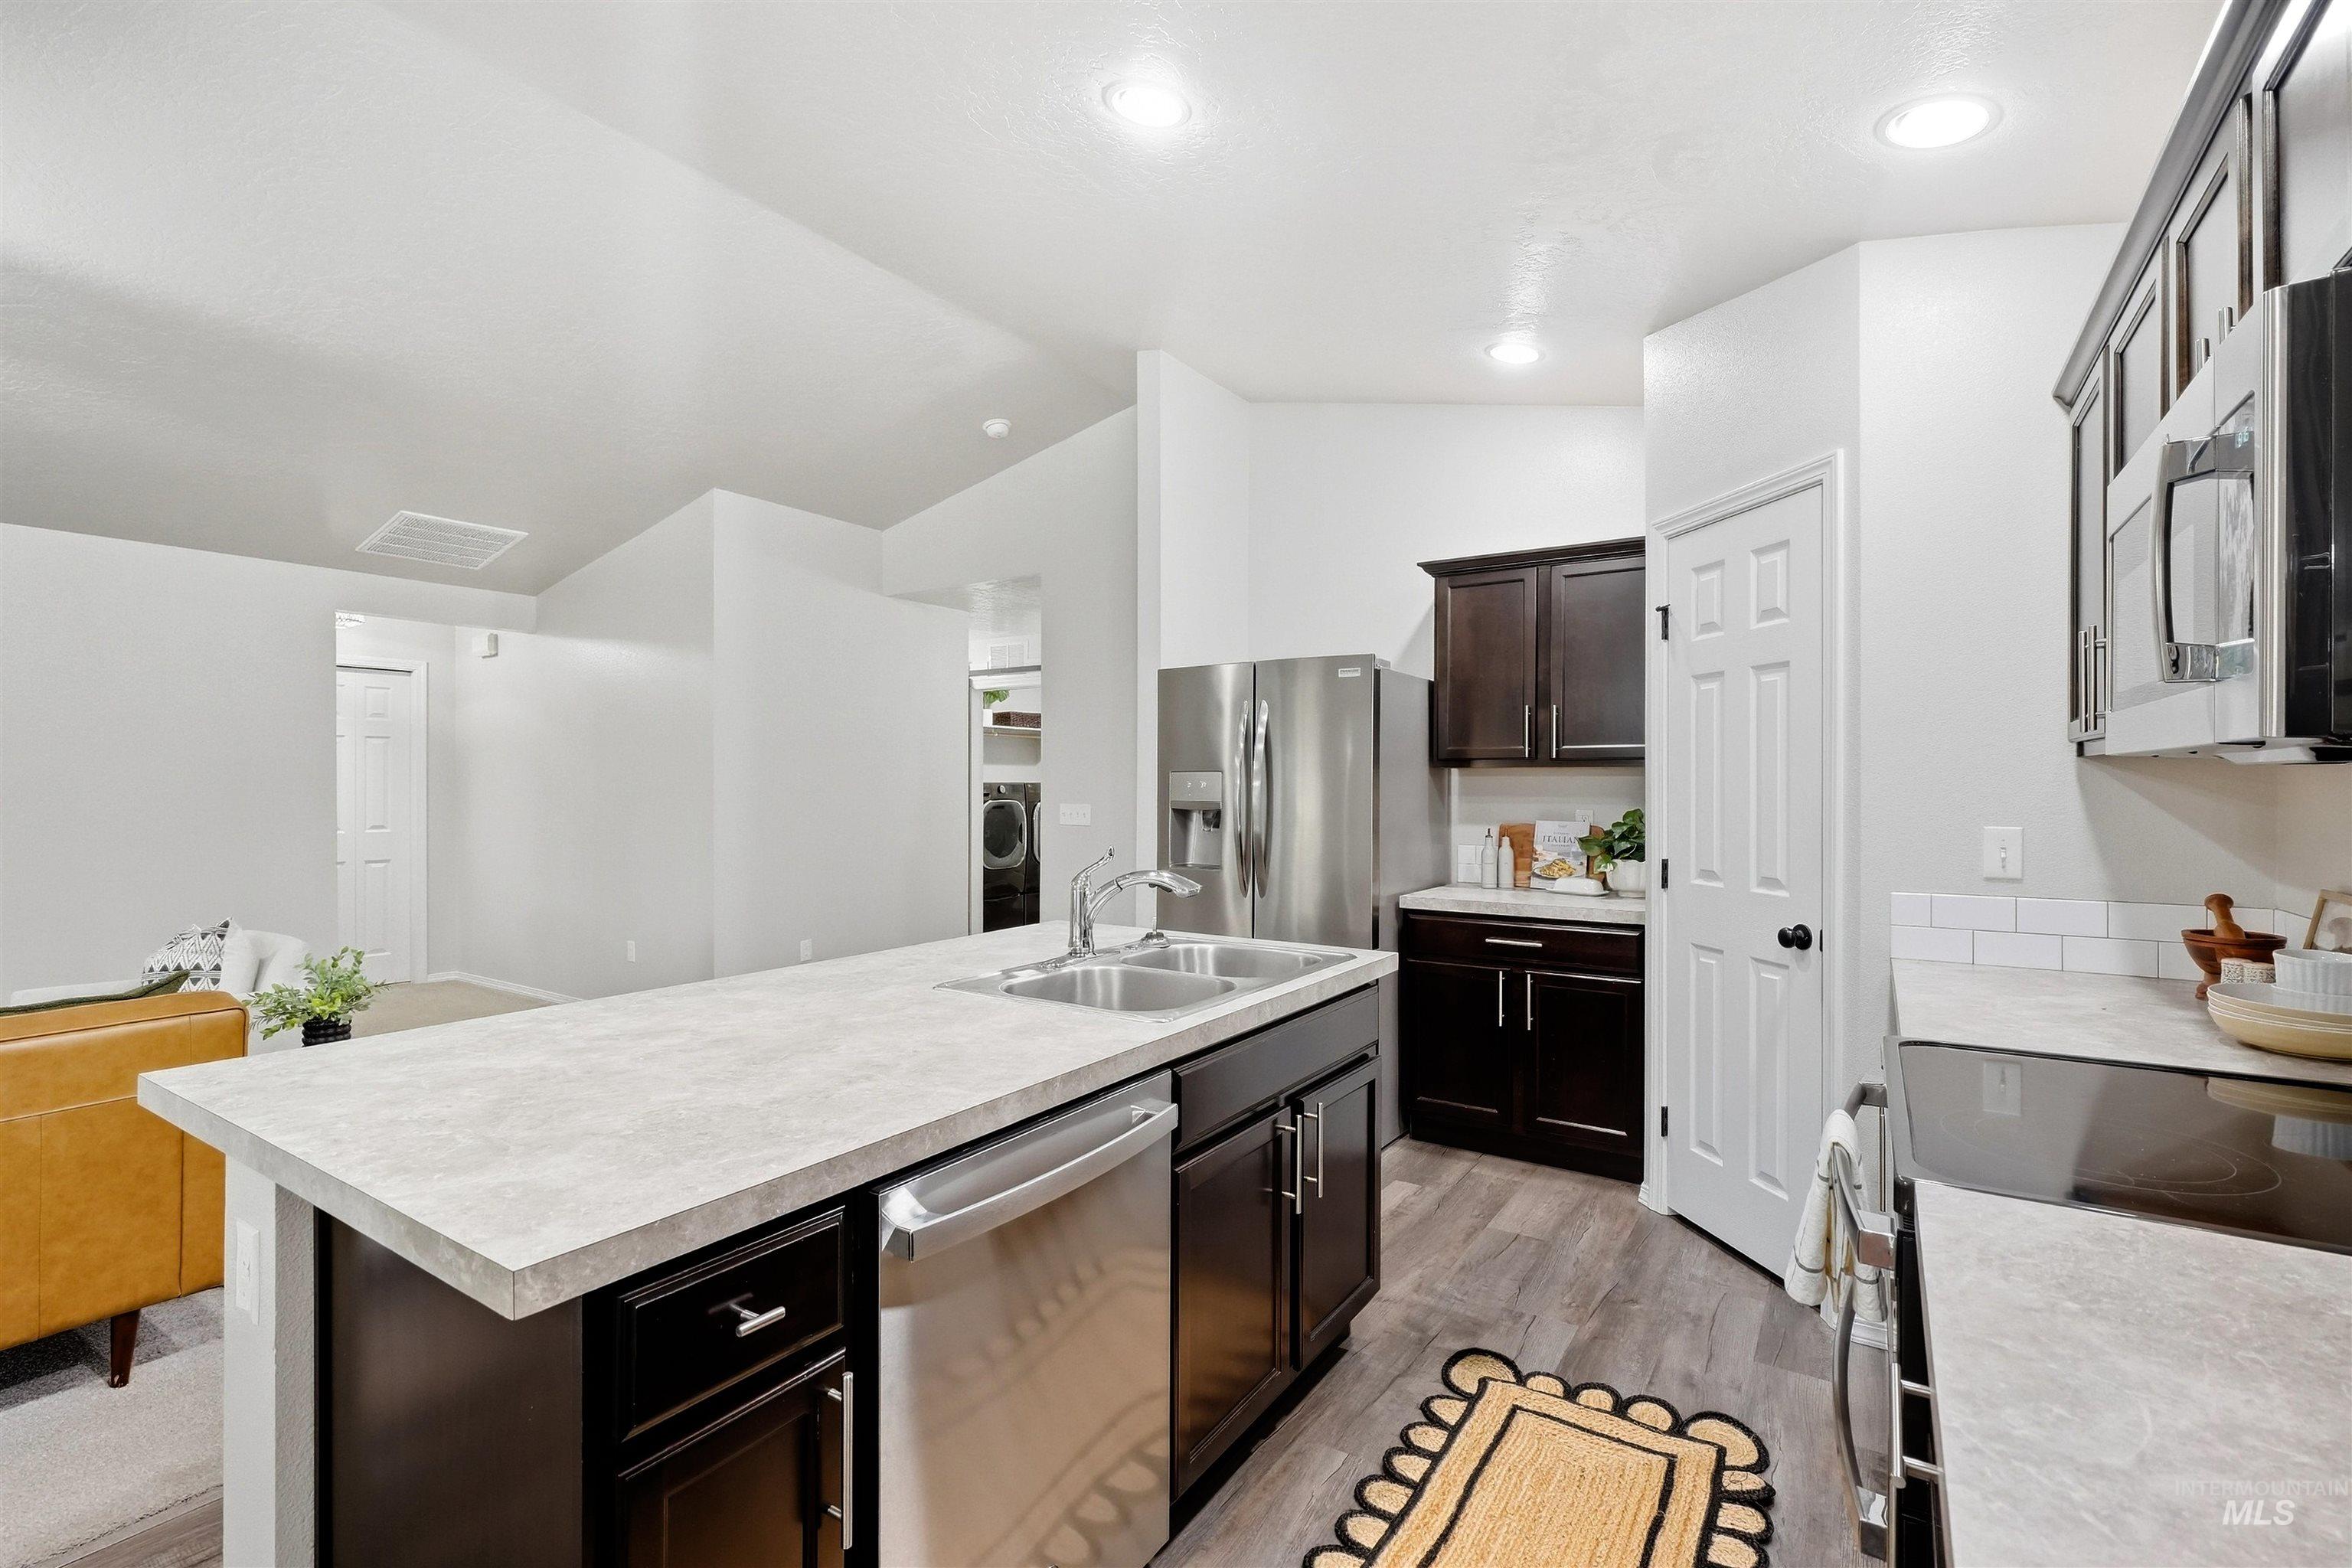
Kitchen featuring dark wood-finish cabinetry, stainless steel appliances, a double basin sink, light-toned countertops, and wood-finish flooring
-
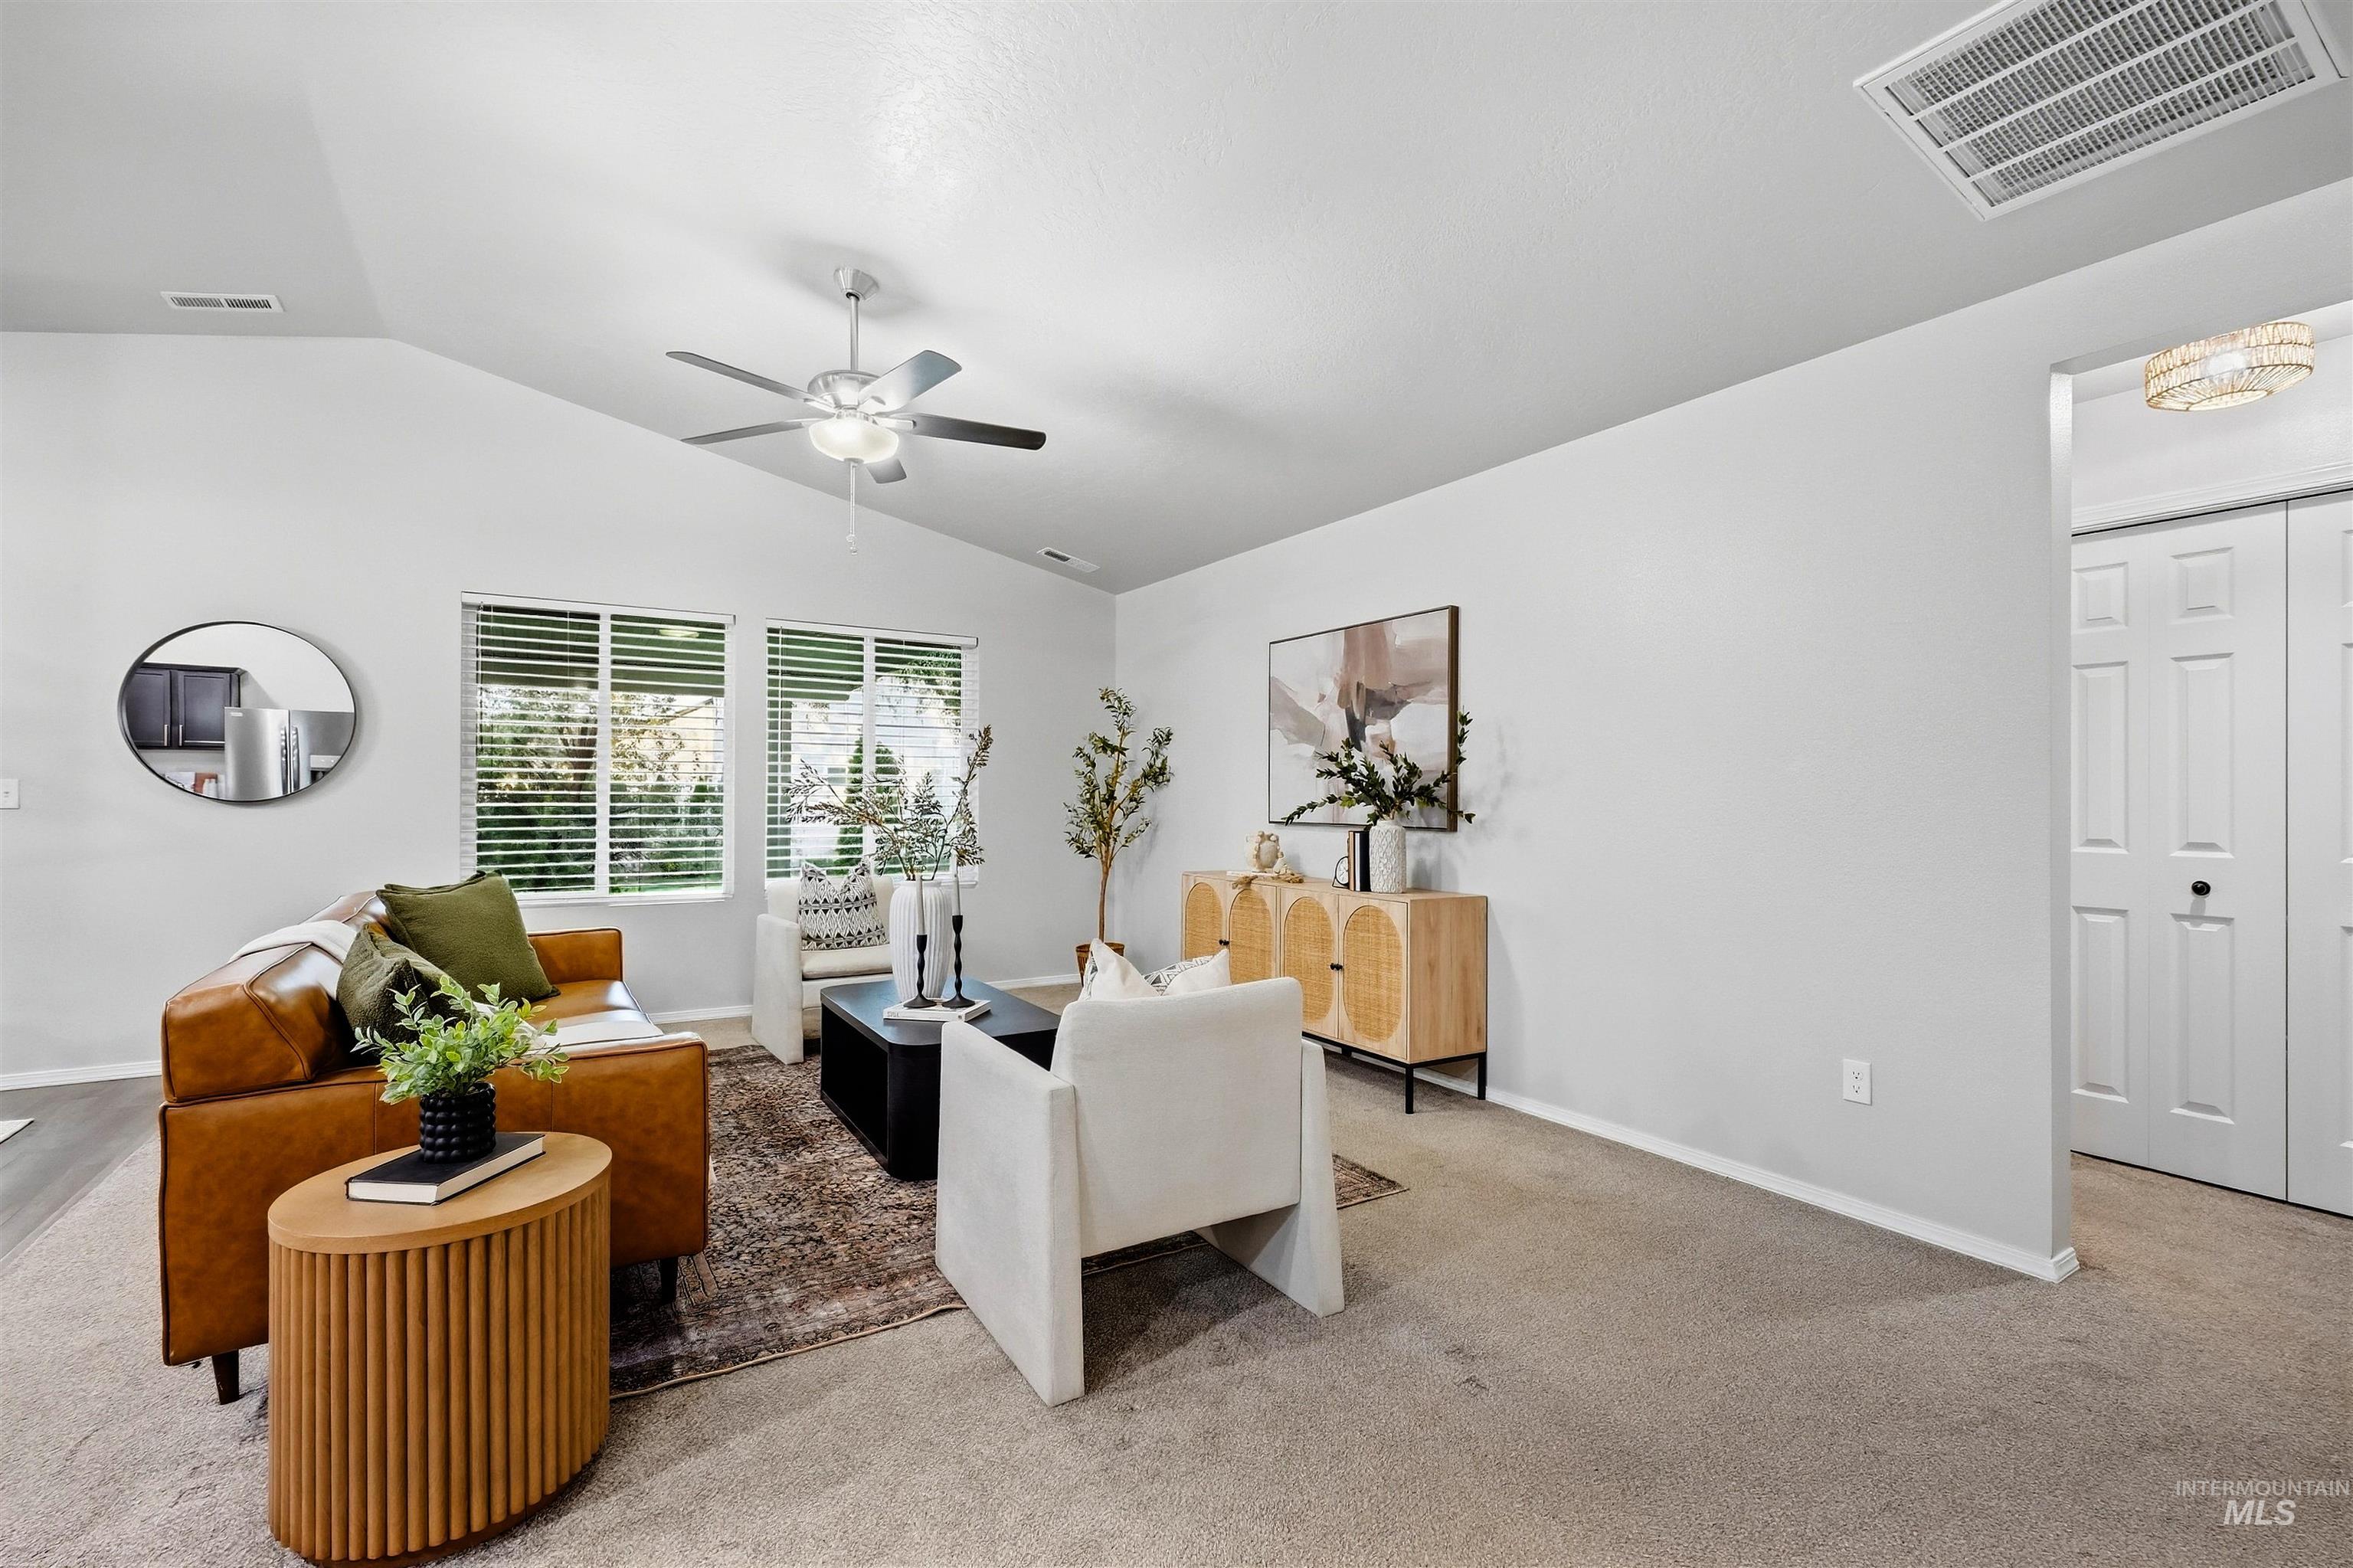
Vaulted ceiling with a ceiling fan, dual windows with blinds, light gray wall paint, and carpet flooring
-
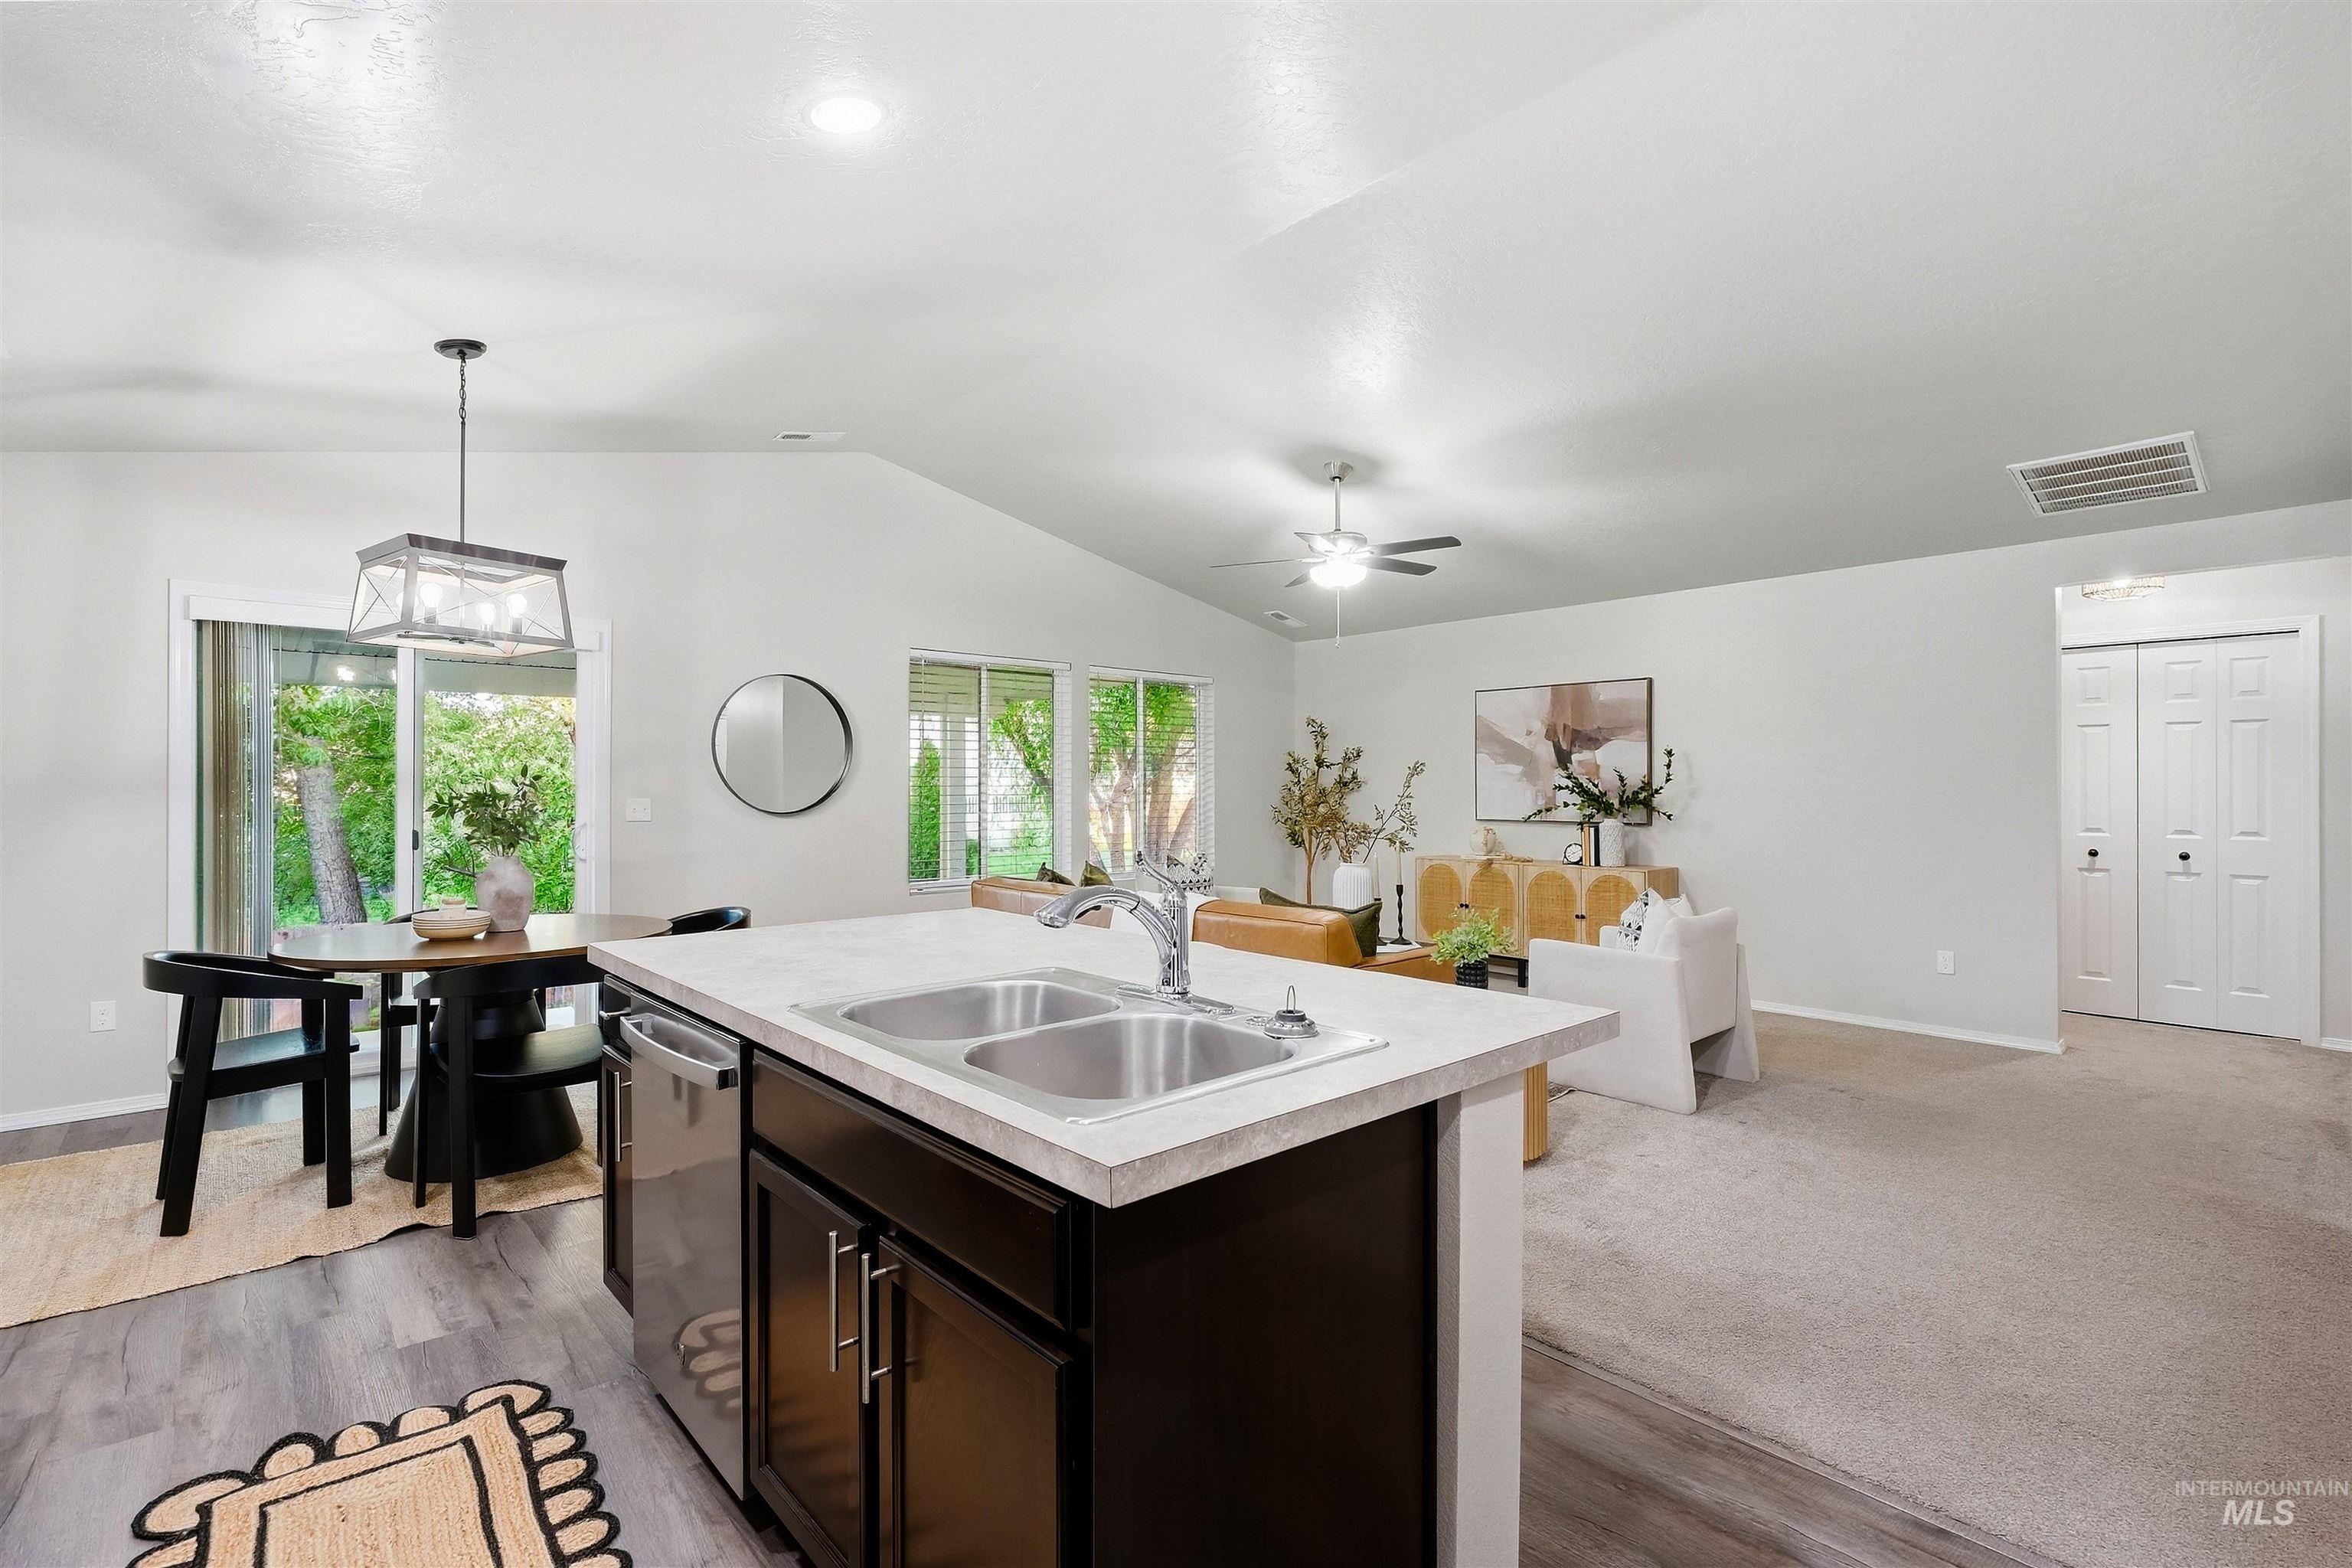
Vaulted ceilings creating an open atmosphere, wood-finish flooring, island with a double basin sink, and a sliding glass door providing outdoor access
-
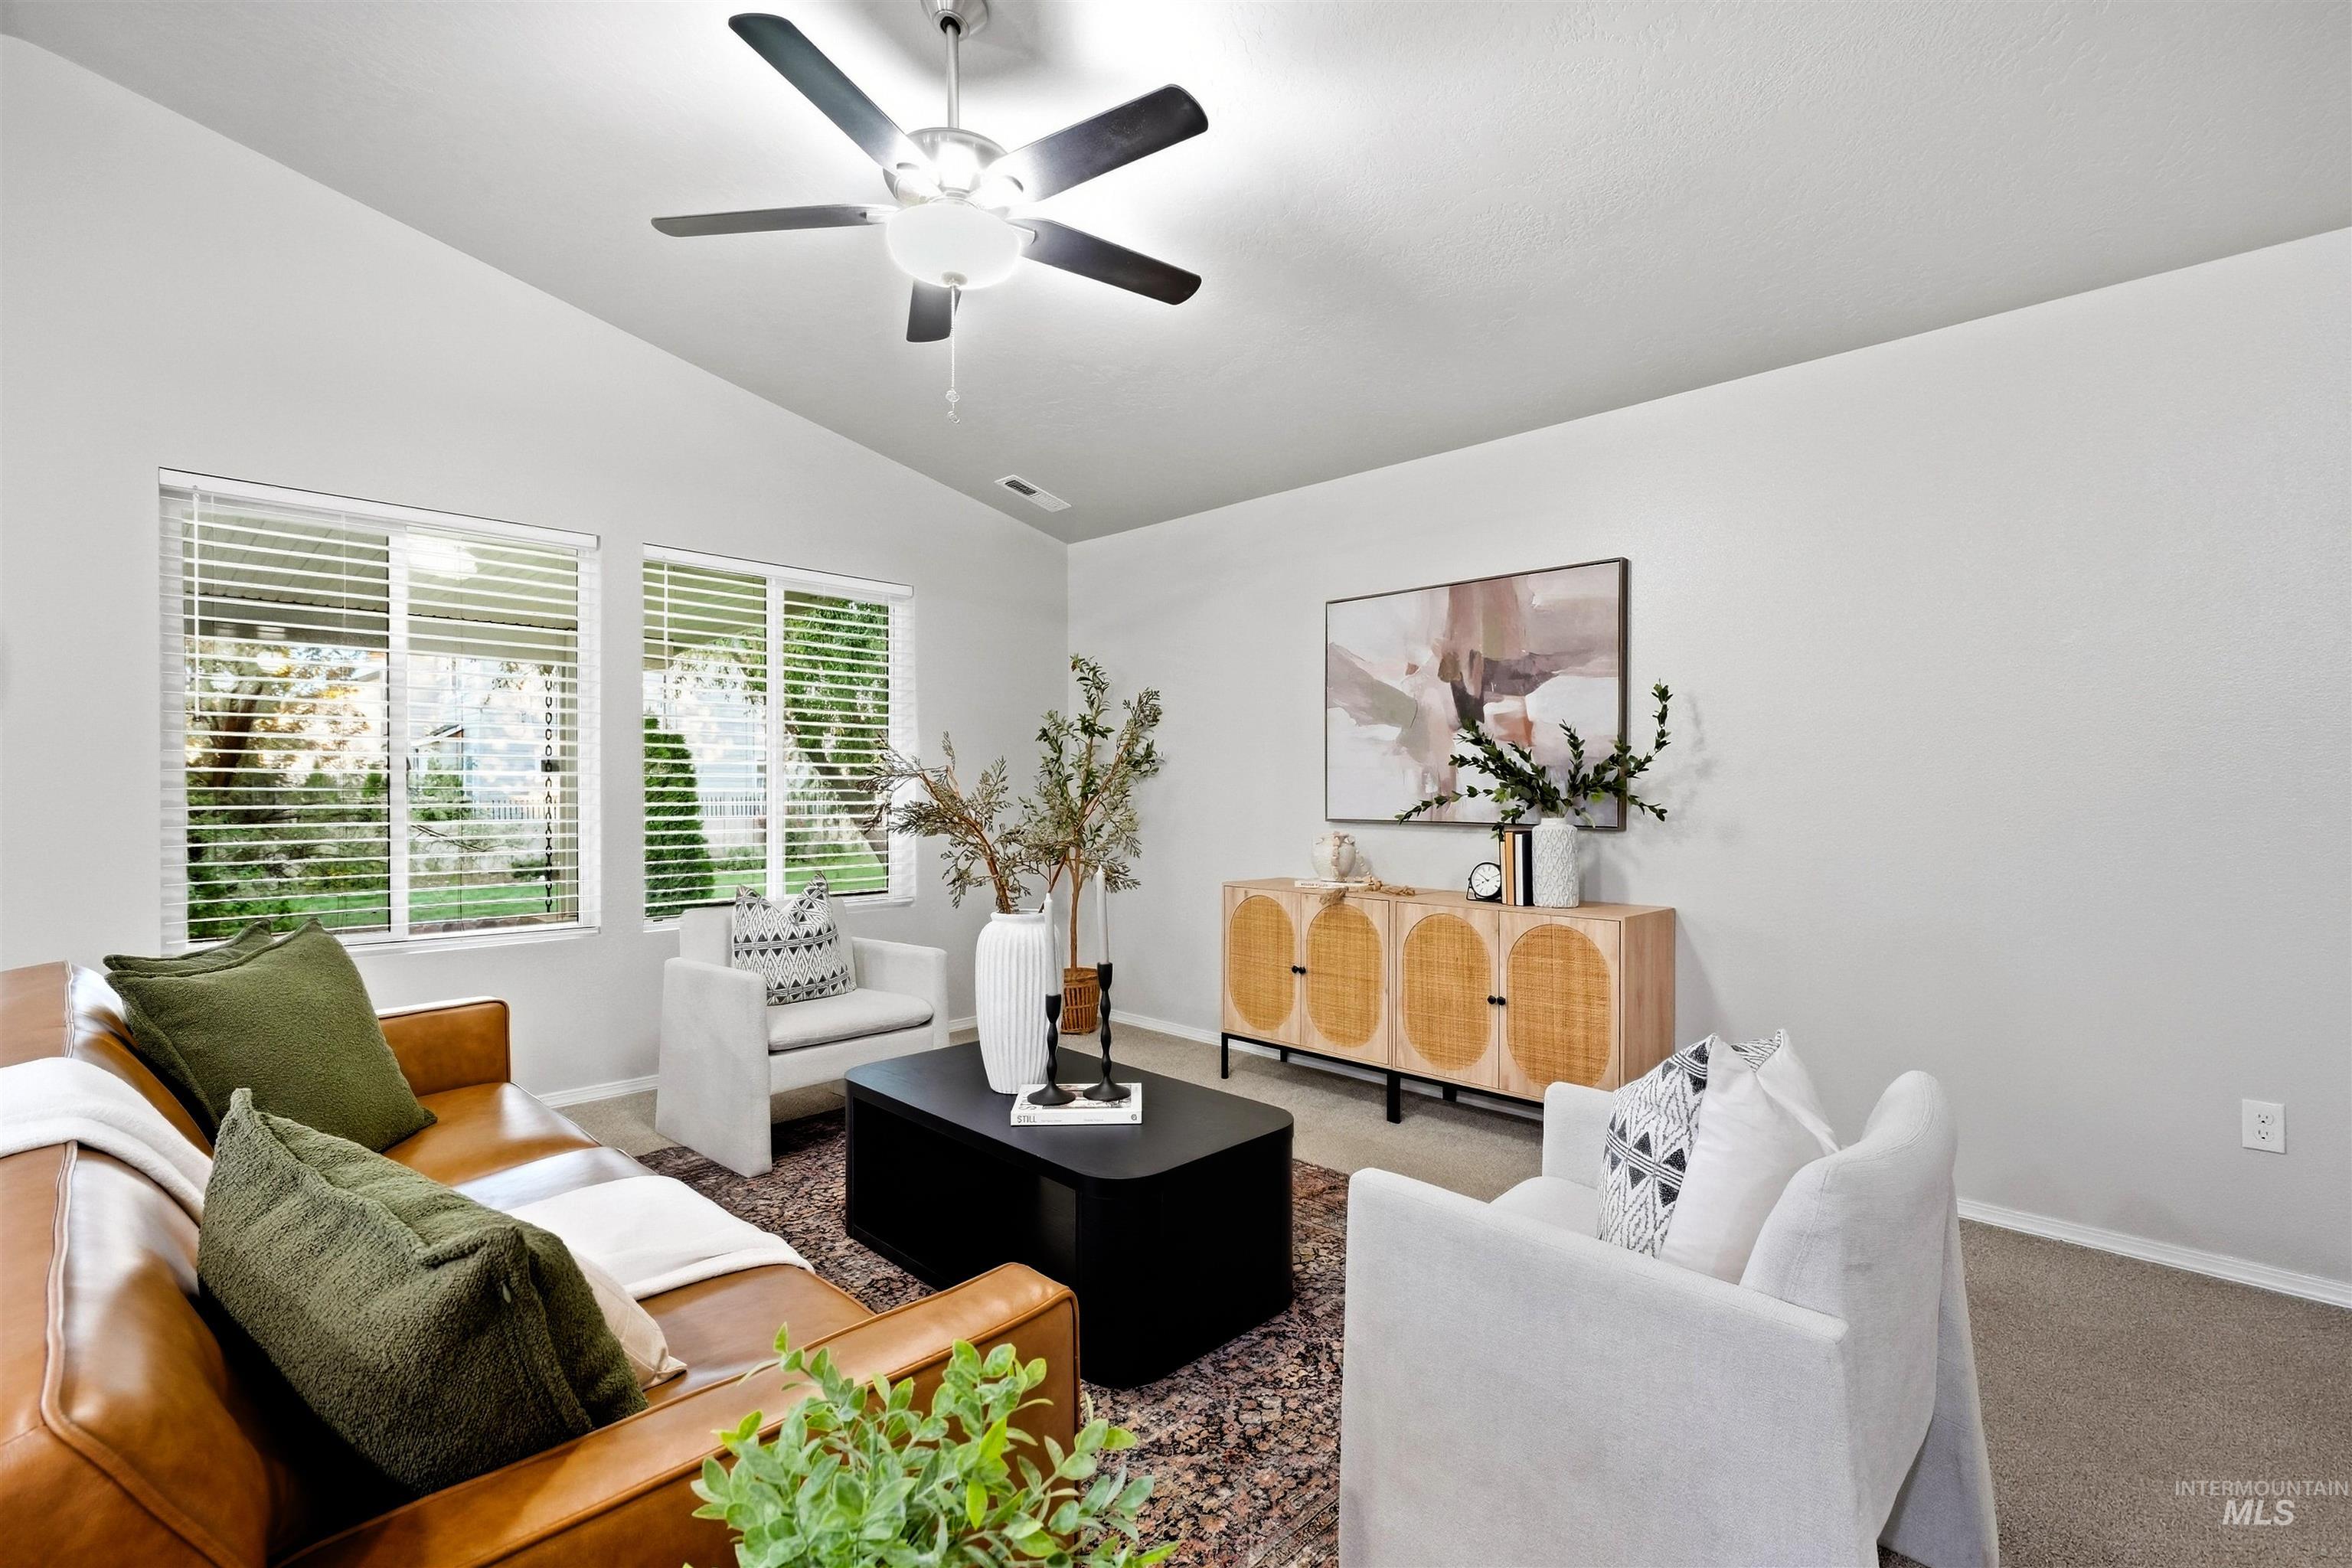
Vaulted ceiling with a ceiling fan, two windows with horizontal blinds, and a built-in recessed light fixture
-
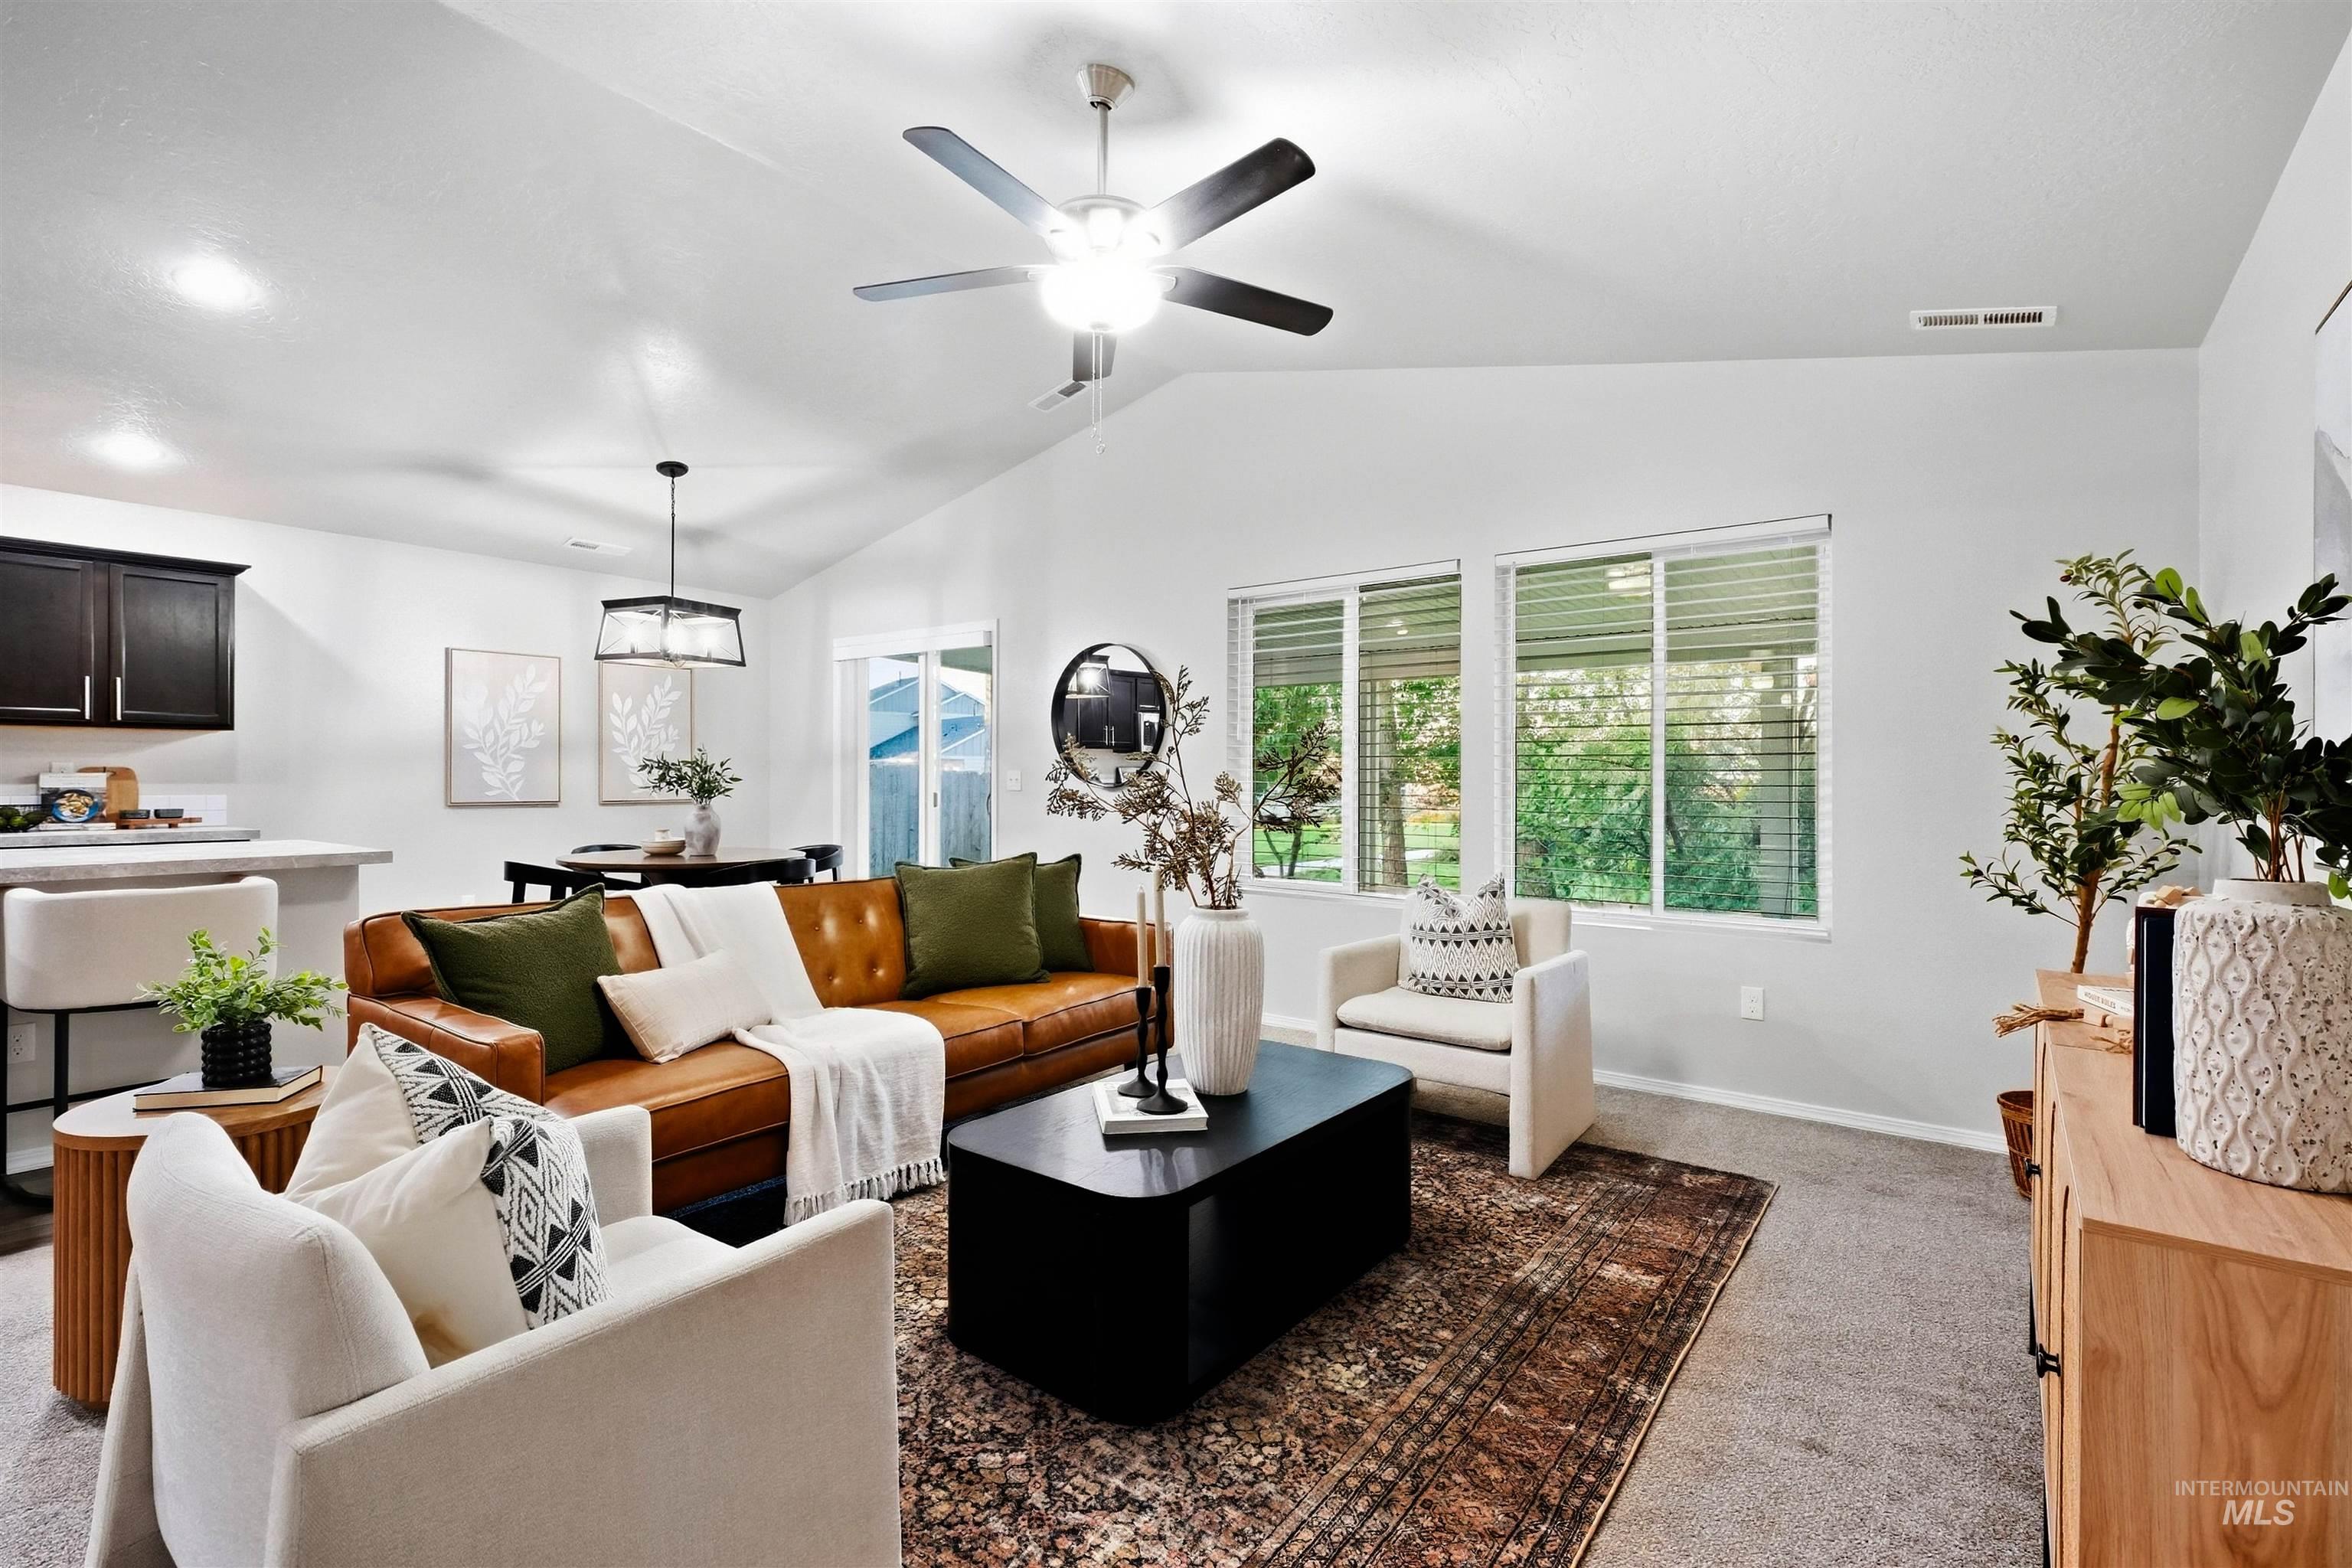
Vaulted ceiling living area featuring a ceiling fan, recessed lighting, and multiple windows
-

Kitchen featuring stainless steel appliances, dark wood cabinetry, and light-toned countertops
-
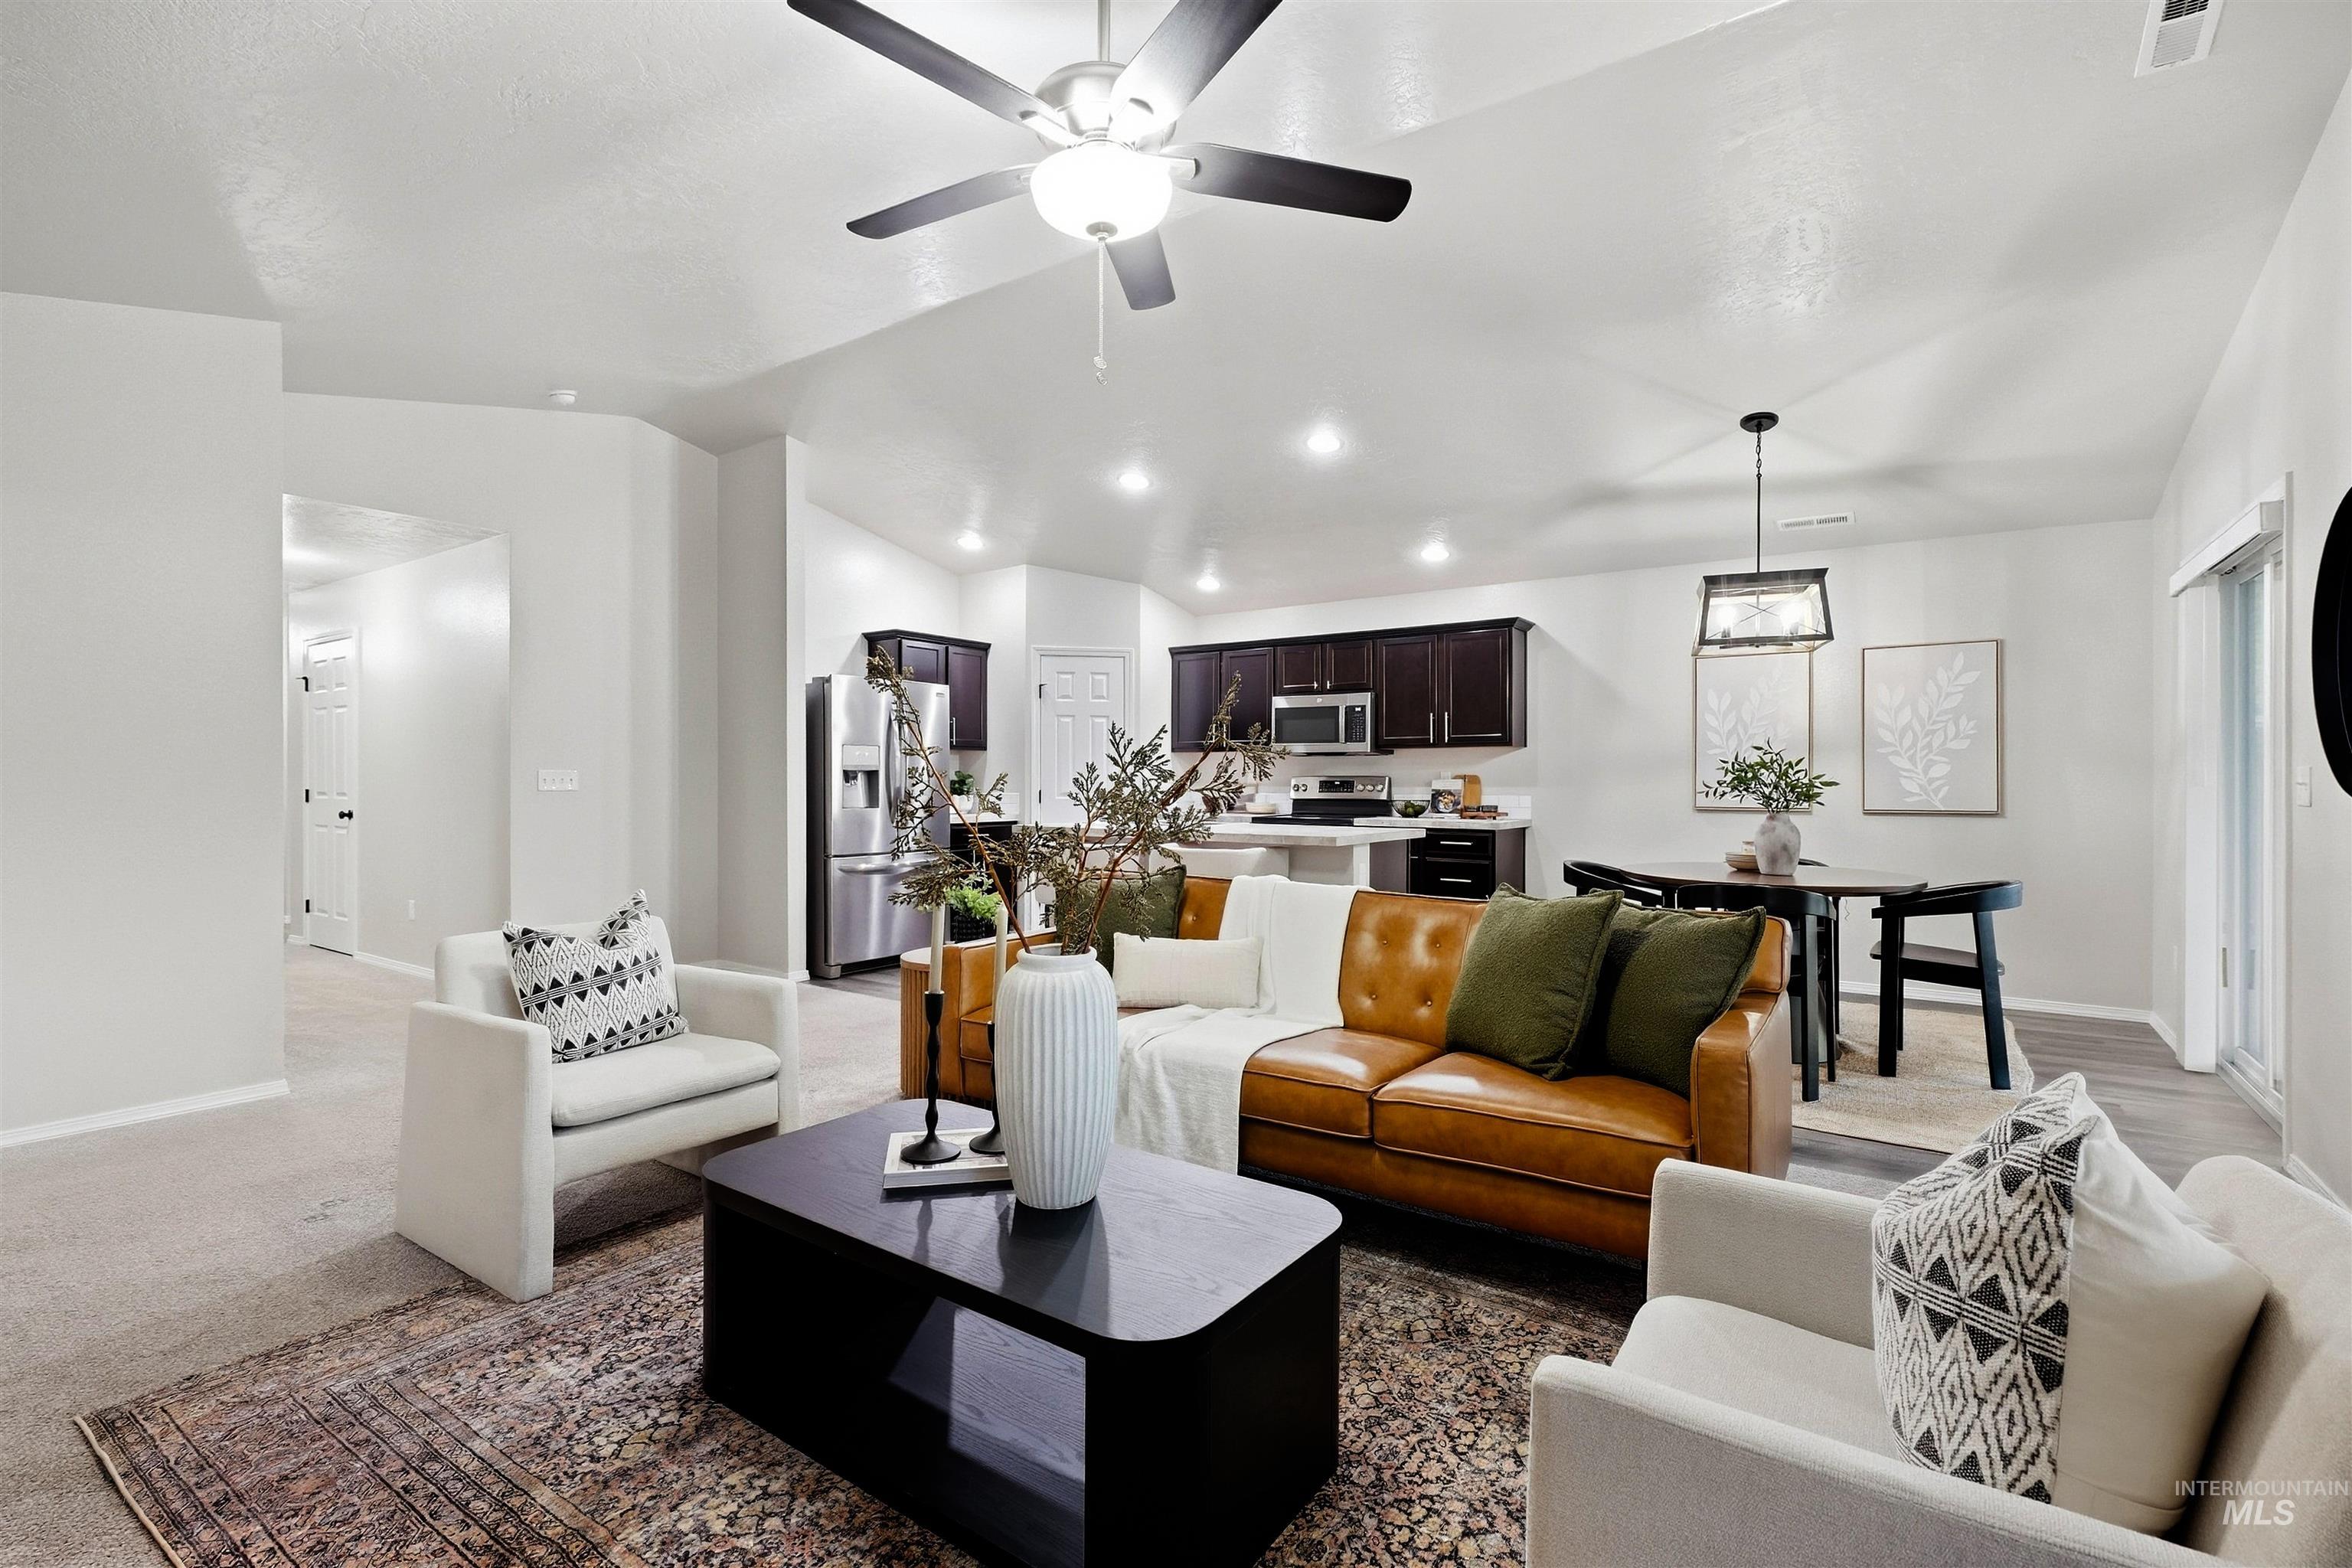
Vaulted ceilings with a ceiling fan, recessed lighting, and wood-finish flooring
-
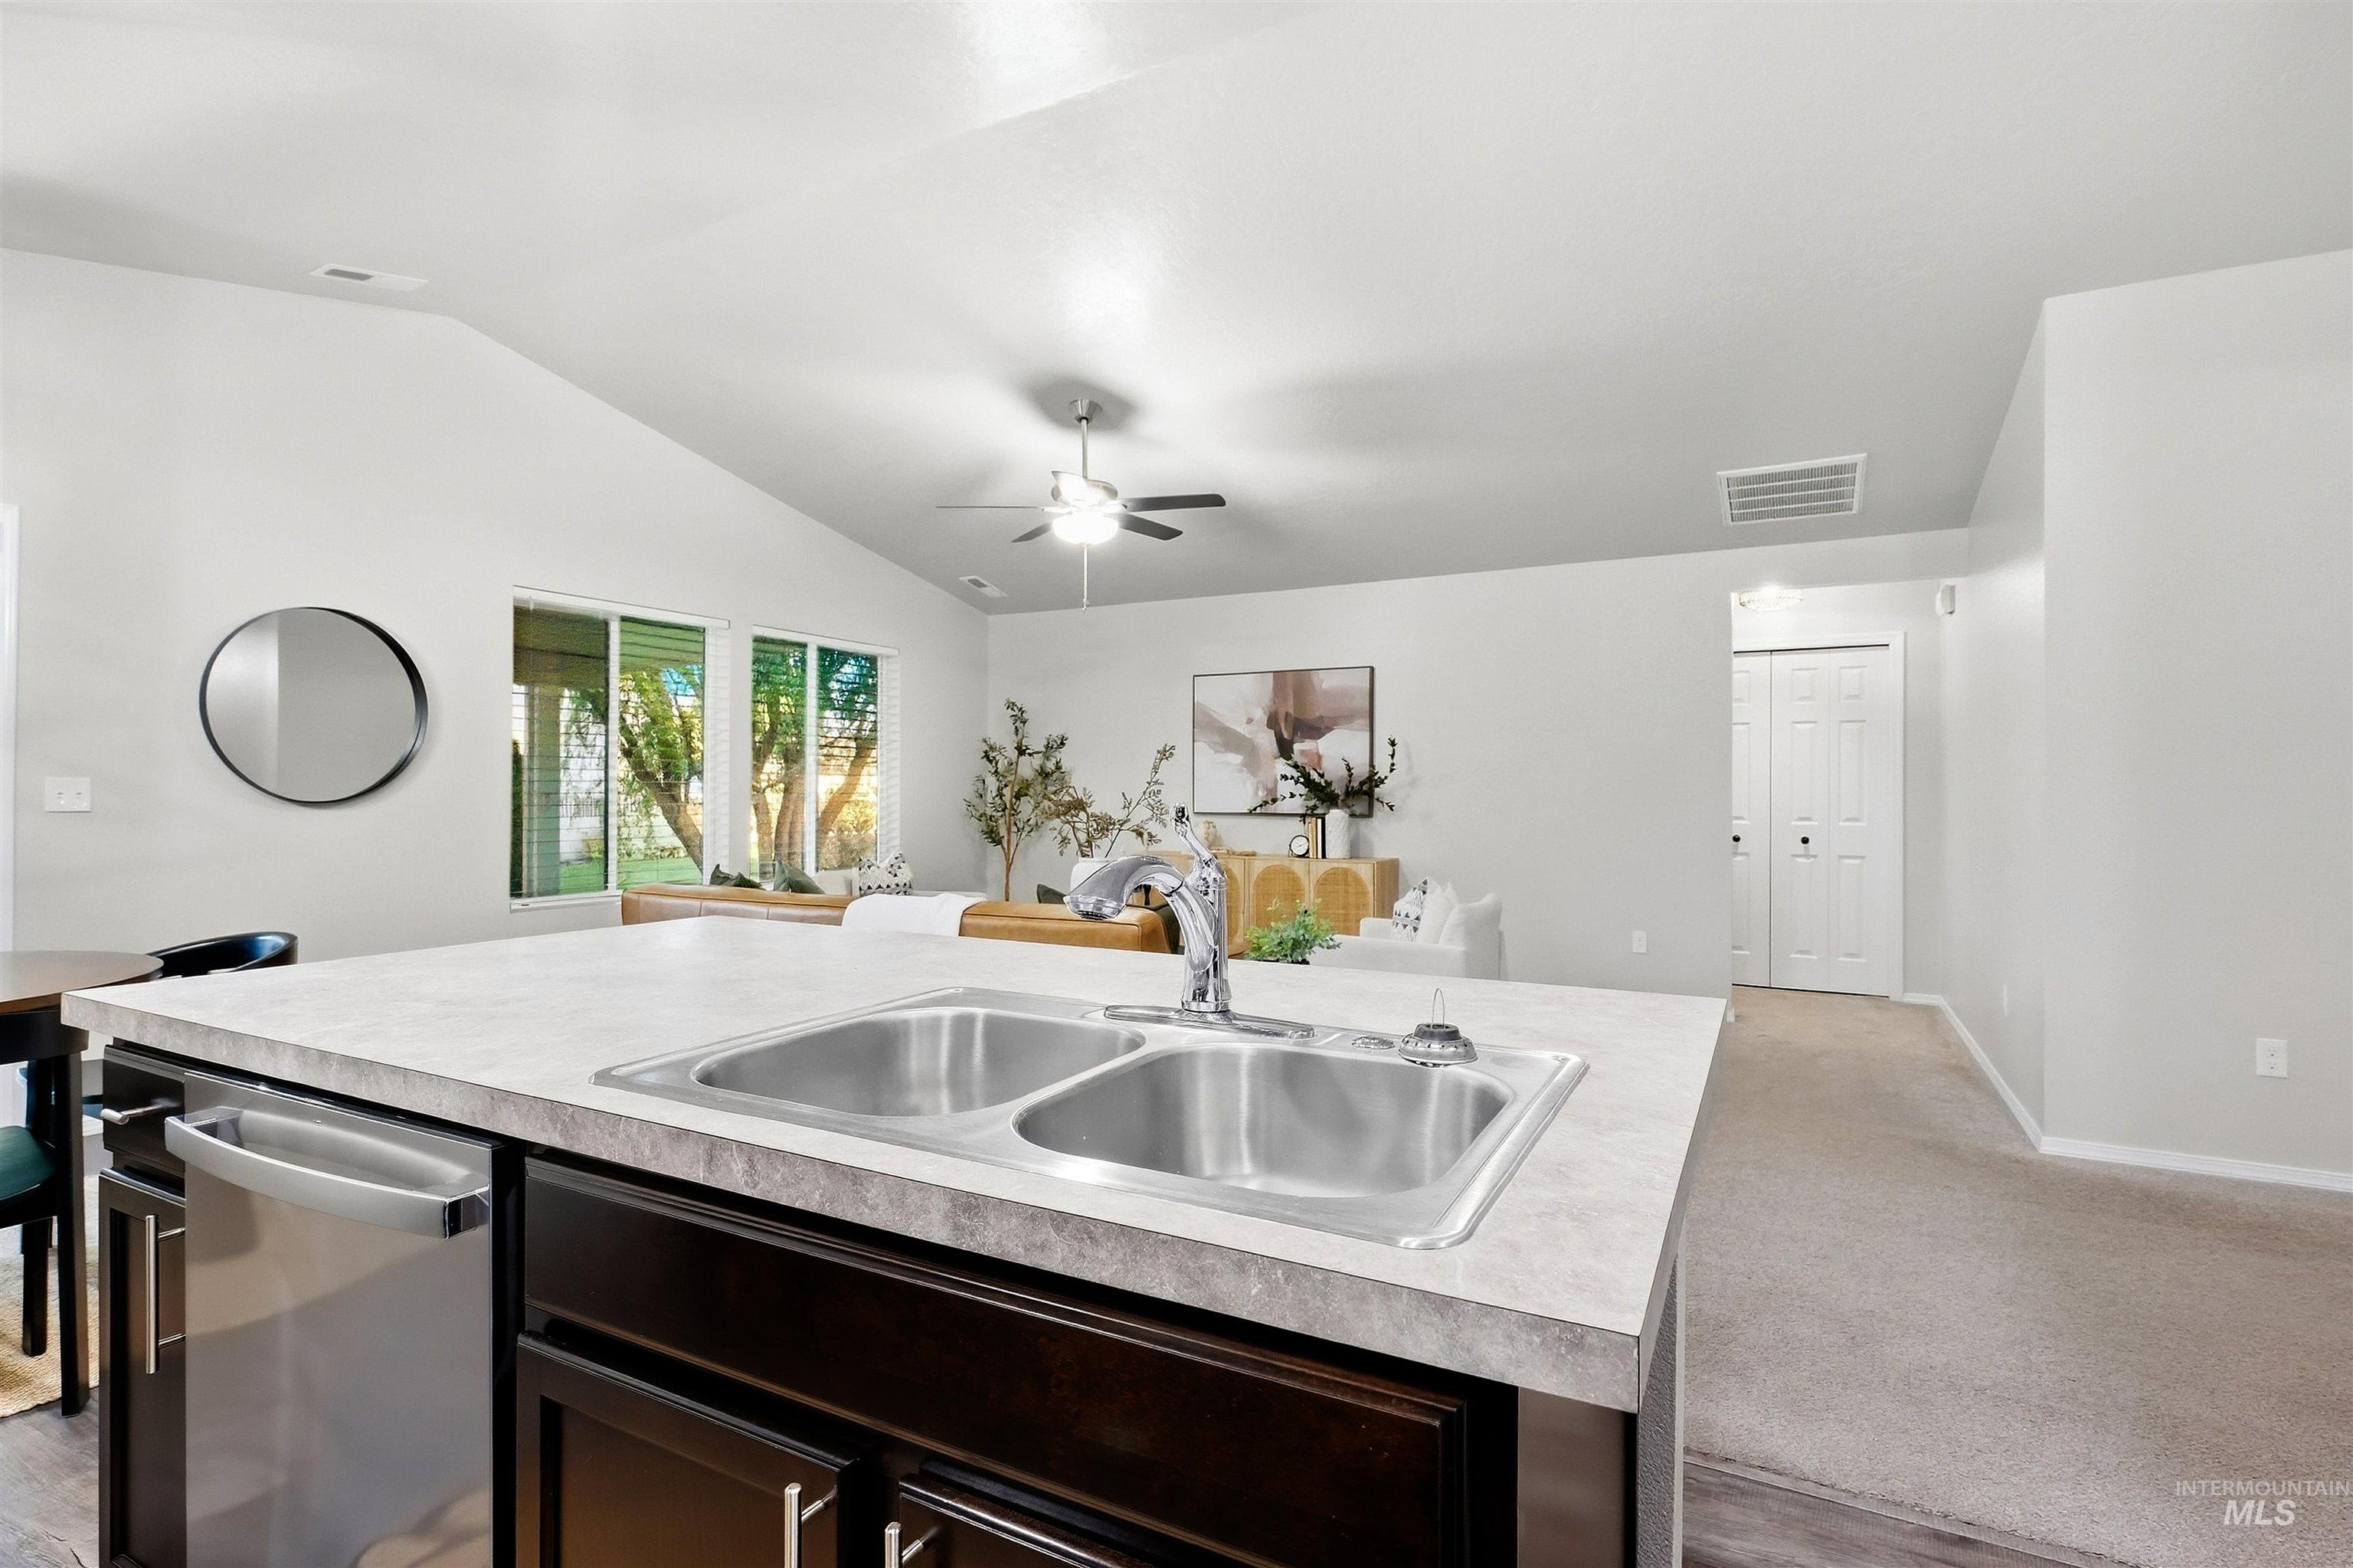
Kitchen island with double stainless steel sink, dark wood-finish cabinetry, and integrated dishwasher
-
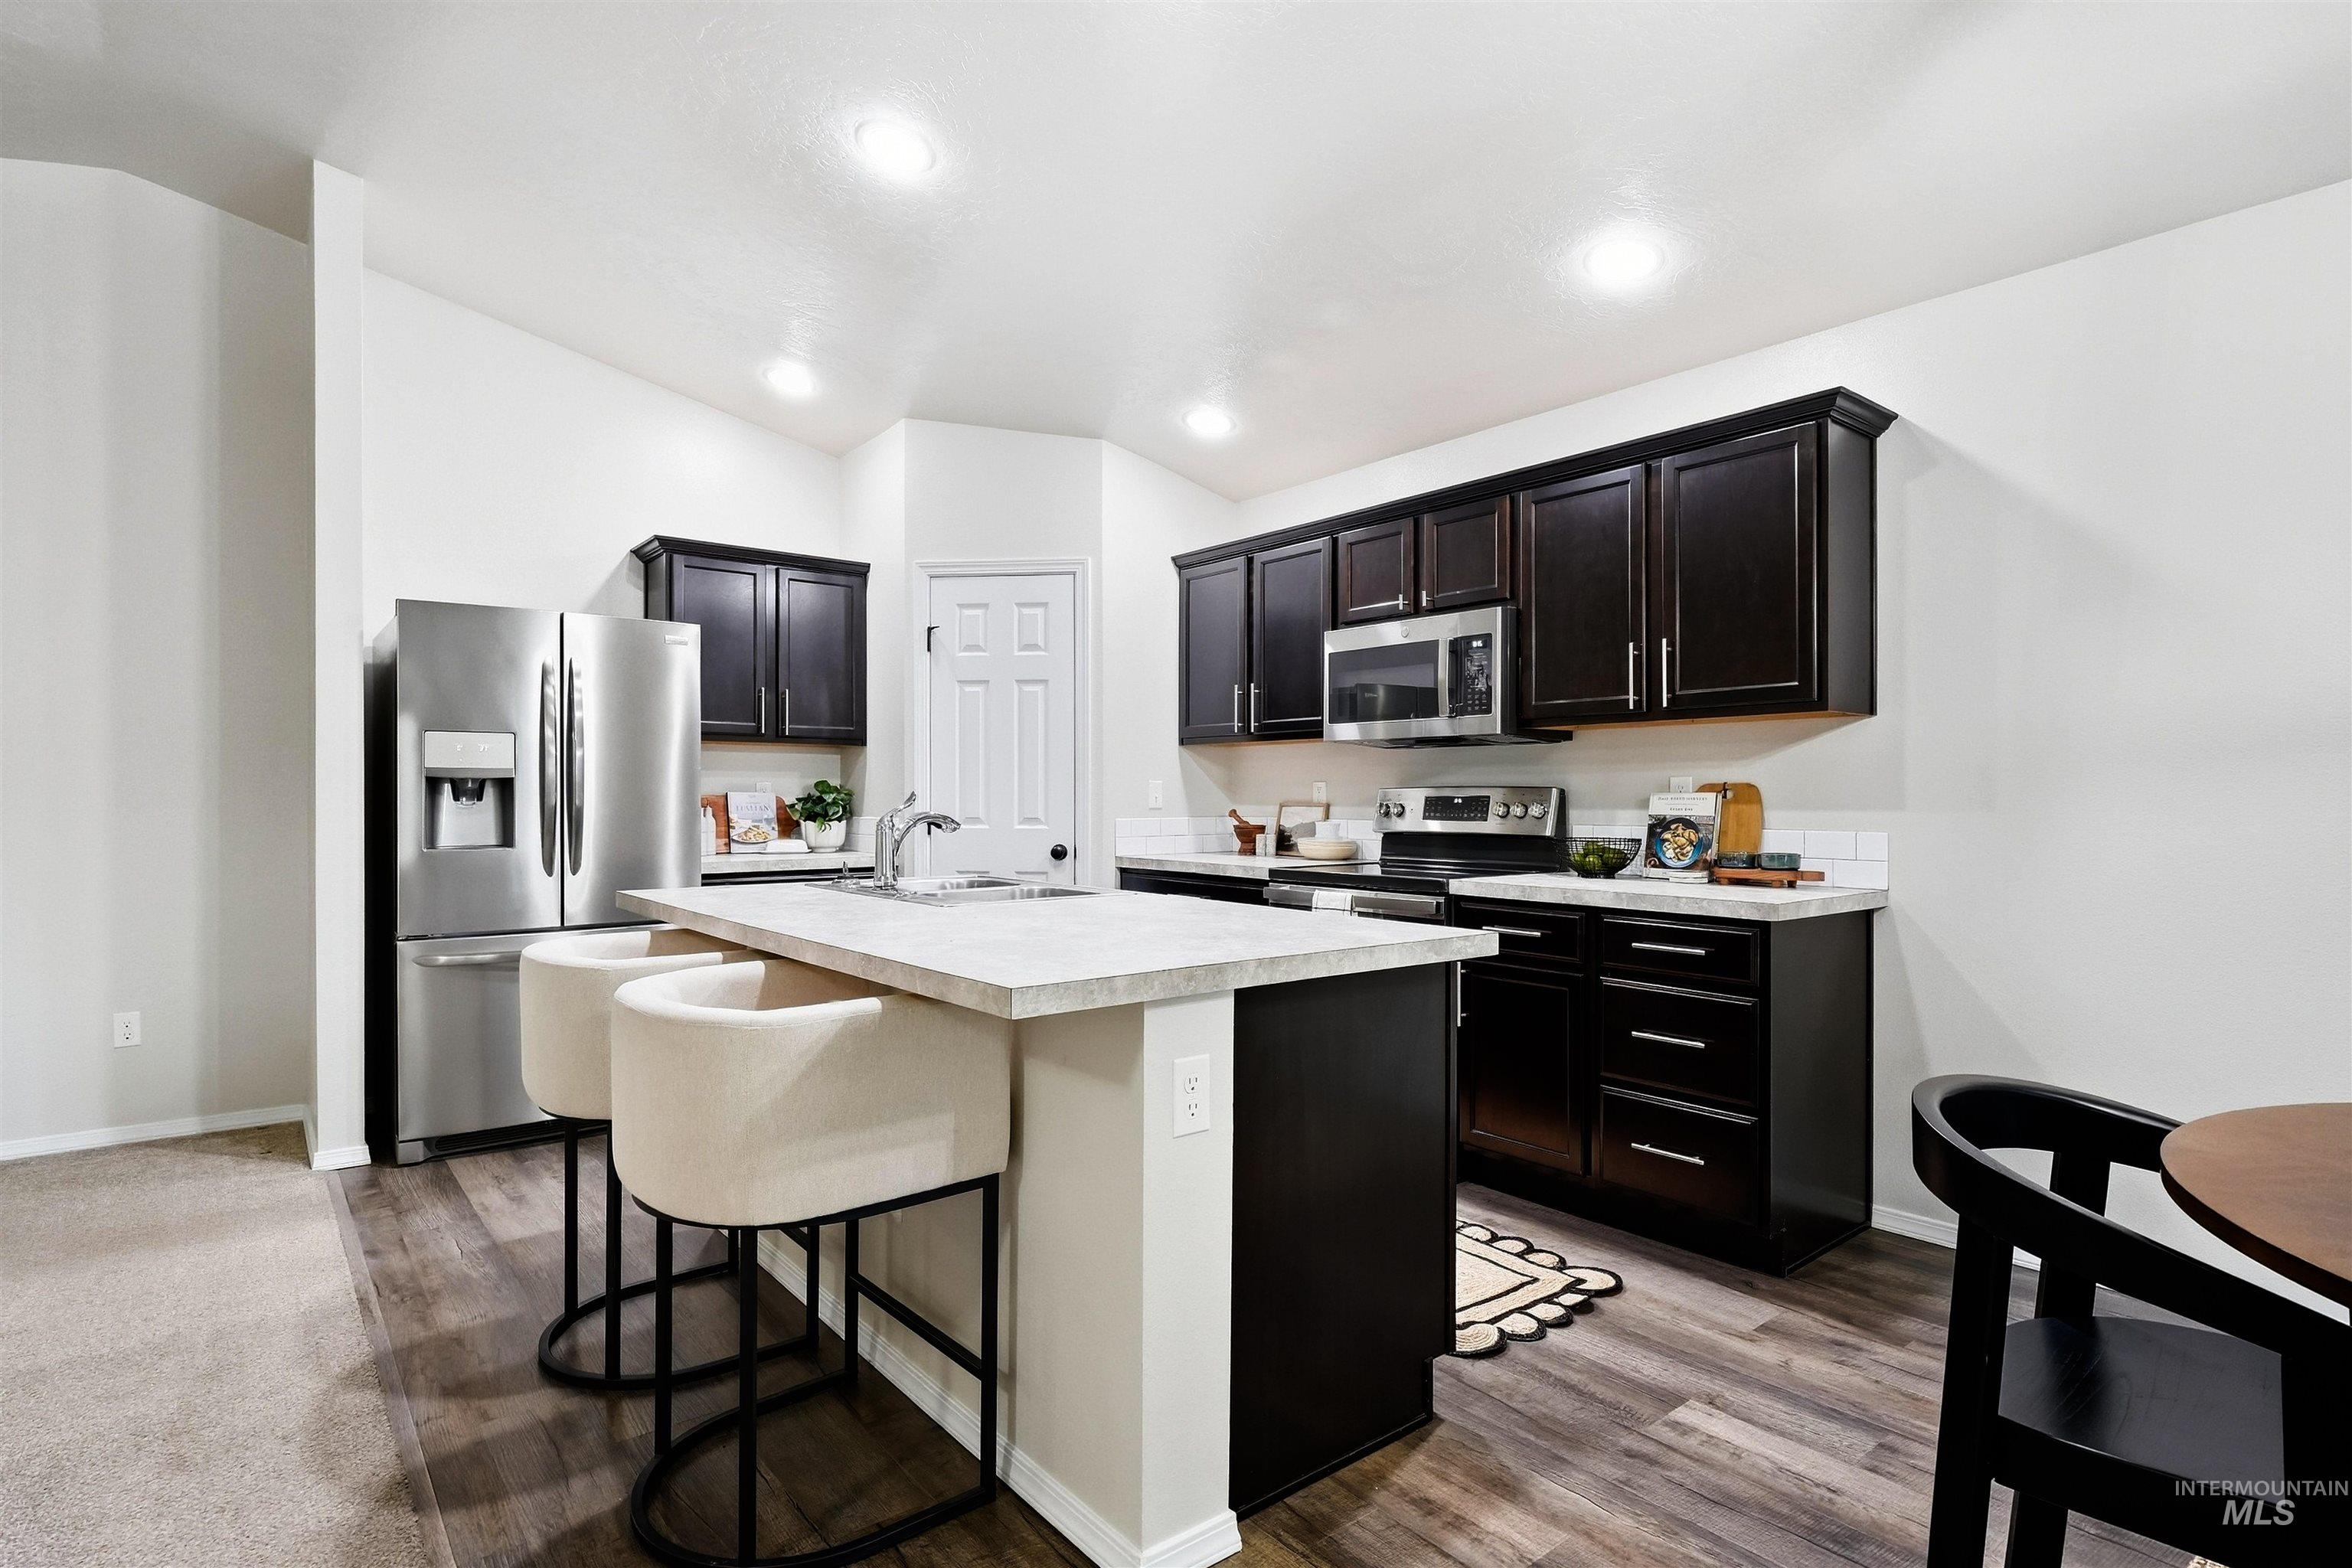
Kitchen featuring dark wood-finish cabinetry, stainless steel appliances, a center island with seating, light-toned countertops, and wood-finish flooring
-

Dark wood-finish cabinetry with crown molding, stainless steel microwave, electric range, light-toned countertops, and white subway tile backsplash
-

Vaulted ceilings with a geometric chandelier, wood-finish flooring, and sliding glass door
-
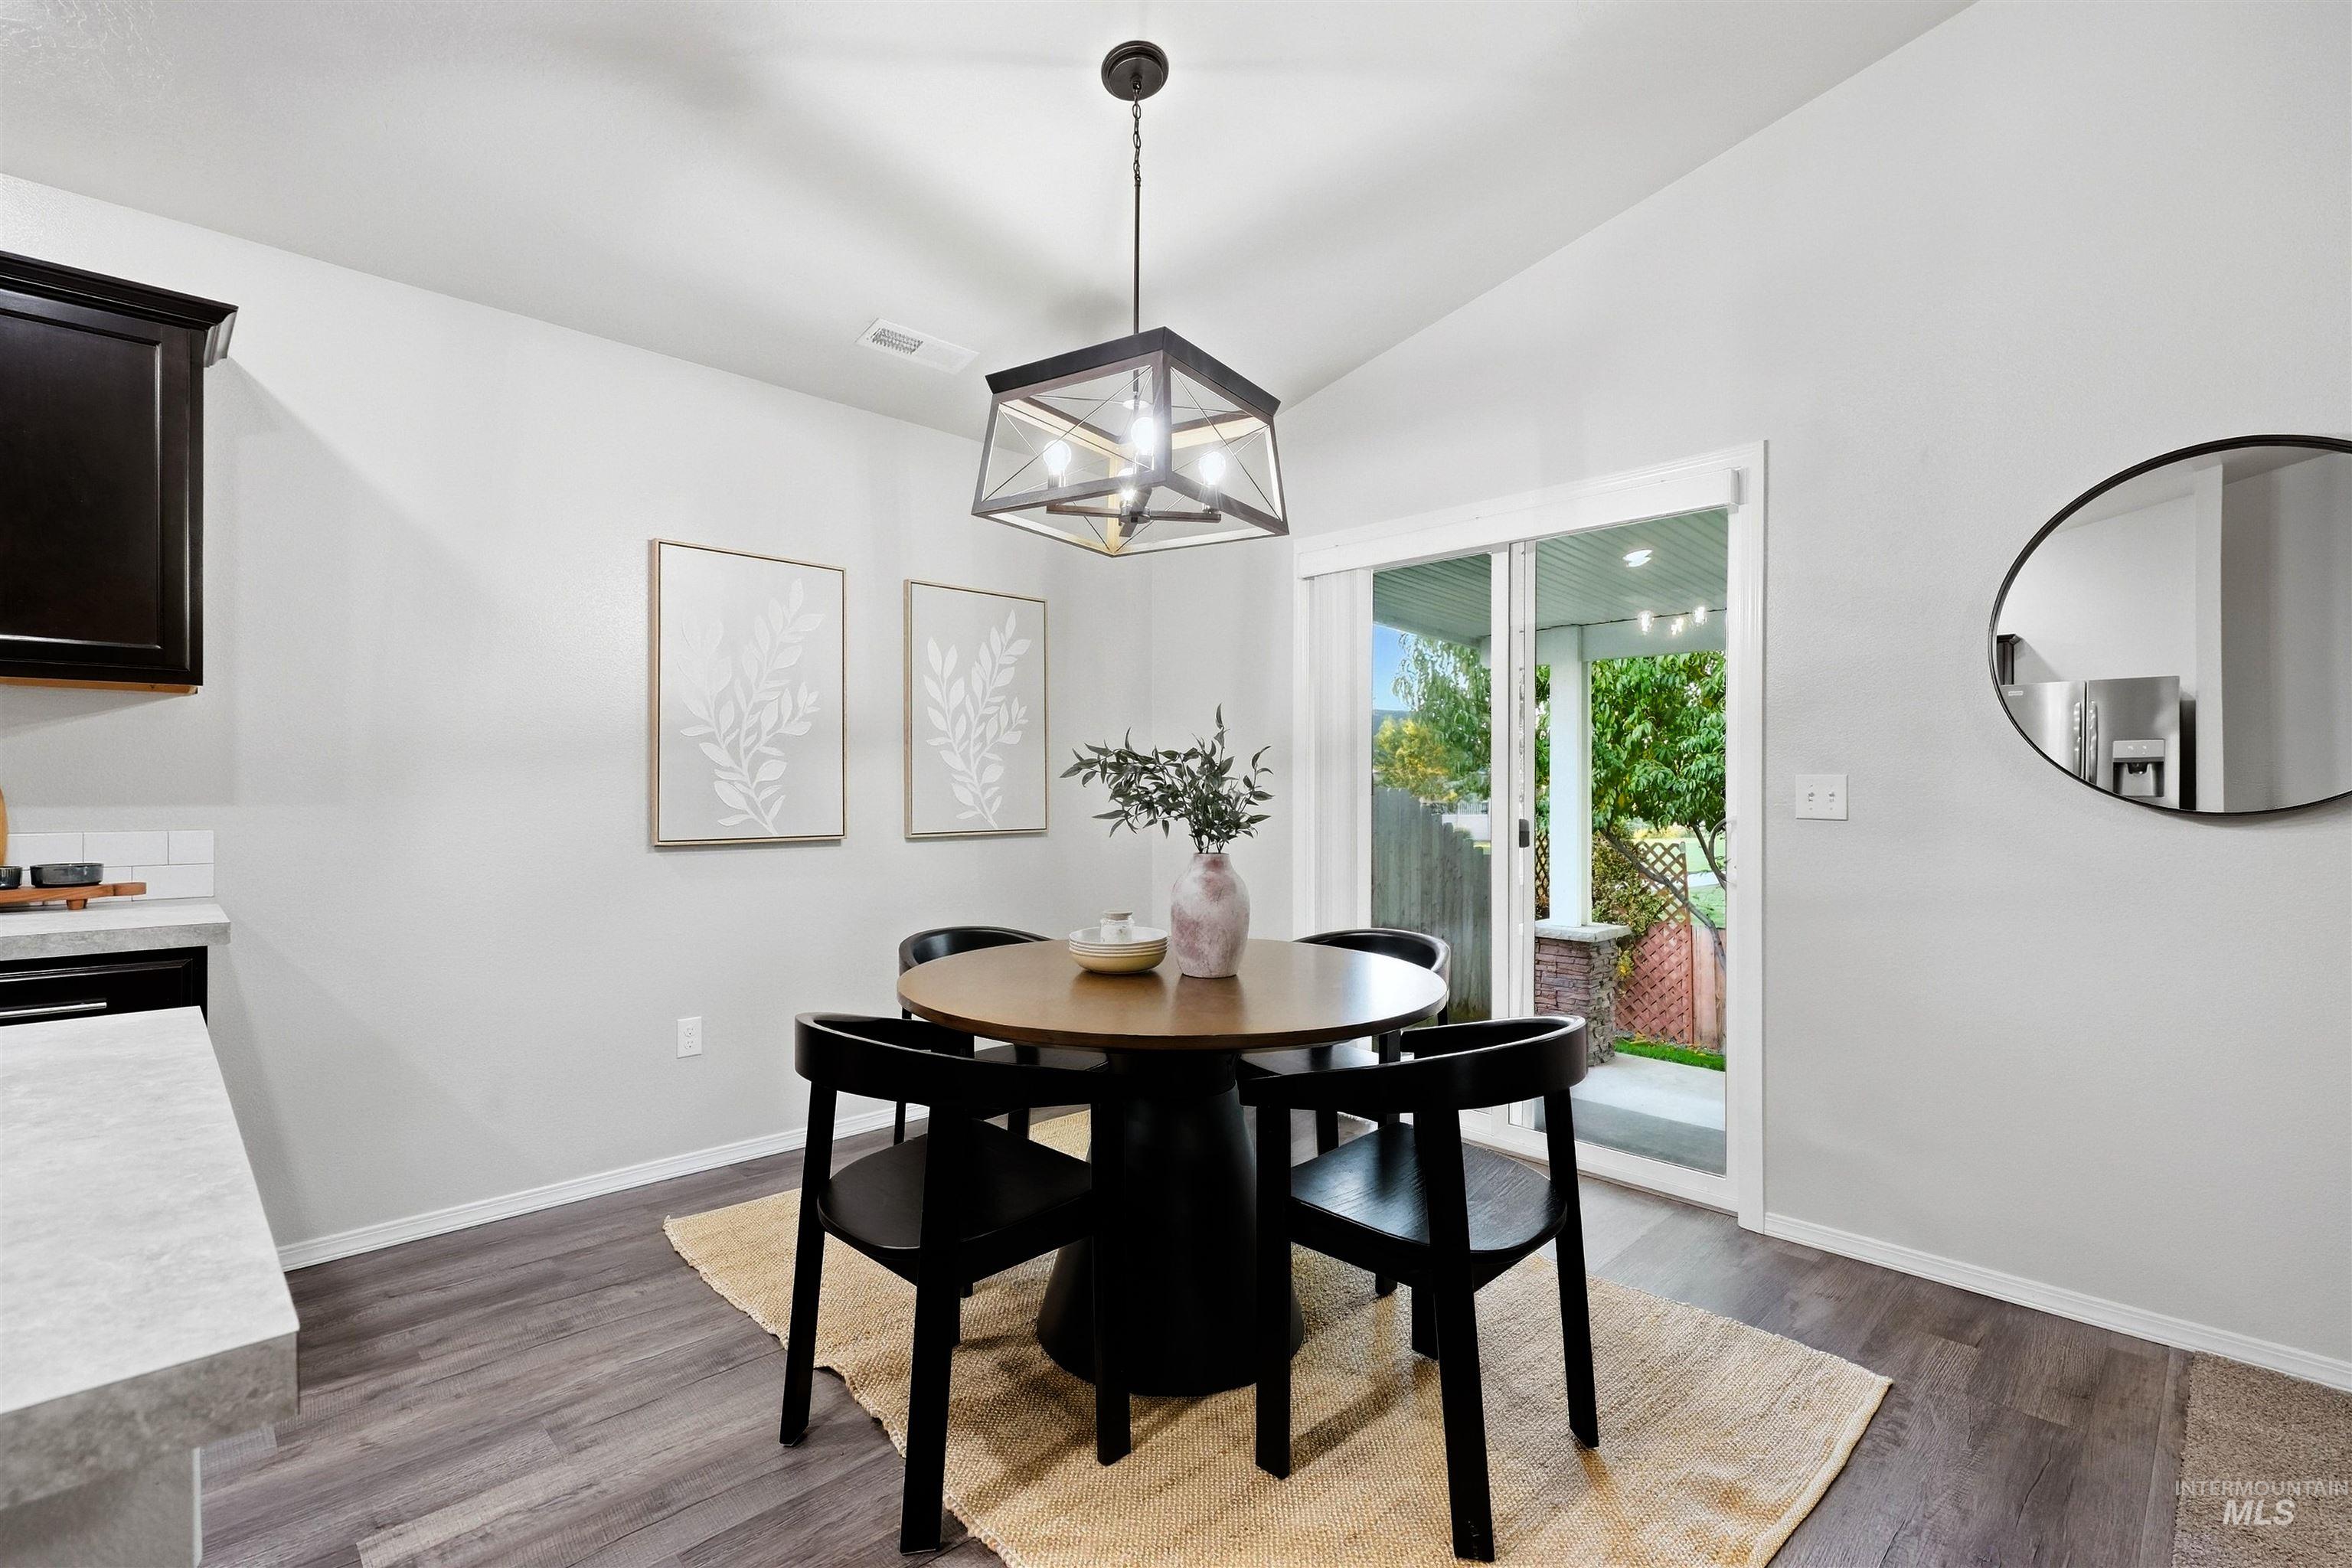
Vaulted ceiling, wood-finish flooring, sliding glass door, white subway tile backsplash, dark wood-finish cabinetry
-

Stainless steel French door refrigerator, dark wood-finish cabinetry, light-toned countertop, and white paneled door
-

Recessed window with blinds, ceiling fan with integrated lighting, textured walls, and wainscoting detail
-

Carpeted flooring, white walls, ceiling fan, and overhead lighting
-
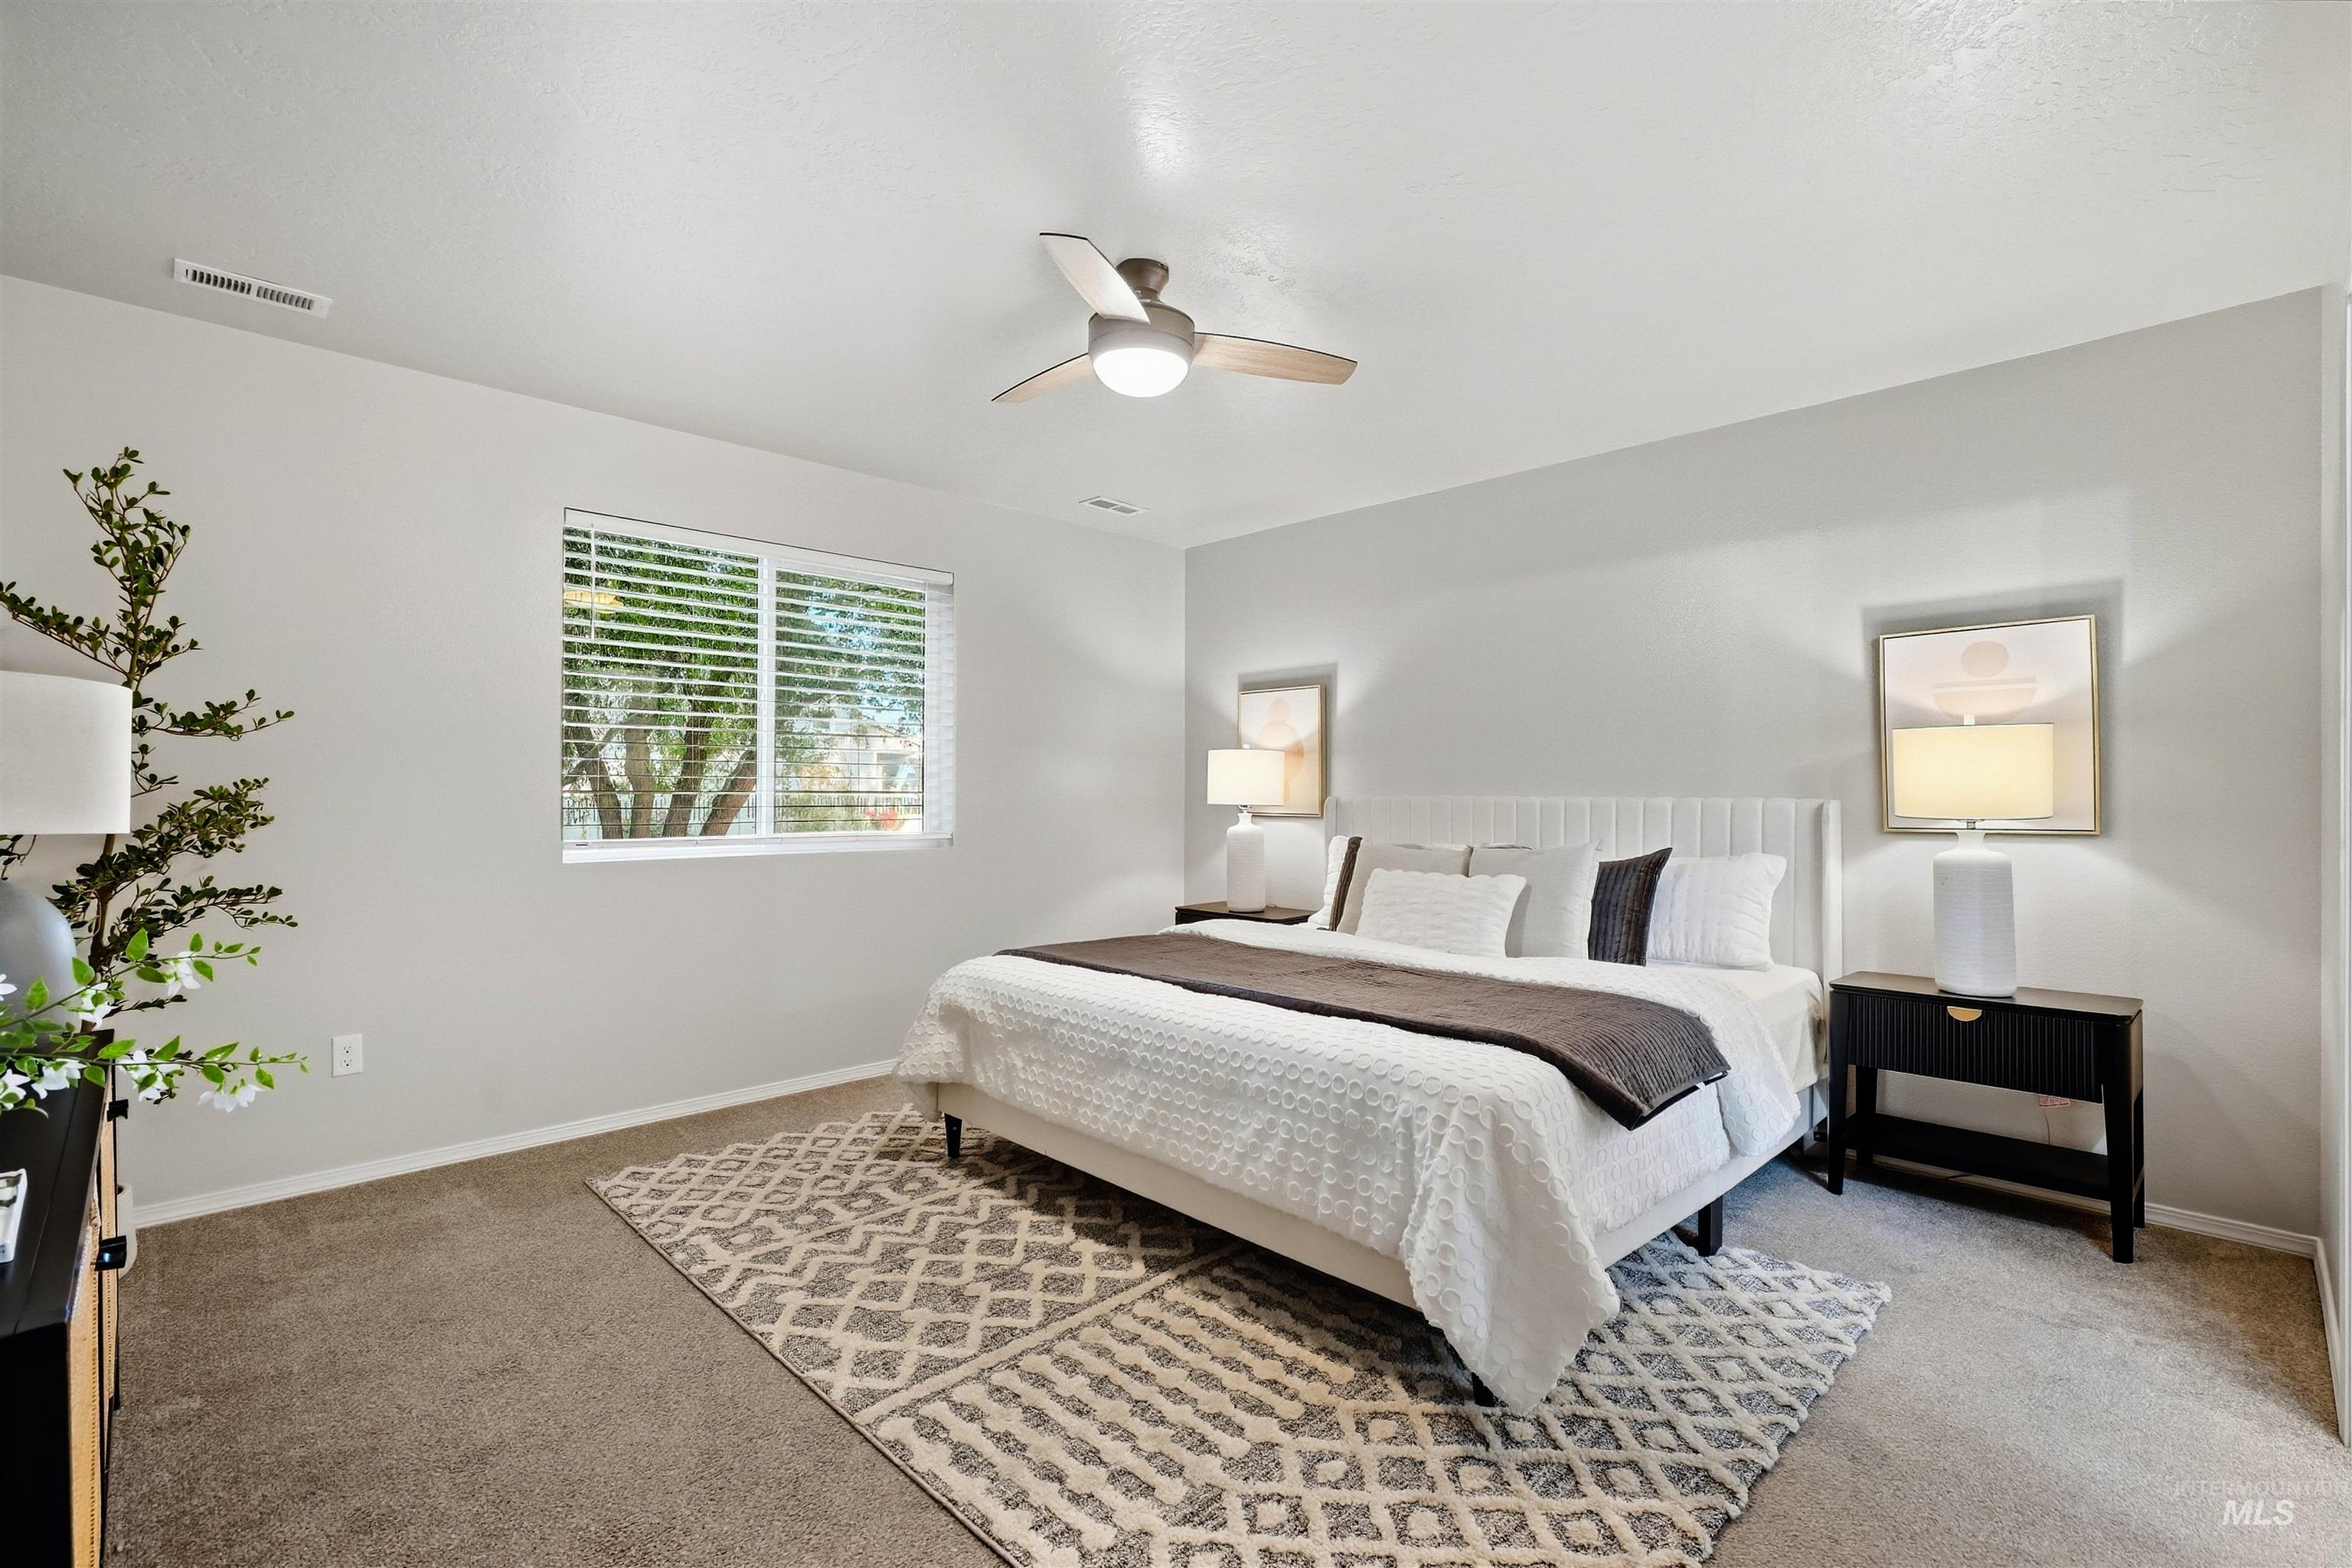
Carpeted room with a large window and blinds, featuring a ceiling fan with integrated lighting
-
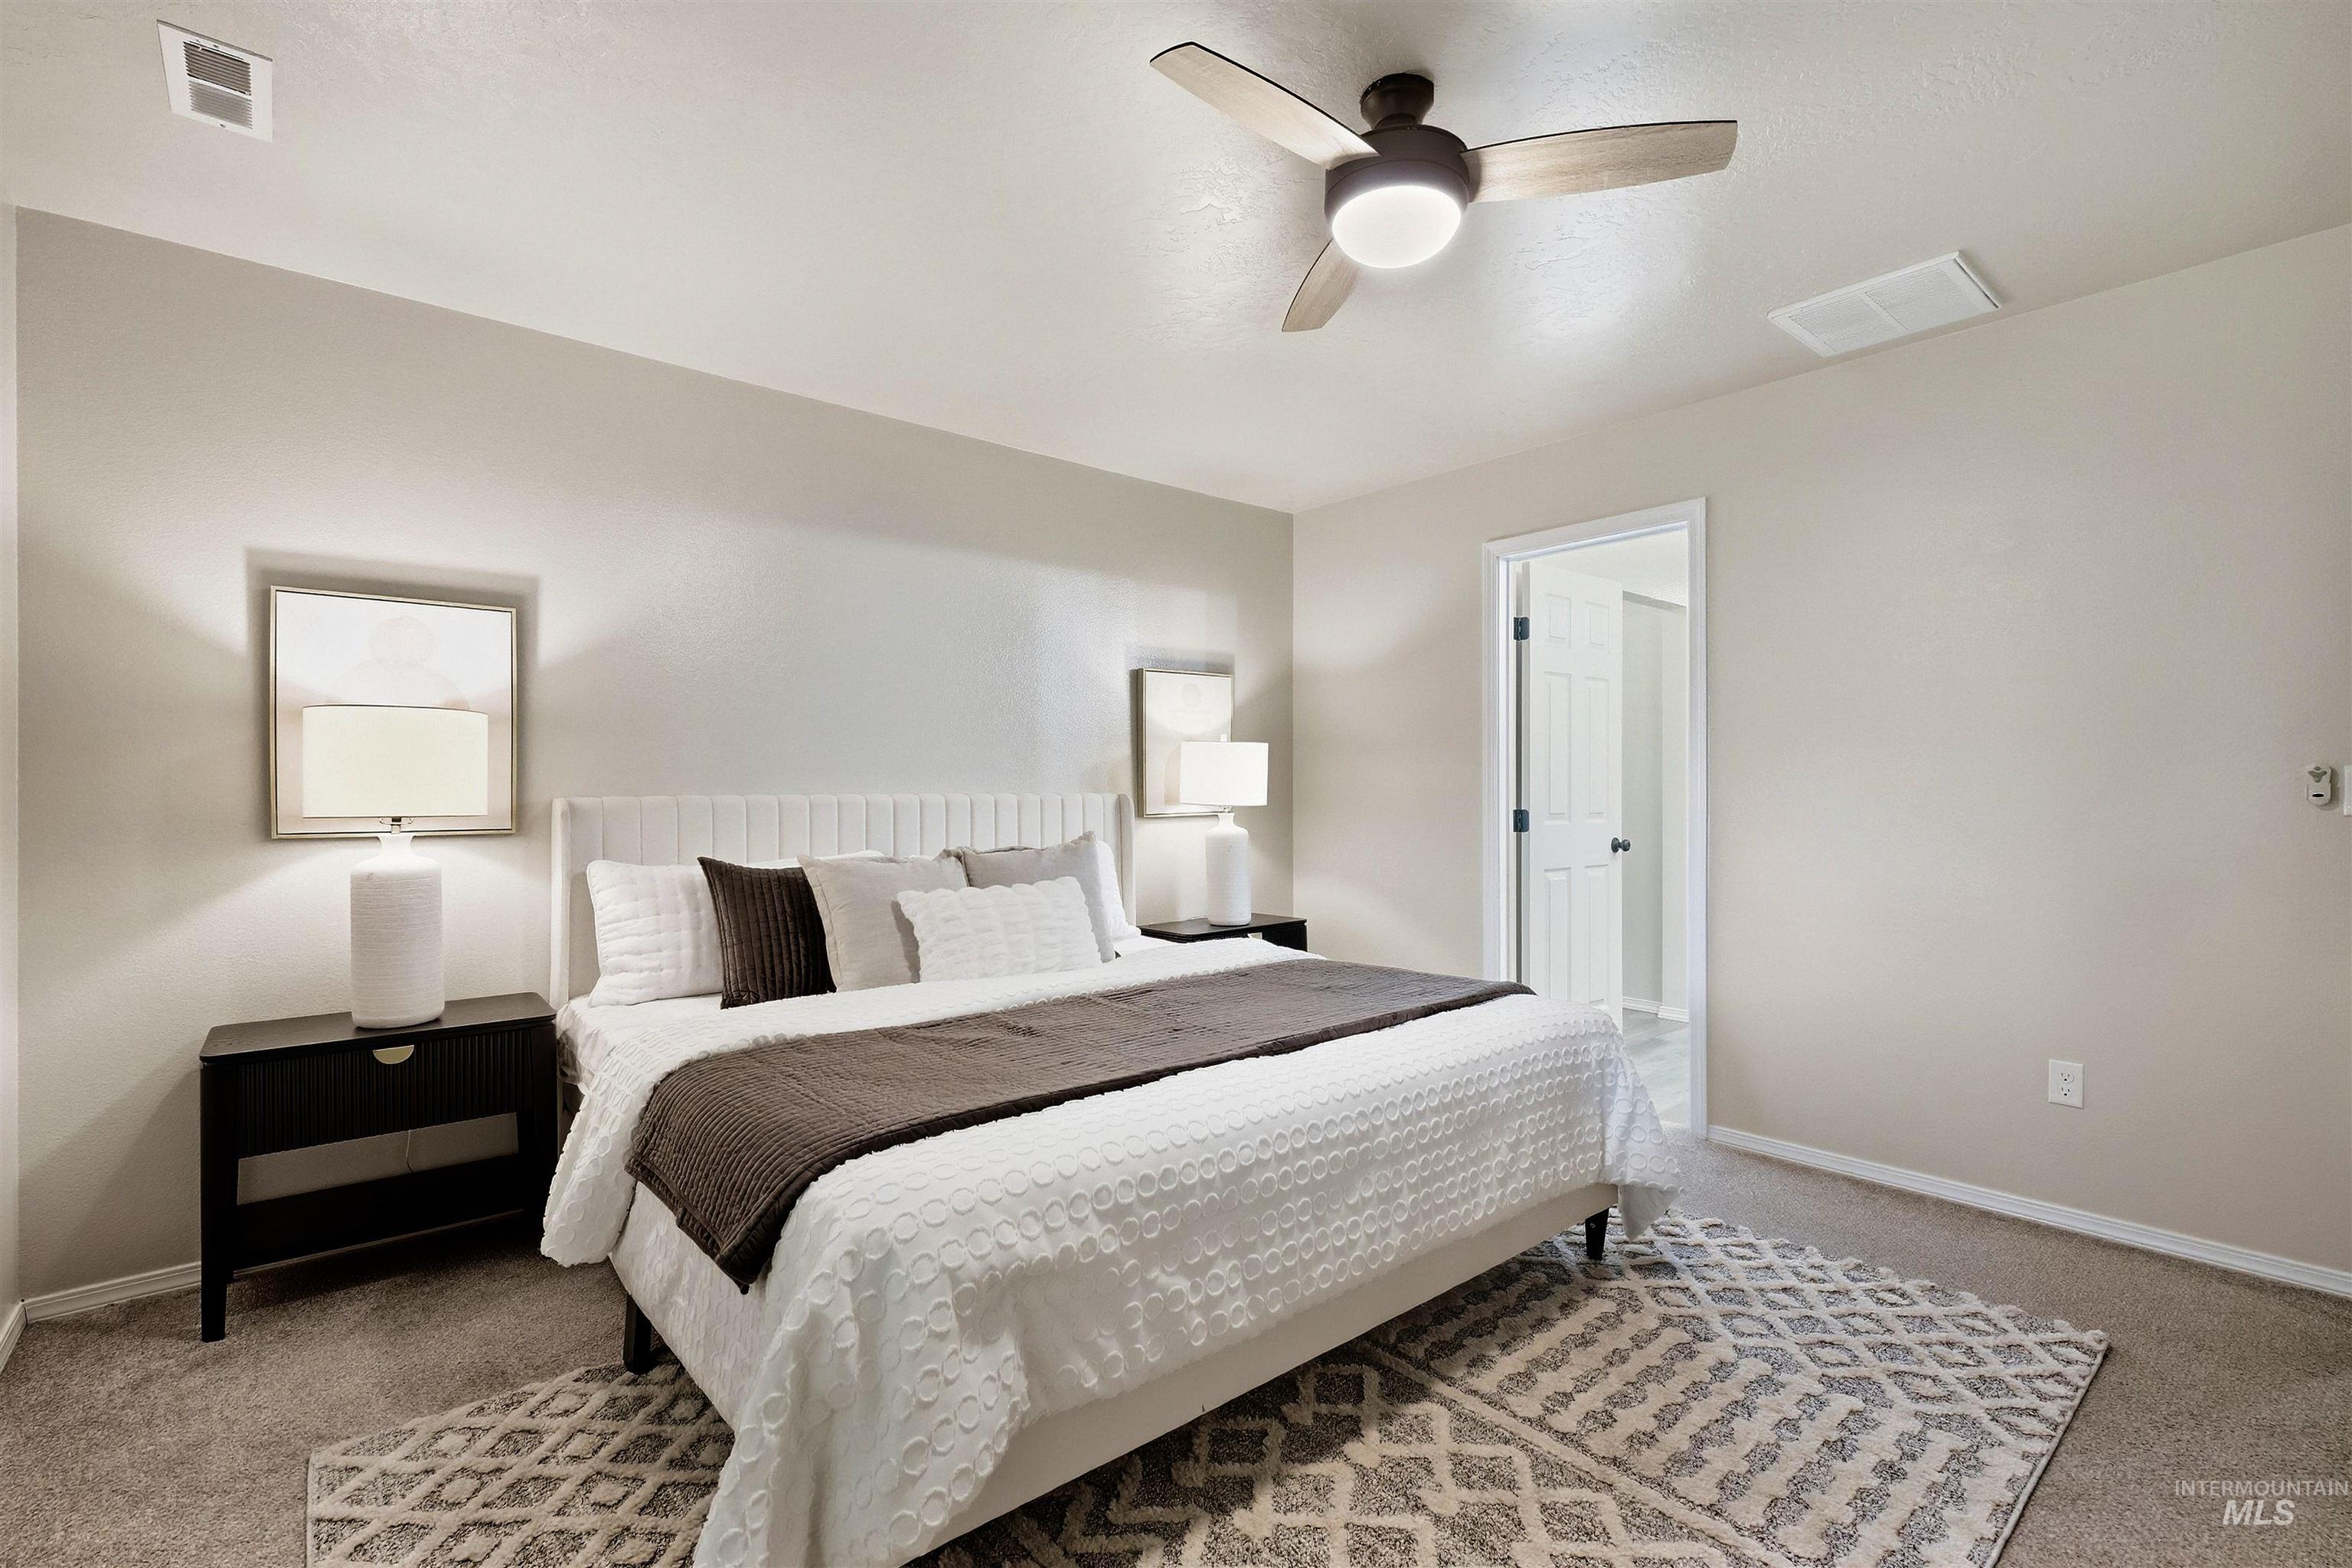
Recessed lighting, ceiling fan with integrated lighting, textured wall finishes, and wall-to-wall carpeting
-
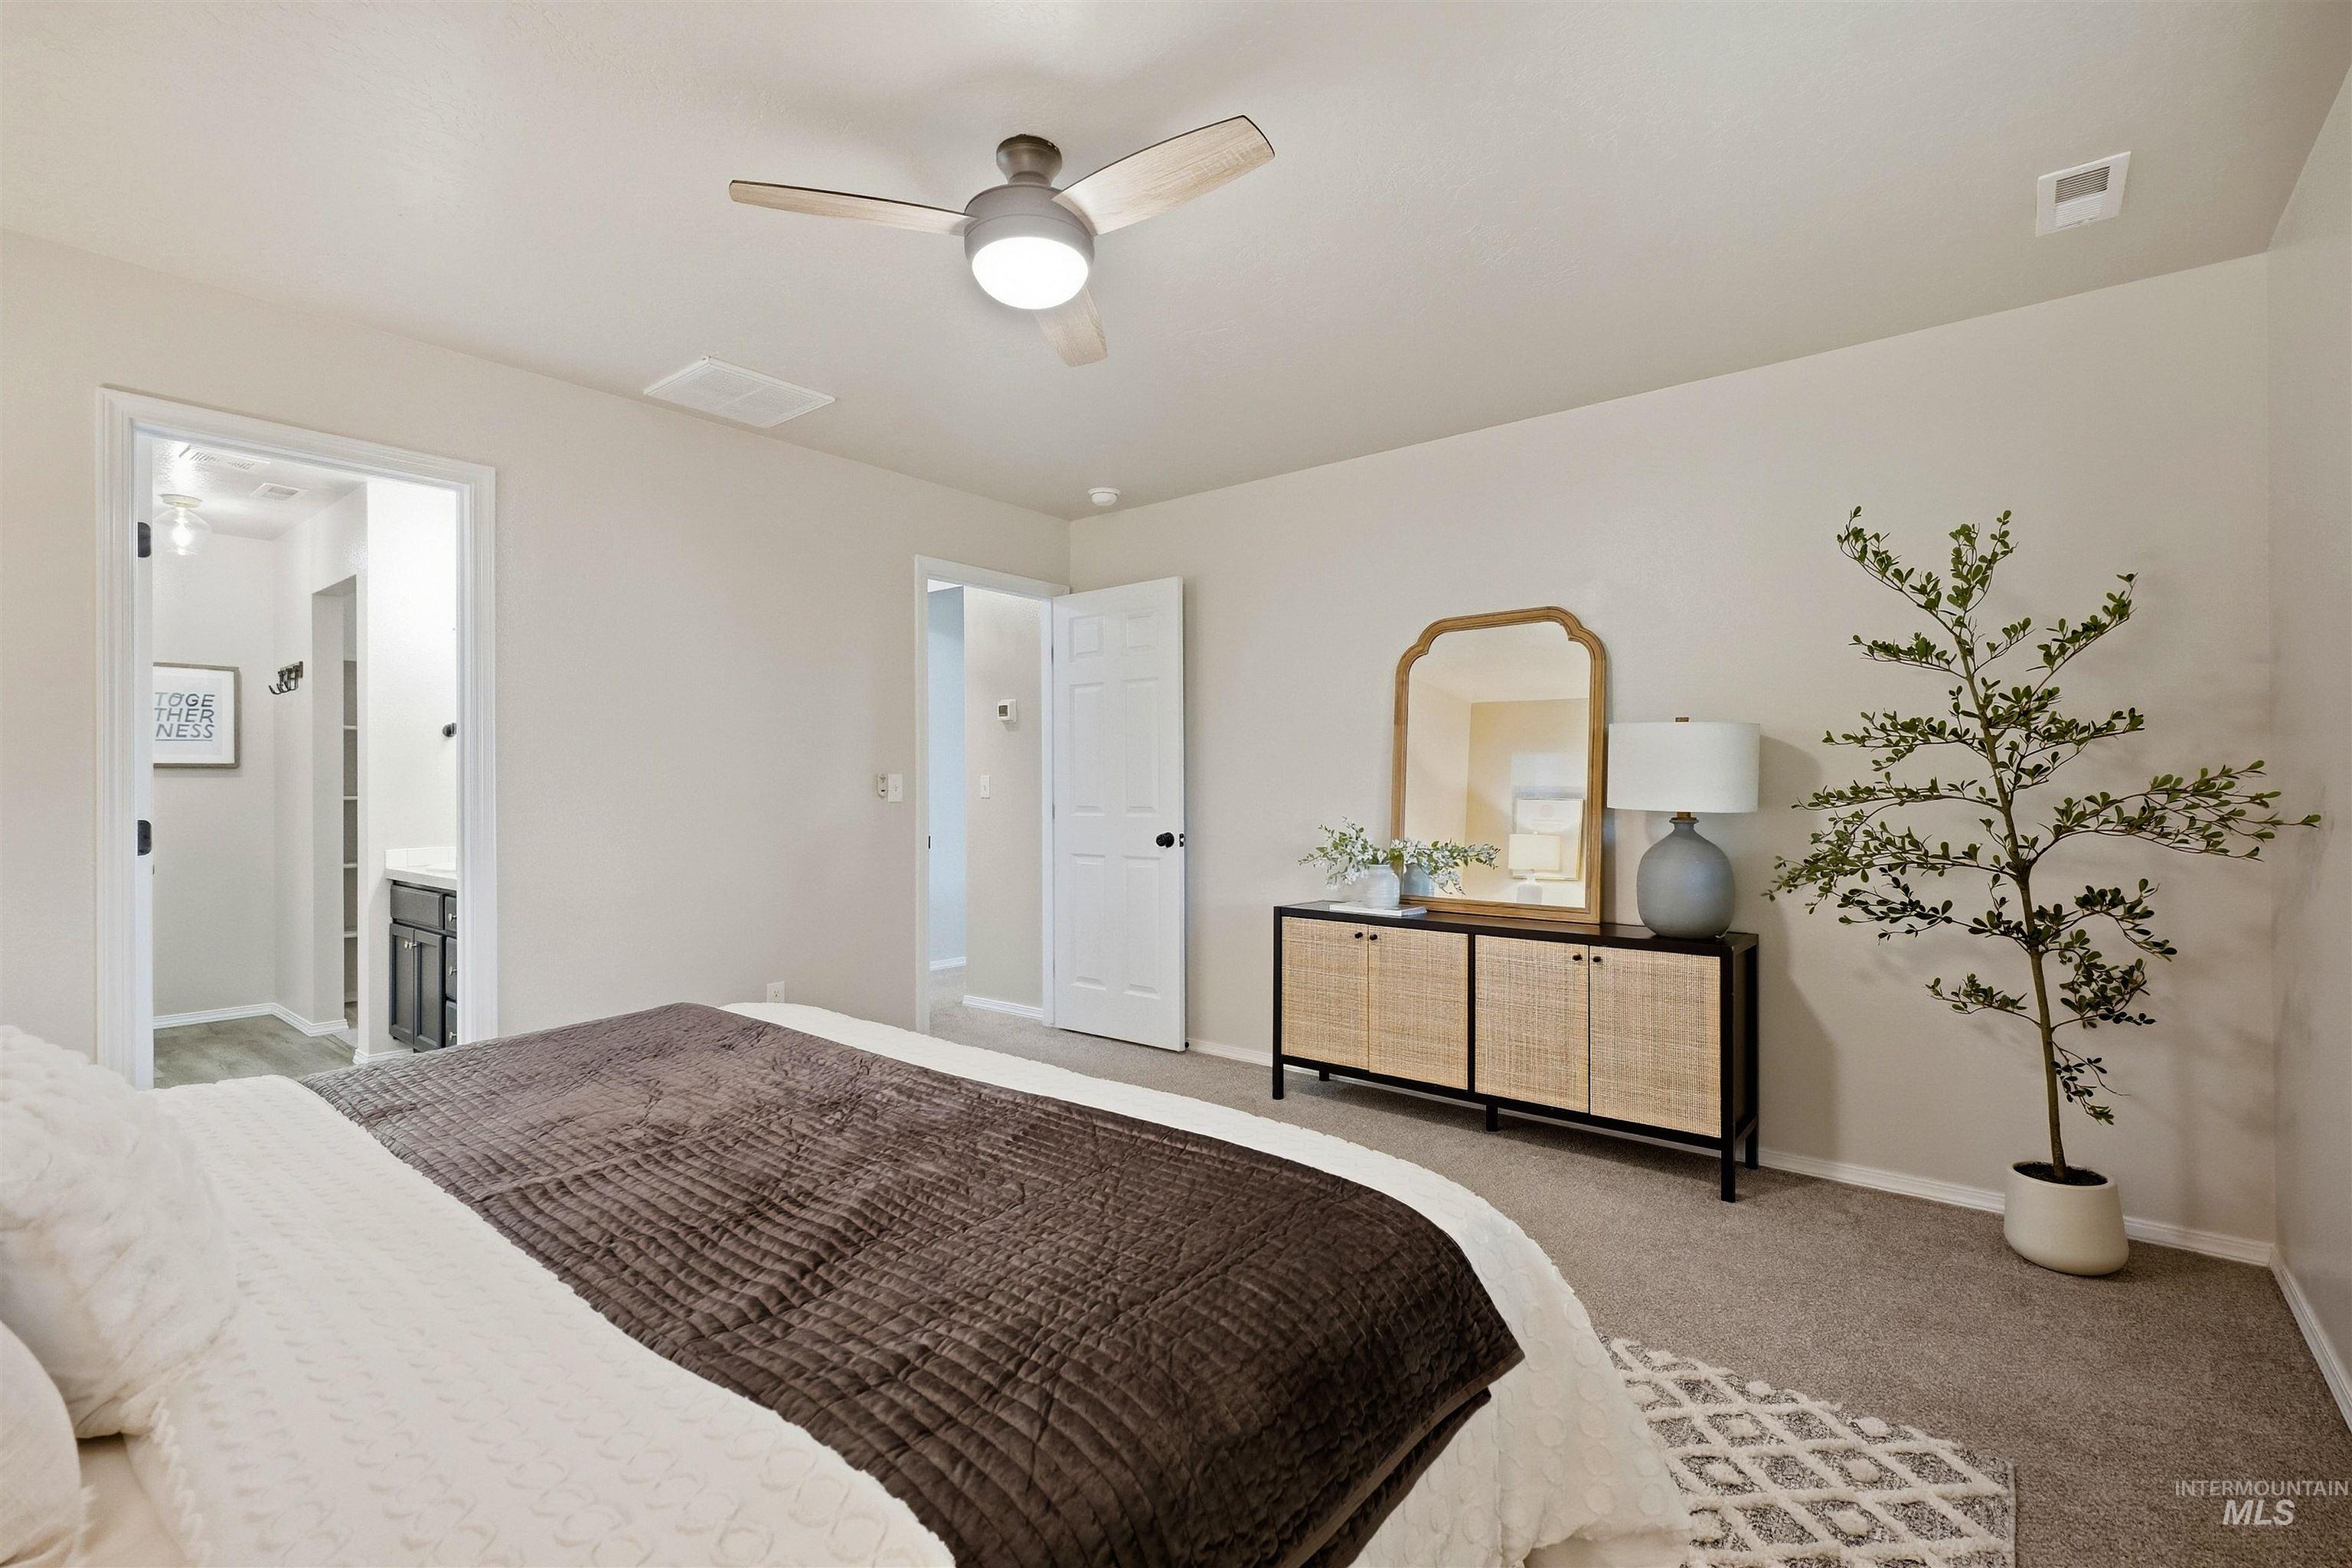
Neutral-toned walls complement plush carpeting
-
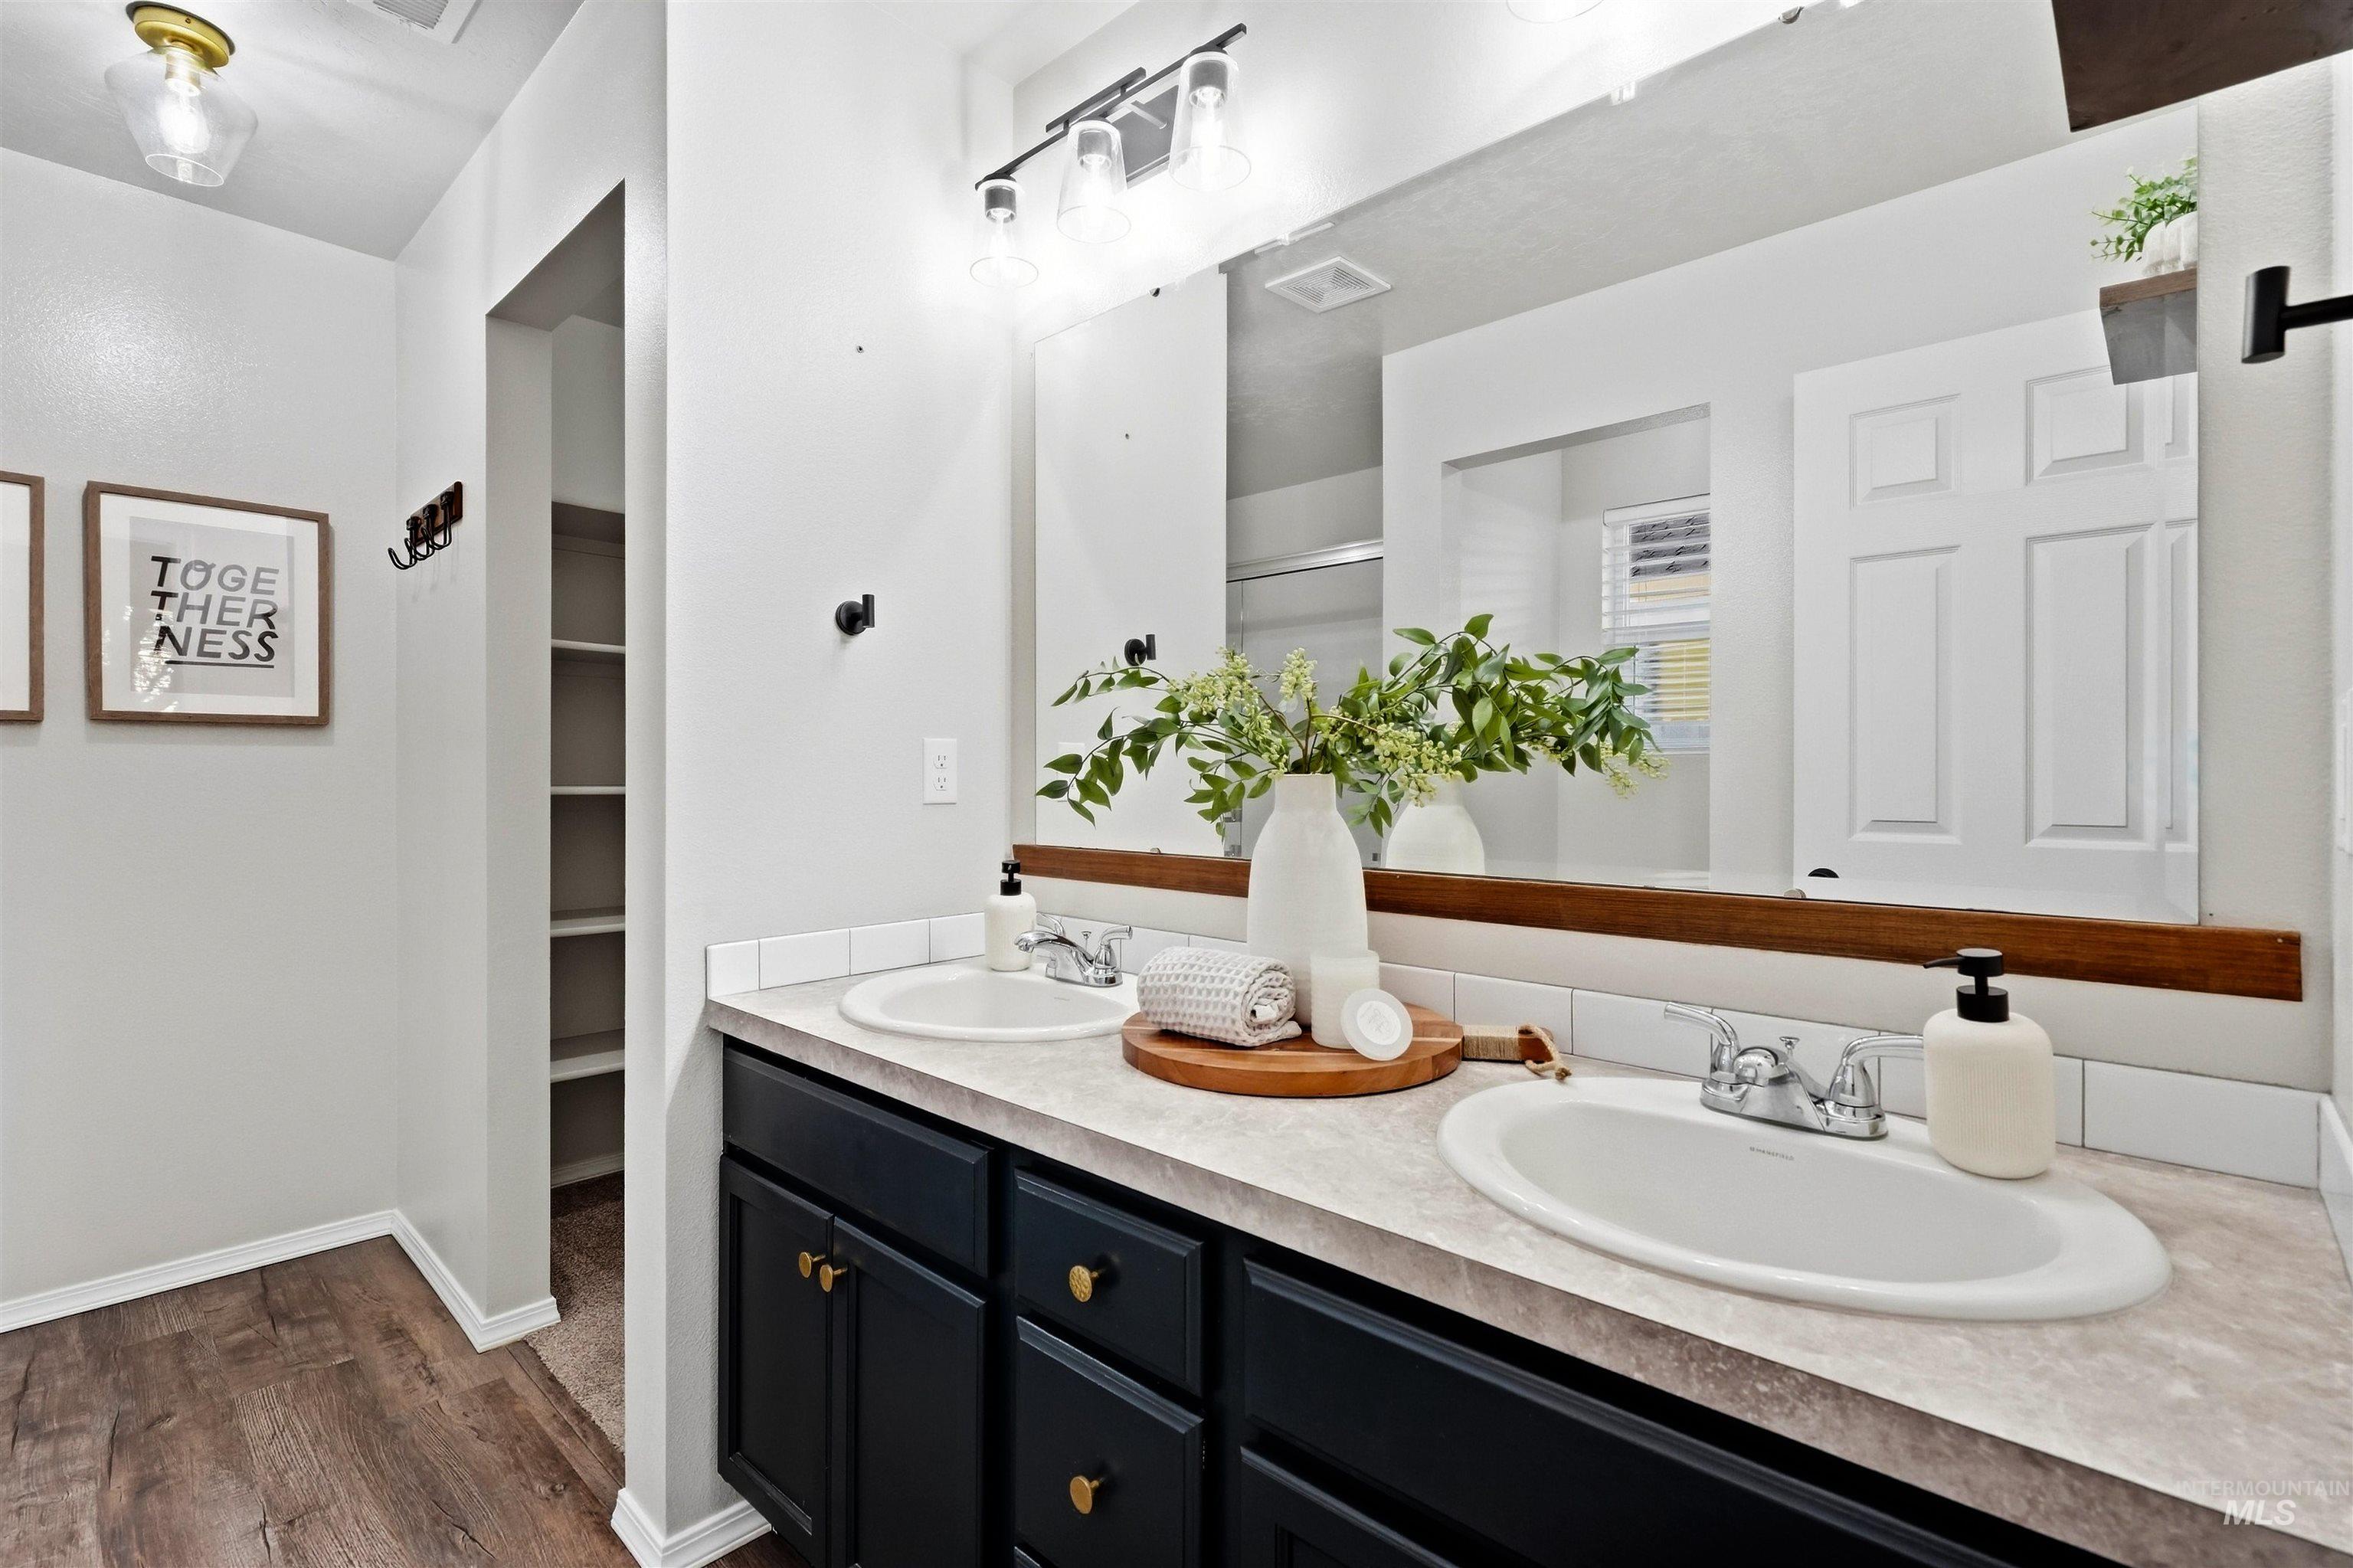
Dual sink vanity with dark cabinetry, wood-finish flooring, and a built-in shelving unit
-
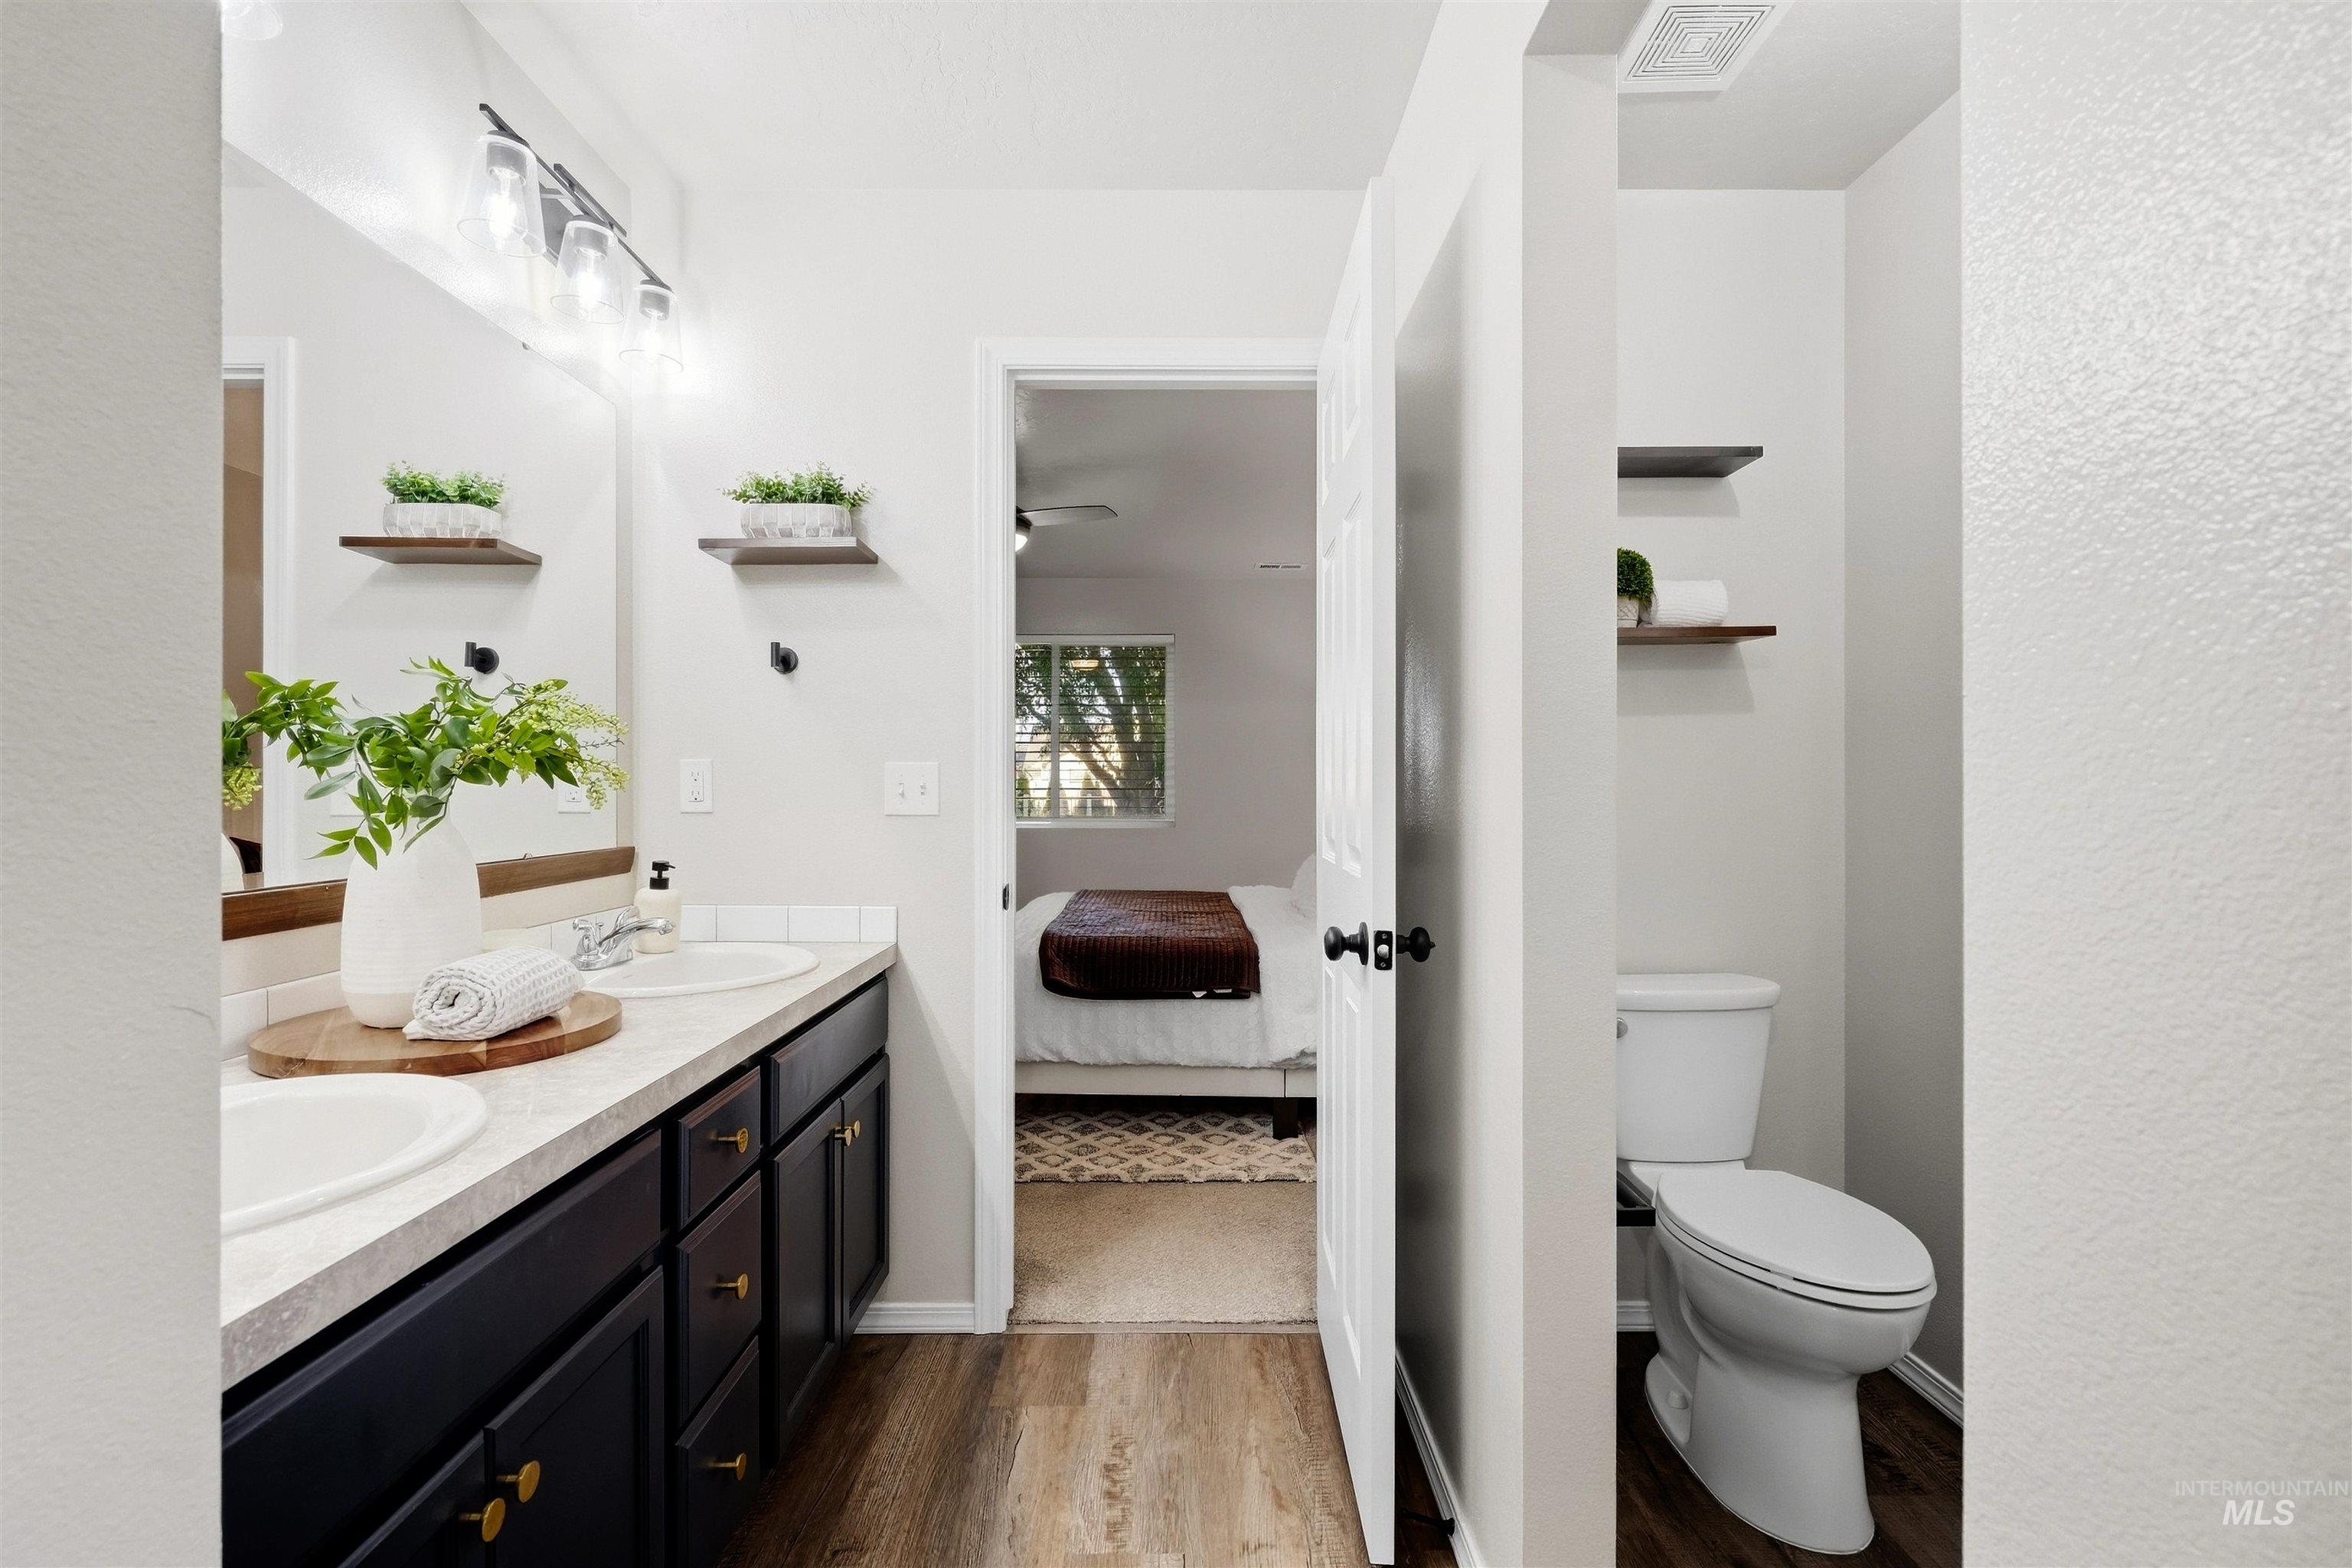
Double vanity with undermount sinks, wall-mounted light fixture, wood-finish flooring, and floating shelves
-

Glass-enclosed shower with brushed nickel hardware, integrated shower seat, and white subway tile surround
-
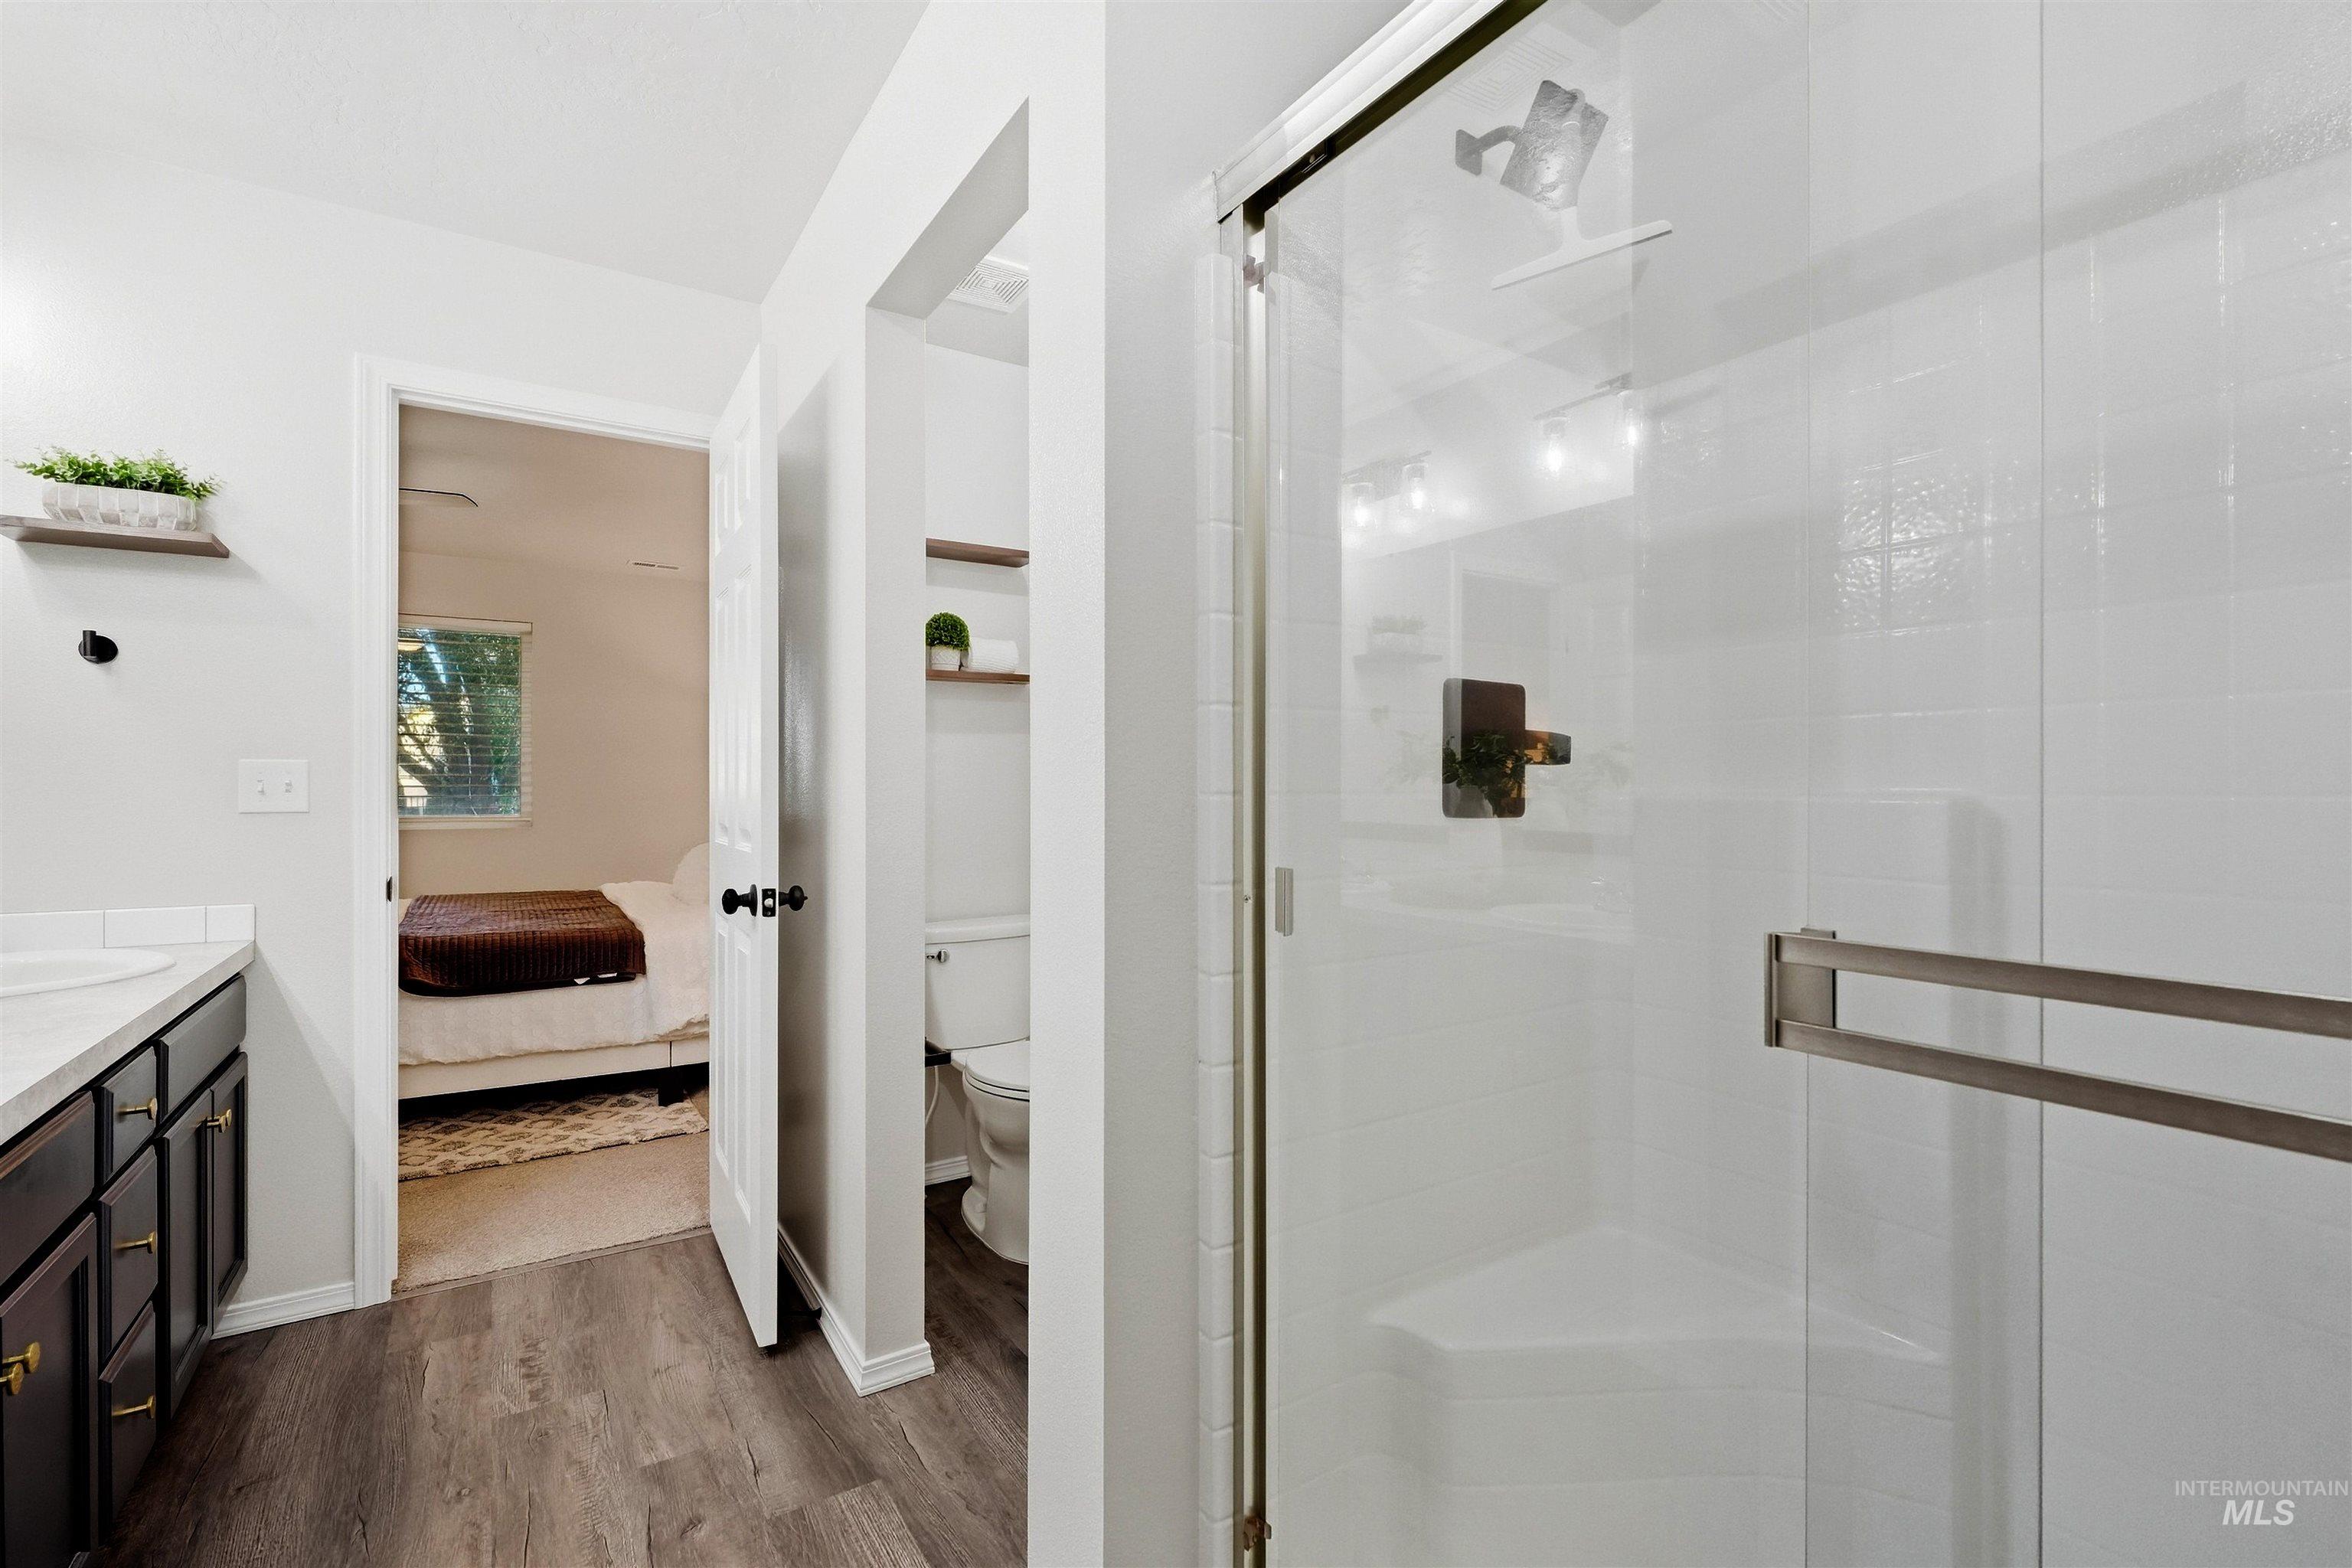
White tiled shower with a glass enclosure, an integrated corner bench, and a brushed nickel shower fixture
-
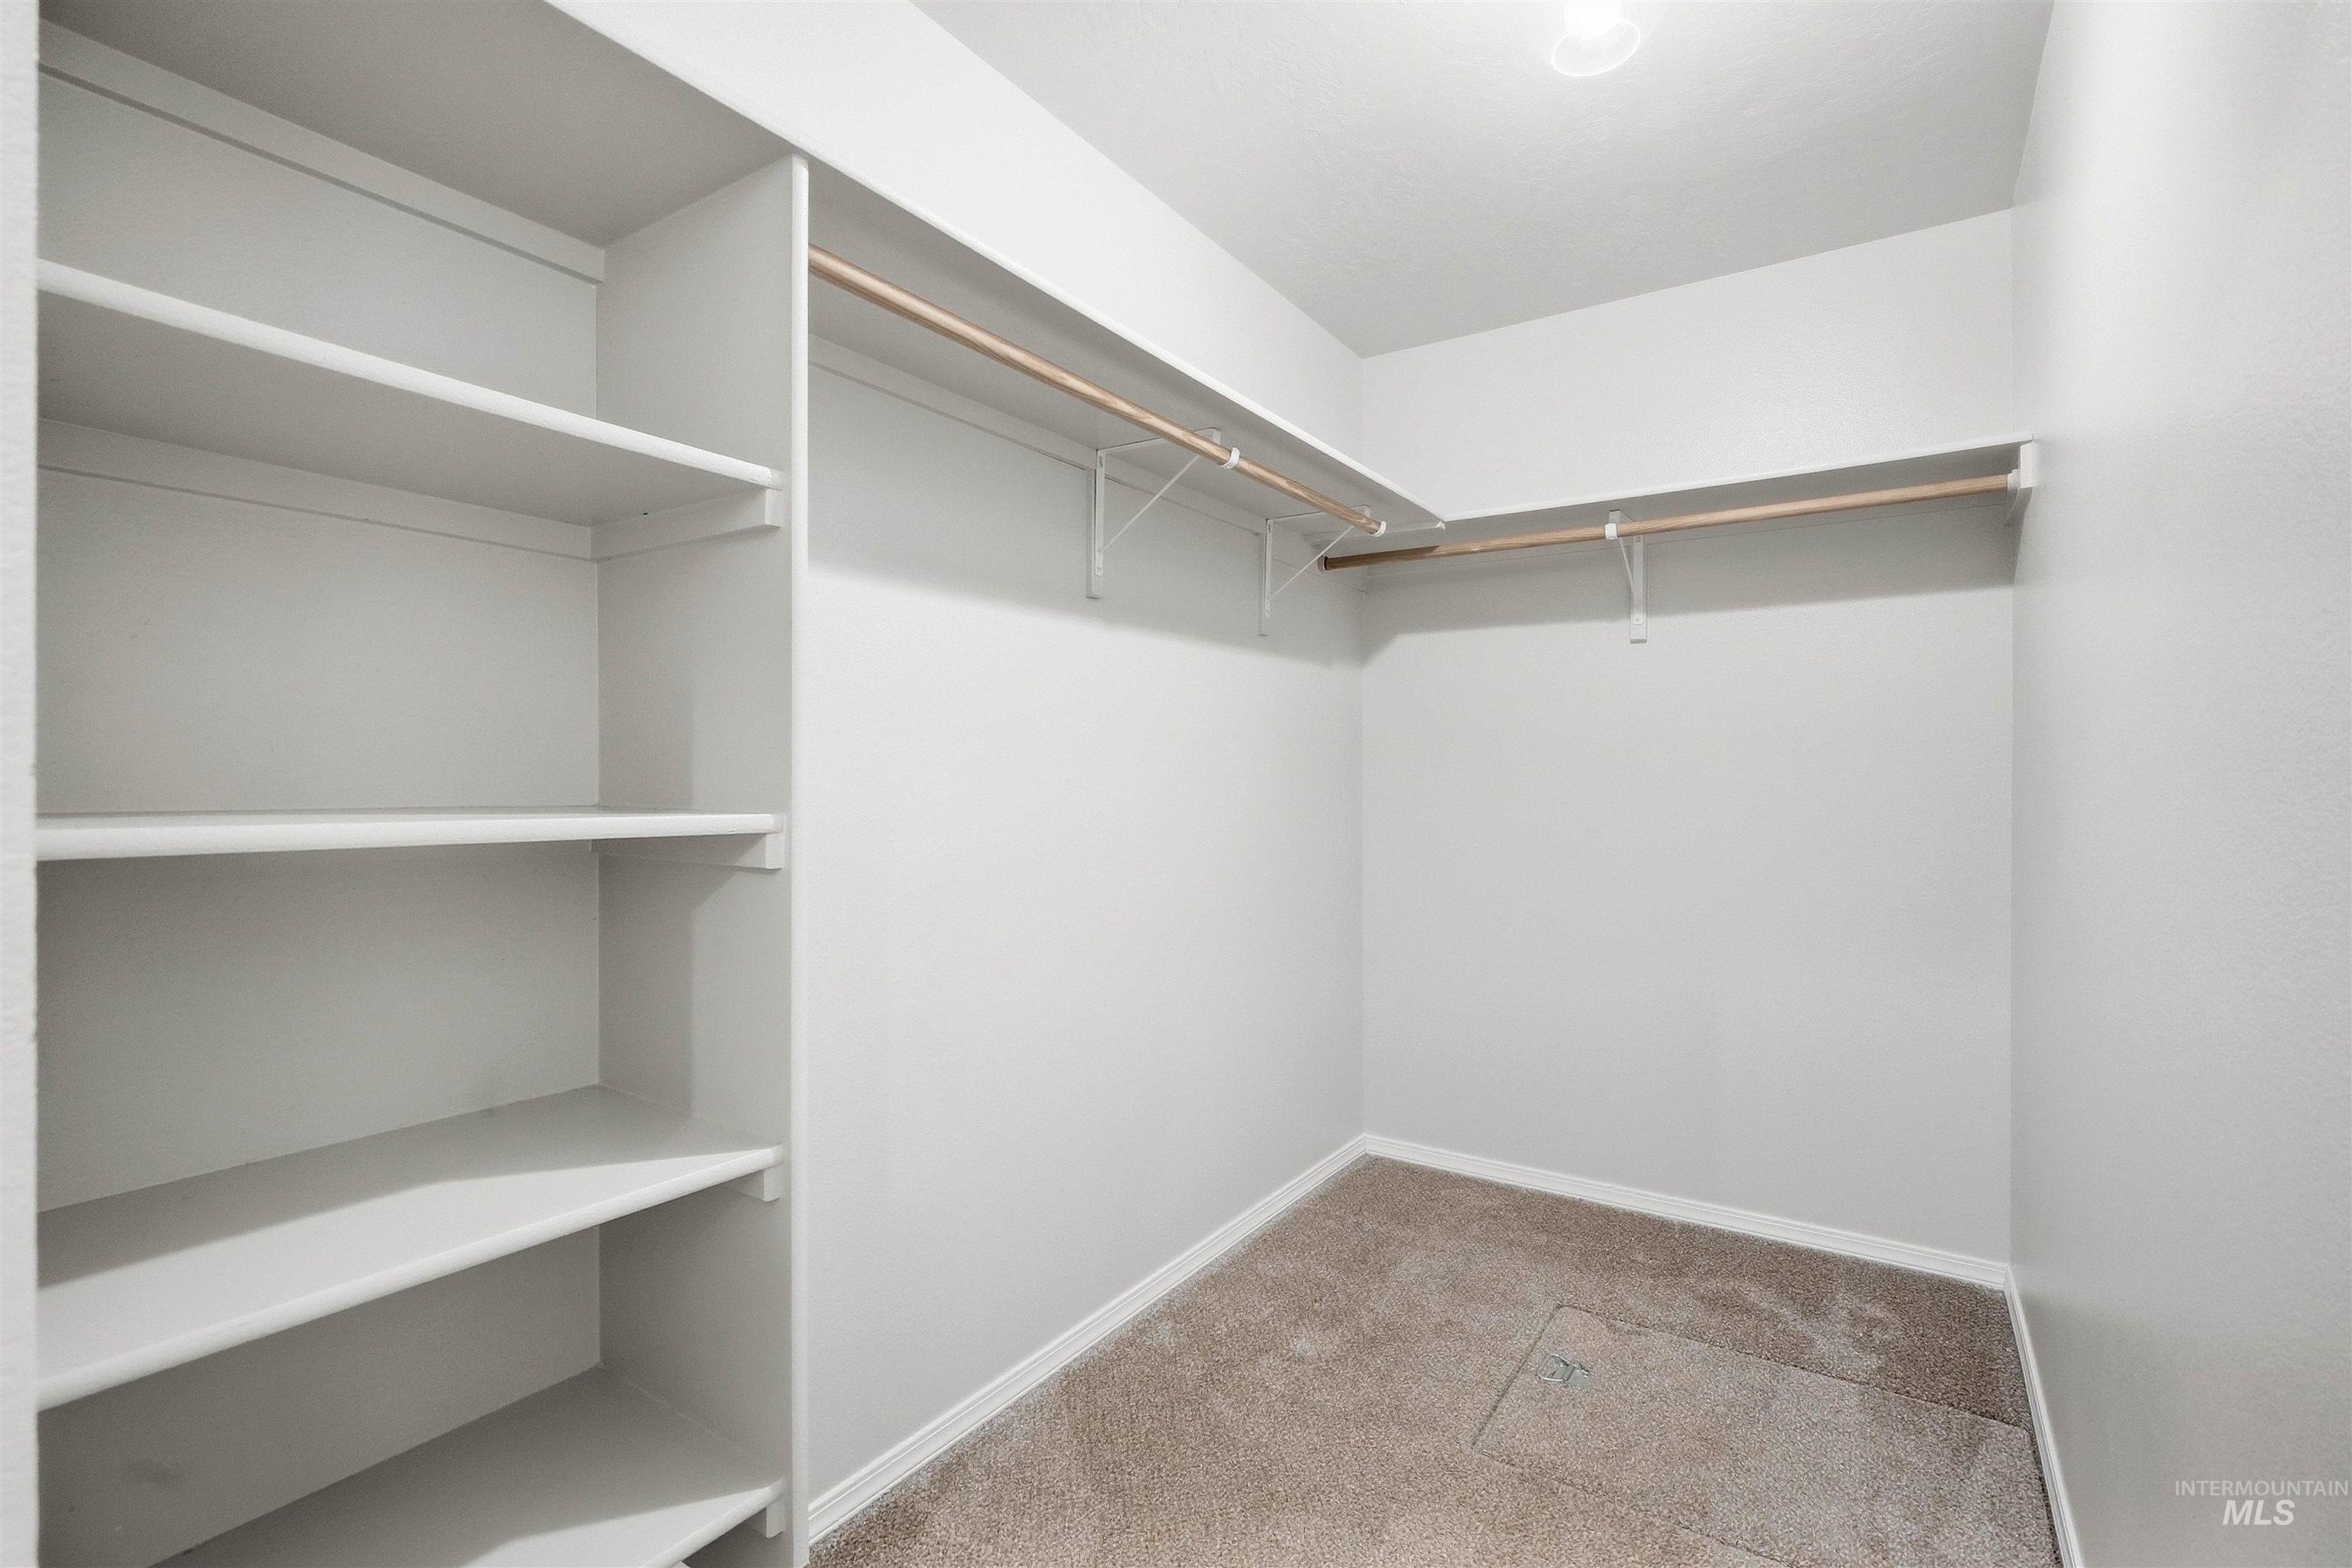
Built-in shelving, two clothing rods, light-colored walls, and carpet flooring
-

Laundry area featuring wood-finish flooring, built-in shelving, and a barn door
-
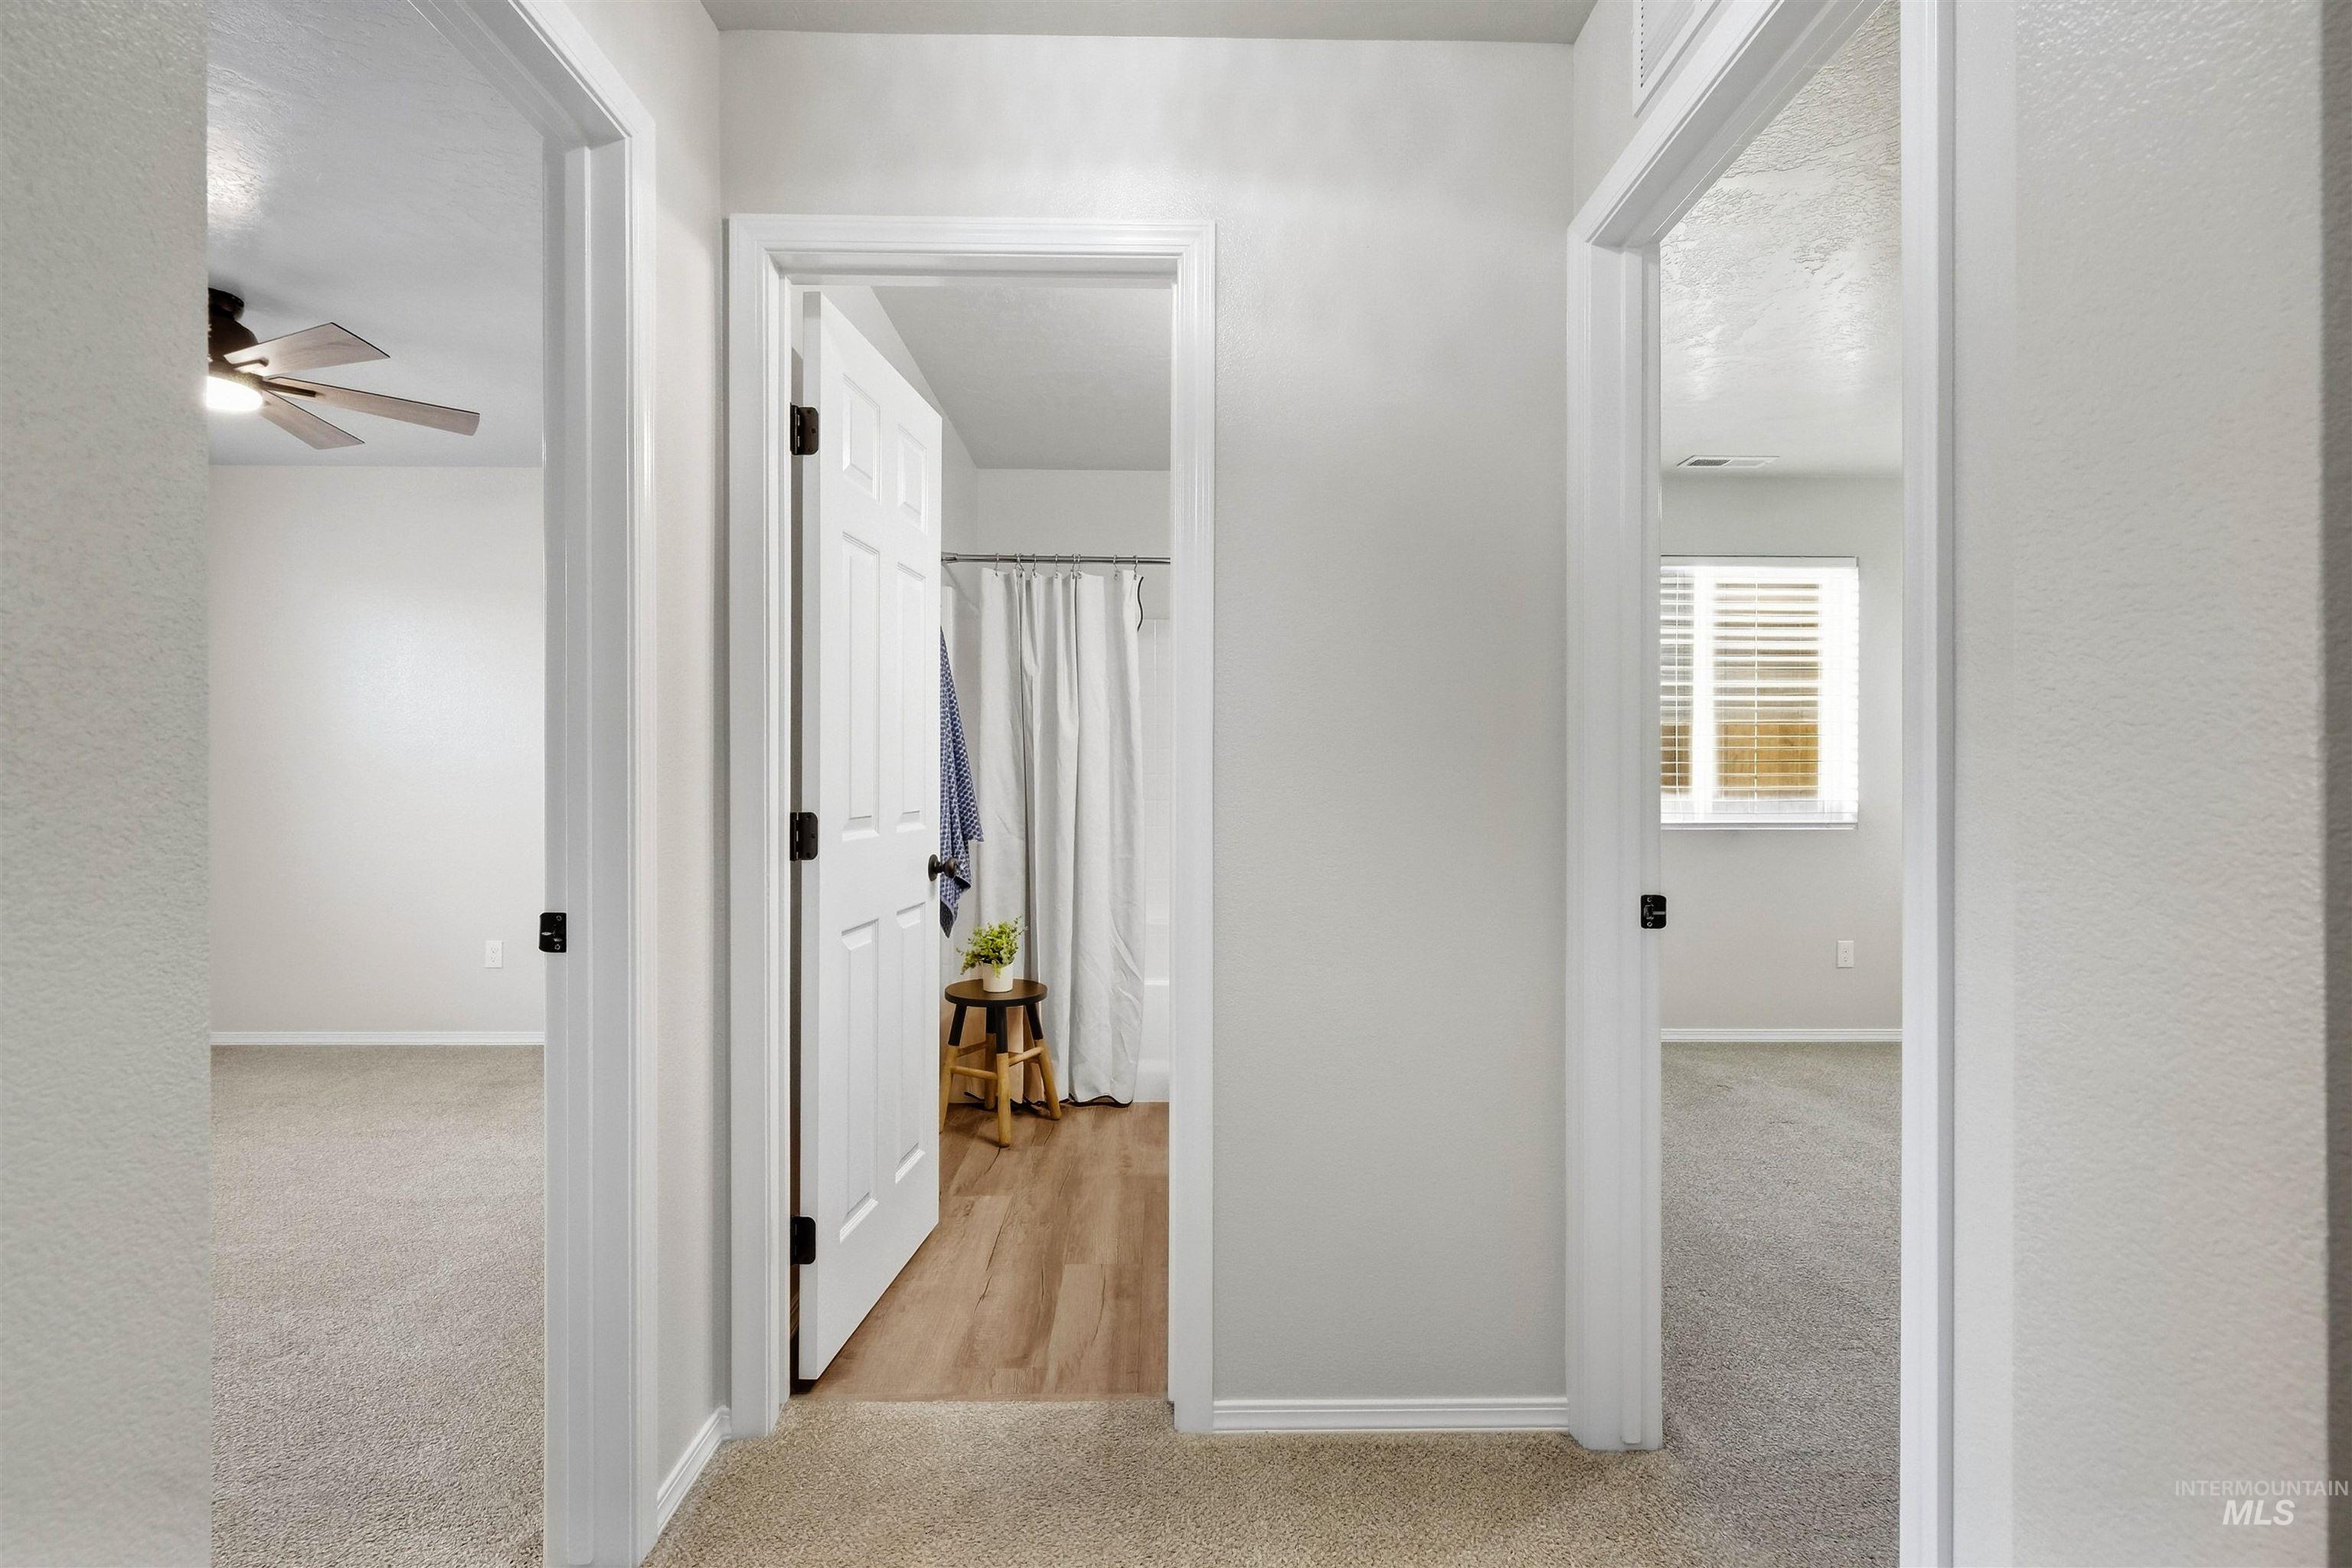
Hallway with neutral carpeting, white trim, and white paneled doors with matte black hardware
-
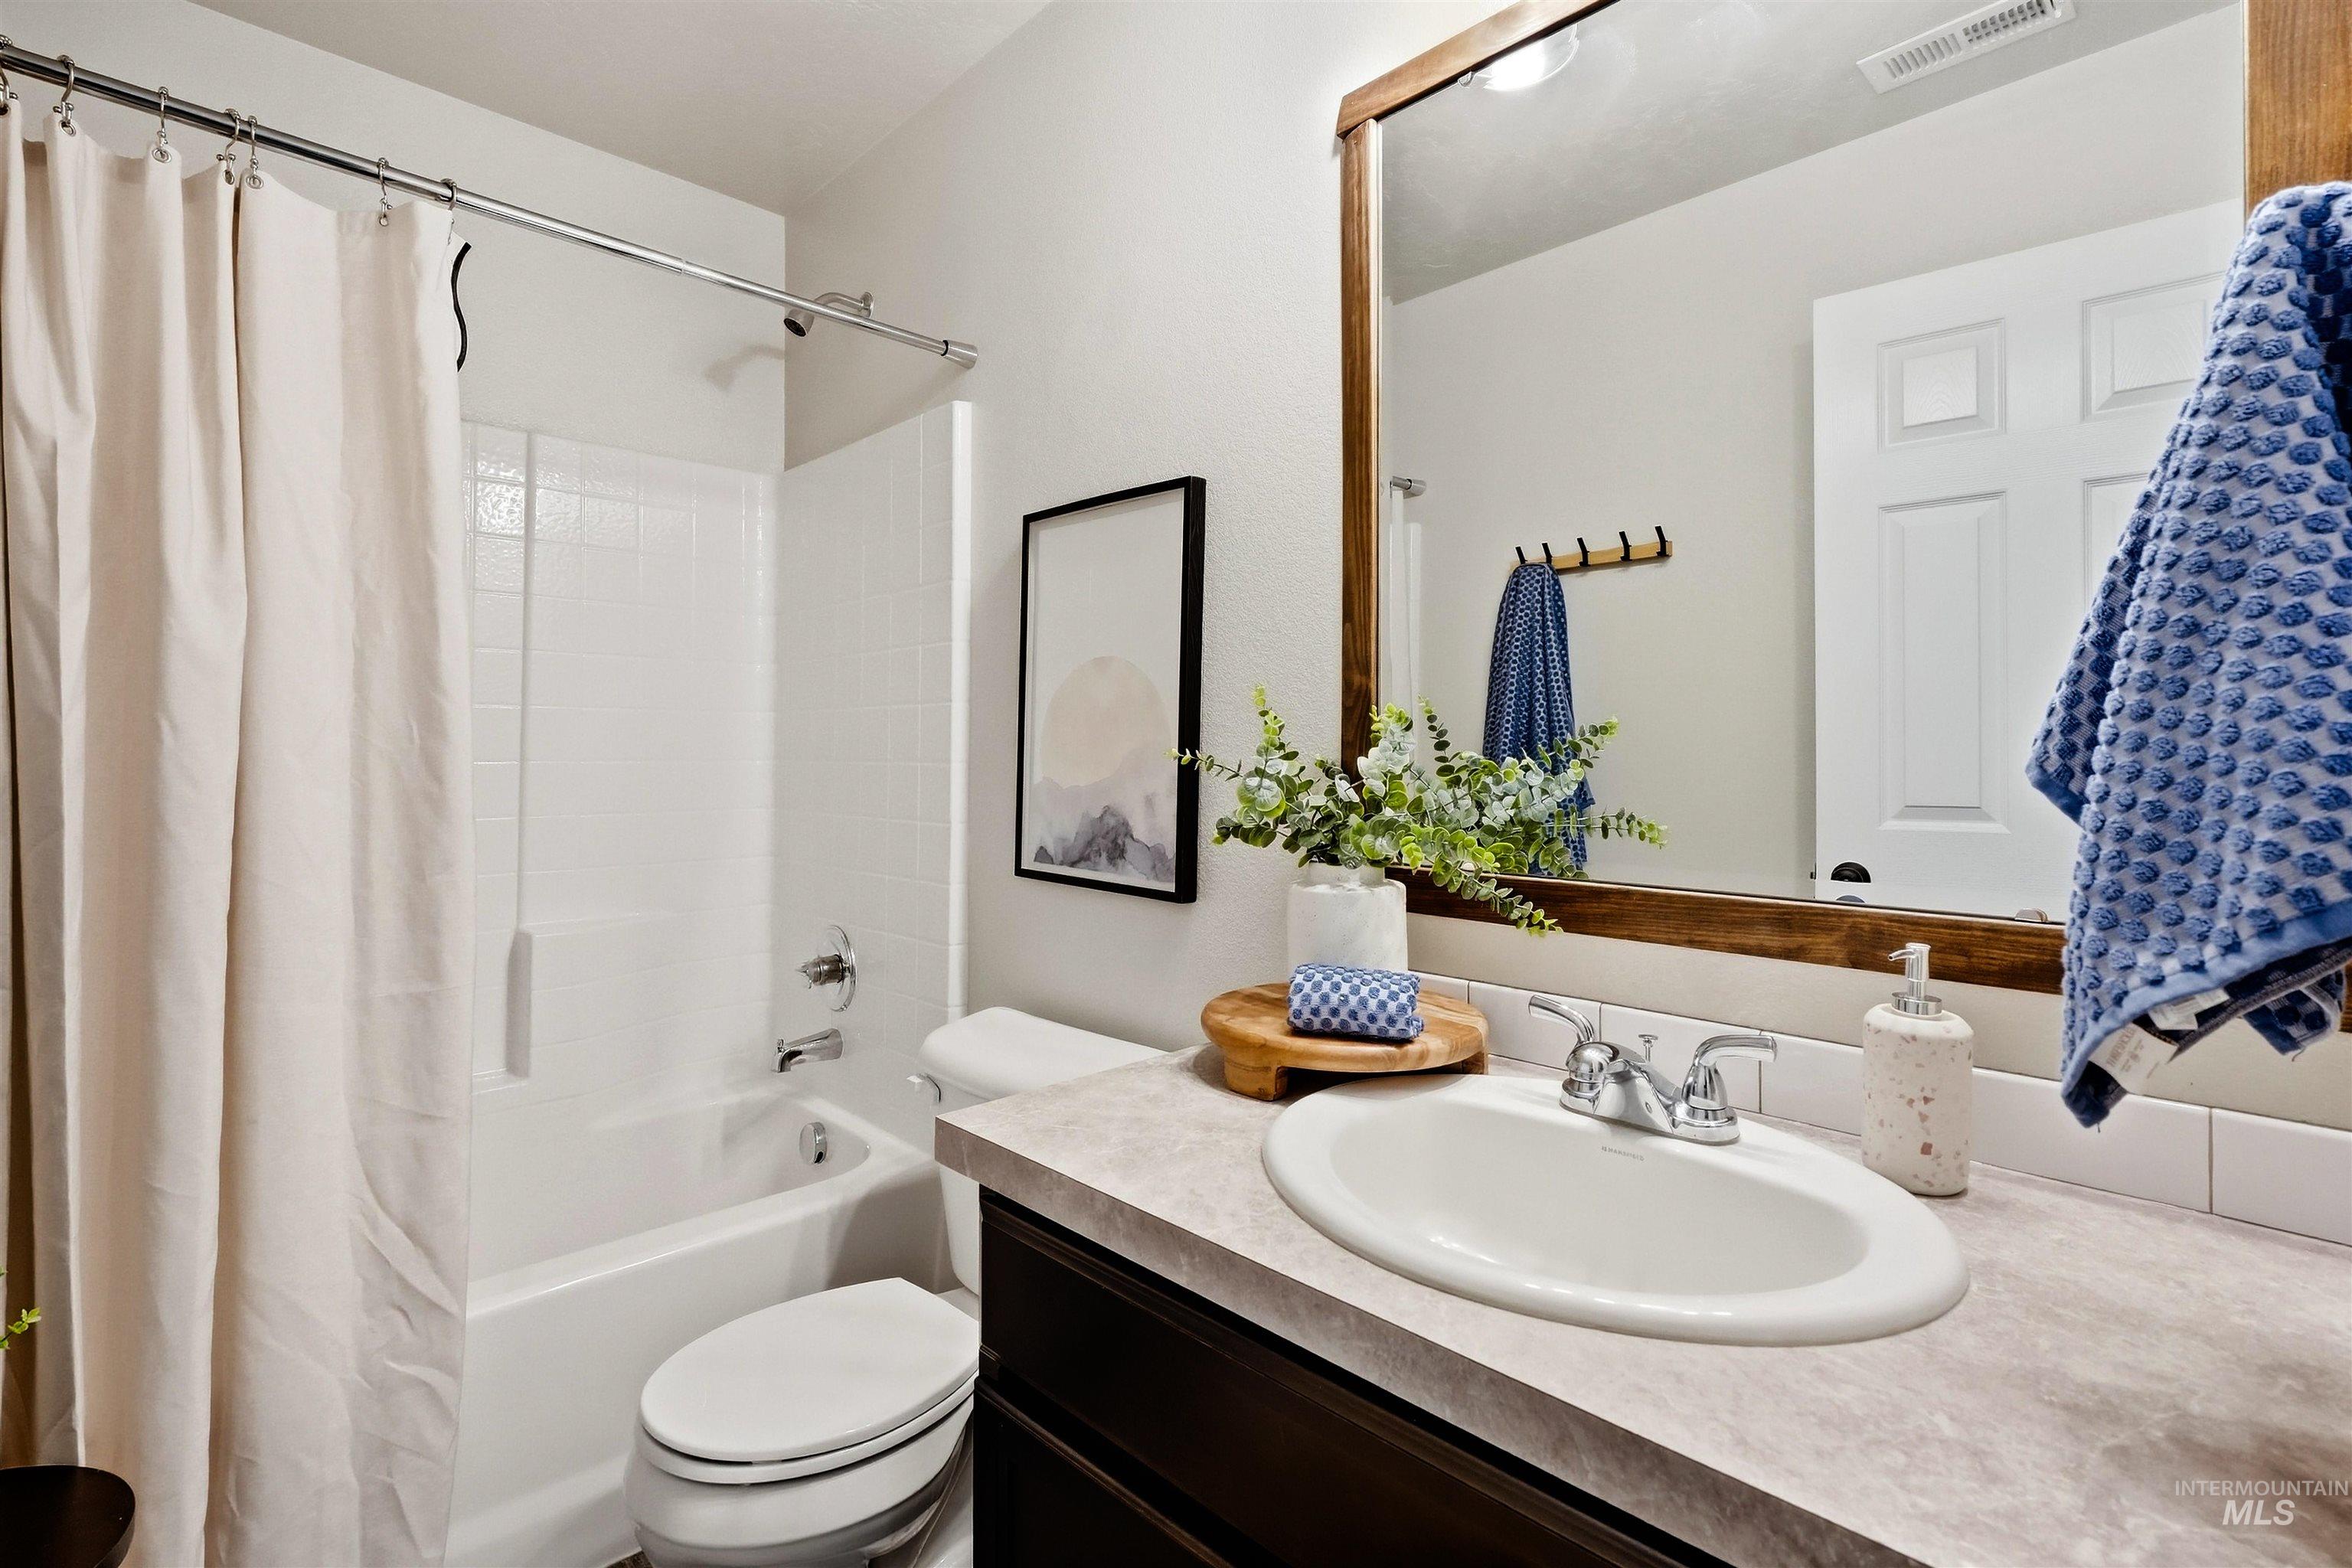
Bathroom featuring a bathtub with shower, white subway tile surround, dark wood-finish vanity, light-toned countertop, and a wood-framed mirror
-
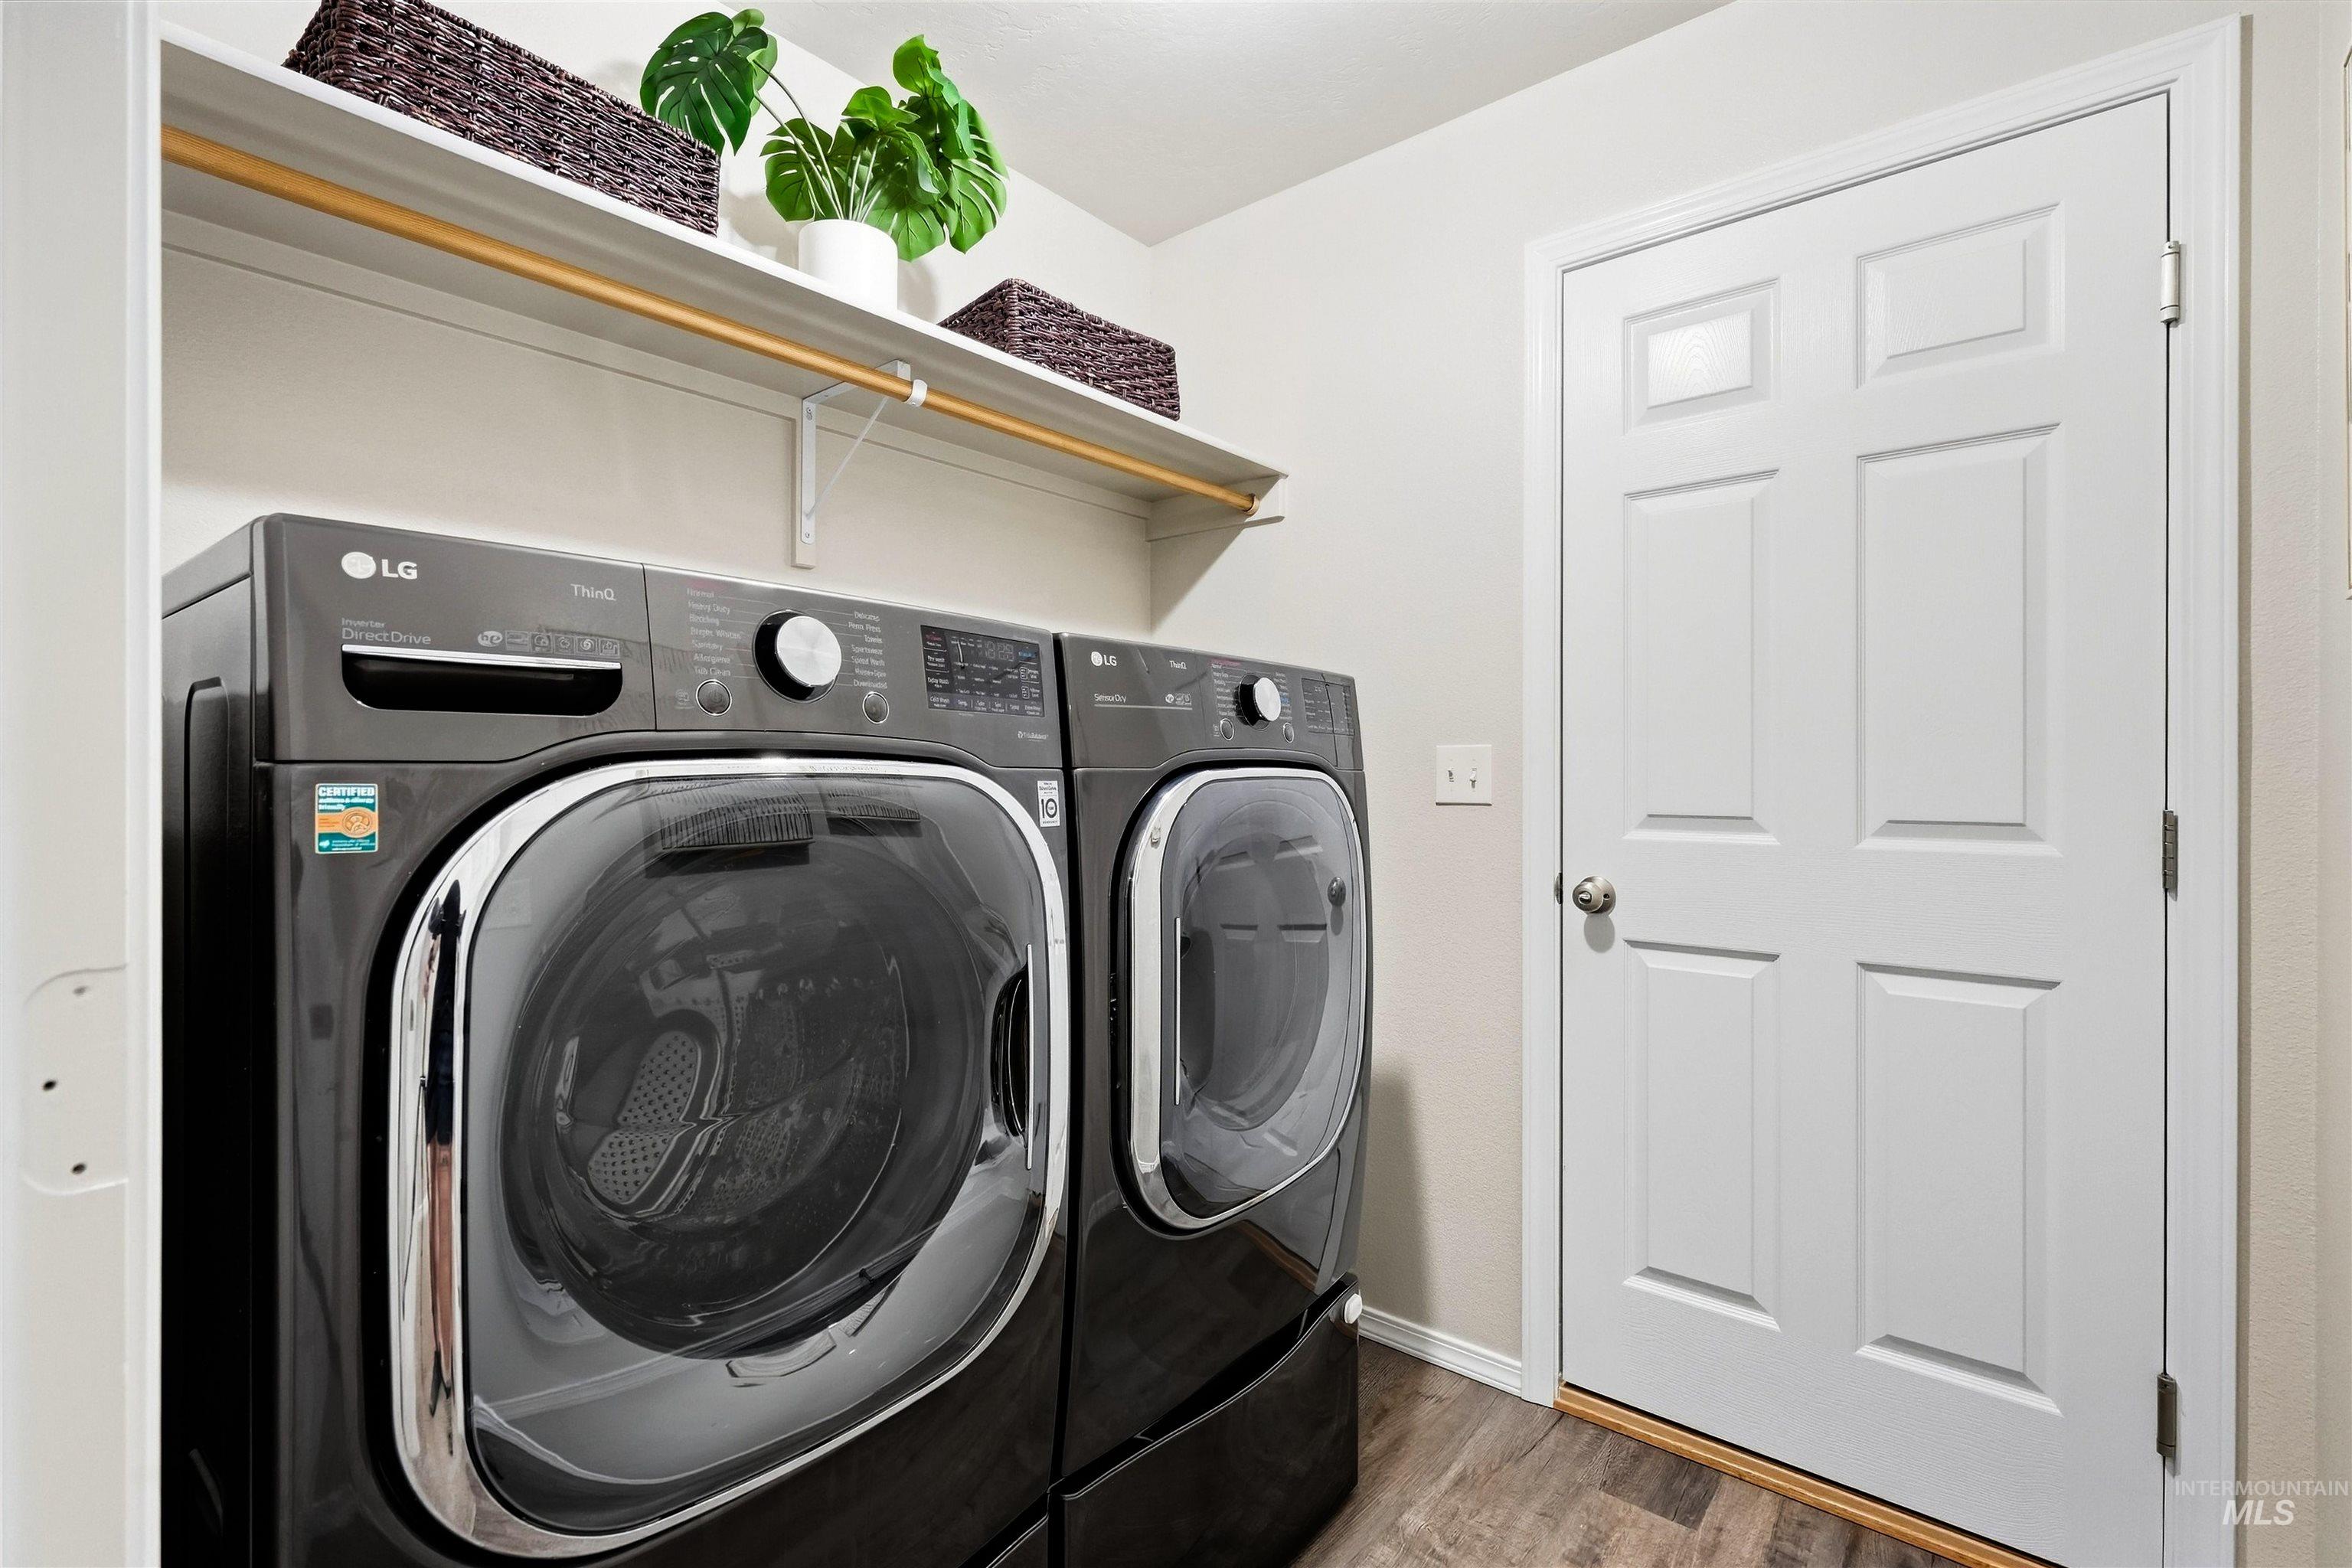
Dedicated laundry area featuring a white storage shelf and wood-finish flooring
-

Entryway featuring wood-finish flooring, a six-panel door, and a flush-mount ceiling light
-
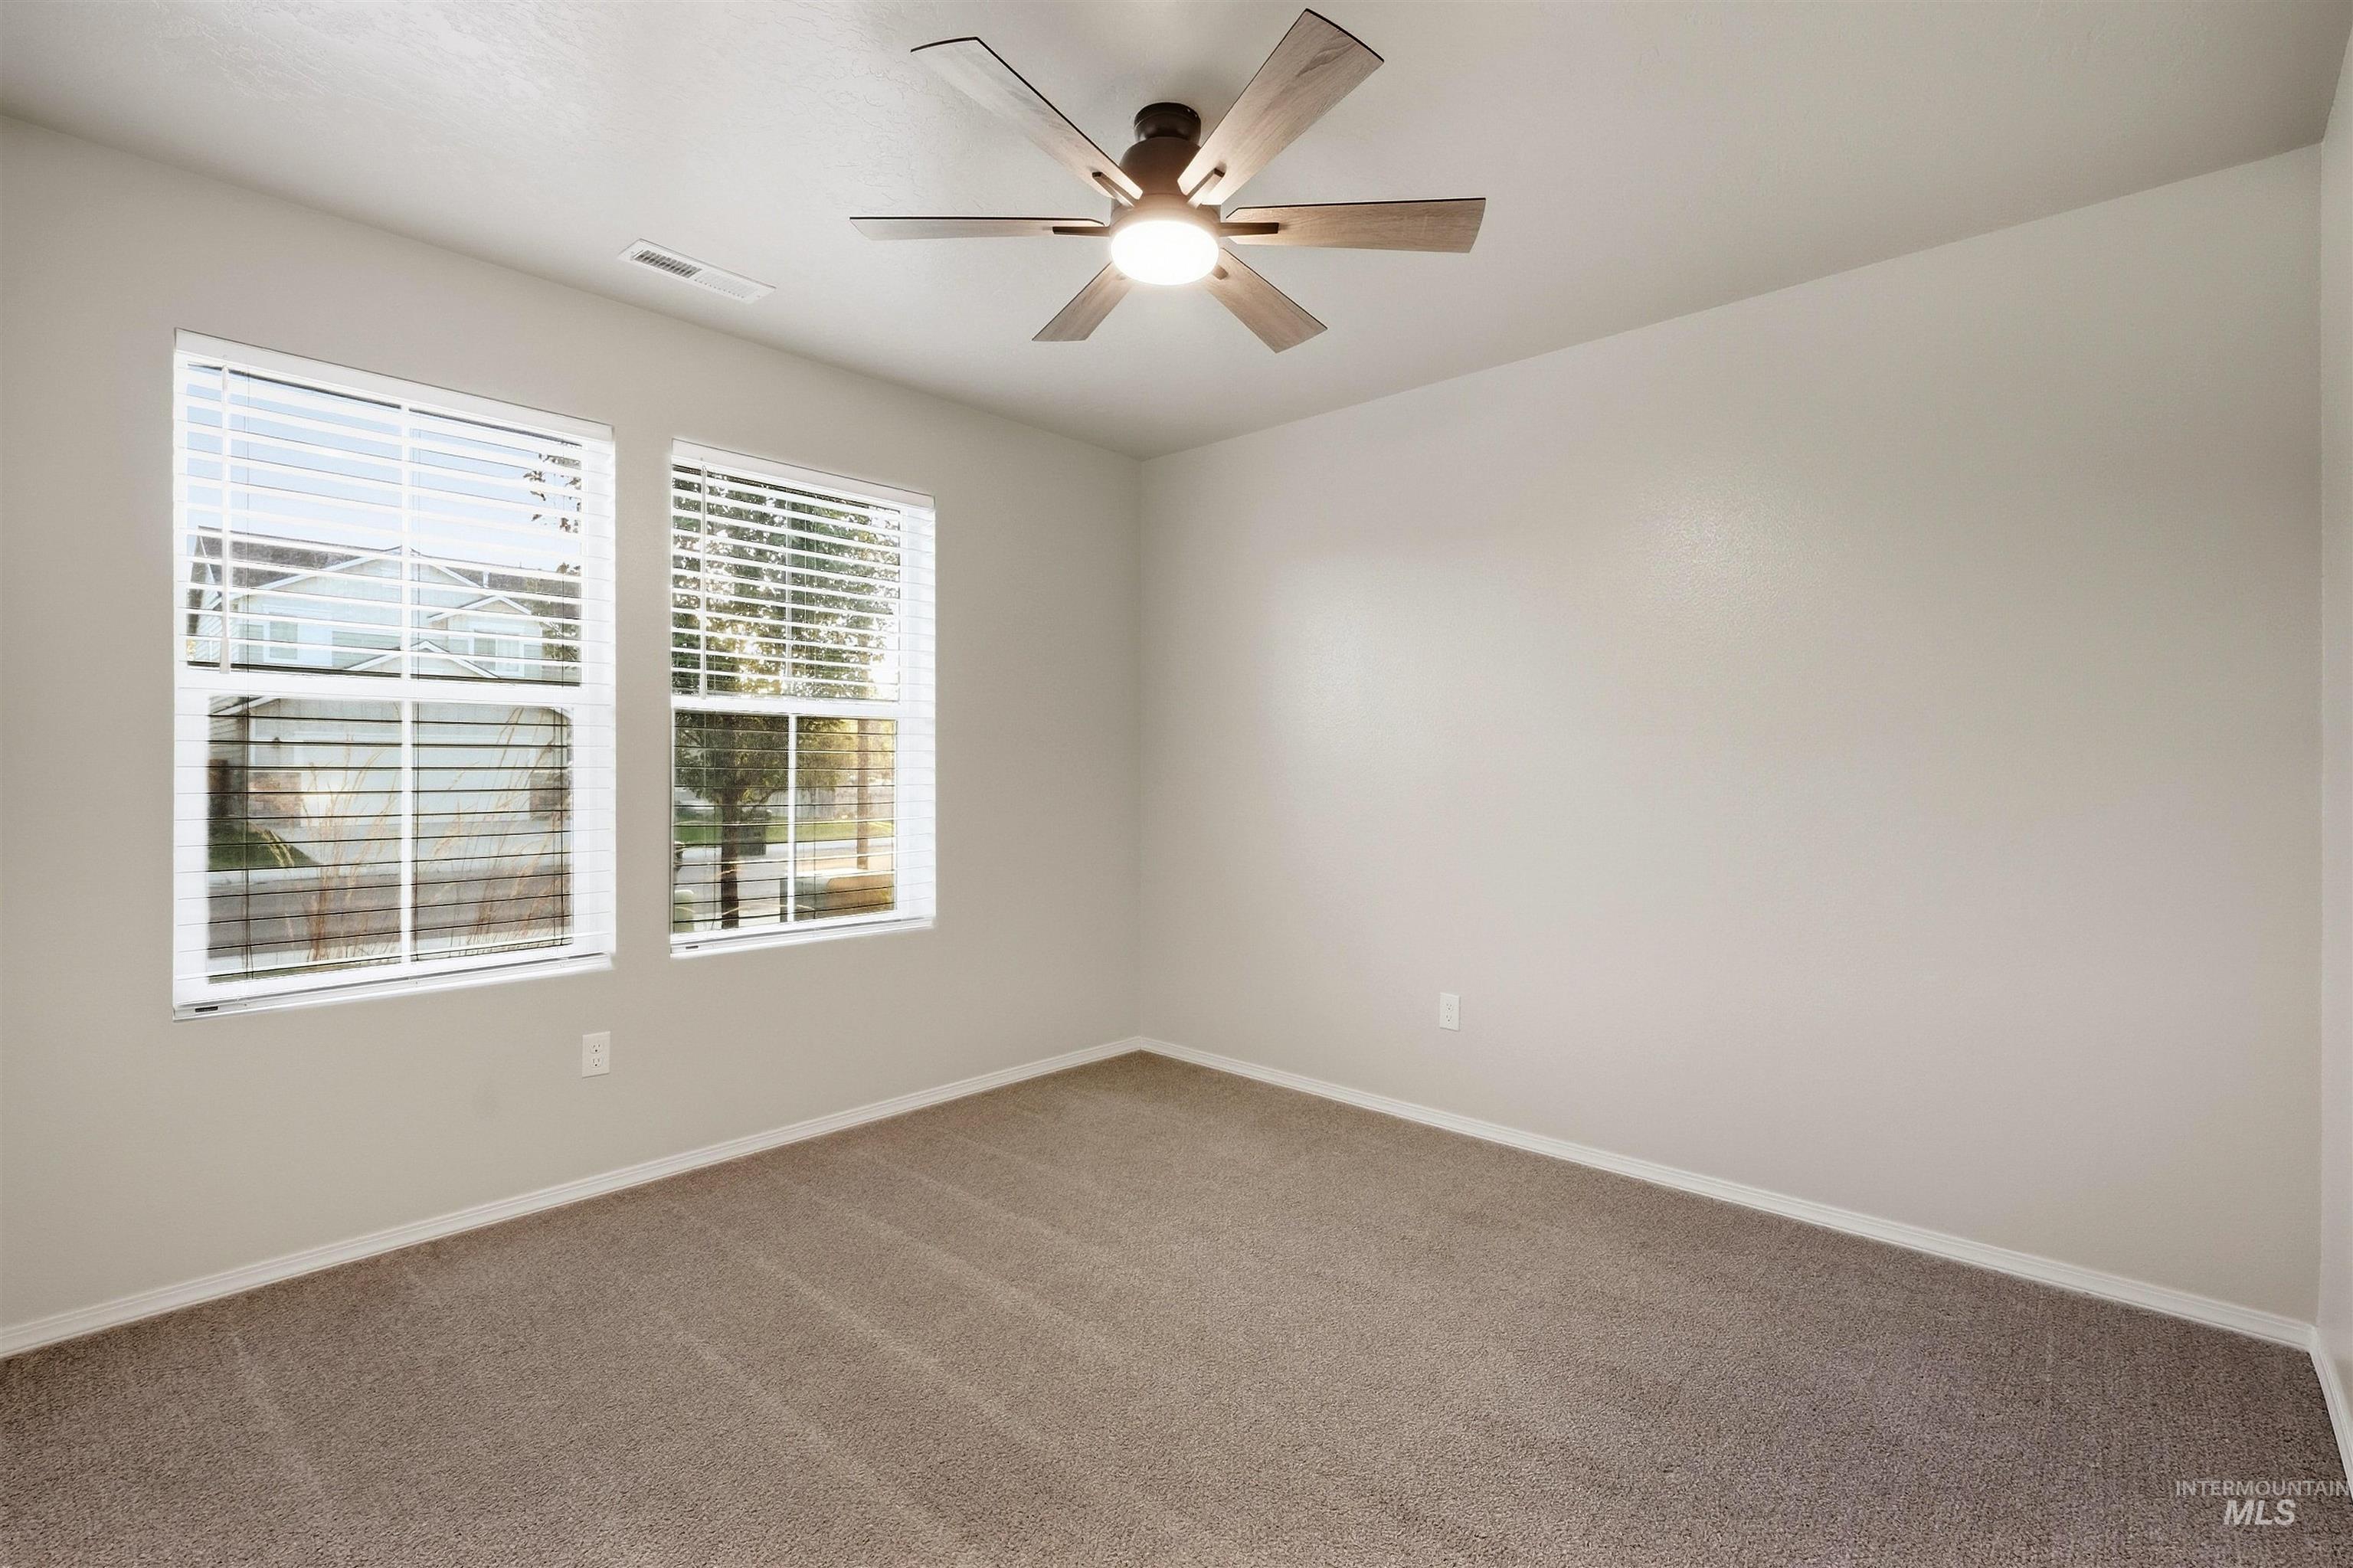
Neutral wall paint
-

Neutral-toned wall finish, recessed lighting, ceiling fan, carpet flooring, and paneled bifold doors
-

Neutral wall paint, ceiling fan with integrated lighting, window with horizontal blinds, and textured carpeting
-
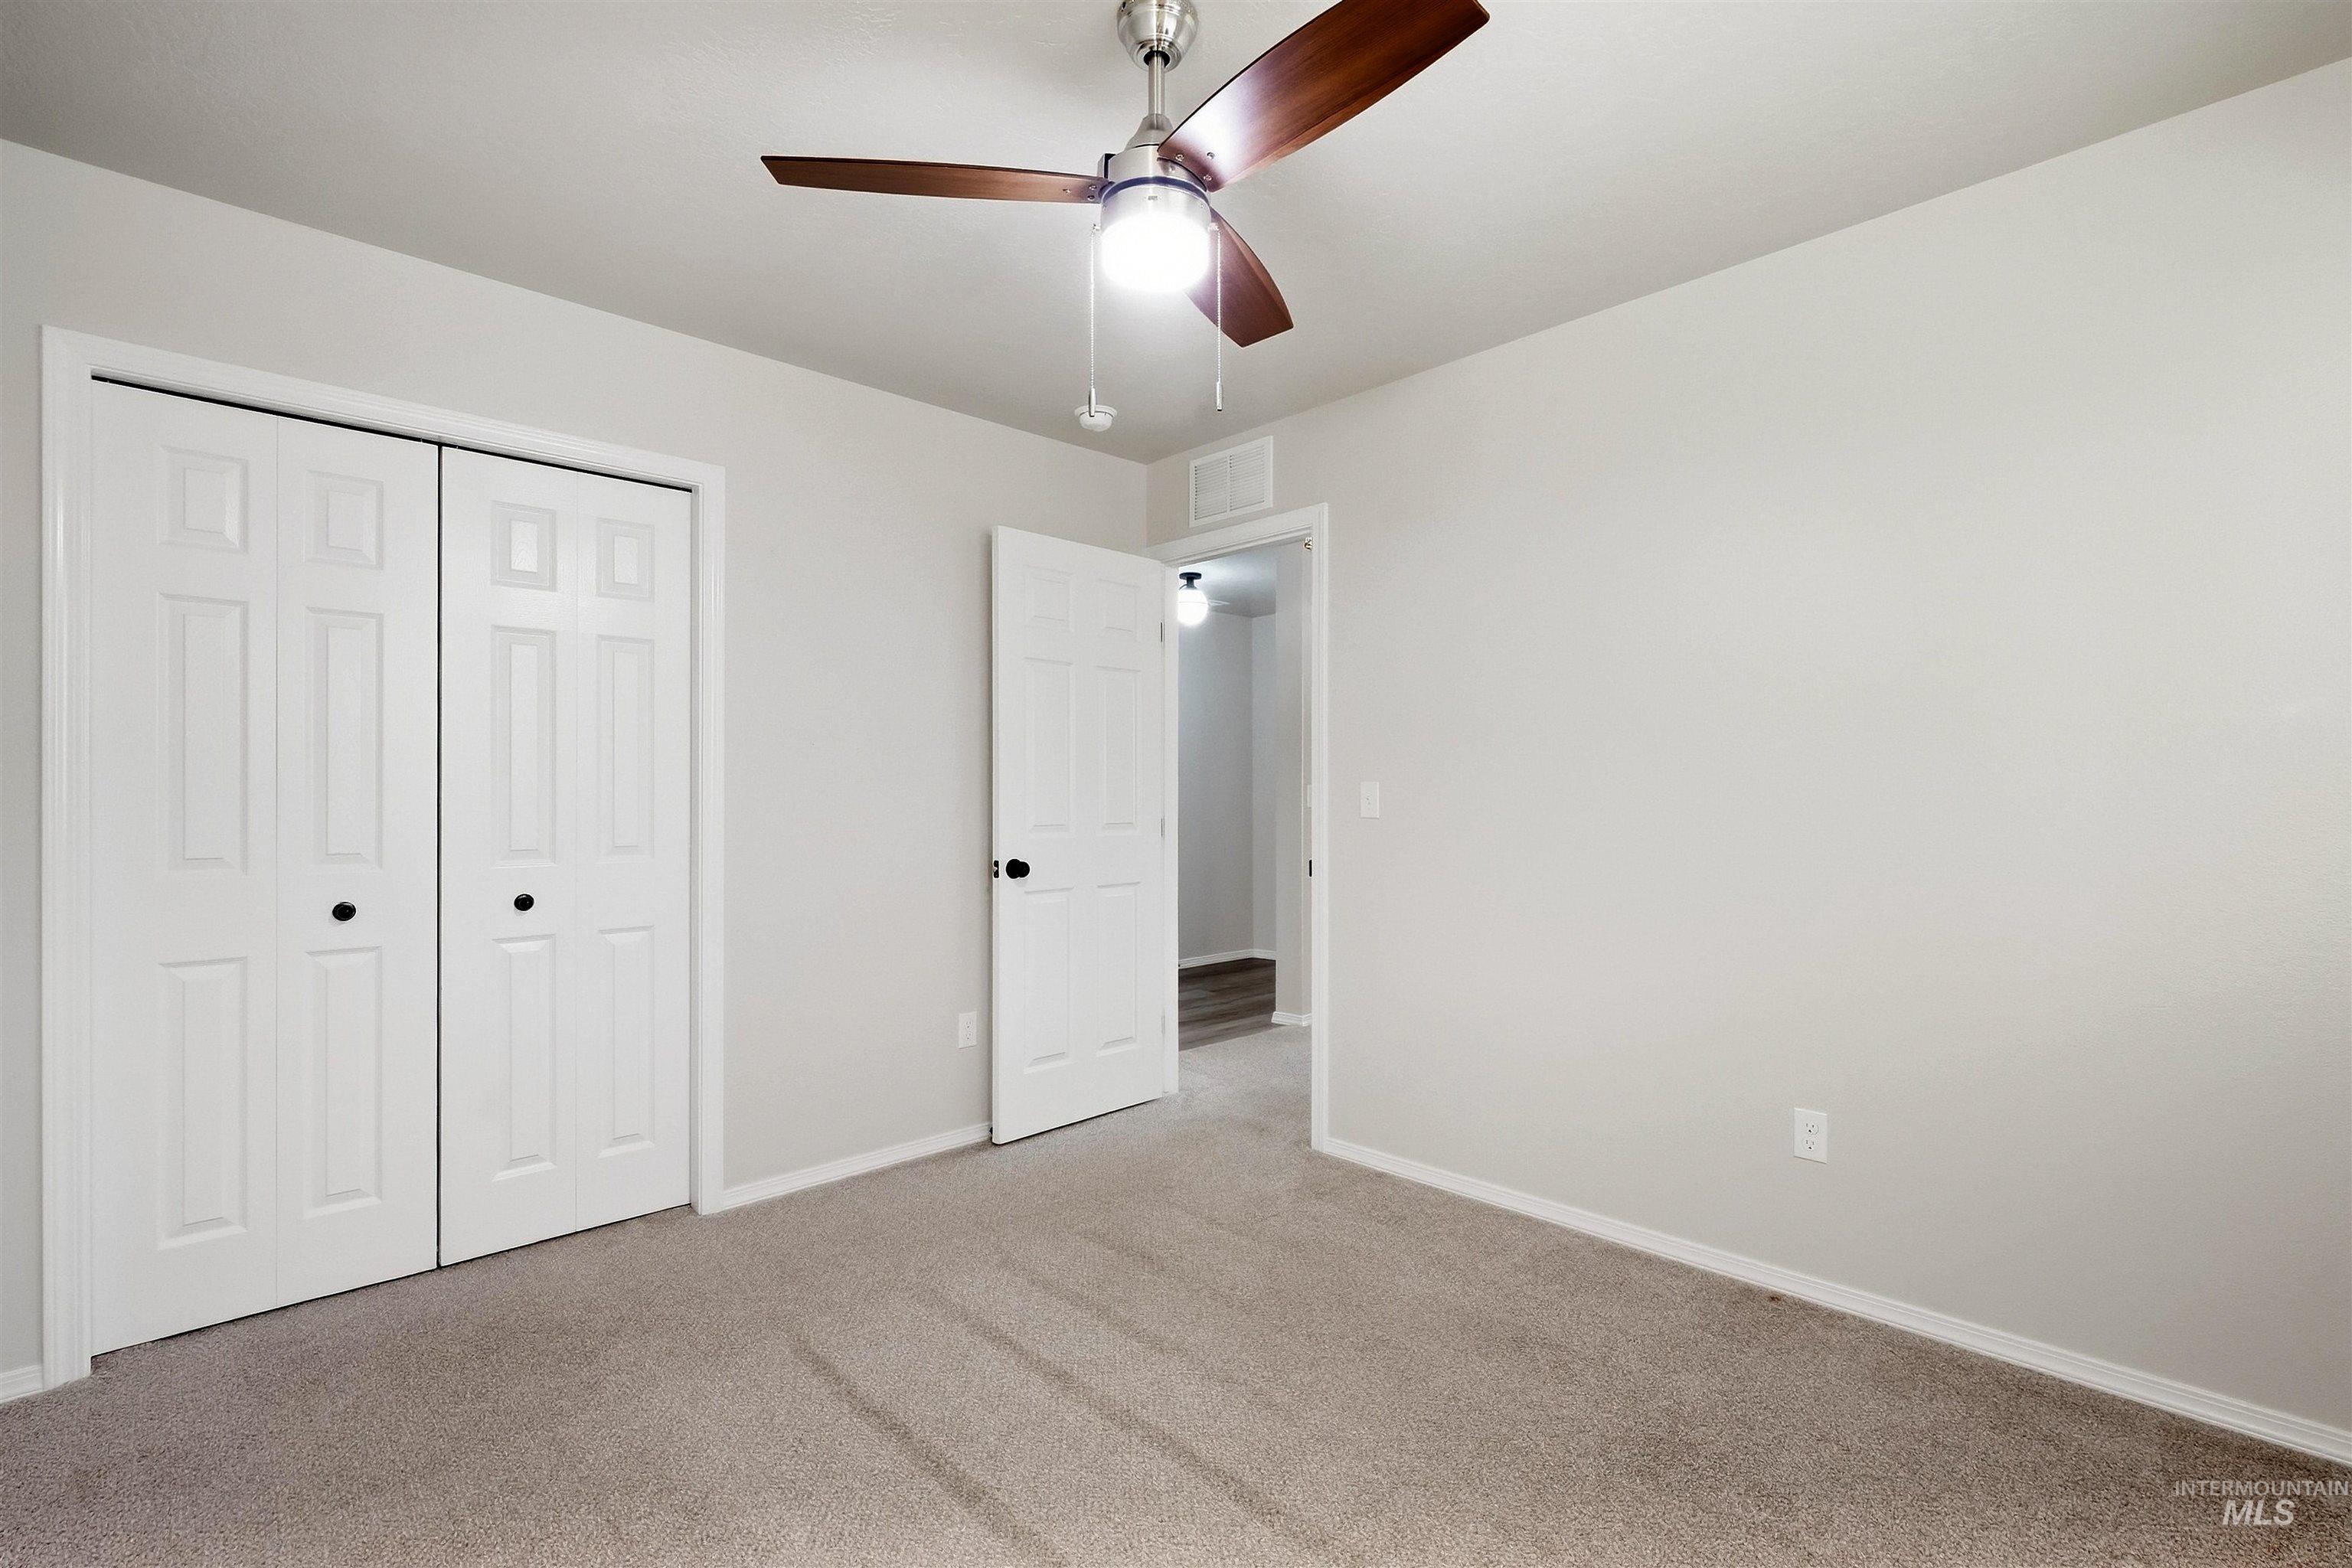
Neutral-toned carpeting with light gray walls
-

Covered patio with stone-wrapped columns, pergola accent, and concrete flooring
-
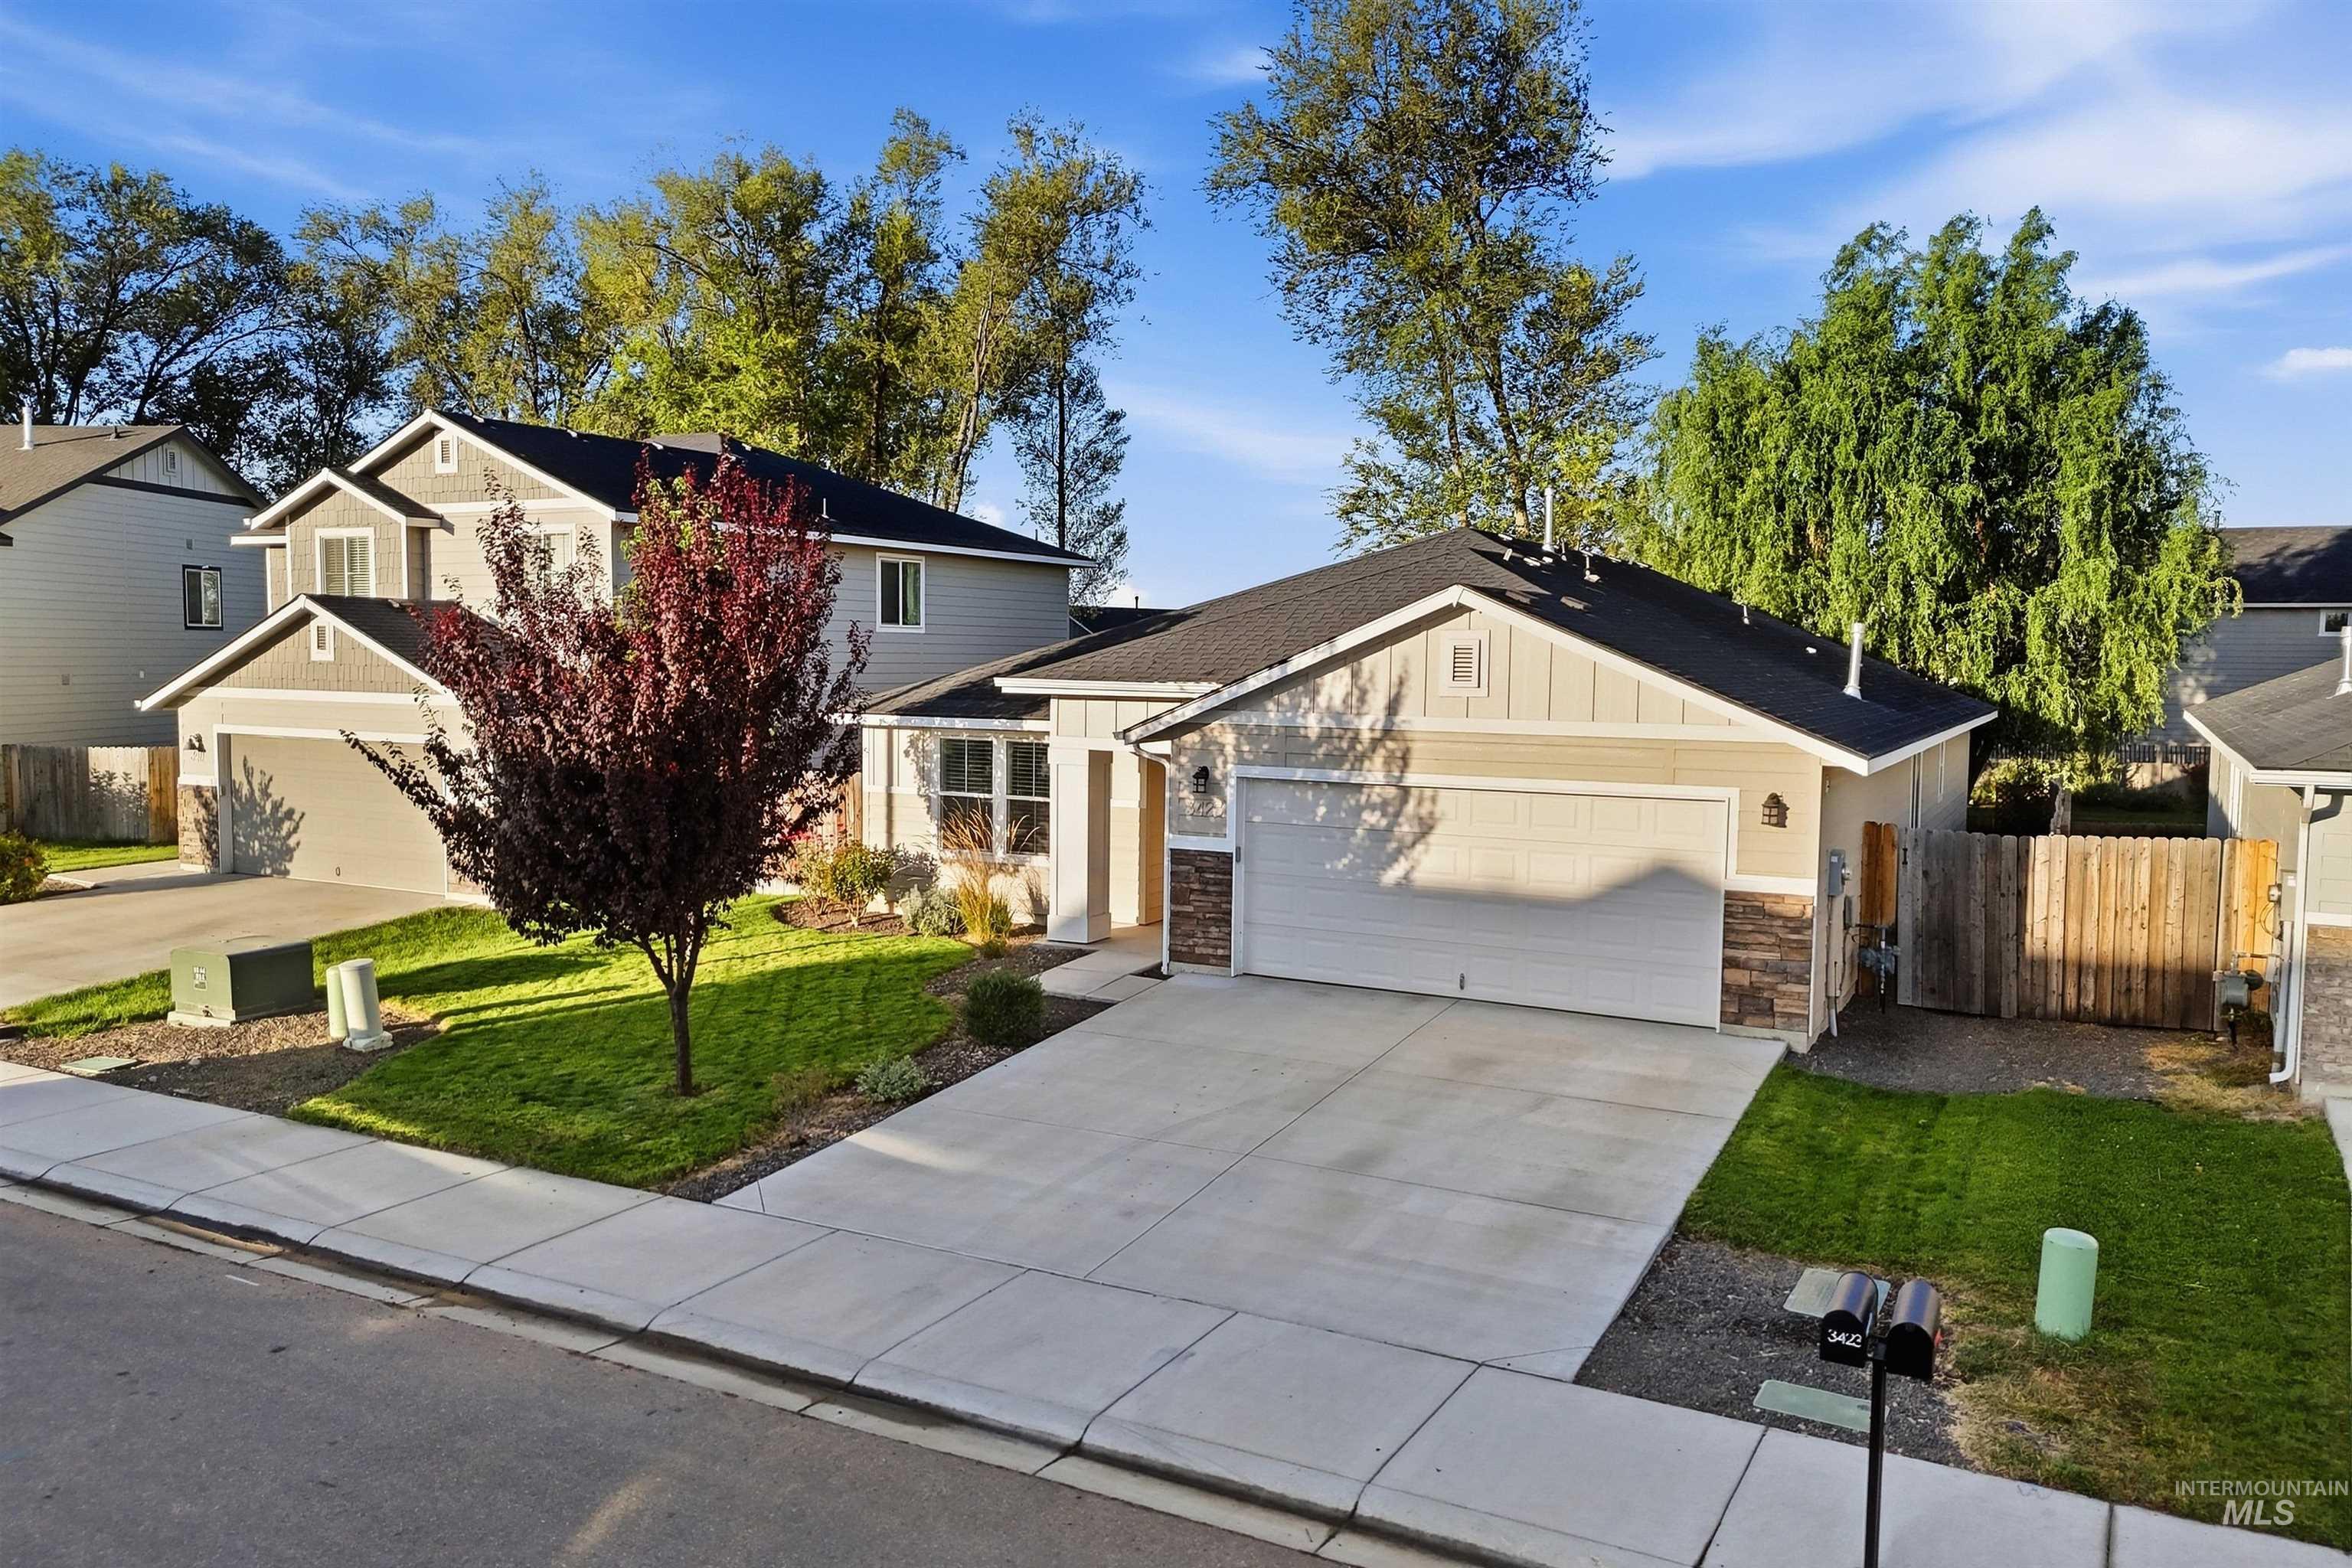
Contemporary residence featuring a two-car garage, stone accent siding, and a well-maintained front lawn with mature trees
-

Single-story residence featuring a two-car garage, stone veneer accents, and a concrete driveway
-
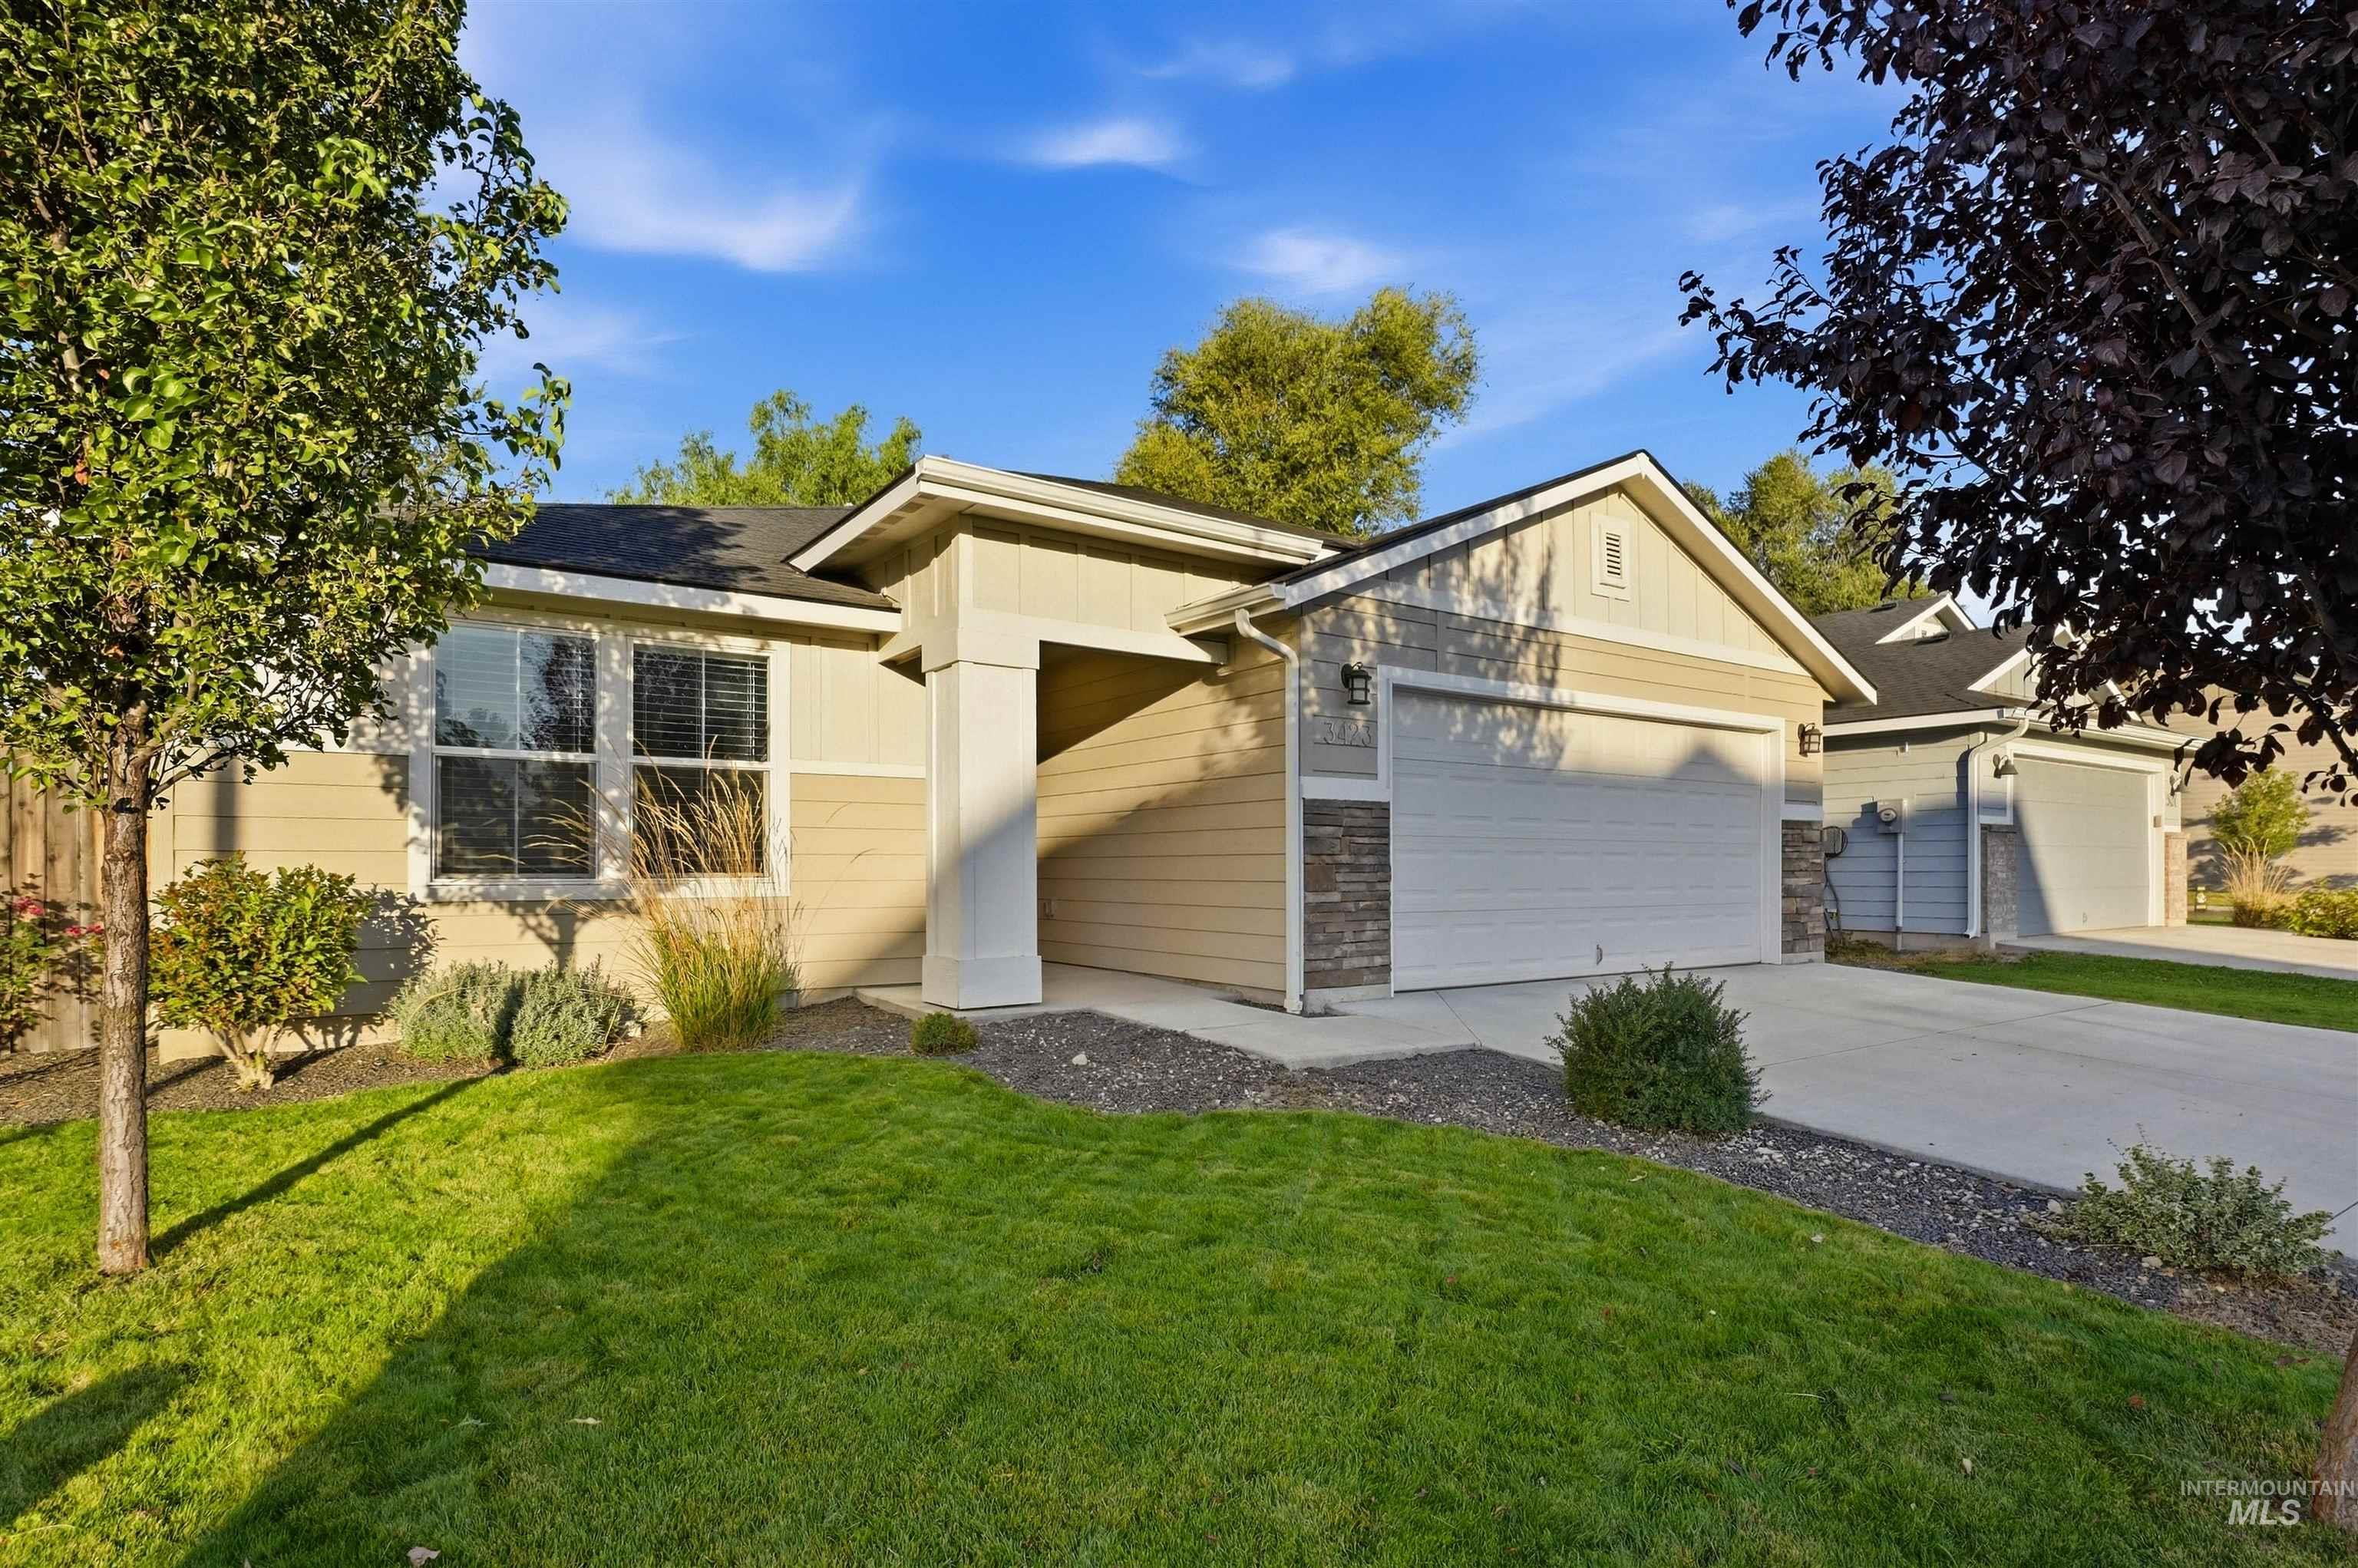
Siding exterior with stone accents, a two-car garage, and a covered entry
-
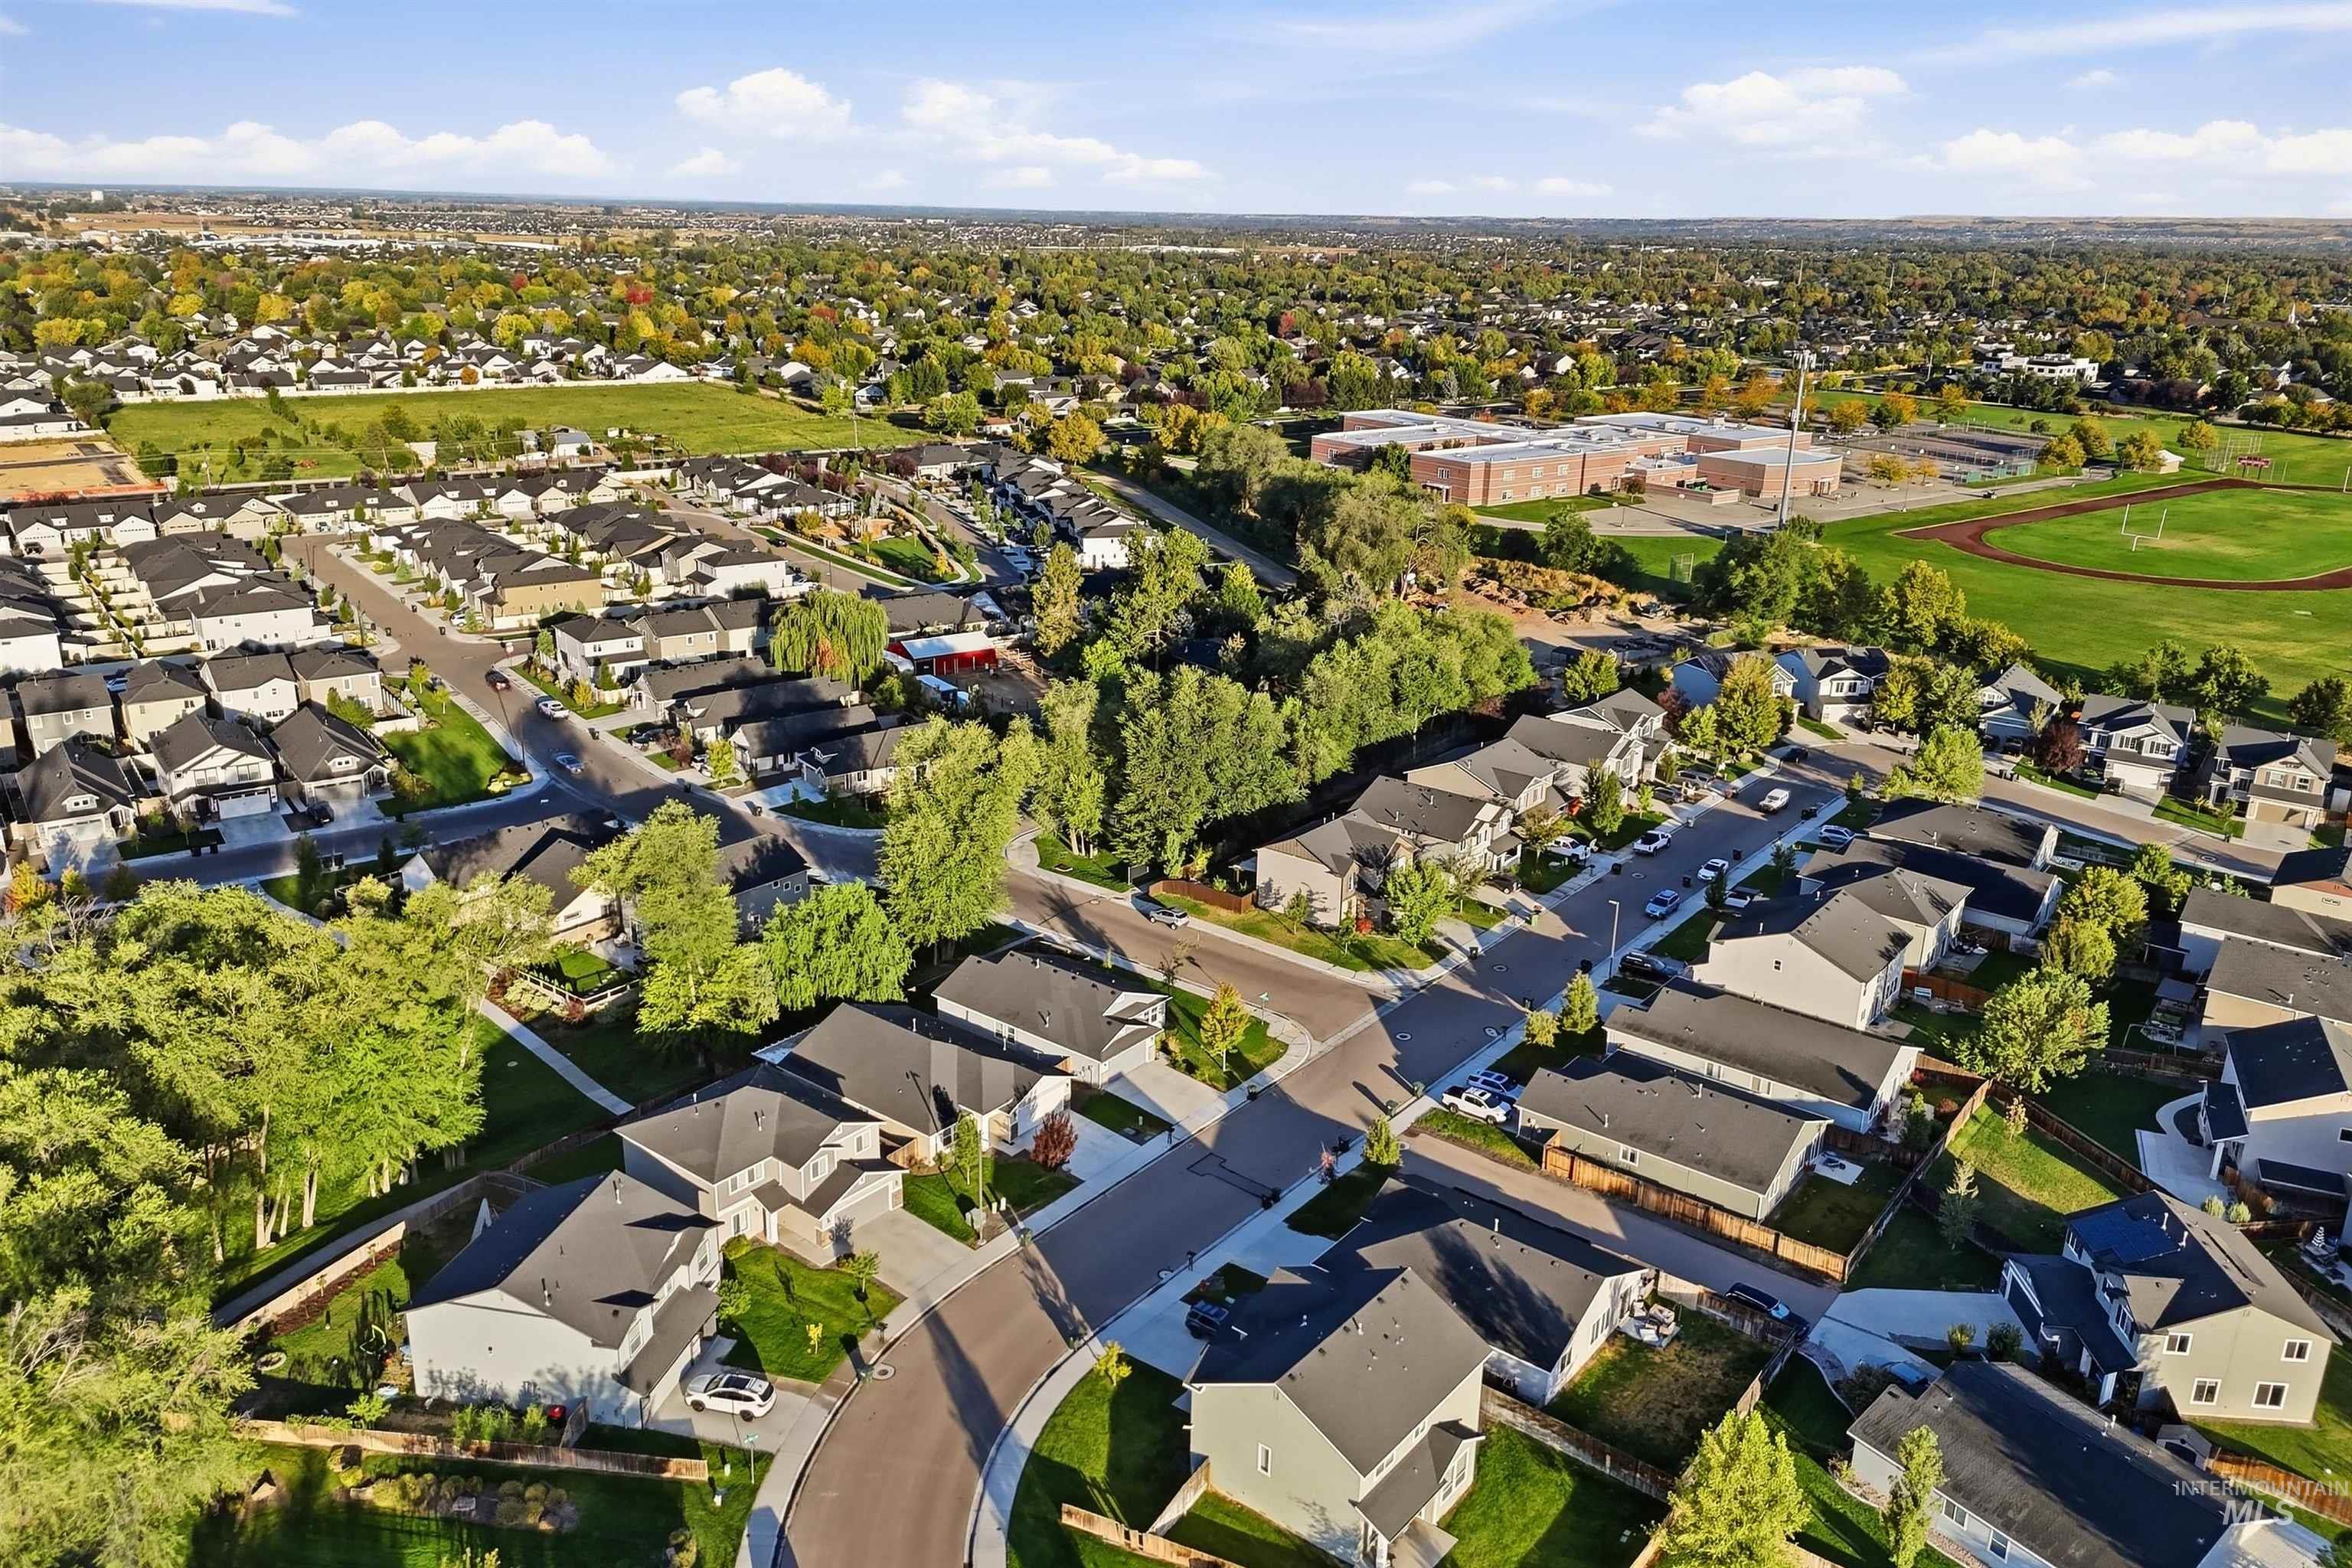
Residential neighborhood with mature trees and paved streets
-
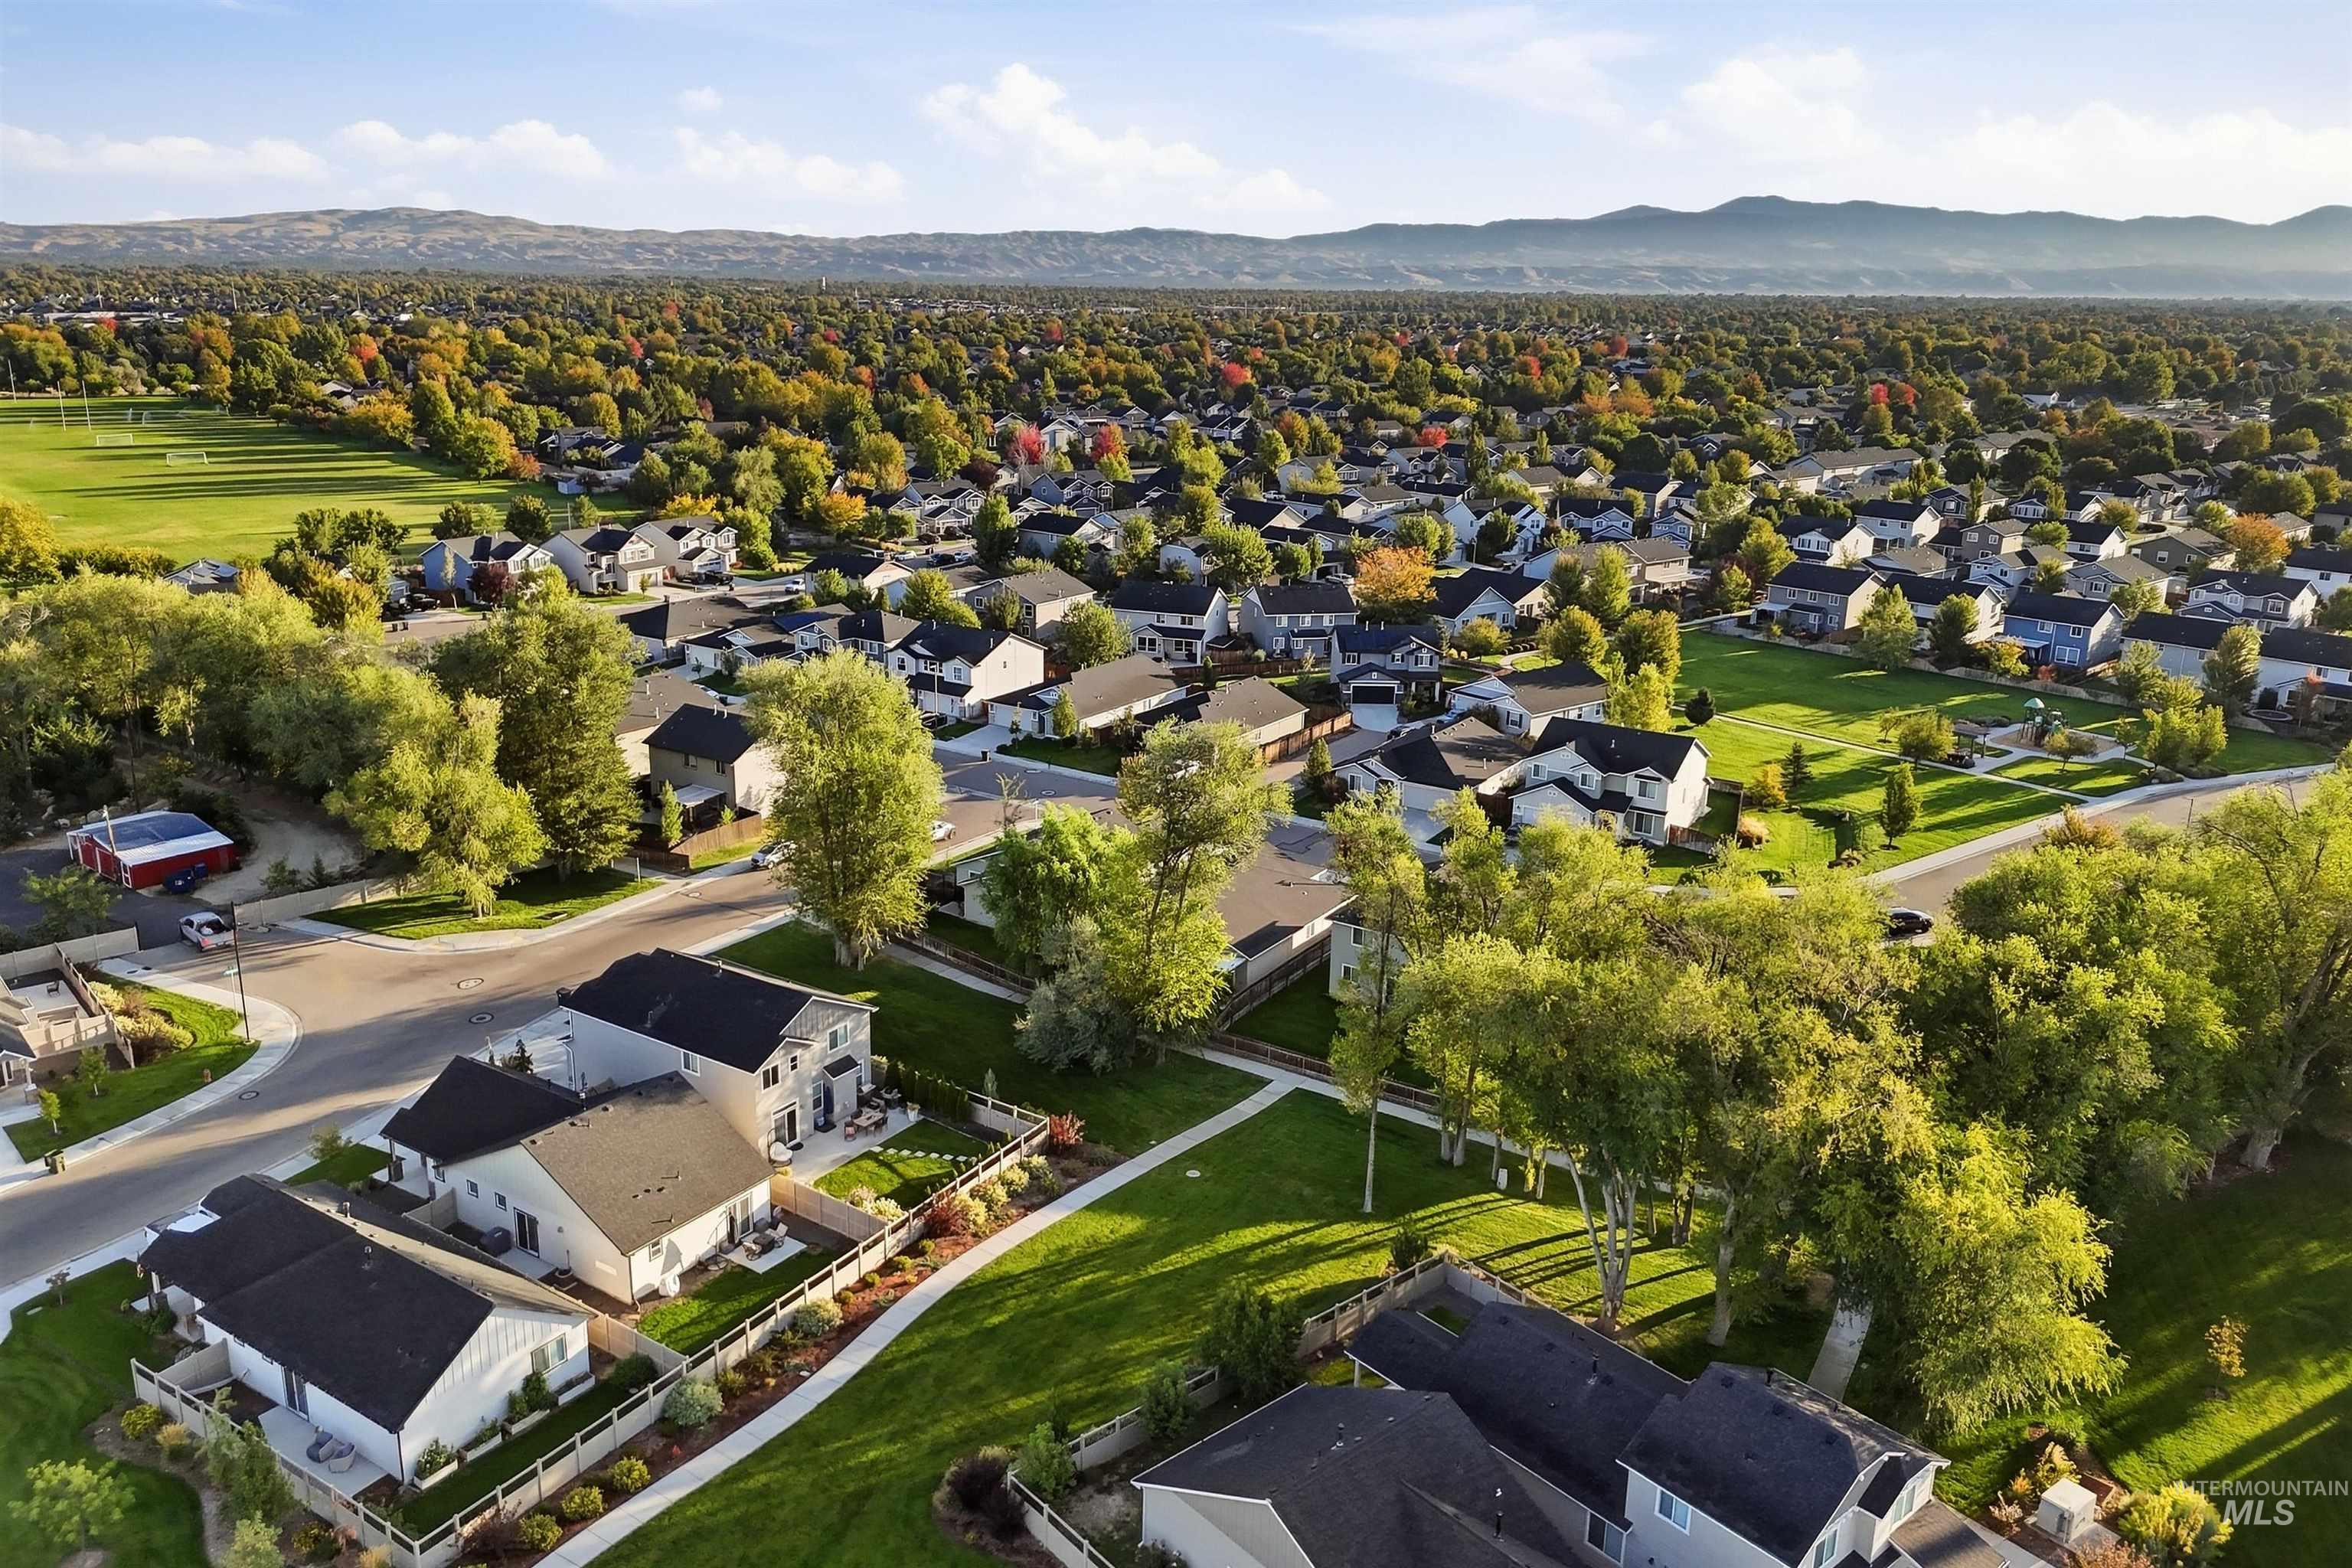
Residential community featuring single-family homes, mature trees, green spaces, and mountain scenery
-
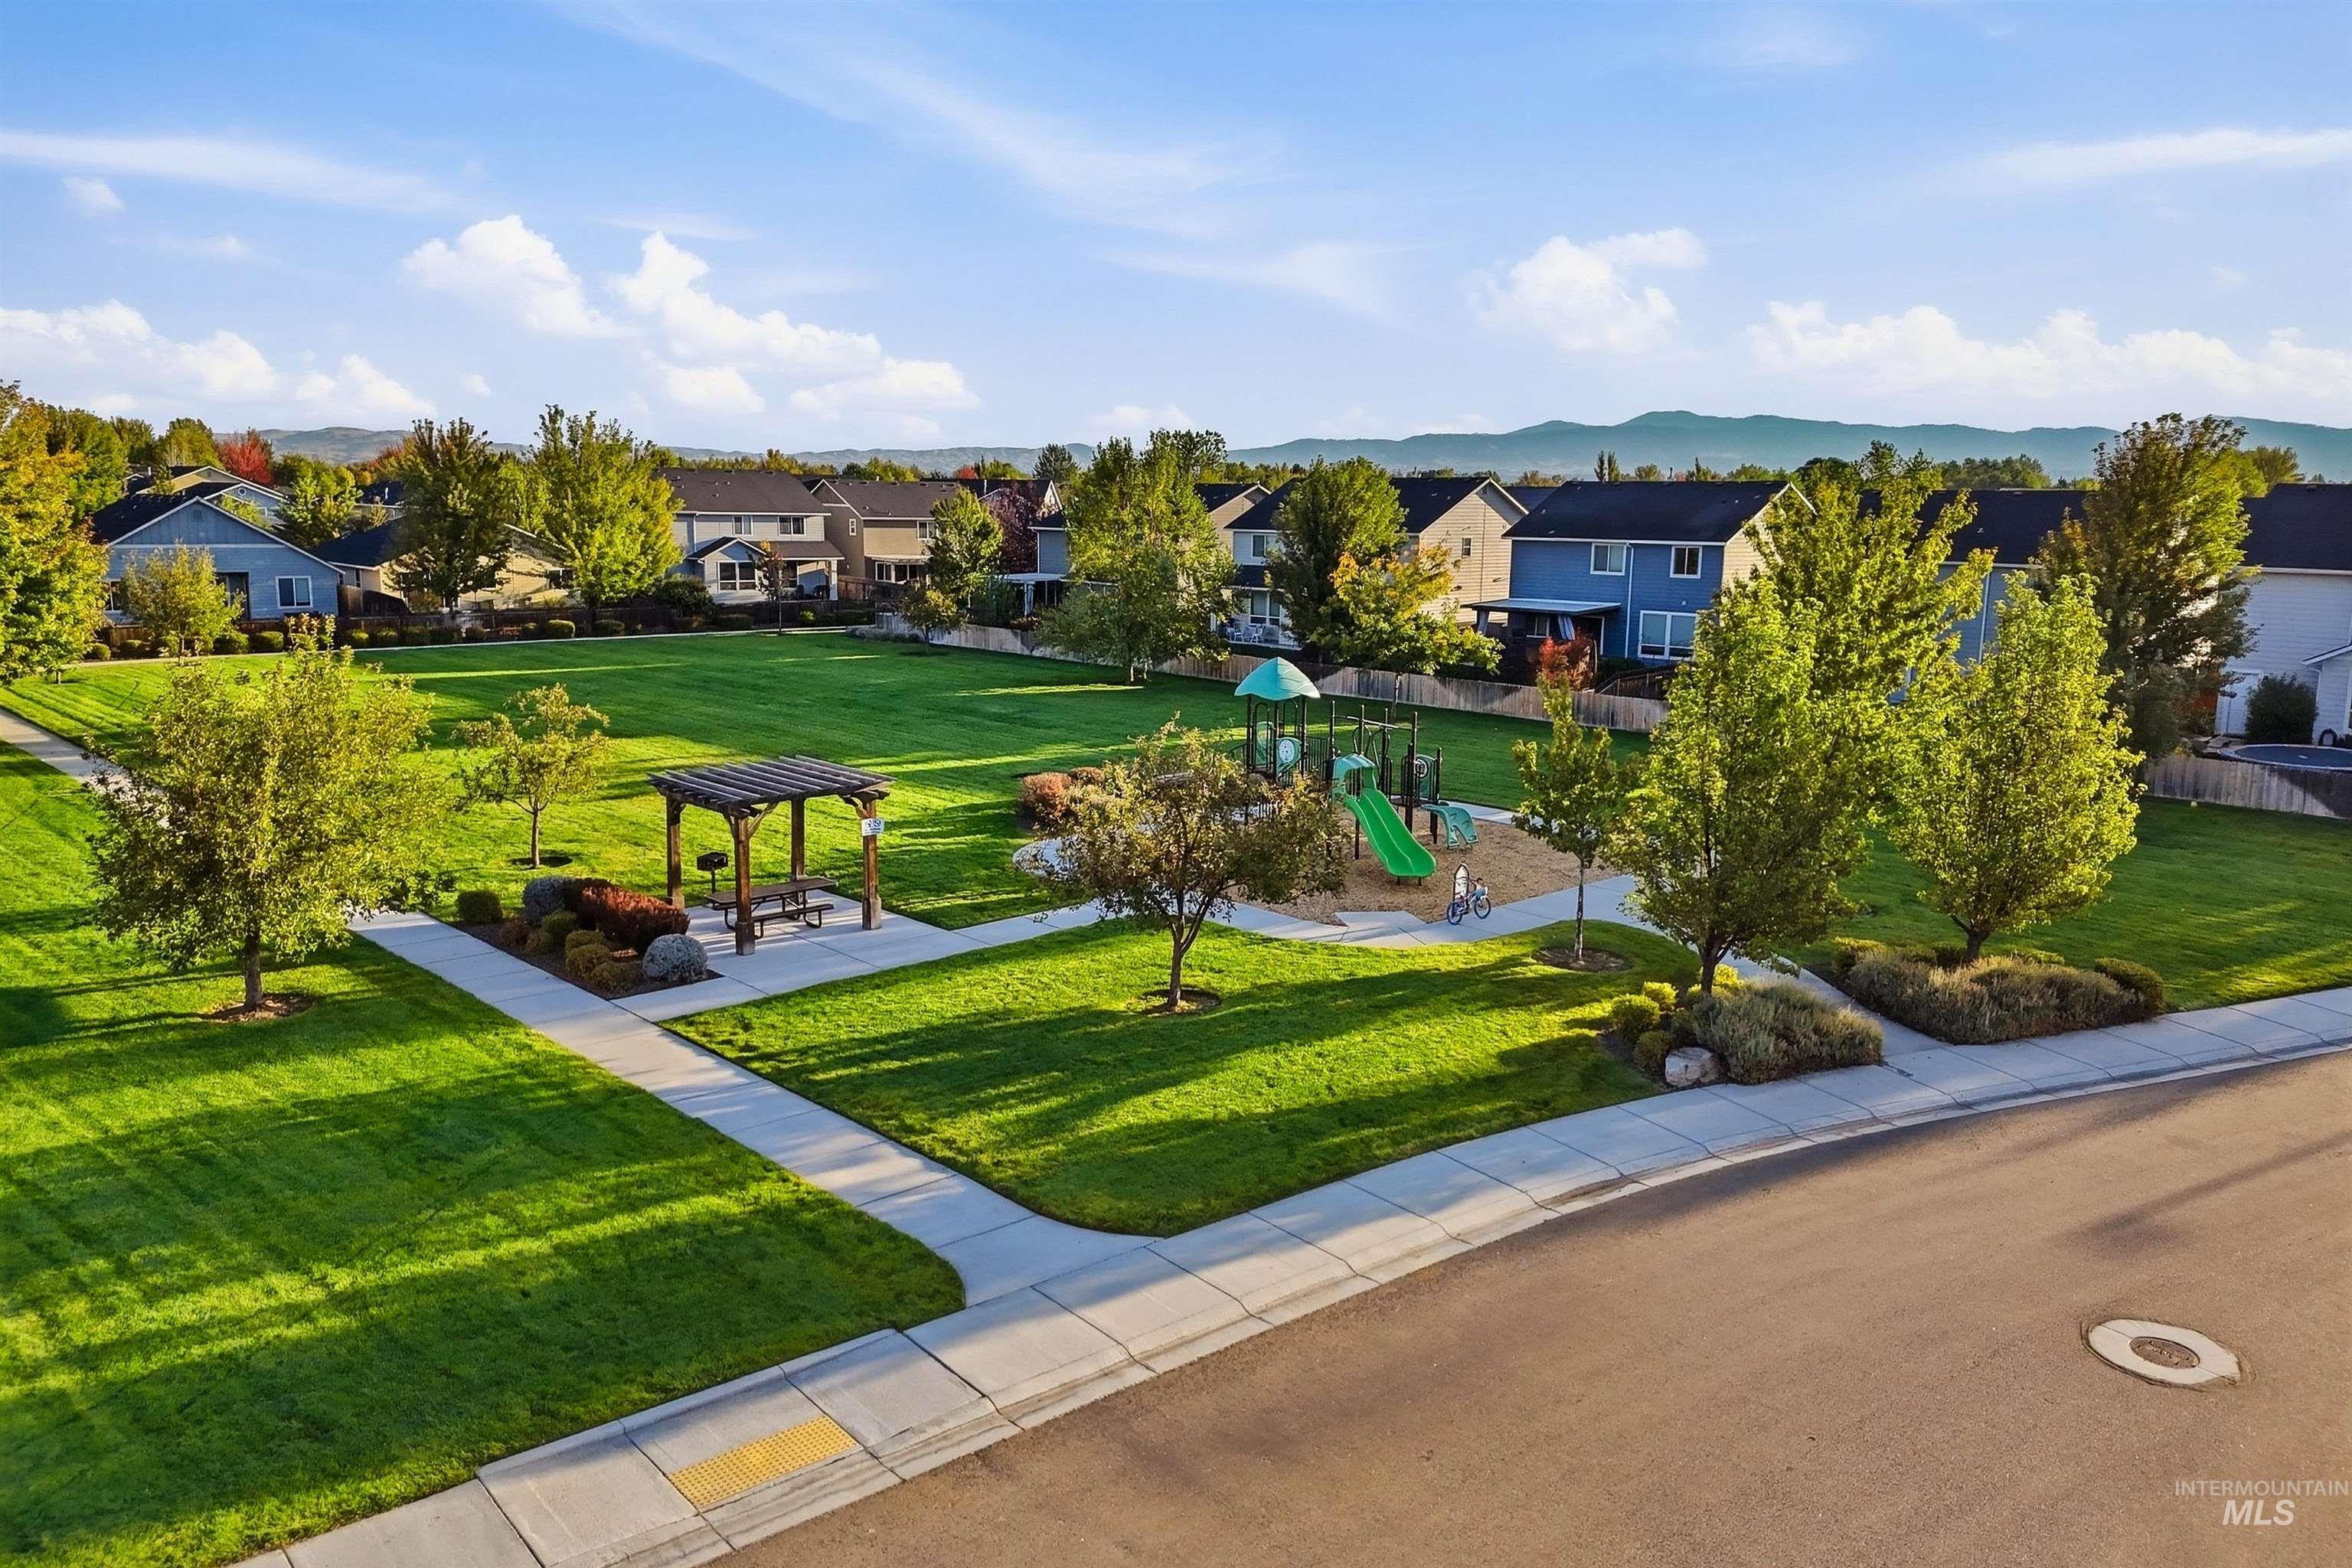
Community green space featuring a play structure, a shaded picnic area, and mature landscaping
-
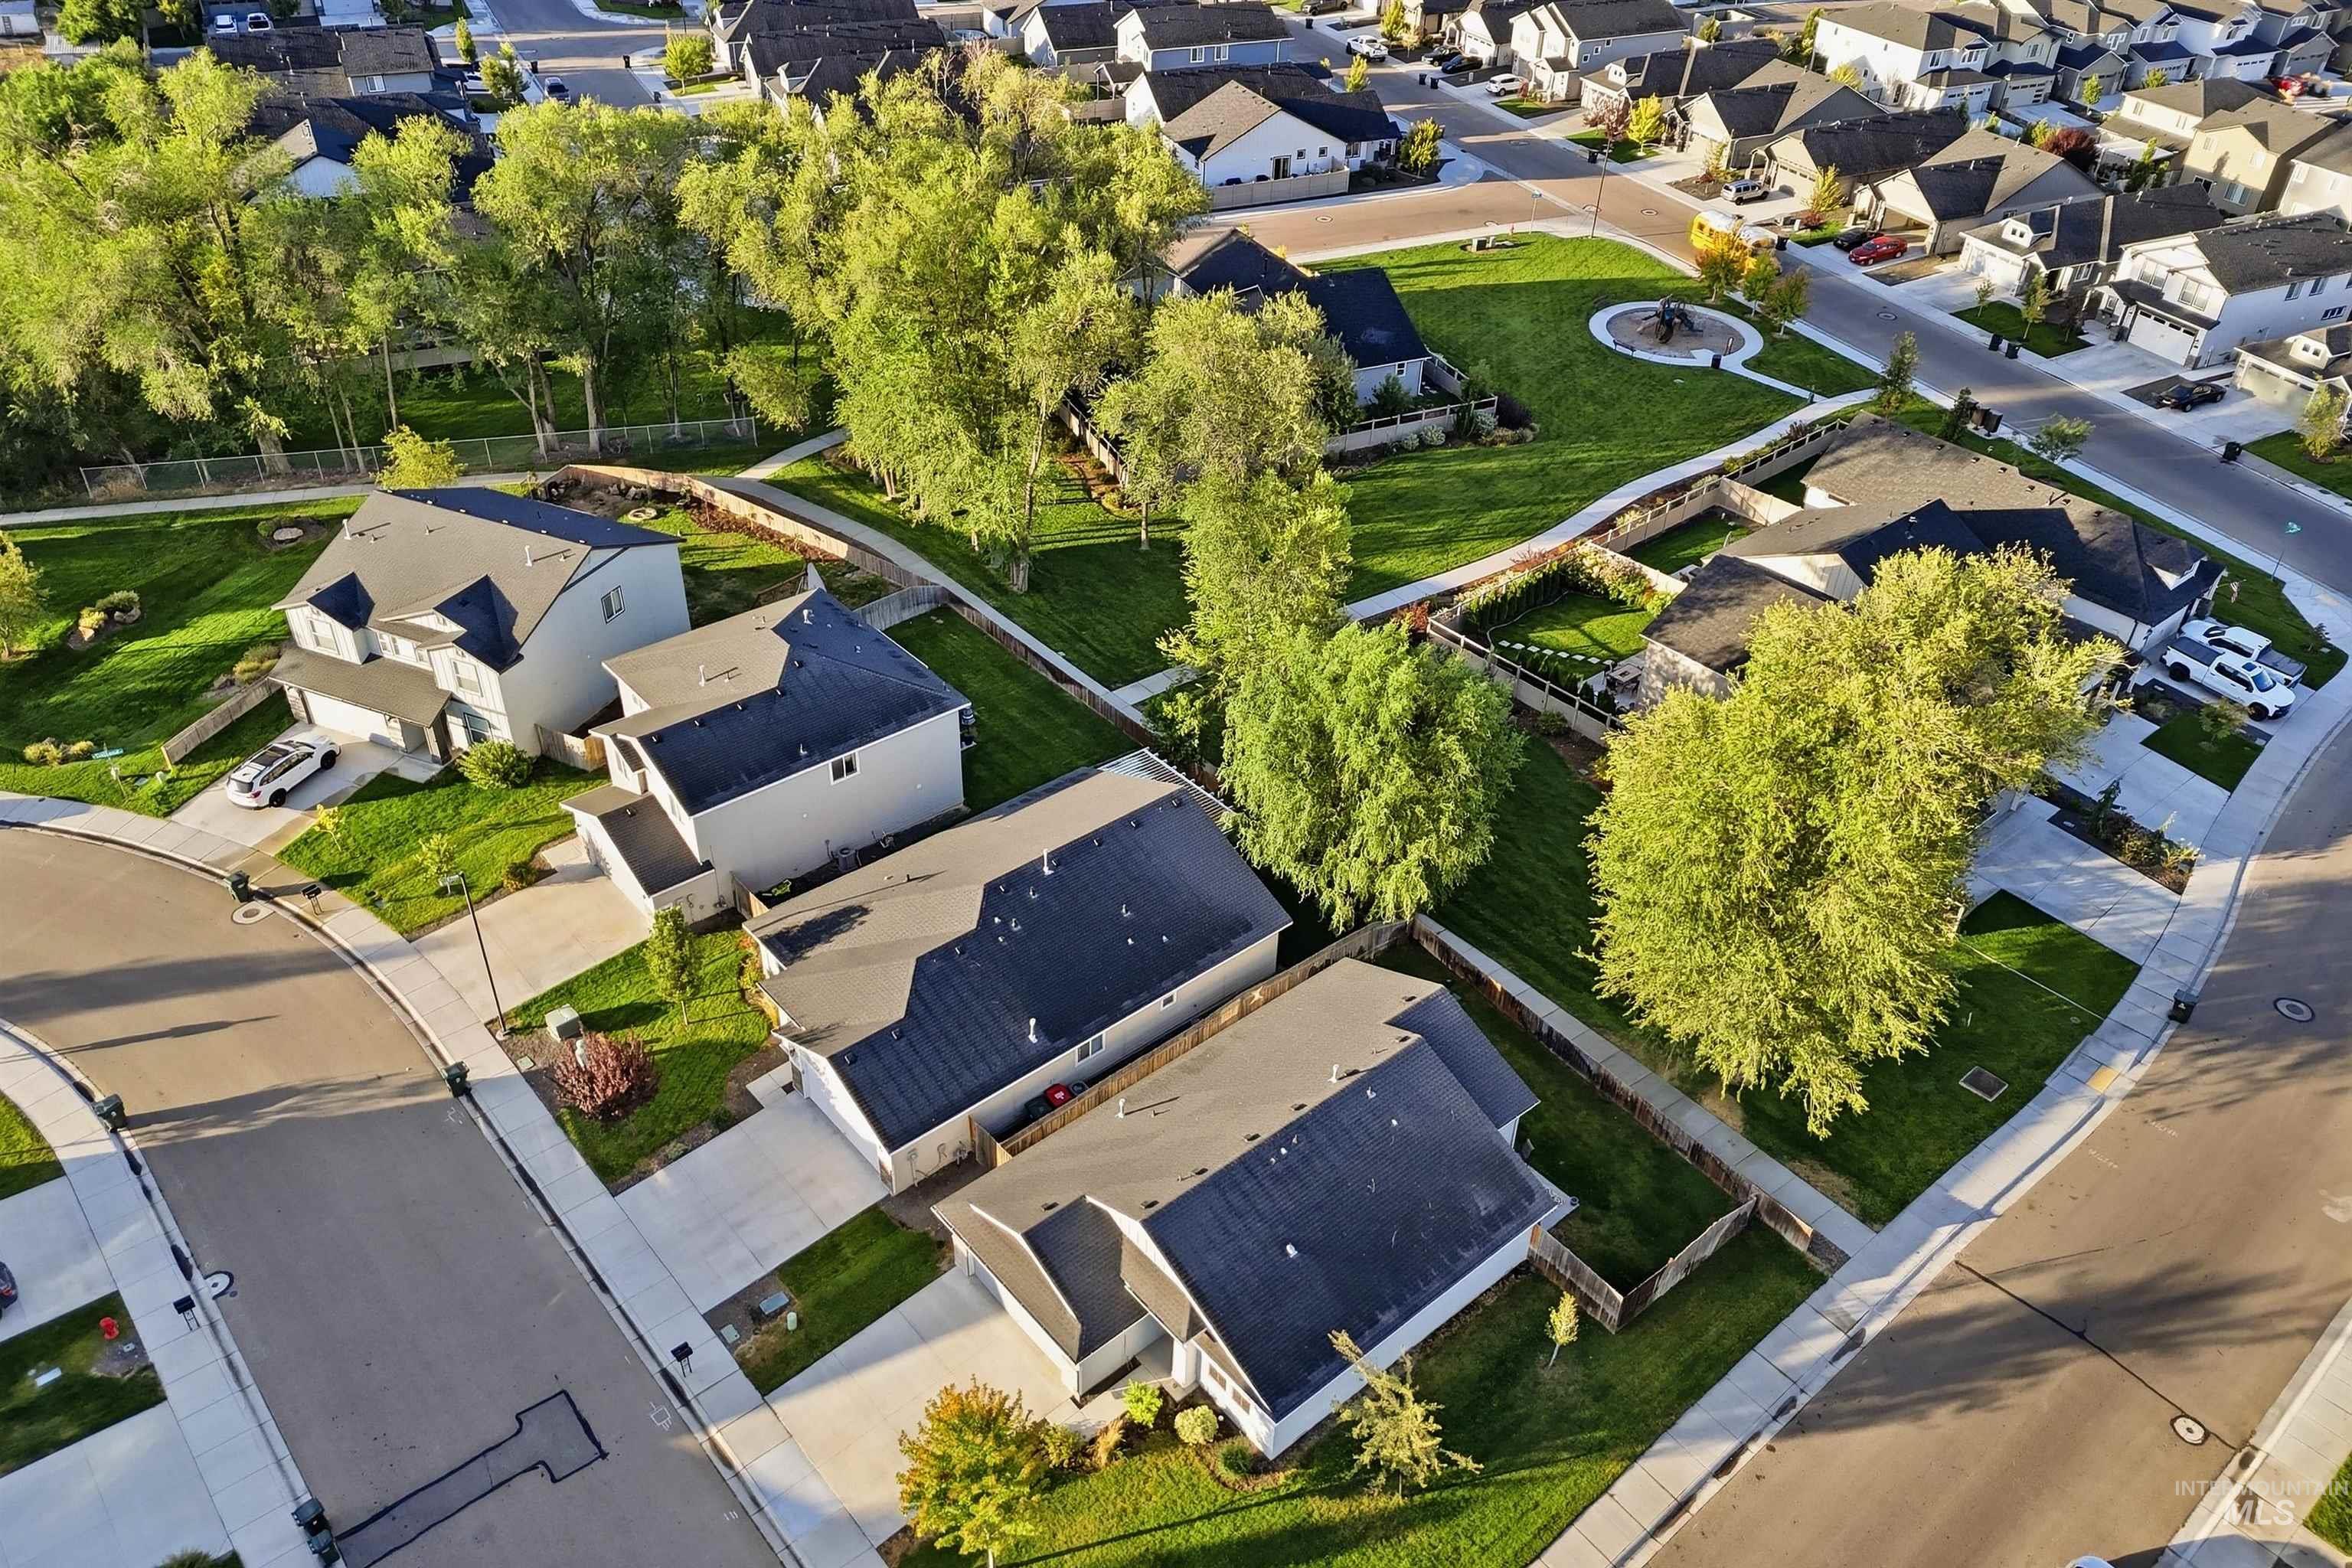
Aerial neighborhood perspective featuring residential structures, paved streets, and mature trees
-
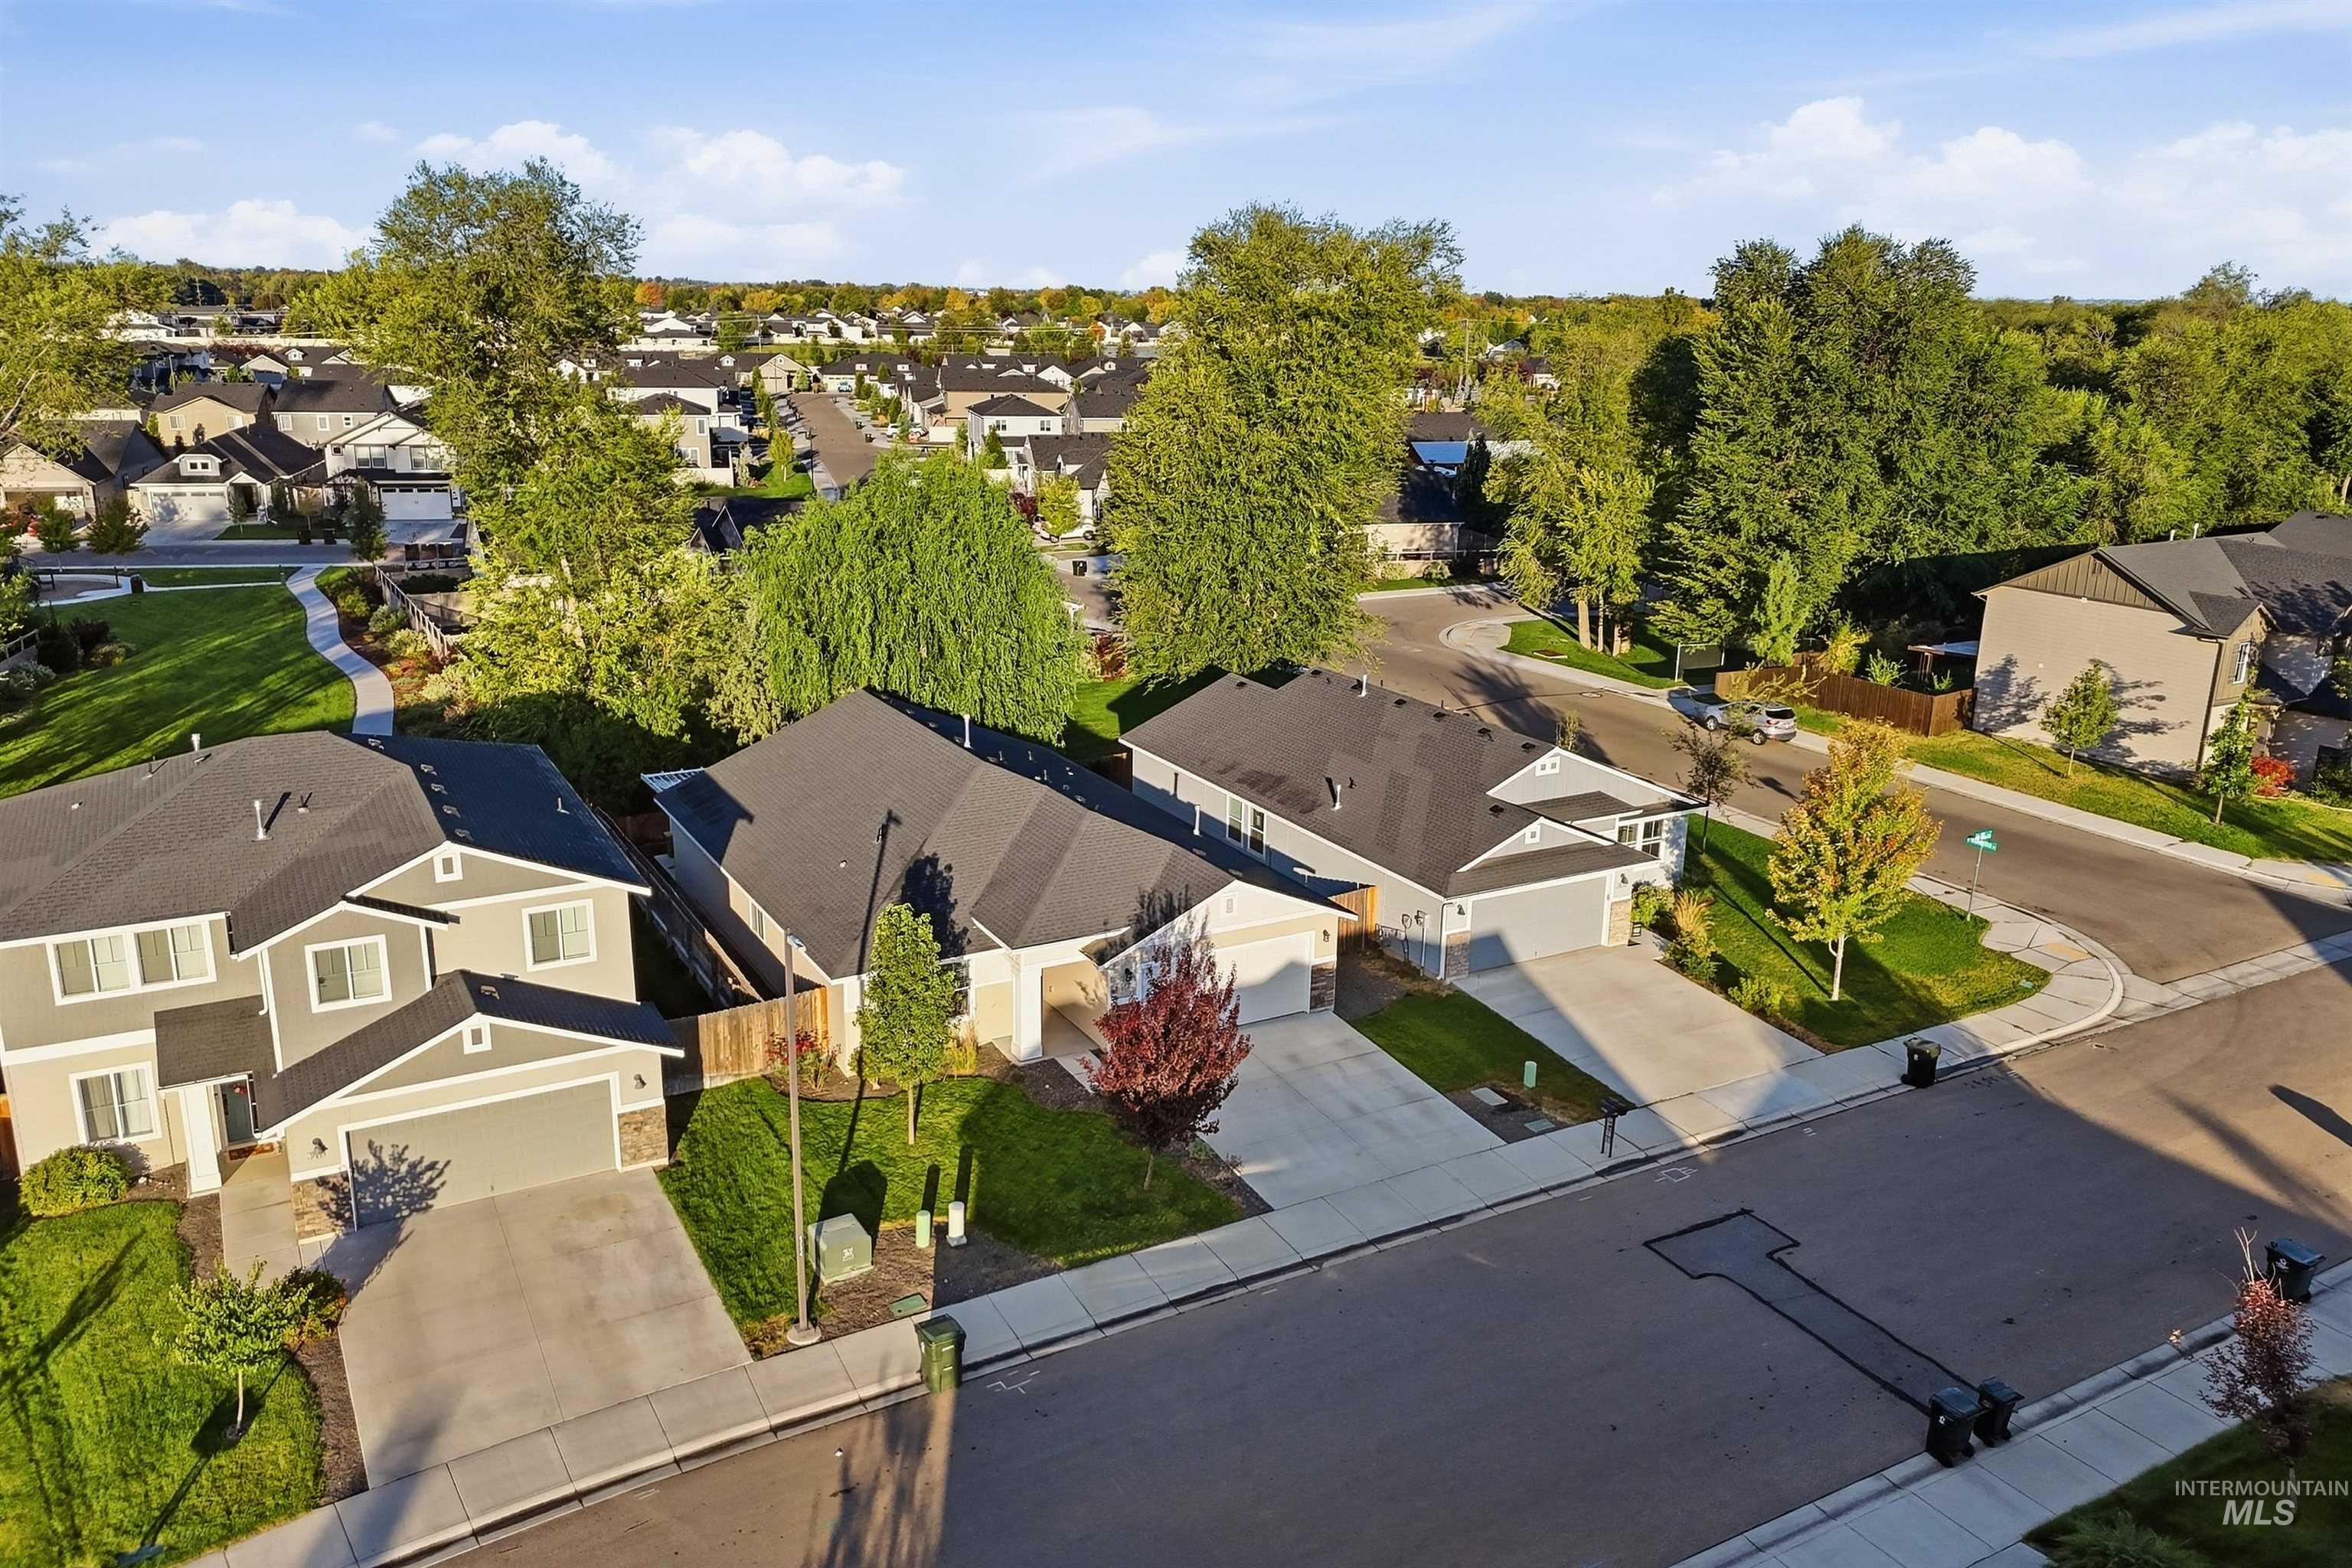
Residential street with sidewalks and street lighting, featuring established homes with attached garages, mature trees, and landscaped front yards
Move-in ready in a fantastic Meridian location! Built in 2019, this well-maintained home offers 3 bedrooms, 2 bathrooms, plus a versatile flex room perfect for a home office, playroom, workout space, or additional living area. The open-concept layout creates an easy flow between the kitchen, dining, and living spaces. Out back, enjoy a covered patio, mature trees, and no rear neighbors, and a low-maintenance exterior — creating a peaceful, private setting that feels tucked away while still being close to everything. Neighborhood walking paths add to the outdoor lifestyle. Truly move-in ready with the extras already covered—the refrigerator, washer, dryer, window coverings, and newly installed water softener system are all included. No need to budget for those added expenses after closing—just move in and enjoy. Conveniently located near shopping, dining, recreation, and everyday amenities within the West Ada School District. A newer home with a flexible floor plan, peaceful backyard, and all the right extras!
- Heating:
- Forced Air, Gas
- Cooling:
- Central air
- Garage Capacity:
- 2
- Country:
- US
- State:
- ID
- City:
- Meridian
- Zipcode:
- 83646
- Street:
- 3423 NW 12th Ave
- Longitude:
- W117° 35' 25.1''
- Latitude:
- N43° 38' 8.7''
- Master Bedroom Level:
- Main
- Bedroom 2 Level:
- Main
- Bedroom 3 Level:
- Main
- School District:
- West Ada School District
- Elementary School:
- Hunter
- Middle School:
- Sawtooth Middle
- High School:
- Owyhee
- Status:
- New
- Type:
- Single Family
- Level:
- Single
- Tax Year:
- 2025
- Taxes:
- $1,343
- Potential Short Sale:
- No
- Age:
- 6 - 10 Years
- Auction:
- No
- Flood Ins Required:
- No
- HUD Owned:
- No
- In Foreclosure:
- No
- Land Size:
- Sm Lot 5999 SF
- Home Owner Exempt:
- Yes
- HOA Frequency:
- Annual
- HOA Fees:
- $550
- Irrigation District:
- Nampa Meridian
- Inc Kitchen Features:
- Breakfast bar, Dishwasher, Disposal, Microwave, Oven/range freestanding, Pantry, Refrigerator, Island, Water softener own, Countertop-laminate
- Lot Features:
- Public Road, Irrigation Available, Finished Driveway
- Water:
- City service
- Land Use:
- Single
- Sprinkler System:
- Auto,Full,Pressurized Irrigation
Residential For Sale
3423 NW 12th Ave, Meridian, Idaho 83646
- Property Type :
- Residential
- Listing Type :
- For Sale
- Status :
- Active
- Listing ID :
- 99001894
- Price :
- $439,500
- Bedrooms :
- 3
- Bathrooms :
- 2
- Apx SqFt :
- 1,694 SqFt
- Year Built :
- 2019
- Lot Area :
- 0.11 Acres
- Subdivision :
- Woodburn
- Update Date :
- 09/25/2026 15:36:54



