
-
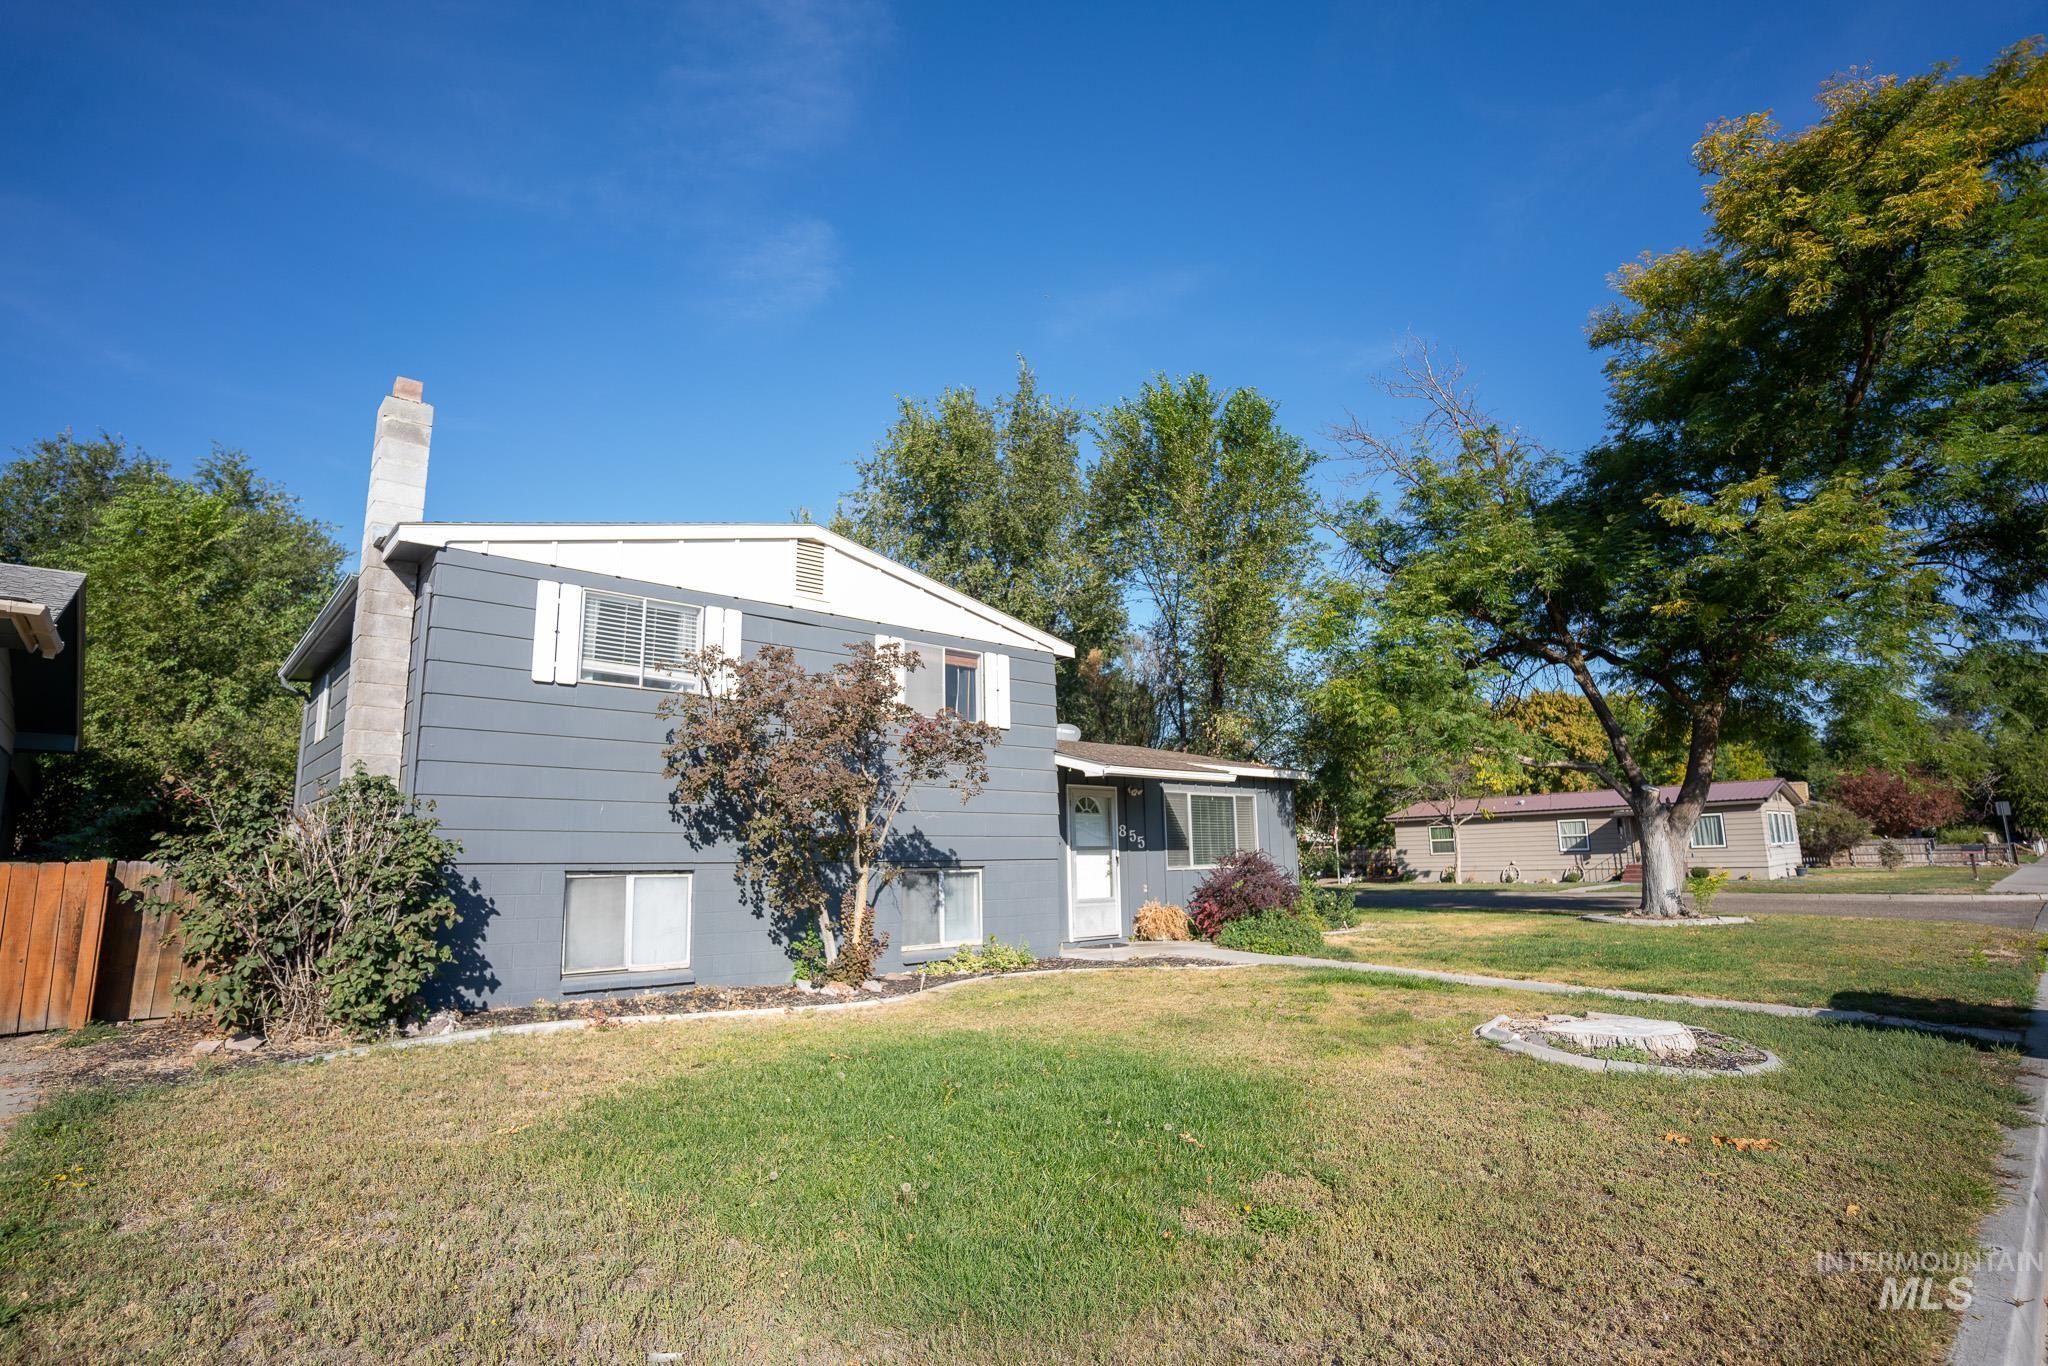
Two-story exterior with gray siding, white window trim, and a prominent chimney
-

Kitchen featuring brown cabinetry, white countertops, a stainless steel range, and a white refrigerator
-

Kitchen featuring wood-finish flooring, brown cabinetry, and a U-shaped countertop
-

Kitchen featuring wood-finish flooring, built-in cabinetry, white countertops, and a white tile backsplash
-

Wood-finish flooring, white countertops, built-in cabinetry, and a white entry door with a decorative glass insert
-

Additional content
-

Open-concept living area with mixed flooring, a staircase with wood railing, a built-in breakfast bar, and a glass-paneled exterior door
-

Carpeted living area with a single window, an open doorway, and a partially visible wood-finish flooring section
-

Carpeted living space with a window featuring horizontal blinds
-

Carpeted staircase with wooden handrail, wood-finish flooring, and built-in closet with shelving
-

Neutral-toned walls complement the carpeted hallway
-

Room with two windows, carpeted flooring, and a flush mount ceiling light
-

Dual vanity with integrated sinks, expansive counter space, and under-sink cabinetry
-

Additional content
-

Recessed closet with clothes hanging rod
-

Neutral wall finishes and carpeted flooring
-

Neutral-toned walls complement plush carpeting
-

Carpeted room with a window, an exposed closet area, and a ceiling-mounted smoke detector
-

Expansive backyard featuring a wood deck, mature trees, and a perimeter fence
-

Spacious backyard with mature trees, established landscaping, and a privacy fence
-

Expansive backyard featuring mature trees, a wooden fence, and a curved landscape border
-

Carpeted interior space with two white doors and wood-panel wainscoting
-

Wall-to-wall carpeting with a patterned finish, wood-panel accent walls, and built-in white cabinetry with dark hardware
-

Carpeted room featuring wood paneling, multiple windows, built-in cabinetry, and a ceiling fan
-

White wall-mounted cabinetry, white toilet, and enclosed shower-tub combination with sliding glass doors
-

Additional content
-

Additional content
-

Backyard wood deck with a privacy fence and mature trees
-

Expansive wood-finish deck with integrated seating, surrounded by mature trees and a manicured lawn
-

Expansive lawn area with mature trees and a privacy fence
-

Expansive front lawn with mature trees and established landscaping
-

Gable-roofed shed with double barn doors, set on a gravel-covered area, complemented by a wood privacy fence and mature trees
-

Additional content
-

Additional content
-

Split-level residence featuring a light gray exterior, white trim, and a prominent front door with a storm door
Property Description
4 bd, 2 bath, 1752 sqft home located in the heart of Vale, OR! This home sits on nearly a 1/4-acre corner lot with a fully fenced backyard, offering a sense of privacy and space for relaxation. On the main level, the kitchen opens up to the dining area and living room. Upstairs, there are 3 bedrooms and a bathroom with dual vanities. Downstairs has a great-sized family room plus a 4th bedroom, bathroom, and laundry. The home has central air with a 5-year-old gas furnace and A/C unit. The freshly painted back patio opens to the huge, fully fenced backyard, creating a welcoming outdoor space. An irrigation well supports the underground sprinkler system. There is room for a garden area or R.V parking.
Features
- Heating:
- Forced Air, Gas
- Cooling:
- Central air
Address Map
- Country:
- US
- State:
- OR
- City:
- Vale
- Zipcode:
- 97918
- Street:
- 855 West st S.
- Longitude:
- W118° 45' 14.8''
- Latitude:
- N43° 58' 36.3''
Rooms
- Master Bedroom Level:
- Upper
- Bedroom 2 Level:
- Upper
- Bedroom 3 Level:
- Upper
- Bedroom 4 Level:
- Down
- Kitchen Level:
- Main
- Living Room Level:
- Main
Schools
- School District:
- Vale School District 84
- Elementary School:
- Vale K-8
- Middle School:
- Vale Jr. High
- High School:
- Vale
Additional Details
- Status:
- Active
- Type:
- Single Family
- Level:
- Two Story w/ Below Grade
- Tax Year:
- 2025
- Taxes:
- $2,279
- Potential Short Sale:
- No
- Age:
- 51 - 80 Years
- Auction:
- No
- Flood Ins Required:
- No
- HUD Owned:
- No
- In Foreclosure:
- No
- Land Size:
- 10000 SF - .49 AC
- Land Lease:
- No
- Home Owner Exempt:
- No
- HOA Frequency:
- Not Applicable
- Inc Kitchen Features:
- Breakfast bar, Disposal, Oven/range freestanding, Pantry, Refrigerator, Water softener own, Countertop-laminate
- Lot Features:
- Garden Space, Public Road, Irrigation Available, Corner Lot, RV Parking
- Water:
- City service
- Land Use:
- Single
- Sprinkler System:
- Full,Pressurized Irrigation
Residential For Sale
855 West st S., Vale, Oregon 97918
4 Bedrooms
2 Bathrooms
1,752 SqFt
Visits : 41 in 27 days
$295,000
Listing ID #99001783
Basic Details
- Property Type :
- Residential
- Listing Type :
- For Sale
- Status :
- Active
- Listing ID :
- 99001783
- Price :
- $295,000
- Bedrooms :
- 4
- Bathrooms :
- 2
- Apx SqFt :
- 1,752 SqFt
- Year Built :
- 1967
- Lot Area :
- 0.23 Acres
- Days on Market :
- 4
- Subdivision :
- 0 Not Applicable
- Update Date :
- 09/27/2026 06:01:58
Agent info


Contact Agent
Mortgage Calculator

