
-
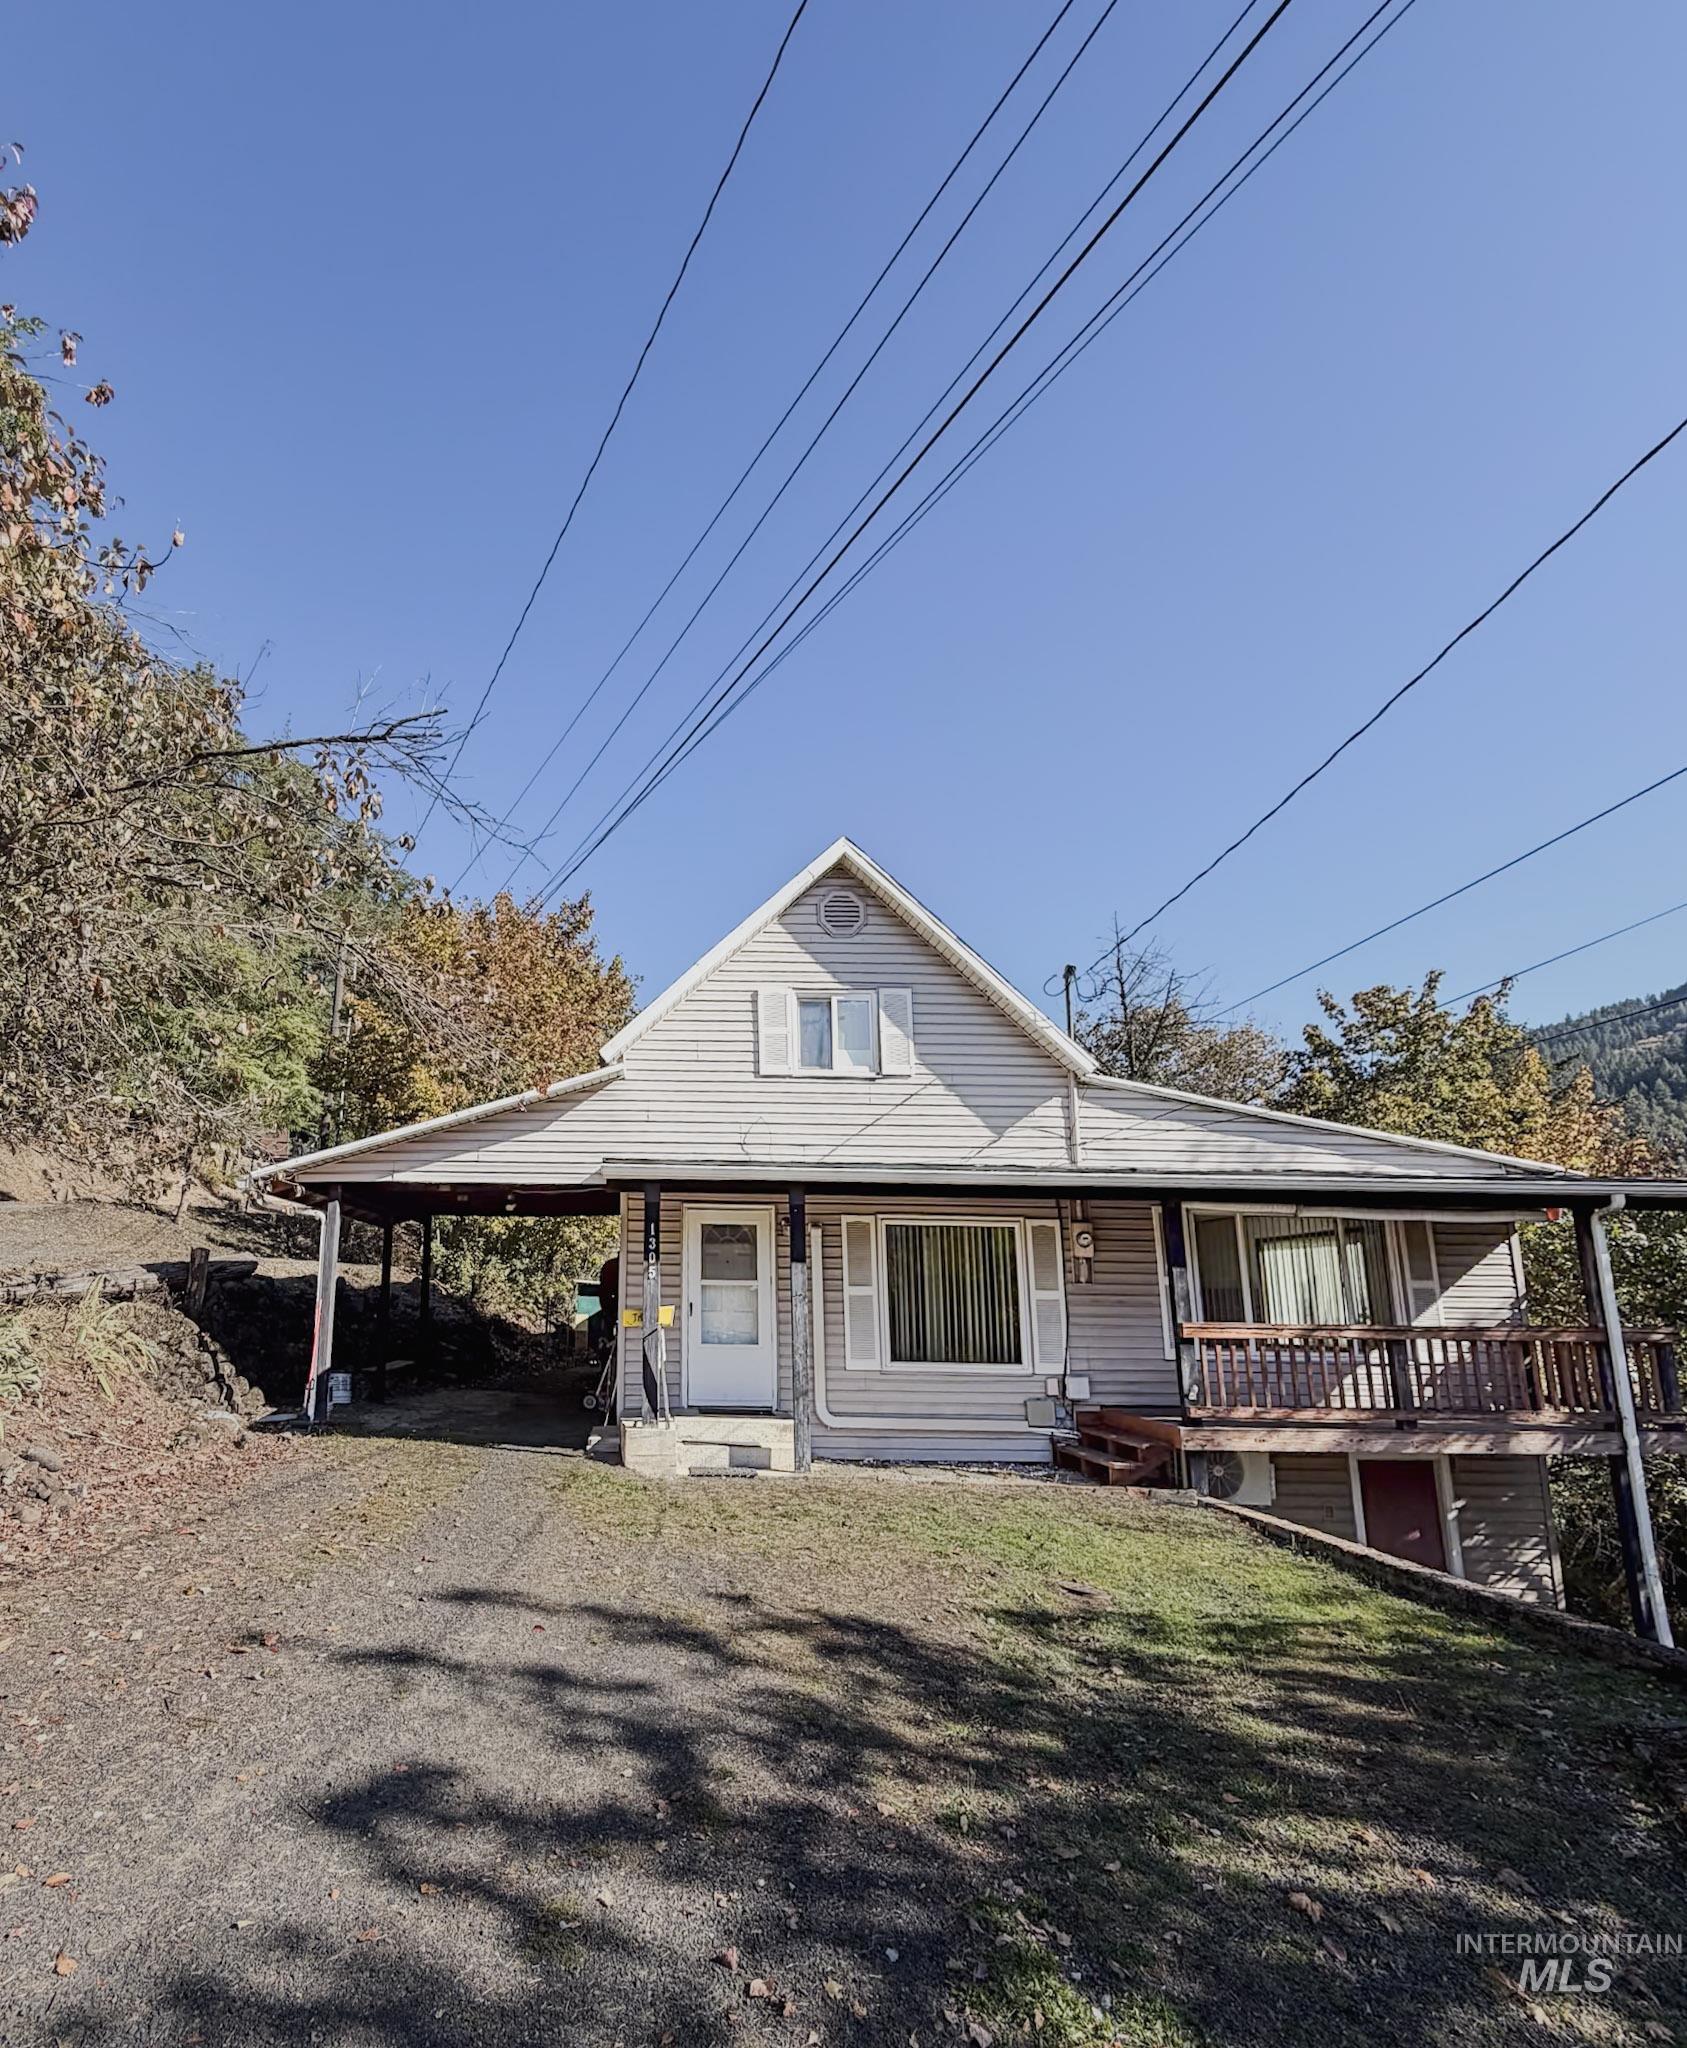
Exterior facade featuring light-toned horizontal siding, a covered carport, an elevated wood-railing deck, and a peaked roofline
-
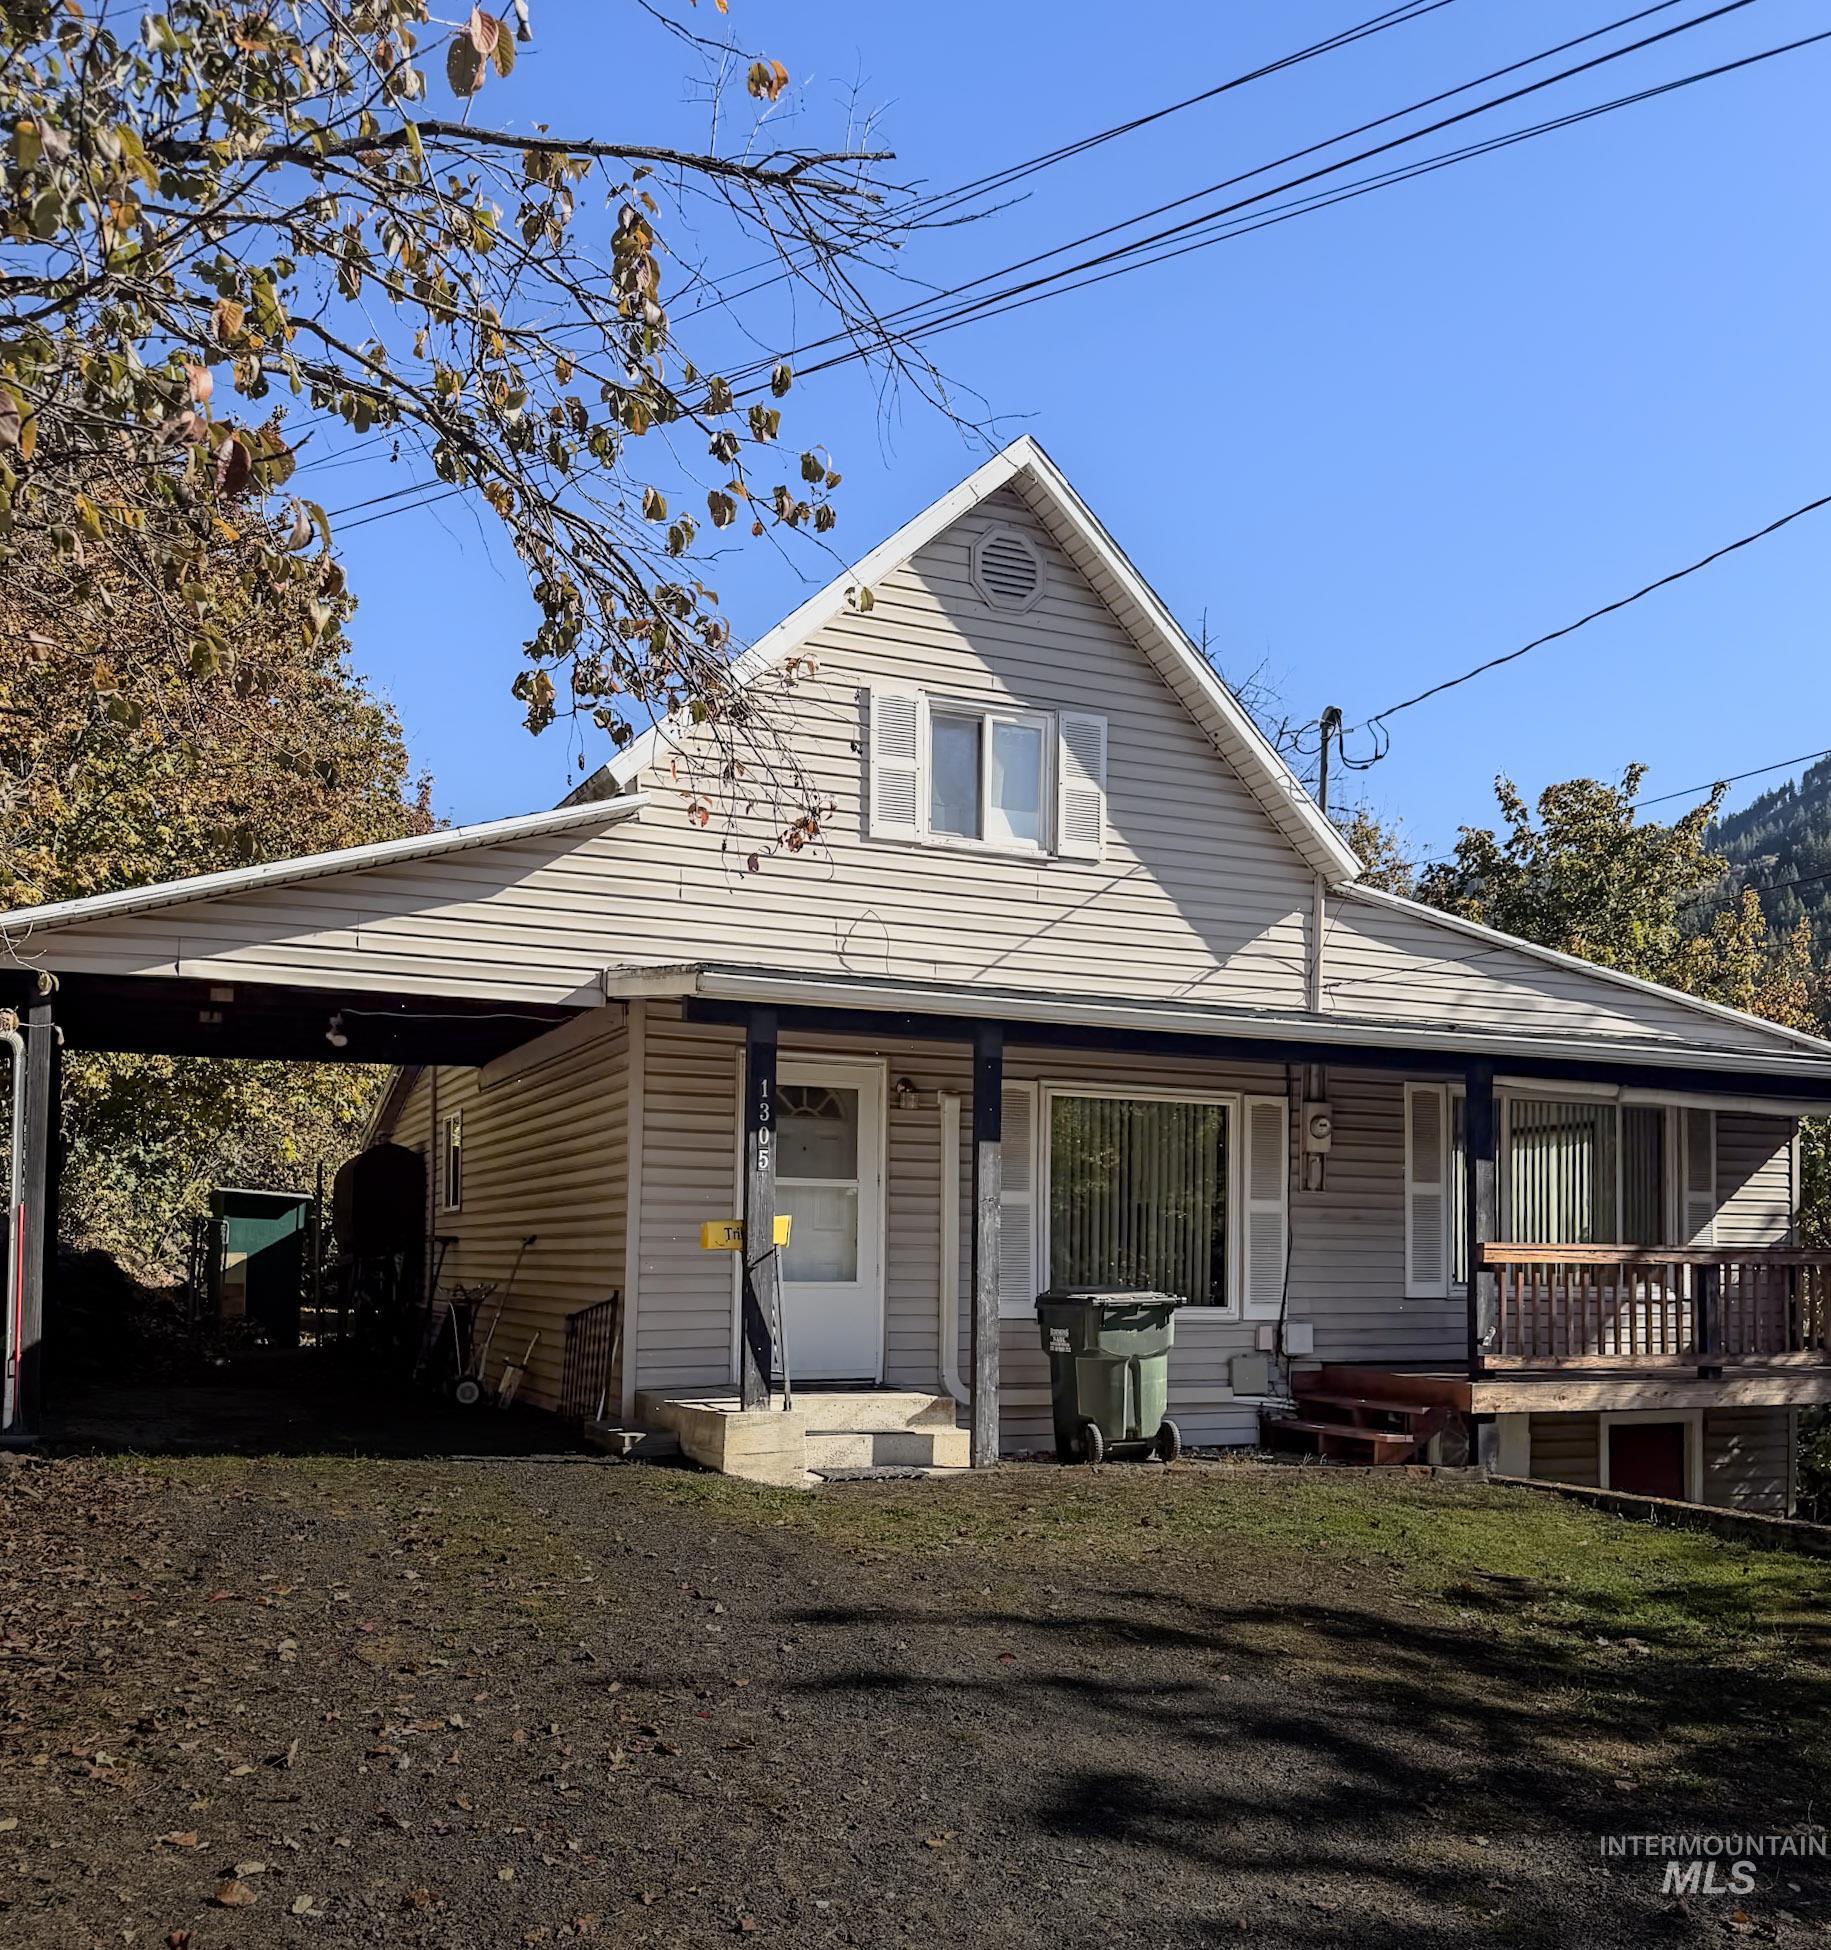
Exterior featuring light-colored horizontal siding, a gabled roofline, an attached carport, and a raised wooden deck with railings
-
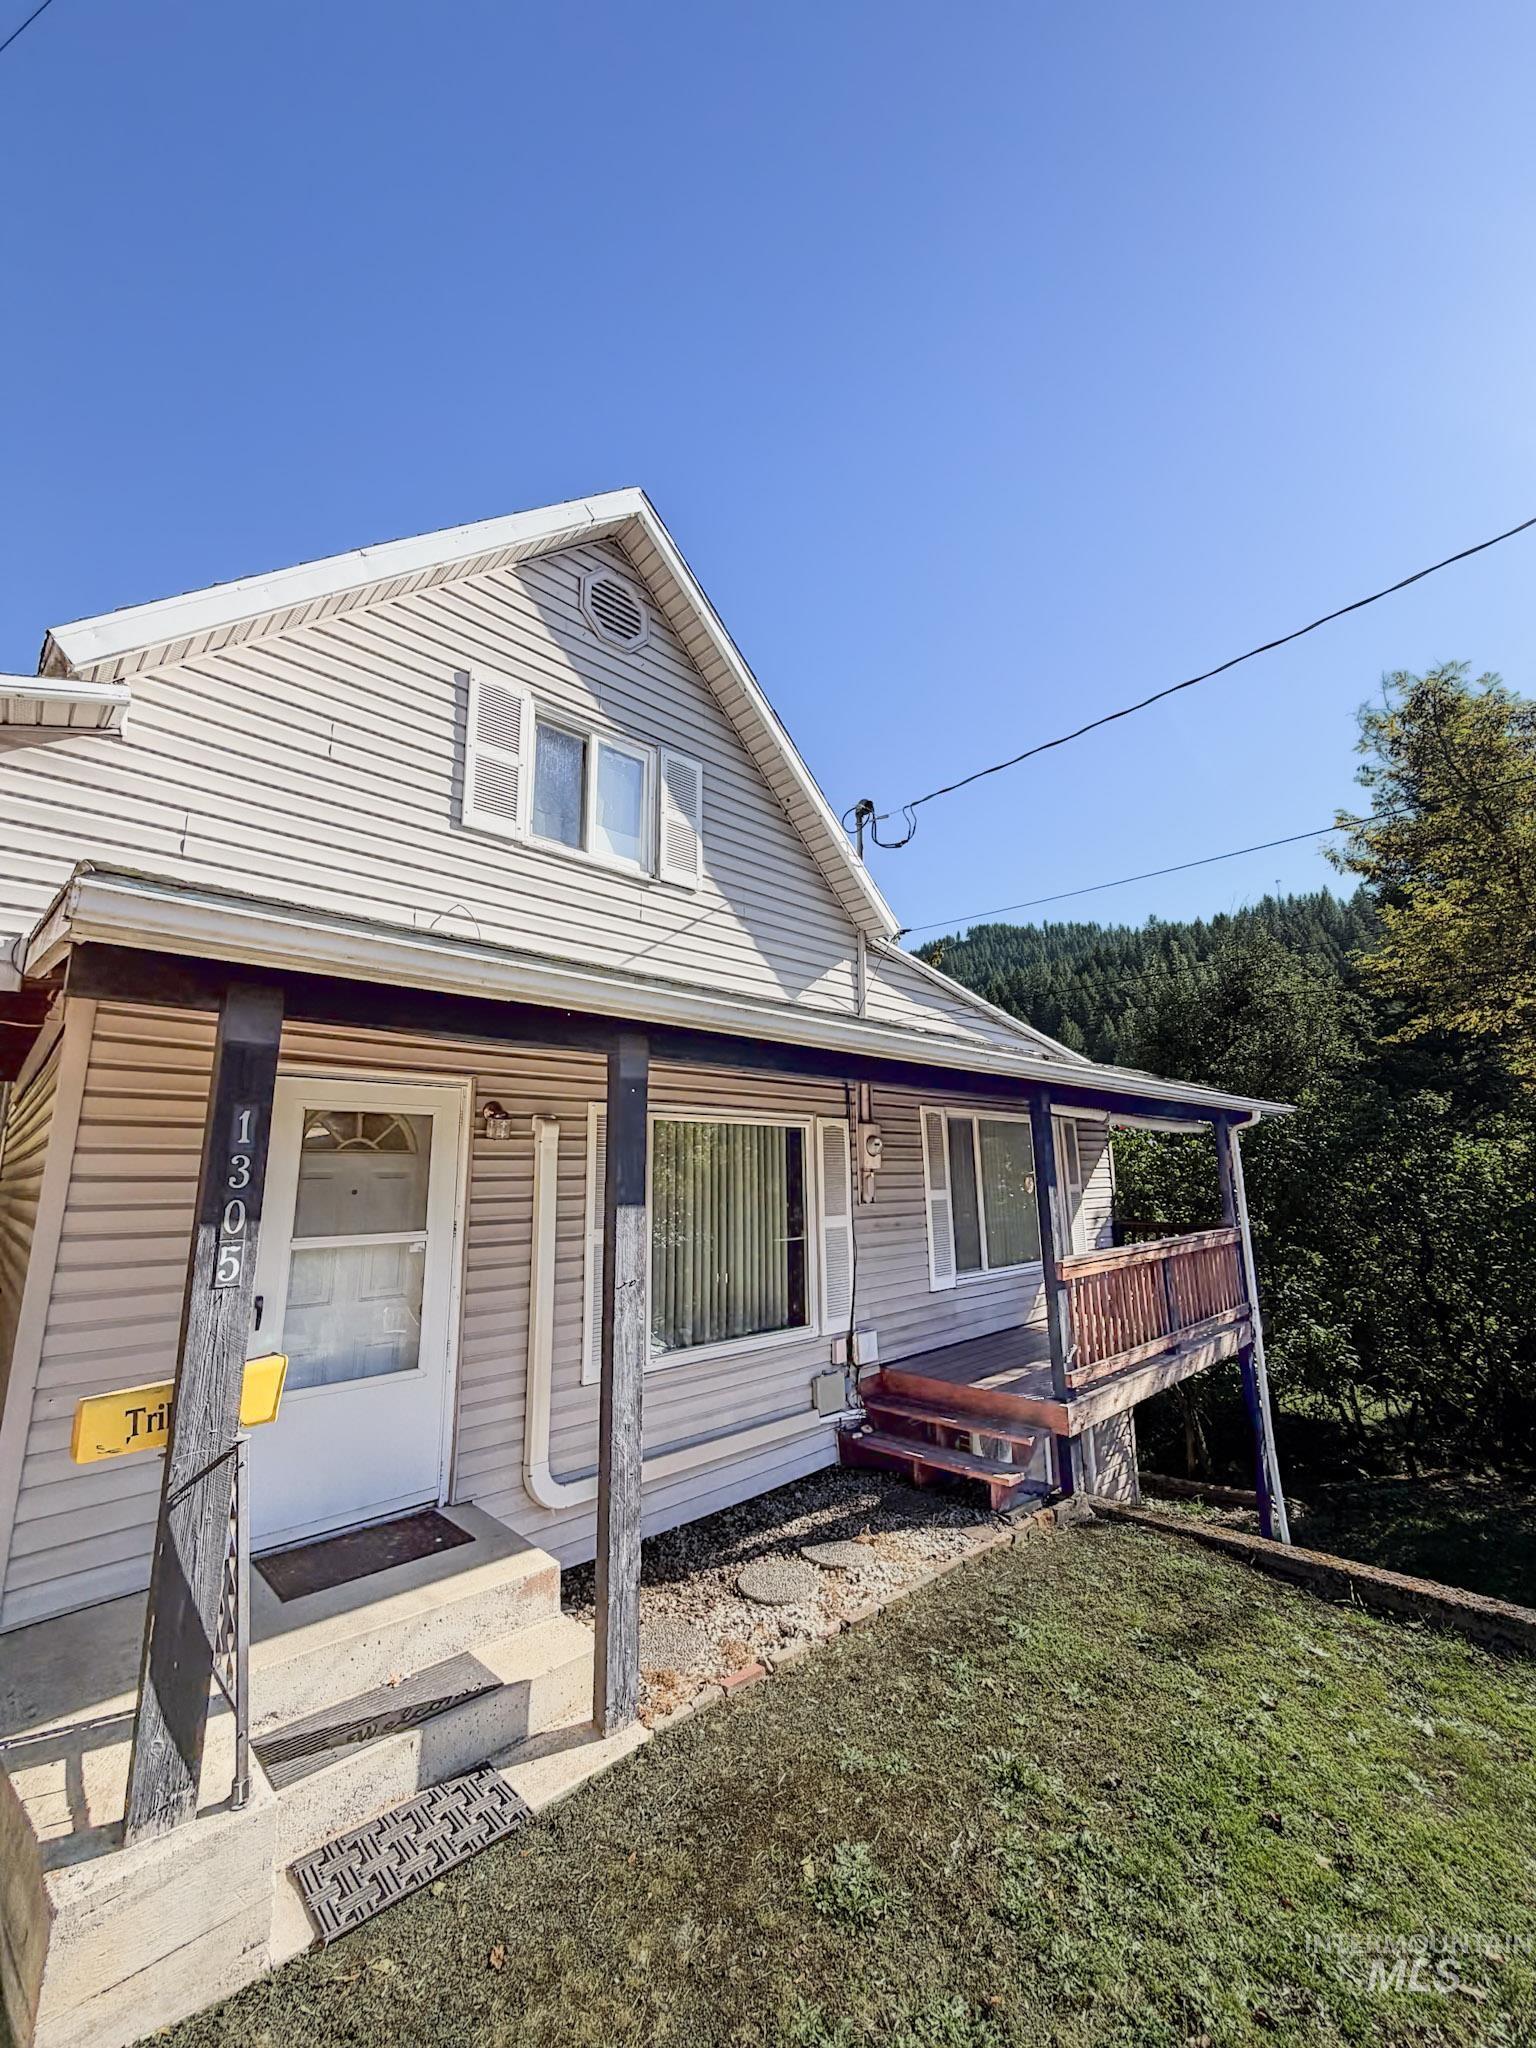
Gabled residence featuring light-toned horizontal siding, a covered front porch with wooden support posts, and an elevated side deck
-
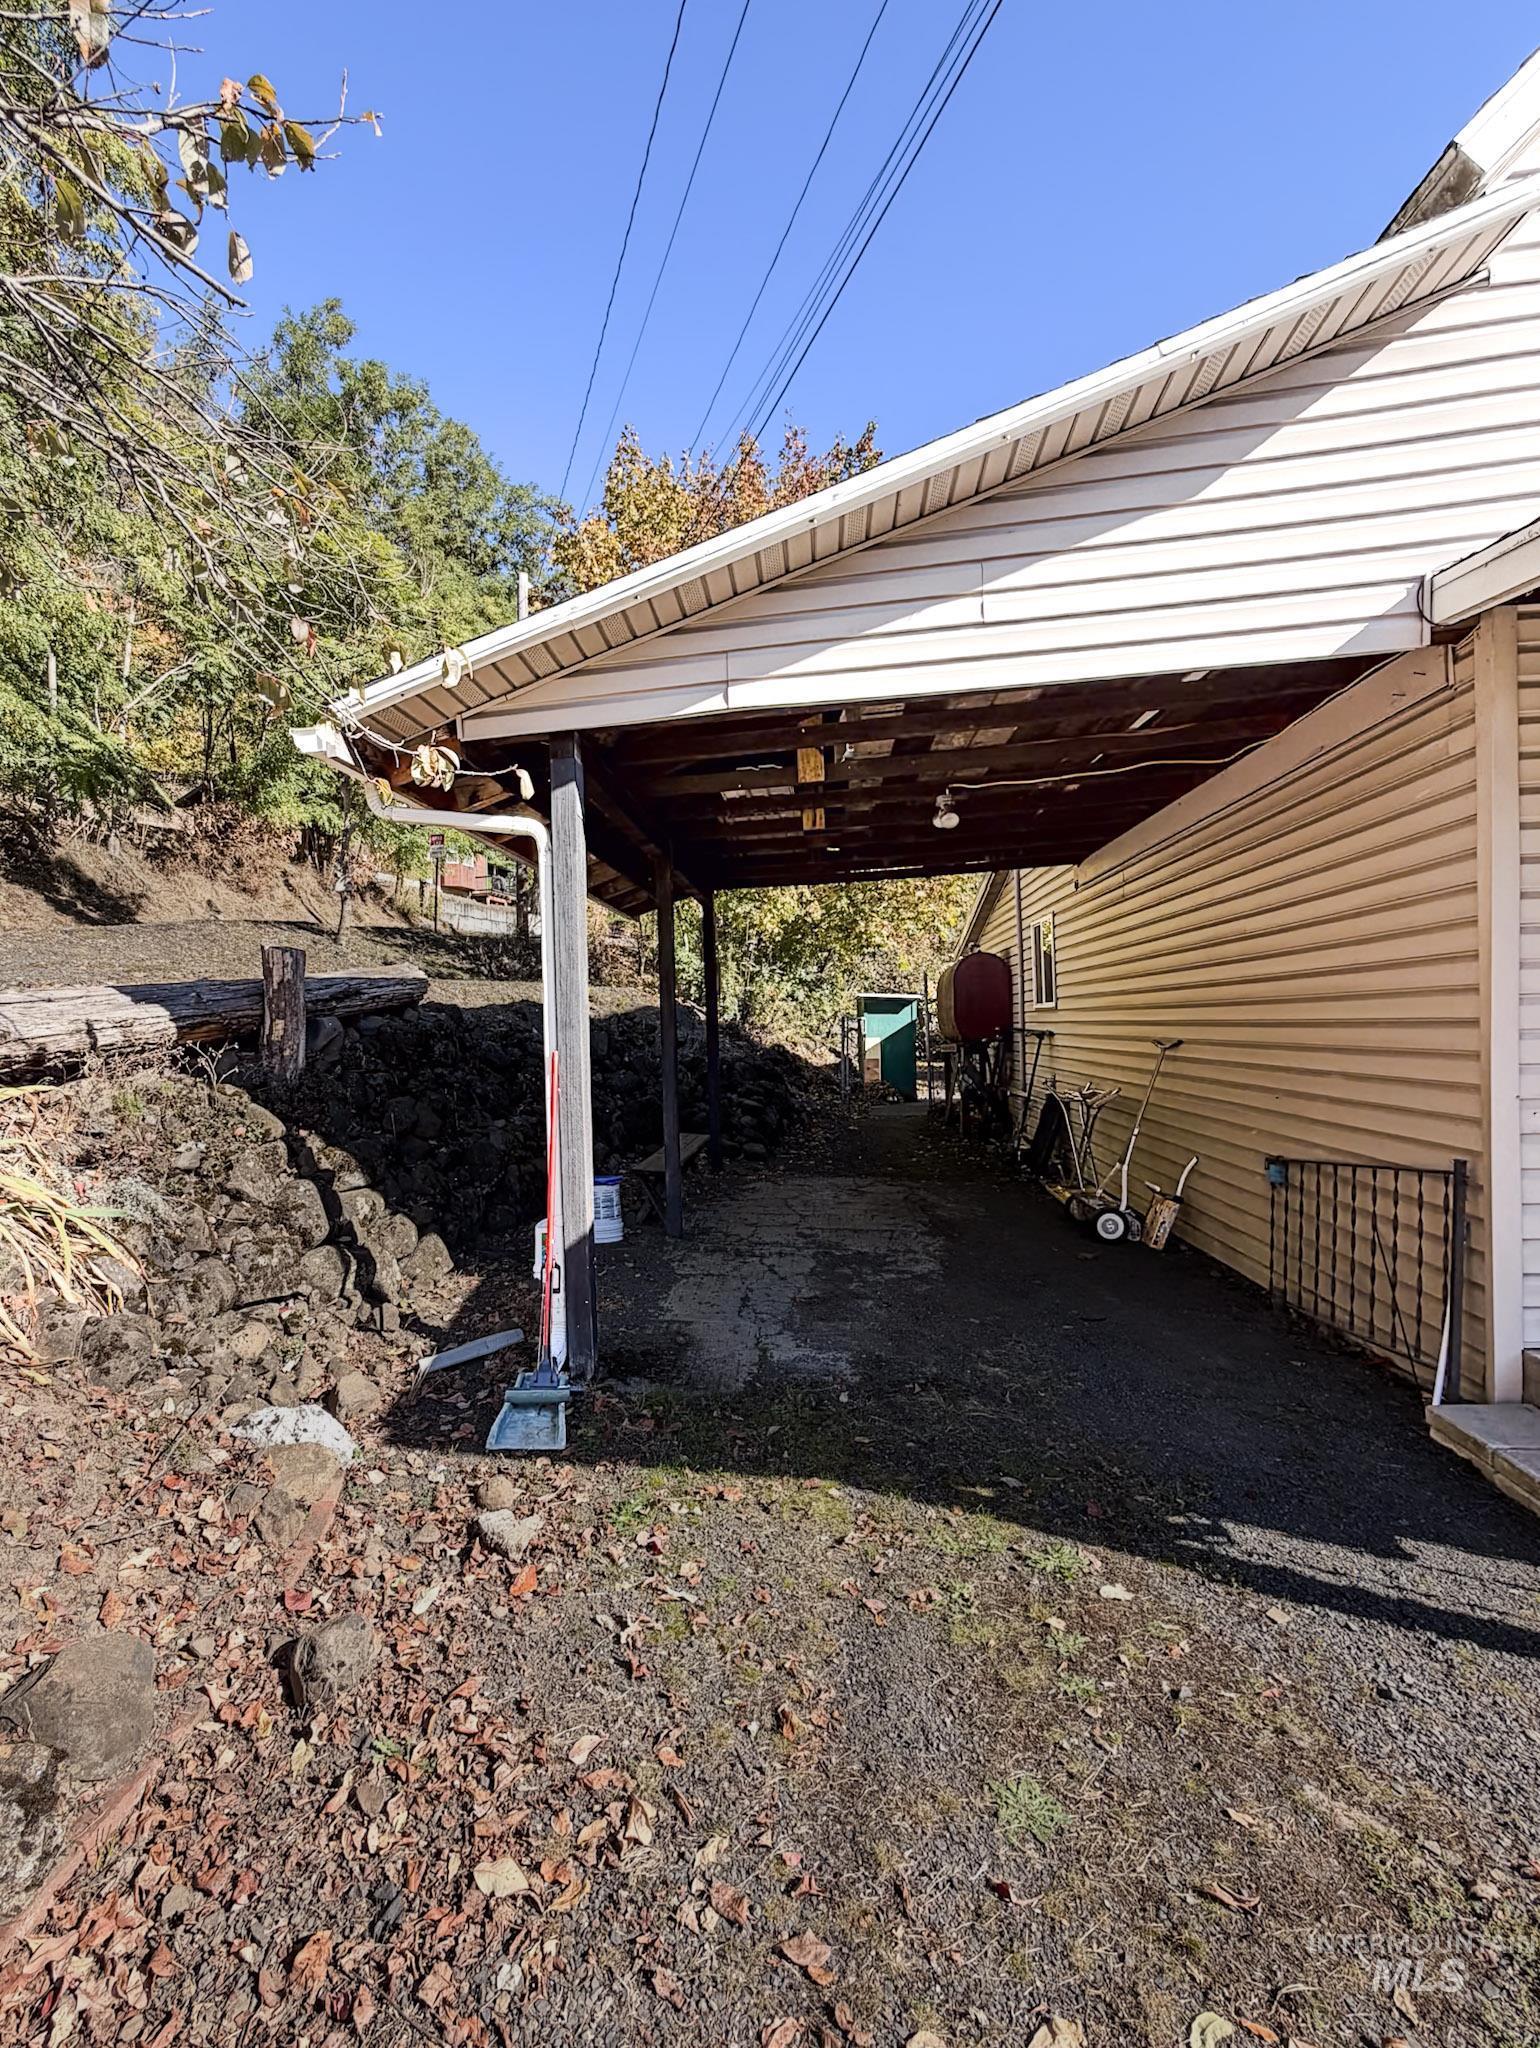
Covered carport featuring light-colored horizontal siding, a sloped roof structure, and a leveled ground surface
-
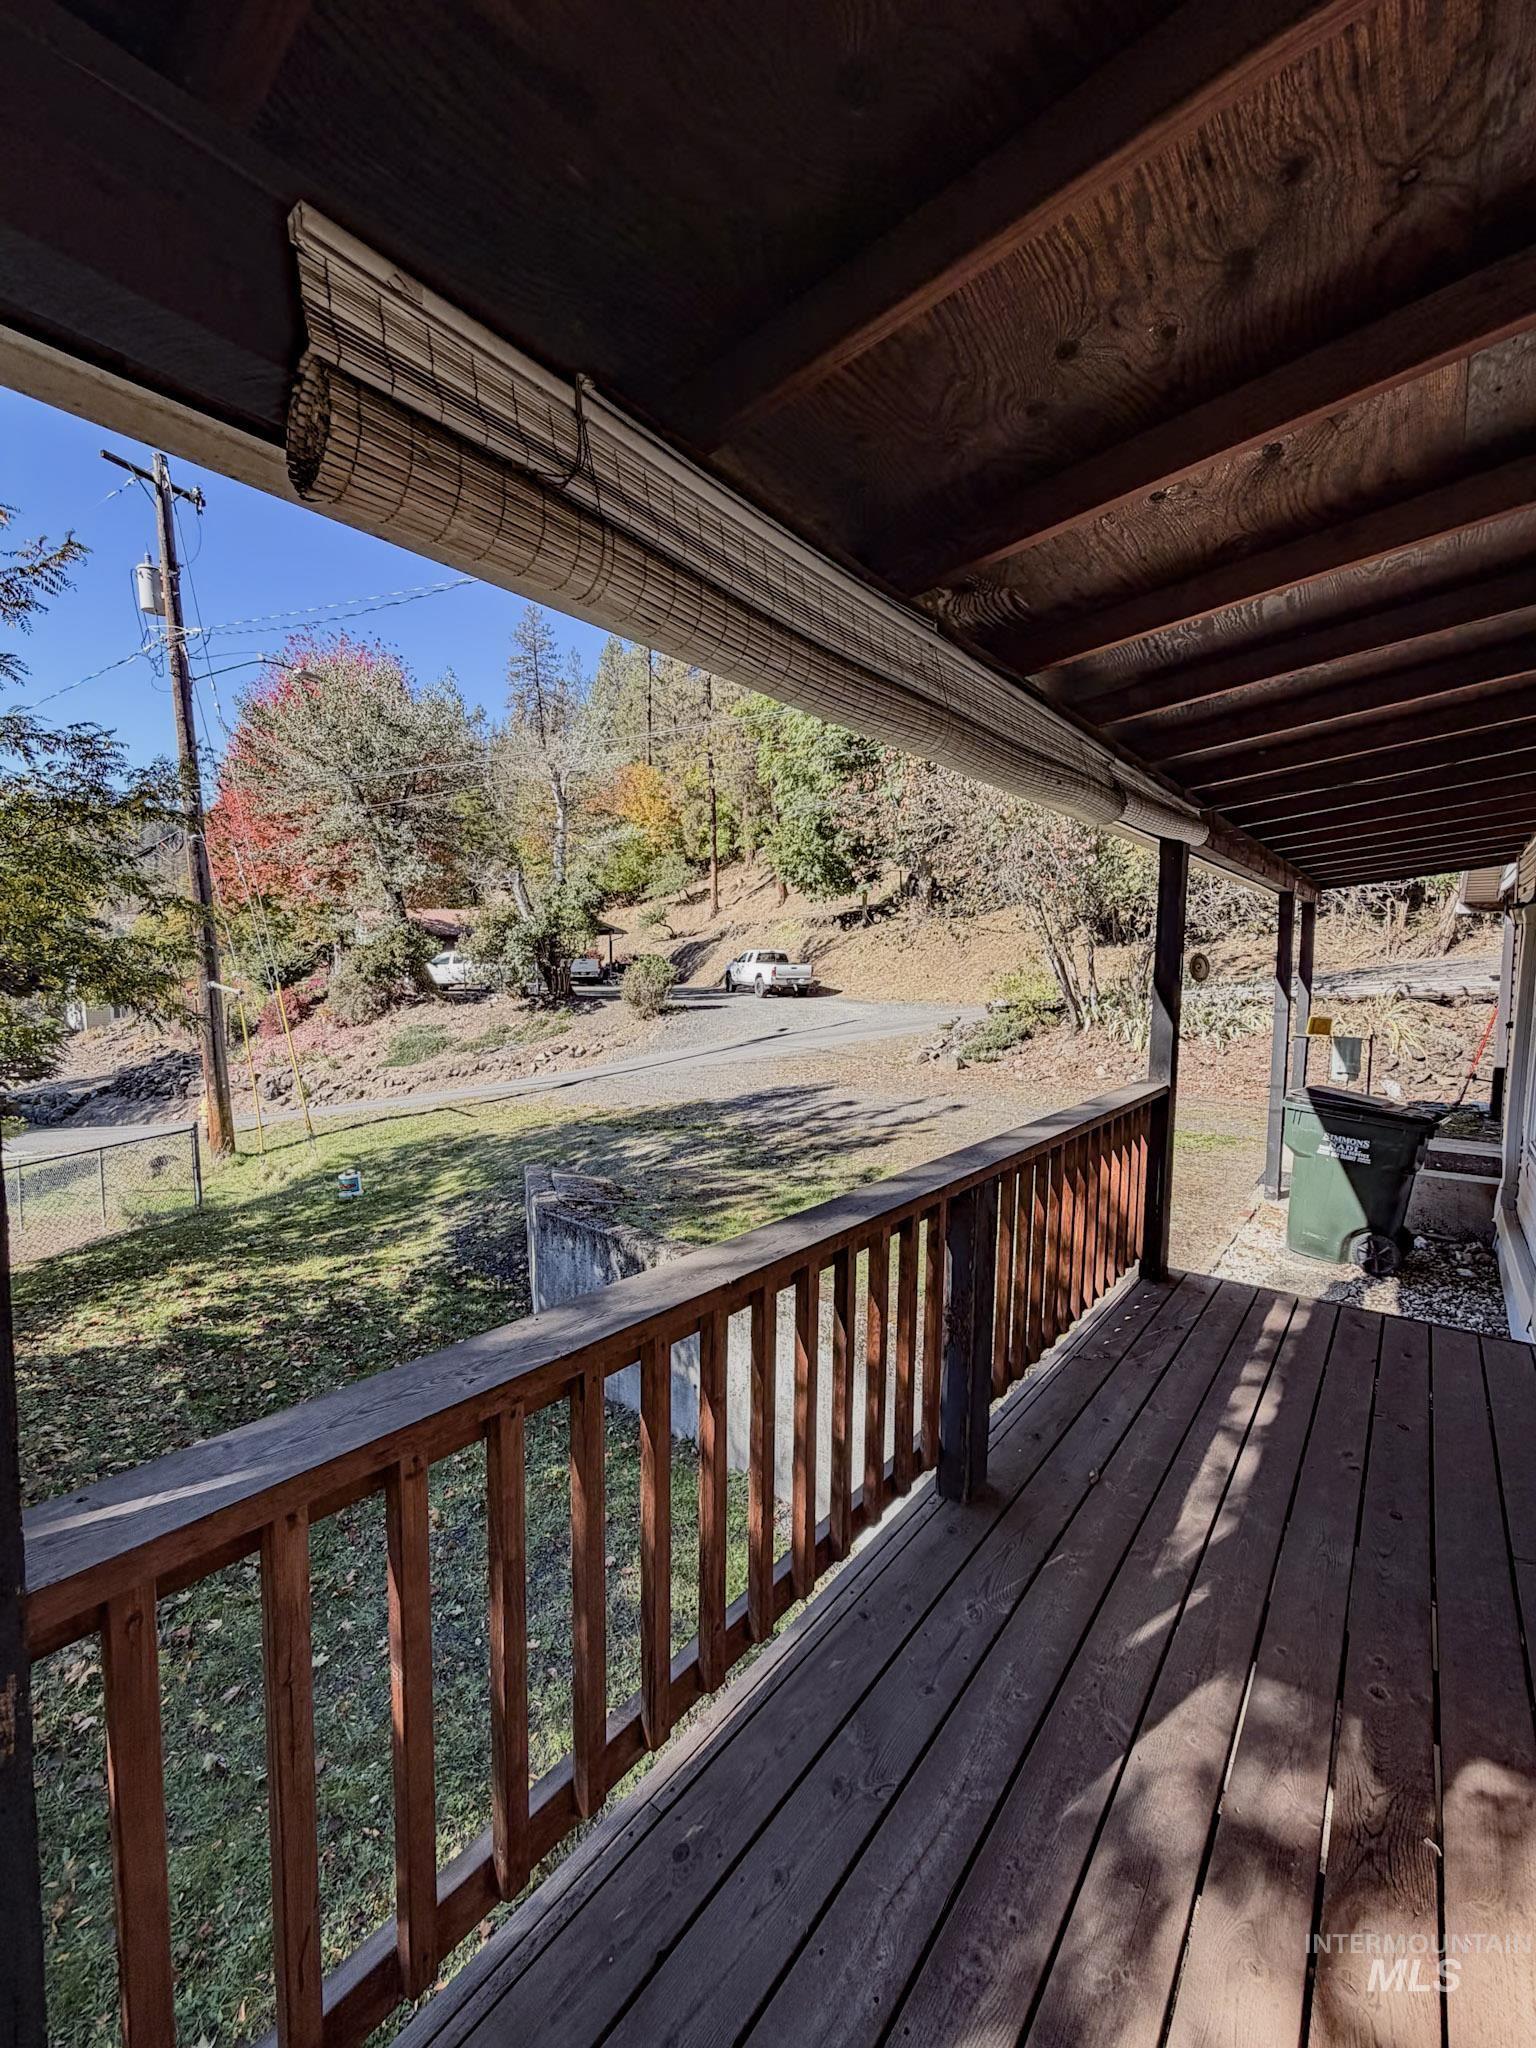
Covered wooden deck featuring horizontal railings and a textured ceiling
-
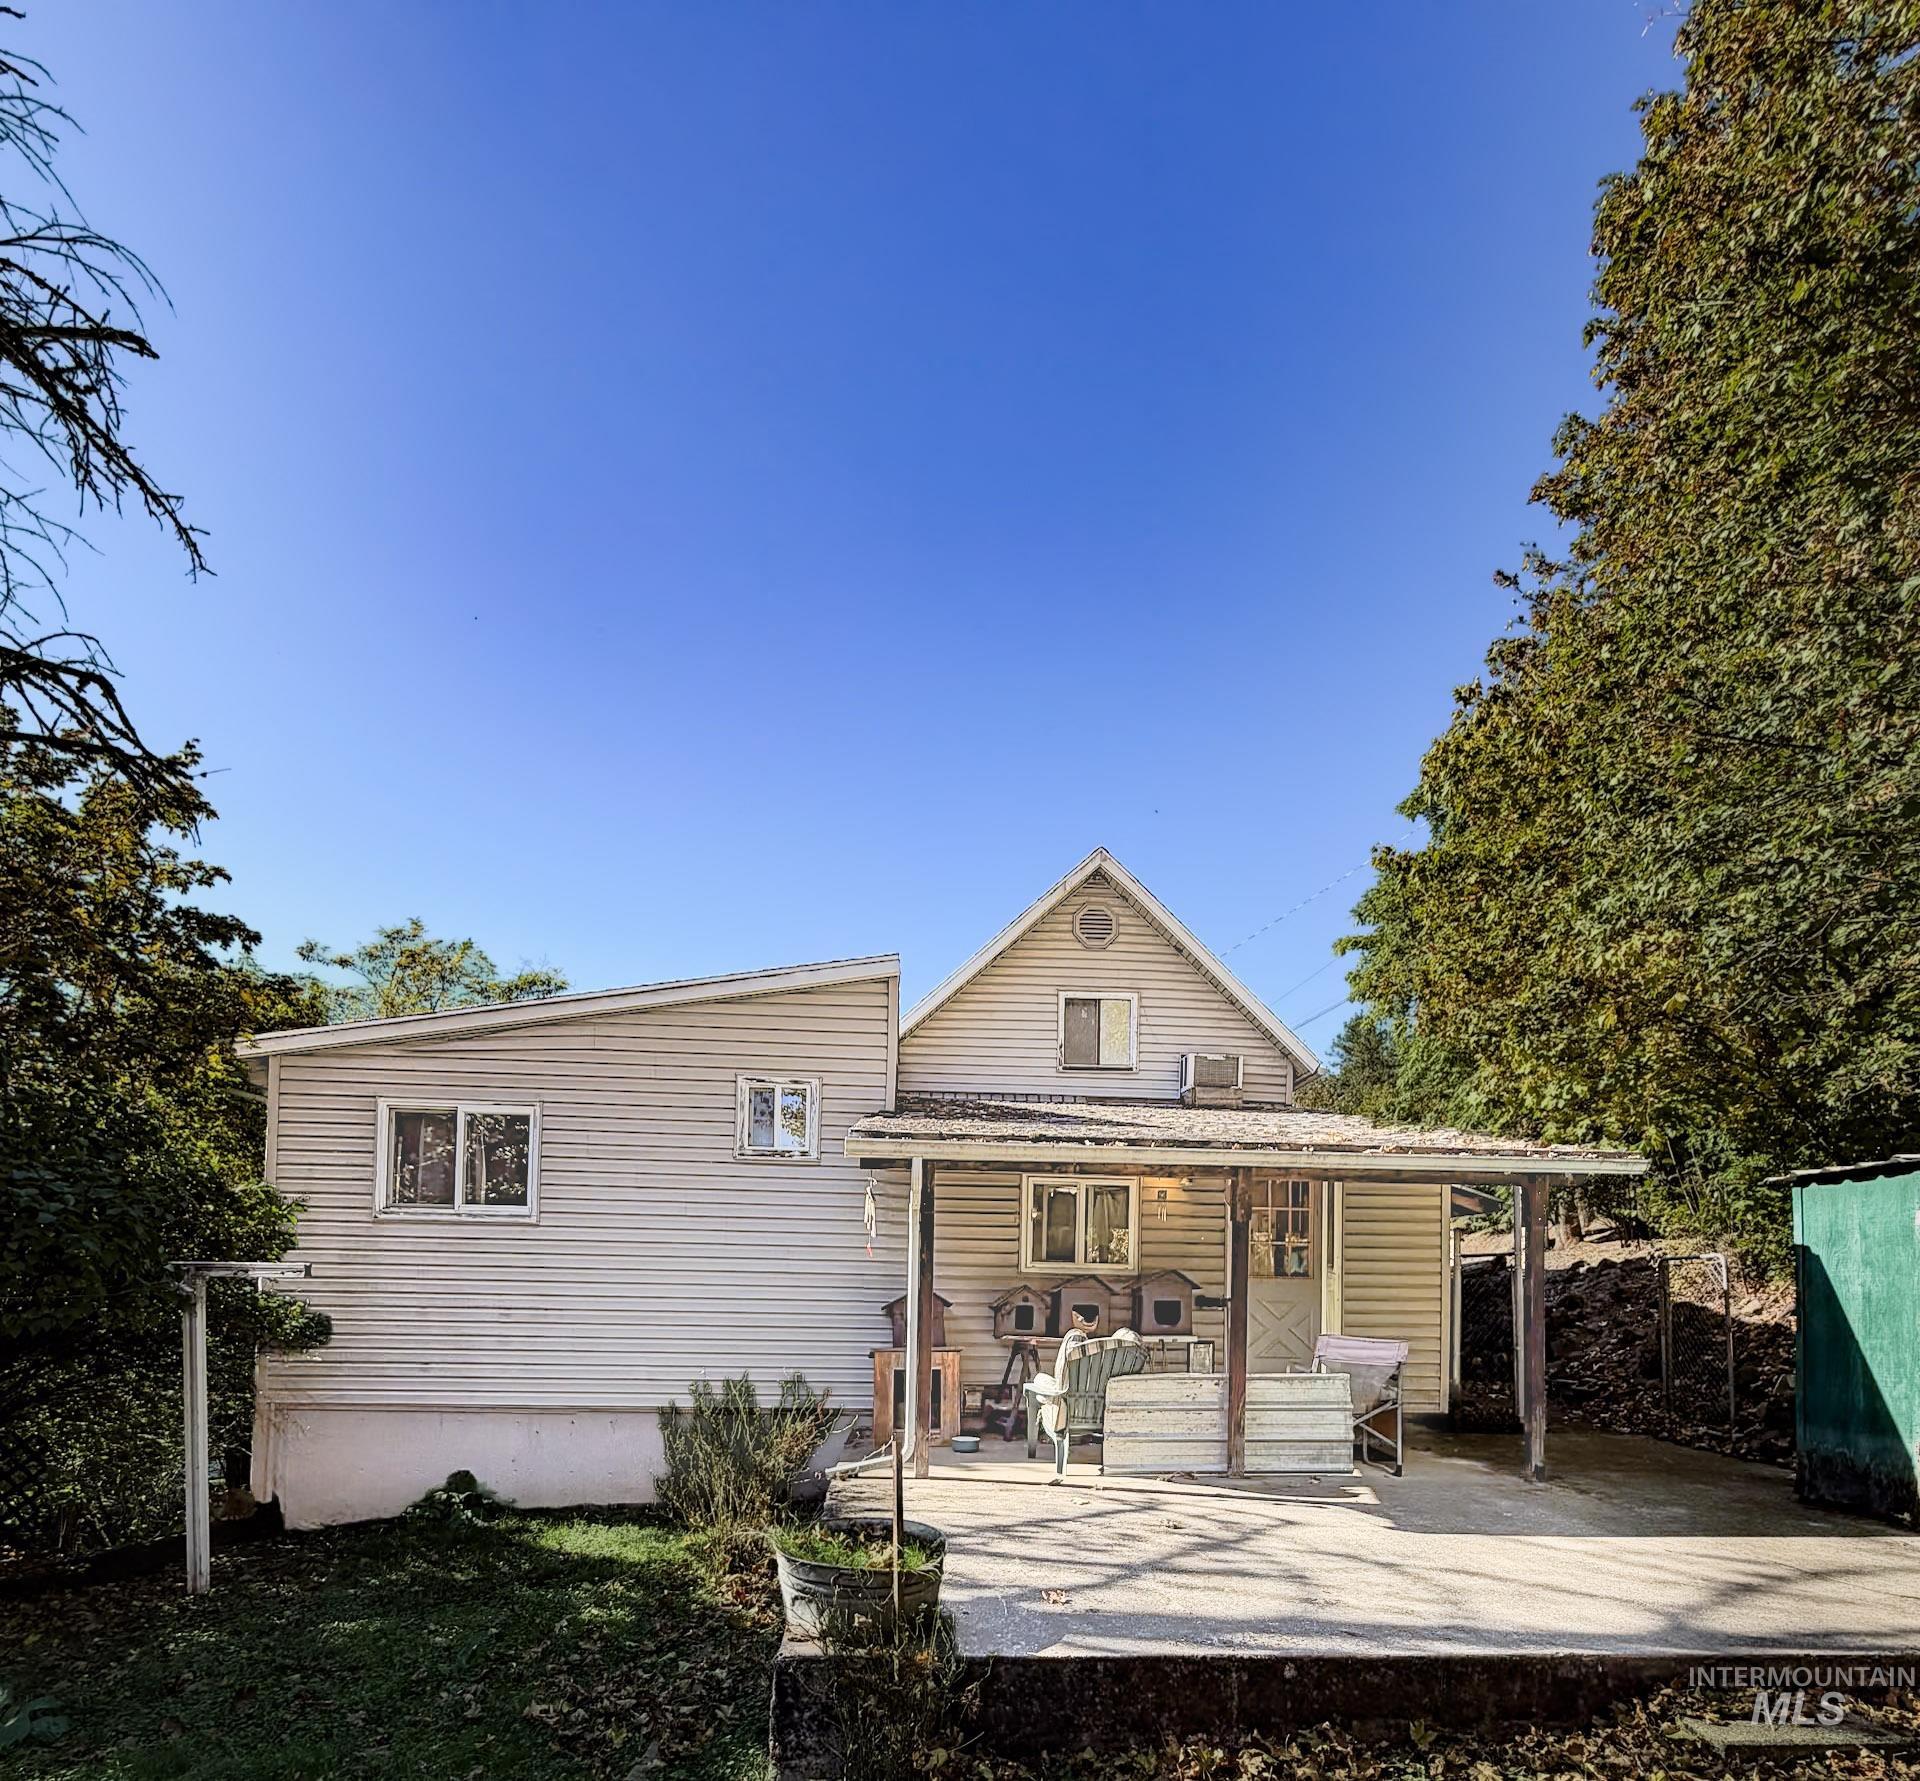
Exterior featuring horizontal siding, a covered concrete patio, and mature trees
-
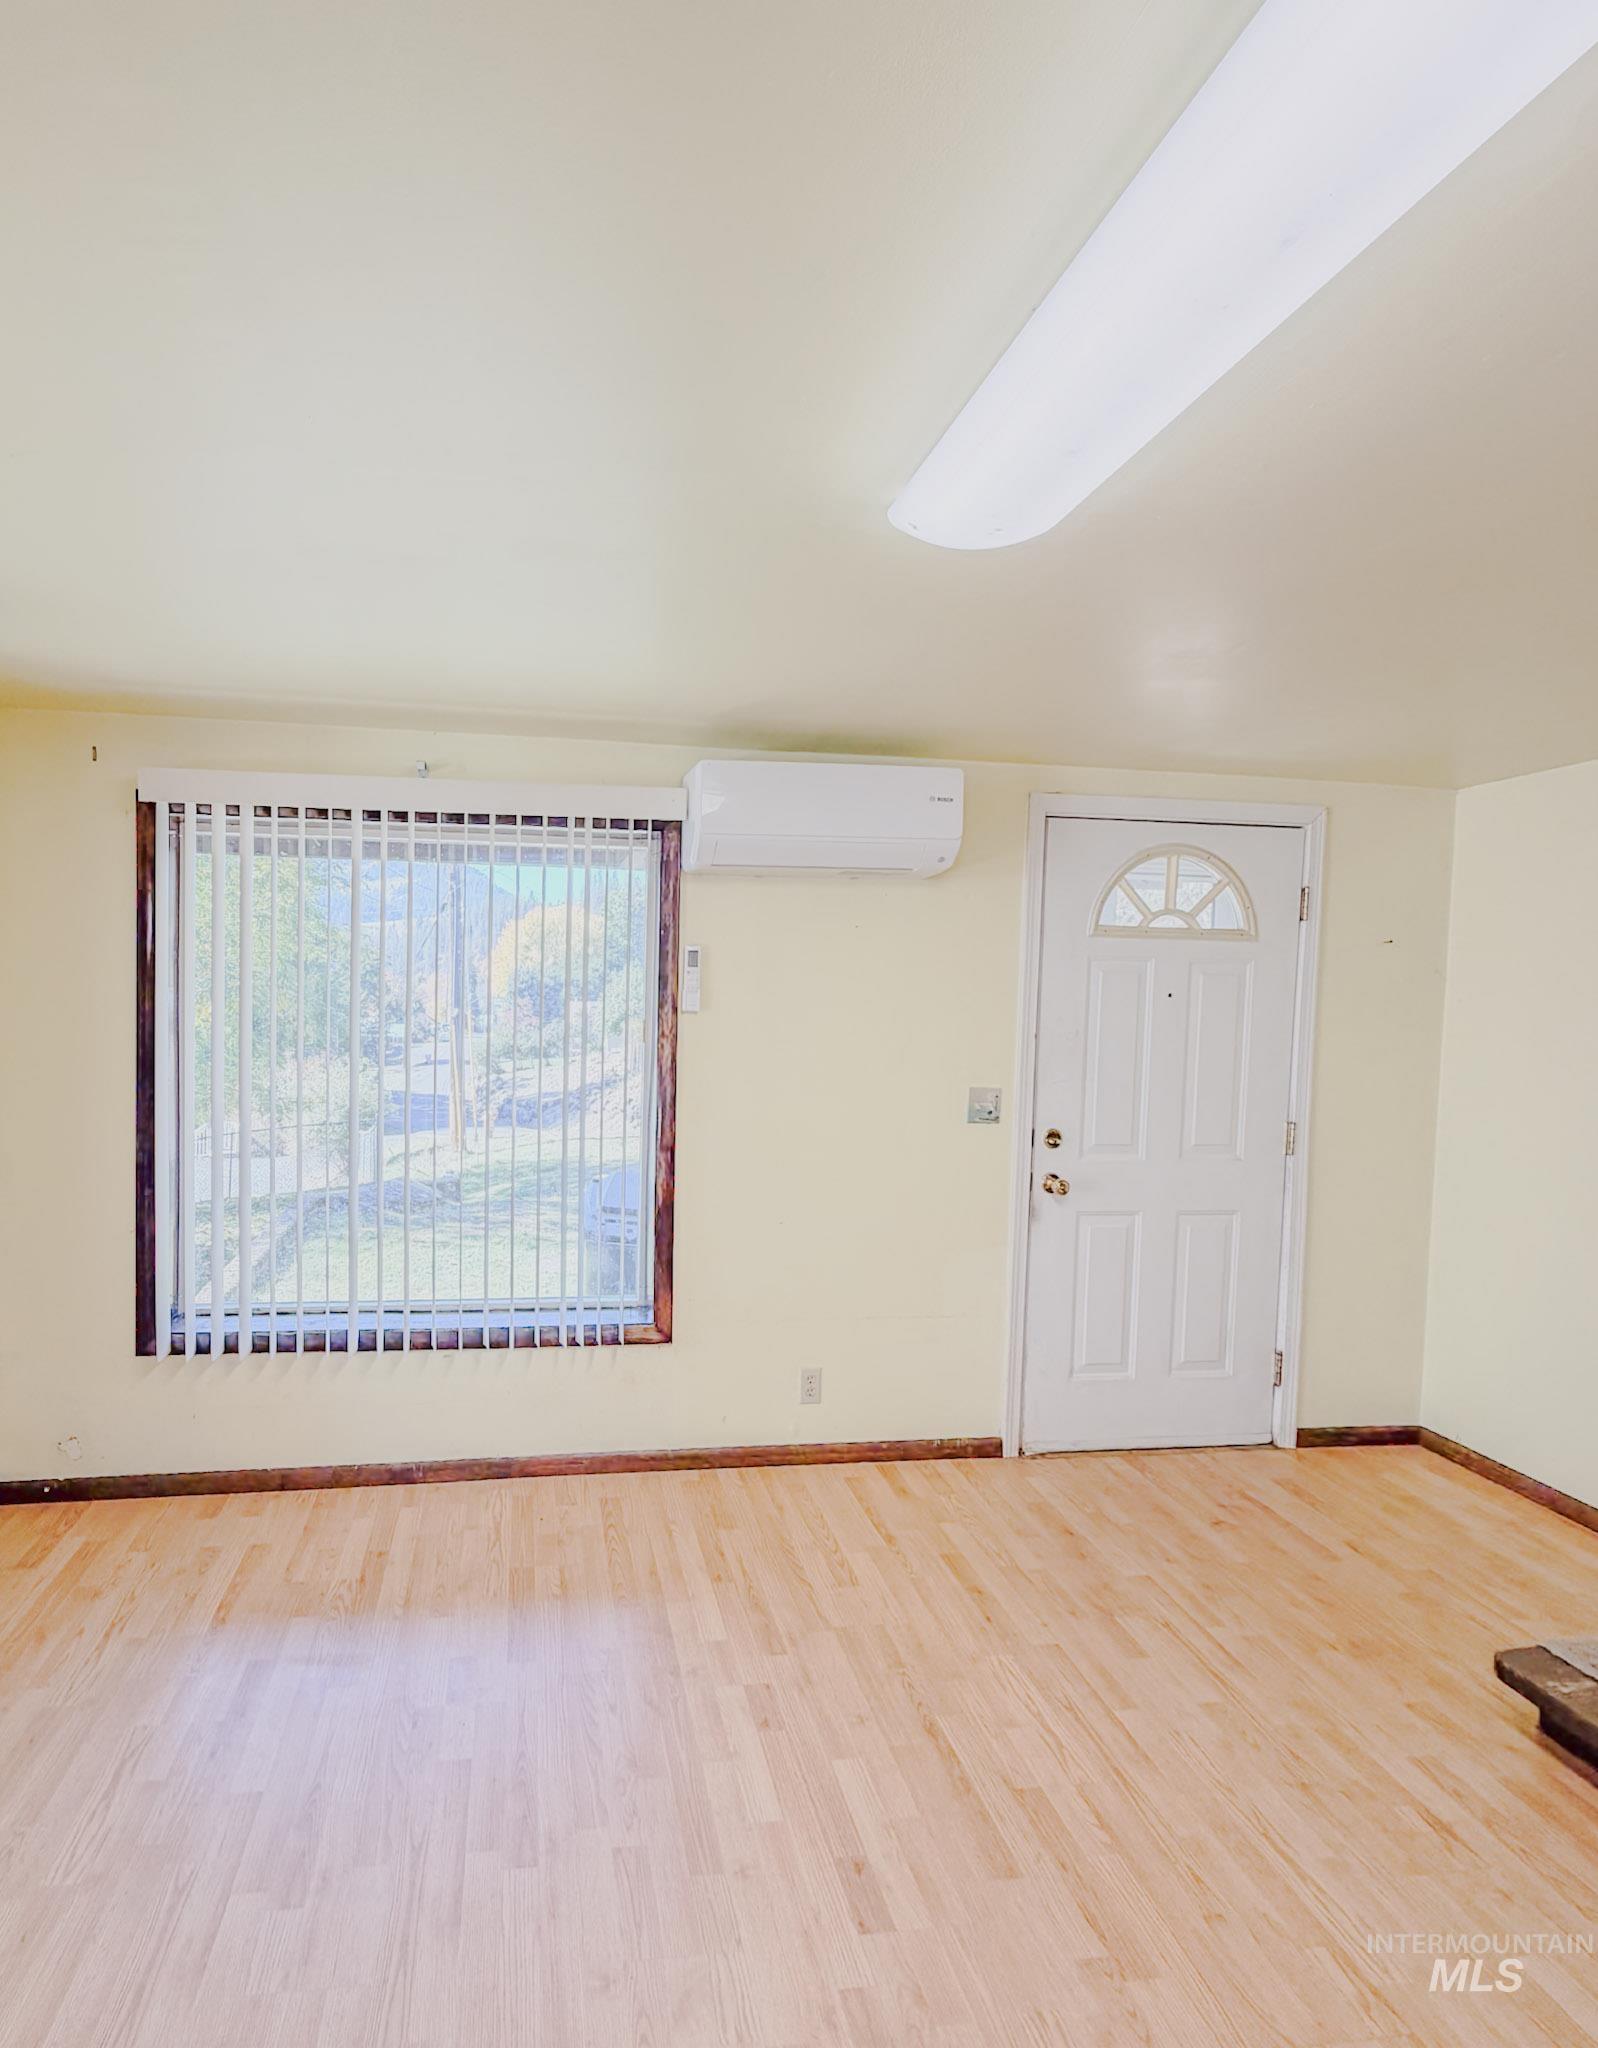
Room featuring wood-finish flooring, a wall-mounted ductless air conditioning unit, a white entry door with a semi-circular transom window, and a single-pane window with vertical blinds
-
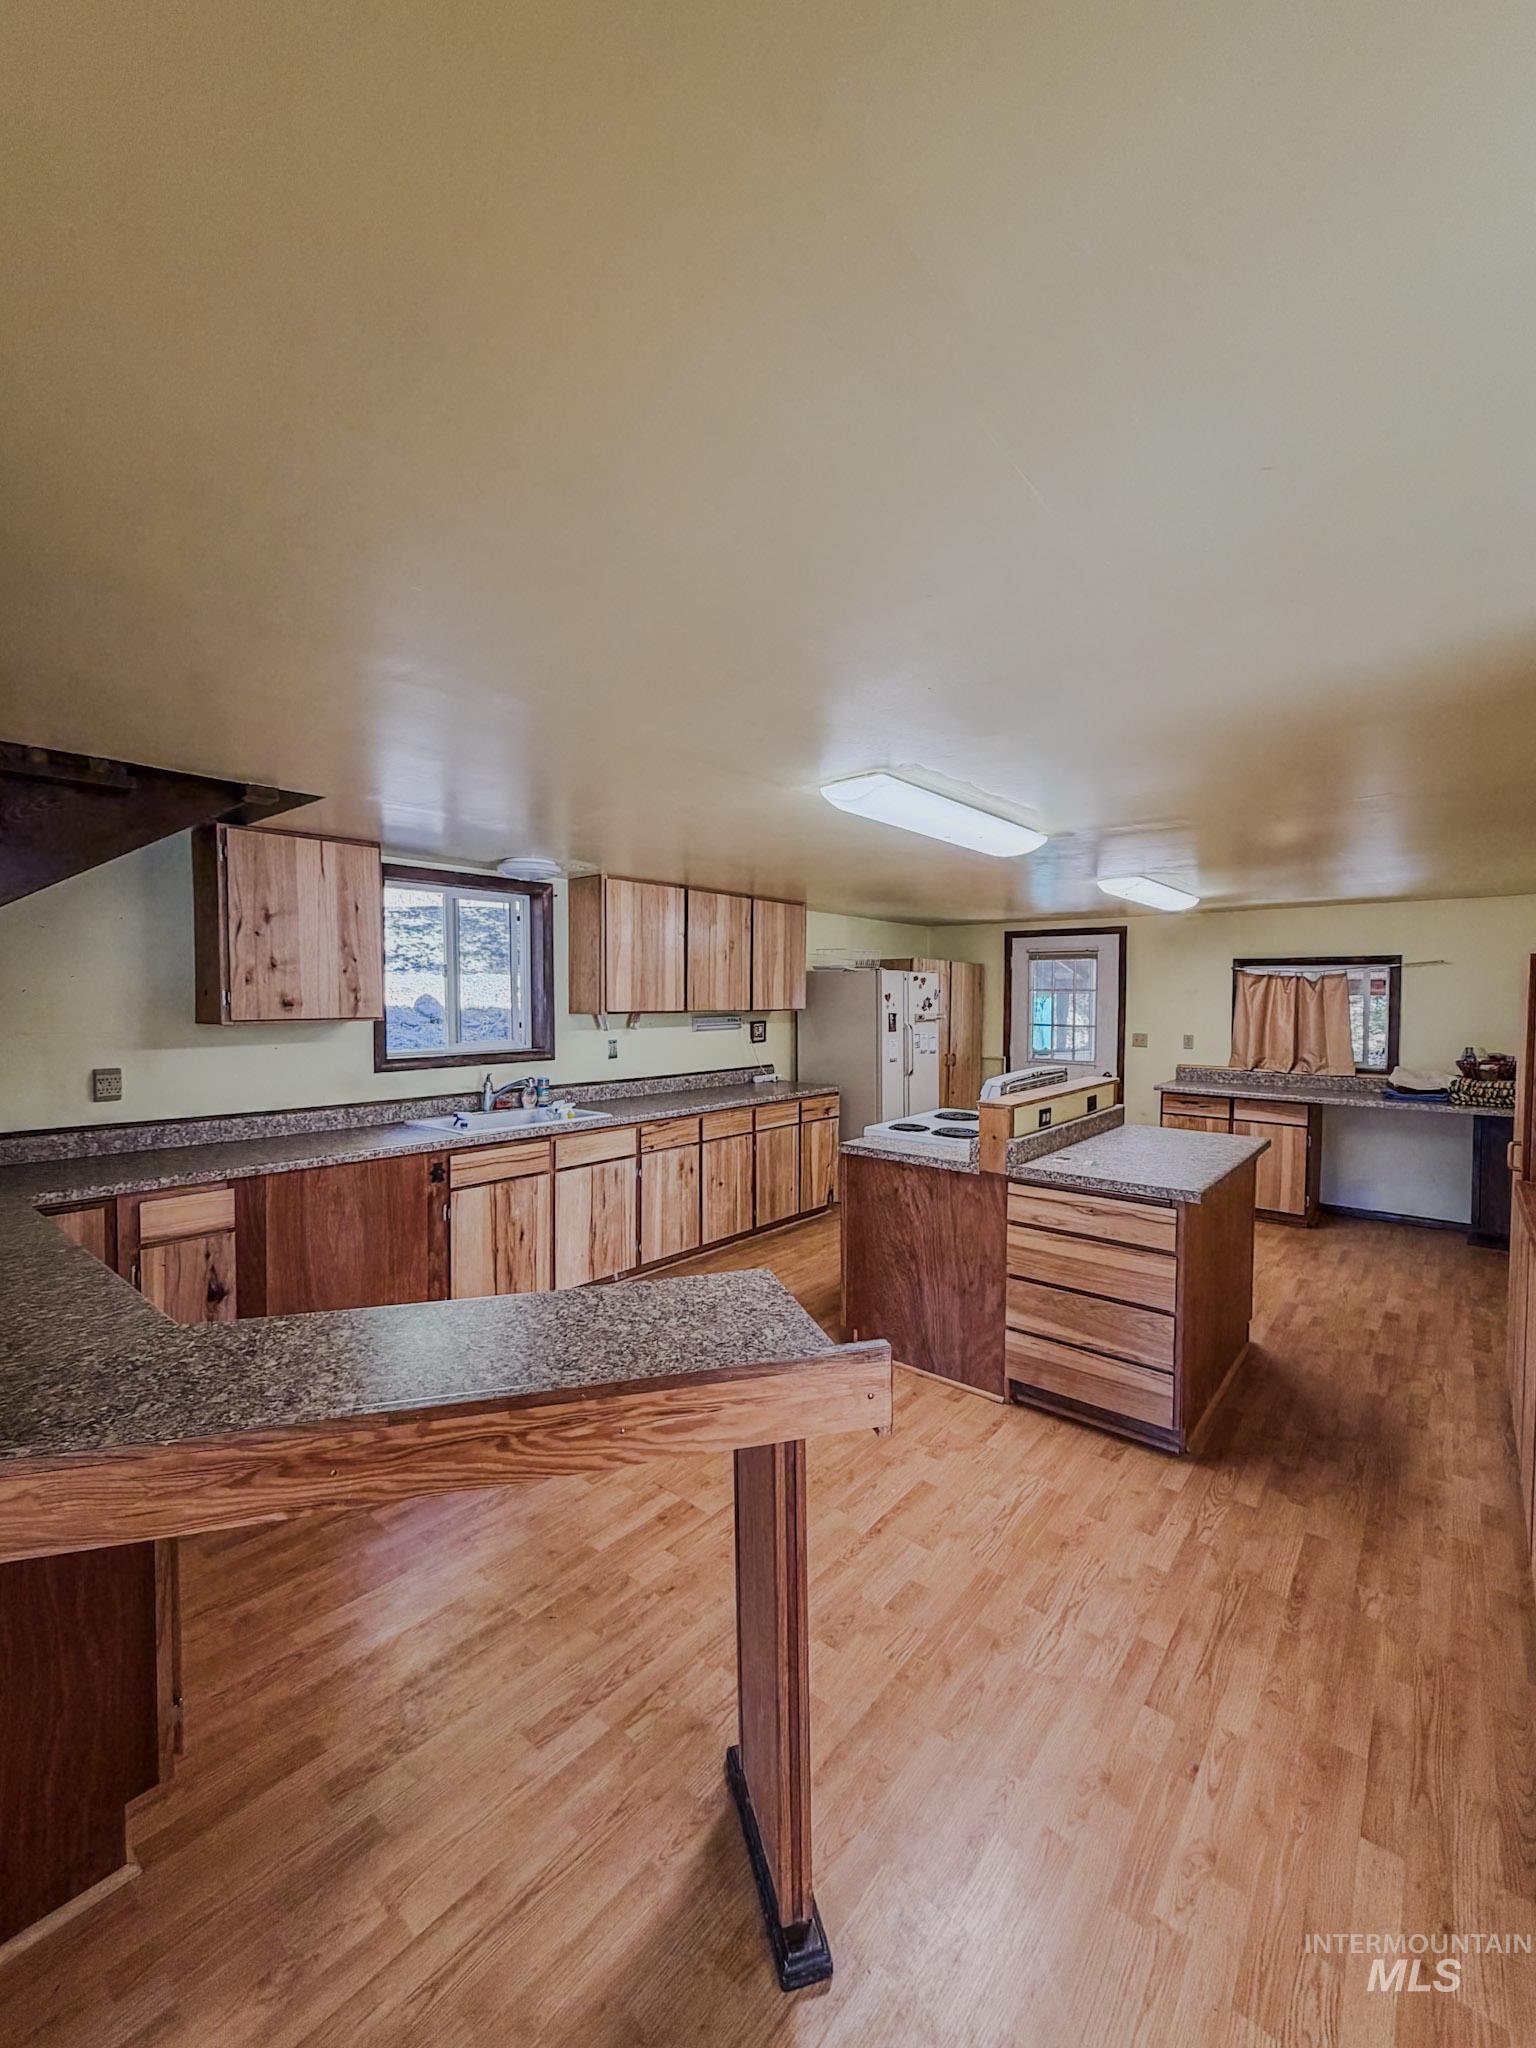
Kitchen featuring wood cabinetry, extensive laminate countertops, integrated center island, and wood-finish flooring
-
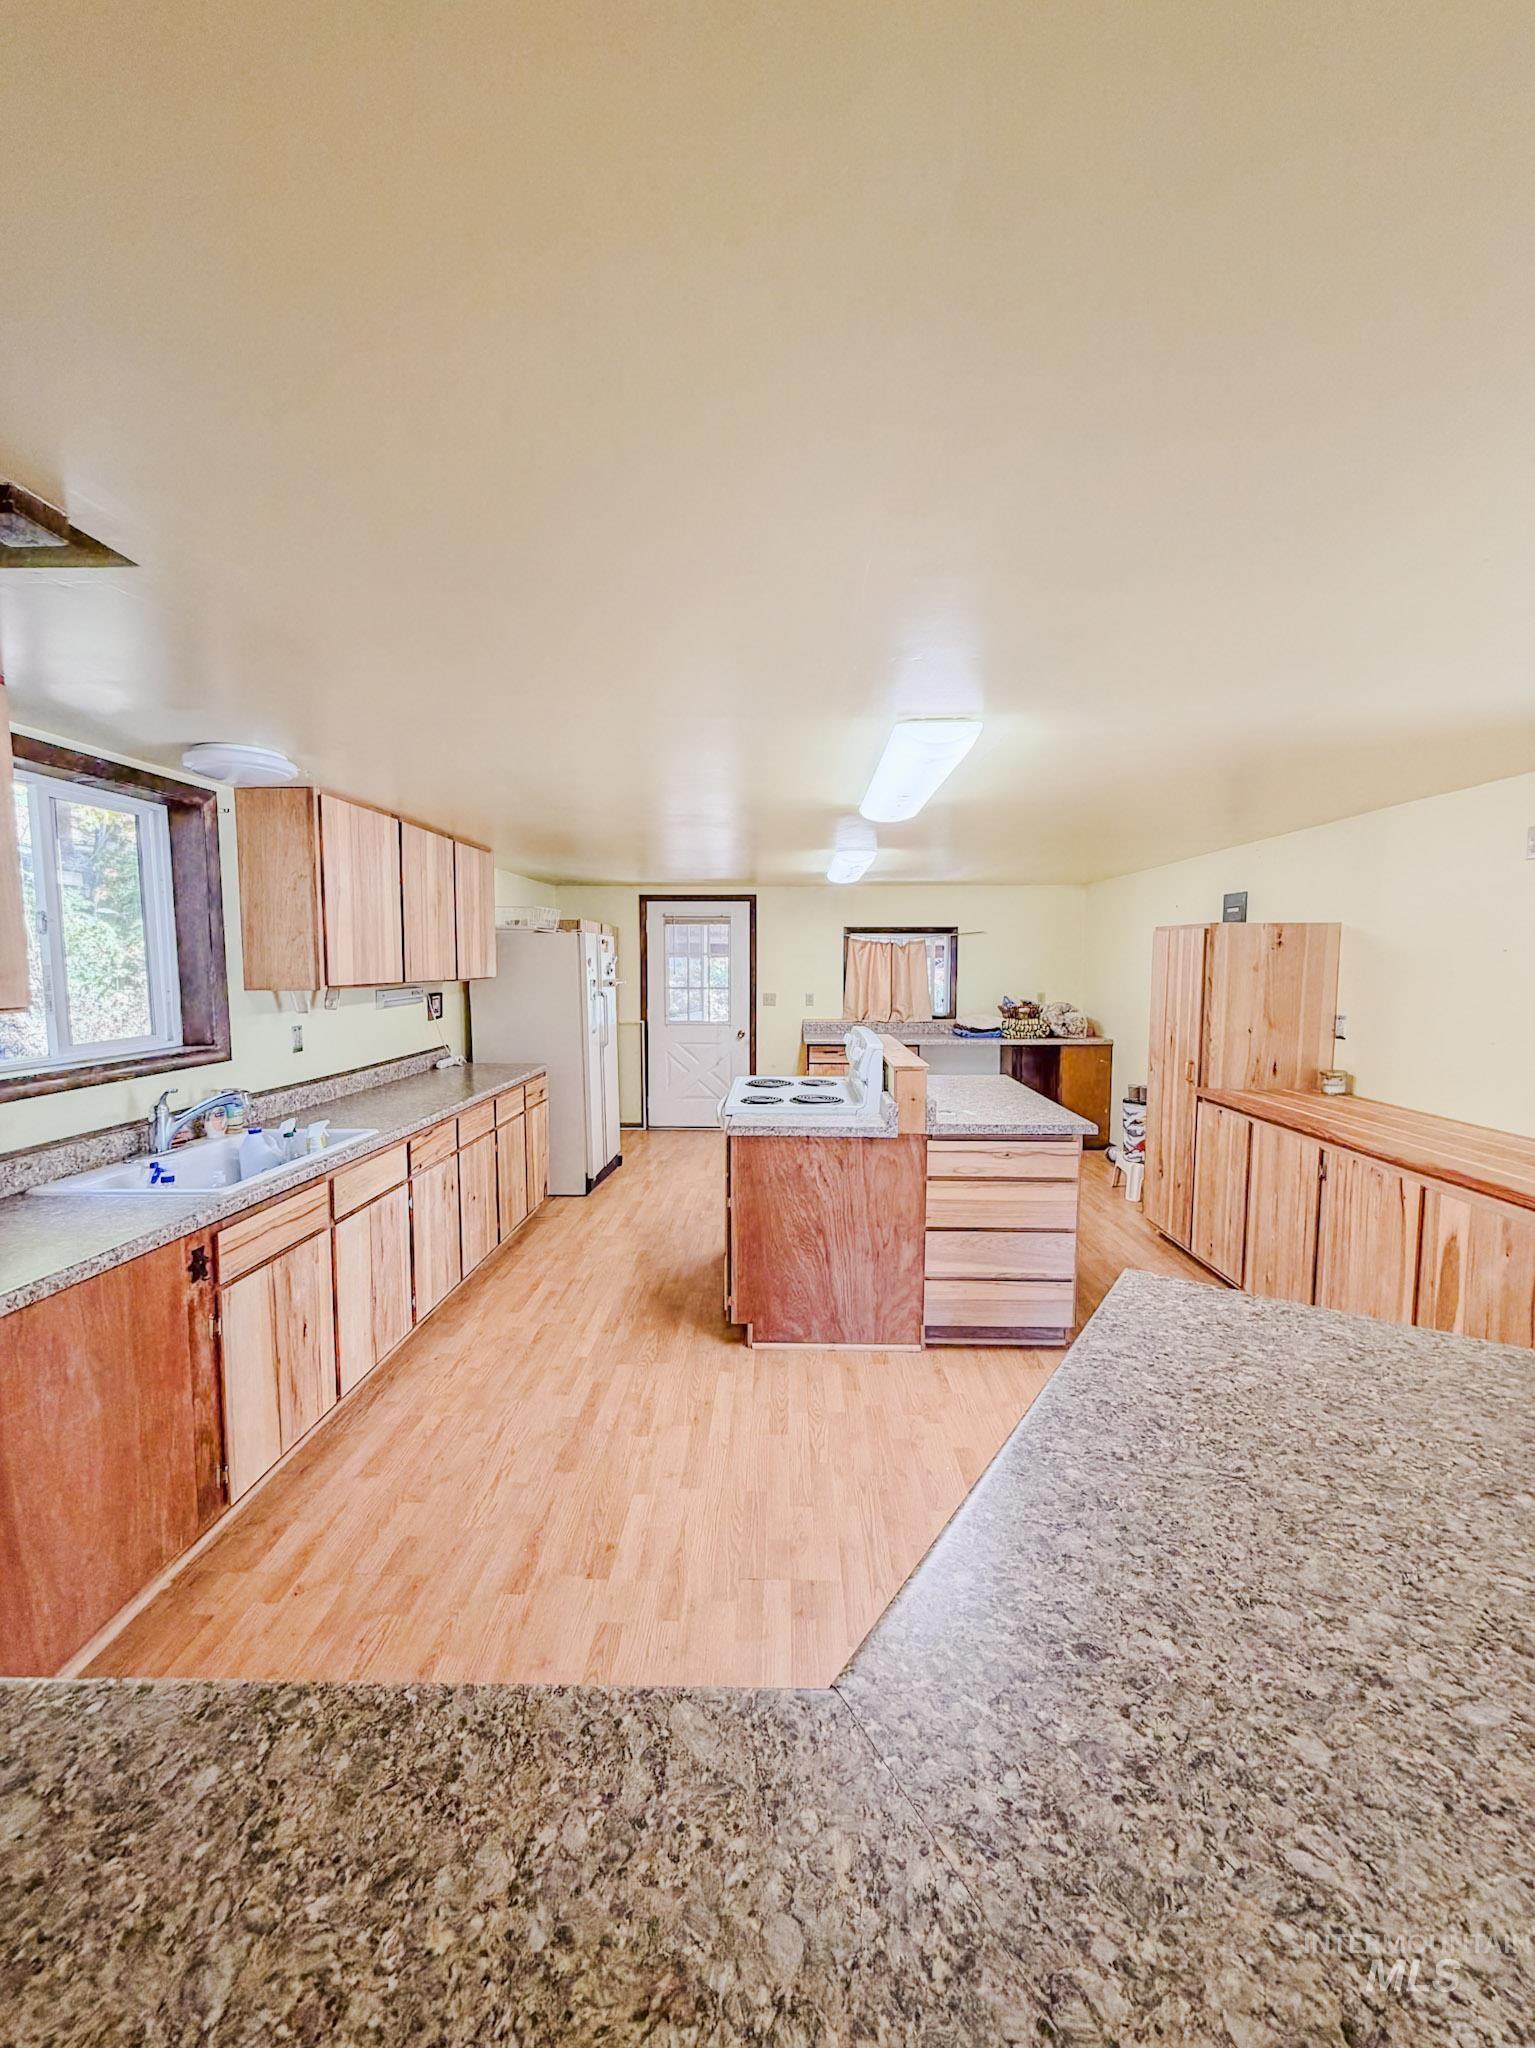
Kitchen featuring natural wood cabinetry, stone-finish countertops, wood-finish flooring, a central island with a cooktop, and flush-mount ceiling lighting
-
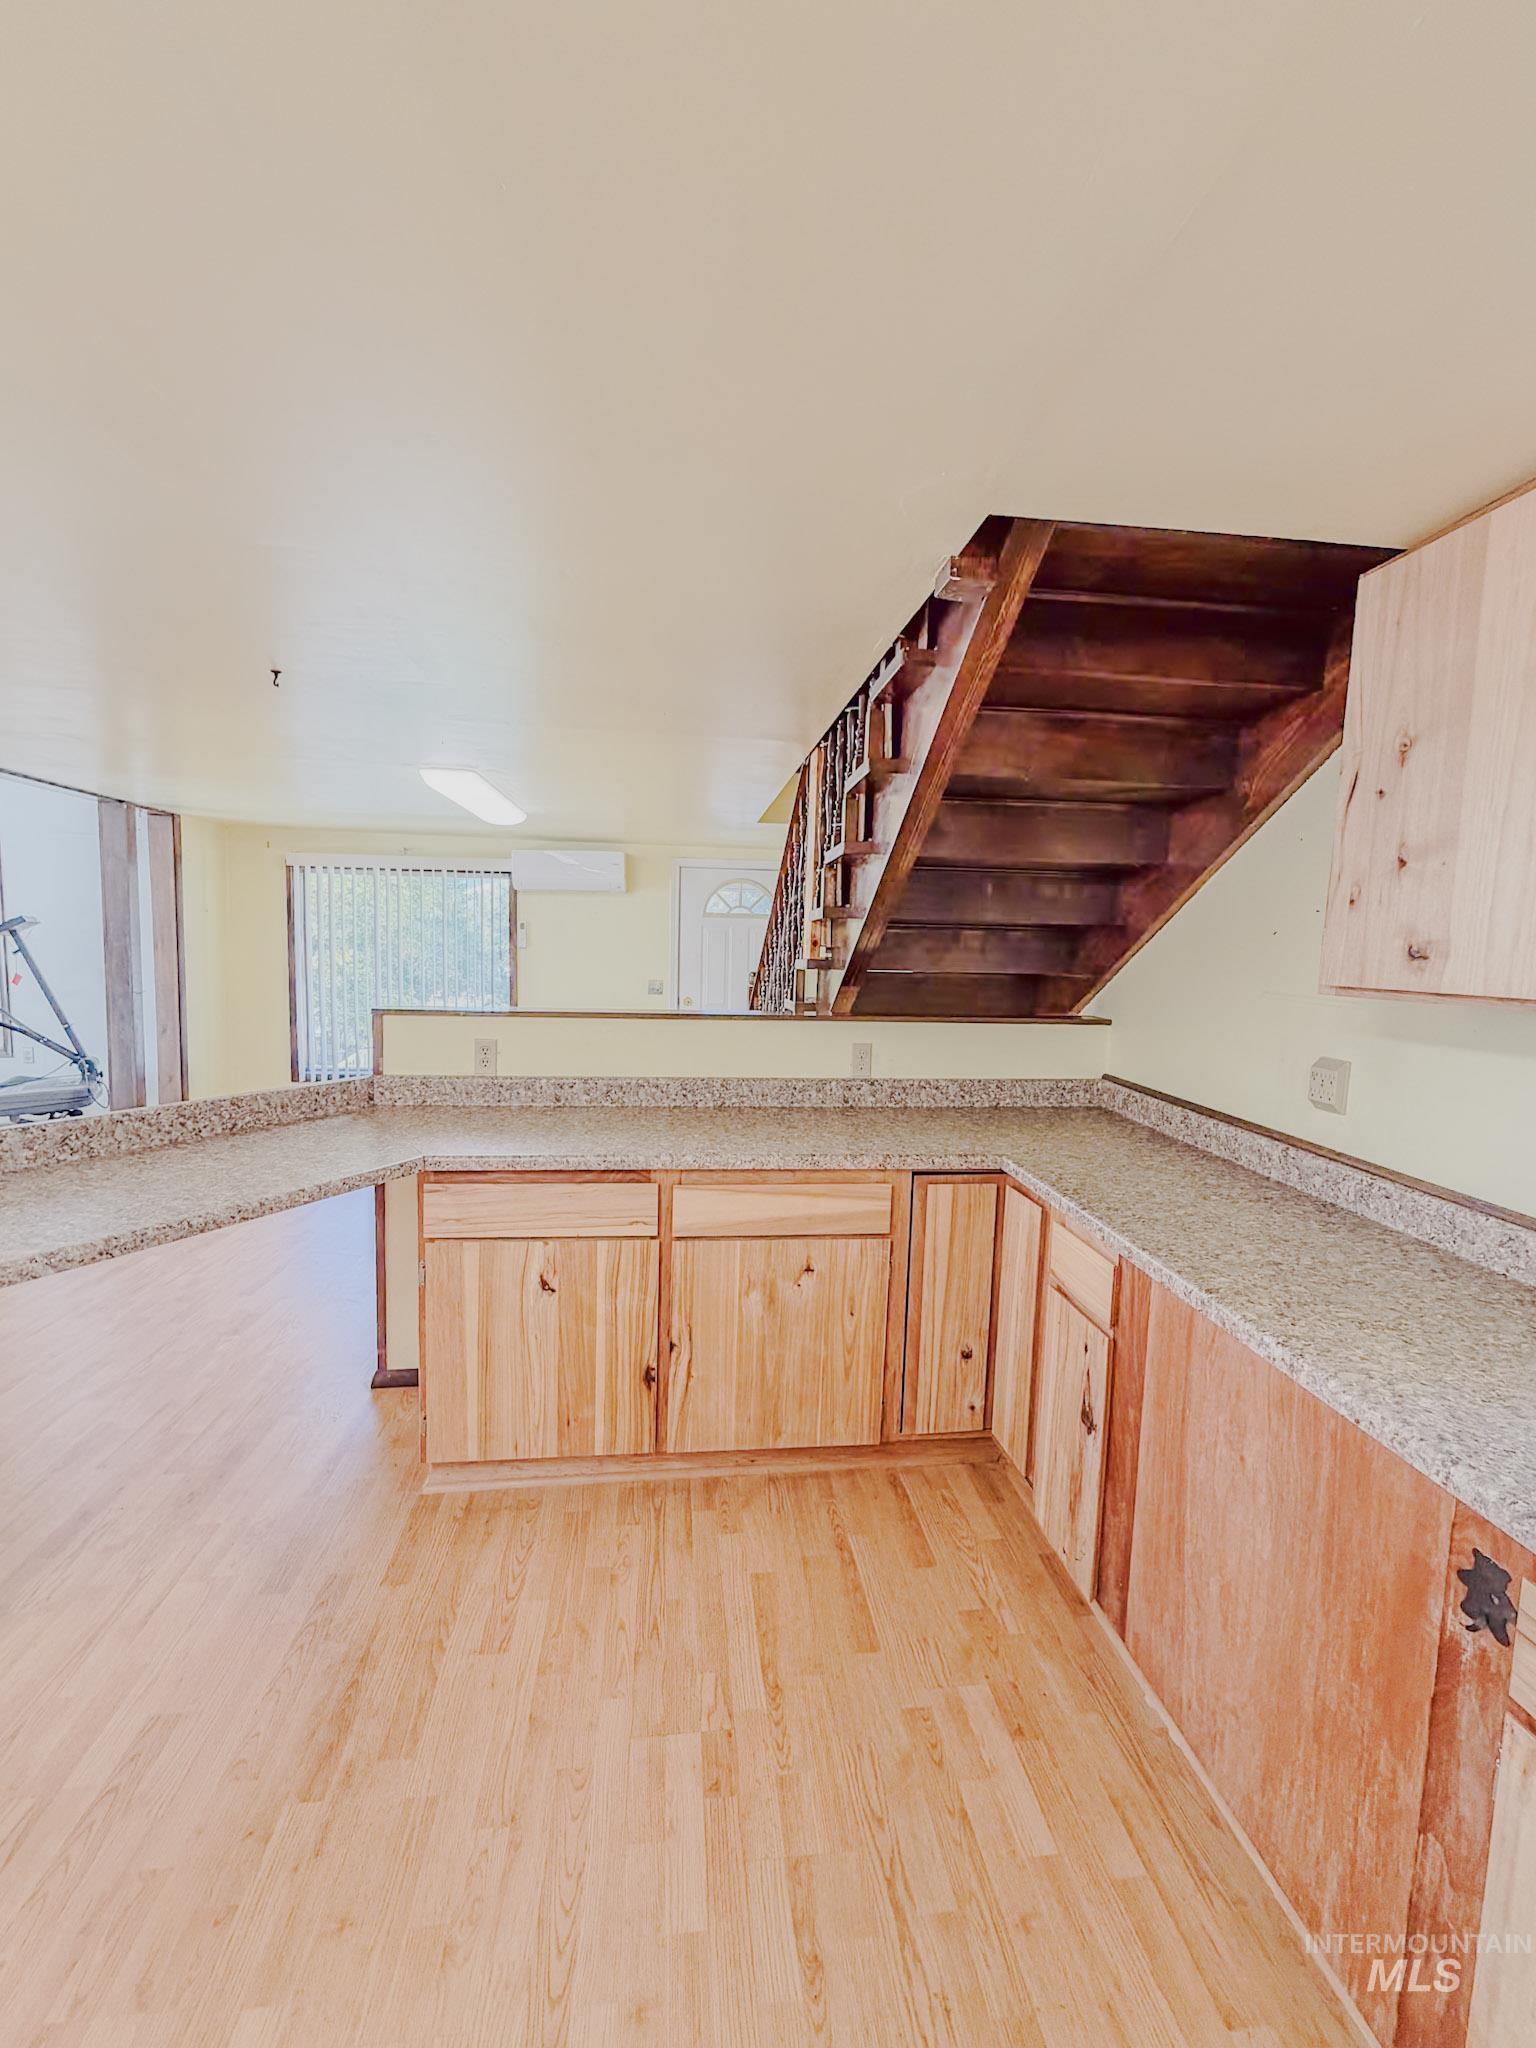
Kitchen featuring light wood-finish cabinetry, stone-texture countertops, and wood-finish flooring, complemented by an open staircase with wood treads
-
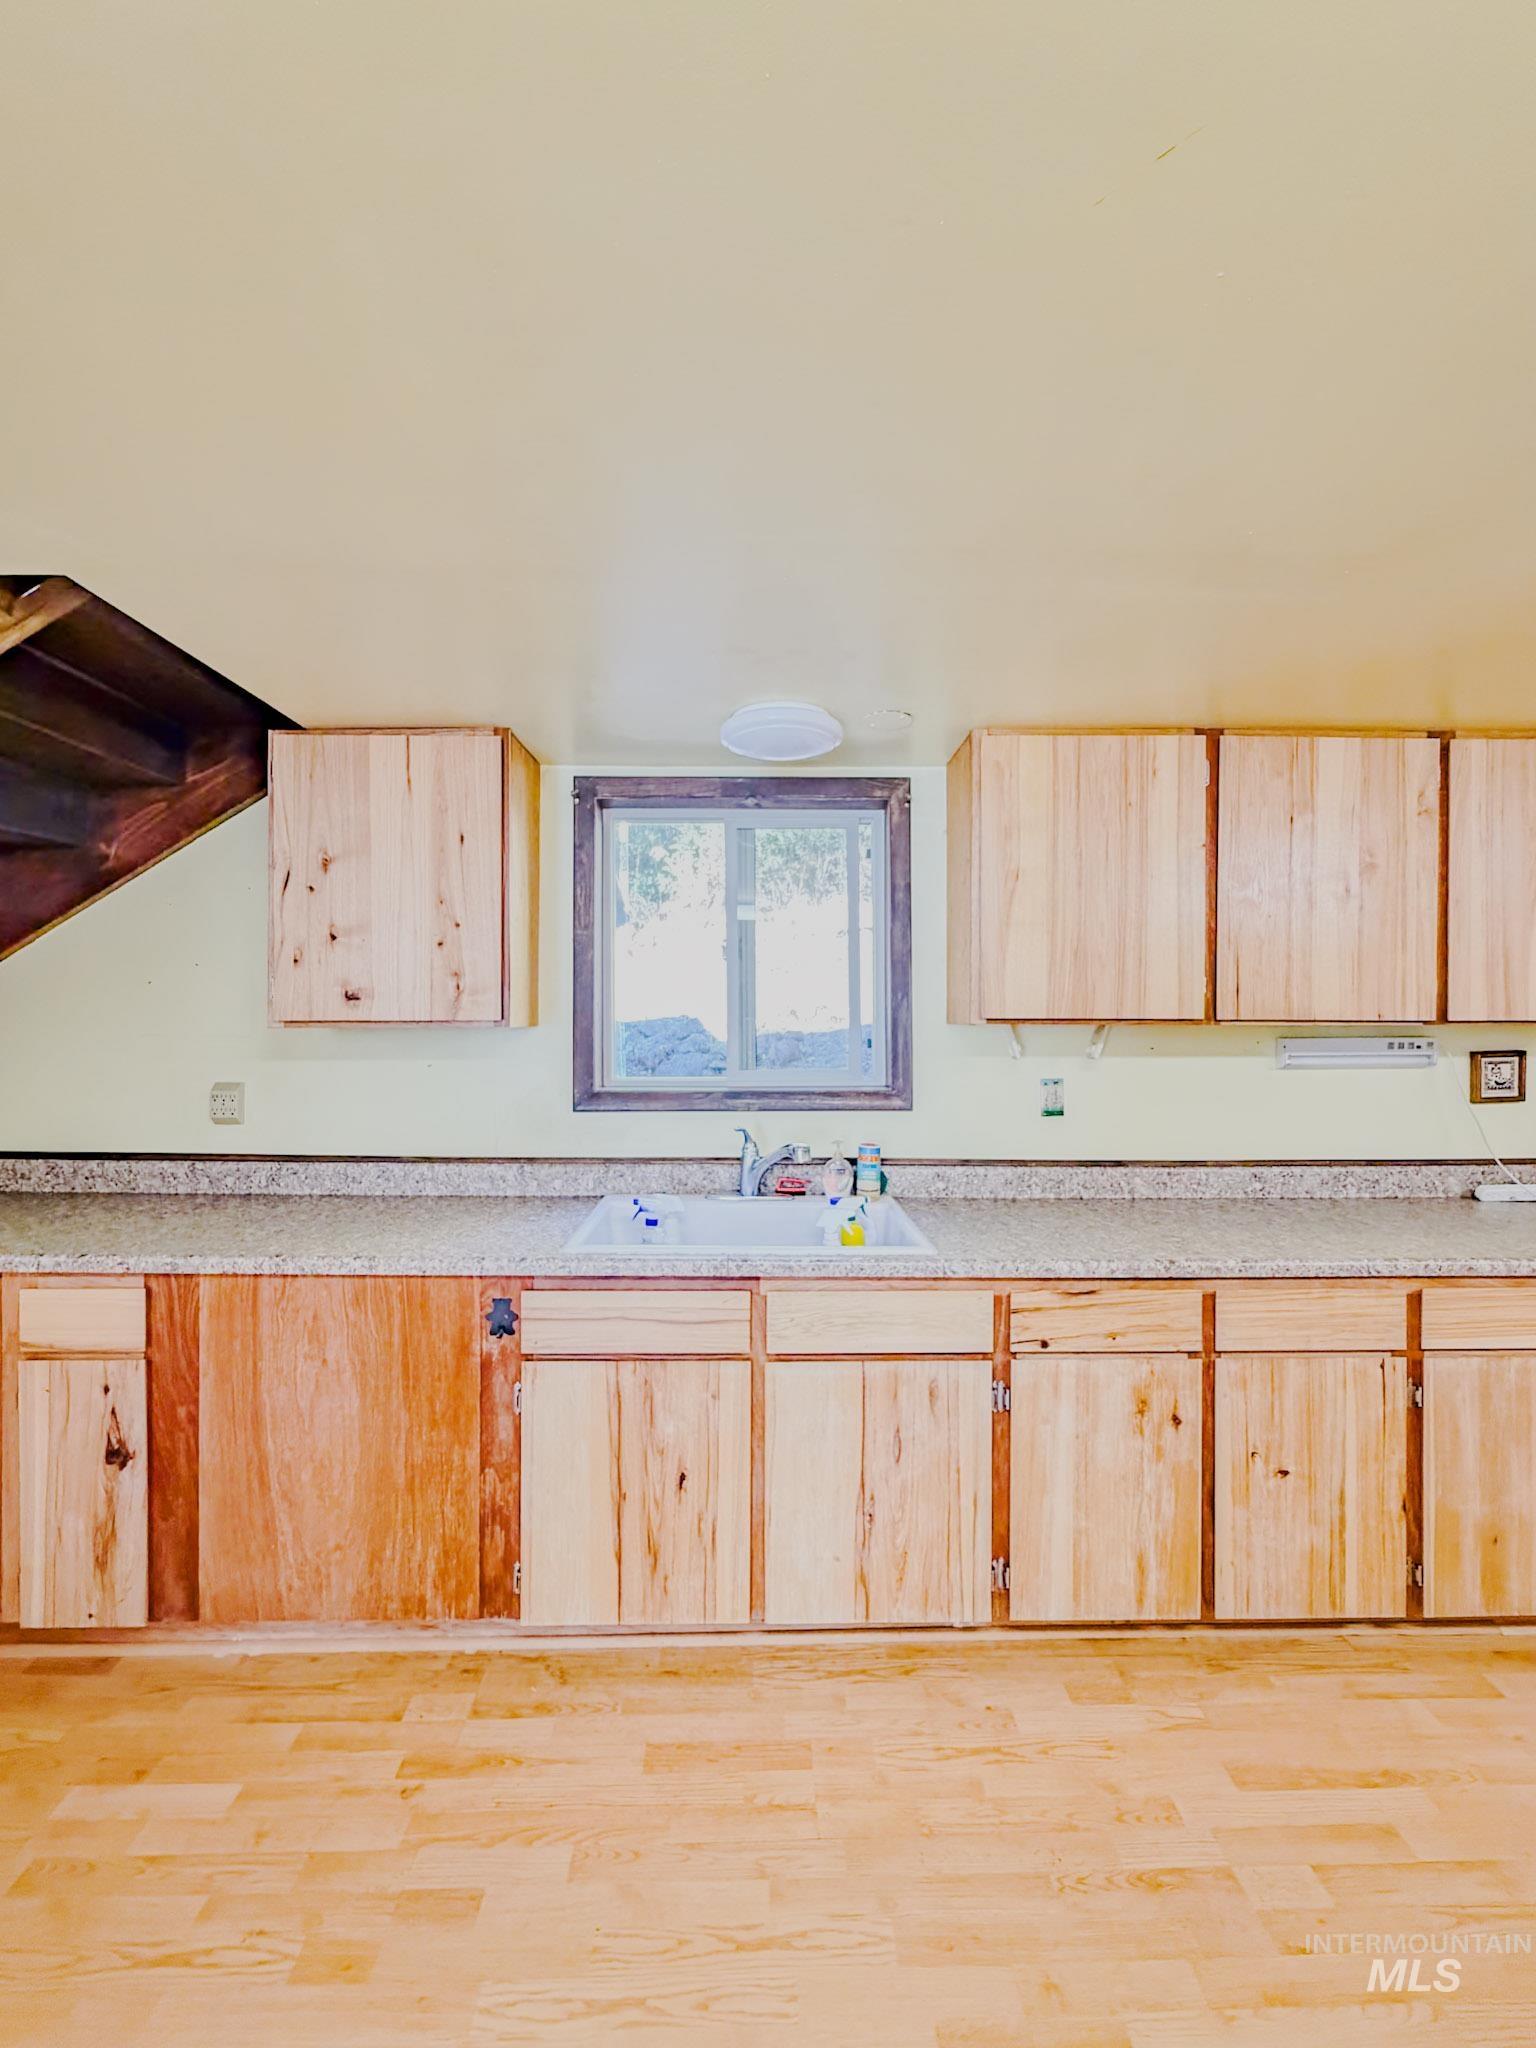
Natural wood cabinetry, stone-texture countertop, integrated double-basin sink, and wood-finish flooring
-
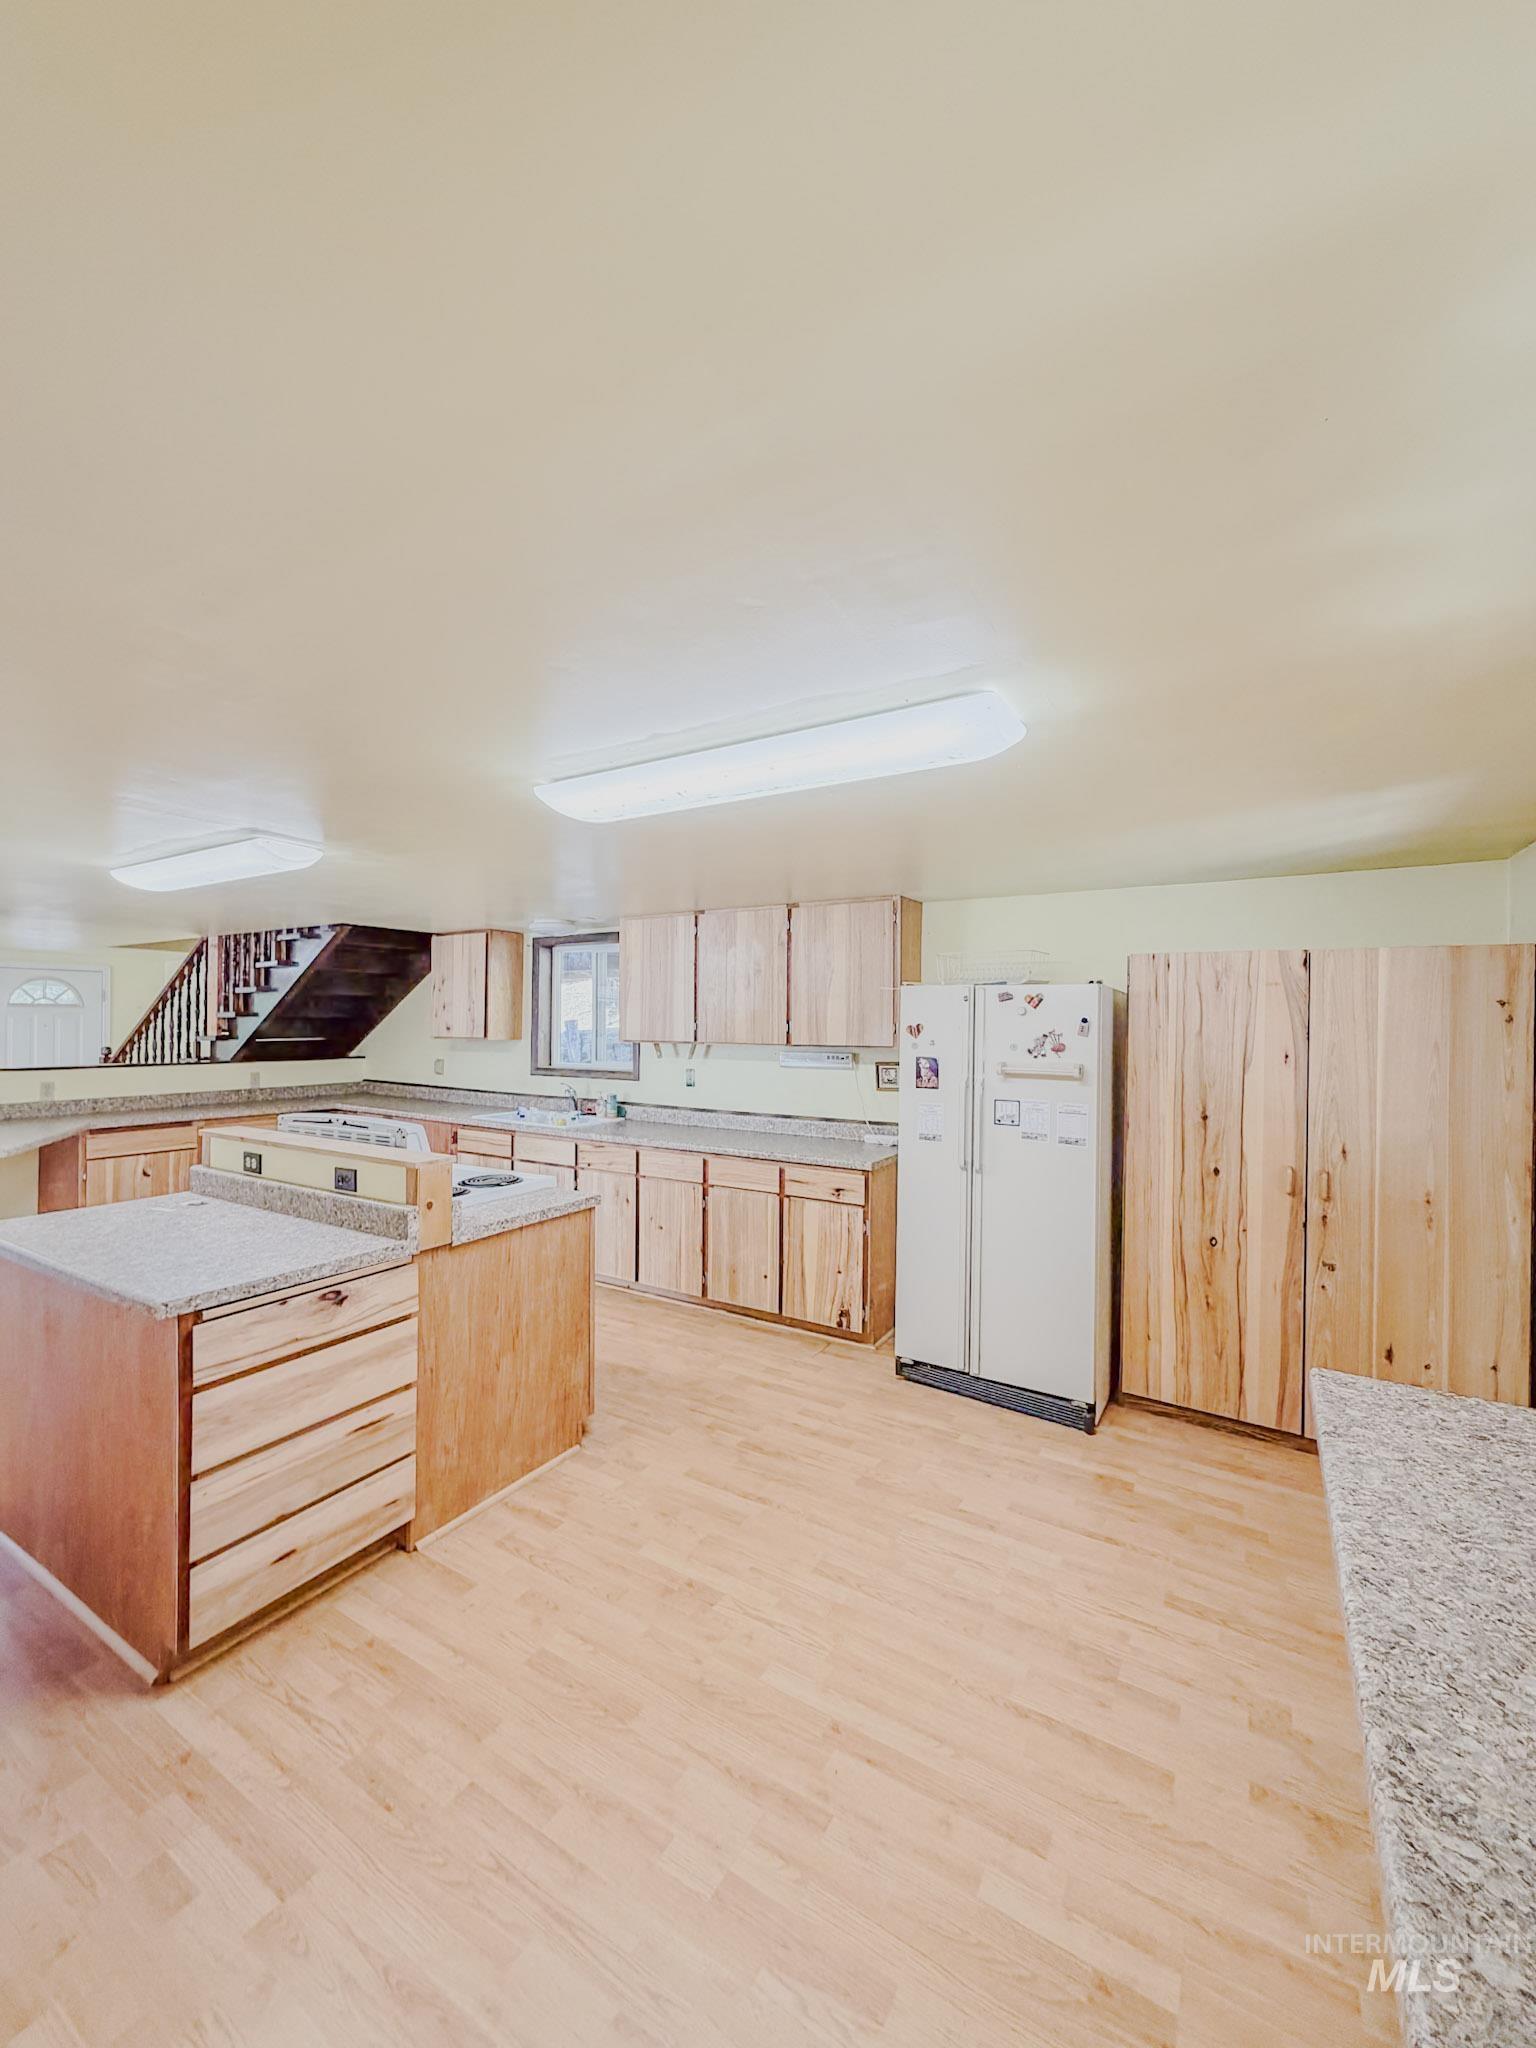
Kitchen featuring natural wood cabinetry, stone-finish countertops, wood-finish flooring, a central island, and floor-to-ceiling storage cabinetry
-
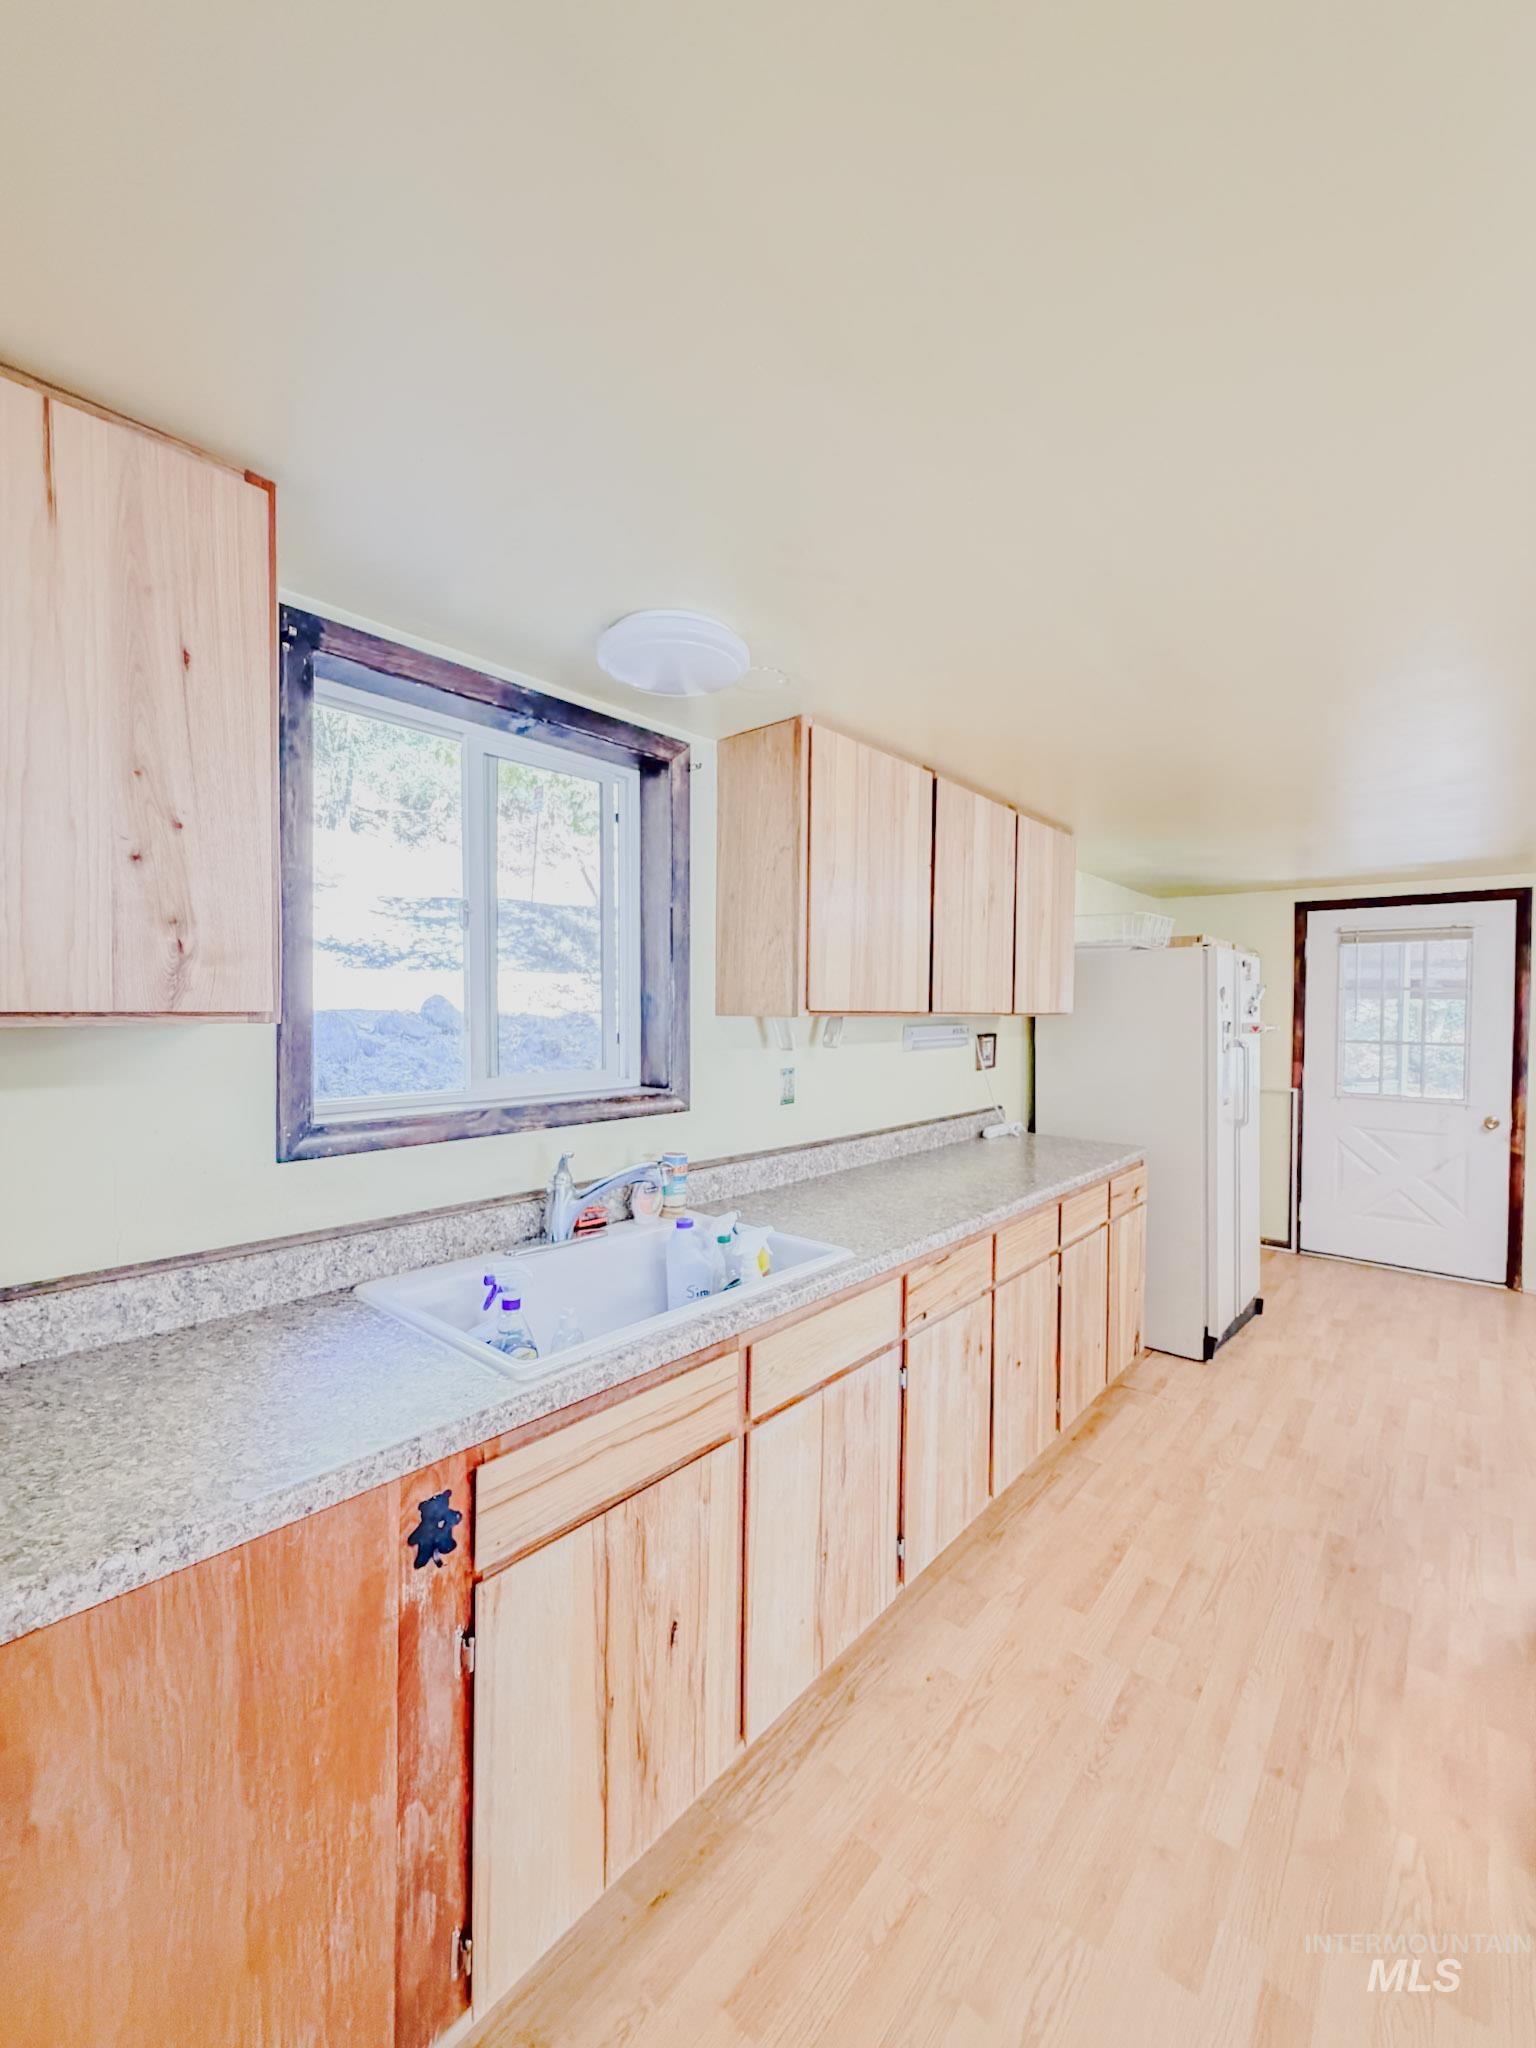
Kitchen featuring natural wood-finish cabinetry, solid-surface countertops, a drop-in sink with a chrome faucet, wood-finish flooring, and a glass-paneled exterior door
-
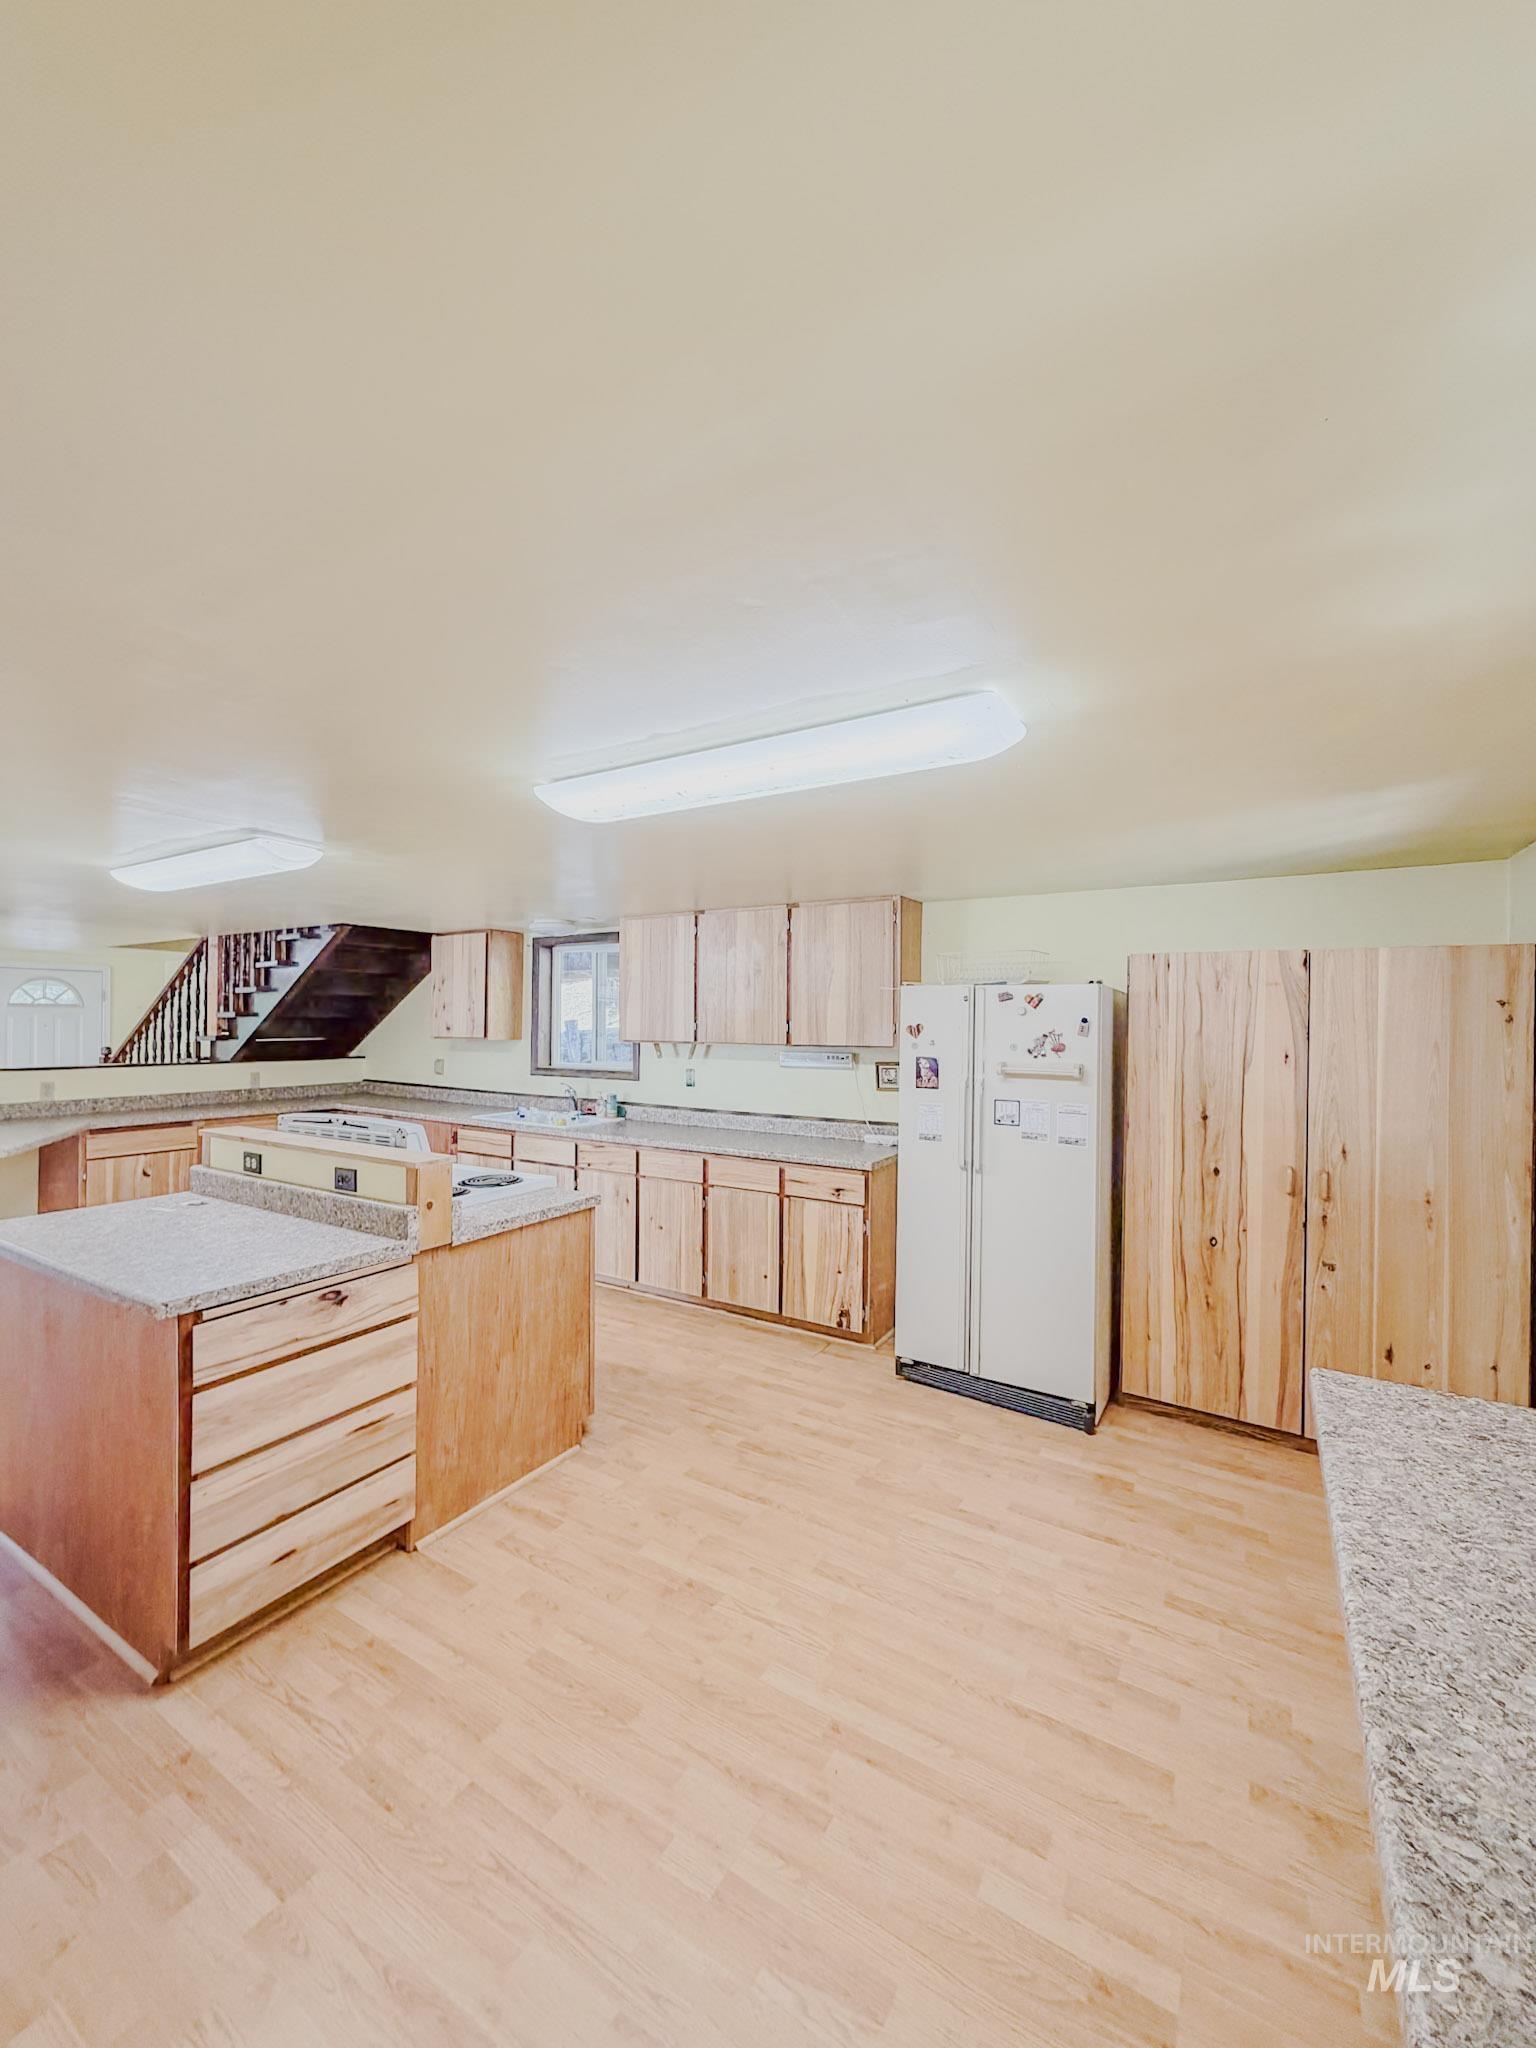
Kitchen featuring natural wood cabinetry, central island with storage drawers, stone-patterned countertops, and light-toned wood-finish flooring
-
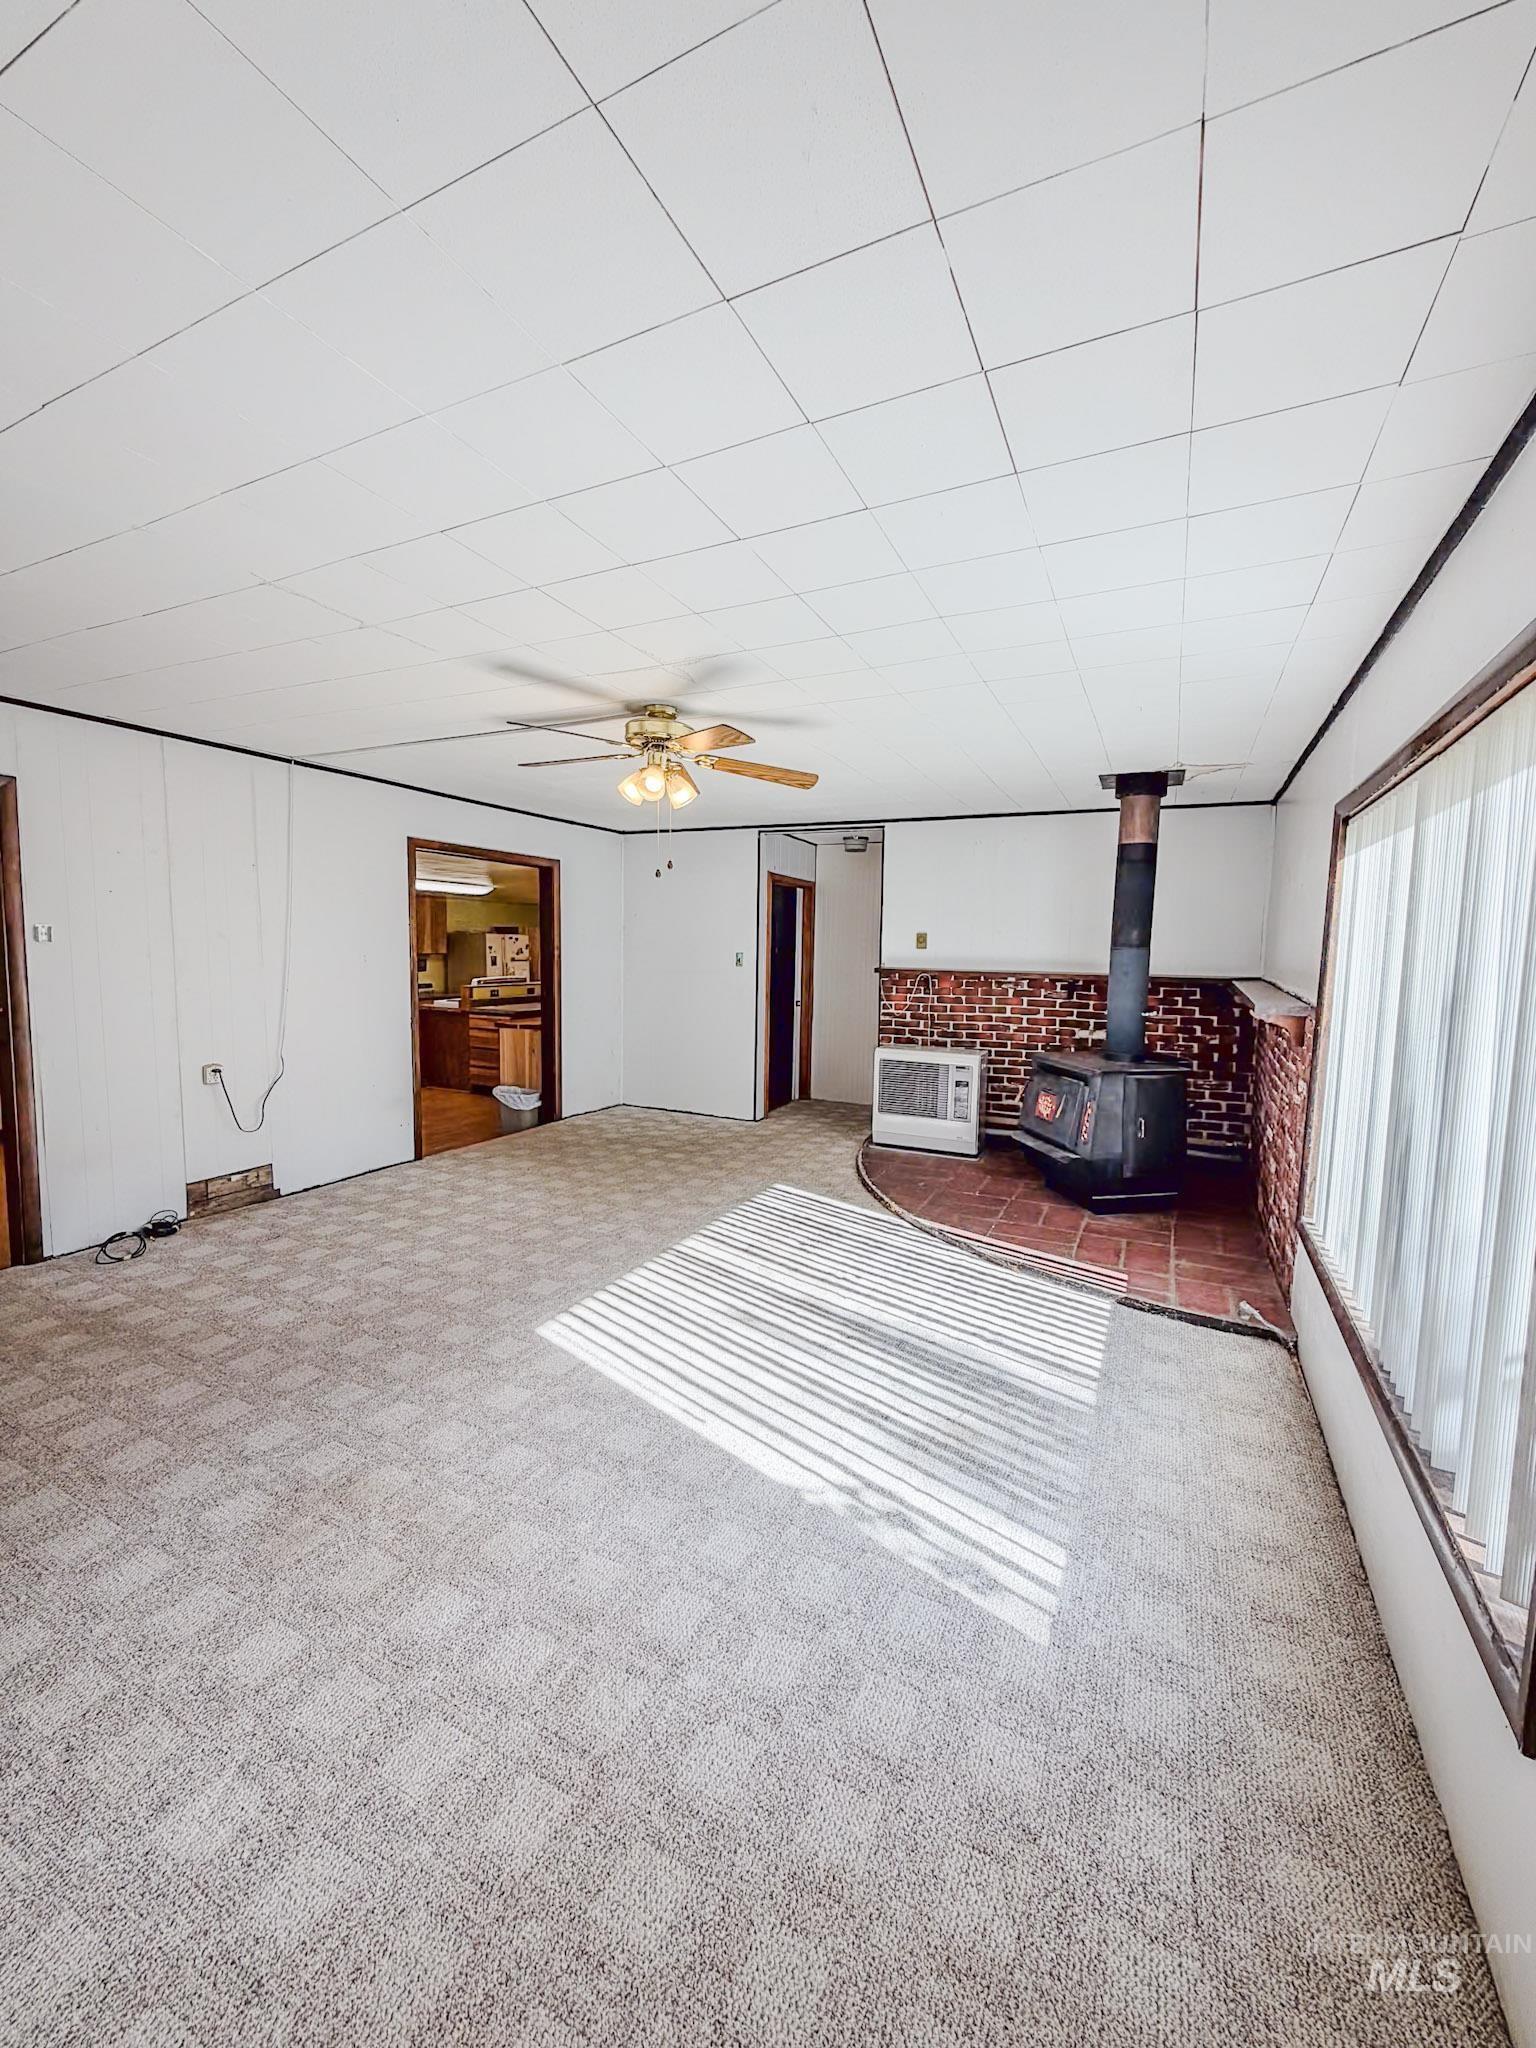
Interior space featuring a free-standing metal wood stove, exposed brick hearth, textured tile ceiling, carpeted flooring, and a ceiling-mounted light fixture
-
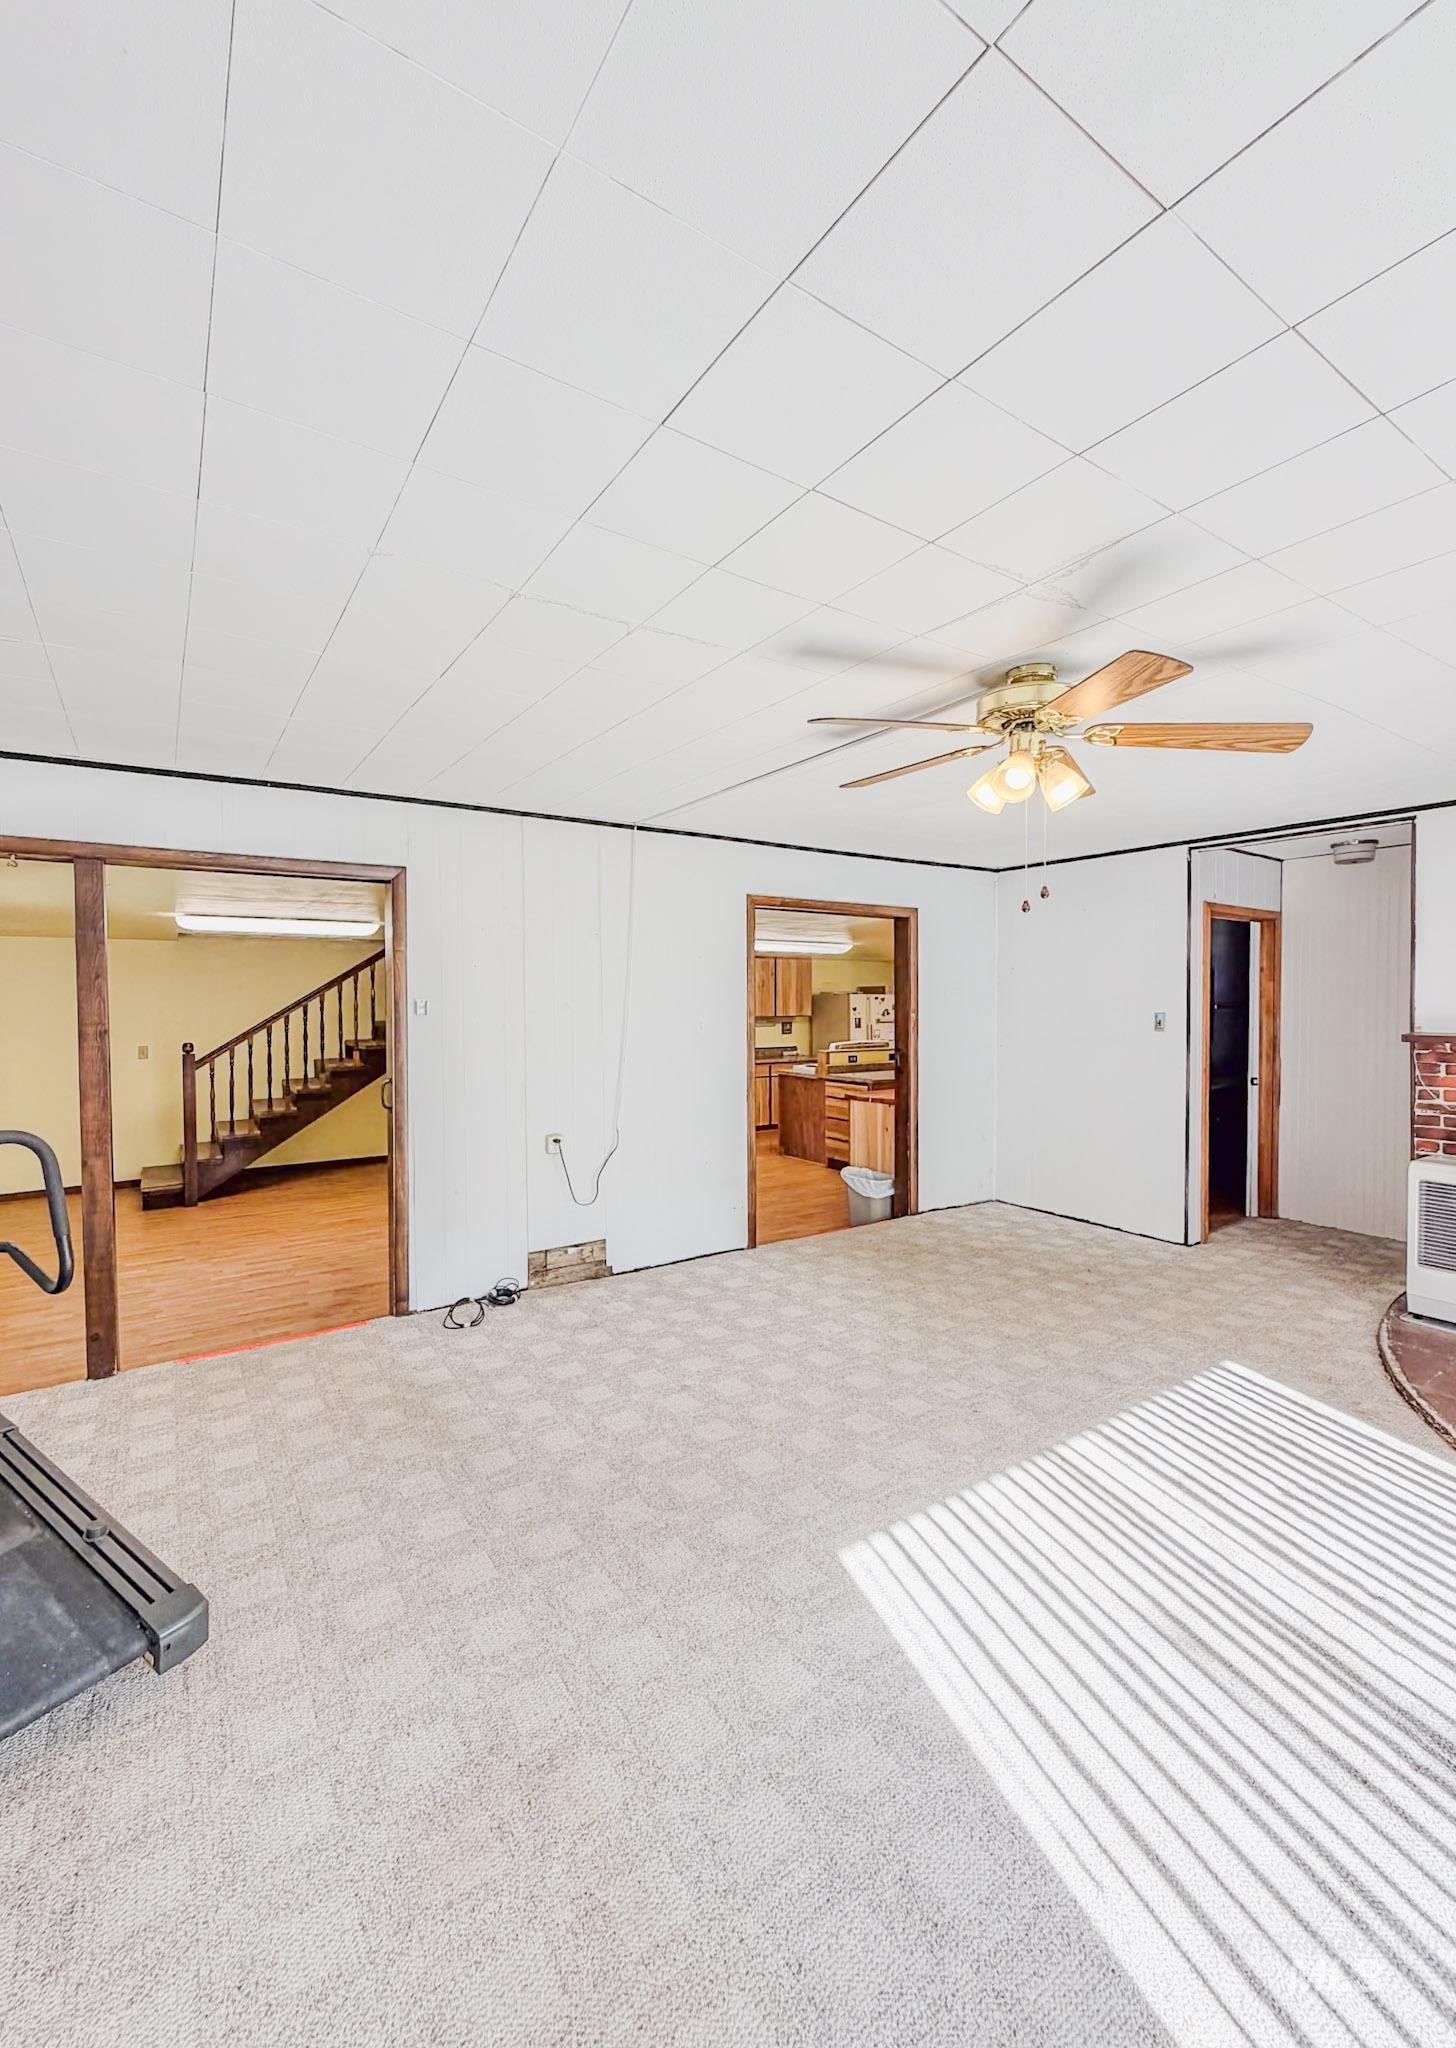
Room featuring a paneled ceiling, ceiling fan with light fixture, brick hearth, and wood-finish door casings
-
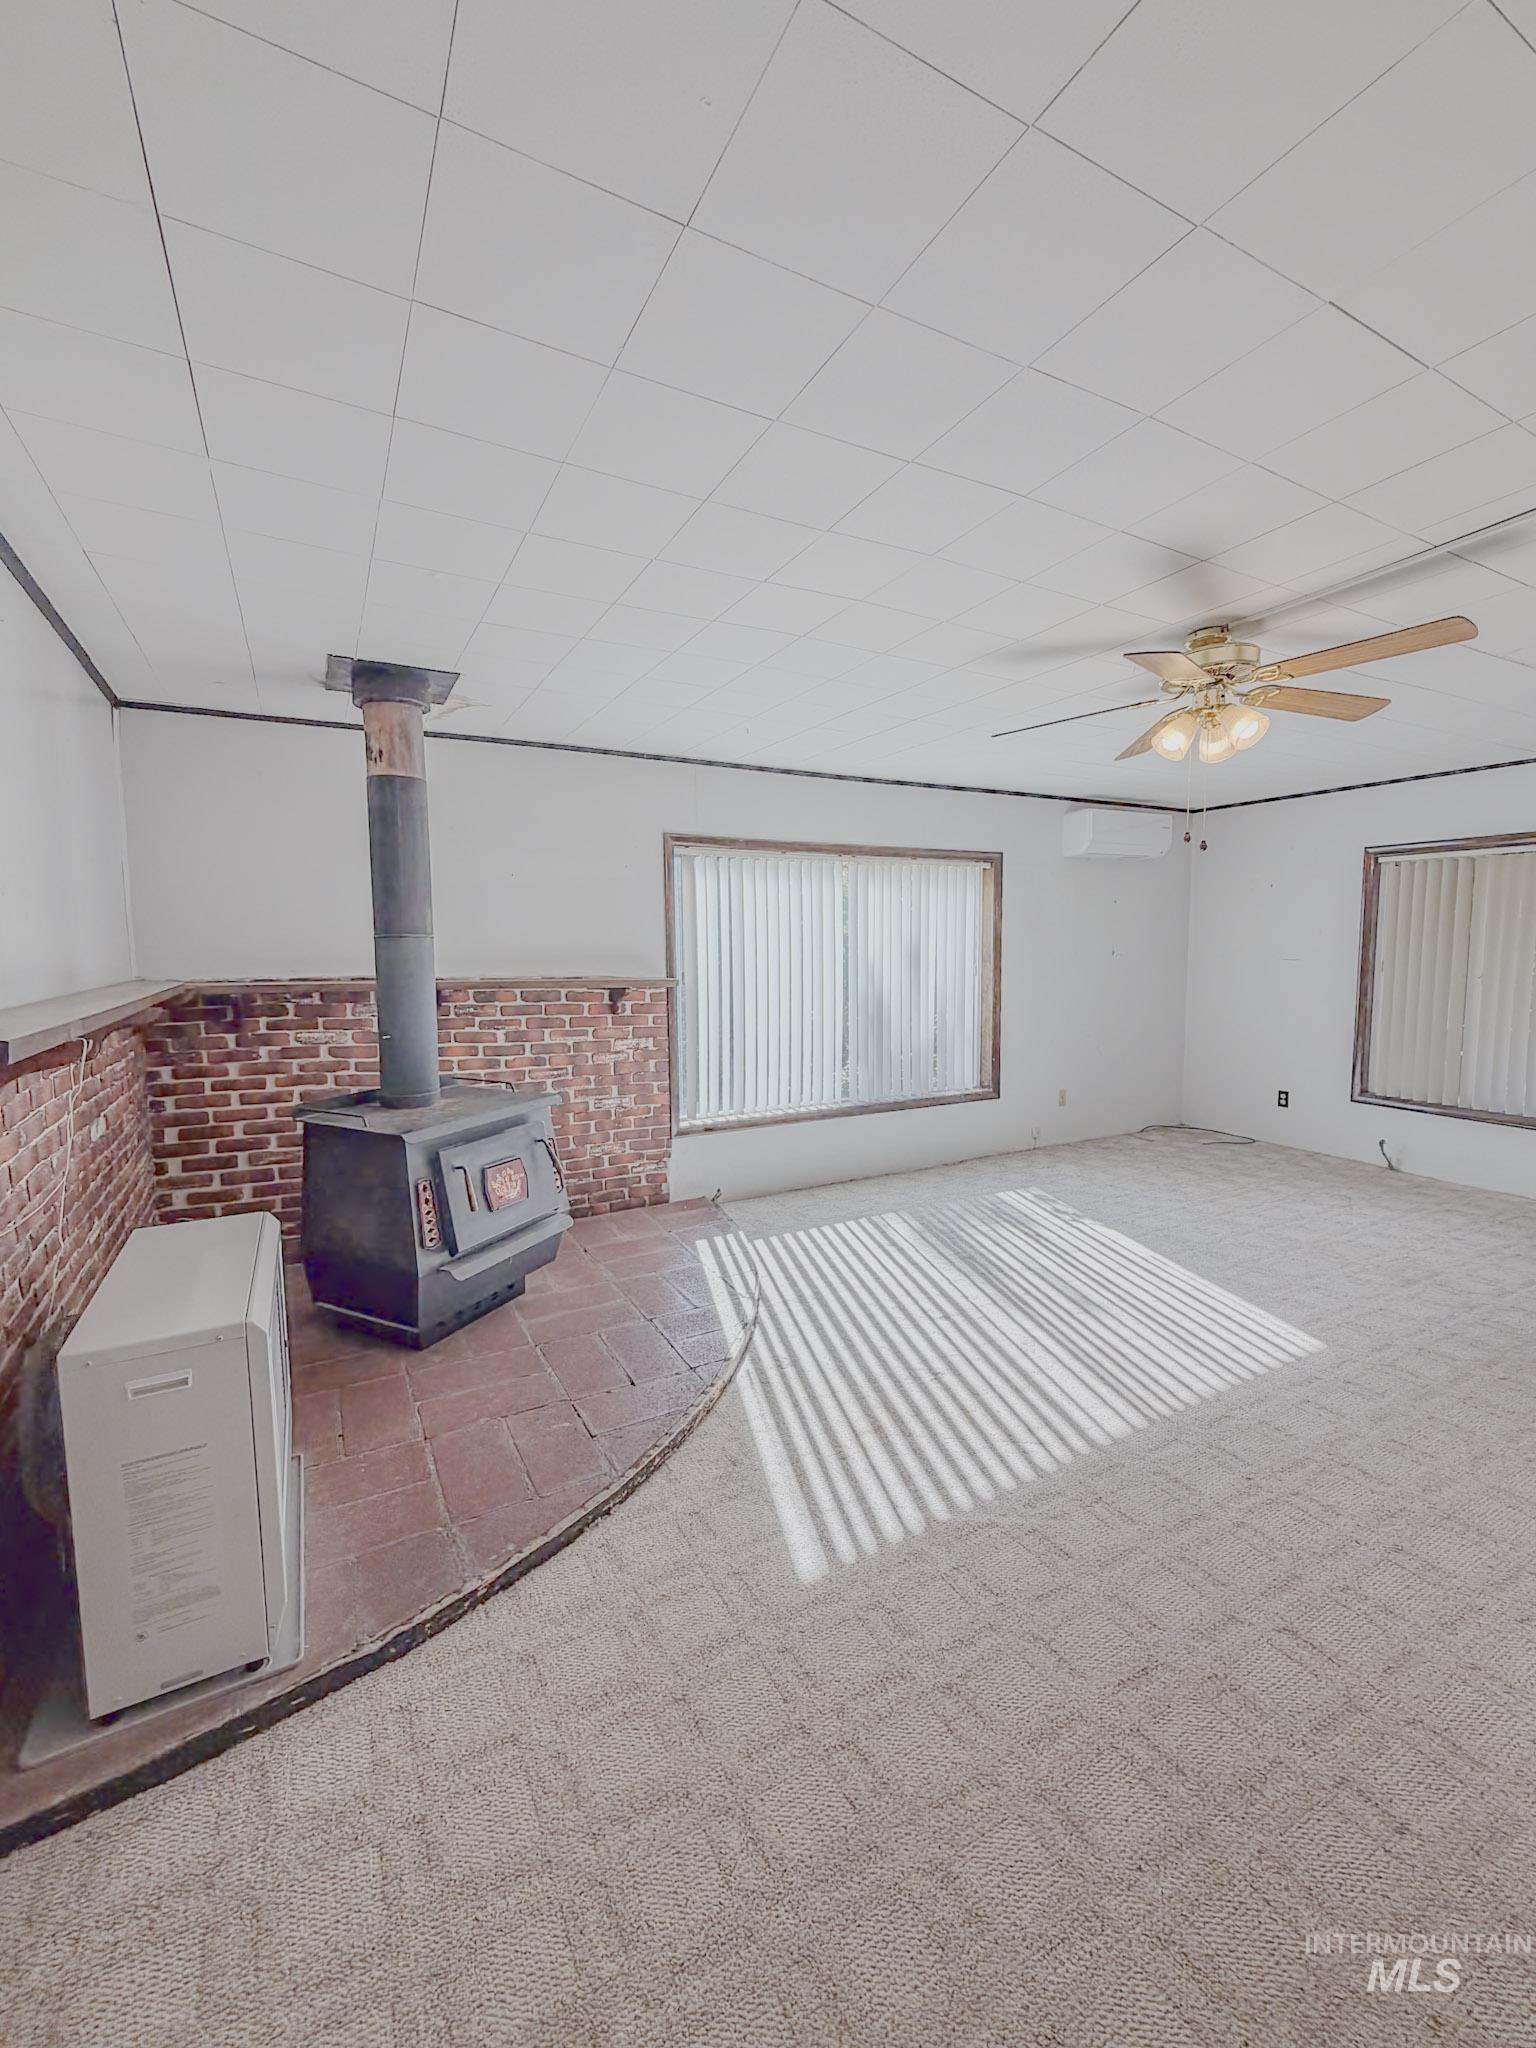
Interior space featuring a free-standing wood-burning stove, brick hearth, tile floor surfacing, wall-mounted ductless heating and cooling unit, and a ceiling fan with integrated lighting
-
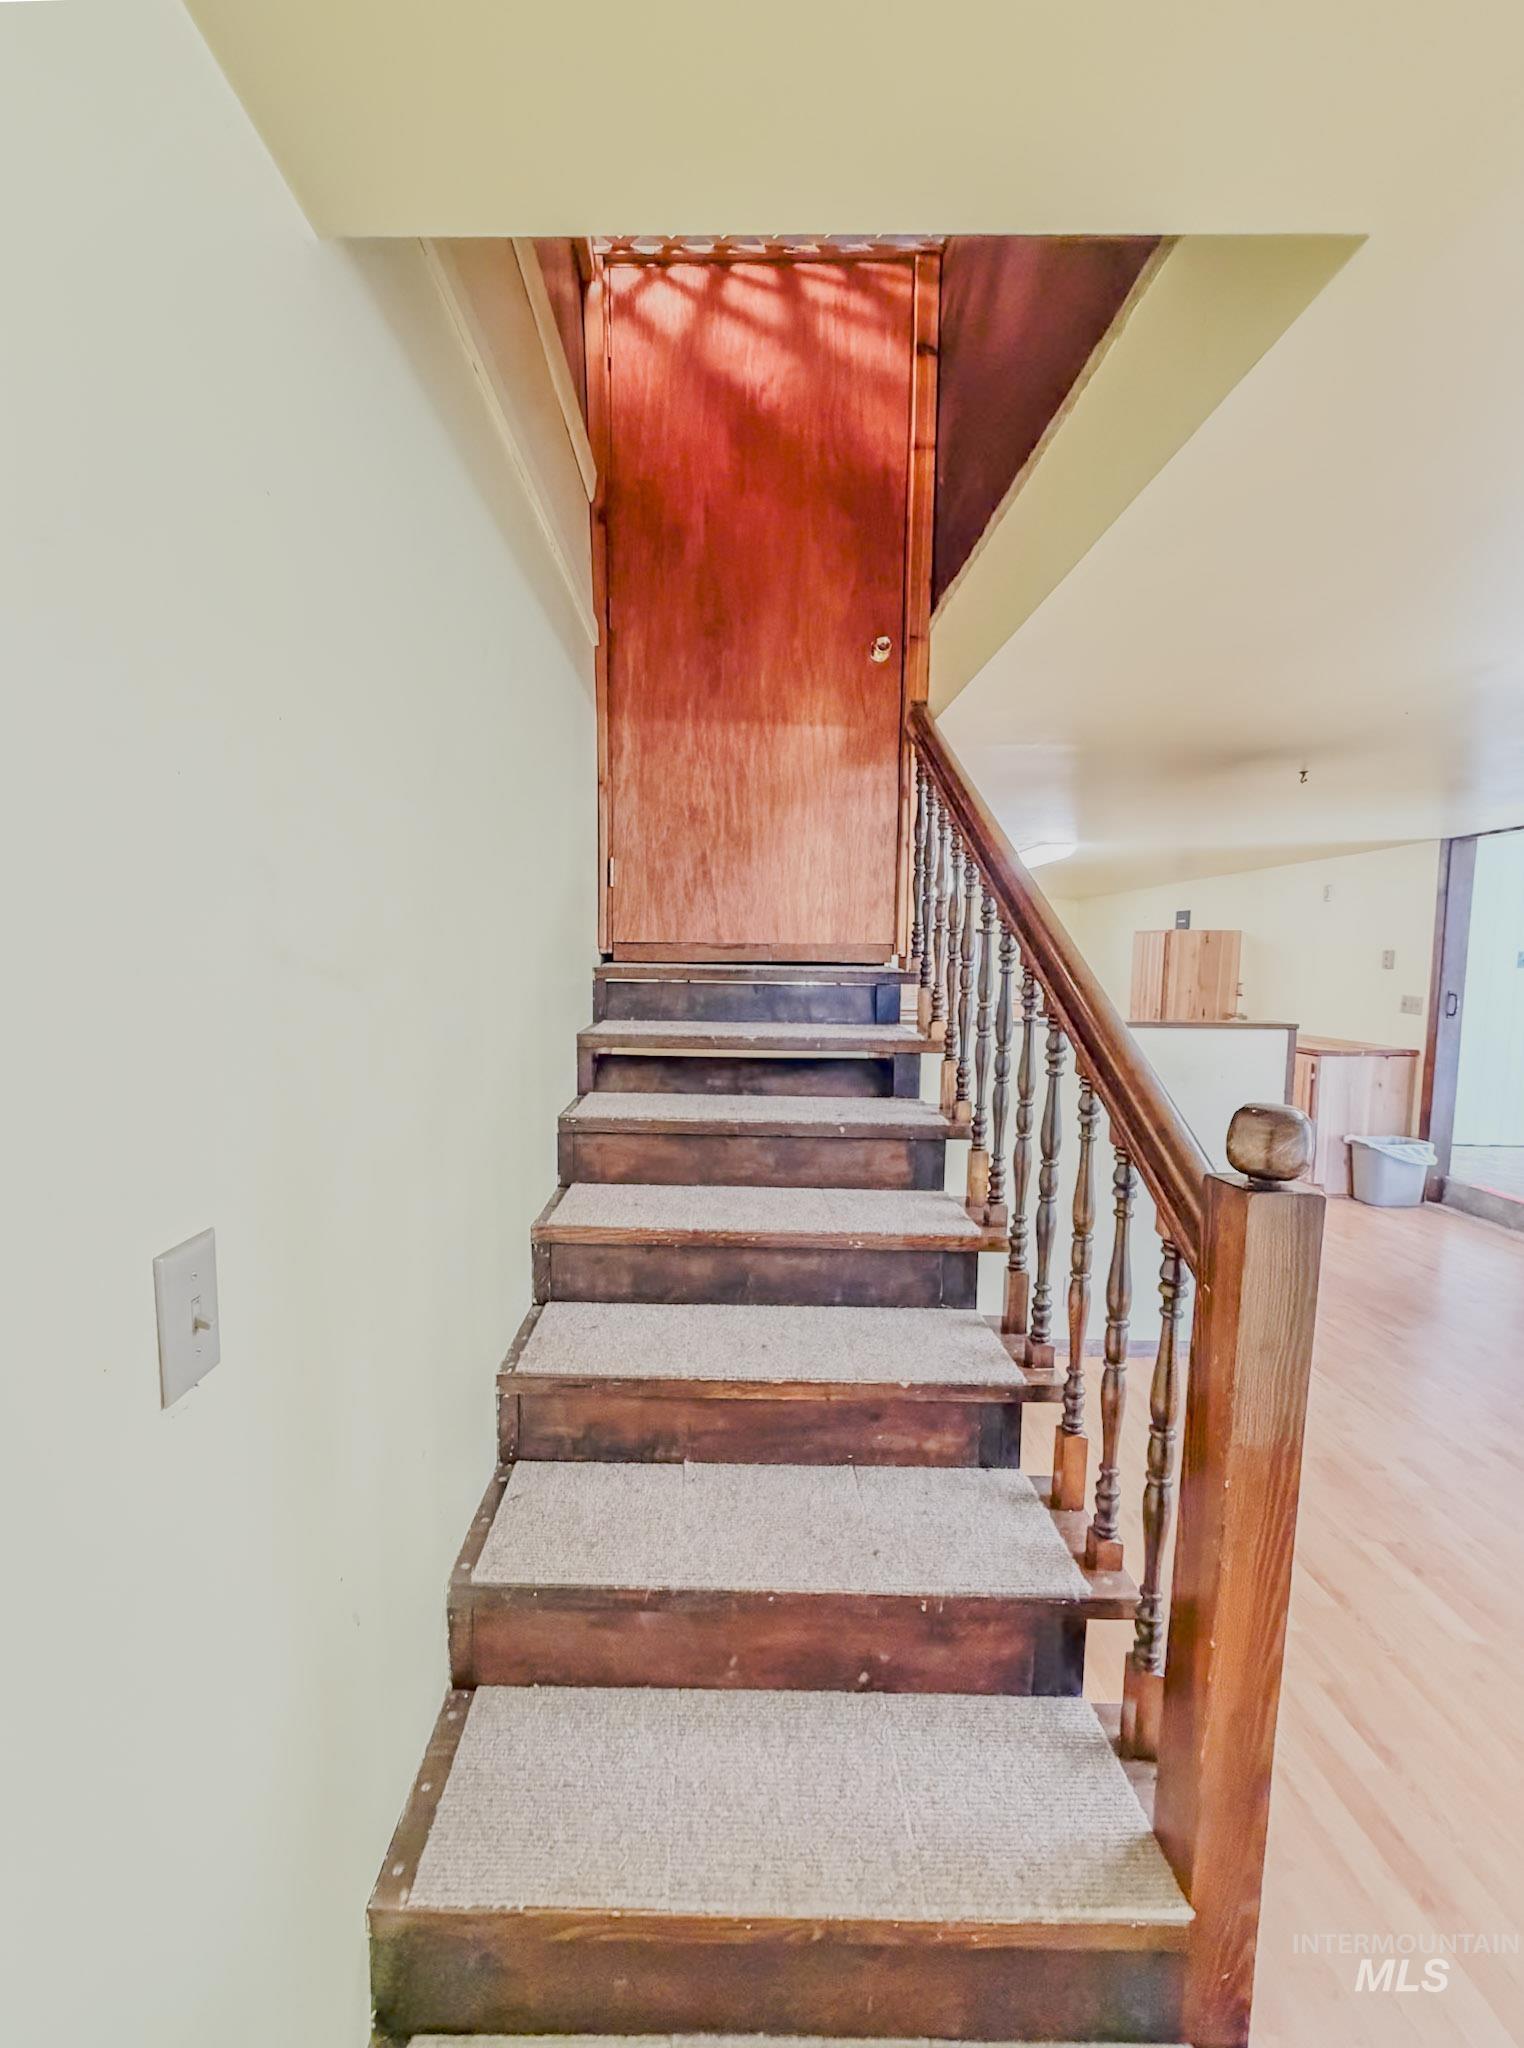
Staircase featuring dark-stained wooden treads, carpet inserts, and a turned wooden baluster railing leading to a paneled wood door
-
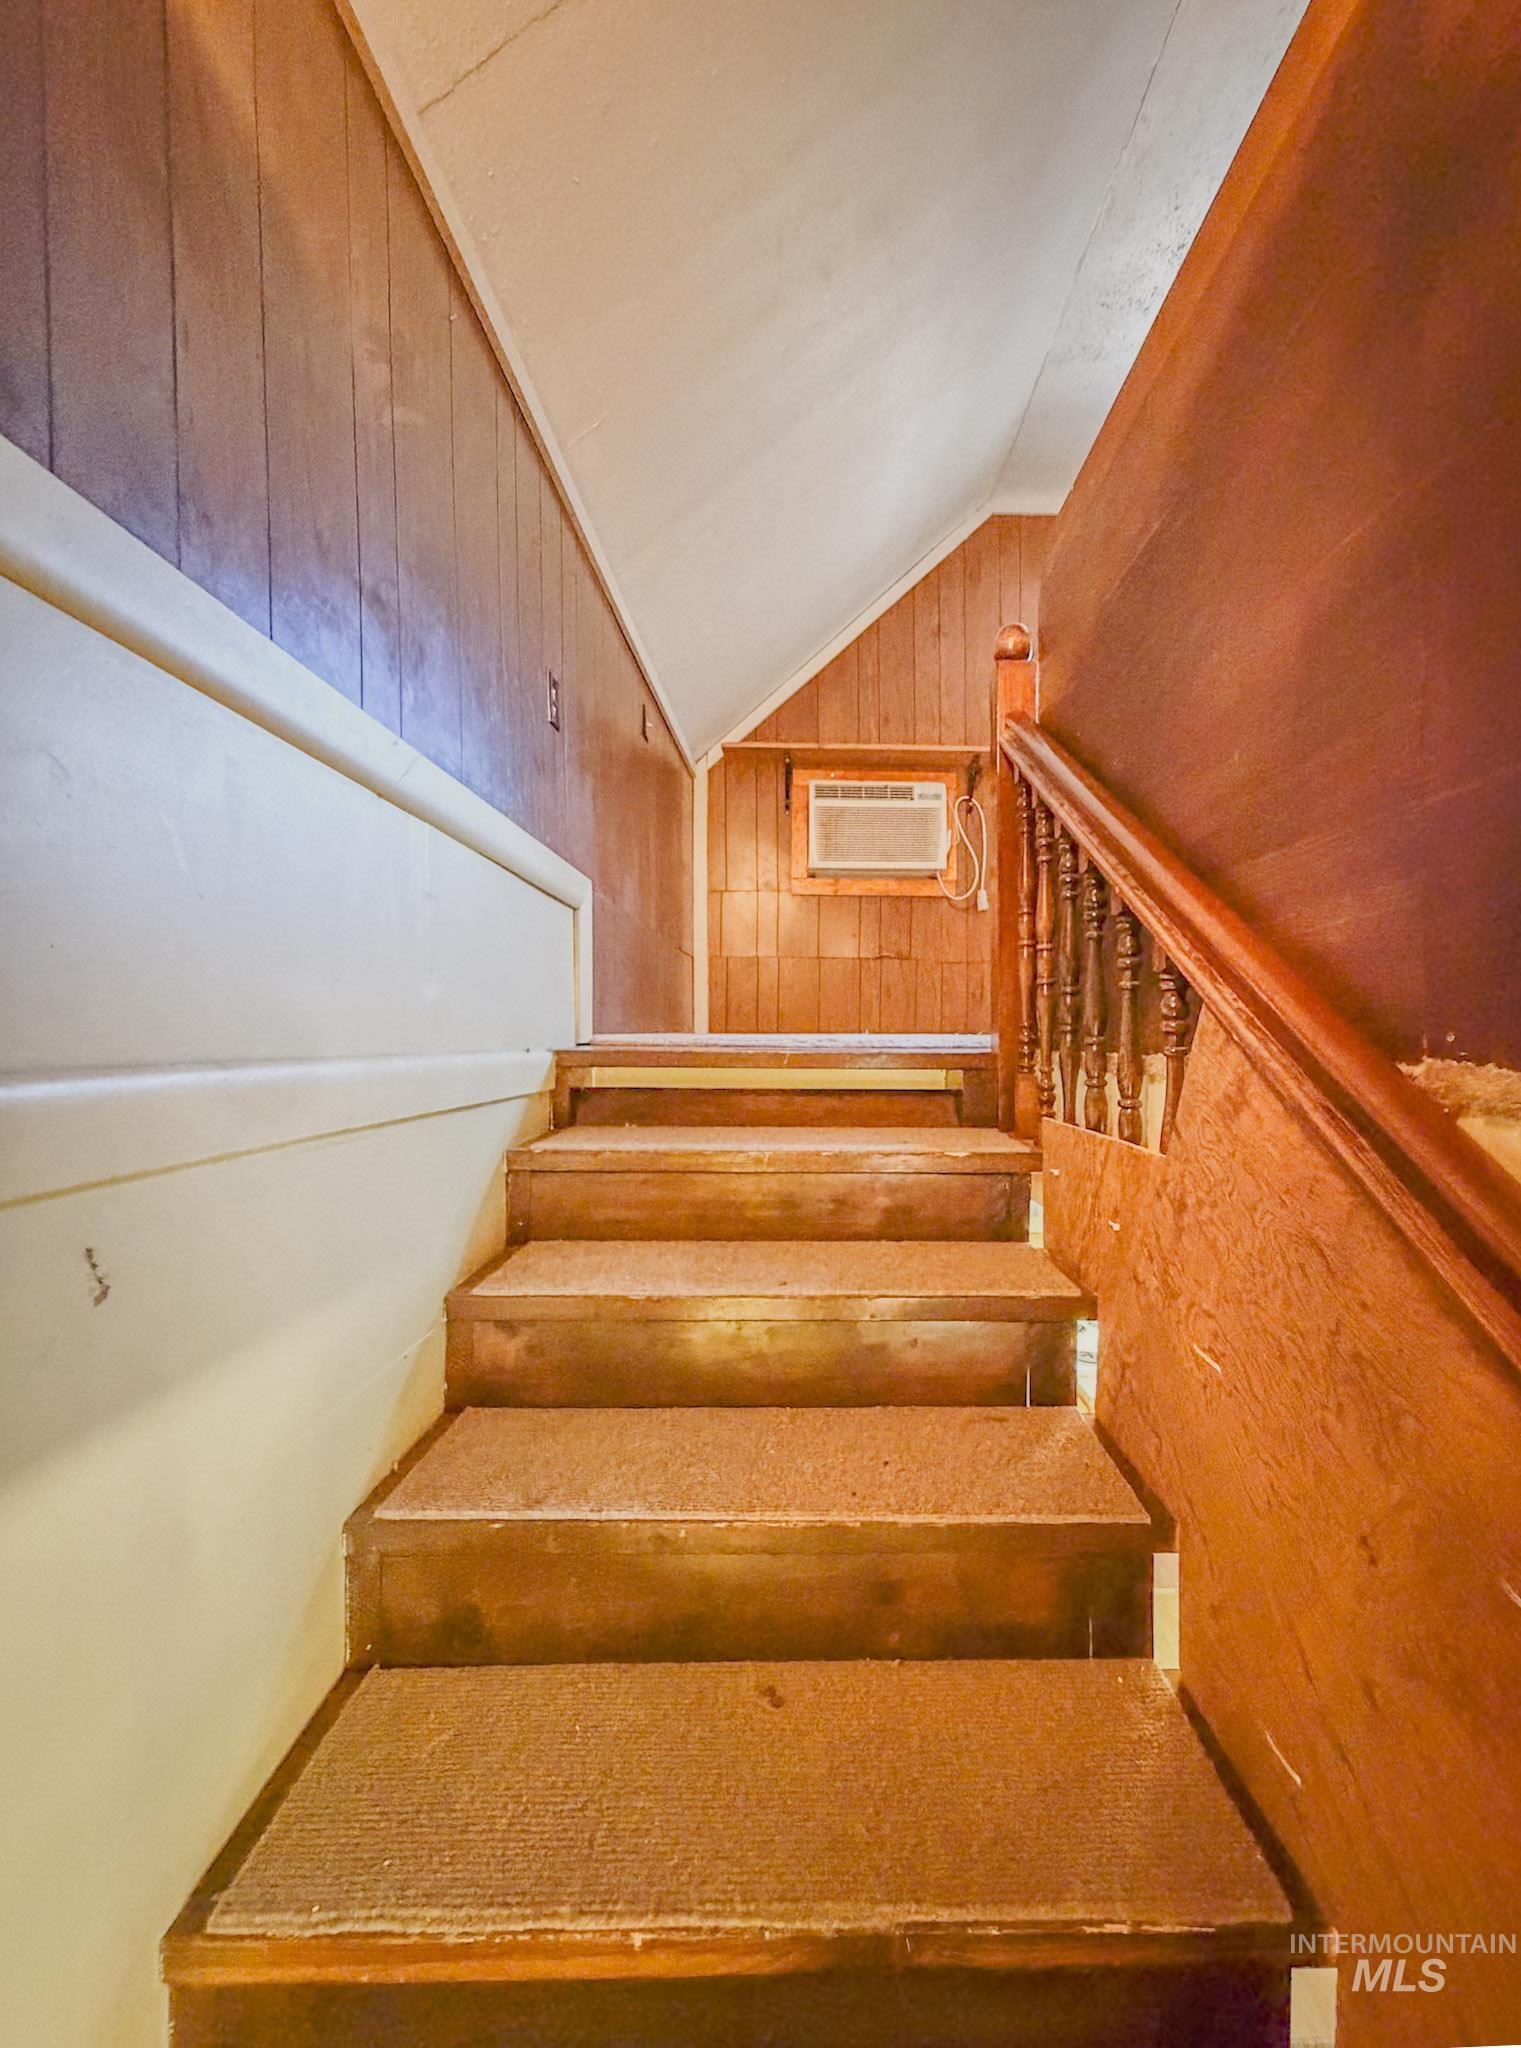
Staircase featuring wood-paneled walls, a sloped ceiling, wood handrail with turned balusters, and integrated wall-mounted cooling unit
-
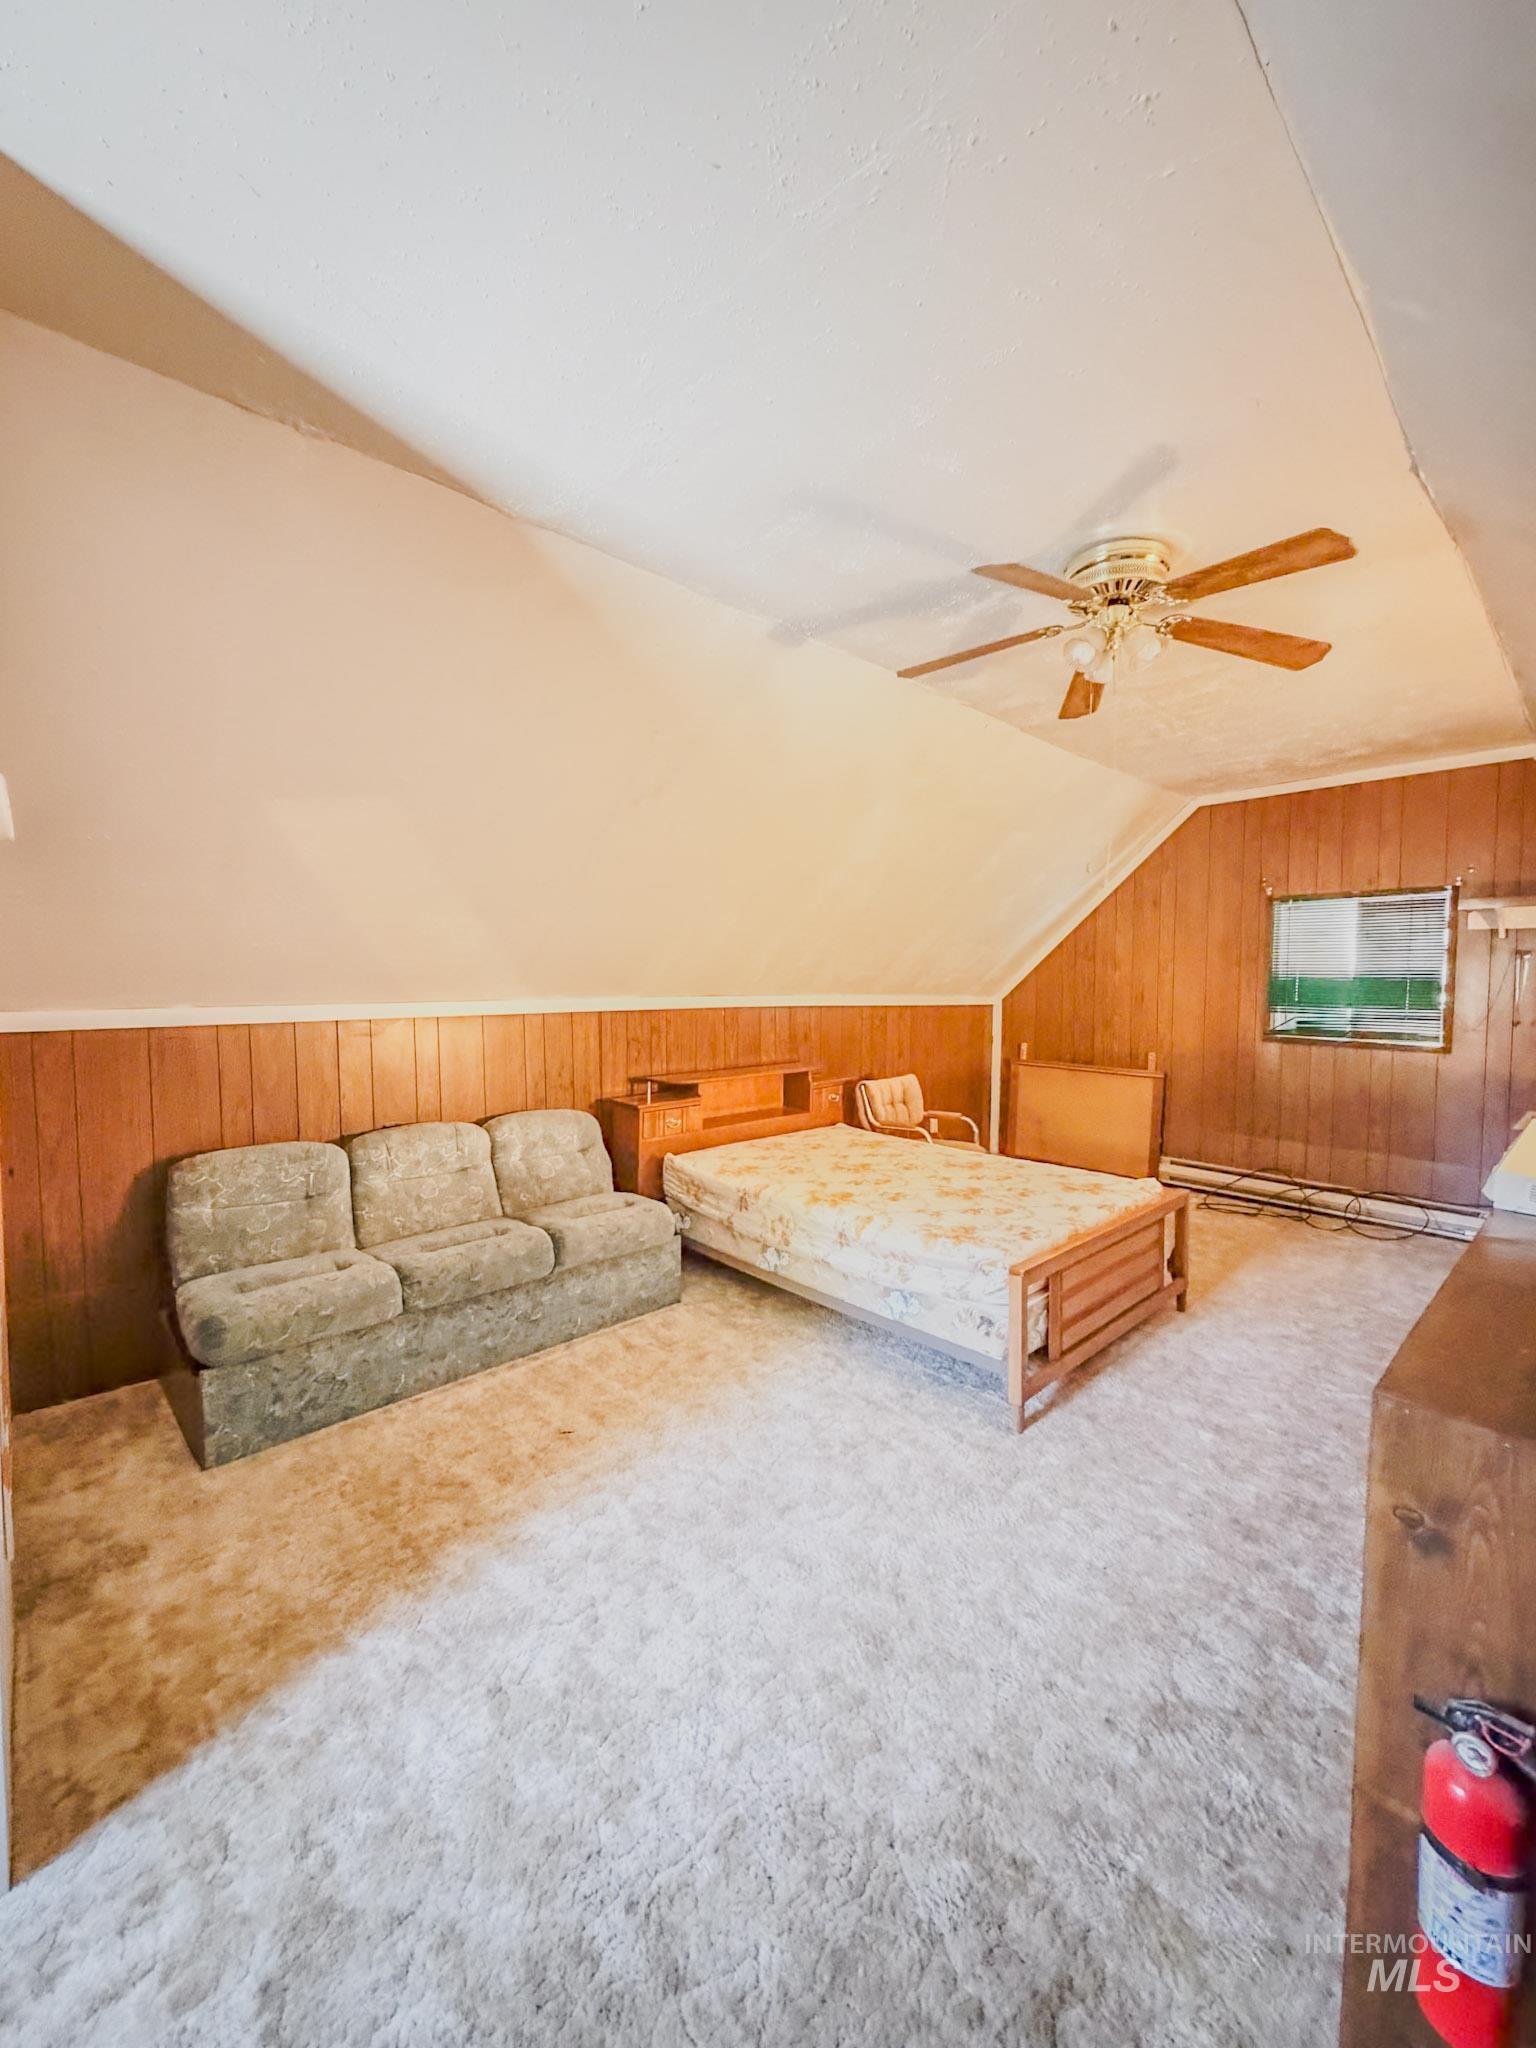
Vaulted ceilings featuring a built-in ceiling fan, wood-paneled walls, and wall-to-wall carpeting
-
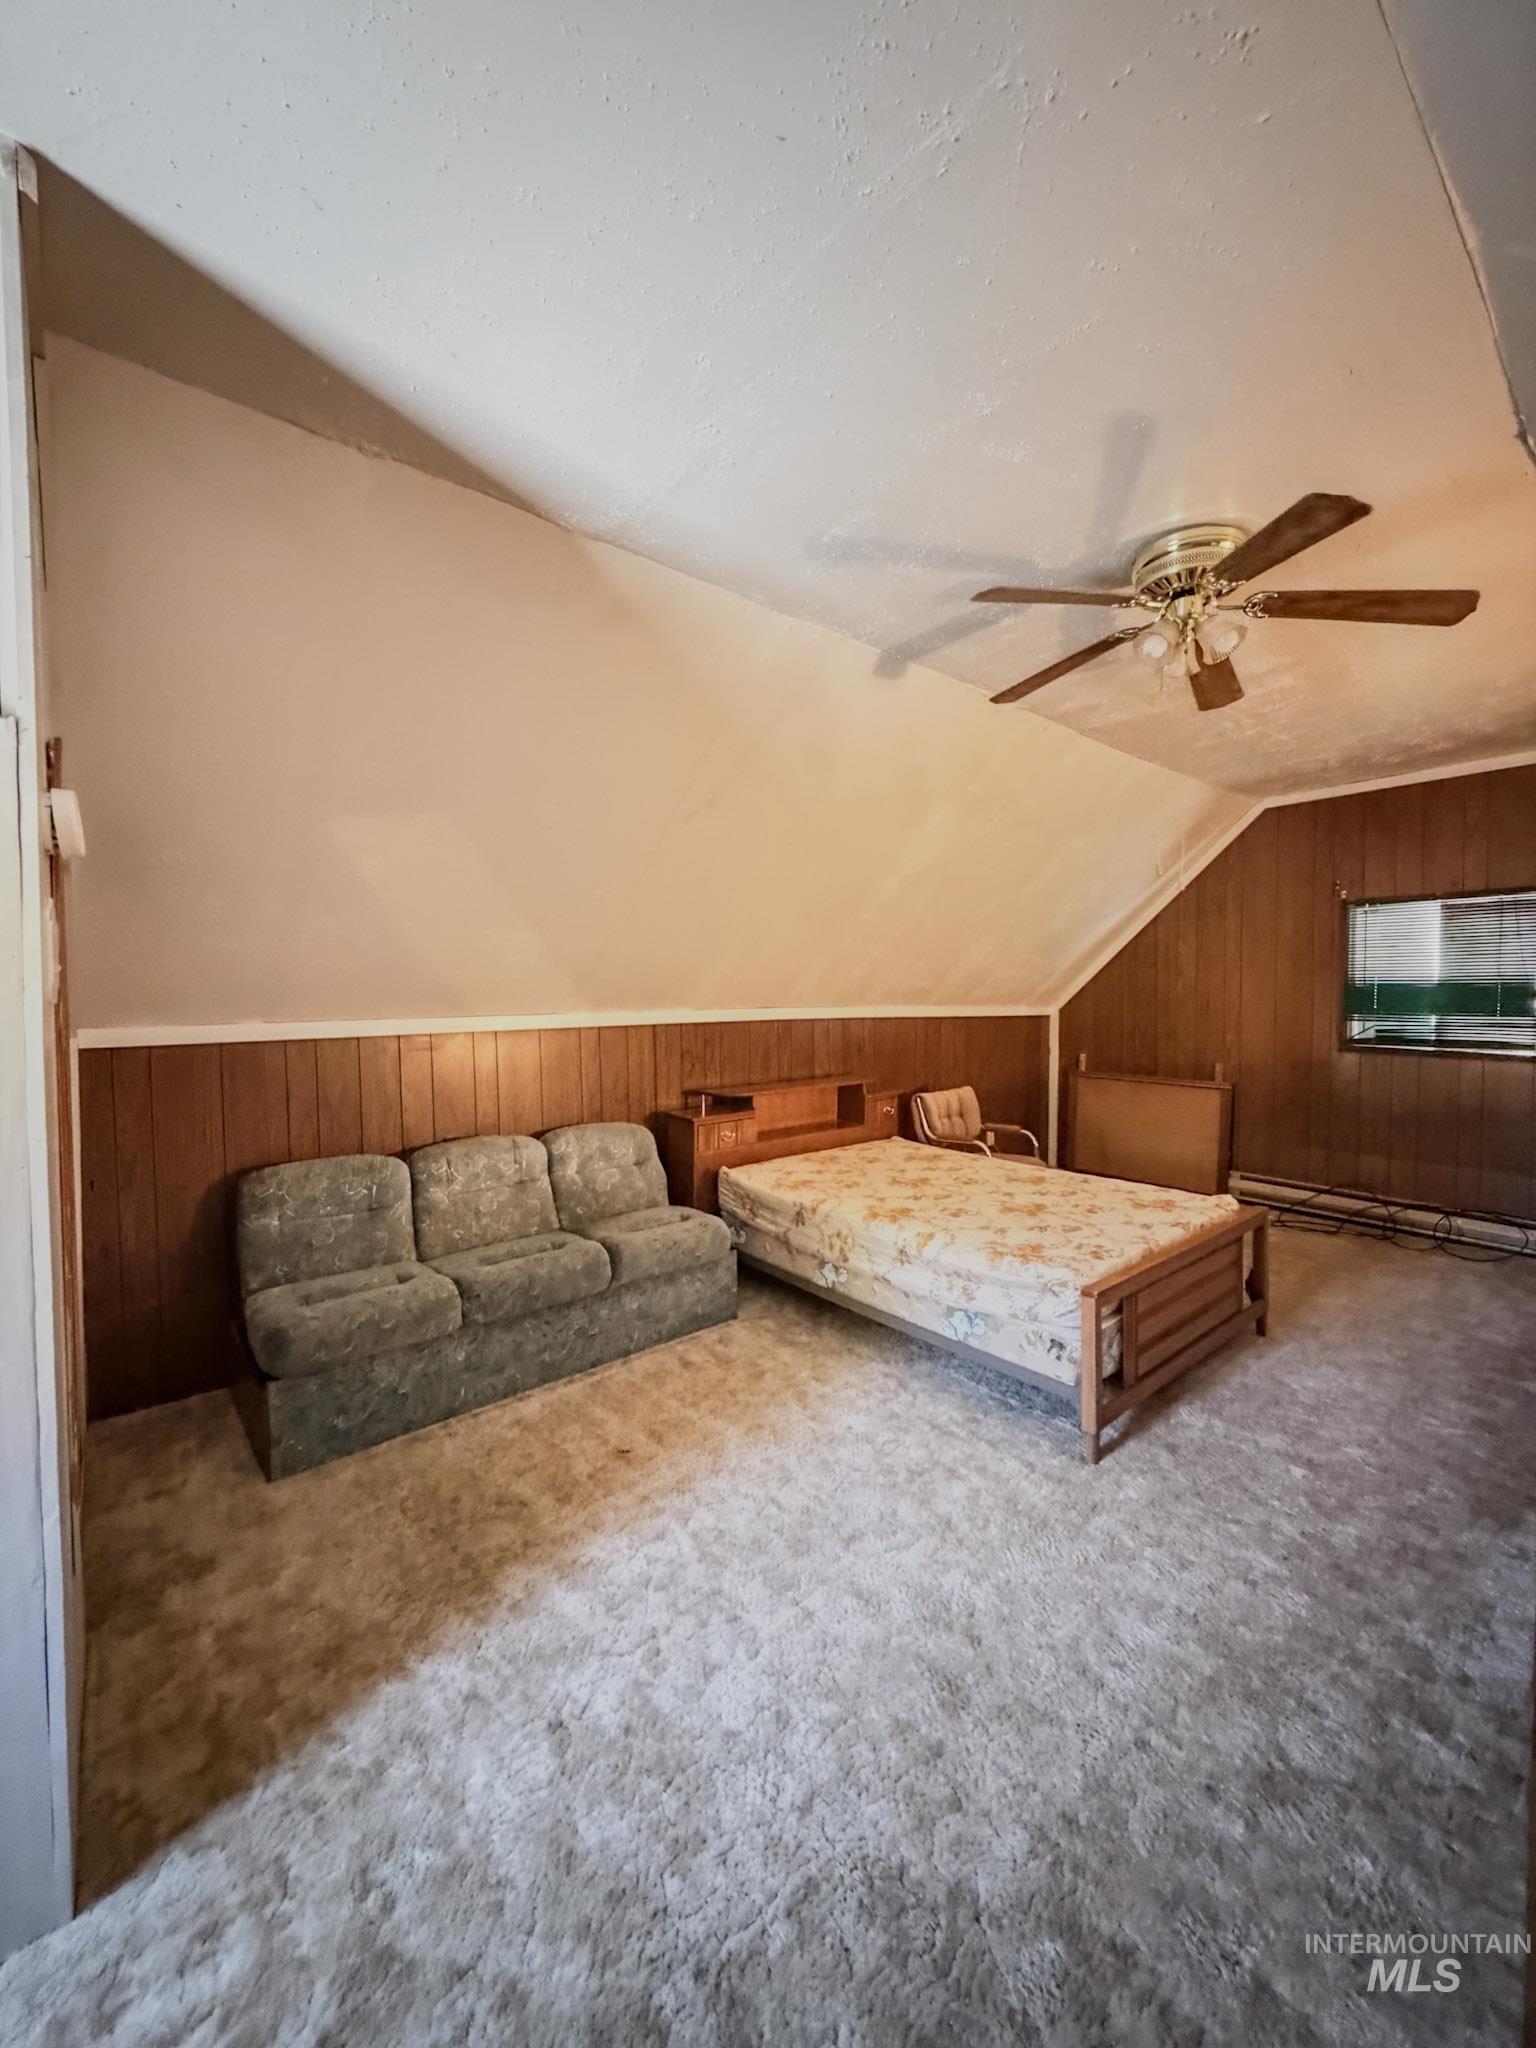
Interior space featuring a sloped ceiling, wood-panel wall treatments, carpeting, and a ceiling fan with integrated light fixture
-
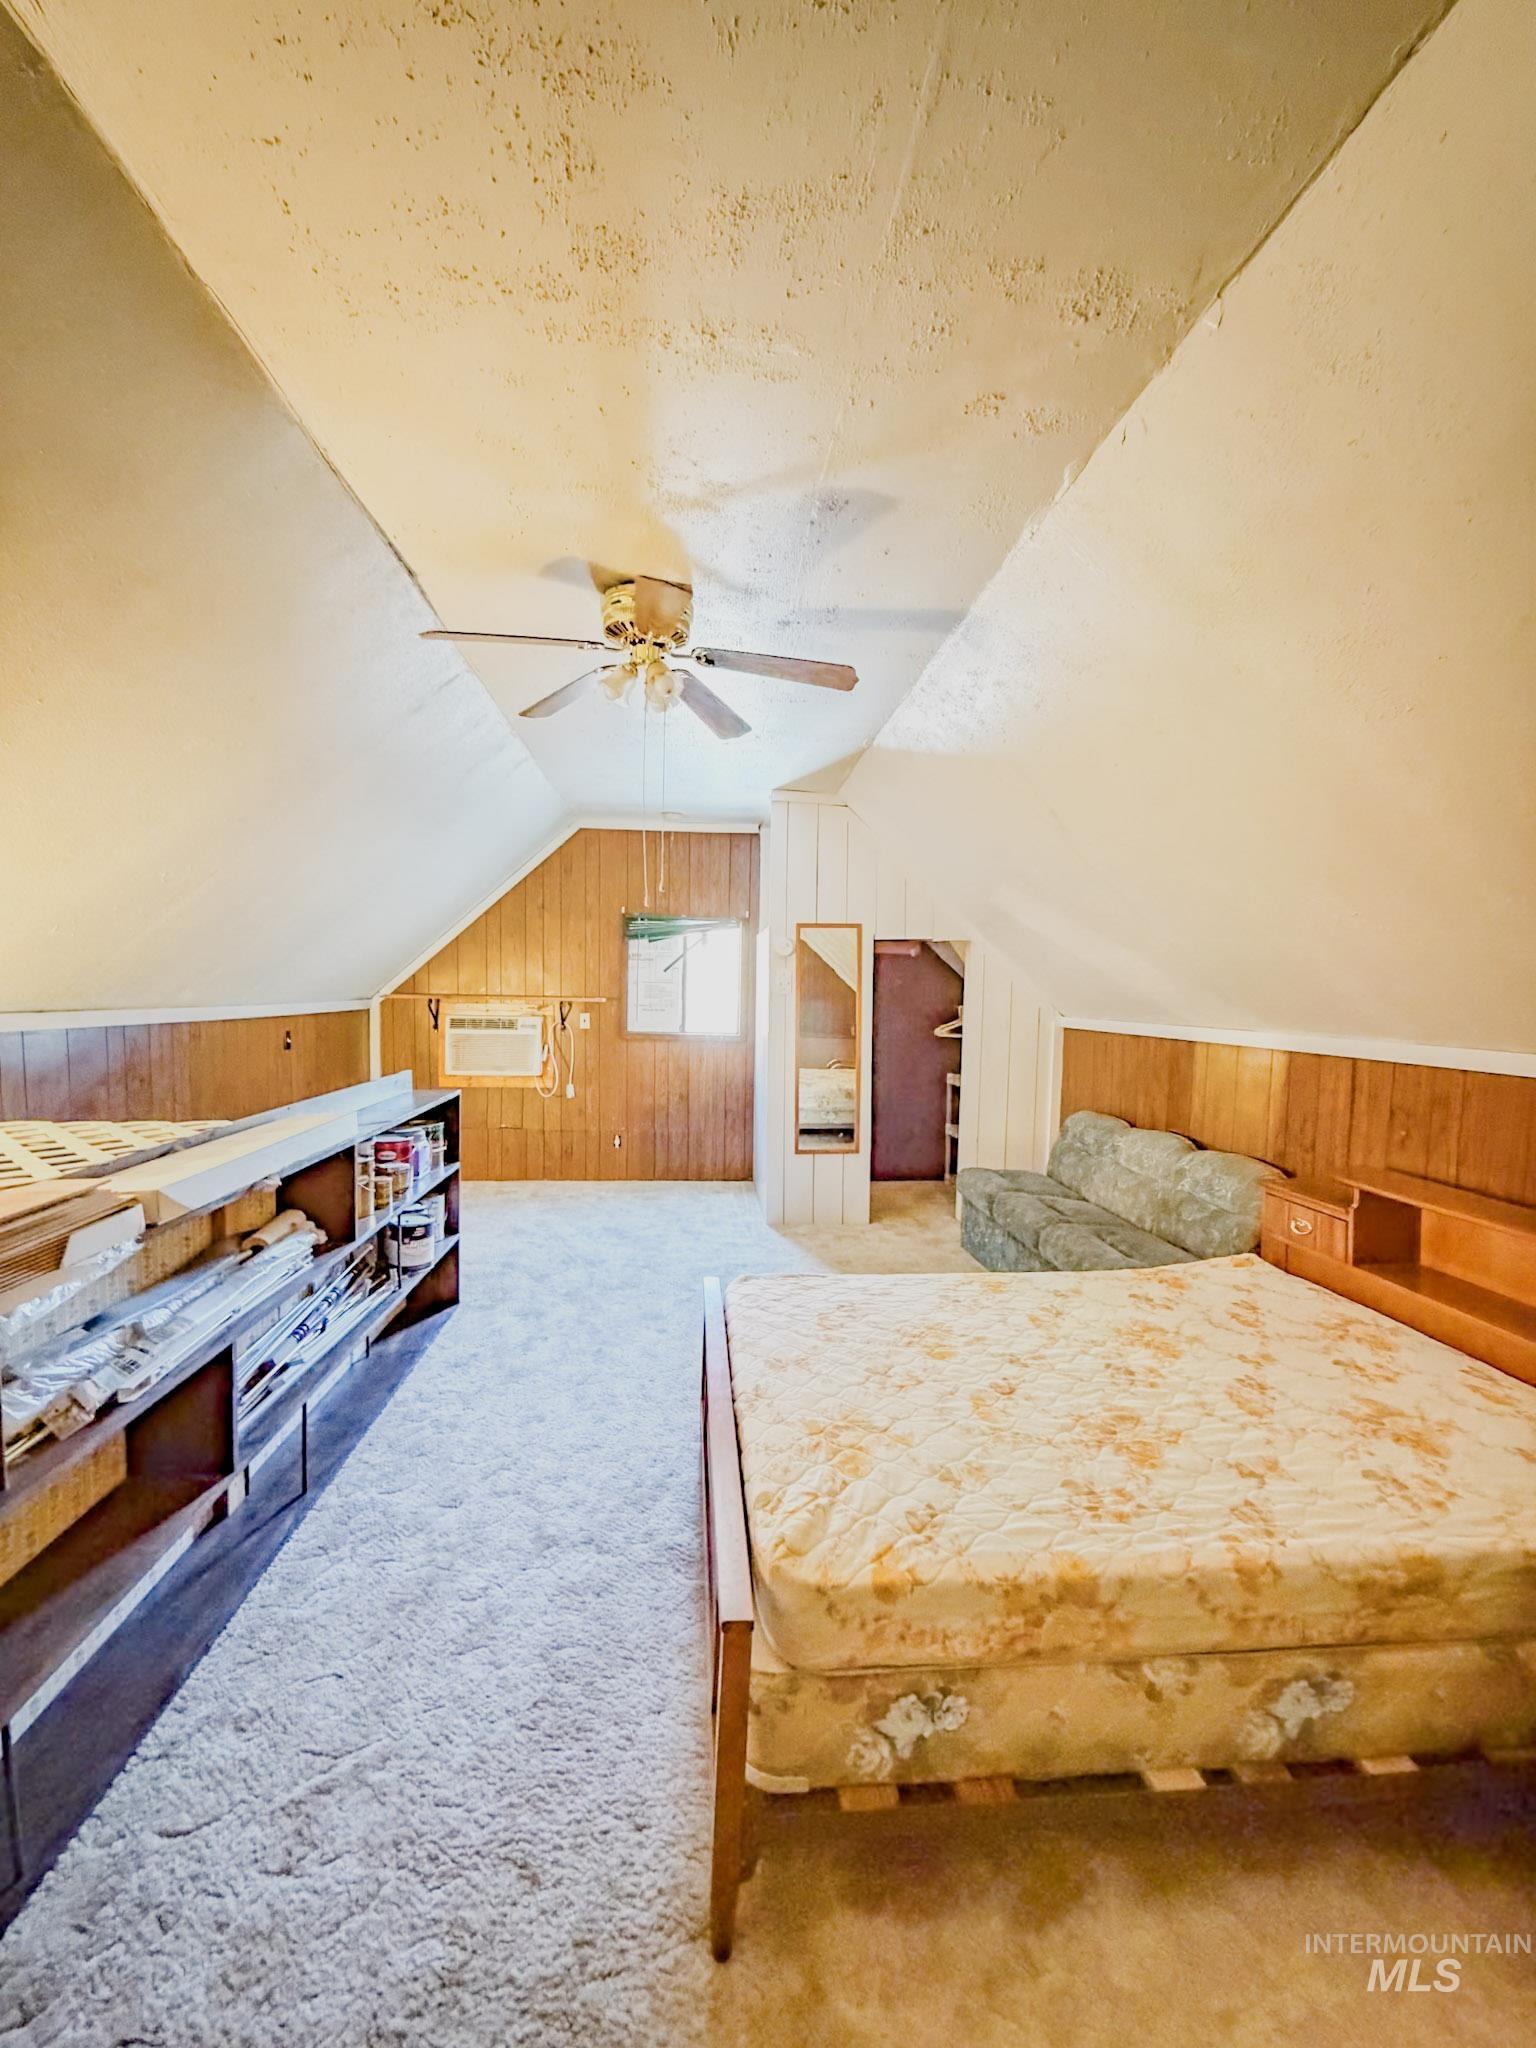
Vaulted ceiling with an integrated multi-blade ceiling fan, wood-paneled walls, built-in shelving unit, and wall-mounted air conditioning unit
-
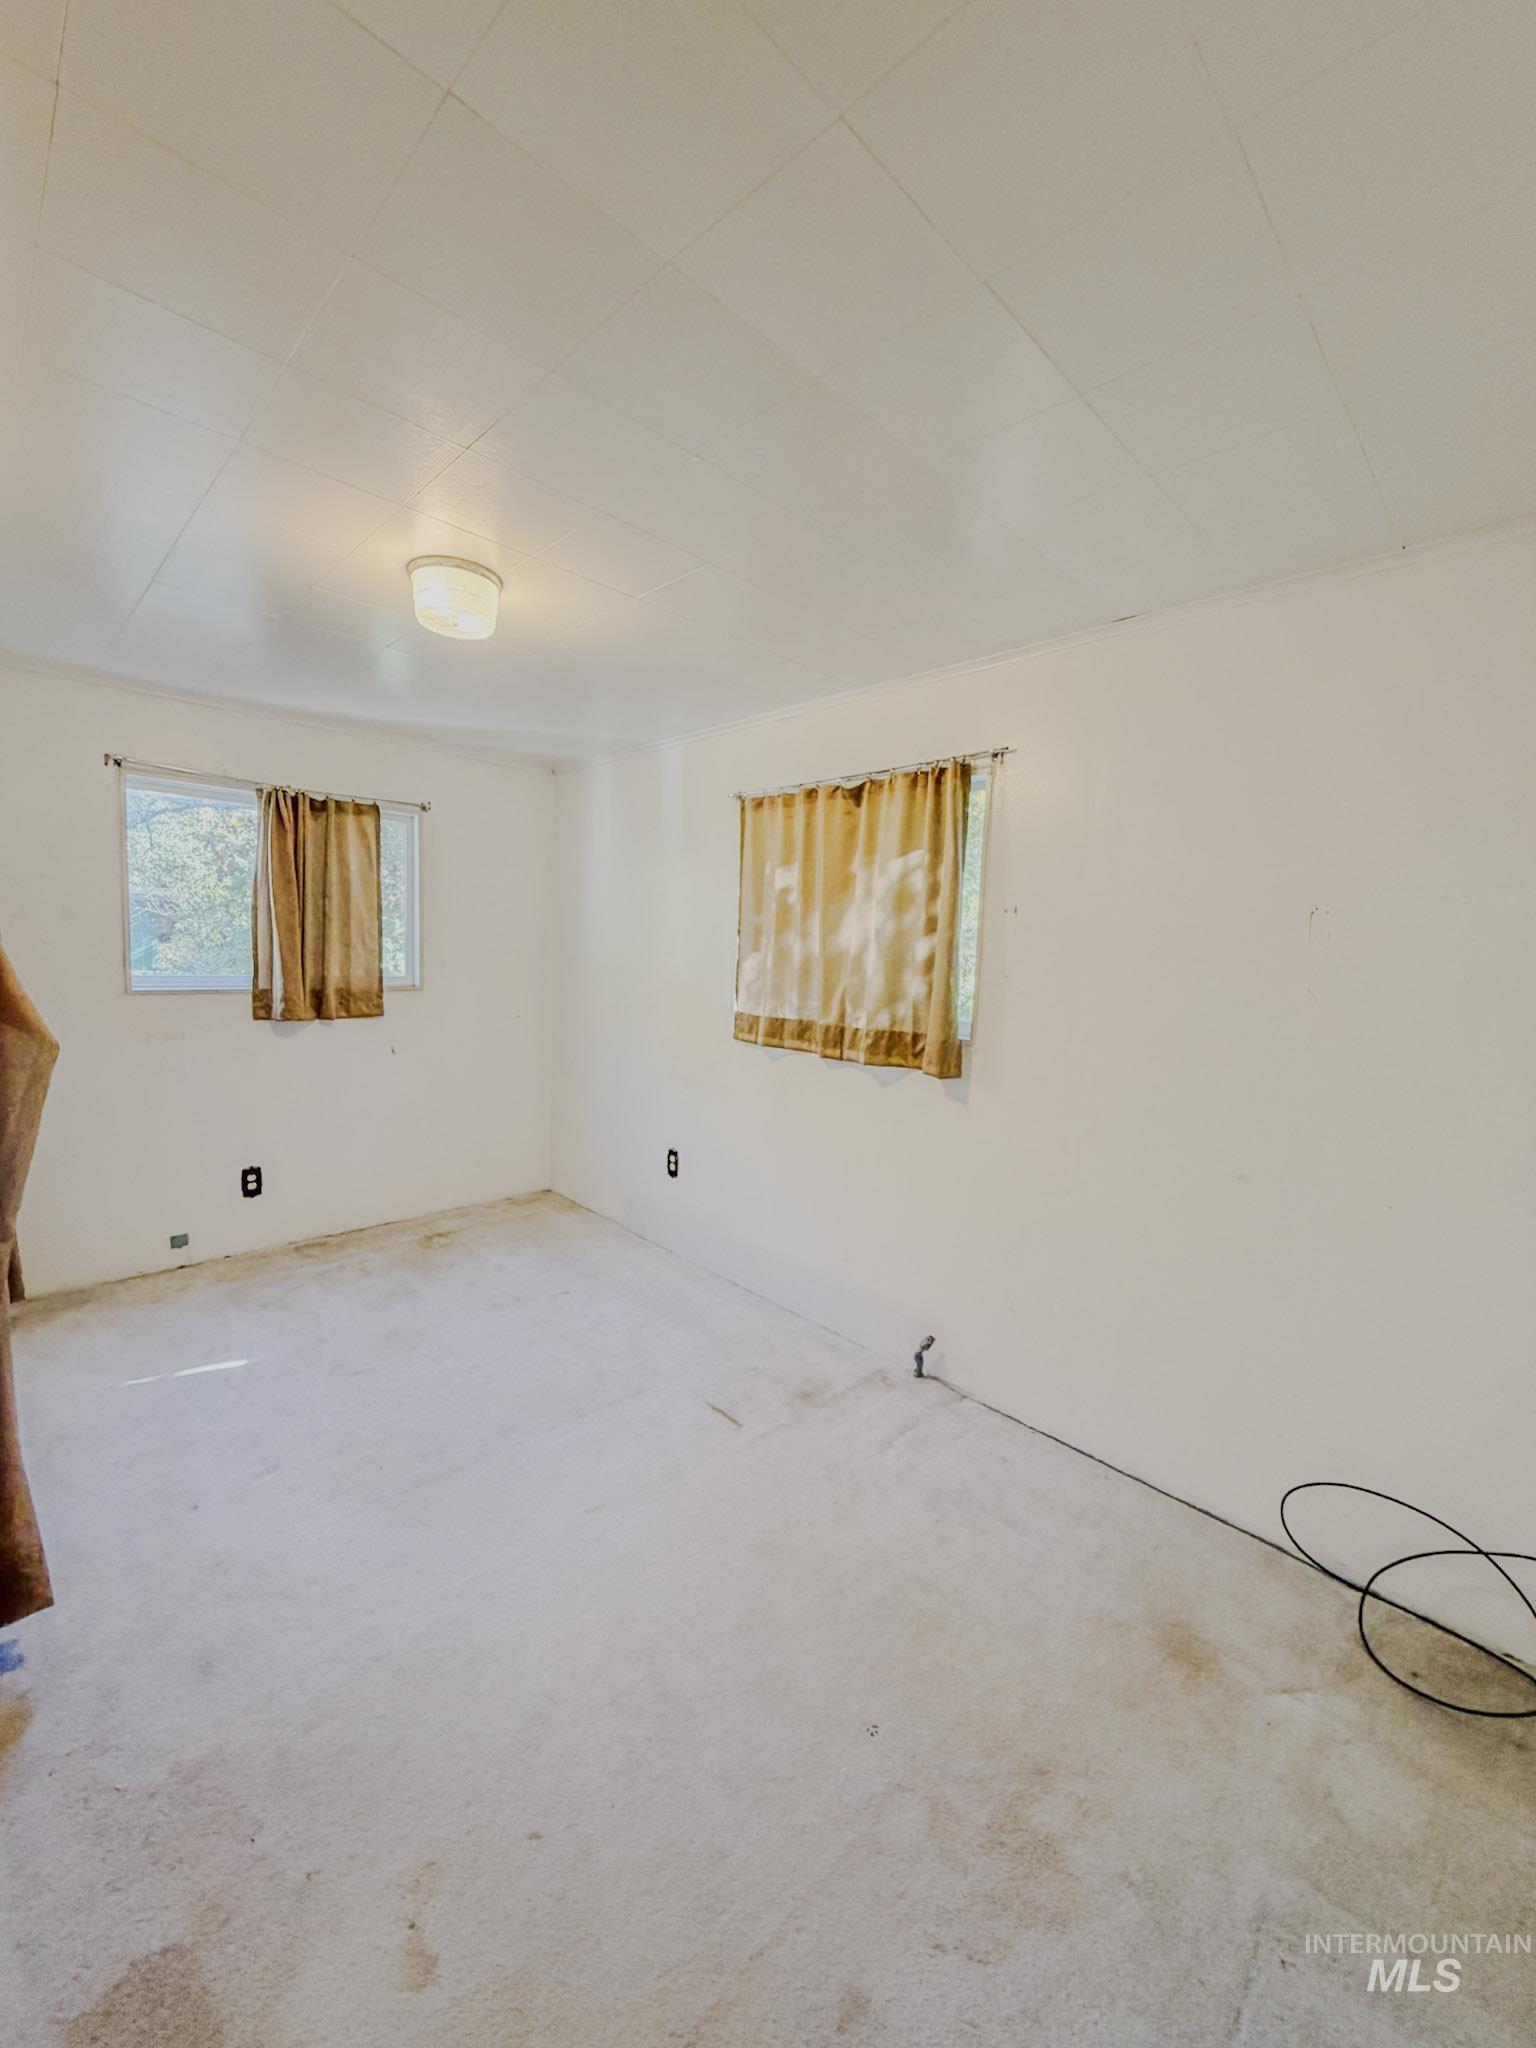
Room featuring light-toned carpeting, two windows, and a central ceiling-mounted light fixture
-
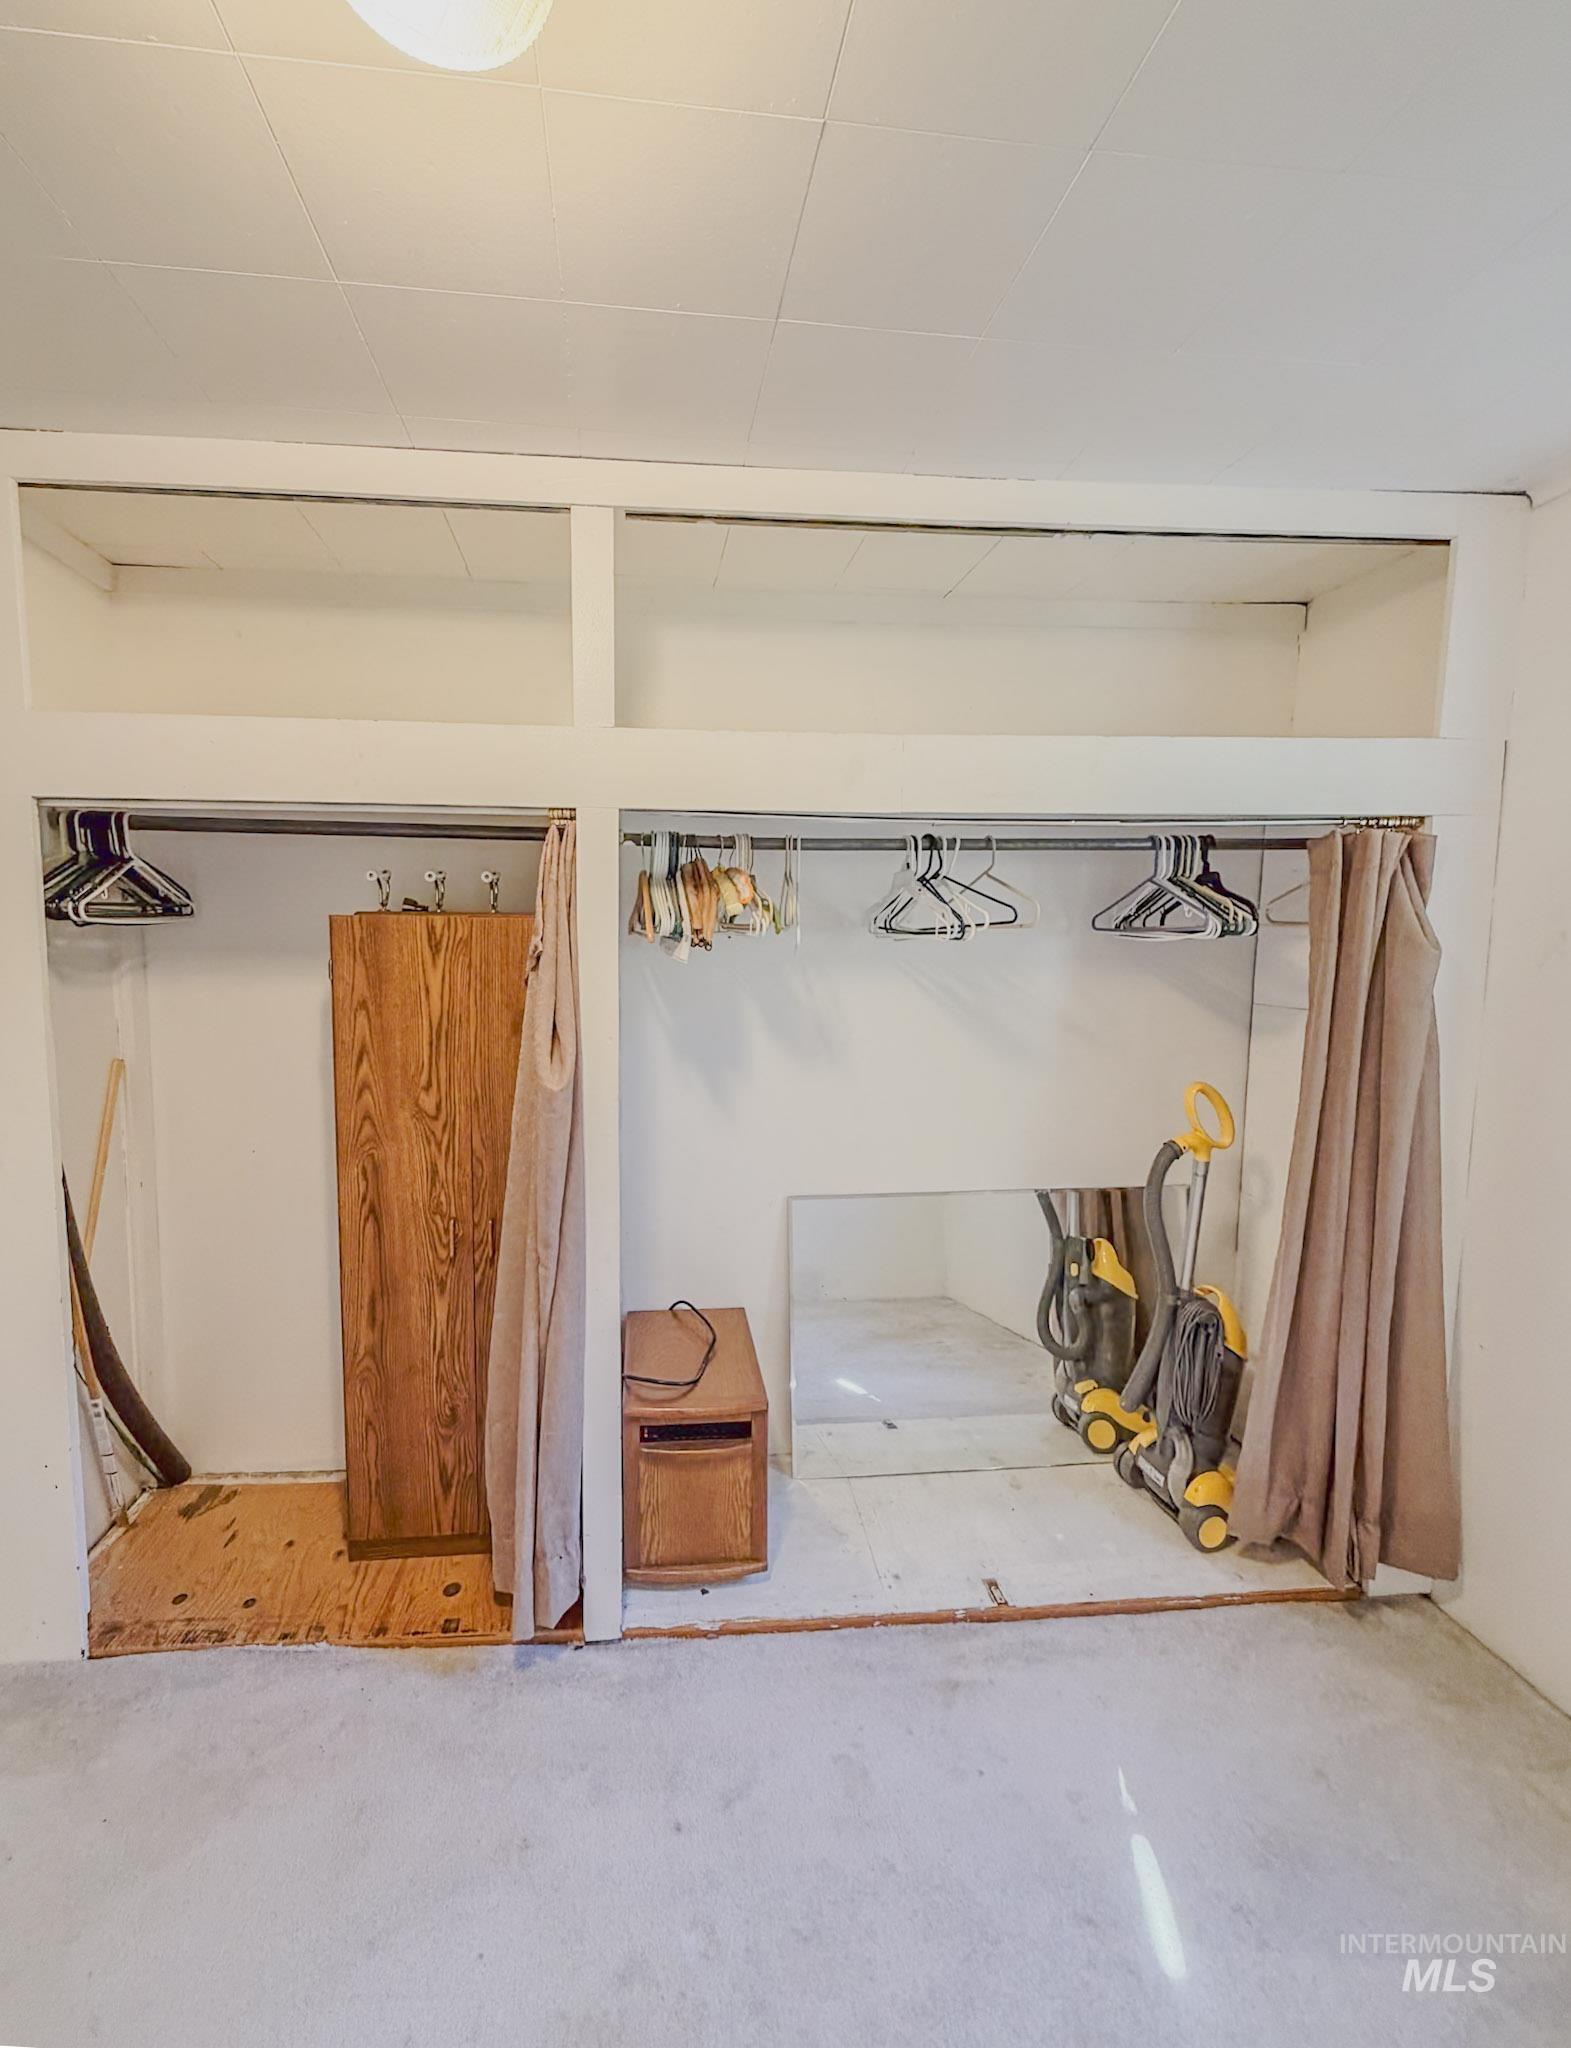
Built-in closet featuring dual shelving compartments and overhead storage cubbies
-
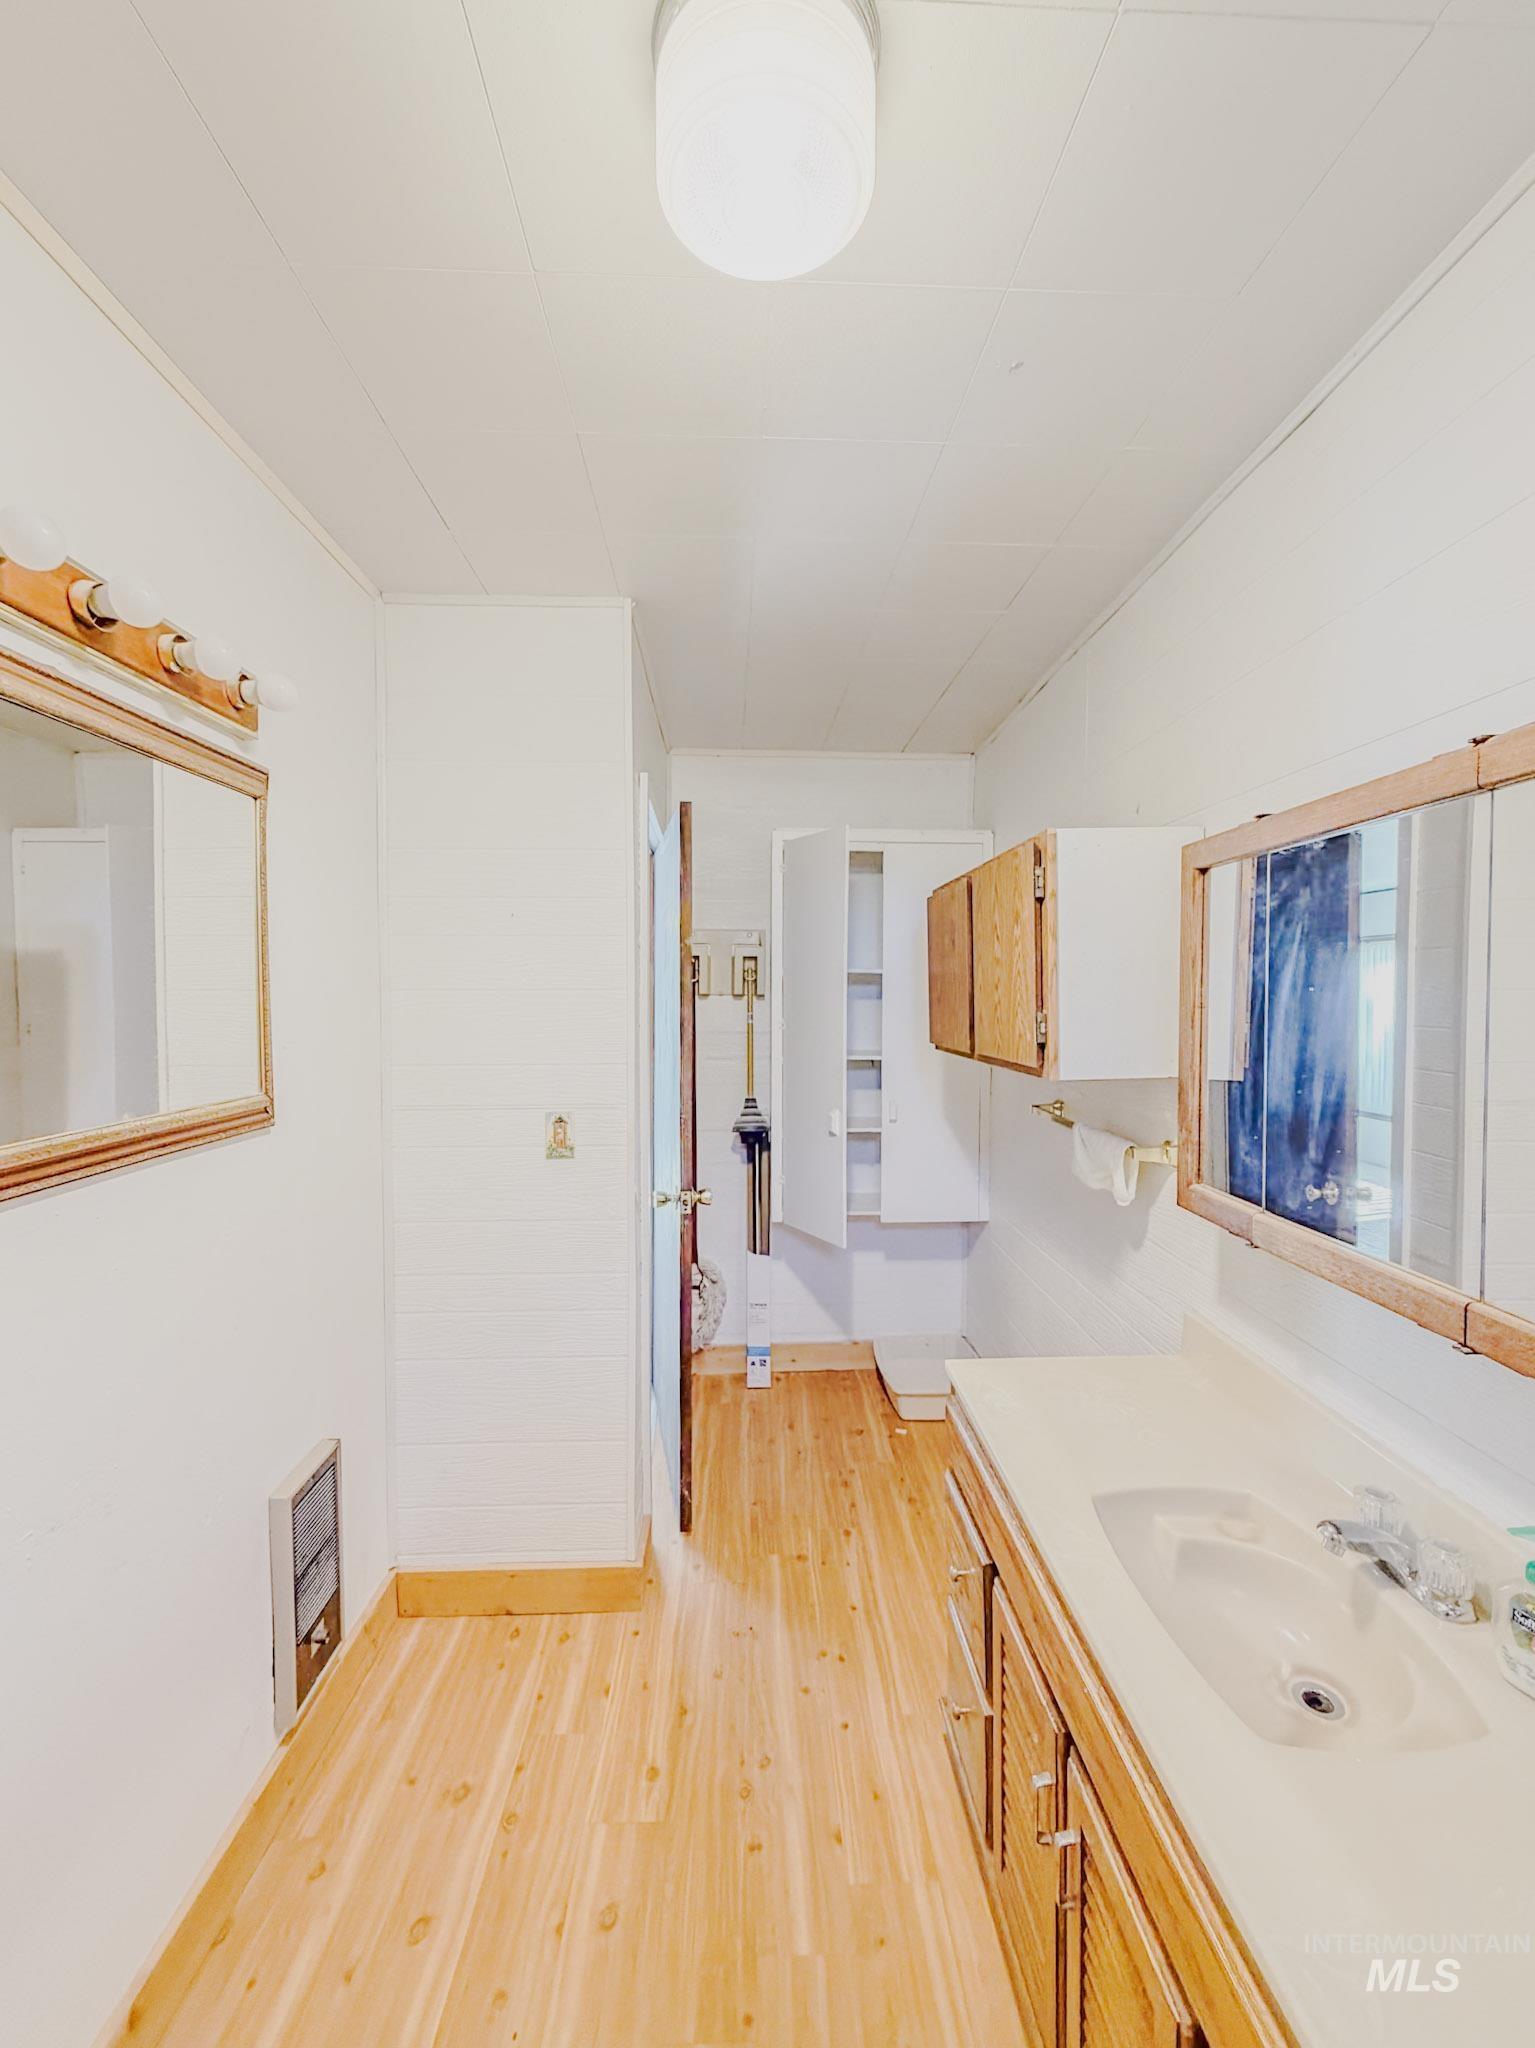
Bathroom featuring wood-finish flooring, a vanity with an integrated basin, wooden cabinetry, and dual wall-mounted vanity mirrors
-
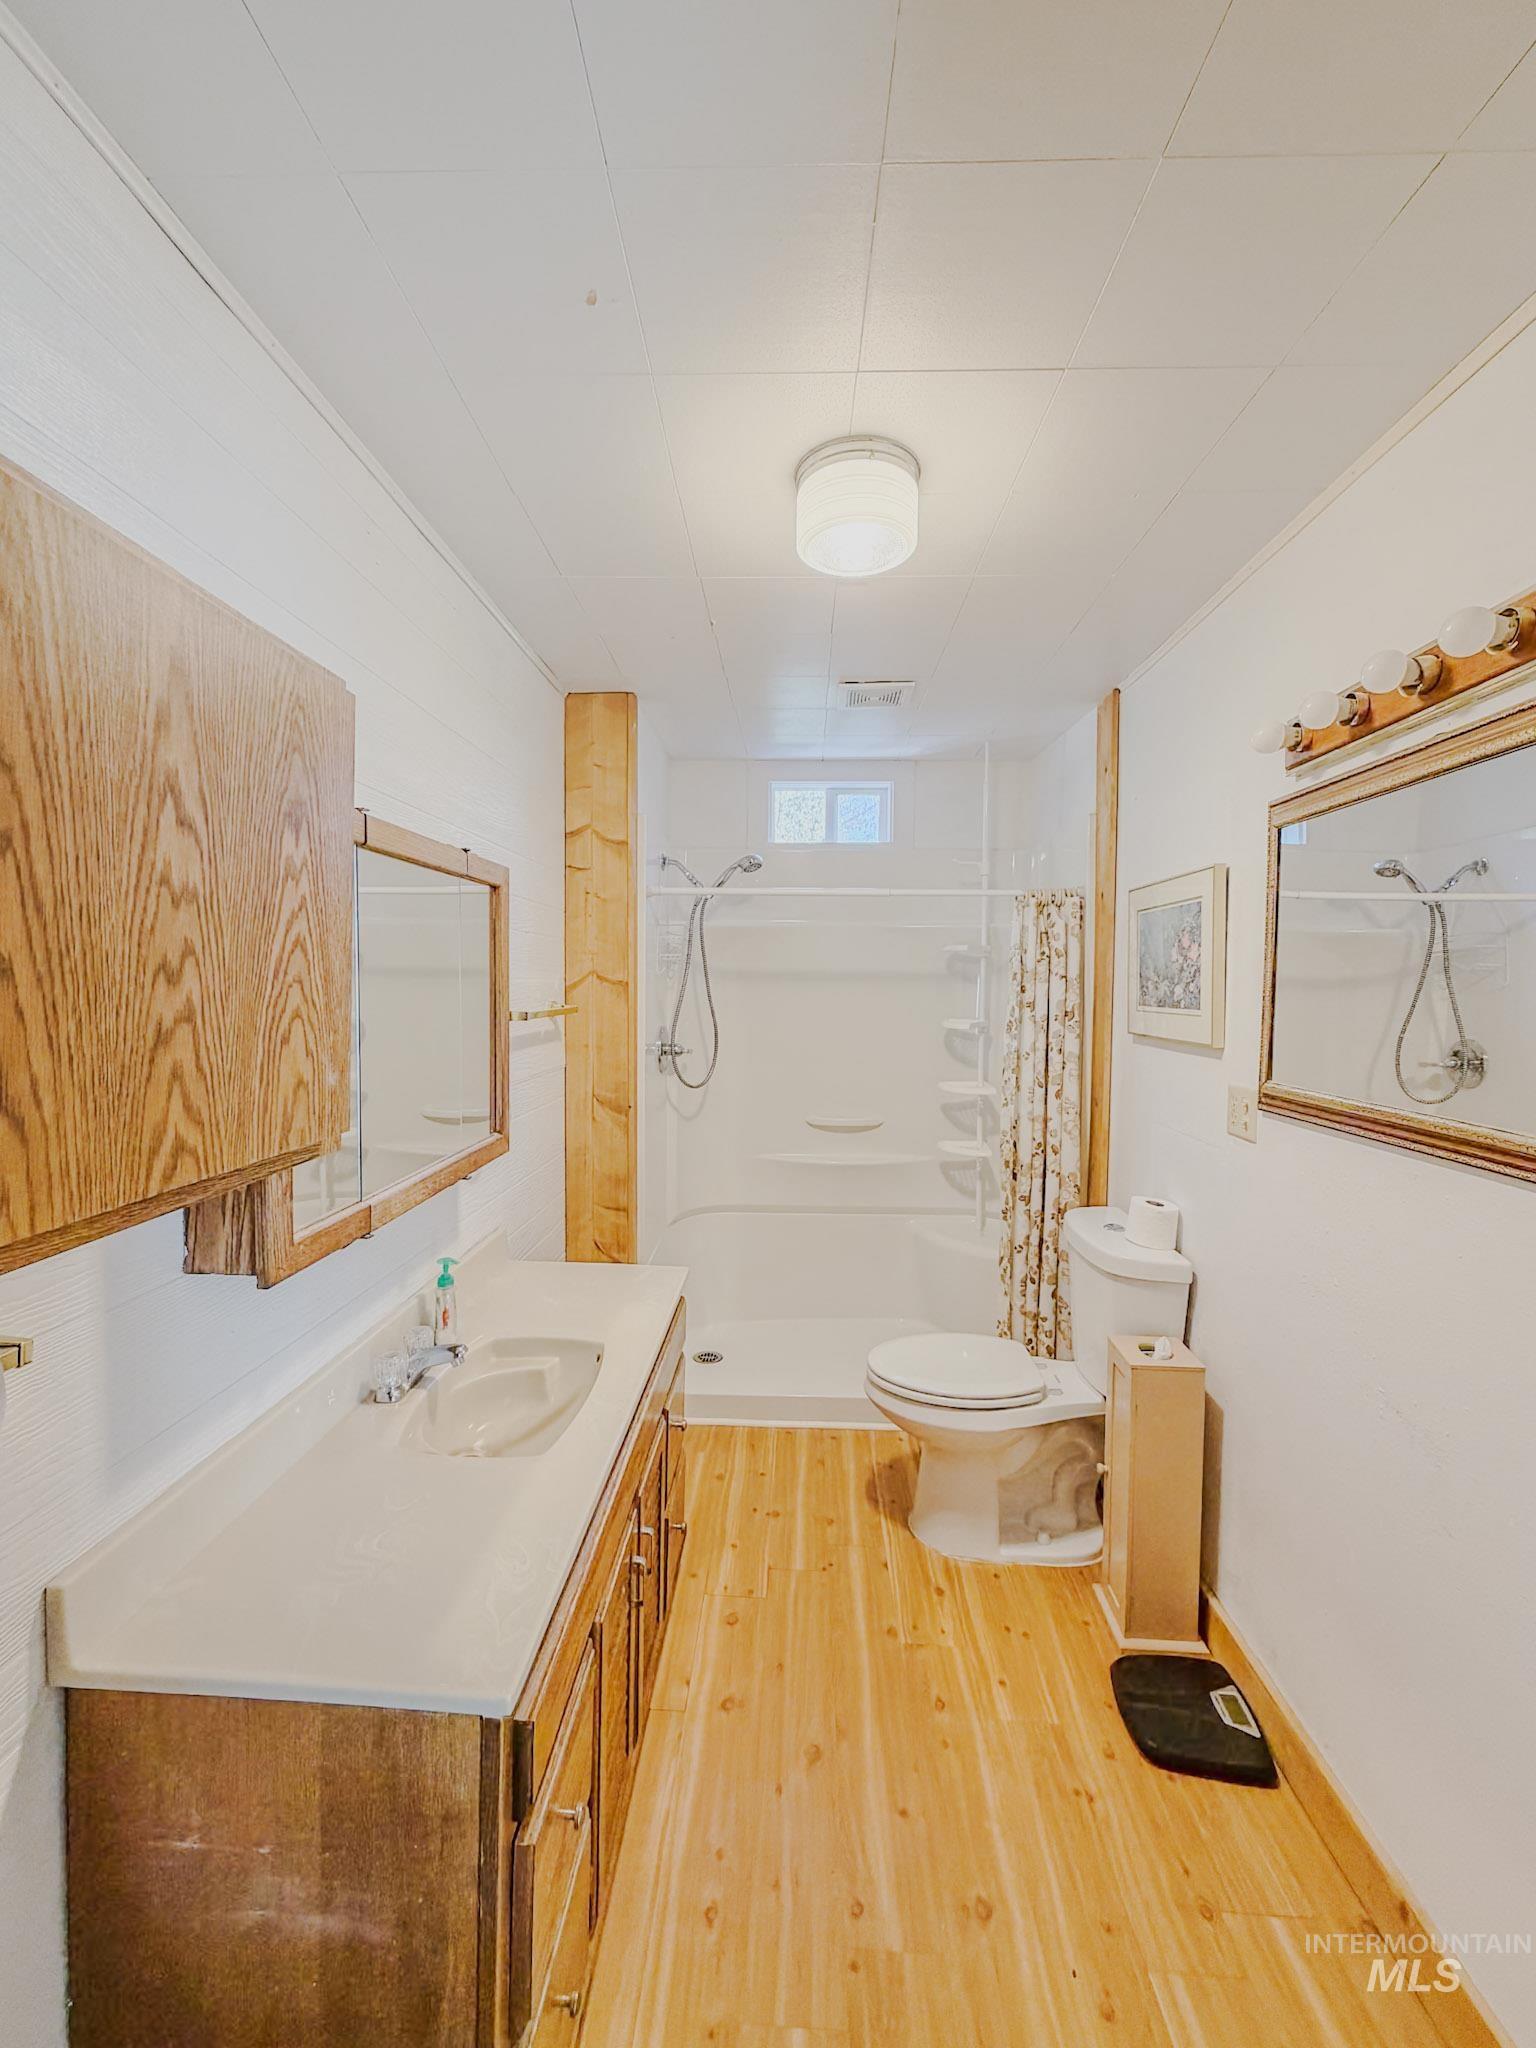
Bathroom featuring wood-finish flooring, a vanity with a solid-surface countertop and integrated sink, a shower-tub combination with built-in shelving, and two wall-mounted mirrors
-
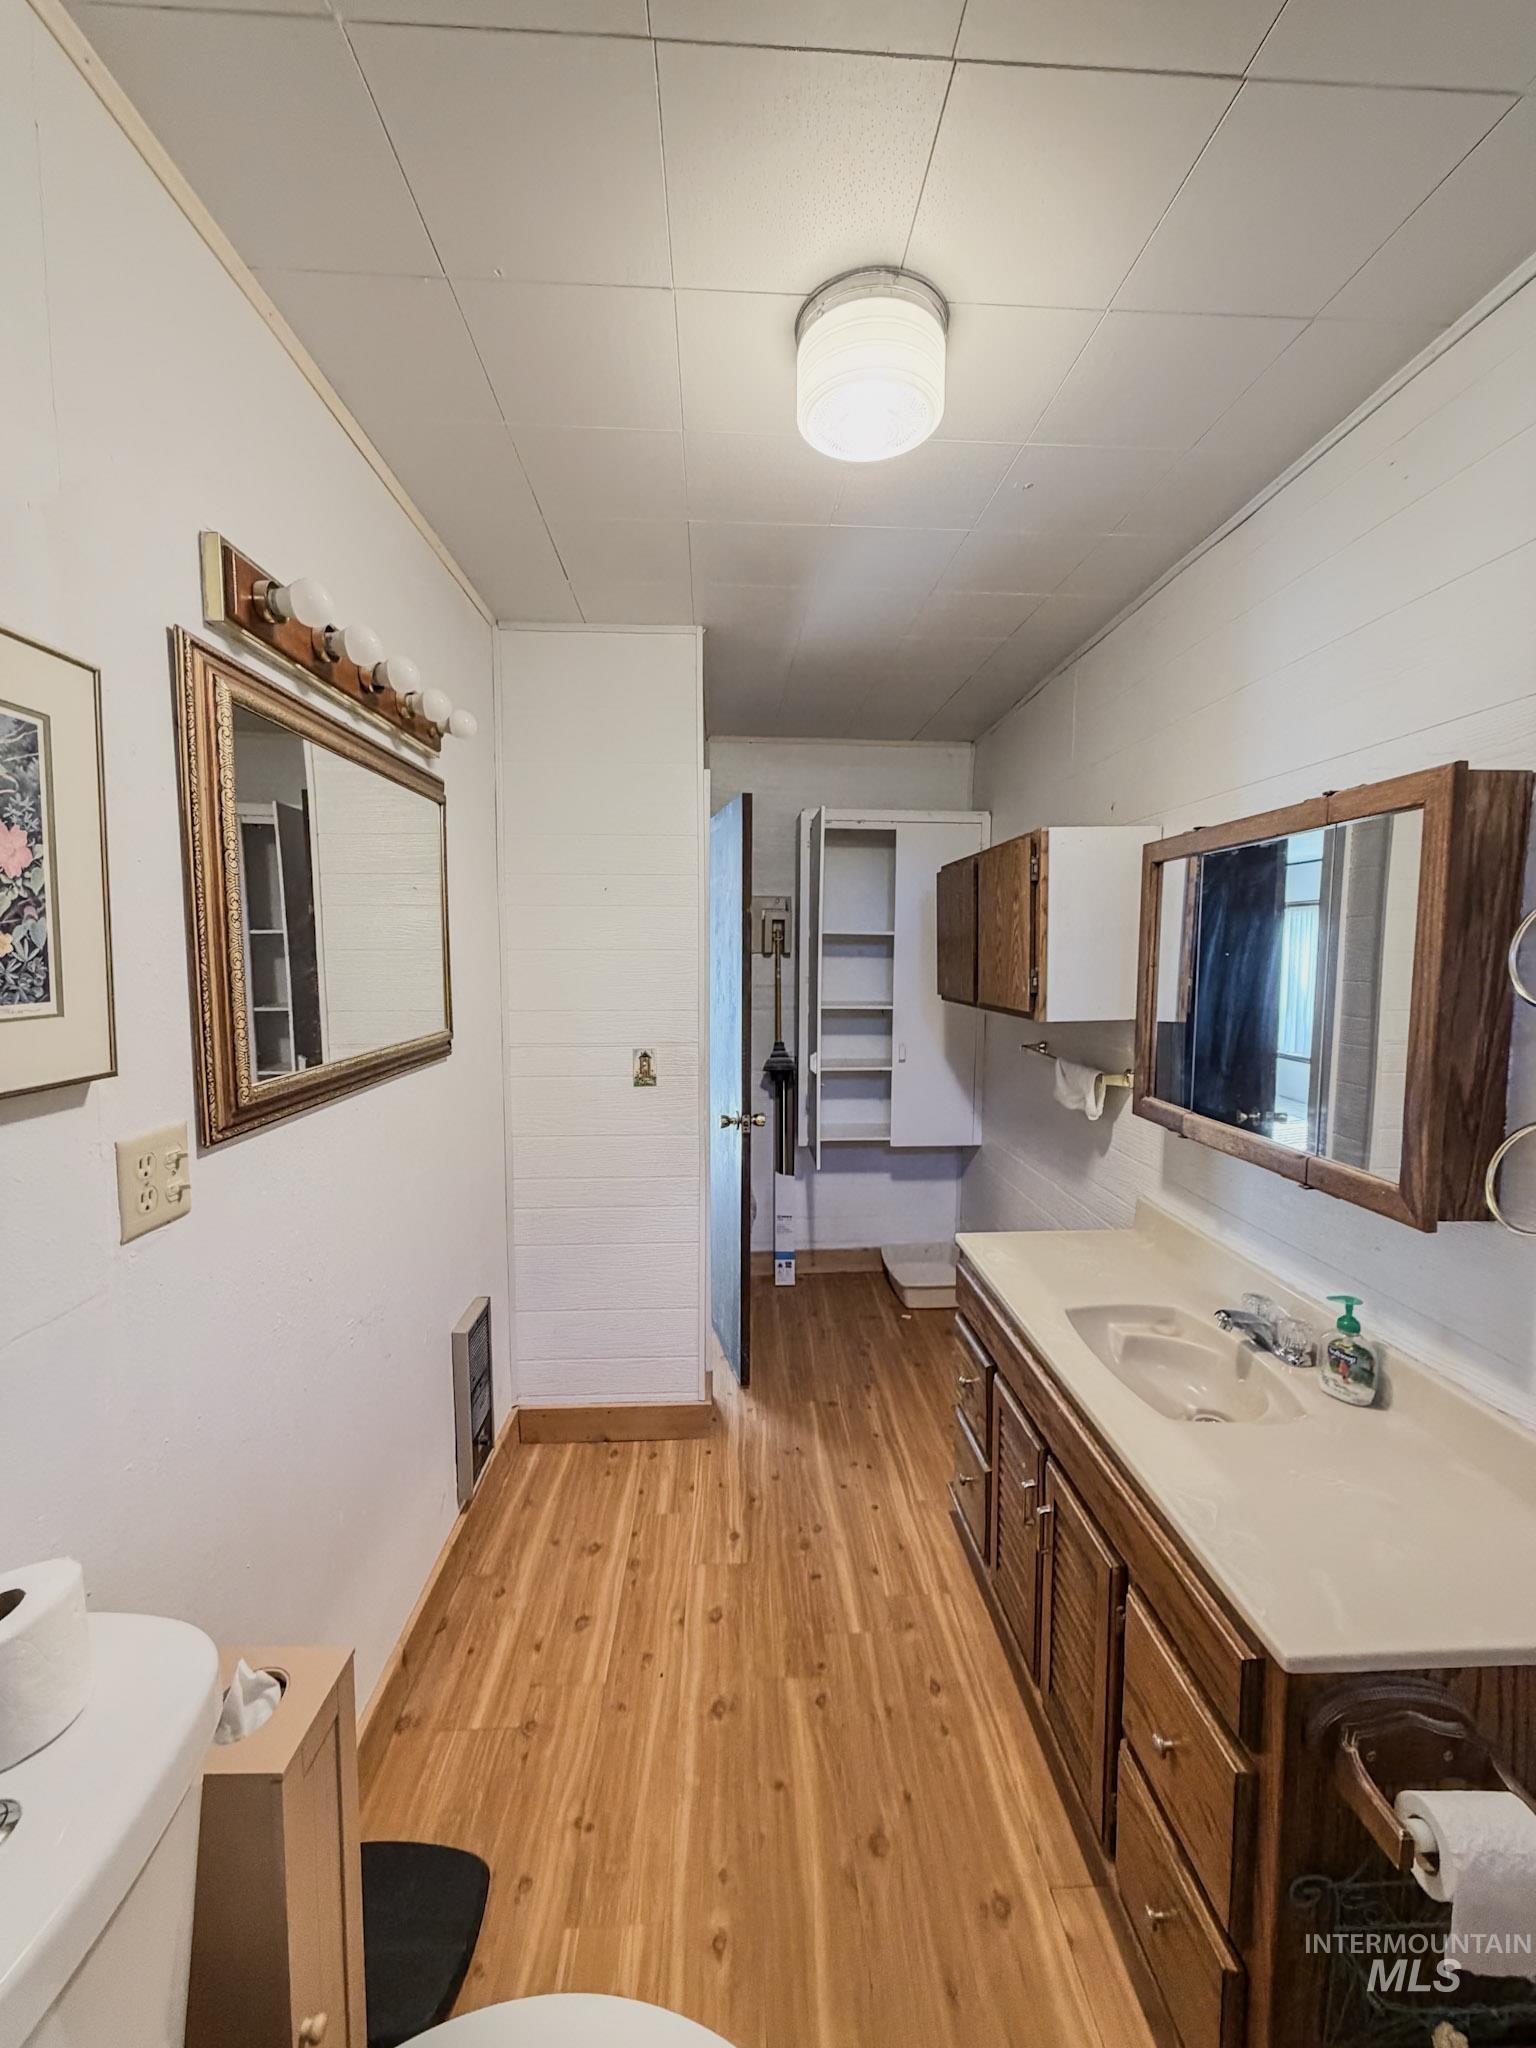
Wood-finish flooring, vanity with integrated basin, built-in shelving, wooden medicine cabinet, and dual wall-mounted light fixtures
-
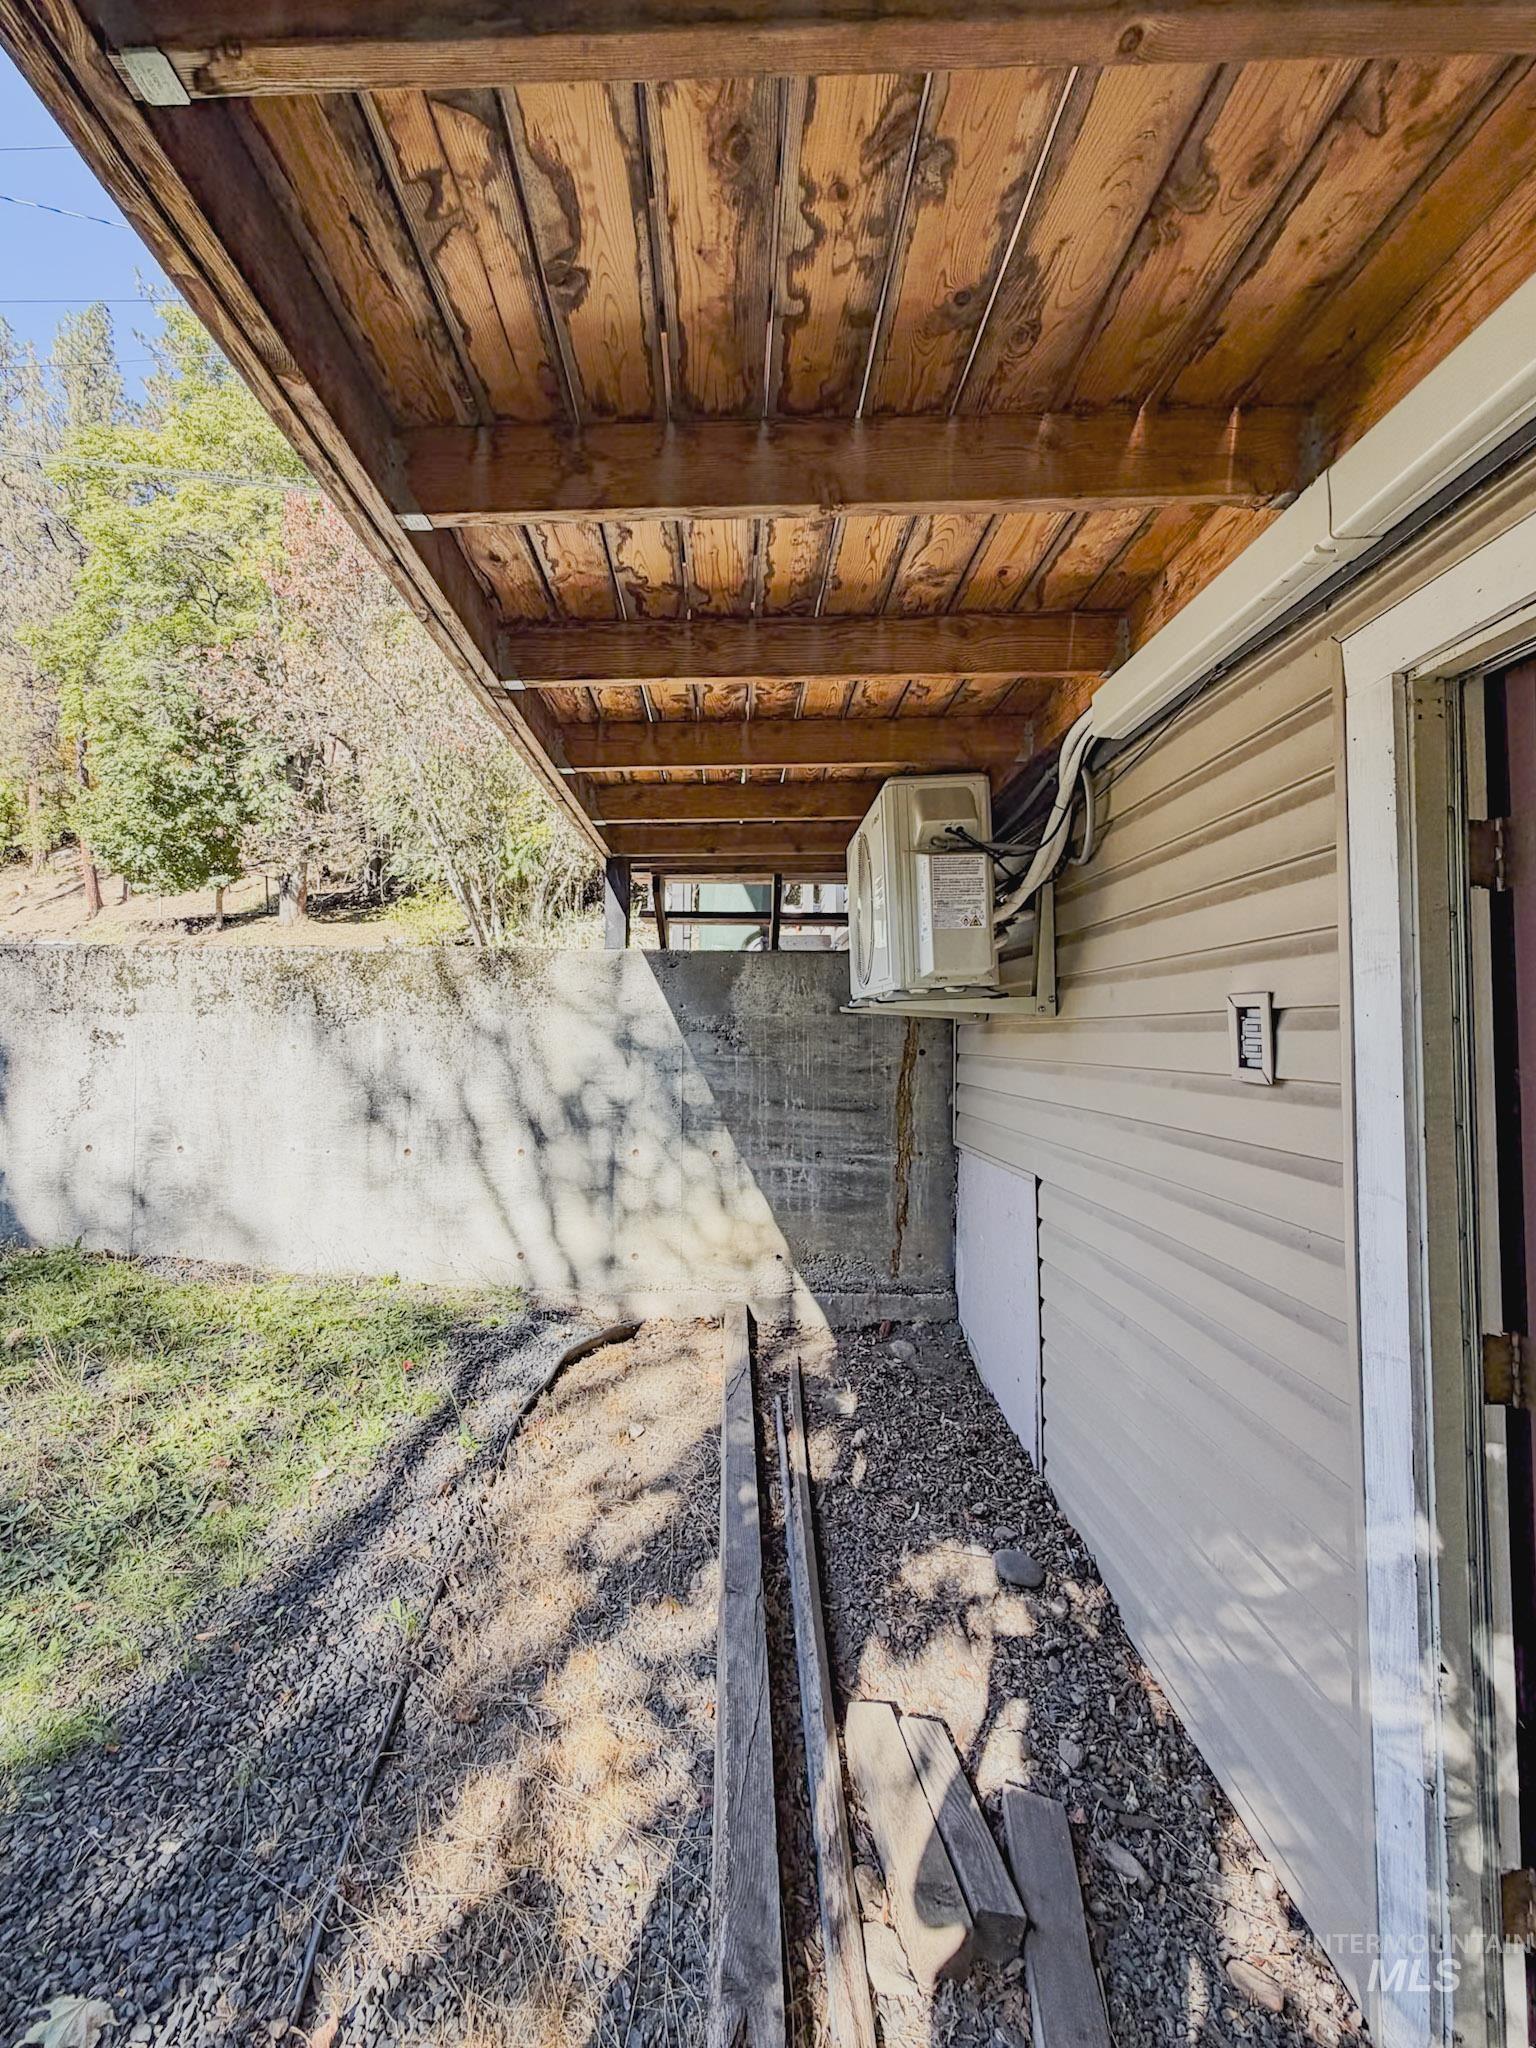
Exterior area featuring horizontal lap siding, an exposed wood-beam ceiling structure, a concrete retaining wall, and a mounted HVAC unit
-
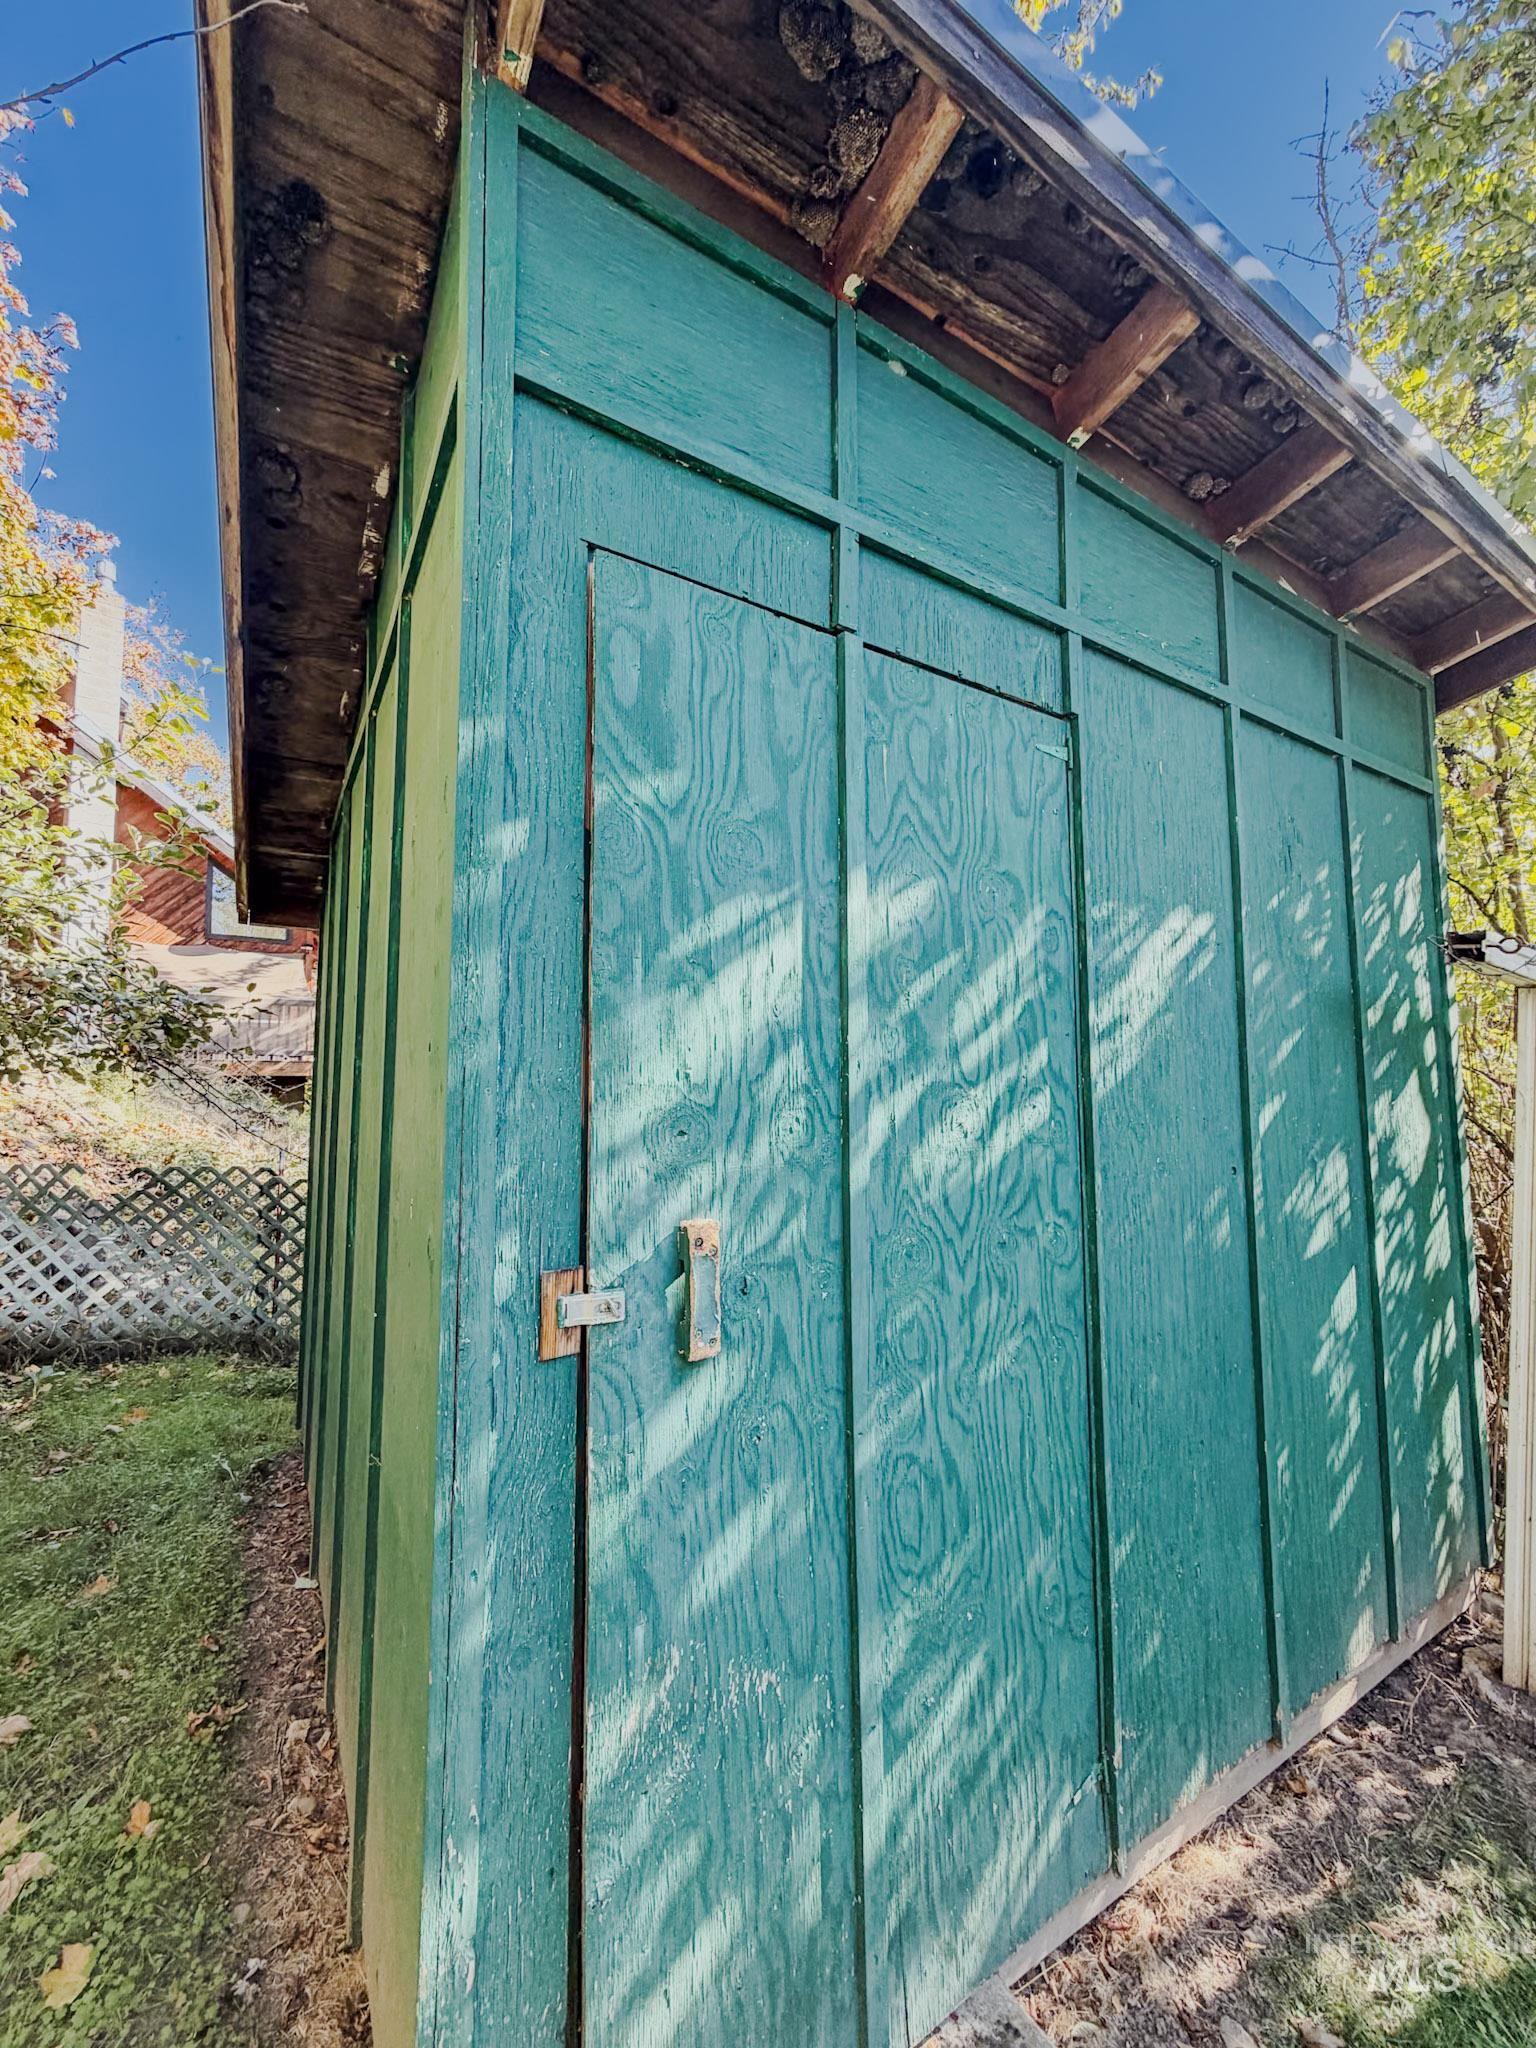
Outdoor storage structure featuring paneled siding, a single door with a metal latch, and a pitched roof
-
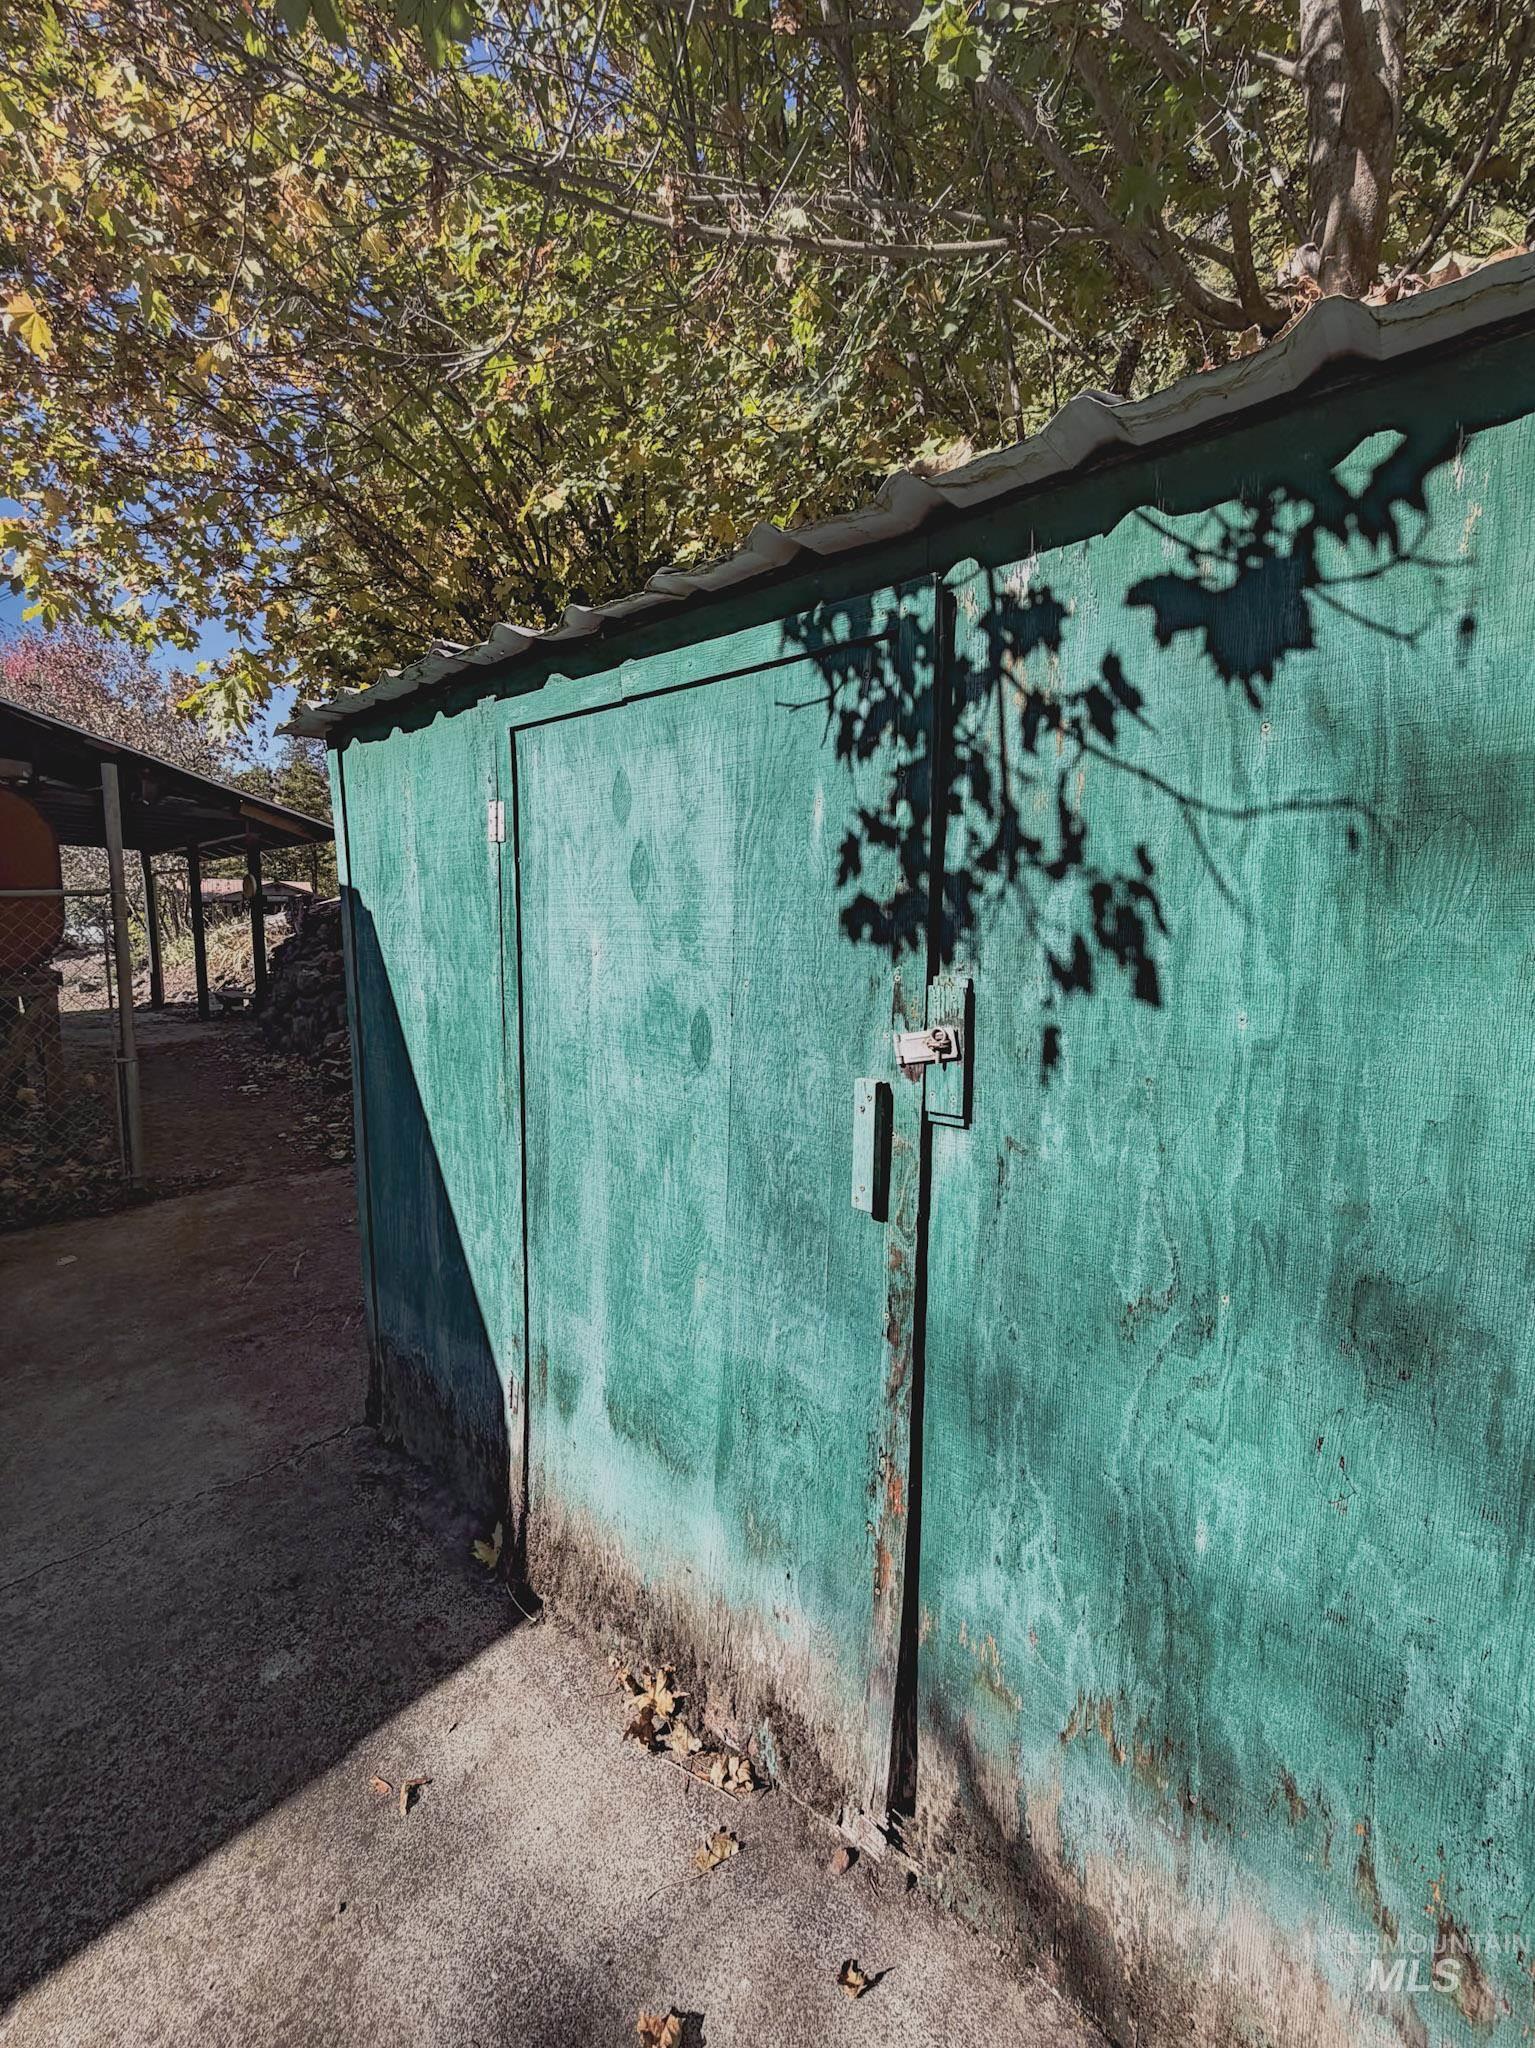
Exterior storage shed with double-door entry, corrugated metal roofing, and concrete foundation
-
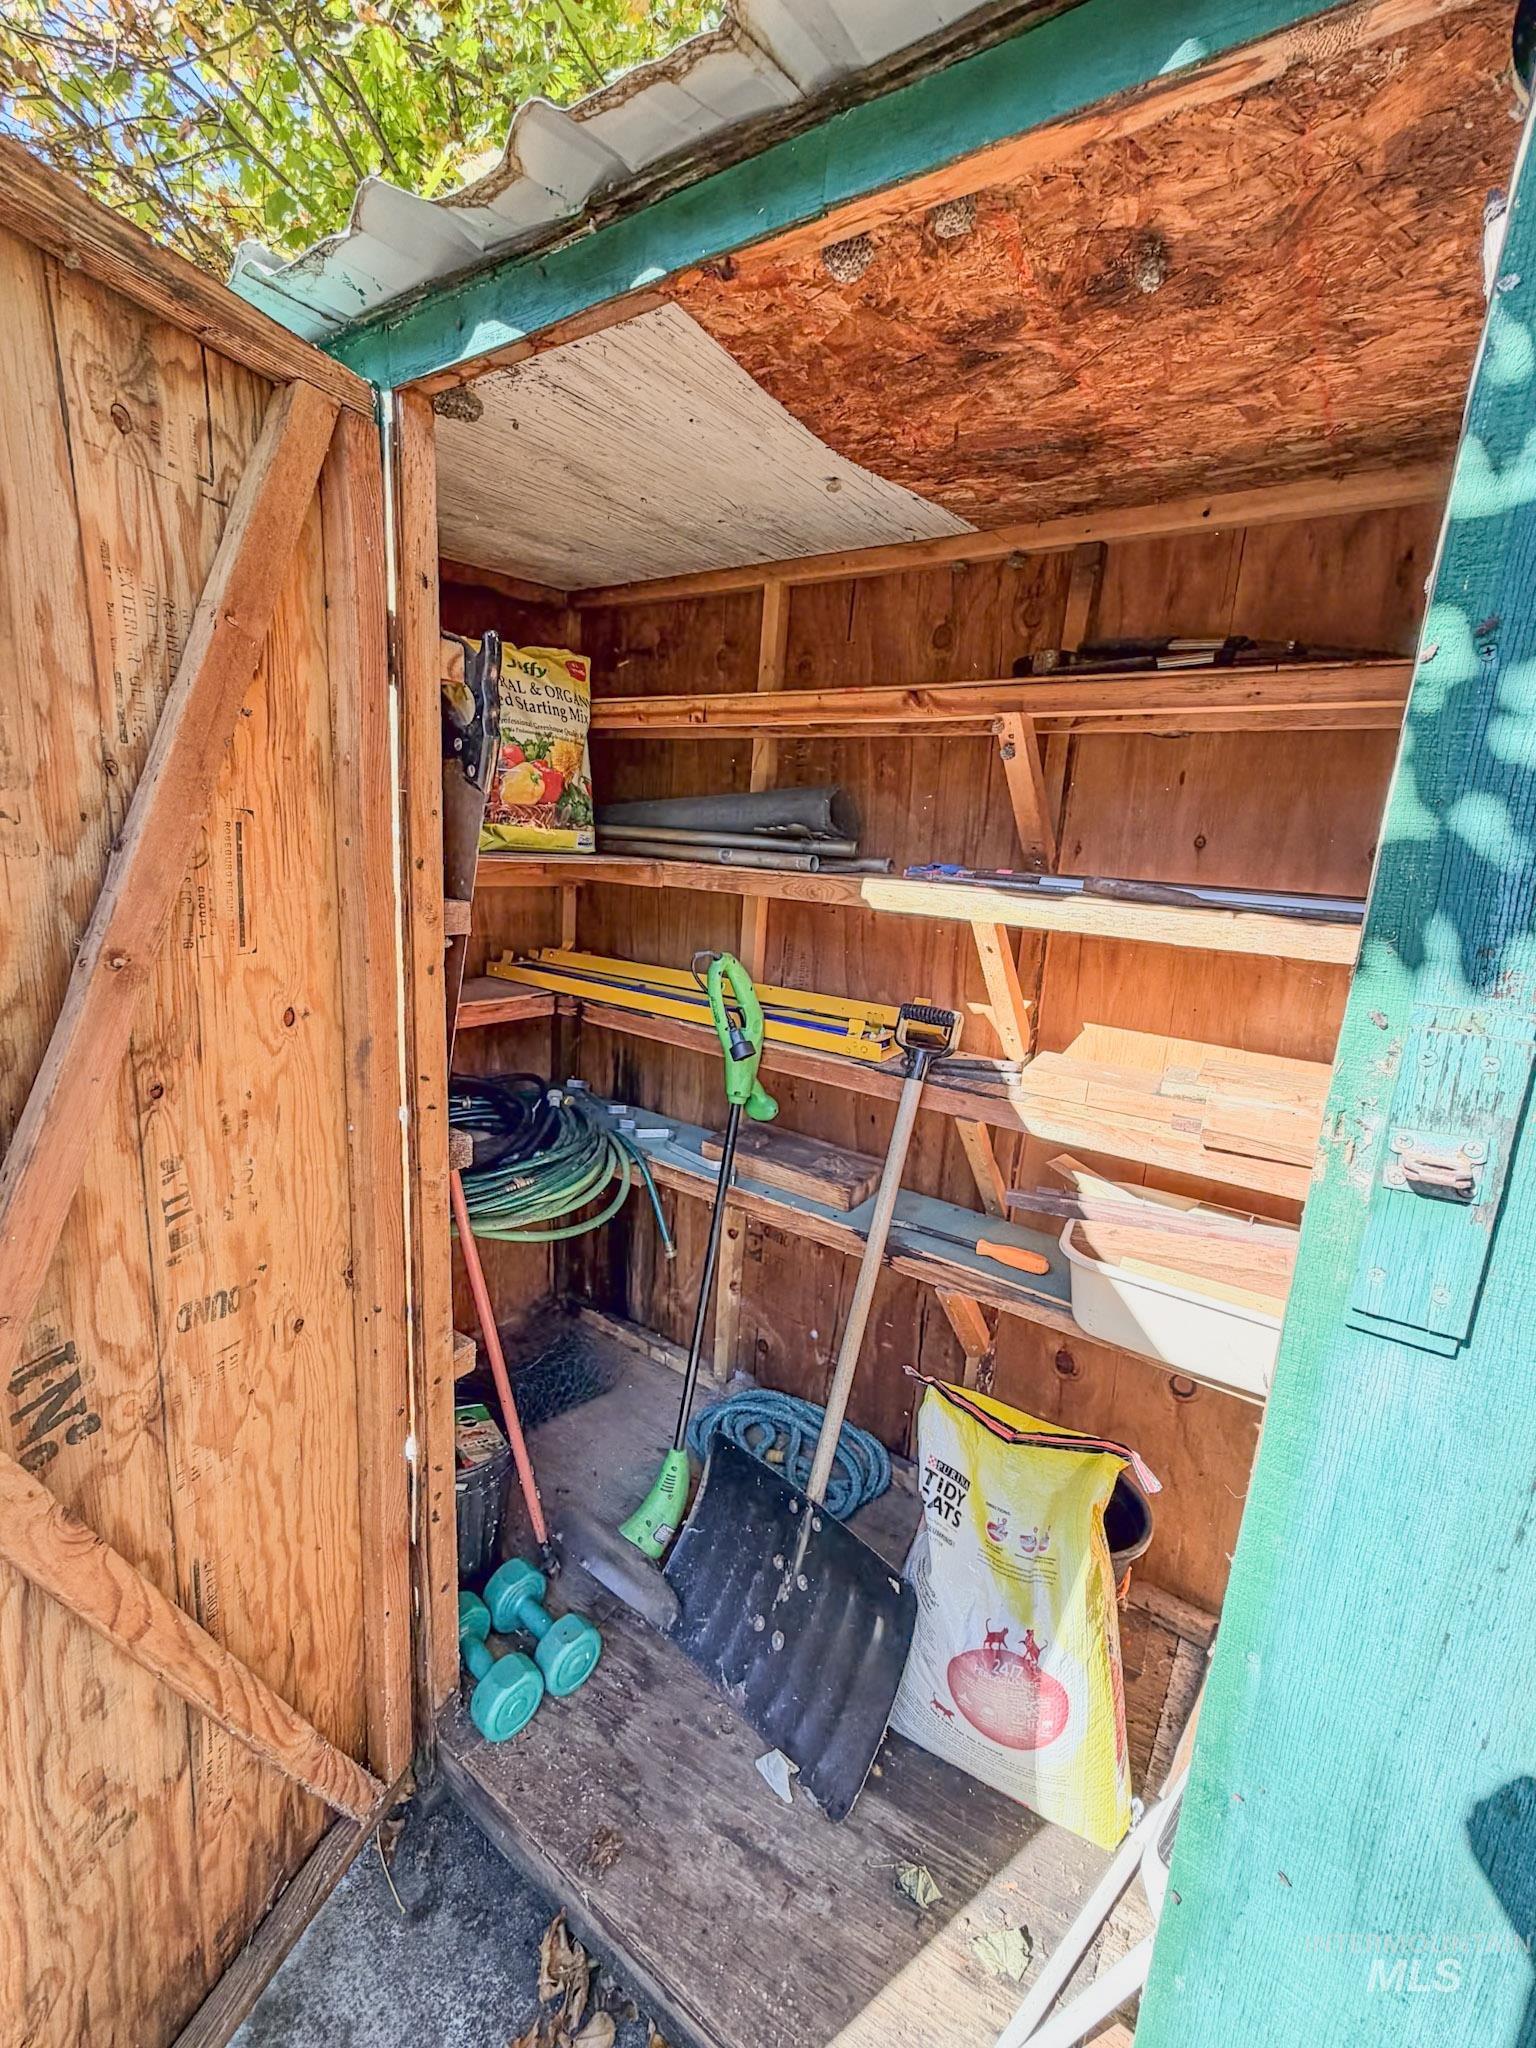
Exterior storage shed featuring structural wood framing and multi-level built-in wooden shelving
-
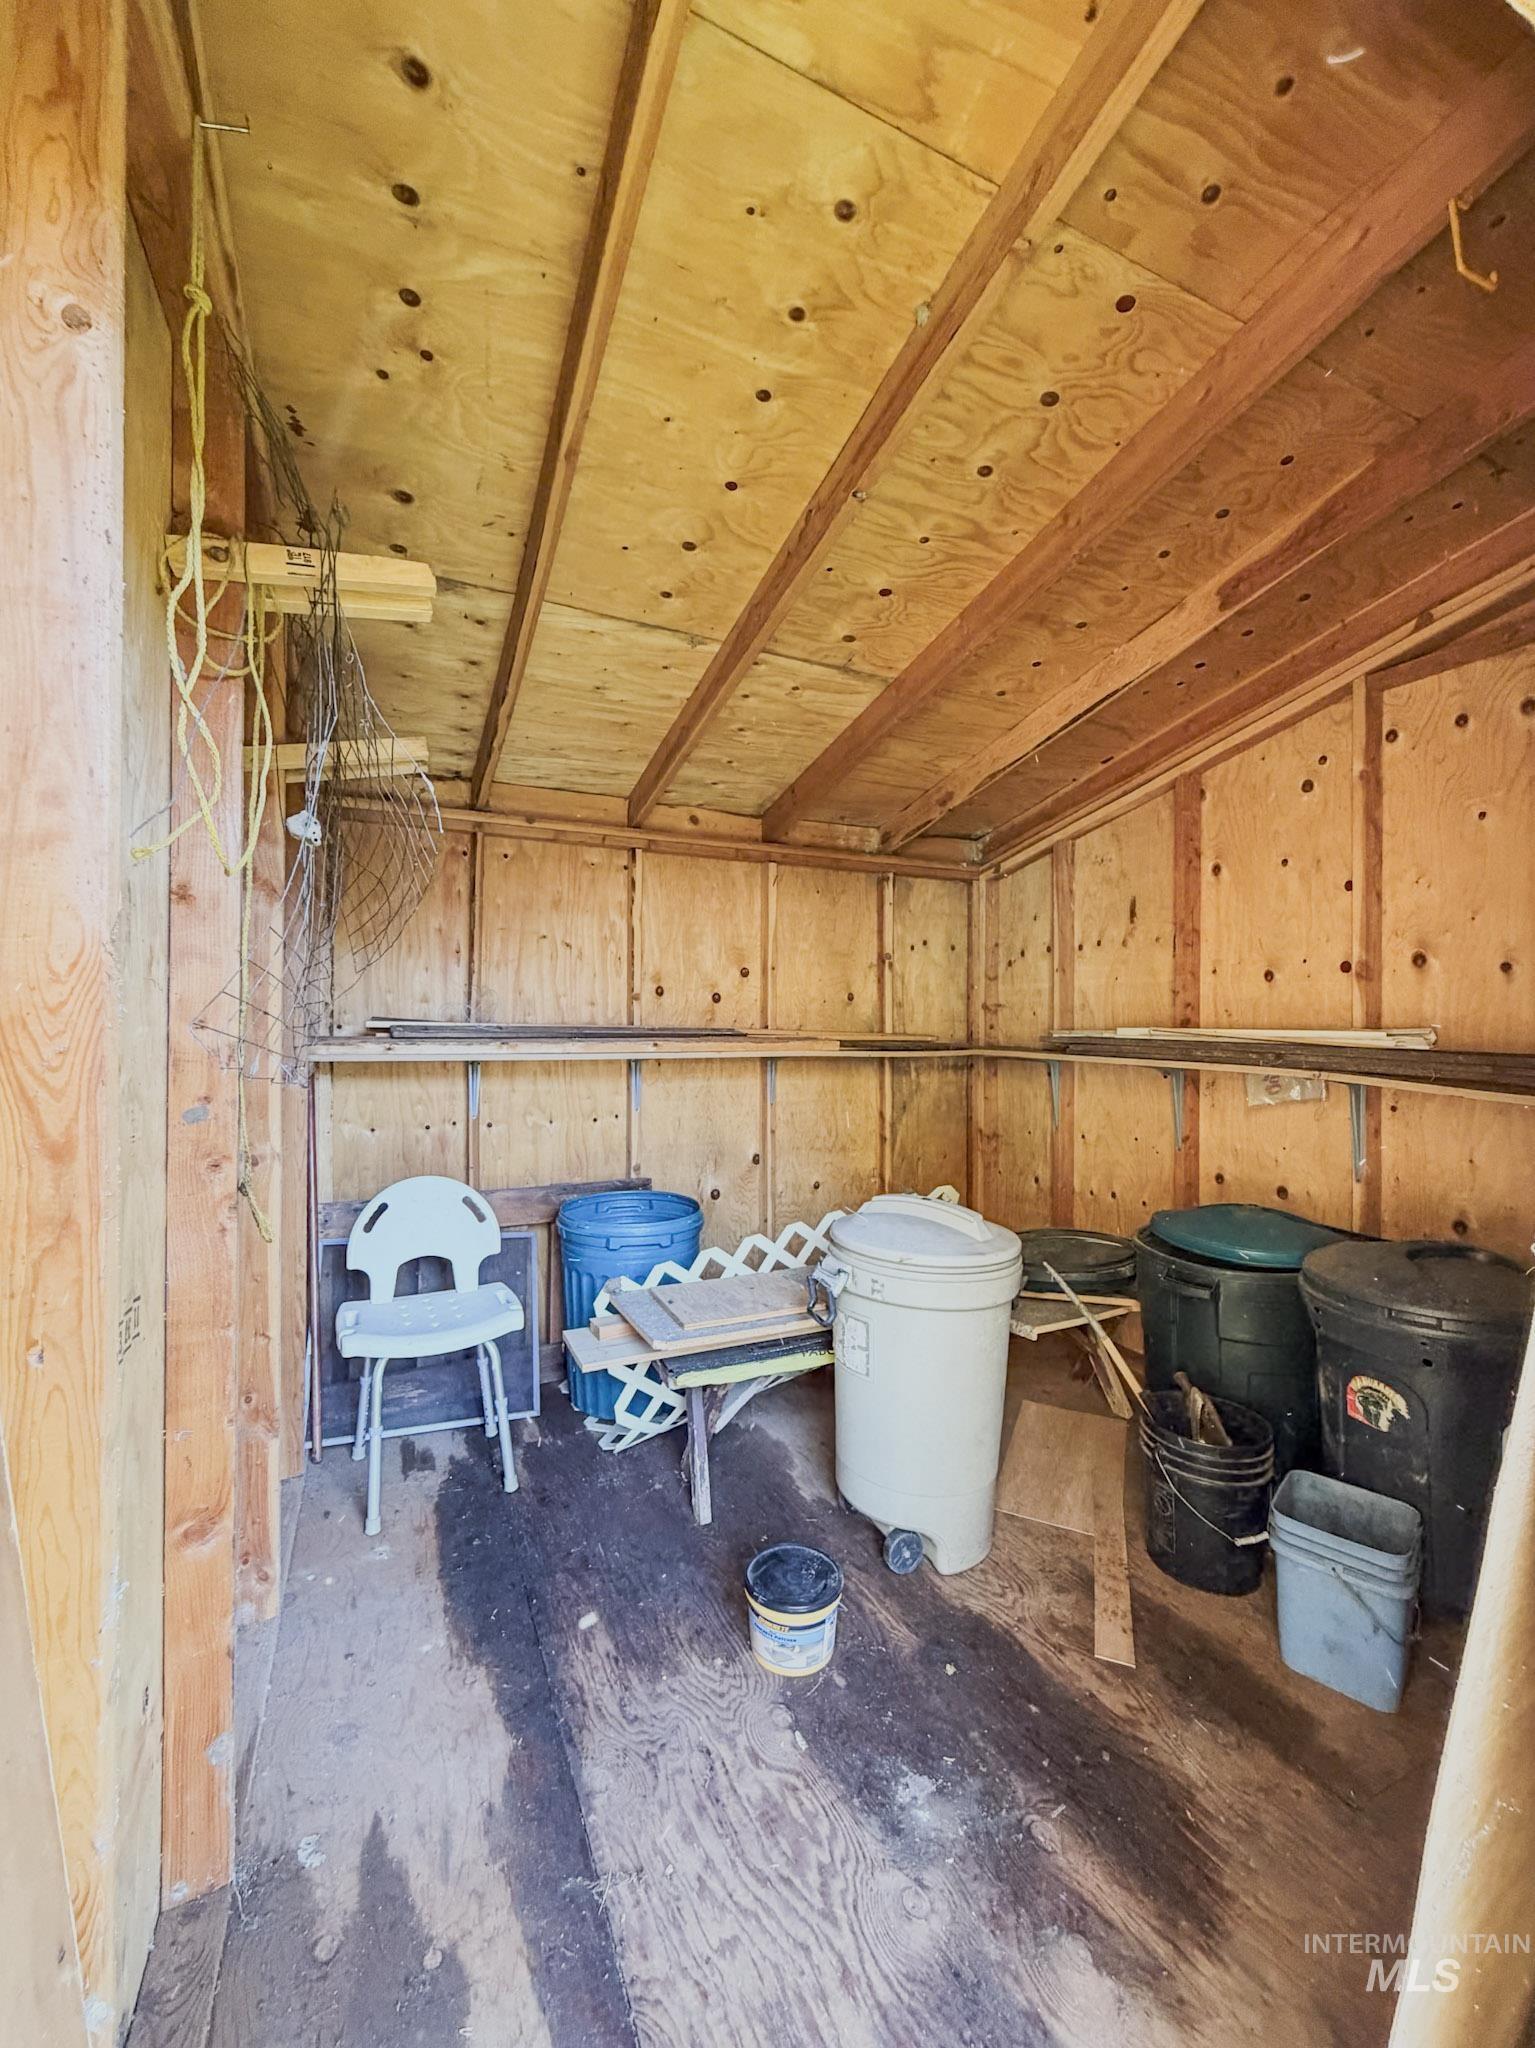
Storage structure featuring exposed wood framing, plywood wall paneling, and built-in shelving
-
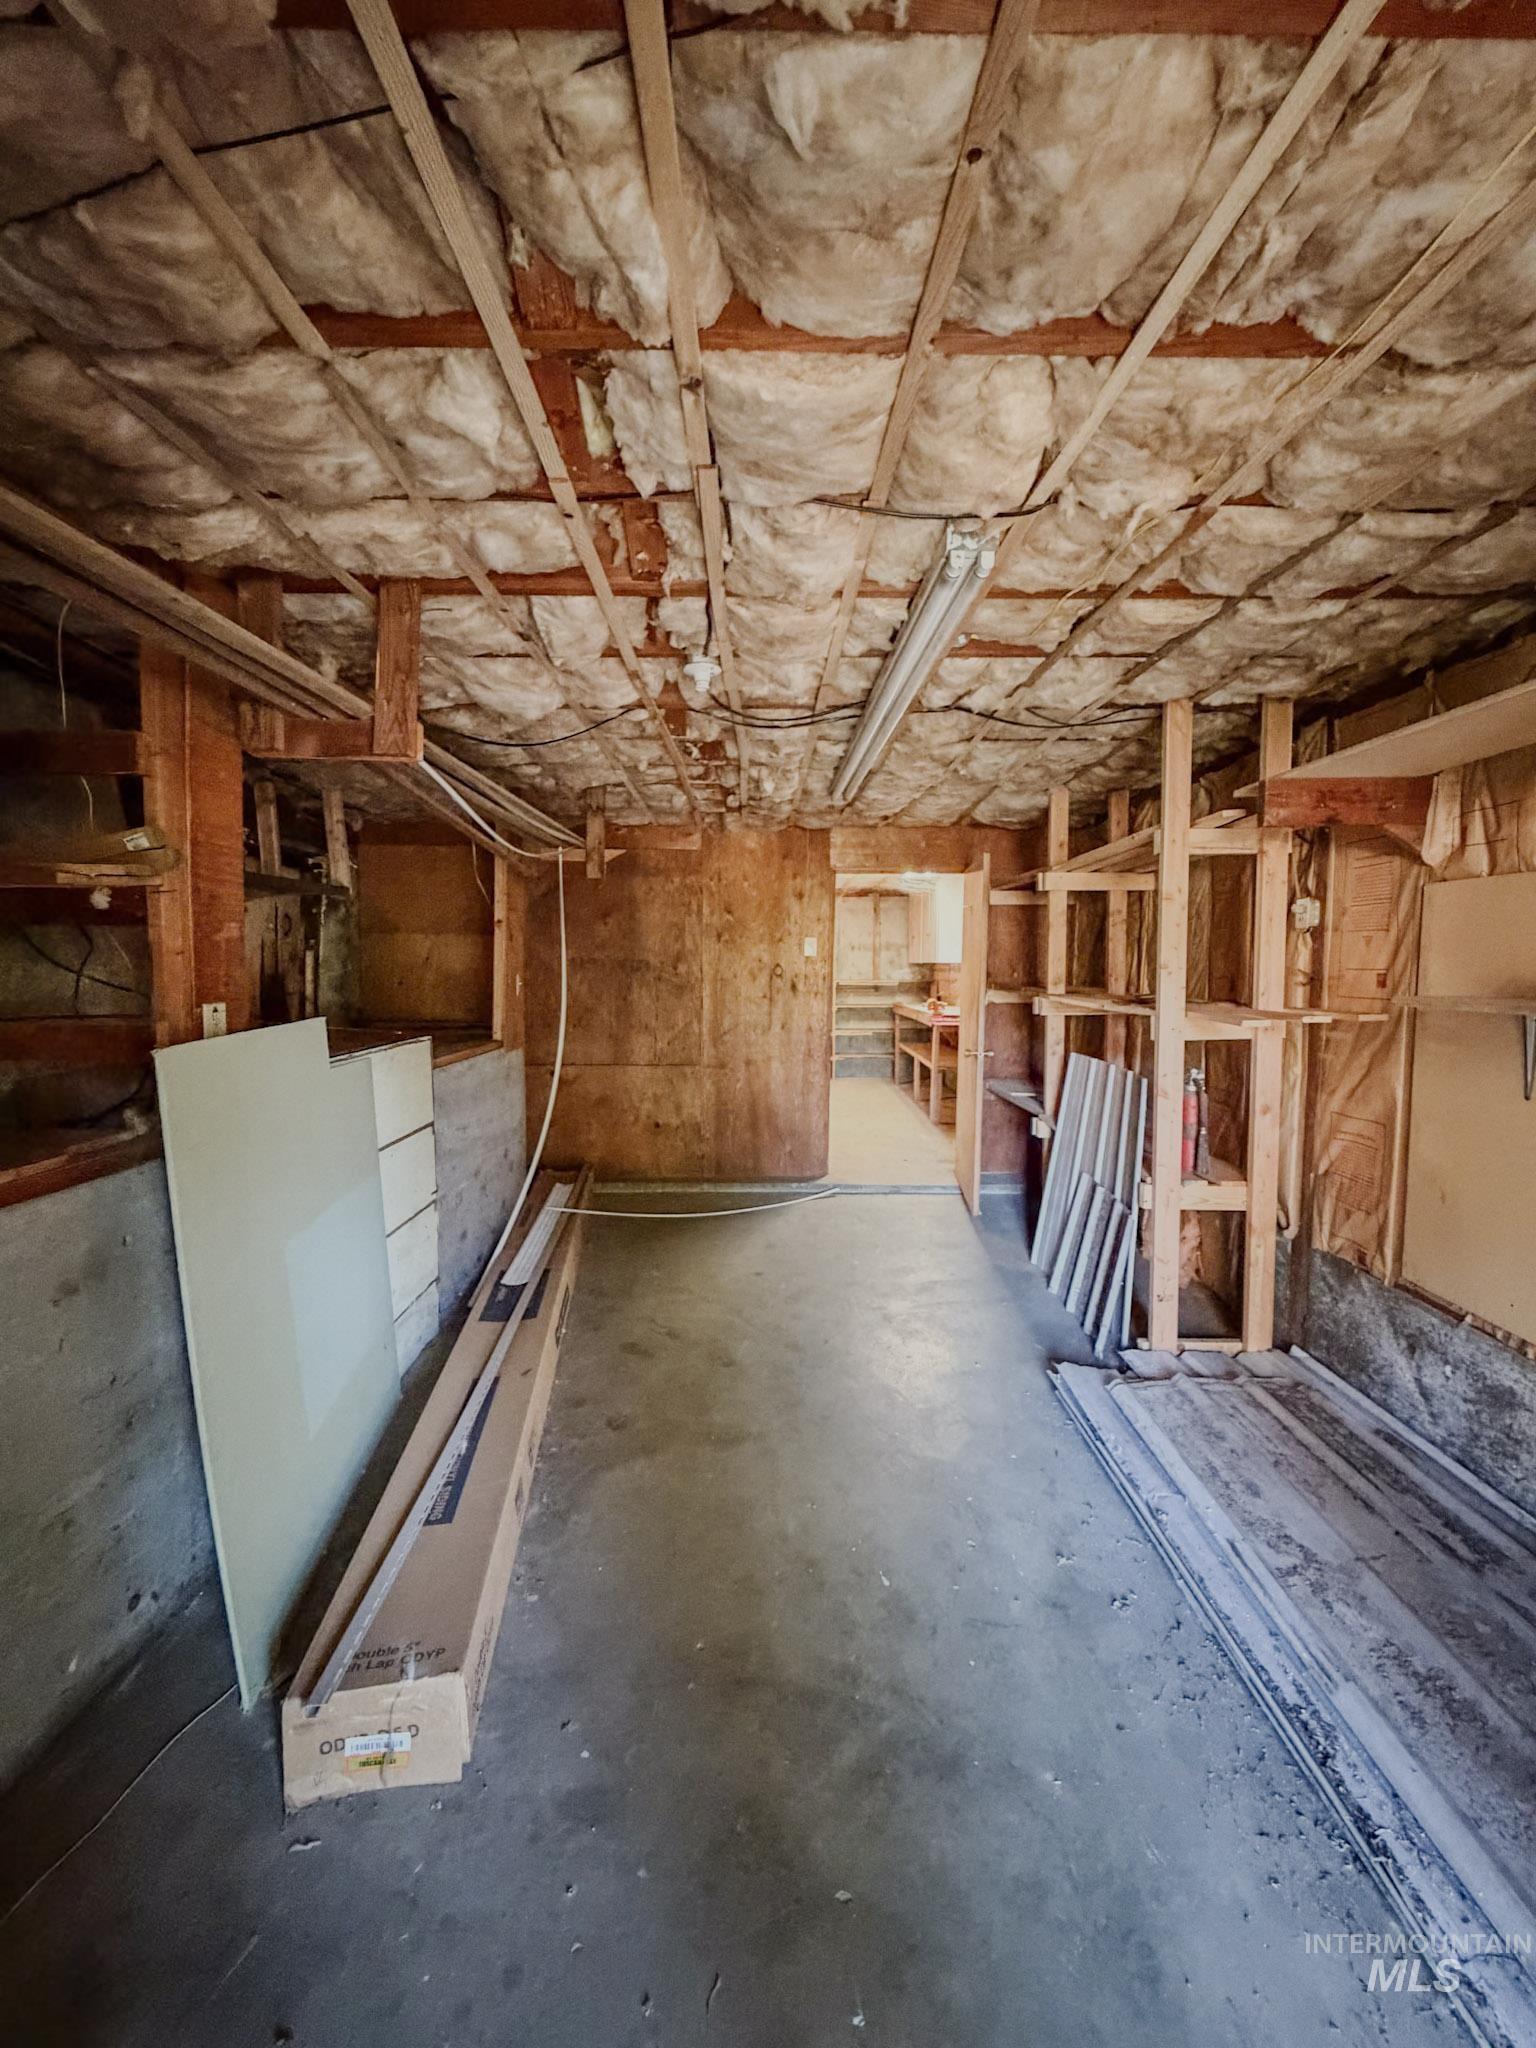
Concrete flooring, exposed wood framing, installed fiberglass insulation, and built-in wood shelving units
-
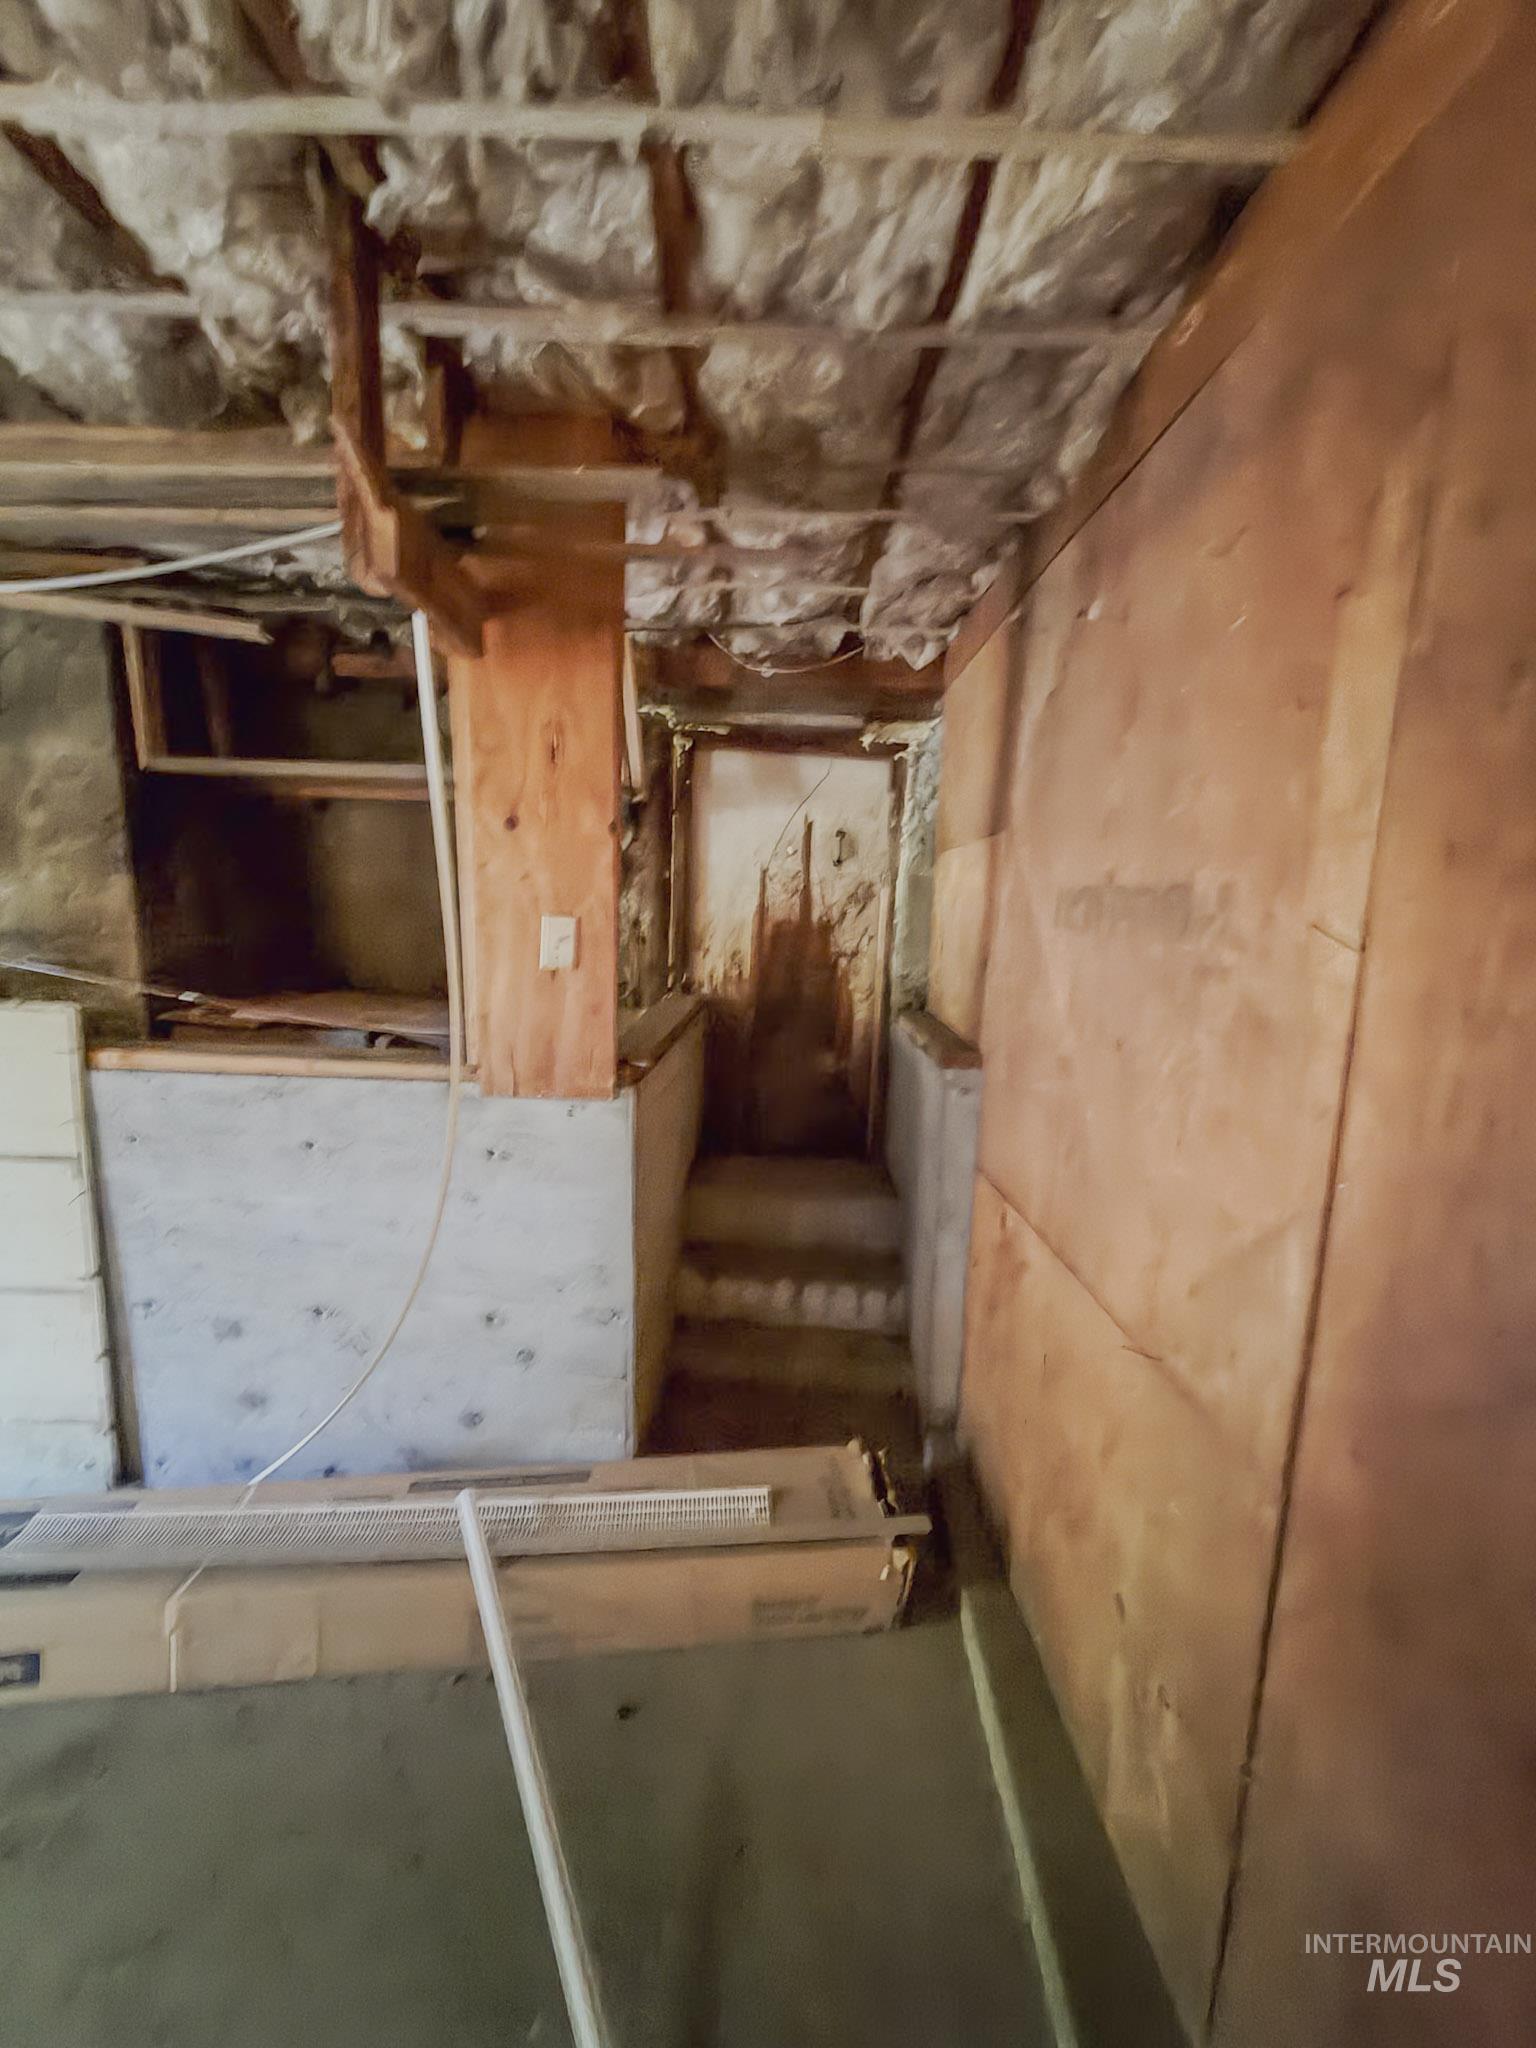
Unfinished storage area featuring exposed ceiling insulation, wood paneling, concrete foundation walls, and concrete stairs
-
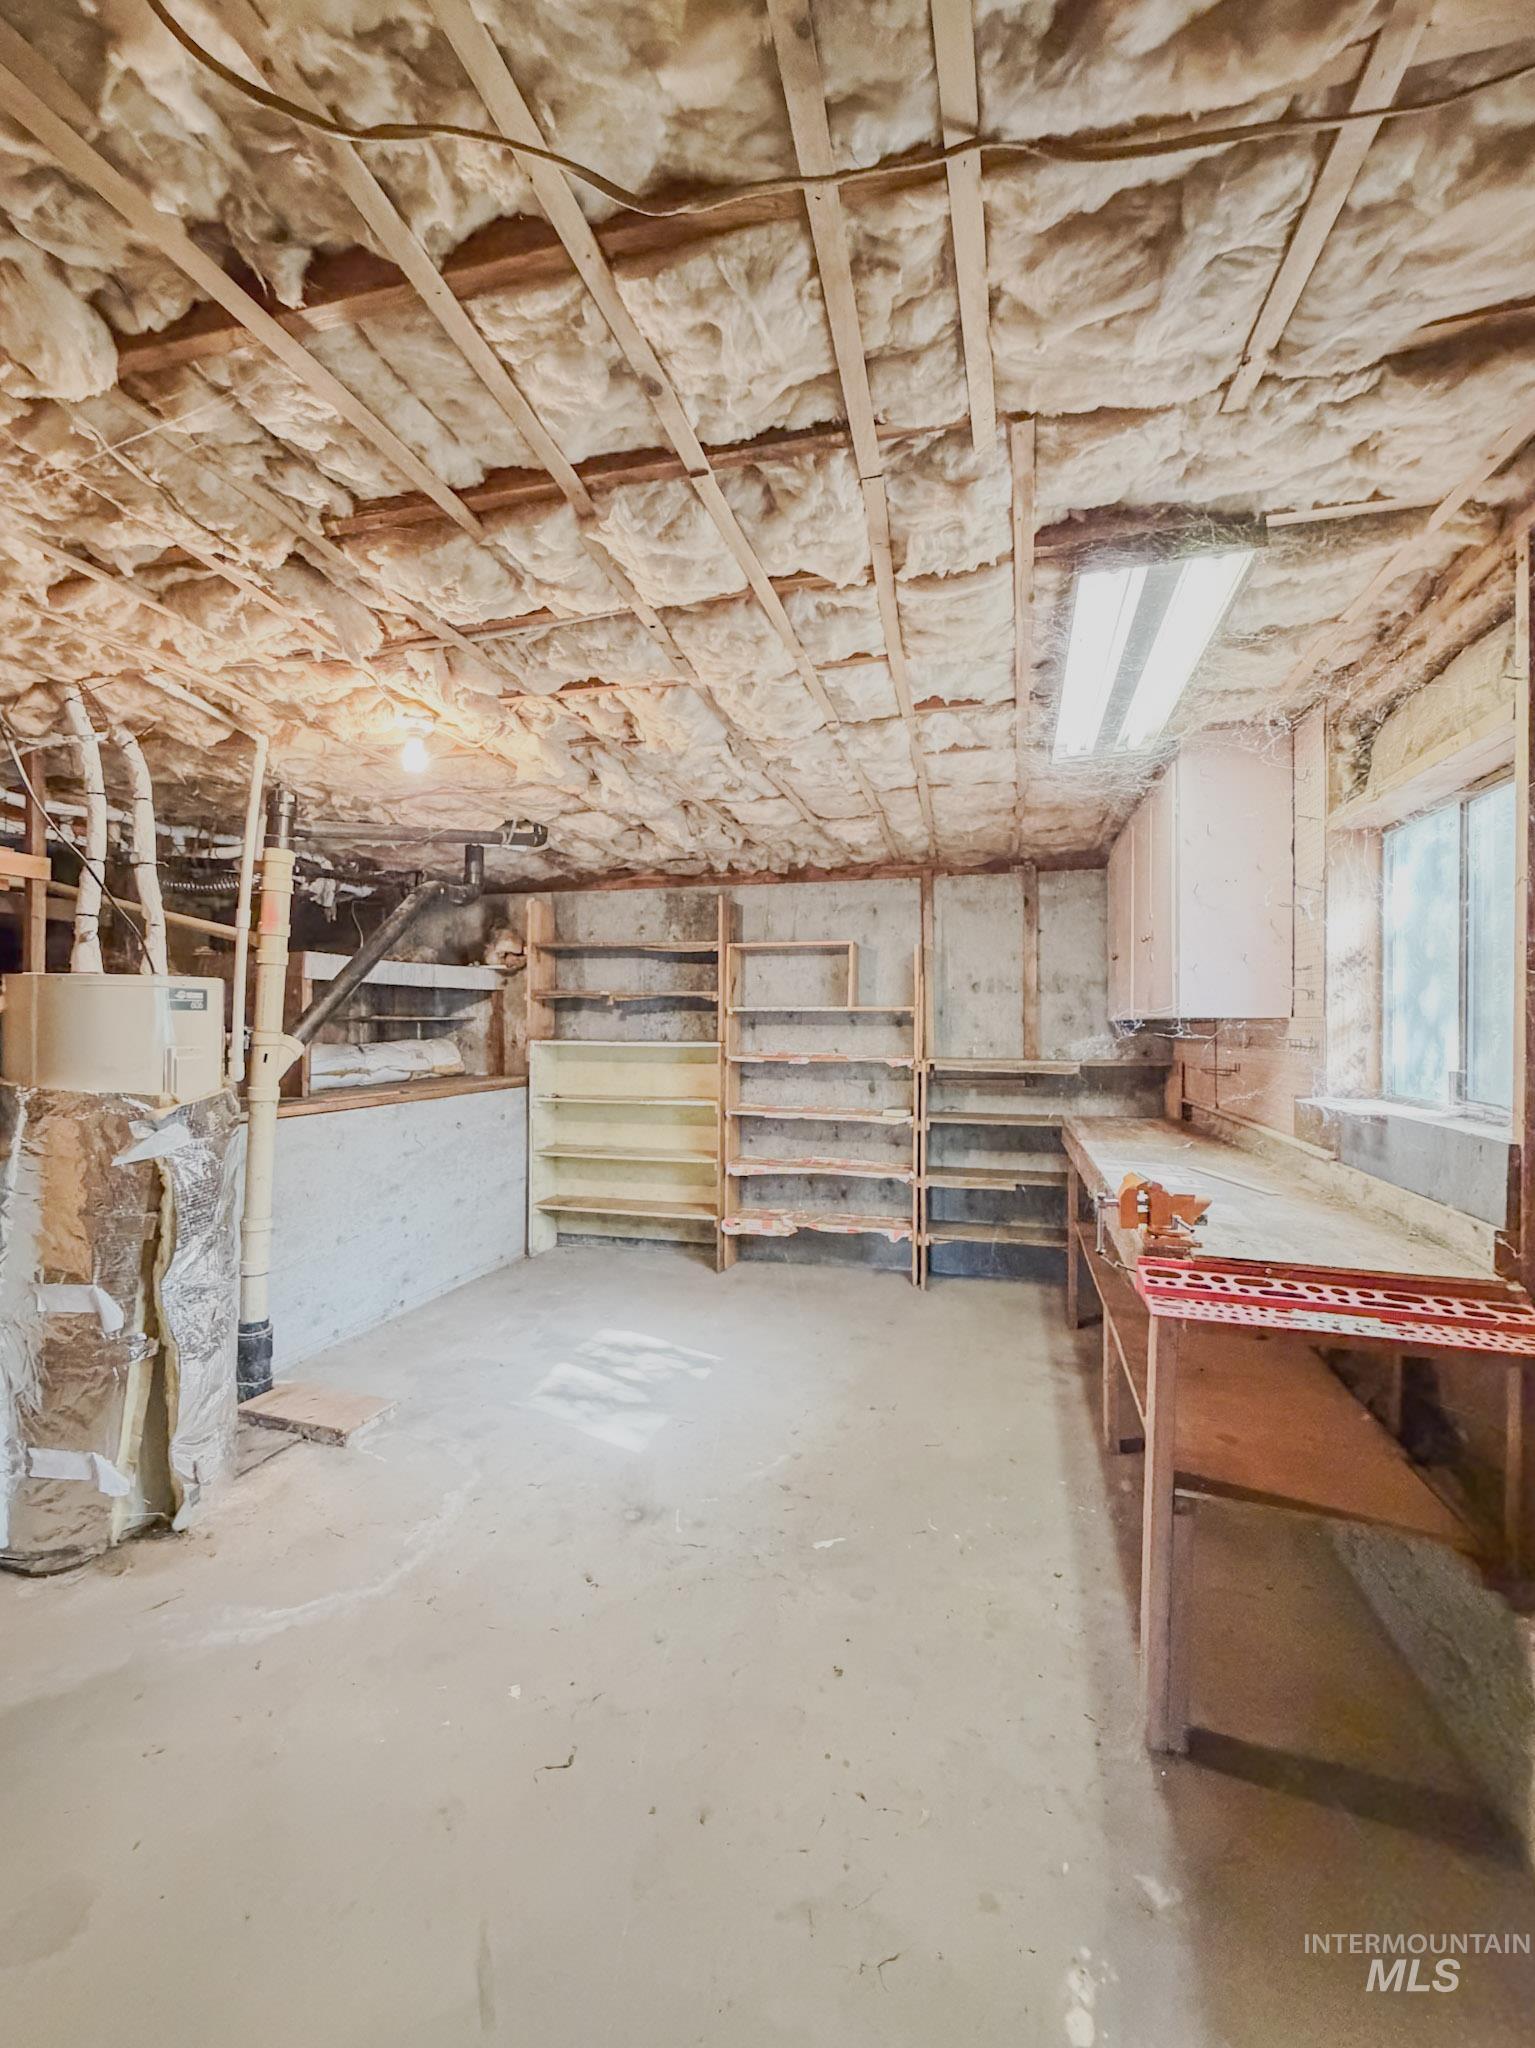
Utility area featuring concrete flooring, exposed ceiling insulation, built-in wooden shelving, a fixed workbench, and overhead fluorescent lighting
-
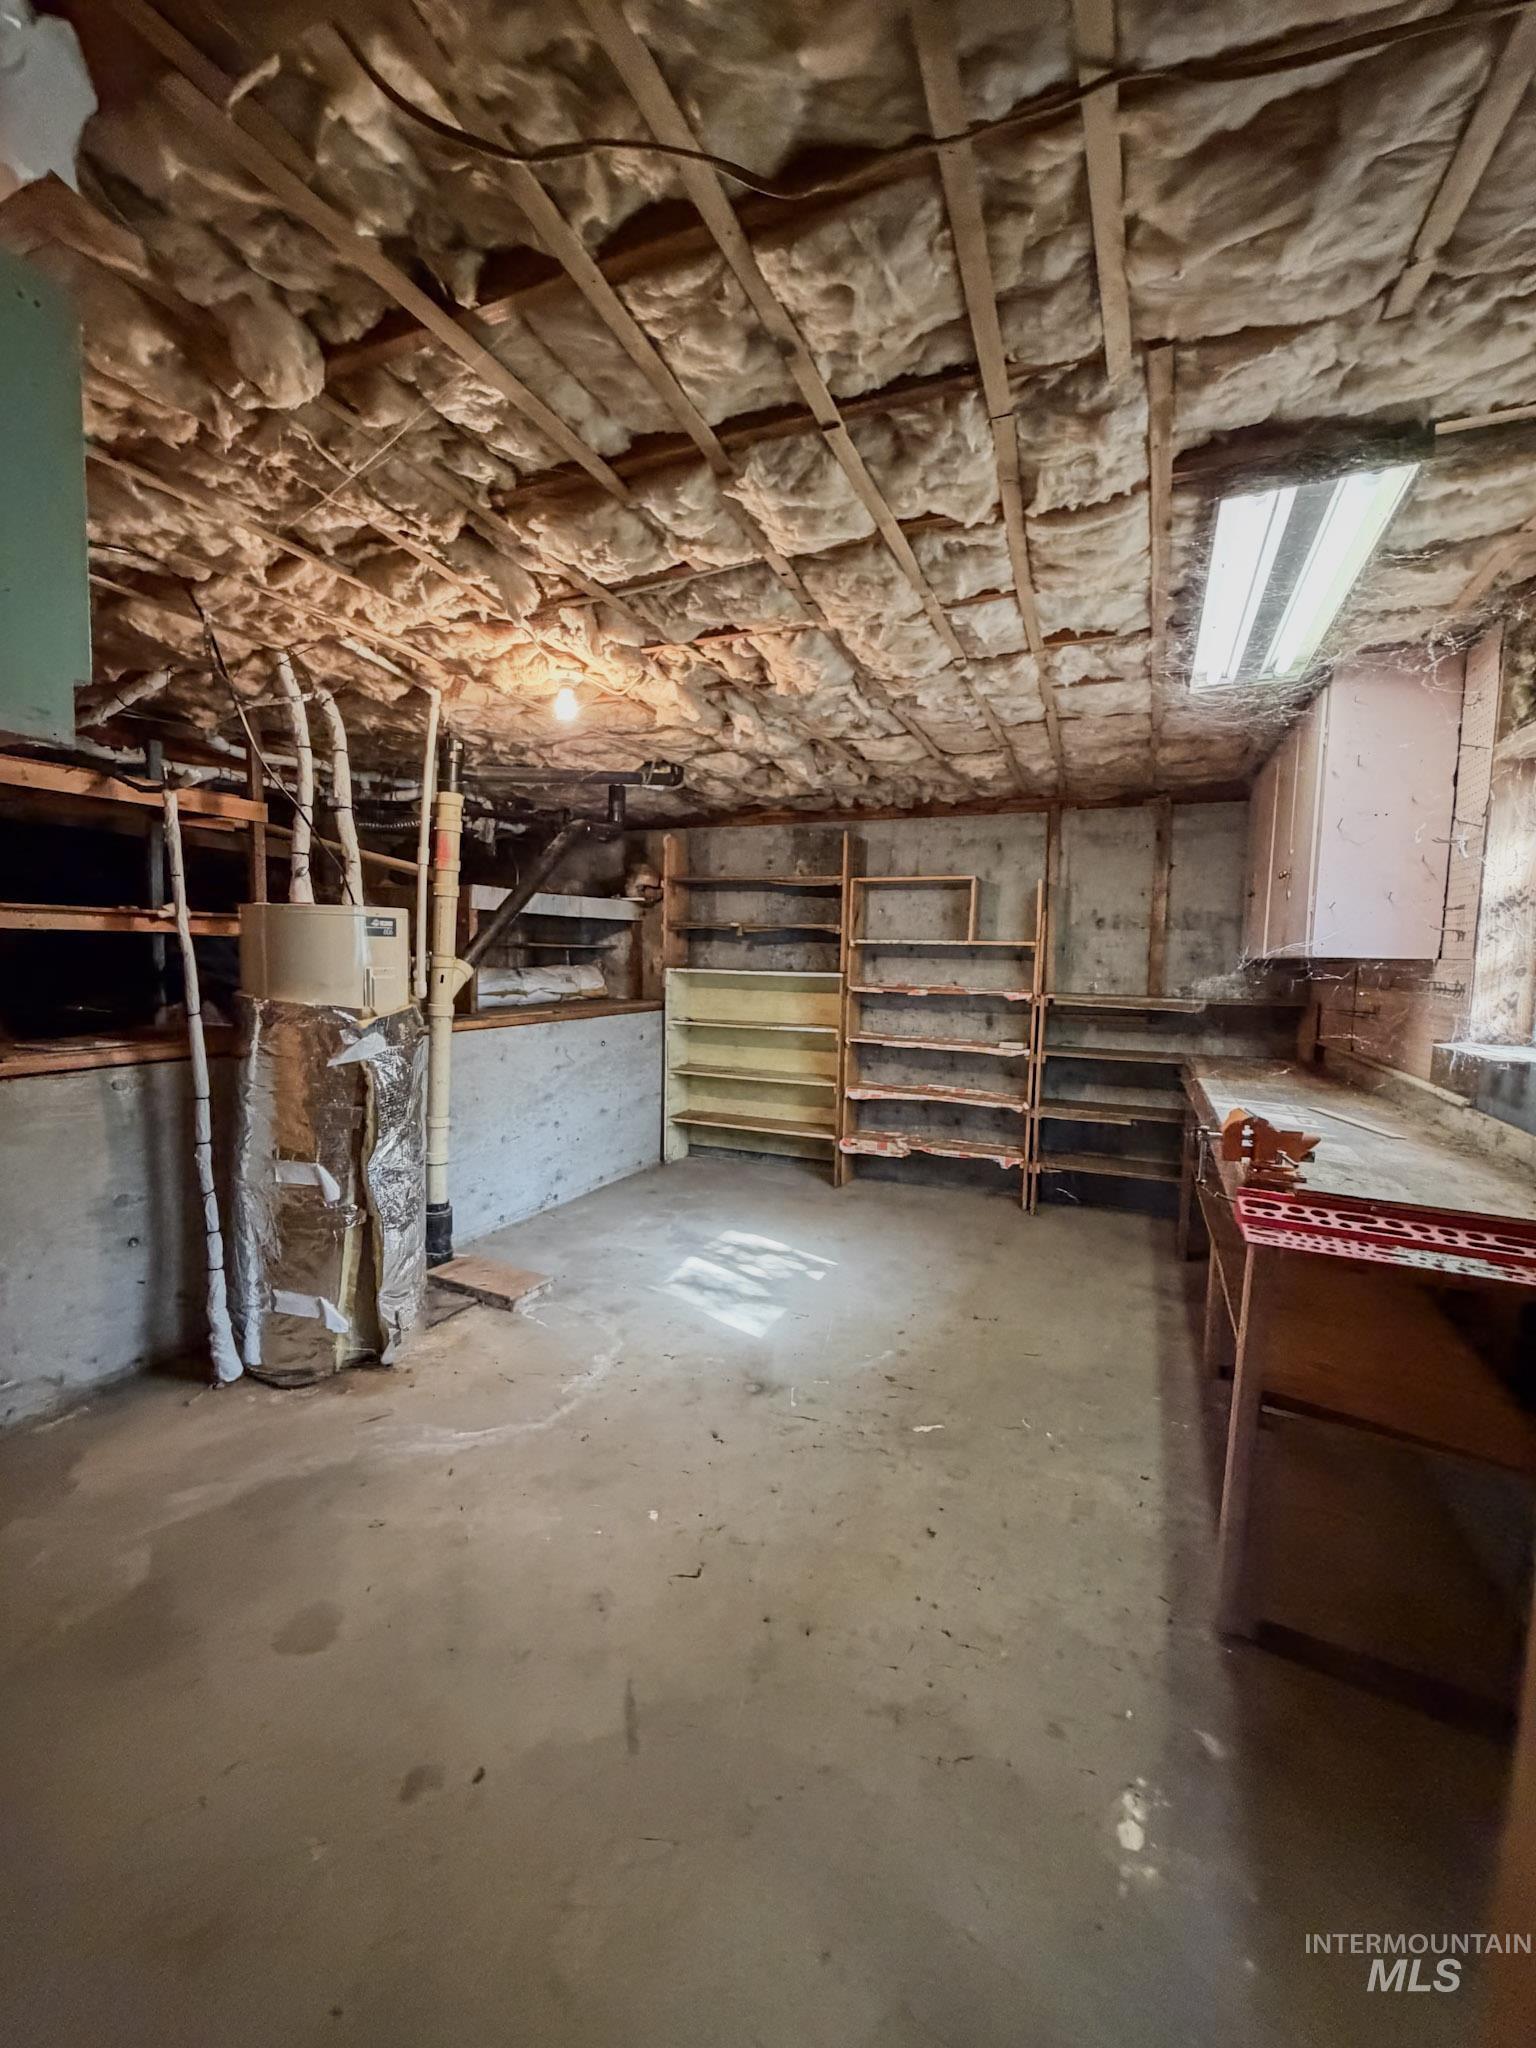
Unfinished utility area featuring concrete flooring, exposed ceiling joists with insulation, built-in wooden shelving, and a water heater
-
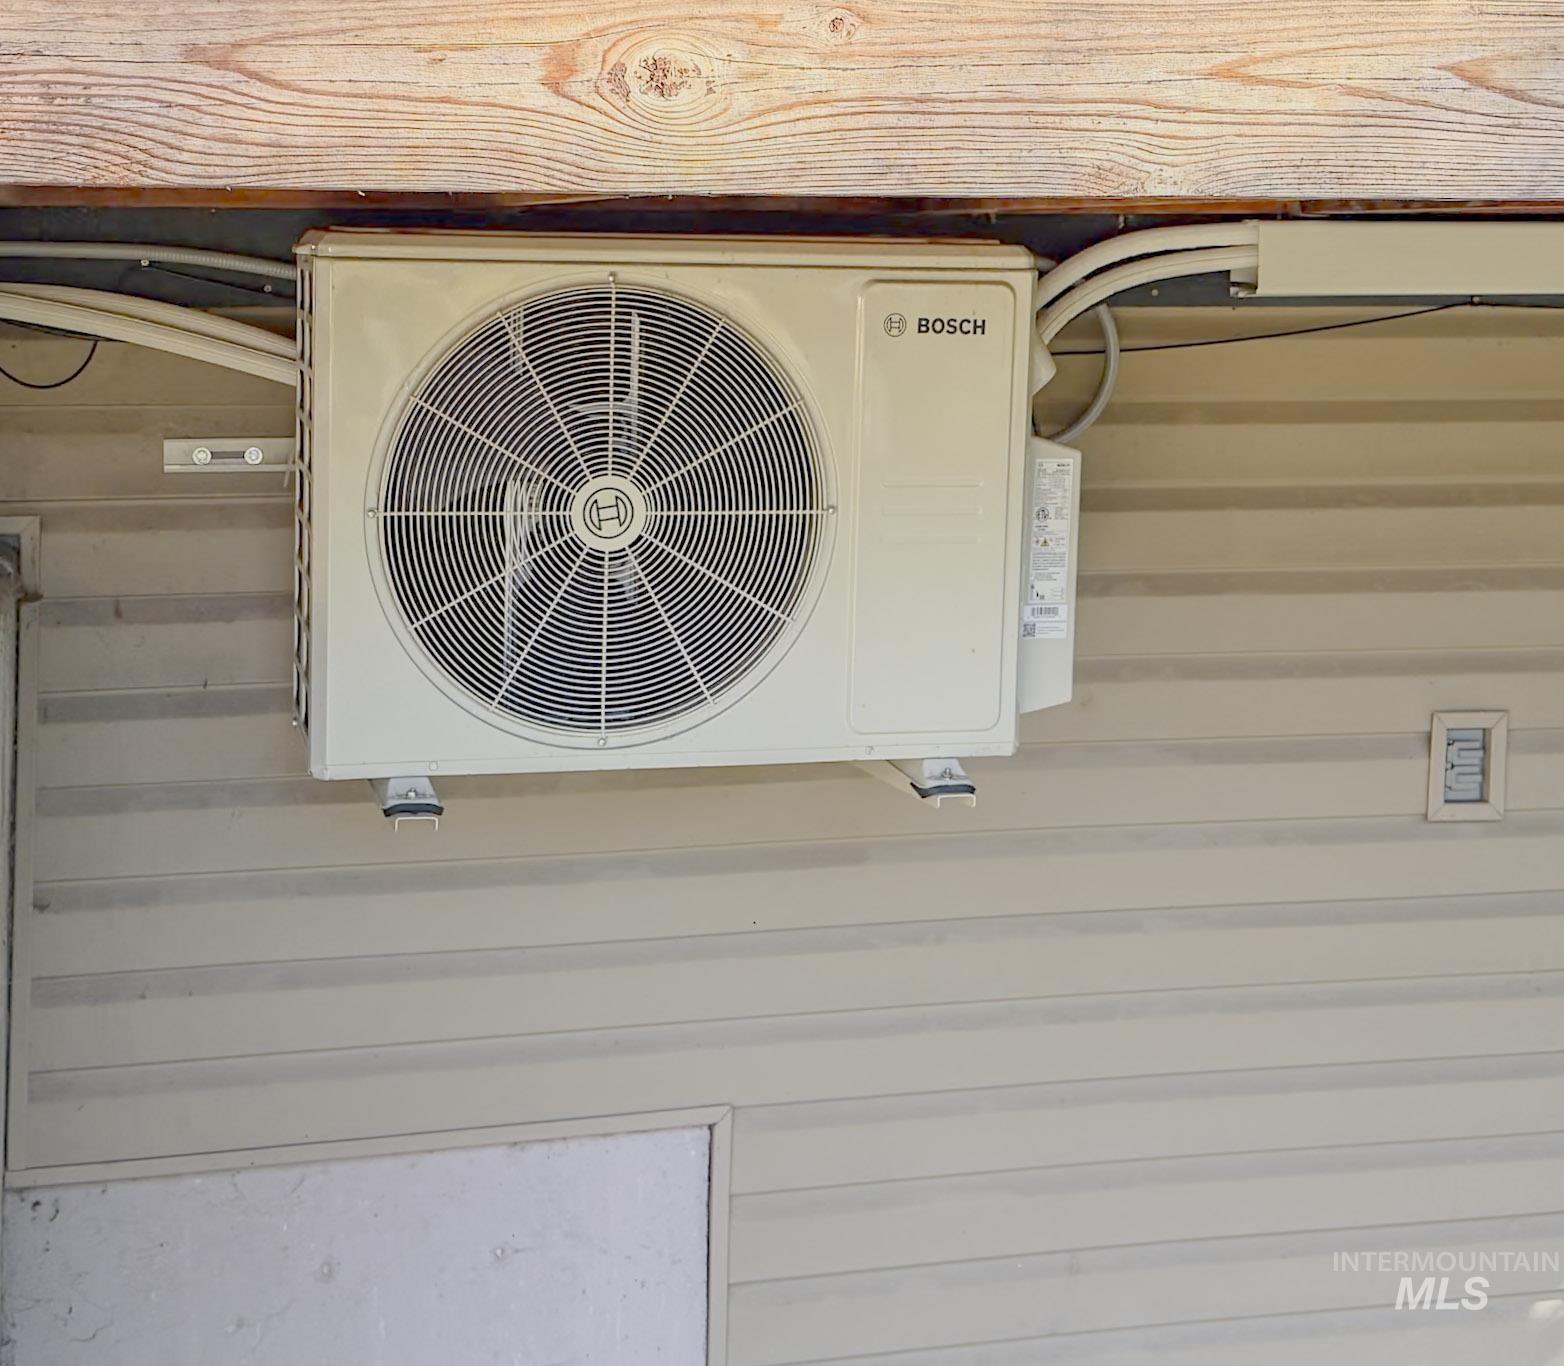
Wall-mounted Bosch outdoor HVAC condenser unit with neutral-toned horizontal siding
Property Description
This home is a great opportunity for a first-time buyer or investor. Tucked away on a quiet dead-end street, it offers a peaceful setting while remaining within walking distance of schools, grocery stores, banking, and a pharmacy. The home features one downstairs bedroom and a versatile upstairs bonus room that could be used as a bedroom, office, or hobby space. A spacious kitchen, one-car carport, small workshop, and small fenced backyard add practical appeal. Enjoy barbecues or a little peace and quiet on the wood deck. The home needs updating, but with some elbow grease, it could become a charming place to call home or a rental opportunity. Its modest size offers a low-maintenance lifestyle.
Features
- Heating:
- Wood, Oil, Ductless/mini Split
- Cooling:
- Window/Wall Unit, Ductless/mini Split
- Fireplace:
- Wood Stove
Address Map
- Country:
- US
- State:
- ID
- City:
- Orofino
- Zipcode:
- 83544
- Street:
- 1305 Forsman Avenue
- Longitude:
- W117° 45' 43.7''
- Latitude:
- N46° 29' 6.3''
Rooms
- Master Bedroom Level:
- Main
- Bedroom 2 Level:
- Upper
Schools
- School District:
- Joint School District #171 (Orof
- Elementary School:
- Orofino Elementary
- Middle School:
- Orofino Junior High
- High School:
- Orofino High School
Additional Details
- Status:
- New
- Type:
- Single Family
- Level:
- Single w/ upstairs bonus room
- Tax Year:
- 2025
- Taxes:
- $1,525
- Potential Short Sale:
- No
- Age:
- 81+ Years
- Auction:
- No
- Flood Ins Required:
- Unknown
- HUD Owned:
- No
- In Foreclosure:
- No
- Land Size:
- Standard Lot 6000-9999 SF
- Home Owner Exempt:
- Yes
- HOA Frequency:
- Not Applicable
- Inc Kitchen Features:
- Refrigerator
- Lot Features:
- Oil tank, above ground, Storage Shed
- Water:
- City service
- Land Use:
- Single
Residential For Sale
1305 Forsman Avenue, Orofino, Idaho 83544
2 Bedrooms
1 Bathrooms
1,536 SqFt
Visits : 2 in 1 days
$275,000
Listing ID #99004123
Basic Details
- Property Type :
- Residential
- Listing Type :
- For Sale
- Status :
- Active
- Listing ID :
- 99004123
- Price :
- $275,000
- Bedrooms :
- 2
- Bathrooms :
- 1
- Apx SqFt :
- 1,536 SqFt
- Year Built :
- 1925
- Lot Area :
- 0.16 Acres
- Days on Market :
- 1
- Subdivision :
- 0 Not Applicable
- Update Date :
- 10/19/2026 21:34:29
Agent info


Contact Agent
Mortgage Calculator

