
-
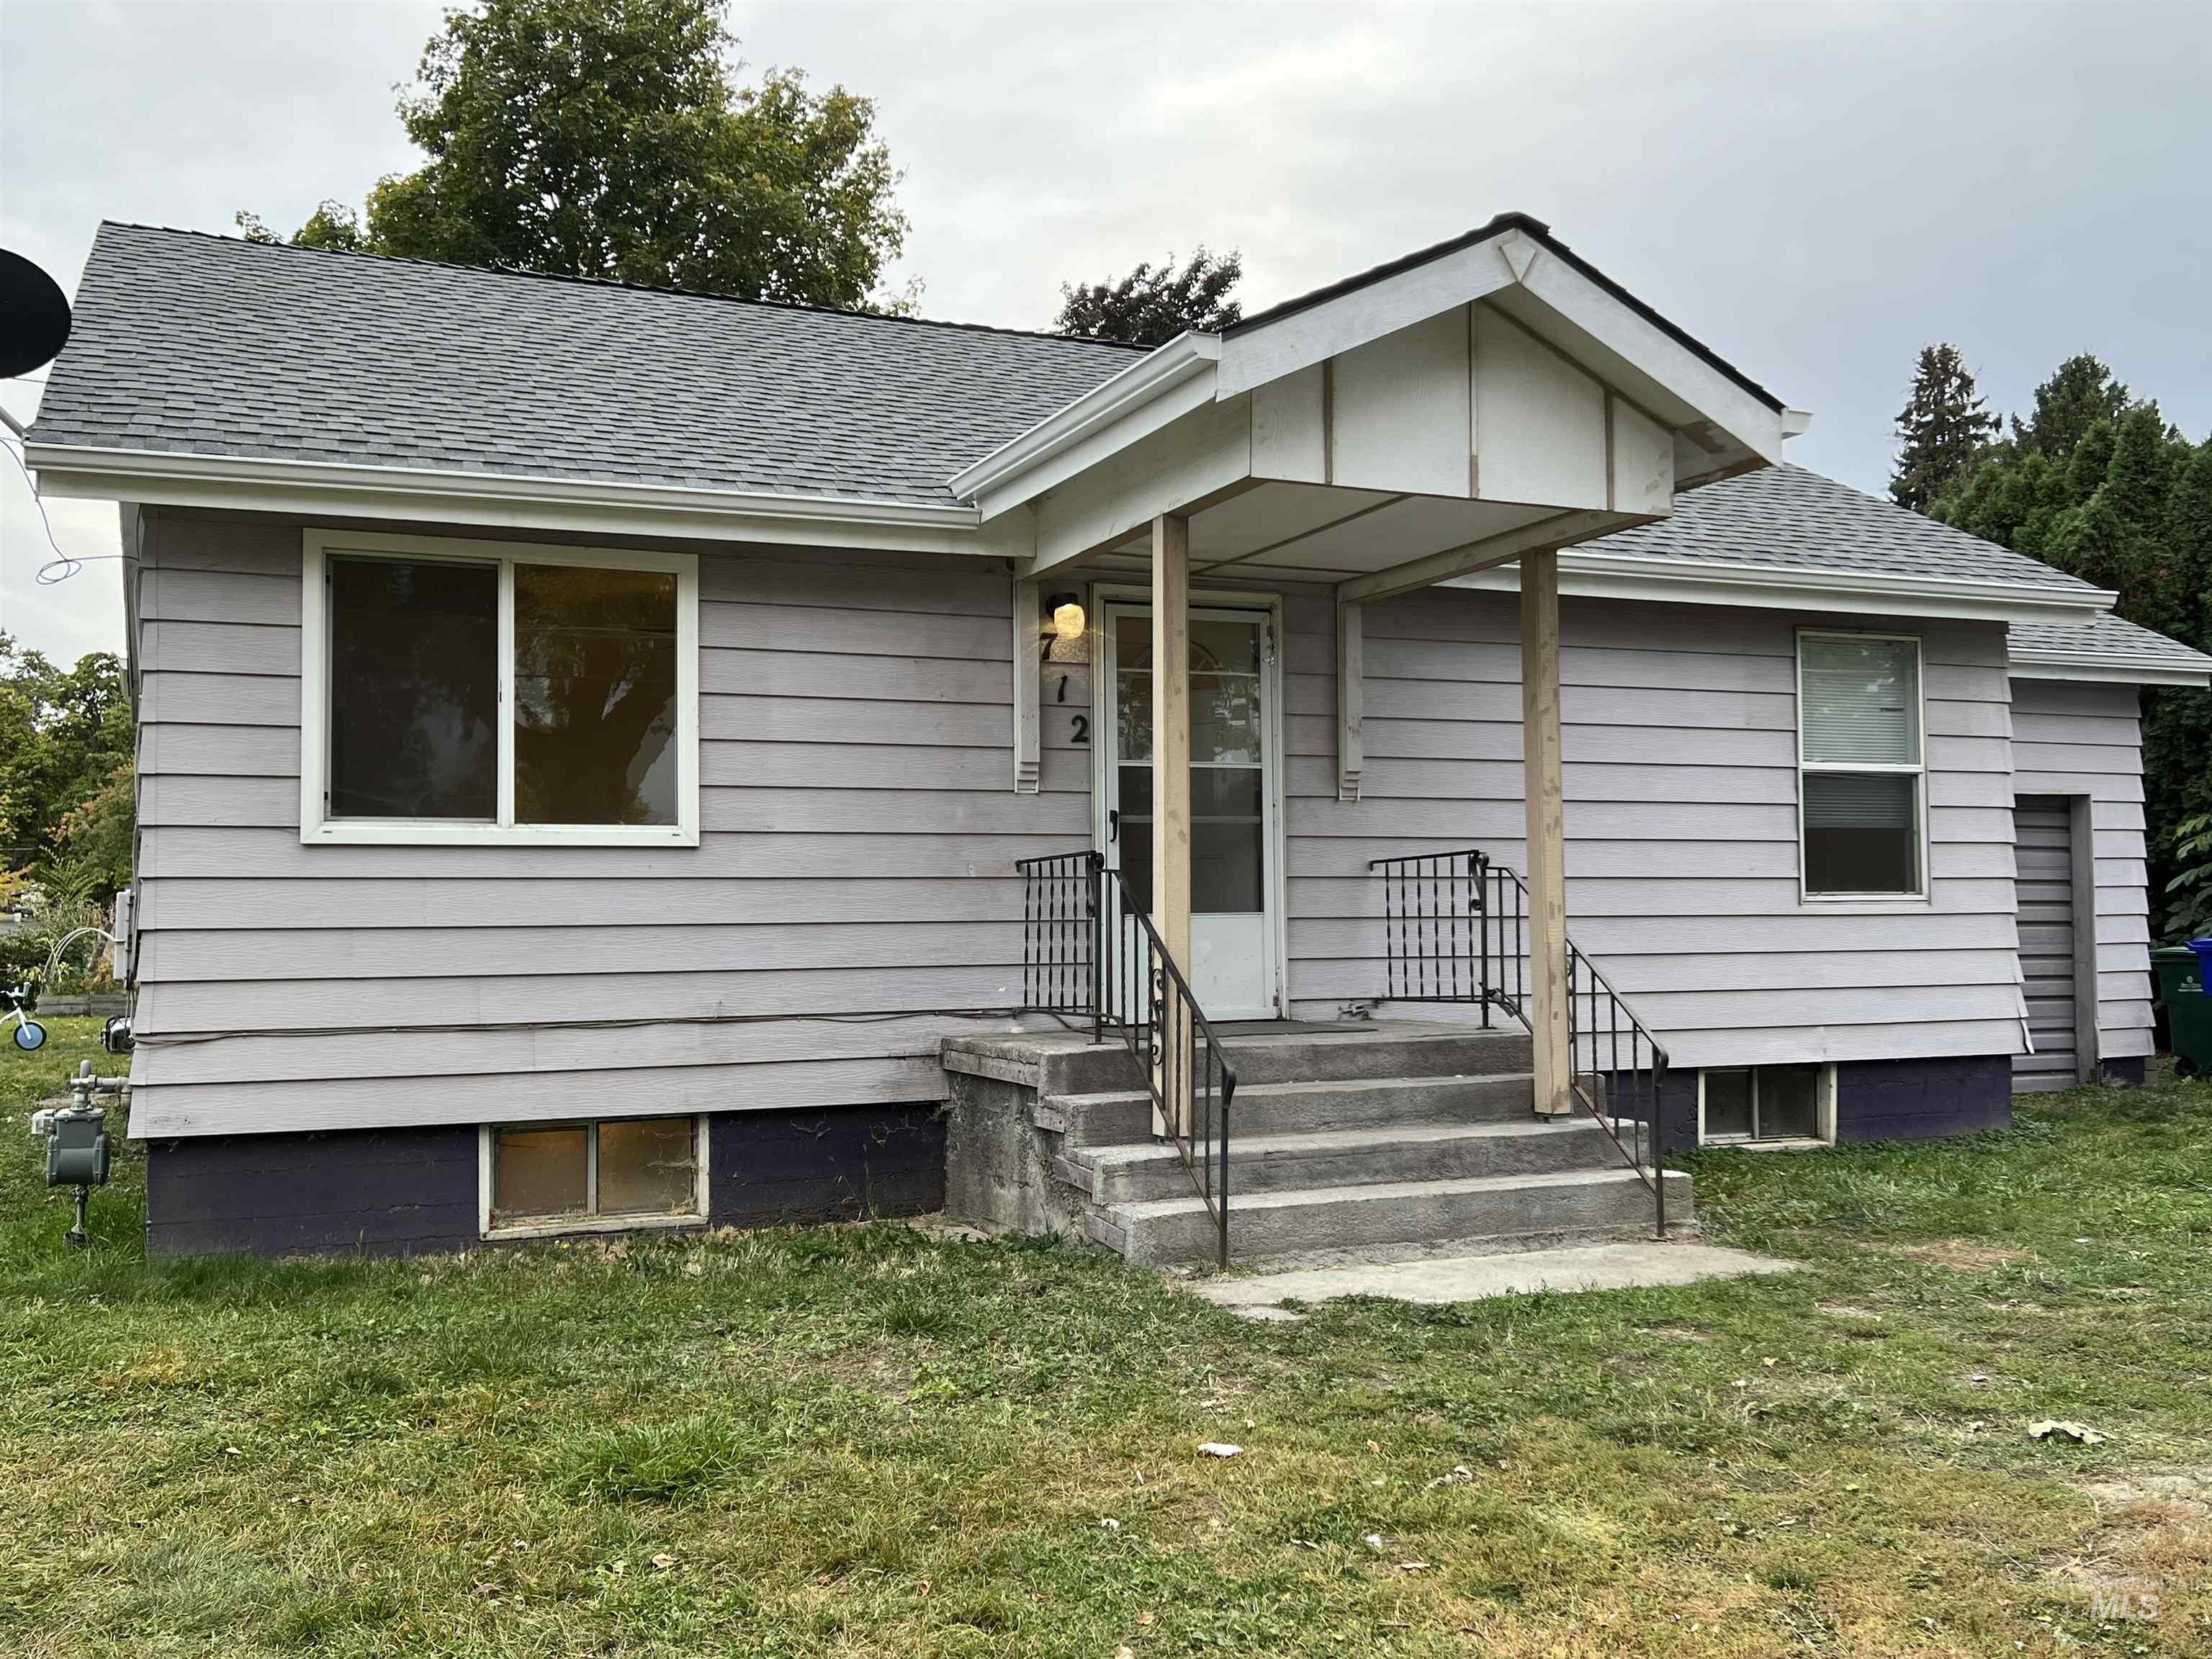
Single-story residence featuring horizontal siding, a gabled front porch canopy with wood support posts, concrete stairs, metal handrails, and a multi-paneled roof
-
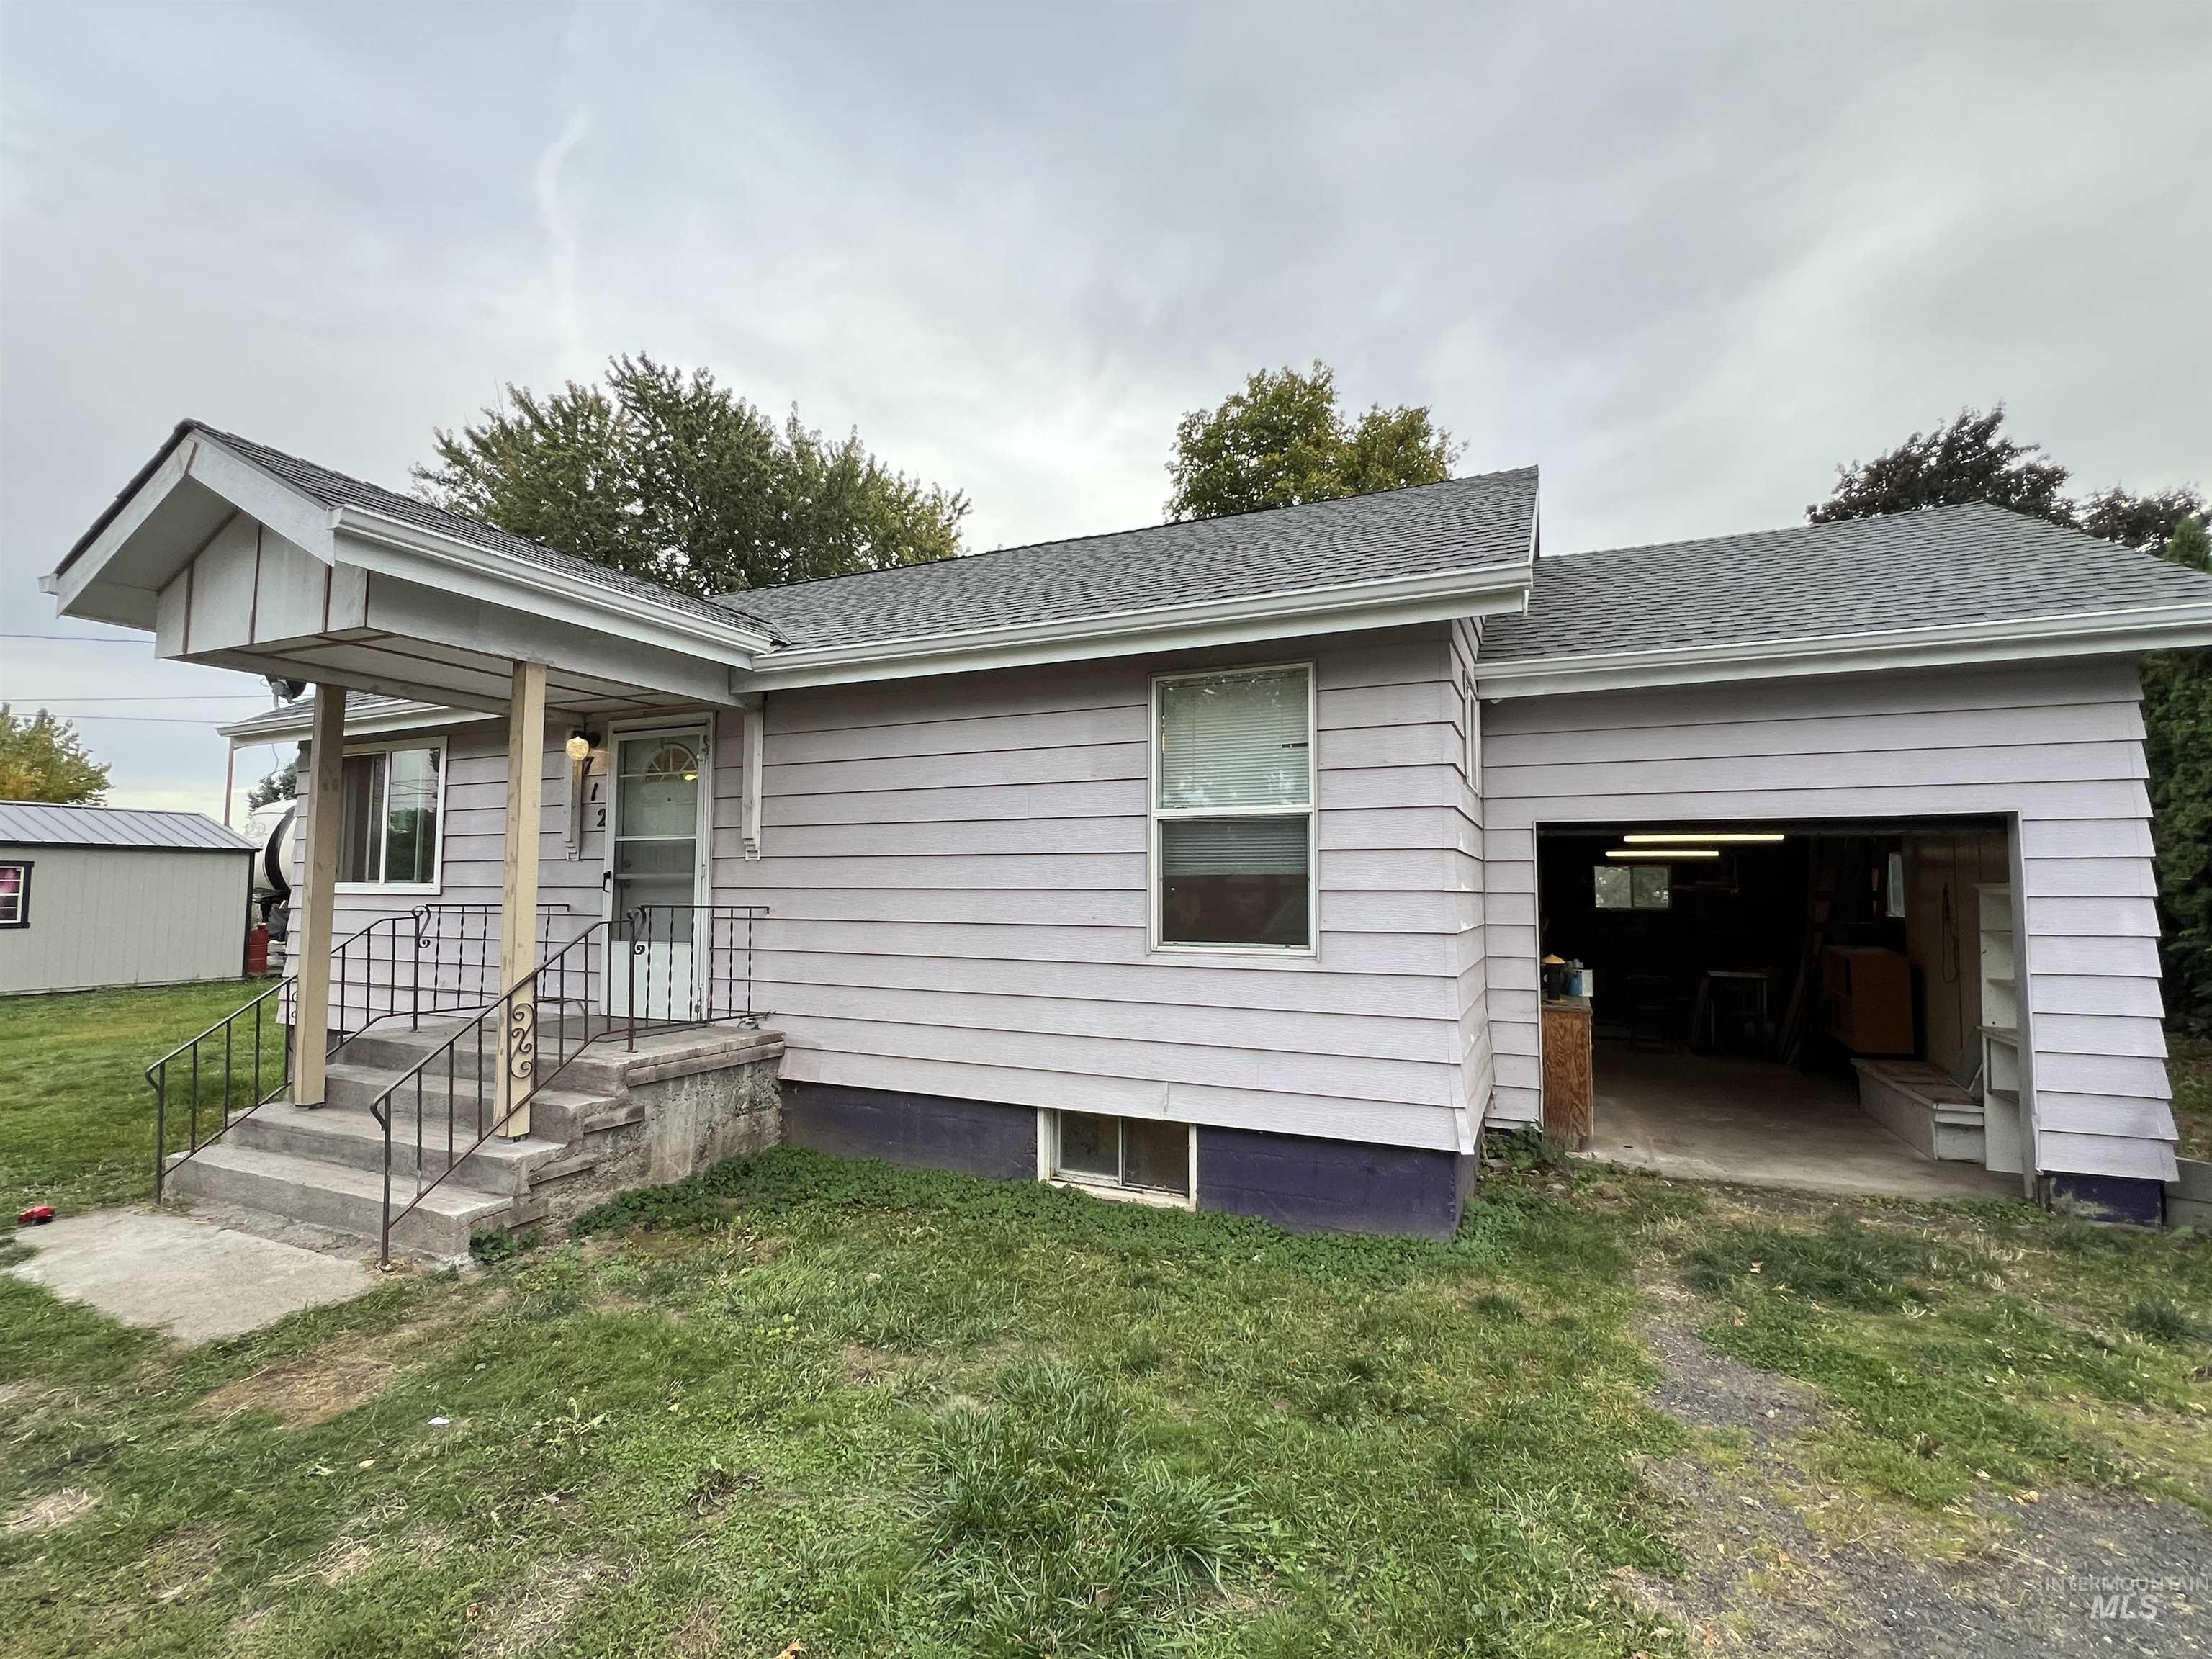
Exterior featuring horizontal lap siding, a gable roofline, covered front entryway with metal railings, stone-faced foundation, and an attached garage
-
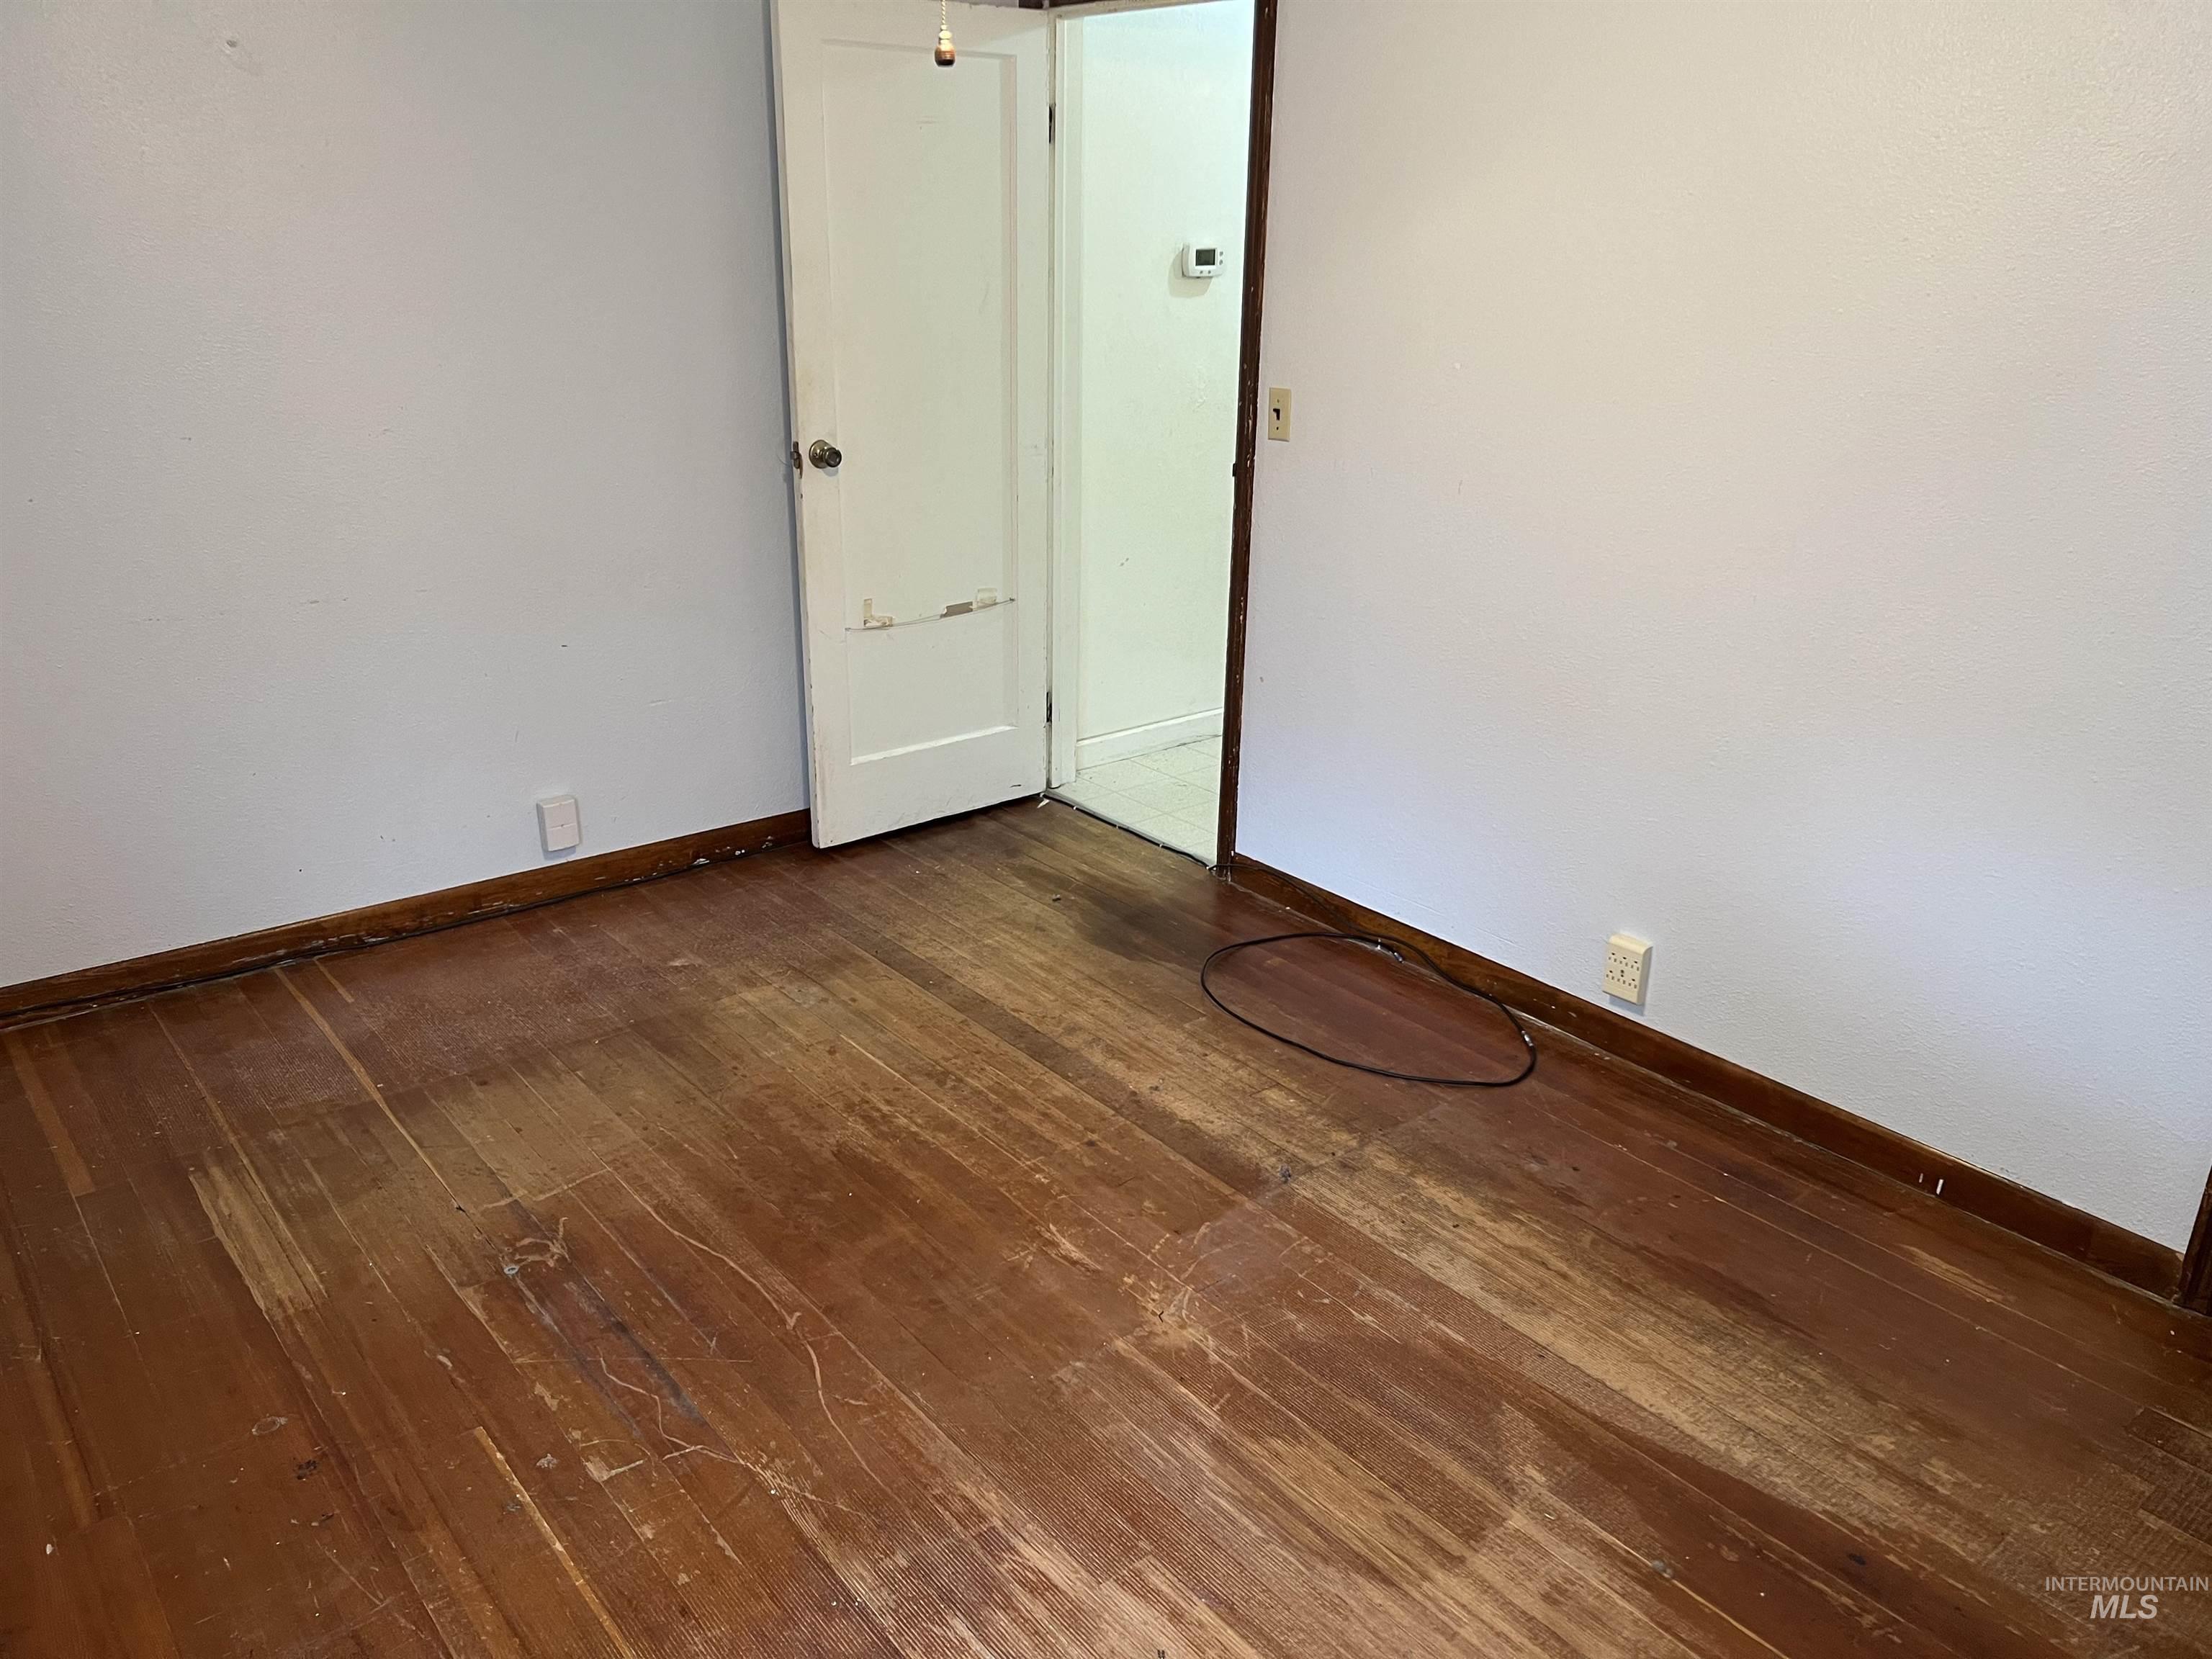
Interior space featuring wood-finish flooring and a white paneled swing door
-
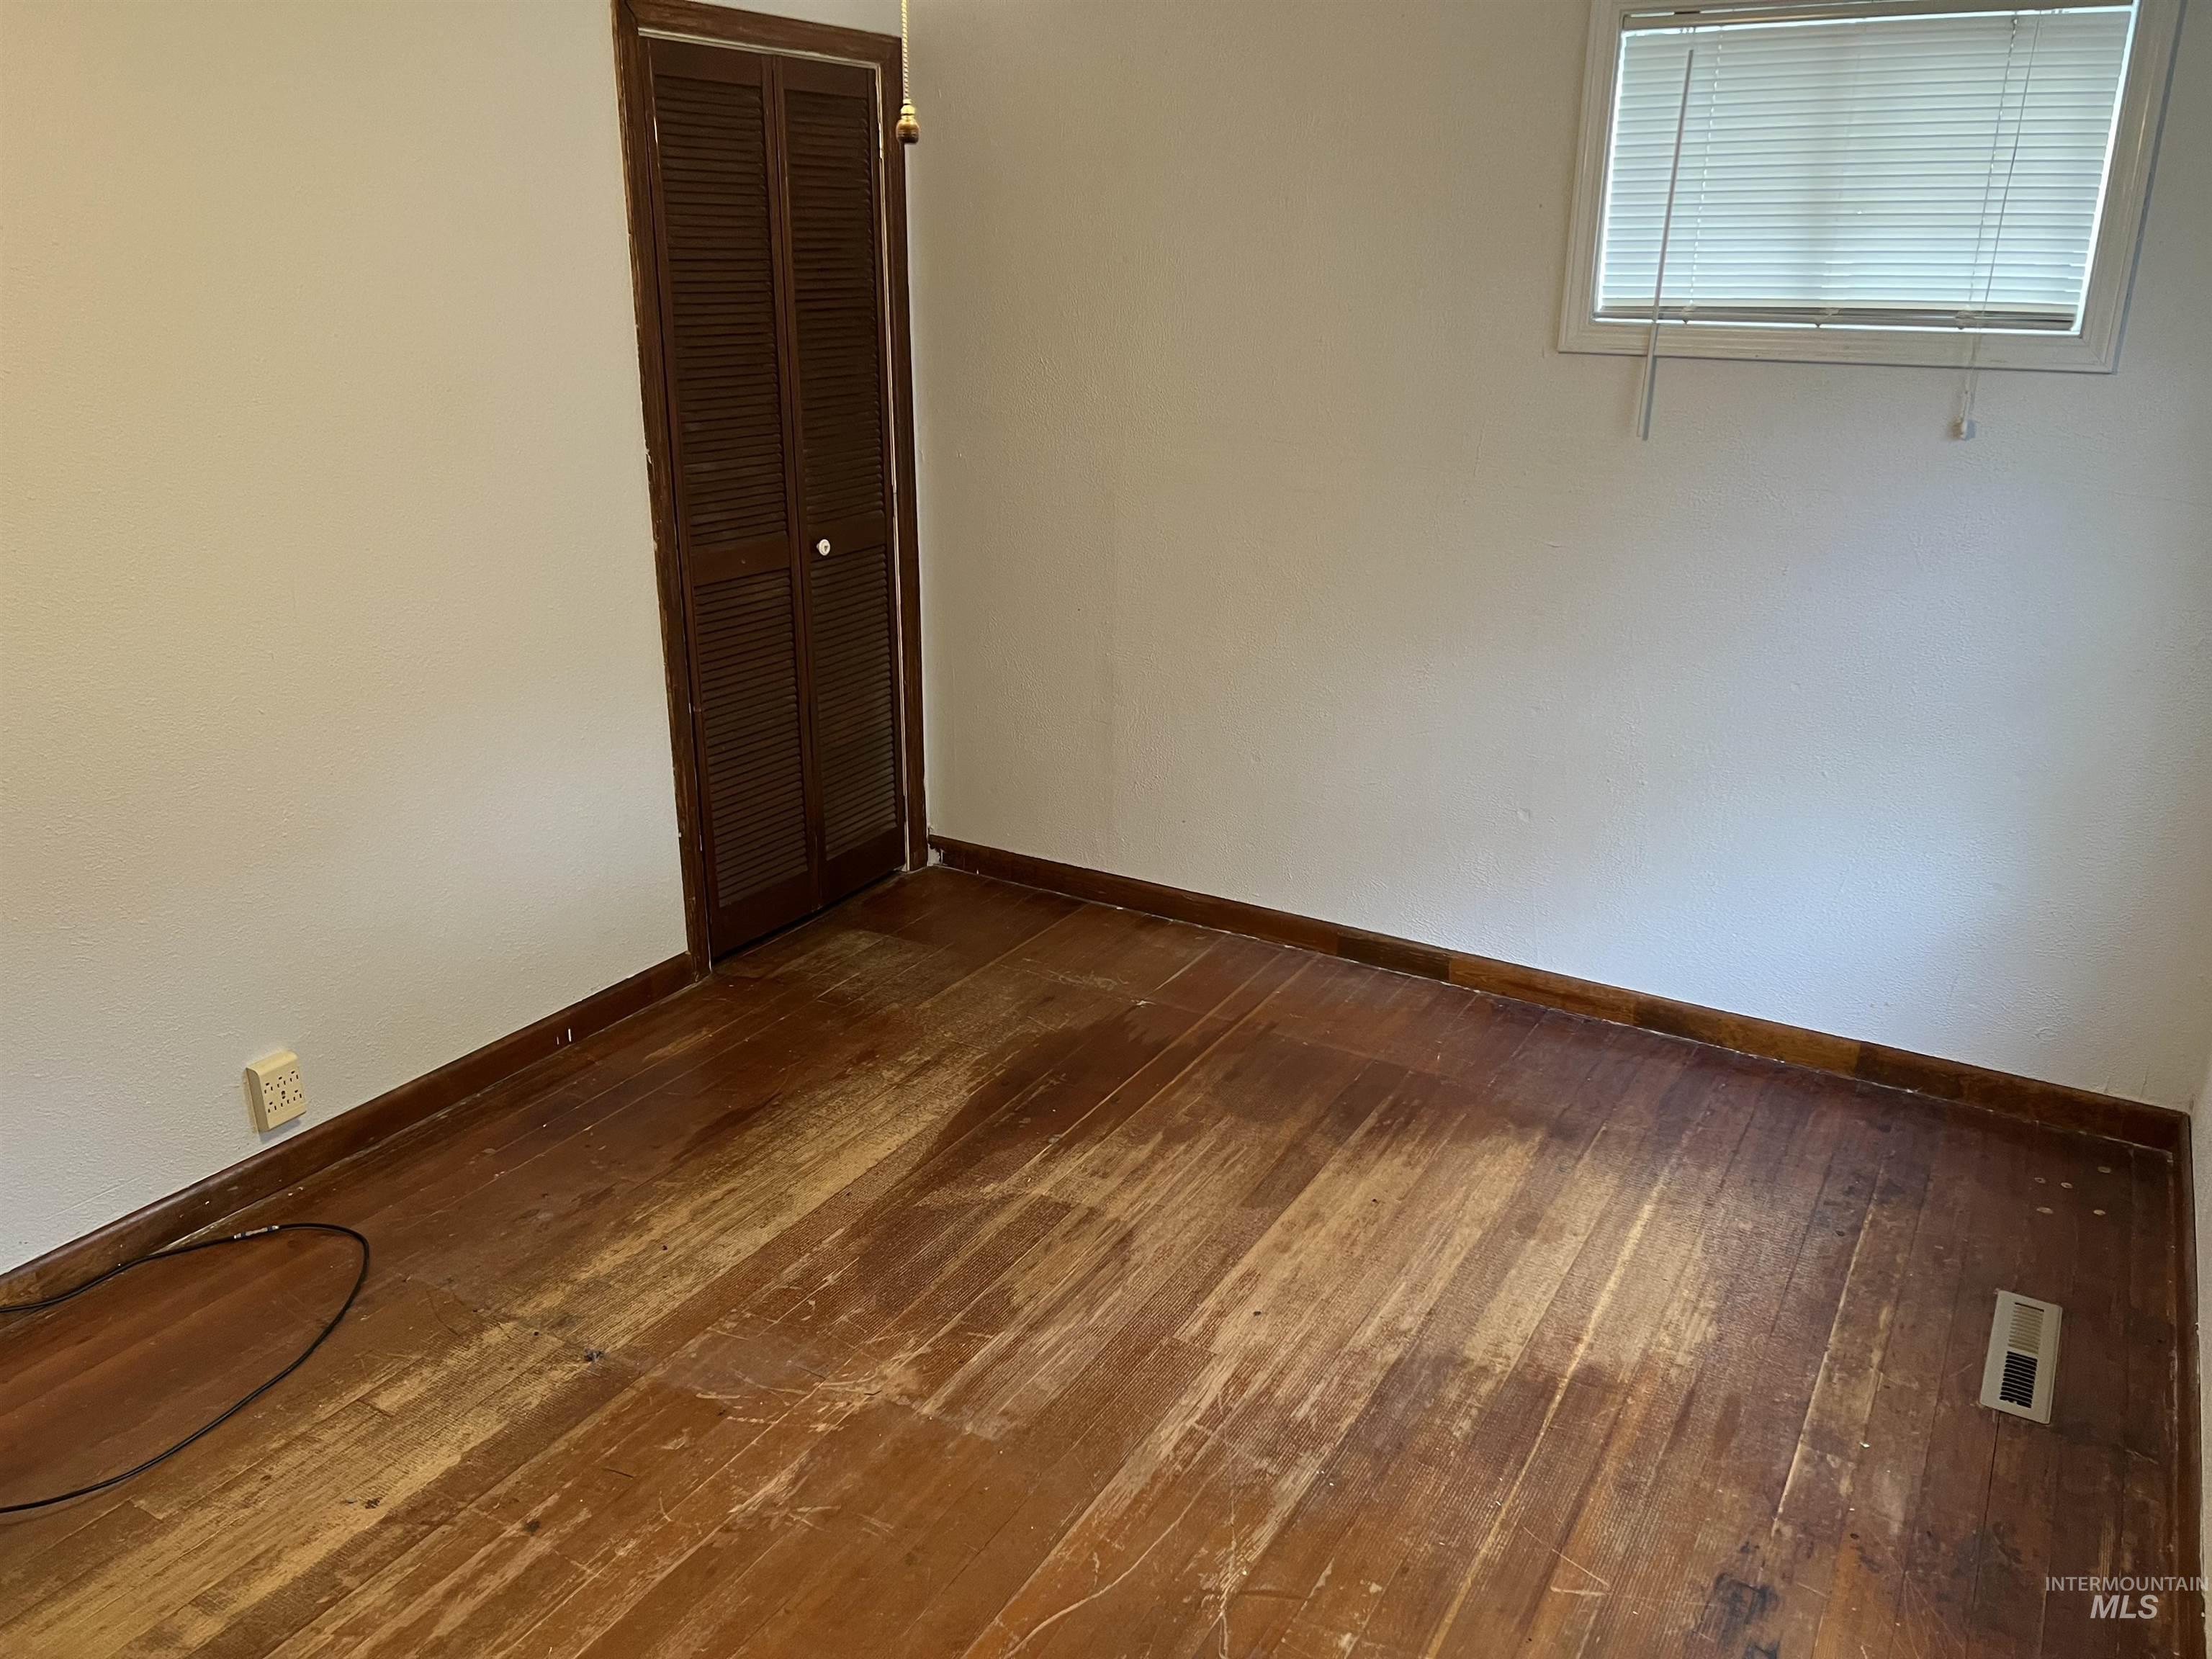
Room featuring wood-finish flooring, a wood-slat closet door, and a horizontal window with white blinds
-
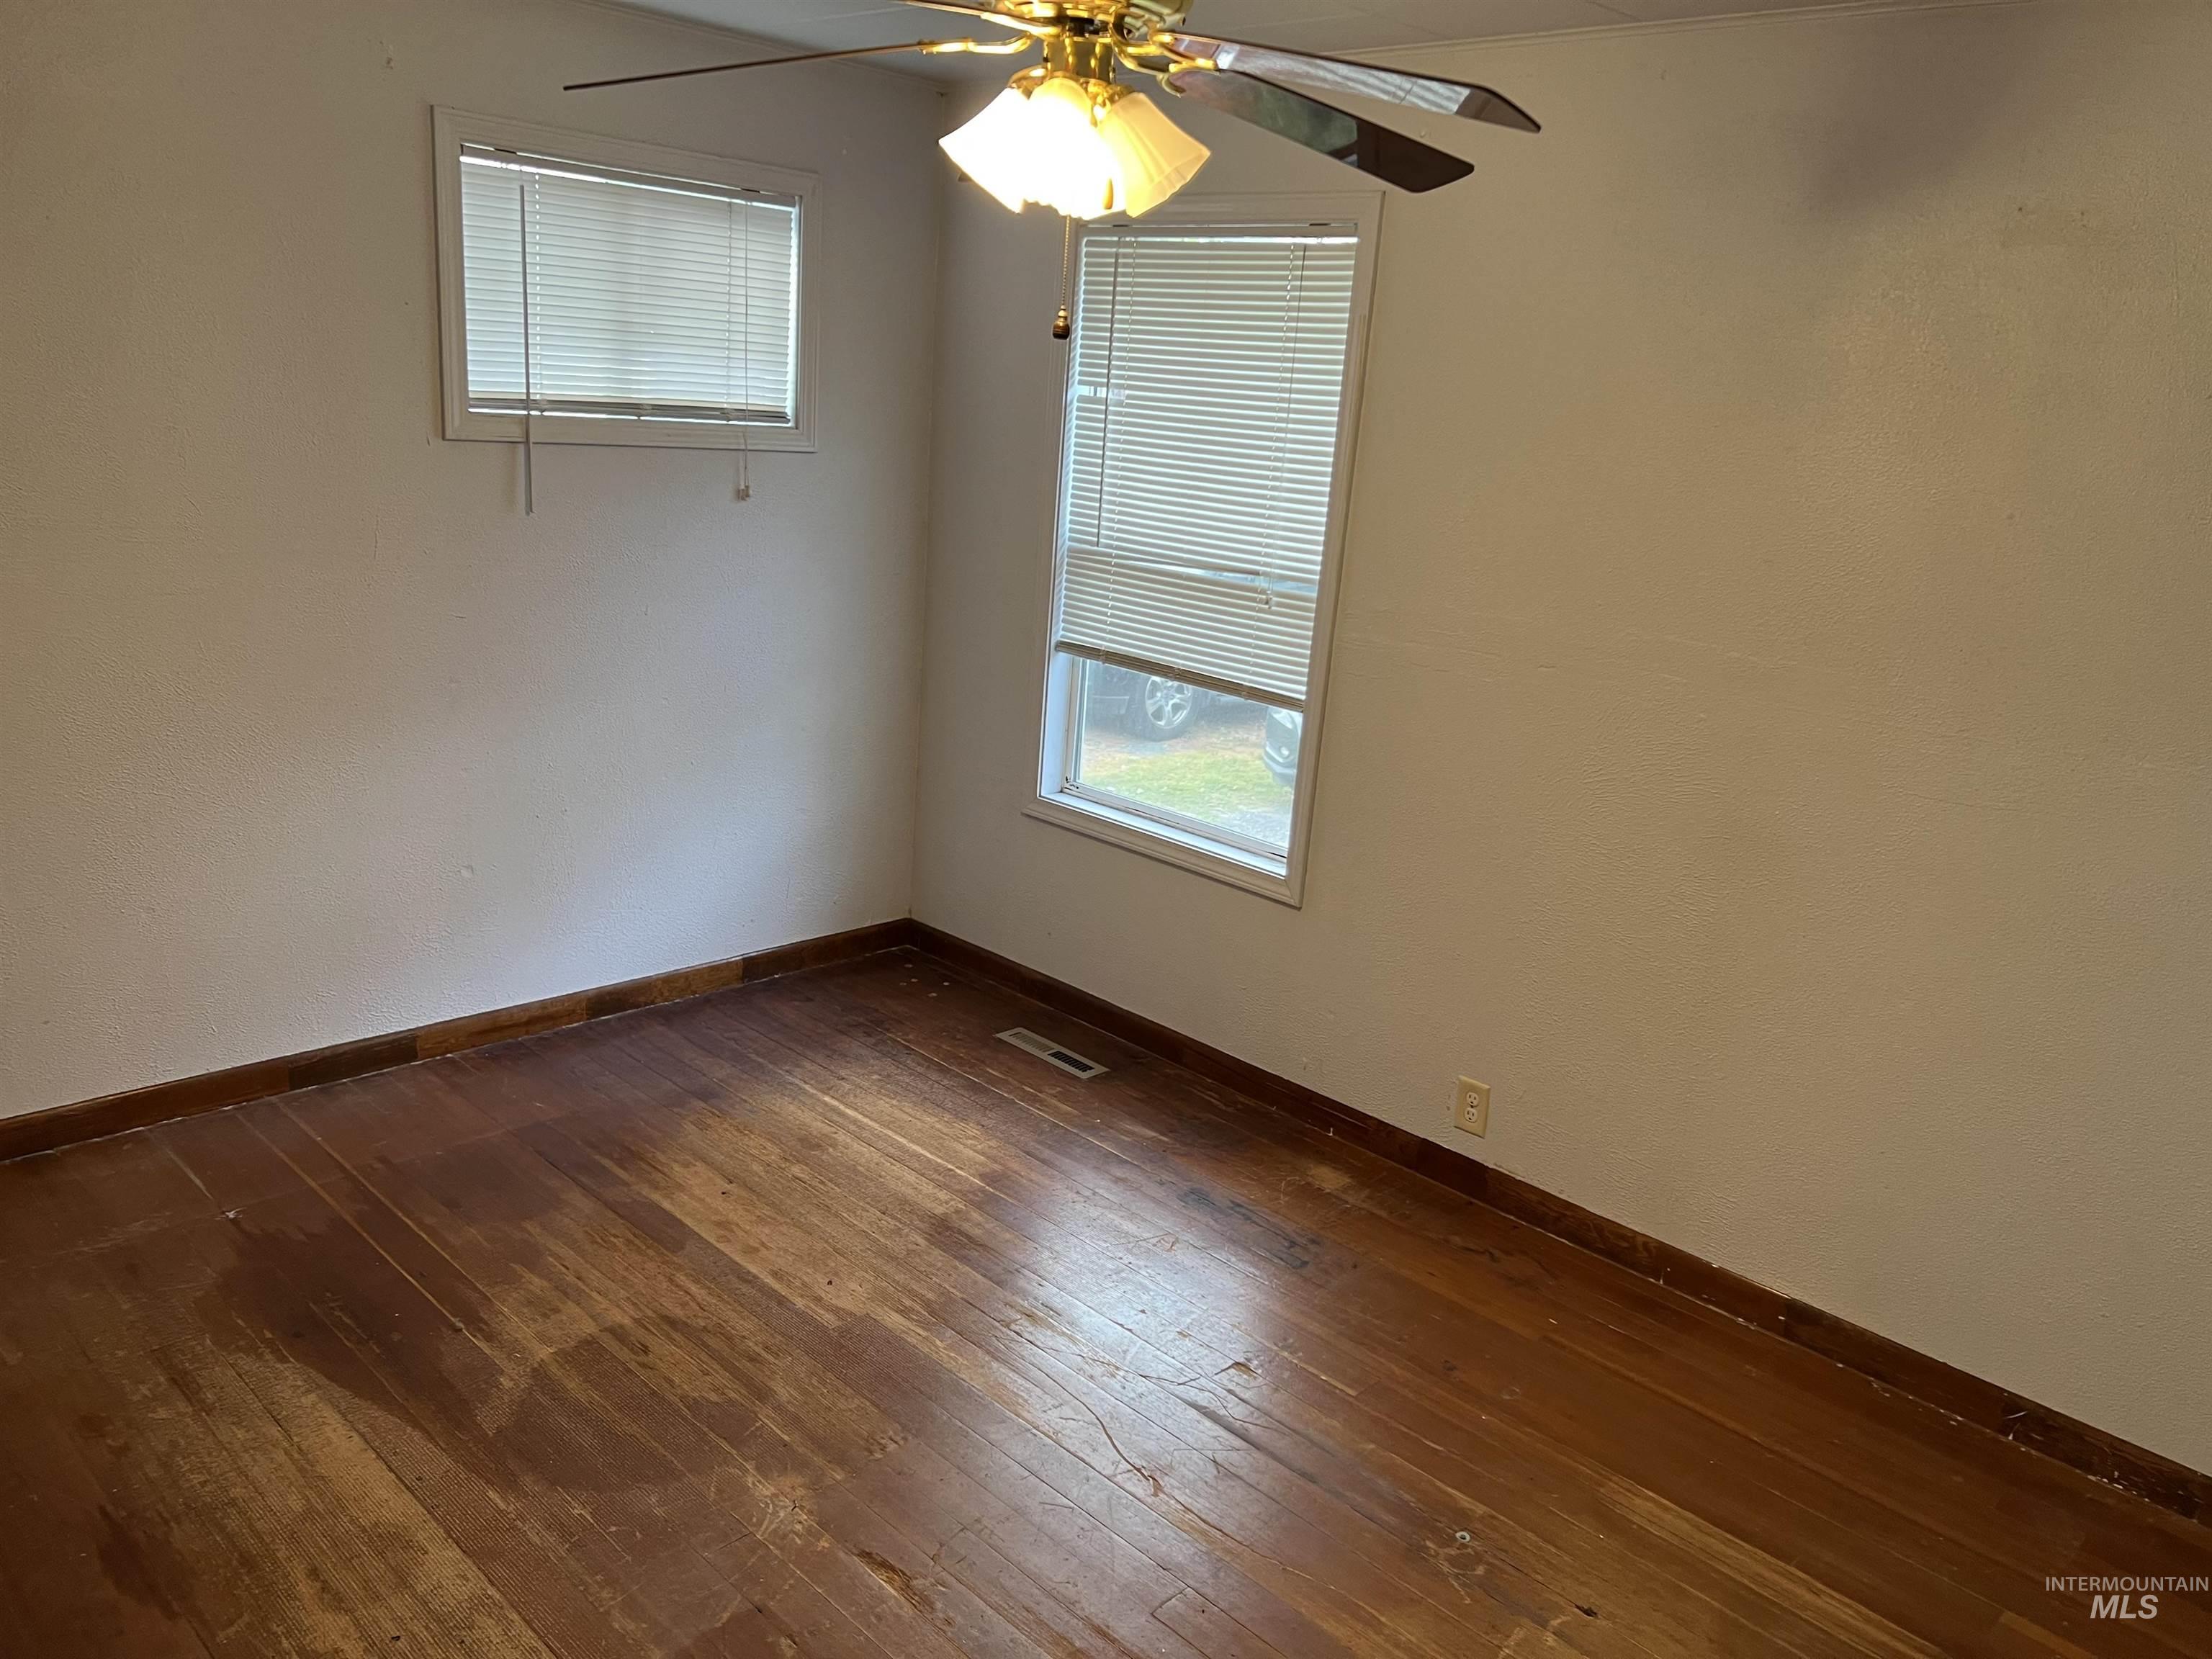
Room featuring wood-finish flooring, two windows with blinds, and a ceiling-mounted light fixture
-
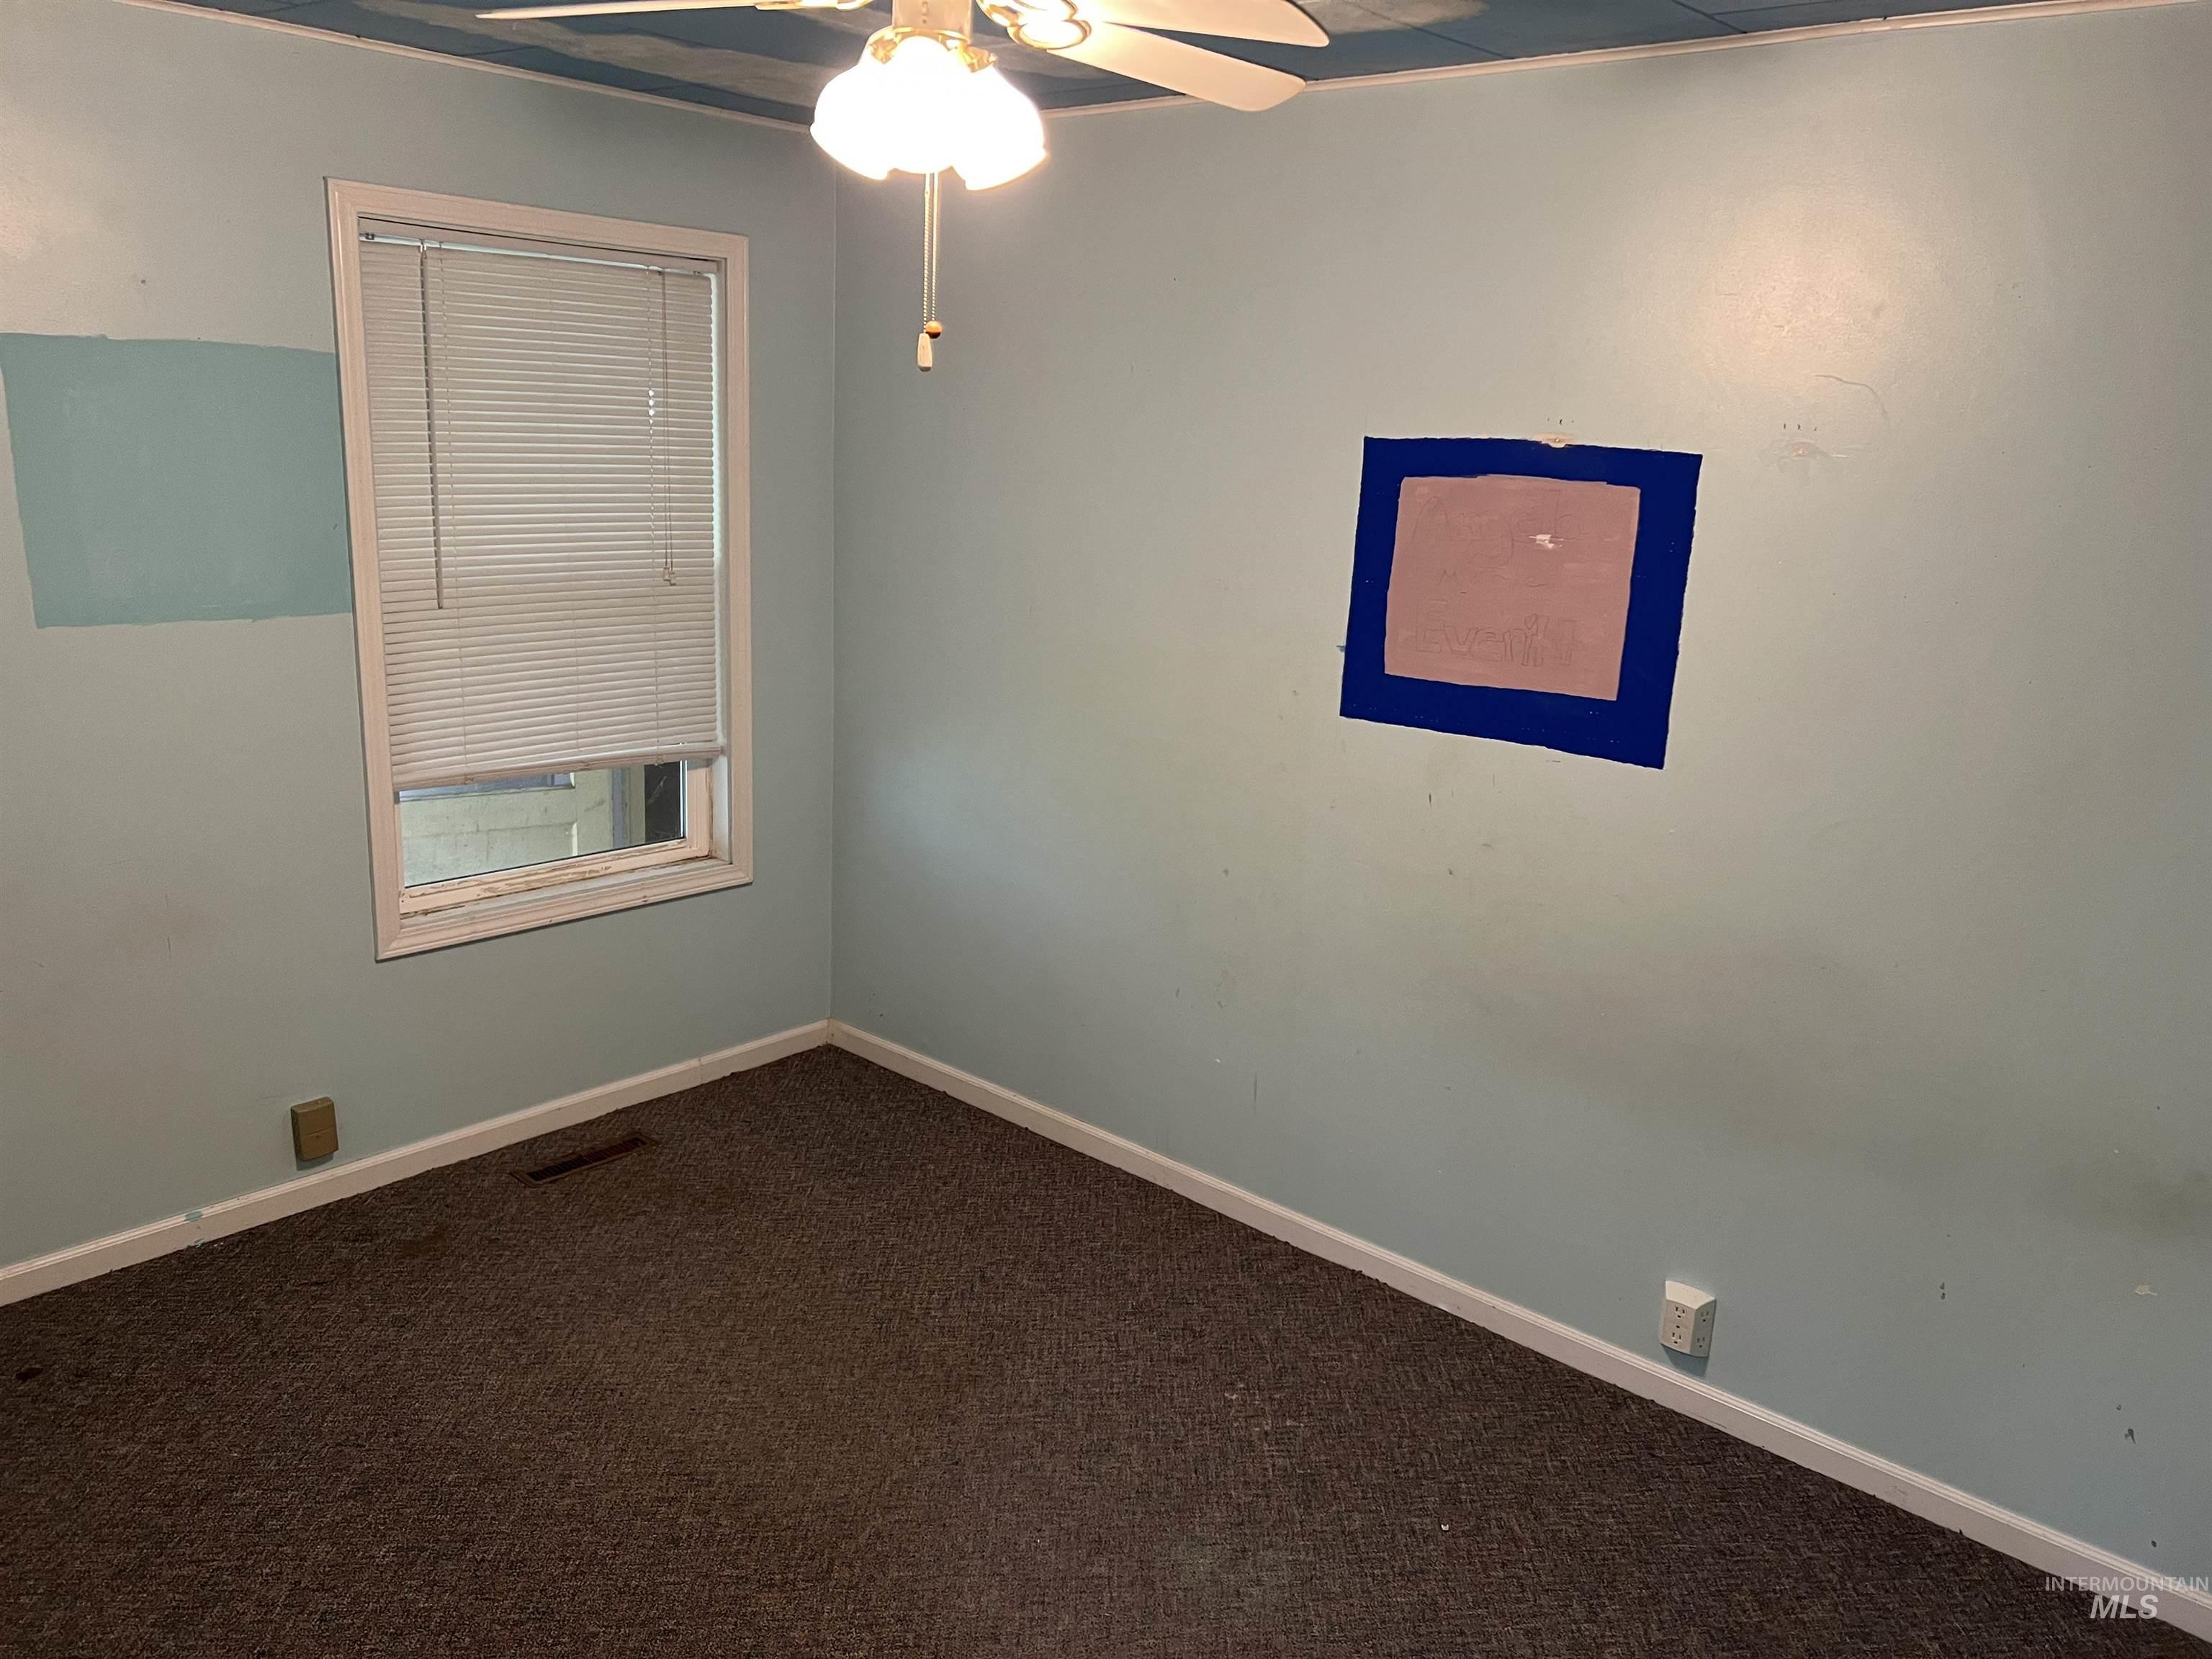
Room featuring carpeting, a window with horizontal blinds, and a ceiling-mounted light fixture with a fan
-
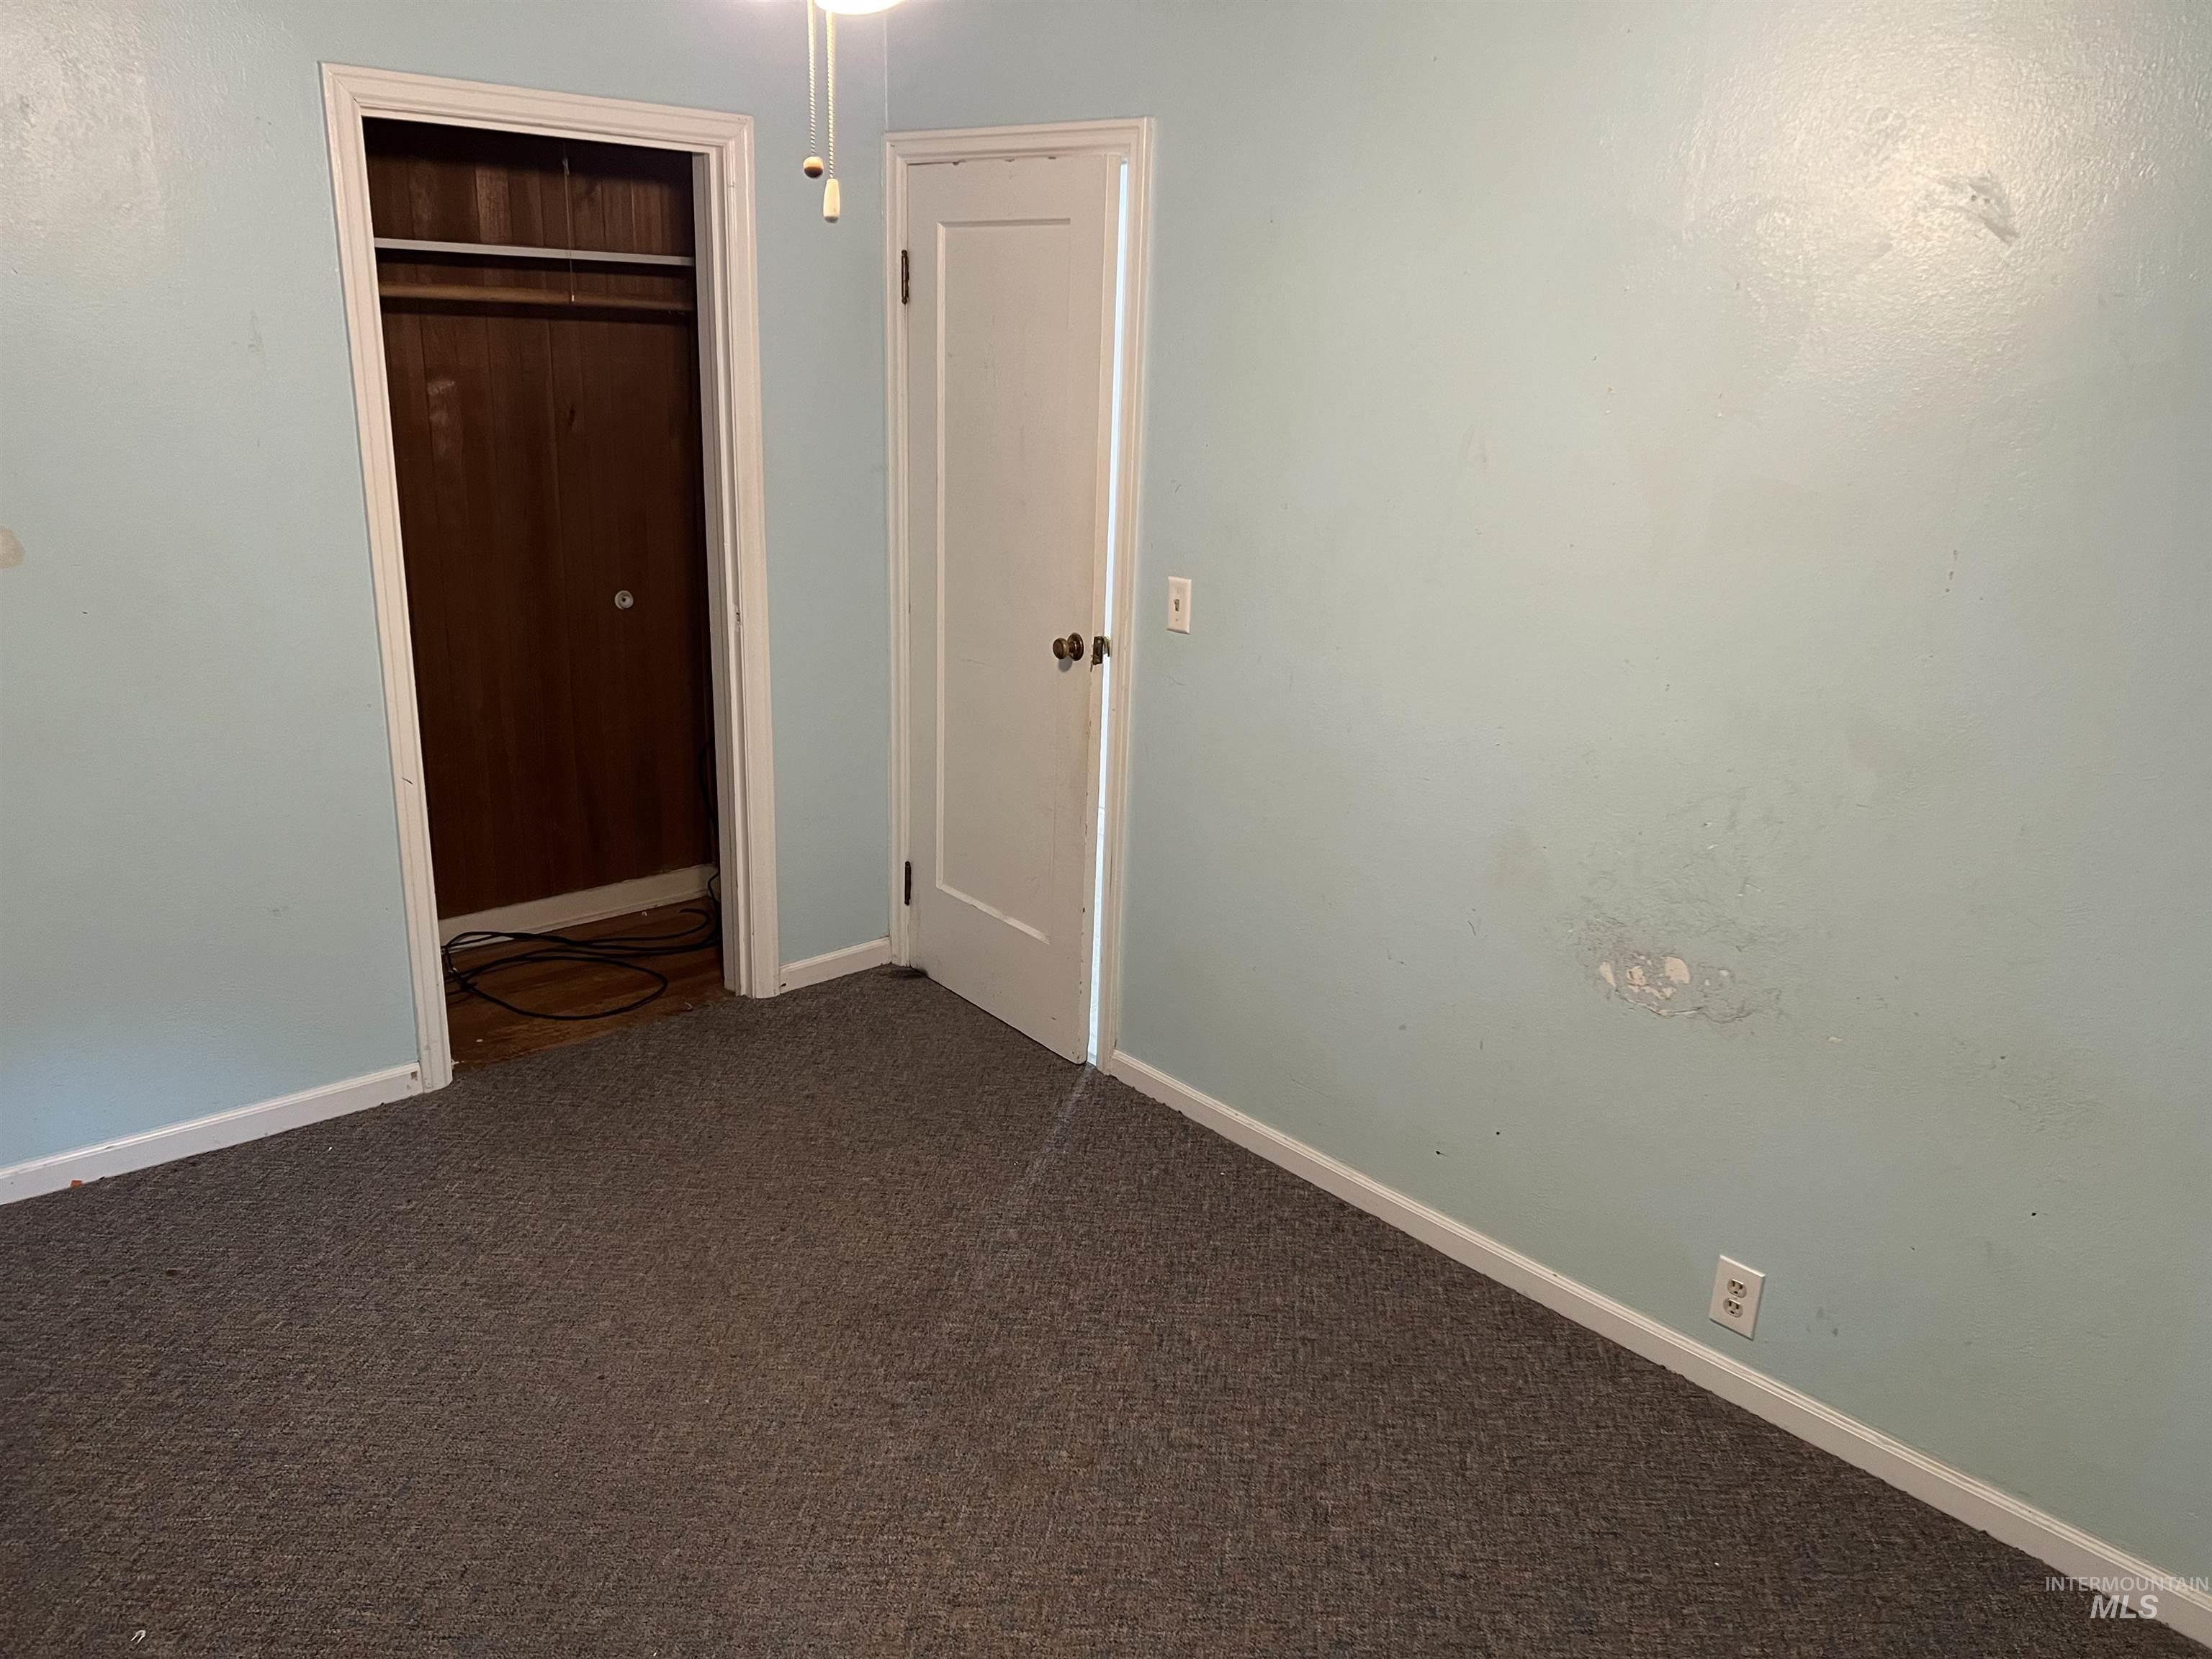
Room featuring wall-to-wall carpeting, a reach-in closet with sliding doors, and a paneled interior door with a round brass knob
-
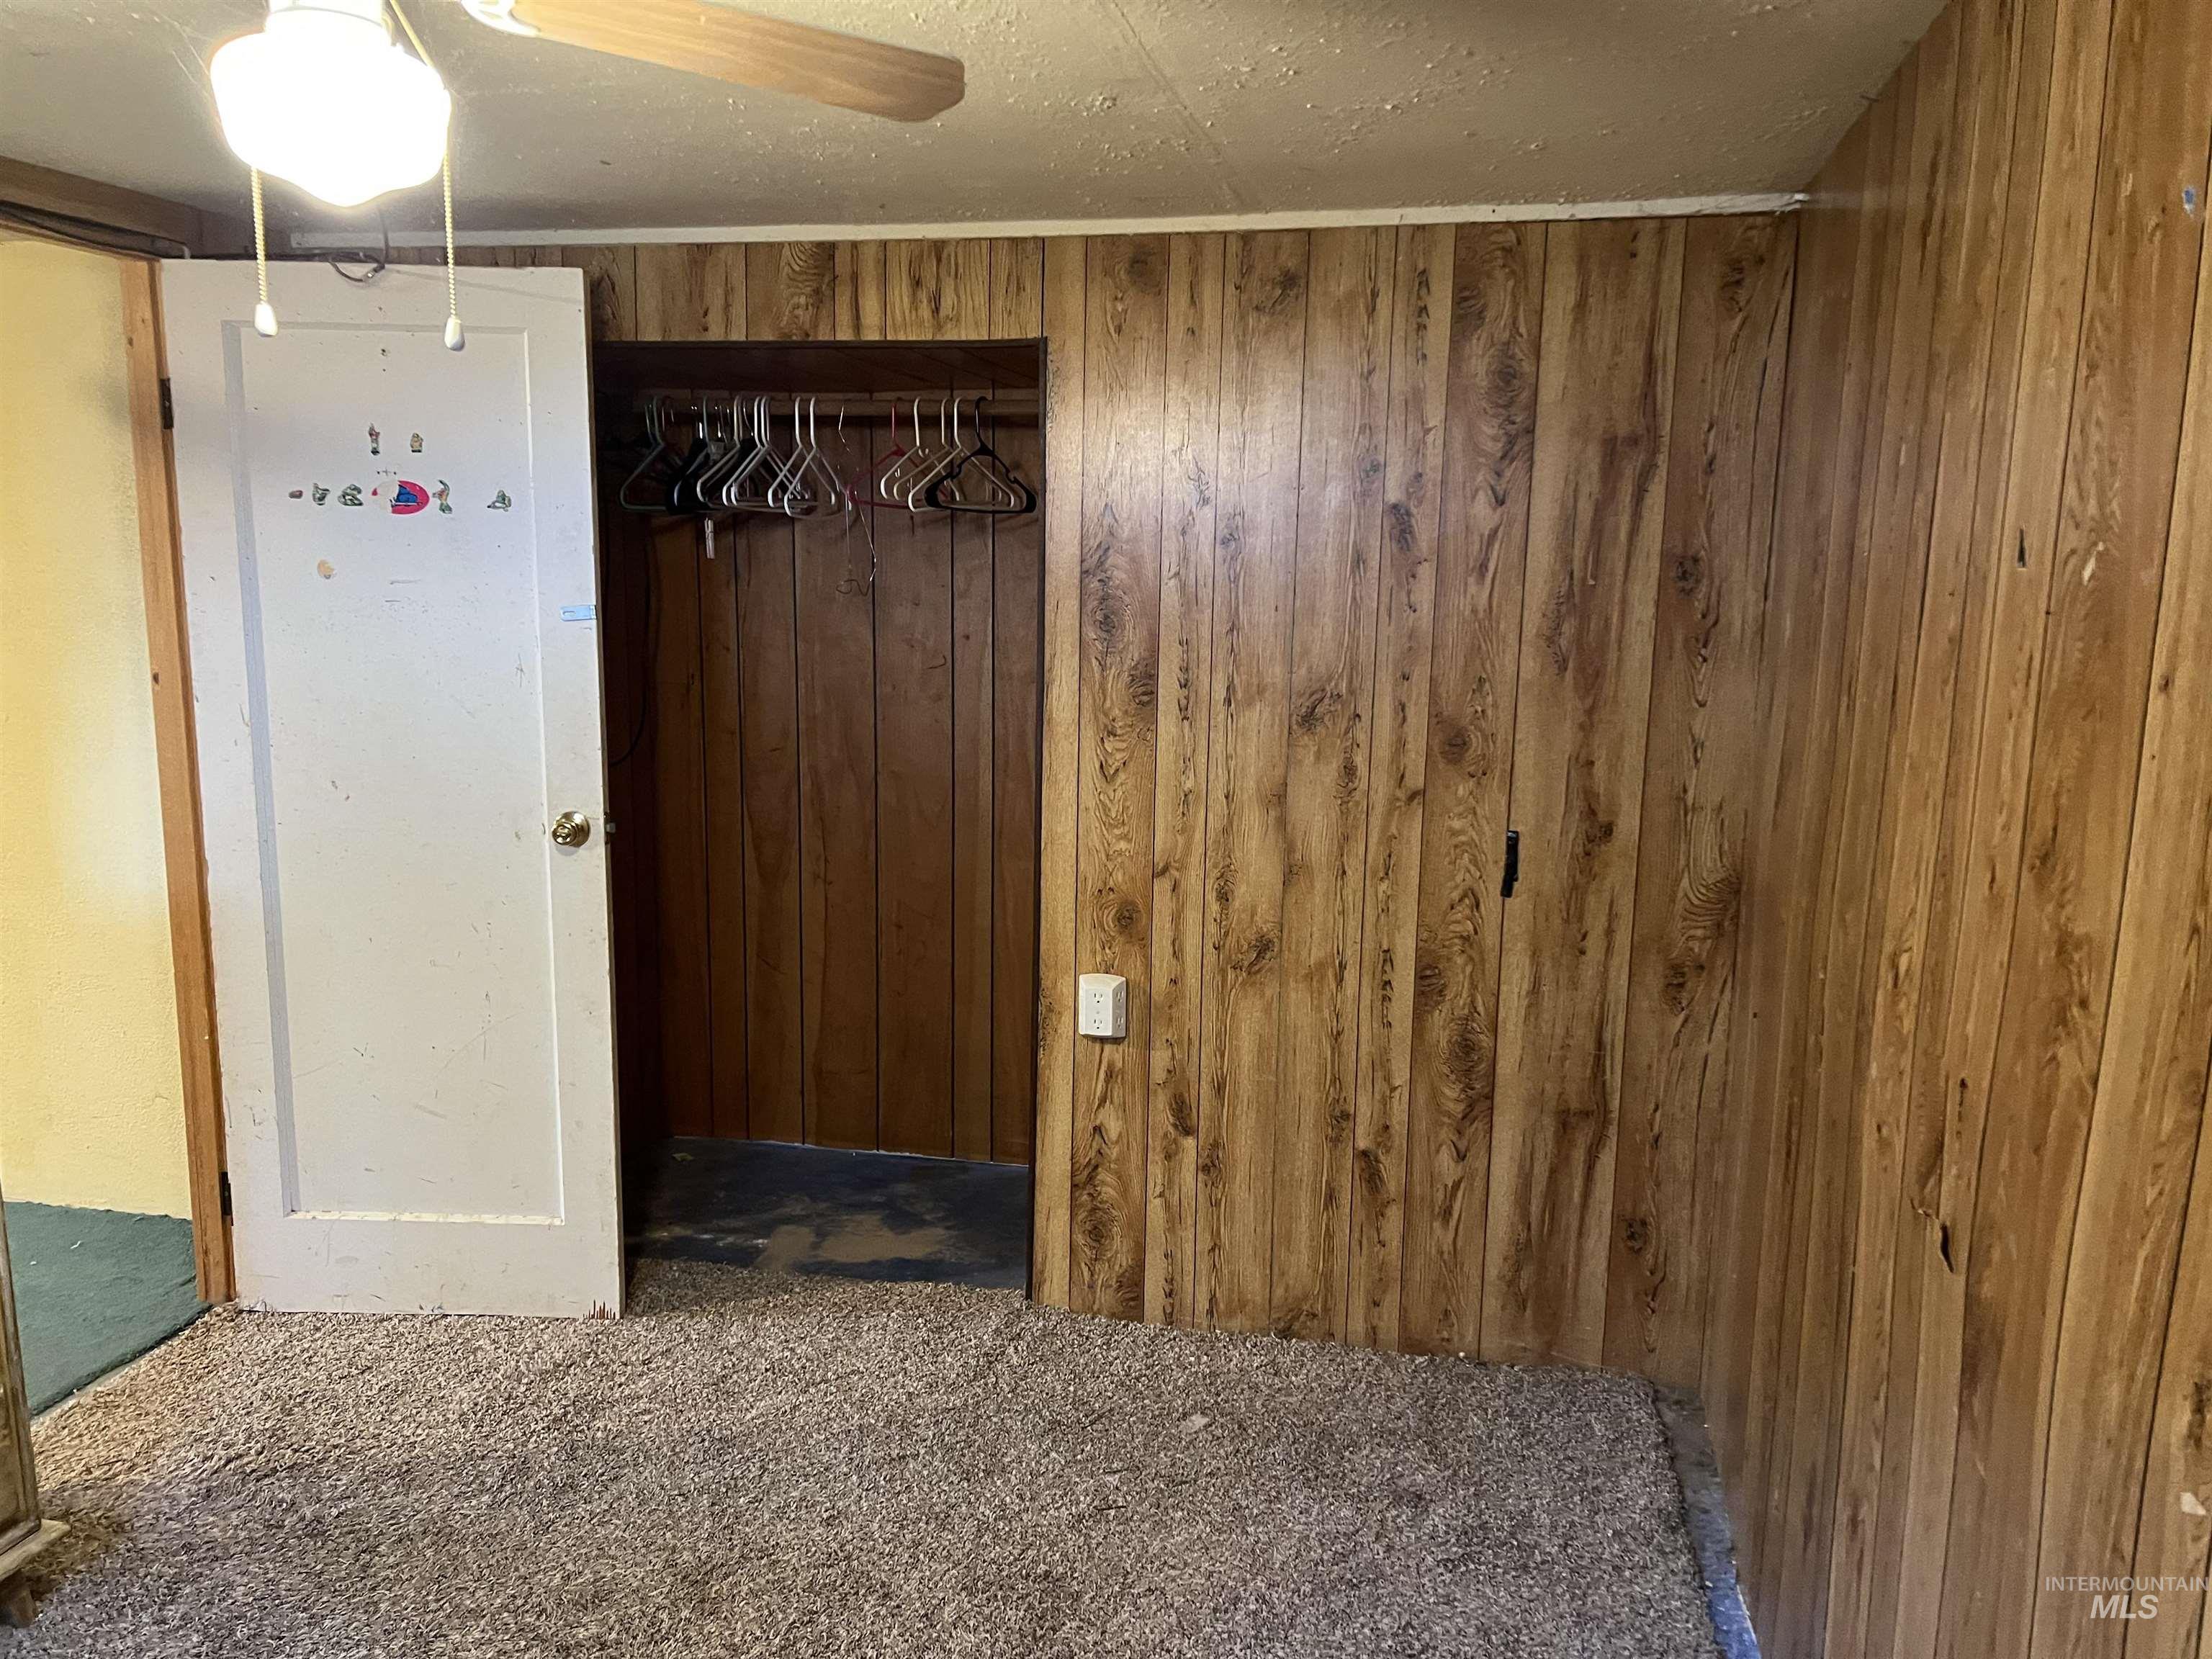
Interior space featuring wood-paneled walls, a built-in closet with sliding panels, and an attached ceiling fan with lighting
-
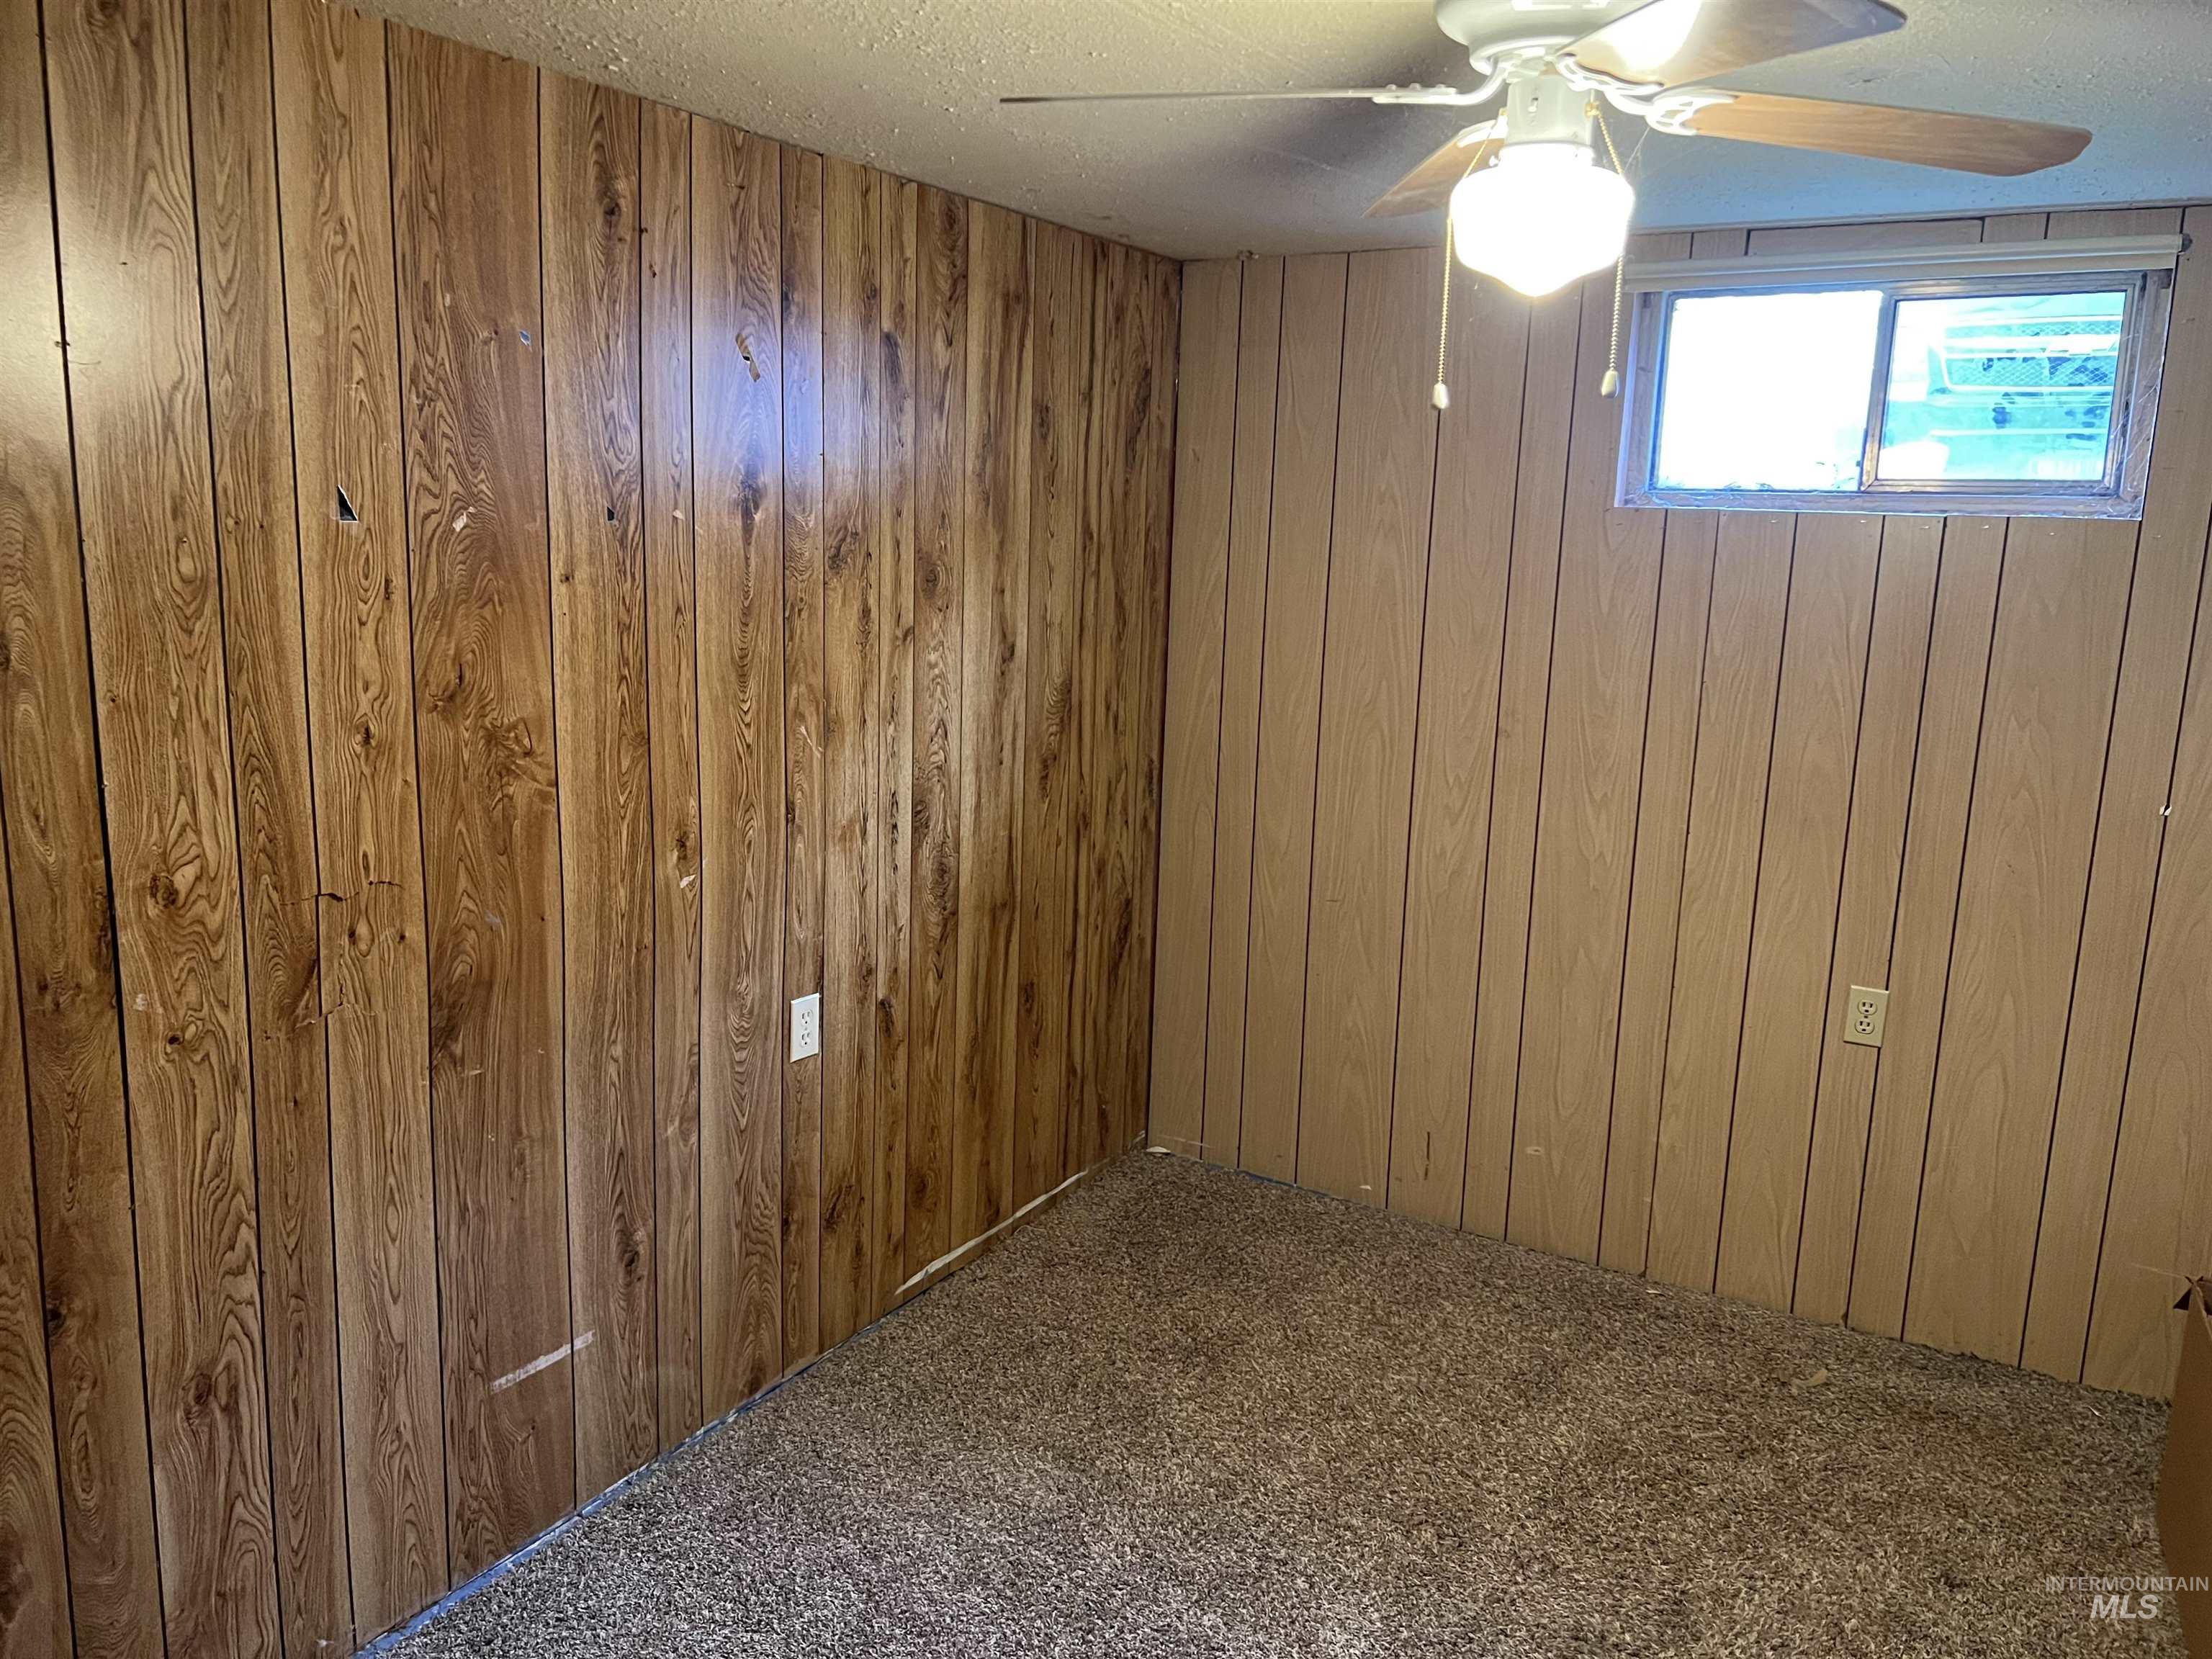
Interior room featuring wood-paneled walls, neutral carpeting, and a ceiling-mounted light fixture with a fan
-
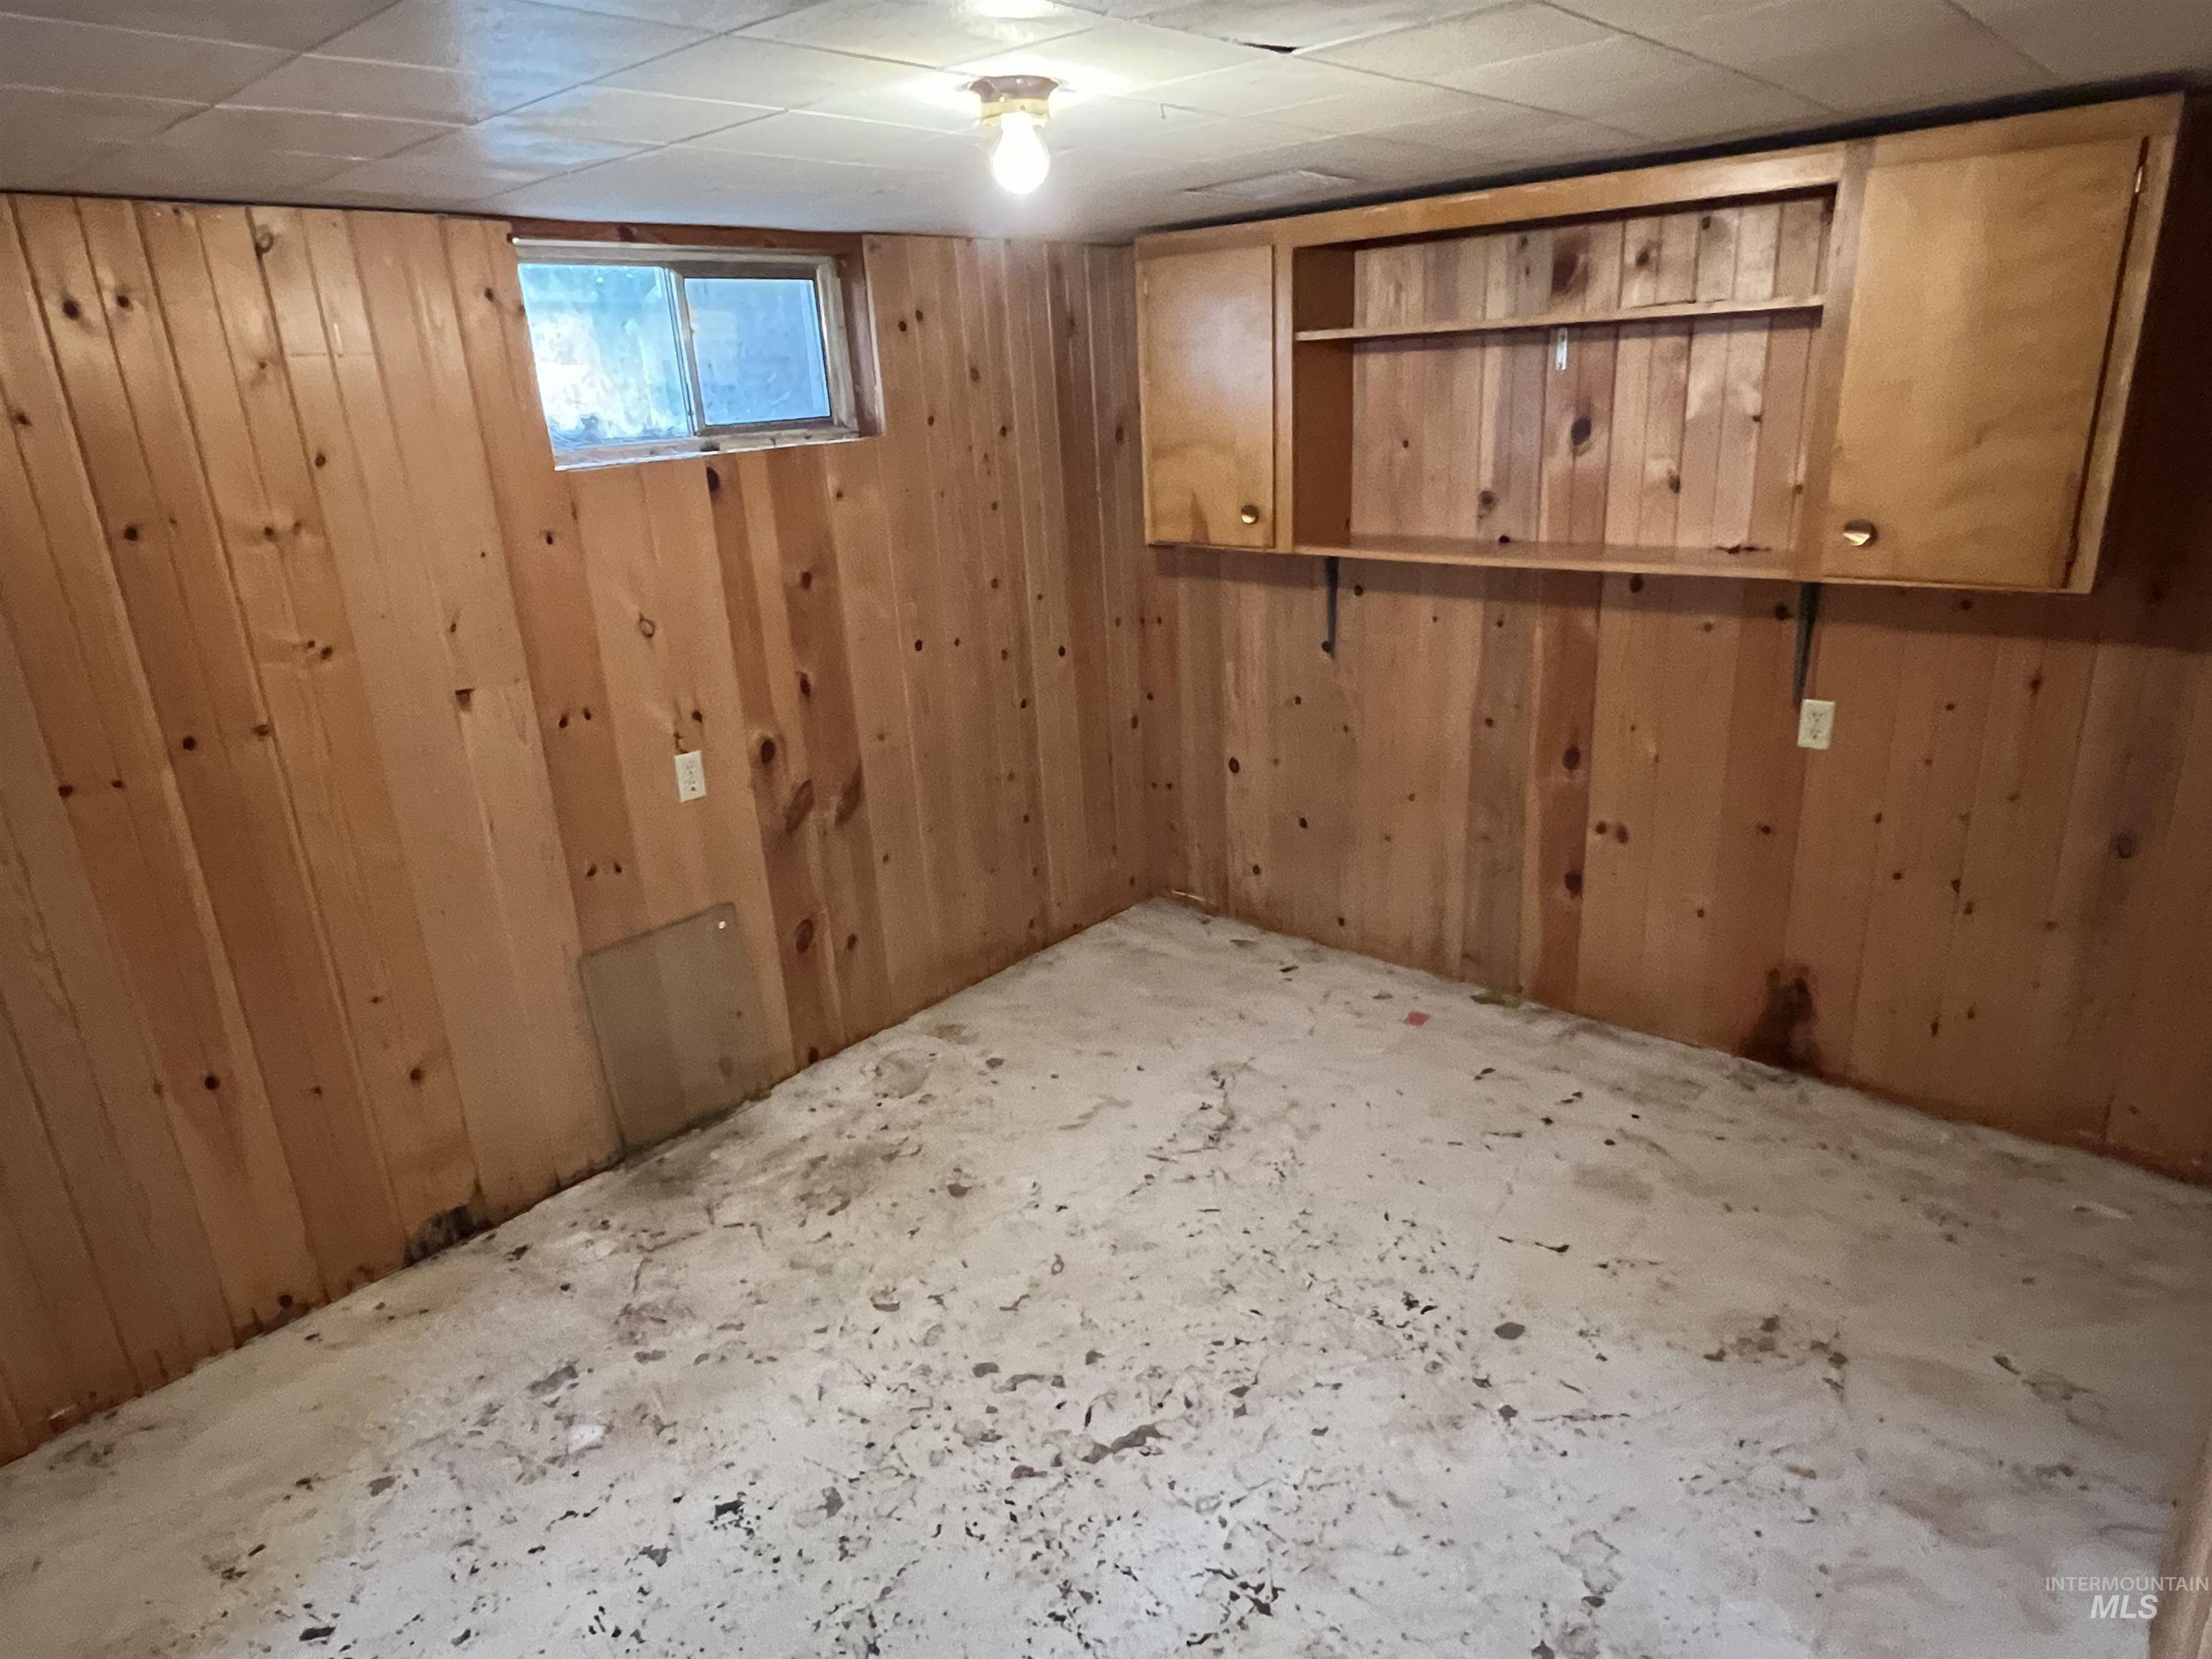
Wood-paneled walls, built-in wooden cabinetry with open shelving, and a single-pane sliding window
-
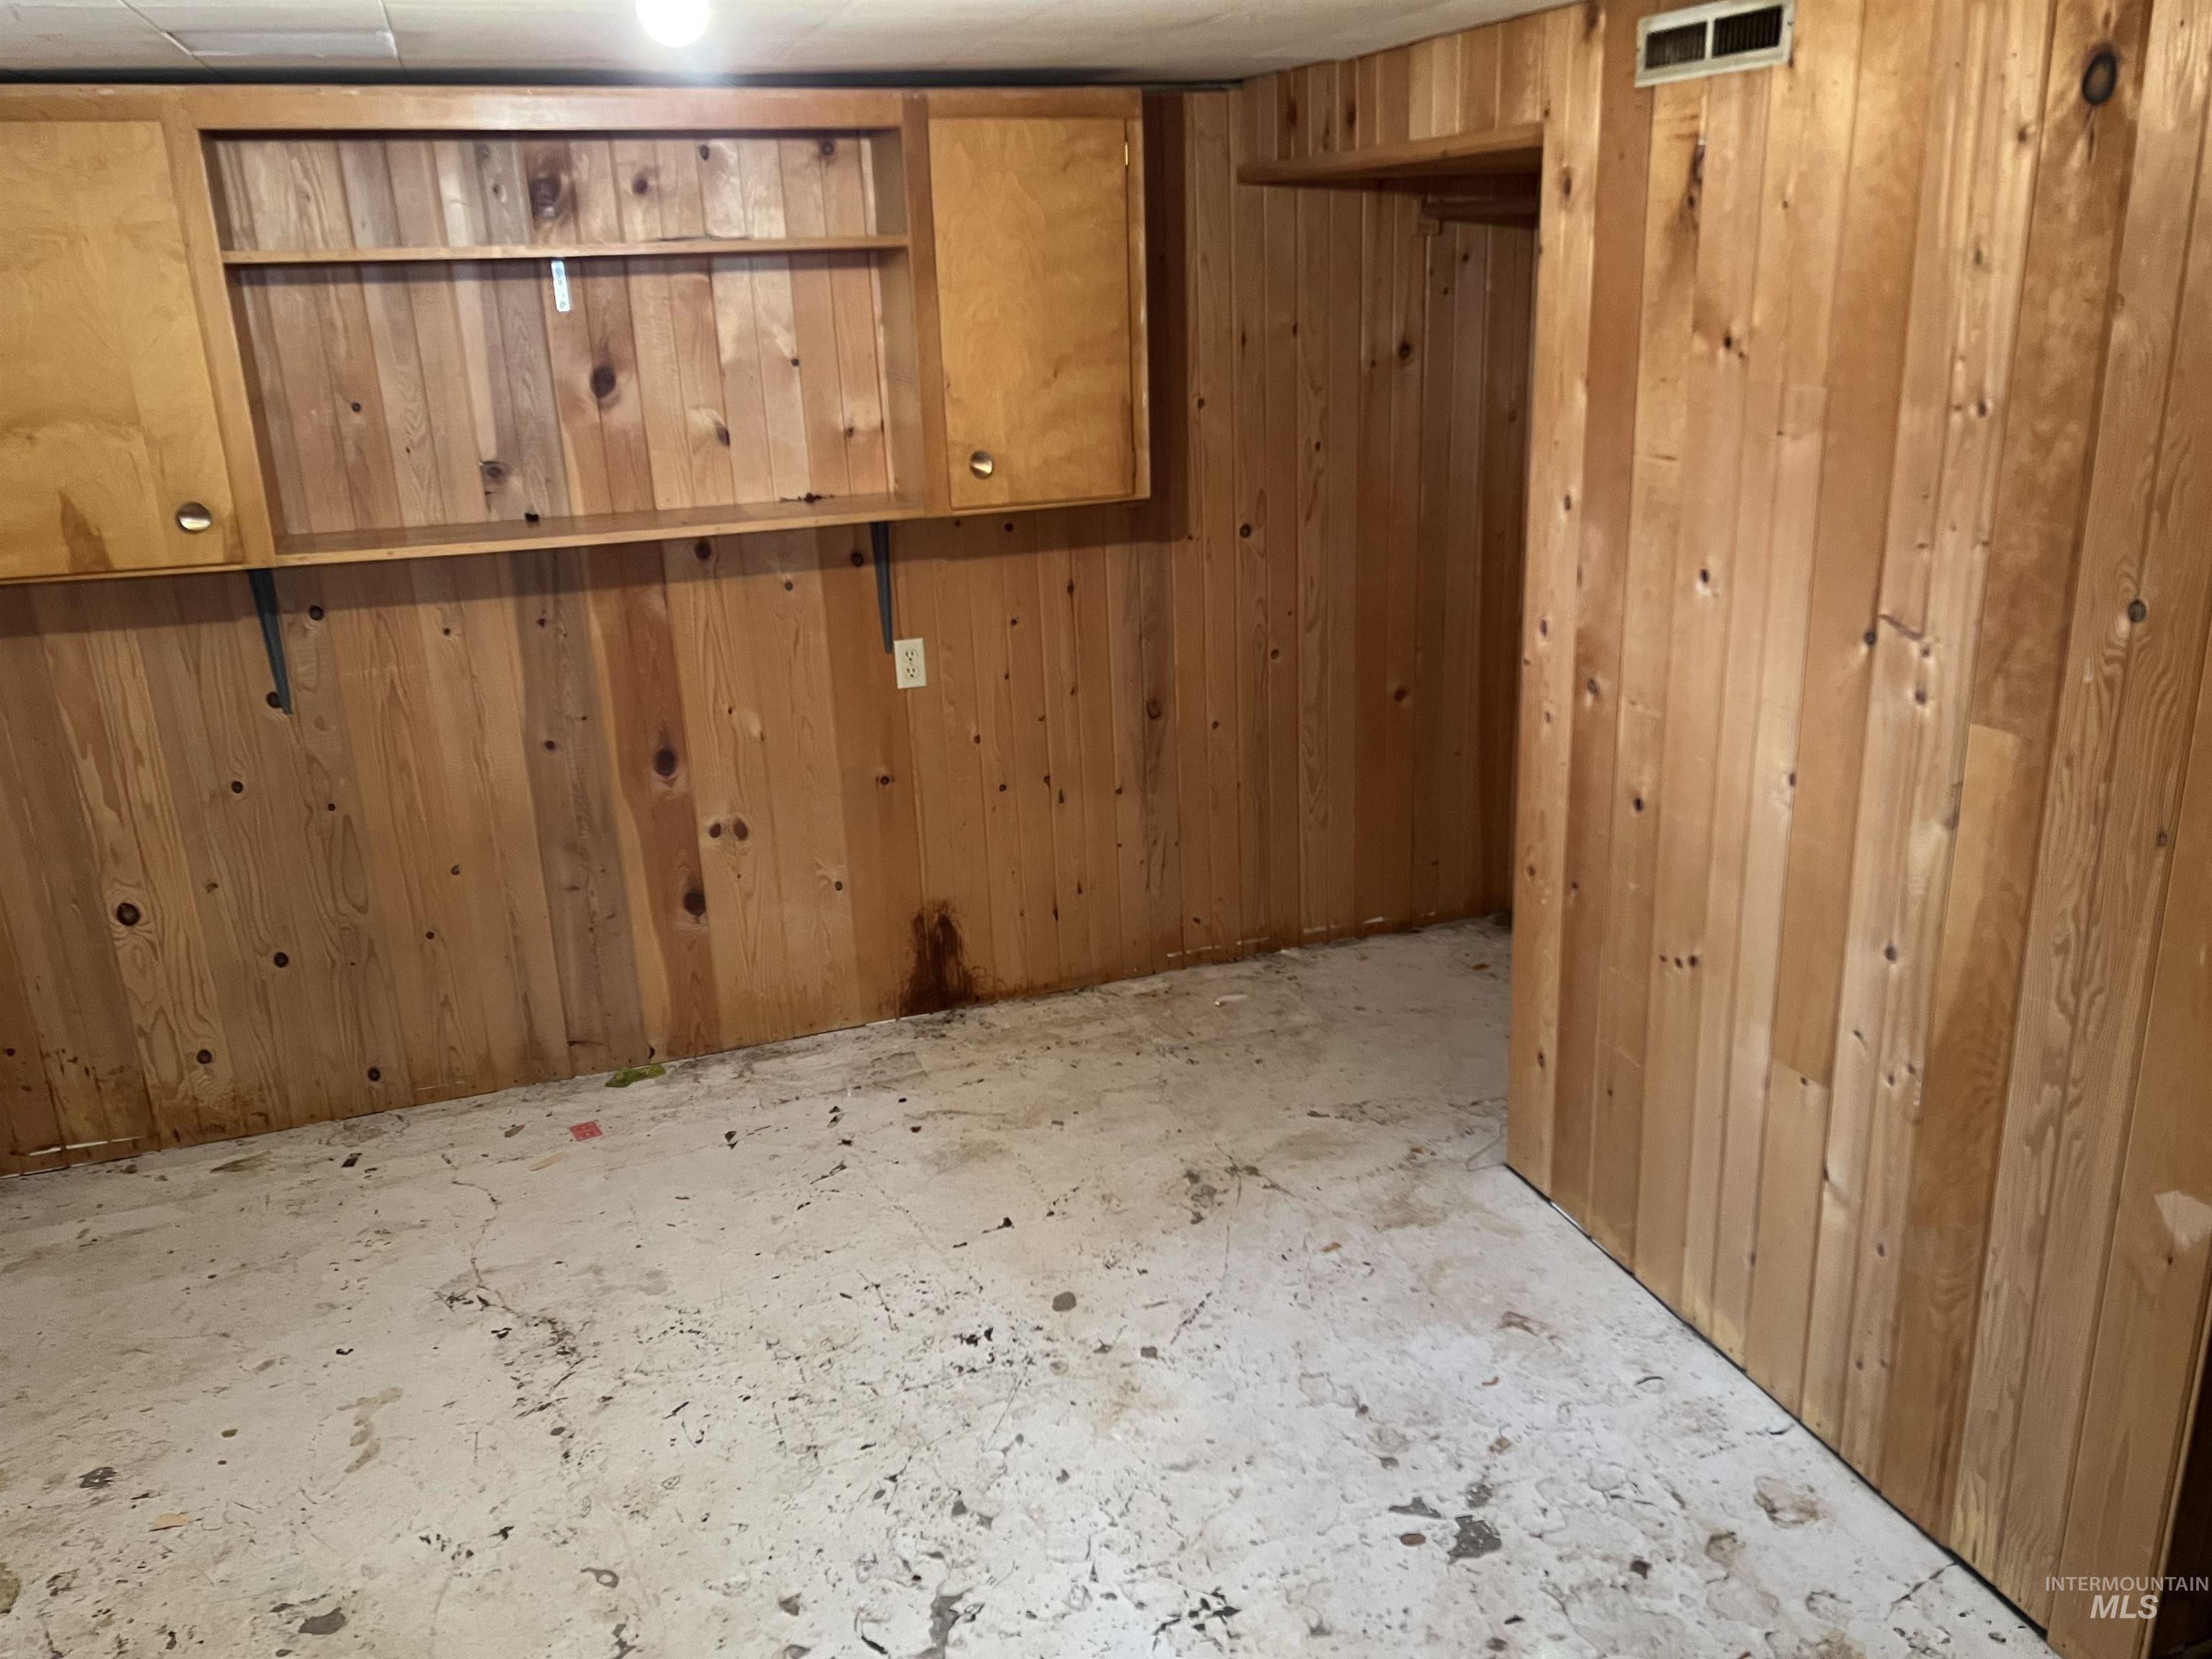
Vertical wood-paneled walls and built-in cabinetry featuring open shelving and enclosed storage compartments
-
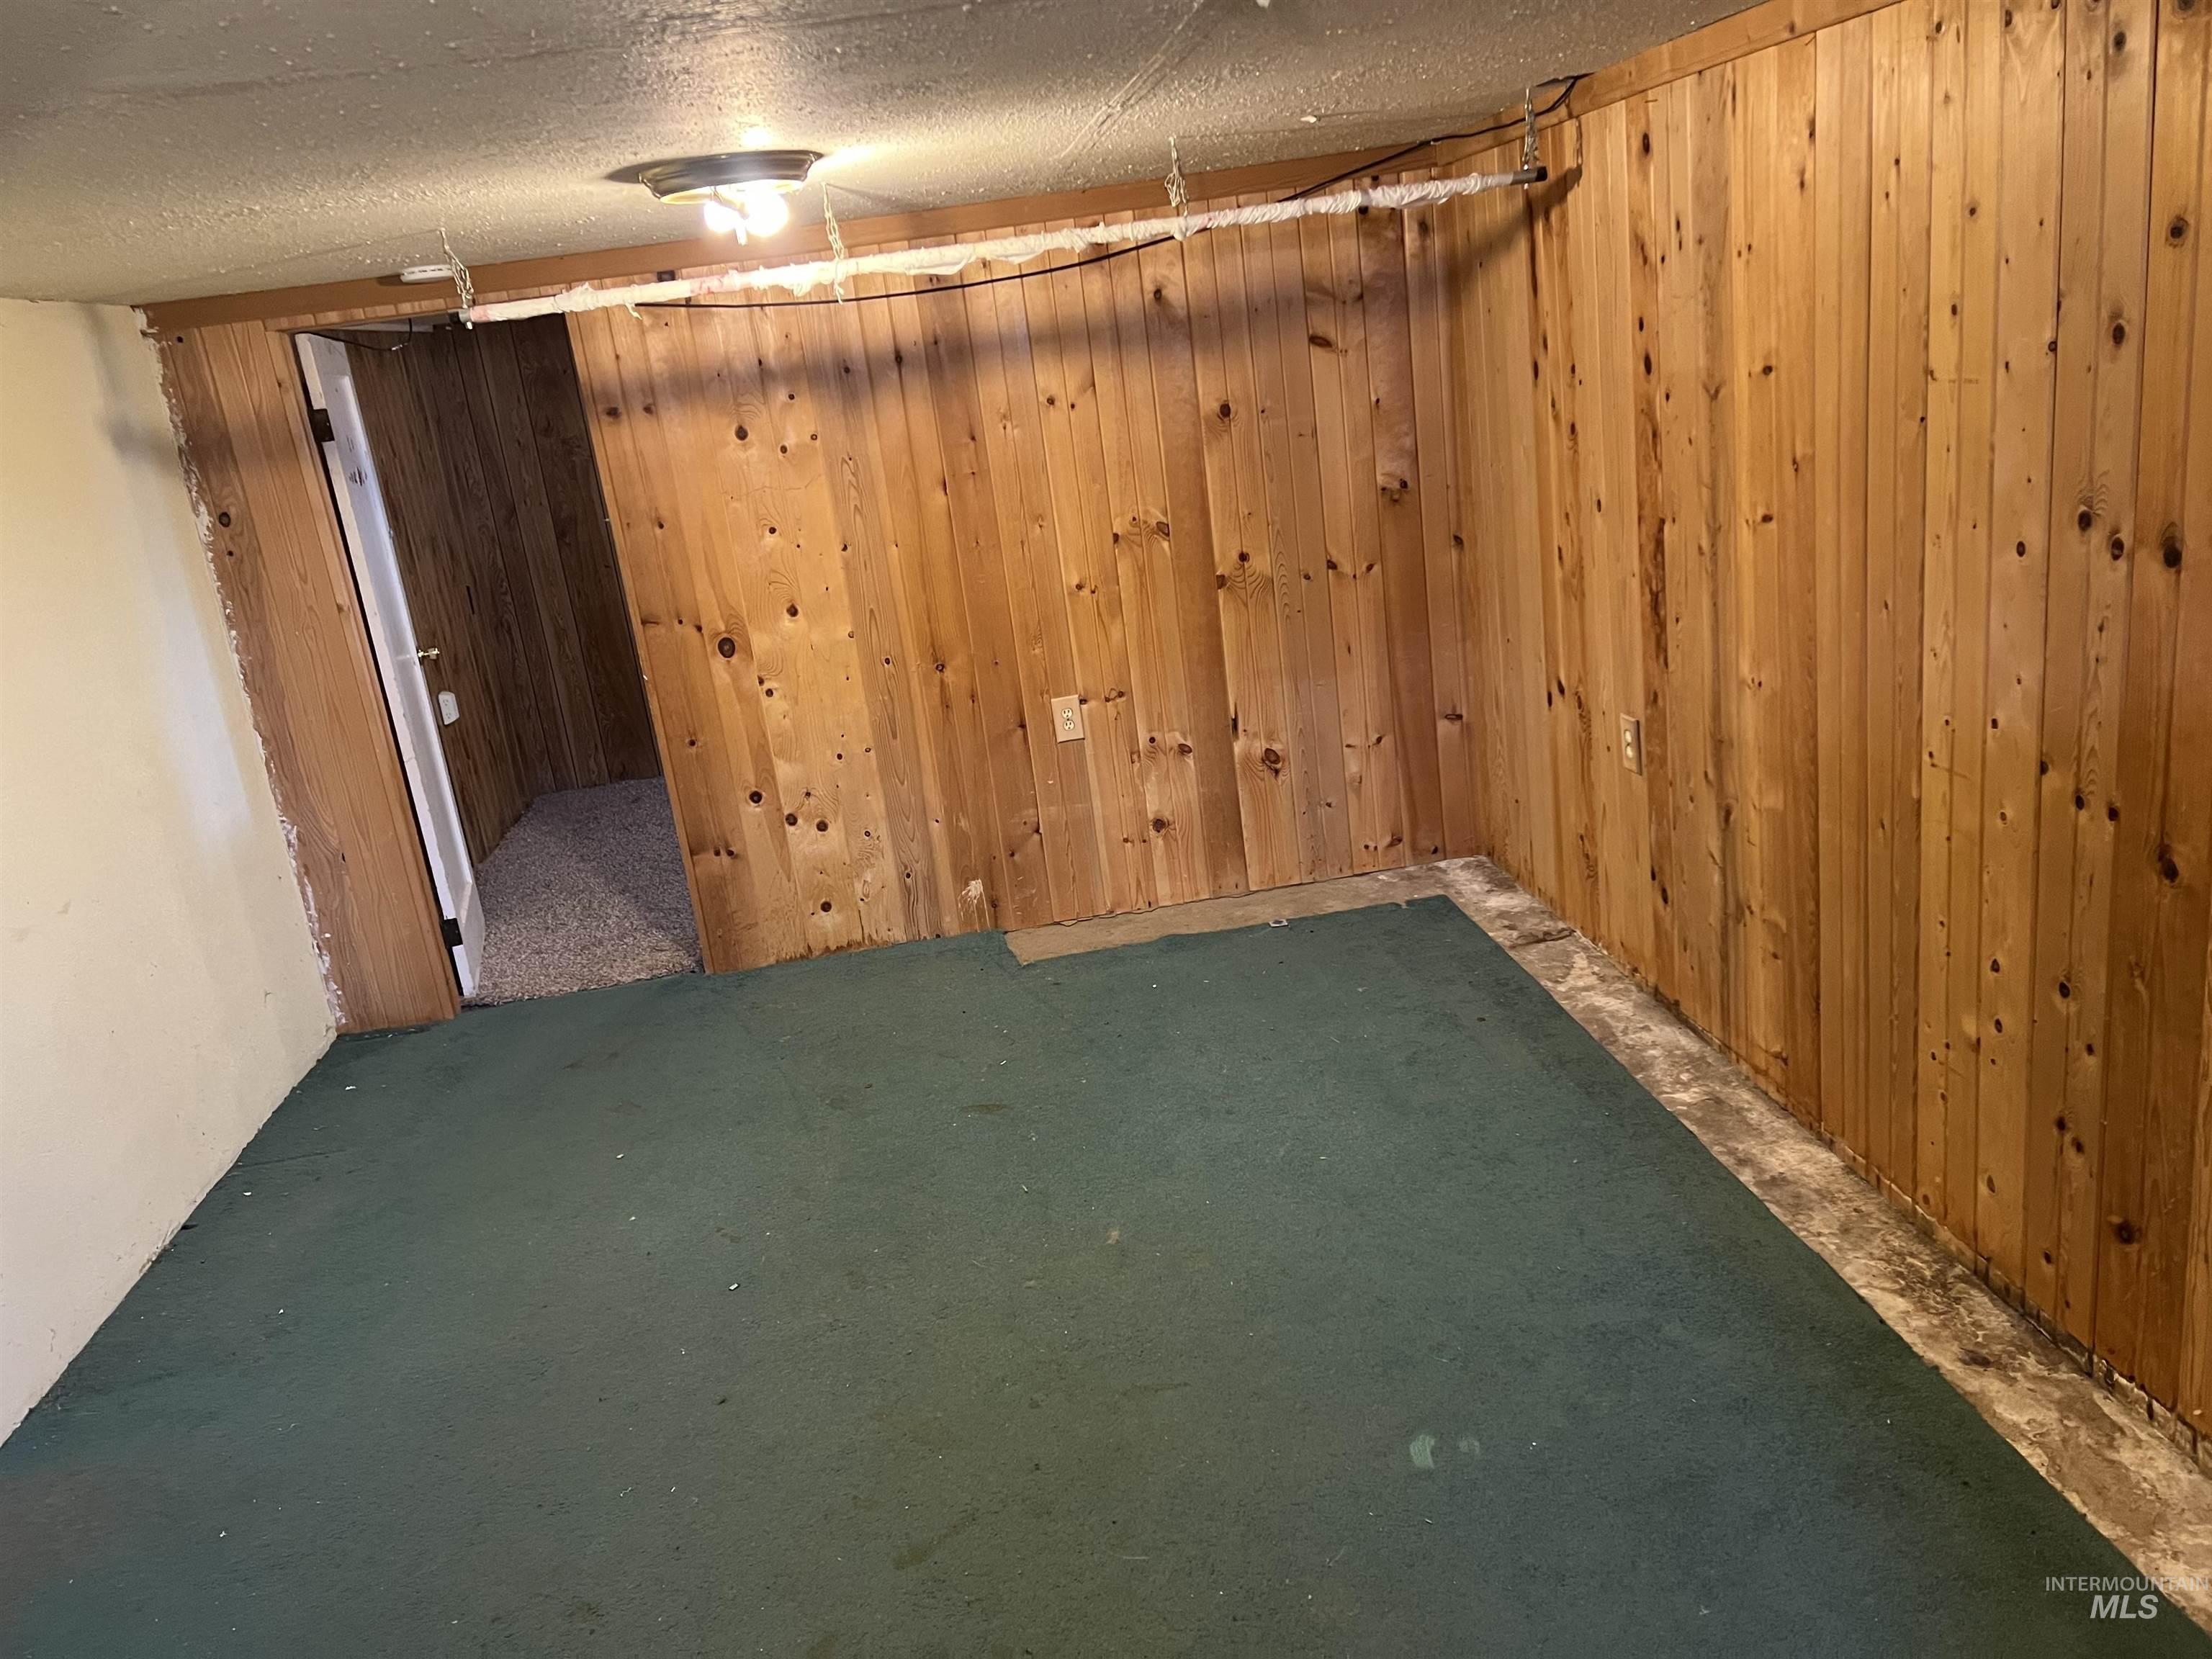
Interior space featuring vertical wood-paneled walls, a ceiling-mounted light fixture, and carpeted flooring
-
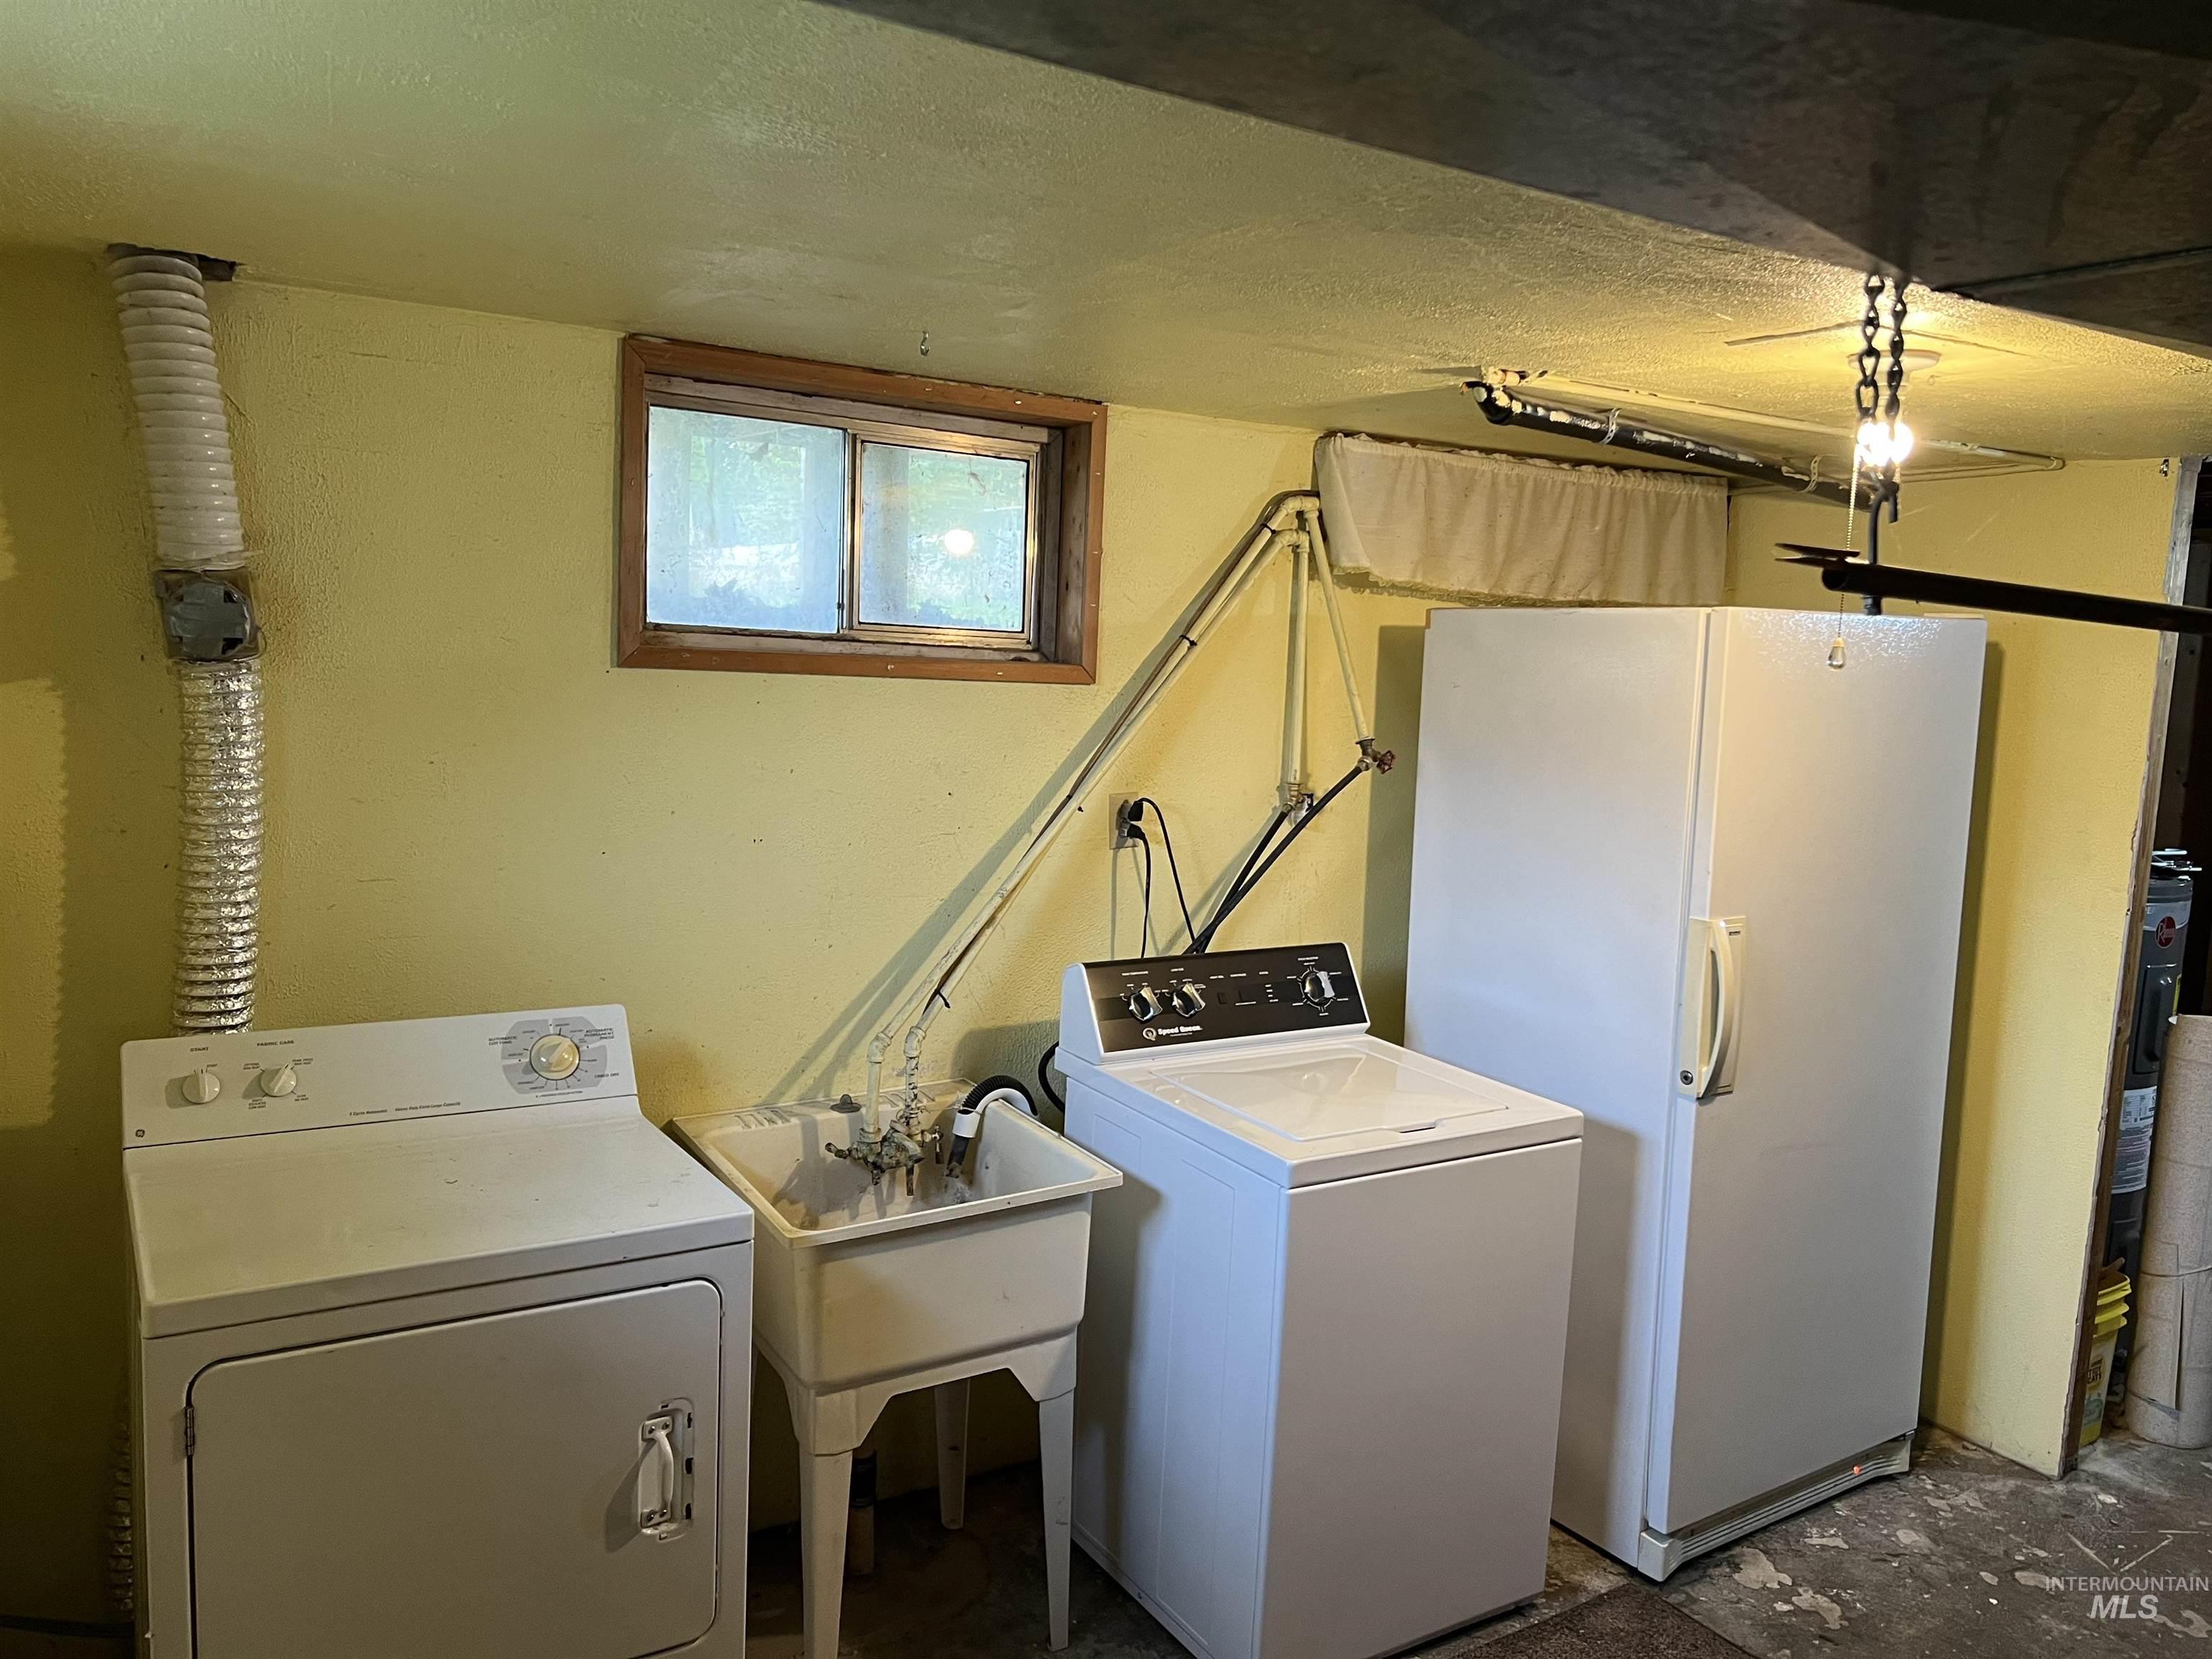
Utility area featuring a deep basin utility sink, horizontal sliding window, and provisions for laundry appliances
-
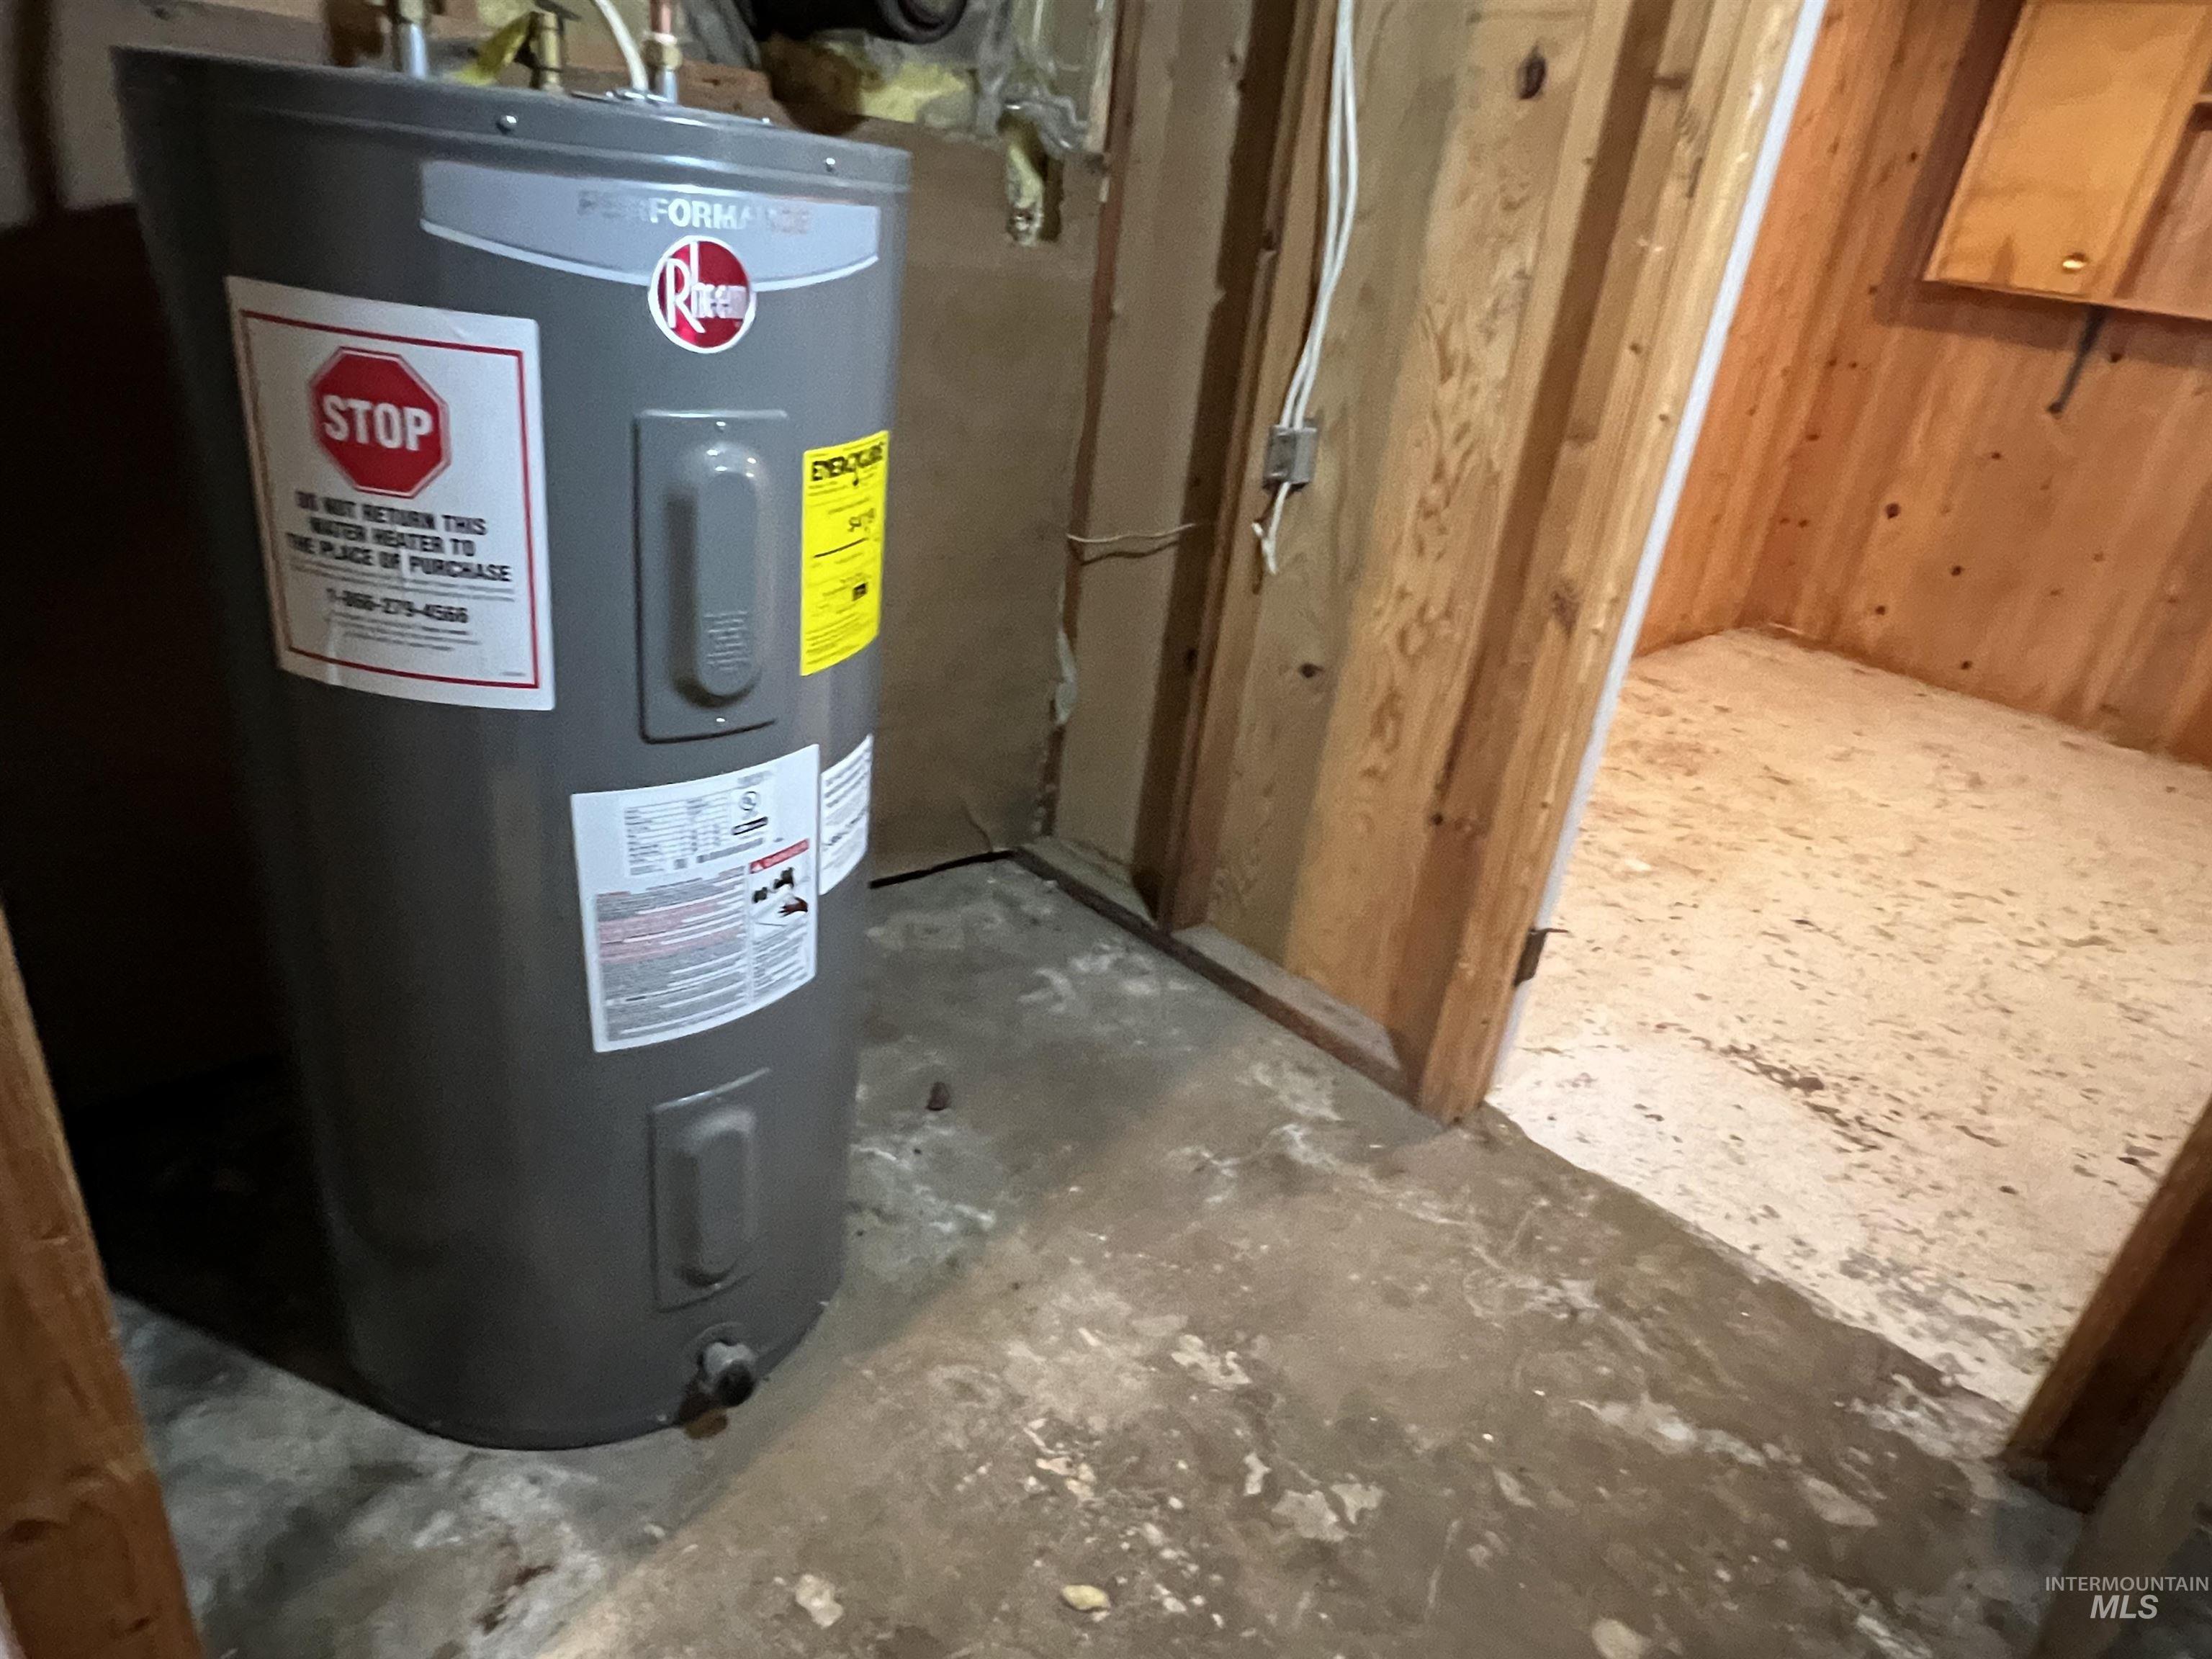
Electric water heater featuring a cylindrical metal tank, concrete flooring, and exposed wood-frame wall construction
-
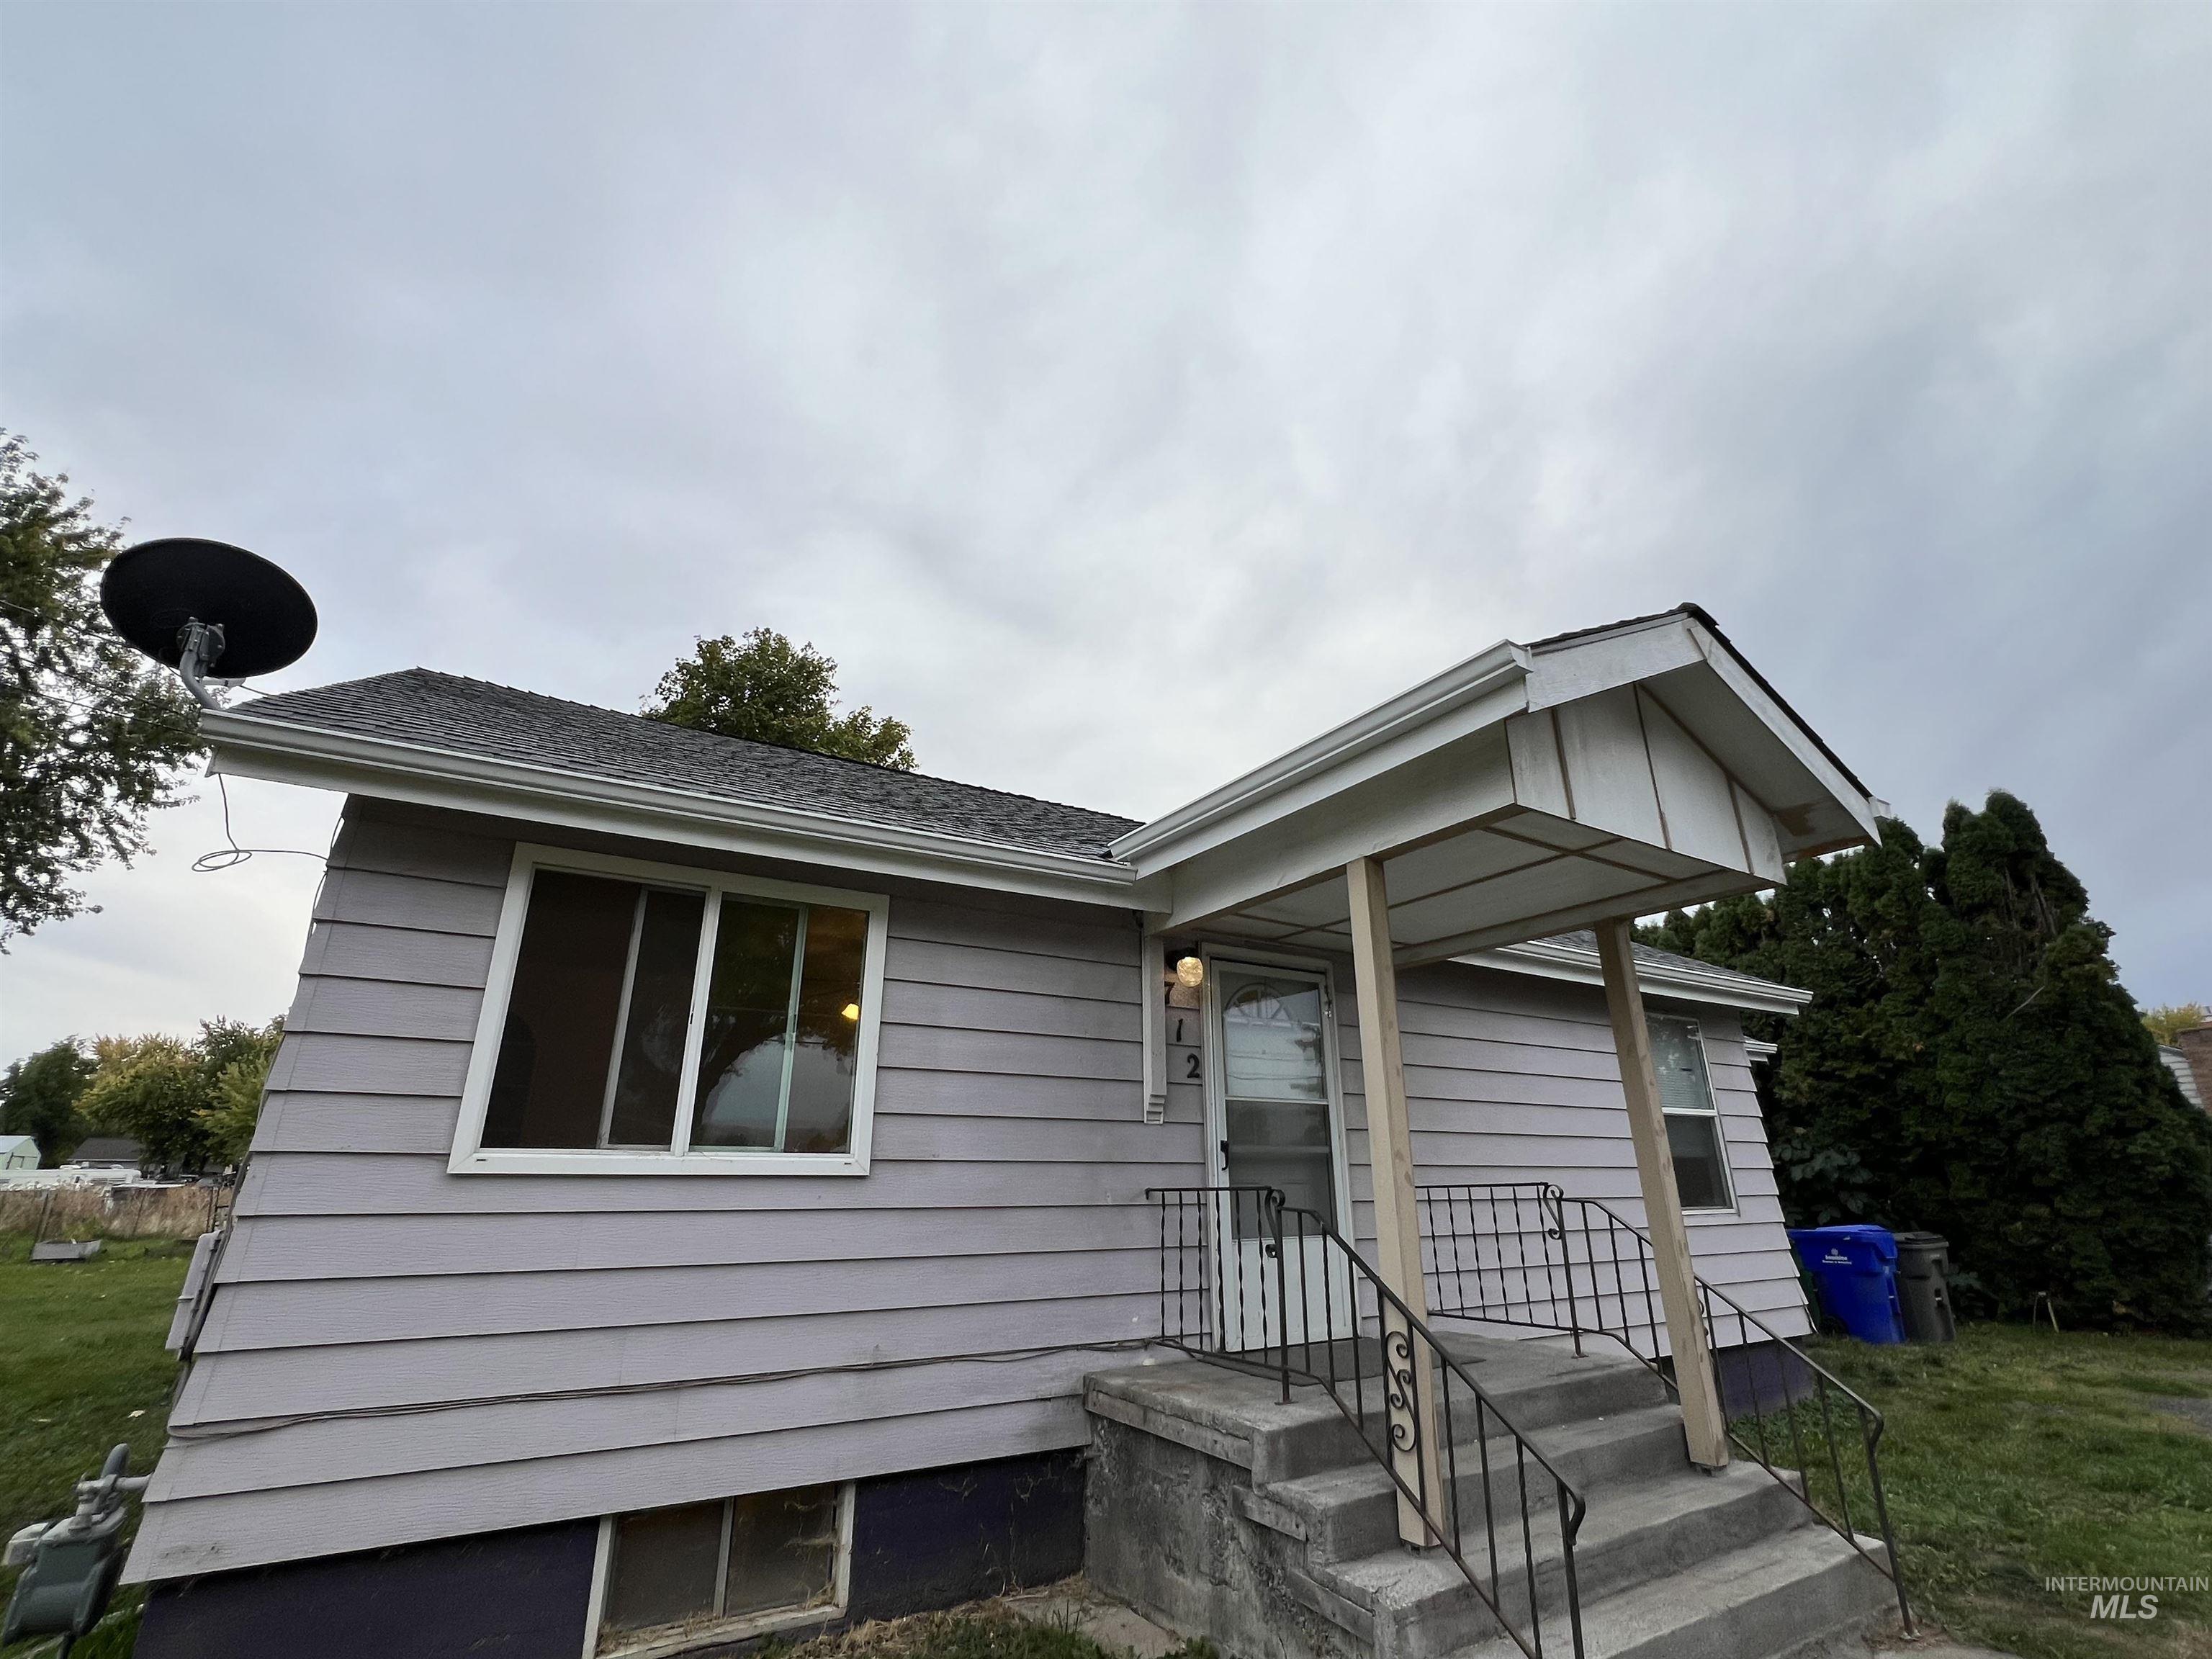
Exterior siding, shingled roof, covered porch entry with metal railing, and concrete steps
Welcome home to this 1664 sf Lewiston Orchards charmer featuring four bedrooms, one bath, and a low-maintenance vinyl siding. Many major updates are done, including a 2023 roof, new 2026 gutters, vinyl windows on the main floor, and a furnace and A/C installed in December 2020. Carpet and hardwood floors run through the upstairs, while laminate in the kitchen and dining room makes for easy care. Set on a large, flat lot, there’s plenty of room to build a shop, park your toys, garden, play, or entertain. Enjoy the covered deck year-round, plus an attached one-car garage and sheds for storage, tools, or hobbies. Close to schools, shopping, and everyday conveniences. Come see all this Orchards home has to offer. Being sold As-Is. More pictures to be uploaded as soon as final cleaning is done.
- Heating:
- Forced Air, Electric
- Cooling:
- Central air
- Garage Capacity:
- 1
- Country:
- US
- State:
- ID
- City:
- Lewiston
- Zipcode:
- 83501
- Street:
- 712 Park Ave
- Longitude:
- W117° 0' 17.2''
- Latitude:
- N46° 23' 8.7''
- Master Bedroom Level:
- Main
- Bedroom 2 Level:
- Main
- Bedroom 3 Level:
- Down
- Bedroom 4 Level:
- Down
- Kitchen Level:
- Main
- Living Room Level:
- Main
- School District:
- Lewiston Independent School Dist
- Elementary School:
- McGhee
- Middle School:
- Sacajawea
- High School:
- Lewiston
- Status:
- New
- Type:
- Single Family
- Level:
- Single with Below Grade
- Tax Year:
- 2025
- Taxes:
- $1,760
- Potential Short Sale:
- No
- Age:
- 51 - 80 Years
- Auction:
- No
- Flood Ins Required:
- No
- HUD Owned:
- No
- In Foreclosure:
- No
- Land Size:
- 10000 SF - .49 AC
- Home Owner Exempt:
- Yes
- HOA Frequency:
- Not Applicable
- Inc Kitchen Features:
- Dishwasher, Oven/range freestanding, Refrigerator, Washer, Dryer, Countertop-laminate
- Lot Features:
- Garden Space, Public Road, Storage Shed, RV Parking
- Water:
- City service
- Land Use:
- Single
Residential For Sale
712 Park Ave, Lewiston, Idaho 83501
- Property Type :
- Residential
- Listing Type :
- For Sale
- Status :
- Active
- Listing ID :
- 99004145
- Price :
- $280,000
- Bedrooms :
- 4
- Bathrooms :
- 1
- Apx SqFt :
- 1,664 SqFt
- Year Built :
- 1948
- Lot Area :
- 0.35 Acres
- Days on Market :
- 1
- Subdivision :
- 0 Not Applicable
- Update Date :
- 10/20/2026 02:05:45



