
-
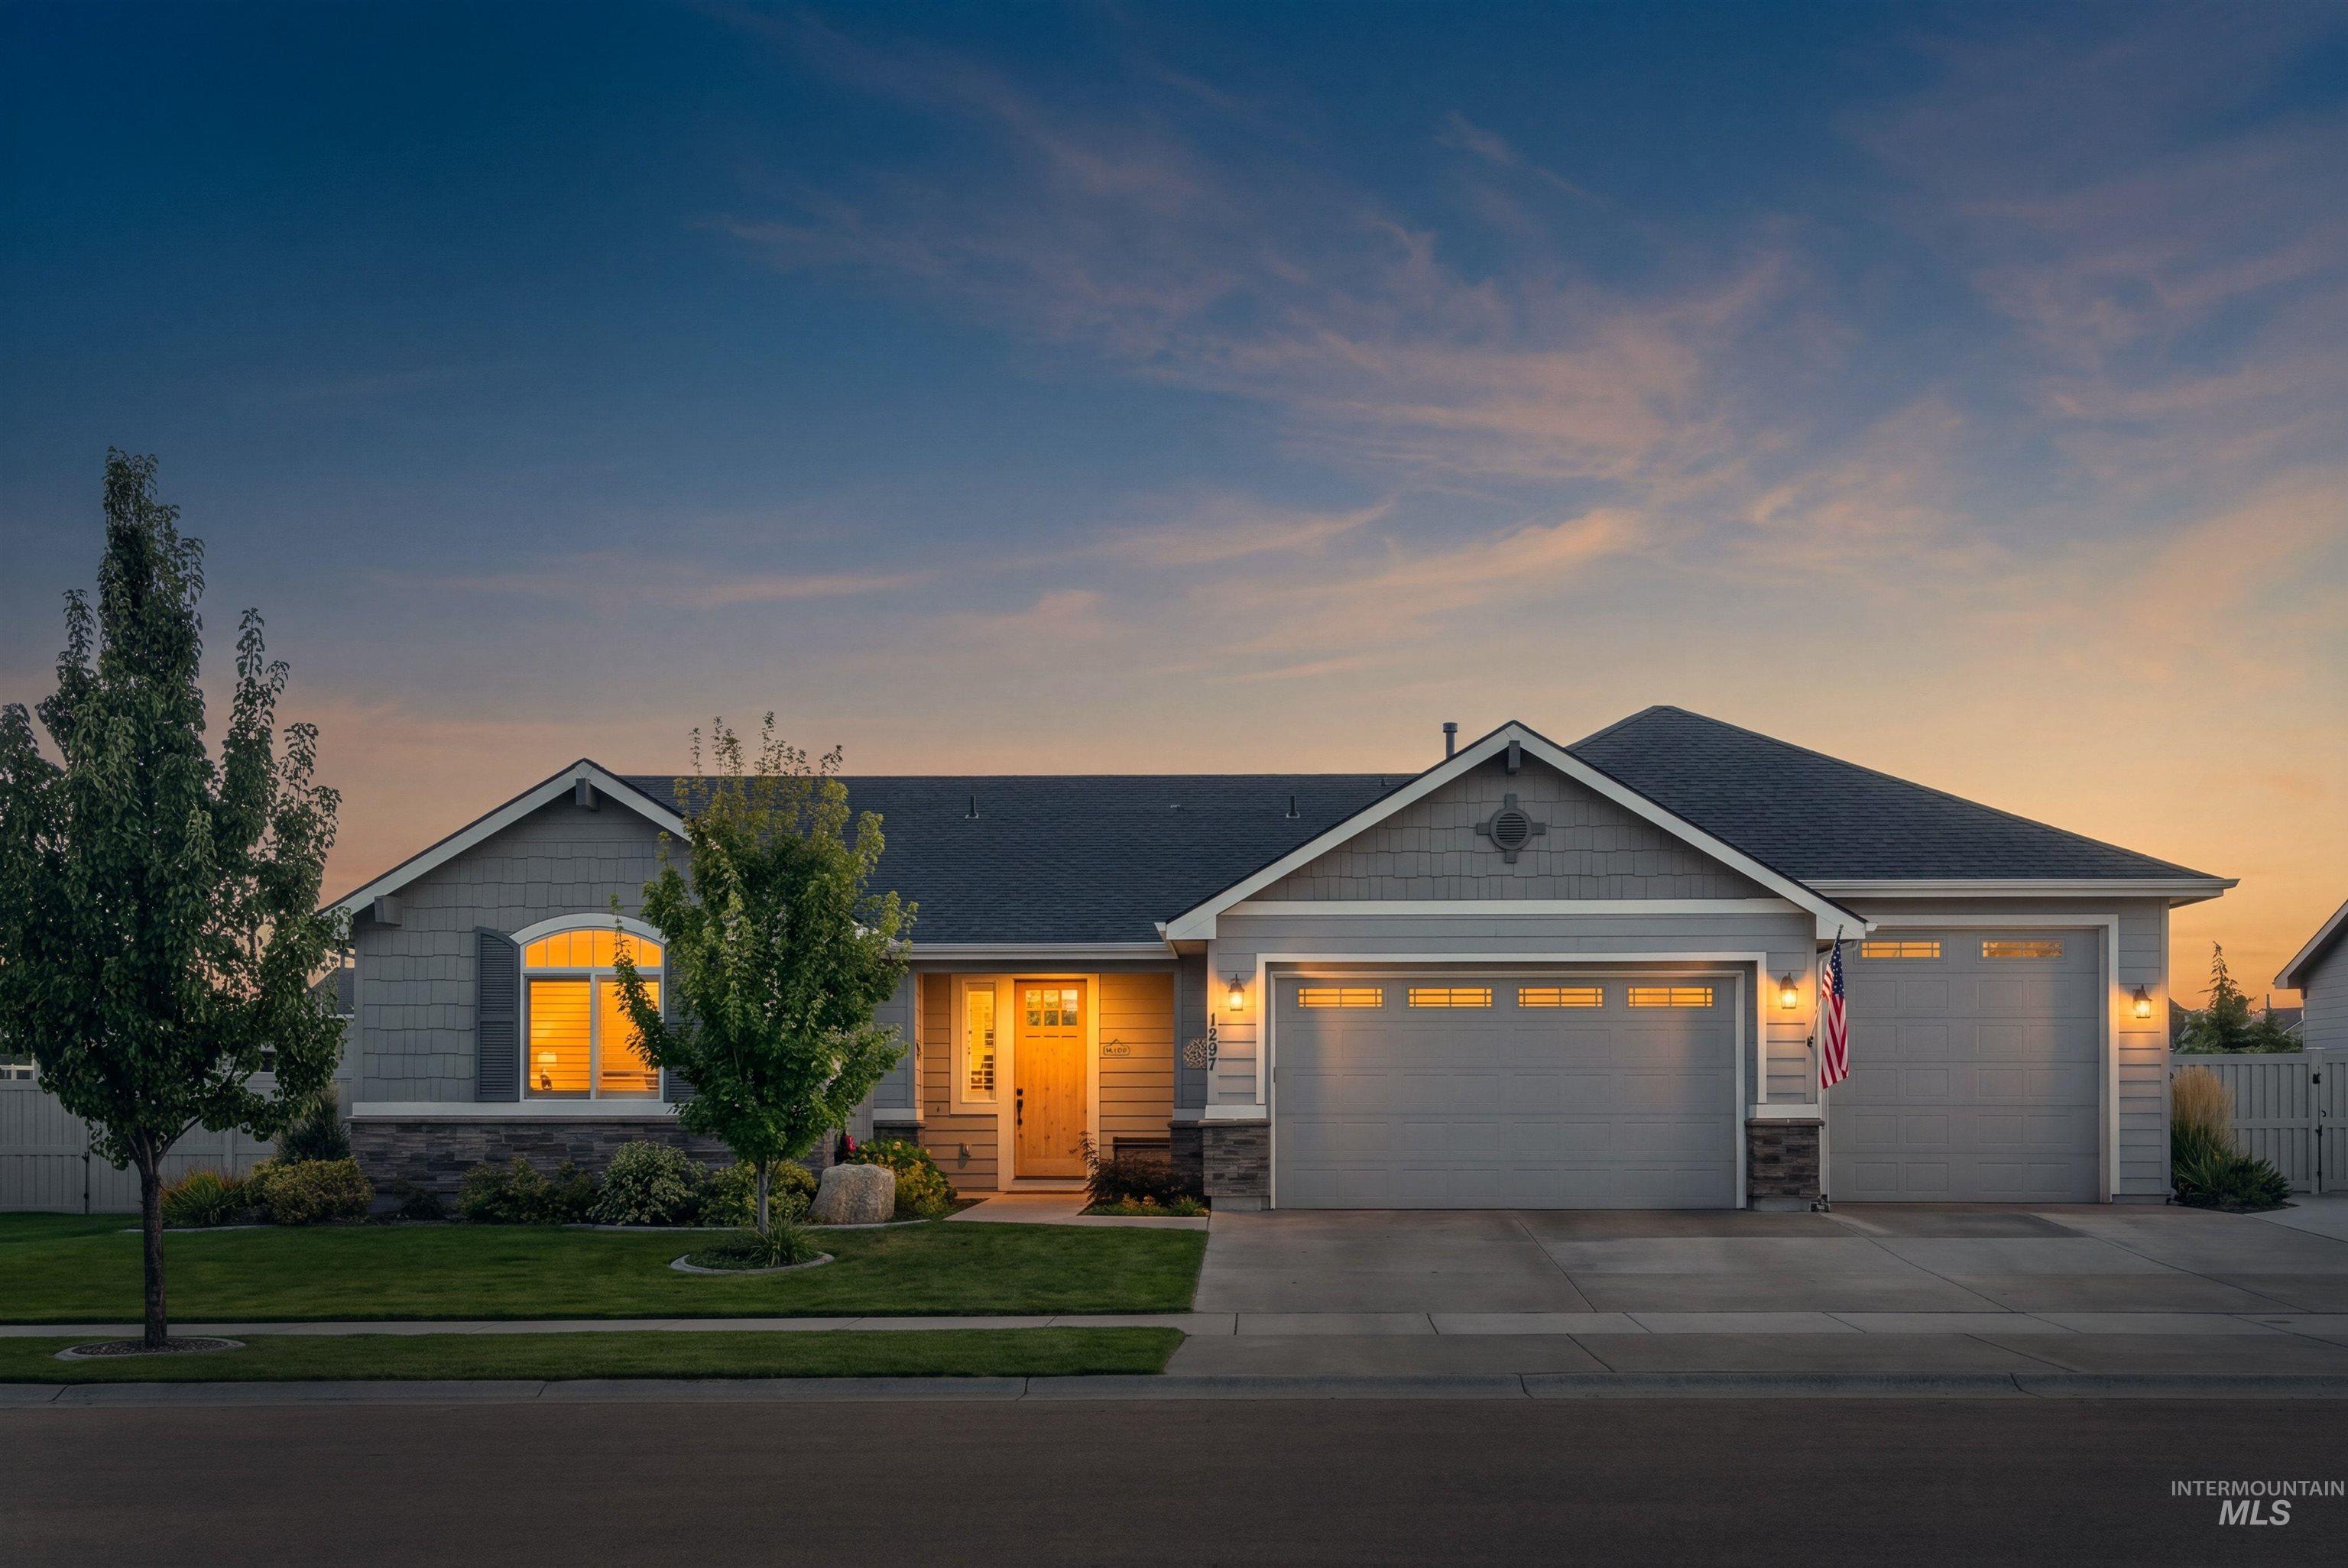
Single-story residence featuring light gray siding with stone veneer accents, a dark shingle roof, and a two-car garage with individual doors
-

Additional content
-

Siding exterior with stone accents, attached multiple-car garage, concrete driveway, and privacy fencing
-

Covered entryway featuring a wood-finish door with glass panes, sidelight window, horizontal siding, and stone-clad pillars
-

Entryway featuring wood-finish flooring, wainscoting, an arched doorway, a wooden front door with glass panes, and a tray ceiling with a flush-mount light fixture
-

Hallway featuring wood-finish flooring, wainscoting, an arched doorway, and built-in entry bench with storage cubbies
-

Wood-finish flooring, recessed lighting, and a ceiling fan
-

Wood-finish flooring throughout, recessed lighting, ceiling fan, fireplace with mantel, and built-in cabinetry with glass display doors
-

Open-concept living space featuring wood-finish flooring, recessed lighting, a ceiling fan, and an arched entryway
-

Open-concept living space with wood-finish flooring, a contemporary fireplace, and a ceiling fan
-

Open concept kitchen featuring a large wood-finish island with integrated farmhouse sink, white perimeter cabinetry, and stainless steel appliances
-

Two-tone cabinetry with white upper cabinets and wood-finish lower cabinets, white countertops, stainless steel appliances, wood-finish flooring, and a white subway tile backsplash
-

White upper cabinetry, wood-finish lower cabinetry, wood-finish flooring, stainless steel double oven, and a kitchen island with a built-in sink
-

Wood-finish flooring, two-tone cabinetry with white upper and wood-finish lower cabinets, stainless steel appliances, a kitchen island with a light-toned countertop, and recessed lighting
-

Expansive kitchen island with a white countertop and wood-finish cabinetry
-

Wood-finish flooring throughout, multiple windows, and a chandelier with frosted glass shades
-

Wood-finish flooring, a ceiling fan with integrated lighting, recessed lighting, large windows, and a distinctive accent wall
-

Wood-finish flooring, recessed ceiling lighting, and a dark-toned ceiling fan with integrated lighting
-

Dual vanity with integrated sinks, white cabinetry, and brass hardware
-

Dual vanity with white cabinetry, wood-finish flooring, and matte black fixtures
-

Walk-in closet with built-in shelving, hanging rods, and wood-finish flooring
-

Laundry area featuring wood-finish flooring, white cabinetry with gold-tone hardware, a utility sink with a brushed nickel faucet, light-toned countertops, and a white storage shelf
-

Arched window with plantation shutters, featuring a built-in window bench and carpeted flooring
-

Built-in sliding barn doors with beadboard detailing
-

White vanity with brass-finish hardware and integrated sink
-

Wood-finish flooring, white walls, double-pane window, white sliding closet doors, and a built-in wall shelf
-

Wood-finish flooring throughout, white trim, and a paneled interior door
-

Pedestal sink with matte black faucet, wall-mounted circular mirror, wood-finish flooring, and white cabinetry
-

Concrete flooring with expansion joints, overhead garage door with upper window panels, and an automatic garage door opener
-

Expansive garage featuring a durable concrete floor, multiple overhead garage doors with integrated windows, and built-in workbench with storage
-

Residential neighborhood with numerous homes featuring asphalt shingle roofs, concrete driveways, and manicured lawns
-

Light gray siding exterior with stone accents, featuring a two-car garage, a single-car garage, and an arched window
-

Light gray siding, dark shingle roof, attached two-car garage, manicured lawn, and paved driveway
-

Additional content
-

Pitched dark shingle roof, light-colored exterior siding, attached garage, covered rear patio, and a manicured lawn
-

Expansive property featuring a multi-gabled roofline, lush green lawn, mature landscaping, and an extended driveway
-

Expansive fenced backyard featuring a manicured lawn, concrete patio, and mature landscaping
-

Expansive green lawn with mature trees and a concrete patio featuring a covered area
-

Expansive lawn area with a concrete patio
-

Covered patio featuring a ceiling fan, recessed lighting, and a concrete surface
-

Expansive backyard featuring a manicured lawn, a concrete patio, and a privacy fence
-

Manicured lawn with a concrete-edged planter bed, galvanized metal and wood-framed raised garden bed, and a privacy fence
-

Rear exterior featuring light gray siding, a six-panel door, and a concrete pad
Your American Dream just came true. Better-than-new Toll Brothers construction with the space, upgrades and functionality that are hard to find. From the front door, the attention to detail stands out with coffered ceilings, arched doorways, chair rails, wood shutters and immaculate LVP floors. The open great room features a gas fireplace with extensive built-ins and flows into a chef’s kitchen with two-tone cabinetry, gold hardware, soft-close doors and drawers, cabinet pullouts, KitchenAid appliances, gas range, deep porcelain sink, herringbone backsplash and a huge walk-in pantry. Split-bedroom design offers privacy, while the spacious primary suite features dual vanities, a generous walk-in shower and large walk-in closet. Exceptional laundry room with sink plus mudroom nook off the garage. Outside, enjoy extensive landscaping, peach, pear, birch and maple trees, raised garden bed, detached shed and an oversized entertainer’s patio. Massive garage includes a boat bay with double roll-up doors for easy backyard access. Separate paved RV parking includes 30-amp power, RV dump and gated access. Peaceful setting with convenient access to Treasure Valley amenities and employers.
- Heating:
- Forced Air, Gas
- Cooling:
- Central air
- Fireplace:
- One, Gas
- Garage Capacity:
- 3
- Country:
- US
- State:
- ID
- City:
- Middleton
- Zipcode:
- 83644
- Street:
- 1297 W Six Shooter St
- Longitude:
- W117° 21' 33.1''
- Latitude:
- N43° 43' 26''
- Master Bedroom Level:
- Main
- Master Bedroom Size:
- 17x17
- Bedroom 2 Level:
- Main
- Bedroom2 Size:
- 12x12
- Bedroom 3 Level:
- Main
- Bedroom3 Size:
- 11x11
- Kitchen Level:
- Main
- Kitchen Size:
- 14x14
- School District:
- Middleton School District #134
- Elementary School:
- Middleton Heights
- Middle School:
- Middleton Jr
- High School:
- Middleton
- Status:
- New
- Type:
- Single Family
- Level:
- Single
- Tax Year:
- 2025
- Taxes:
- $2,316
- Potential Short Sale:
- No
- Age:
- 1 -5 Years
- Auction:
- No
- Flood Ins Required:
- No
- HUD Owned:
- No
- In Foreclosure:
- No
- Land Size:
- 10000 SF - .49 AC
- Home Owner Exempt:
- No
- HOA Frequency:
- Quarterly
- HOA Fees:
- $211
- Irrigation District:
- Black Canyon
- Video Tour:
- https://www.dropbox.com/scl/fo/1dg8qz1z7awf77thc5y6e/AIS0YyPo9G5-wfQq3MXxPnc?dl=0&e=1&previe
- Inc Kitchen Features:
- Breakfast bar, Dishwasher, Disposal, Microwave, Oven/range freestanding, Pantry, Island, Countertop-granite, Countertop-tile
- Lot Features:
- Sidewalks, Irrigation Available
- Water:
- City service
- Land Use:
- Single
- Sprinkler System:
- Auto,Irrigation,Pressurized Irrigation
Residential For Sale
1297 W Six Shooter St, Middleton, Idaho 83644
- Property Type :
- Residential
- Listing Type :
- For Sale
- Status :
- Active
- Listing ID :
- 99001778
- Price :
- $625,000
- Bedrooms :
- 3
- Bathrooms :
- 2.5
- Apx SqFt :
- 2,173 SqFt
- Year Built :
- 2021
- Lot Area :
- 0.26 Acres
- Subdivision :
- West Highlands Ranch
- Builder Name :
- Toll Bros
- Update Date :
- 09/24/2026 17:18:48



