
-
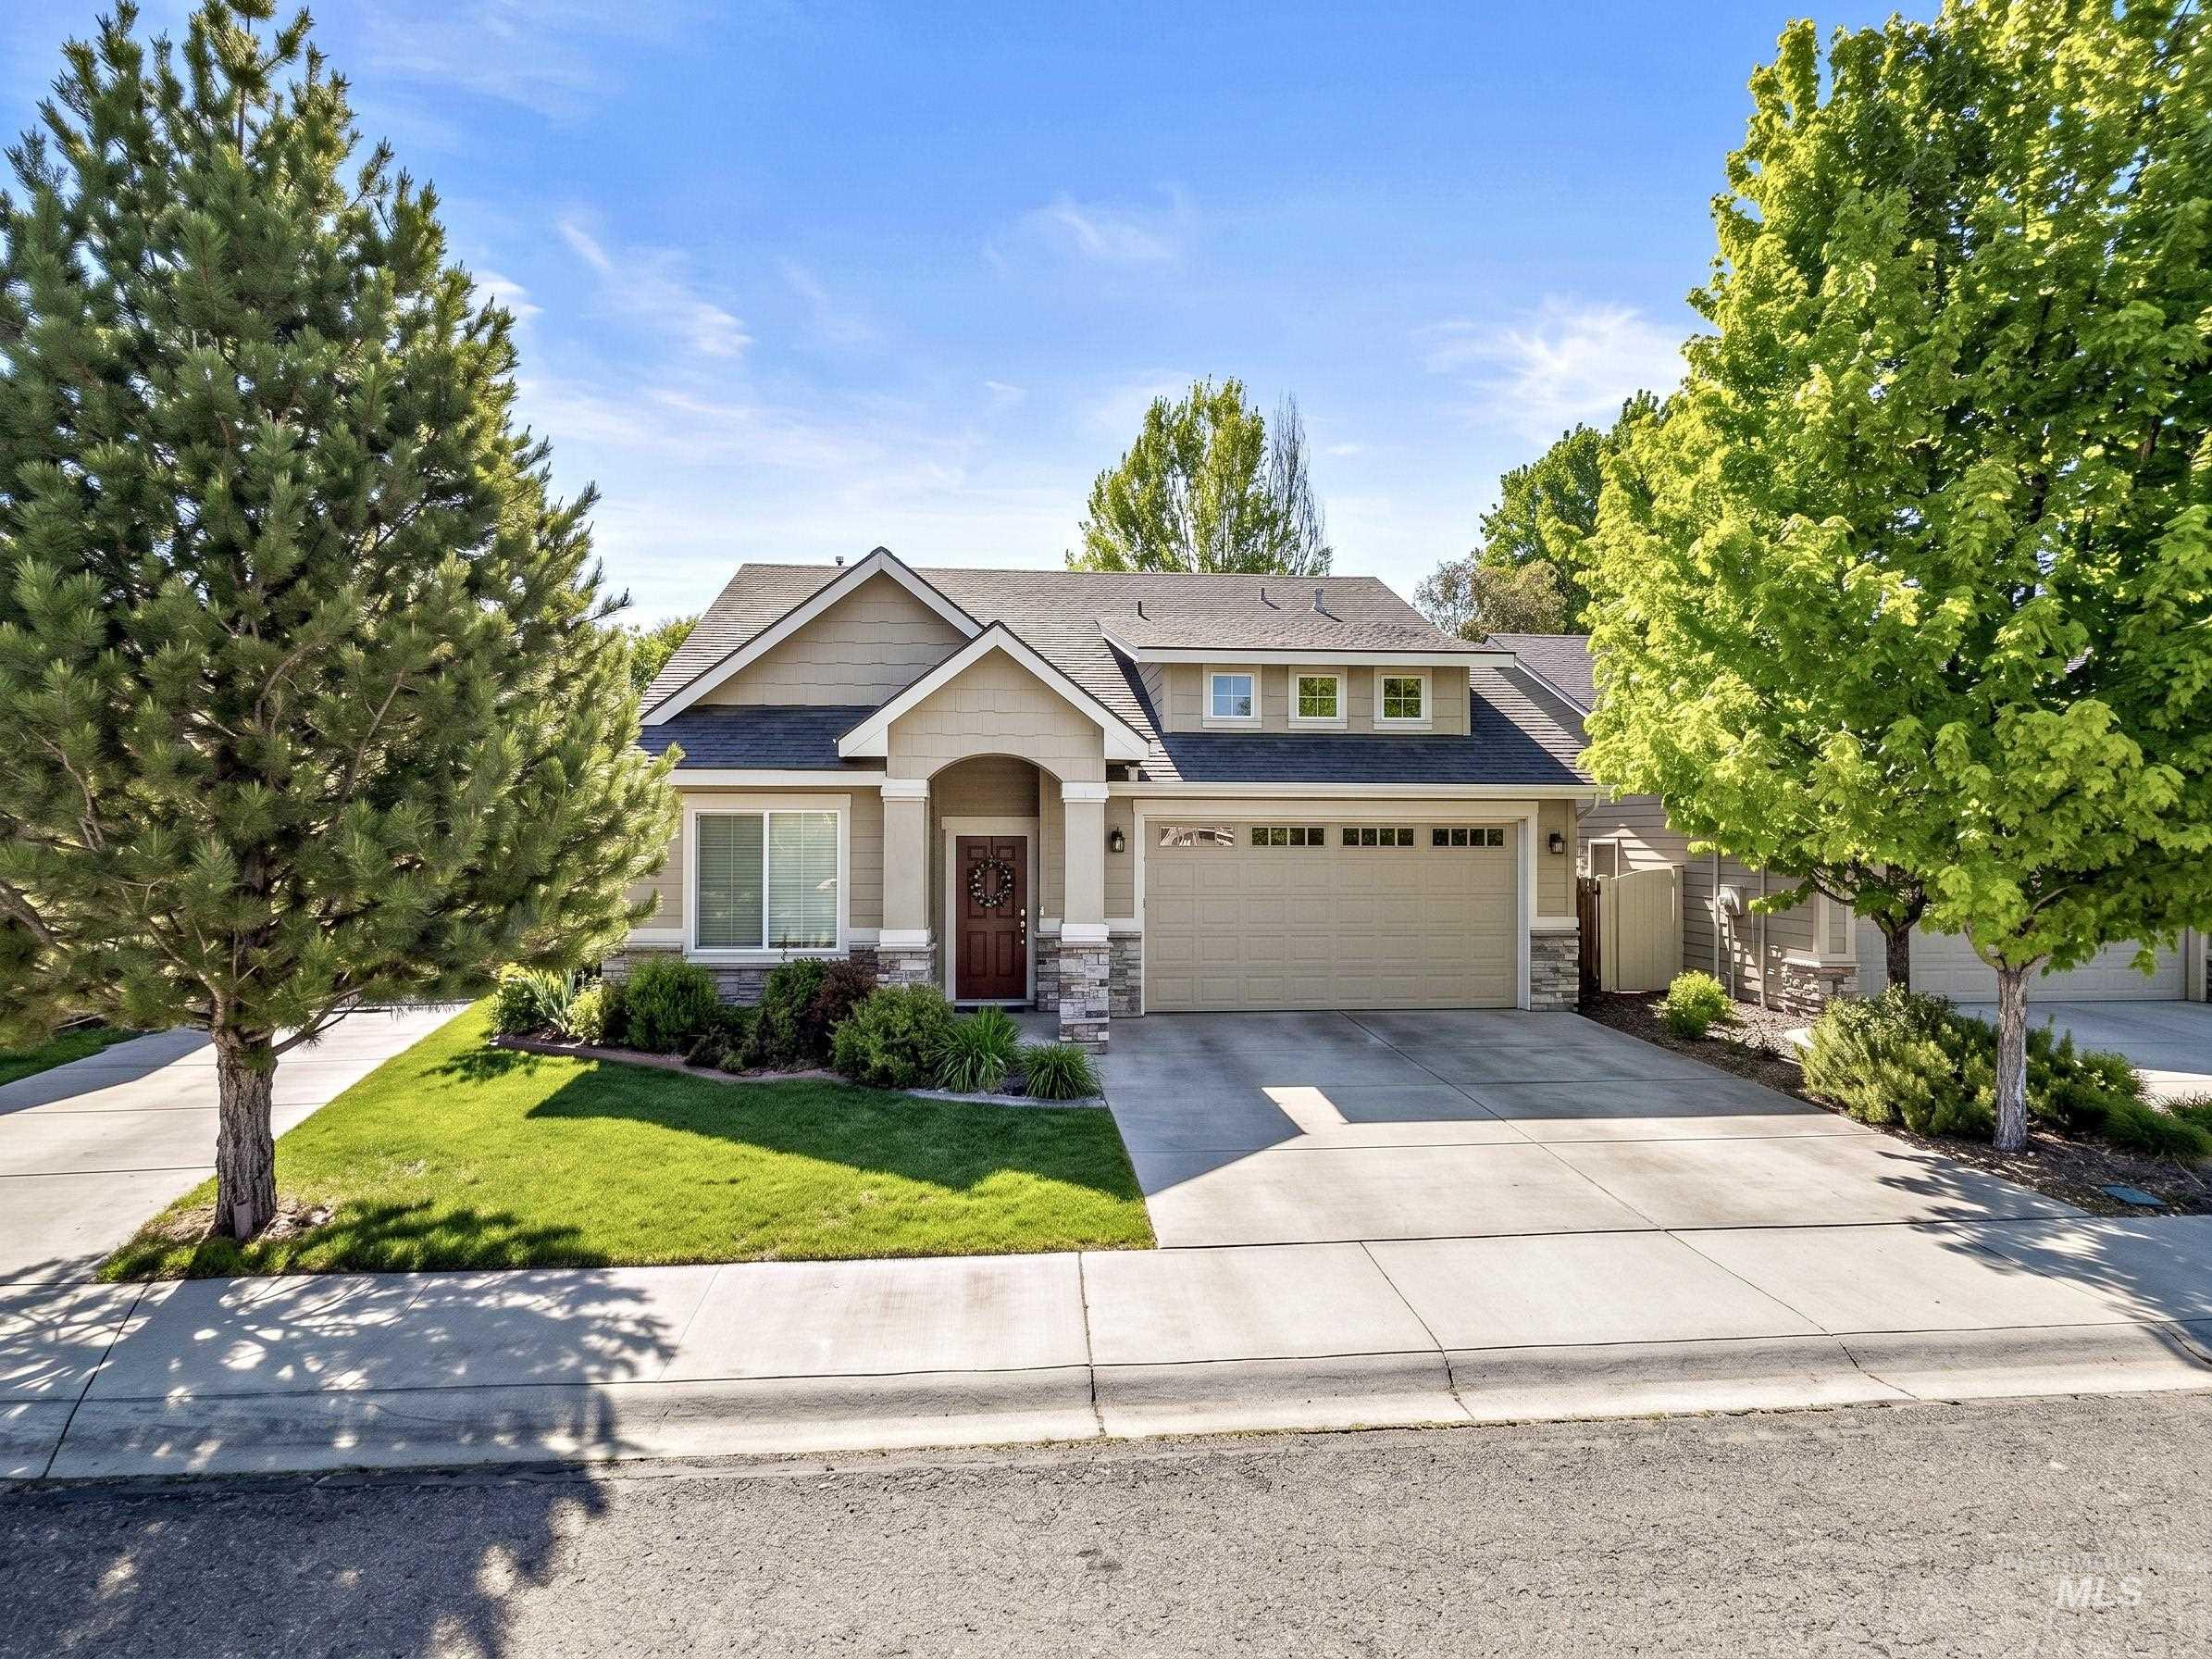
Exterior featuring stone accents, a covered entry, an attached garage, dormer windows, and a concrete driveway
-

Stone-accented columns frame the arched entry
-

Craftsman-style exterior with stone accenting, an attached garage, and a concrete driveway
-

Open-concept living space with wood-finish flooring, a stone-faced fireplace with a wood mantle, and a ceiling fan
-

Open-concept living space featuring wood-finish flooring, recessed lighting, and a ceiling fan
-

Wood-finish flooring throughout, stone-clad fireplace with wood mantle, overhead ceiling fan with lighting, ample natural light from windows, and a dining area
-

Stone-clad fireplace with a wood mantel, wood-finish flooring, and a white window frame
-

Wood-finish flooring throughout, recessed lighting, and a kitchen featuring dark wood cabinetry, a stainless steel refrigerator, and a built-in kitchen island with stone countertop
-

Kitchen island with a light-toned countertop, wood-finish cabinetry, stainless steel appliances, and wood-finish flooring
-

Kitchen island with stone-finish countertop, undermount double sink, and integrated stainless steel dishwasher
-

Stainless steel refrigerator, wood-finish flooring, wood cabinetry, stone-finish countertop, and a built-in pantry with shelving
-

Large window with roller shades, neutral wall finishes, and textured carpeting
-

Built-in wood-finish vanity with a granite-style countertop, undermount sink, and brushed nickel faucet
-

Recessed lighting, wood-finish ceiling fan, two windows with blinds, arched paneled interior door, and grey carpeting
-

Soft gray carpeted flooring, two windows with blinds, a ceiling fan, and a light-toned wall color
-

Dual vanity with a speckled countertop, undermount sinks, and a mosaic tile backsplash
-

White soaking tub with mosaic tile surround, walk-in shower, window with blinds, and tile flooring
-

Built-in custom shelving, multiple clothing rods, and wall-to-wall carpeting
-

Neutral wall finishes, textured carpet, window with horizontal blinds, built-in closet shelving, and white paneled doors
-

Granite-finish countertop with an undermount sink, a tiled backsplash, and a tub/shower combination with white tile
-

Wall-to-wall carpet flooring, white interior doors, a window with a white frame, and a built-in closet with sliding doors
-

White paneled door with arched top detail, wood-finish wall-mounted cabinetry, built-in shelving, and tile flooring
-

Concrete patio with gravel landscaping, a white vinyl fence, and tan horizontal siding
-

Additional content
-

Horizontal siding exterior, white-framed window, white-framed glass door, concrete patio, and dark-toned decking
-

Riverfront properties with a pedestrian bridge, tennis courts, and established residential areas
-

Paved nature path bordered by mature trees and a black metal fence, featuring directional signage for Garden City and the City of Eagle
-

Paved pathway bordering a river with a rocky bank, mature trees, and a distant bridge
Prime location, smart design & big-ticket updates! A brand-new roof, fresh interior paint & updated carpet make this beautifully finished home move-in ready. Just moments from the Boise River Greenbelt, shopping, restaurants, hospitals & Hwy 55, the thoughtfully designed floor plan offers 3 bedrooms (primary is on the main level) plus an additional main-level office/guest room with direct access to a full bath. Rich hardwood floors, deep-toned cabinetry & a sophisticated finish palette create a warm, polished feel. The open great room features a cozy fireplace and flows into a well-designed kitchen with granite surfaces, wraparound breakfast bar & spacious walk-in pantry. The primary suite features a separate soaking tub & shower, while upstairs bedrooms provide additional privacy. Outside, enjoy an easy-care, east-facing backyard. Remarkable function packed into 1,961 square feet in a convenient Greenbelt-area location!
- Heating:
- Forced Air, Gas
- Cooling:
- Central air
- Fireplace:
- One, Gas
- Garage Capacity:
- 2
- Country:
- US
- State:
- ID
- City:
- Garden City
- Zipcode:
- 83714
- Street:
- 6446 N Mystic Cove Way
- Longitude:
- W117° 41' 27.3''
- Latitude:
- N43° 40' 42.5''
- Master Bedroom Level:
- Main
- Master Bedroom Size:
- 15x12
- Bedroom 2 Level:
- Main
- Bedroom2 Size:
- 10x10
- Bedroom 3 Level:
- Upper
- Bedroom3 Size:
- 14x11
- Bedroom 4 Level:
- Upper
- Bedroom4 Size:
- 14x12
- Kitchen Level:
- Main
- Kitchen Size:
- 11x12
- School District:
- Boise School District #1
- Elementary School:
- Shadow Hills
- Middle School:
- River Glen Jr
- High School:
- Capital
- Status:
- New
- Type:
- Single Family
- Level:
- Two Story
- Tax Year:
- 2025
- Taxes:
- $4,617
- Potential Short Sale:
- No
- Age:
- 11 - 20 Years
- Auction:
- No
- Flood Ins Required:
- No
- HUD Owned:
- No
- In Foreclosure:
- No
- Land Size:
- Sm Lot 5999 SF
- Home Owner Exempt:
- No
- HOA Frequency:
- Semi-Annual
- HOA Fees:
- $350
- Virtual Tour:
- https://www.tourfactory.com/3253155
- Video Tour:
- https://www.tourfactory.com/idxr3253155
- Inc Kitchen Features:
- Breakfast bar, Dishwasher, Disposal, Microwave, Oven/range freestanding, Pantry, Refrigerator, Countertop-granite, Gas Range
- Lot Features:
- Finished Driveway
- Water:
- City service
- Land Use:
- Single
- Sprinkler System:
- Auto,Drip,Full
Residential For Sale
6446 N Mystic Cove Way, Garden City, Idaho 83714
- Property Type :
- Residential
- Listing Type :
- For Sale
- Status :
- Active
- Listing ID :
- 99001800
- Price :
- $589,000
- Bedrooms :
- 4
- Bathrooms :
- 3
- Apx SqFt :
- 1,961 SqFt
- Year Built :
- 2014
- Lot Area :
- 0.09 Acres
- Subdivision :
- Carlton Bay
- Update Date :
- 09/24/2026 18:00:23



