
-
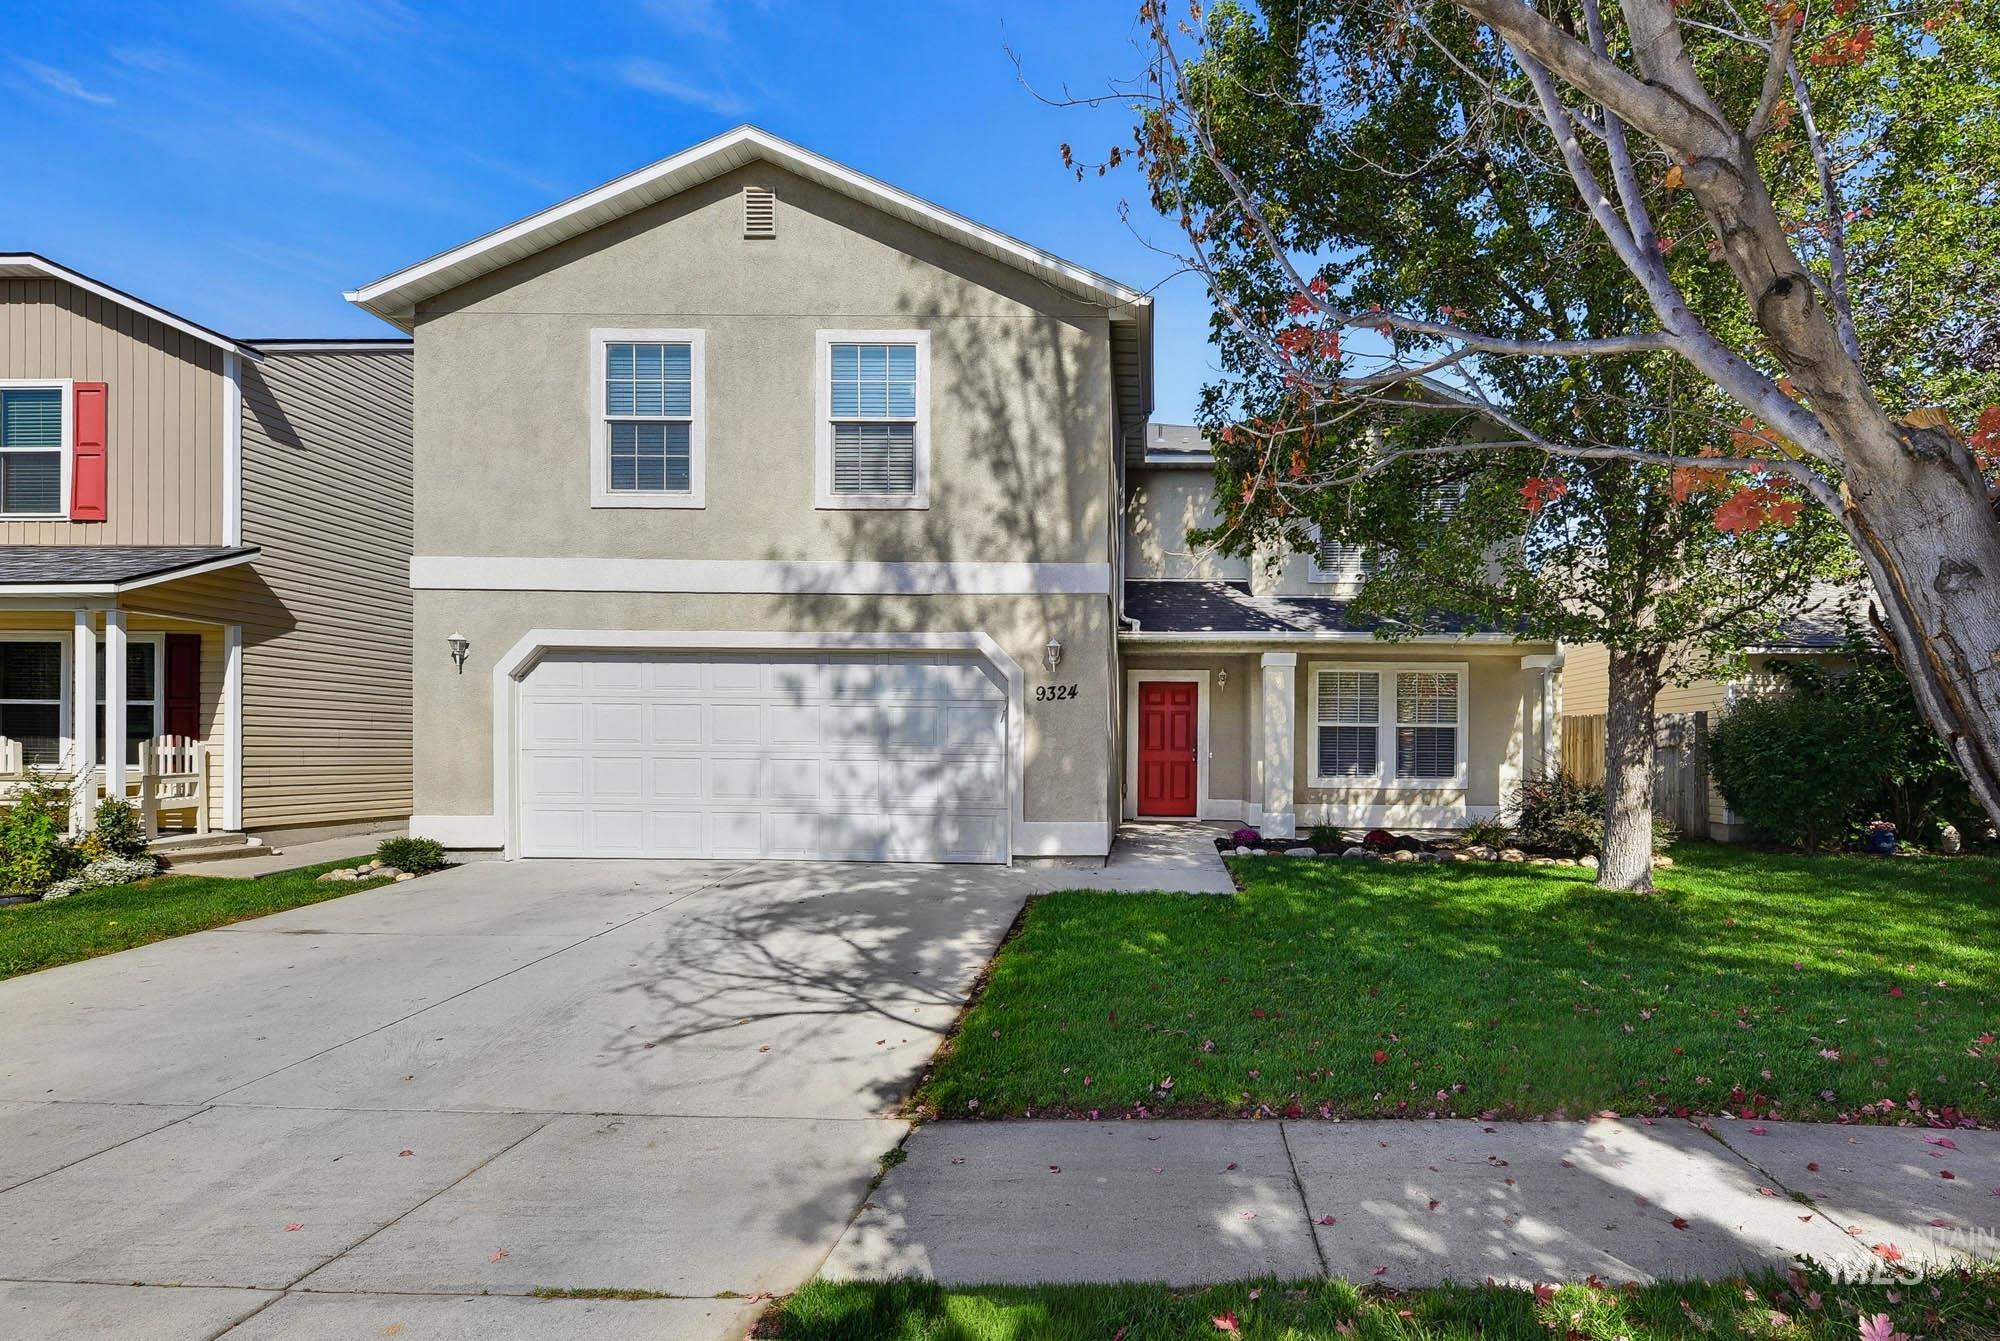
Two-story exterior with a stucco finish, attached garage, and a concrete driveway
-
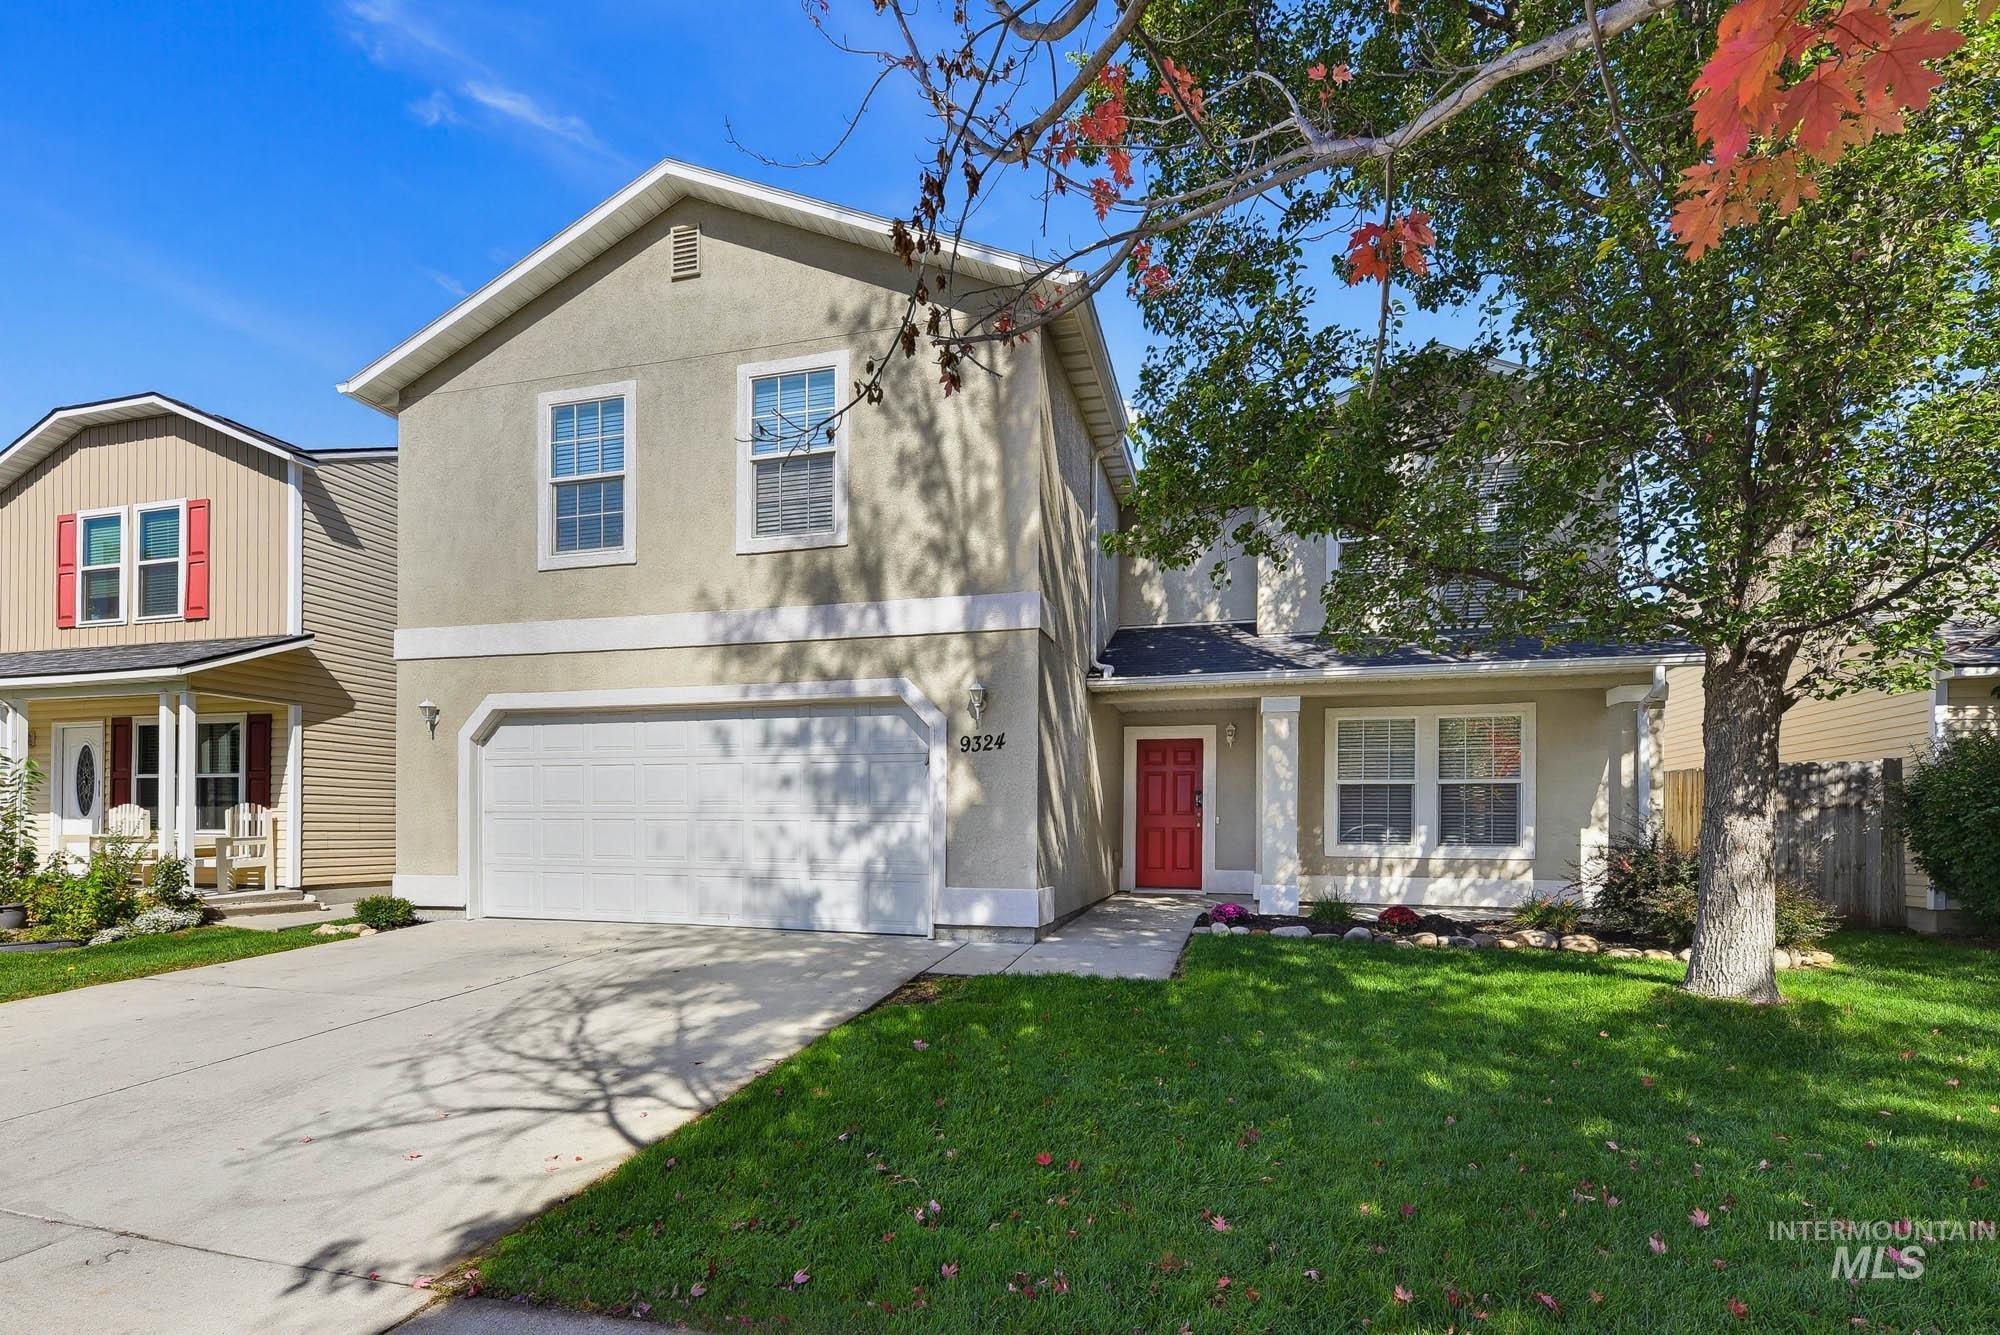
Stucco exterior with a two-car garage, concrete driveway, and red entry door
-
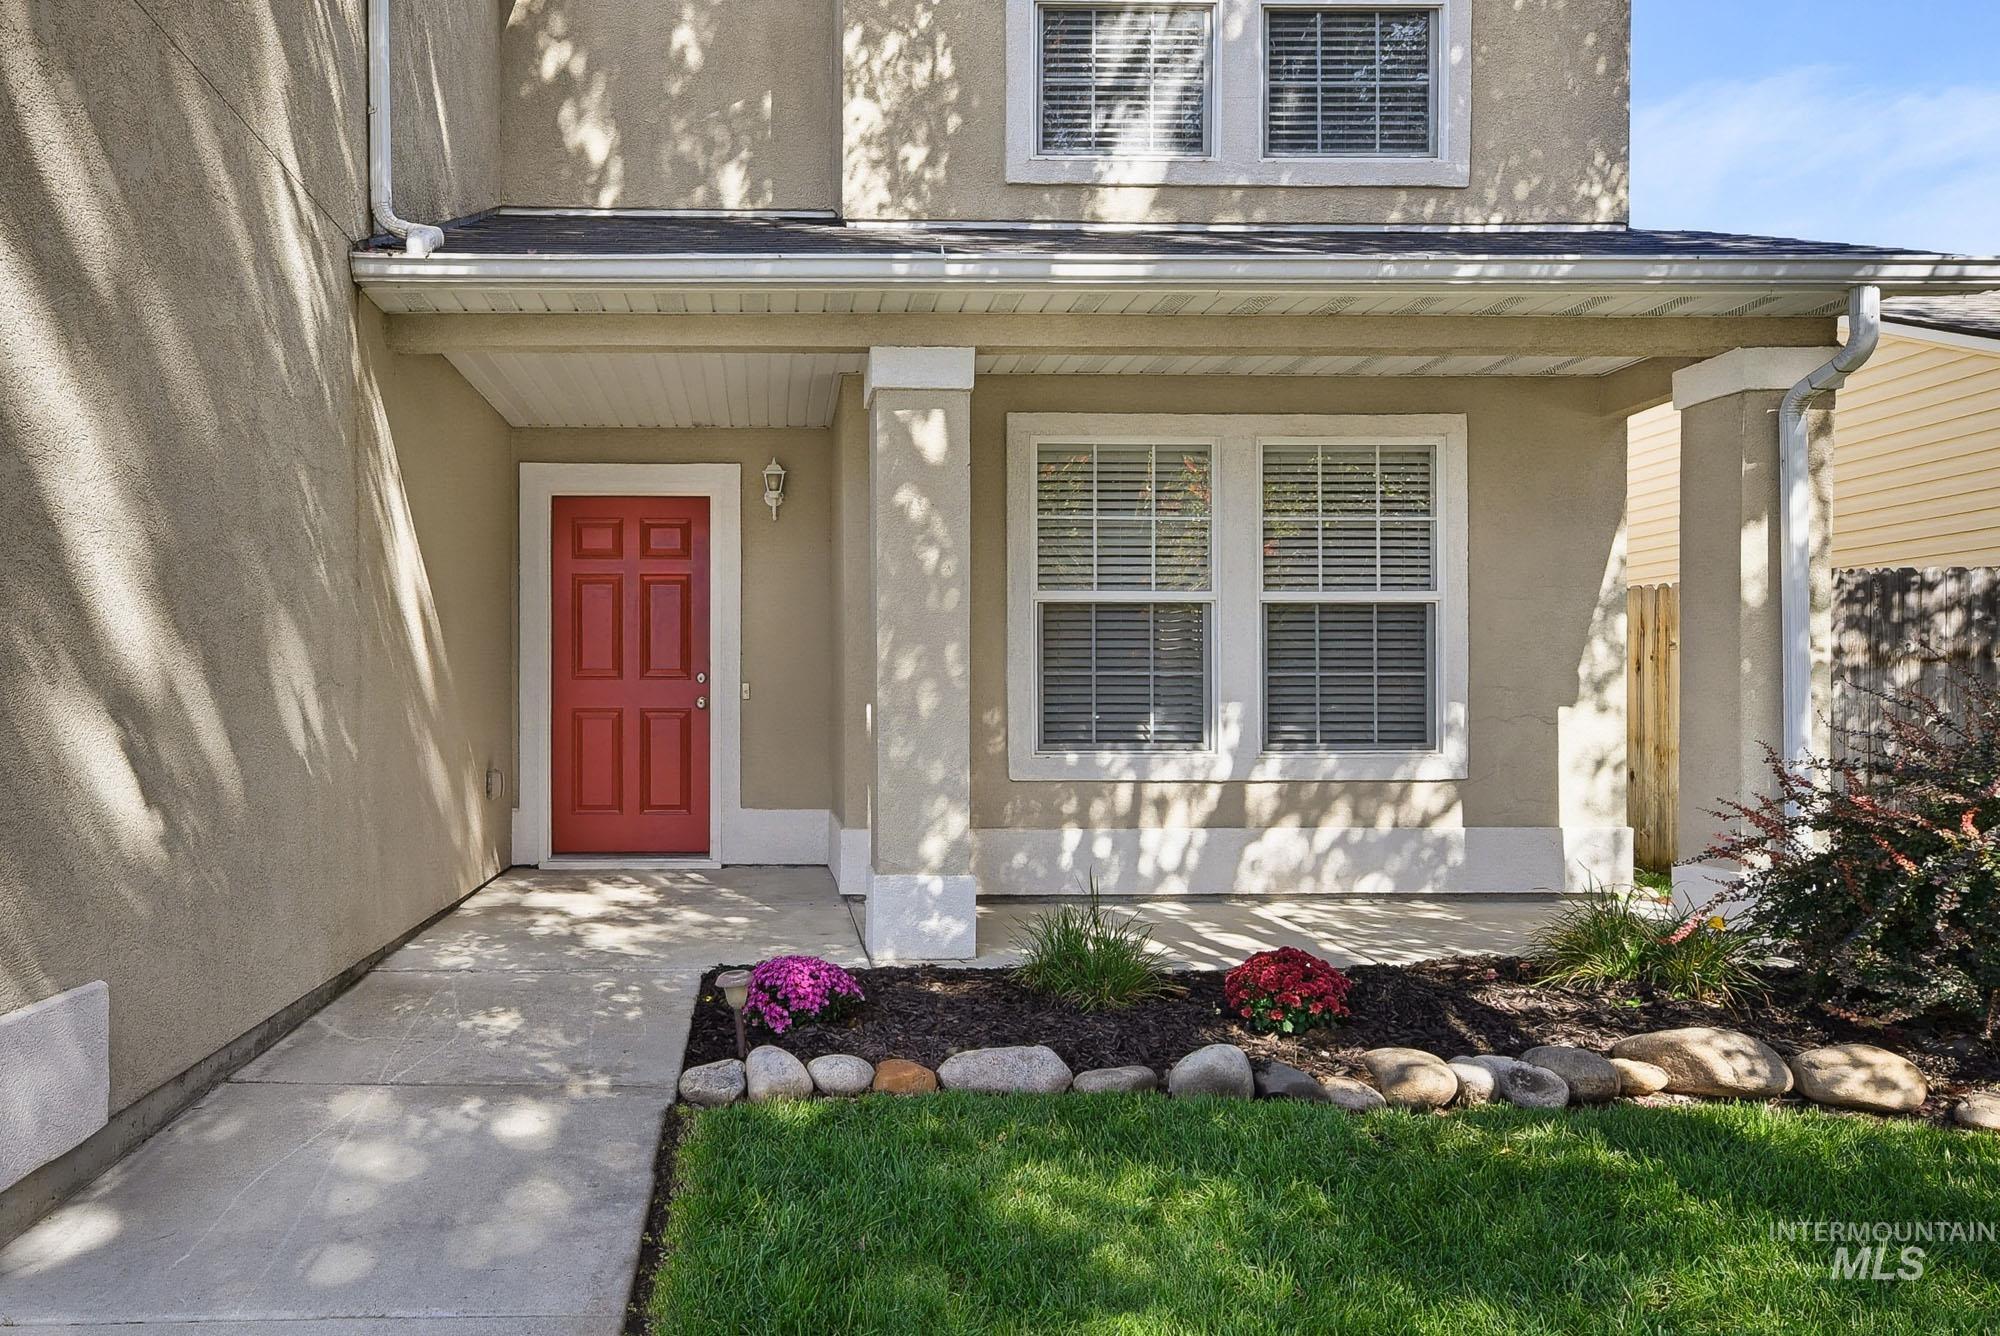
Stucco exterior with a covered porch featuring white columns
-
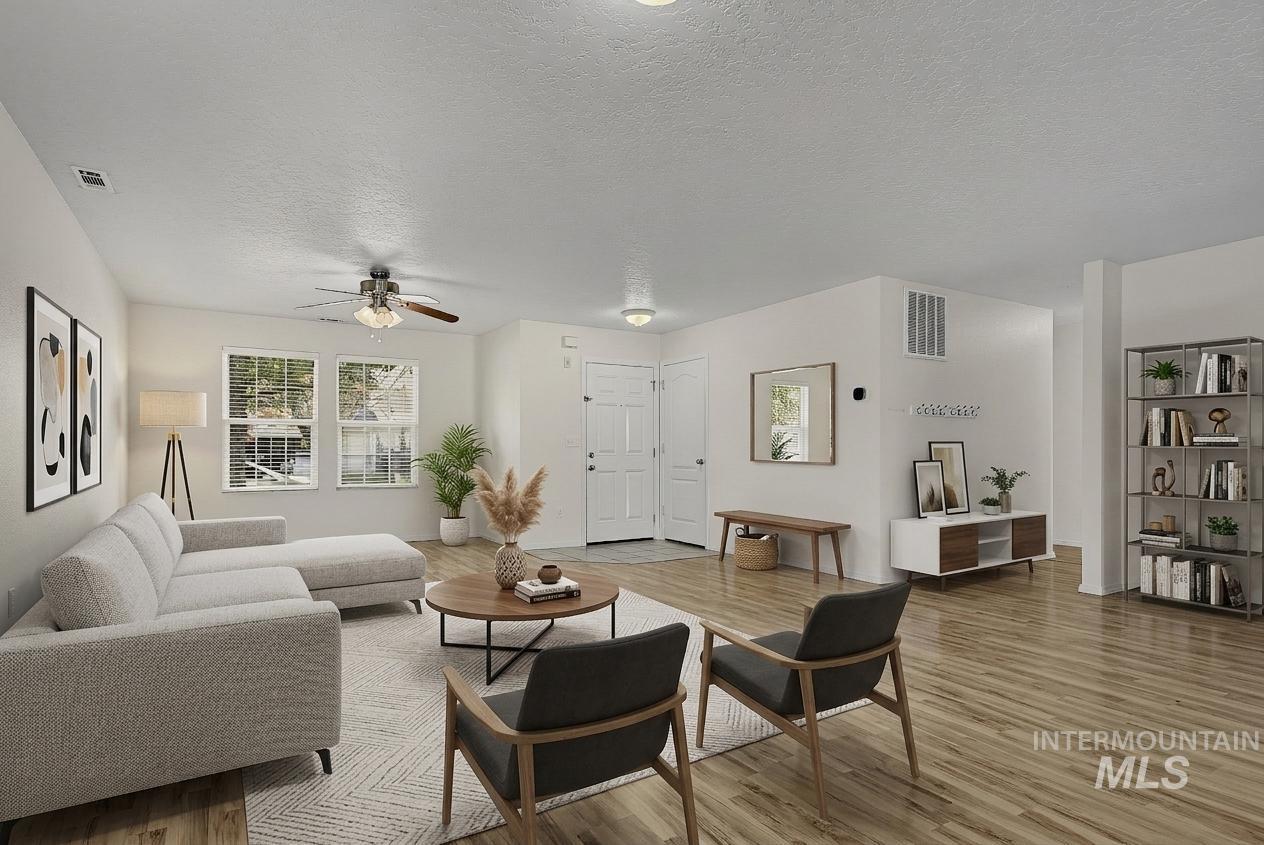
Virtually Staged - Hardwood-finish flooring throughout, ceiling fan with integrated lighting, multiple windows providing ambient light, and a paneled entry door
-
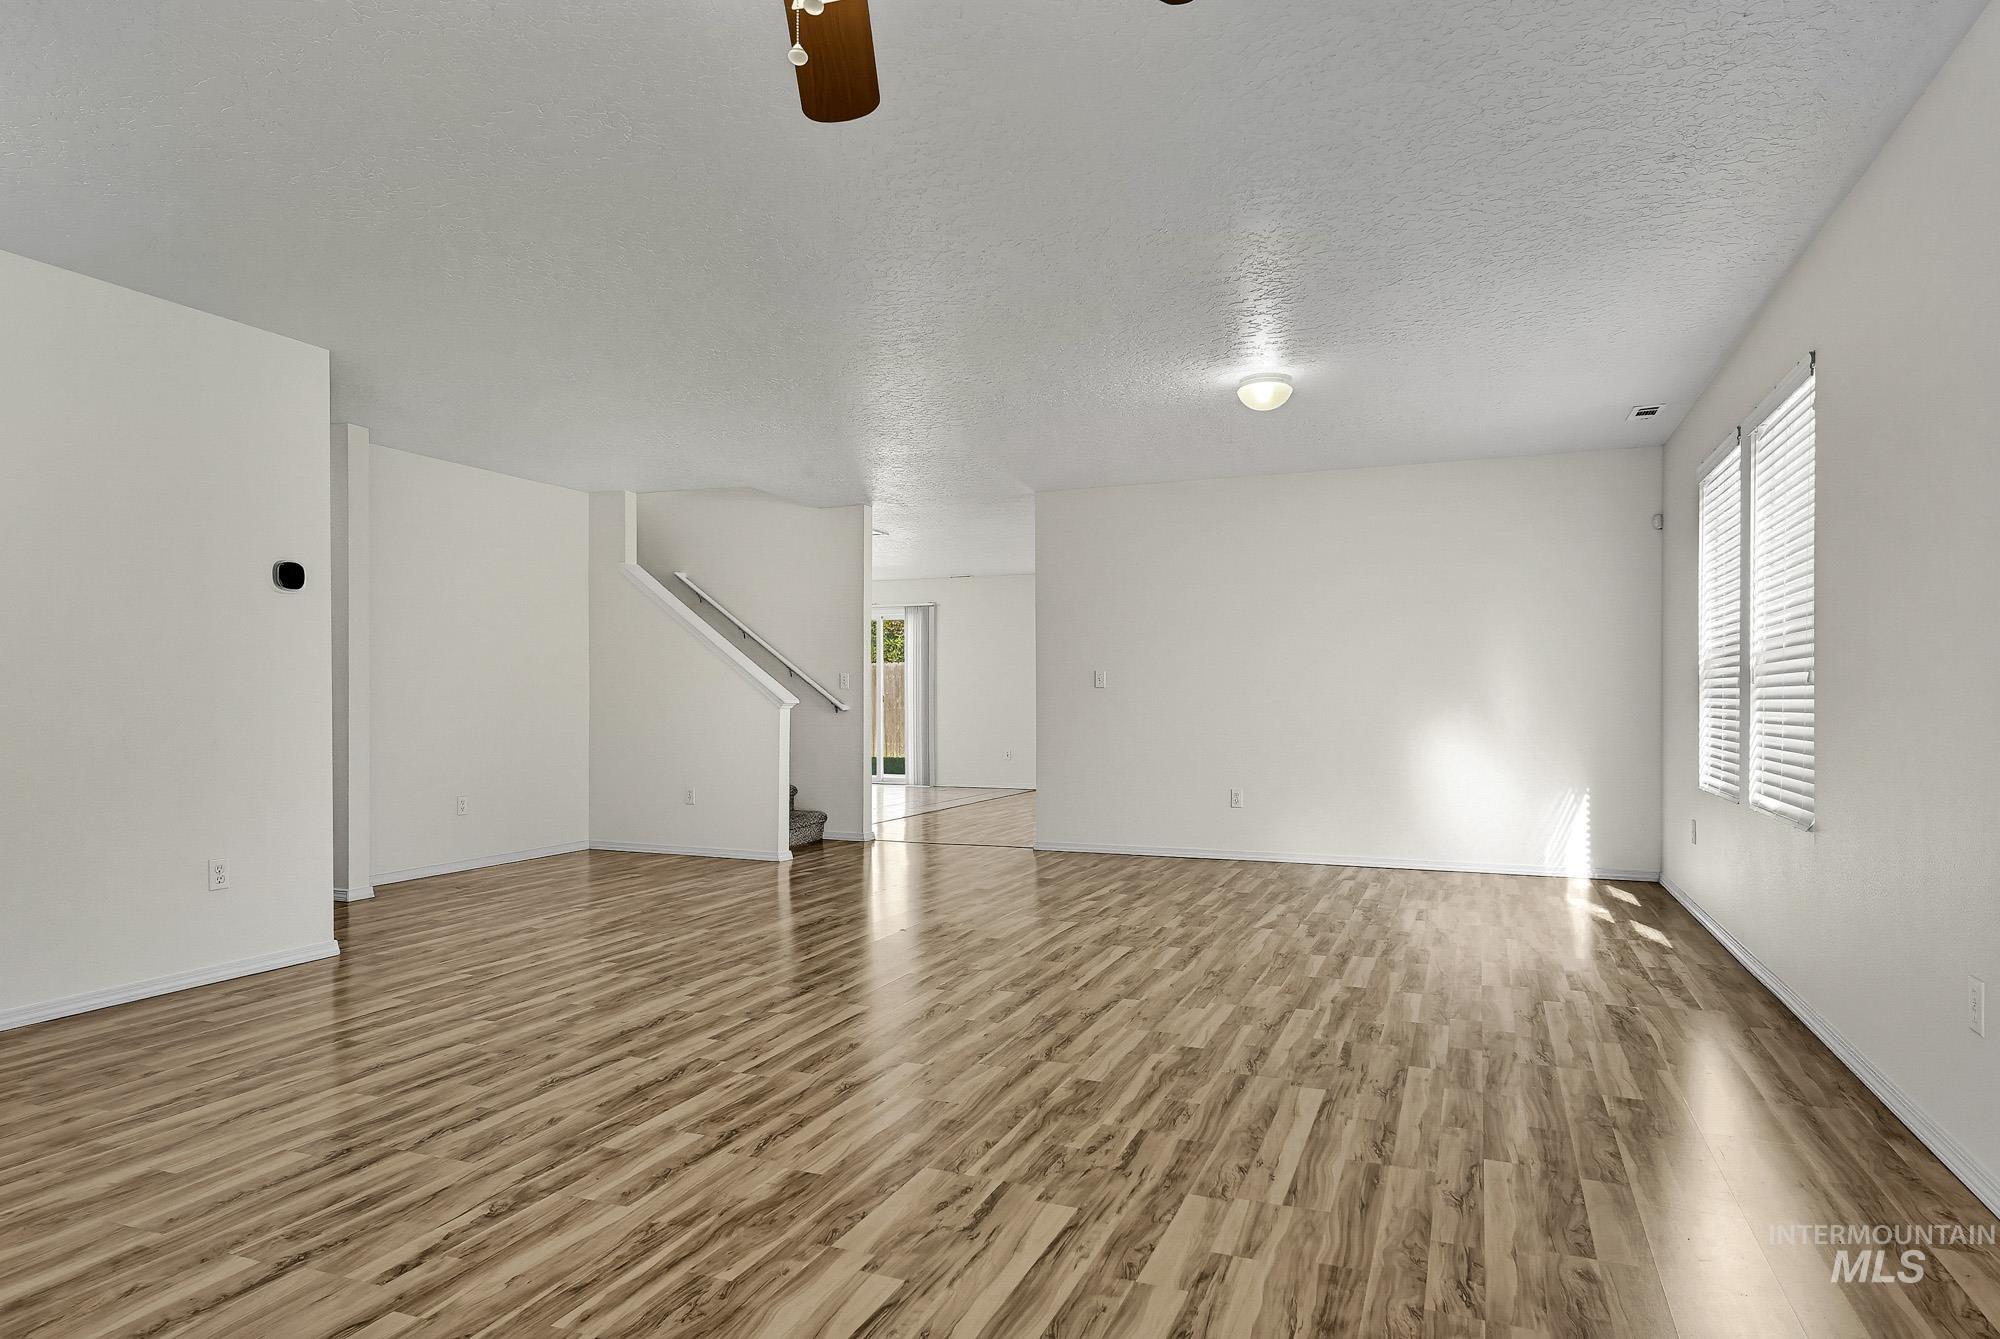
Wood-finish flooring, white walls, white window blinds, and recessed lighting
-

Spacious room featuring wood-finish flooring, white walls, and dual windows with blinds
-
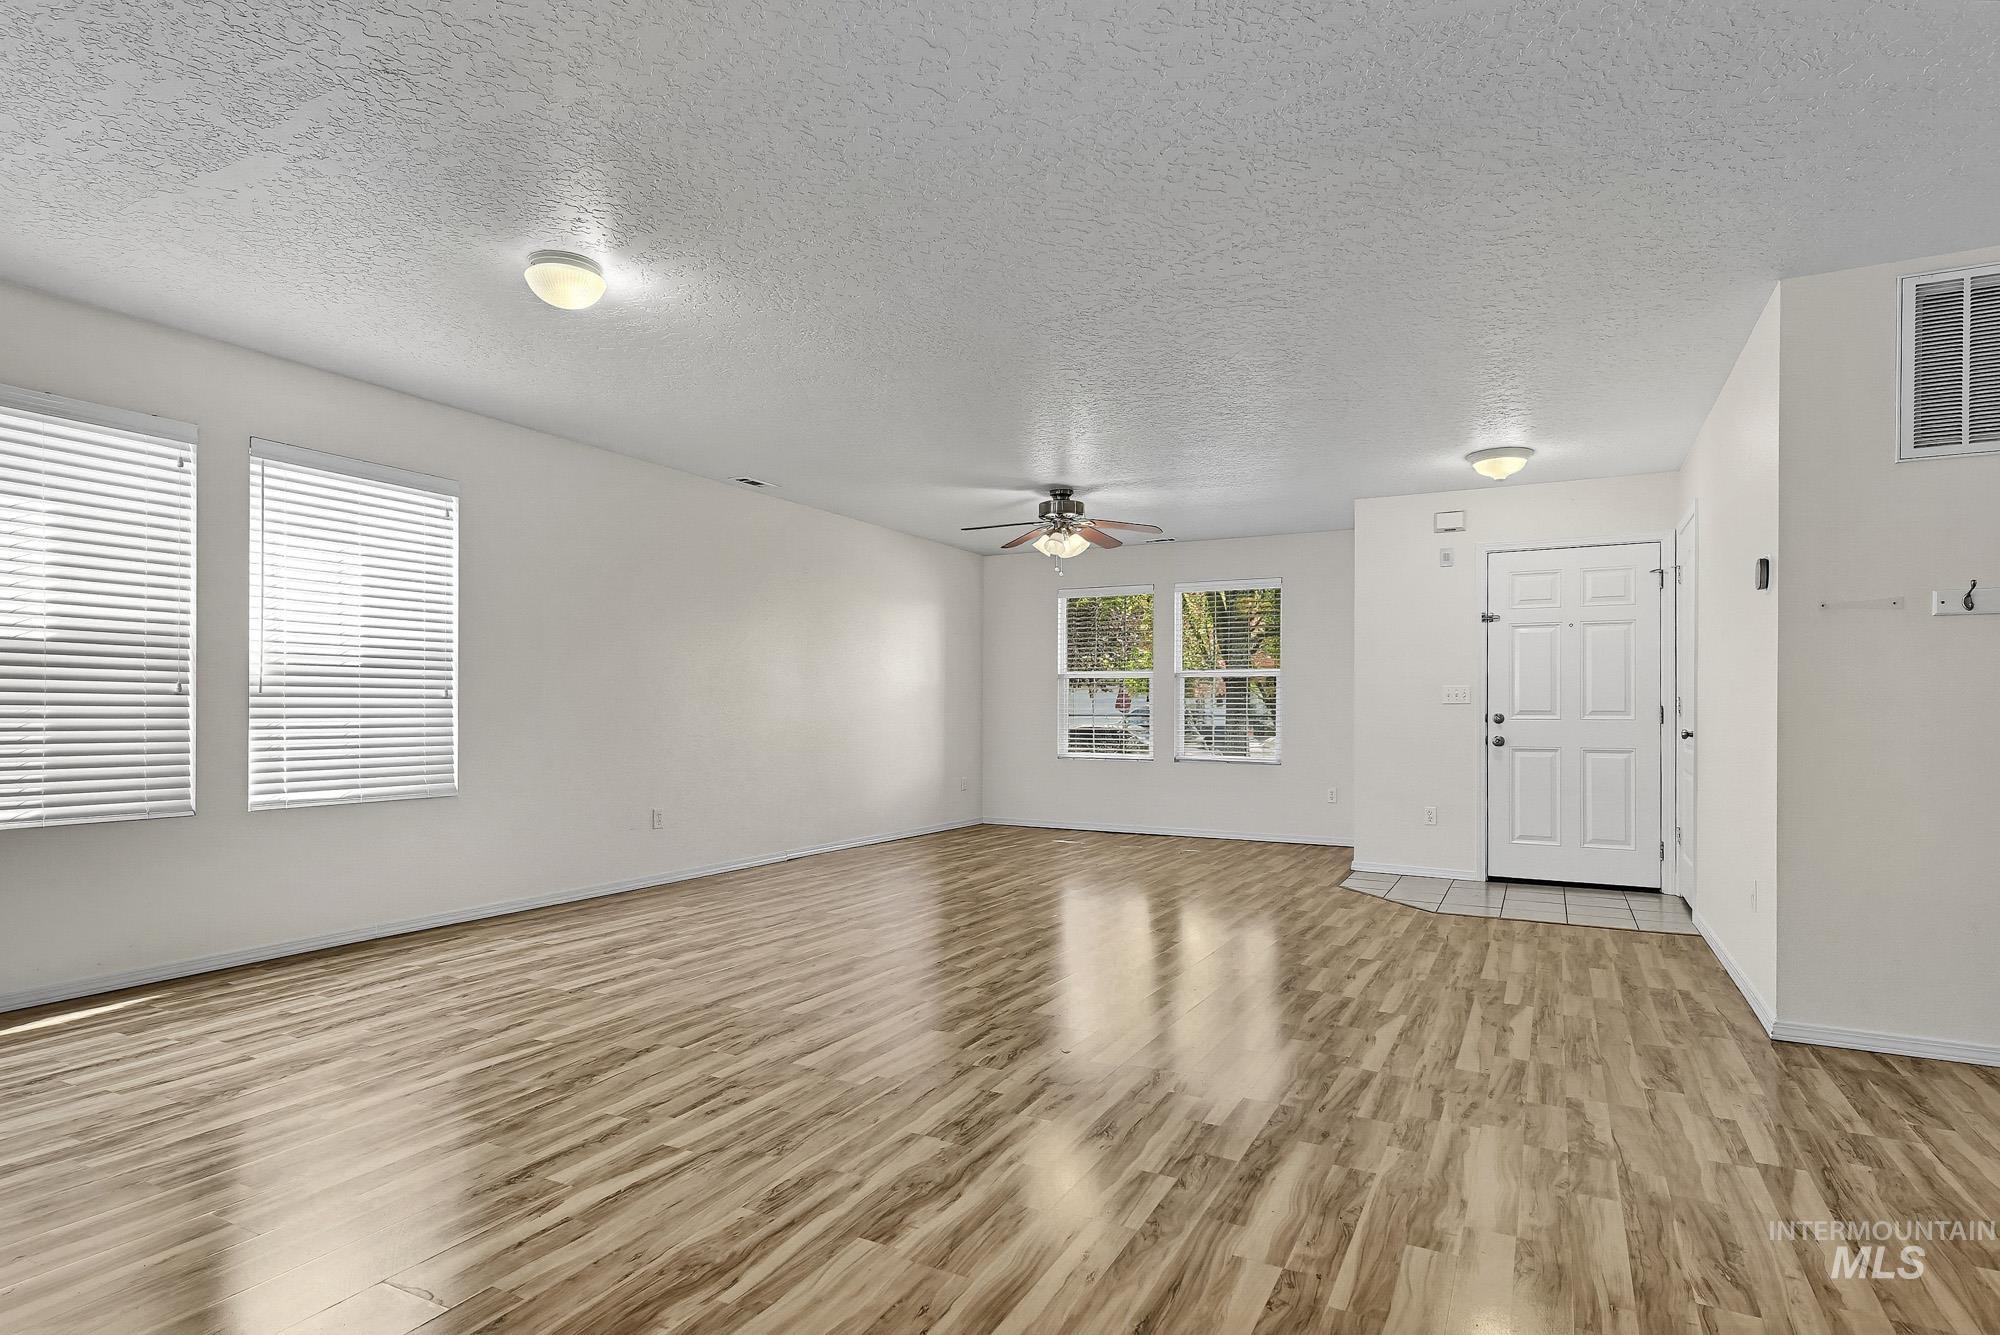
Spacious living area featuring wood-finish flooring, multiple windows with blinds, a ceiling fan, and a front entry door with a tiled landing
-
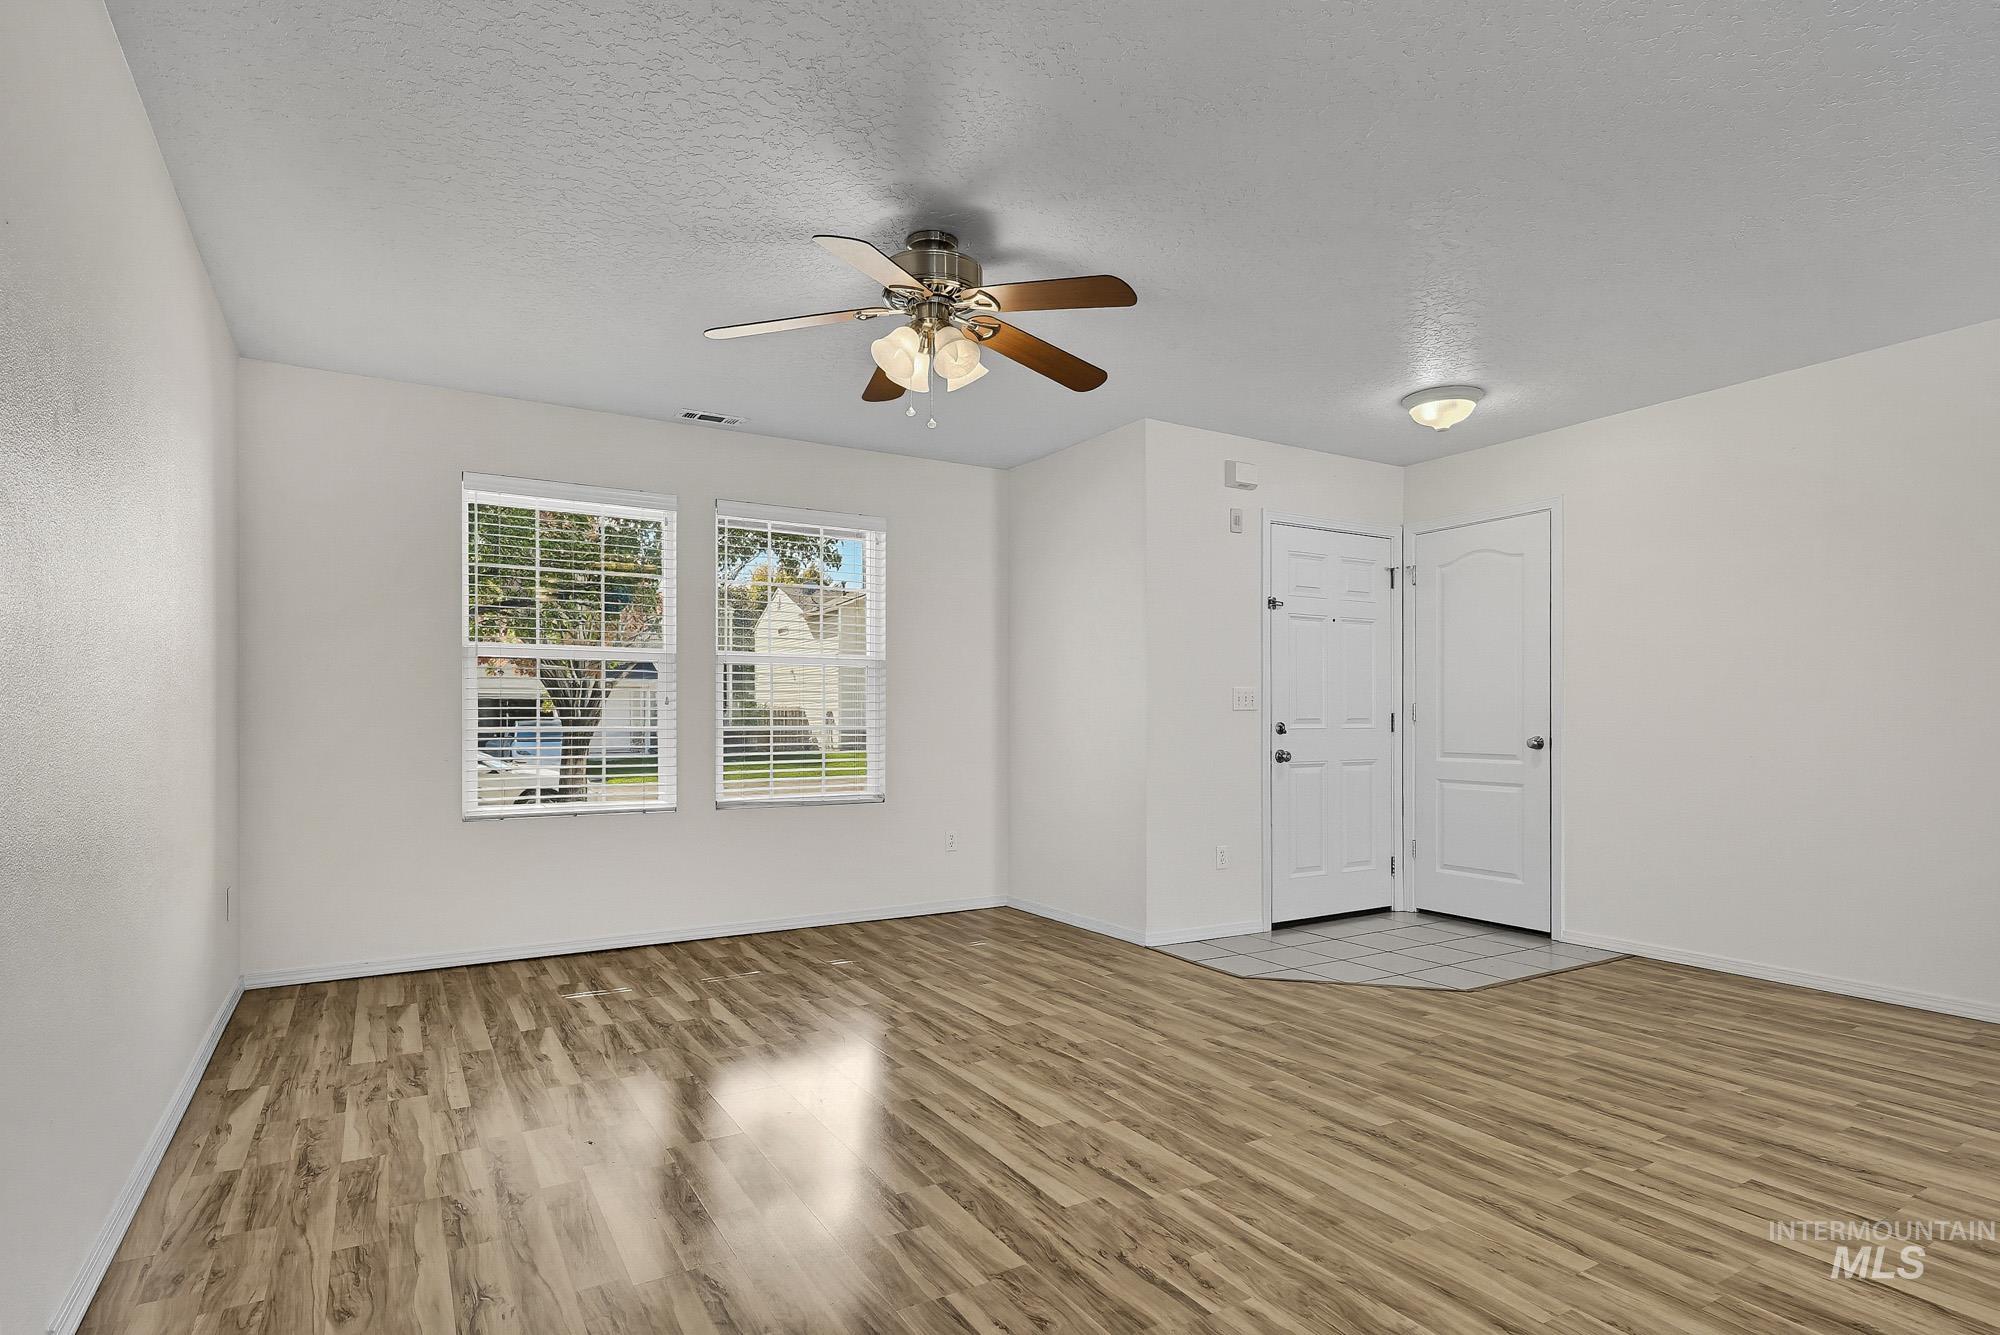
Wood-finish flooring throughout, two large windows with blinds, a ceiling fan with light fixture, and a tiled entryway
-
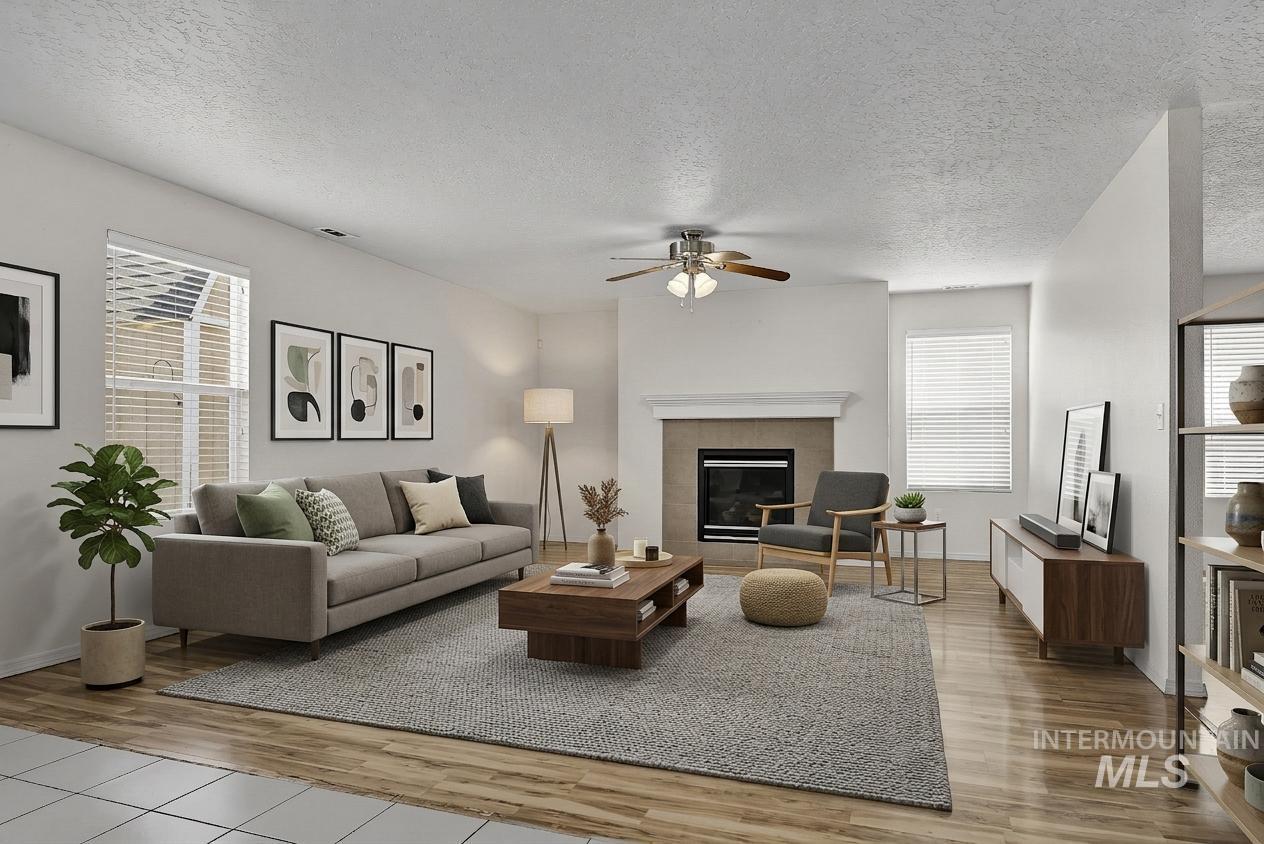
Virtually staged- Spacious living area featuring a fireplace with a mantel, a ceiling fan, and wood-finish flooring
-
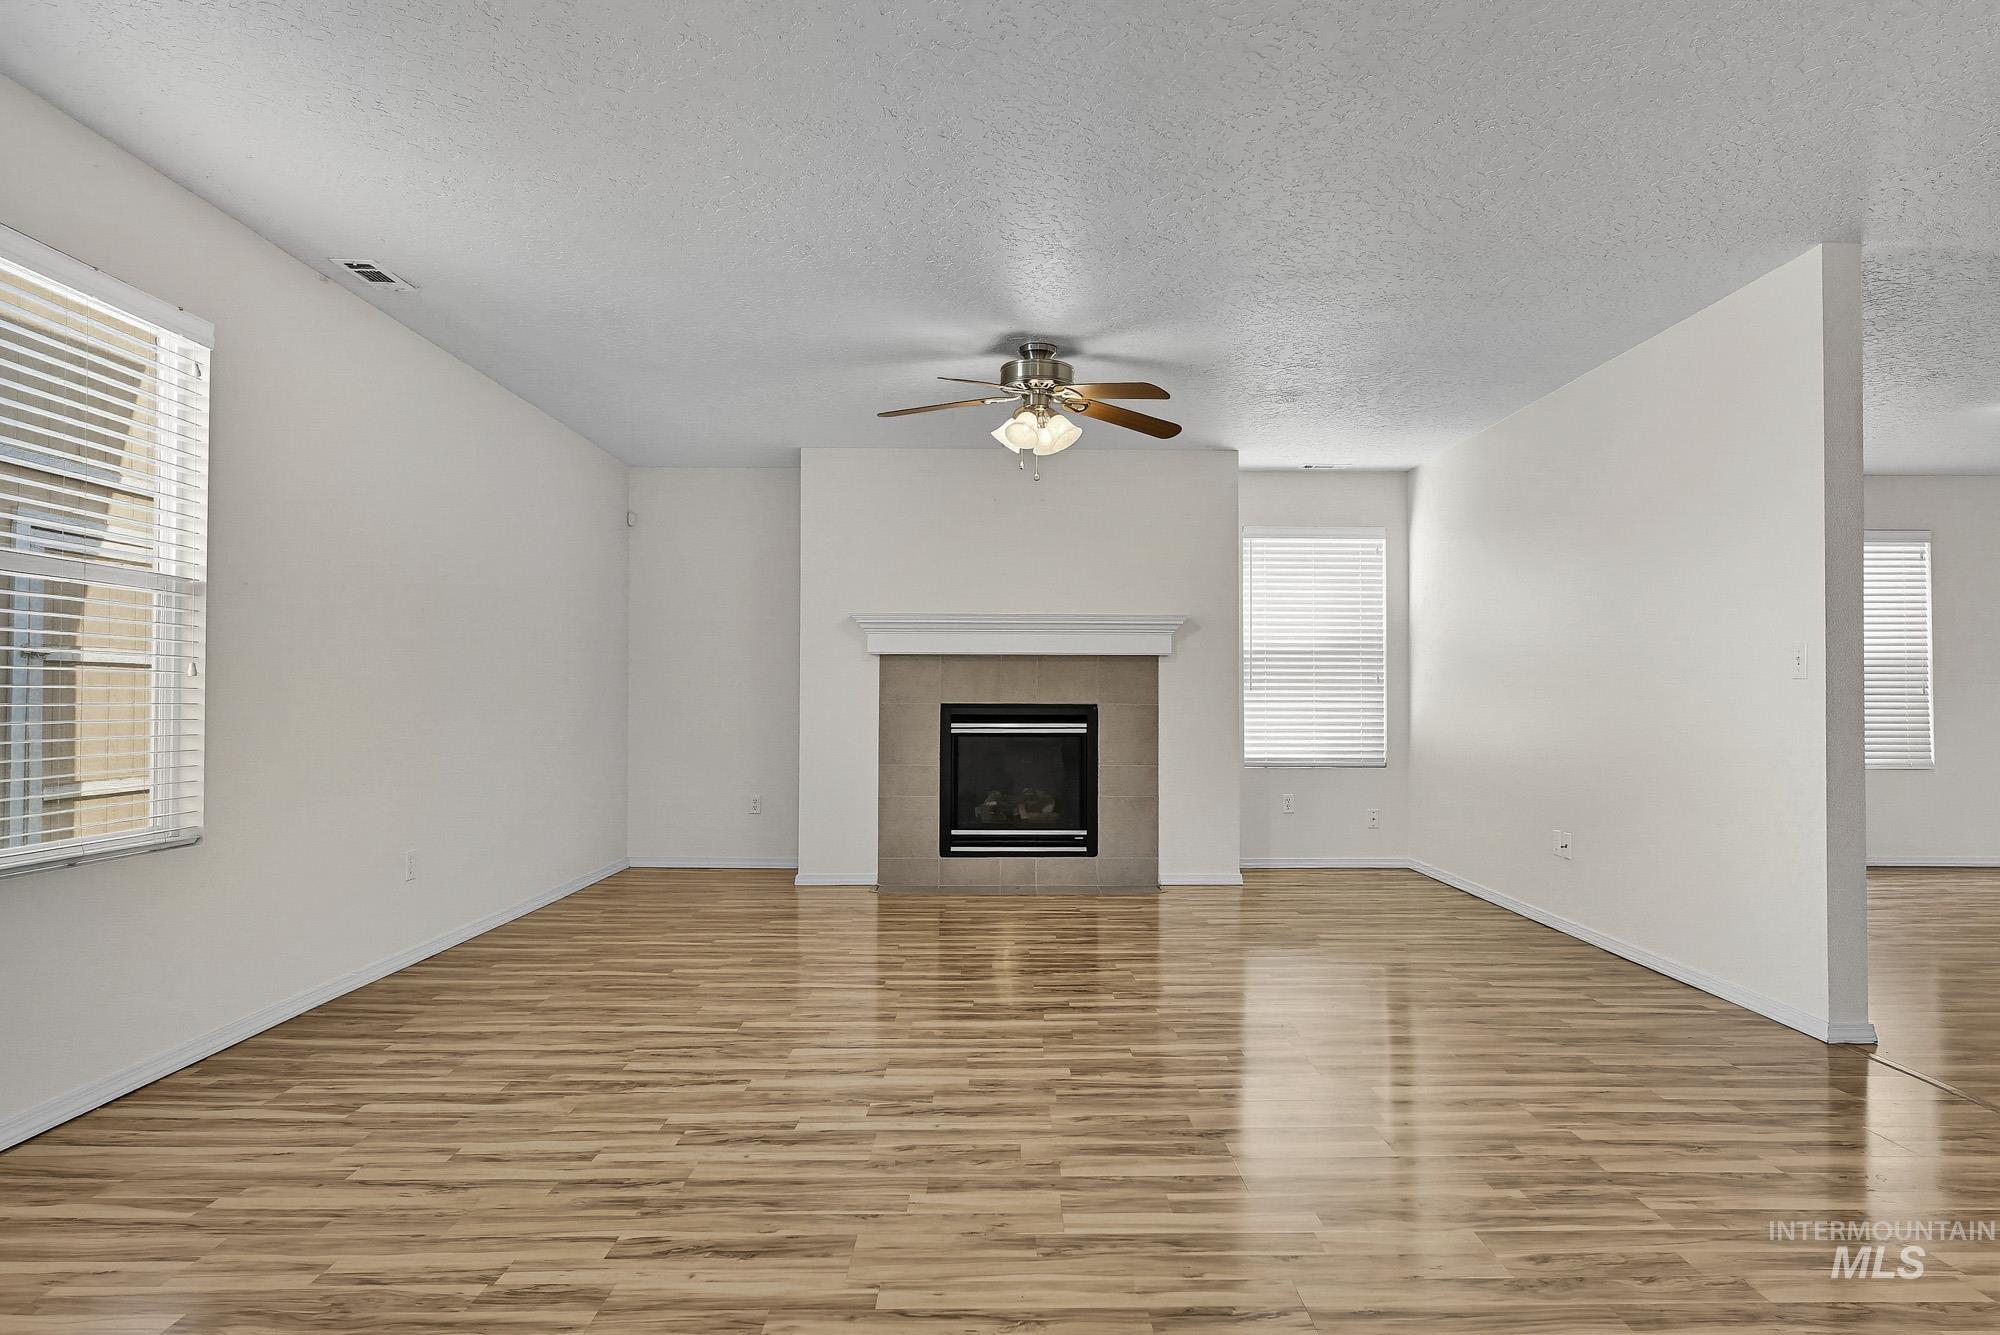
Expansive living area featuring wood-finish flooring, a central fireplace with a white mantel, and a ceiling fan with integrated lighting
-
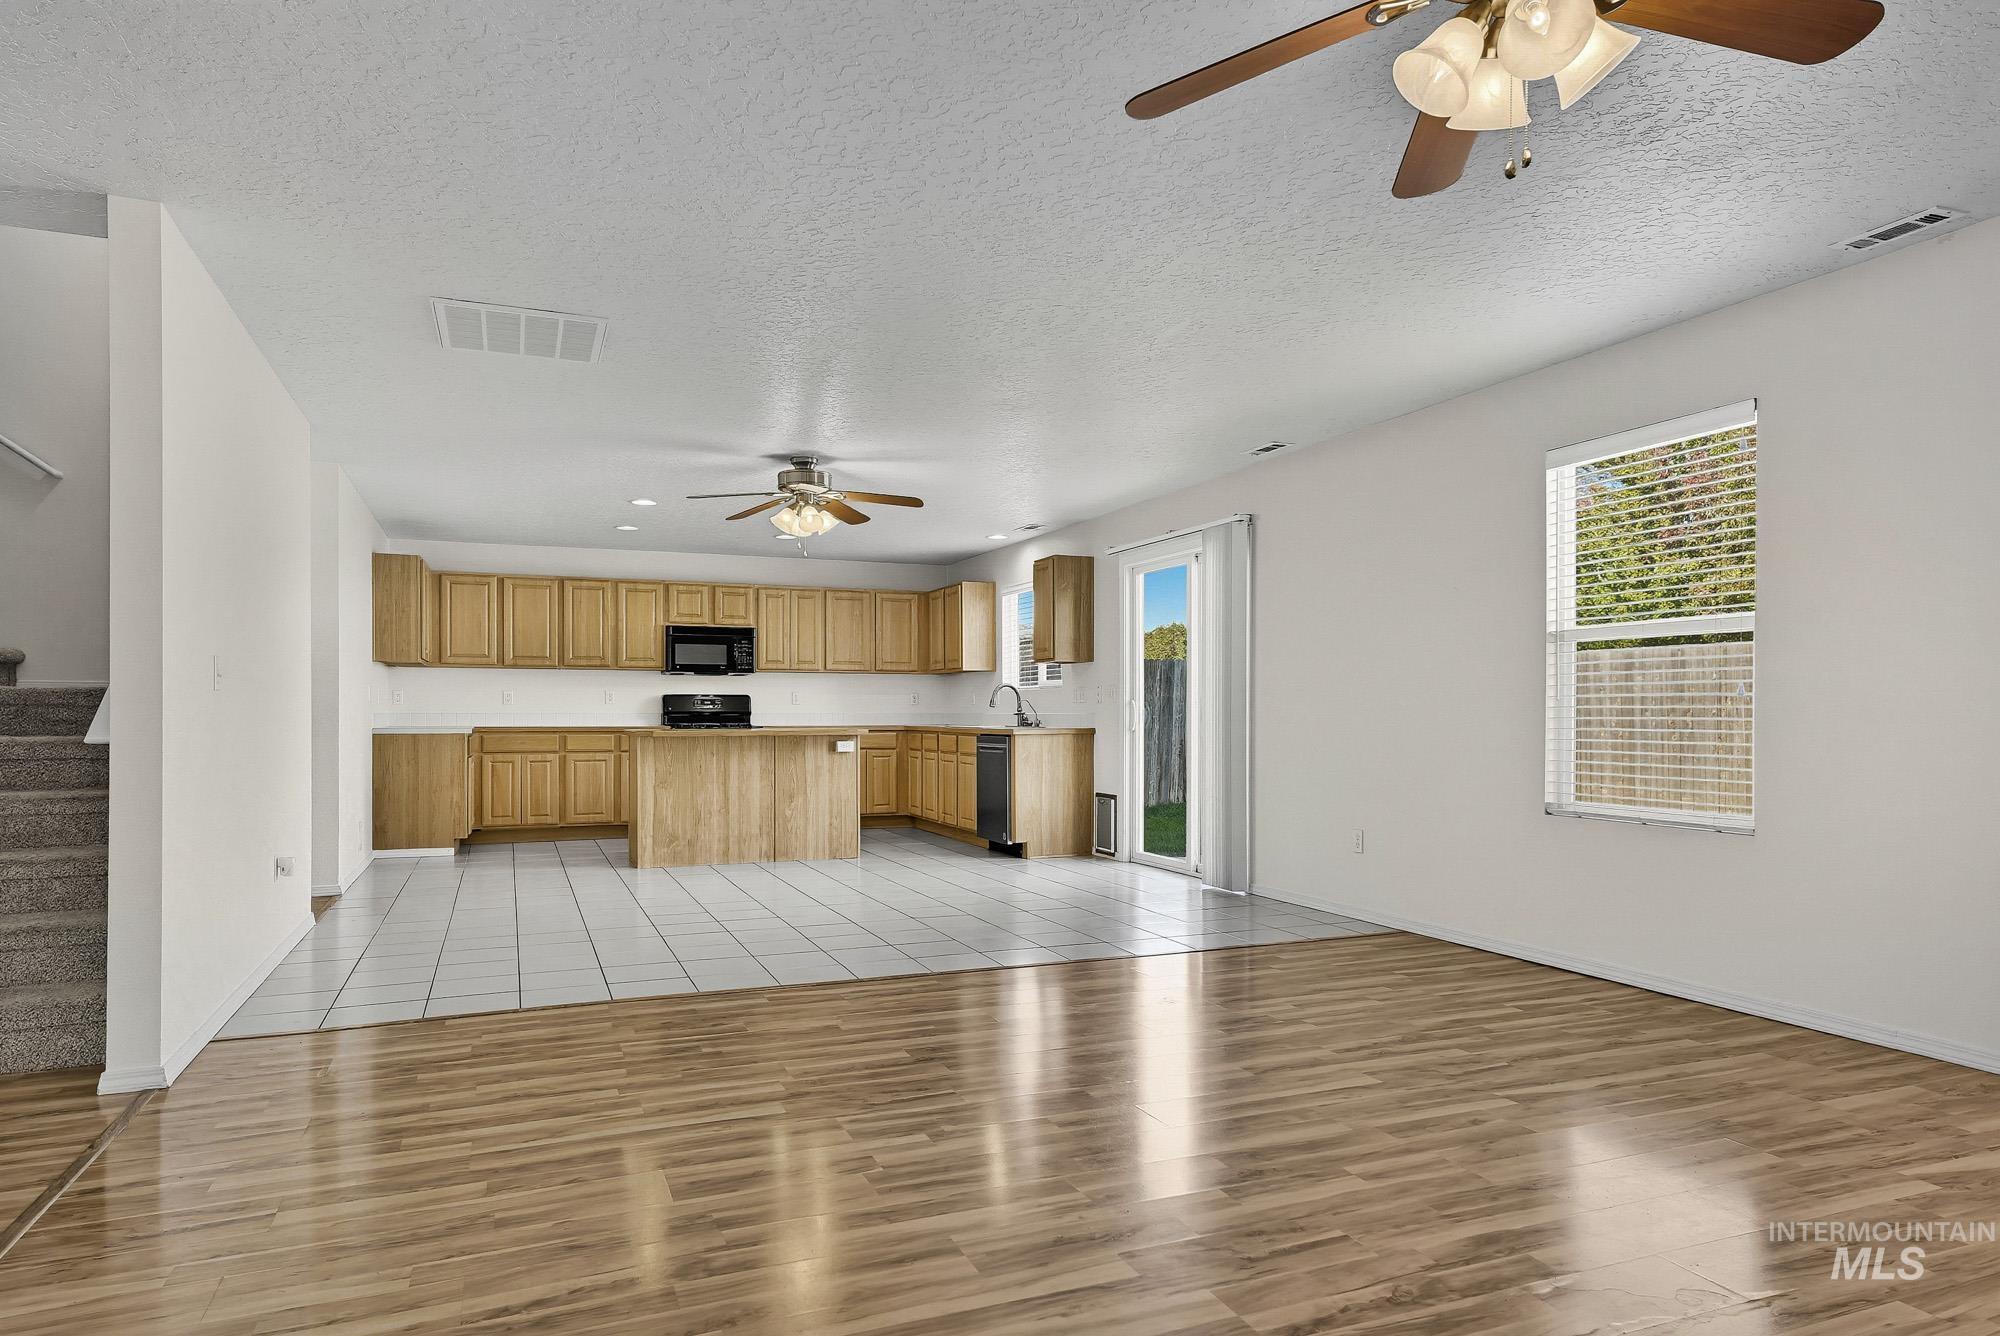
Wood-finish flooring, white tile flooring, ceiling fans, light wood cabinetry, and a sliding glass door
-
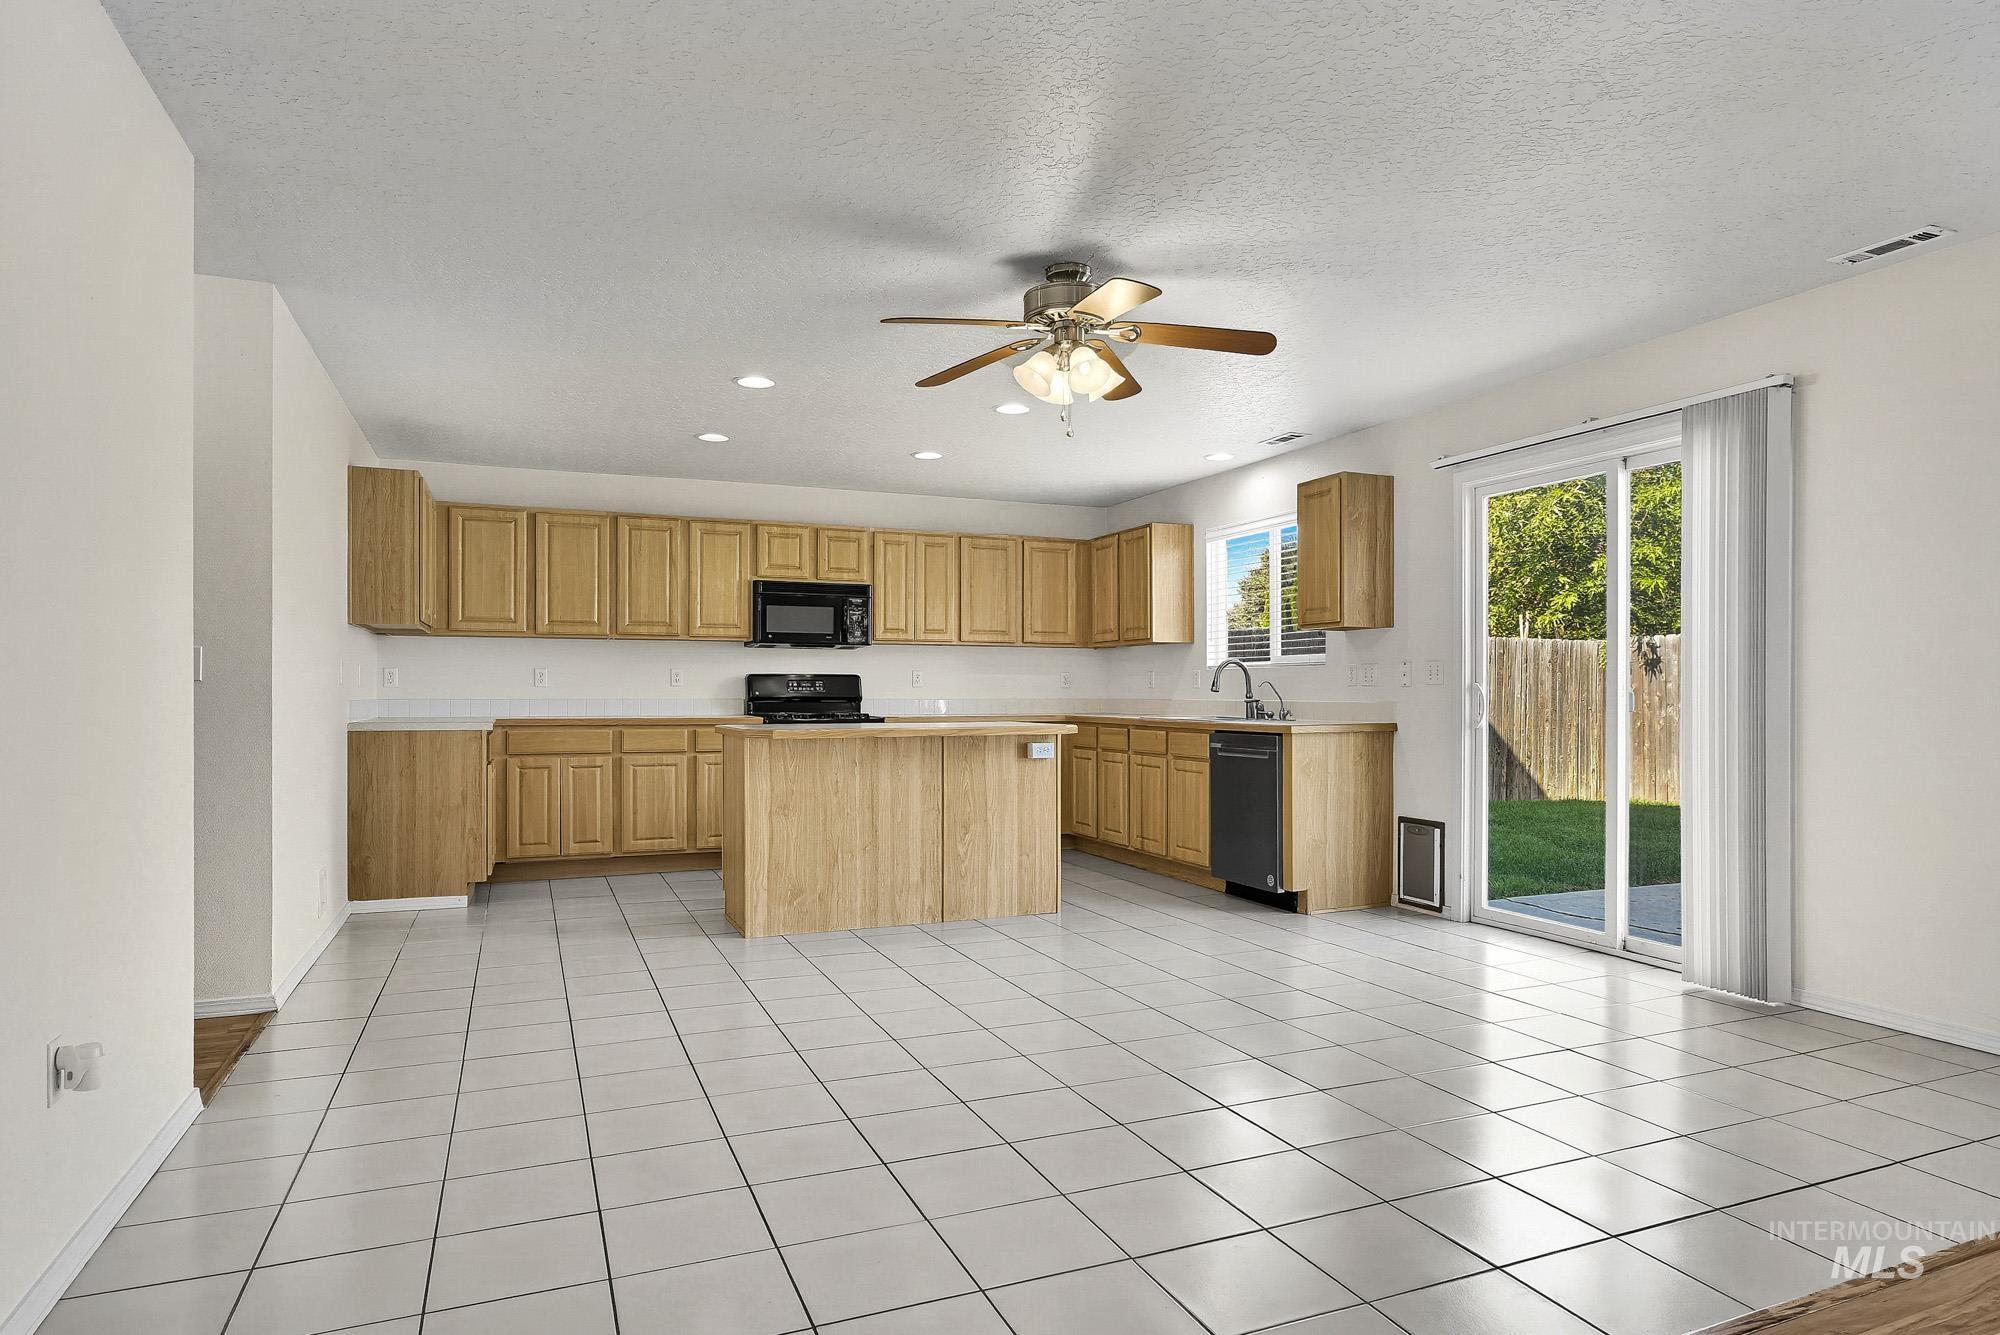
Kitchen featuring an island, light wood cabinetry, built-in black appliances, white tile flooring, and a sliding glass door
-
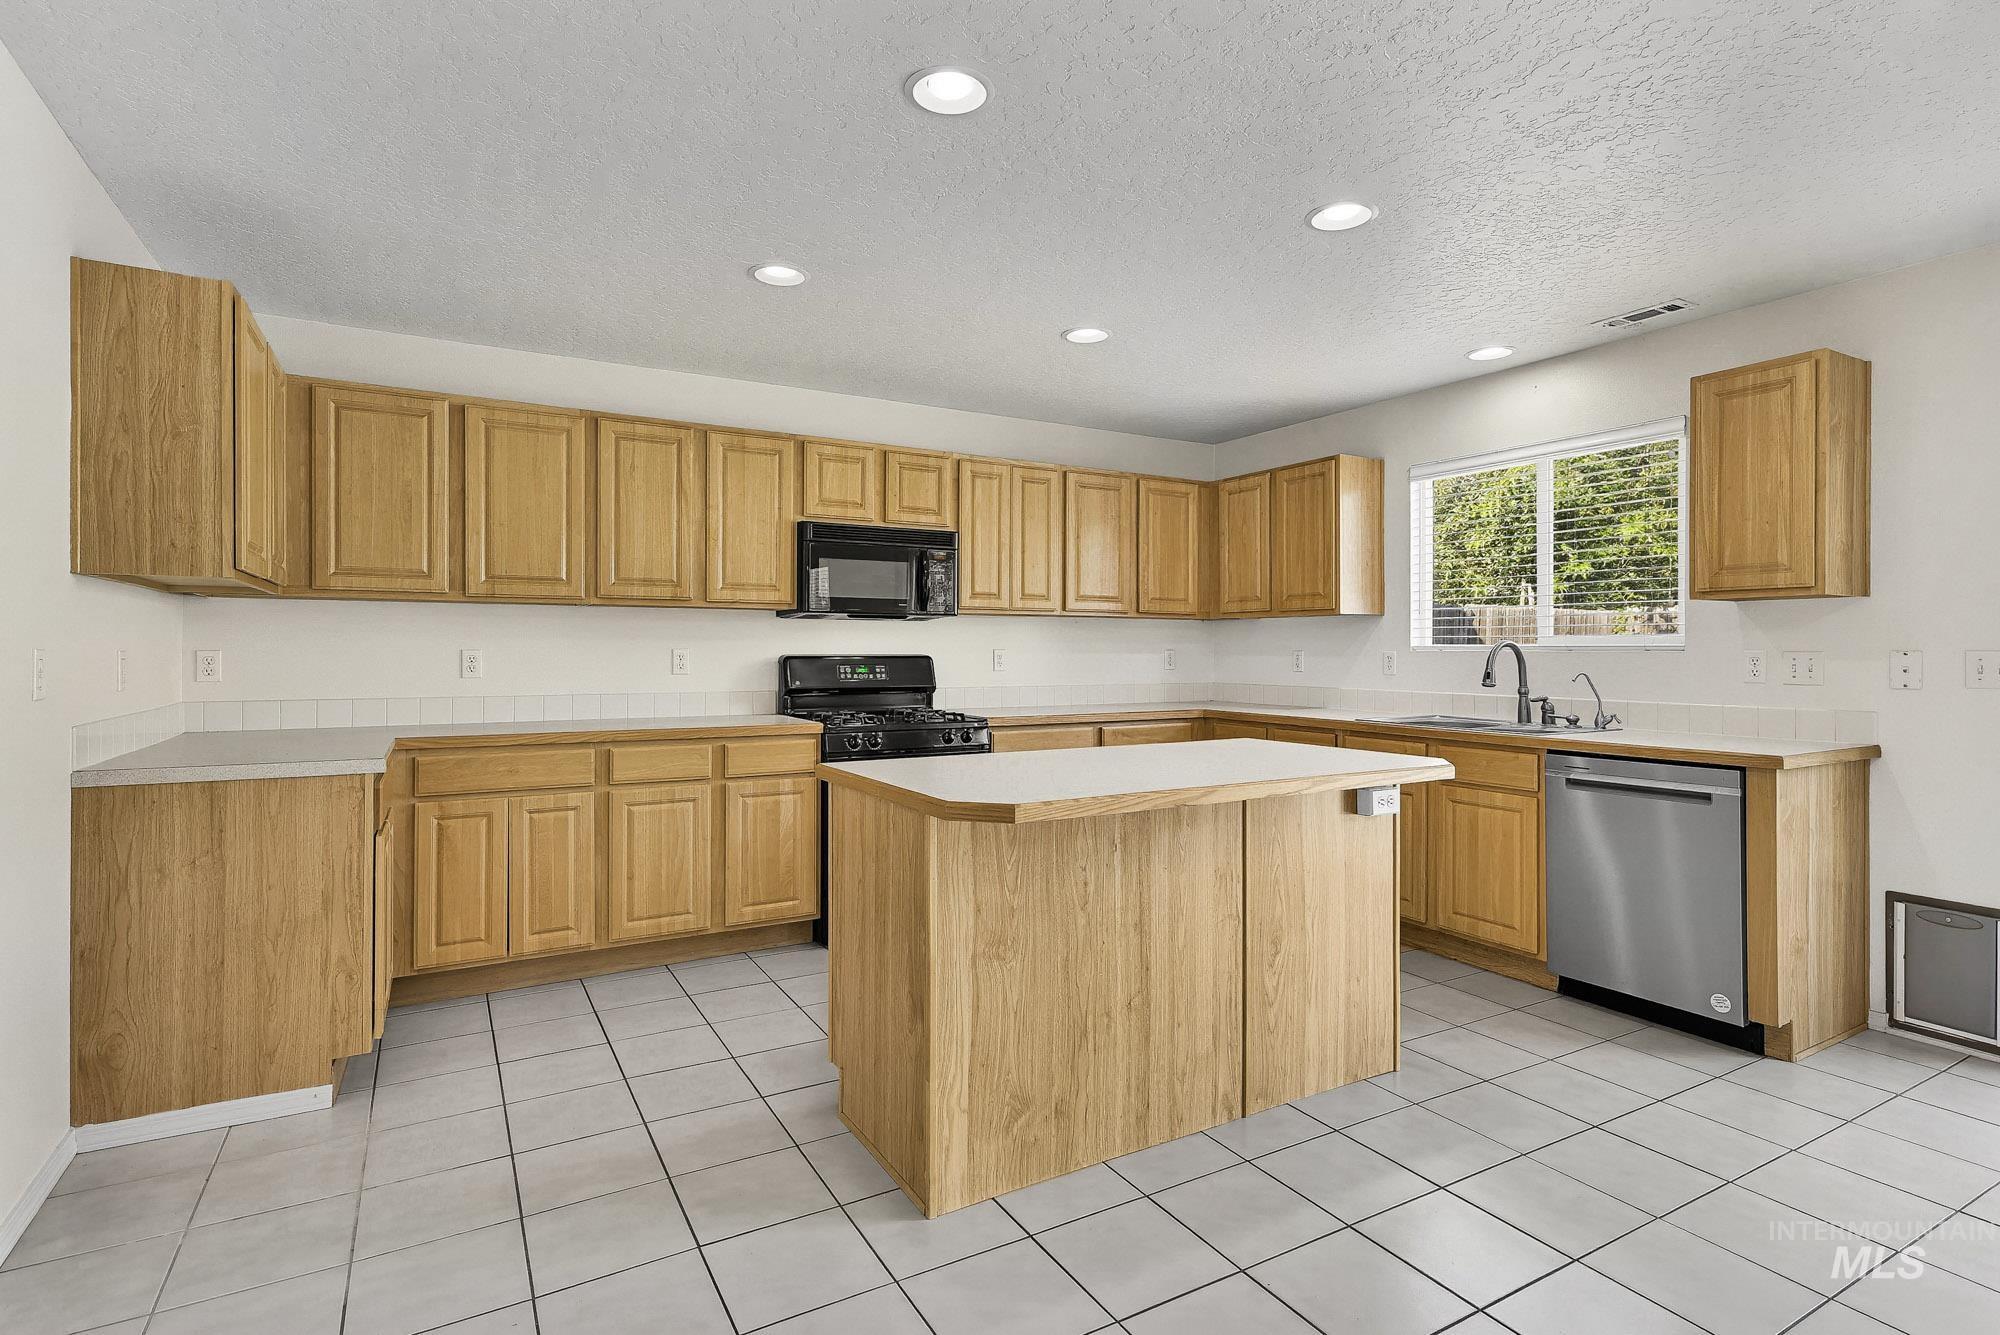
Kitchen featuring extensive wood cabinetry, a central island, tile flooring, and recessed lighting
-
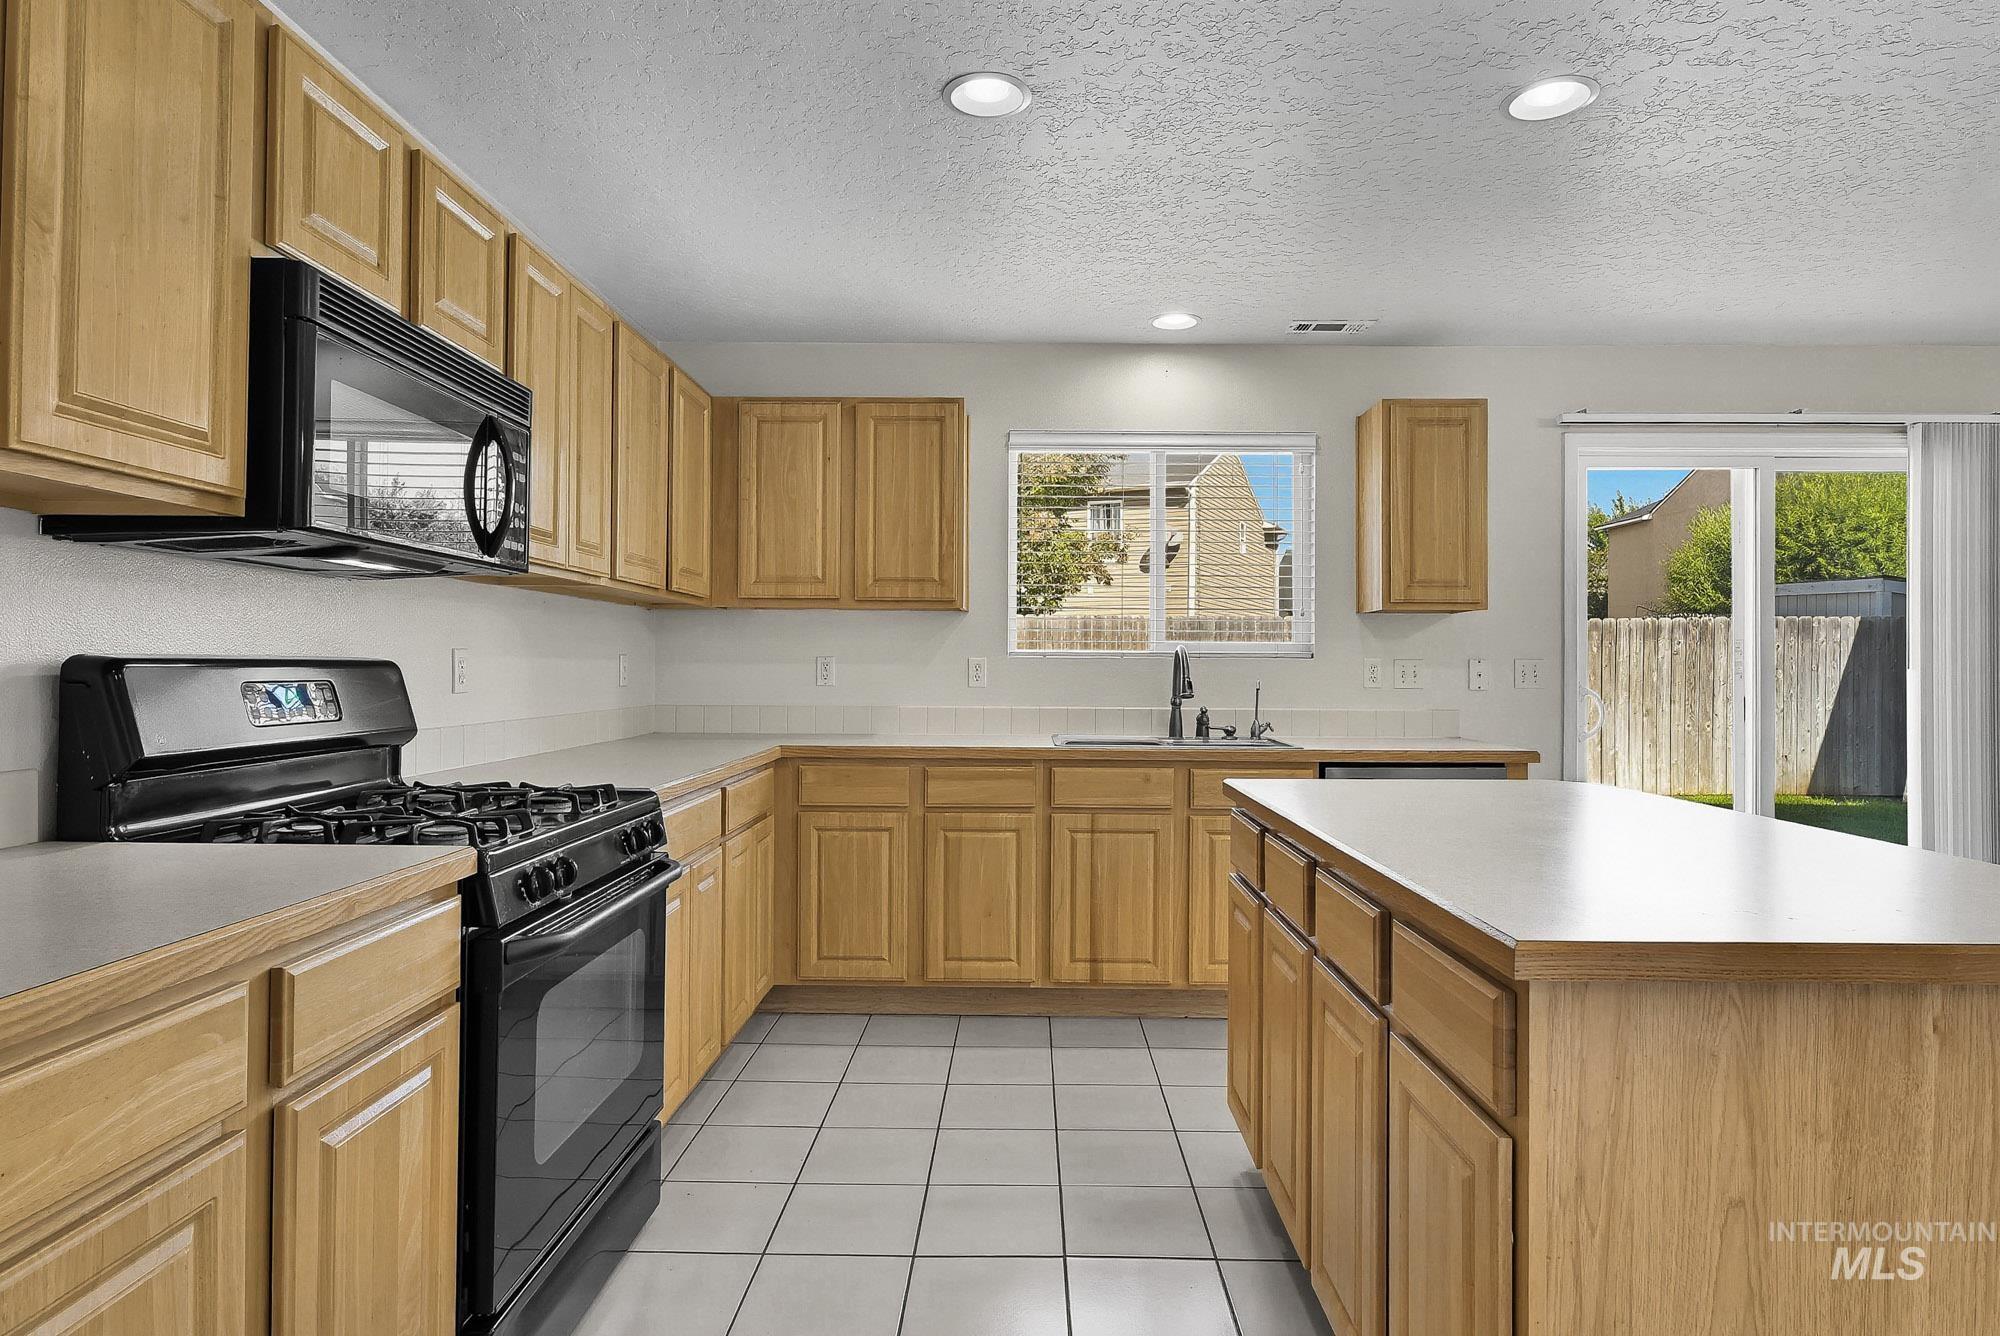
Kitchen featuring abundant wood cabinetry, white countertops, built-in black appliances, recessed lighting, and tile flooring
-
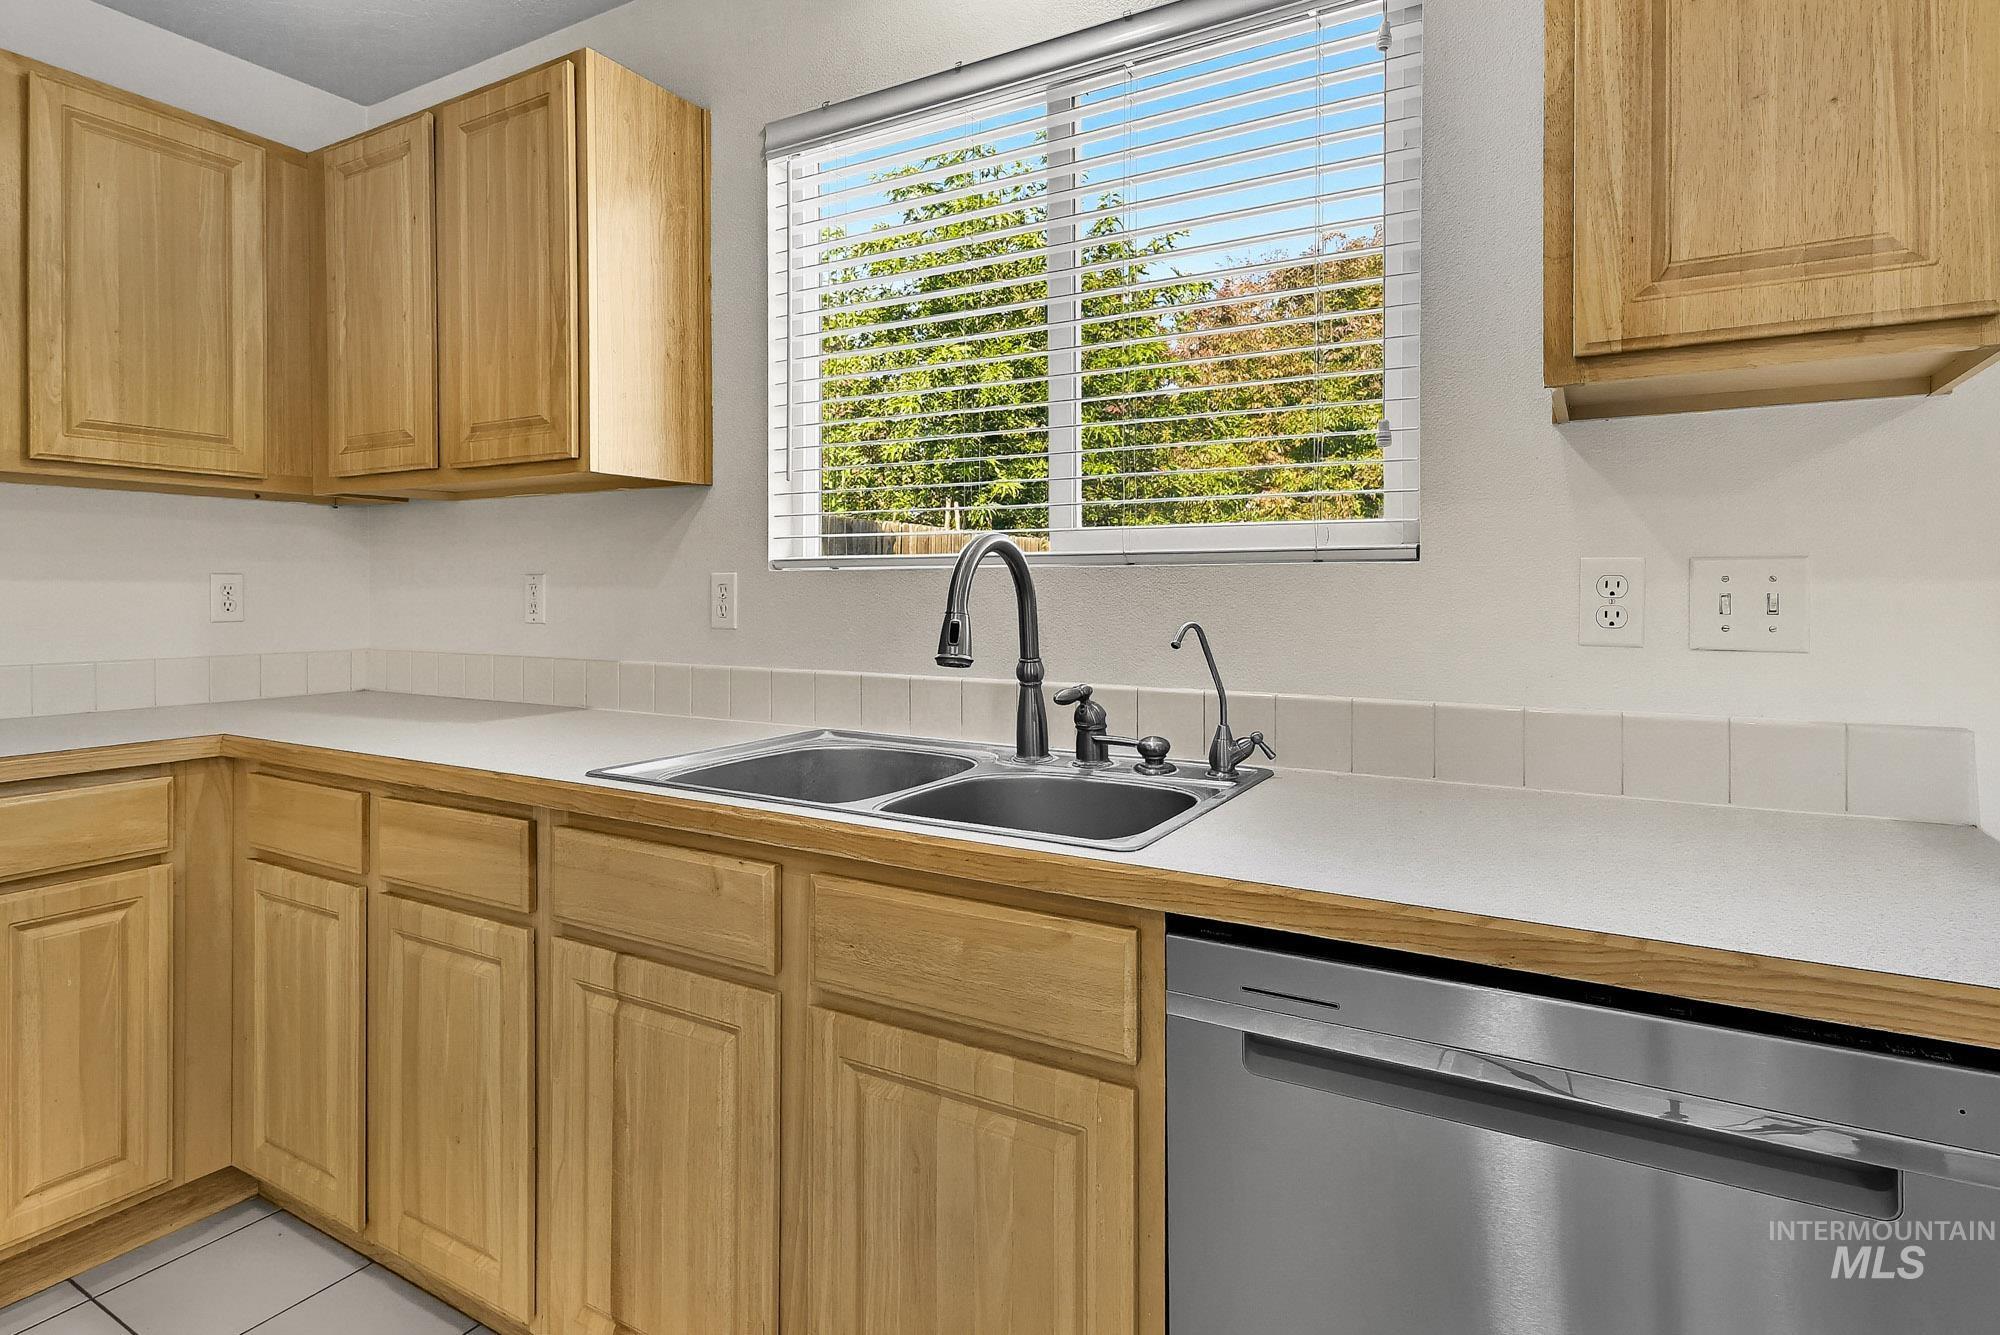
Kitchen featuring wood-finish cabinetry, a stainless steel double basin sink with a gooseneck faucet, light-toned countertops, and a white tile backsplash
-
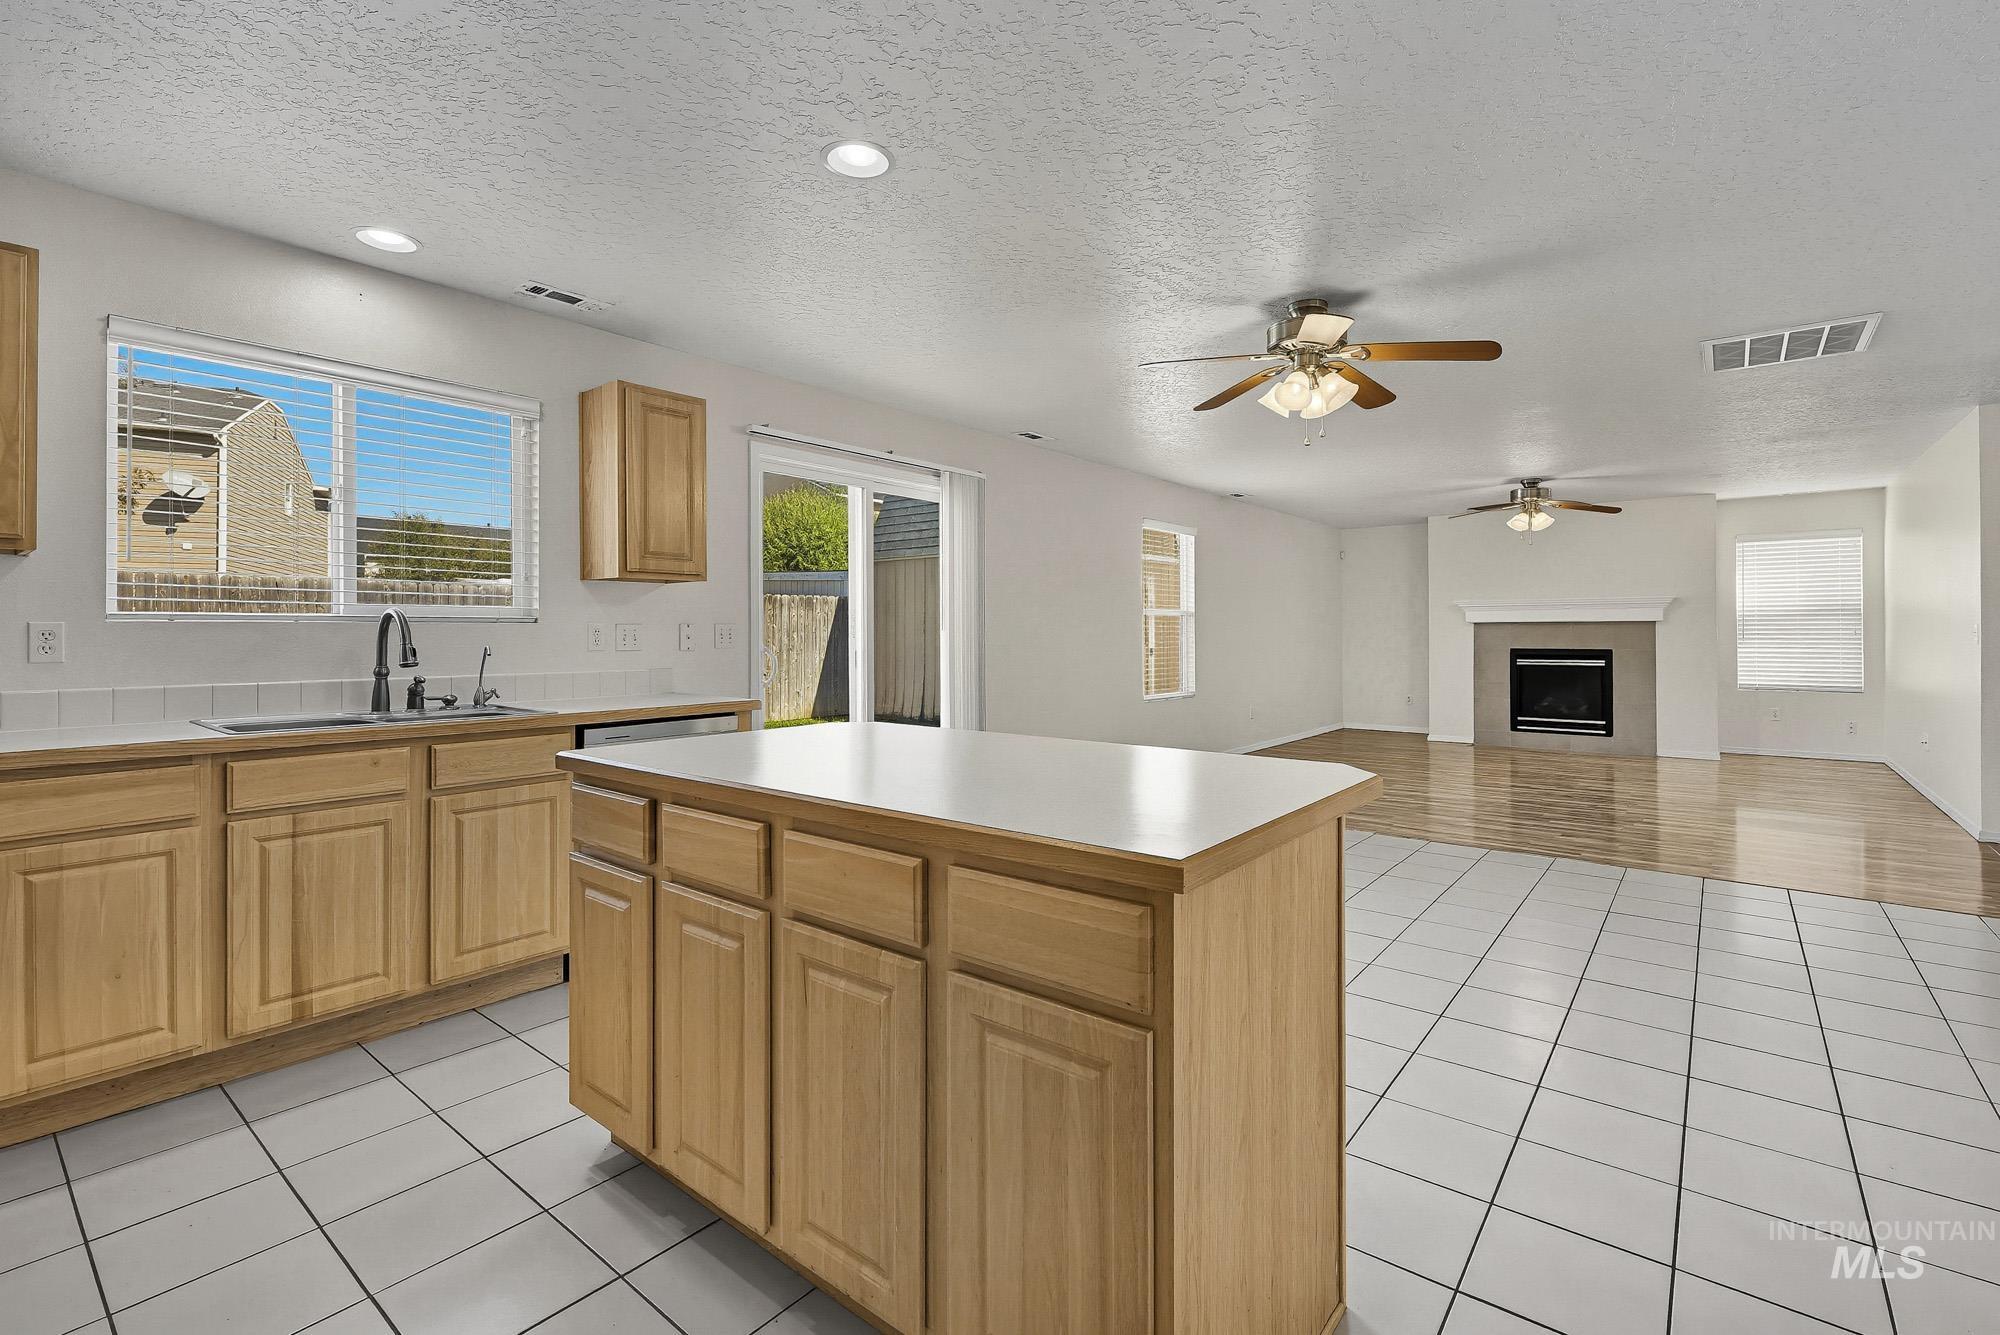
Kitchen island with an integrated sink and light wood cabinetry, white tile flooring, and a sliding glass door
-
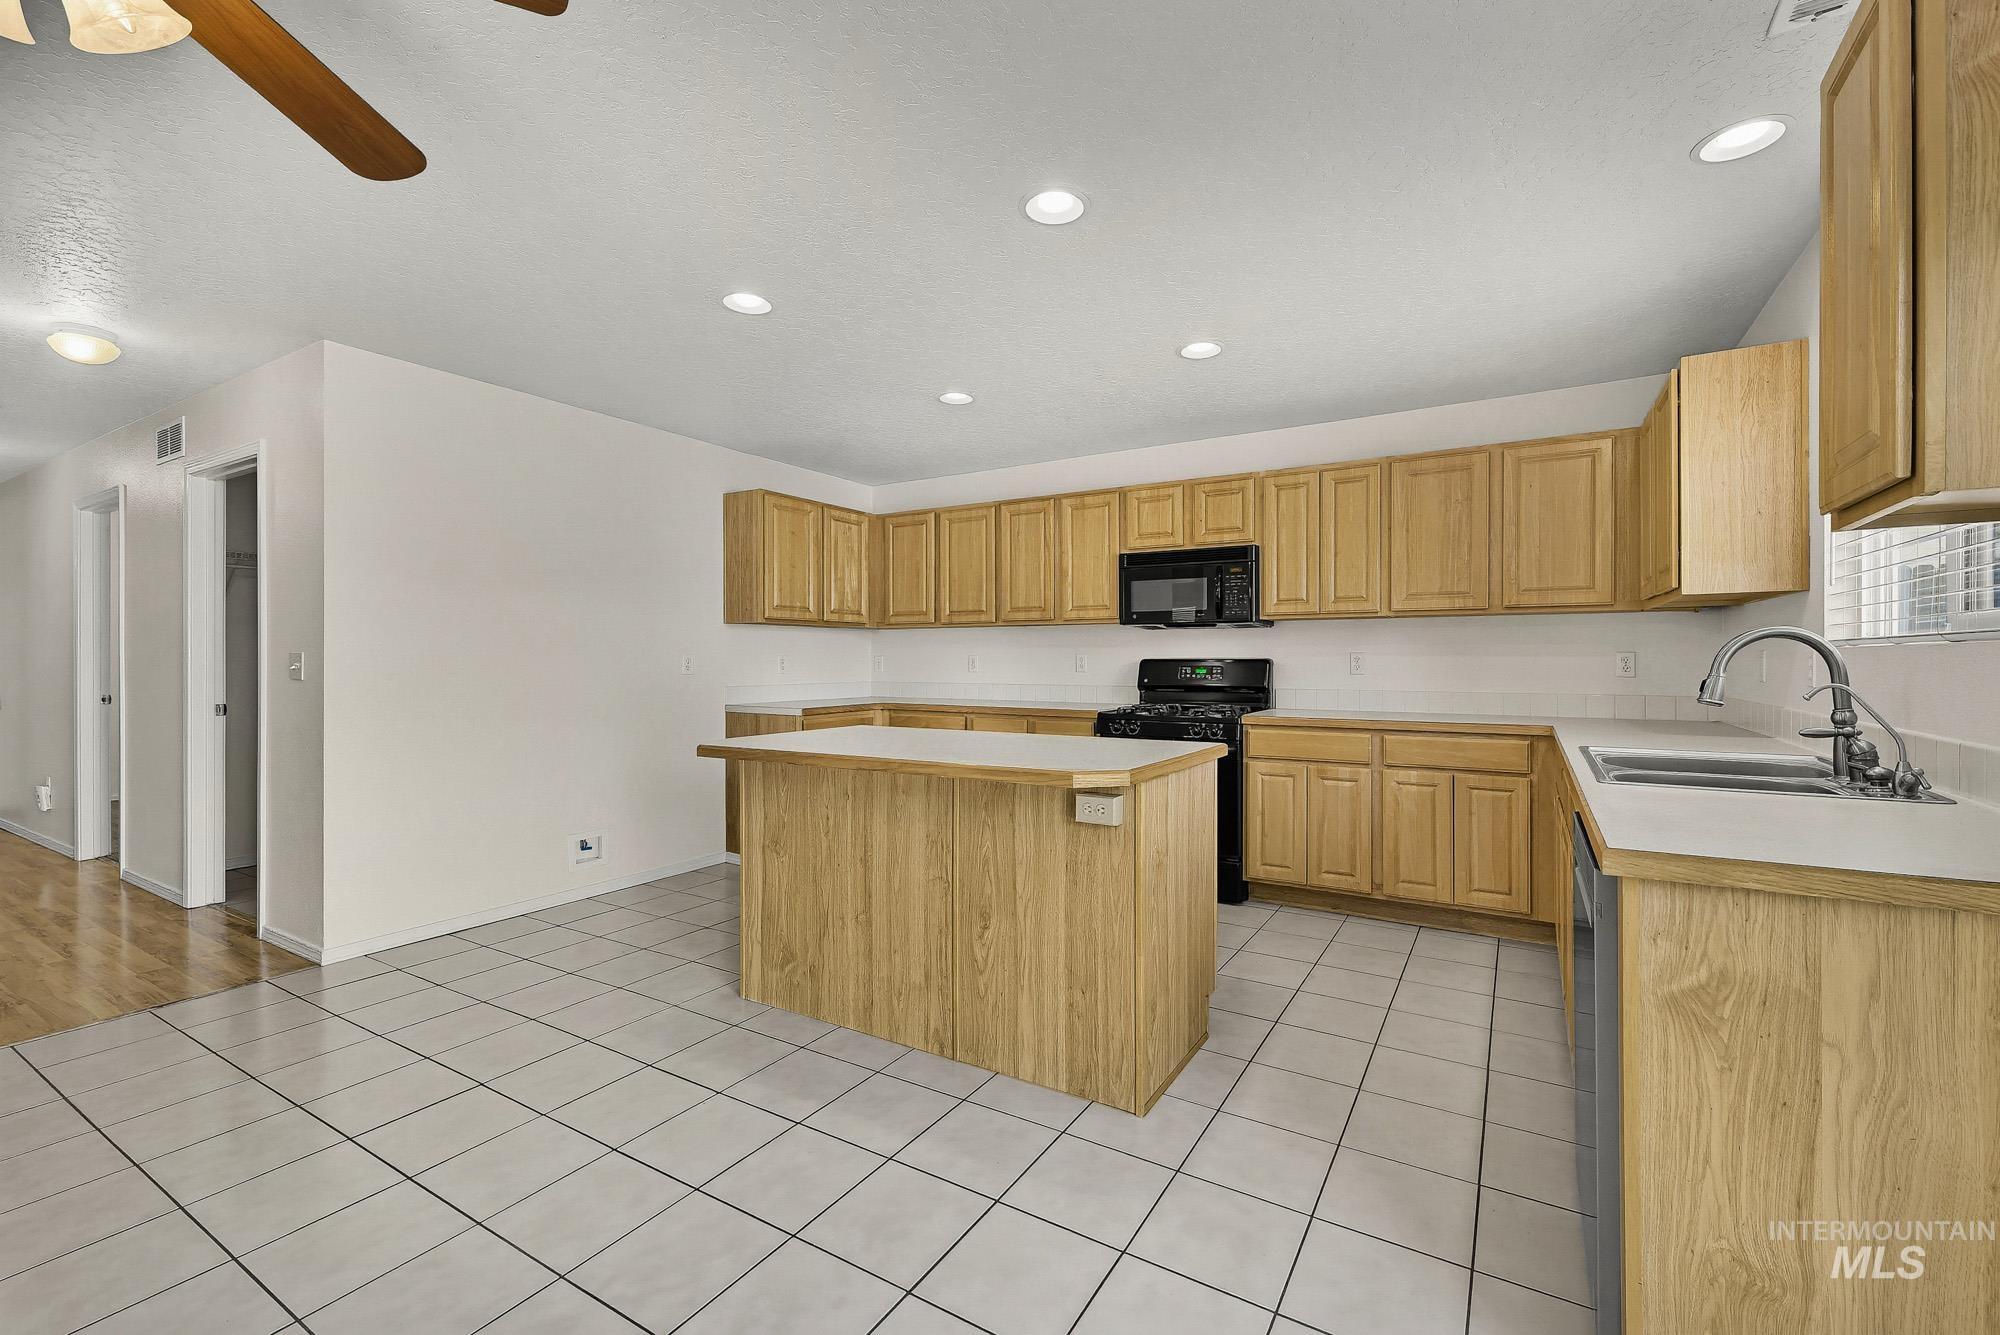
Kitchen featuring light wood-finish cabinetry, white countertops, black appliances, a central island, and tiled flooring
-

Neutral wall color, carpeted flooring, window with blinds, sliding closet doors, and white interior door
-
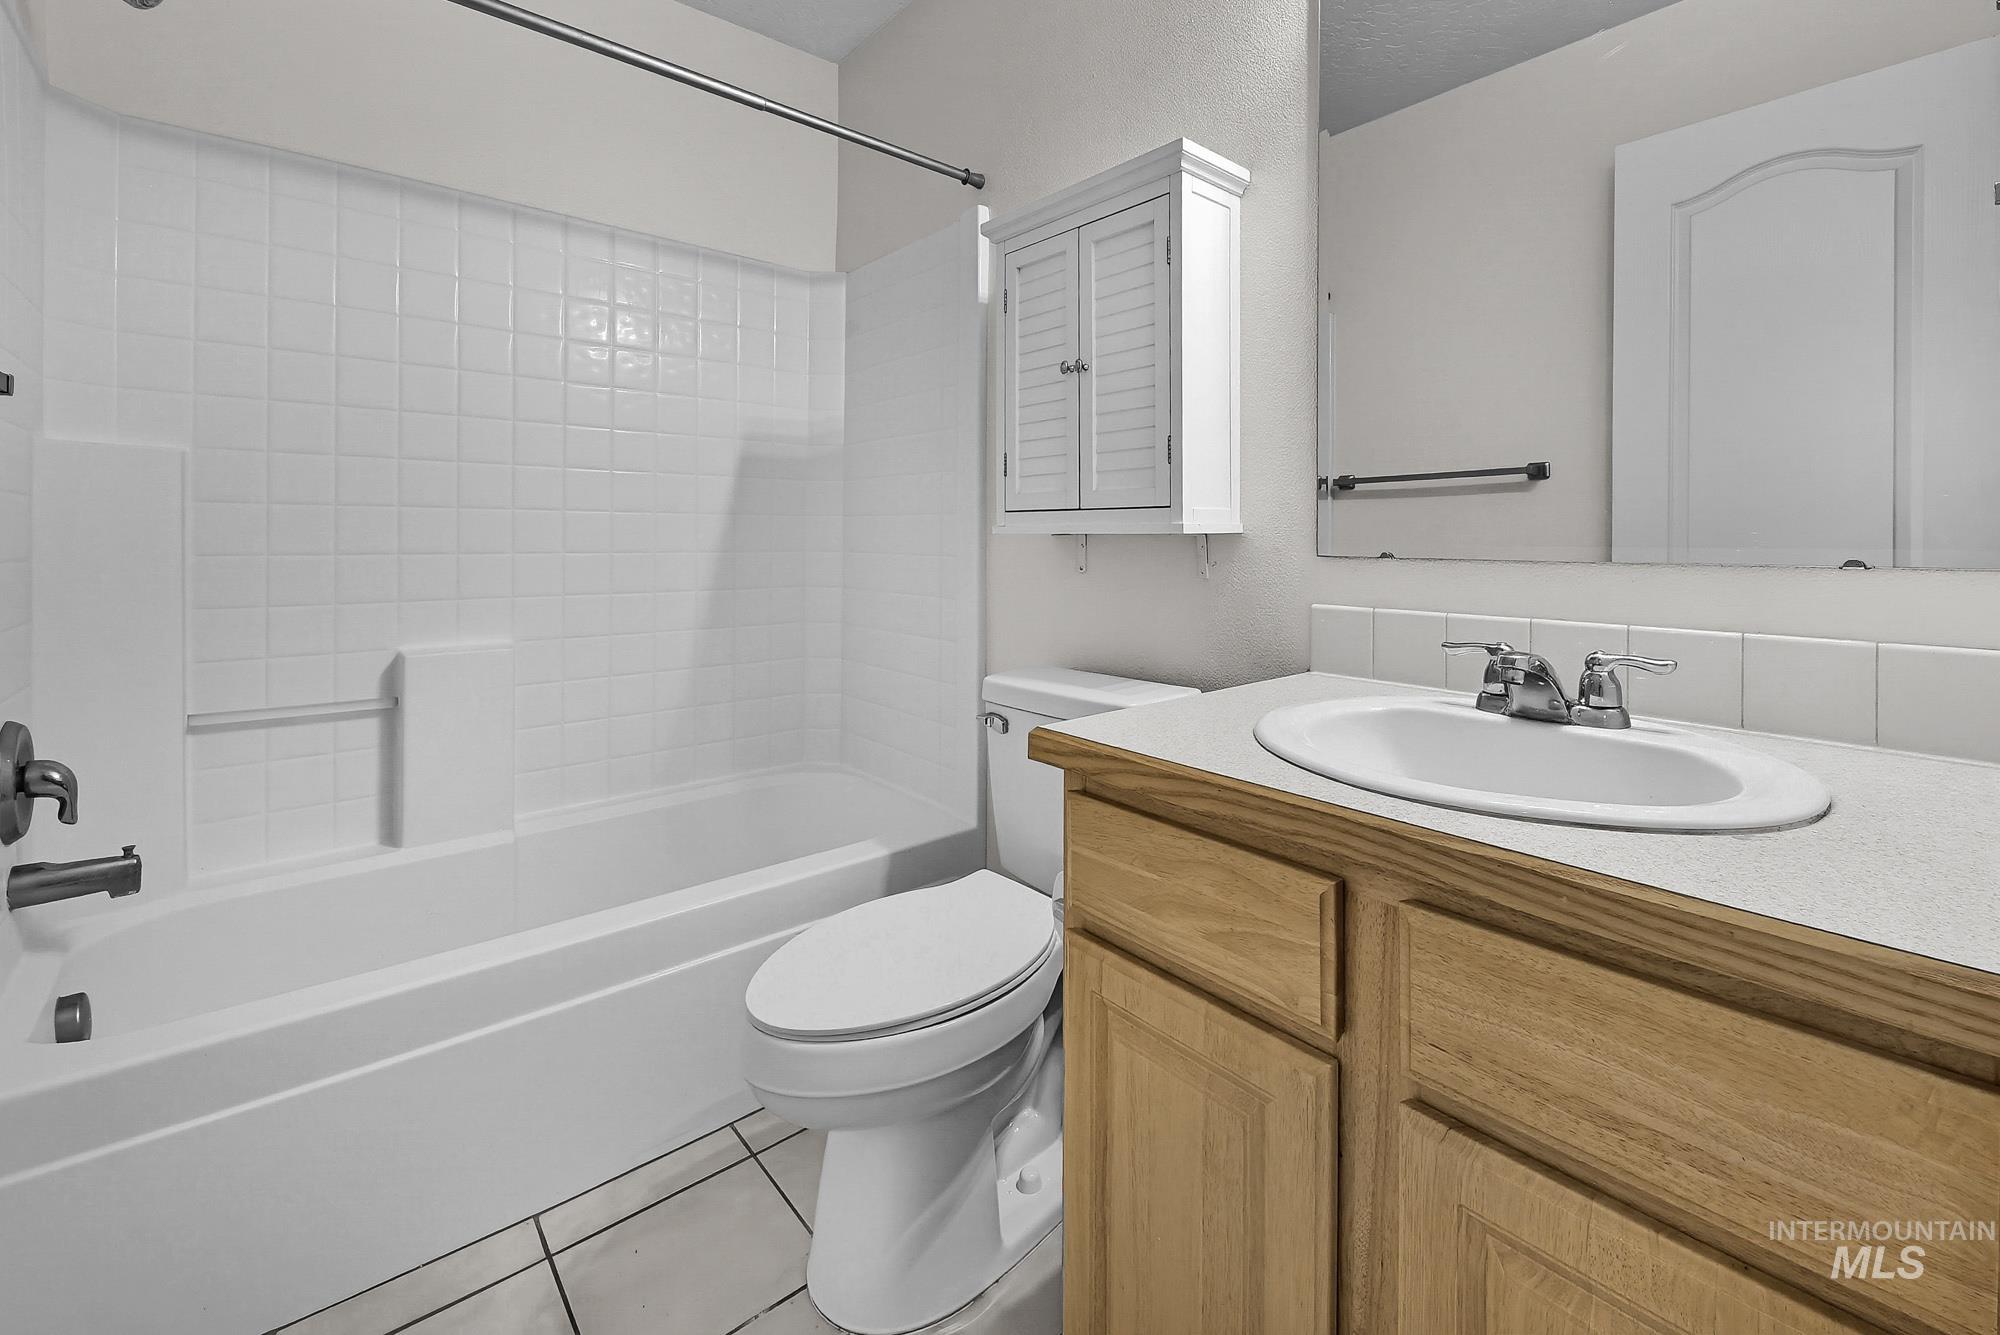
White subway tile shower surround with a built-in tub
-
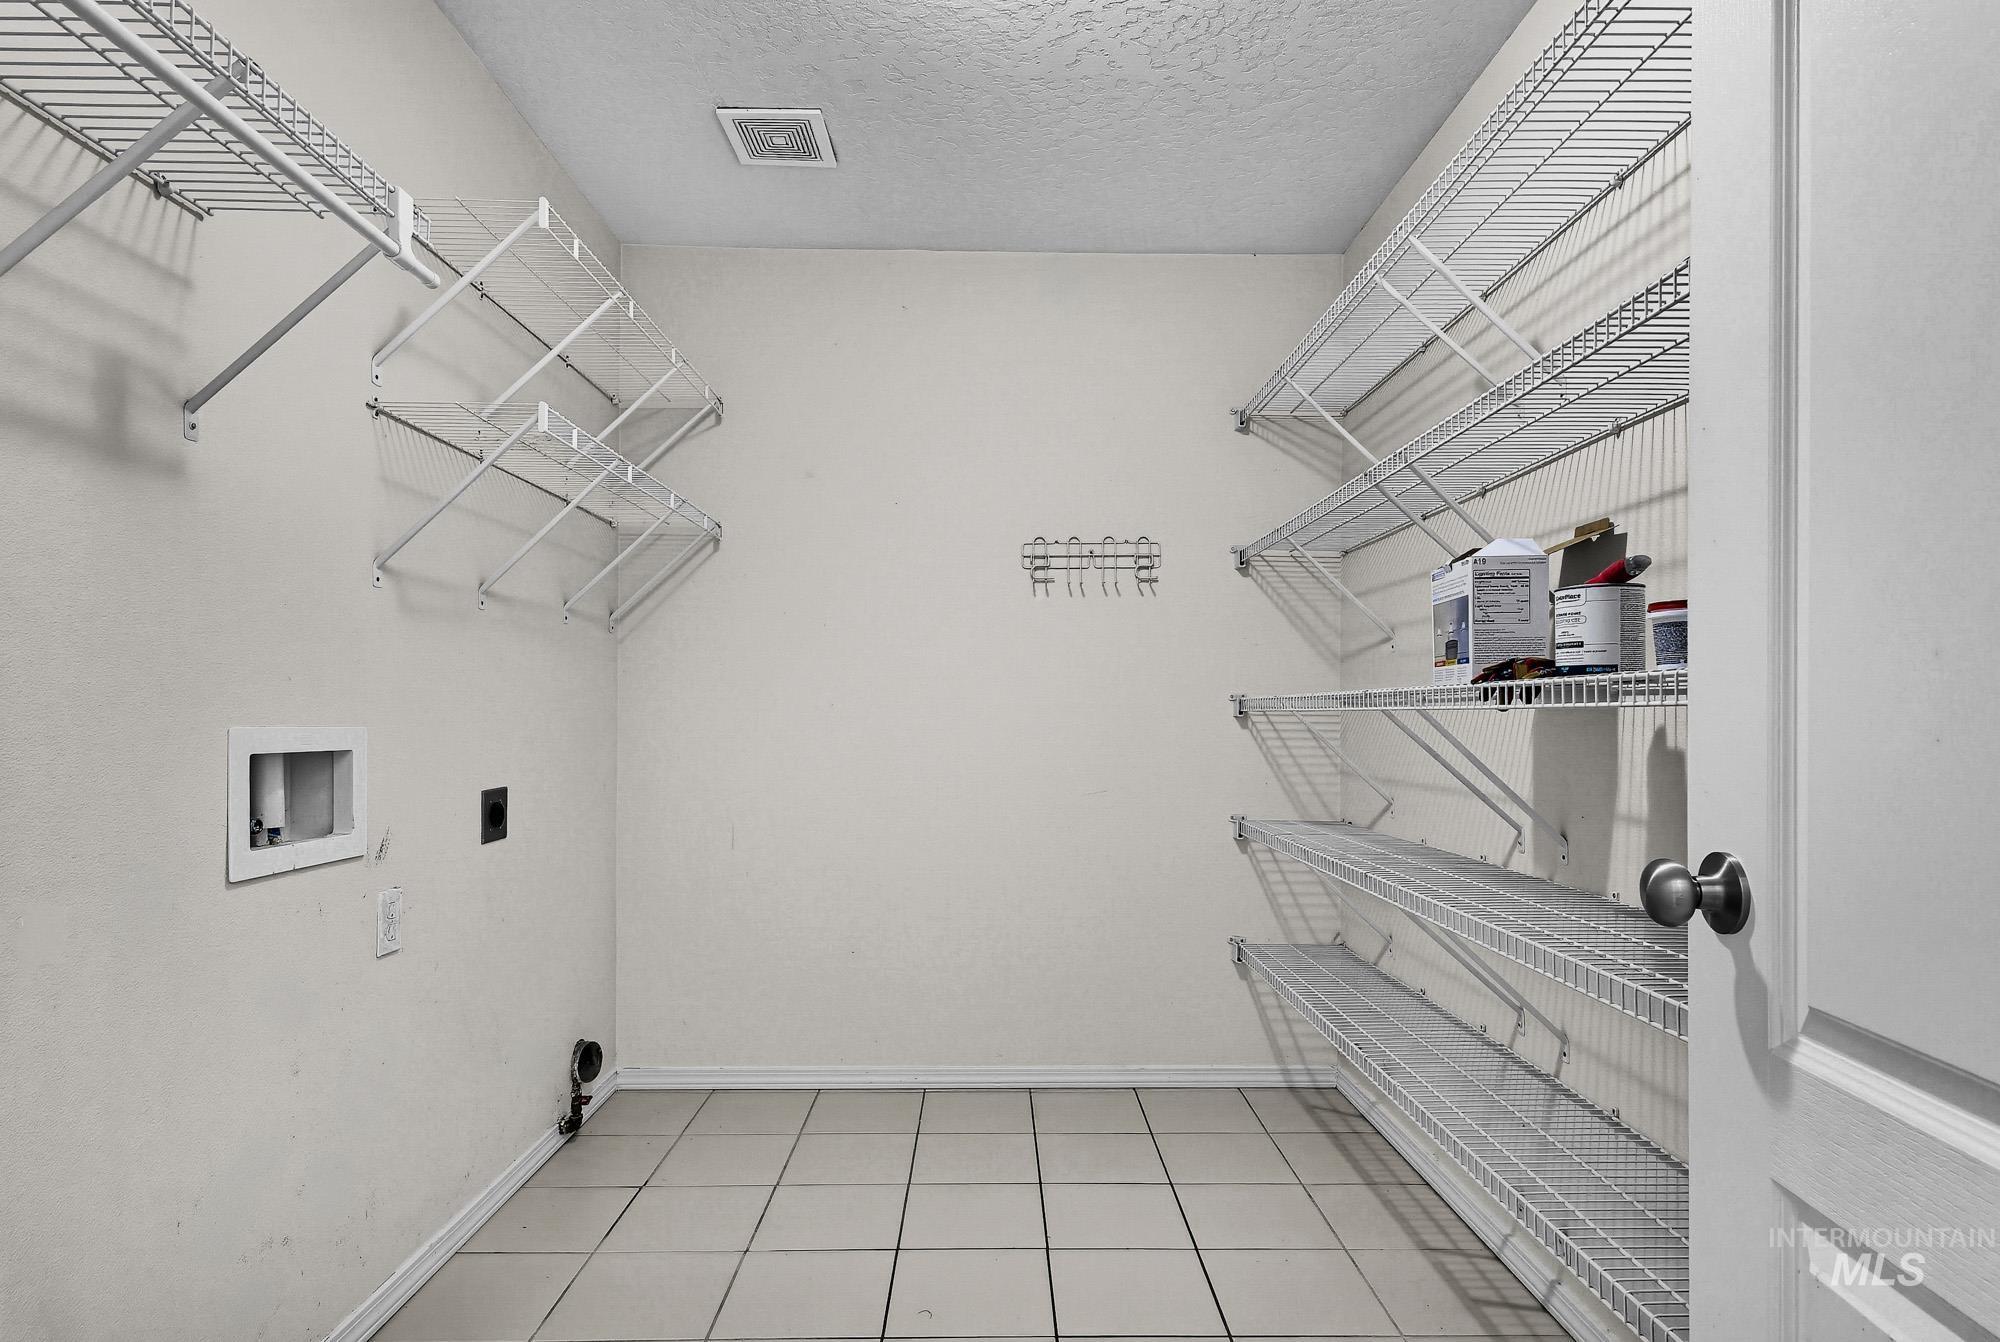
Utility room featuring tiled flooring and integrated wire shelving
-
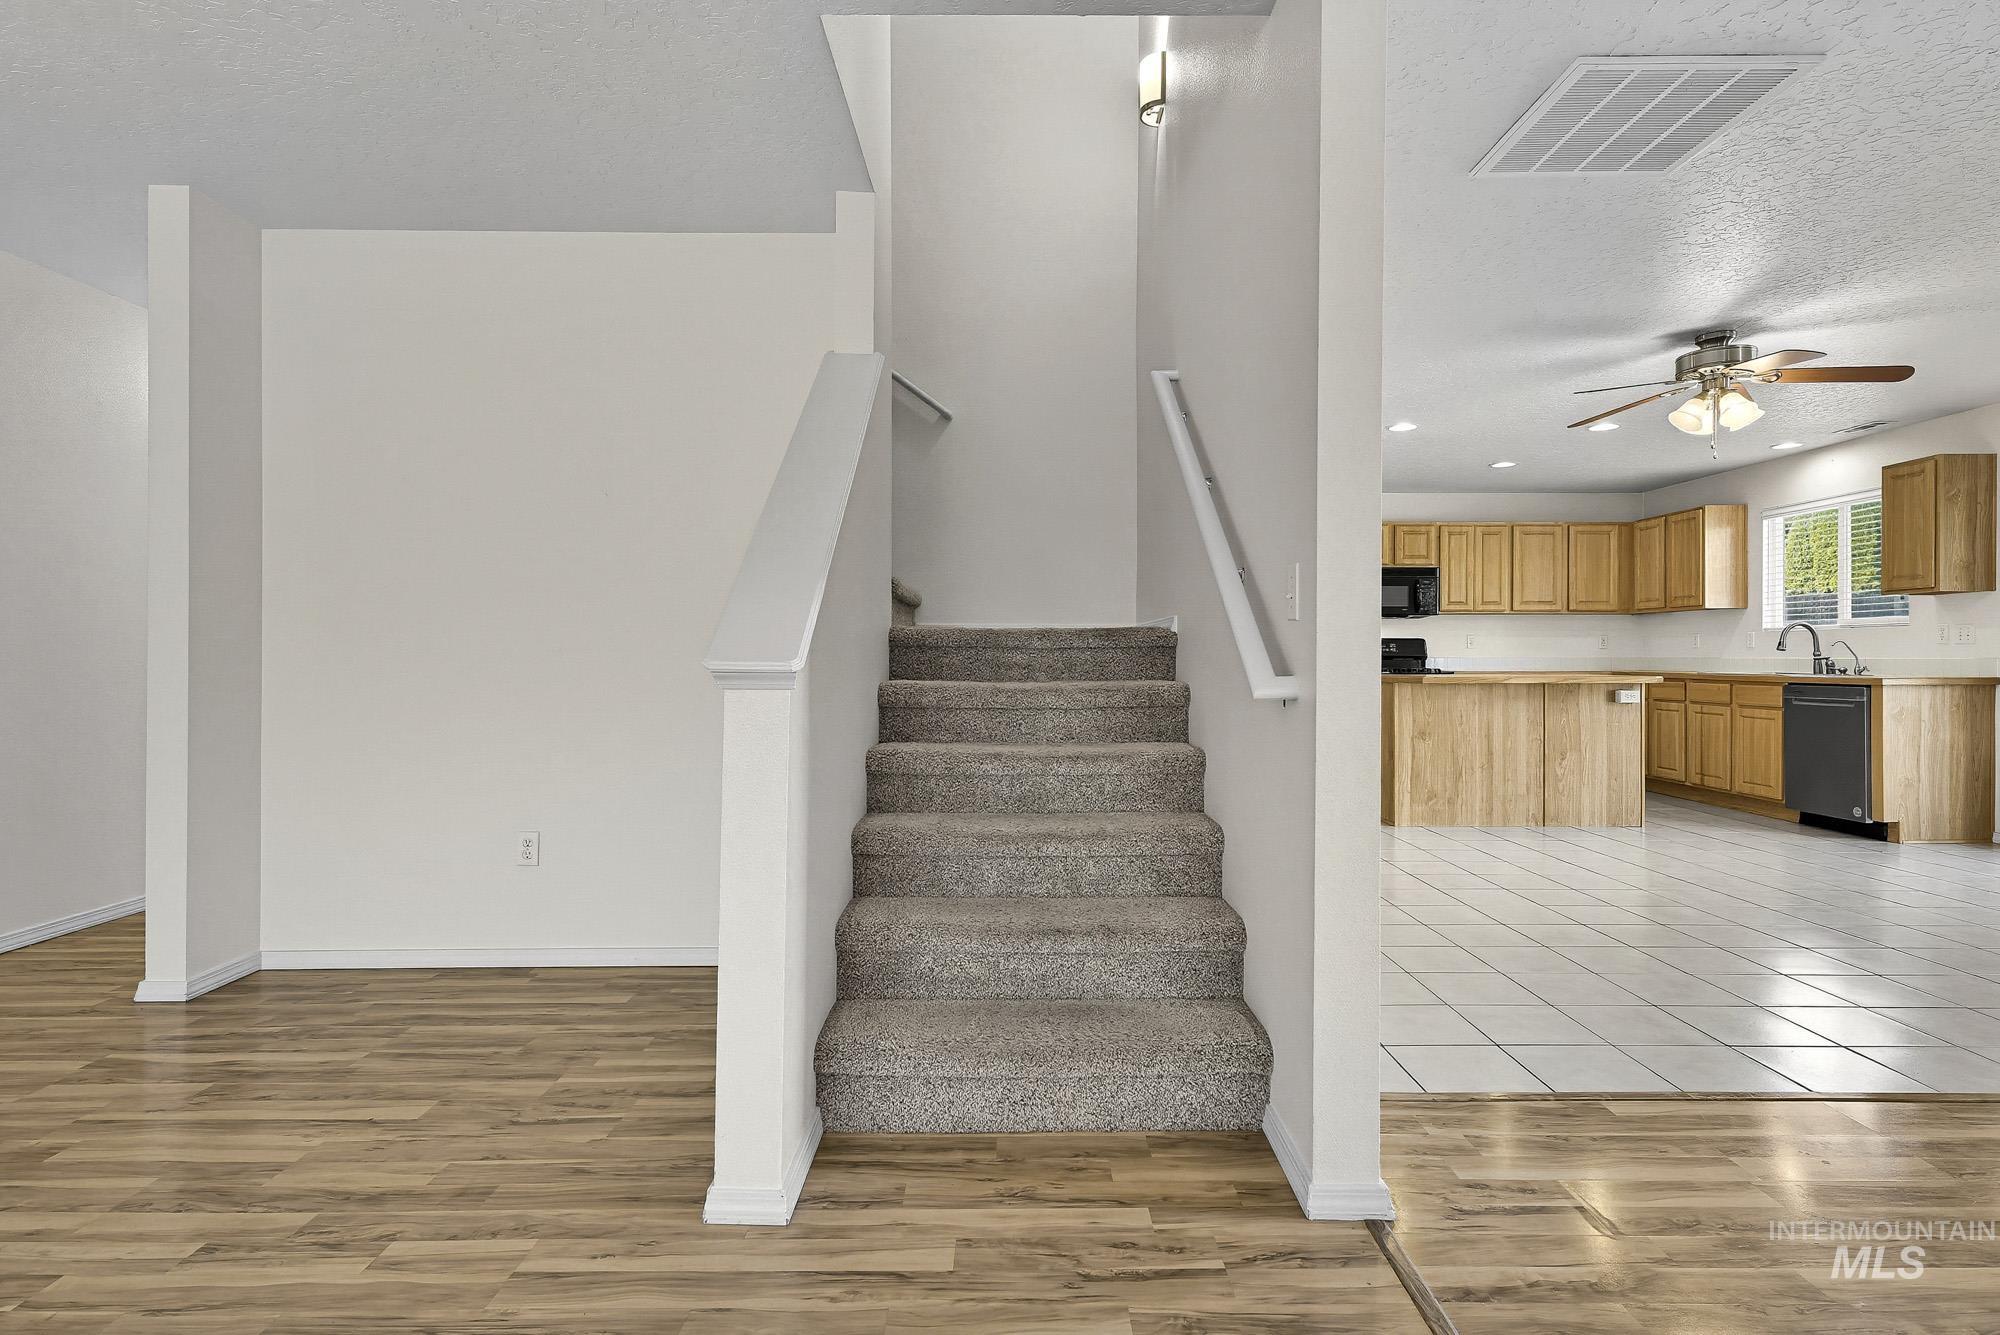
Carpeted staircase with white railing, wood-finish flooring, and a kitchen featuring wood cabinetry, a ceiling fan, and tile flooring
-
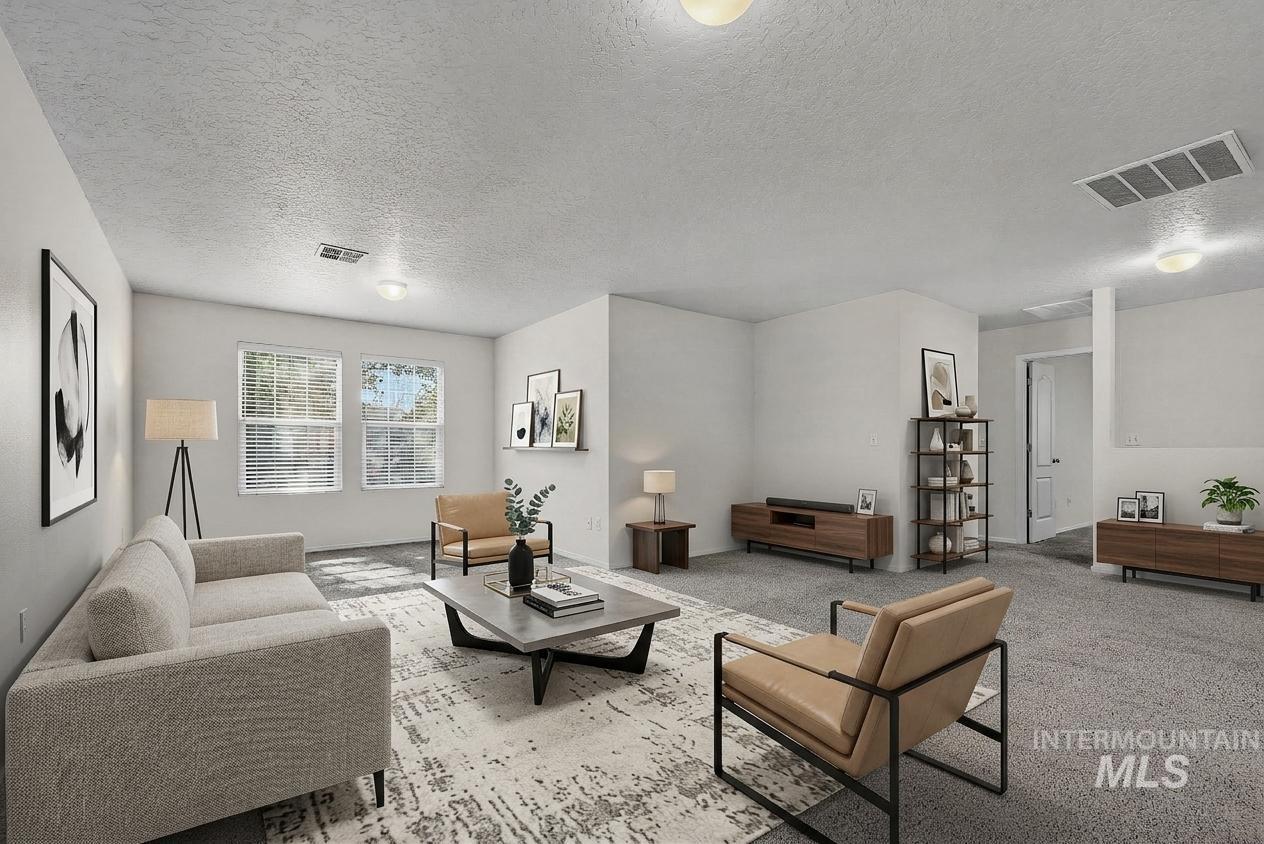
Virtually Staged- Carpeted flooring, white interior walls, and multiple windows with blinds
-
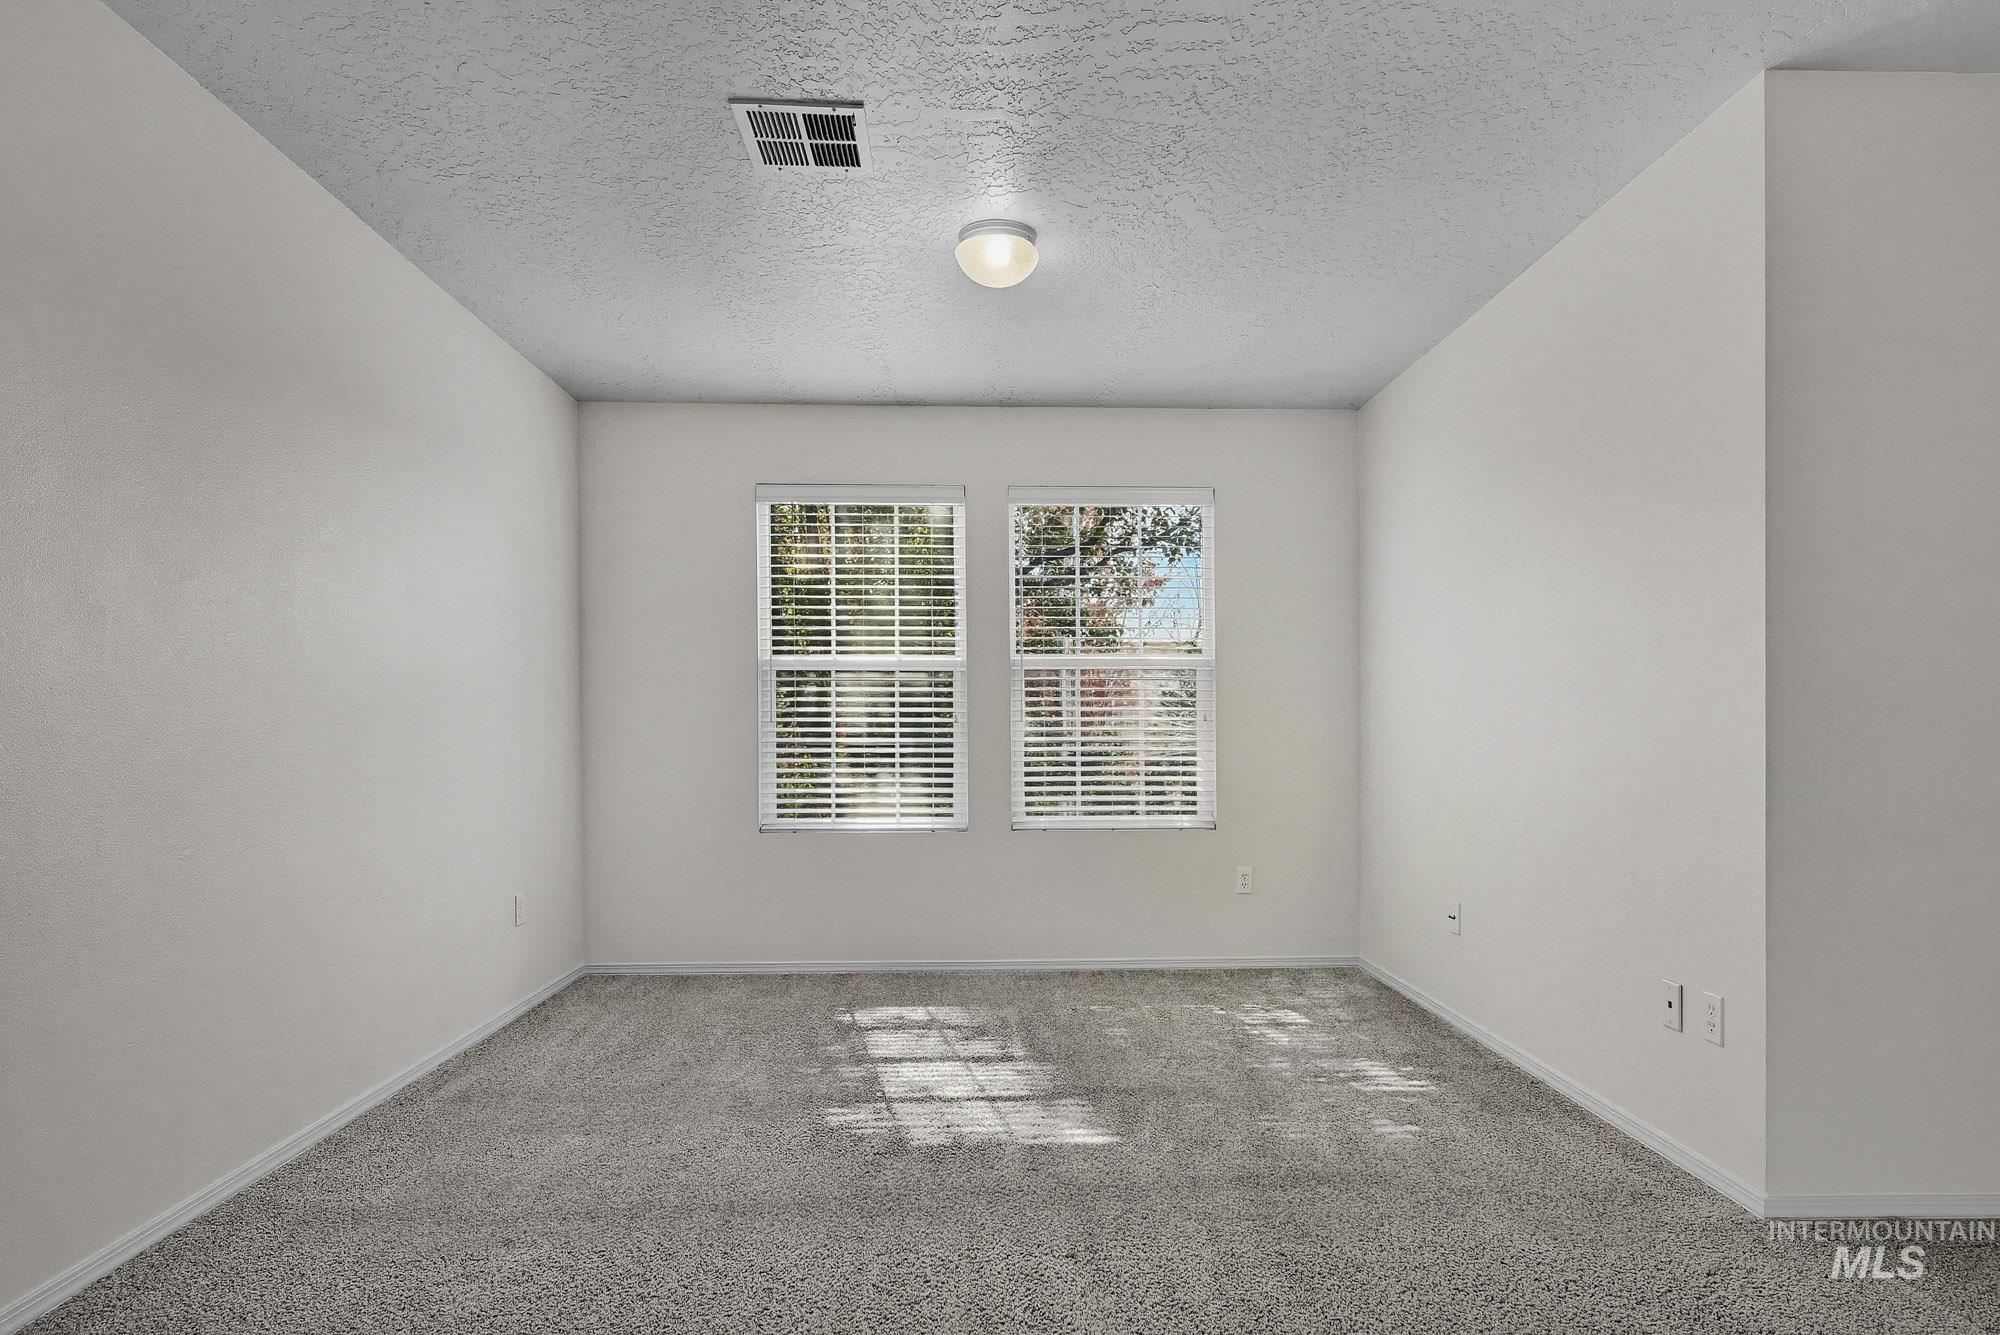
Neutral-toned walls complement the grey carpeting
-
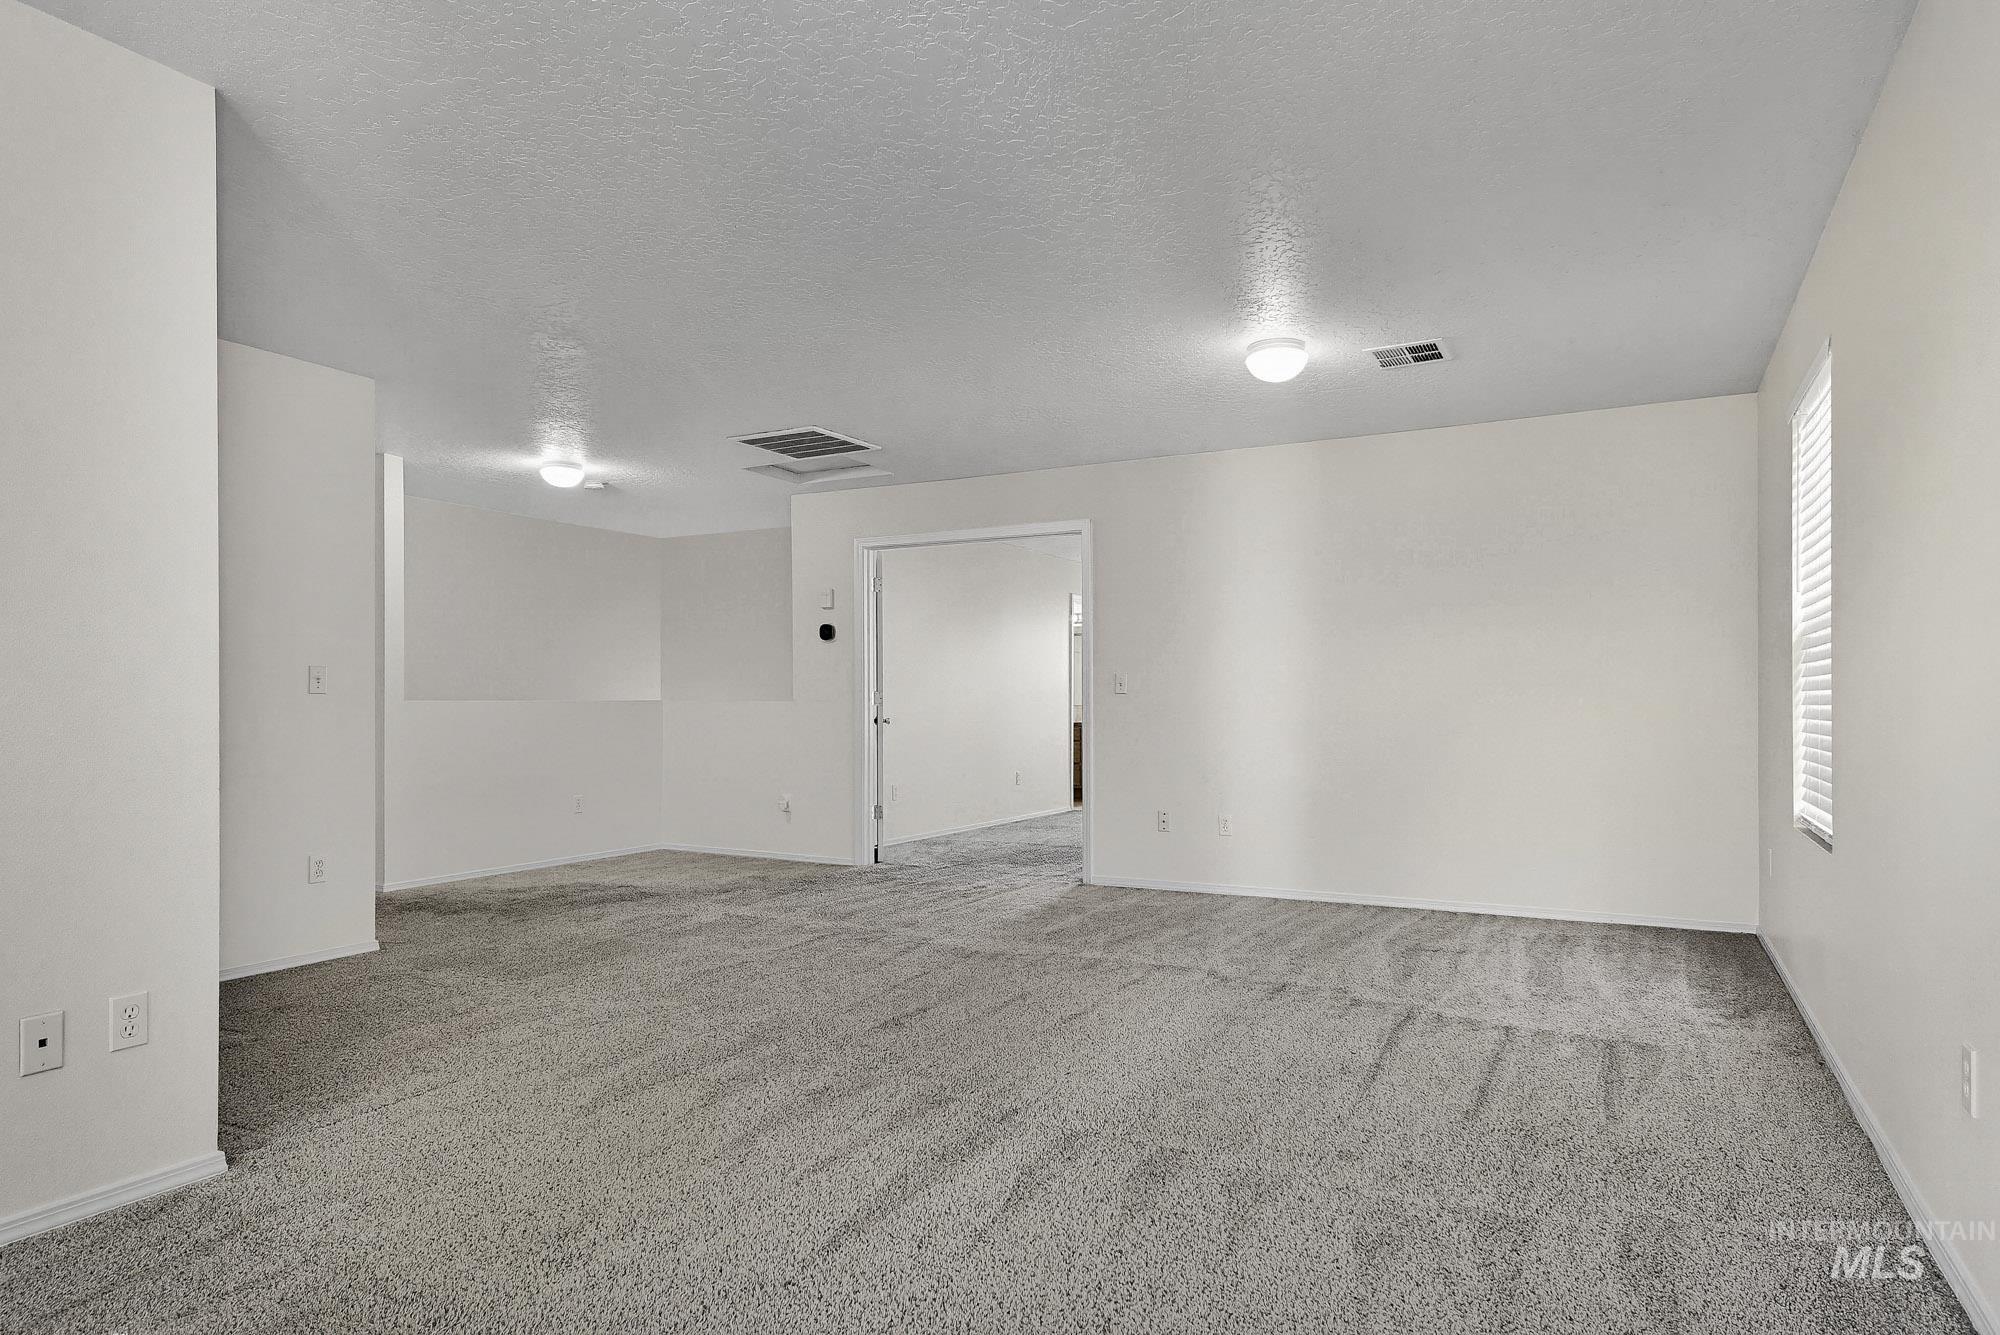
Expansive carpeted area with neutral wall finishes and recessed lighting
-
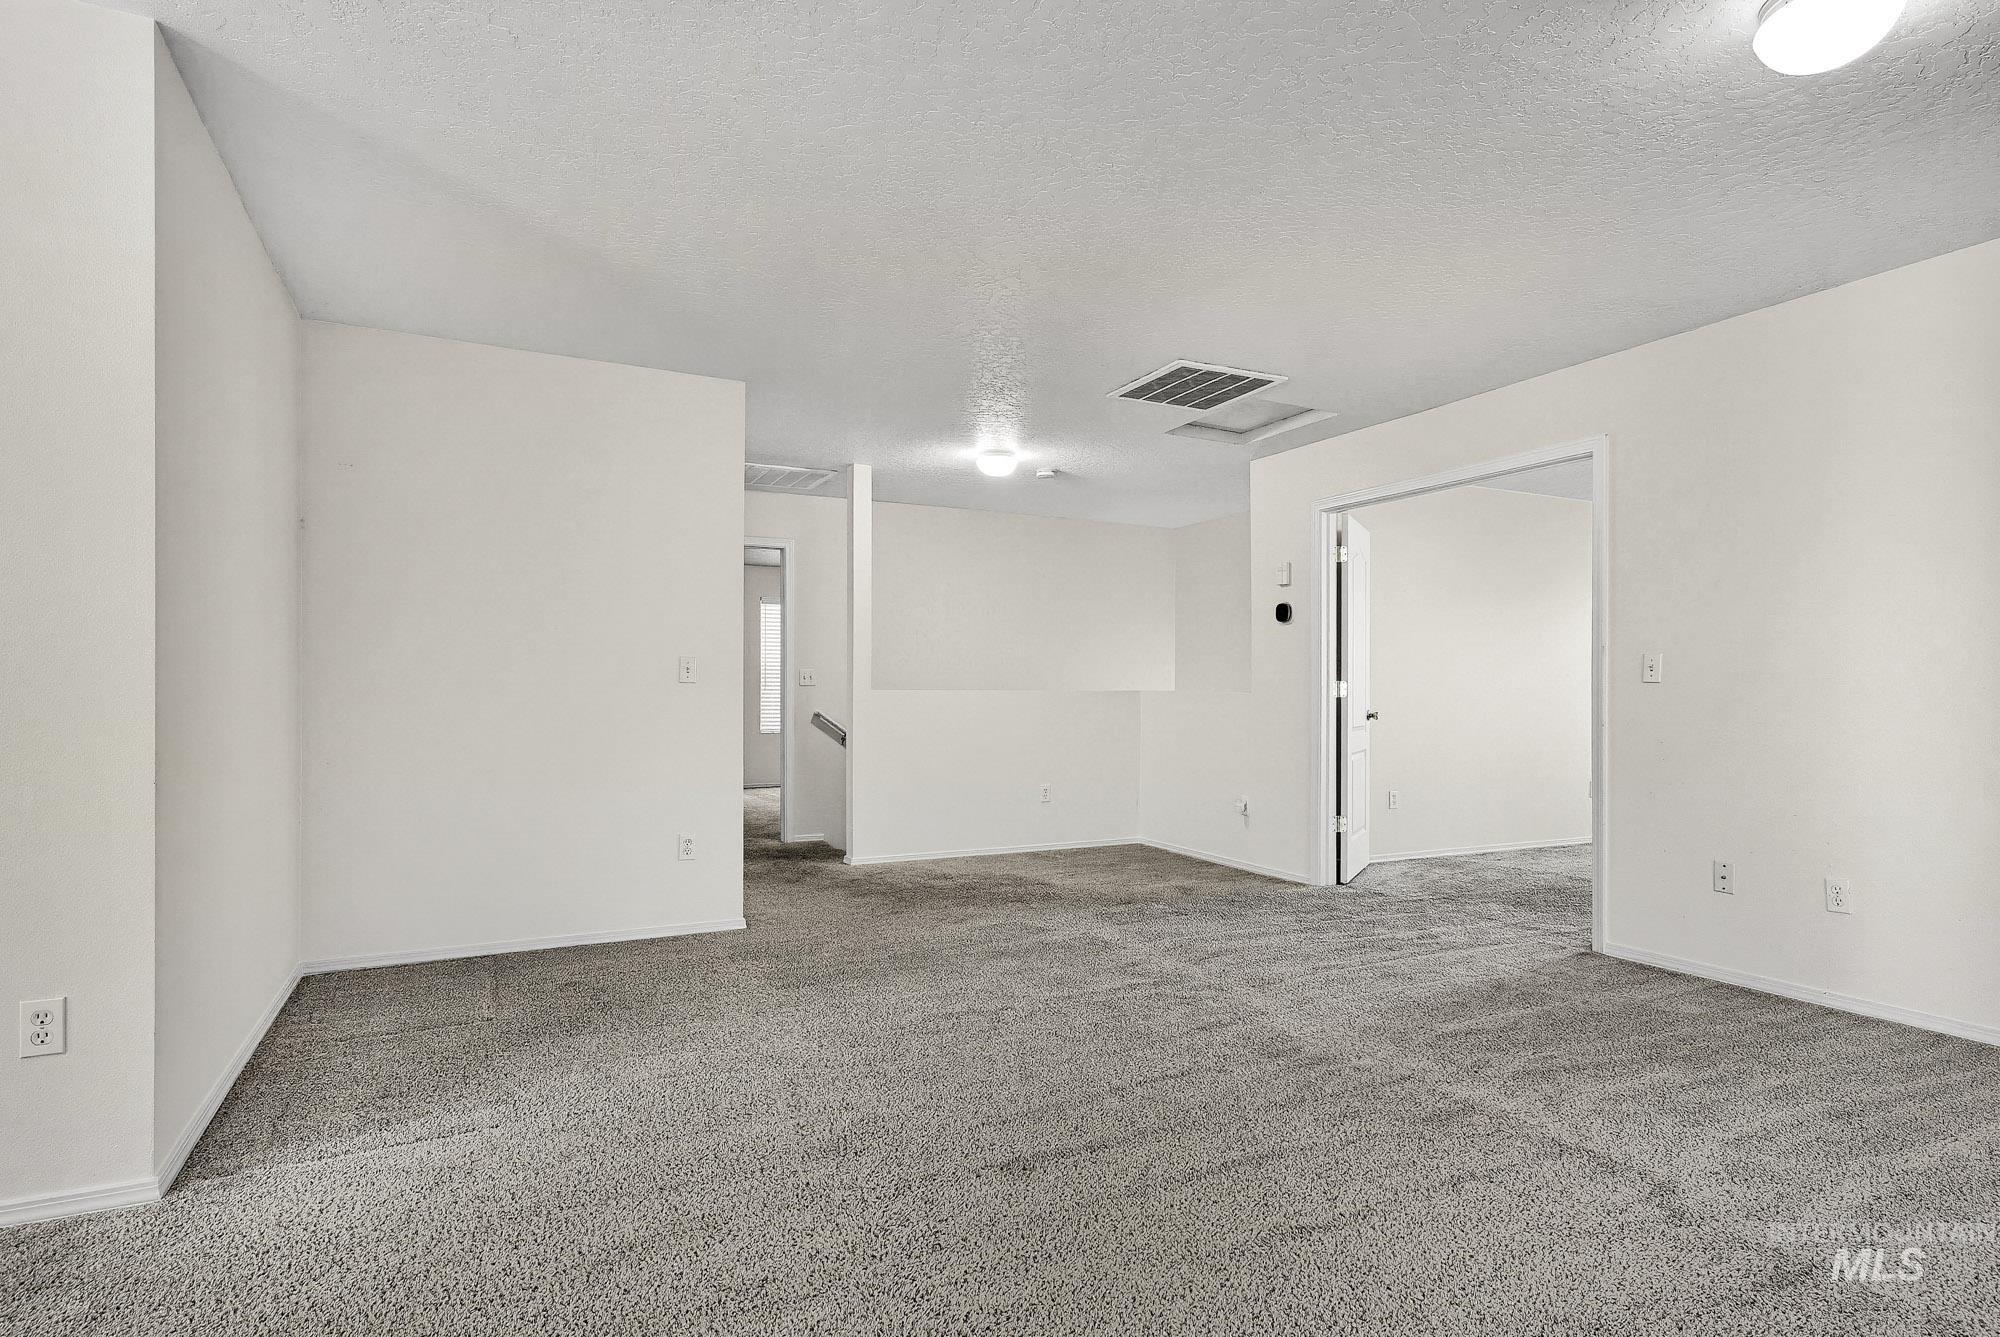
Open concept room featuring neutral tone carpet, white walls, and overhead lighting
-
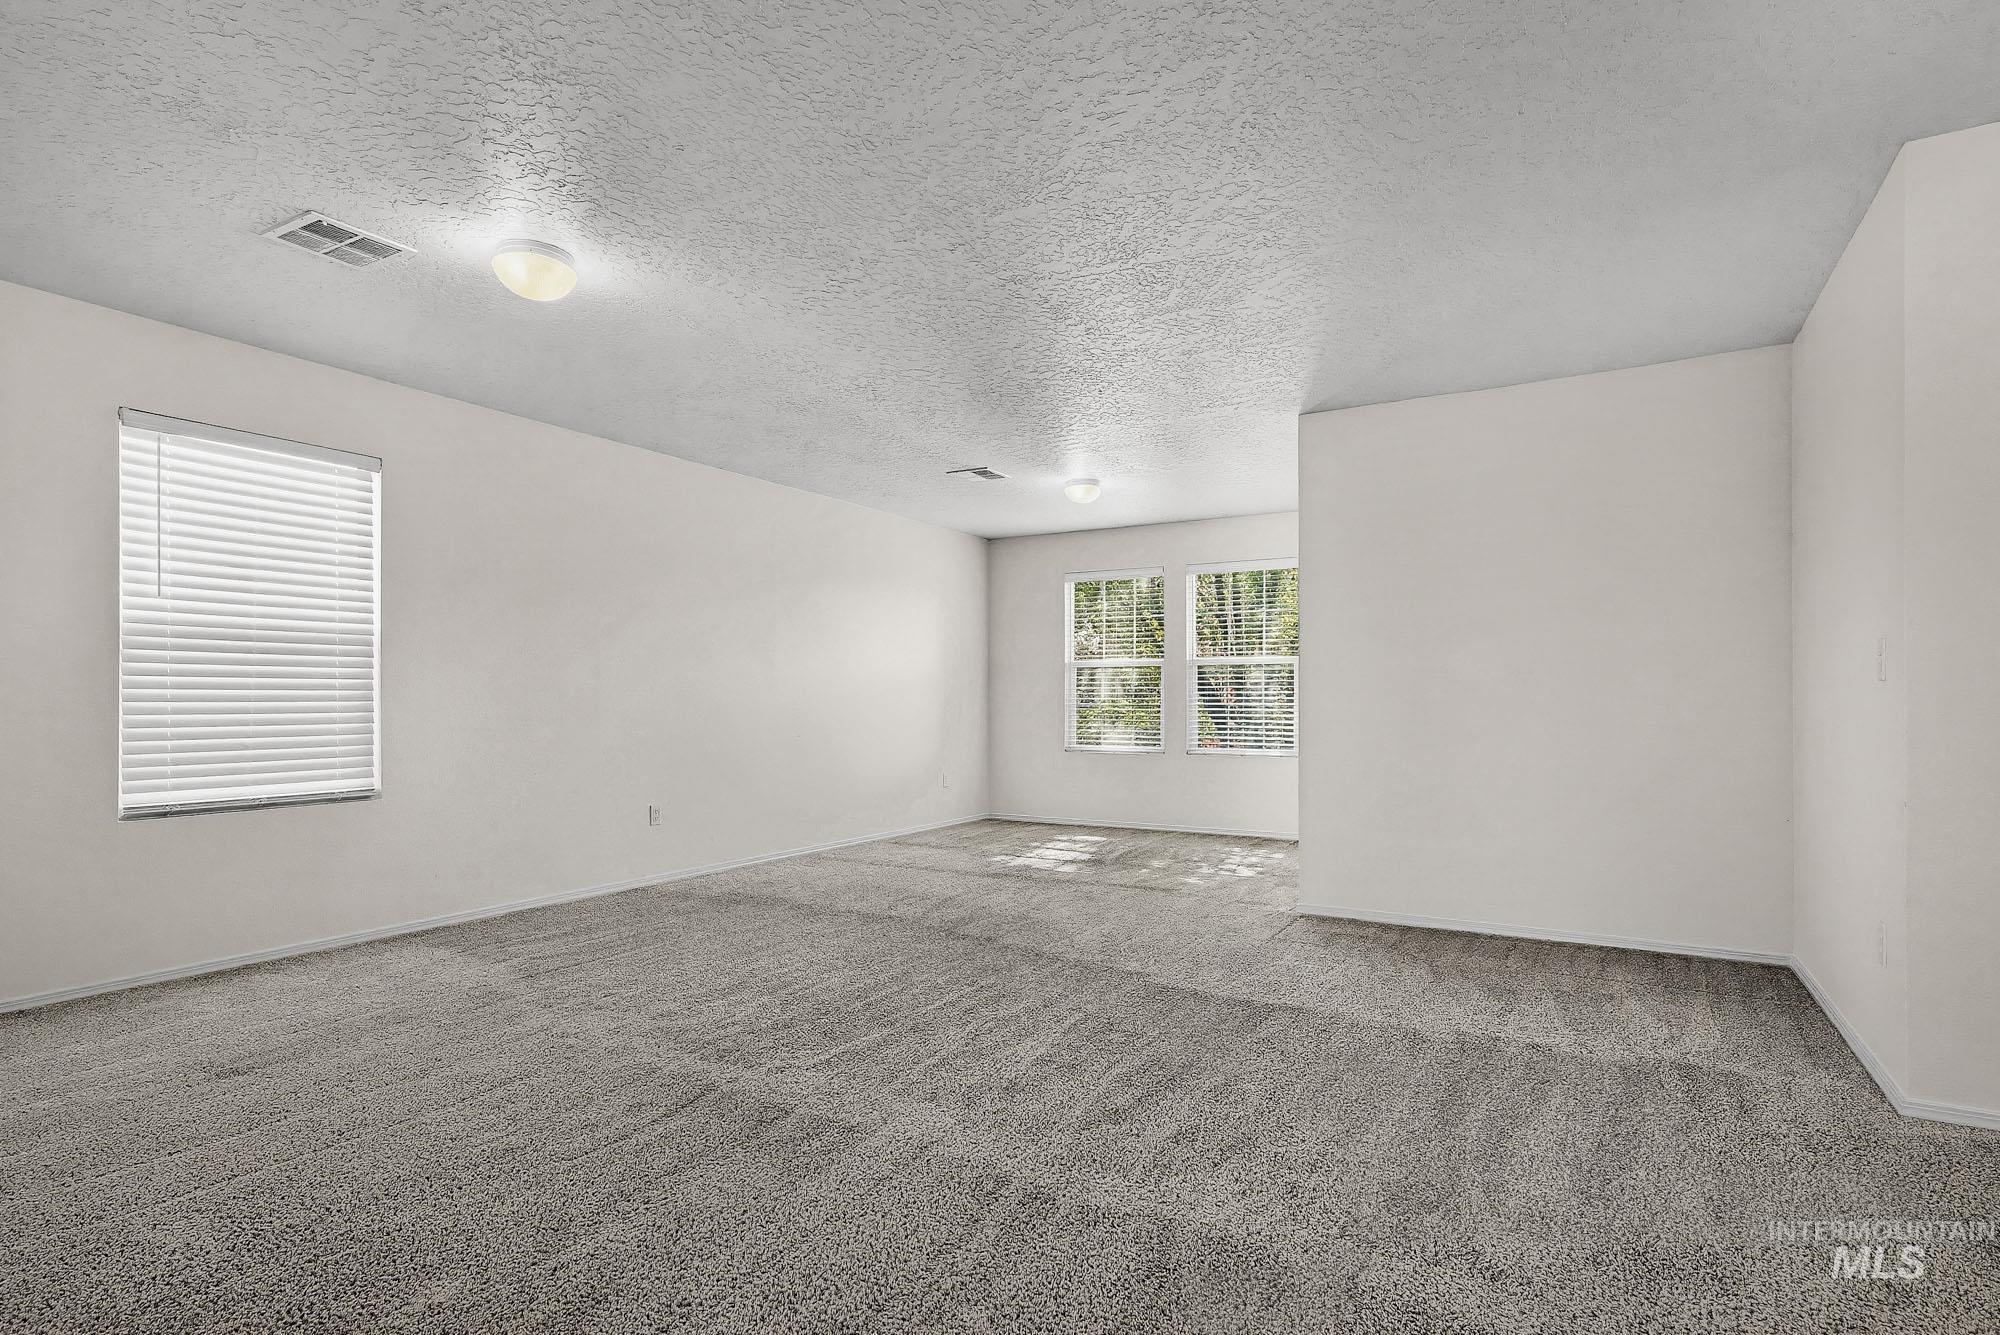
Spacious room with plush gray carpeting, white painted walls, and multiple windows providing natural illumination
-
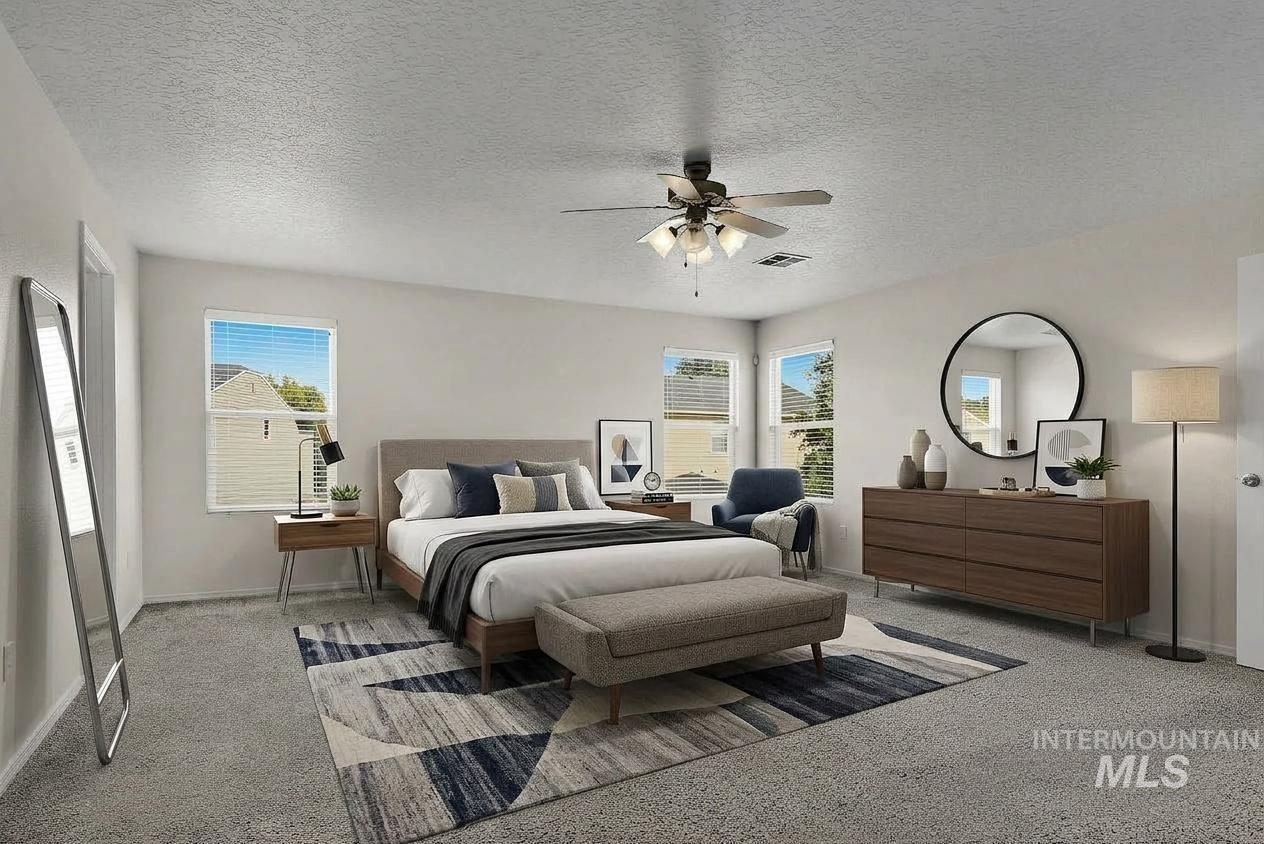
Carpeted flooring, ceiling fan, and multiple windows with blinds
-
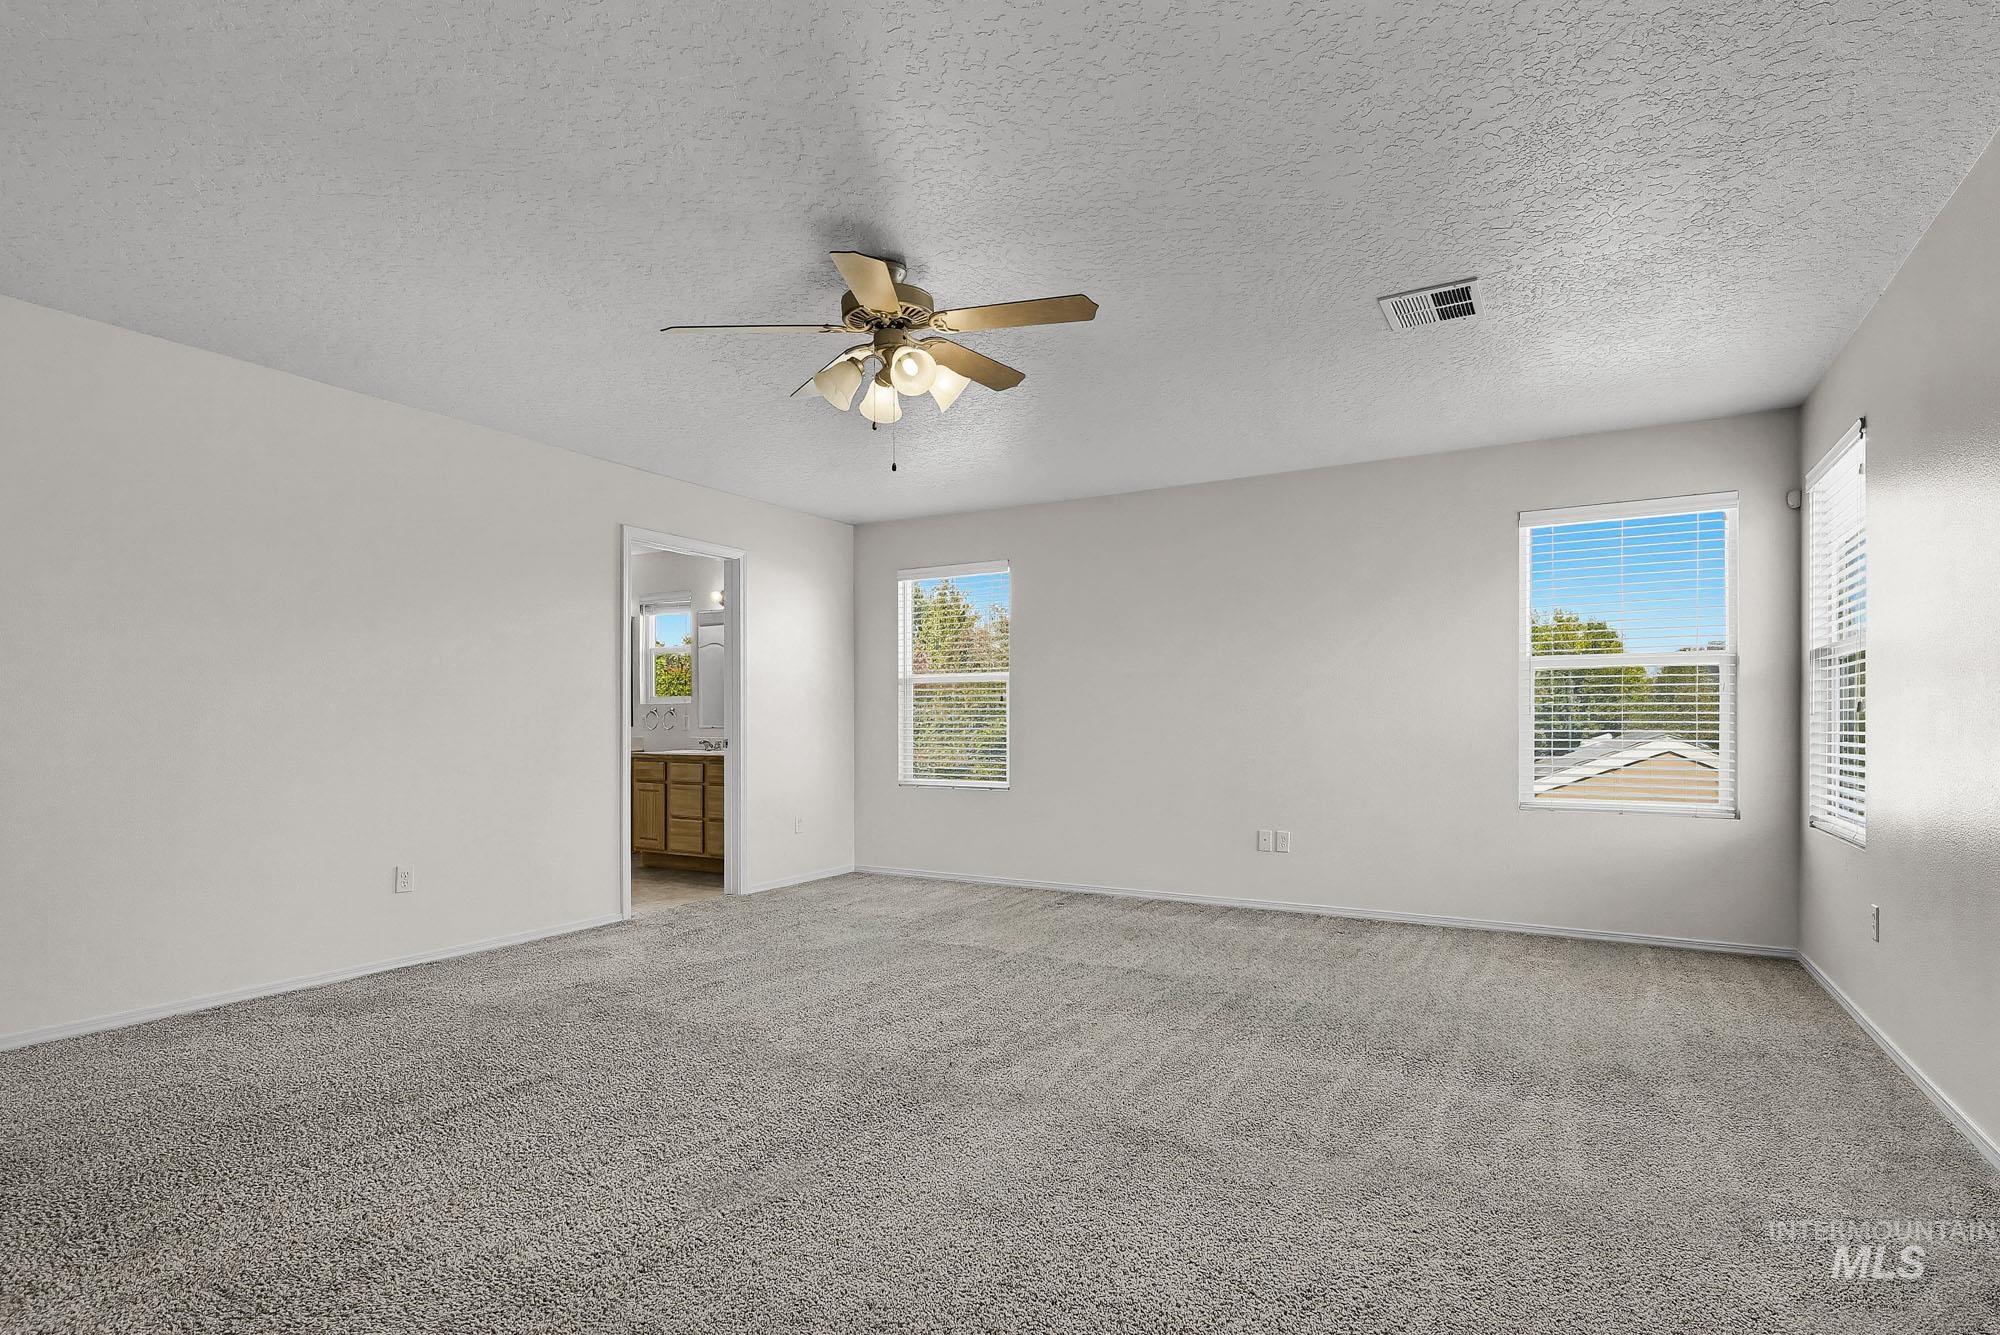
Spacious room with light gray carpet and multiple windows, featuring a ceiling fan with integrated lighting
-
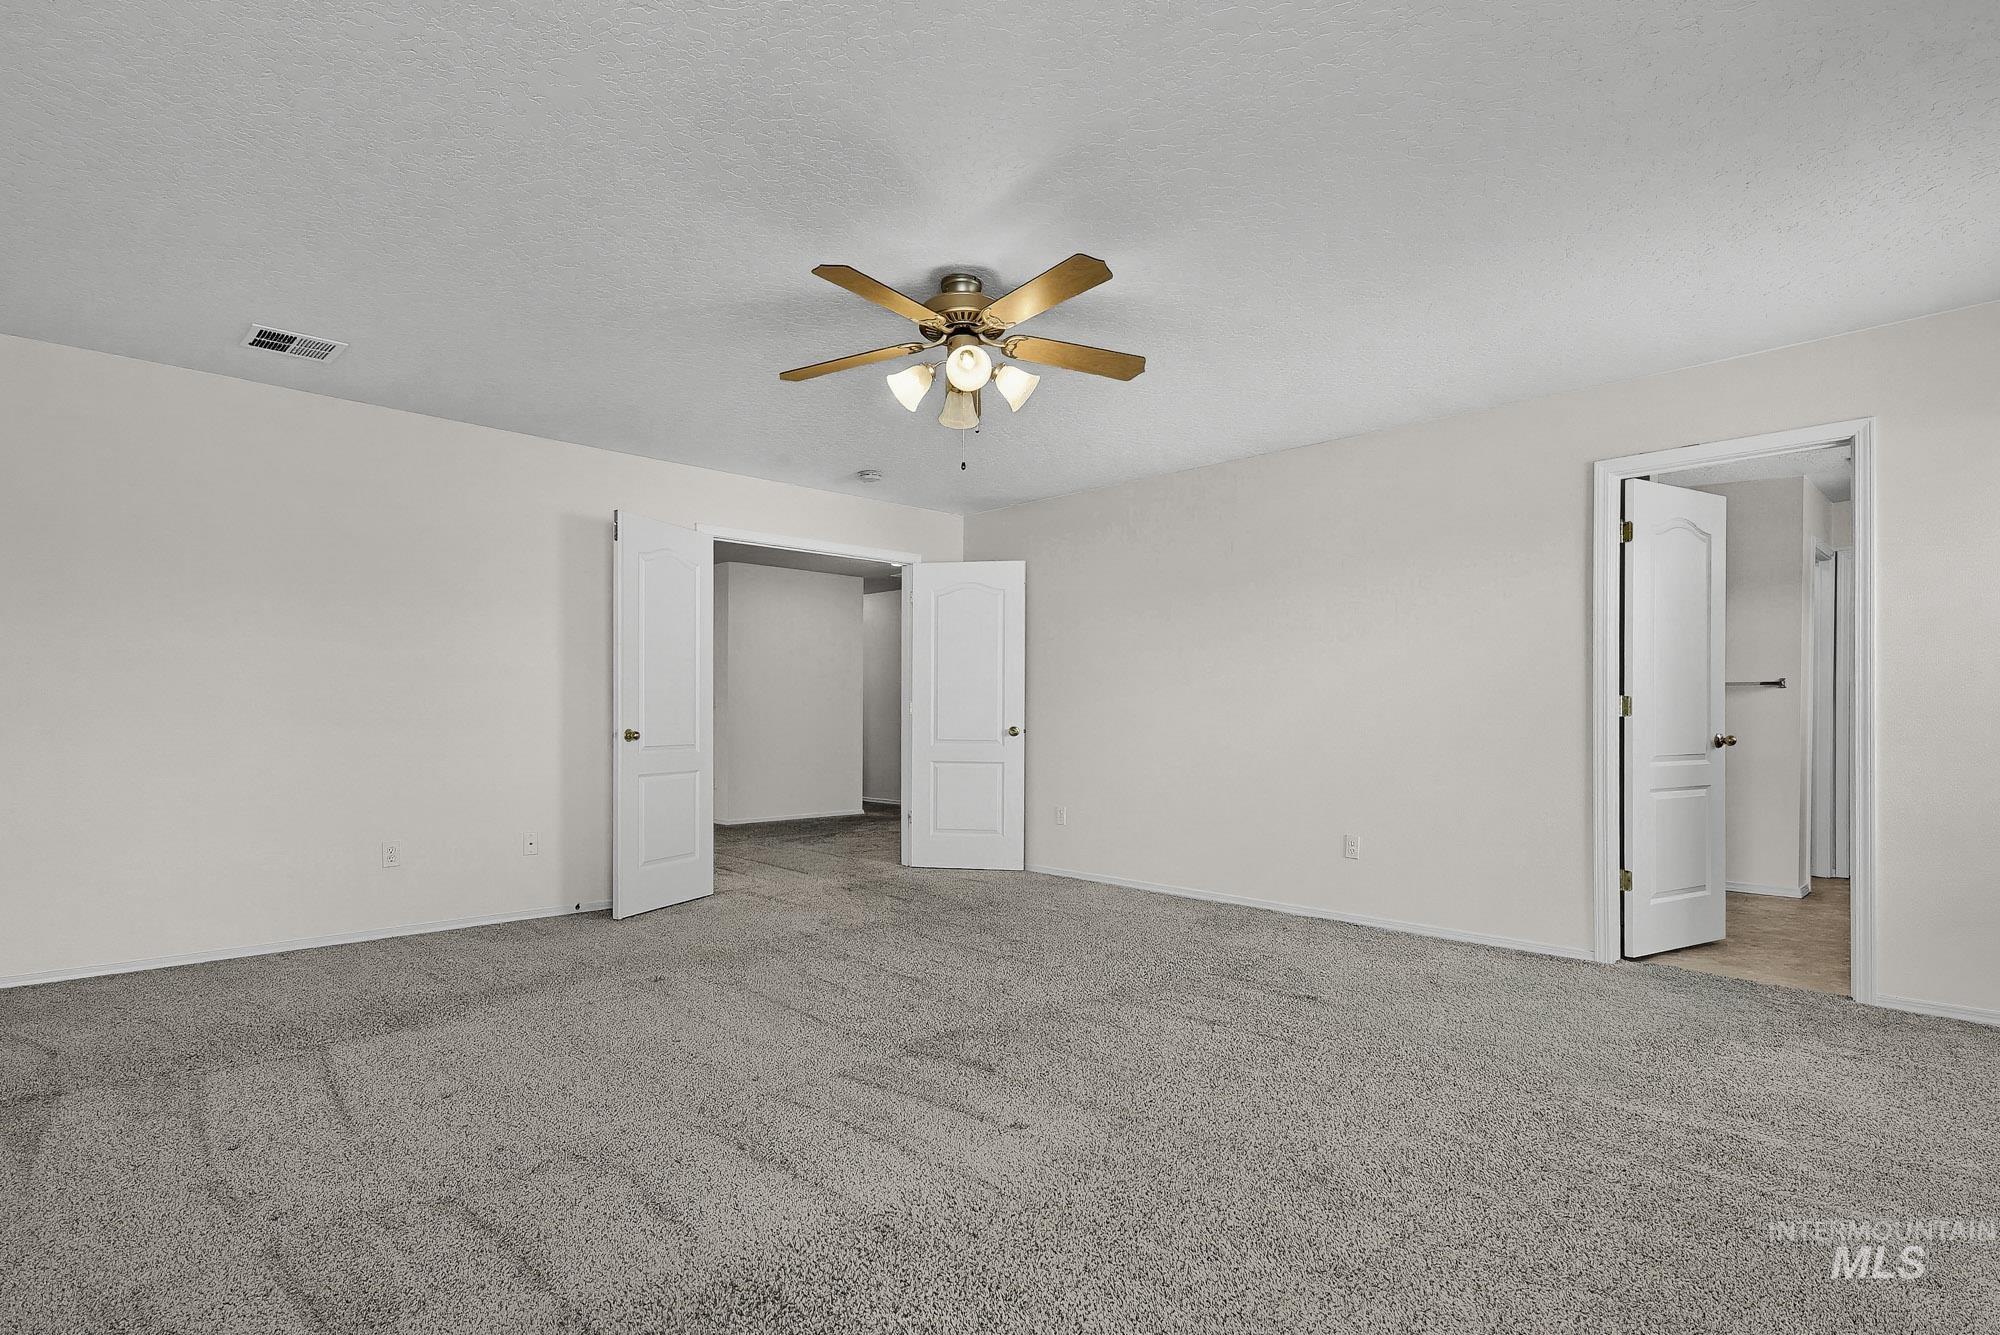
Spacious room featuring neutral carpeting, light-toned walls, and a ceiling fan with integrated lighting
-
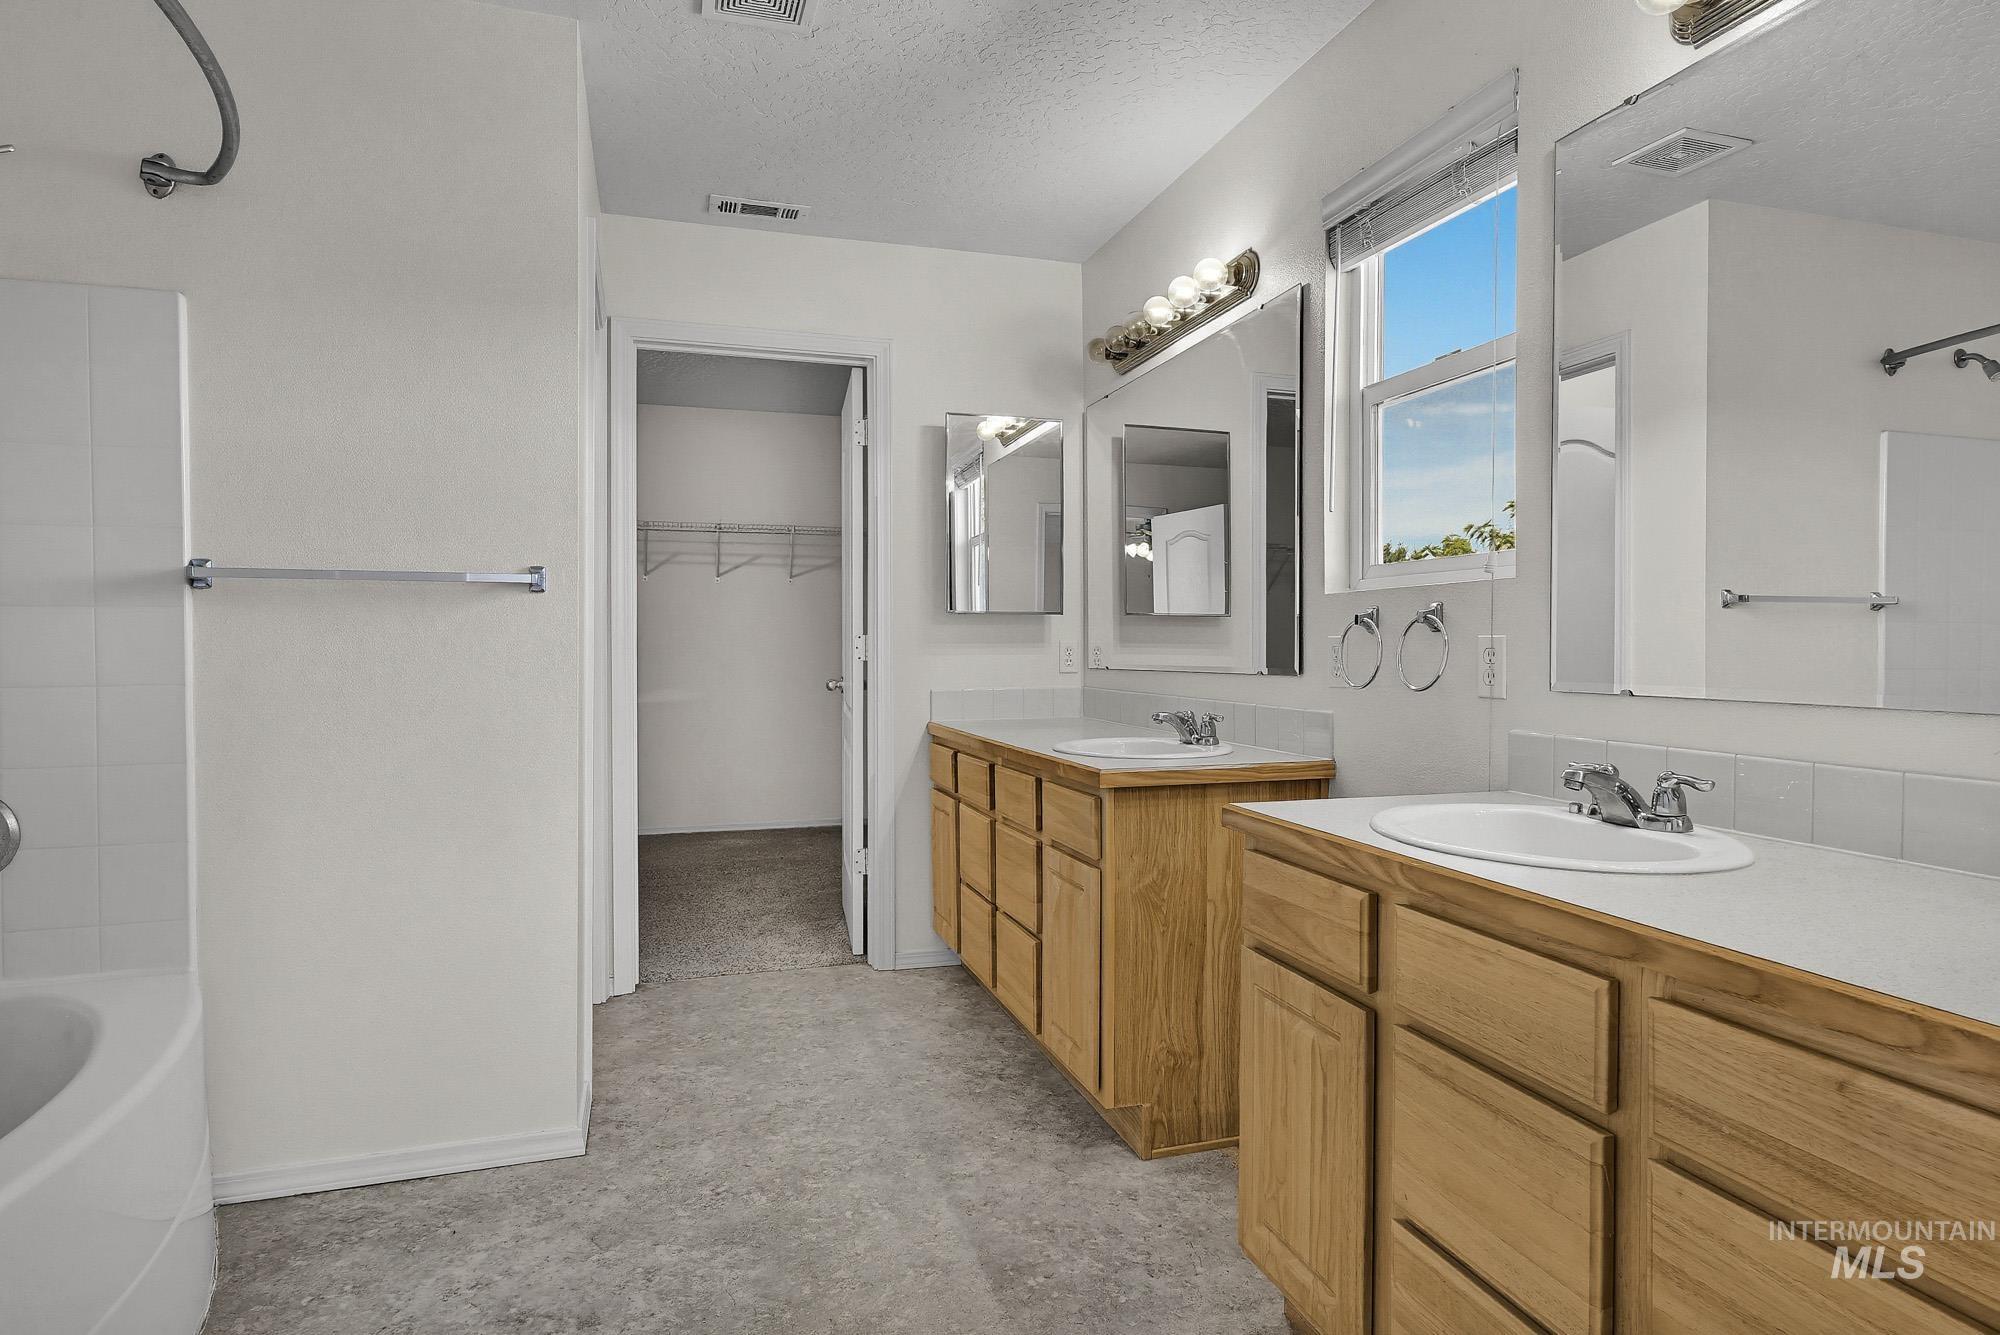
Dual wood-finish vanities with integrated sinks, a built-in bathtub, a window providing natural illumination, and a walk-in closet with wire shelving
-
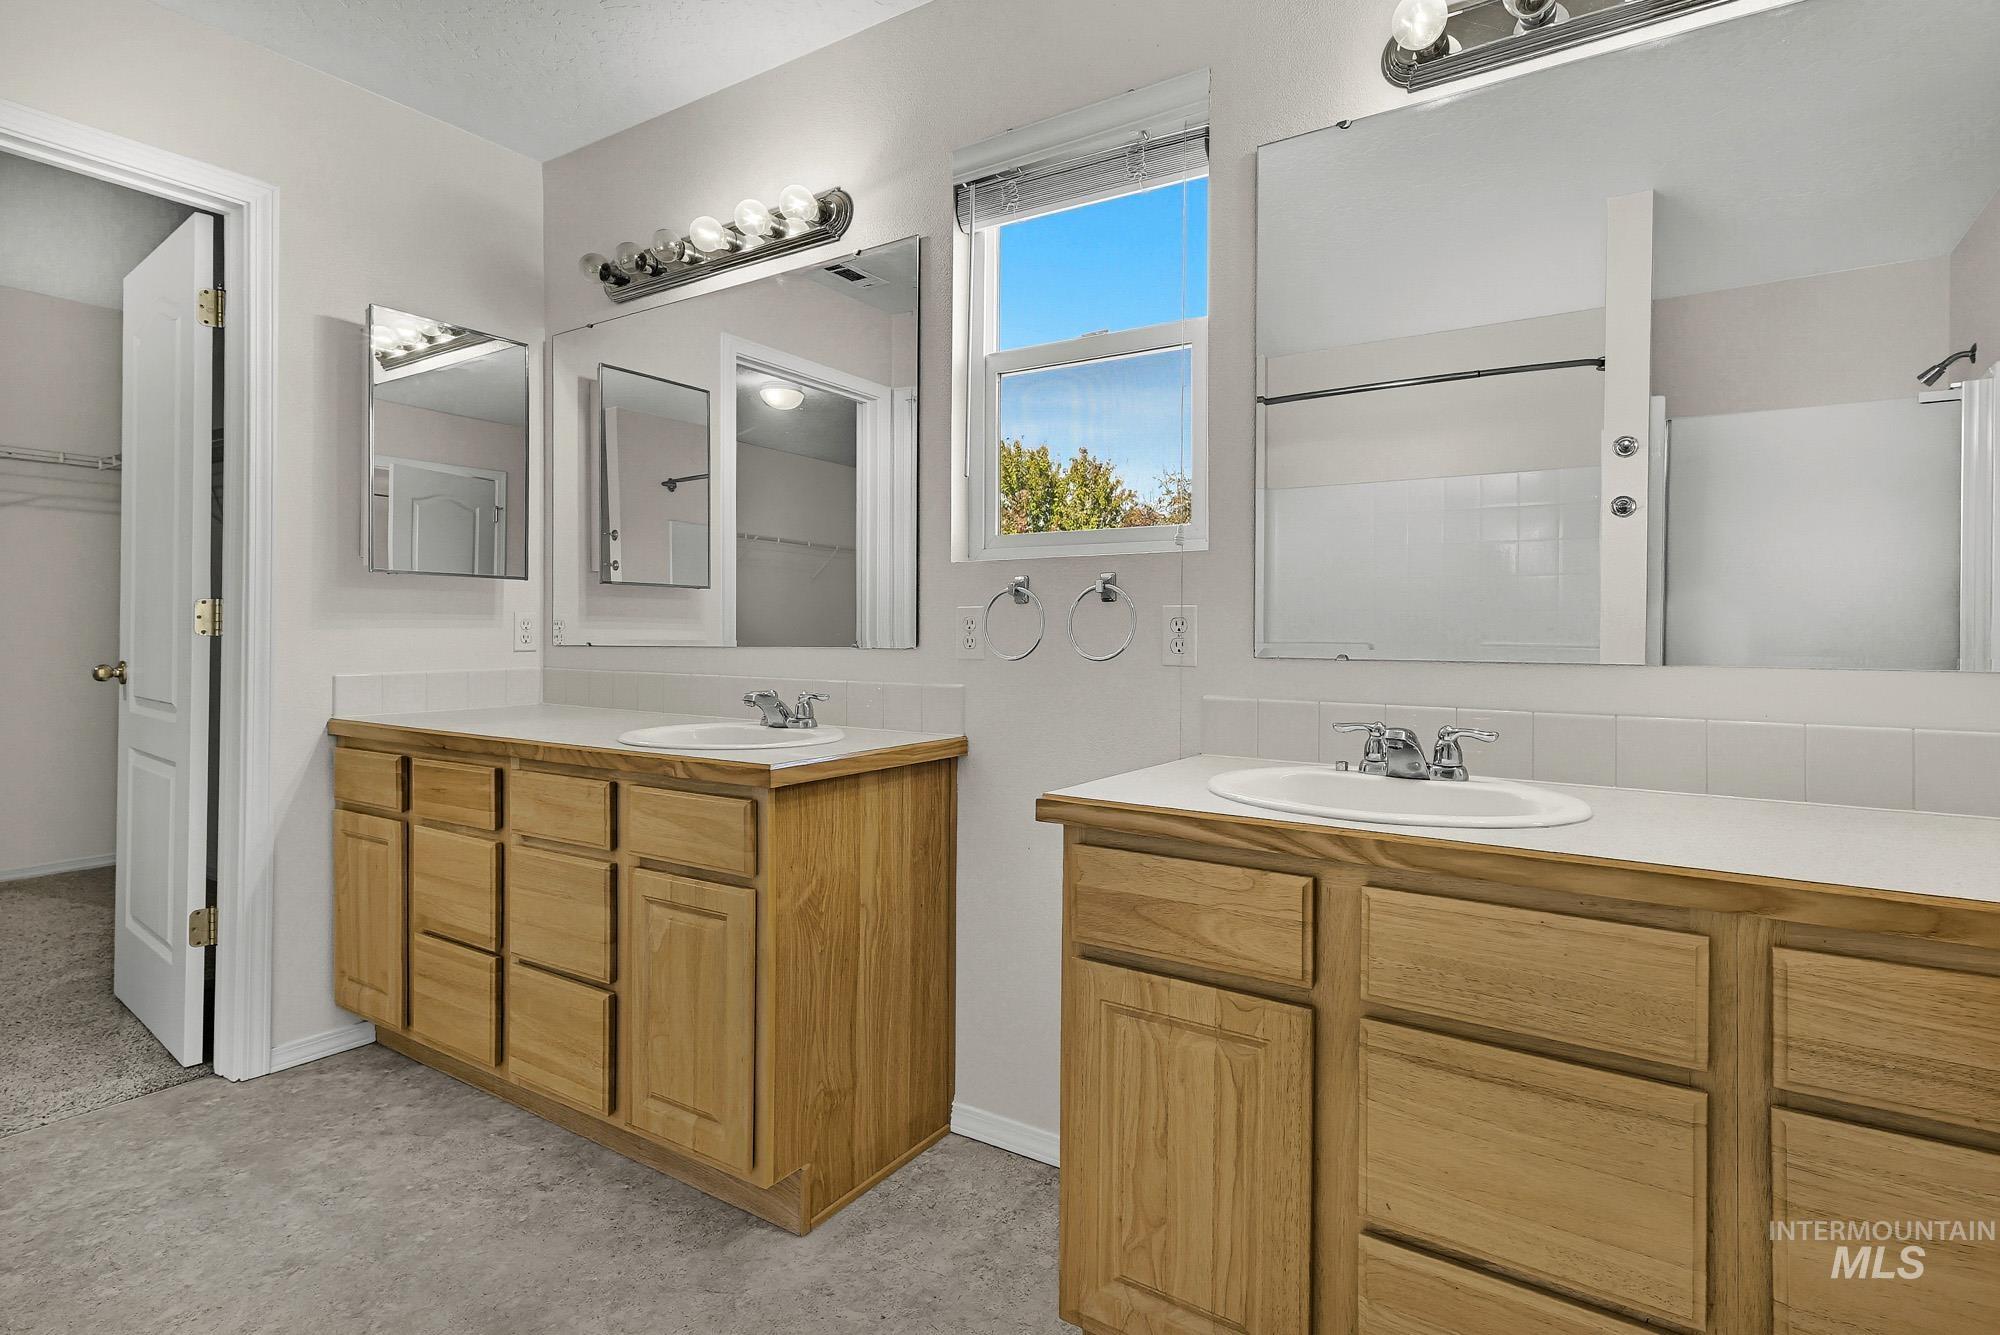
Double vanity featuring light wood-finish cabinetry, white countertops, and integrated sinks
-
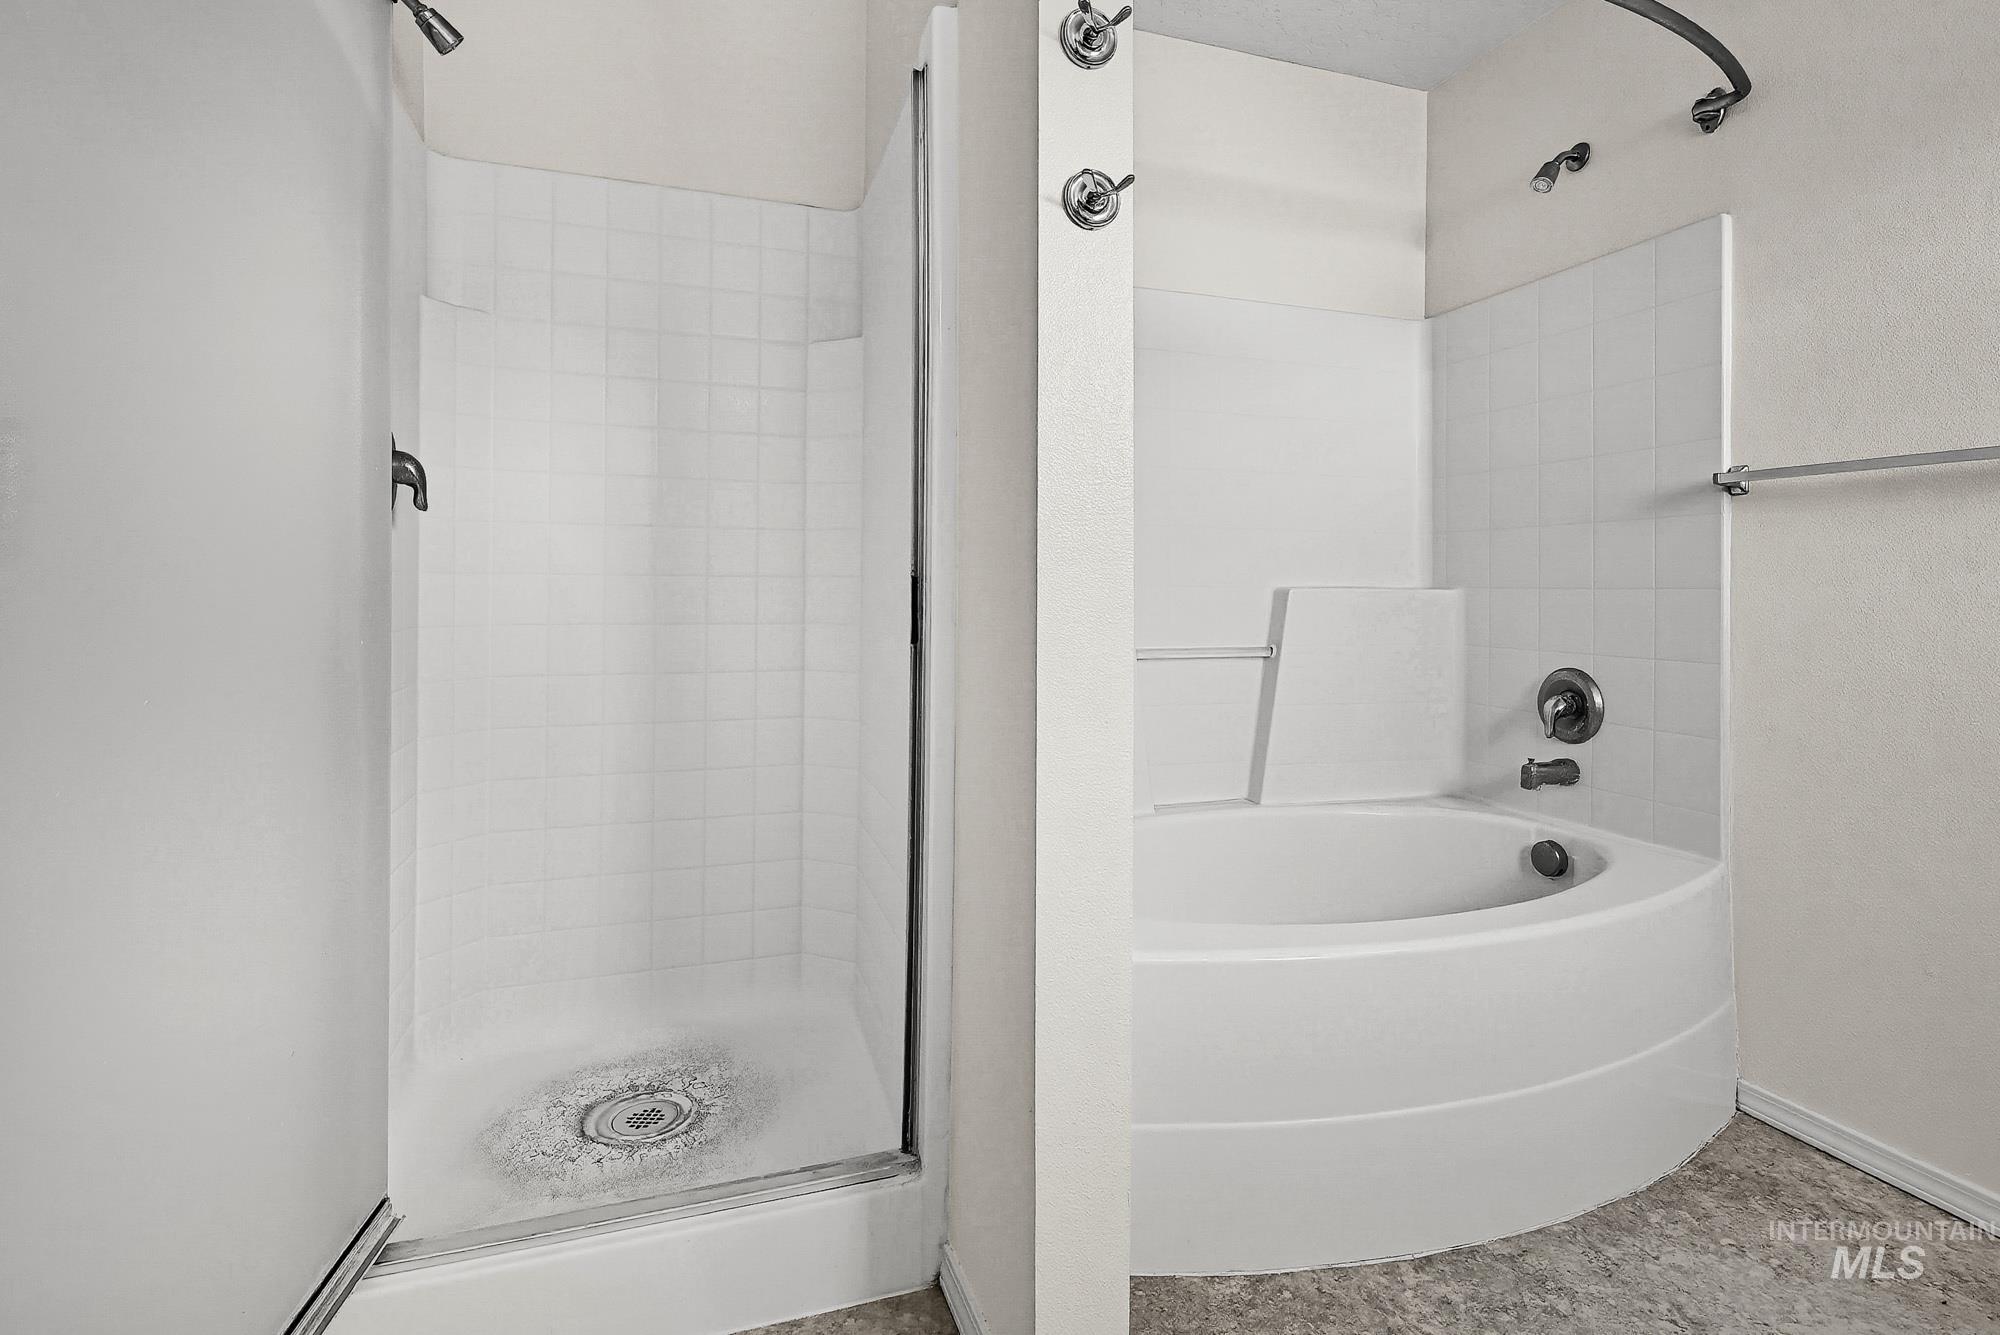
Dedicated shower enclosure with clear glass door, alongside a curved soaking tub with tile surround and brushed nickel fixtures
-
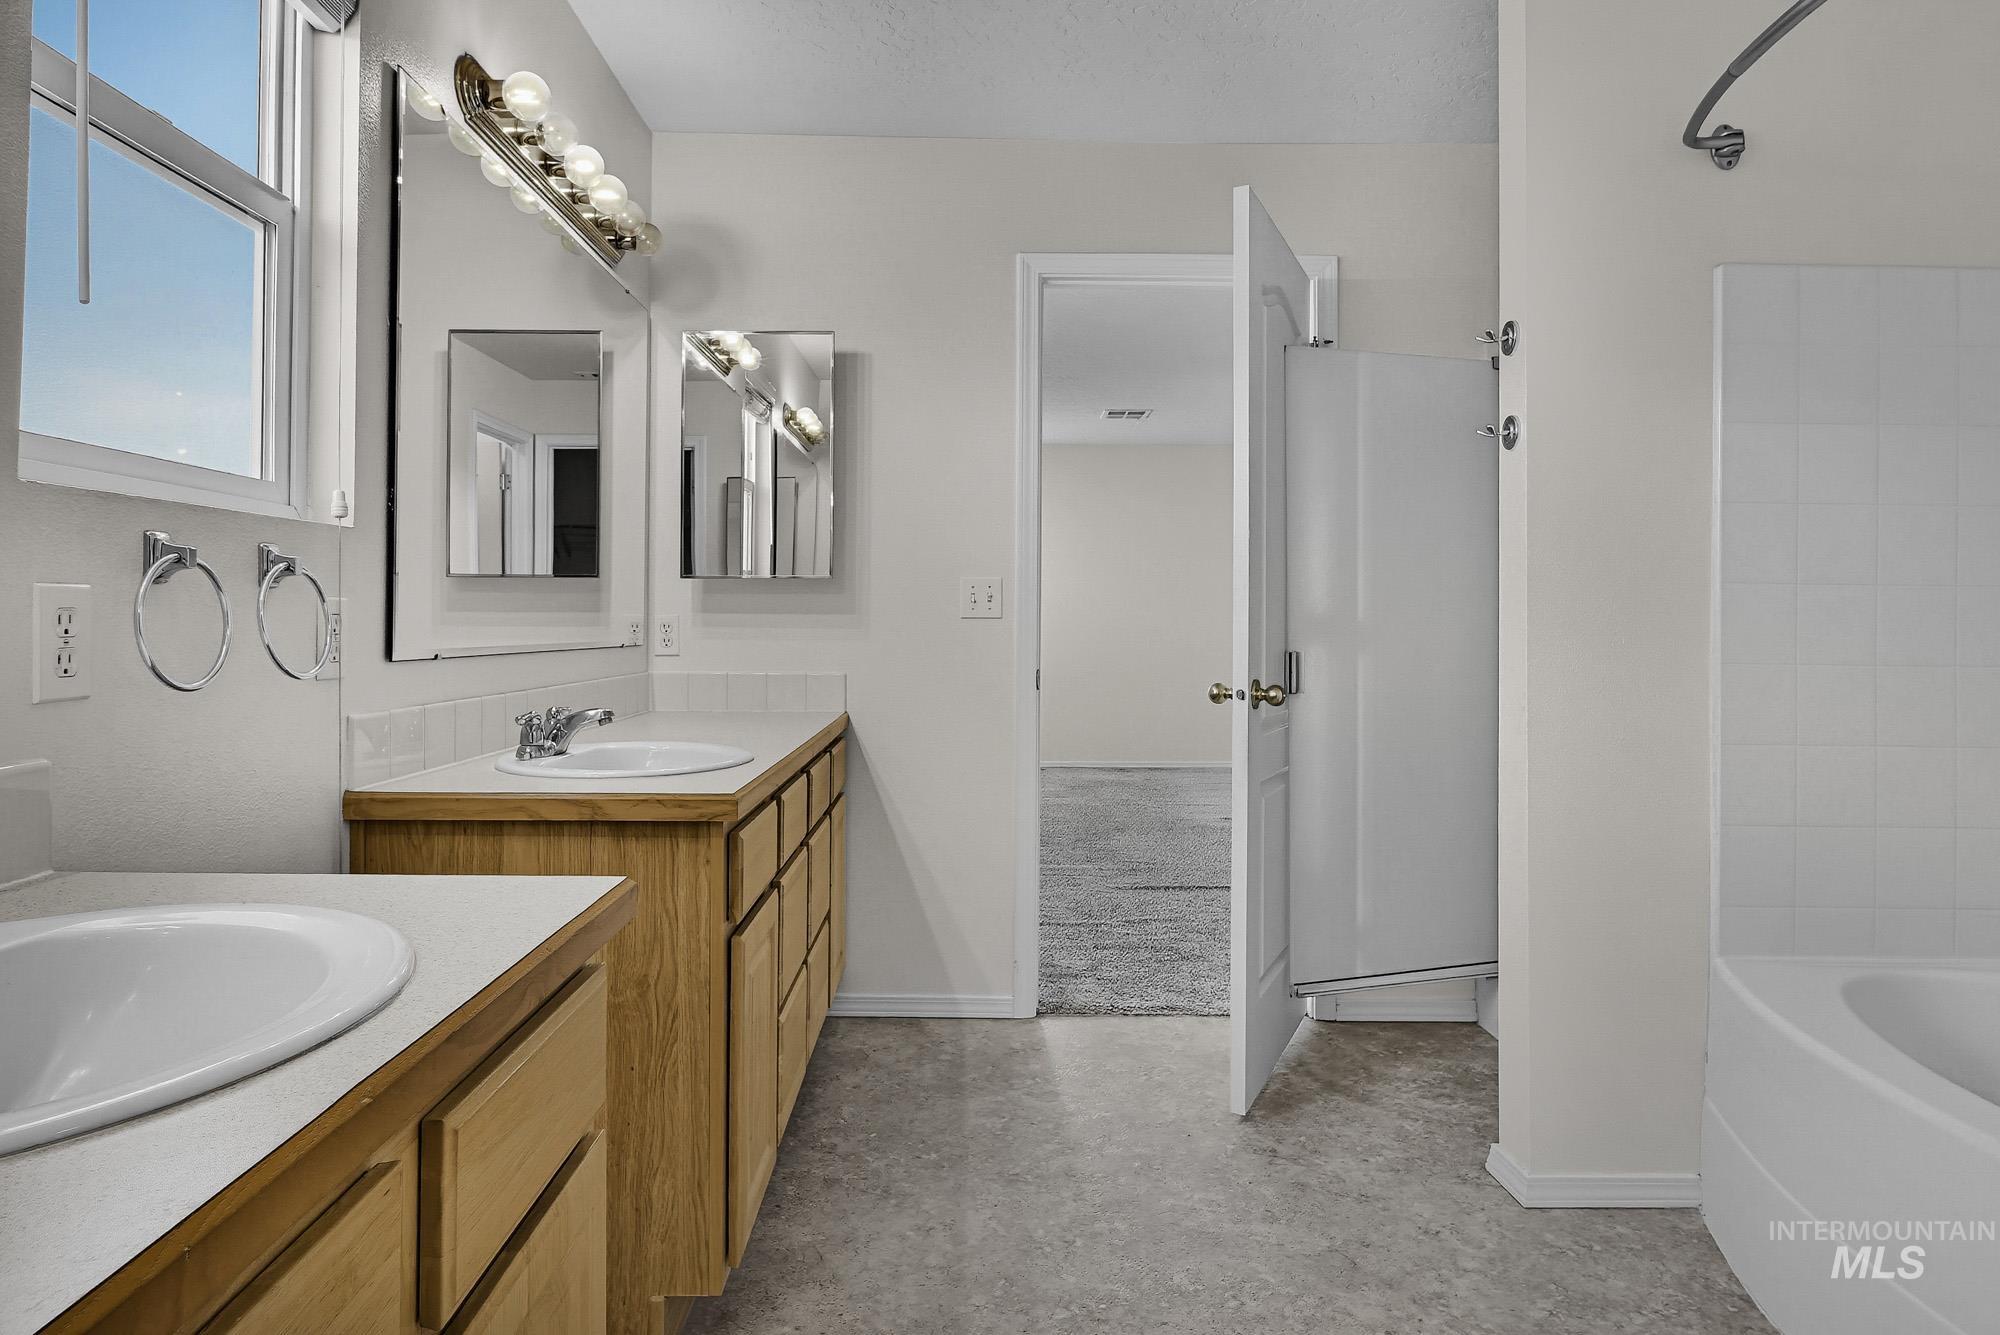
Dual basin vanity with wood-finish cabinetry, chrome fixtures, and a window providing natural light
-
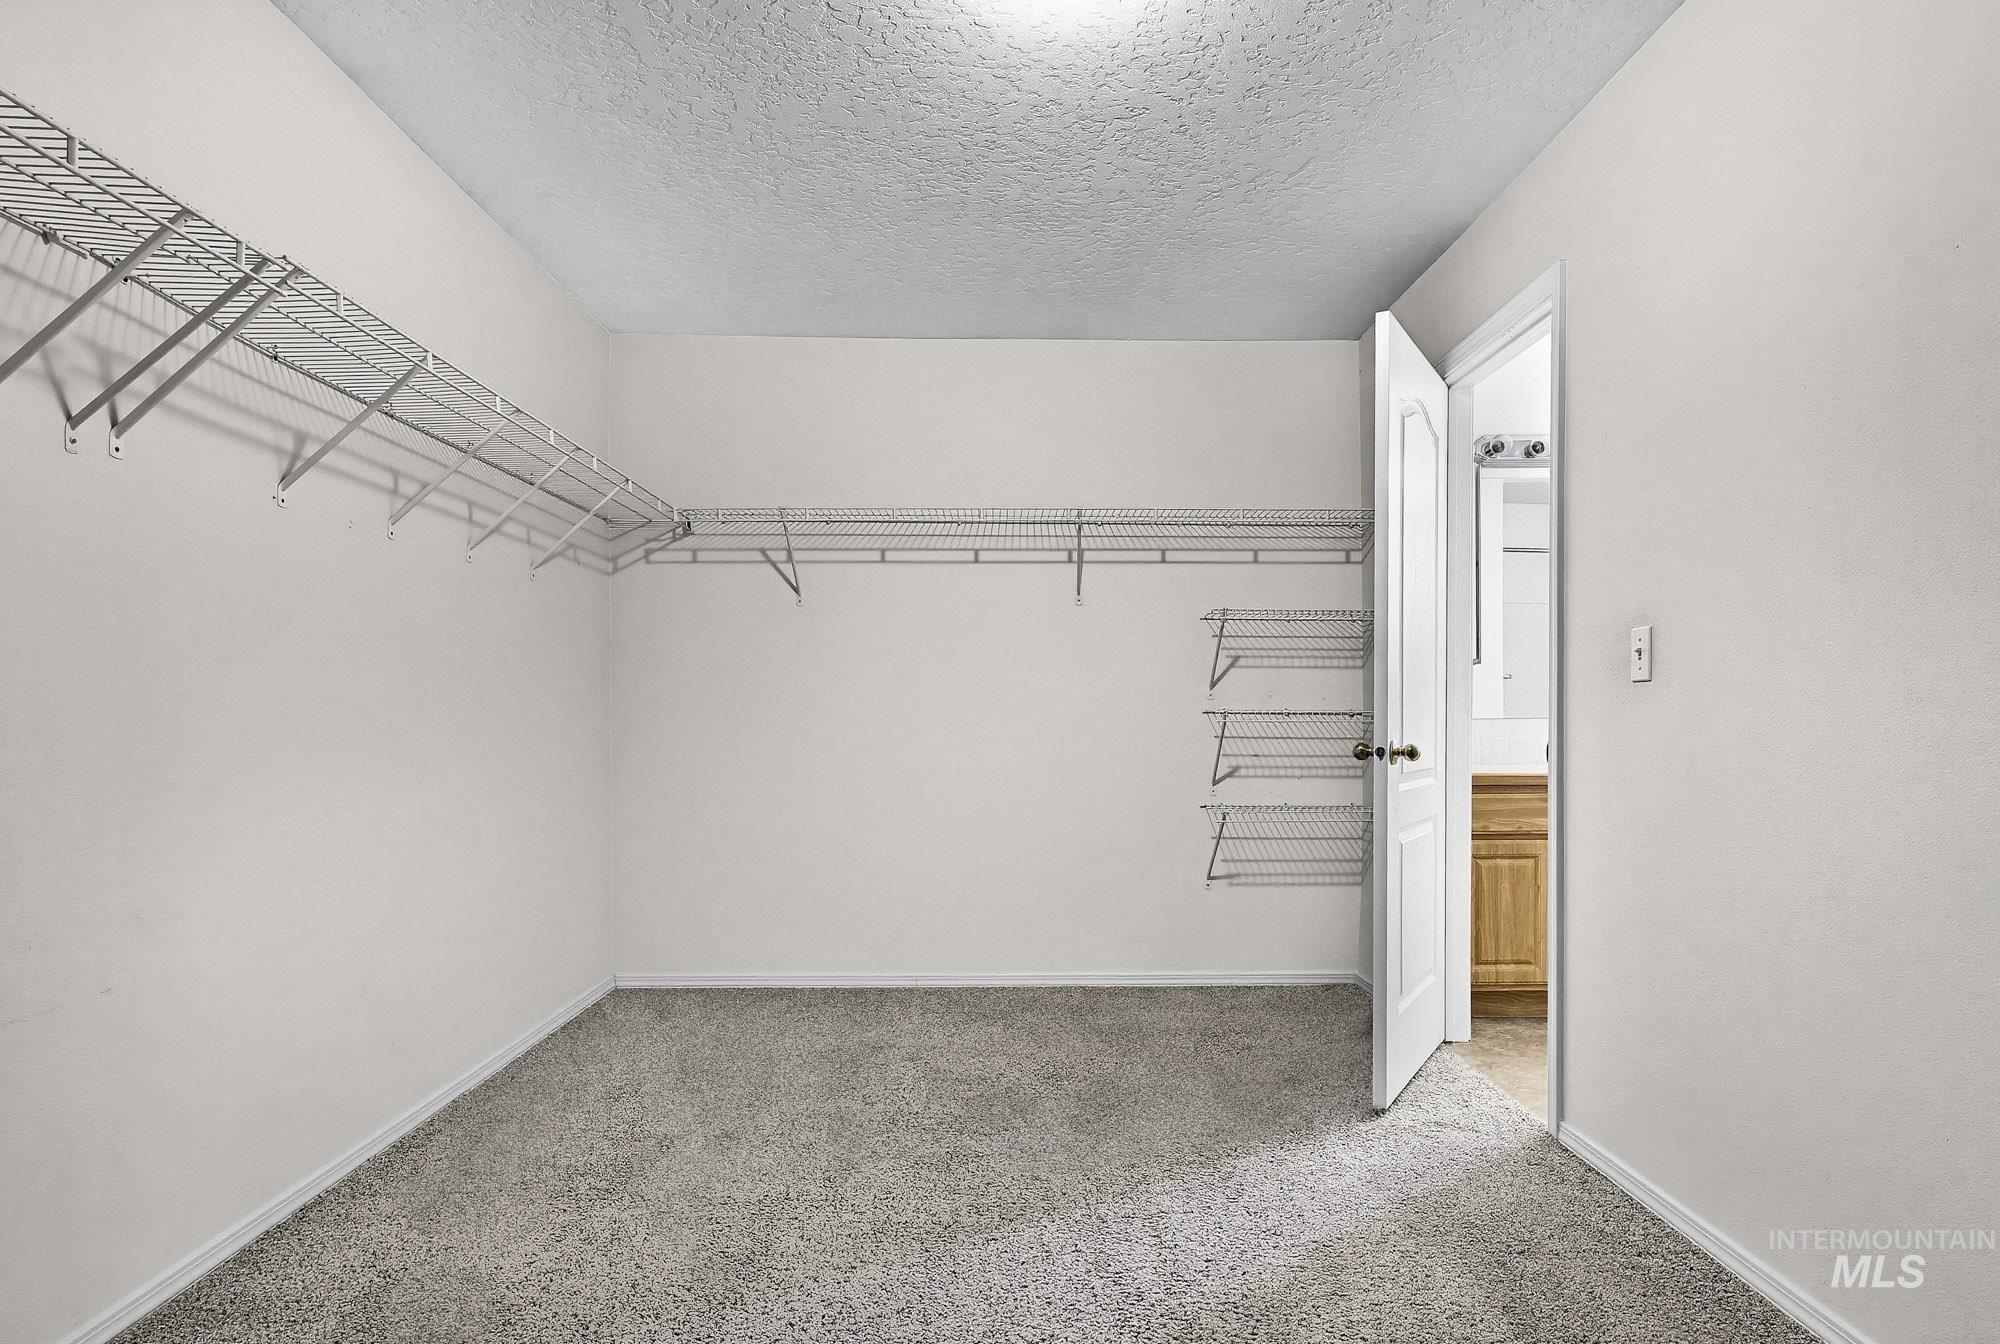
Wall-to-wall carpeting and white walls with a textured ceiling
-
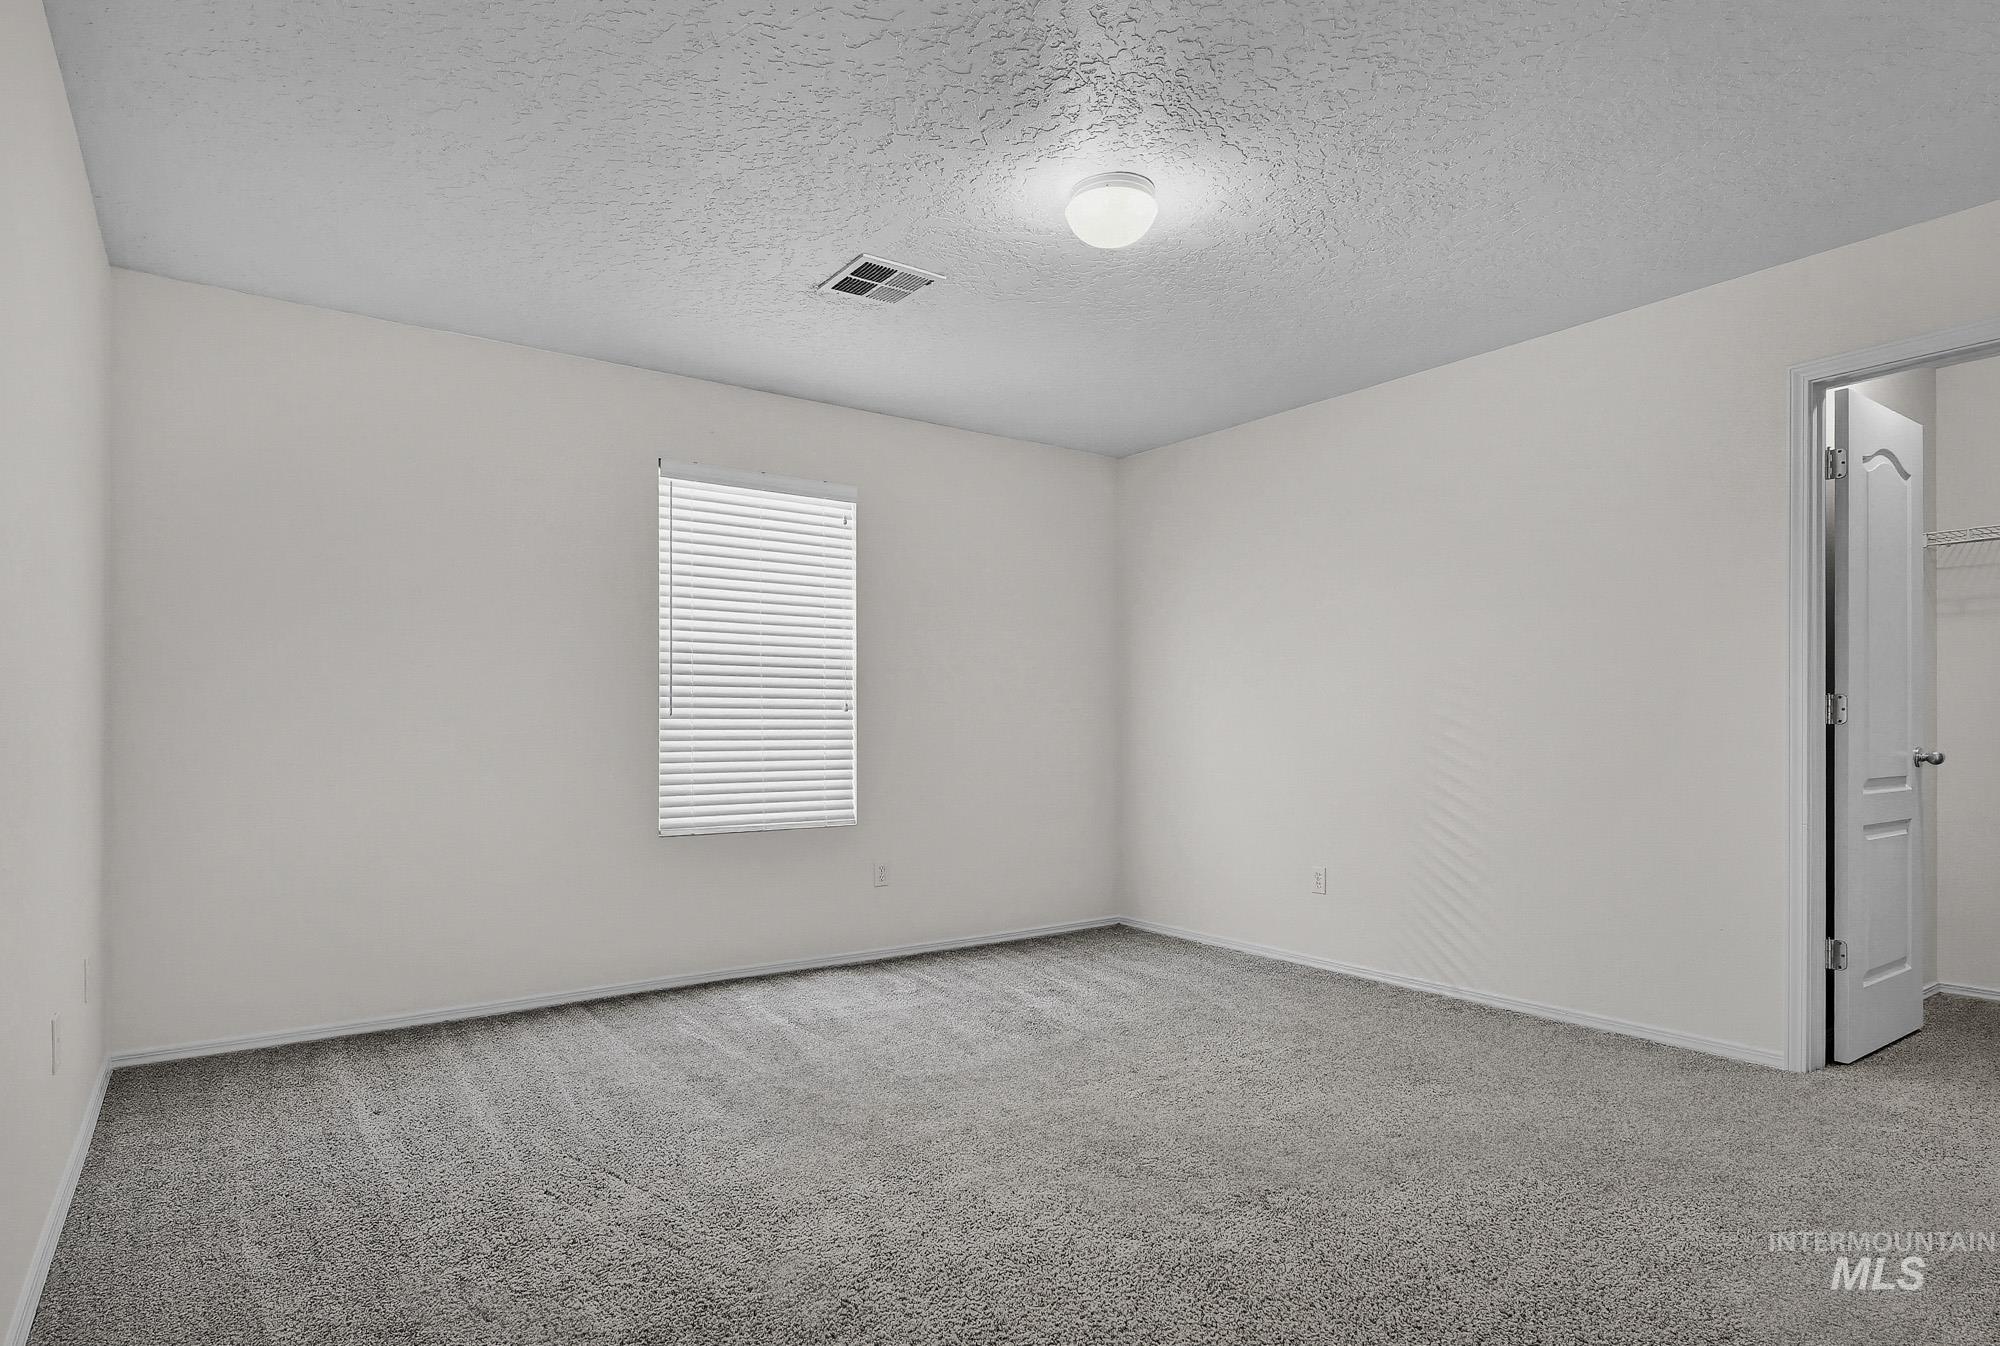
Neutral wall tones, gray carpeting, window with blinds, and ceiling-mounted light fixture
-
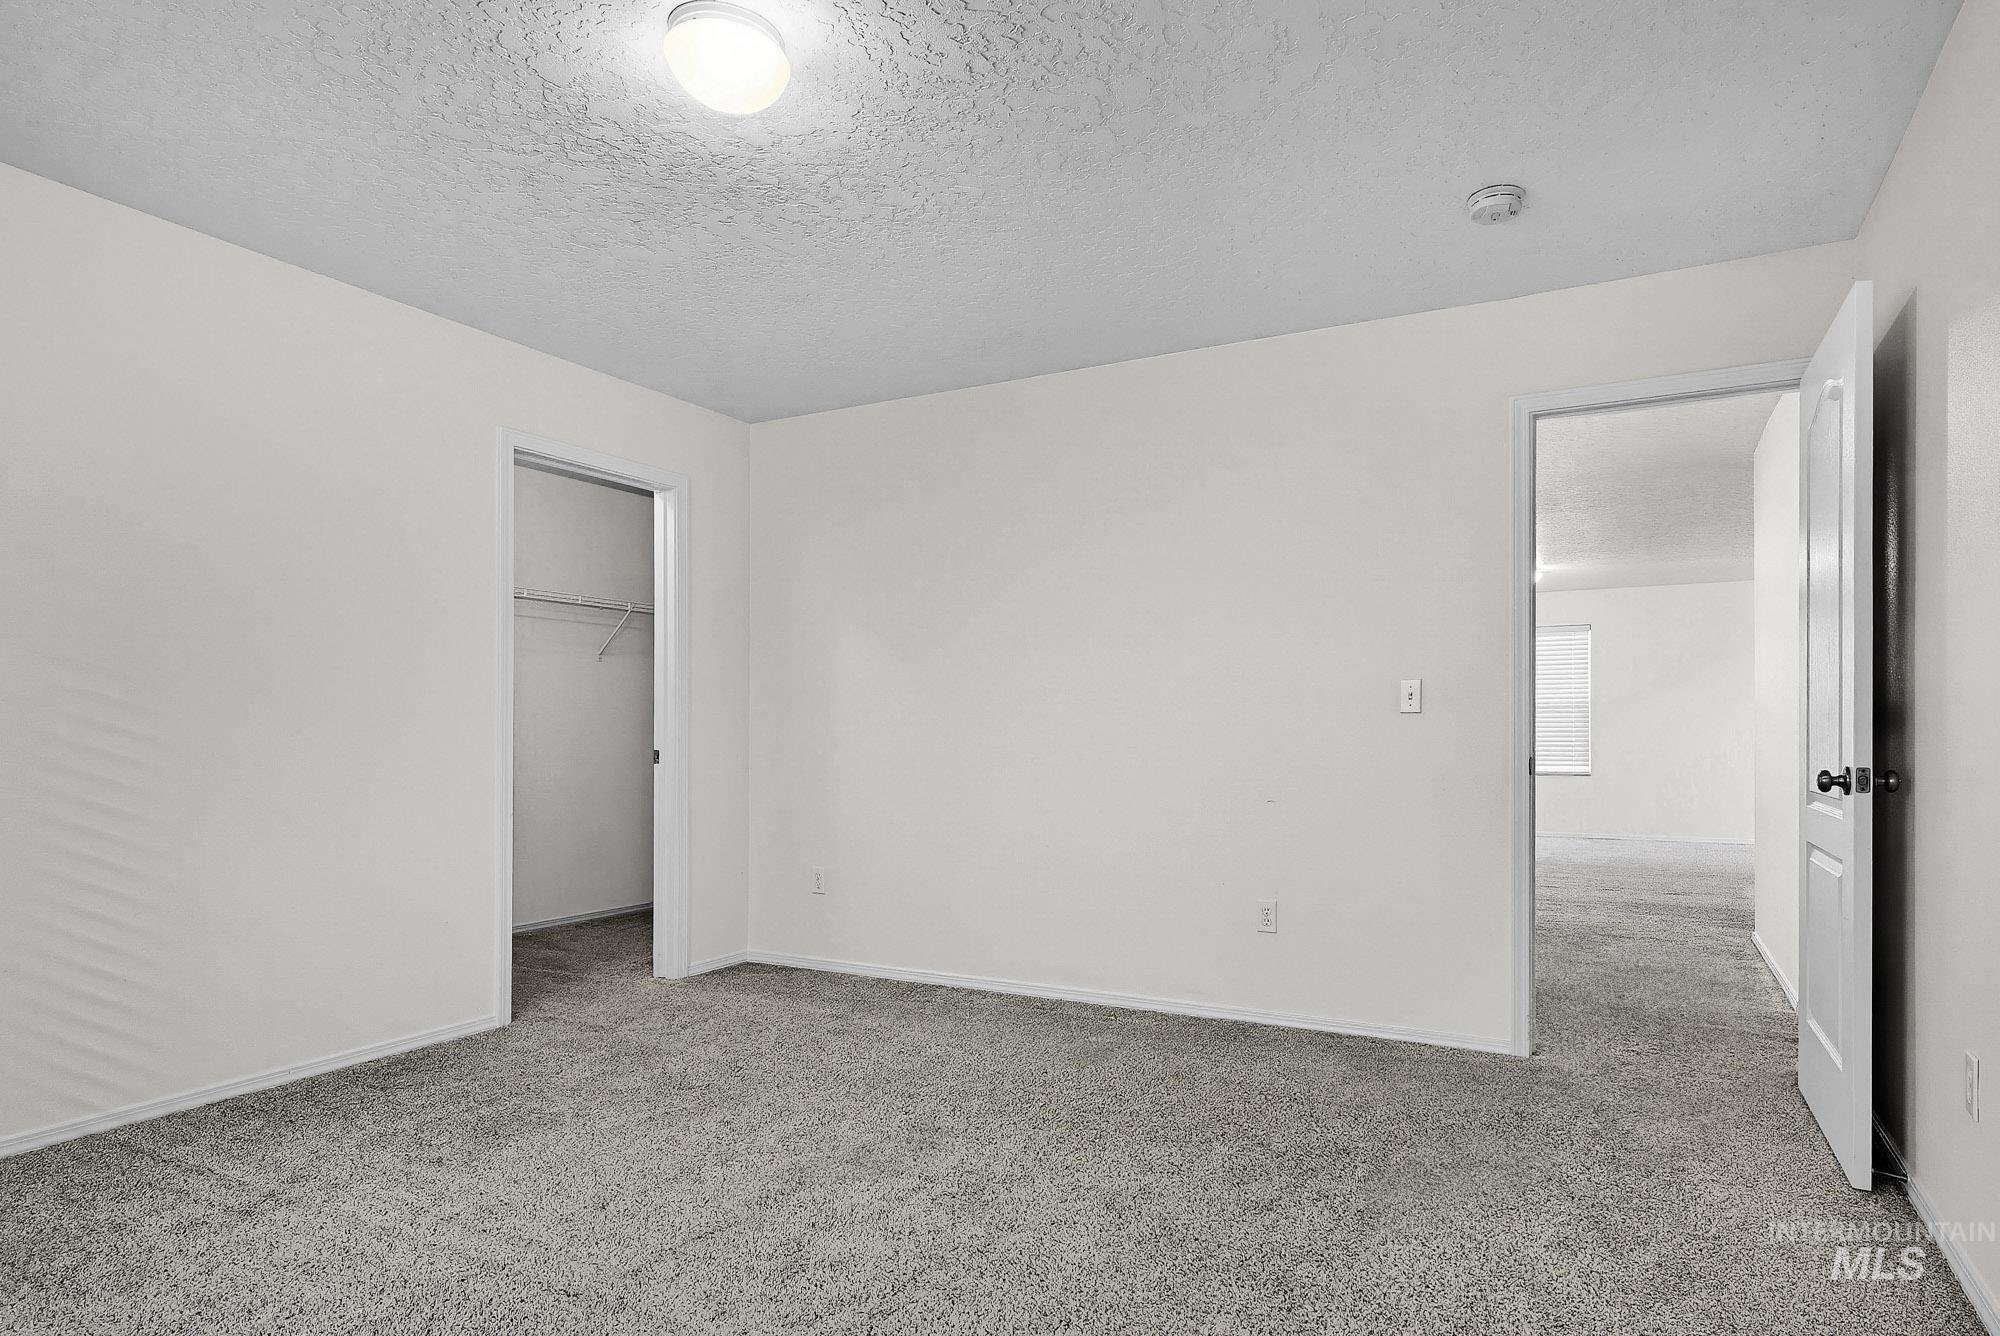
Plush gray carpeting throughout, smooth white walls, recessed ceiling light, and an open doorway leading to an additional space
-
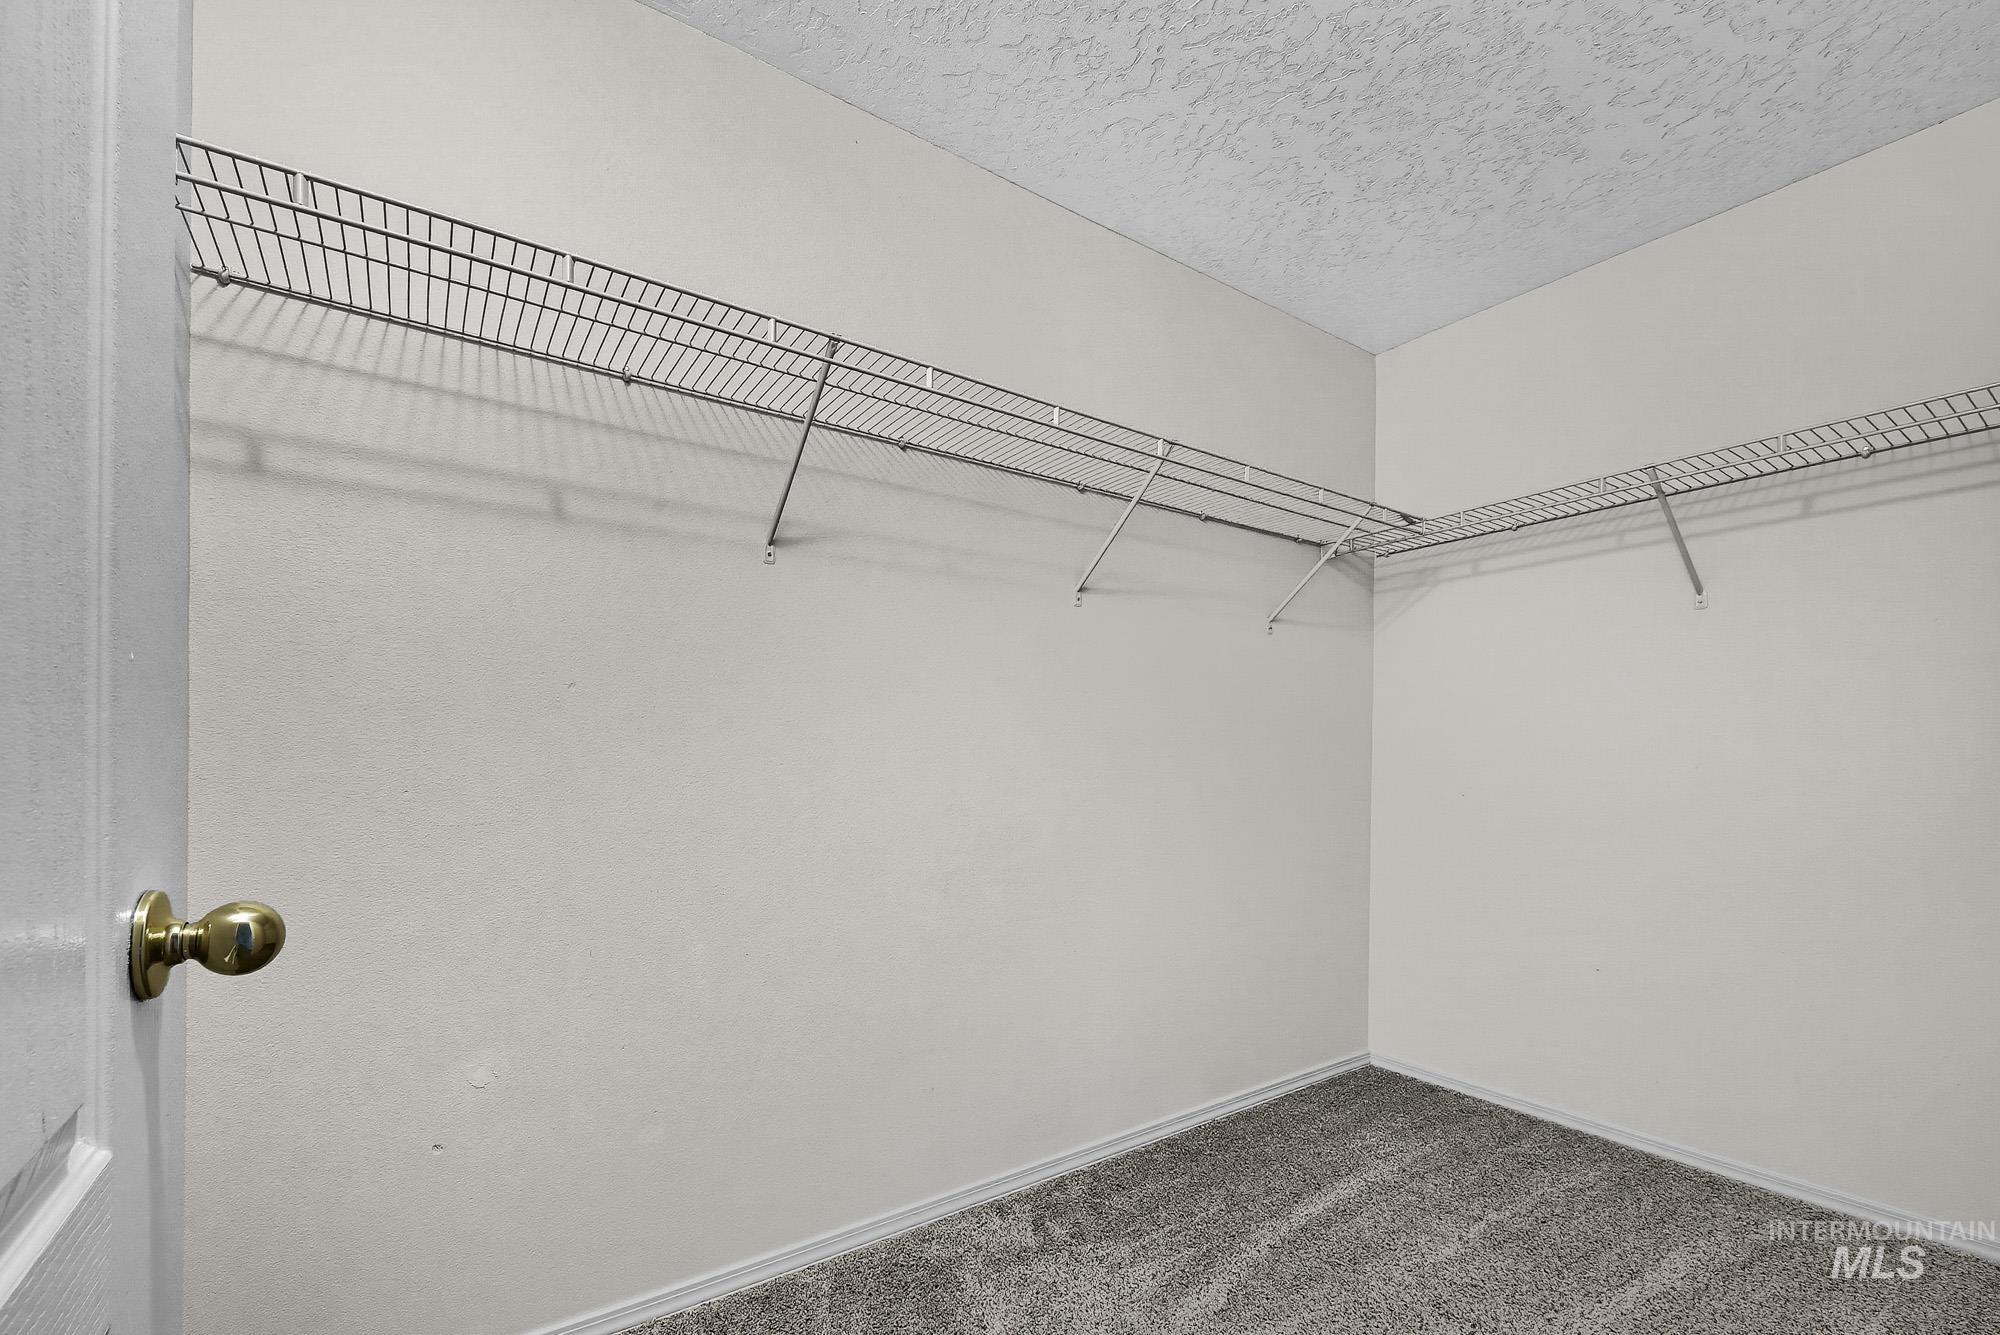
Additional content
-
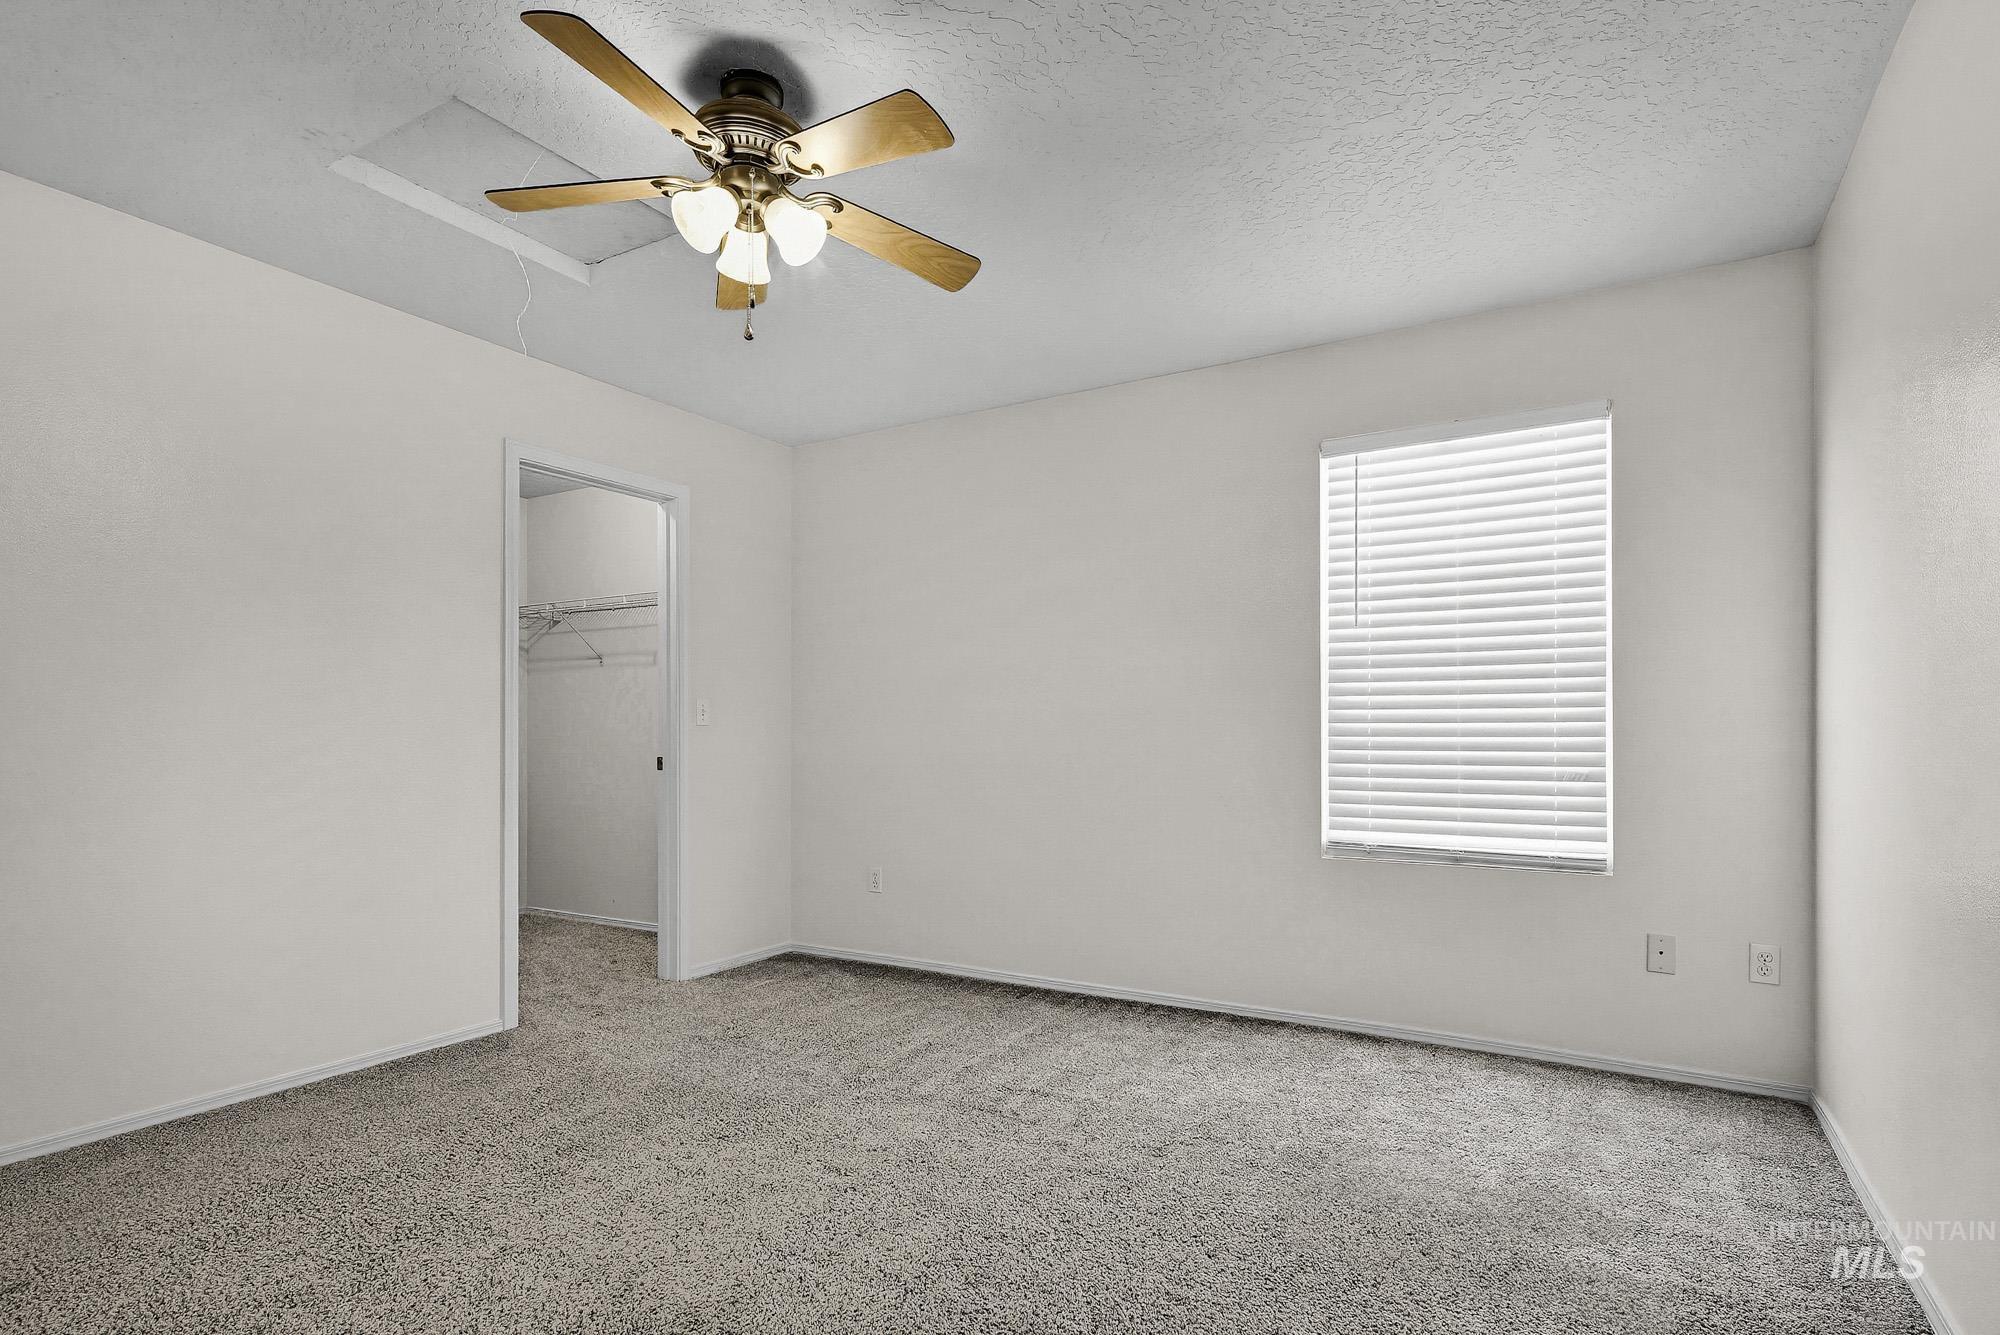
Spacious room featuring neutral carpeting, a ceiling fan with integrated lighting, and a window with blinds
-
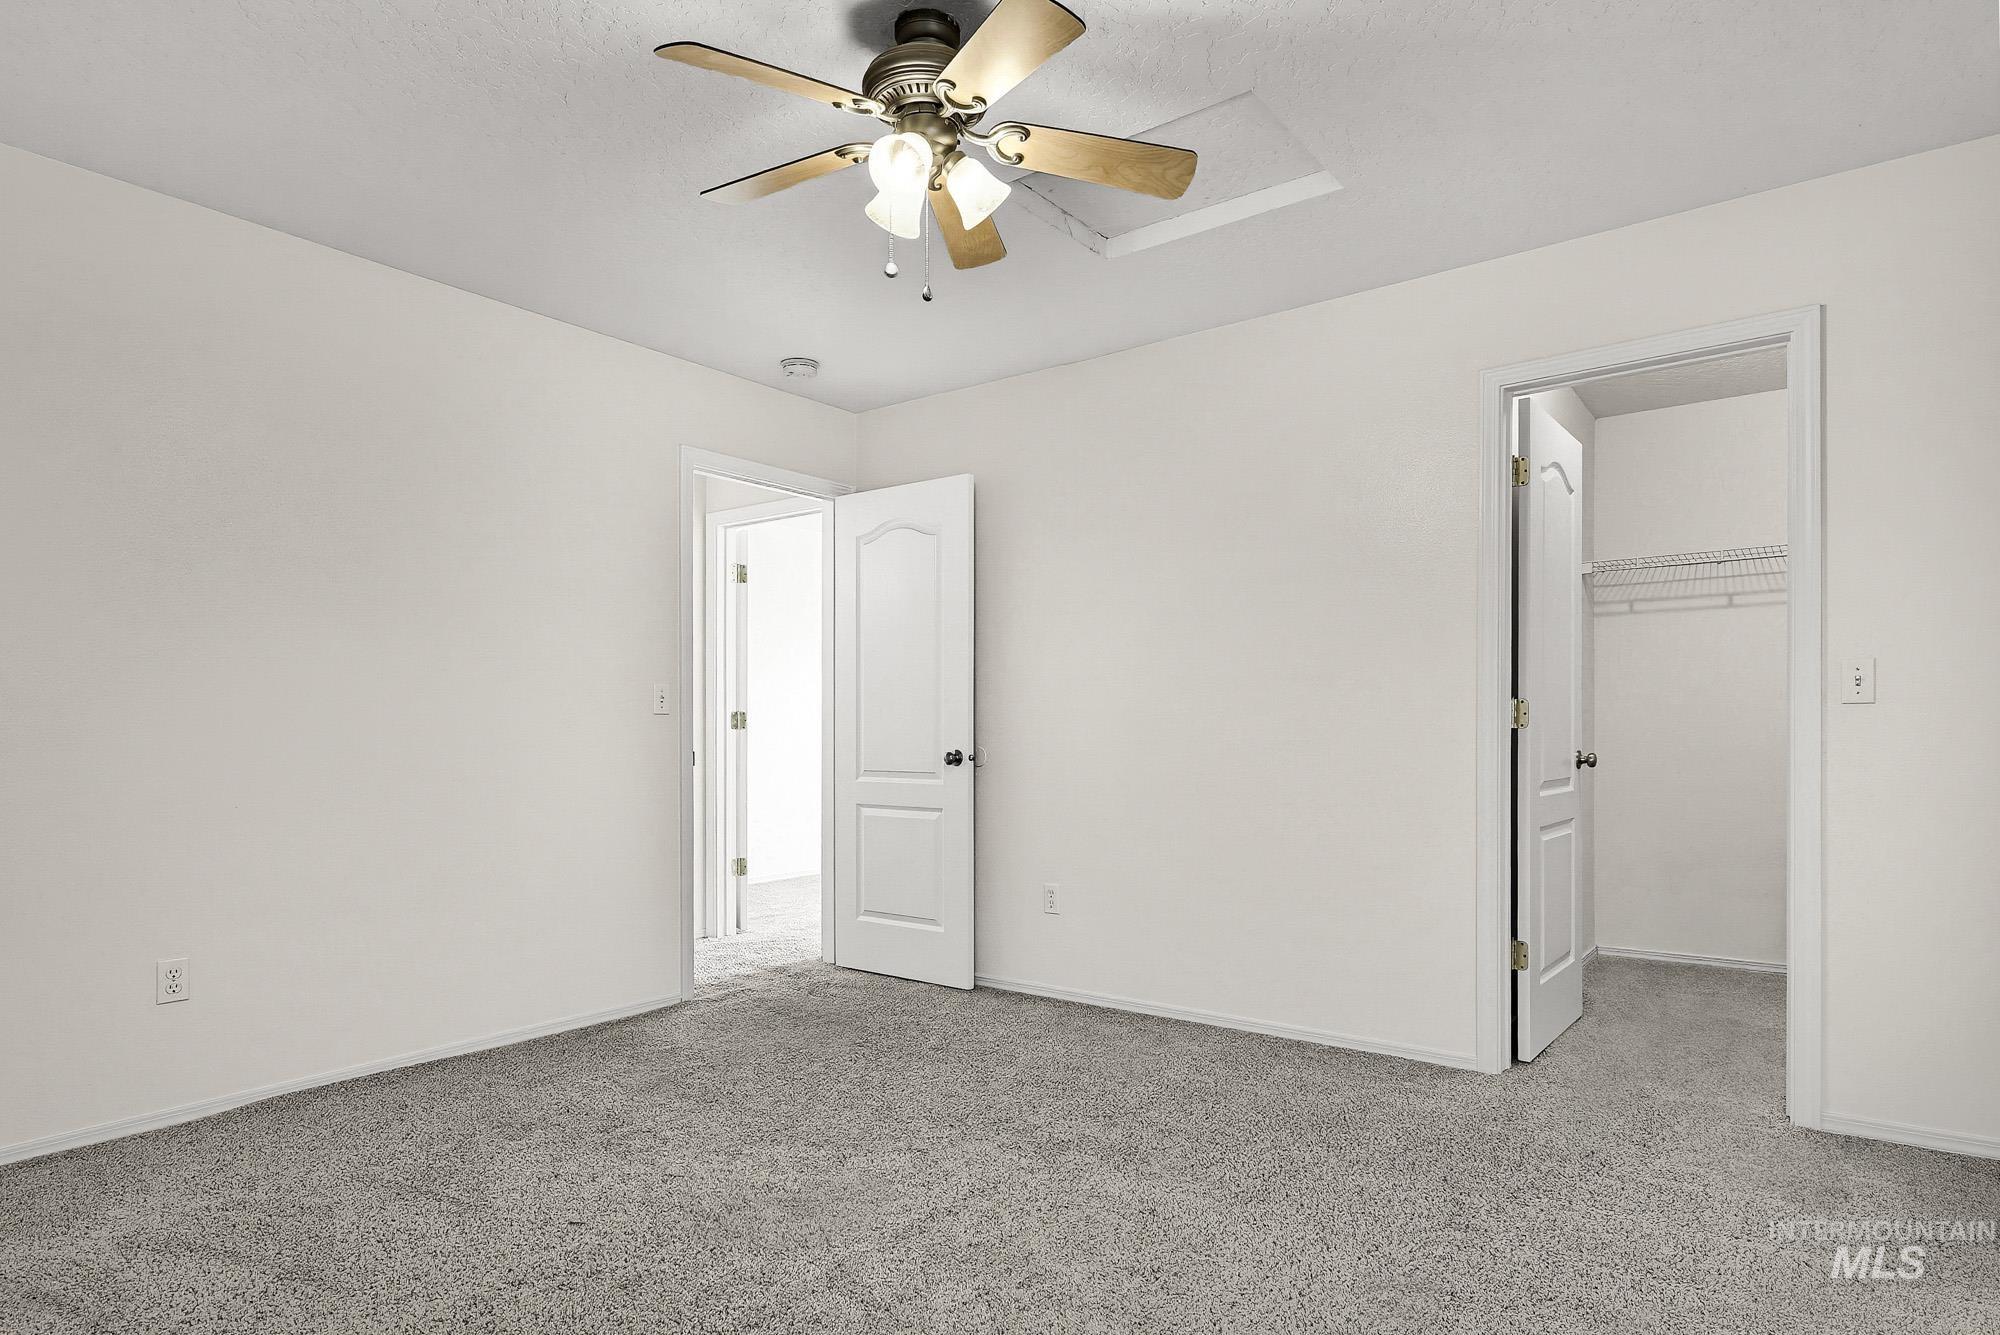
Recessed lighting, overhead ceiling fan with light fixture, gray carpeting, white walls, and white interior doors
-
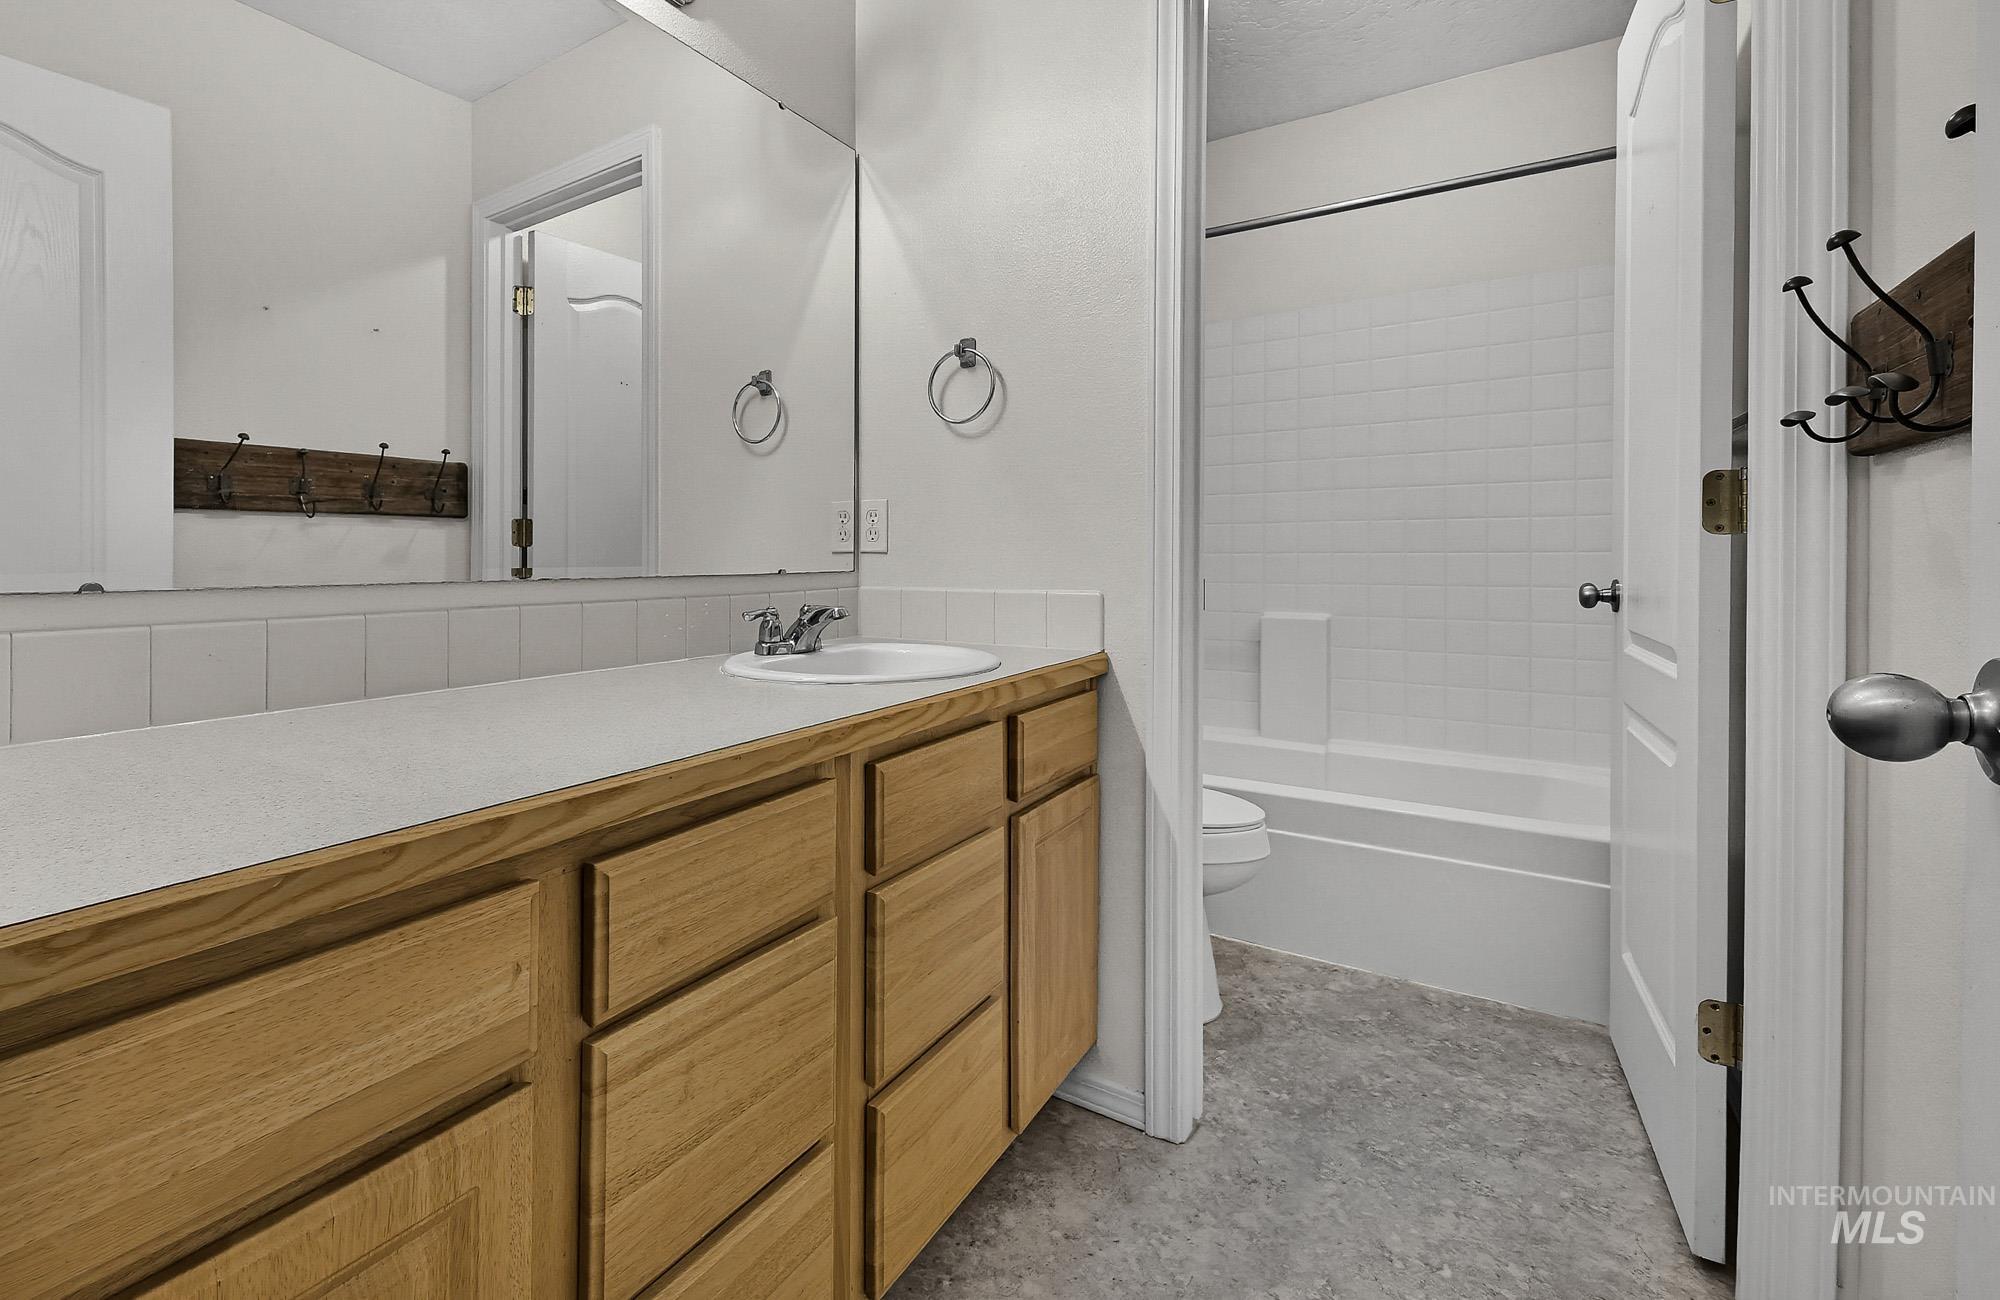
Spacious vanity with light wood-finish cabinetry, a large integrated mirror, and a white countertop
-
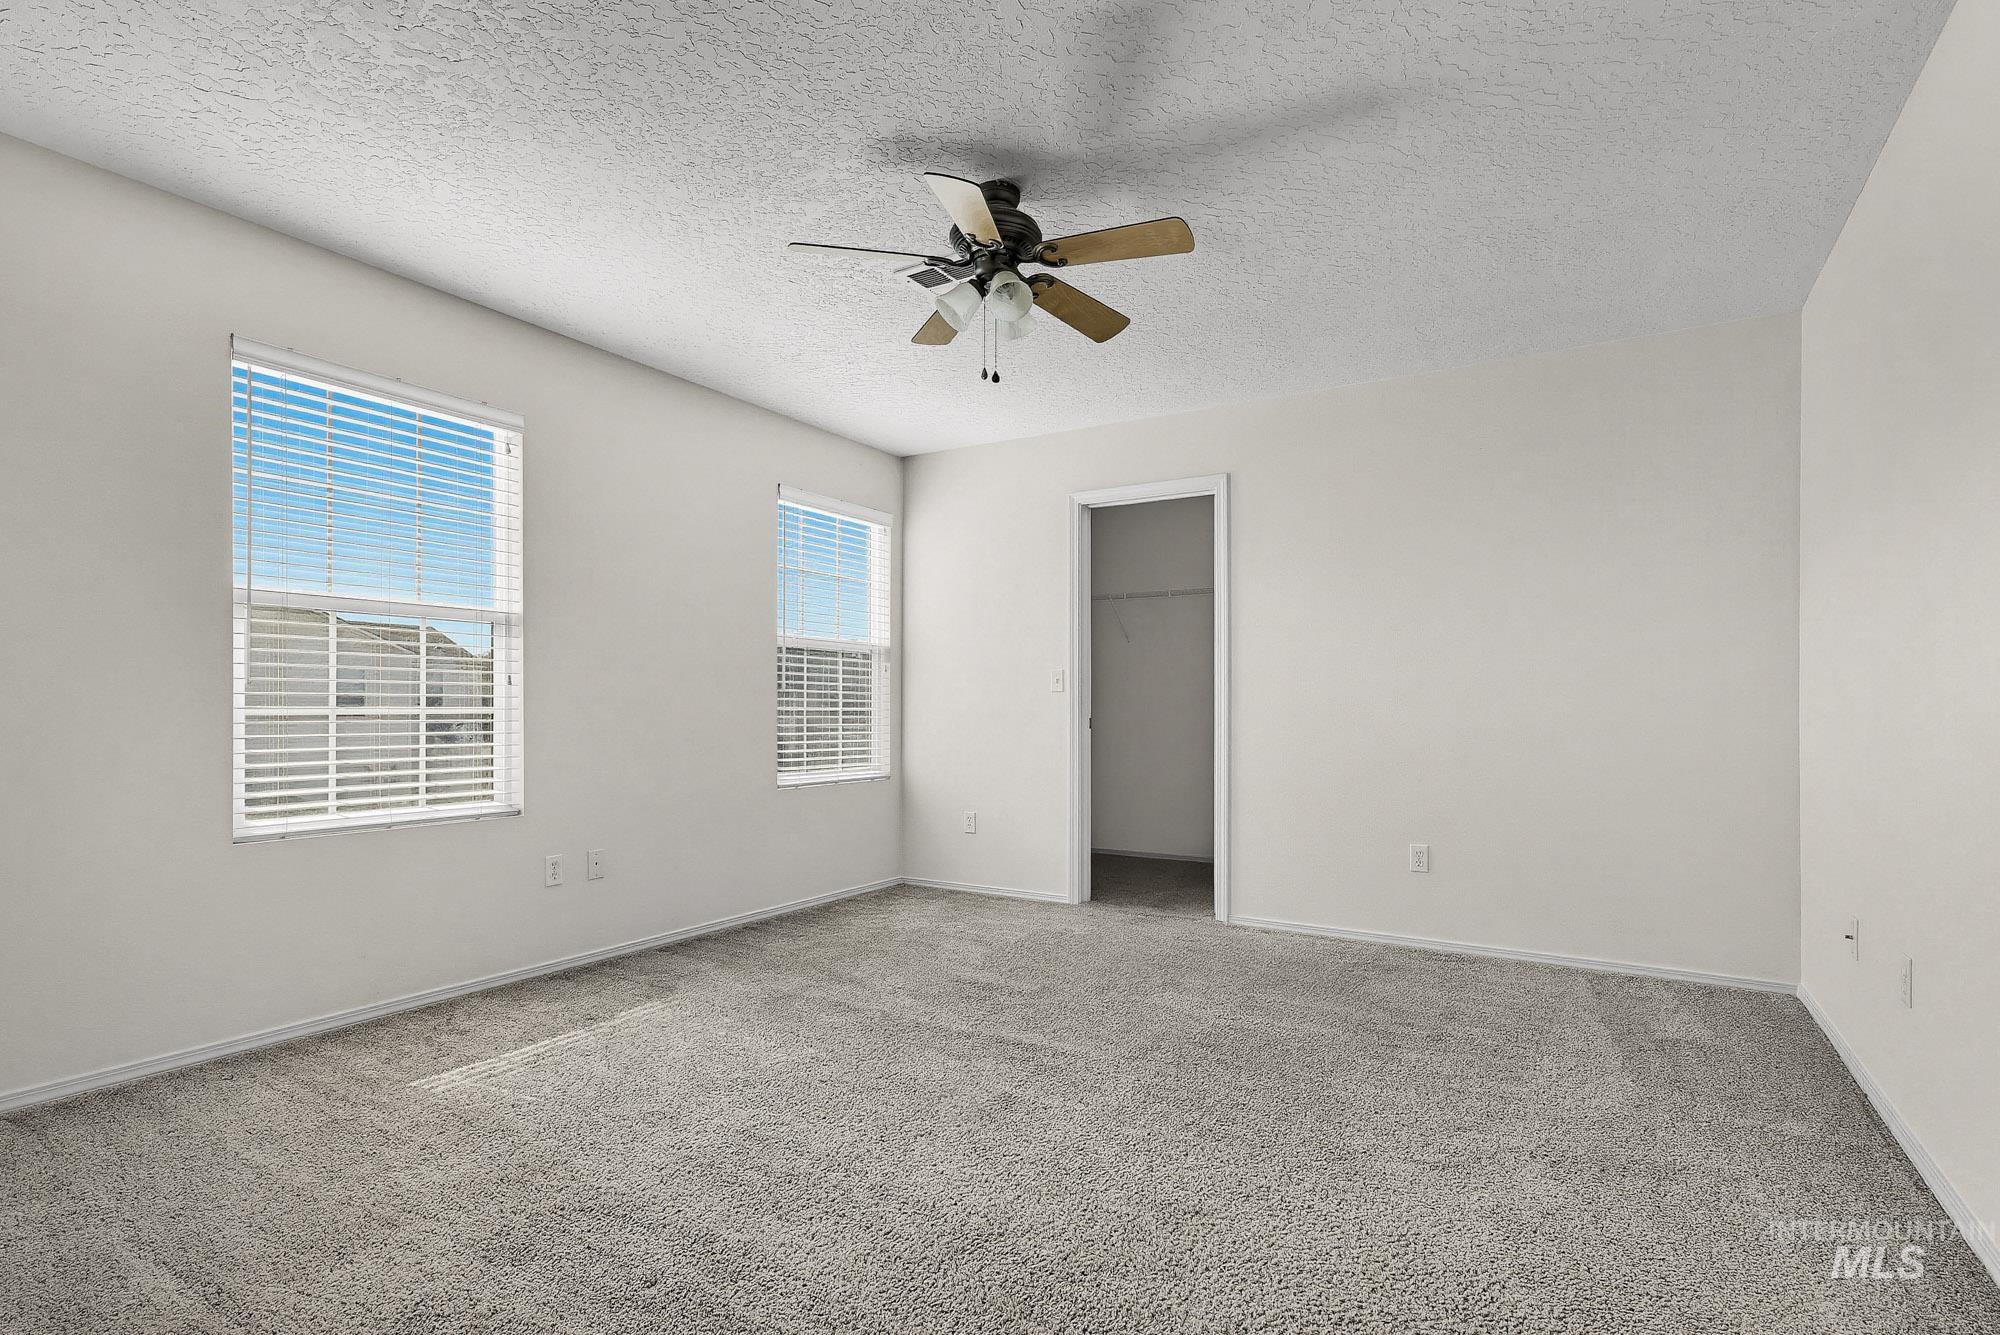
Room with neutral wall paint, gray carpet, a ceiling fan, and two windows with blinds
-
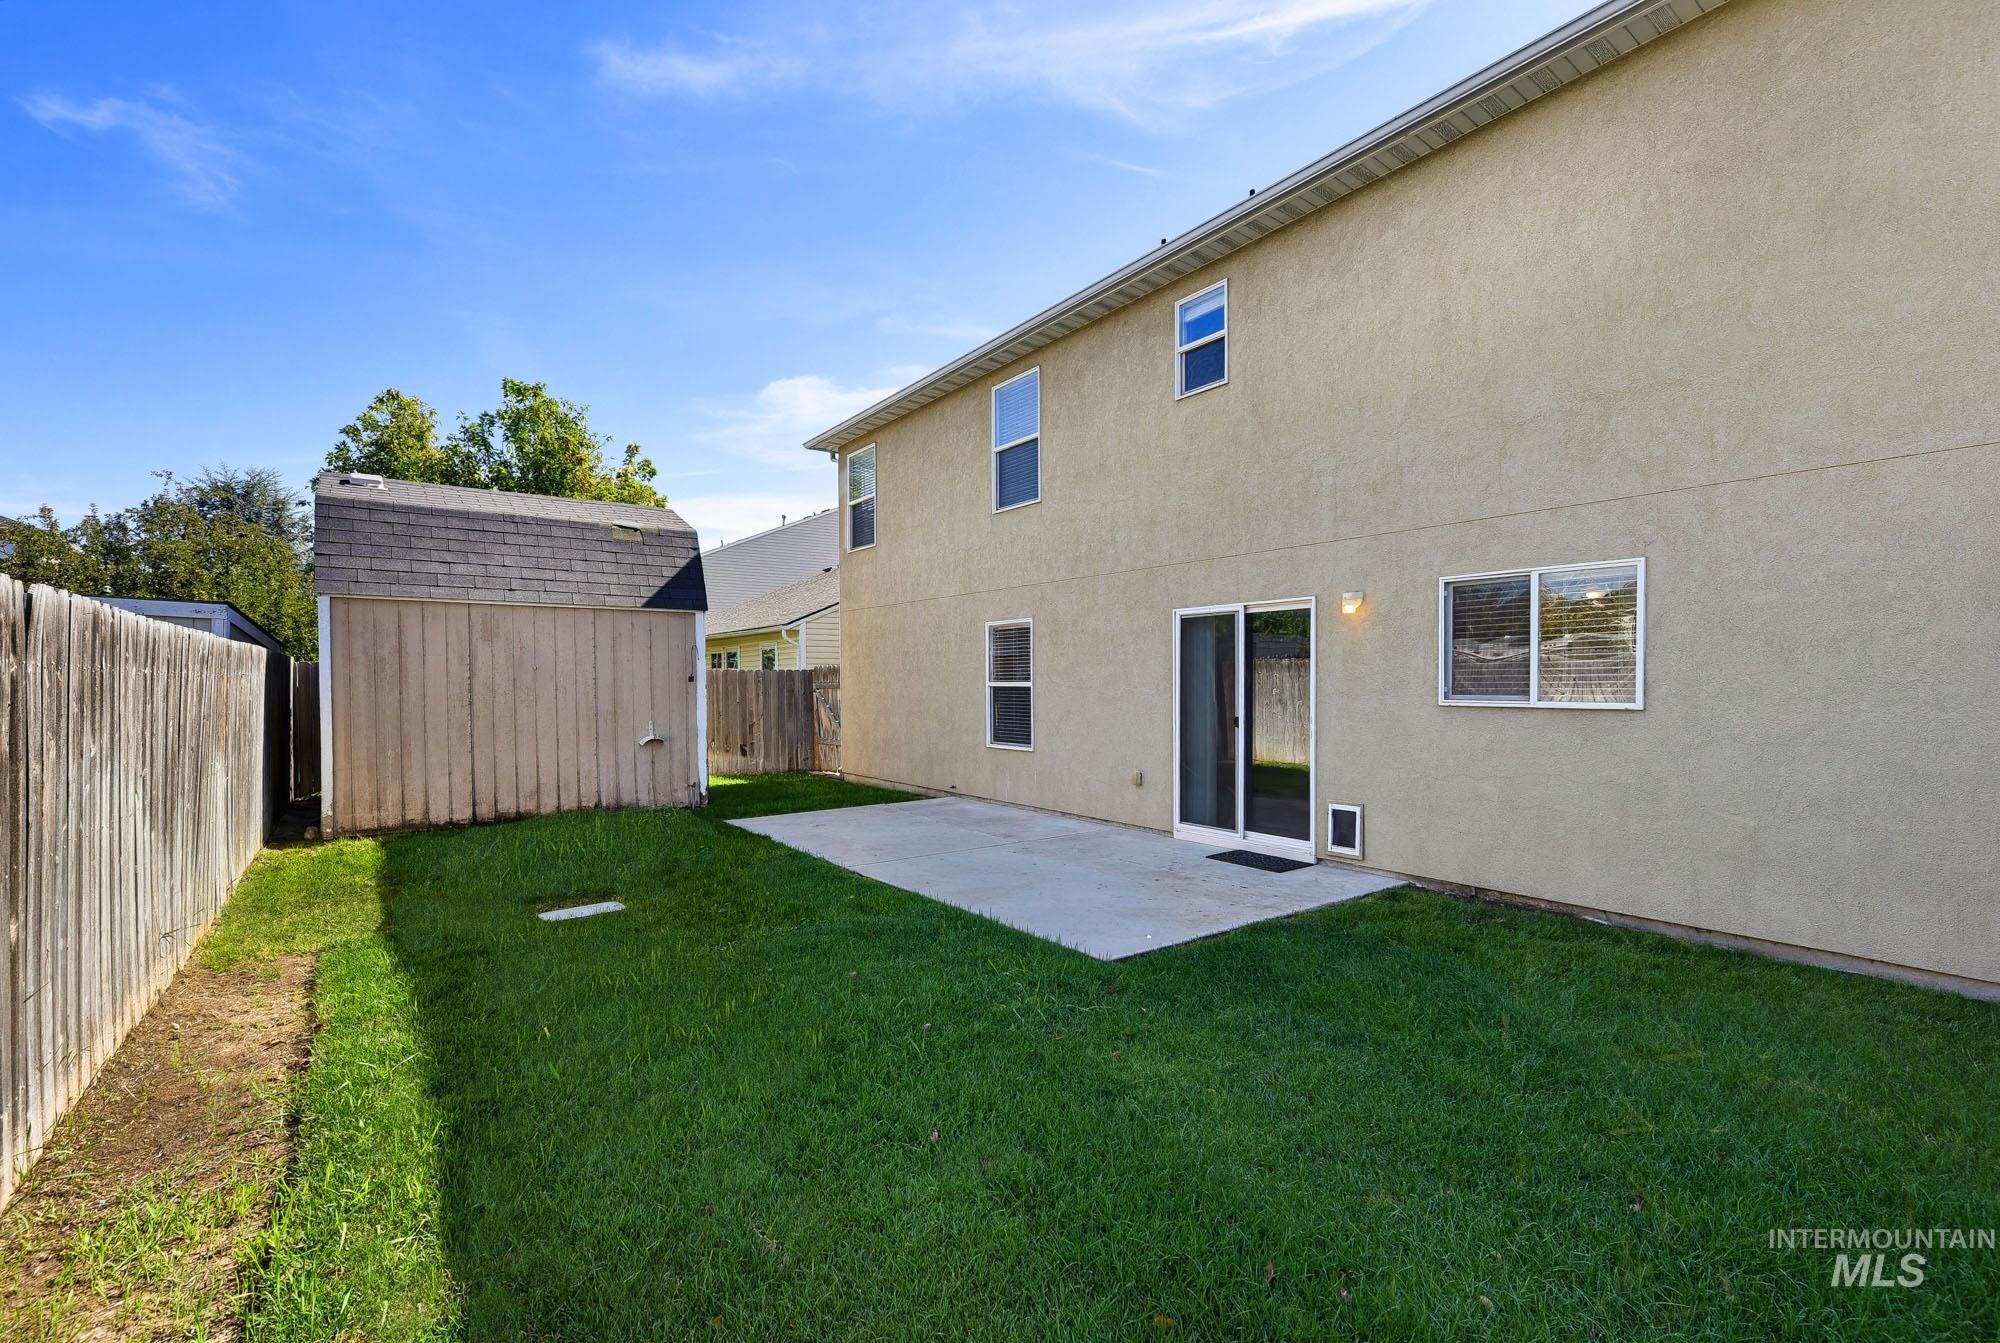
Expansive green lawn with a concrete patio
-
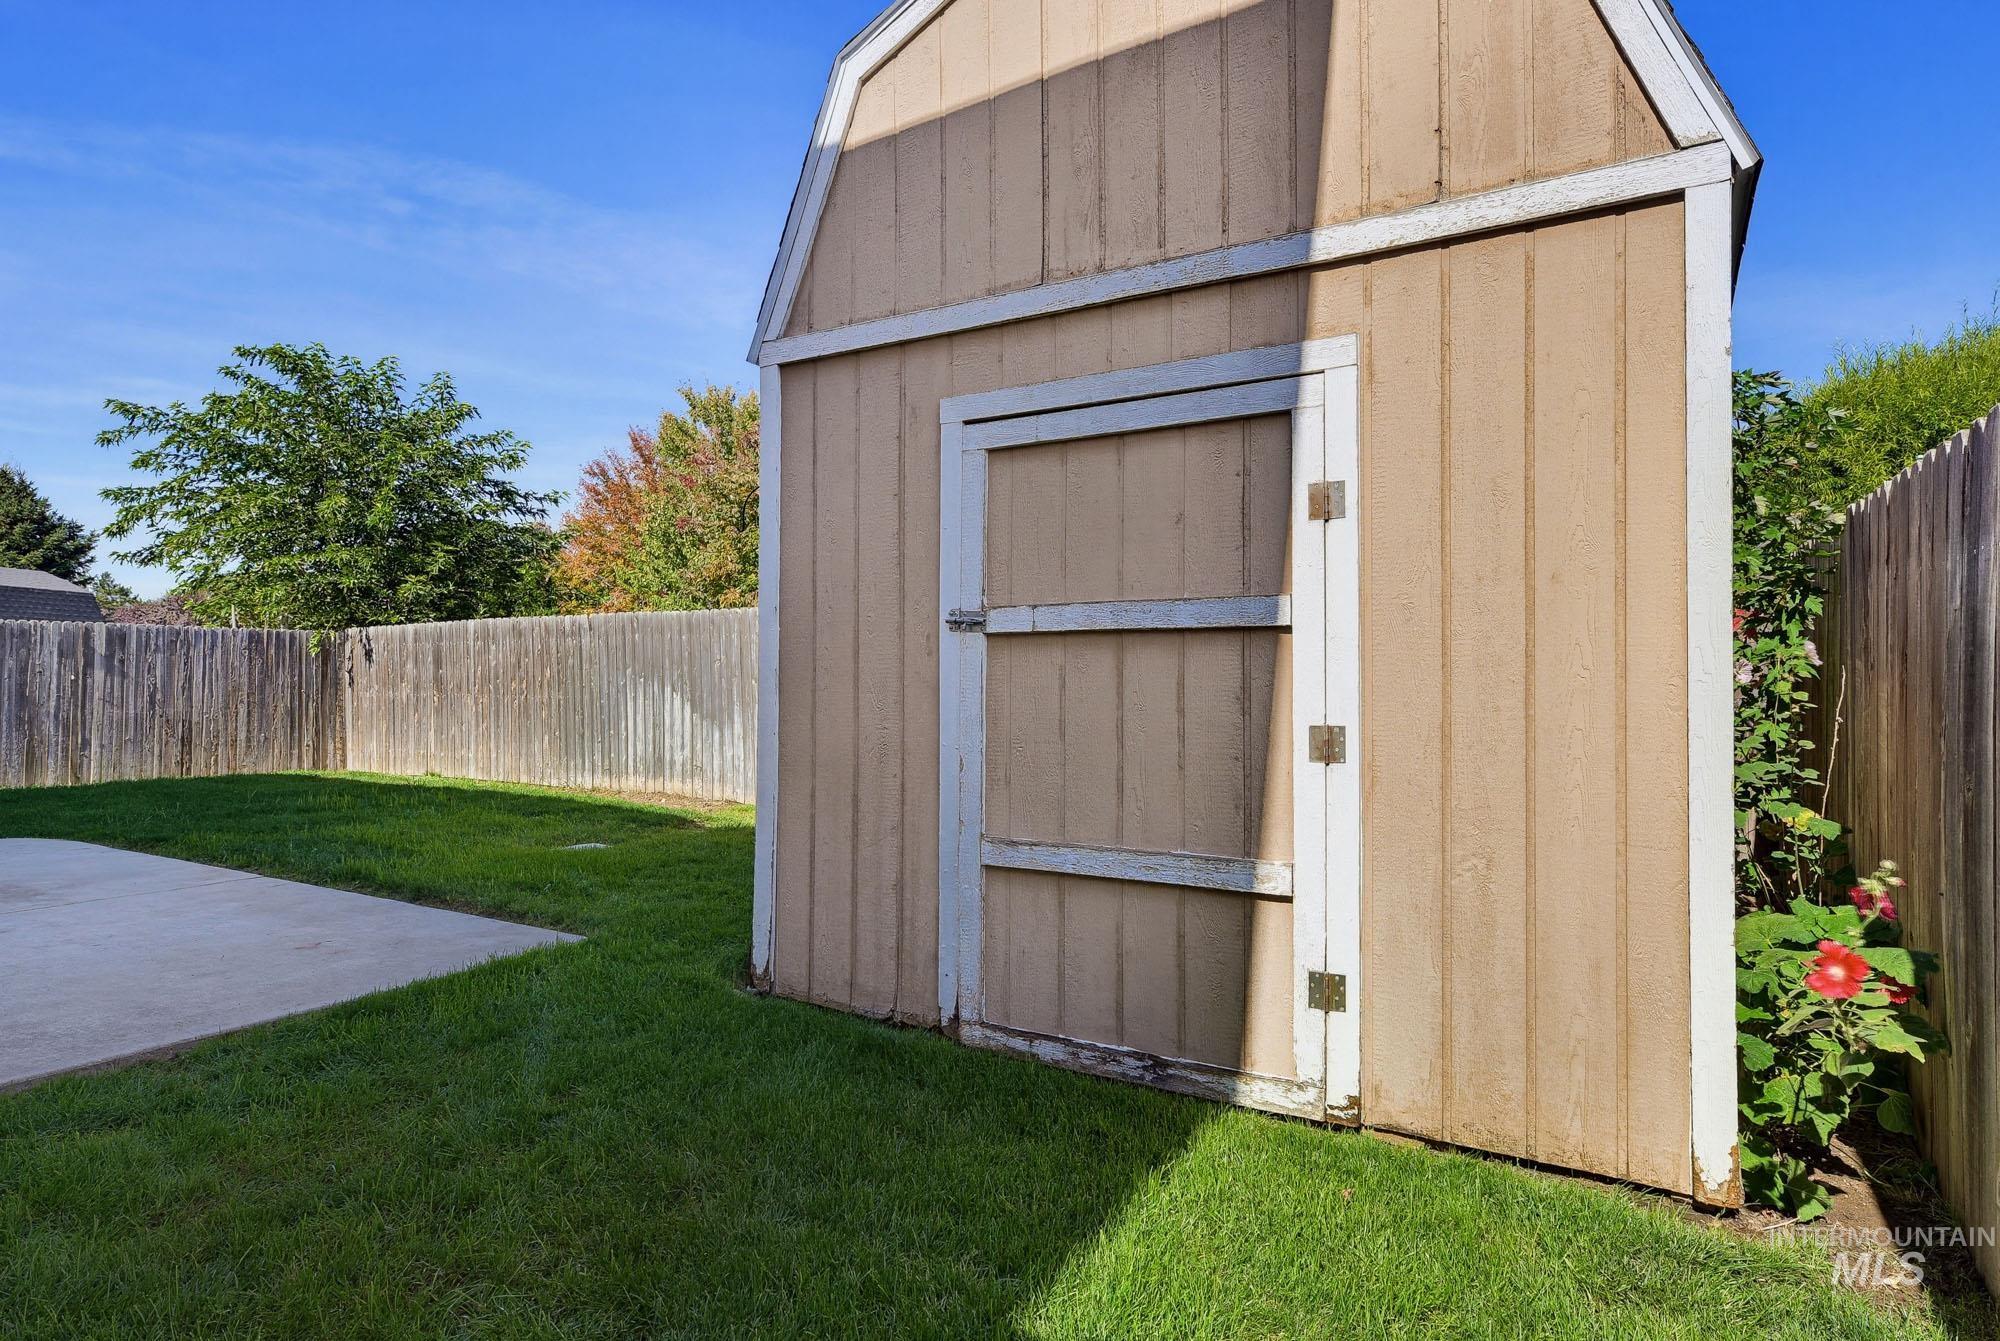
Freestanding shed with a gambrel roof and a fenced perimeter
-
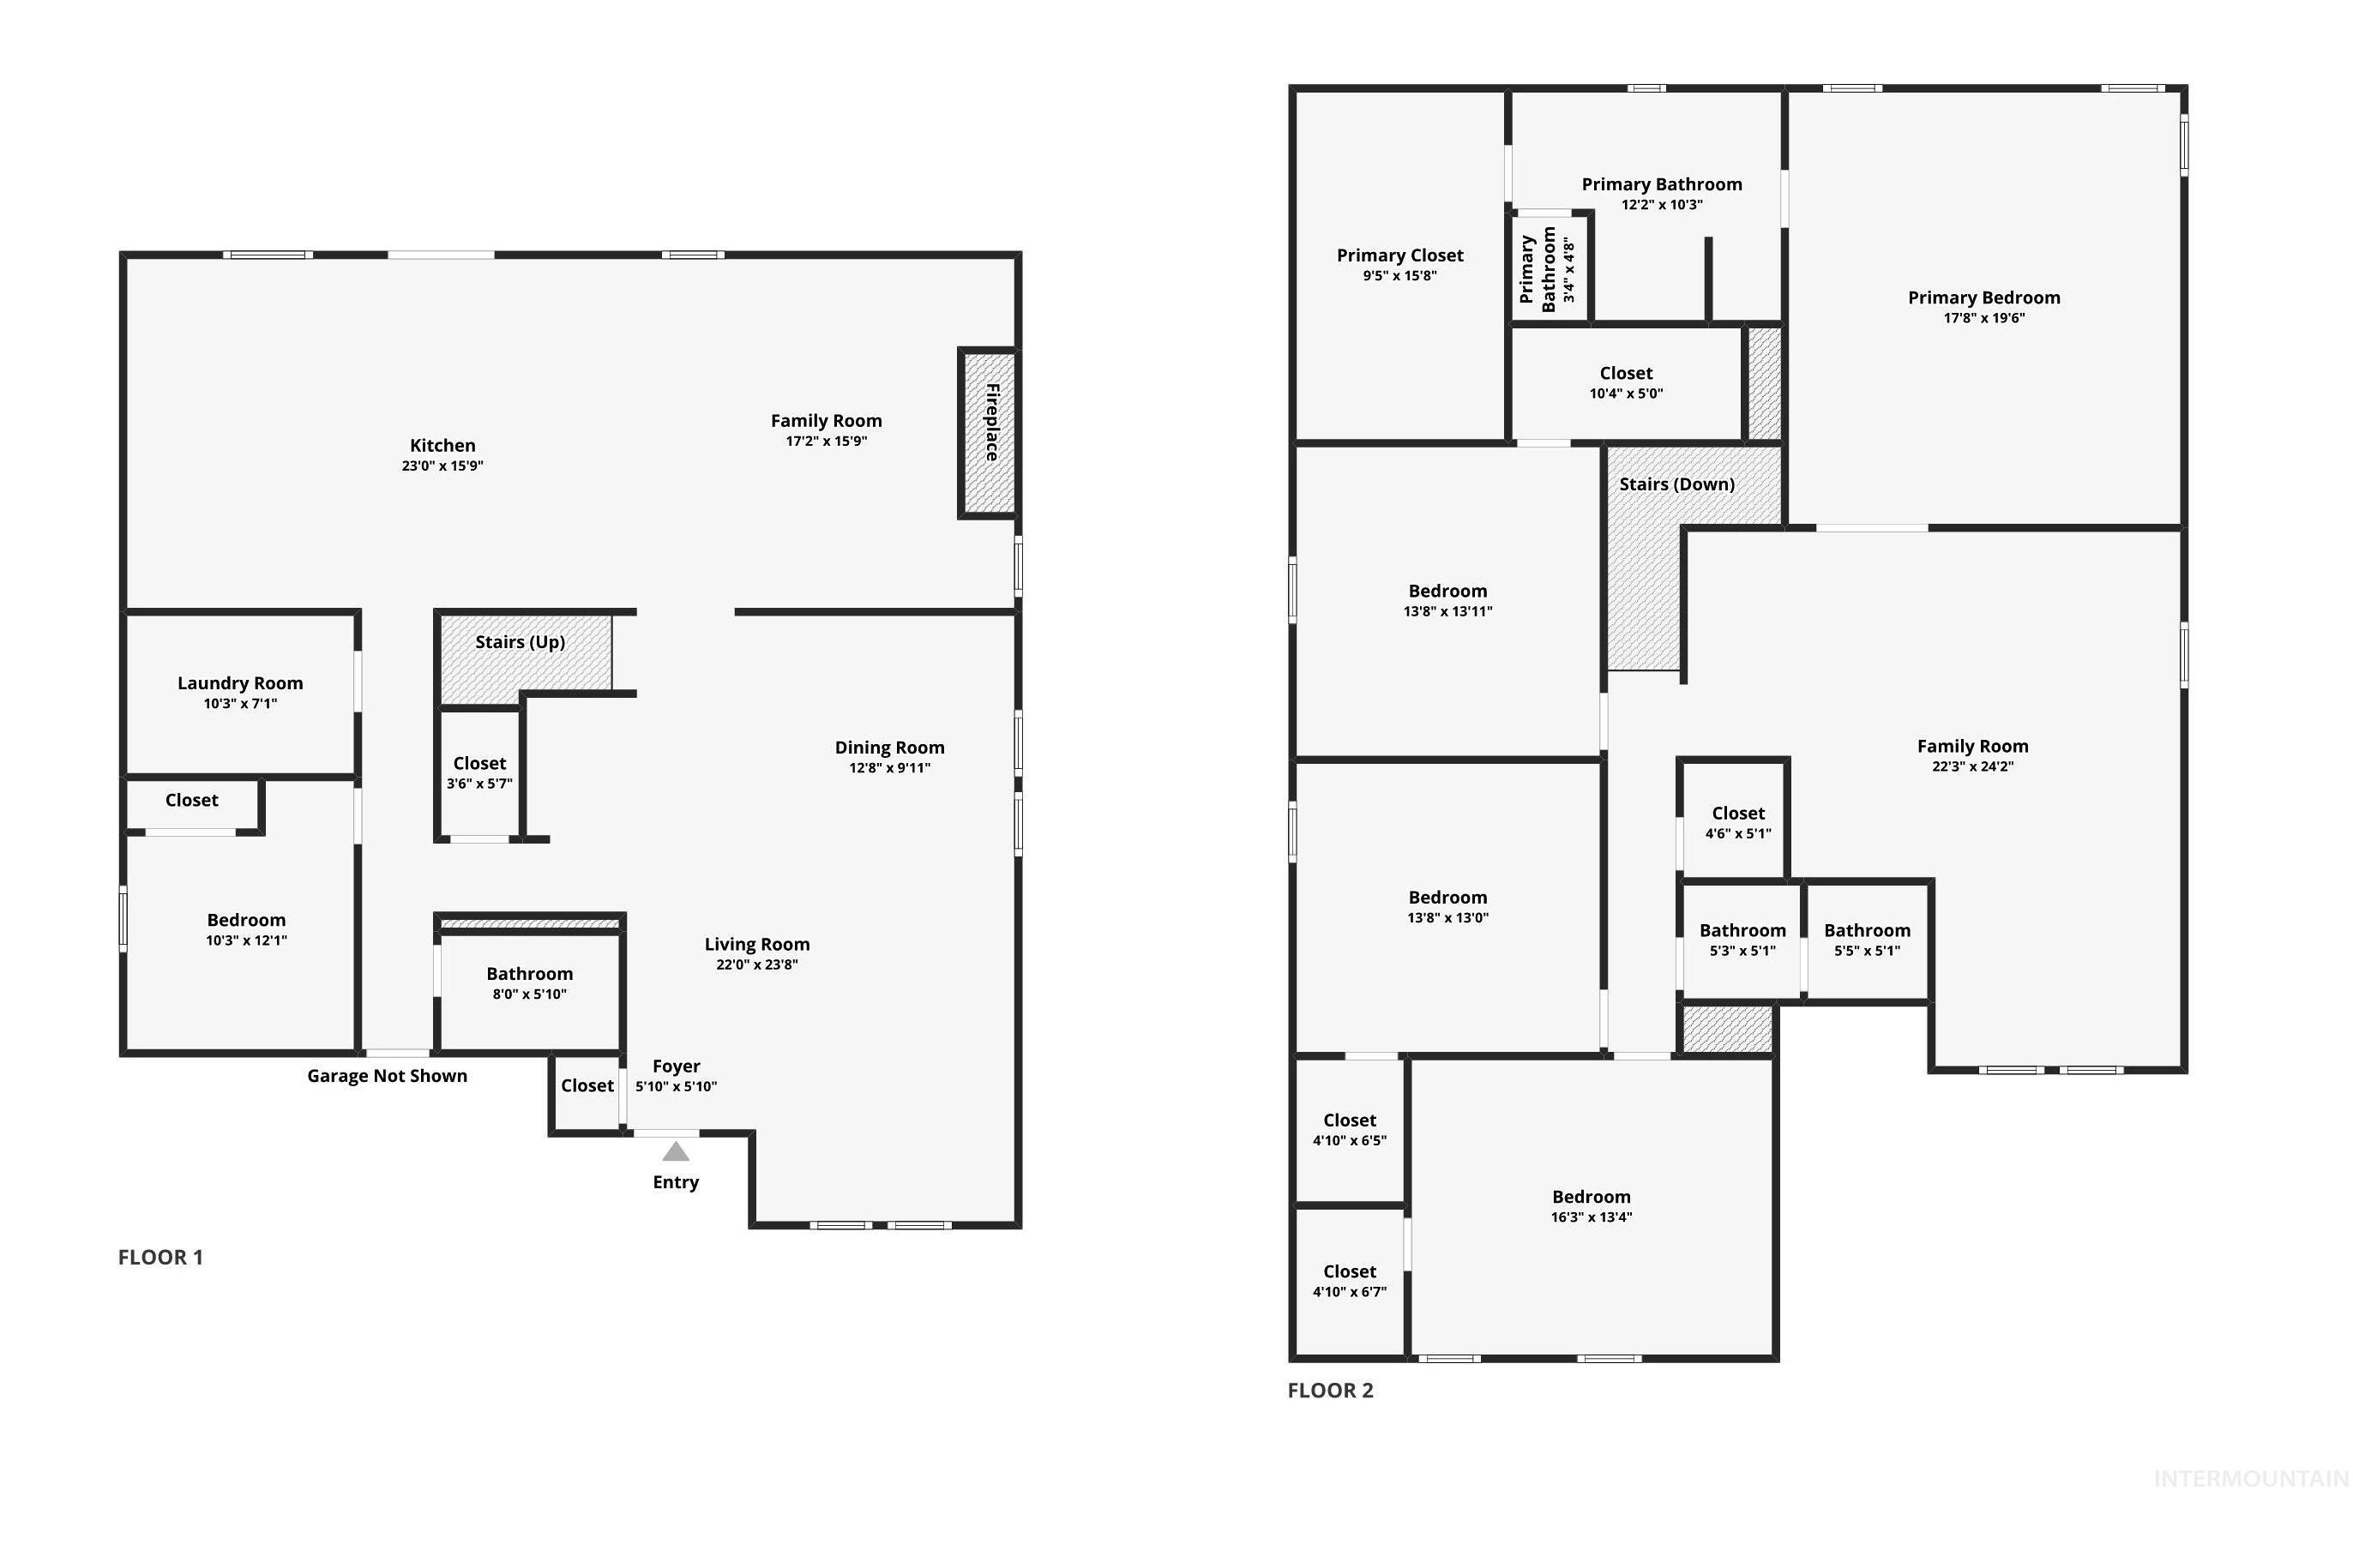
Floor plan
-
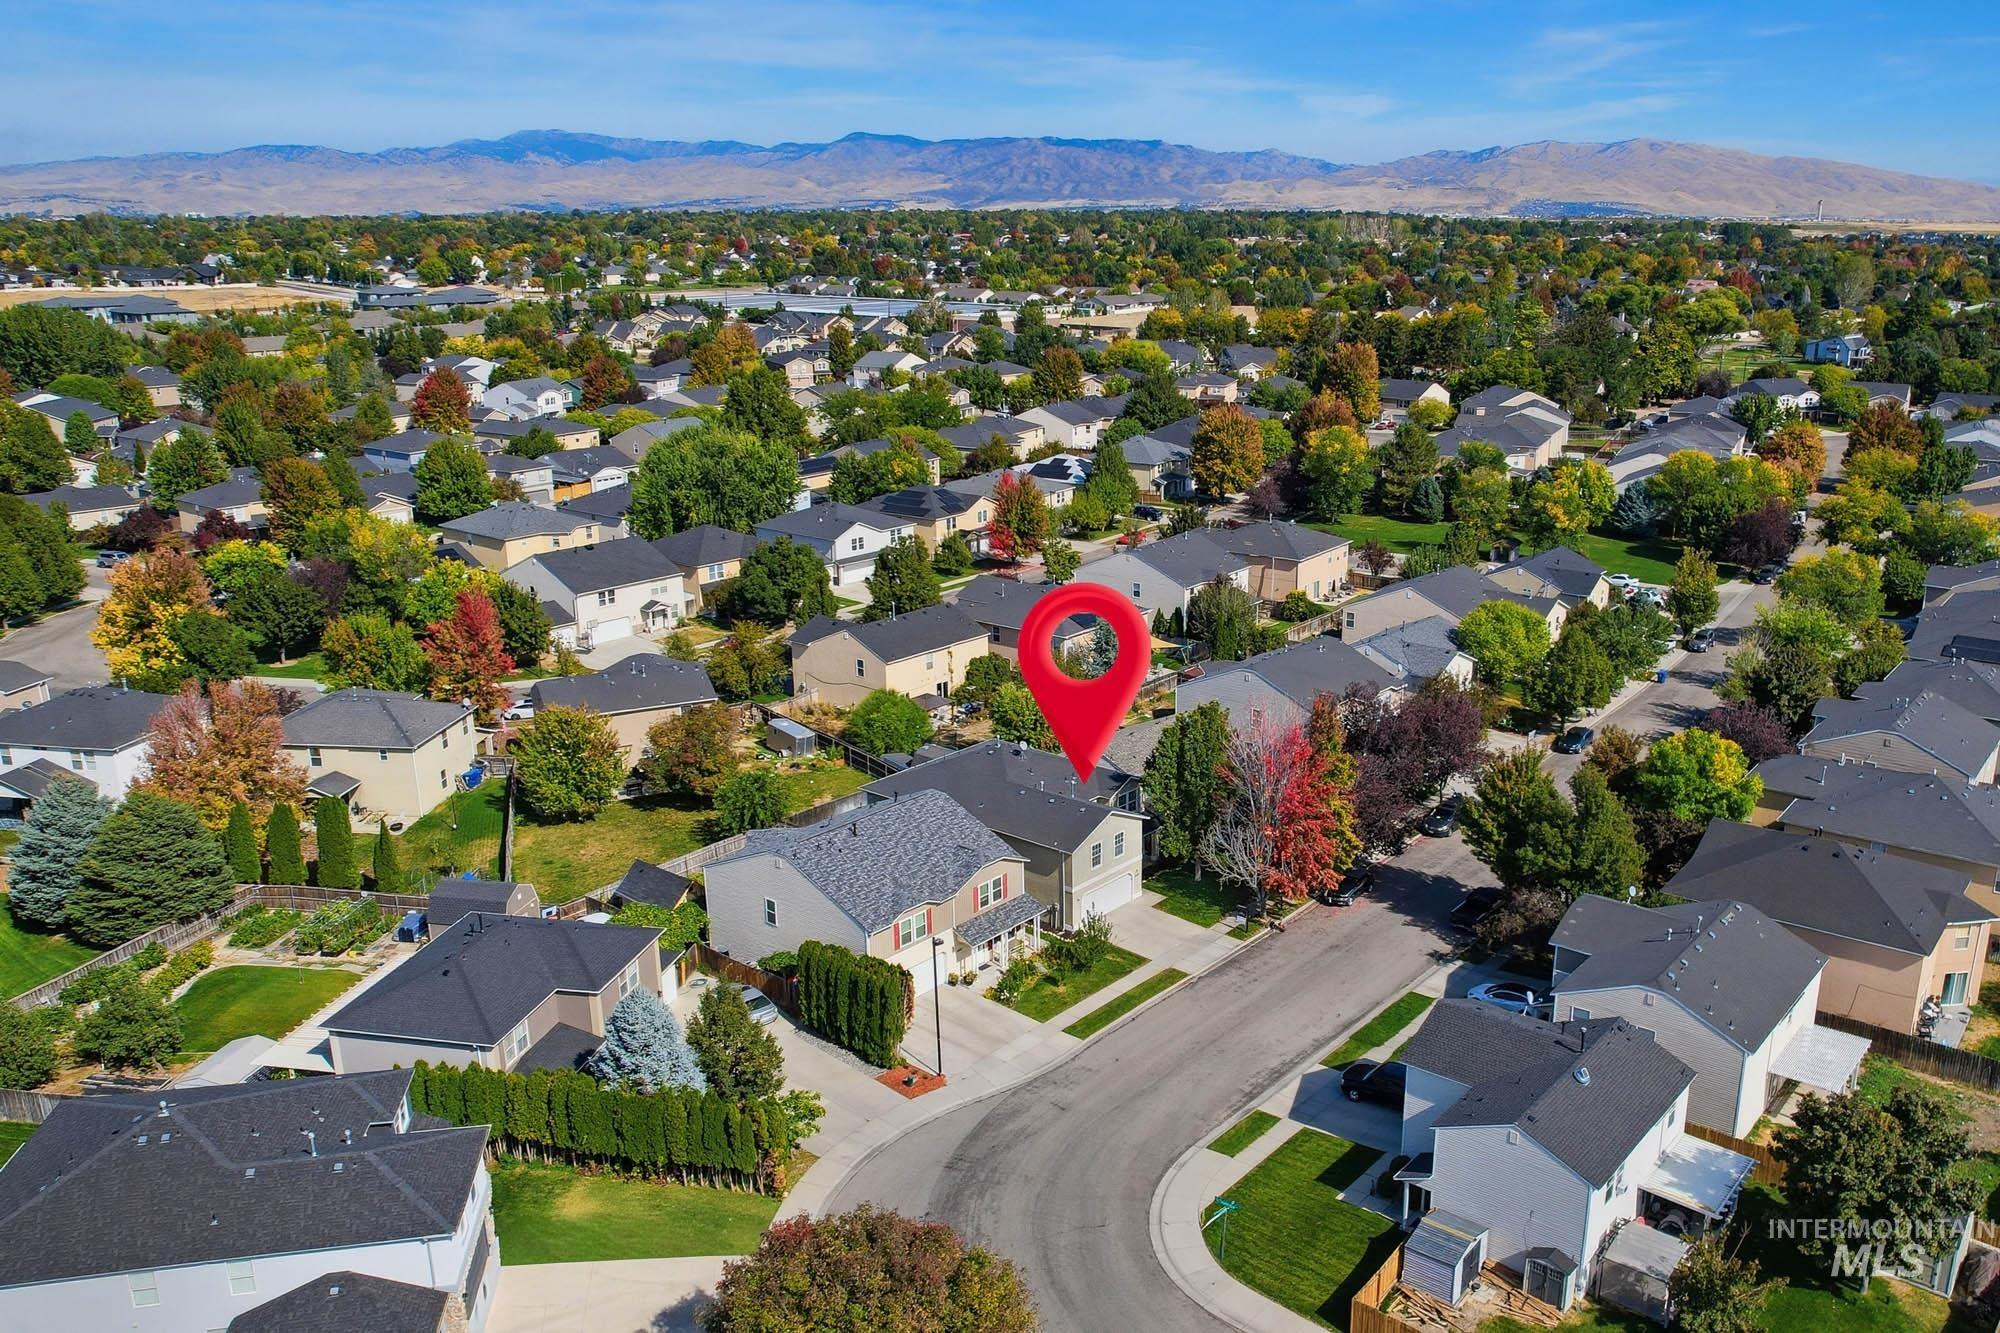
Additional content
-
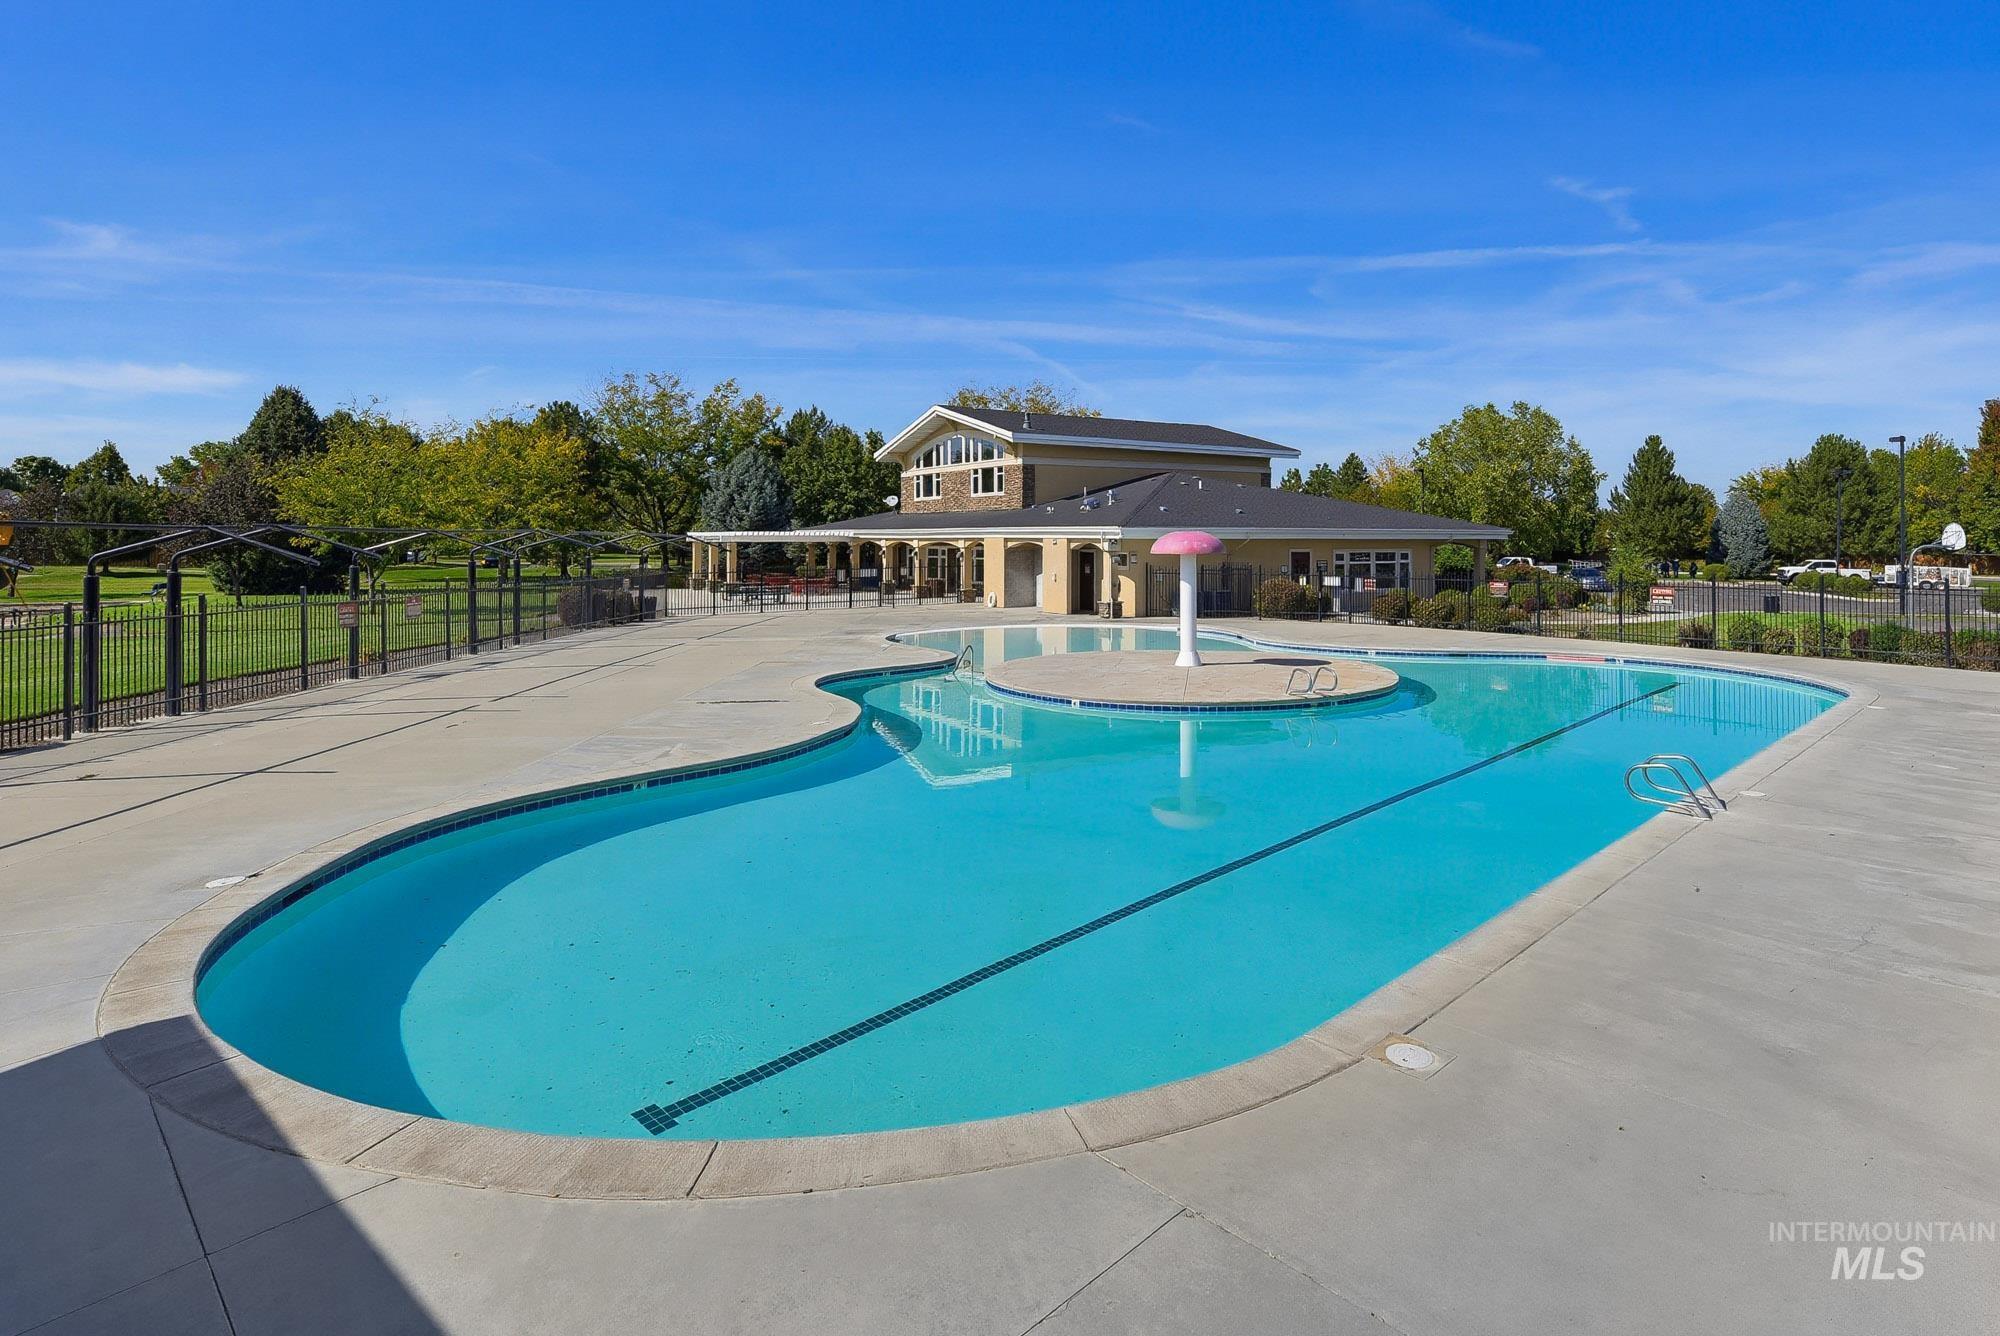
Expansive outdoor pool with a curvilinear design, surrounding concrete decking, and a separate wading area
-
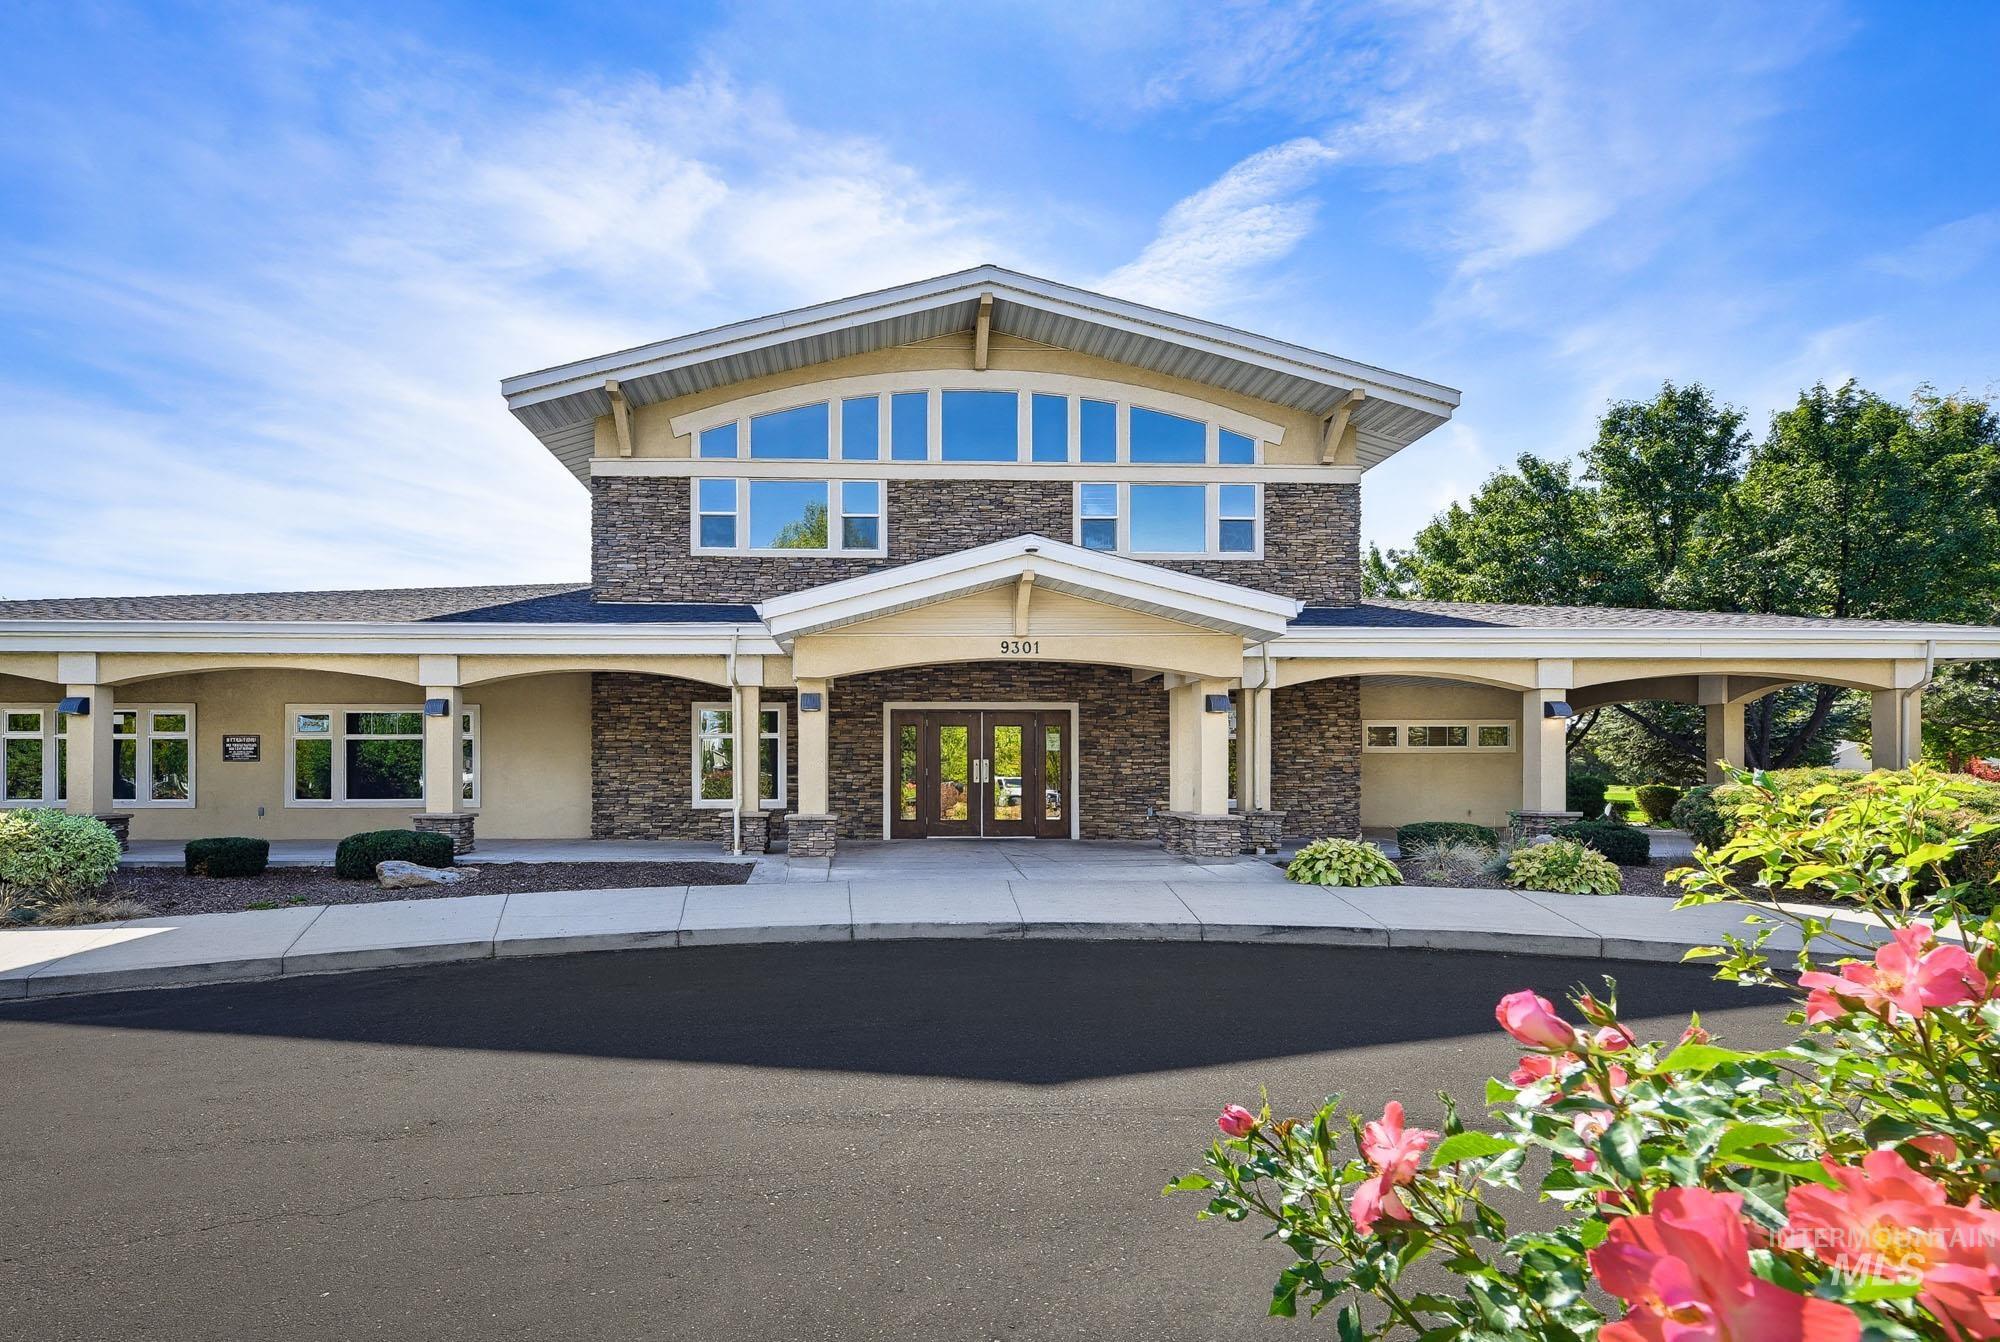
Stone and stucco exterior with a prominent arched window arrangement
-
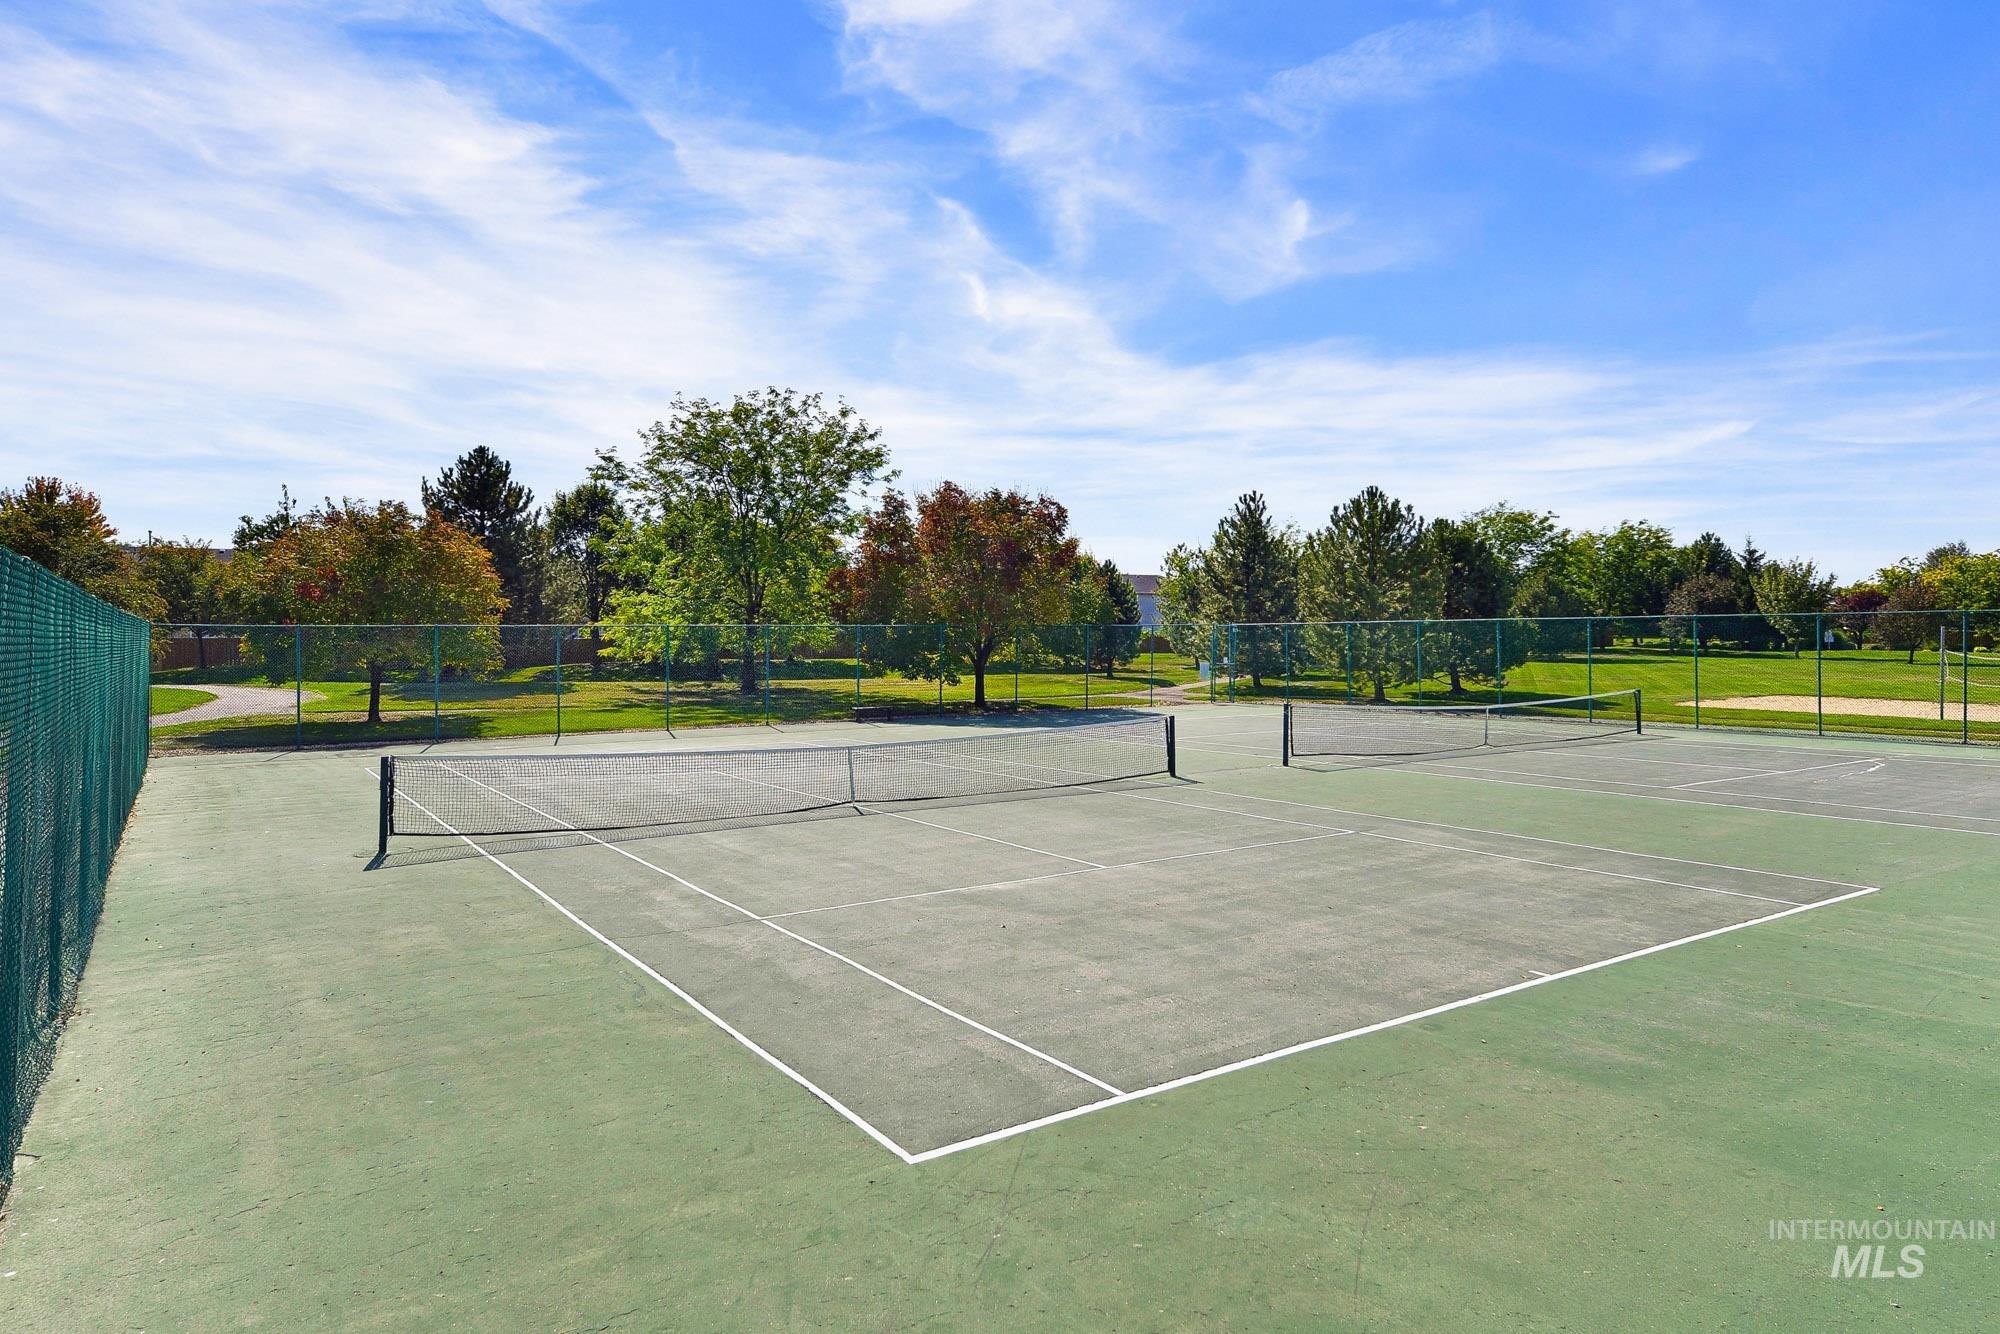
Two hard-surface tennis courts featuring perimeter fencing and a surrounding grassy area with mature trees
-
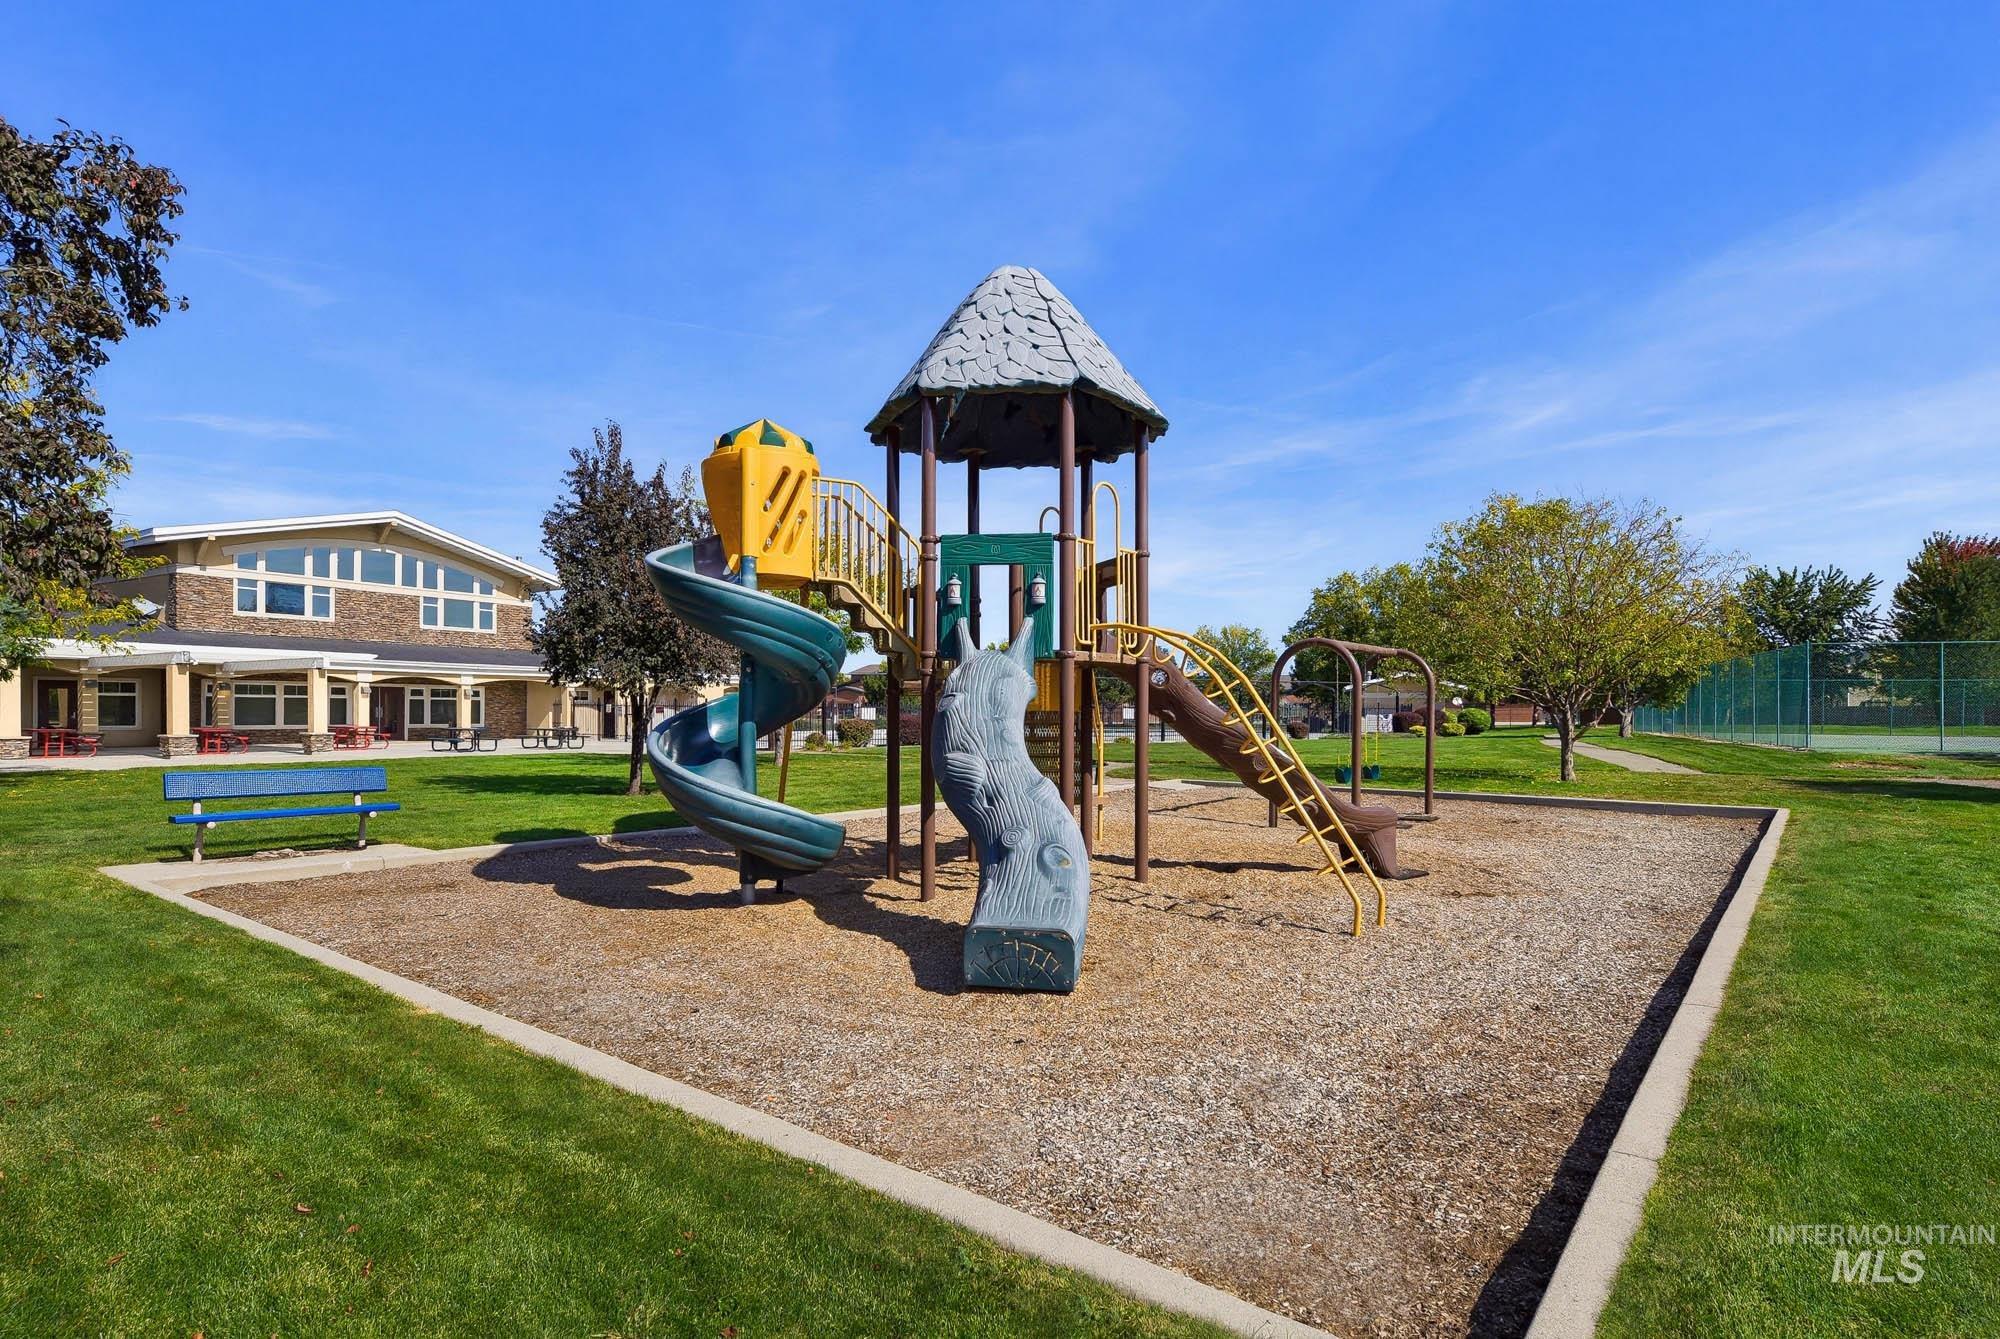
Playground with multiple slides, a climbing structure, and a wood chip base
Welcome to 9324 W Littlewood Dr, a spacious 5 bedroom, 3 bathroom Boise home offering 3,596 square feet in desirable Charter Pointe. The two story floor plan features a welcoming great room, generous kitchen with island, breakfast bar and pantry, gas fireplace, den or office, and versatile bonus room. The primary bedroom offers a walk in closet and dual vanities along with a primary suite attached. The additional bedrooms provide plenty of flexibility. Recent updates include a brand new dual zone HVAC system installed this year, and brand new dishwasher installed in 2025. Water softener is also included! Outside, the property offers a finished driveway, storage shed, garden space and automatic sprinklers. Enjoy the beautifully maintained community amenities just two blocks away, including a sparkling pool, full gym, and an impressive clubhouse available to reserve for private gatherings and events. With convenient access to shopping, dining, parks and major roadways, this home combines spacious living with an exceptional community setting.
- Heating:
- Forced Air, Gas
- Cooling:
- Central air
- Fireplace:
- One, Gas
- Garage Capacity:
- 2
- Country:
- US
- State:
- ID
- City:
- Boise
- Zipcode:
- 83709
- Street:
- 9324 W Littlewood Dr
- Longitude:
- W117° 42' 6.2''
- Latitude:
- N43° 32' 26.6''
- Master Bedroom Level:
- Upper
- Master Bedroom Size:
- 17x19
- Bedroom 2 Level:
- Upper
- Bedroom2 Size:
- 13x13
- Bedroom 3 Level:
- Upper
- Bedroom3 Size:
- 16x13
- Bedroom 4 Level:
- Upper
- Bedroom4 Size:
- 13x13
- Bedroom 5 Level:
- Main
- Bedroom5 Size:
- 12x10
- Kitchen Level:
- Main
- Kitchen Size:
- 15x10
- Living Room Level:
- Main
- Living Room Size:
- 14x12
- School District:
- West Ada School District
- Elementary School:
- Desert Sage
- Middle School:
- Lake Hazel
- High School:
- Mountain View
- Status:
- Active
- Type:
- Single Family
- Level:
- Two Story
- Tax Year:
- 2025
- Taxes:
- $1,237
- Potential Short Sale:
- No
- Age:
- 11 - 20 Years
- Auction:
- No
- Flood Ins Required:
- No
- HUD Owned:
- No
- In Foreclosure:
- No
- Land Size:
- Sm Lot 5999 SF
- Home Owner Exempt:
- Yes
- HOA Frequency:
- Annual
- HOA Fees:
- $675
- Irrigation District:
- New York
- Video Tour:
- https://www.zillow.com/view-imx/1b574819-475b-45c8-b39d-a950df009f1f?setAttribution=mls&wl=true&
- Inc Kitchen Features:
- Breakfast bar, Dishwasher, Disposal, Microwave, Oven/range freestanding, Pantry, Island, Water softener own
- Lot Features:
- Garden Space, Storage Shed, Irrigation Available, Finished Driveway
- Water:
- City service
- Land Use:
- Single
- Sprinkler System:
- Auto,Full
Residential For Sale
9324 W Littlewood Dr, Boise, Idaho 83709
- Property Type :
- Residential
- Listing Type :
- For Sale
- Status :
- Active
- Listing ID :
- 99001796
- Price :
- $509,000
- Bedrooms :
- 5
- Bathrooms :
- 3
- Apx SqFt :
- 3,596 SqFt
- Year Built :
- 2006
- Lot Area :
- 0.12 Acres
- Days on Market :
- 8
- Subdivision :
- Charter Pointe
- Update Date :
- 10/15/2026 20:36:32



