
-
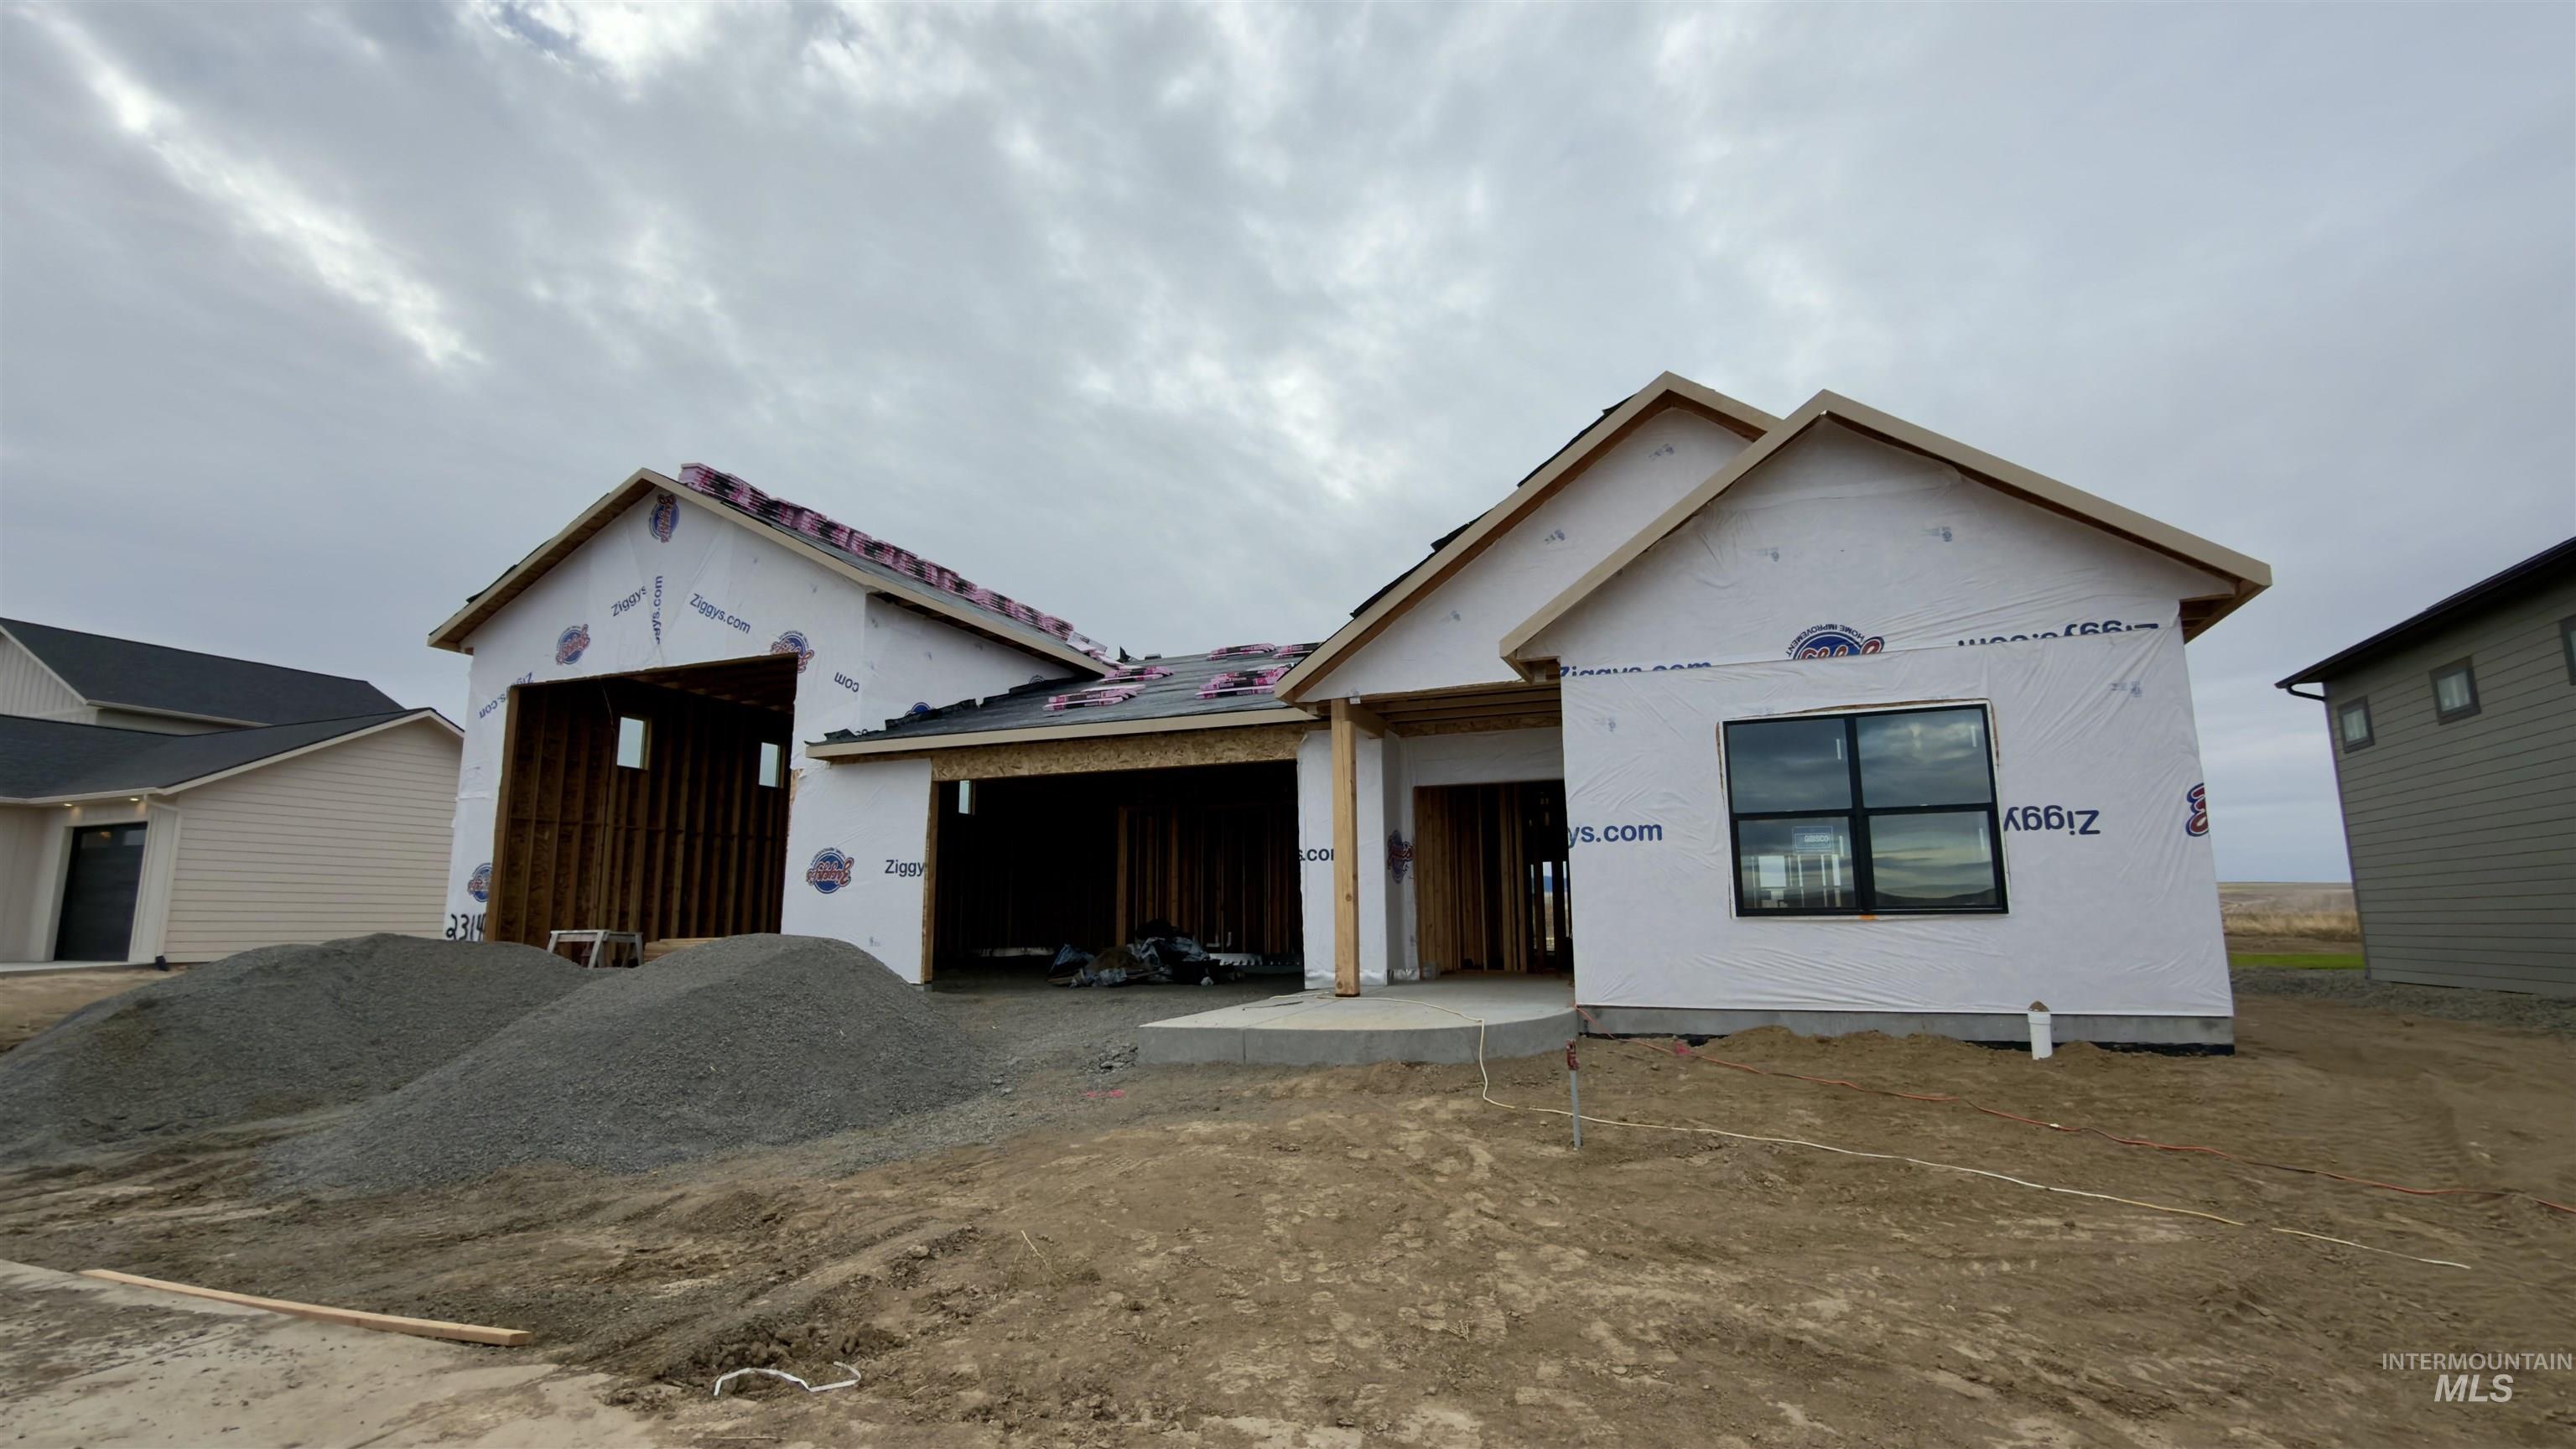
New construction exterior featuring a dual-bay garage, gabled rooflines, and a concrete entry pad
-
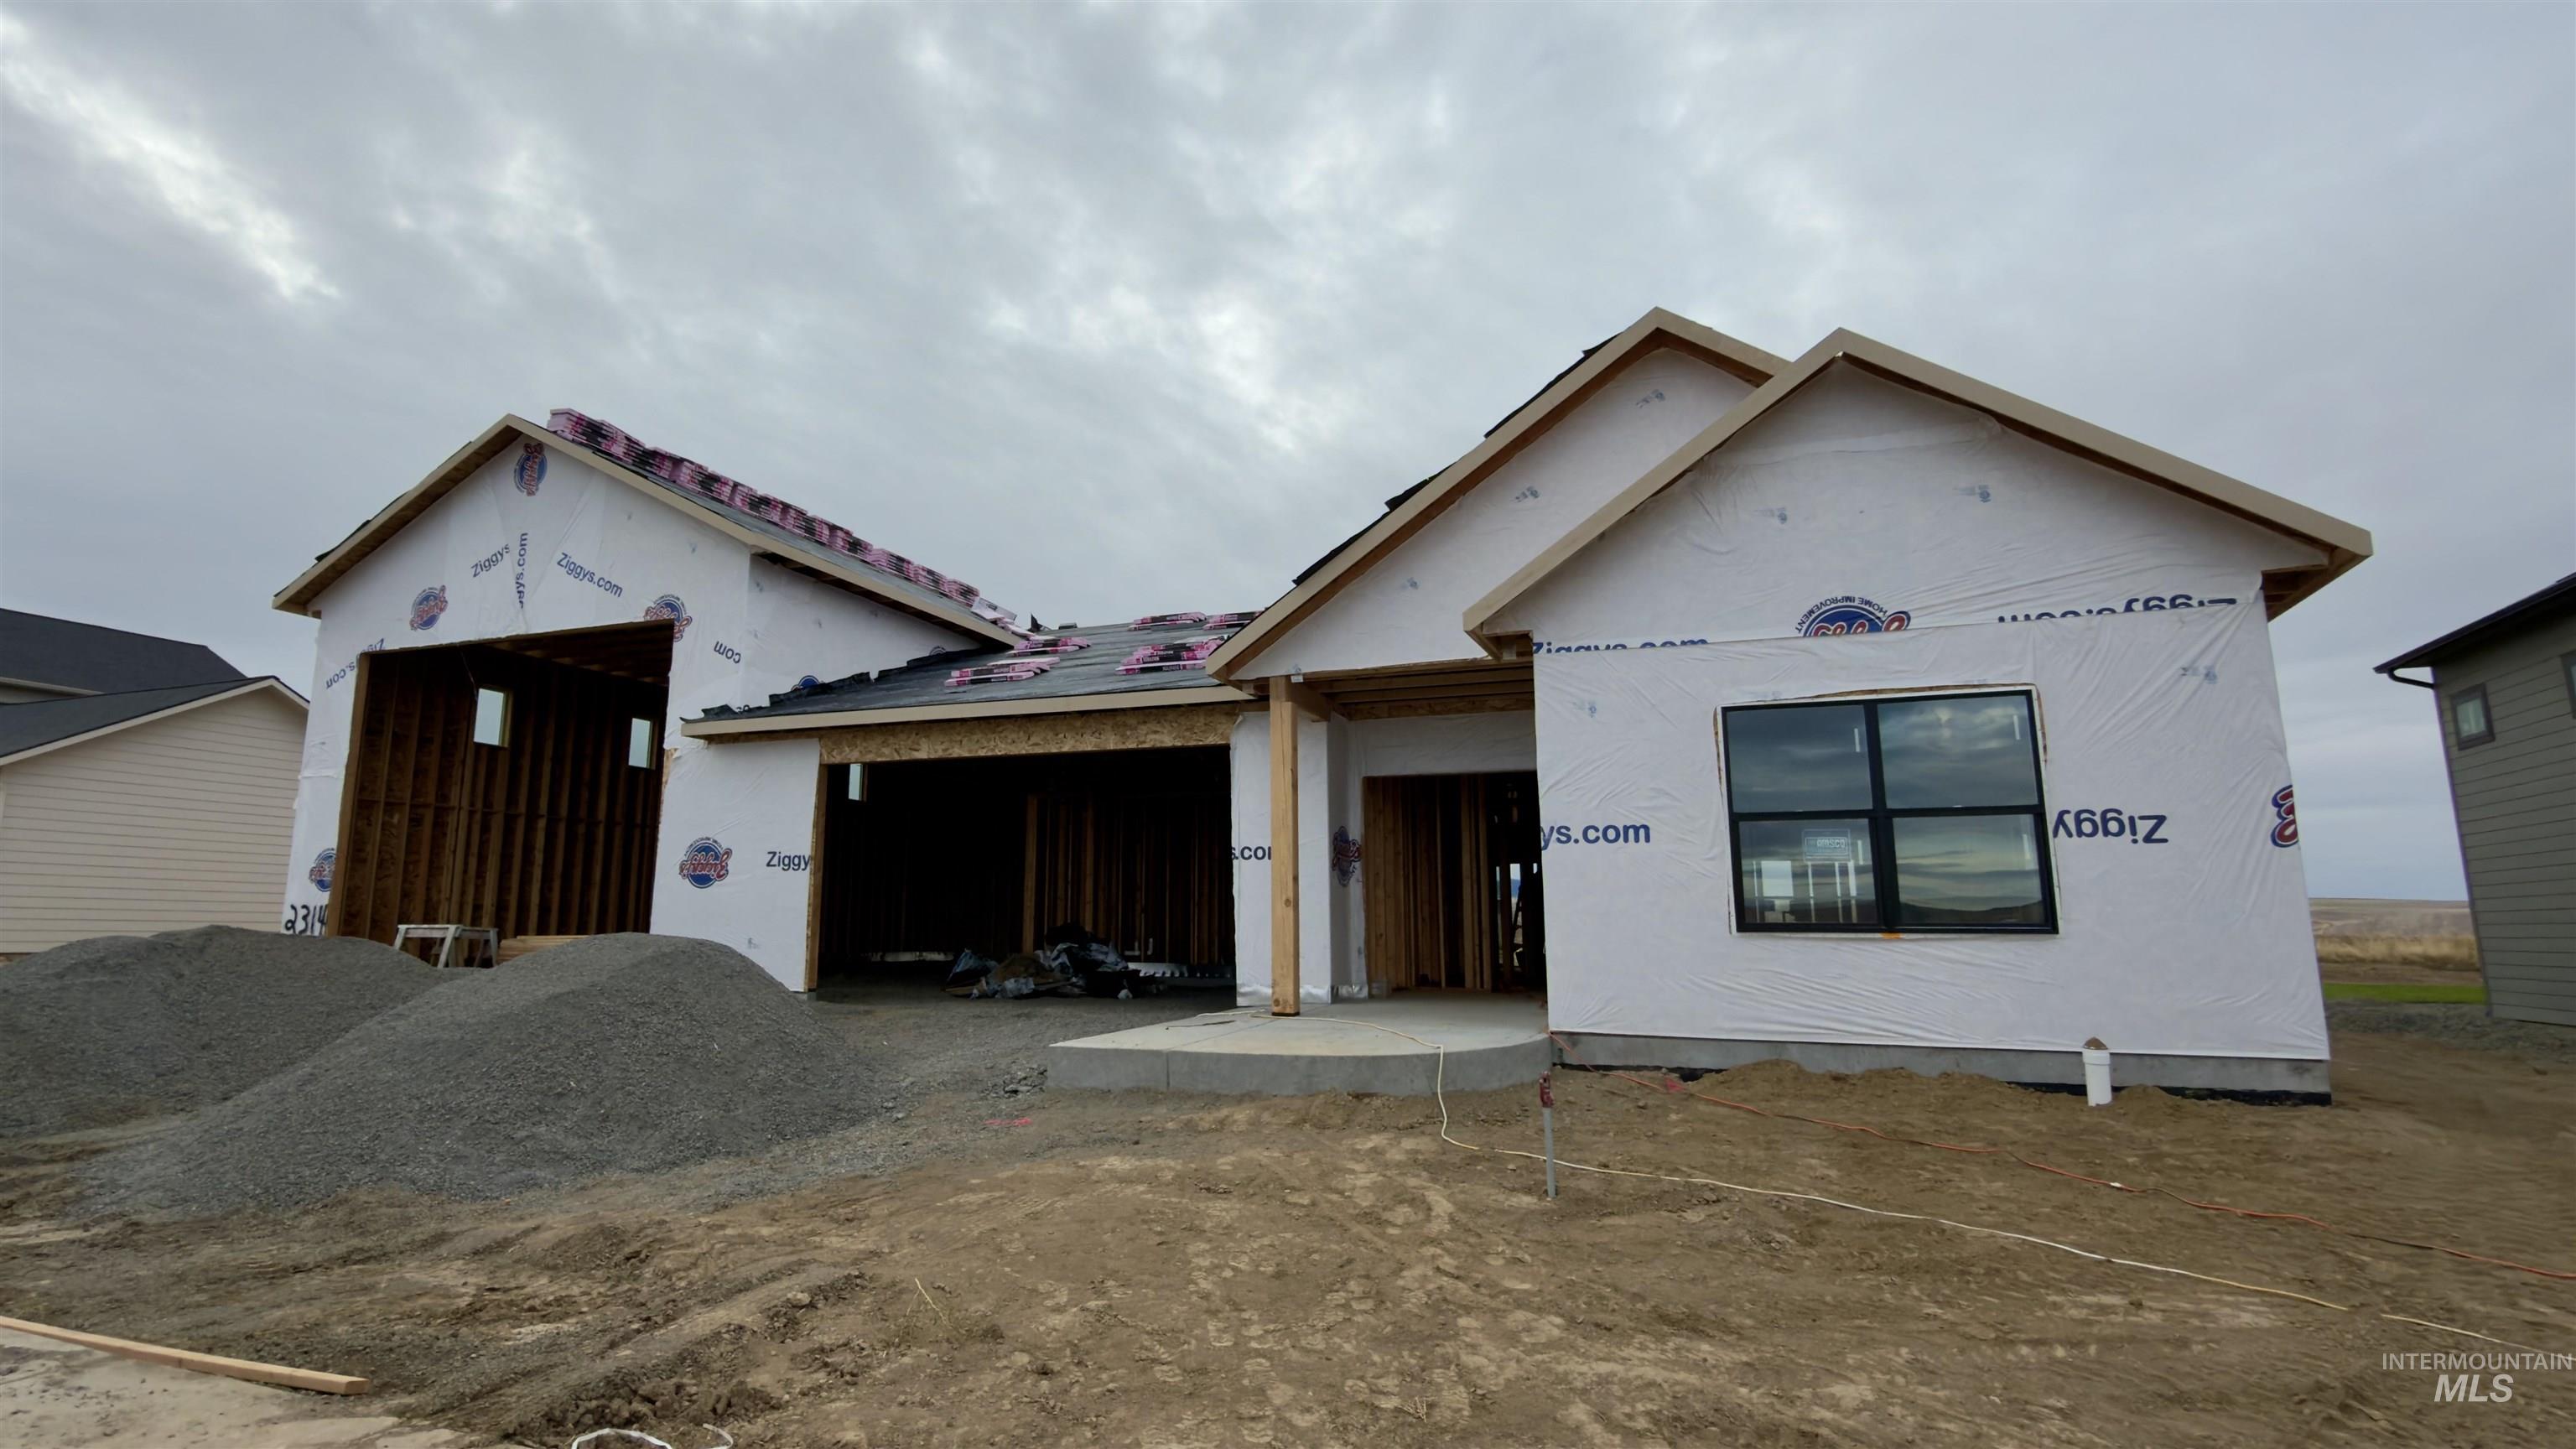
New construction residence featuring a multi-gabled roofline, an attached two-car garage, and a single-pane window with dark trim
-
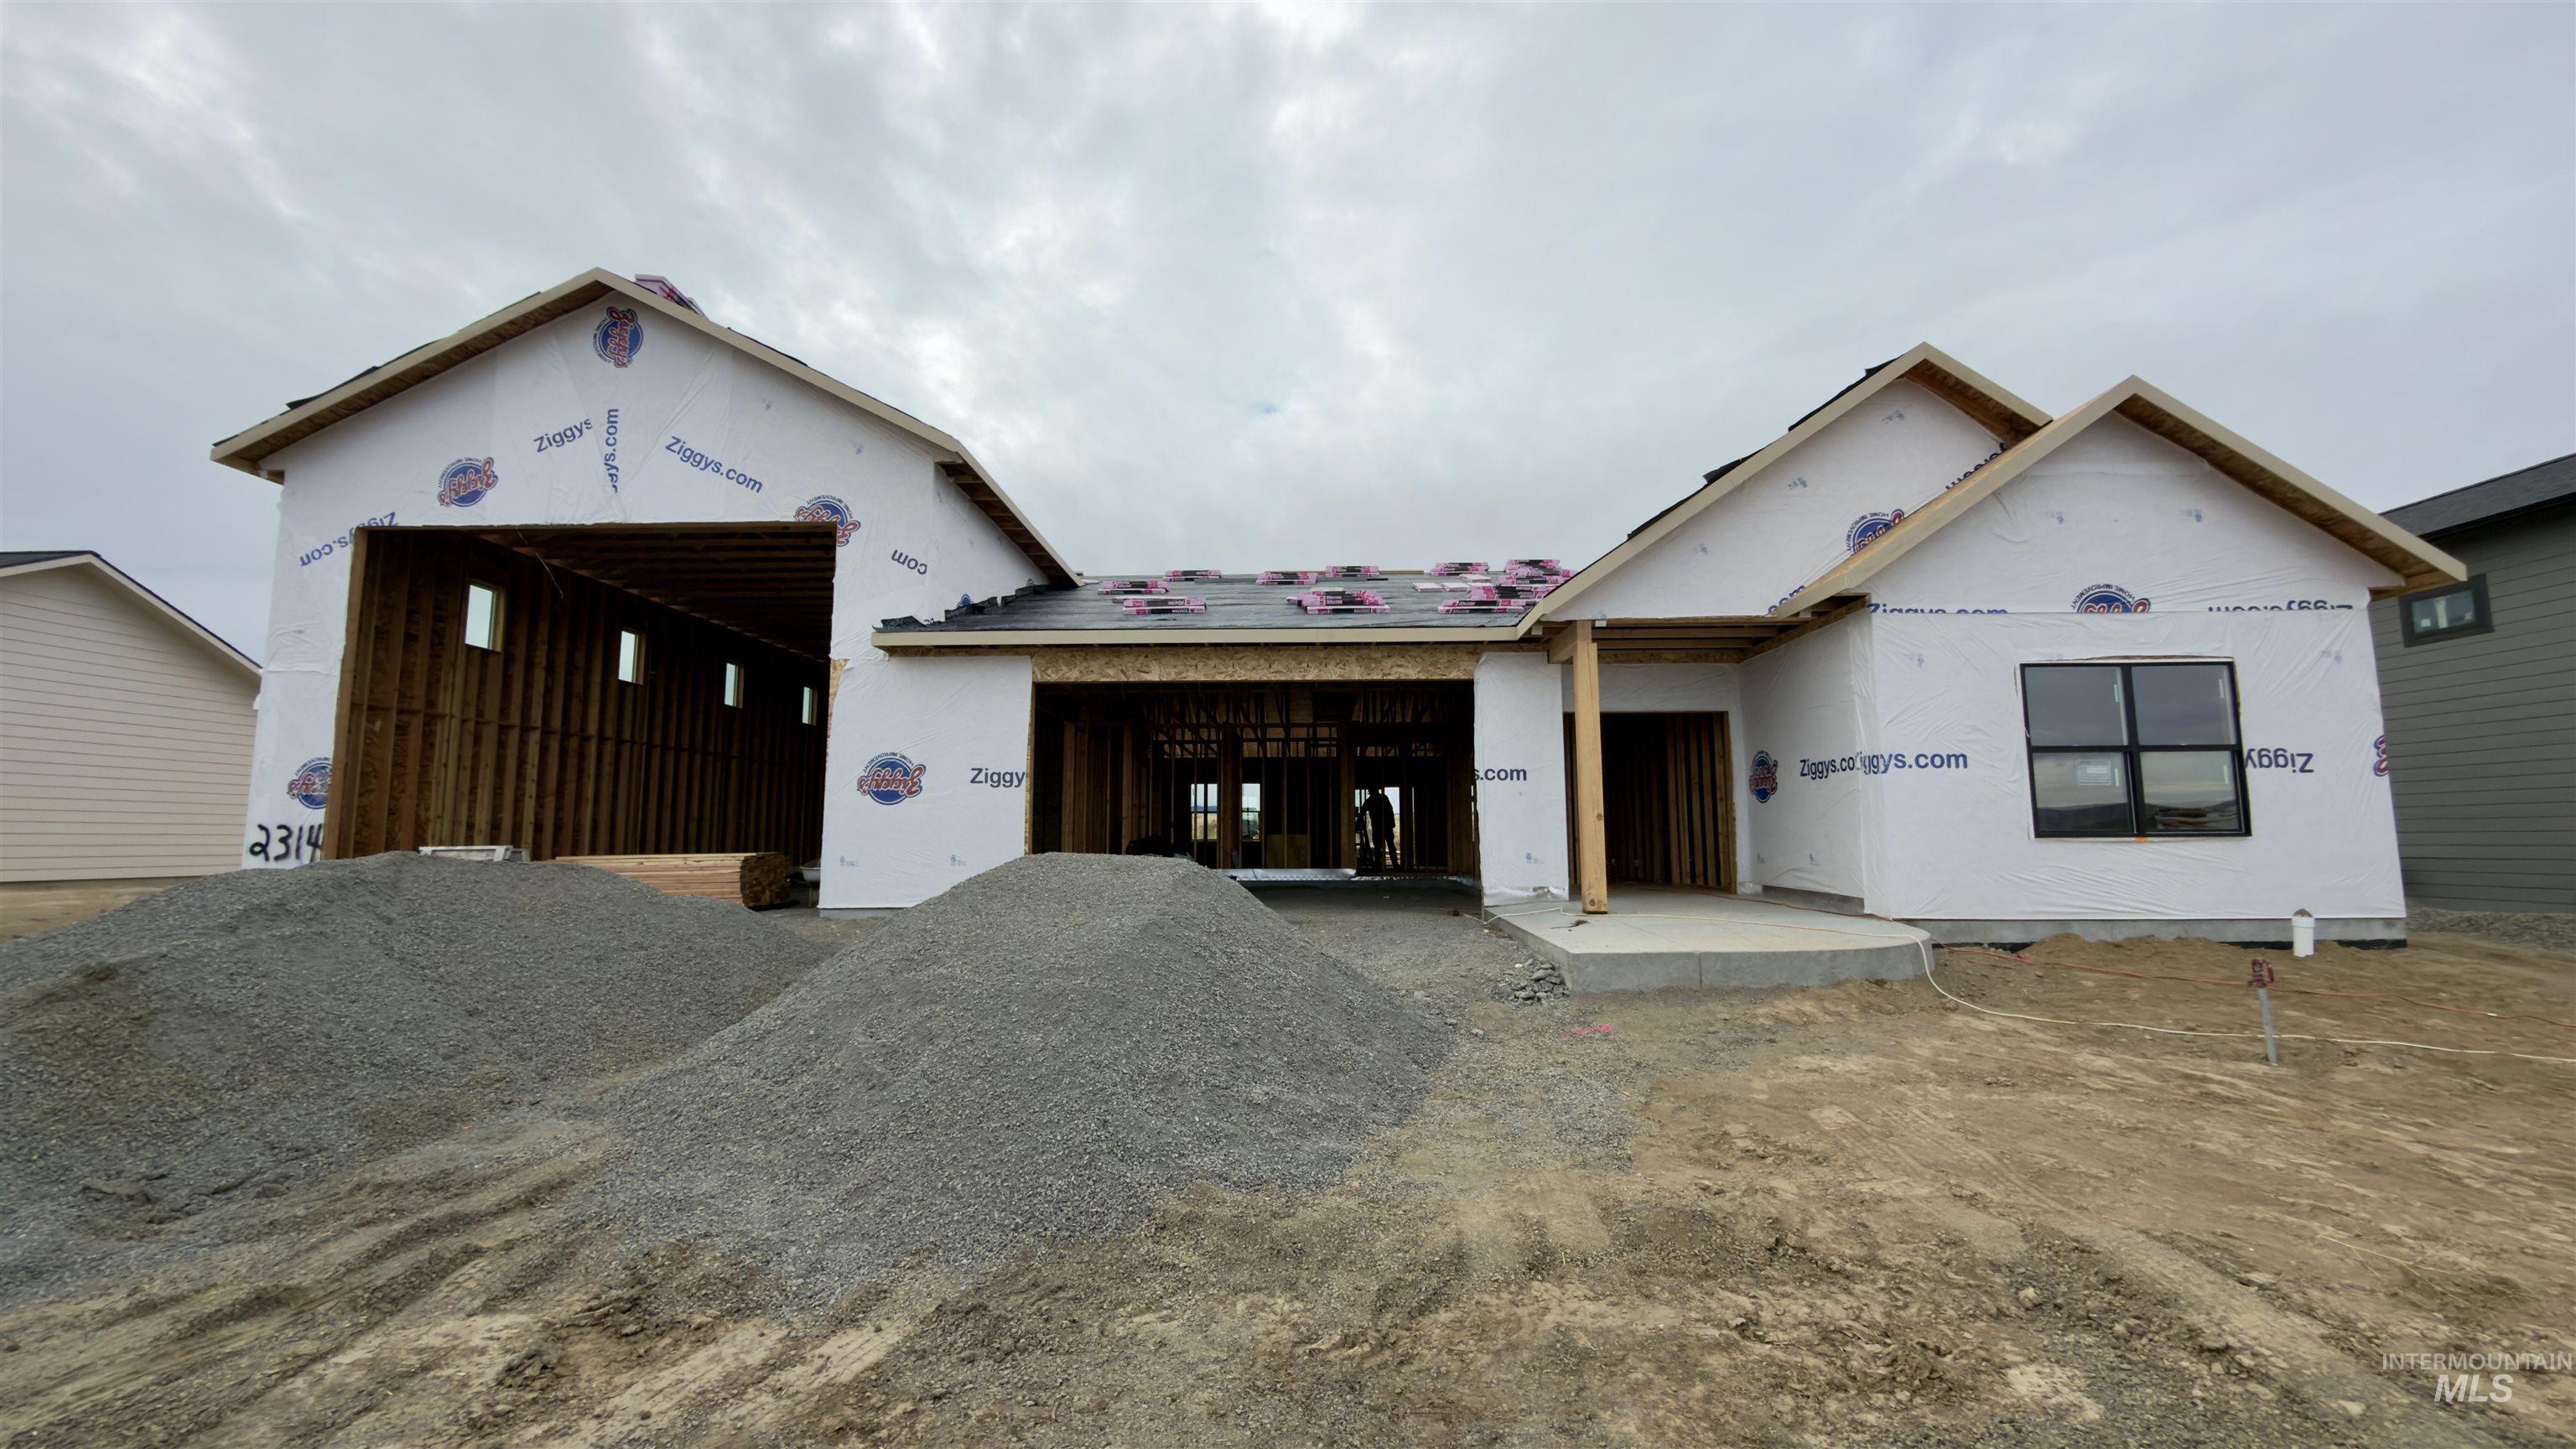
New construction featuring a multi-gabled roofline, structural framing with weather-resistant barriers, an integrated garage space, and black-frame windows
-
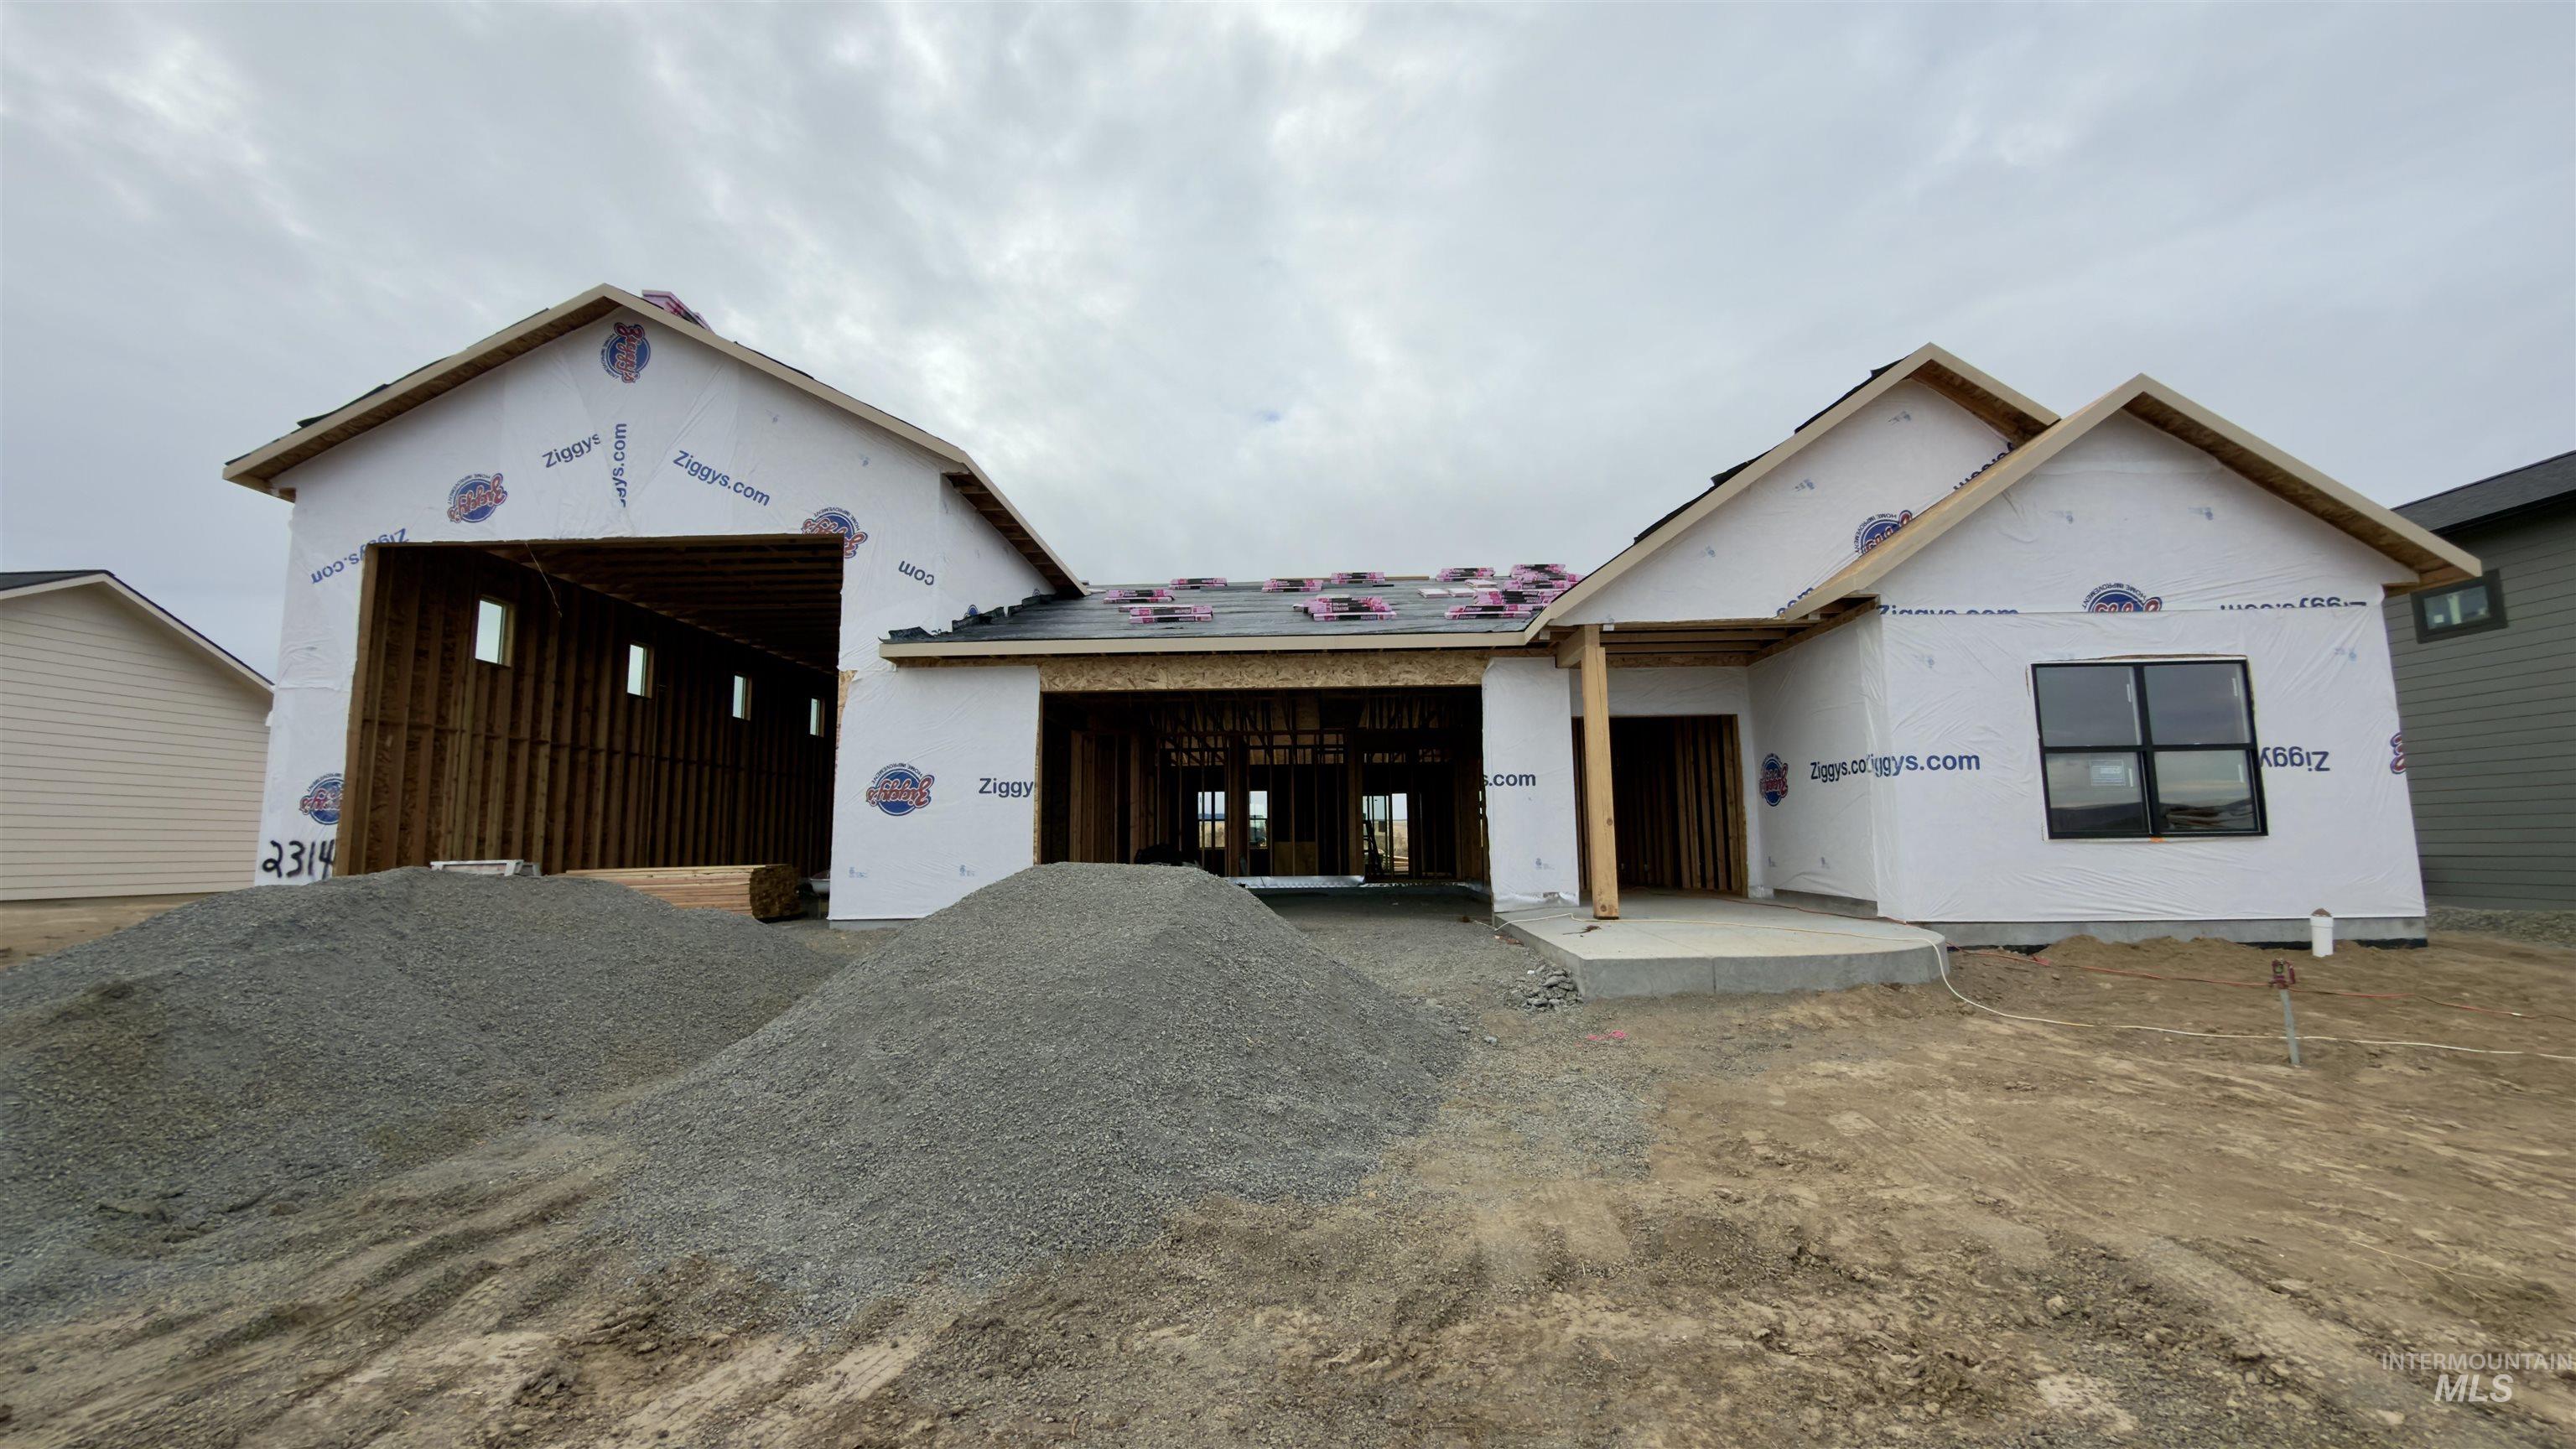
New construction featuring a multi-gabled roofline, structural wood framing, weather-resistant barrier installation, and installed window units
-
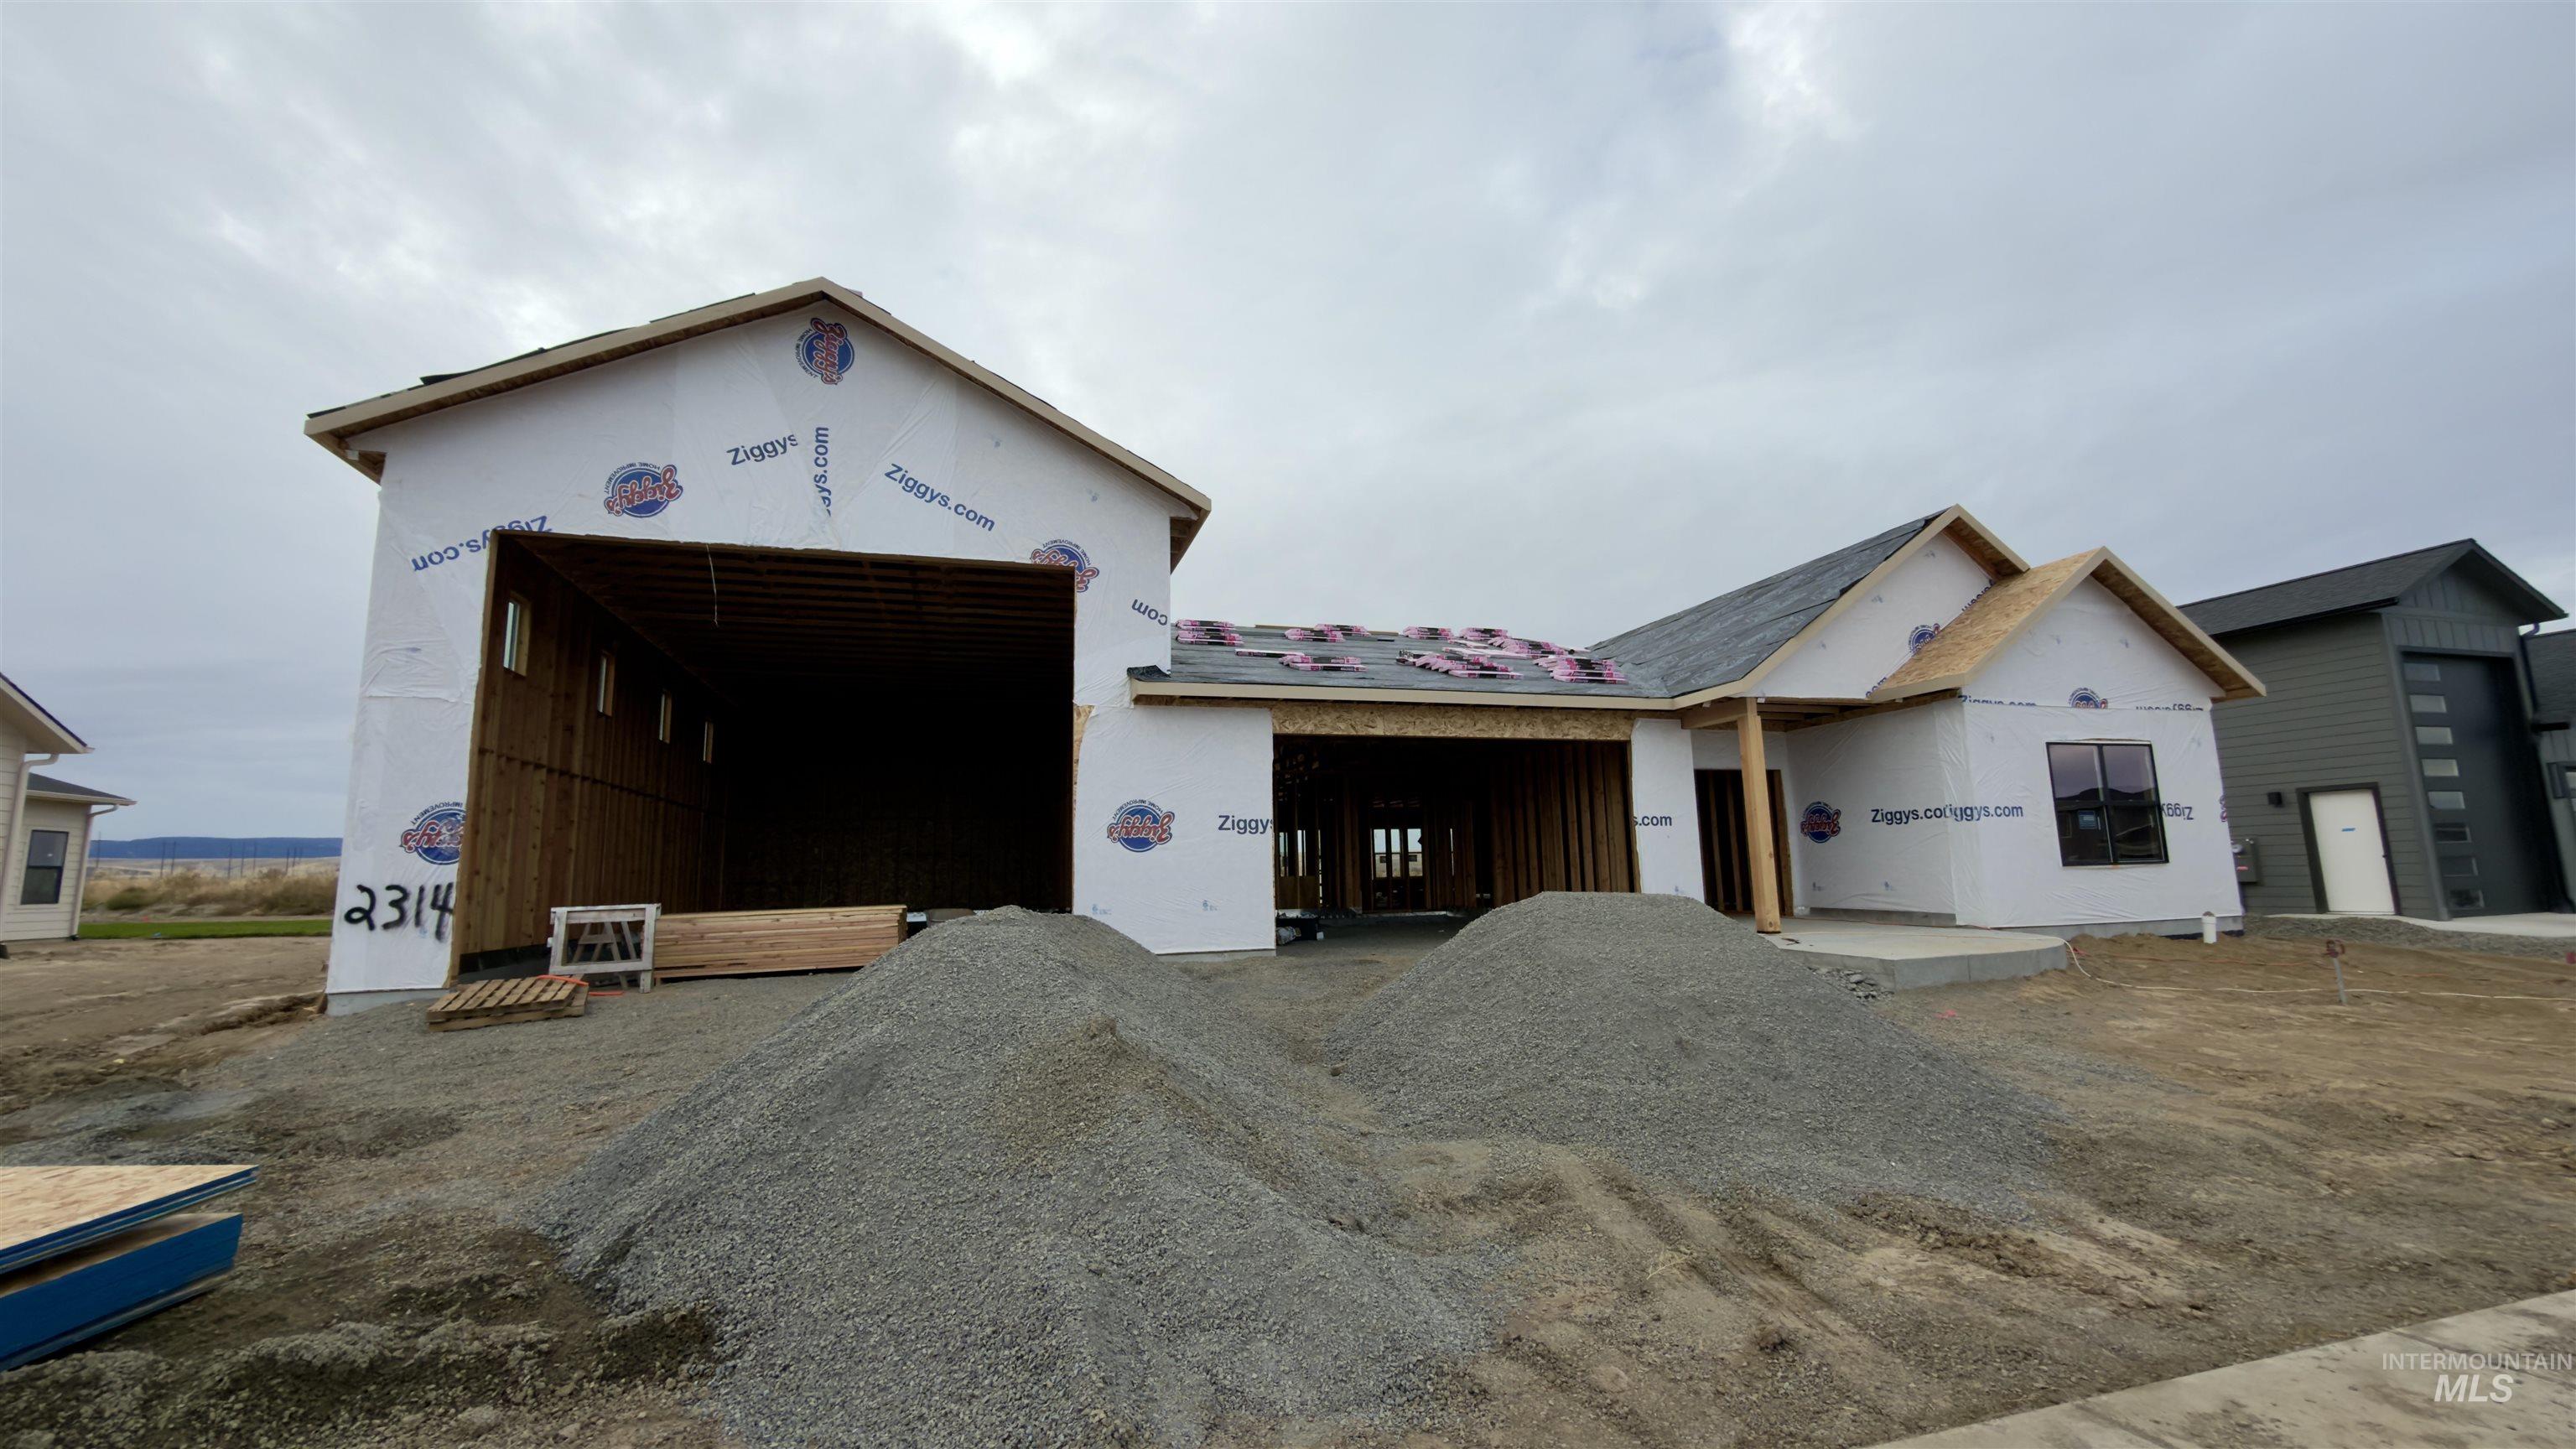
New construction featuring a gabled roofline, expansive open-bay garage, concrete porch, and installed windows
-
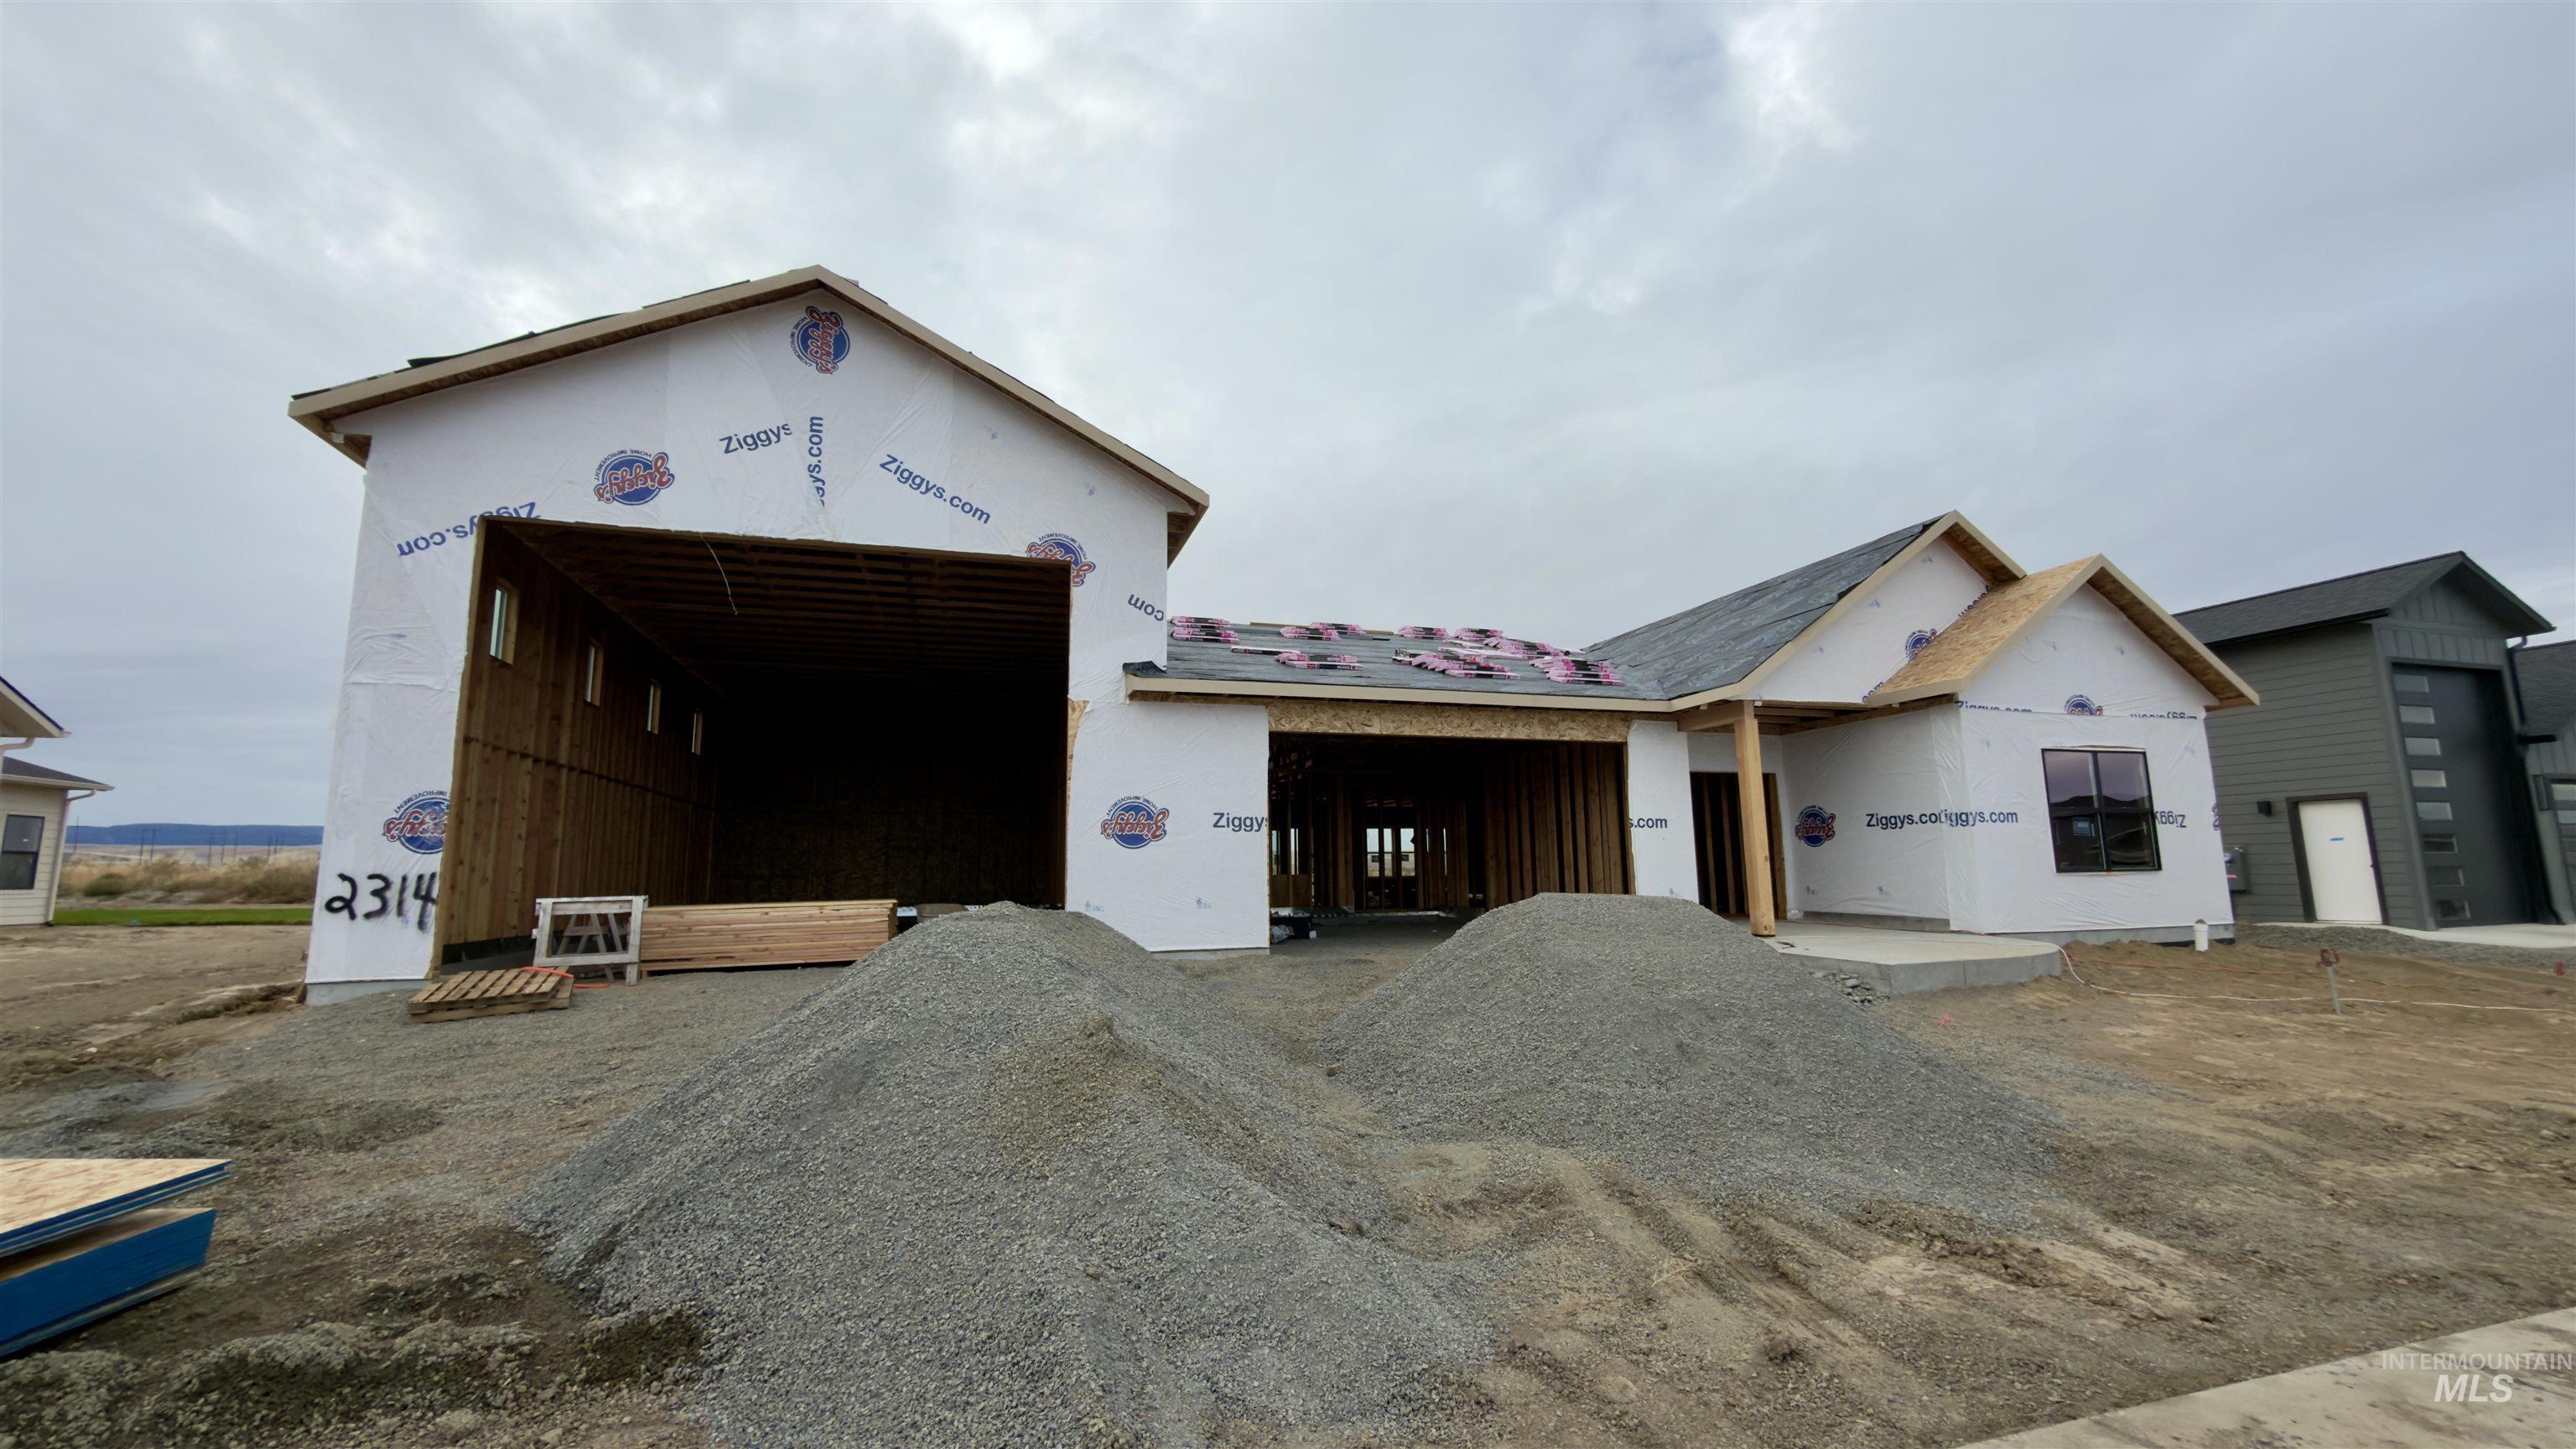
New construction featuring a multi-bay garage structure, a covered entryway, and a gabled roofline
-
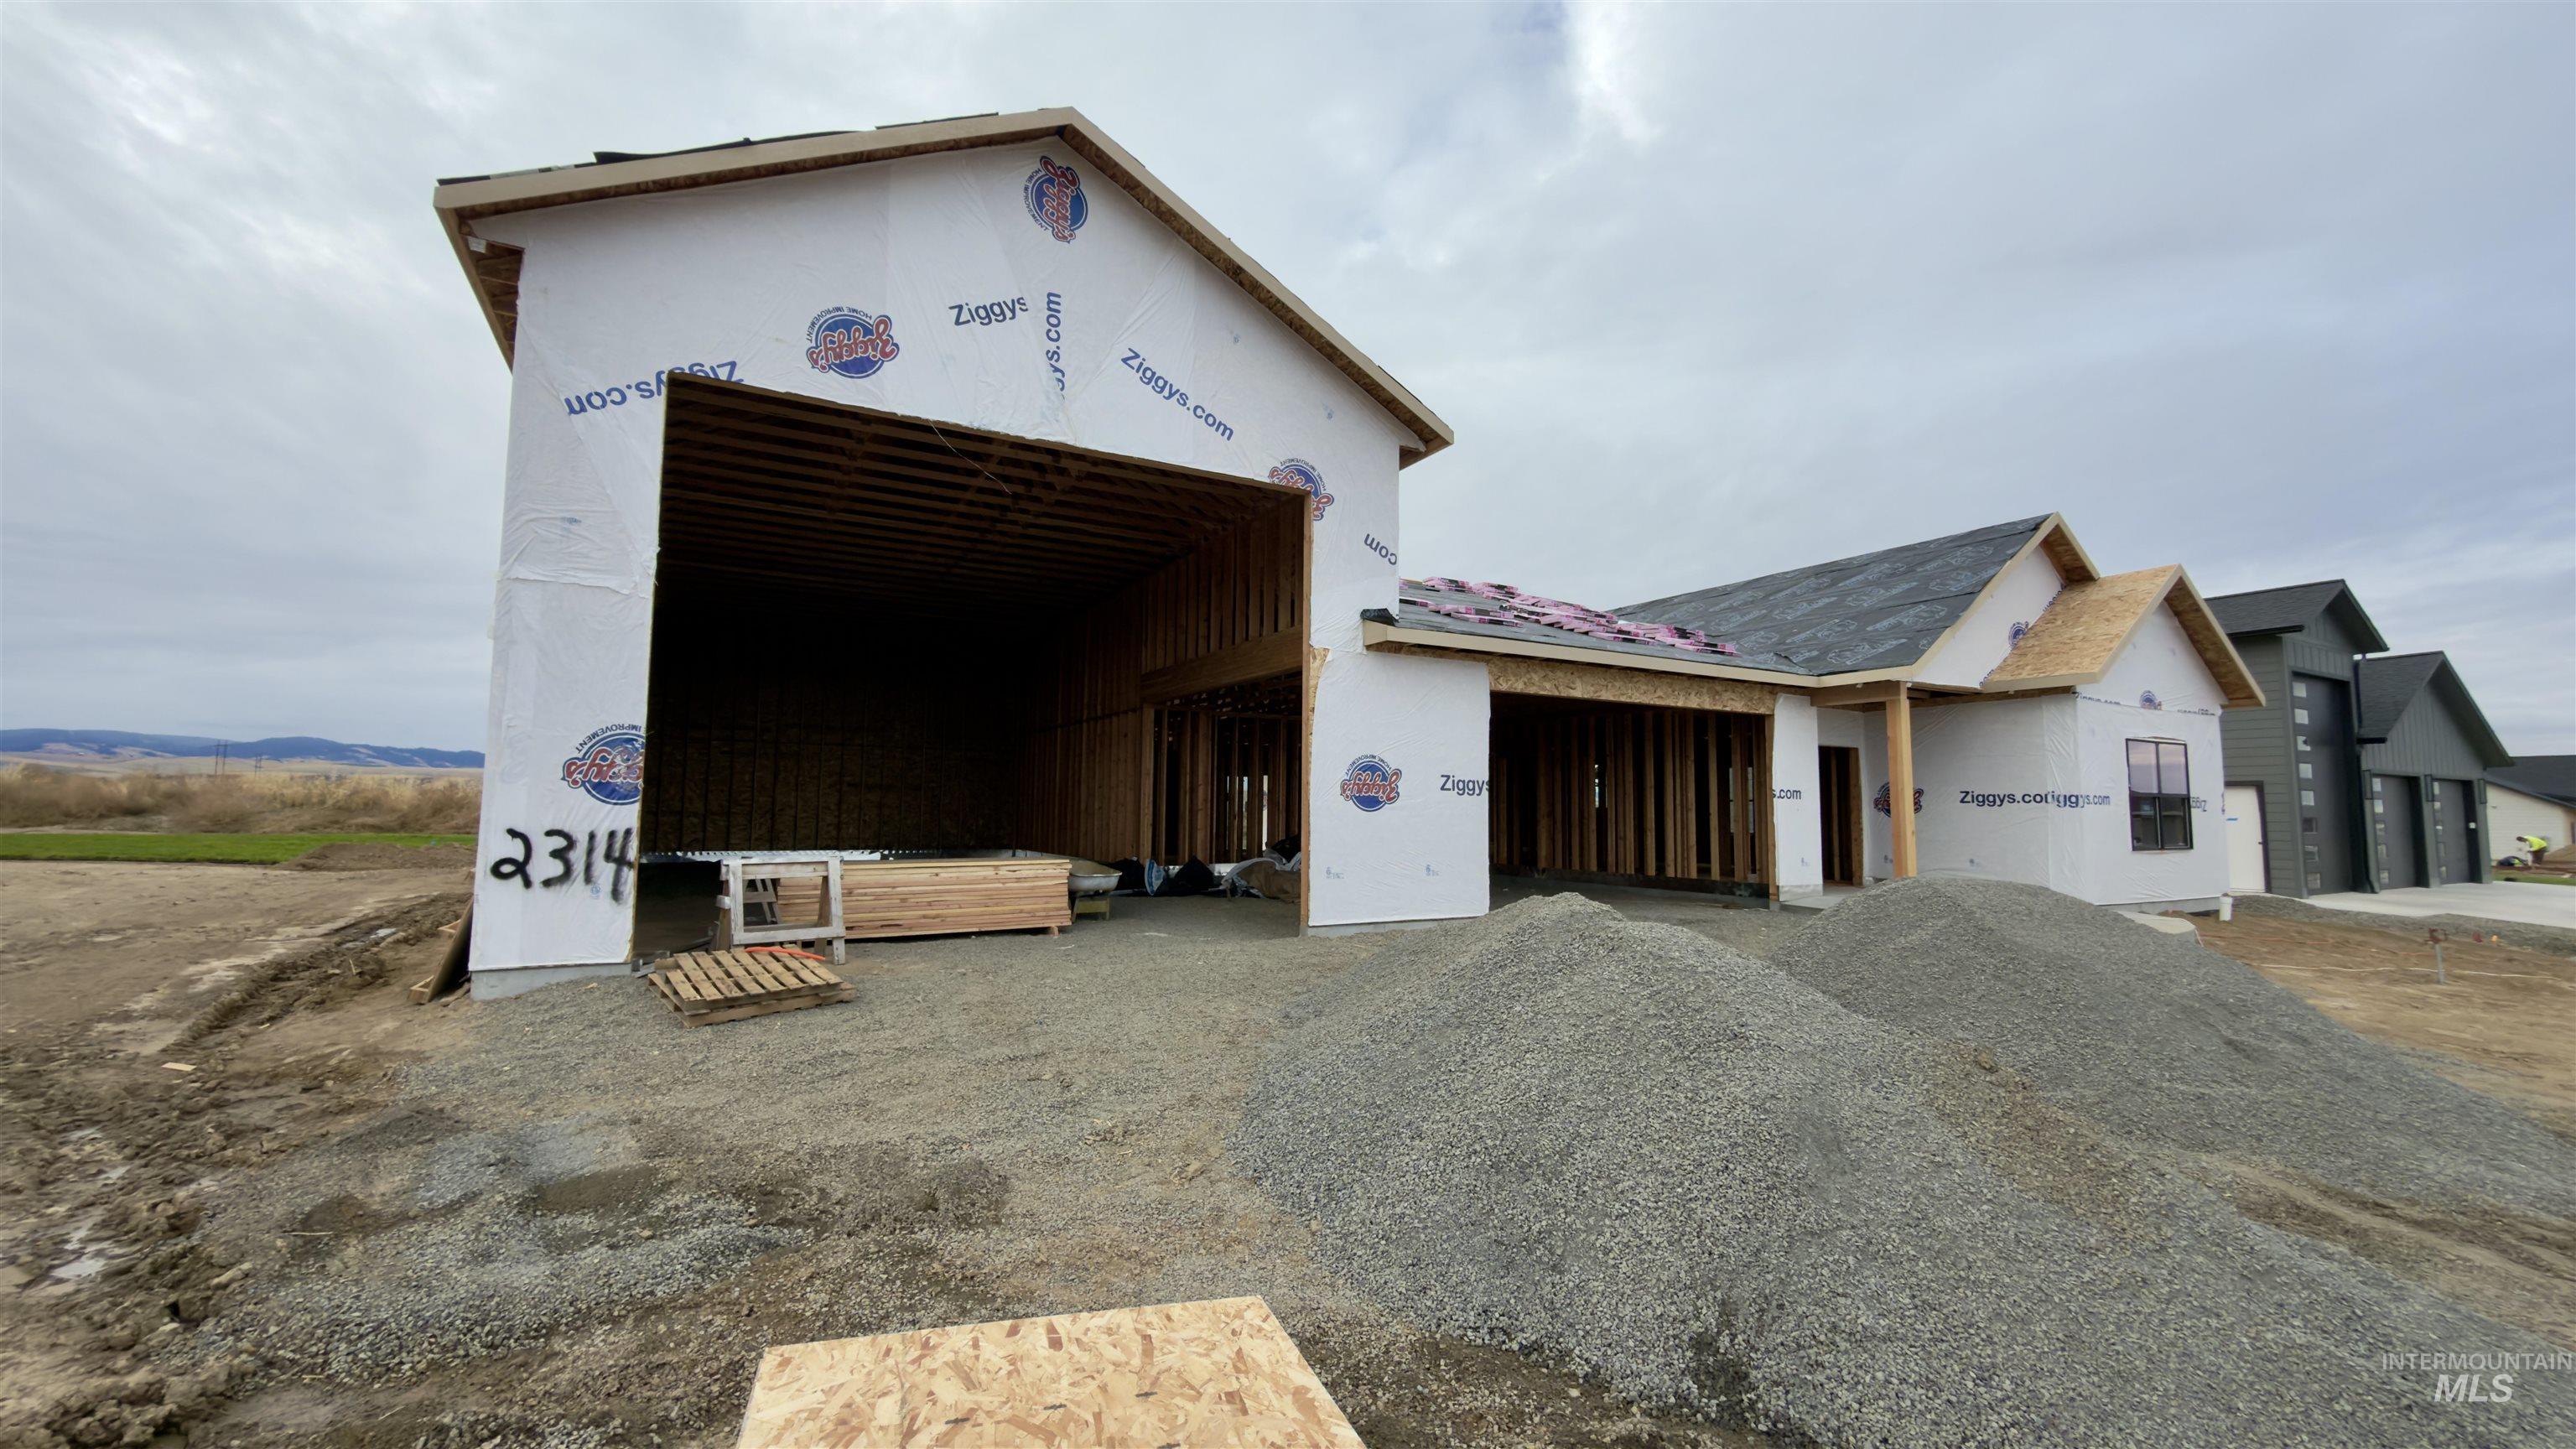
New construction site featuring structural timber framing, expansive garage space, and pitched rooflines
-
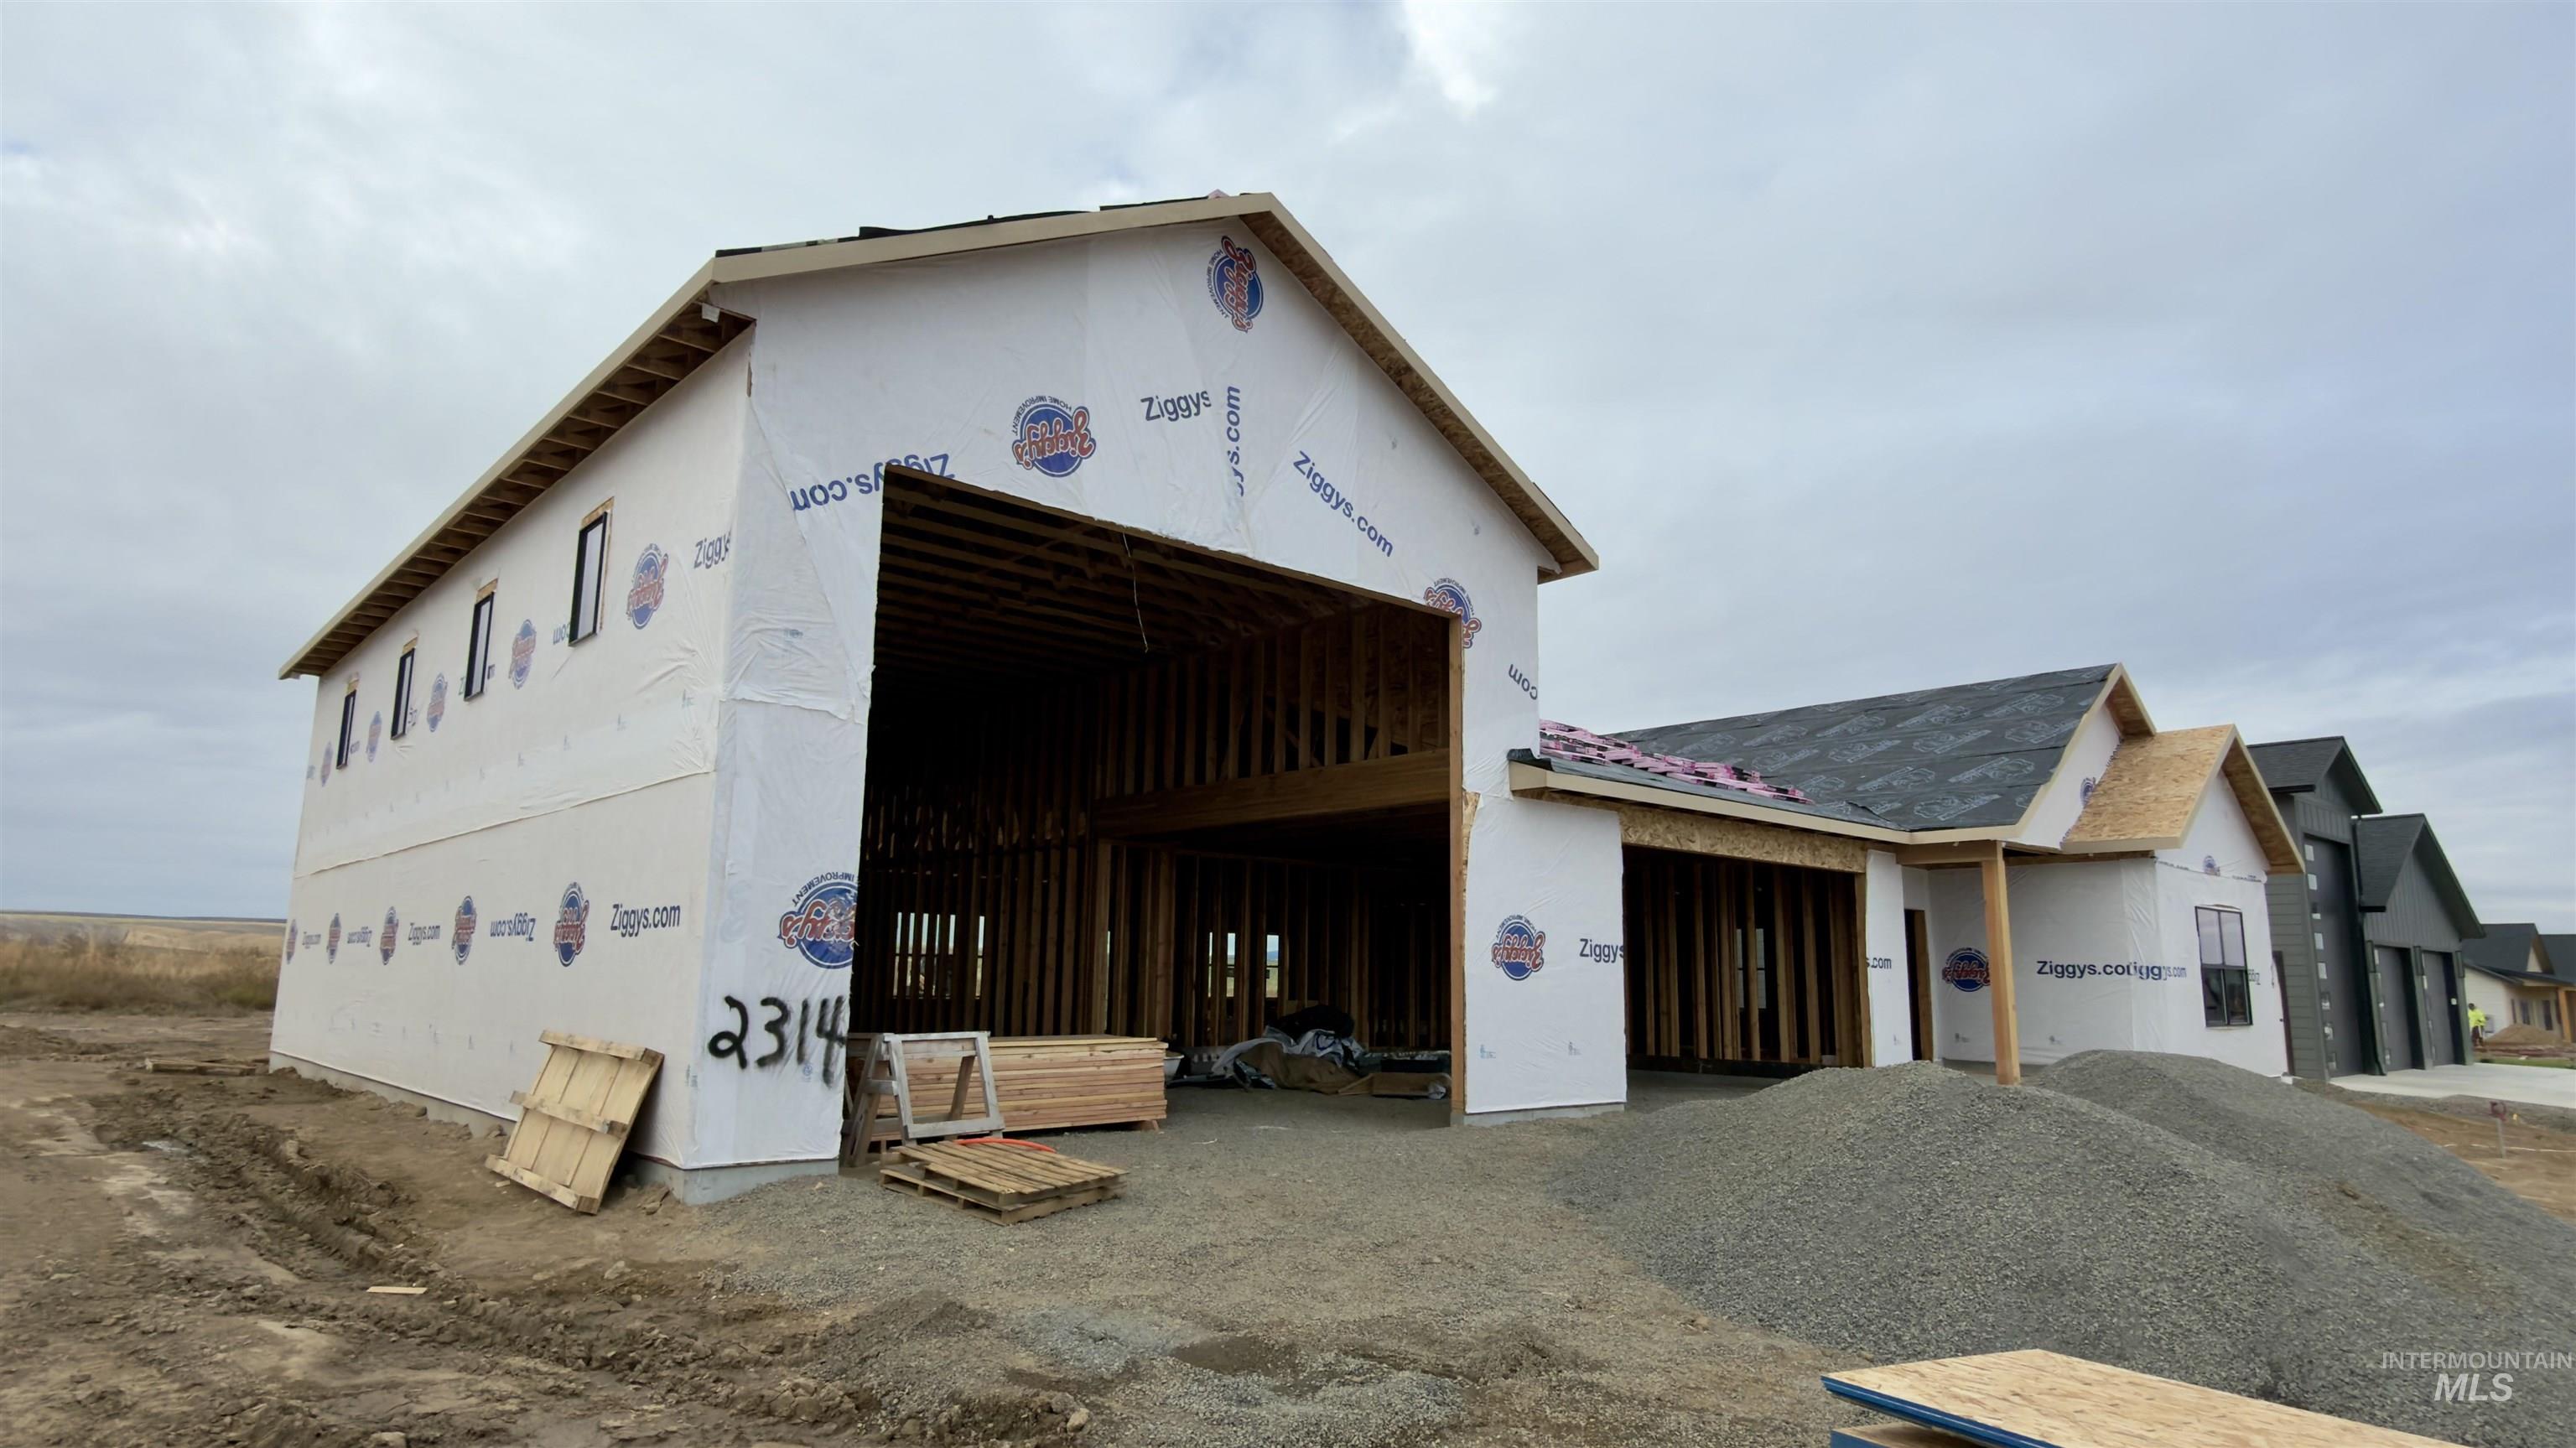
New construction structure featuring timber framing, an exposed garage bay, roof shingles, and exterior building wrap
-
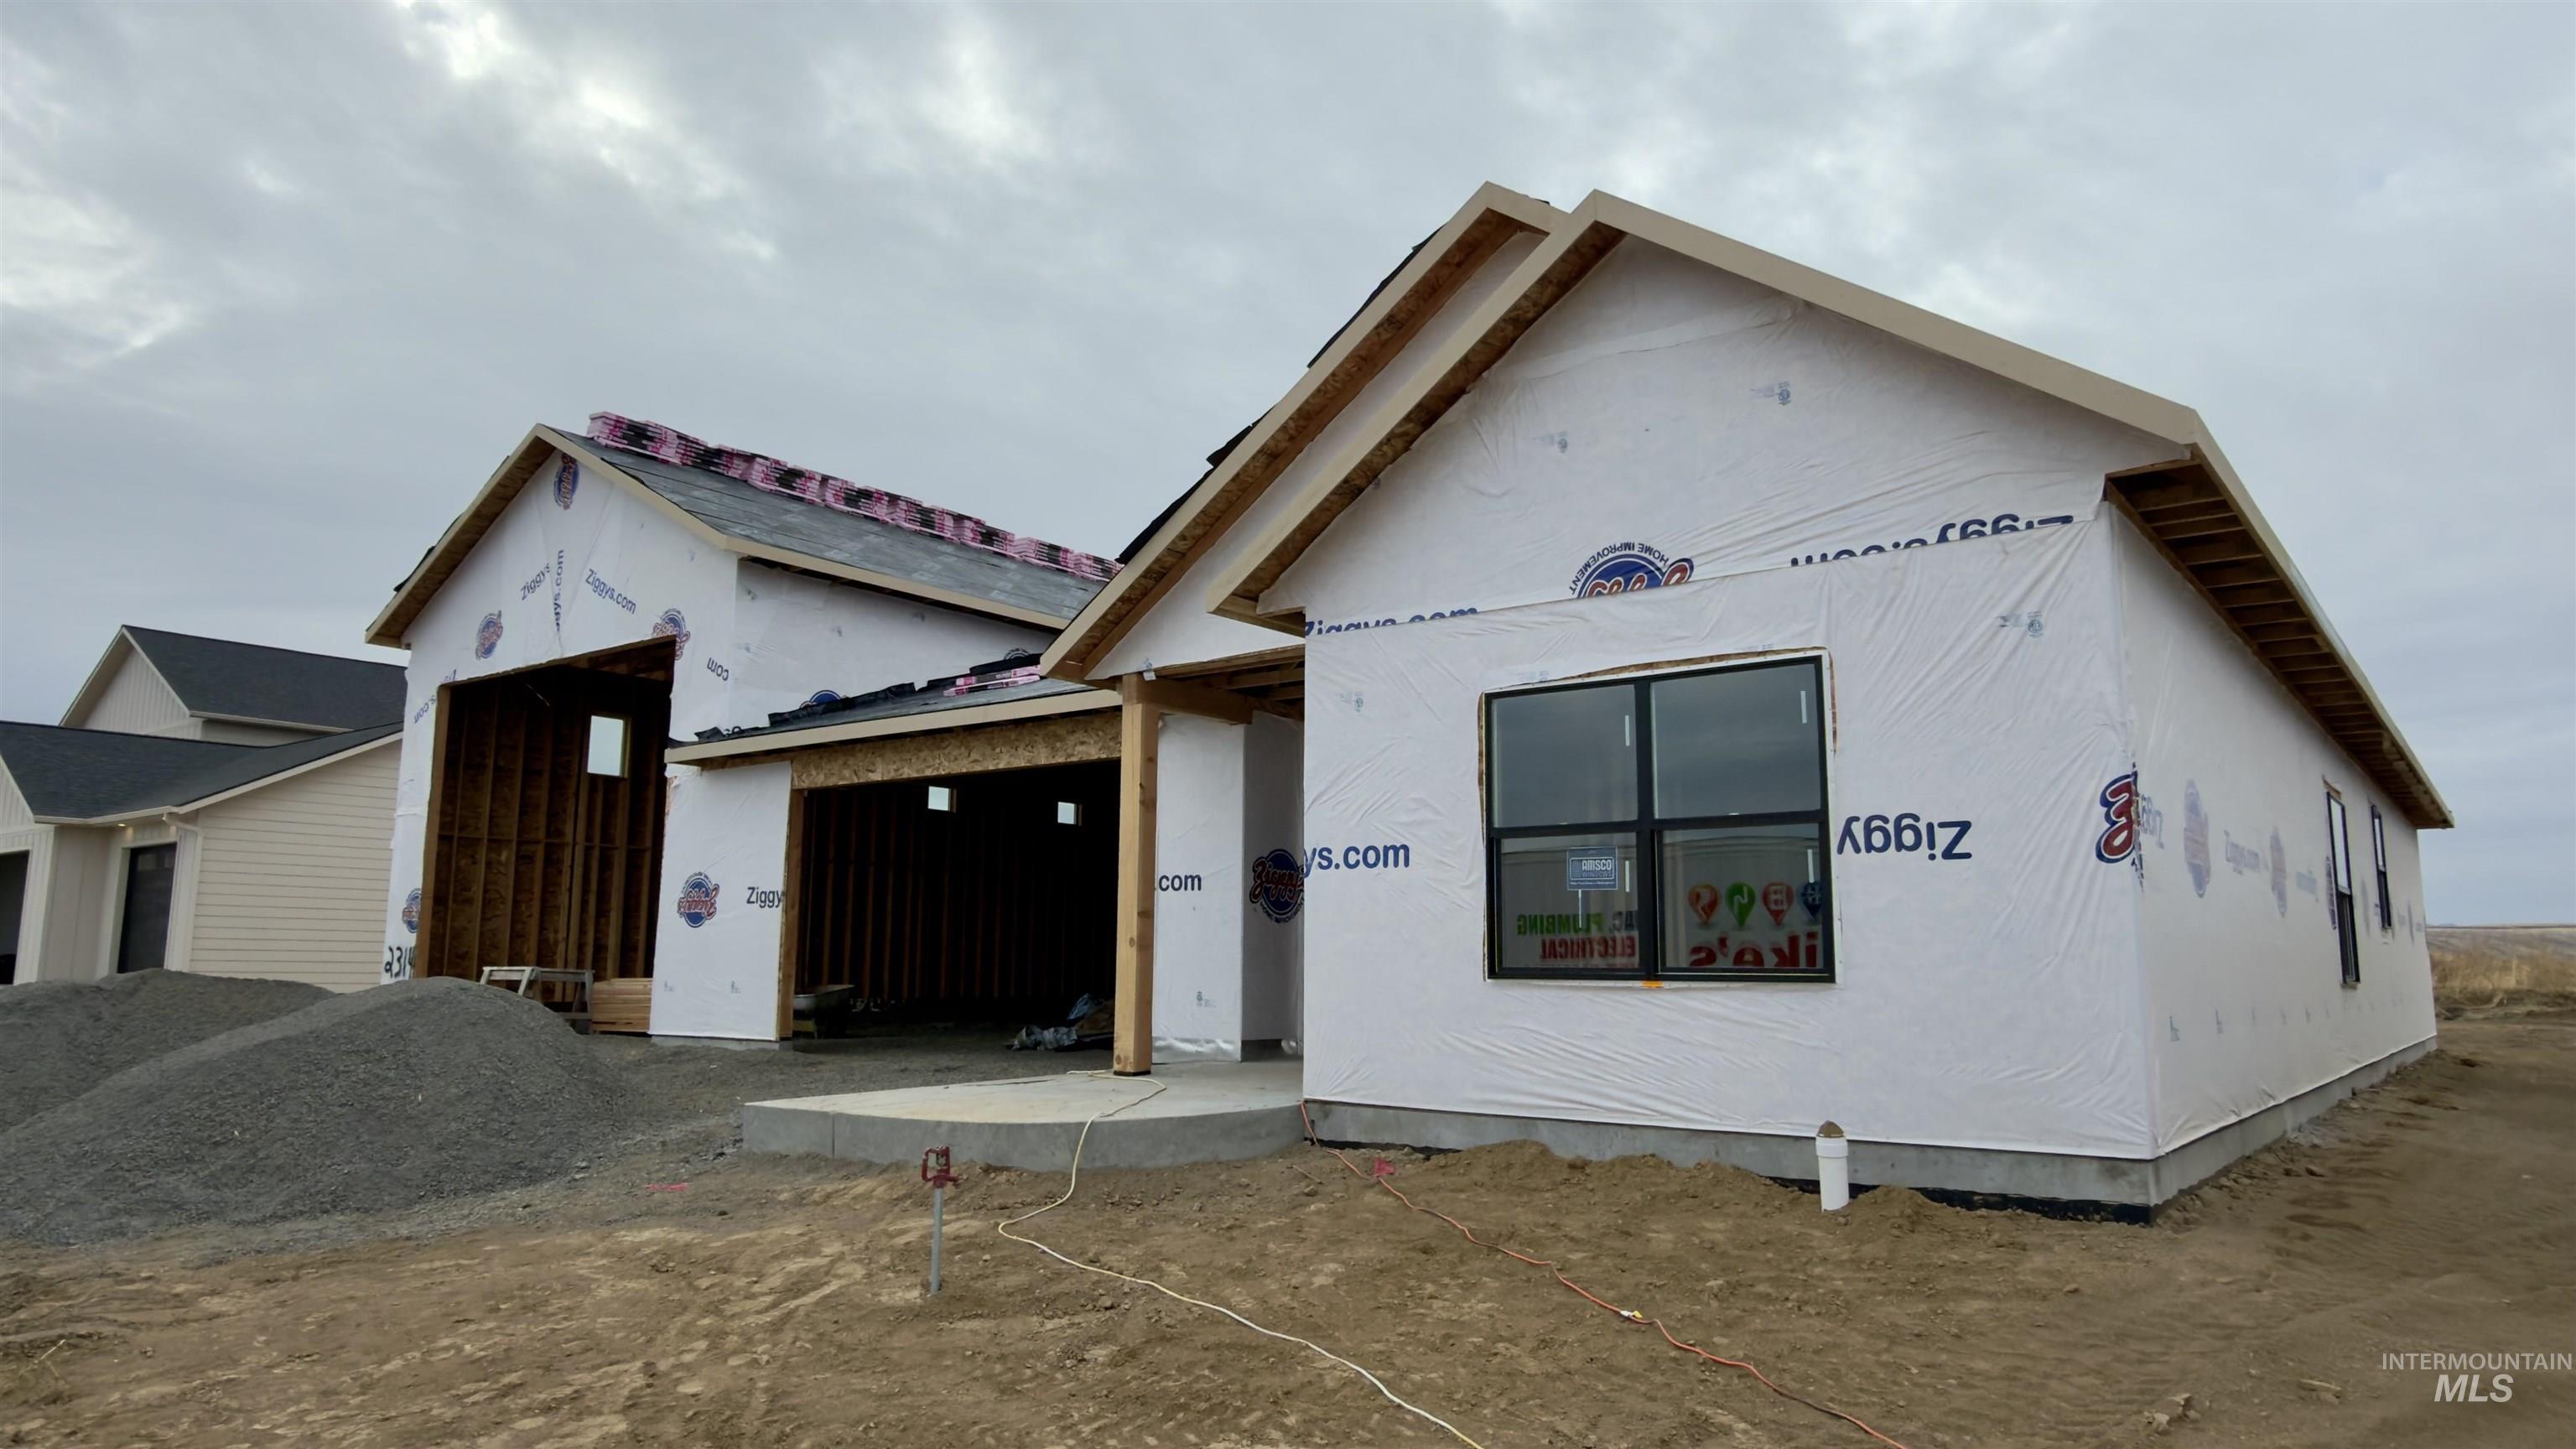
New construction featuring a gabled roofline, integrated multi-car garage, and installed dark-frame windows
-
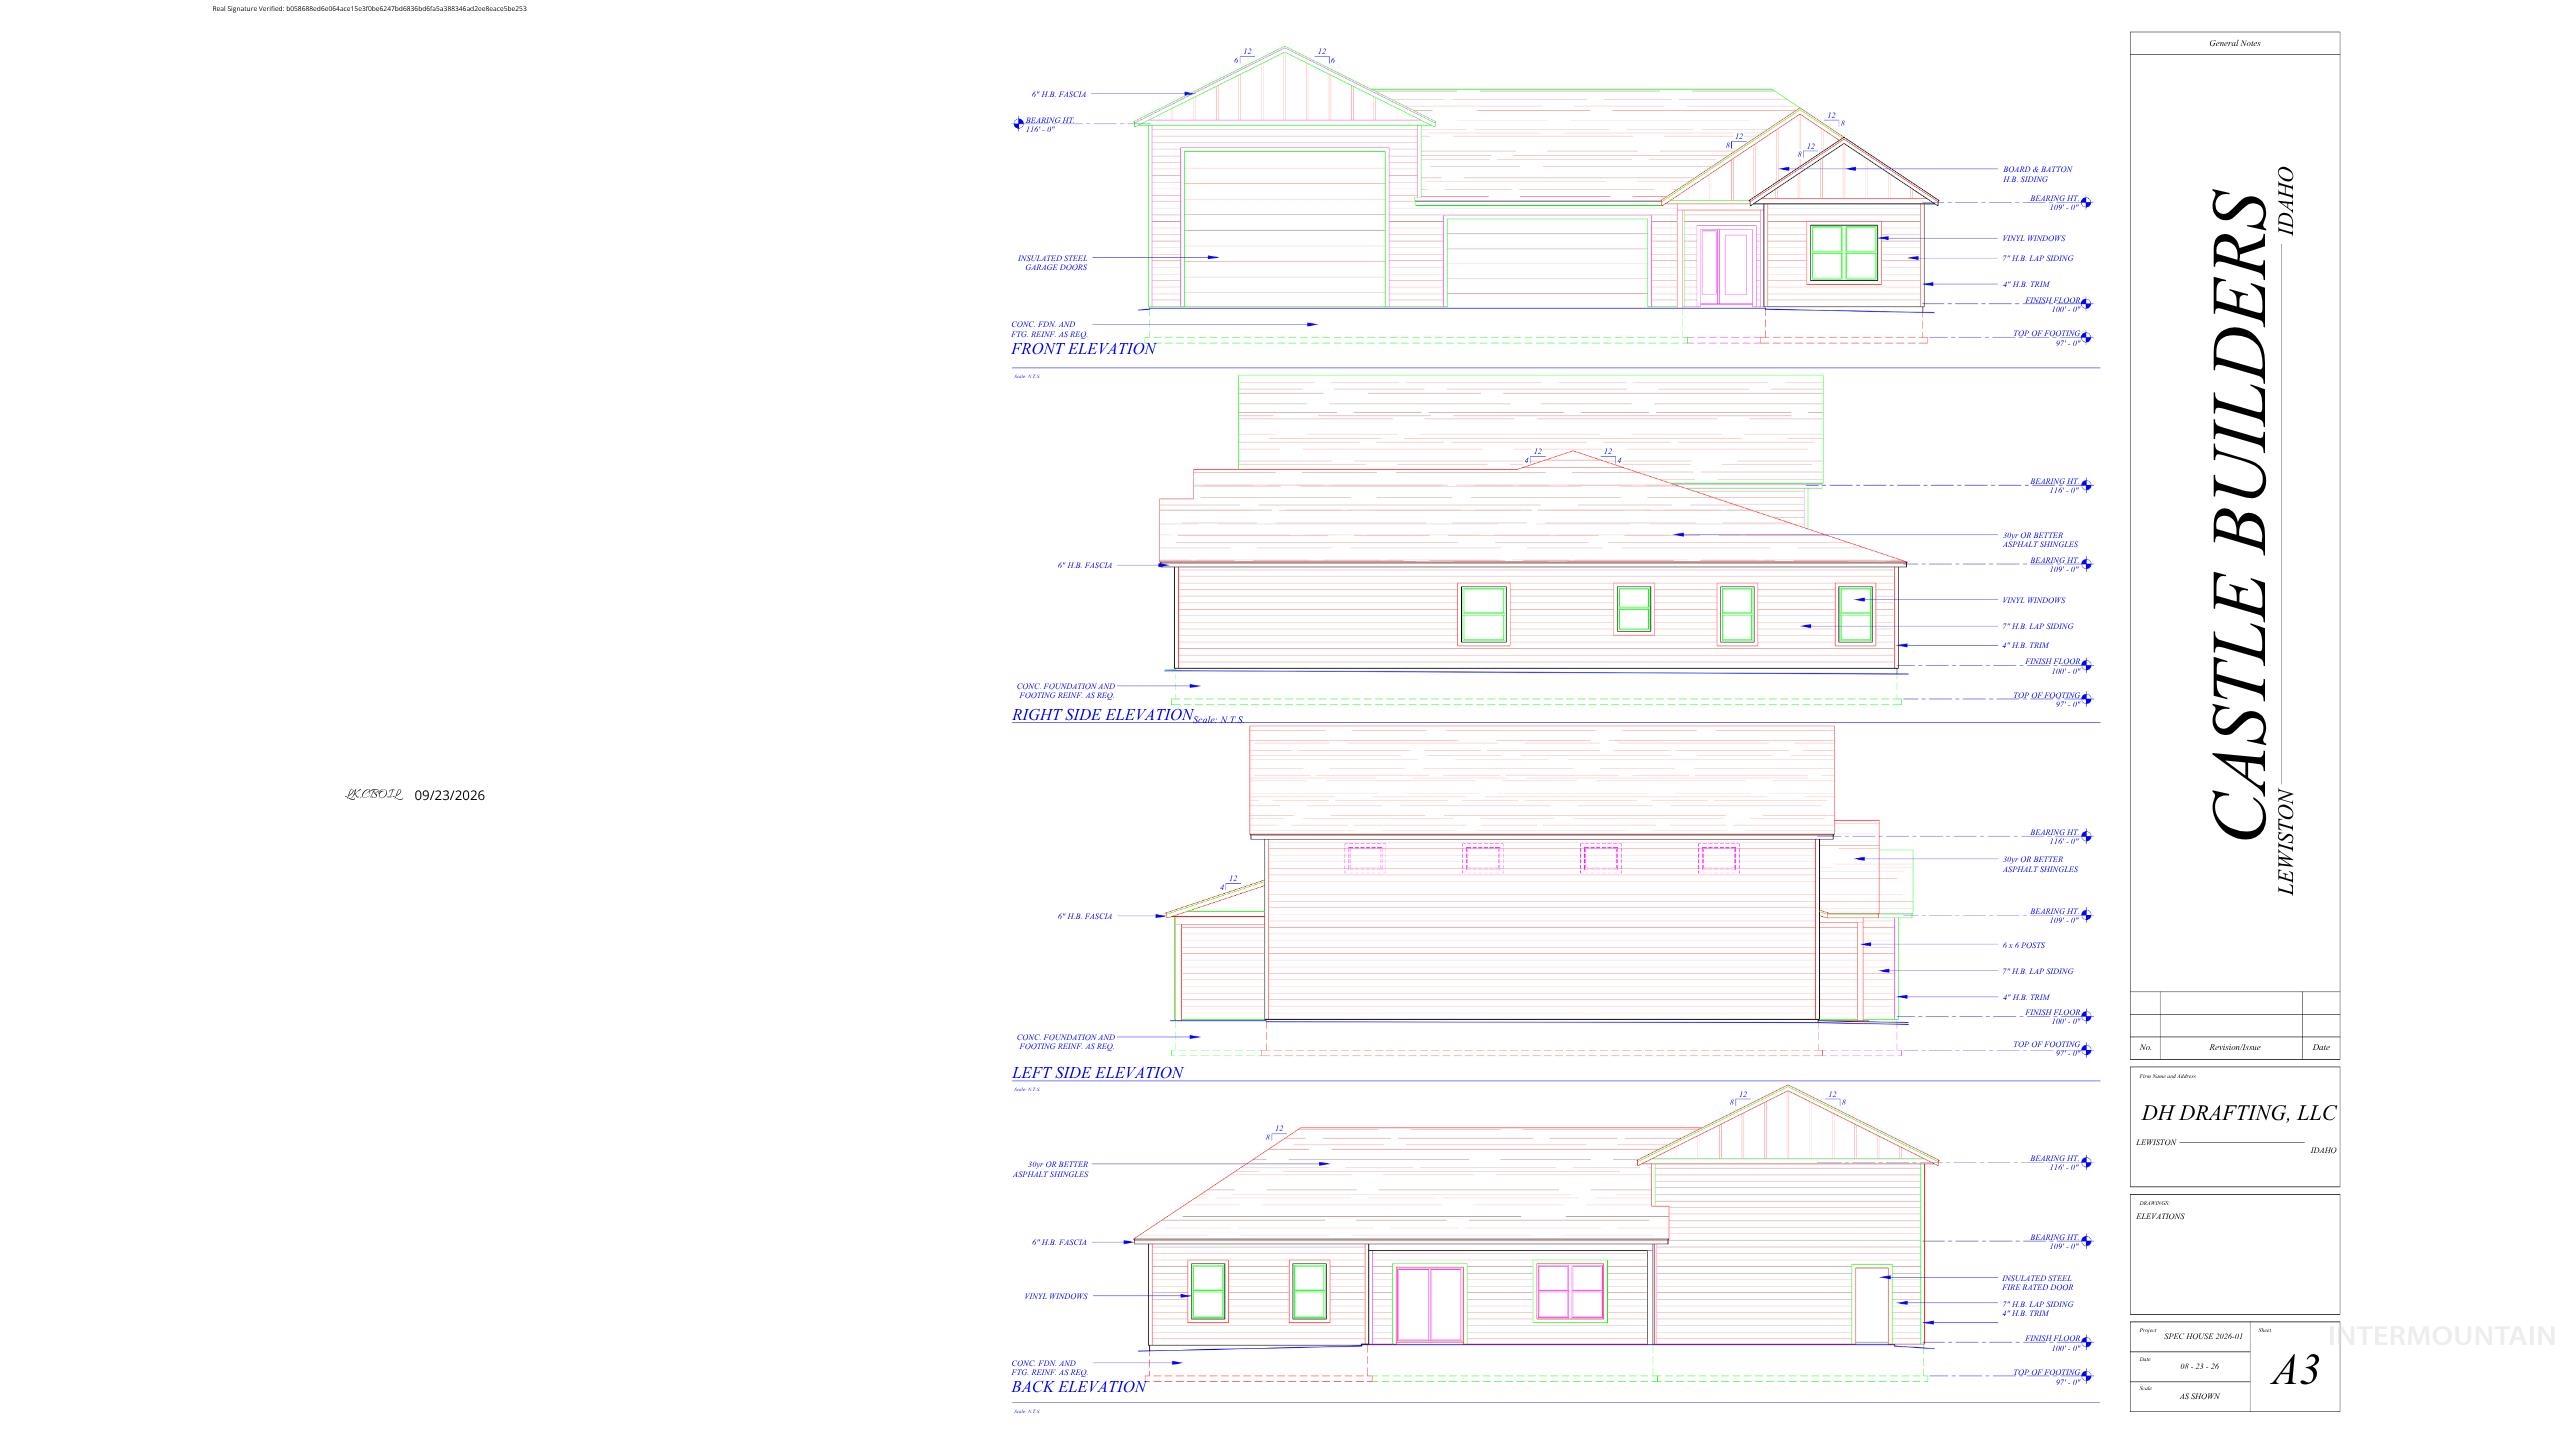
Architectural Plan, Elevations. Illustrating the exterior views of the property from multiple perspectives
-
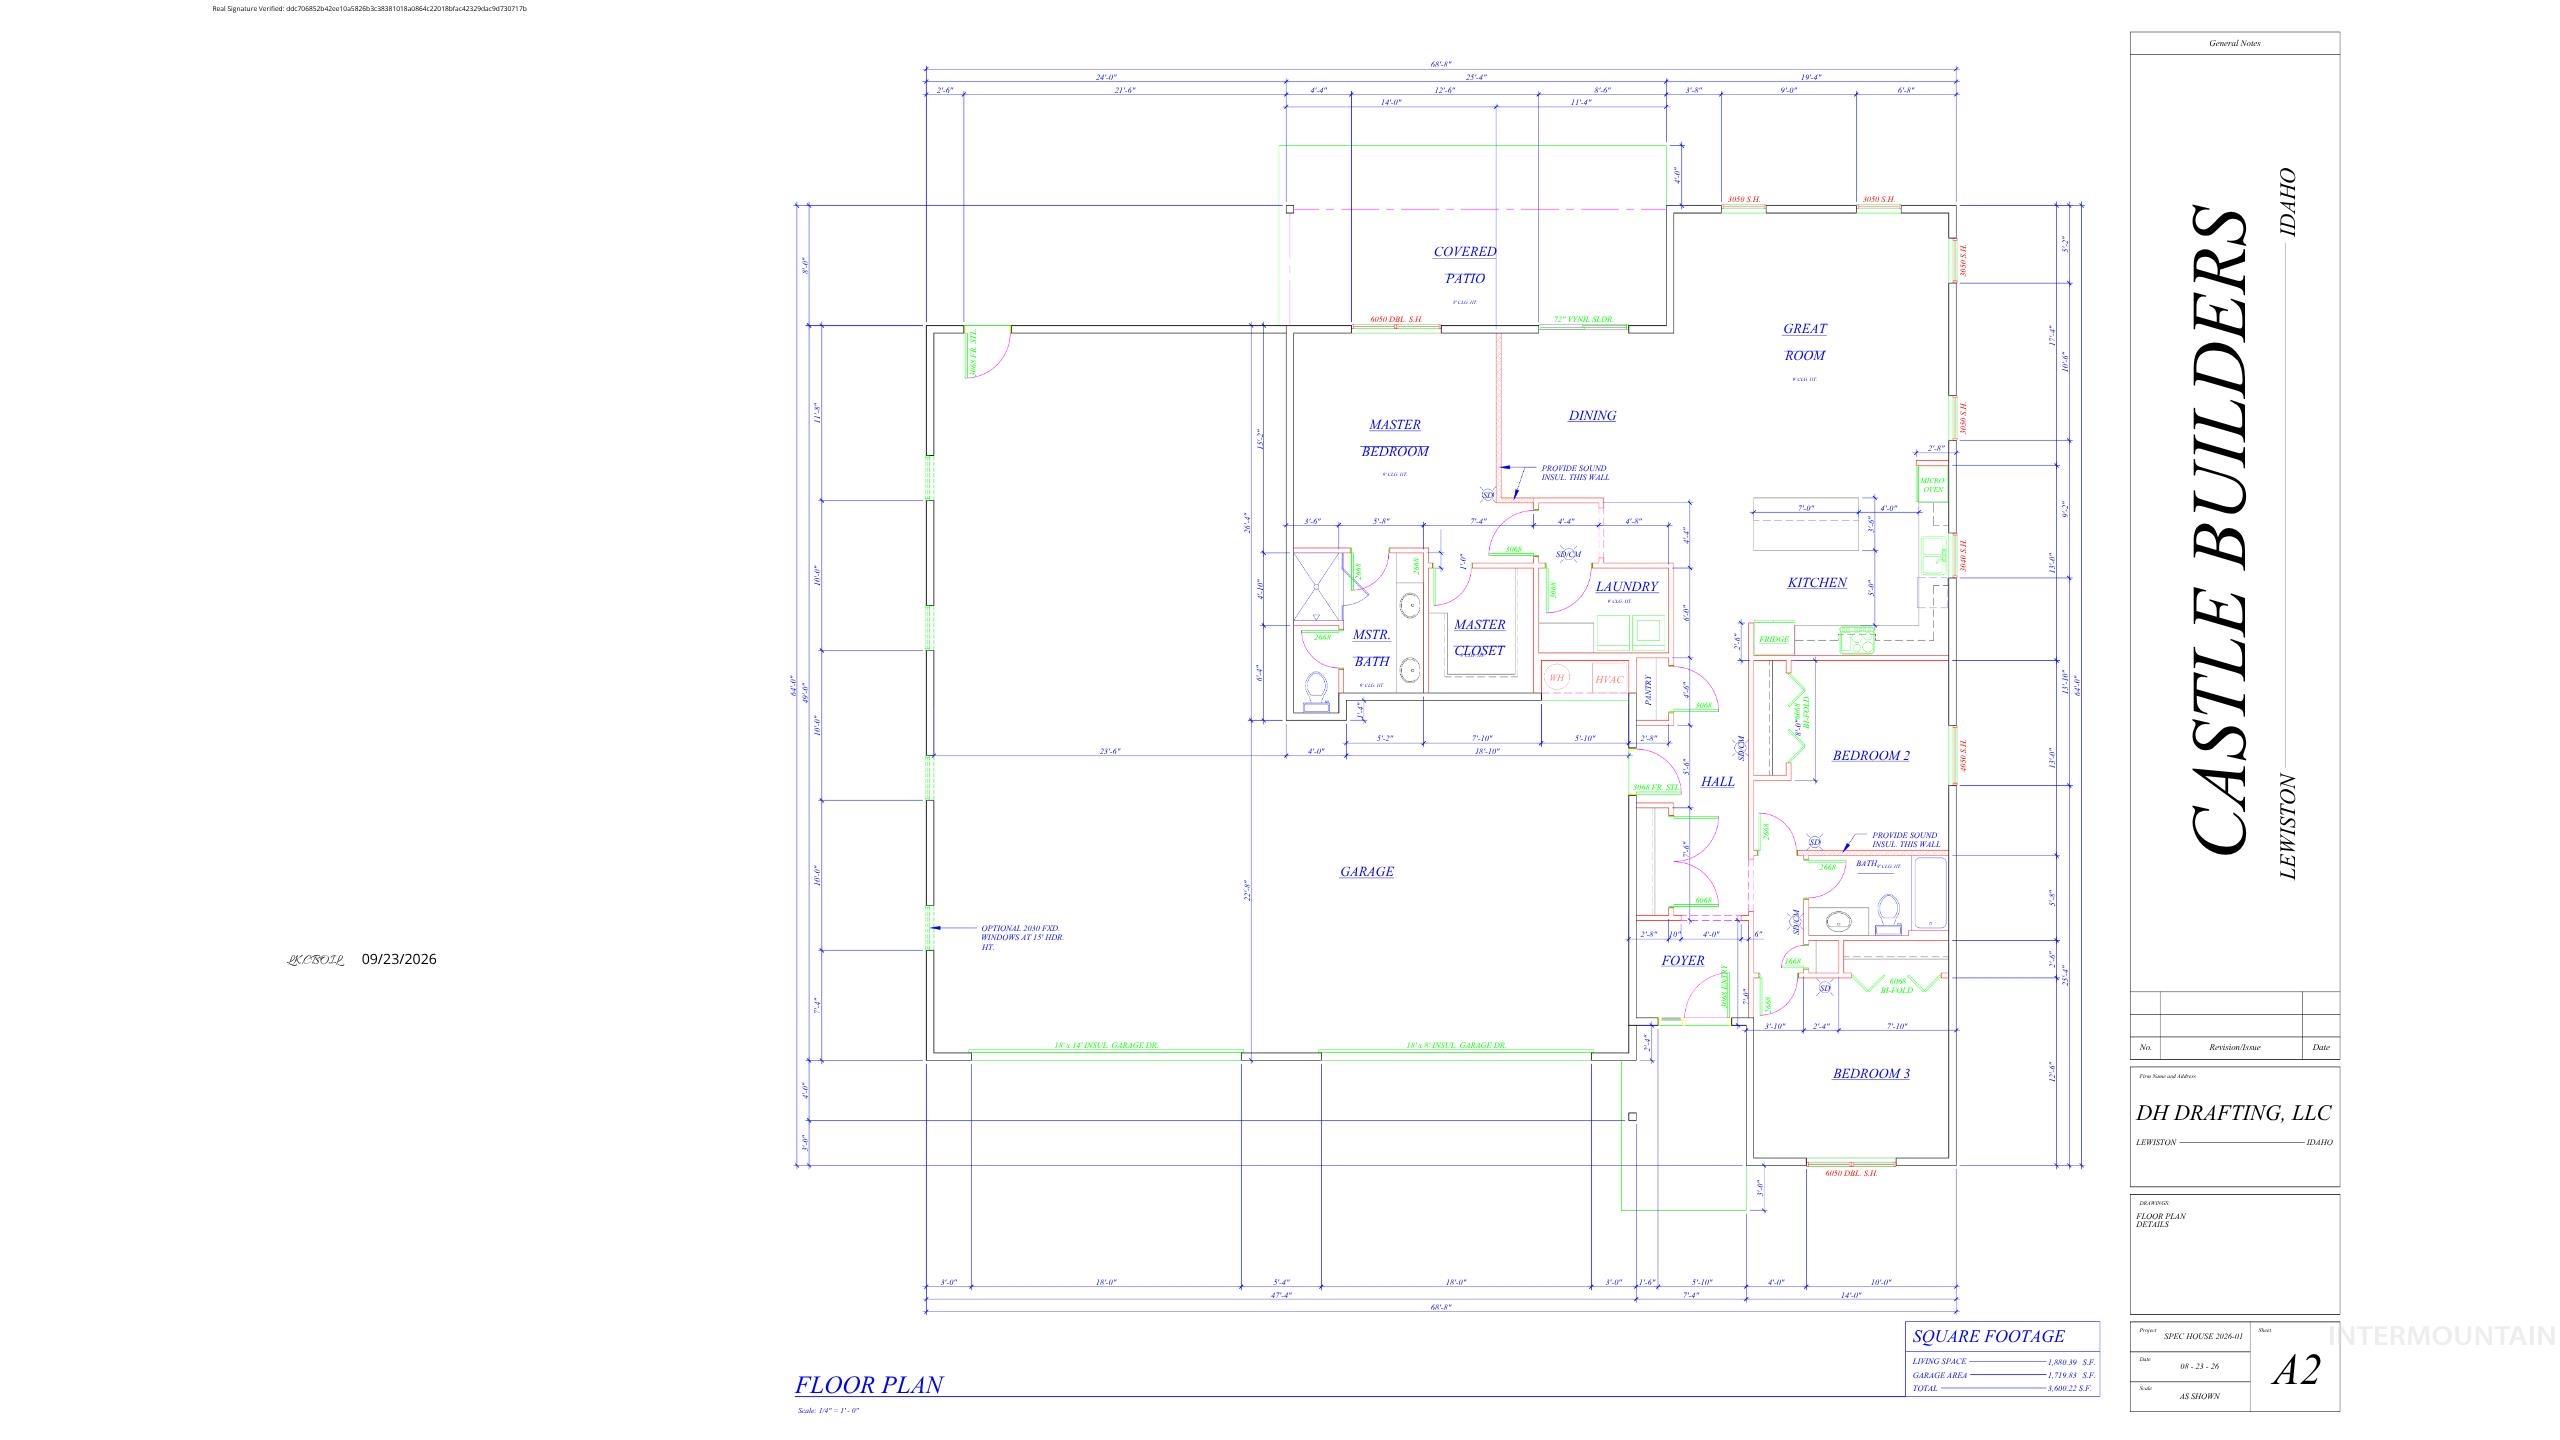
Floor plan
-
Additional content
-
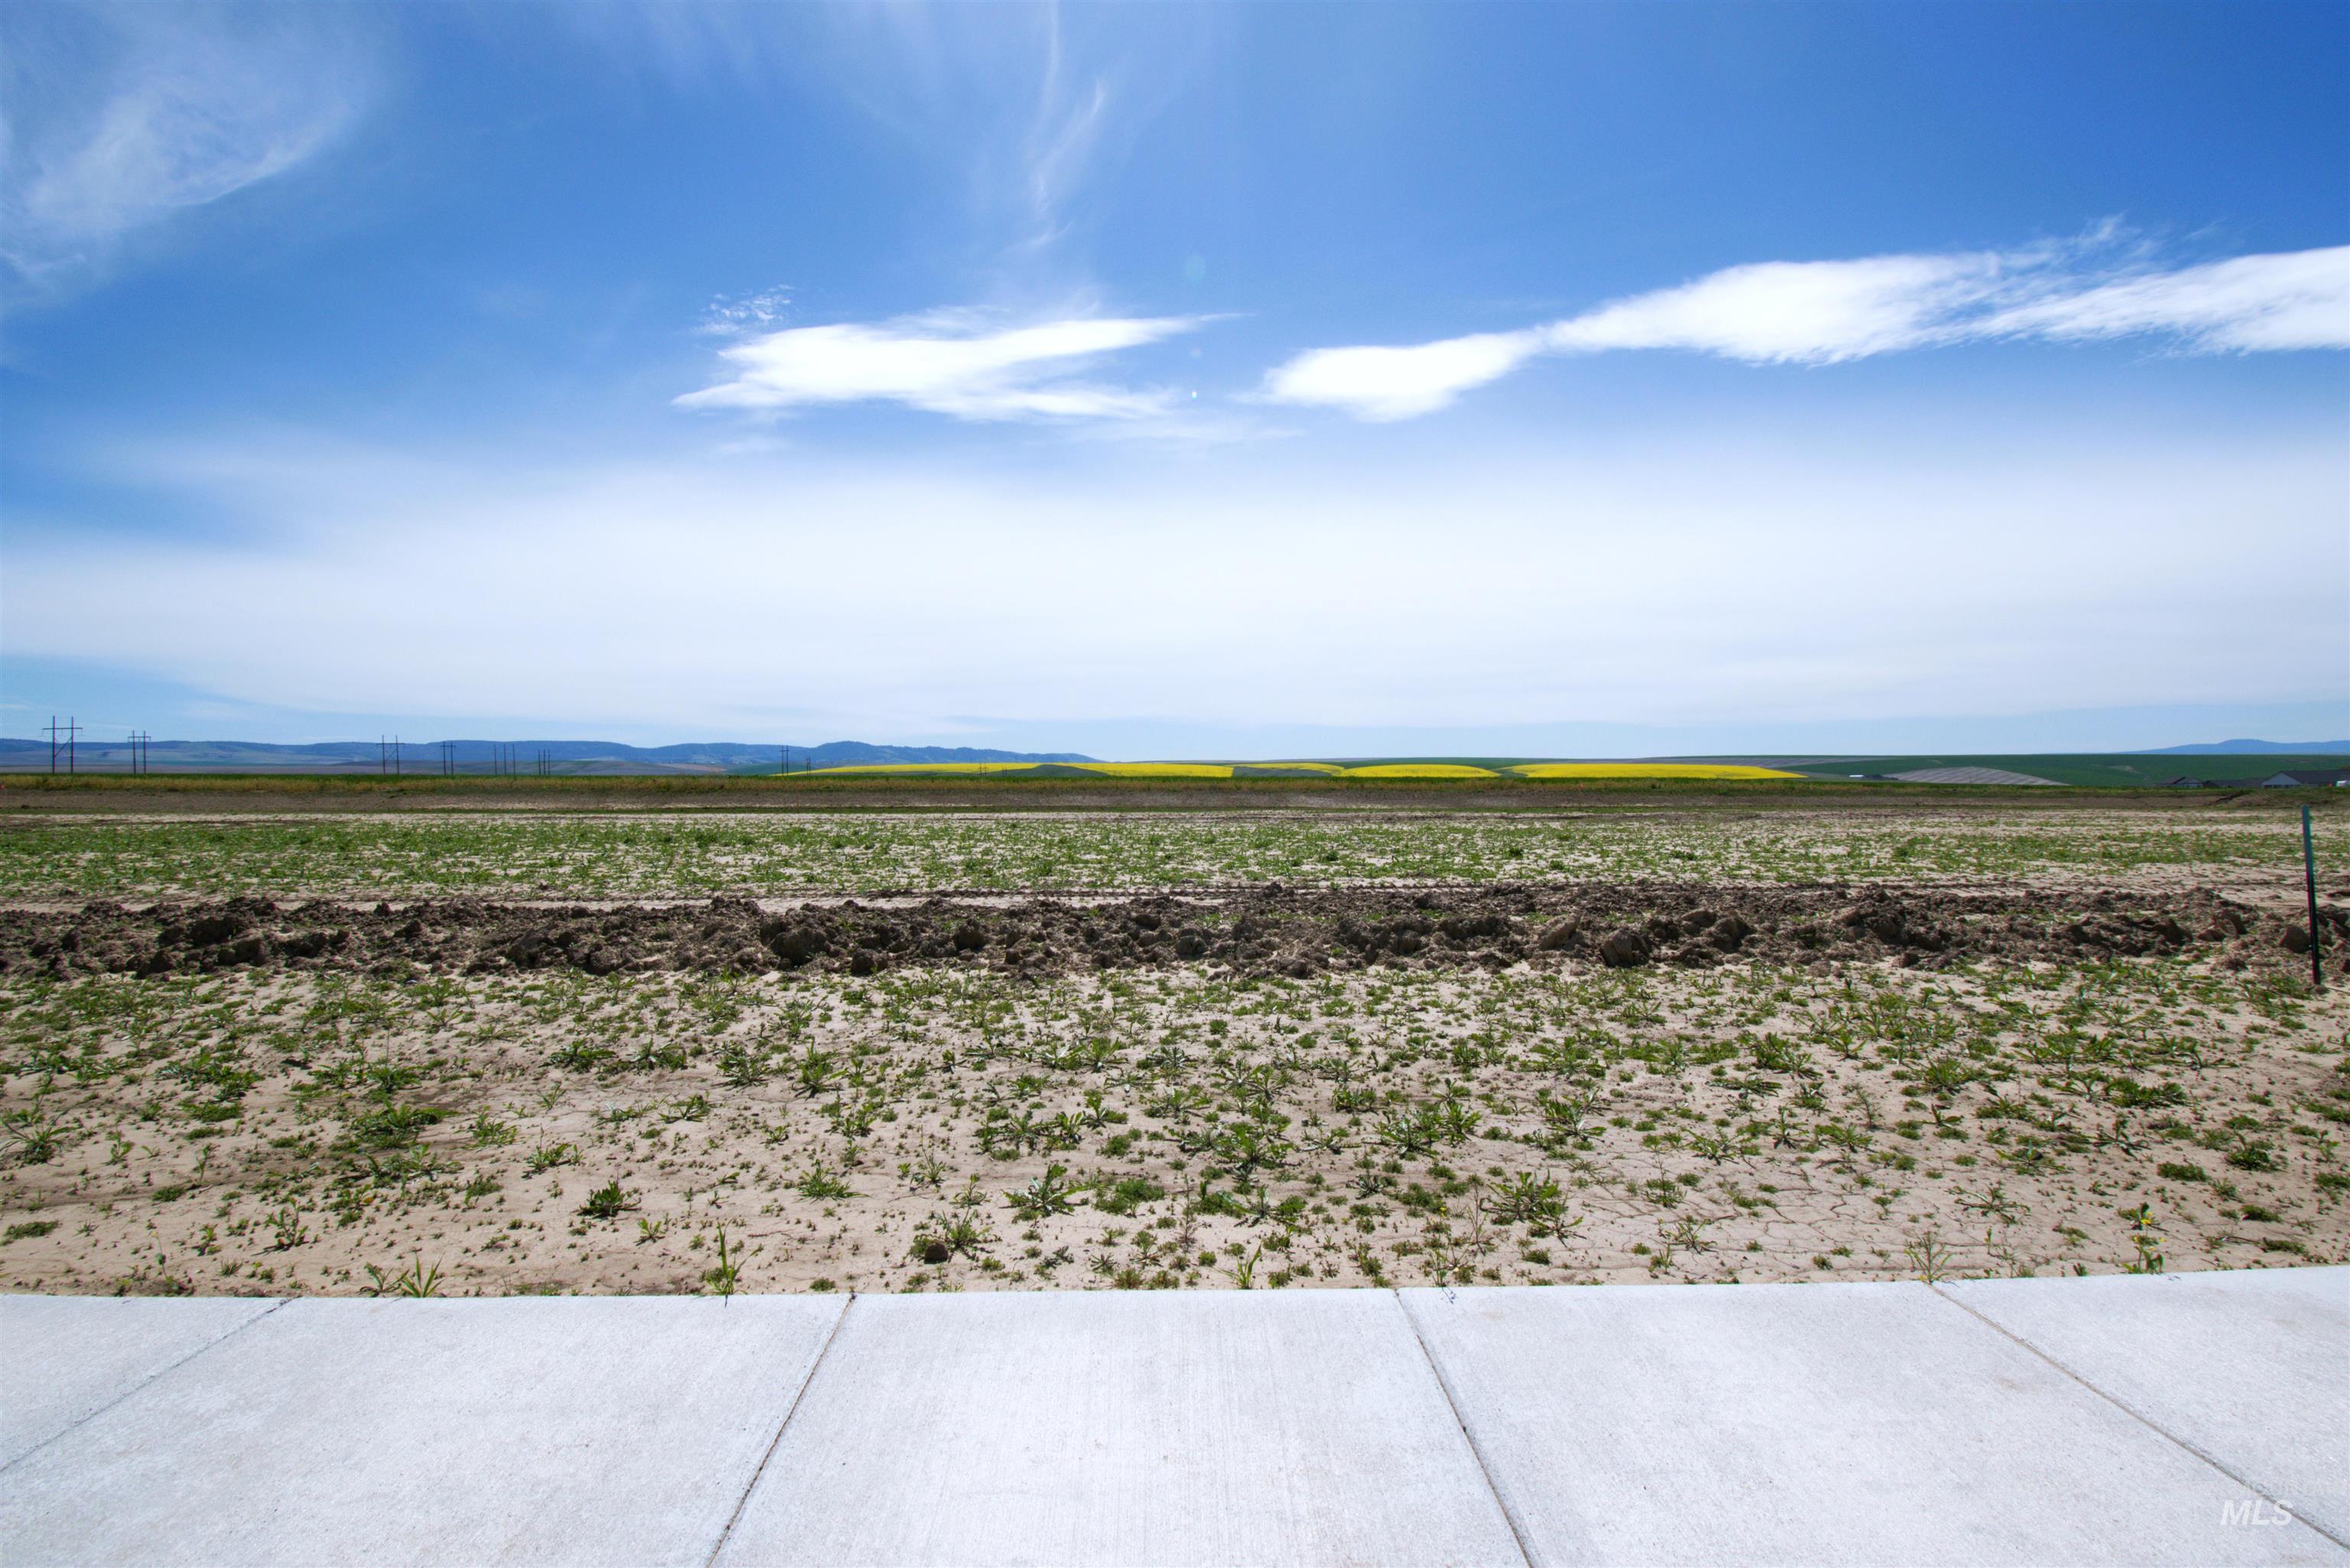
Concrete hardscaping with expansive land, distant fields, and open sky
-
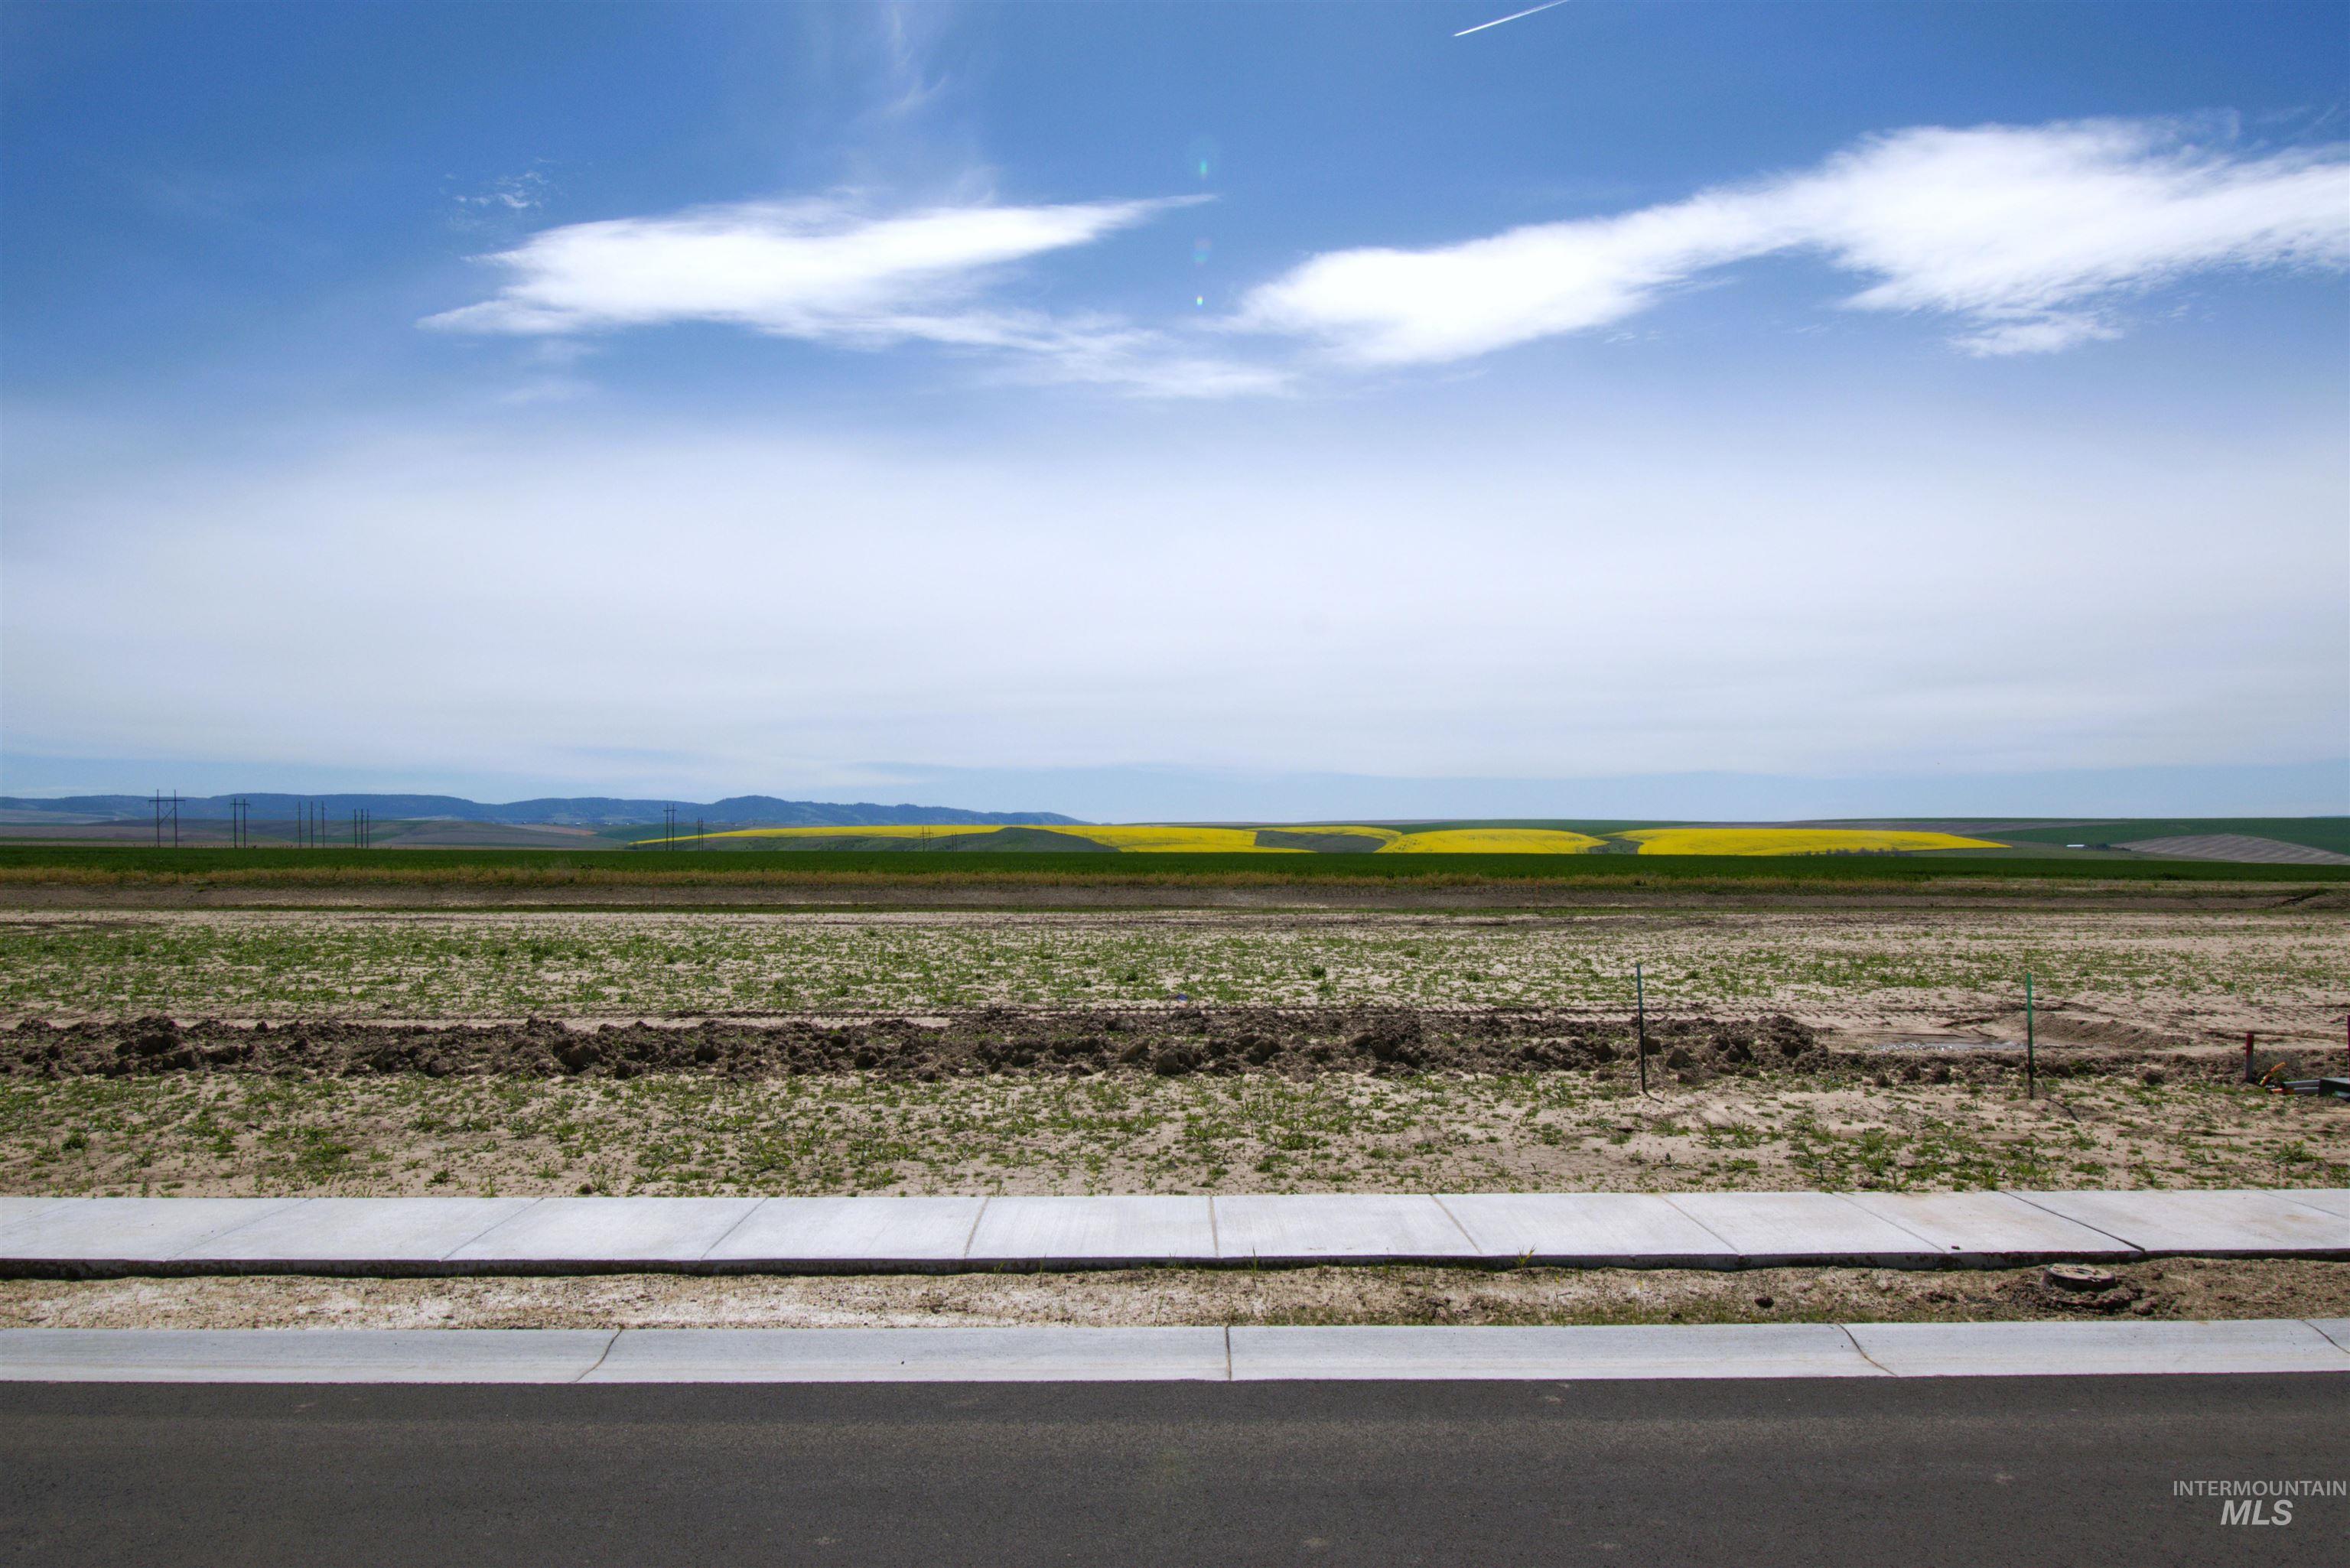
Additional content
-
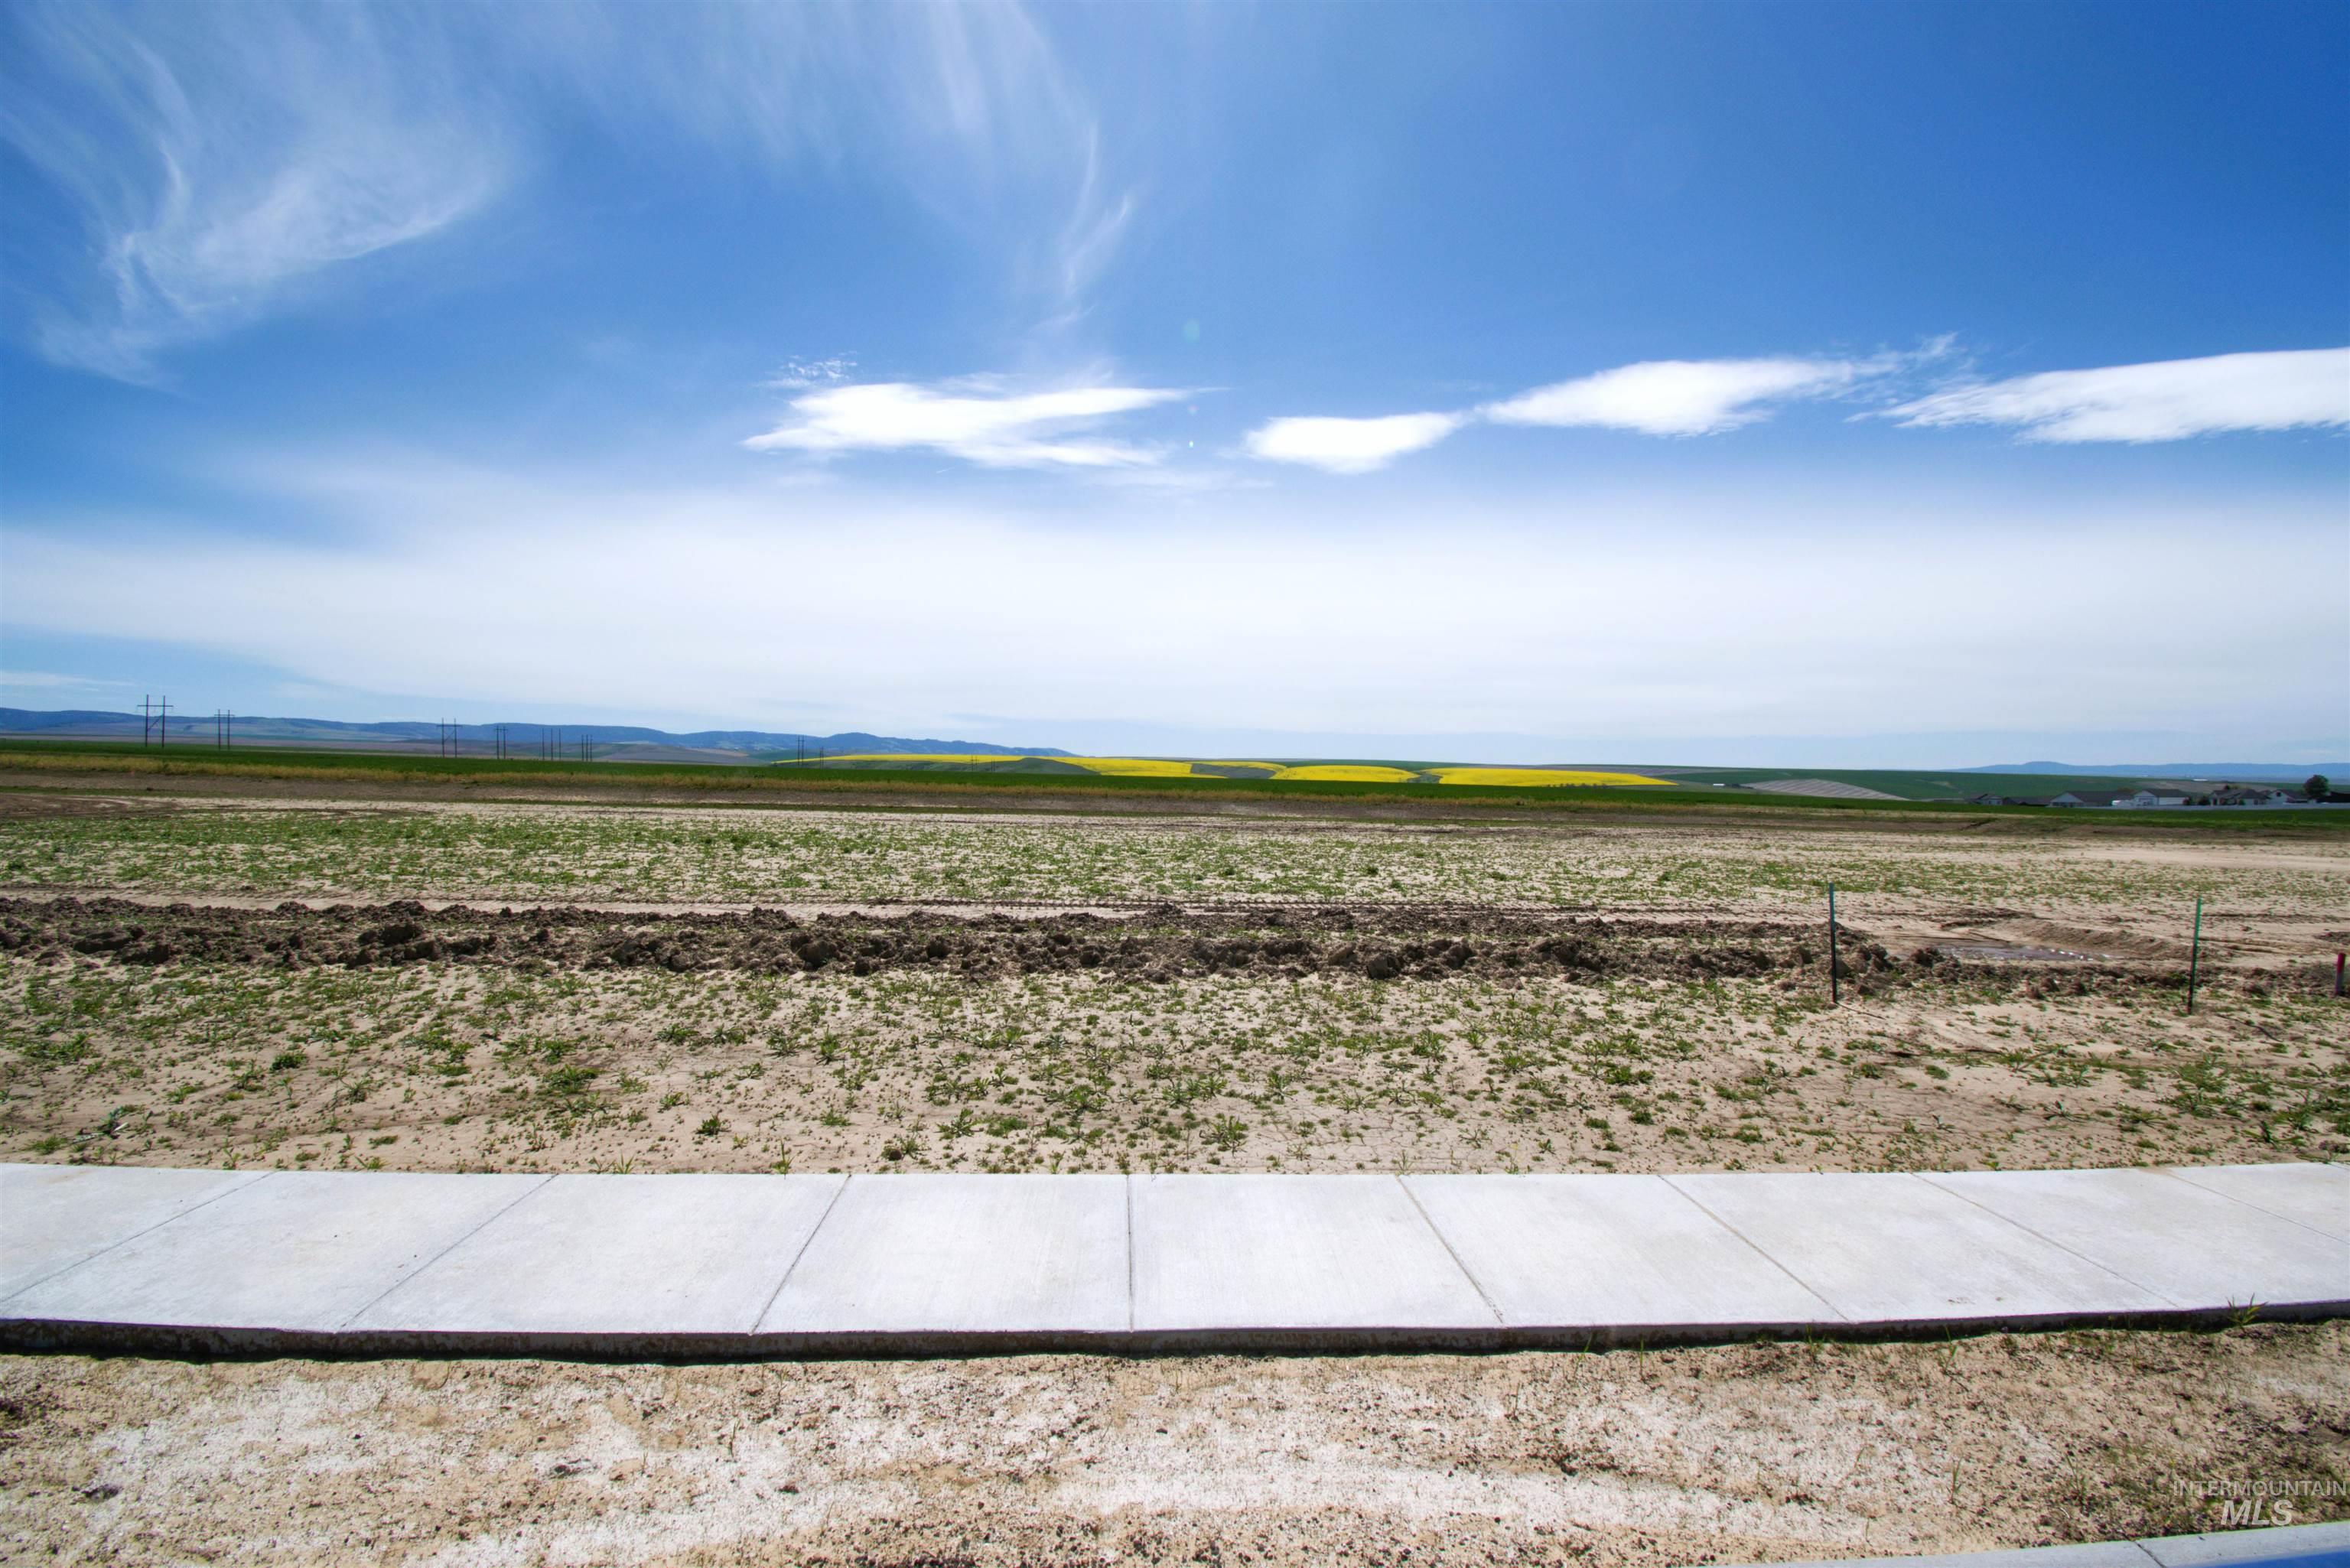
Concrete sidewalk bordering undeveloped land
-
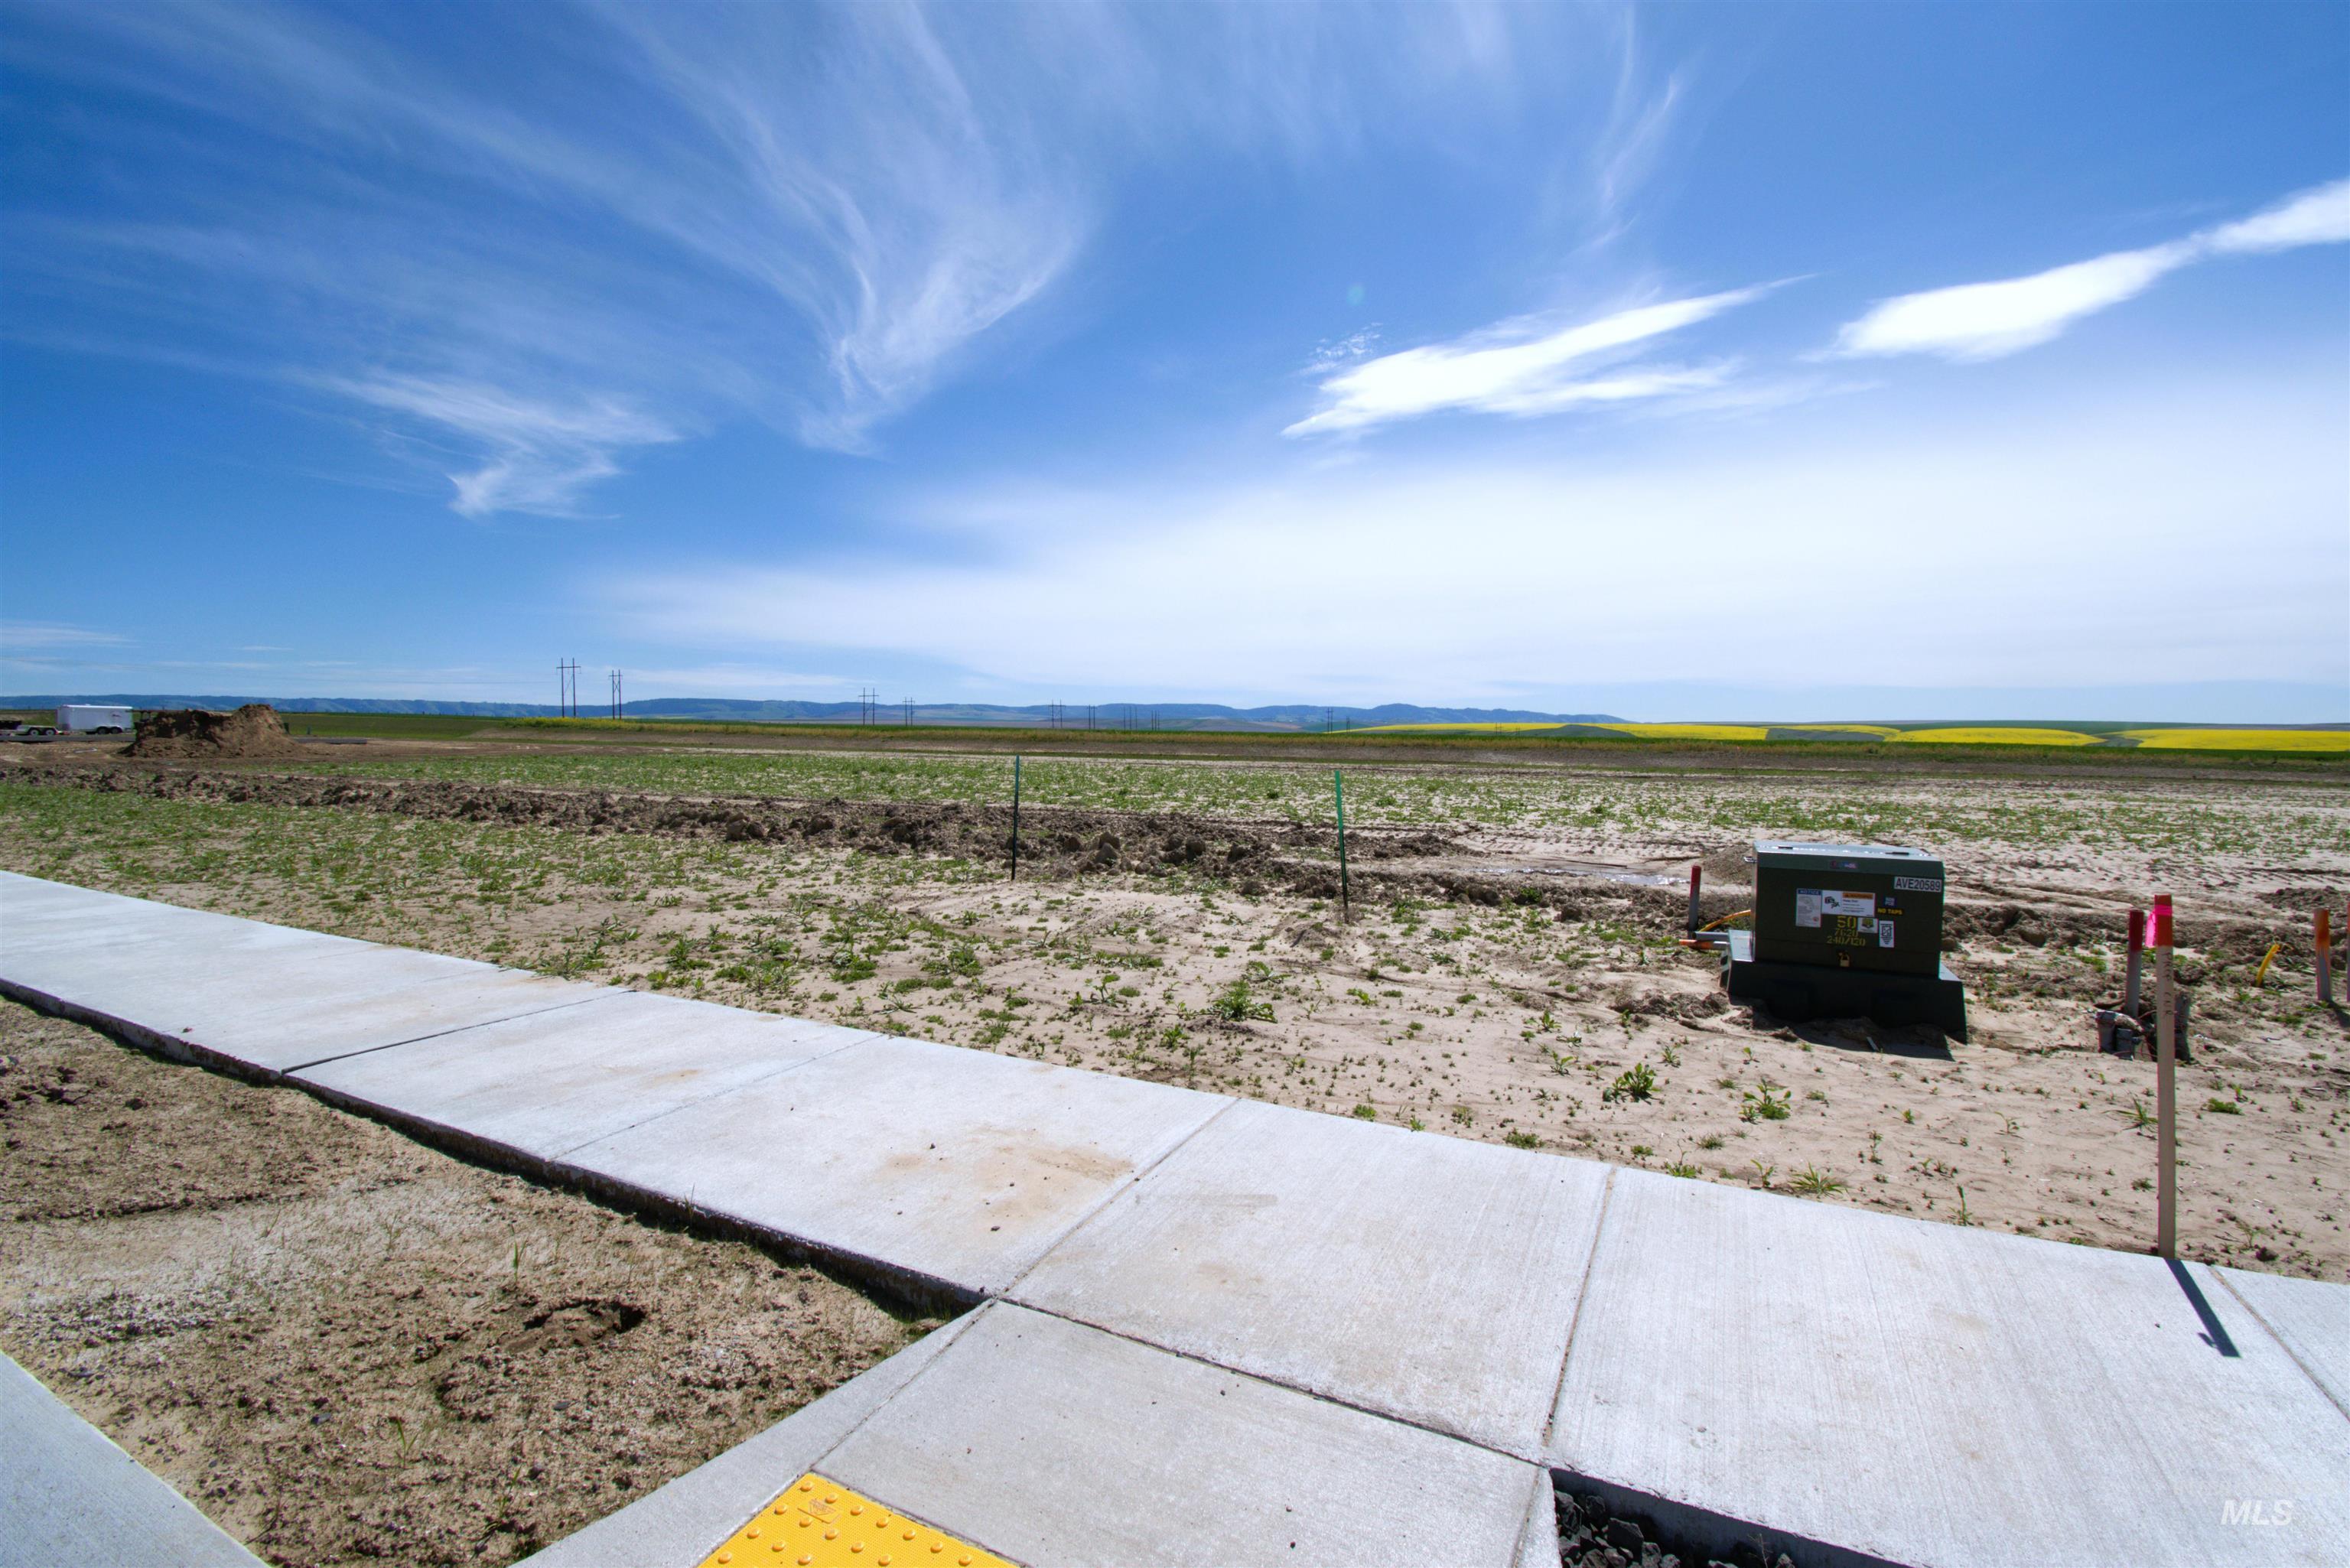
Paved concrete sidewalk with a yellow tactile warning surface
-
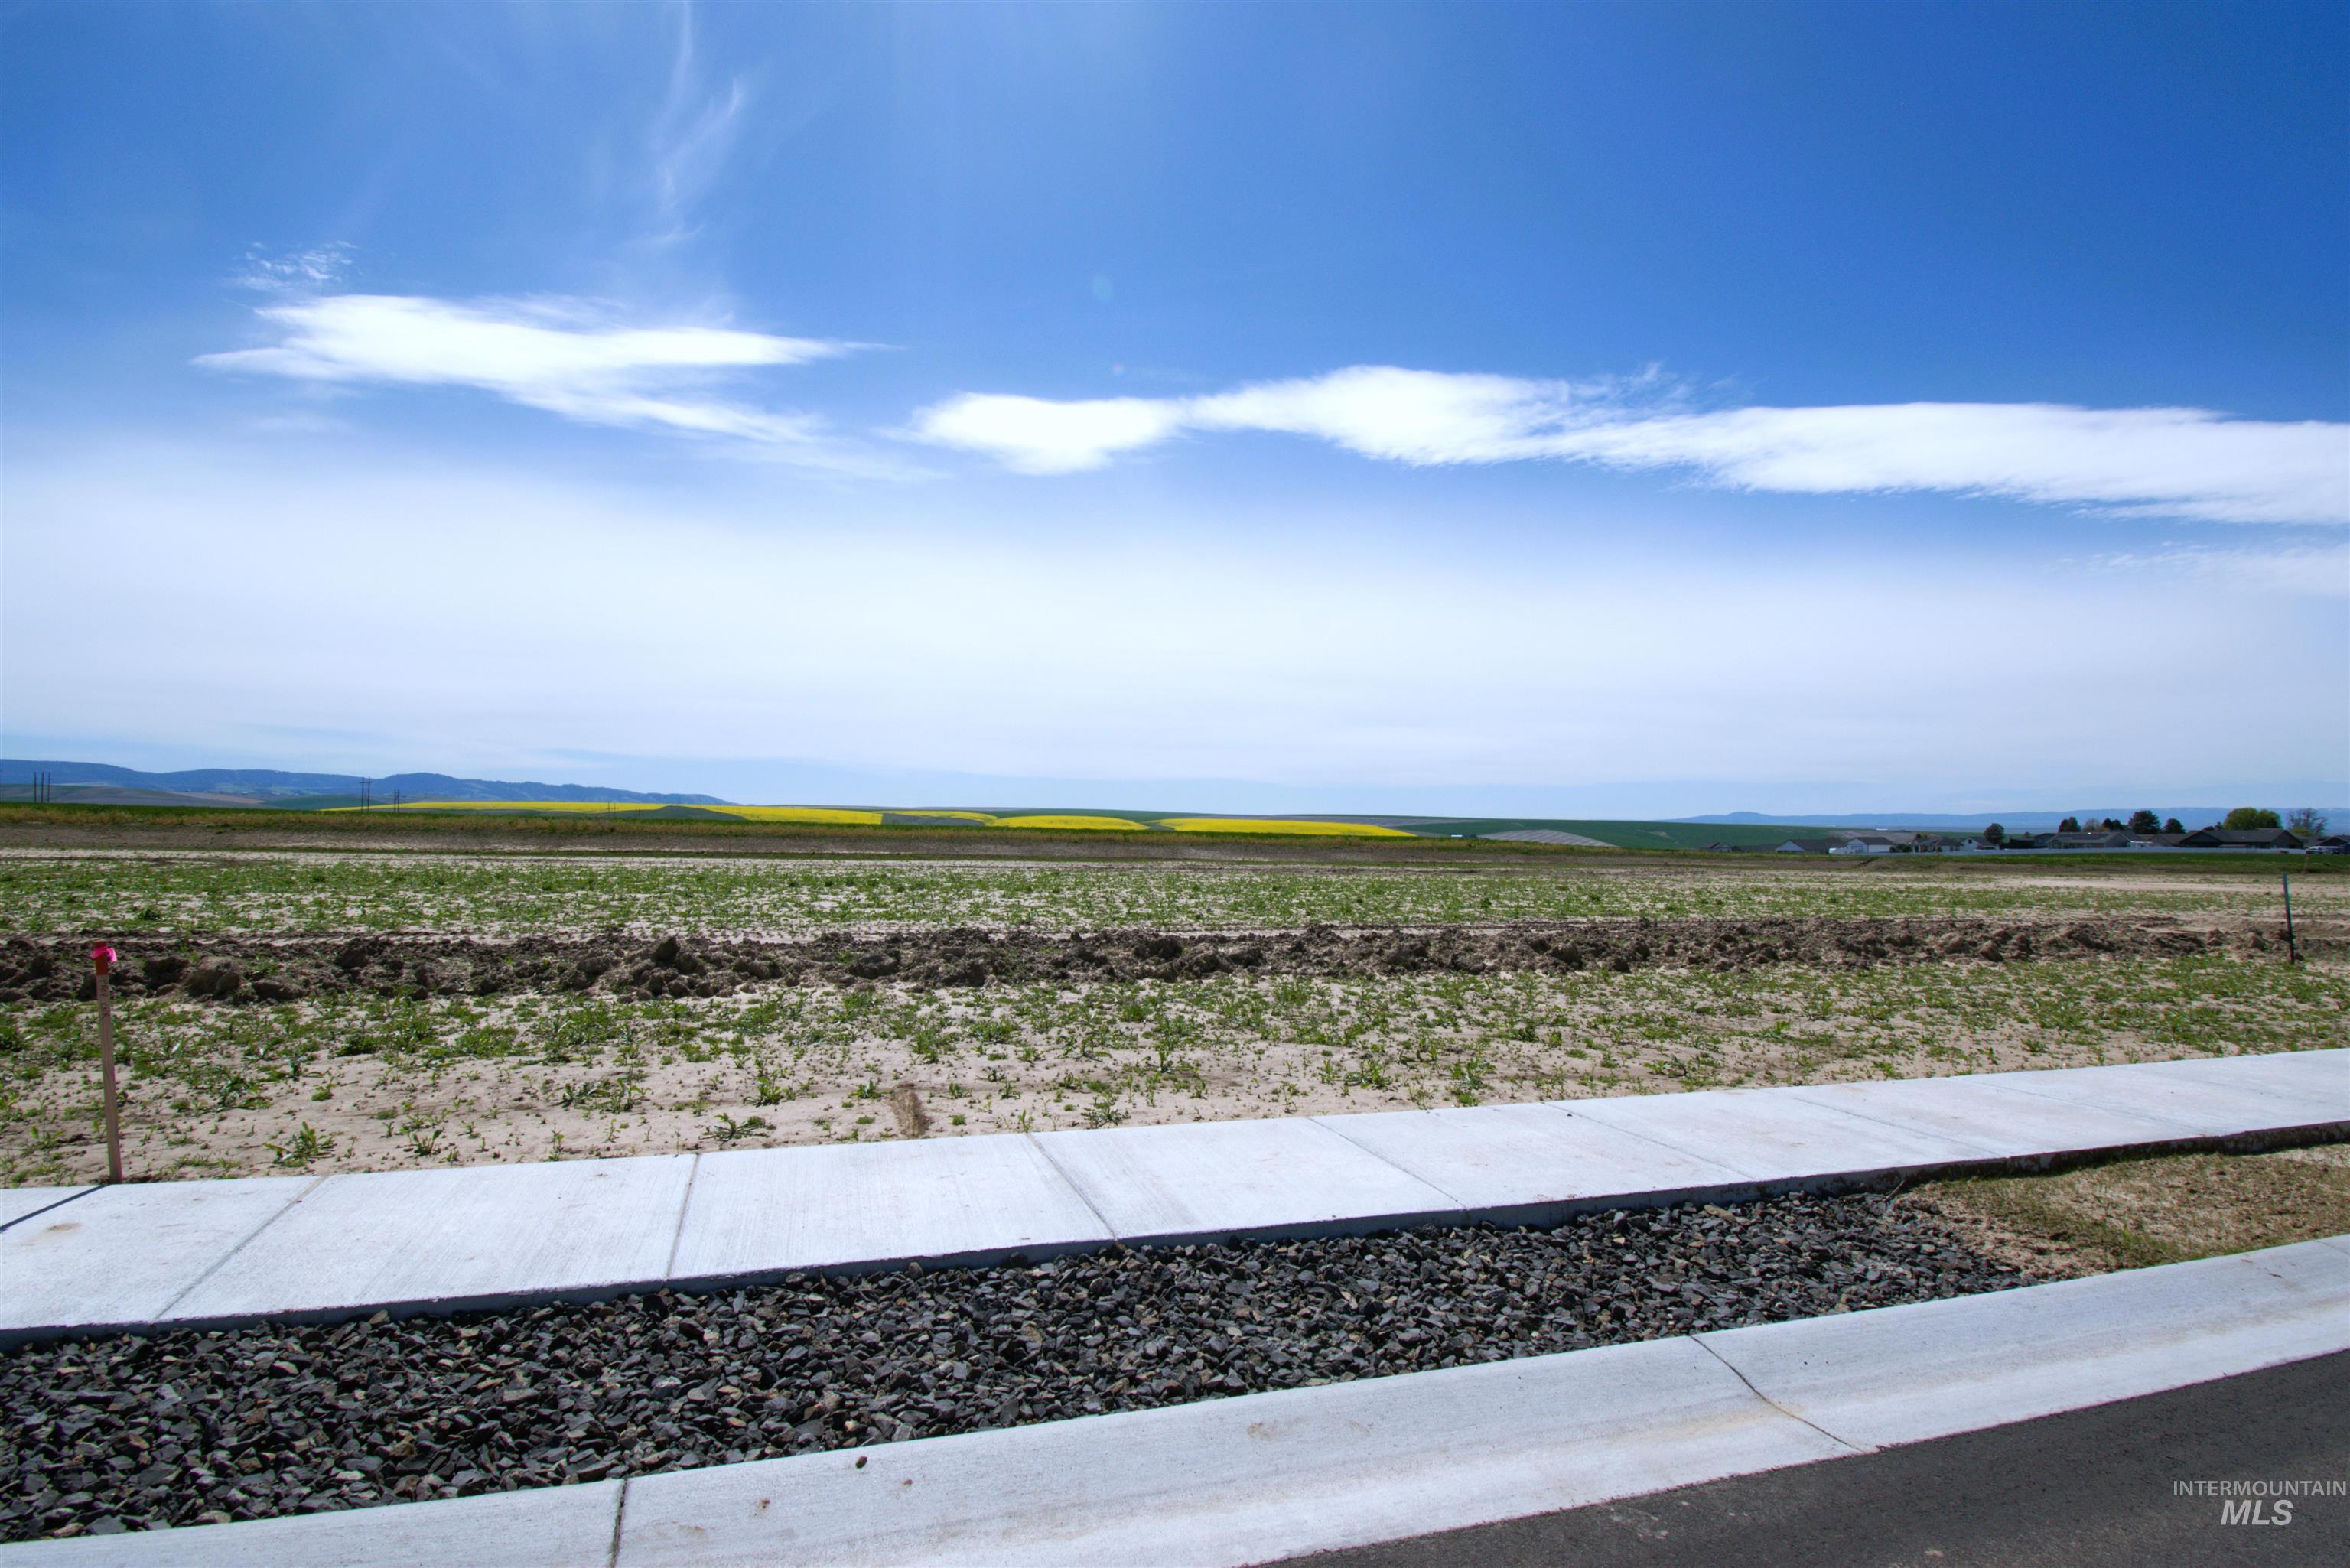
Concrete sidewalk with a gravel strip
-
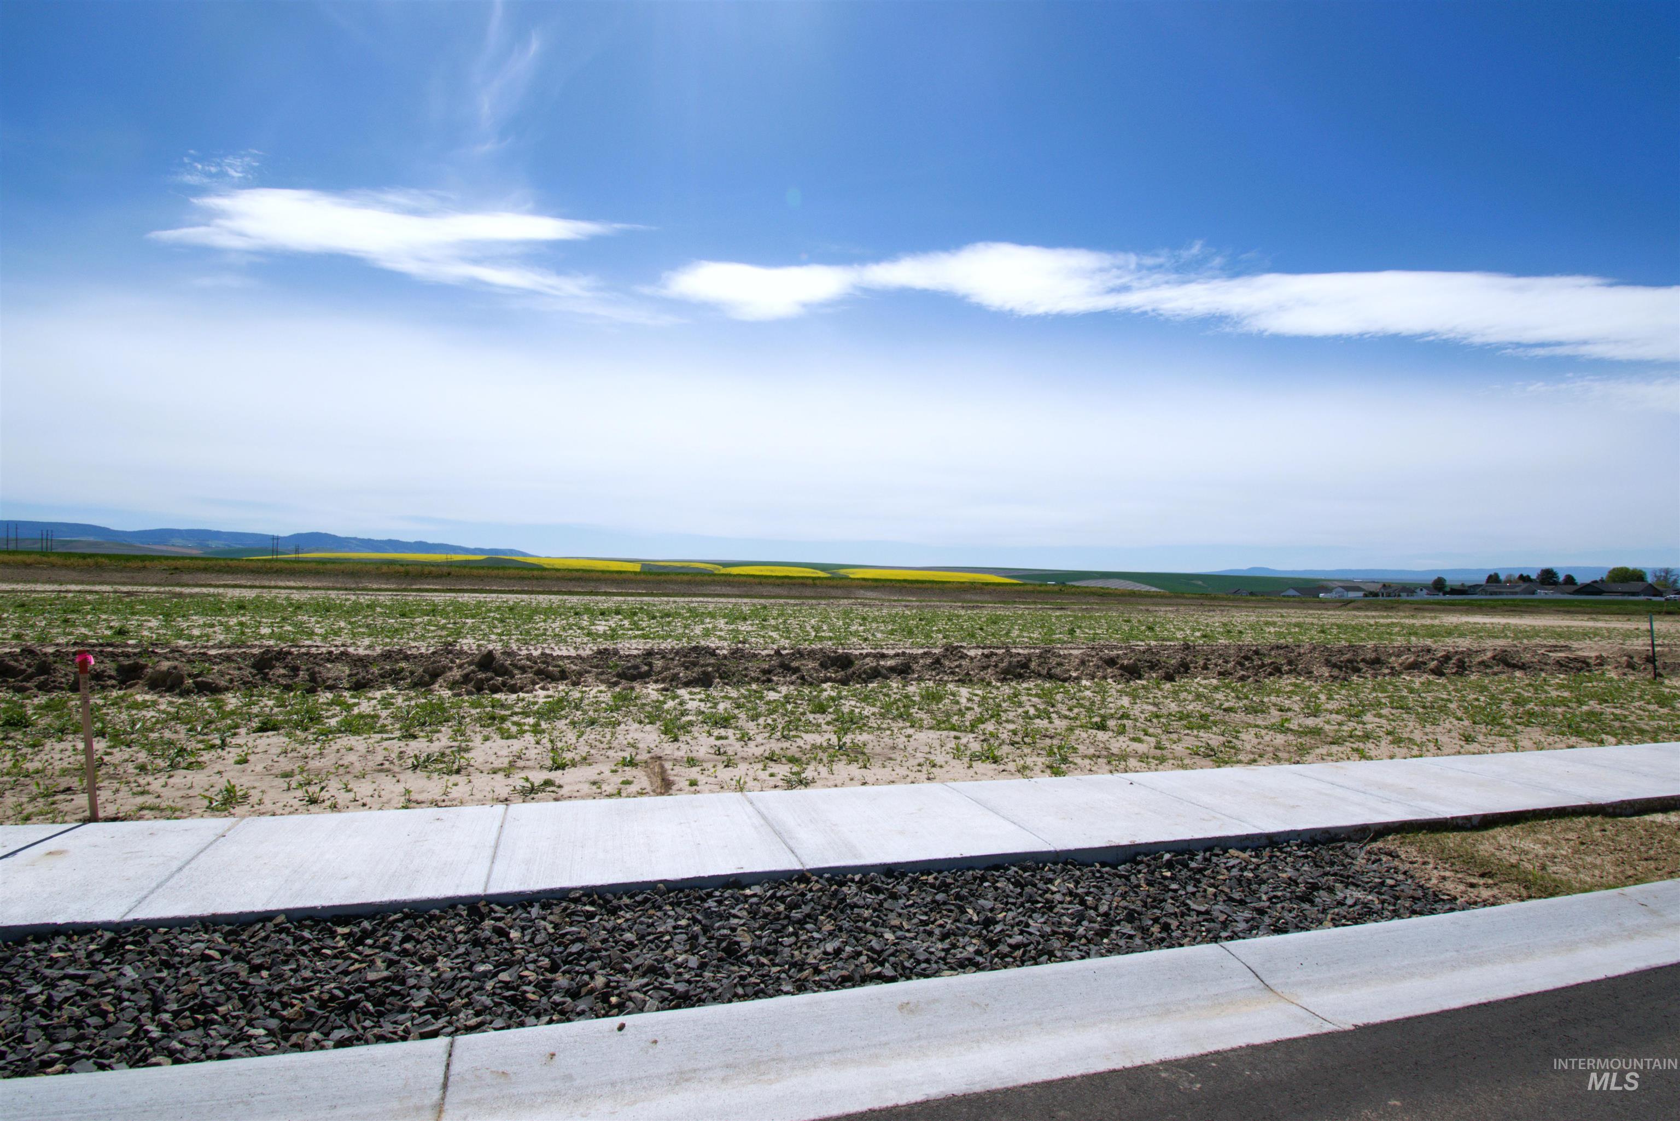
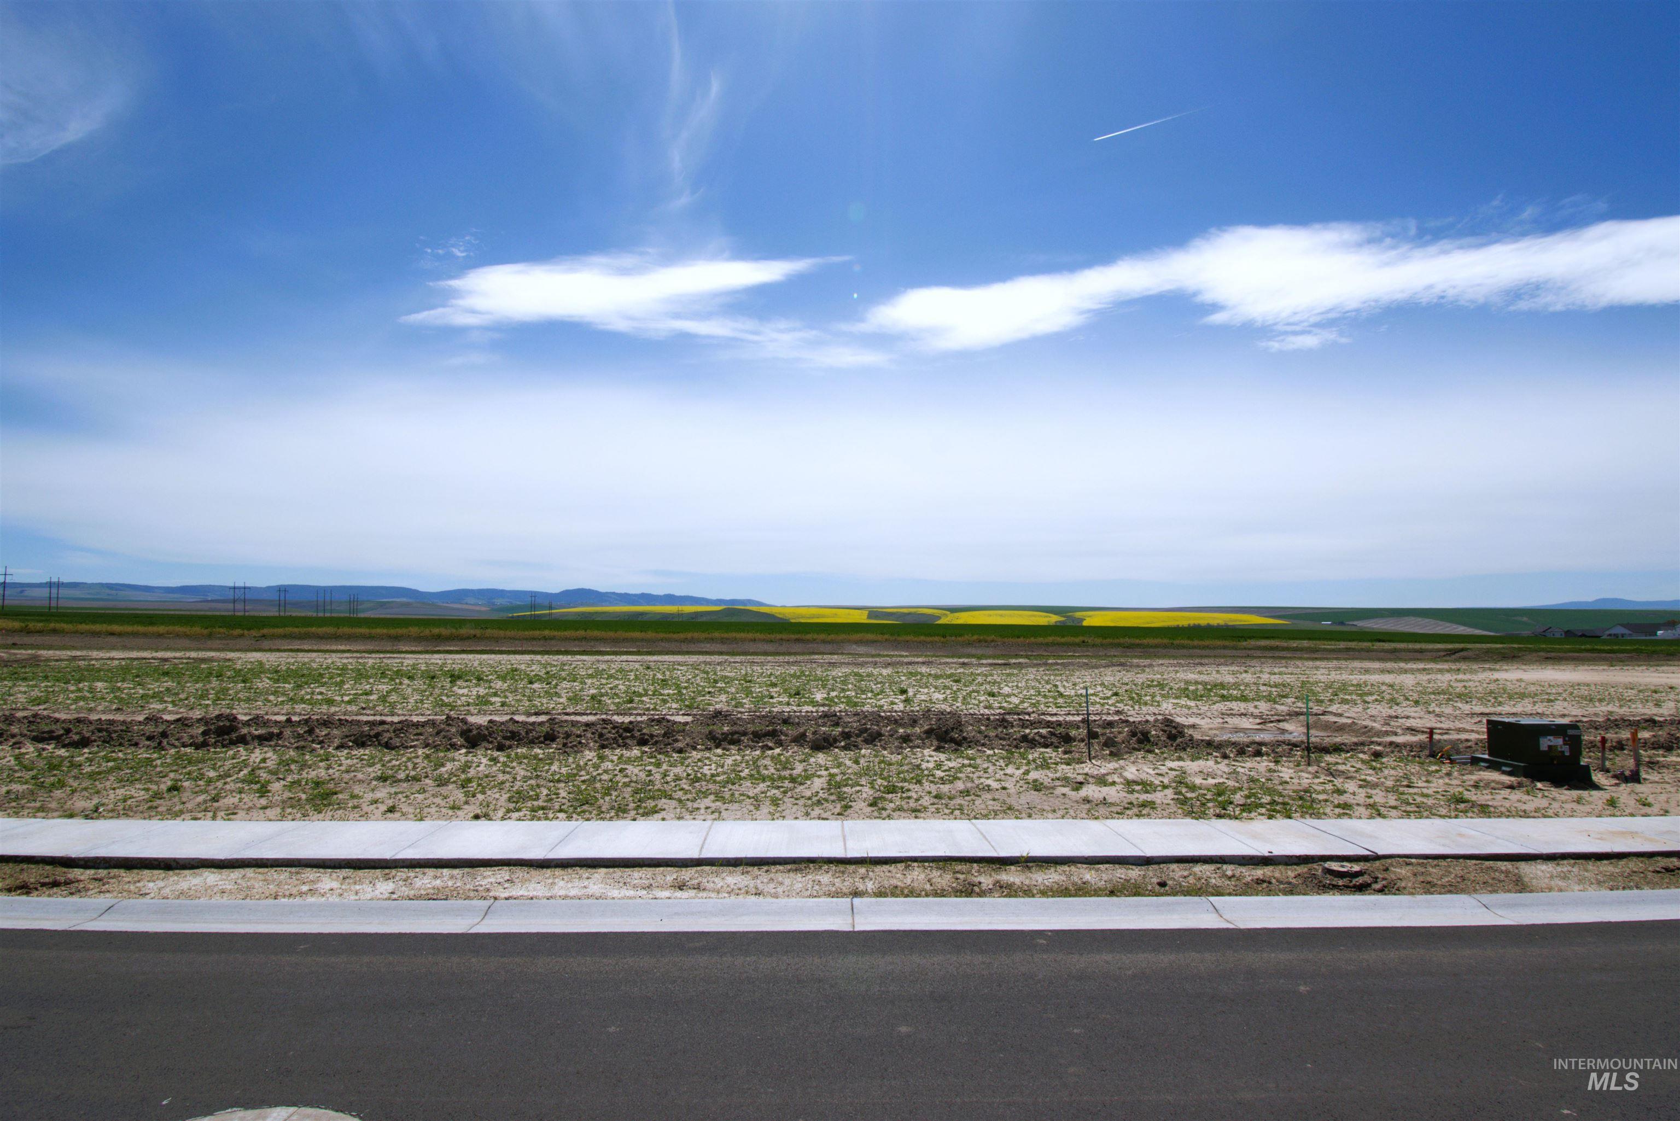
Expansive undeveloped lot with a paved street, concrete sidewalk, and gravel landscaping strip
Property Description
New Construction Home by Castle Builders of Idaho TO BE BUILT located in the desirable Skyview Estates subdivision! This stunning one-level home offers 1880 sq. ft. and features a split floor plan with 3 bedrooms, 2 bathrooms, 2 car garage and attached SHOP! This open-concept kitchen, living, and dining area are perfect for modern living. The primary suite offers a full bath with tiled shower, separate water closet, double vanities, and a spacious walk-in closet. Step outside to enjoy the covered back patio, ideal for entertaining. Landscaping (sprinkler + lawn) is included! Don’t miss this opportunity to own a brand-new home in a prime location!
Features
- Heating:
- Forced Air, Gas
- Cooling:
- Central air
- Garage Capacity:
- 2
Address Map
- Country:
- US
- State:
- ID
- City:
- Lewiston
- Zipcode:
- 83501
- Street:
- Lot 4 Block 8 Skyview Estates Phase IV
- Longitude:
- W117° 5' 19.6''
- Latitude:
- N46° 22' 3.1''
Rooms
- Master Bedroom Level:
- Main
- Bedroom 2 Level:
- Main
- Bedroom 3 Level:
- Main
- Kitchen Level:
- Main
- Living Room Level:
- Main
Schools
- School District:
- Lewiston Independent School Dist
- Elementary School:
- Camelot
- Middle School:
- Sacajawea
- High School:
- Lewiston
Additional Details
- Status:
- Active
- Type:
- Single Family
- Level:
- Single
- Tax Year:
- 2025
- Potential Short Sale:
- No
- Age:
- Under Construction
- Auction:
- No
- Flood Ins Required:
- No
- HUD Owned:
- No
- In Foreclosure:
- No
- Land Size:
- 10000 SF - .49 AC
- Home Owner Exempt:
- No
- HOA Frequency:
- Not Applicable
- Inc Kitchen Features:
- Dishwasher, Microwave, Oven/range freestanding, Pantry, Refrigerator, Island, Countertop-quartz
- Lot Features:
- Finished Driveway
- Water:
- City service
- Land Use:
- Single
Residential For Sale
Lot 4 Block 8 Skyview Estates Phase IV, Lewiston, Idaho 83501
3 Bedrooms
2 Bathrooms
1,880 SqFt
Visits : 59 in 27 days
$739,000
Listing ID #99001803
Basic Details
- Property Type :
- Residential
- Listing Type :
- For Sale
- Status :
- Active
- Listing ID :
- 99001803
- Price :
- $739,000
- Bedrooms :
- 3
- Bathrooms :
- 2
- Apx SqFt :
- 1,880 SqFt
- Year Built :
- 2026
- Lot Area :
- 0.27 Acres
- Days on Market :
- 26
- Subdivision :
- 0 Not Applicable
- Update Date :
- 10/20/2026 17:24:44
Agent info


Contact Agent
Mortgage Calculator

